

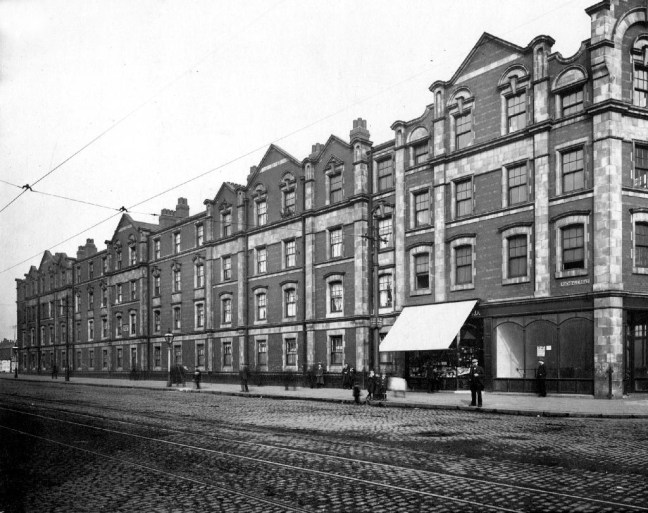
Each and every time I wandered by, I wondered.
The whys and wherefores of your seemingly unknowable comings and goings.
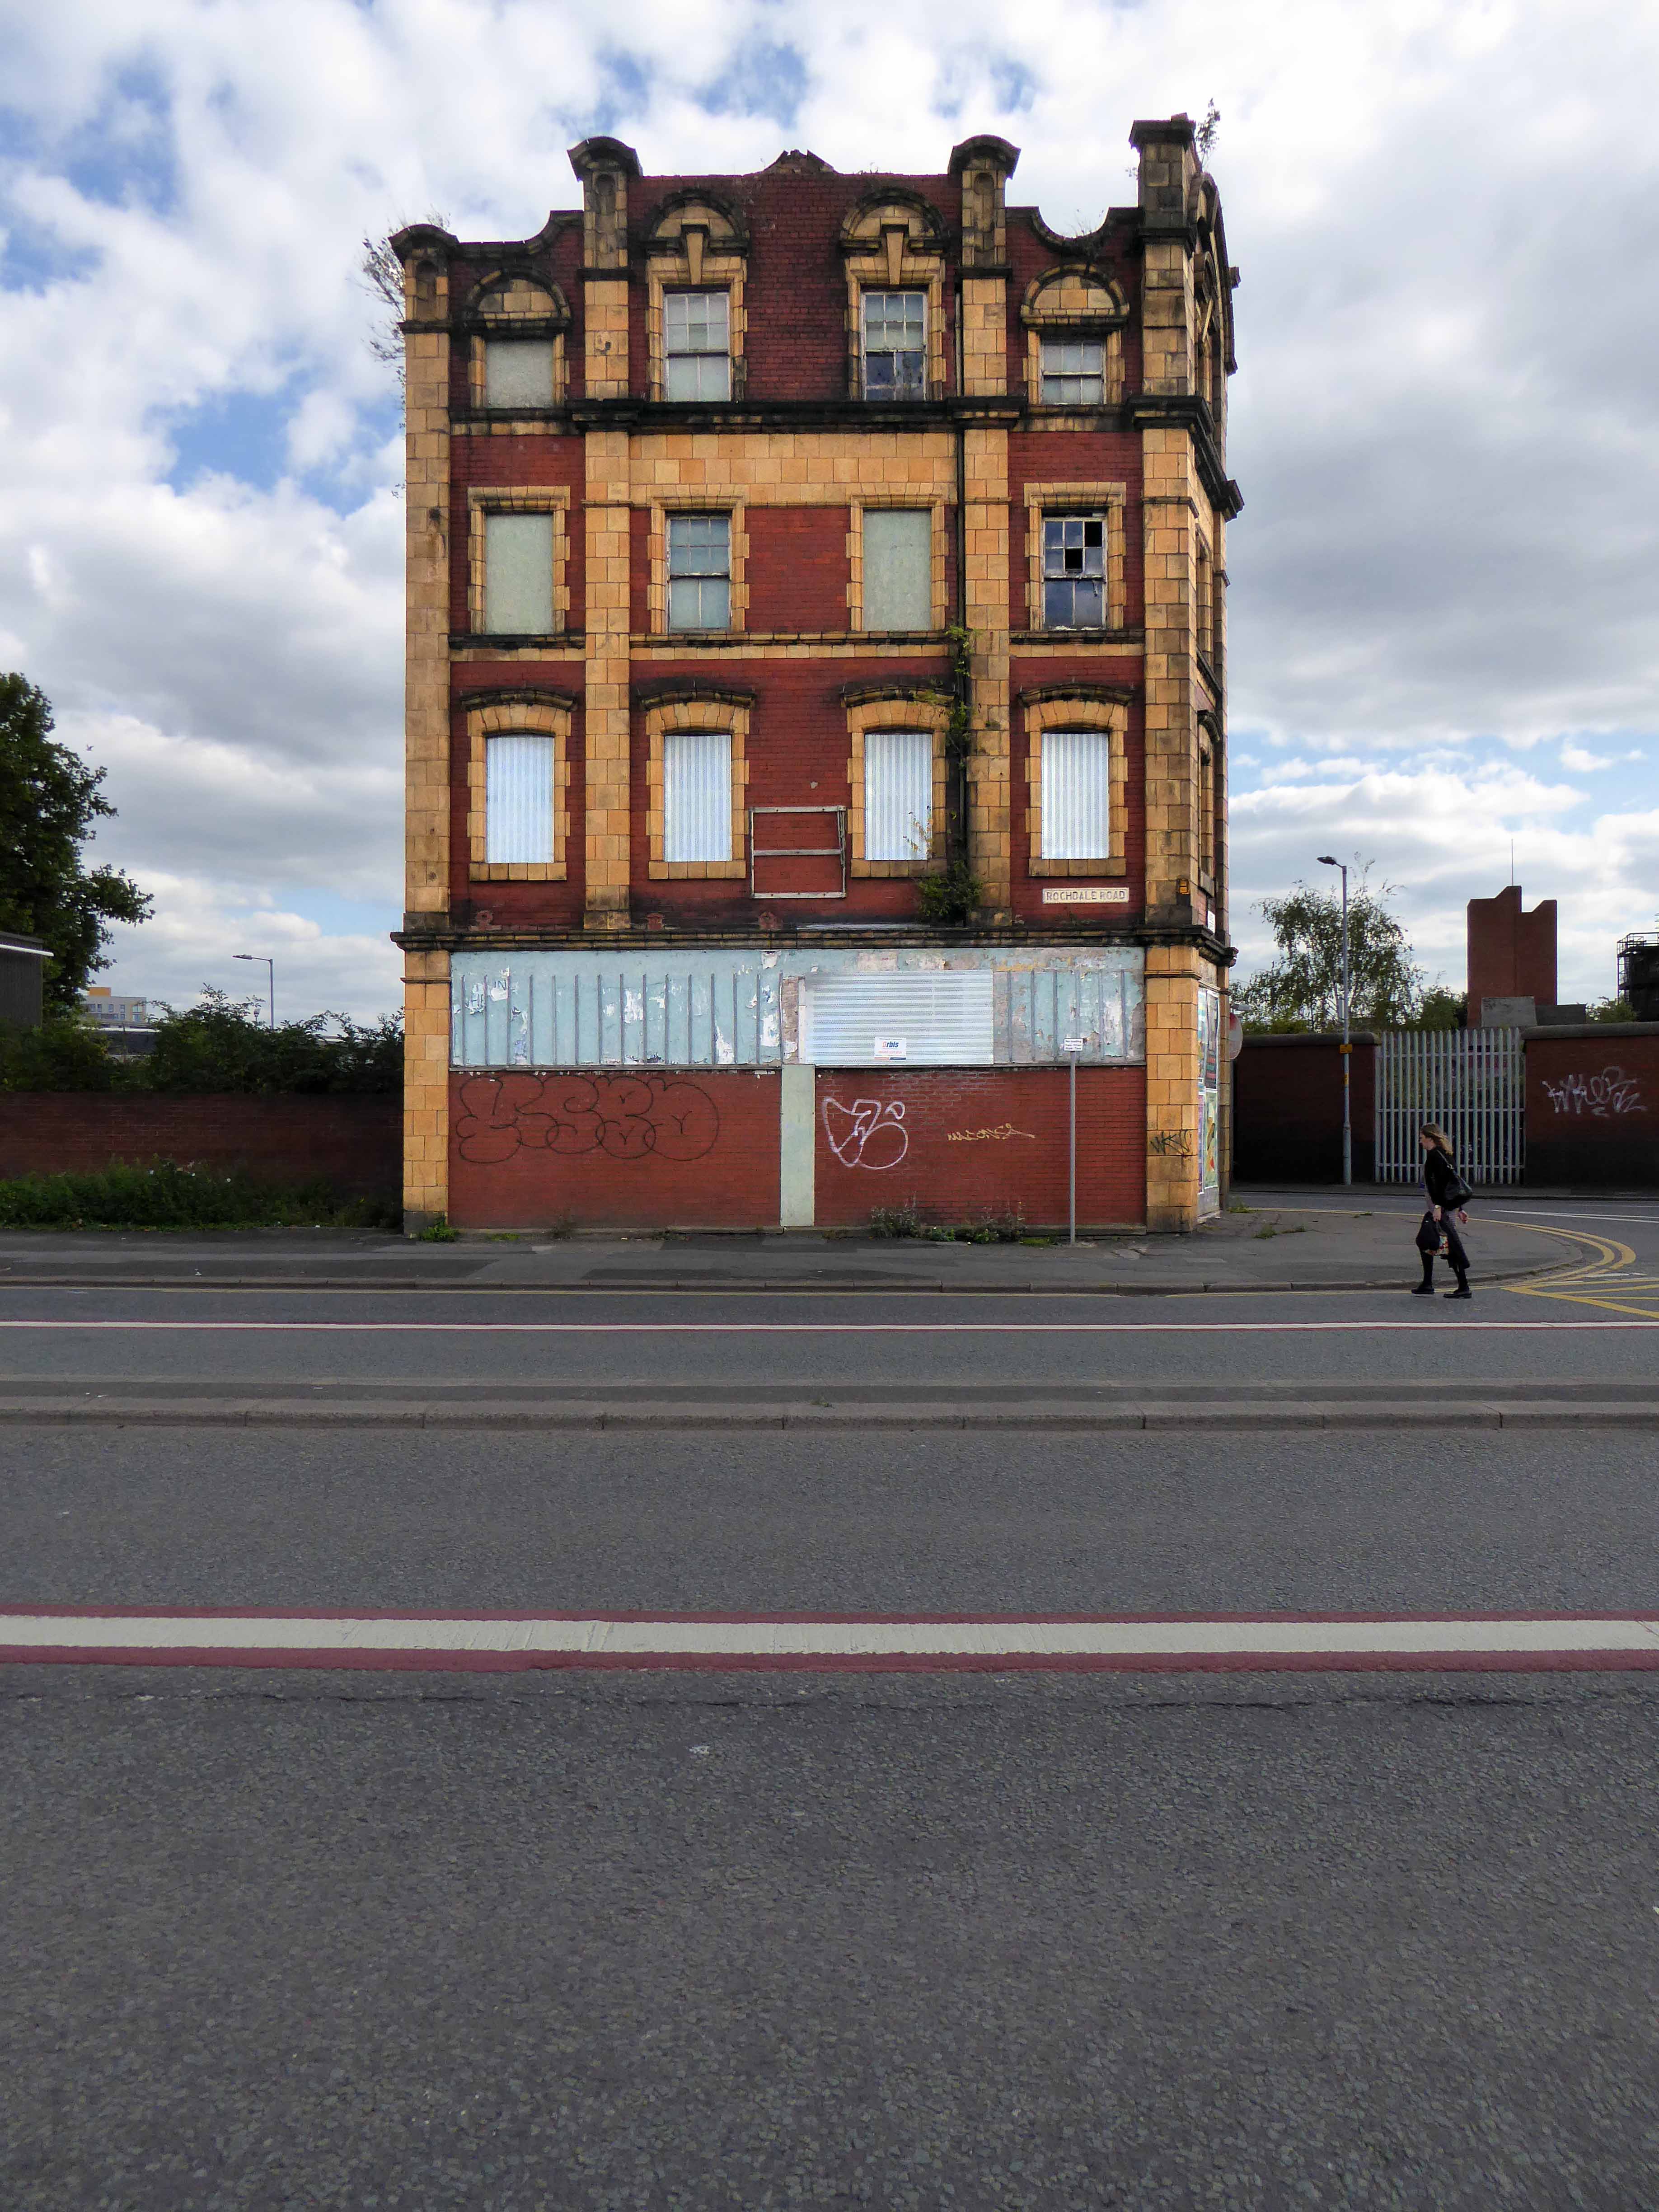
Standing alone, aloof and unloved on the corner of Rochdale Road and Sudell Street.
Something was missing.
I was missing something.
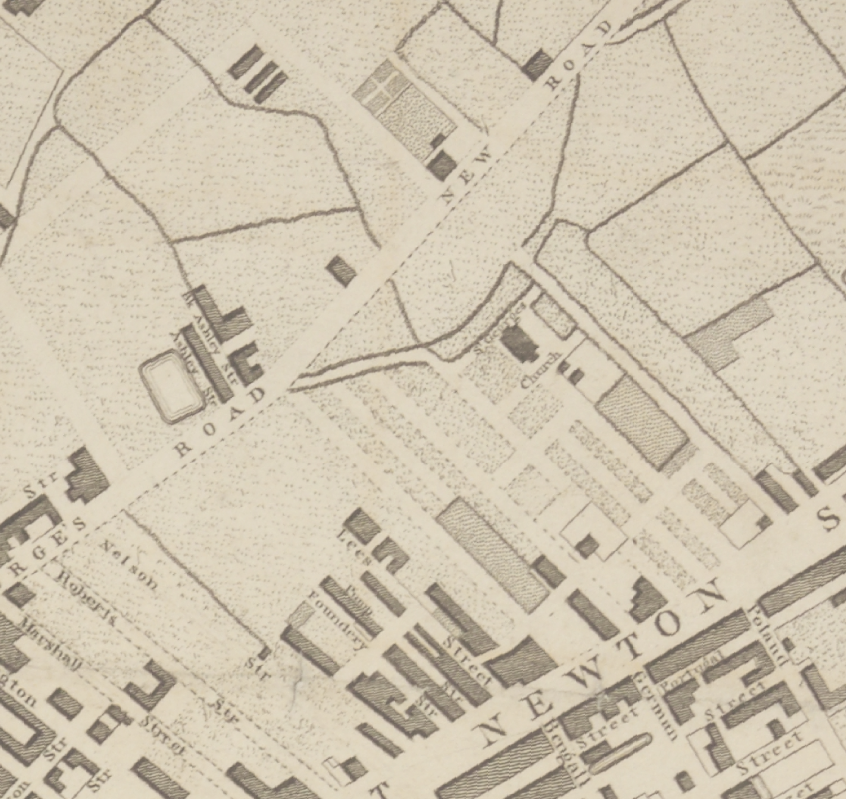
In 1813 there’s a field
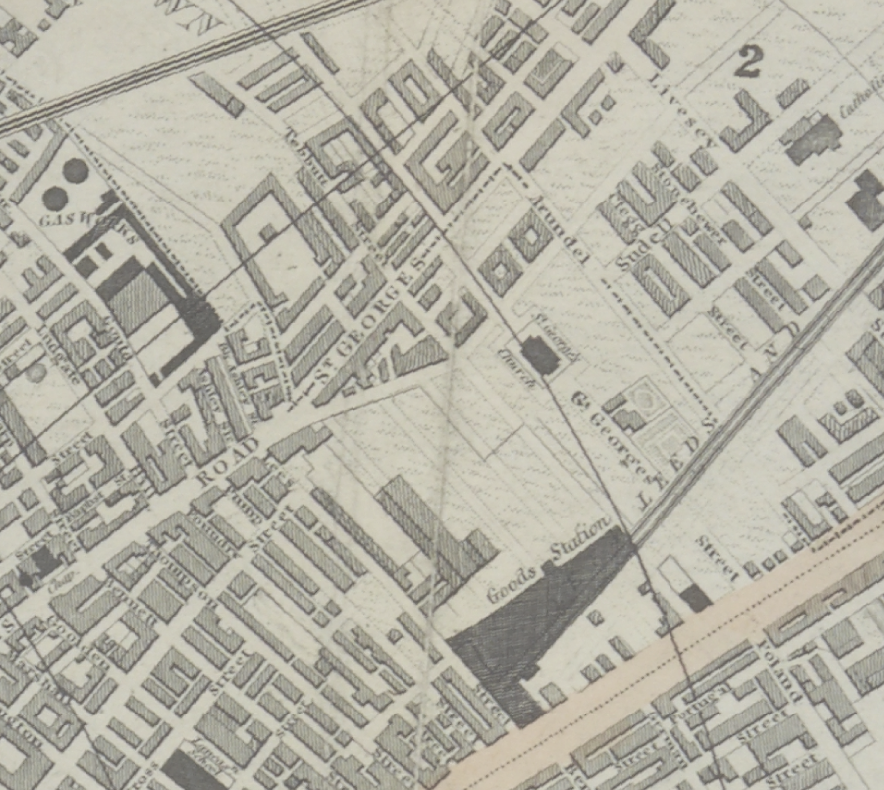
In 1836 something’s there, but not it’s you.
Yet.
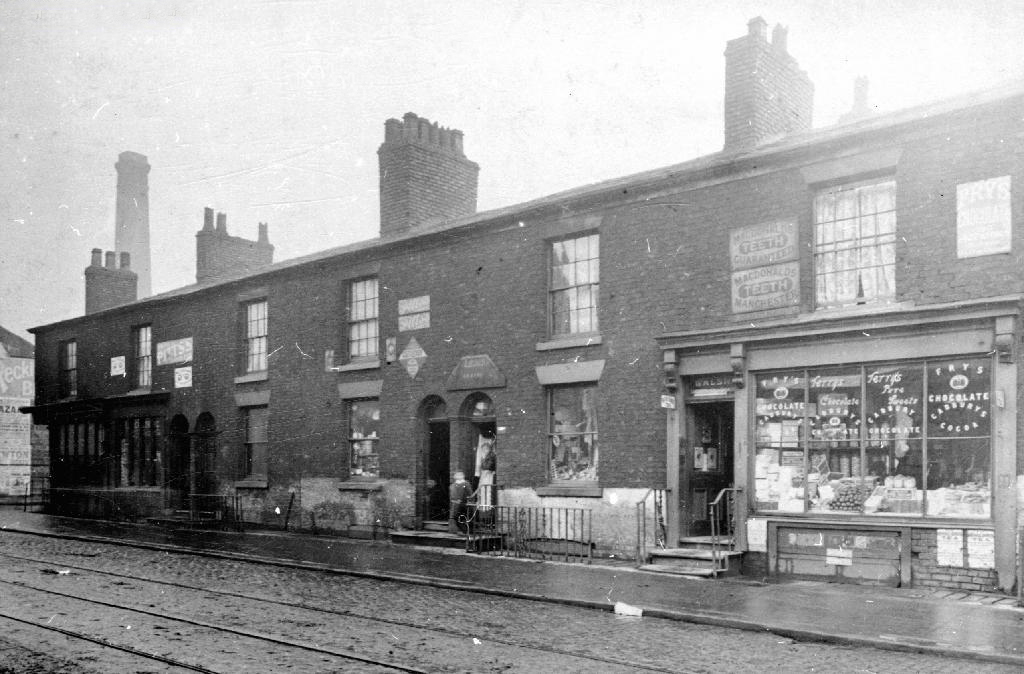
By 1900 the days of the two up, two downs are numbered – sanitary dwellings are the order of the day, plans are drawn up, the local council have decreed that workers dwellings are to be built.
Architect was John Henry Price
Henry Price was appointed Manchester City Architect in June 1902, at a salary of £600 per annum, and he was the first person to hold the office of ‘City Architect’ in Manchester Corporation’s newly created City Architect’s Department. Early in 1902 the chief architectural assistant, a clerk of works a district building inspector and a measuring assistant in the City Surveyor’s department were all dismissed, or forced to resign from the Council’s service, for allowing bad workmanship on a new housing estate.
In April 1902, within a month of this incident Henry Price had been appointed City Architect. Over the next two years the roles of the City Surveyor and City Architect were more clearly defined to prevent a repetition of the trouble. In March 1904, the Surveyors Department was enlarged, a Deputy Surveyor being appointed in 1912. Under the new regime the City Architect was to Act as Surveyor for all new building while the City Surveyor remained responsible for drainage and sewerage.
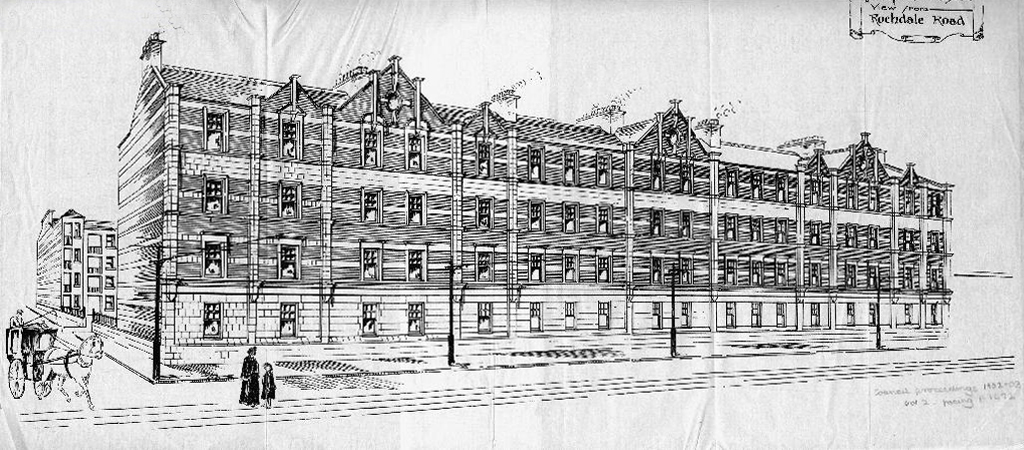
In 1903 Manchester Corporation proposed to demolish 56 houses with 228 inhabitants in order to extend and improve three of the provided schools to meet the requirements of the Board of Education. Land amounting to 2444 squared yards bounded by Rochdale Road, Sudell Street and Moor Street, part of a site originally acquired for road improvements, was earmarked for the building of new accommodation for the dispossessed tenants. The corporation proposed to erect “tenement” dwellings; there would be 32 tenements having two rooms each let at 5s per week and 32 tenements having three rooms each let at 6s 4d per week. The total cost of the scheme was estimated at £11,500. At the inquiry into the loan application Henry Price, City Architect, described the proposed plans. They were to be erected in blocks four storeys high. The three-roomed tenements would each contain a living room and two bedrooms with scullery, larder, fuel store etc. The two-roomed tenements would have only one bedroom, but in other respects would be similar to the others. He estimated that the whole would provide accommodation for 224 persons.
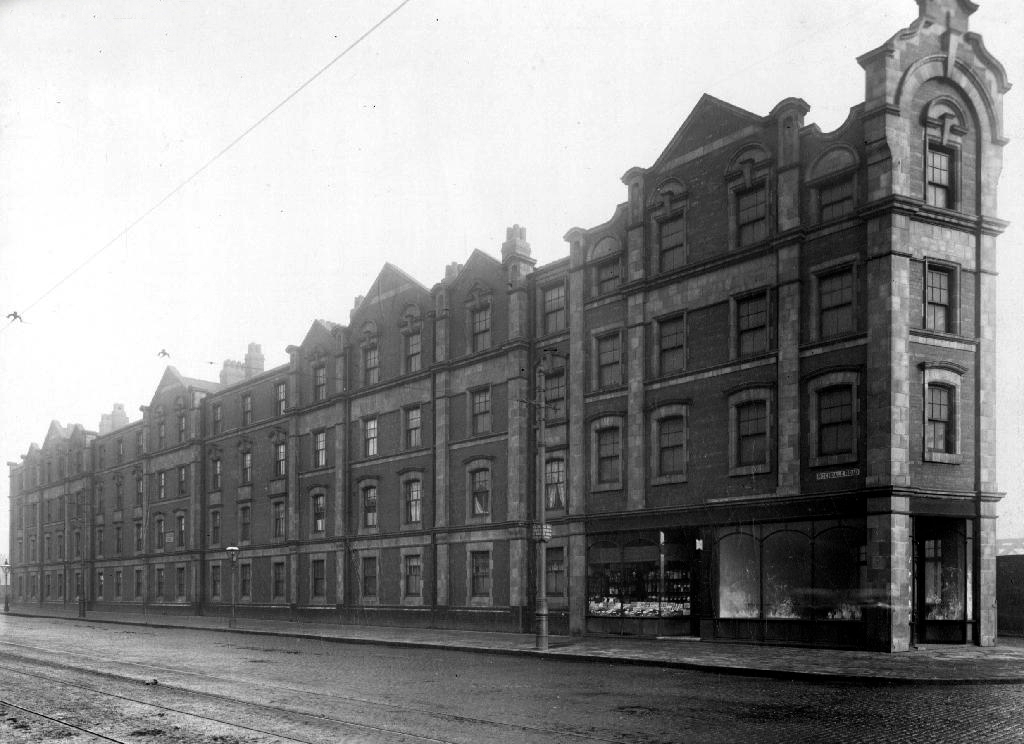
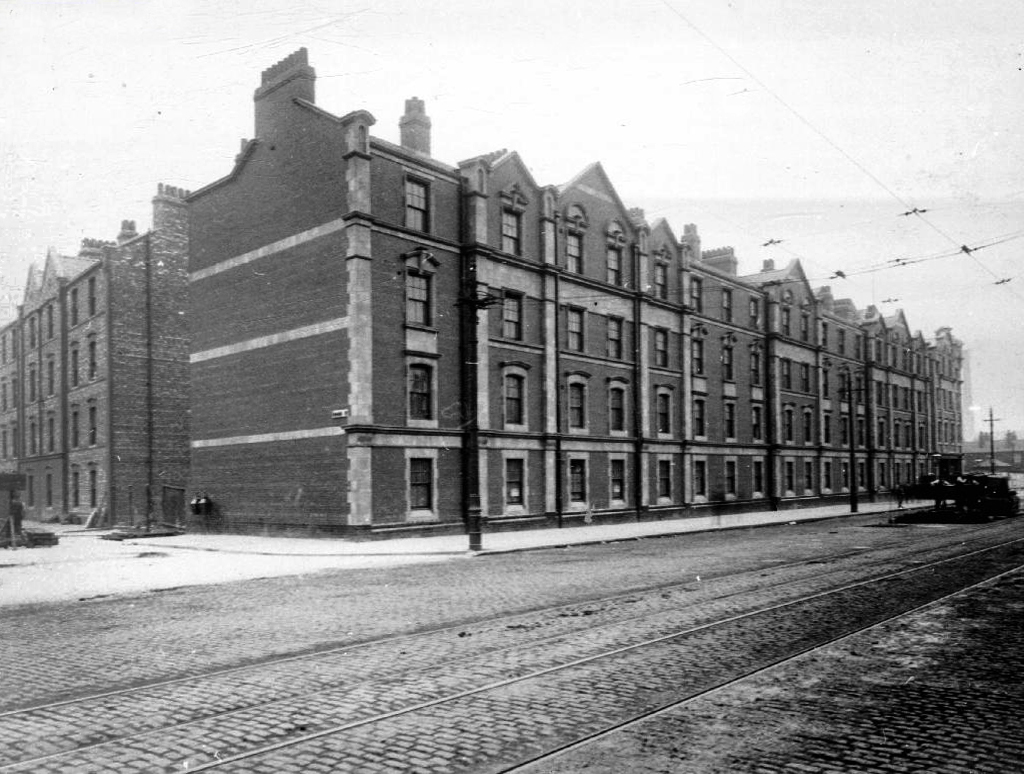
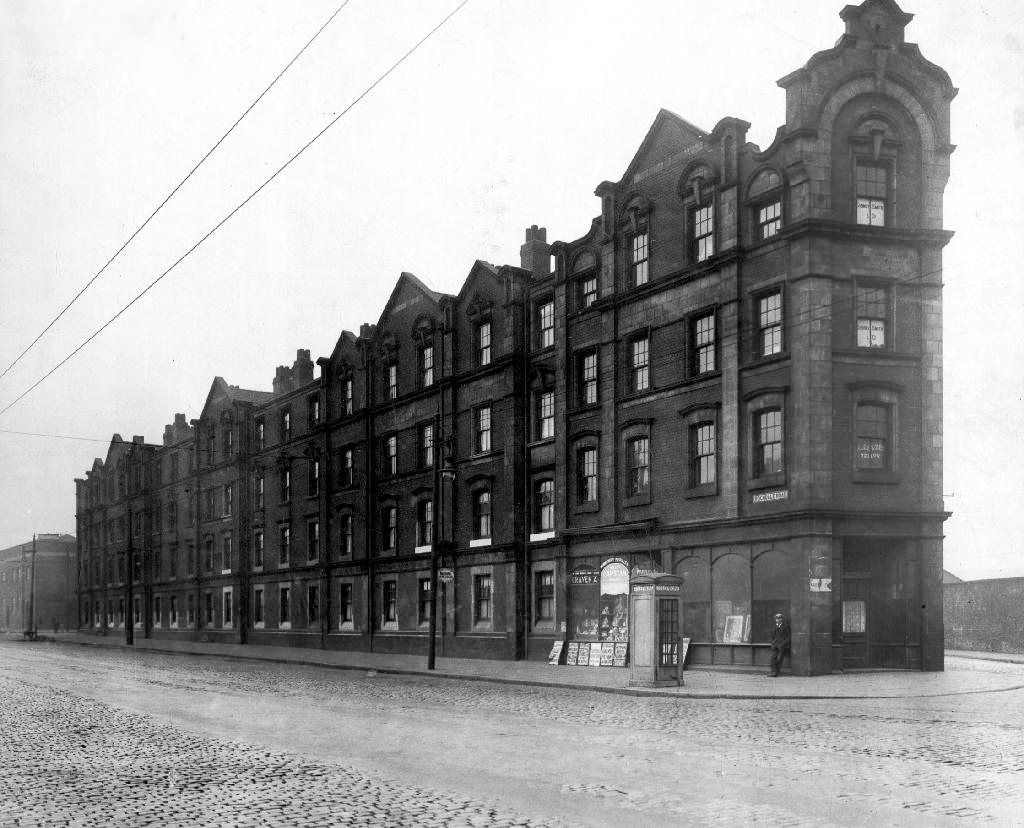
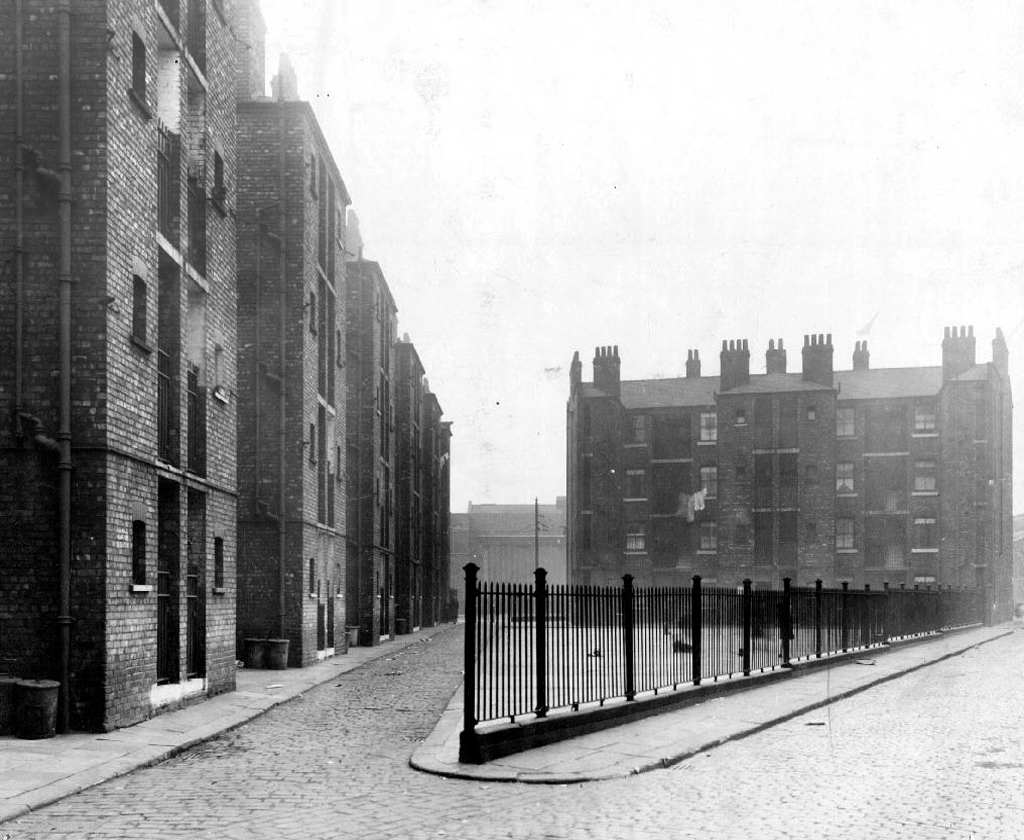
Known as Alexandra Place or The Dwellings.
You must have been home to many too many to recall, then you were gone again.
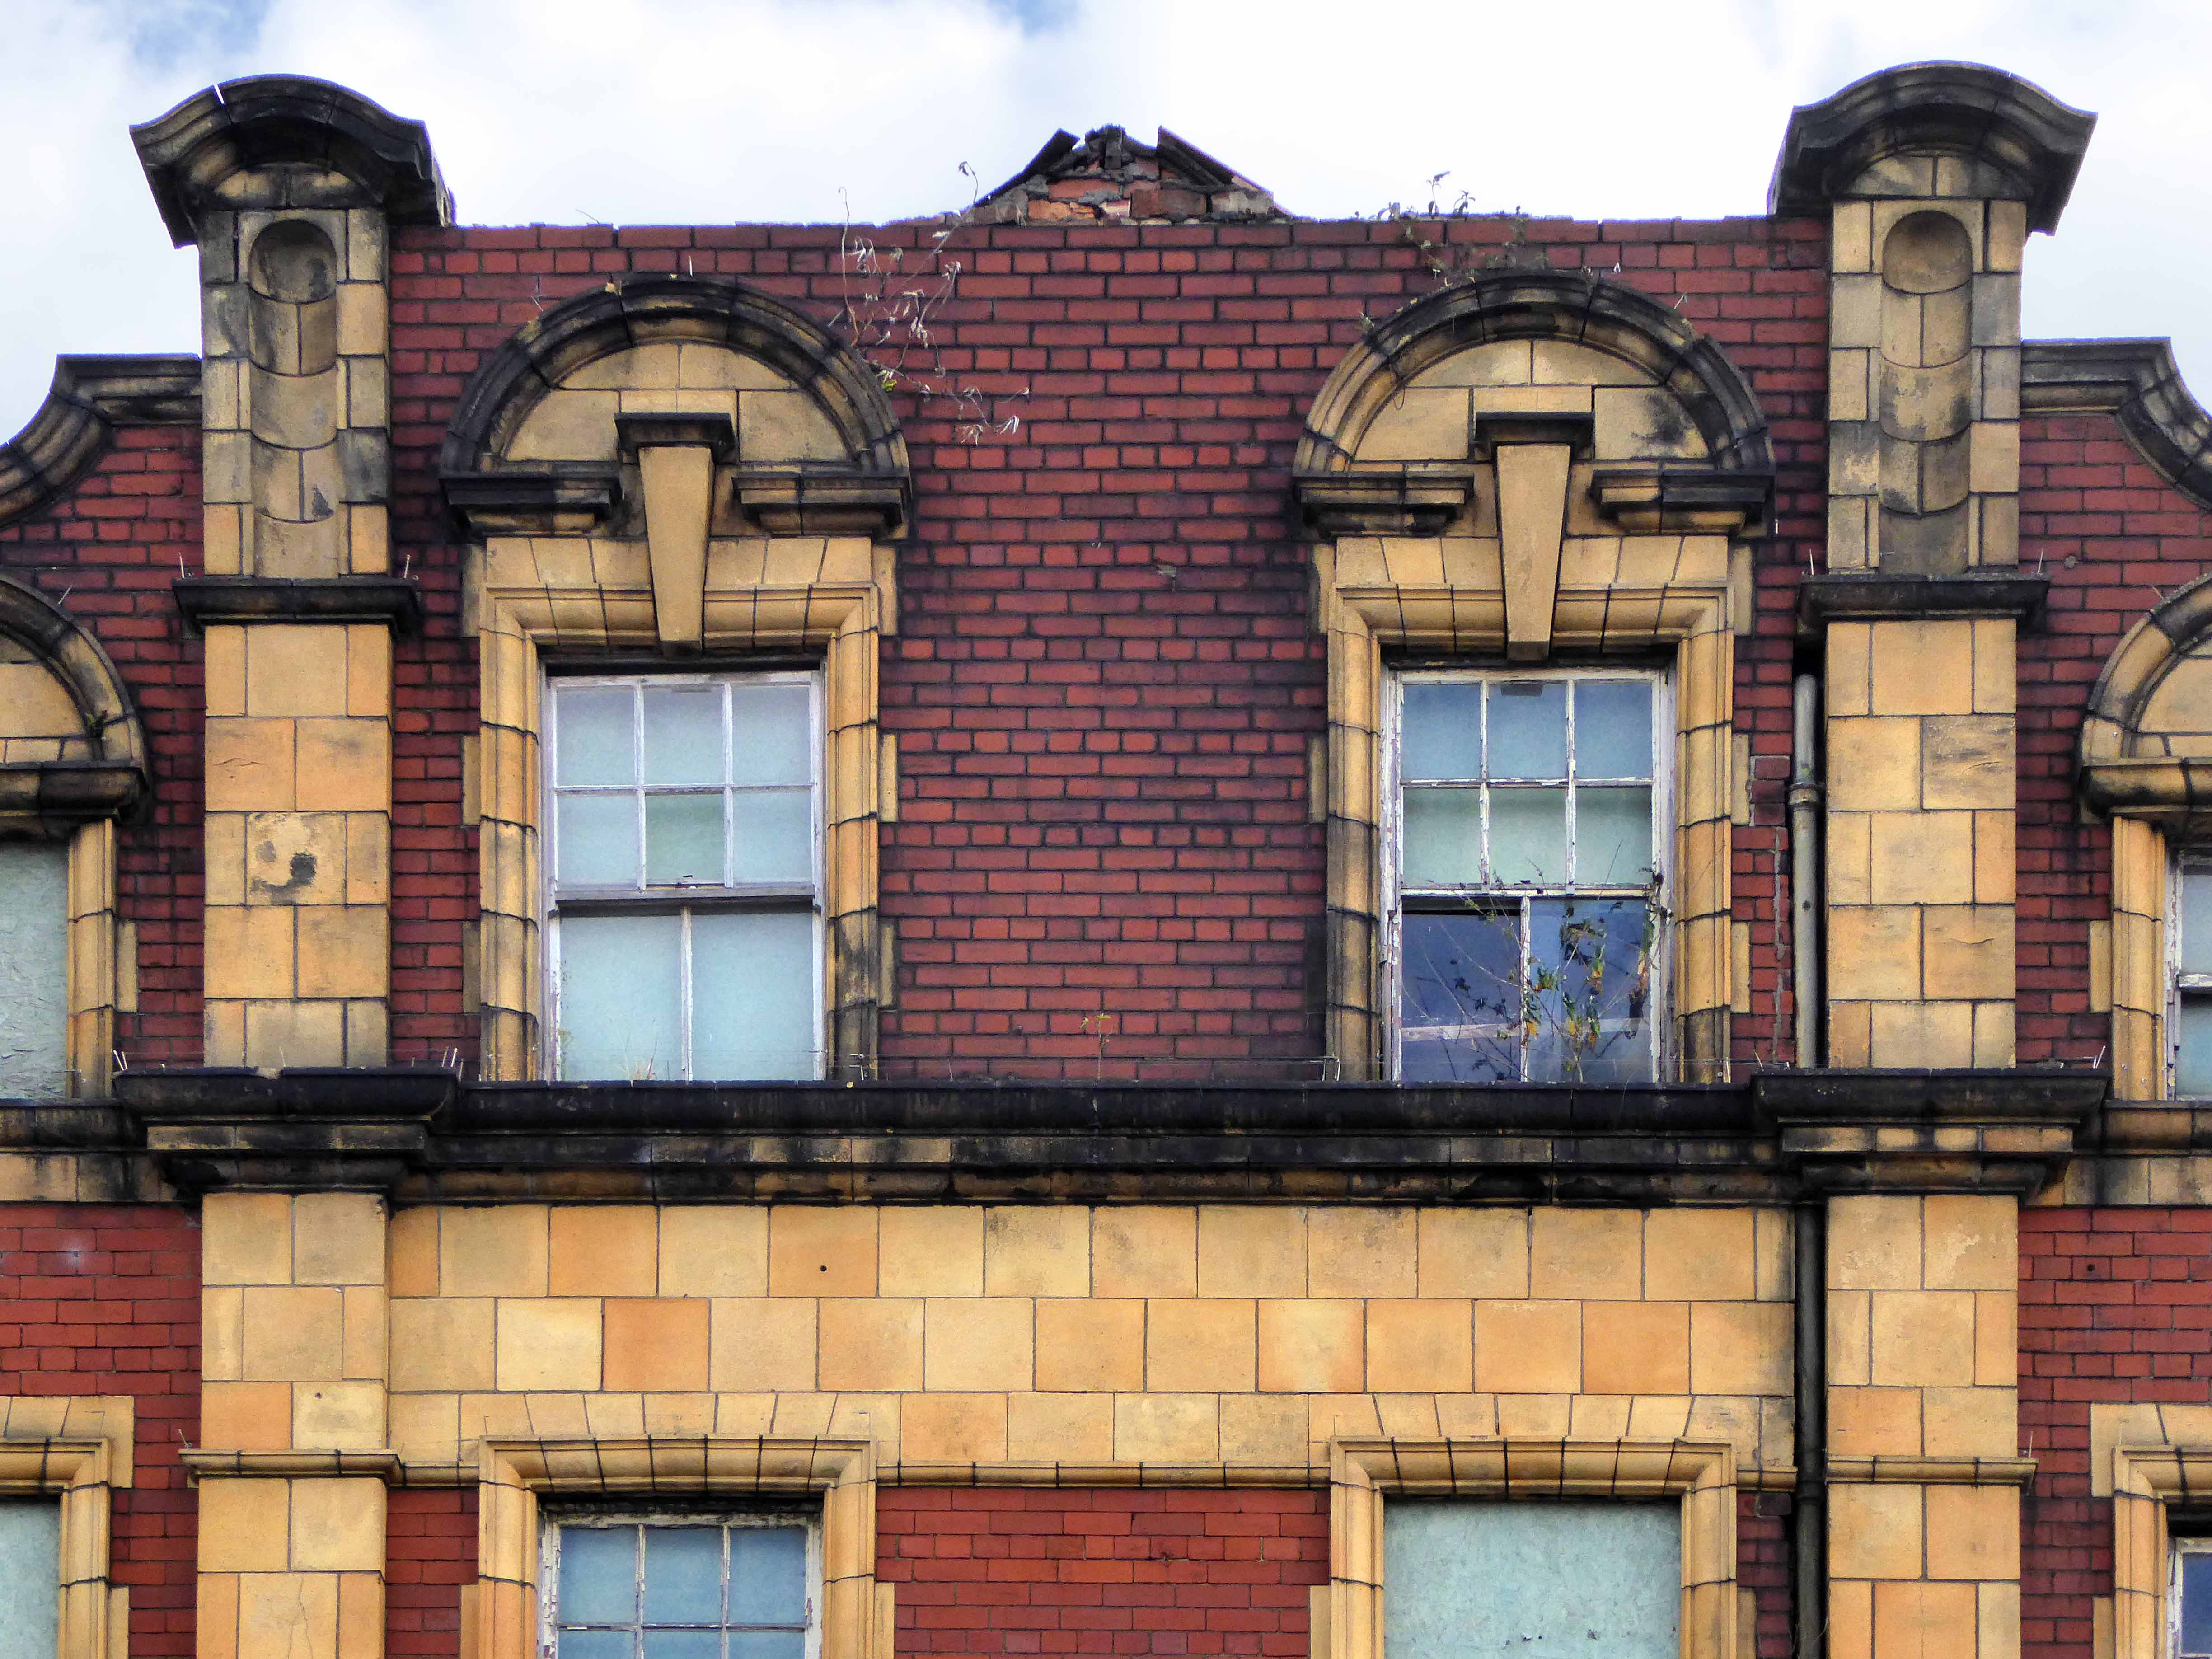
Save for one old triangle, refusing to jingle jangle to the modern dance.
I do not know what fate awaits you, I only know you must be strong.
A change is gonna come.
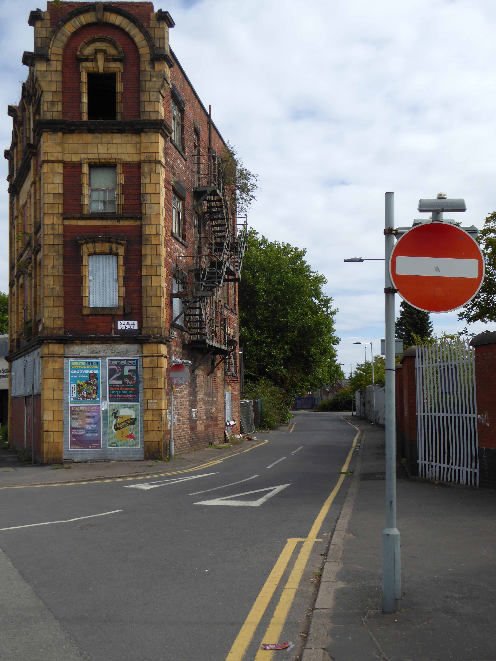
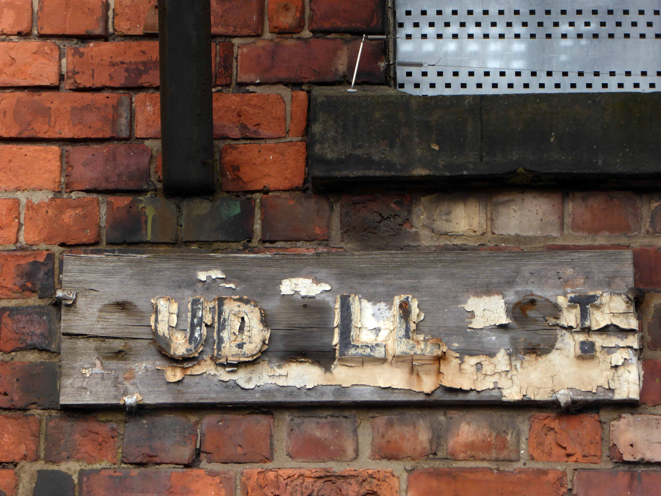

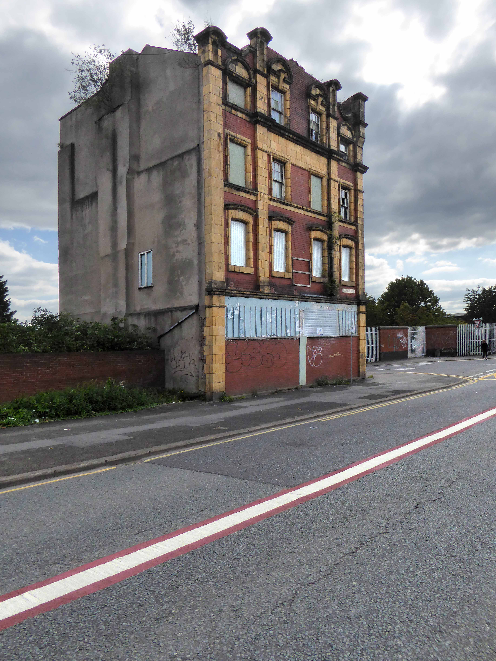
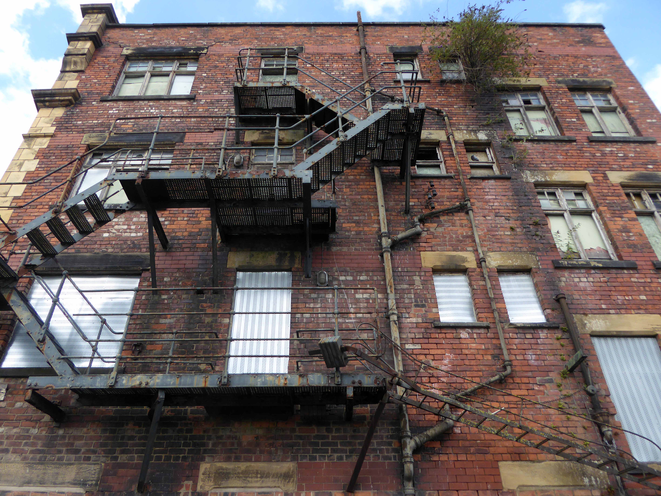
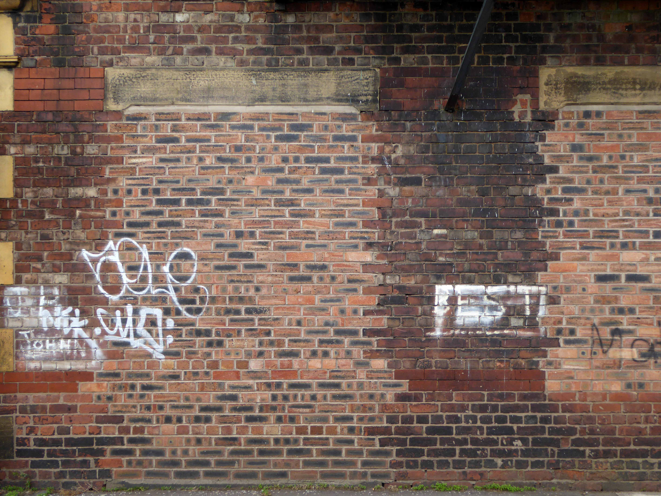
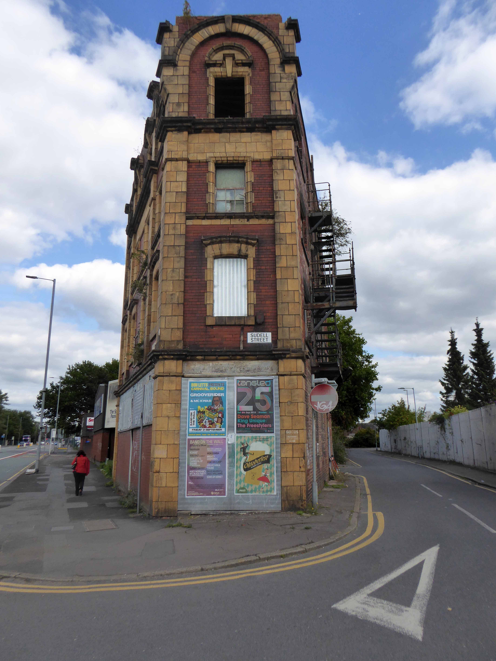
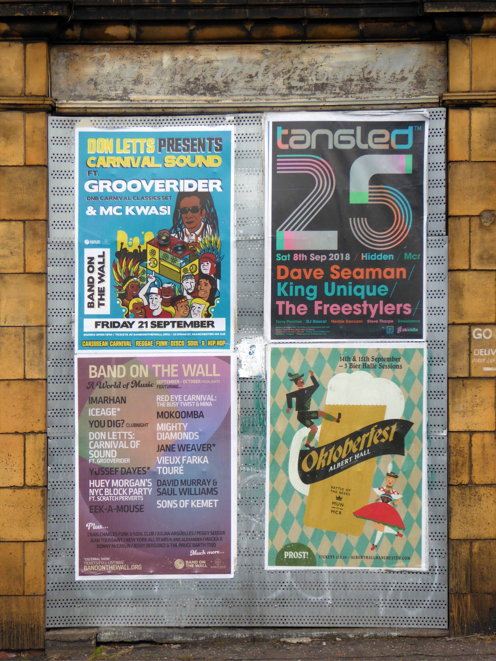
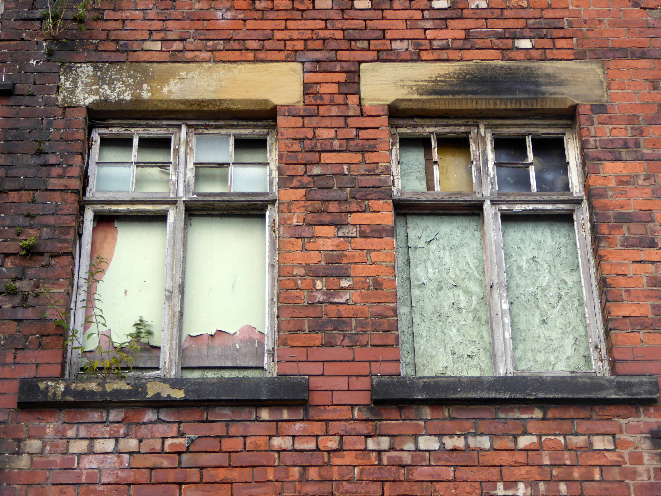
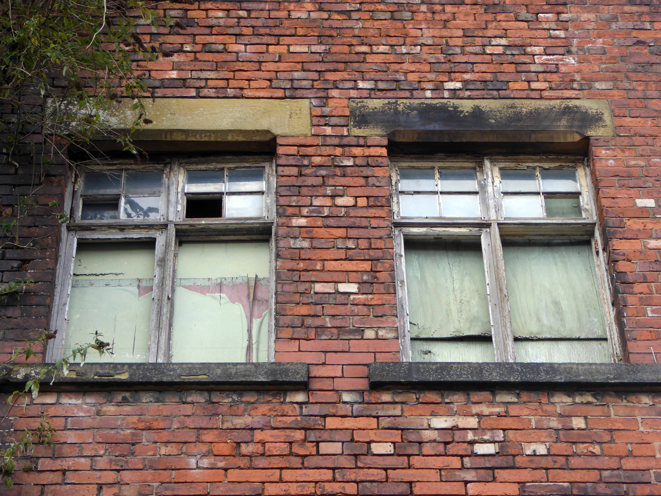
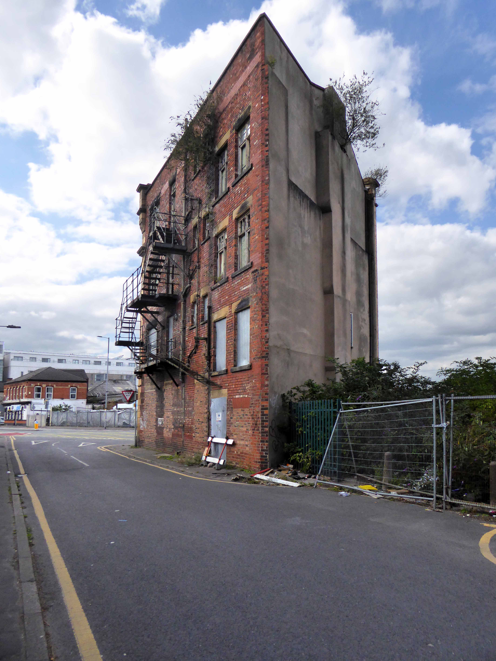
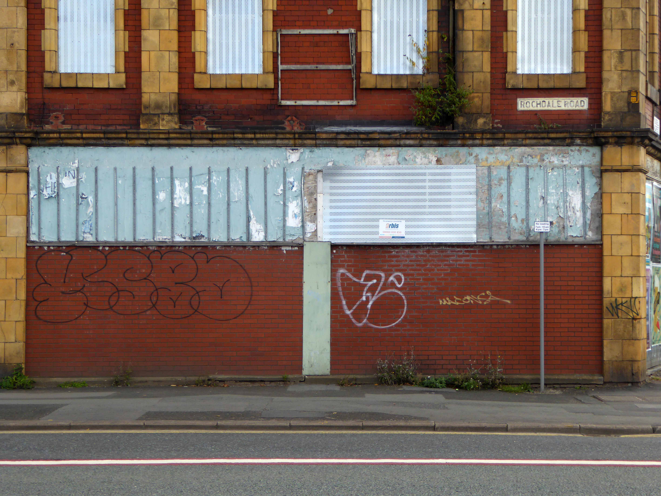


Please try to save this beautiful building ,or what’s left of it..they saved harpurhey baths with a similar facade. And not it’s a prosperous building for students, whilst keeping our favourite memory alive..
LikeLike
Please save this wonderful old building it’s part of Manchester’s heritage and so much has been lost and destroyed.😥
LikeLike
I had relatives who lived on that corner in 1880s
LikeLike
Really enjoyed reading that.
LikeLike
Thanks ever so CS
LikeLike
The scaffolding is up and work to redevelop it will soon be on the way
I believe its to be a b&b or there about
Lets wait and see
At least it will be used once again
LikeLike
I’ve just found your blog while researching the address- I’m looking into my family tree and I’ve discovered that my grandparents lived here in Alexandra Place when my dad was born. This article is brilliant
LikeLike
Happy to help thanks for the kind words – Steve
LikeLike
My Gran lived there. Her Mother died when she was only 3 in 1909 and by the time she was 9 her father my great grandfather died in WWI Dardanelles 1915 Years later my Mother started her first job after leaving school circa 1955 in the part that remained as it was used as offices.
LikeLike
I was born in the dwelling in 1952 and we were moved out in 1959 so they could modernise them which meant putting electricity in them I can still remember the gas lighting
LikeLike
That was a very interesting read. I grew up in Abbott Street, Collyhurst and knew this building (from the outside…) for many years. In 1970 I migrated with my small children to Australia and then returned in 1979 when they were grown a bit. I went to register with the Housing Department and they sent me to look at a flat, and I was astonished to find this building was still there. However, despite them being “renovated” I found the flat that they offered me was in quite poor condition, so for the sake of my children I politely refused it. I stayed living with my Mam and Gran for almost a year in Cheetham Hill then decided to return to Australia. Has anything new happened to them recently…?
LikeLike
What’s left of them is being renovated – again! Not sure for what purpose, hope you’re having fun down under.
LikeLike
I get my tyres repaired across the road from there. Today I looked at it again in wonder, and turned down the one way road so I could circumnavigate it! Then I jumped into google to try and find something out. I found this! I love this building and what you’ve written. It now has been fully re-glazed. I like to imagine some awesome open floor loft style living space. I want to adopt the whole thing. It’s epic. Thanks for unearthing the history! John
LikeLike