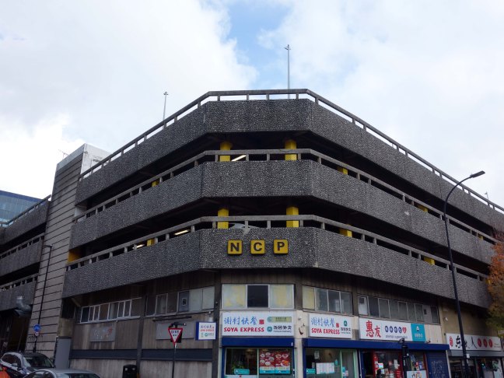
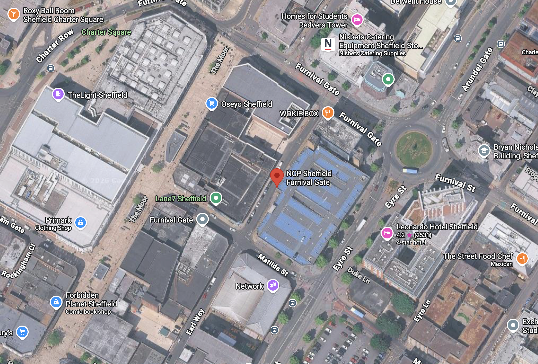
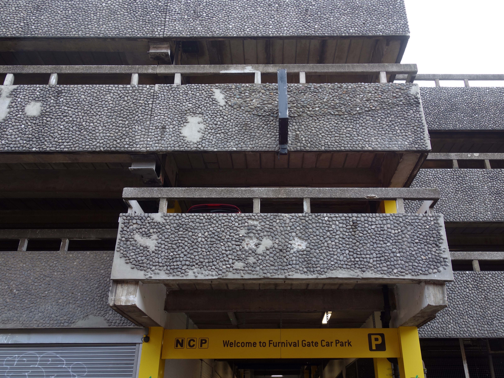
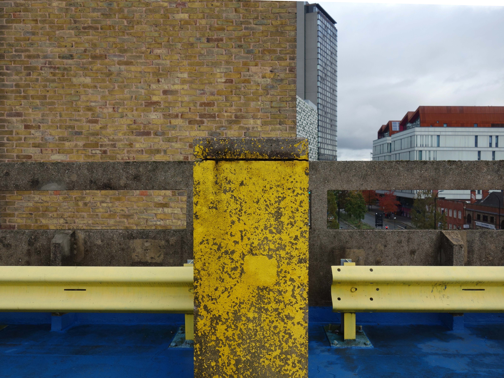
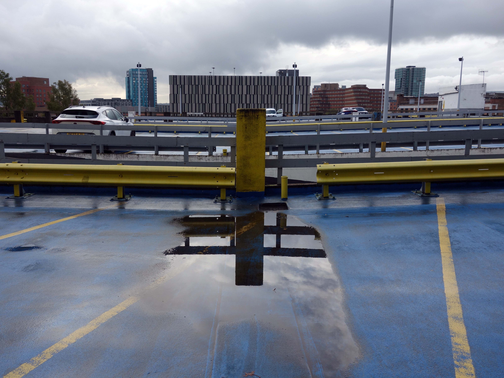
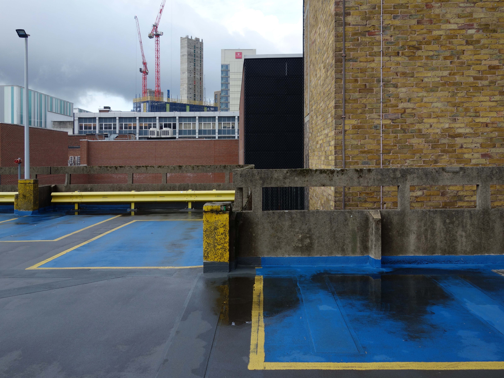
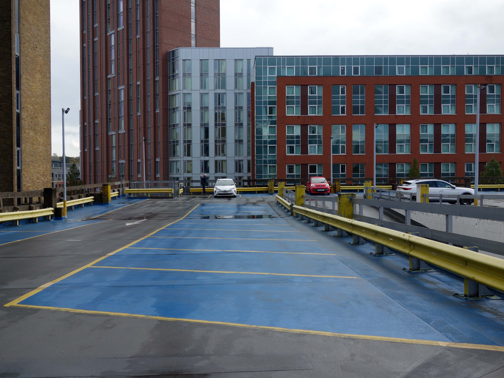
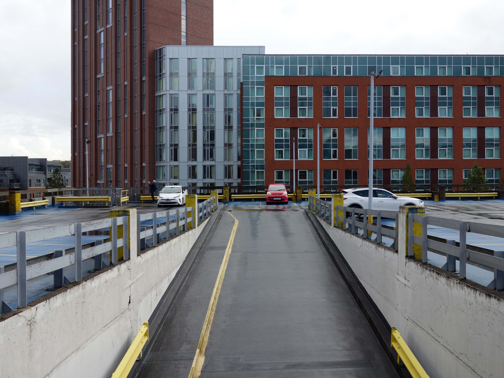
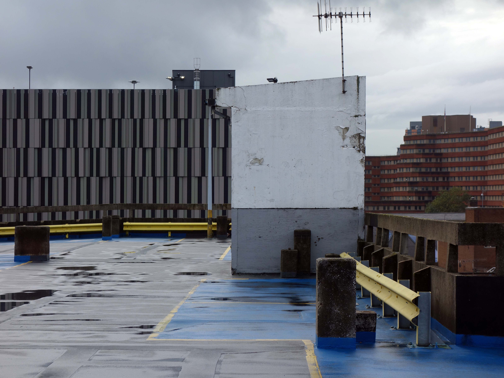
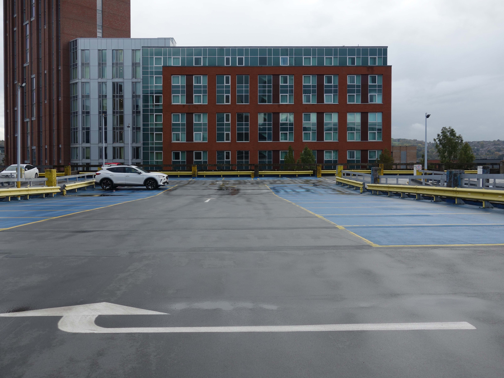
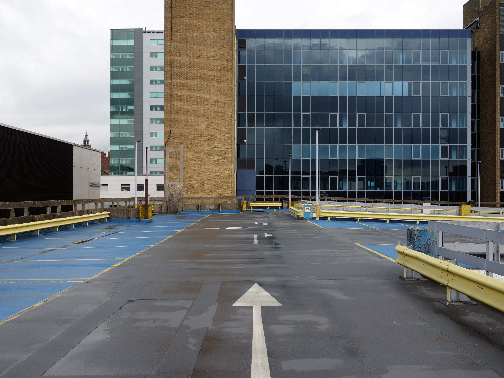
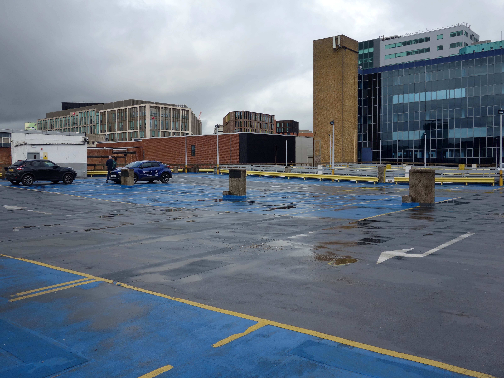
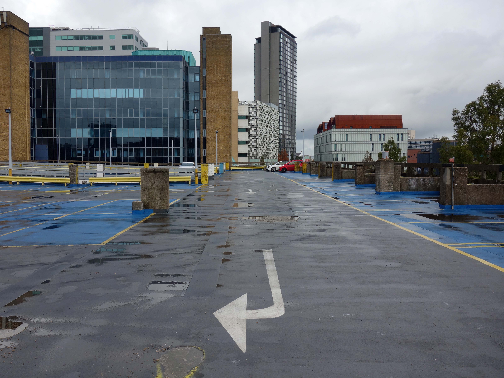
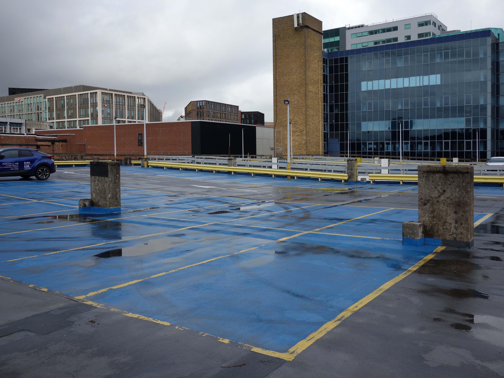
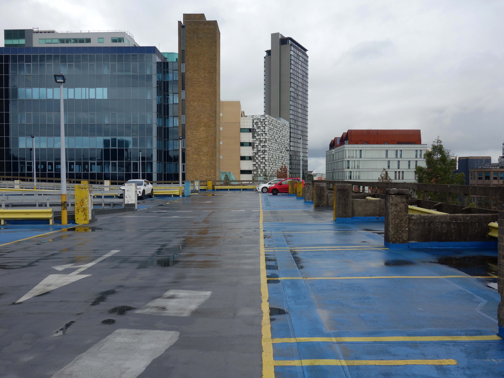
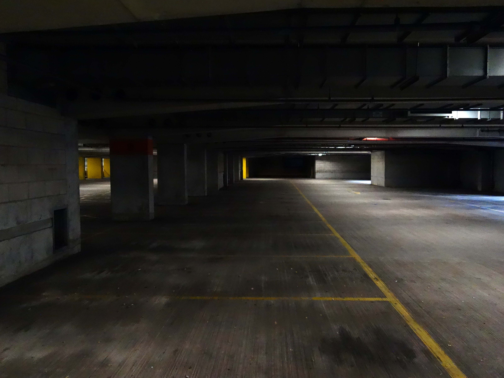
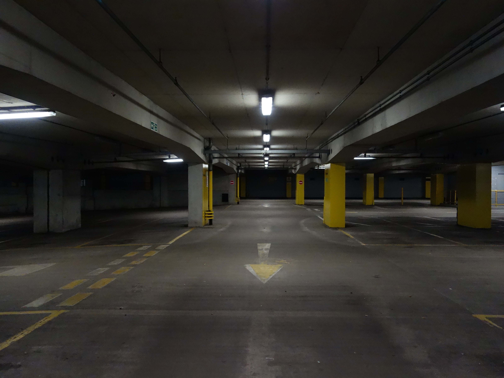
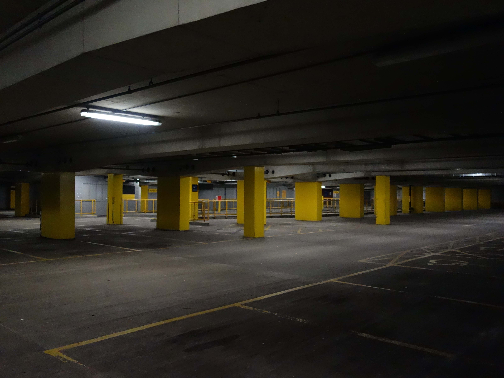
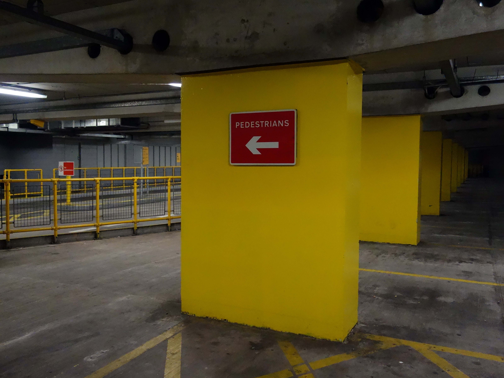
Matilda Way Sheffield City Centre Sheffield S1 4QJ
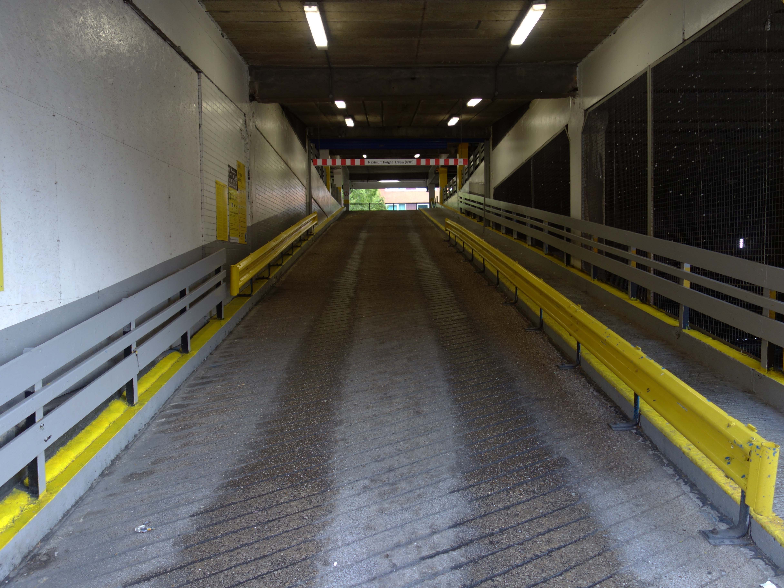
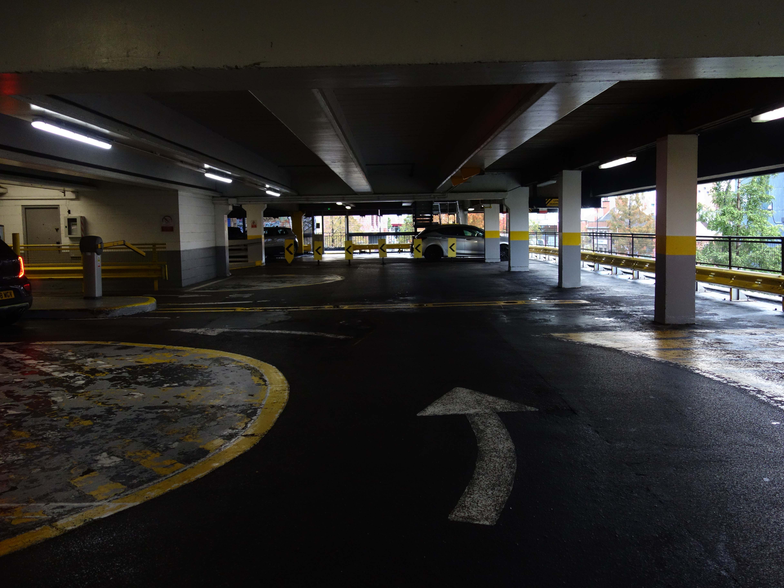
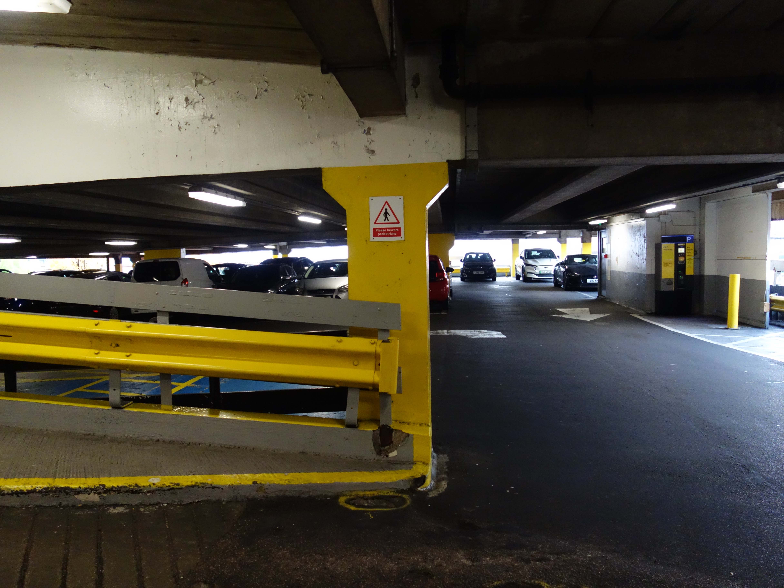
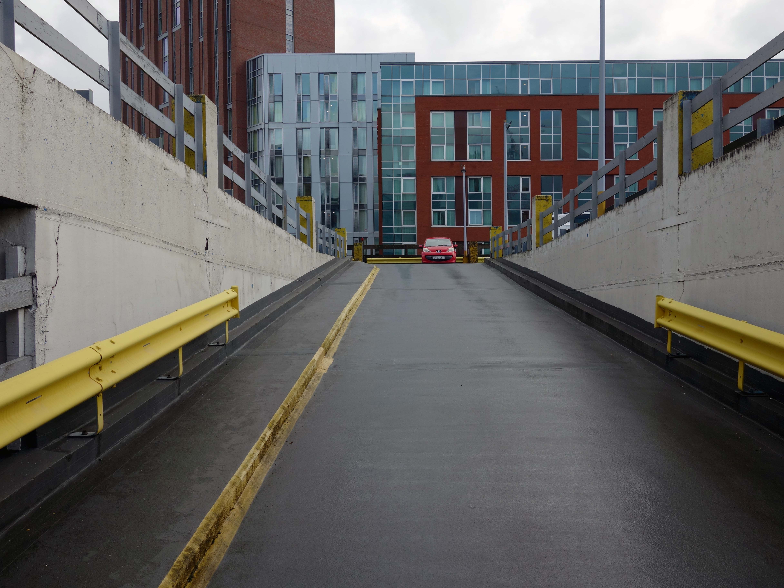
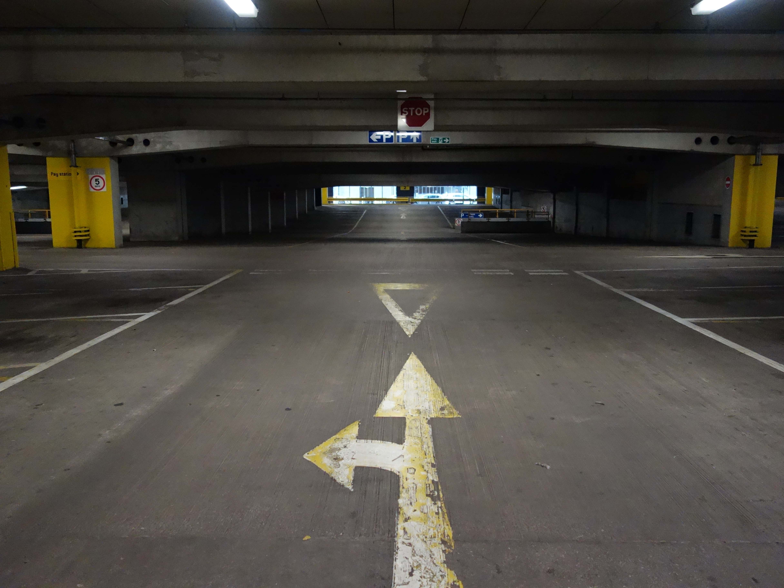
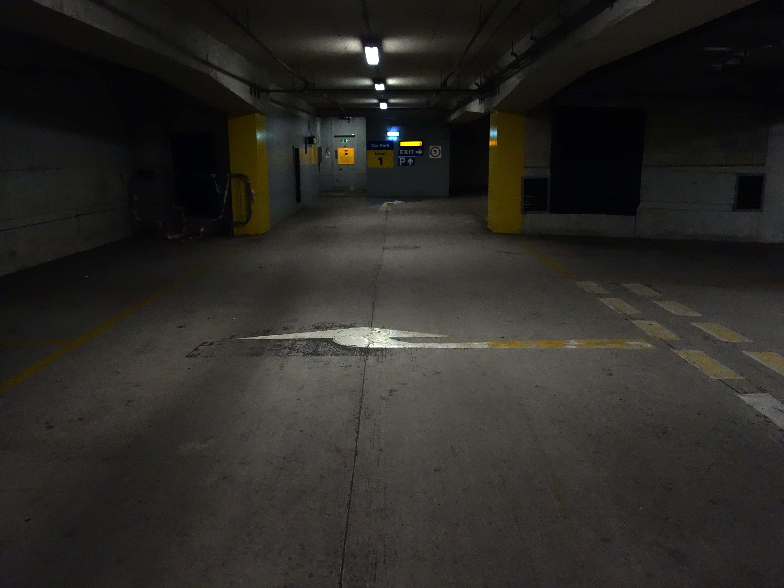
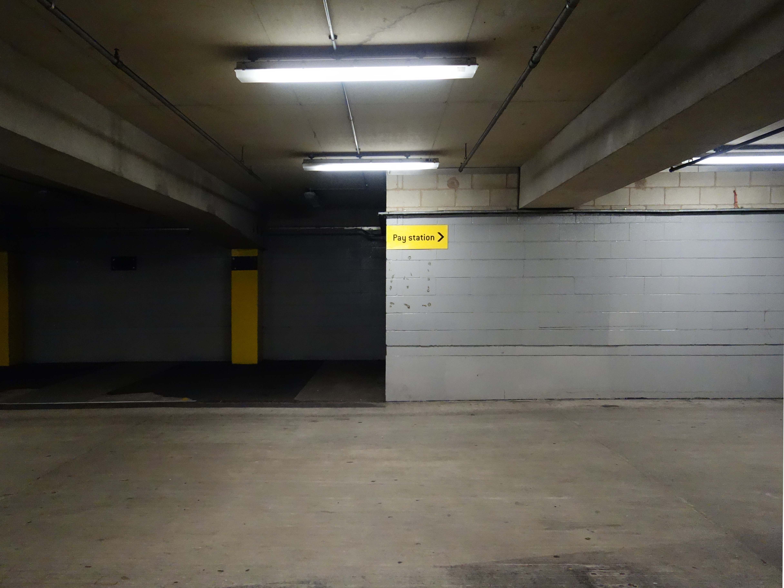
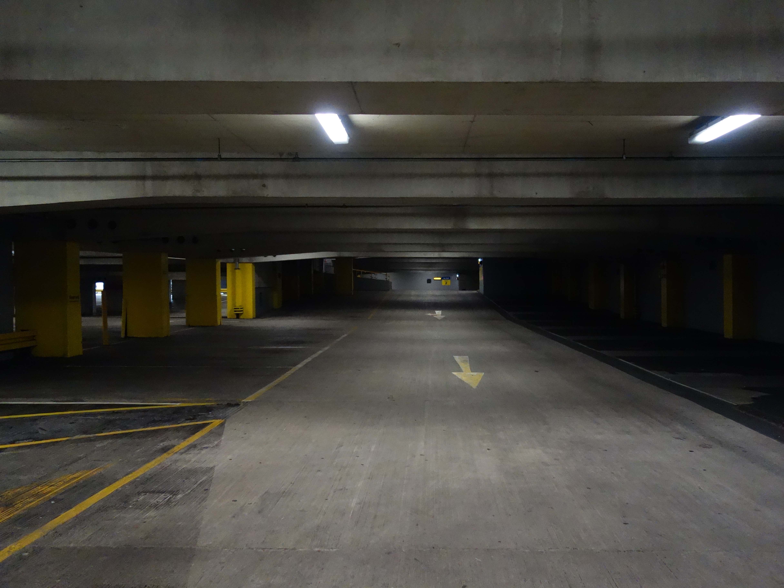
Another day another car park.
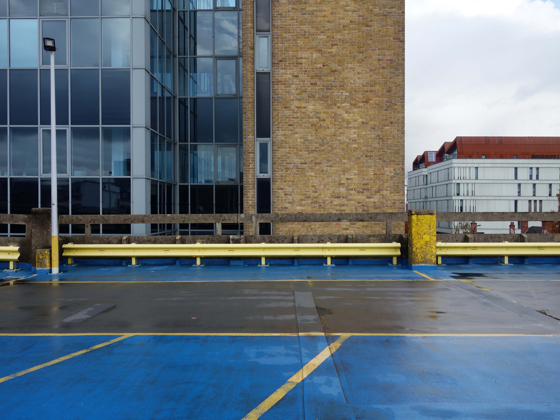
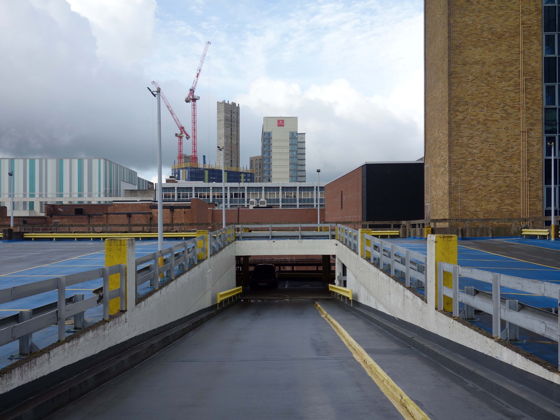
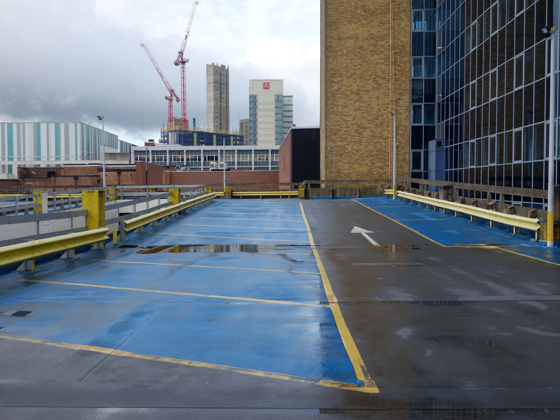
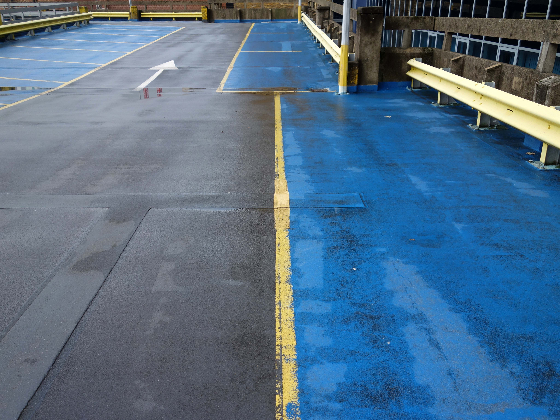
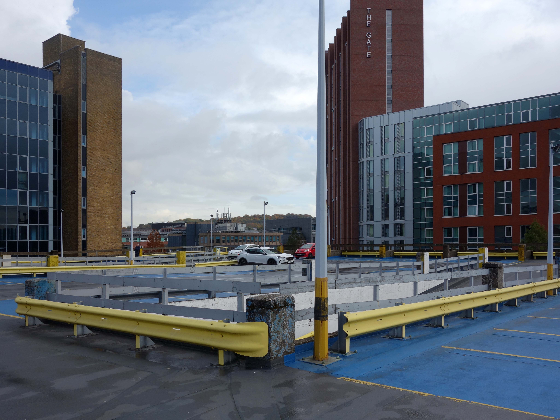
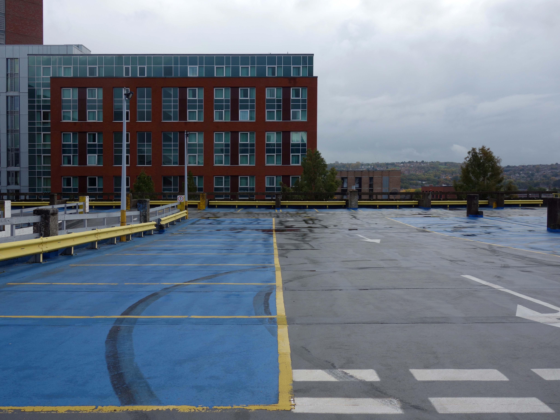
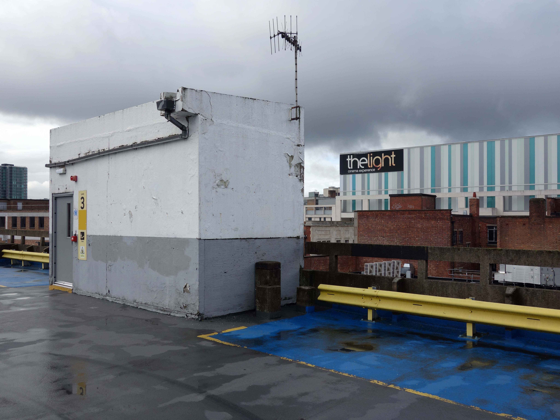
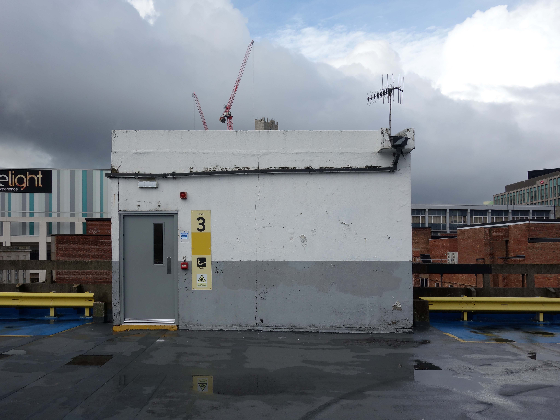
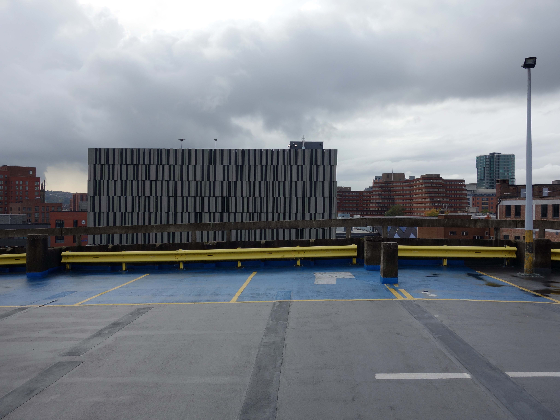
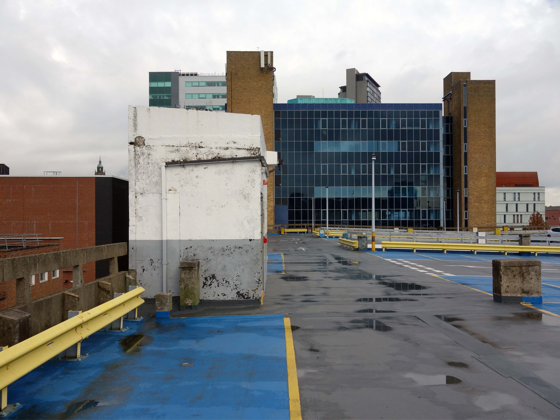
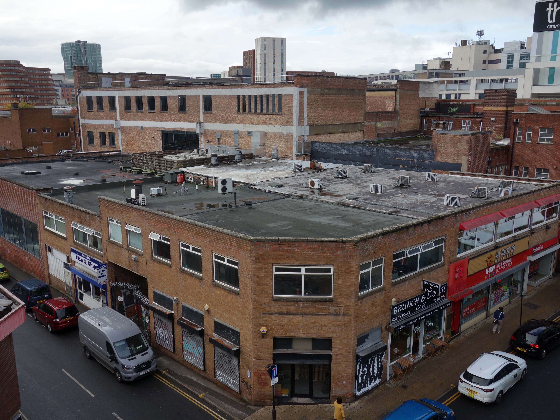
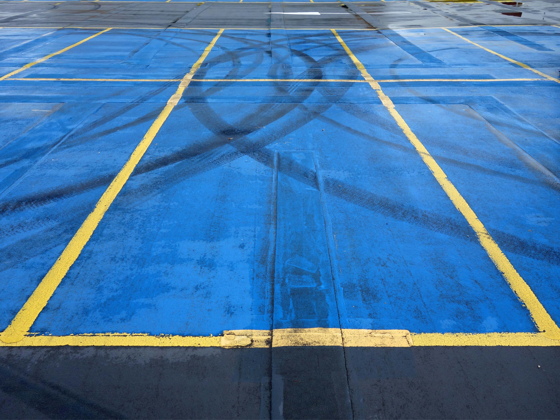
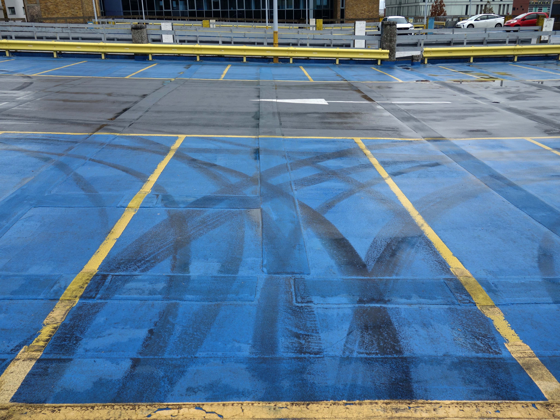
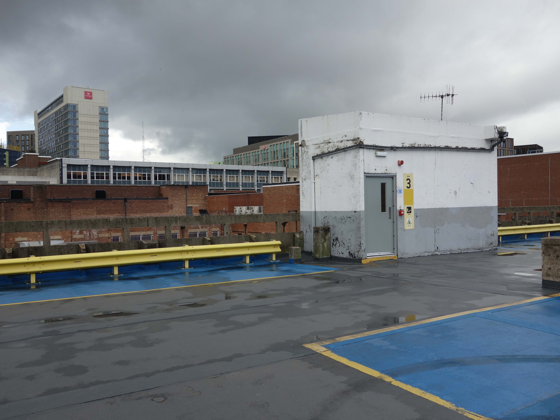
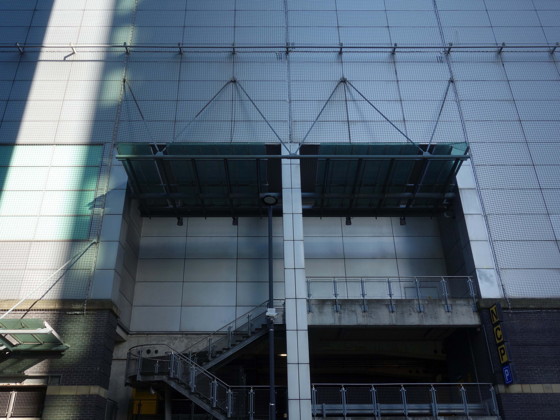
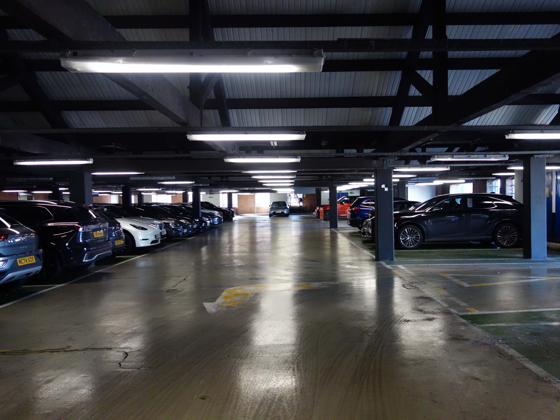
A busy city centre multi-storey car park in Yorkshire has undergone a two-phase refurbishment programme to upgrade and weather-proof its top deck; with the MMA Rapid Cure Flexible System from TREMCO being preferred by the specialist contractor involved.
The contract was carried out over a four week period, with PBM ensuring customers continued to have safe access to one half of the one hundred plus parking bays at all times. PBM were keen to use the MMA Rapid Cure Flexible System due to the tricky nature of the project and based on previous experience, they know that the product is easy to apply and reliable.
The top deck to the Furnival Gate MSCP featured an ageing polyurethane running surface which was leaking water through to the lower decks. The product was applied with a grey finish to the aisle ways and ramps while the parking bays were finished in green.
The project was a success and was supported throughout by the TREMCO area sales manager and the technical services department.
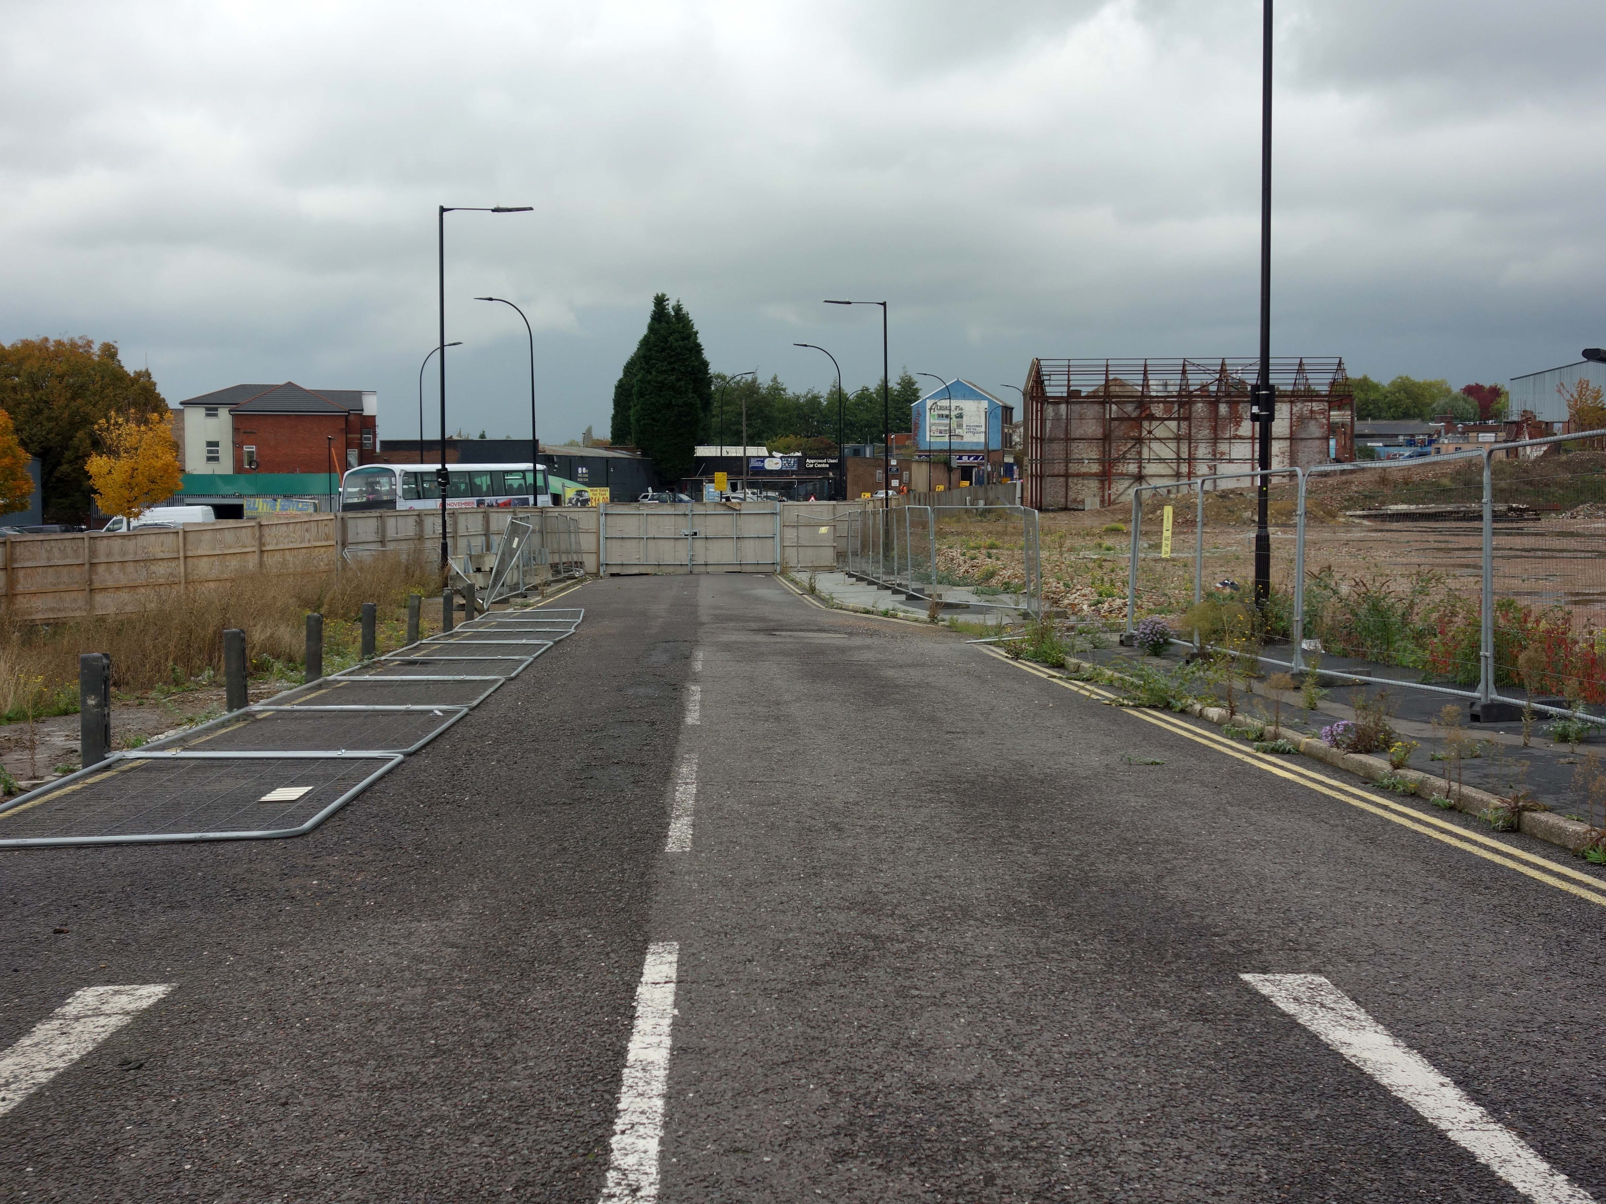
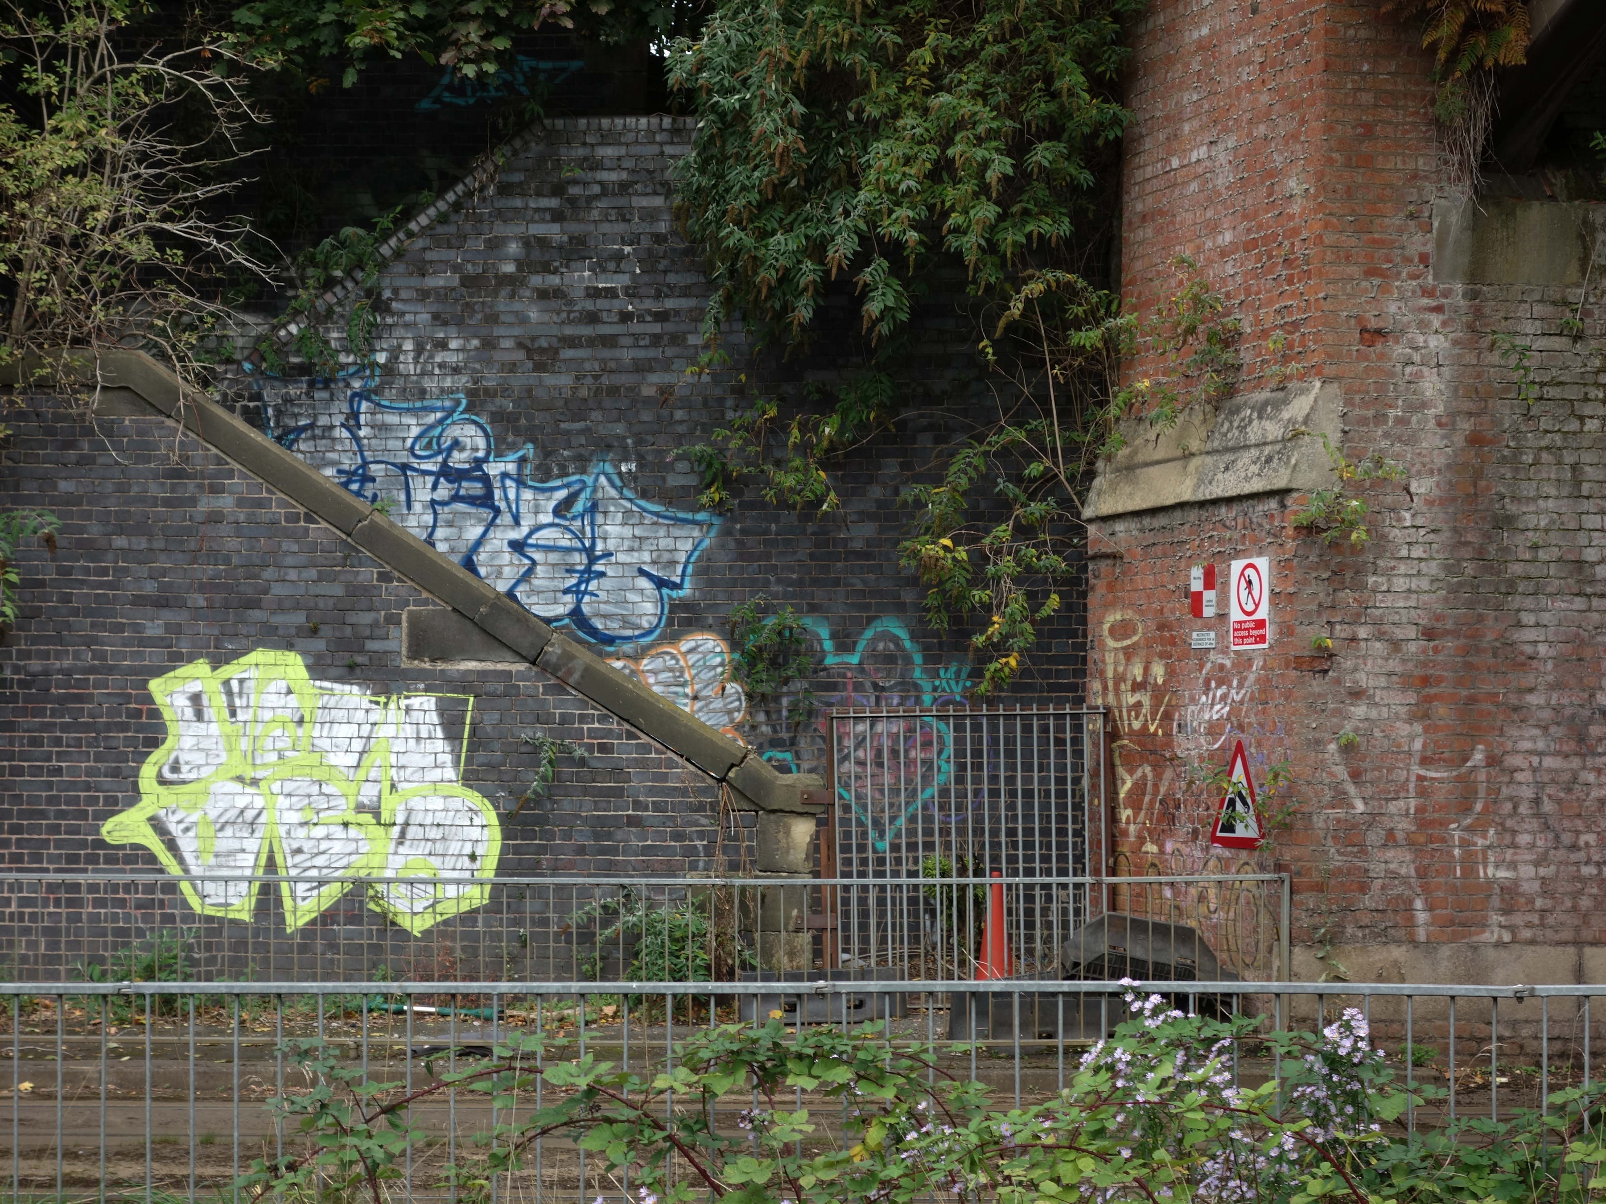
The towpath was barred and gated, necessitating a diversion along the road.
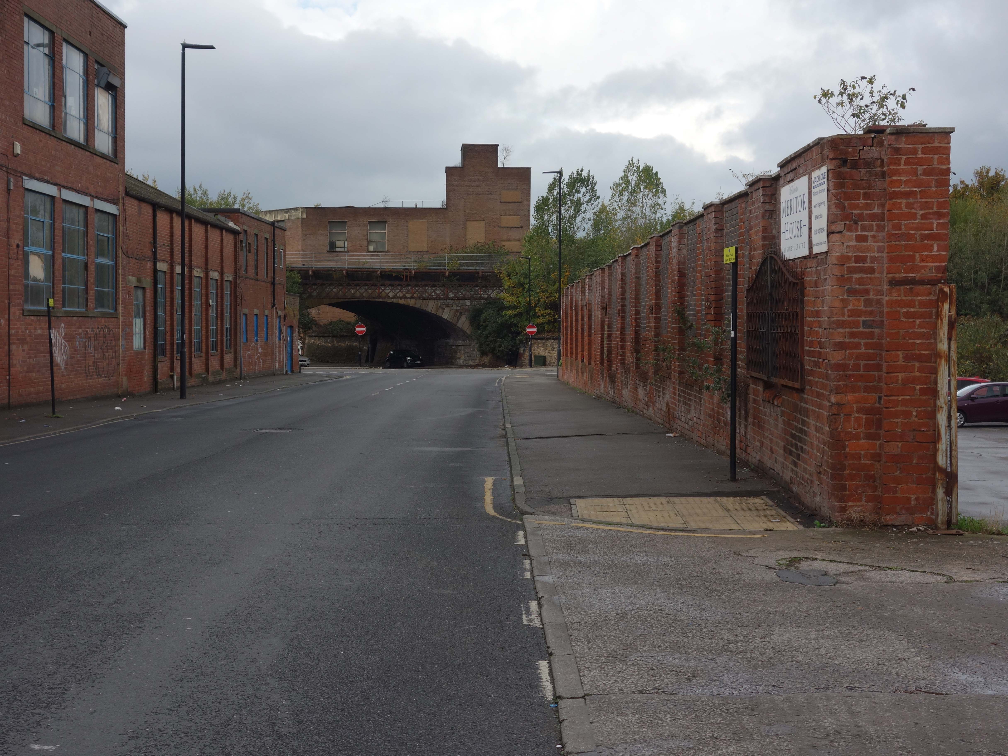
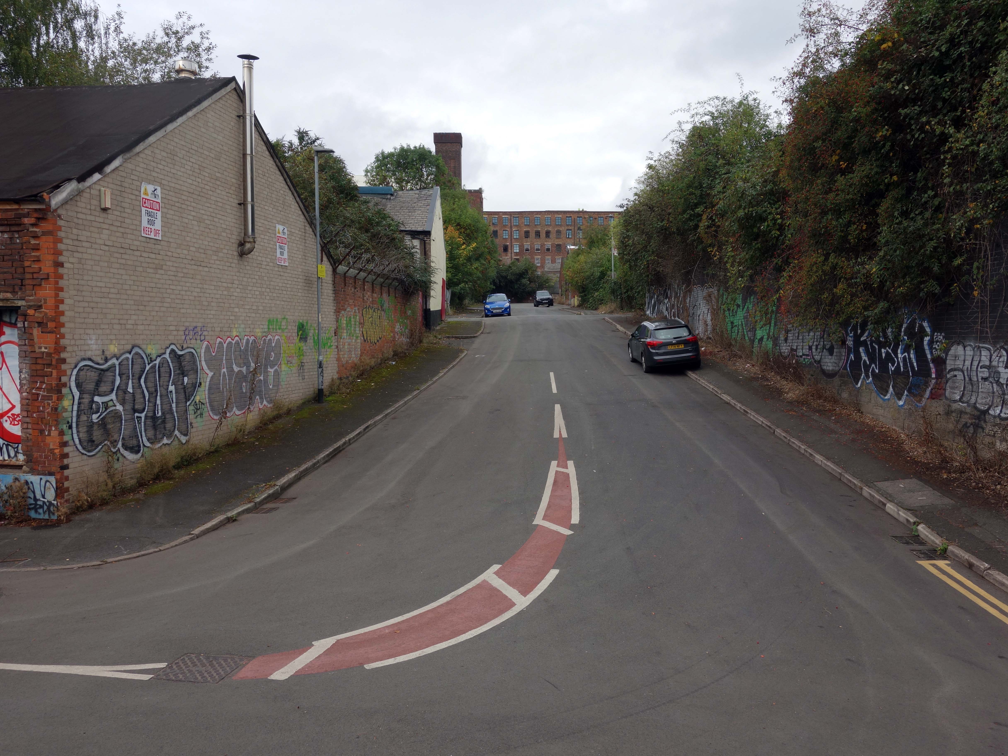
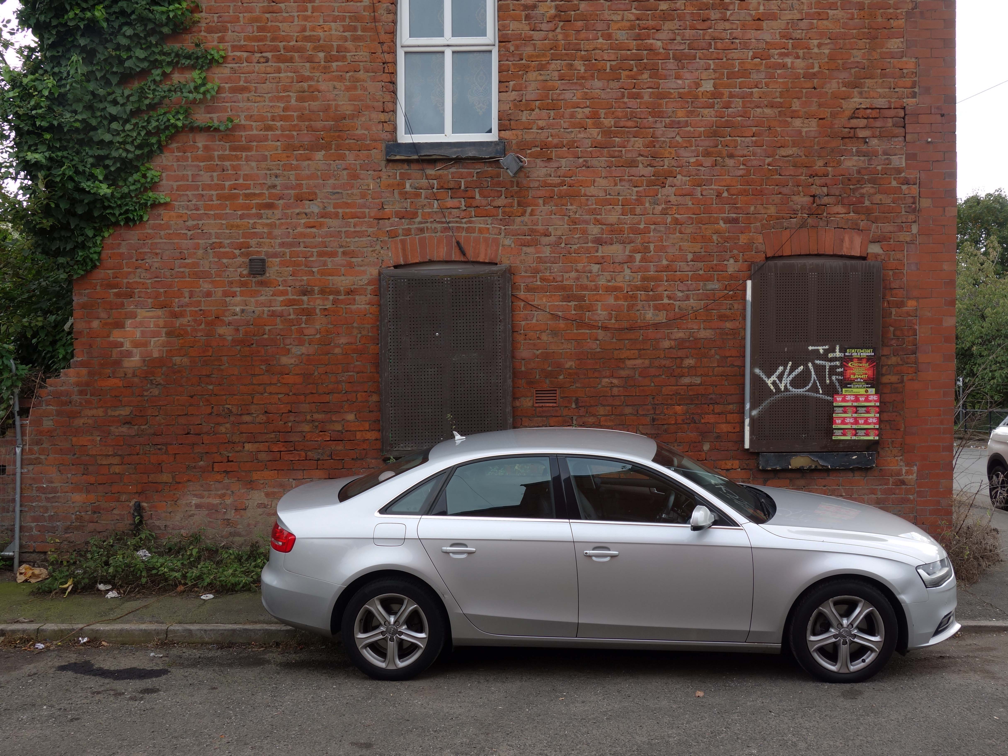
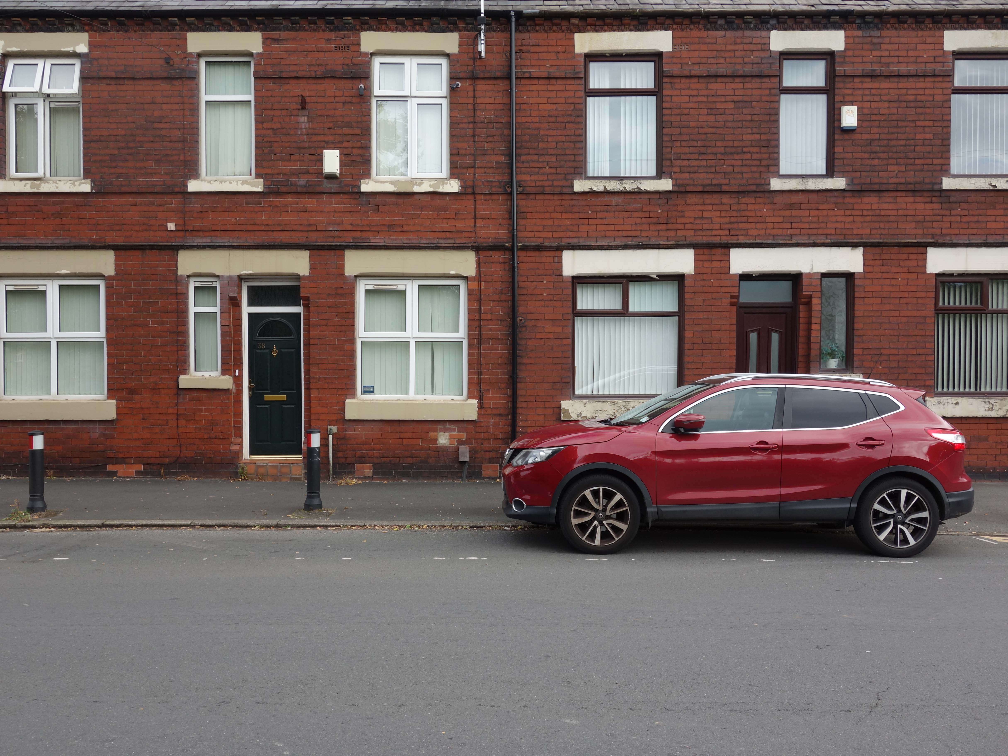
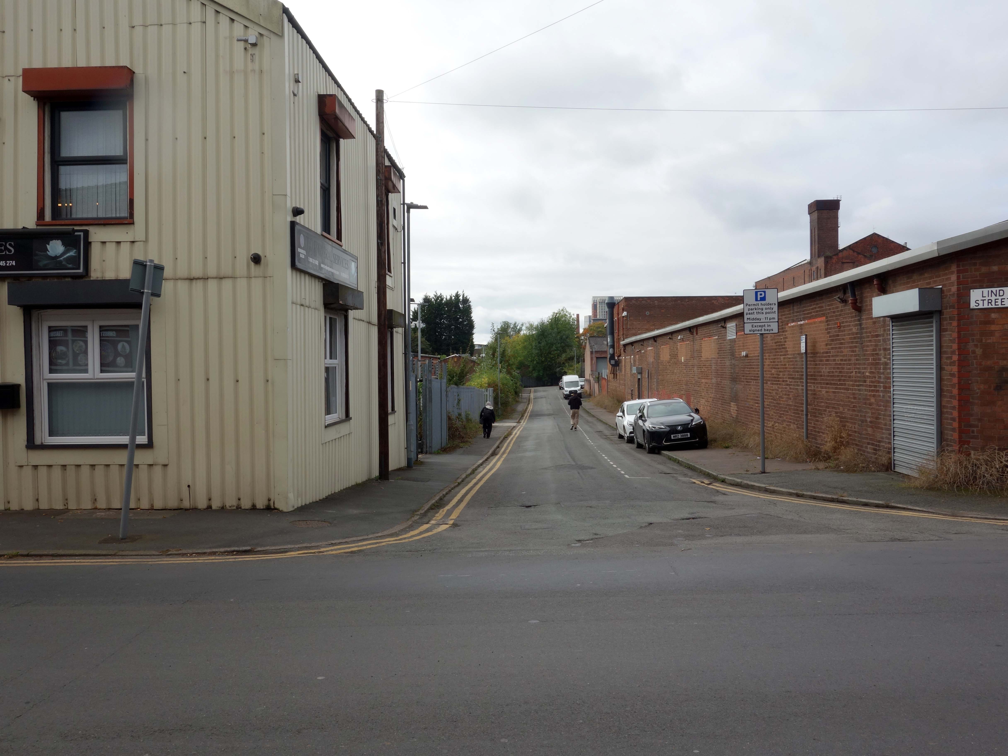
Roads lined with long stretches of brick and concrete, punctuated by metal doors and gates, along with blank eyed windows, staring blankly at the passing parade.
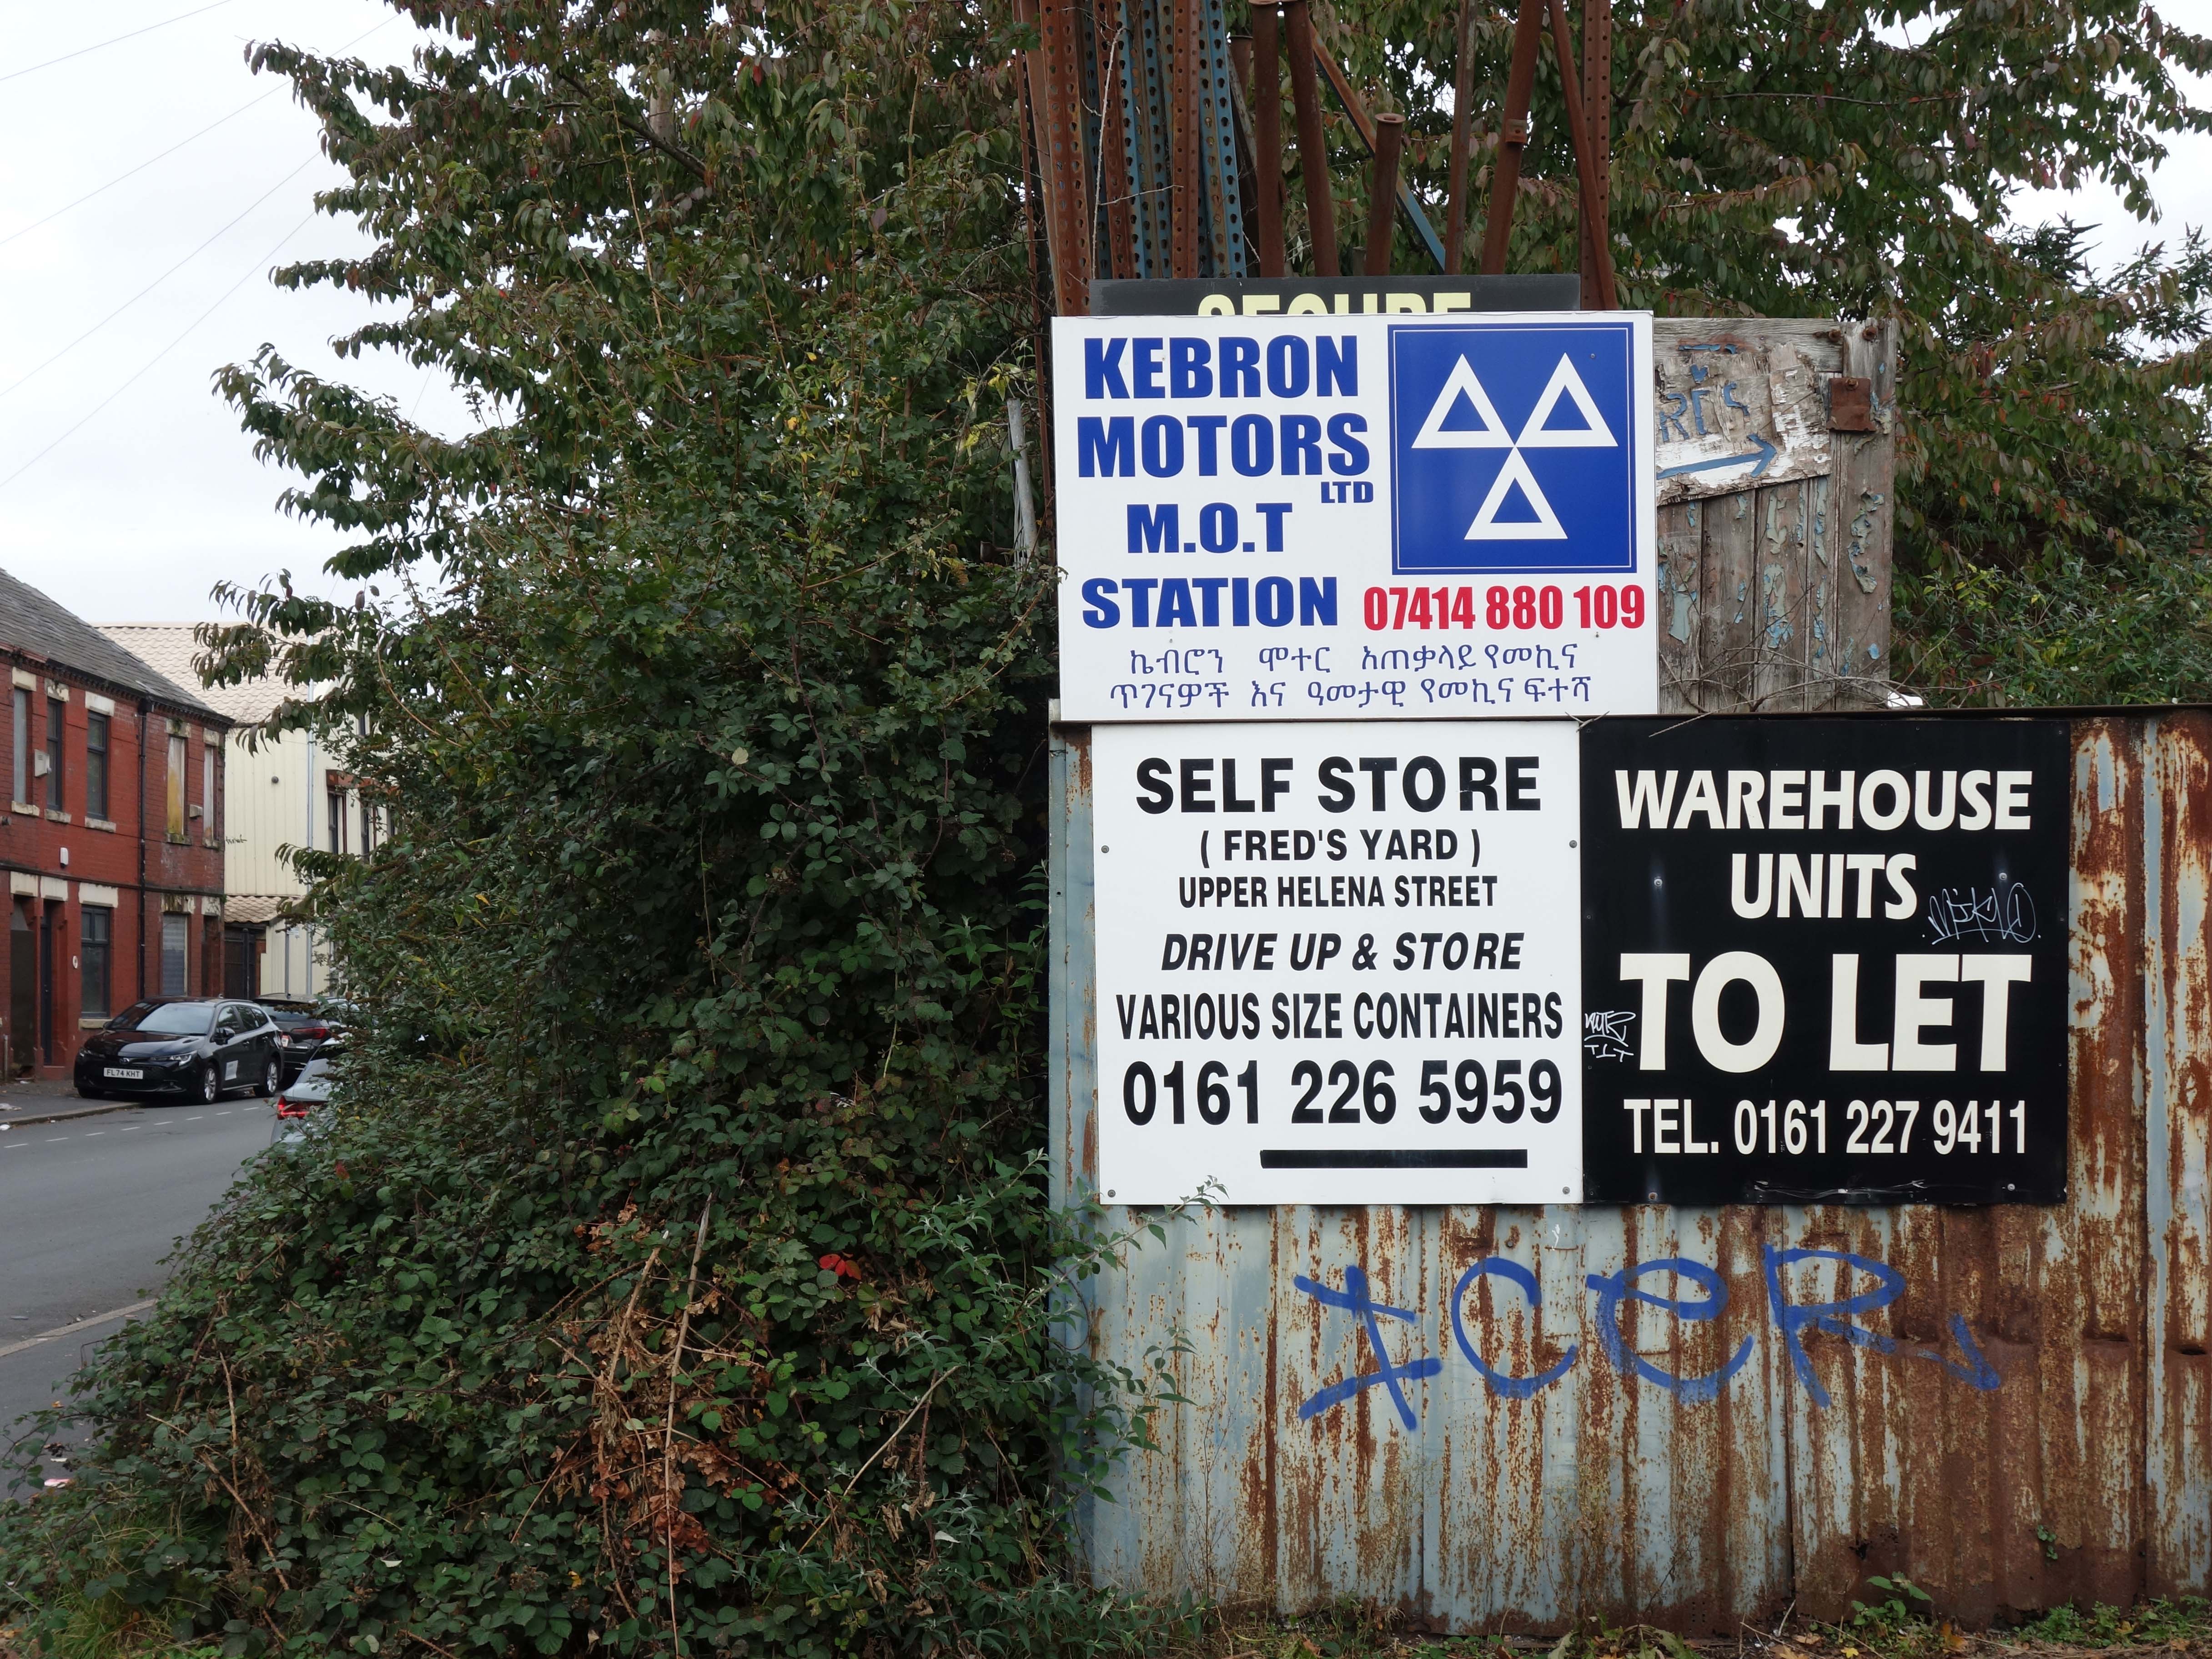
The remnants of an industrial past, reduced to scrap.
A chaotic situation is always deliberately produced.
Ask yourself who or what sort of creature could benefit from such a situation.
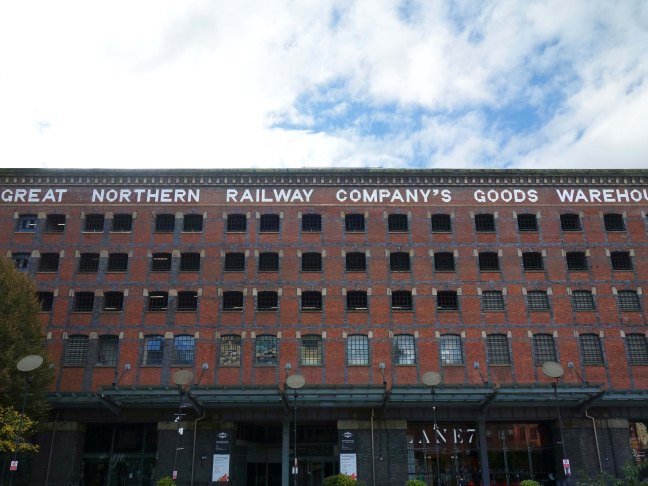
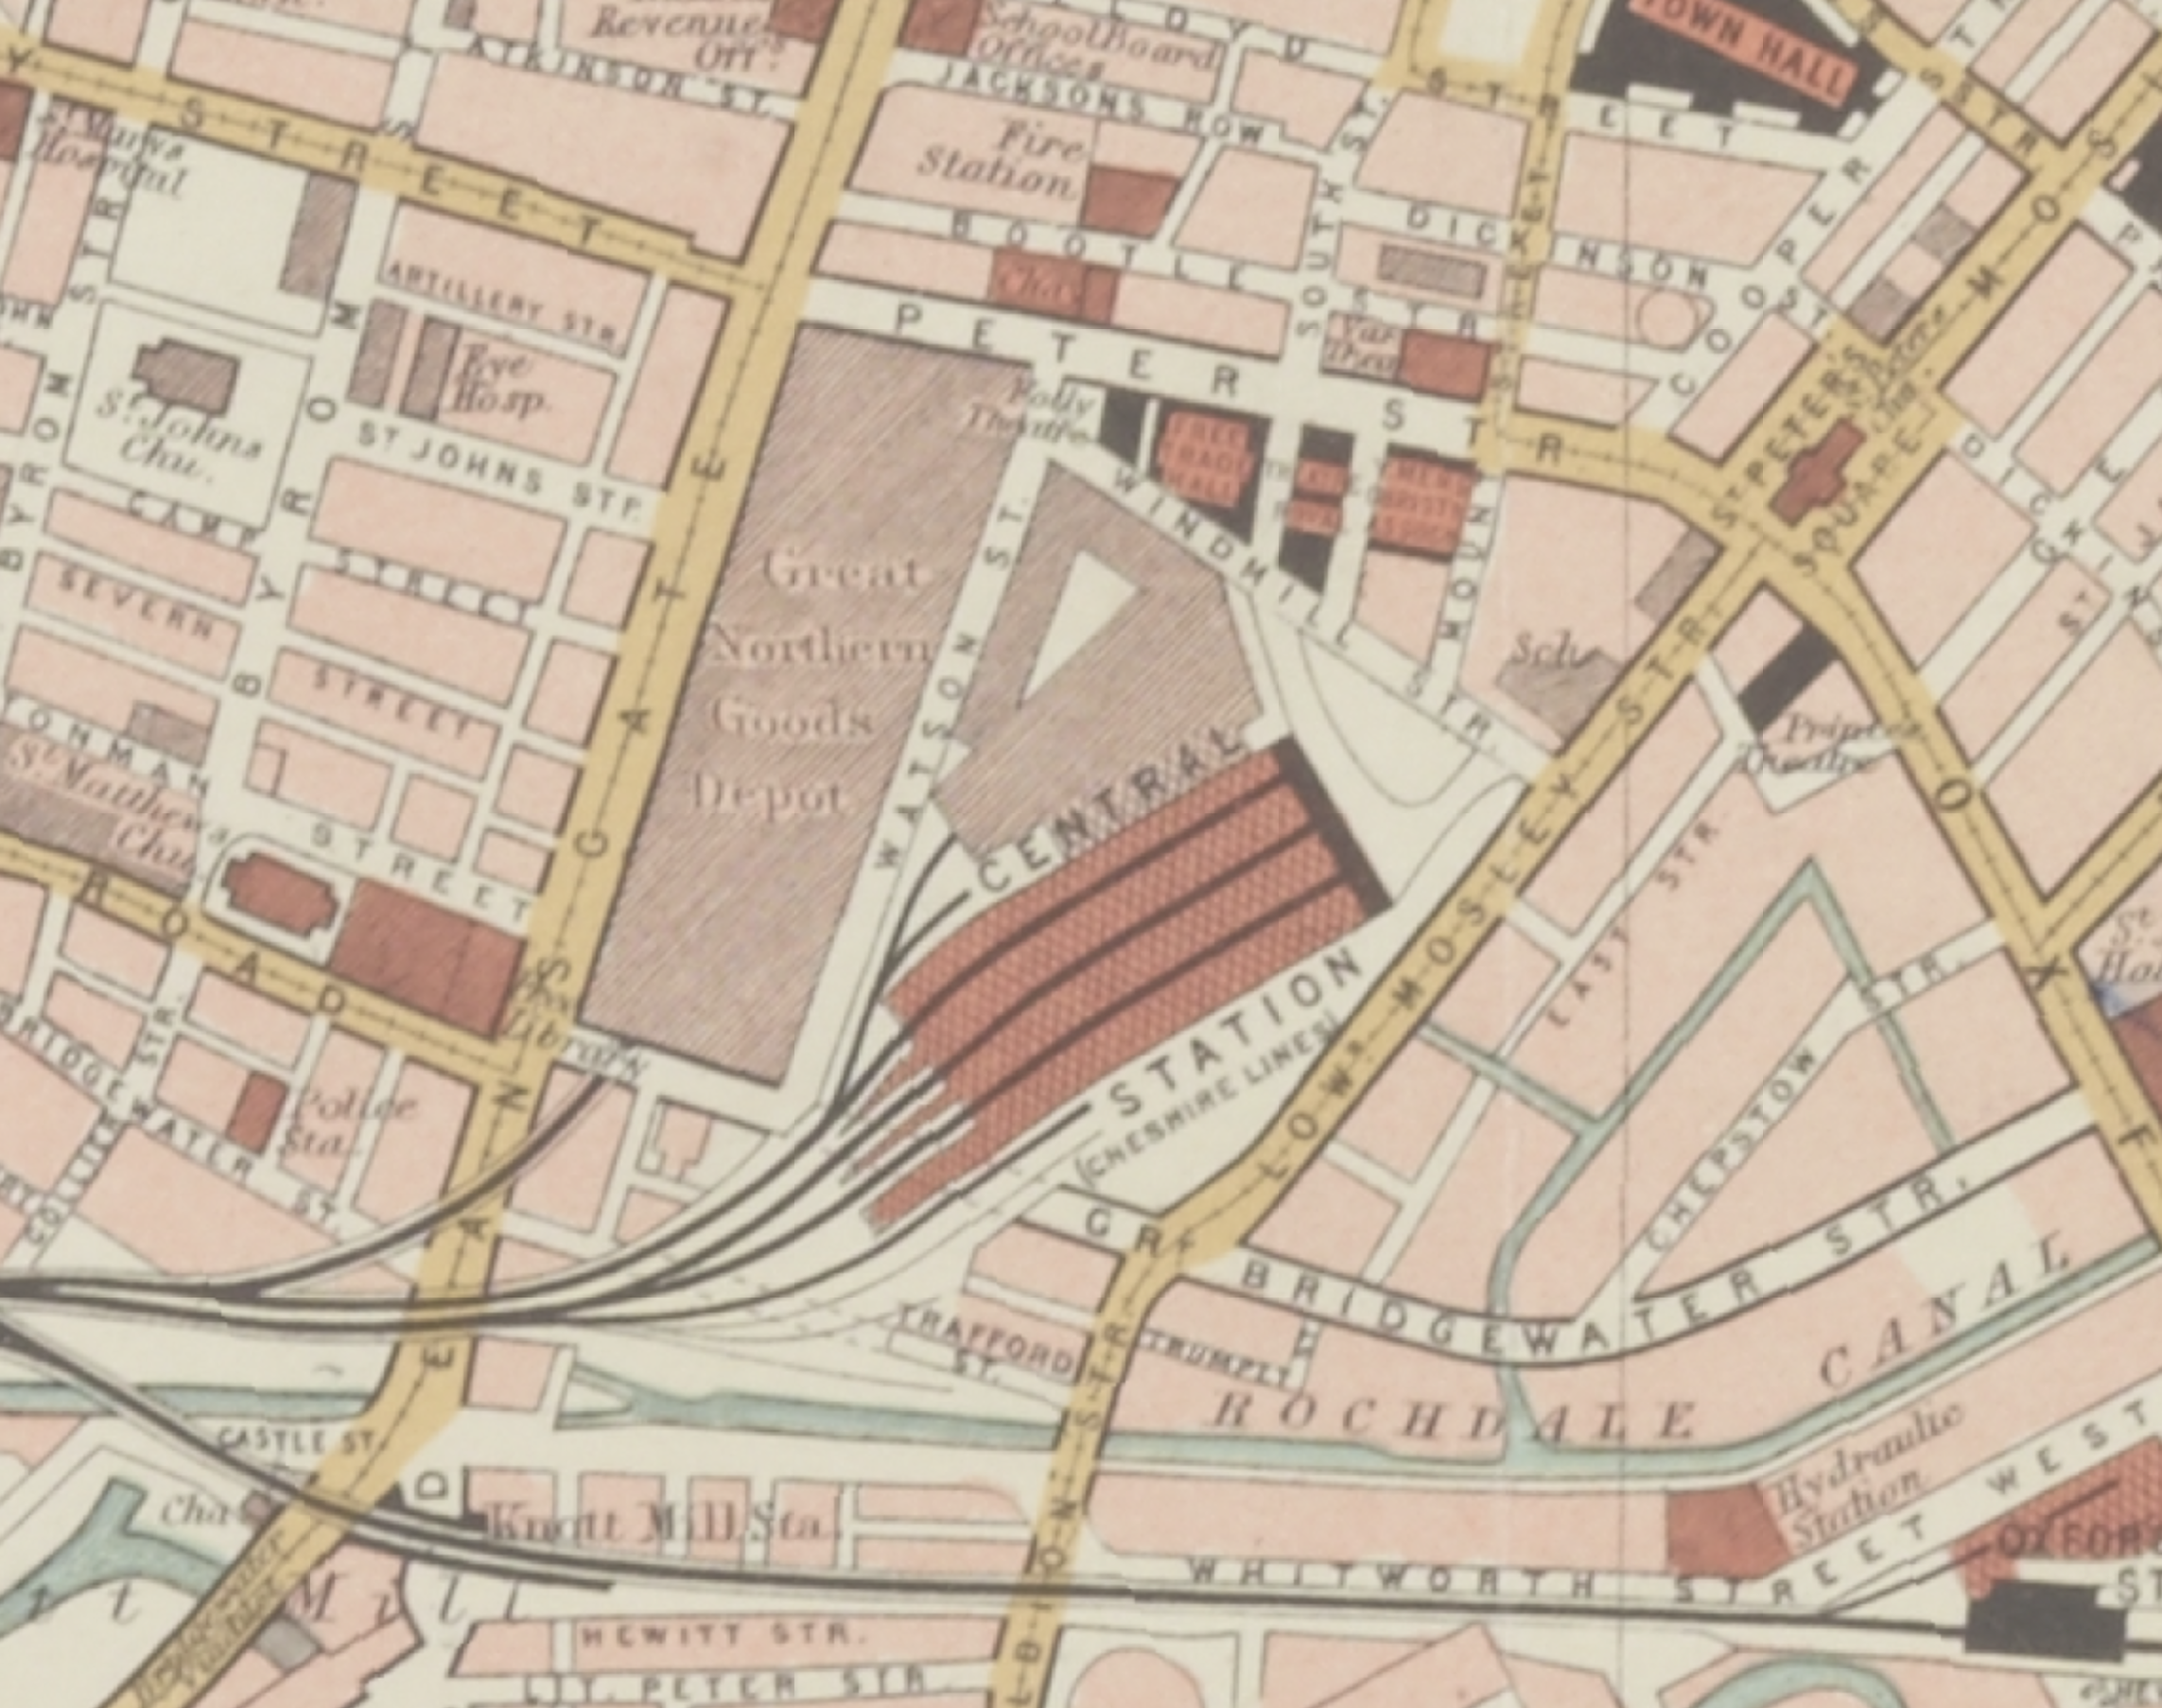
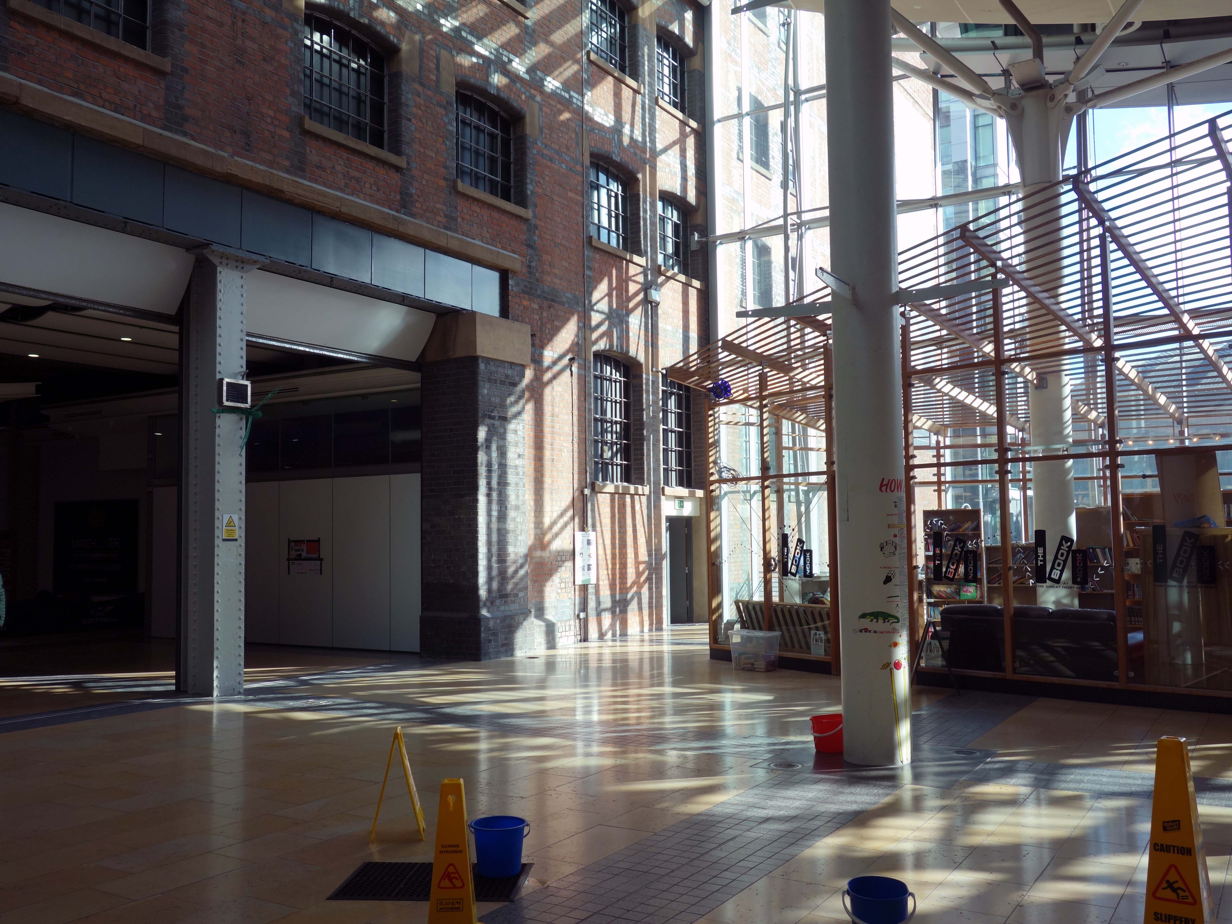
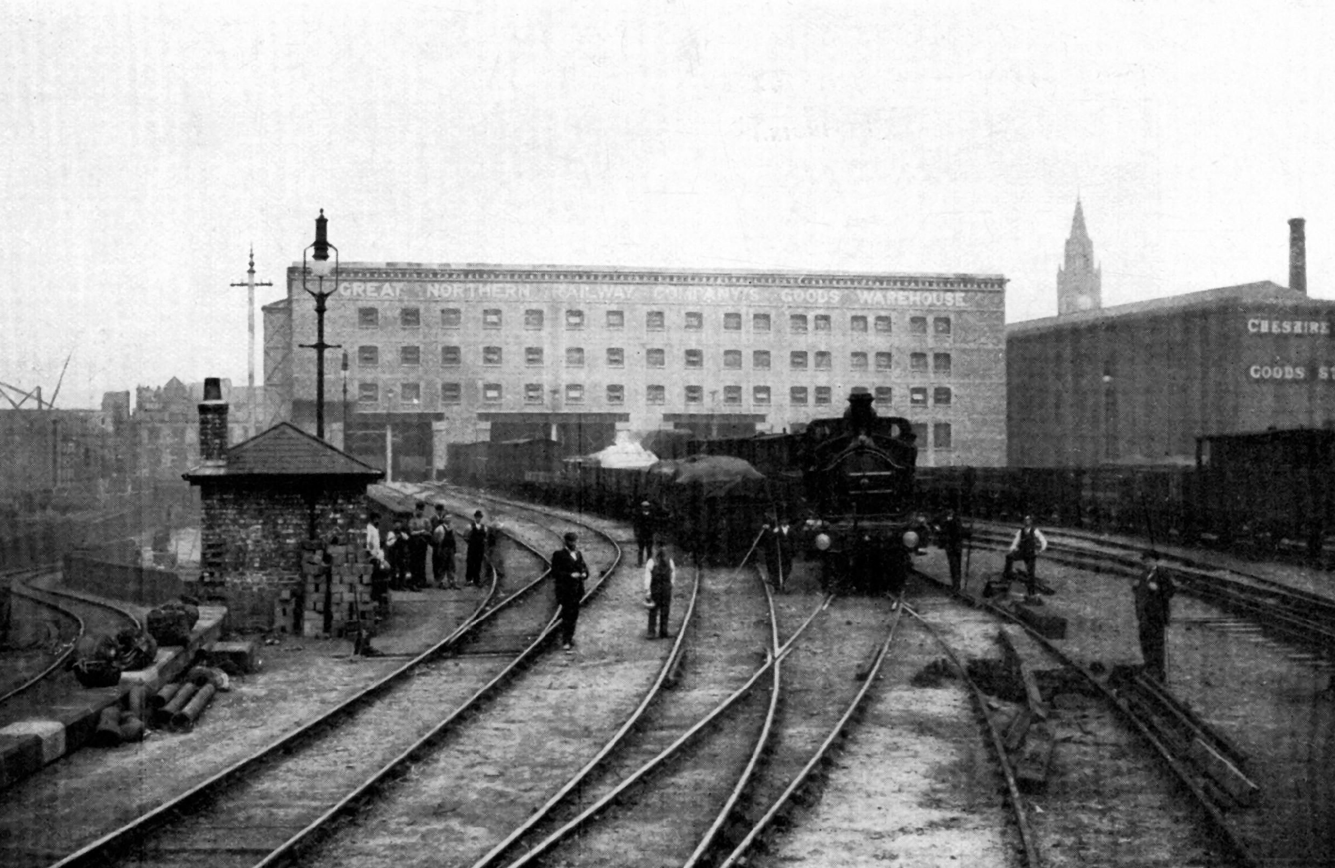
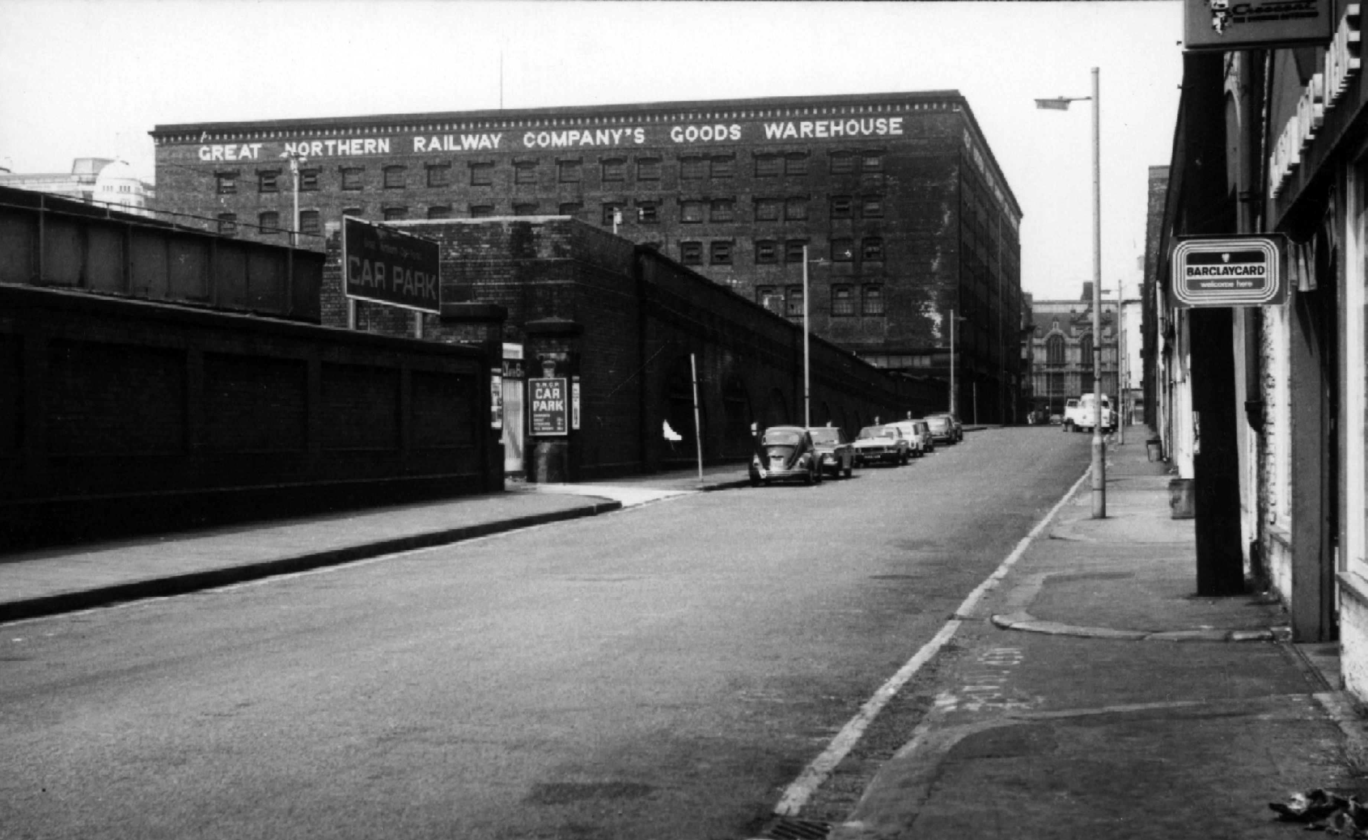
The Great Northern Warehouse is the former railway goods warehouse of the Great Northern Railway, it was granted Grade II* listed building status in 1974.
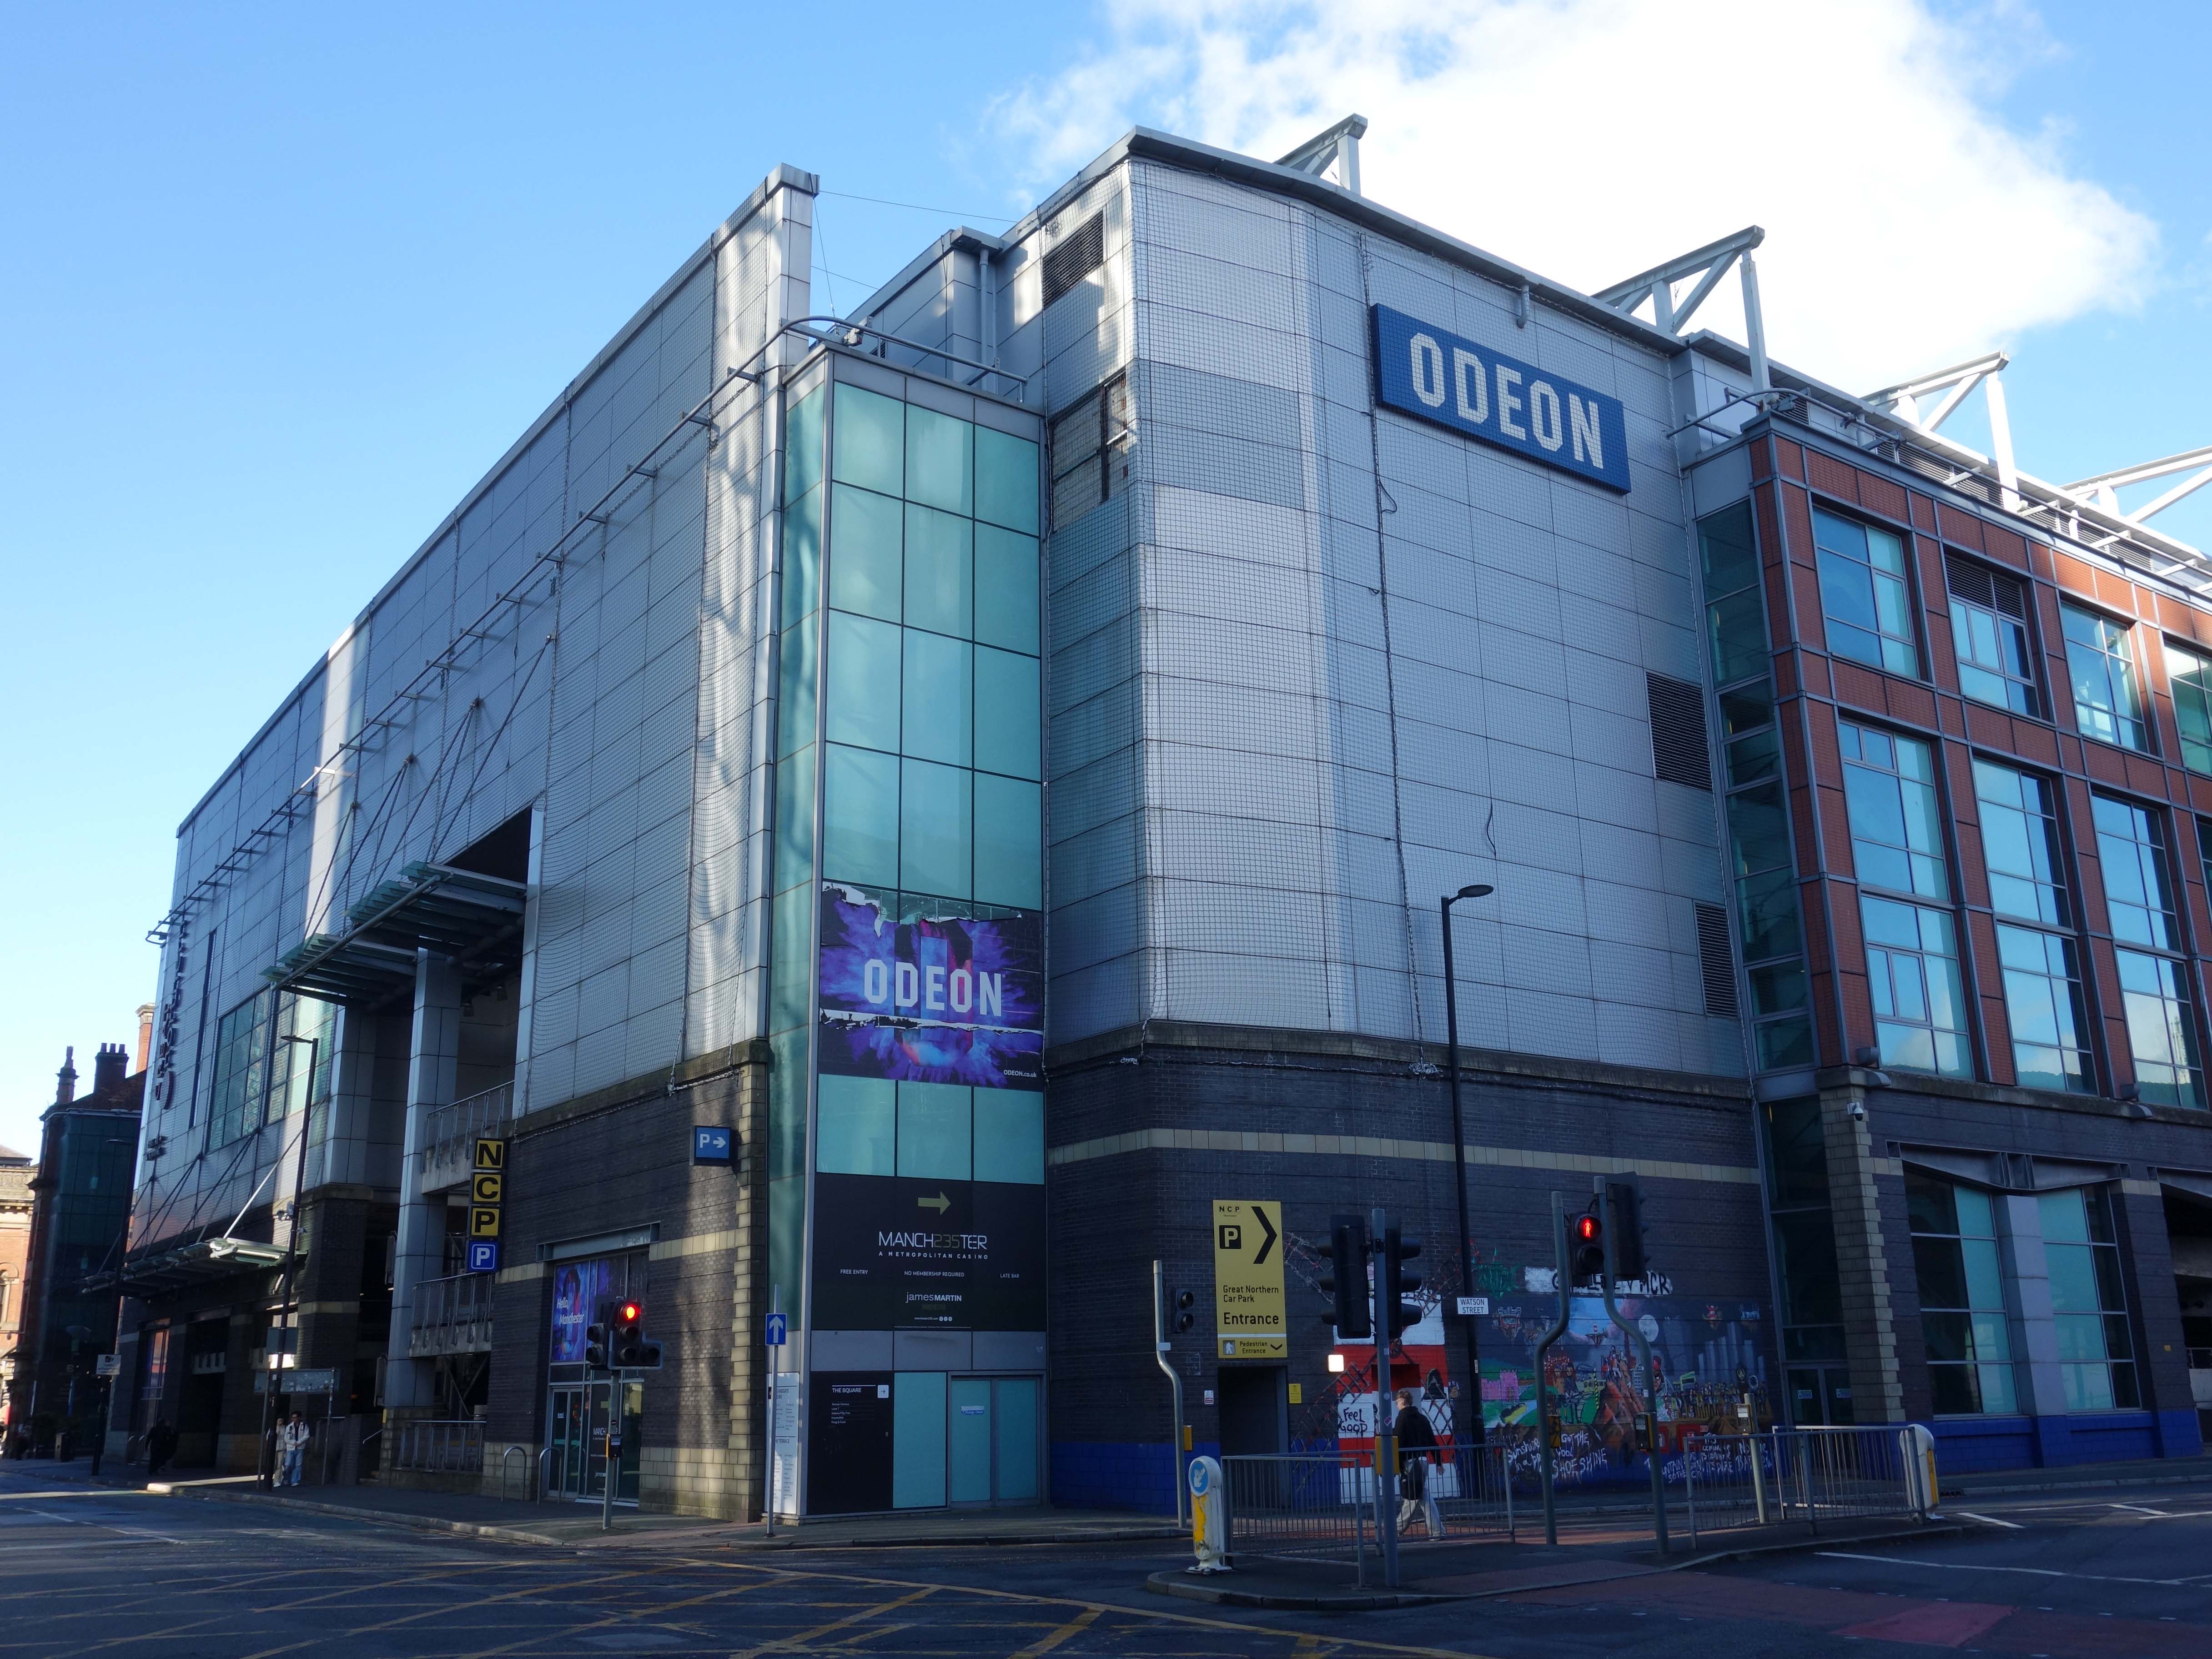
Refurbished into a leisure complex in 1999.
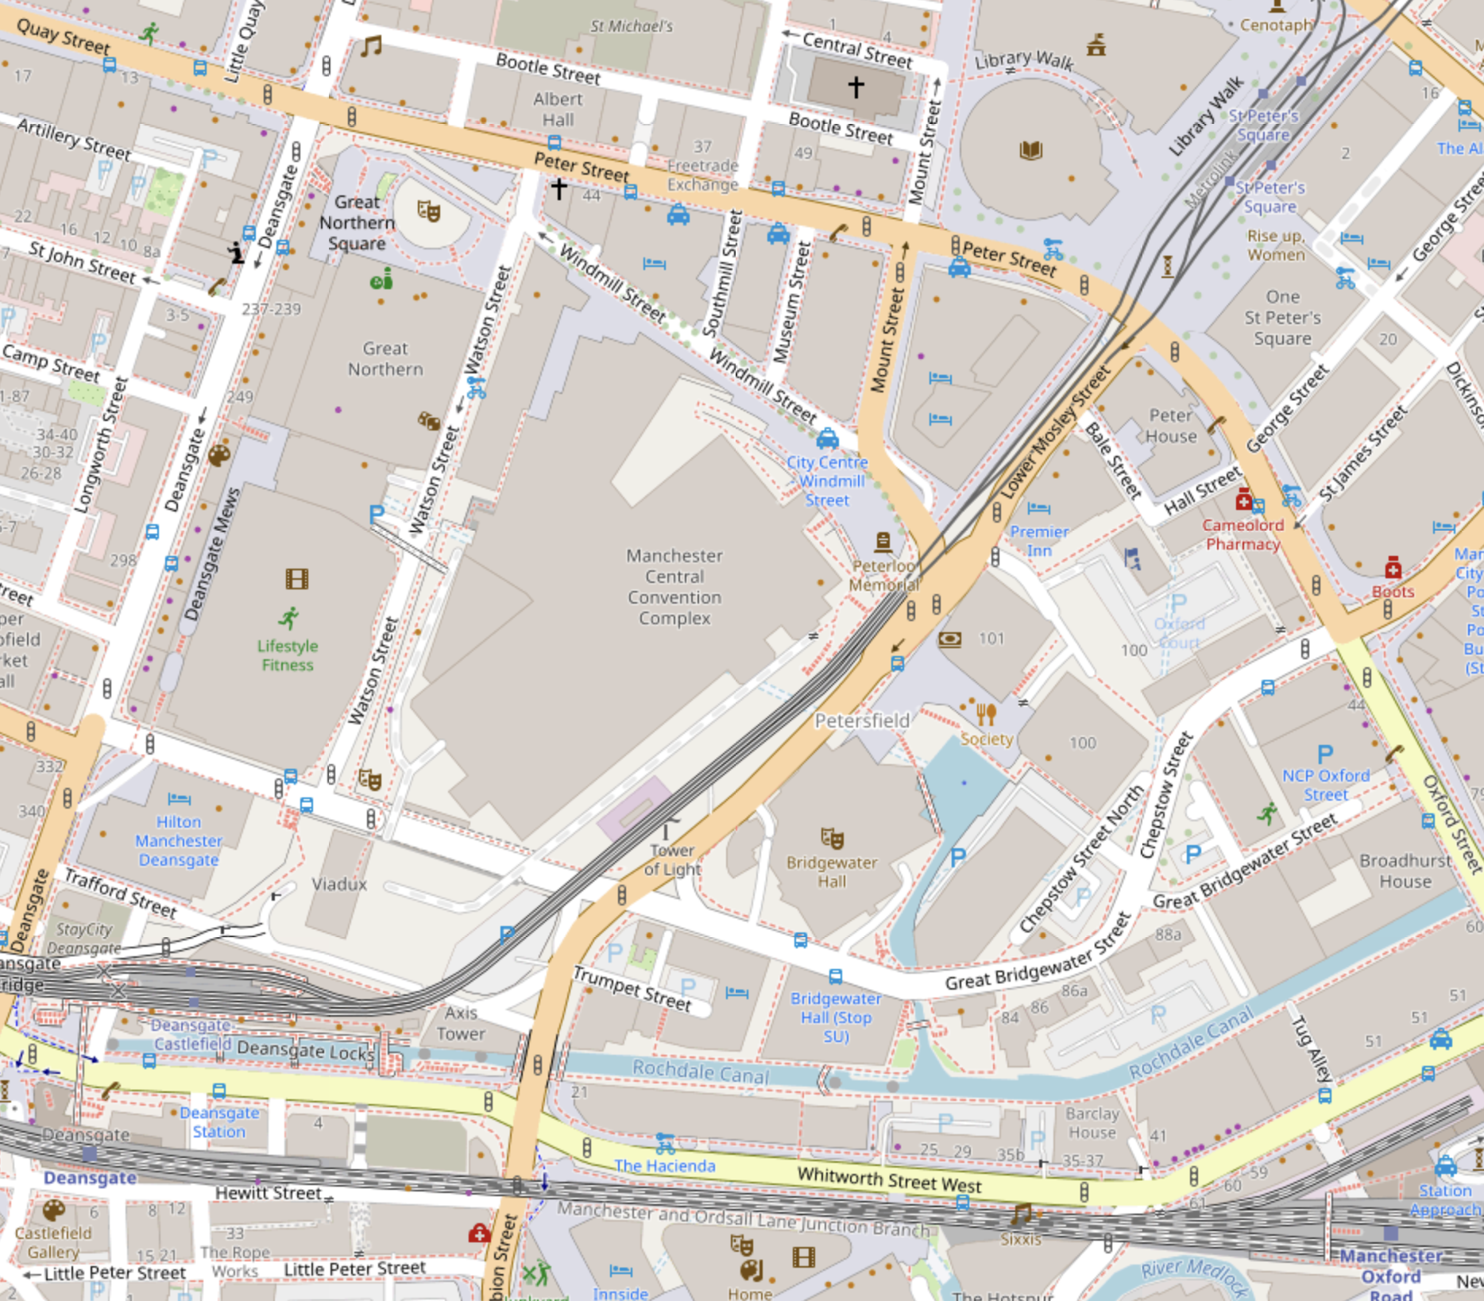
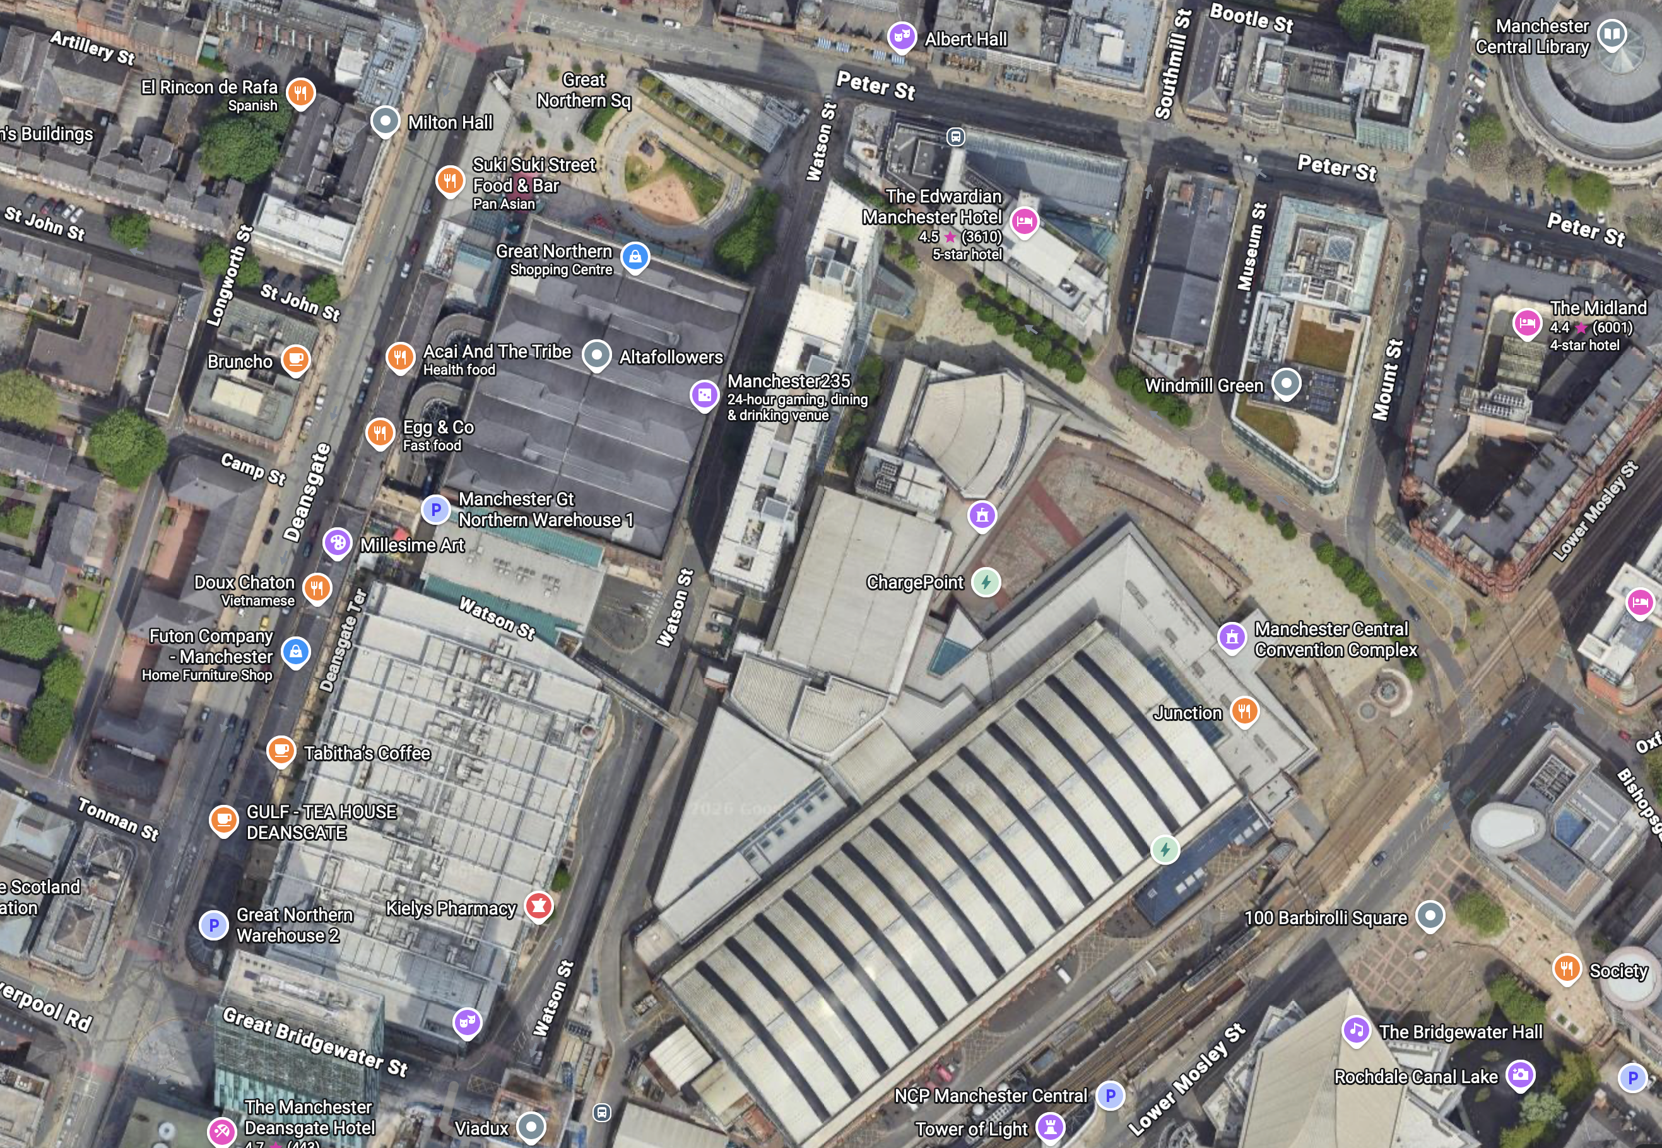
The building is at the junction of Deansgate and Peter Street.
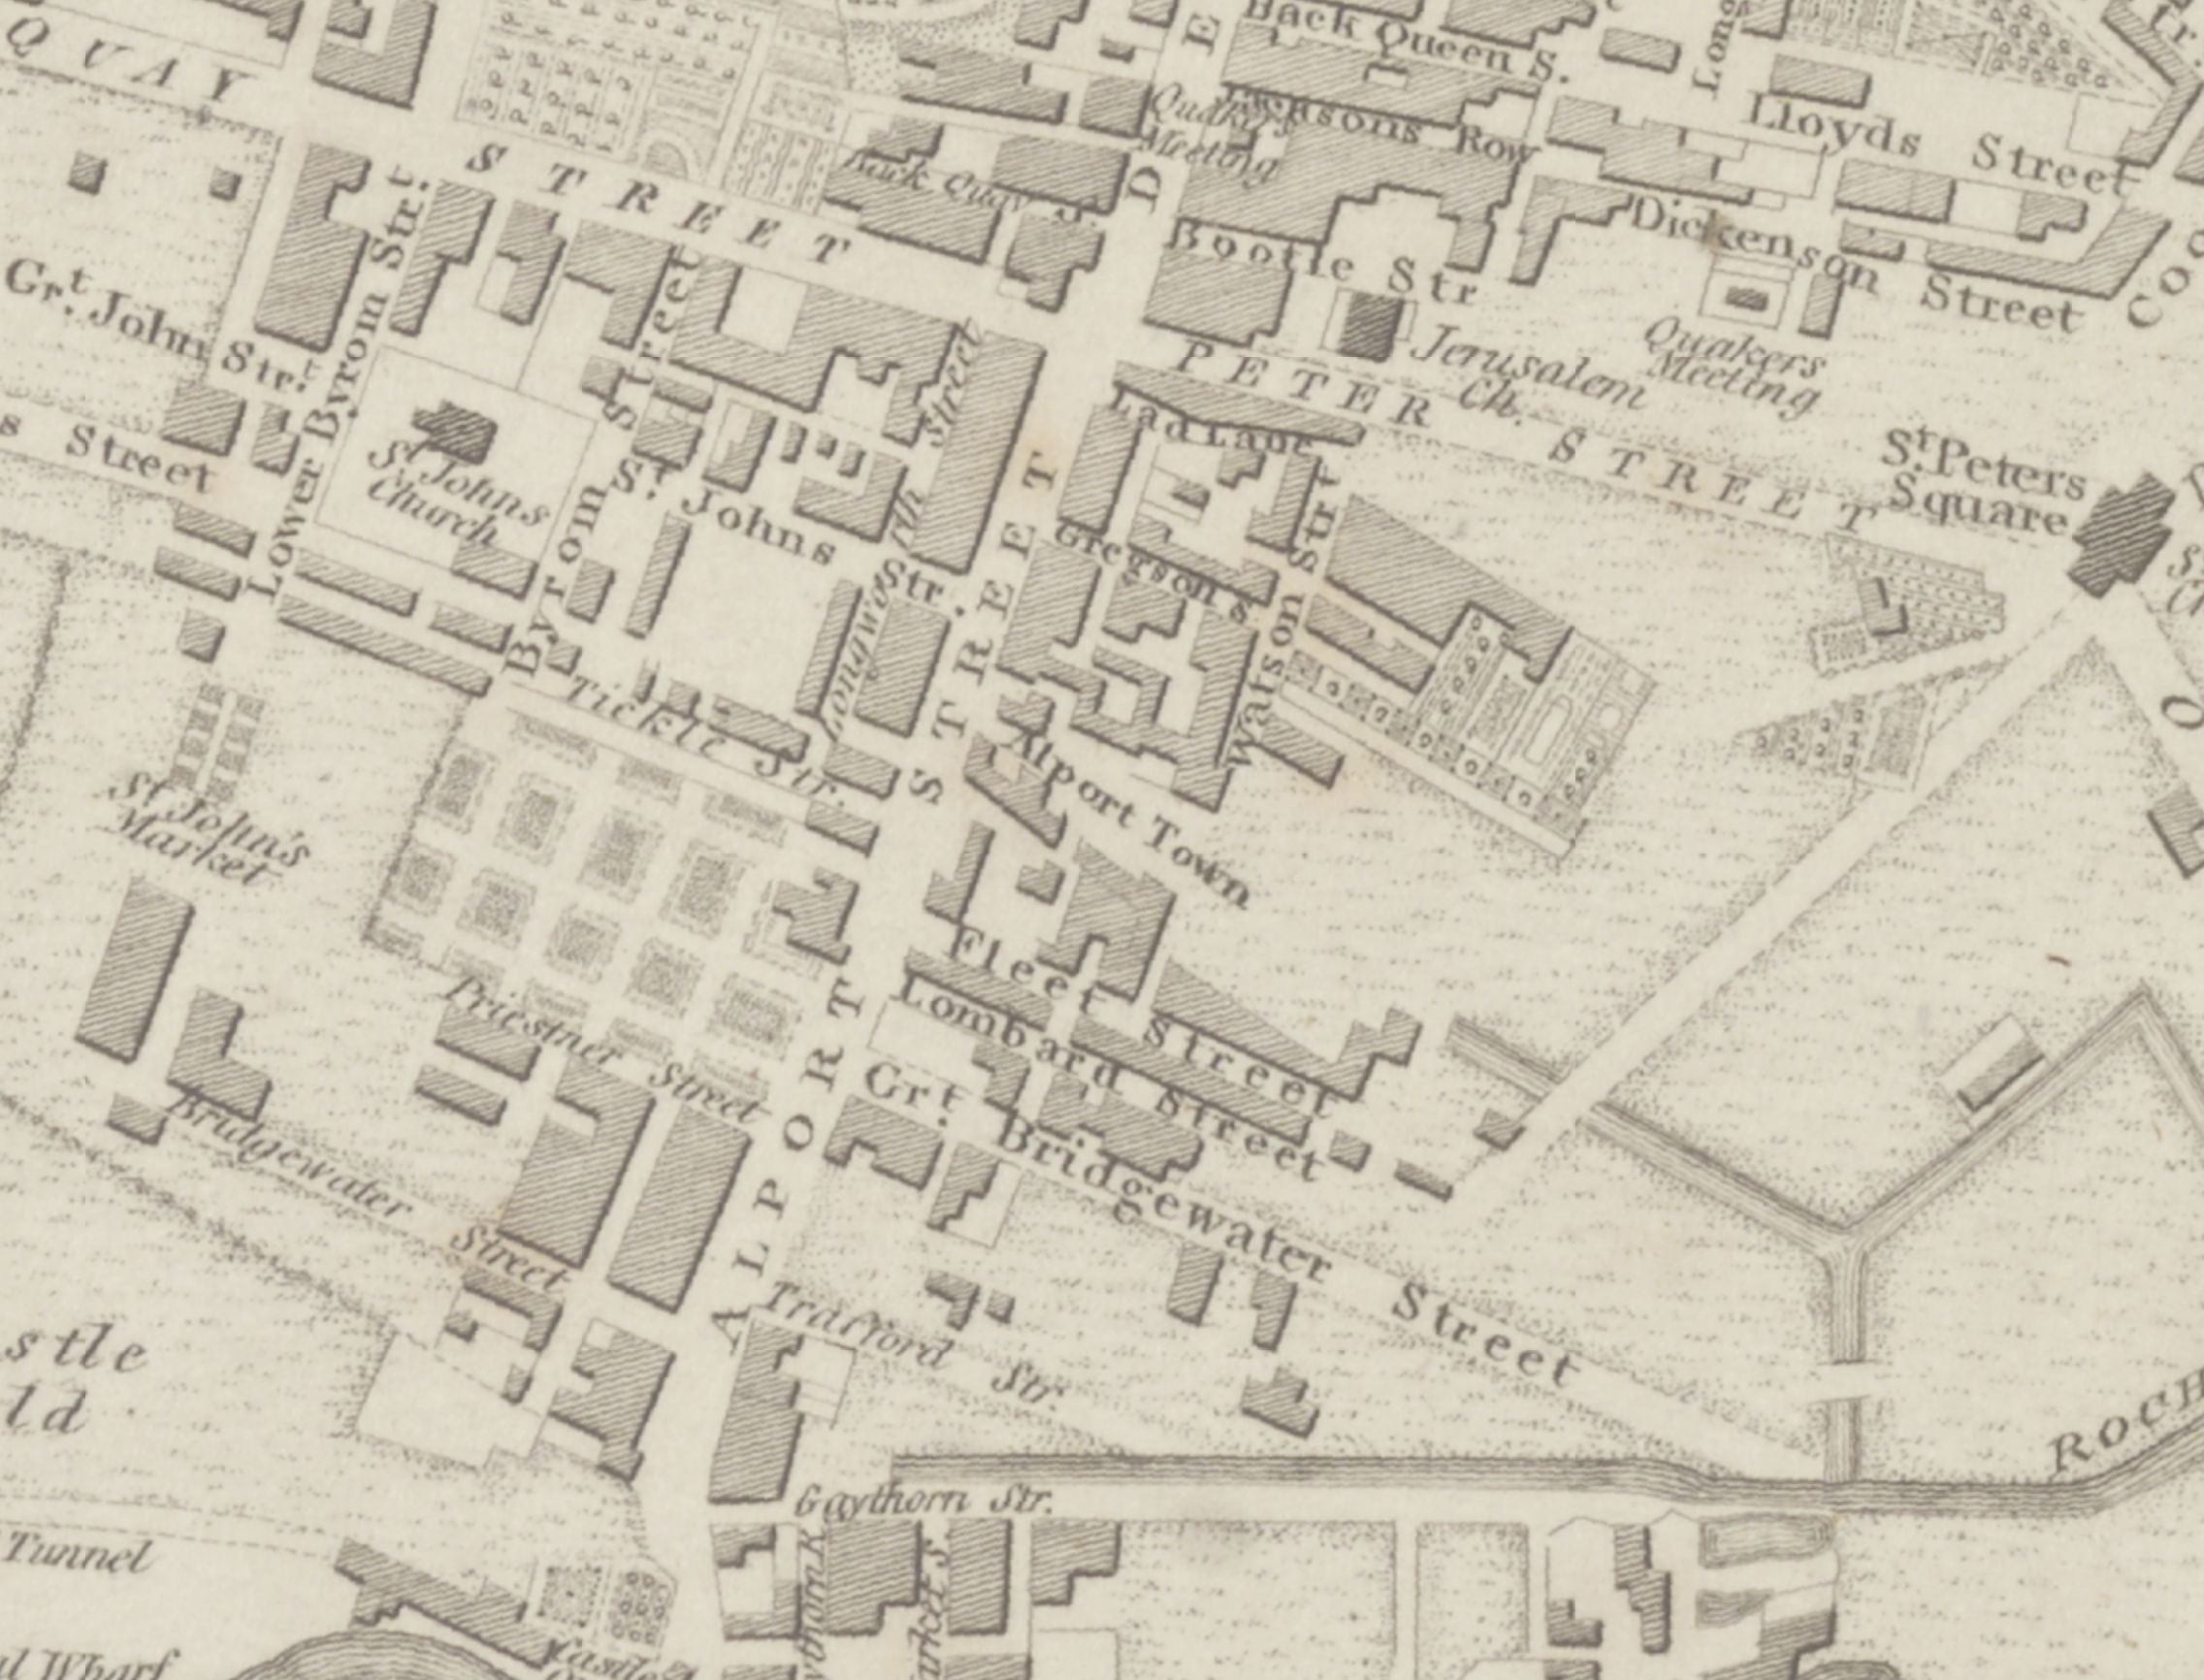
Once upon time in 1807 it wasn’t there at all.
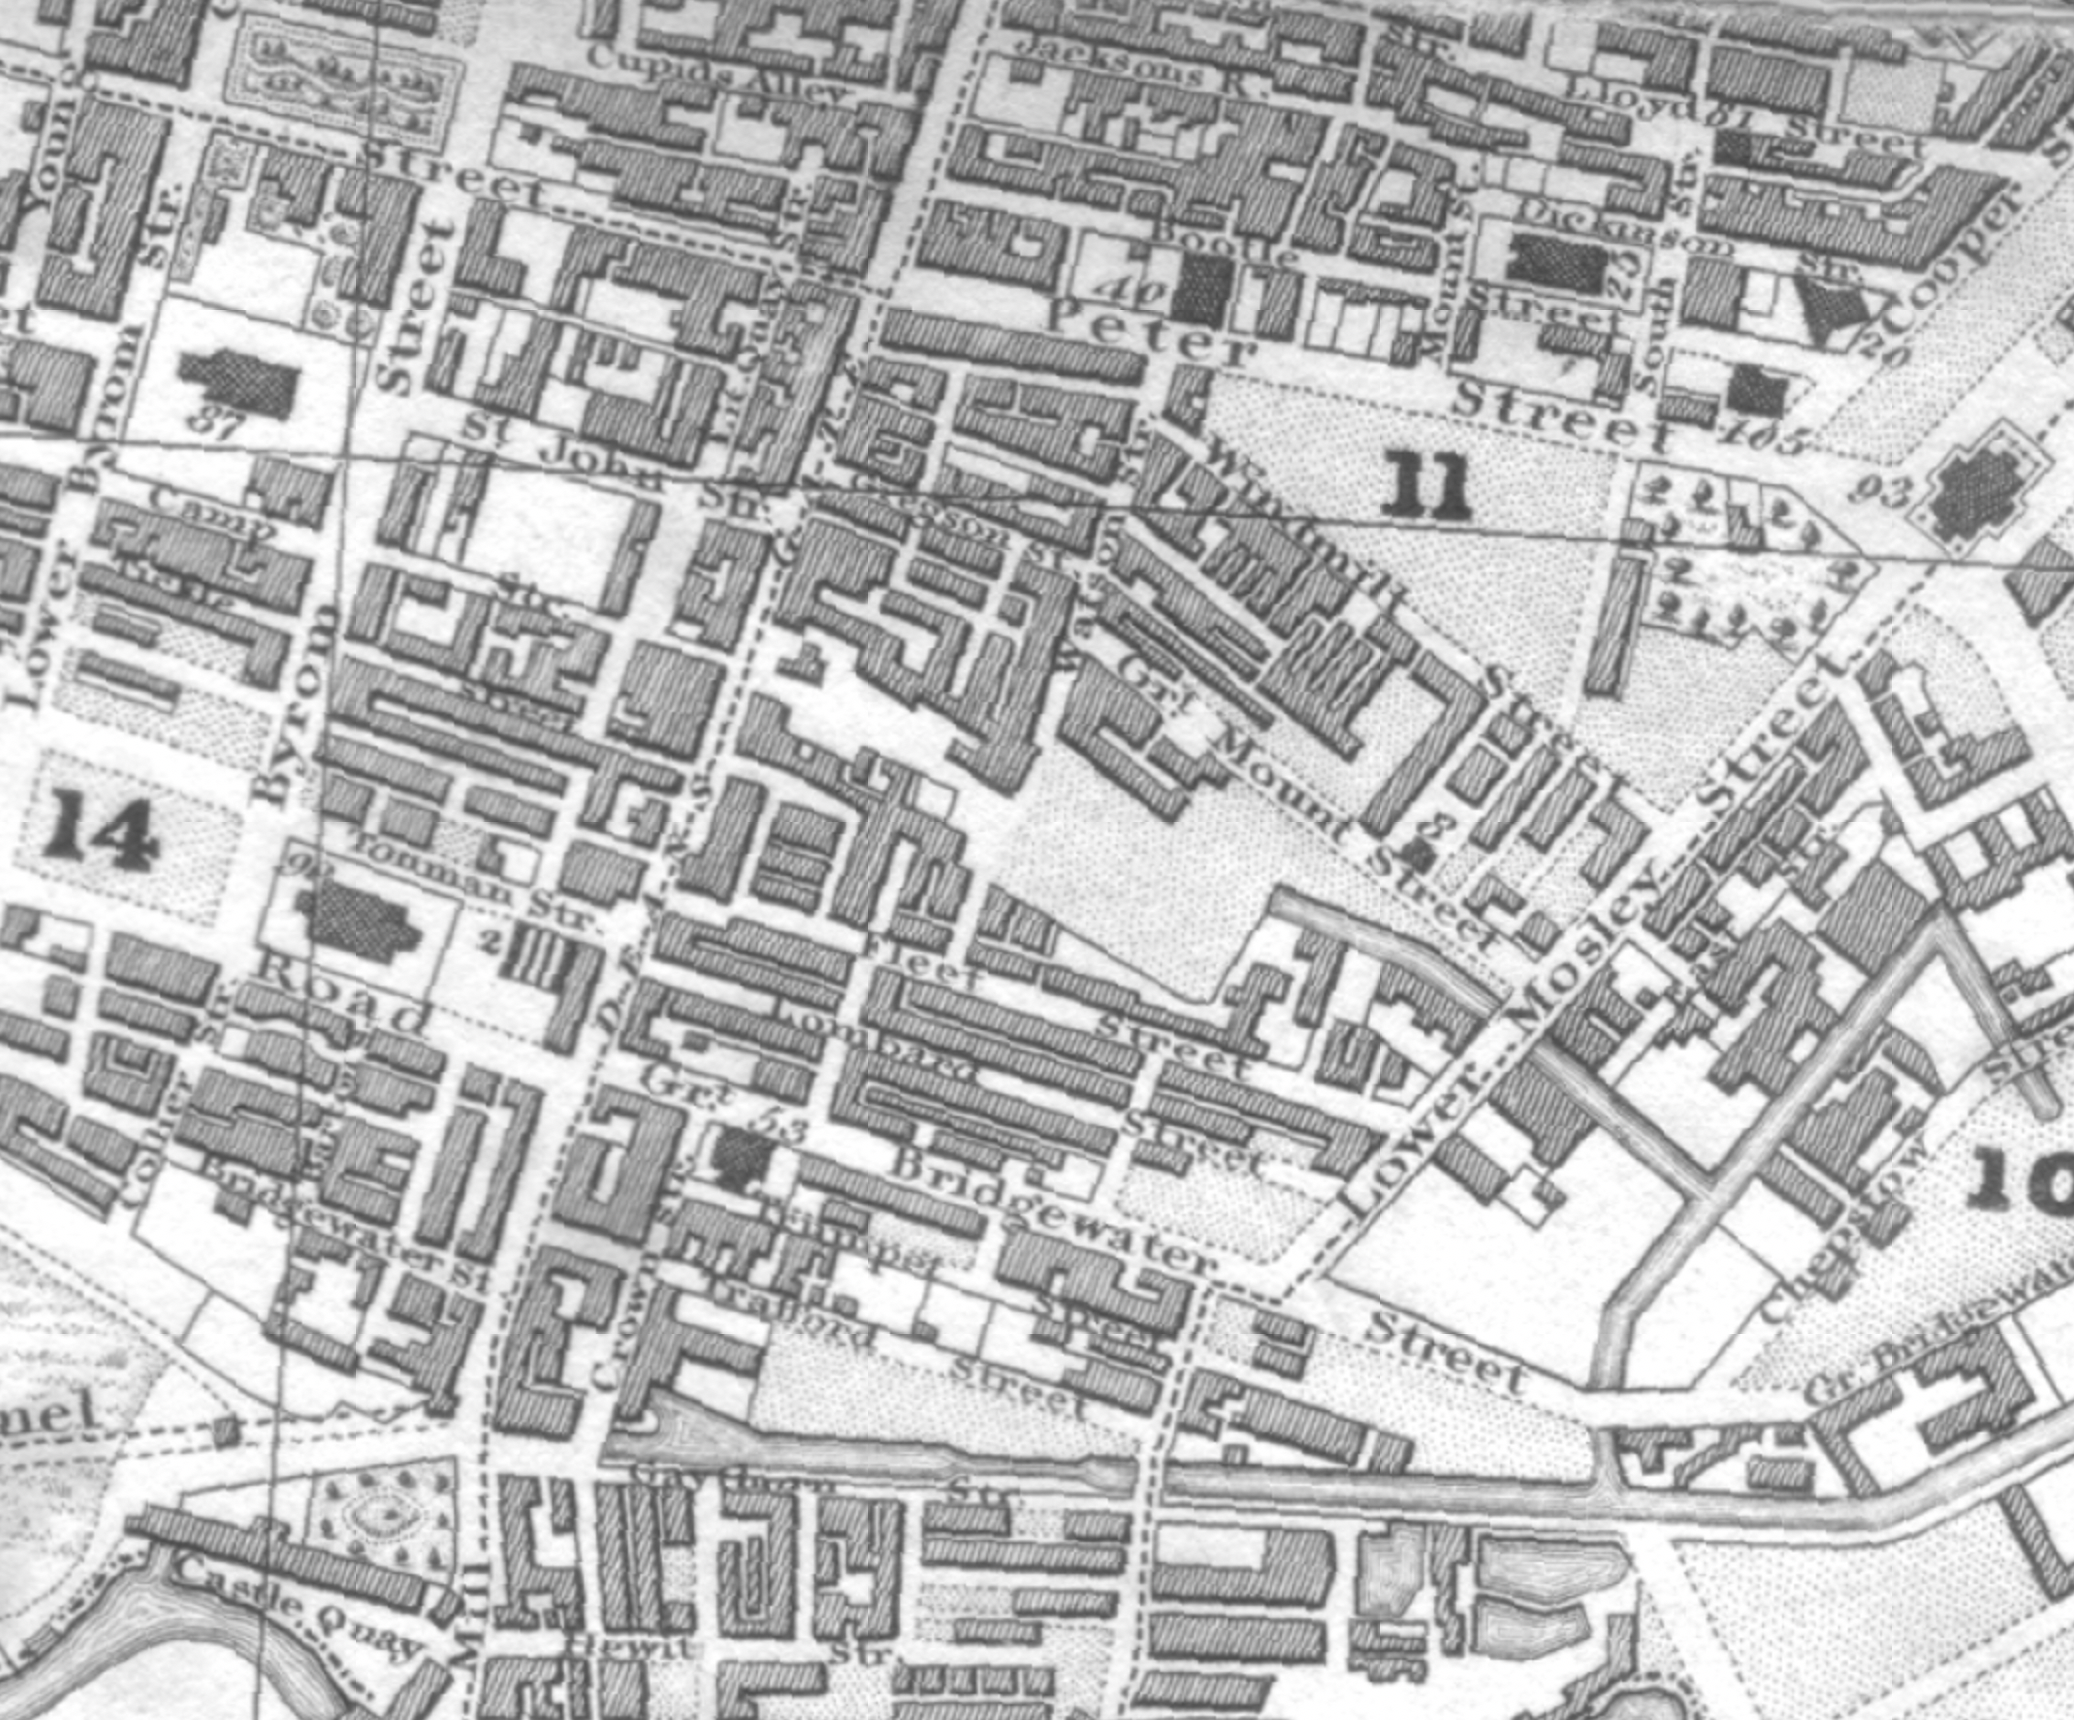
By 1824 it still wasn’t here, though the area had been further developed.
Construction began in1885.
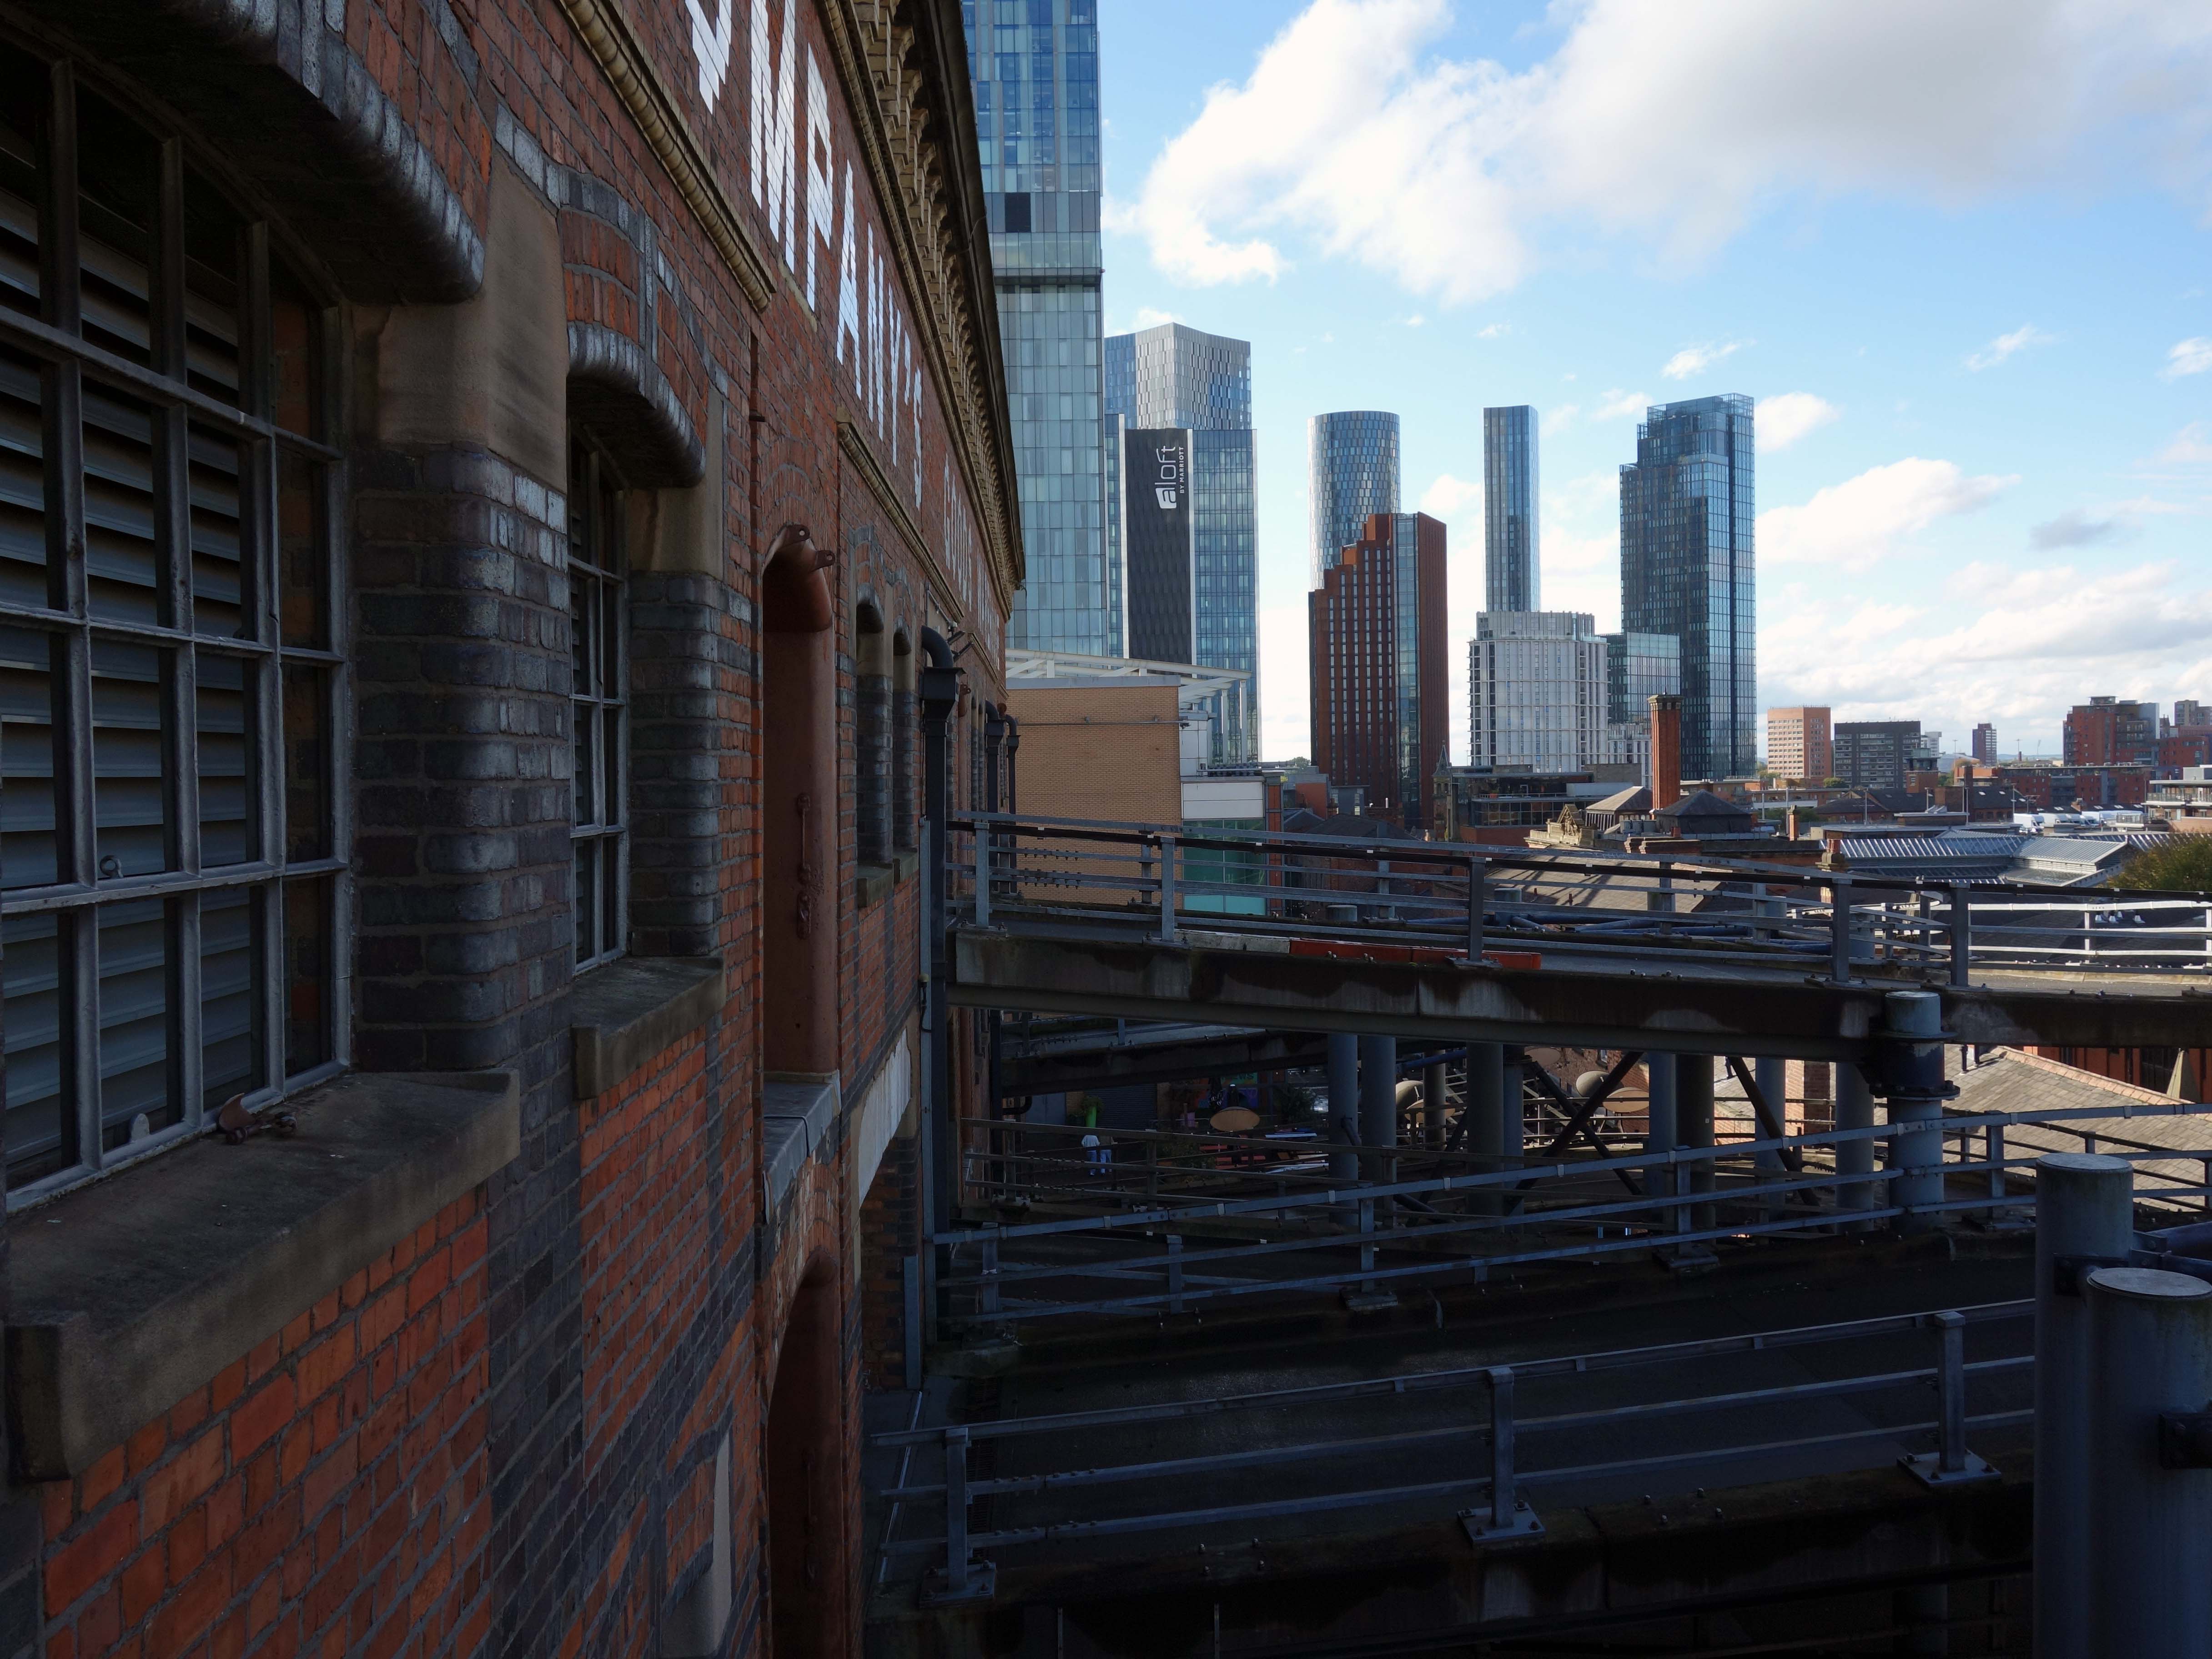
The warehouse was built to be fireproof with a steel frame on a rectangular plan, 267 ft long by 217 ft wide and five storeys high, with twenty seven windows on the east and west sides and seventeen windows on the north and south ends. All four sides have friezes lettered in white brick reading Great Northern Railway Company’s Goods Warehouse. It was built above the Manchester and Salford Junction Canal, and a dock was constructed beneath to allow goods to be transferred to and from canal barges via shafts and a complex system of haulage using hydraulic power.
The building could hold a total of one hundred and fifty goods wagons across two of its levels, with capacity for a further 500 in its sidings. Its construction effectively wiped out the district of Alport Town, which had included 300 houses, and – Over 800 men were employed on the site. Twenty five million bricks, 50,000 tons of concrete, 12,000 tons of mild steel and sixty five miles of rivets were used in its construction.
So having time on my hands on the way to somewhere else, I took a look around the rest of the complex.
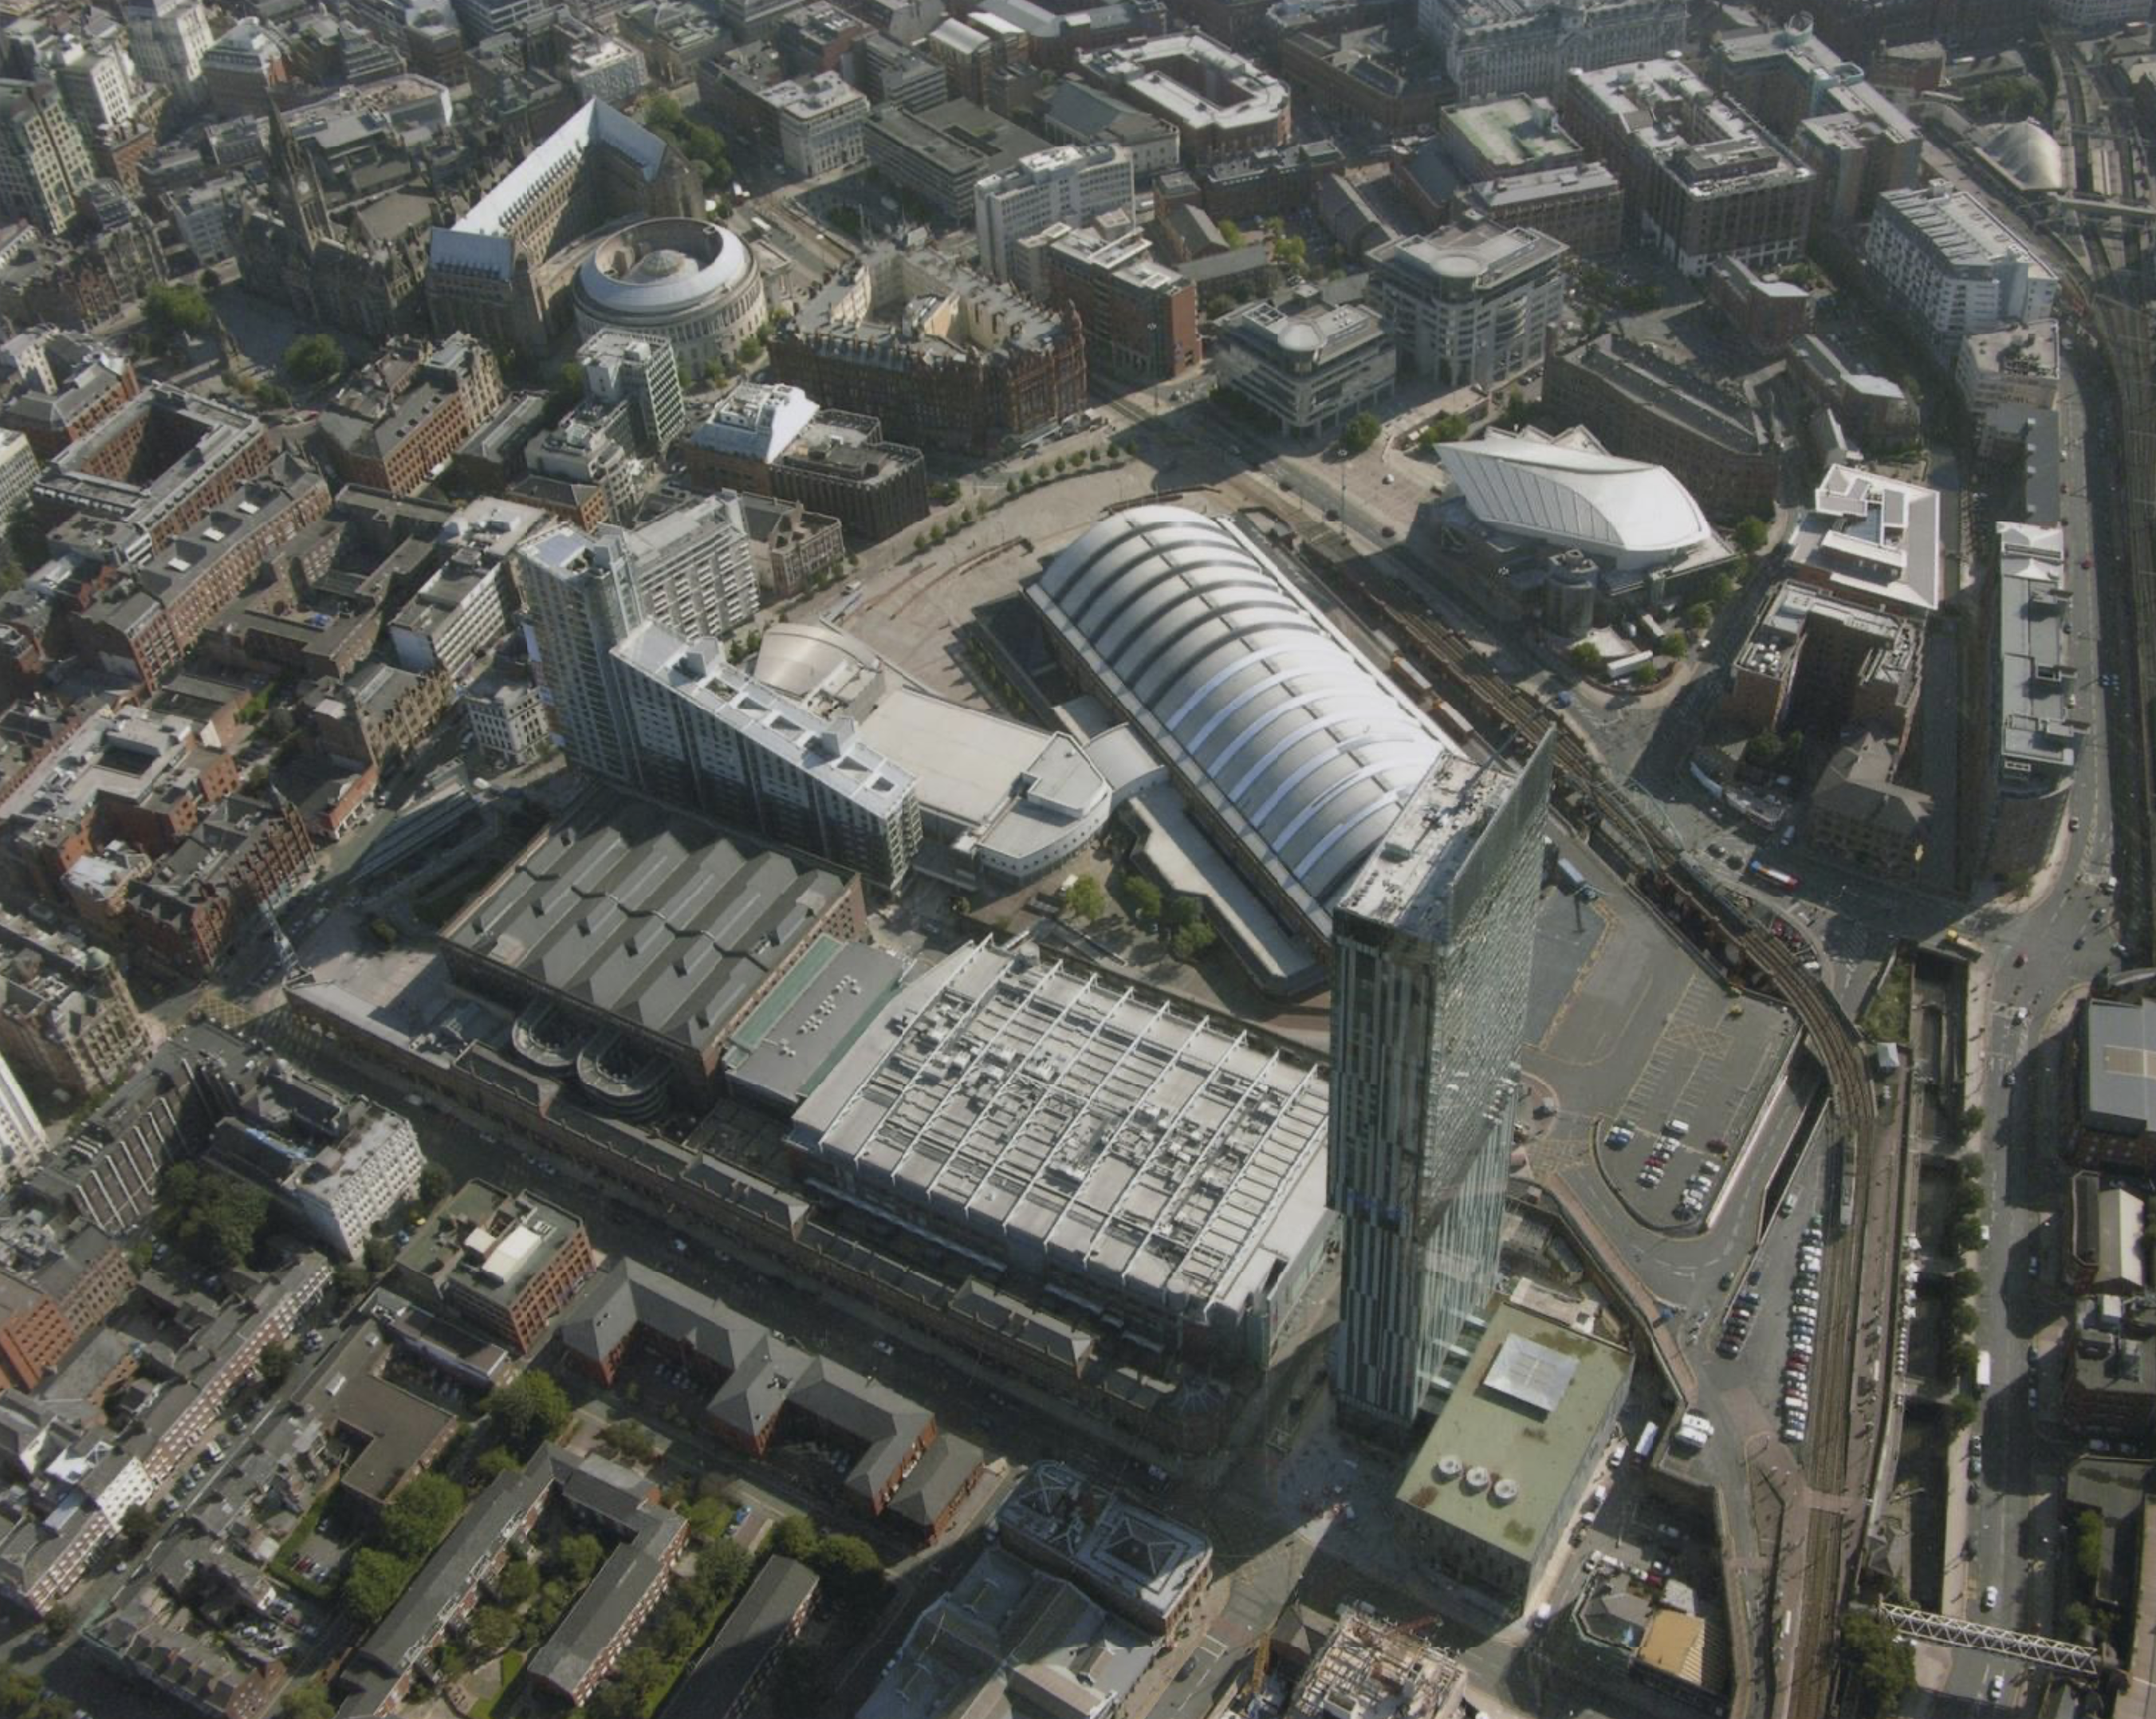
Here it is from the air in 2006.
Photo: Sean Gallagher
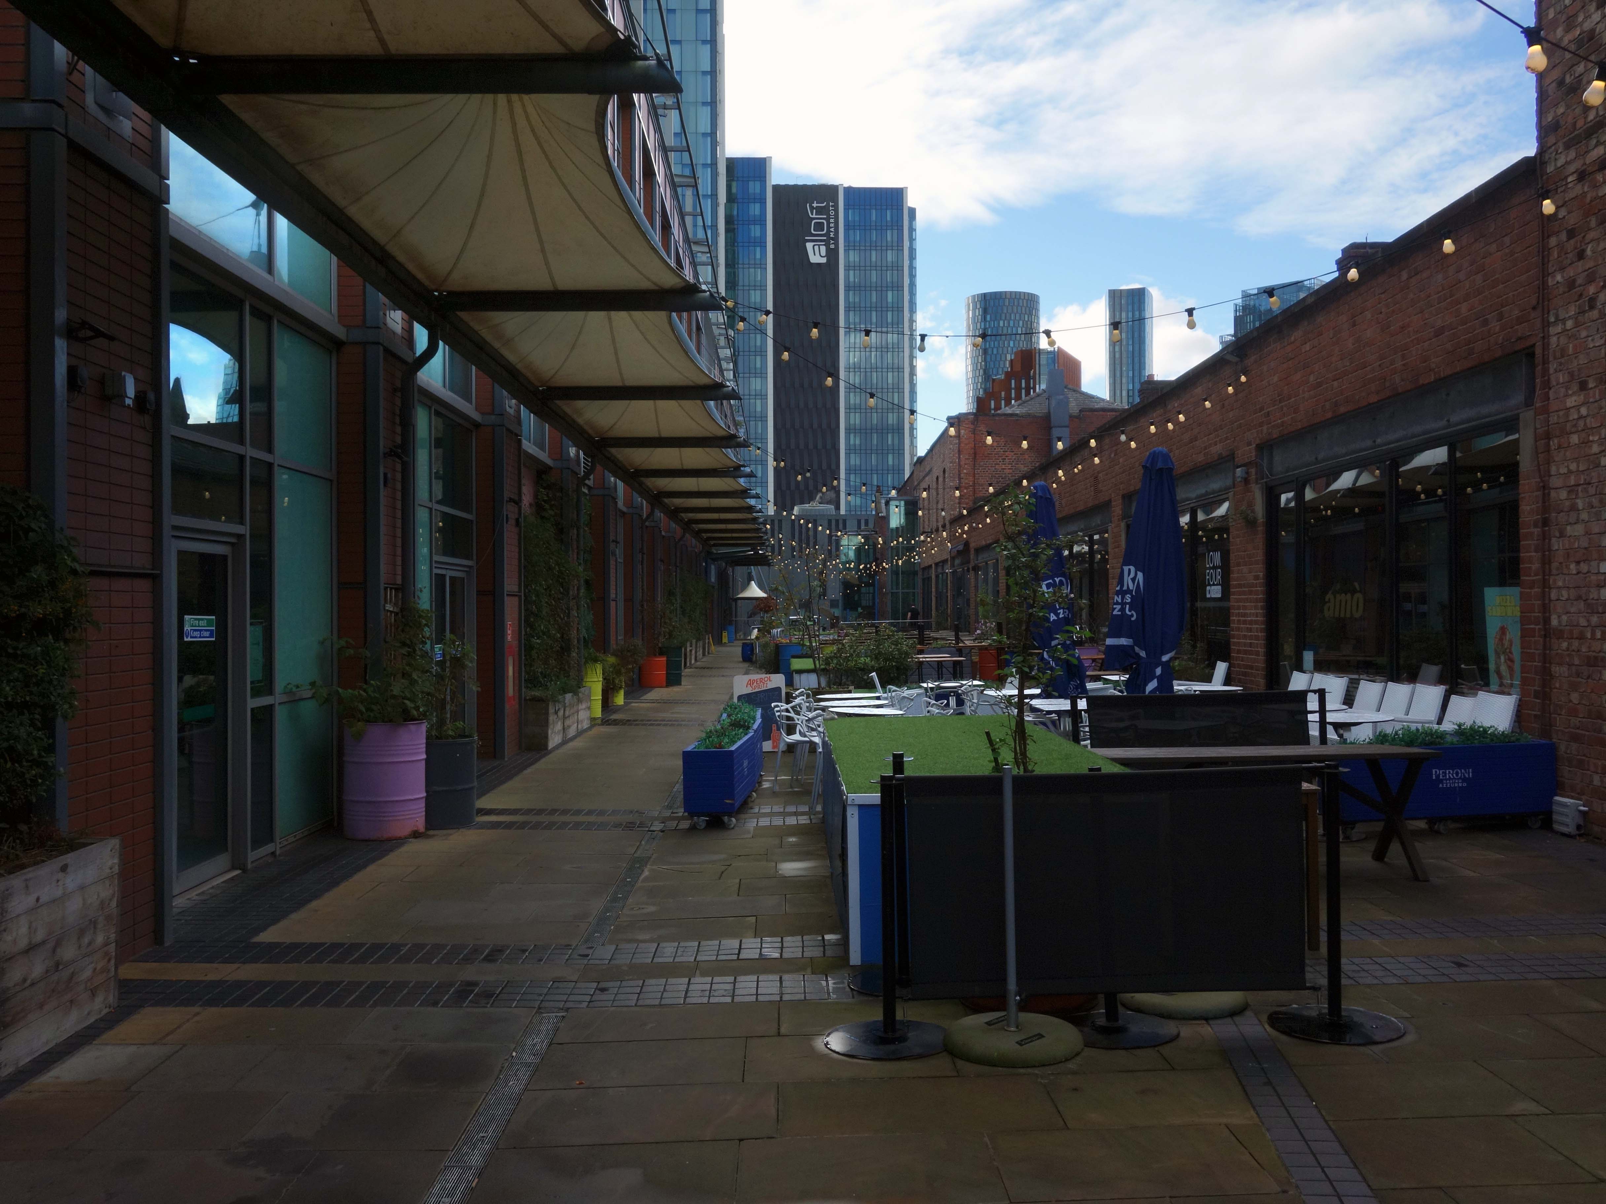
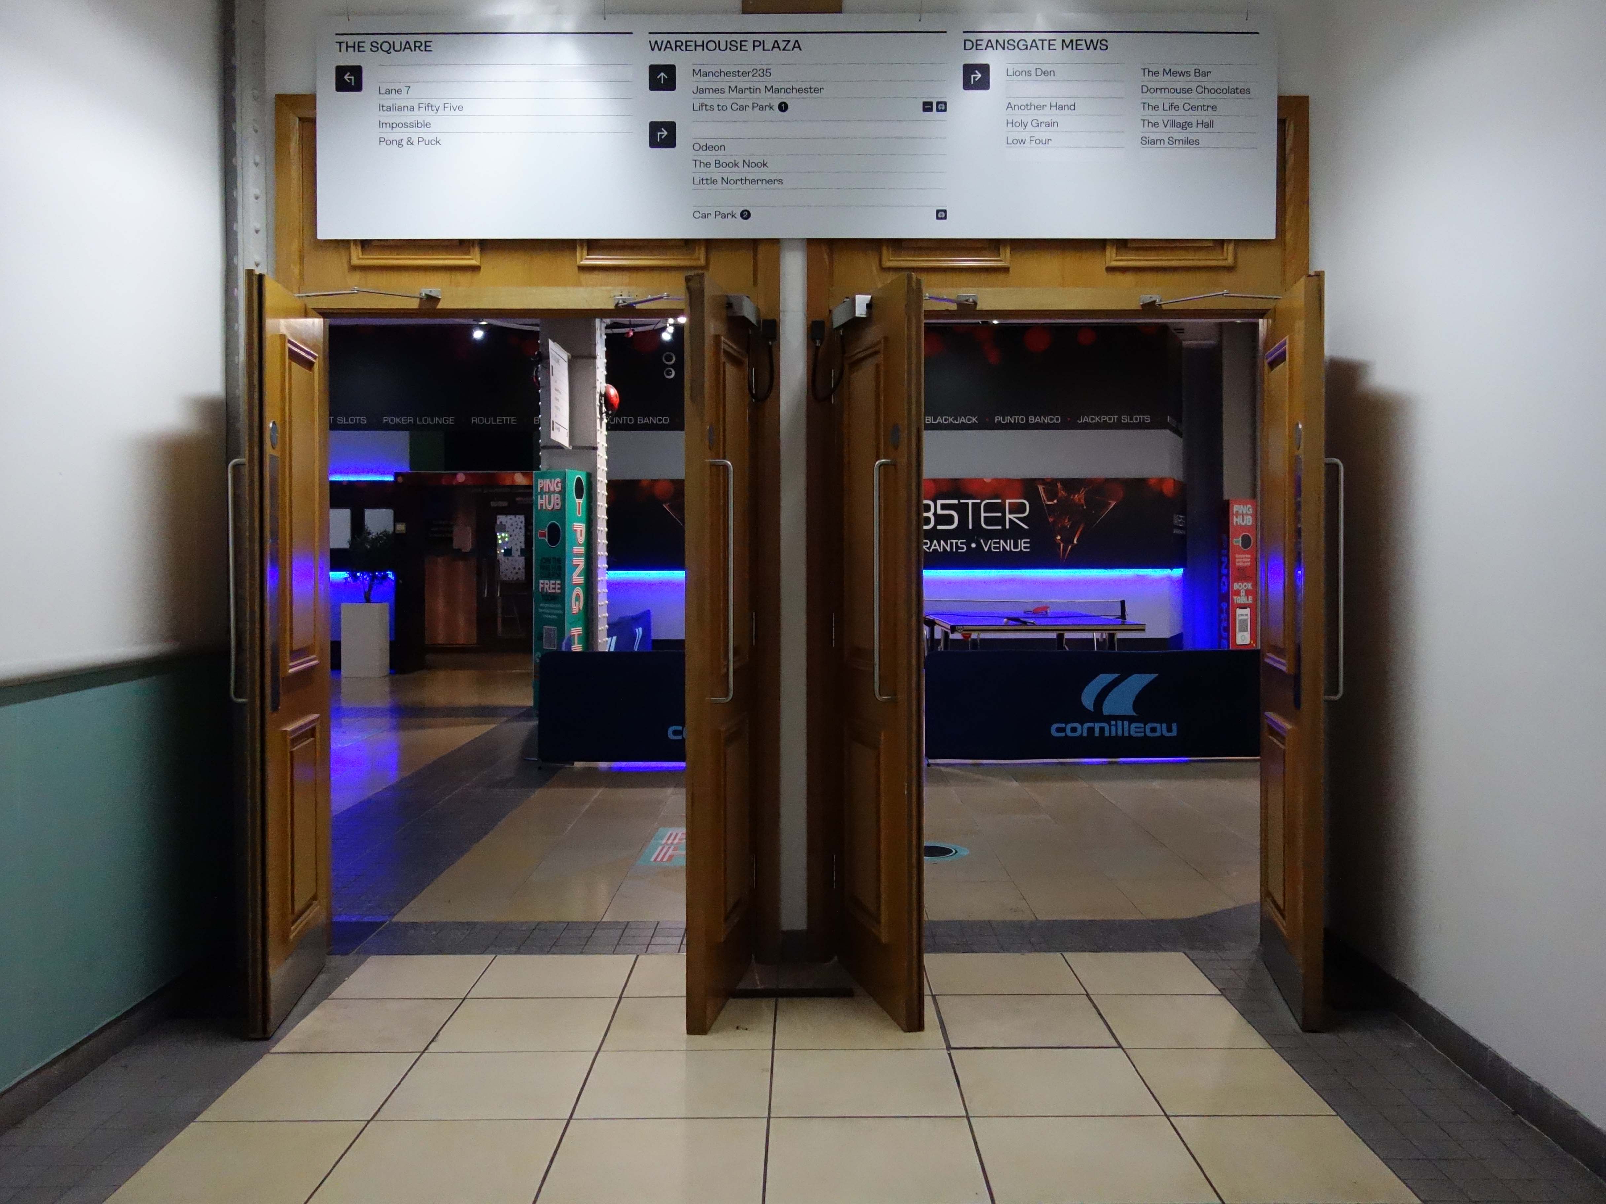
Great Northern is perfectly positioned in the heart of the city centre as the ideal place to eat, drink, meet and play. You will find a cinema, boutique bowling, restaurants, bars, entertainment venues, shops and the biggest range of estate agents in the city centre, all alongside our public square.
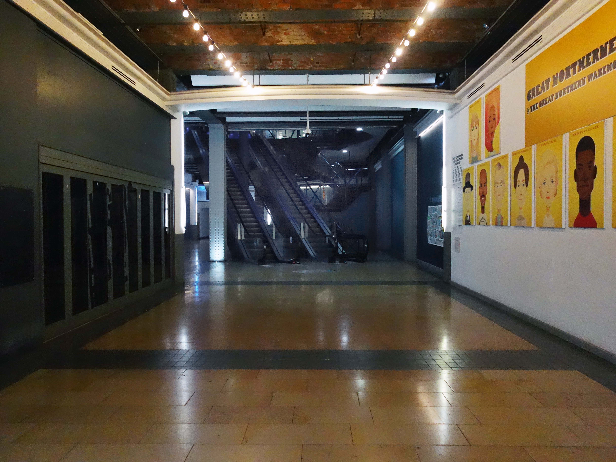
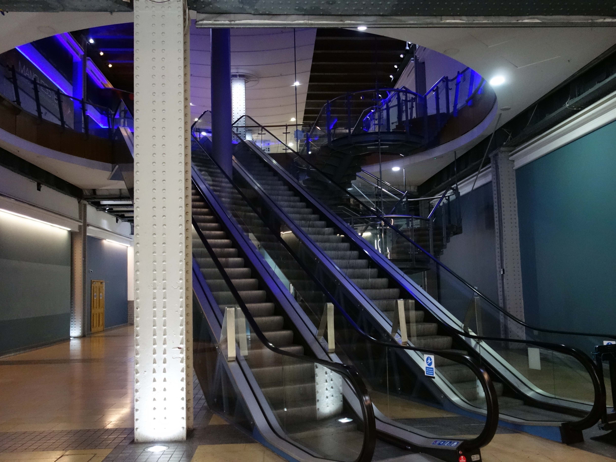
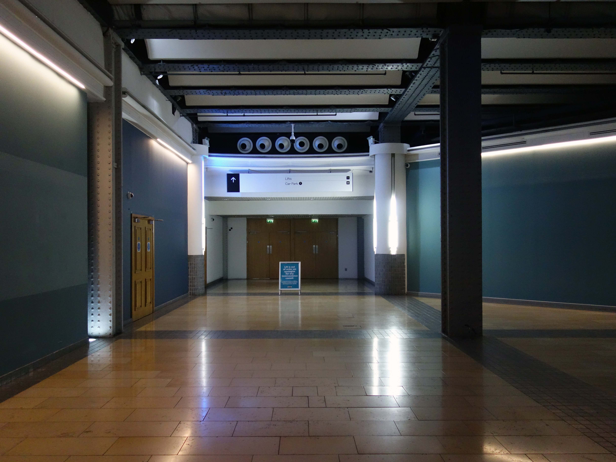
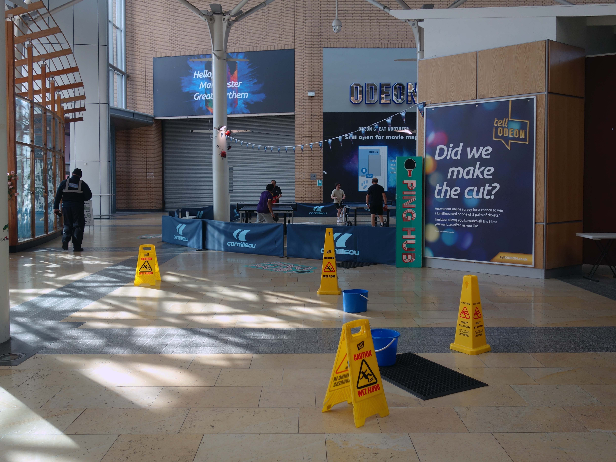
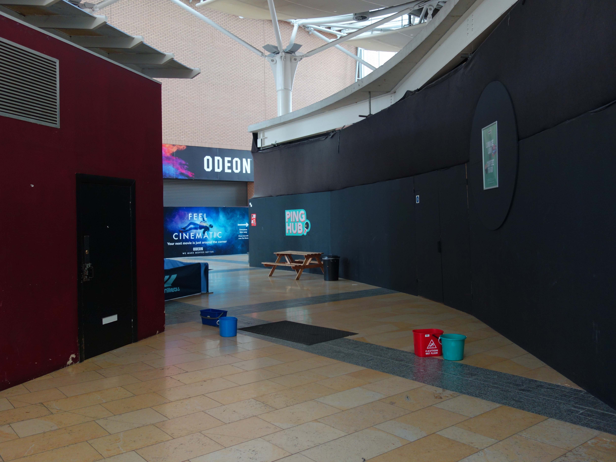
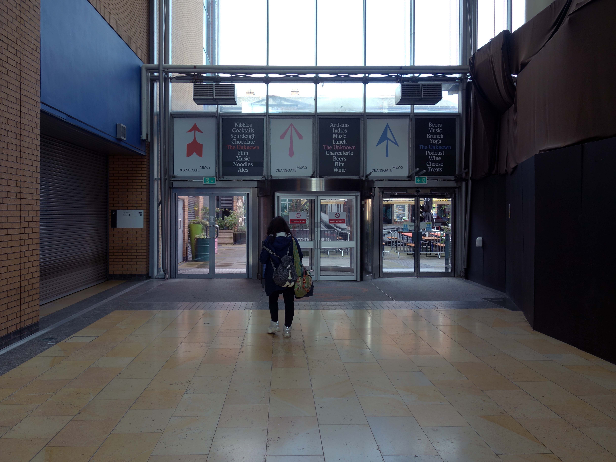
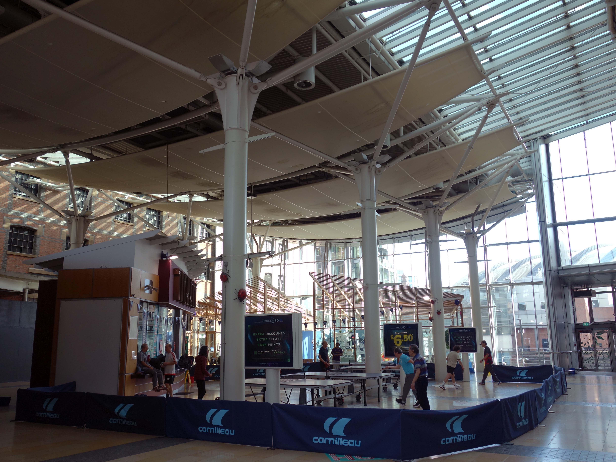
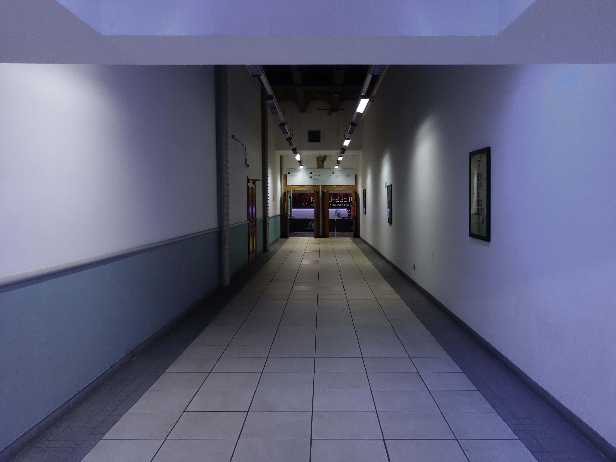
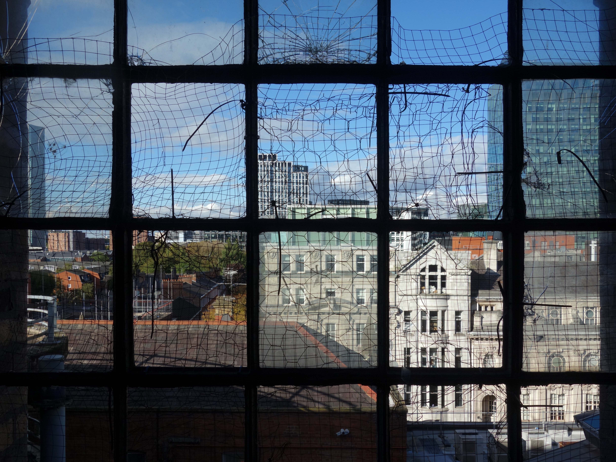
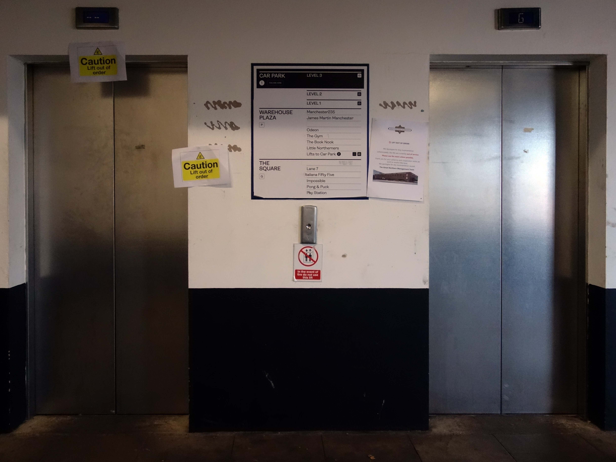
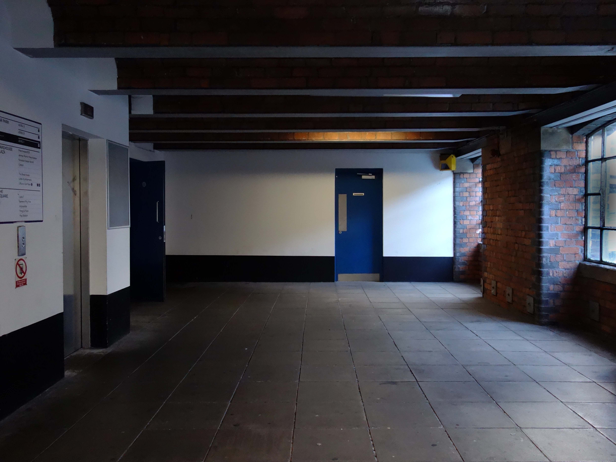
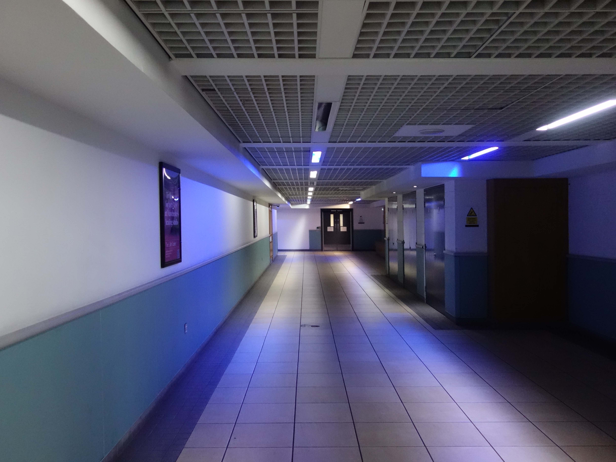
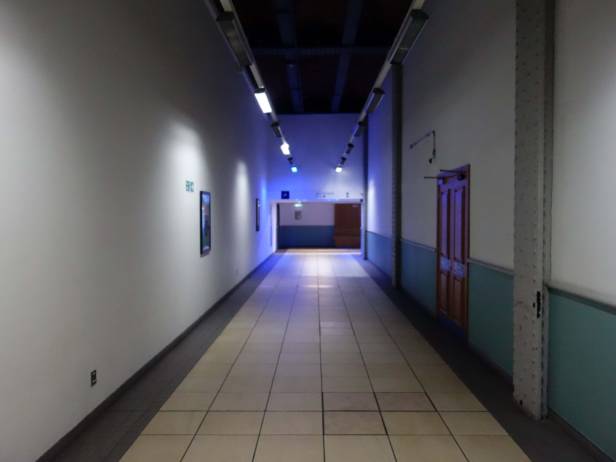
I found a mesmerising series of corridors and doors, defunct lifts and a plethora of pin-pong players, along with several leak catching buckets.
What will you find?
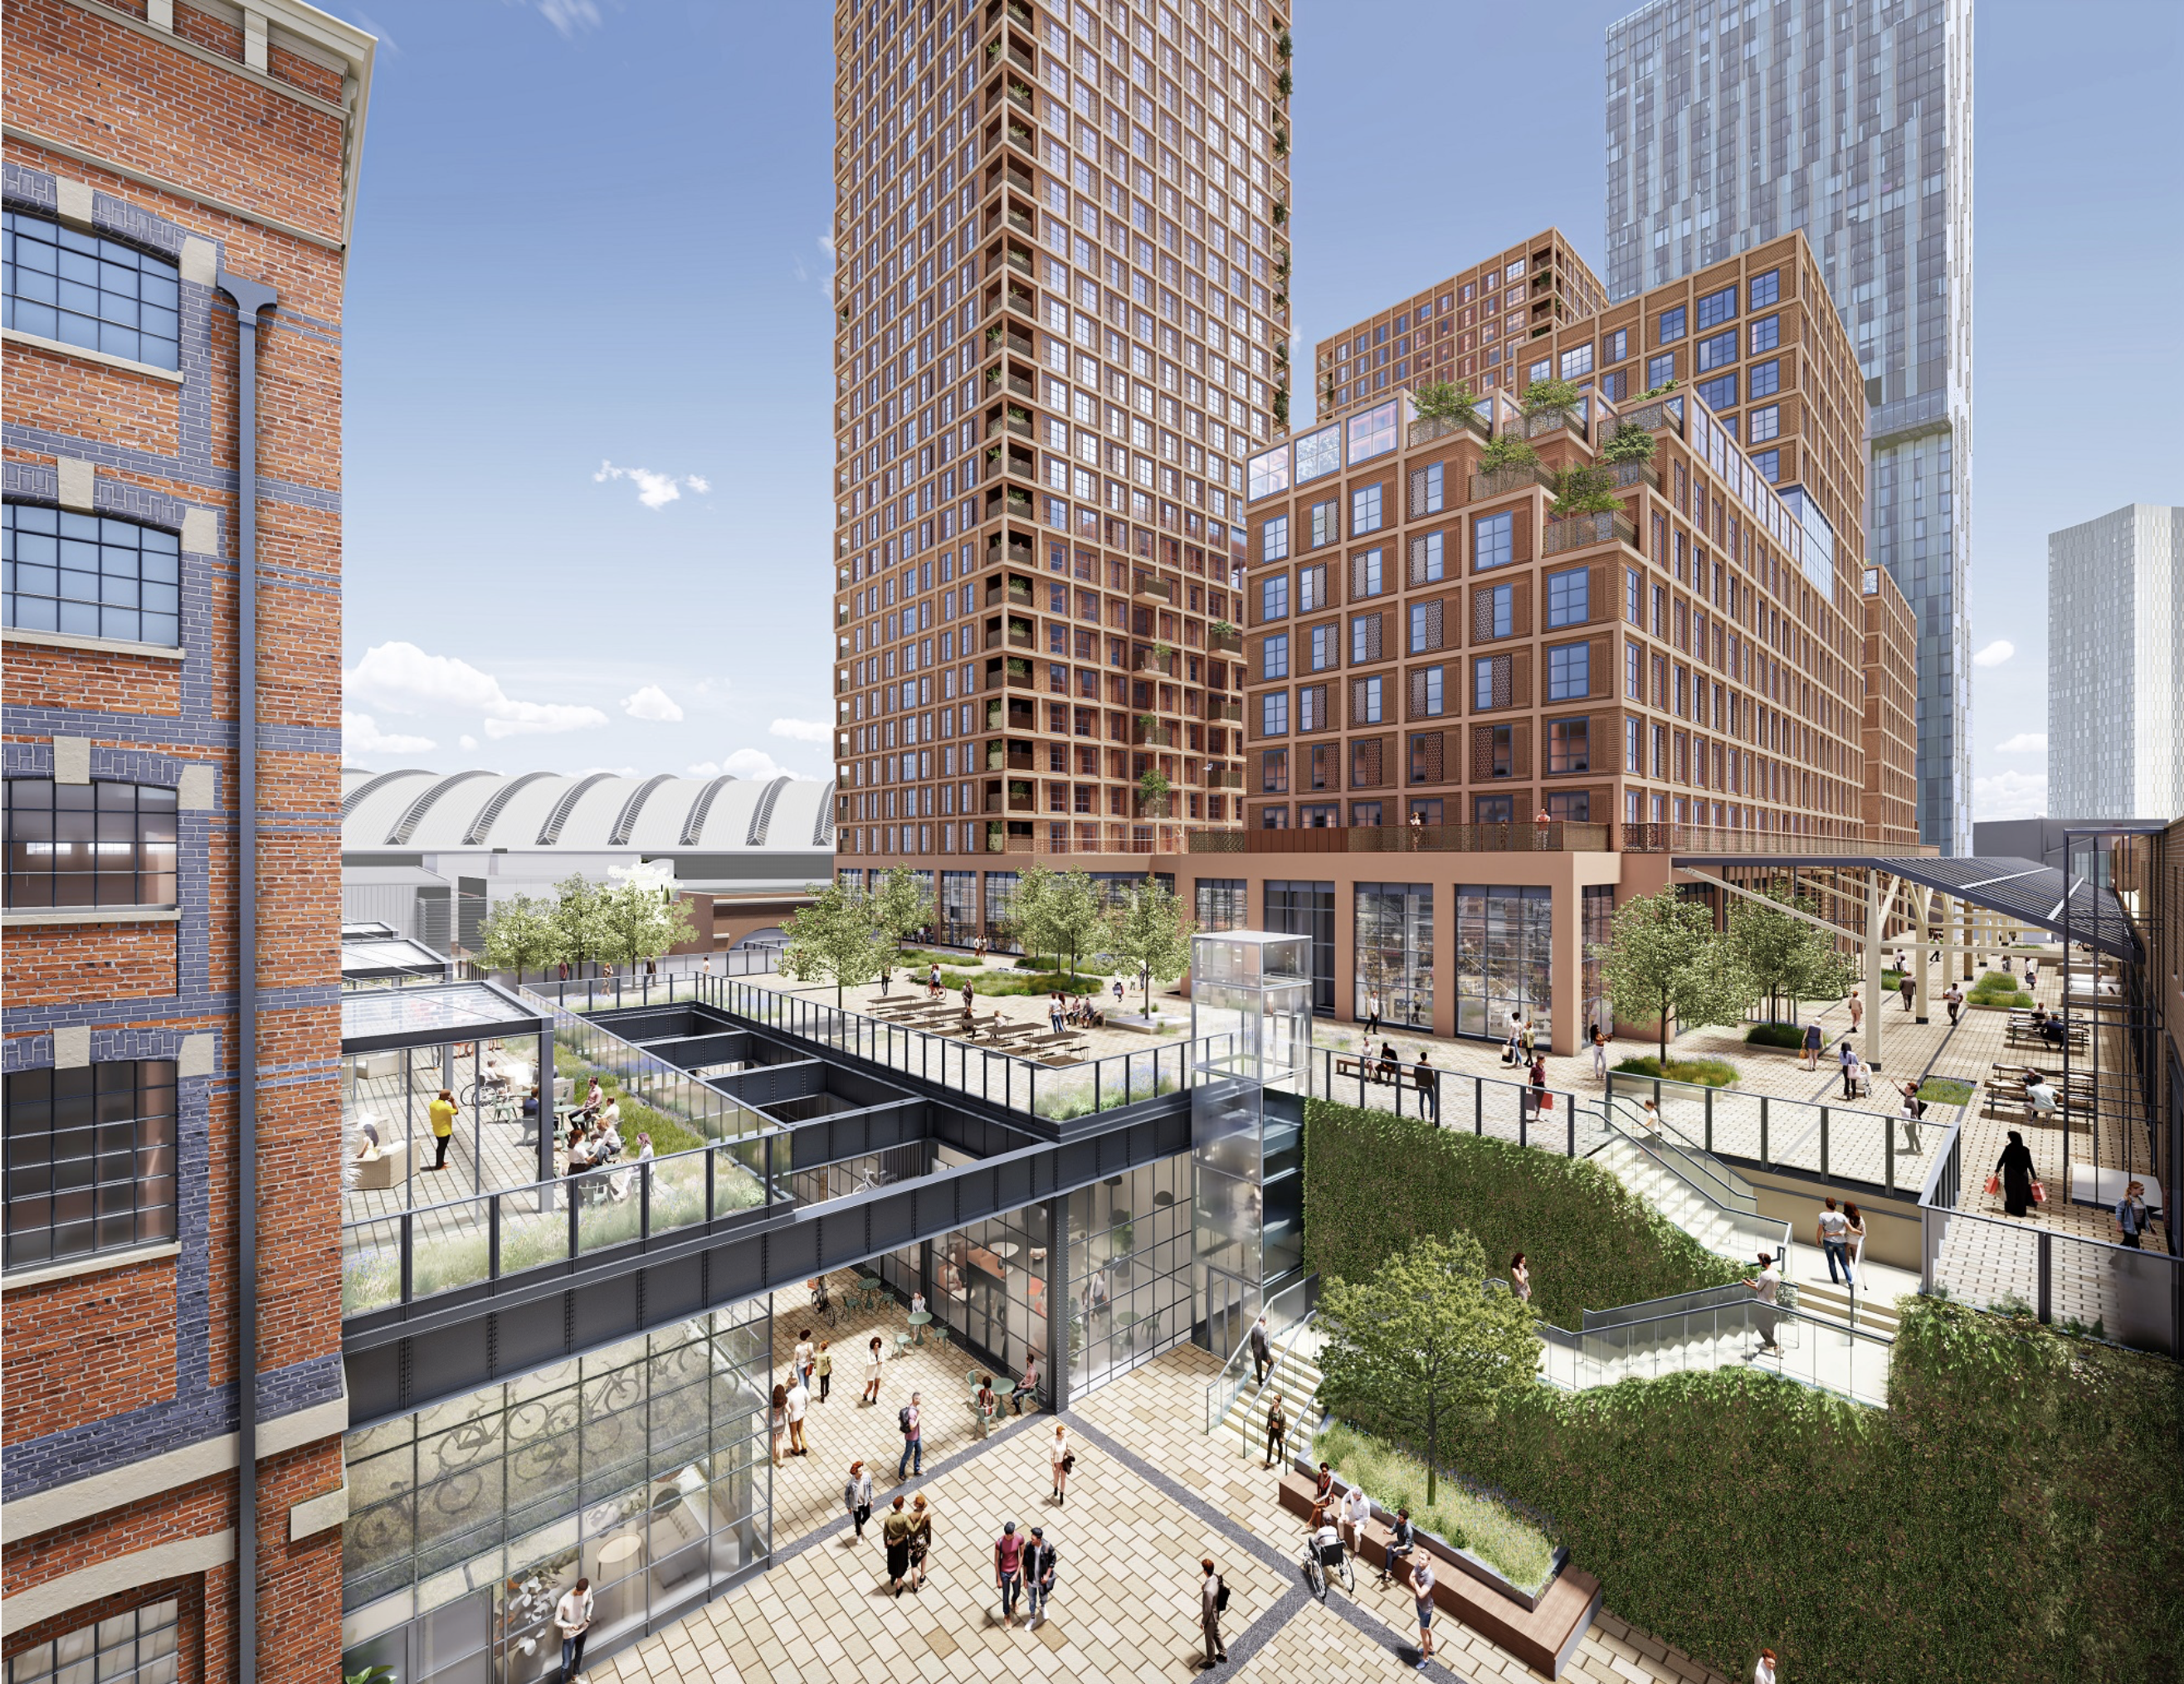
In November 2022, Trilogy Real Estate and Hong Kong–based Peterson Group brought forward updated plans for a mixed-use redevelopment of the site.
The historic warehouse will be given a new lease of life as office space, looking over a tree filled Square. Alongside this, the 1990’s cinema and car park building will be repurposed to create 746 apartments and reimagined pedestrianised retail streets.
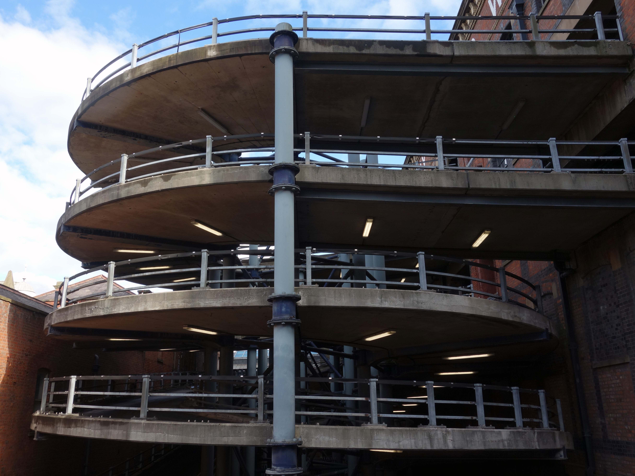
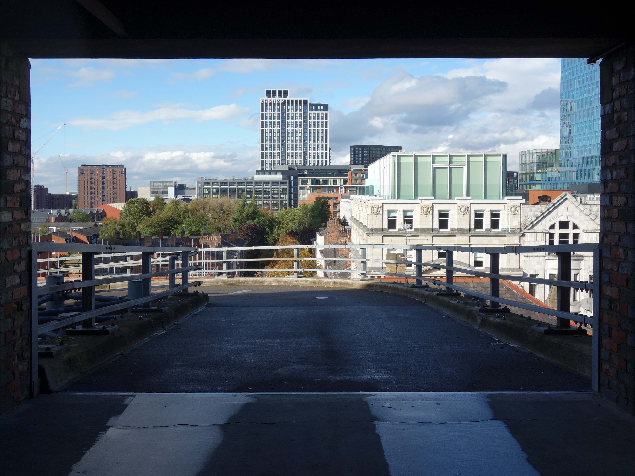
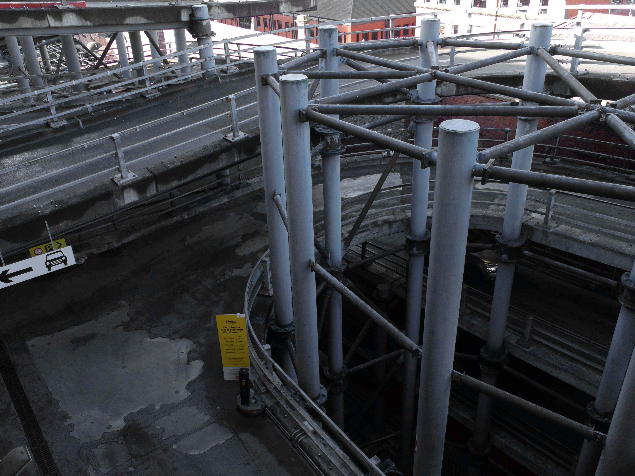
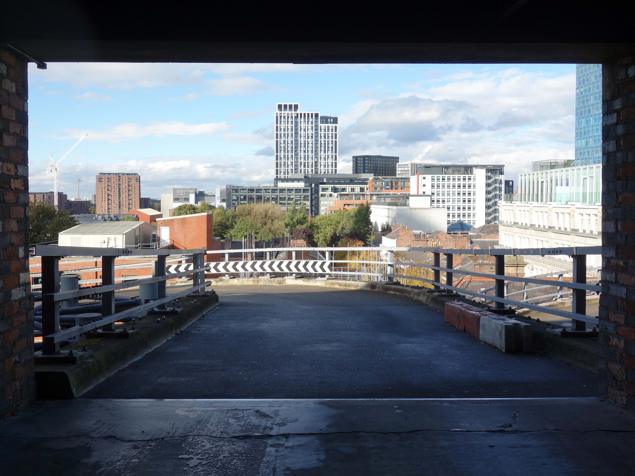
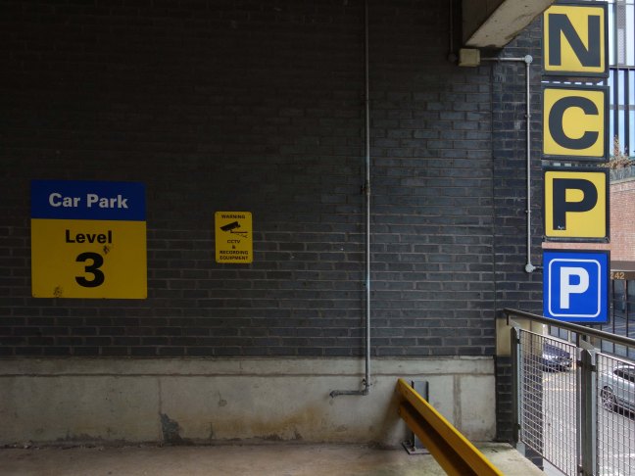
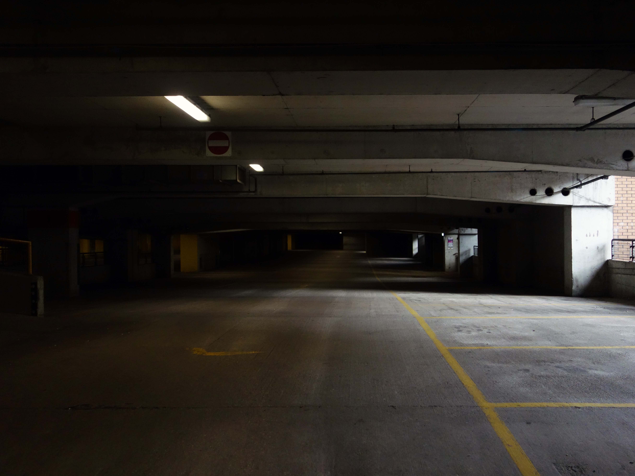
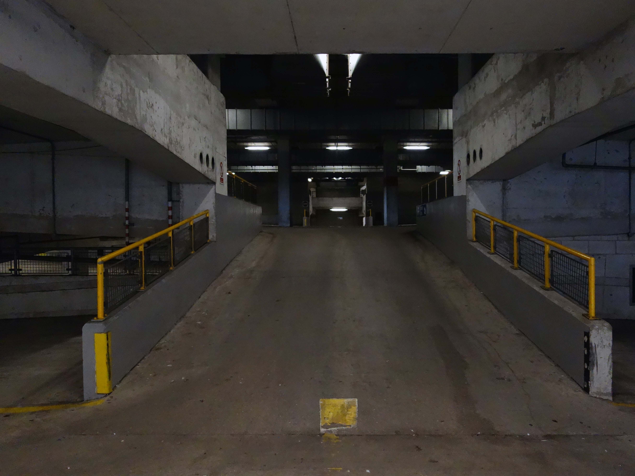
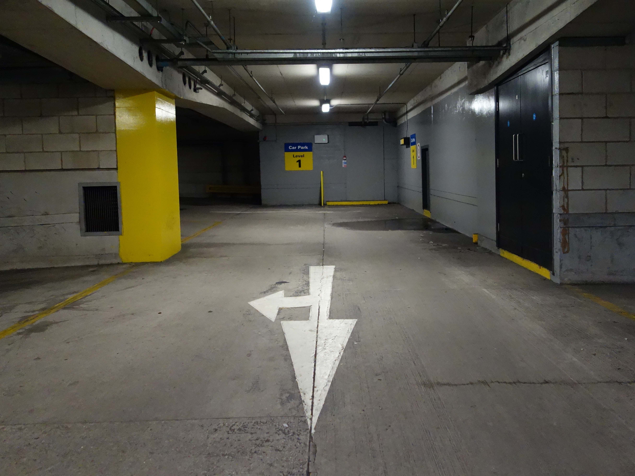
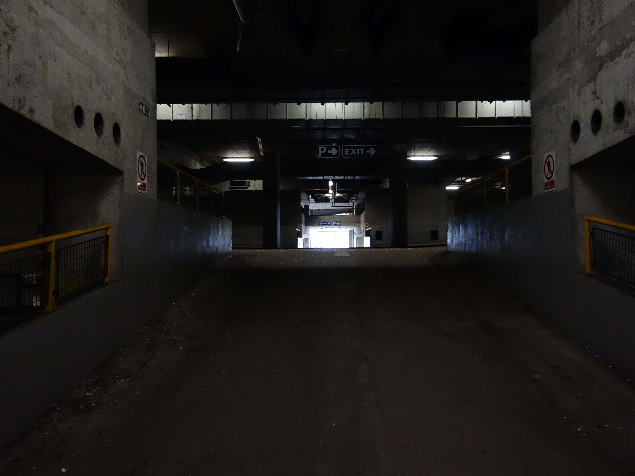
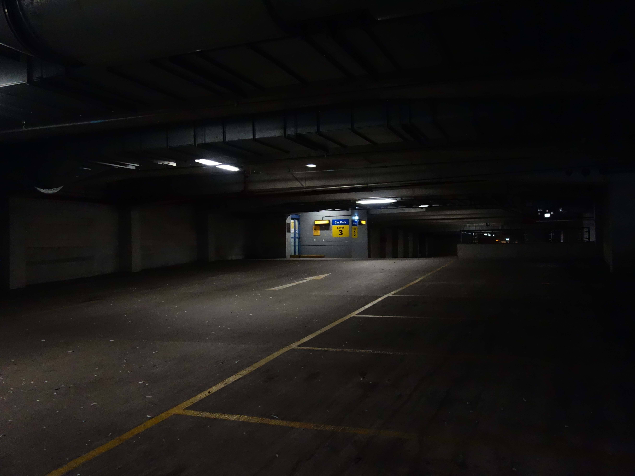
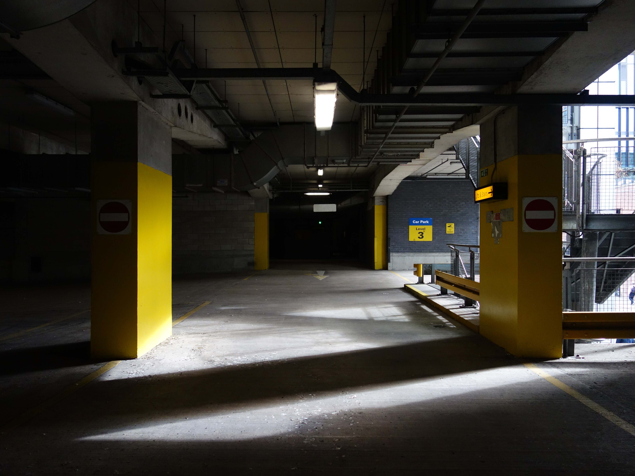
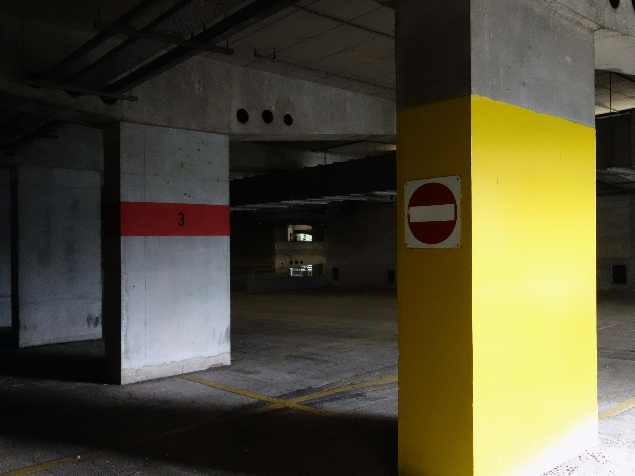
Housed in the complex central Complex that is the Great Northern Warehouse, welcome to the Great Northern Car Park 2.
In 1898 you were happy enough working as a warehouse, whose sole purpose was the storage of goods.
The Great Northern Railway was incorporated in 1846, with the object of building a line from London to York. It quickly saw that seizing control of territory was key to development, and it acquired, or took leases of, many local railways, whether actually built or not. In so doing, it overextended itself financially.
The main line railways of Great Britain were grouped following the Railways Act 1921 into one or other of four new larger concerns. The Great Northern Railway was a constituent of the London and North Eastern Railway, which took control at the beginning of 1923.
The building could hold a total of 150 goods wagons across two of its levels, with capacity for a further 500 in its sidings. Its construction effectively wiped out the district of Alport Town, which had included 300 houses, and over 800 men were employed on the site. 25 million bricks, 50,000 tons of concrete, 12,000 tons of mild steel and 65 miles of rivets were used in its construction.
Great Northern is perfectly positioned in the heart of the city centre as the ideal place to eat, drink, meet and play. You will find a cinema, boutique bowling, restaurants, bars, entertainment venues, shops and the biggest range of estate agents in the city centre, all alongside our public square.
However, I came not to eat, drink, meet and play – but to wander idly around the then closed car park.
There are plans afoot to redevelop the whole site – who knows what fate awaits you.
I only know you must be strong.
The historic warehouse will be given a new lease of life as office space, looking over a tree filled Square. Alongside this, the 1990’s cinema and car park building will be repurposed to create 746 apartments and reimagined pedestrianised retail streets.
Trilogy and the Peterson Group have been privileged to work on the project with an award-winning design team, including architectural practice SimpsonHaugh and landscape architect Planit-IE.
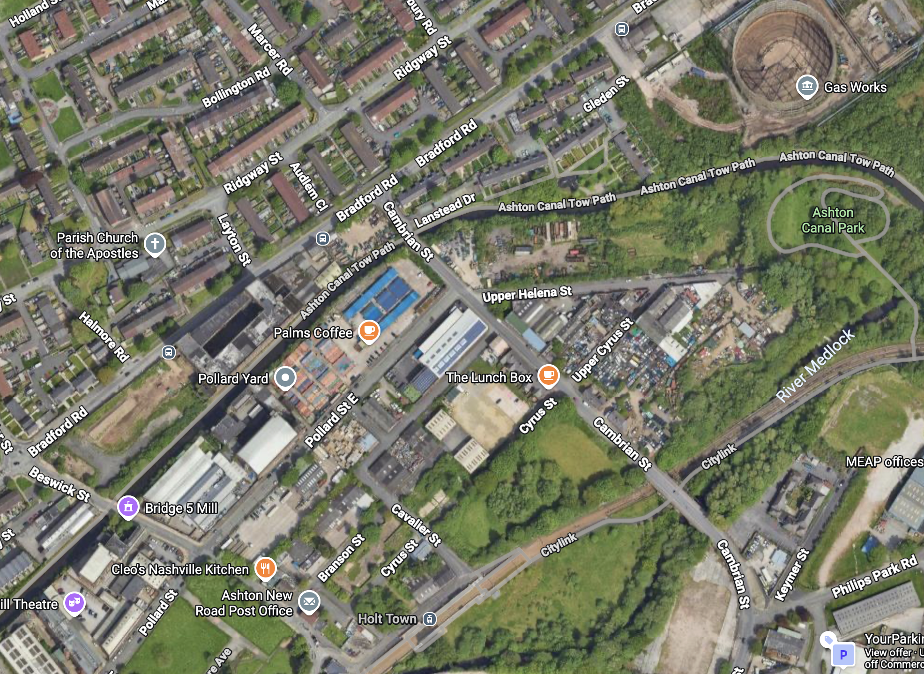
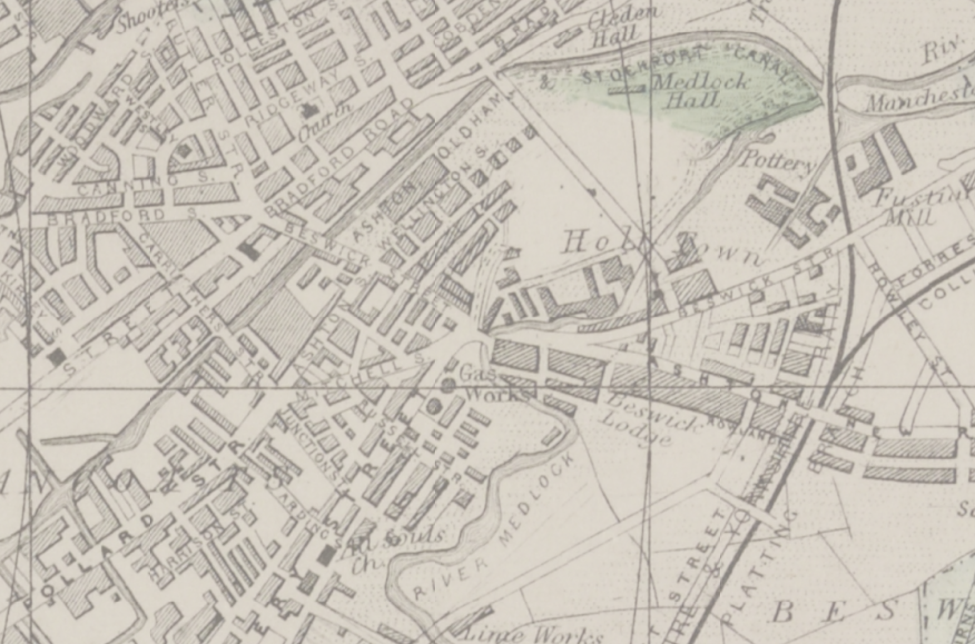
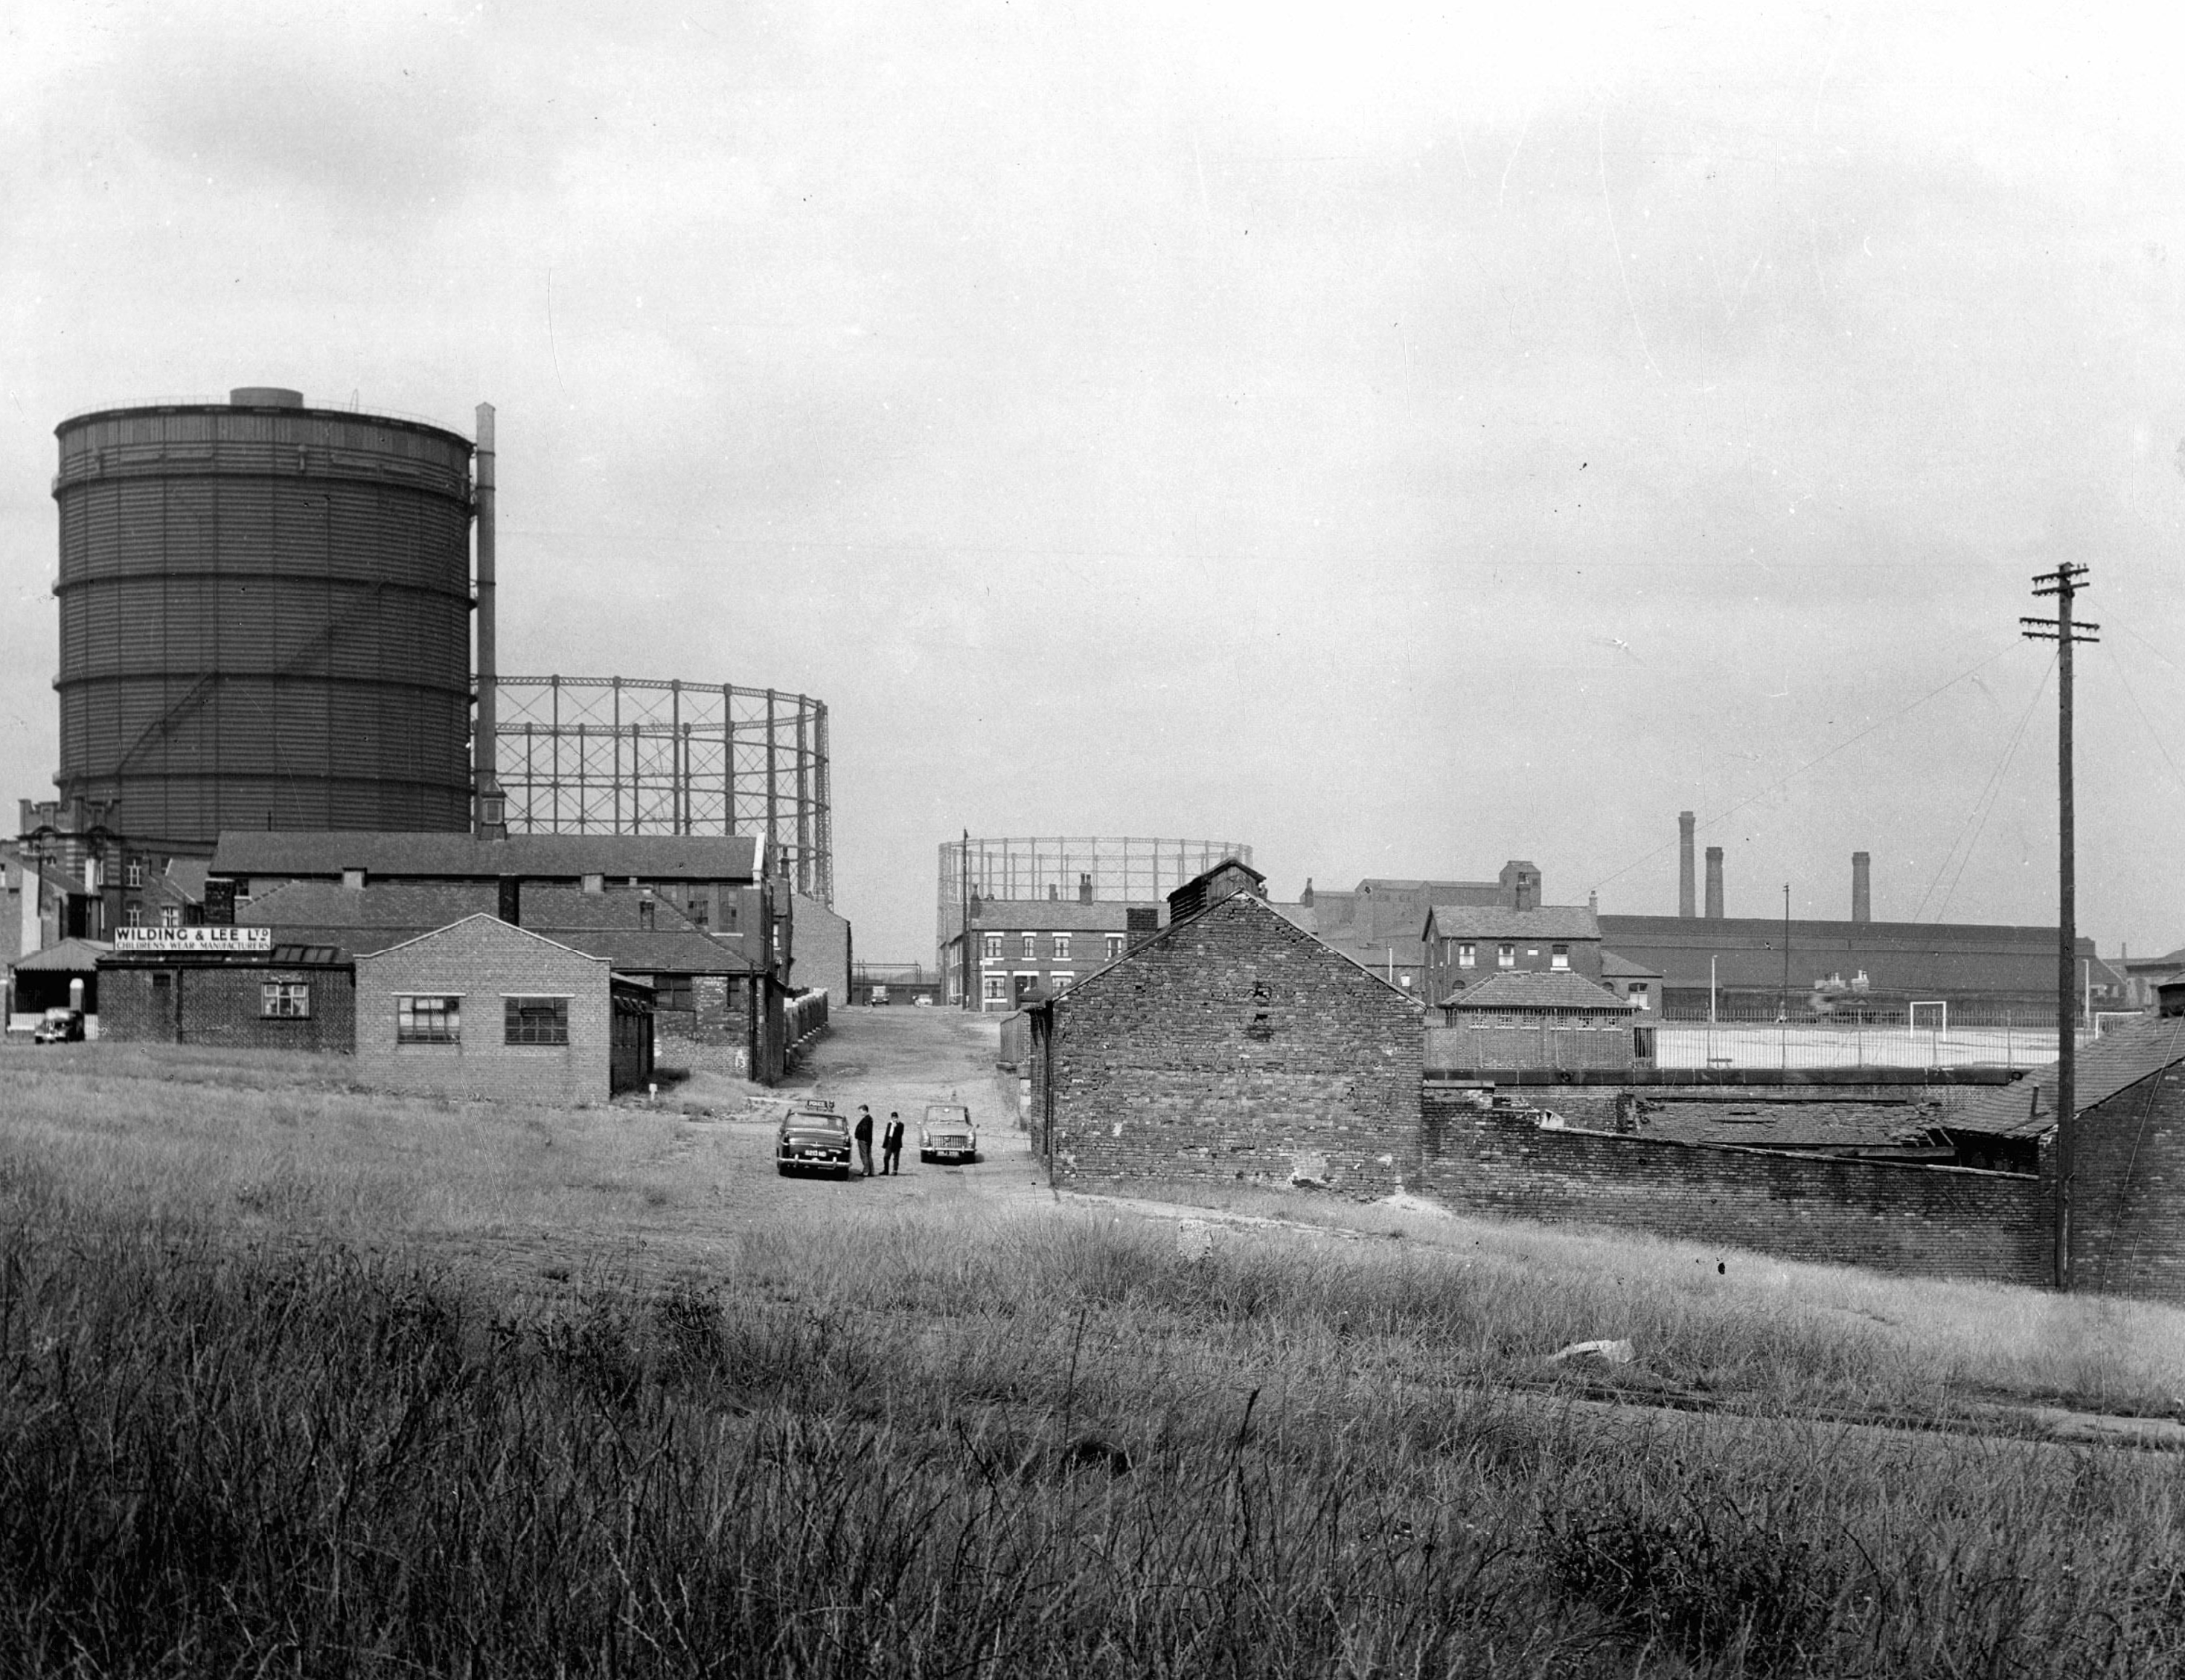
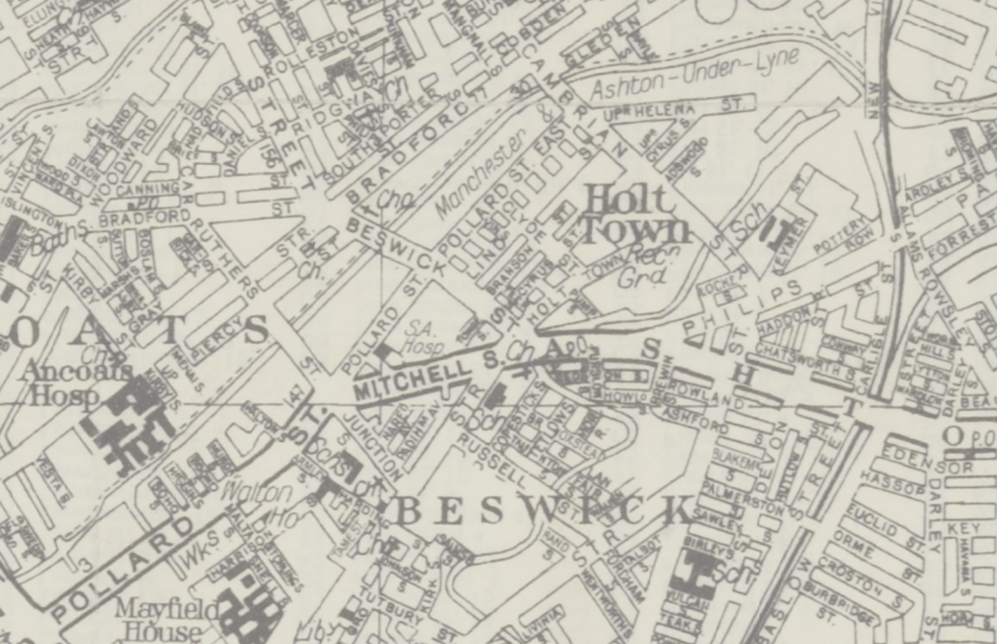
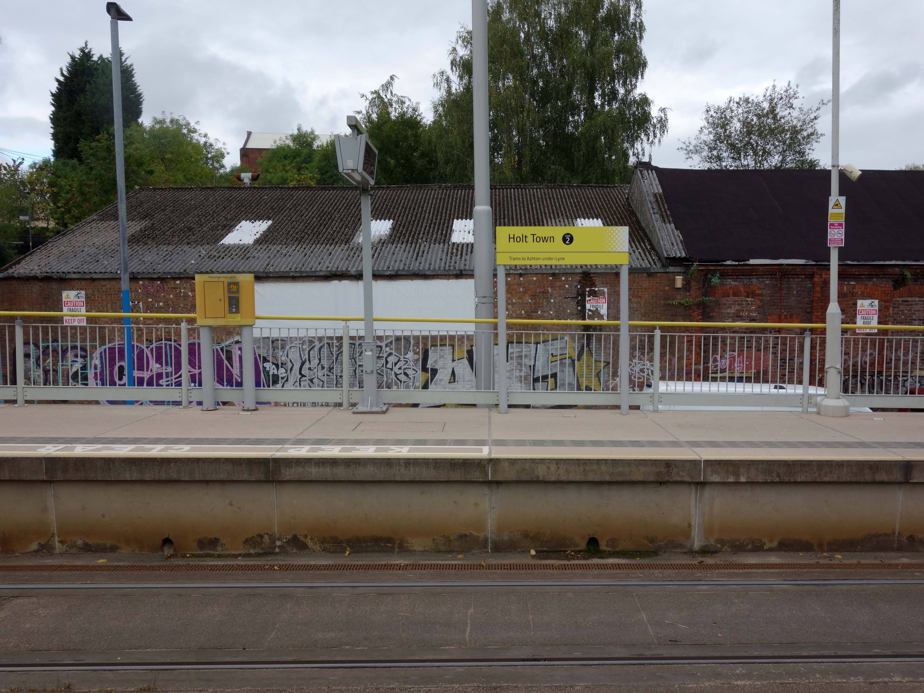
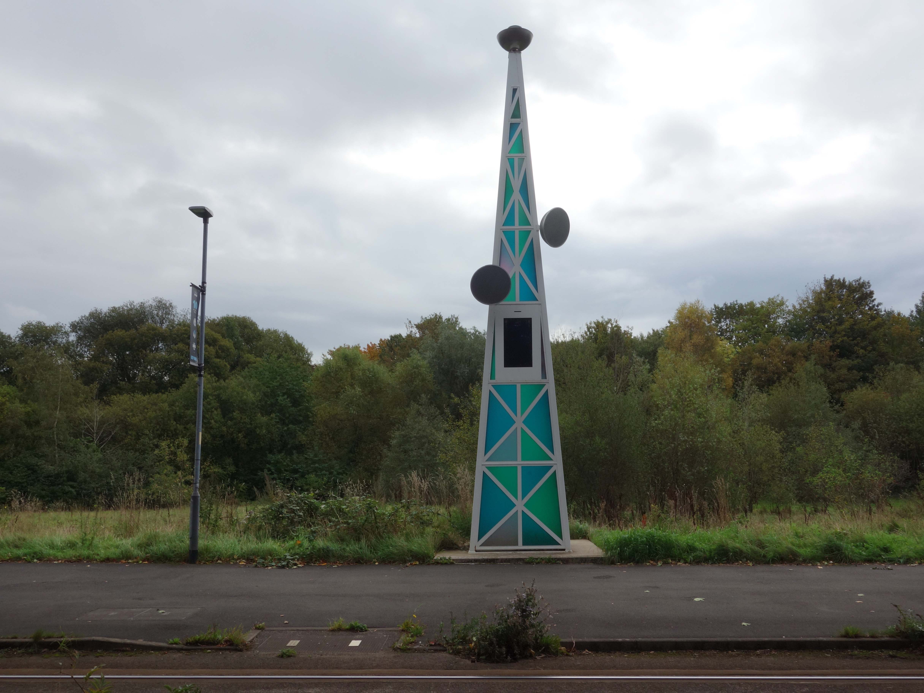
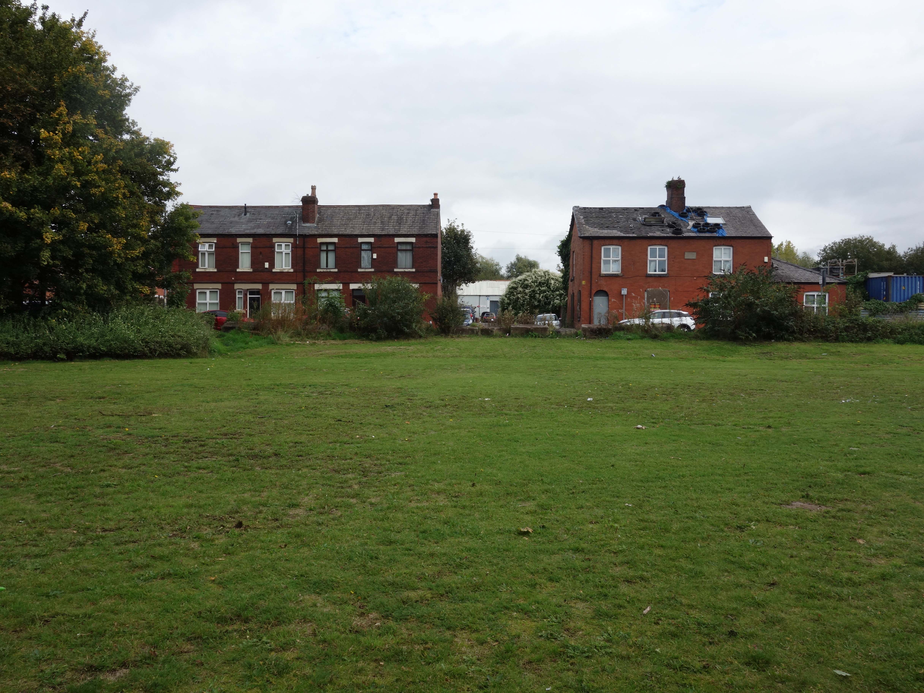
Here we are again in Holt Town – following visits in 2017 and 2020.
Somewhere between the Ashton Canal and the River Medlock.
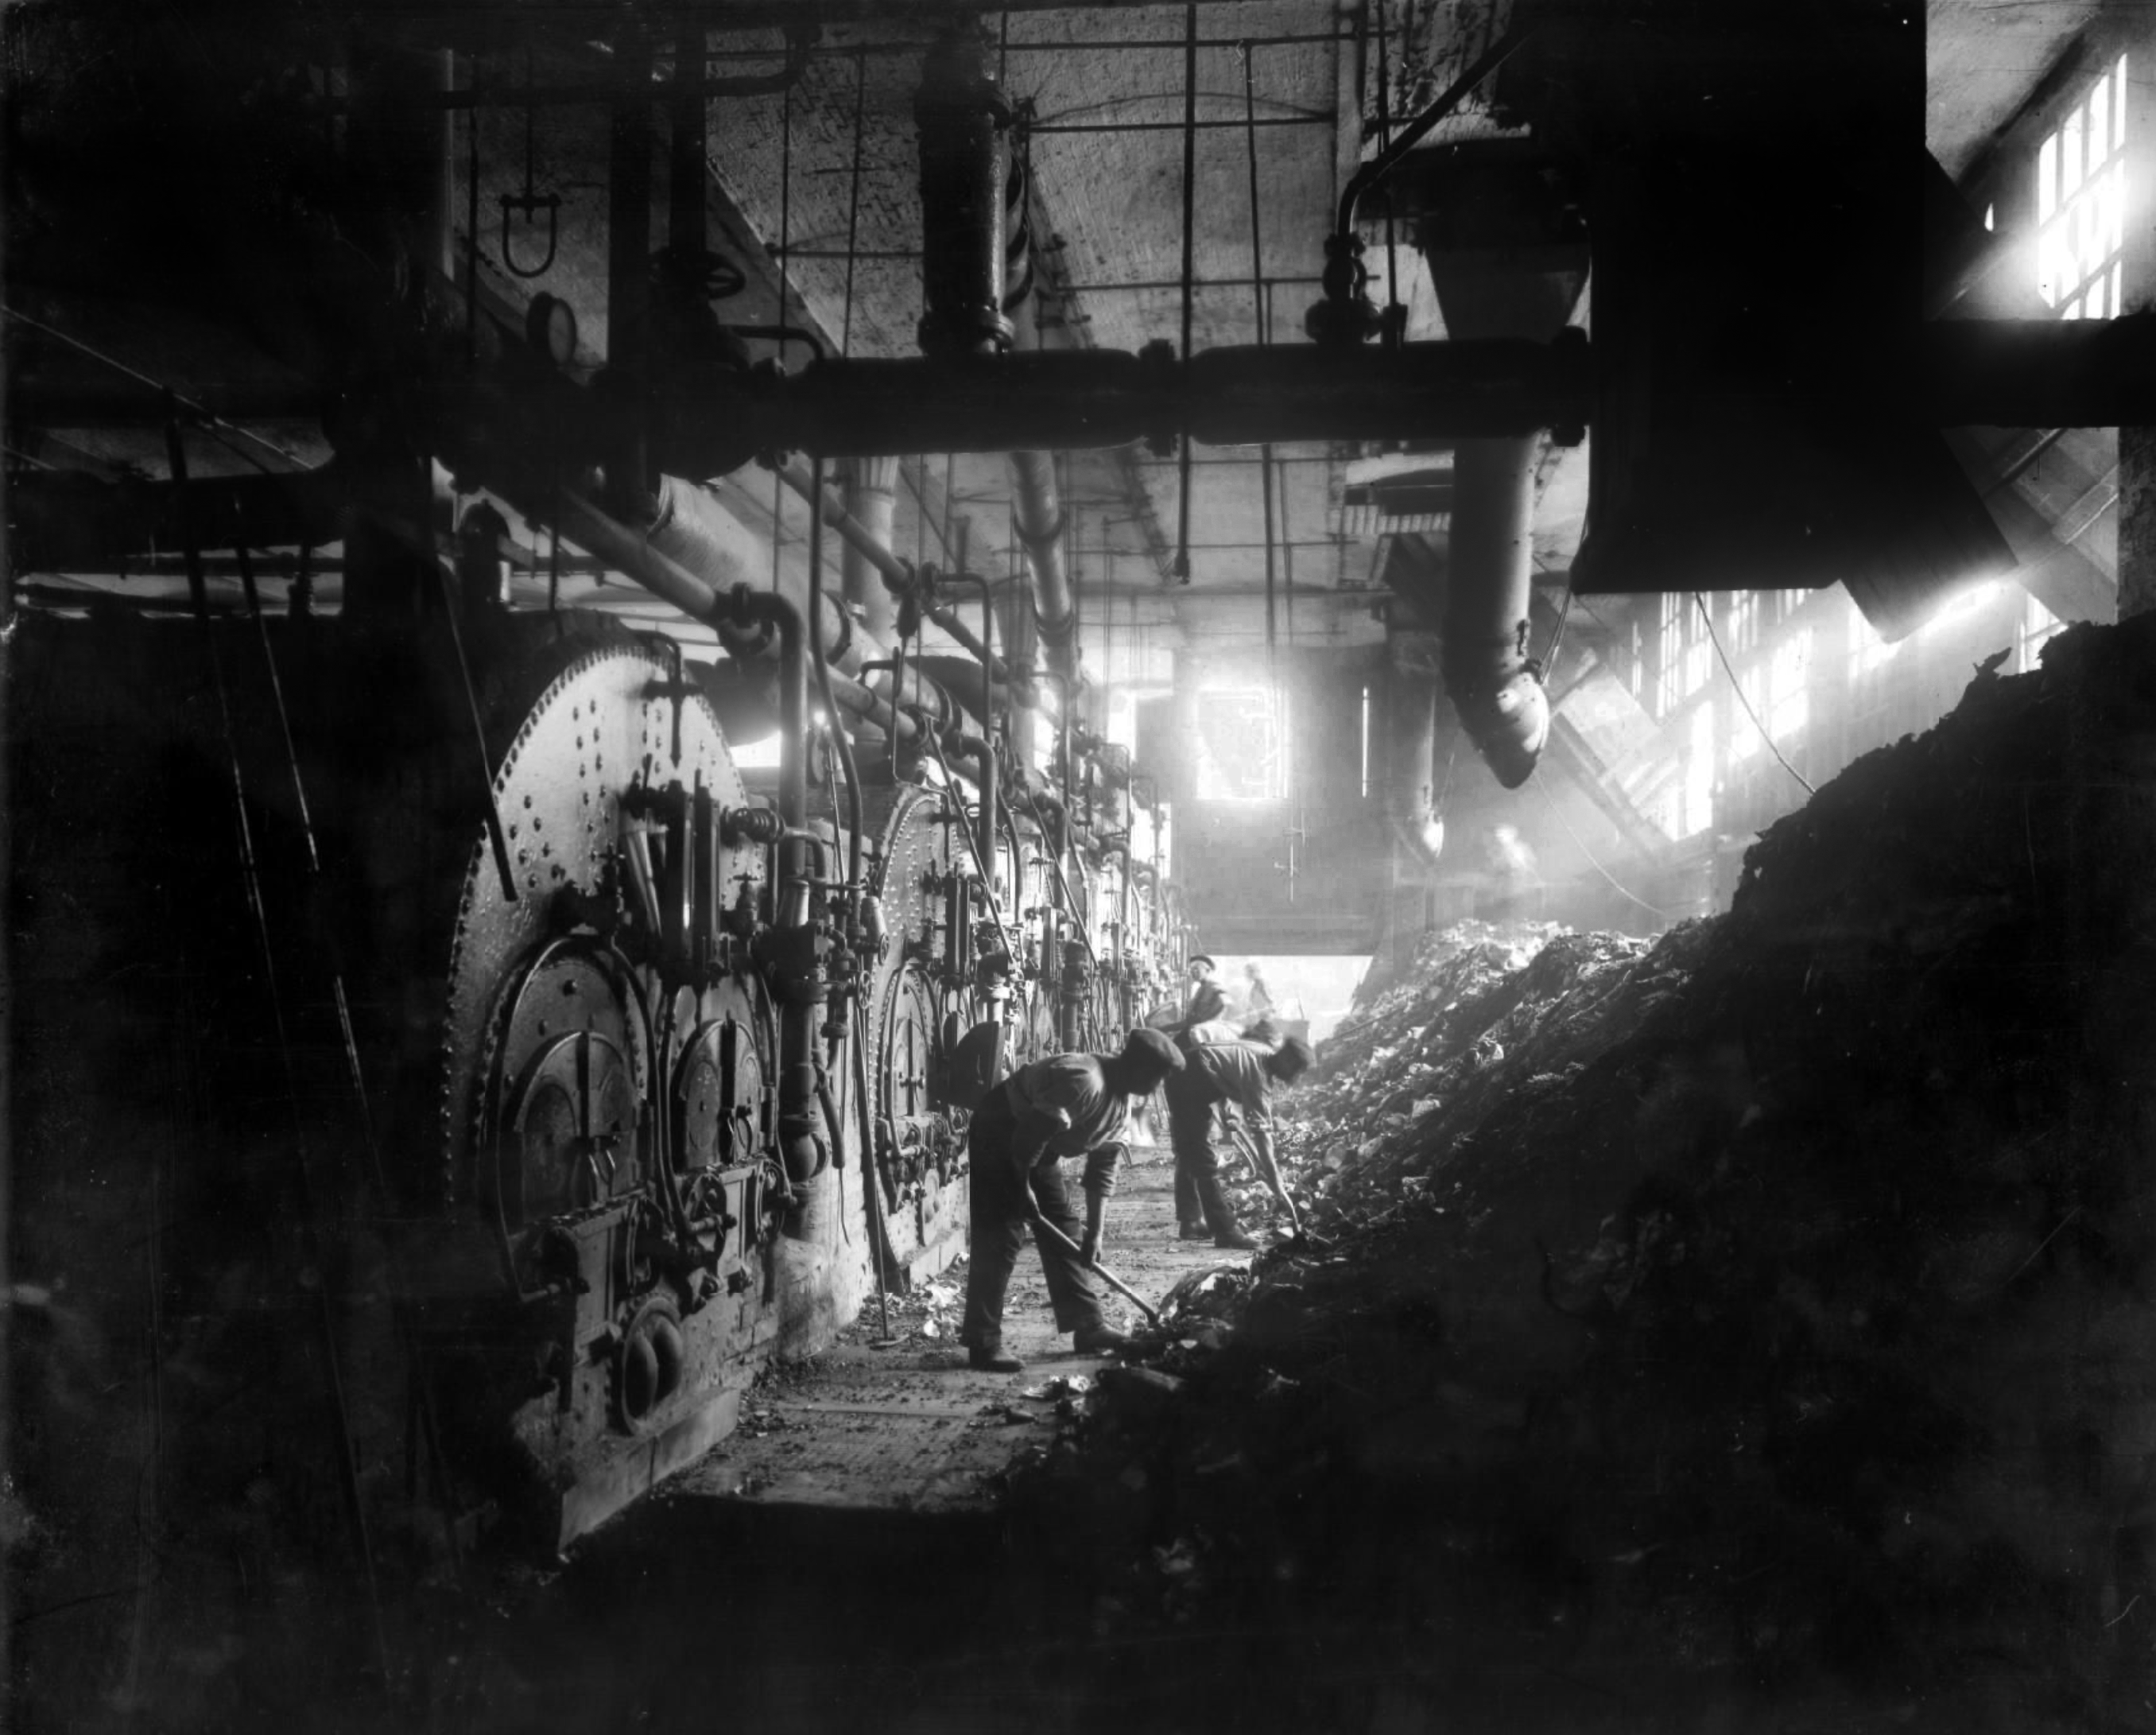
An area which has always embraced industry with open arms and dirty hands.
An area which has been home to many, with the attendant houses, schools, churches and hospitals
Now the Town is to become a Village – caught between a Sheik and a hard faced Developer, with the Council in tow.
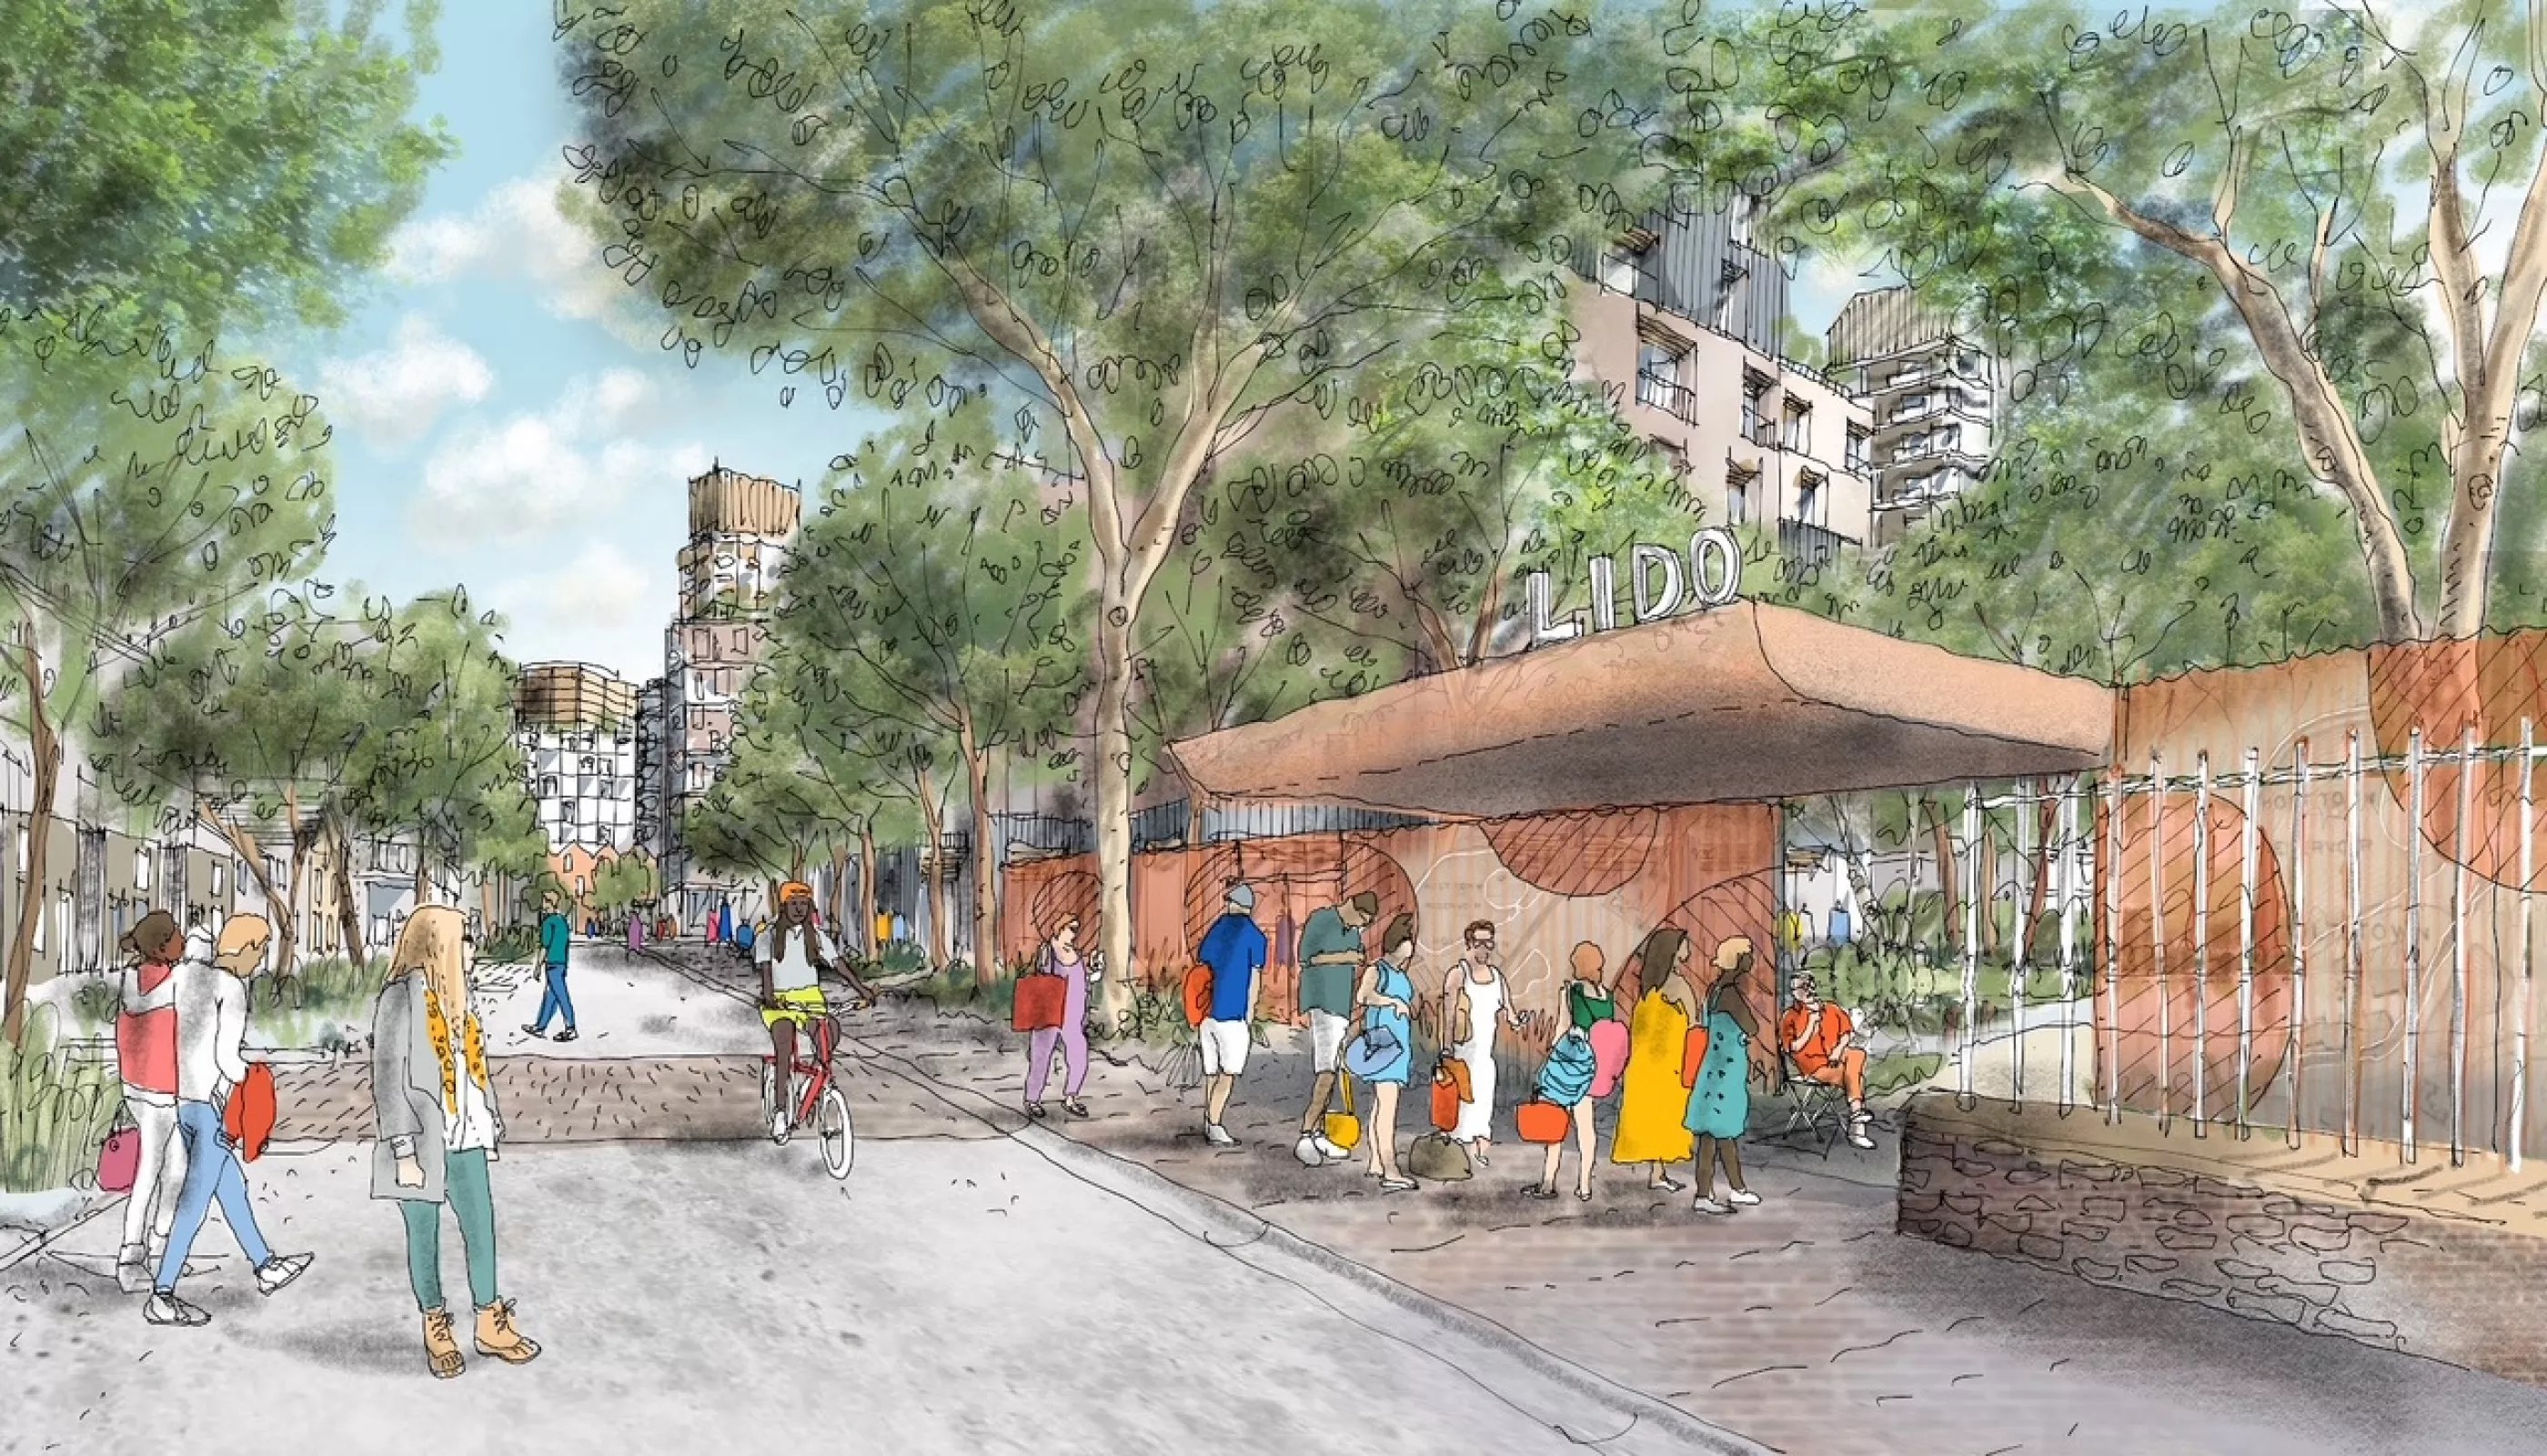
Holt Town is a major regeneration project to create a new, eco-friendly neighbourhood. Our vision includes up to 4,500 new homes of different types and tenure and 30,000 square feet of workspace. With high-quality green spaces, a 1km play street, new local services, plus a cultural hub, lido and mobility hub.
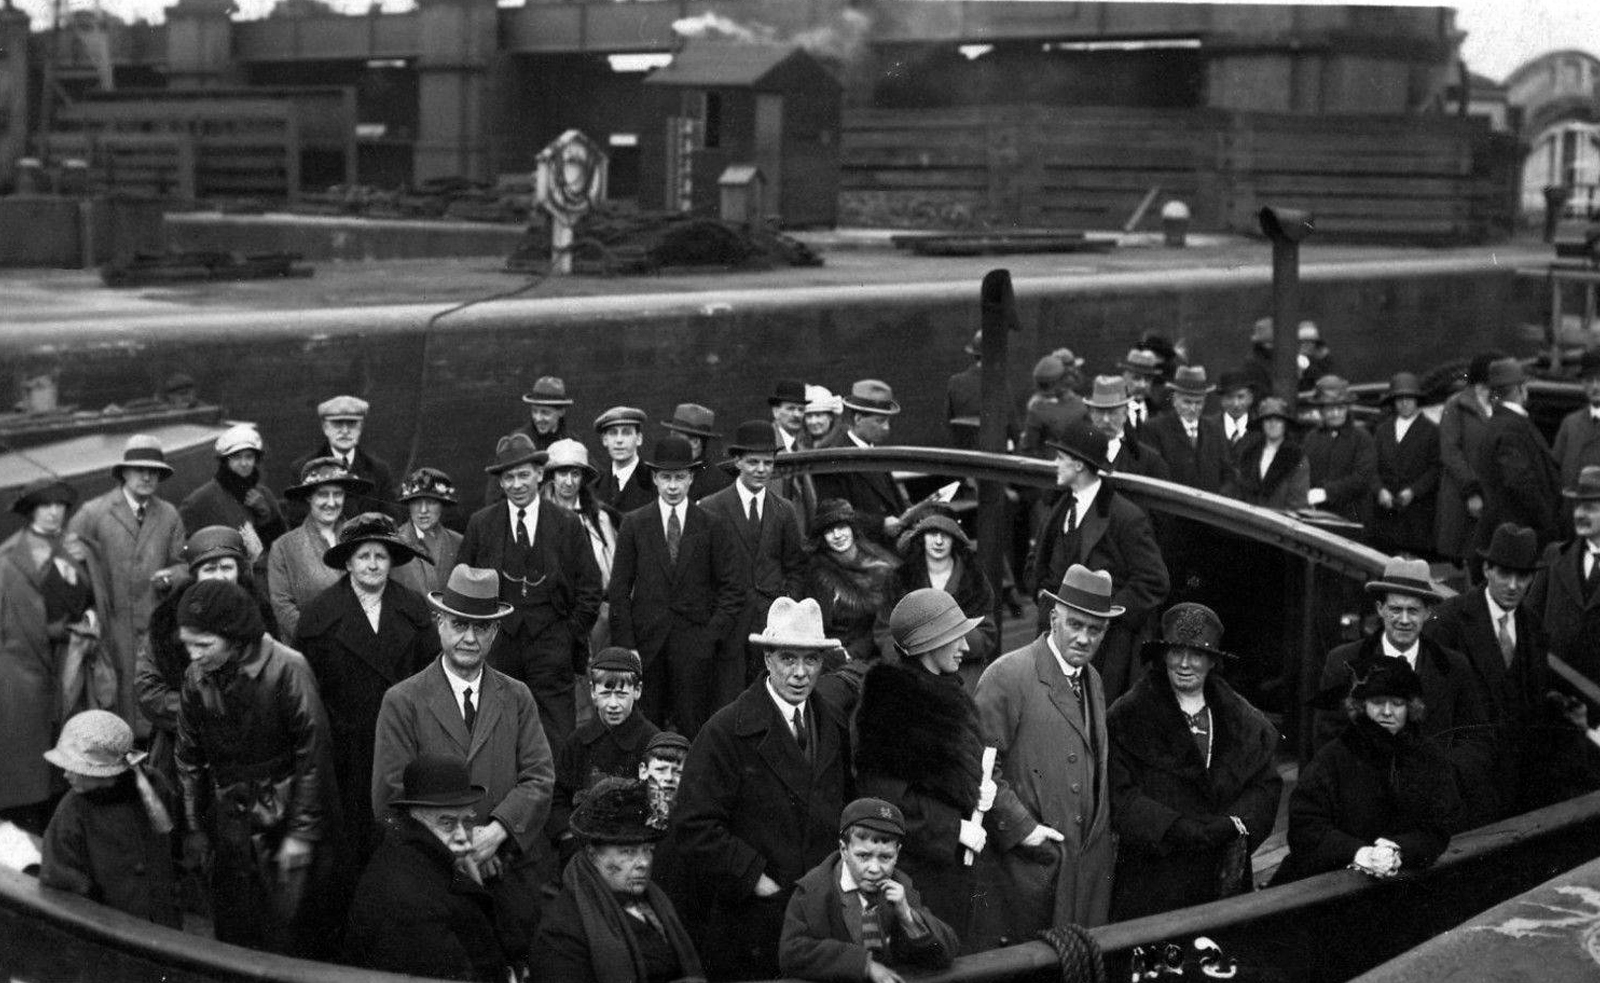
As an integral piece of shipping history built in 1903, The Danny was originally a working tug boat, playing a small but vital role amongst International trading networks within the canals of the North West. After WWI, canal traffic declined as companies turned to road and rail to move goods; the Danny was then given a radical Art Deco style refit by her new owner to see her fit for purpose as a passenger boat.
It was then that her name changed to that of the ship canal’s founding father and first Manchester Ship Canal Company chairman, Daniel Adamson.
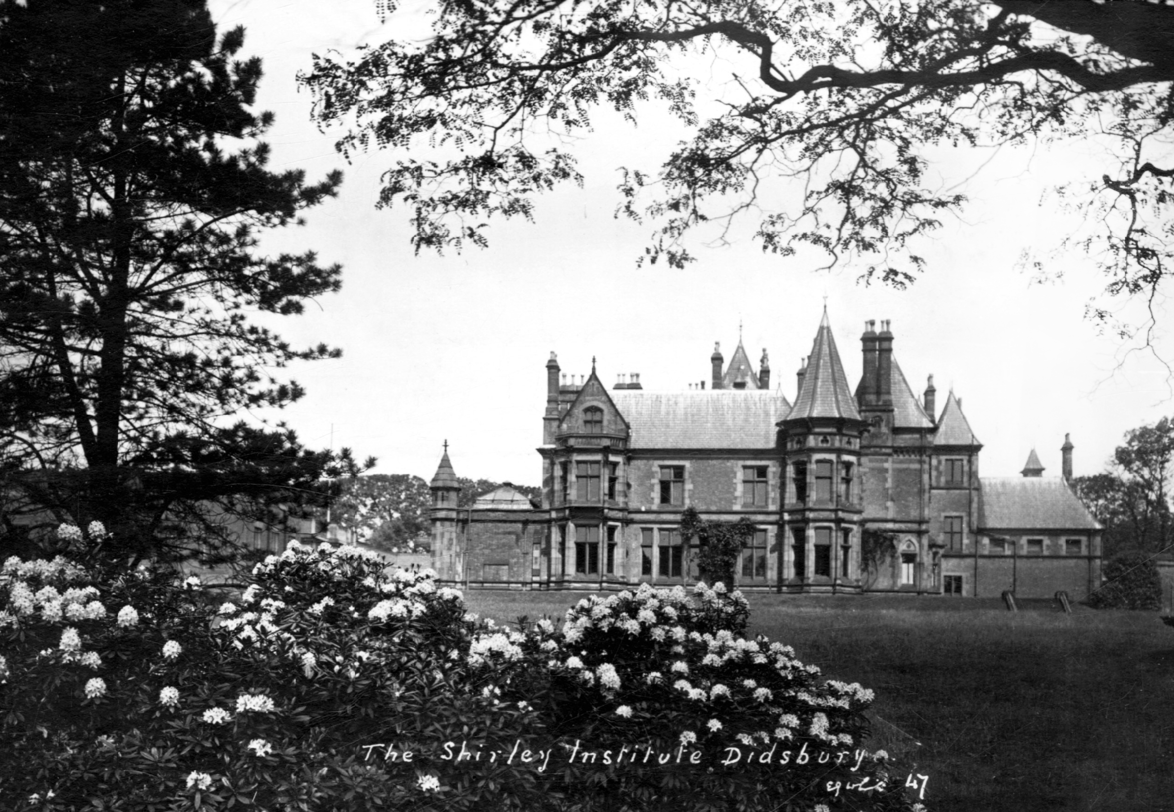
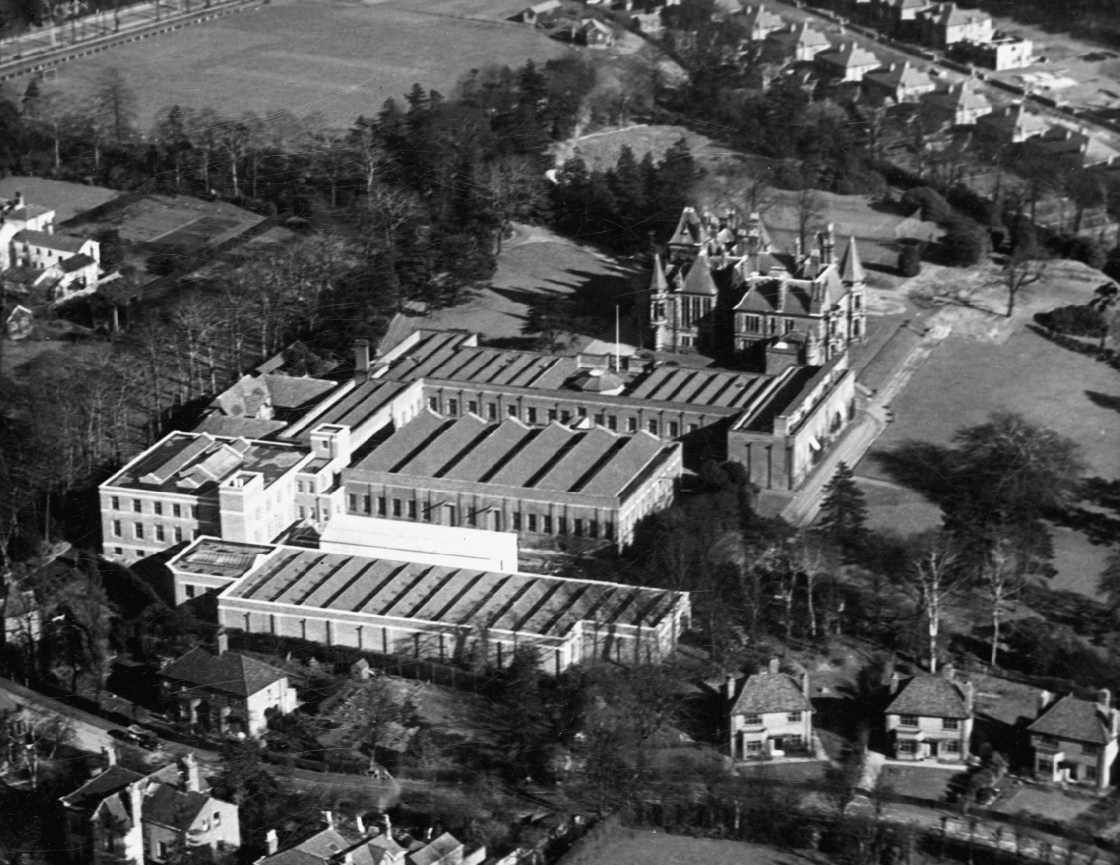
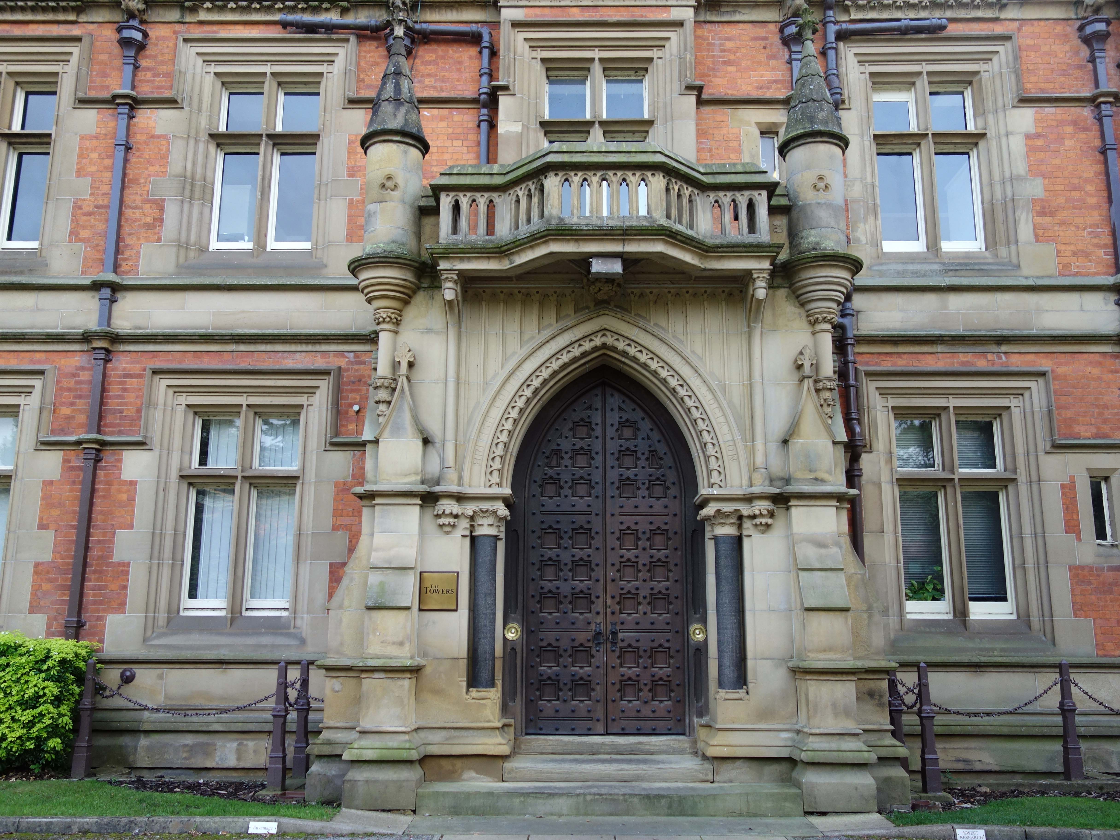
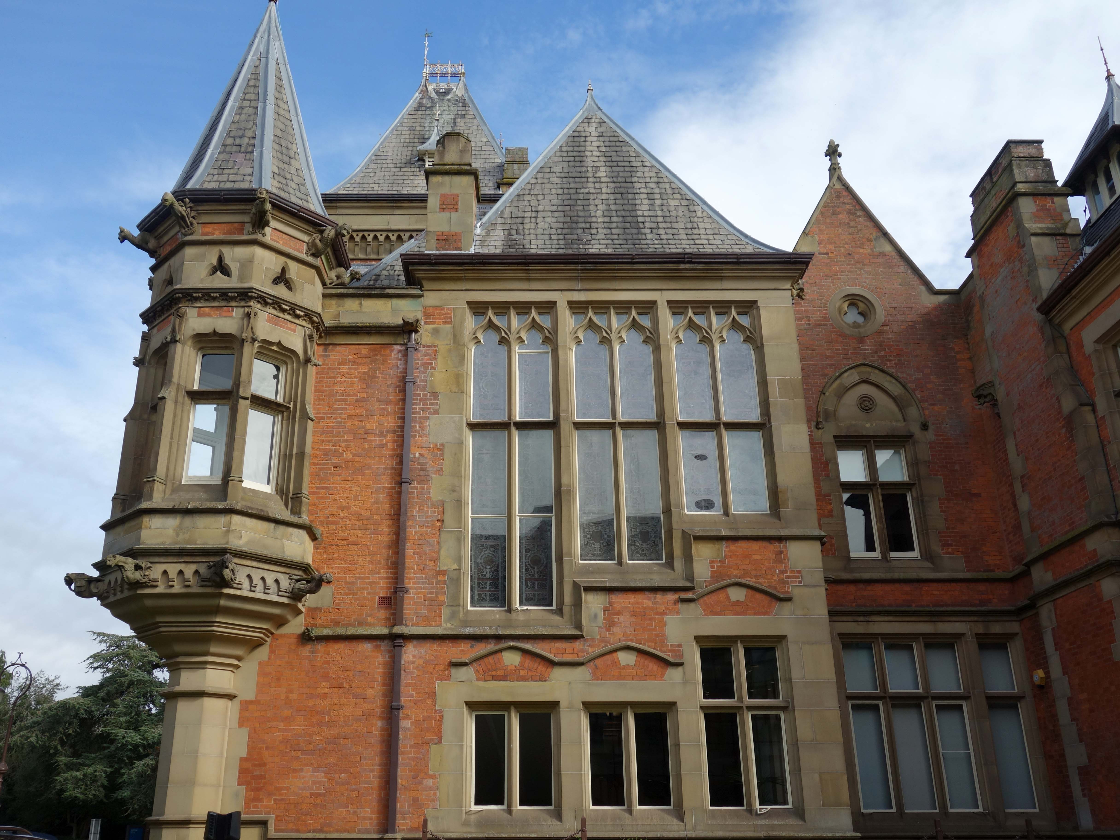
From 1920 it served as the headquarters of the Shirley Institute, later part of the British Textile Technology Group.
The Shirley Institute operated as a research centre dedicated to technologies pertaining to the textile sector.
Photo 1936: Manchester Local Image Collection.
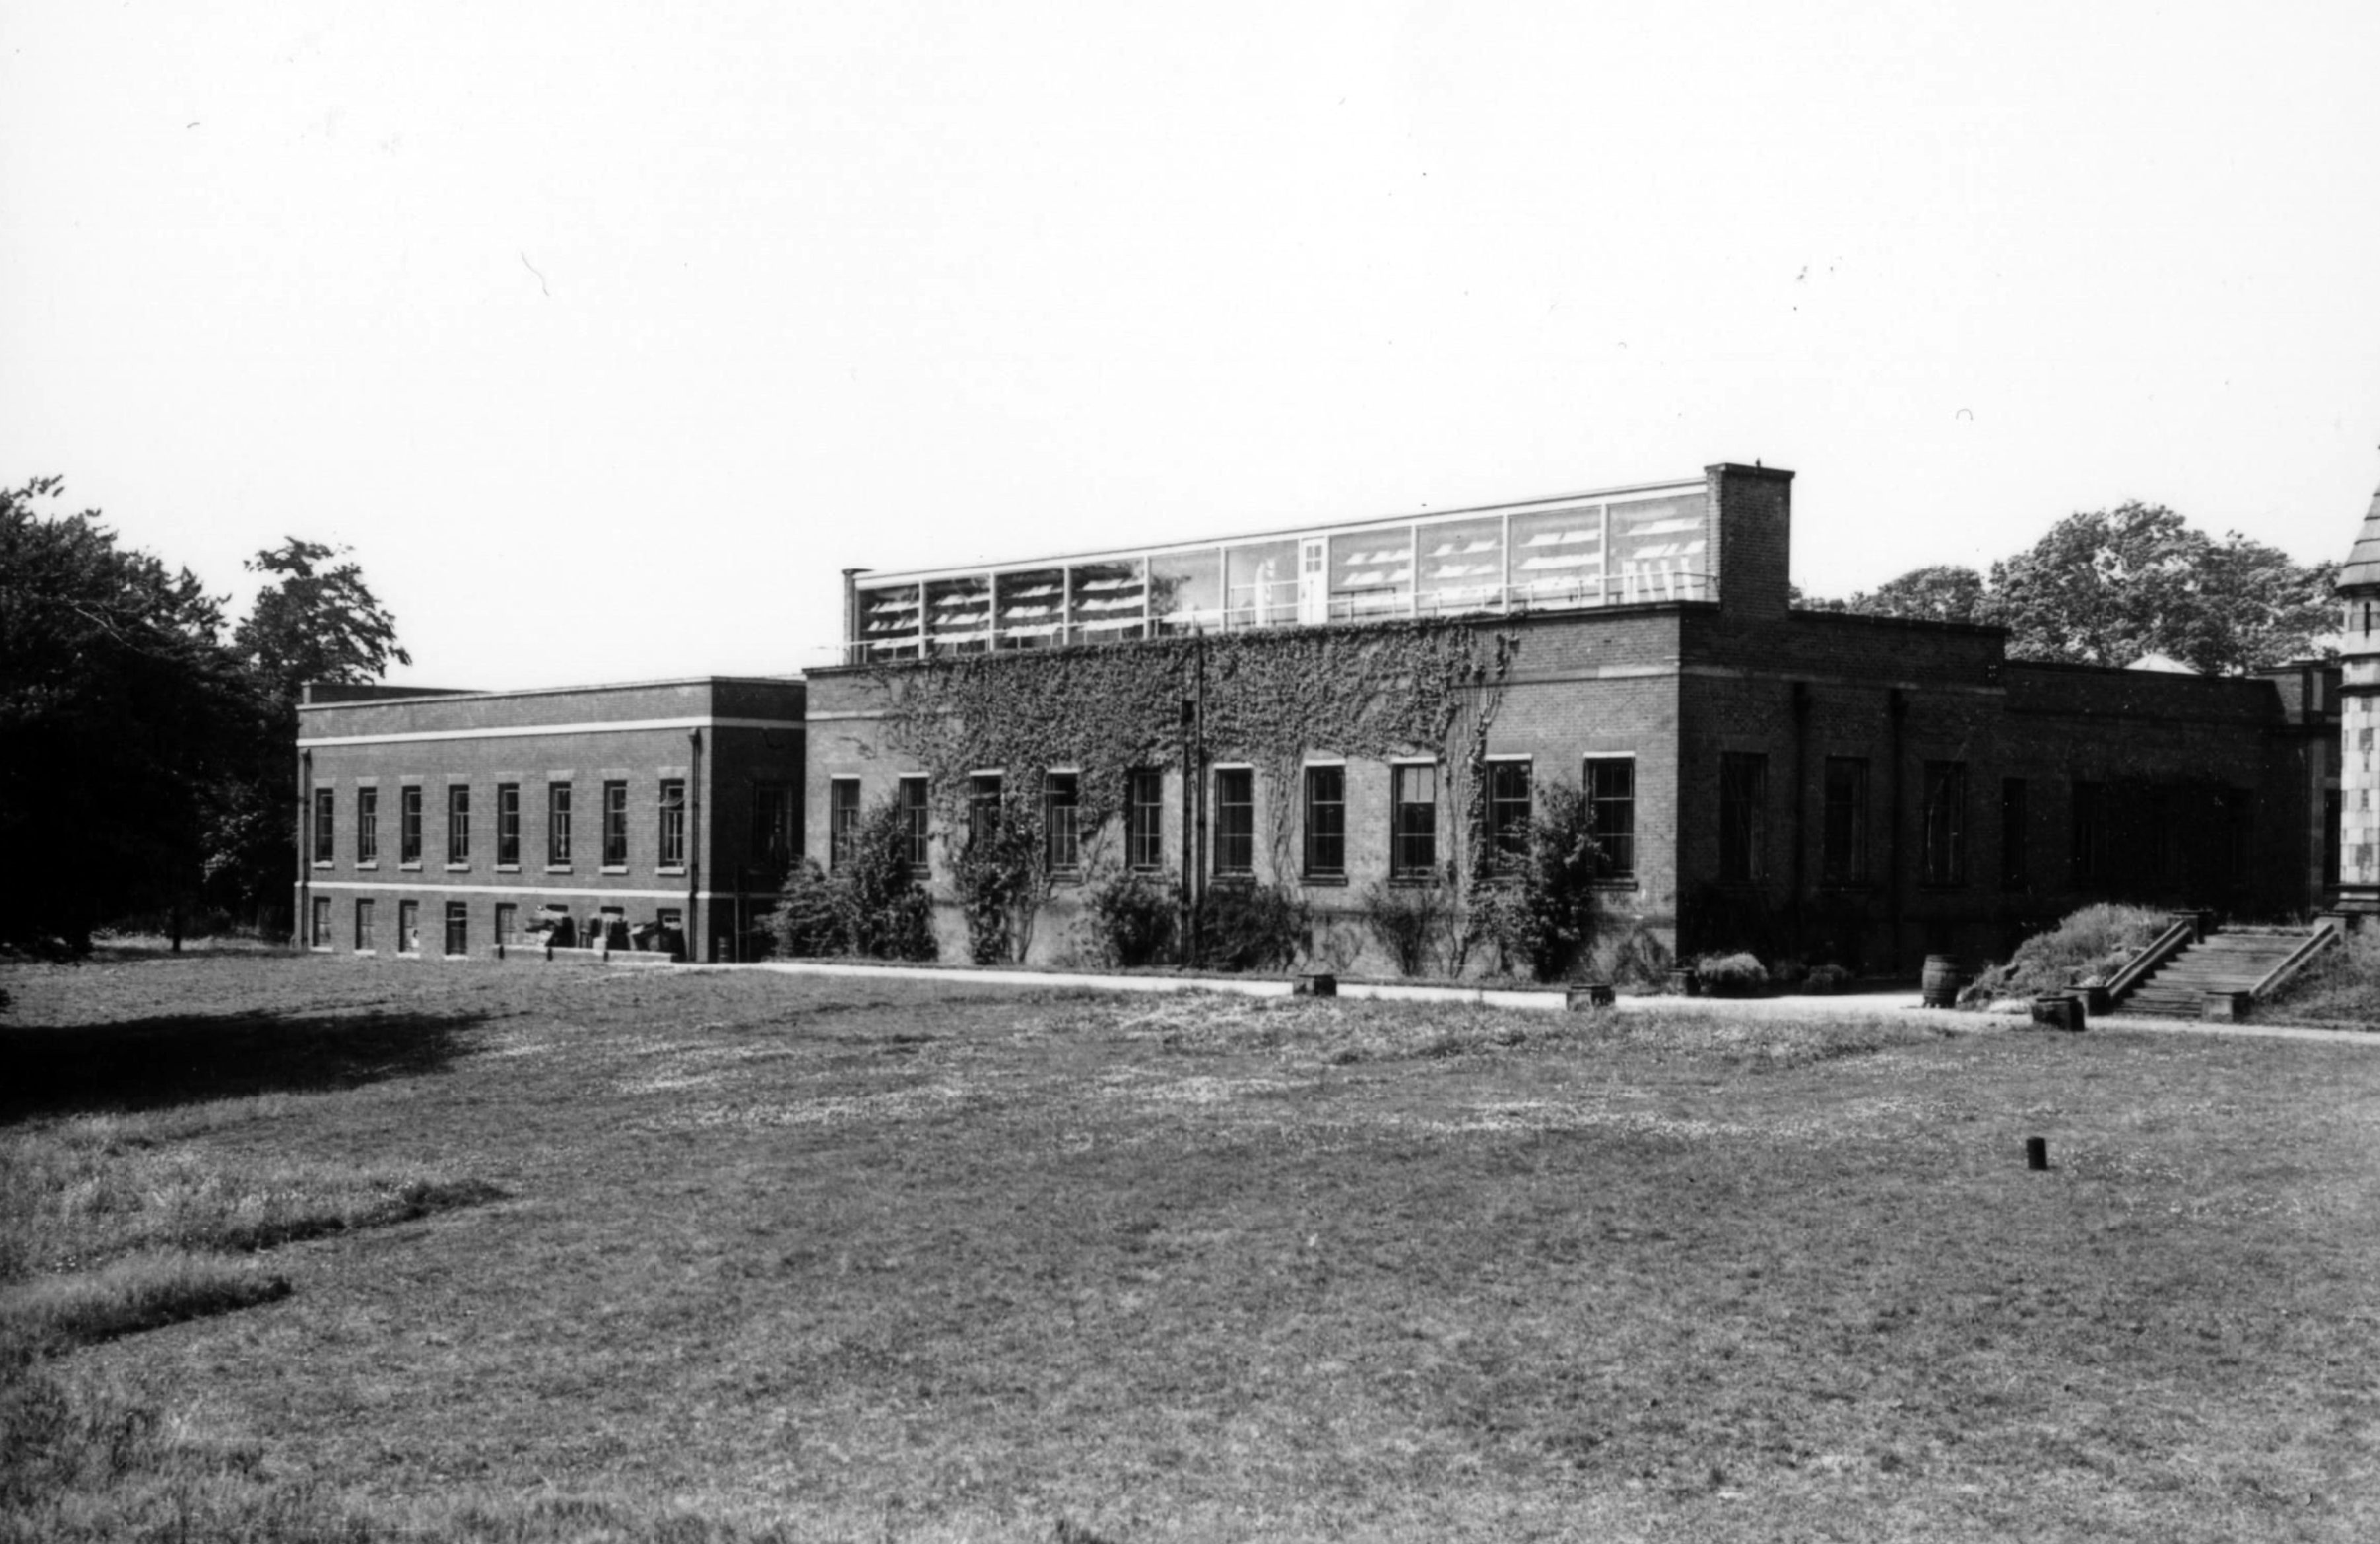
Photo 1945: Manchester Local Image Collection.
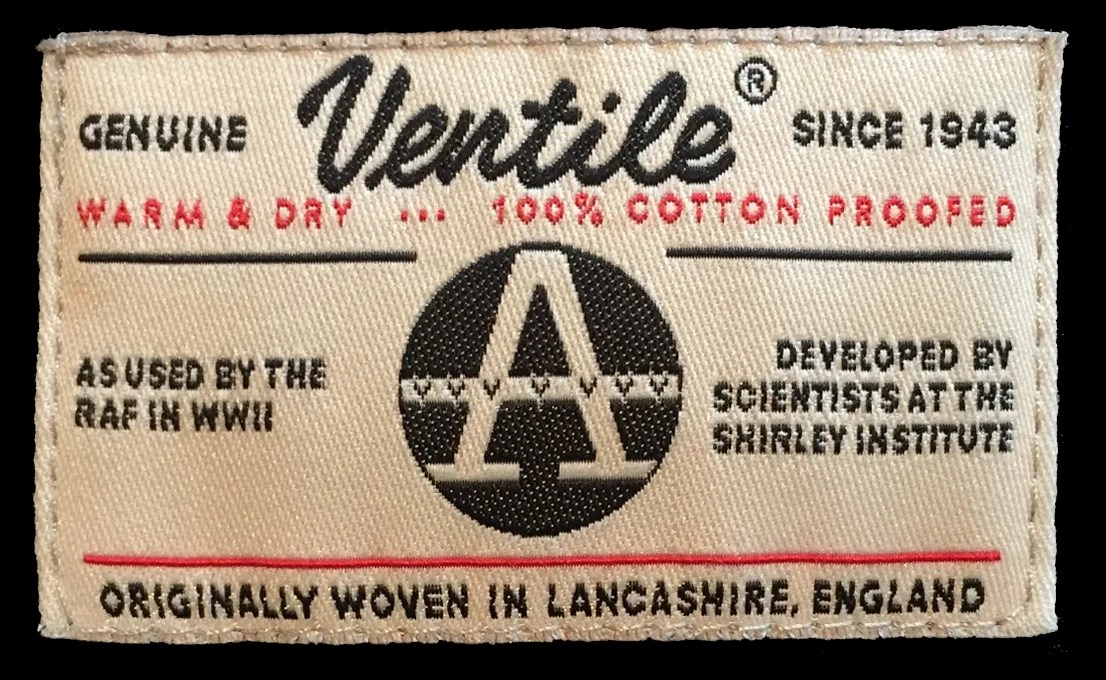
The BCIRA was credited with several key developments. Specifically, it developed Ventile, a special high-quality woven cotton fabric that was researched on behalf of the Ministry of Defence; it was patented and licensed to industry.
Ventile is a high-quality textile made of cotton with a very close weave.
Originally created to overcome a shortage of flax used for fire hoses and water buckets, its properties were also useful for pilots’ immersion suits, but expensive and leaky if exposed to sweat or oils.
It also developed the tog, an easy-to-follow measure of the thermal resistance of textiles, as an alternative to the SI unit of m2K/W
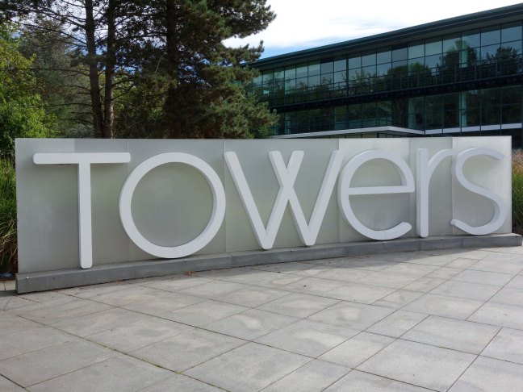
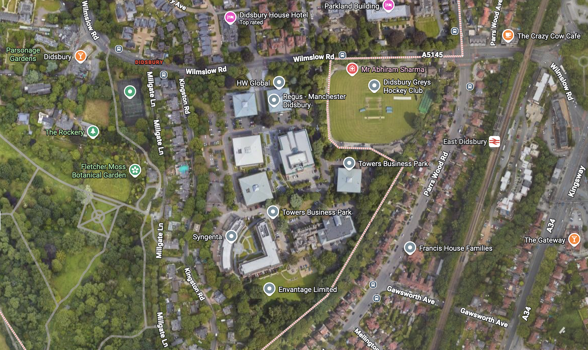
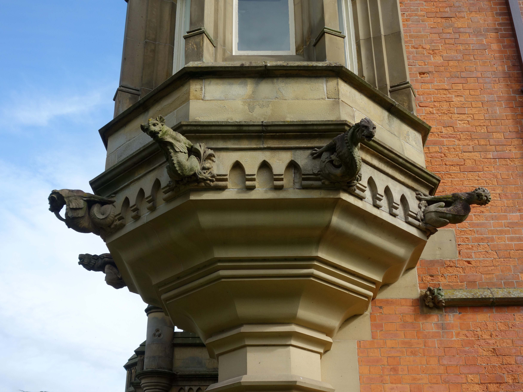
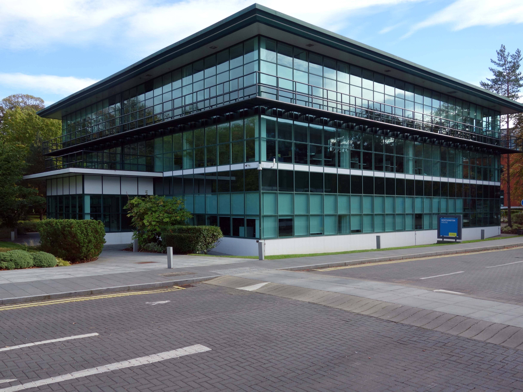
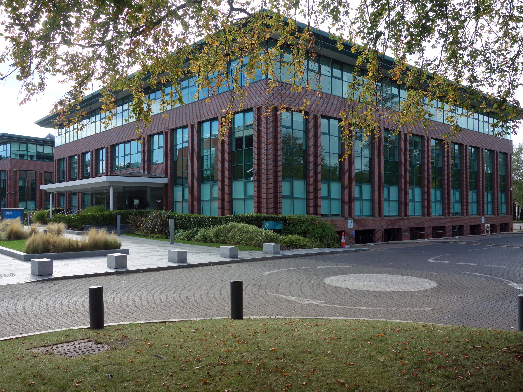
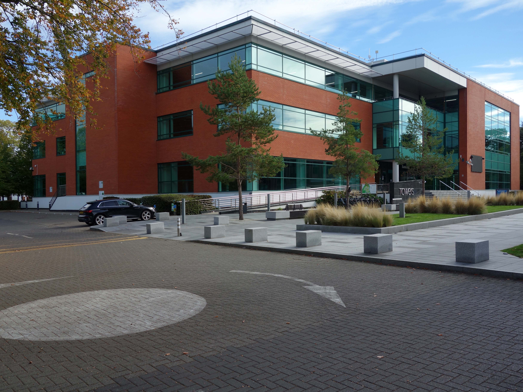
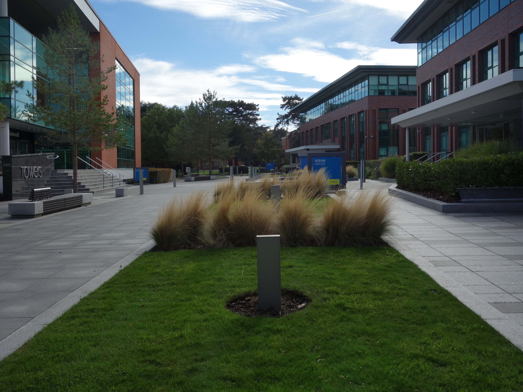
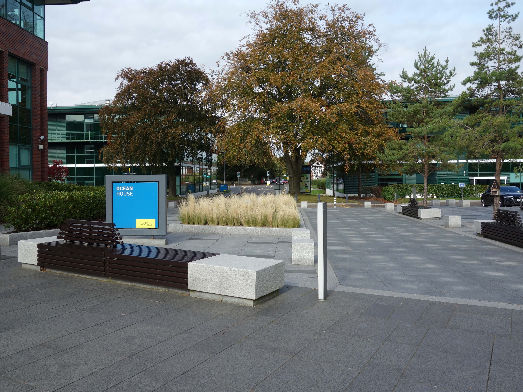
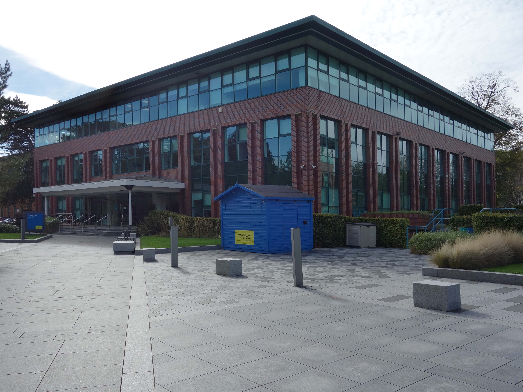
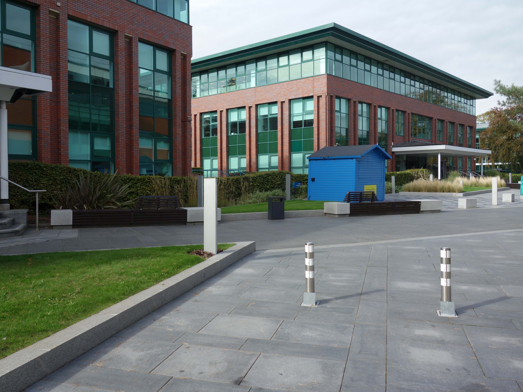
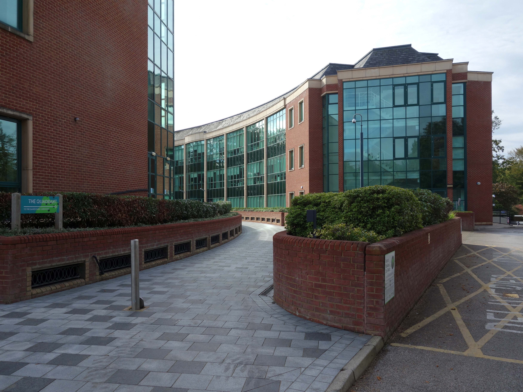
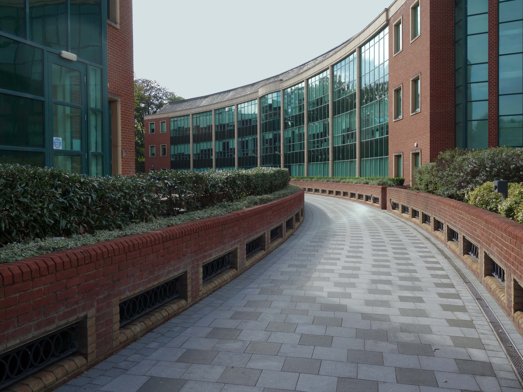
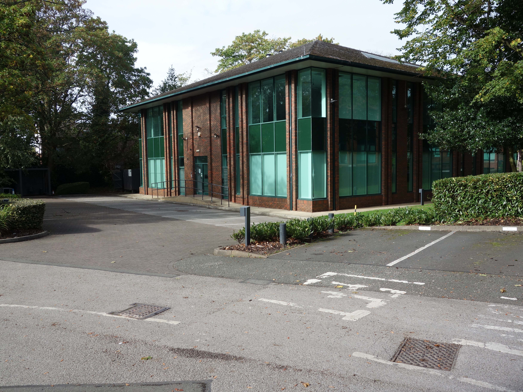
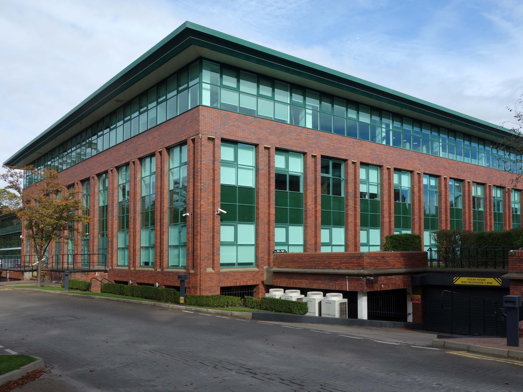
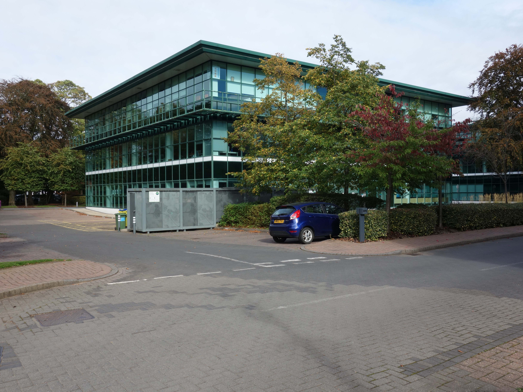
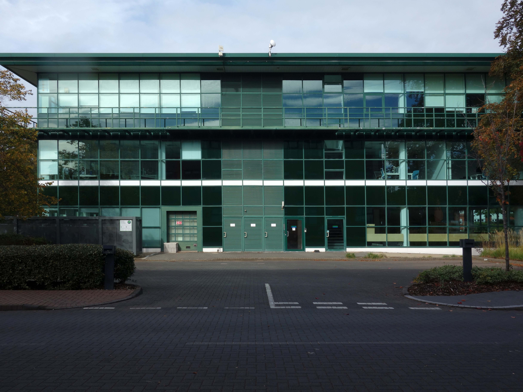
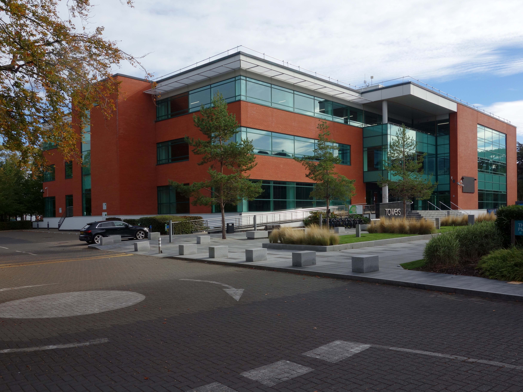
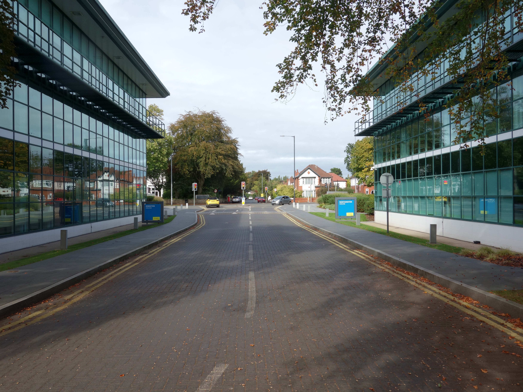
The estate was redeveloped as Towers Business Park in the early 21st century.
The house remains in use as offices.
Wikipedia
So here we are today, supported by several layers of industrial and commercial history, from days and days of labour, invention, innovation and production.
What’s going on?
Essity, NCC Education, I Love Cosmetics, Sitel Group, and a national house builder have signed leases at the Manchester office complex, averaging eight years, bringing the Park to 95% occupied.
The new arrivals join existing tenants including Syngenta, British Airways, Cisco, Regus, and Hitchenor Wakeford.