

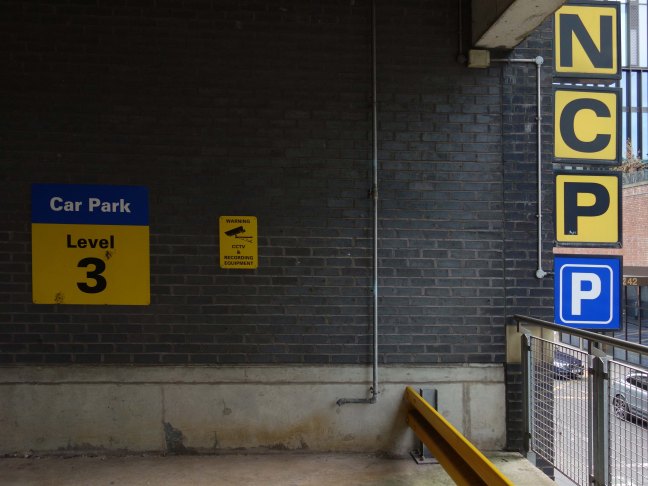
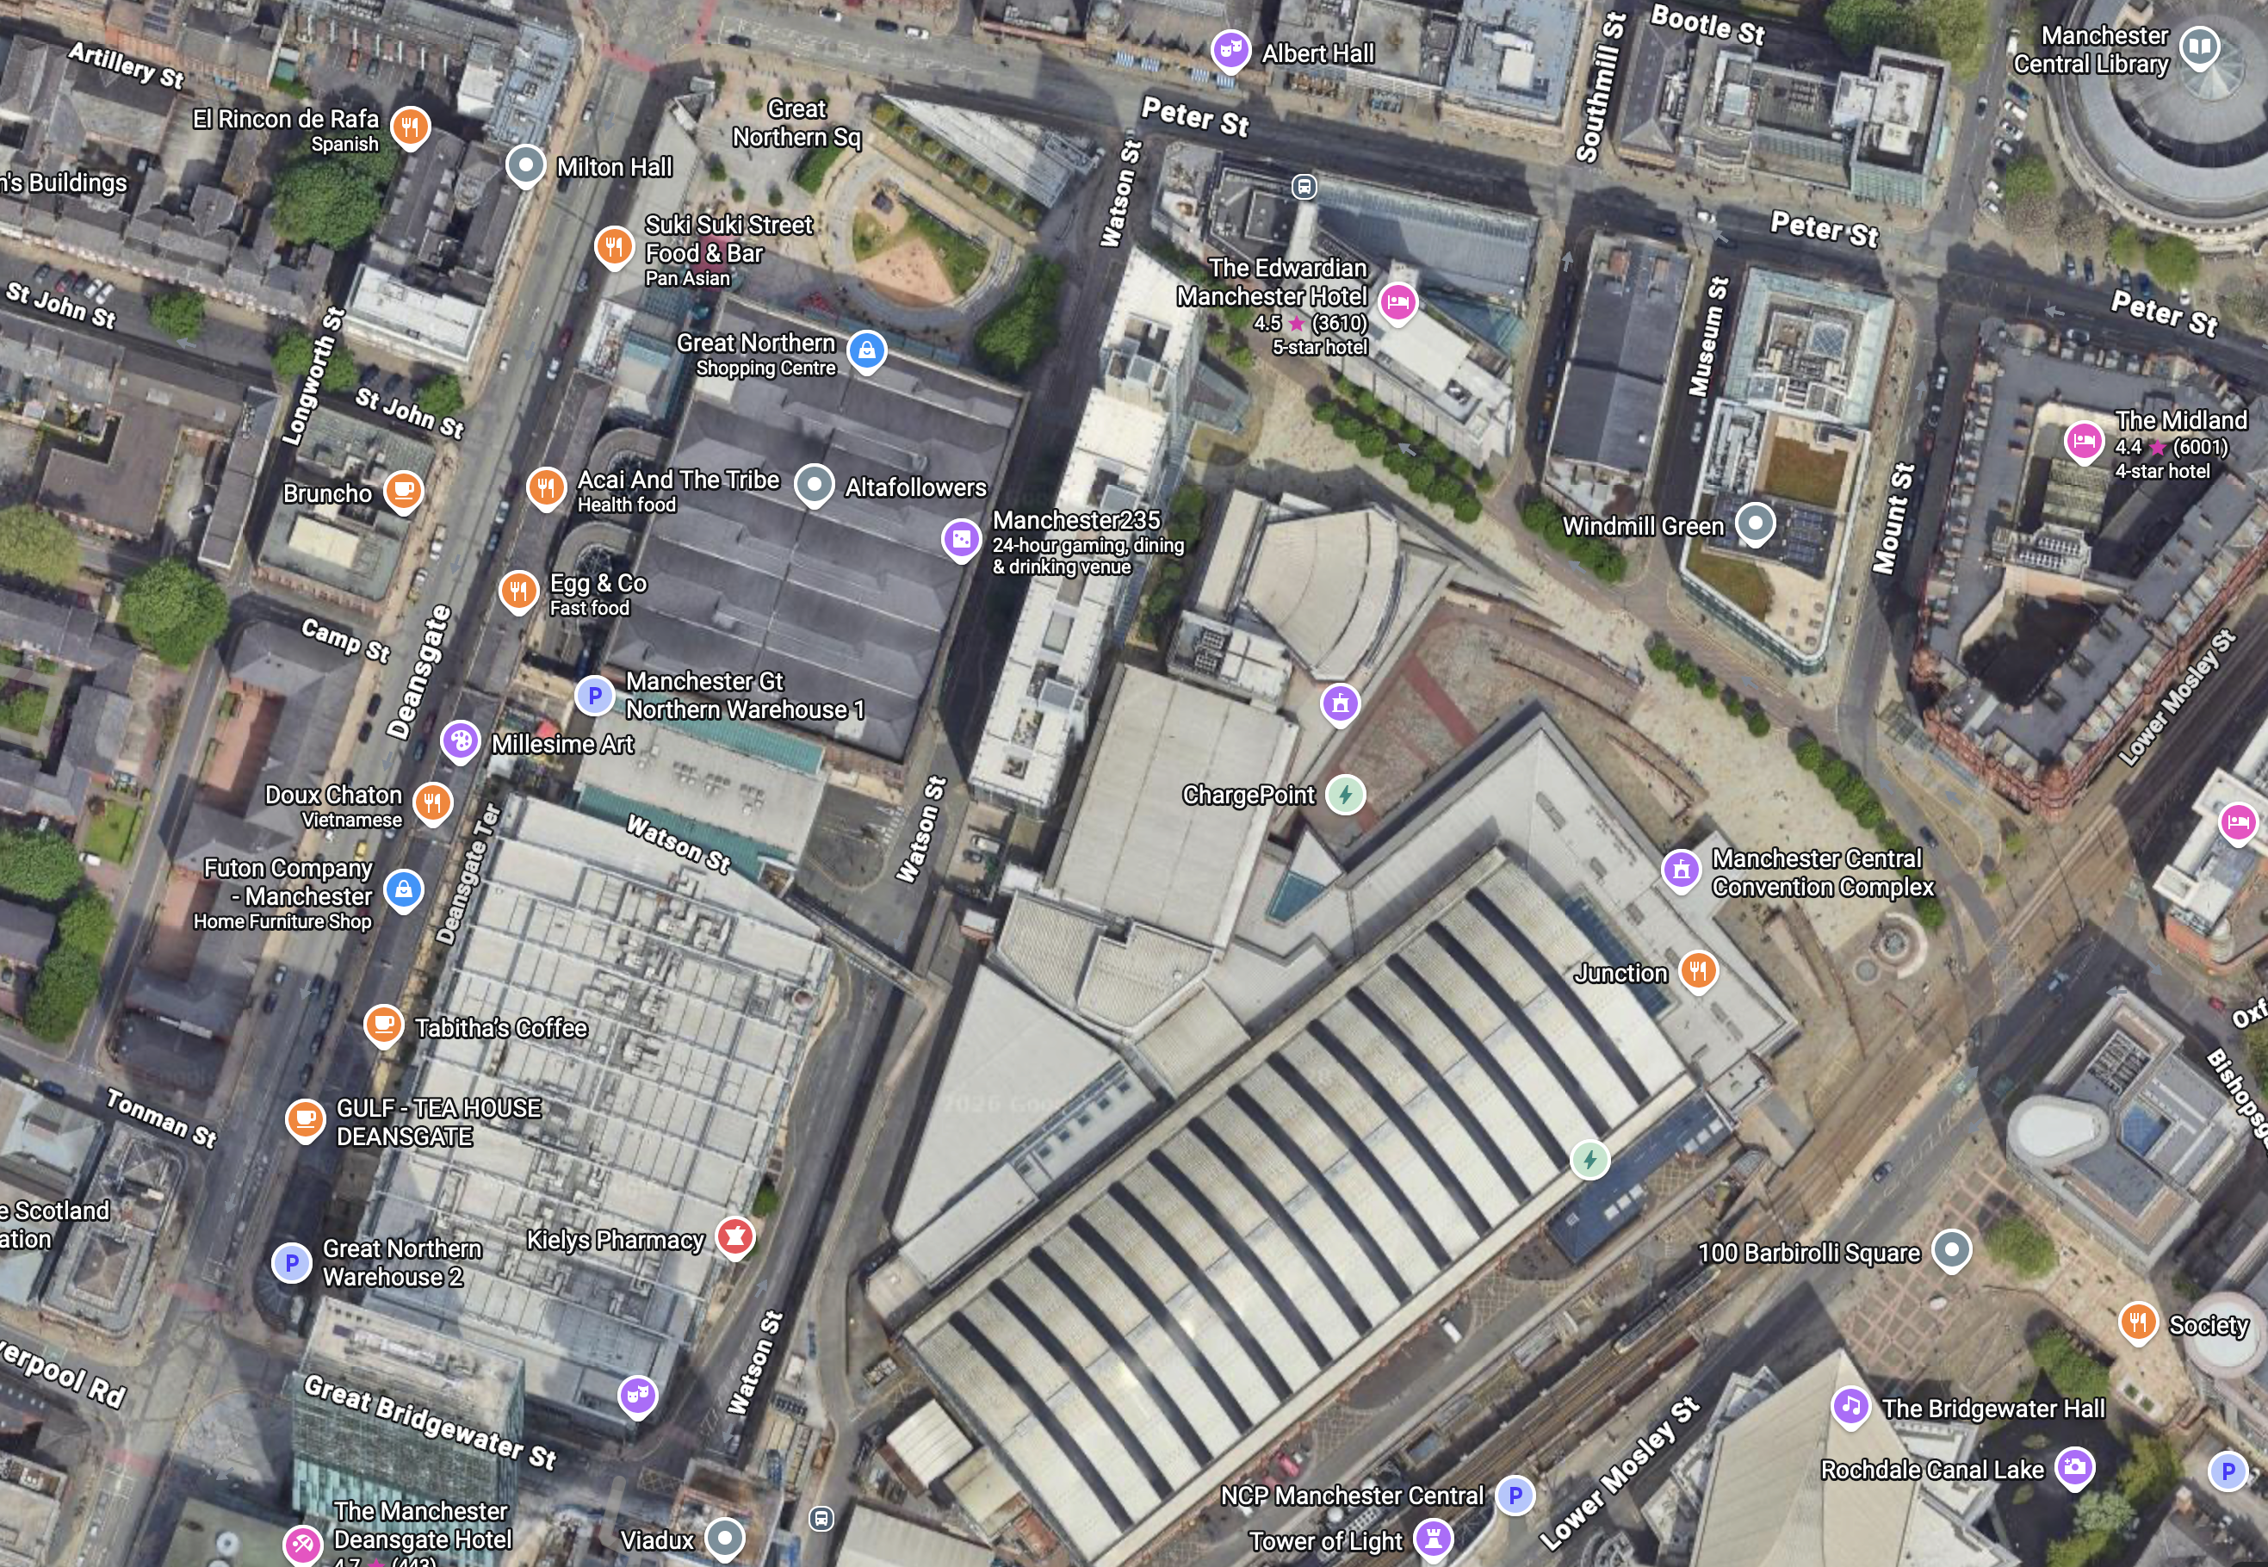
Housed in the complex central Complex that is the Great Northern Warehouse, welcome to the Great Northern Car Park 2.
In 1898 you were happy enough working as a warehouse, whose sole purpose was the storage of goods.
The Great Northern Railway was incorporated in 1846, with the object of building a line from London to York. It quickly saw that seizing control of territory was key to development, and it acquired, or took leases of, many local railways, whether actually built or not. In so doing, it overextended itself financially.
The main line railways of Great Britain were grouped following the Railways Act 1921 into one or other of four new larger concerns. The Great Northern Railway was a constituent of the London and North Eastern Railway, which took control at the beginning of 1923.
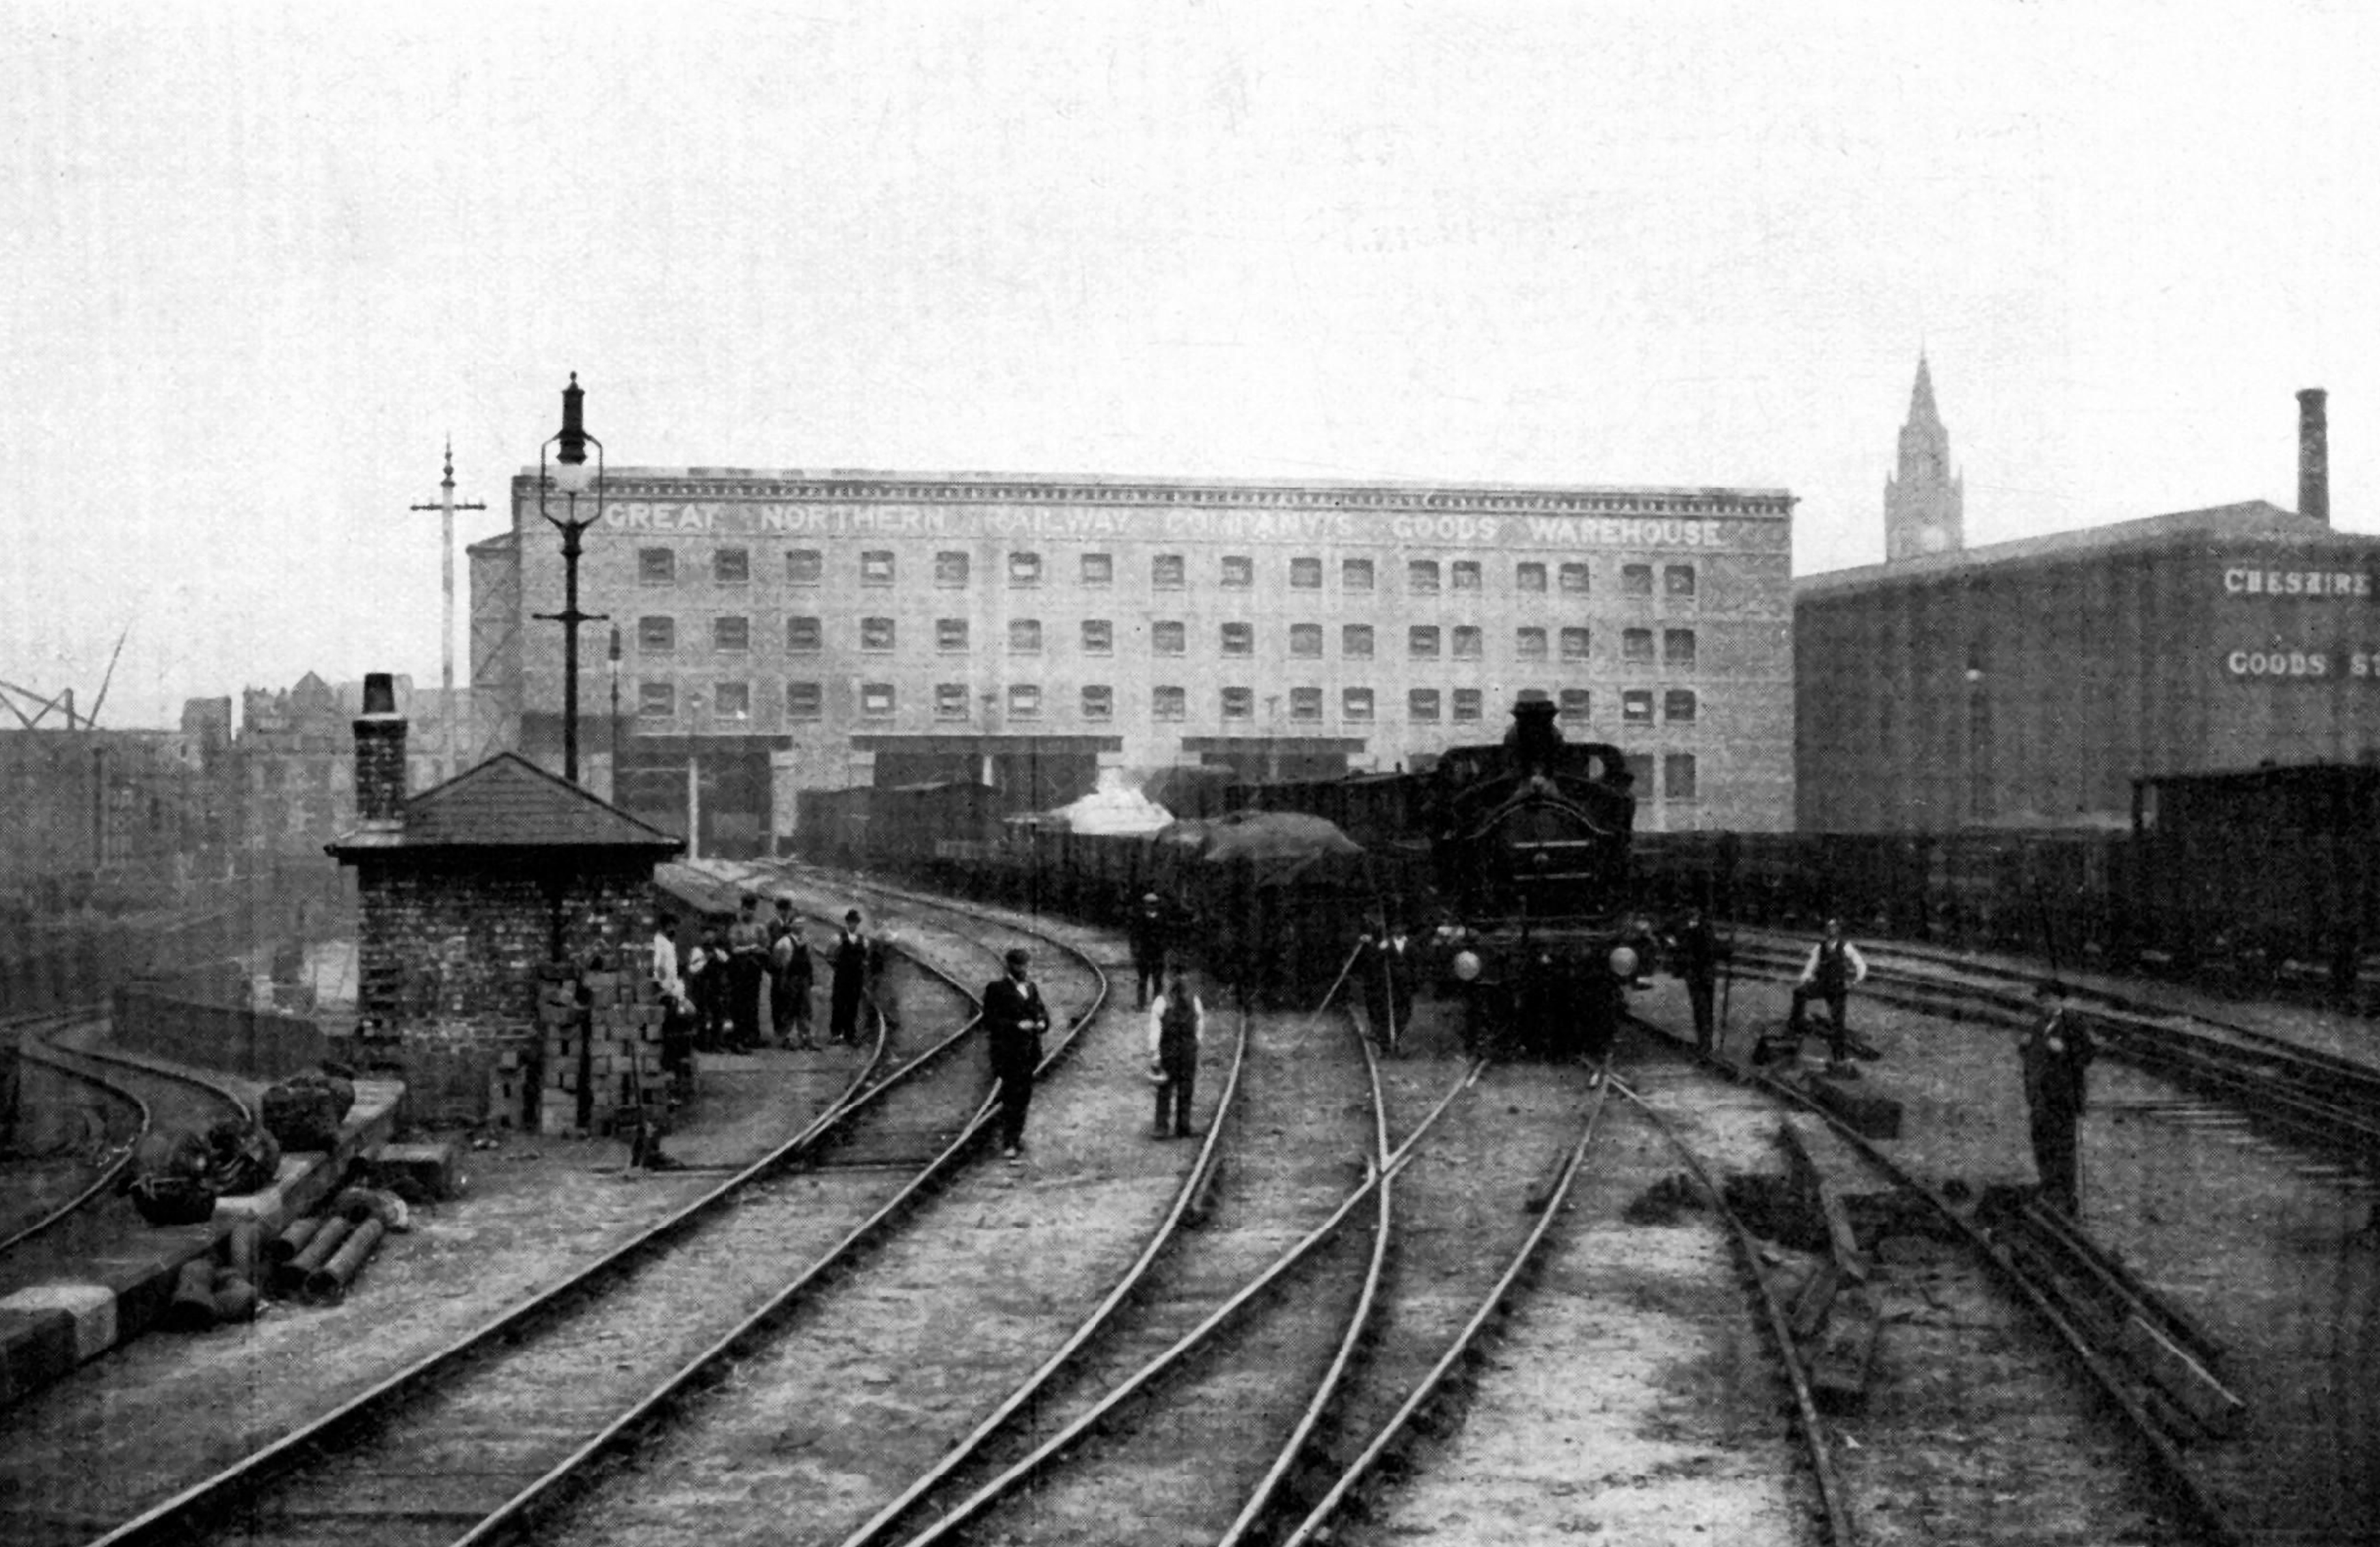
Photo: Manchester Local Image Collection
The building could hold a total of 150 goods wagons across two of its levels, with capacity for a further 500 in its sidings. Its construction effectively wiped out the district of Alport Town, which had included 300 houses, and over 800 men were employed on the site. 25 million bricks, 50,000 tons of concrete, 12,000 tons of mild steel and 65 miles of rivets were used in its construction.
Though by 1973, you seem to have also become a car park.
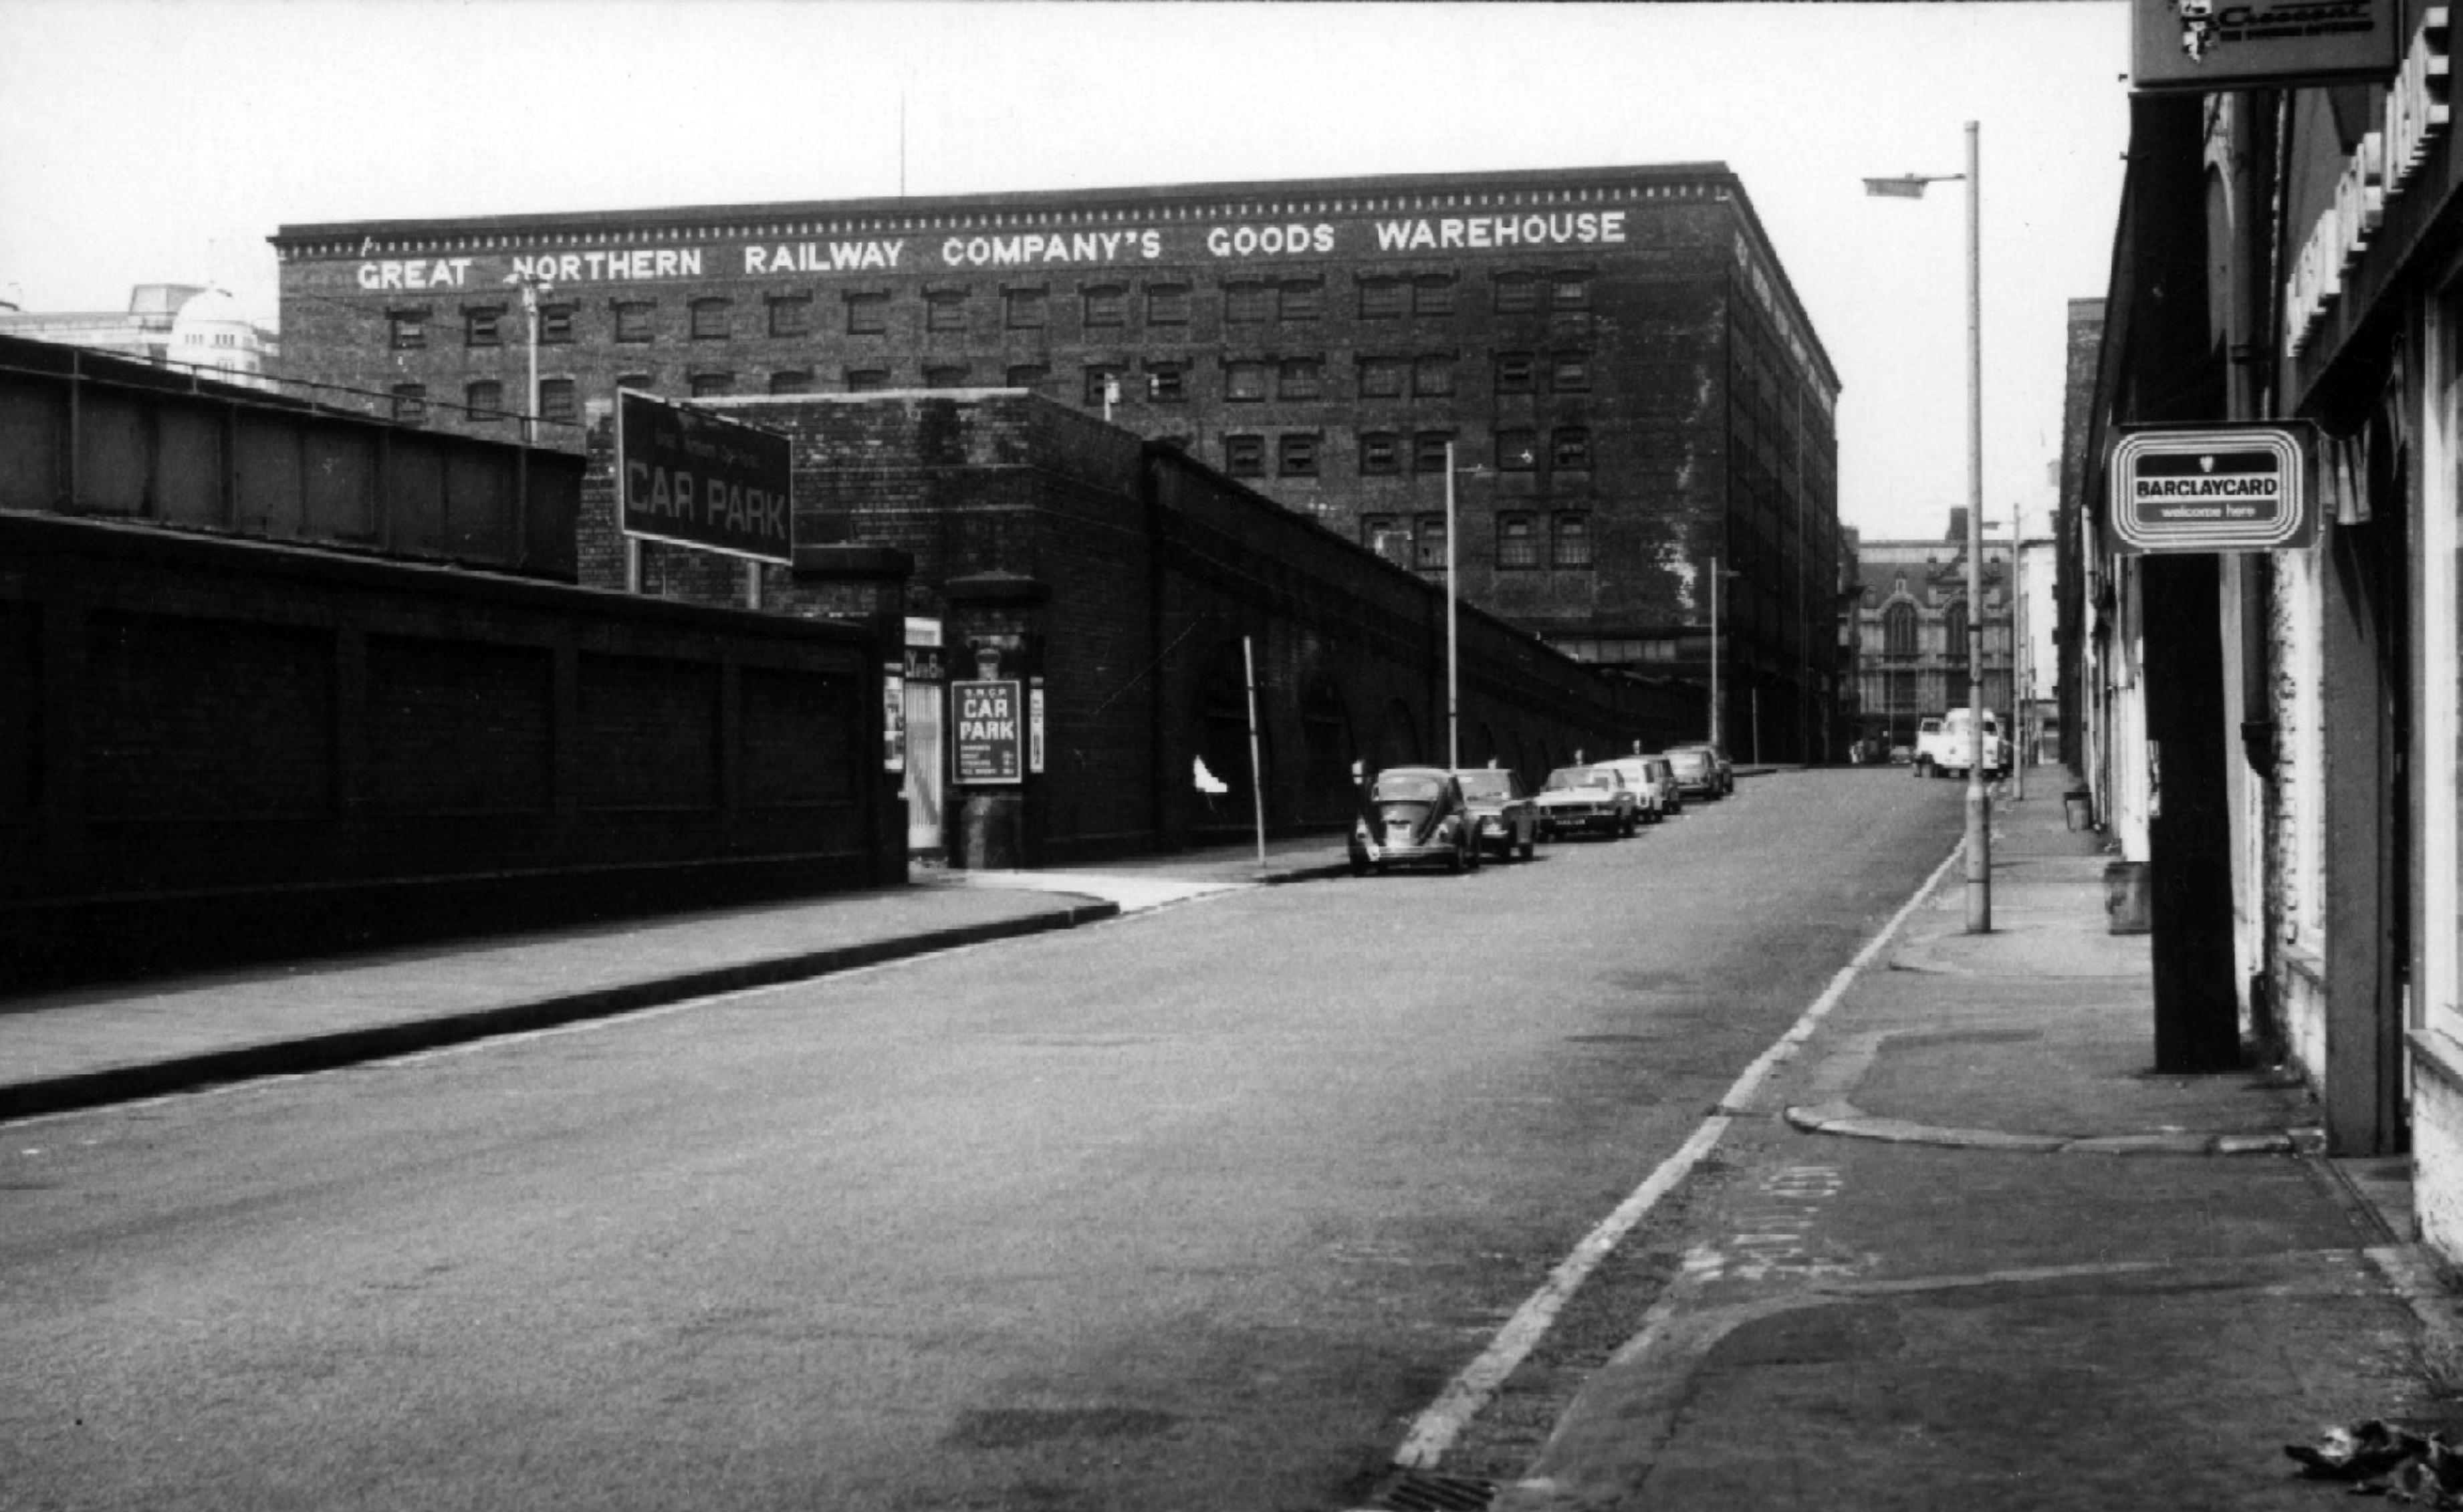
The warehouse was refurbished into a leisure complex in 1999.
It was granted Grade II* listed building status in 1974.
Great Northern is perfectly positioned in the heart of the city centre as the ideal place to eat, drink, meet and play. You will find a cinema, boutique bowling, restaurants, bars, entertainment venues, shops and the biggest range of estate agents in the city centre, all alongside our public square.
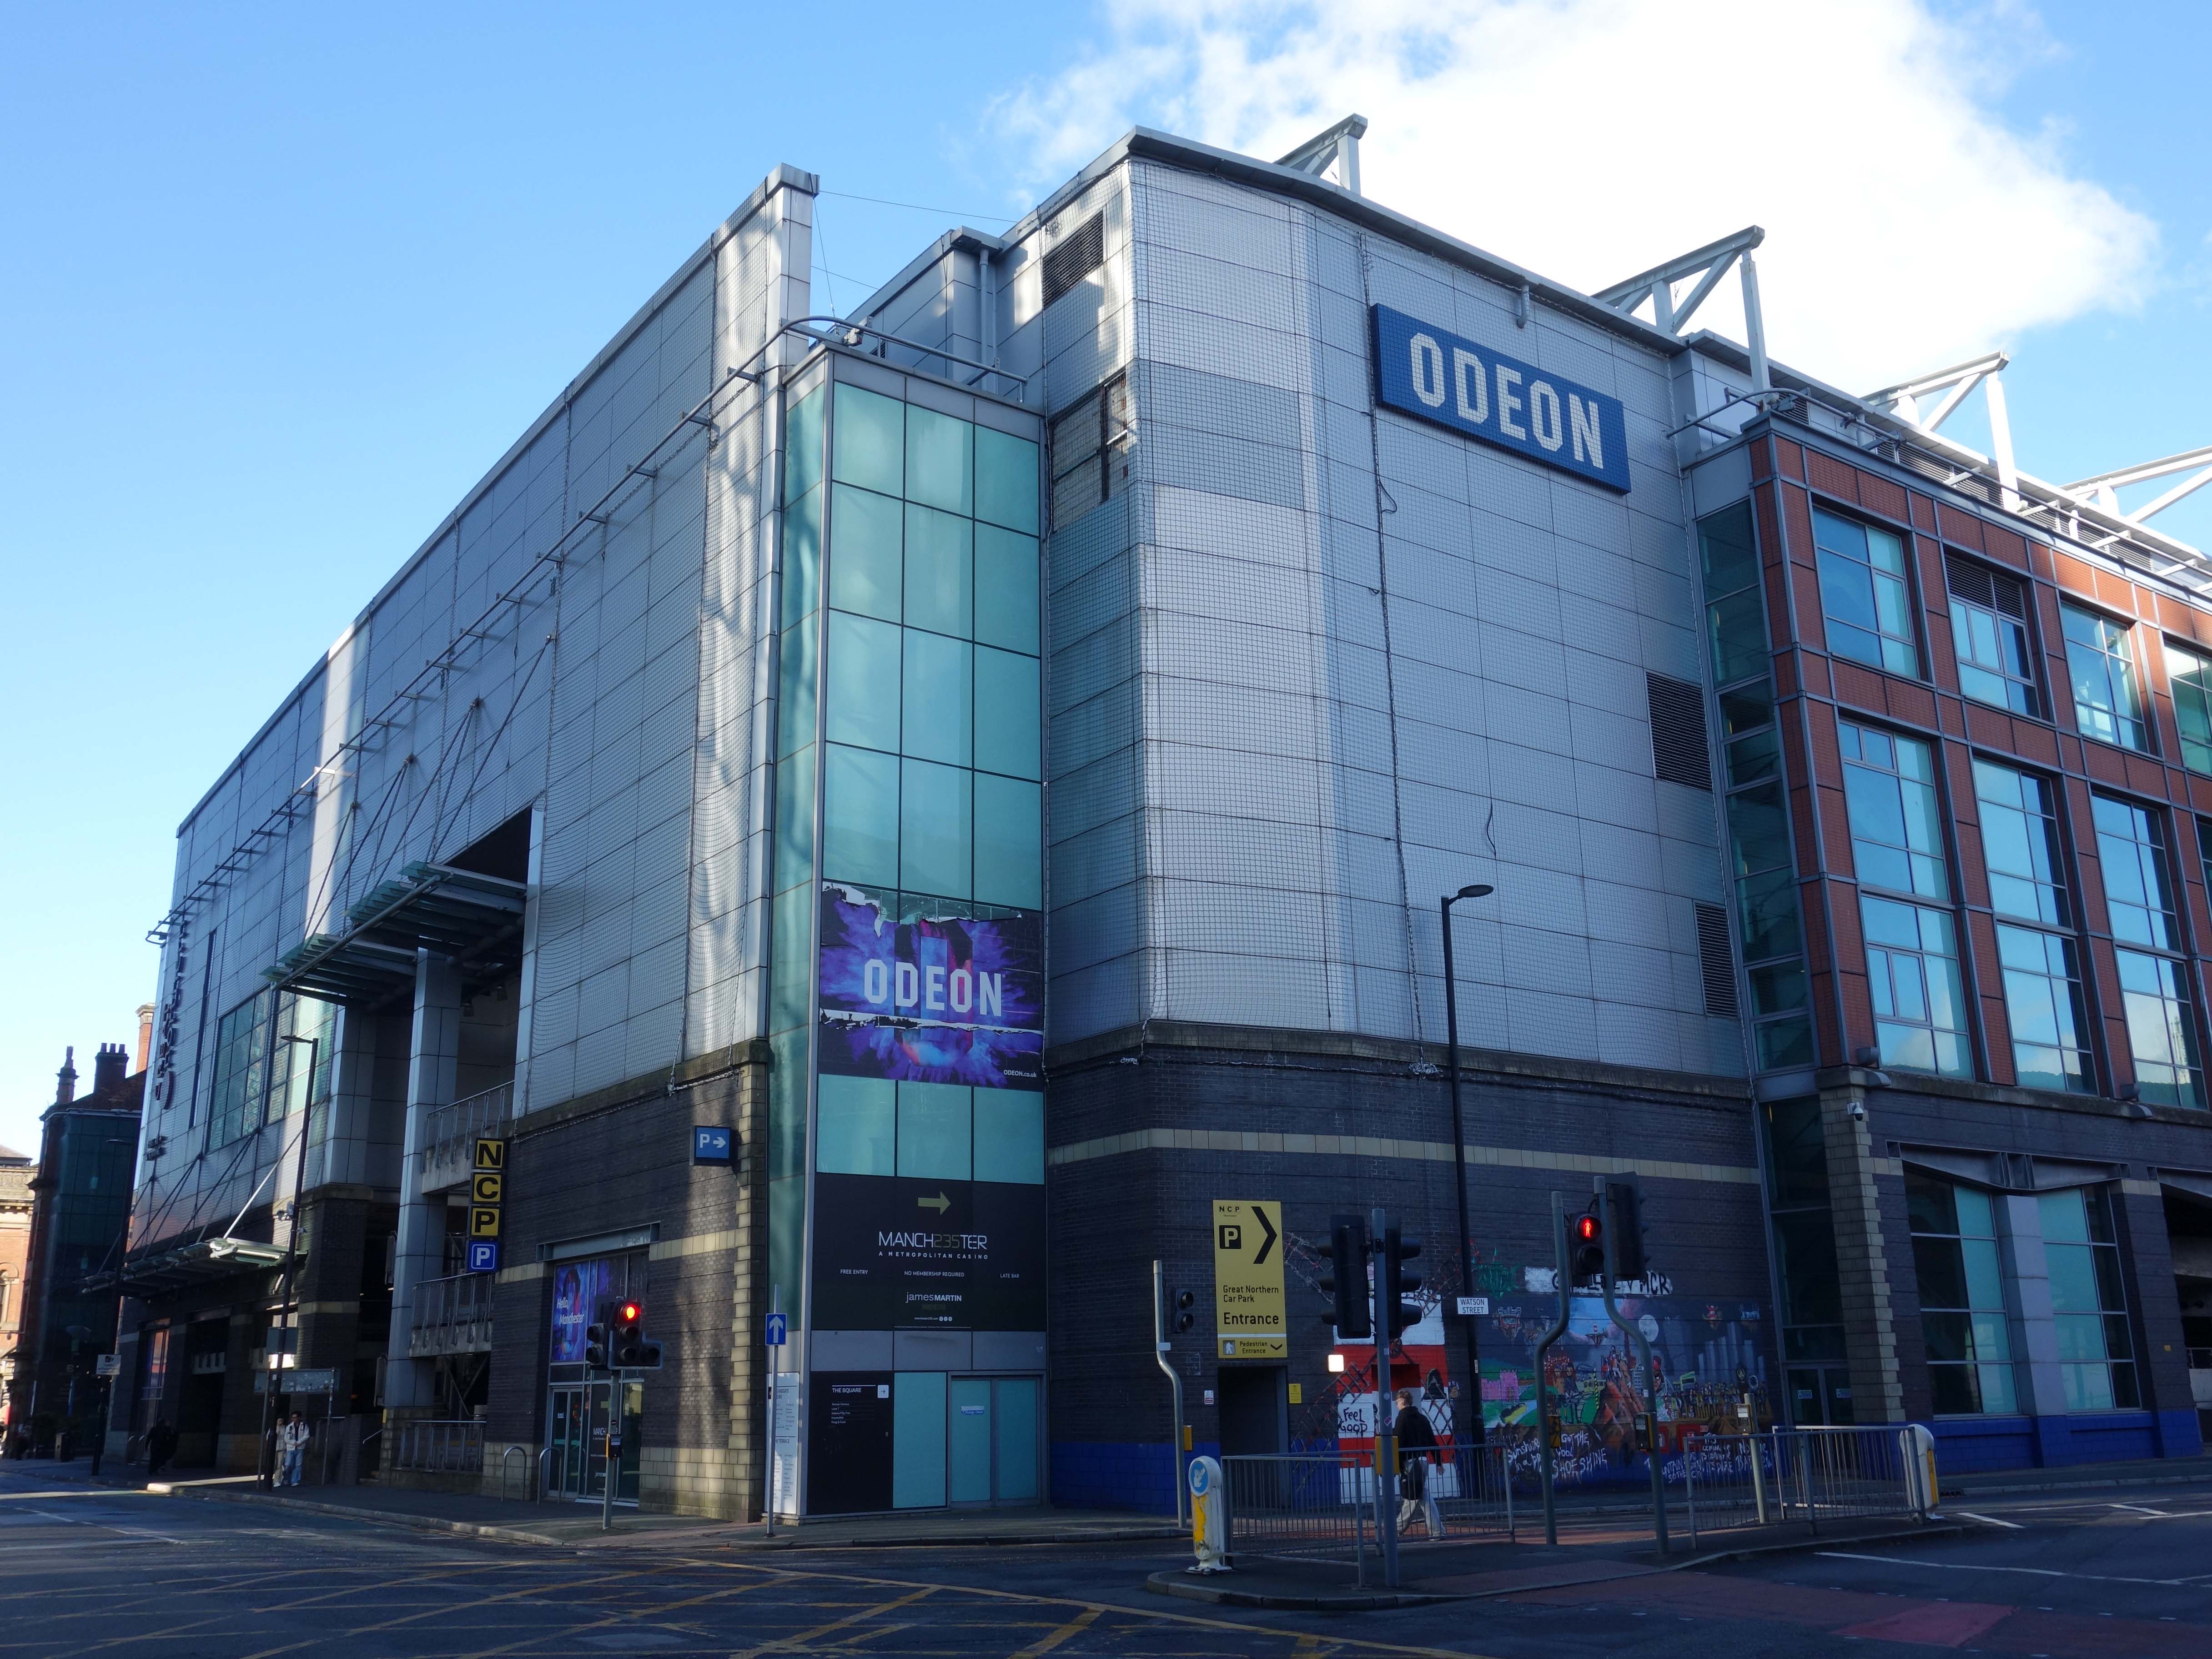
However, I came not to eat, drink, meet and play – but to wander idly around the then closed car park.
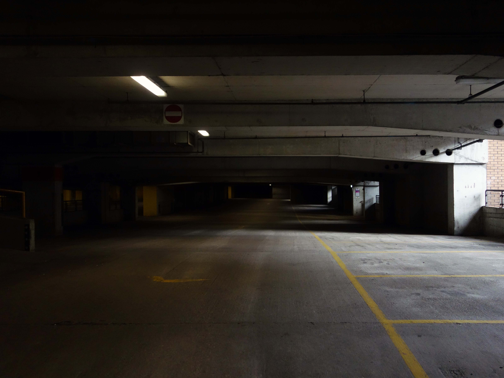
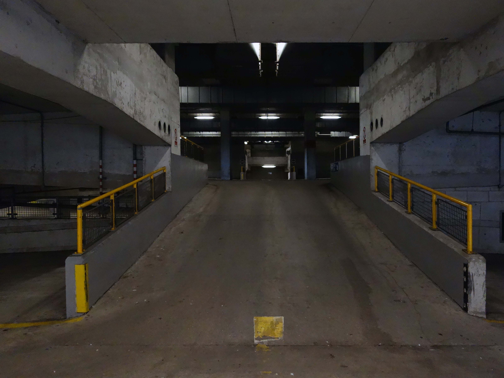
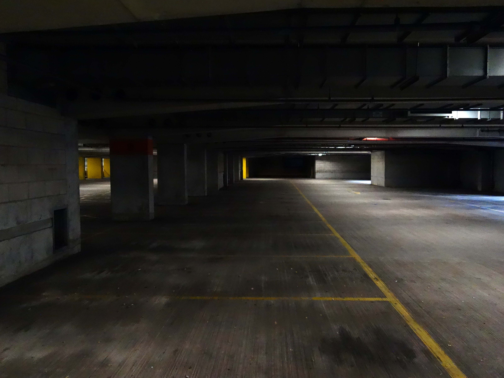
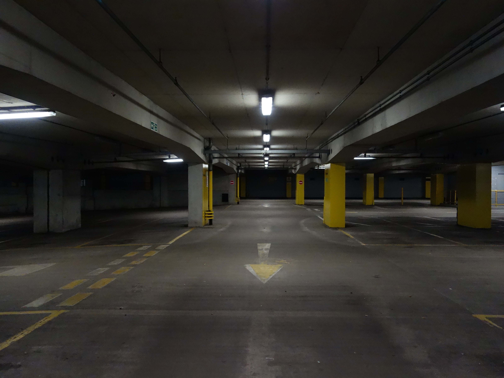
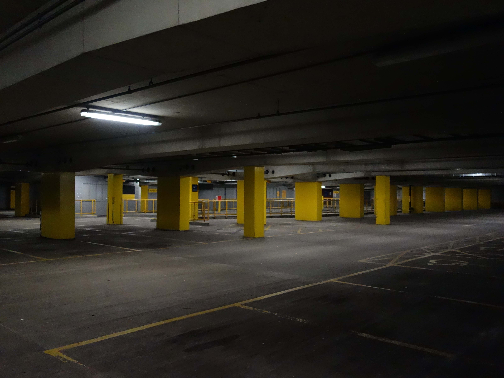
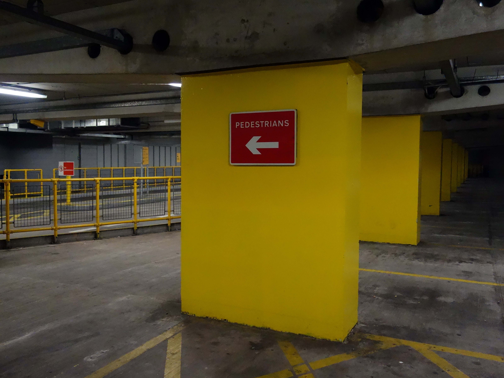
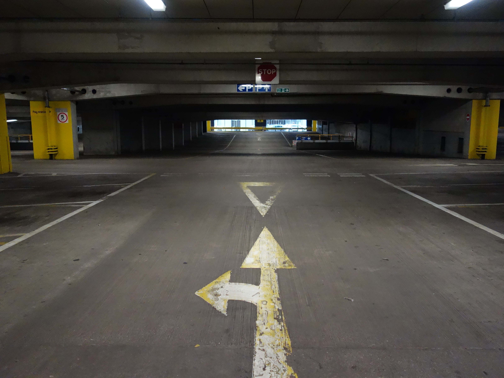
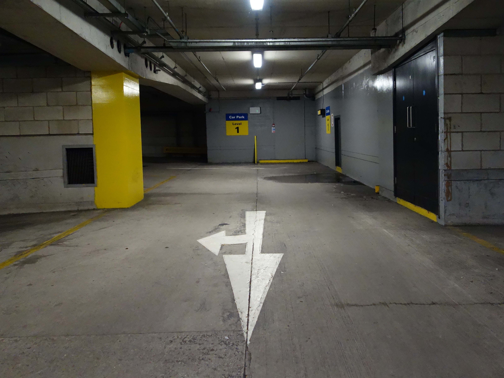
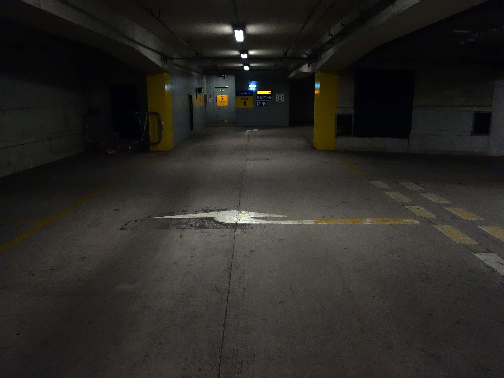
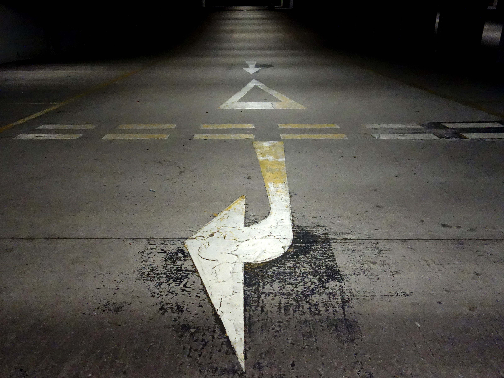
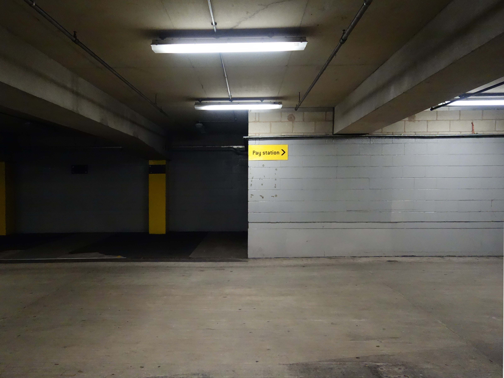
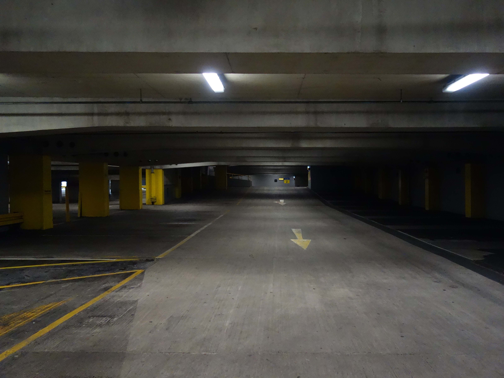
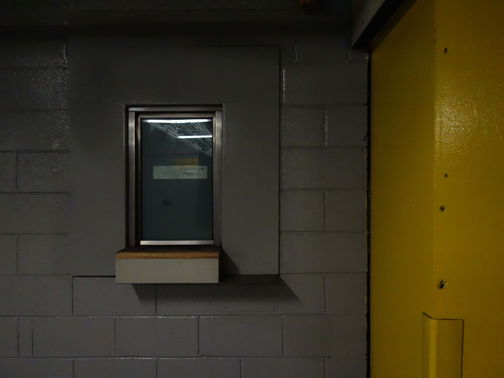
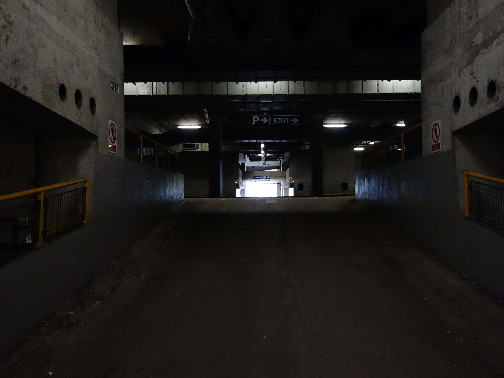
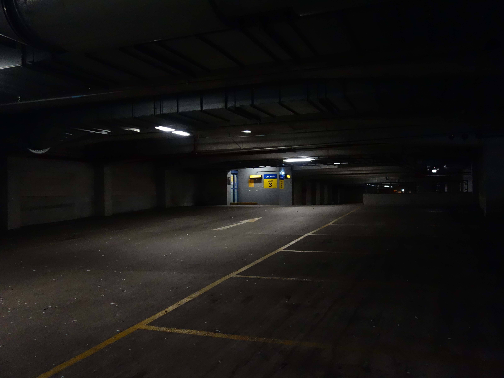
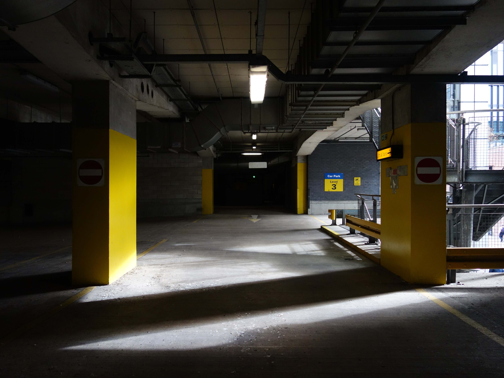
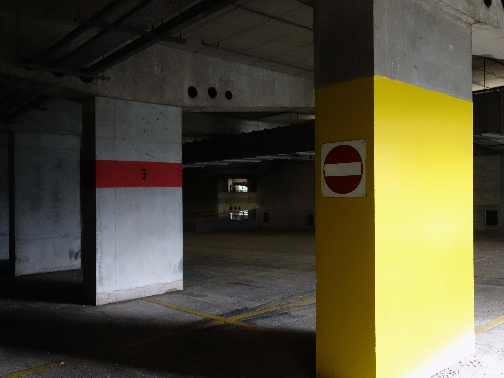
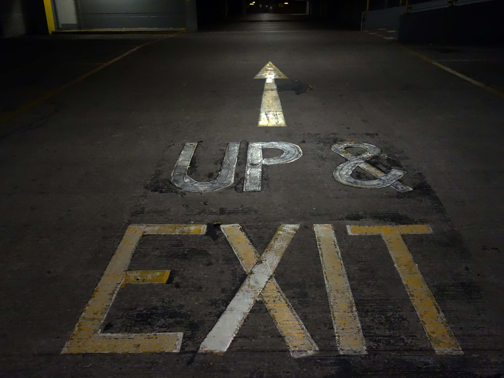
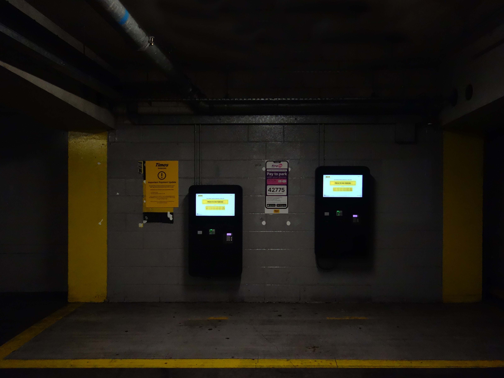
There are plans afoot to redevelop the whole site – who knows what fate awaits you.
I only know you must be strong.
The historic warehouse will be given a new lease of life as office space, looking over a tree filled Square. Alongside this, the 1990’s cinema and car park building will be repurposed to create 746 apartments and reimagined pedestrianised retail streets.
Trilogy and the Peterson Group have been privileged to work on the project with an award-winning design team, including architectural practice SimpsonHaugh and landscape architect Planit-IE.
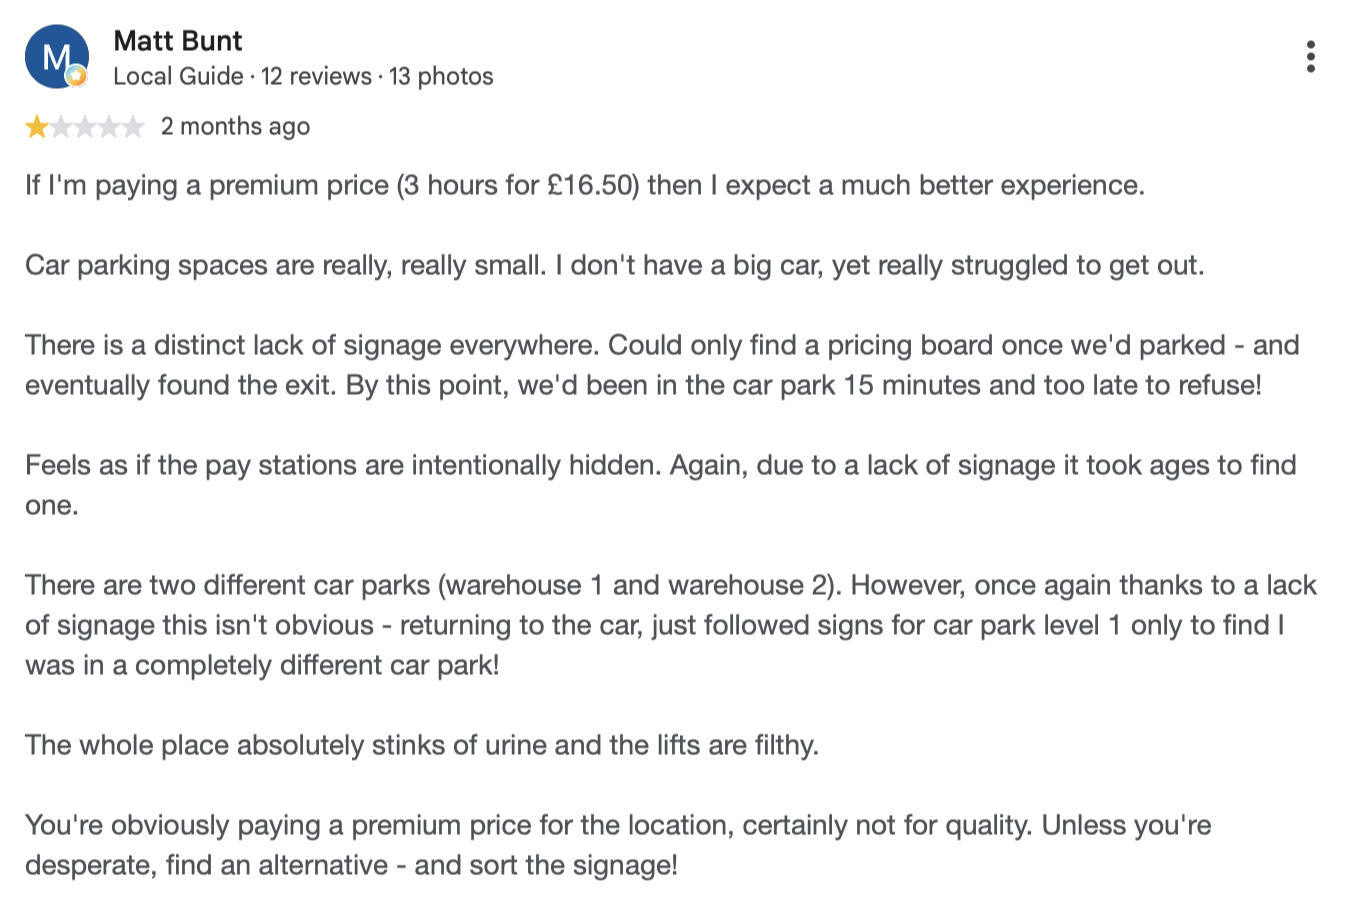
Other car parks are available.

