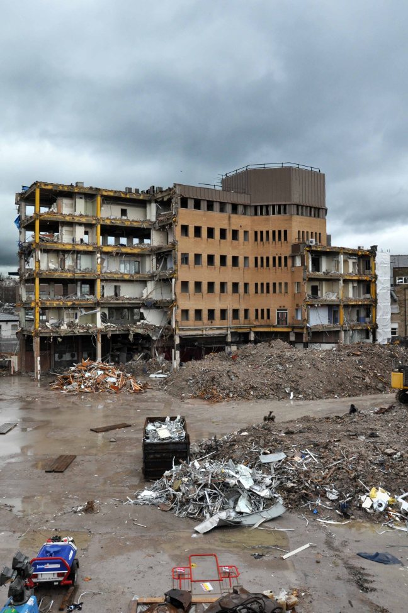
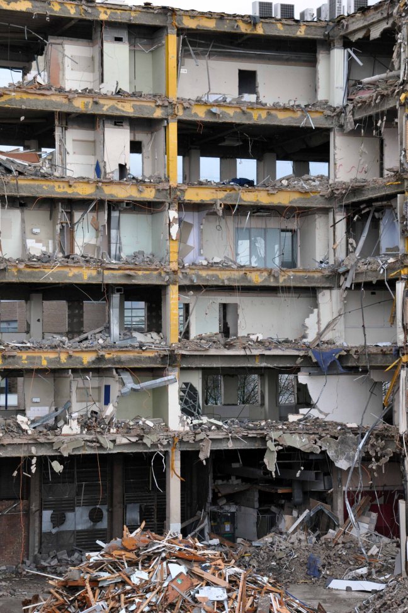
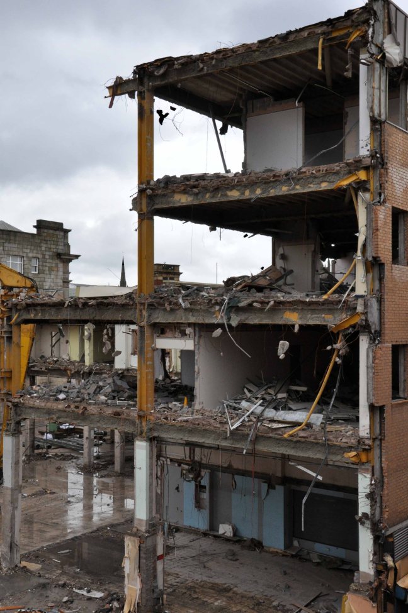
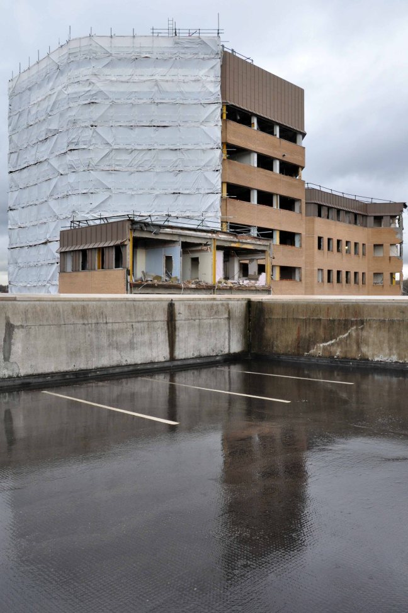
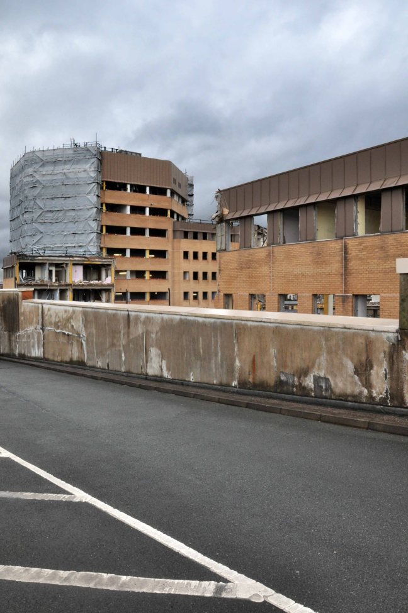
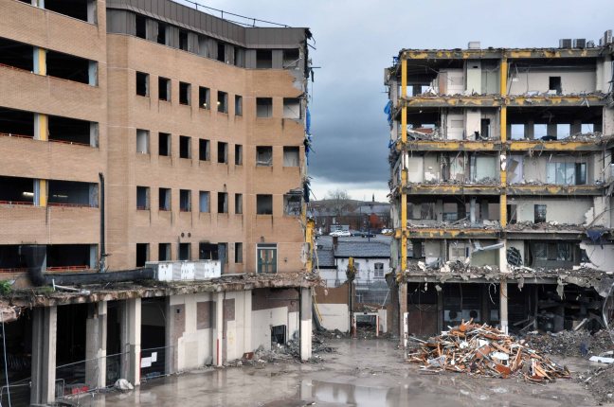
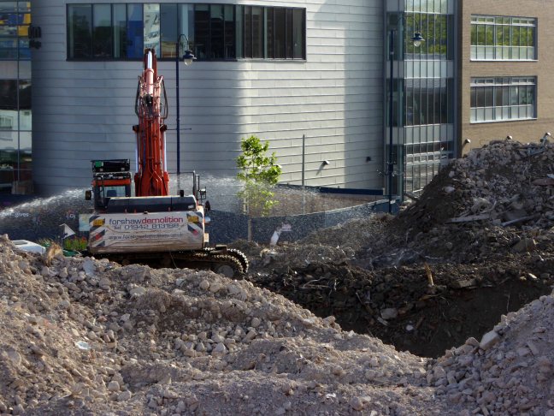
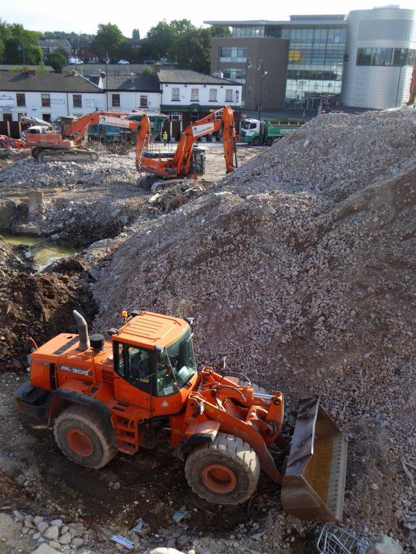
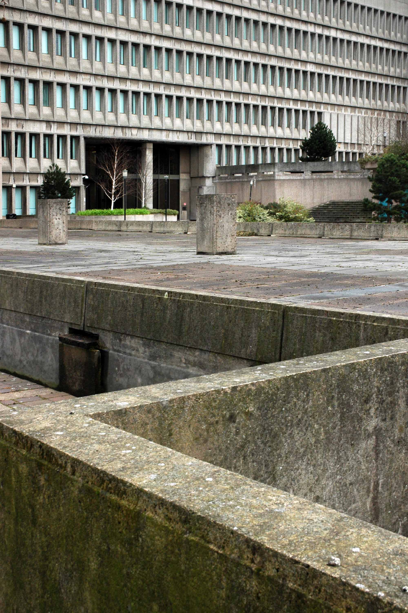
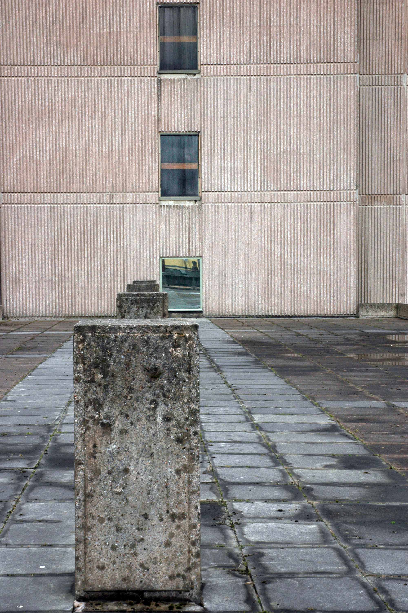
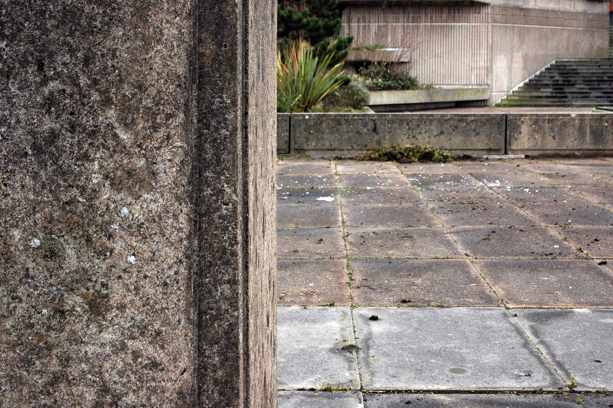
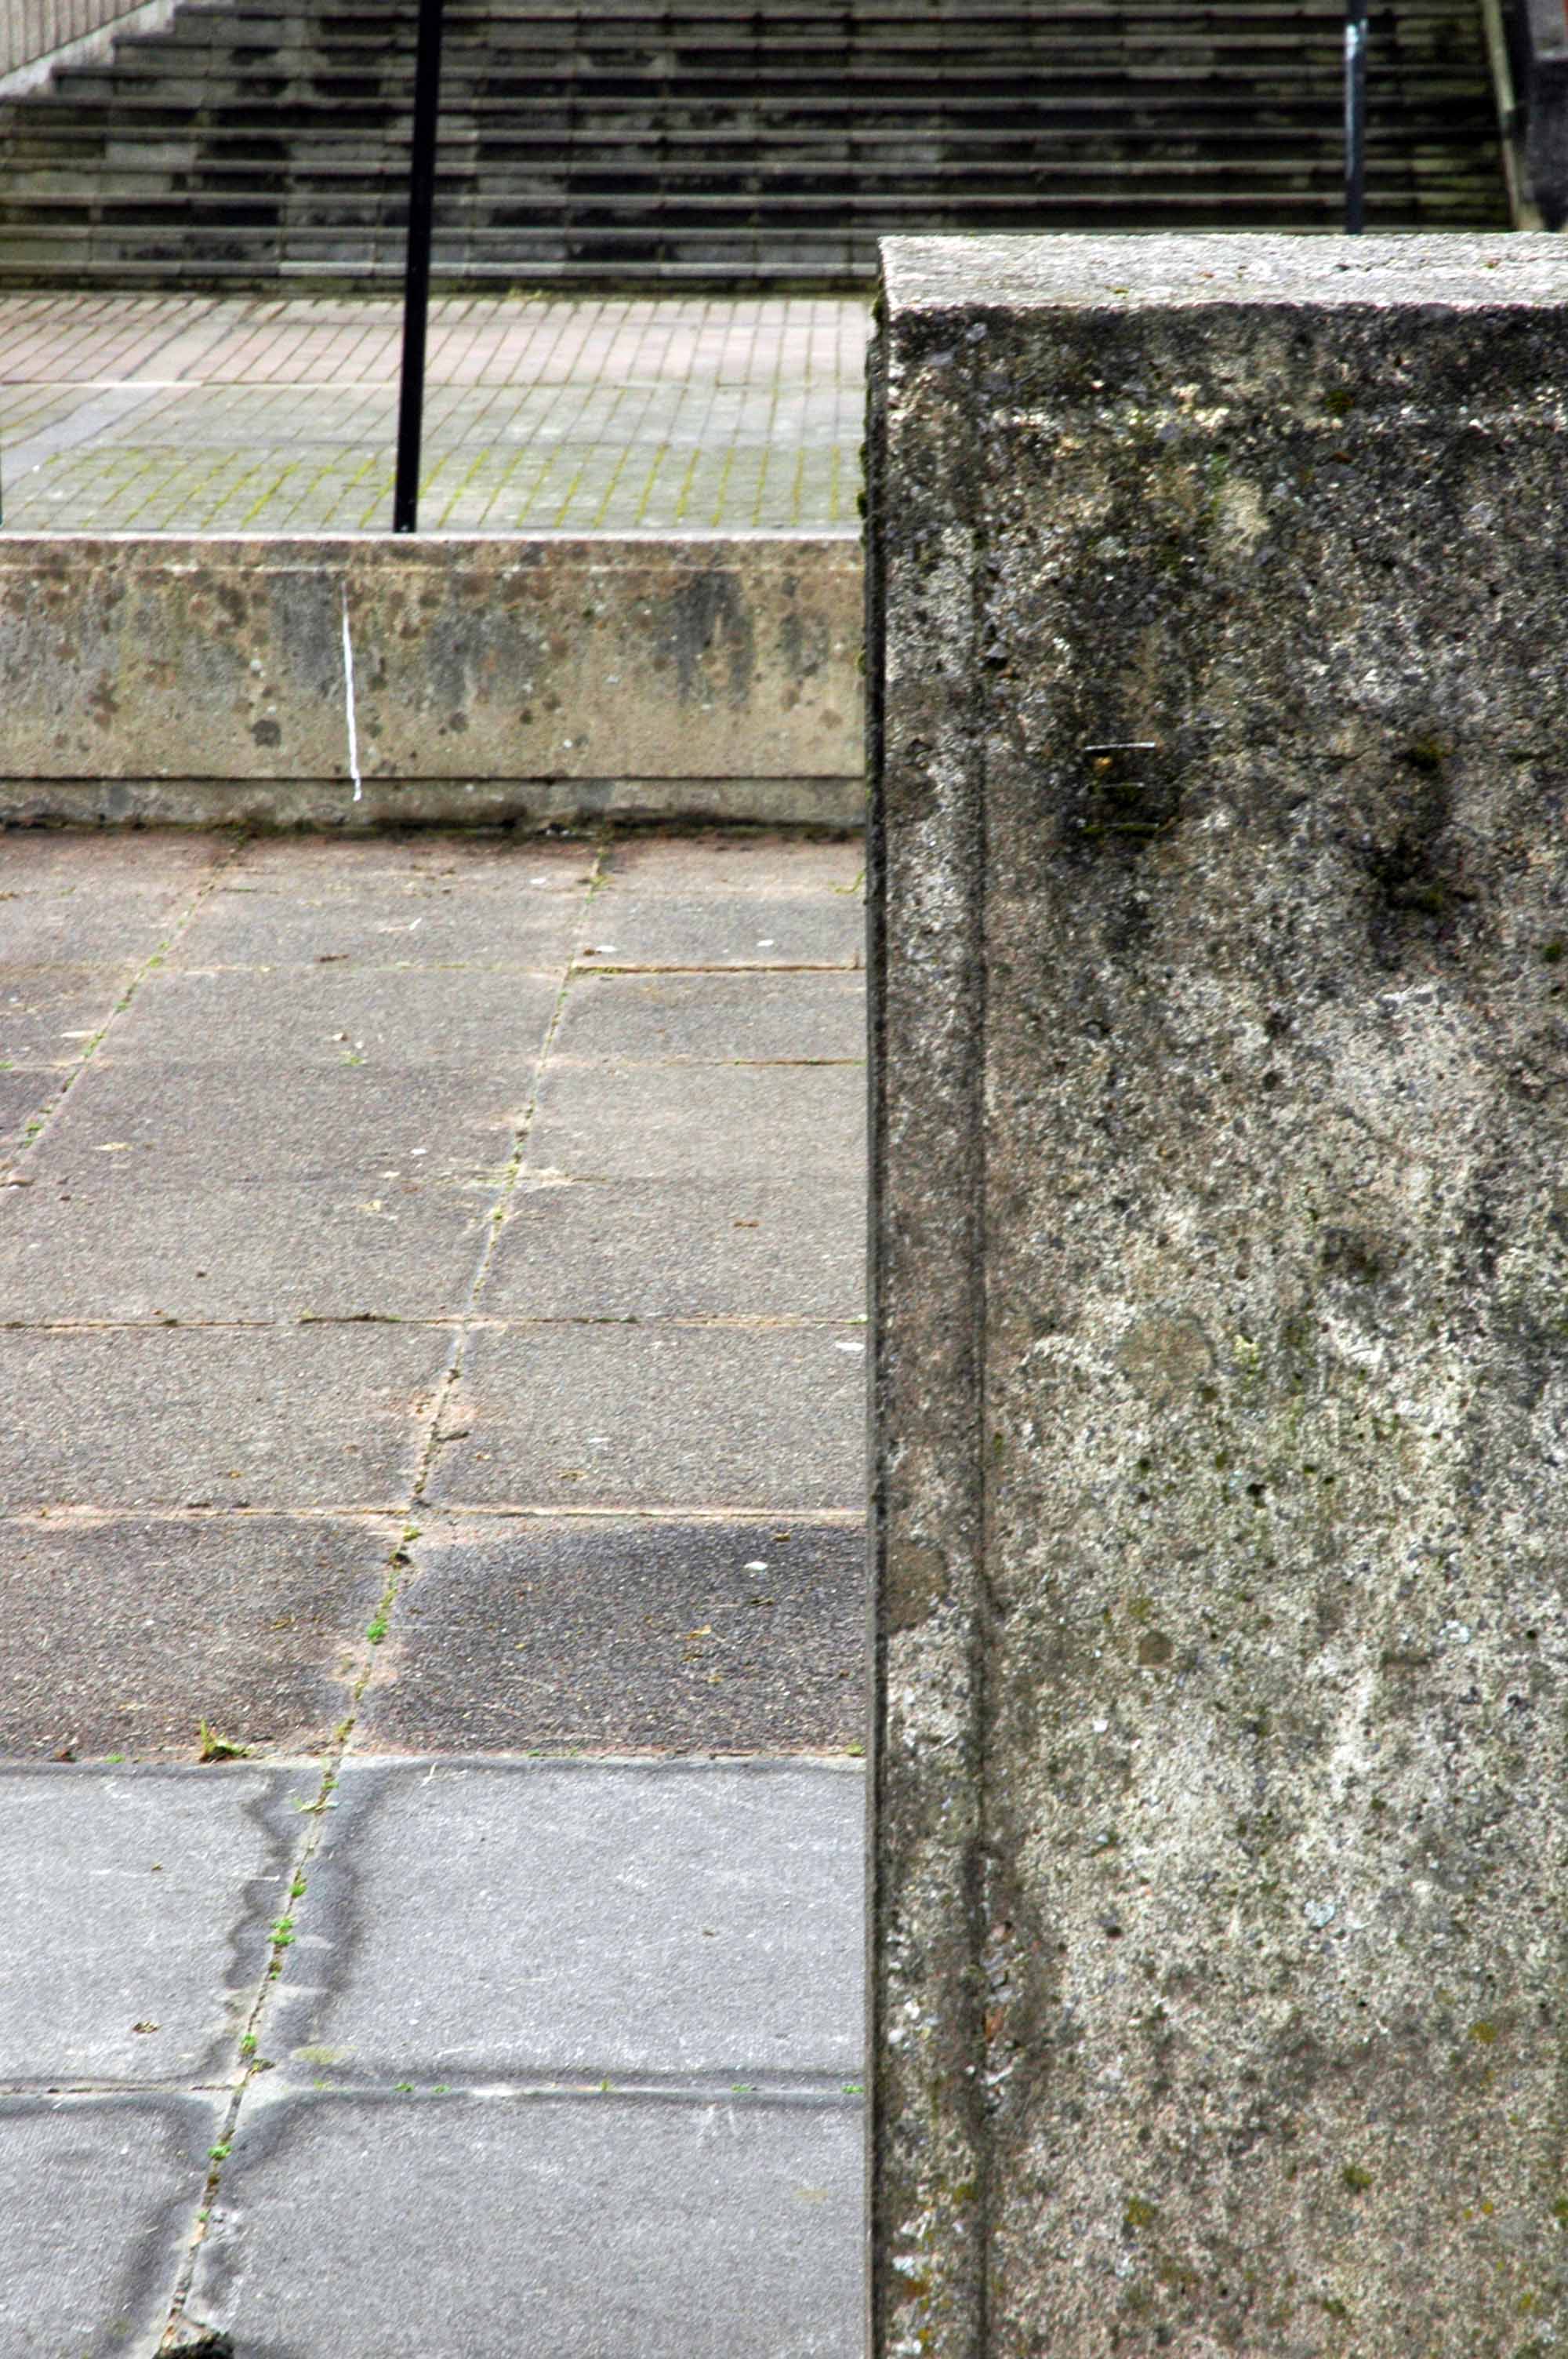
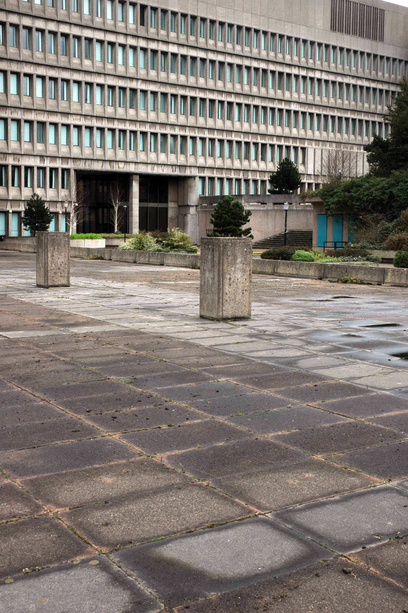
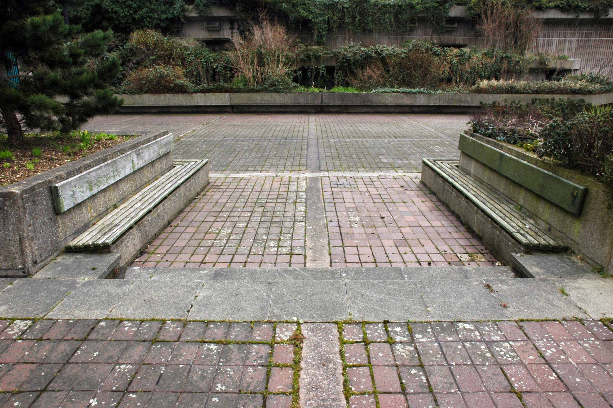
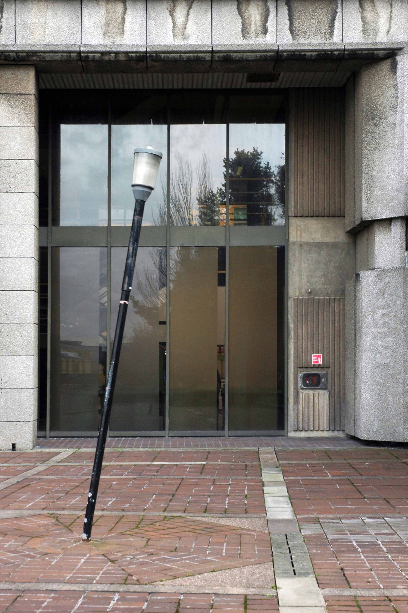
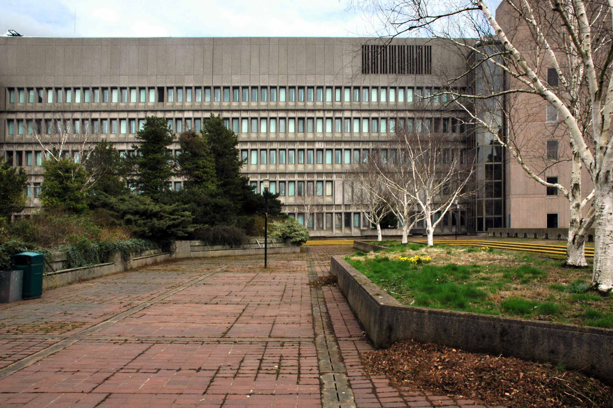
Ashton under Lyne – The Dustbin Demolished

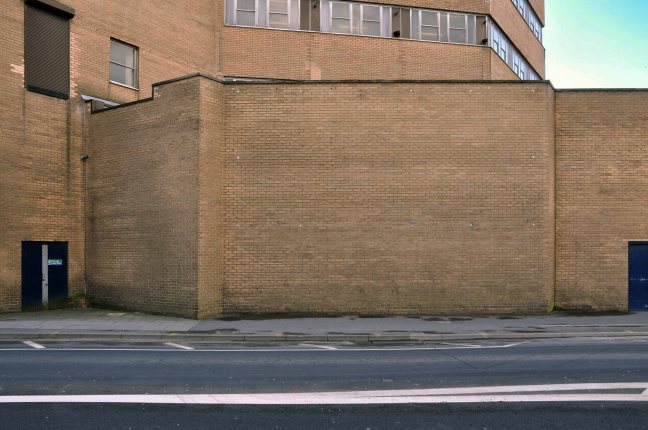
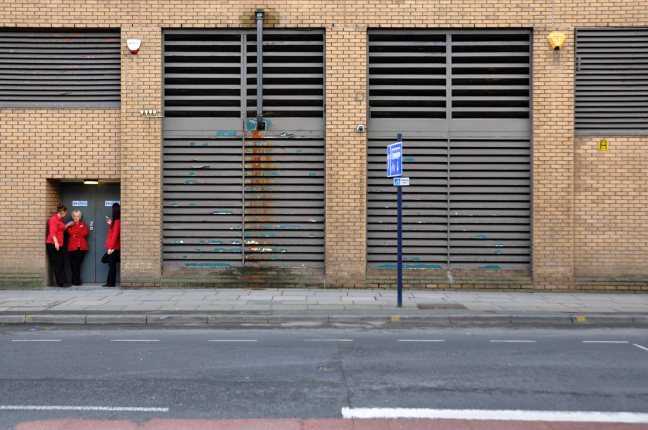
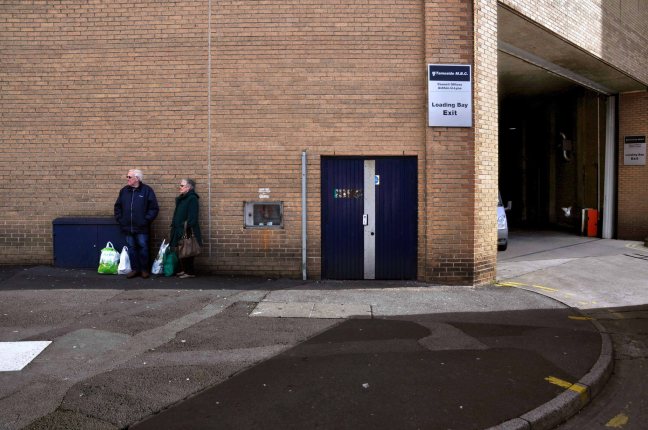
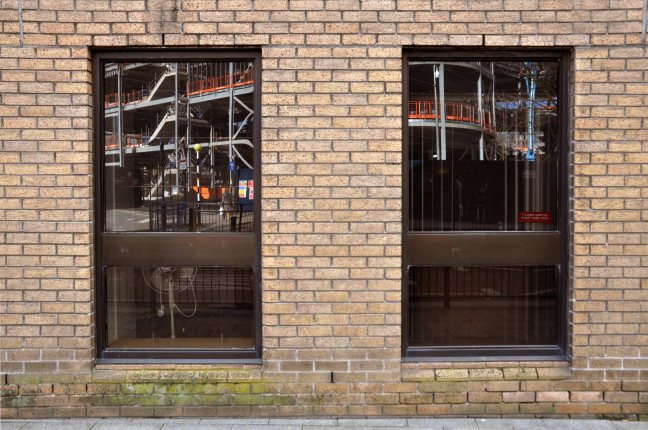
For over thirty year you have weathered the storms of public ignominy.

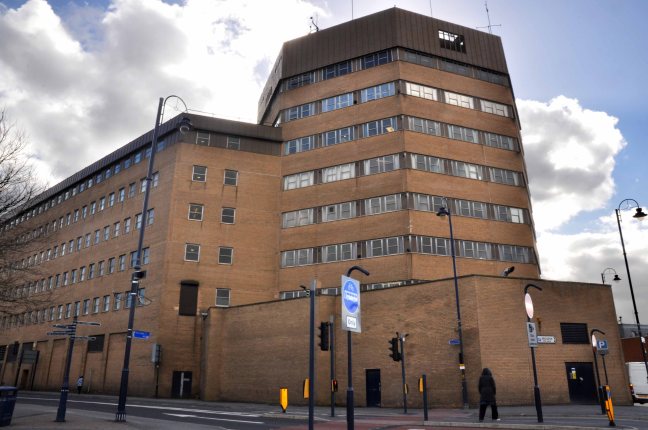
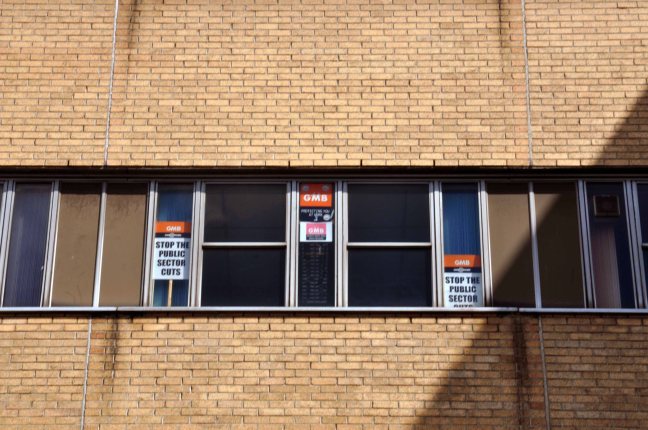
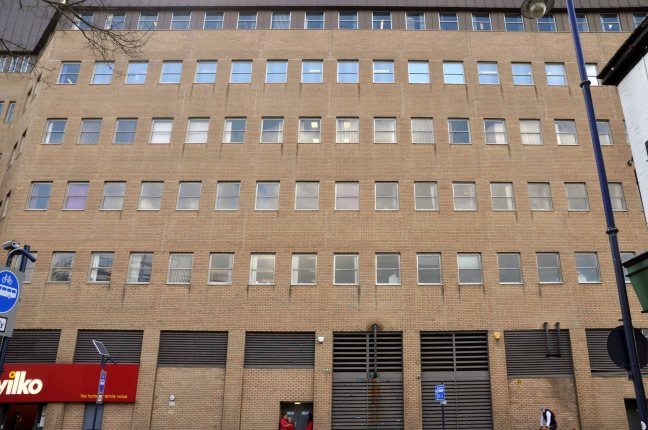
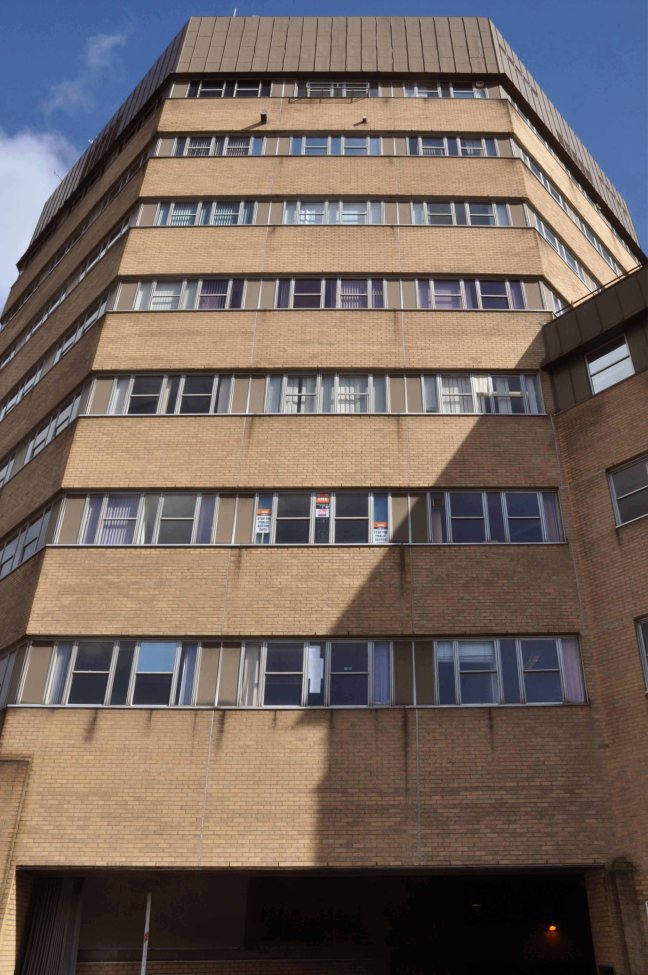
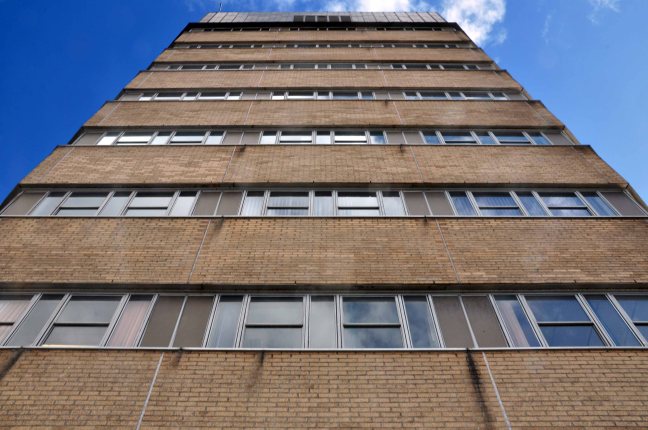
The unloved Dustbin – repository of Tameside Council’s officers and offices.

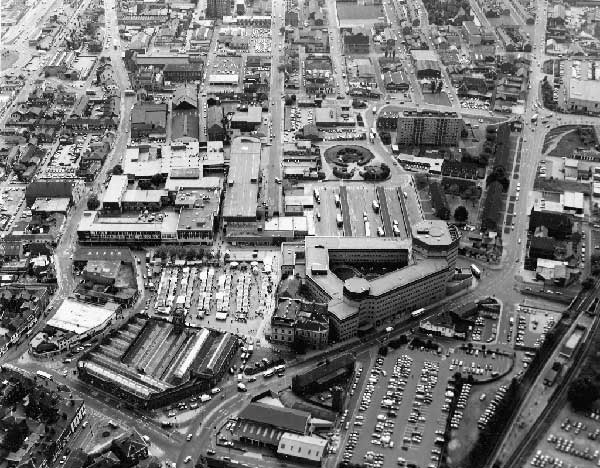
Last time I was here you were there.

Screen Shot 2016-08-01 at 13.07.59

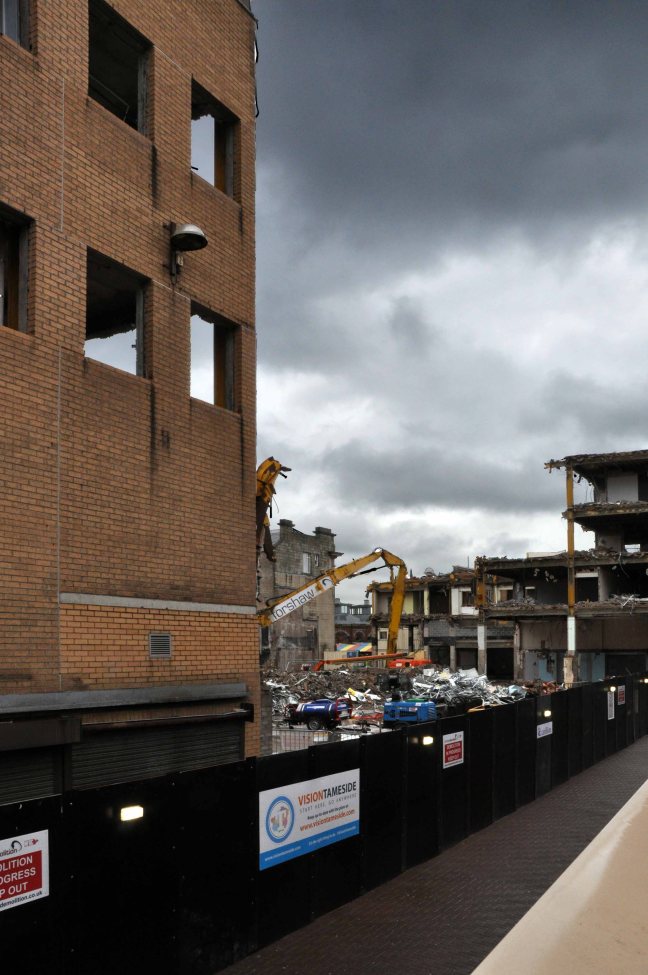
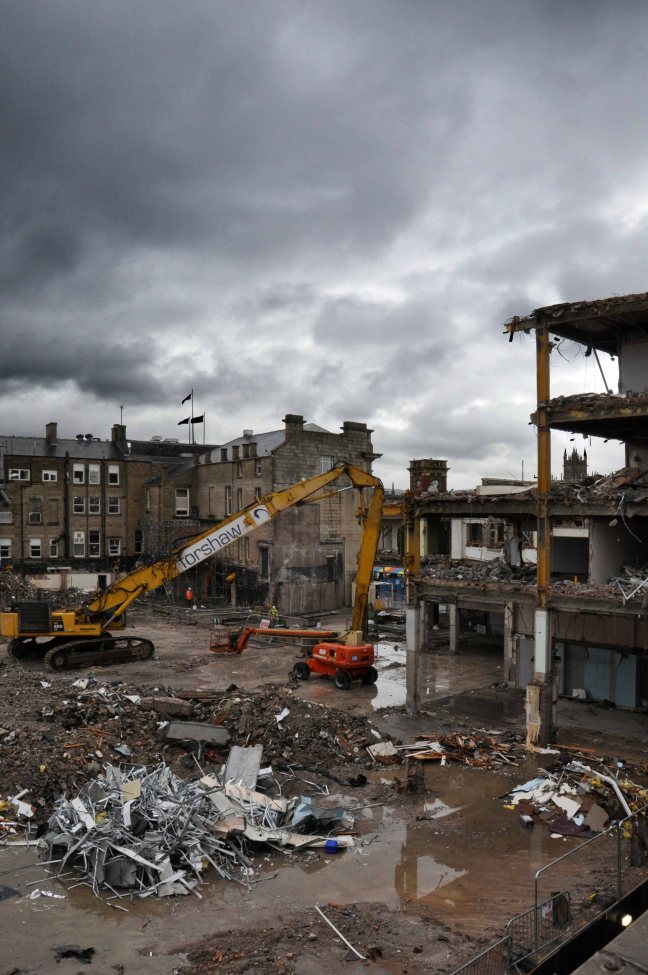
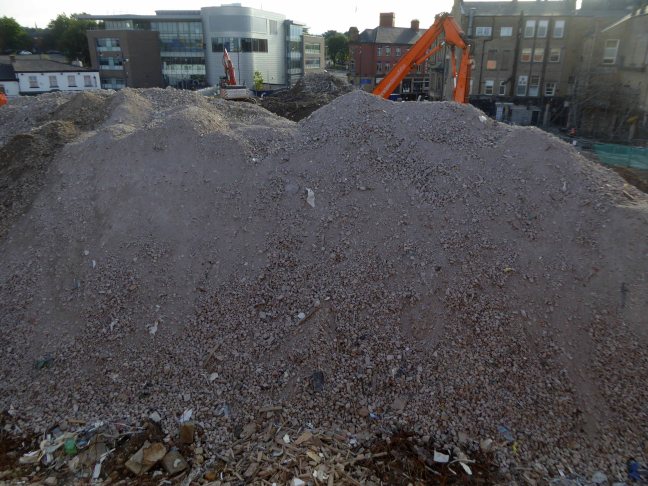
Then along came the ‘dozers.

DSC_0001 copy

DSC_0002 copy

DSC_0004 copy

DSC_0005 copy

DSC_0008 copy

DSC_0009 copy

DSC_0016 copy

DSC_0018 copy

DSC_0019 copy

DSC_0023 copy

DSC_0022 copy

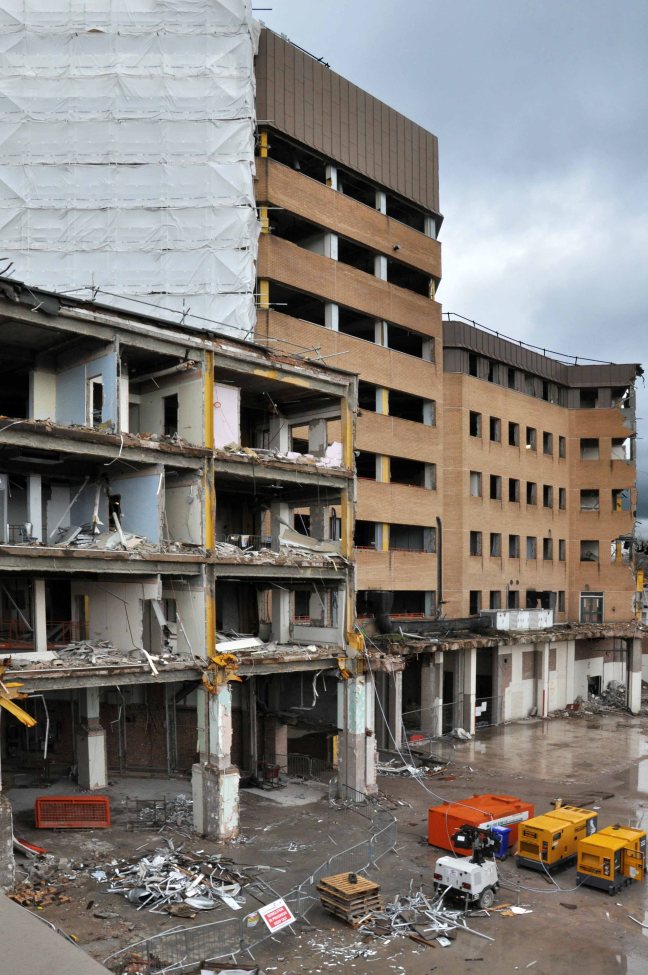
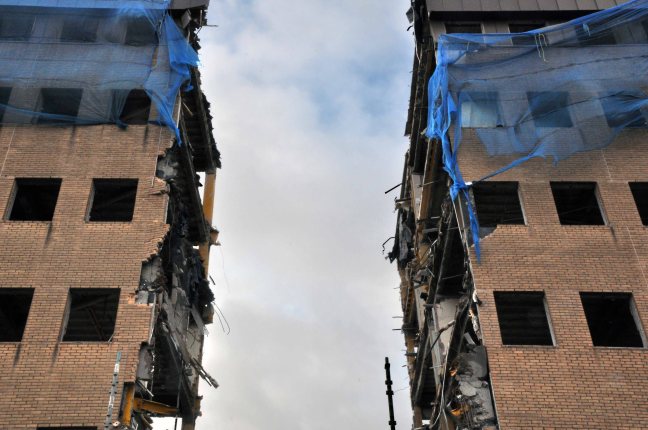
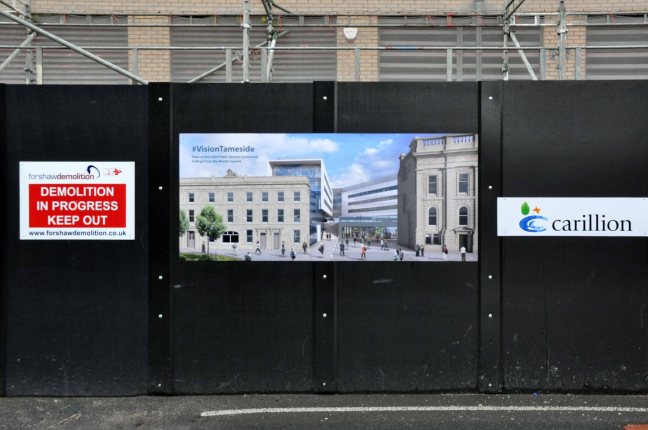
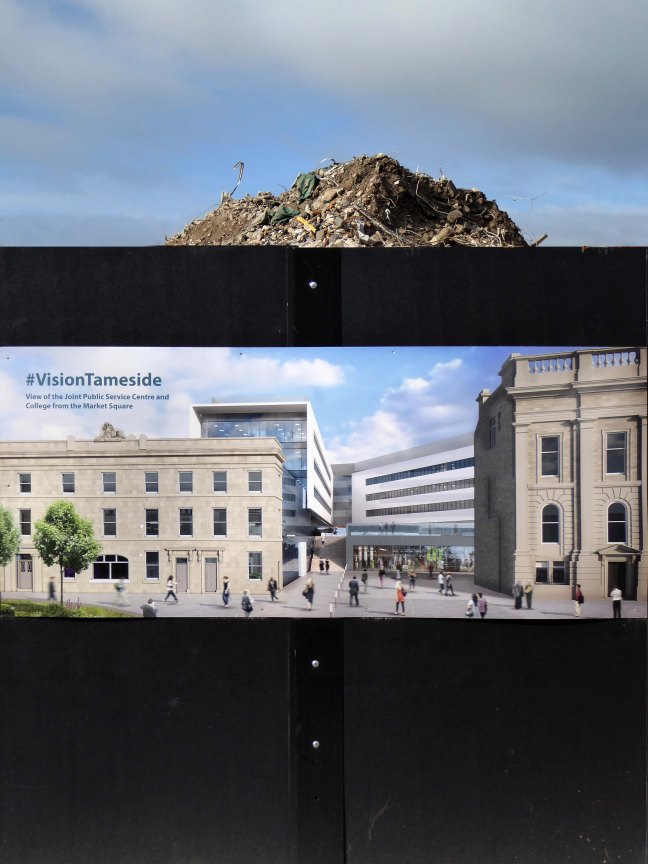
Vision Tameside has left you in tiny pieces.

– poked out your eyes and stamped you into the ground.

P1070145 copy

P1070148 copy

P1070138 copy

P1070152 copy

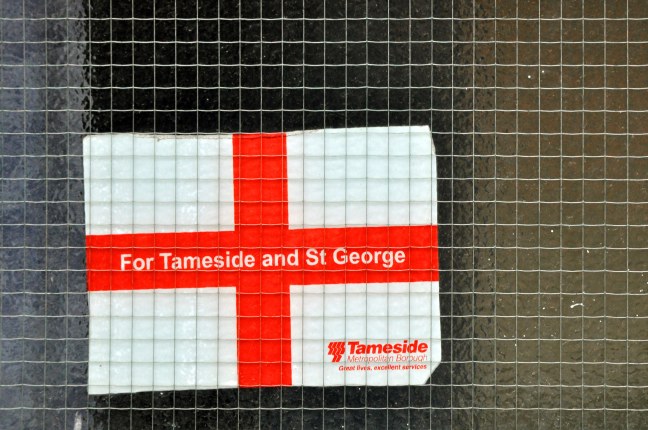
flag

Ashton under Lyne – Civic Offices

Last night I dreamt I went to Manderley again. It seemed to me I stood by the iron gate leading to the drive, and for a while I could not enter, for the way was barred to me. There was a padlock and a chain upon the gate. I called in my dream to the lodge-keeper, and had no answer, and peering closer through the rusted spokes of the gate I saw that the lodge was uninhabited.

Once upon a time there were council offices – then slowly there were not.

t11532

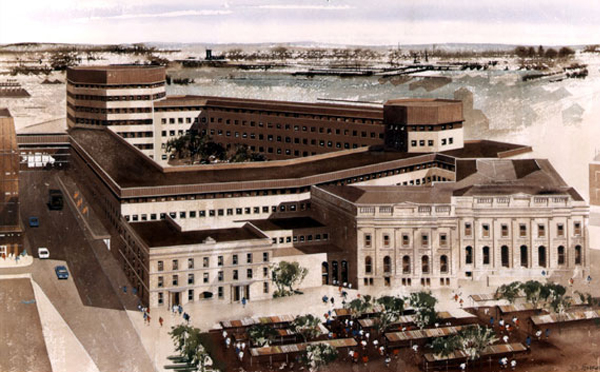
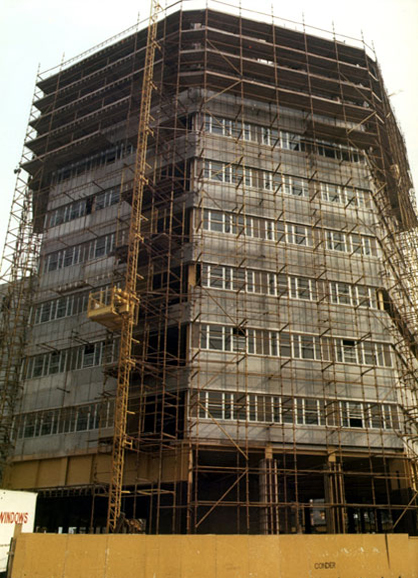
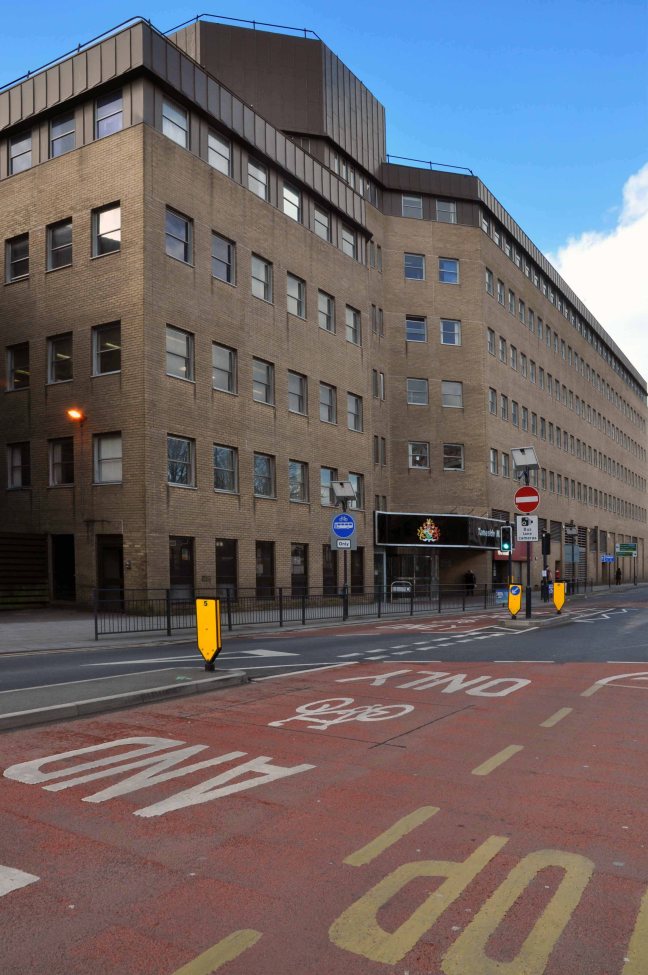
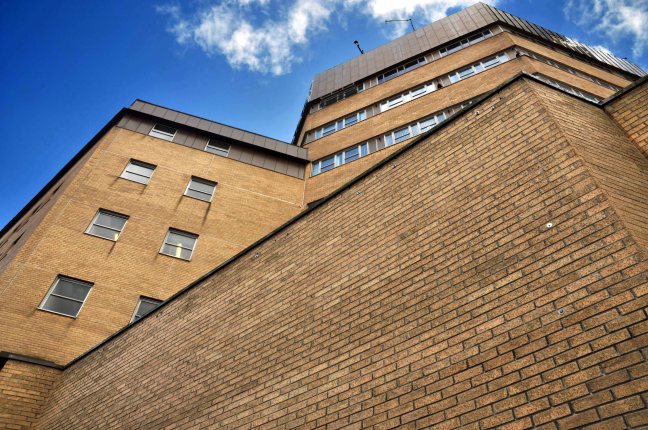
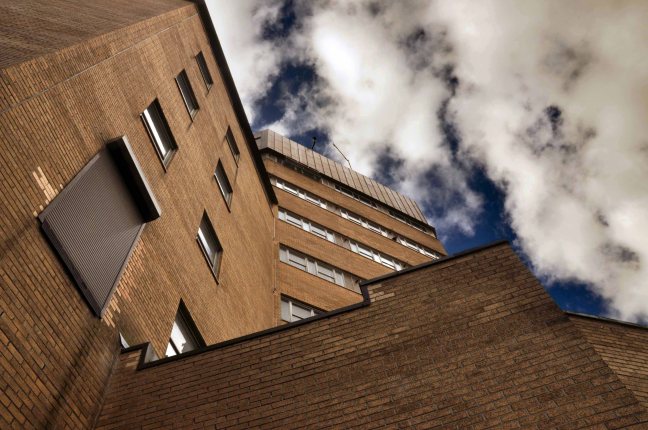
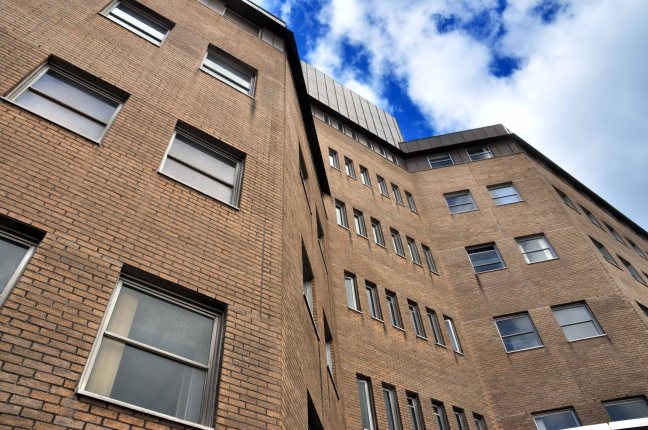
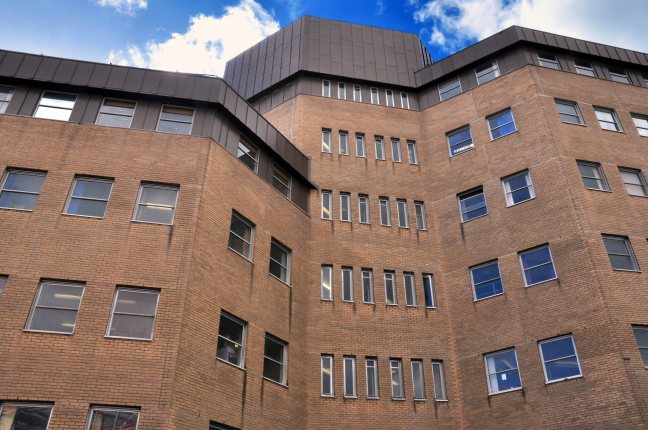
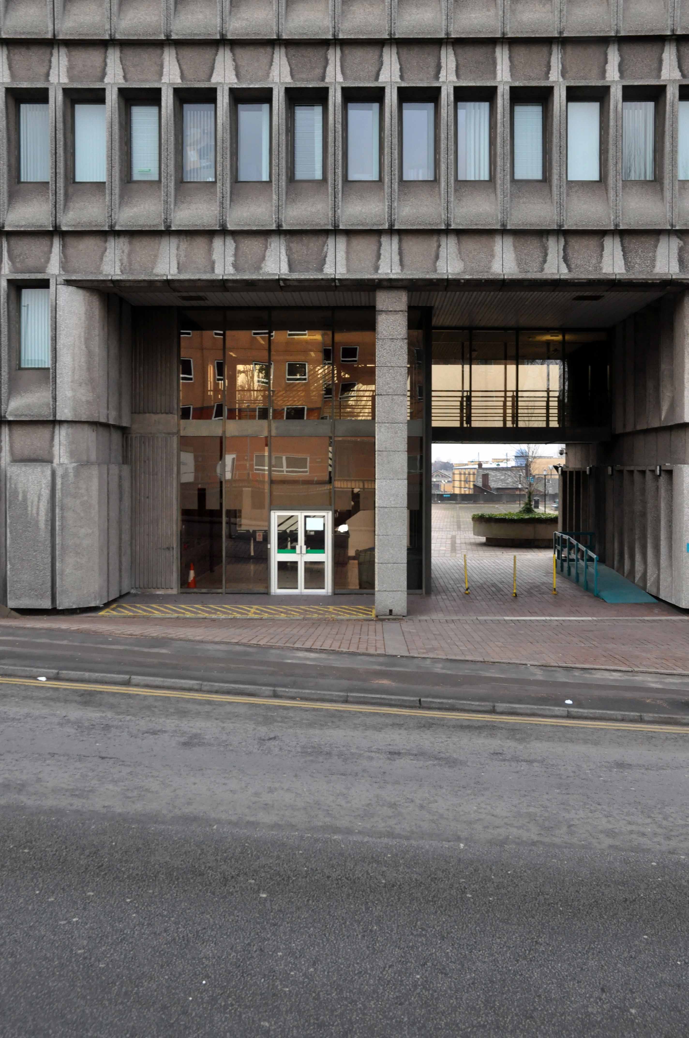
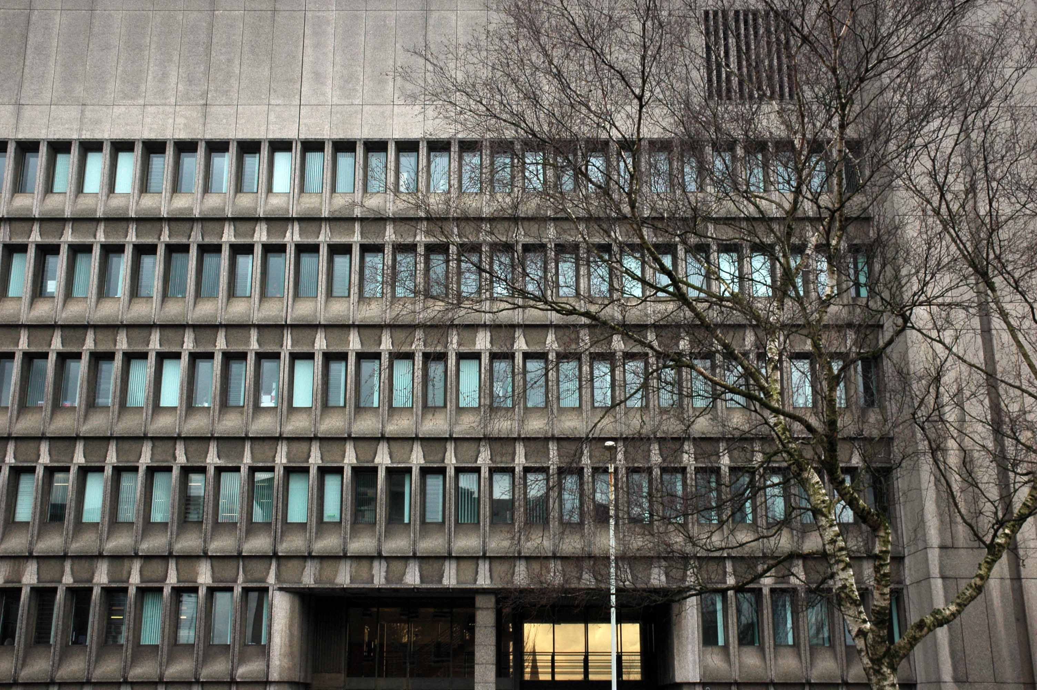
Built in the 1980s and met with almost immediate public disdain.

t11533

Welcome to The Dustbin.

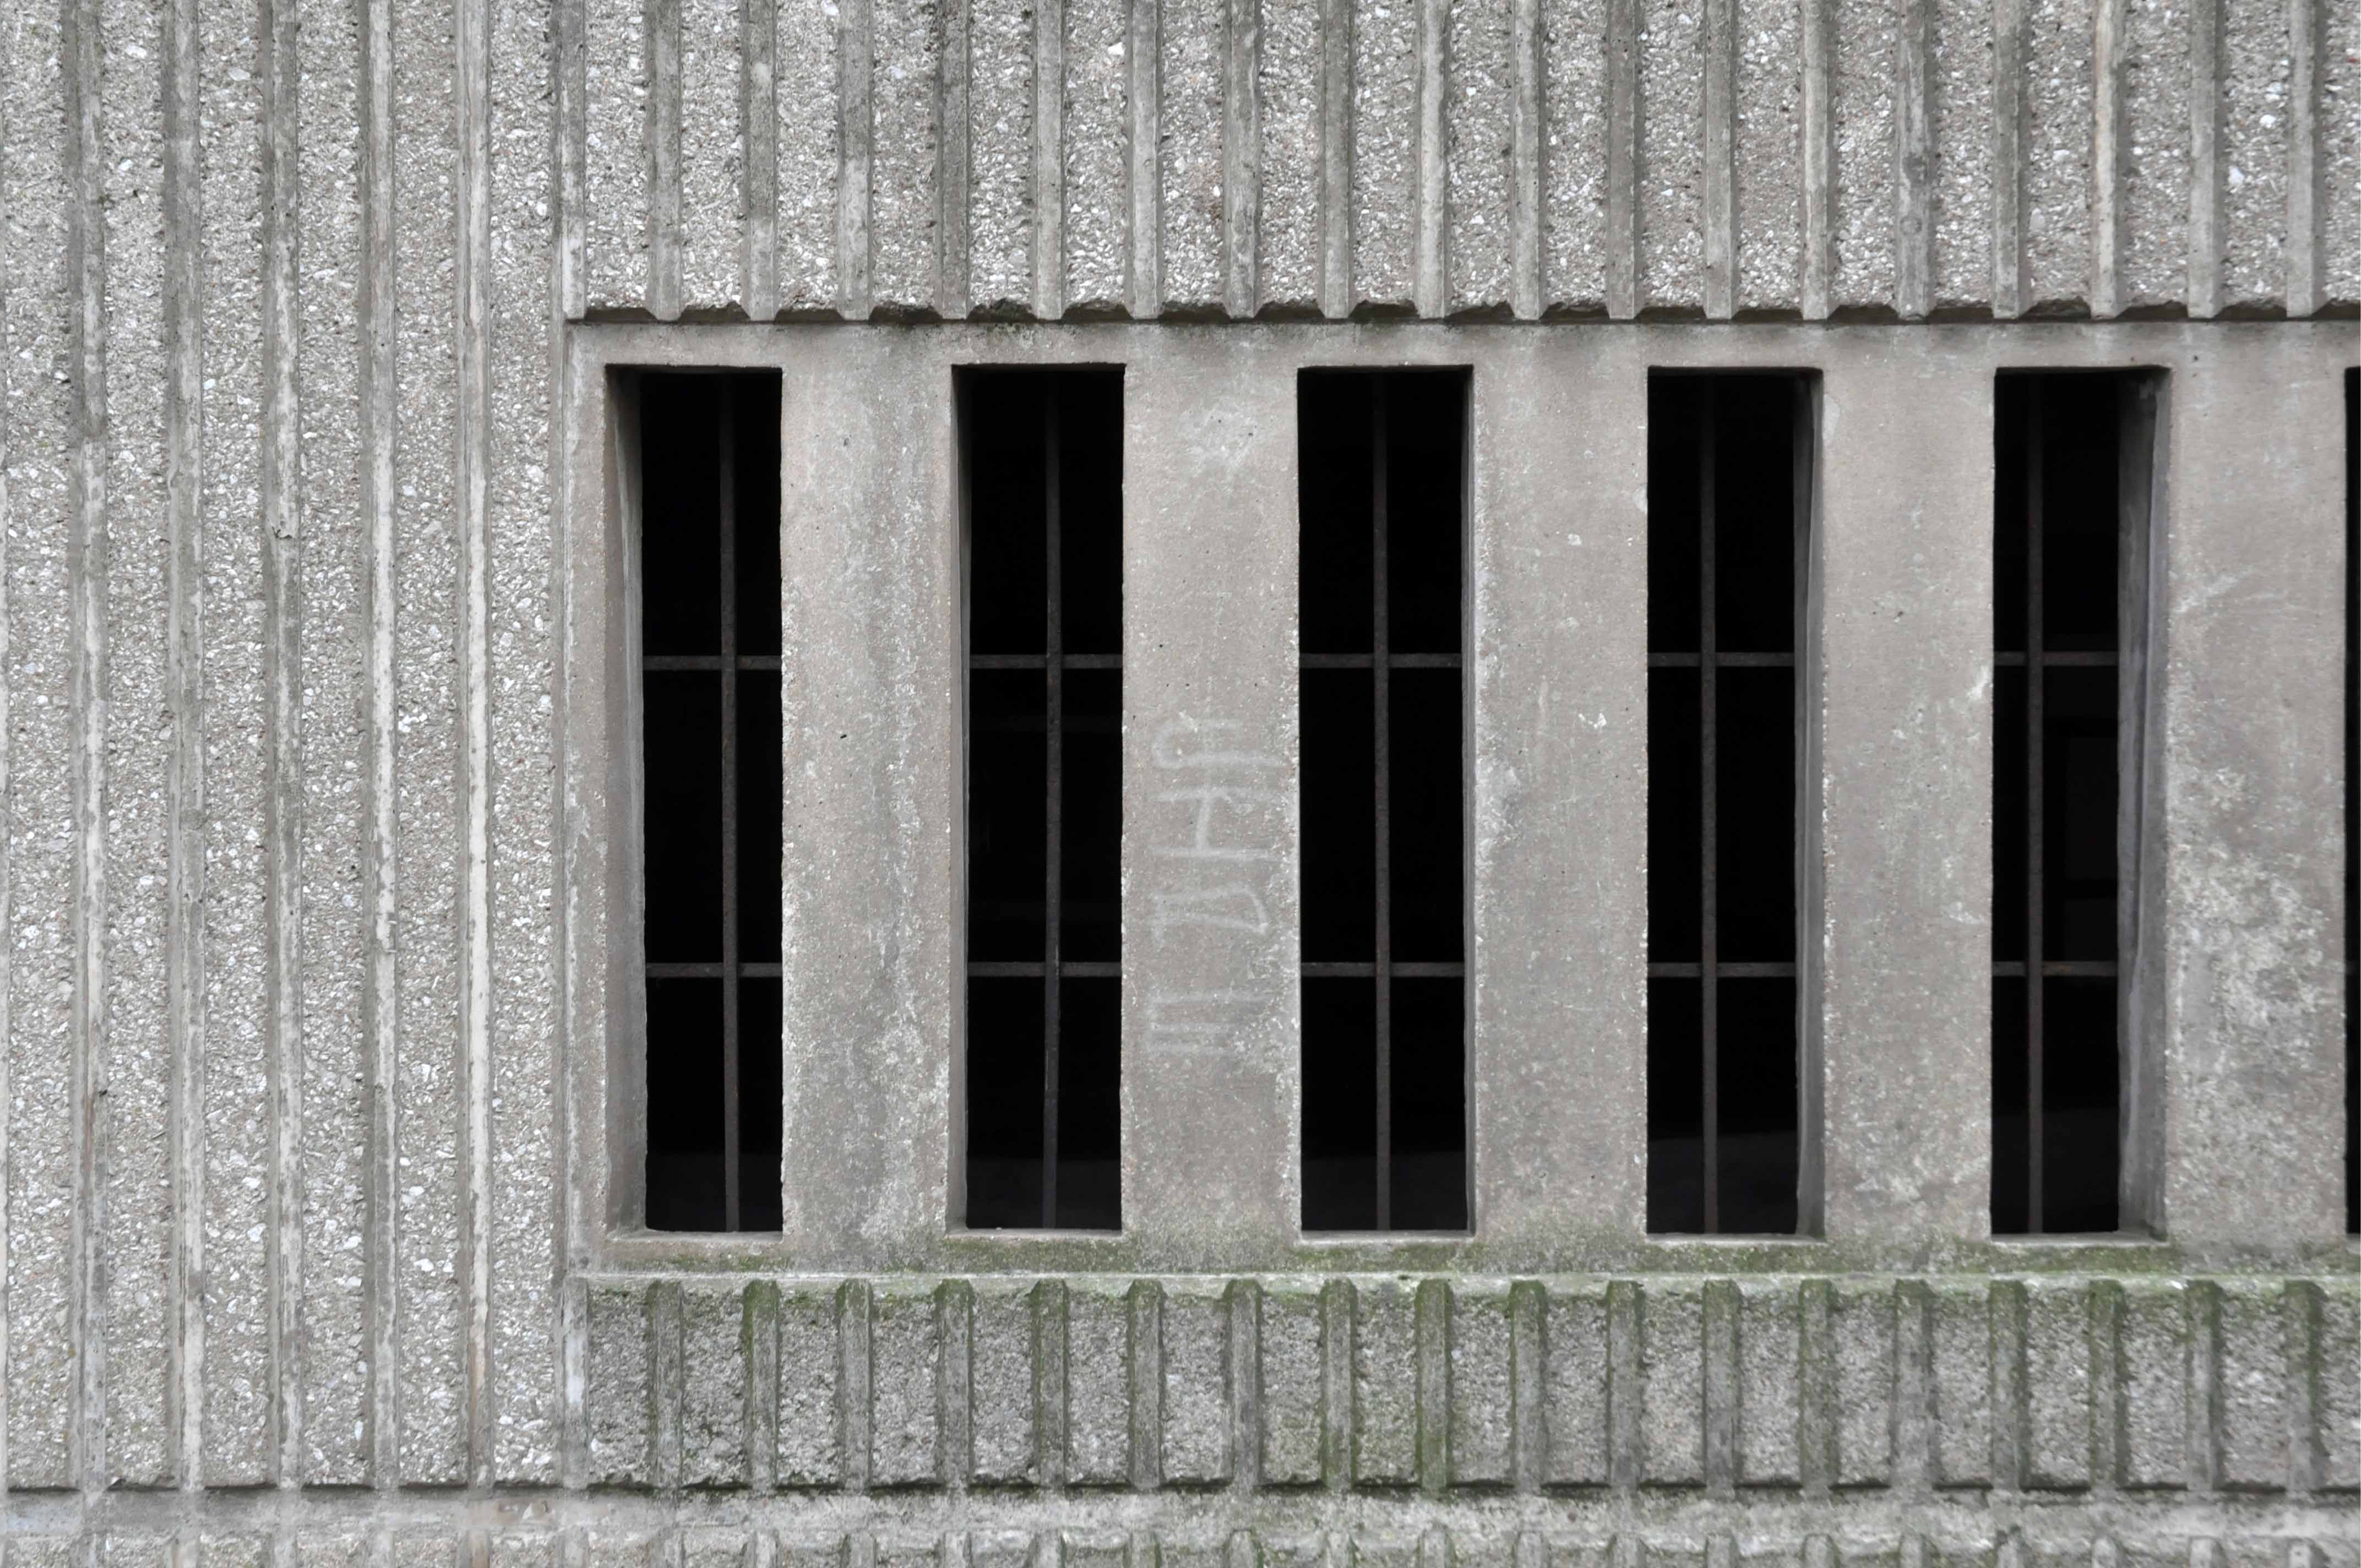
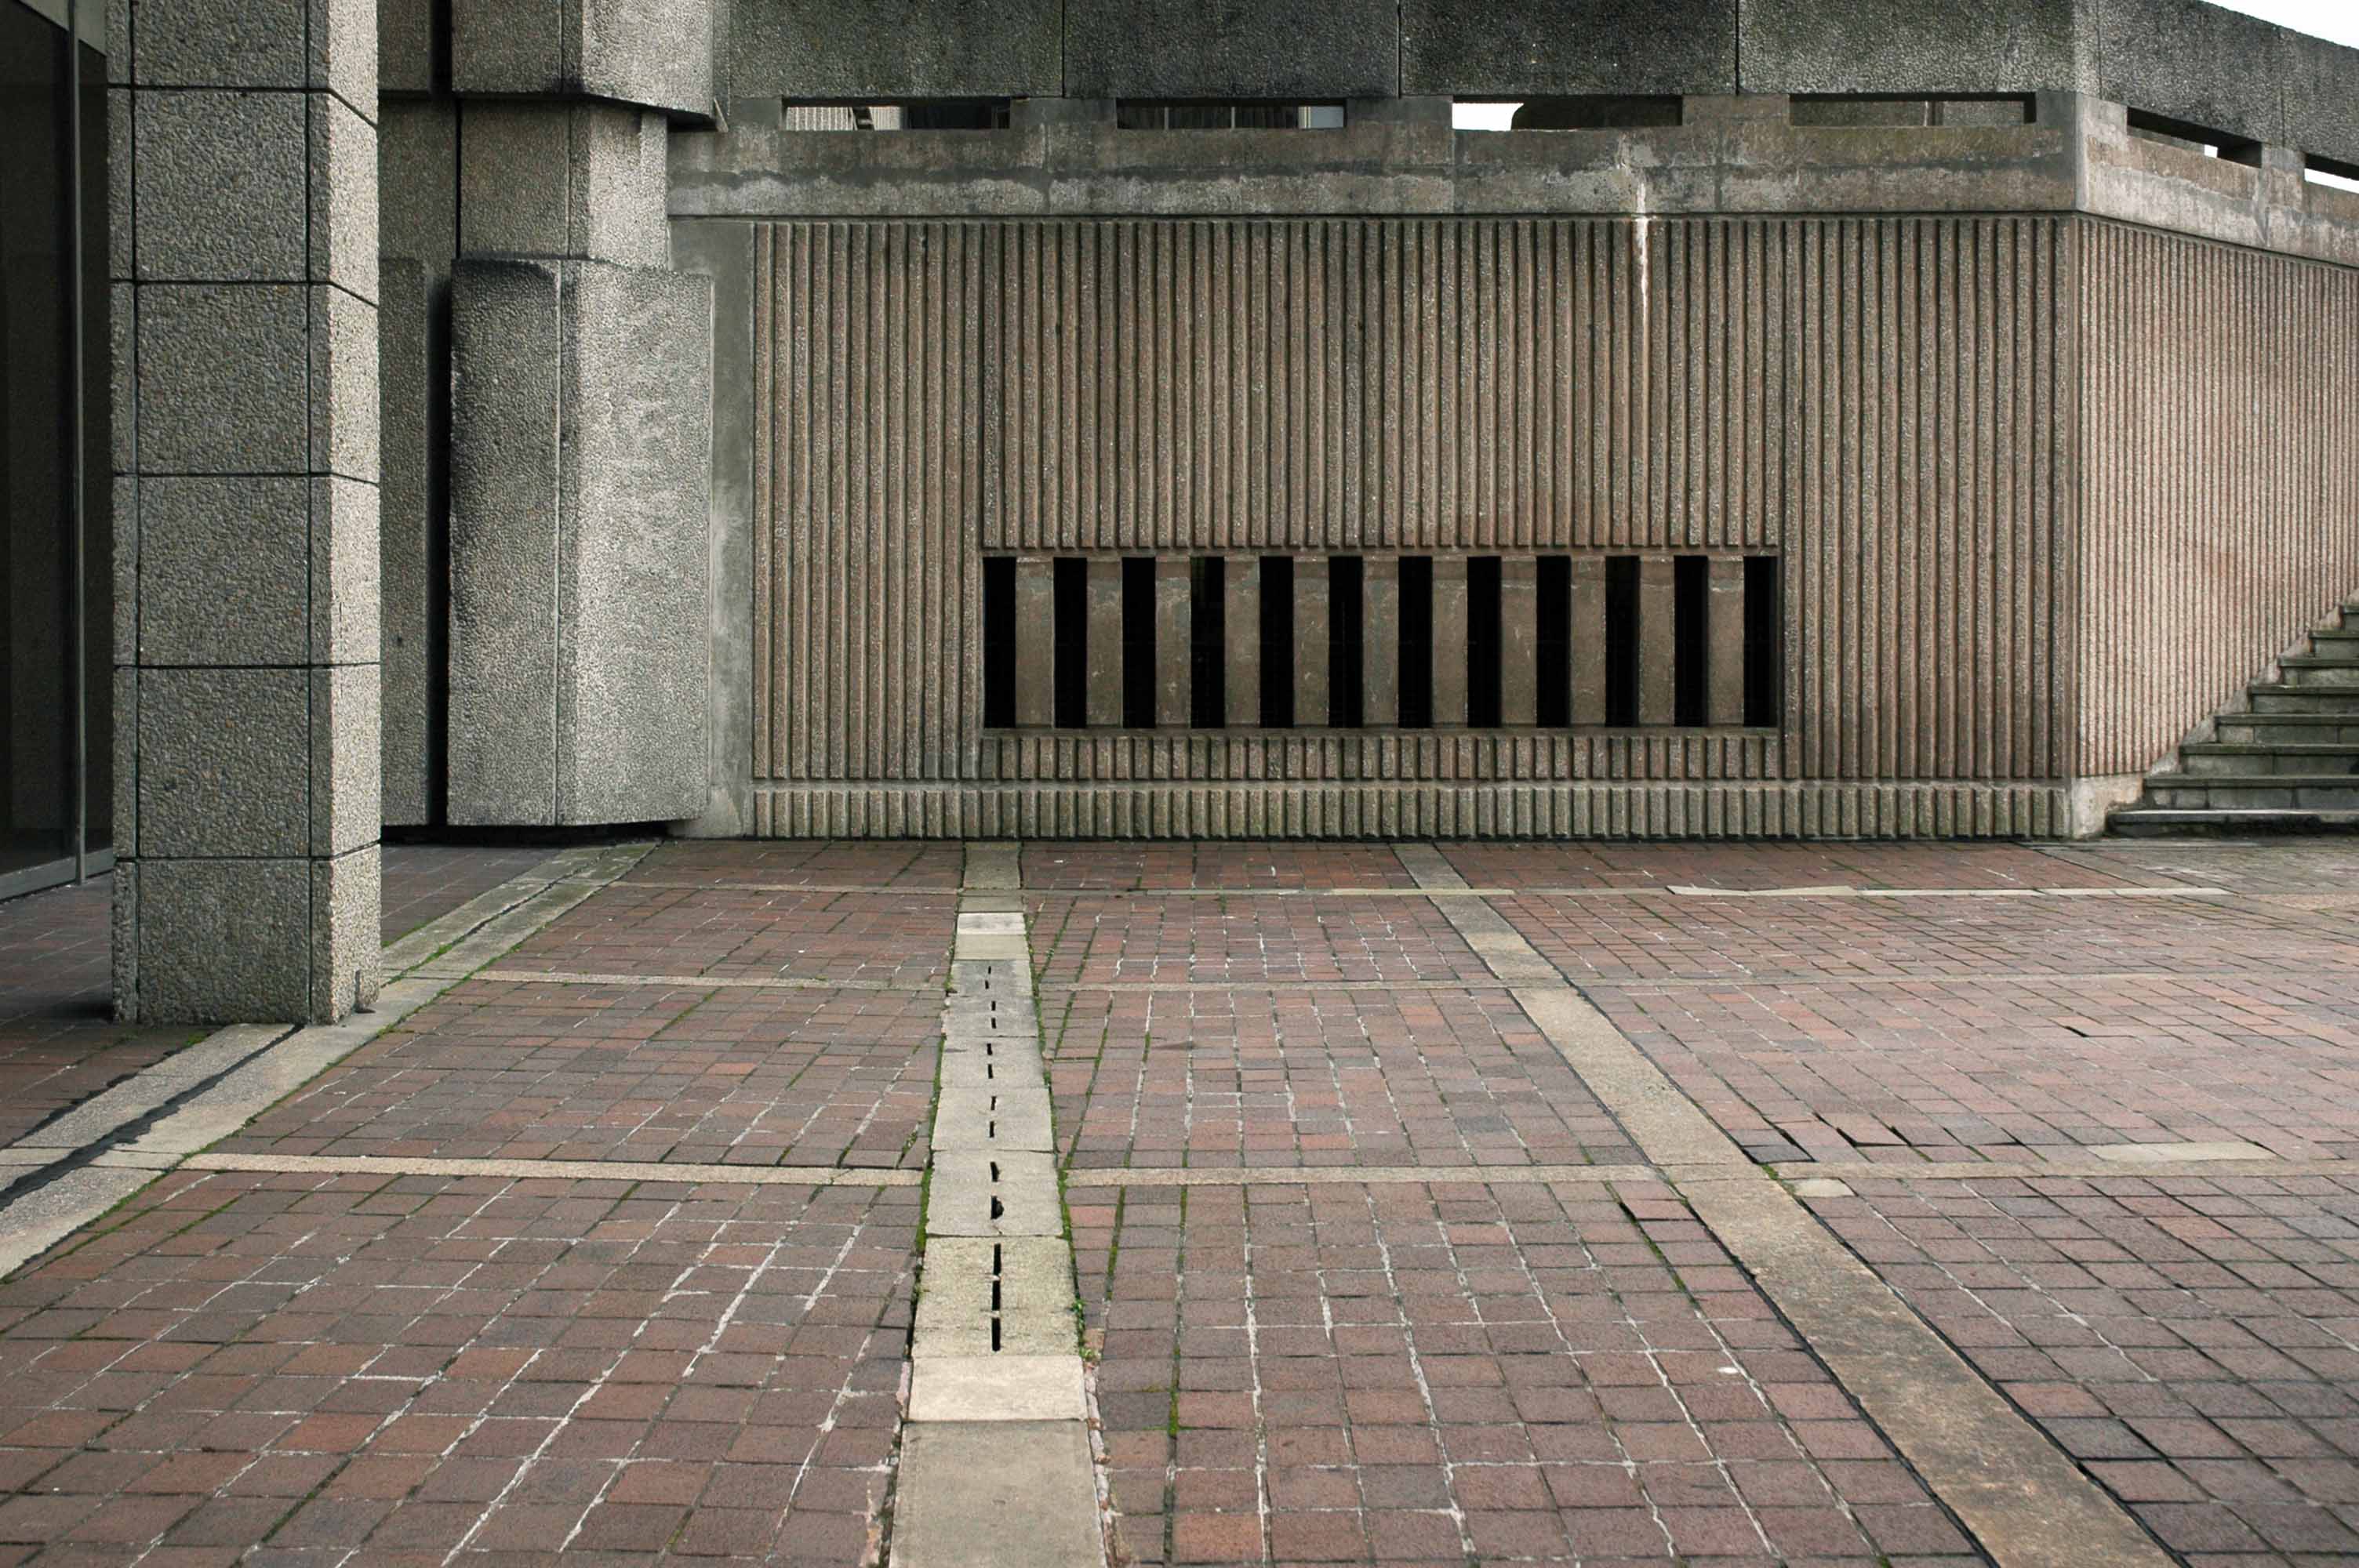
An octagonal brick face concrete hub, anchoring three six storey walls, which enclose a central open courtyard area. Housing all central local authority offices.

DSC_0593 copy

DSC_0564 copy

DSC_0574 copy

DSC_0568 copy

DSC_0587 copy

DSC_0594 copy

DSC_0583 copy

DSC_0570 copy

DSC_0582 copy

DSC_0589 copy

DSC_0591 copy

DSC_0592 copy

DSC_0595 copy

DSC_0597 copy


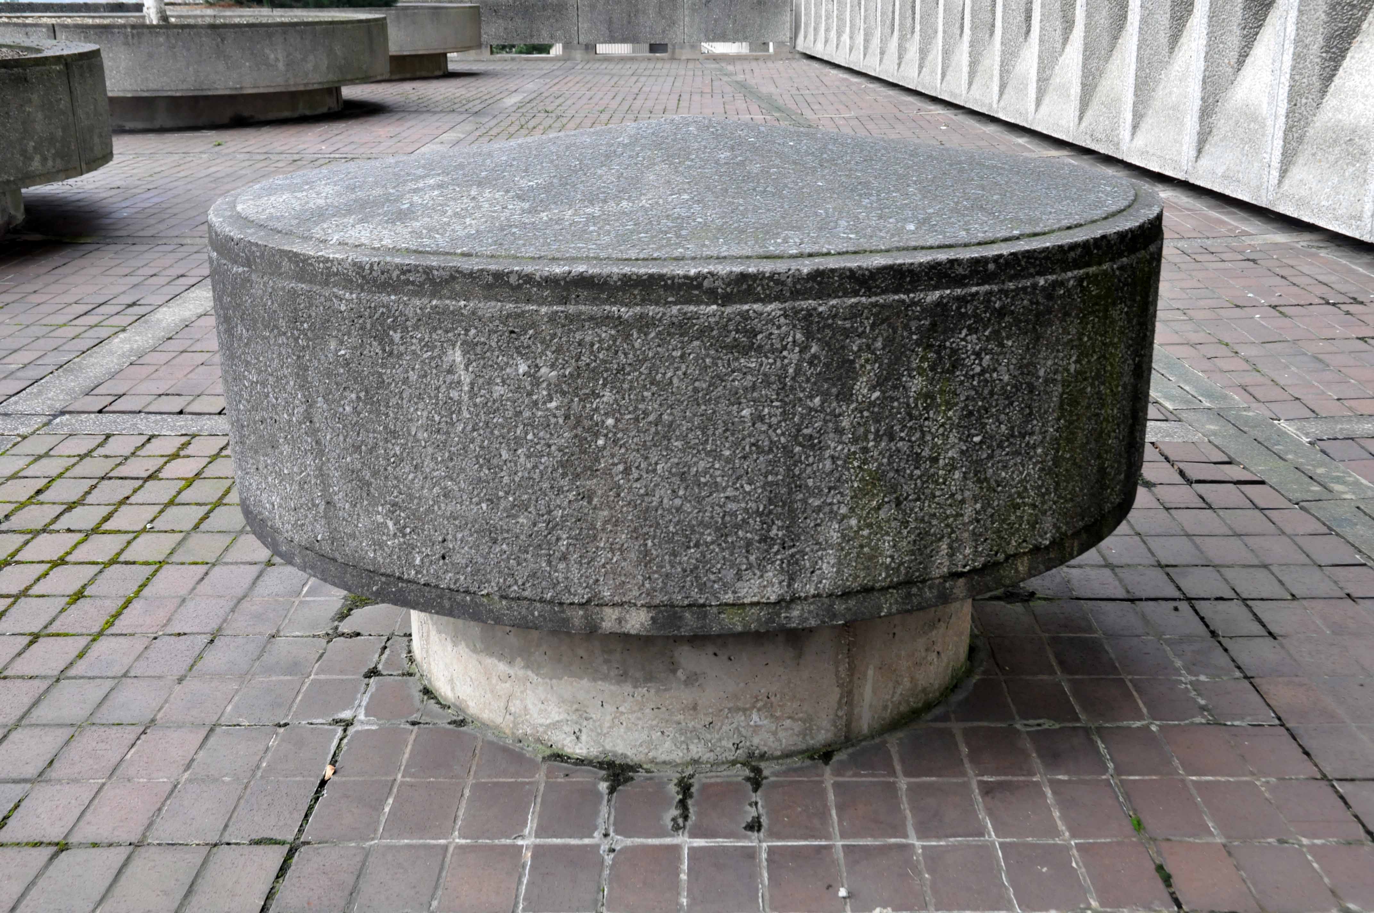
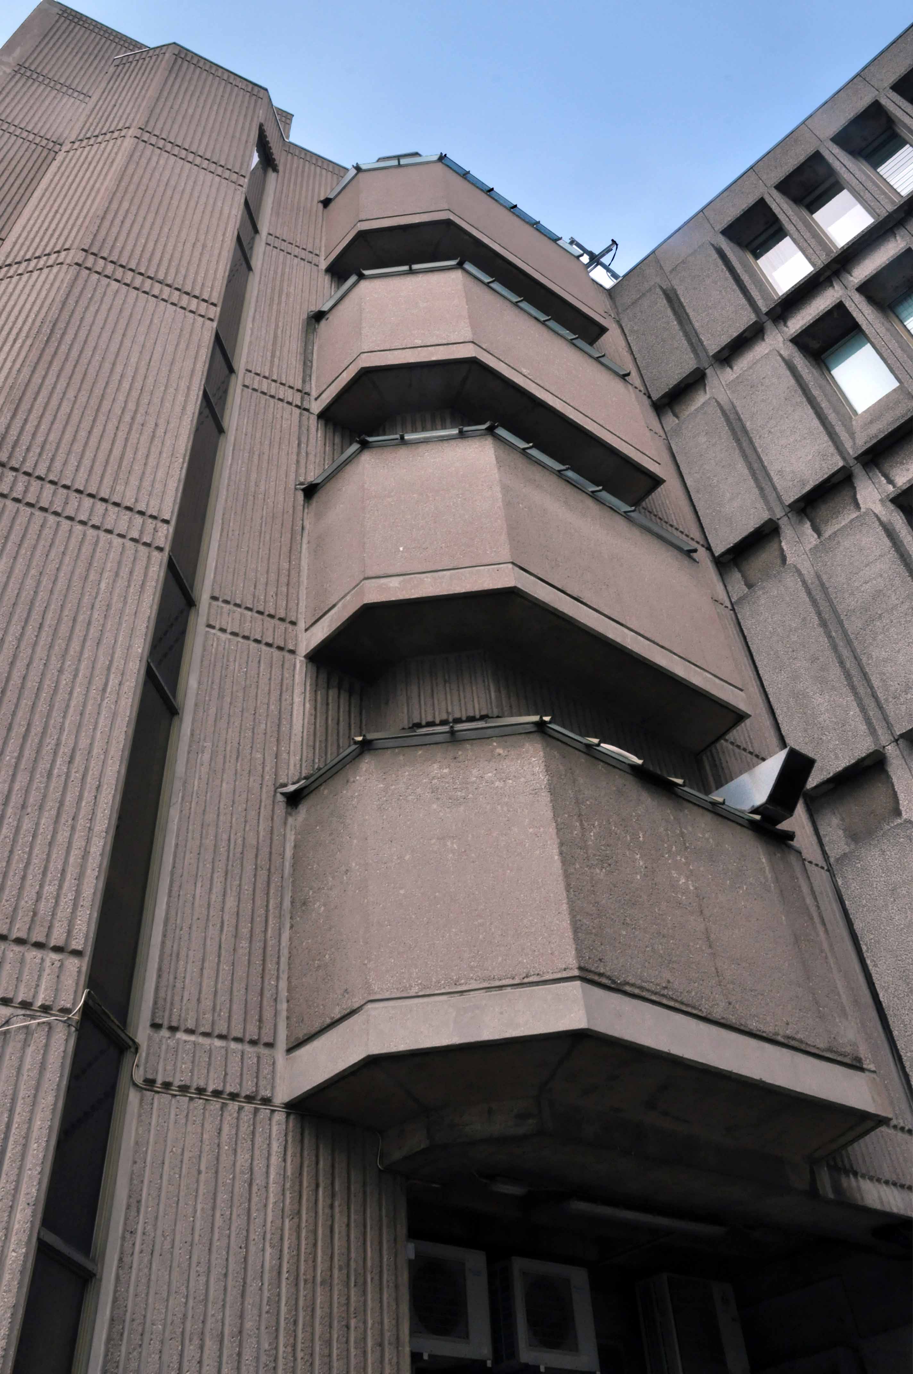
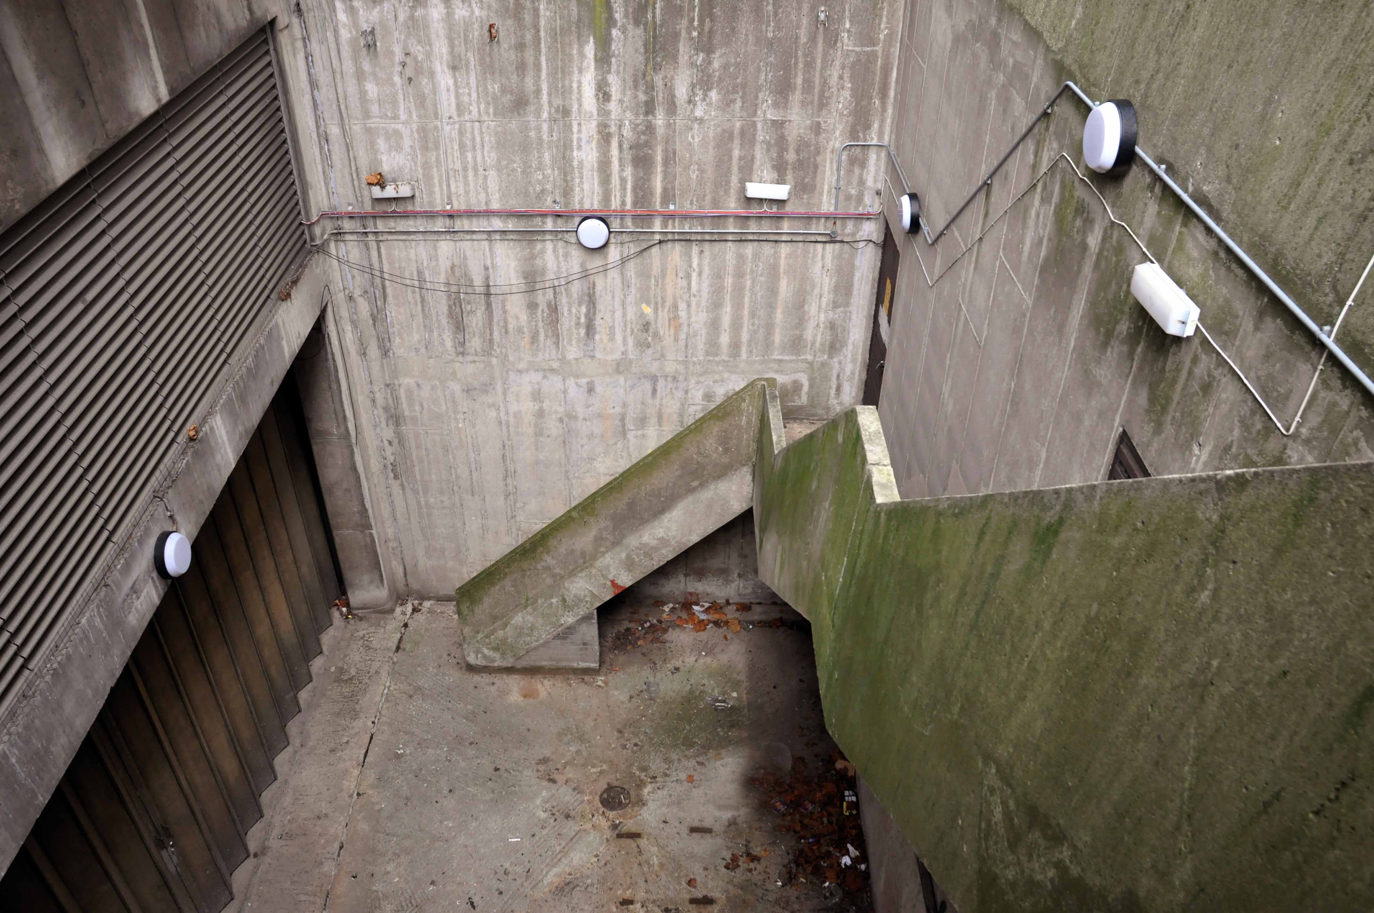
Stockport – Stopford House

Famed as an imaginary TV police station, this civic building is a civic building I simply can’t resist. I return on a regular basis to wander and snap. This is an open public space that seems little loved and has few visitors.

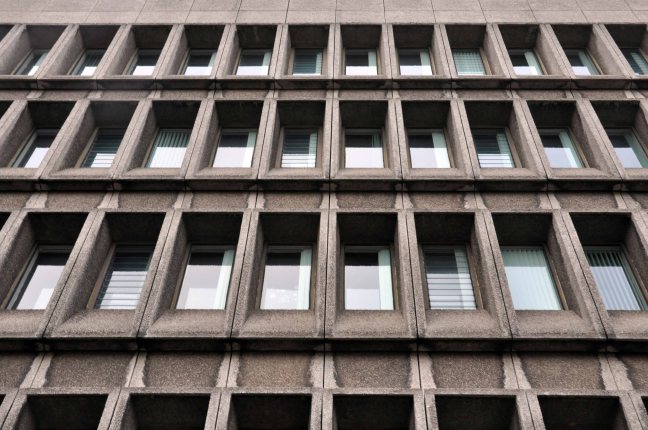
It is quite literally concrete poetry incarnate, a careful collision of form, tone, texture and line, softened with sympathetic planting.

There had been proposals to extend the Town Hall provison since 1945, which were finally realised in 1975. Built at a cost of £1,500,000 – to provide additional office provision for the Local Authority. A further two blocks were planned but never built.

Stopford House was built 1975 and designed by JS Rank OBE, Director of Development & Town Planning, Stockport Council.

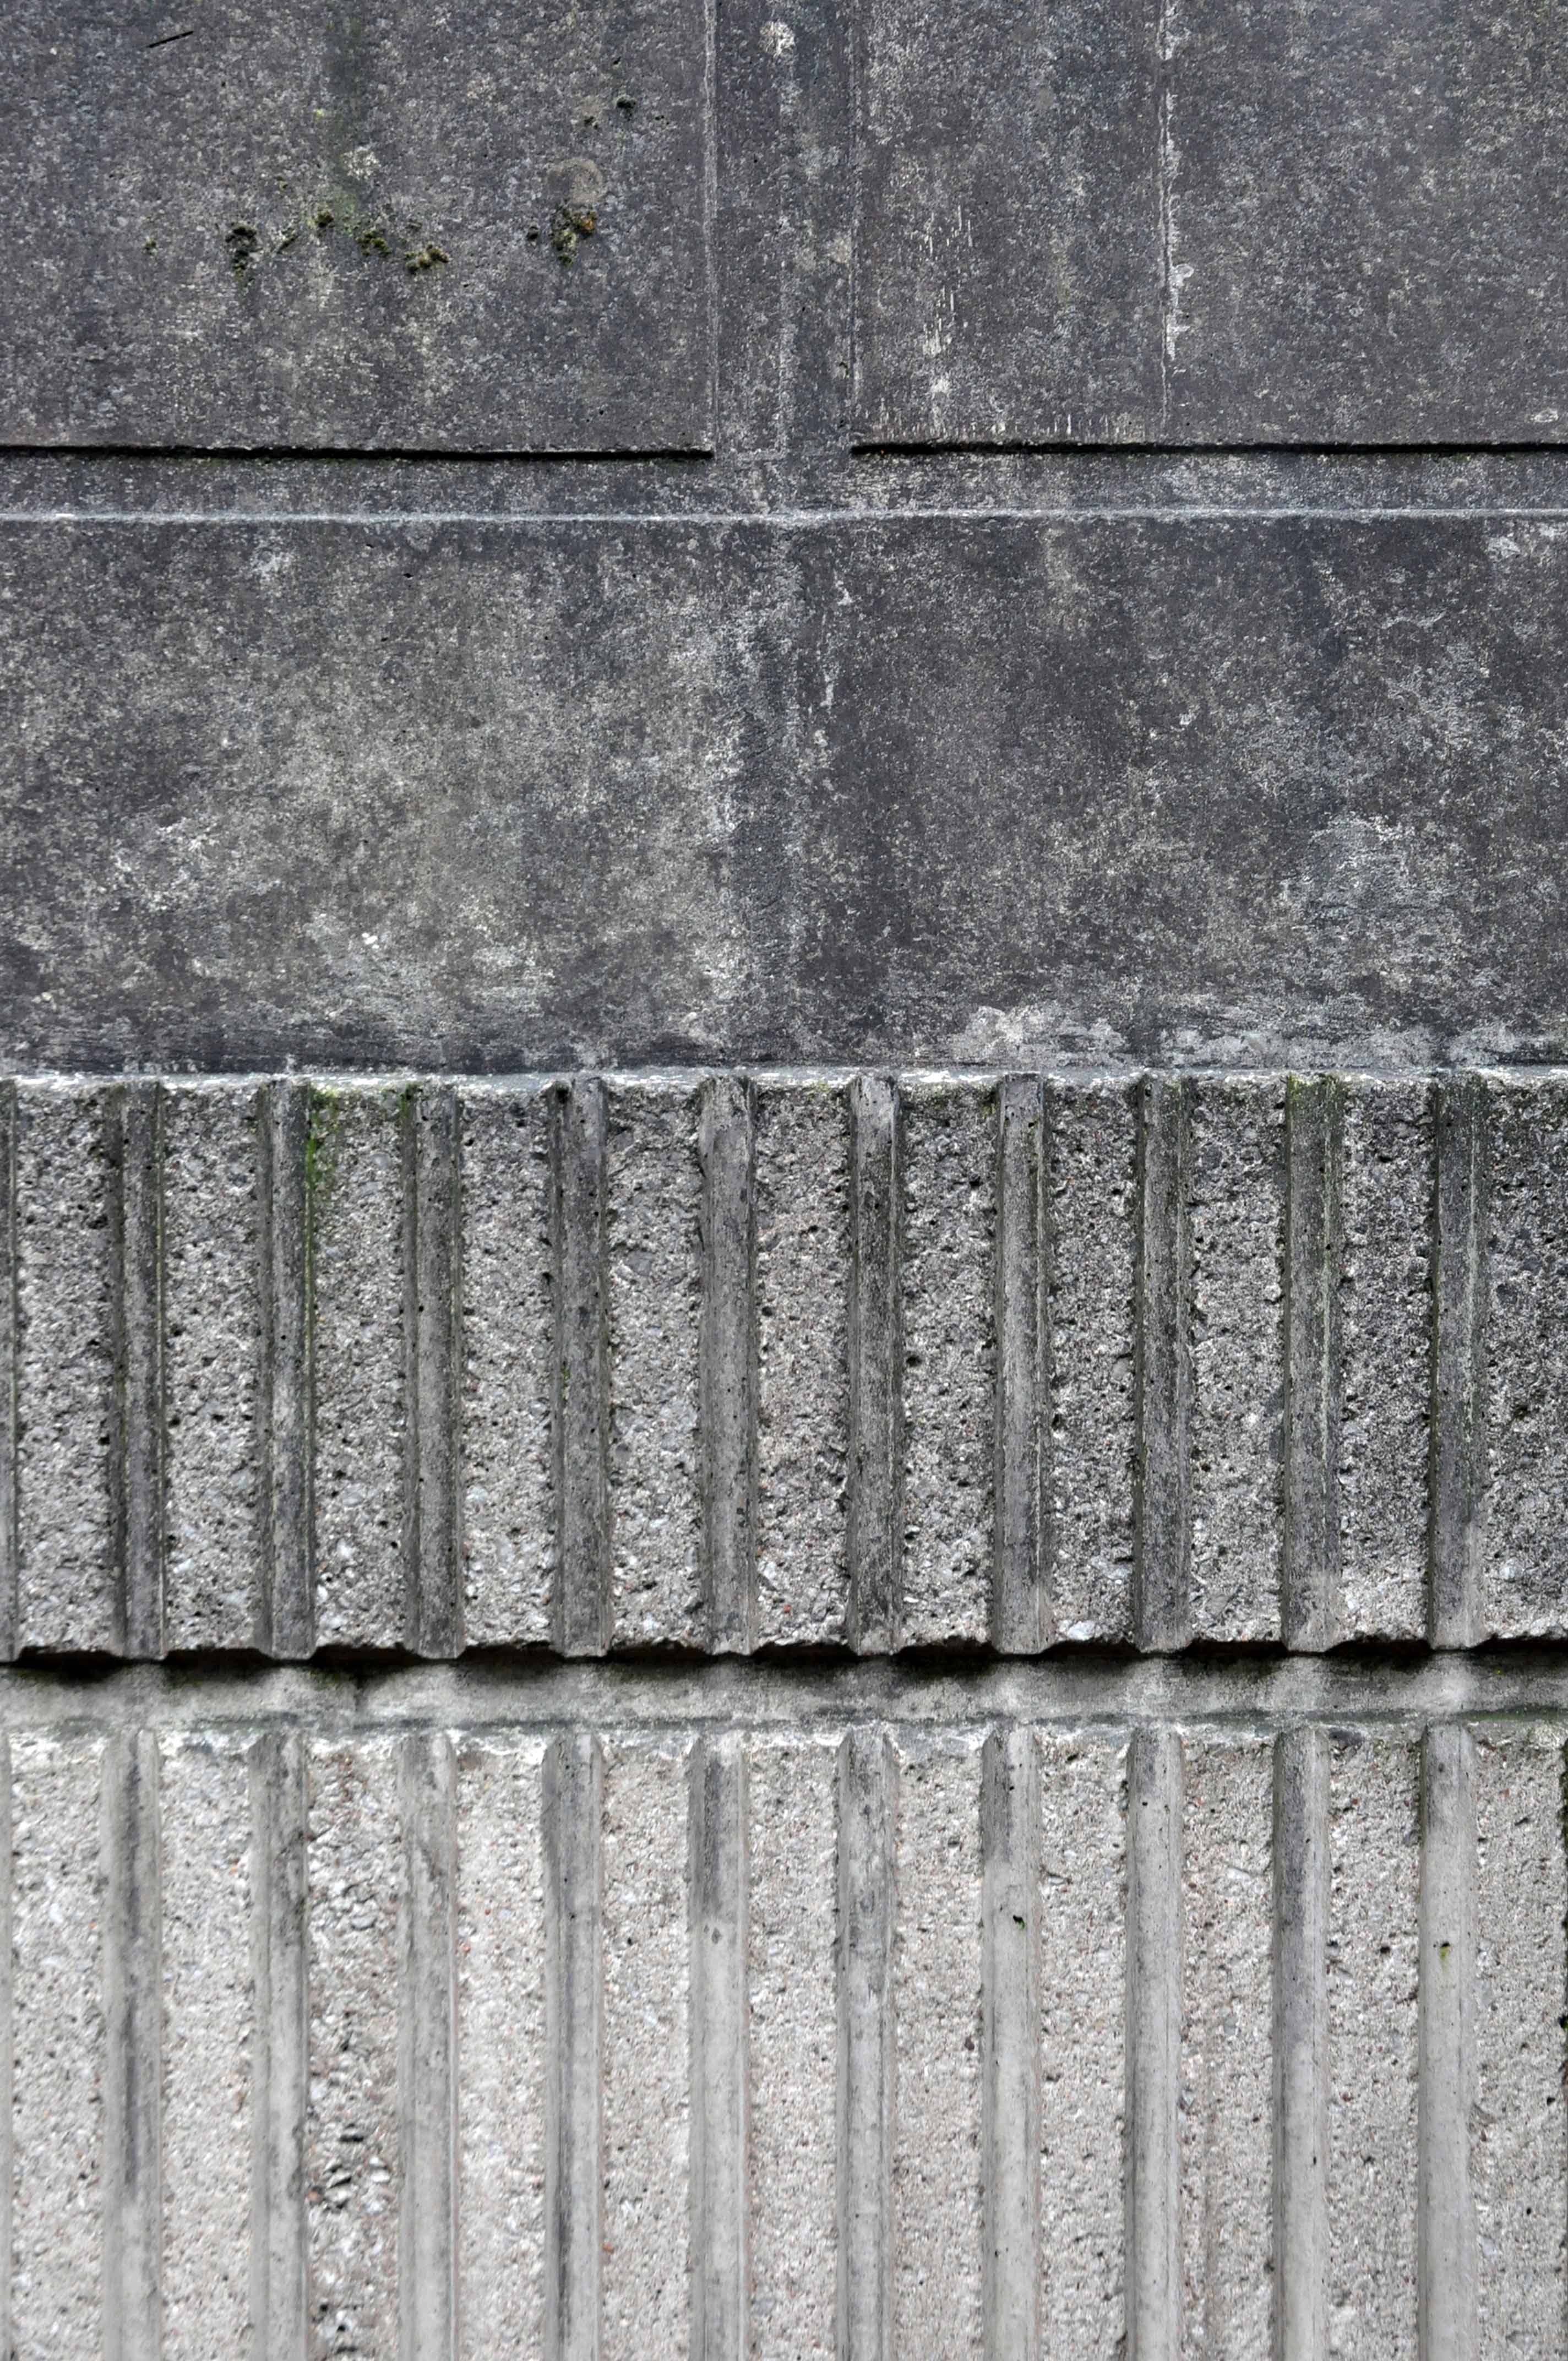
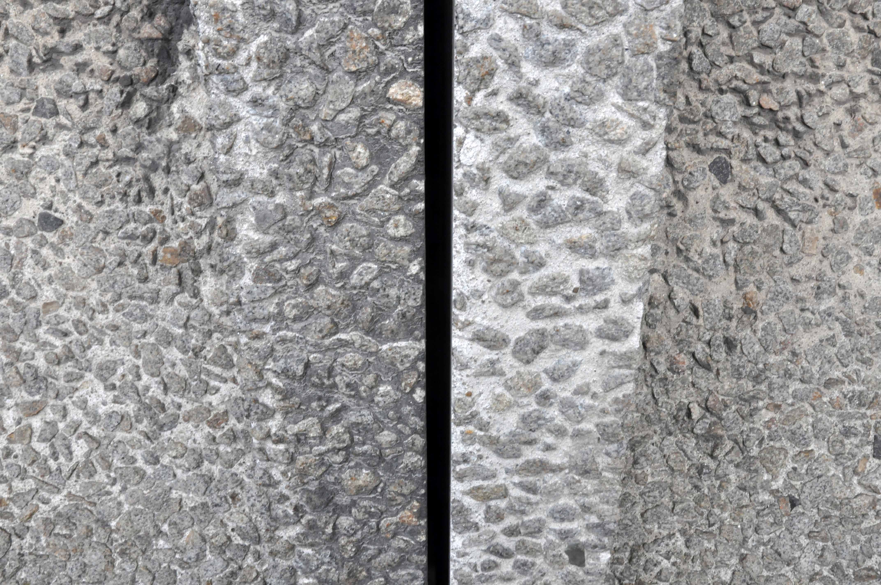
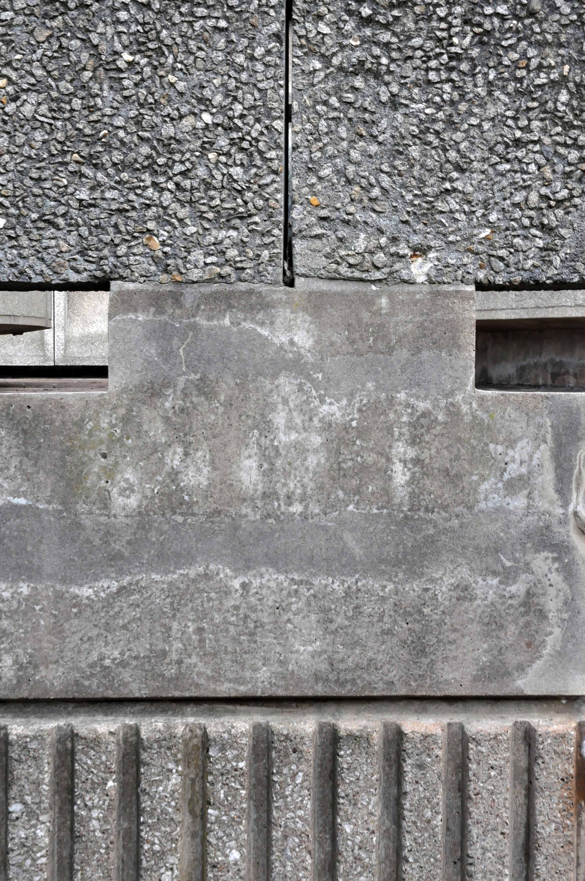
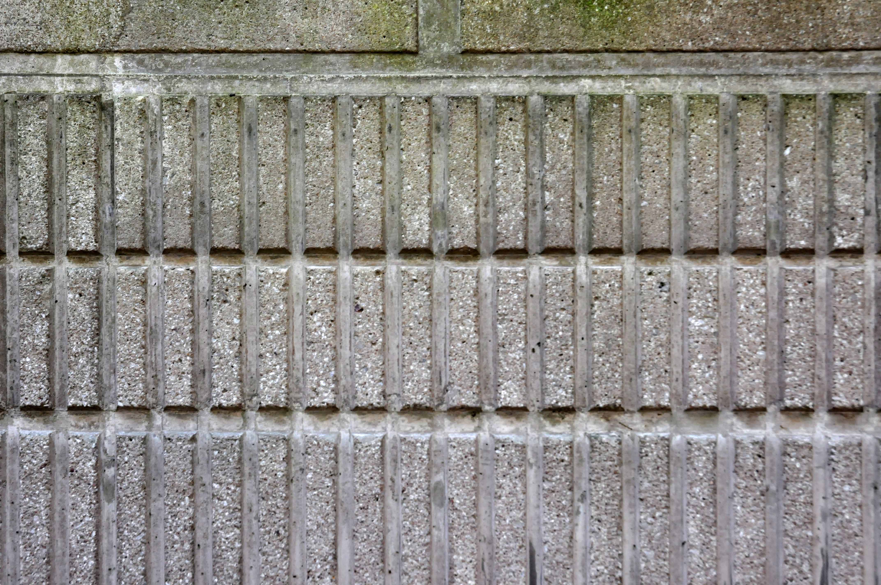
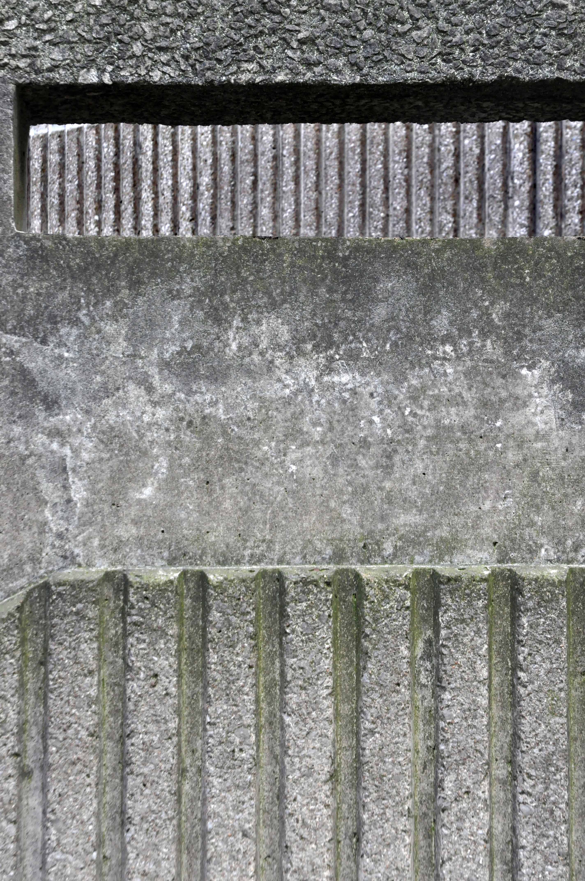
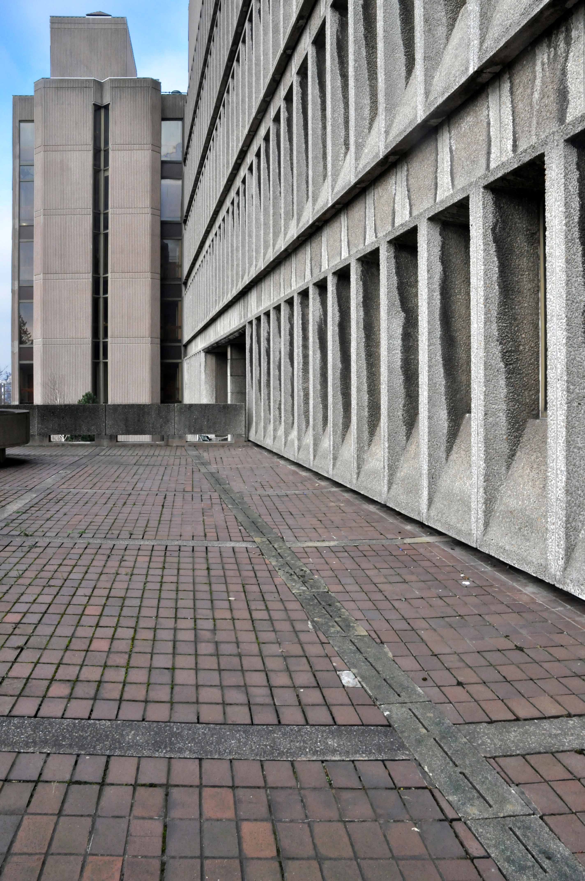
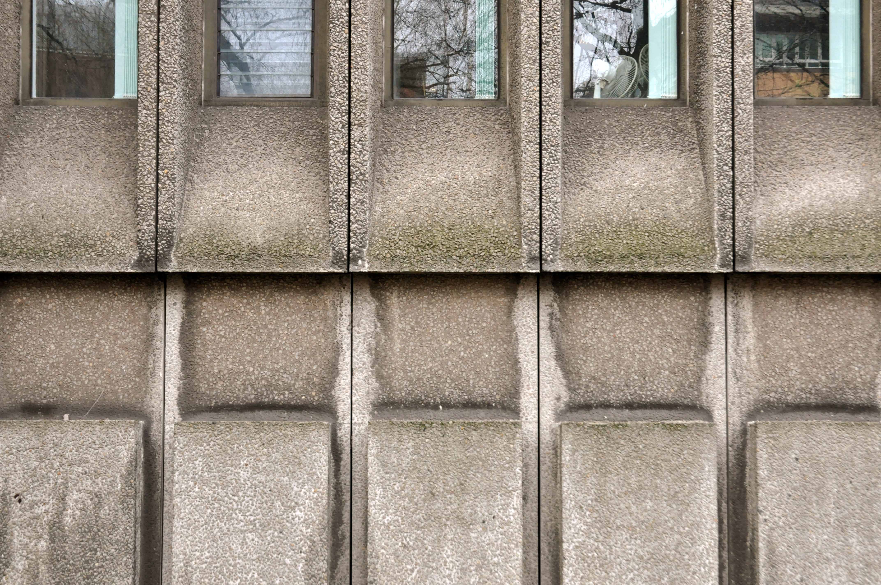
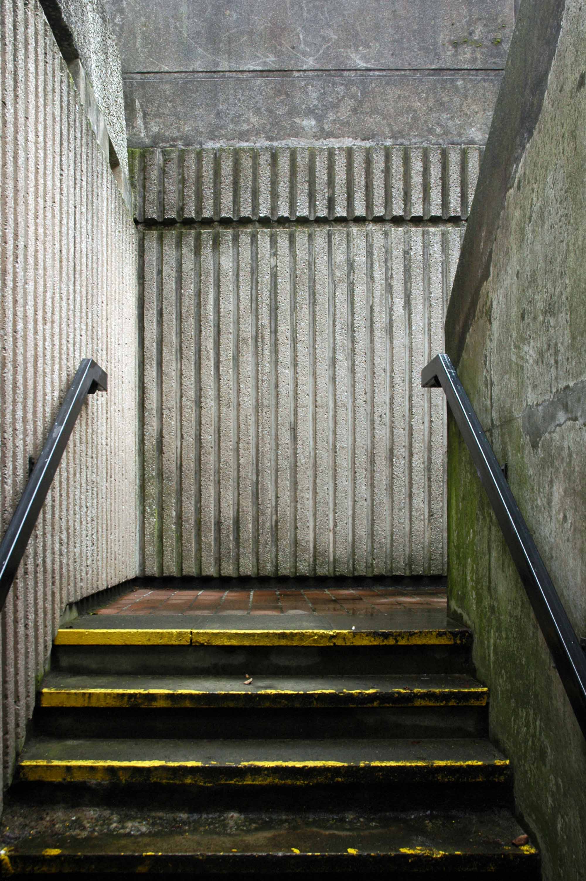
The main block is clad in 1400 exposed aggregate precast panels and the link blocks have ribbed walls constructed with in situ concrete, bush hammered to expose the limestone aggregate. The precast panels were carefully matched in order to harmonize with the existing Town Hall, the mix contained coarse aggregate from the Scottish Granite Company of Creetown, a fine Leemoor sand from the Fordamin Company, together with white cement.

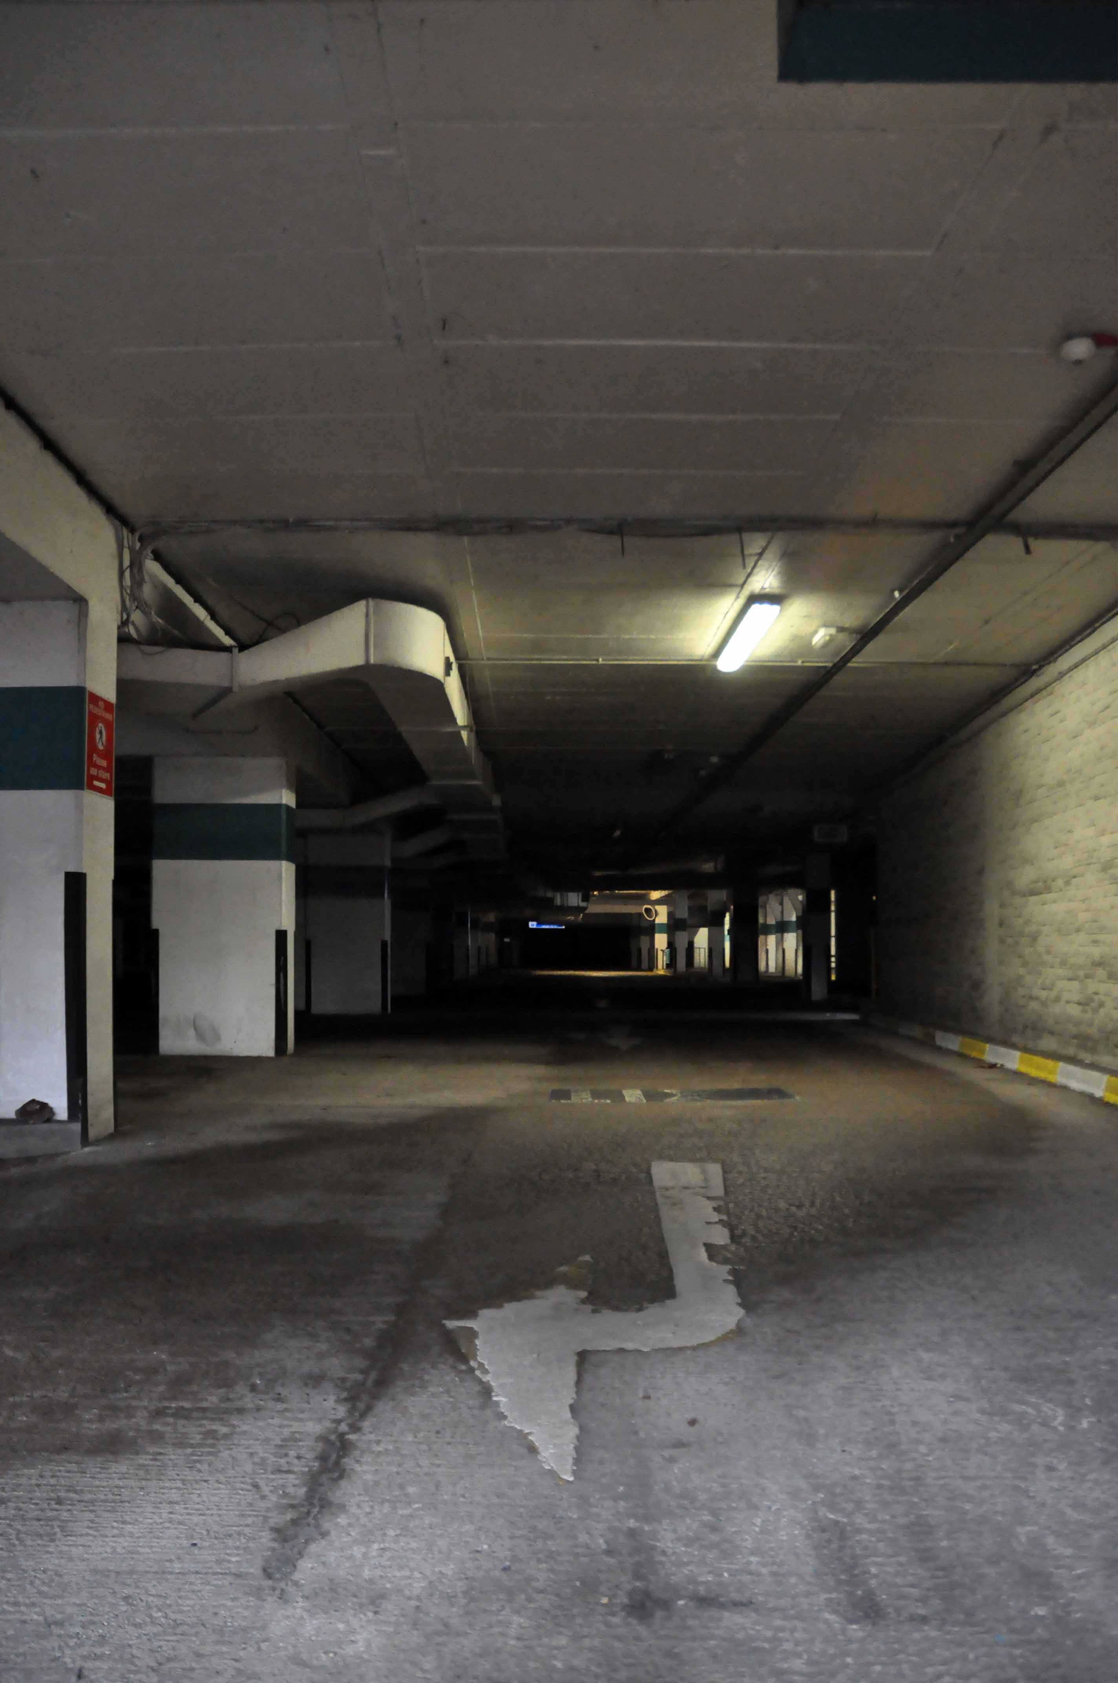
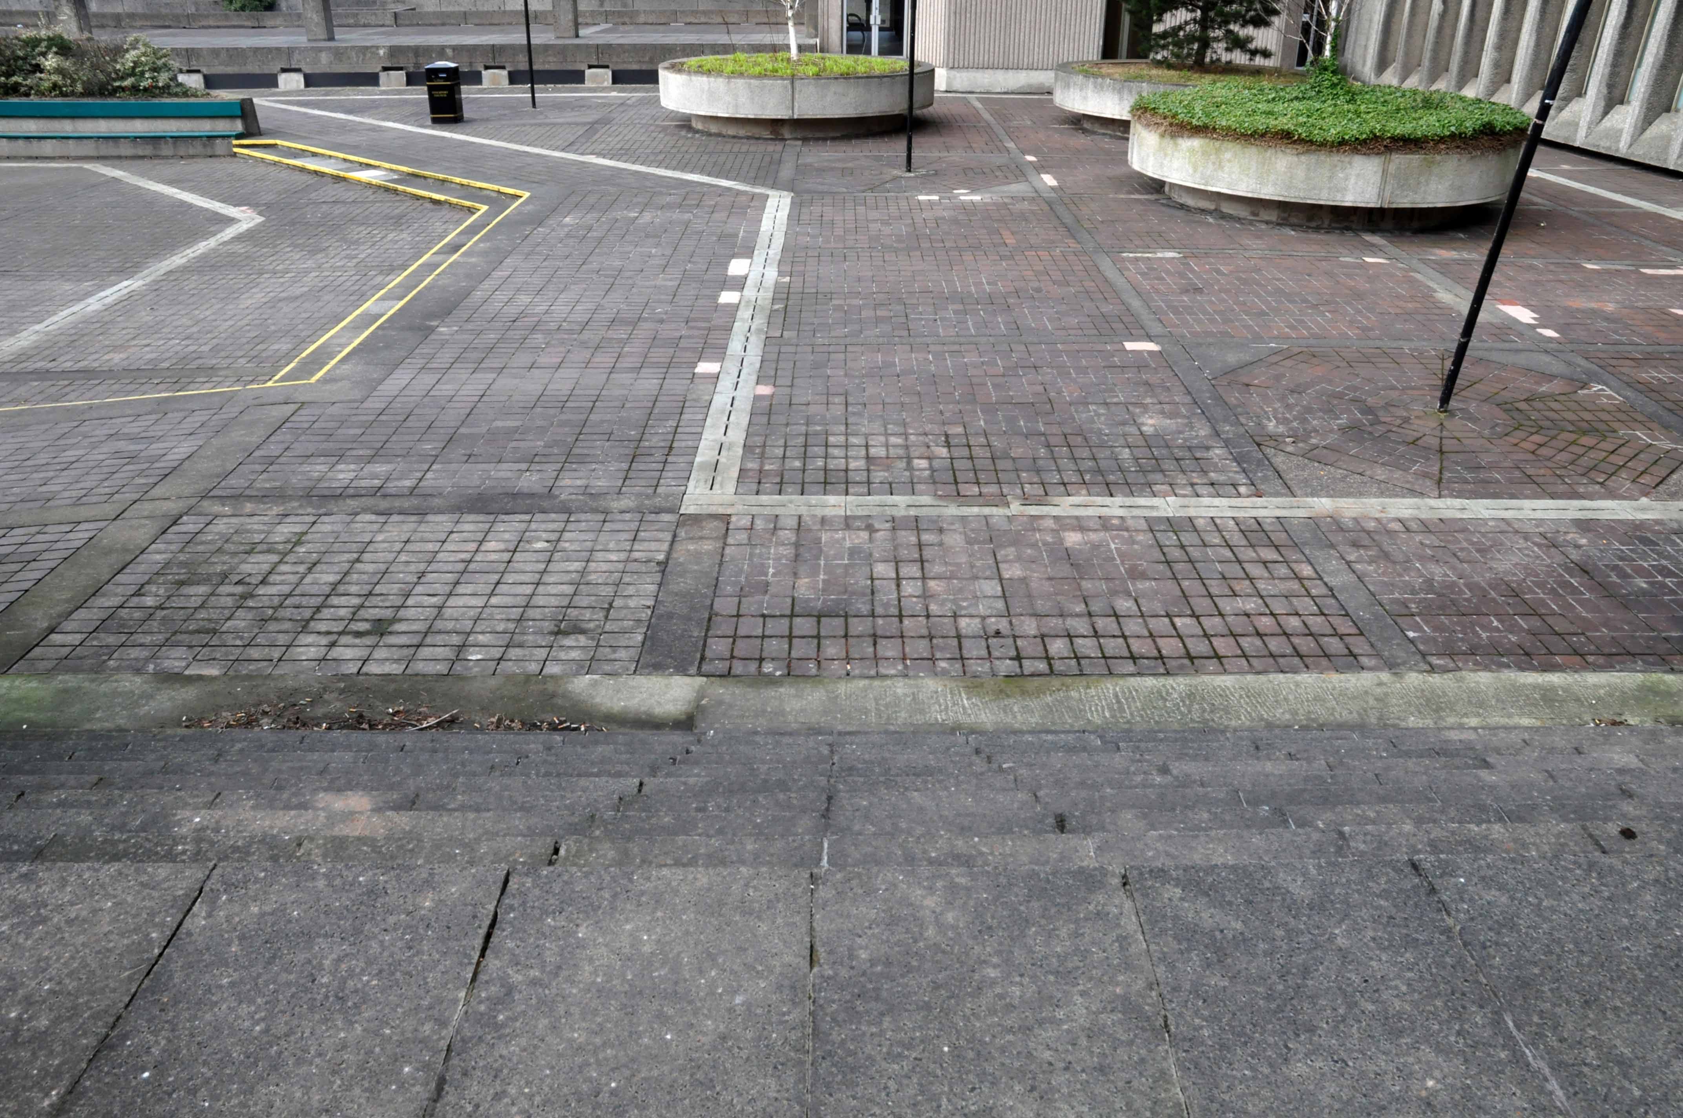
There are two levels of underground parking beneath the whole of the development. The piazza betwen the blocks was to have had a water cascde falling into a pond running the whole length of the area. Though exciting and expansive in the modern manner the piazza area, sadly, seems little used.

It needs a little love pop by and say hello sometime.

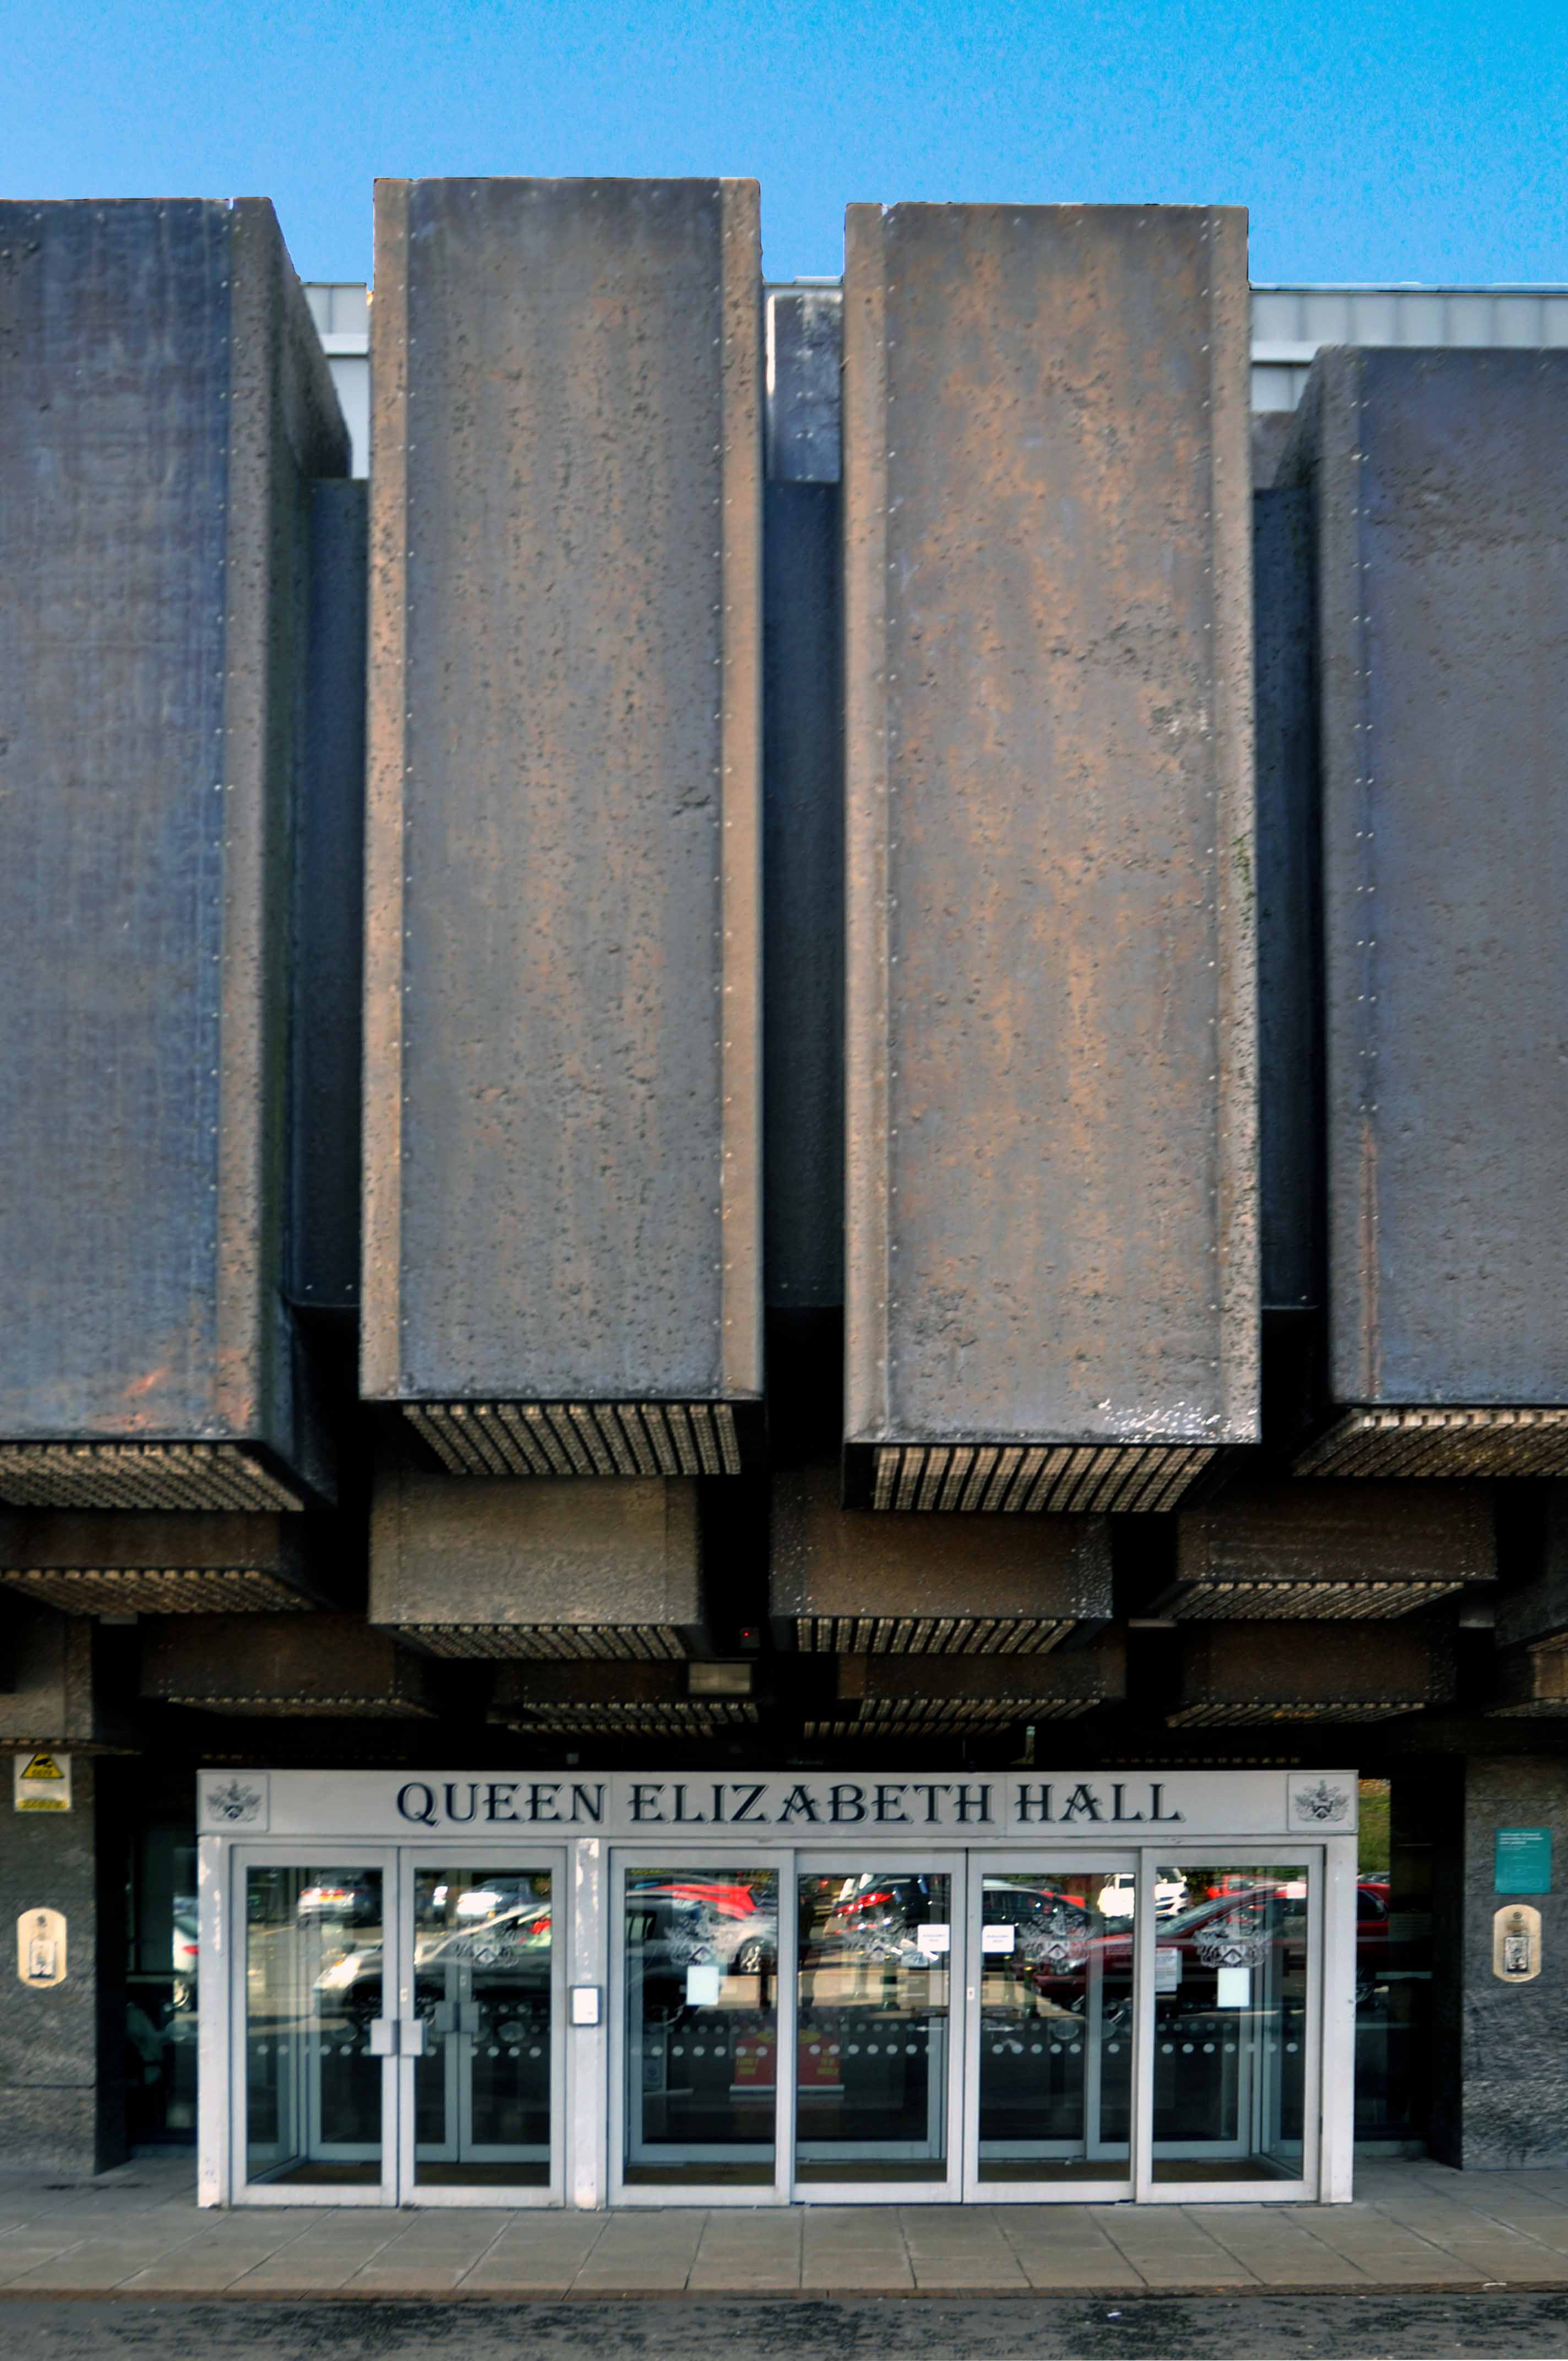
Queen Elizabeth Hall – Oldham

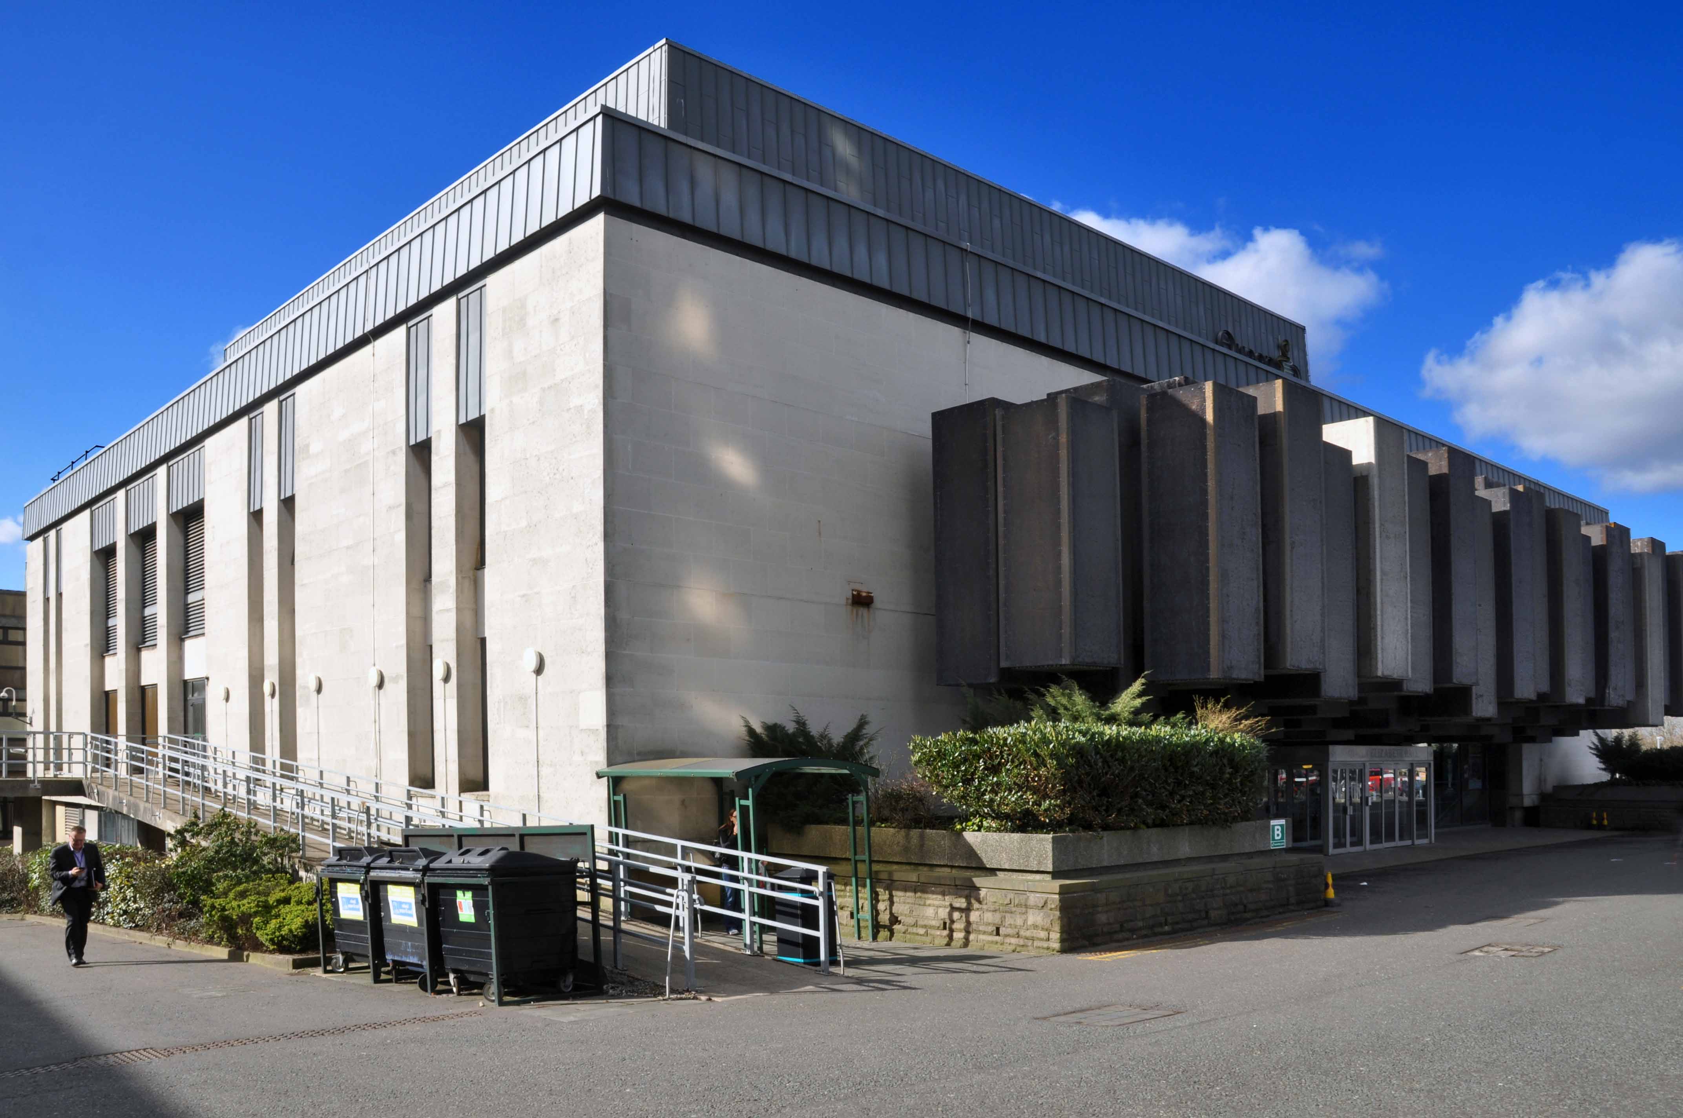
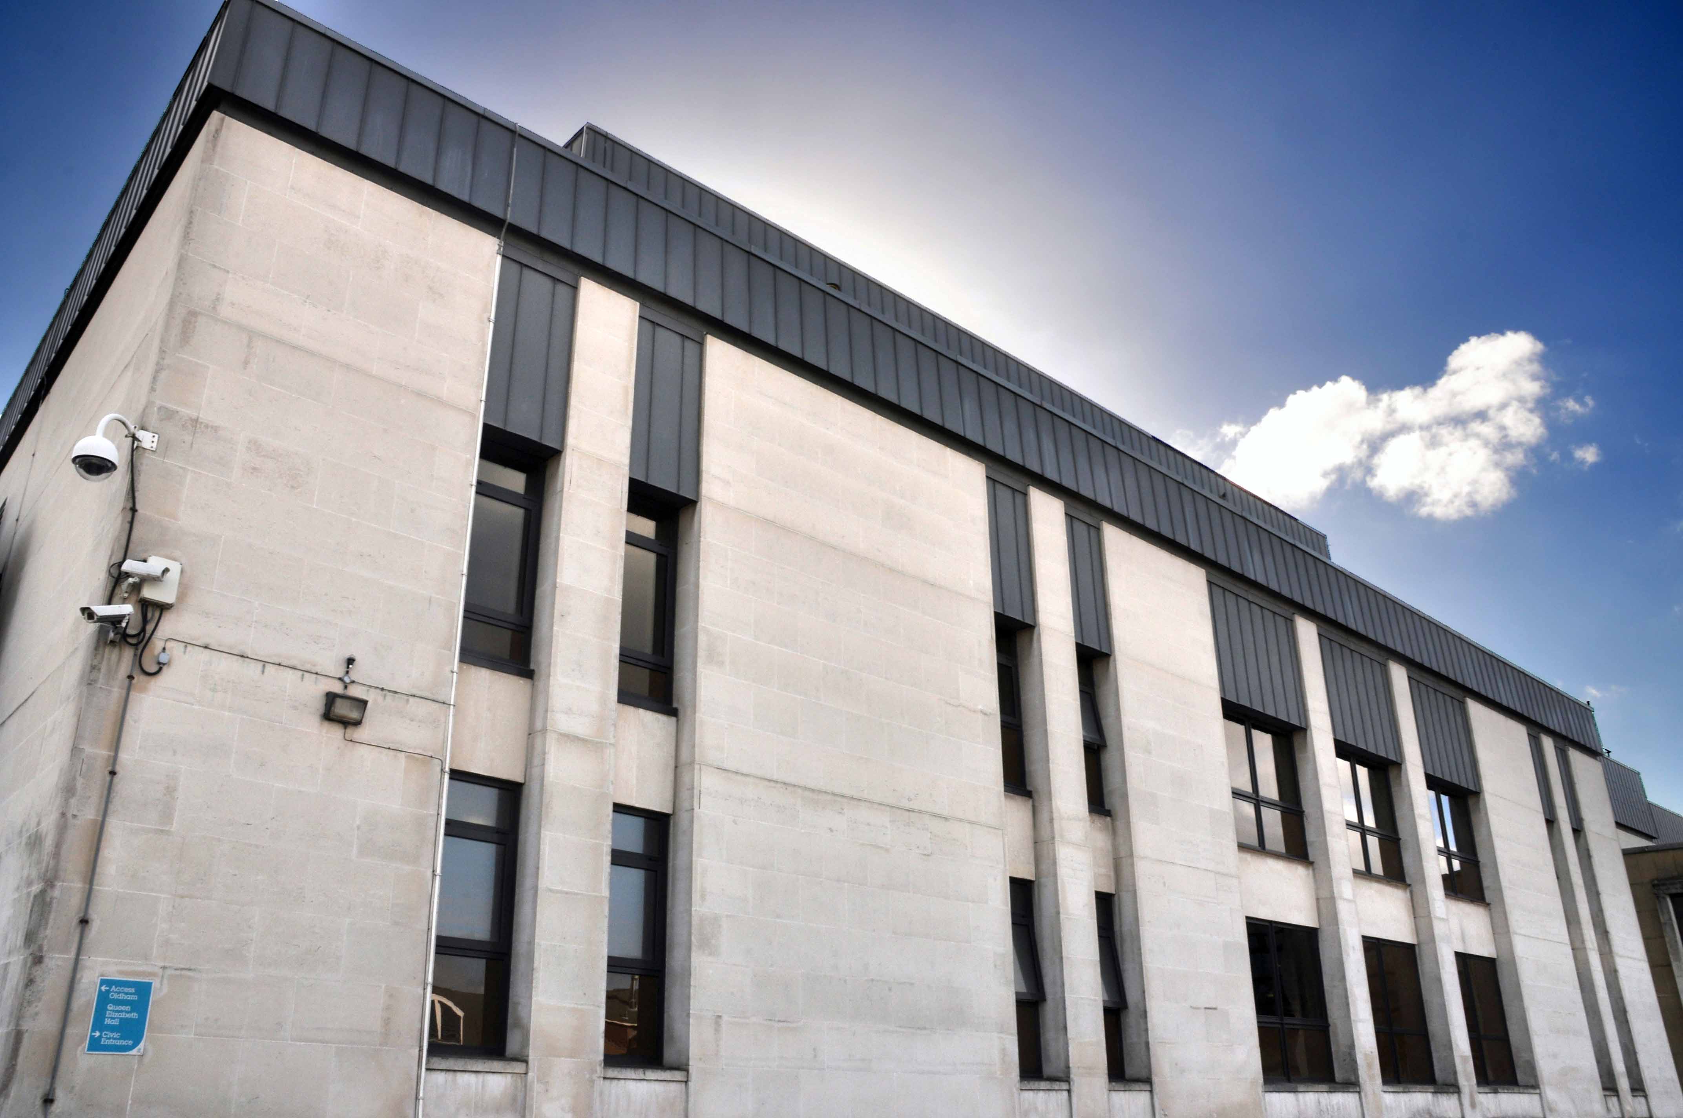
Attached to the Civic Centre, developed and opened in 1977, to commemorate the Queen’s Silver Jubilee, she ain’t no human being, she’s a building.

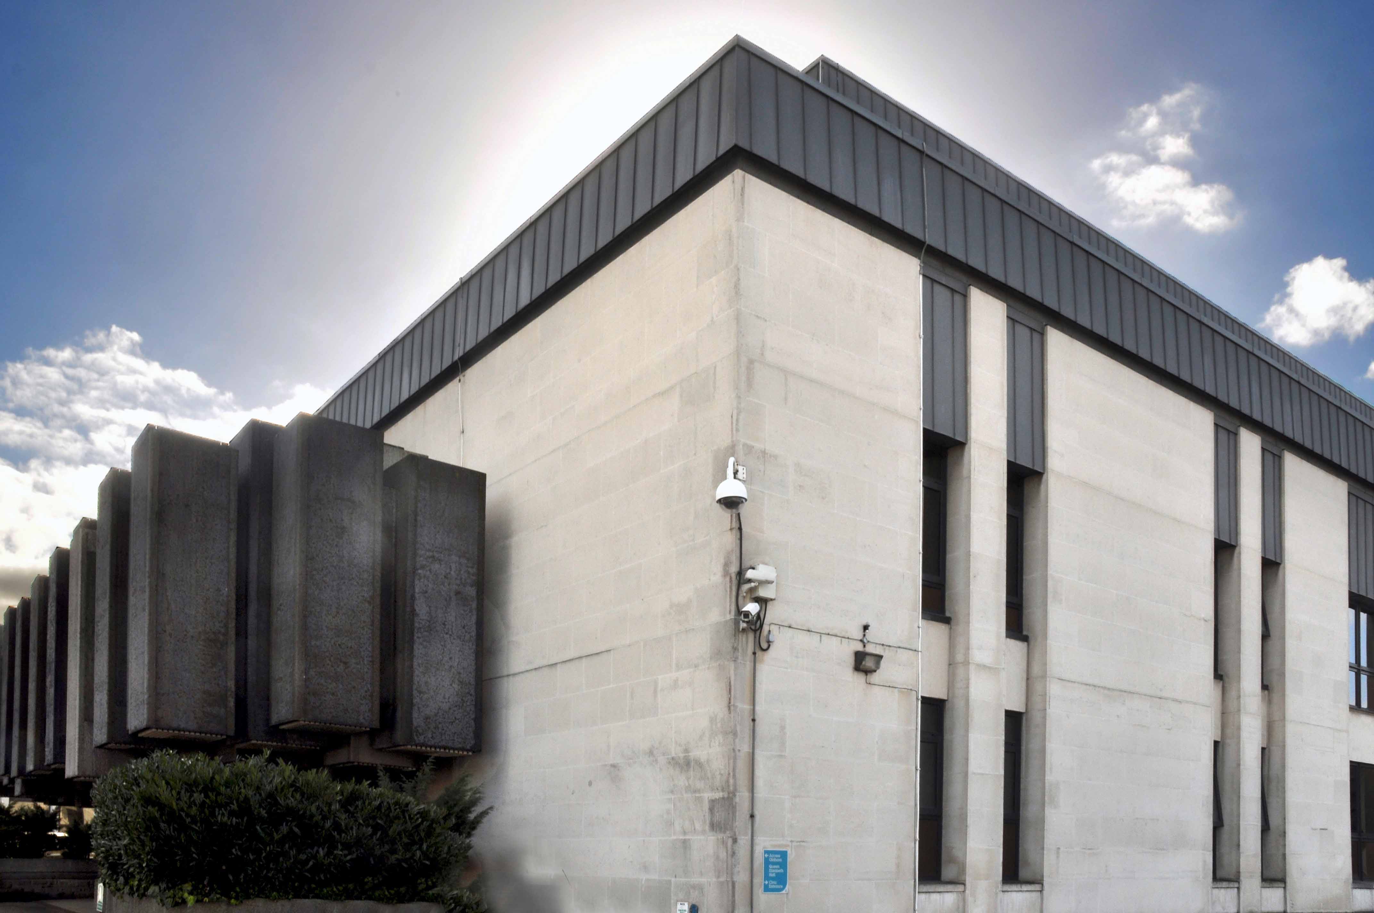
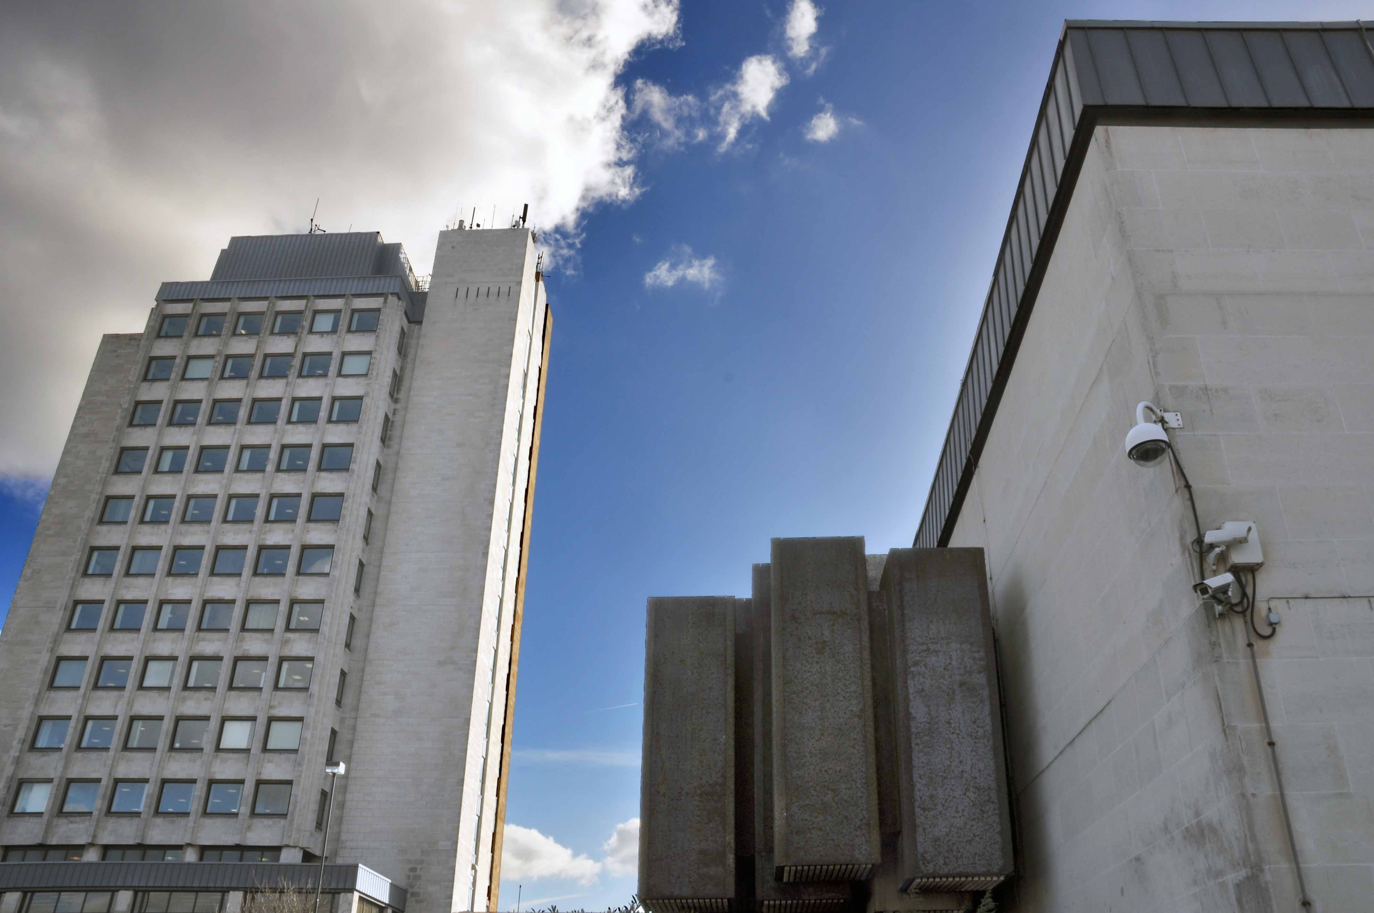
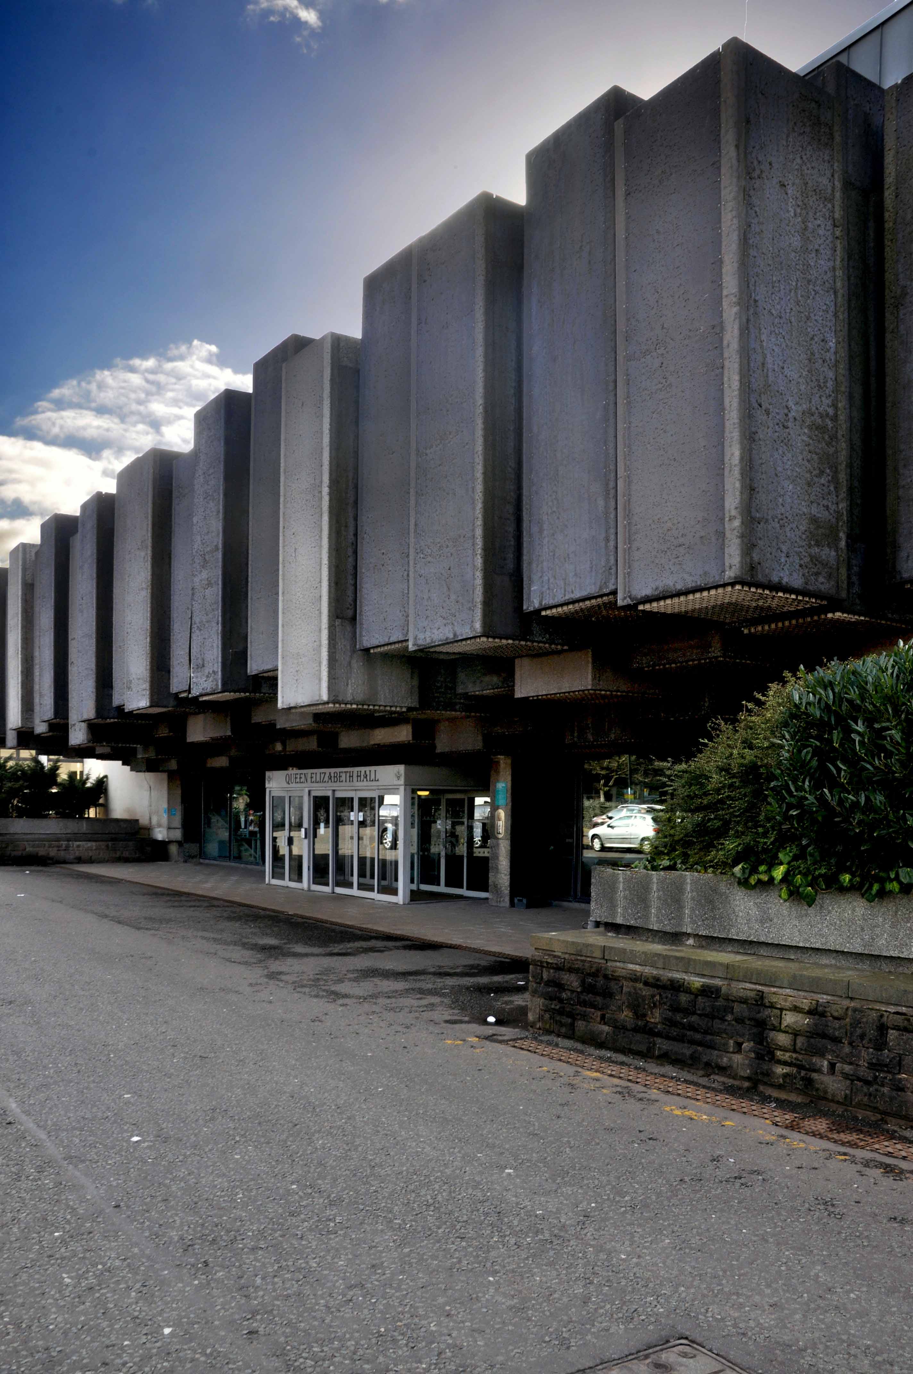
An low exterior slab of classical municipal modernism, with a series of wonderful and surprising new attachments, ideal for all occasions!

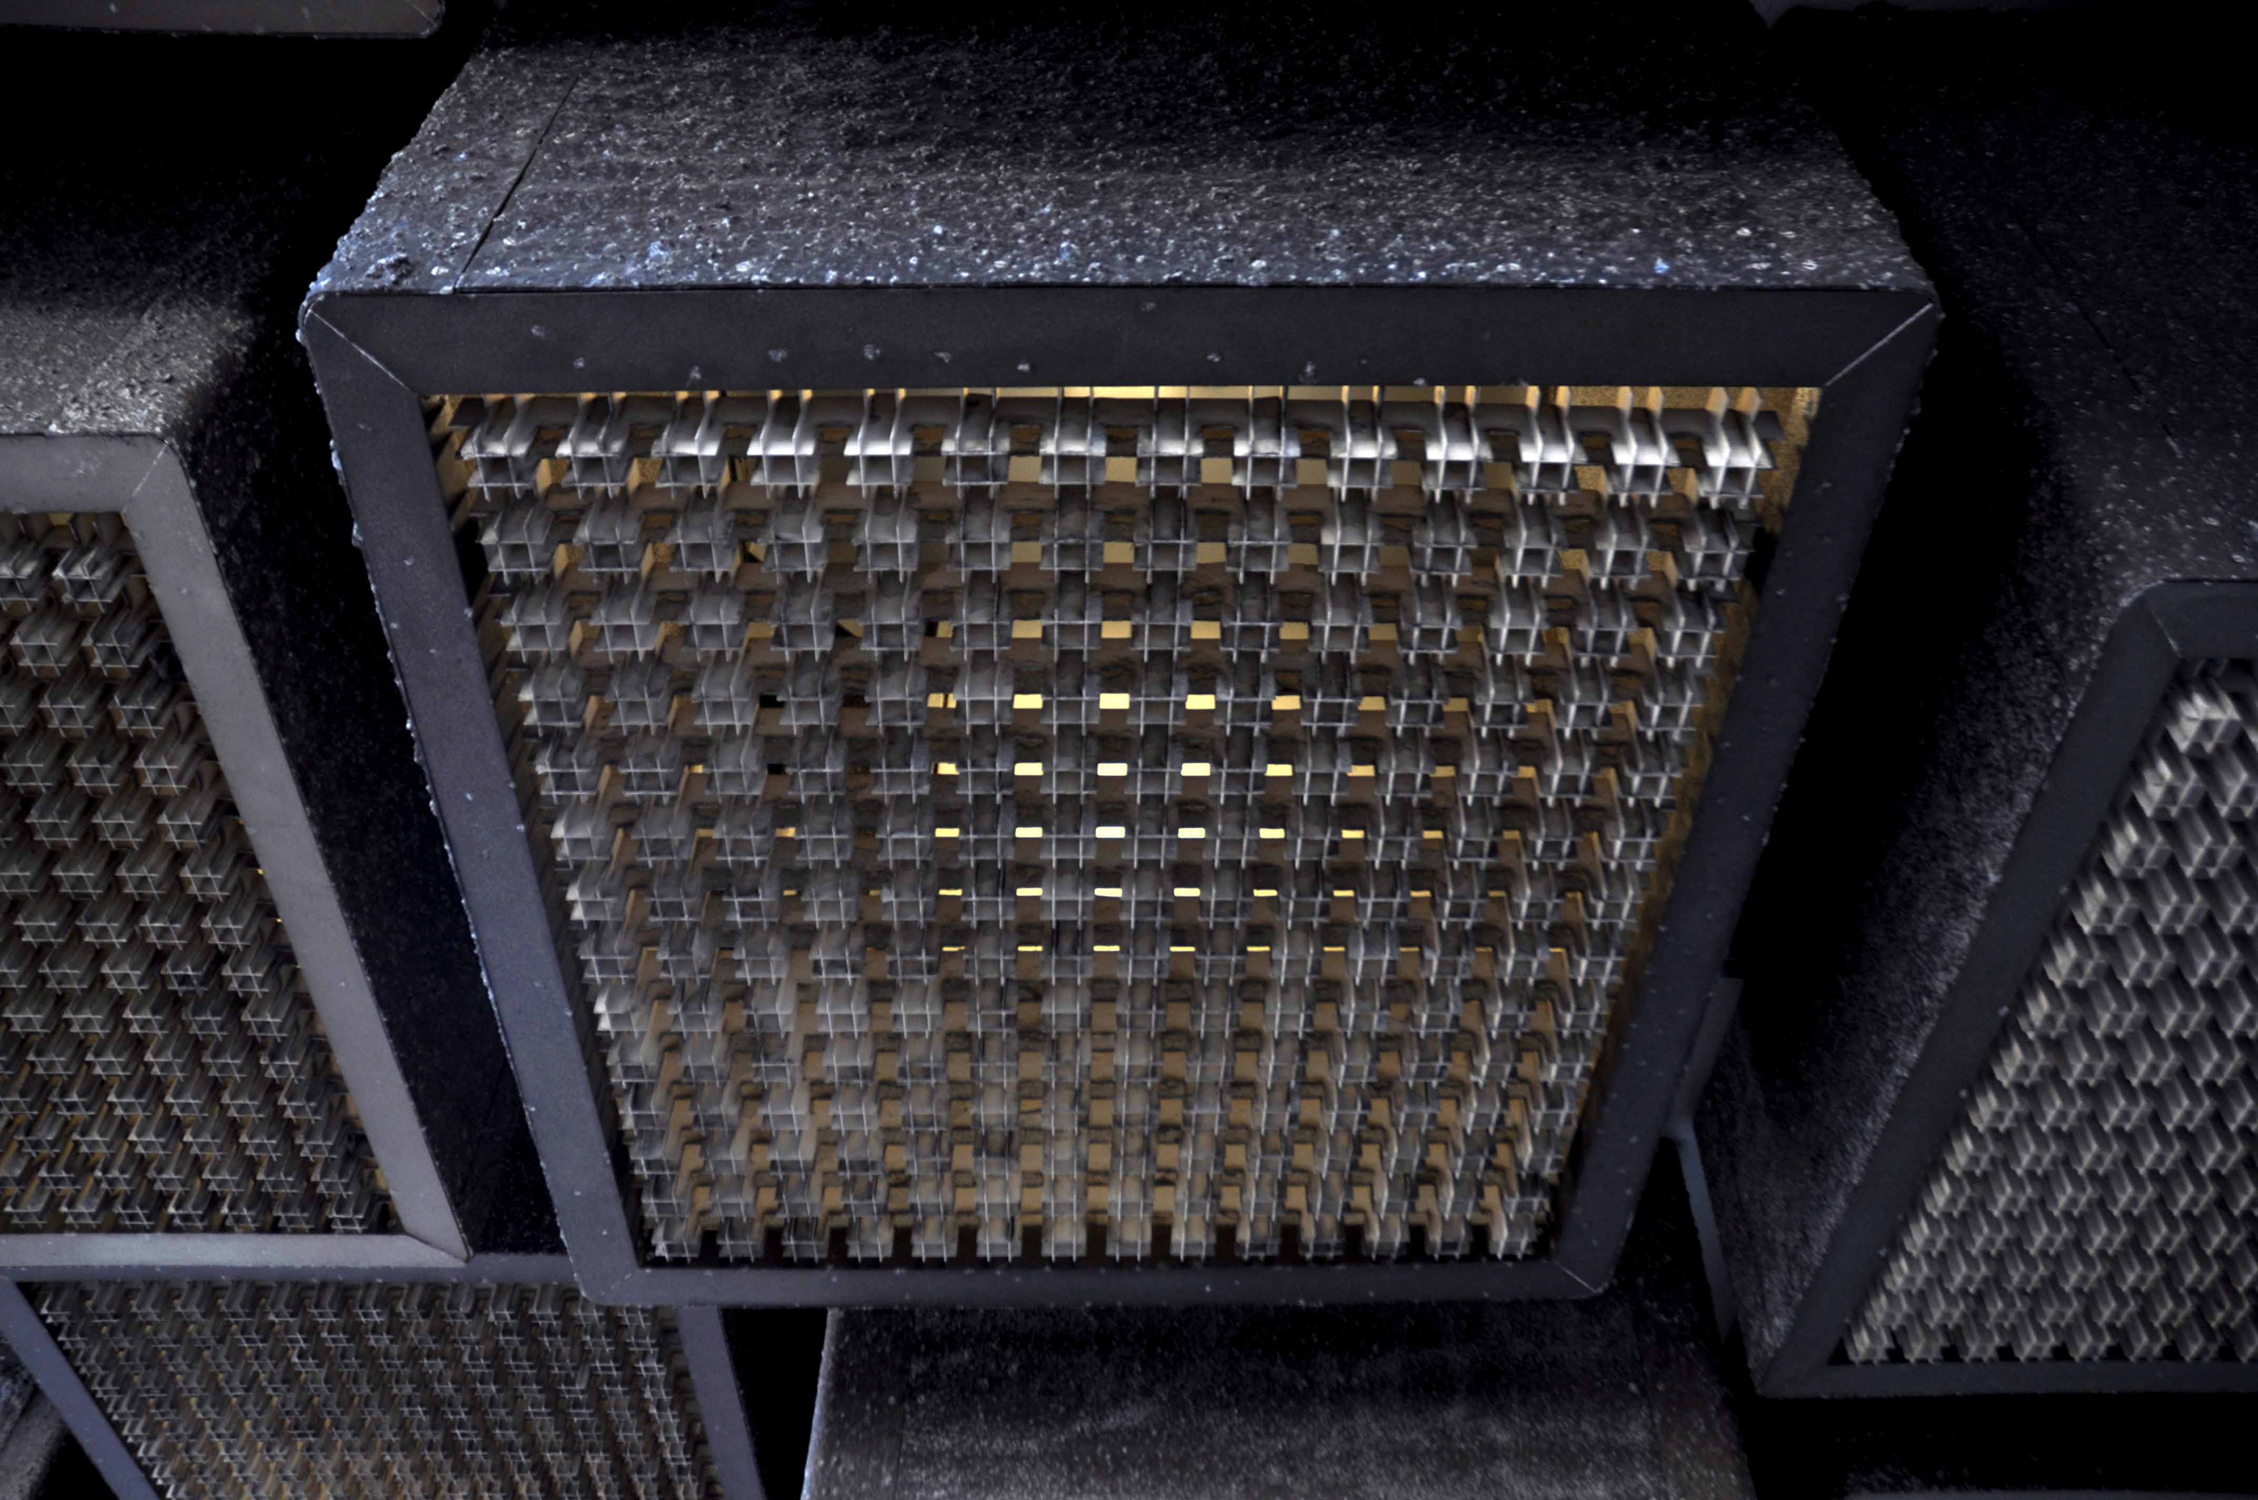
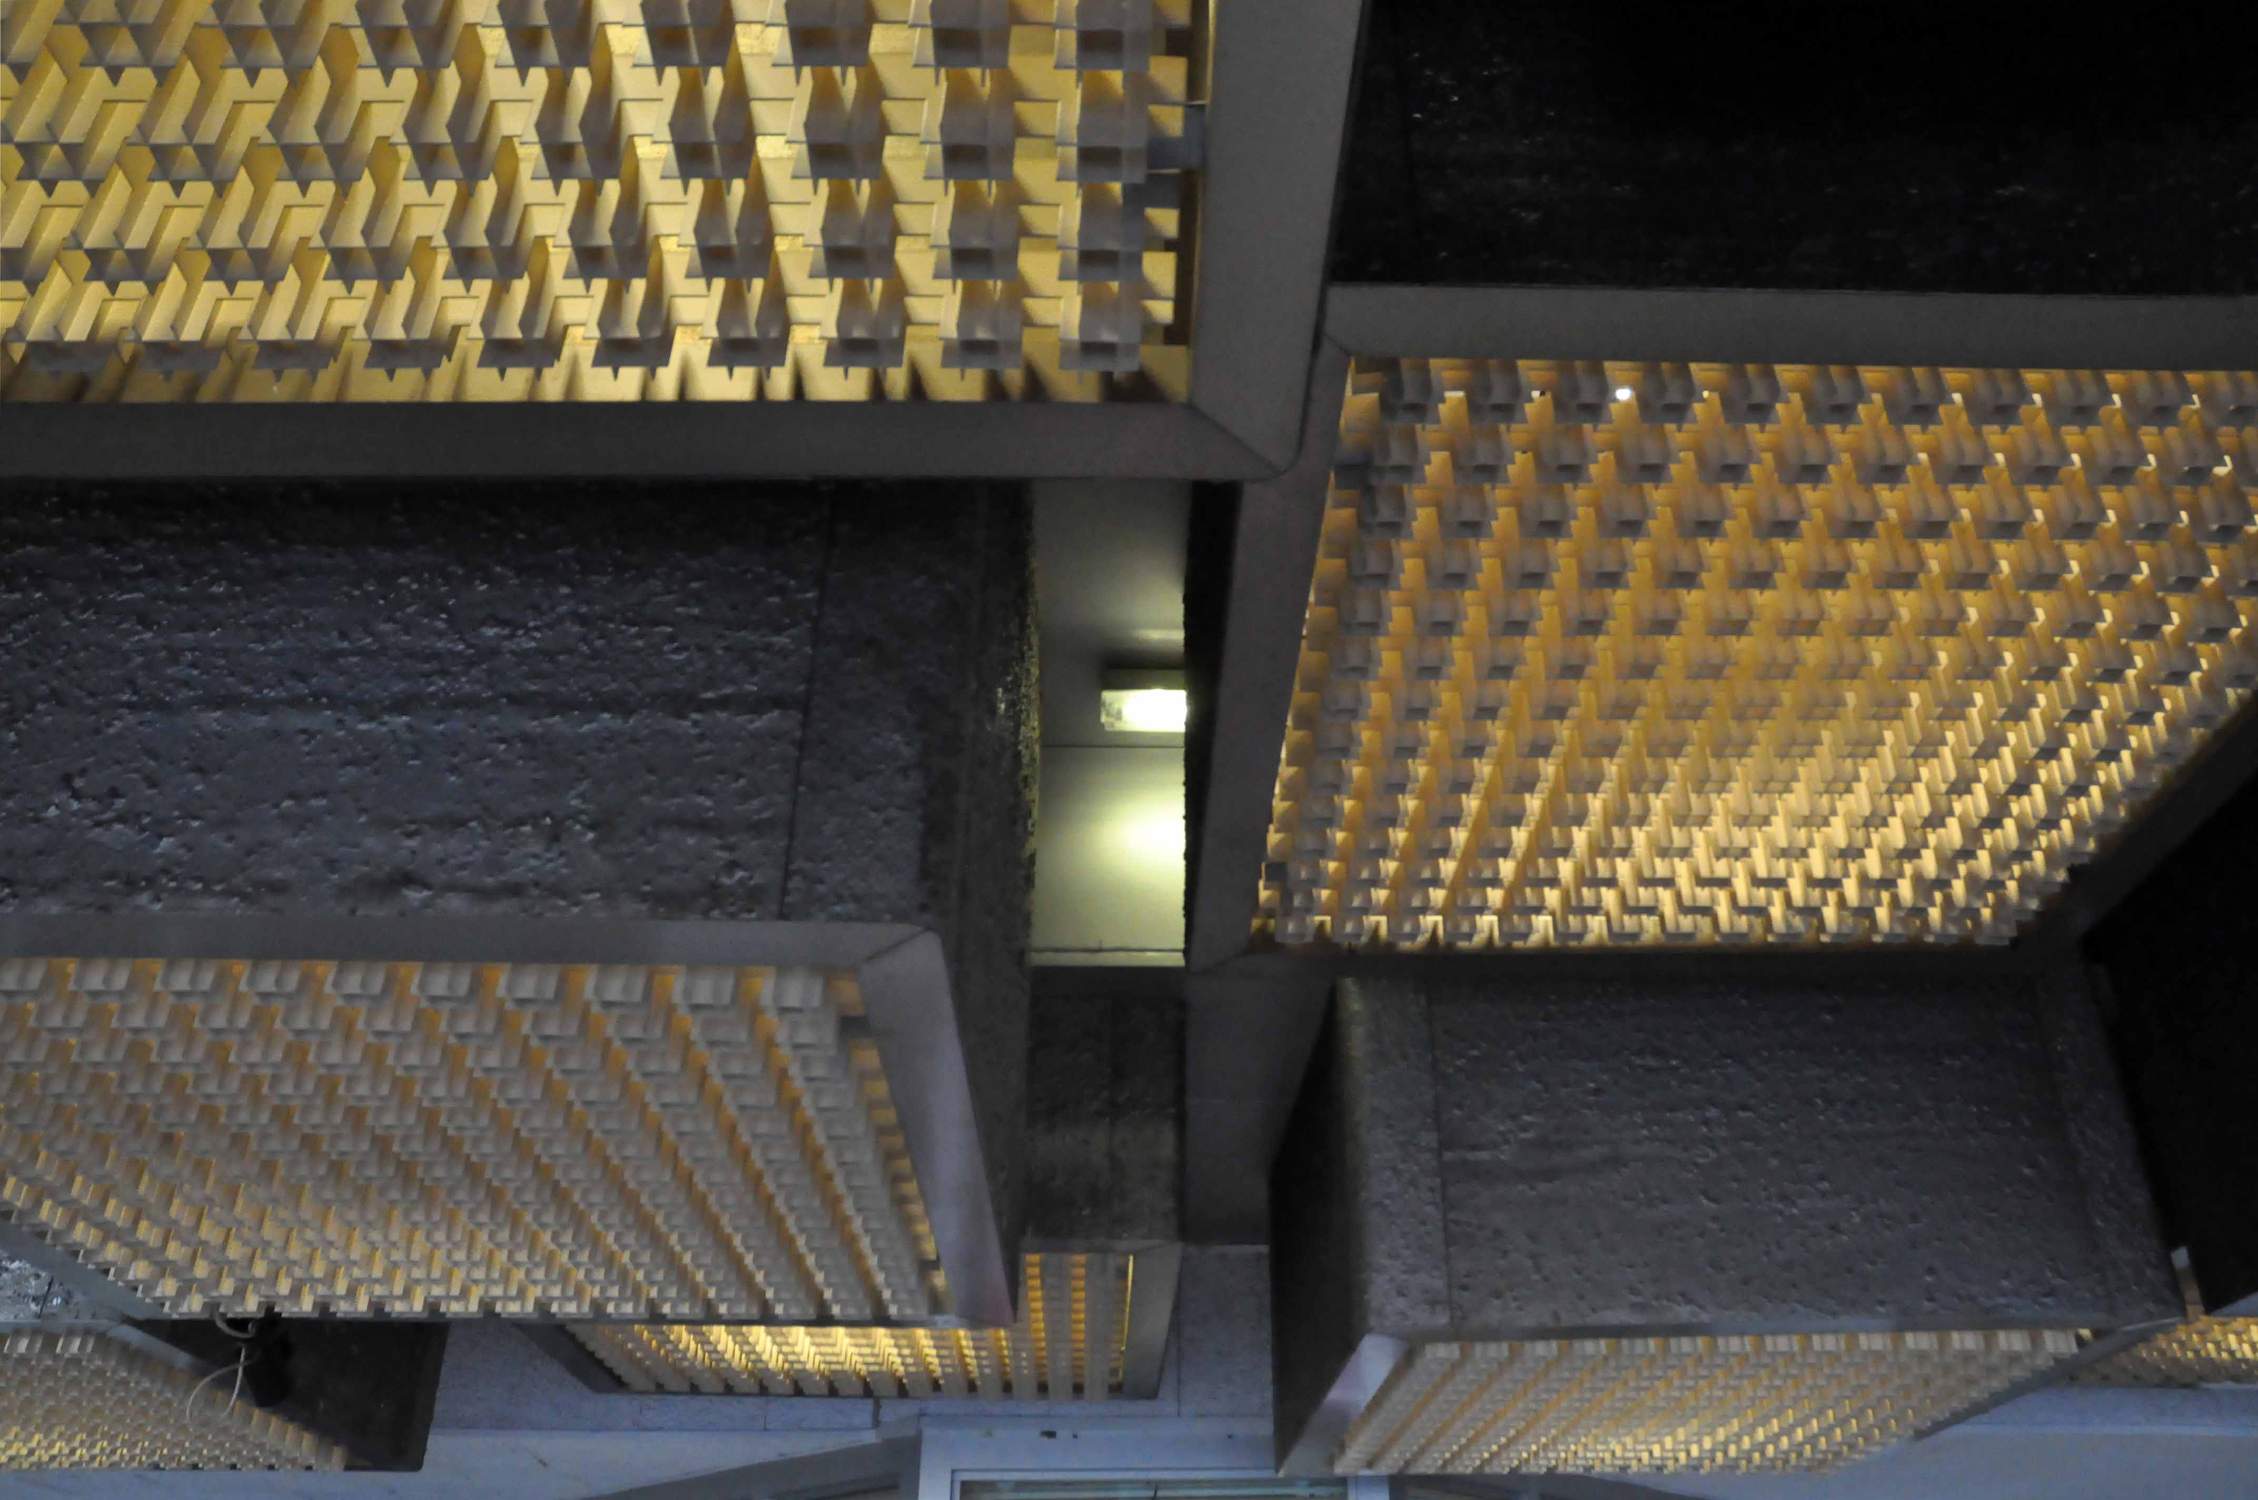
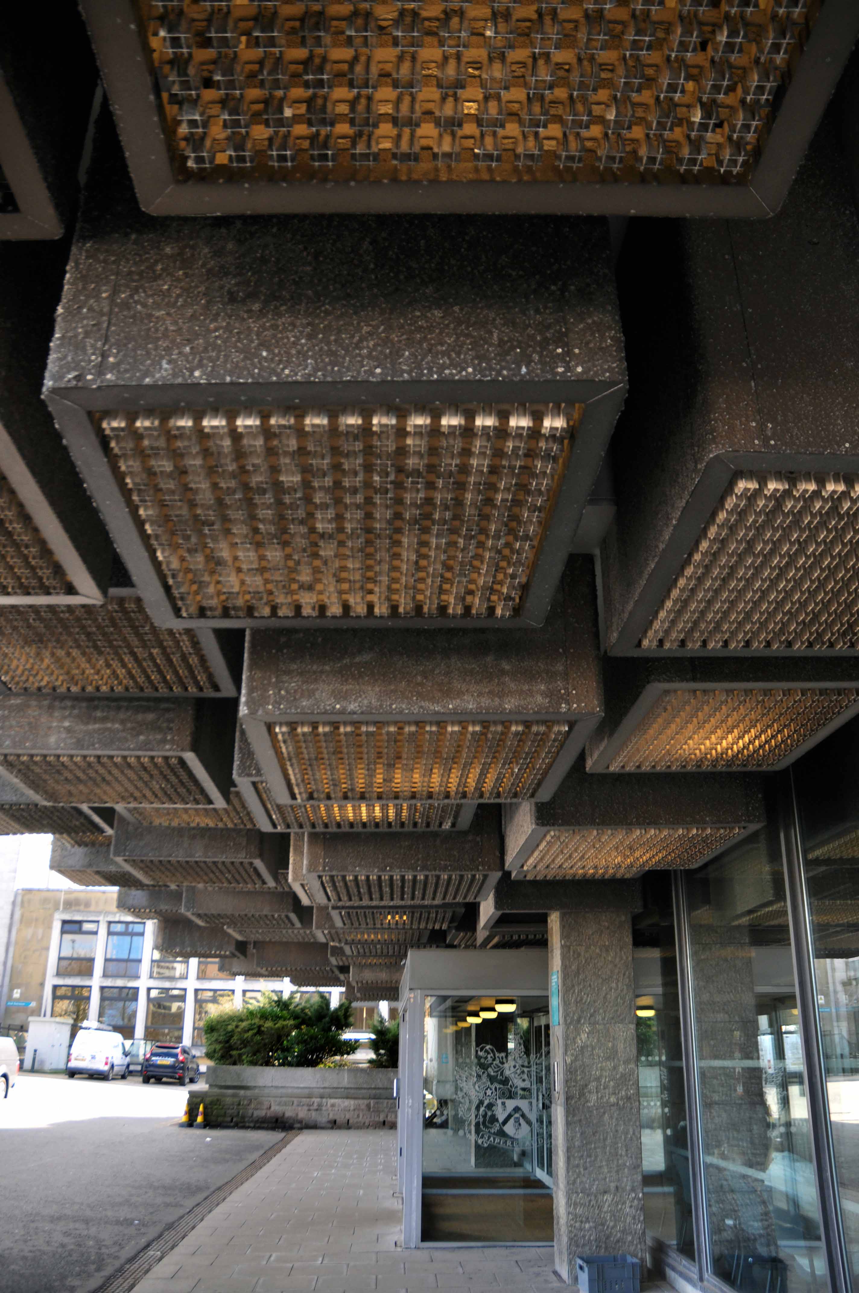
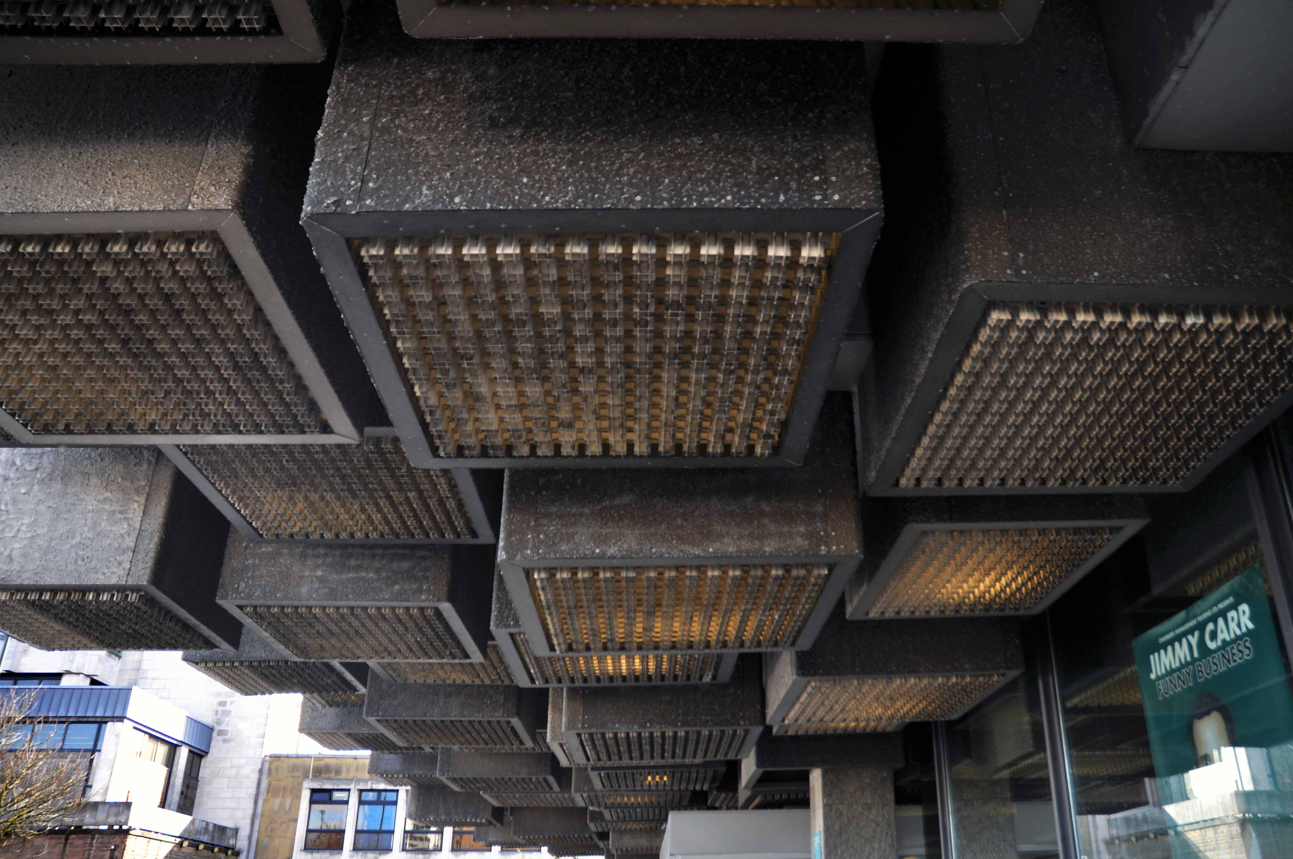
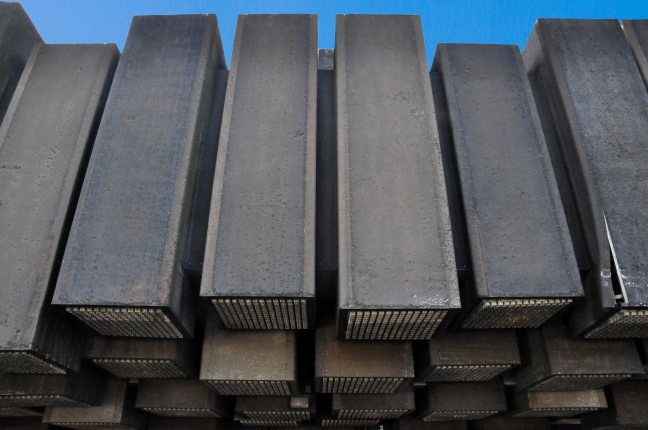
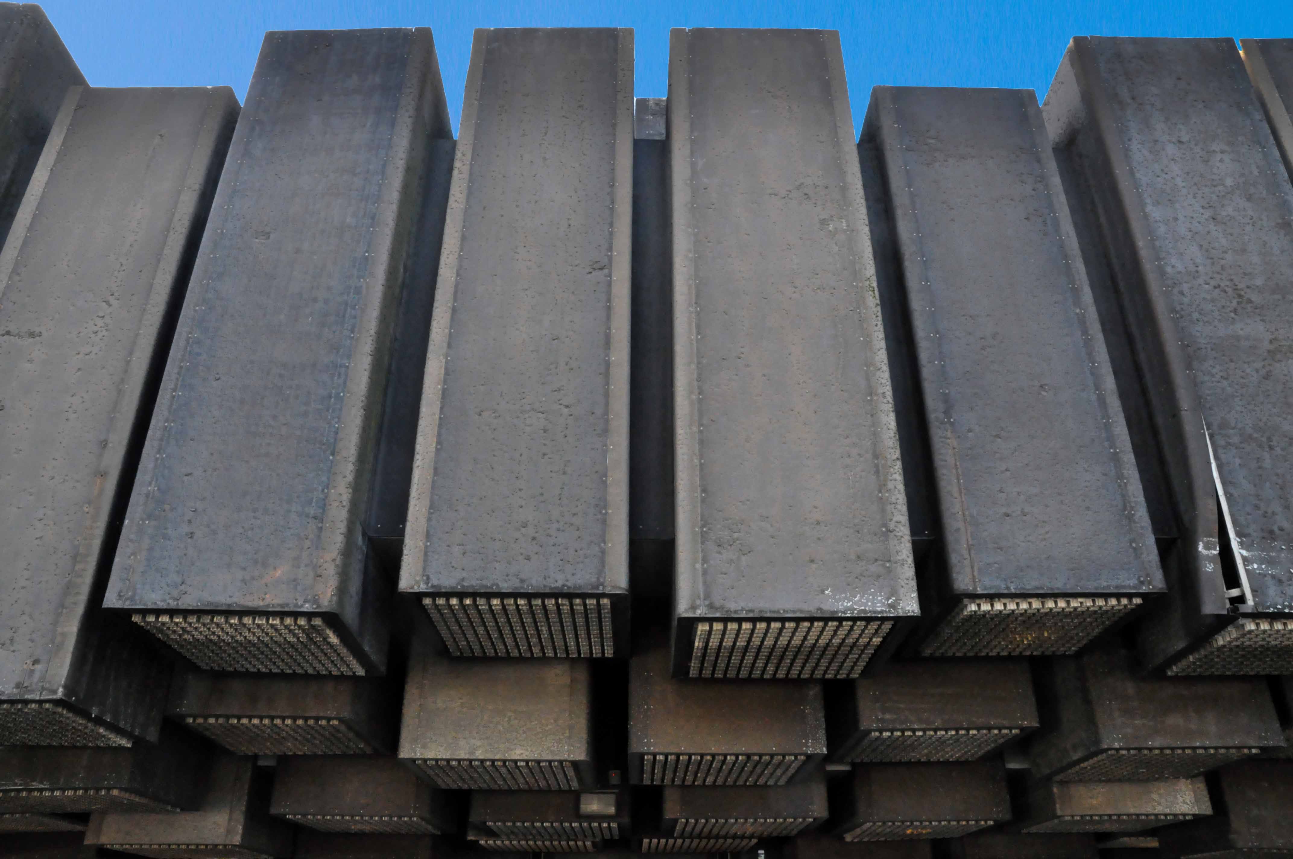
The most amazing set of heavily patinated, square sectioned, inorganic pipes which are precipitously cantilevered  onto the front elevation.

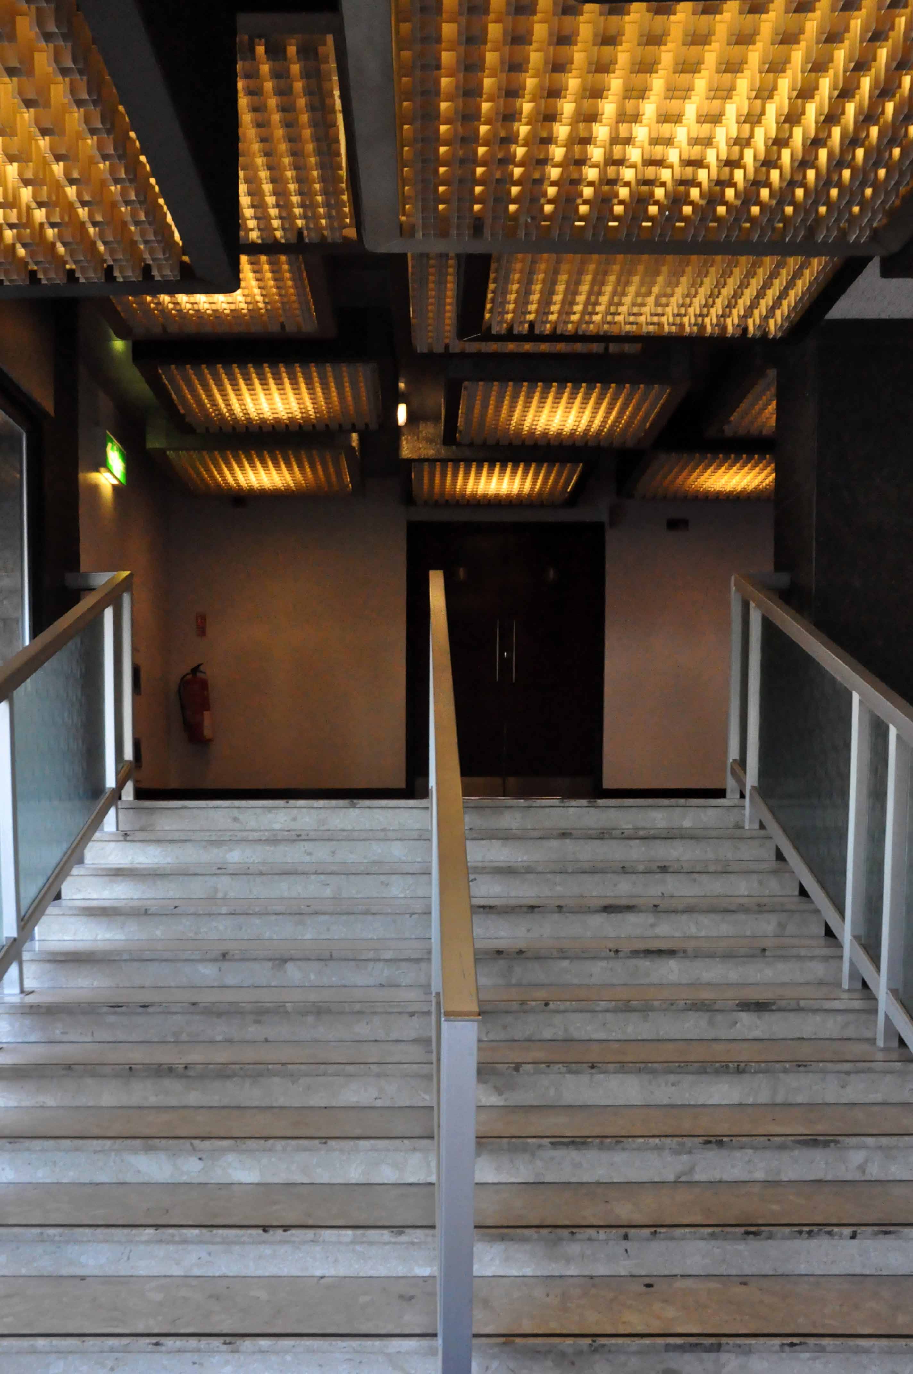
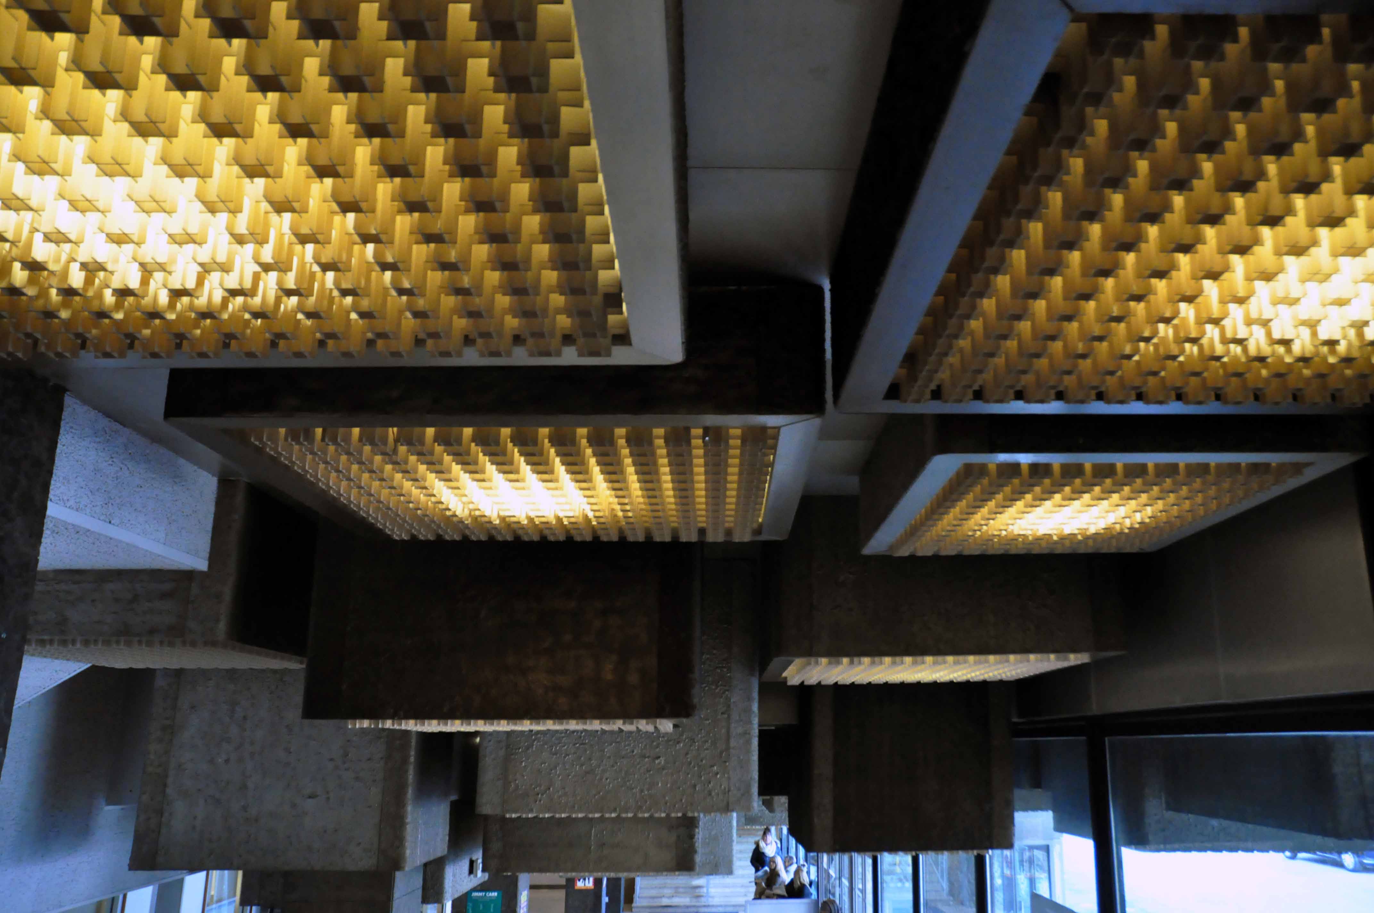
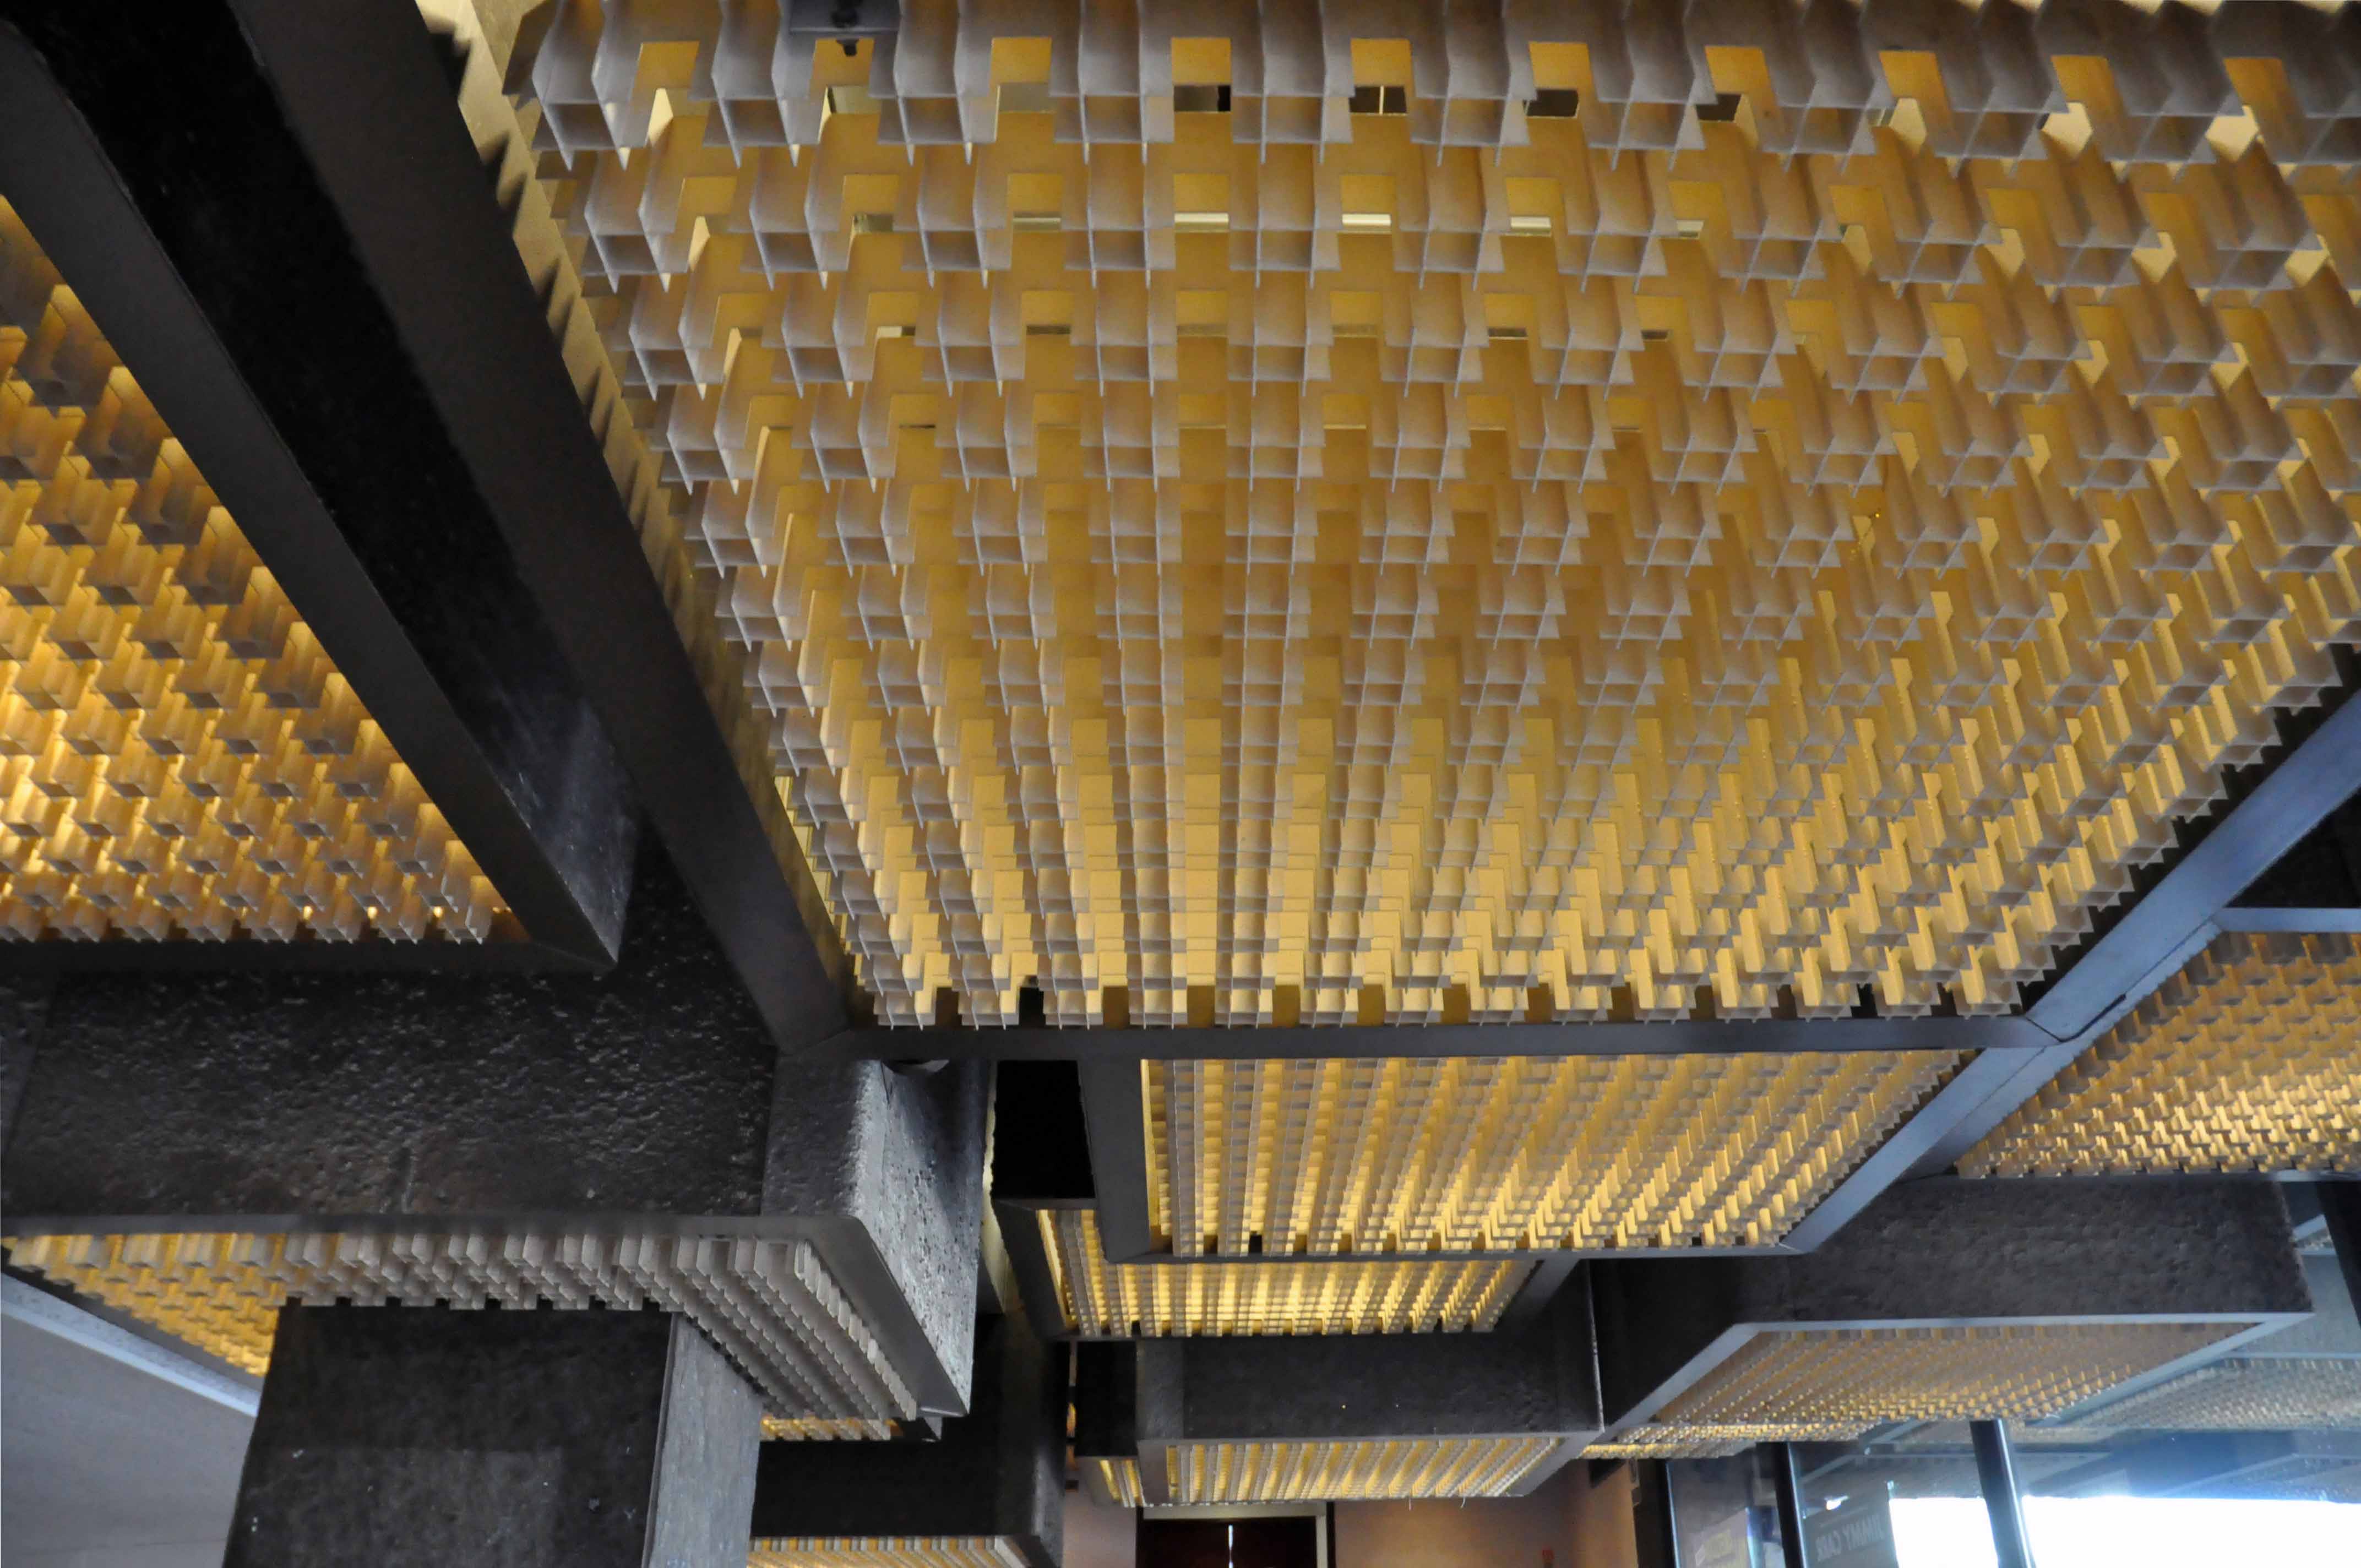
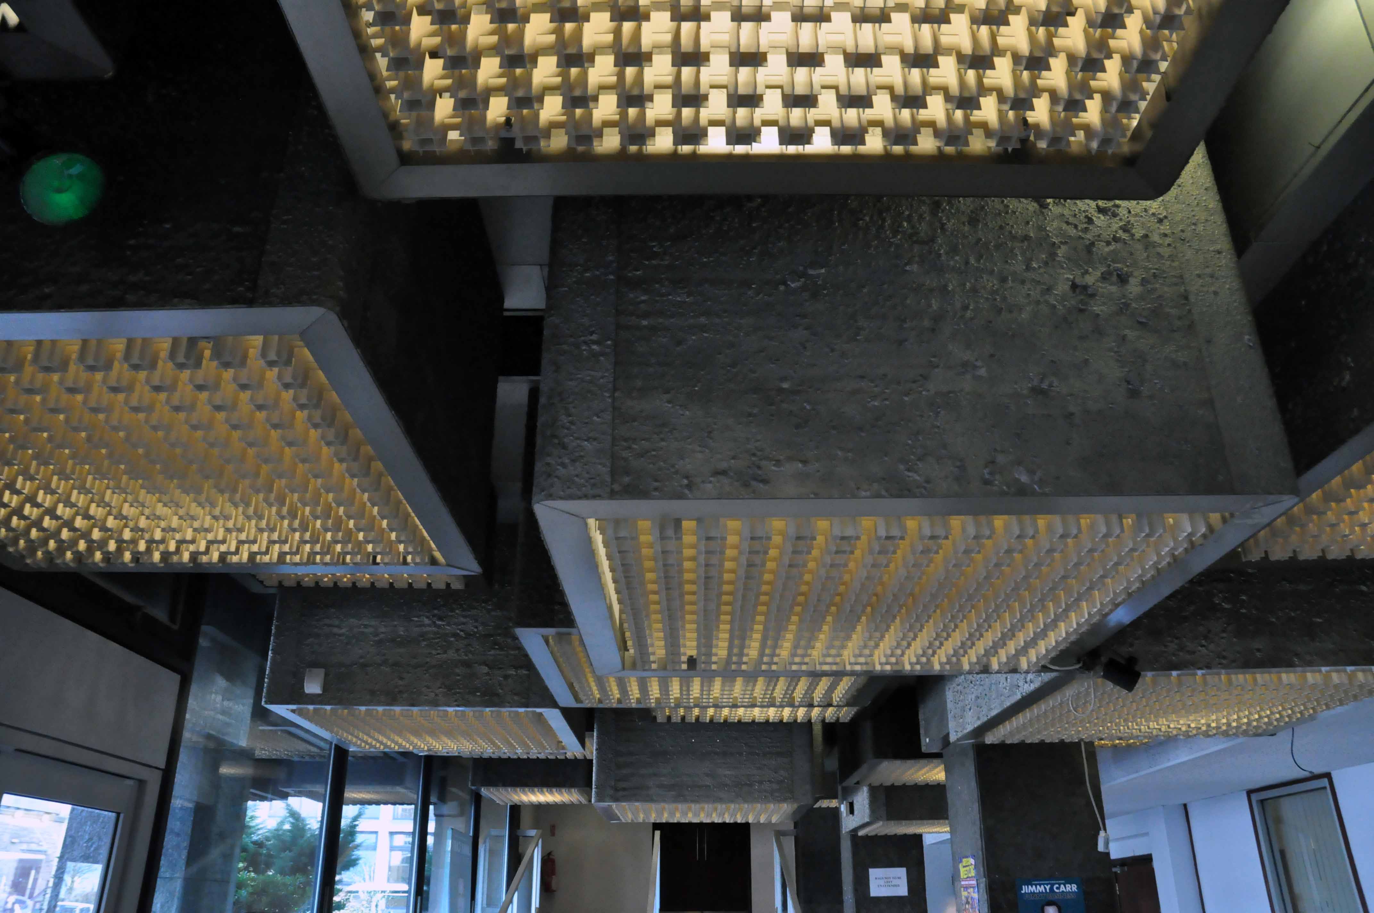
Illuminating!

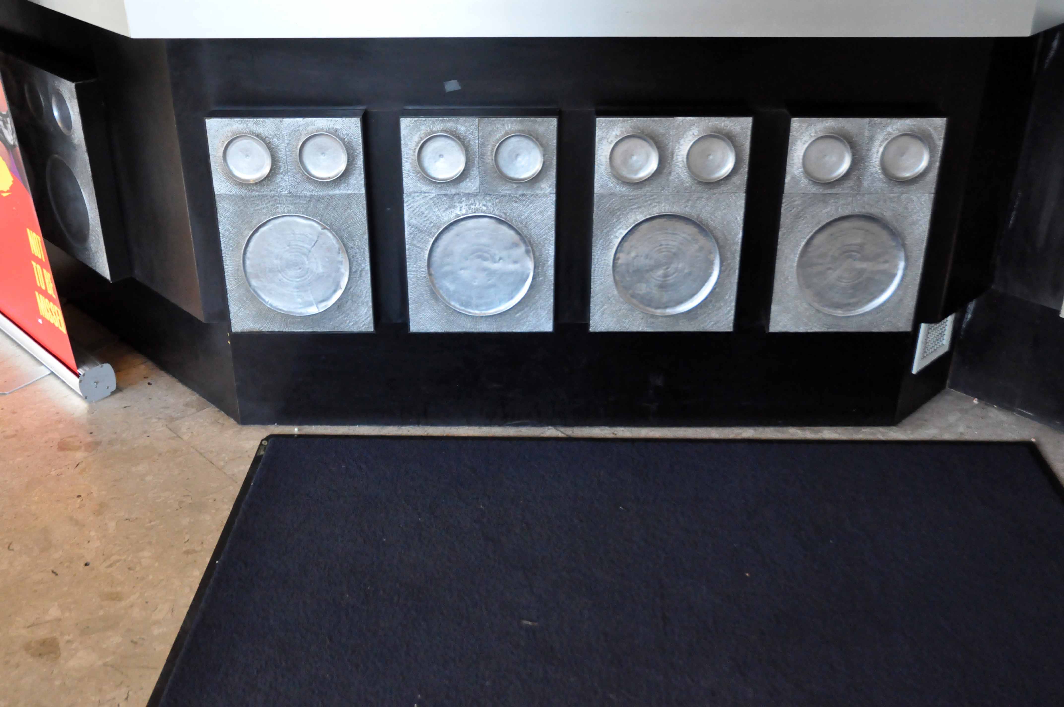
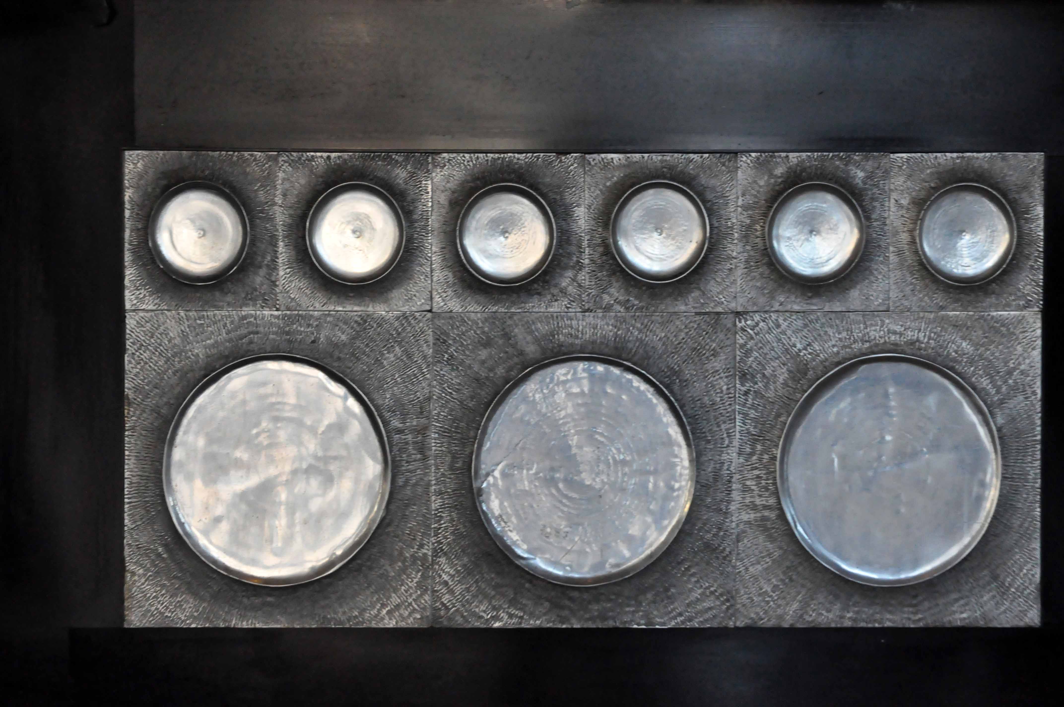
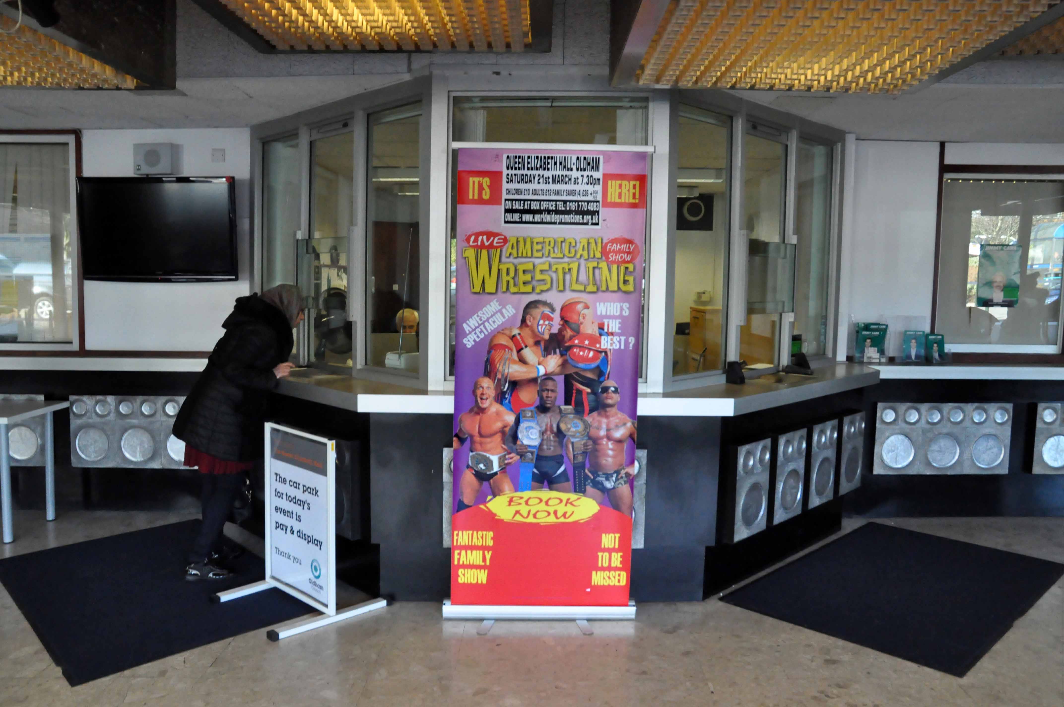
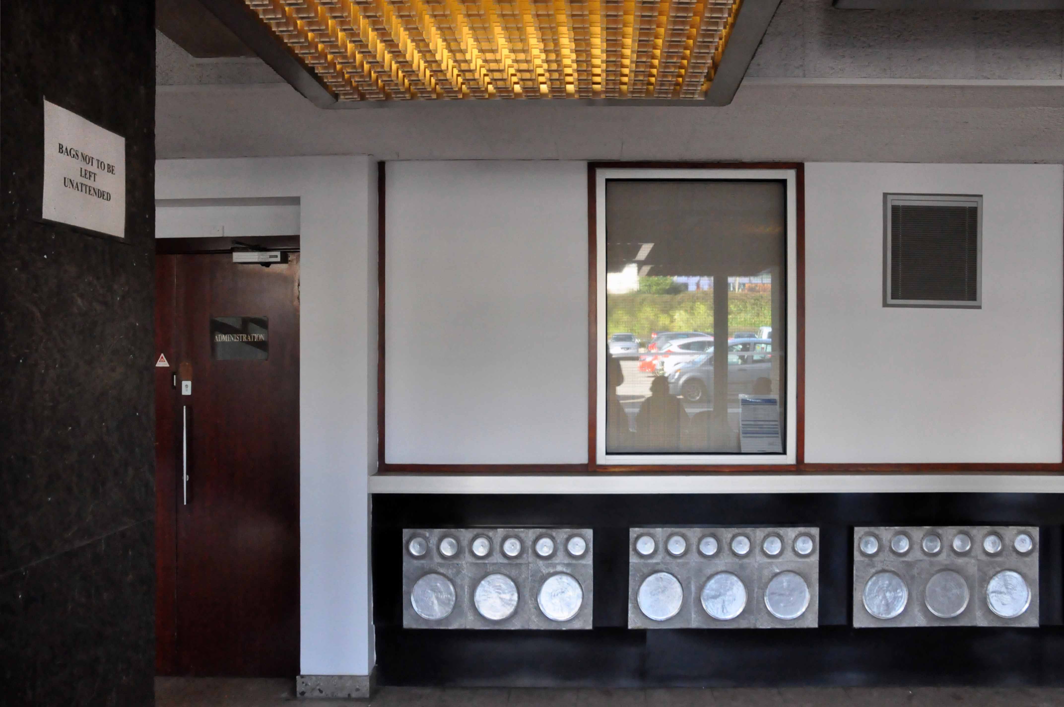
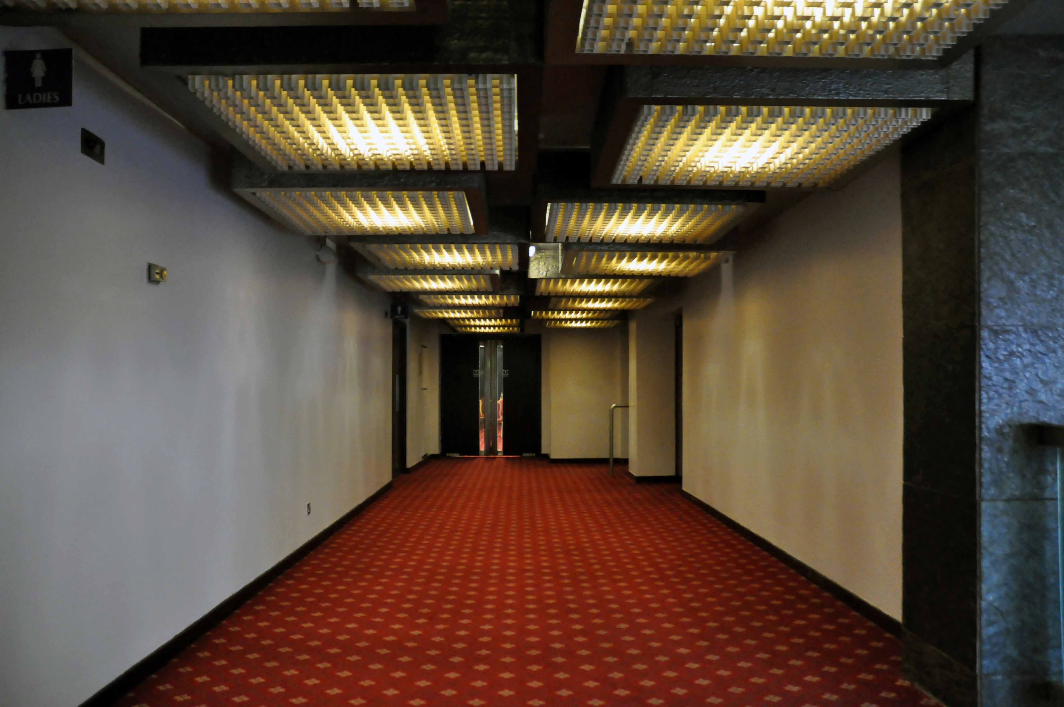
The lobby boasts further exotic lighting, this time on the ceiling, and applied metal reliefs attached to the back wall and booking office.

I’ve never been in the main auditorium, yet – but life is full of little surprises.

Others have – boxers, boozers, bands, concerts, carousers, dancers, thespians – the lot.

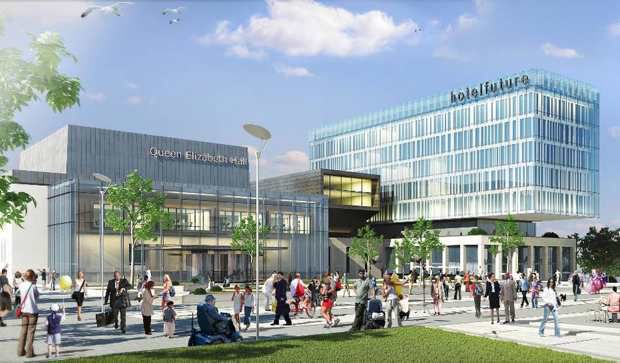
The council have a mind to put a stop to all this wayward architecture and replace it something new, shiny and anonymous.
C_71_article_1488157_image_list_image_list_item_0_image

But they’re having to wait for the Men from the Ministry to cough up the cash – which may or may not be tied up in a nearby Northern Powerhouse, Mr Osborne may just have to be lead up the A62 by the nose, with a promise of the most popular Tea Dance in the area.

Screen Shot 2016-03-11 at 15.59.07

I do advise you to go and have a look before you can’t.
DSC_0680

DSC_0667

DSC_0670

DSC_0662

DSC_0660

DSC_0671

DSC_0674

DSC_0664

DSC_0677

DSC_0669

DSC_0673

DSC_0672

DSC_0679

DSC_0666

DSC_0678

DSC_0675

DSC_0663

DSC_0665

DSC_0668

DSC_0676

Civic Centre – Oldham

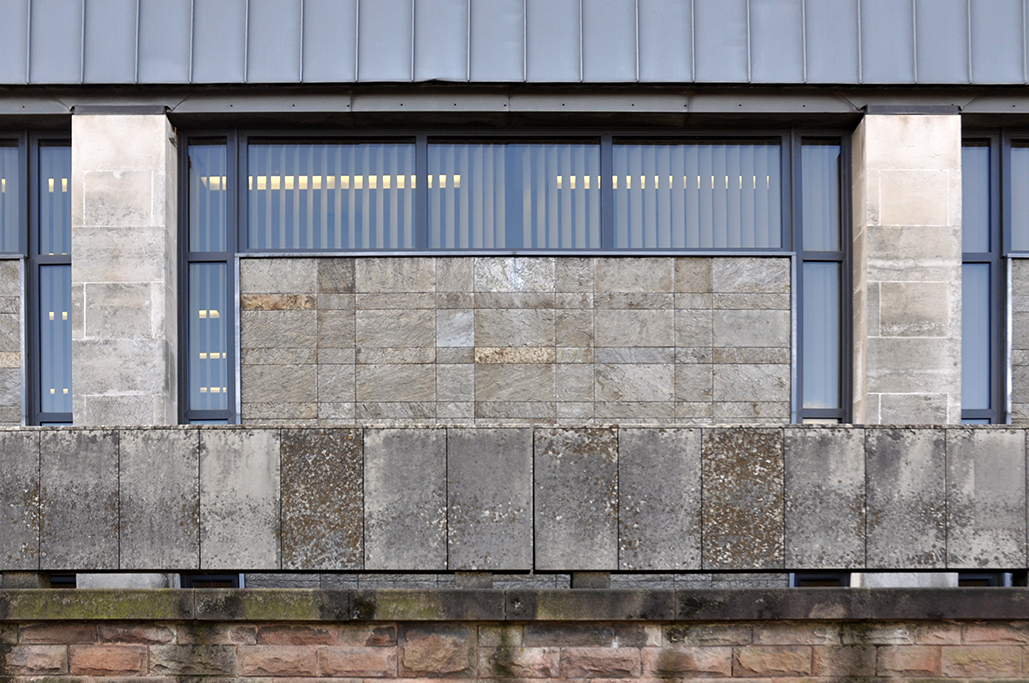
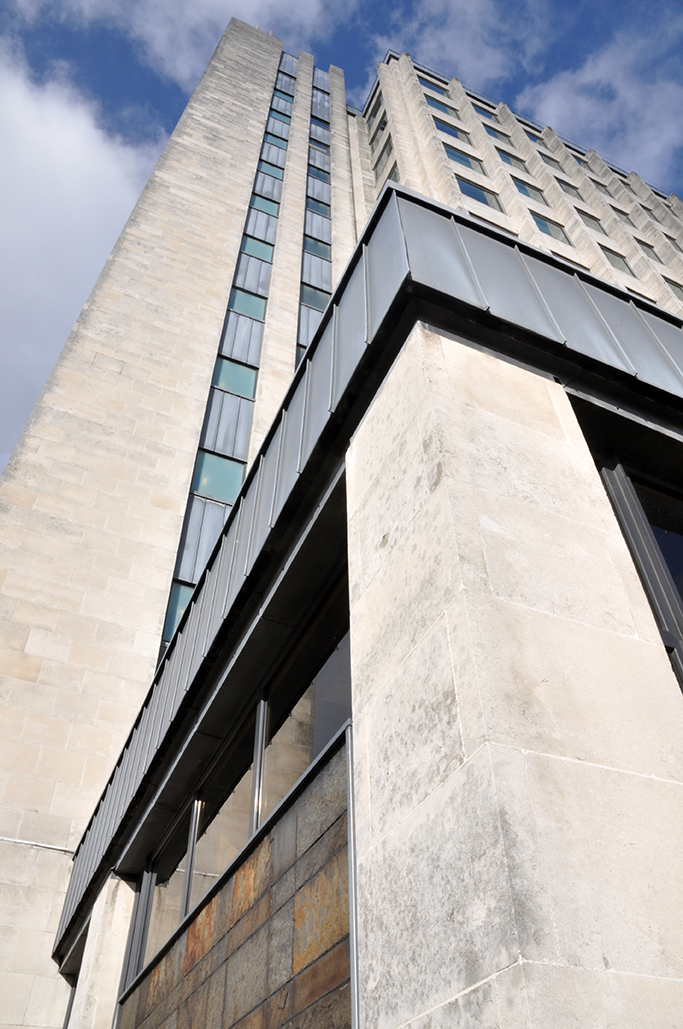
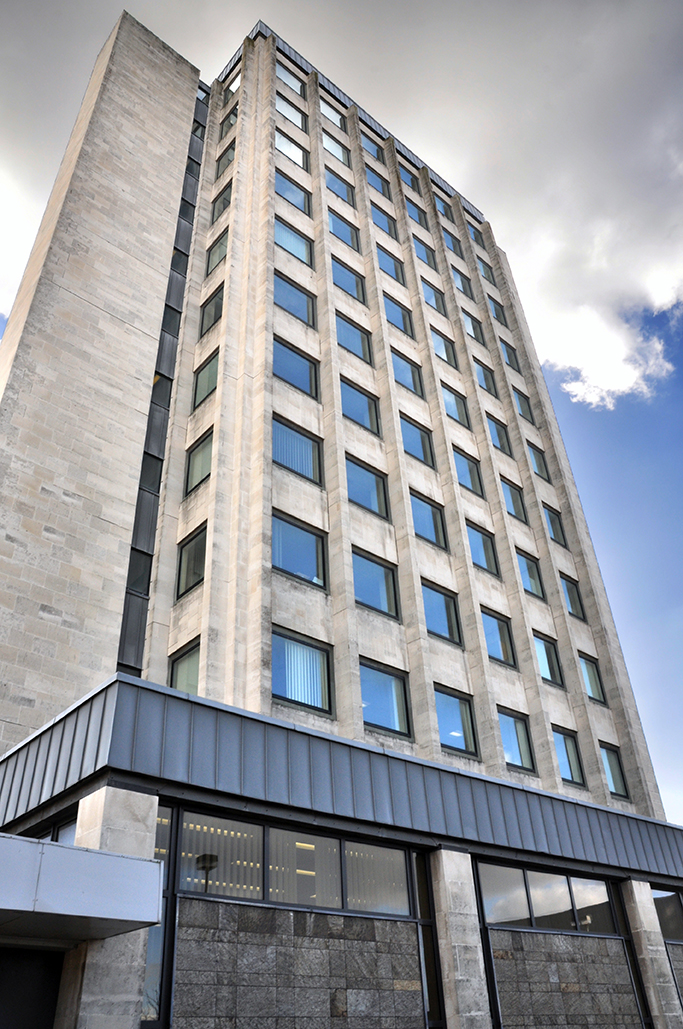
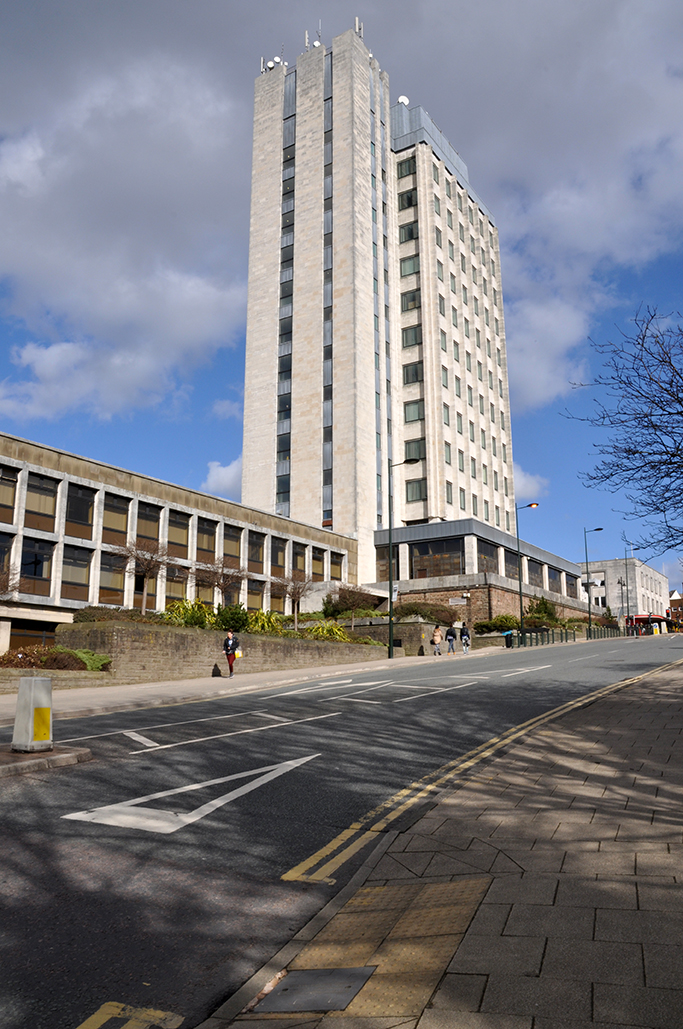
“The Civic Centre tower is the Oldham’s centre of local governance. The fifteen storey building has housed the vast majority of the council’s offices since its completion in 1977. Standing at the summit of the town, the tower stands over 200 feet 61 m high. It was designed by Cecil Howitt & Partners, and the topping out ceremony was held on 18 June 1976.The Civic Centre can be seen from as far away as Salford, Trafford, Wythenshawe and Winter Hill in Lancashire, and offers panoramic views across the city of Manchester and the Cheshire Plain.”

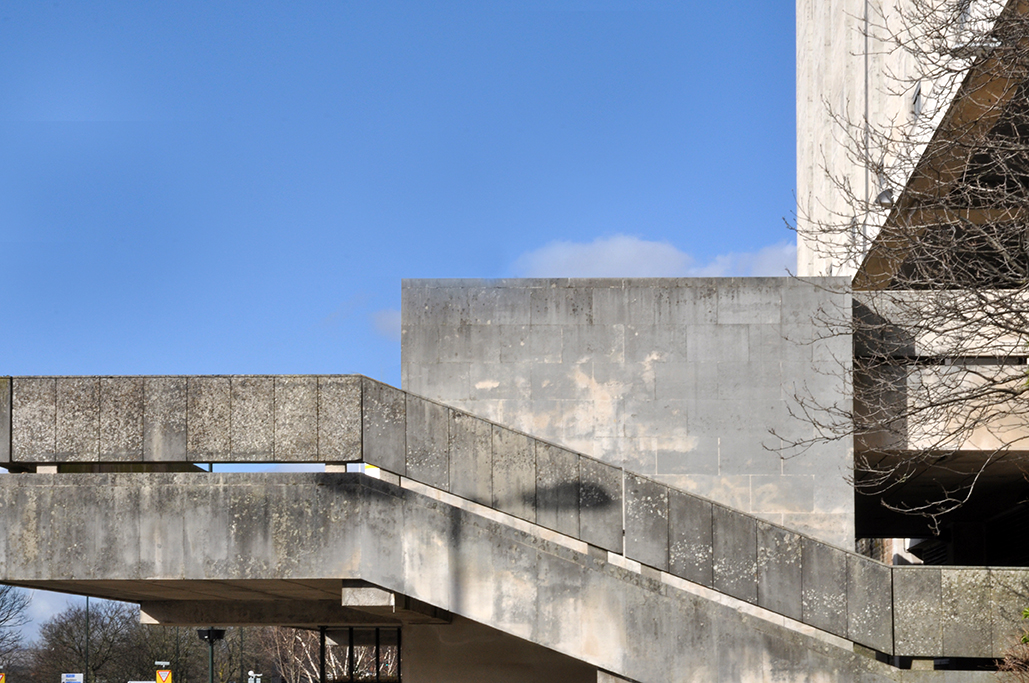
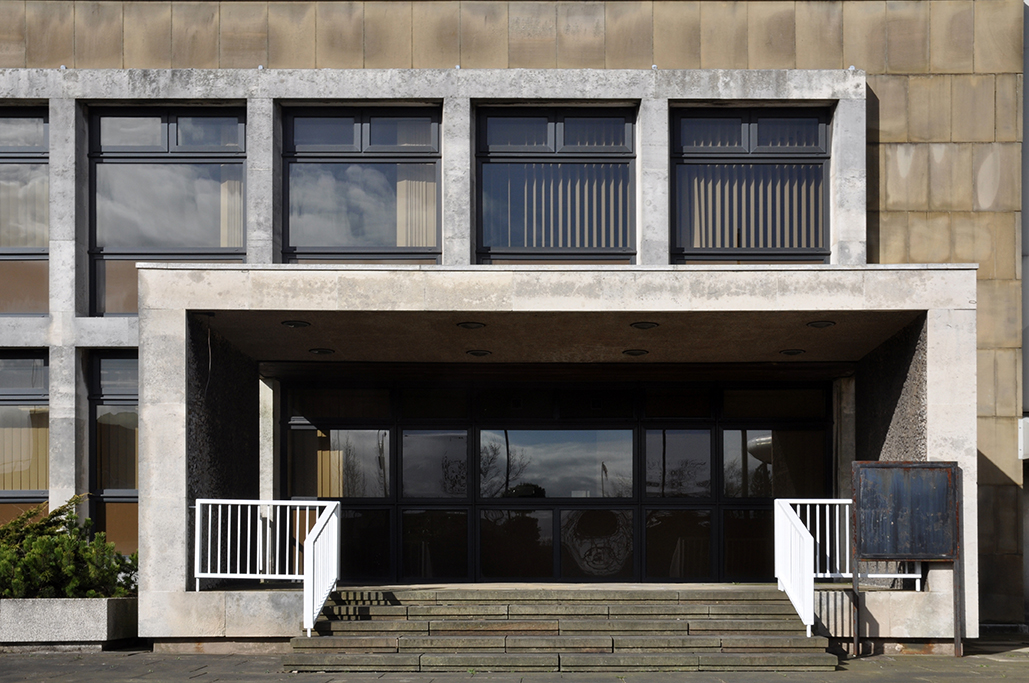
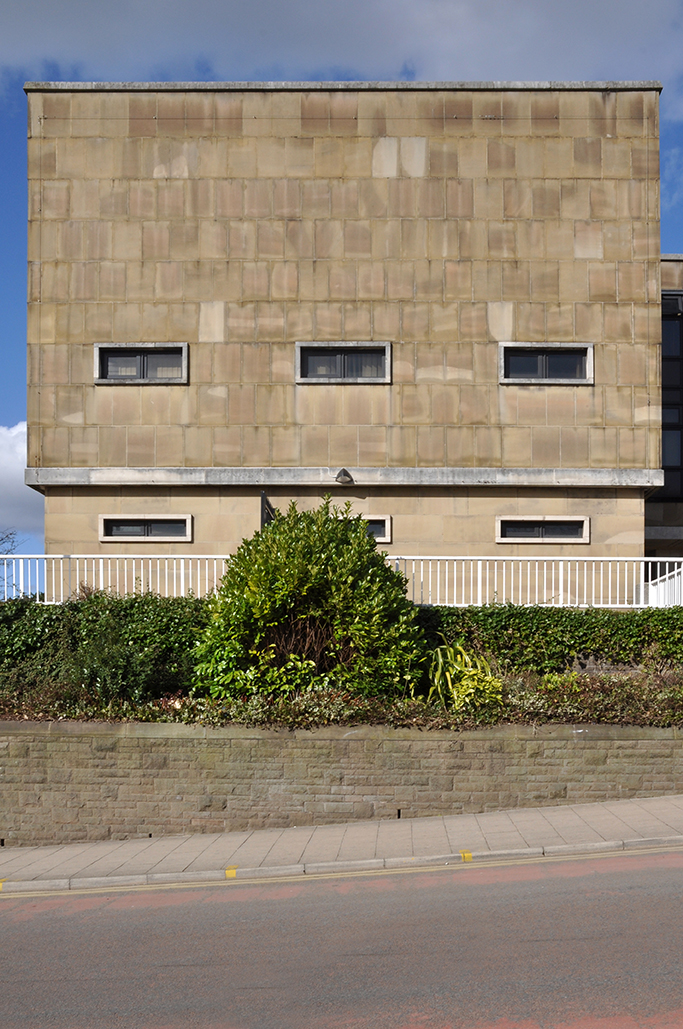
The low parts are by Richard Seifert & Partners 1962.

Part of the building joins onto an older office block which dates from the mid-1960s. That was originally headquarters for Oldham’s Regional Health Authority before their move to St. Peter’s Precinct.
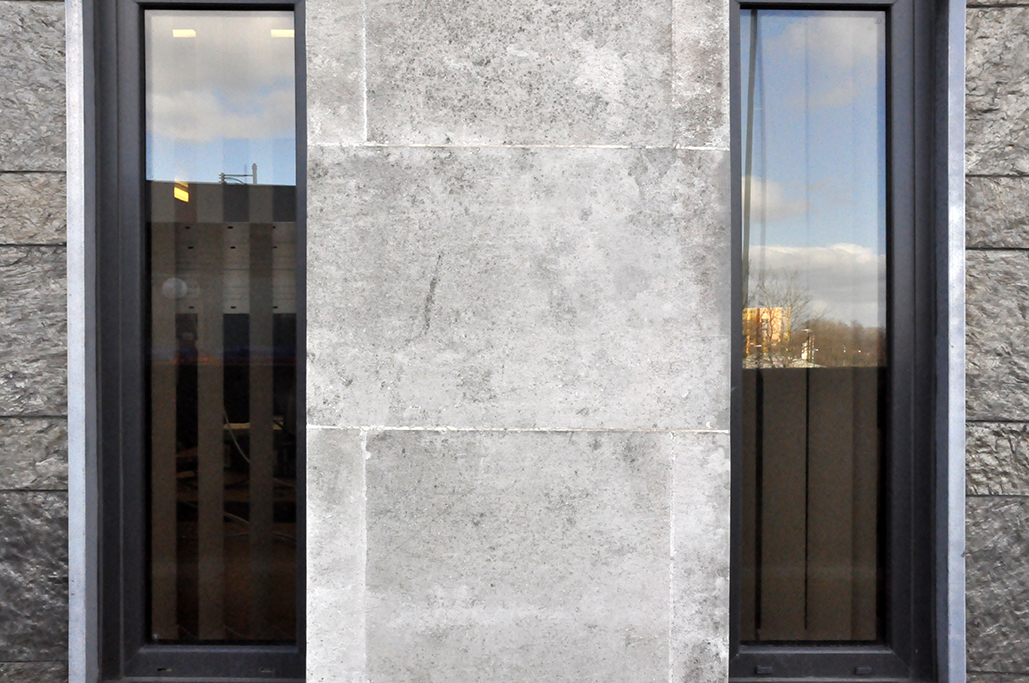
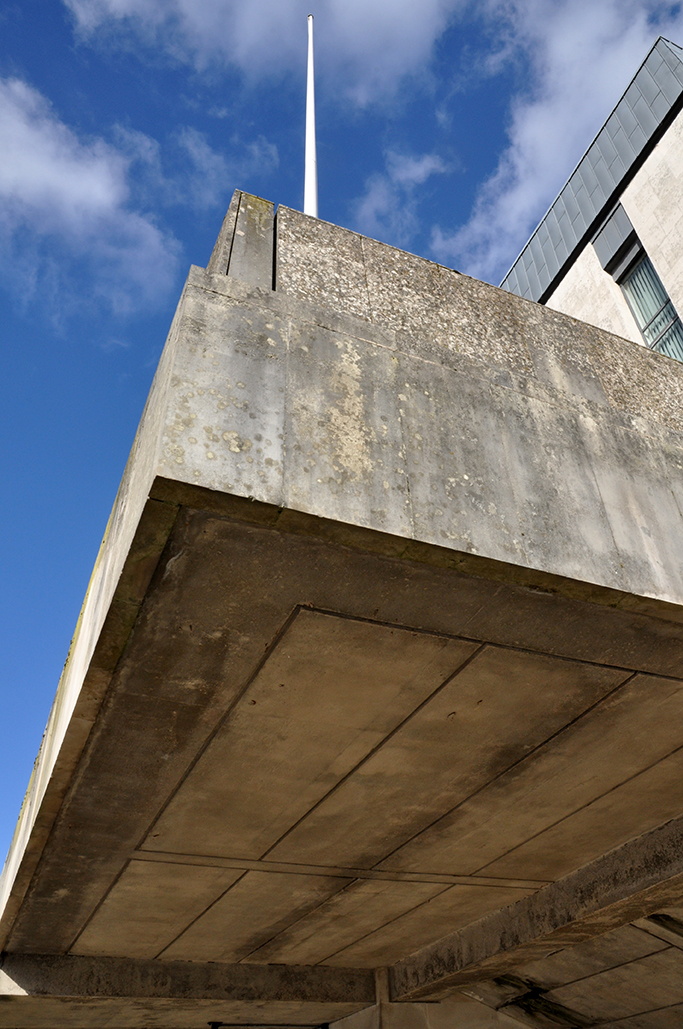
I just stand back and gaze in wide wonder at this white giant resplendent against deep blue late Winter skies. High above the surrounding areas of Greater Manchester, it is more than a sum of its parts. The finest materials and finish, bold, optimistic and modern, singing of a civic pride that refuses to be diminished.
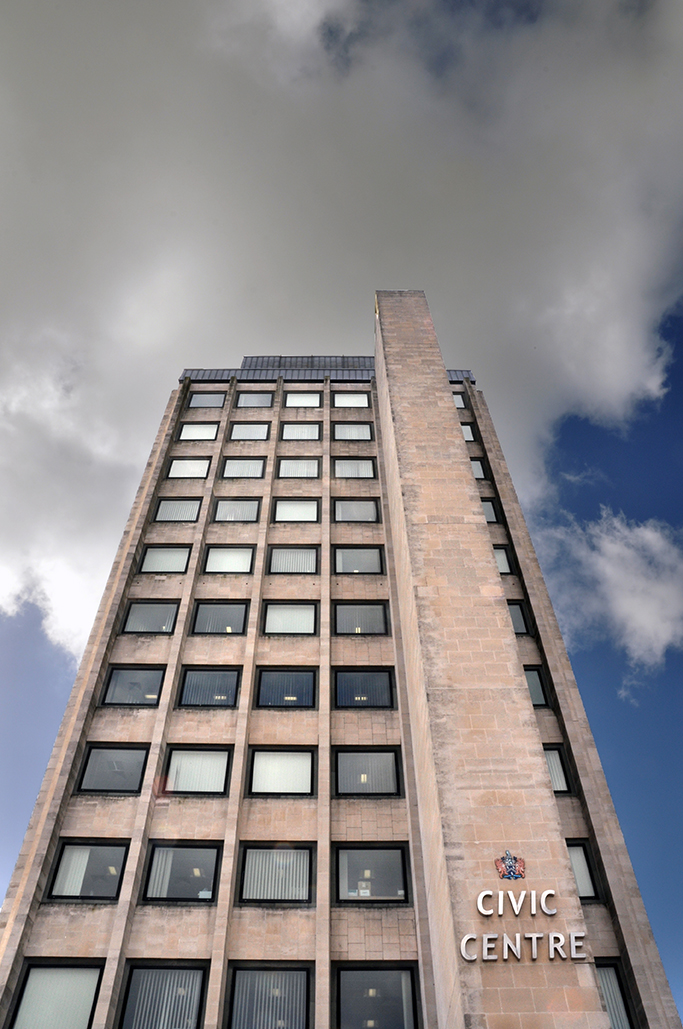
Having survived the slow and painful exodus of the cotton industry, and the consequent years of municipal under funding, Oldham is rebuilding itself, with this gem at its centre.

Further info and thanks to: East of the M60