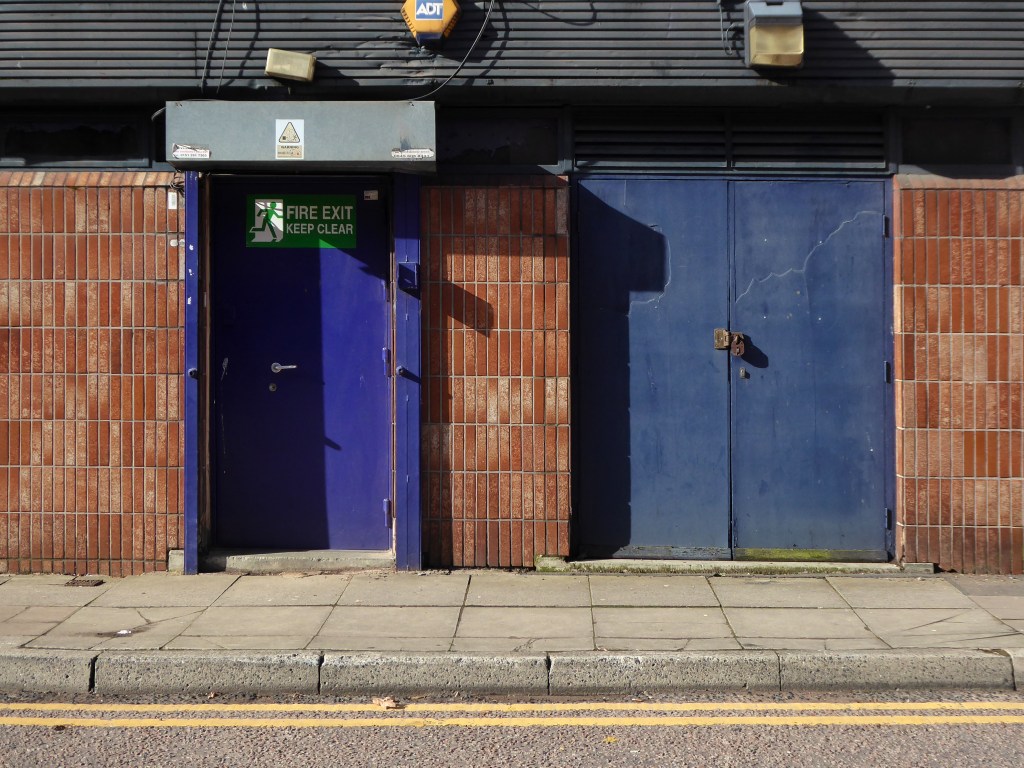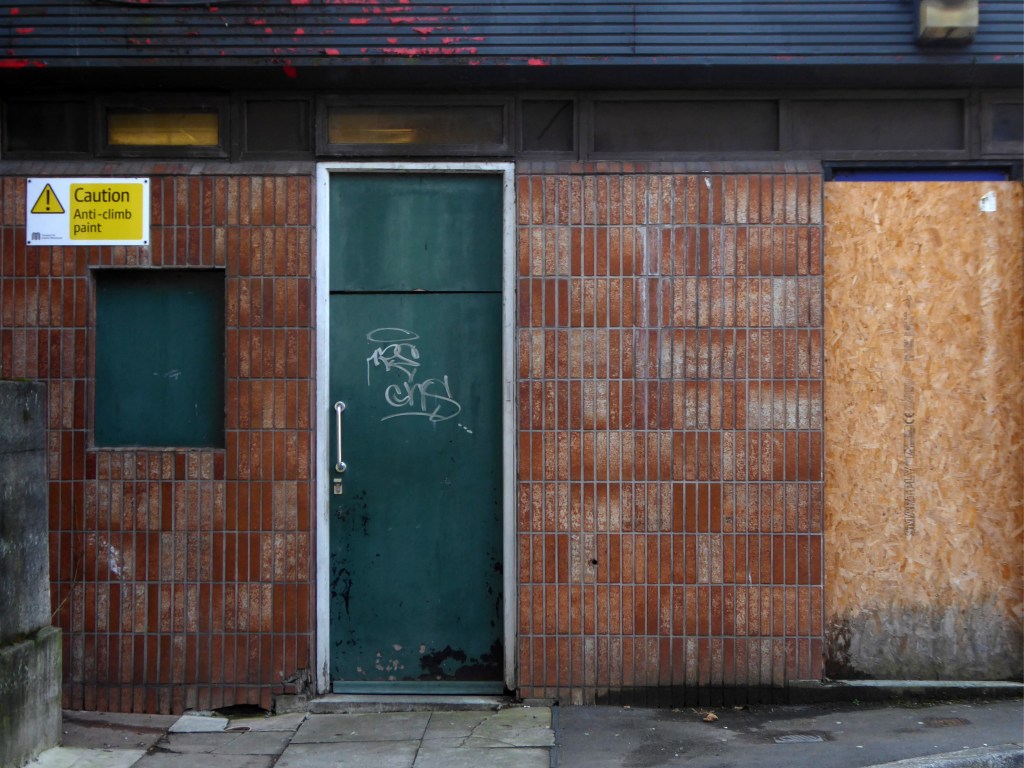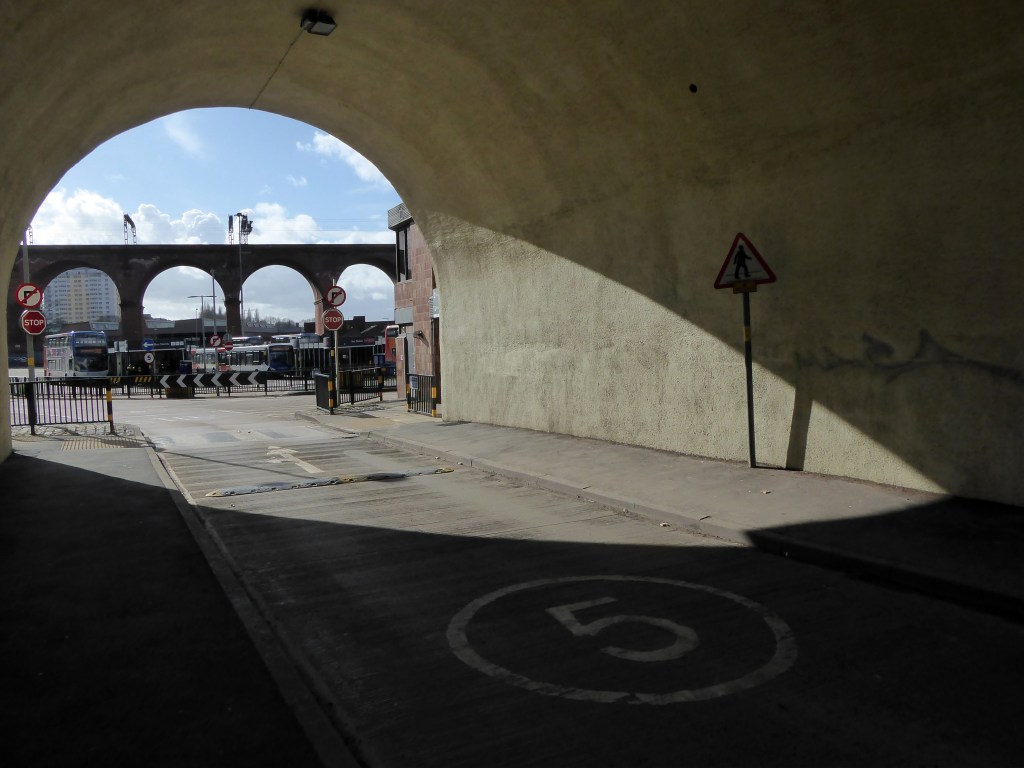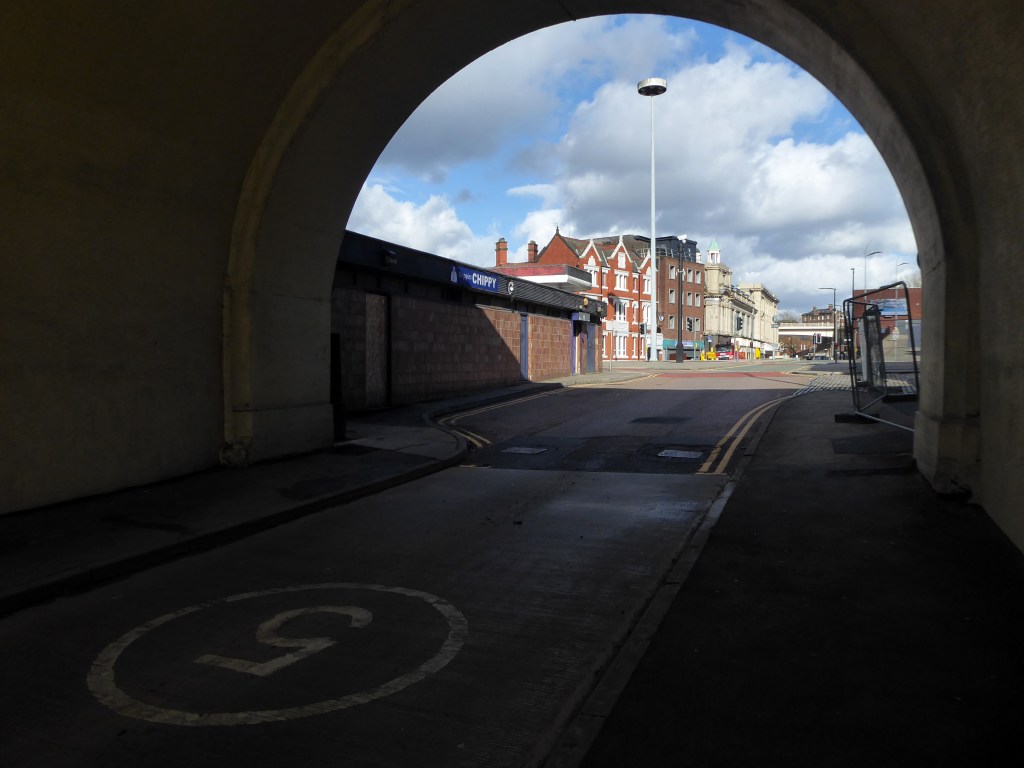
A Short Stockport Walk

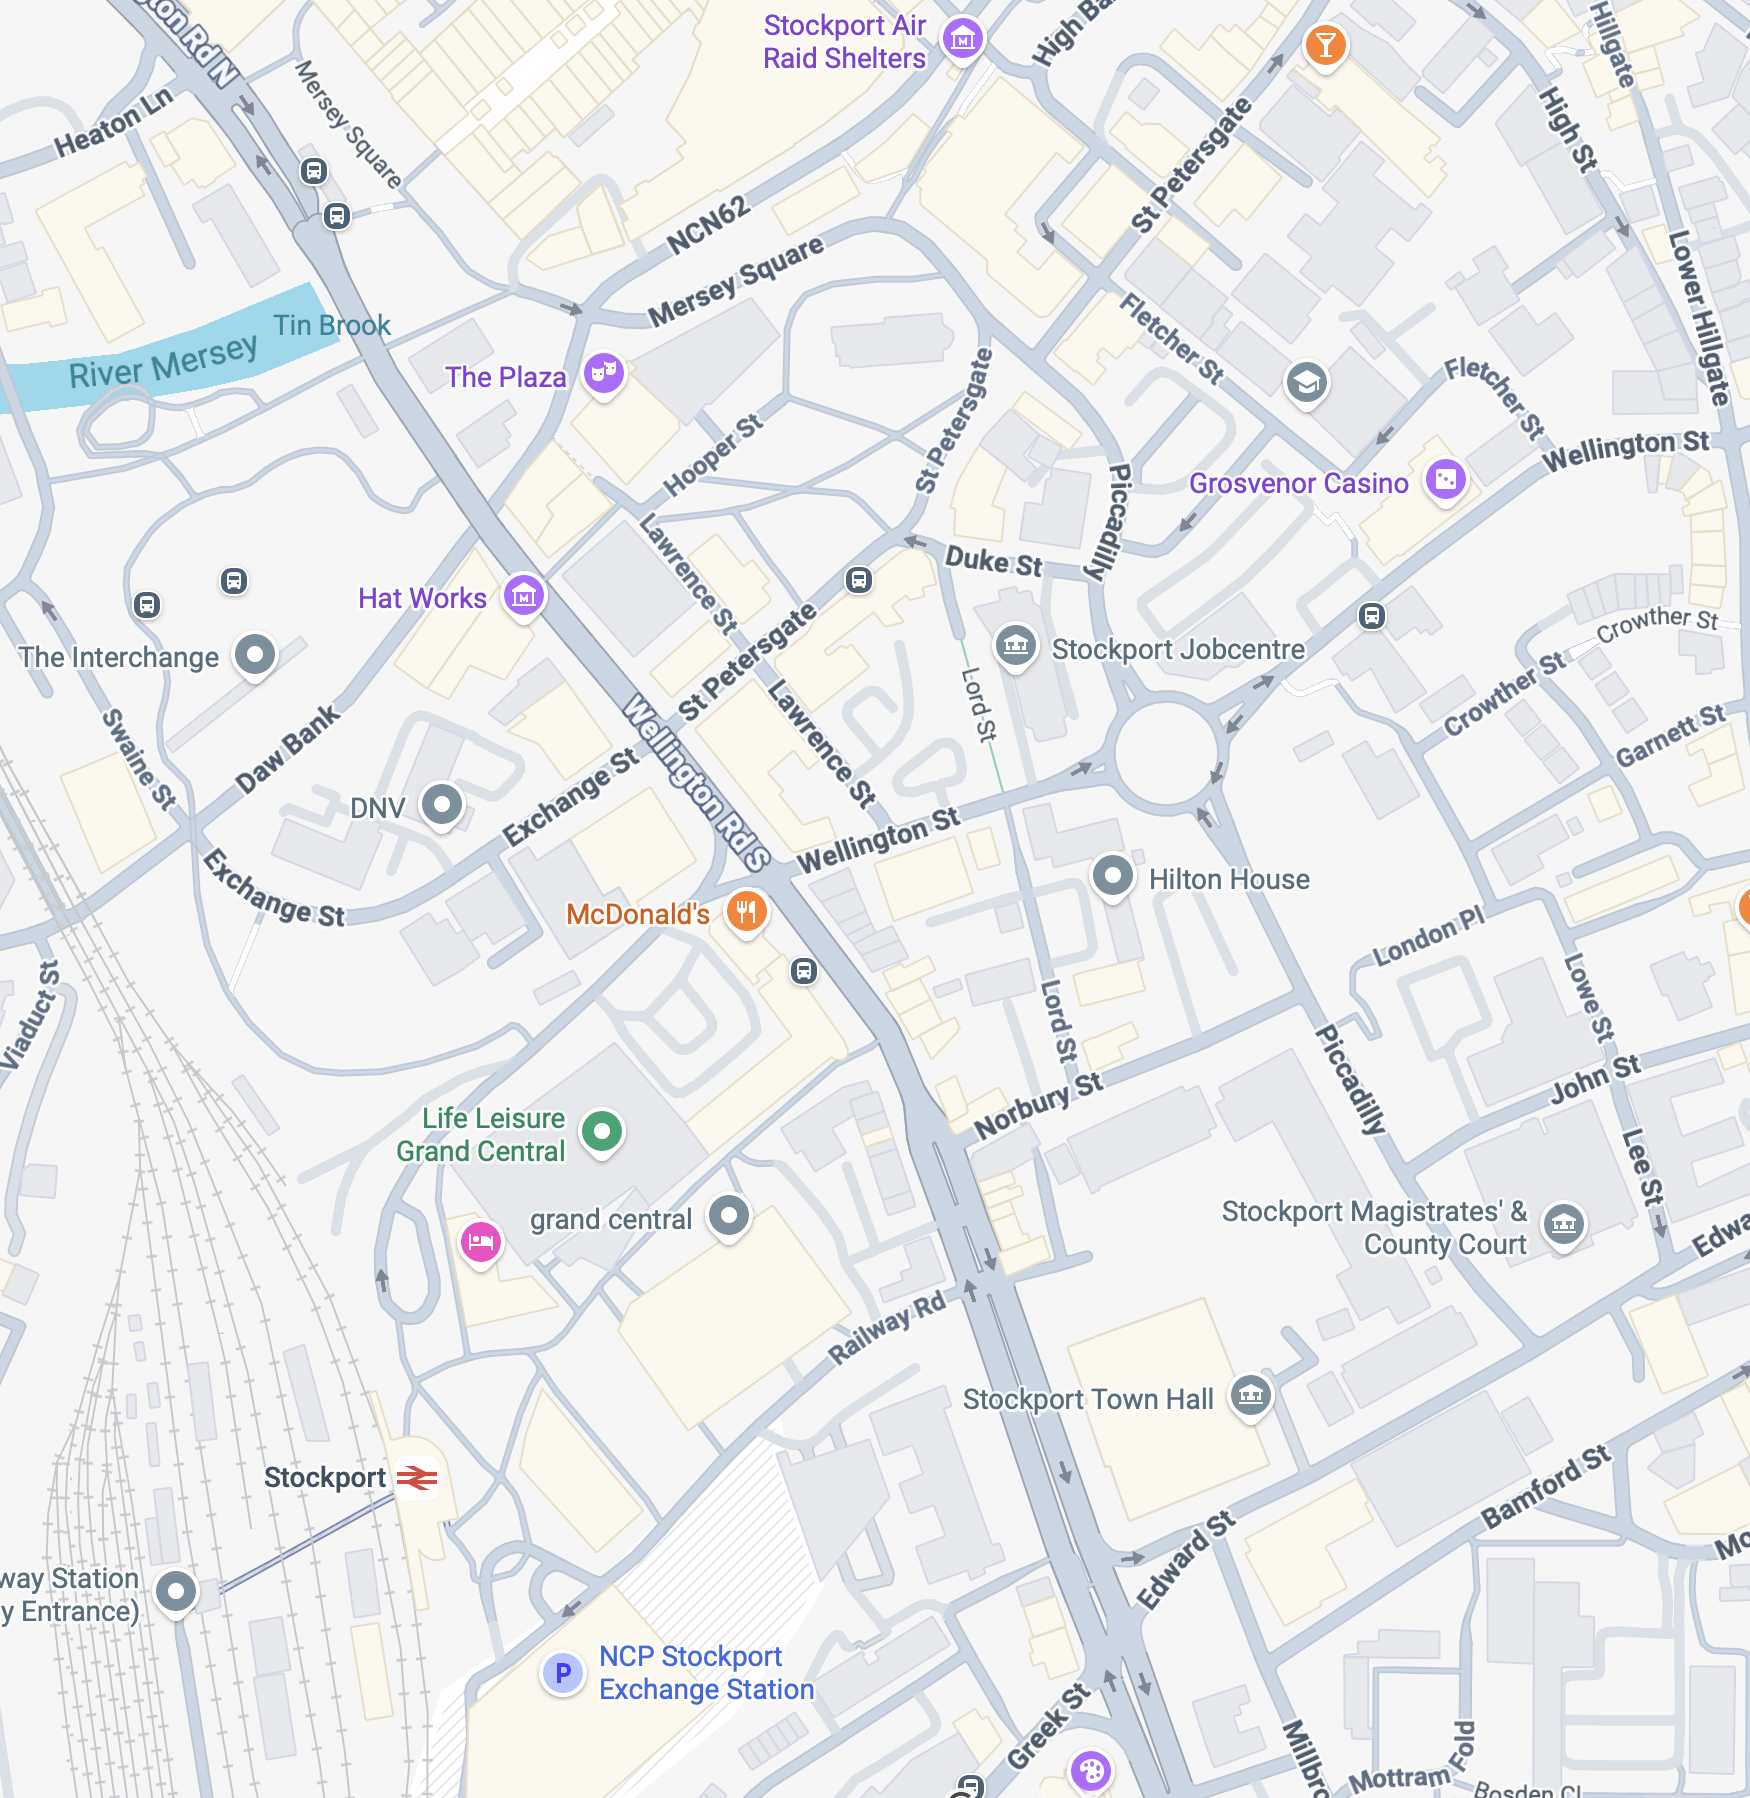
I was asked by SMBC to take folks on a short Stockport walk – beginning at Stockport War Memorial Art Gallery and concluding at the Stockroom, a distance of less than a mile.

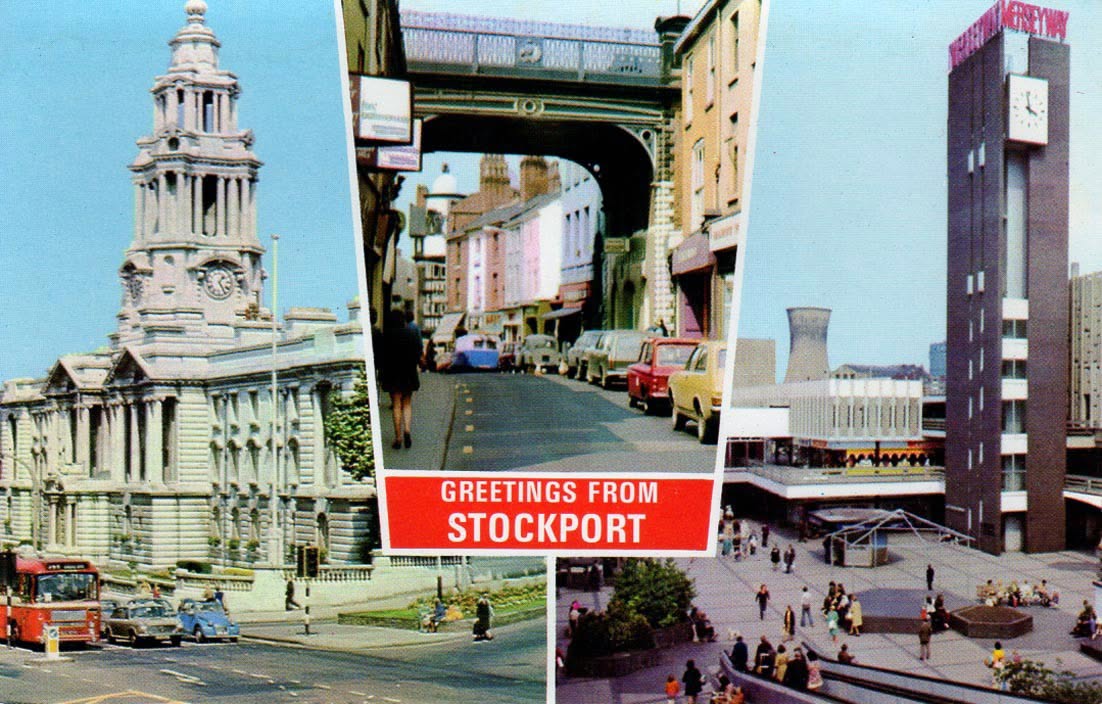
So here we are beginning at Stockport War Memorial Art Gallery a Grade II* listed building opened in 1927.

Designed in Neoclassical Greek Revival style with central tetrastyle Corinthian portico, the order loosely based on Temple of Apollo at Bassae

The Gallery has a long history of exhibitions from some of the art world’s finest artists. Today the gallery boasts an extensive exhibition program, which gives emerging artists a chance to showcase their work.
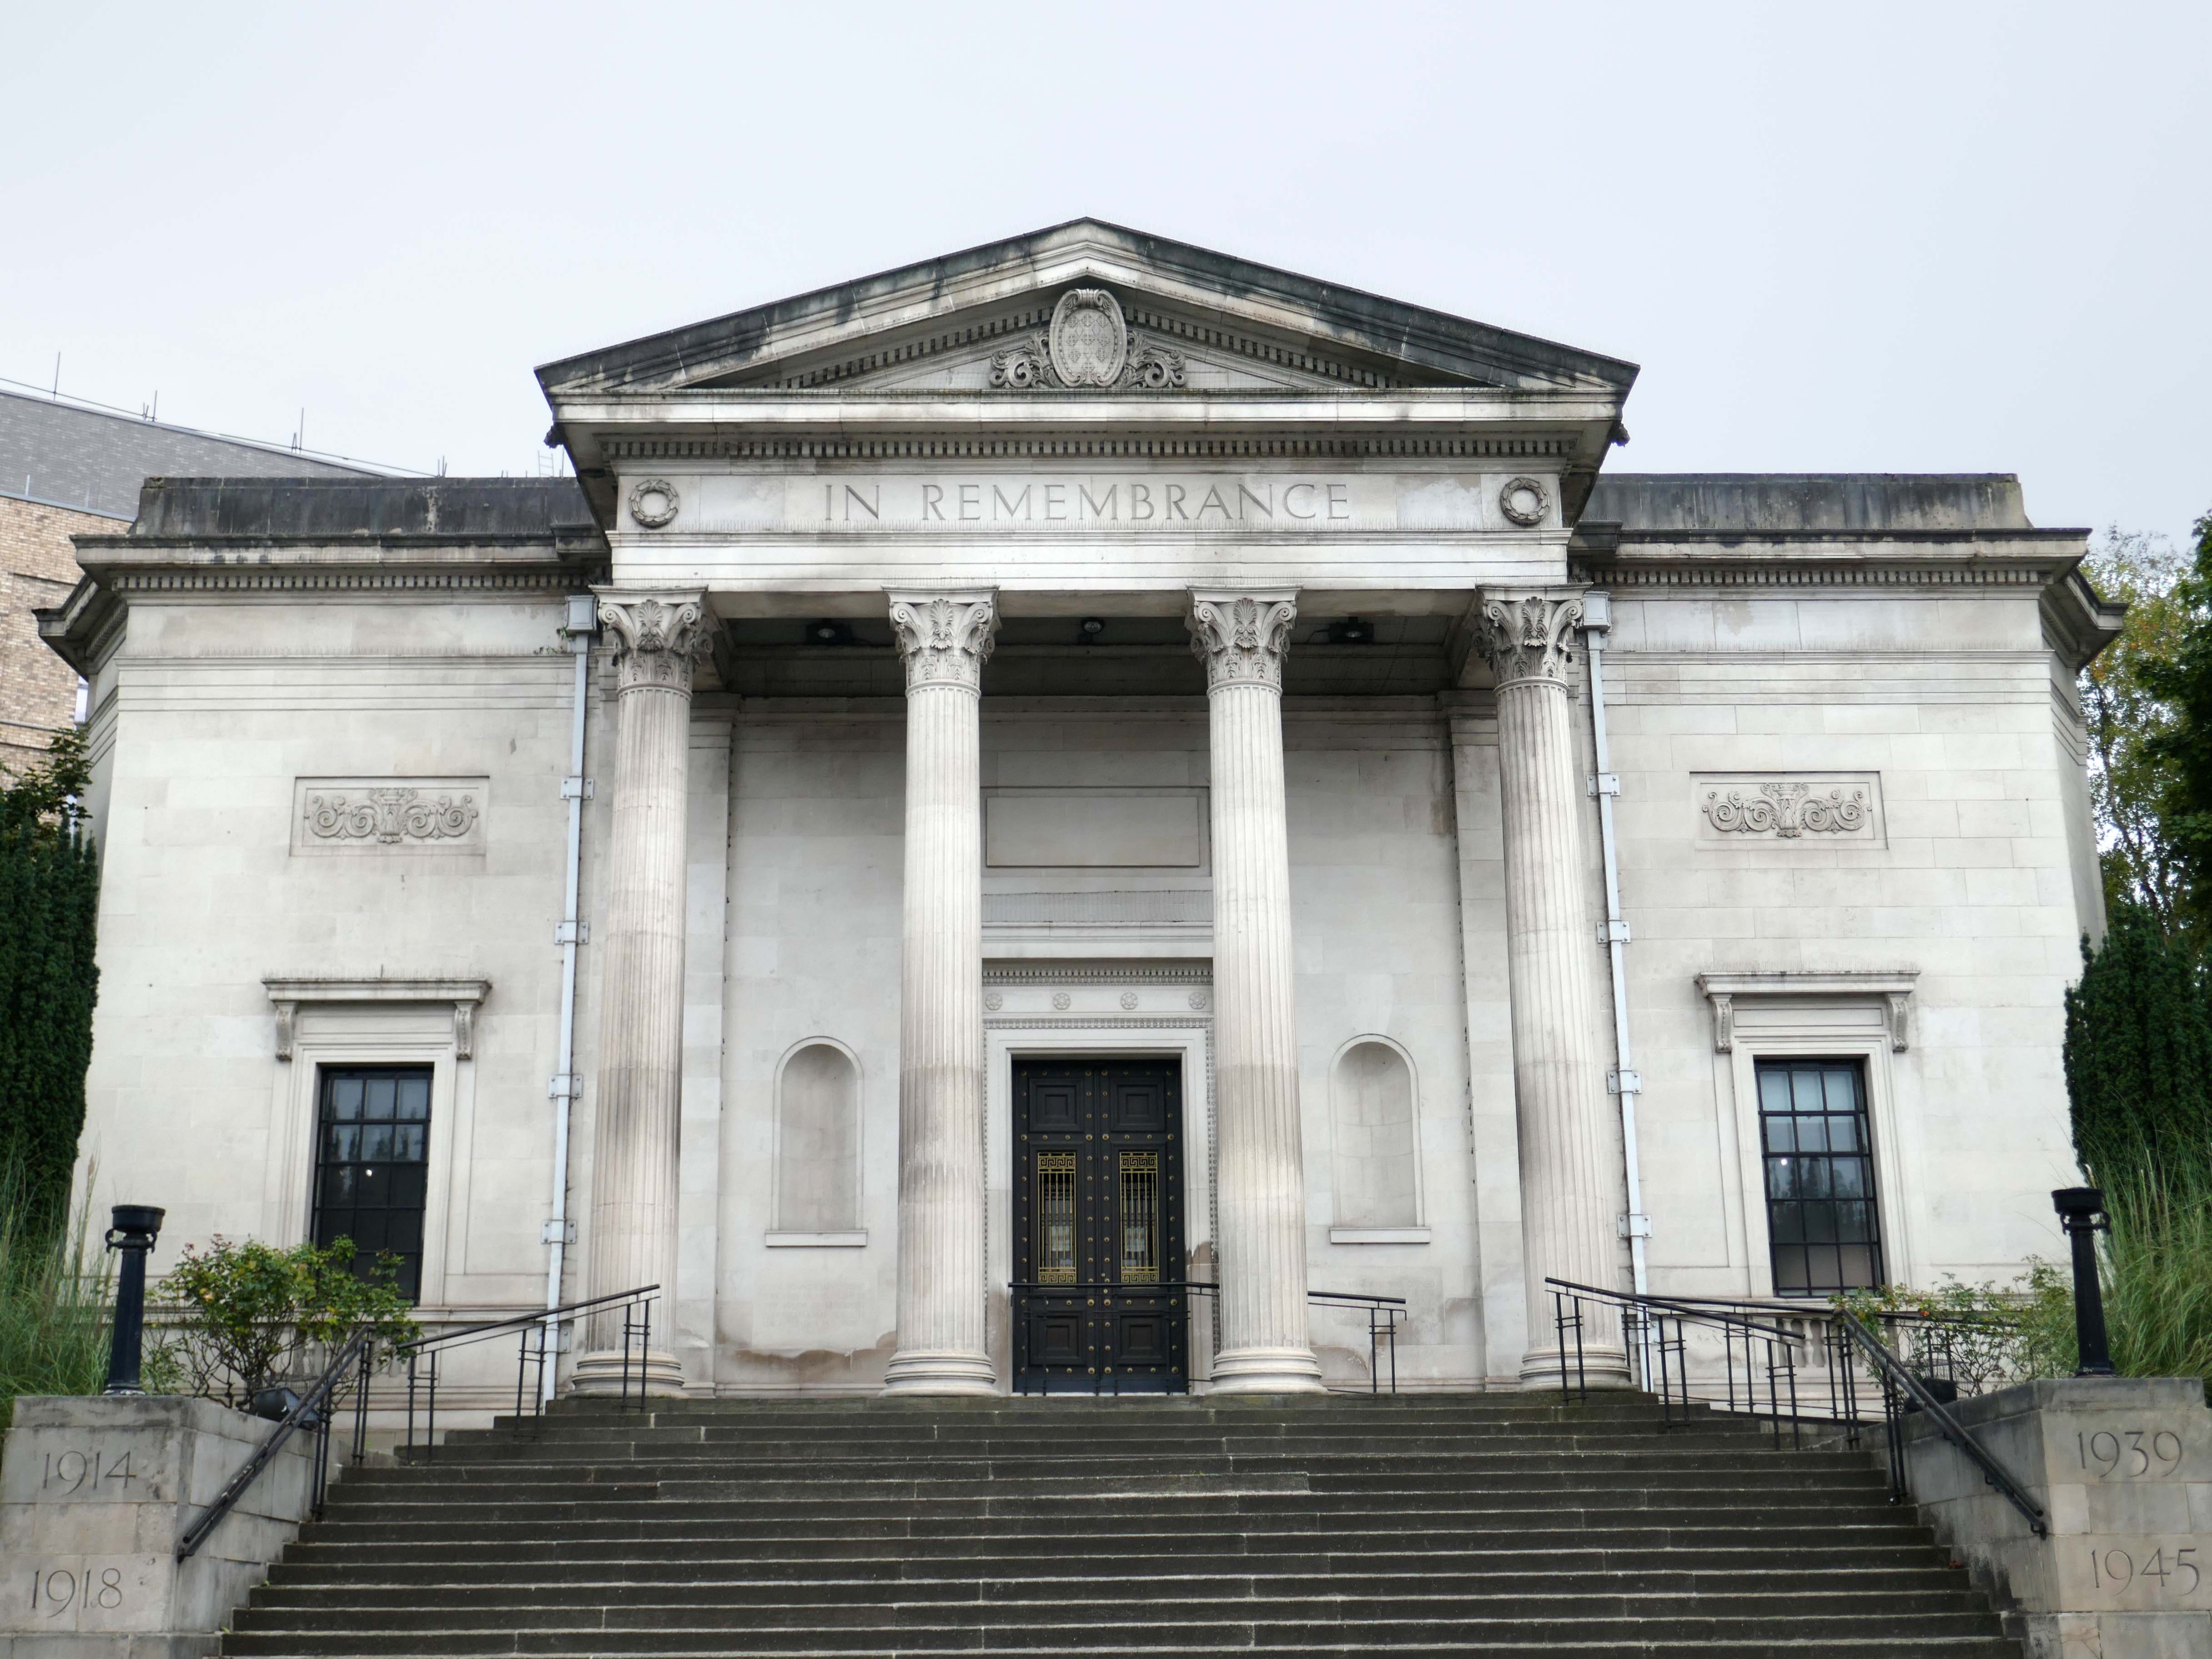
 Designed by James Theodore Halliday of Halliday Paterson & Agate of Manchester.

Sculpture by Gilbert Ledward.
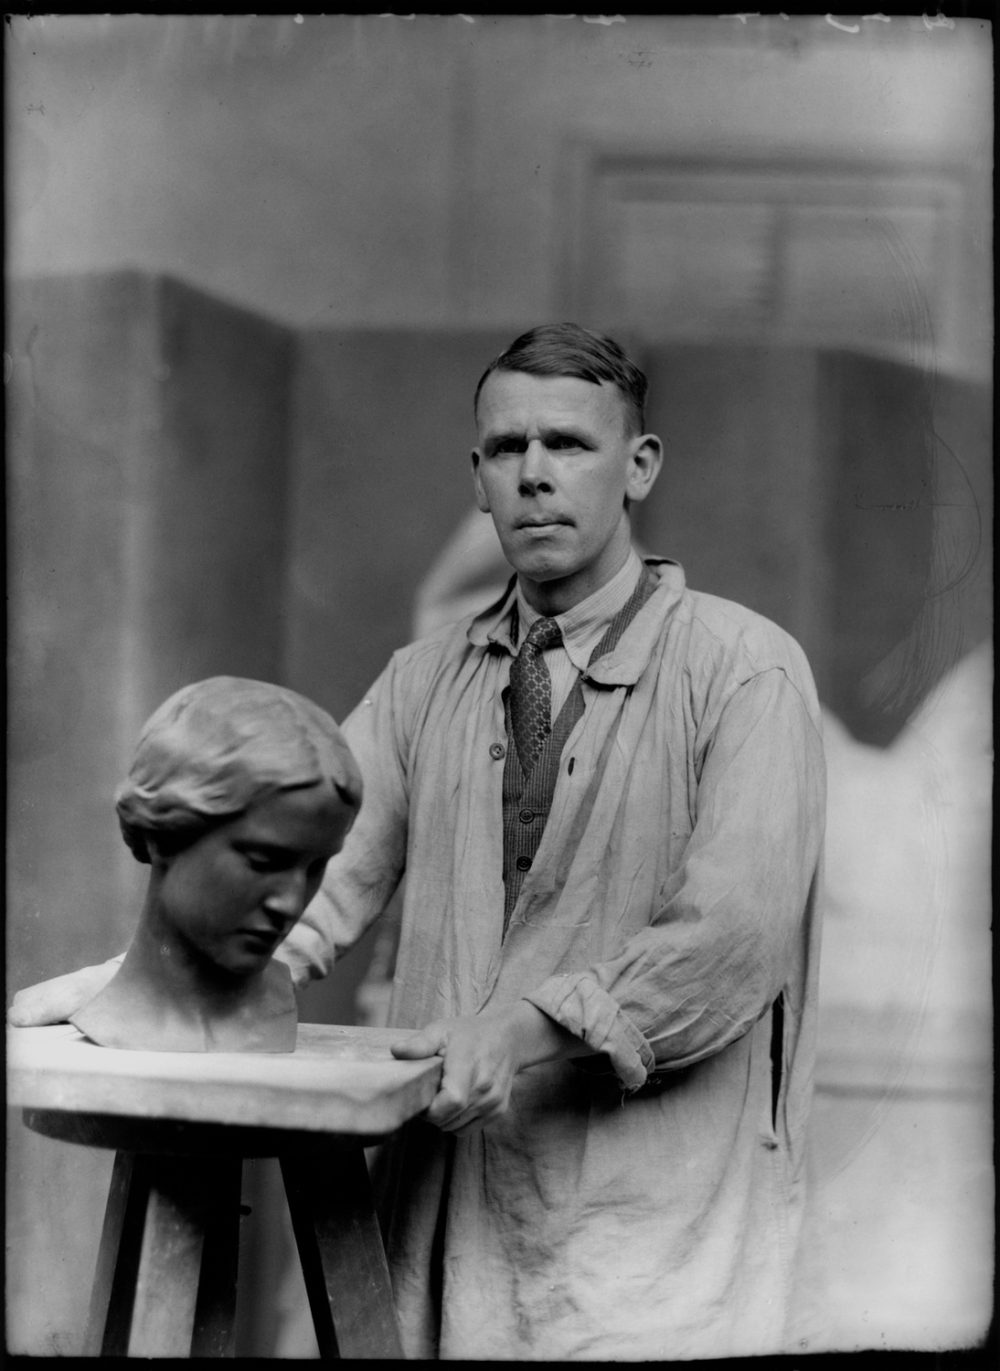
© National Portrait Gallery

Crossing over the Wellington Road South to the site of the former Mount Tabor Chapel 1868 designed by William Hill.
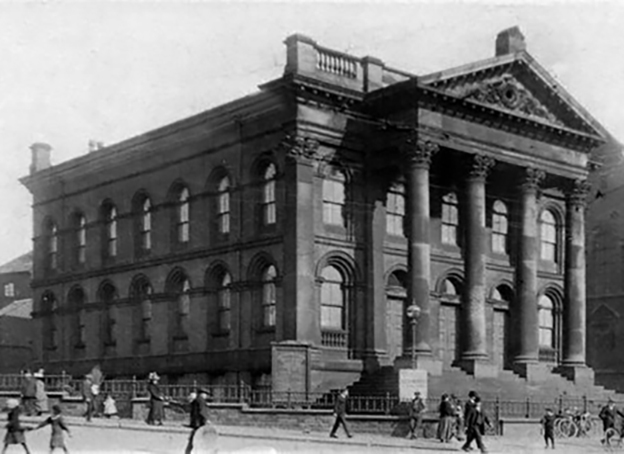
Closed in 1954 demolished in 1969.

The capitals of Chapel’s Corinthian columns, surround the site of the Cockleshell Hero memorial 2017 – sculptor Luke Perry.

The former Edgeley milkman James Conway took part in the Royal Marines’ most famous wartime raid, where he was one of the twelve men who paddled more than eighty miles in canoes up the Gironde to plant limpet mines on shipping in the German occupied French city of Bordeaux in 1942.
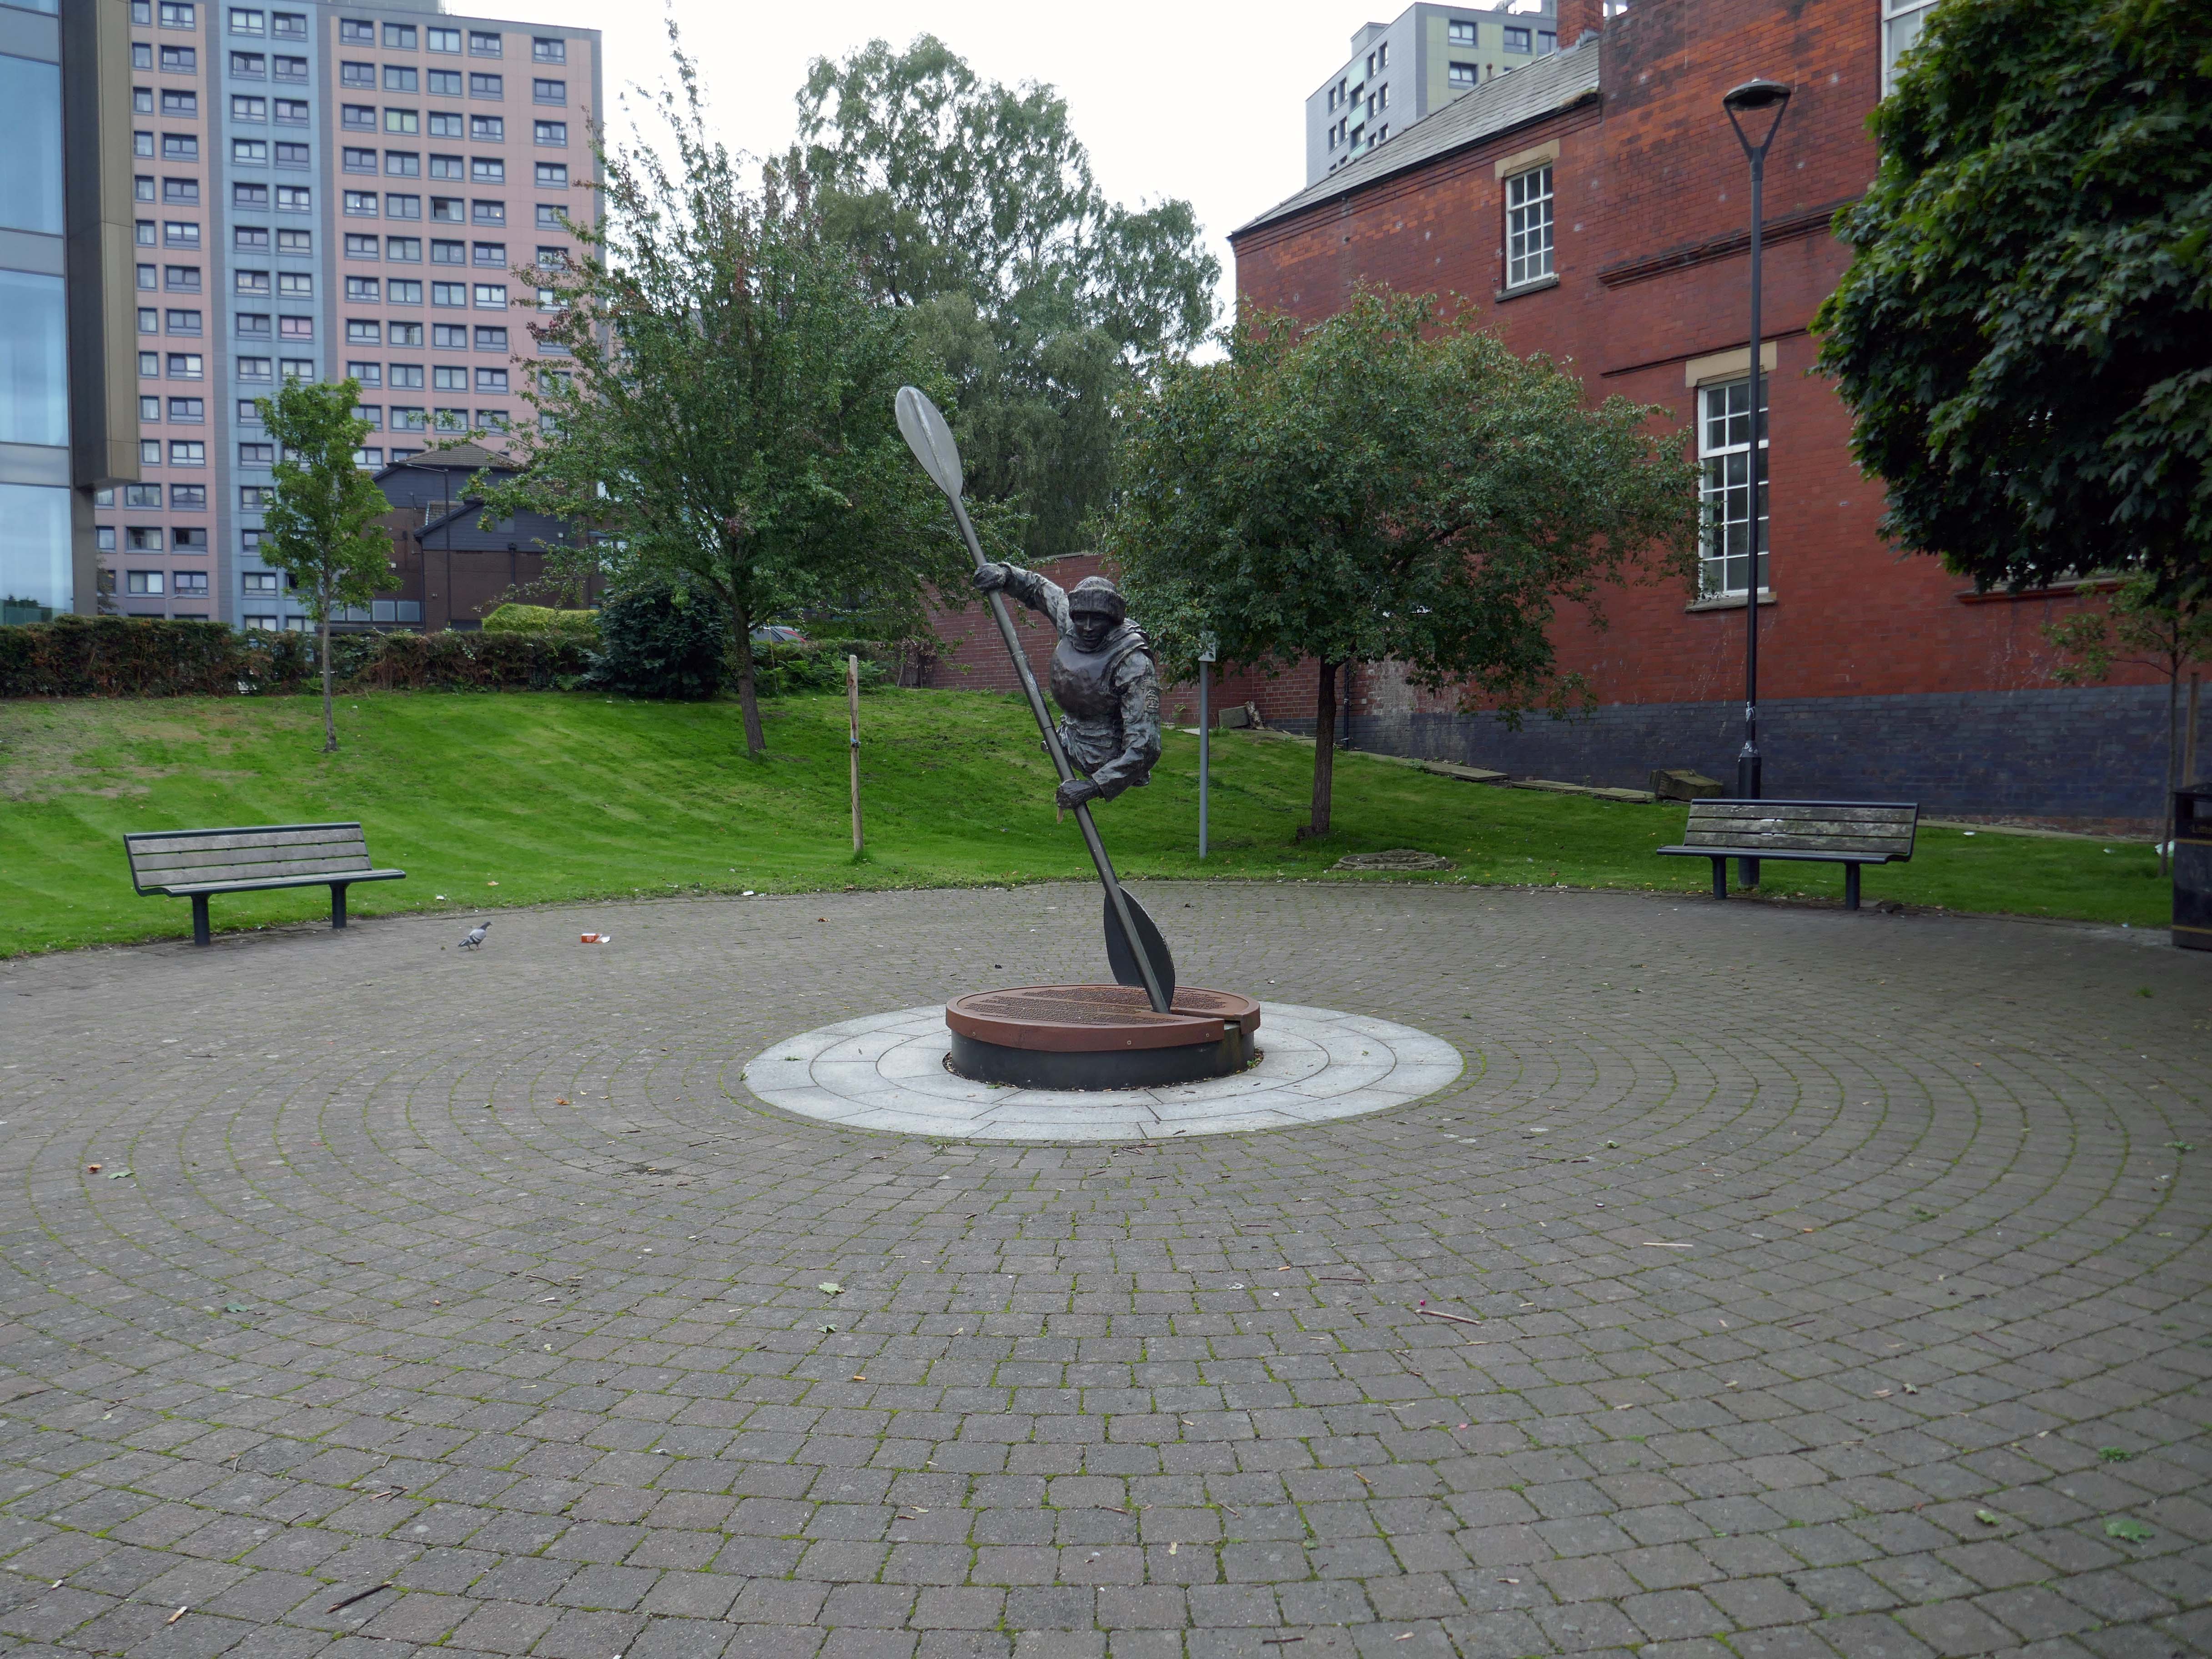
Royal Navy UK

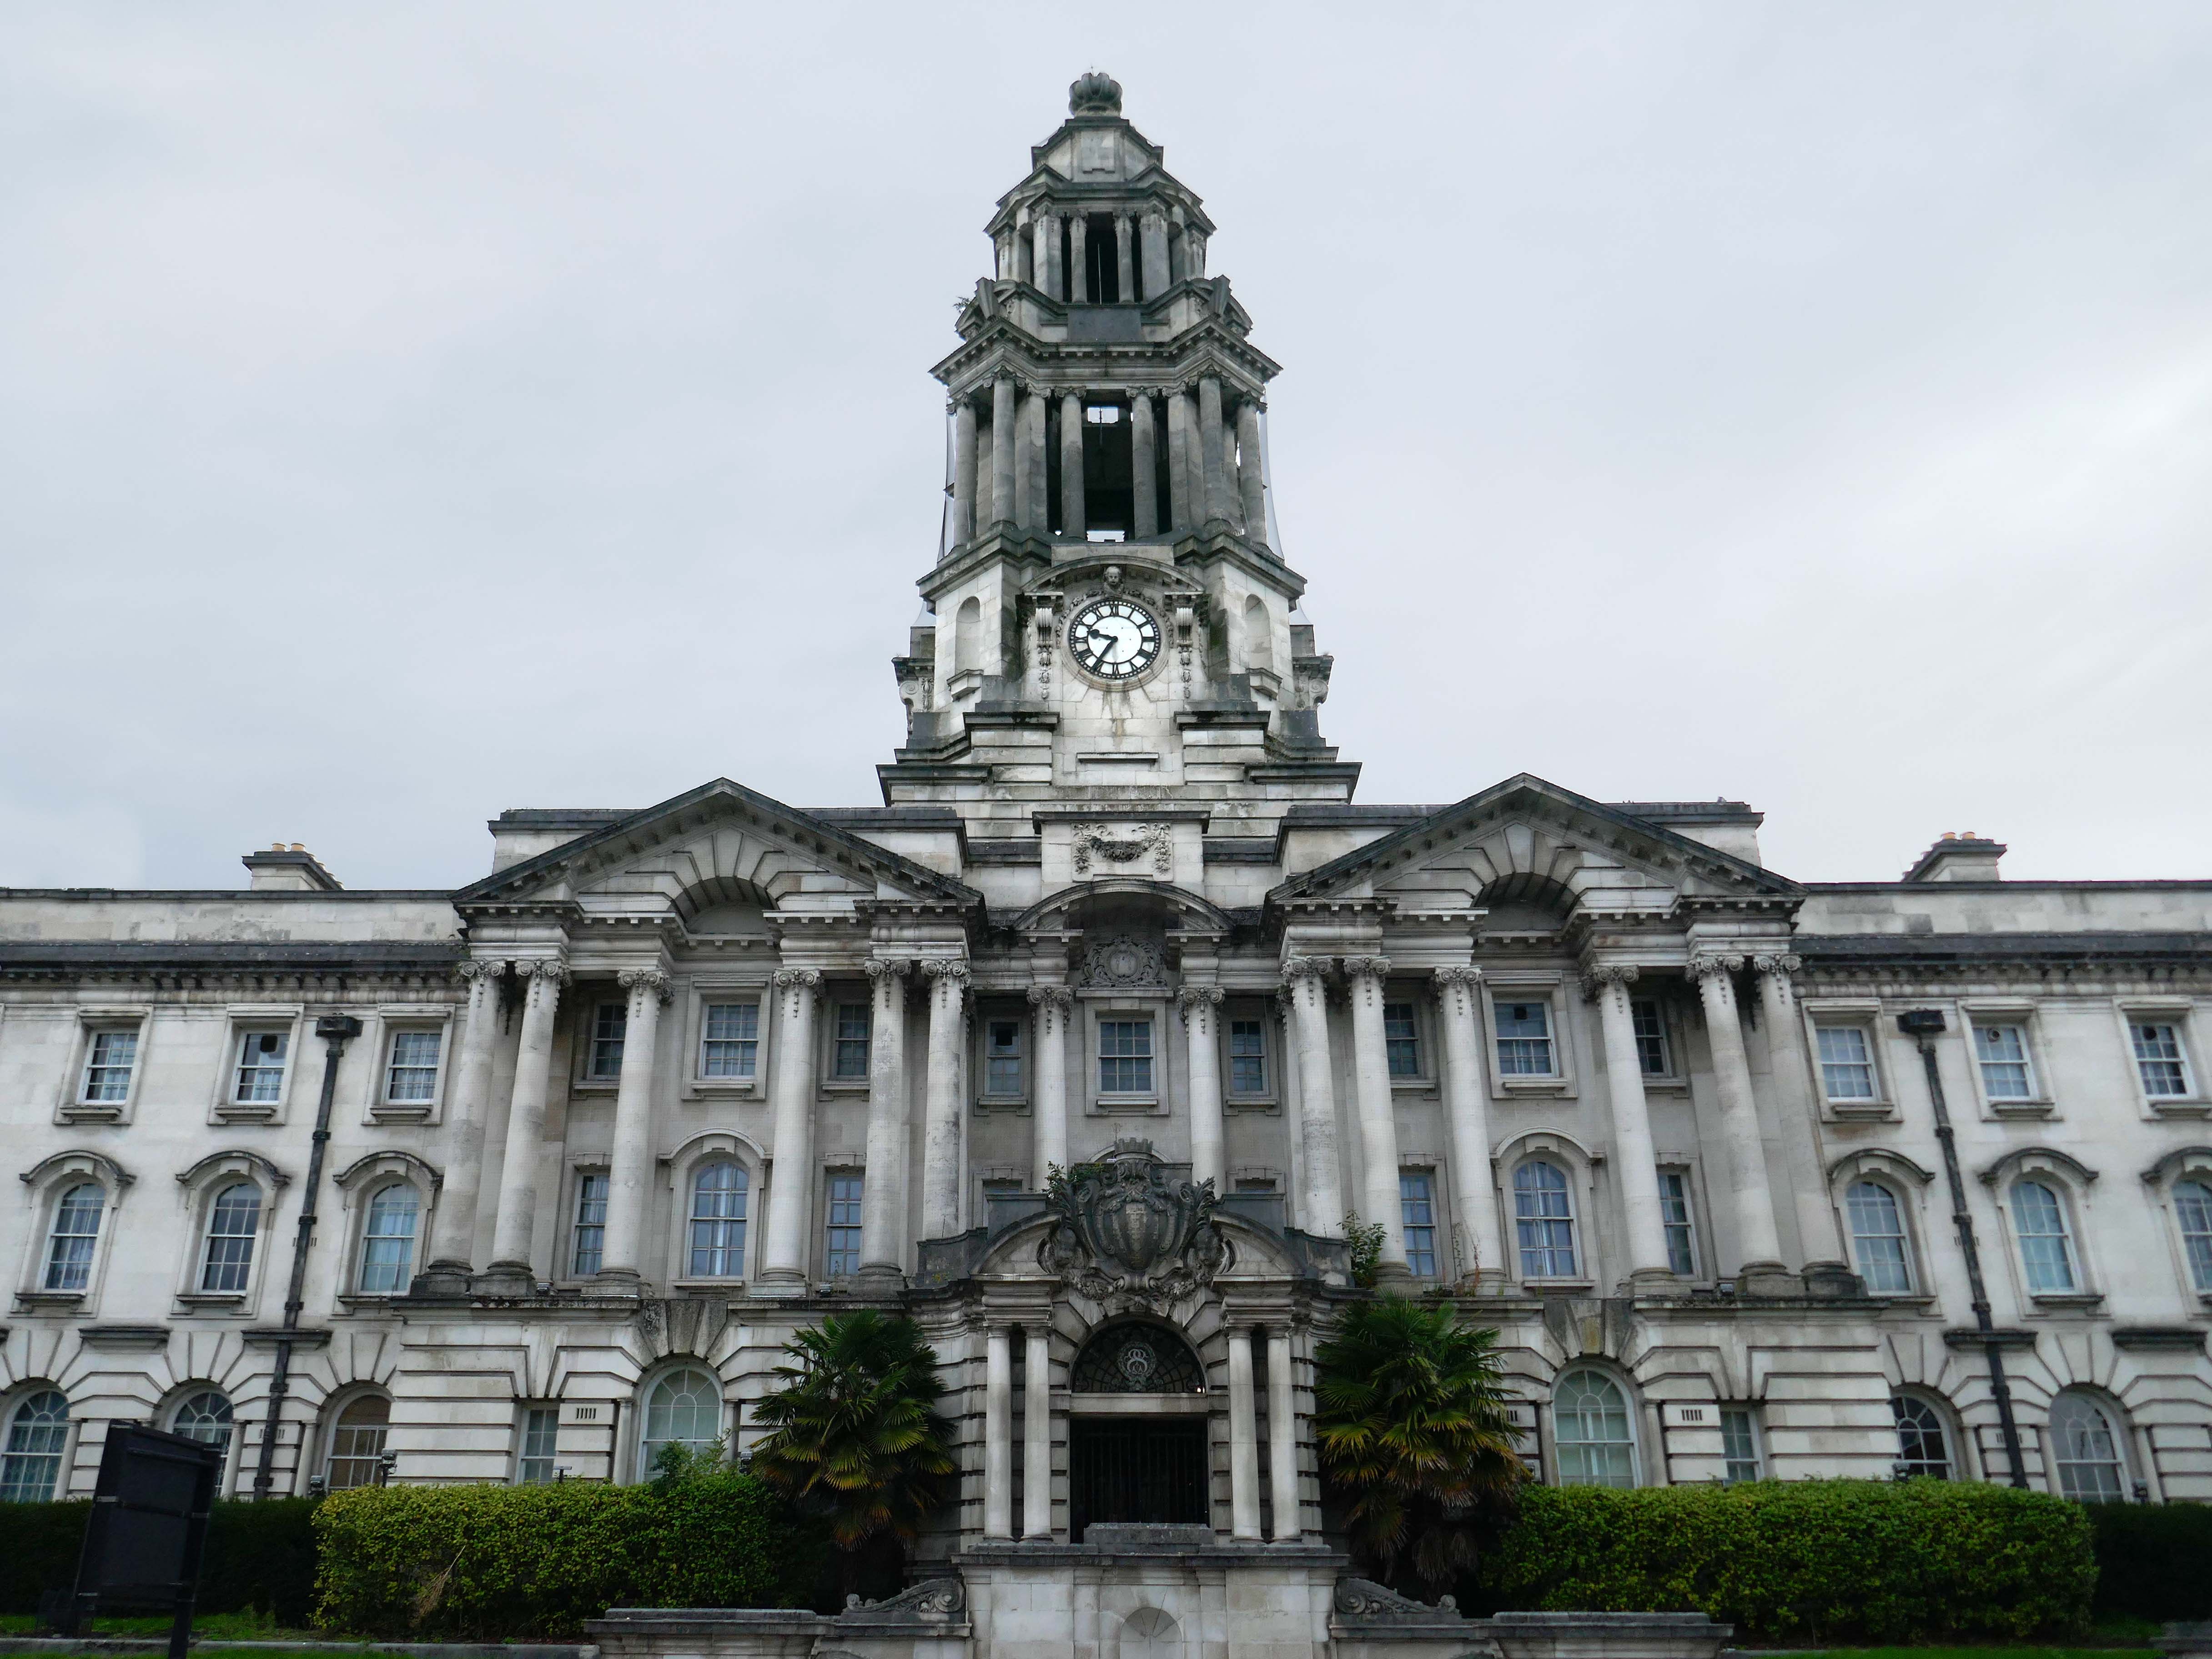
Down the hill to Stockport Town Hall 1908 another Grade II* listed building – designed by Sir Alfred Brumwell Thomas, built in a free English Baroque style.

Although much simpler than continental Baroque architecture, English Baroque designs were equally heavy, sensual and decorative.
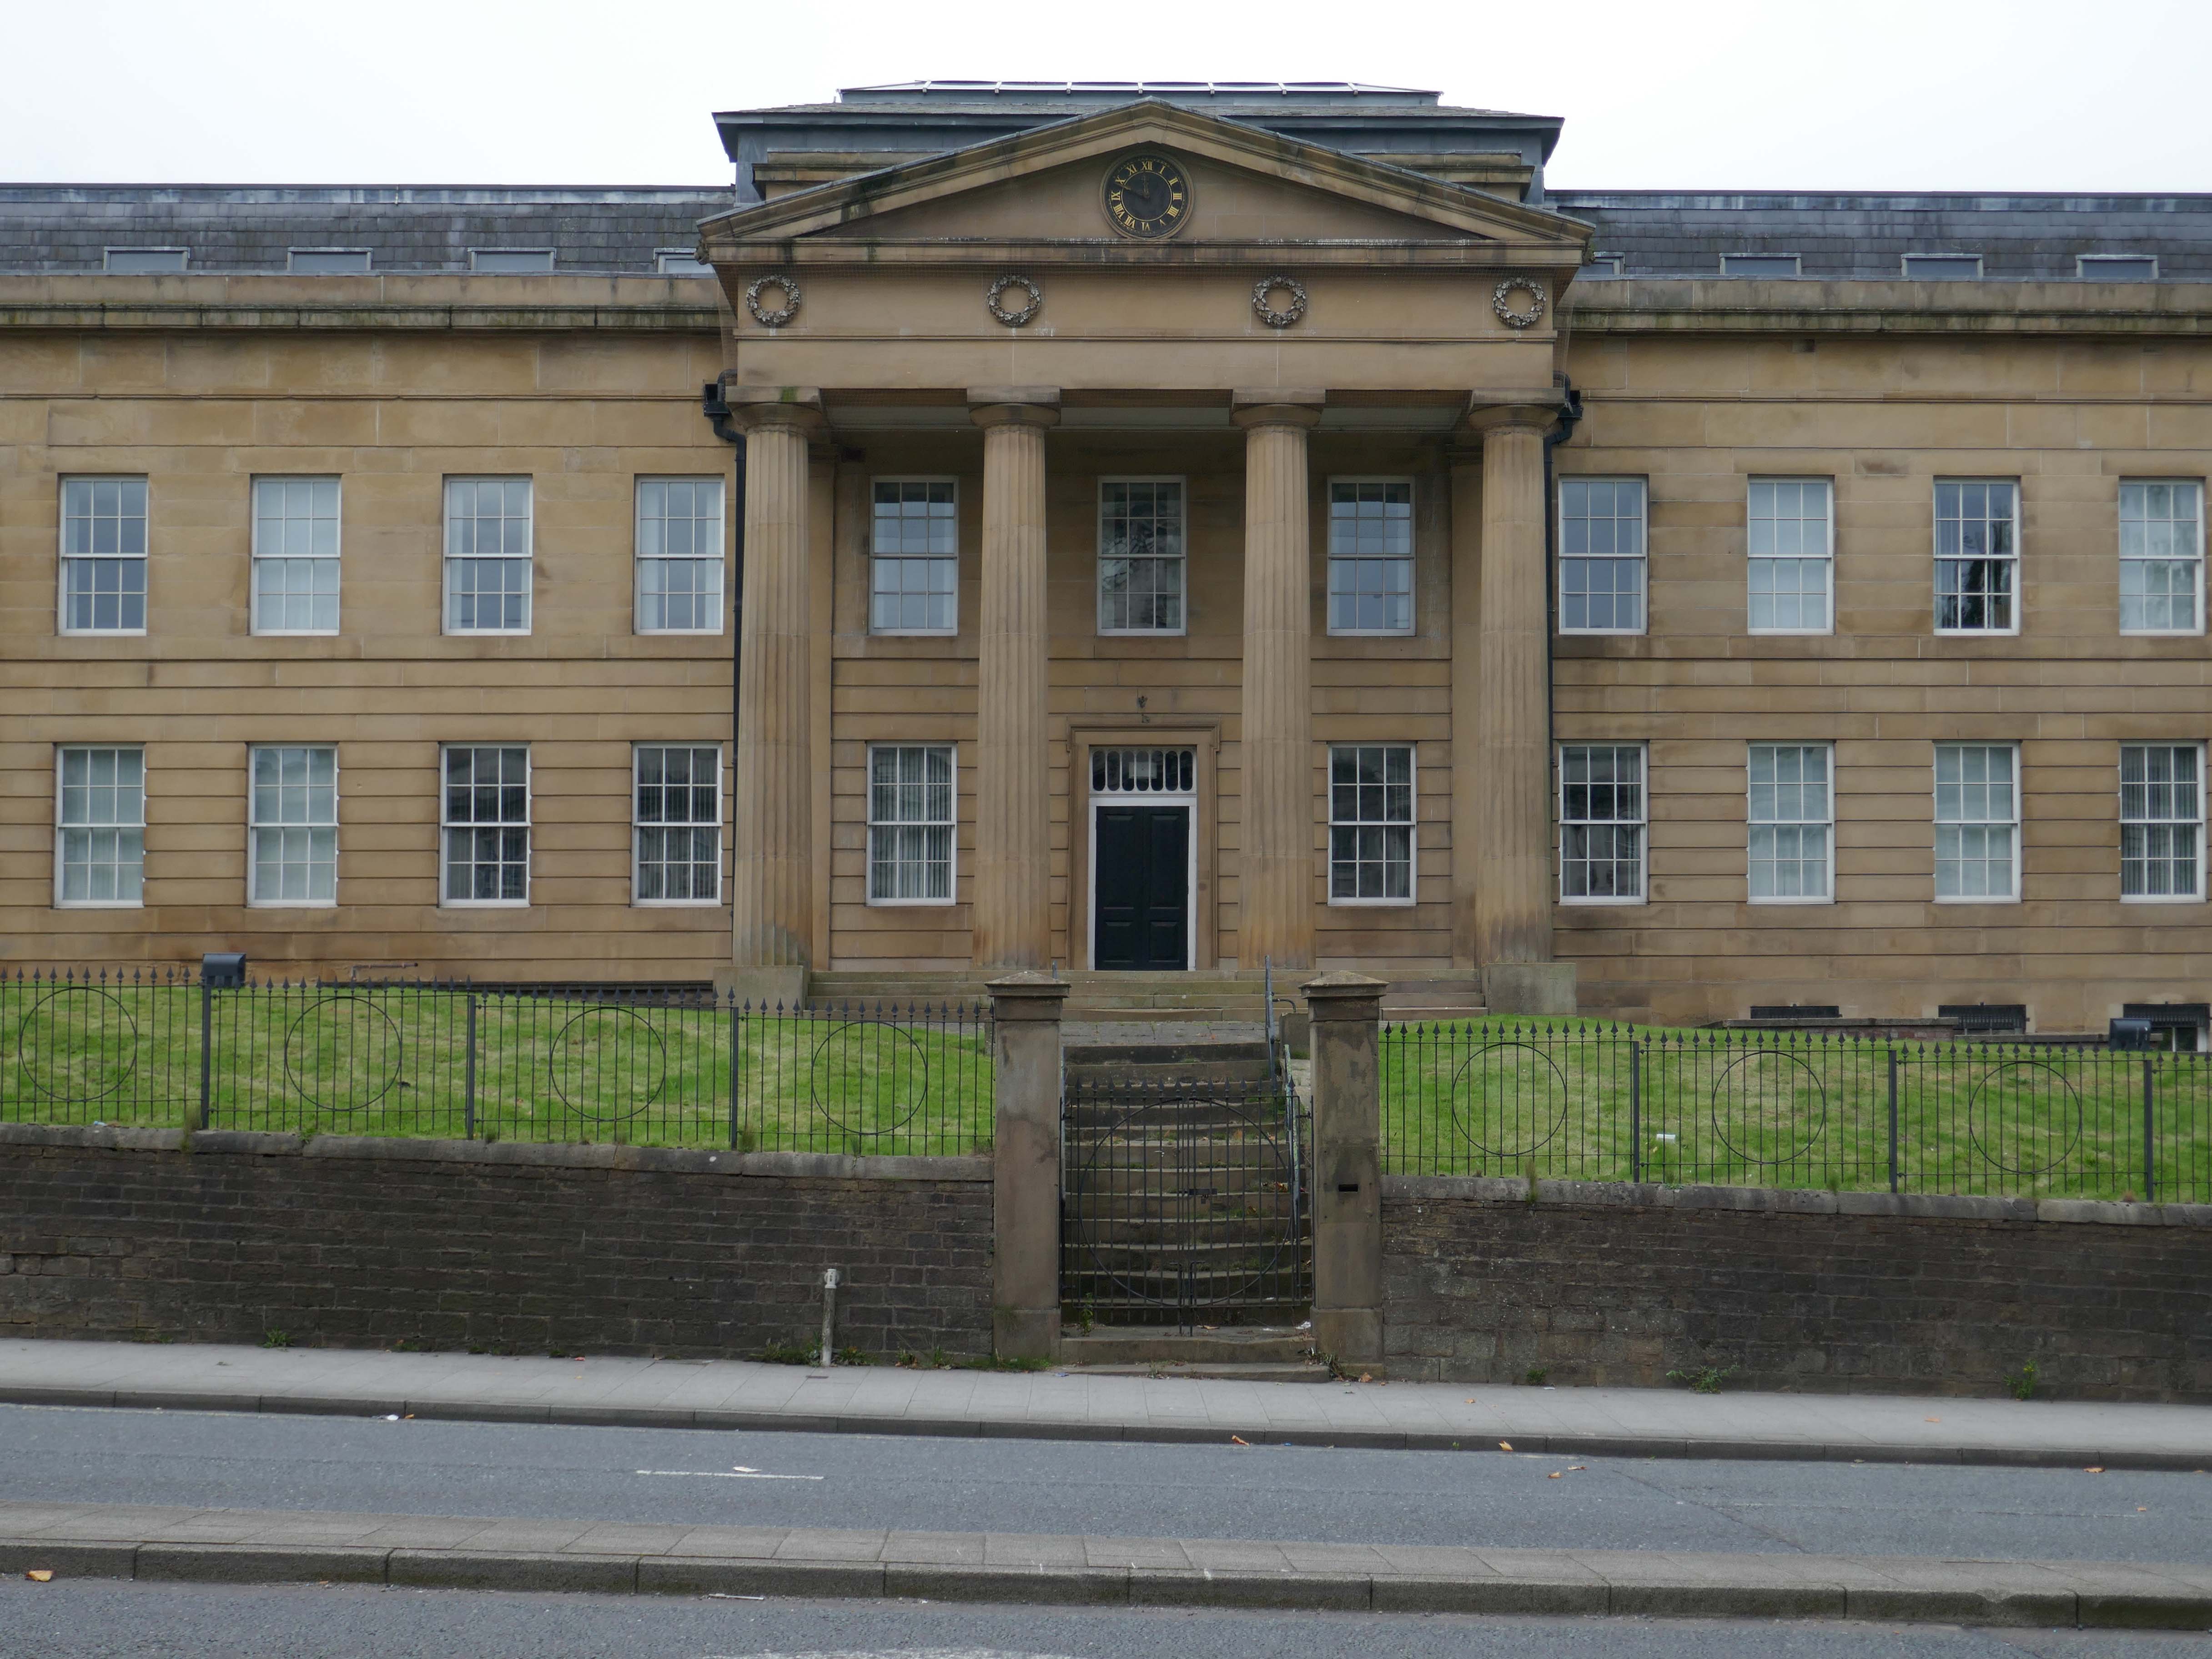
Across the road the former Stockport Infirmary l832 Grade II listed – architect Richard Lane.

Currently named Millennium House, home to the Department of Works and Pensions.
Around the back of the Town hall we find Stopford House built in 1975 and designed by JS Rank OBE, Director of Development & Town Planning, Stockport Council.
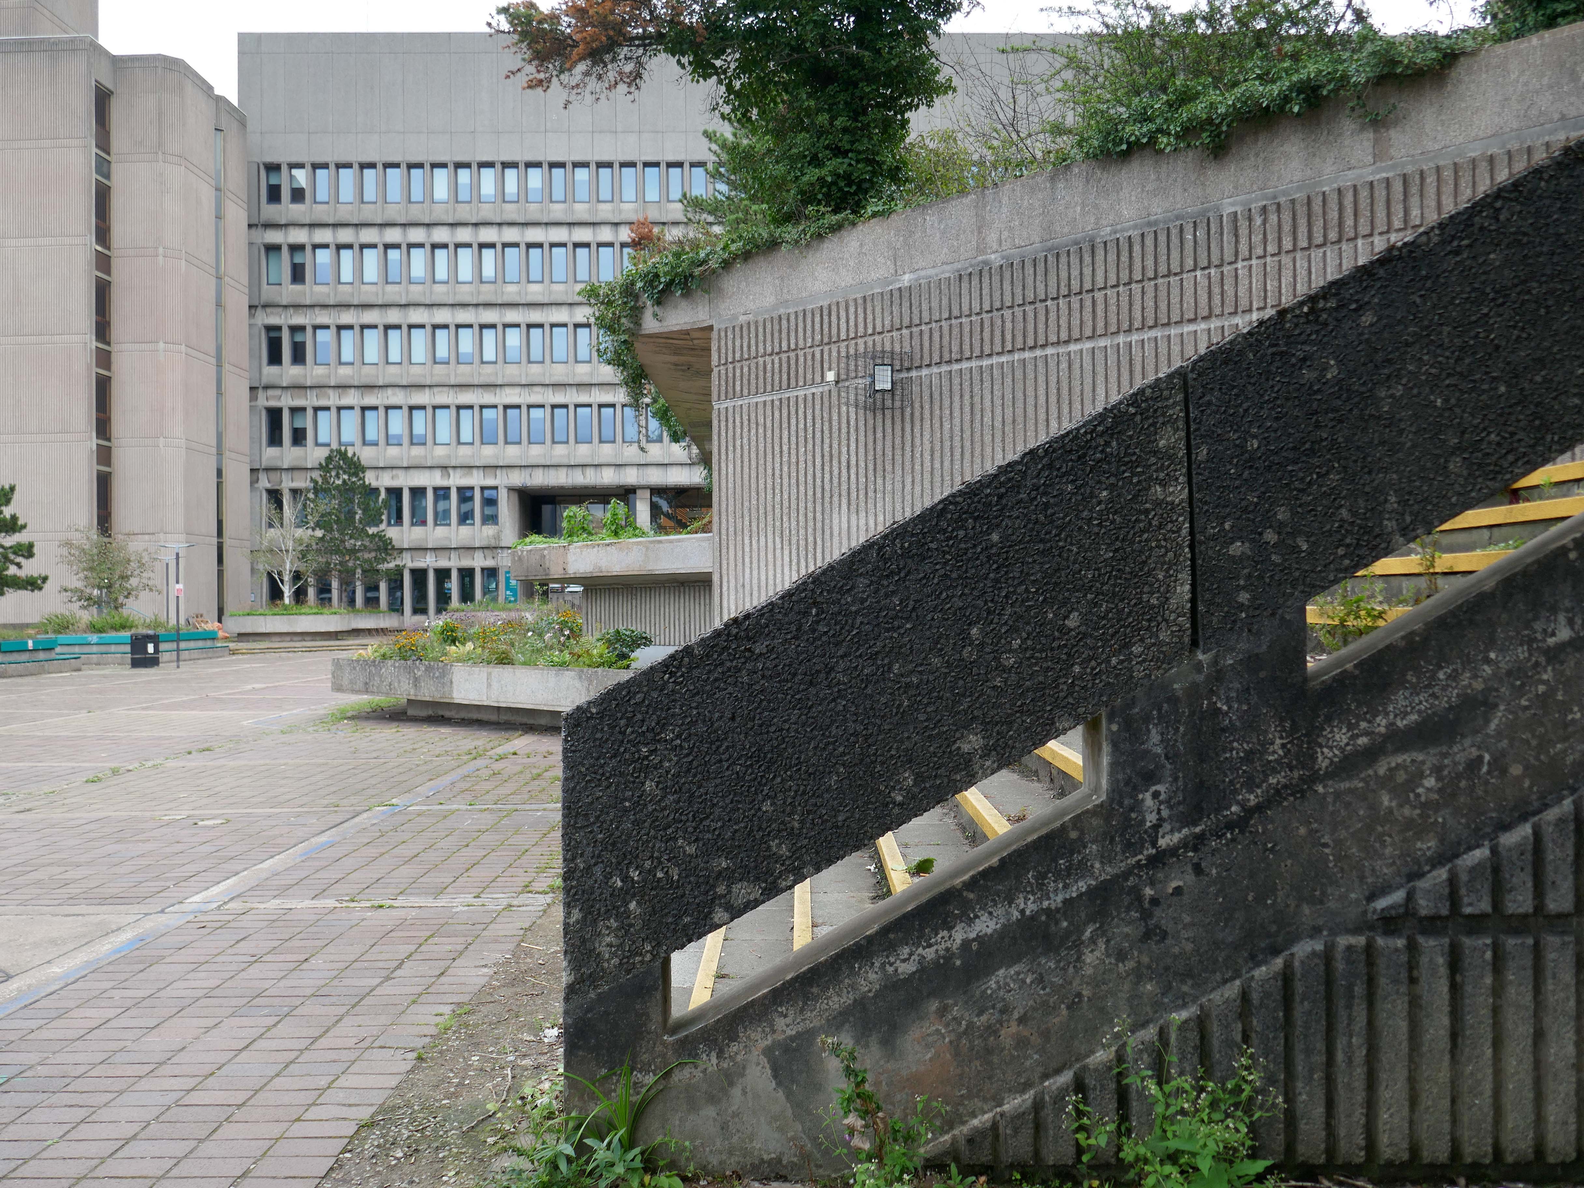
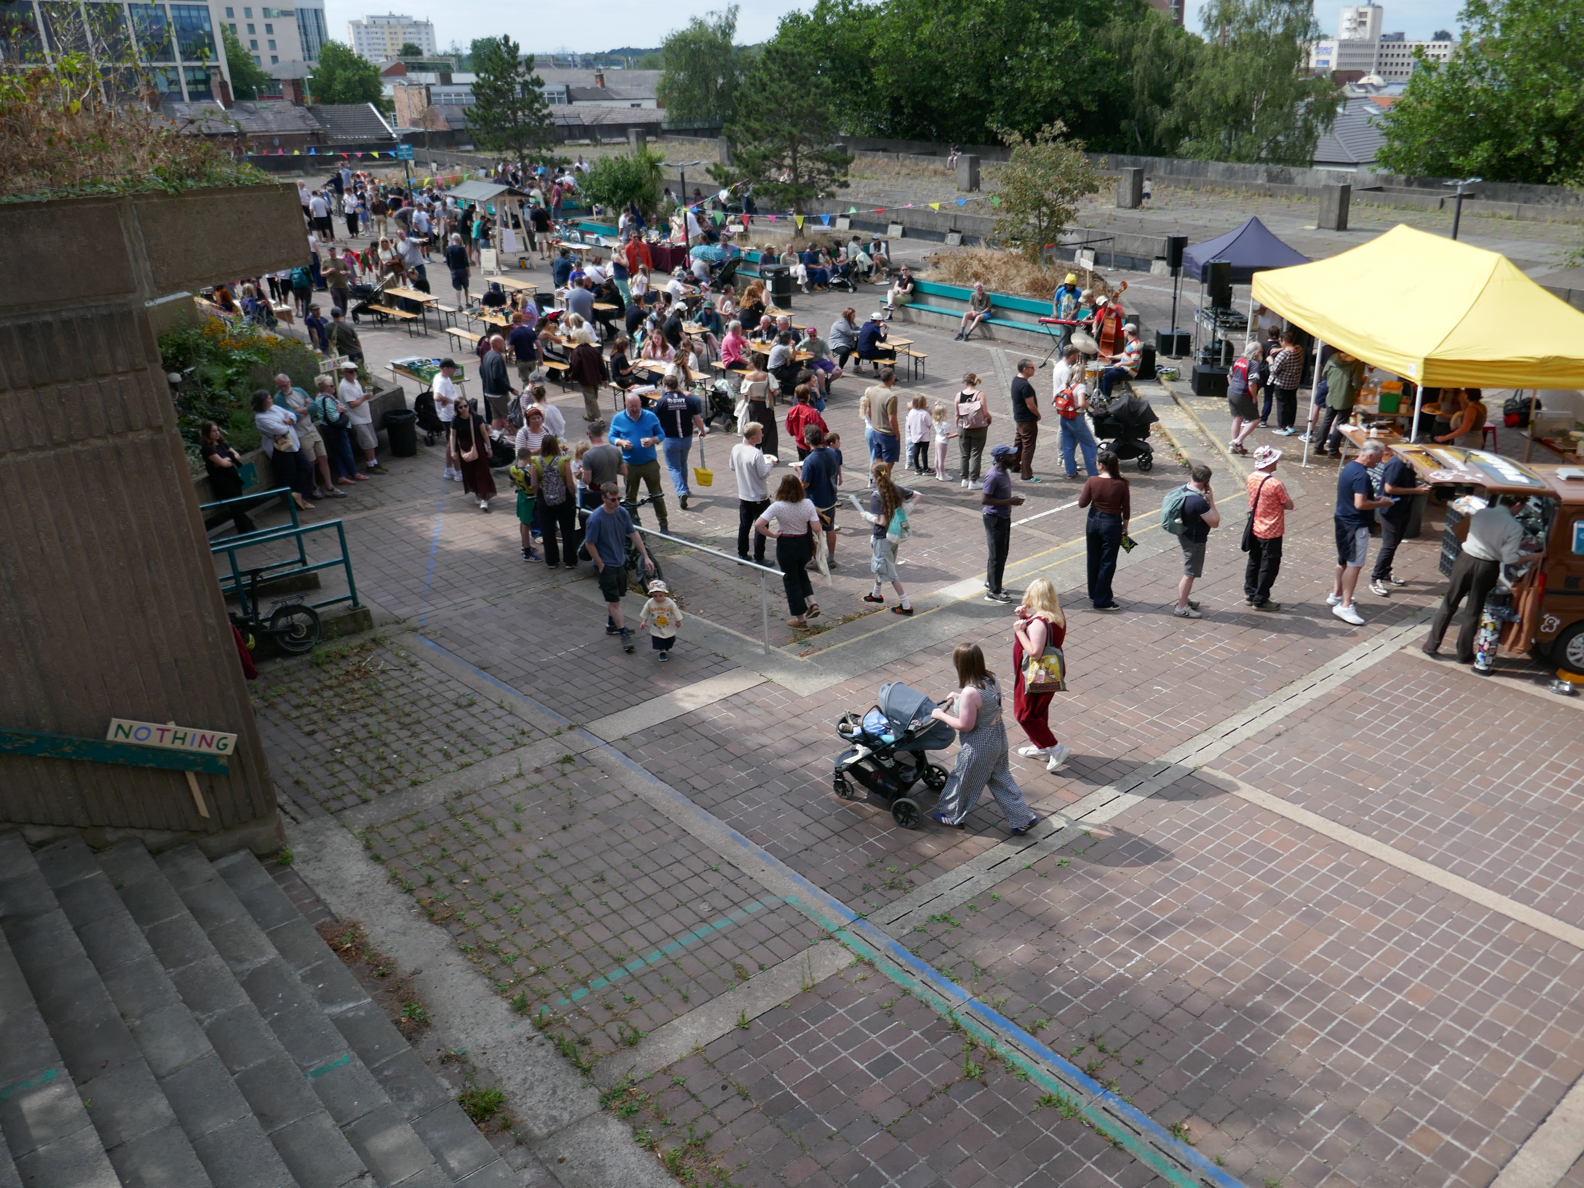
The painting has recently been much improved by the folks from Merseyway Workshop along with local volunteers.
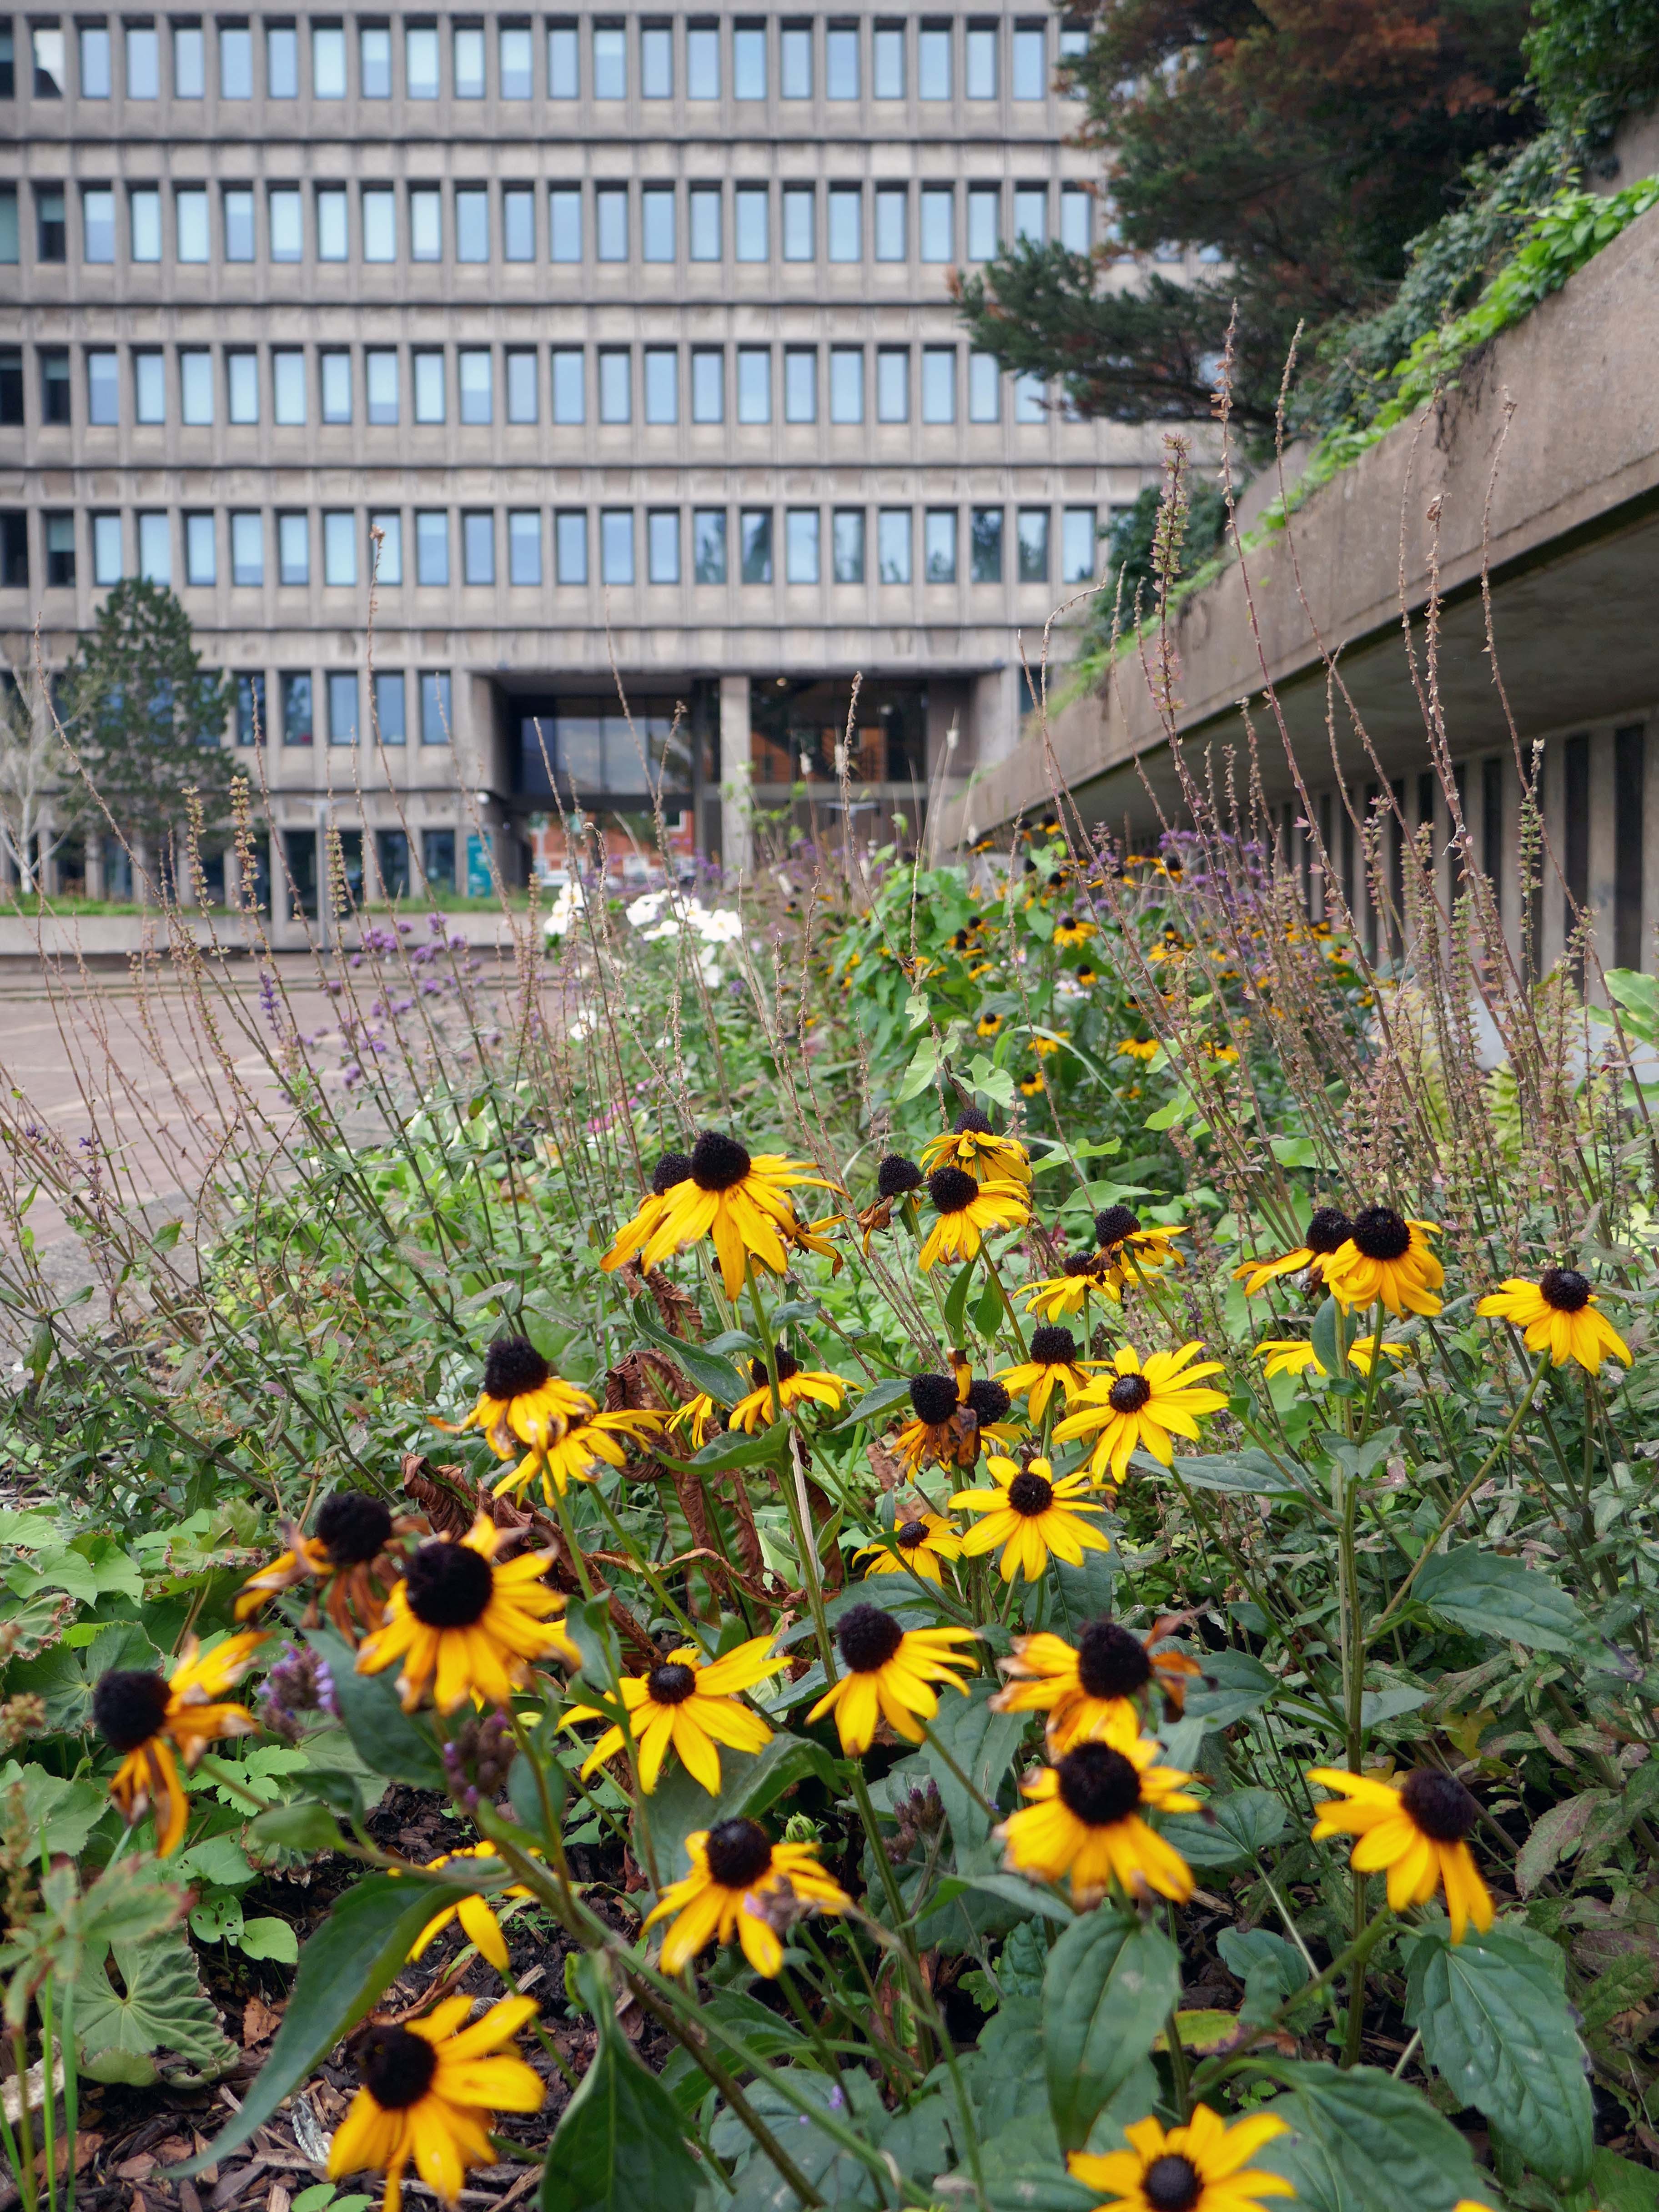
They also staged the hugely successful Stopford House Party in August.
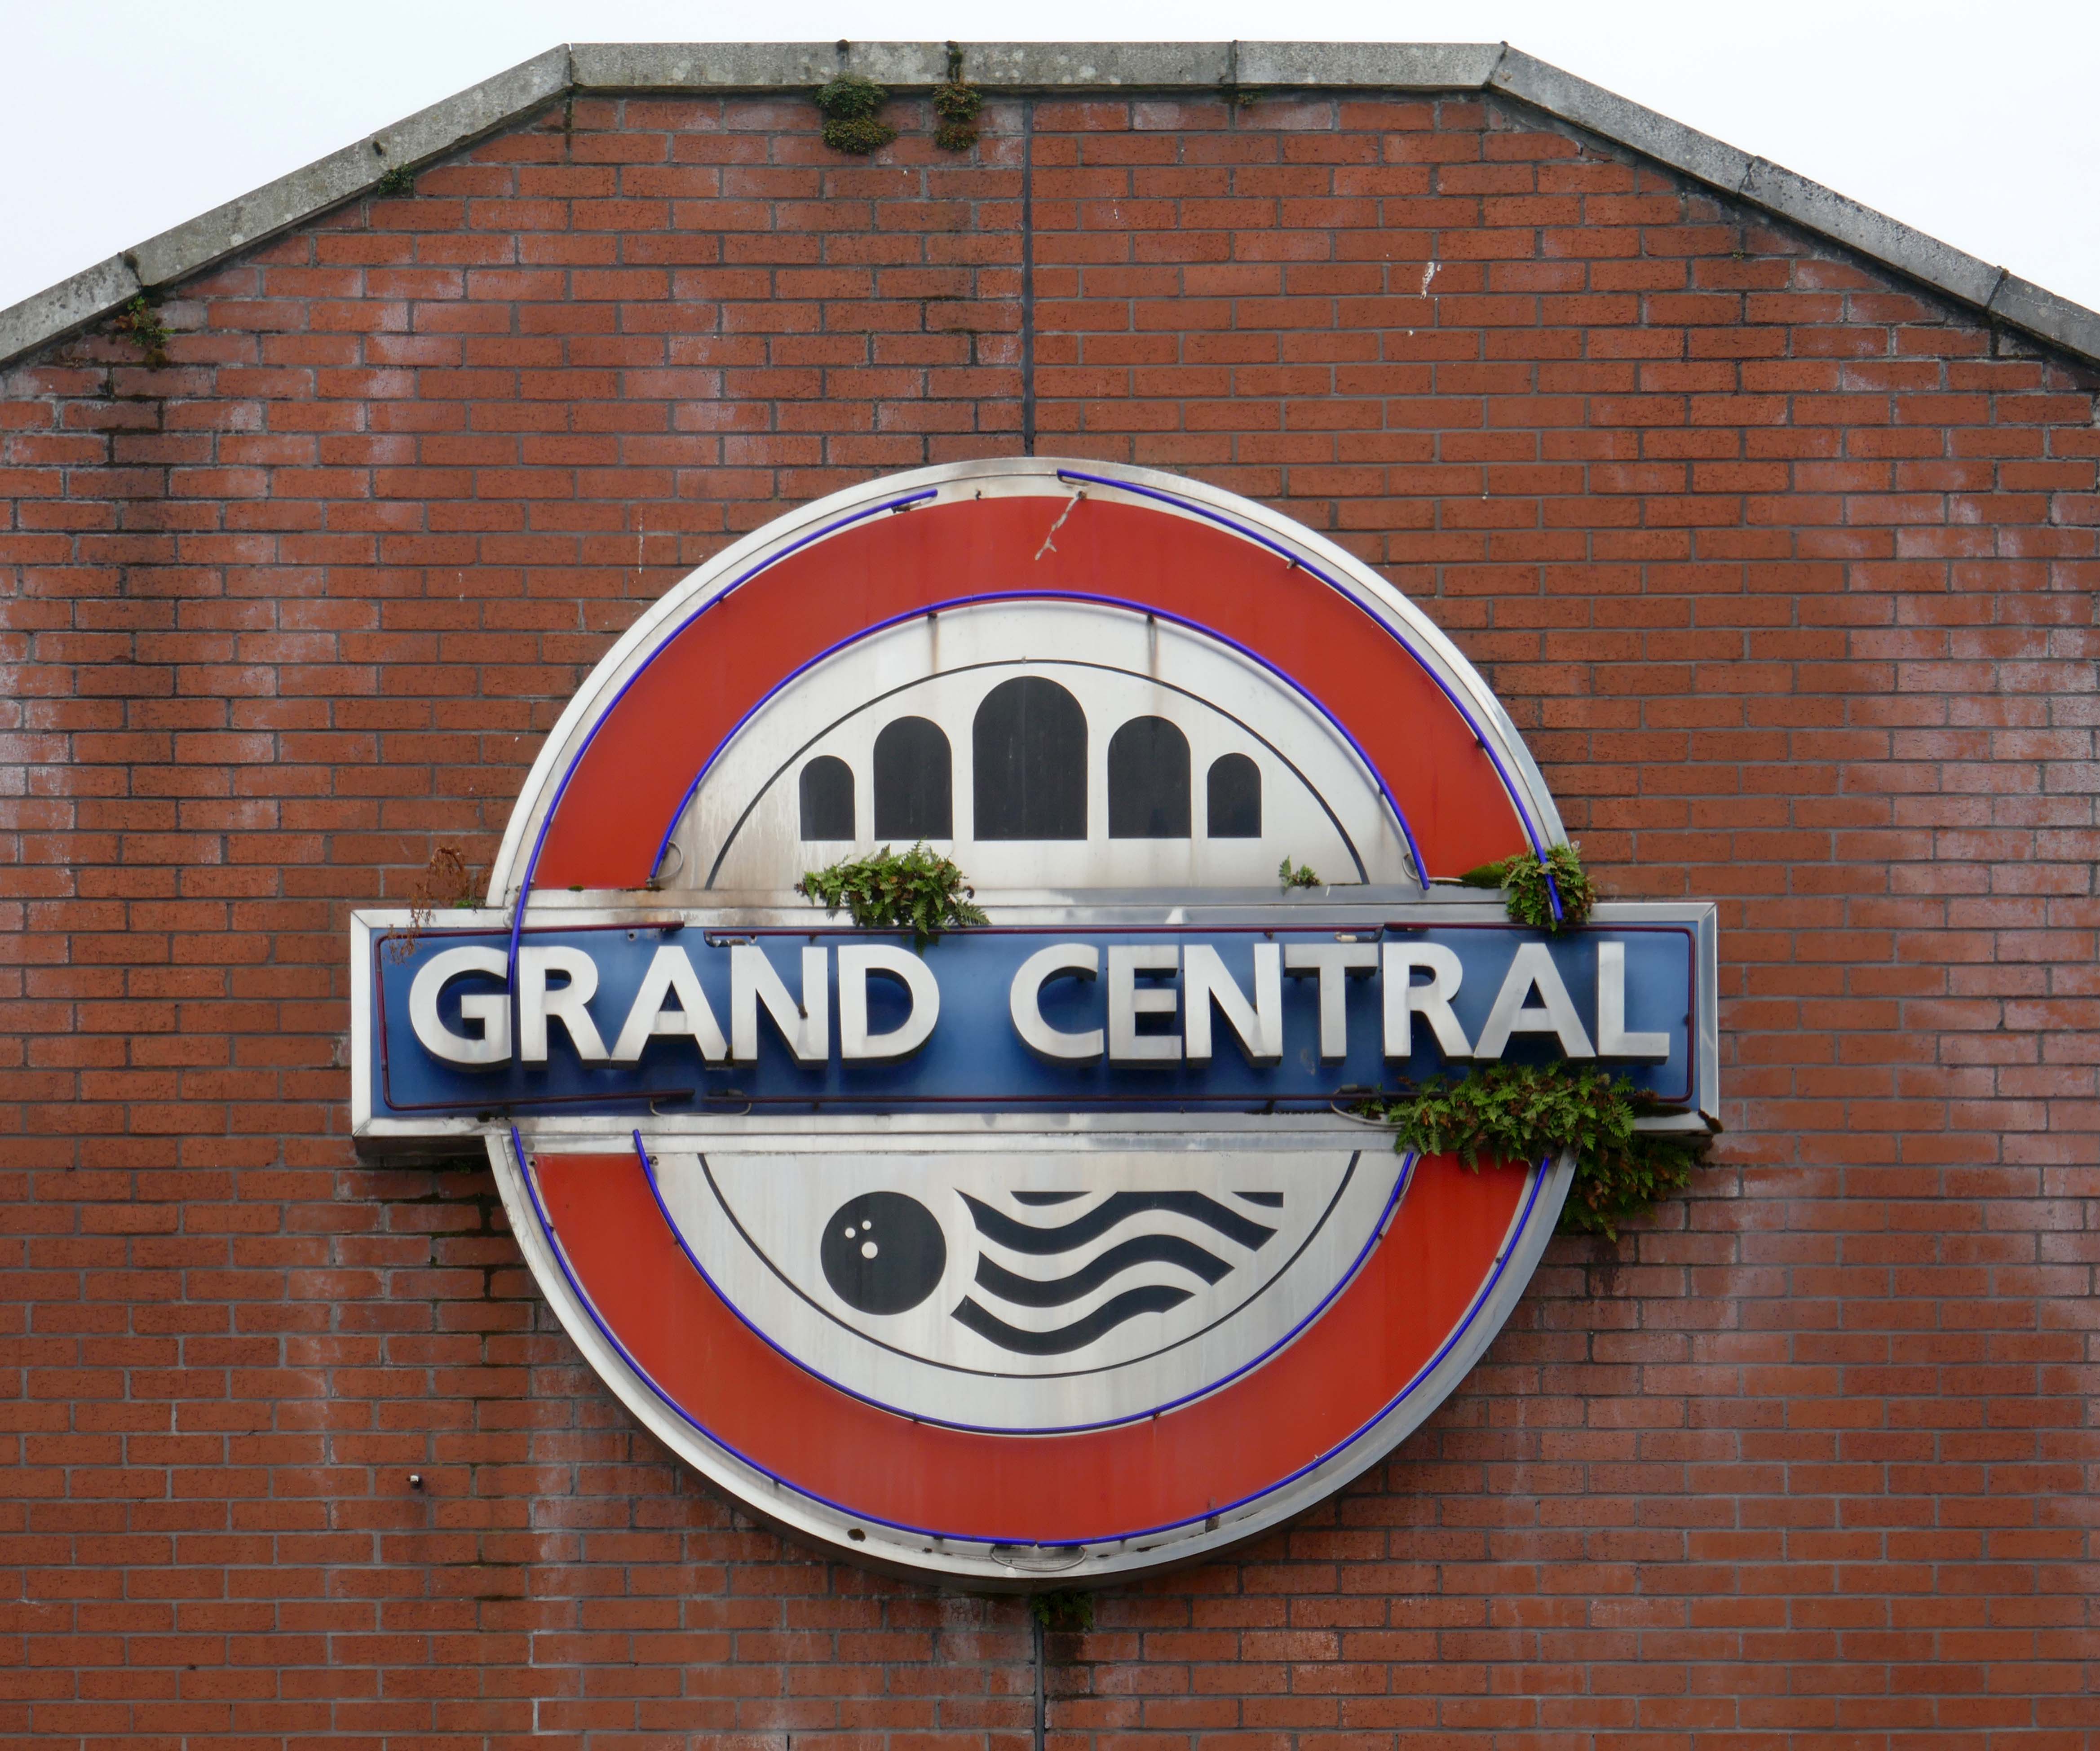
Back down the road to the old Grand Central.
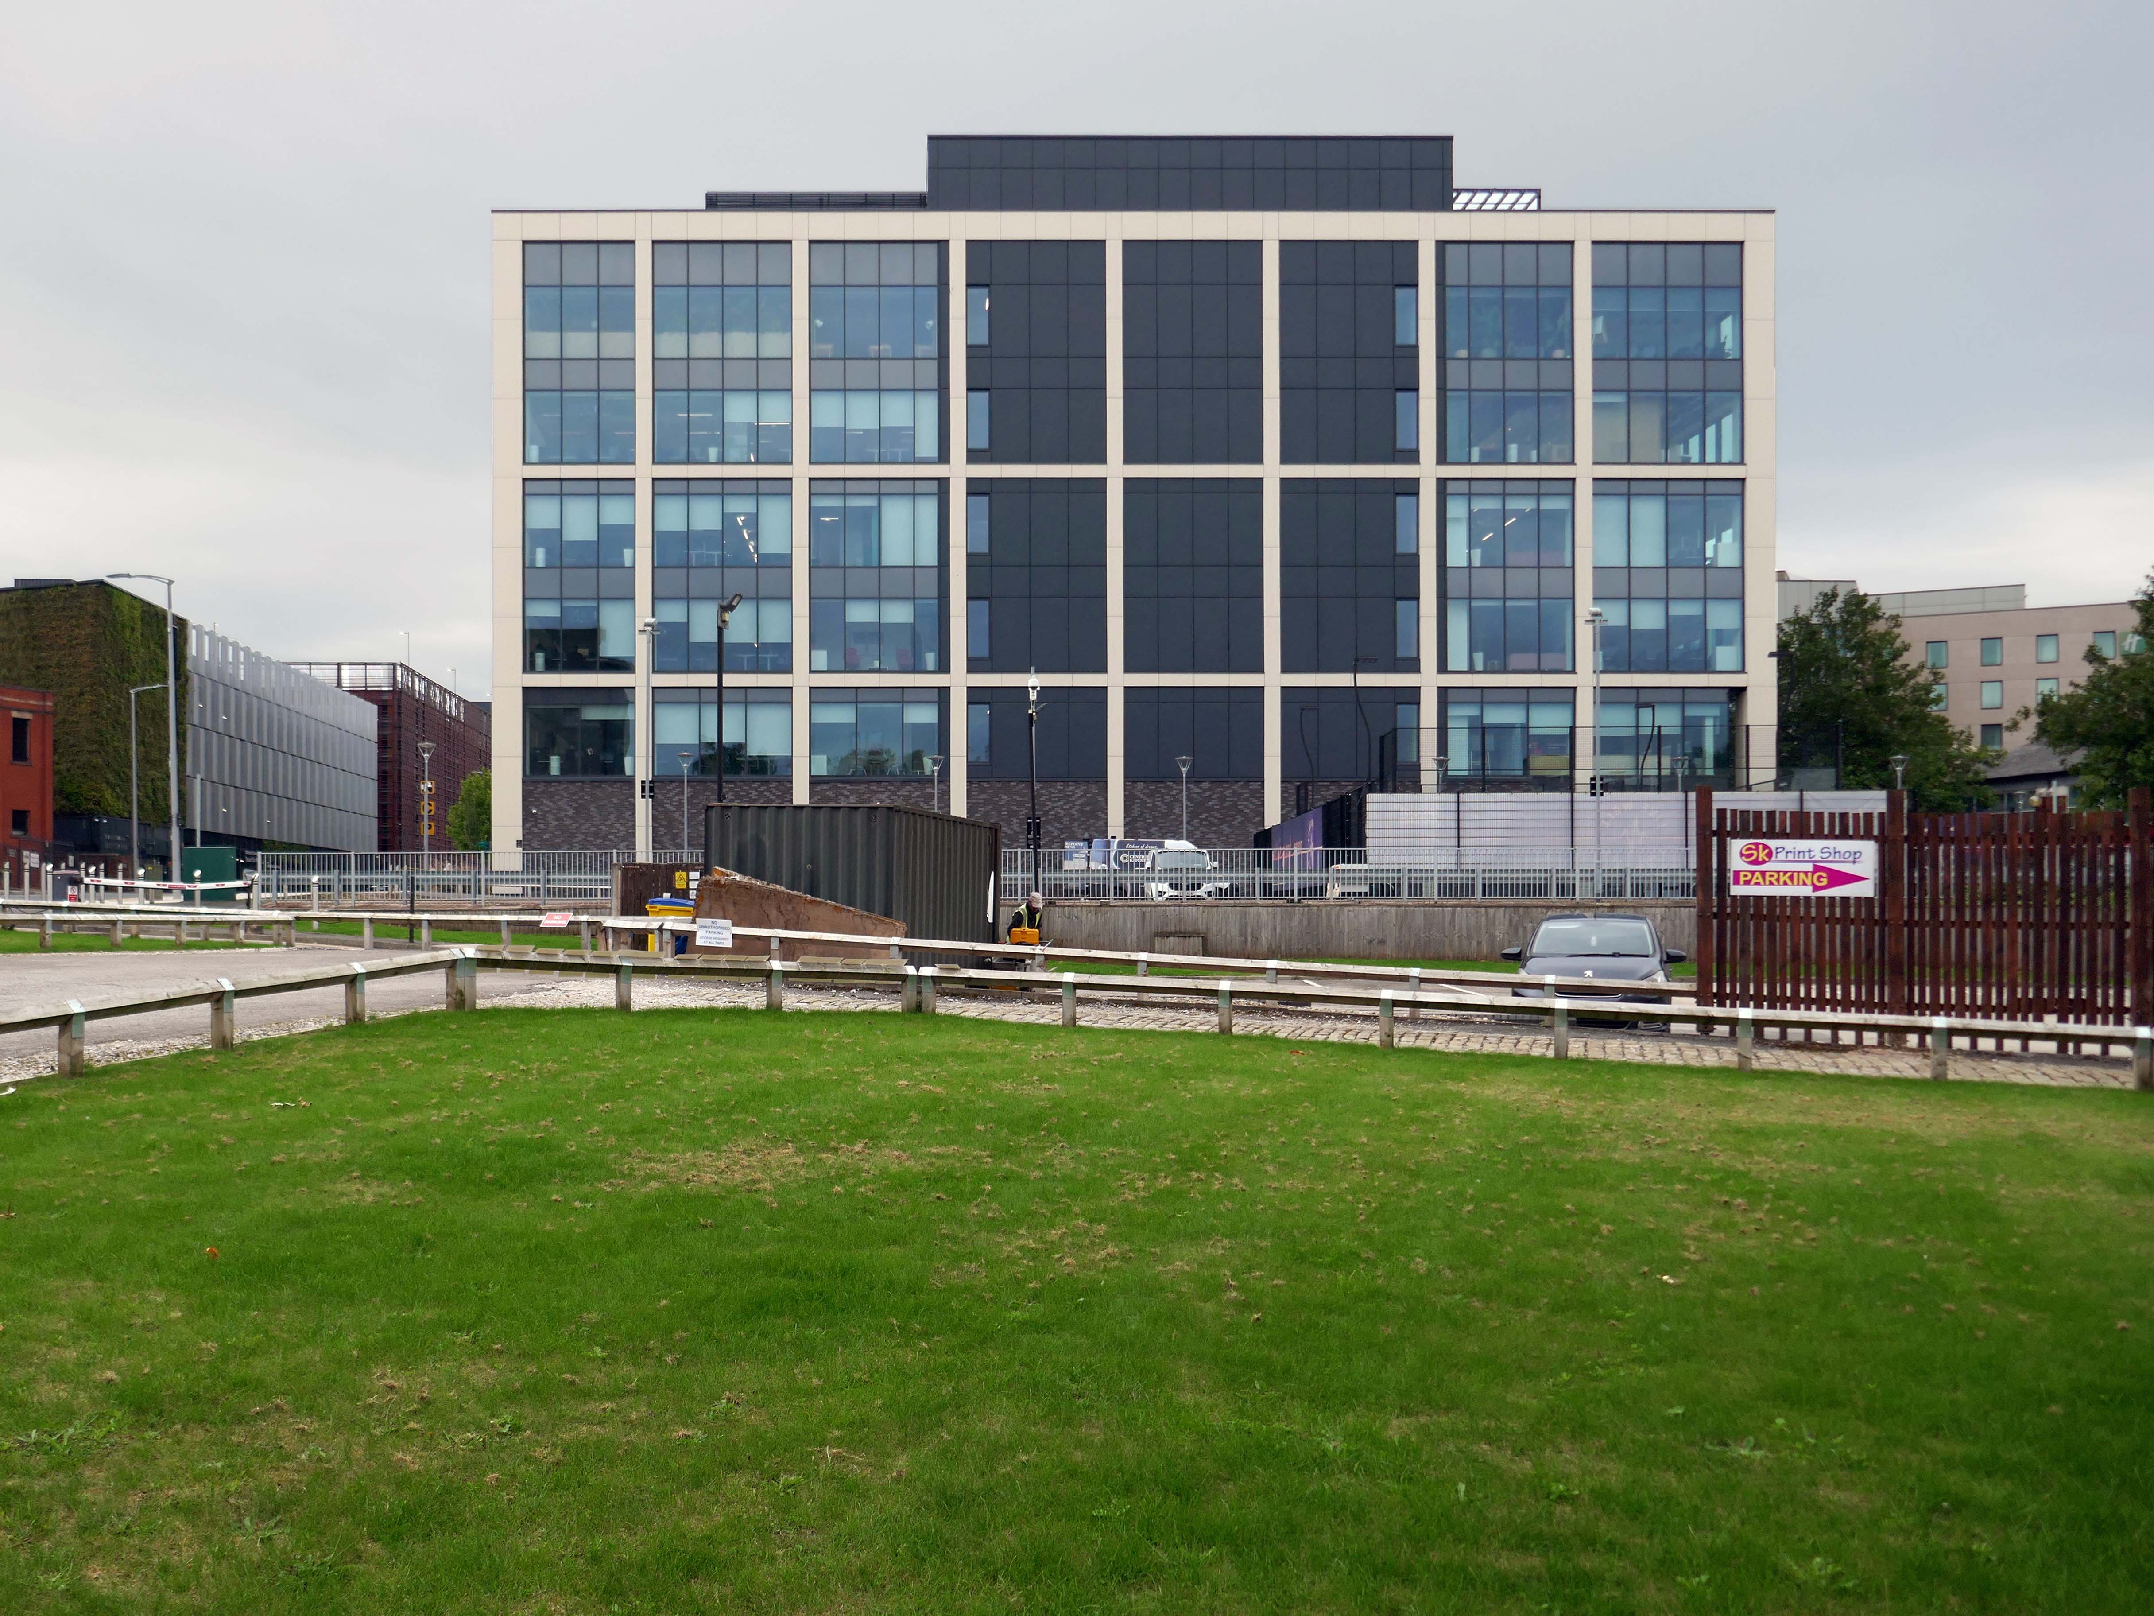
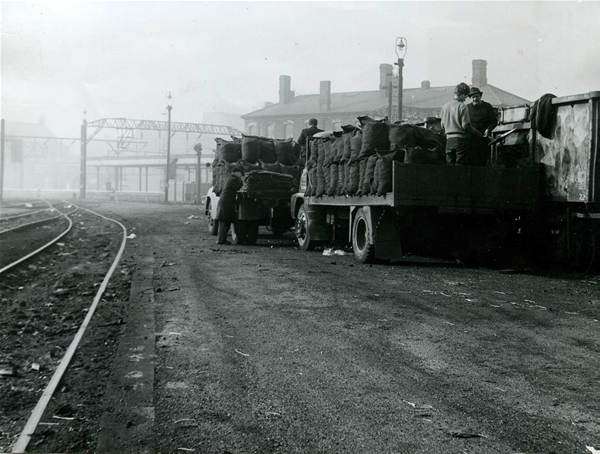
Formerly a large coal yard, replaced by a huge leisure facility and now a hotel and office complex, with a municipal swimming pool attached.
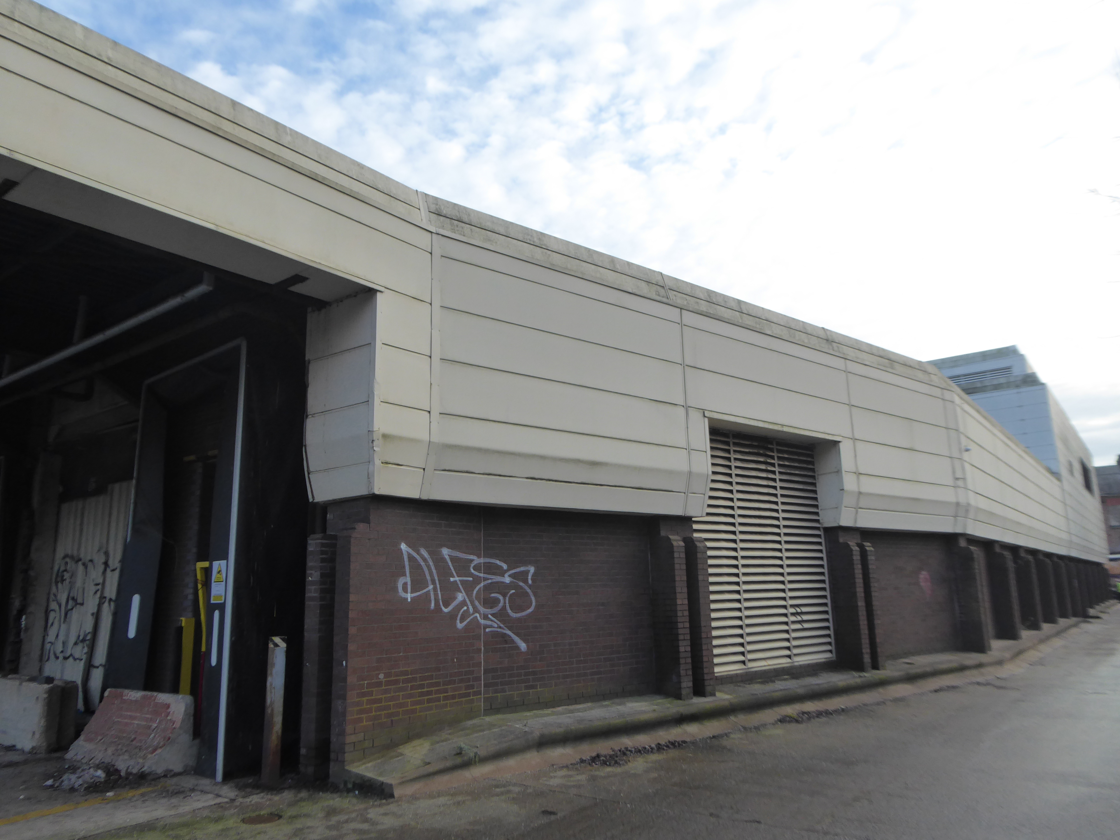
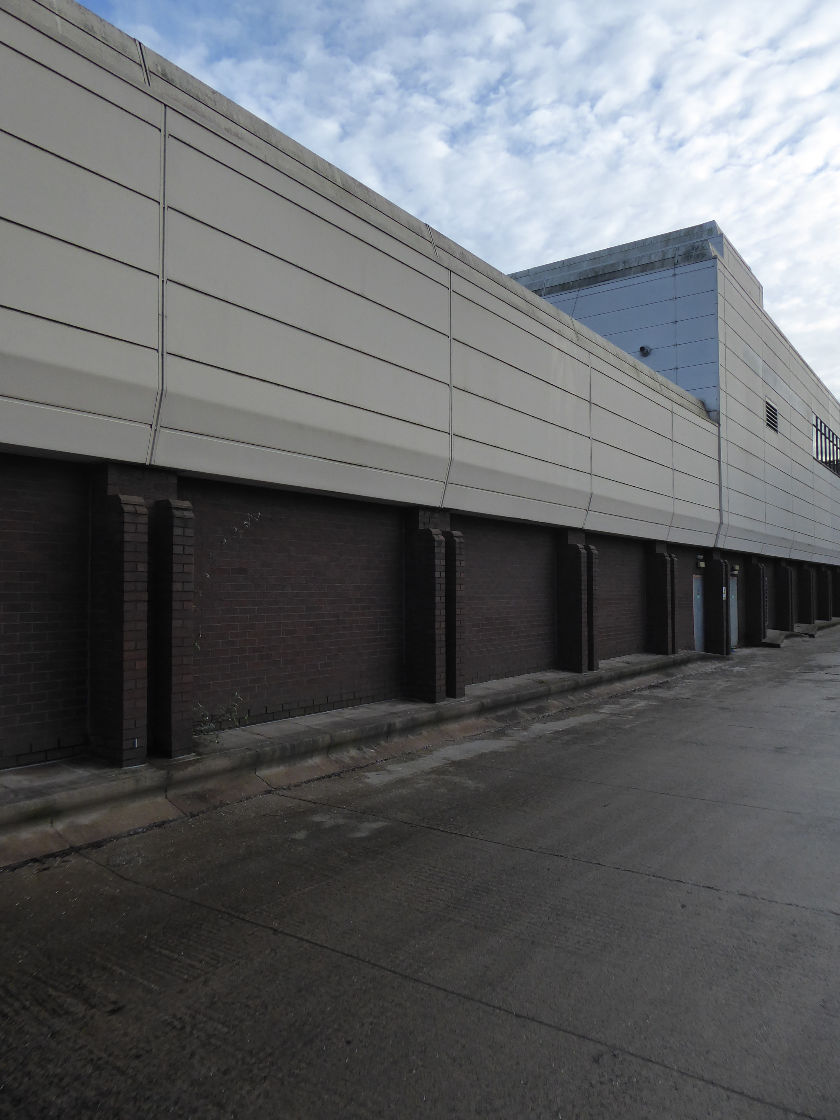
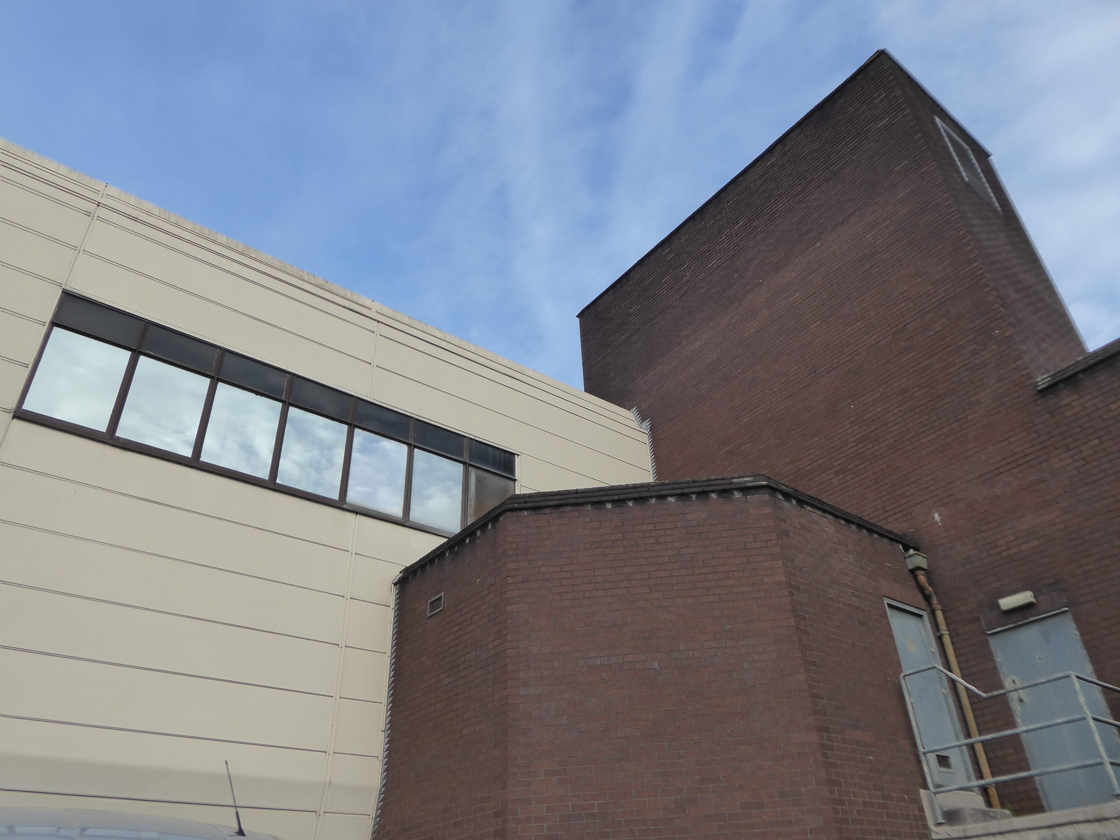
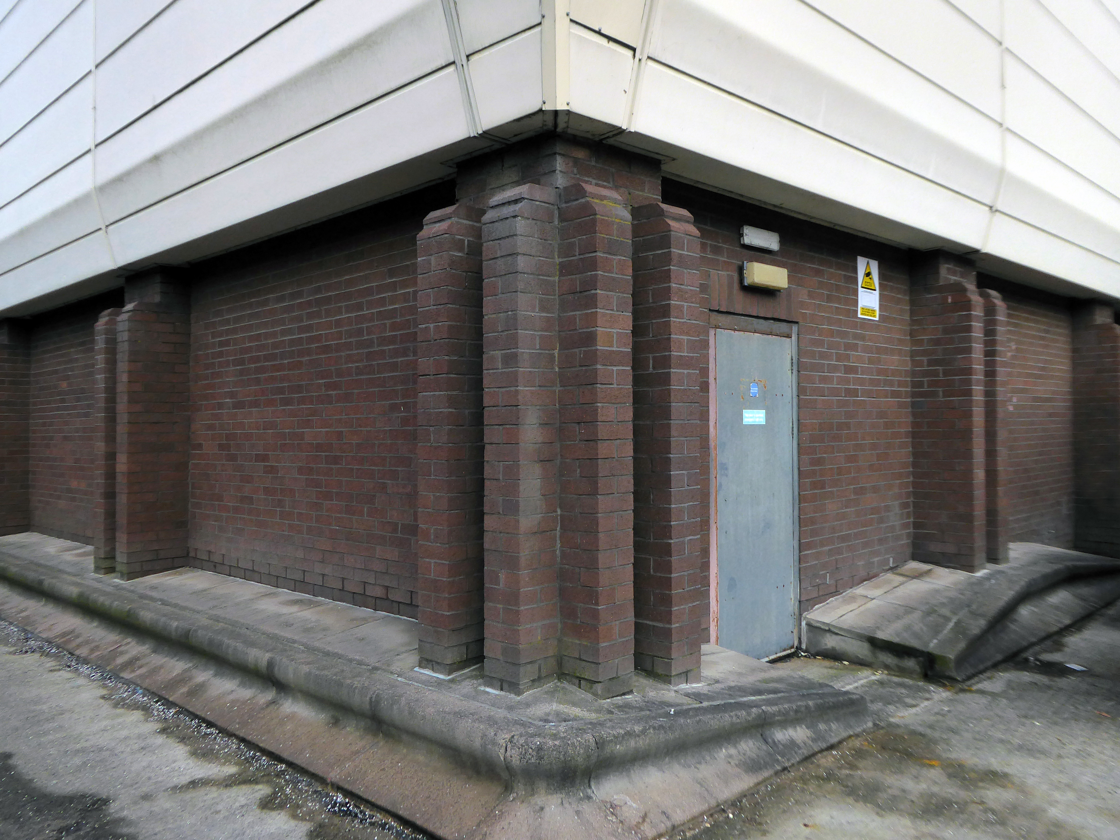
Next door the former Royal Mail sorting office.
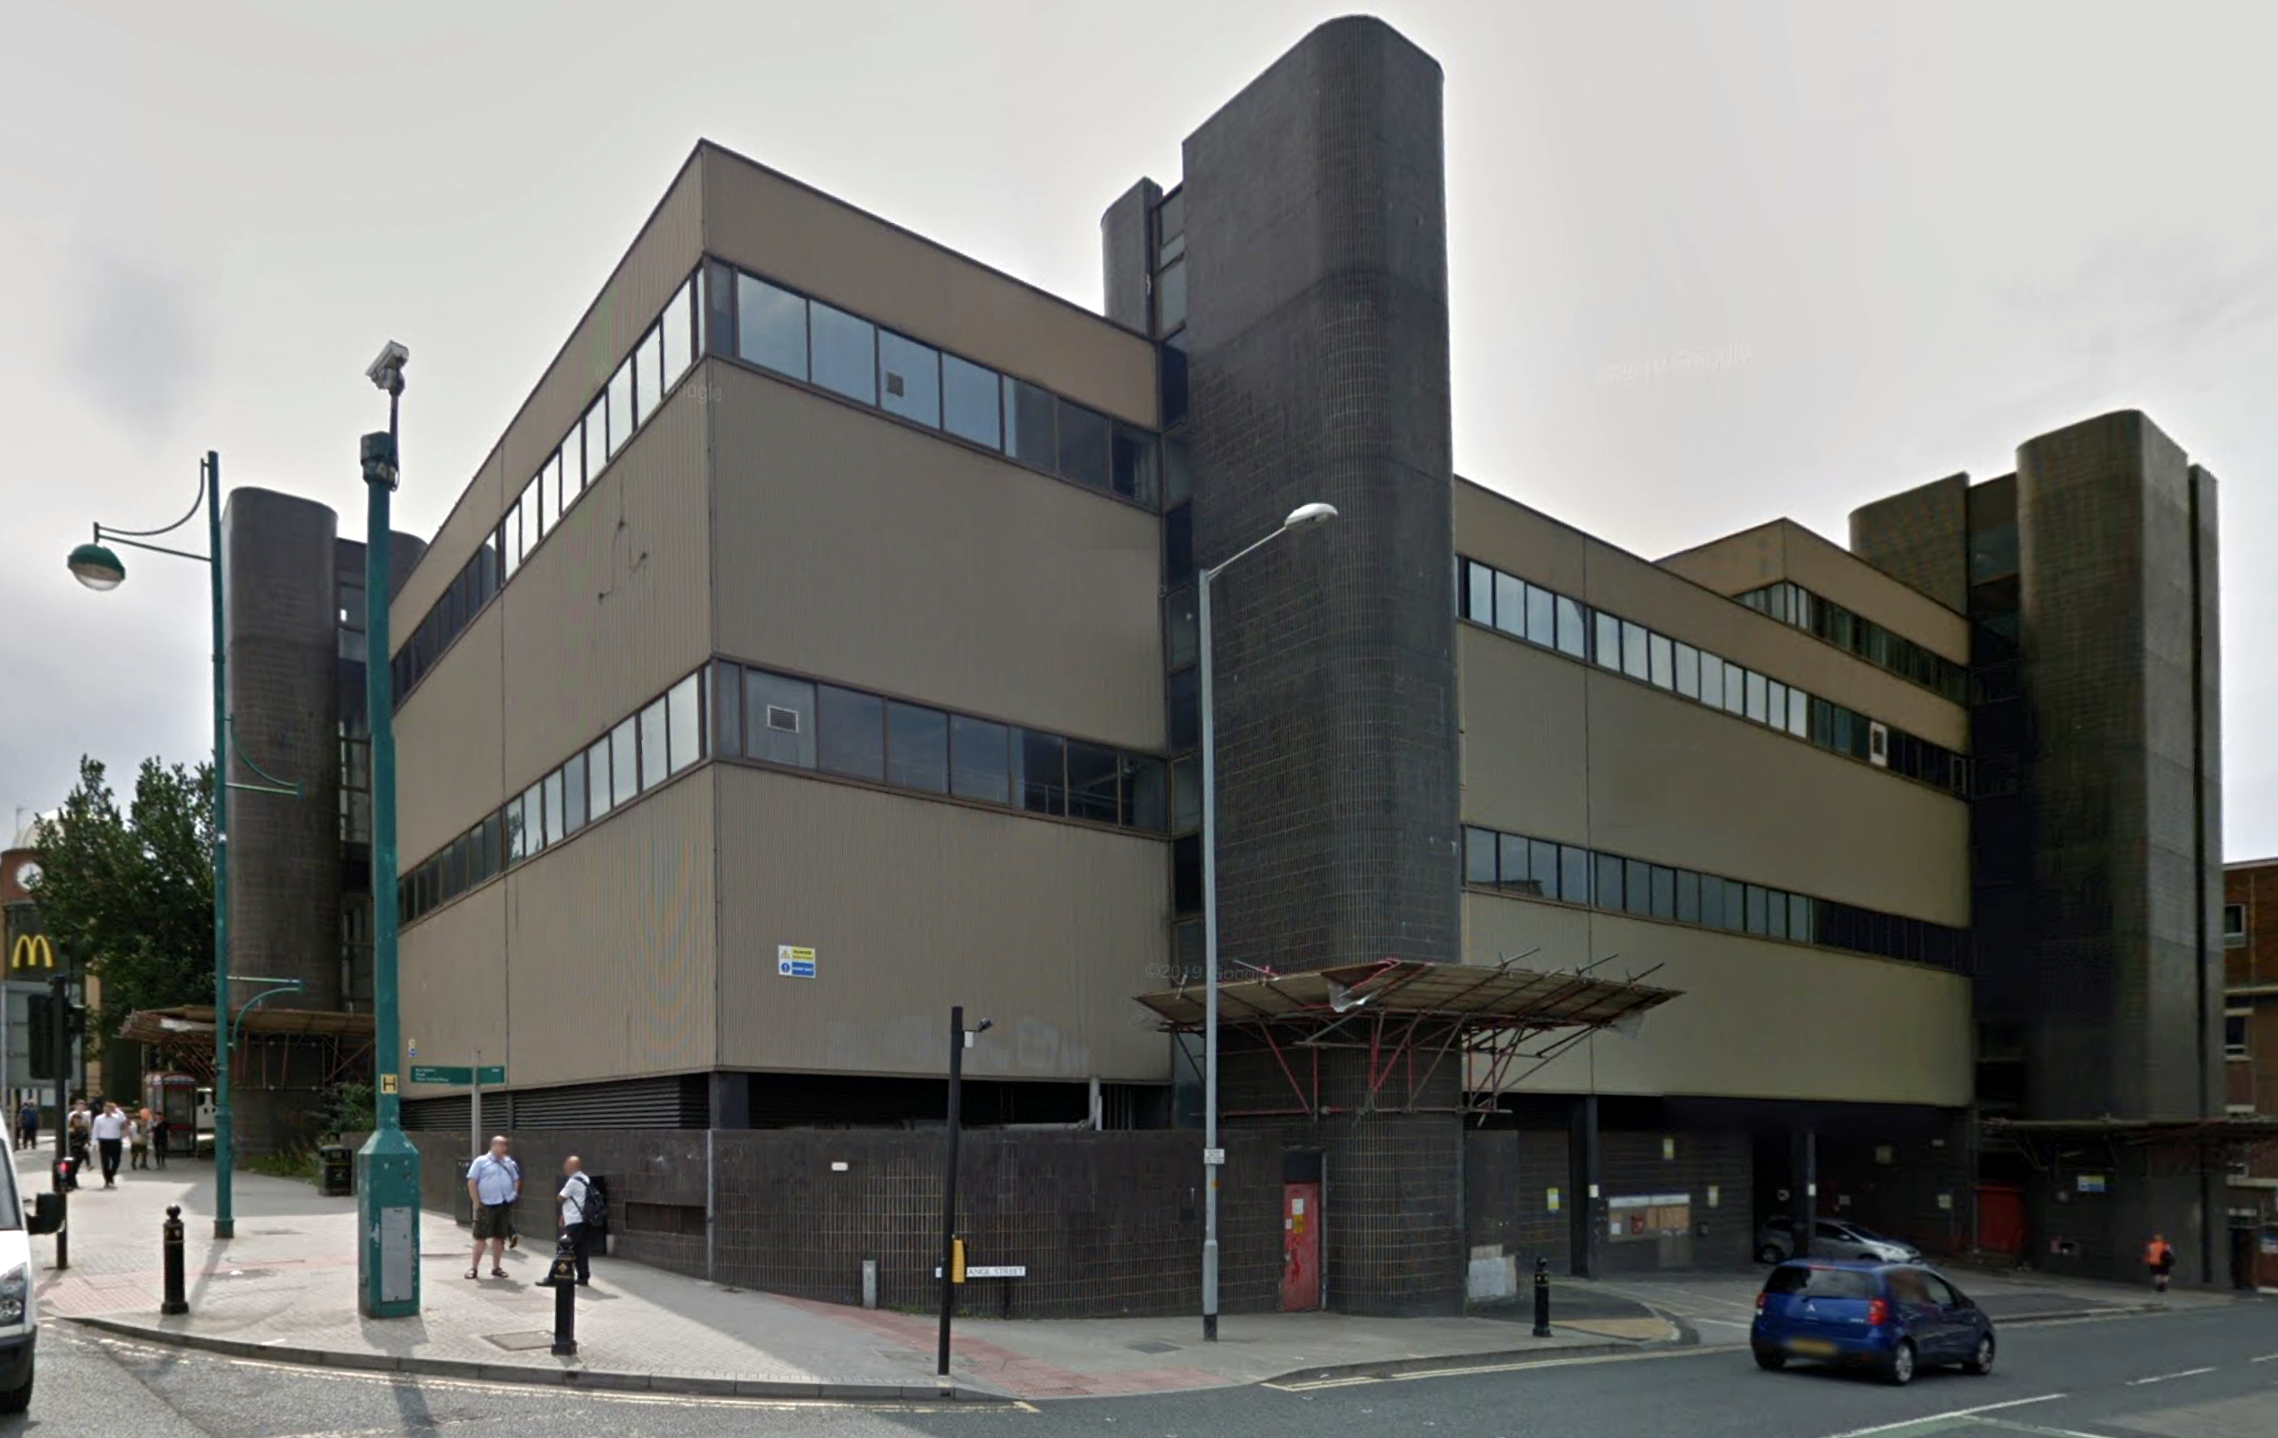
The transformation of a building once dubbed Stockport’s ugliest has been completed, now known as The Mailbox.

When it was built in the 1970s, it was given extra reinforcement due to the risk of IRA letter bombs. The sorting office closed and moved sites in 2010, from when the building was vacant for nearly a decade.

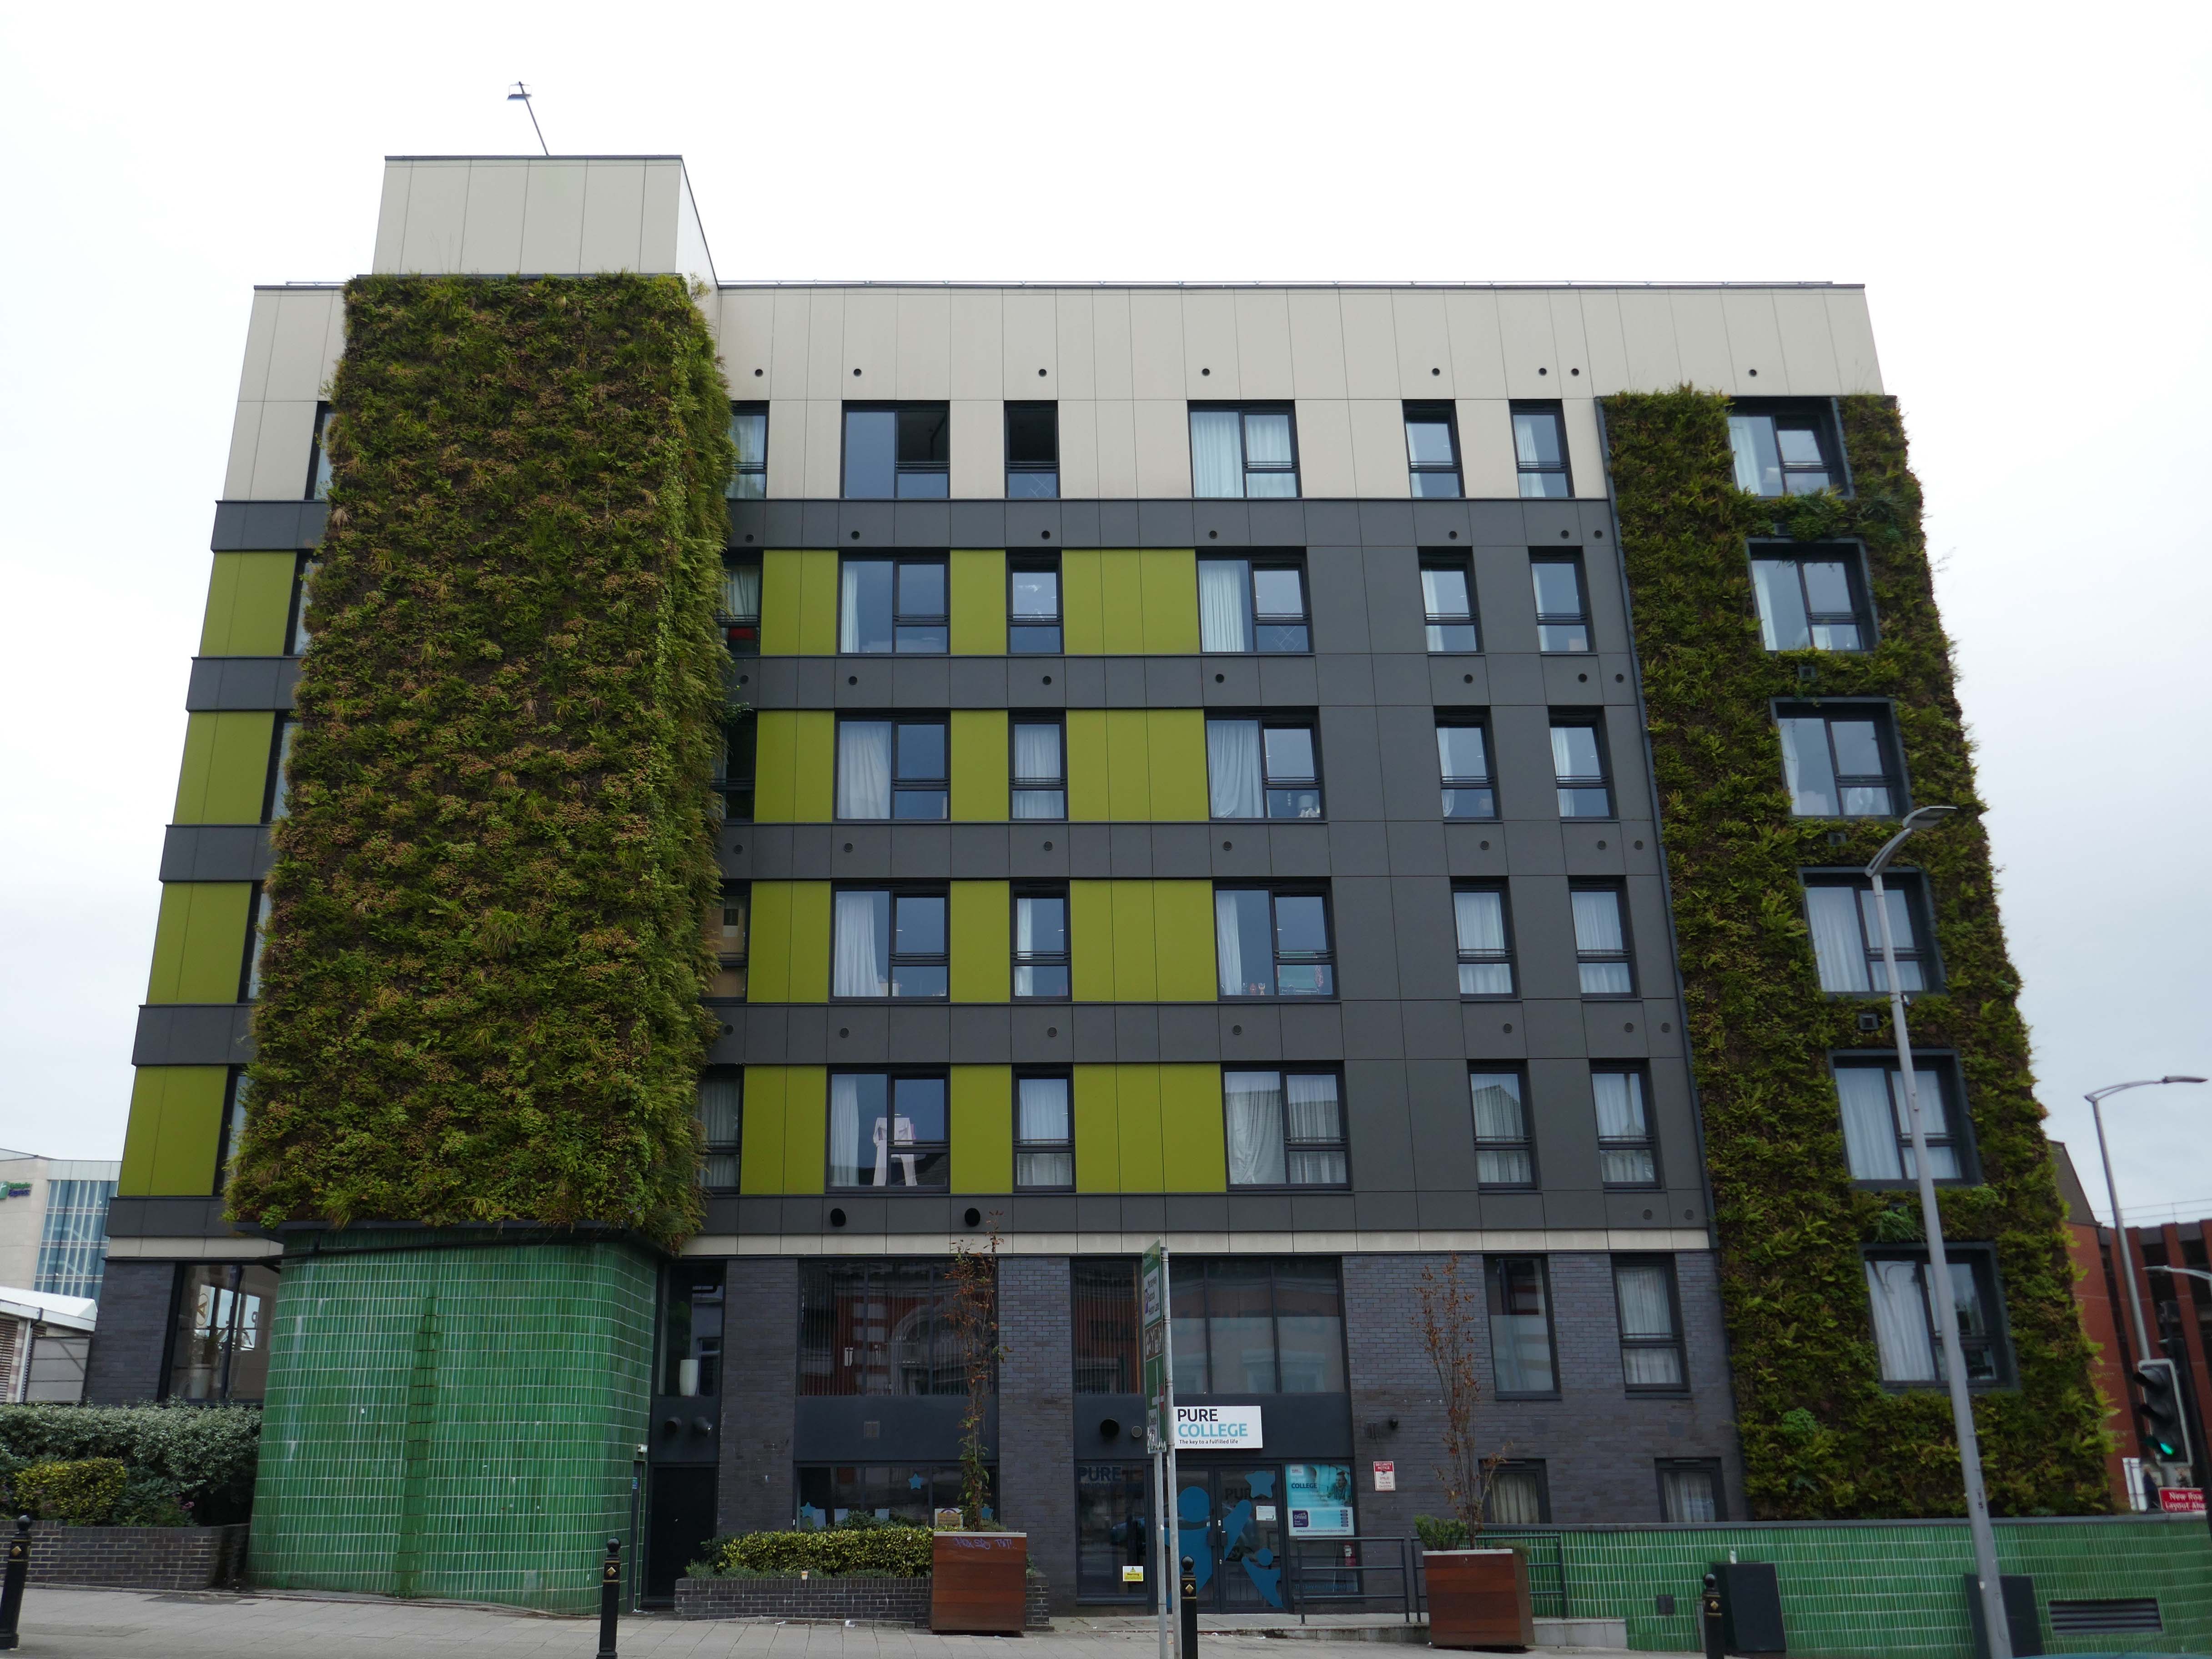
The state-of-the-art development is now home to 117 ‘stunning’ new one and two-bedroom apartments and 12,500 square feet of commercial space. There is an atrium at its heart a roof terrace with views across the town centre.

It also has an eighteen -metre high green ‘living wall’ covering the front and other parts of the exterior, which with 114,500 plants is the largest of its kind by surface area in the North of England.
MEN 2023

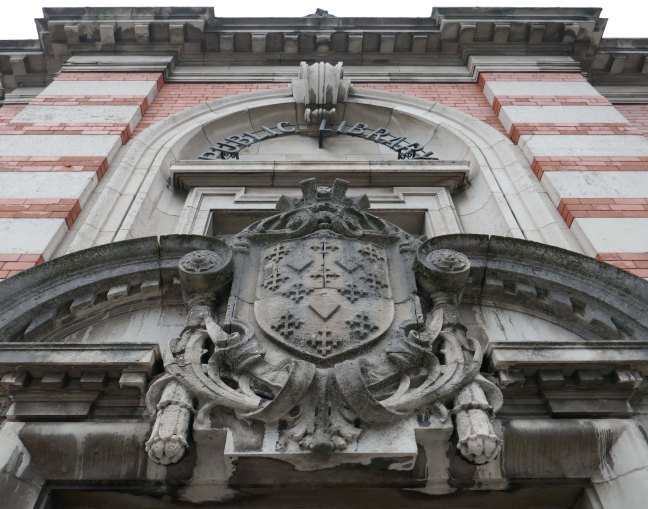
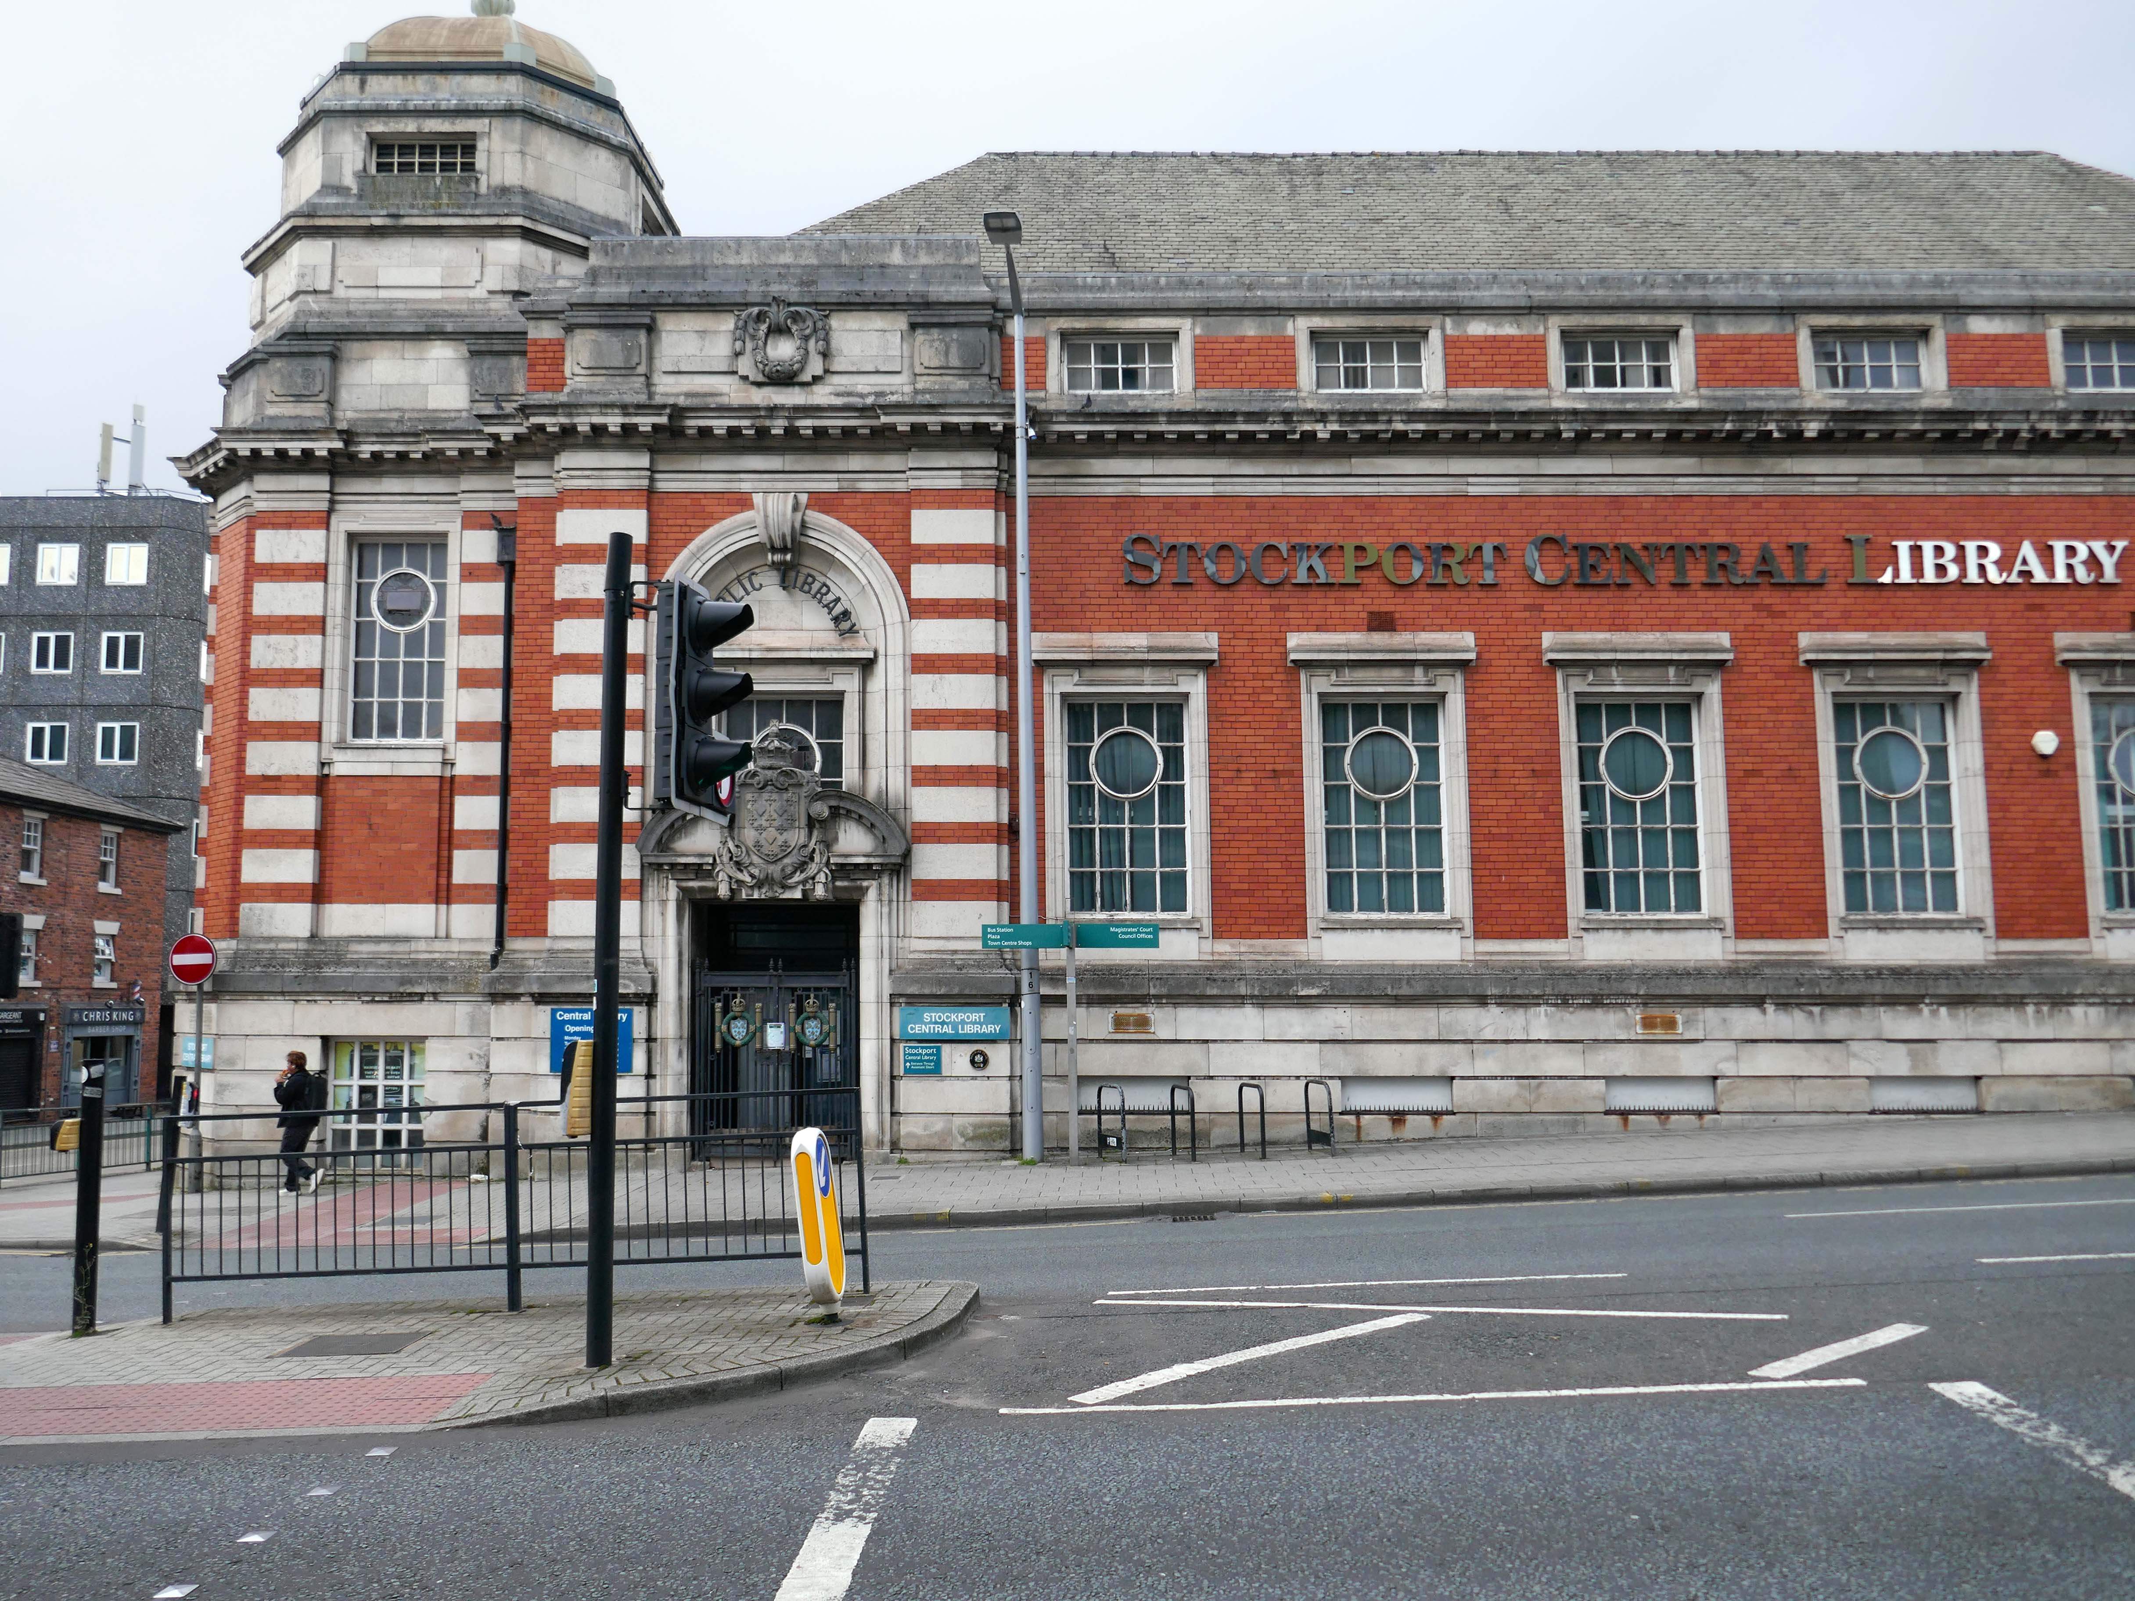
Over the road the Grade II listed former Central Library – architects Bradshaw Gass and Hope, funded by Andrew Carnegie, opened in October 1913.

Current plans are to use the building as a new home for the Stockport Music Service.
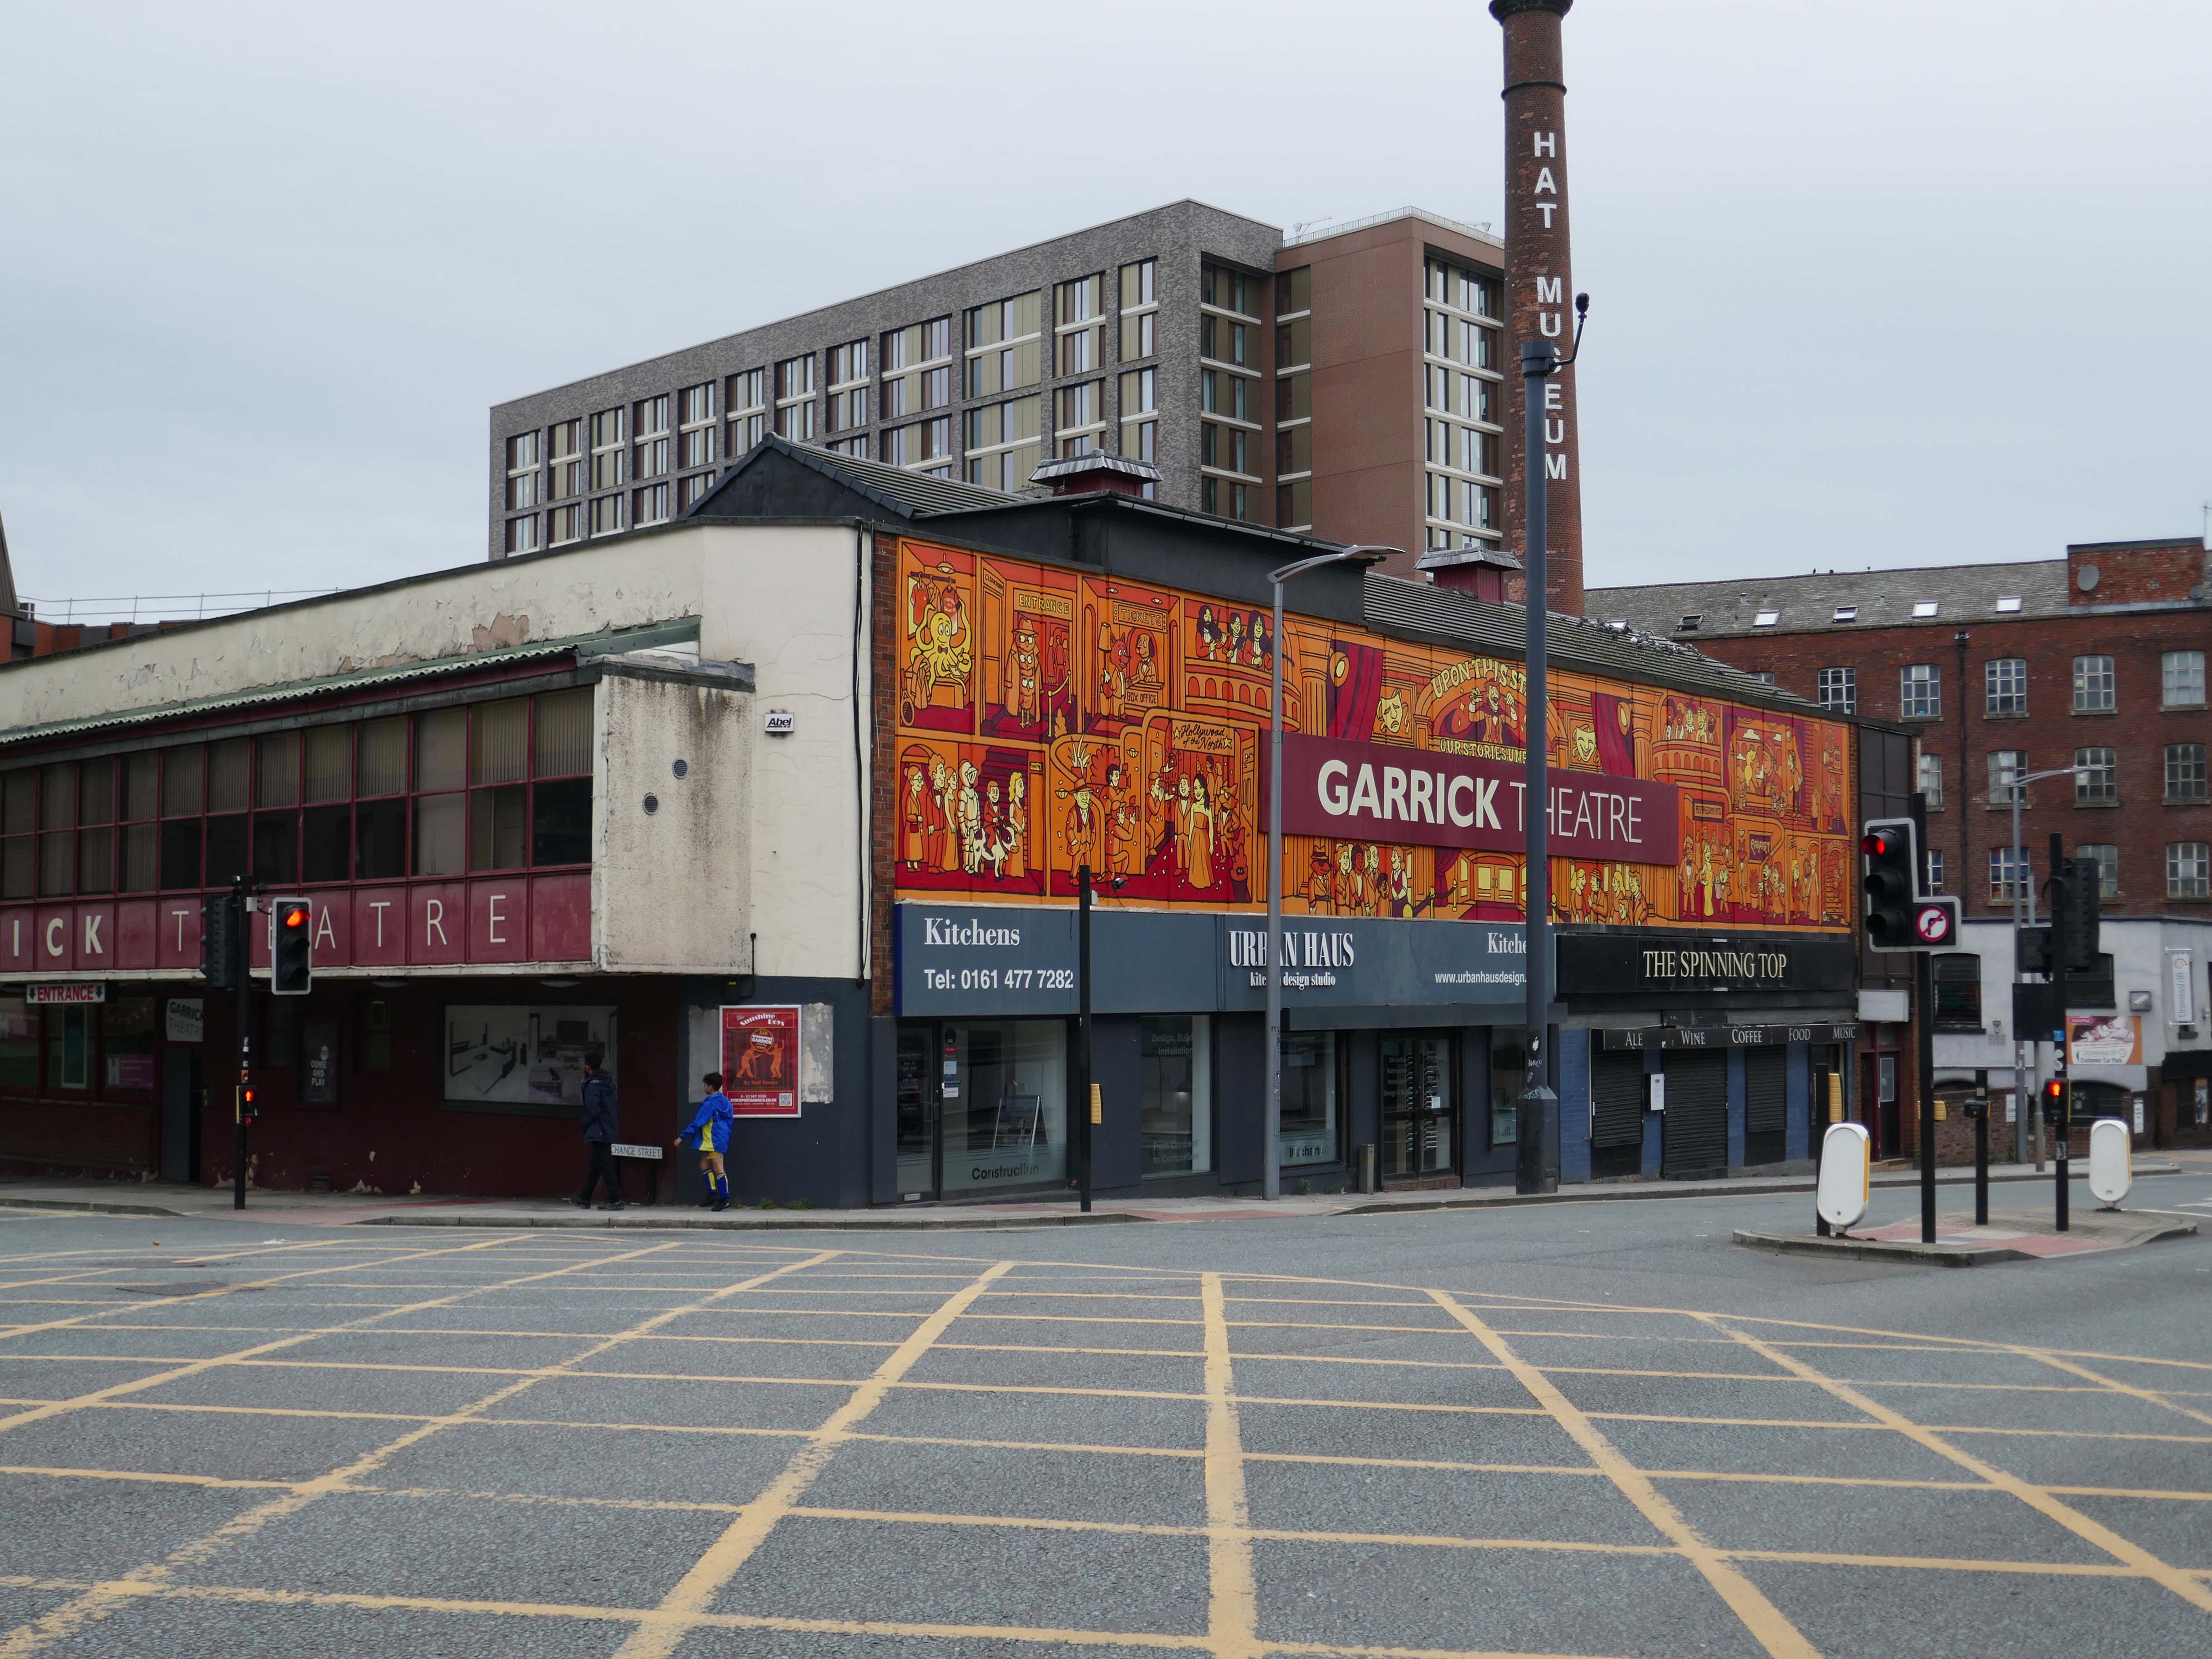
Adjacent is the Garrick Theatre.

The Stockport Garrick Theatre was founded on 24th of October 1901, by engineer Edwin Heys and his fellow actors: fugitives from the disbanded dramatic society of Stockport Unitarian Church. Meeting in what was then The Church Coffee Tavern on St Petersgate, Heys and his friends resolved to found a new society ‘to perform the best plays by the most capable amateur actors and with the finest scenic effects’.

The society purchased its current building, an old mill occupied by an assortment of small businesses, in 1920. Since then, the building’s labyrinthine interior has undergone various refurbishments to enhance the society’s ability to produce theatre to the highest standards possible.

The newly painted murals are by Captain Kris.
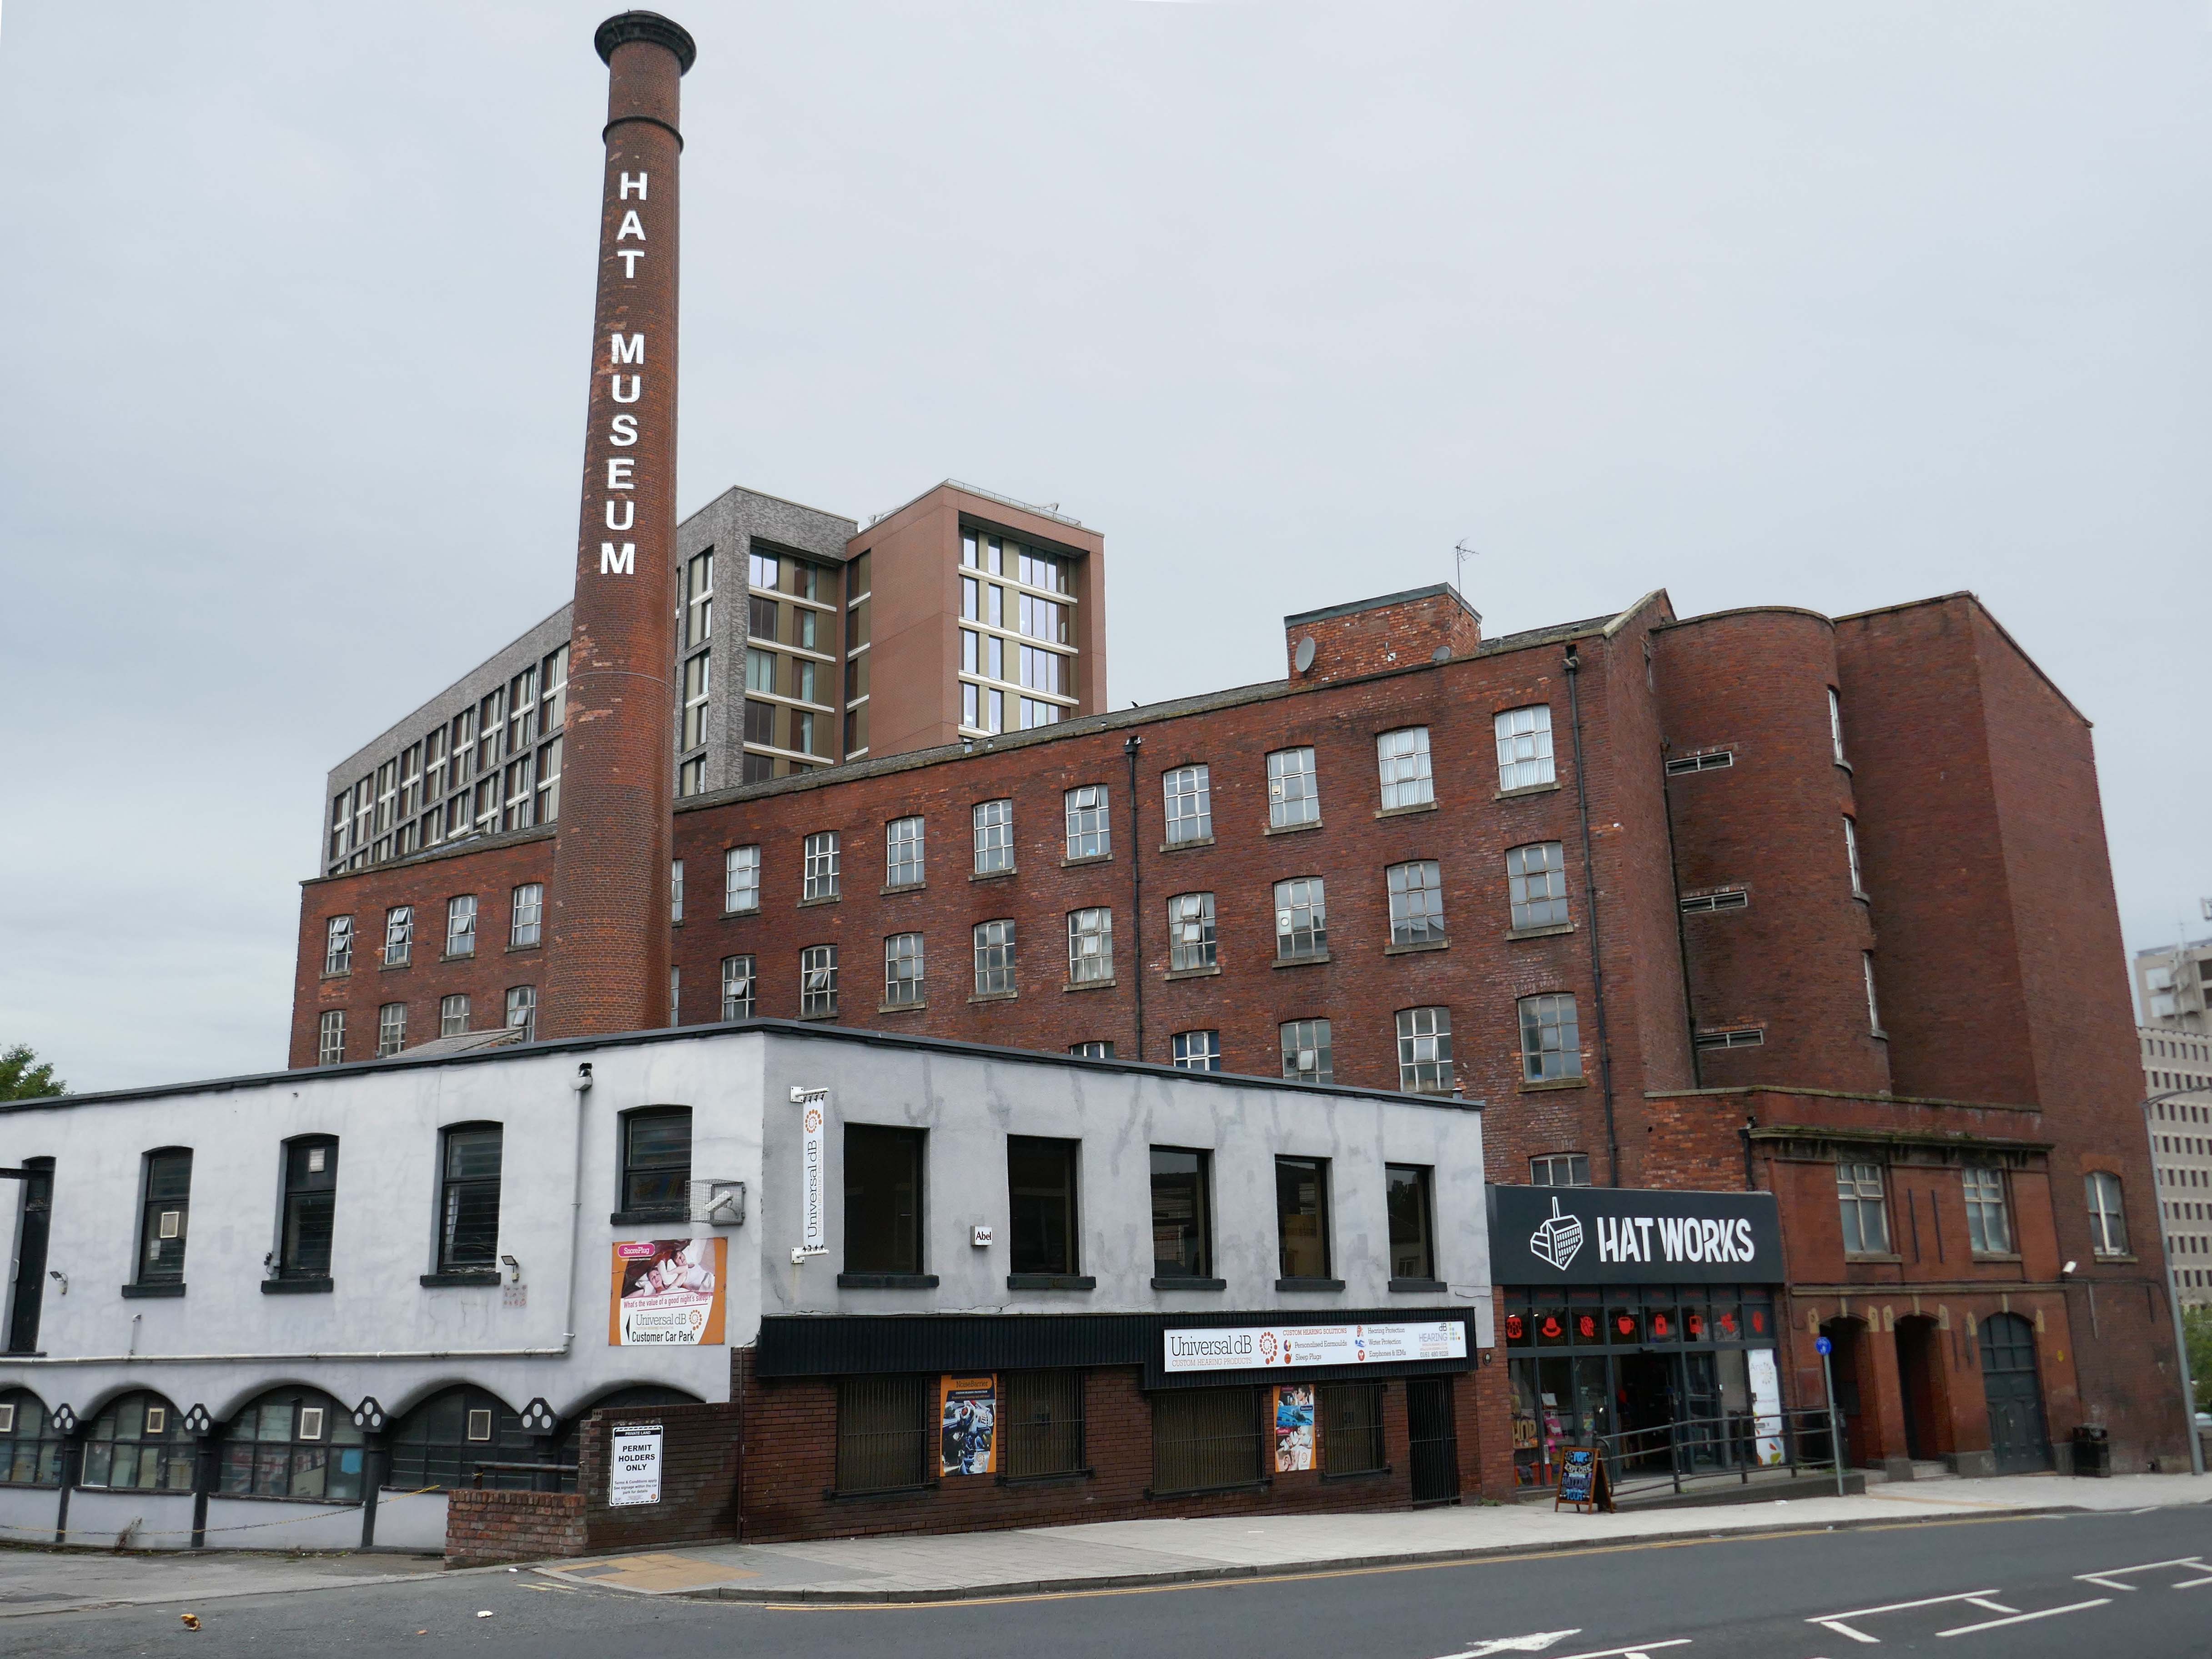
Next door the Hat Works – the UK’s only museum dedicated to the hatting industry, hats and headwear.
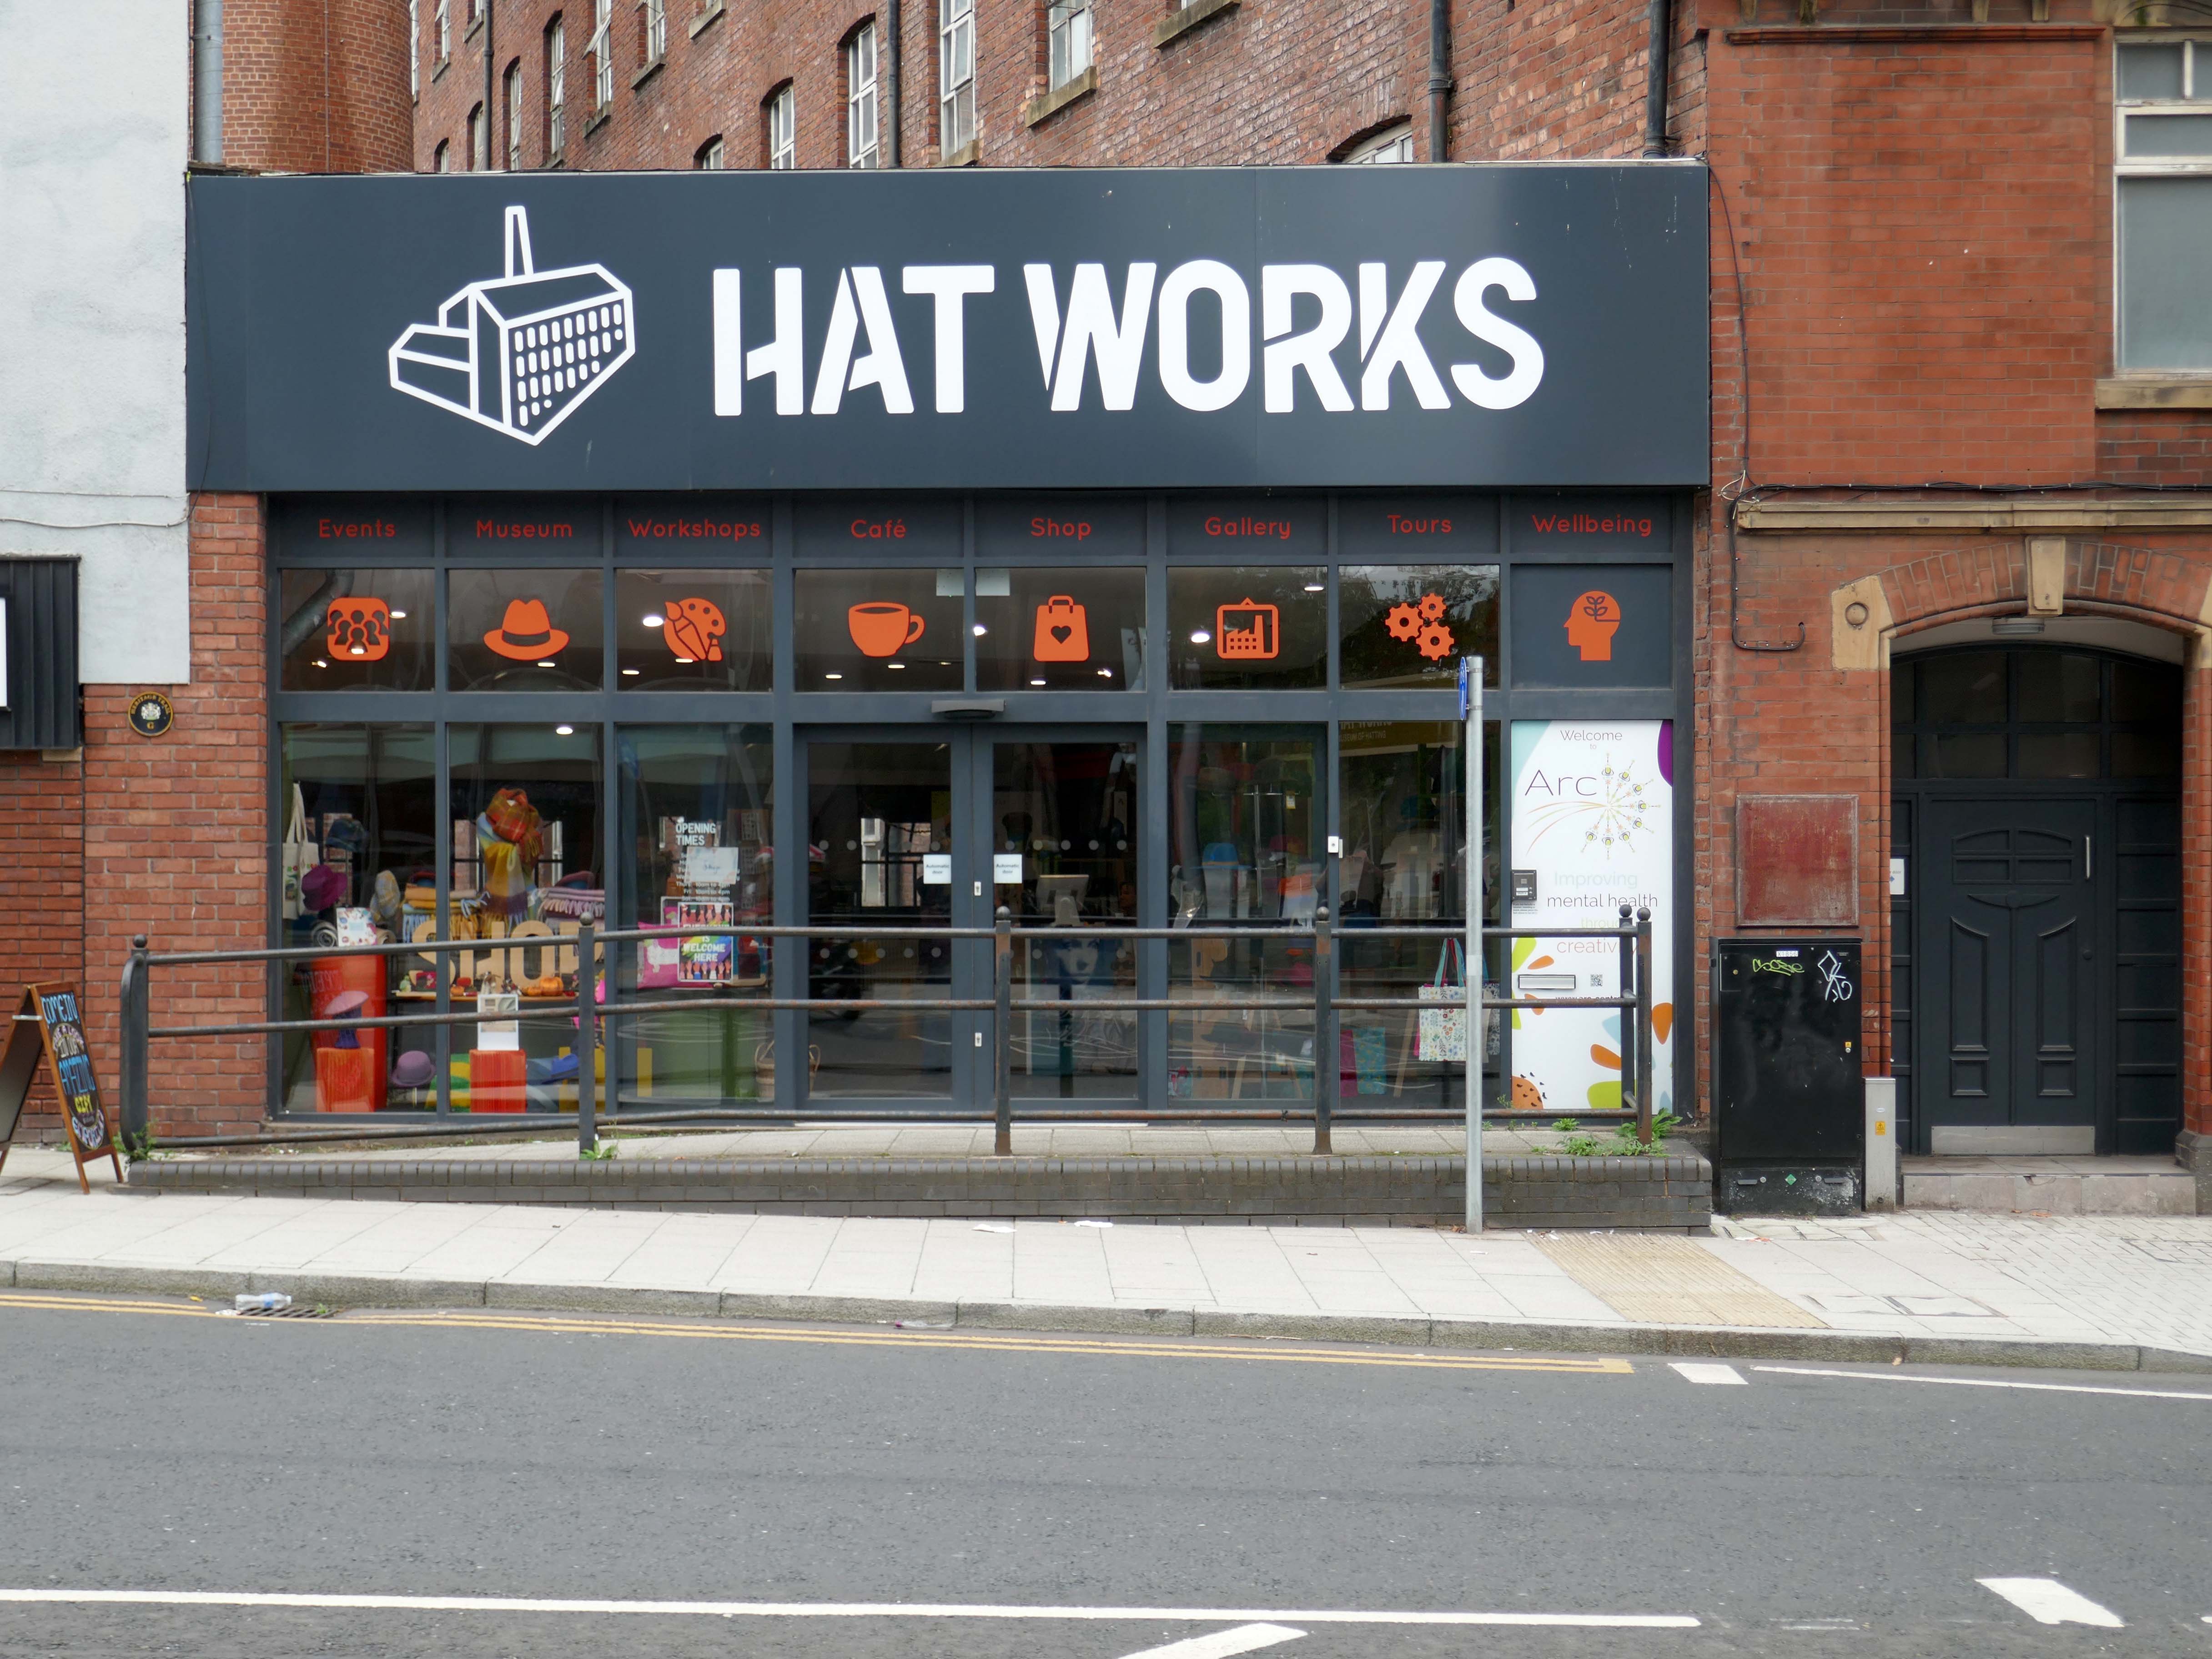
Occupying part of the Grade II listed Wellington Mill, a cotton mill of 1831 which became Ward’s Hat Works.

Both cotton spinning and hat making contributing to the economic development of Stockport in the C19th.
Across the way the long gone Carlton Cinema Architects: Francis Edison Drury and Joseph G Gomersall.

Opened on 28th July 1937.

In July 1948 the cinema was taken over by the Essoldo Cinemas chain. In 1954 the Essoldo became the town’s first CinemaScope cinema and for many years was the only cinema to offer full stereophonic sound. Richard Burton in The Robe was the first widescreen film to be shown, followed by Marilyn Monroe in How to Marry a Millionaire.

At the height of the Davy Crockett craze, in 1956, Fess Parker made a personal appearance at the Essoldo.

It was converted into a twin screen cinema in 1971, by converting the balcony into Screen 2, it was taken over by the Classic Cinemas chain in 1972. Its final owners were the Cannon Group who ran the cinema from 1982 to its final closure on June 21st 1990.

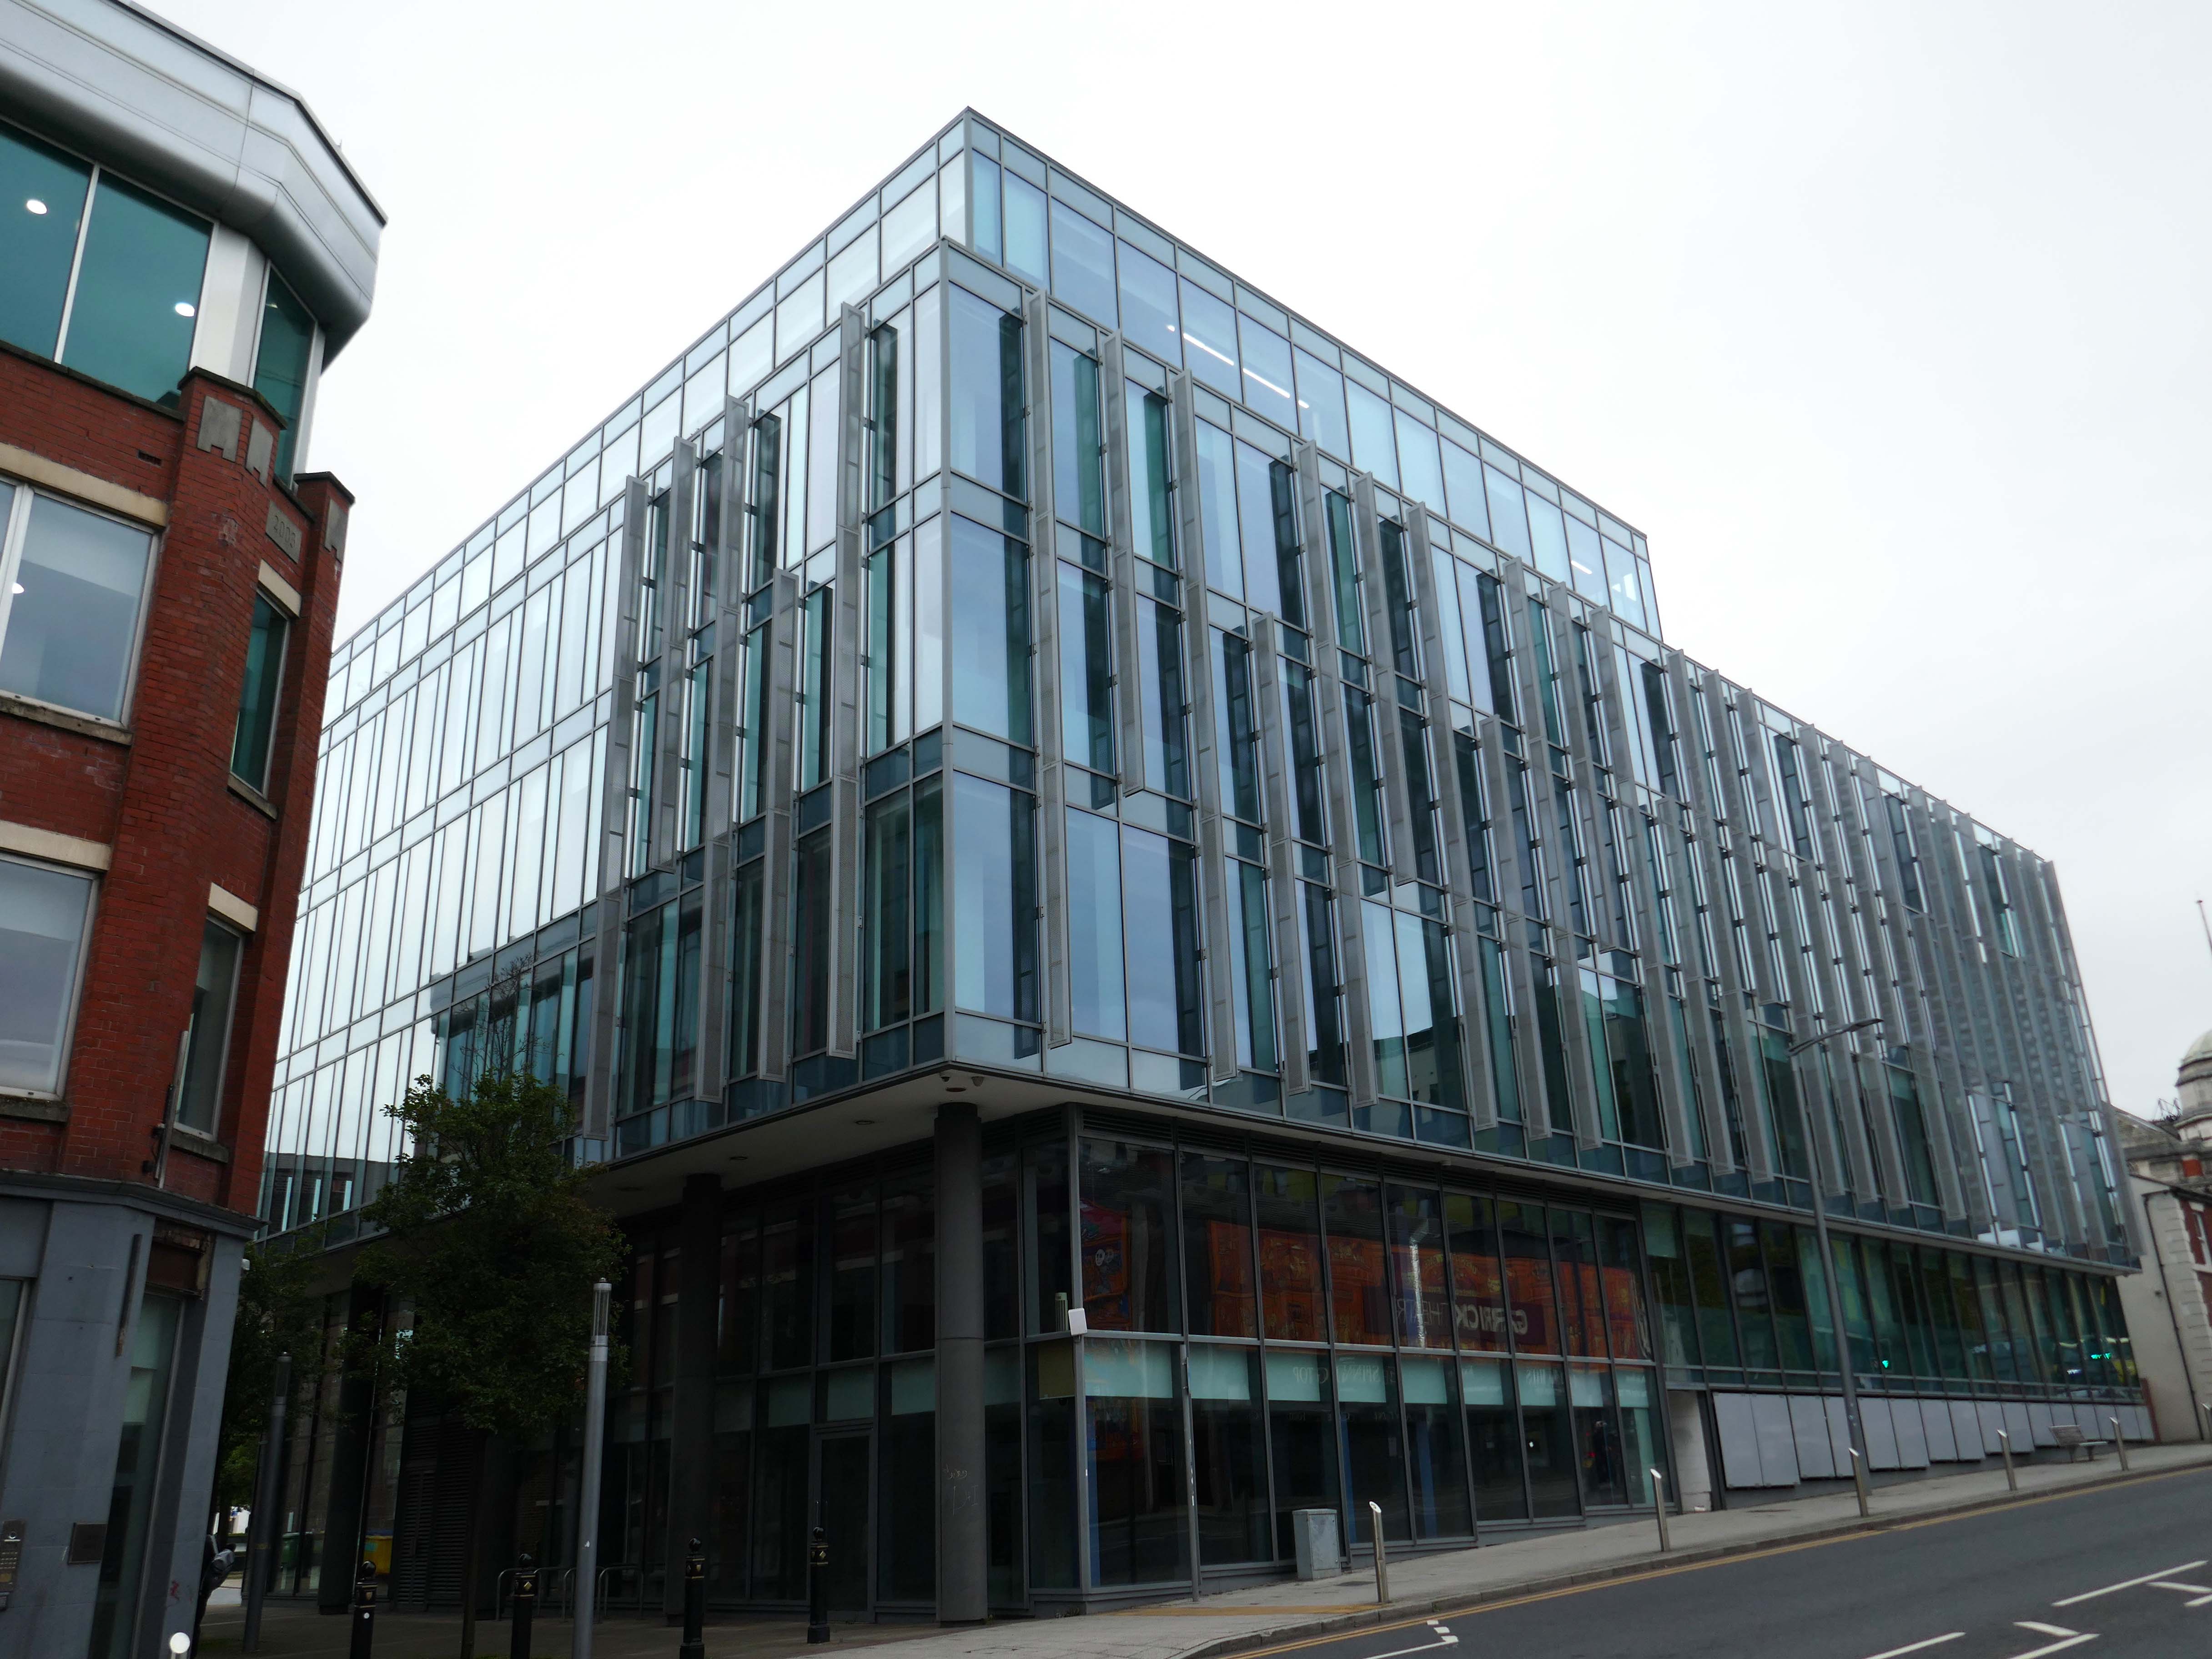
The cinema was demolished in 1994 and a small park occupied the site for several years.

By 2011, offices had been built on site.
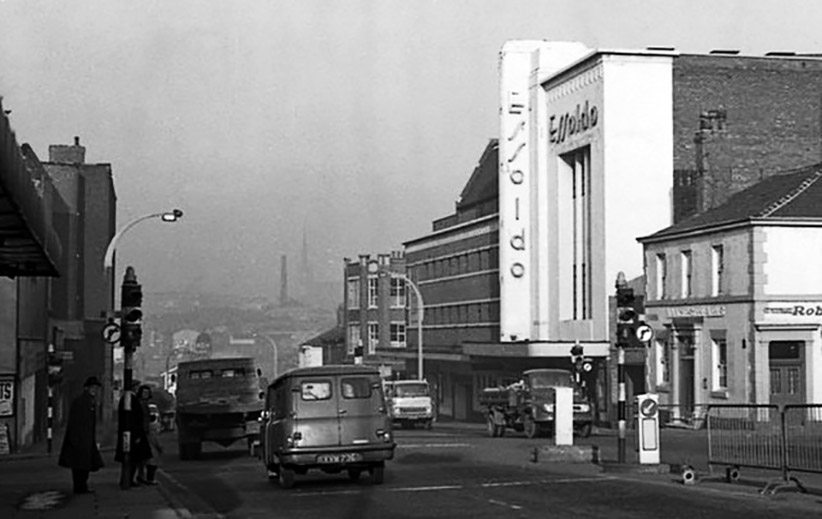
Cinema Treasures

Until March 2025 home to the Sky call centre.
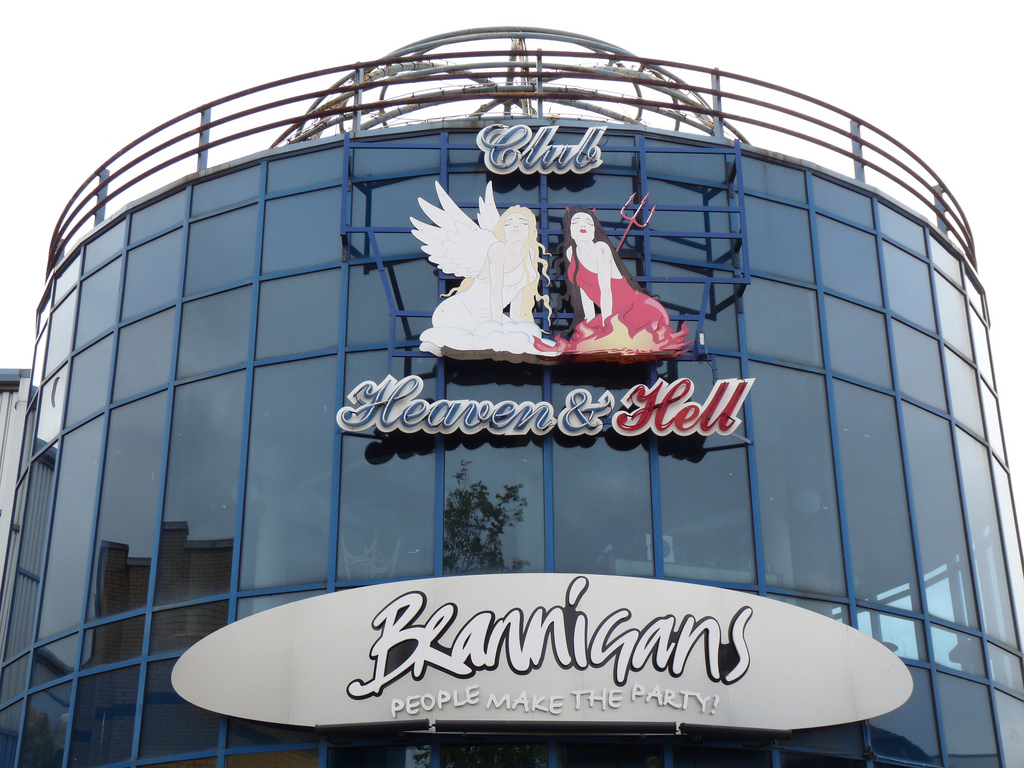
Further down the road the former Wellington Hotel.
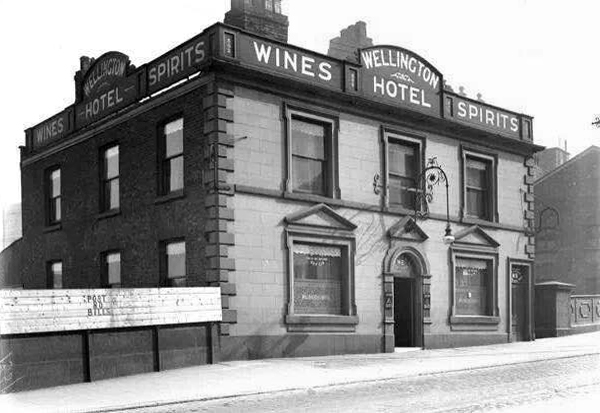
Known variously as Ups ‘n’ Downs, Glitz, Bentley’s and the Bees Knees.

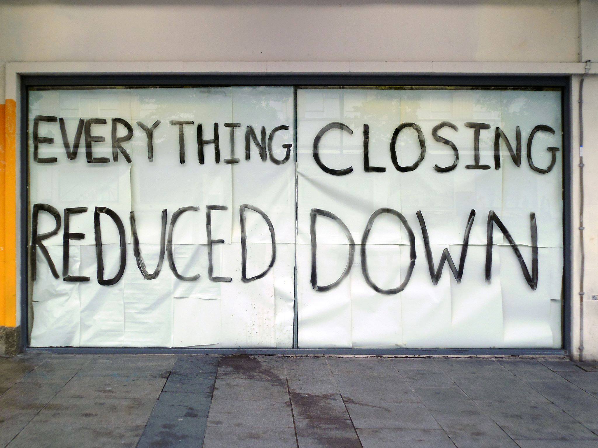
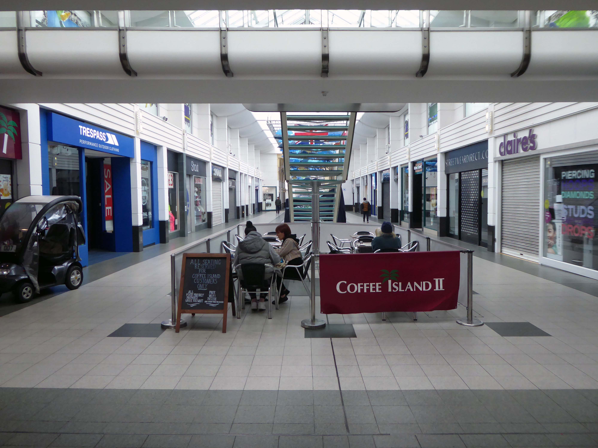
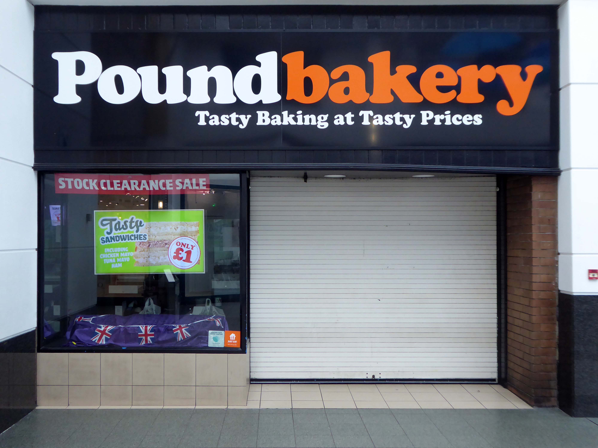
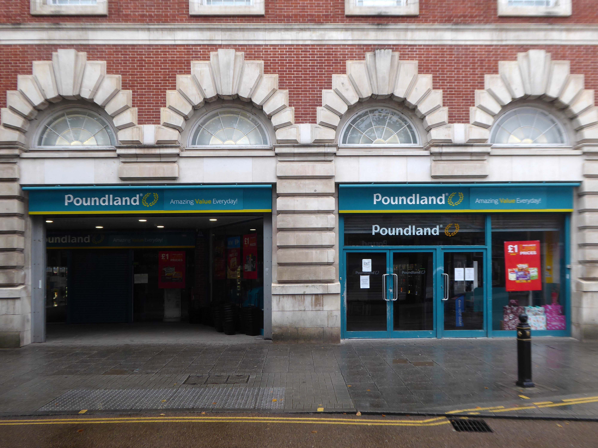
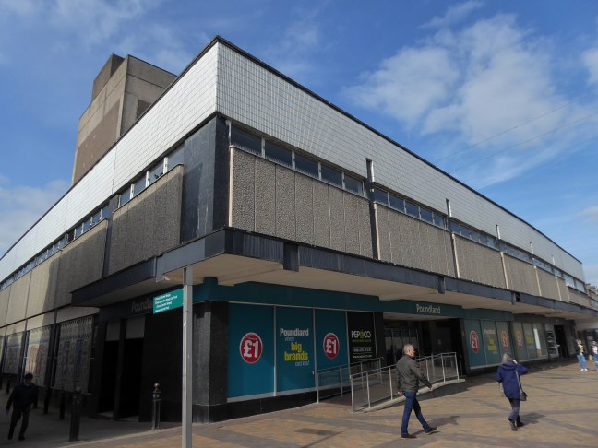
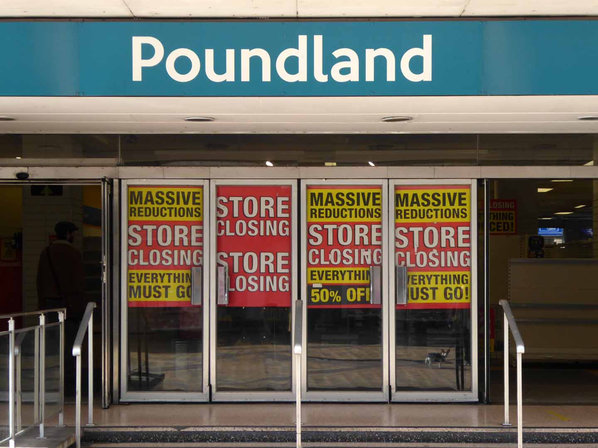
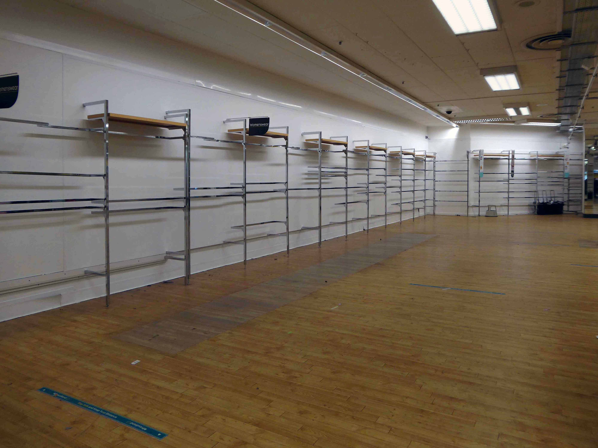
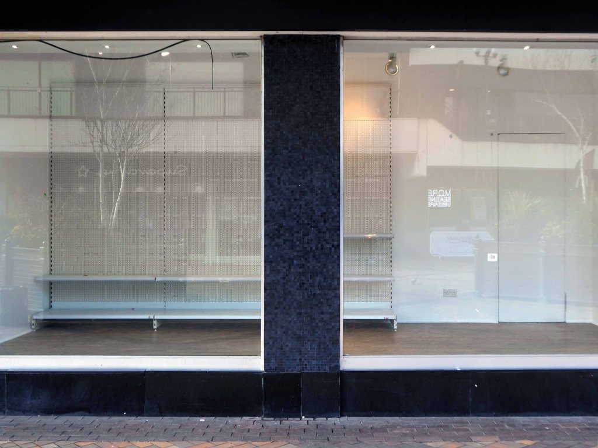
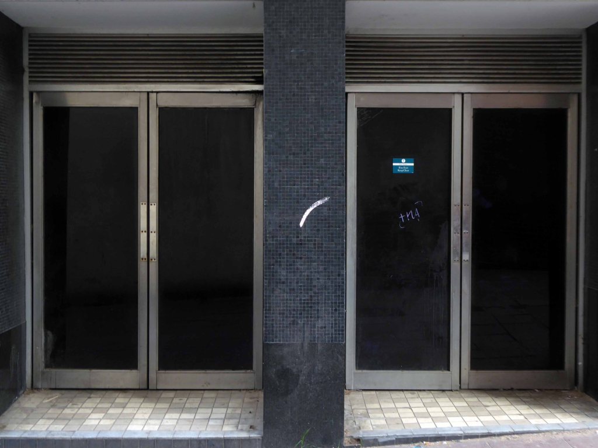
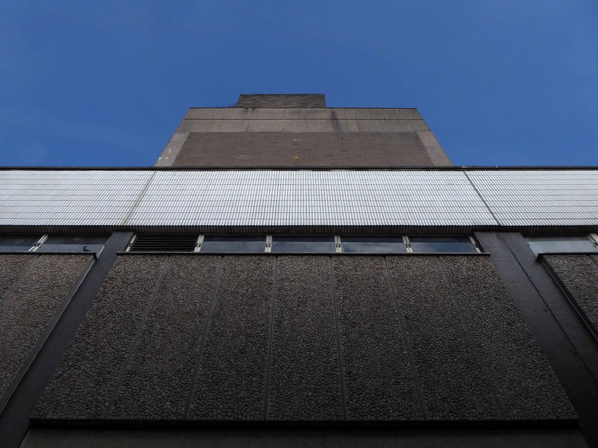
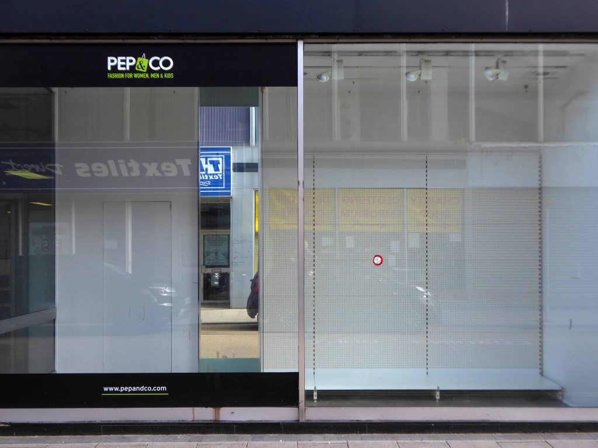
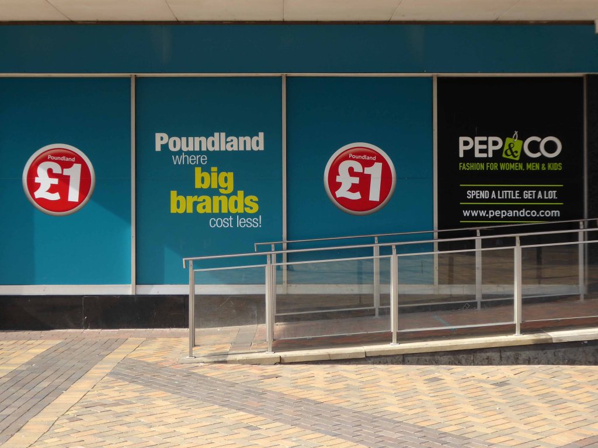
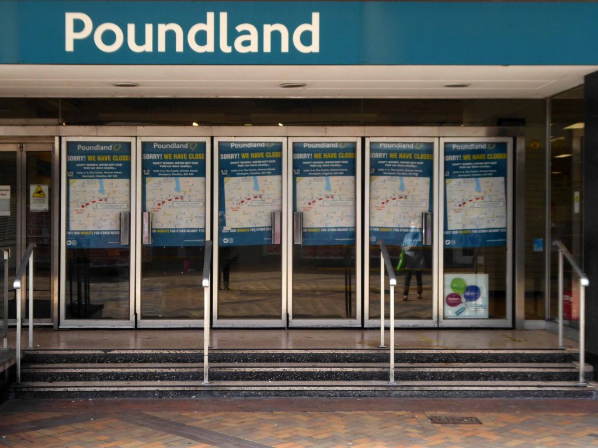
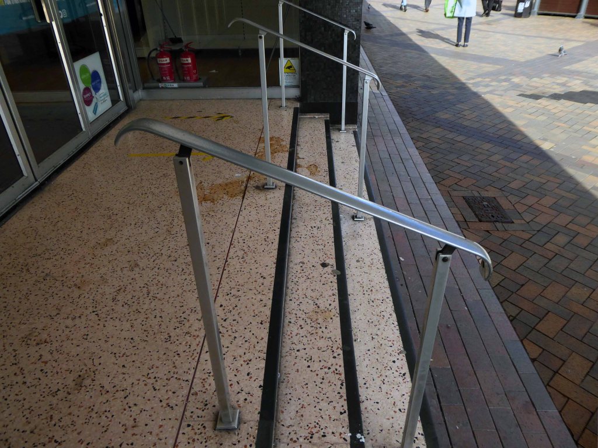
Finally, partial occupation by a forlorn Pound Shop – defying economic trends by closing.

Street art by Cats and That.
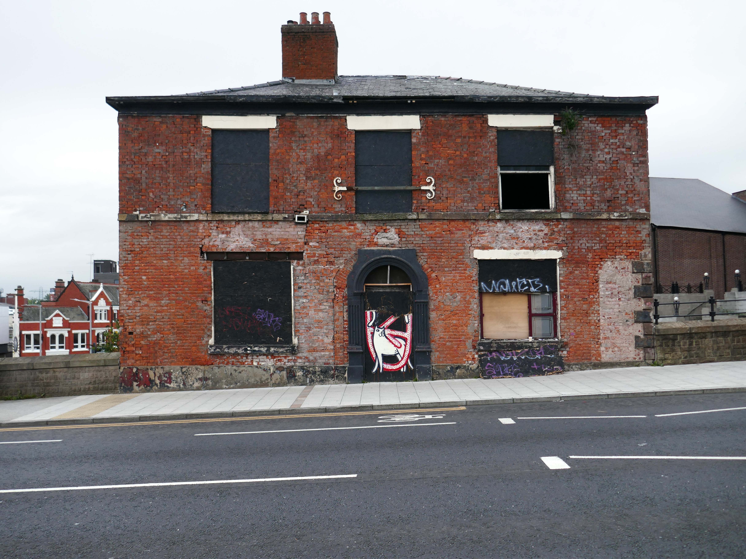
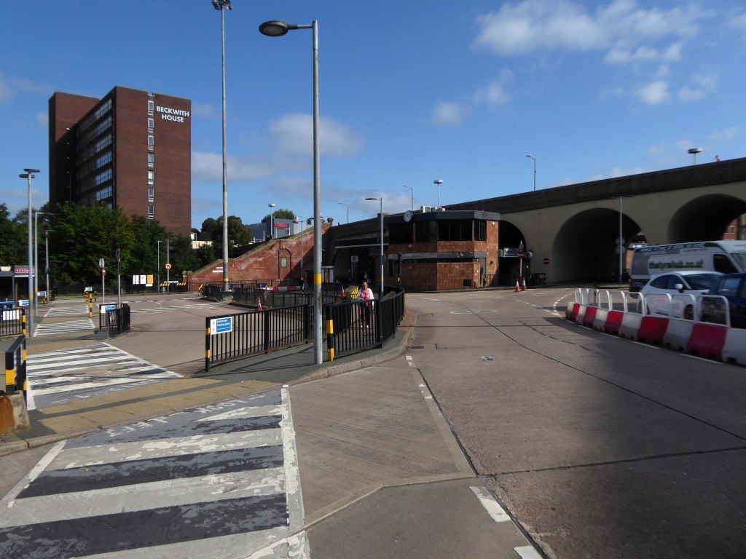
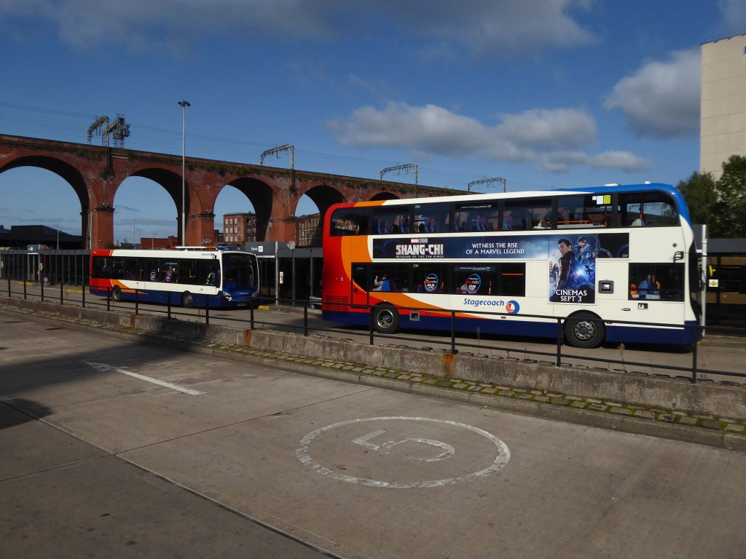
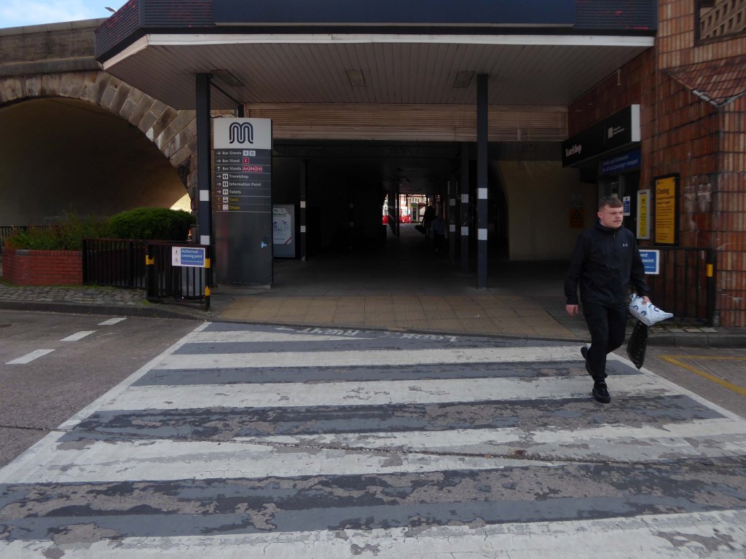
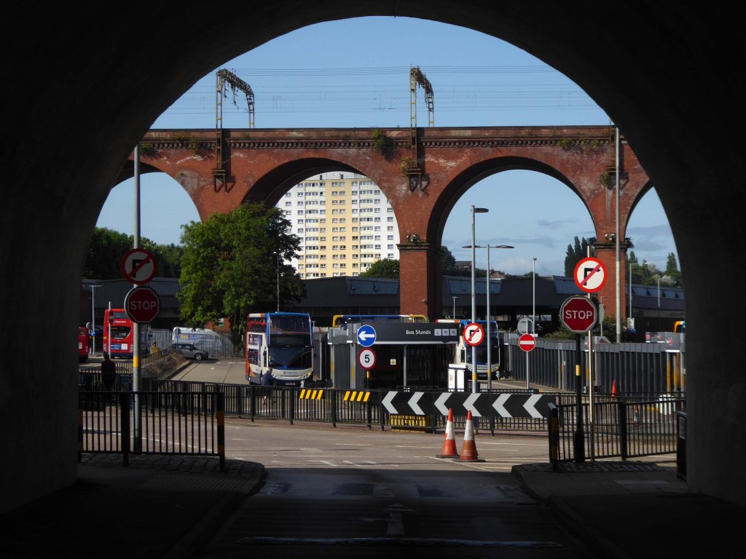
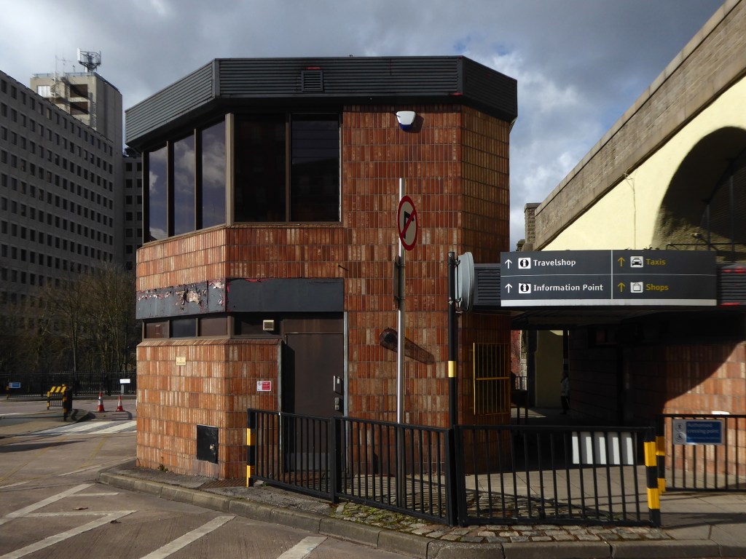
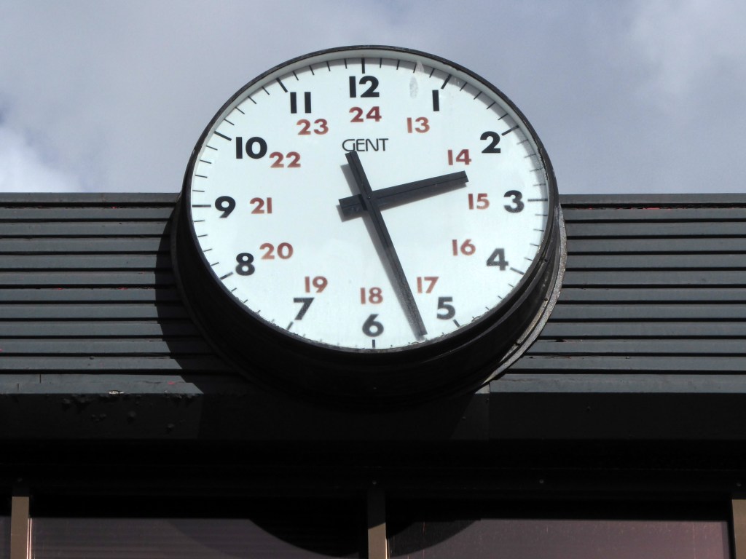
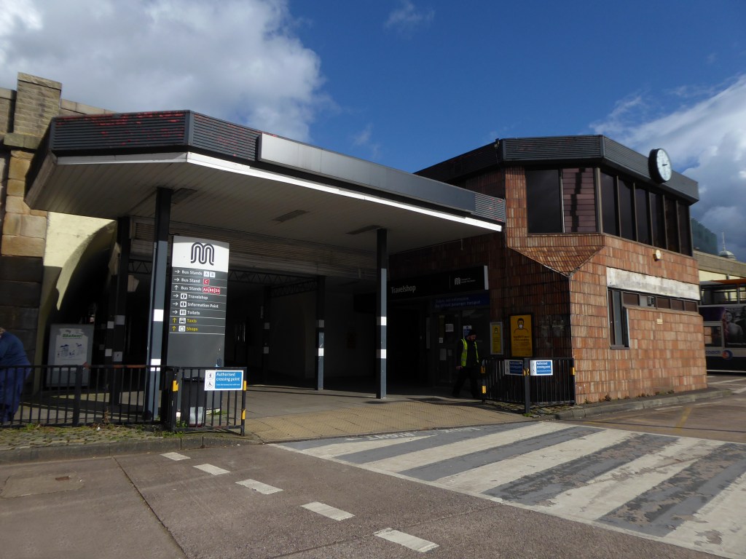
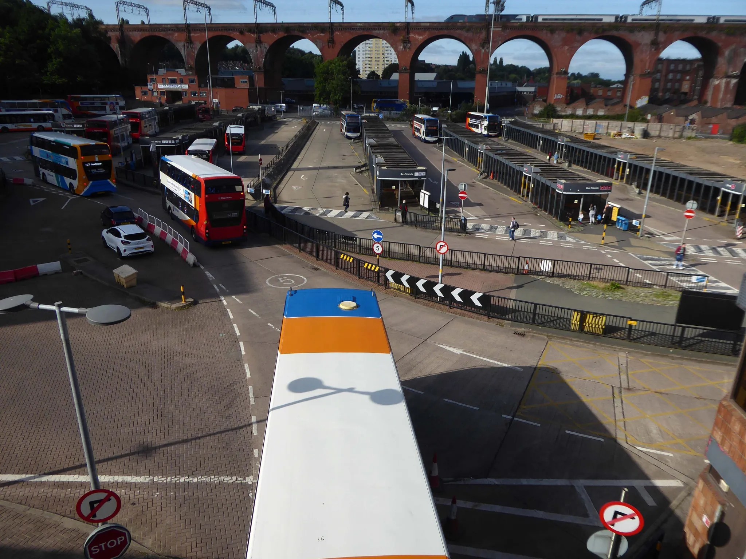
Next to the Transport Interchange aka the Bus Station.

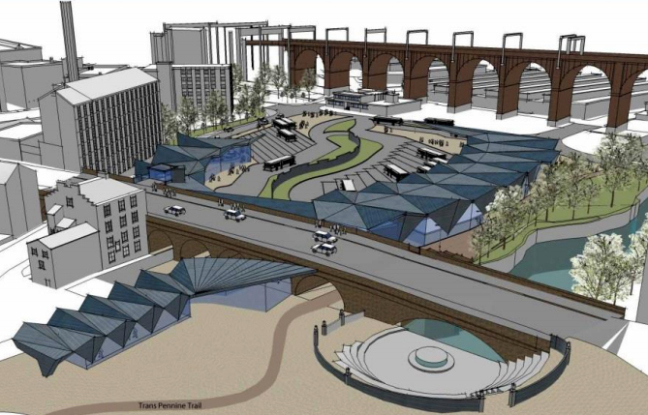
In collaboration with Transport for Greater Manchester and Stockport Metropolitan Borough Council, the project redesigned a 10,000 sq m bus interchange, linking the rail station with new landscaped parks. 

The development includes a fifteen-storey building with one hundred and ninety six apartments, commercial space, and parking. New parks and riverside spaces improve connectivity and enhance urban living, marking a transformative step in placemaking for Stockport.
BDP Design

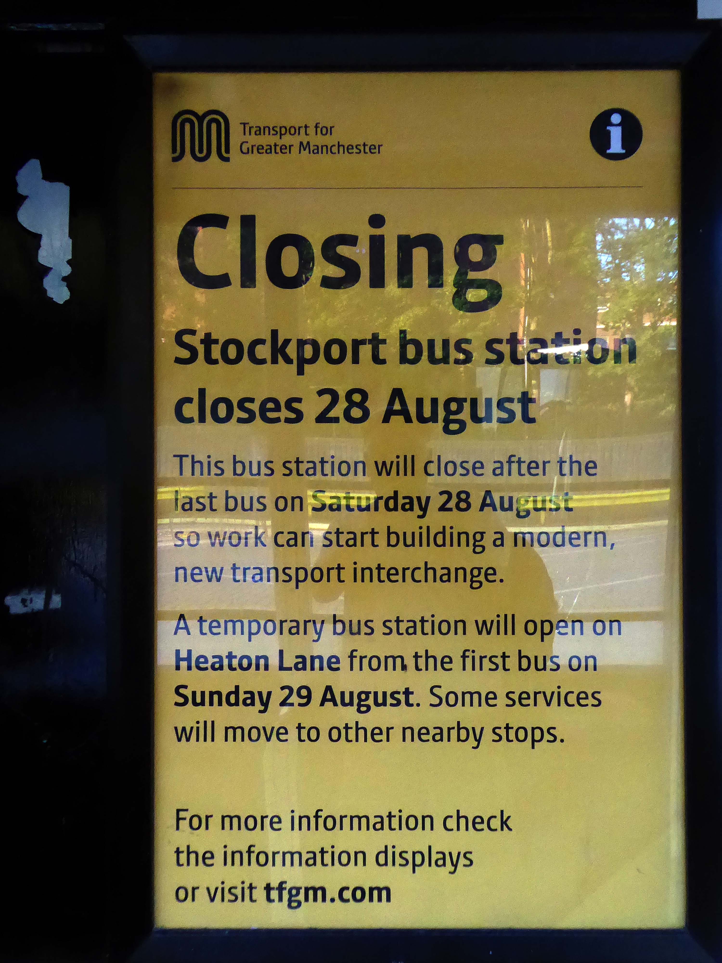
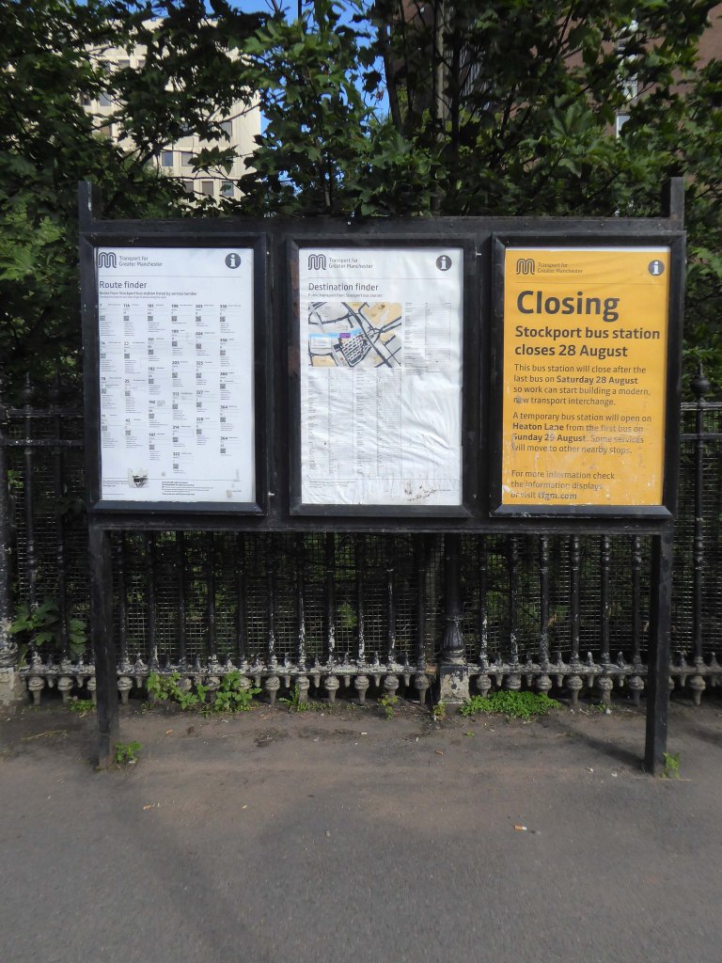
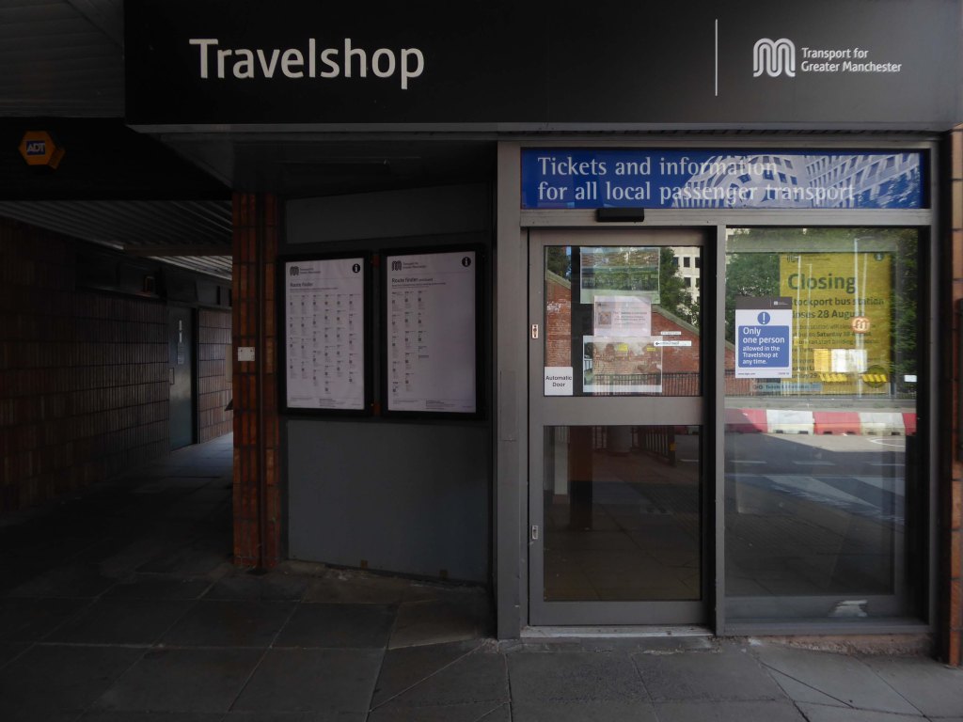
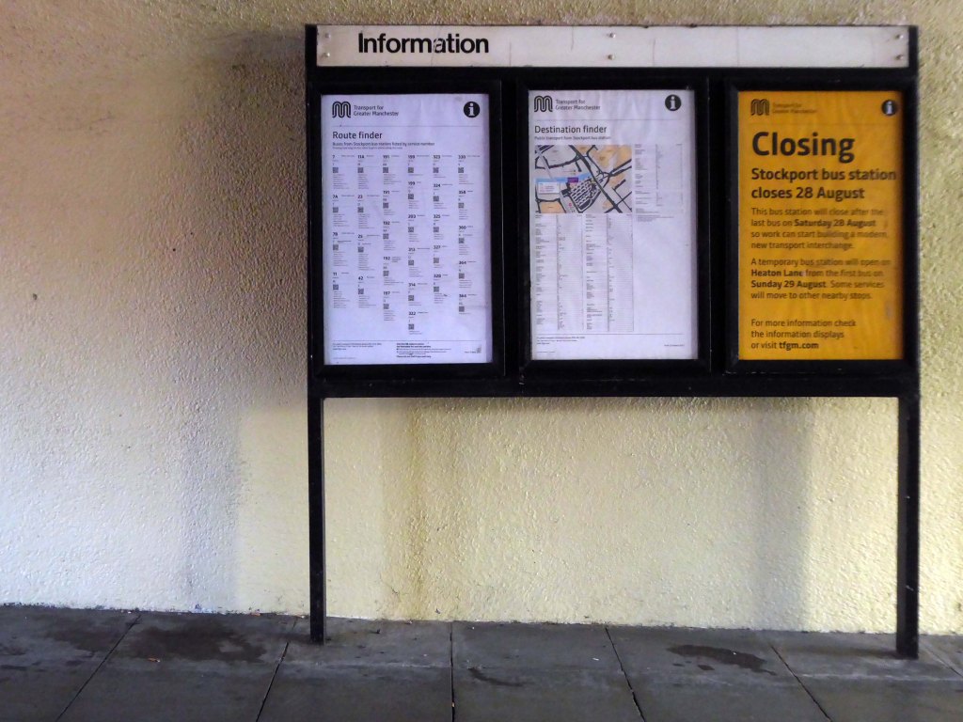
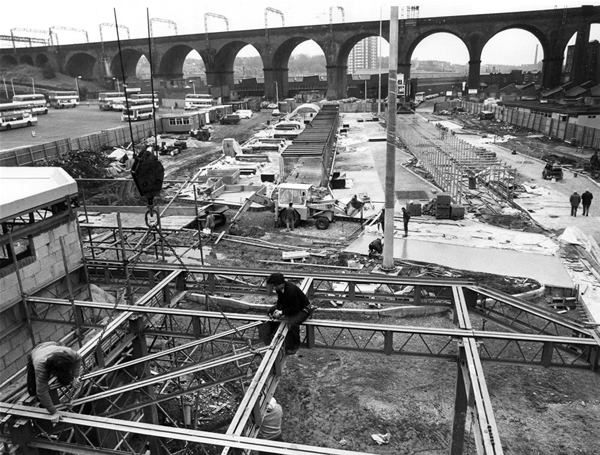
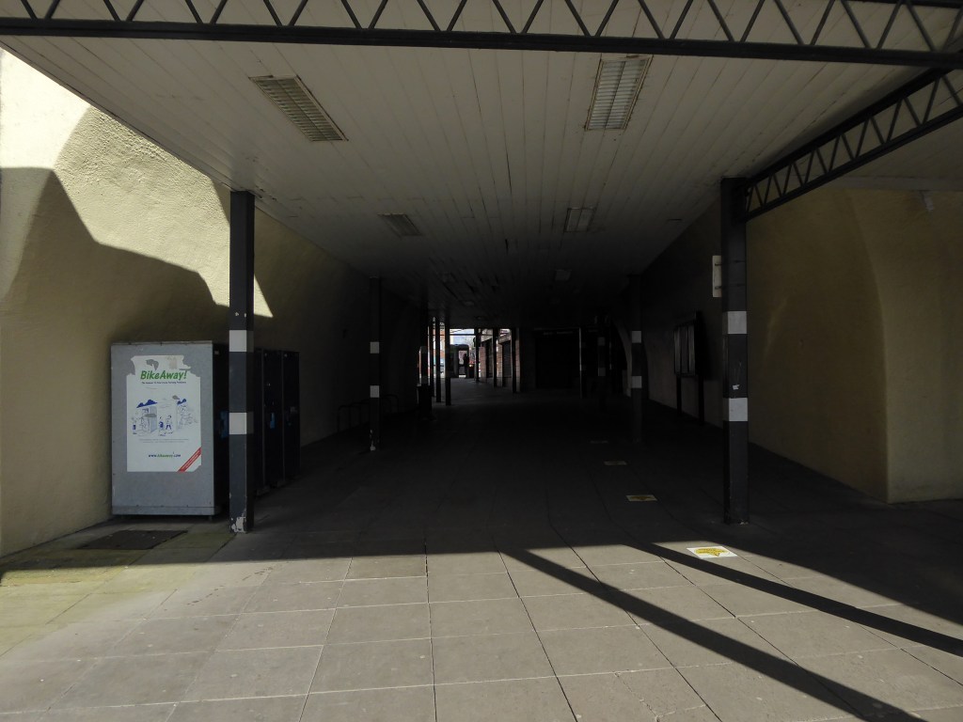
Replacing the former Bus Station closed on Saturday 28th August 2021.
Down to the top of the Lowry Steps
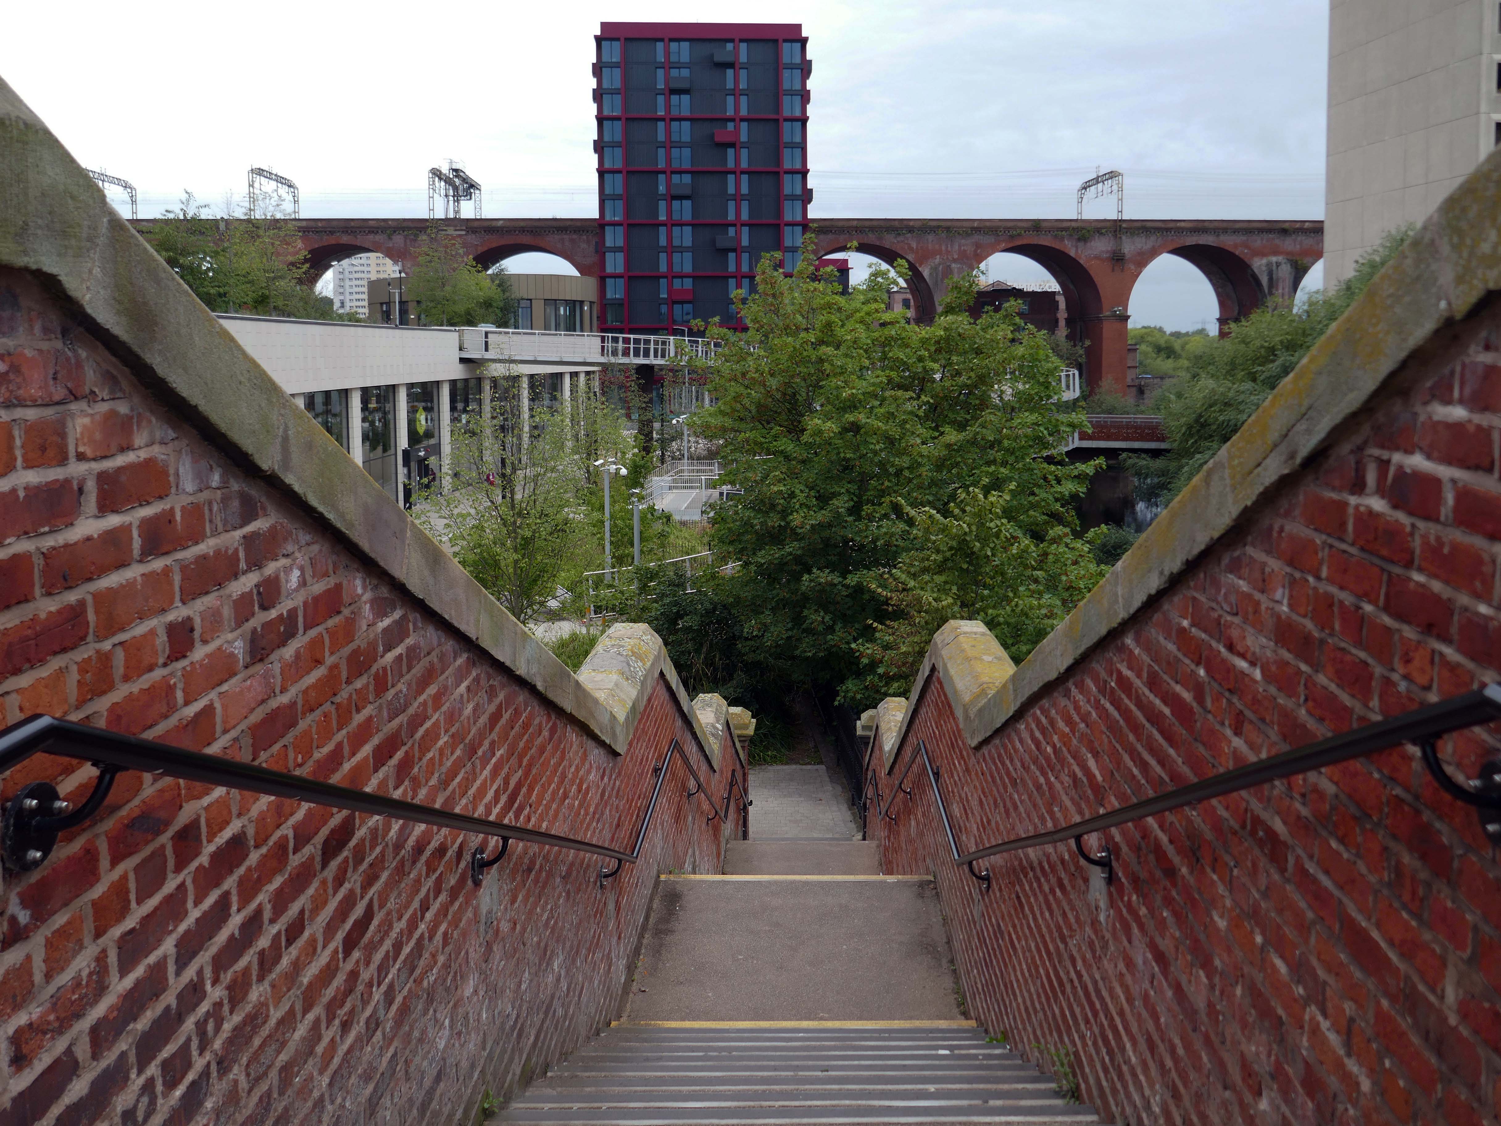
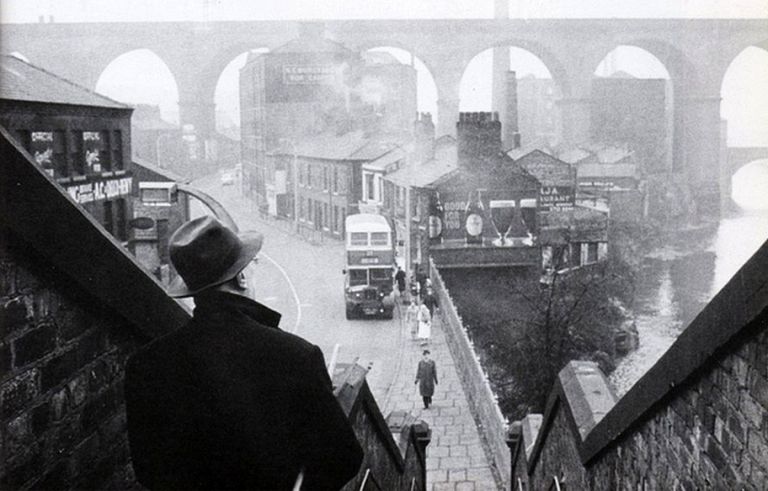
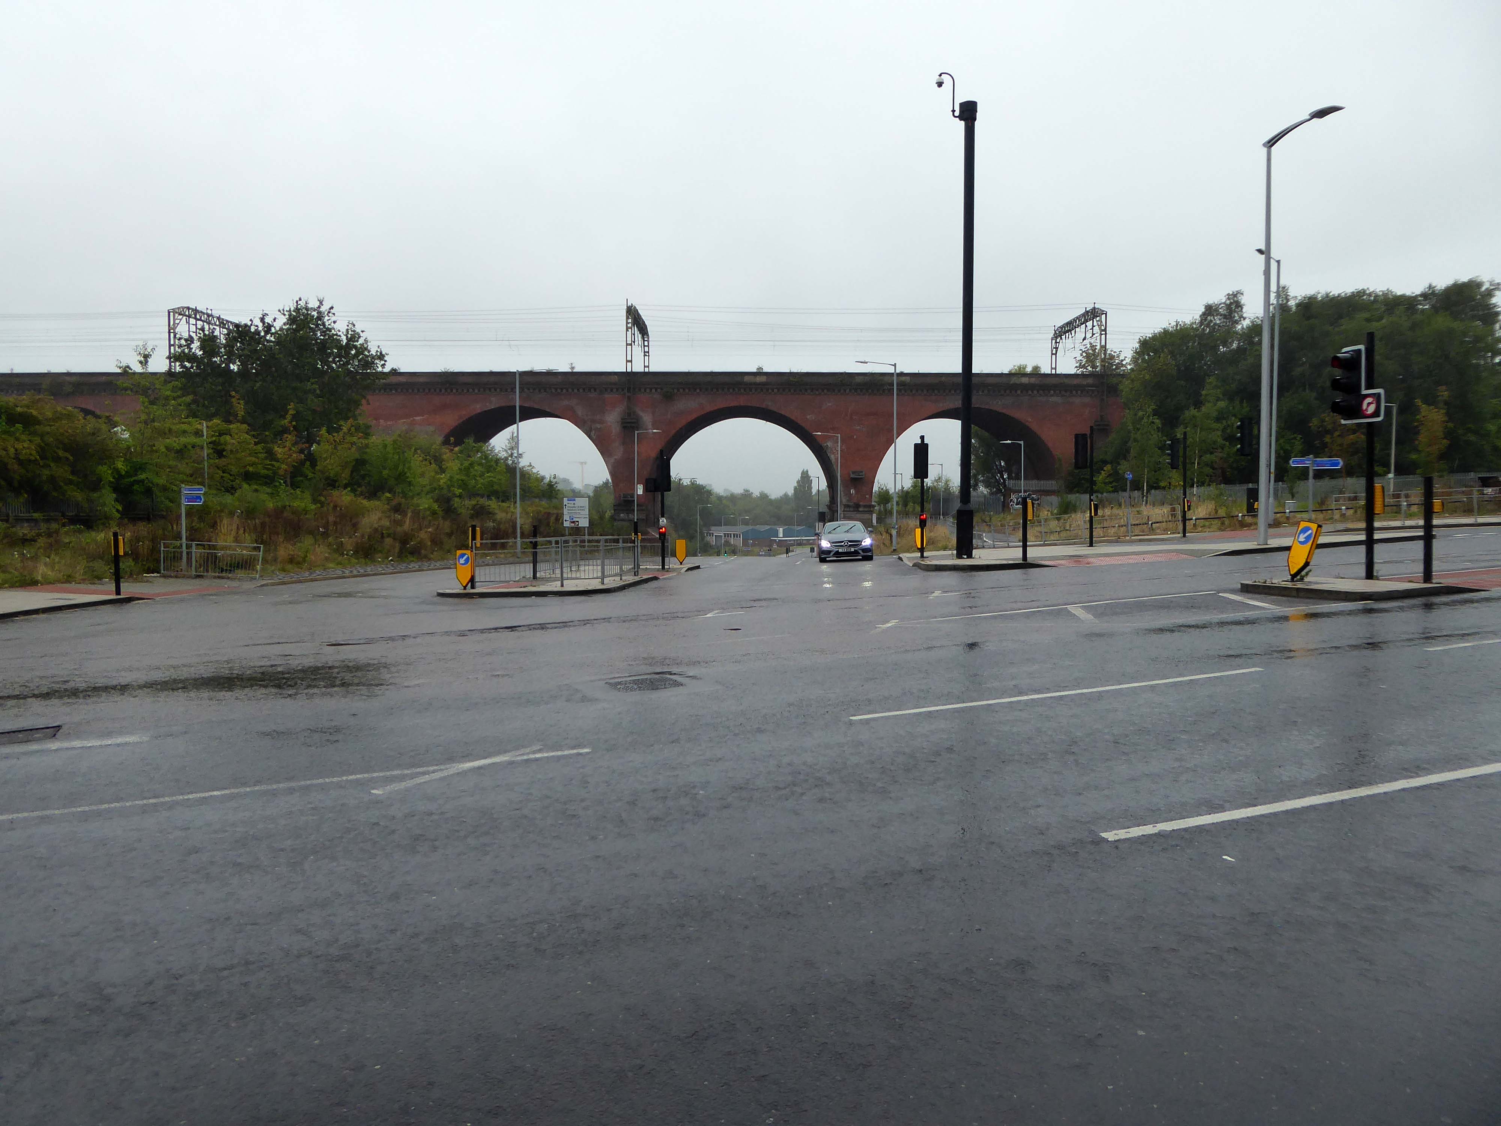
LS Lowry snapped in 1962, the Viaduct in the not too distant distance – Grade II* listed structure and remains one of the world’s biggest brick structures.
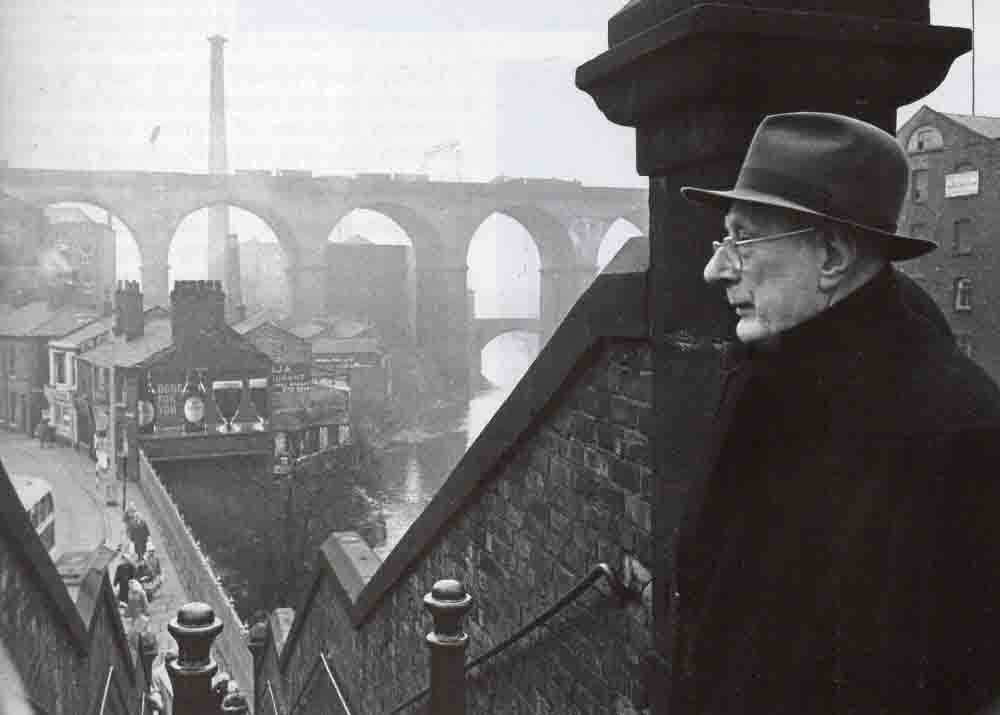
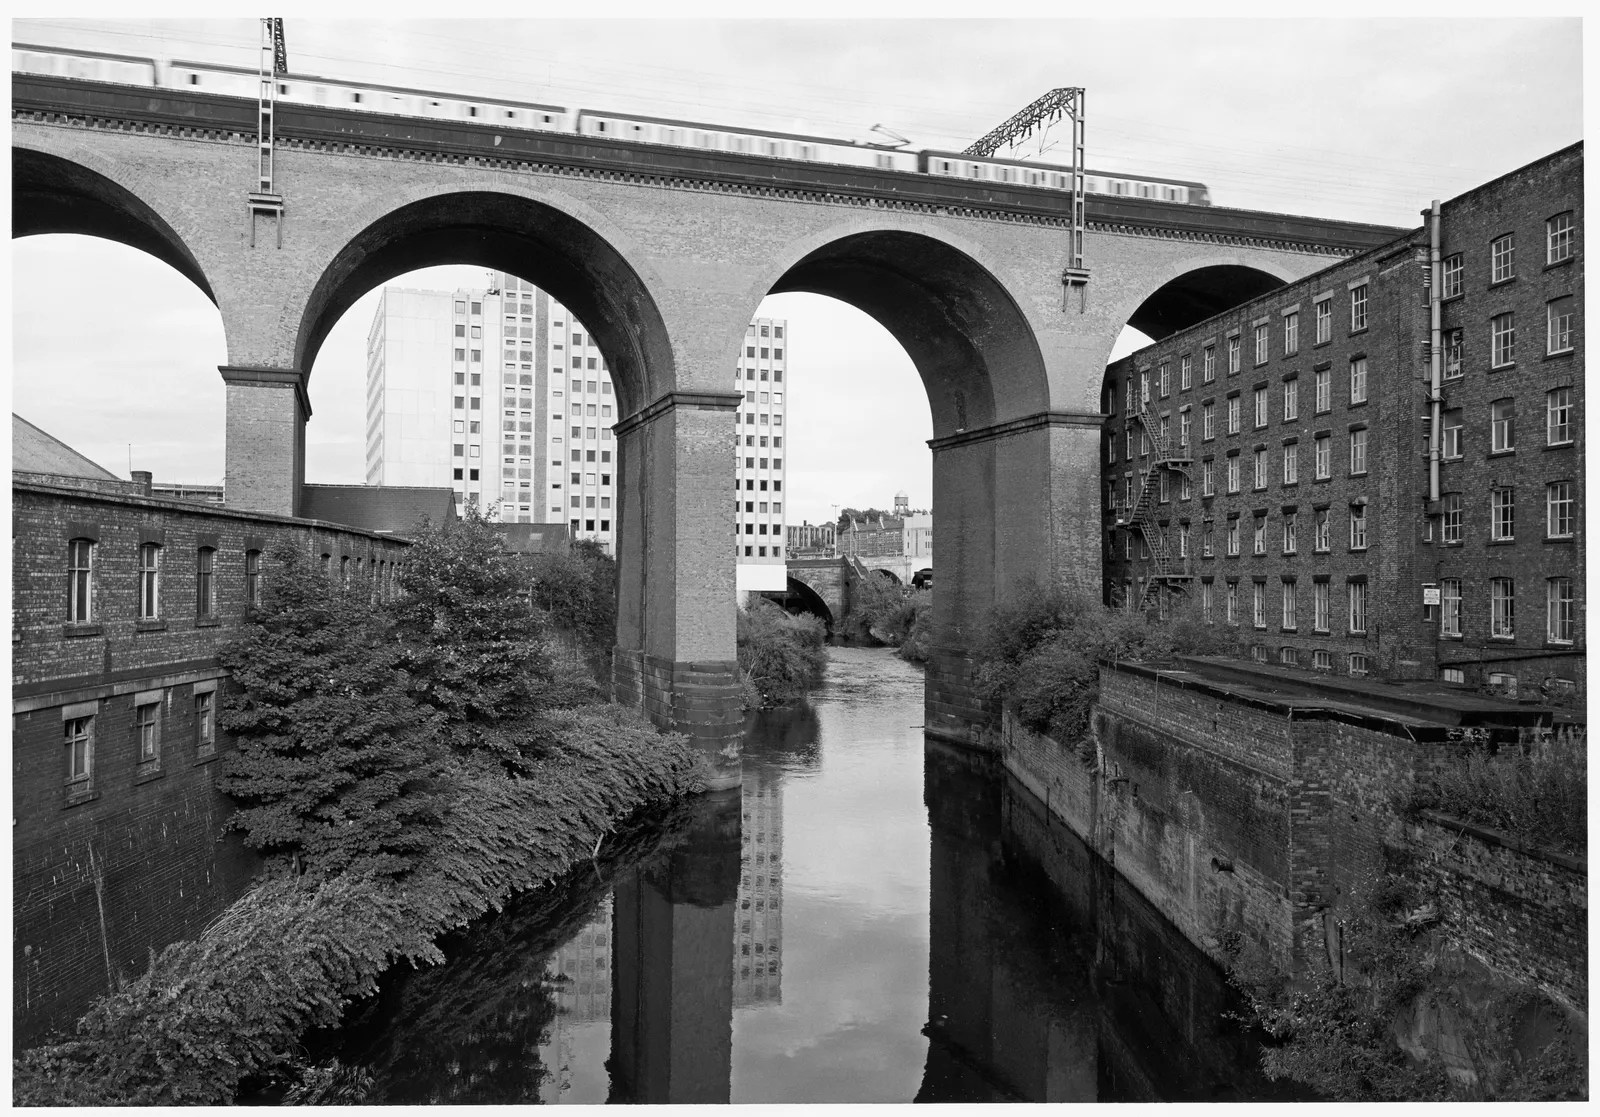
Railway viaduct opened 1840 by GW Buck for Manchester and Birmingham Railway in brick and stone.

Twenty eight arches of total length over 540m – three spans at either end of 18ft, twenty two spans between of 63ft, and nearly 34m high above the river.

Said to contain eleven million bricks.

Stone moulded impost bands and rusticated faces to piers.

Took 21 months to build, at a cost of £72,700.

Widened to the west 1888 to 1889.

Historic England.
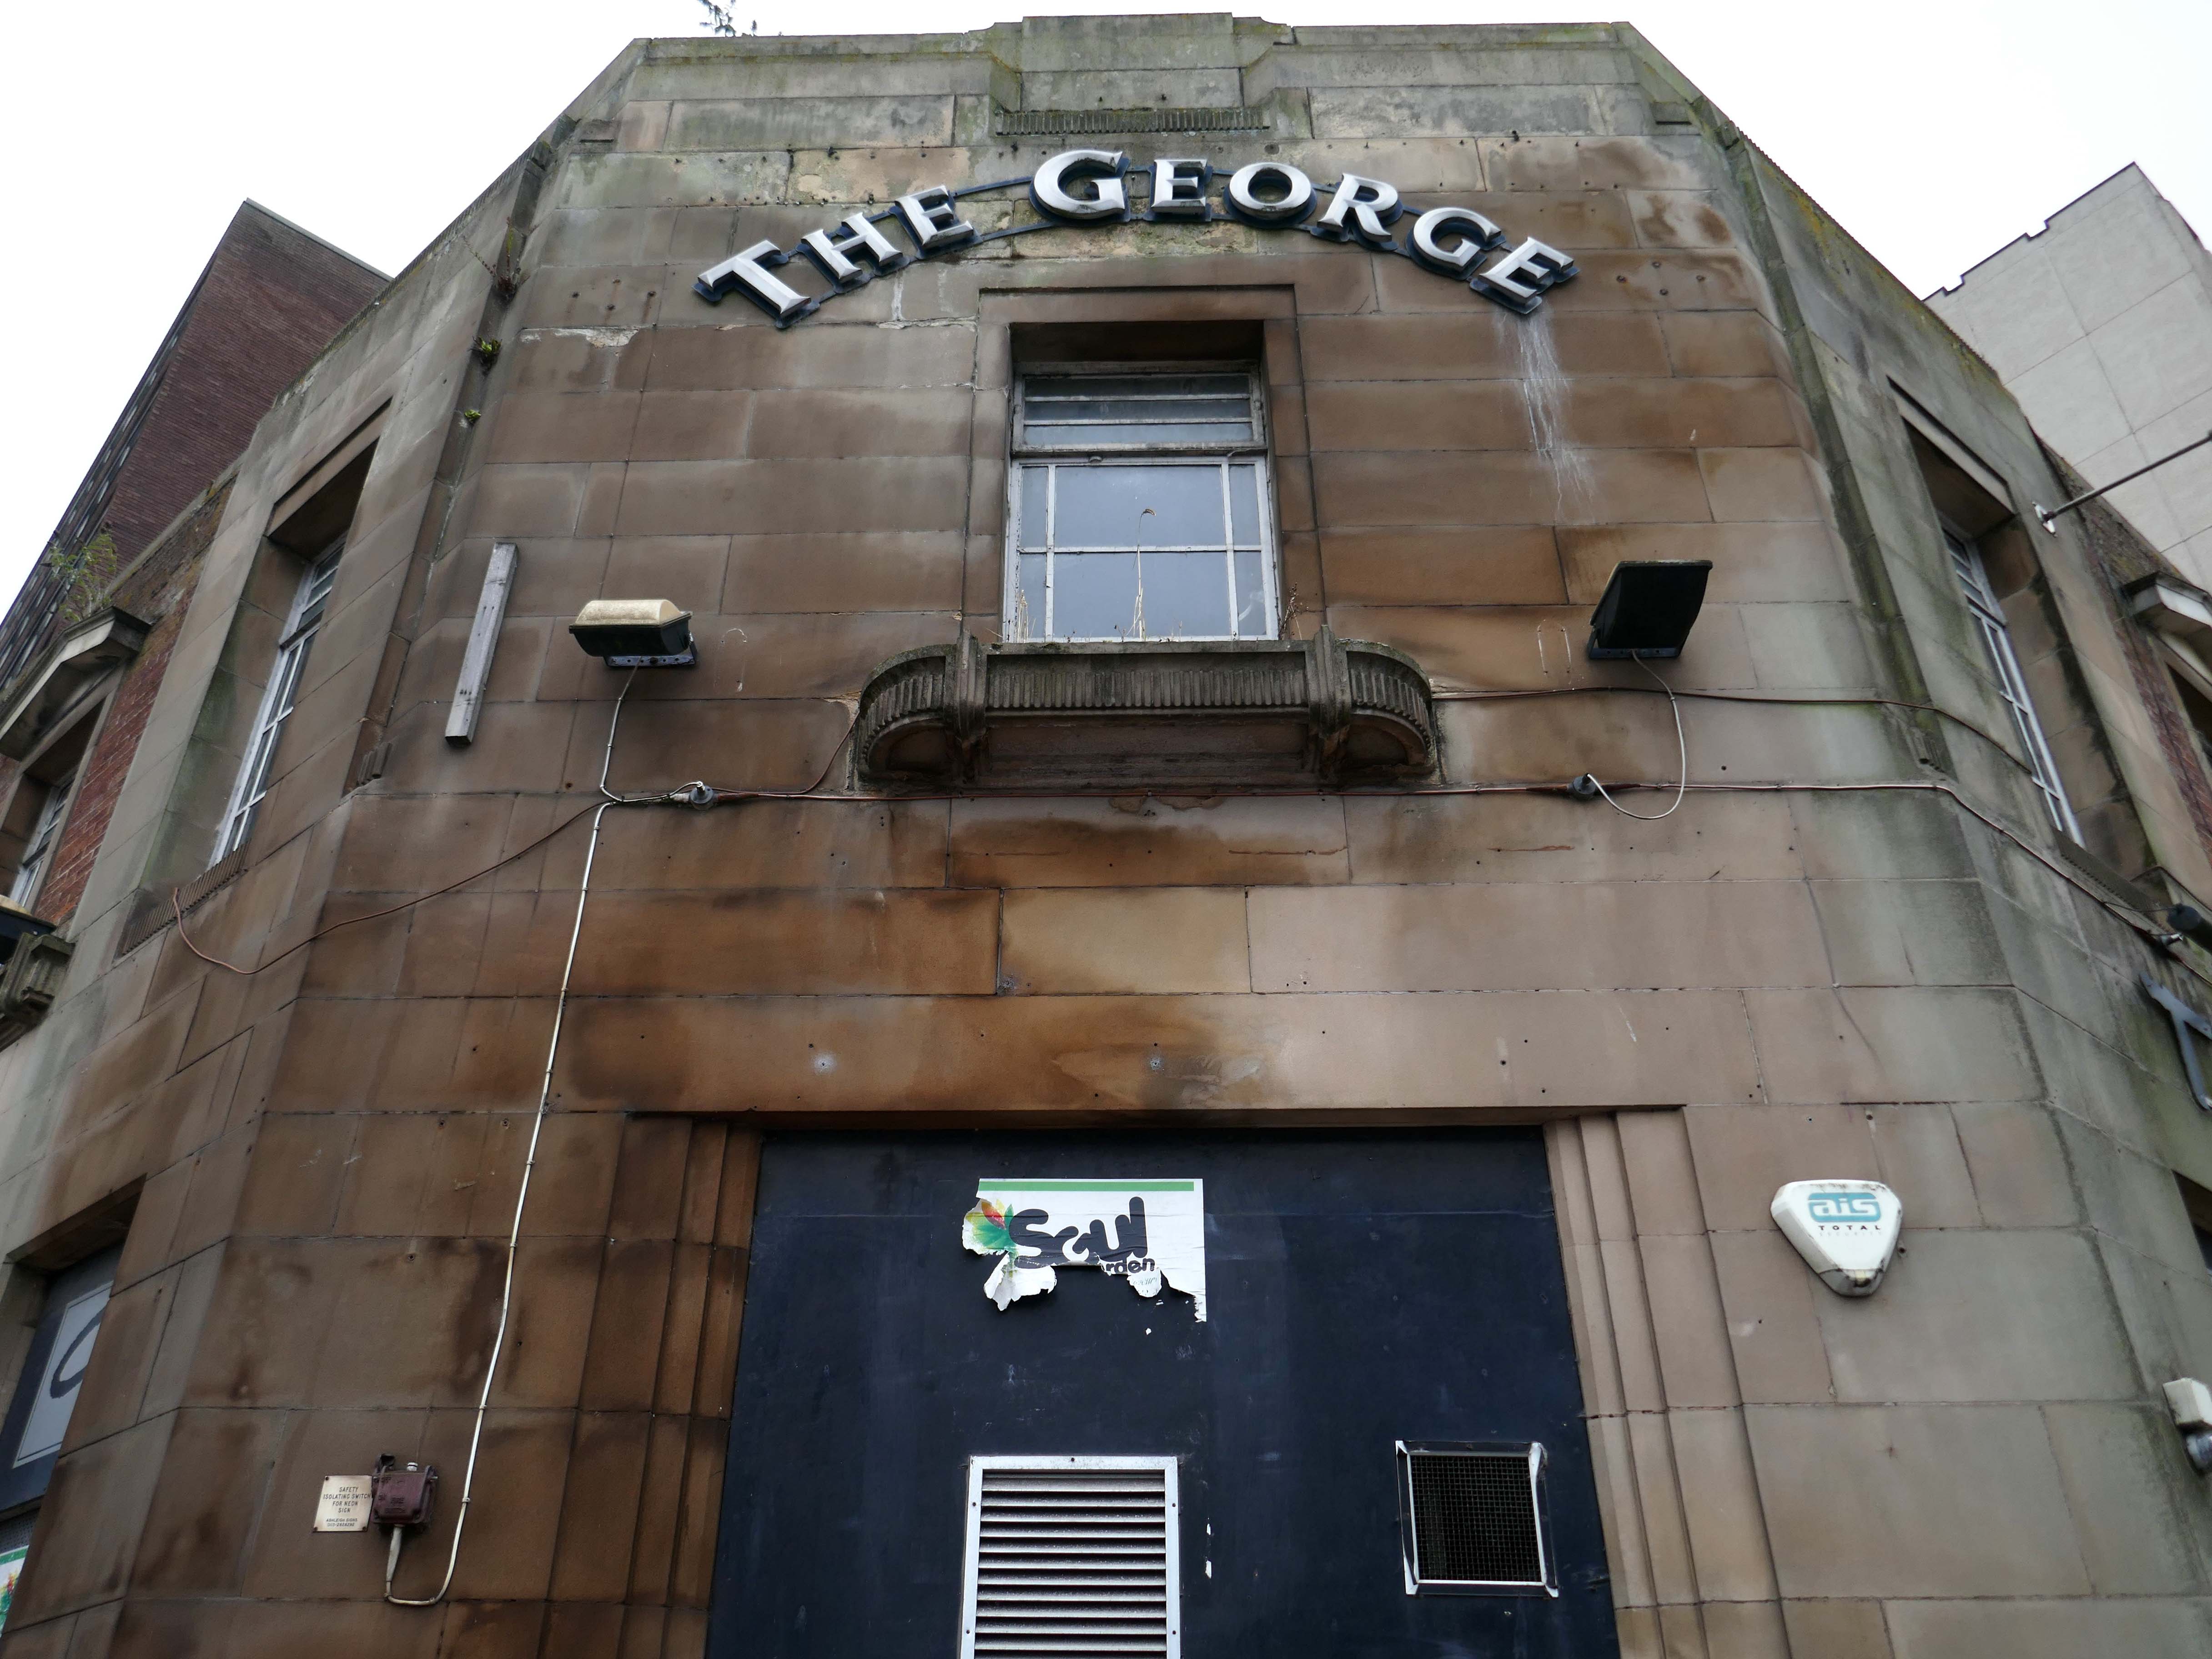
Down on the corner the former George Hotel.

Premises To Let as of 13th May 2018 – on the 2nd April 2018 the licence has lapsed, so this proved to be a barrier to it re-opening.

A former pub in Stockport town centre could be knocked down to make way for a tower stretching 17-storeys high. Plans have been sent to Stockport council for consideration and would bring 76 new apartments to the town replacing The George on Wellington Road, based opposite Merseyway Shopping Centre and near Stockport Viaduct.
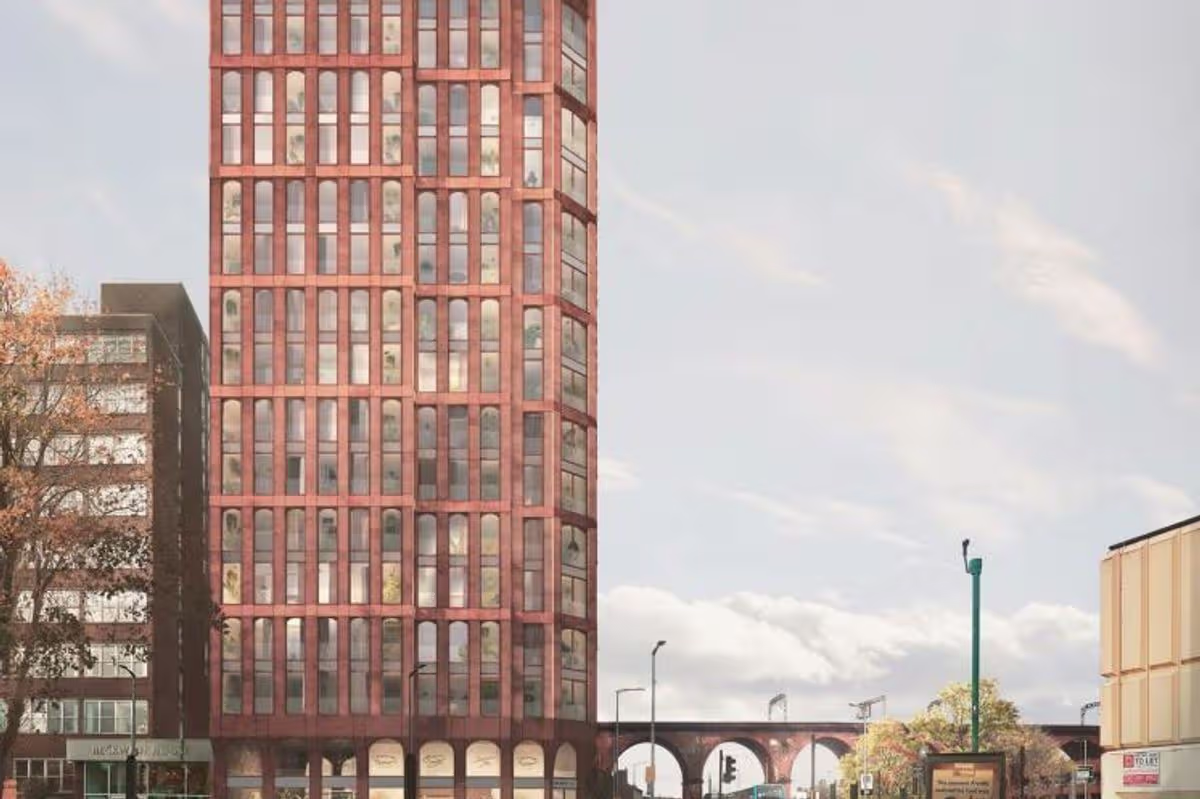
MEN November 2025

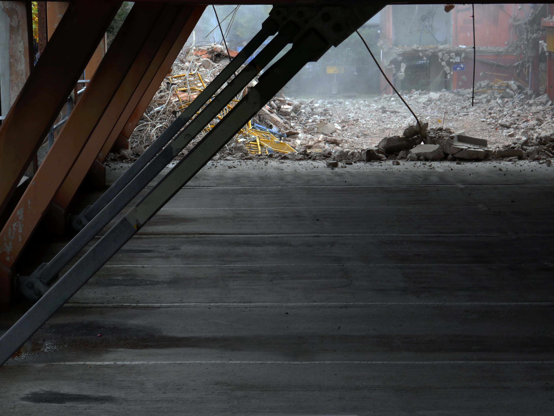
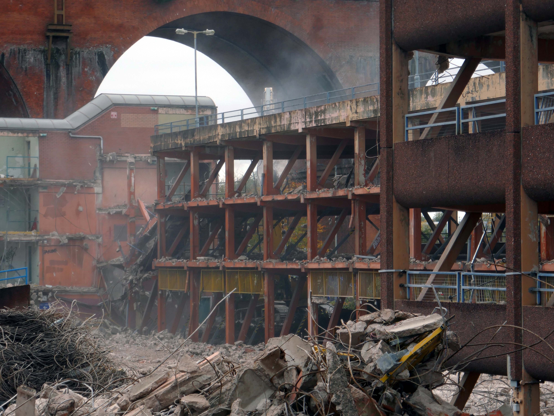
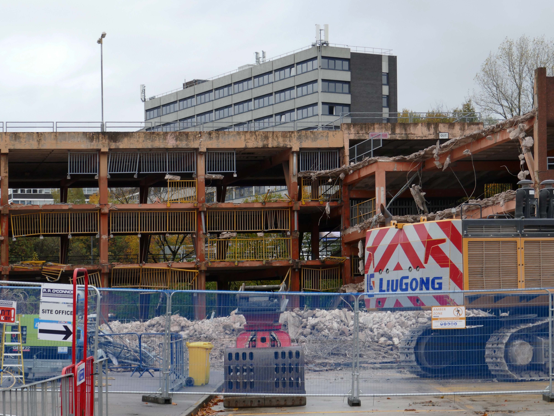
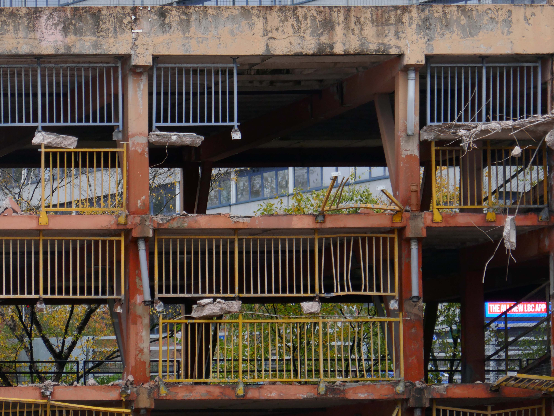
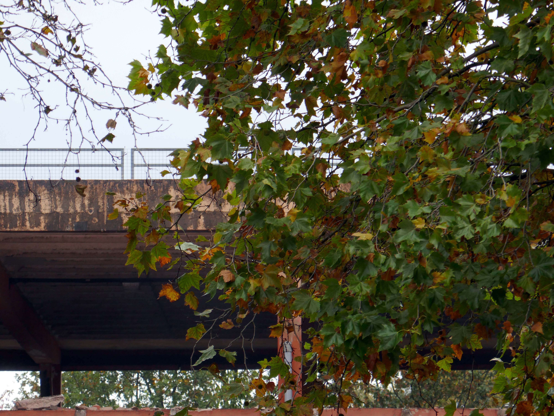
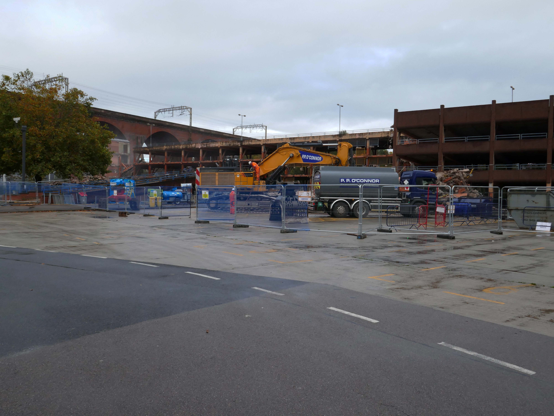
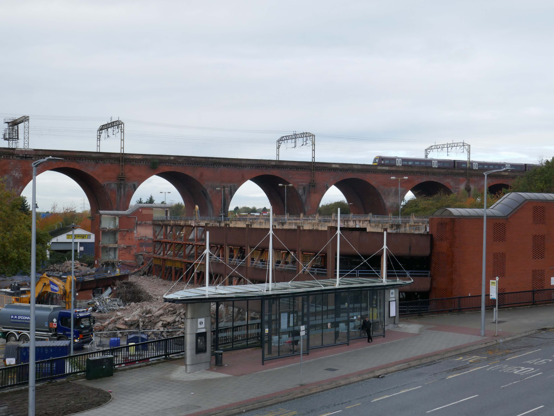
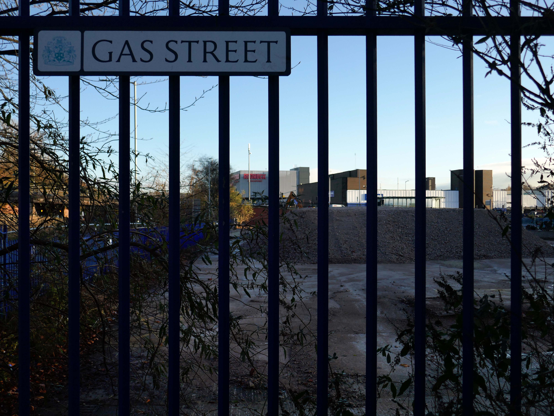
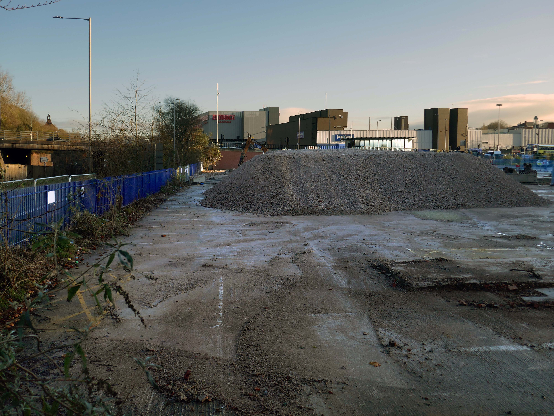
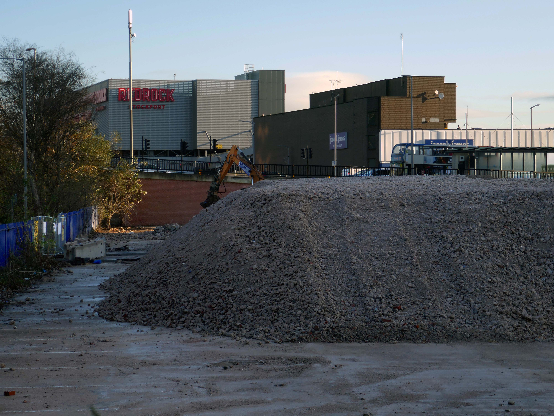
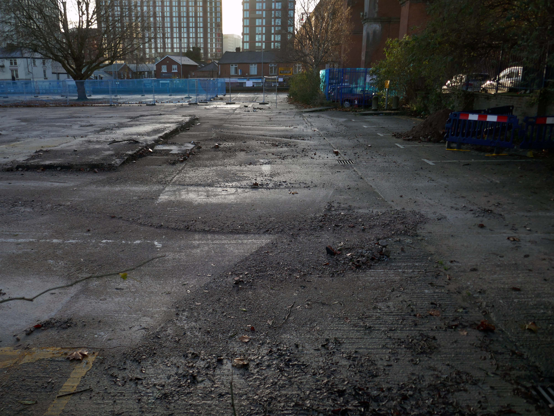
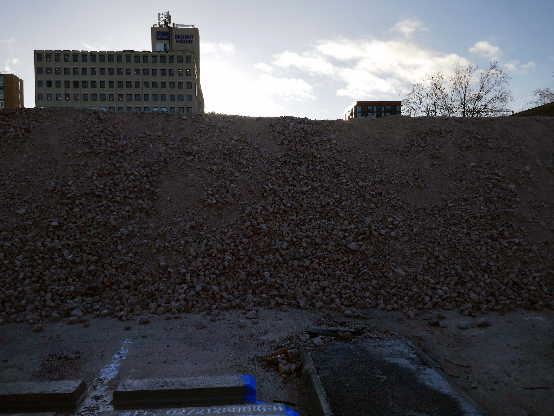
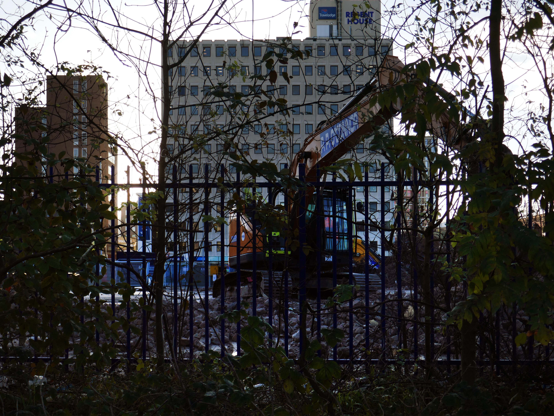
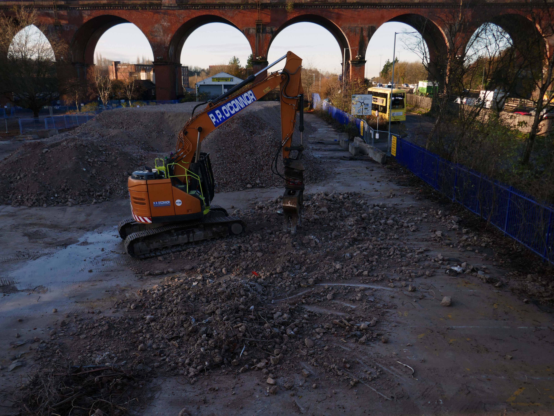
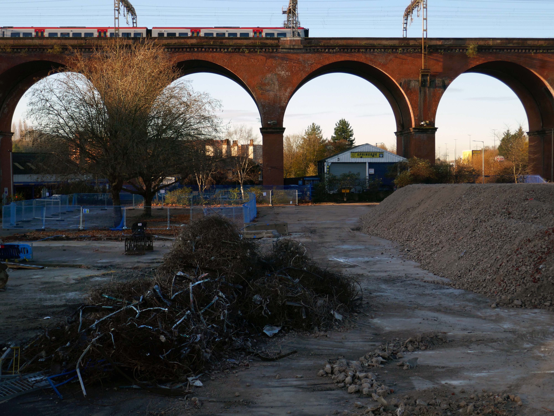
Across the way the Heaton Lane Car Park is now rubble.
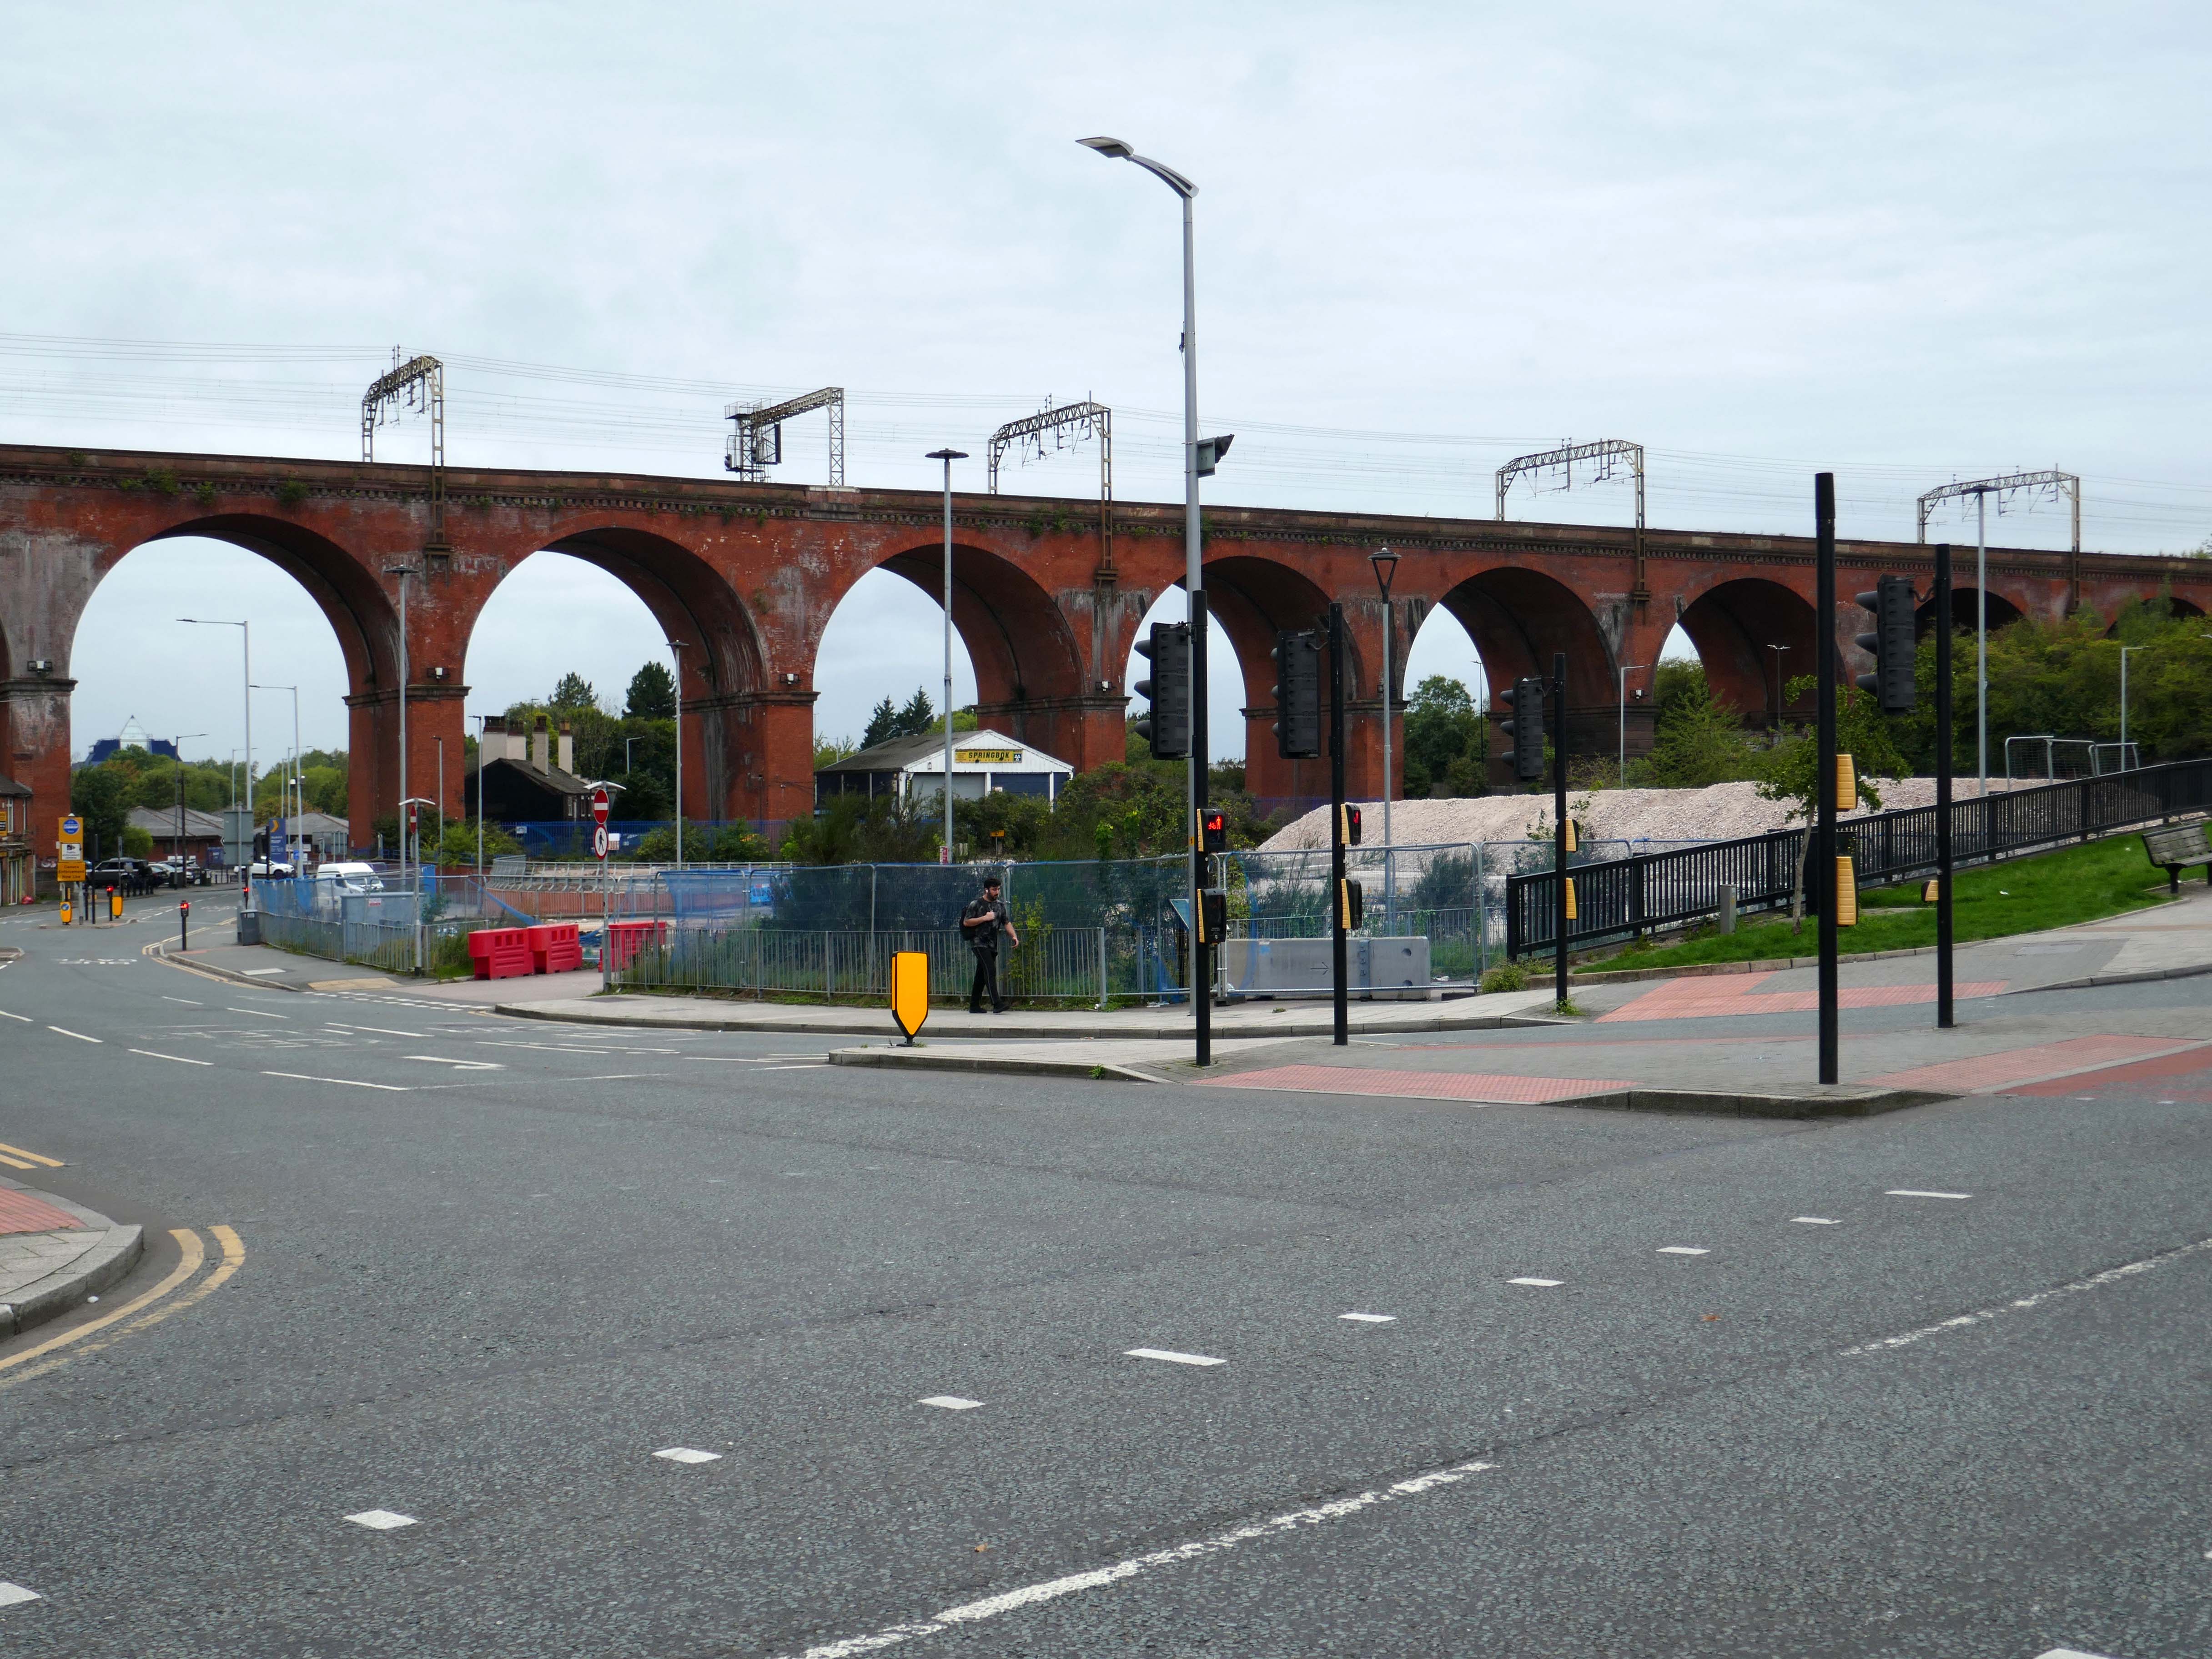
It is to become the site for the re-sited bus depot, as the current bus depot is demolished to make way for housing.

Though Place North West reports in August 2026:

Talks over a deal for a bus depot off Daw Bank have broken down after the council refused to meet the operator’s financial demands, prompting the authority to use compulsory purchase powers to acquire the site.

Despite protracted negotiations, Stockport Council and Stagecoach have failed to reach an agreement over an important piece of land the authority needs to deliver Stockport 8, a £350m, 1,300-home regeneration scheme.

Leaving Wellington Road we head for the Merseyway Precinct – 1965 architects Bernard Engle & Partners.
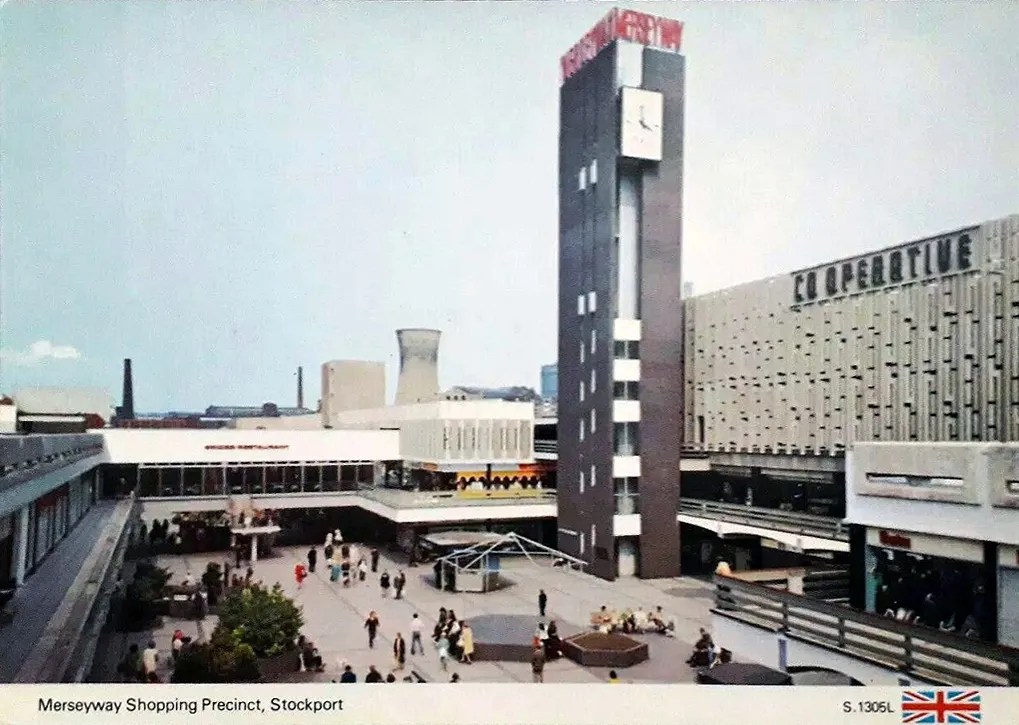
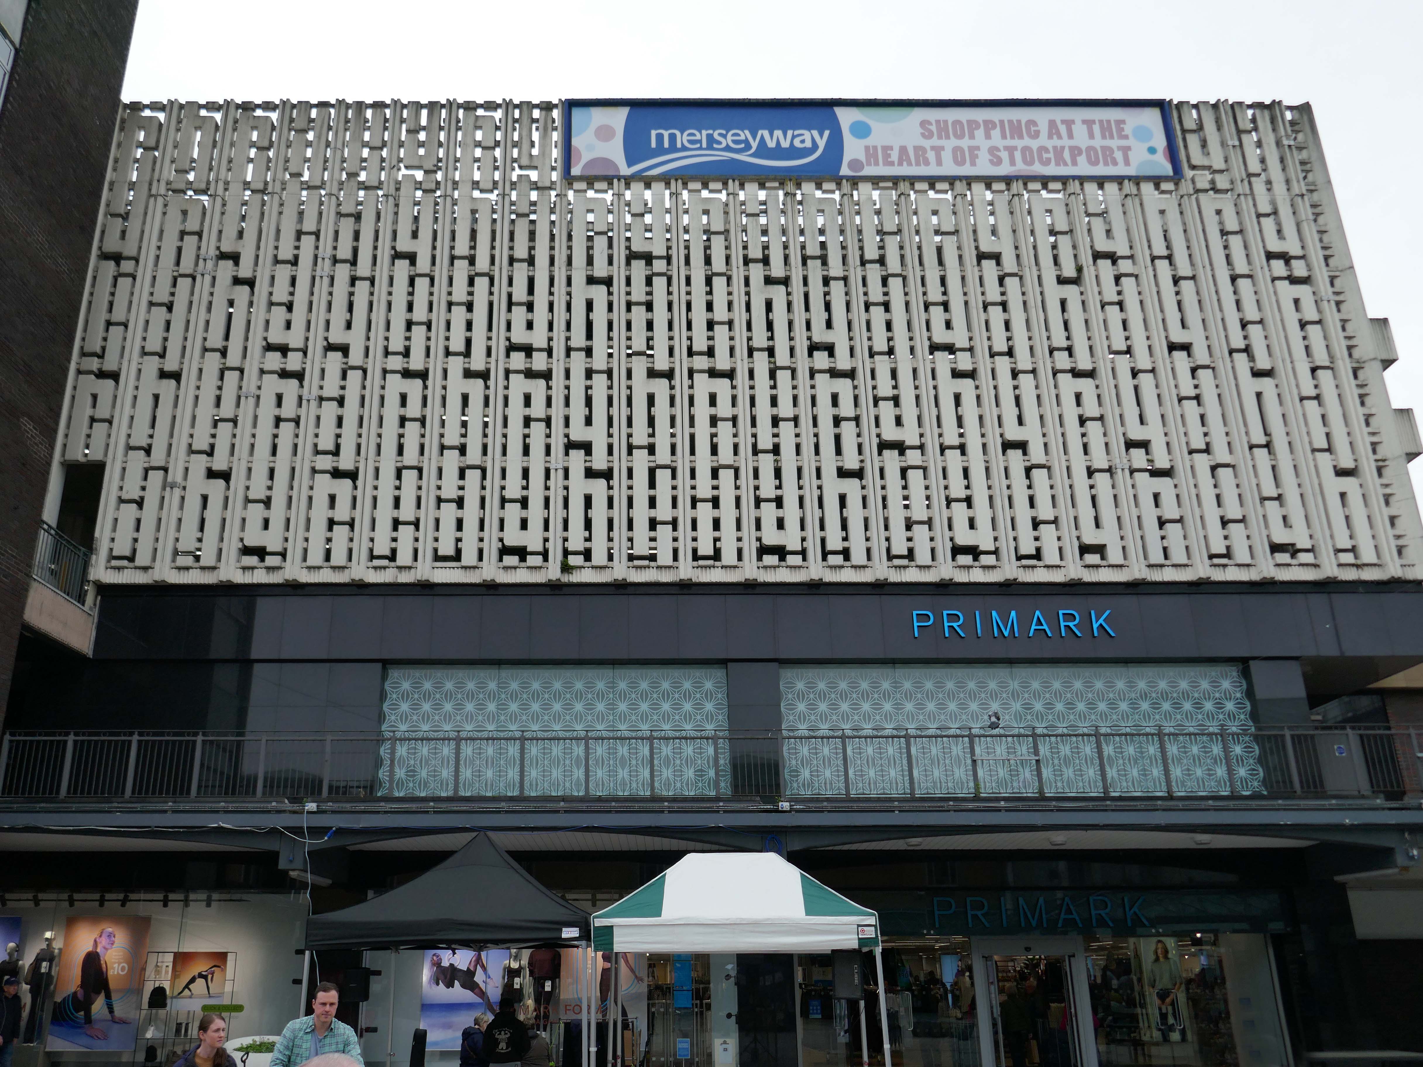
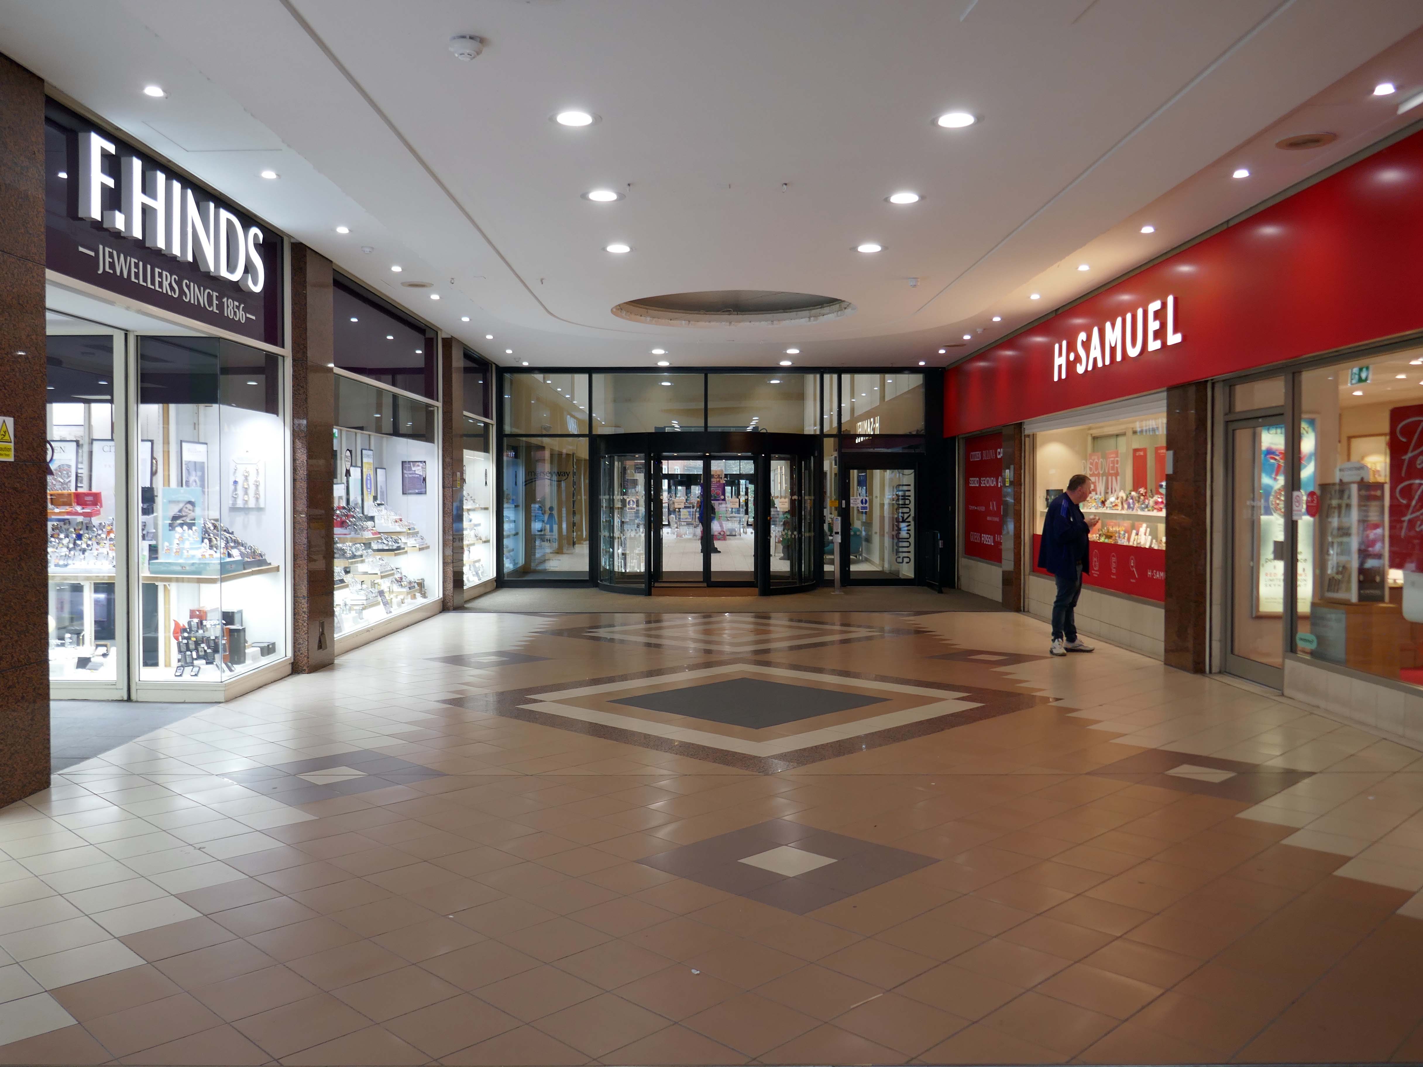
Where we find the Alan Boyson screen wall, screening the multi storey car park, now no longer above the Co-operative store, but above Primark.
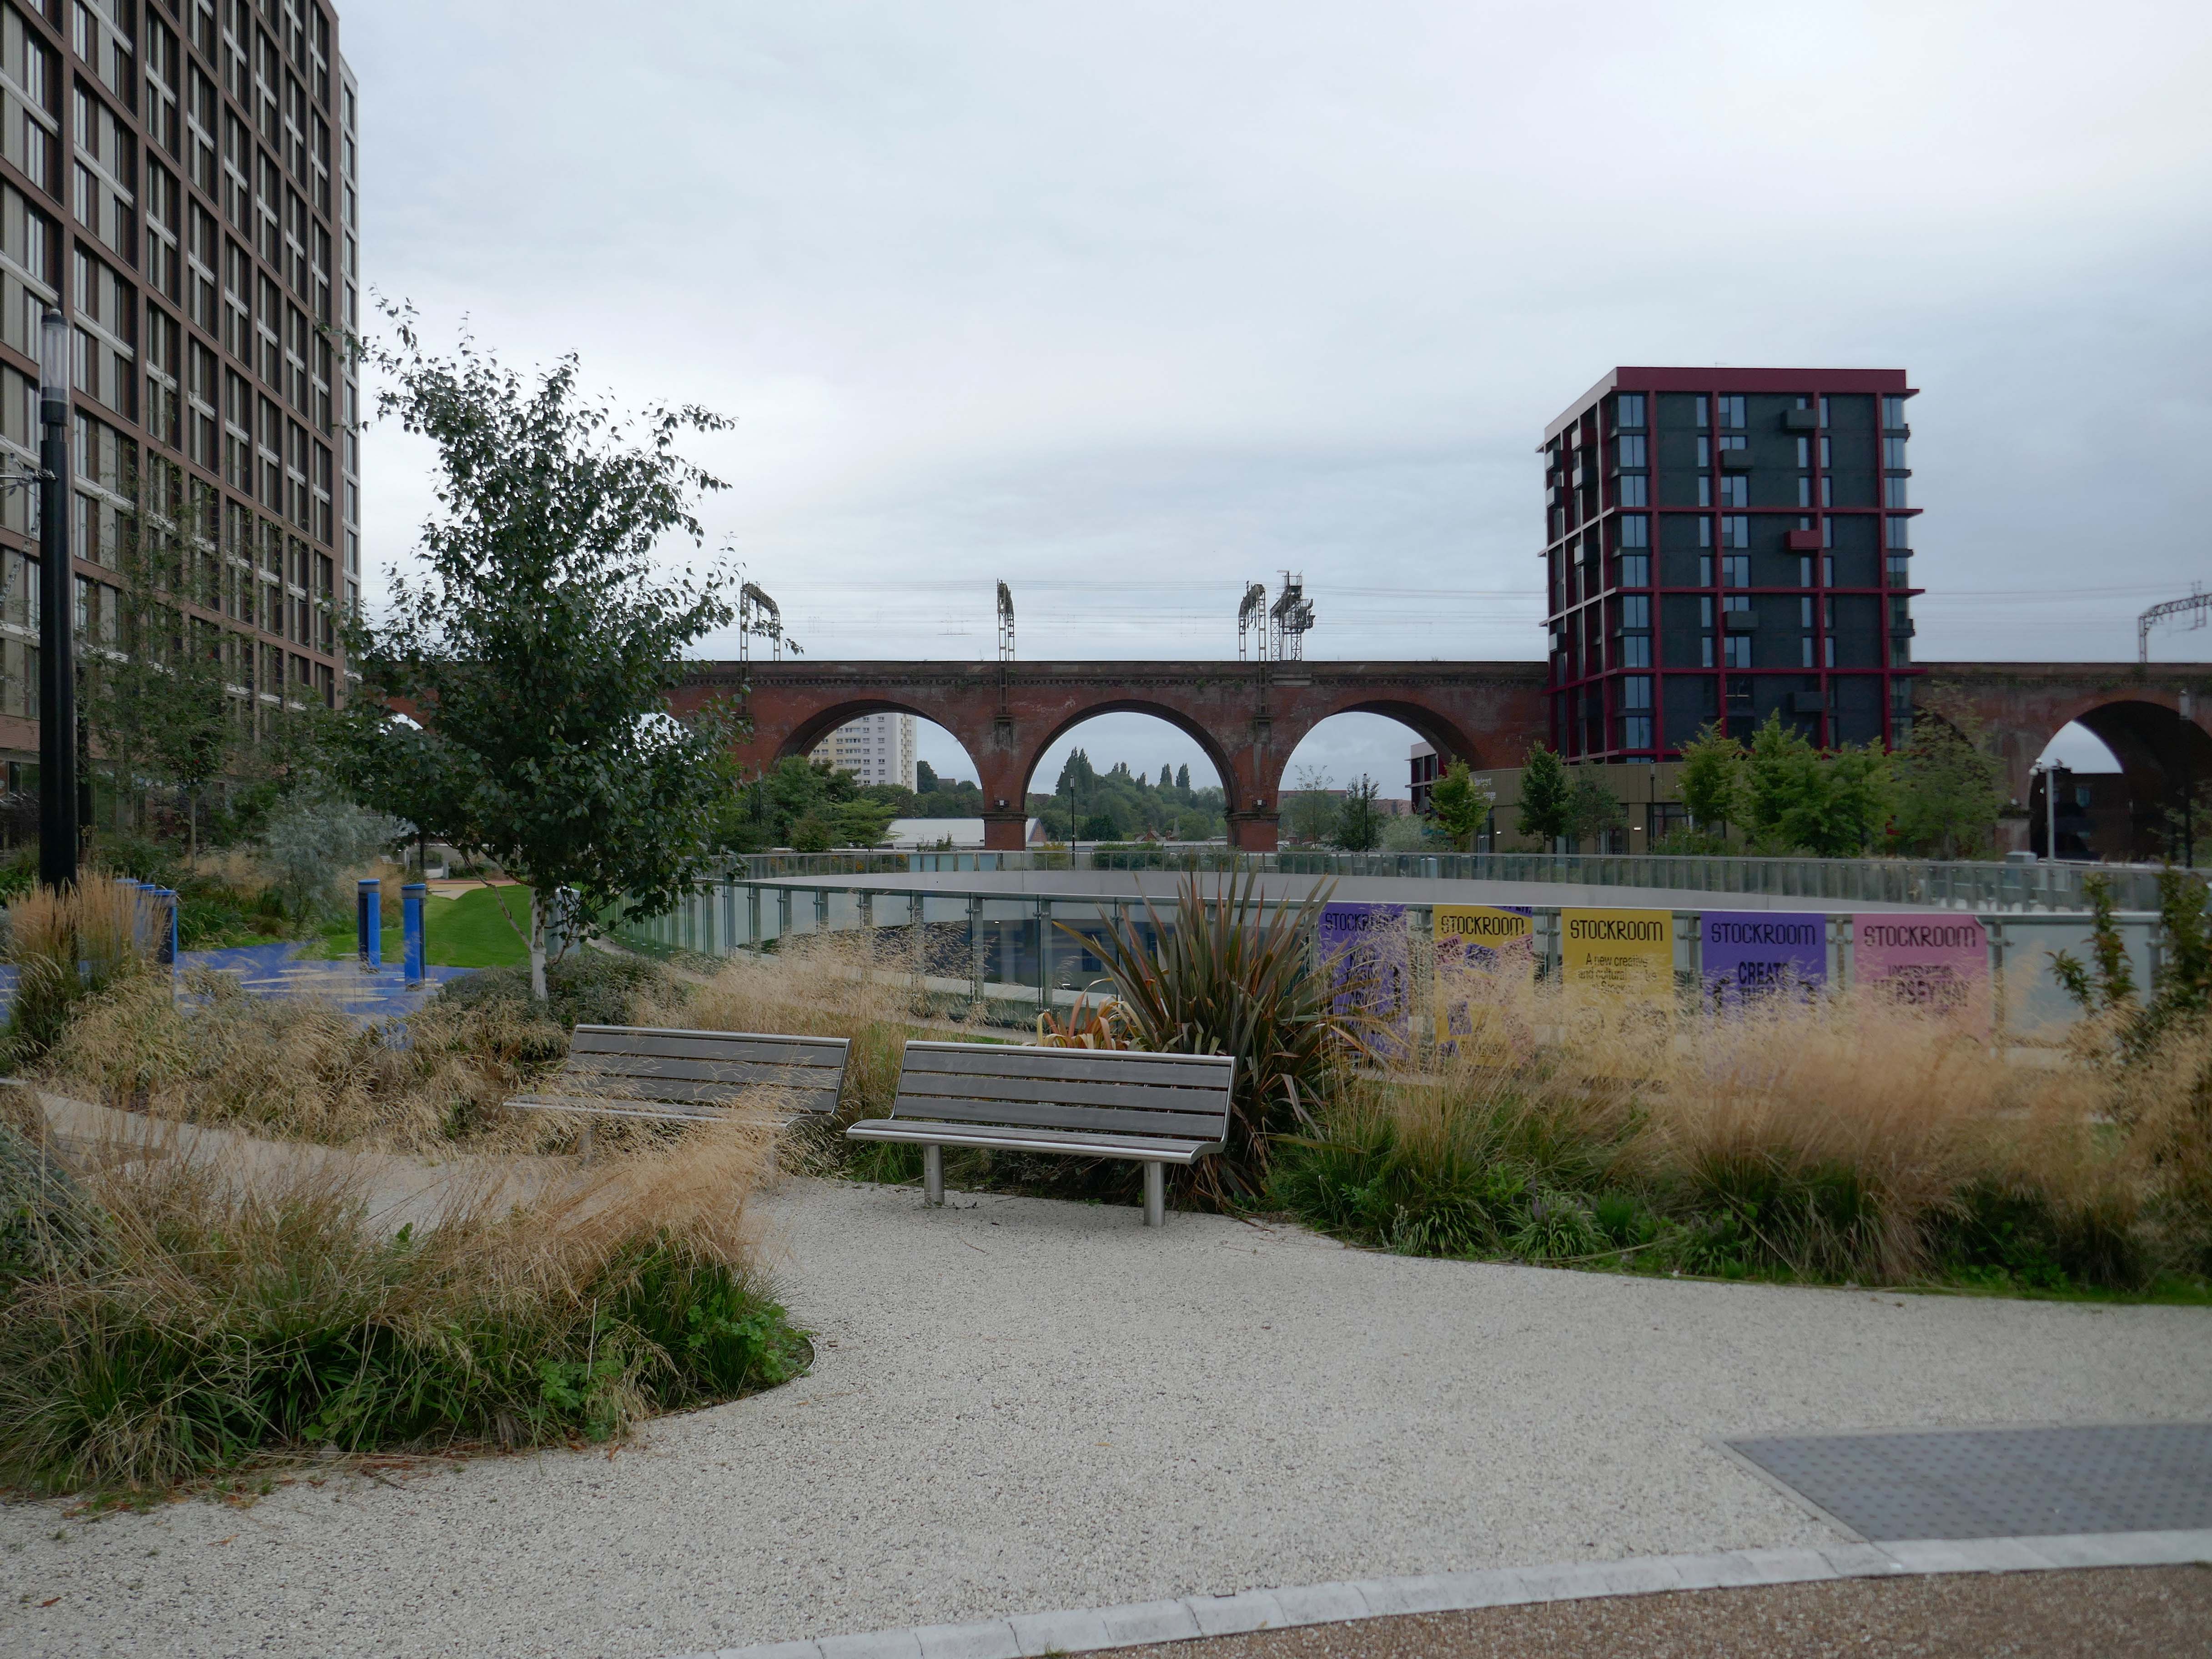
Next in line the new occupants to Adlington Walk – Stockport’s fabulous Stockroom.
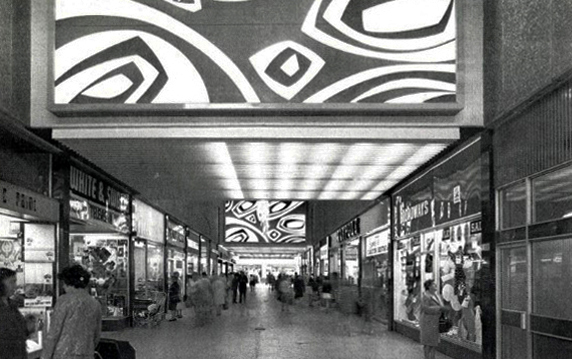
Stockroom is an exciting new creative and cultural centre in Stockport, designed for getting together, getting involved or just popping by for a brew. It has been developed with and for local people and the creative community to build an exceptional communal resource for entertainment and learning.

There’s room for everyone: to make noise, meet friends or find some peace, play, take part, think or do new things.

Part of Stockport’s £1 billion transformation, Stockroom is an ambitious £14.5 million cultural and creative centre that will breathe new life into the heart of the town.

Located in previously disused retail units, Stockroom has been brought to life through funding from UK Government’s Future High Streets Fund, which aims to rejuvenate town centres across the country.
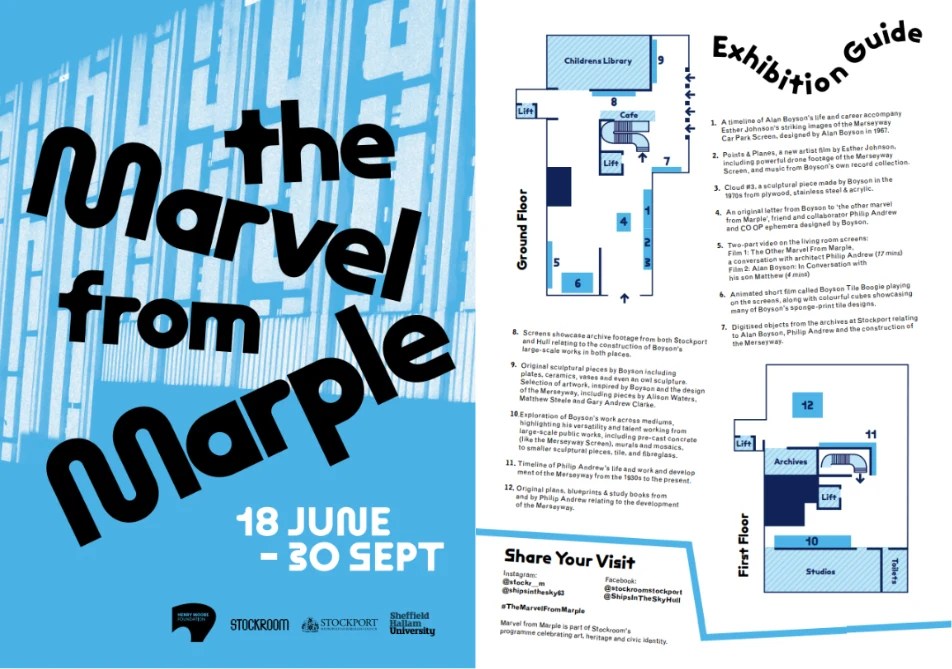
The Stockroom have hosted a tribute to Alan Boyson, the exhibition The Marvel from Marple.
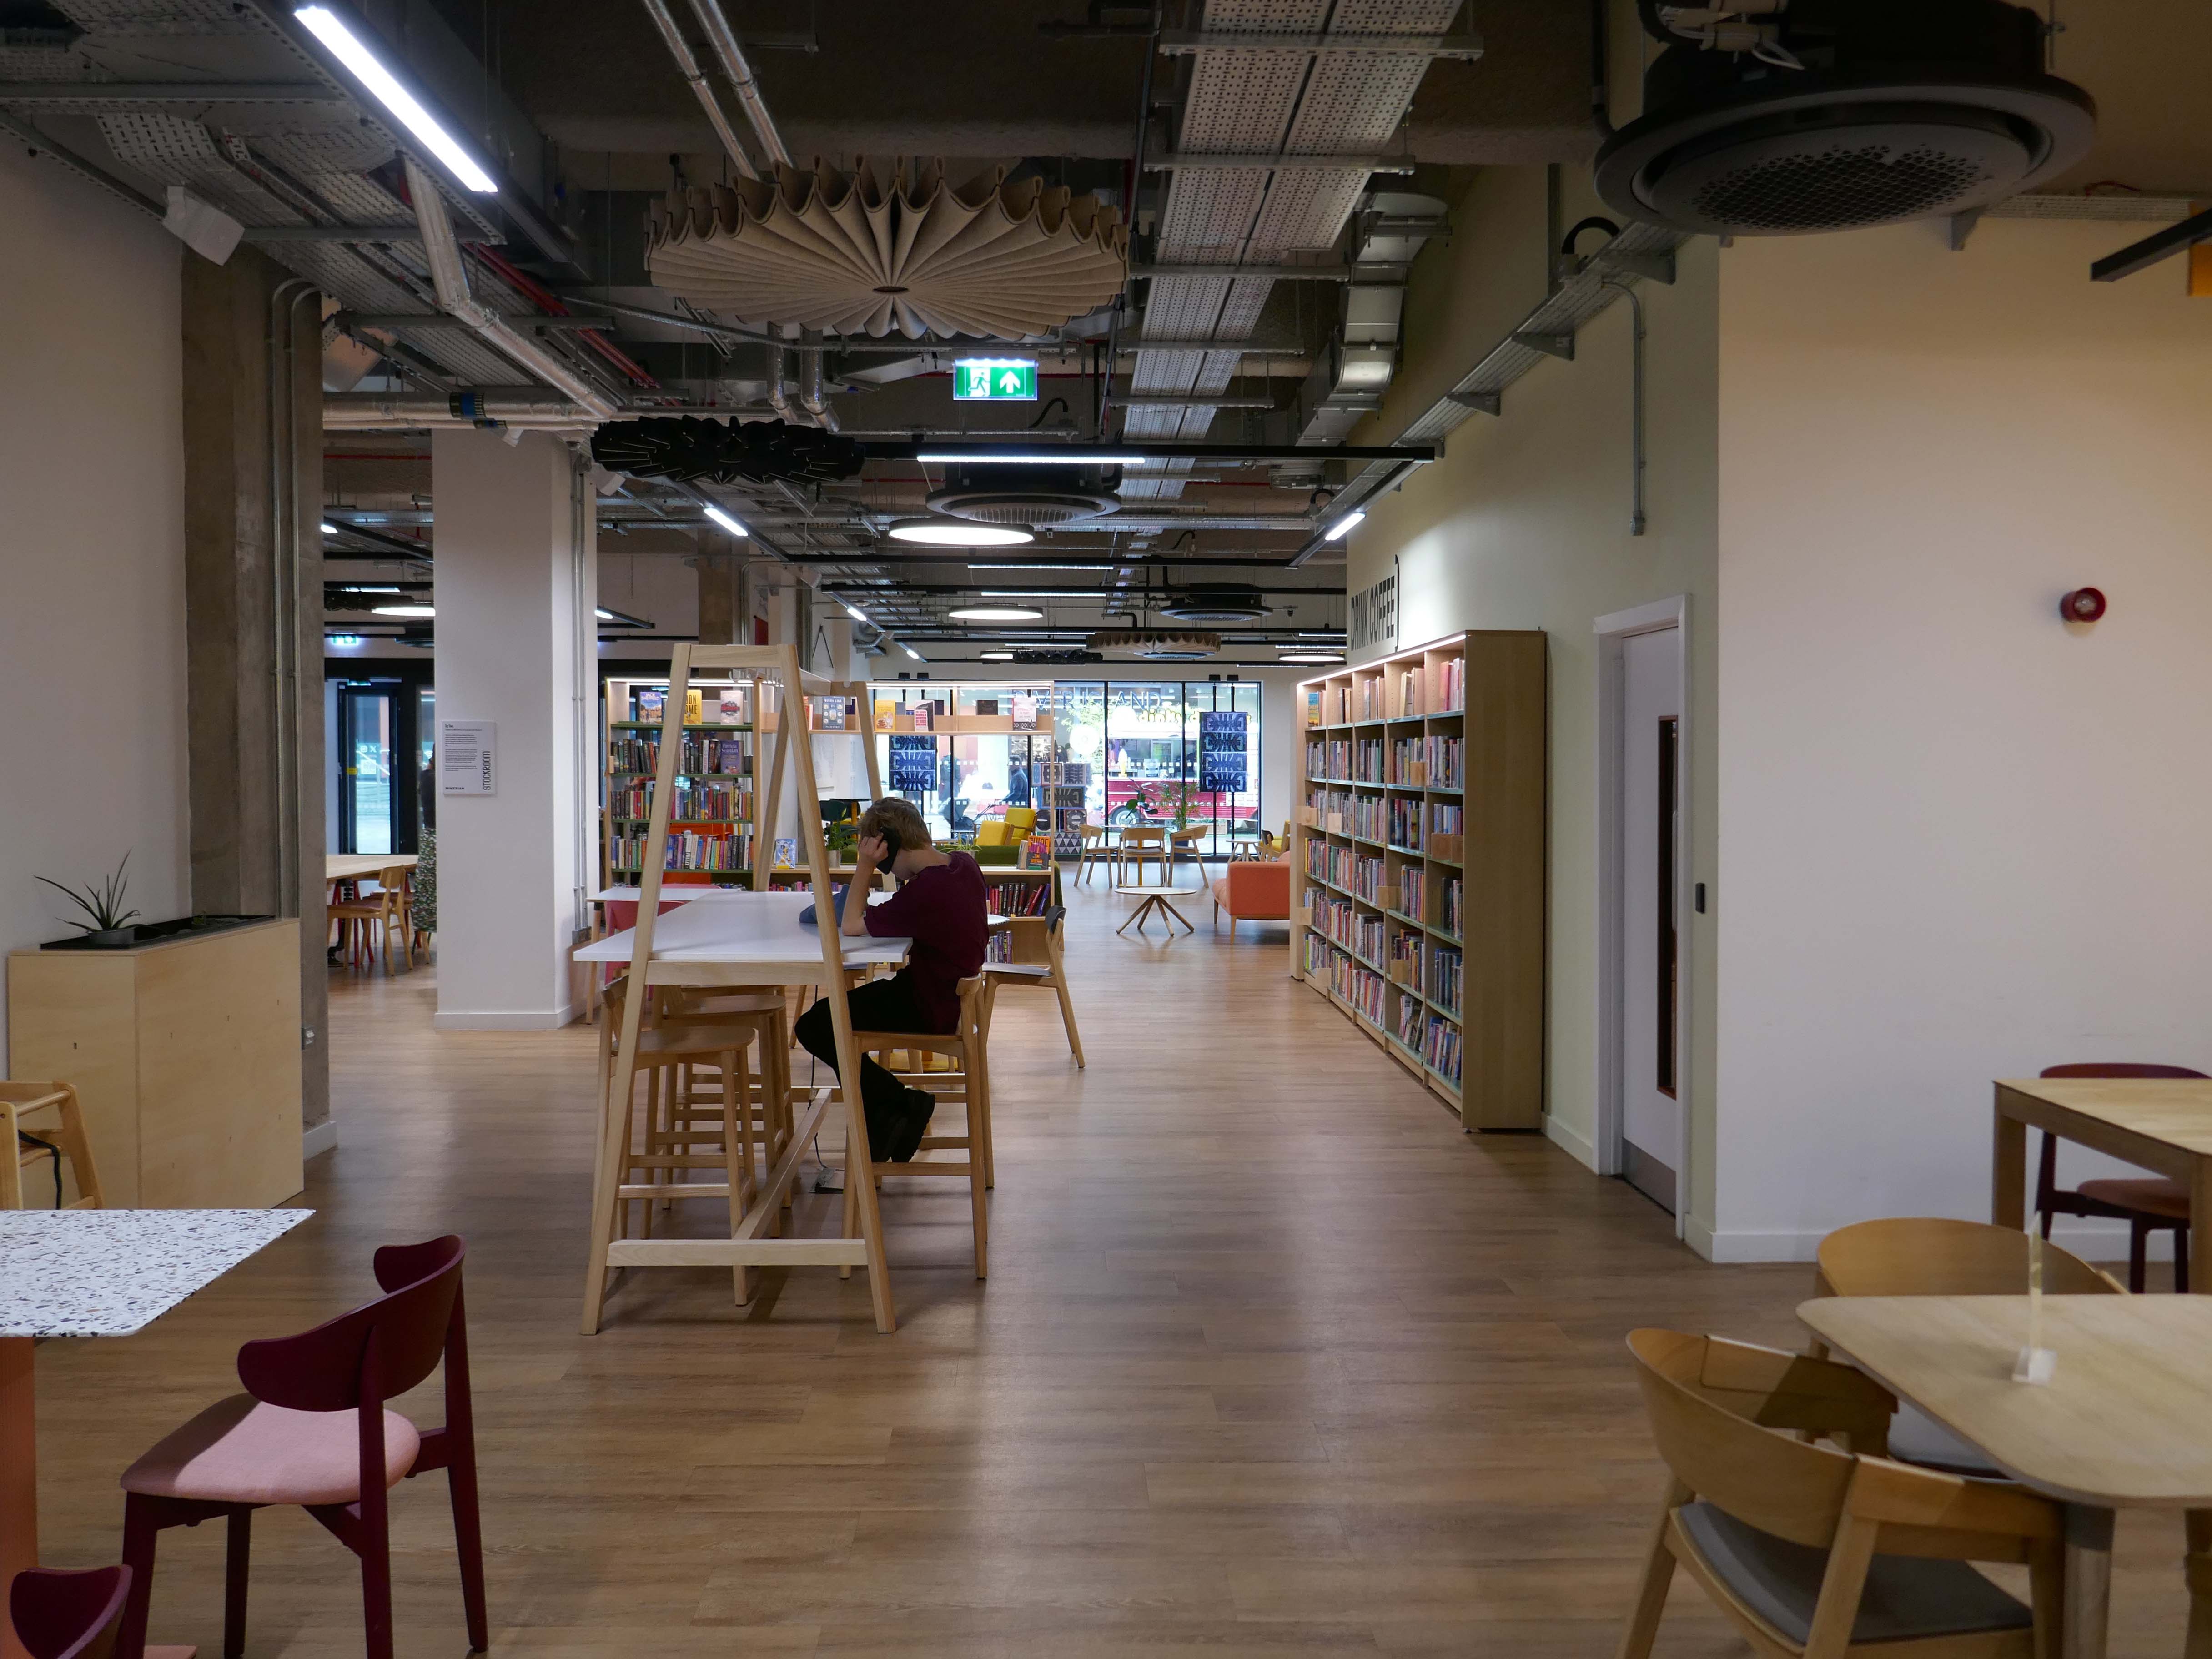
Otherwise open to access the Library service and archives, eat drink and play, use a computer, or a lavatory, read whilst relaxing in a comfy chair, stay cool or warm, stare into space either upstairs or downstairs.

Whatever floats your personal boat, though currently unsuitable for floating actual boats.
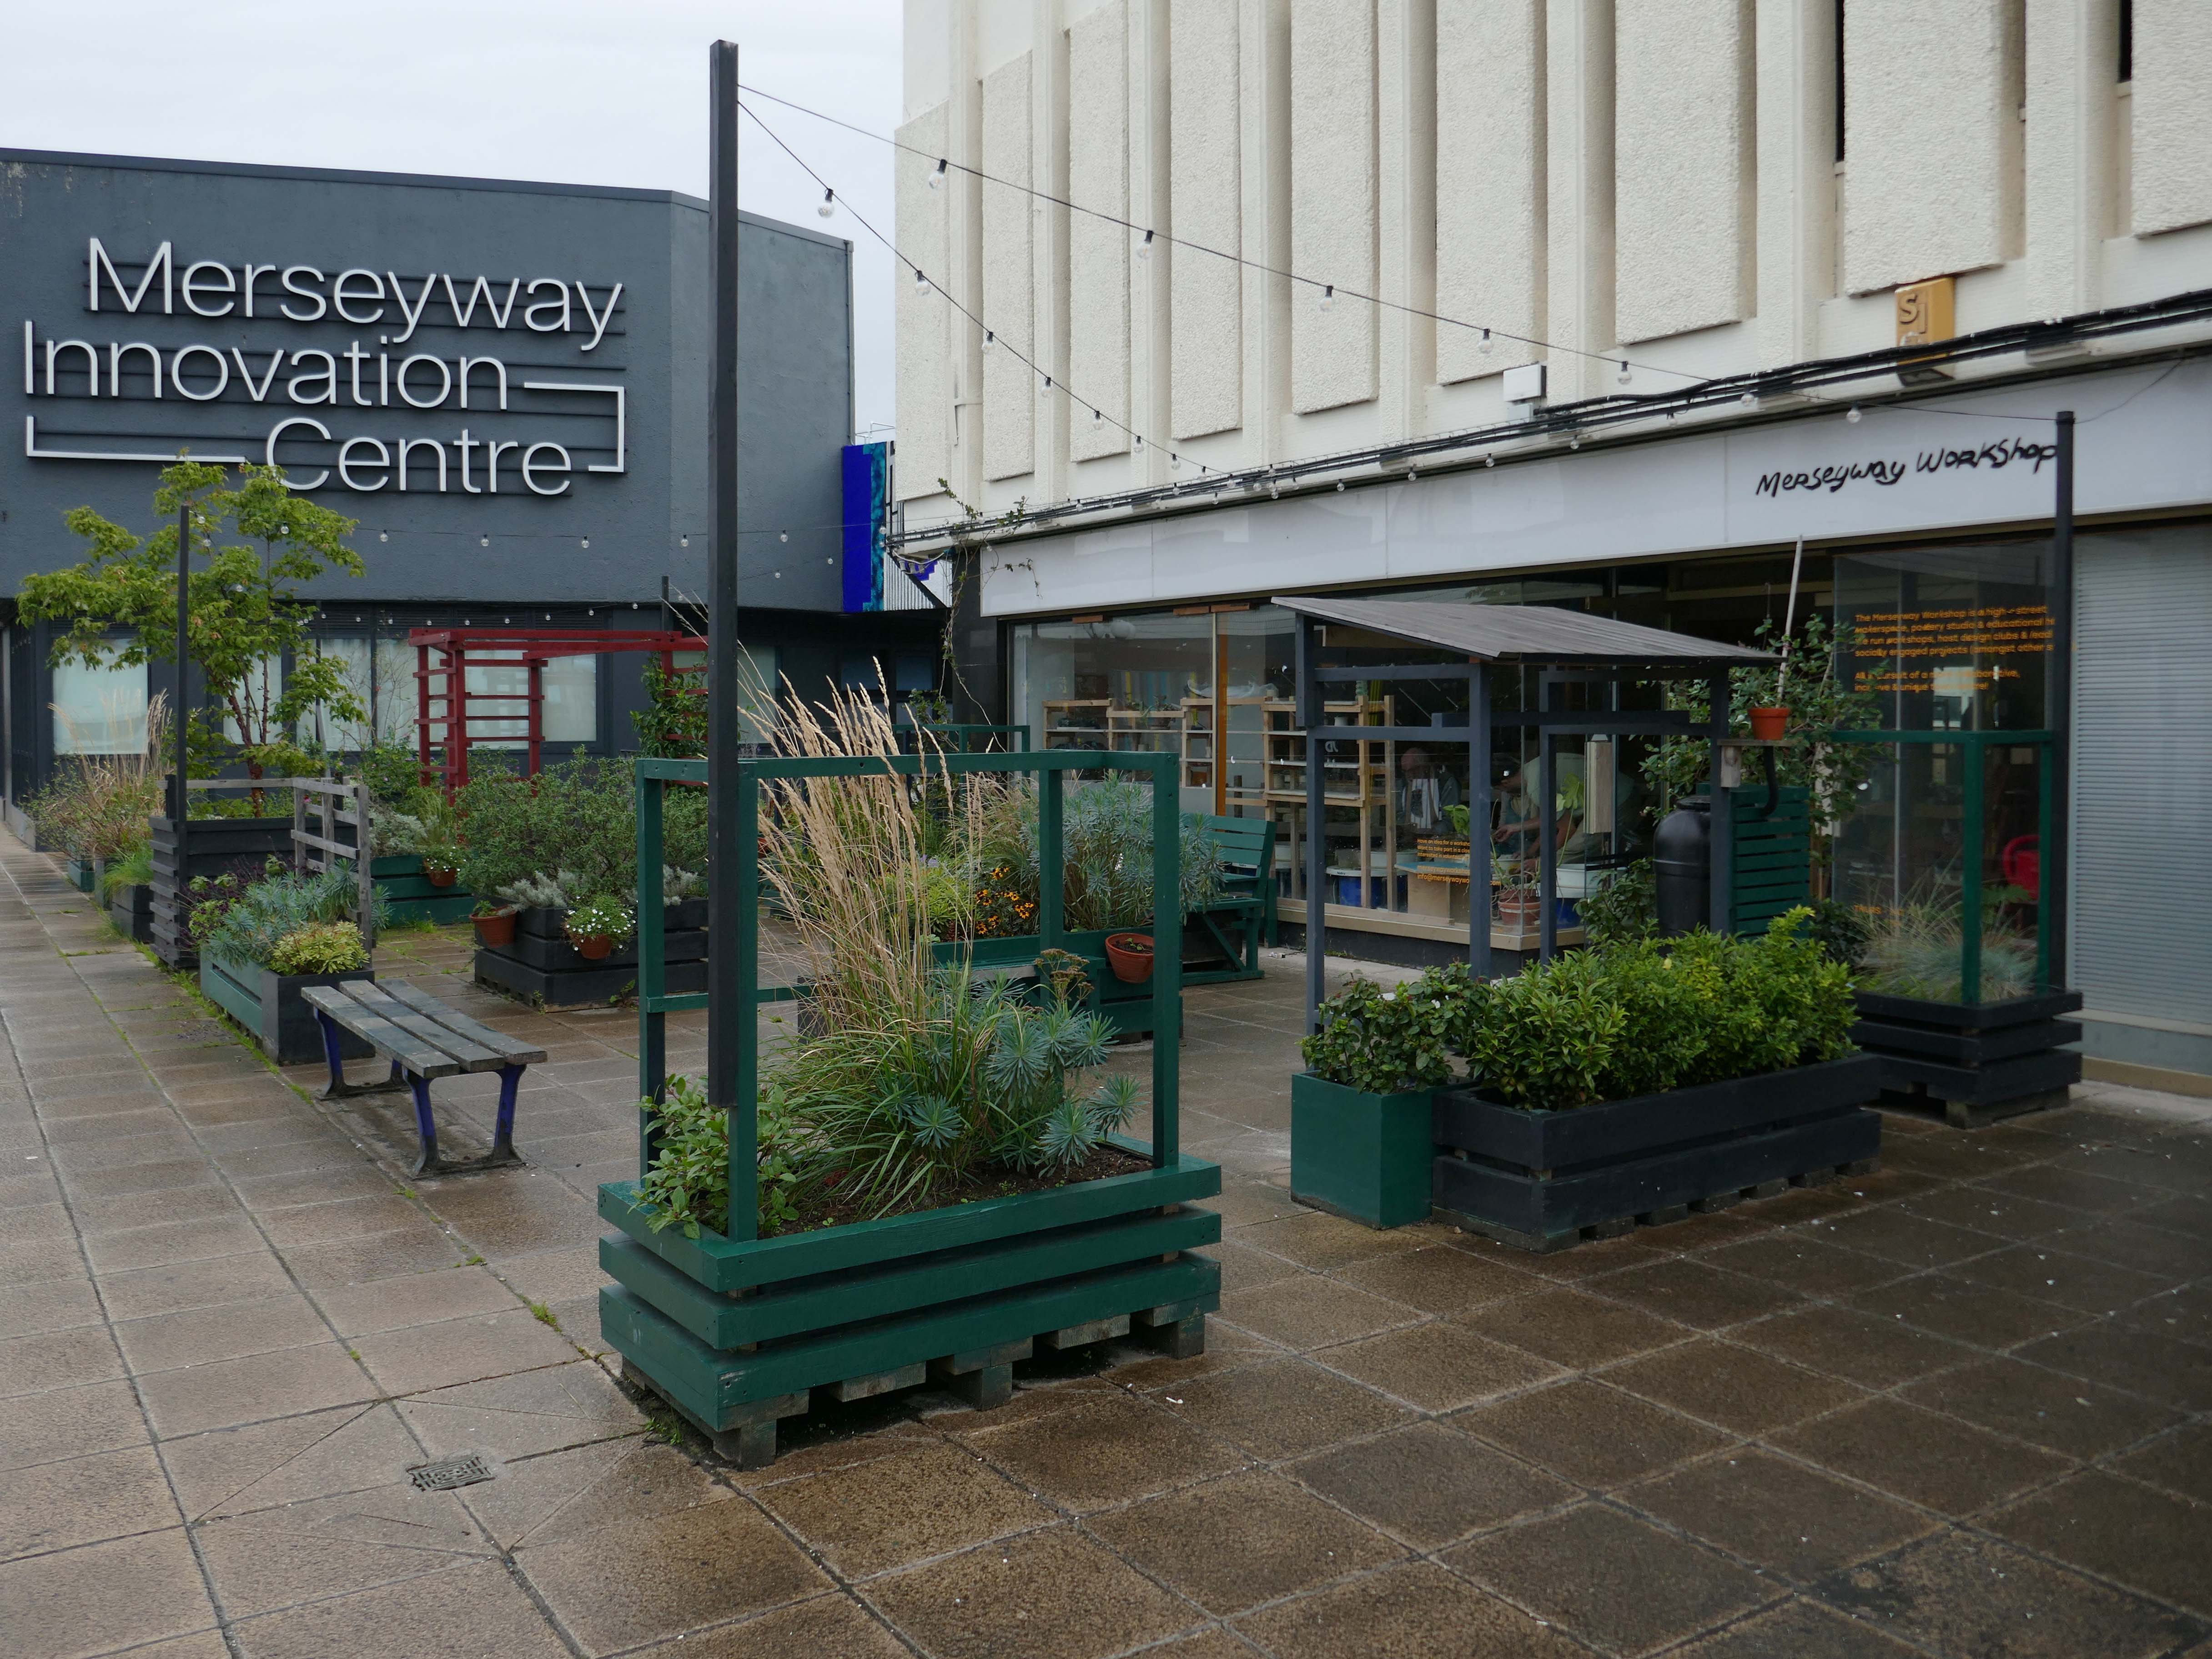
Mention must be made of near neighbours the Merseyway Workshop – the plant planters who we met up at Stopford House.

The Merseyway Workshop is a community focused, inspiring place for innovation and collaboration.

A DIY-style hub on Stockport’s pedestrianised high-street. Offering open use of creative workshops, drop-in activity sessions and skill exchanges.

Working in clay and wood, access to a fully equipped B&W darkroom and so much more.
One short mile or so a cornucopia of history – layer upon layer of exciting architecture.

Get out take a walk take a look!
Wear Mill Stockport

1920

As a consequence of the geology, geography, and topography of the area Stockport became an industrialised town.

Coal, water cotton and hats coalesced into a viable local economy, with a viaduct to carry goods, services and people over the River Mersey.

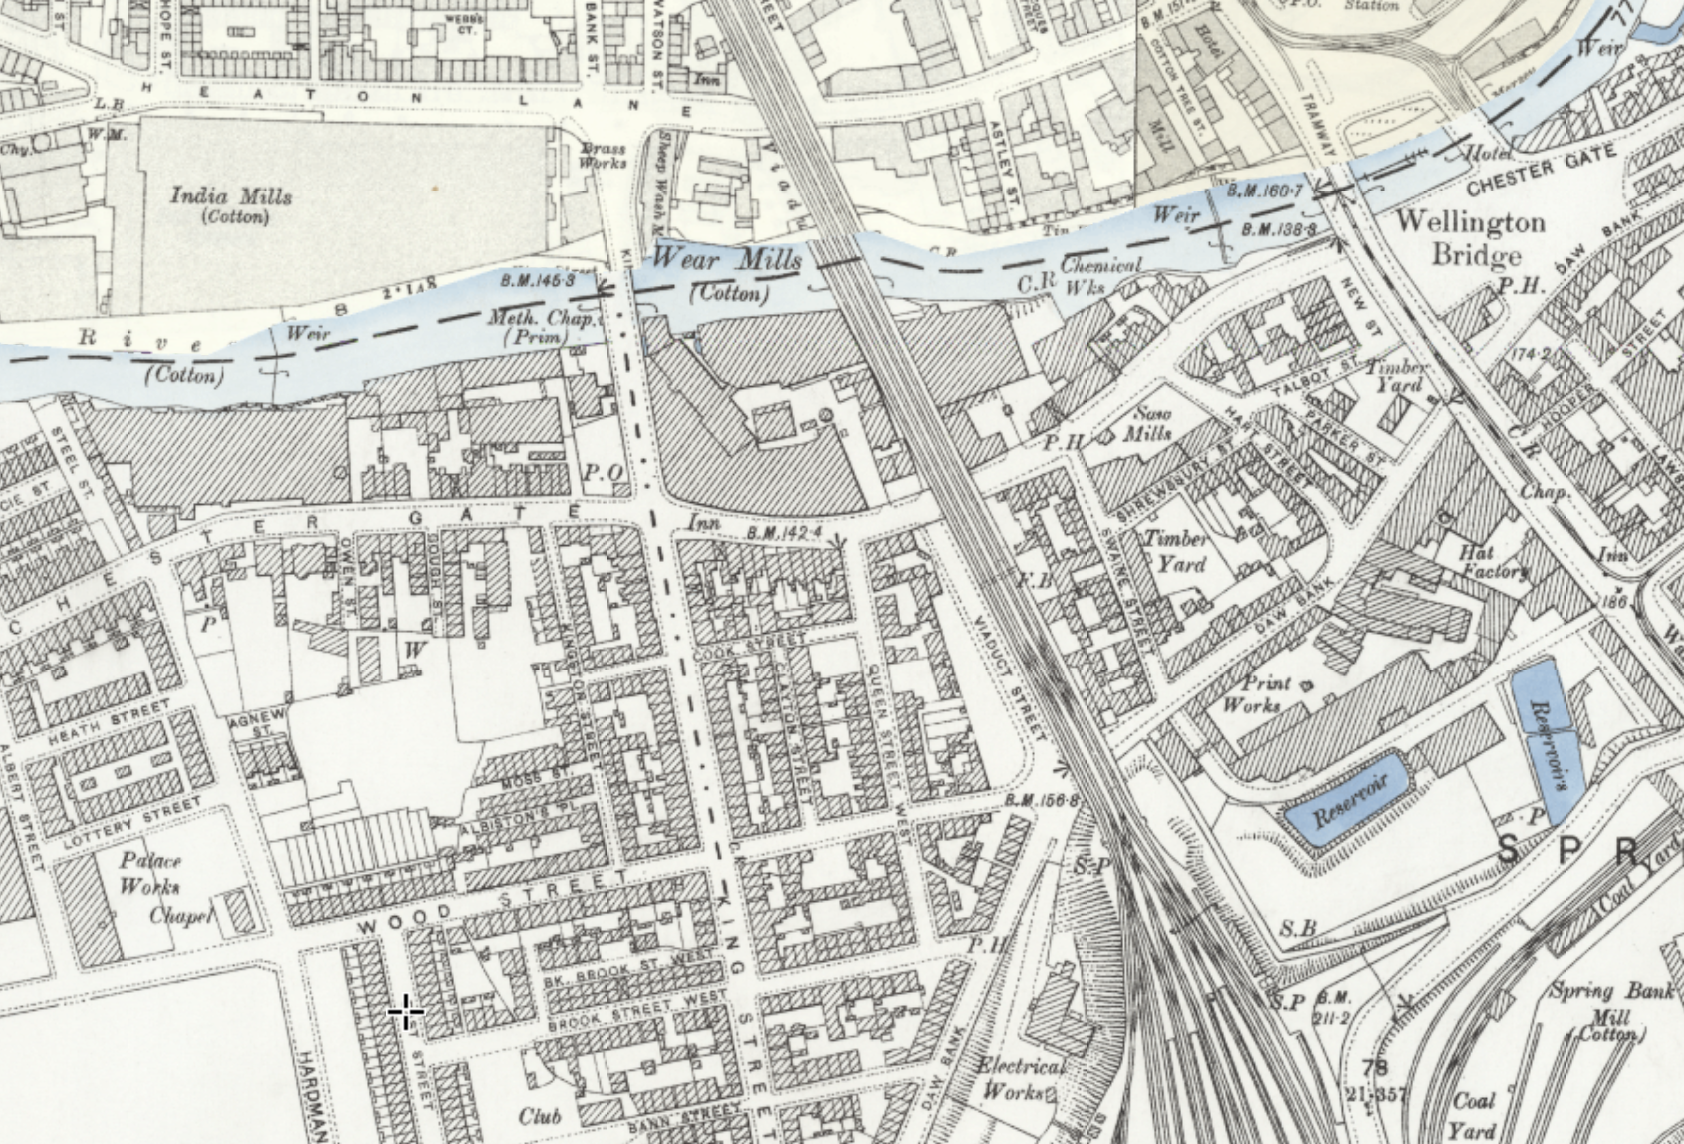
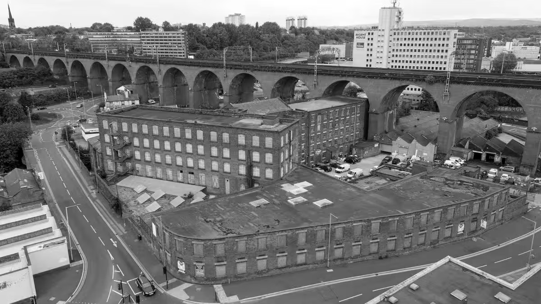
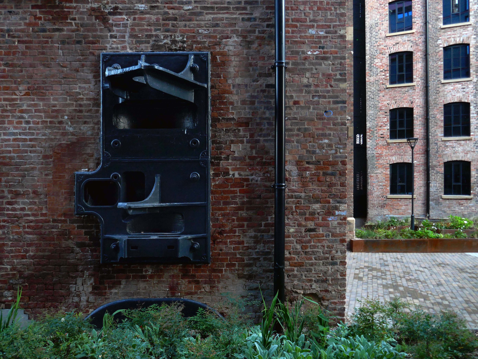
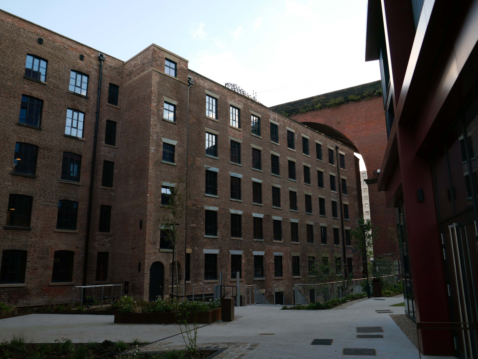
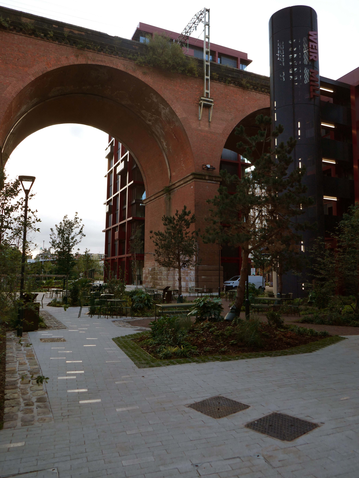
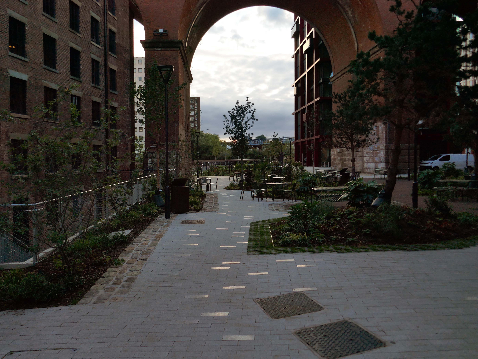
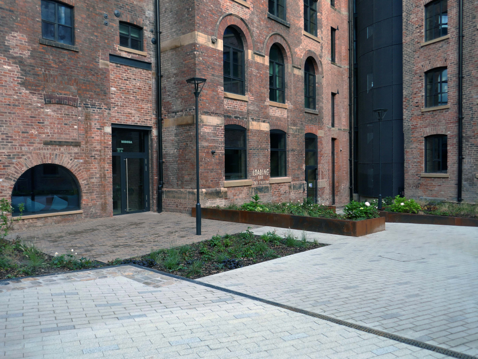
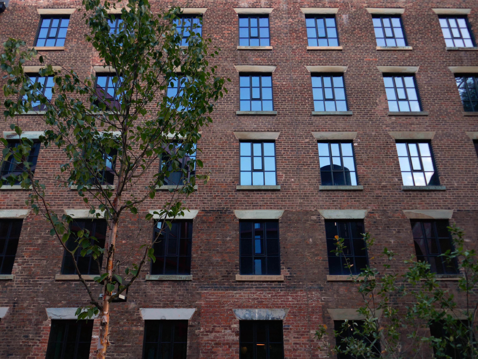
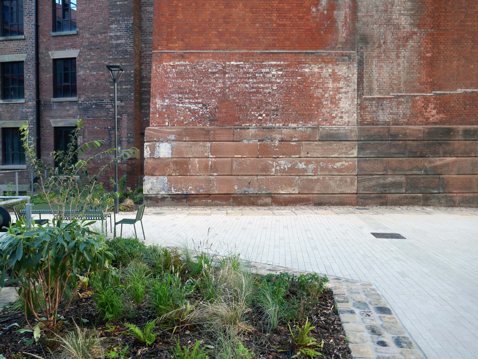
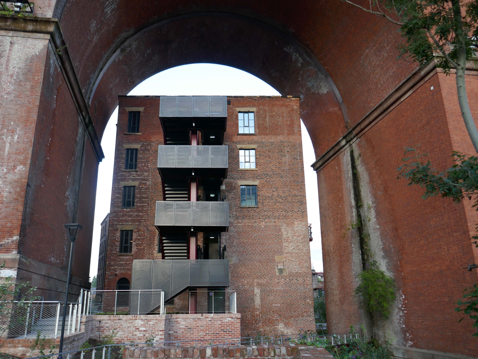
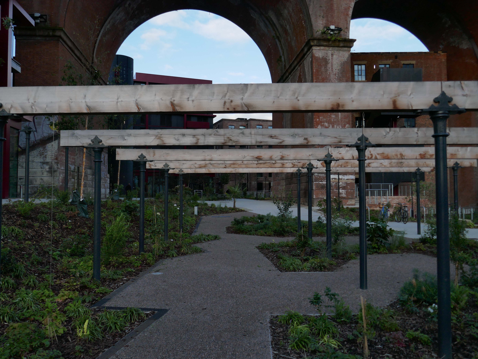
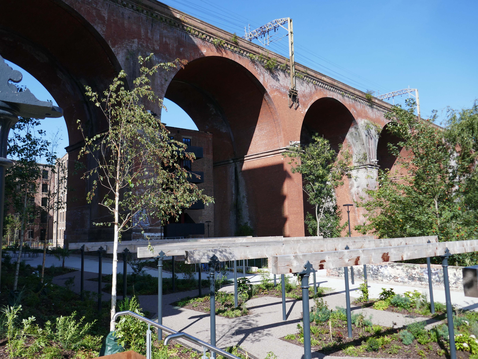
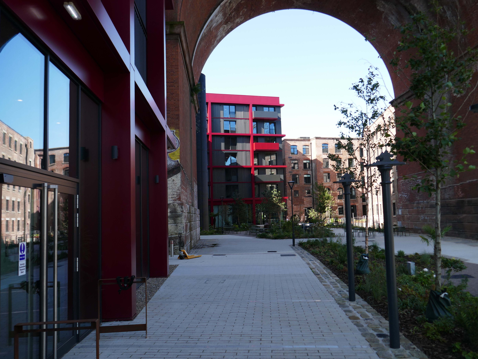
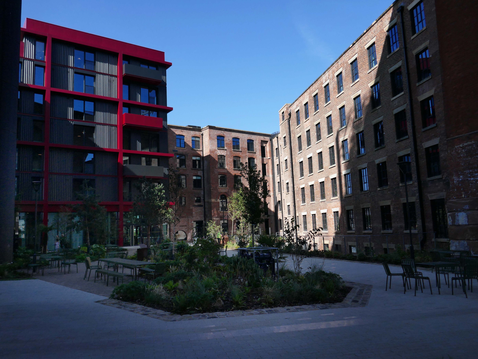
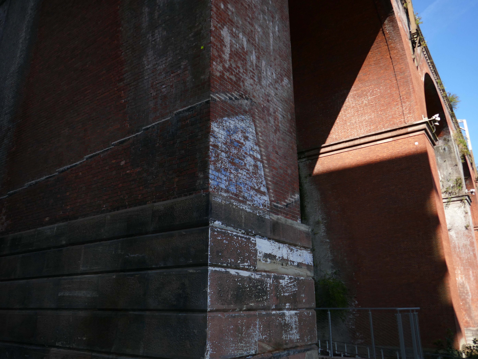
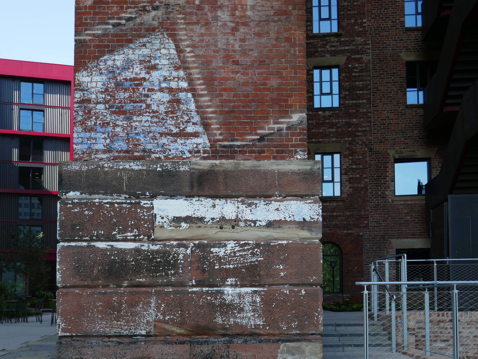
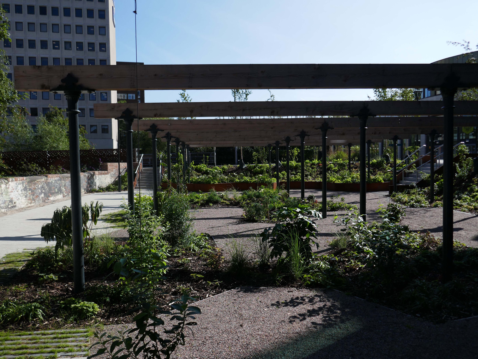
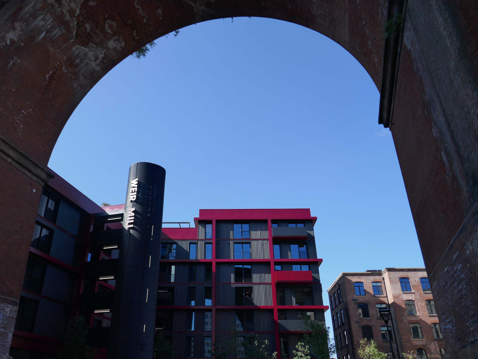
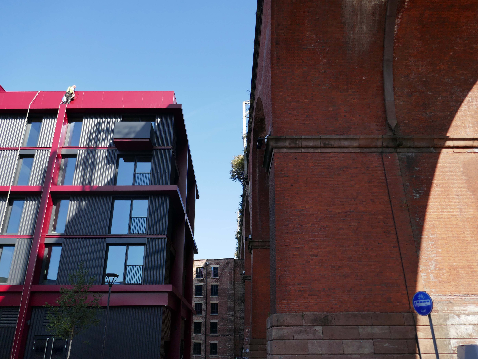
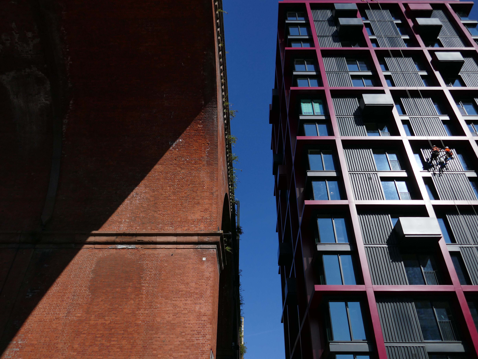
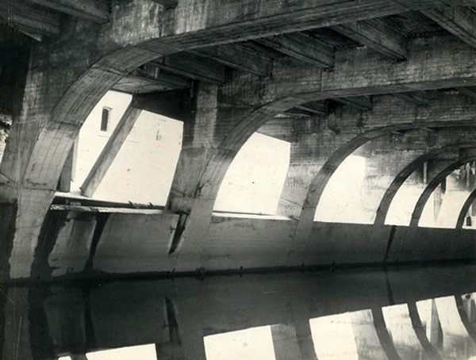
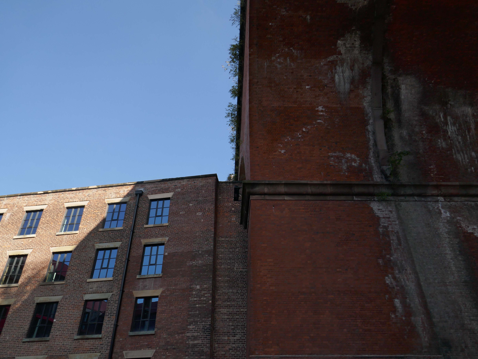
Beneath the viaduct and alongside the river is Grade II Listed Wear Mill

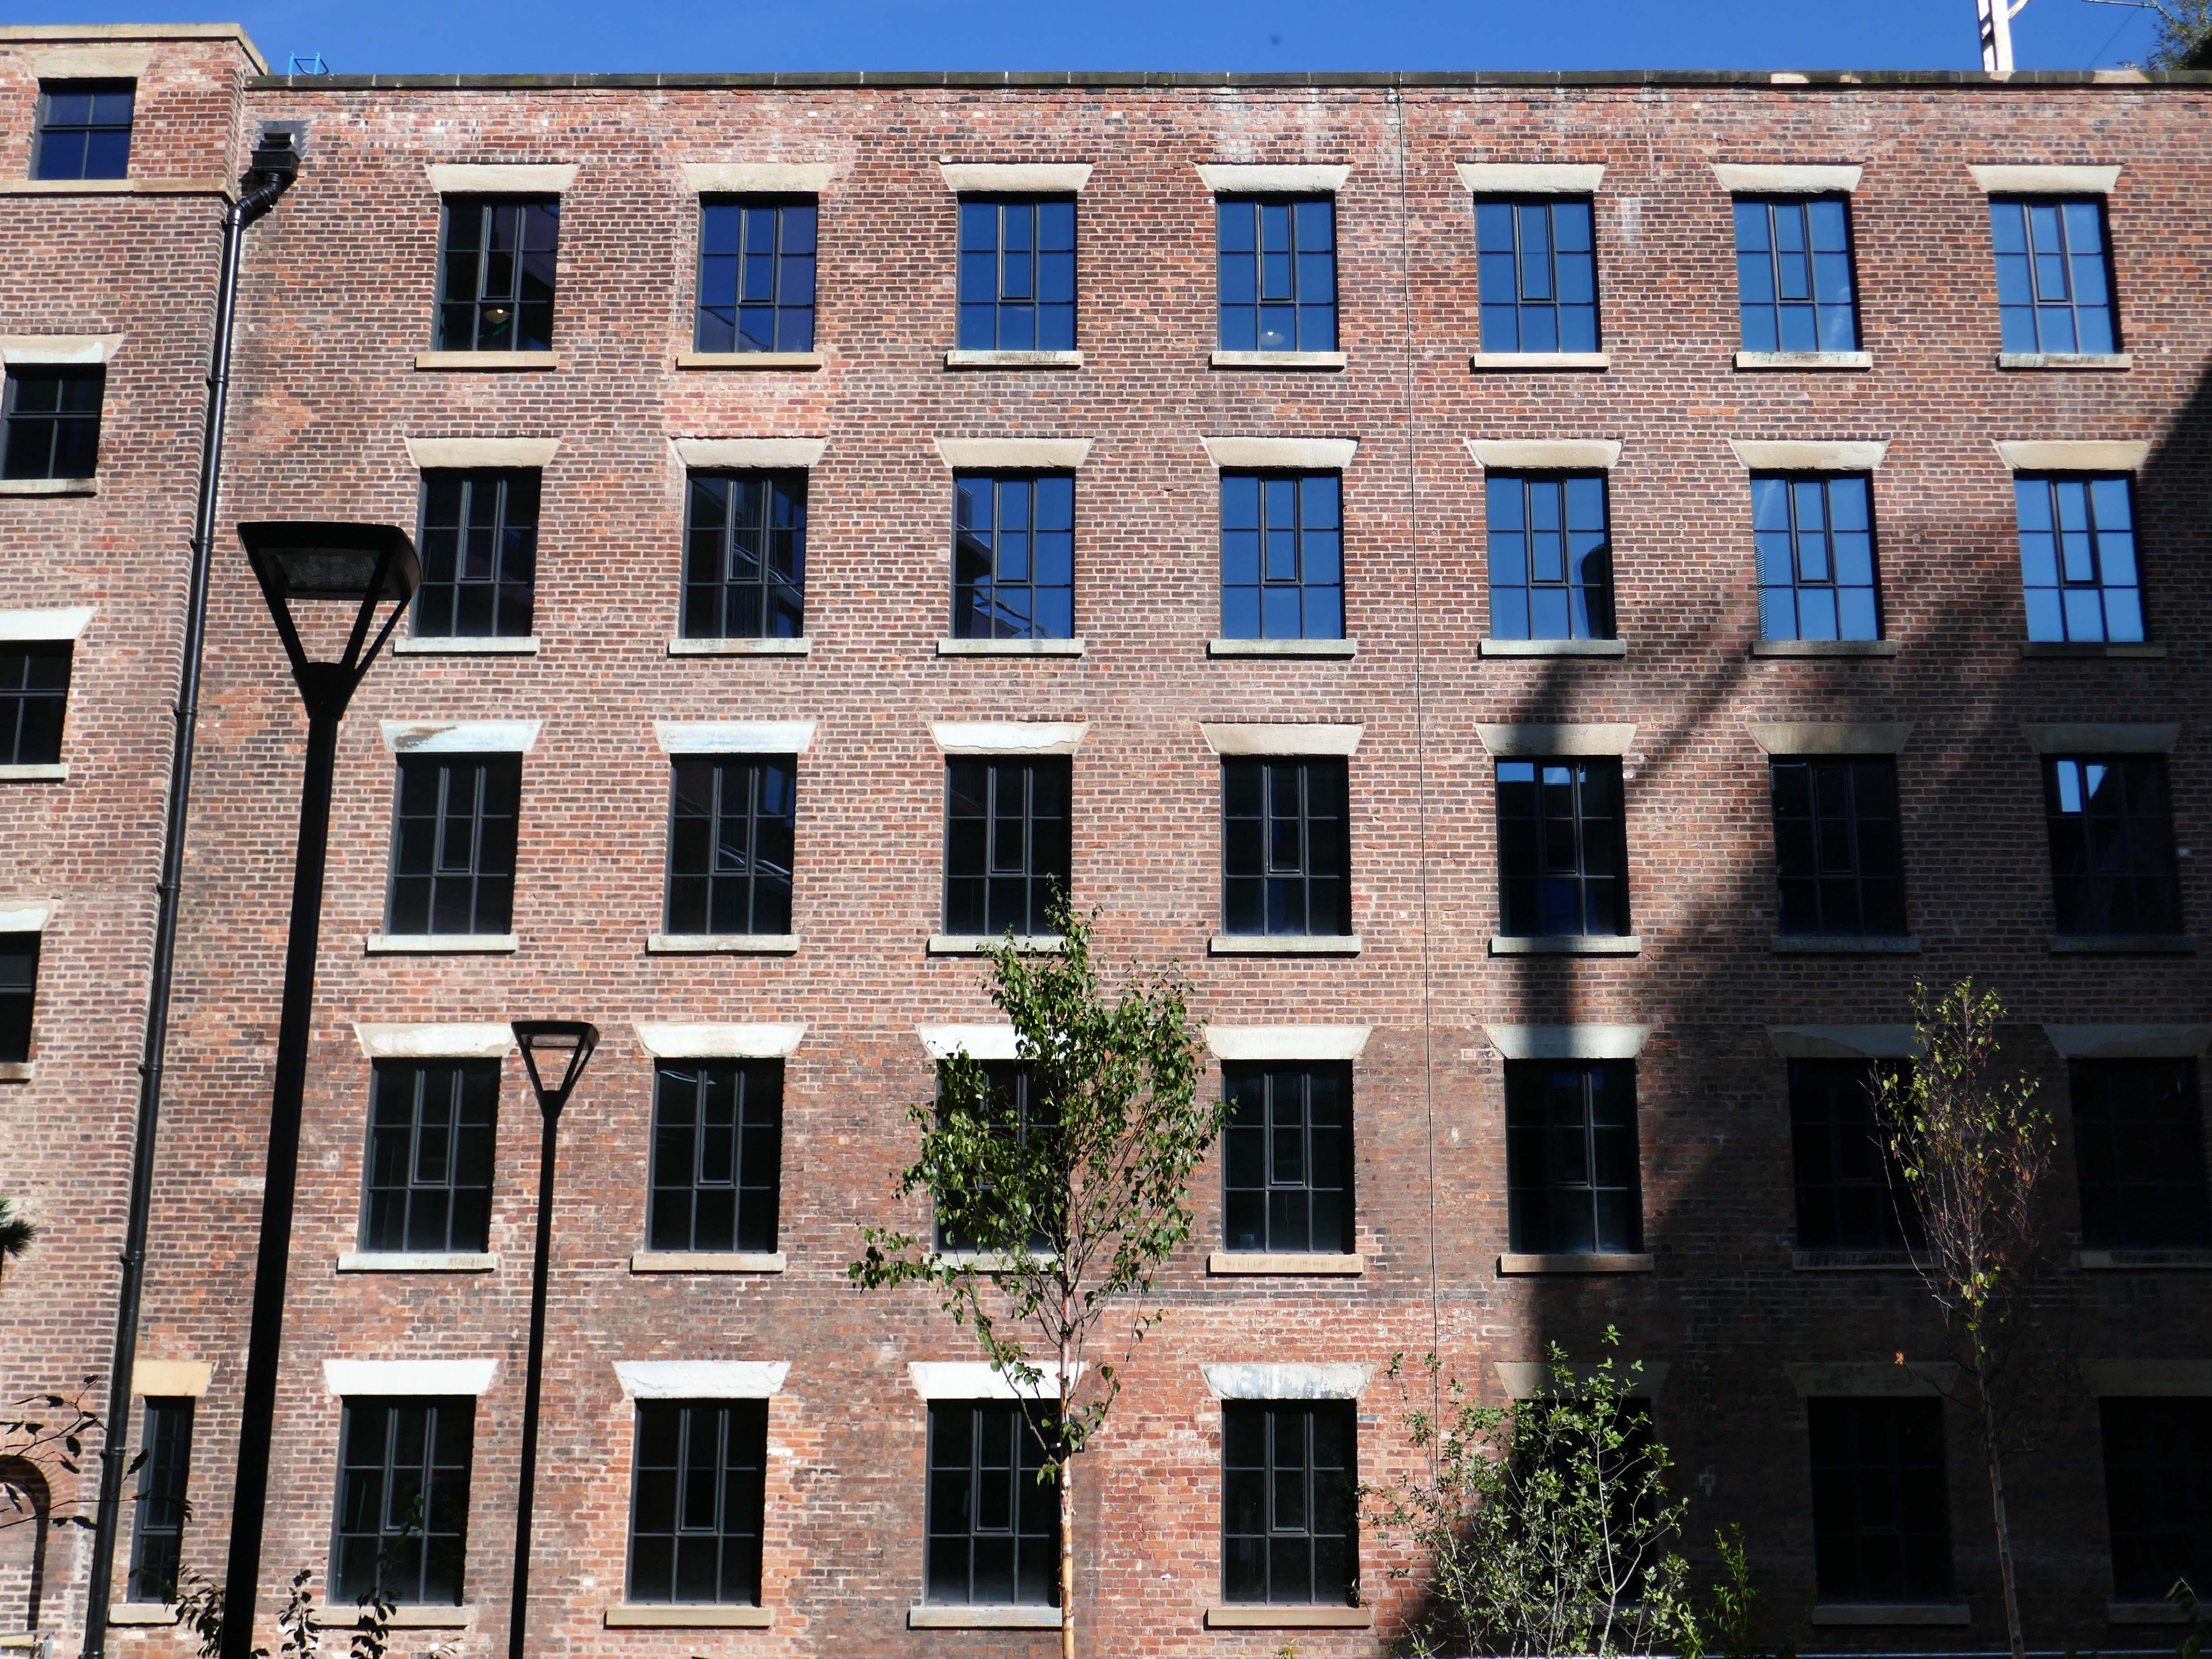
The first record of a mill on this site was when John Collier, a cotton manufacturer built a mill on this site in 1790. It was water powered. The mill probably consisted of two multi-storey spinning mills and attached weaving sheds, one destroyed by fire in 1831 and the other rebuilt in 1884.

Thomas Fernley bought the mill in 1824, and in 1831 needed to replace one mill with a new one that was of fireproof construction. This mill was eleven bays long and six storeys tall. The floors were sprung on transverse brick arches supported on cast iron columns. It was driven by a beam engine in an internal engine house to the east of the mill. It was over this engine house that the Manchester and Birmingham Railway built the Stockport Viaduct in 1840, and again when it widened in 1880. The second mill was replaced in 1884, but not the original wheelhouse. It is a five-storey, 15-bay mill of fireproof construction with narrow longitudinal vaults springing from iron joints. The original weaving sheds have been replaced with two-storey structures, creating a complex site.

Wikipedia

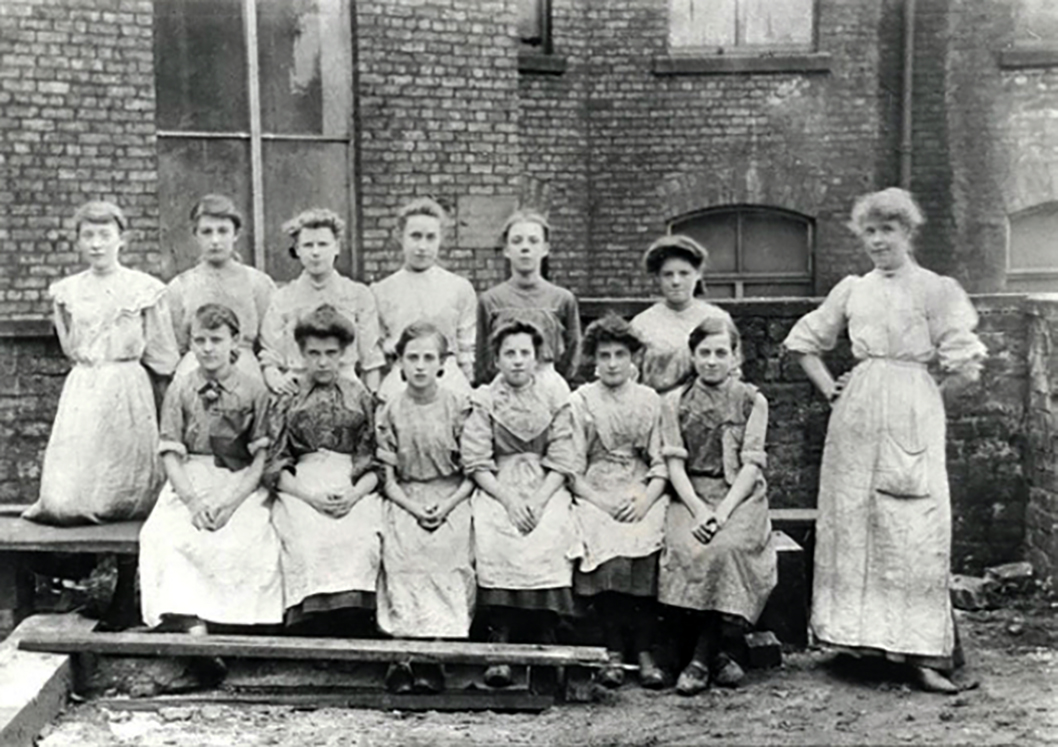
Employees at Wear Mill c.1907

I have circumnavigated the site on a previous post concerning the viaduct.

Way, way back in the Twentieth Century Mr LS Lowry came to take a look around.

As did photographer John Davies.

However cotton and hats do not last forever and the mill became home to a variety of small business operations, its future seemed precarious.

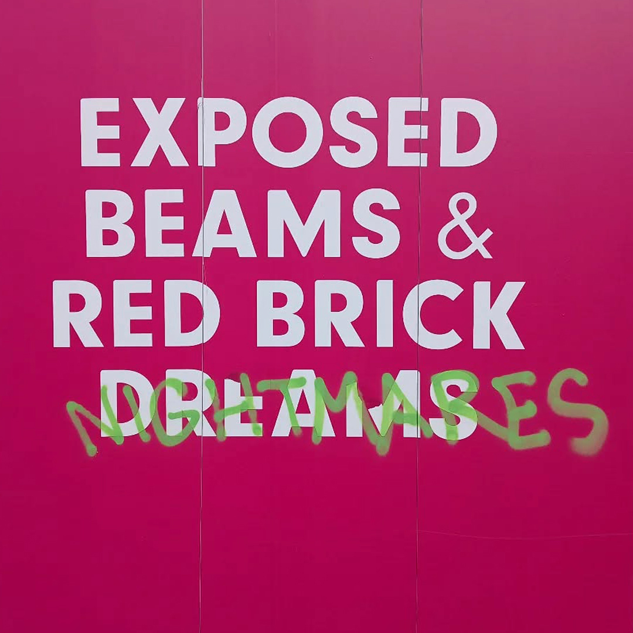
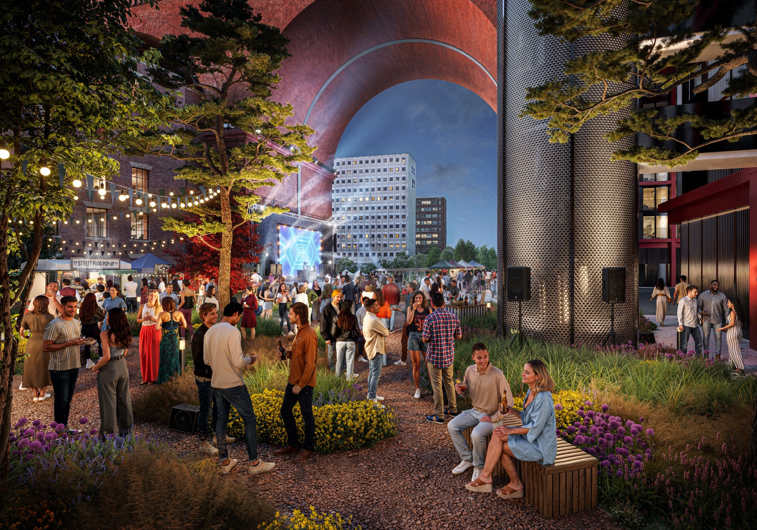
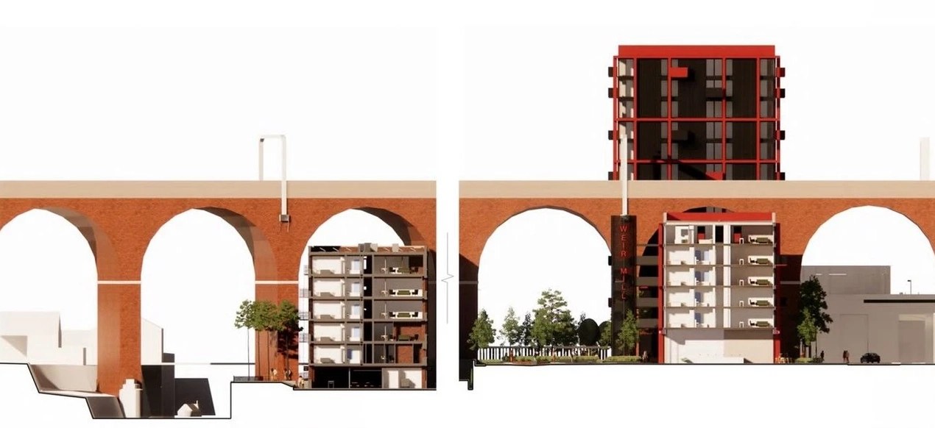
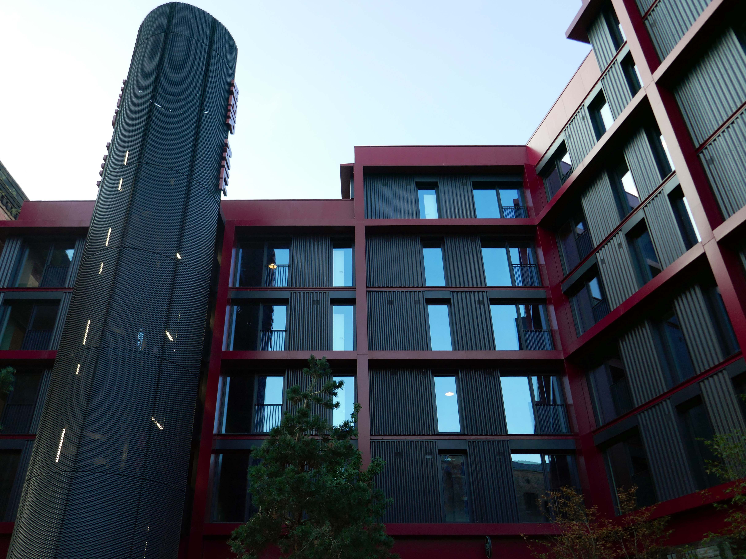
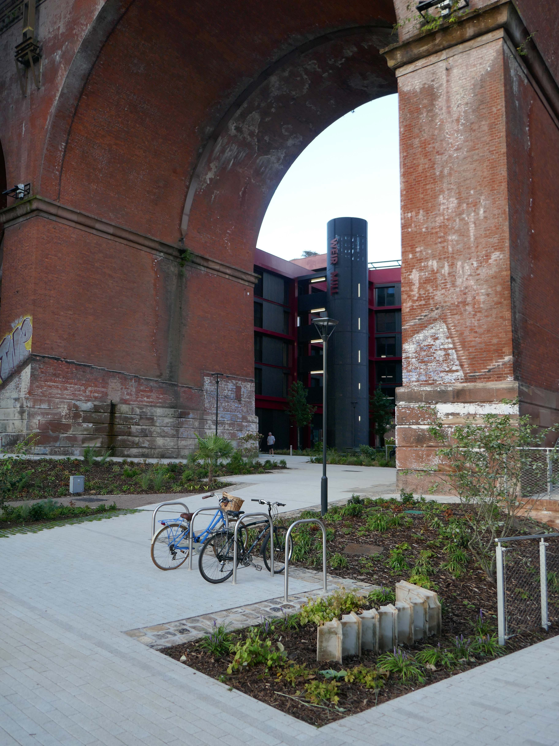
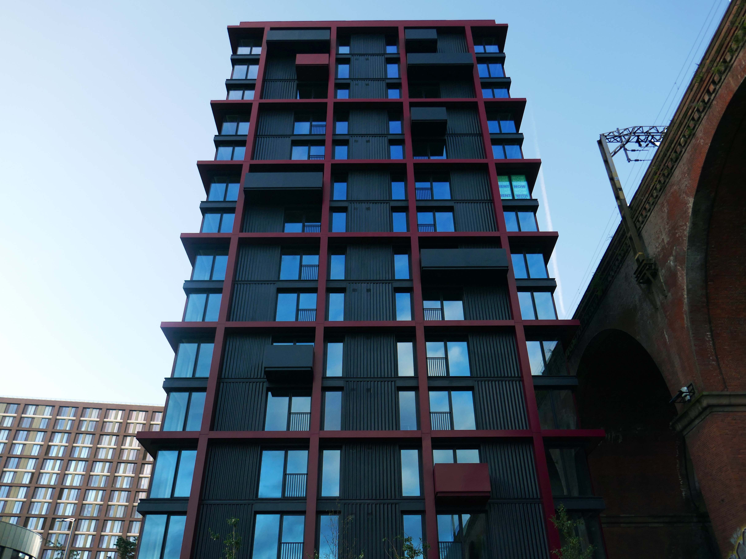
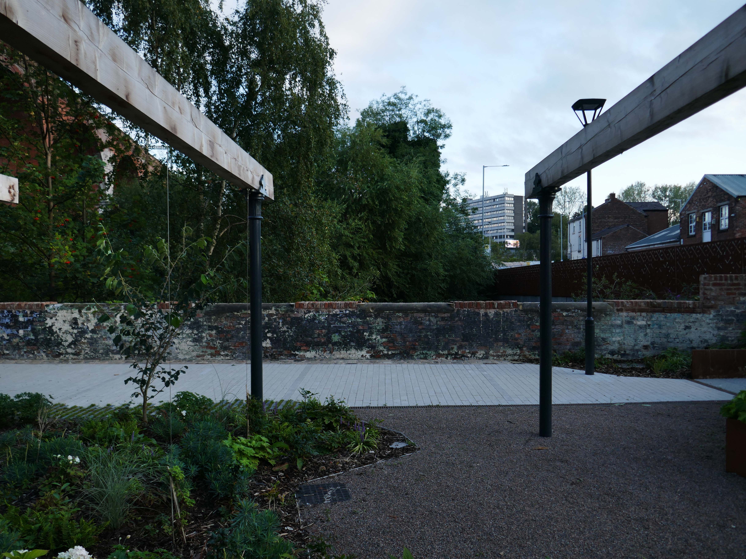
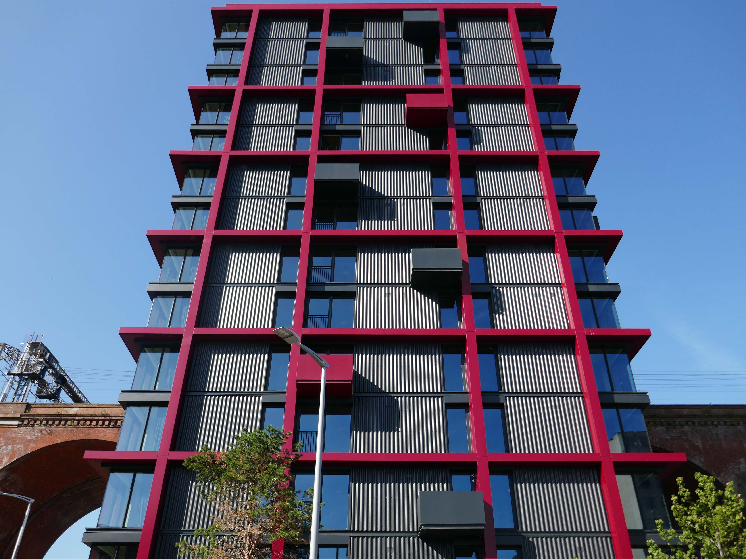
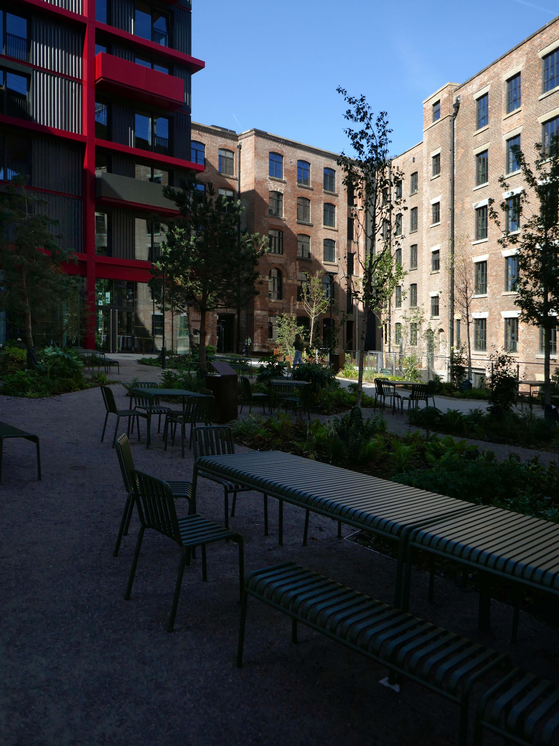
Along comes Capital & Centric wearing their developers’ hats to transform the site into an oasis of modern living.

Hundreds of youthful stock photographic figure illustrations were ordered to fill the proposed dwellings and contemporary leisure outlets.

Work began the future began to take shape.

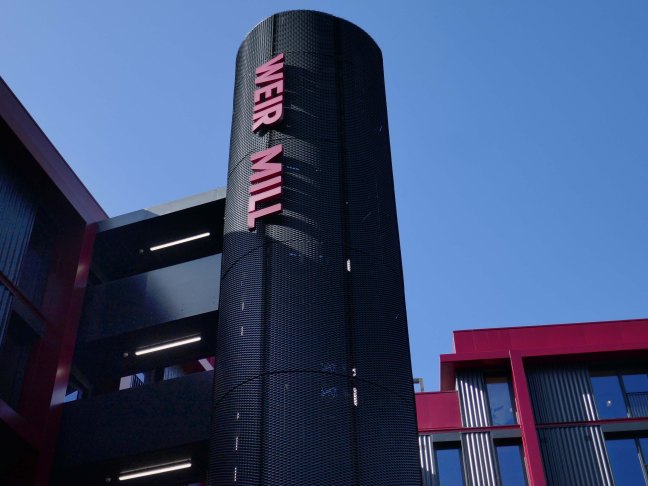
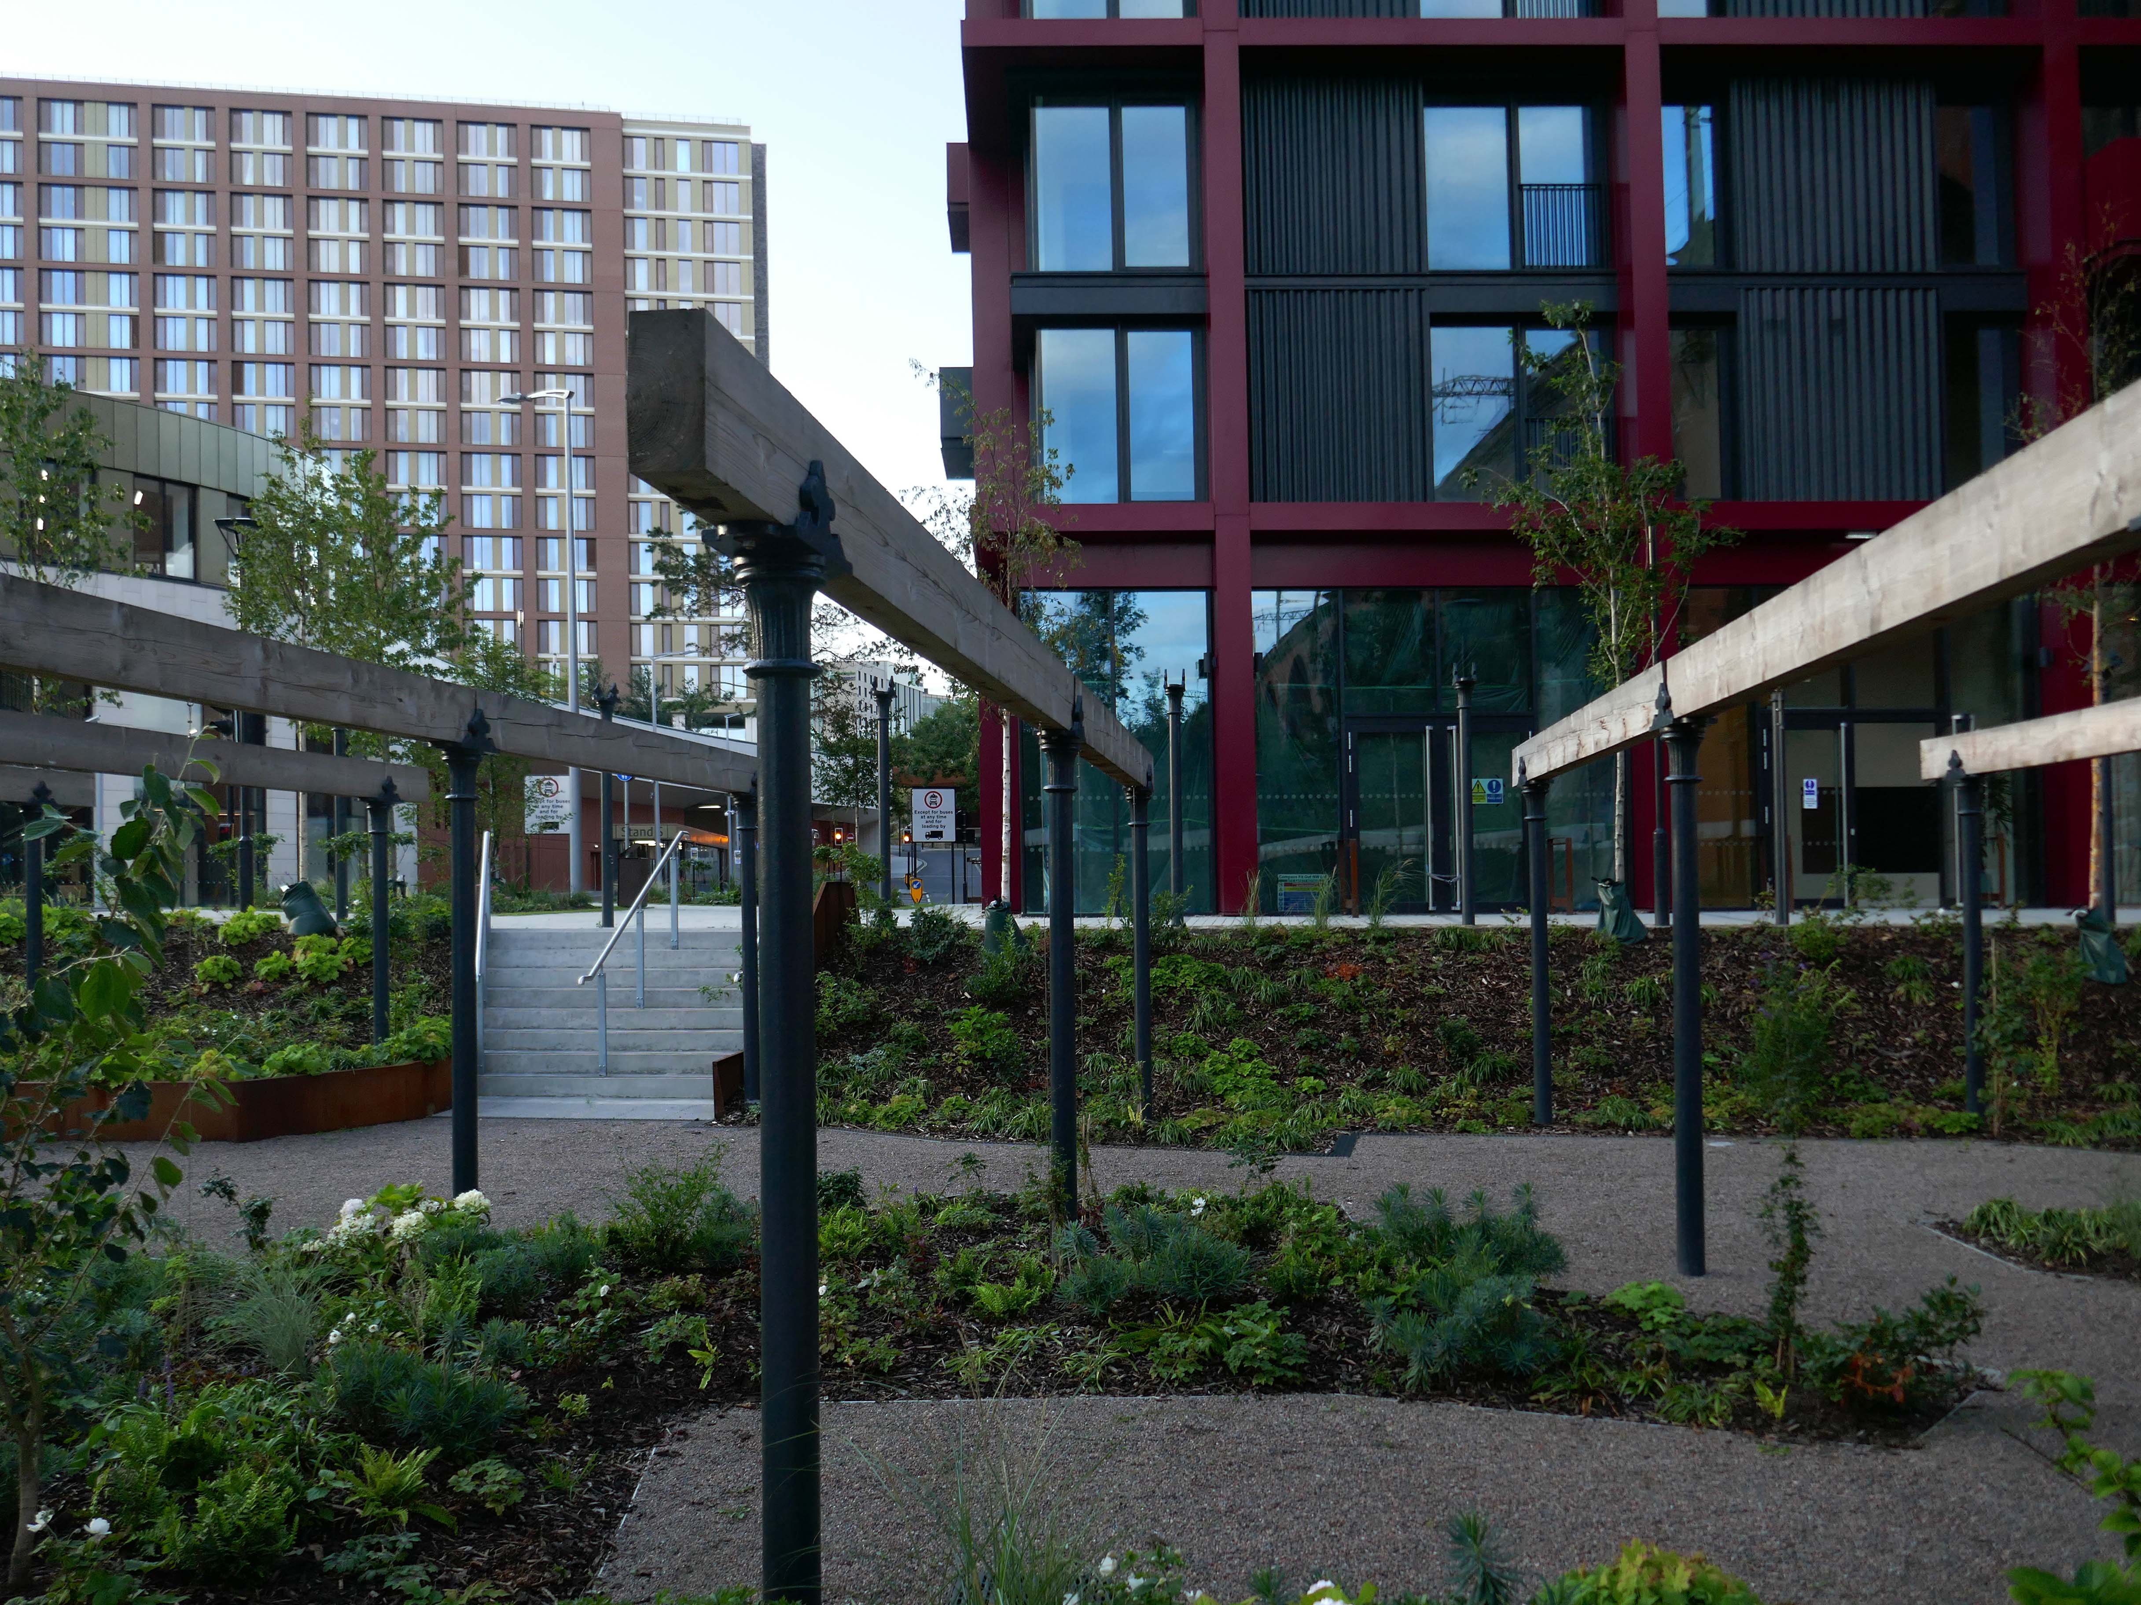
The Weir Mill project in Stockport is breathing new life into a historic site, transforming the former cotton mill into a vibrant mixed-use community.

BDP

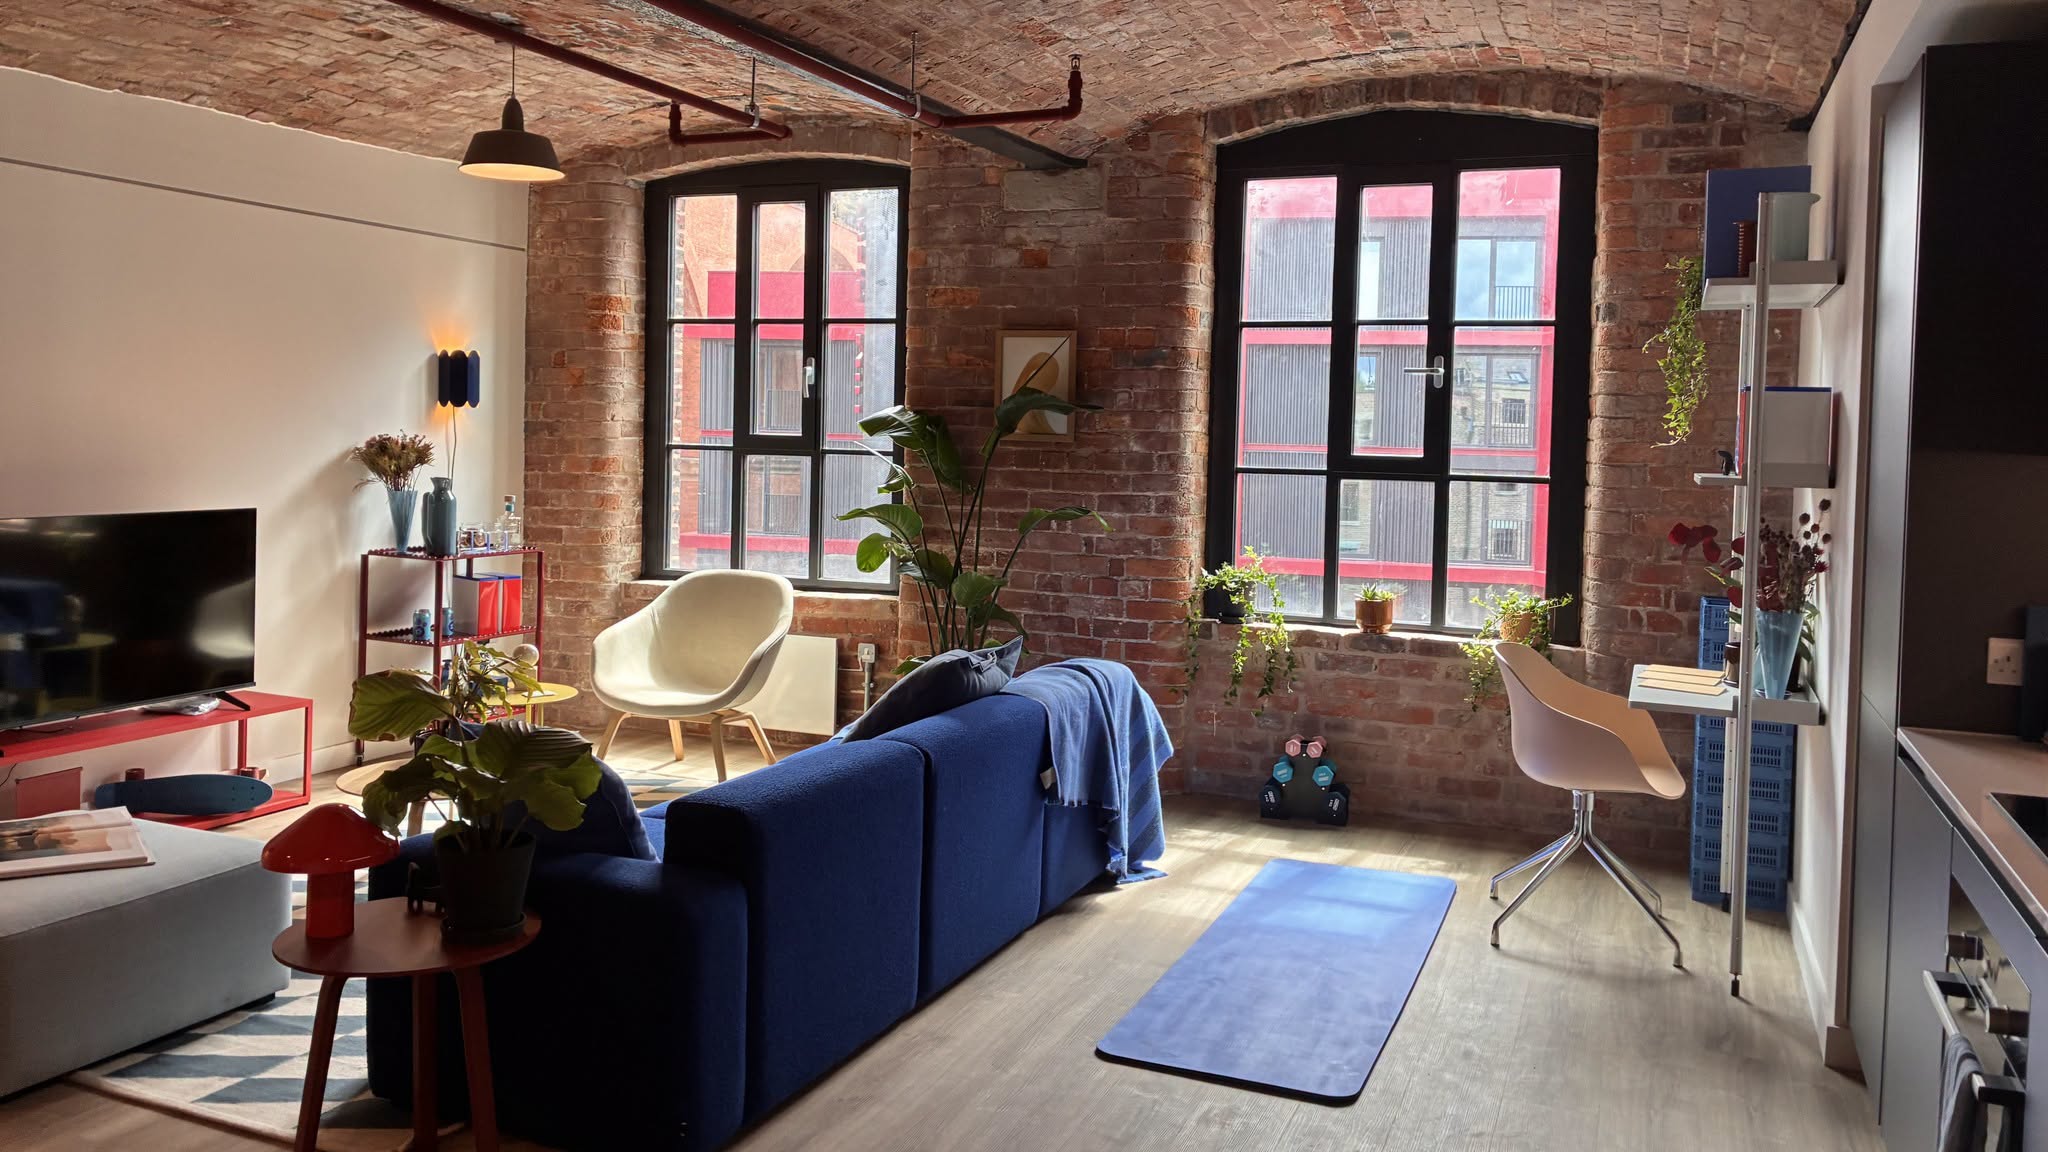
Lo, it came to pass – opened to the public August 2026.

I went to take a look around.

Available to rent right now – one bed from £1250 two bed from £1600

Living here comes with a stack of resident perks too. On-site amenities include a fully kitted out gym and studio, co-working spaces, mini-cini, residents lounge, private dining for big get togethers, and a rooftop garden fitted with electric BBQs.

Ollo Living

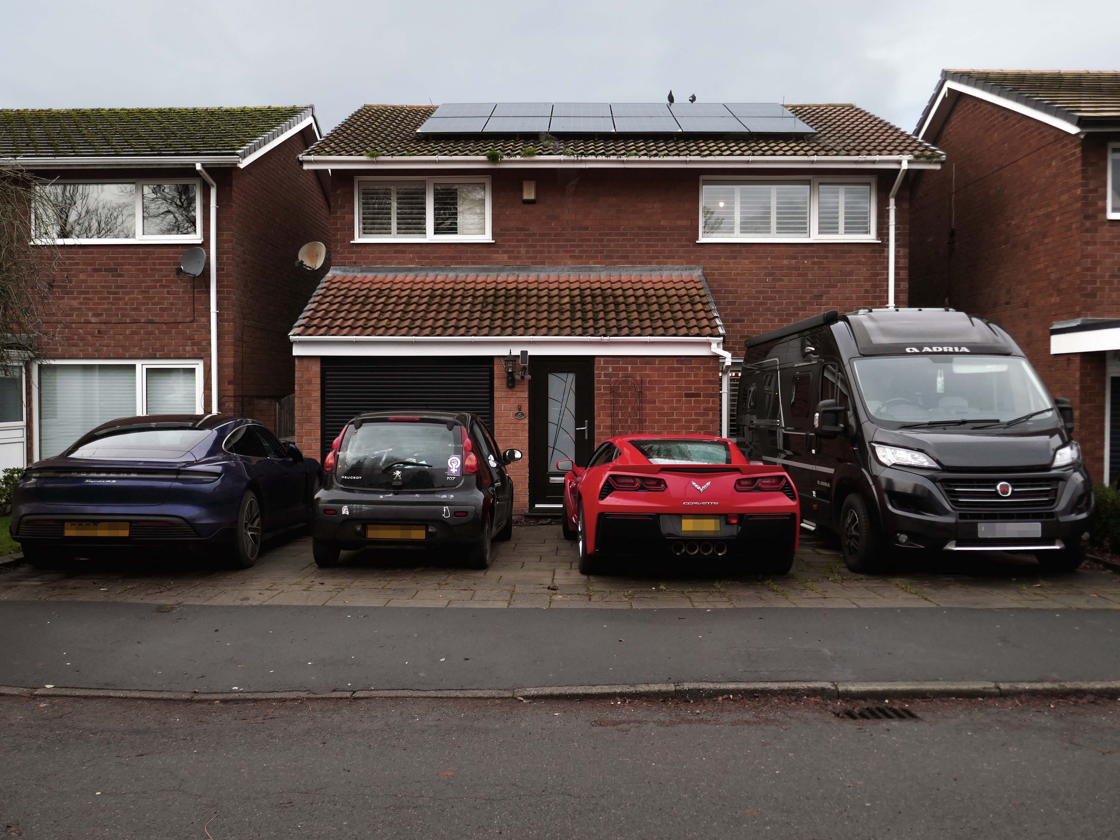
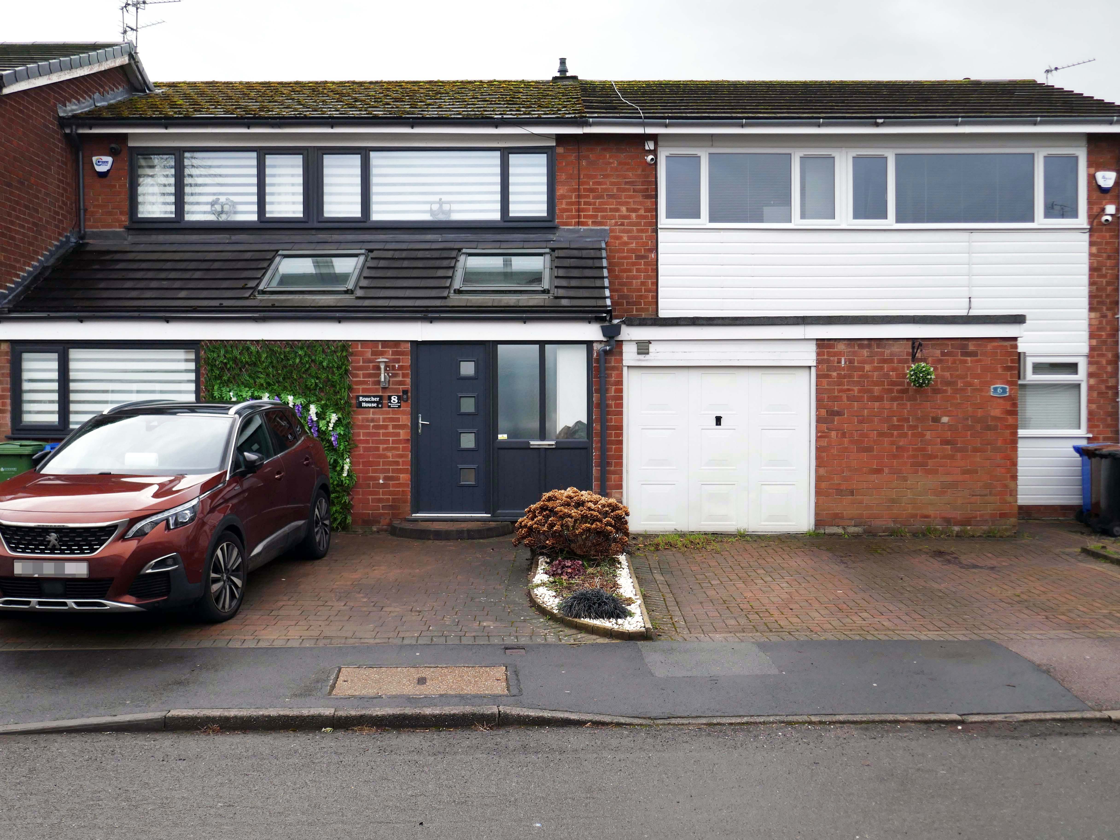
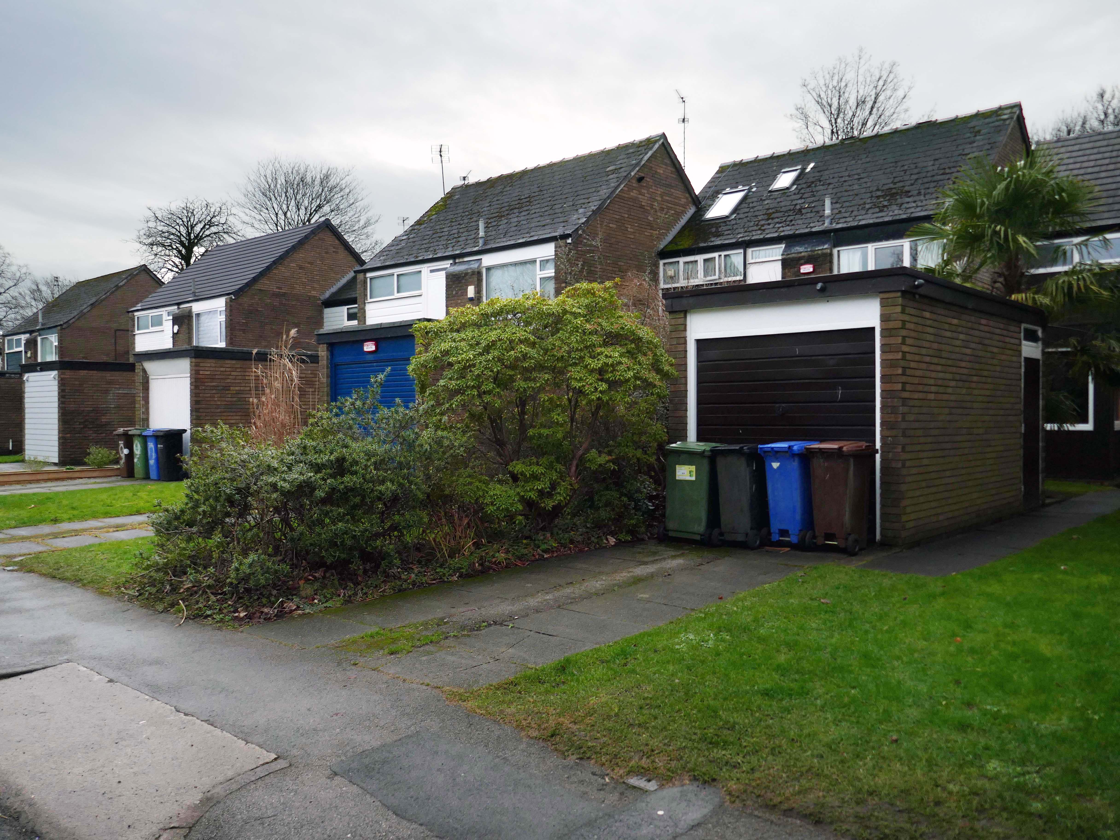
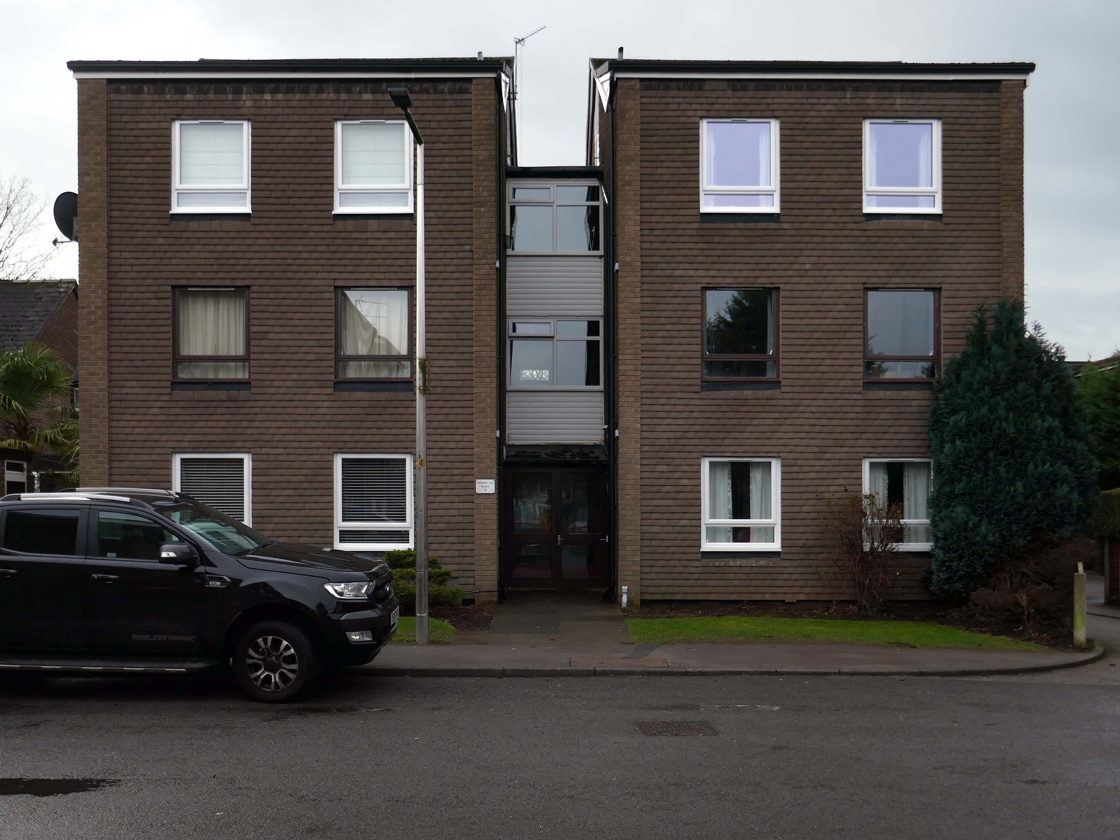
West Heatons Part Four – Stockport Housing

Following on from my essay on Suburbia and Part One of West Heatons Housing, here’s Part Two and Part Three

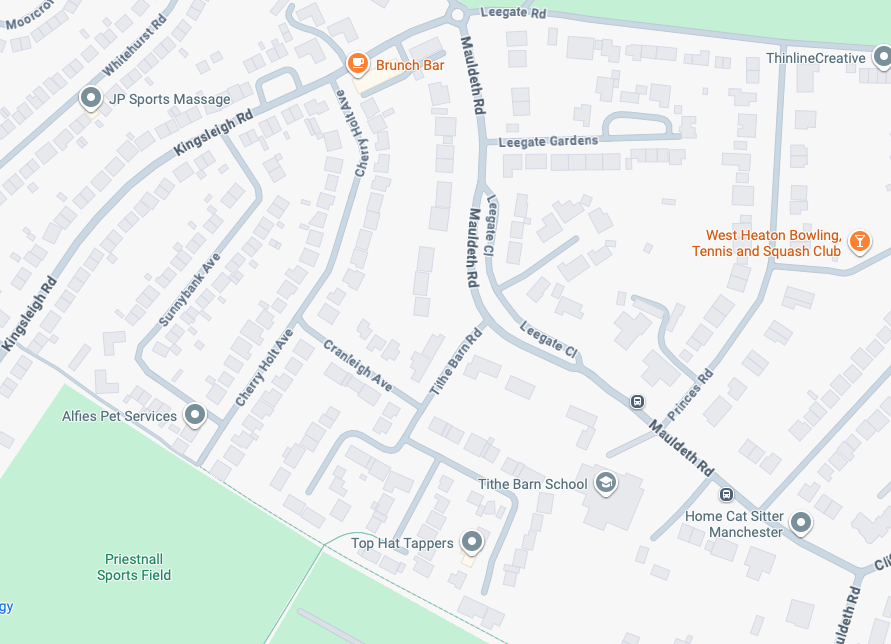
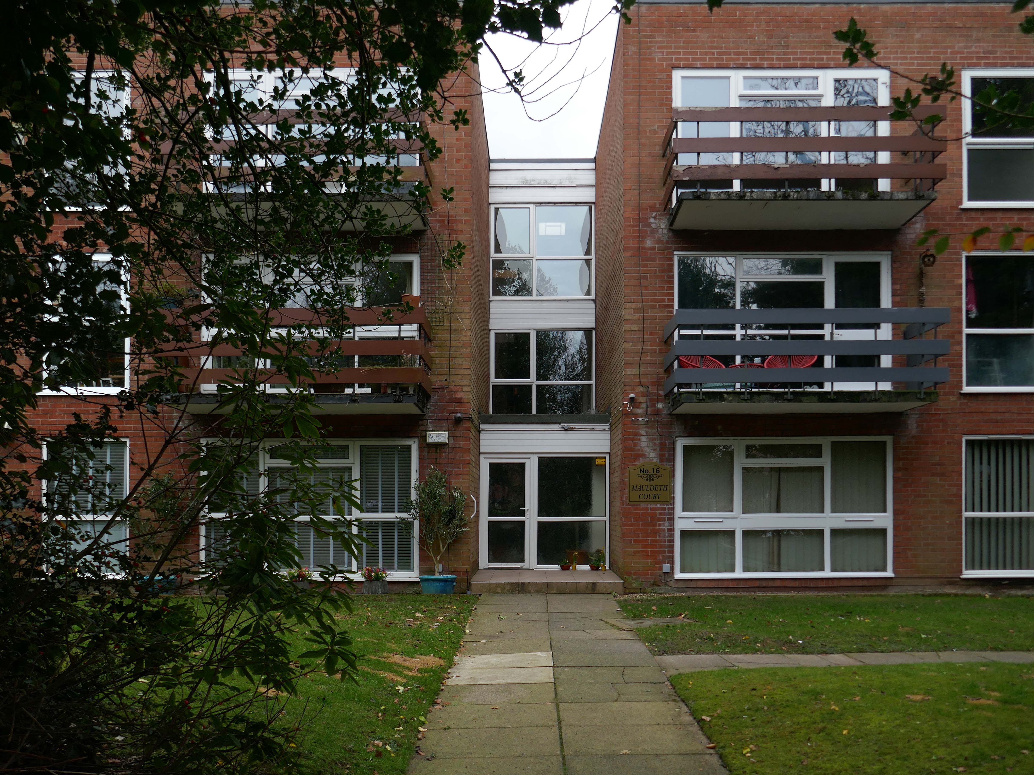
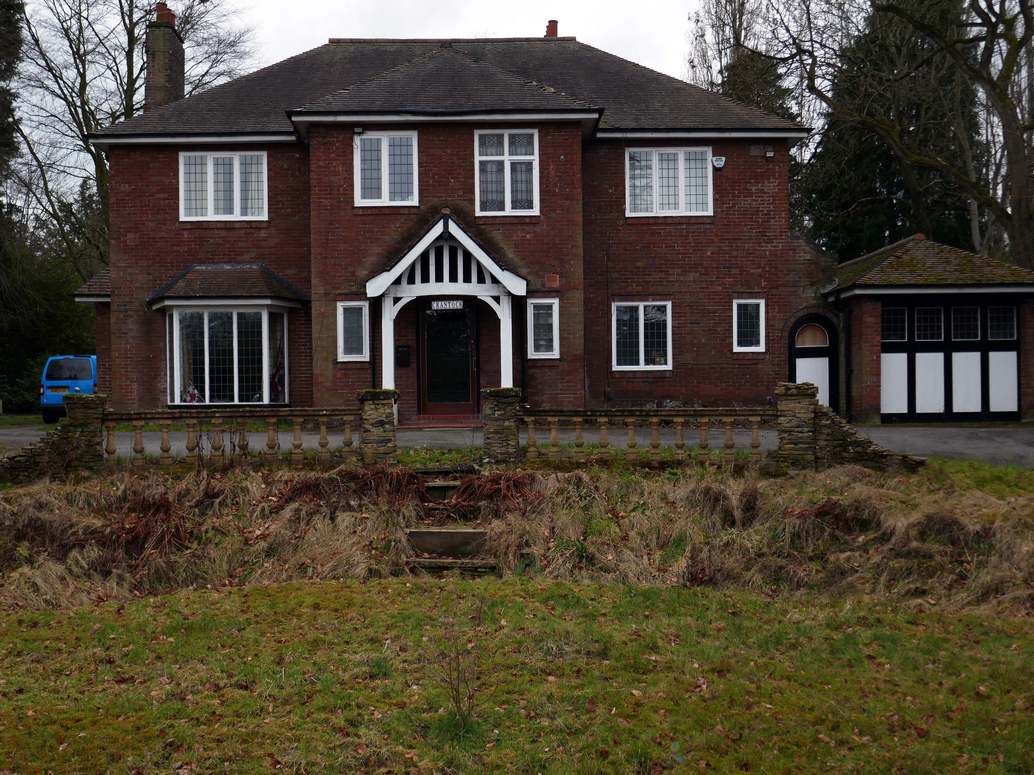
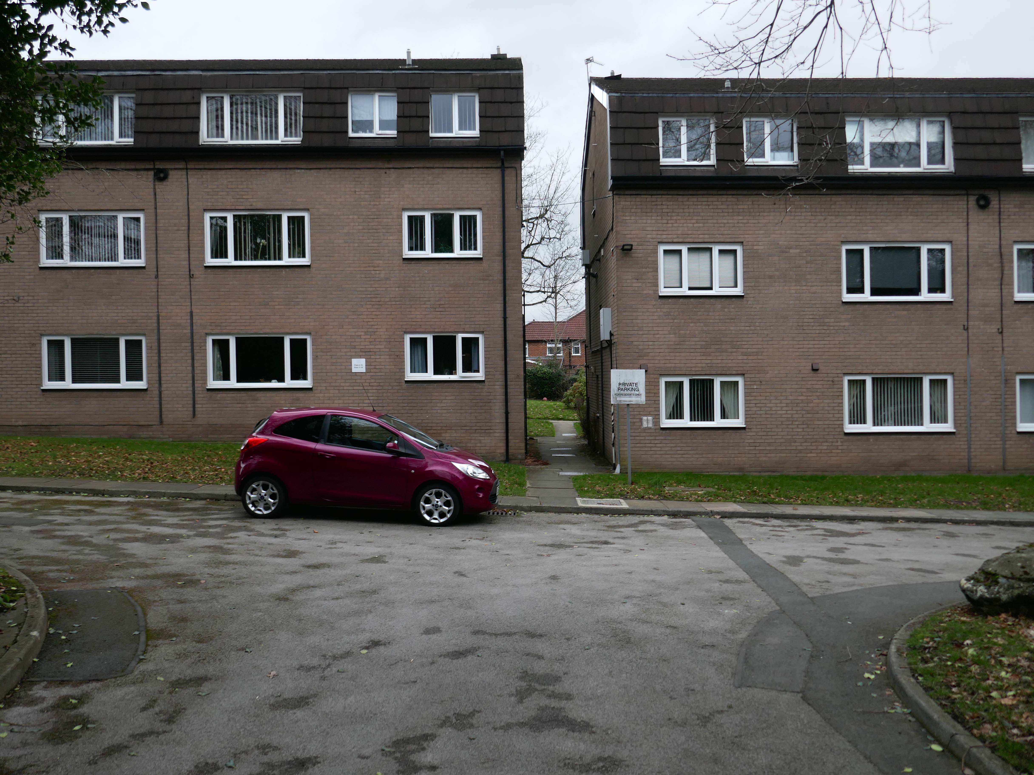
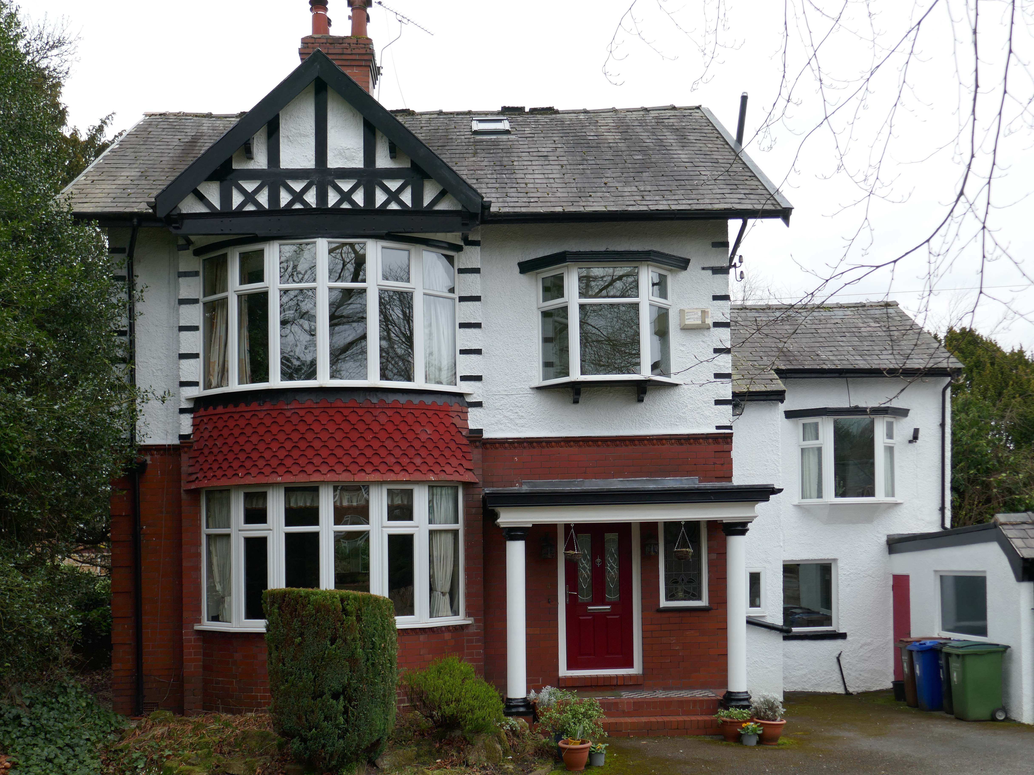
Taking in Mauldeth Road, Pinewood Close and Leegate Gardens

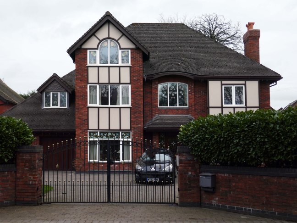
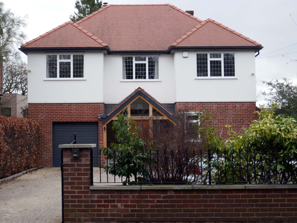
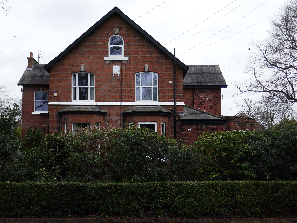
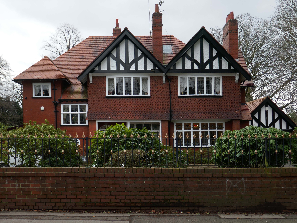
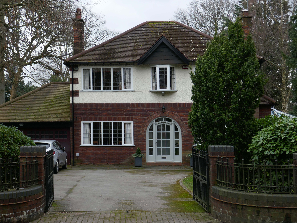
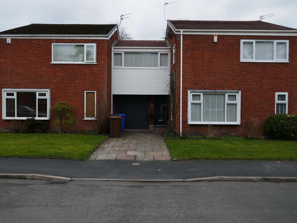
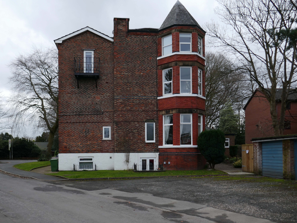
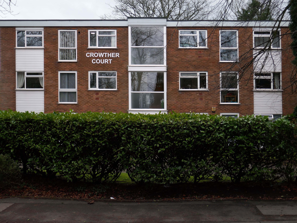
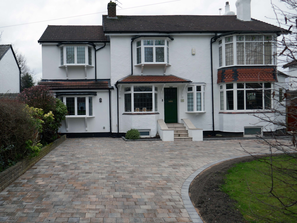
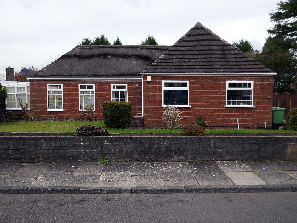
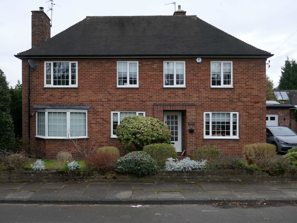
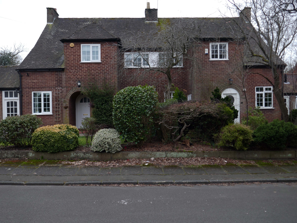
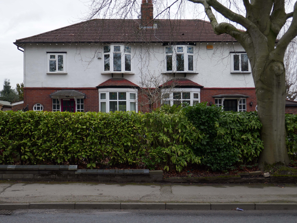
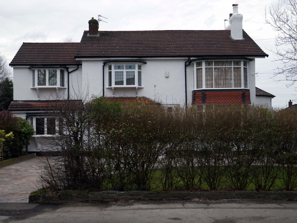
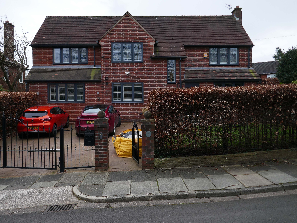
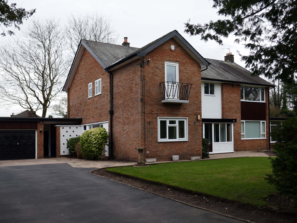
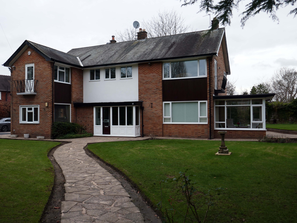
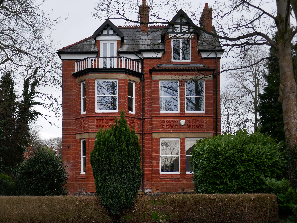
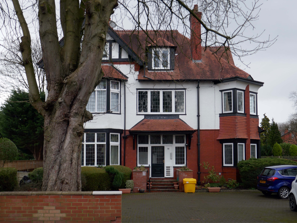
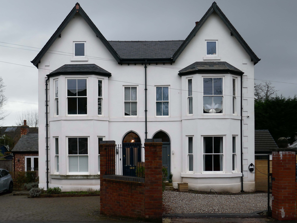
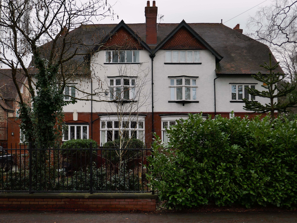
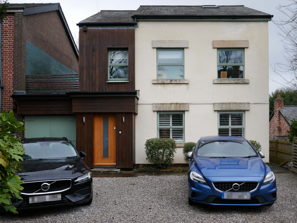
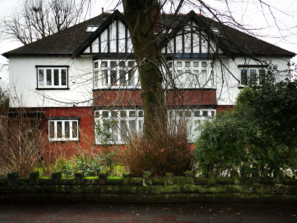
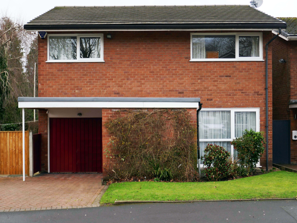
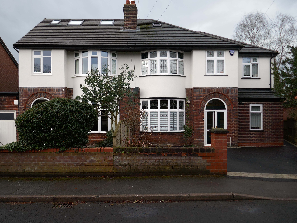
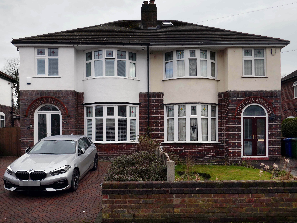
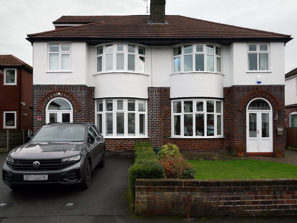
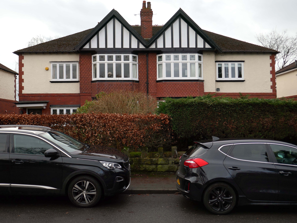
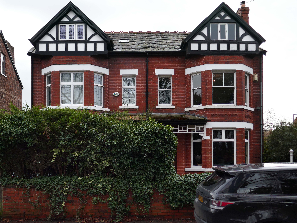
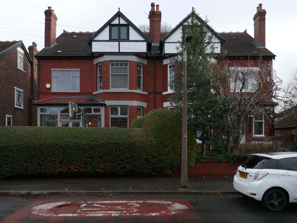
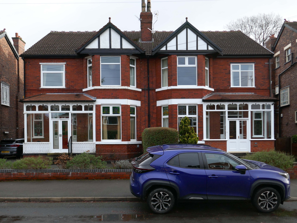
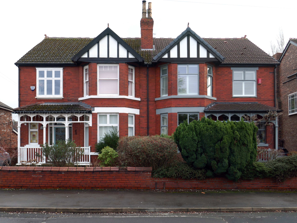
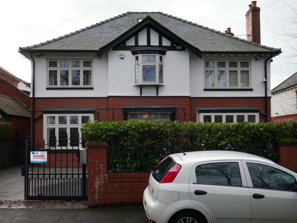
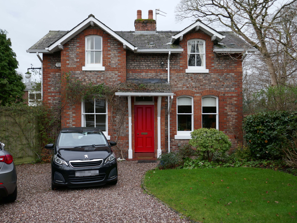
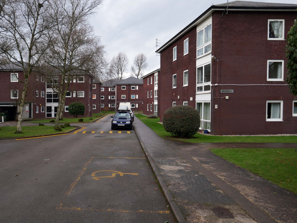
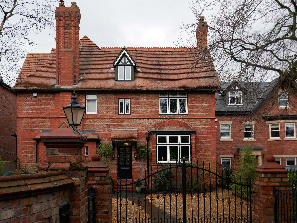
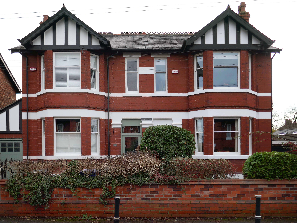
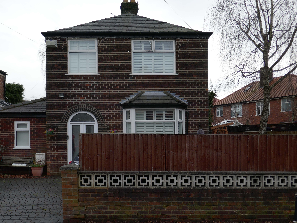
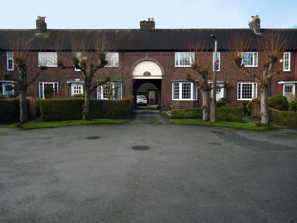
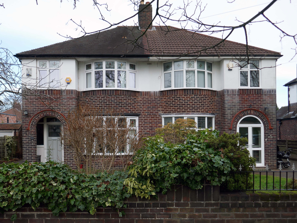
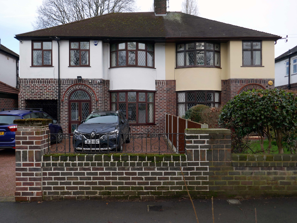
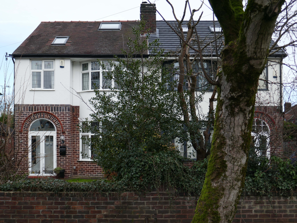
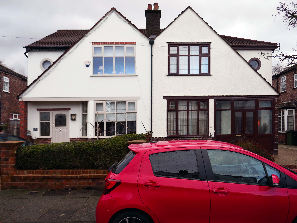
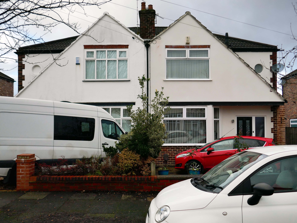
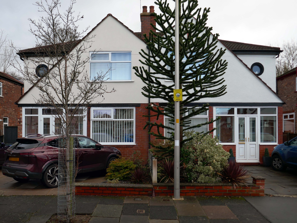
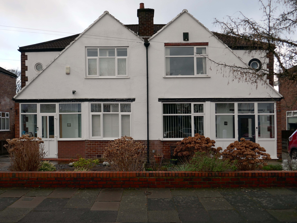
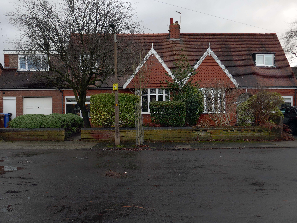
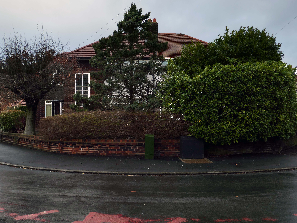
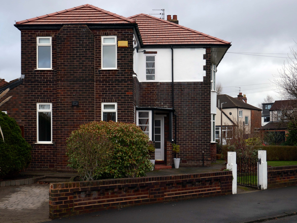
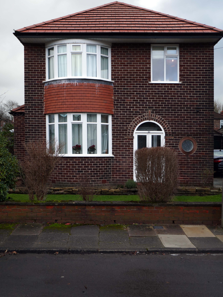
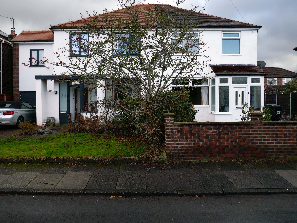
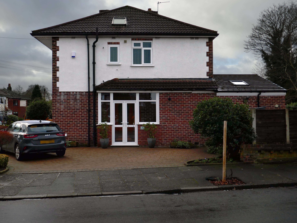
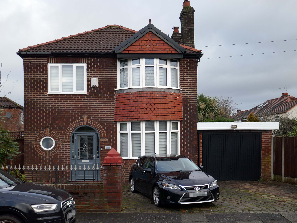
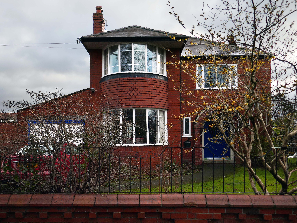
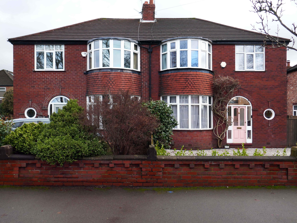
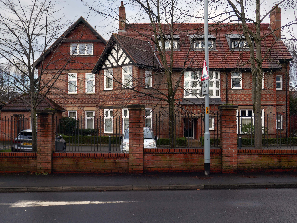
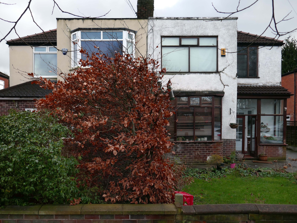
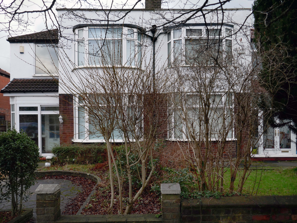
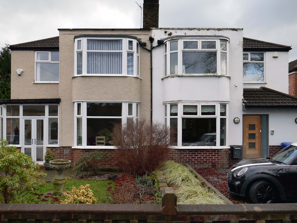
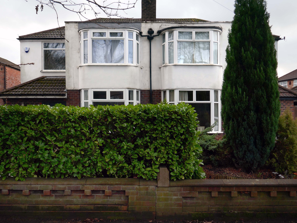
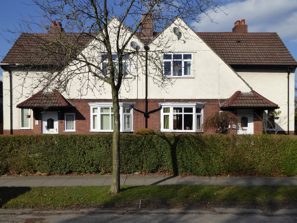
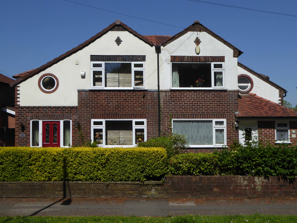
Mauldeth Road is lined with larger houses, Victorian and interwar villas, bijou apartments and the odd Modernist interloper.

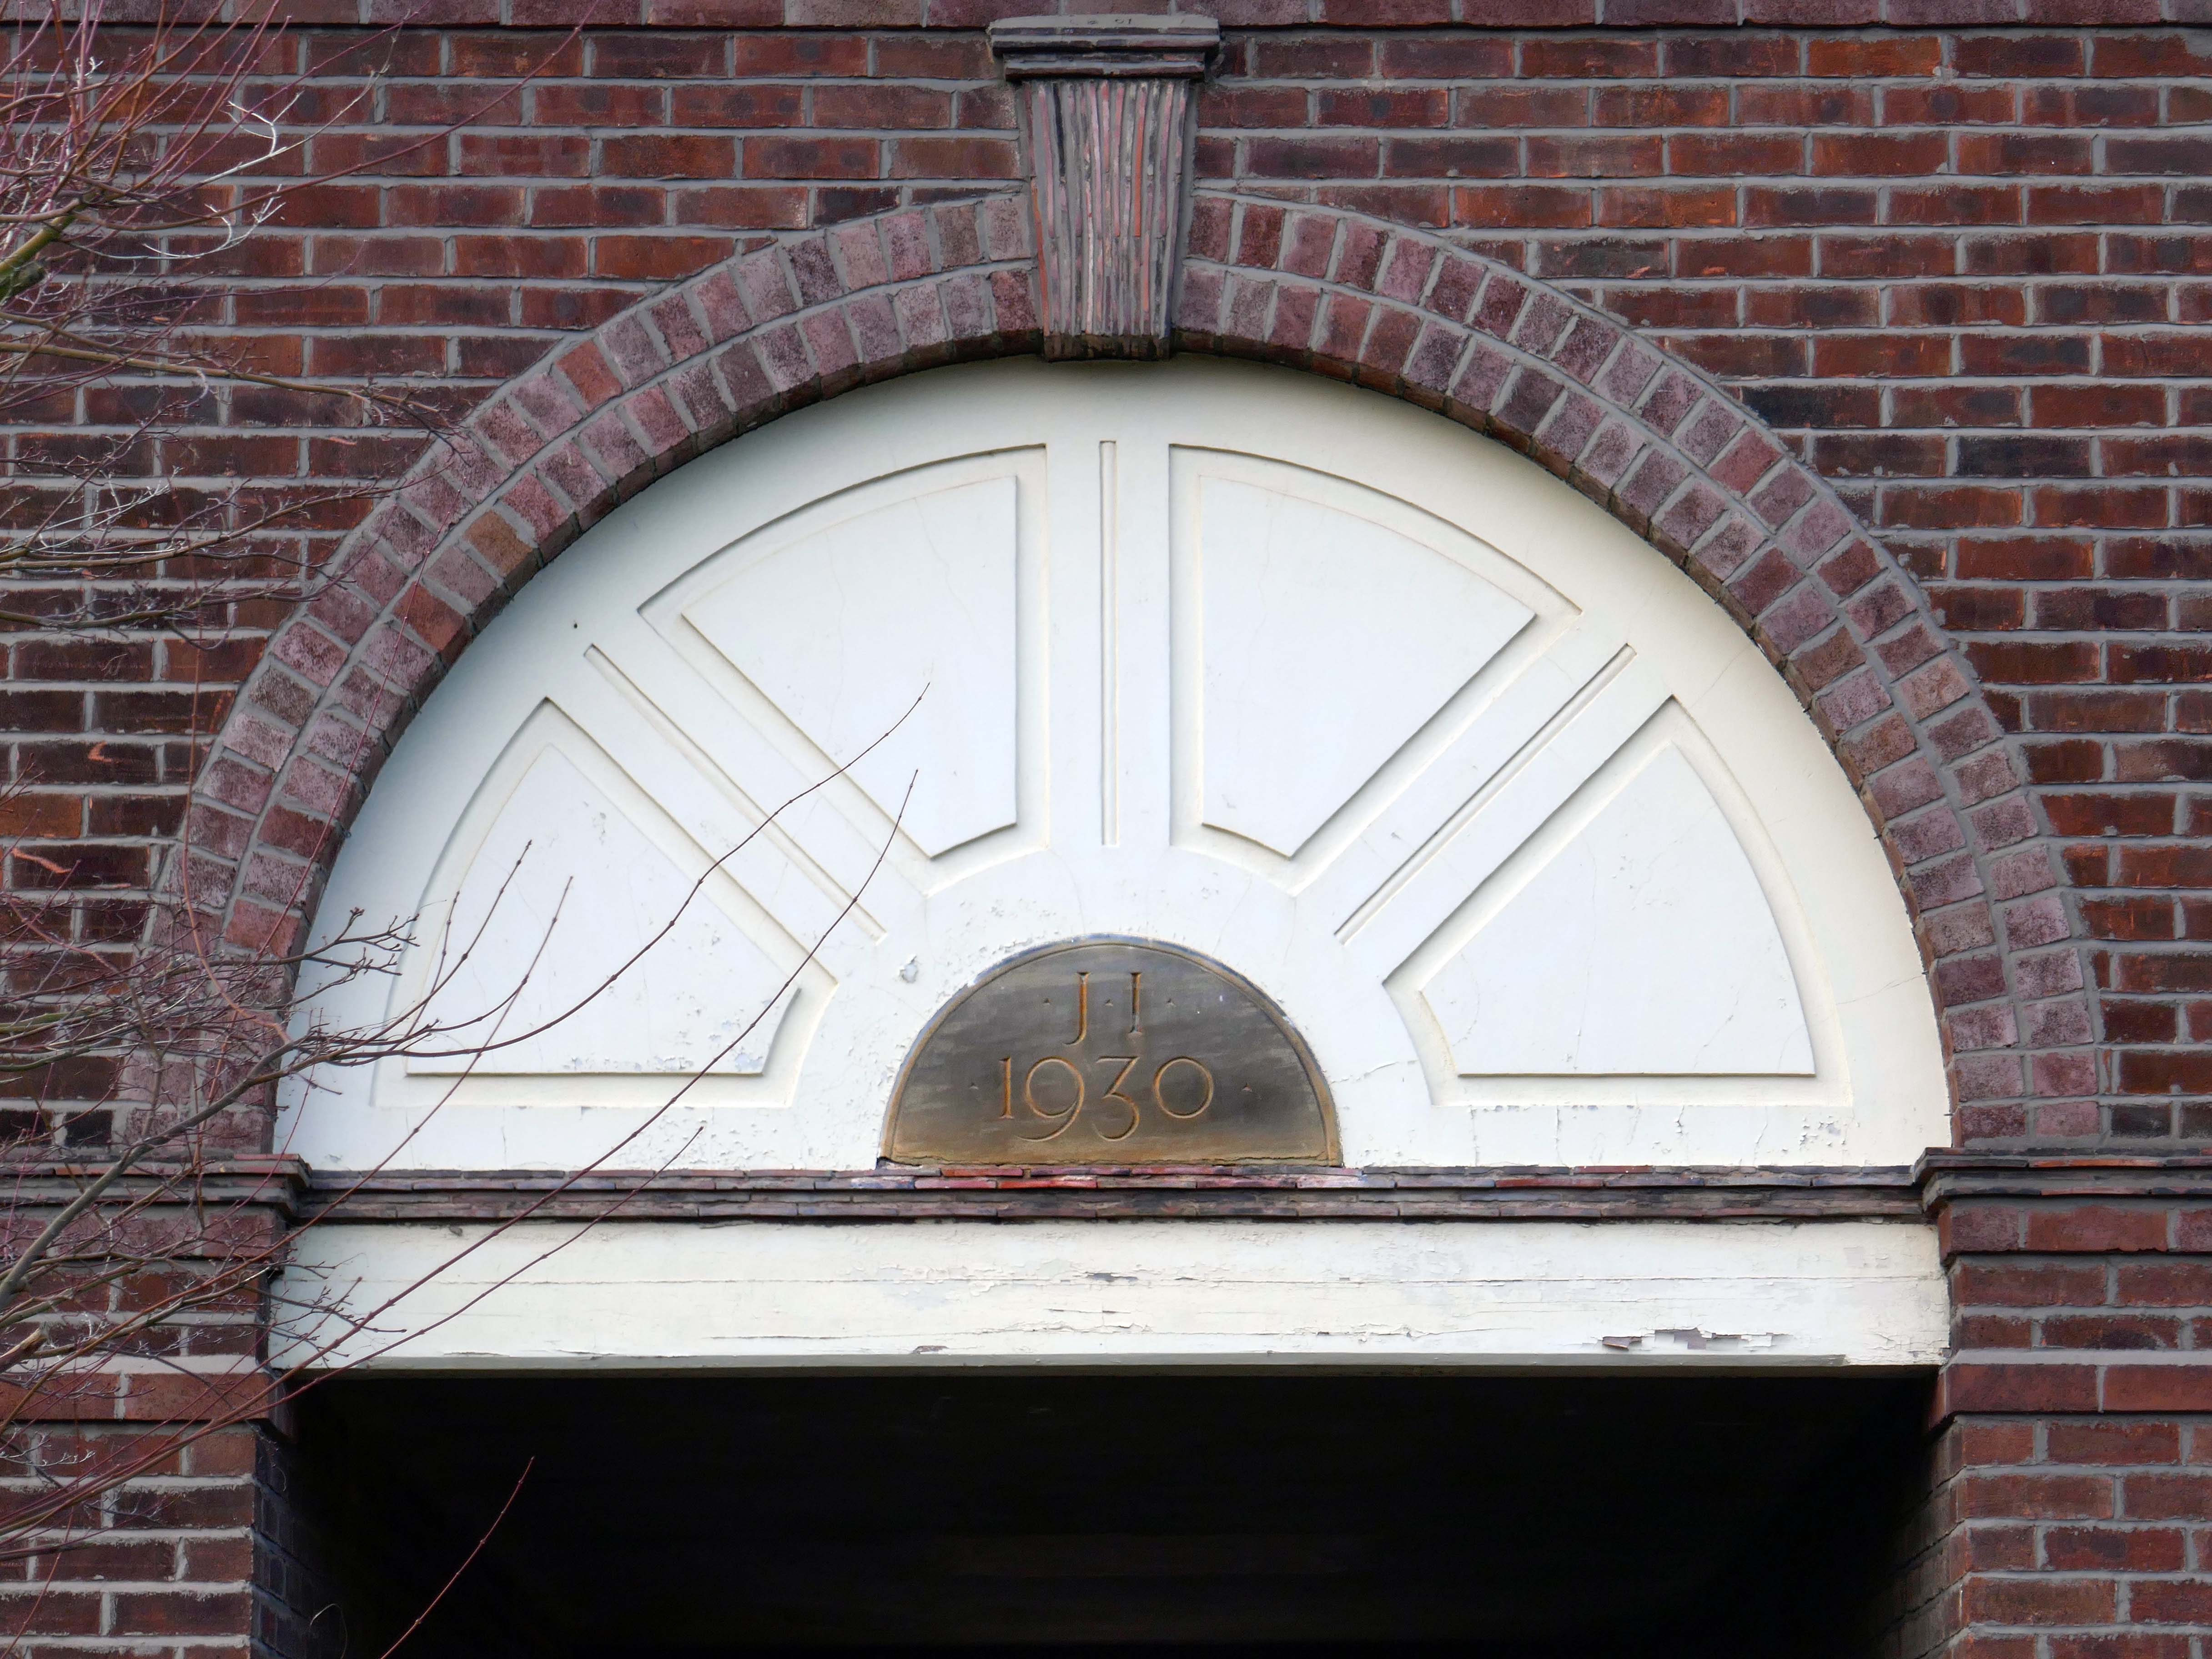
Through the avenues and alleyways, home to those ever so tidy inter and postwar enclaves.

Where a mans gotta work out which side he’s on
Any way he chooses
Chances are he loses
No one gets to live too long

Though in my experience the converse is true, this is a mature community gently maturing, on the inside of everything.

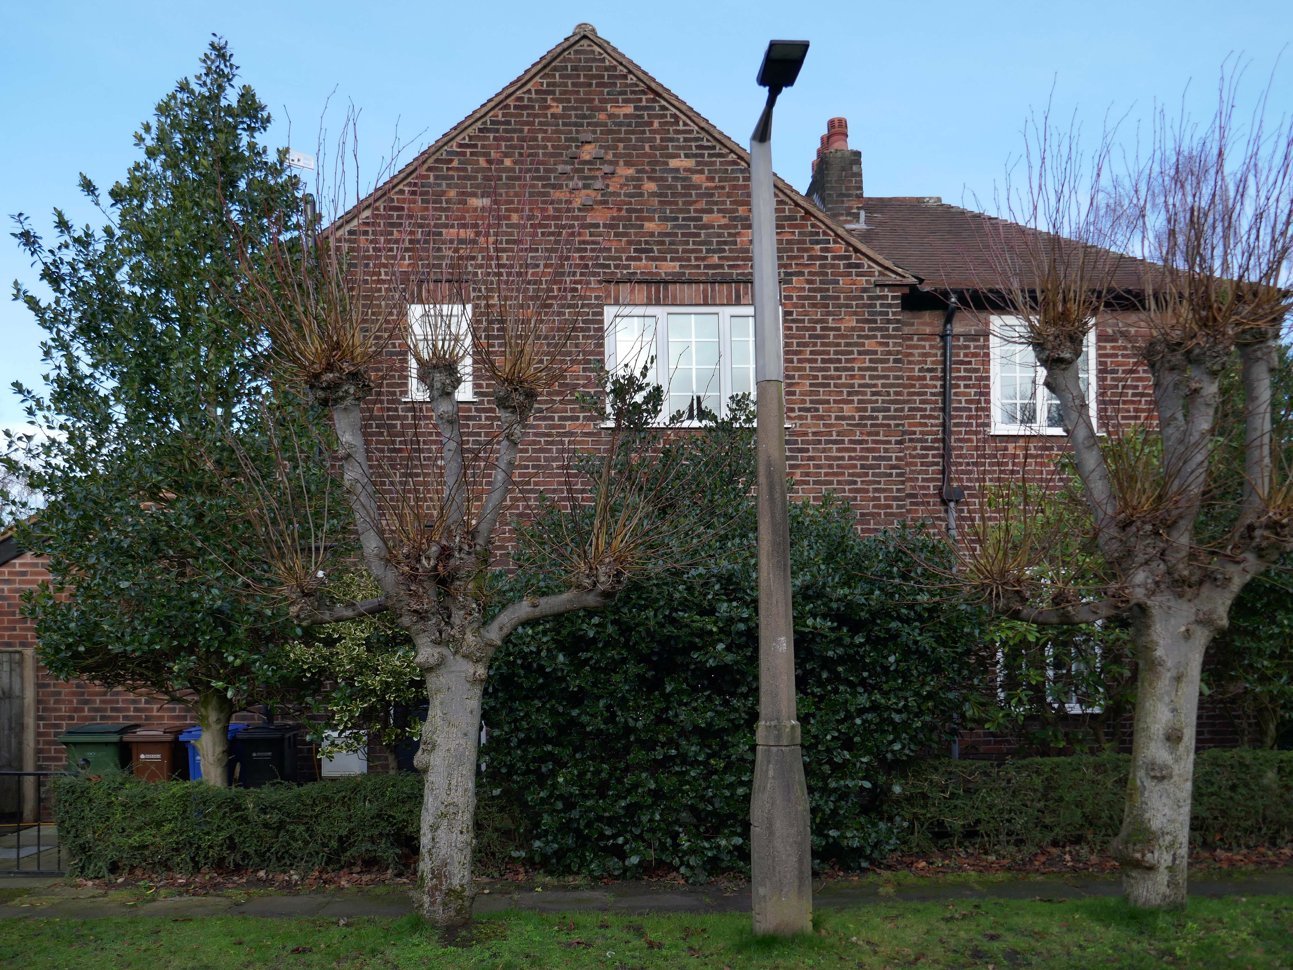
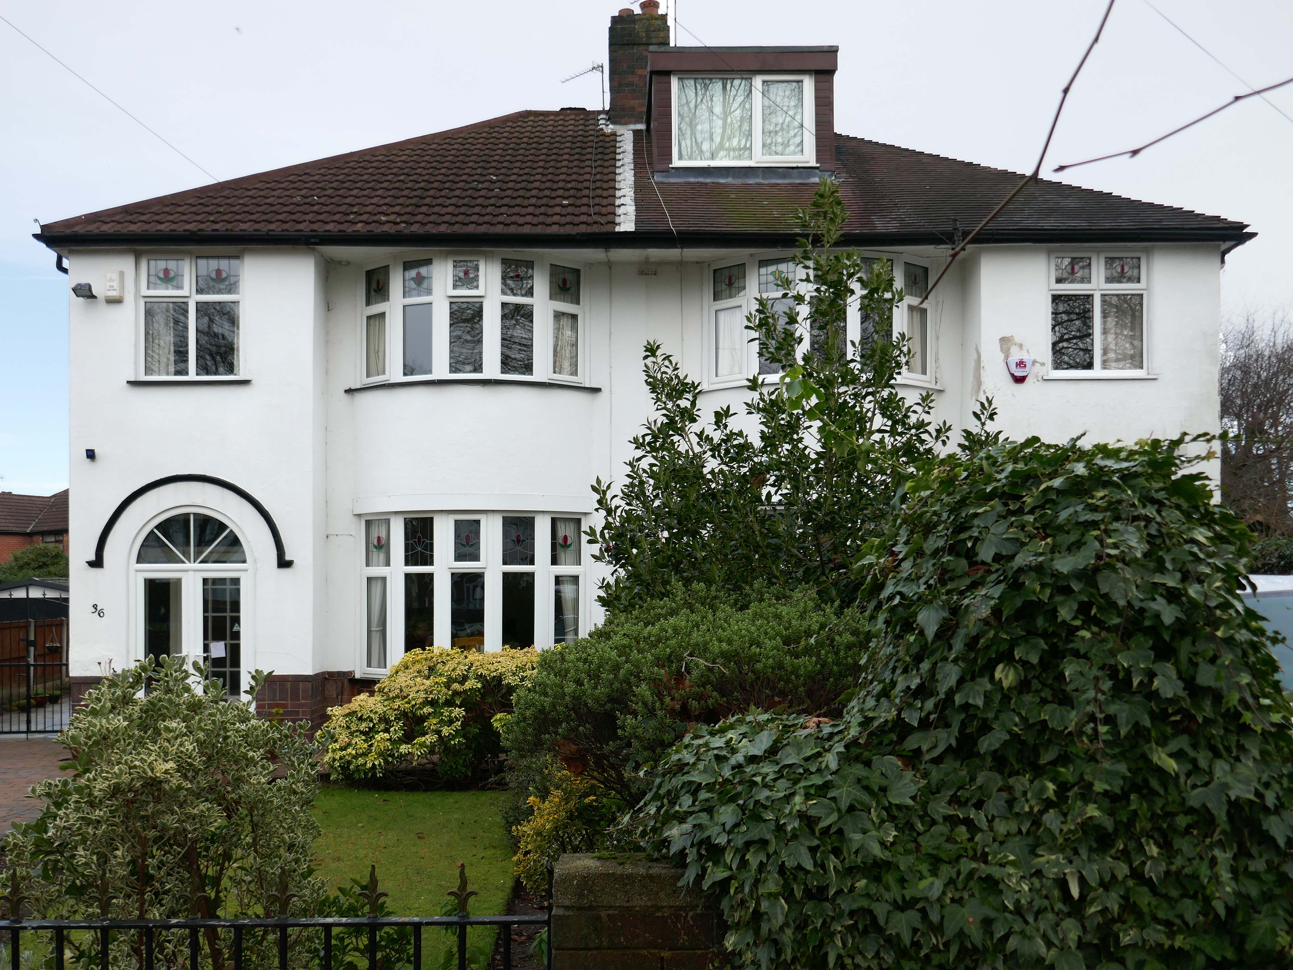
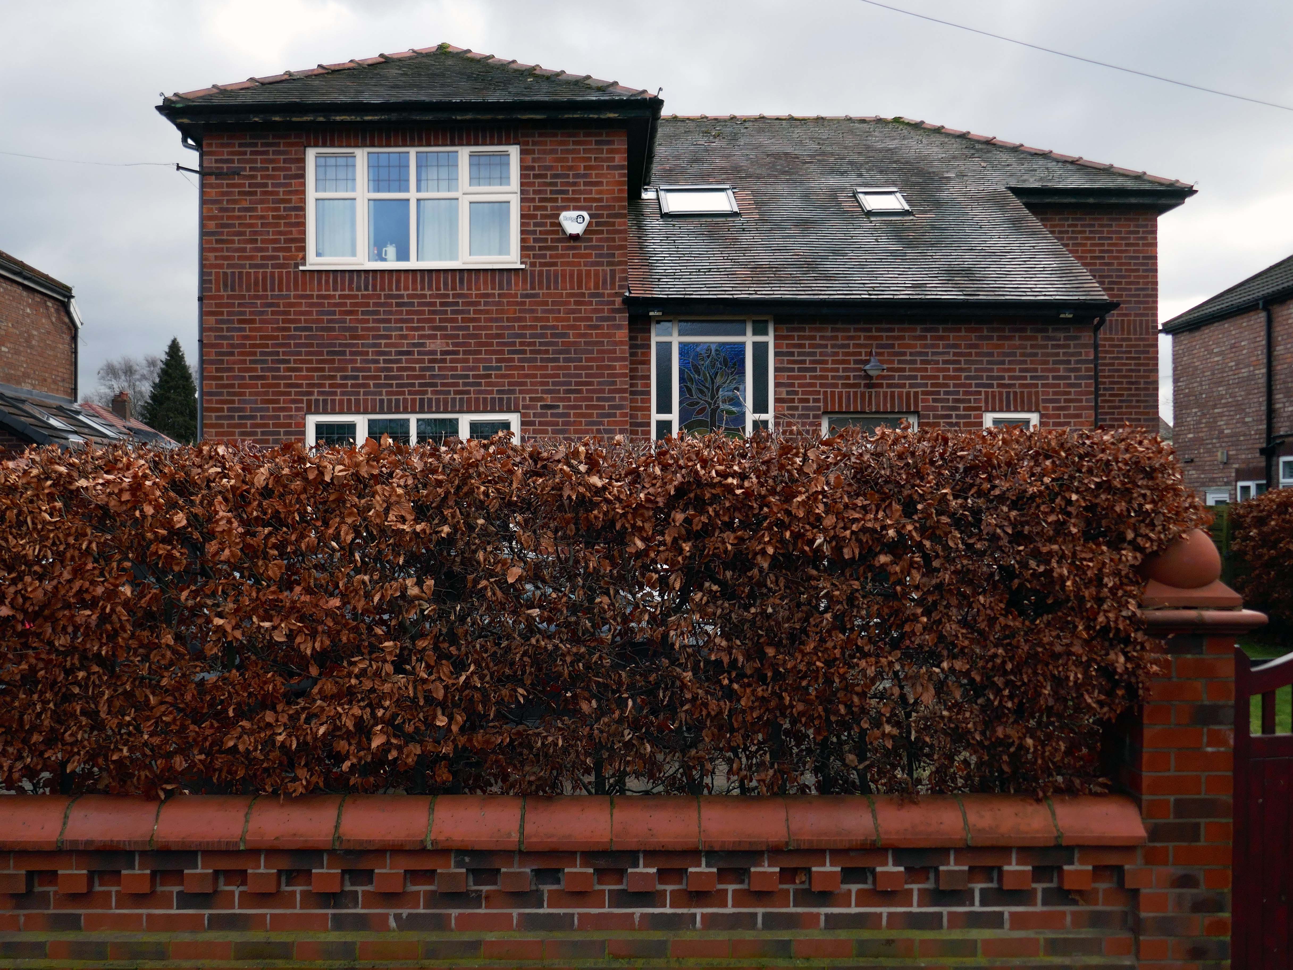
Hiding what may possibly be hidden behind the hedge, though the privacy of privet is in retreat, replaced by bay, birch, holly and the extremely hardy laurel.

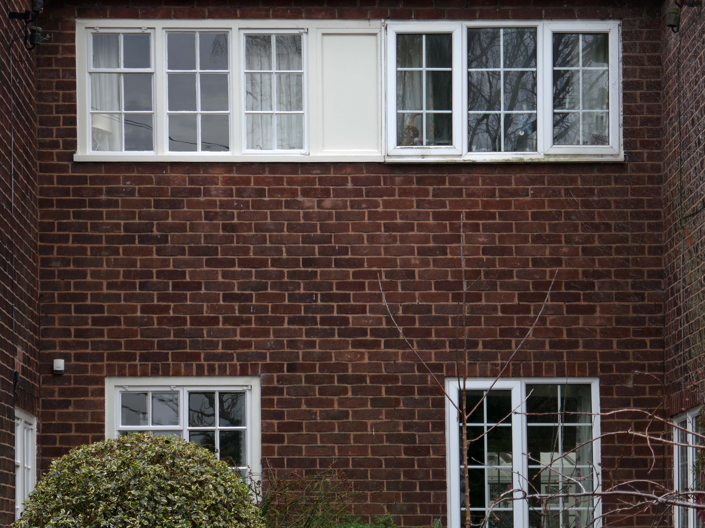
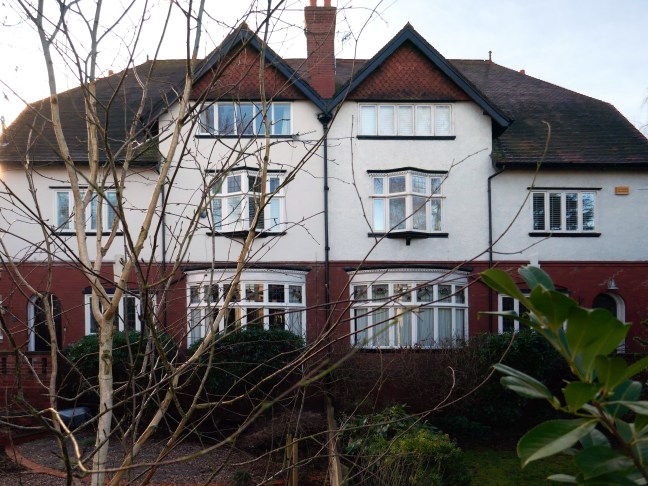
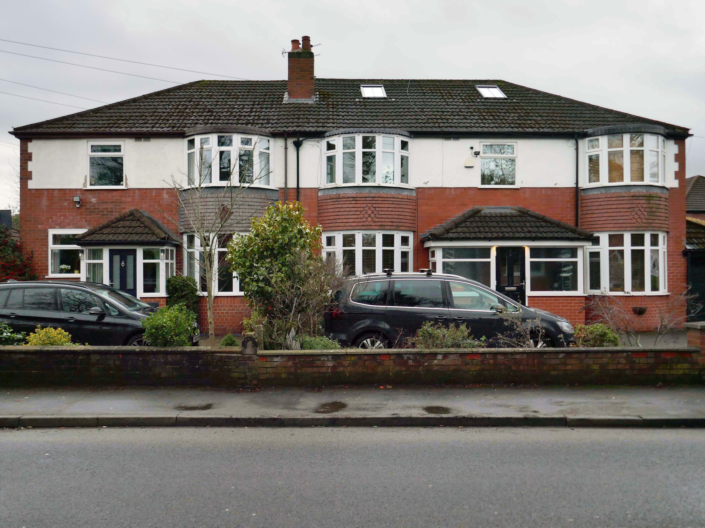
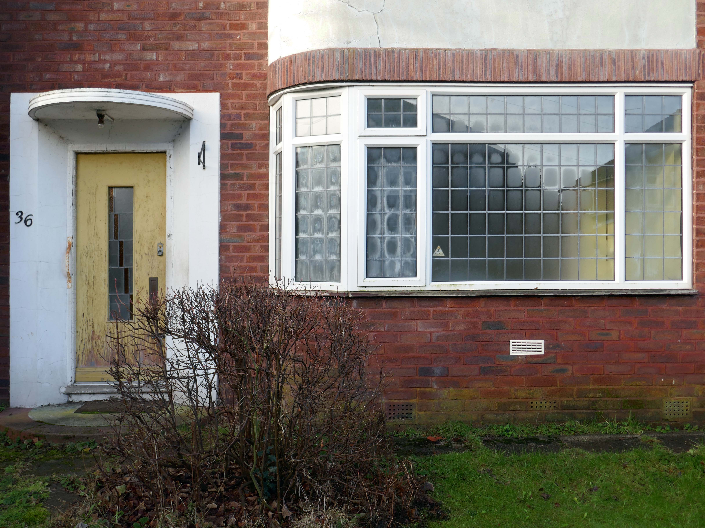
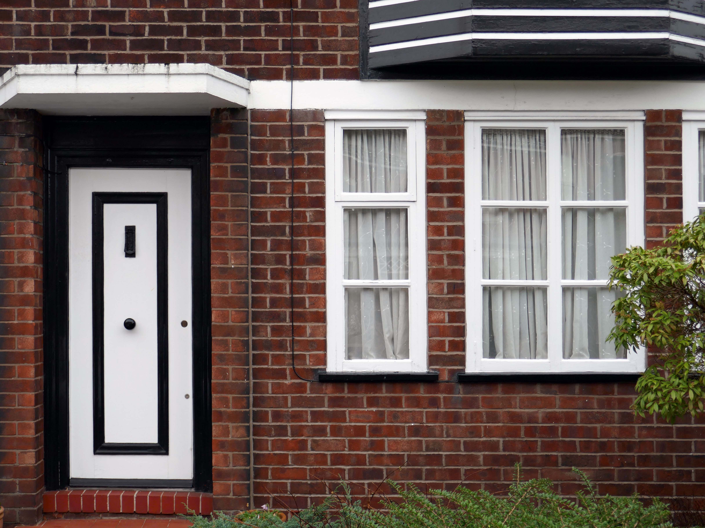
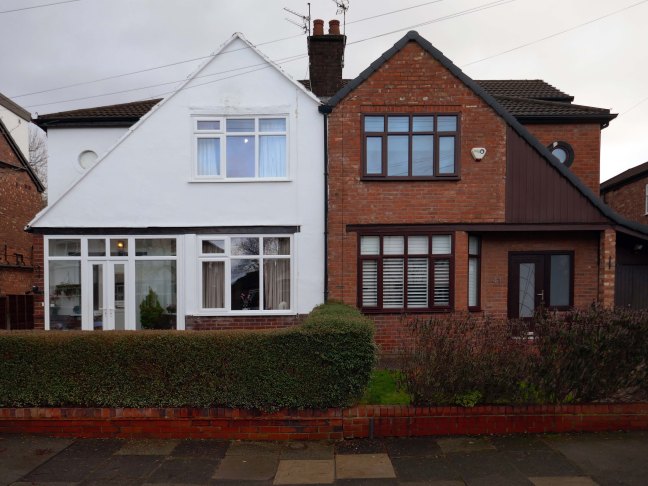
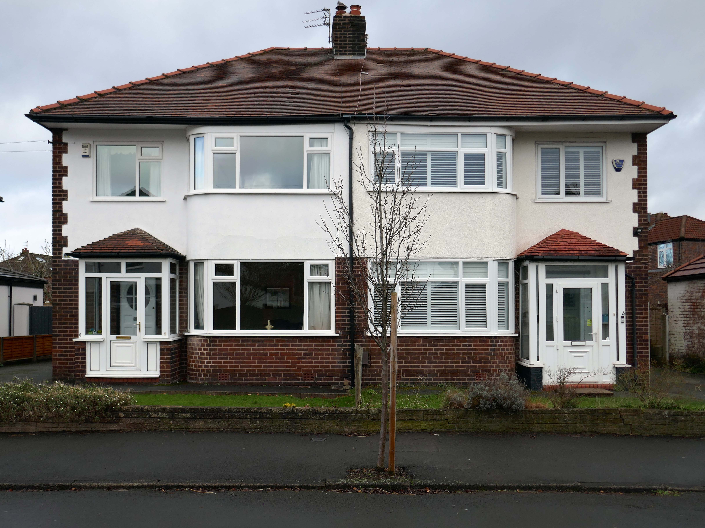
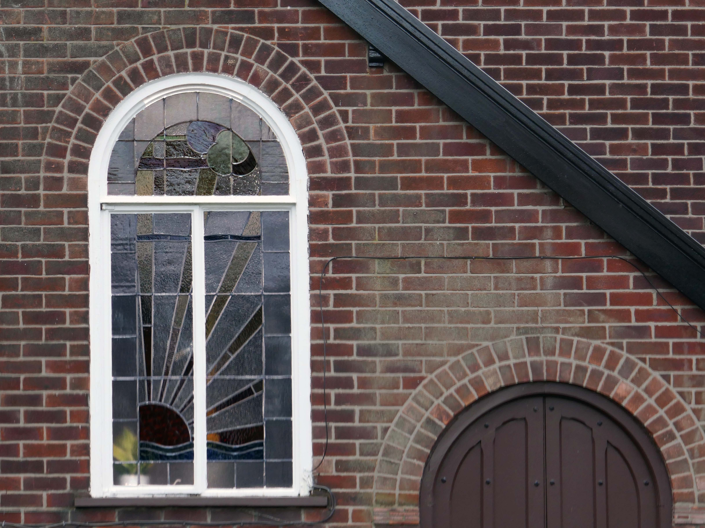
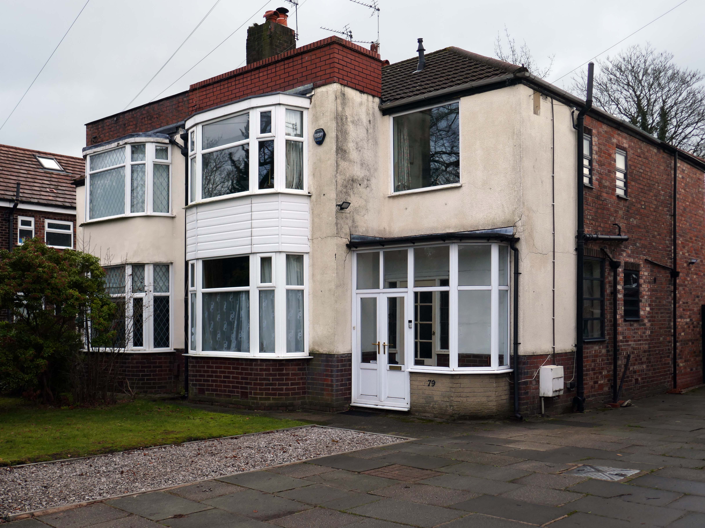
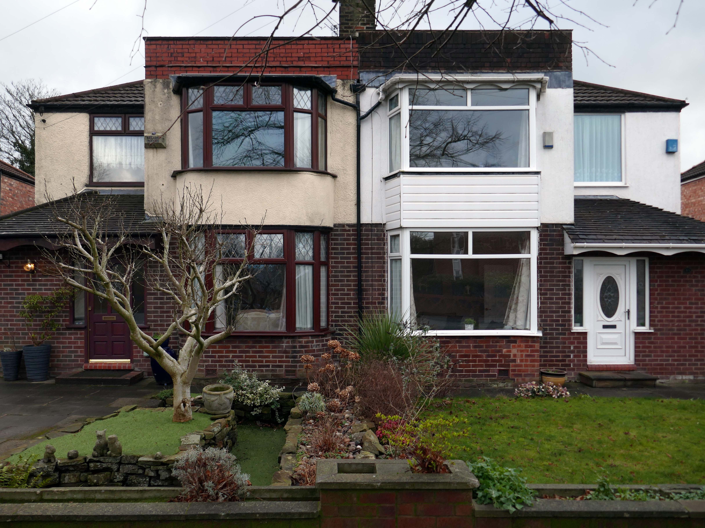
The left hand house has purposefully retained the original Crittall Windows.

West Heatons Part Three – Cul de Sacs

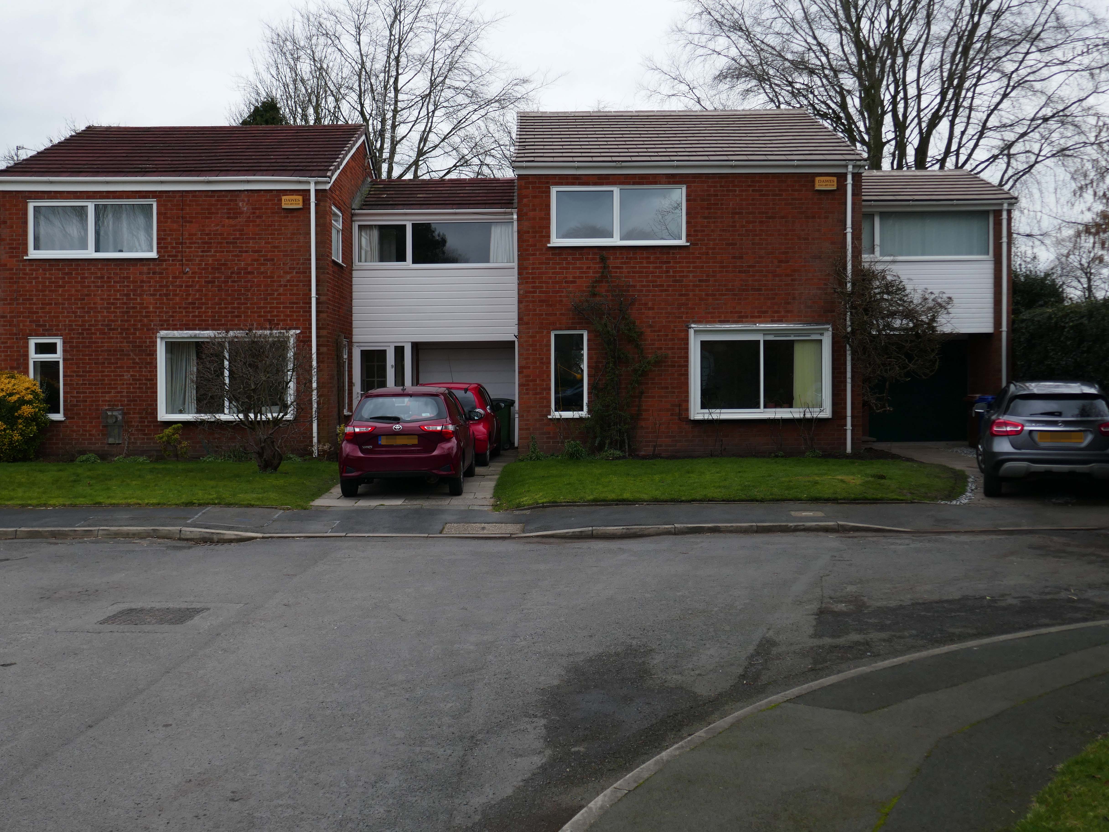
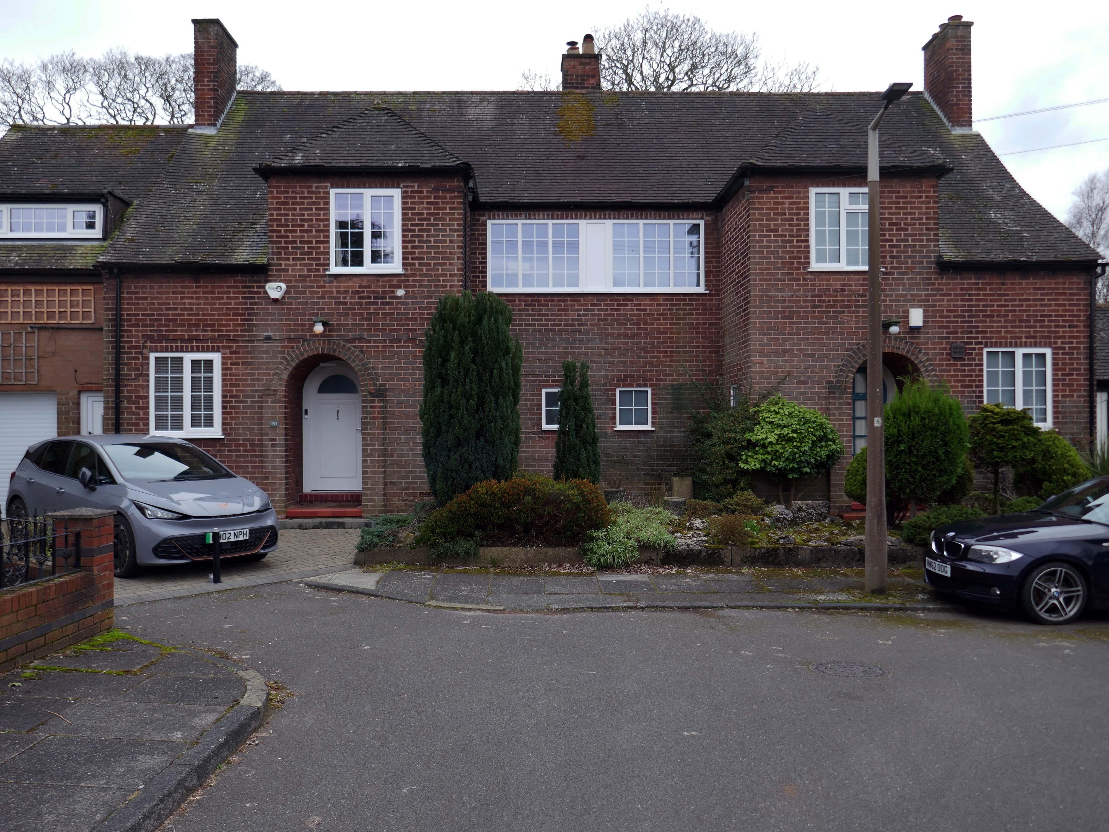
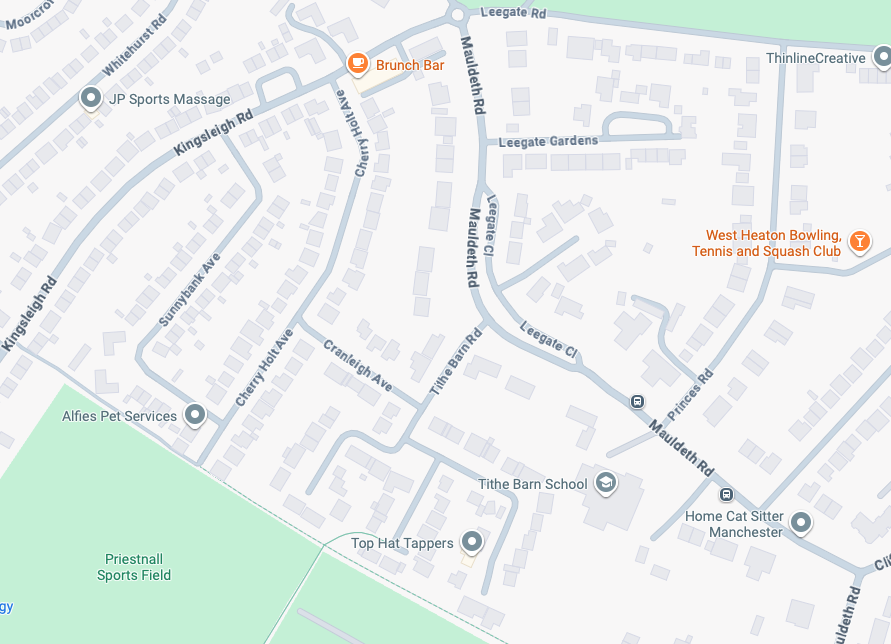
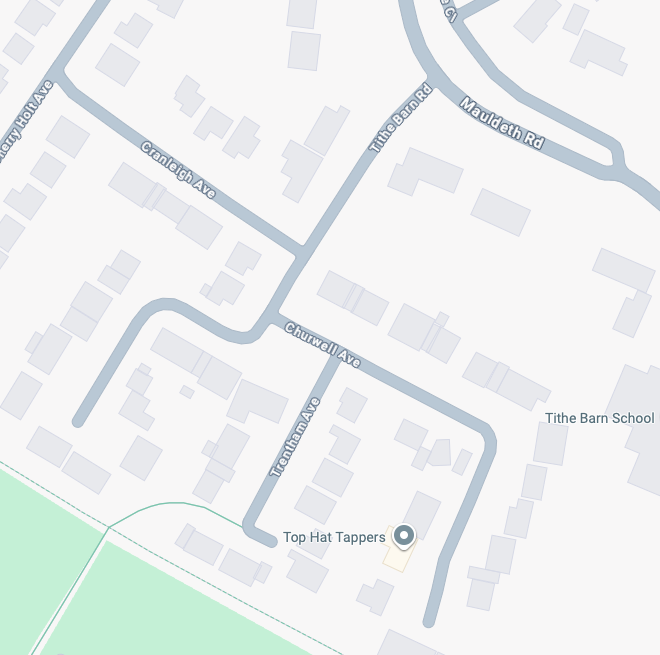
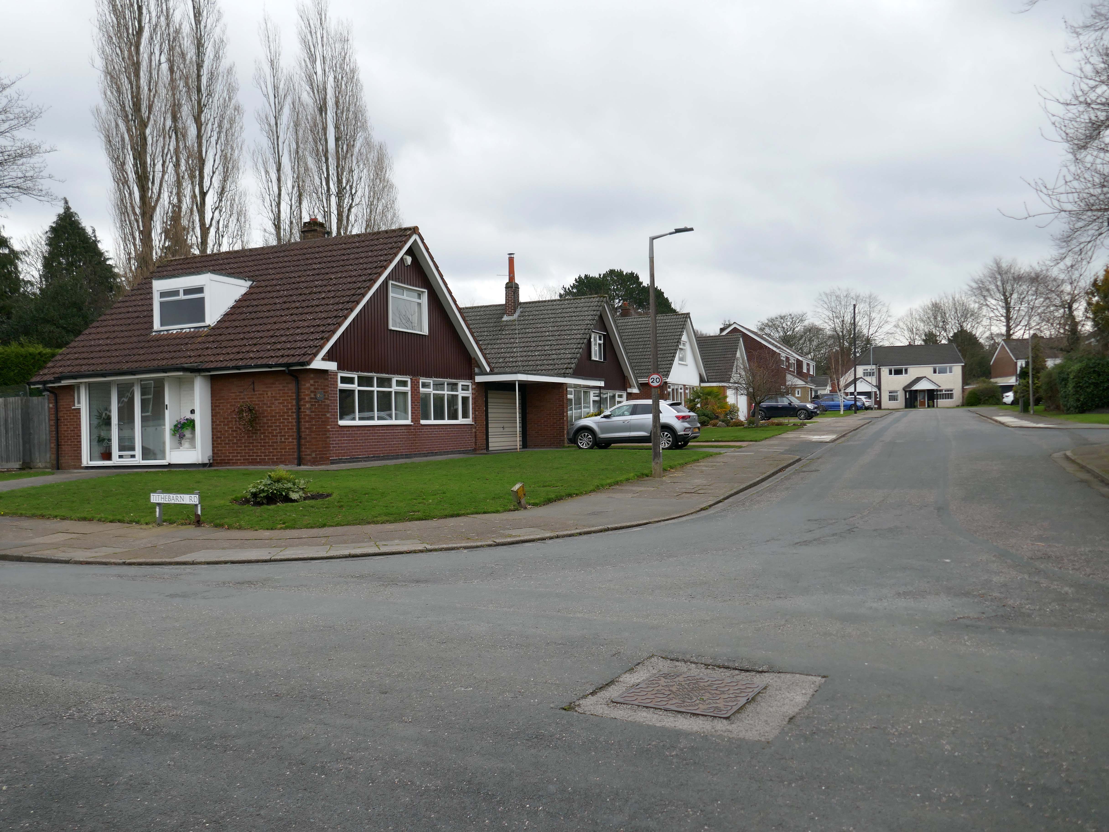
High above the streets of Stockport – zooming in to a cluster of cul de sacs branching out from Tithe Barn Road.

Cul de sac translates as bottom of the bag, the French do not use the term, preferring voie sans issue, literally a dead end.

In the slums of New York City, on the East River just below the Queensboro Bridge, wealthy people live in opulent and luxurious apartments because of the picturesque views of the river, while the destitute and poor live nearby in crowded, cockroach-infested tenements.

Wikipedia

I assume that countless civic meetings and Estate Agents’ offices eschew the terminal term – dead end, in favour of the assumed elegance of the cu de sac.

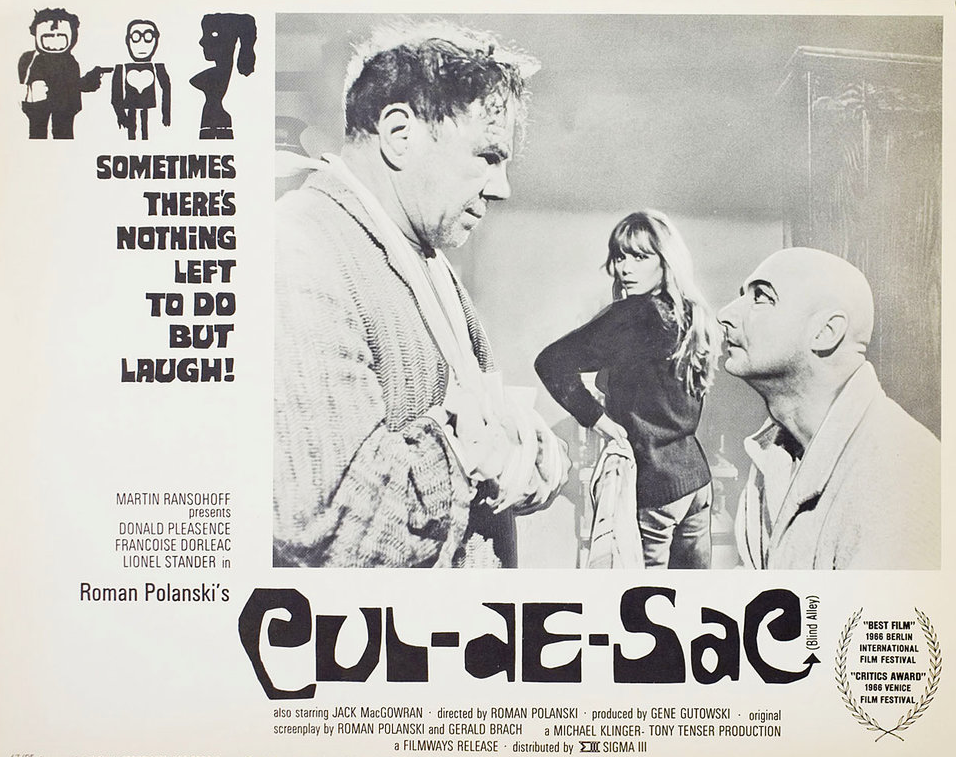
Polanski’s second English-language feature, it follows two injured gangsters who take refuge in the remote island castle of a young British couple in the North of England, spurring a series of mind games and violent altercations.

Wikipedia

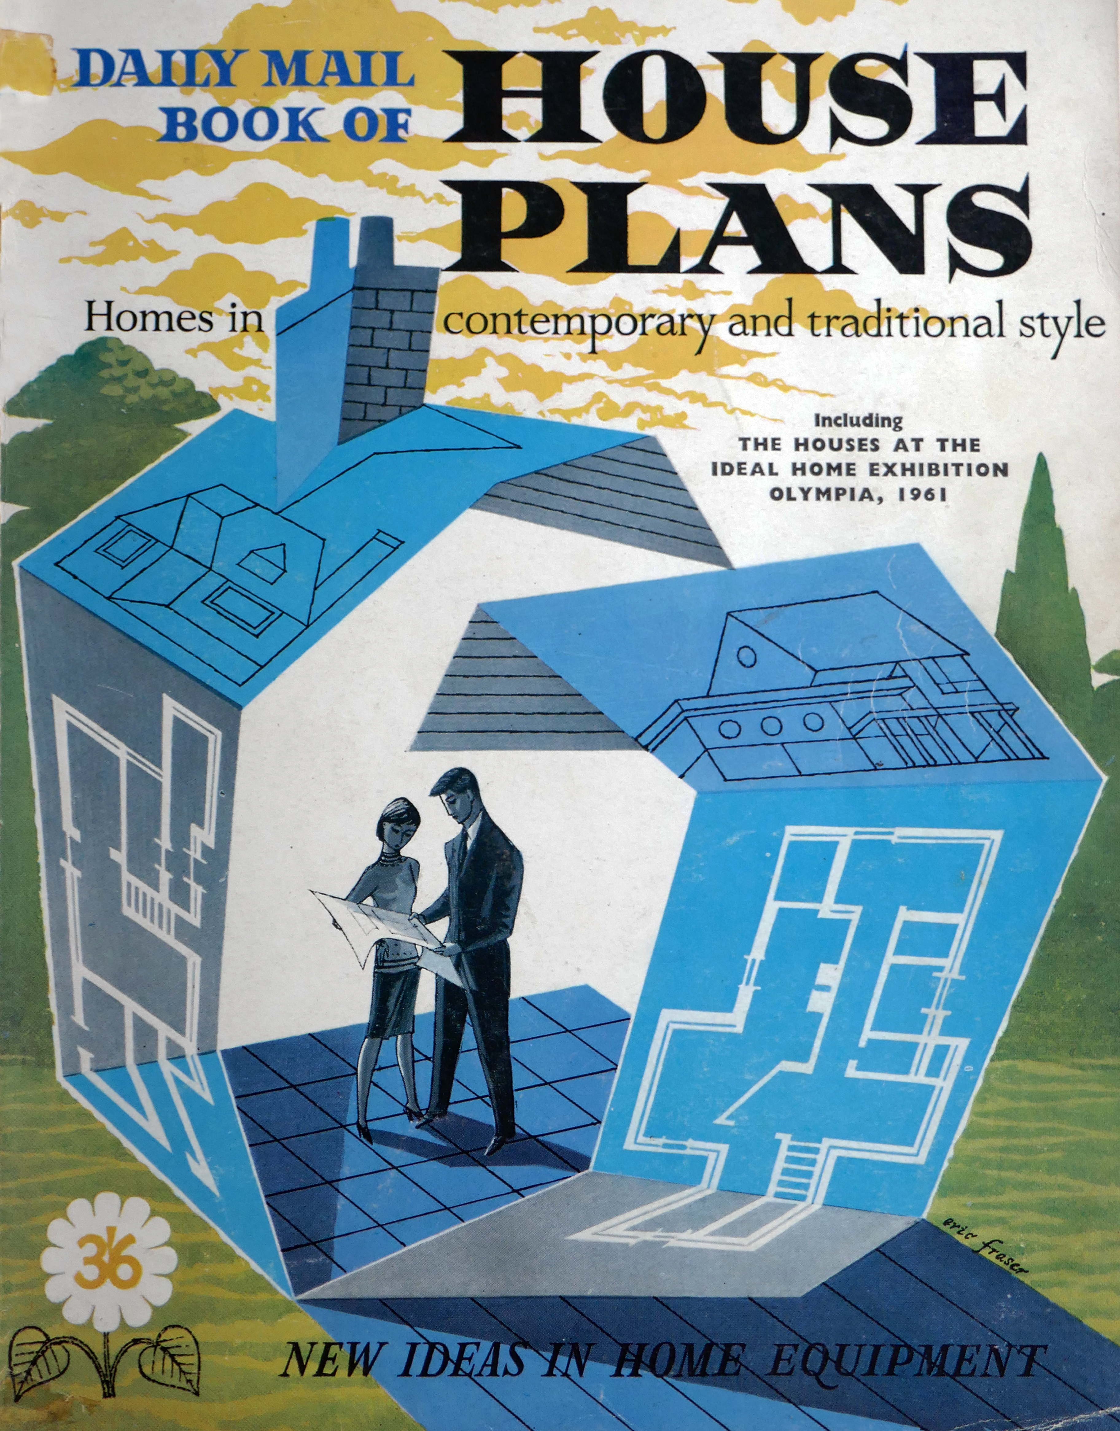
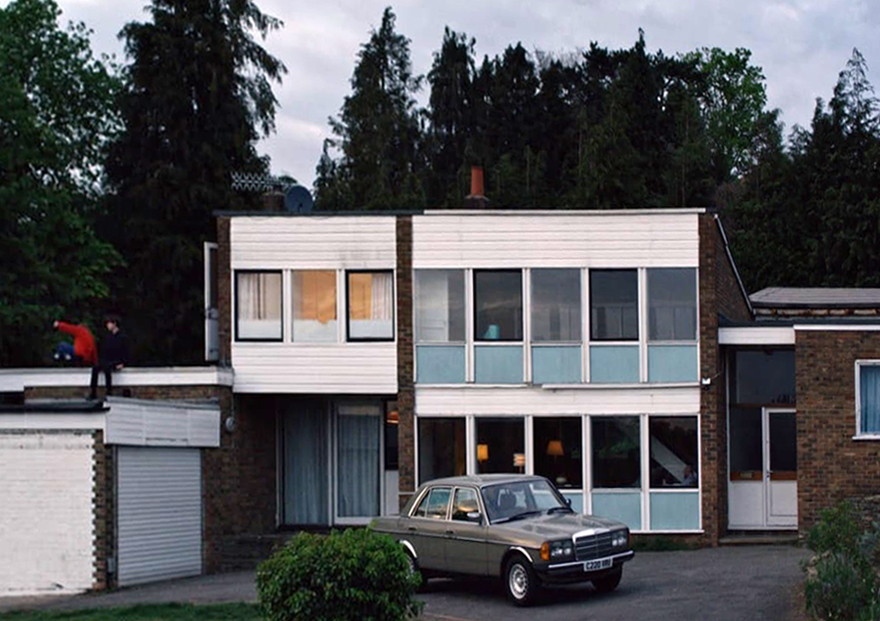
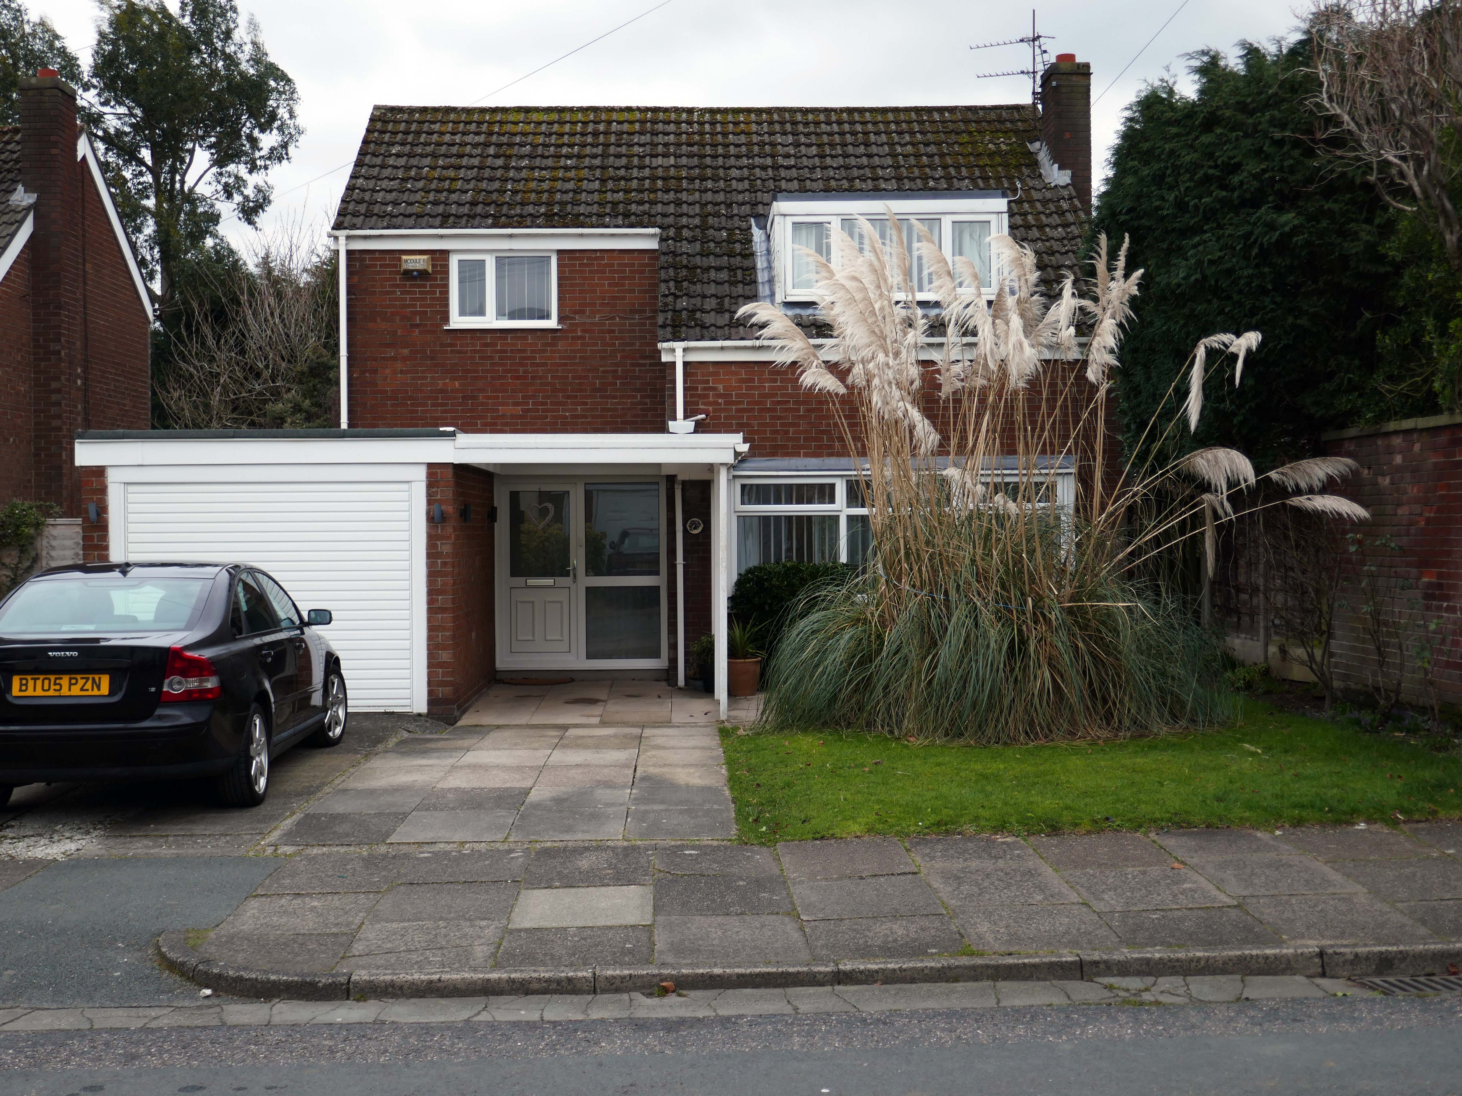
I was informed by a local resident that the streets and houses had been used by film crews, firstly for ease of access, the location being closed off, and secondly as the period architecture aligns perfectly with the current penchant for mid-century styling.

The End of the F***ing World 2017 – location unknown

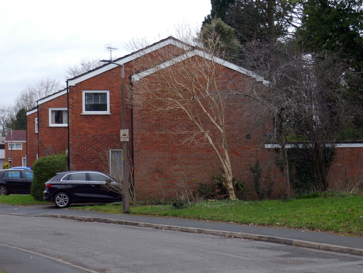
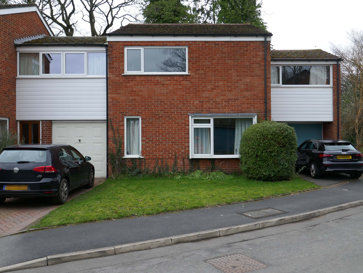
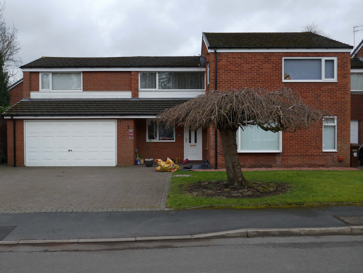
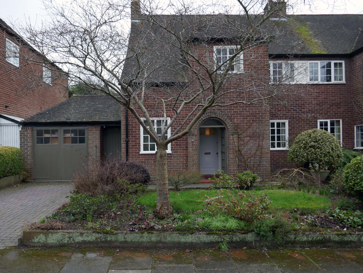
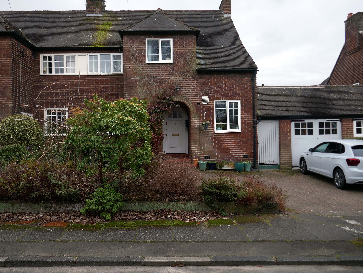
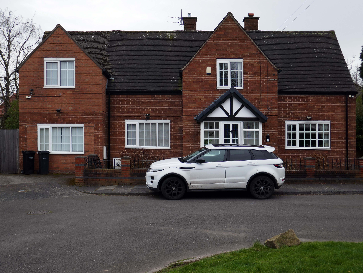
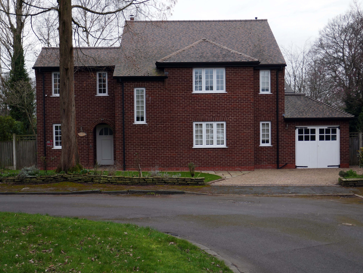
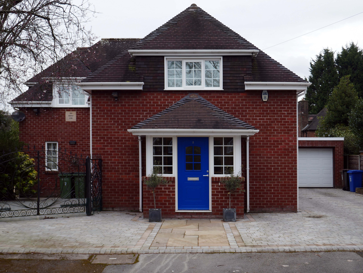
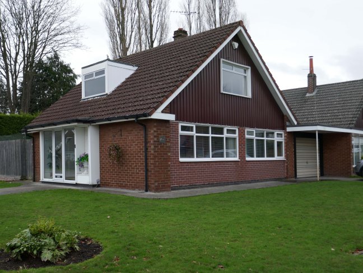
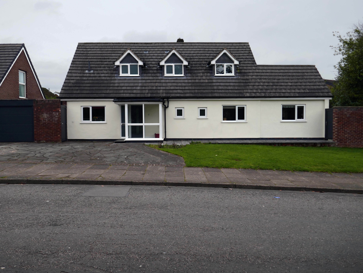
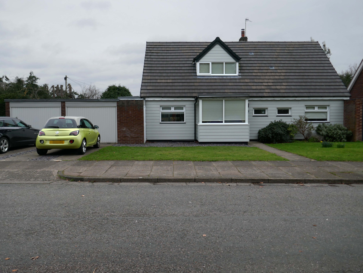
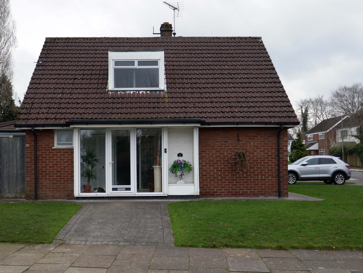
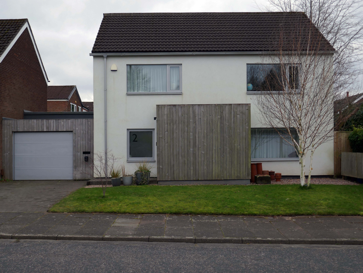
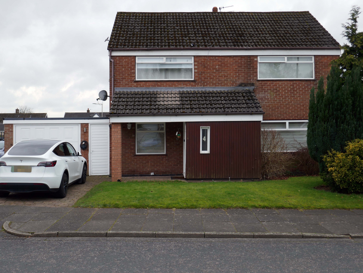
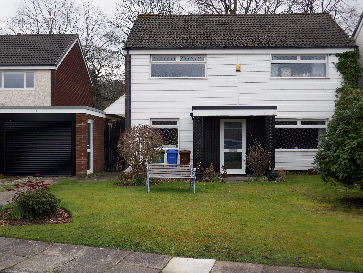
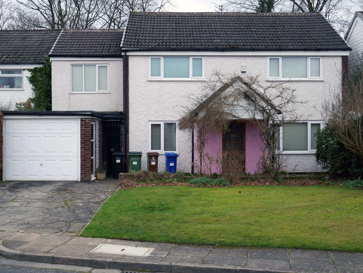
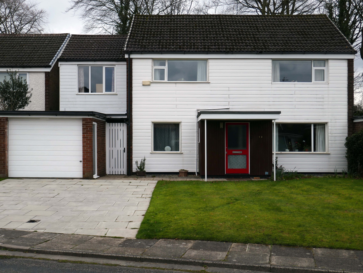
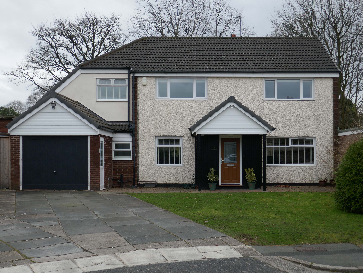
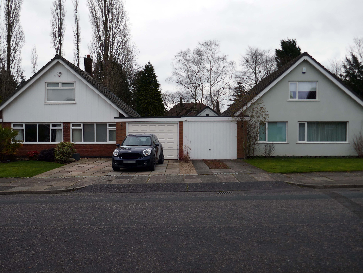
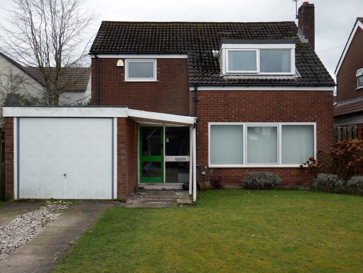
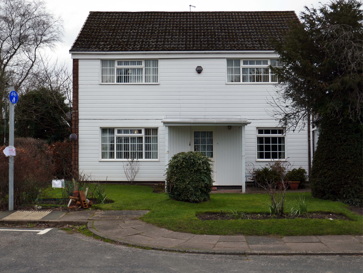
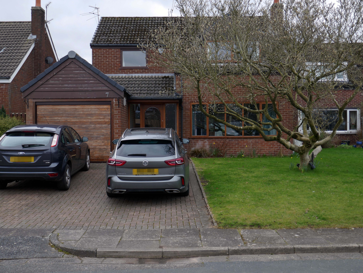
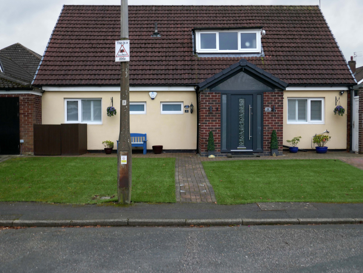
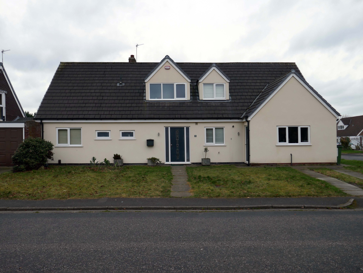
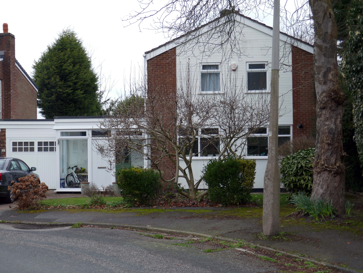
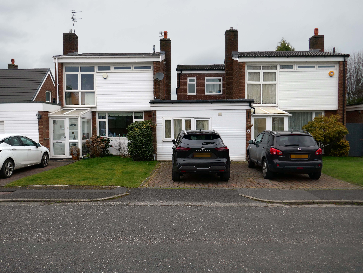
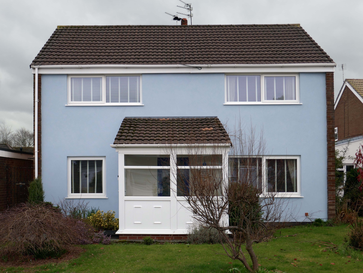
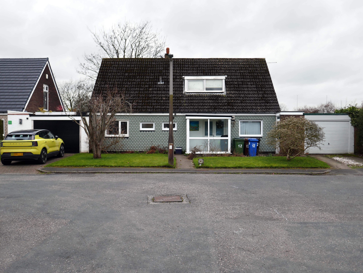
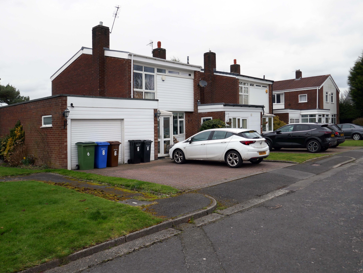
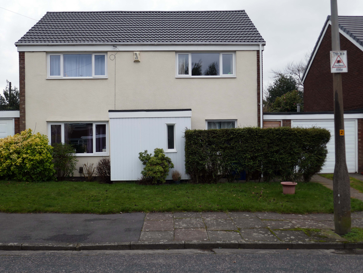
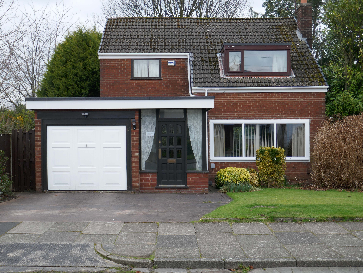
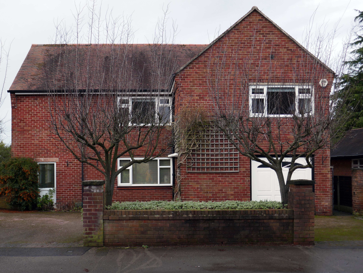
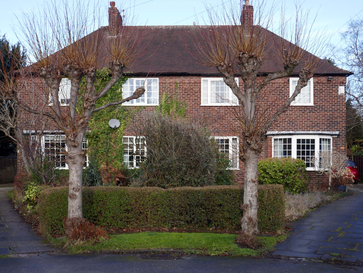
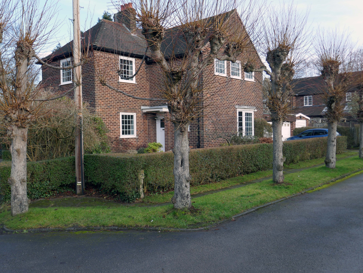
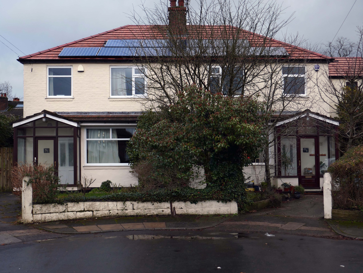
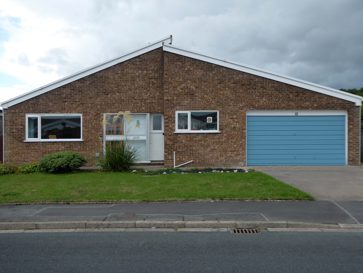
Within the typology there area number of variants, bungalow, dormer bungalow, link detached, semi-detached and detached.

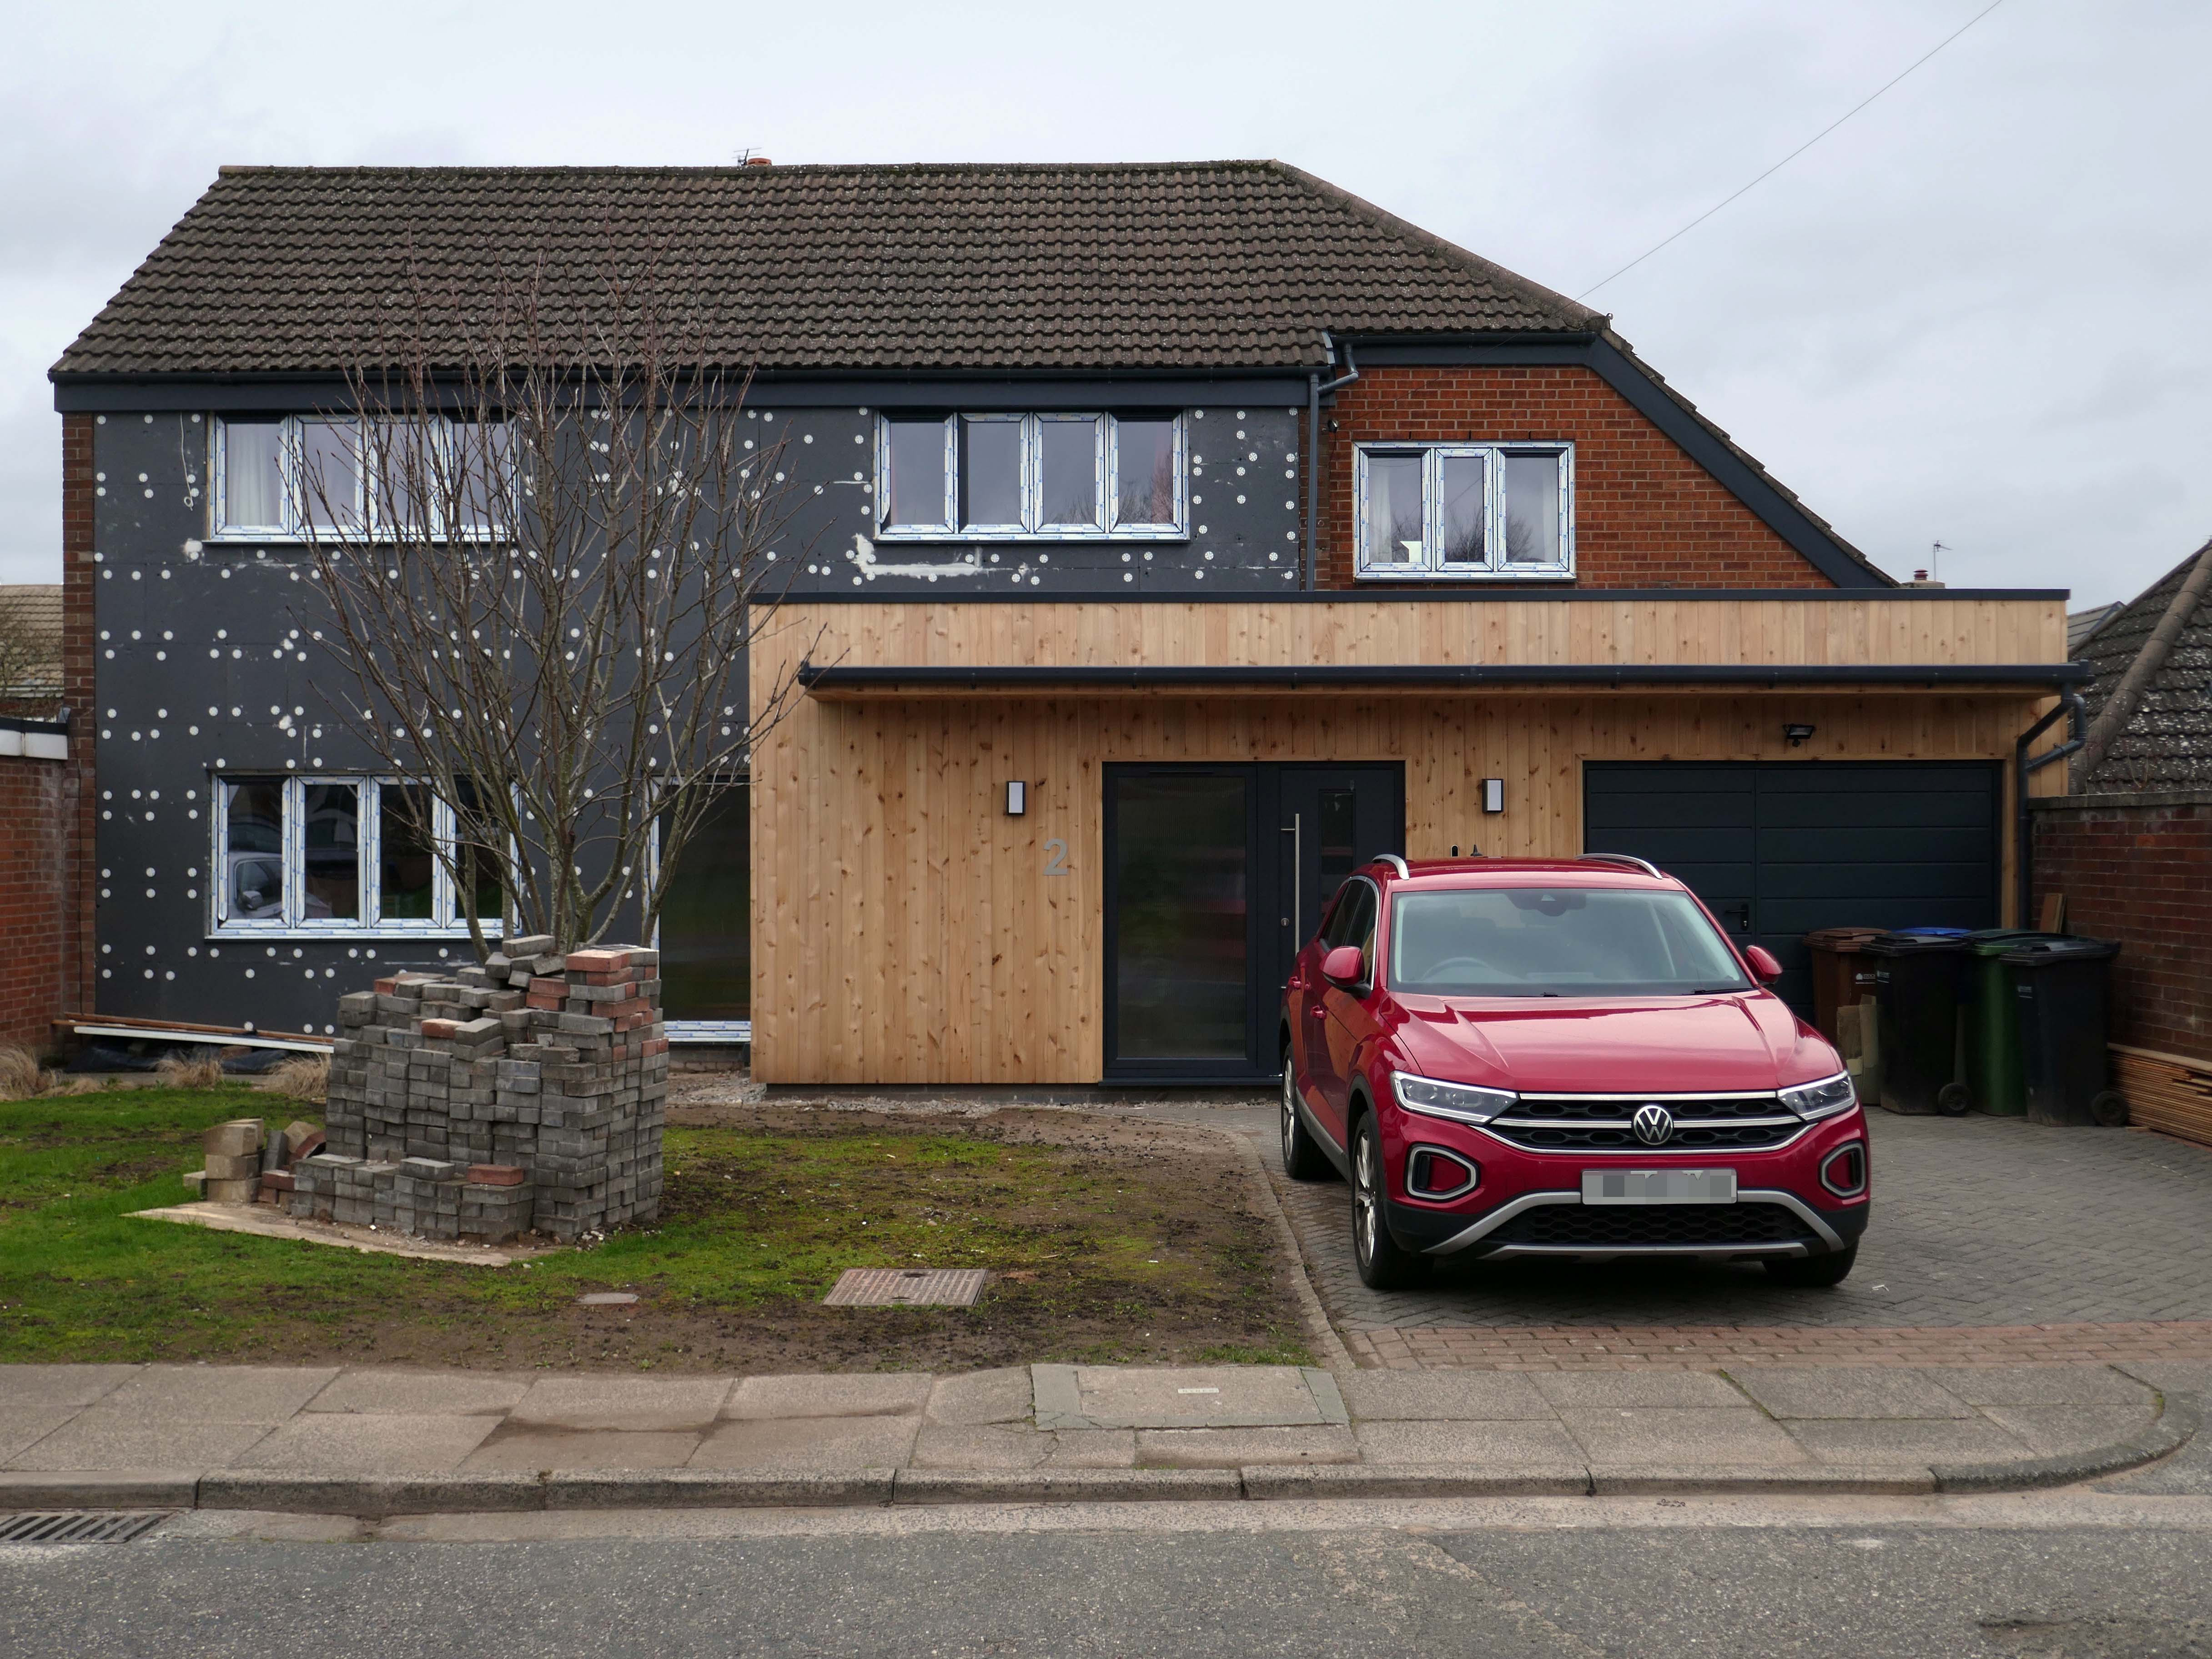
Very very few of the homes have retained their original features, the imperative of our age is to extend and improve.

There is a covenant in the deeds which prevents the building of border fencing – therefore the development retains its small-scale suburban American ambience.

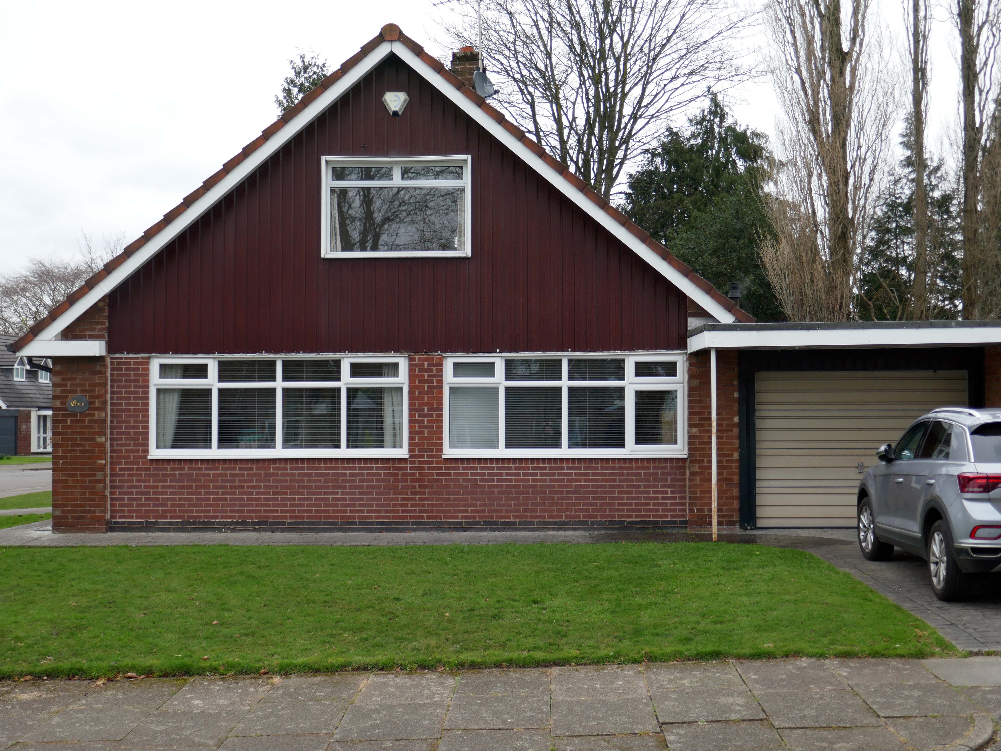
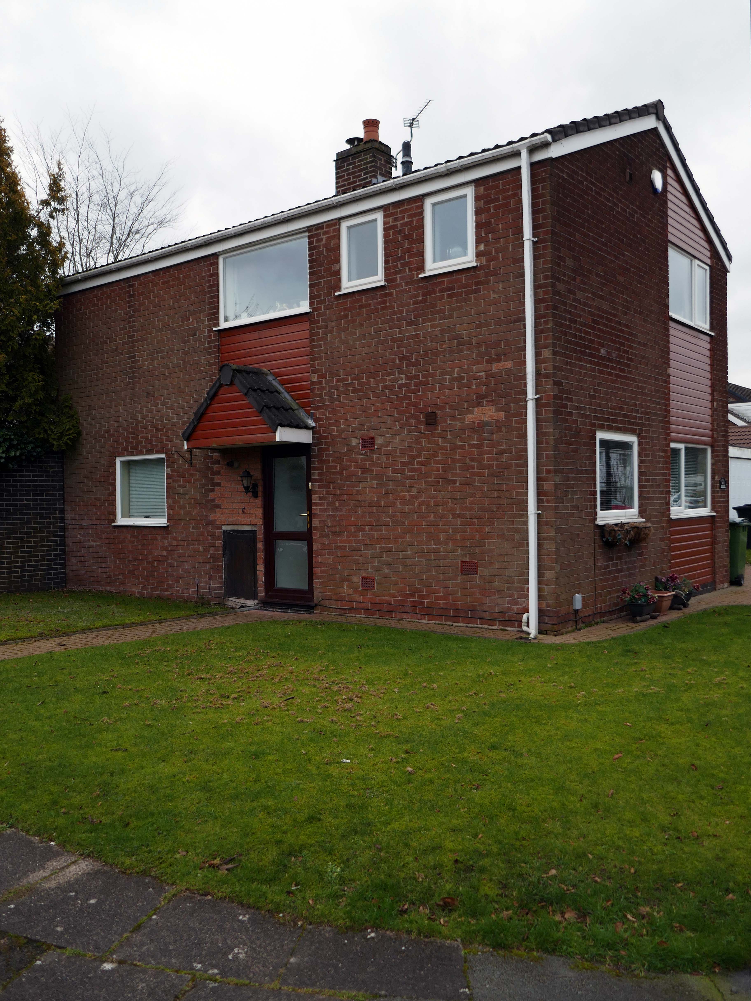
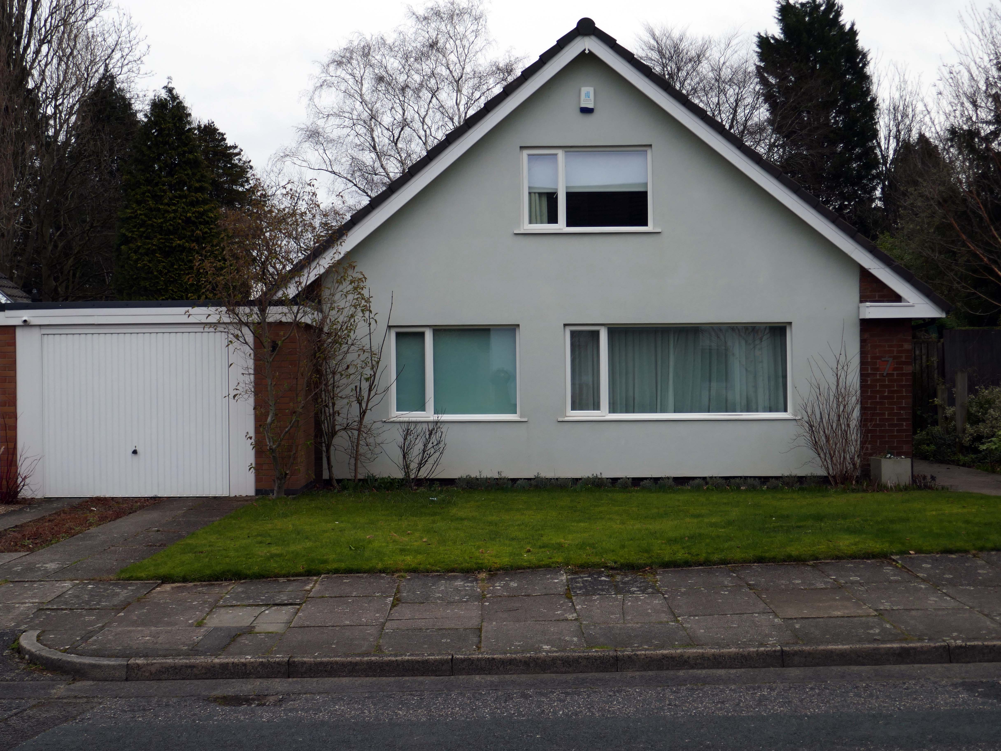
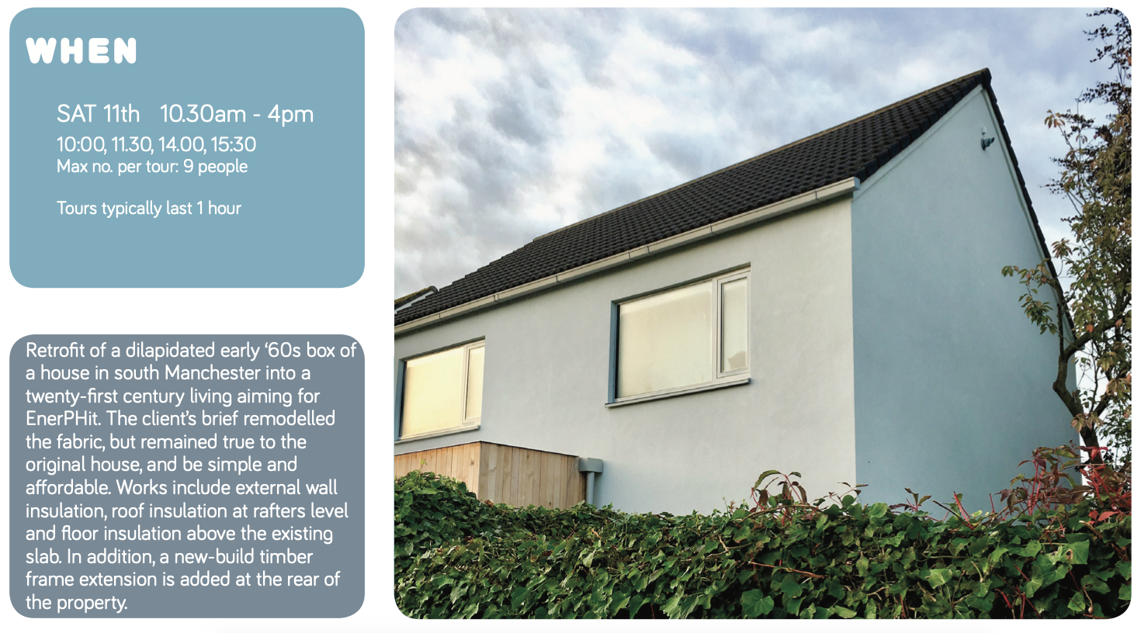
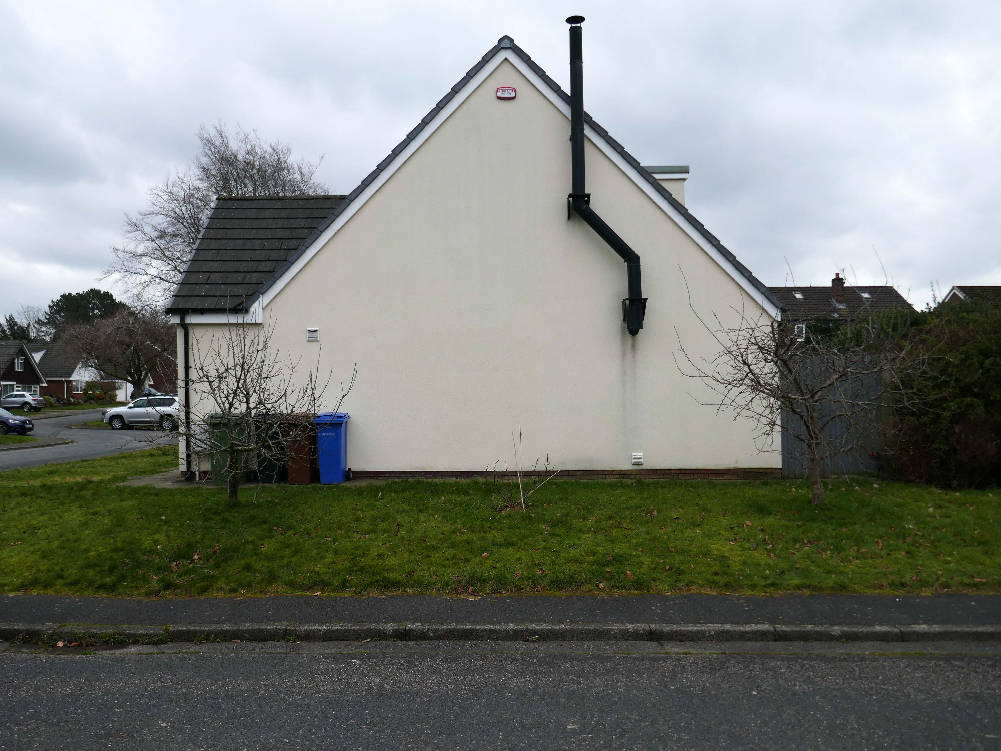
The home below seems to have benefited from retrofitted green credentials.

Here is my first day’s findings in the West Heatons – followed by the next day in the West Heatons, and the next.

And my startling evocation of Suburbia.

Coincidentally, I wrote about Tithe Barn School some years ago.

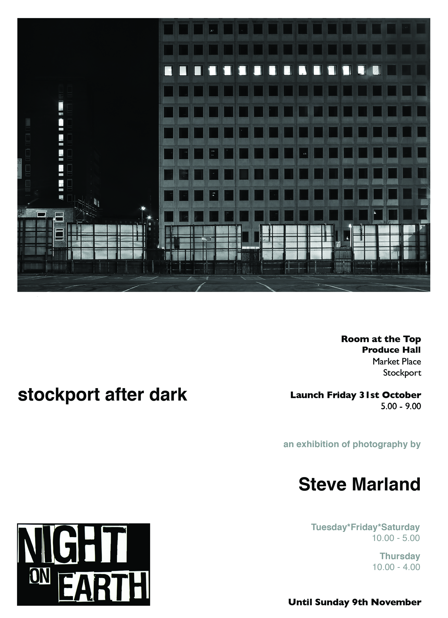
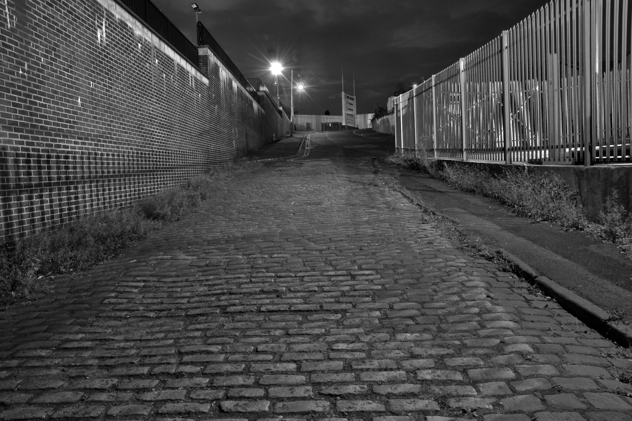
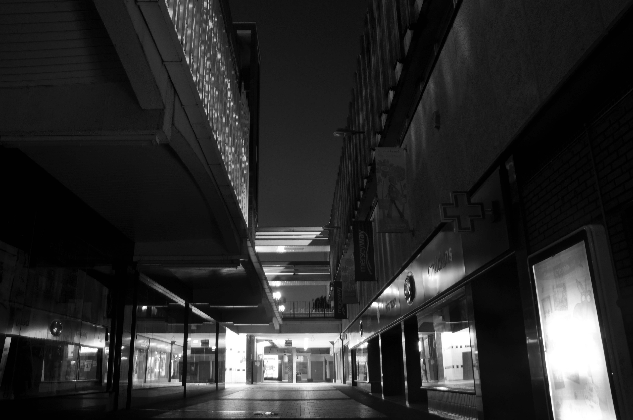
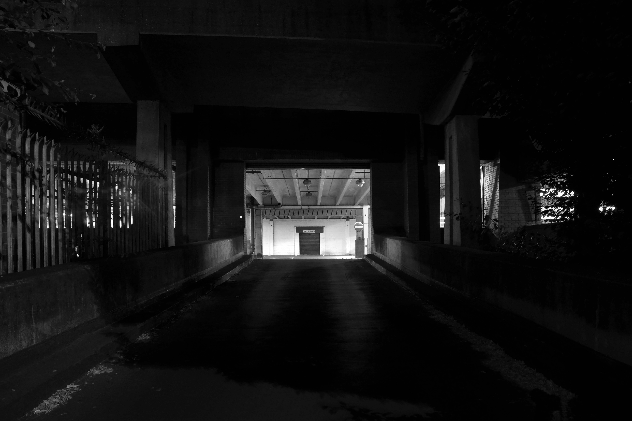
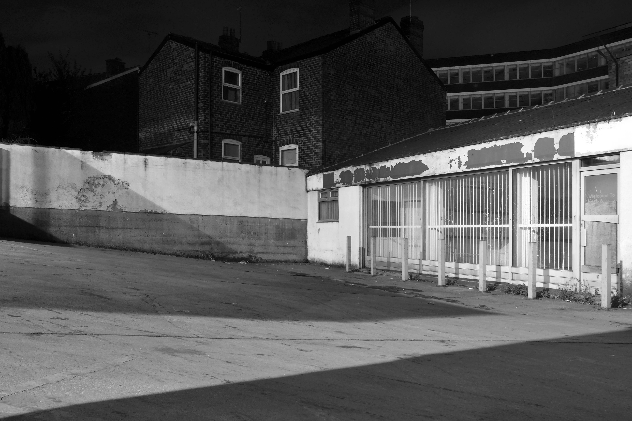
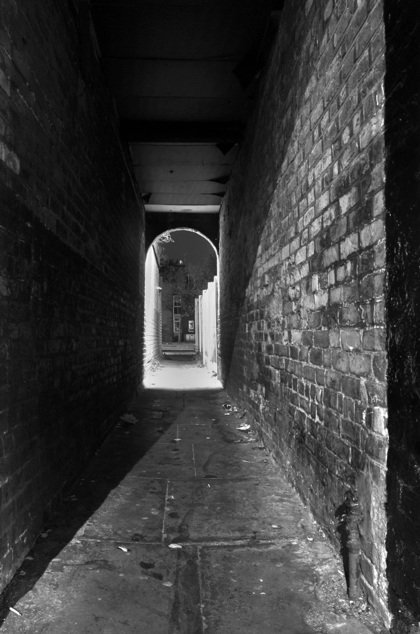
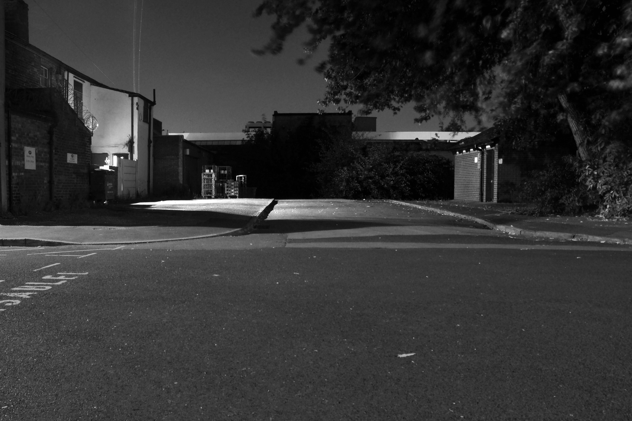
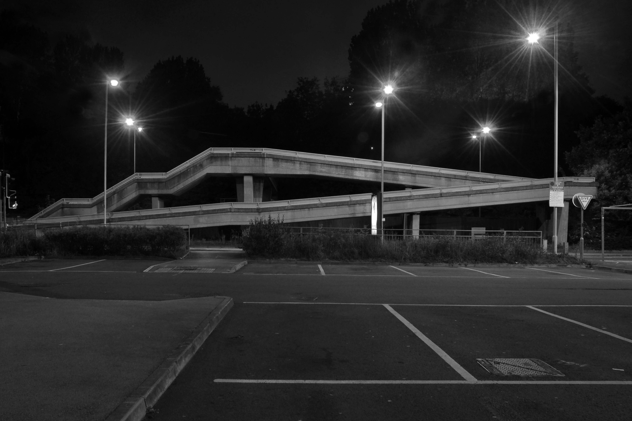
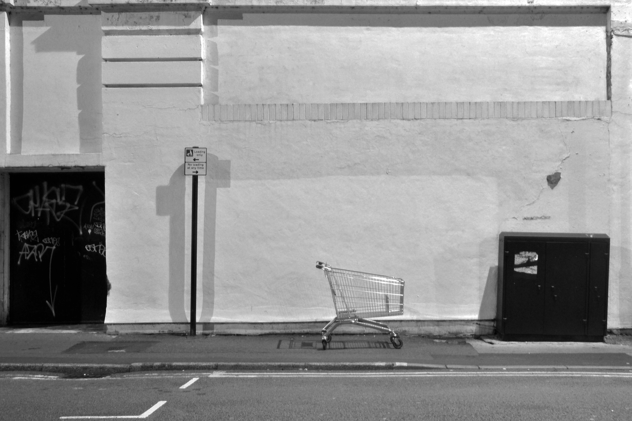
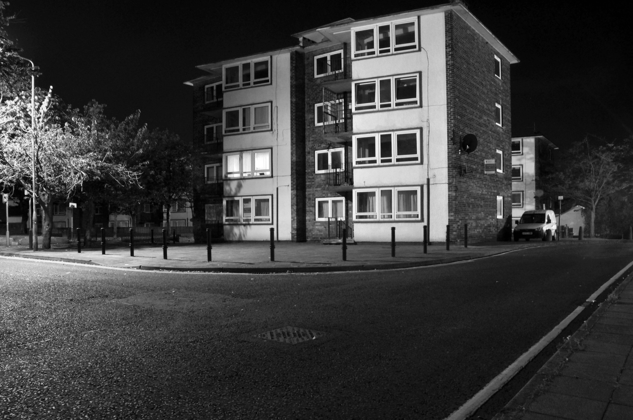
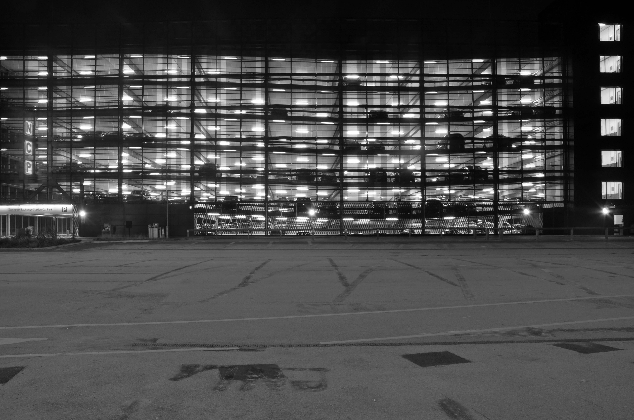
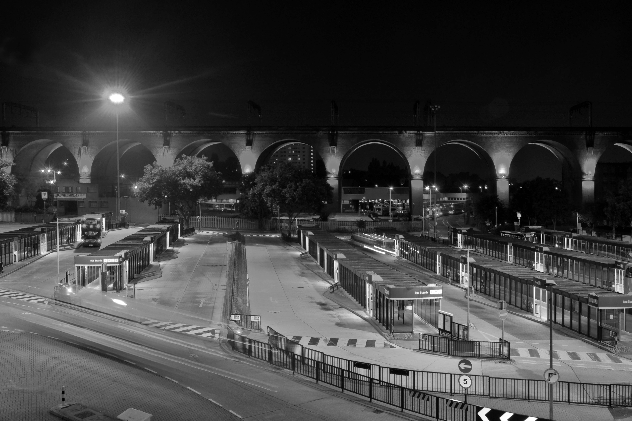
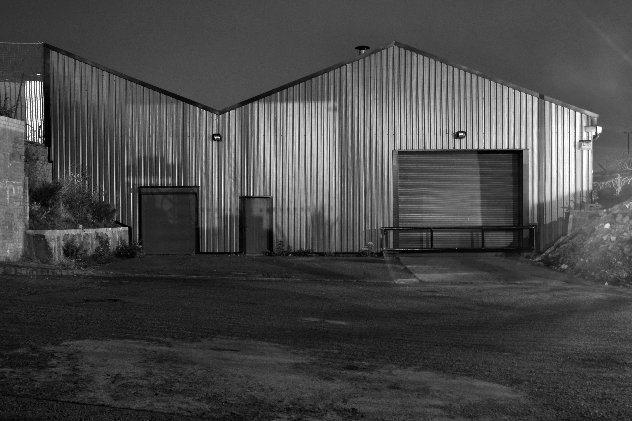
Night on Earth – Stockport

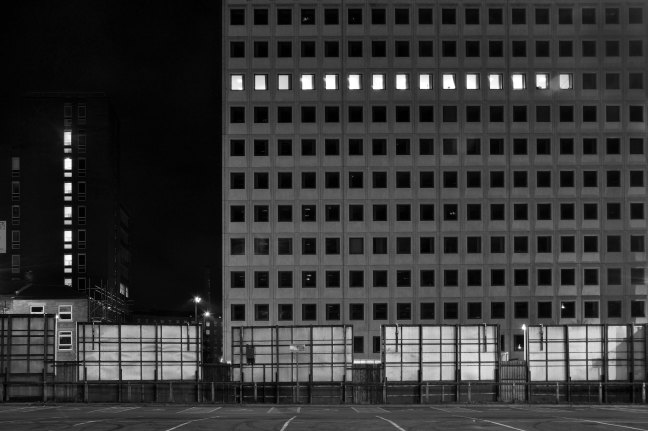
I have always admired feature films shot at night – particularly Jules Dassin’s Night and the City

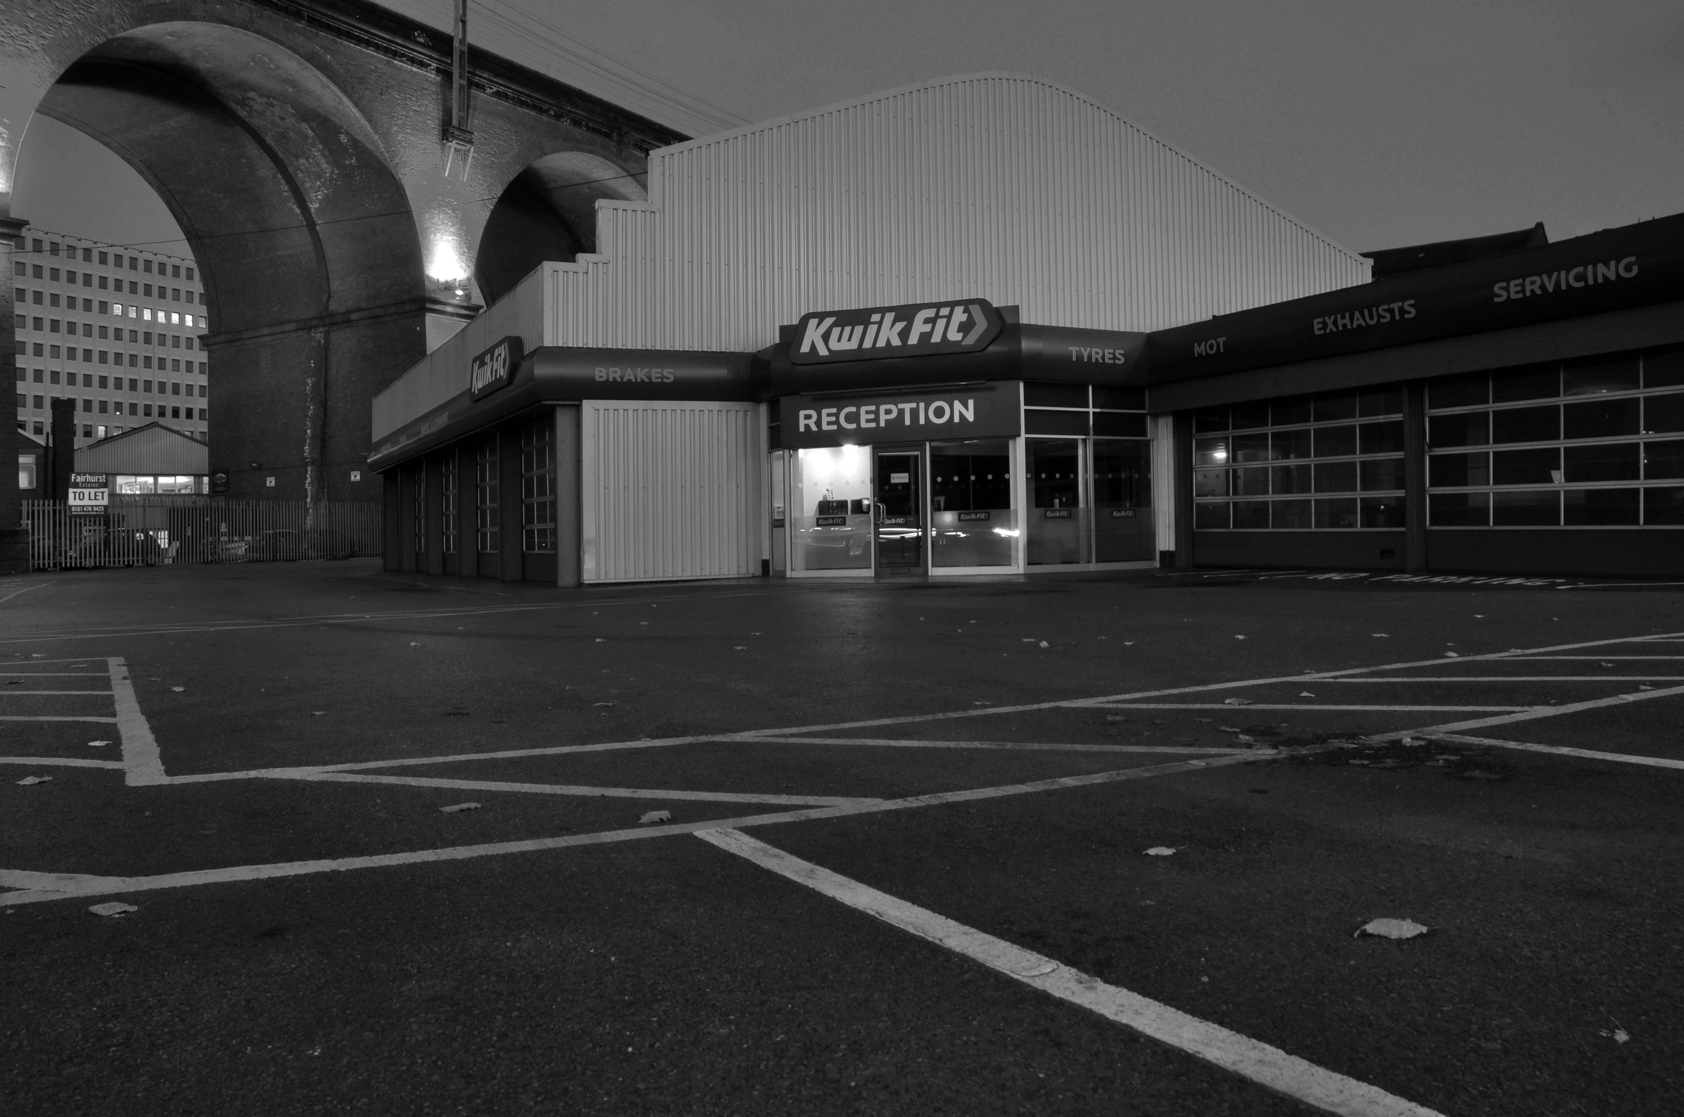
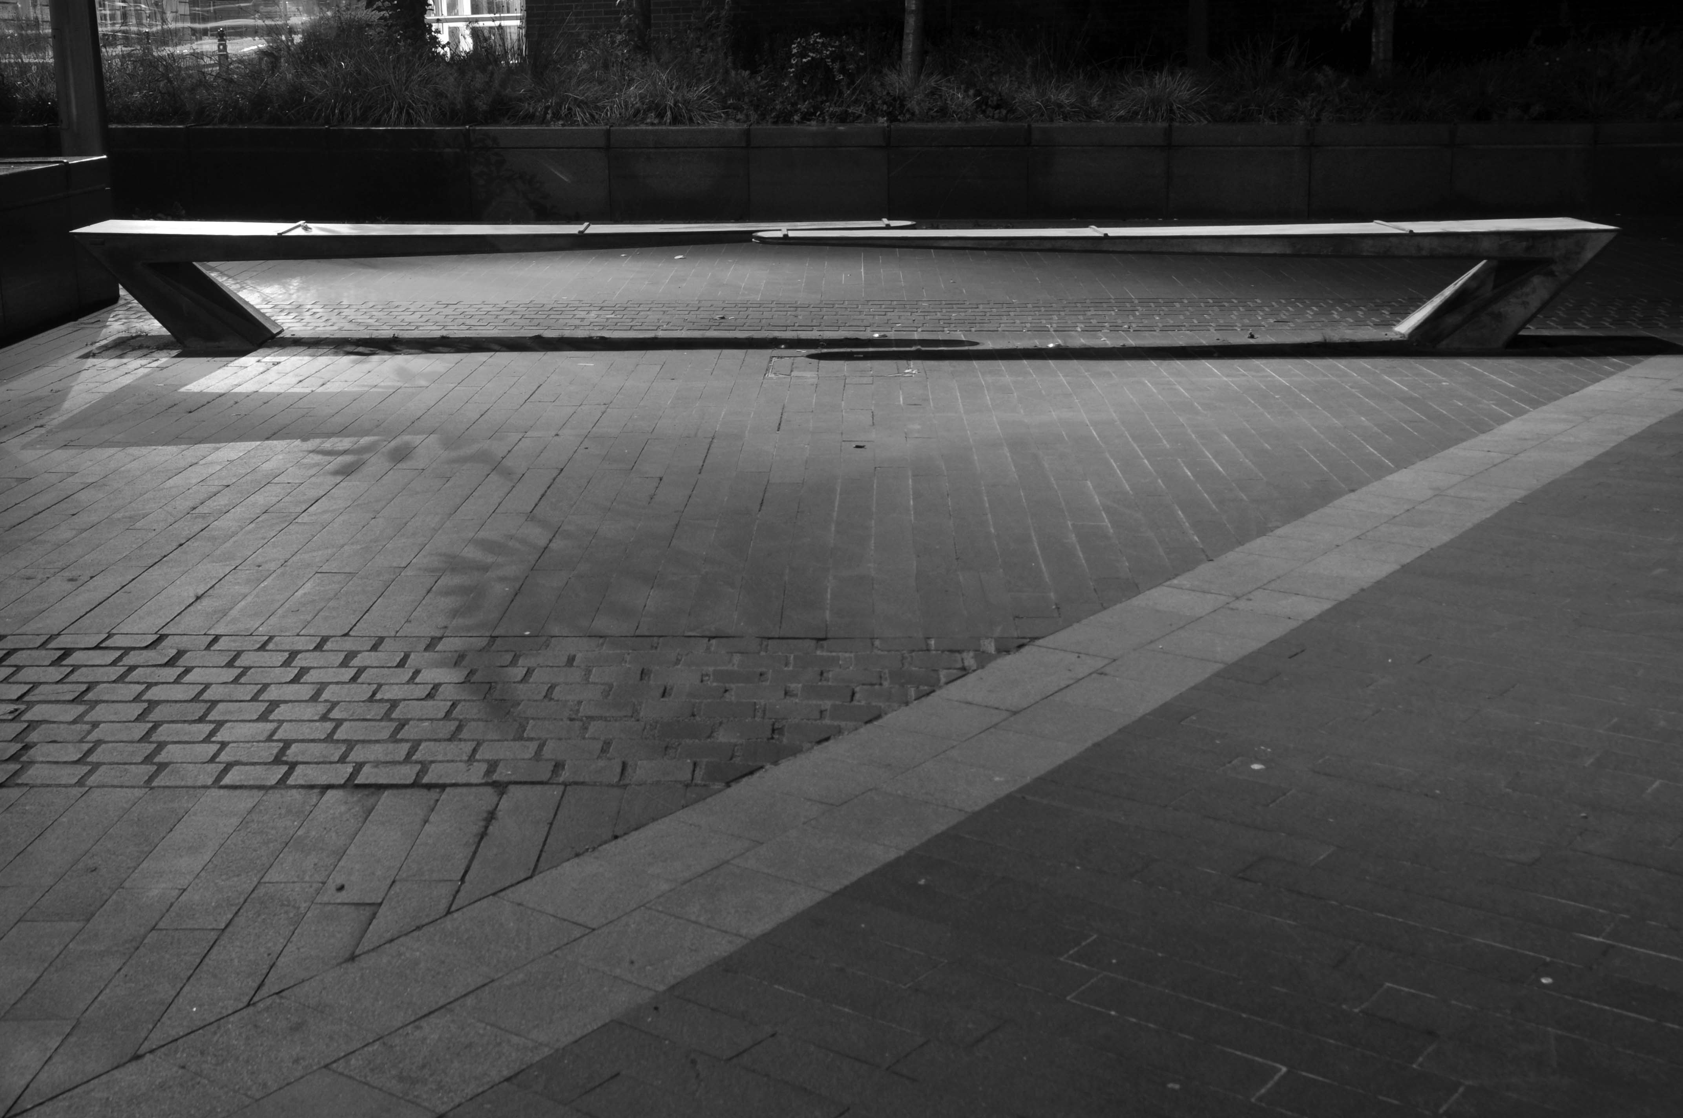
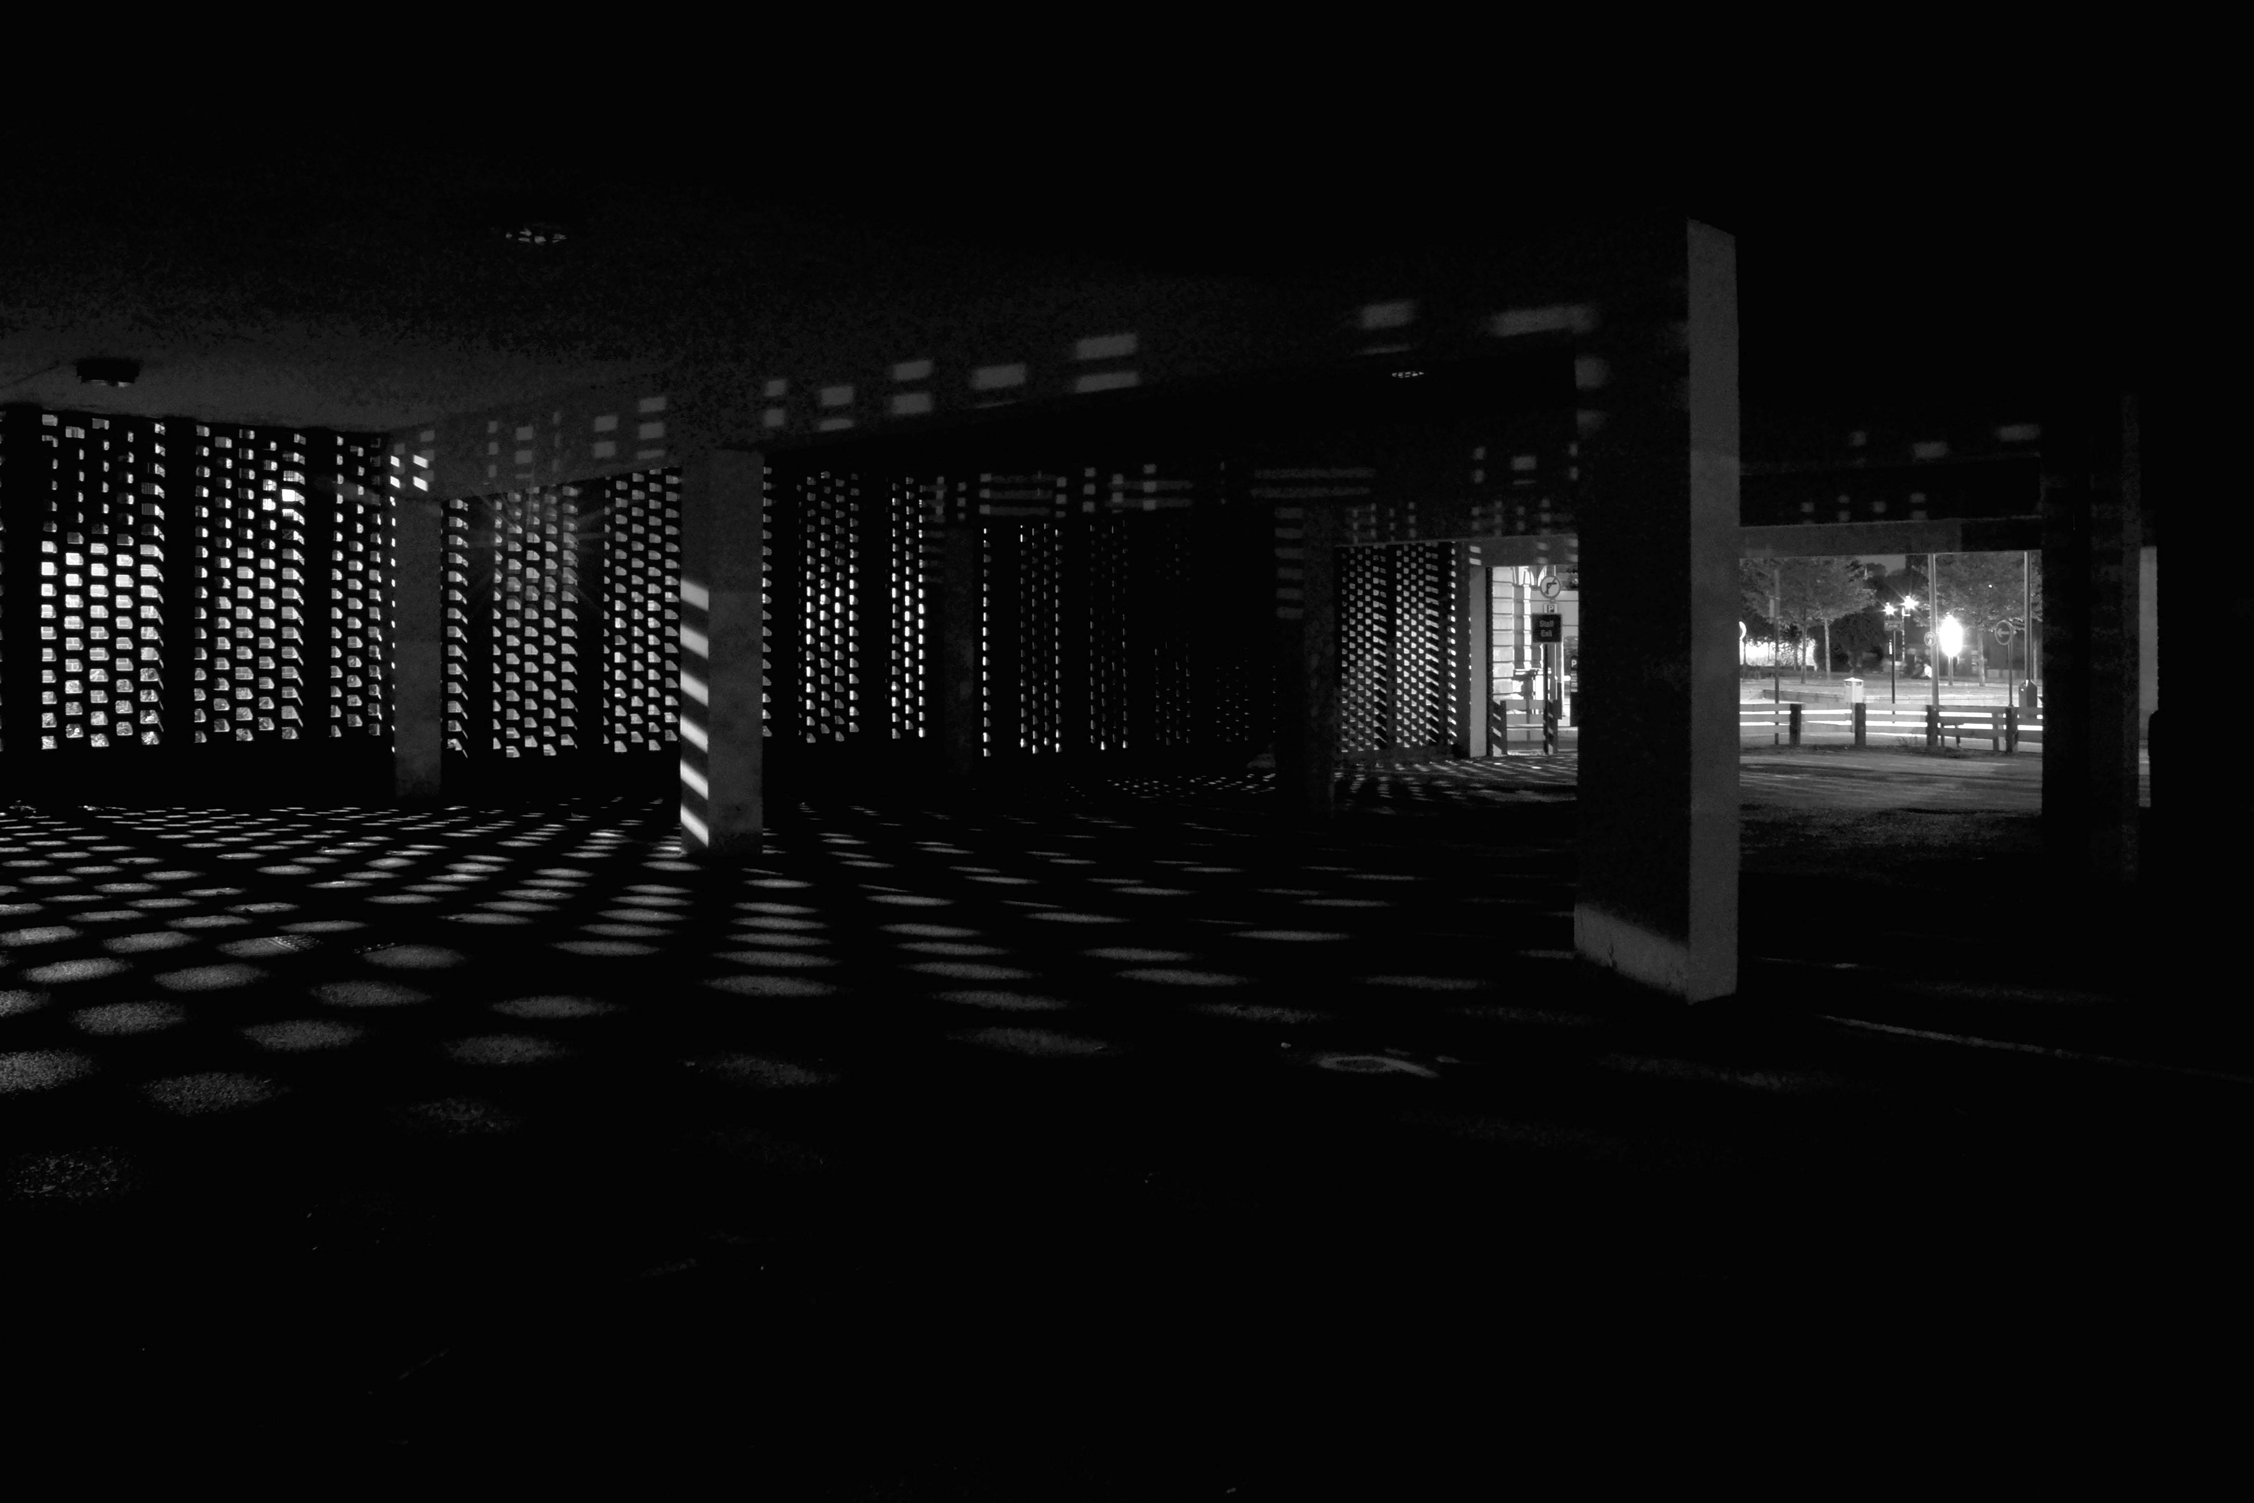
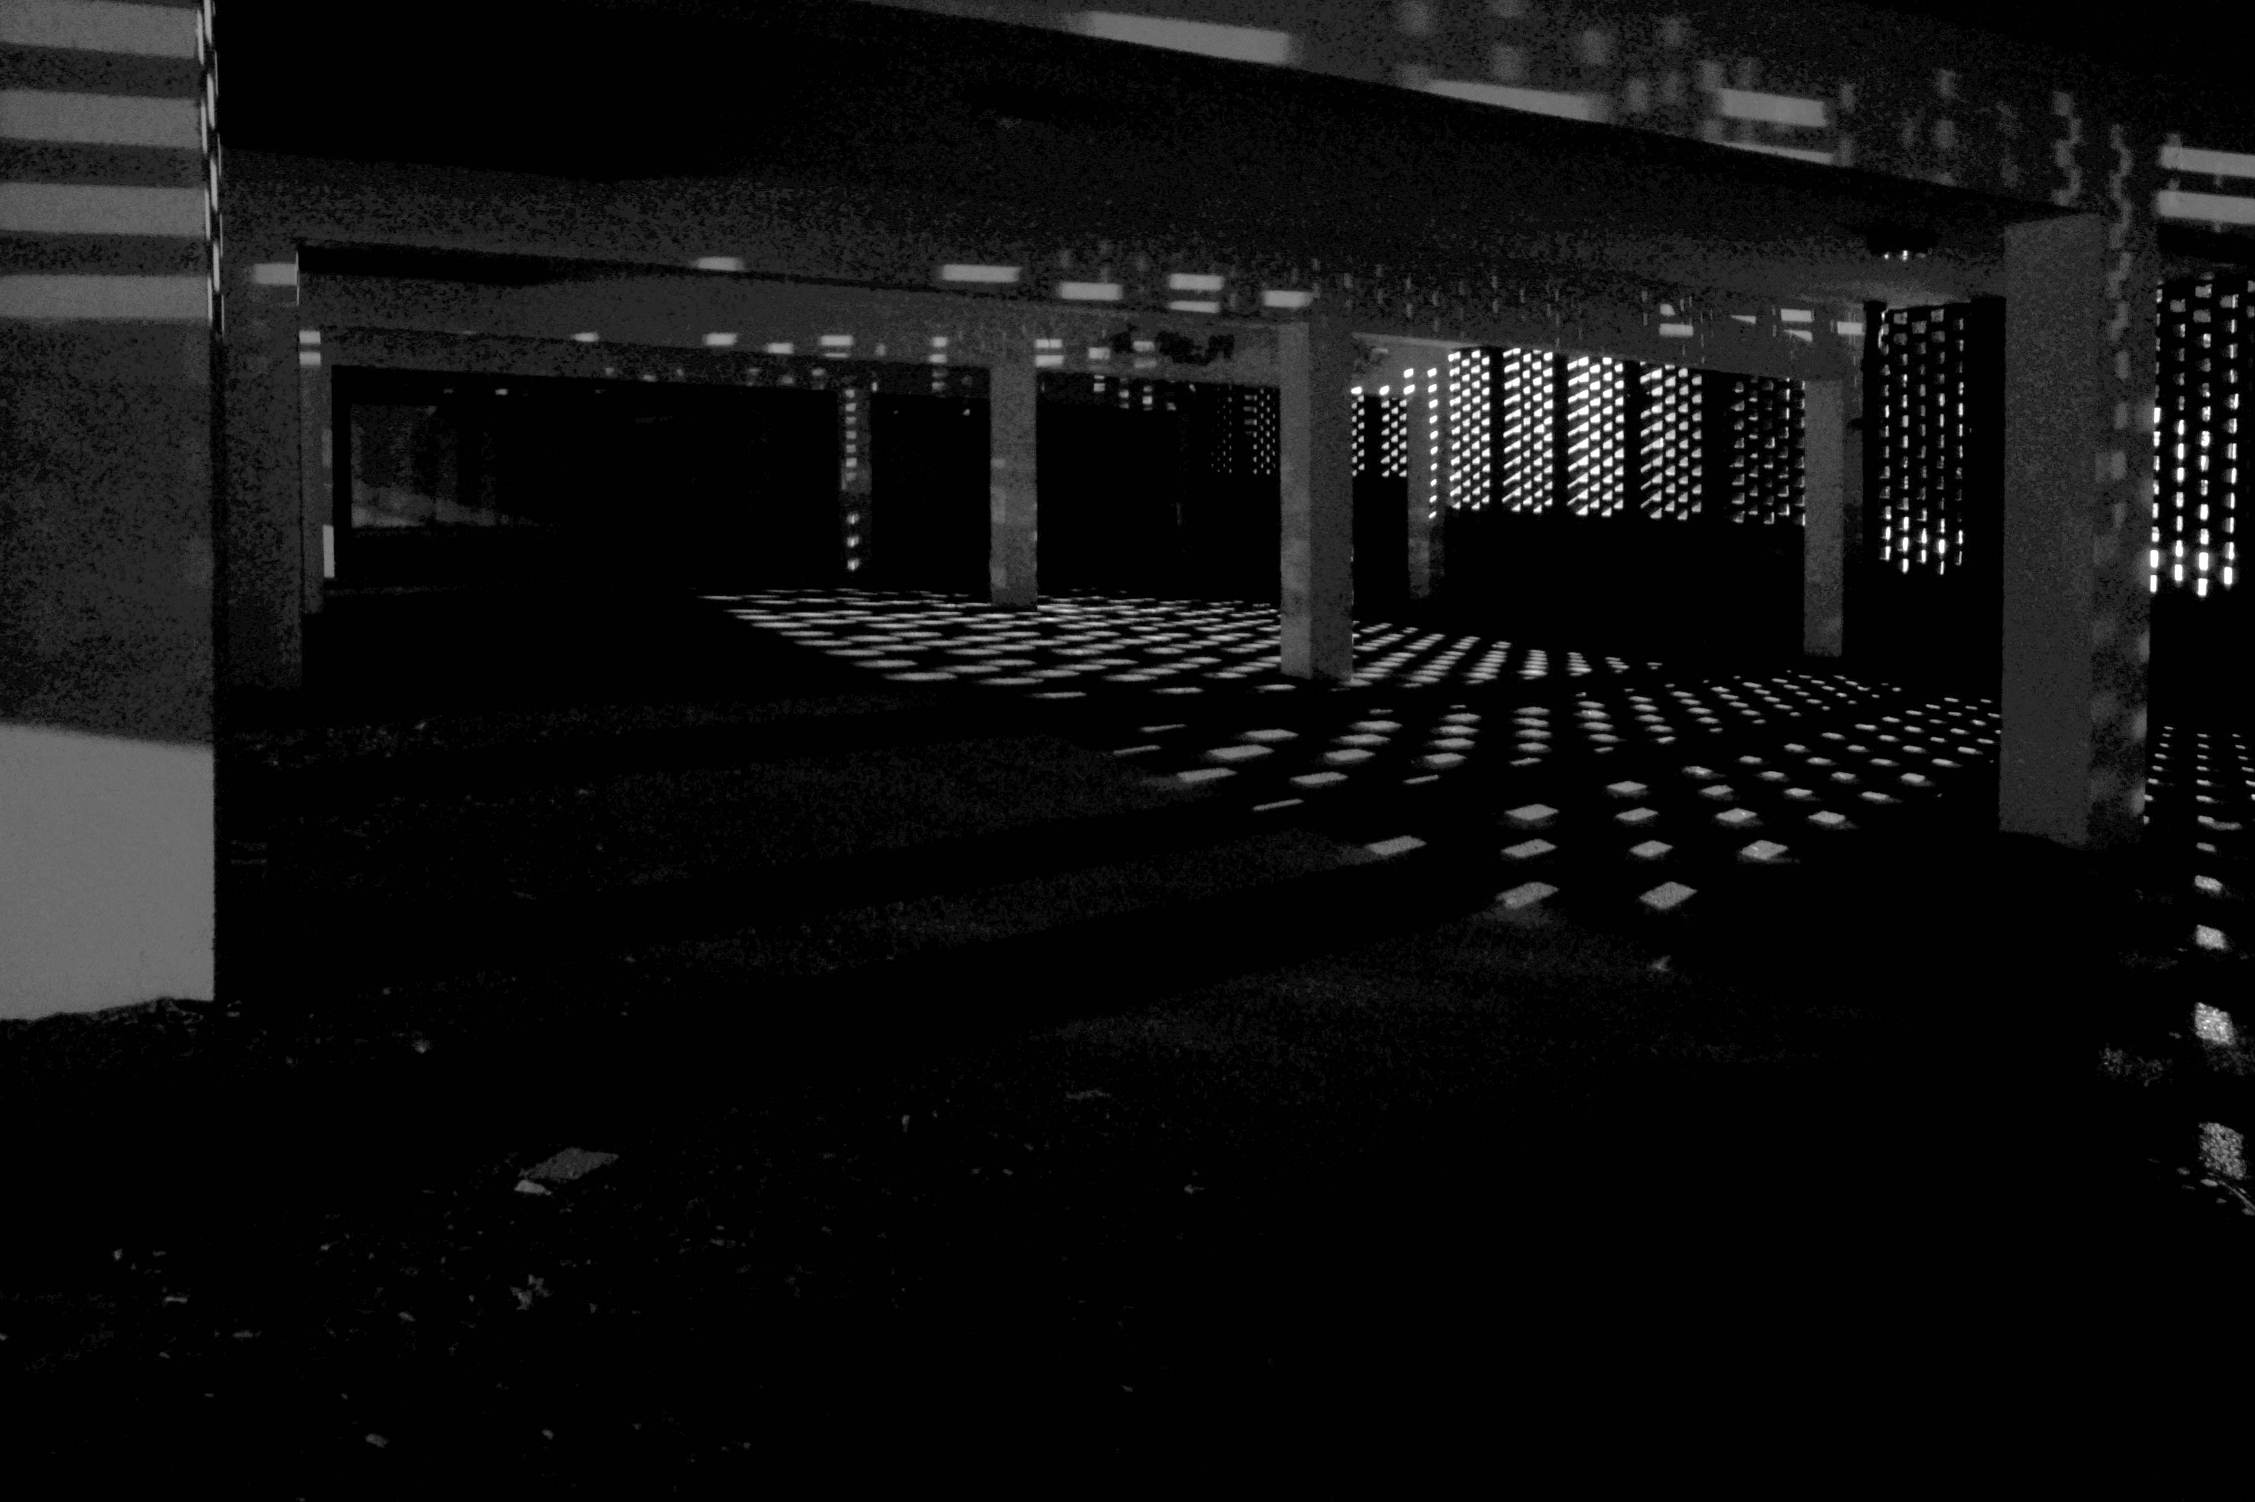
Along with Jim Jarmusch’s Night On Earth – so I stole the title and graphics for my photographs.

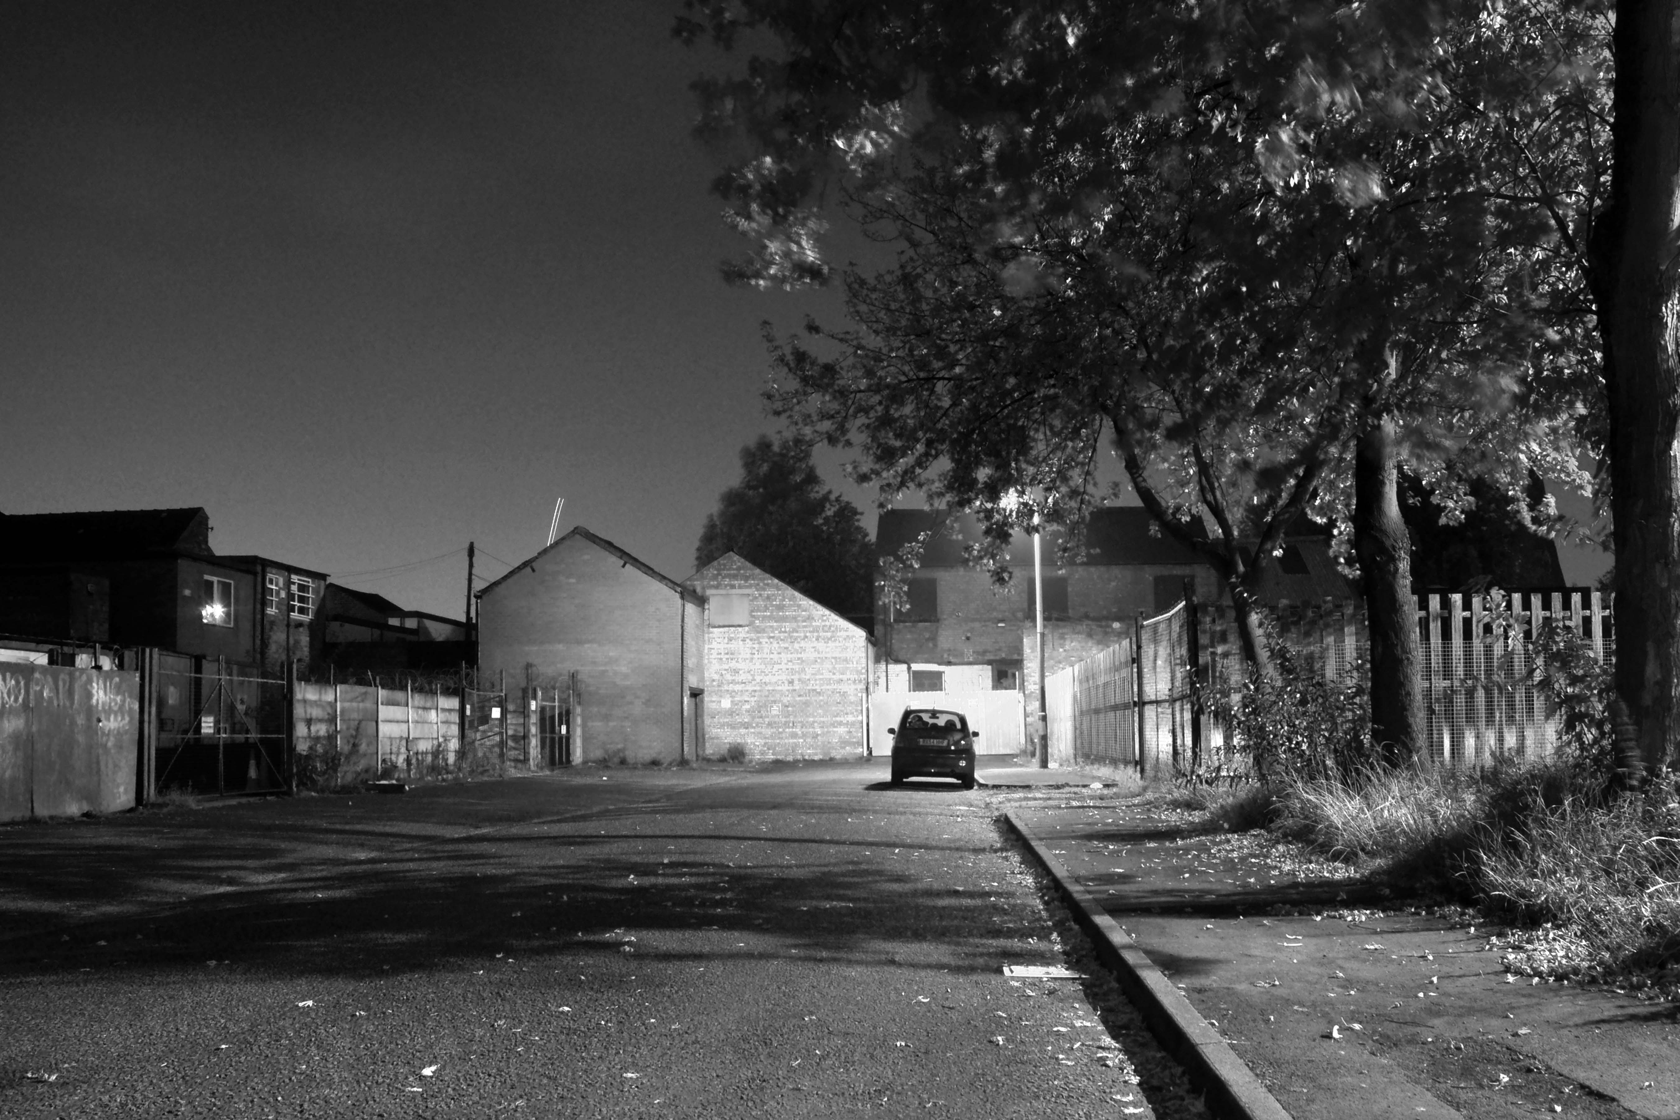
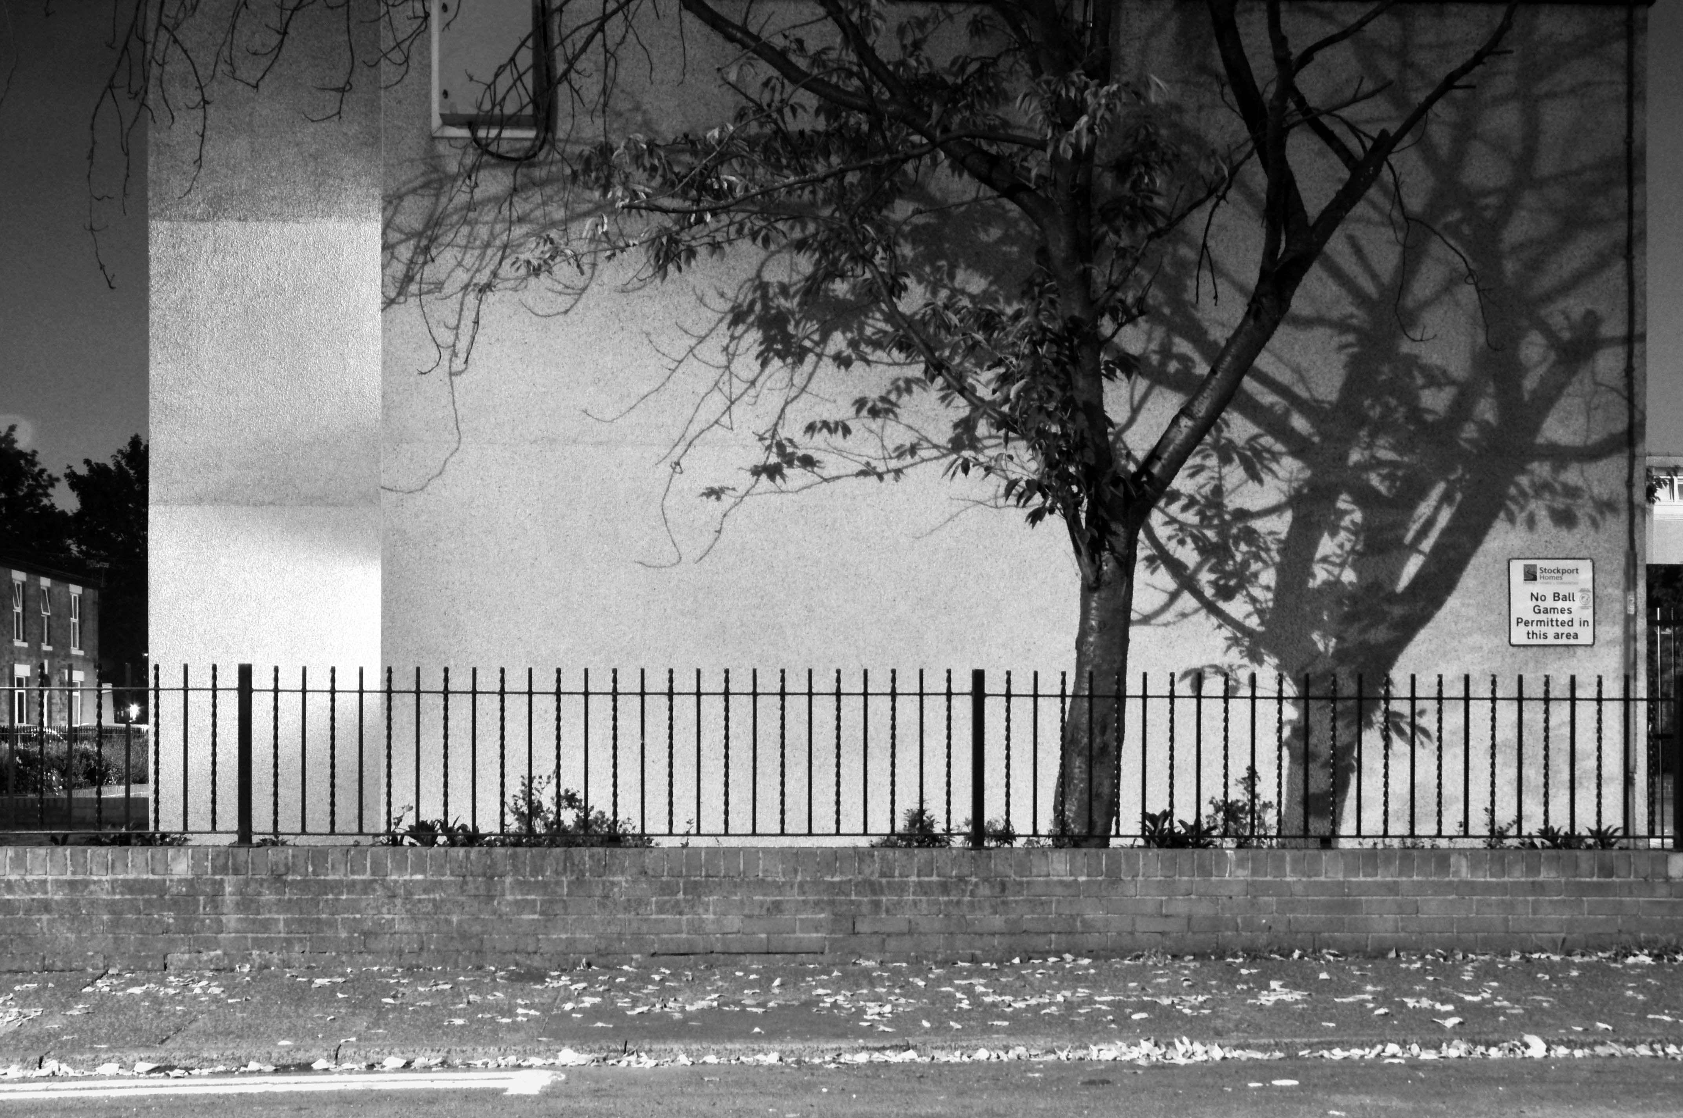
They were all taken within walking distance of my home in Norris Bank in September 2014.

Subsequently shown at Room at the Top in Stockport at the behest of John Cox.

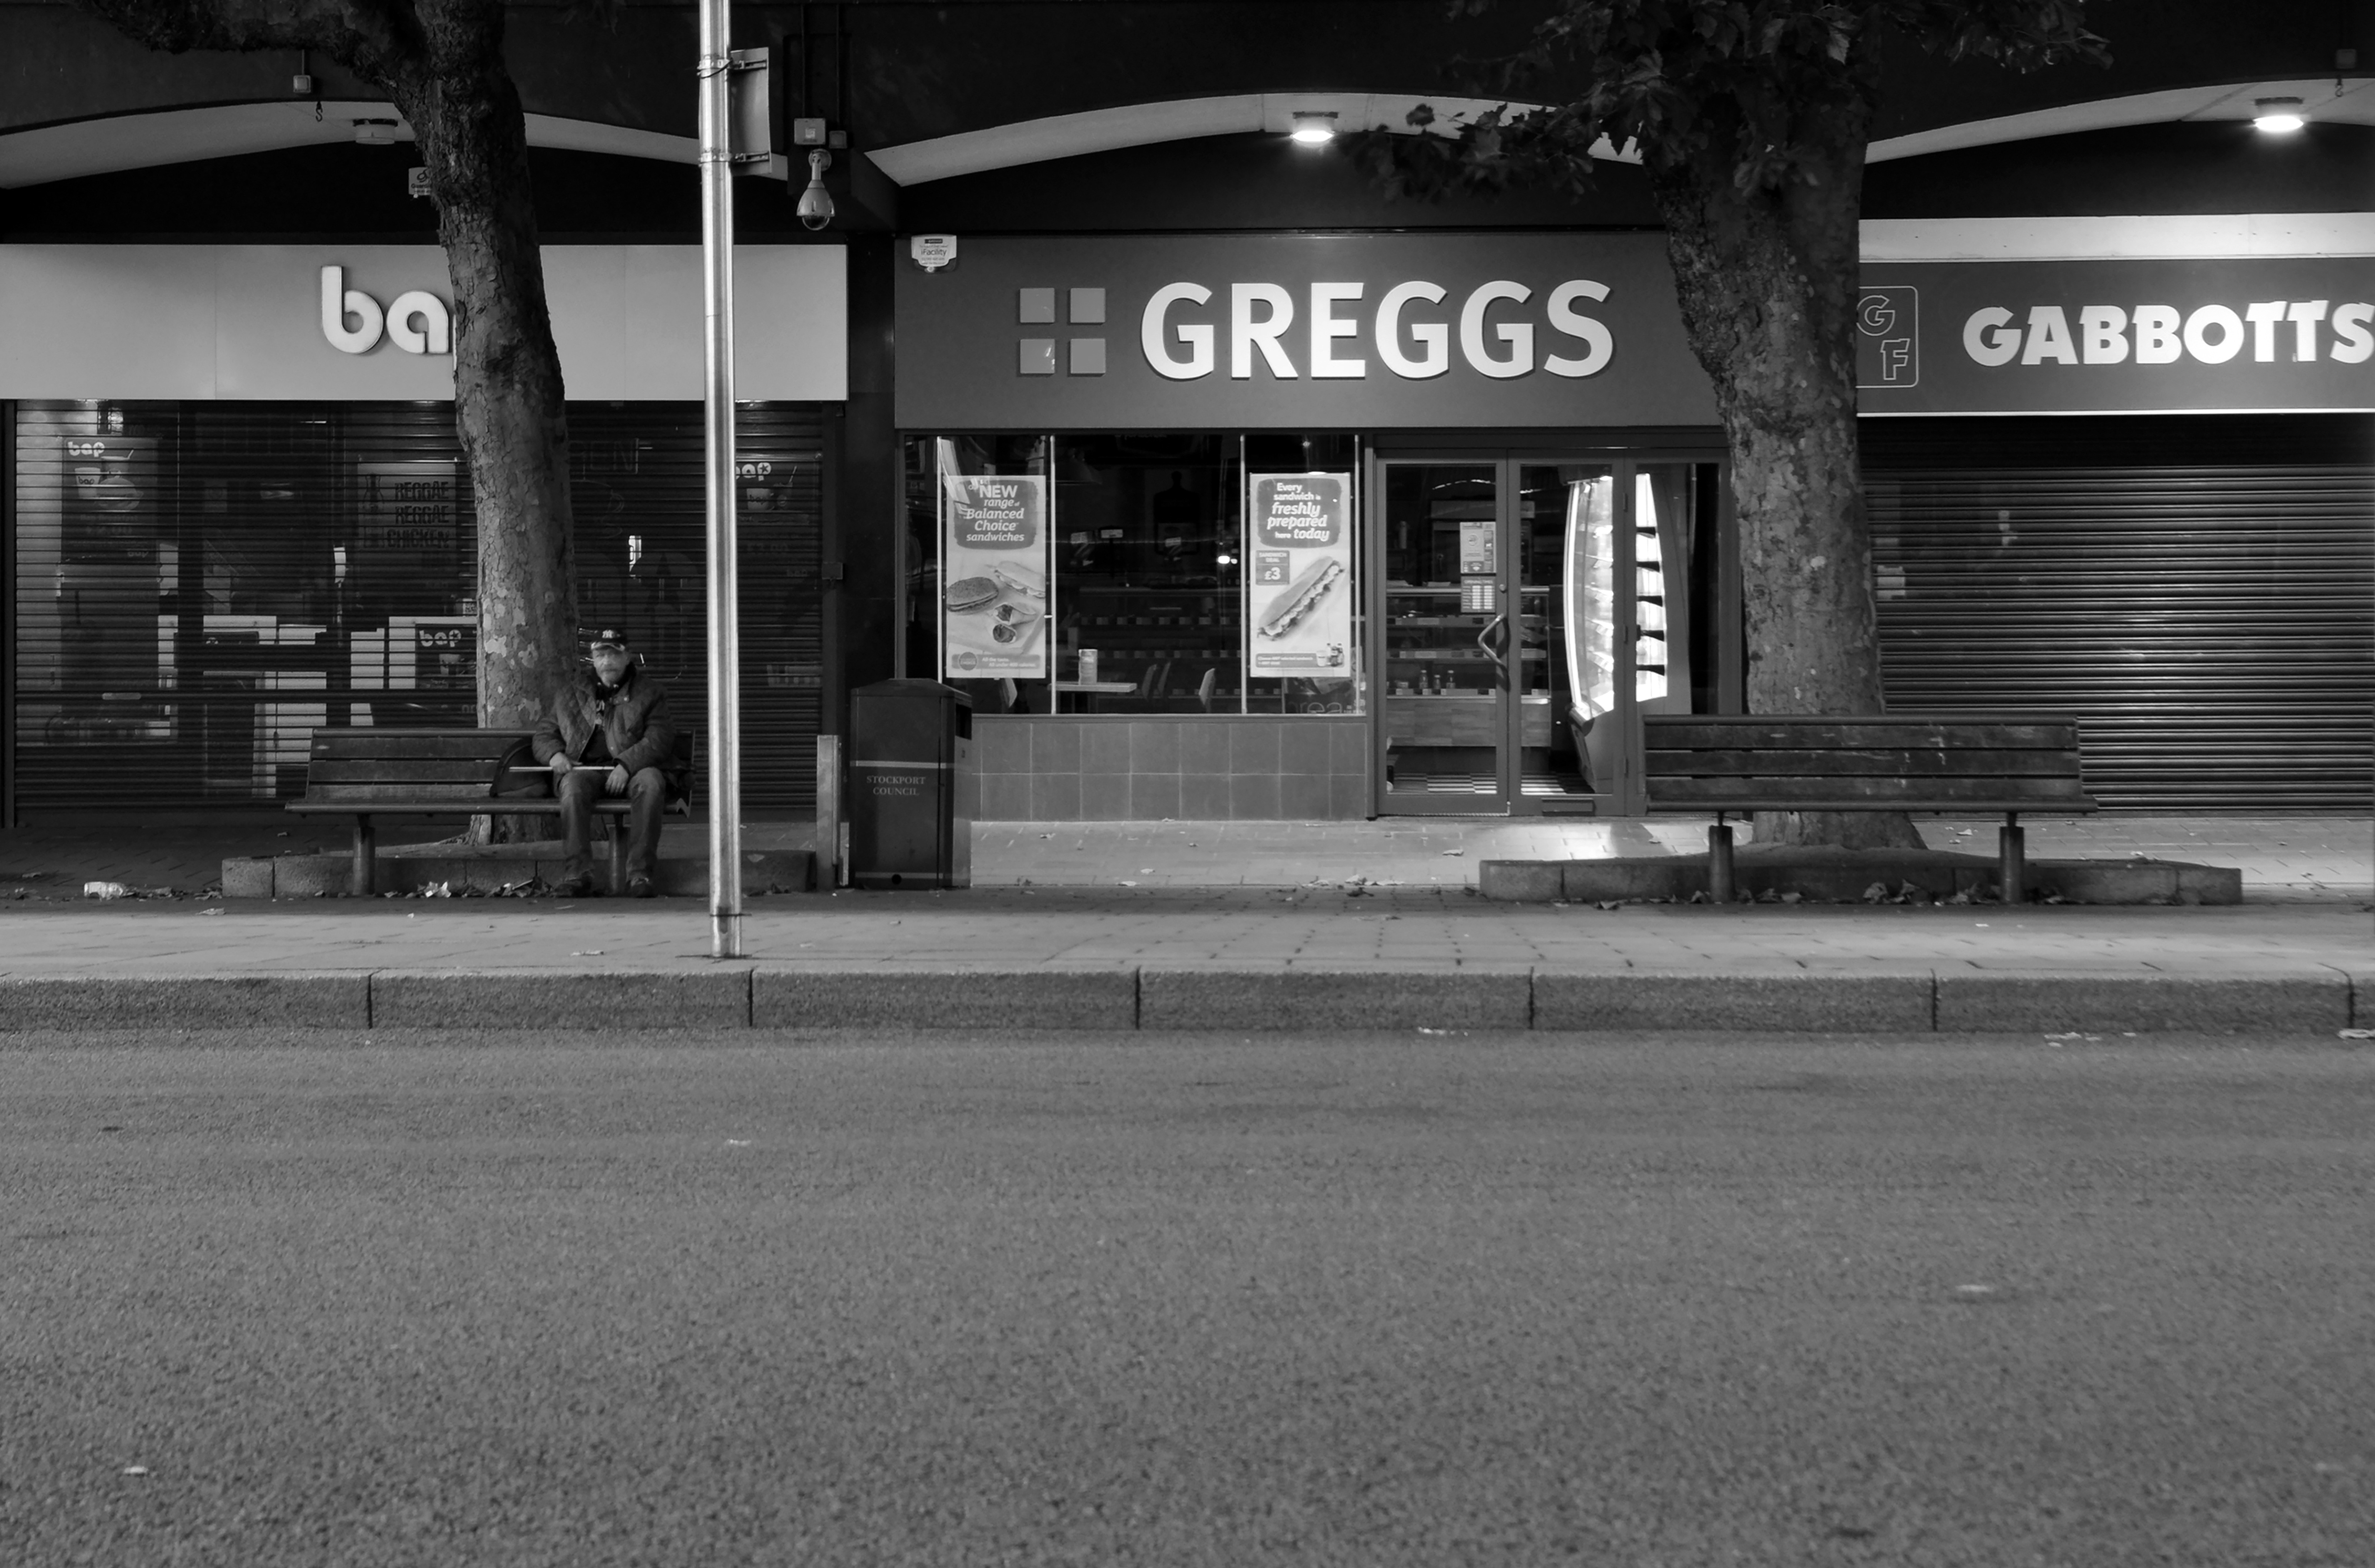
I set out as the sun began to set, equipped with a tripod and a Nikon D70.

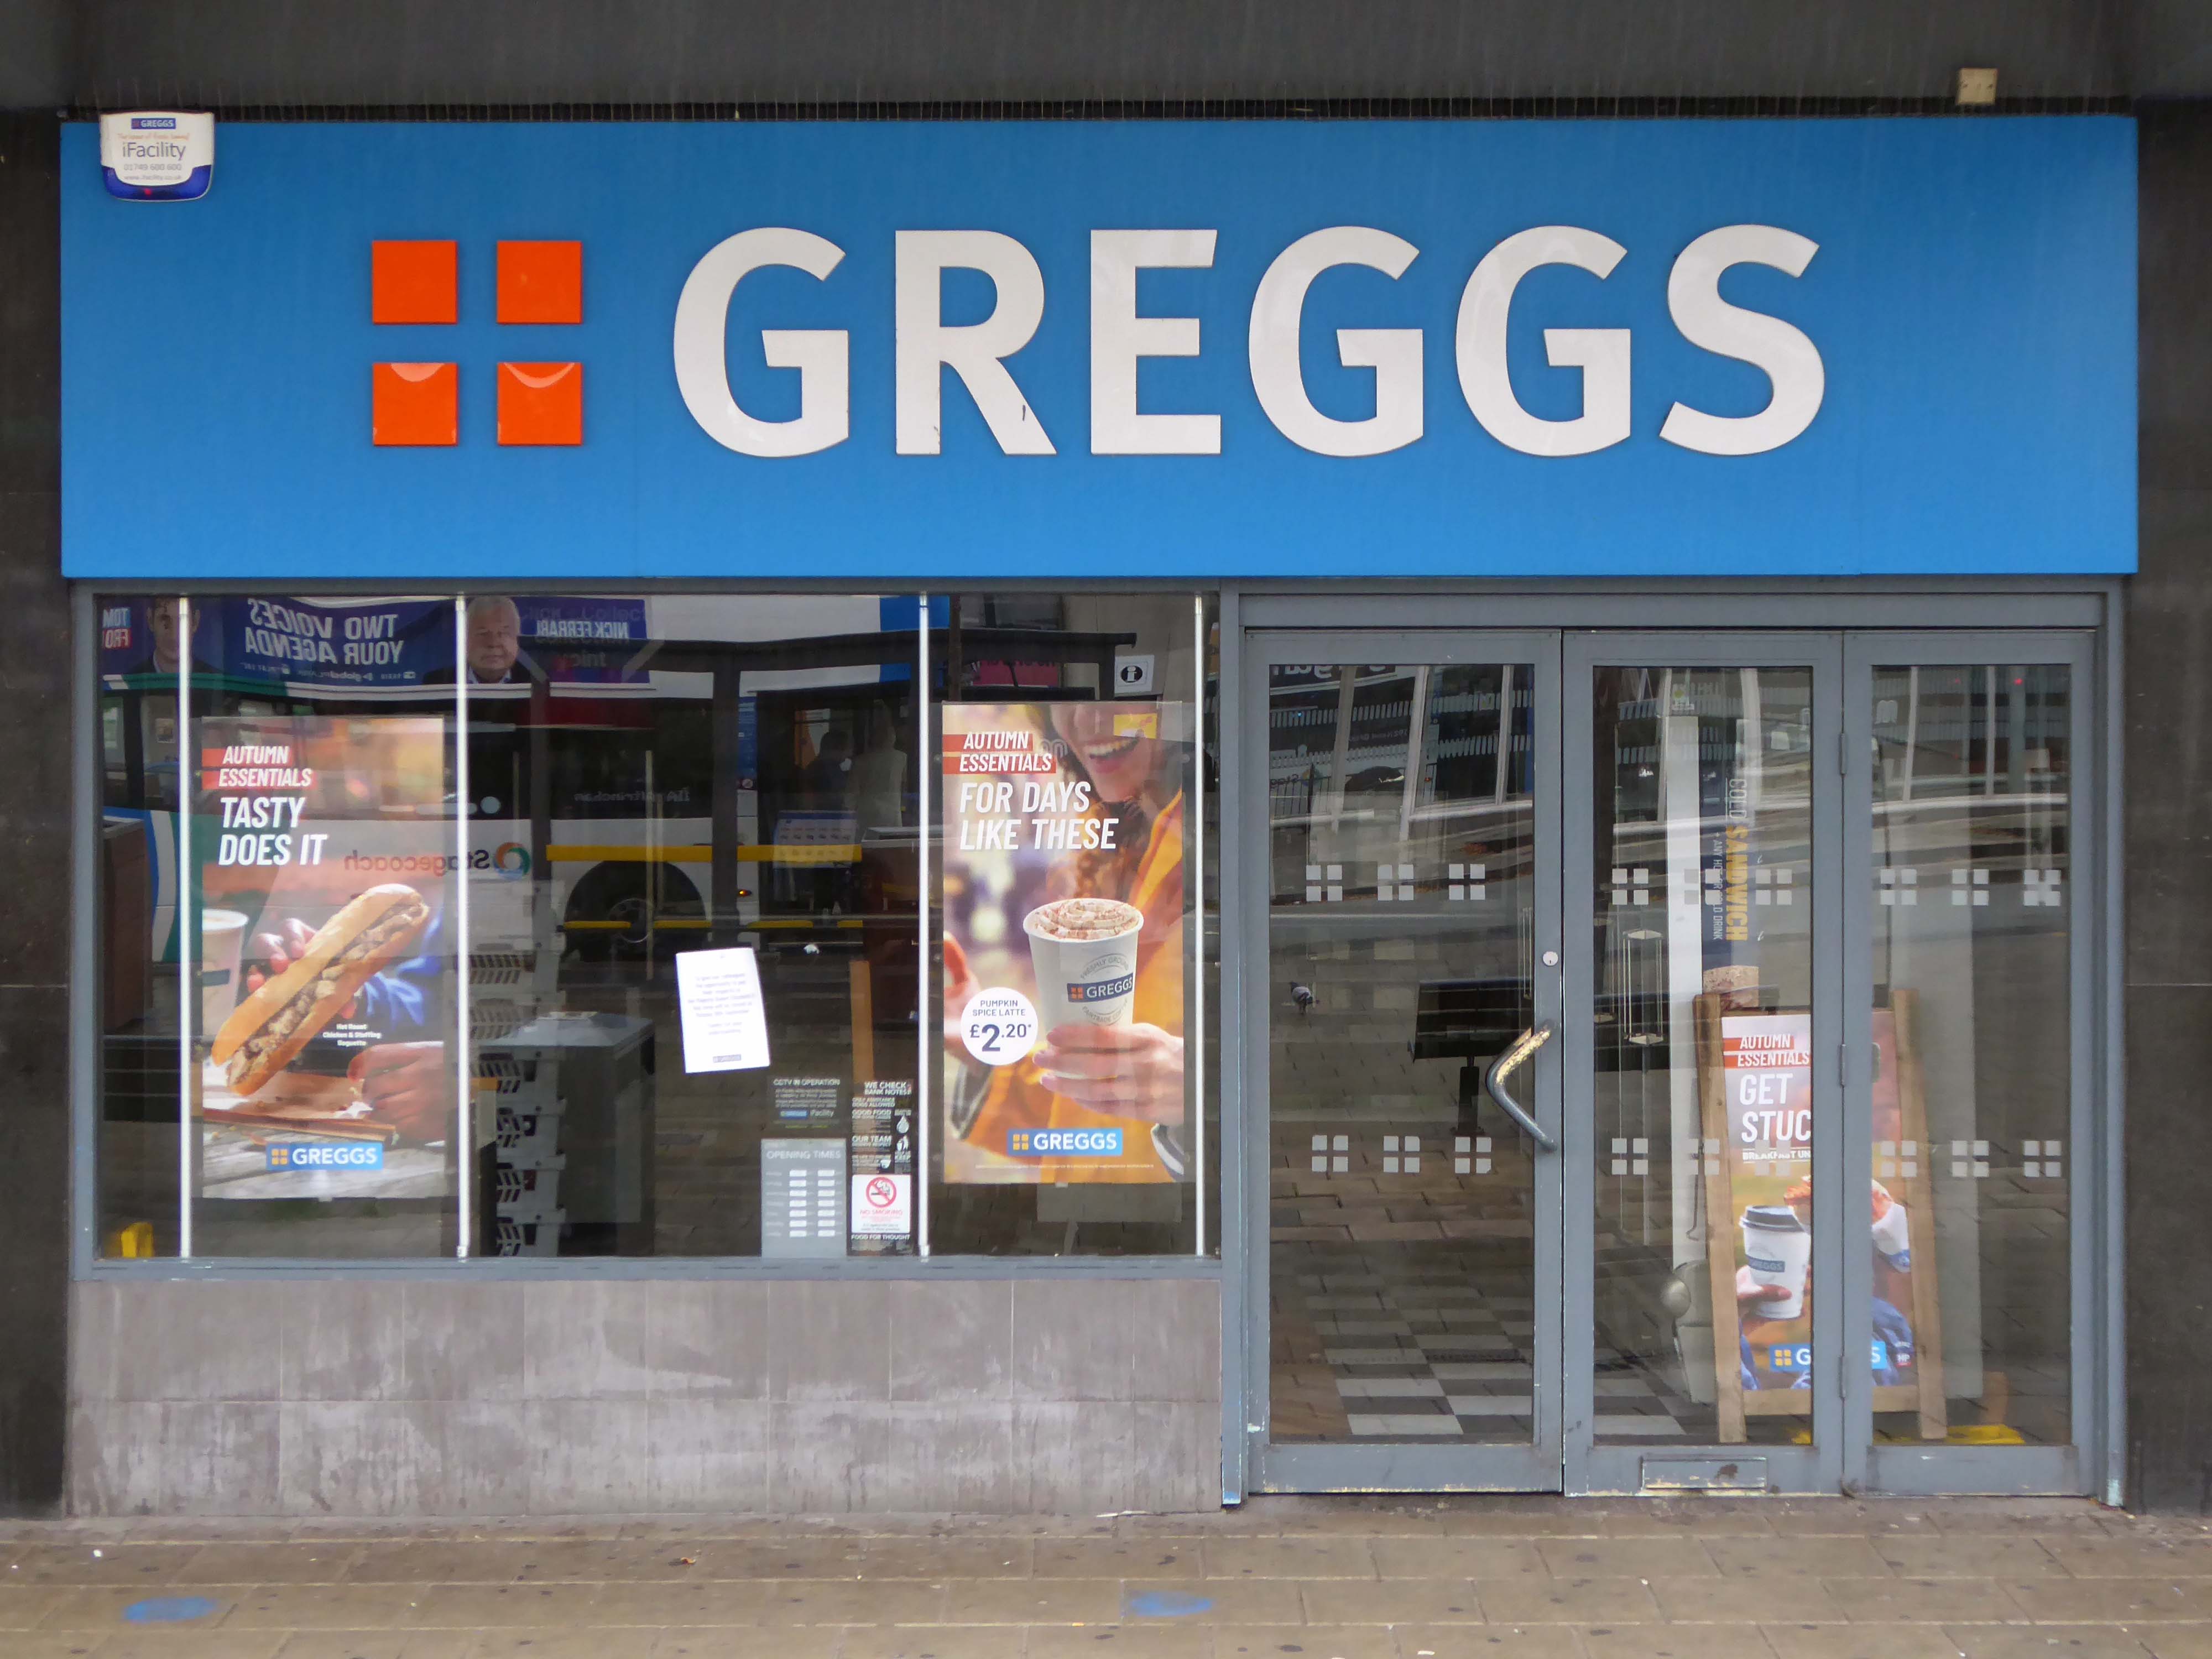
The town was largely unpopulated – save for this lone figure sat sitting on a bench outside Greggs.

Gregg’s has subsequently doubled in size, consuming Baps, Gabbotts Farm has become Sterling Foods.

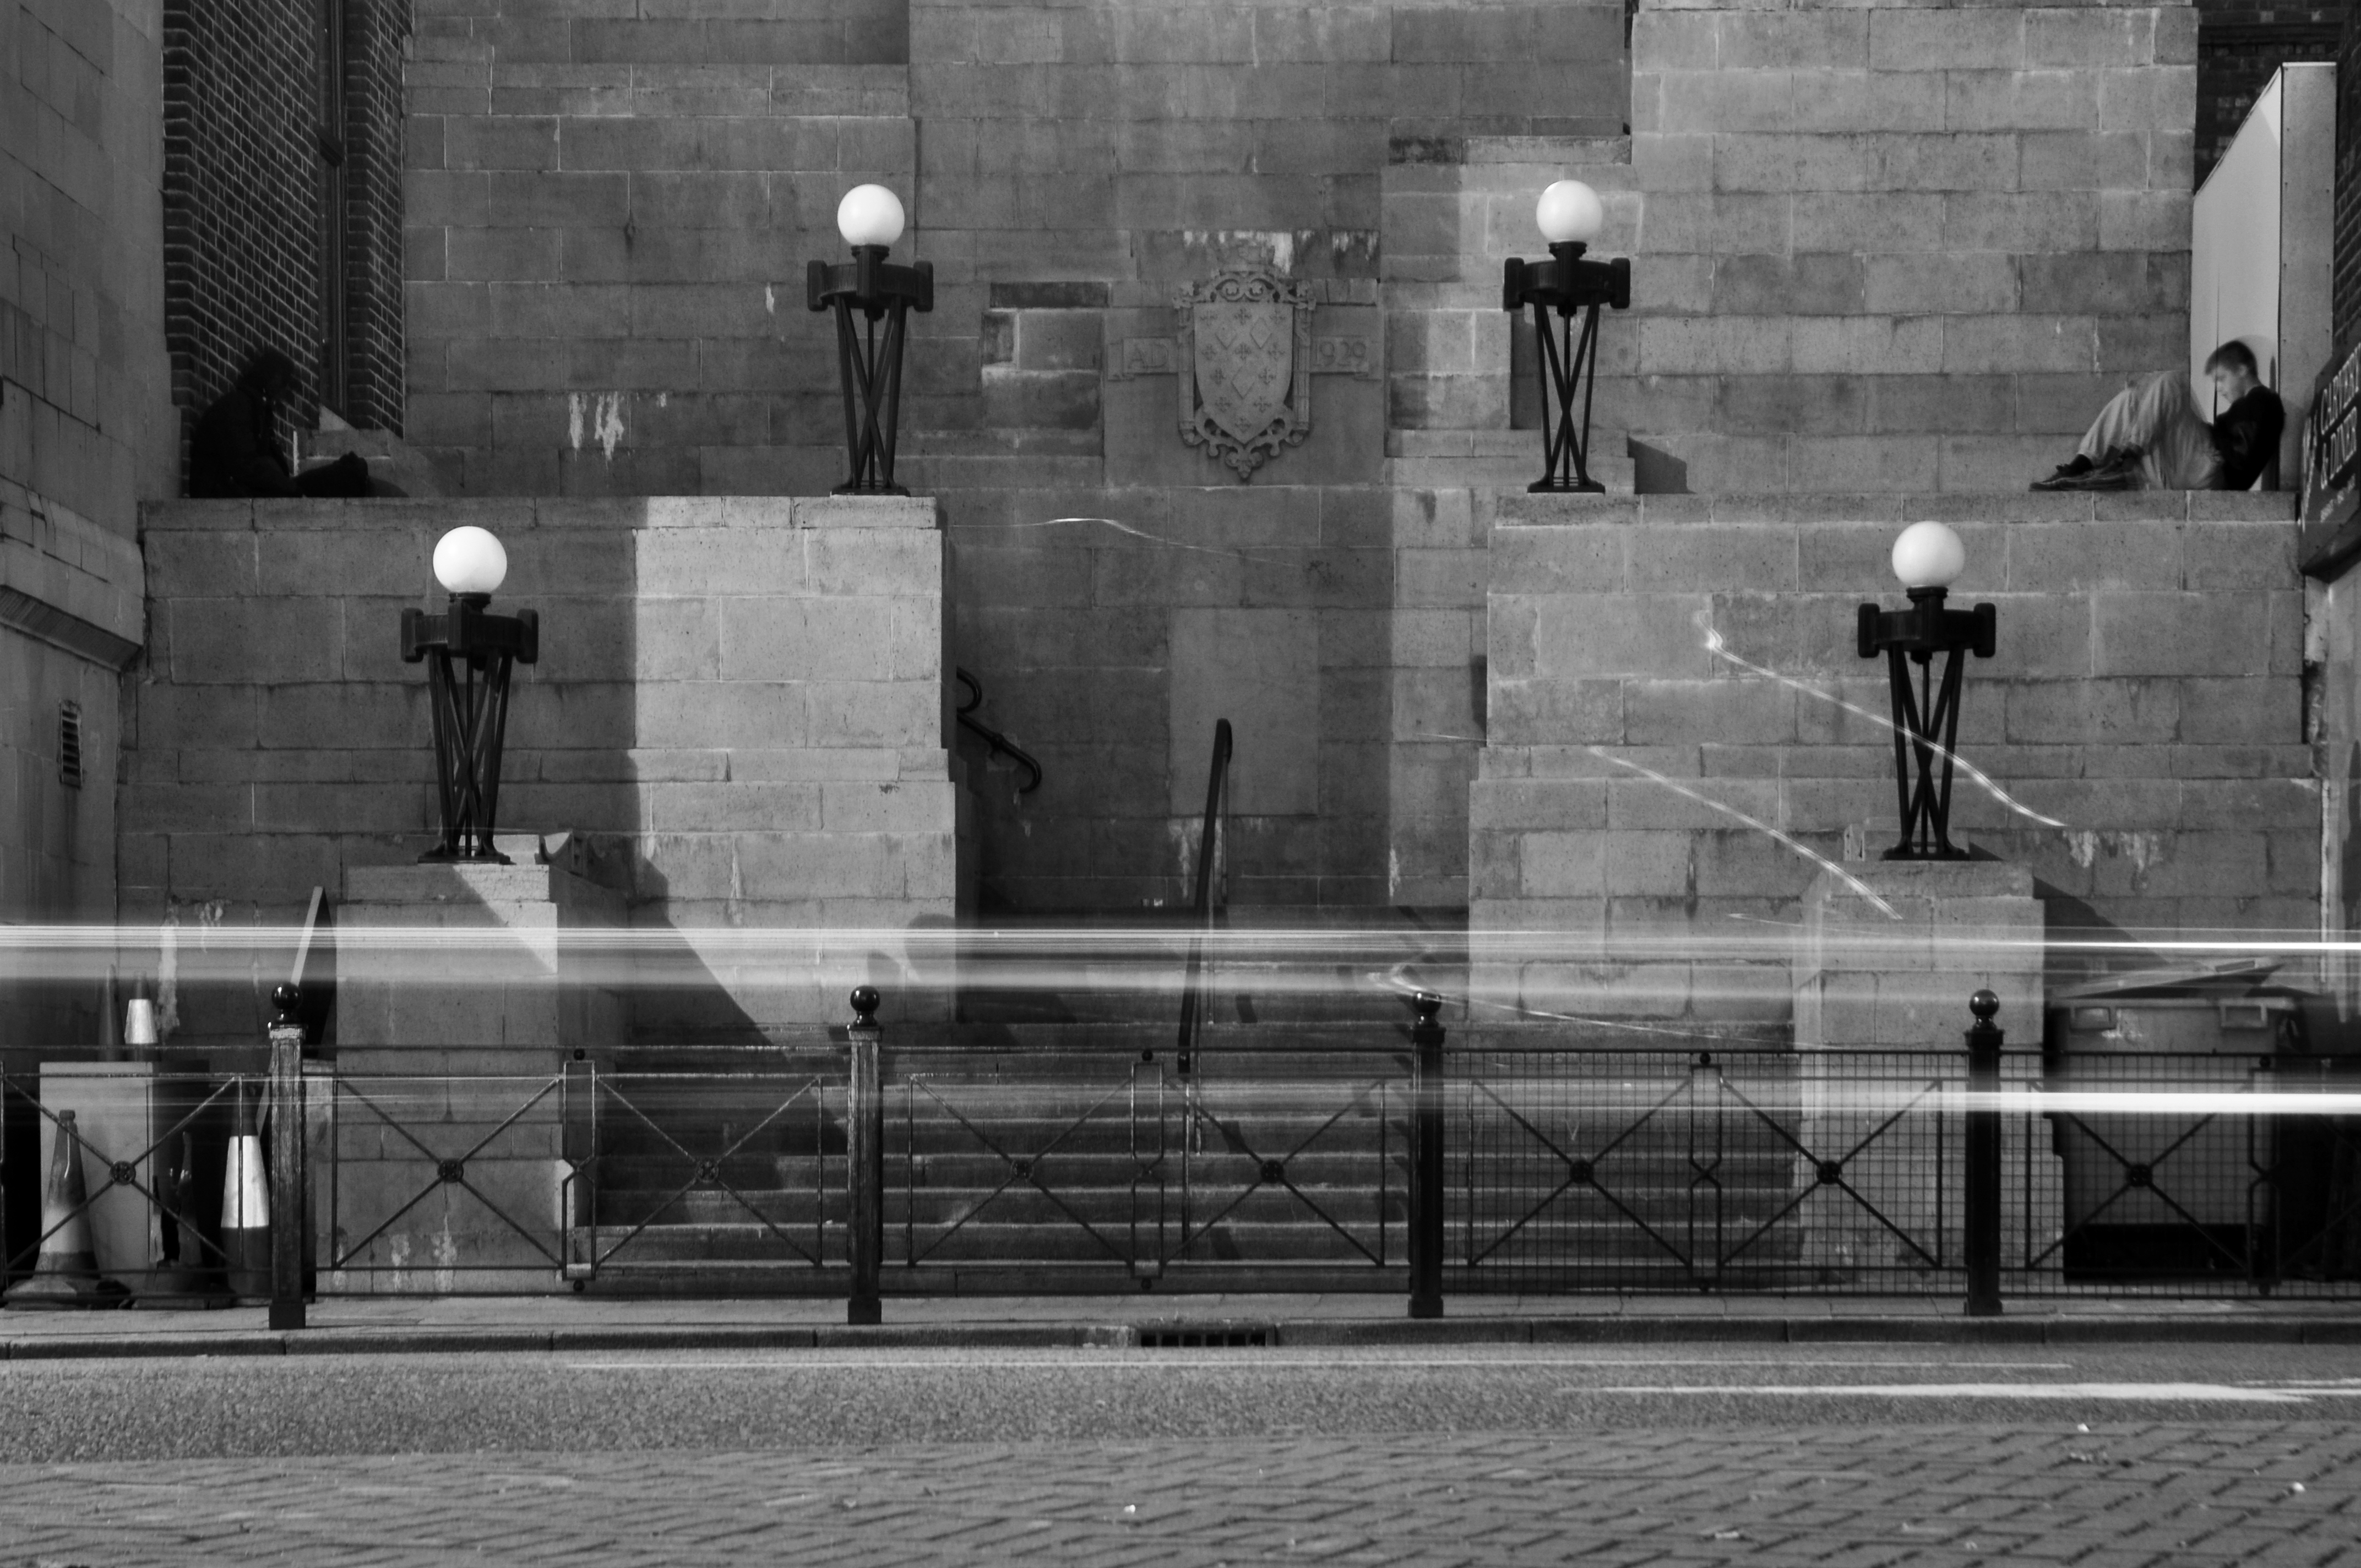
Along with these two lads sat on the Plaza Steps.

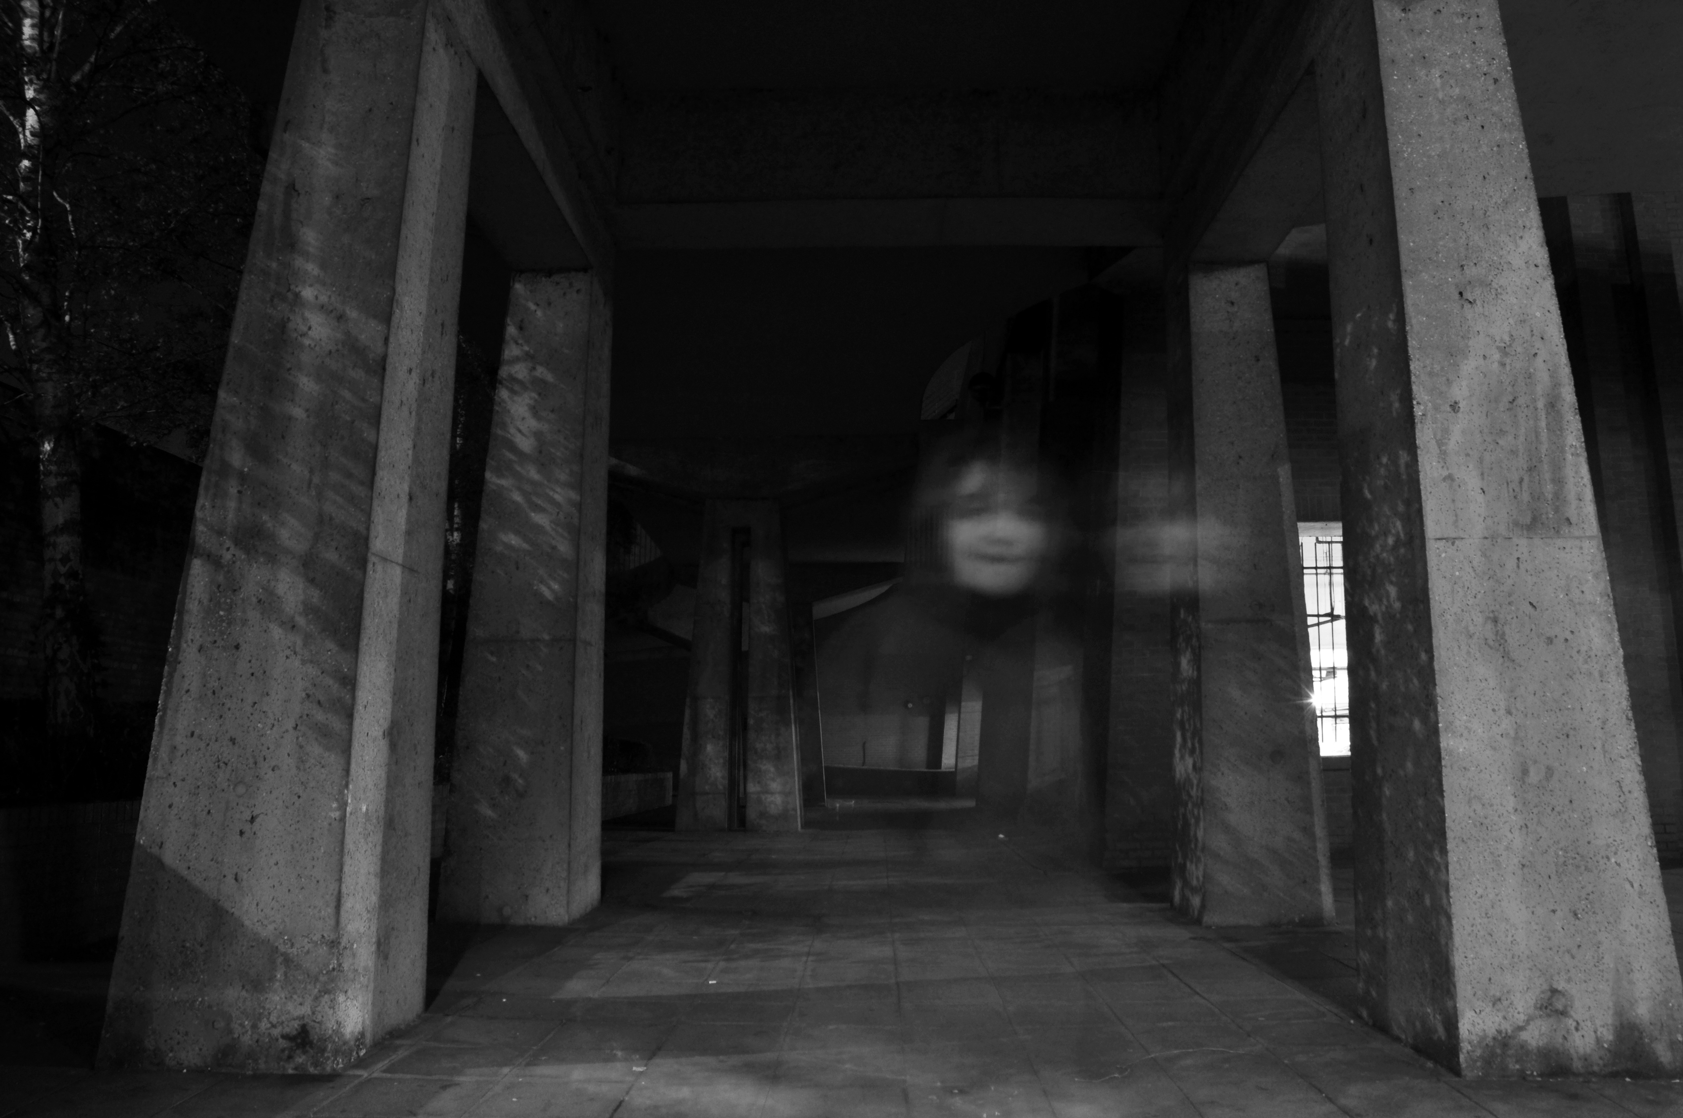
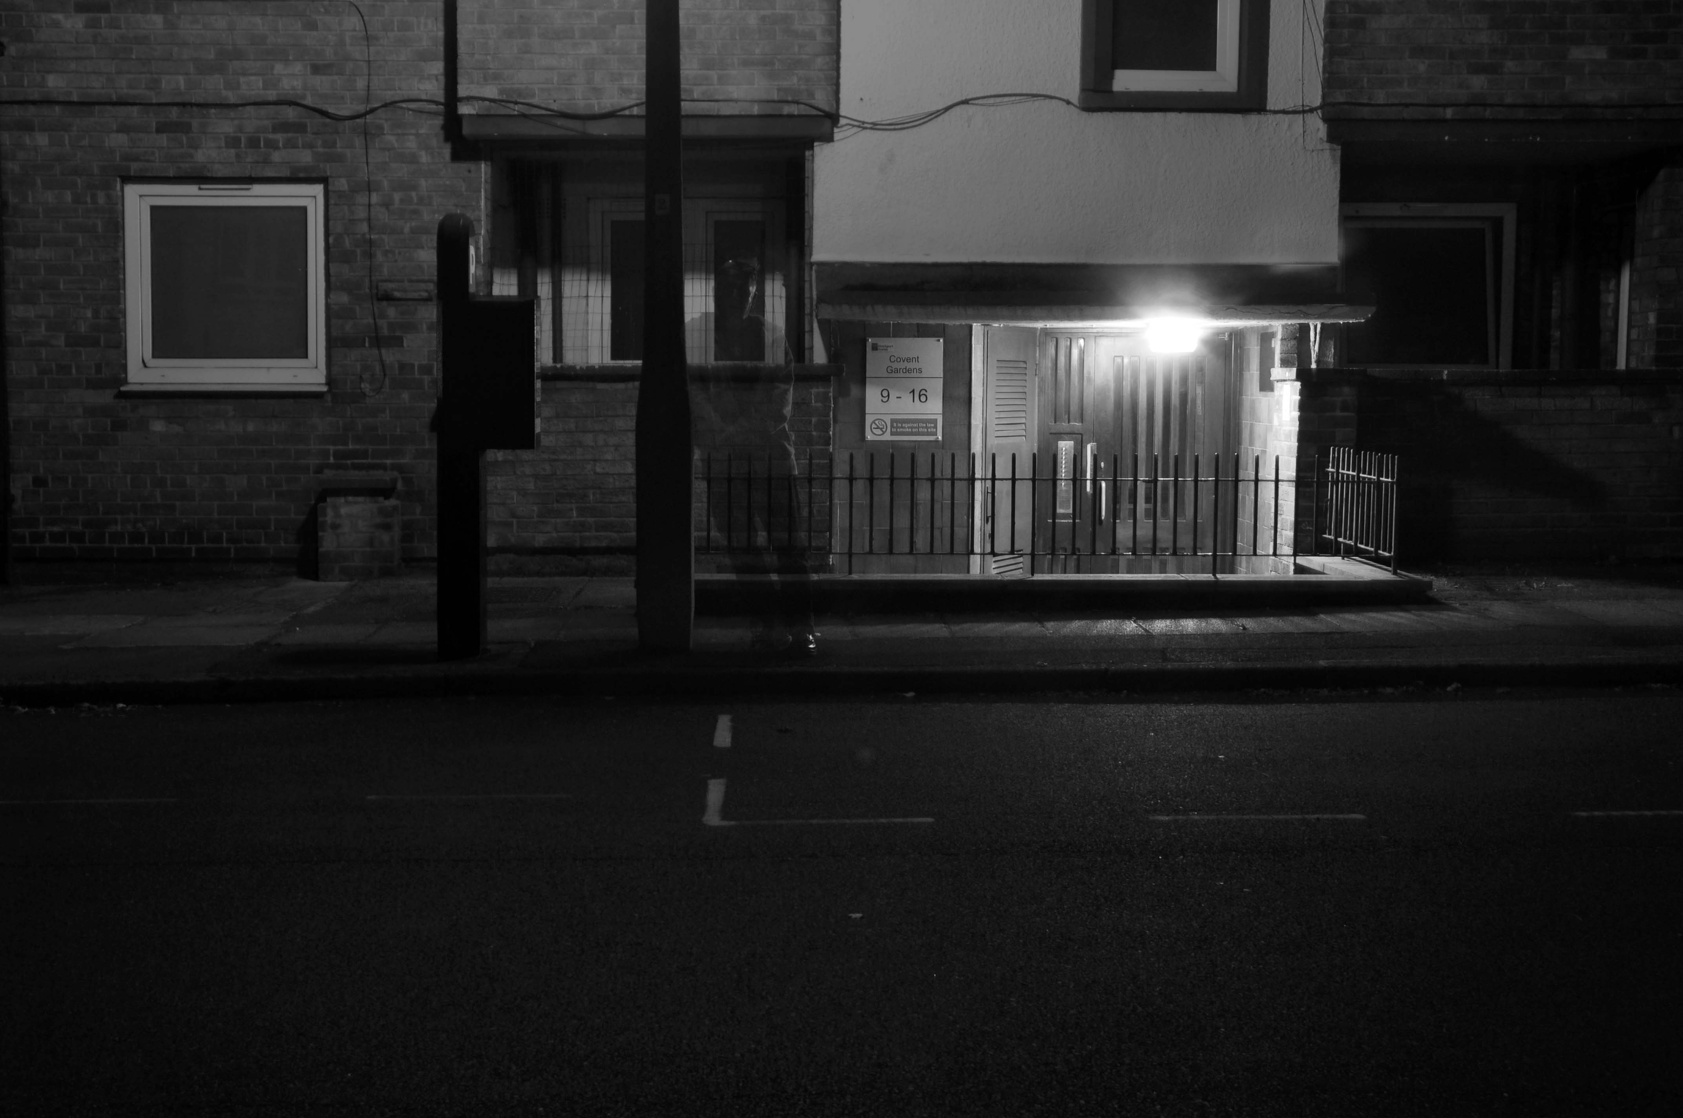
And finally, this ghostly figure – who stood before me during the long exposure required, enquiring about what I was up to.

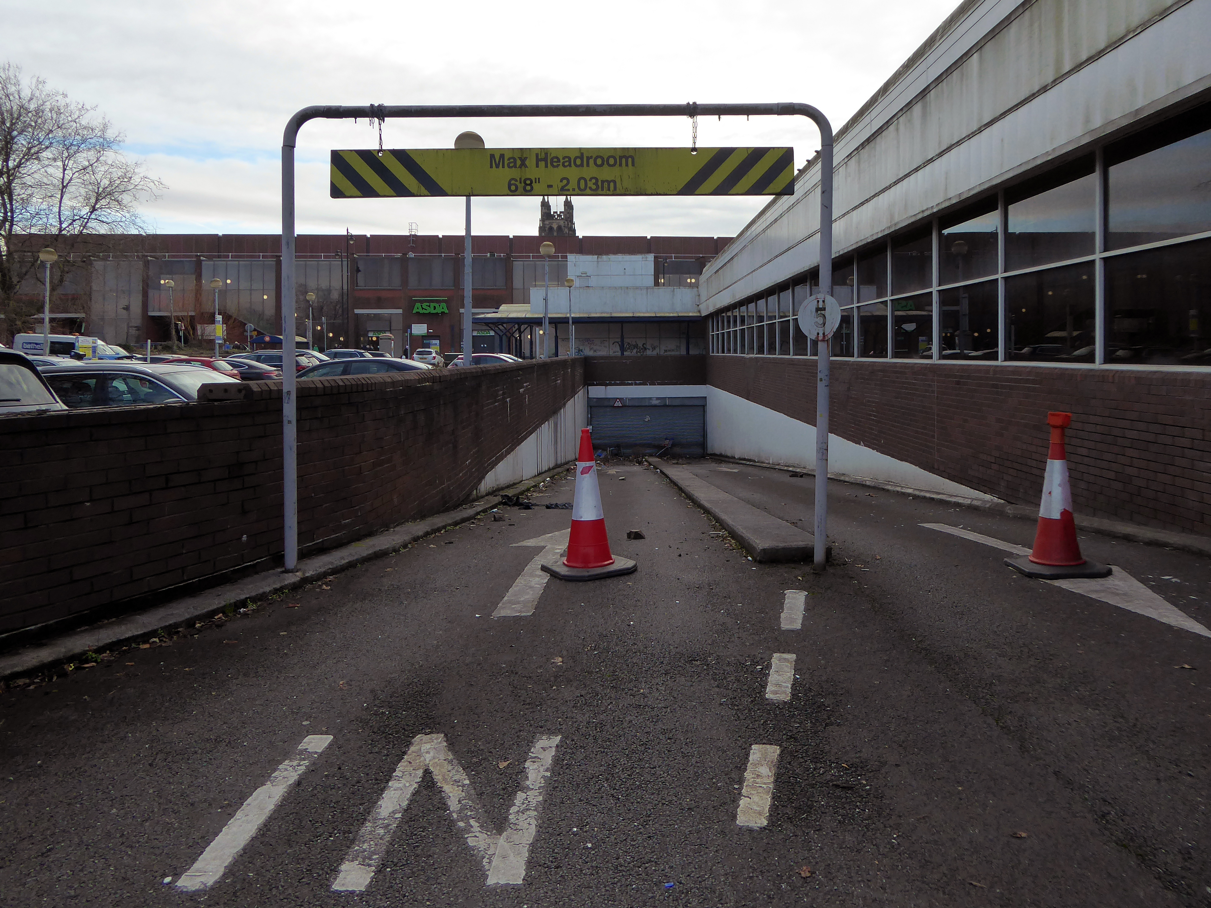
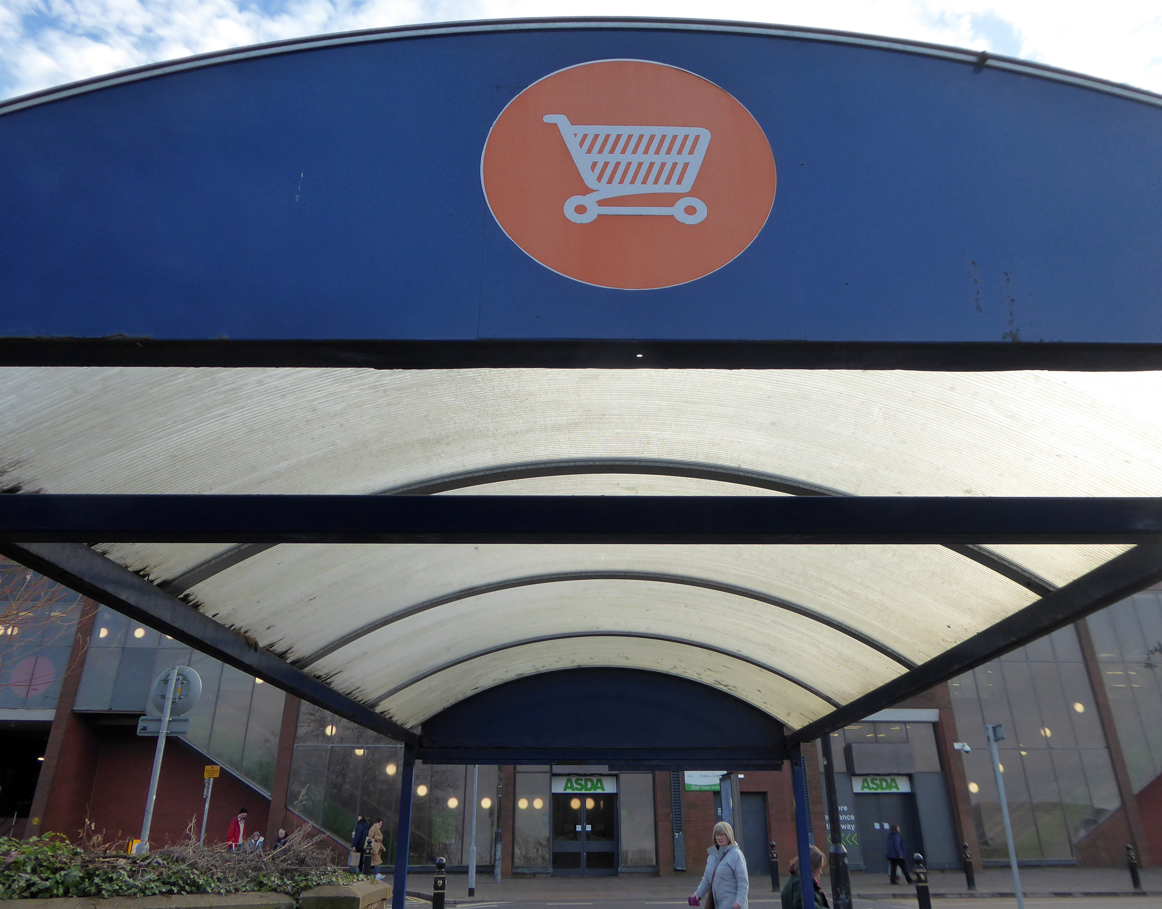
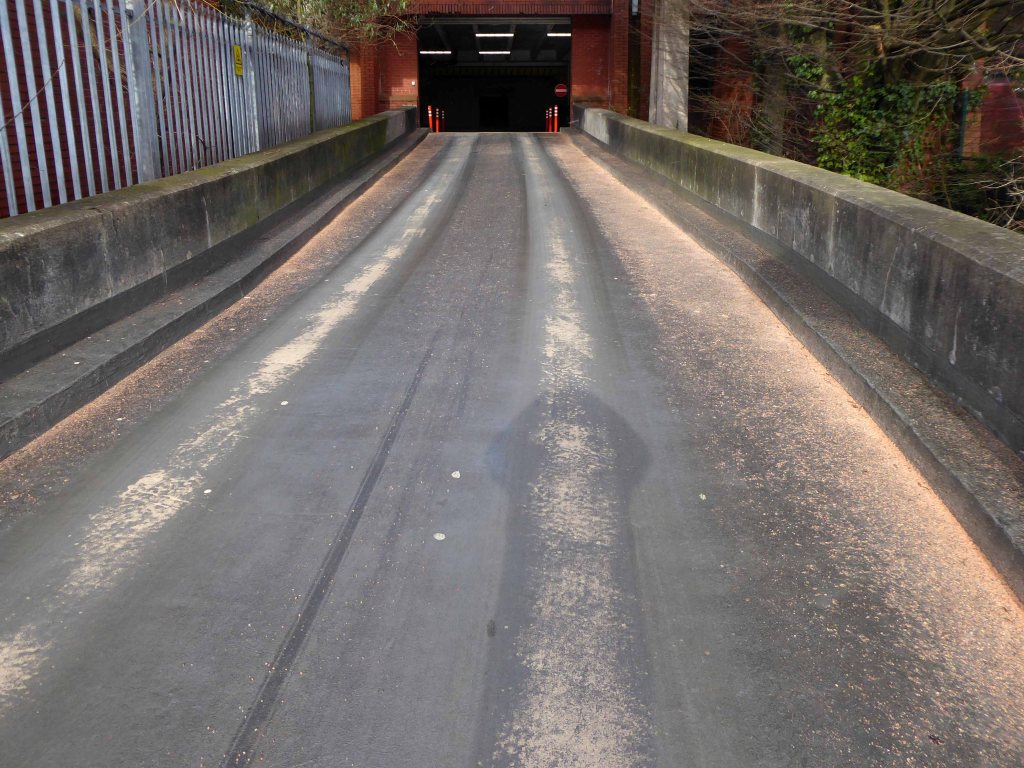
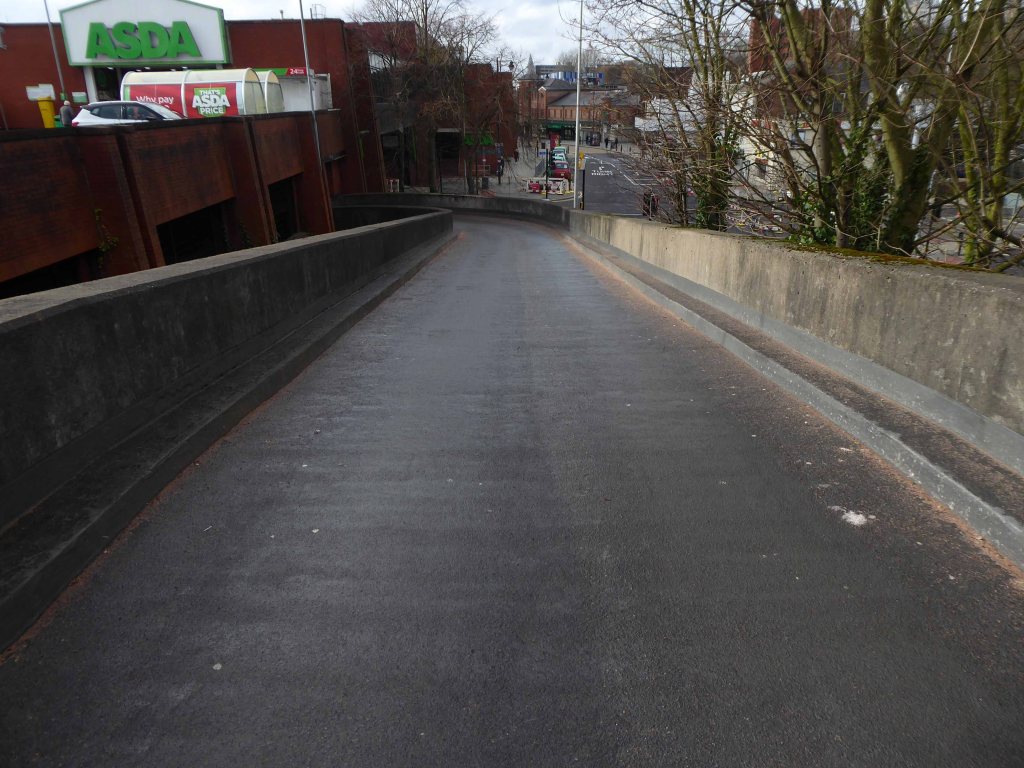
A chance encounter beneath the Asda car park ramp.

Once I had satiated her nascent curiosity, I continued unabashed with my nocturnal snapping.

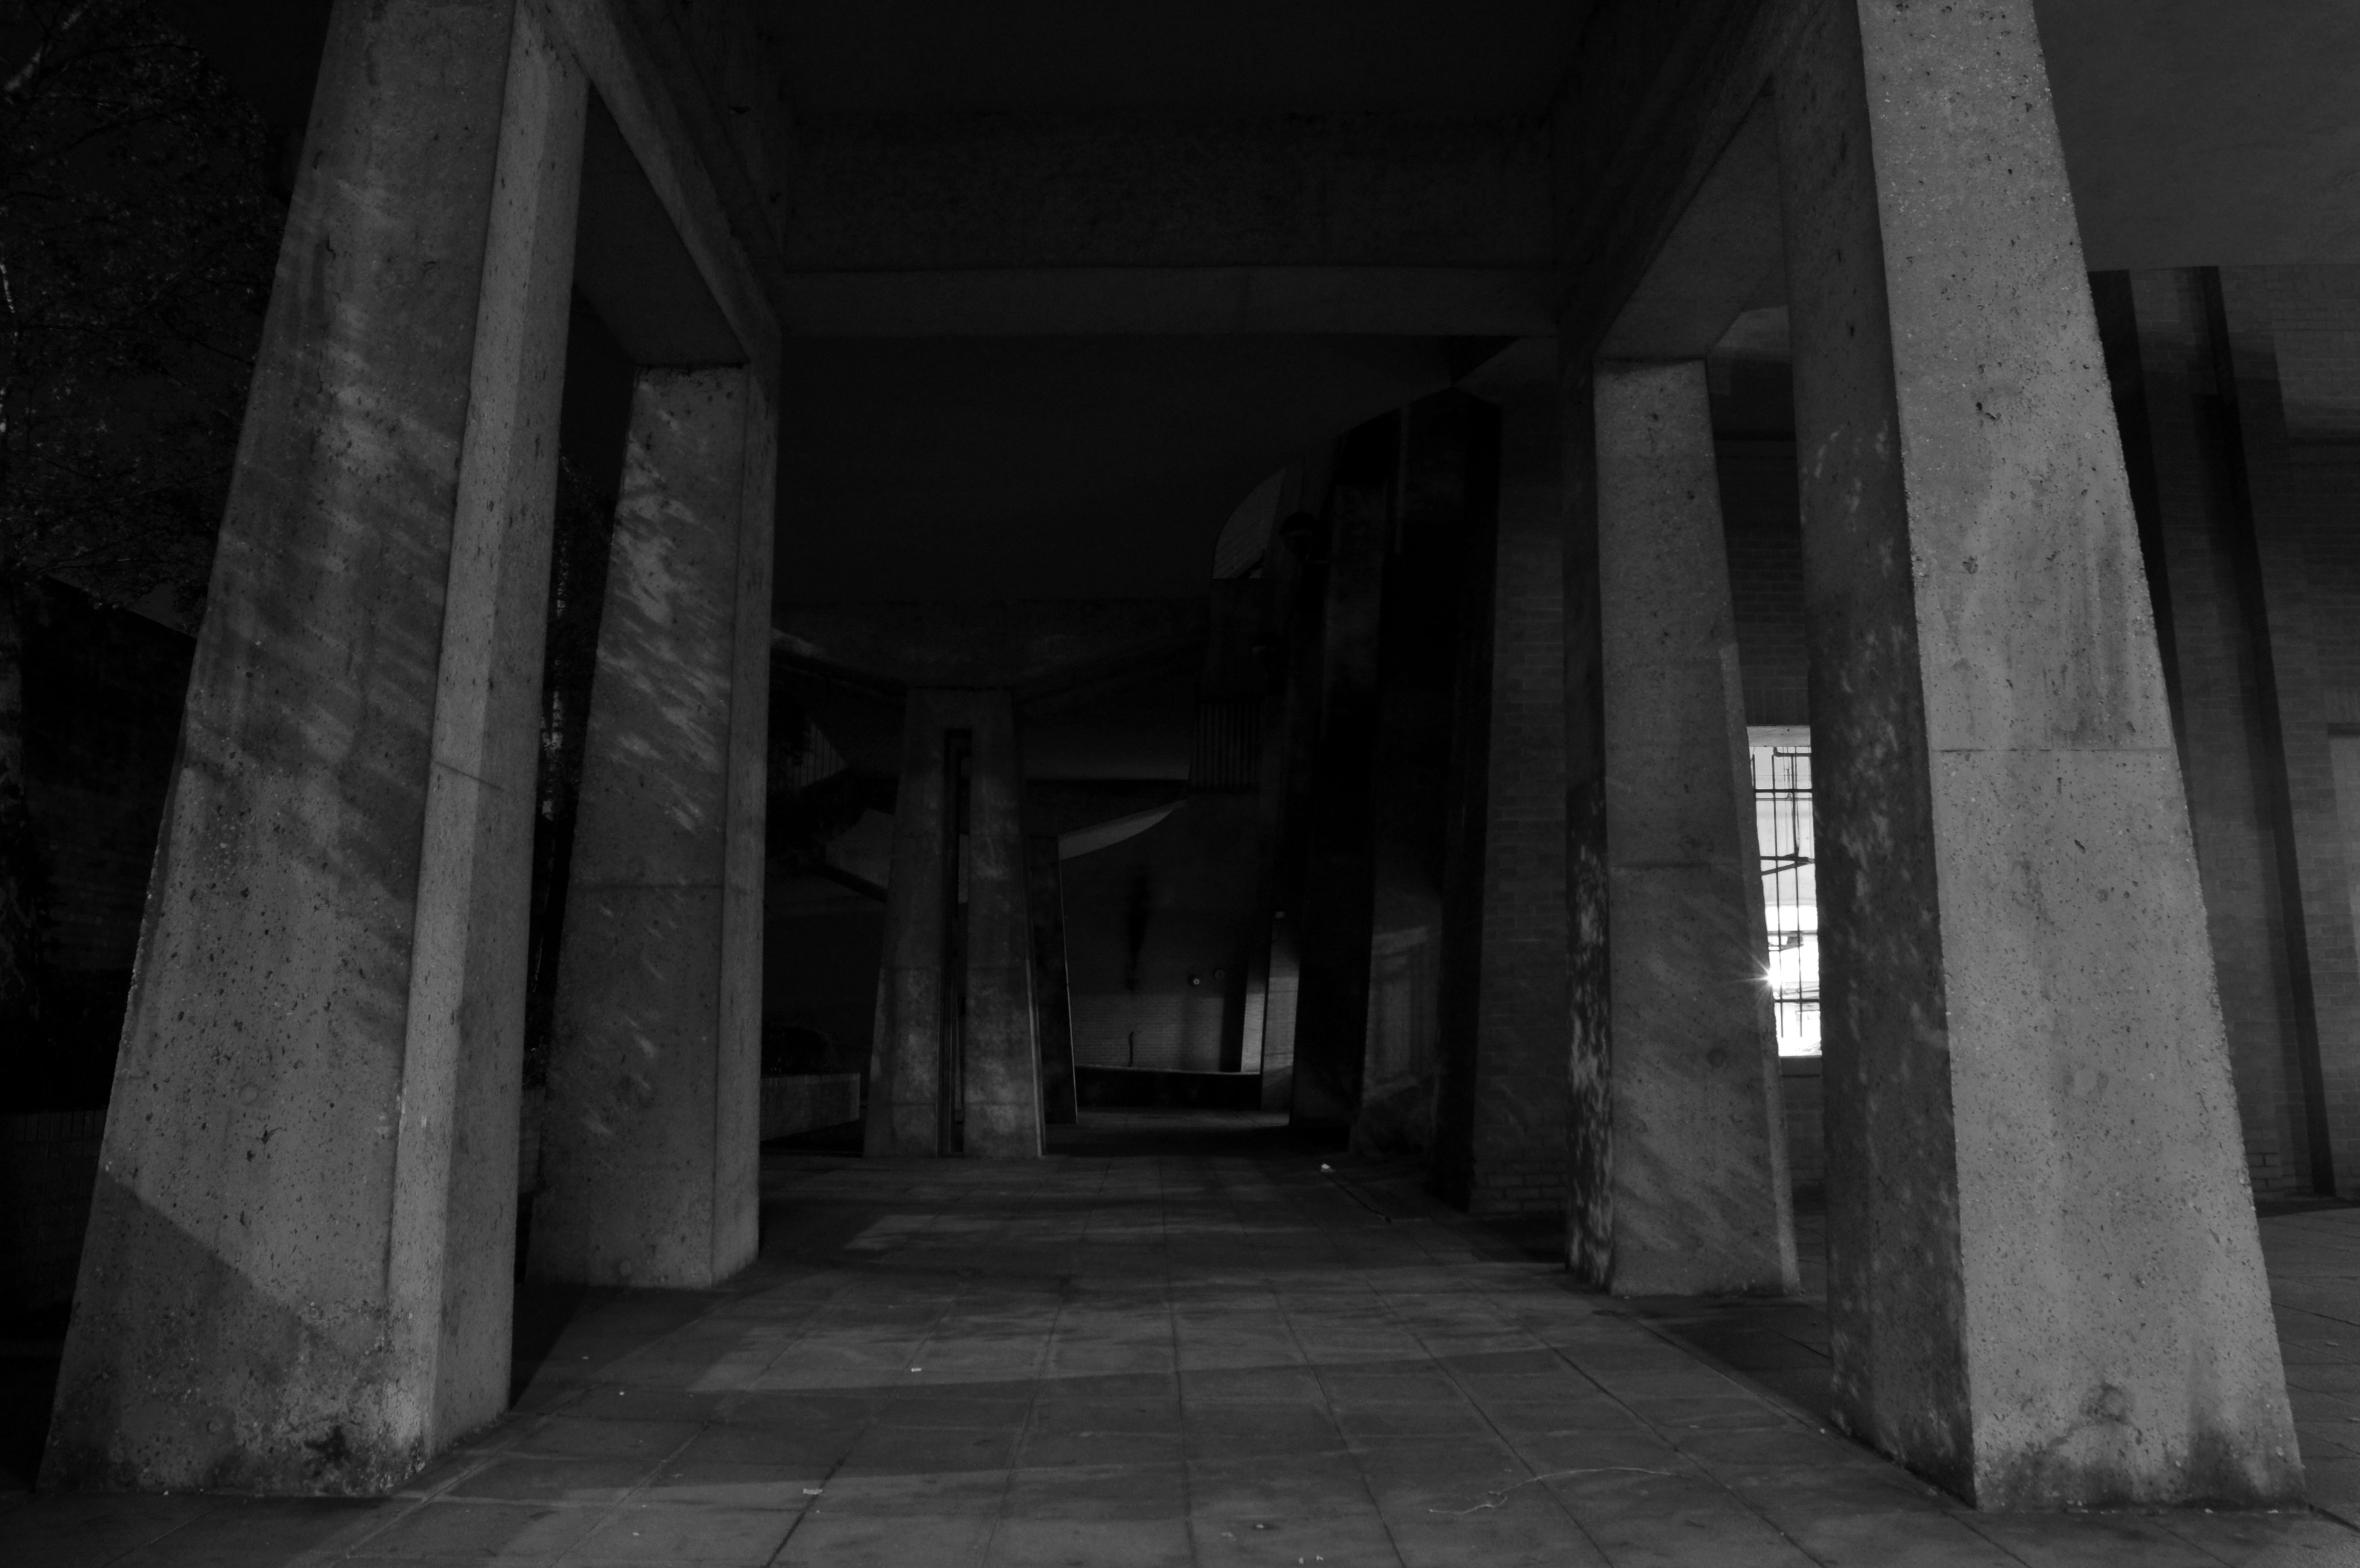
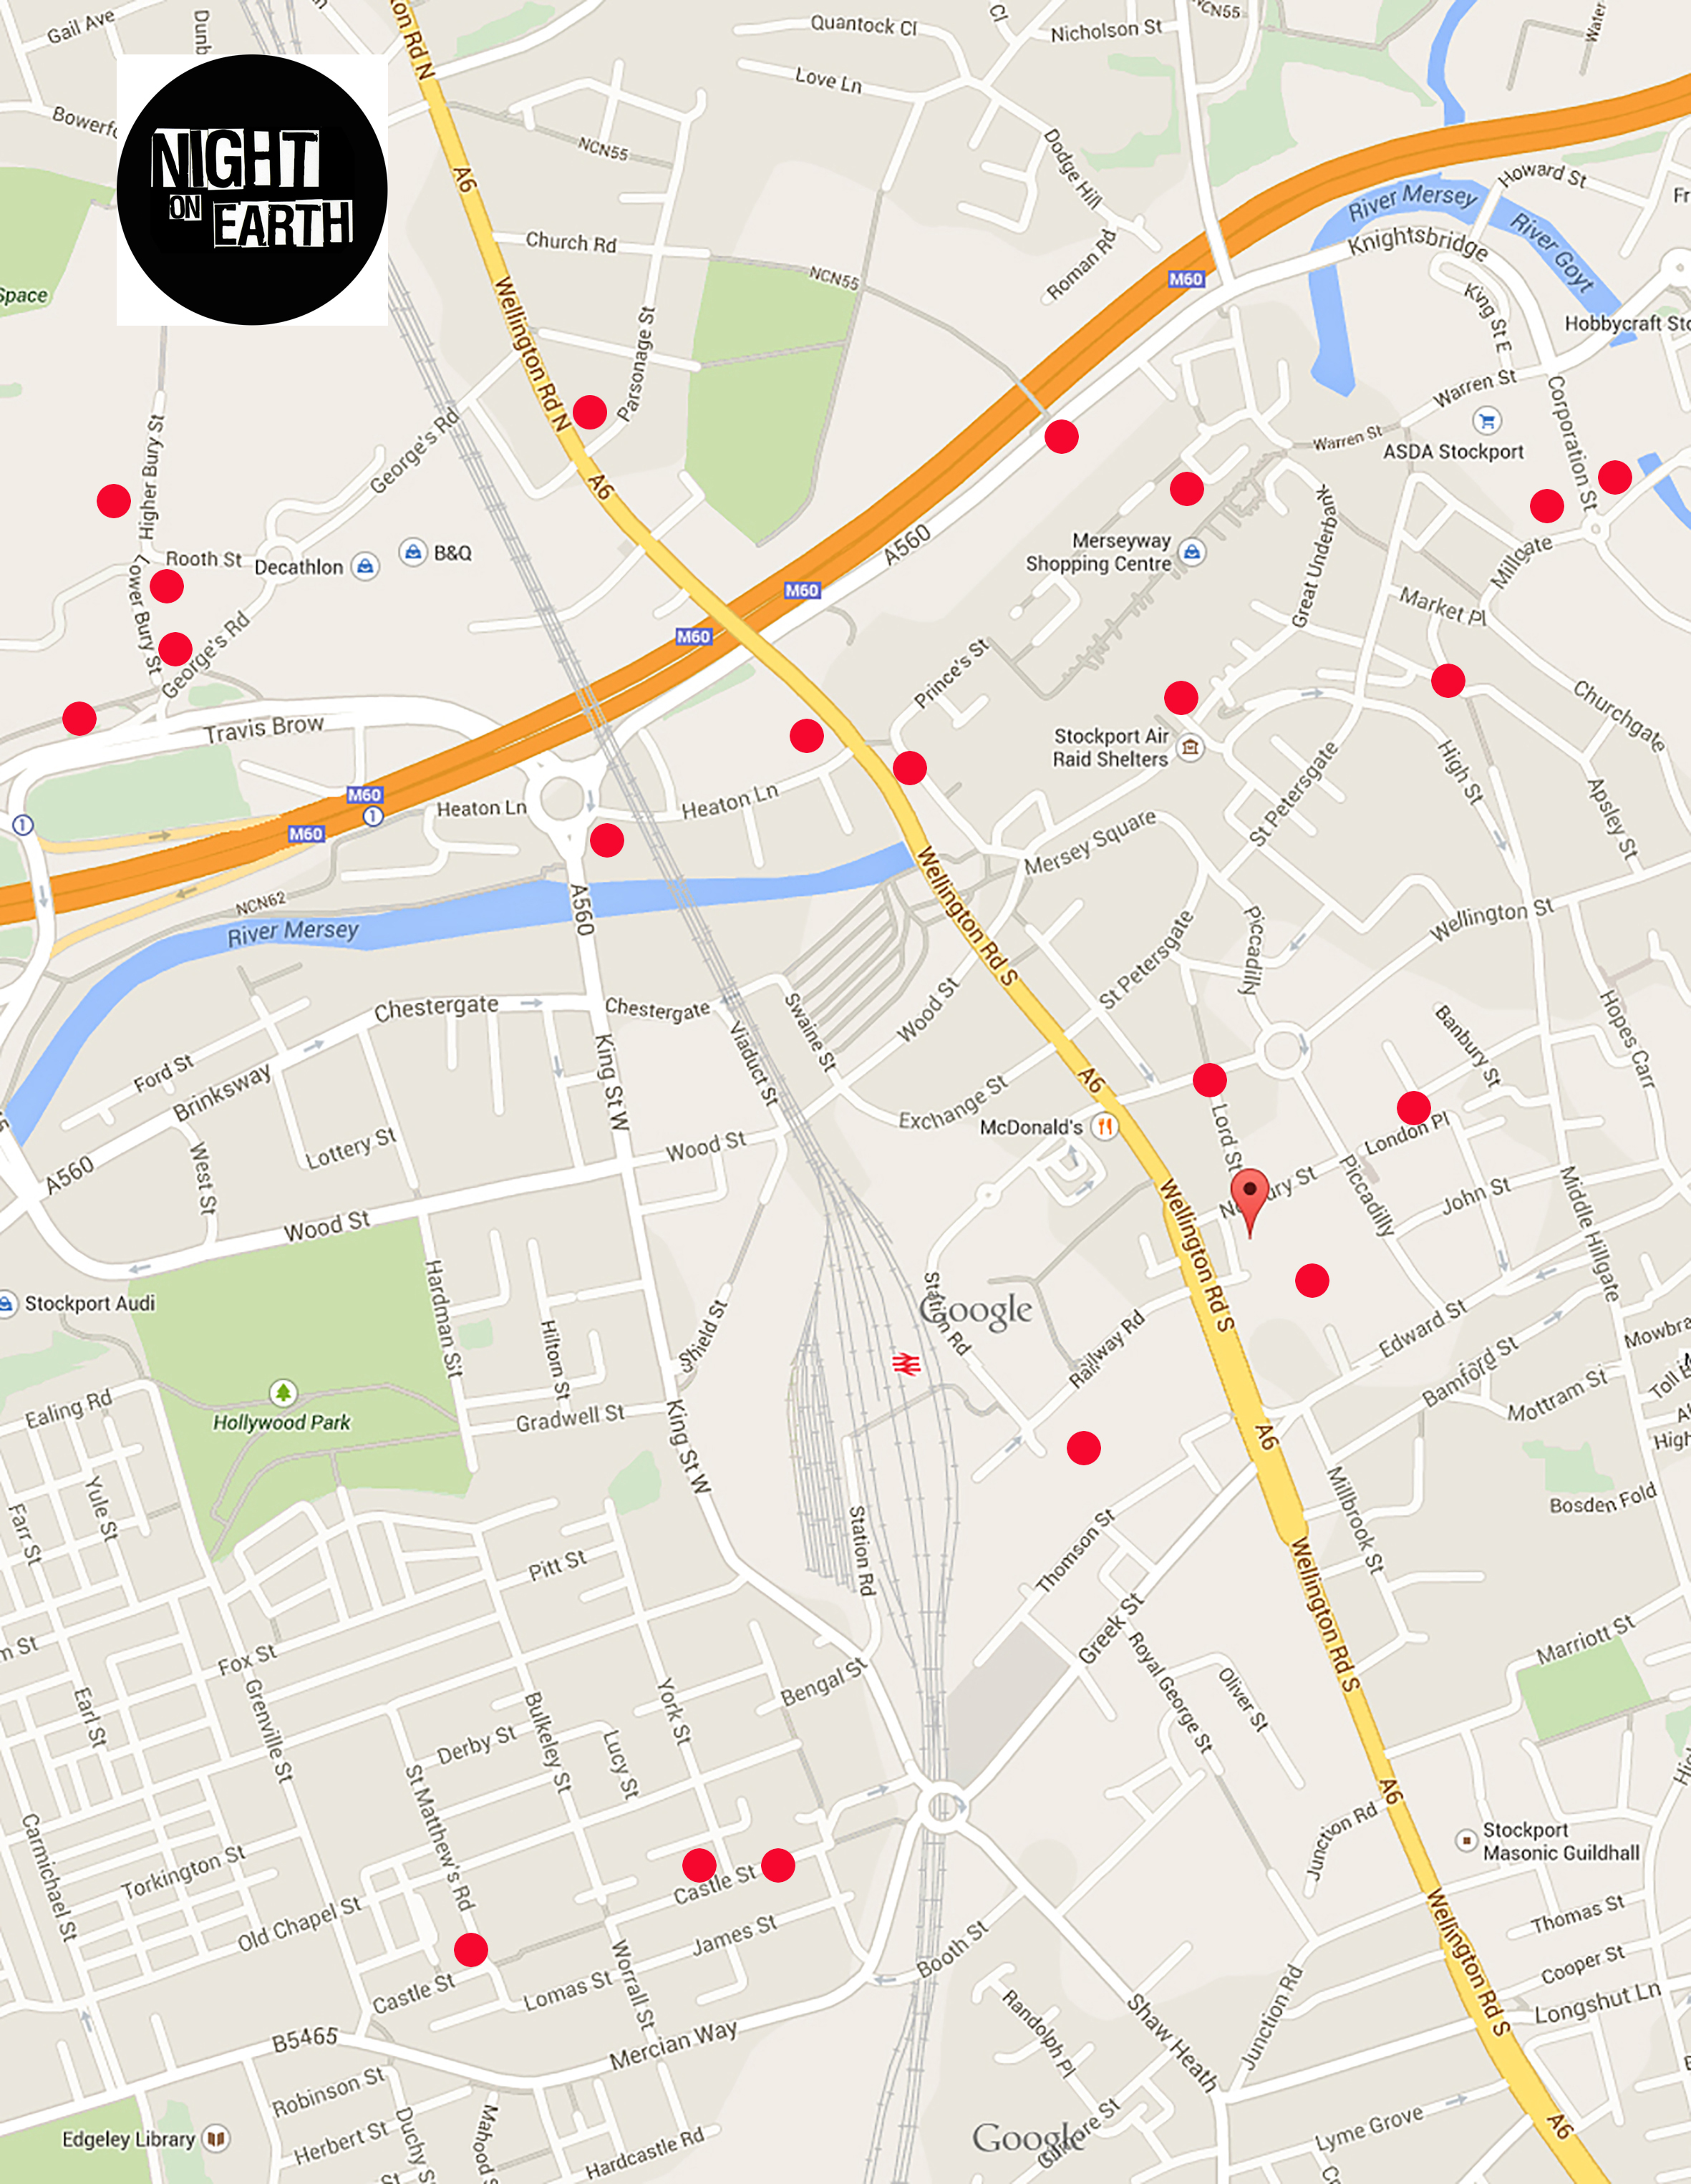
This is where I went and that which I snapped.

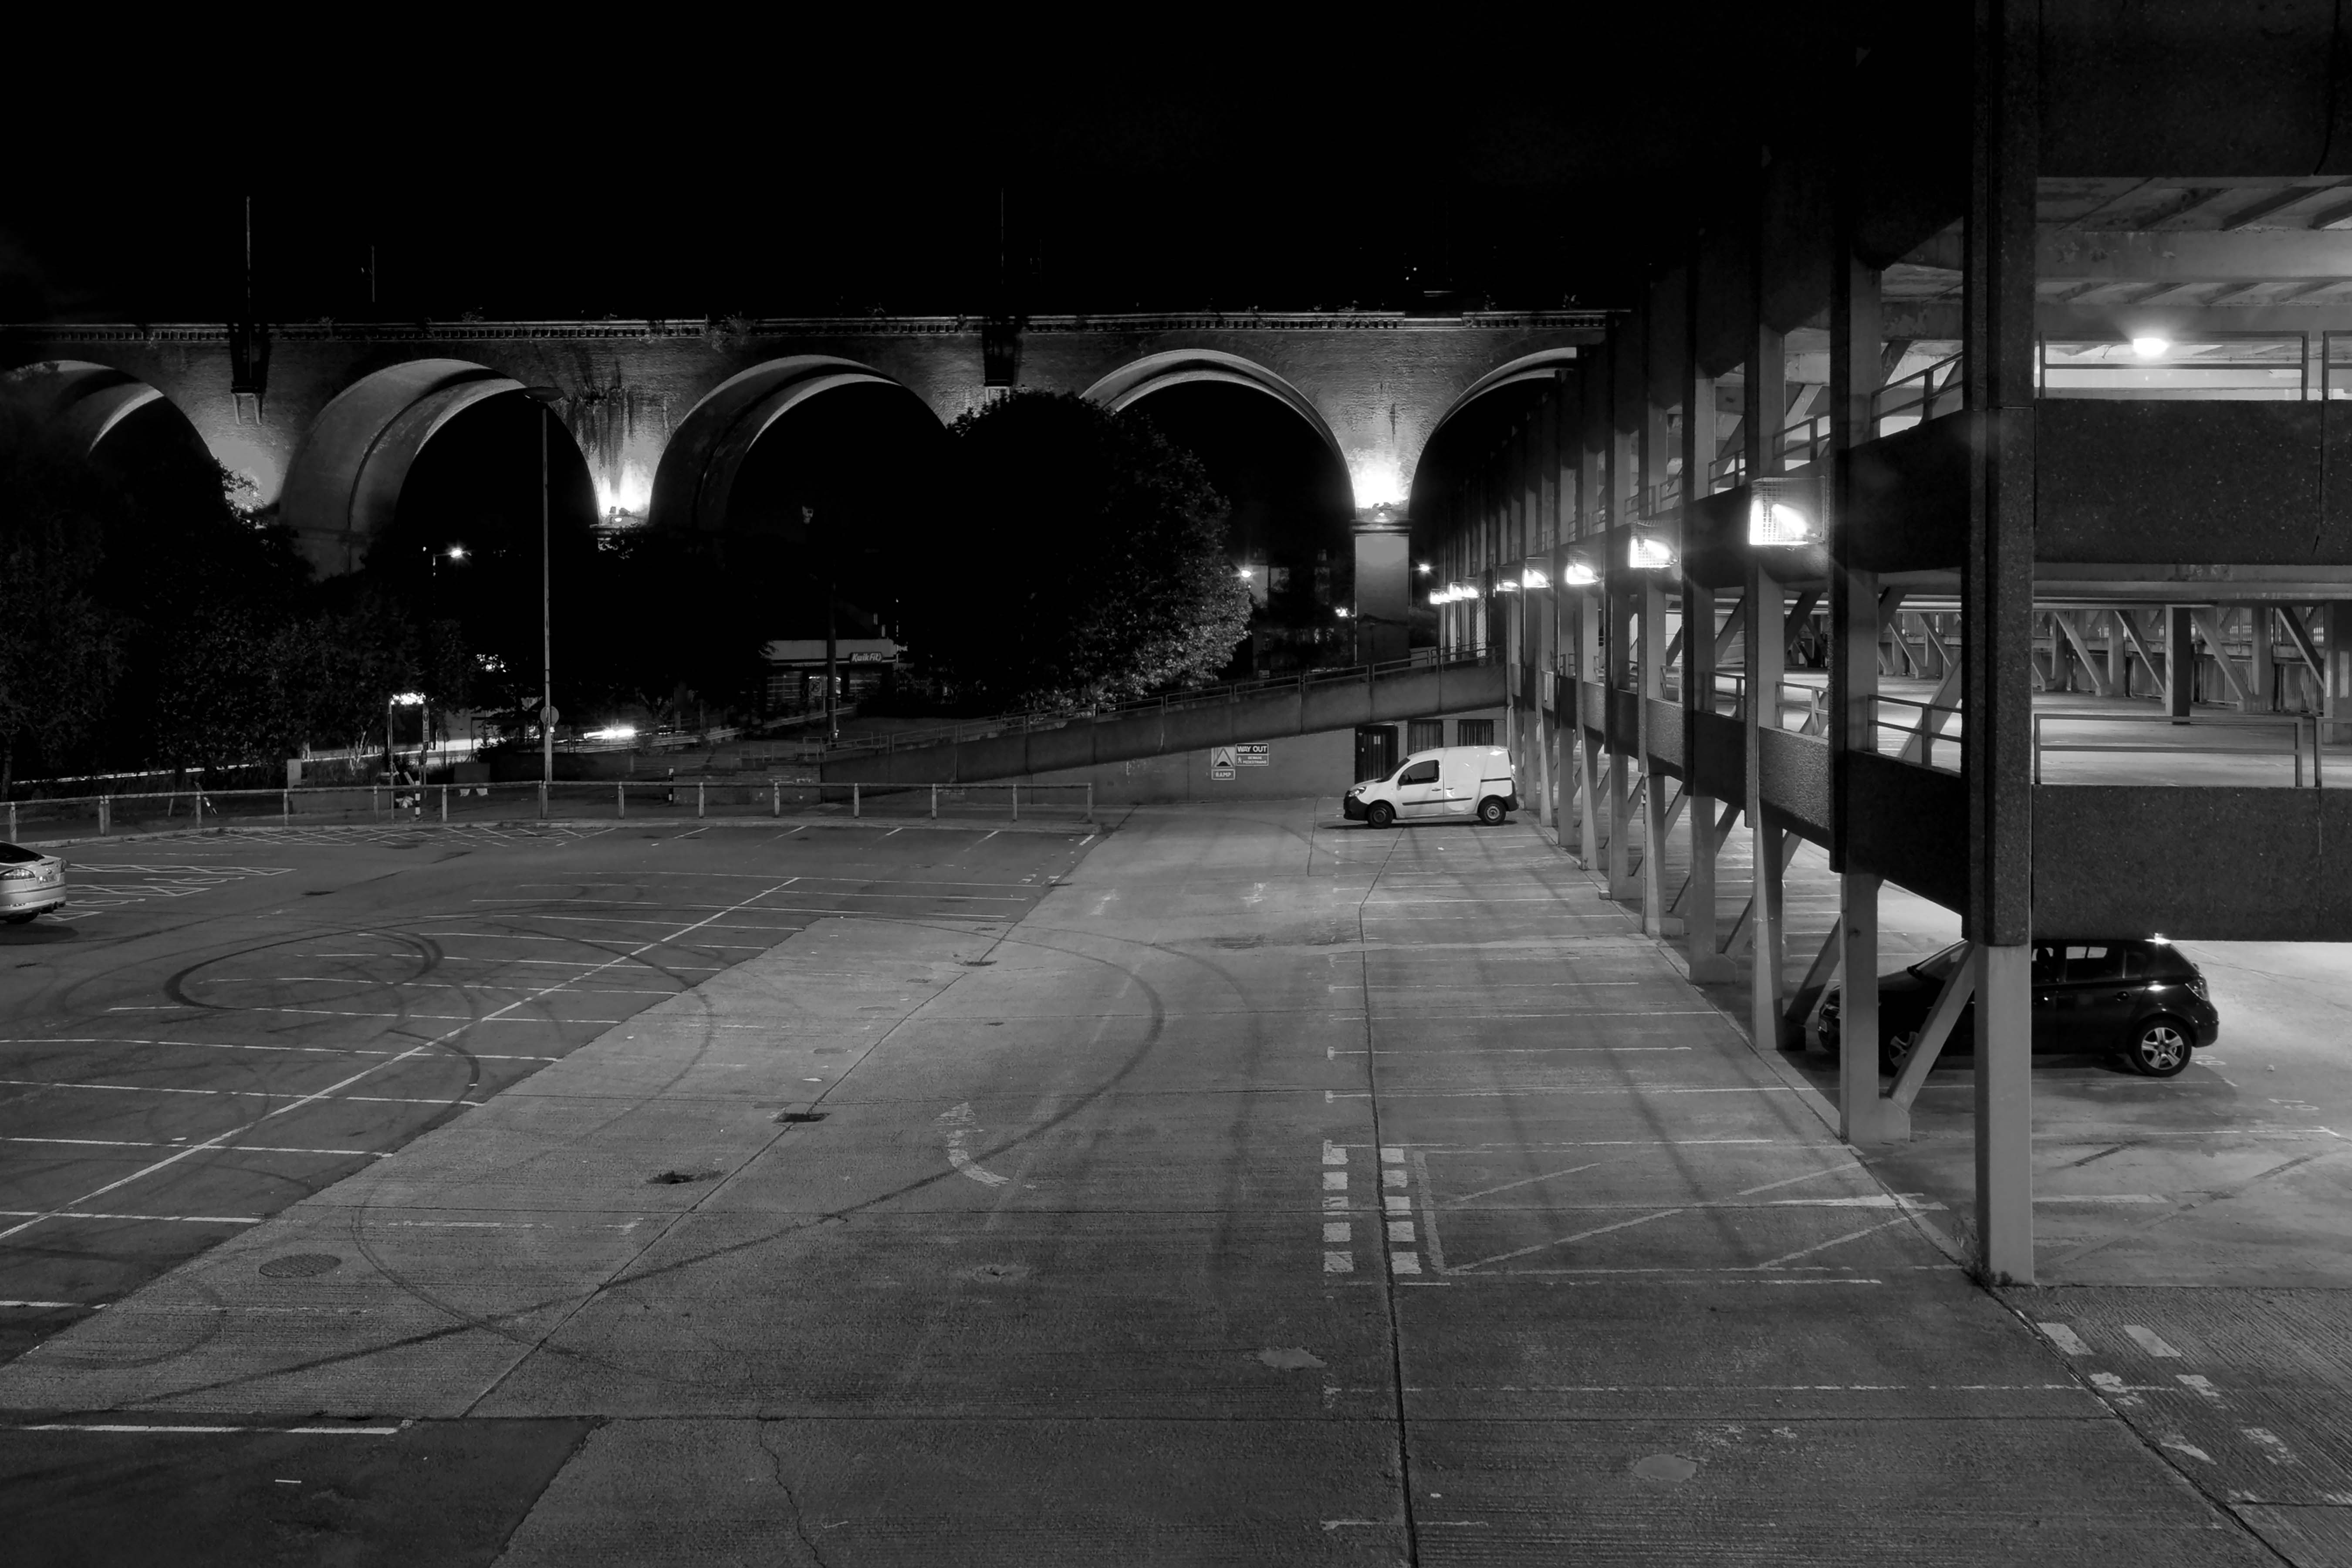
Stockport Viaduct is still extant, Heaton Lane Car Park is no longer.

The car park at Stopford House.

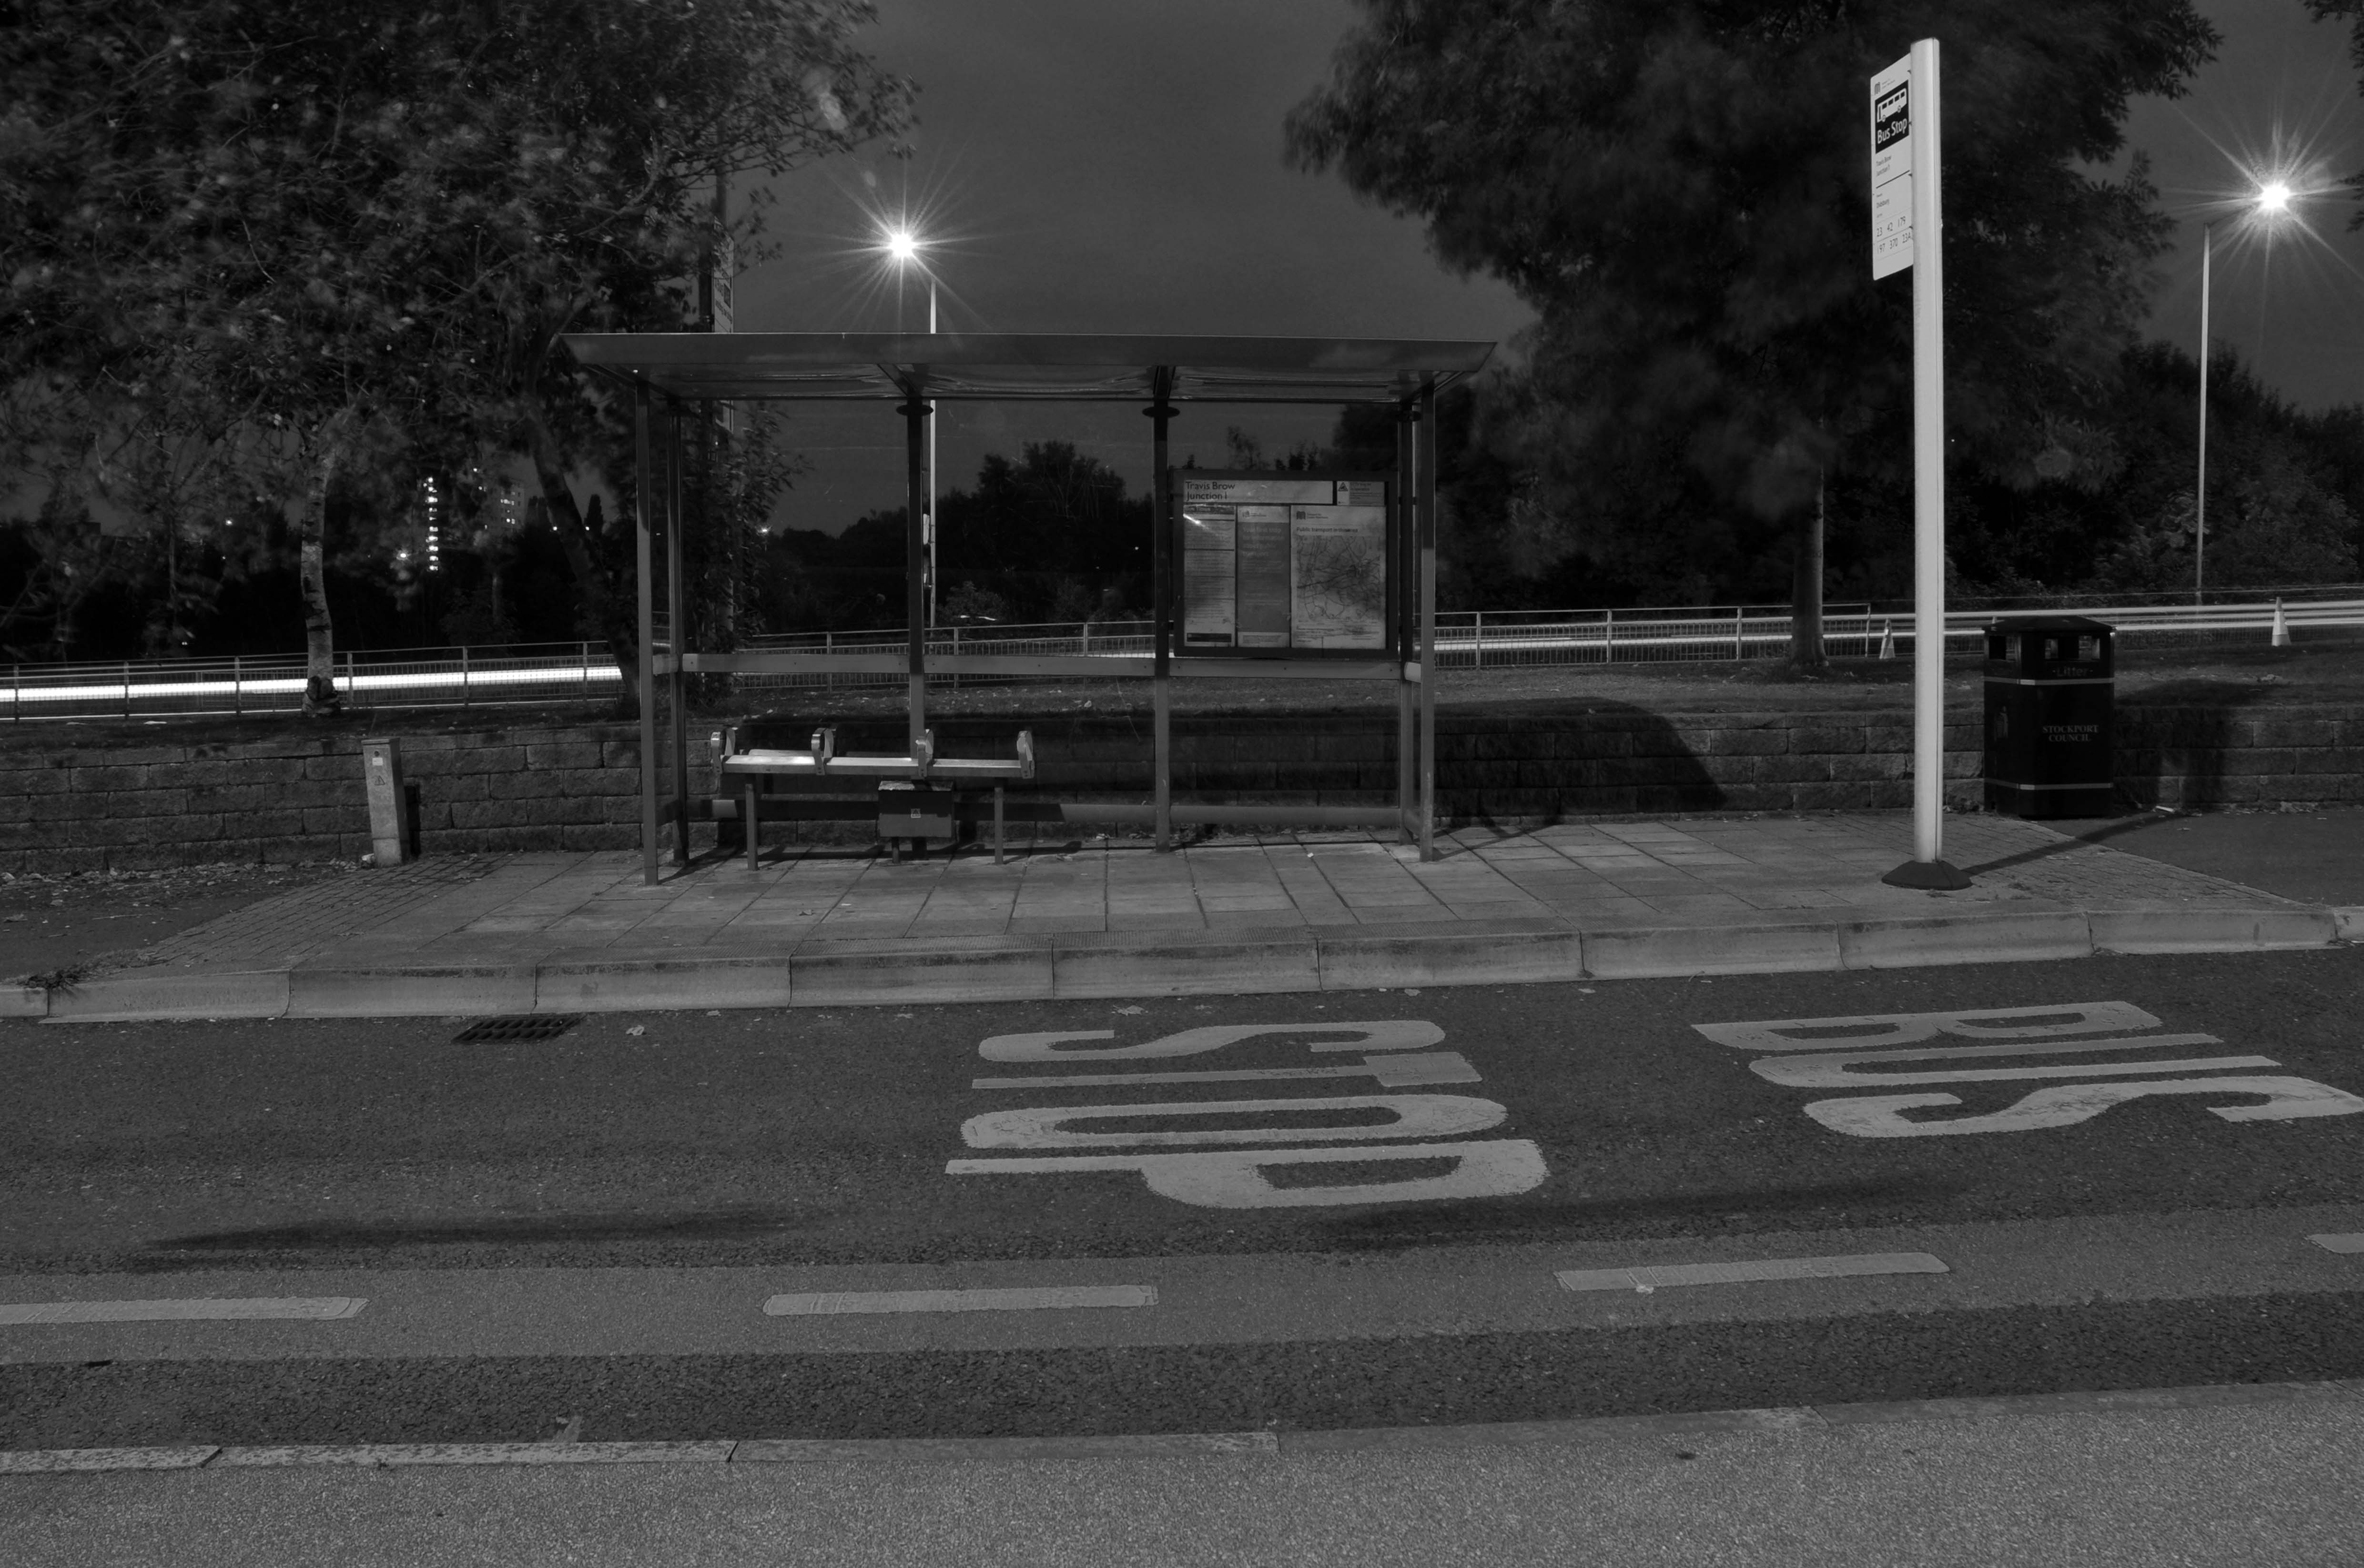
One of the ninety eight bus shelters on the 192 route.

Merseyway Shopping Centre

Beneath Heron House.

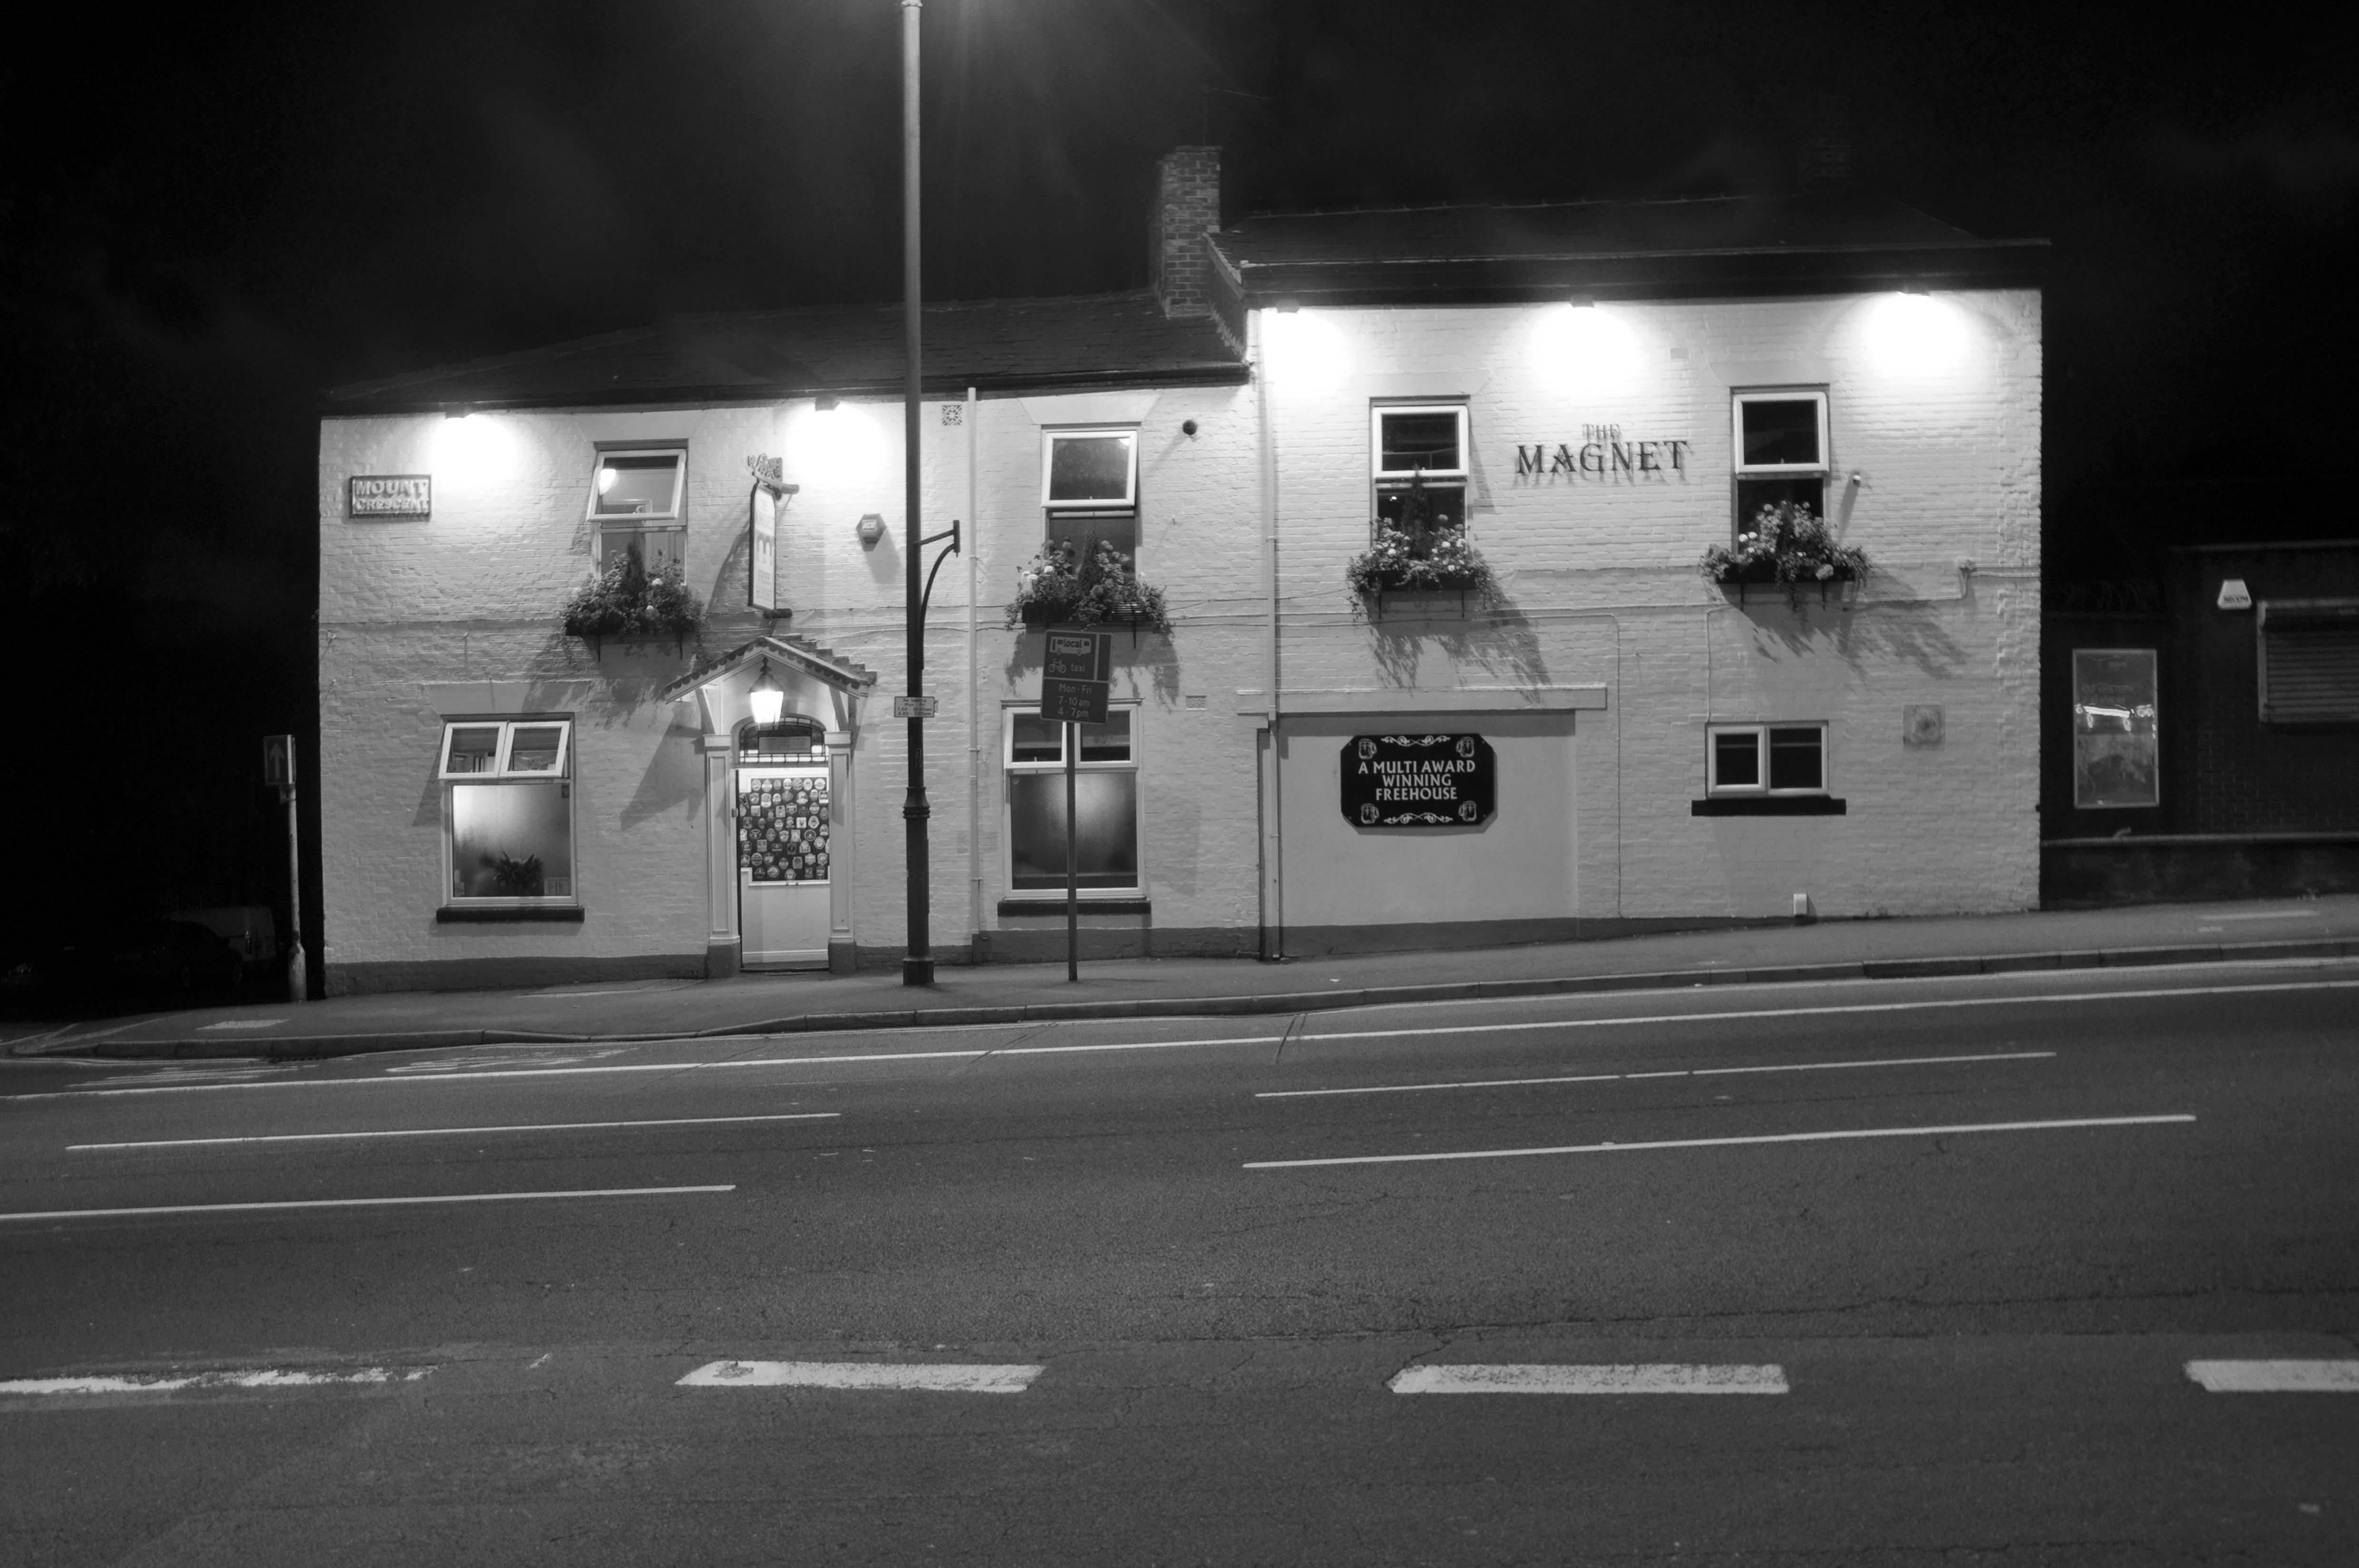
My local The Magnet – I am proud to say that a copy of this photo hangs in the pub’s Vault.

My vast favourite concrete footbridge.

Covent Garden Flats are no more, social housing replaced by owner occupiers.

The Bus Station has since become a Transport Interchange.

And finally, as local lad Mike Yarwood was wont to say – This is me.

Impersonating myself in the manner of Flann O’Brien’s literary creation De Selby

West Heatons Part Two – Stockport Housing

Following on from my essay on Suburbia and Part One of West Heatons Housing – here’s Part Two.

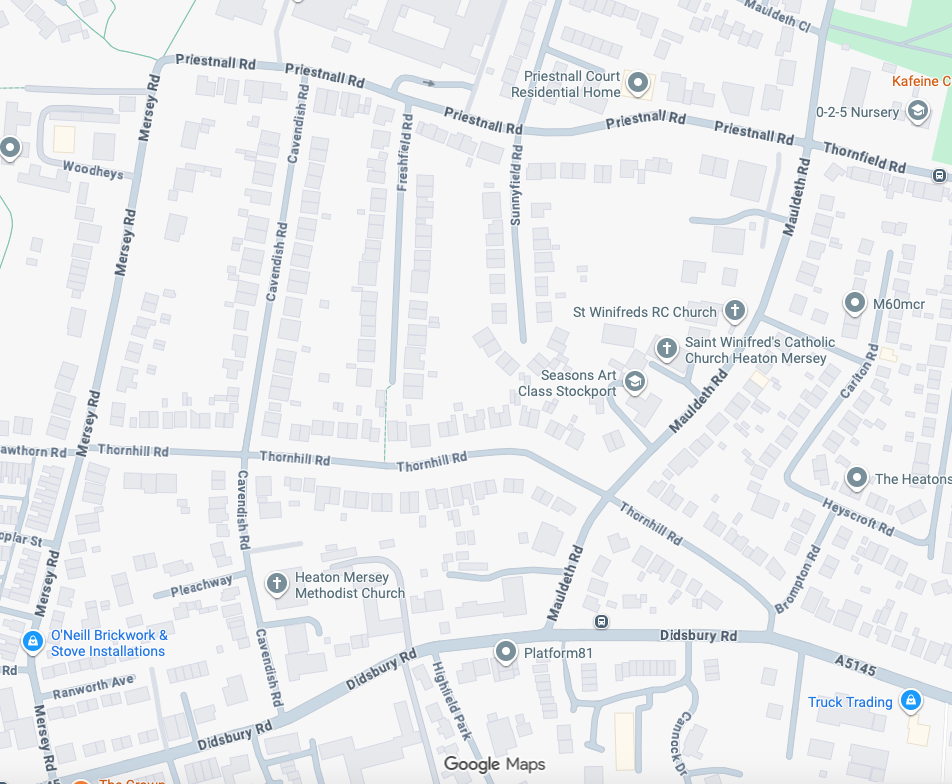
Taking in Thornfield Road, Priestnall Road, Beaminster Road, Mauldeth Close, Sunnyfield Road, Freshfield Road, Cavendish Road, Pleachway, Ranworth Avenue, Thornhill Road and Mersey Road.

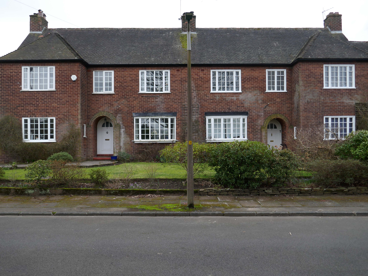
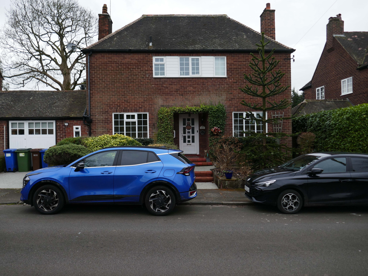
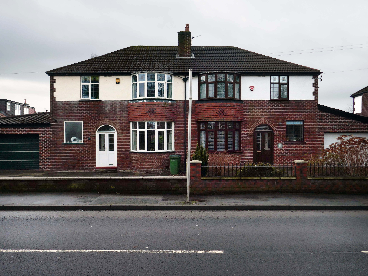
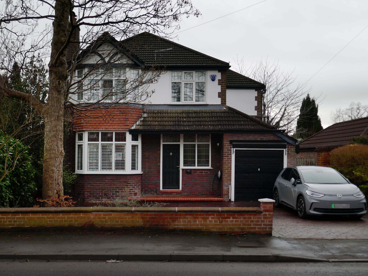
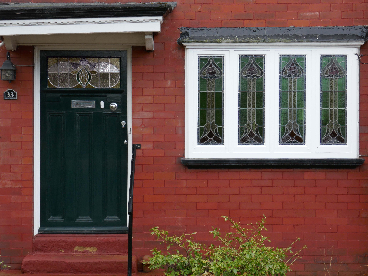
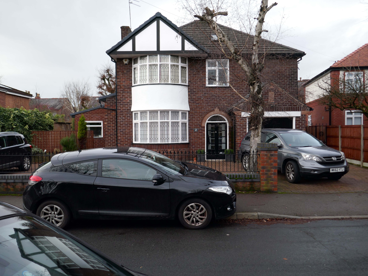
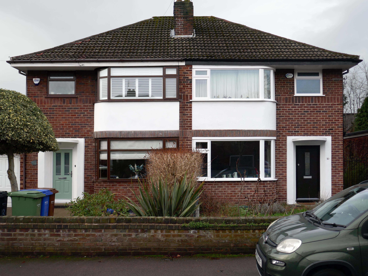
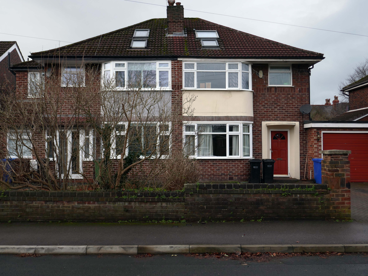
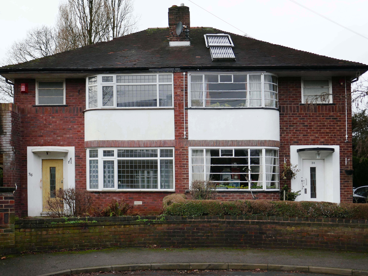
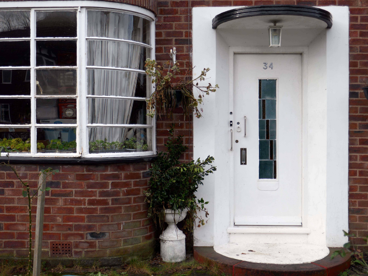
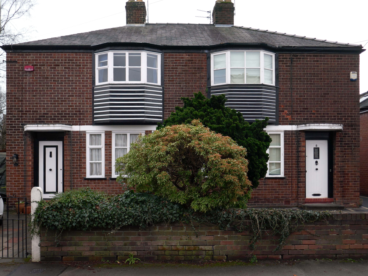
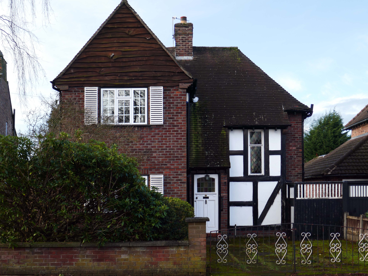
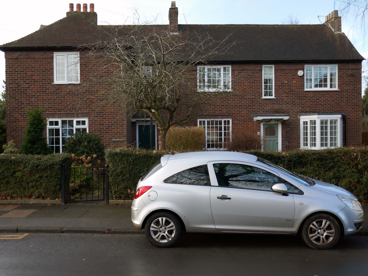
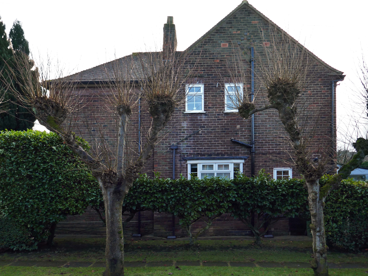
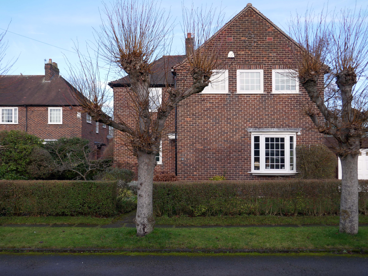
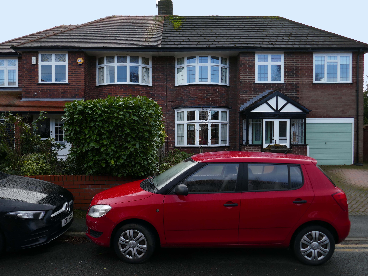
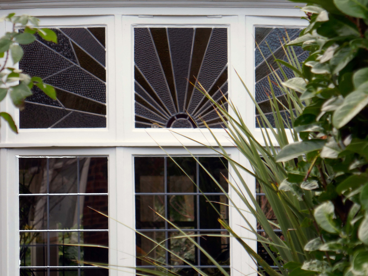
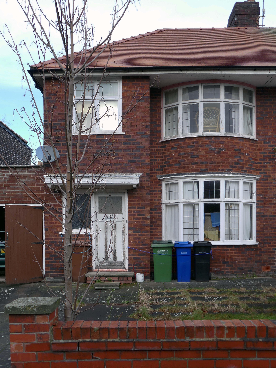
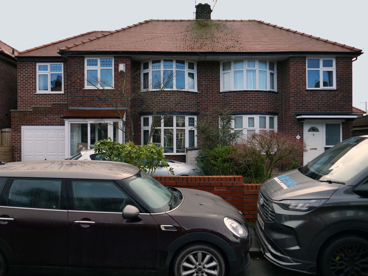
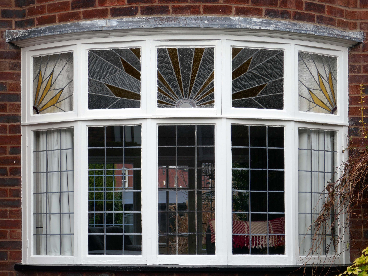
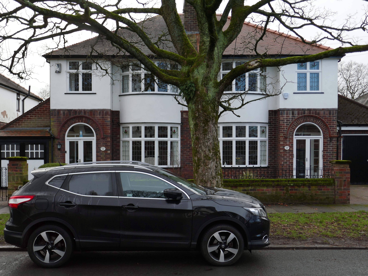
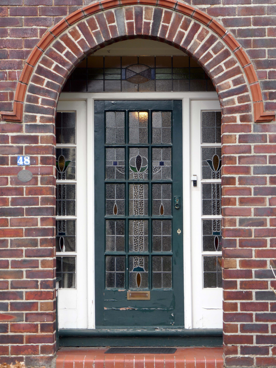
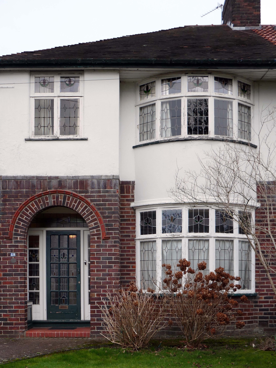
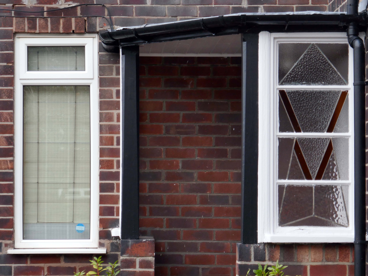
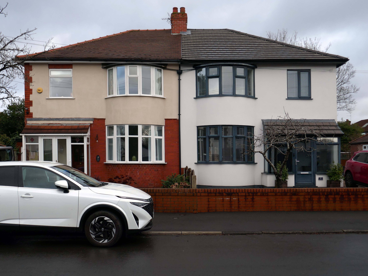
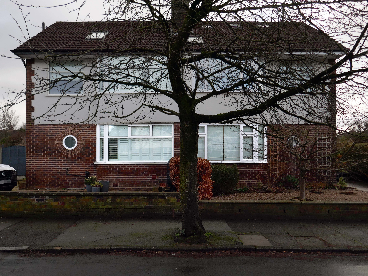
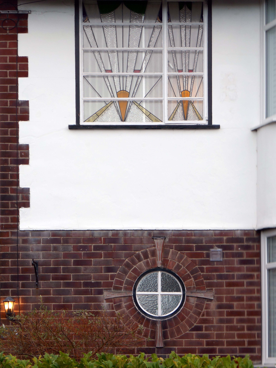
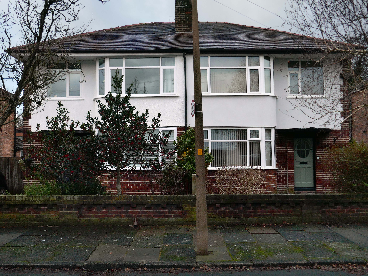
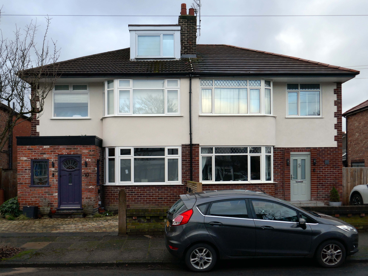
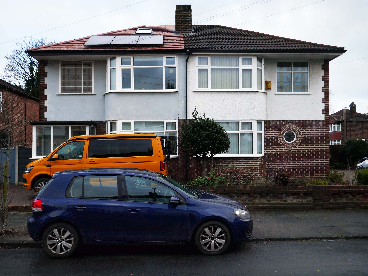
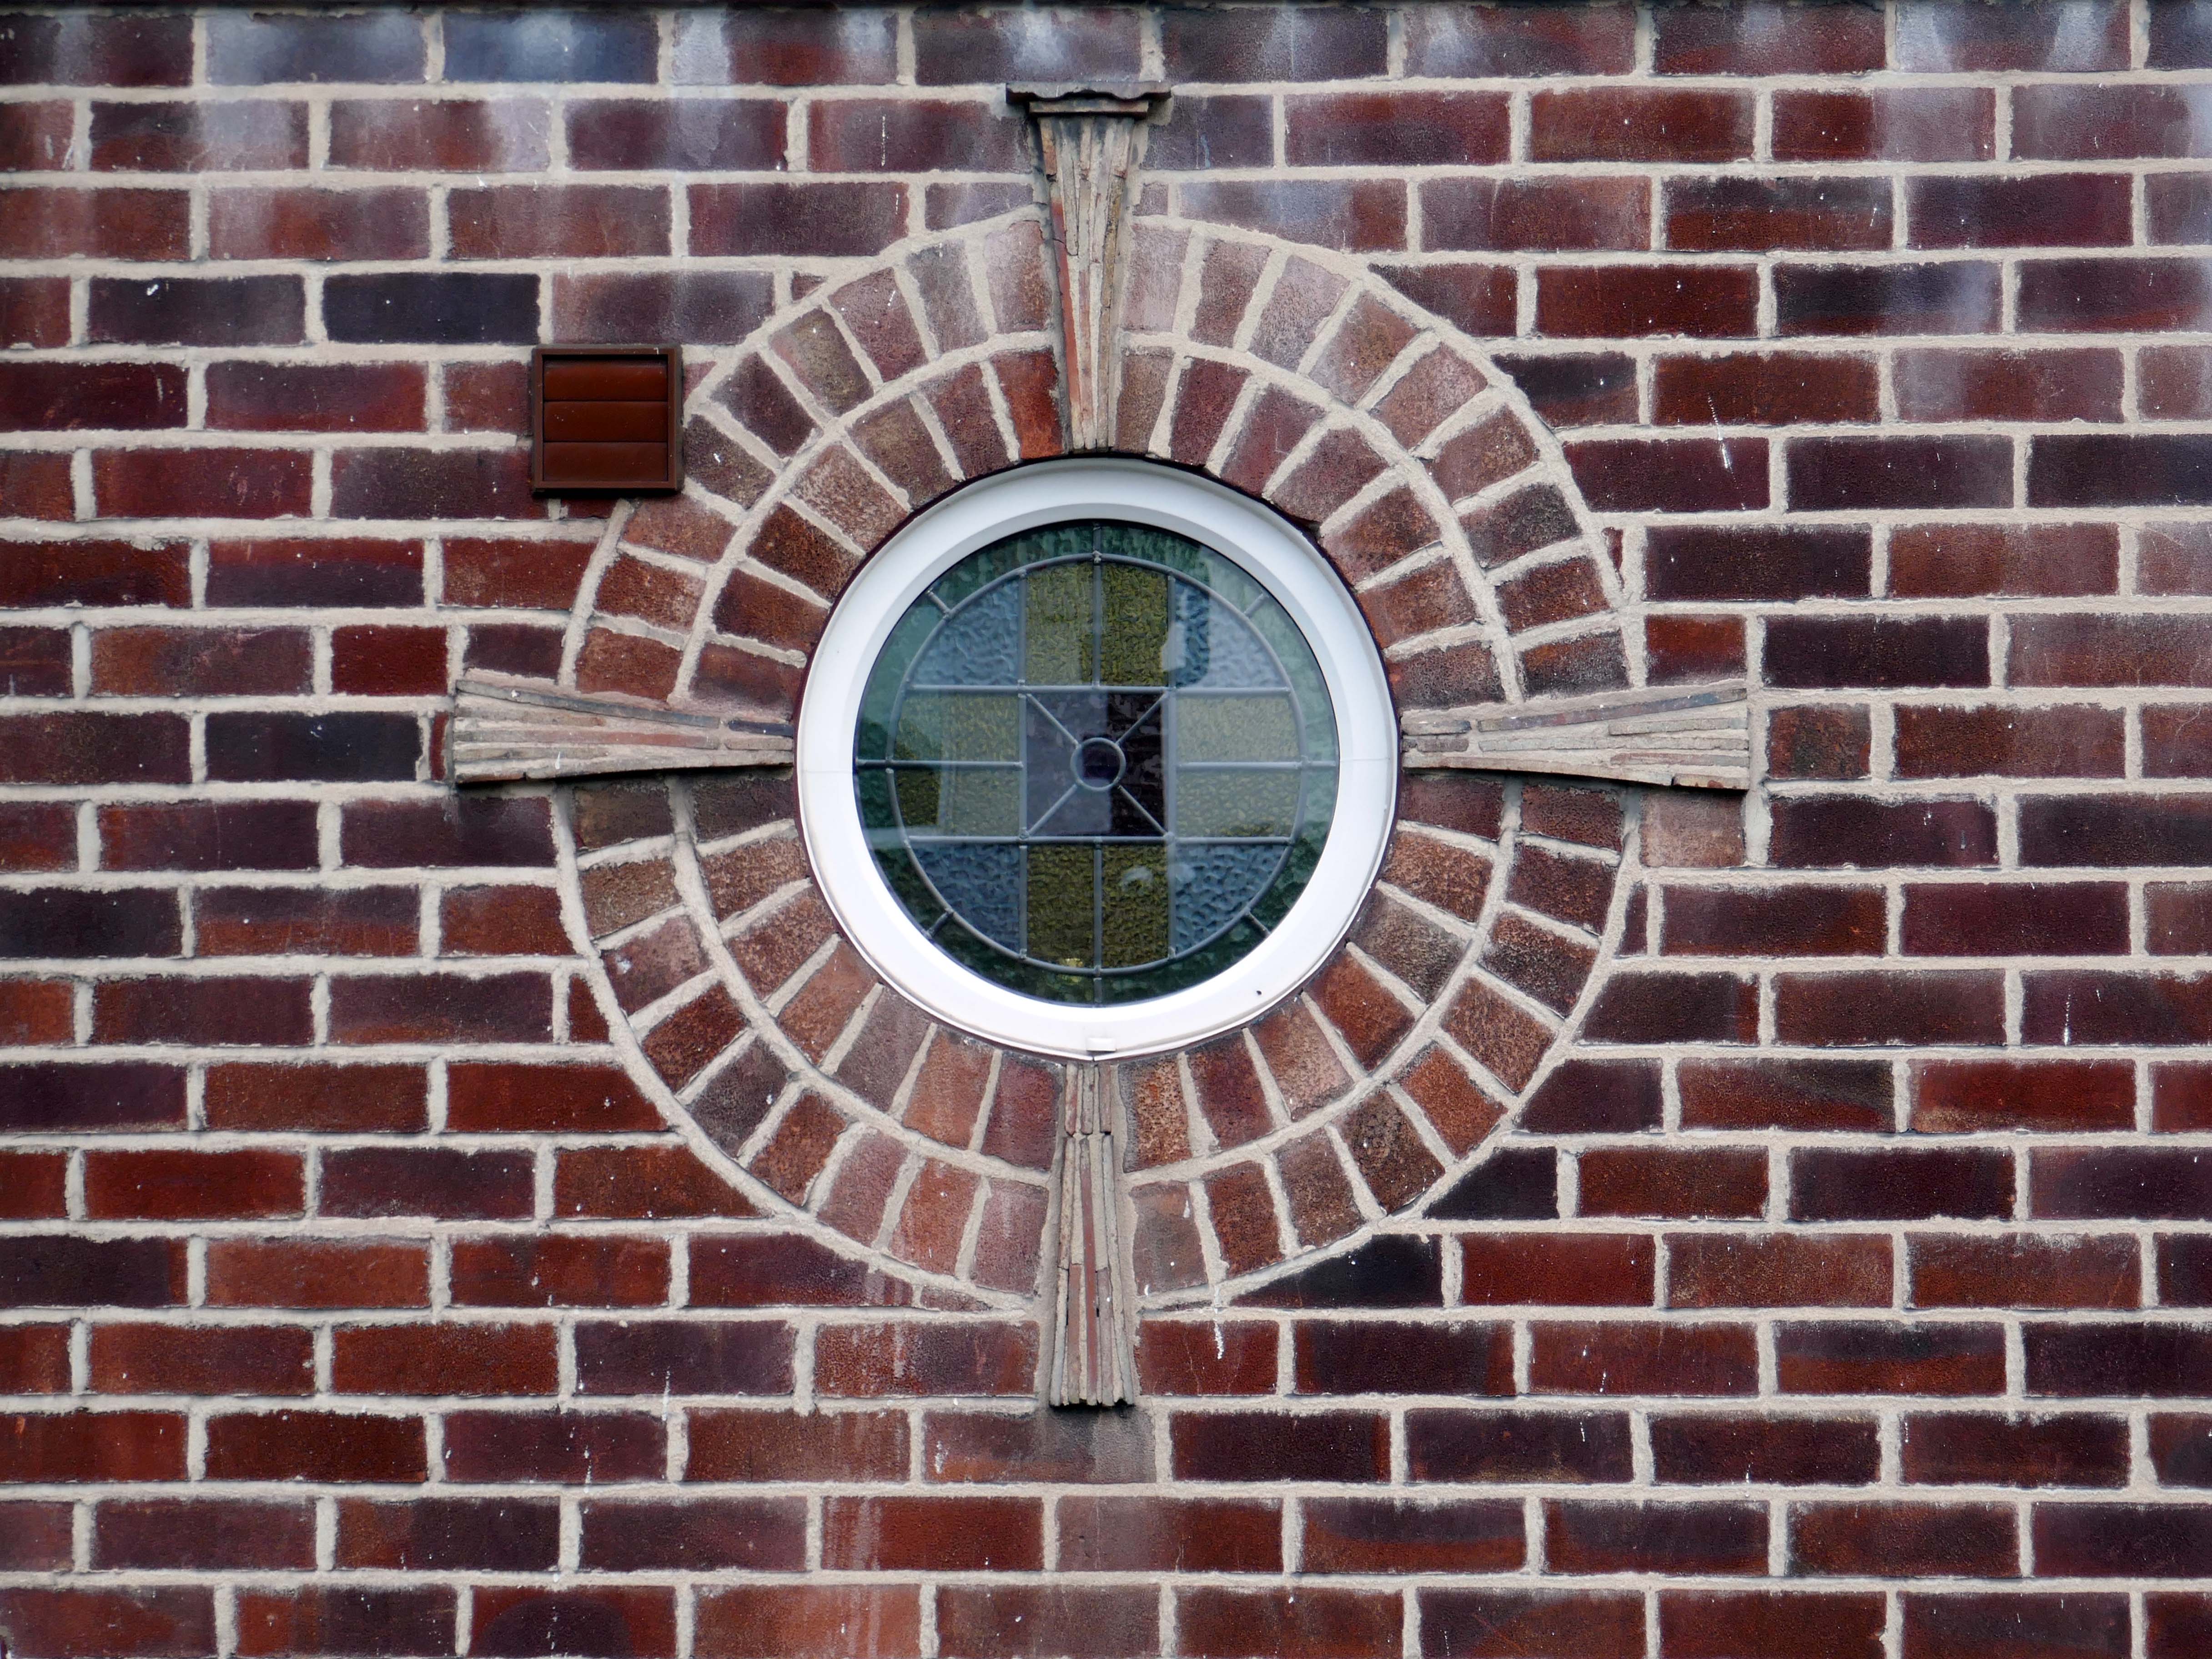
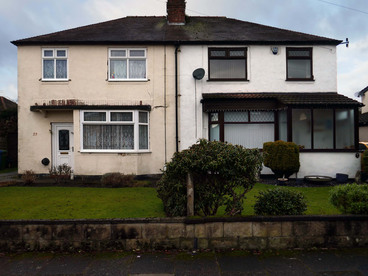
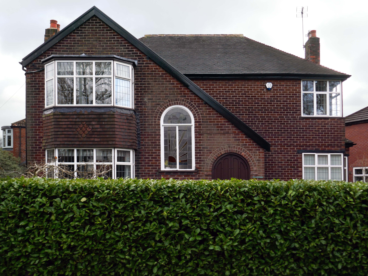
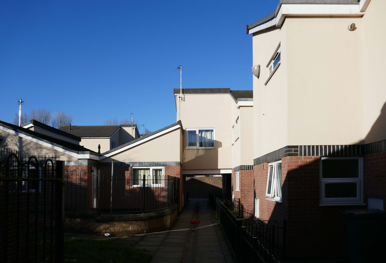
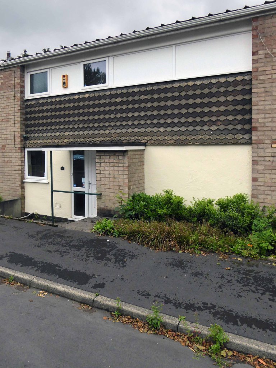
Within such a tight network of suburban streets, restrained Modernism sits alongside the traditional semi, the grand villa and humble abode. A smattering of stained glass and an original door here and there.

One example of a curved Crittall bay, sitting next door to a distant uPVC cousin.

Hesitant examples of Arts and Crafts and hints of Tudorbethan, subtle shades of sub Lutyens, the odd Art Deco detail.

We never keep to the present. We recall the past; we anticipate the future as if we found it too slow in coming and were trying to hurry it up, or we recall the past as if to stay its too rapid flight. We are so unwise that we wander about in times that do not belong to us, and do not think of the only one that does; so vain that we dream of times that are not and blindly flee the only one that is. The fact is that the present usually hurts. We thrust it out of sight because it distresses us, and if we find it enjoyable, we are sorry to see it slip away. We try to give it the support of the future, and think how we are going to arrange things over which we have no control for a time we can never be sure of reaching. 

Blaise Pascal

Let each of us examine his thoughts; he will find them wholly concerned with the past or the future. We almost never think of the present, and if we do think of it, it is only to see what light it throws on our plans for the future. The present is never our end. The past and the present are our means, the future alone our end. Thus we never actually live, but hope to live, and since we are always planning how to be happy, it is inevitable that we should never be so.

West Heatons Part One – Stockport Housing

Following on from my brief essay on Suburbia – here are my first day’s findings.

West Heatons Part Two – now available!
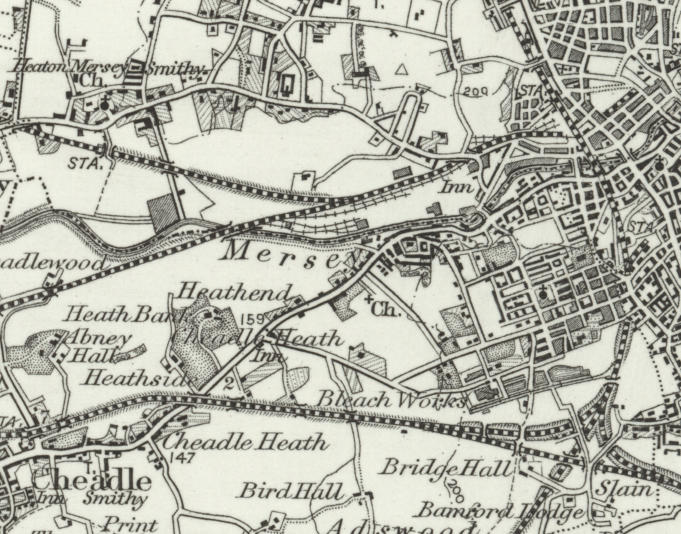
In 1896 the area to the east of central Stockport is a potpourri of emergent industry, railways, a river and agriculture – a product of the second Ice Age, the subsequent formation of the Mersey Valley and the Industrial Revolution.

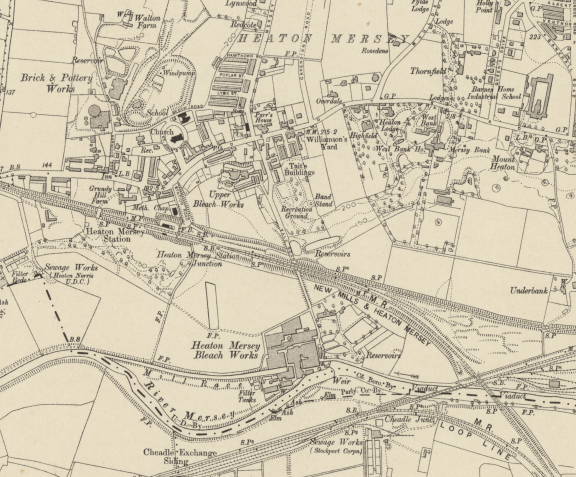
By 1911 there is an expansion in the housing stock.

A comprehensive history of the area cane be found here.

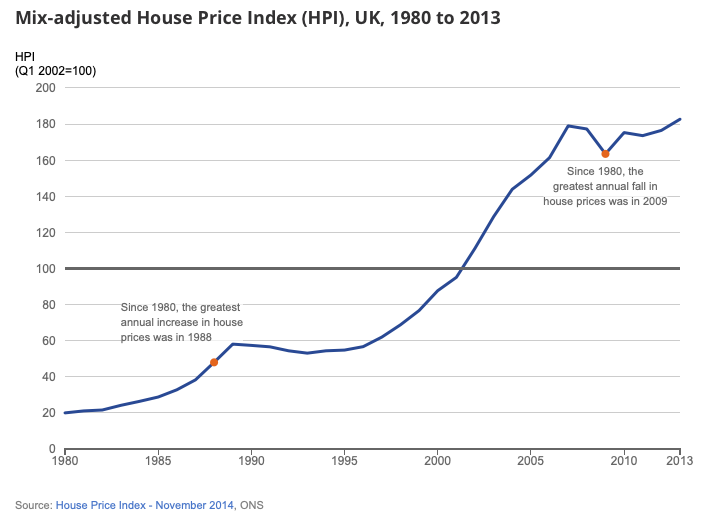
In 1918, the UK property landscape was dominated by private renters, who made up 75% of all households. At the time, only 25% of the population owned their own homes. Over the next few decades, home ownership gradually increased, reaching about 38% by 1958. This shift was accompanied by a decrease in private renting, which fell to 41% during the same period.

The most significant growth in home ownership occurred between 1958 and 2003. The percentage of owner-occupiers surged from 38% to 70%. This period saw a corresponding decline in both private renting, which fell to just 8% in 2003, and social renting, which peaked at 29% in 1978 before declining to 22% by 2003.

Belvoir

More detailed analysis of trends in home ownership can be found here at the Office for National Statistics.

The pattern of home ownership has been determined by a number of factors –

The Property Owning Democracy –  Coined by British MP Noel Skelton in 1920, the concept emphasised the terms ‘property-owning’ and ‘democracy’ as a conservative response to left-leaning ideas of liberalism and socialism.

Right to Buy scheme, introduced by Margaret Thatcher’s Housing Act 1980, allowed long-term council social tenants in England and Wales to buy their homes at a significant discount, fostering homeownership but drastically reducing the stock of affordable social housing, leading to ongoing housing shortages and debates over its legacy.

The Property Ladder which commodifies housing. Where once house and home were largely for life, the upwardly mobile homeowner wishes to continually acquire value and status through trading ever onwards and upwards.

Socially the role of the home has also changed over time, once a place to be outside of – working or playing, the home is now possibly a place of both work and play. A larger percentage of weekly earnings is now absorbed by housing costs, and the lure of the multi-channel Smart TV, gaming systems, take away food and supermarket lager, nails the residents’ slippers firmly to the laminate flooring.

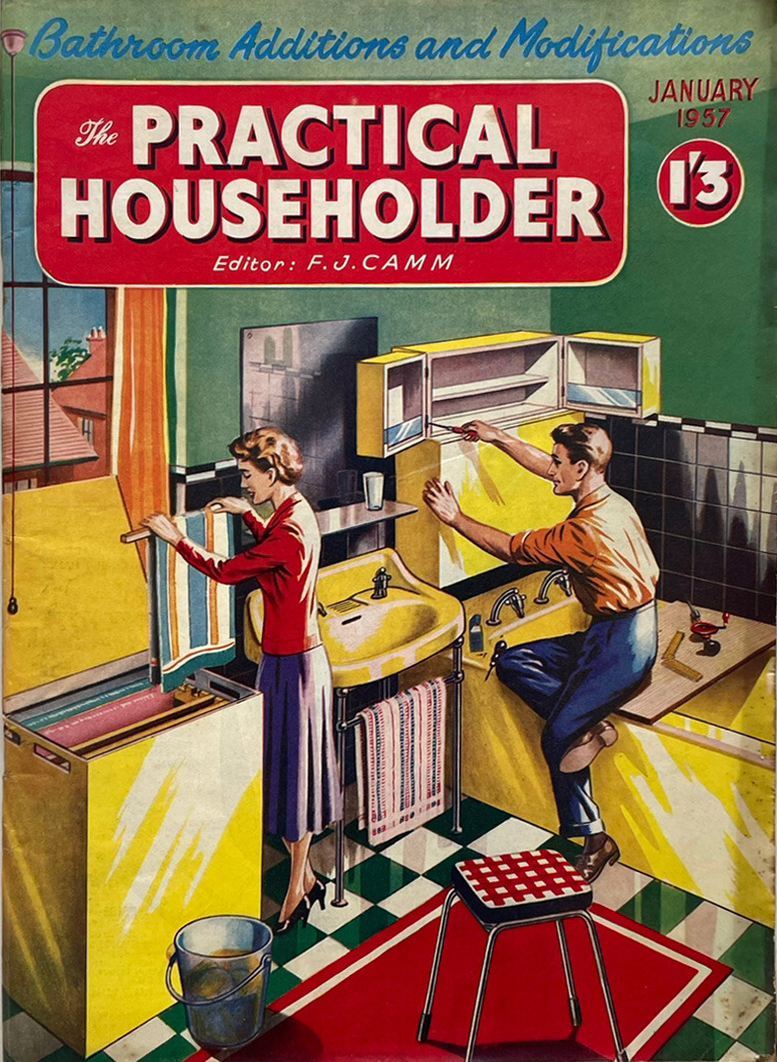
This has gone hand in hand with the trend home improvements and extensions – fed by glossy magazines, design led property TV shows advocating a New England, Shabby Chic, Maxi/Minimalist Vibe.

Welcome to the new England.

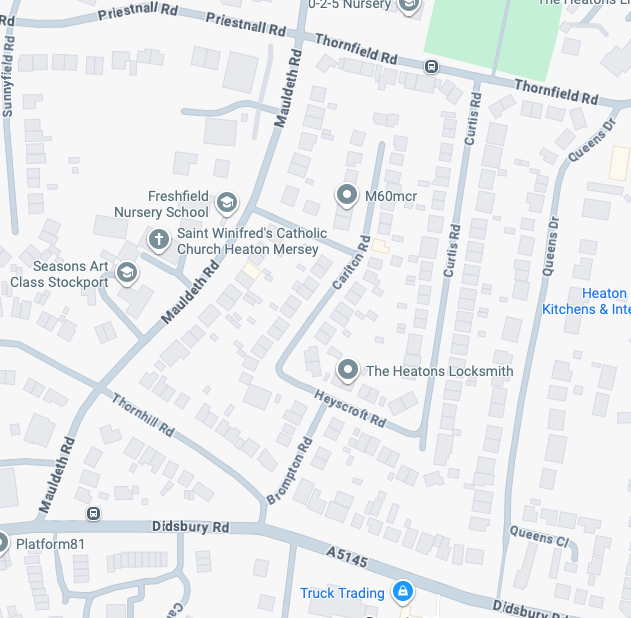
It’s January 2026 and I have taken to the area between Mauldeth Road, Thornfield Road, Queens Drive and Didsbury Road.

What is actually going on in my locale? – The only way to find out is to go and take a good look around.

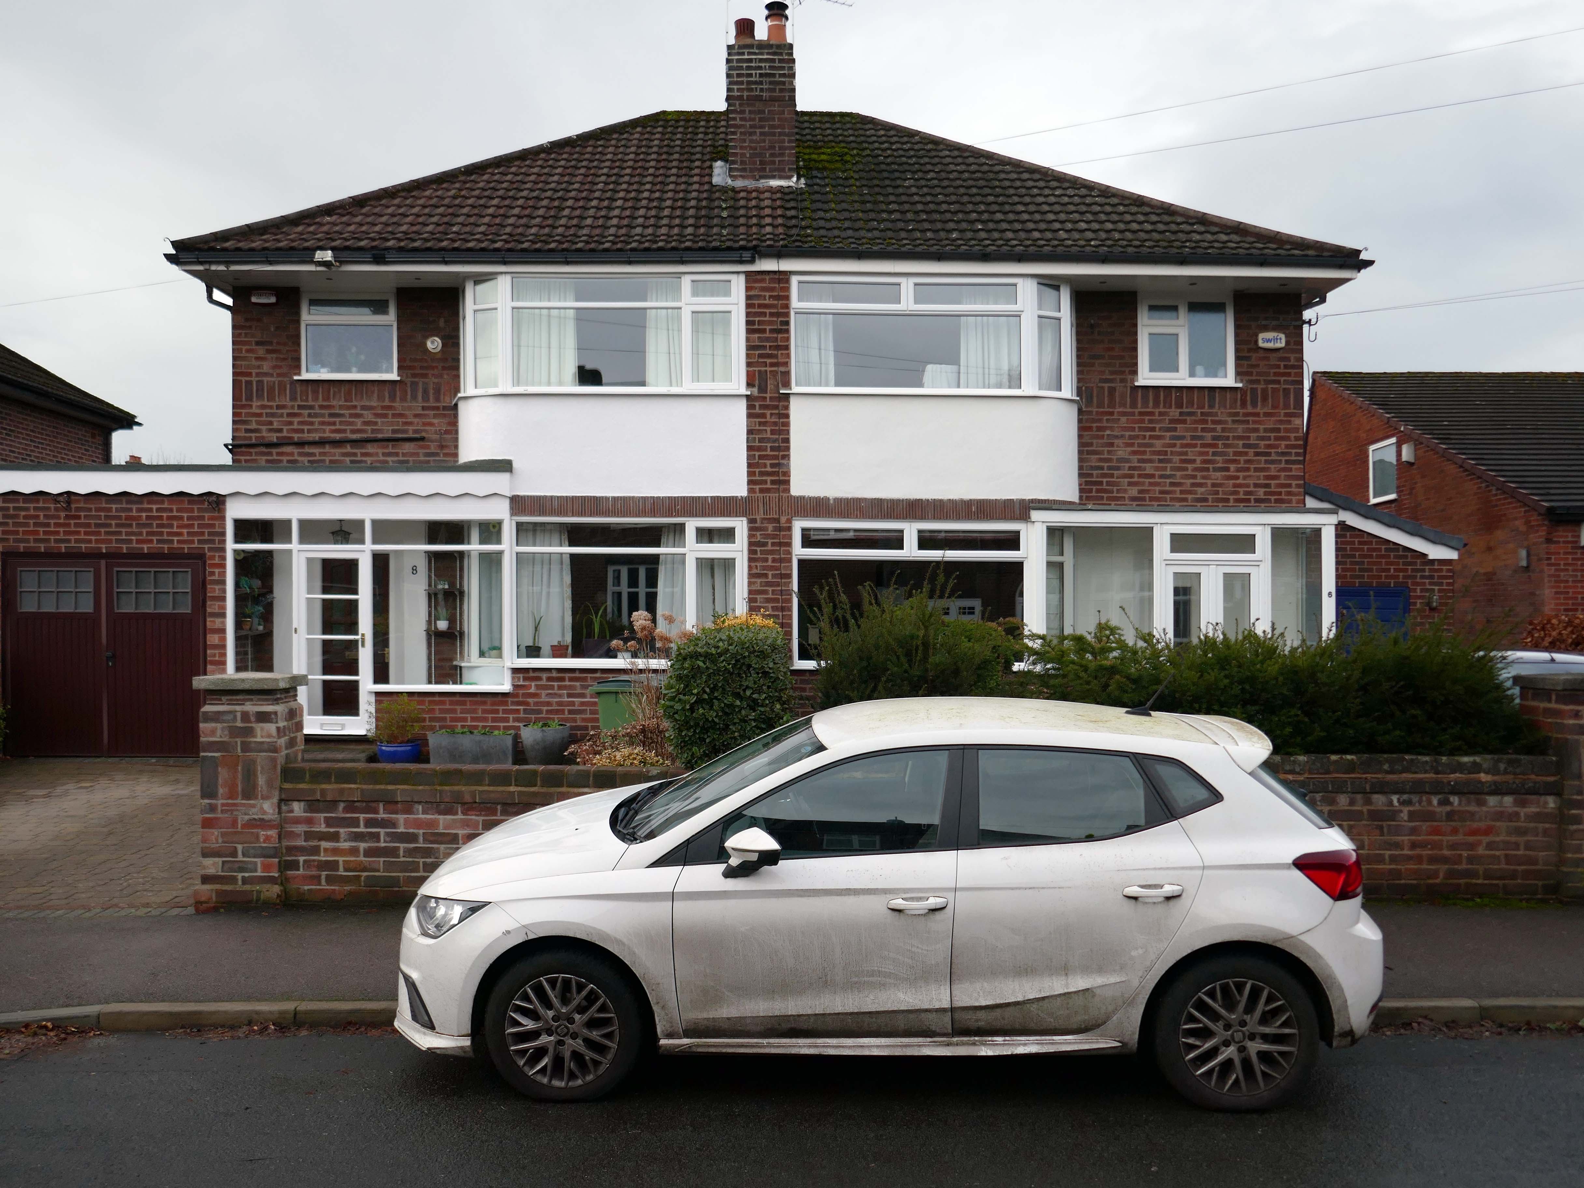
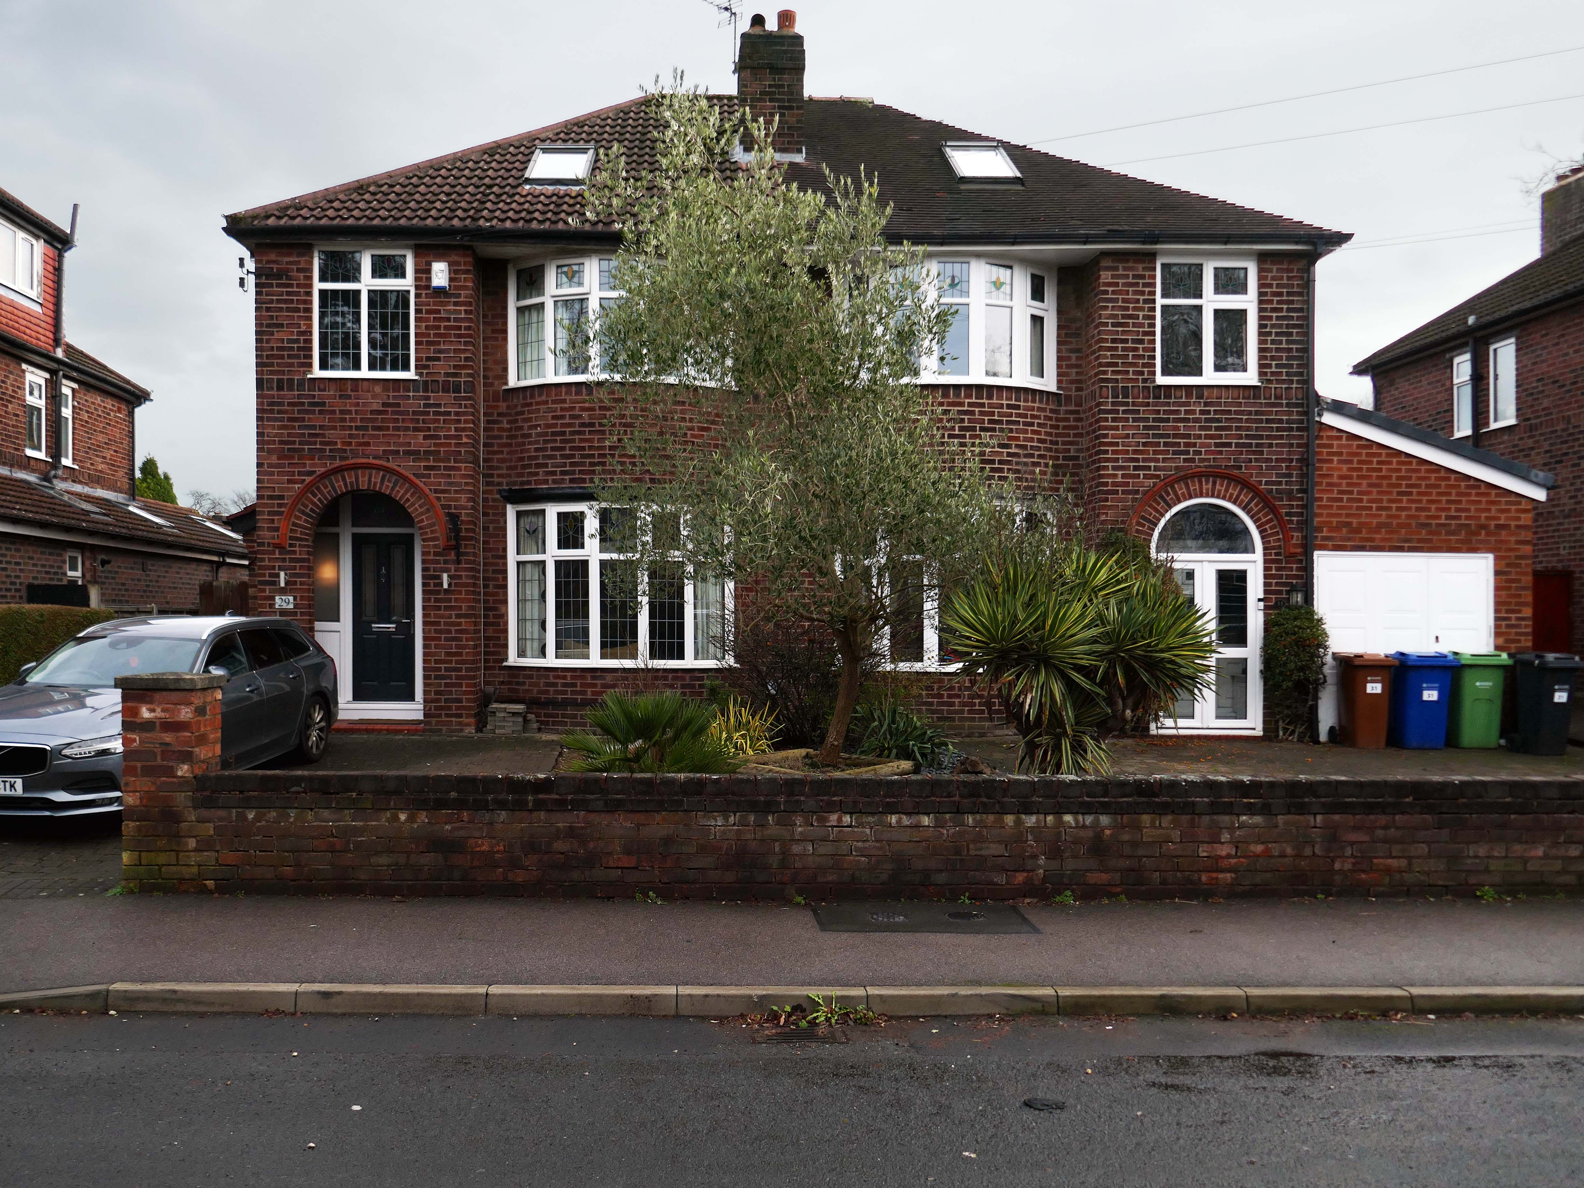
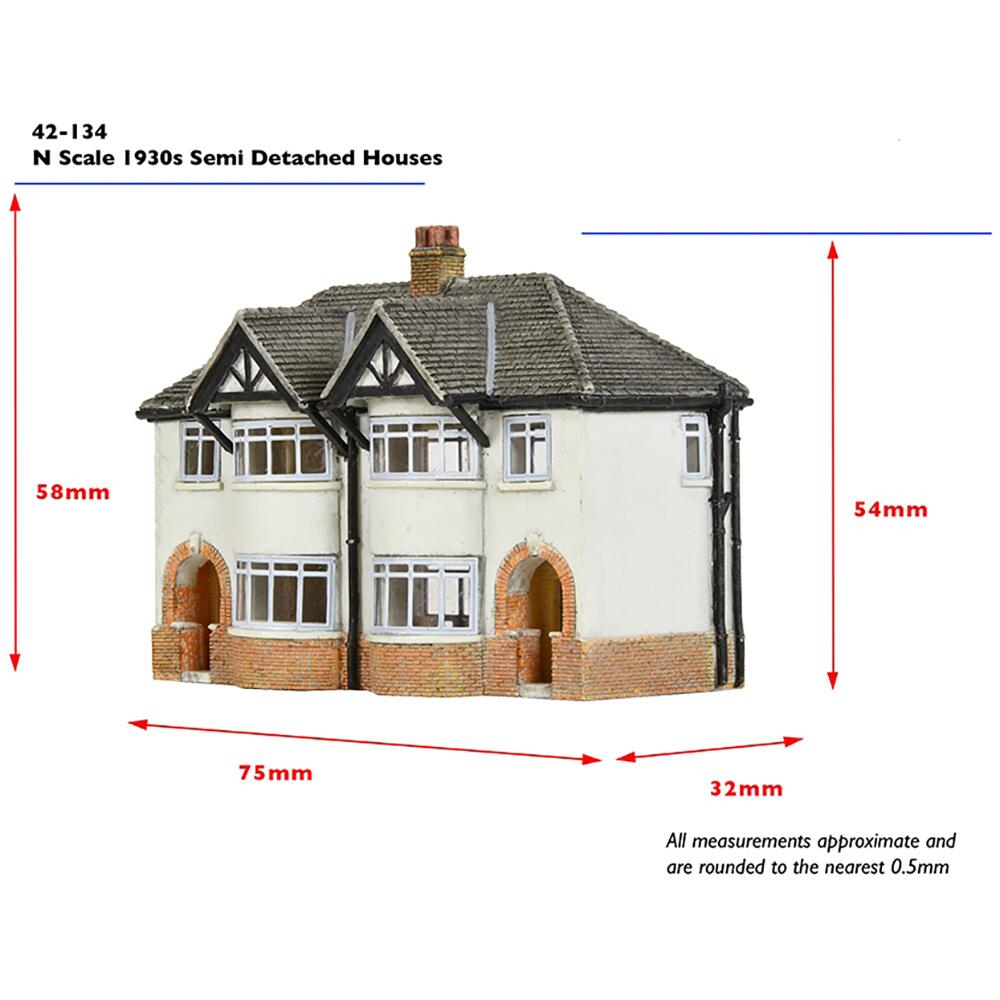
Symbol of middle-class aspiration, conservatism and compromised individualism, the semi-detached house is England’s modern domestic type par excellence.

Architectural Review

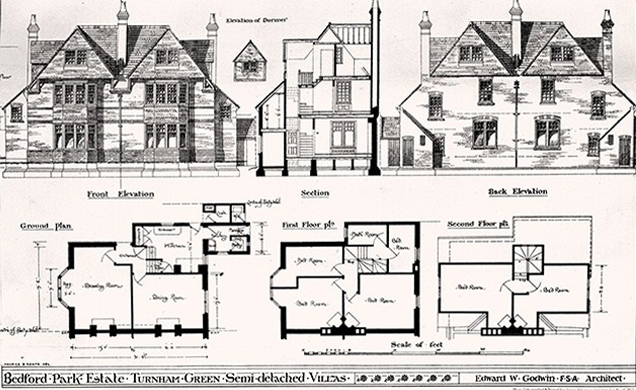
Semi-detached houses are the most common property type in the United Kingdom. They accounted for 32% of UK housing transactions and 32% of the English housing stock in 2008. Between 1945 and 1964, 41% of all properties built were semis. 

Semi-detached houses for the middle class began to be planned systematically in late 18th-century Georgian architecture, as a suburban compromise between the terraced houses close to the city centre, and the detached villas further out, where land was cheaper.

Although semi-detached housing is built throughout the world, it is generally seen as particularly symbolic of the suburbanisation of the United Kingdom and Ireland.

Wikipedia

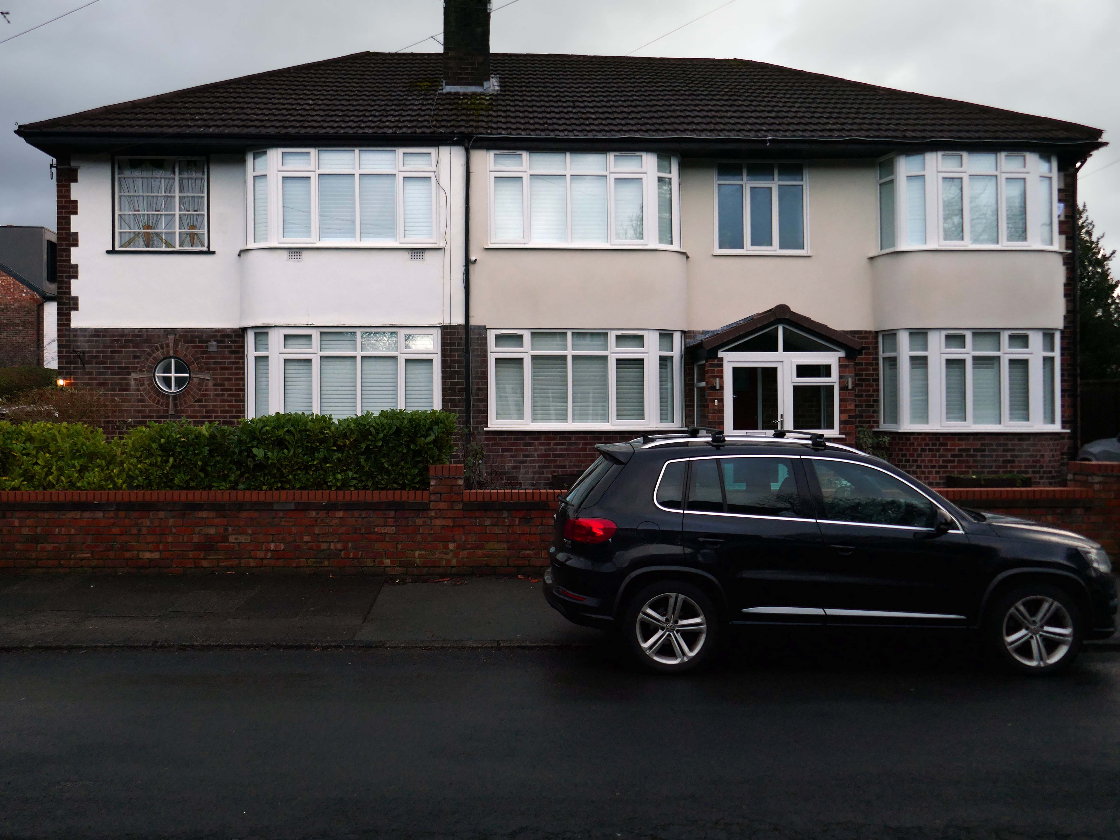
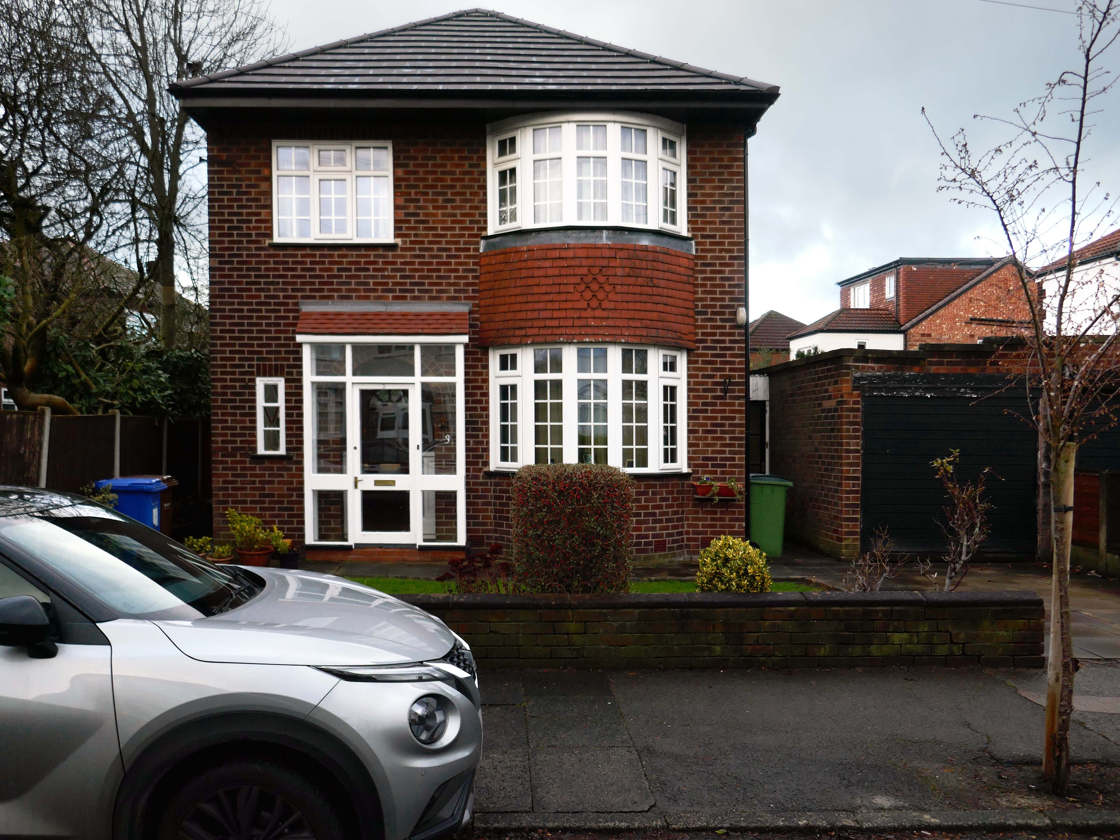
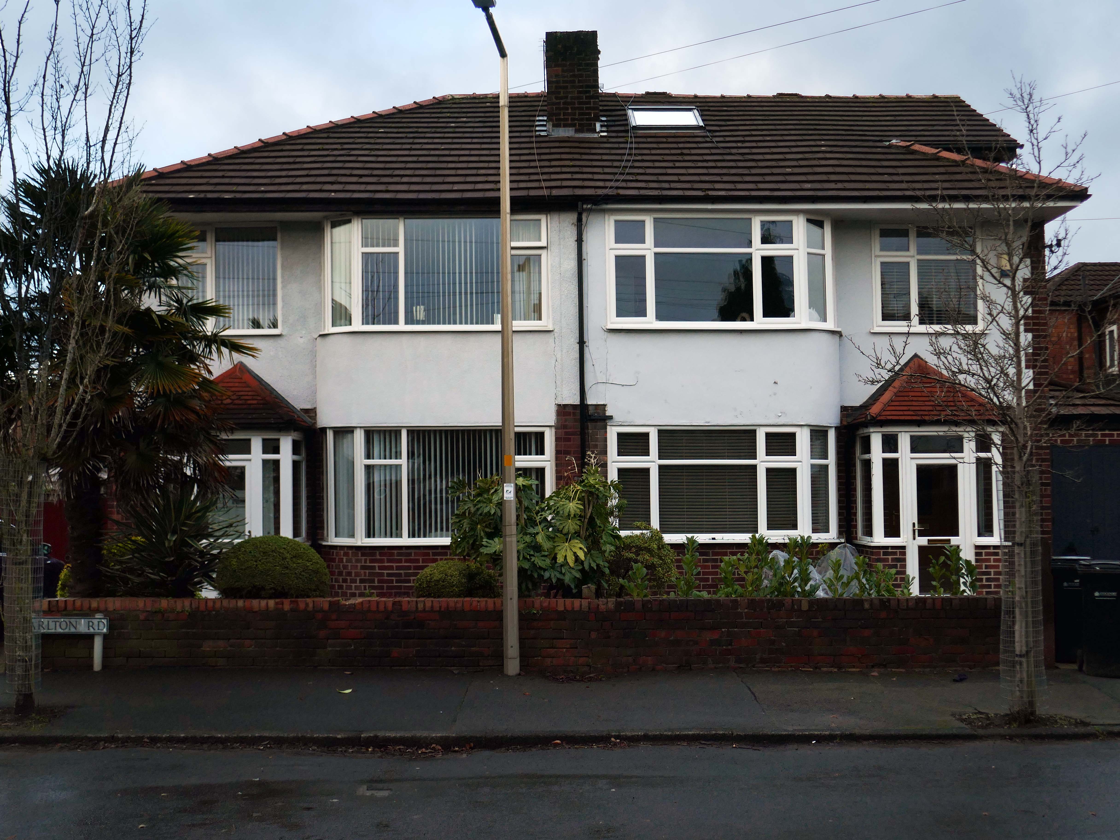
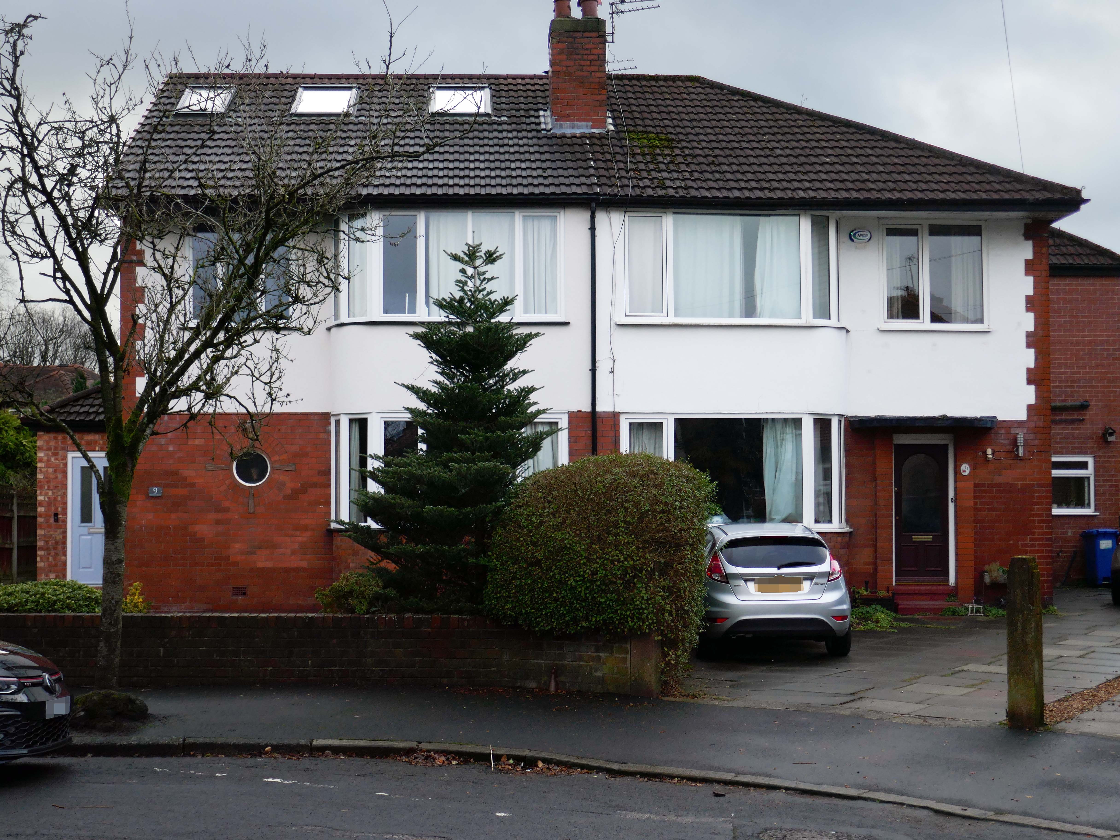
Curtis Road, Heyscroft Road, Brompton Road, Carlton Road, Fylde Road, Mauldeth Road and Thornhill Road.

So what did I discover?

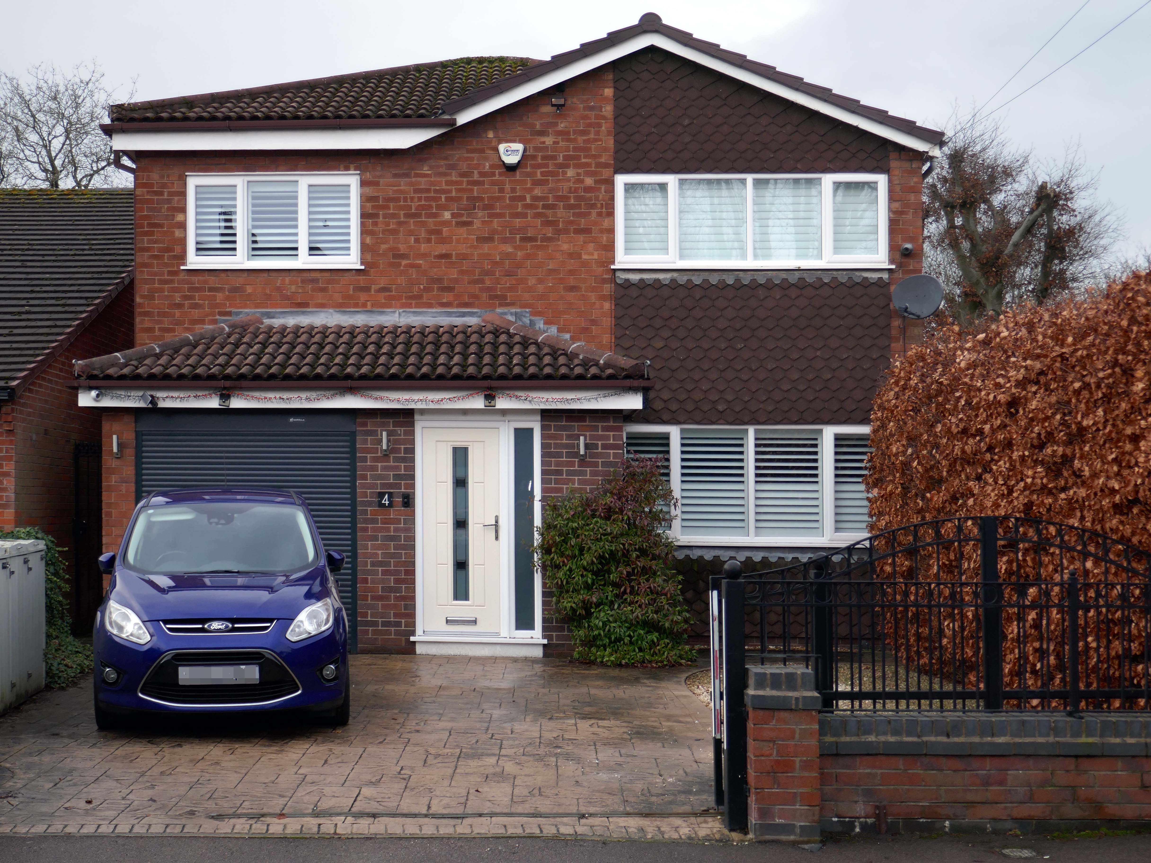
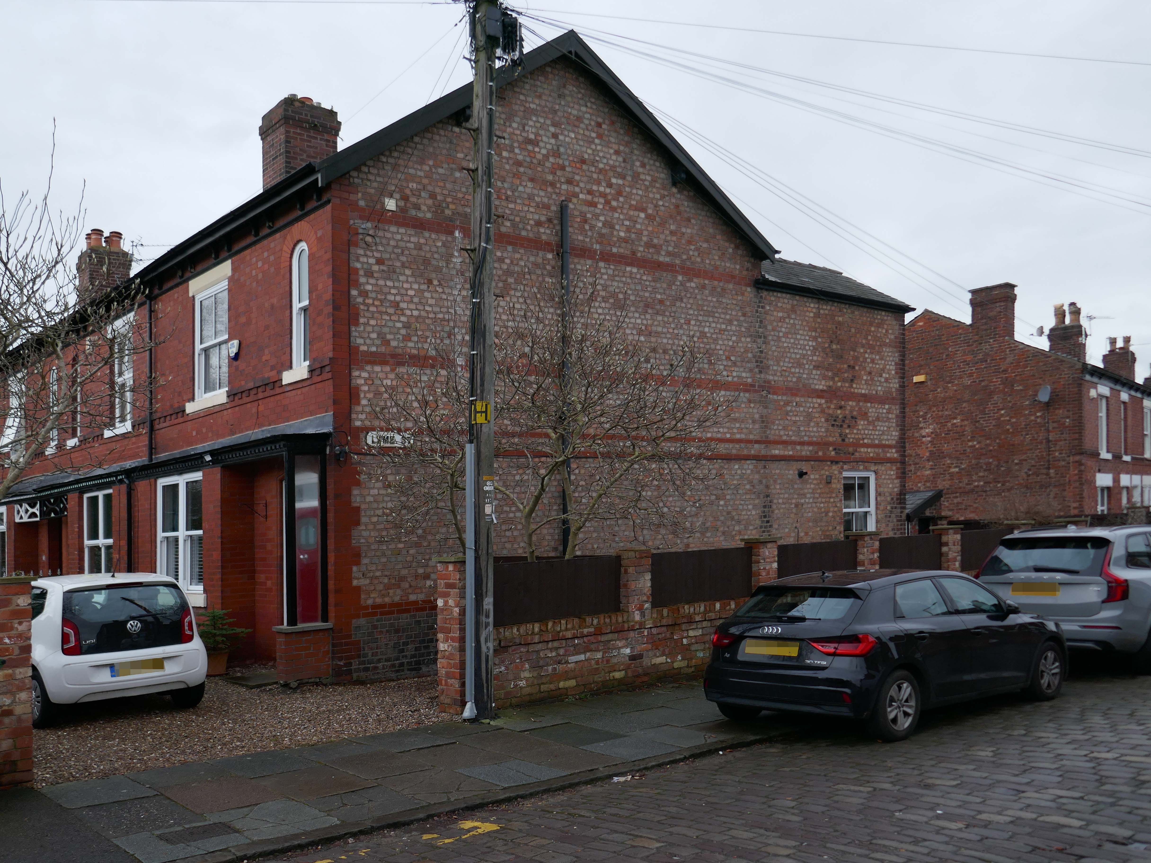
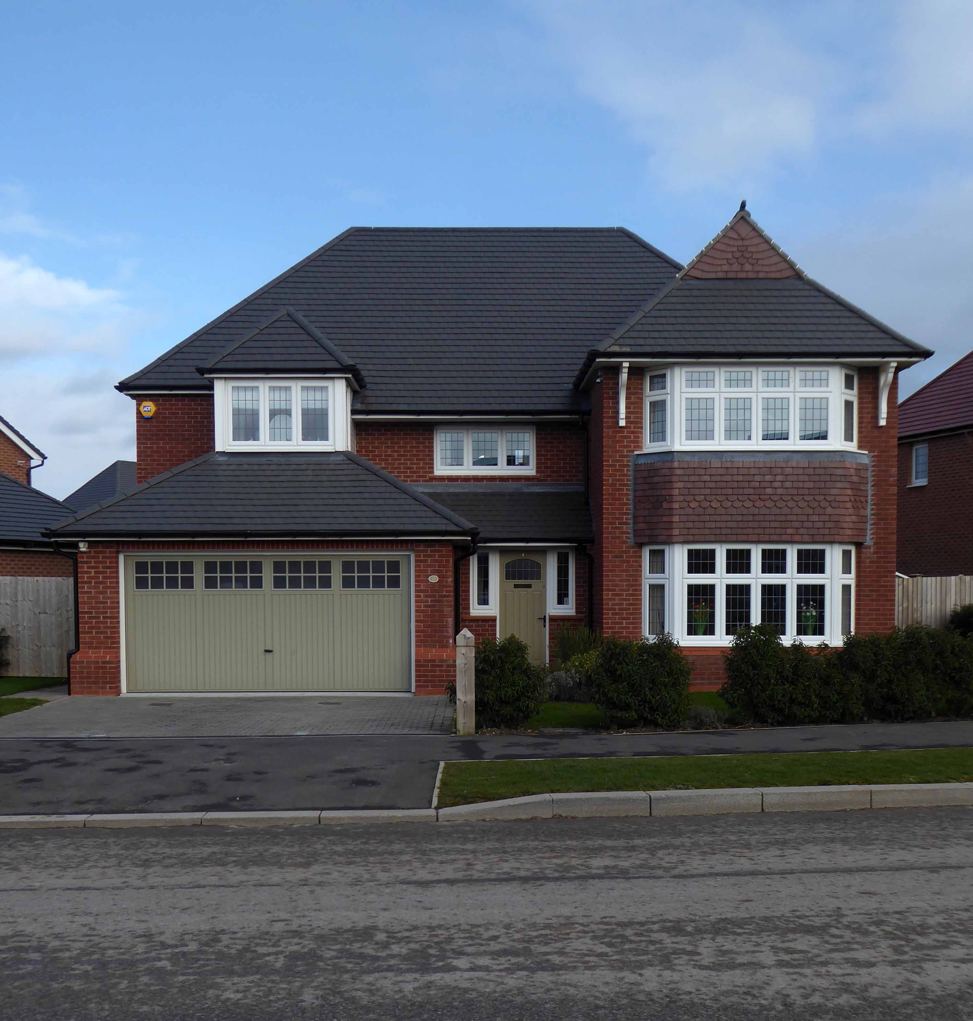
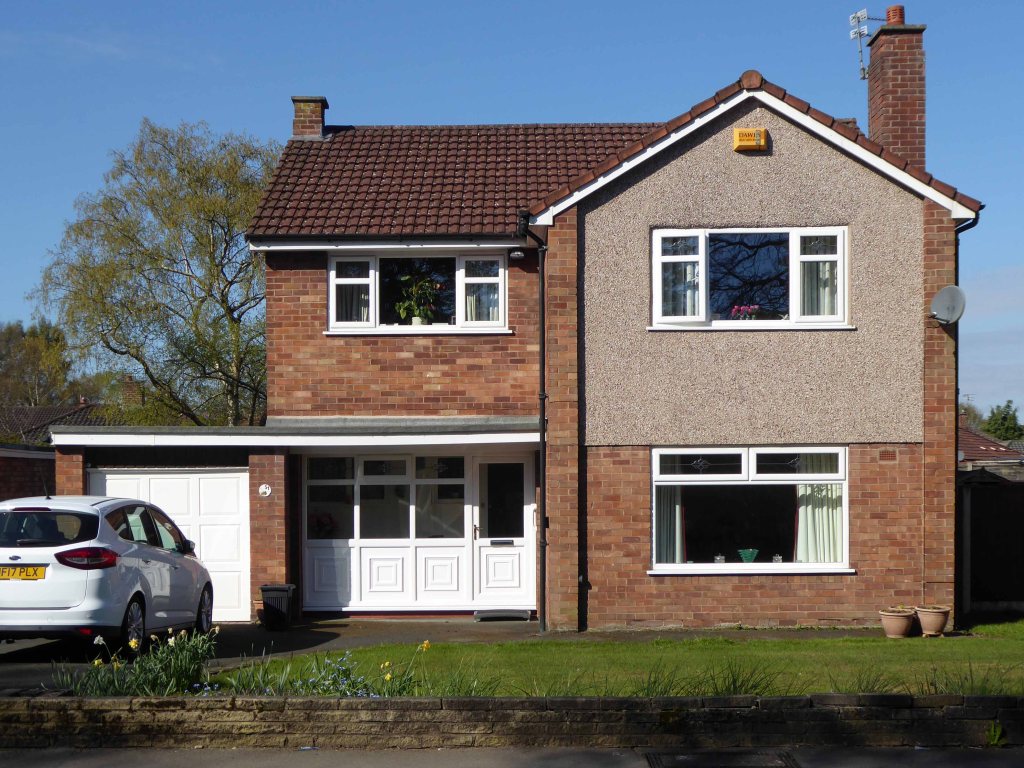
The homeowners quest for the individual within a typology, no two doors the same, render re-rendered, period details largely erased, occasionally preserved, windows awash with white uPVC, along with the more recent incursion of one shade of grey, front gardens replaced by unimpressive pressed concrete car parking, cars and more cars, bay windows held at bay by red brick walls and well-trimmed beech hedges.


My pink half of the drainpipe
Separates next door from me
My pink half of the drainpipe
Oh, Mama – belongs to me

Viv Stanshall

Suburbia

My baby takes the morning train
He works from nine till five and then
He takes another home again
To find me waitin’ for him

Sheena Easton

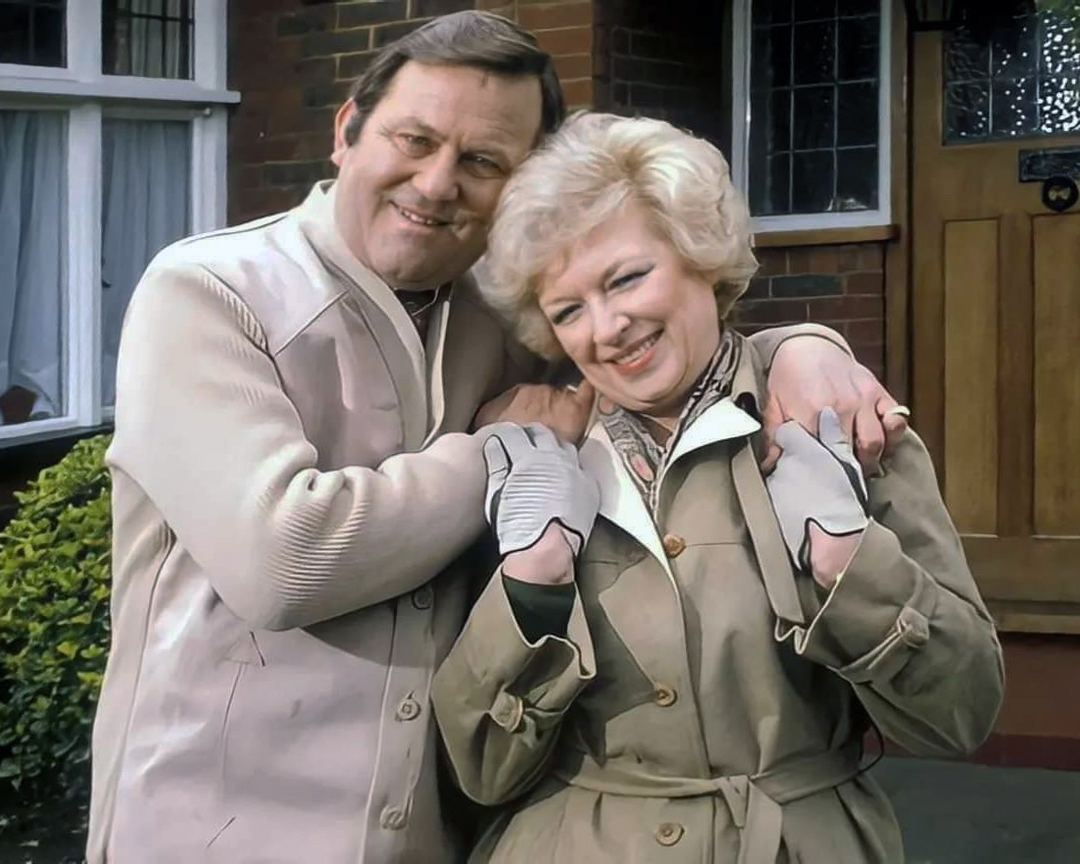
Welcome to the land of Terry and June – the seemingly complacent home to the newly aspirational classes, anathema to those thrill seeking Modernists, embracing the dynamism of the city, or those Ruralists protecting the integrity of the countryside.

Tradition has broken down. Taste is utterly debased, the town, long since degraded, is now being annihilated by a flabby, shoddy, romantic nature worship. That romantic nature worship is destroying also the object of its adoration, the countryside.

Thomas Sharp – Town Planner

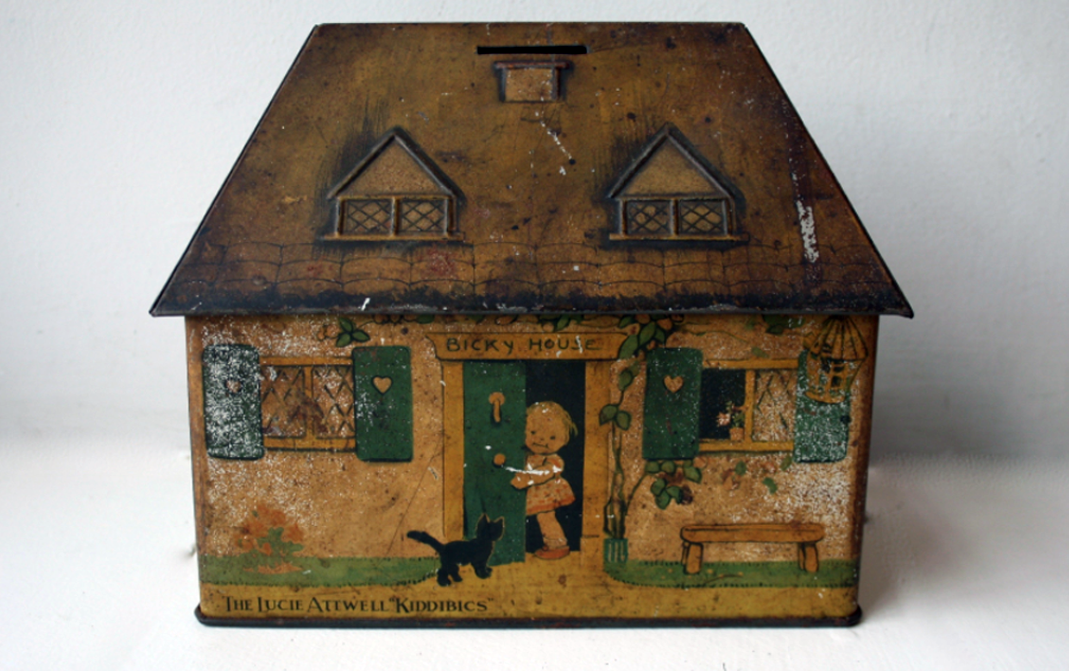
Welcome to the land of the Lucie Attwell Bicky House biscuit tin money box.

The perfect model home for the modern model family.

In Coming up for Air, George Orwell describes a suburban road as:

A prison with cells in a row. A line of semi-detached torture chambers.

Literary London

The growth of British towns and cities, from the onset of the Industrial Revolution, created a demand for new homes, the earliest developments were close to the centres of production and administration. Followed by the creation of outlying estates for the fleeing middle classes, as the smoke began to billow and the trains and buses began to run.

Originally the work of speculative private enterprise, followed by homes built by the local authority along with charitable institutions.

My own experience has taught me that Suburbia is architecturally diverse, socially less so, as various areas are segregated by class, and perhaps less so by ethnicity and/or culture.

The majority of the population live in Suburbia it seems, there now follows a selection of the suburban sites which I have visited in the last ten years or so.

In search of Suburbia.

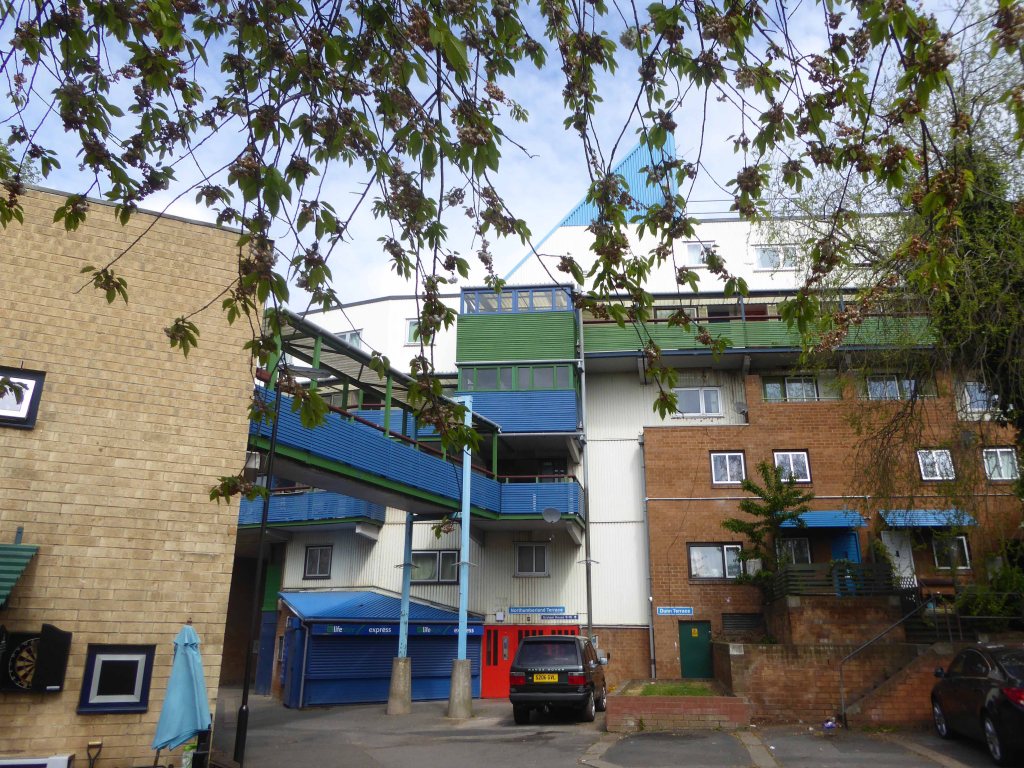
There are areas of Victorian terraced housing Manchester which survived clearance – such as Jetson Street in Abbey Hey.

Many early estates of the early Twentieth Century where heavily influenced by the Garden City Movement , exemplified by the Burnage Garden Village.

And similar in design Ford Lane Didsbury.

By 1931 1.1 million council houses were built and 2.8 million privately owned homes.

Post WW2 the emphasis was on an expansion of social housing, along with a growth in privately owned property – detailed information and analysis of social housing can be found here at Municipal Dreams.

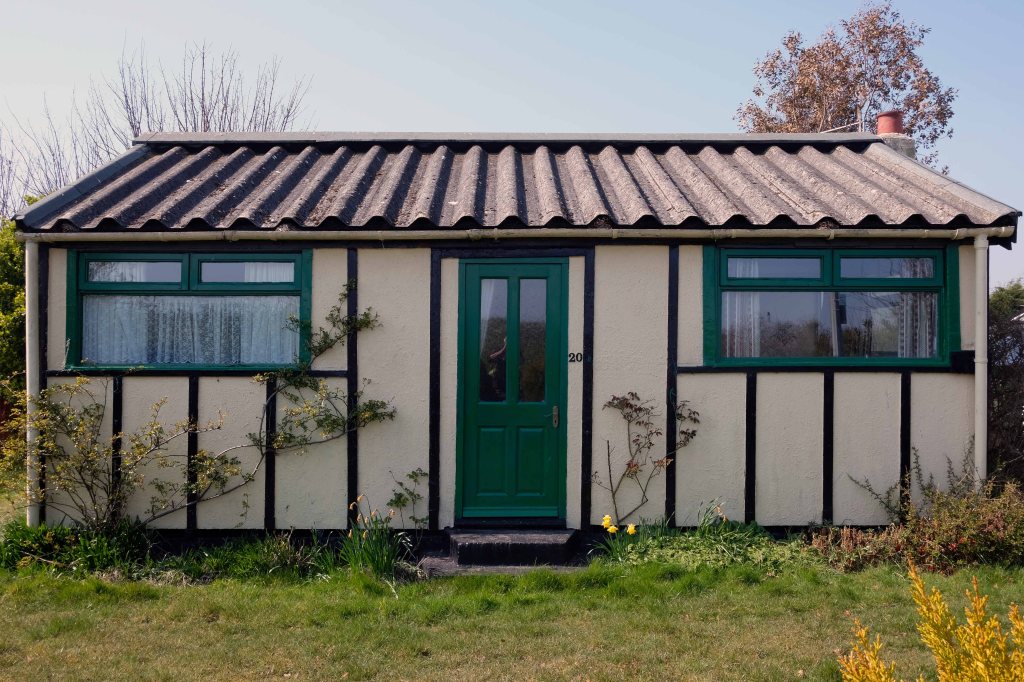
These homes were at times both temporary and of non-standard construction.

This prefabricated house was originally built for the good folk of Doncaster, later finding itself in Humberston Fitties

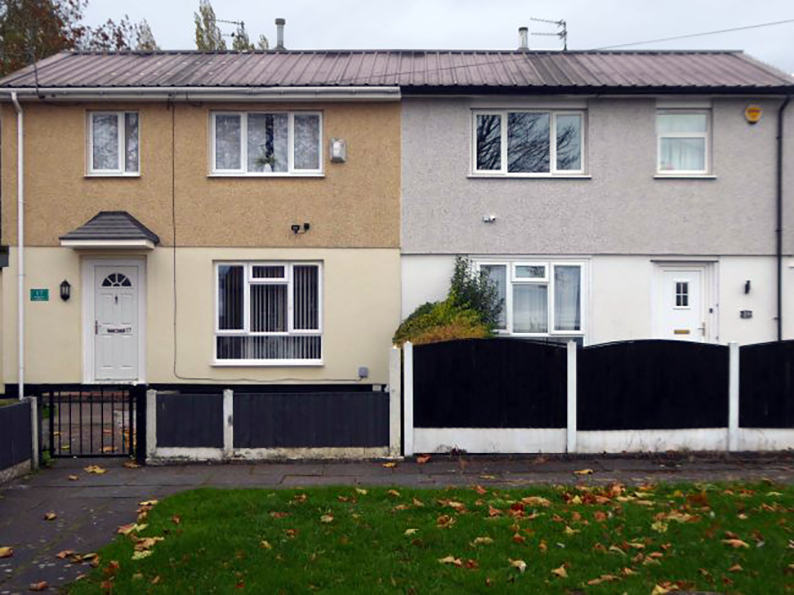
These Wythenshawe BISF Homes designed by Frederick Gibberd, the so-called Tin Town are still very much habitable homes.

Likewise these examples in Hebden Bridge.

The Pre-Fab Museum is a treasure trove of information, along with Non Standard House Construction.

Post war development was inextricably linked to the New Towns.

The new towns in the United Kingdom were planned under the powers of the New Towns Act 1946 and later acts to relocate people from poor or bombed-out housing following World War II. Designated new towns were placed under the supervision of a development corporation, and were developed in three waves. Later developments included the “expanded towns”: existing towns which were substantially expanded to accommodate what was called the “overspill” population from densely populated areas of deprivation.

Wikipedia

One such New Town was Peterlee, in the north east of England, where I visited in 2021 and 2025.

Along with Cumbernauld in Scotland.

Cwmbran in south Wales.

In addition there are examples of European influence in the design of inter and post WW2 housing.

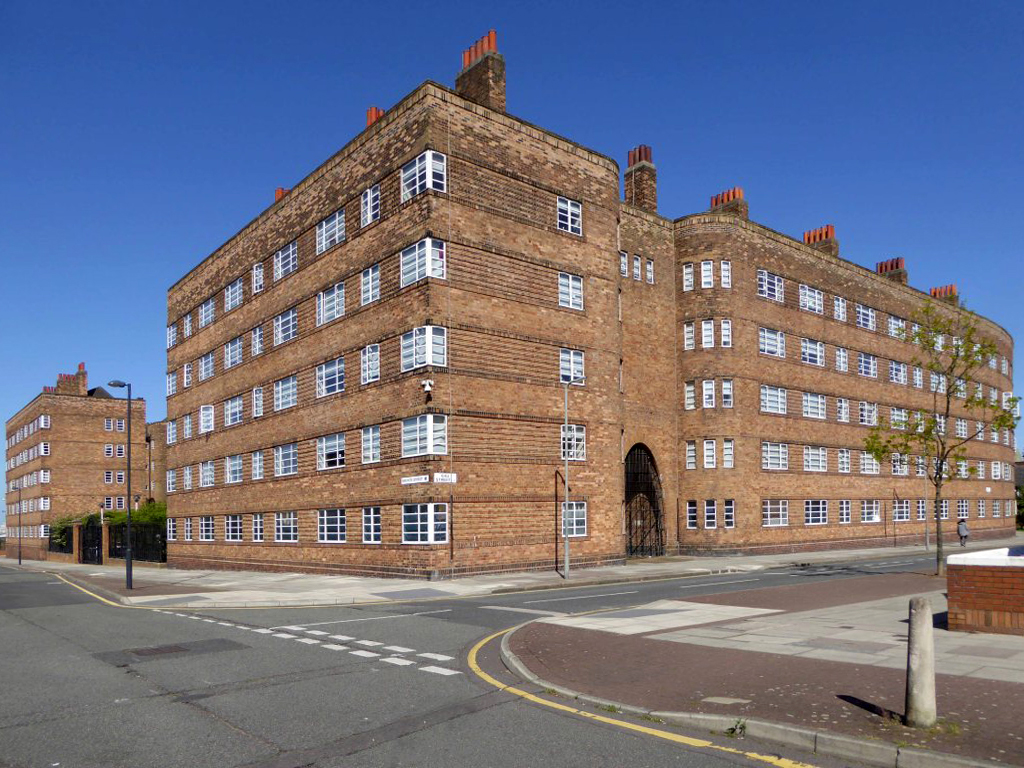
The Bull Ring Liverpool 1935.

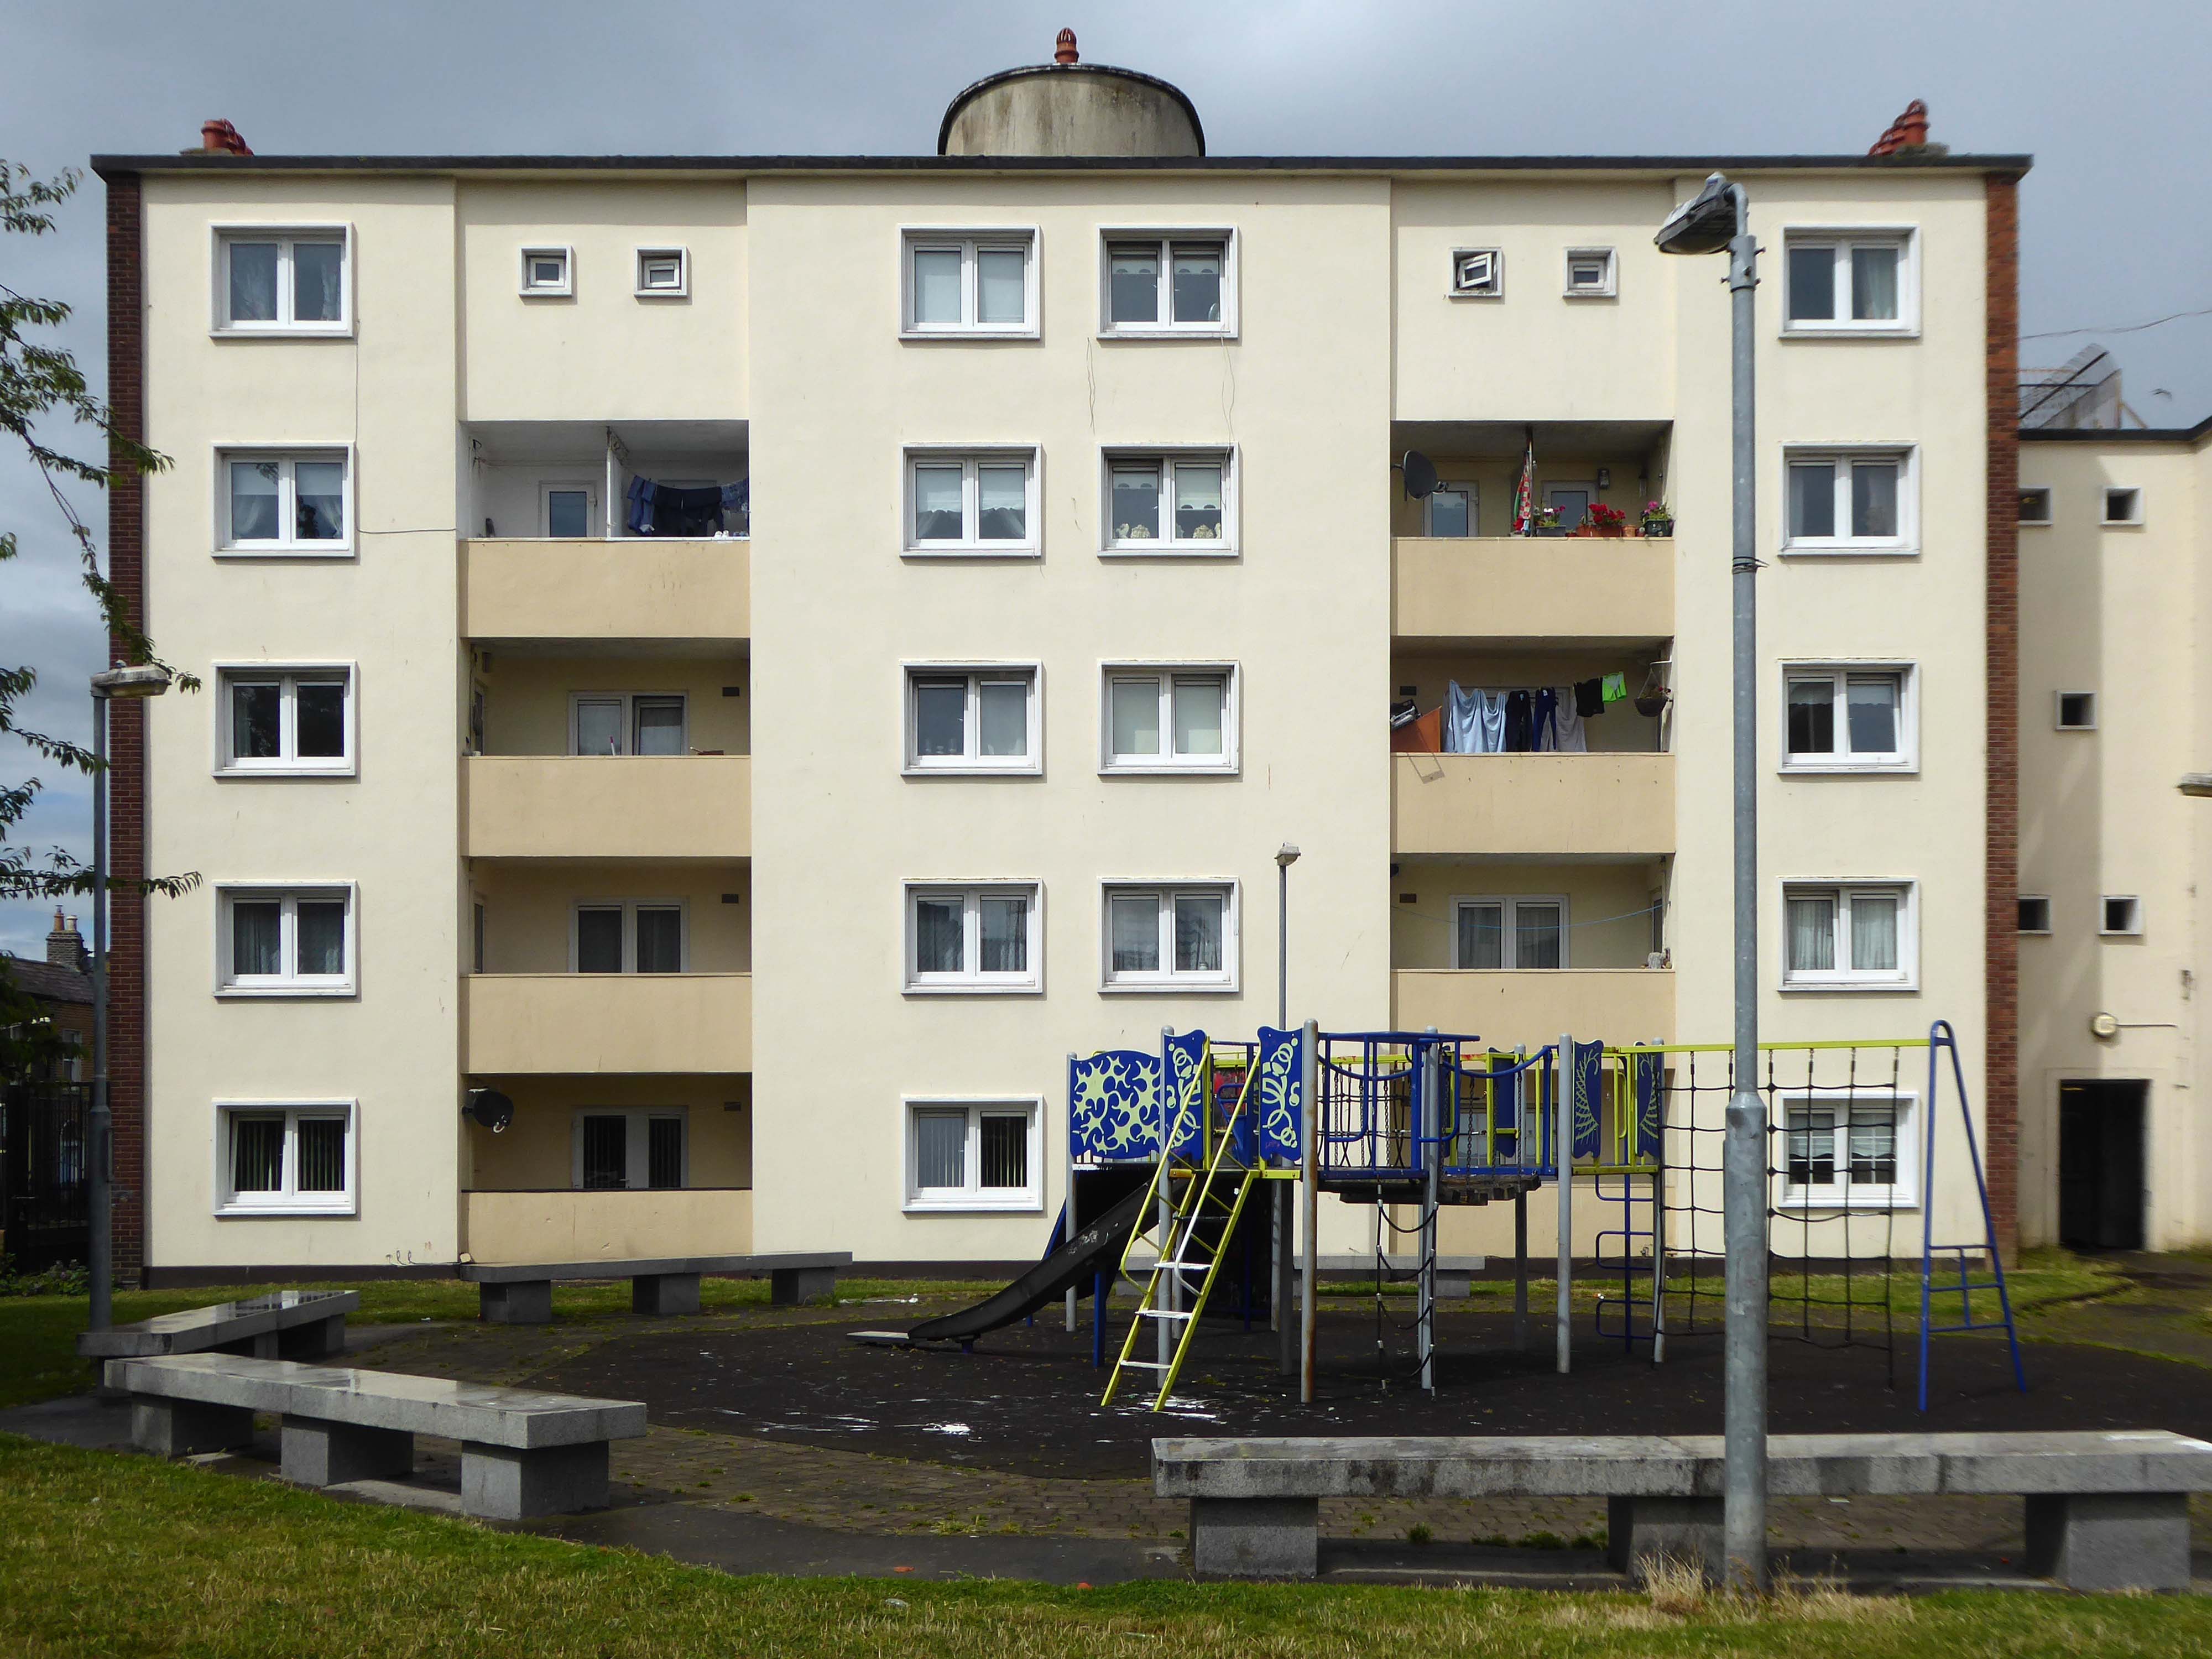
Leo Fitzgerald House of 1940 in Dublin displays a similar European influence.

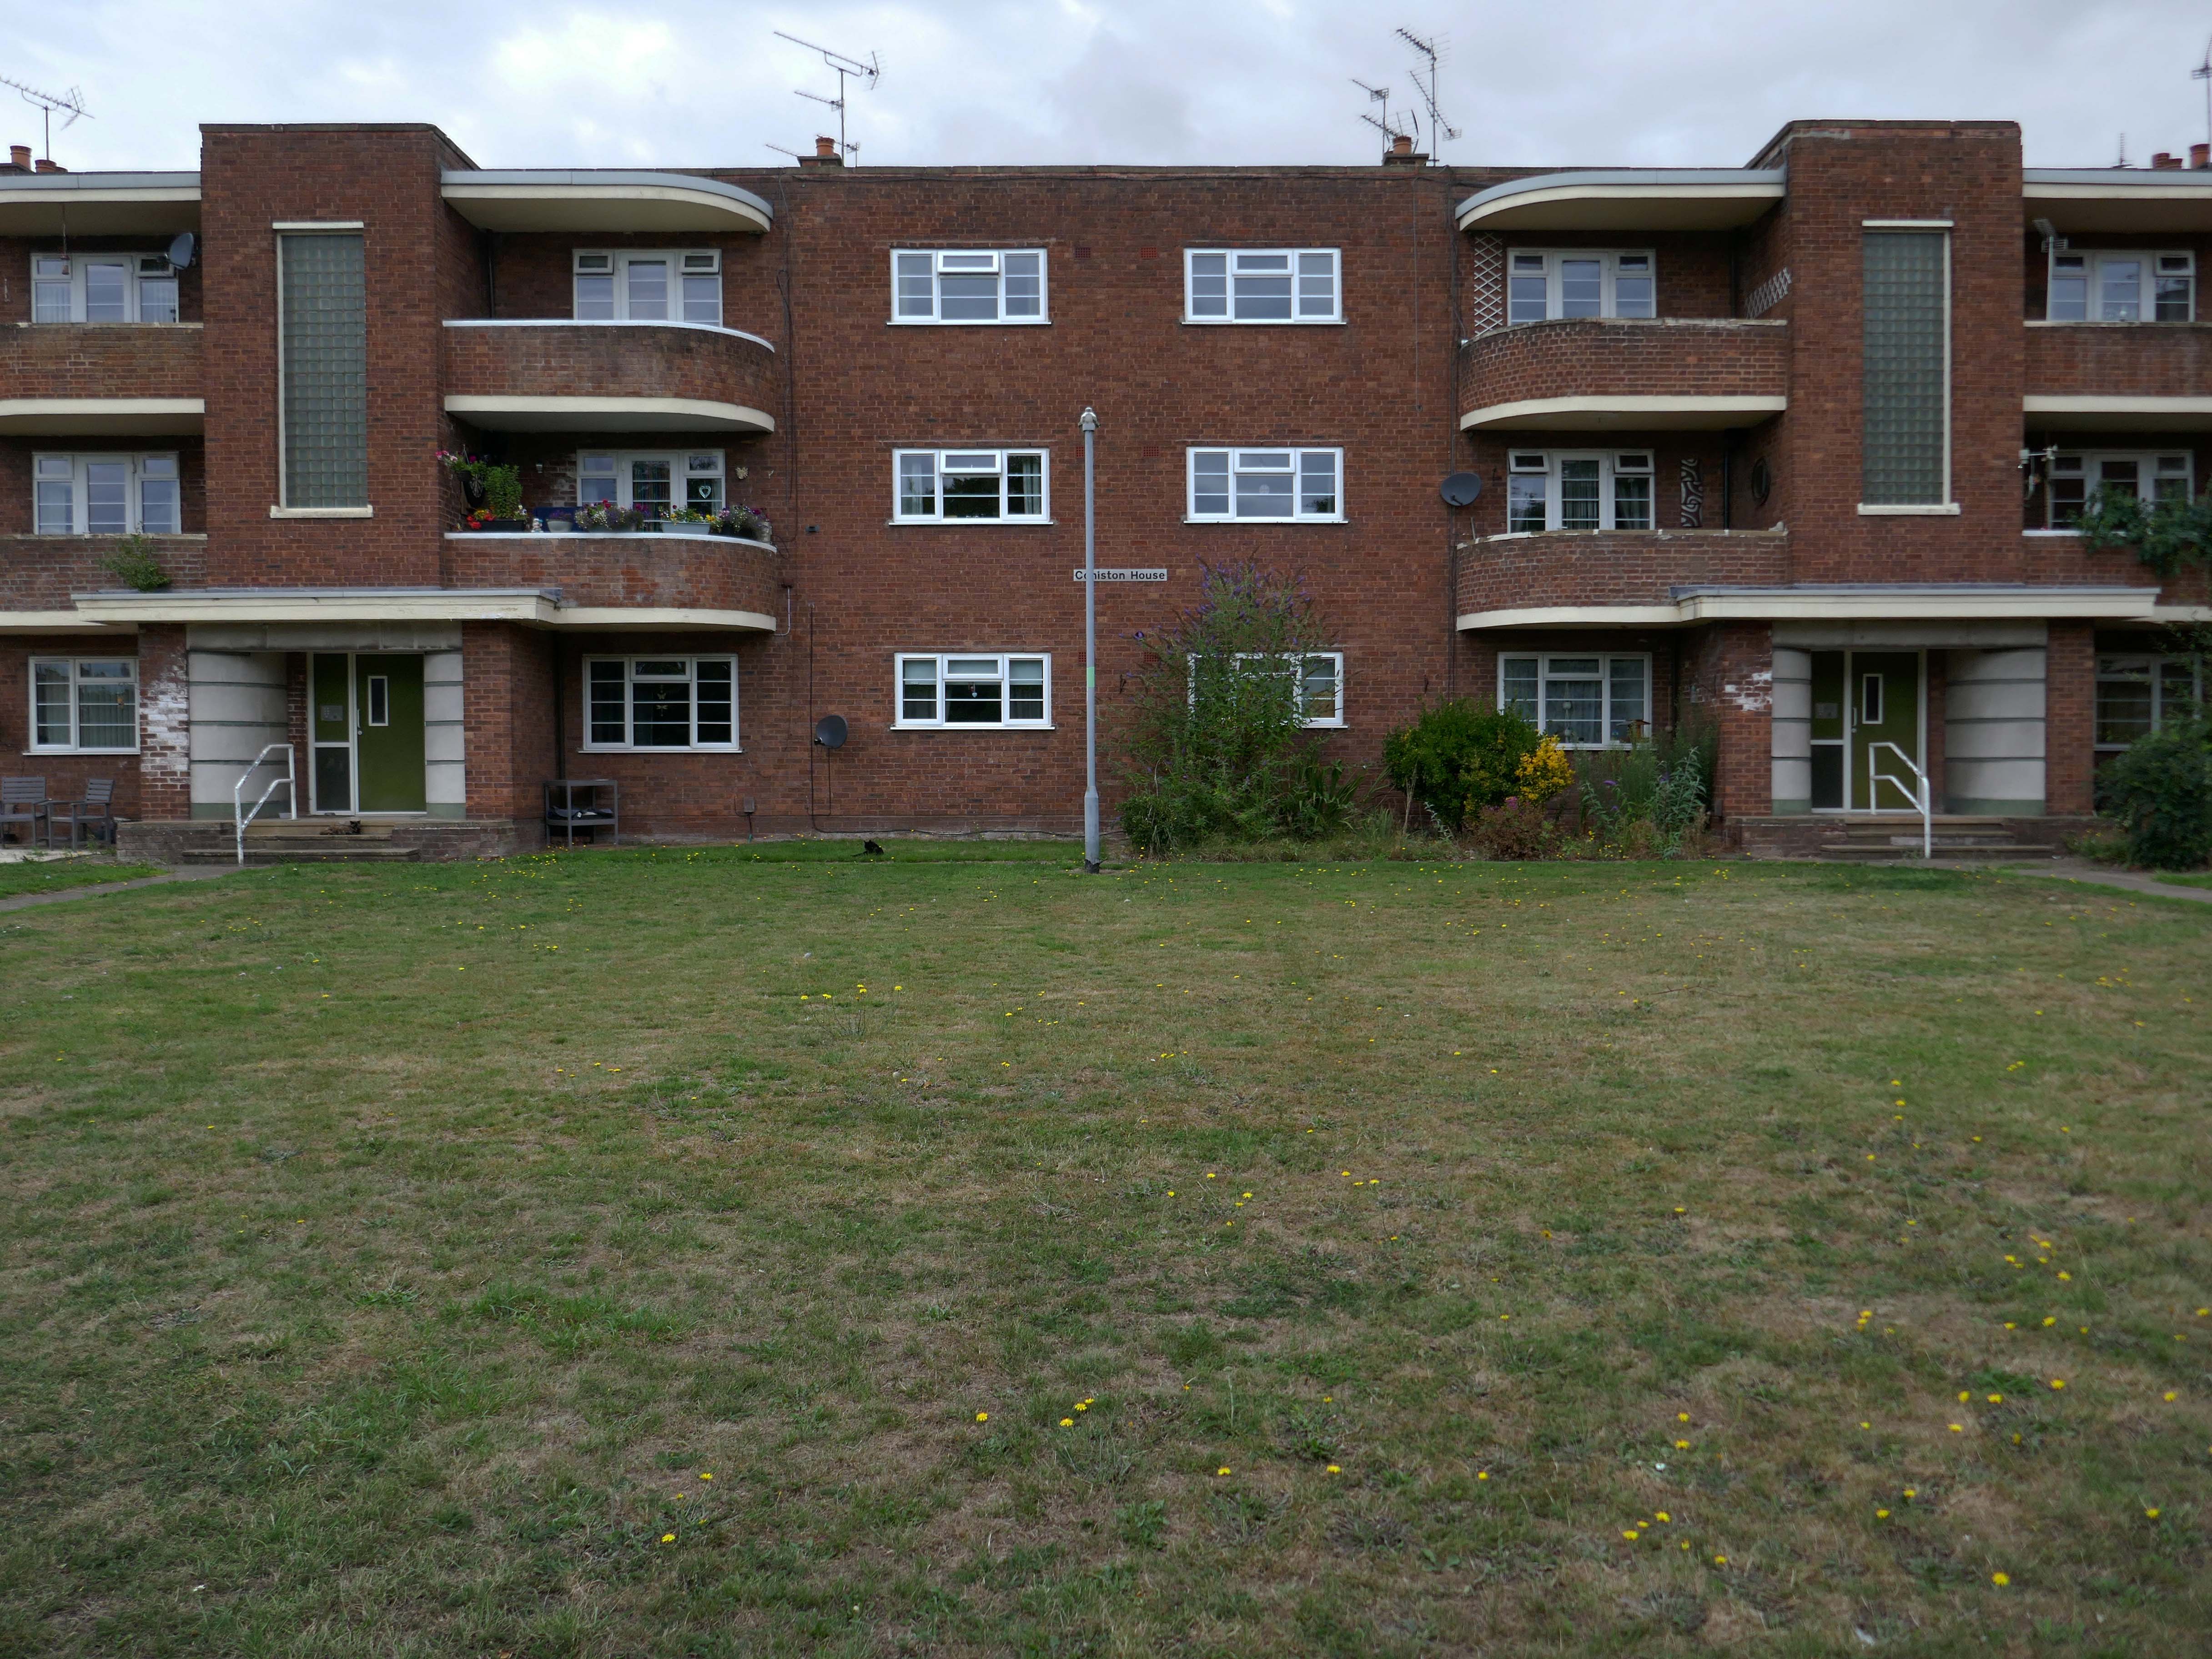
Corporation Street Flats Stafford 1951-52

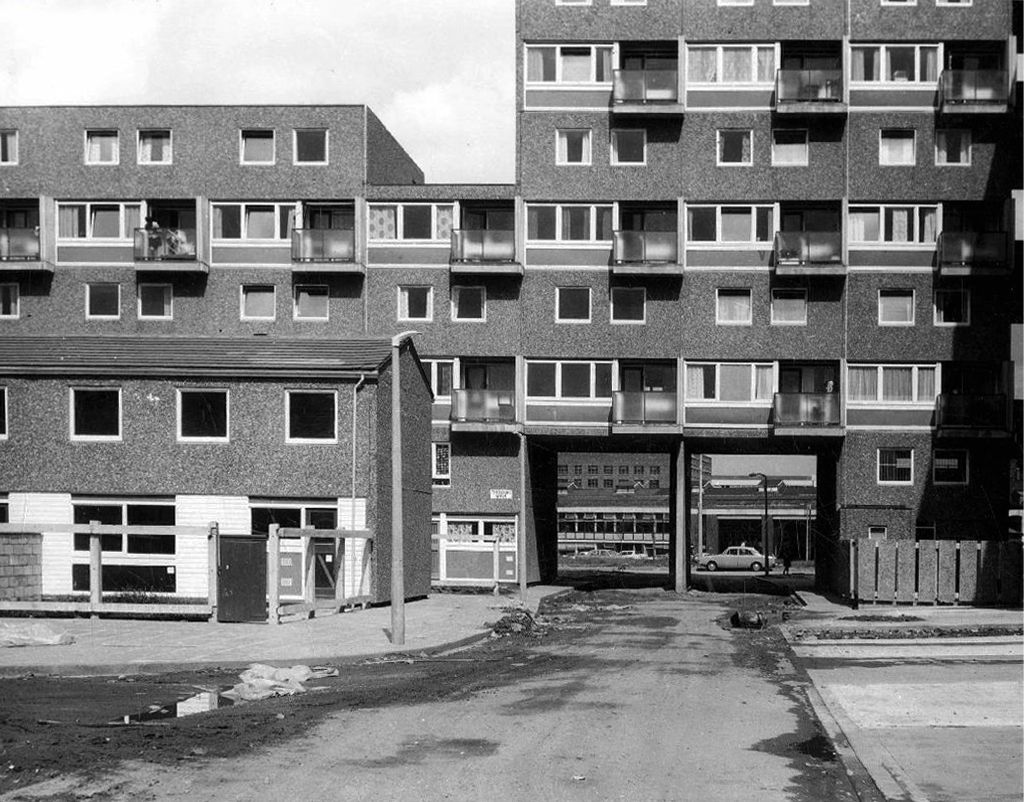
Later examples such as Fort Ardwick in Manchester proved to be badly built and ill advised choices for social housing.

The Byker Estate has proved to be much more durable.

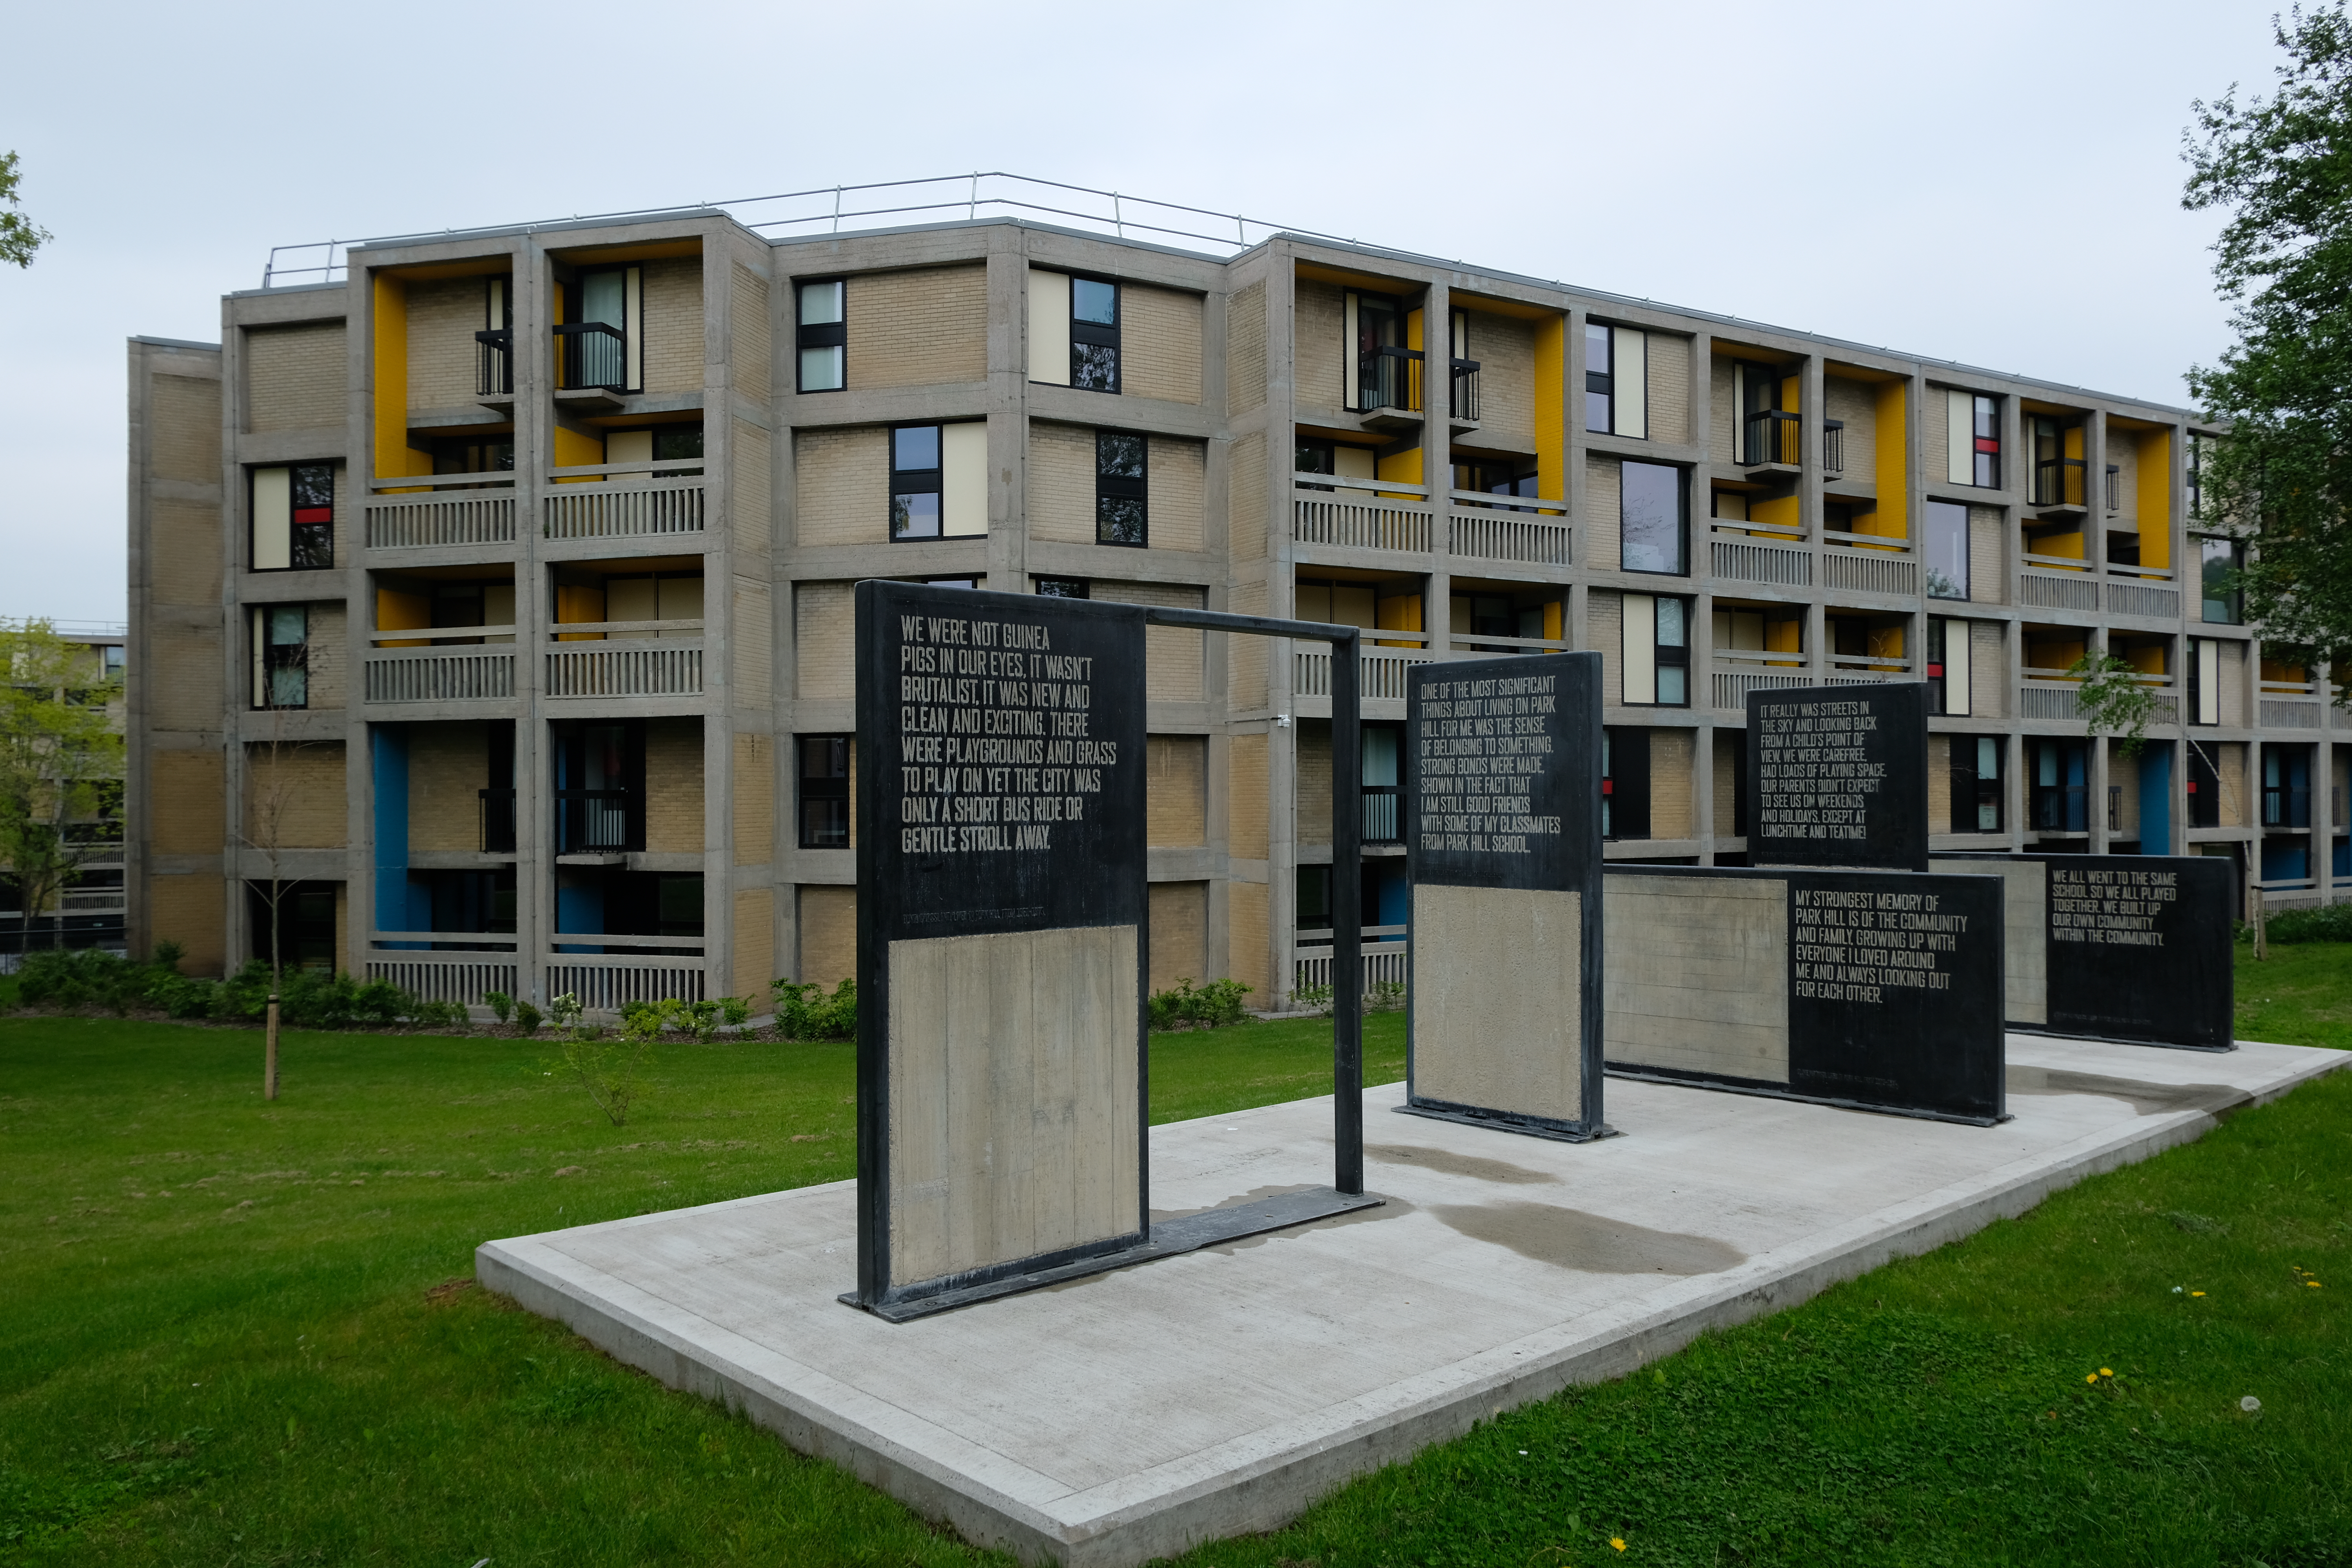
Whilst Park Hill has undergone a change from social housing to largely private ownership and rental.

The St Thomas Estate in Radcliffe, mixes the traditional terrace with a modern twist on social housing.

Private developers opted for Span style homes, such as these at Deneway Stockport 1964

Further afield in the former fields of Cheshire are the out of the way, not way out, Woodford executive homes.

In Heald Green we find the slightly less executive homes.

Even further afield the seaside enclave of Penrhyn Bay.

Prompted by a recent viewing of Graham Williamson’s Suburban film, I decided to undertake further in depth research around my own suburban locale.

Here is my first day’s findings in the West Heatons – followed by the next day in the West Heatons.

Portwood 2025

A chaotic situation is always deliberately produced. Ask yourself who or what sort of creature could benefit from such a situation. 

William S Burroughs – The Place of Dead Roads

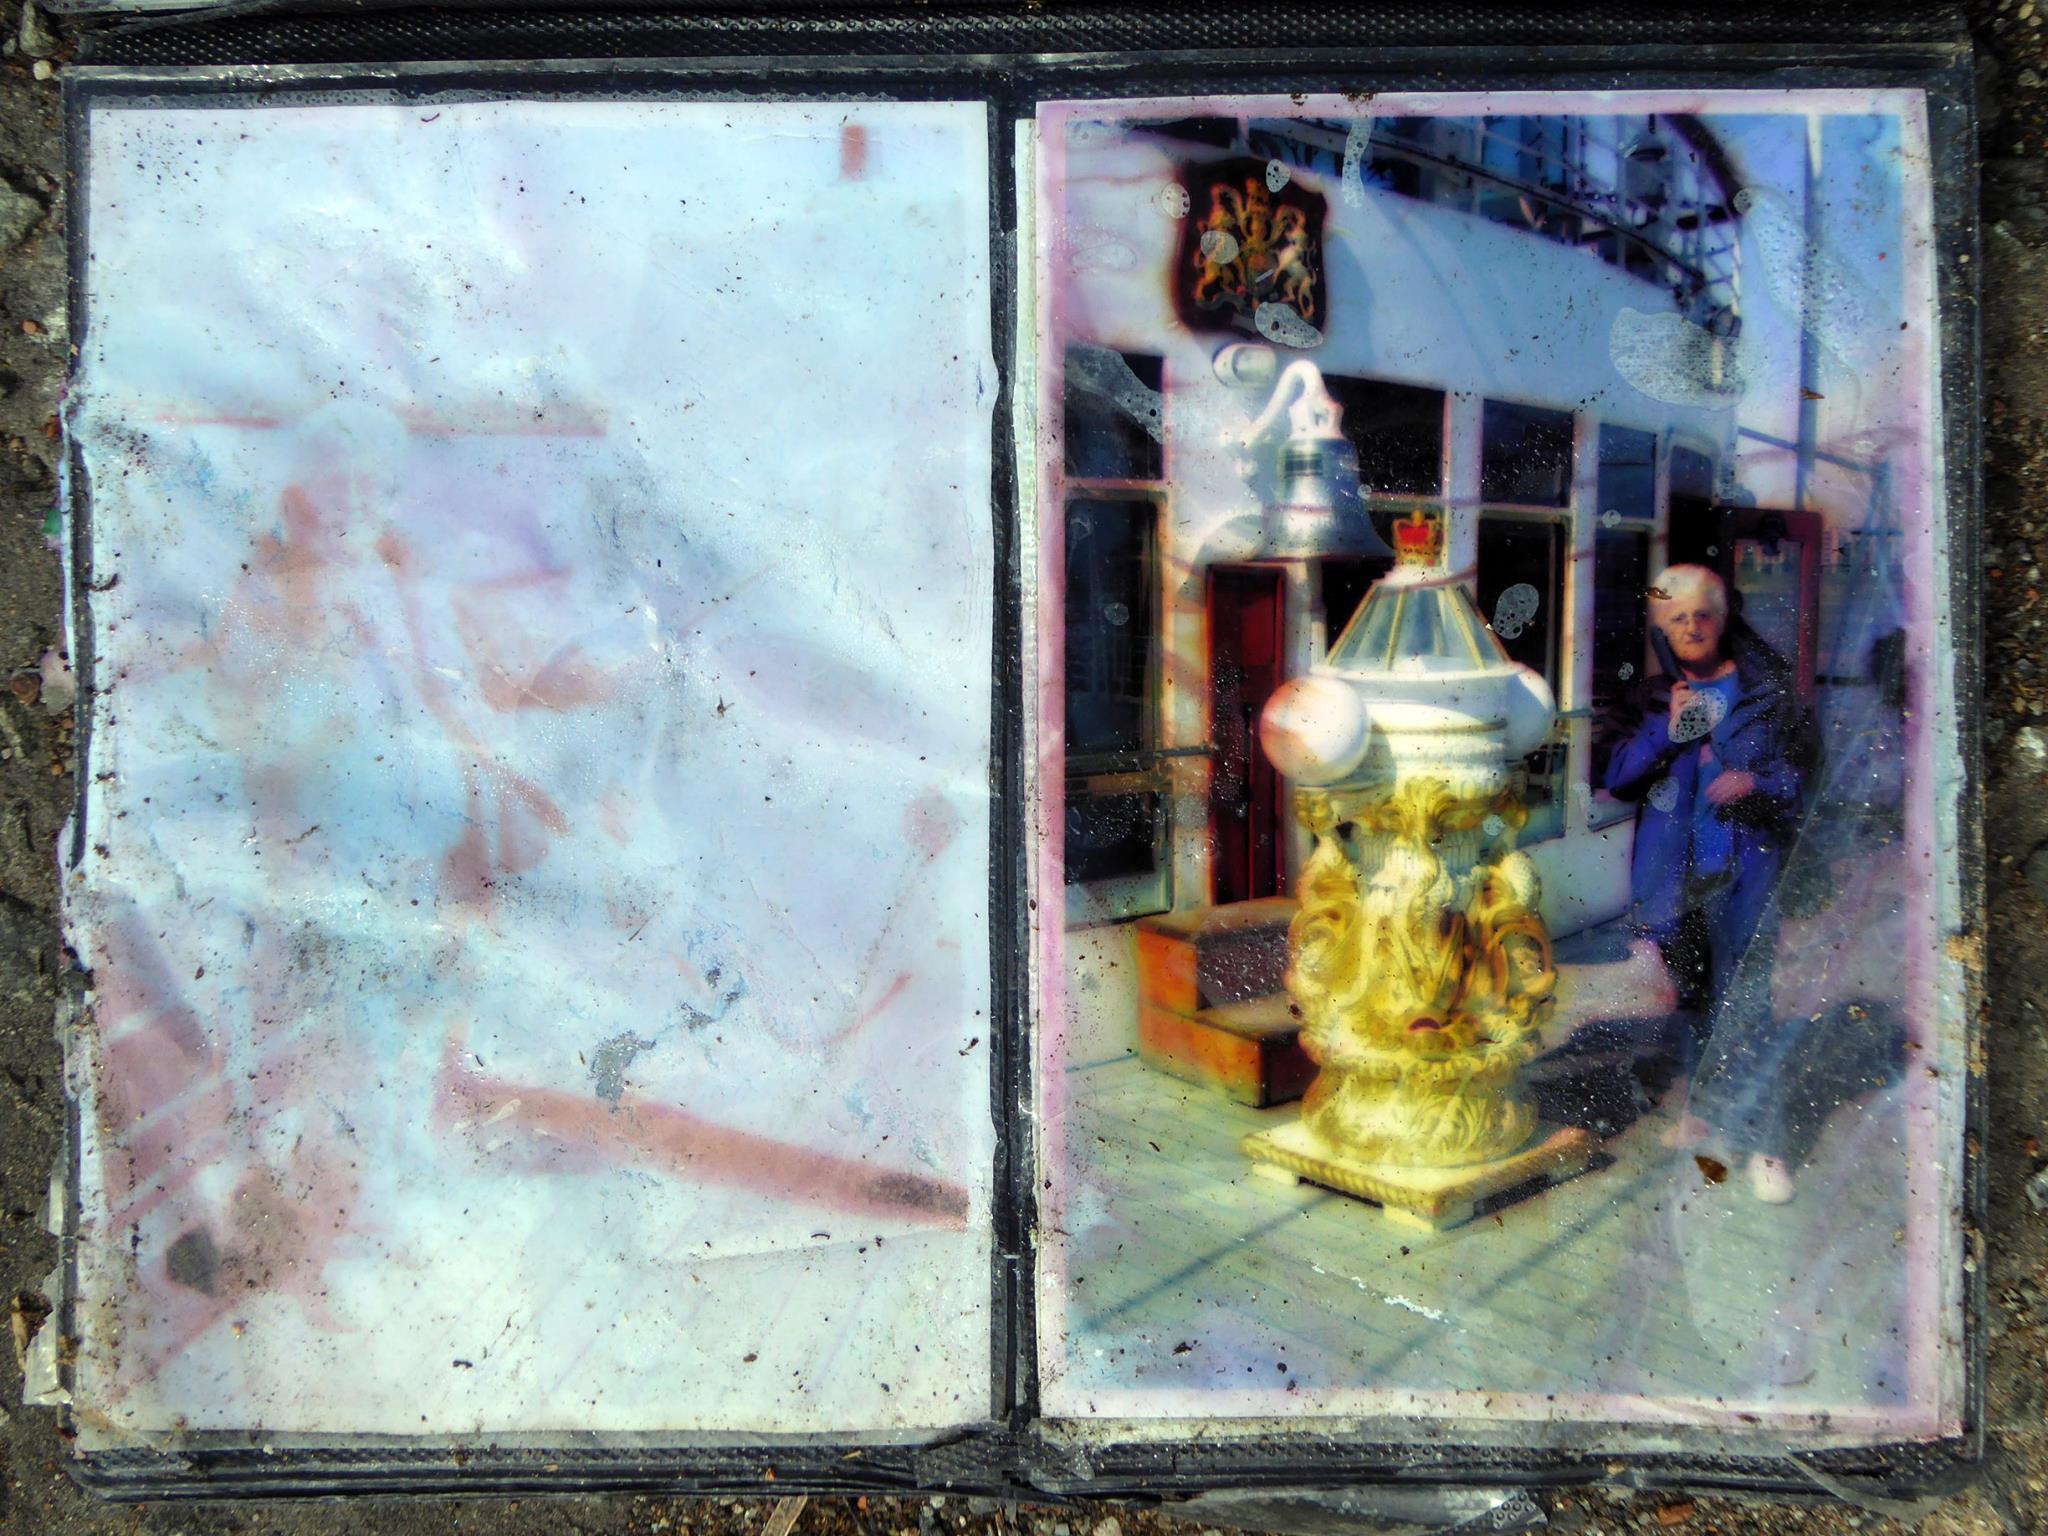
We have been here before tracing the history of Portwood, also, once upon a time finding a lost photo album. returning in 2021 to take a look around.

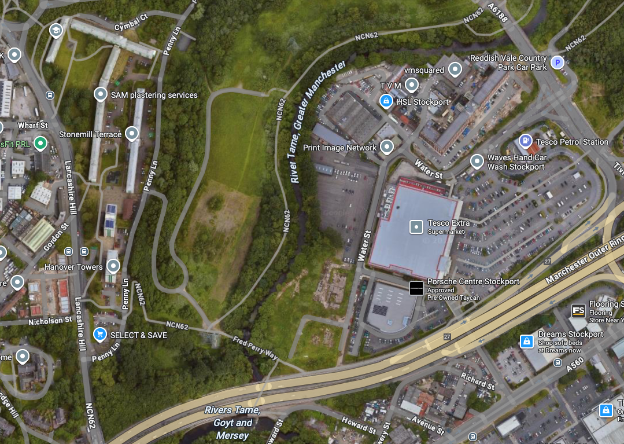
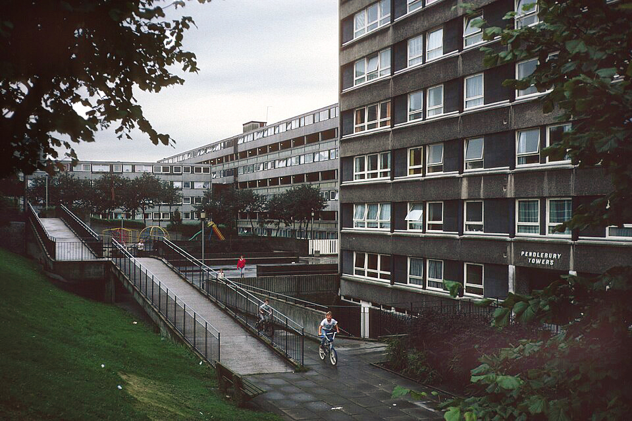
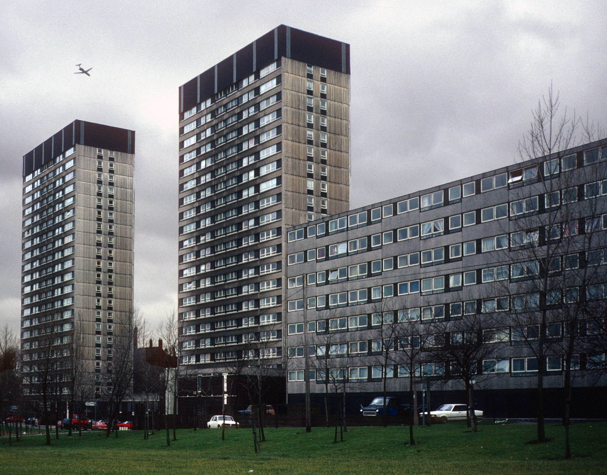
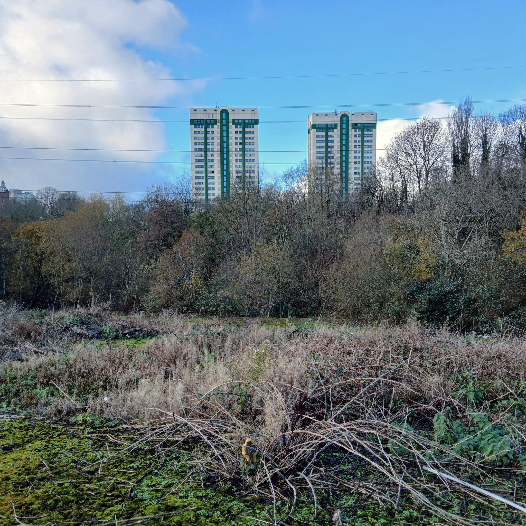
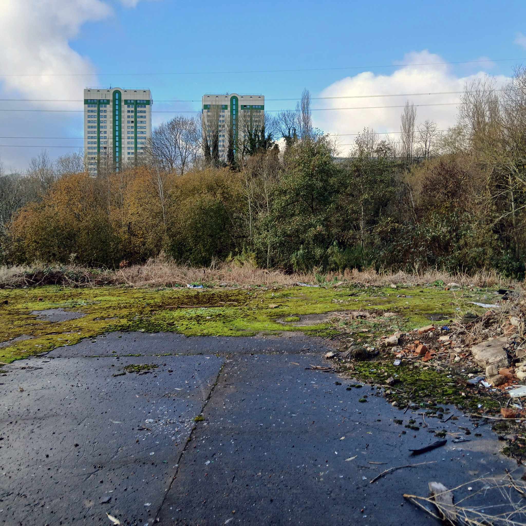
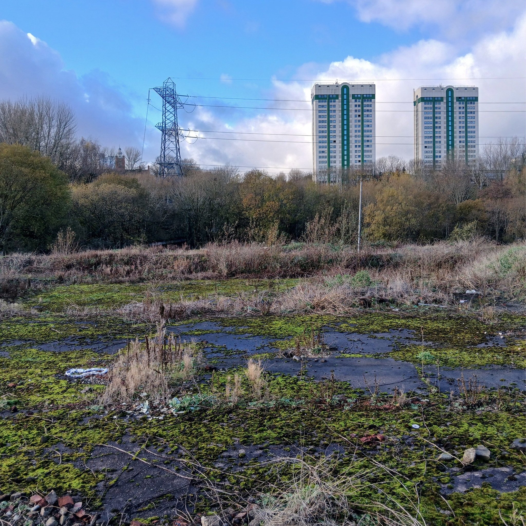
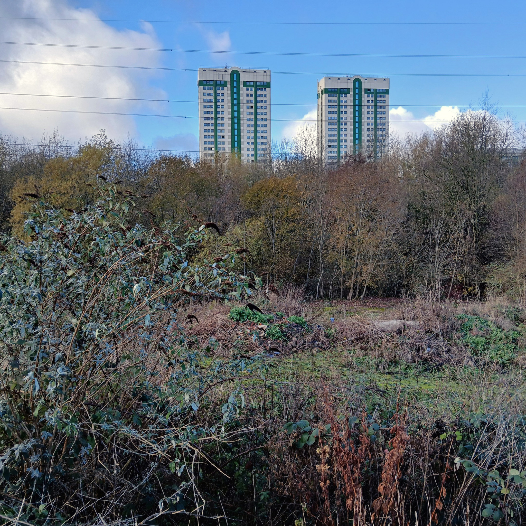
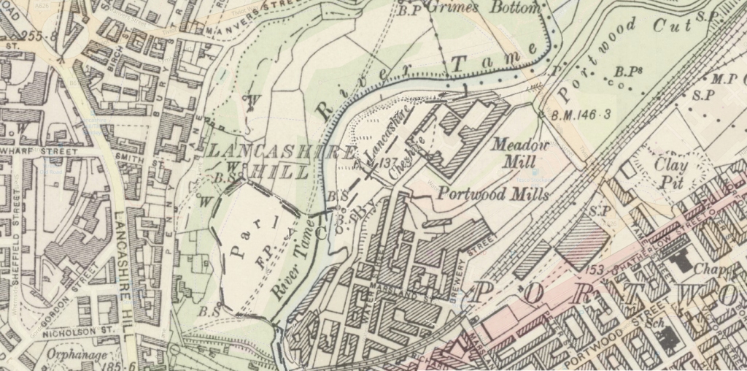
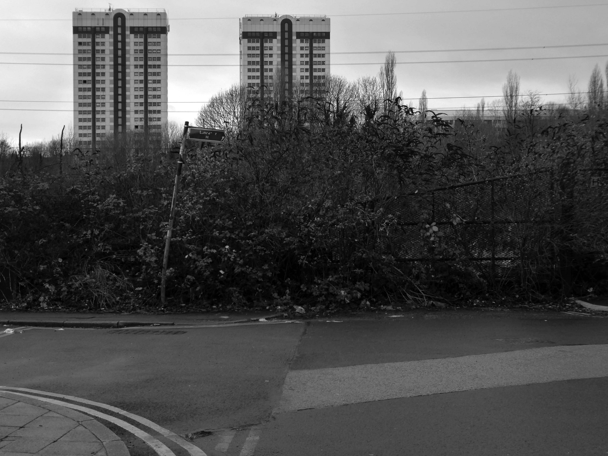
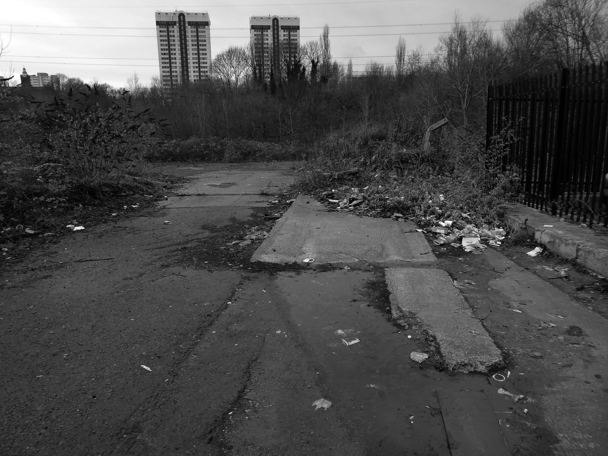
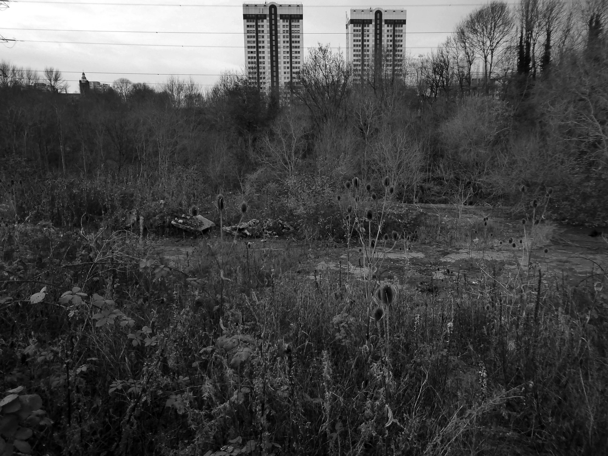
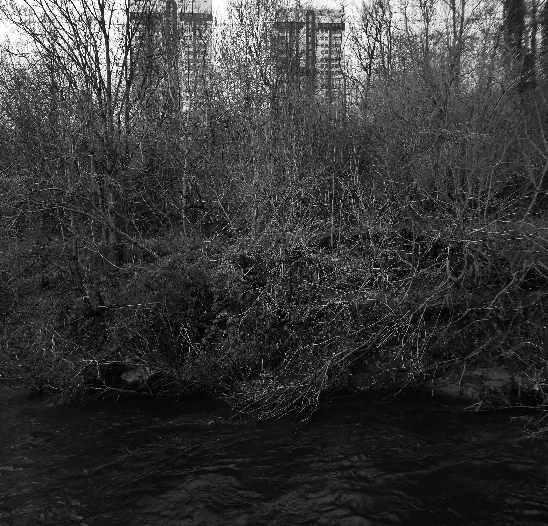
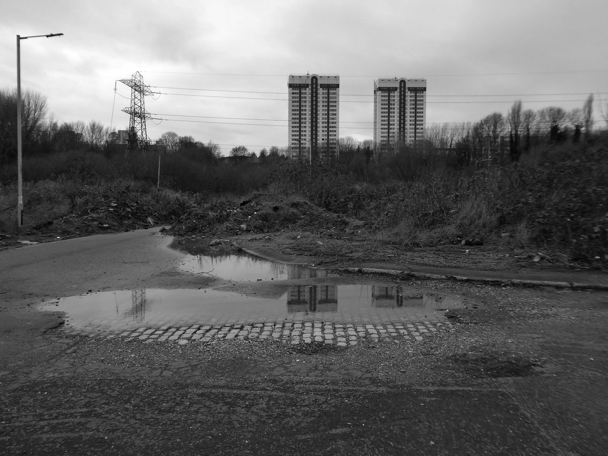
To the west of the site the tower blocks of Lancashire Hill two twenty two storey blocks containing one hundred and ninety eight dwellings.

View of Pendlebury Towers and Stonemill Terrace, original Commissioning Authority: Stockport County Borough Council

1987

Tower Block UK

Below the flats of Lancashire Hill the River Tame, which meets with the River Goyt to from the River Mersey.

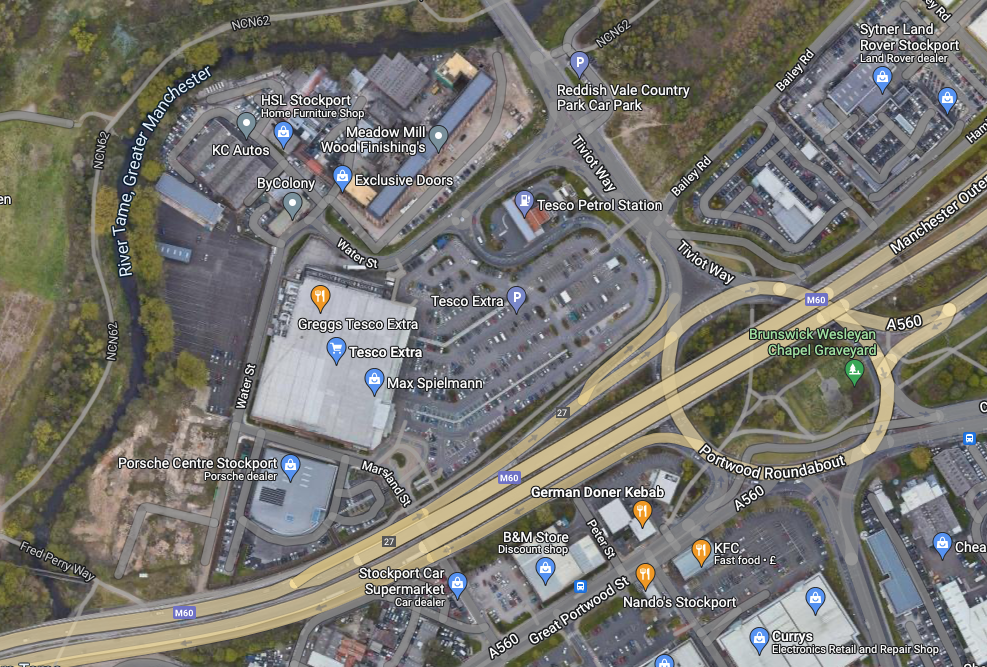
To the south the Manchester Outer Ring RoadM60.

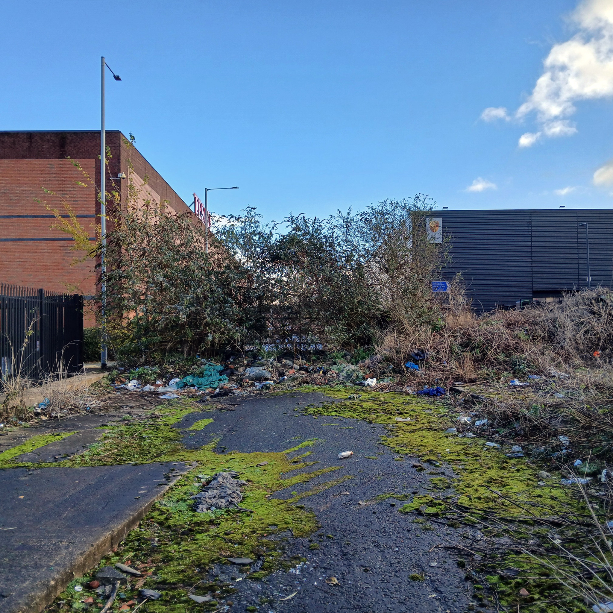
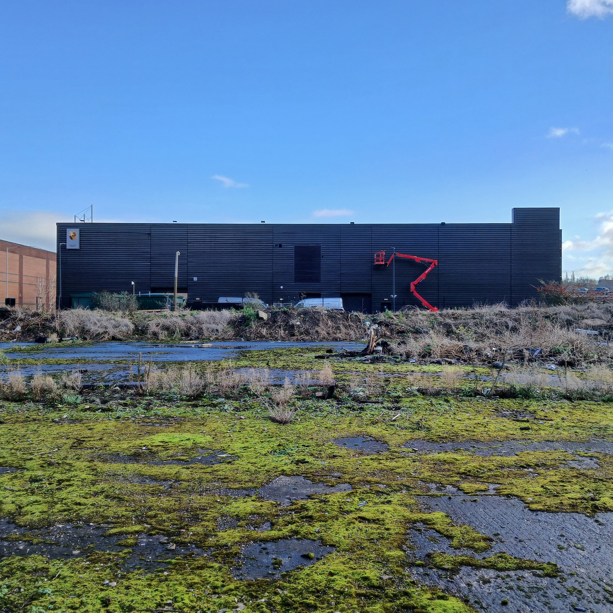
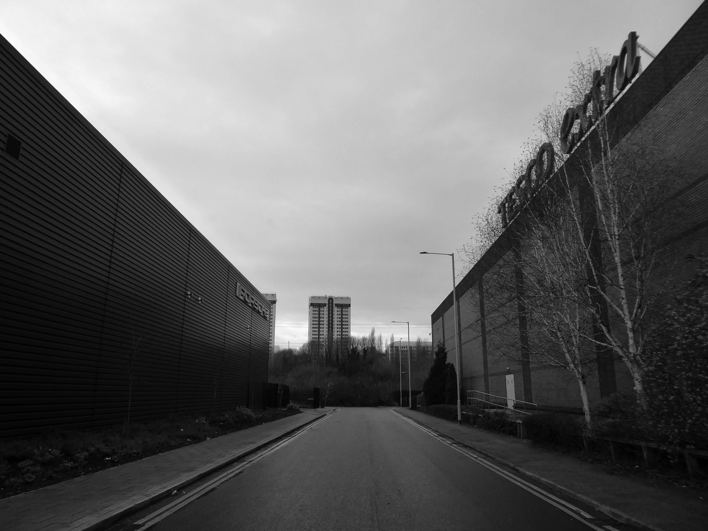
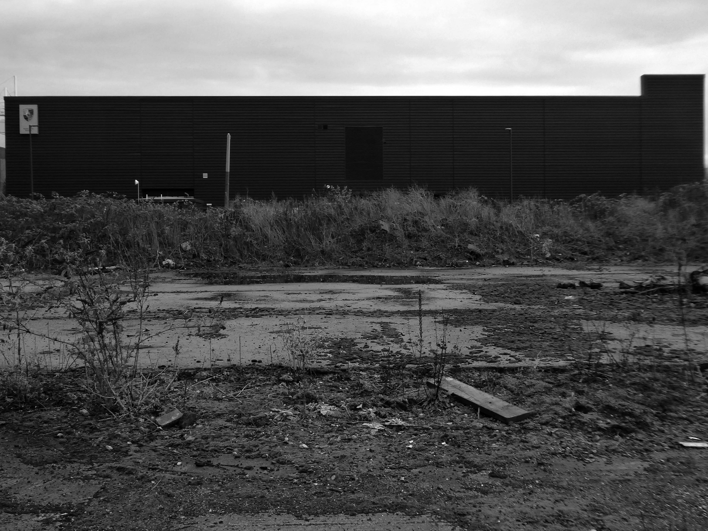
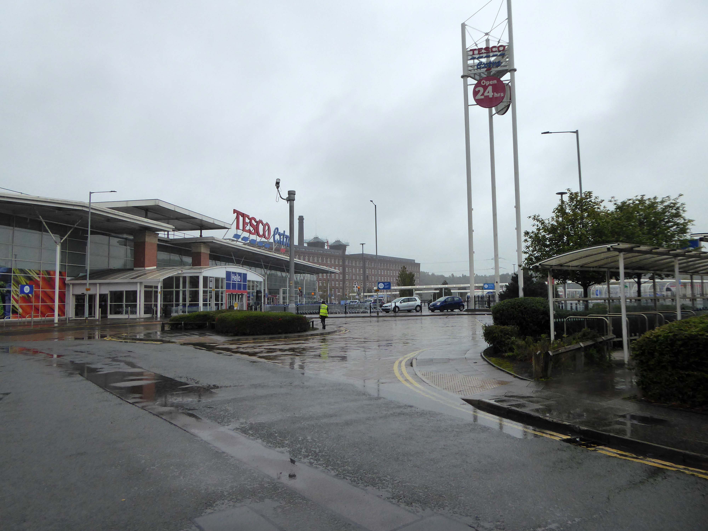
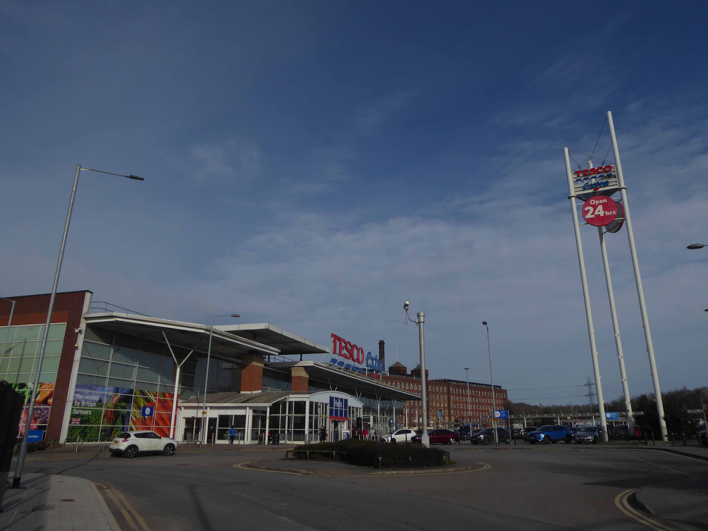
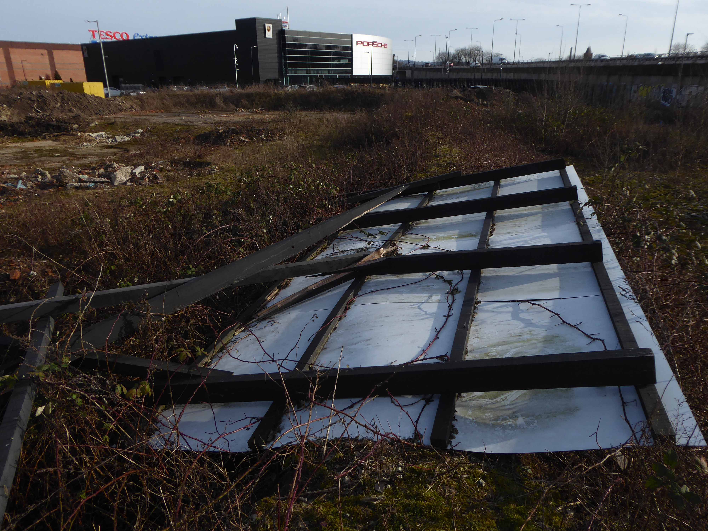
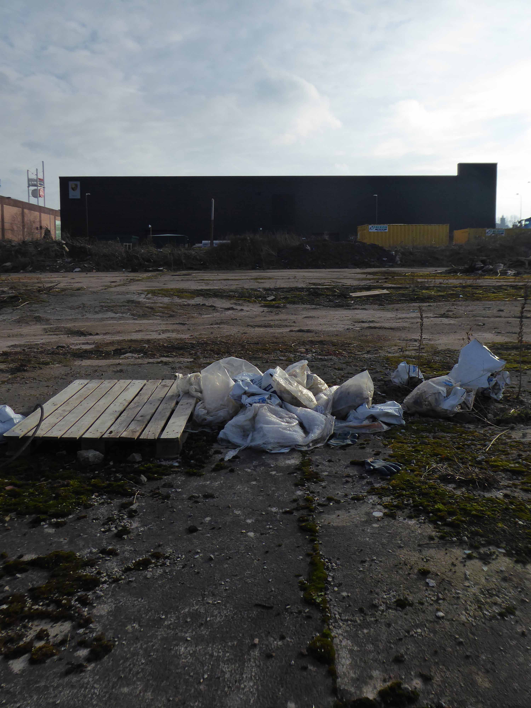
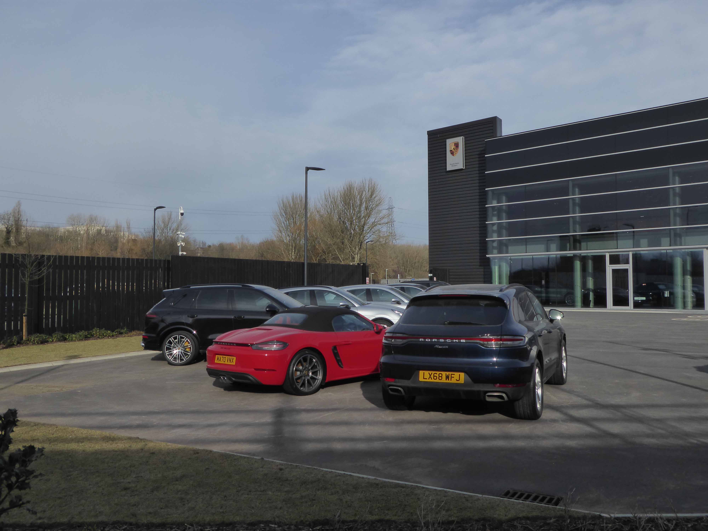
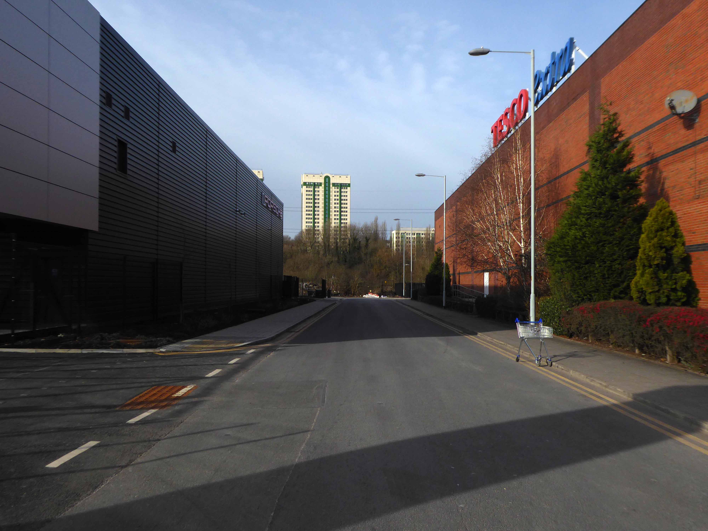
The boundary completed by Tesco Extra and a Porsche Dealership.

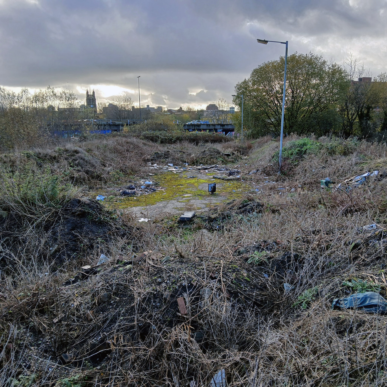
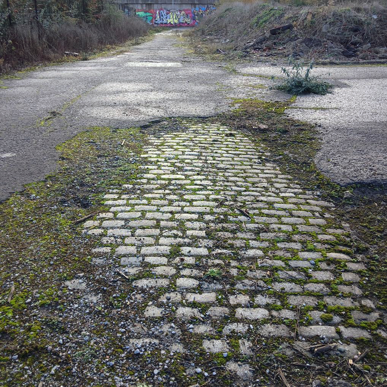
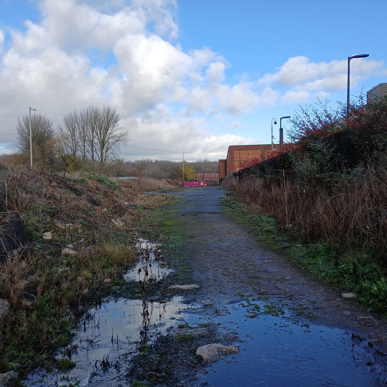
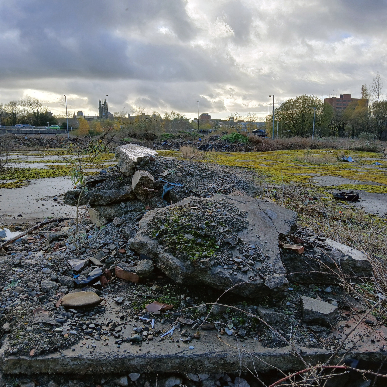
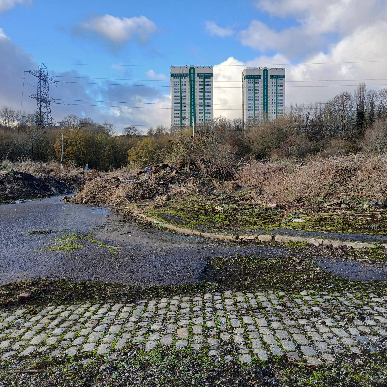
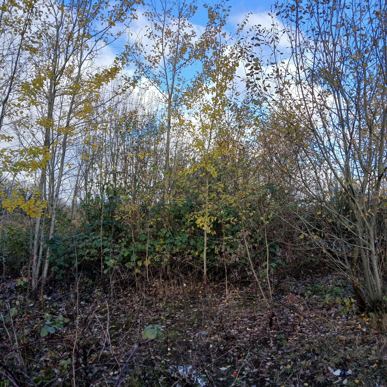
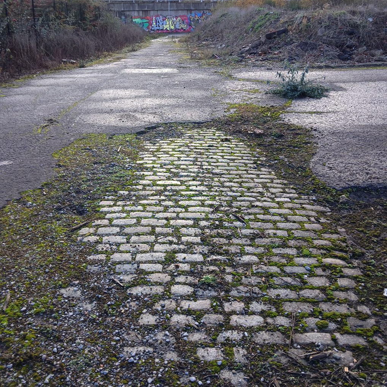
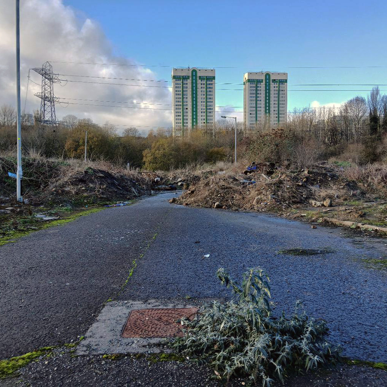
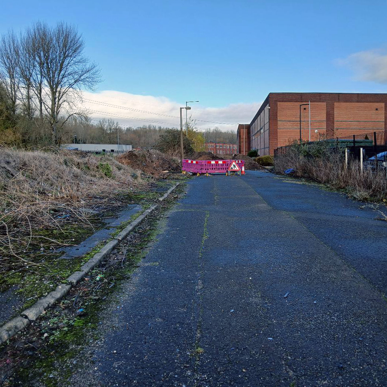
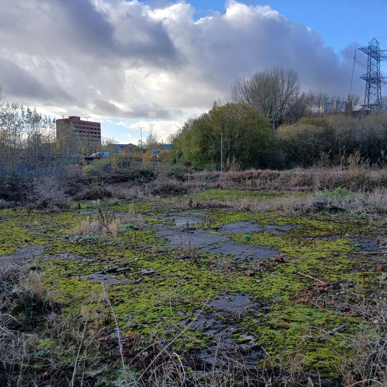
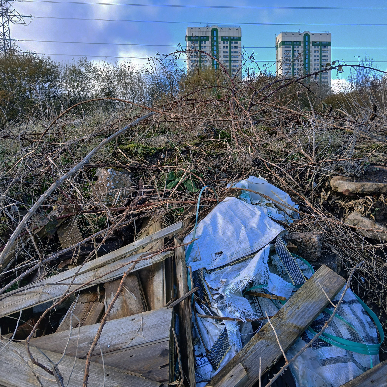
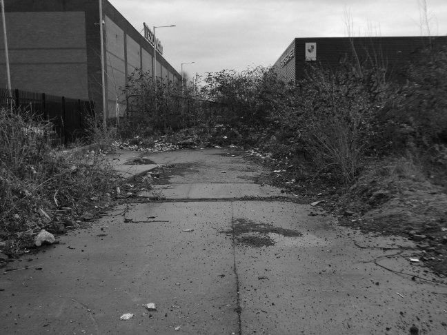
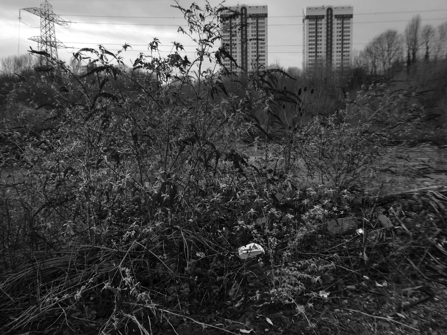
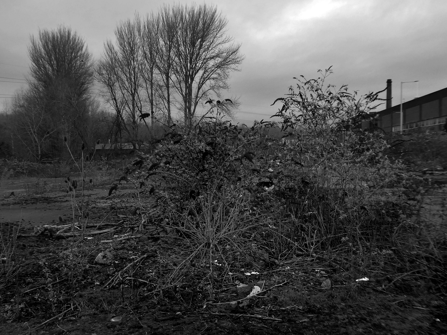
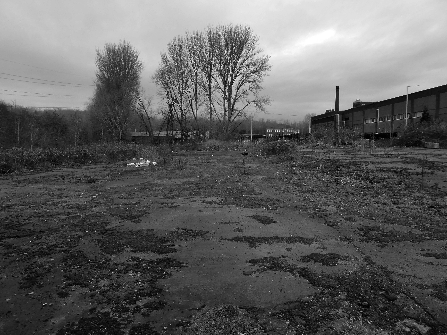
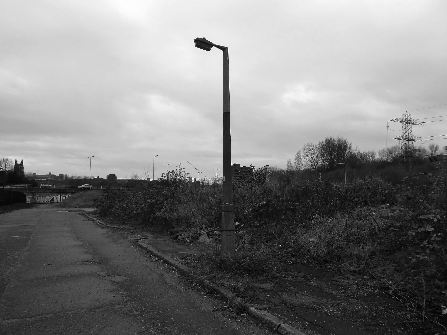
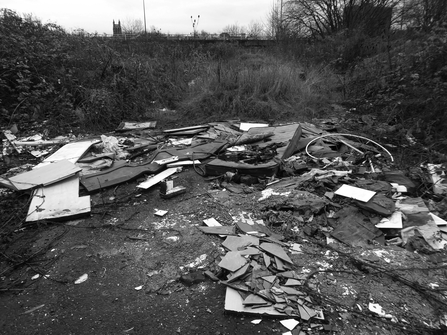
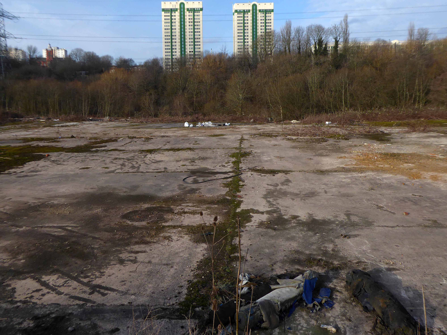
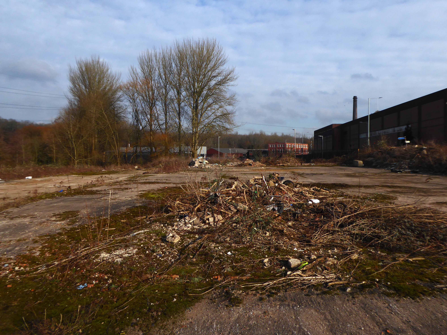
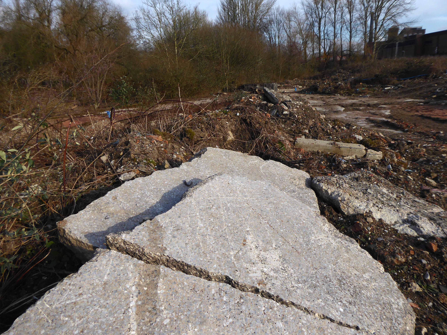
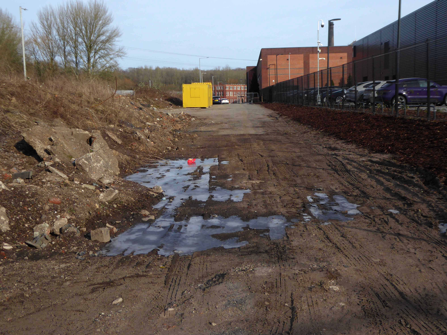
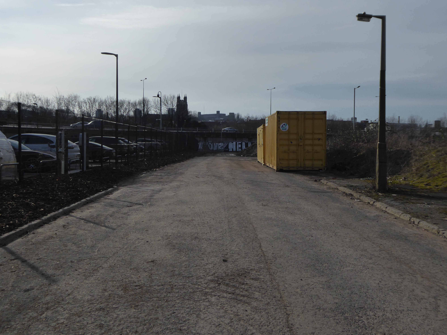
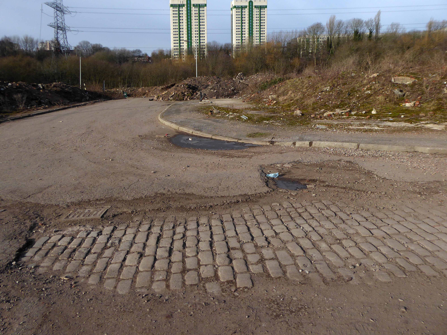
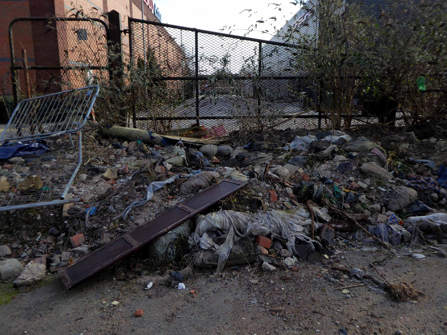
We can see the remains of the road system of this former industrial site, now colonised by brambles and greenery, the imposition of earth mounds and fly tipping.

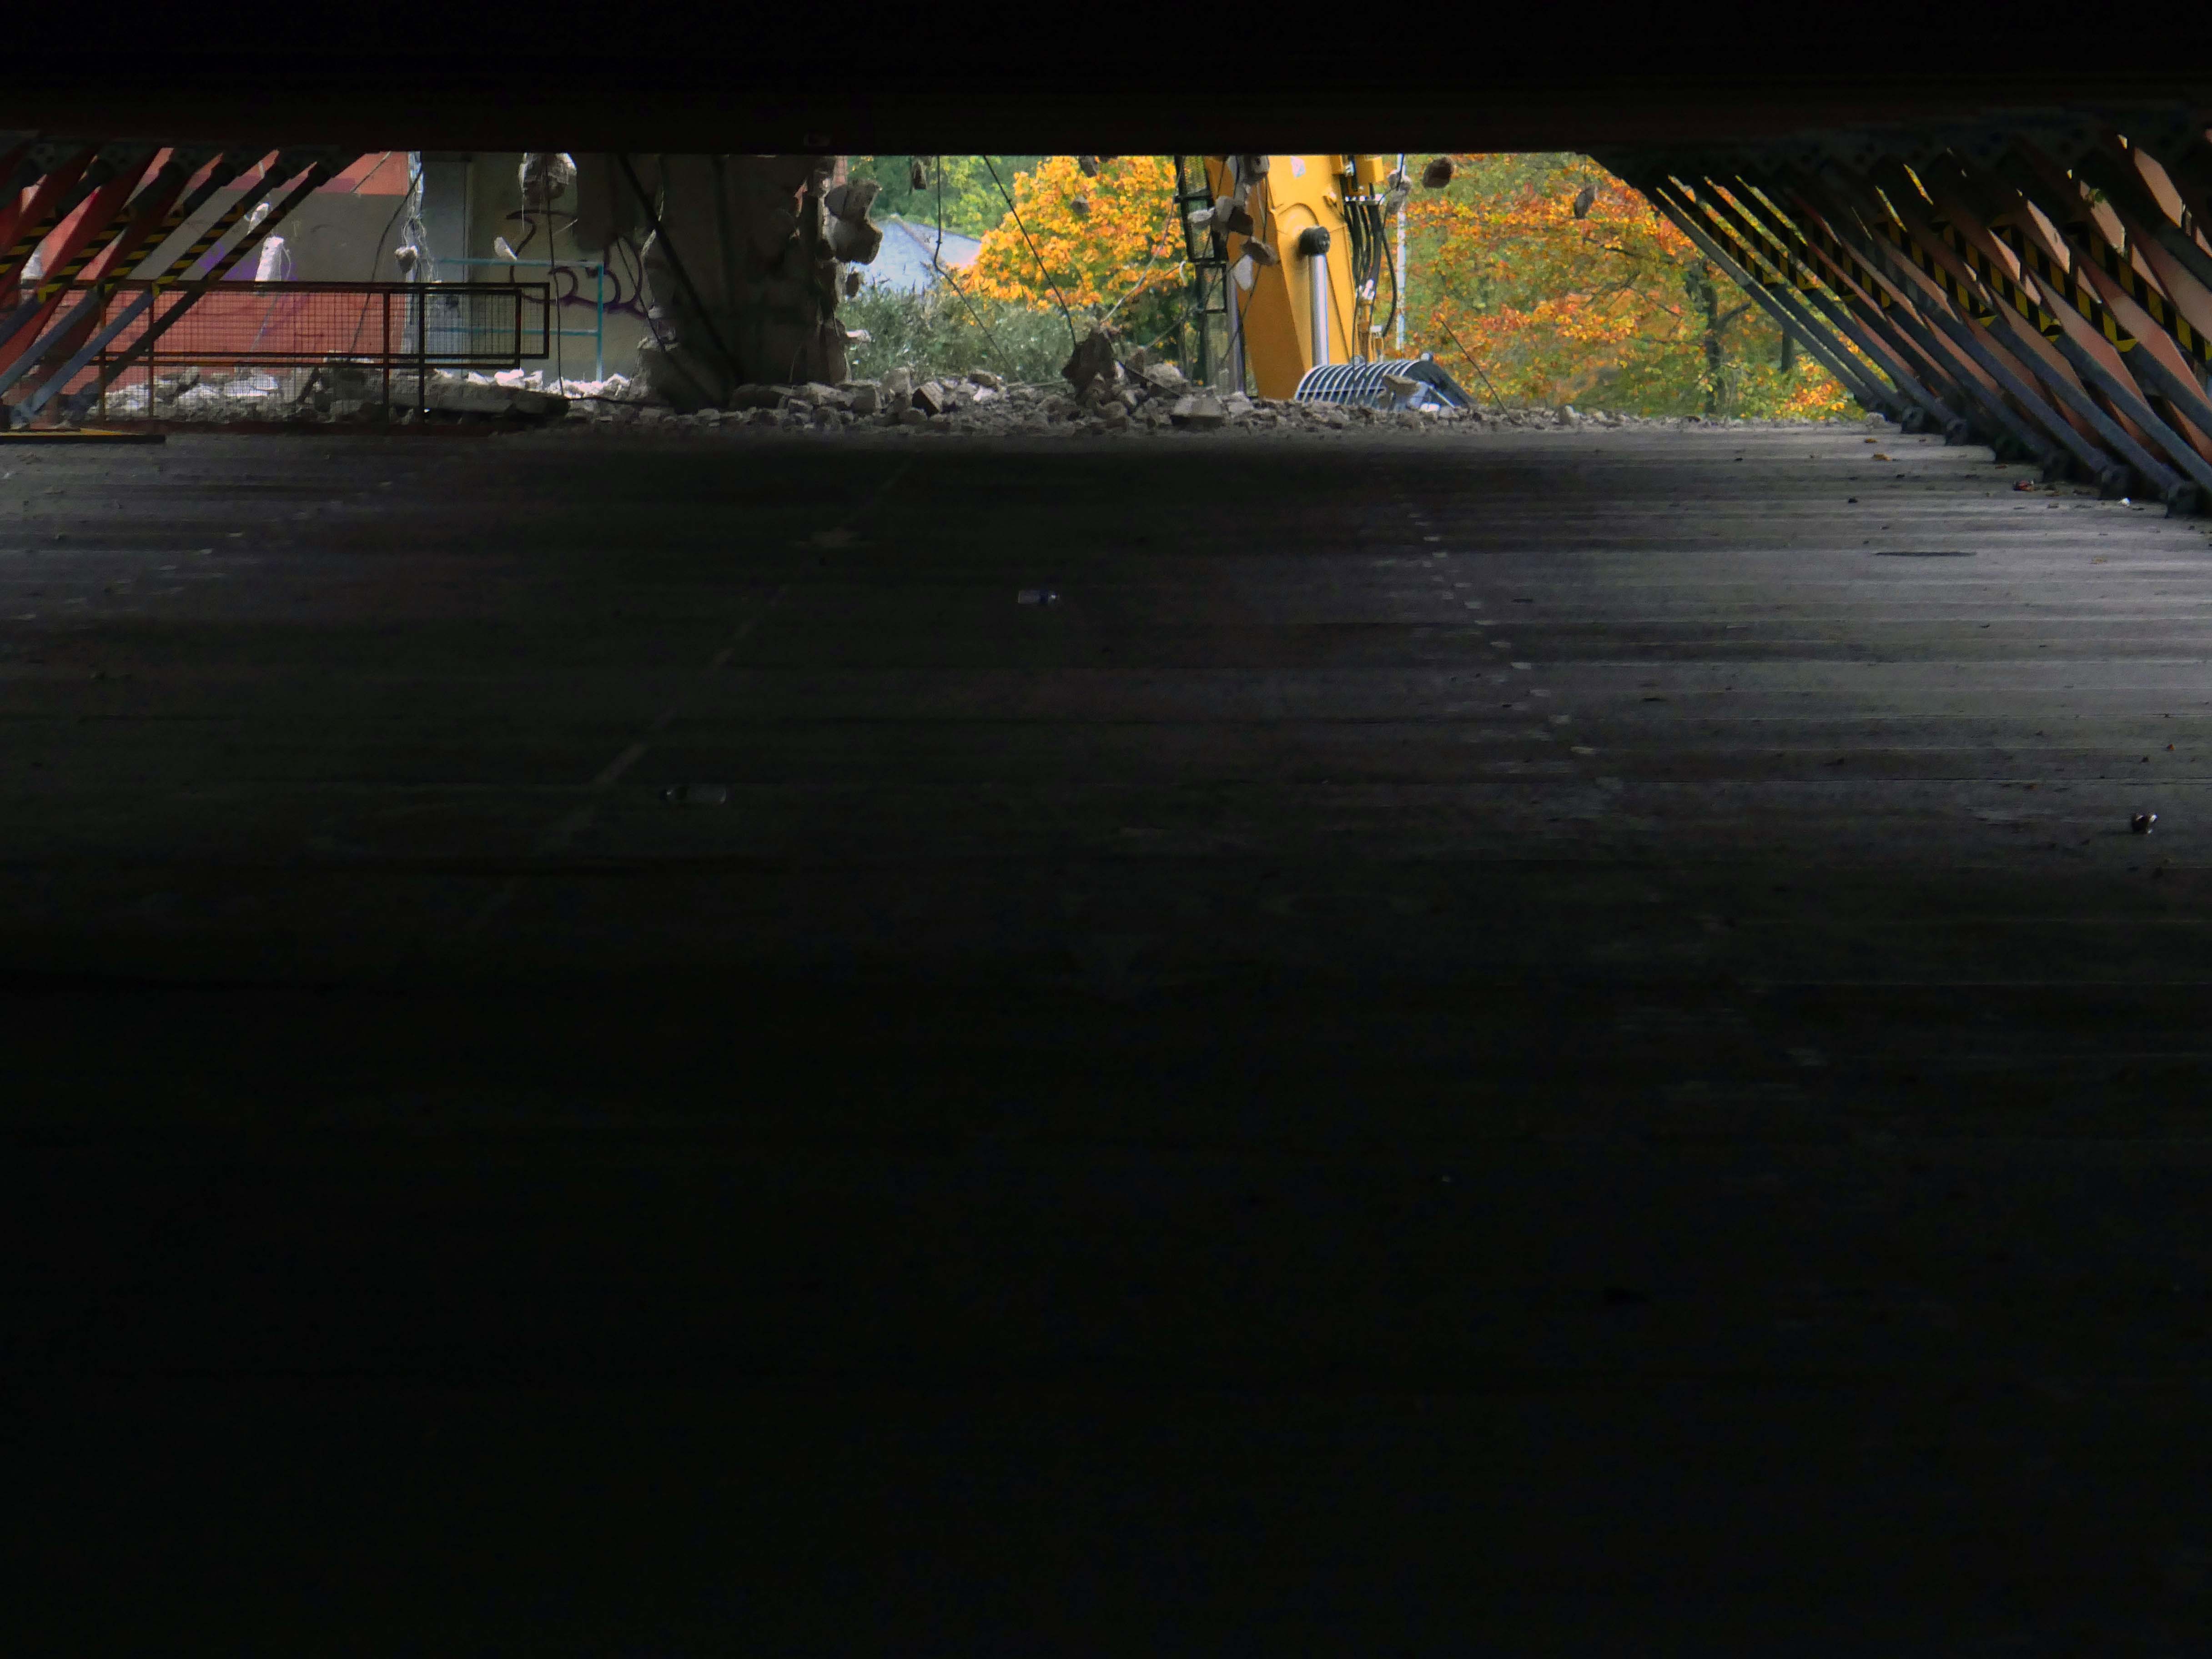
The slow accretion of detritus and undergrowth.

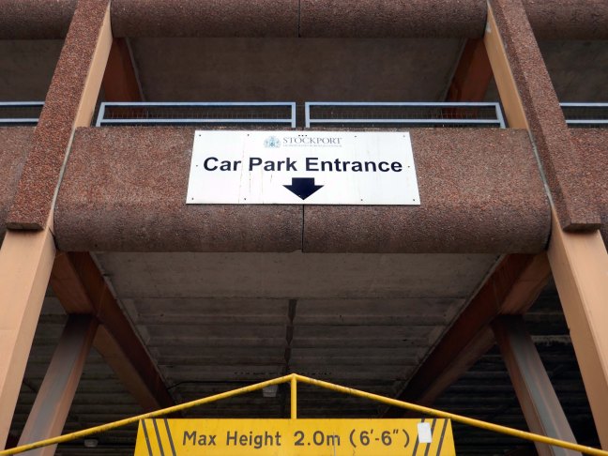
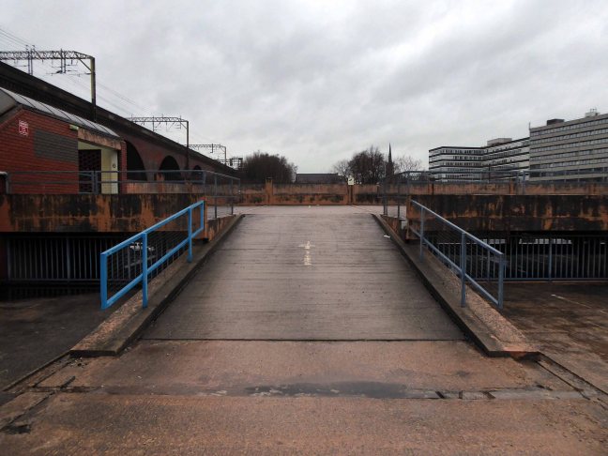
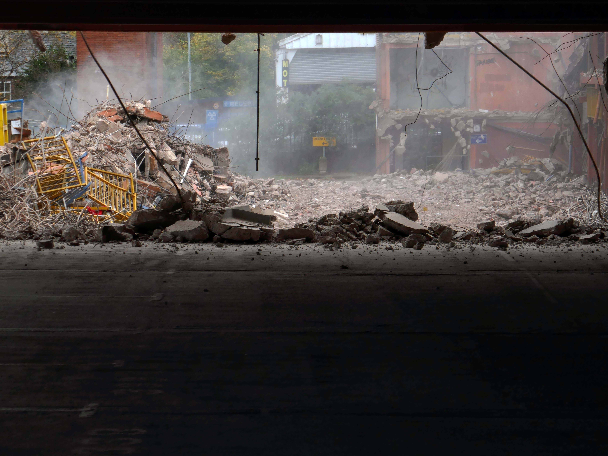
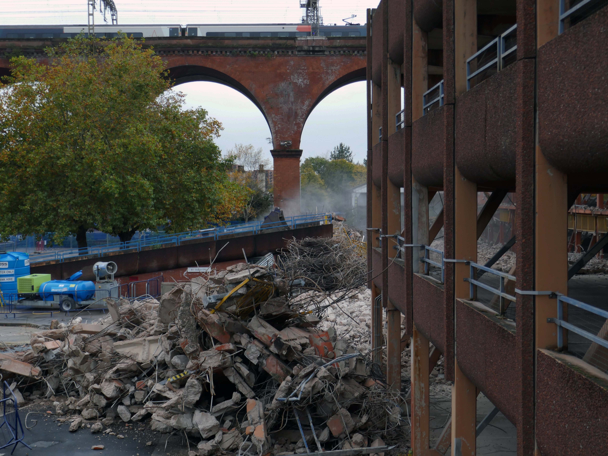
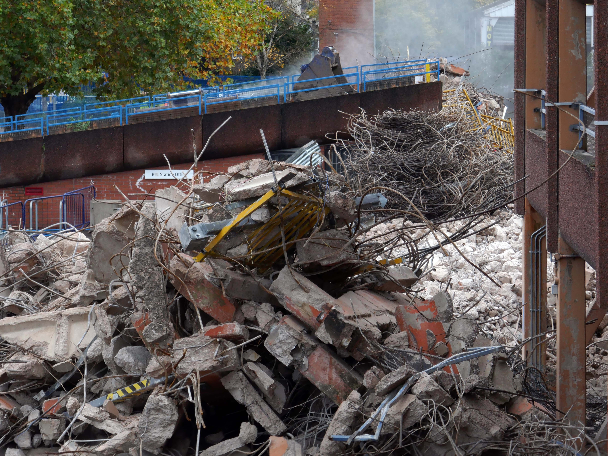
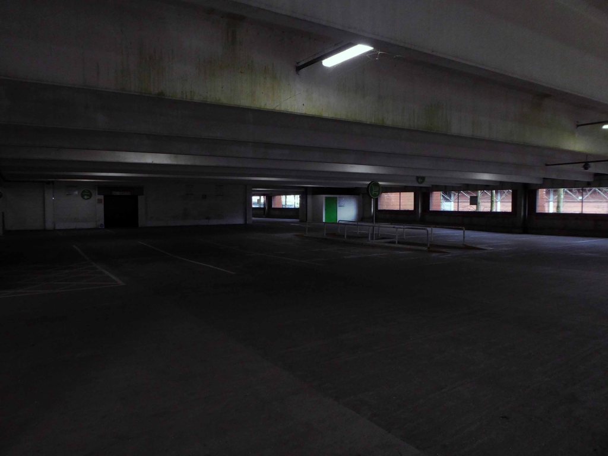
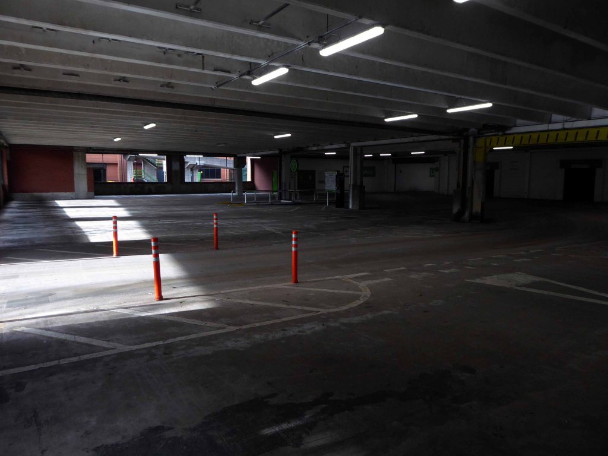
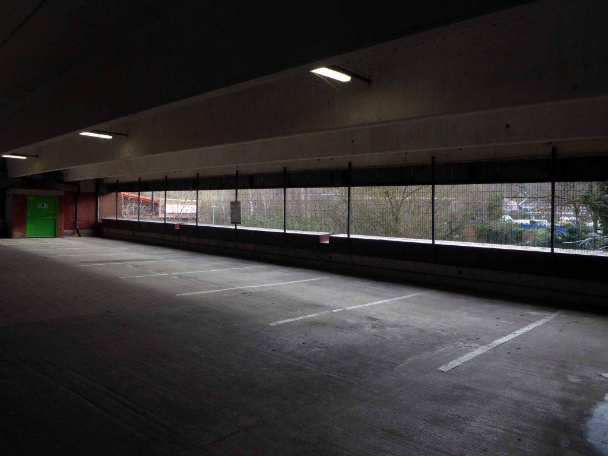
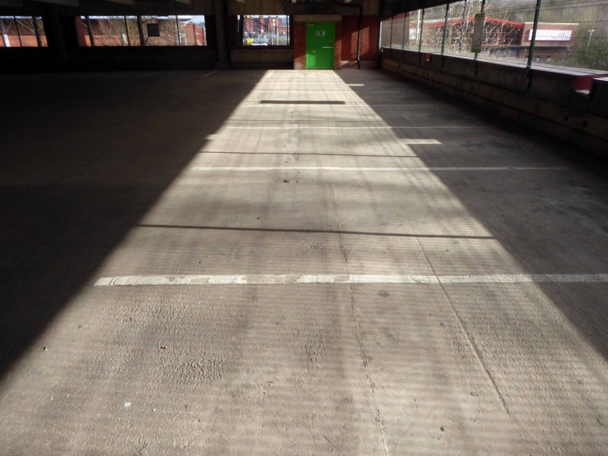
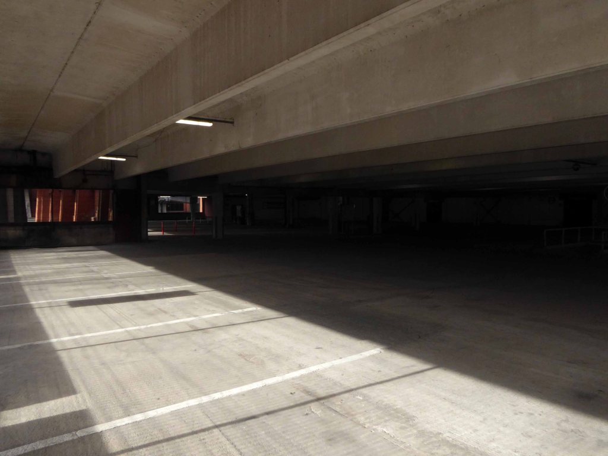
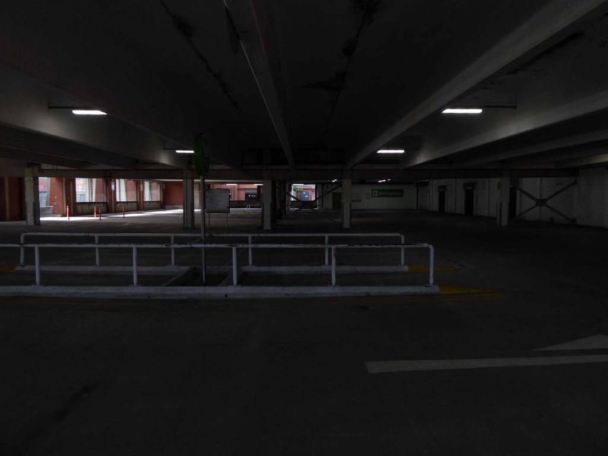
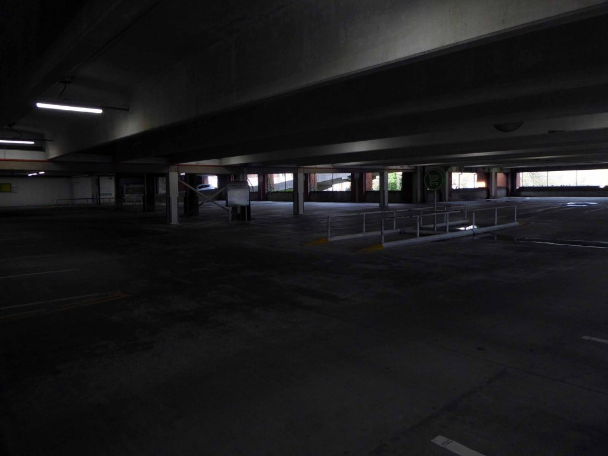
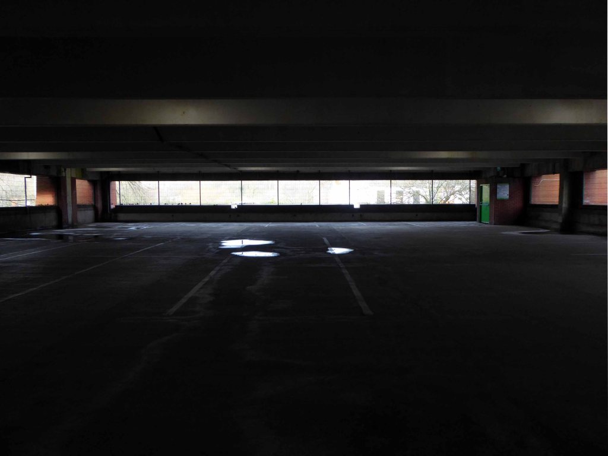
Heaton Lane Car Park Stockport – 2025

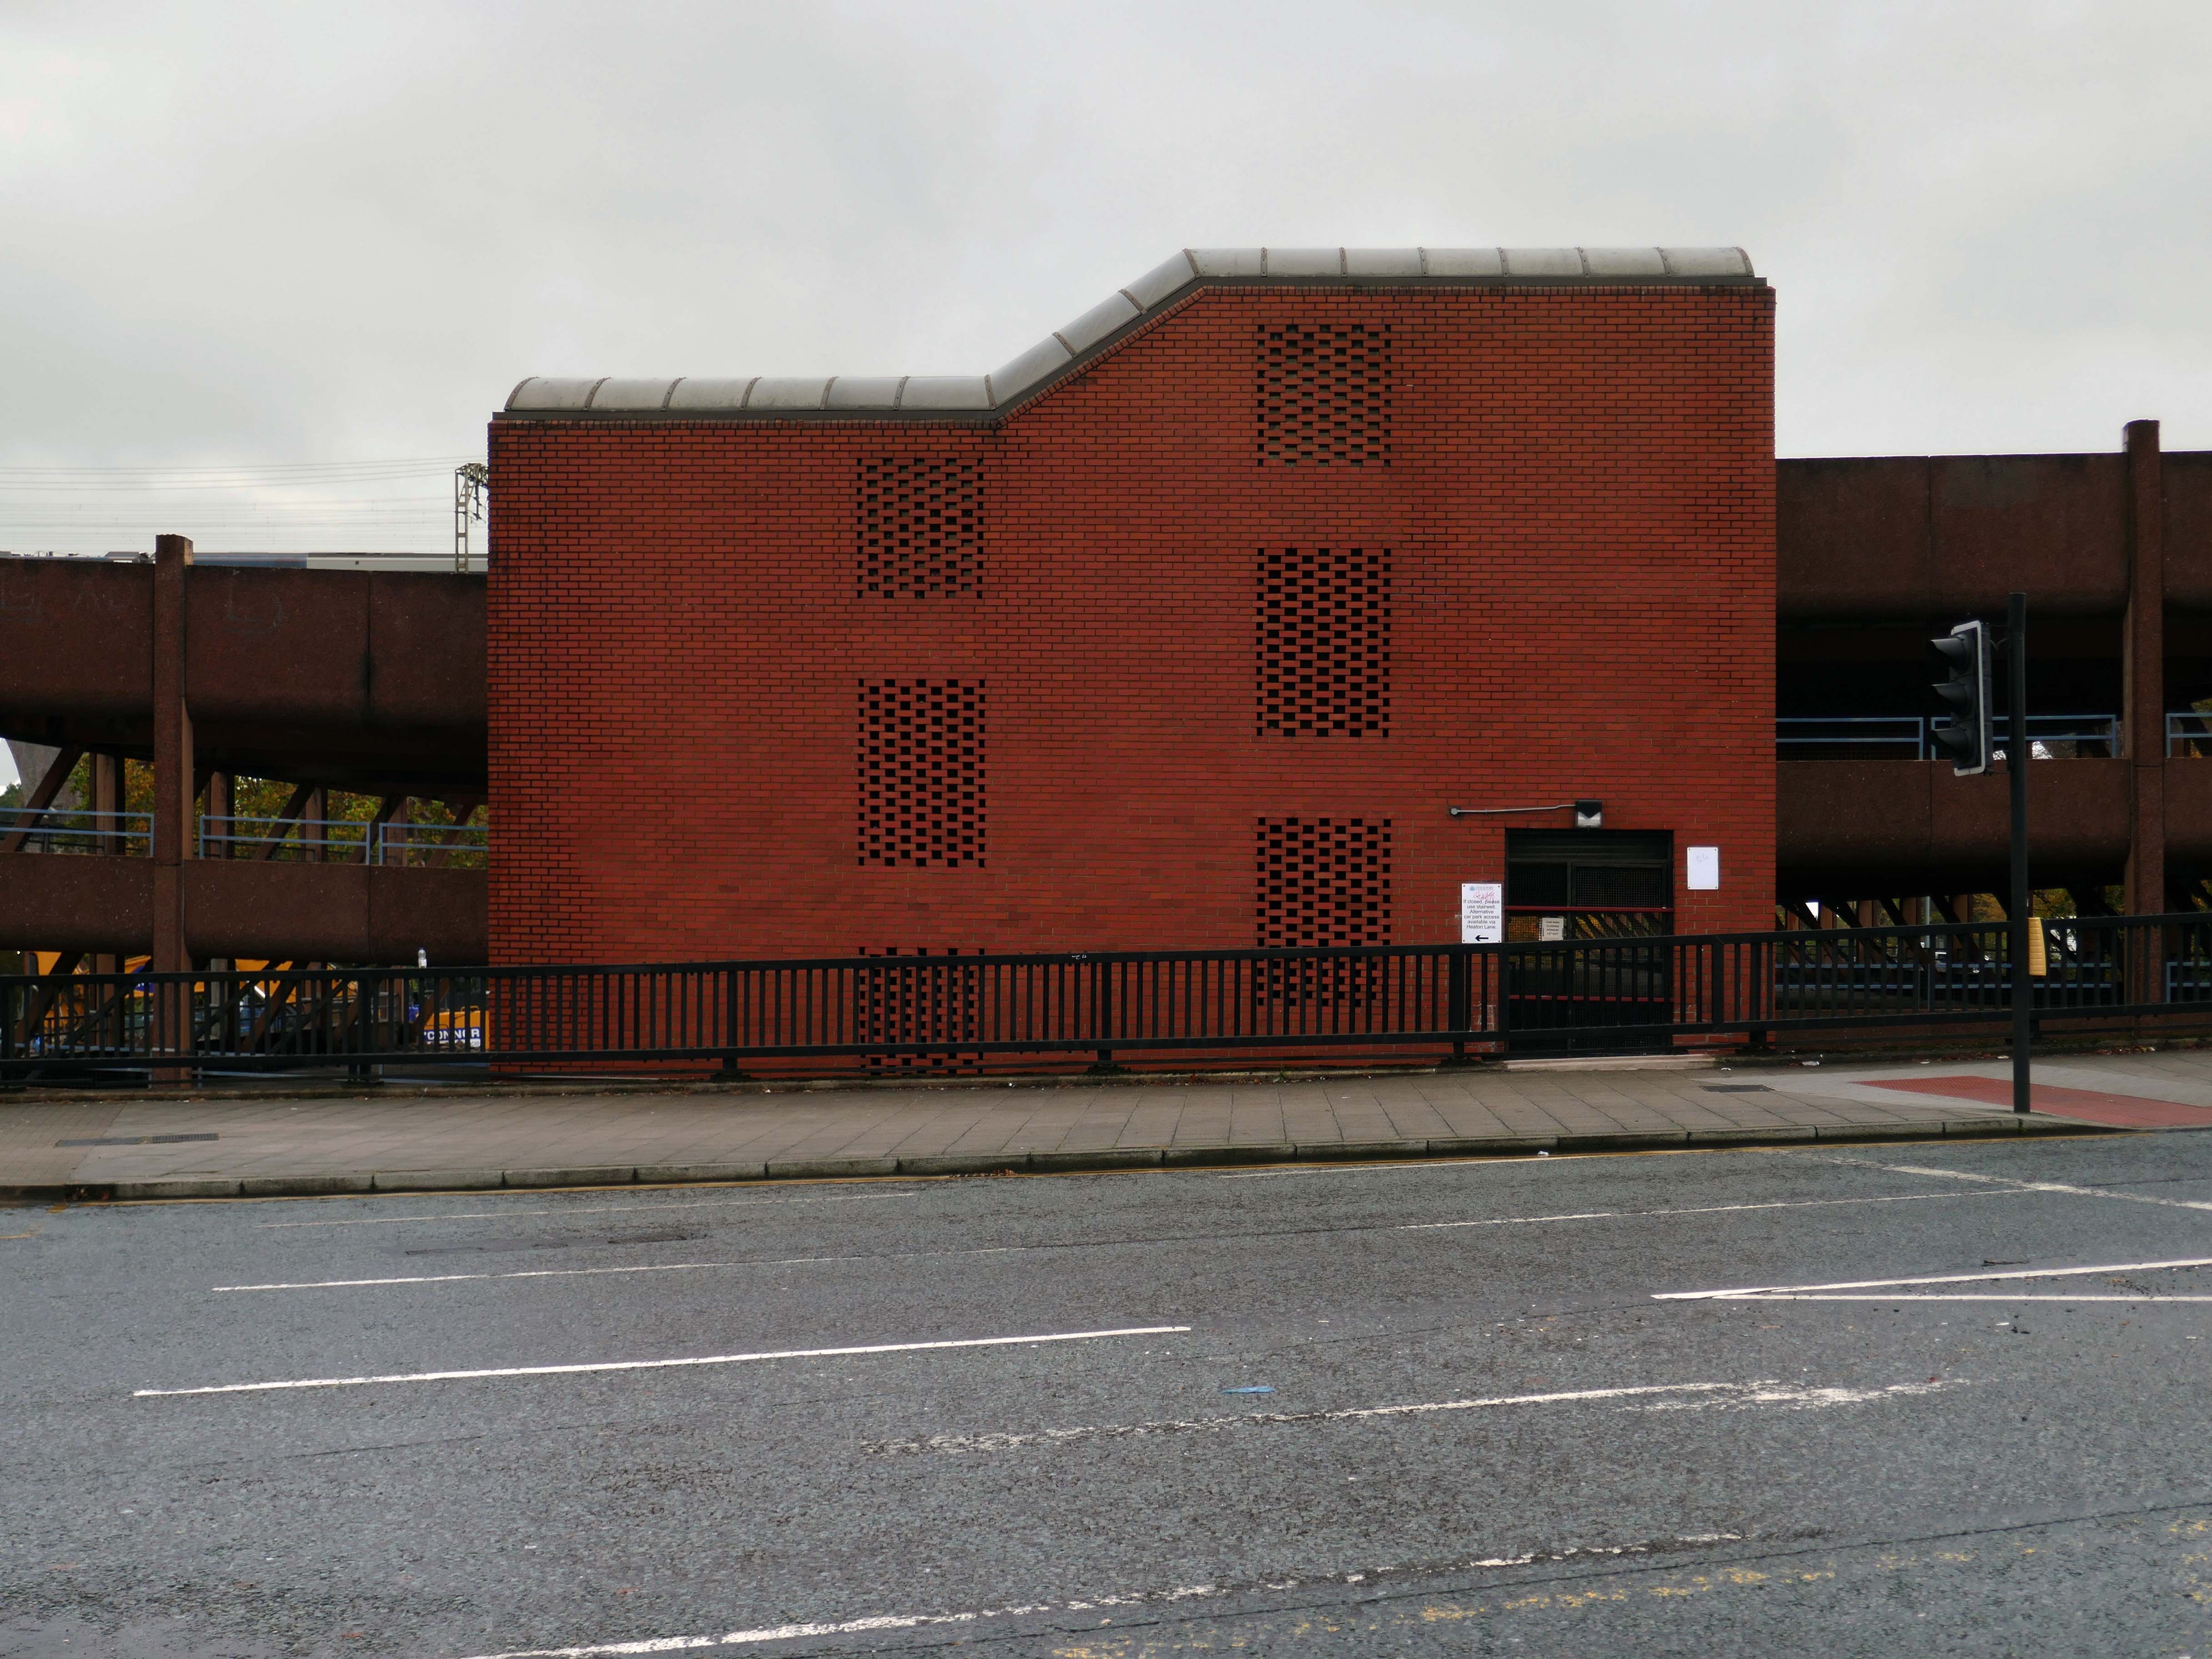
Having visited when you were extant – it’s only right that I should mark your passing.

You once were my local multi-storey car park, in so far as a pedestrian can have a local multi-storey car park, within which to wander.

2021

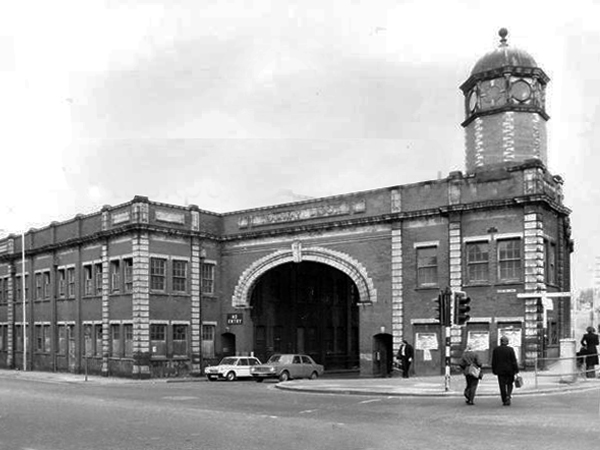
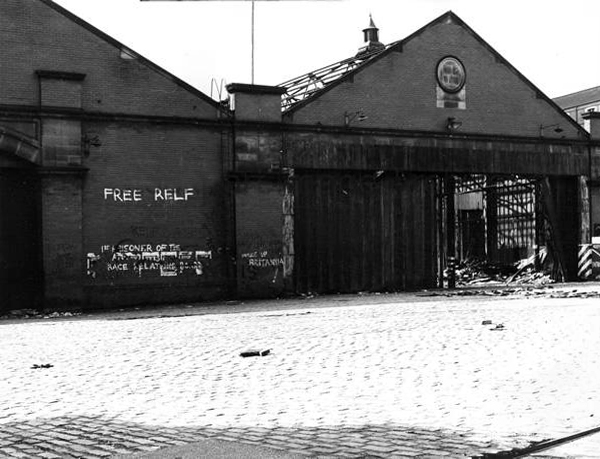
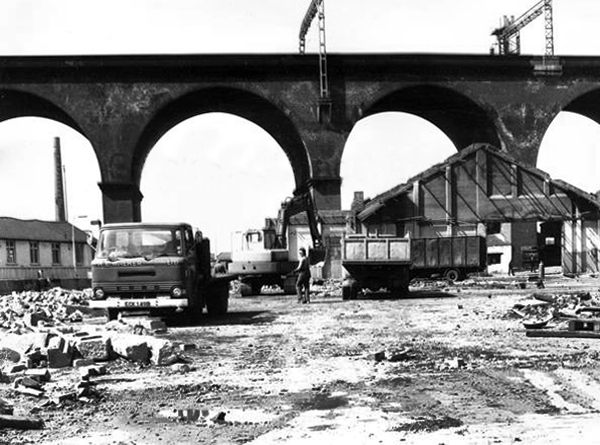
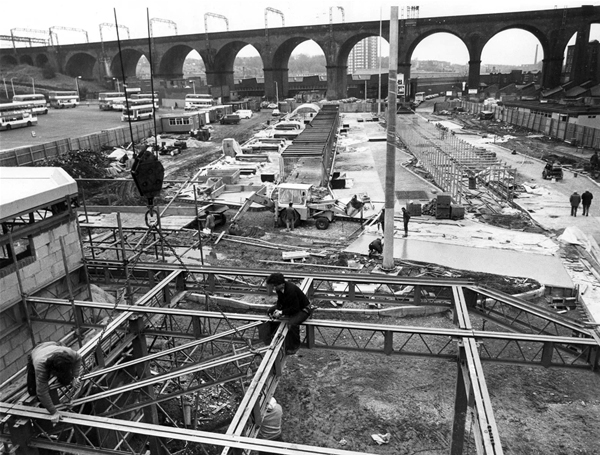
The site was no stranger to demolition having once been home to the Tram latterly Bus Depot.

1960

24th March 1978

9th May 1978

Photos: H LeesStockport Image Archive

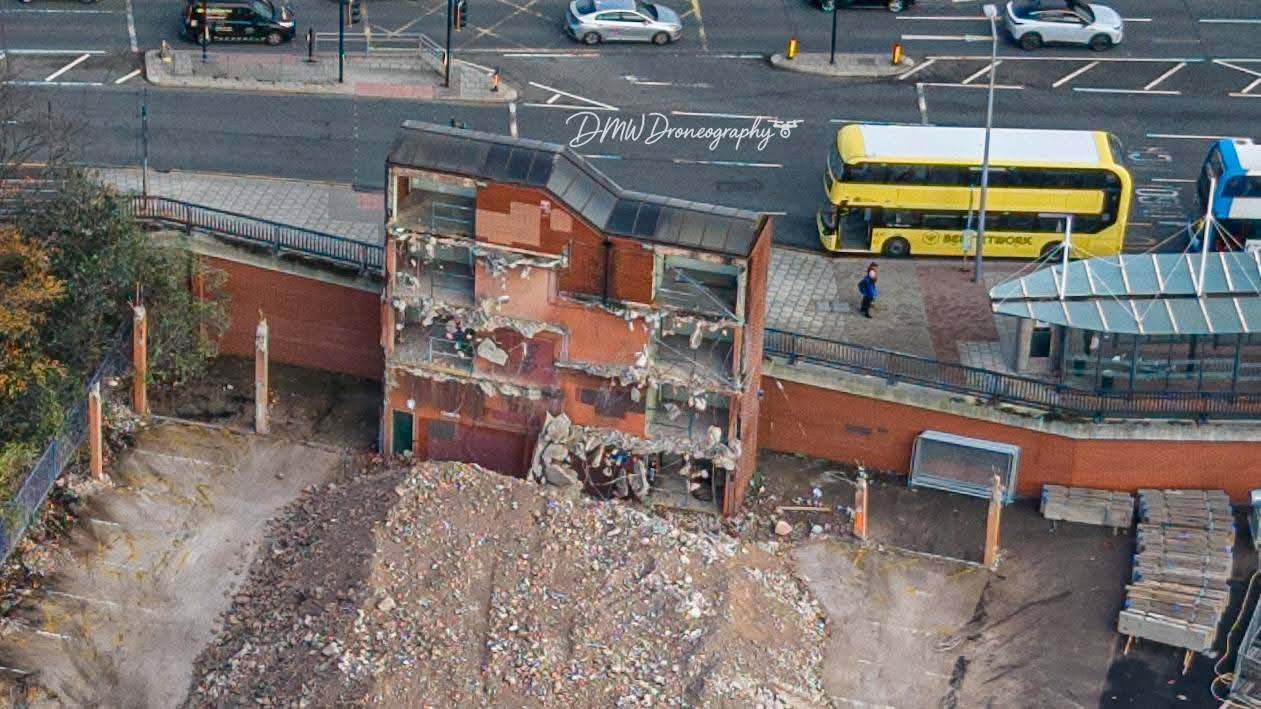
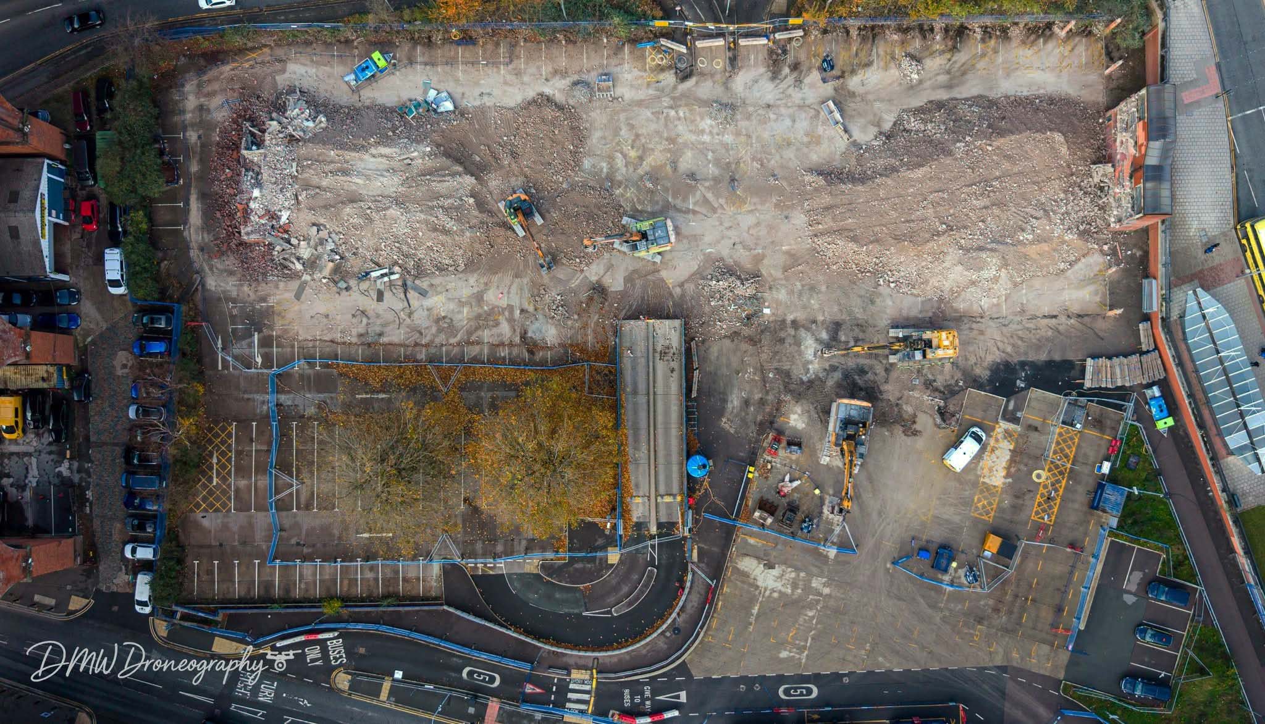
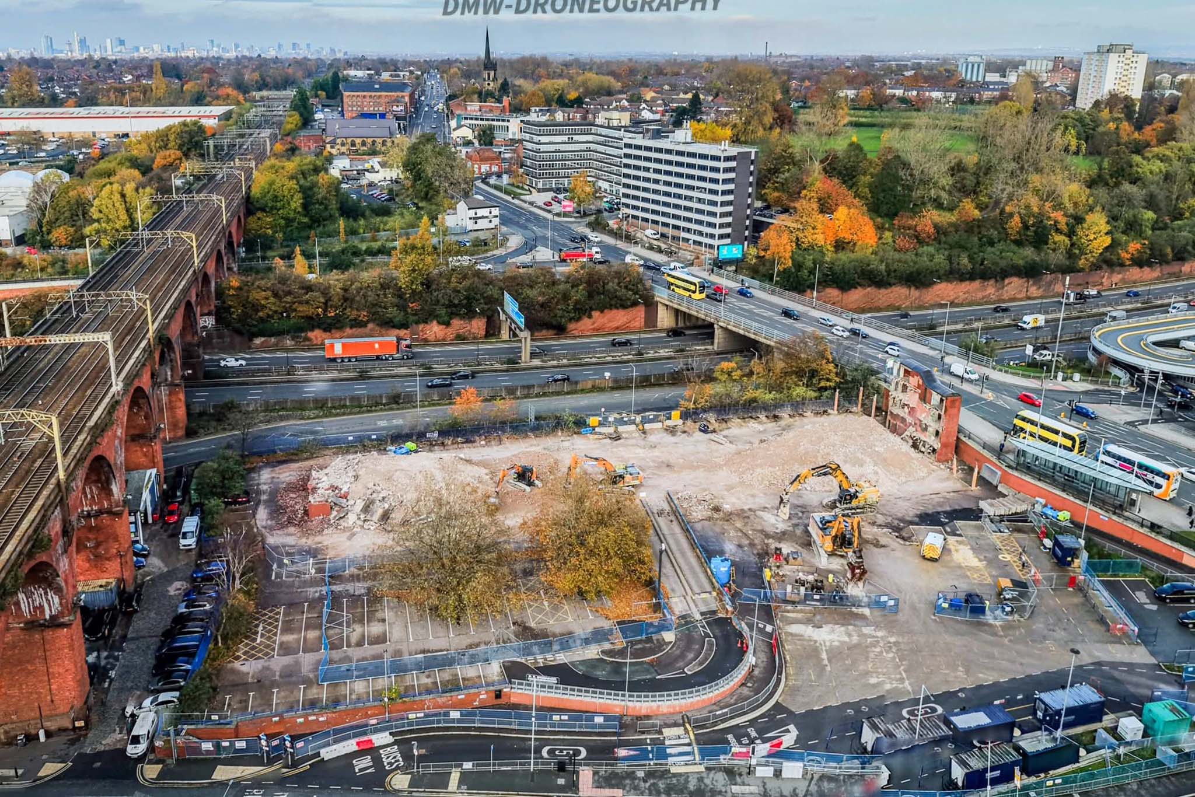
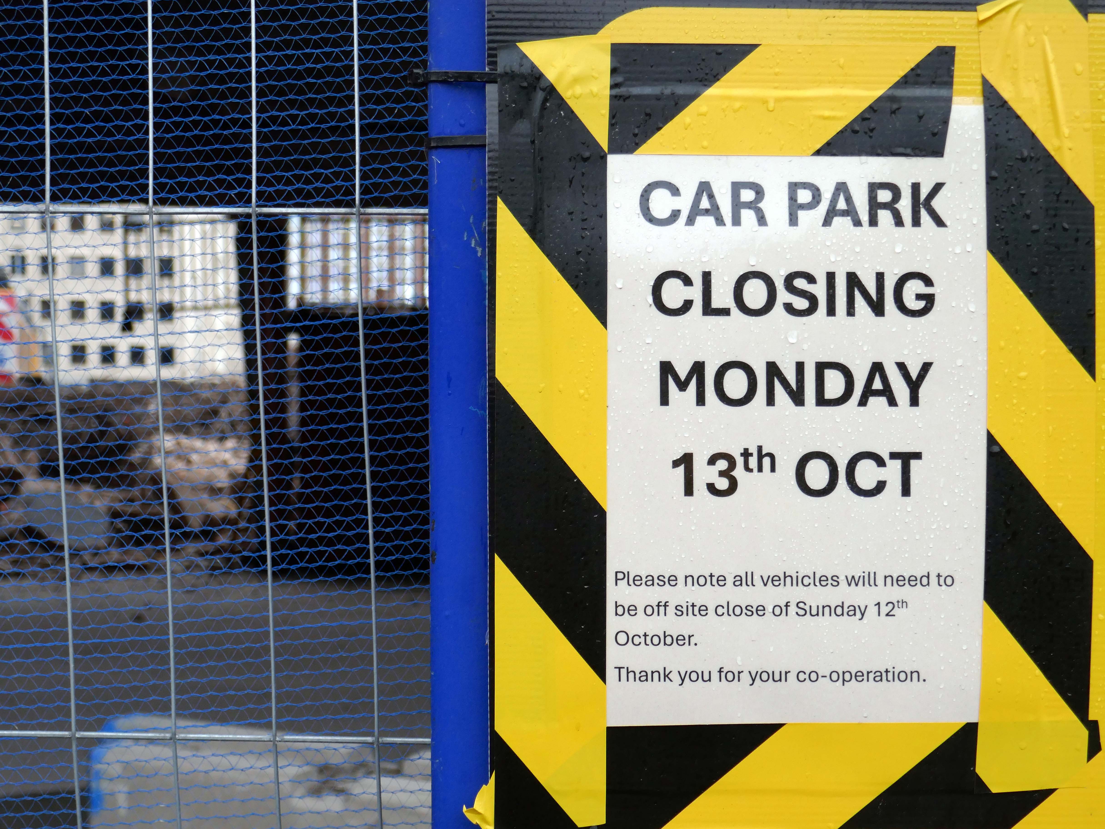
Heaton Lane car park is closed while demolition works take place.

Plans to demolish the car park were submitted by Stockport Council in September this year.

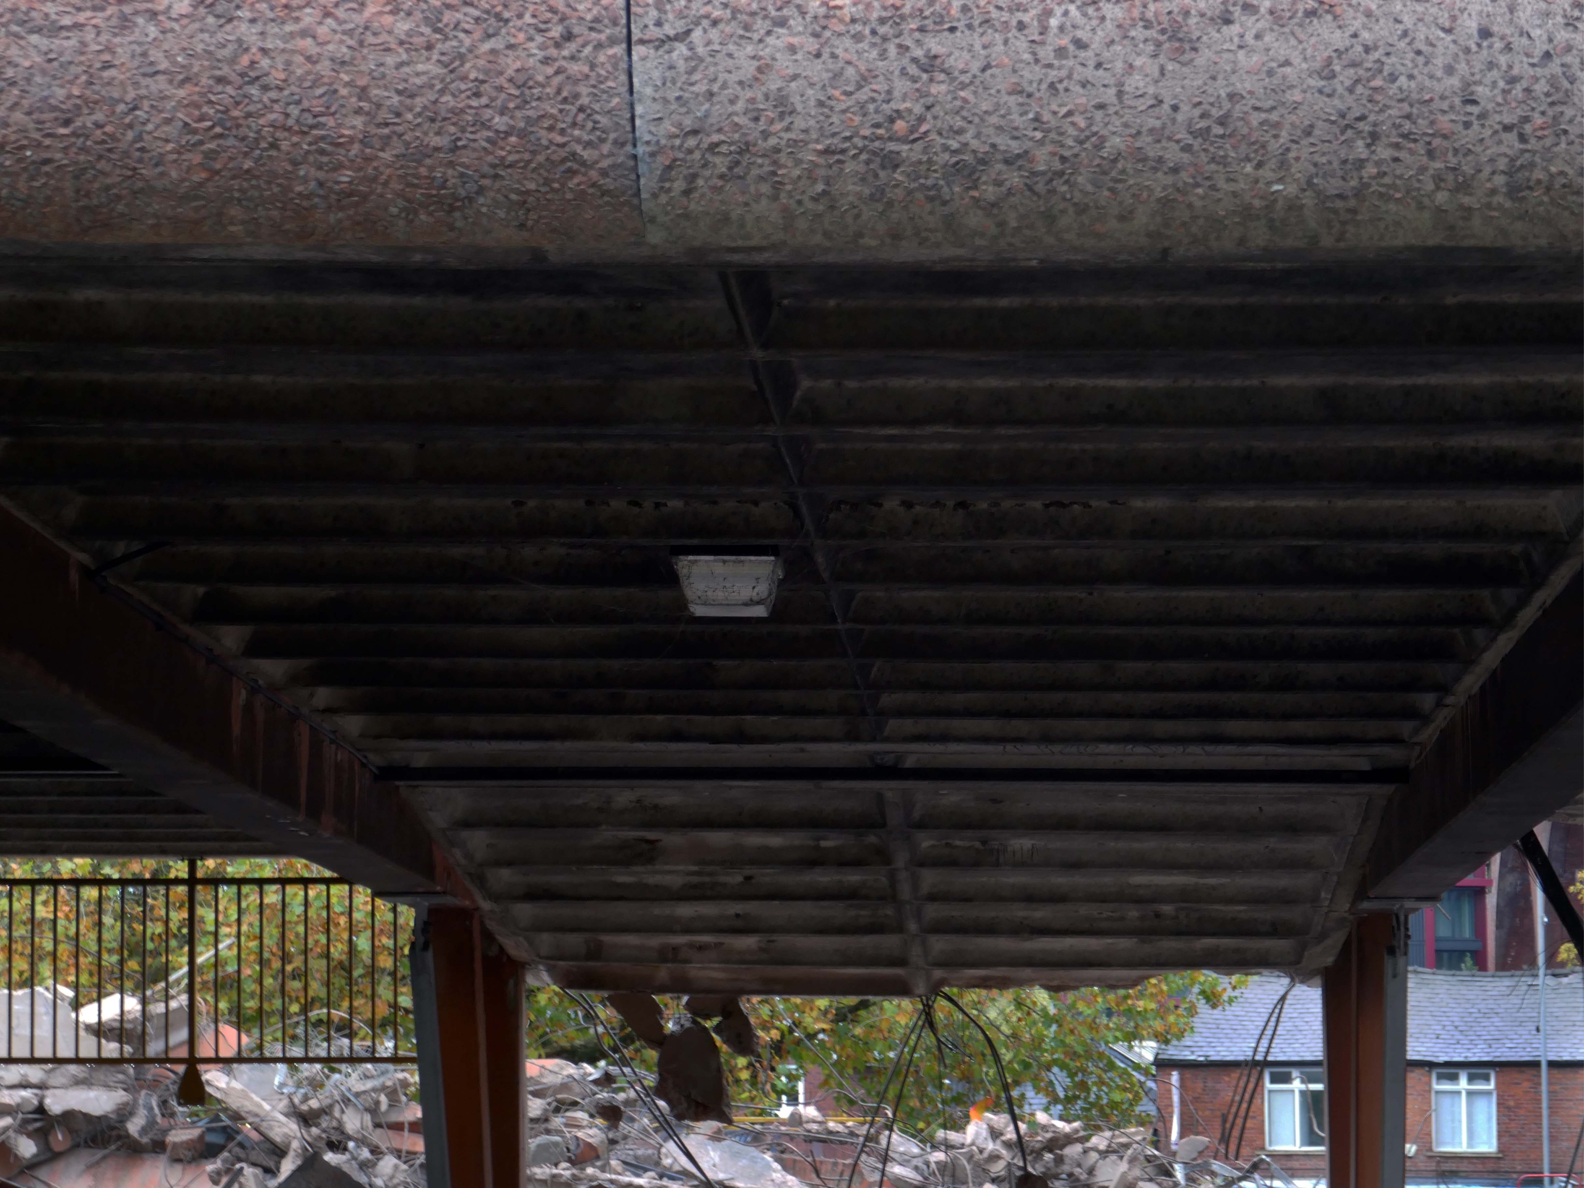
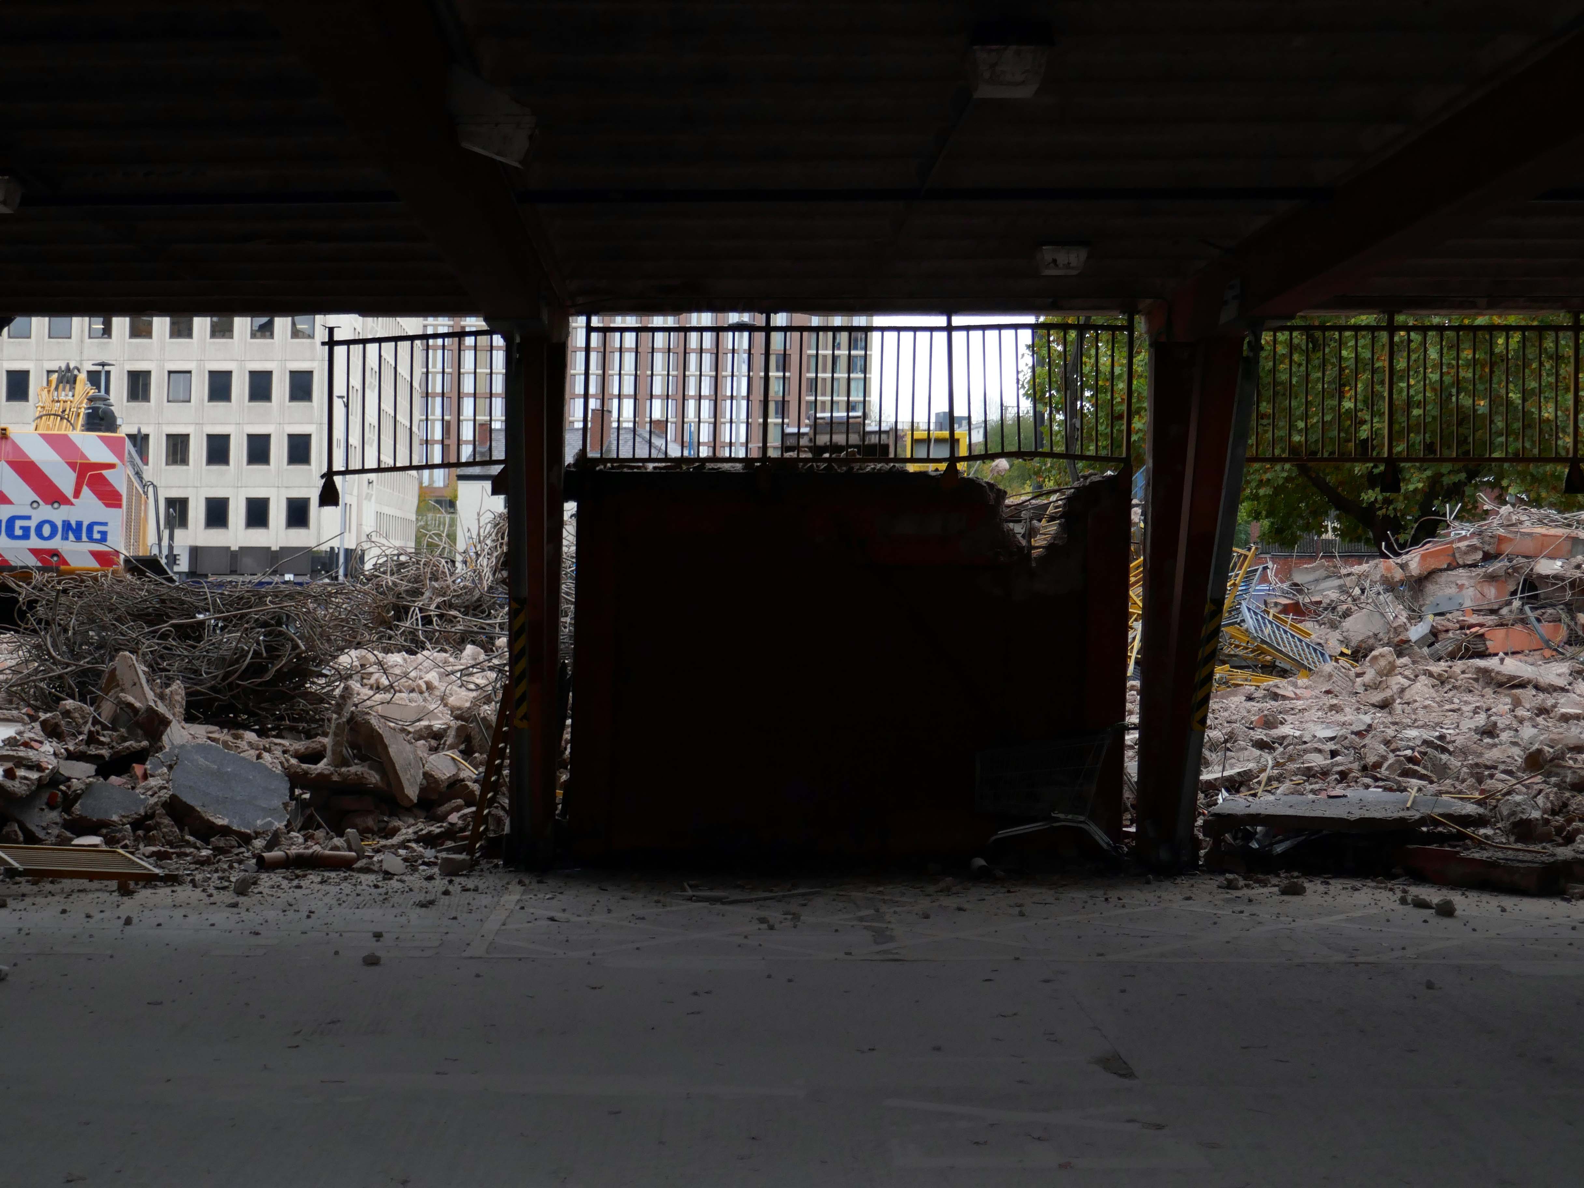
The plans propose removing the multi-storey car park down to ‘slab level’

The work itself will be carried out by removing floor slabs one by one from the parking bays, from the ground upwards. Contractor PP O’Connor has said it will take noise and dust into consideration when completing the works.

Dust suppression systems will be in place to minimise pollution.

Noise levels are not considered likely to be a nuisance, however the site manager will be able to review the demolition process if it’s deemed too high.

Stockport Nub News

DMW Drone Photography

There car park is almost at the heart – on the edge of plans to regenerate the town centre.

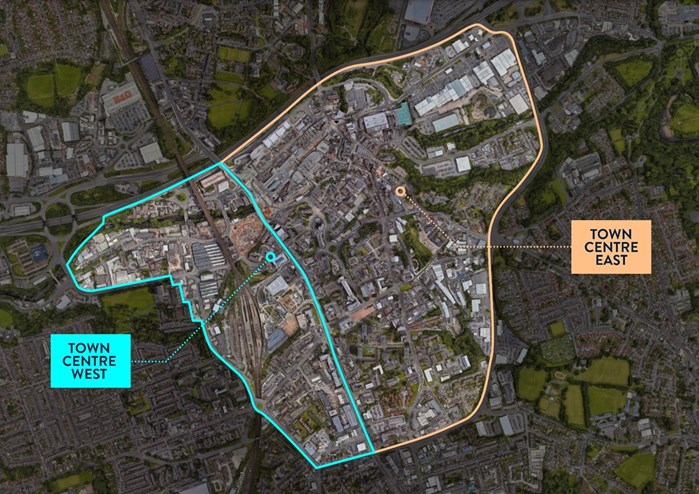
The Strategic Regeneration Framework for Stockport Town Centre West set out how up to 4,000 new homes and 1m sq. ft of new employment floorspace and 5,300 new jobs could be delivered across Town Centre West by 2035.

In order to assess the overall economic benefit of an expanded Mayoral development area Stockport Council have developed an SRF for Stockport Town Centre East. This SRF sets out an illustrative masterplan to guide the creation of Stockport’s new neighbourhoods and achieve comprehensive urban regeneration by 2040. Together the SRFs for Town Centre West and Town Centre East will guide the development of a total of 8,000 new homes alongside services and amenities. The development set out in the SRFs will drive a transformational impact on the Stockport economy.

The Corporation is expected to be established in early 2026.   It will provide a single, focused body for local decision-making; engagement with stakeholders including government departments, public agencies; private sector landowners, and developers; and to drive investment across the public and private sectors to realise the shared vision for the regeneration of the Area.

Greater Manchester Gov

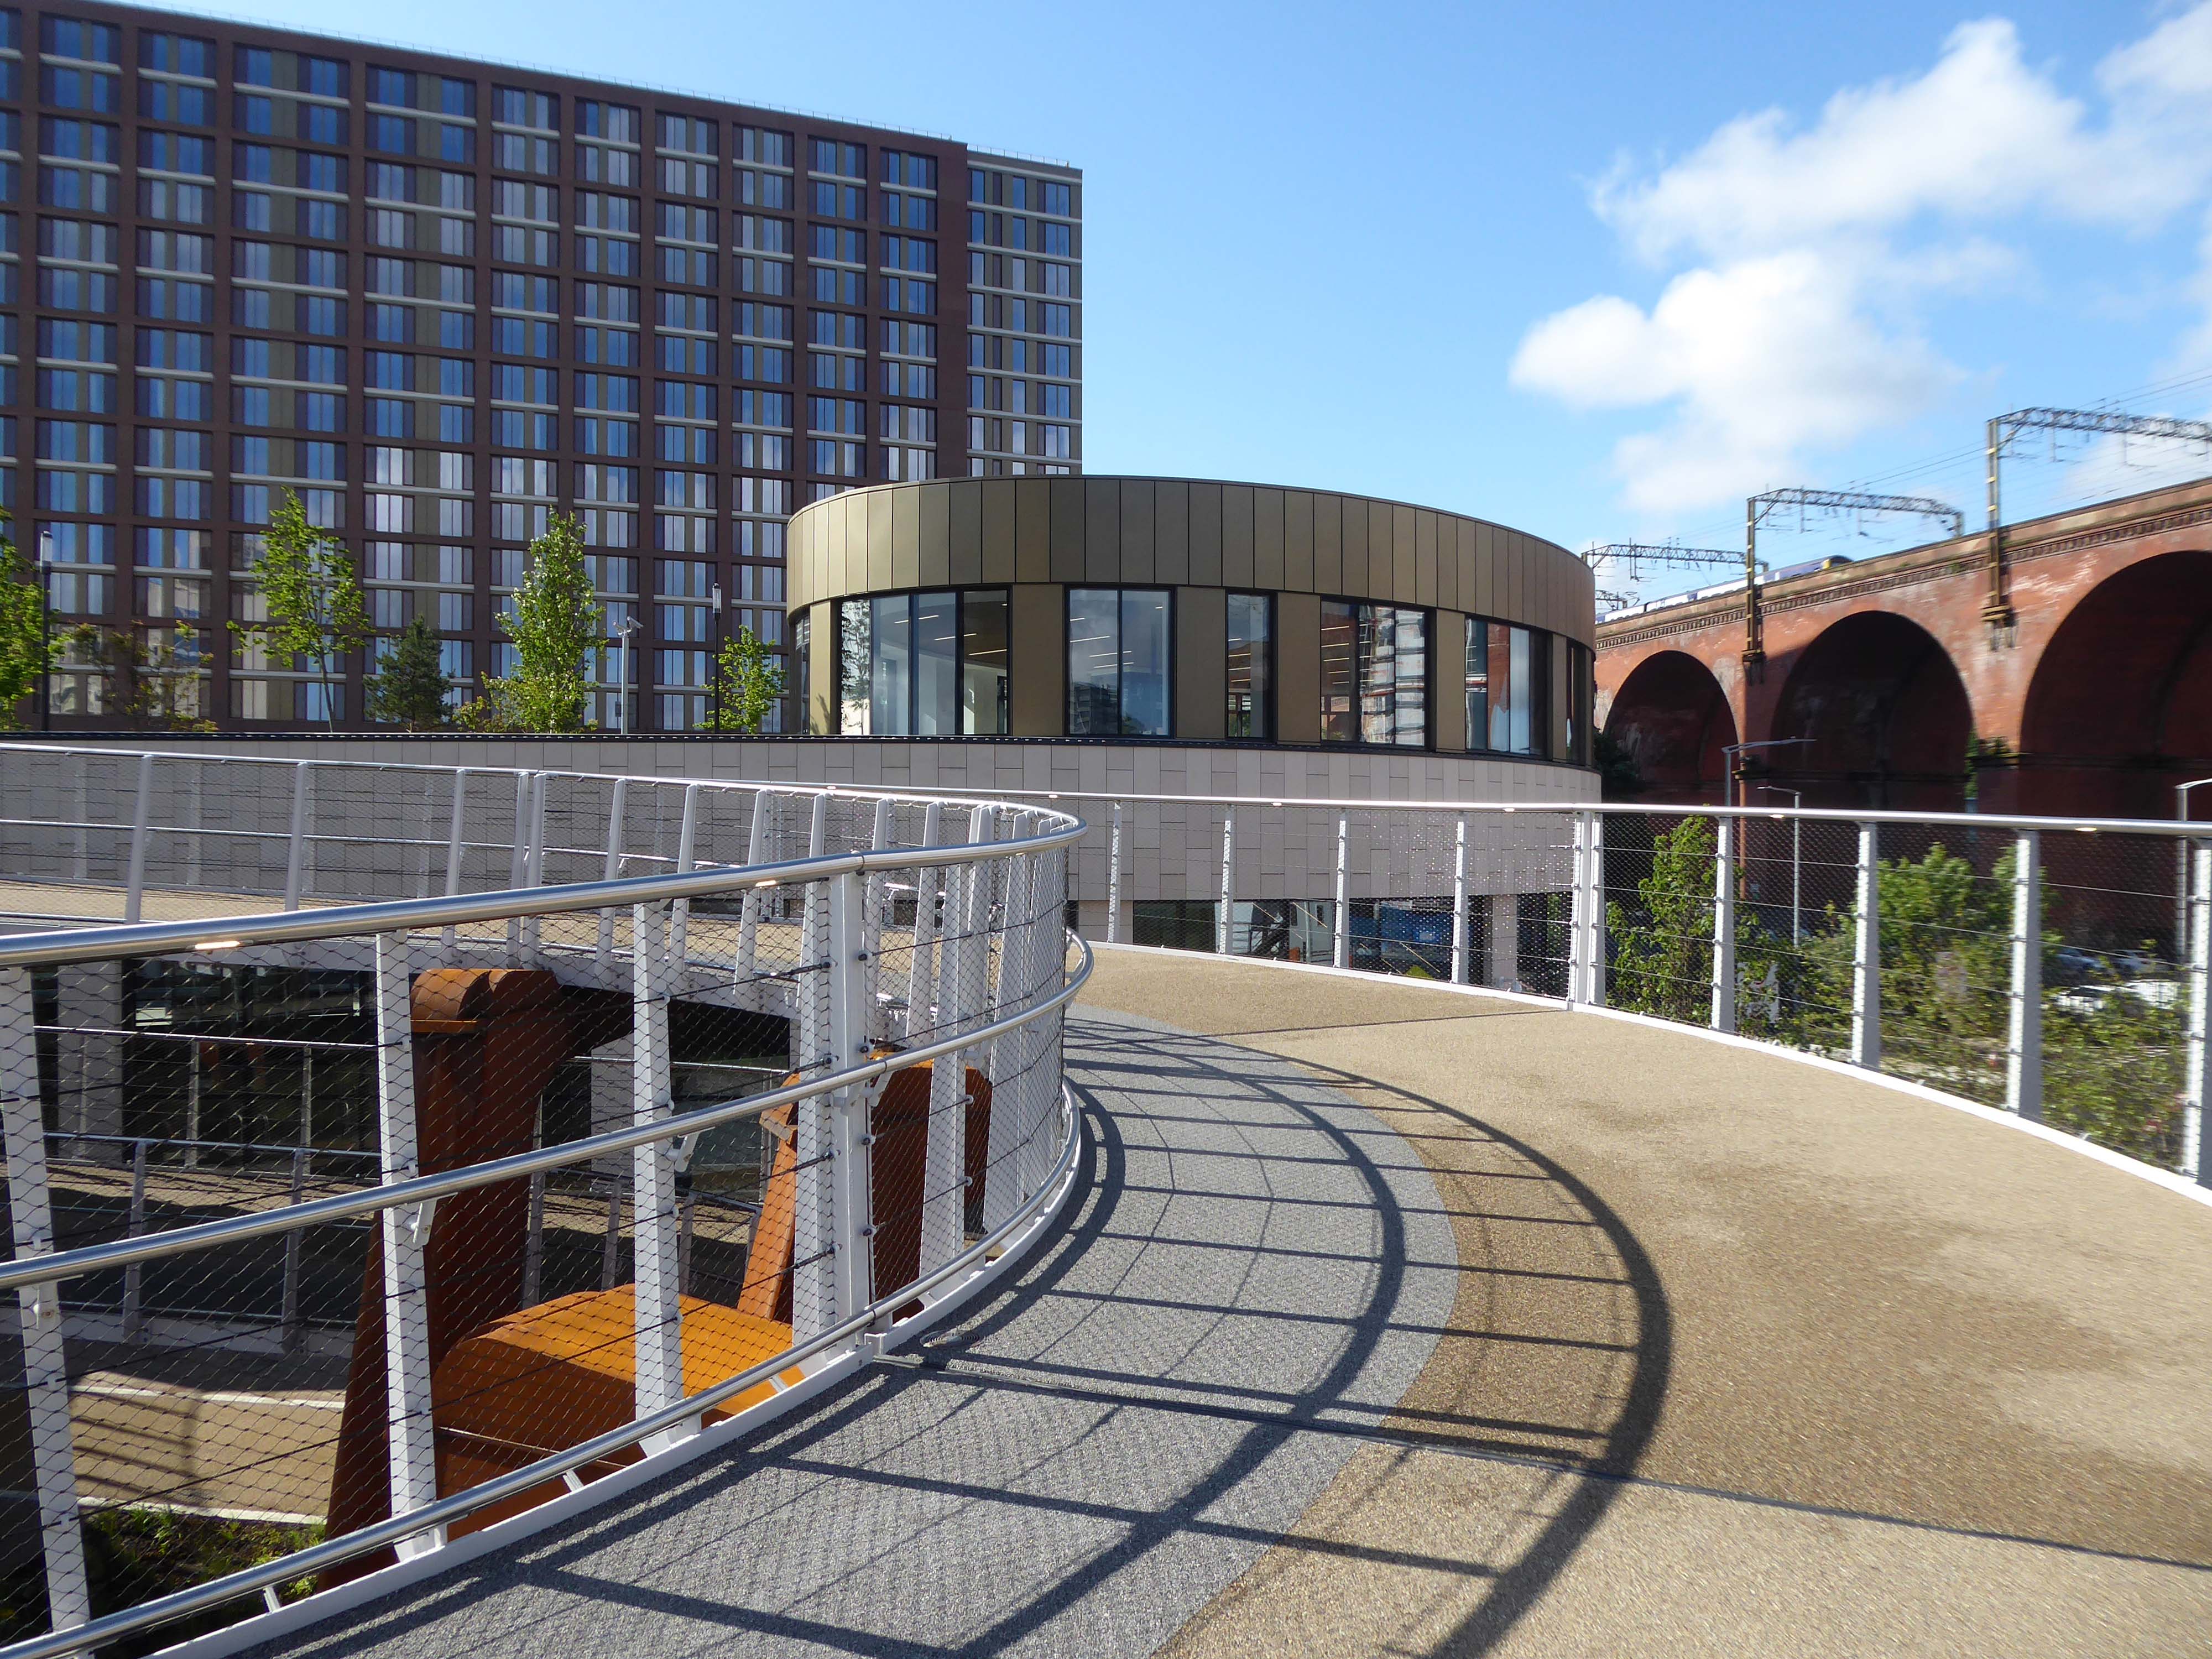
Ramp – Stockport Interchange

I have written several time about the former bus station.

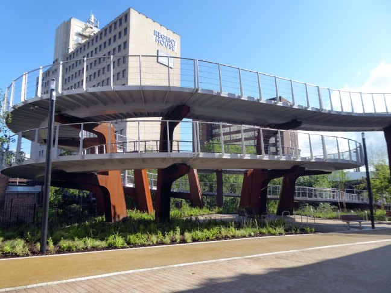
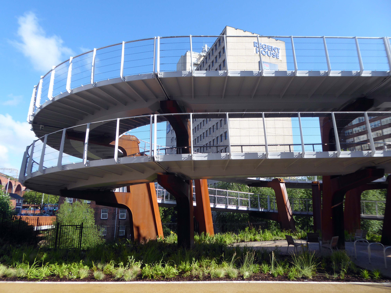
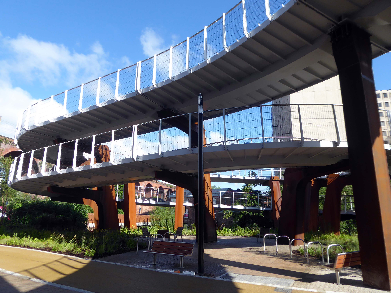
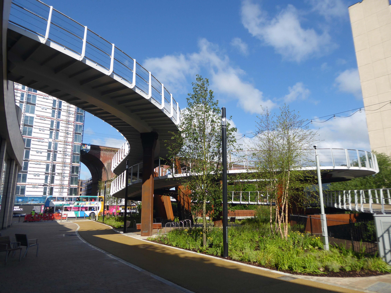
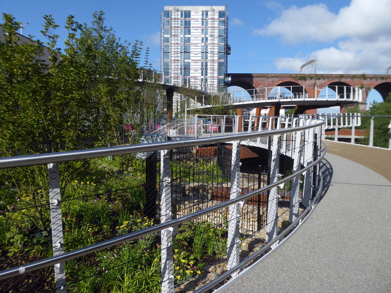
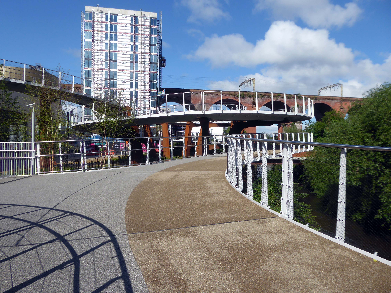
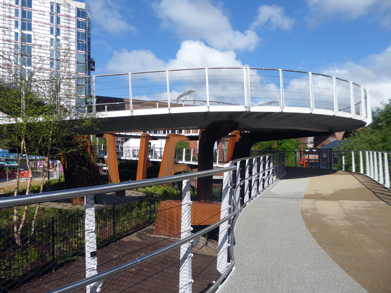
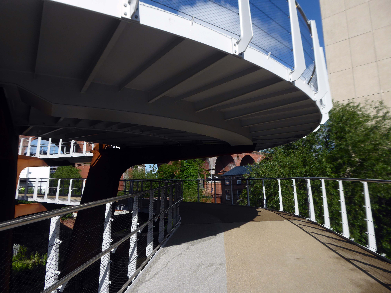
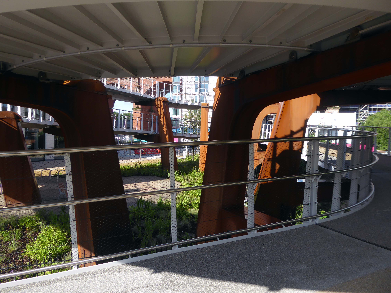
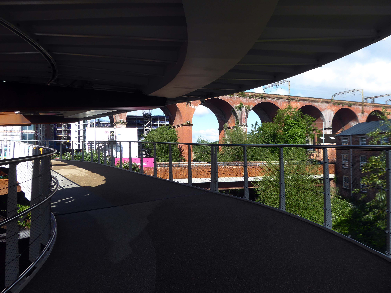
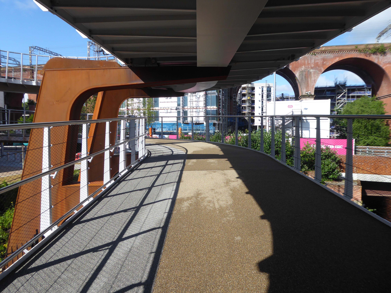
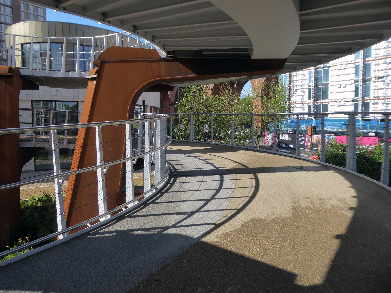
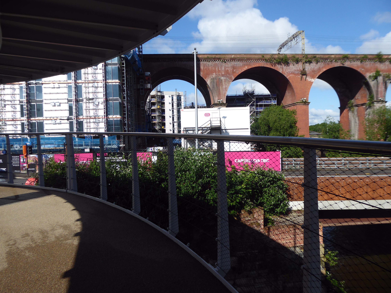
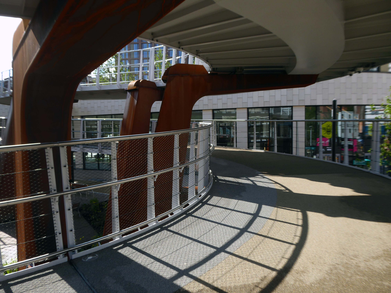
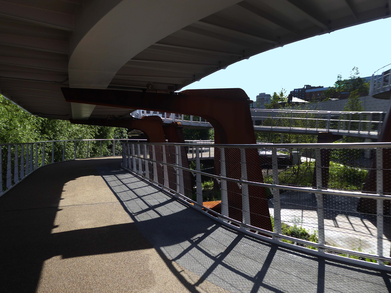
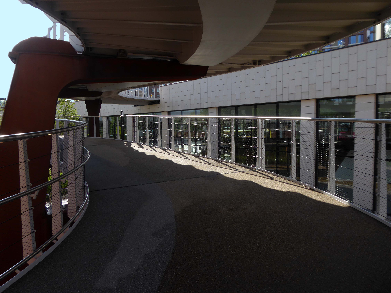
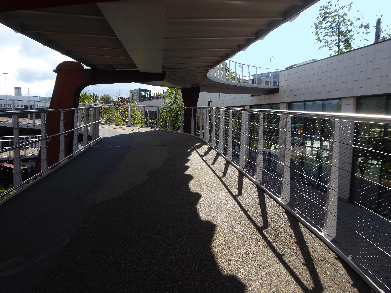
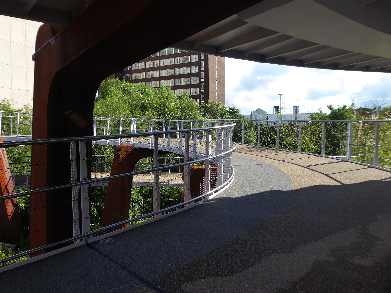
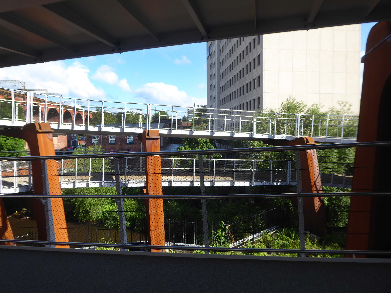
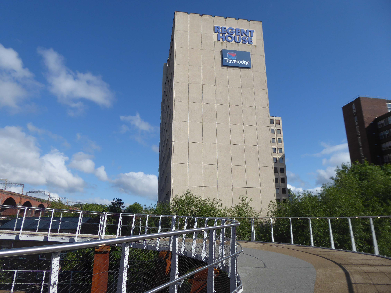
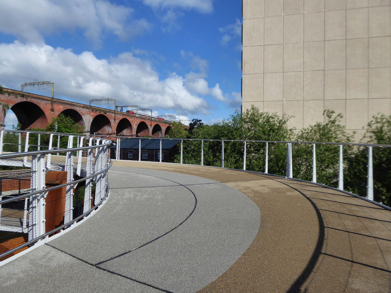
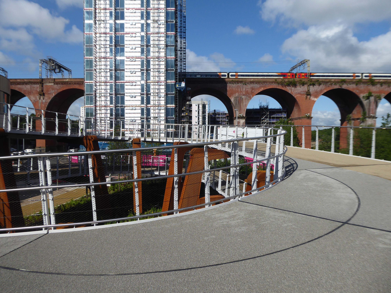
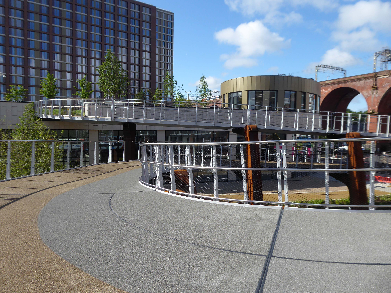
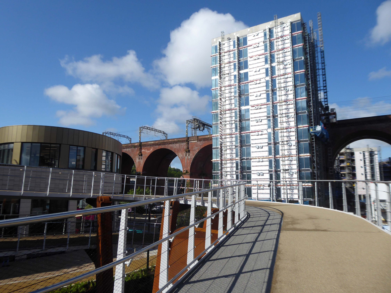
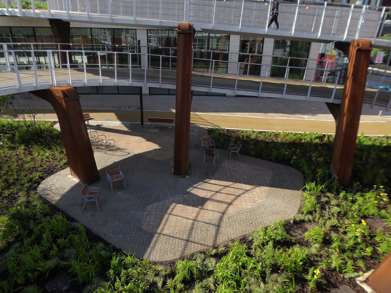
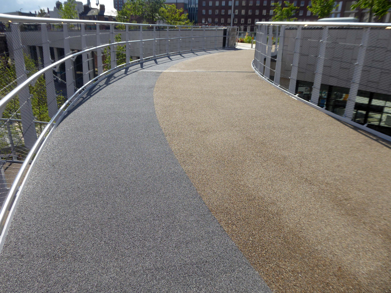
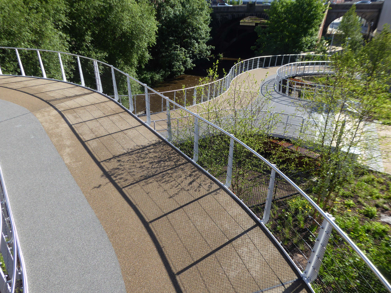
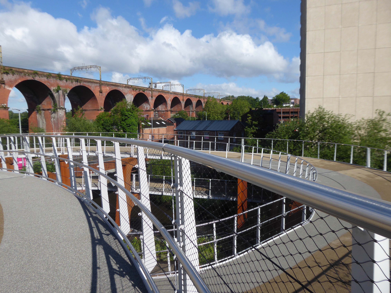
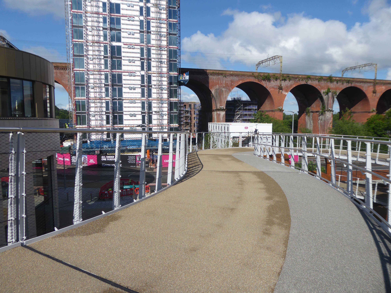
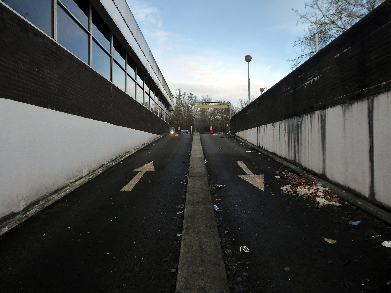
It’s now all grown up into a fully fledged transport interchange – with its very own pedestrian and cycling ramp.

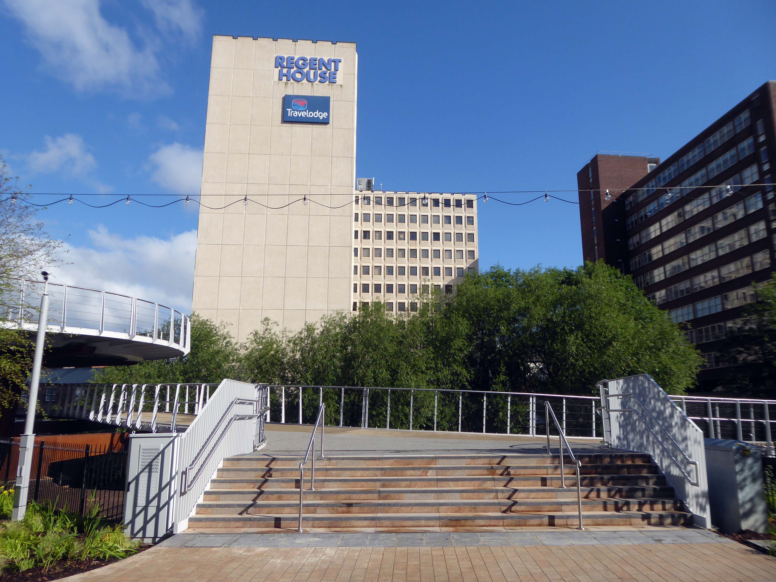
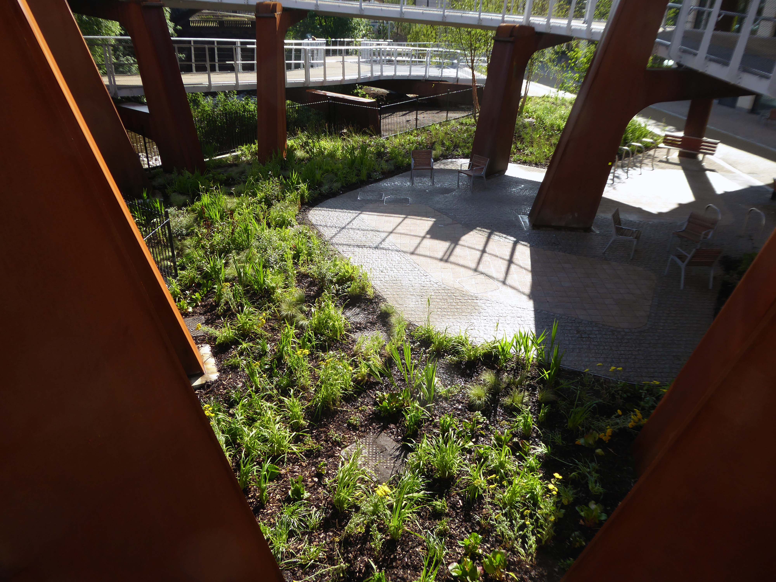
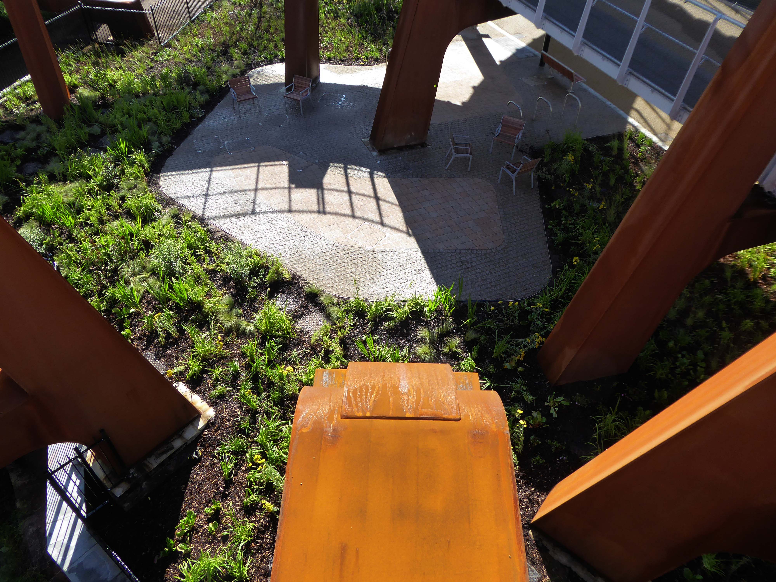
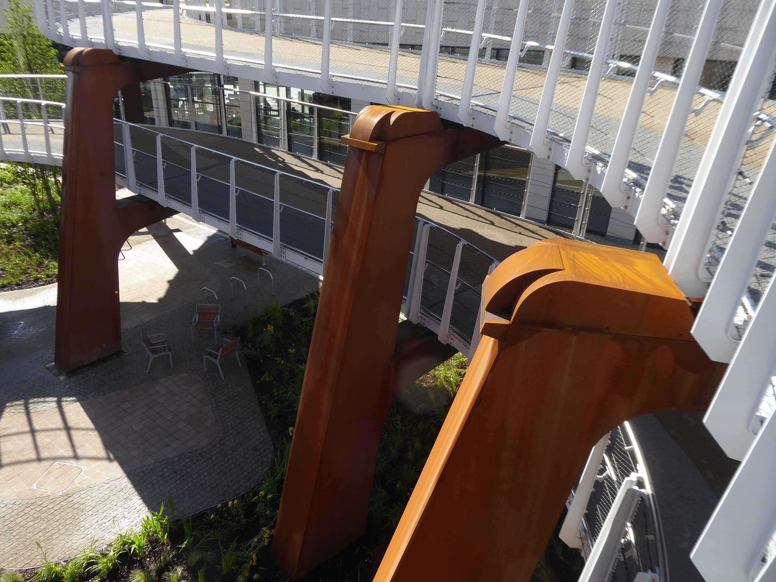
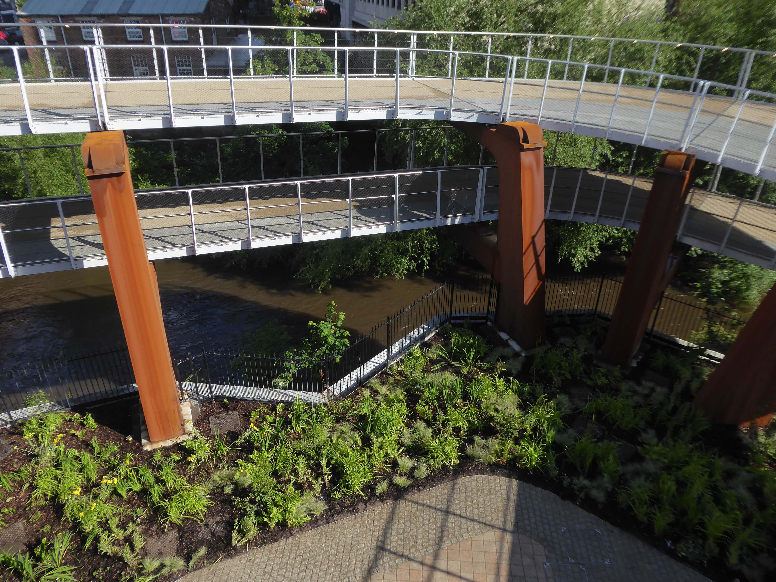
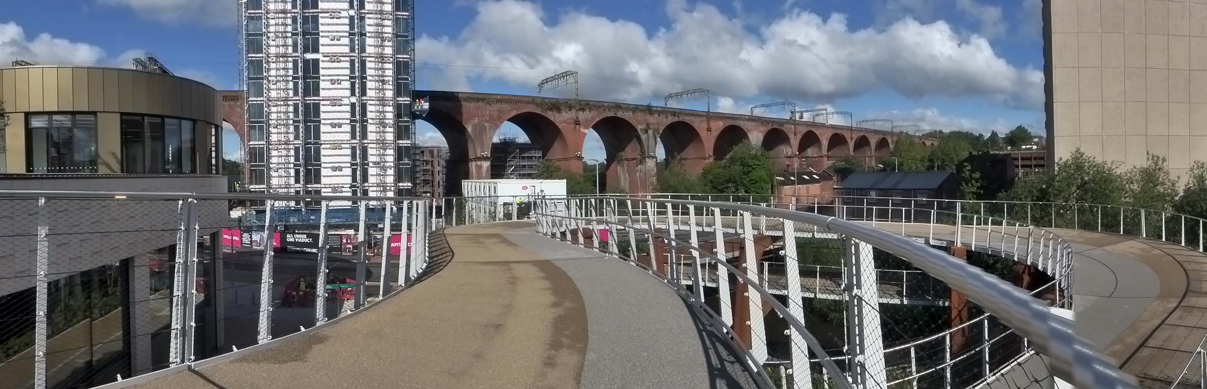
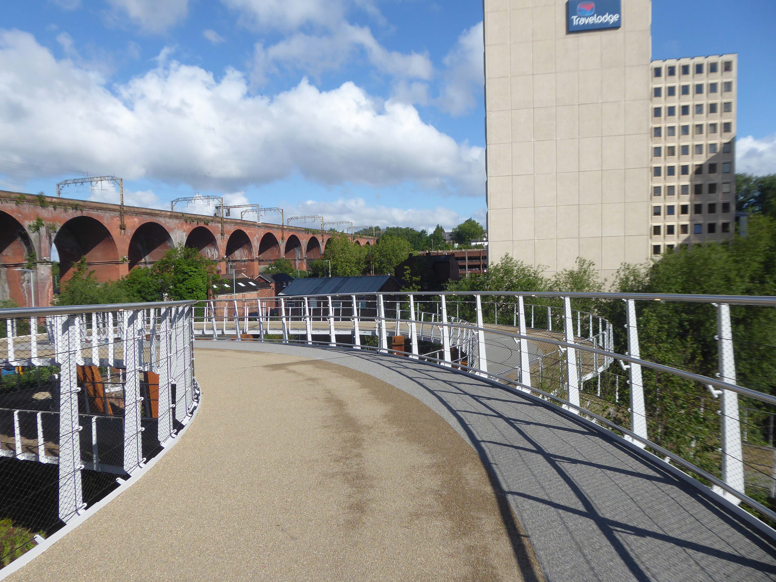
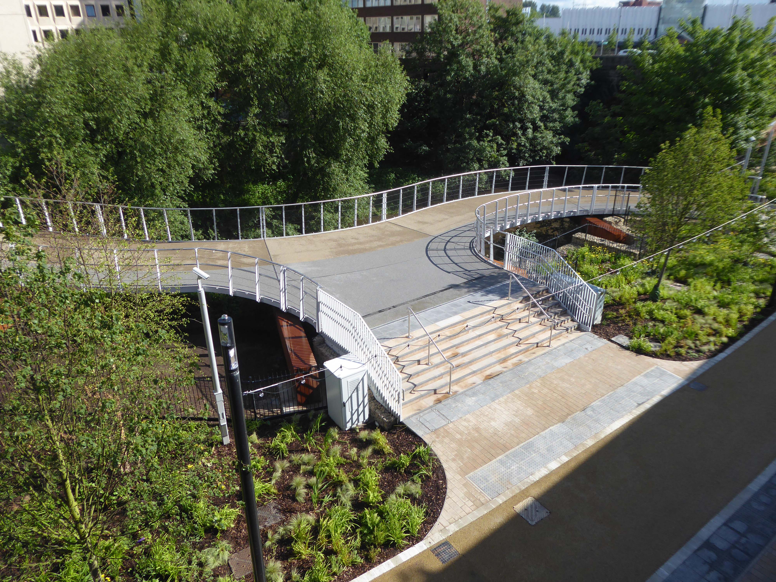
The 189-metre ramp provides a seamless and accessible route to navigate the level change from the rooftop park to the river Mersey frontage, leading to the Trans Pennine Trail route.

Forming part of the Stockport Interchange Mixed Use development scheme, and which also includes a new cycle and pedestrian link from Stockport rail station to the new park, as well as connecting the new facility to the wider Bee Network cycling and walking infrastructure, which is designed to encourage more people to make journeys on foot or by bike.

One Stockport

Architect: The Harris Partnership
Steelwork Contractor: SH Structures
Main Contractor: Willmot Dixon
Structural Engineer: OPS Structures Ltd

Here is a time-lapse video of the whole construction site.

As a pedestrian, cyclist, train and bus user I wholeheartedly approve of the whole shebang.

Let’s take a walk up the ramp together.

Sainsbury’s Stockport

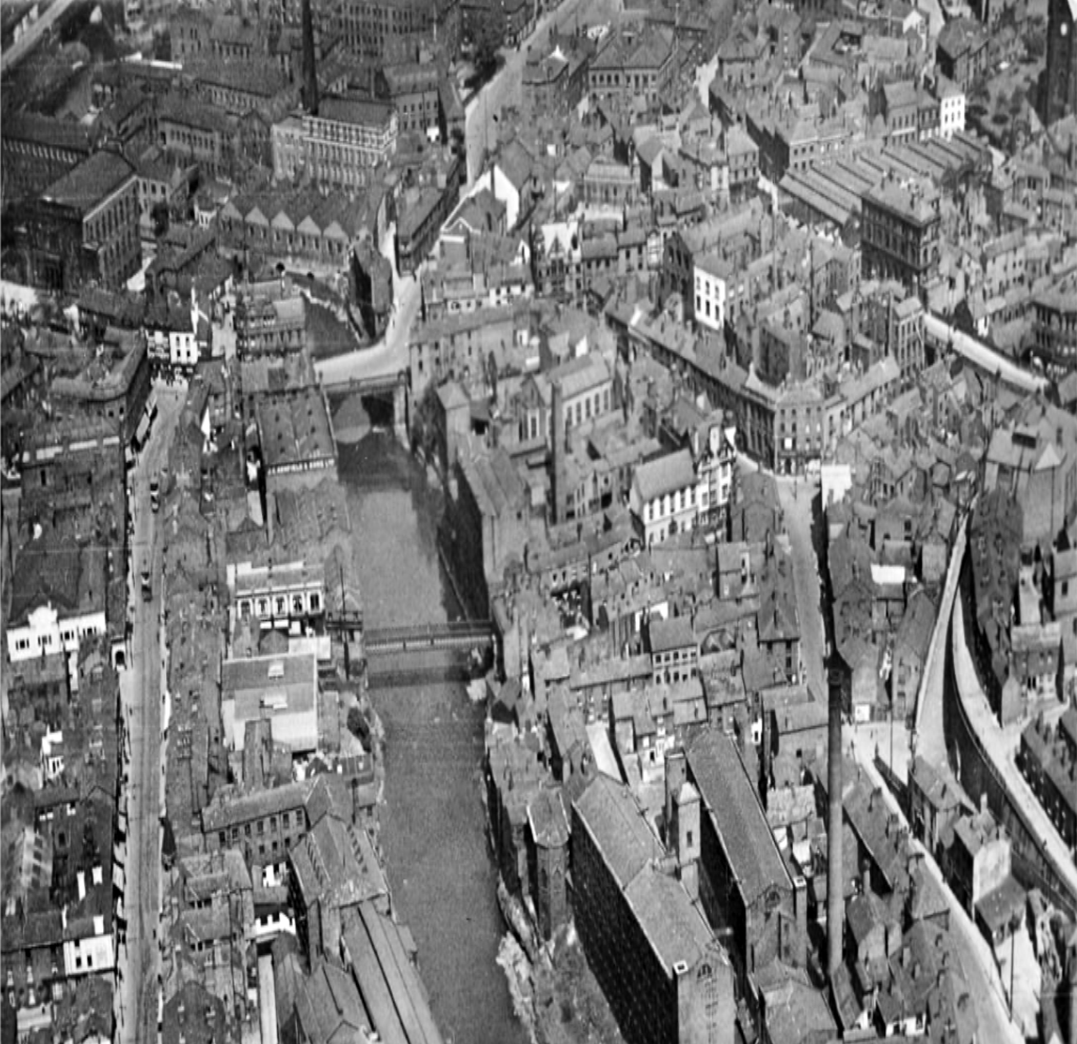
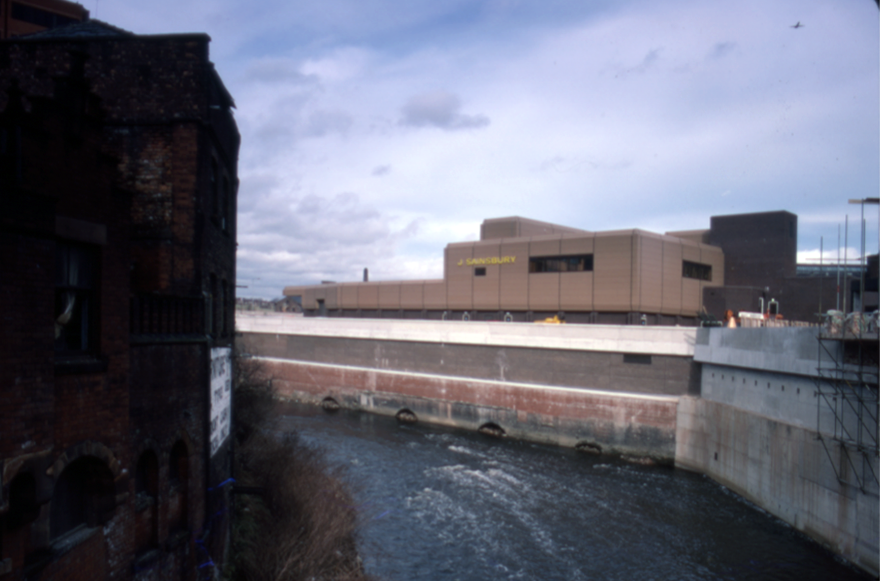
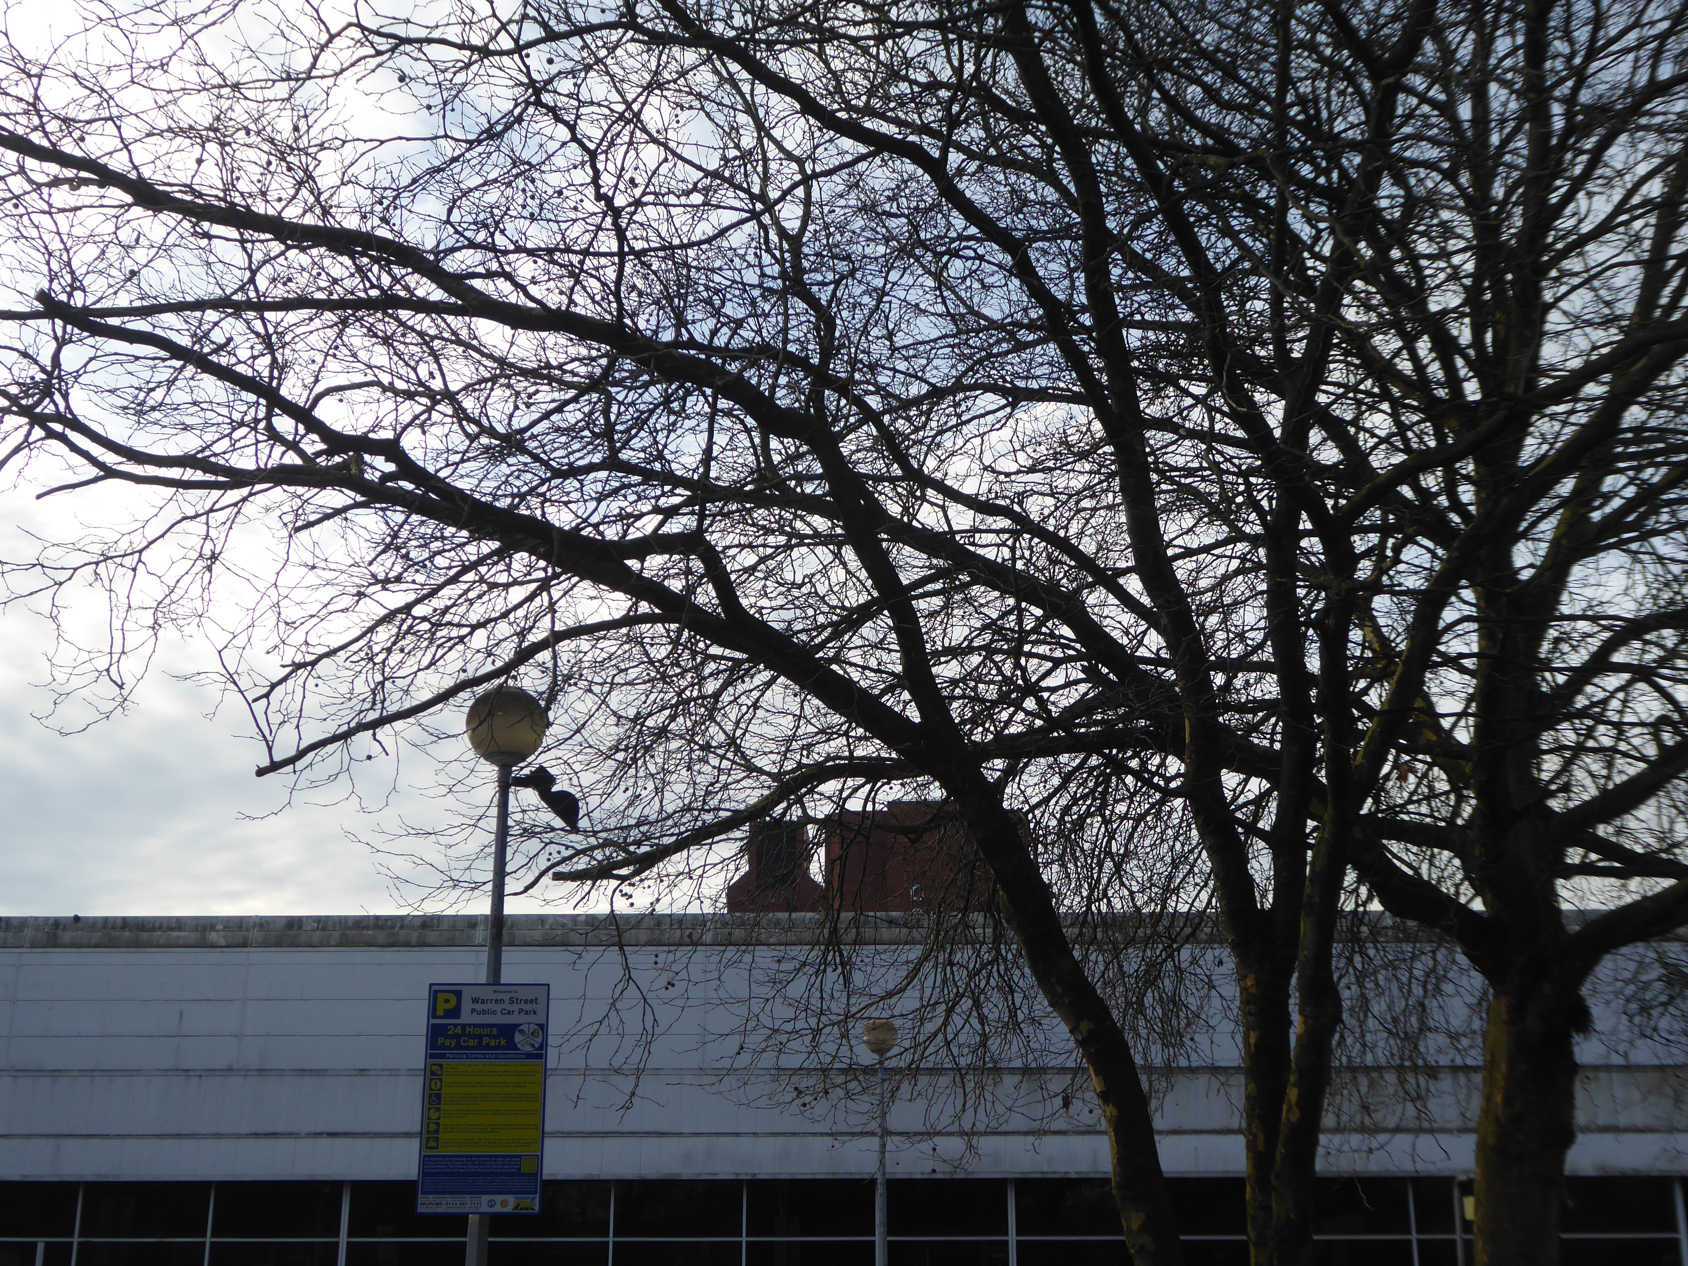
Warren Street Stockport, north of Lancashire Bridge beside the Mersey – seen here in the 1920s a mix of retail, dwellings and industry as was most of the town centre.

The river was culverted and covered as it passed through in 1936

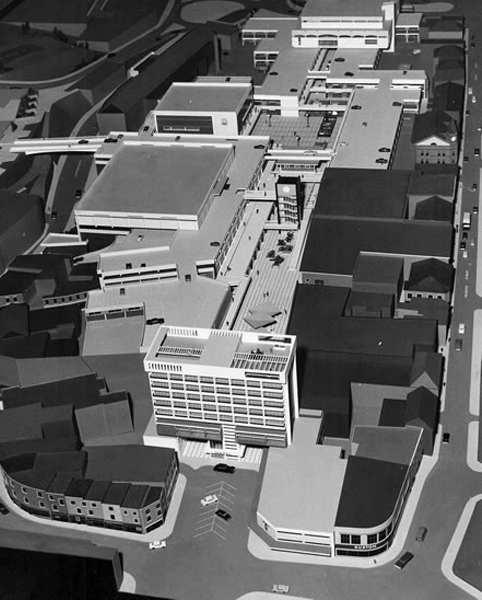
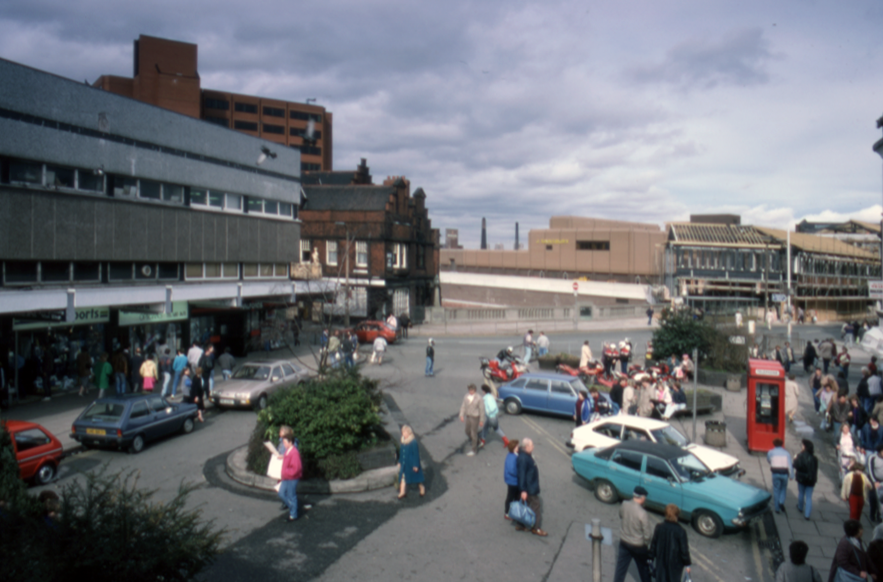
The Merseyway Shopping Centre was completed and opened in 1965 – architects Bernard Engle and Partners

A later extension followed along Warren Street.

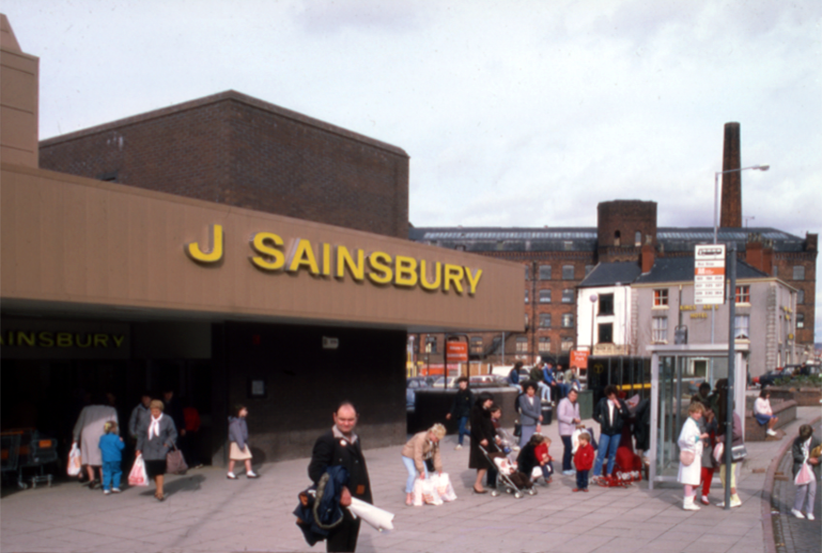
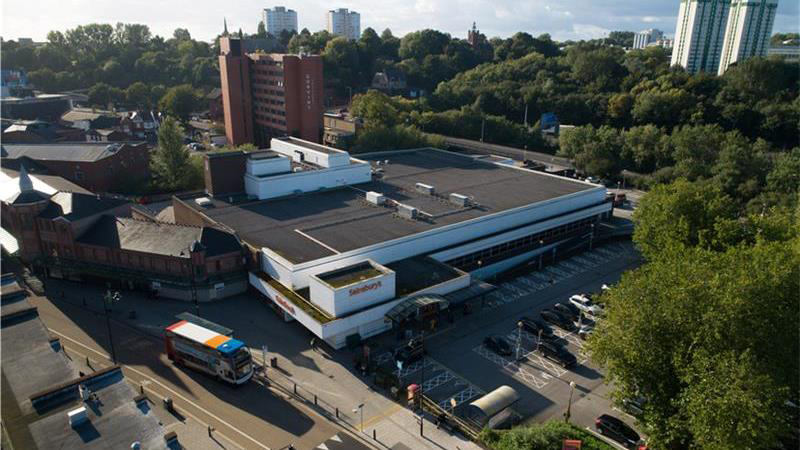
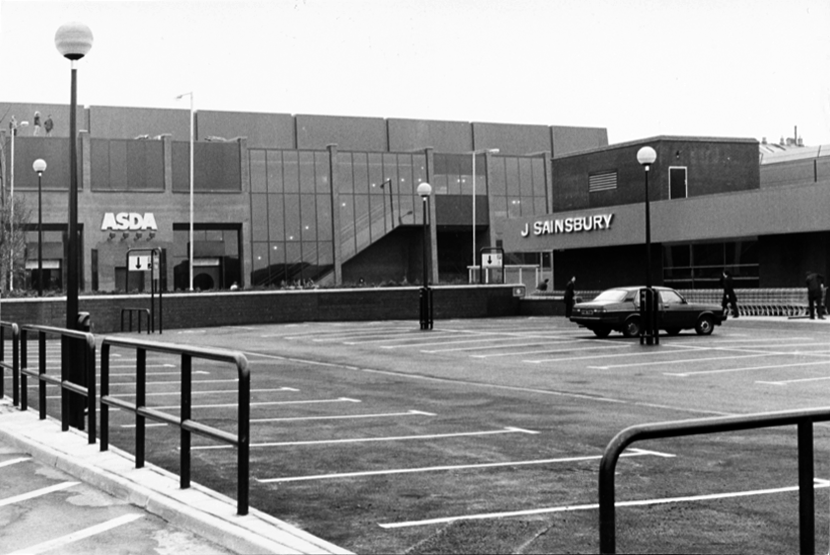
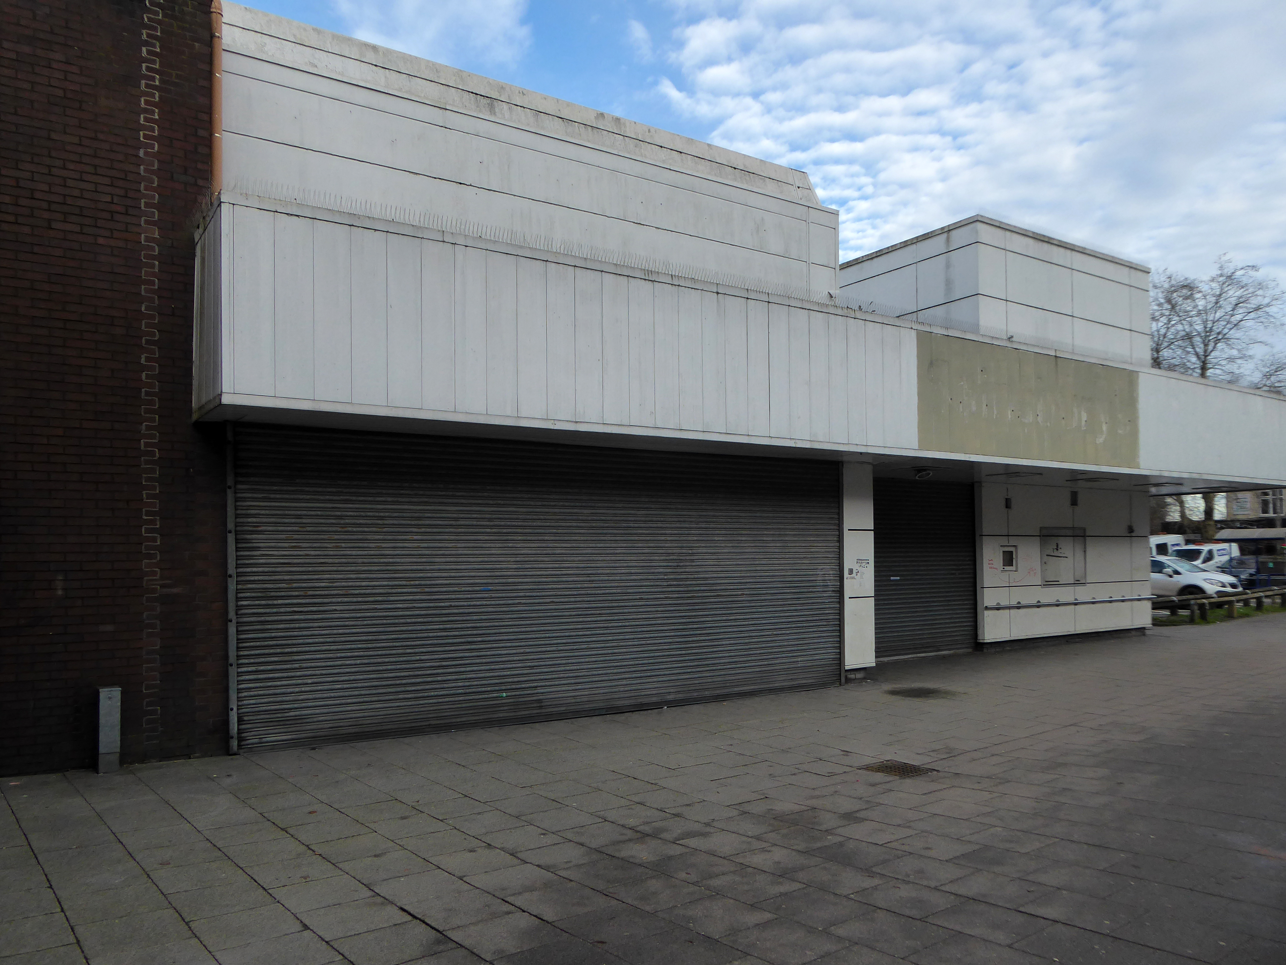
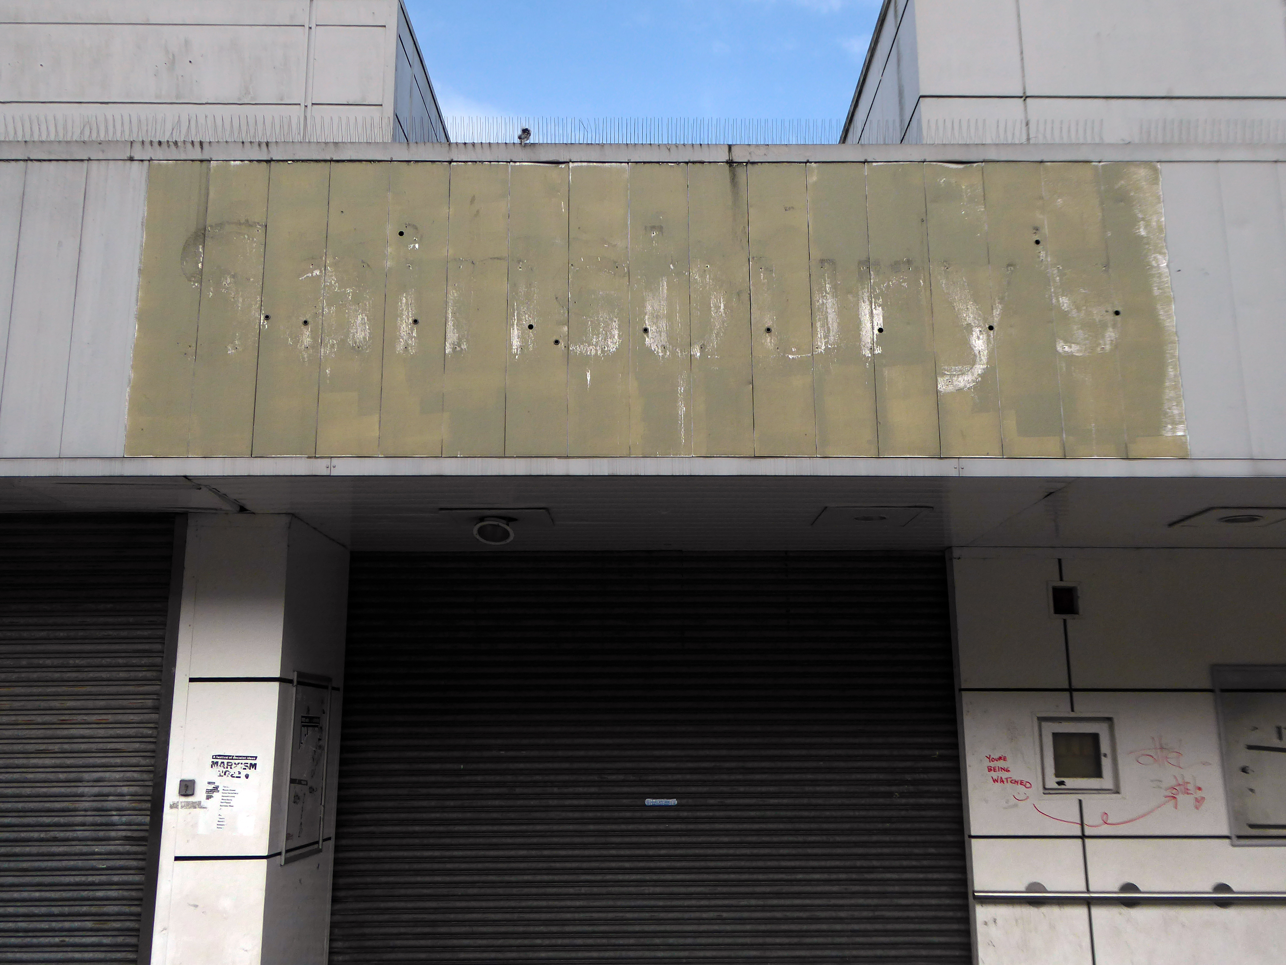
The Sainsbury’s building can be seen beside the river – opened 29th October 1985

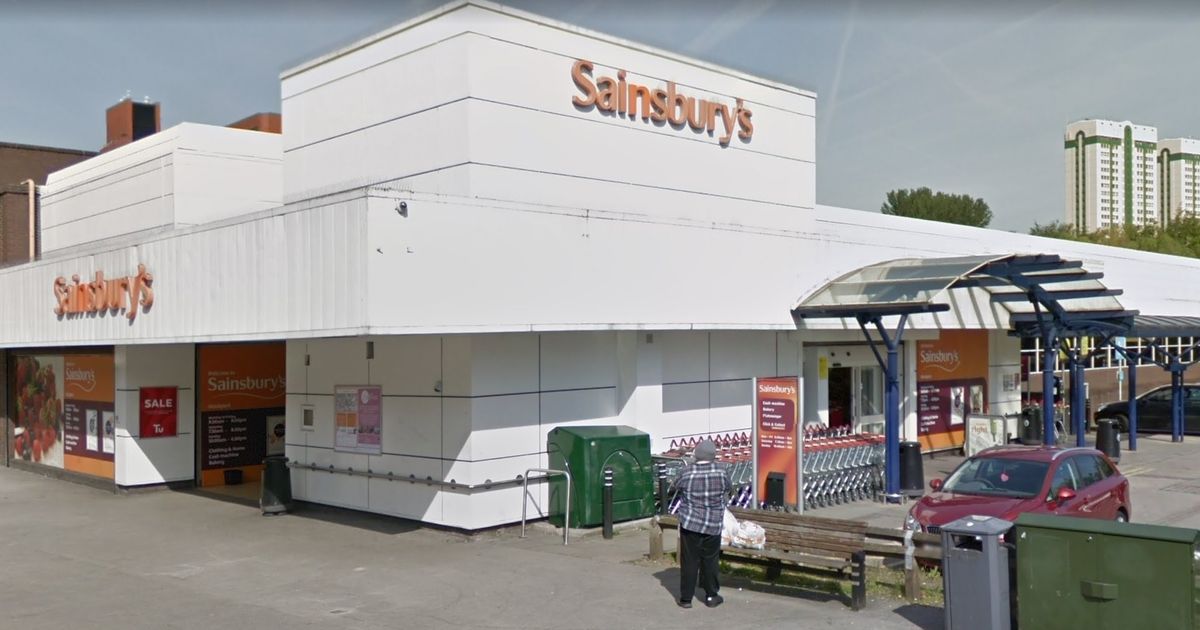
The branch closed in January 2021 – the Asda is still open.

Store Images – Sainsbury’s Archive

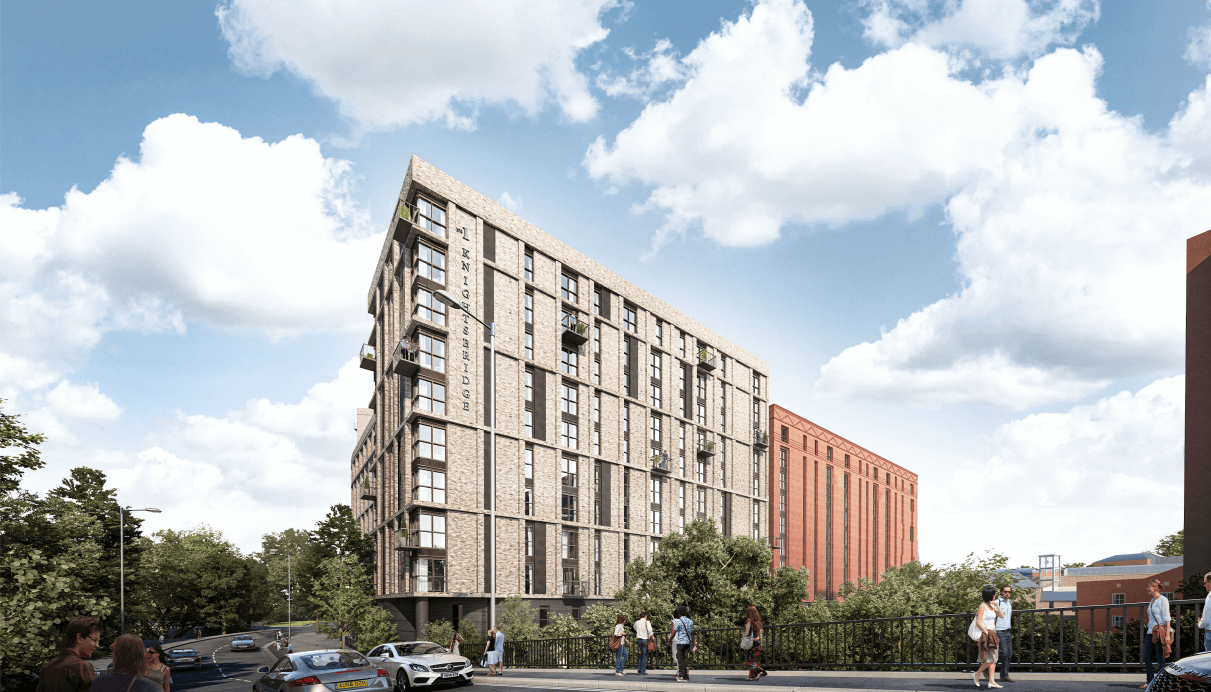
Plans to build hundreds of new homes – including a 15-storey tower block – on a vacant Sainsbury’s site in Stockport town centre are set to get the go-ahead.

Proposals that would bring more than 500 flats and 34 townhouses to the three-acre plot, in Warren Street, are set to go before the council’s planning committee next Thursday night. The 573 homes would be spread across a trio of buildings – rising in height  from five to 15 storeys. Two of these would  also have space for a range of potential uses, ranging from shops and cafes to gyms and creches.

Manchester World

Martin Halsey, operations director at Amstone Ventures, added:

We can see that Stockport has untapped demand for quality homes within its town centre, offering a vibrant lifestyle and everything Stockport town centre has to offer, all on the doorstep.”

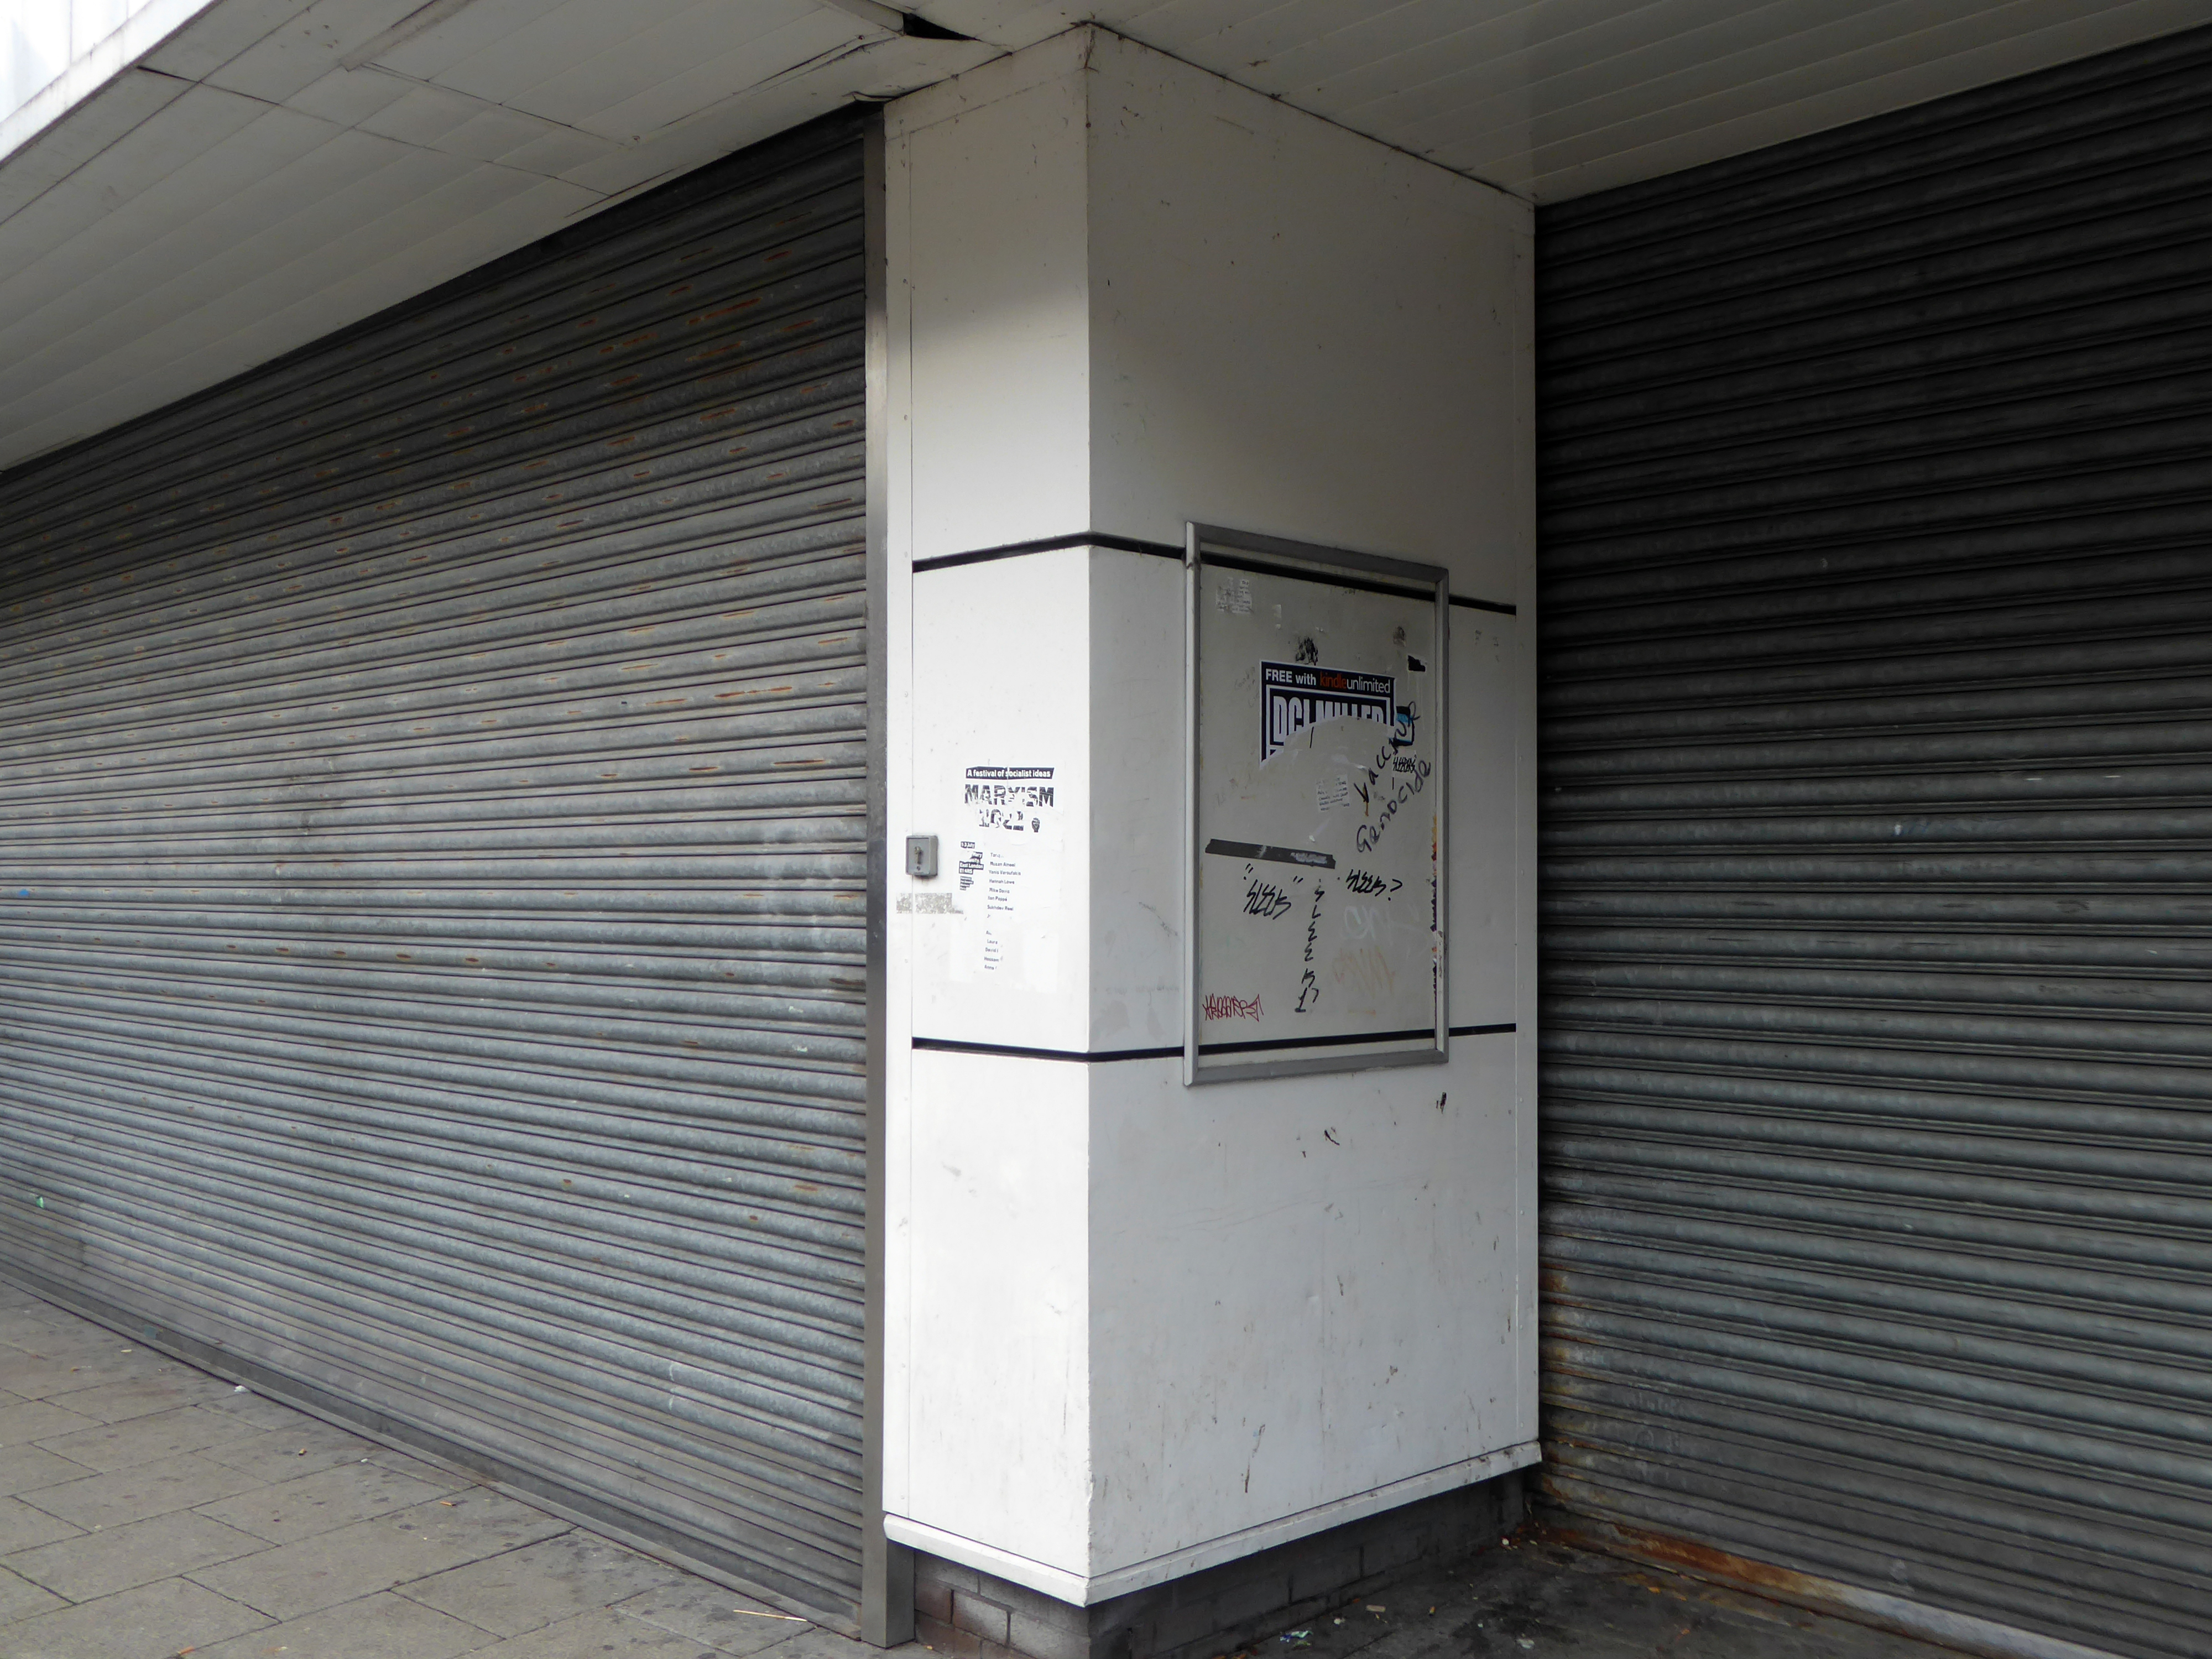
Took a look around the site before it’s no longer possible to look around the site.

Portwood – 2023

Where are we?

We once were lost, but are we saved?

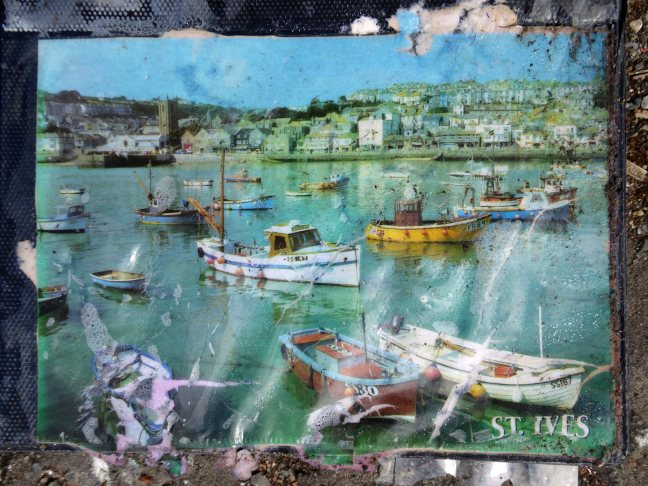
A remnant from a discarded photographic album locates us in Cornwall.

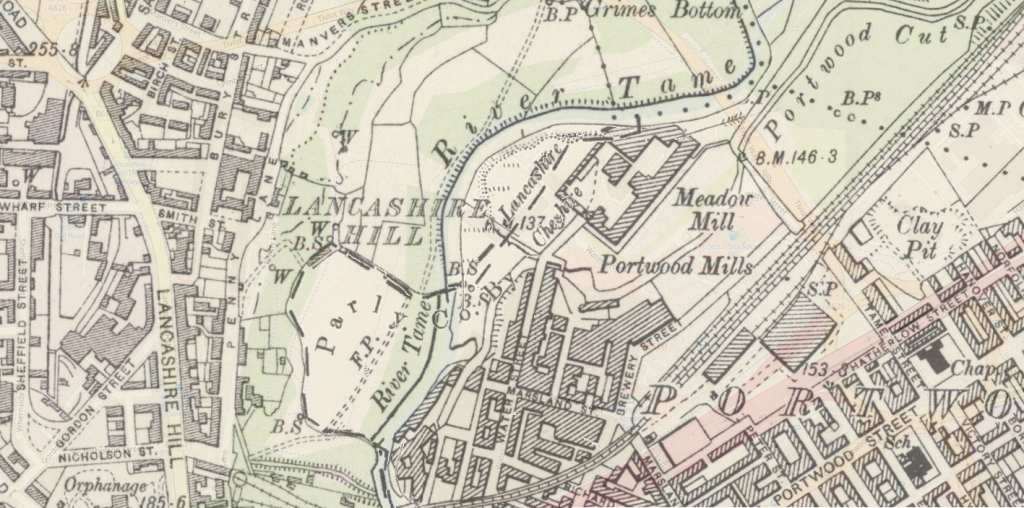
The Ordnance Survey places us at the heart of the Industrial Revolution.

Now we are in the shadow of Tesco Extra and a recently opened Porsche dealership.

As of 2022, the supermarket chain had a brand value of roughly 9.91 billion US dollars.

Porsche Automobile Holding SE net worth as of January 2023 is 16.51 US dollars.

By the side of the River Tame and the M60 Motorway

The 19th-century industrial concentrations in the above-named urban areas resulted in the Tame being a much polluted waterway. As well as industrial pollution from the dyes and bleaches used in textile mills, effluent from specialised paper-making cigarette papers, engineering effluents, including base metal washings from battery manufacture, phenols from the huge coal-gas plant in Denton, rain-wash from roads and abandoned coal spoil heaps there was also the sewage effluent from the surrounding population. Up to two-thirds of the river’s flow at its confluence with the Goyt had passed through a sewage works. The anti-pollution efforts of the last thirty years of the 20th century have resulted in positive fauna distributions.

Wikipedia

There is a plot of land to the left of Porsche which remains undeveloped, I often walk around this area, what would have once been for myself and others the place of childhood high jinx.

Now it is the domain of the fly-tipper, the home of the homeless, a war zone for a species which has declared war upon itself.

A desert of detritus, interpolated with tangles of brambles, seas of teasels and the ubiquitous buddleia.

This is the unofficial showroom for the unofficial Anthropocene Epoch – always crashing in a different car, during increasingly unseasonal weather, the superabundance of abundance.

It seems that the sun may set on us, before the sun finally sets.

Let’s take a peep at Portwood.

Game over.

Vehicle use affects our whole quality of local life. Traffic can be dangerous and intimidating, dividing communities and making street life unpleasant, whilst air pollution and traffic noise can make urban living uncomfortable.

Environmental Protection UK

The impacts of mass consumption are: Misuse of land and resources, exporting pollution and waste from rich countries to poor countries, obesity due to excessive consumption, a cycle of waste, disparities and poverty.

Global Issues

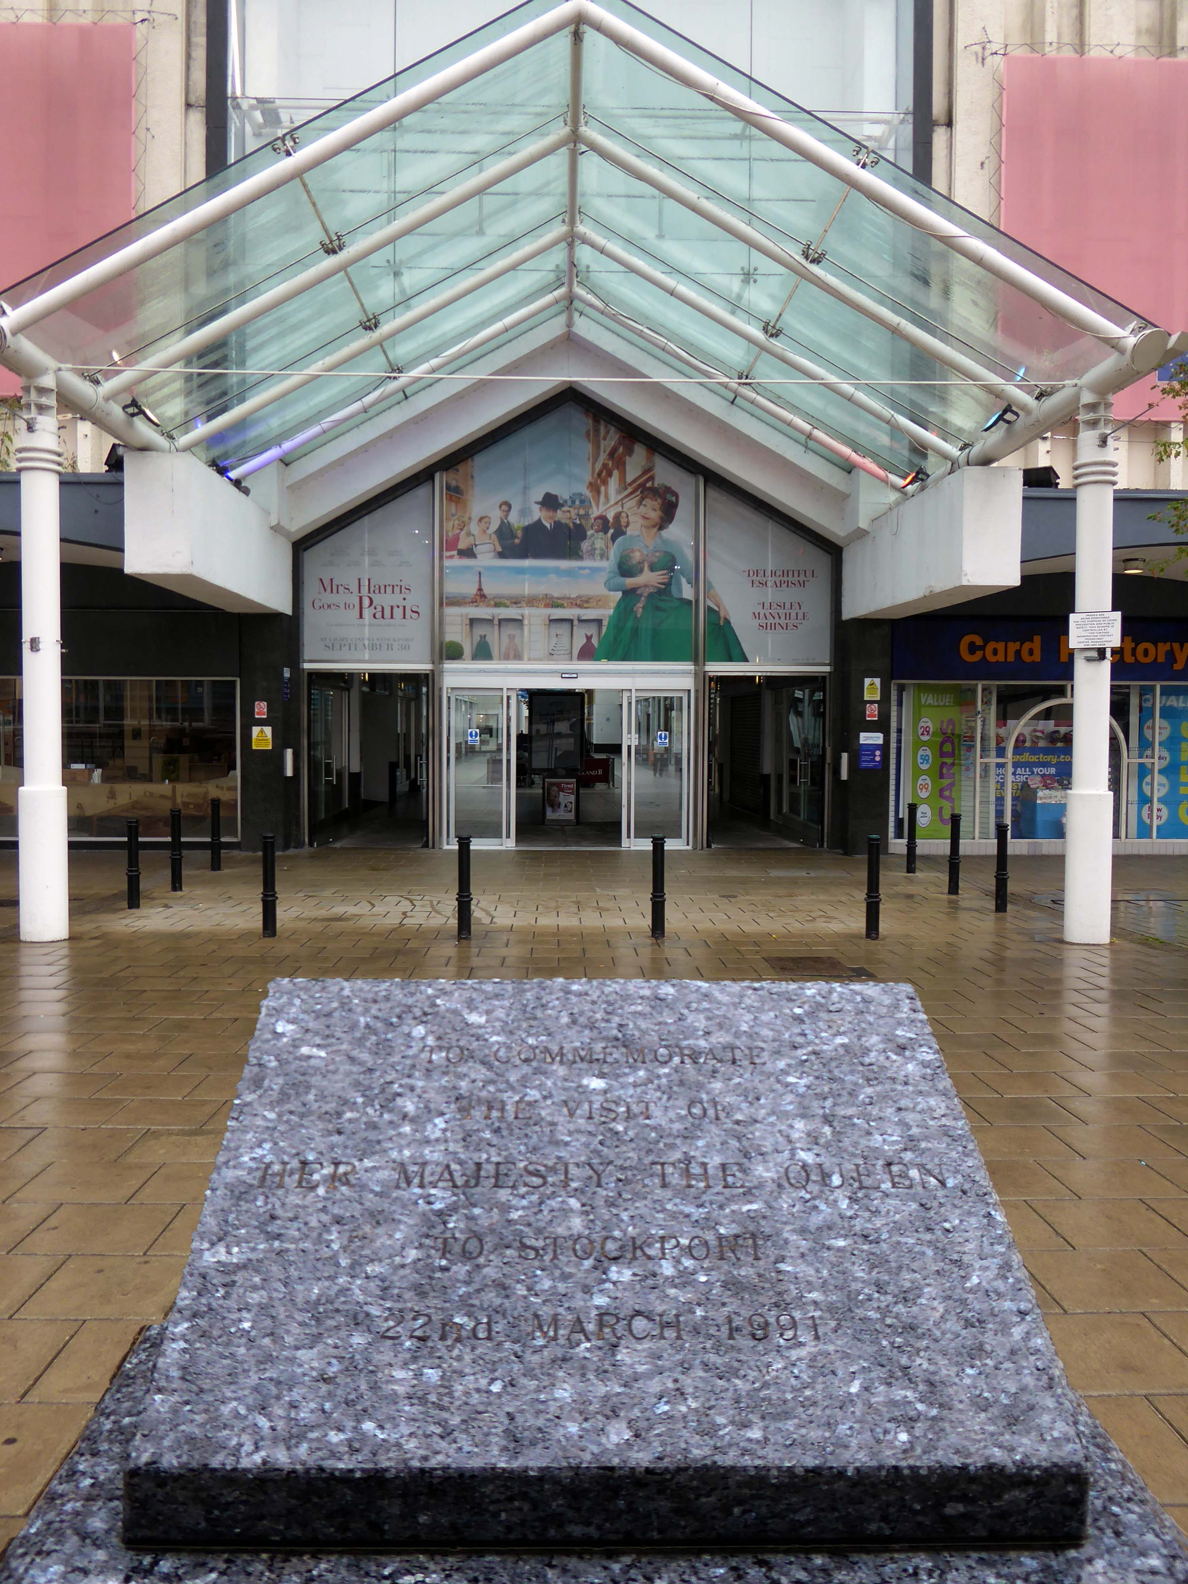
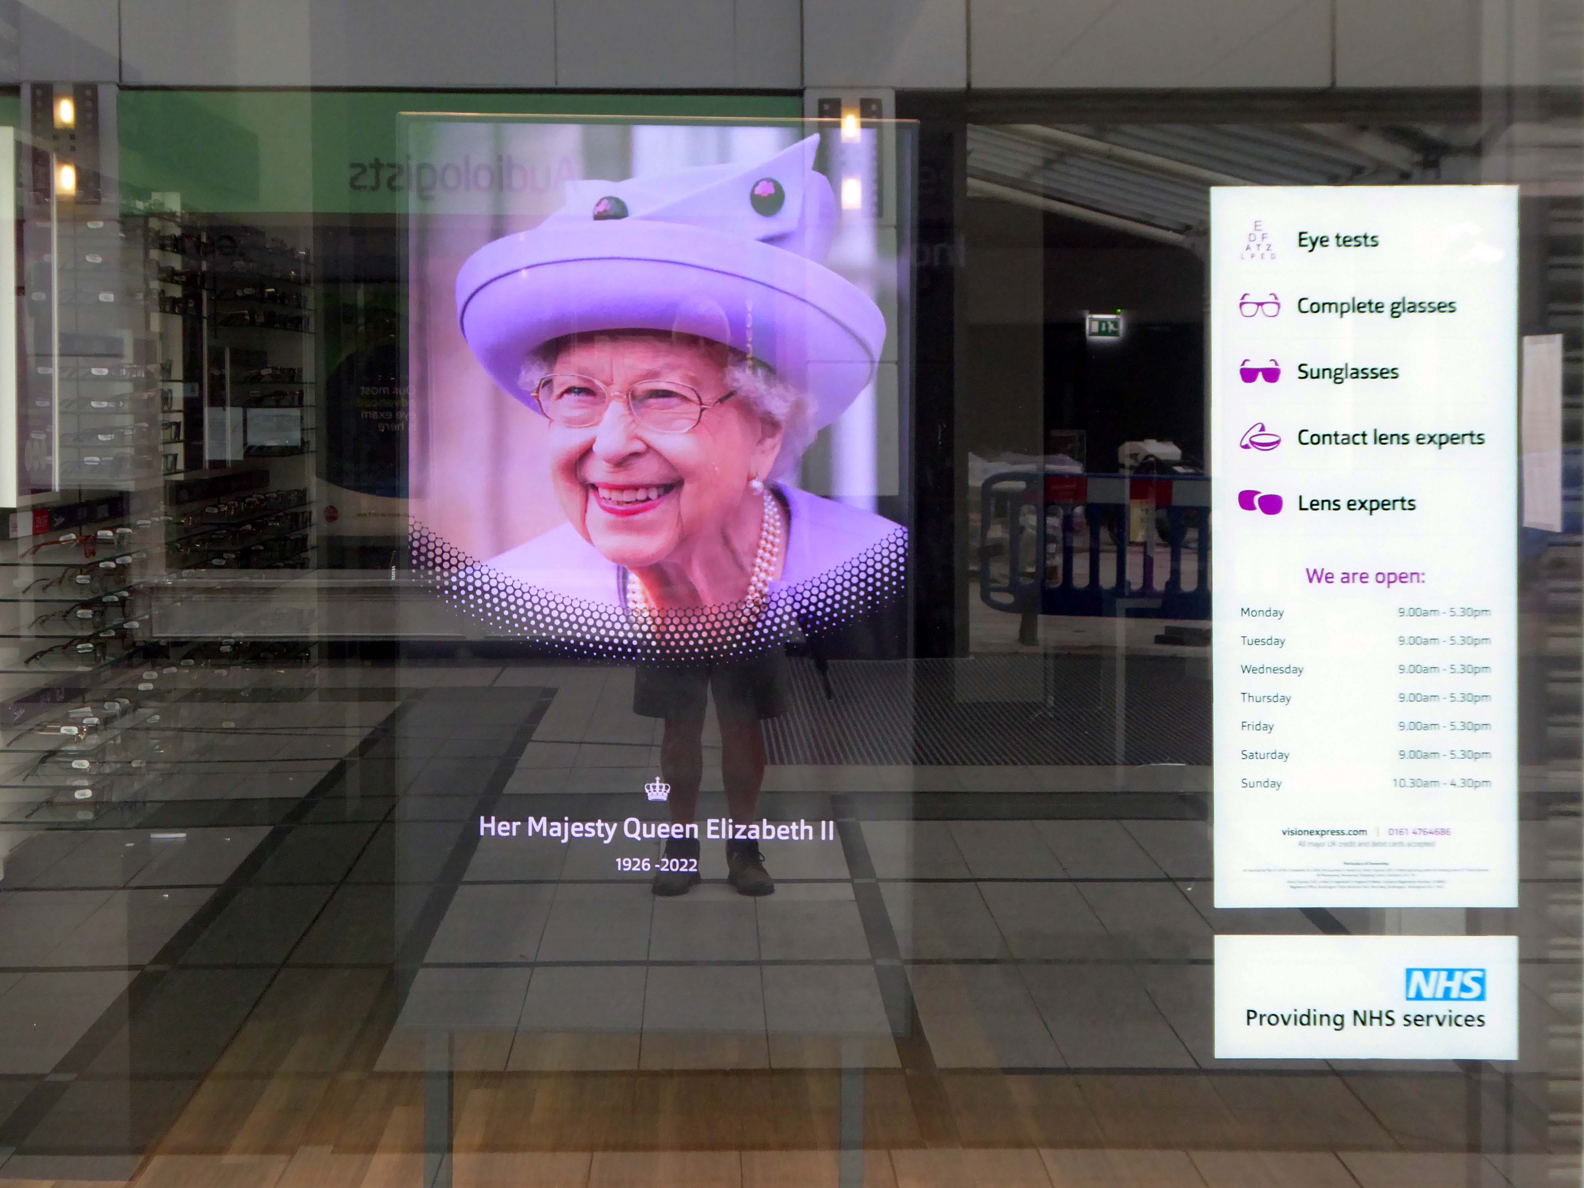
The Queen and I

On the day of HM Queen Elizabeth II’s Diamond Jubilee, I cycled around Ashton under Lyne in search of landmarks of her sixty year reign.

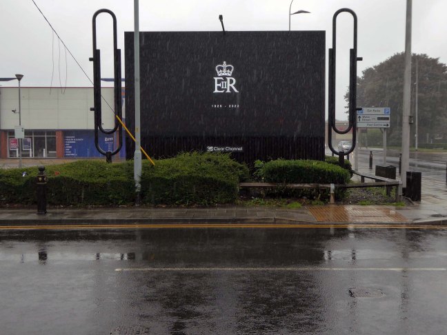
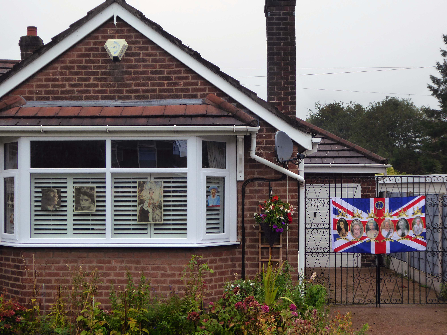
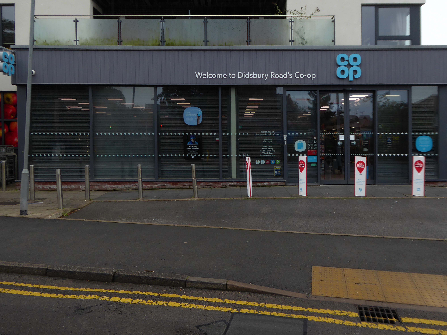
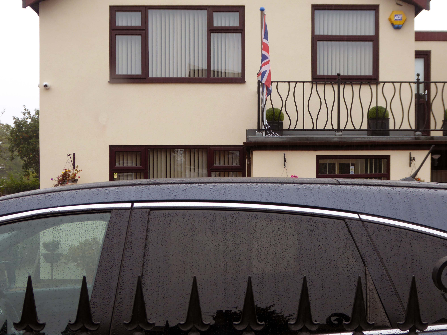
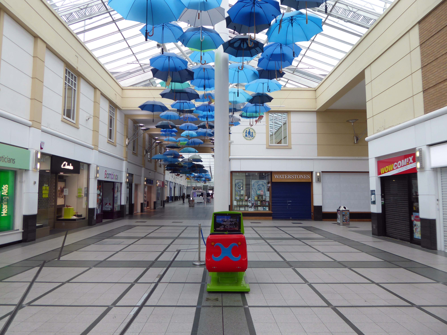
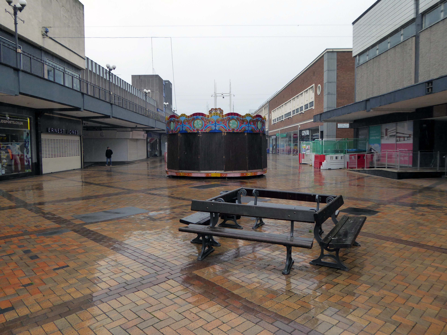
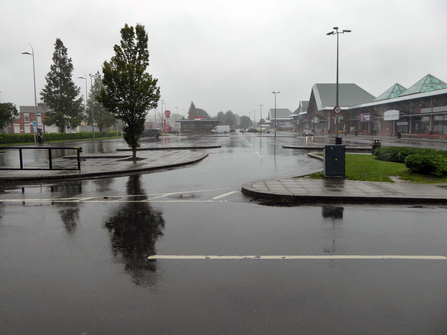
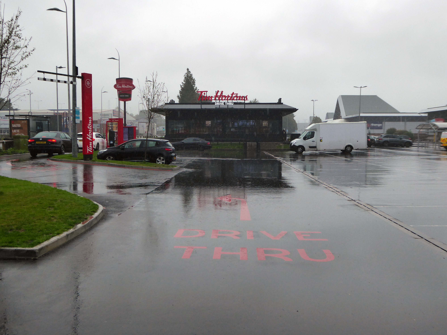
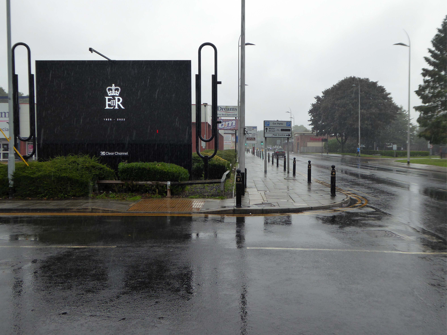
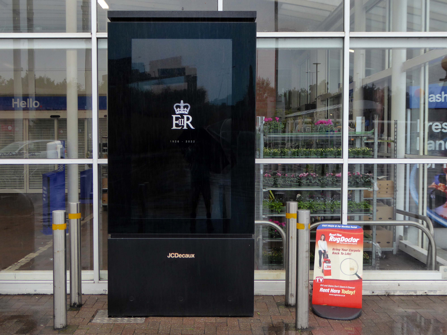
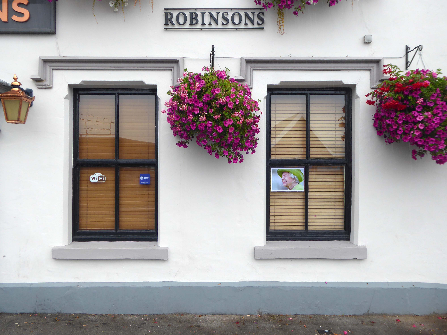
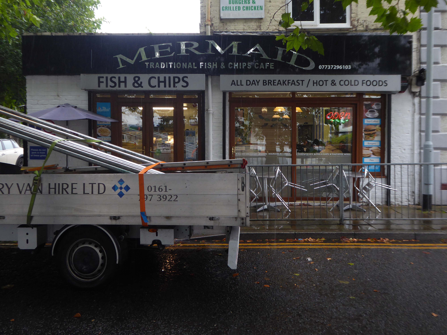
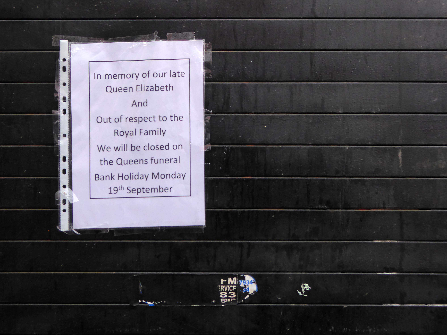
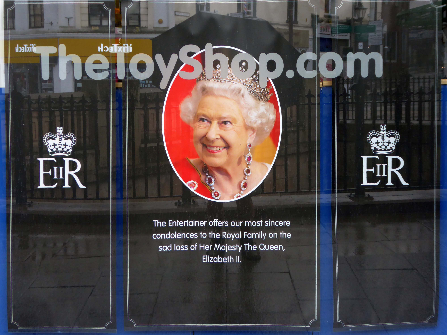
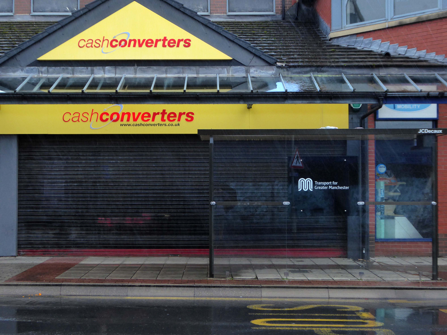
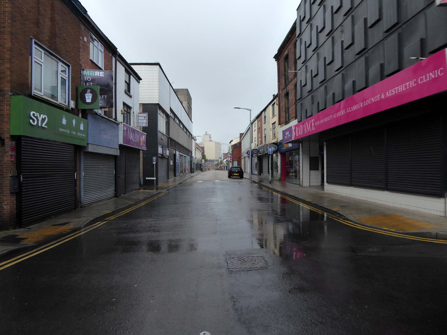
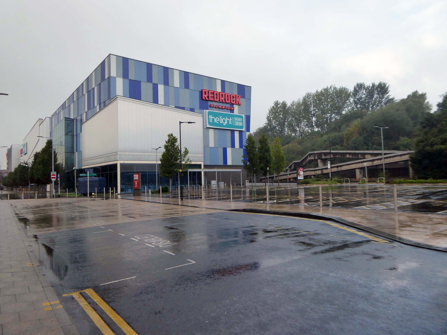
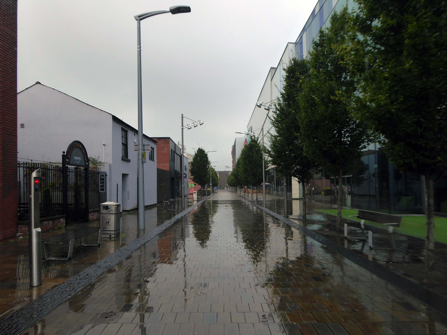
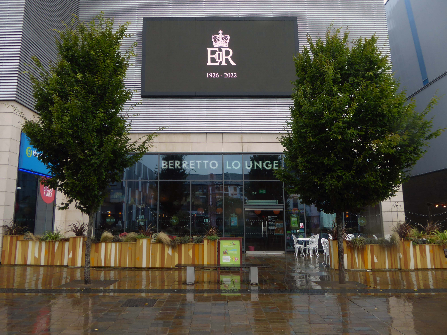
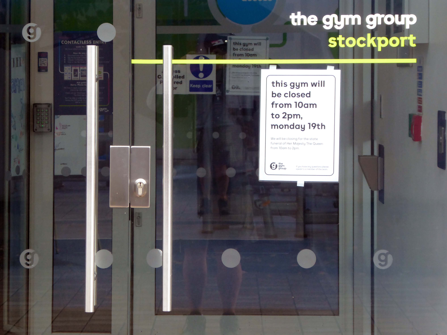
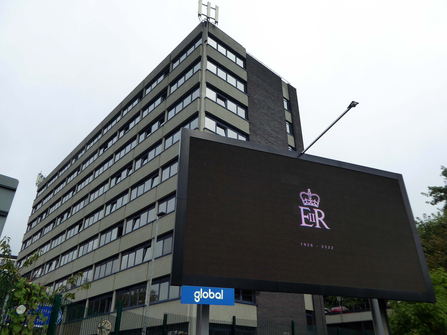
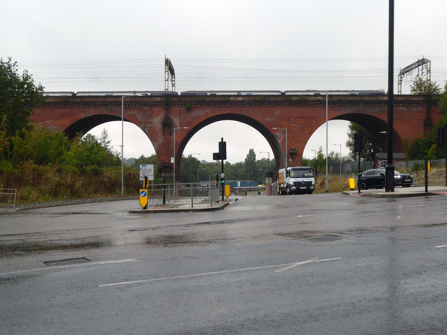
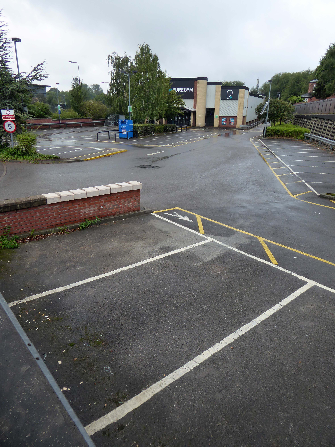
Today, on the day of her funeral, I set out for a walk around Stockport, to record a town largely closed for business. Overcast but far from downcast, I defied the almost persistent fine rain and these are the pictures that I took.

Many of the subjects are products of her time on the throne.

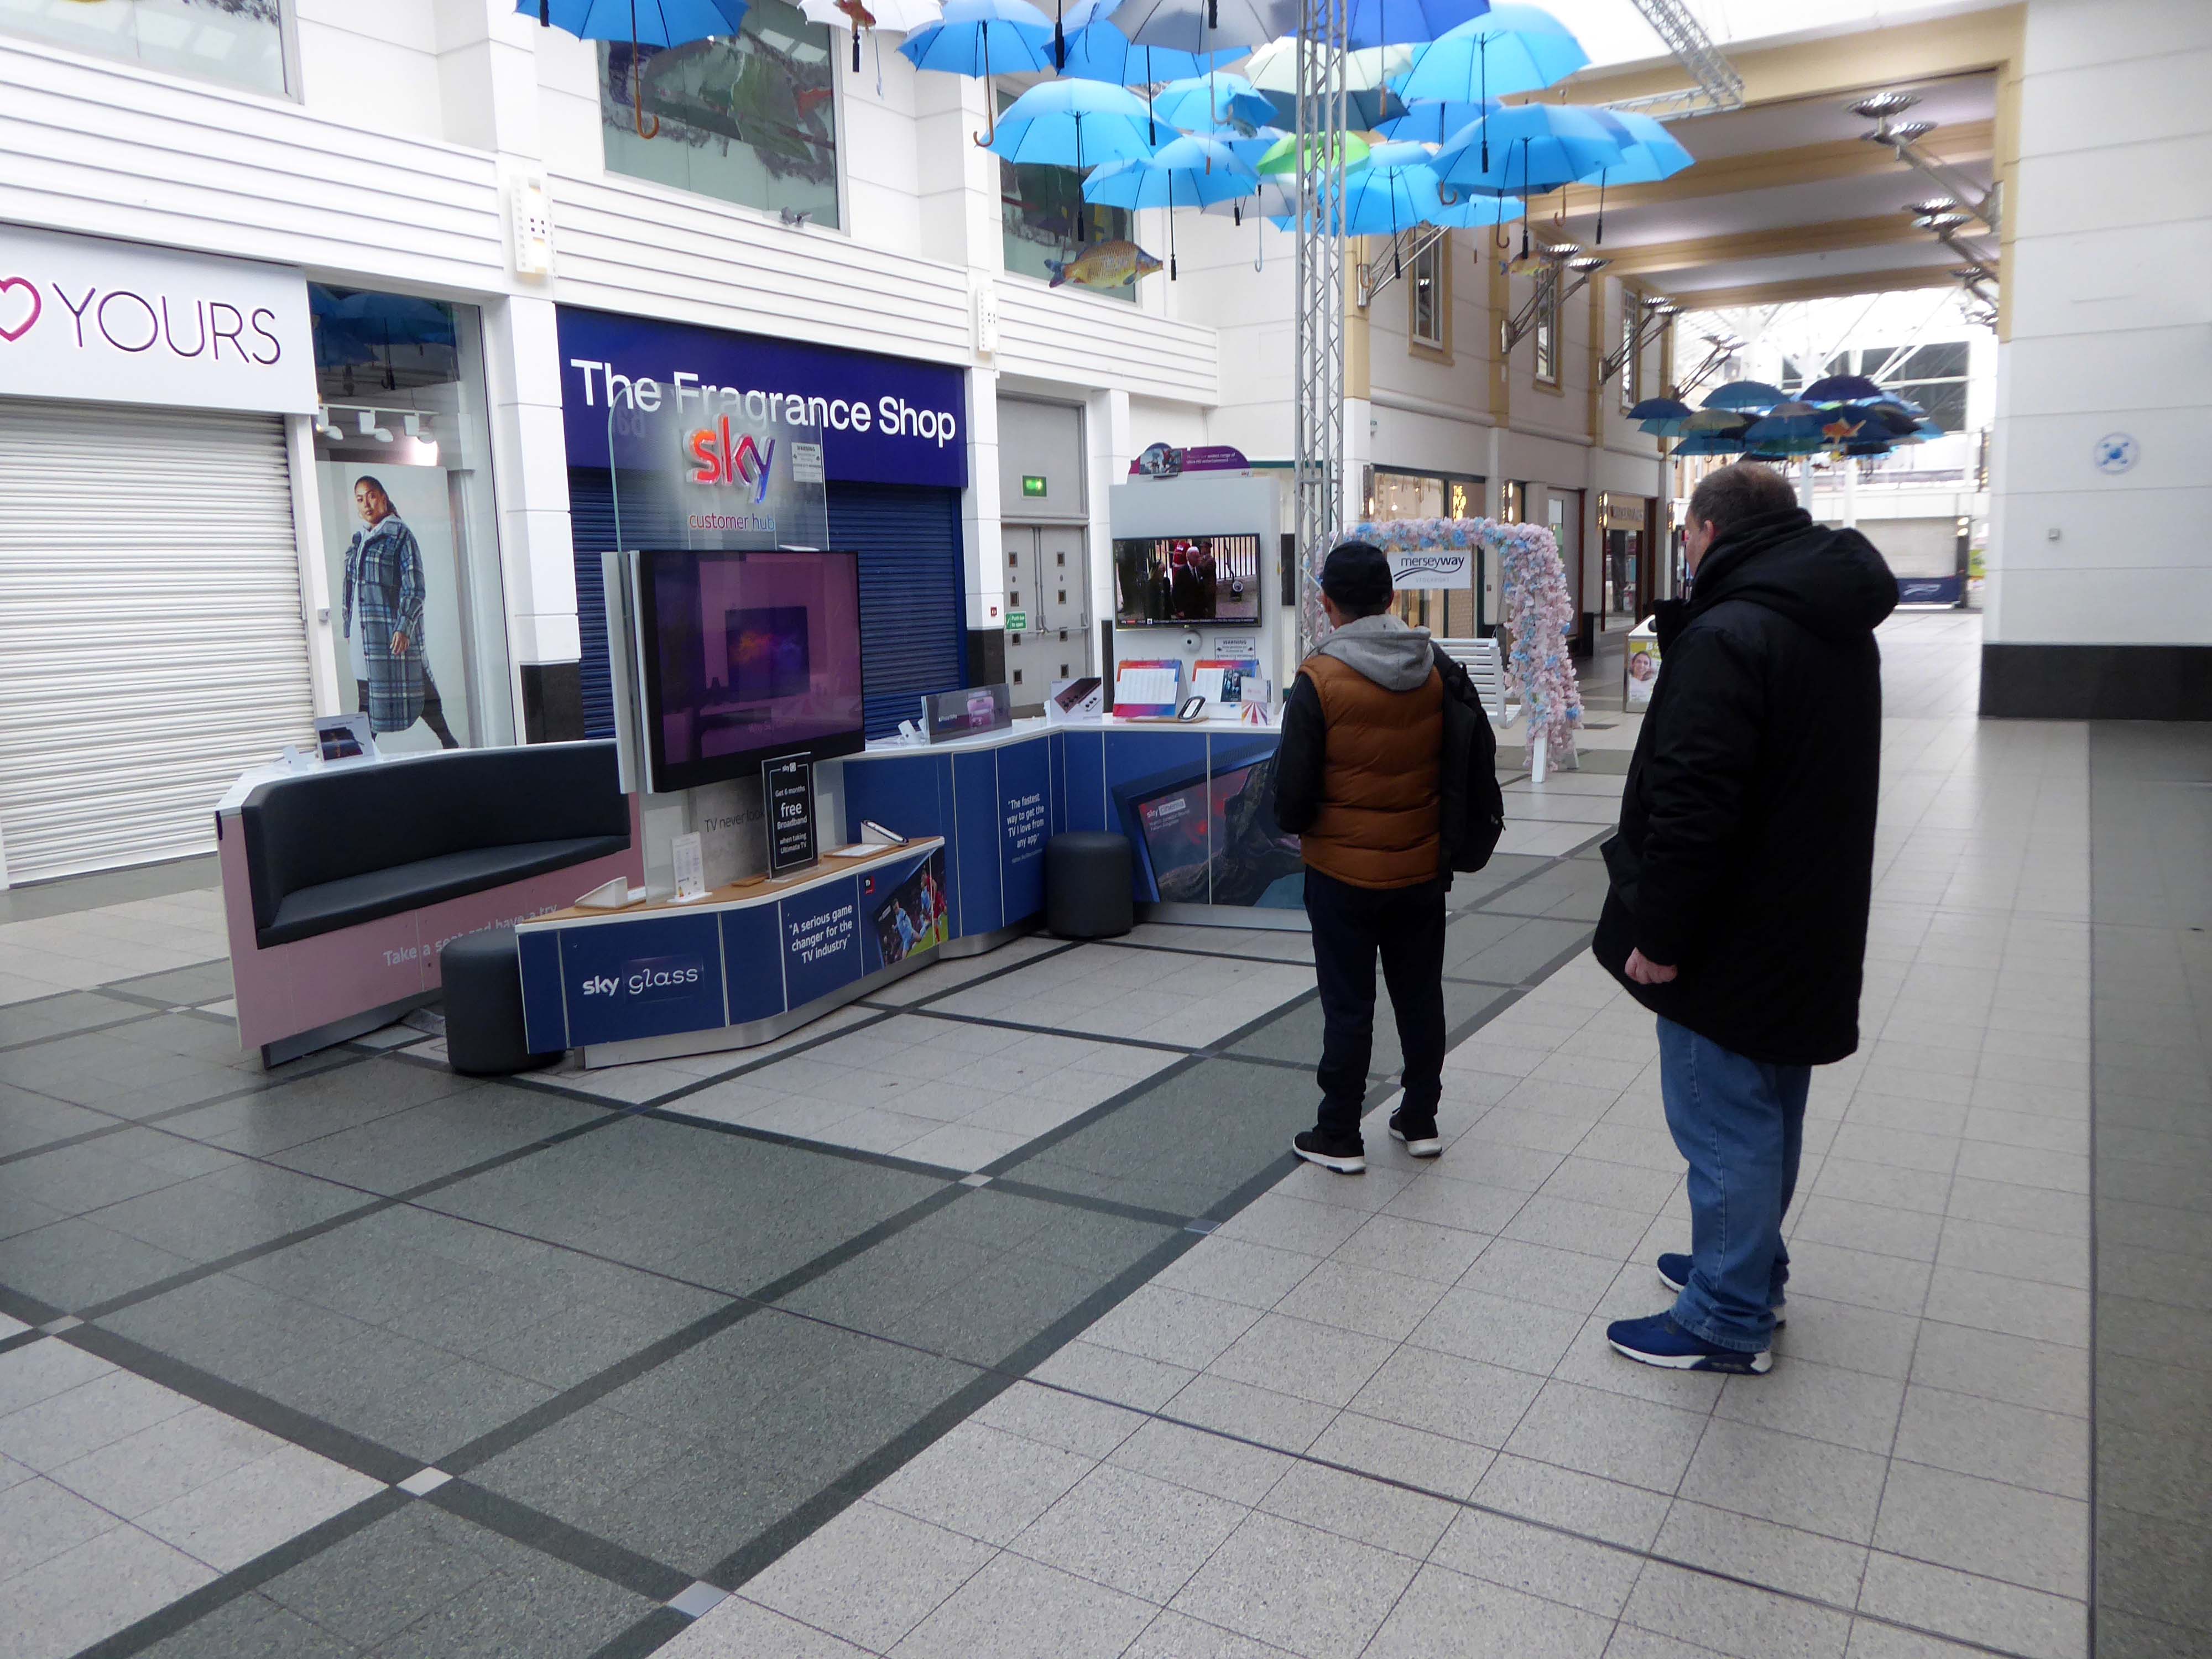
The traffic was much lighter, there were few pedestrians, a couple of cafés were open and two men watched the funeral service on the Sky TV stand in the precinct.

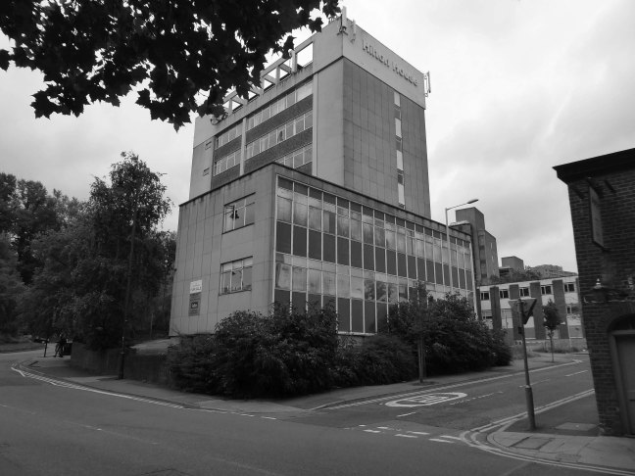
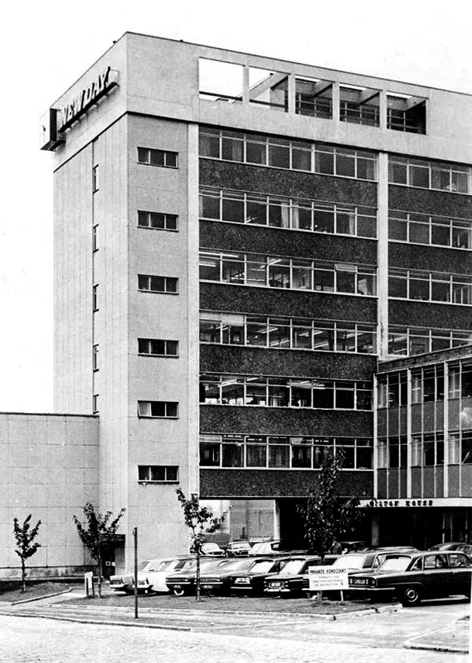
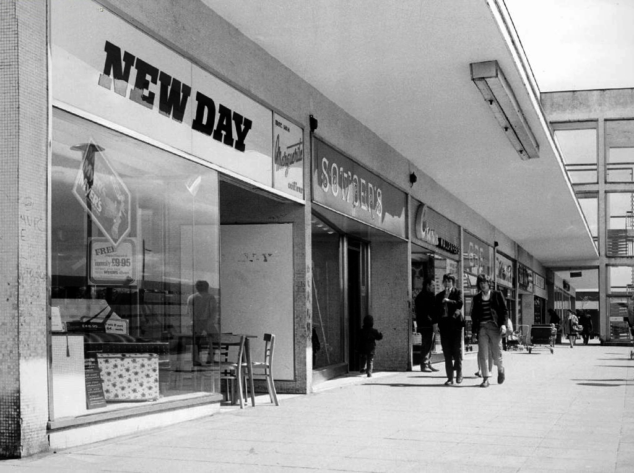
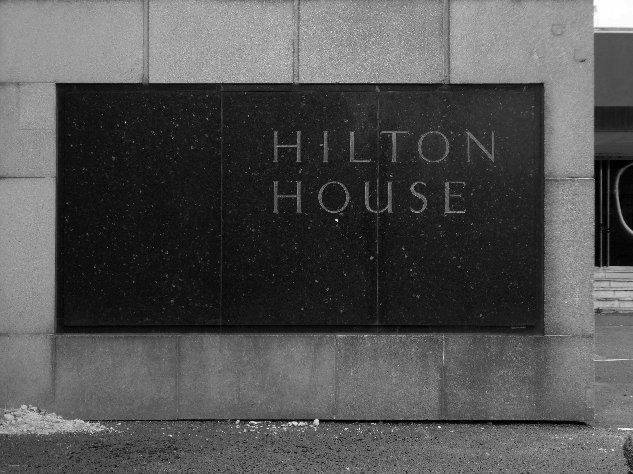
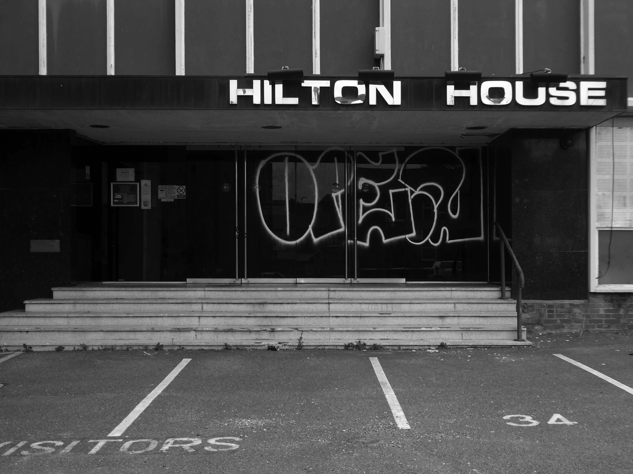
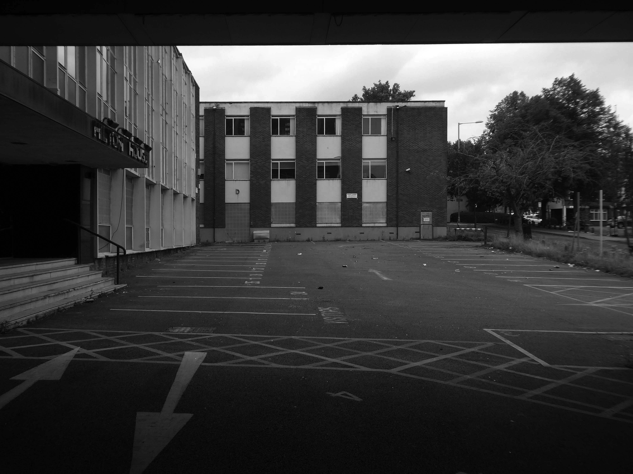
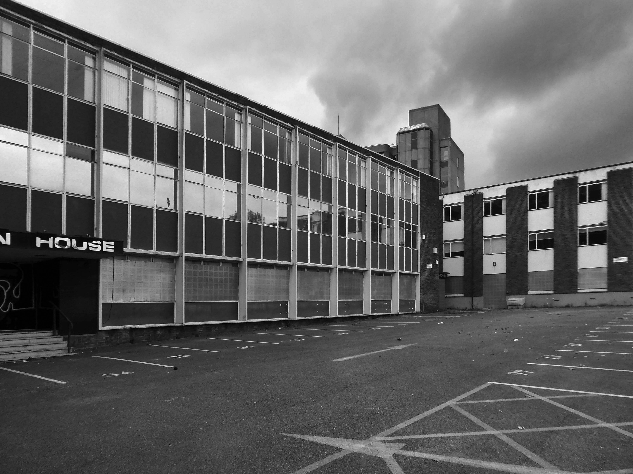
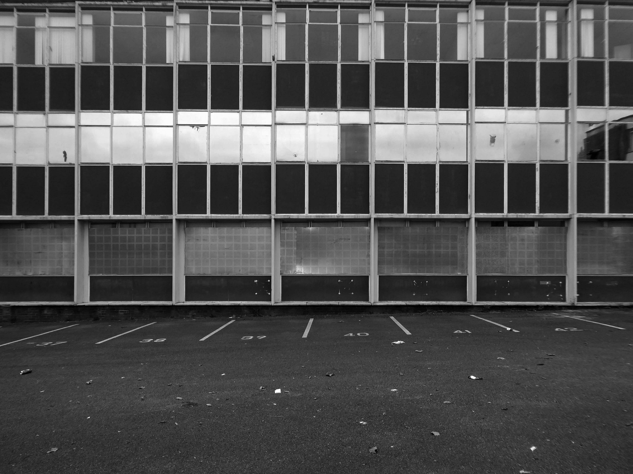
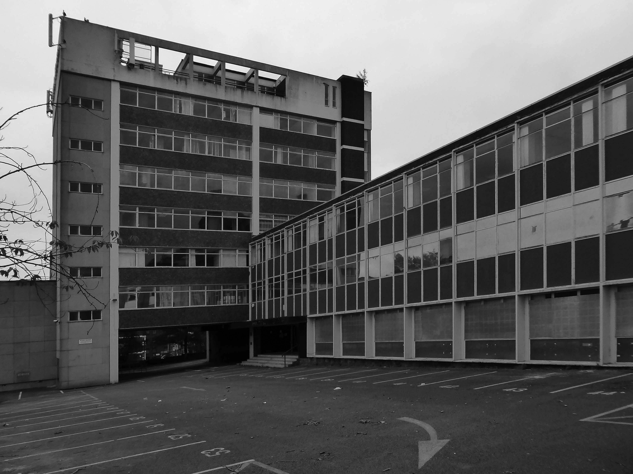
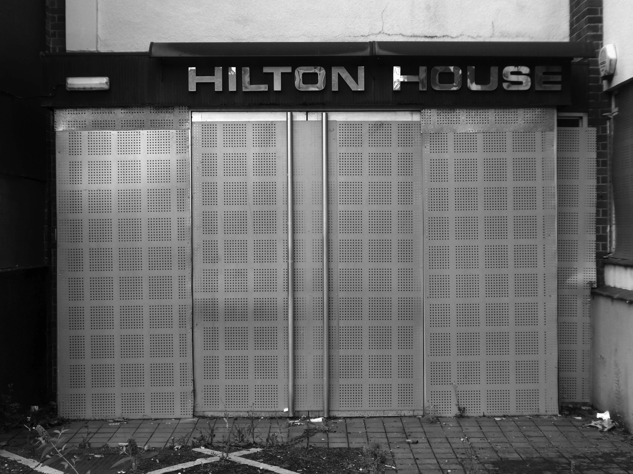
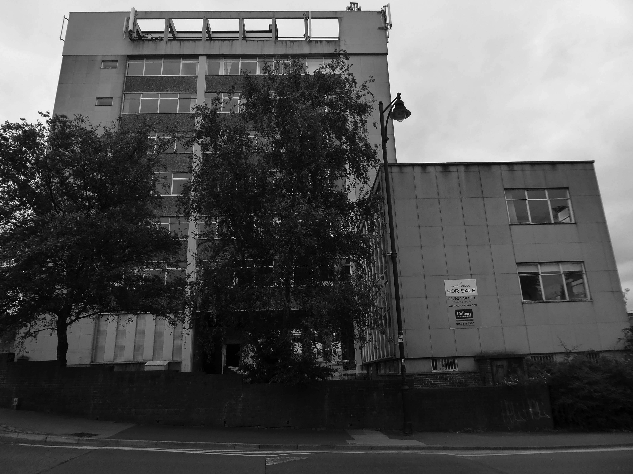
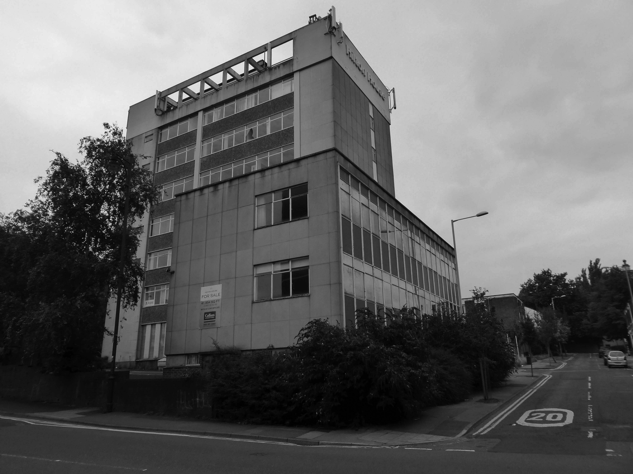
Hilton House – Stockport

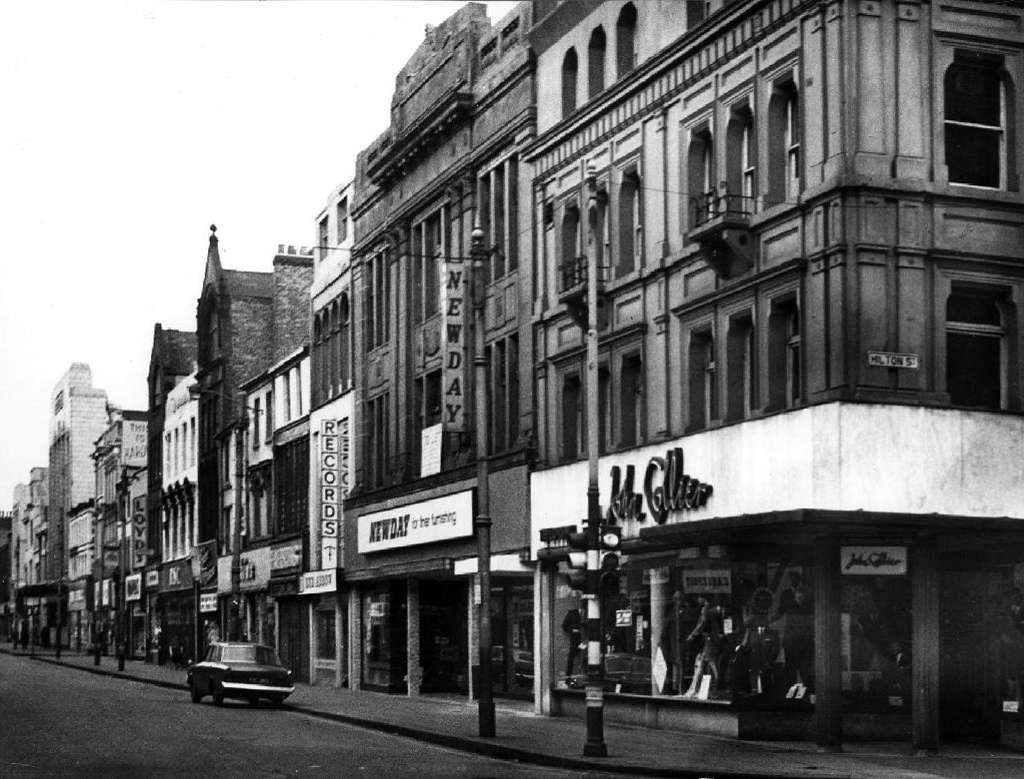
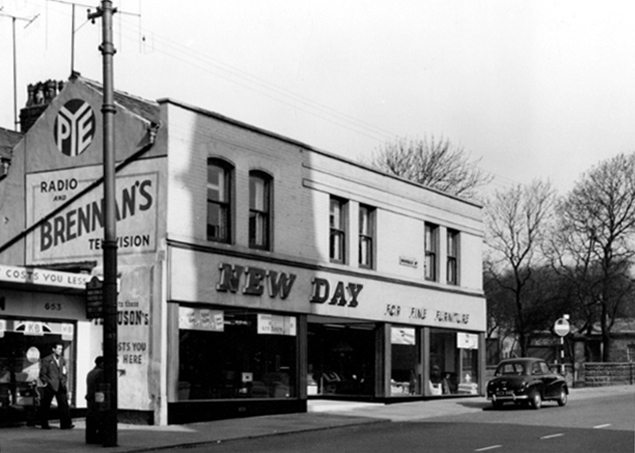
Once the head office of New Day Furniture.

A local company which designed, manufactured and retailed furnishings around the North West.

Oldham Street Manchester
Rochdale Road Harpurhey
Wythenshawe

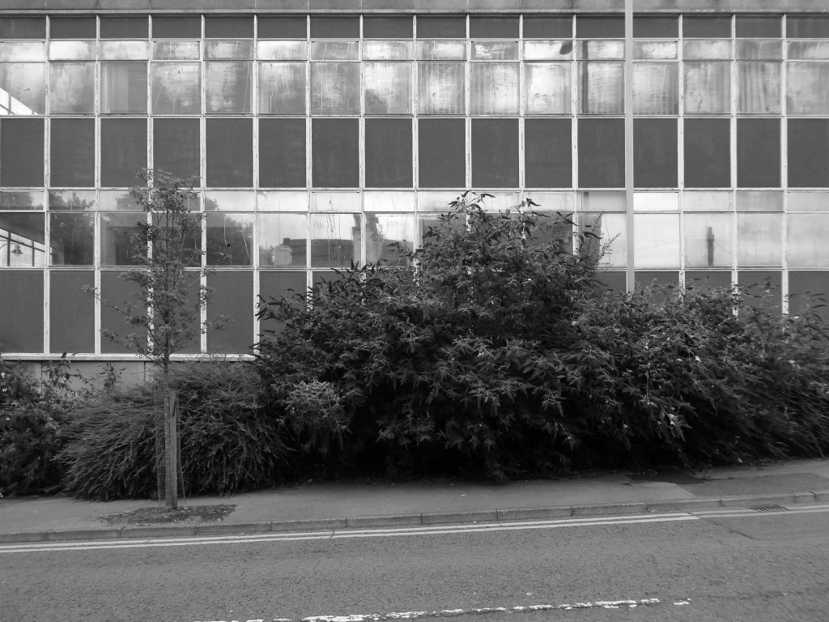
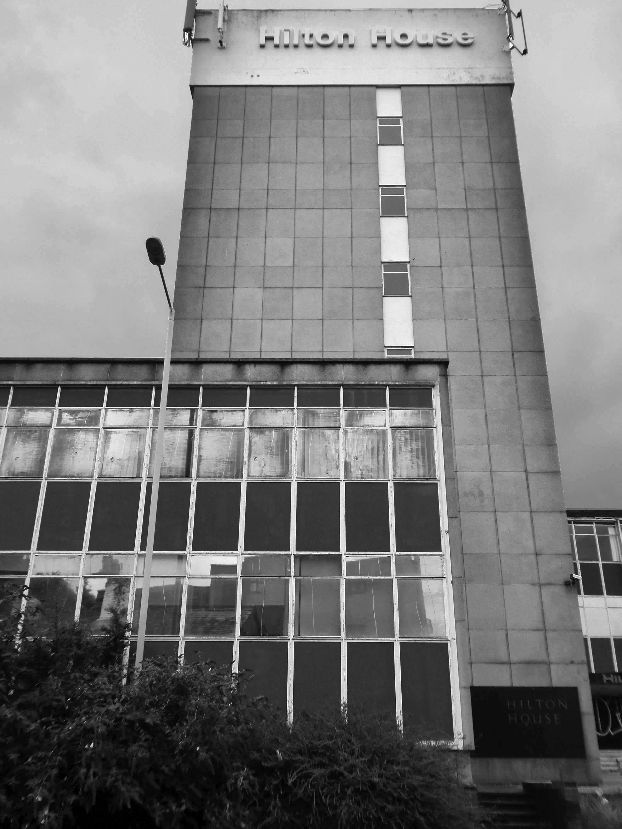
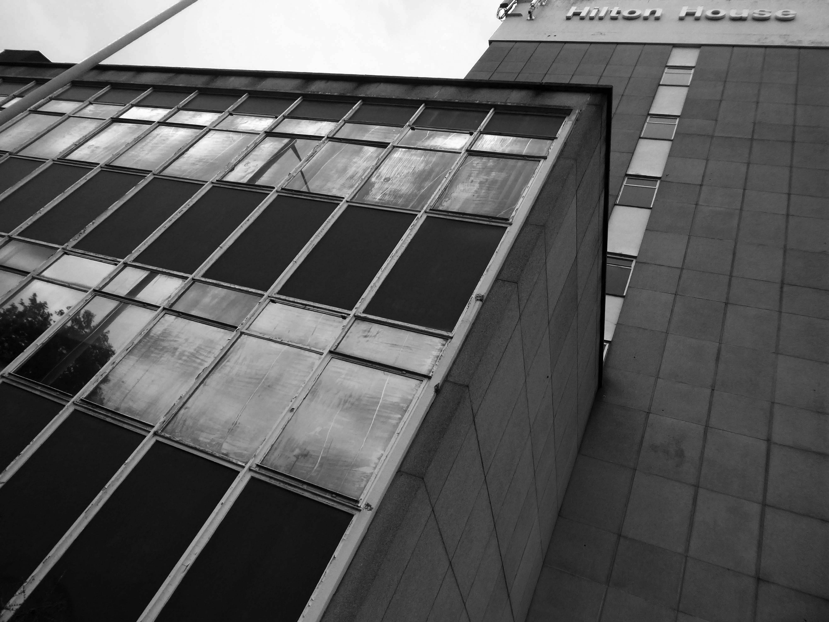
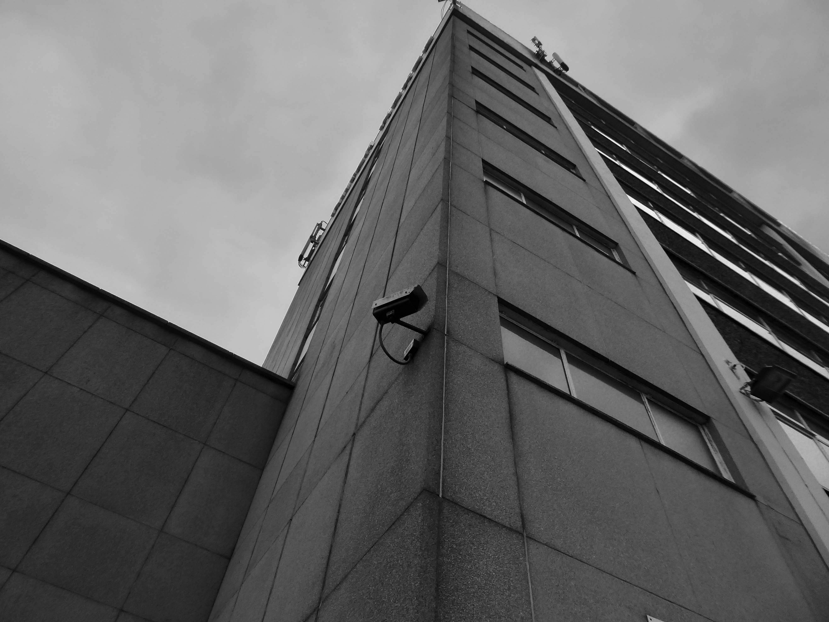
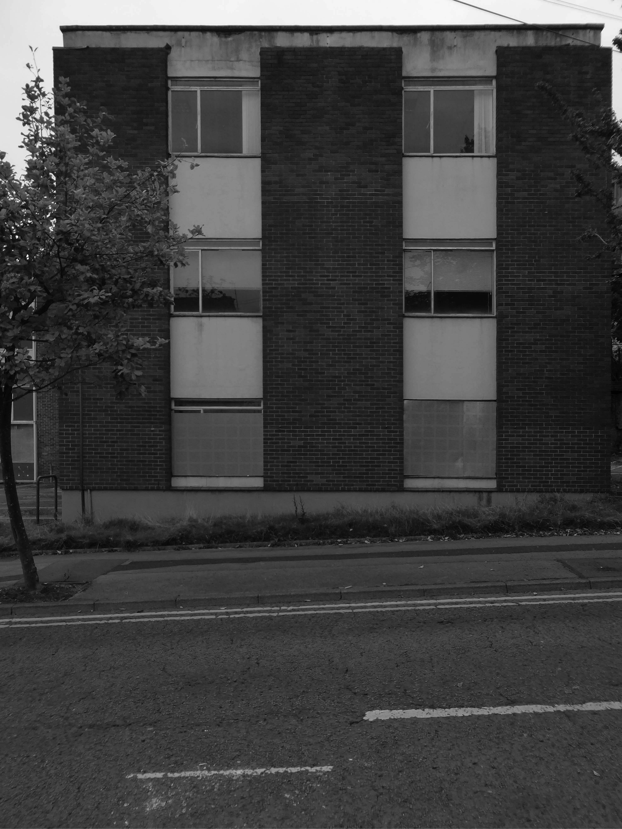
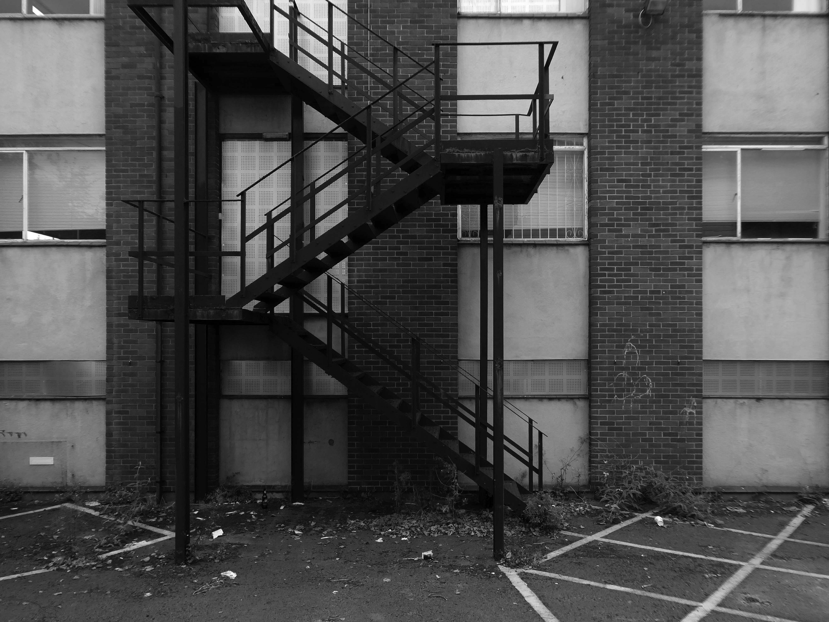
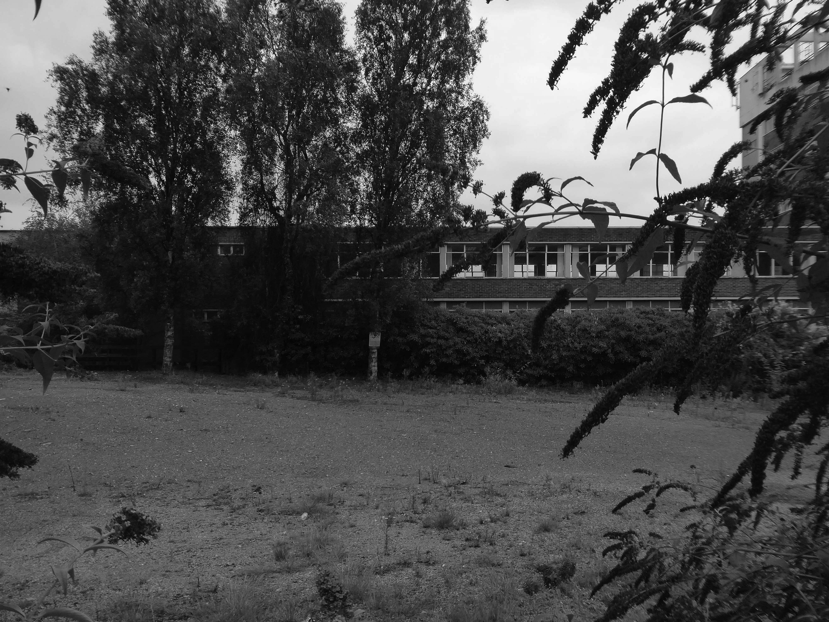
The office building is a highlight of my Stockport Walks – it has a lightness of touch incorporating a partial podium, slab block and lower rise extensions.

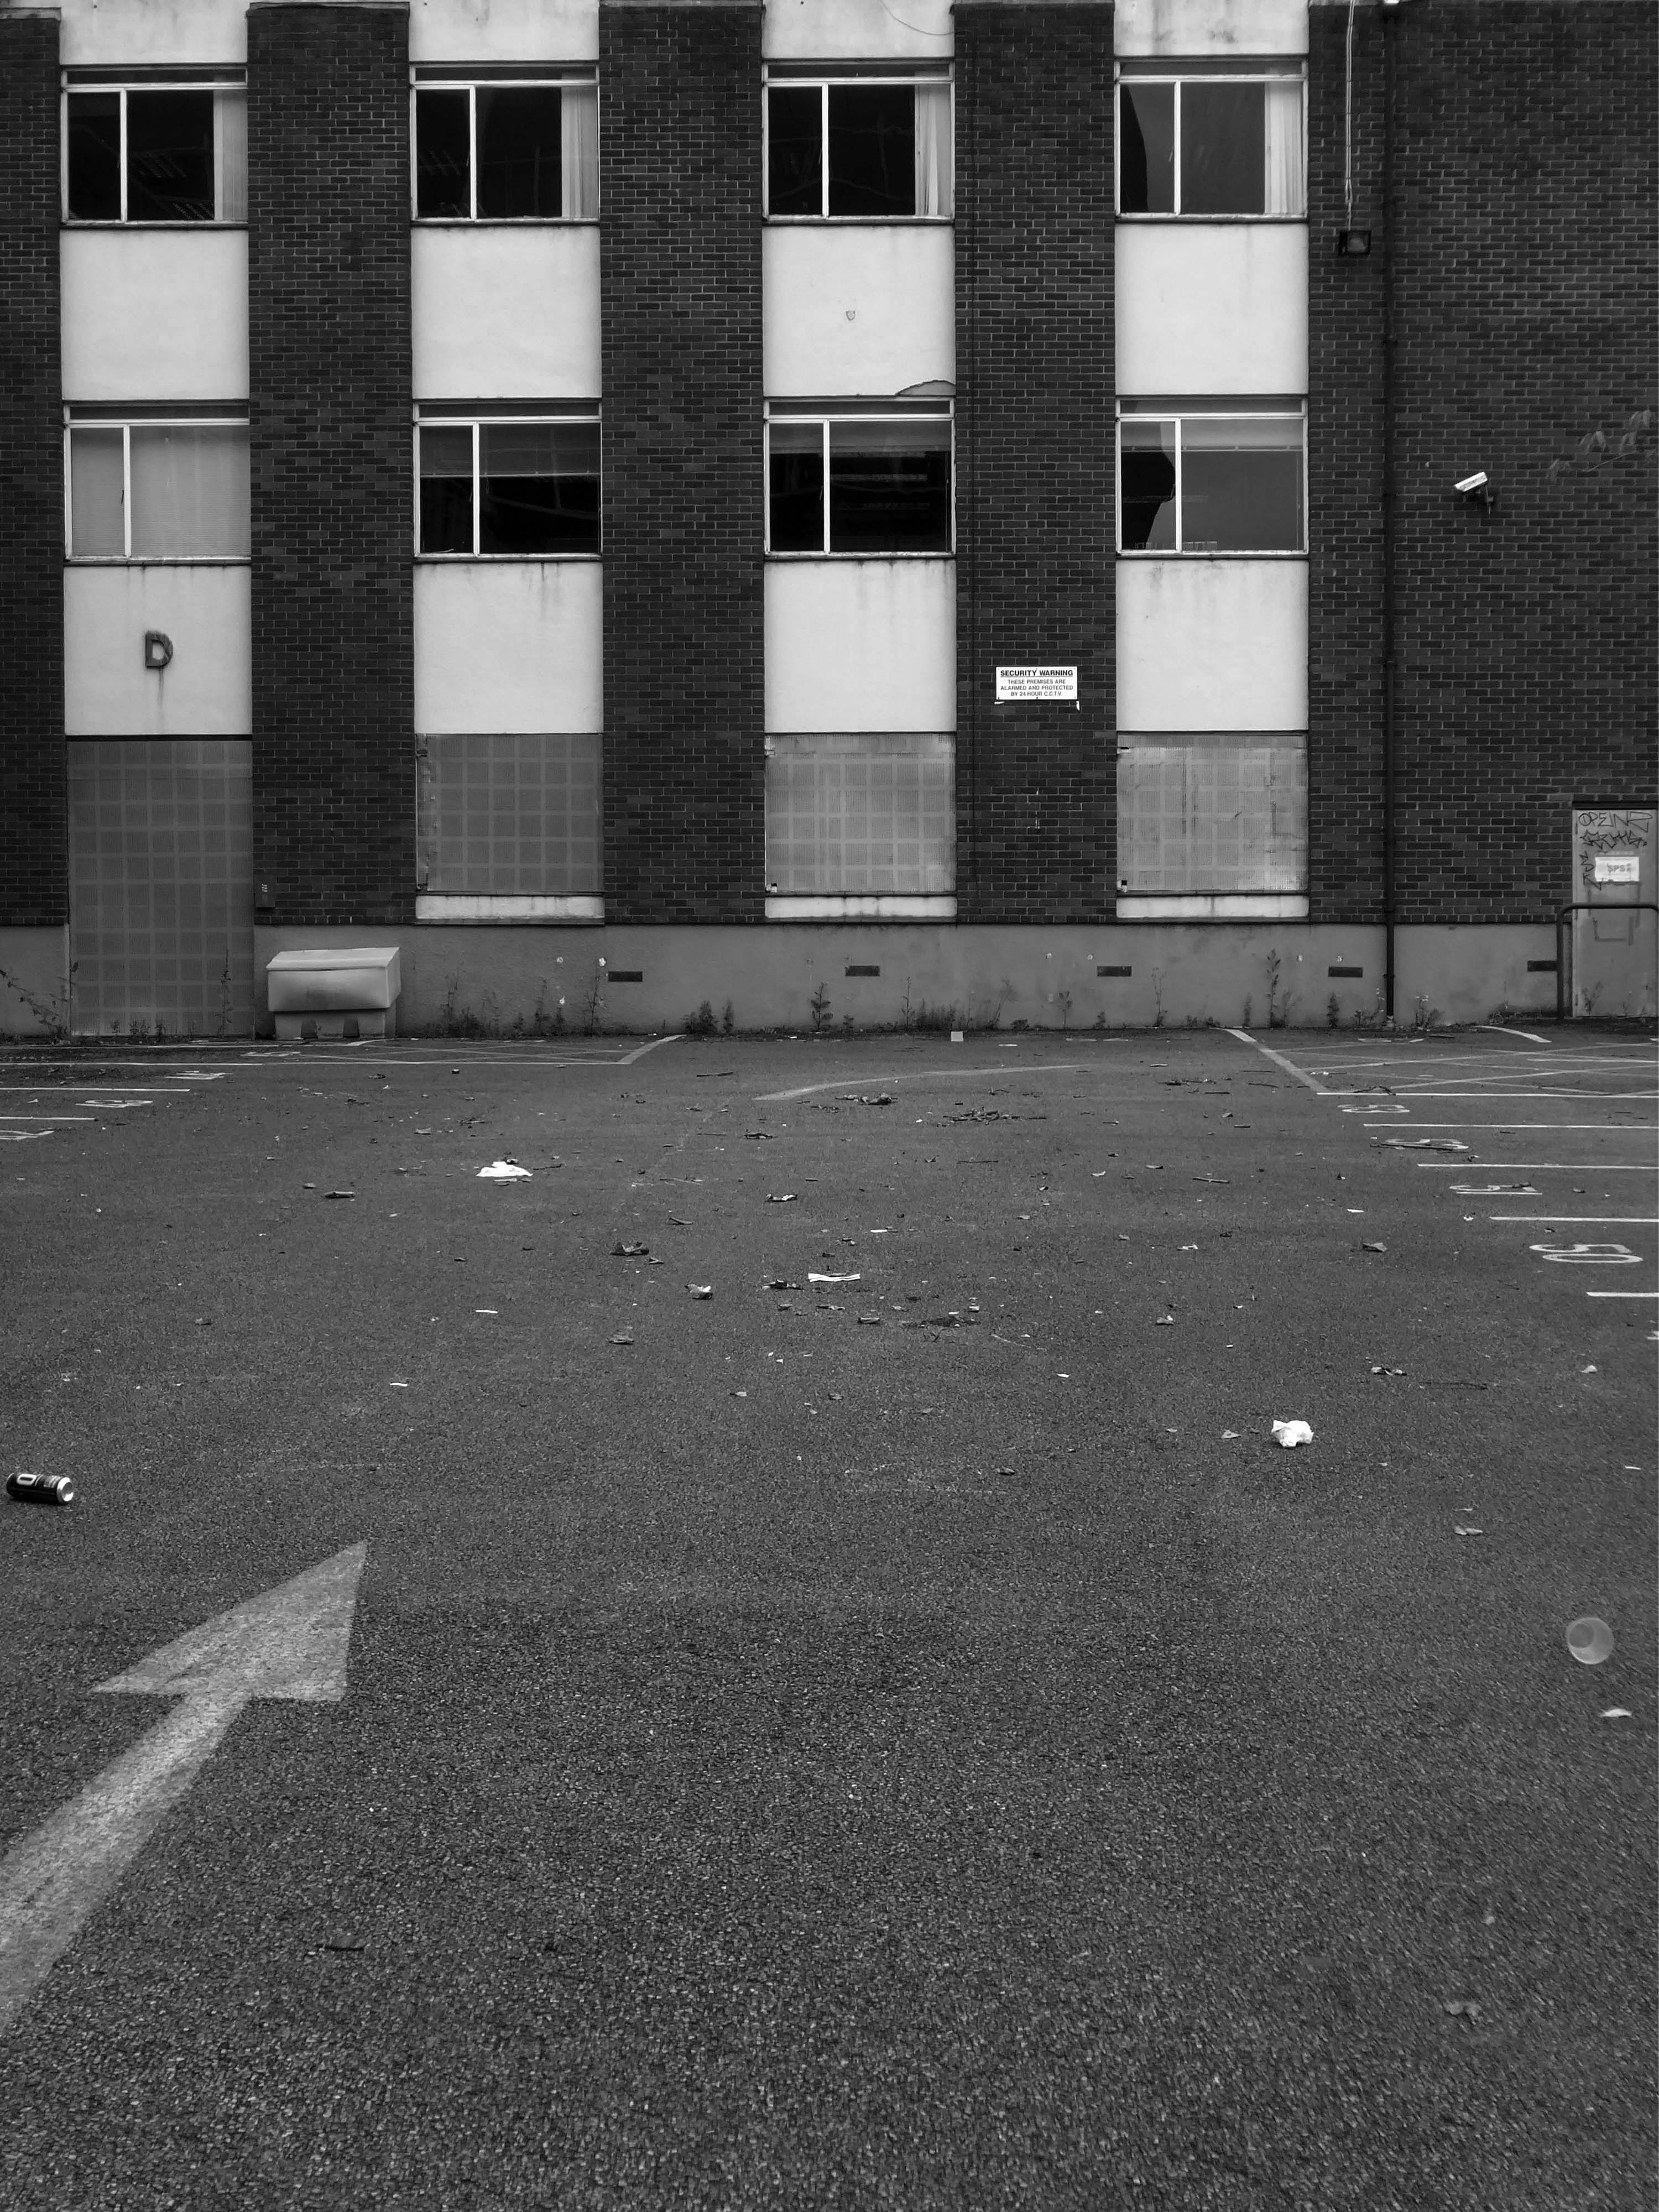
There is a sensitive mix of glass, stone, concrete and brick across a variety of scales and volumes.

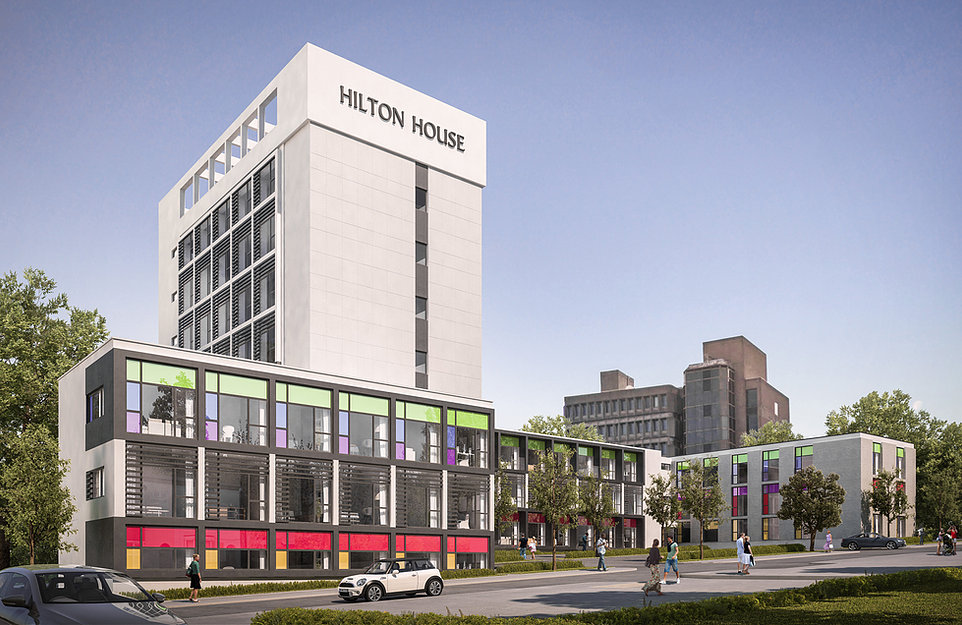
May 2020 – plans are submitted to remodel the exterior of Hilton House

Marketing Stockport

The remodelling of the building include reparations and repainting brickwork, render and cladding as part of wider plans to rejuvenate Hilton House to rebrand as a more attractive and contemporary office location in Stockport town centre.

Studio KMA have proposed conversion to apartments.

Conversion of existing 1970s office building to apartments.

A combination of one-bed, two-bed and three-bed units ensure a new sustainable use in Stockport town centre.

The proposal incorporates the use of coloured glass panels to create a modern, fresh aesthetic.

As of July 2021 the property is under offer.

Post-Pandemic it may well be that the demand for office space is in retreat and the conversion to modern living space the more likely end use.

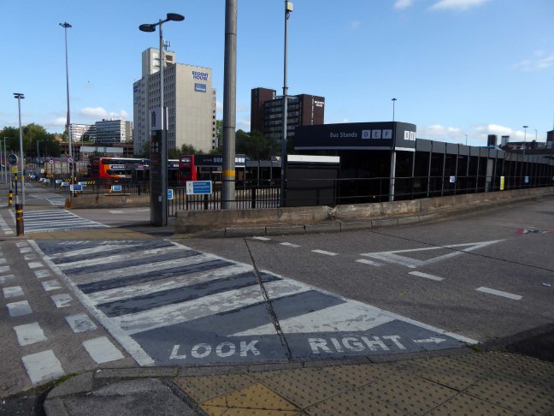
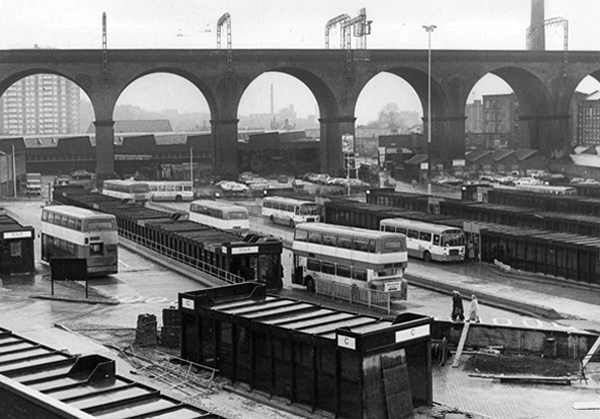
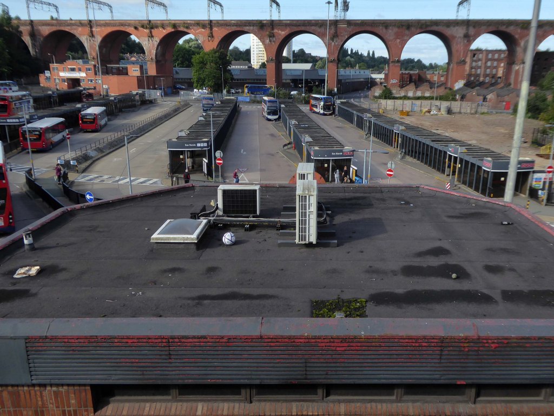
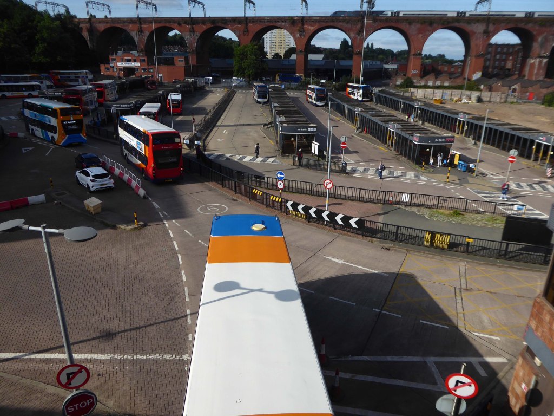
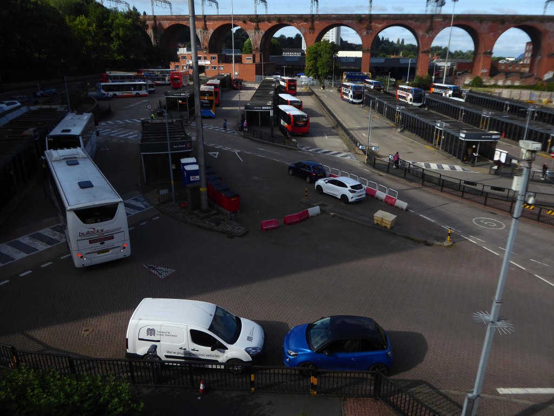
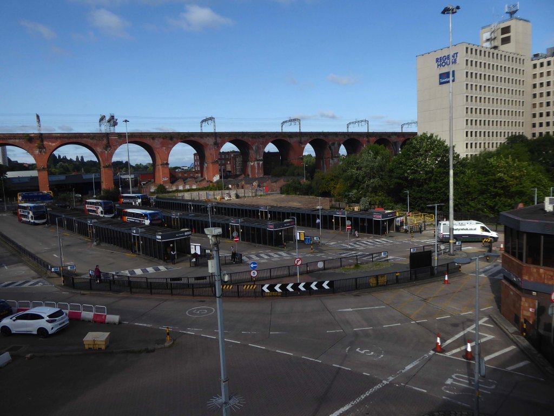
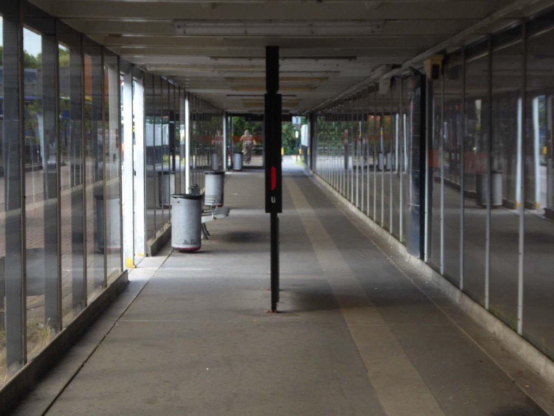
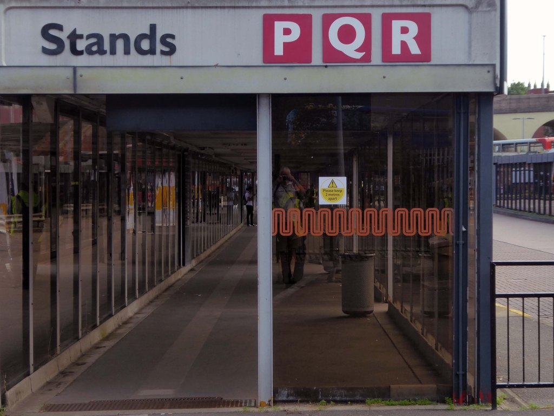
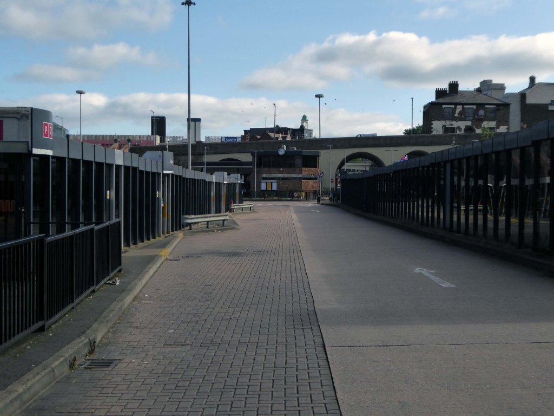
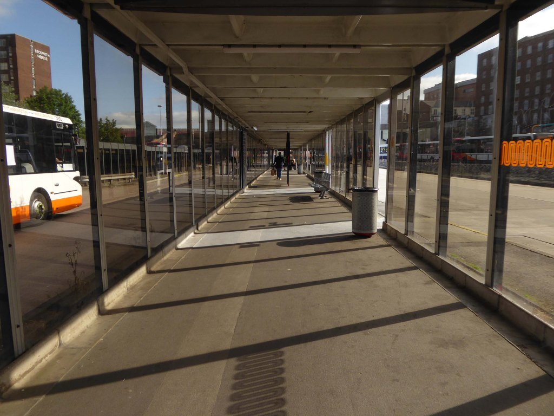
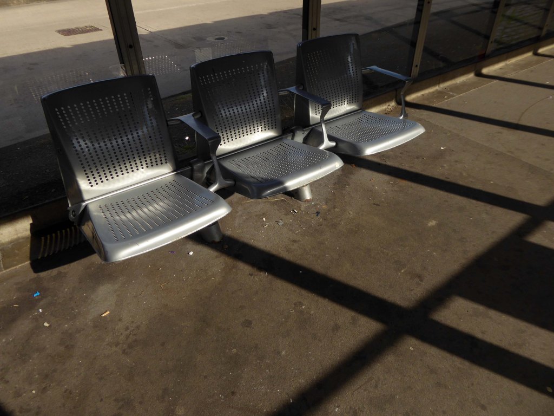
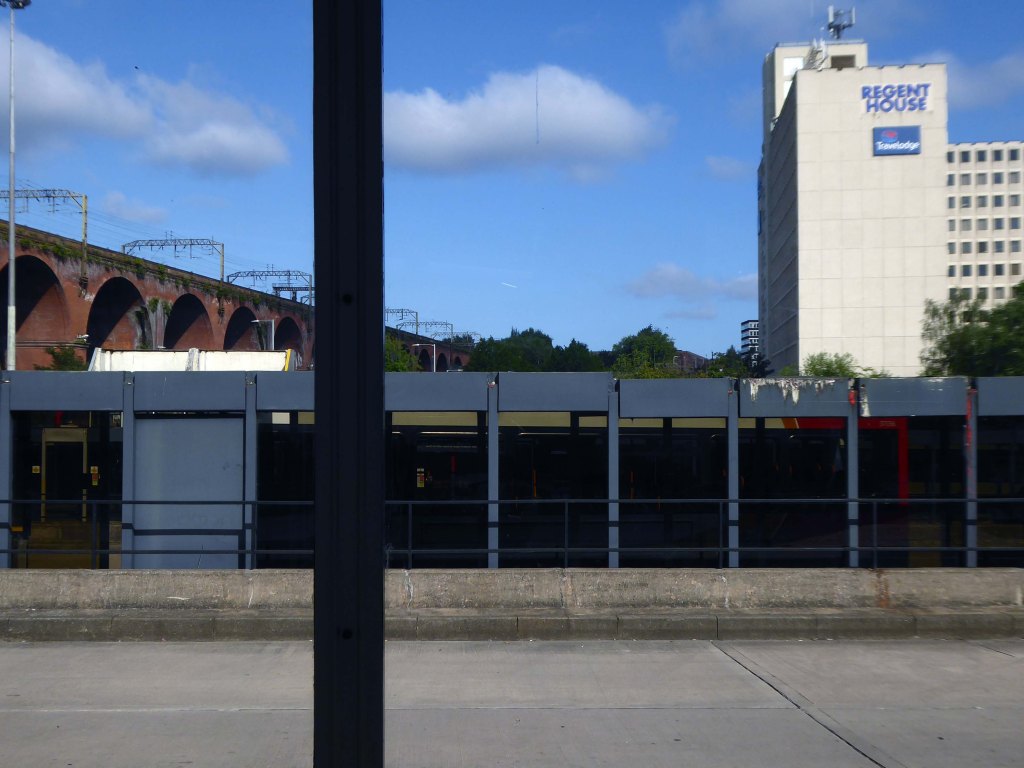
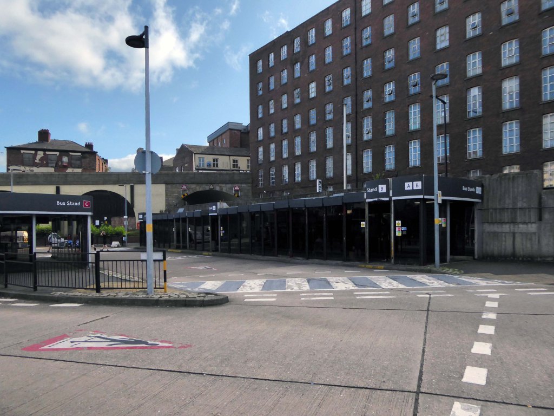
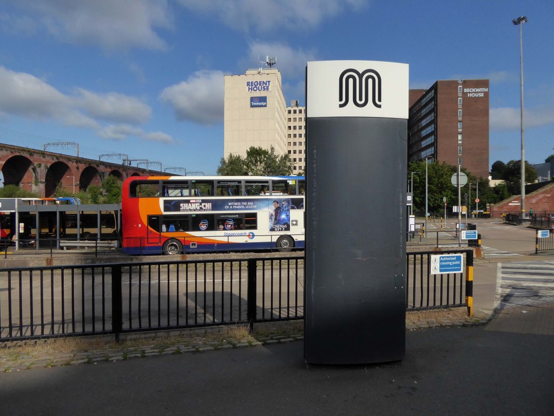
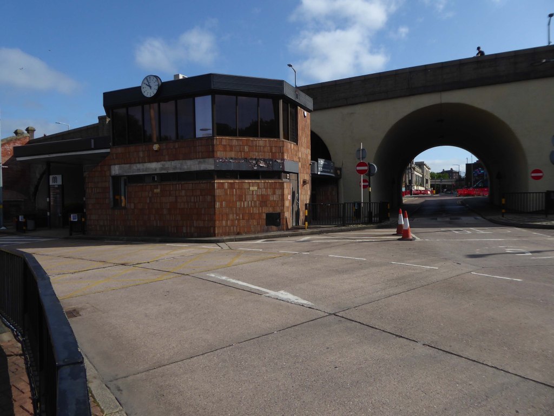
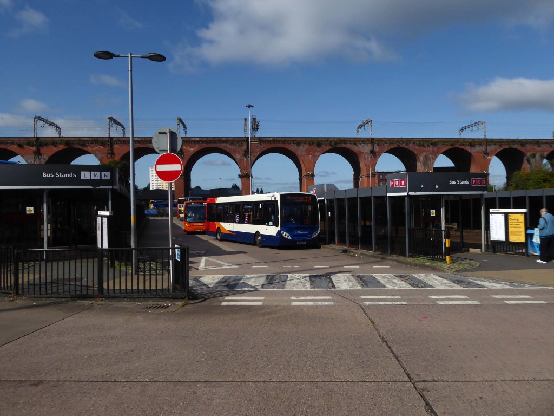
Stockport Bus Station – Closed

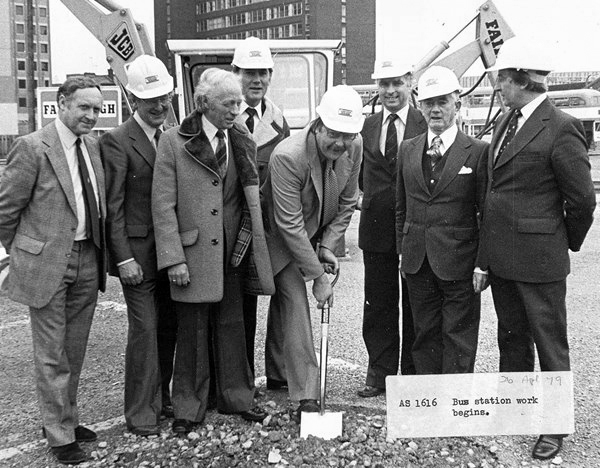
April 1979 work begins.

Opening on March 2nd 1982.

Closing on Saturday 28th August 2021.

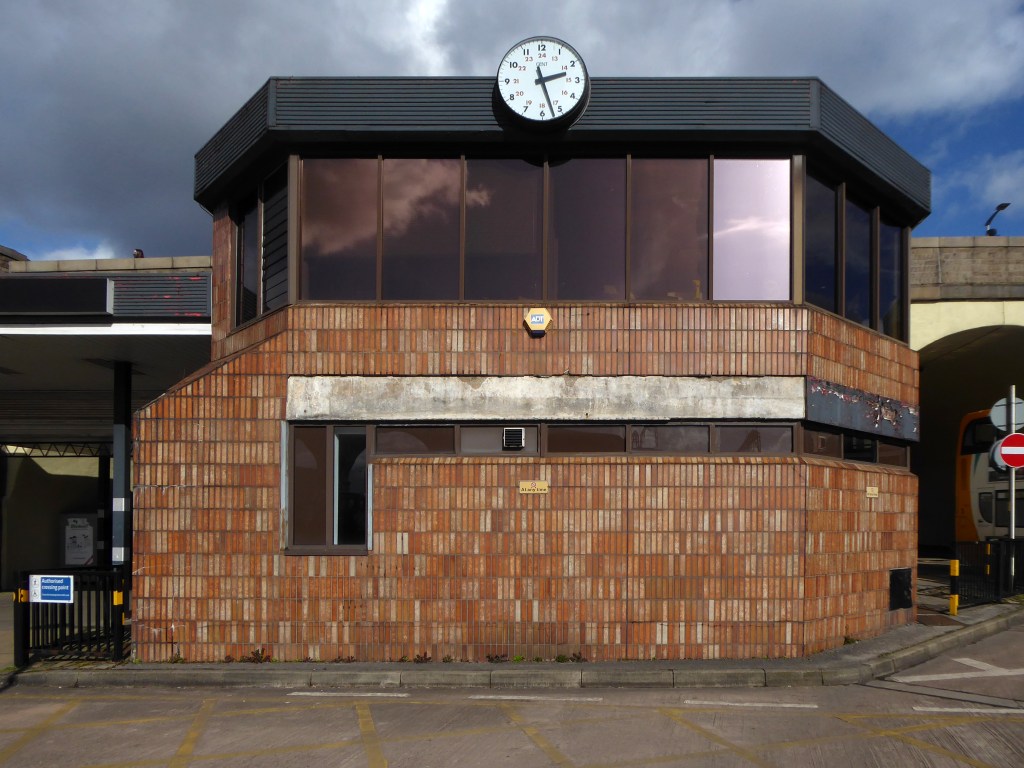
I have been in in and out of here for some forty odd years, writing of its history and recording its decline.

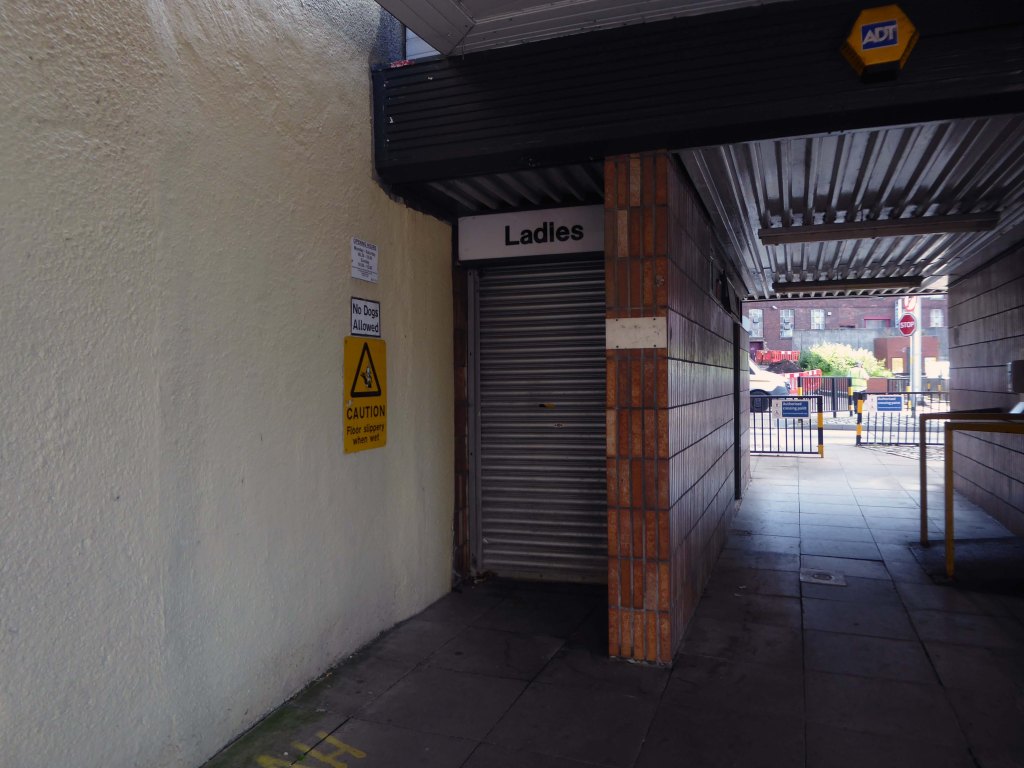
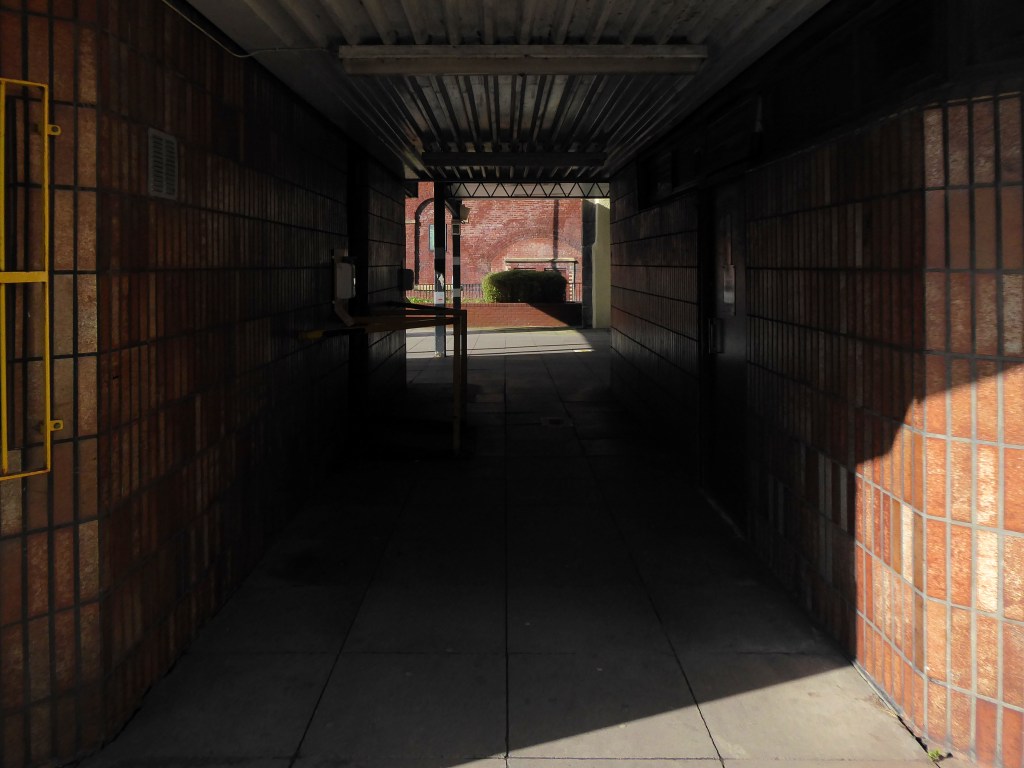
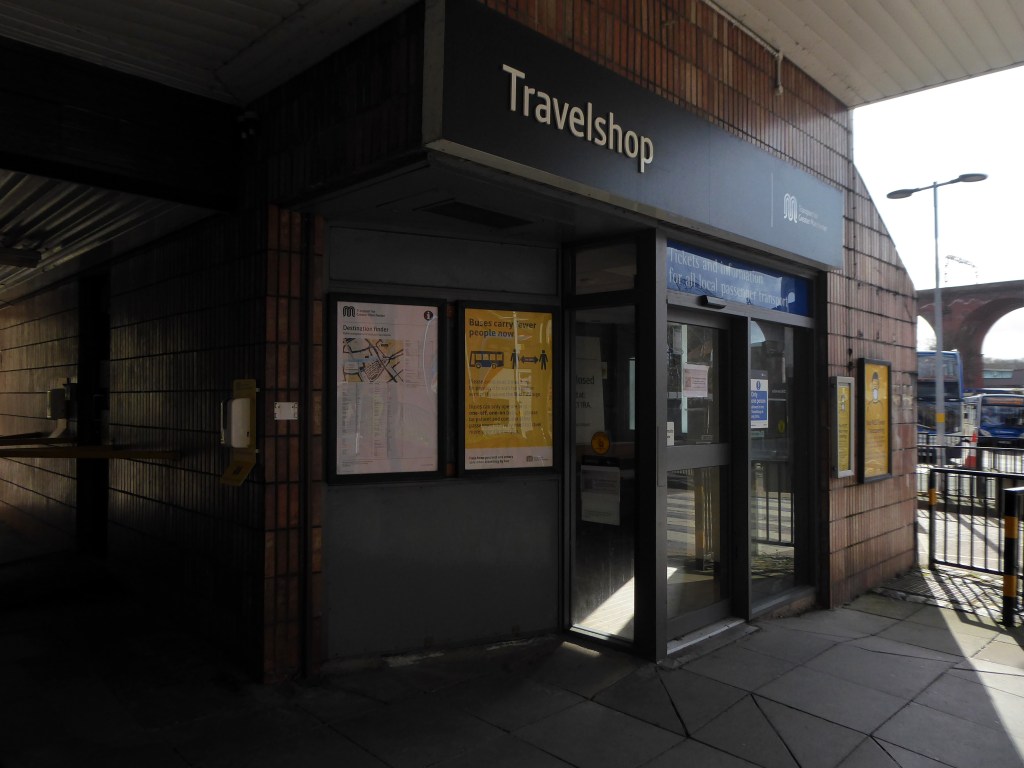
No more cold damp shelters, no more cavernous and grimy public conveniences, no more chips and shop.

Bye bus station.

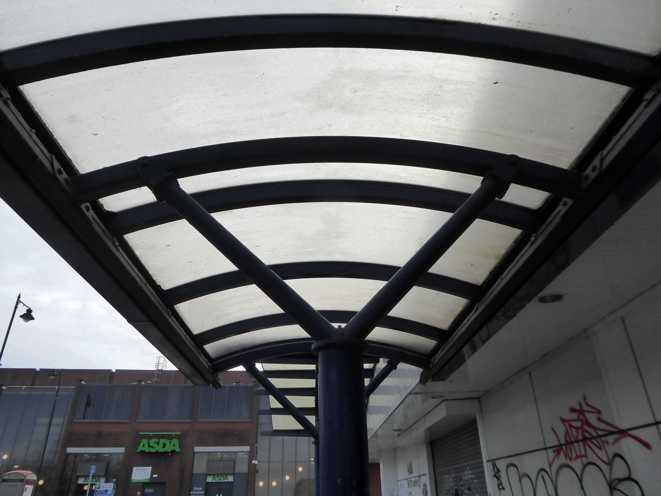
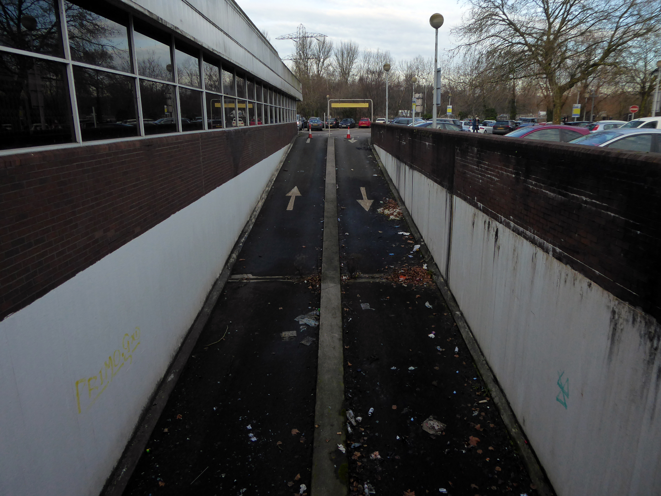
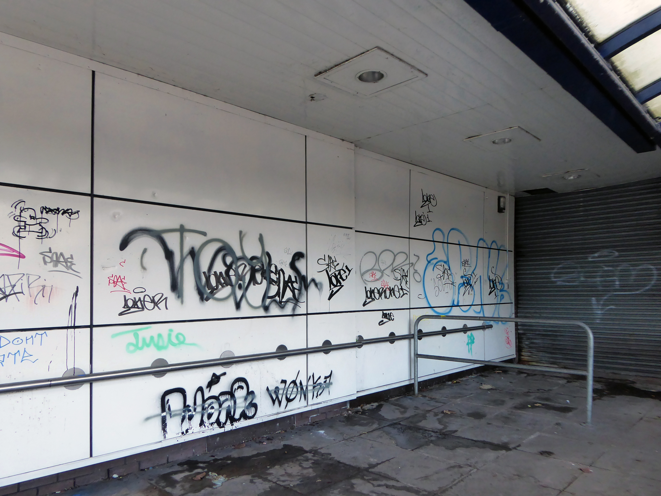
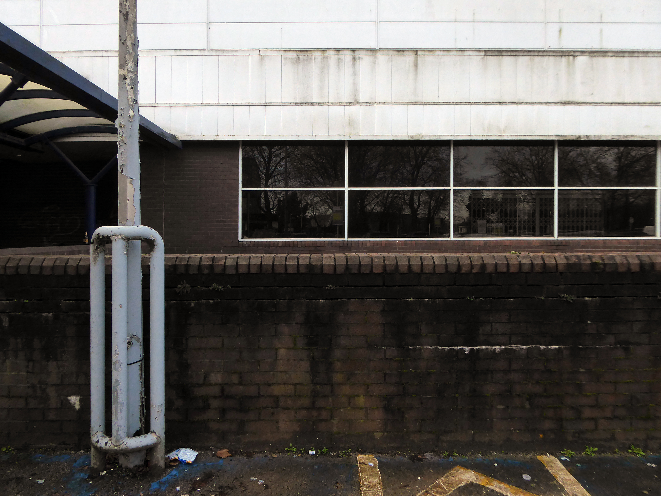
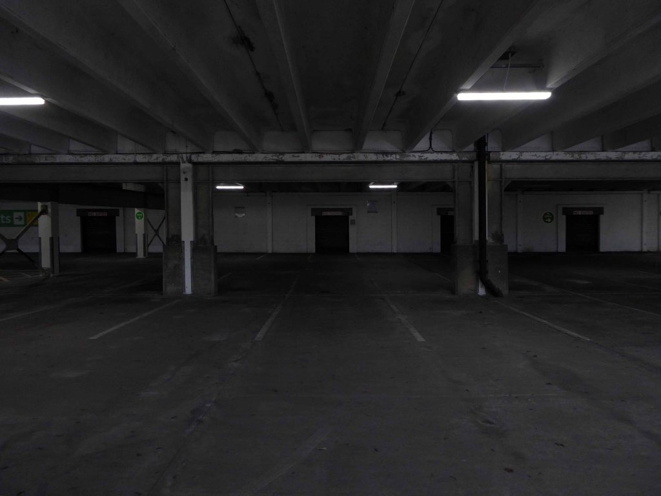
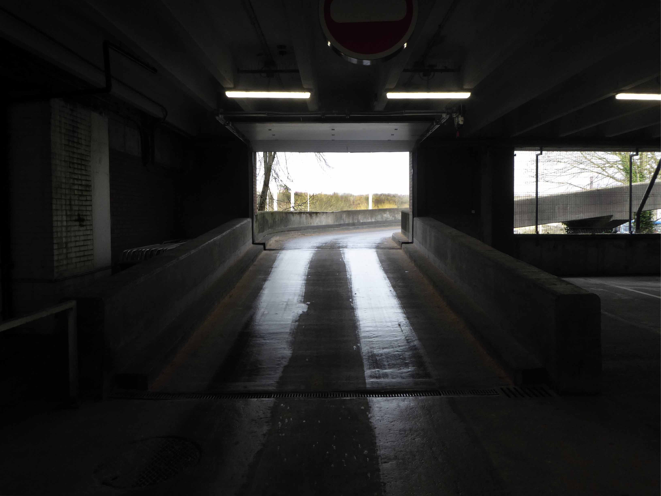
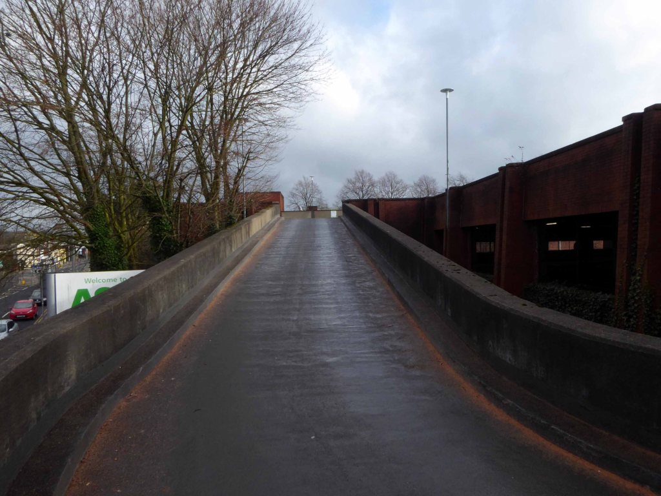
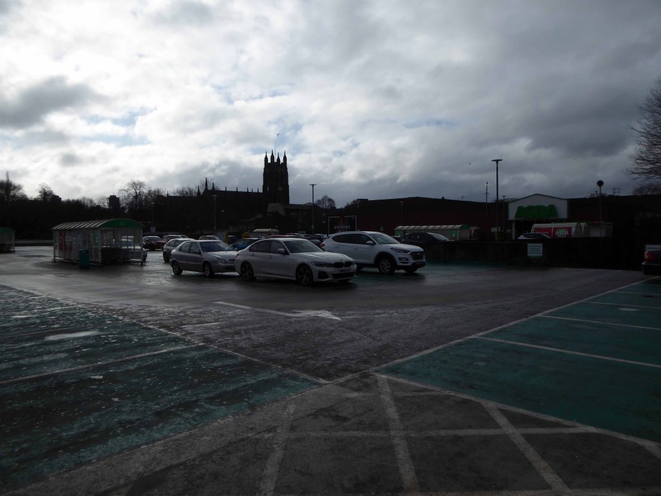
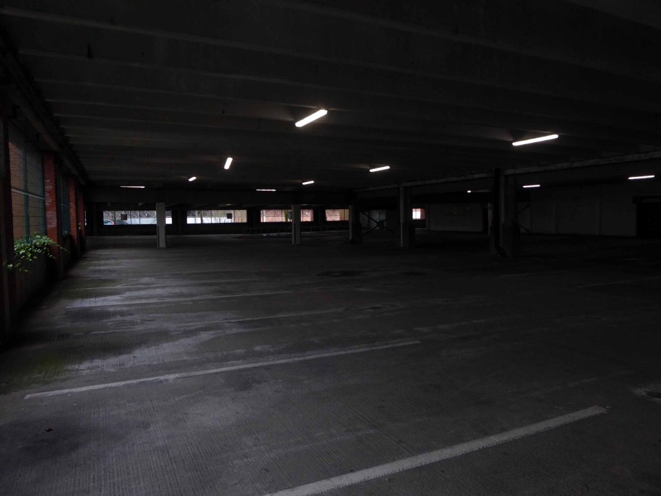
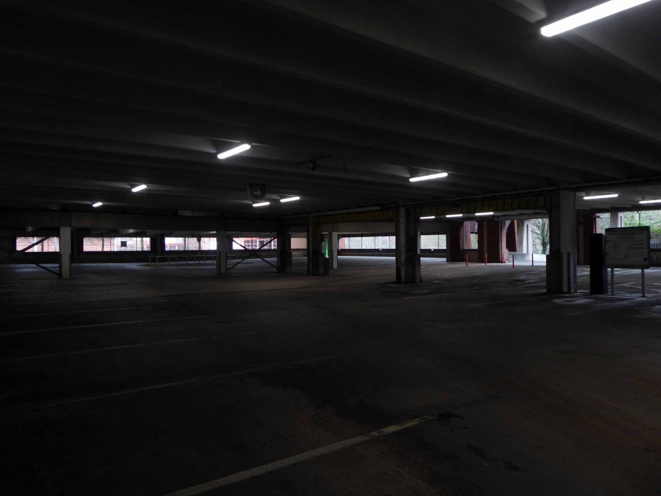
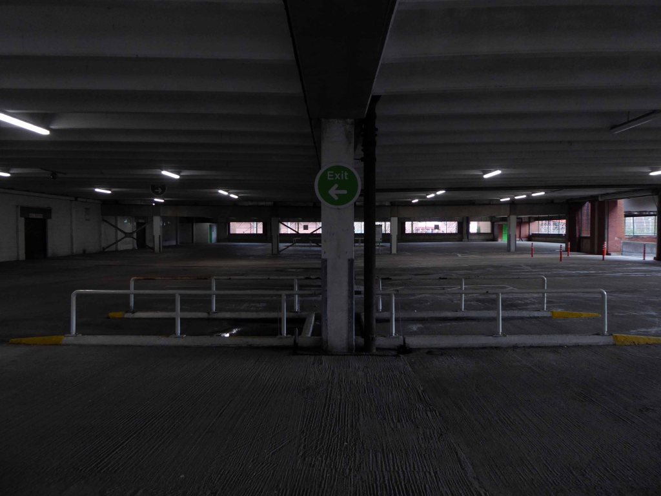
ASDA Car Park – Stockport

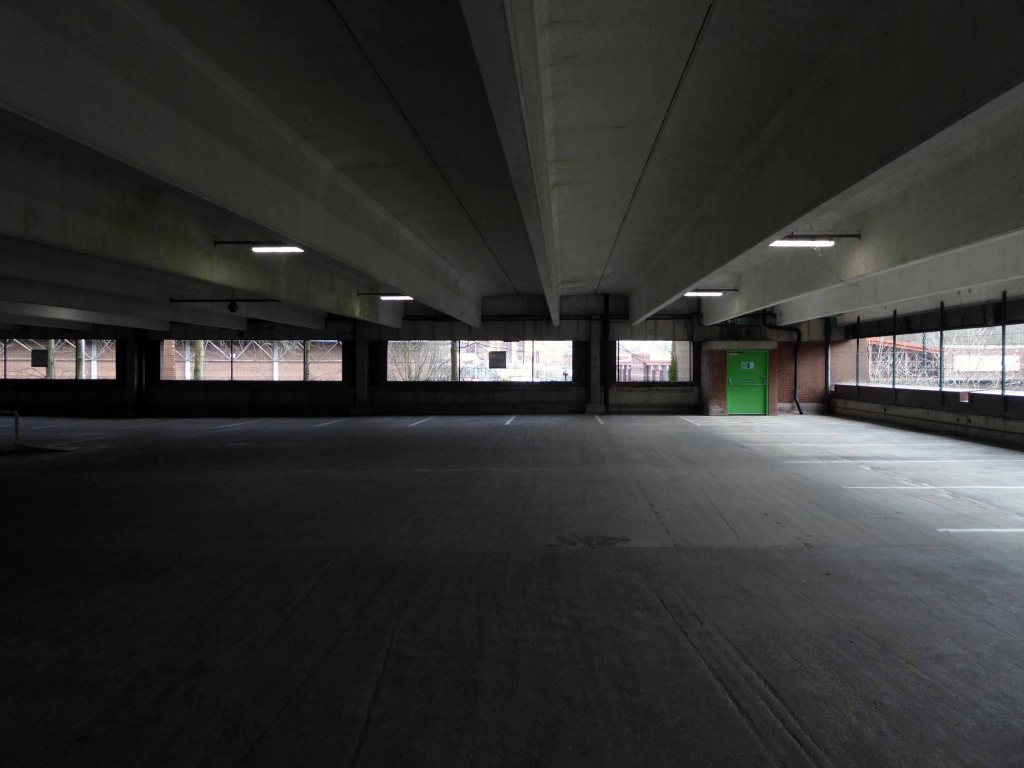
Yet another lockdown exploration of forbidden territory for the intrepid pedestrian.

Following sojourns here, here and there.

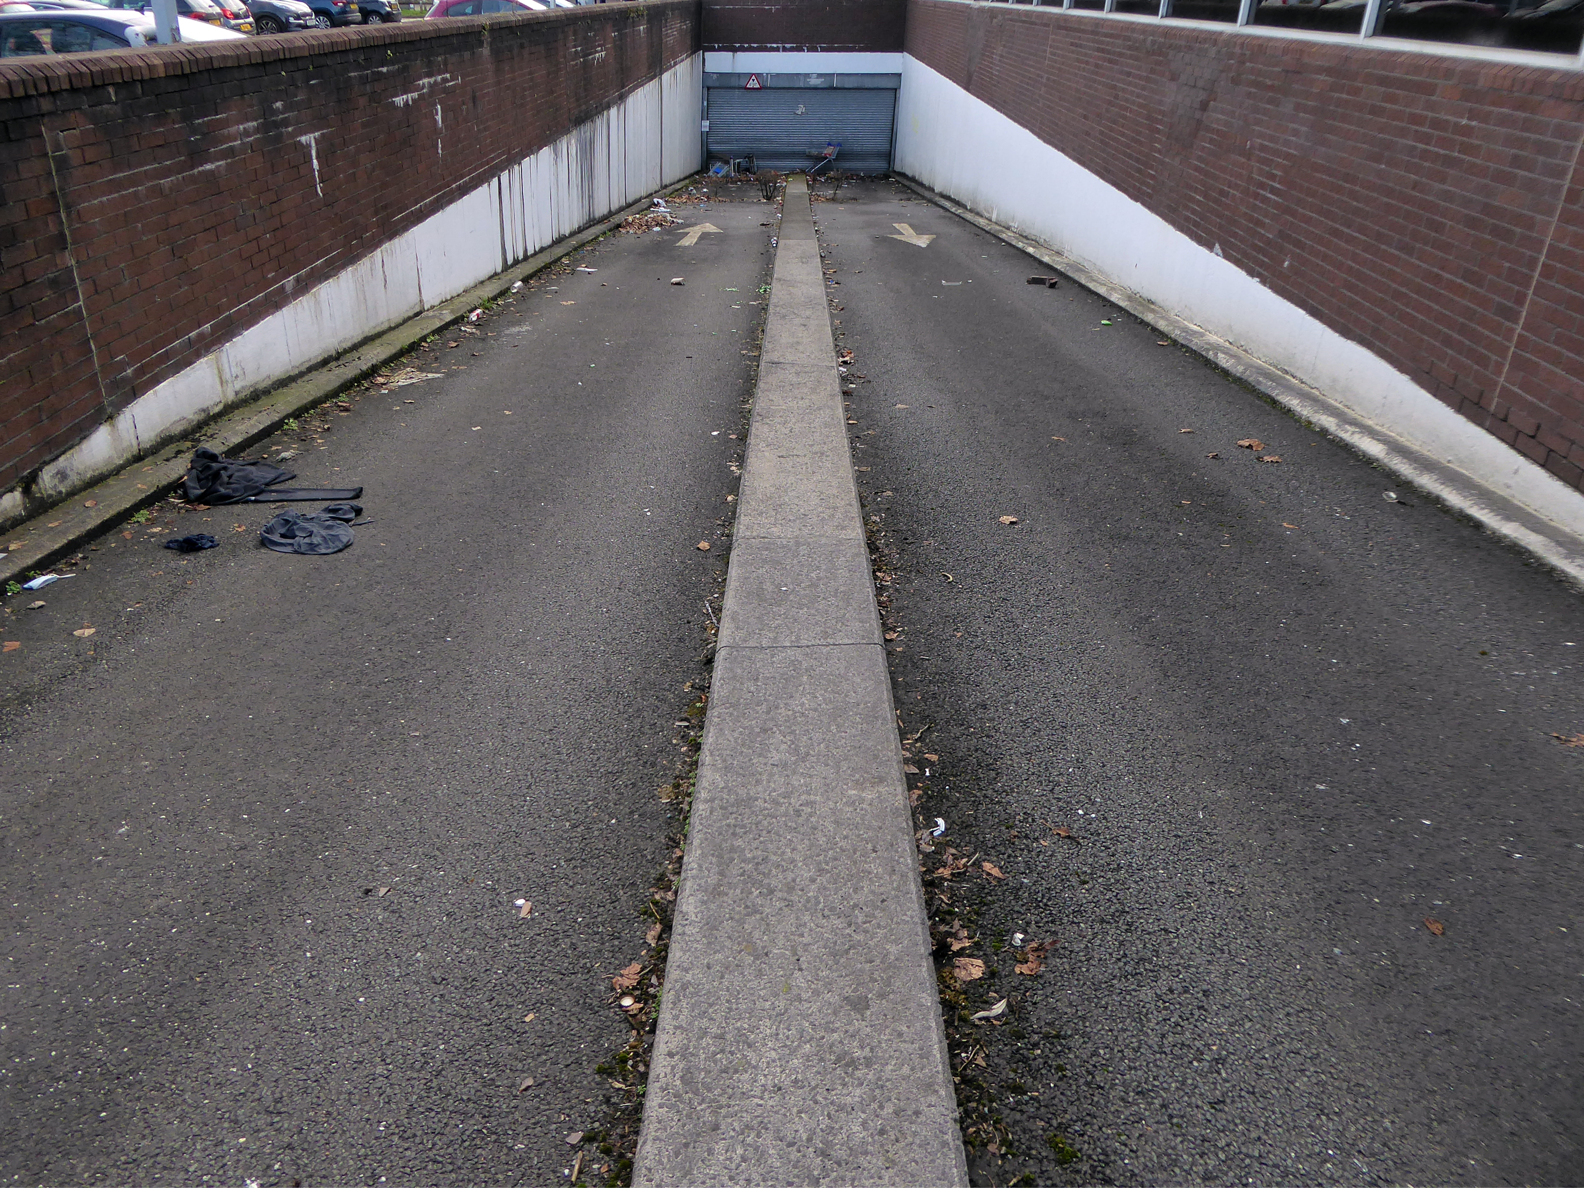
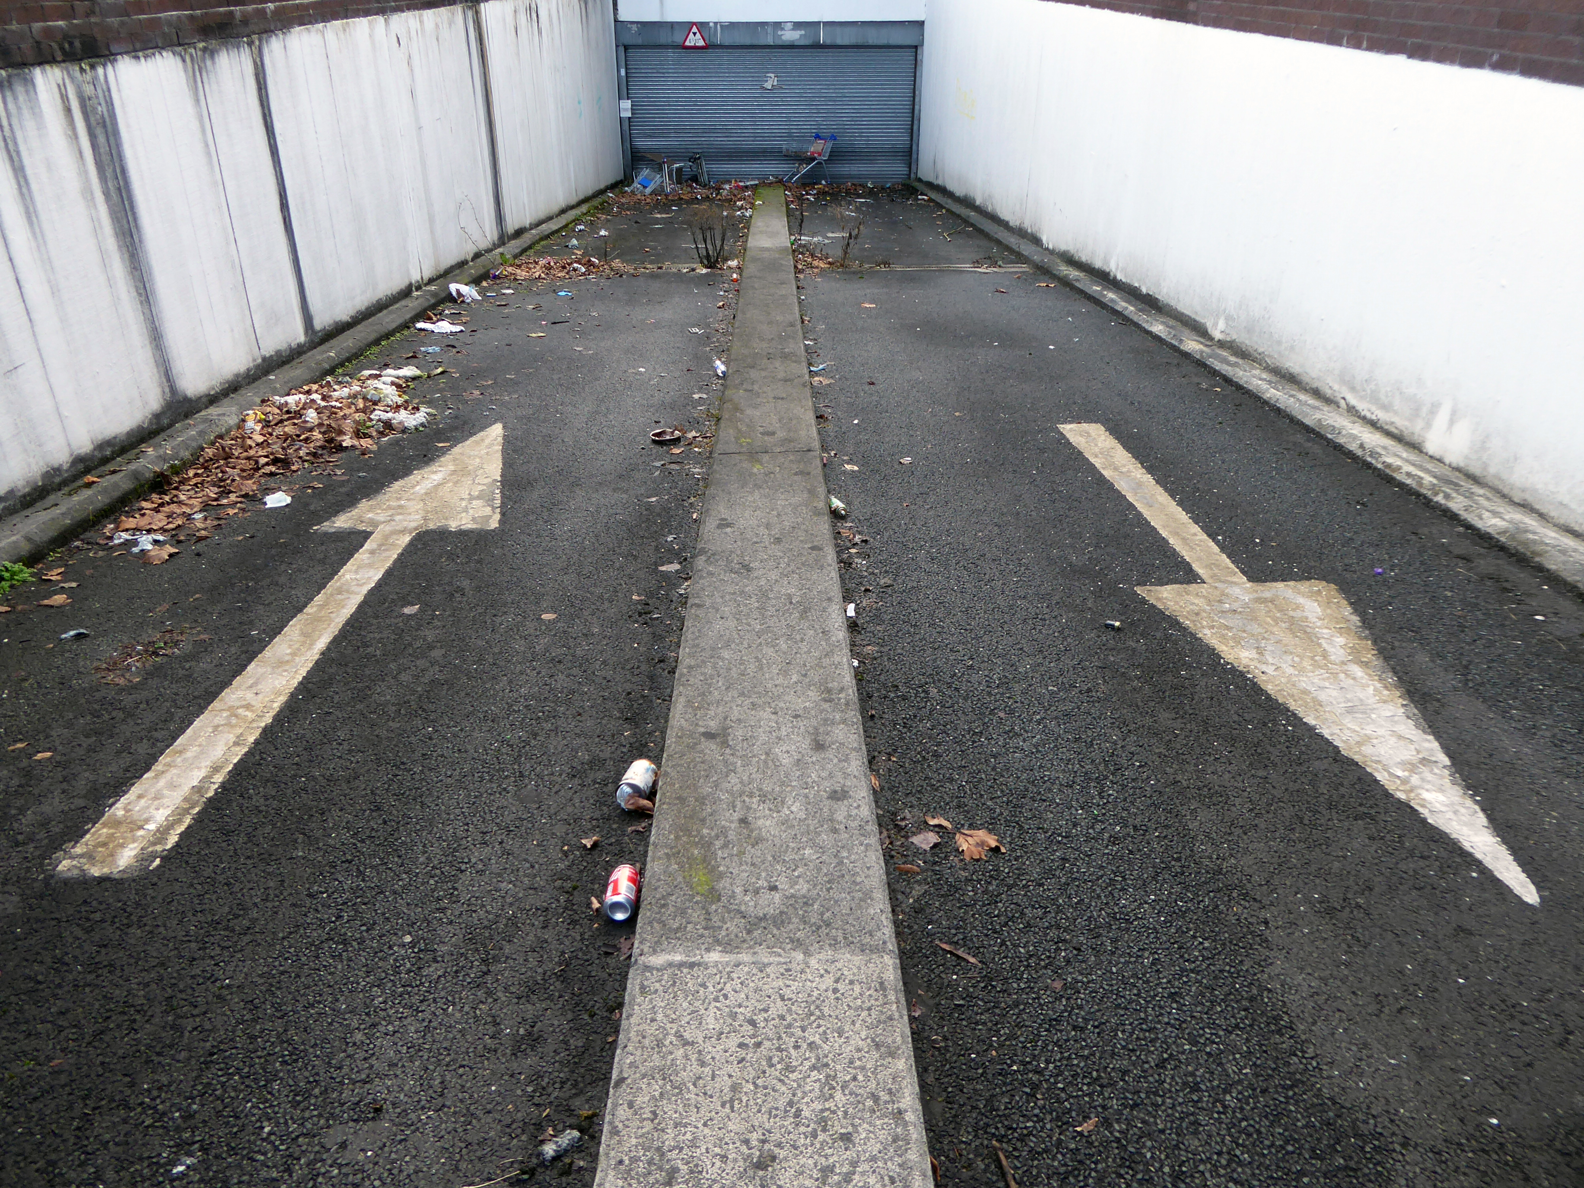
It’s addictive passing the no access signs, onwards into the abyss.

He hated all this, and somehow he couldn’t get away. 

Joseph Conrad – Heart of Darkness

Asda Stores Ltd is a British supermarket chain. It is headquartered in Leeds. The company was founded in 1949 when the Asquith family merged their retail business with the Associated Dairies company of Yorkshire.

It was listed on the London Stock Exchange until 1999 when it was acquired by Walmart for £6.7 billion.

In February 2021, EG Group – led by the Issa brothers and TDR Capital, acquired Asda.

The company was fined £850,000 in 2006 for offering 340 staff at a Dartford depot a pay rise in return for giving up a union collective bargaining agreement. Poor relations continued as Asda management attempted to introduce new rights and working practices shortly thereafter at another centre in Washington, Tyne and Wear.

Wikipedia

Let’s hope that the new owners having been ruled against in an equal pay dispute, attempt to forge better labour relations.

In March 2021 the employees won a Supreme Court ruling upholding an earlier court ruling permitting the action, and enabling employment tribunal action to decide equal value claims.

Asda stated: This ruling relates to one stage of a complex case that is likely to take several years to reach a conclusion. 

The claim could lead to about £500 million of compensation to lower paid employees.

All that aside, let’s have a look at what the car park is like.

Stockport Bus Station 2021

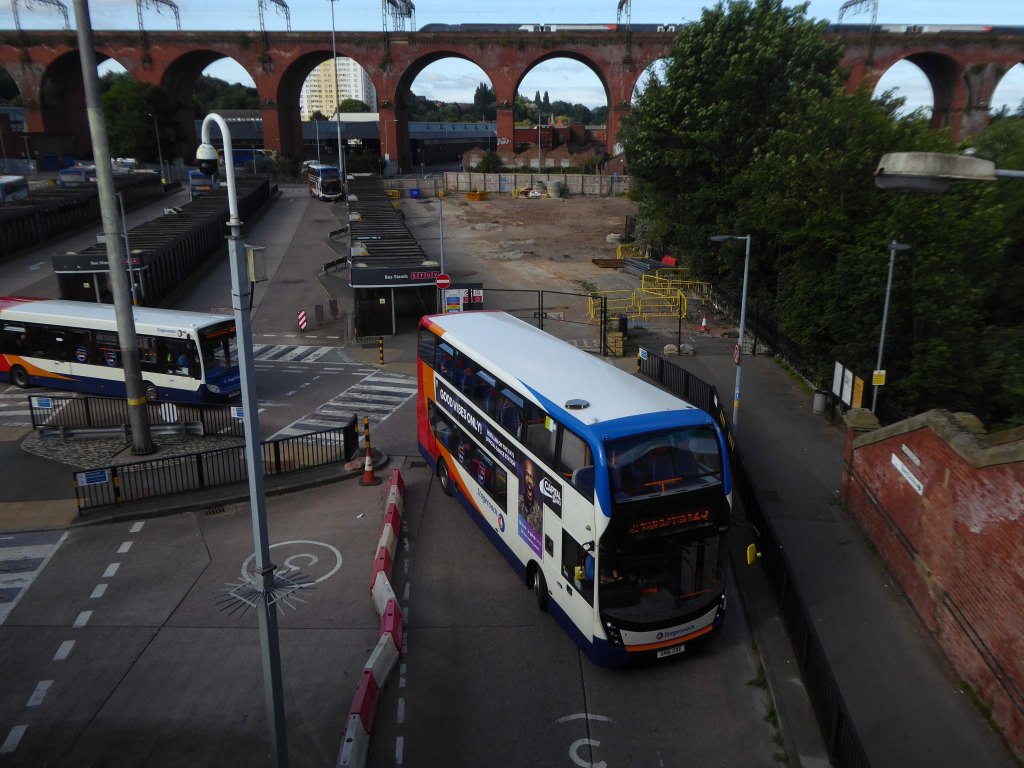
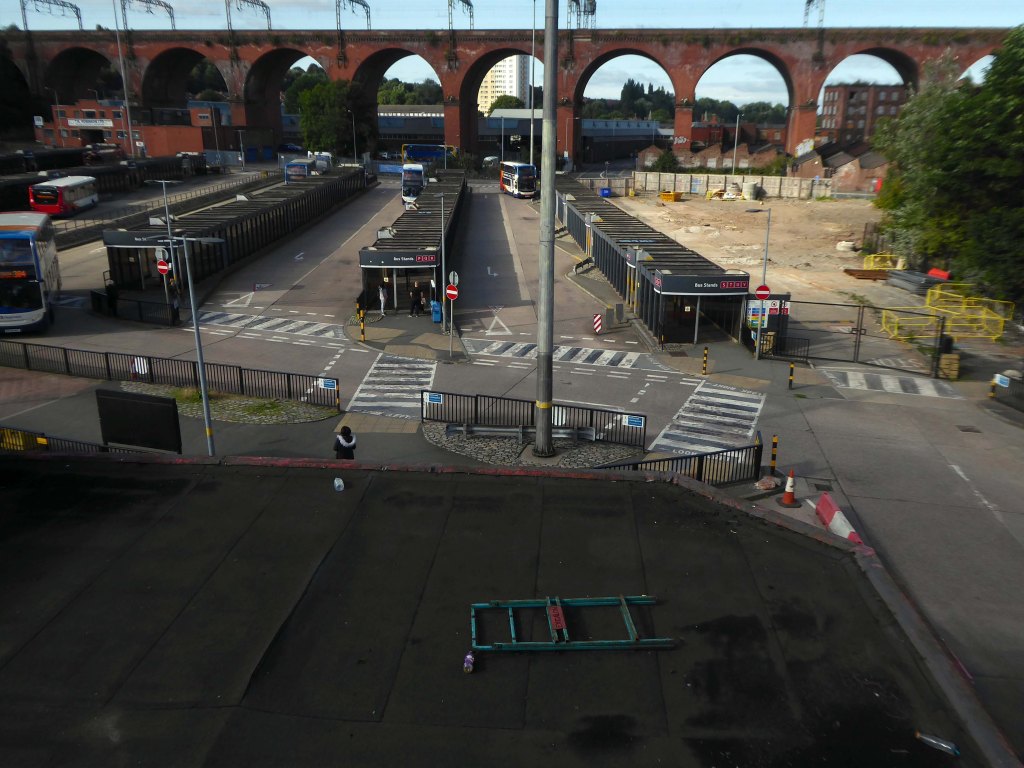
Your days are numbered, work has begun at the temporary site on Heaton Lane.

You are to be demolished, no more in, no more out.

I have tracked your history and slow decline.

You are to become a transport interchange.

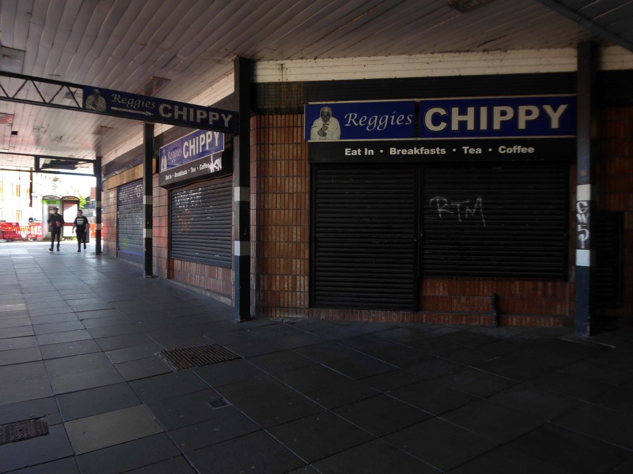
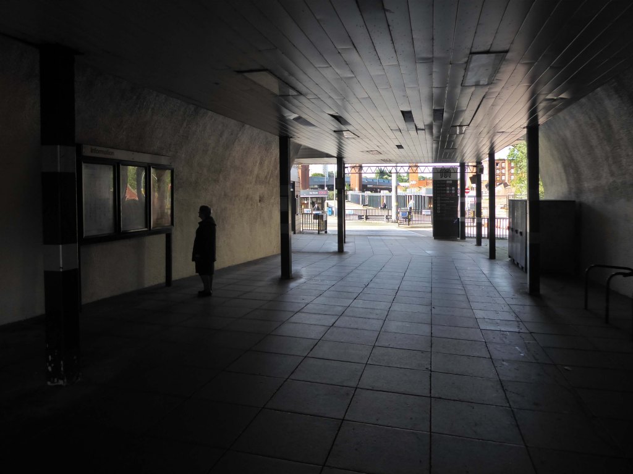
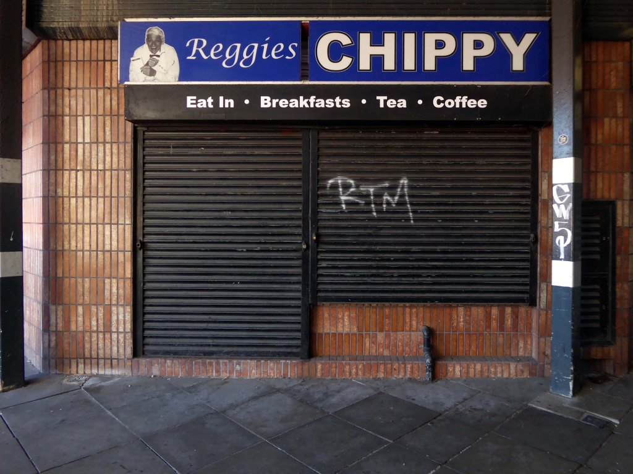
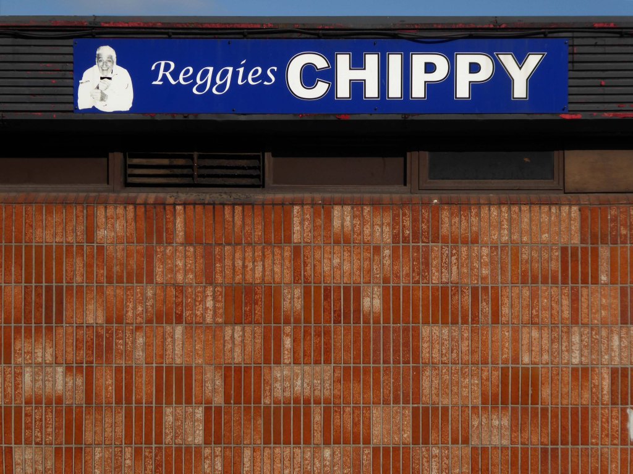
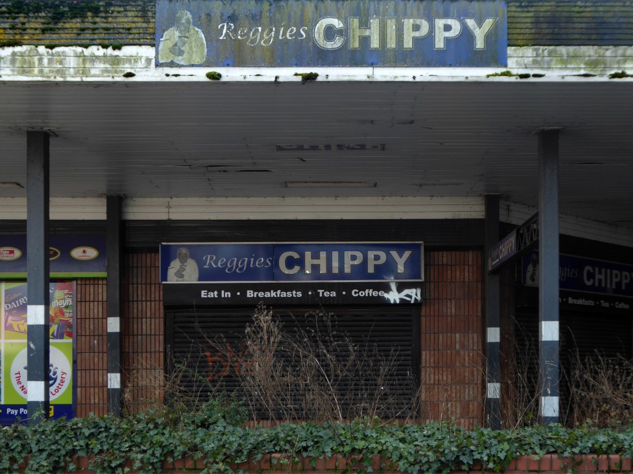
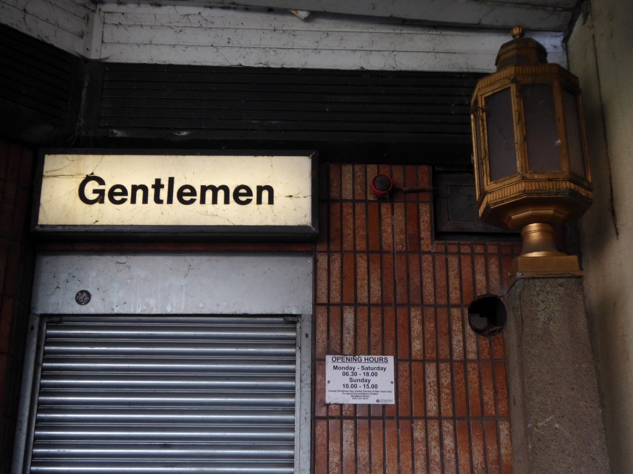
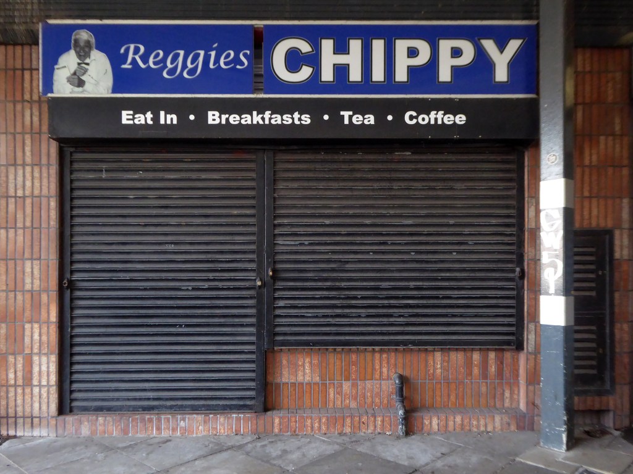
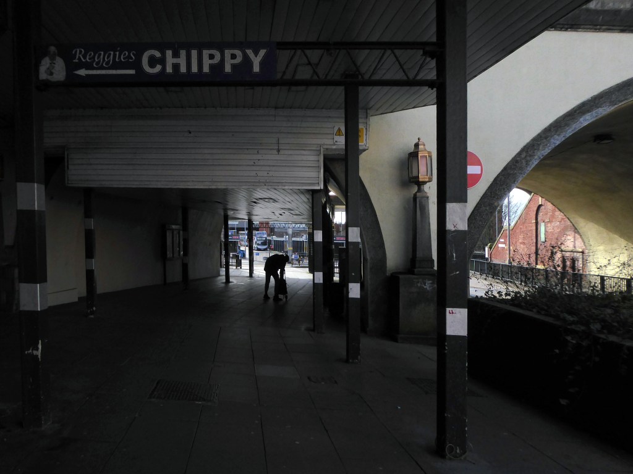
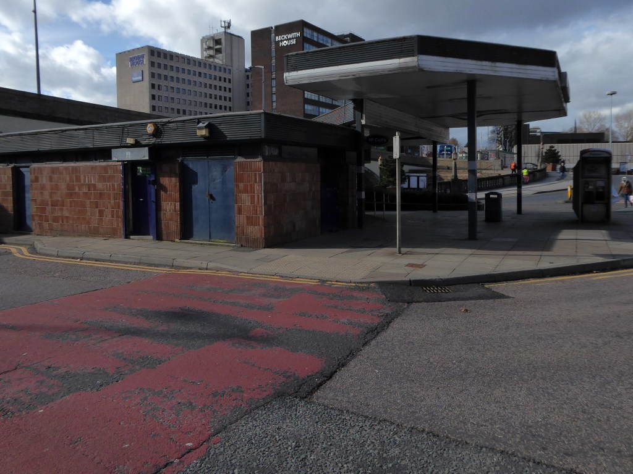
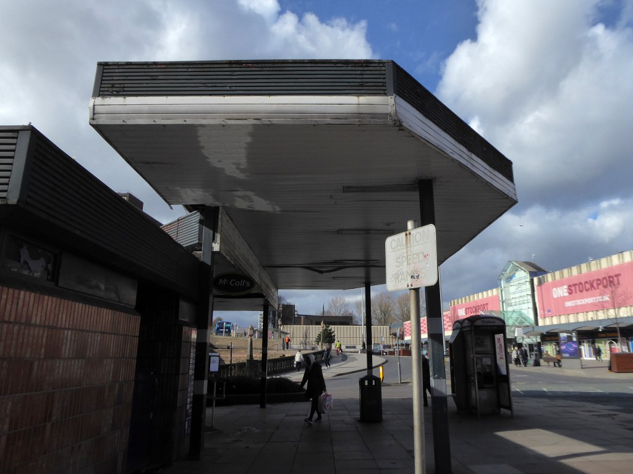
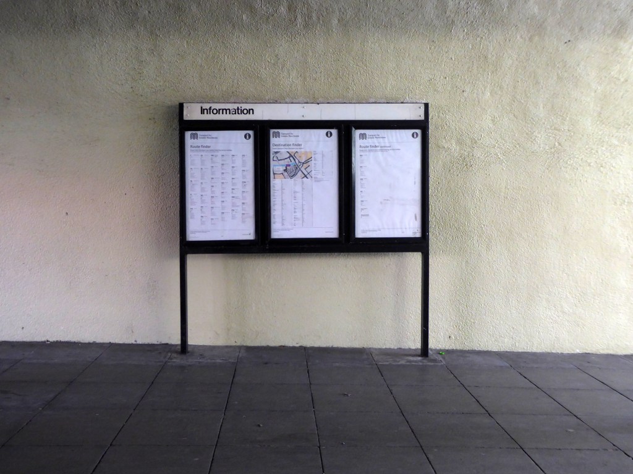
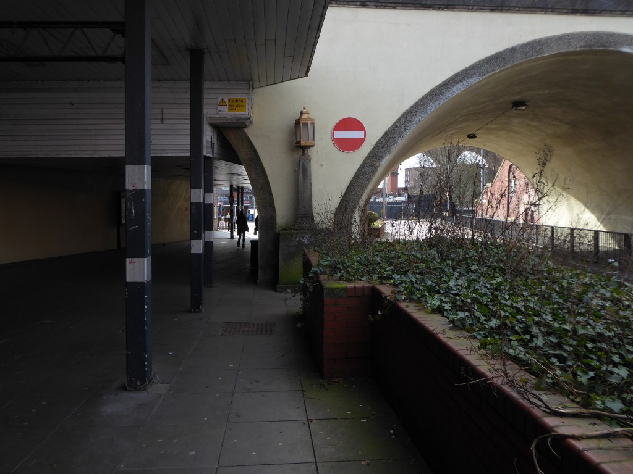
So here’s a record of your lost chippy, closed lavatories, control centre, relocated information office, slowly ticking clock, soon to tick no longer.

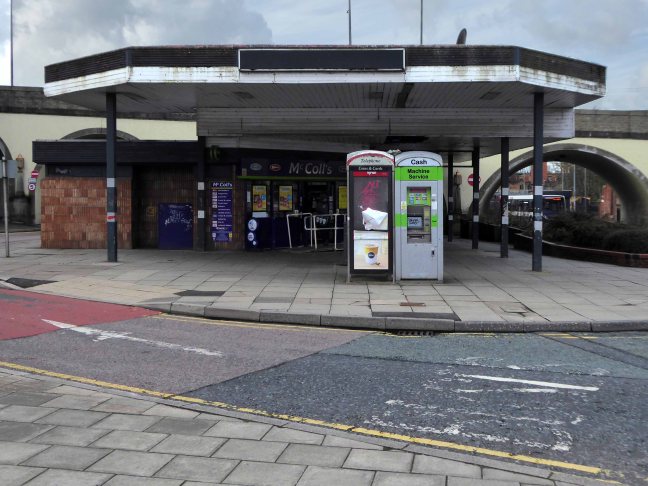
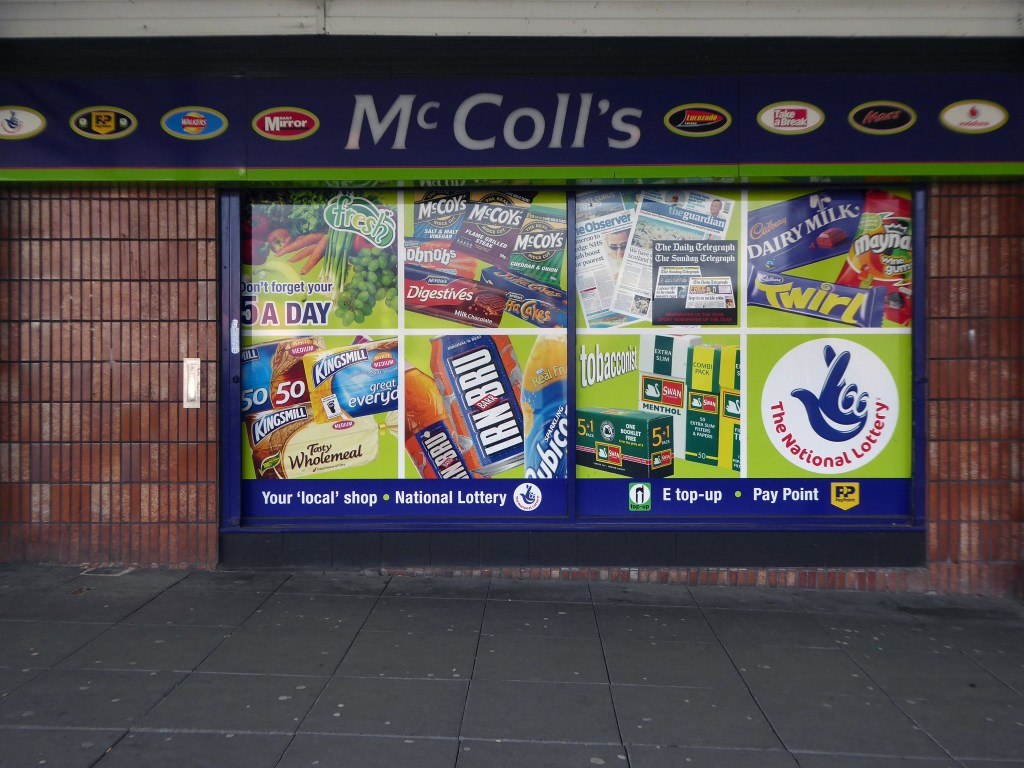
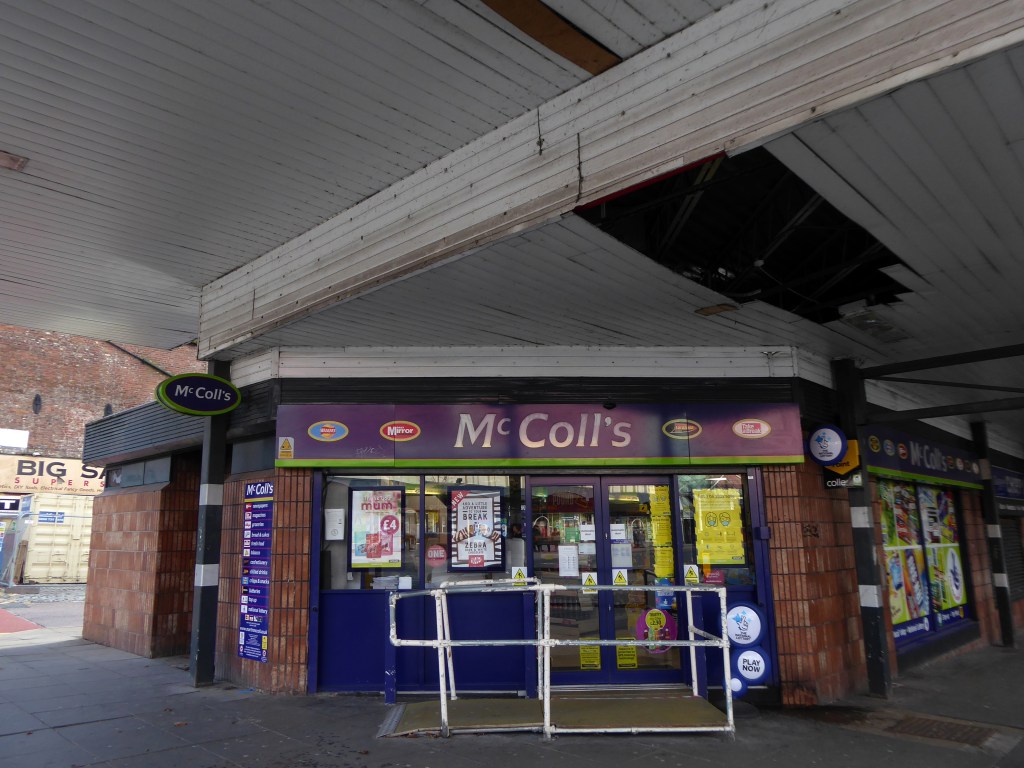
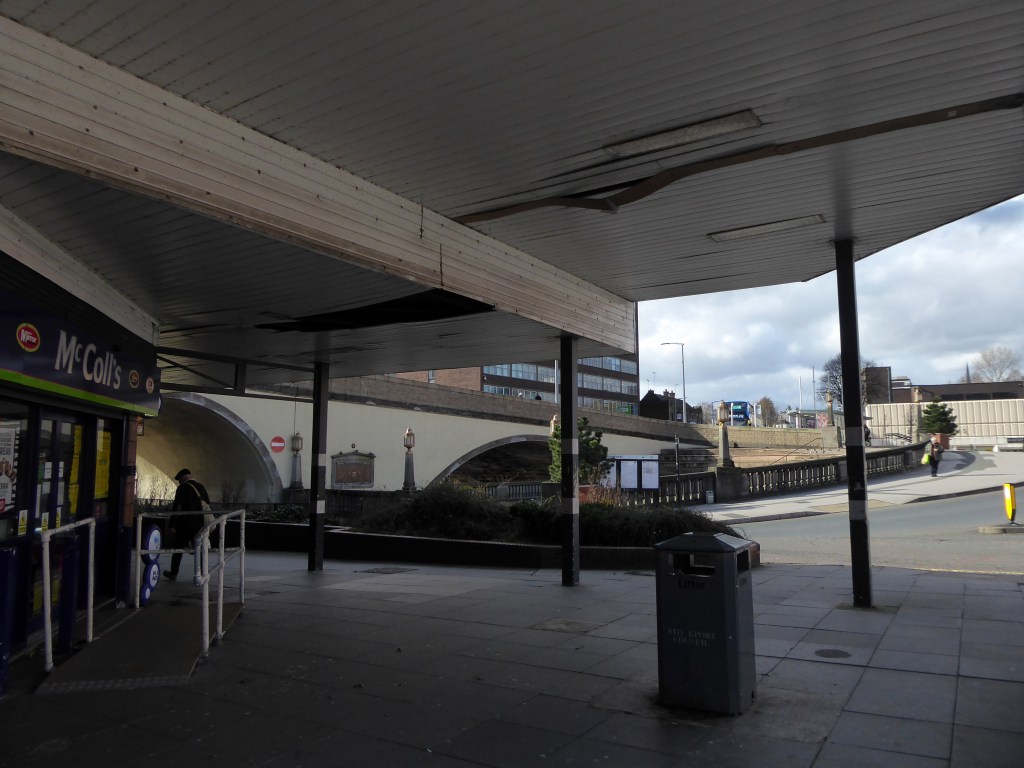
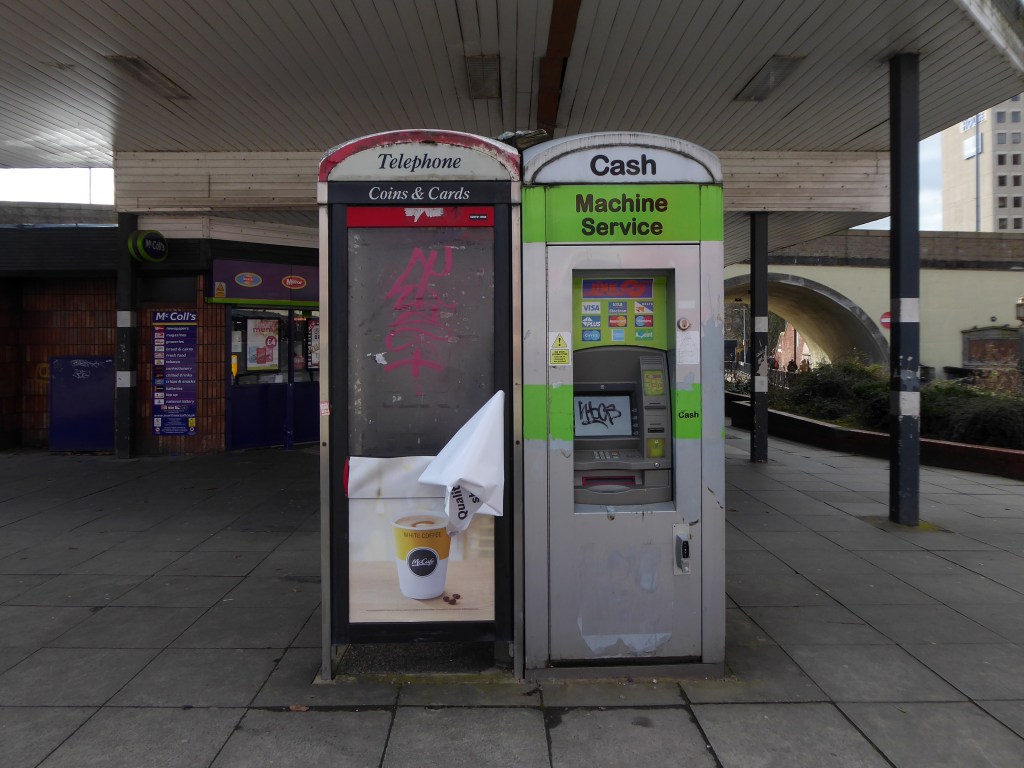
Say hello and wave goodbye to RS McColl’s kiosk.

So so long my draughty, cold, deserted old pal.

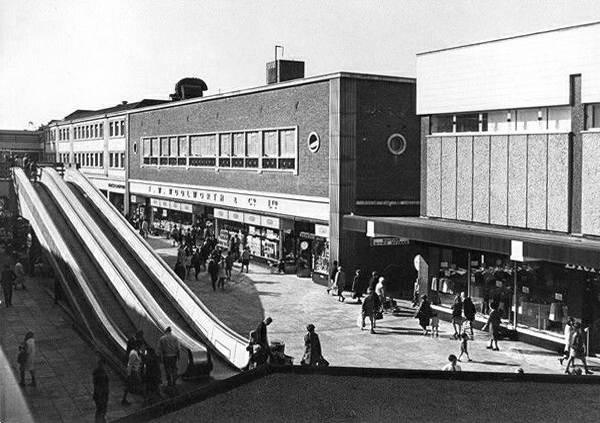
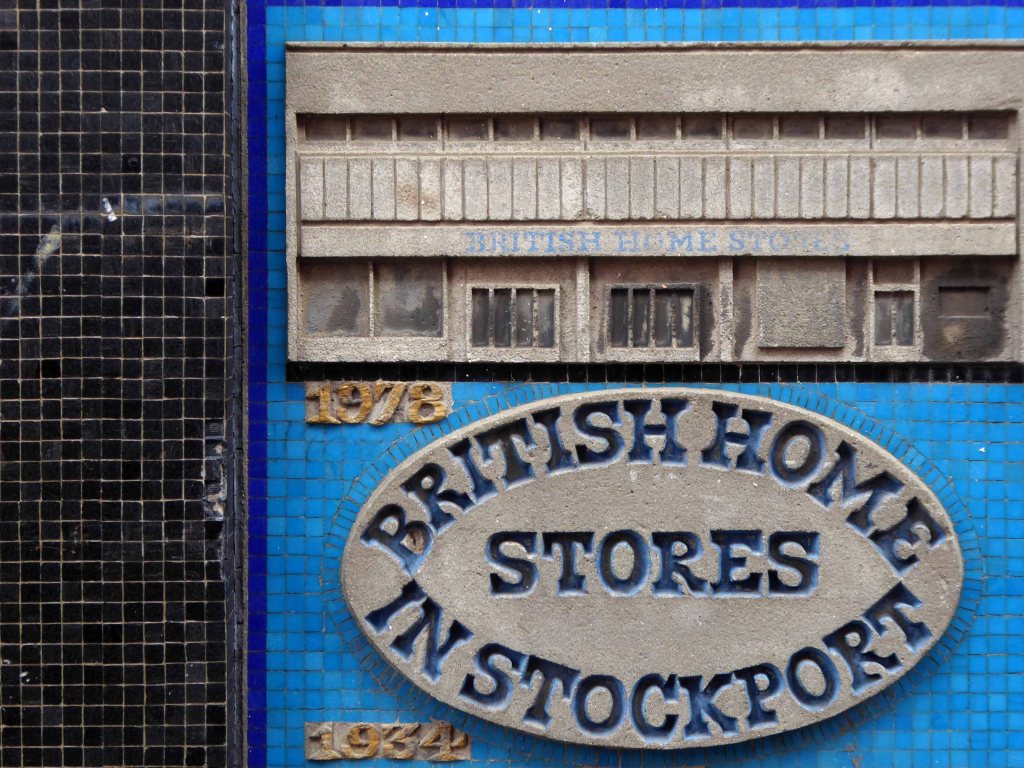
Poundland née BHS – Stockport

Stockport council bought the building in 2019 following the collapse of BHS three years earlier.

The report says the store is now in a poor condition, looks ‘dated and tired’ and ‘contributes to negative perceptions’ of Merseway.

MEN

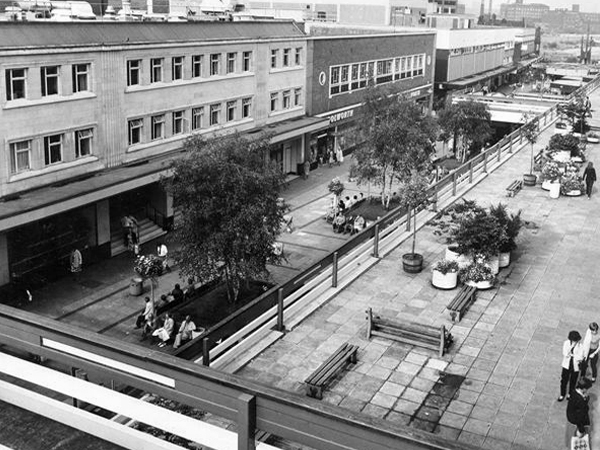
You were conceived as an integral part of the Merseyway development, which on its inception, was held in the highest regard.

Innovative architecture with confidence, integrity and a clear sense of purpose.

The failure of BHS was a national disgrace, venal management, asset stripping, avaricious, grasping rodents ruled the day.

Dominic Chappell, who had no previous retail experience, bought the high street chain from the billionaire Sir Philip Green for £1 in March 2015. The company collapsed with the loss of 11,000 jobs 13 months later, leaving a pension deficit of about £571m.

Guardian

A sad end for a company with a long history and presence on the high street.

With an architectural heritage to match:

BHS’s chief architect at this time was G. W. Clarke, who generally worked alongside W. S. Atkins & Partners, as consulting engineers. The stores – like Woolworth’s buildings – were composite structures, with steel frames and concrete floors. Clarke sometimes appointed local architects.

At first, like C&A, BHS retained the narrow vertical window bays and margin-light glazing that had characterised high street façades in the 1930s, but by the end of the 1950s Clarke had embraced a modified form of curtain-walling.

This architectural approach became firmly associated with BHS, with framed curtain wall panels – like giant TV screens – dominating the frontages of many stores.

Building Our Past

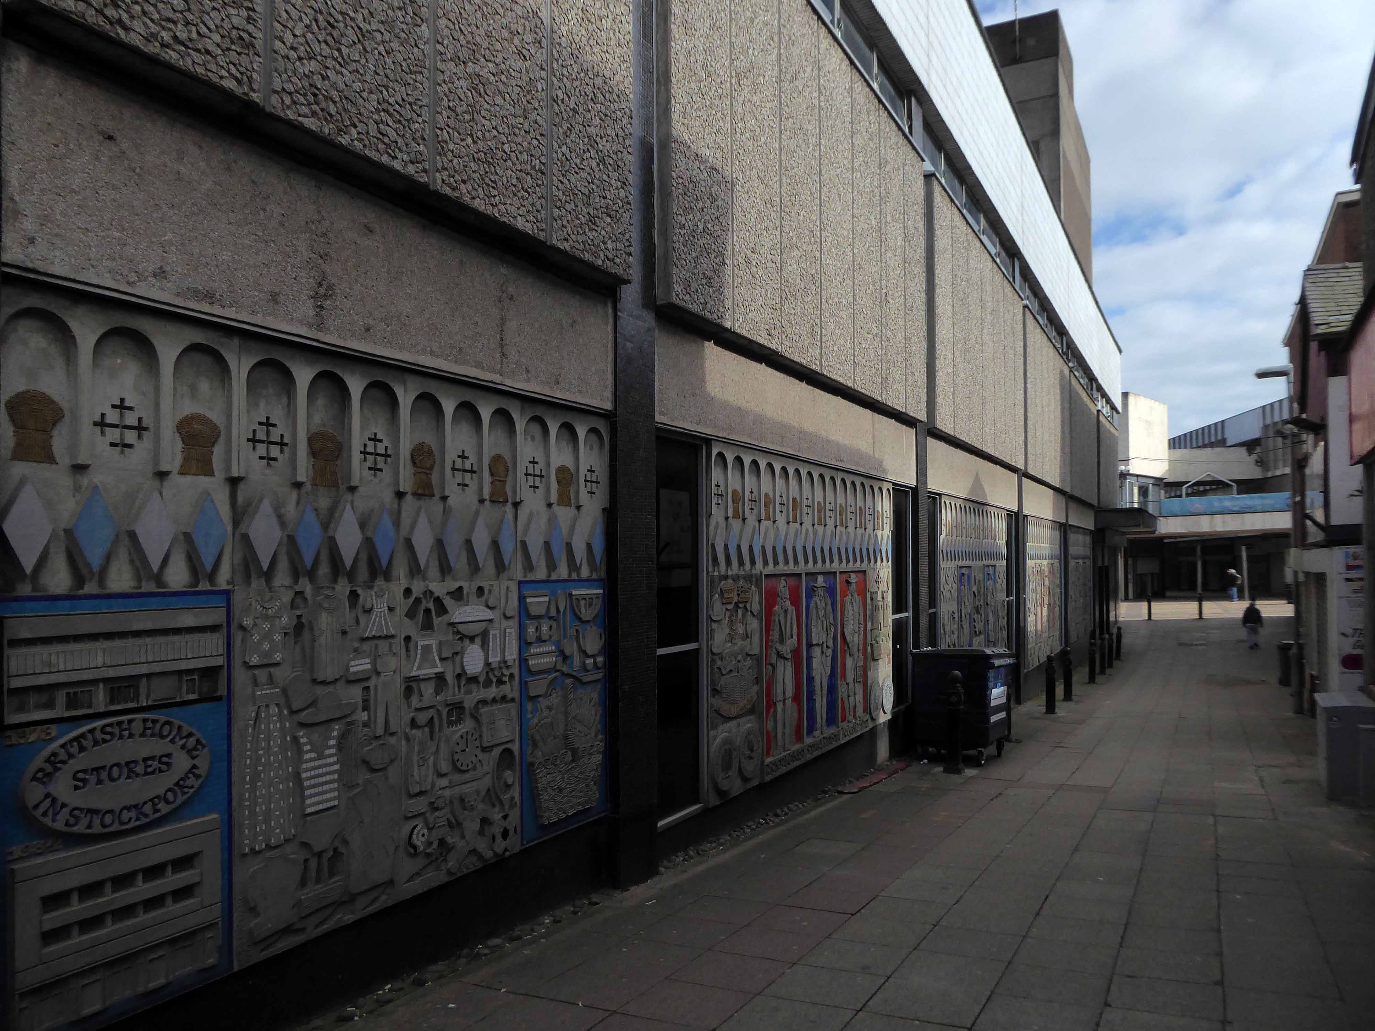
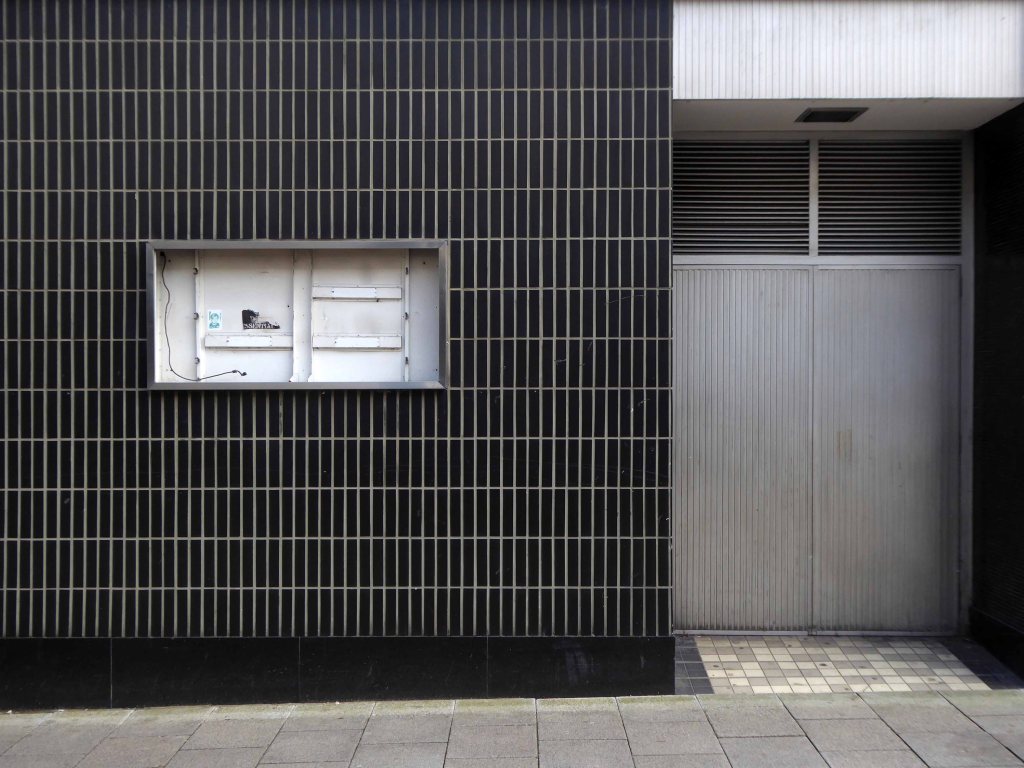
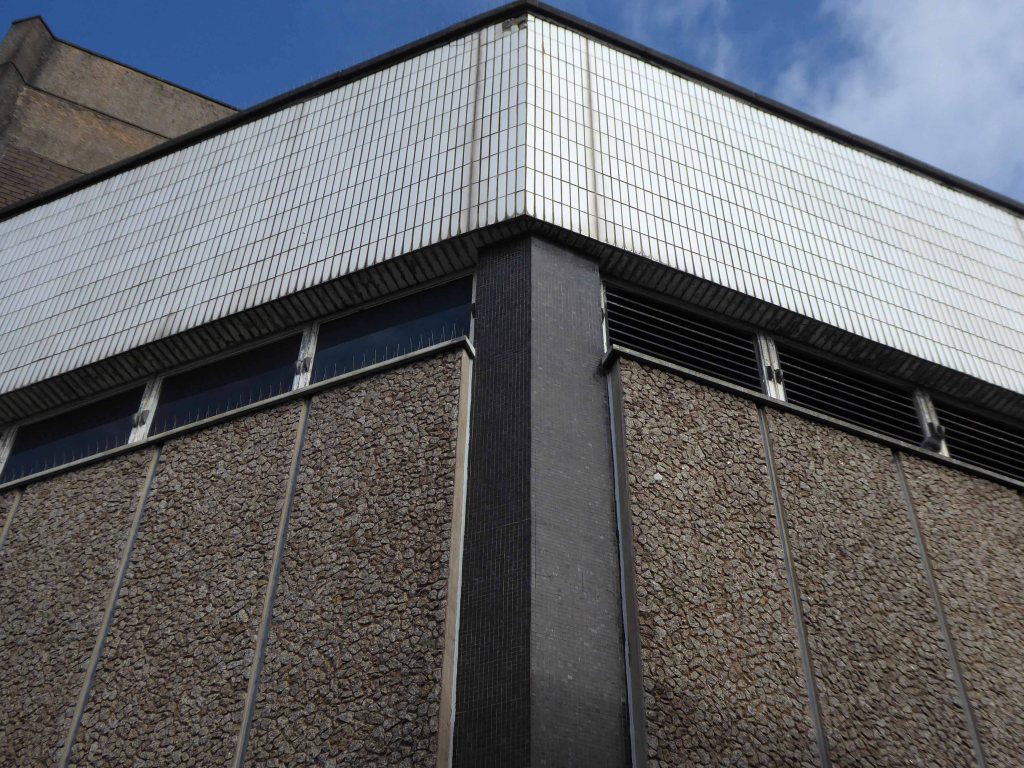
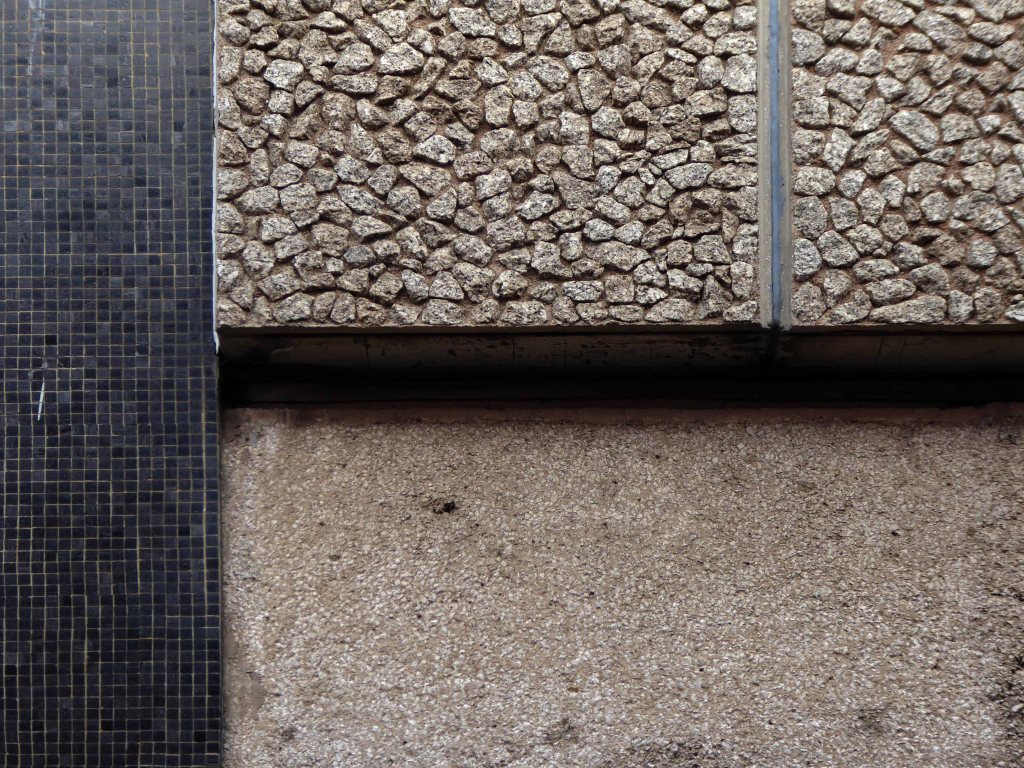
Of note are the Joyce Pallot and Henry Collins concrete panels on the Deanery Row elevation.

There have been moves to have the work listed, without success.

Of late the store has been home to Poundland – though time has now been called.

Poundland’s retailing concept is extremely simple: a range of more than three thousand – representing amazing value for money.

Our pilot store opened in the Octagon Centre, Burton-upon-Trent, in December of 1990, followed by new stores in High Street, Meadowhall and other quality trading locations.  Shoppers loved the concept and so did fellow retailers and landlords.  The stores proved to be a huge success. Meadowhall’s success was repeated by further stores opening by the end of the year.

The store has been a success even during COVID restrictions, let us hope that the planned return goes ahead.

So here is my record of the building as is, a tad tired, but in its day a simple and authoritative amalgam of volumes and materials.

Mixing variegated grades of concrete, tiling, mosaic, brick, steel and glass.

Portwood Stockport 2021

We have previously taken a look at Portwood as was – let’s take a giant leap forward to today.

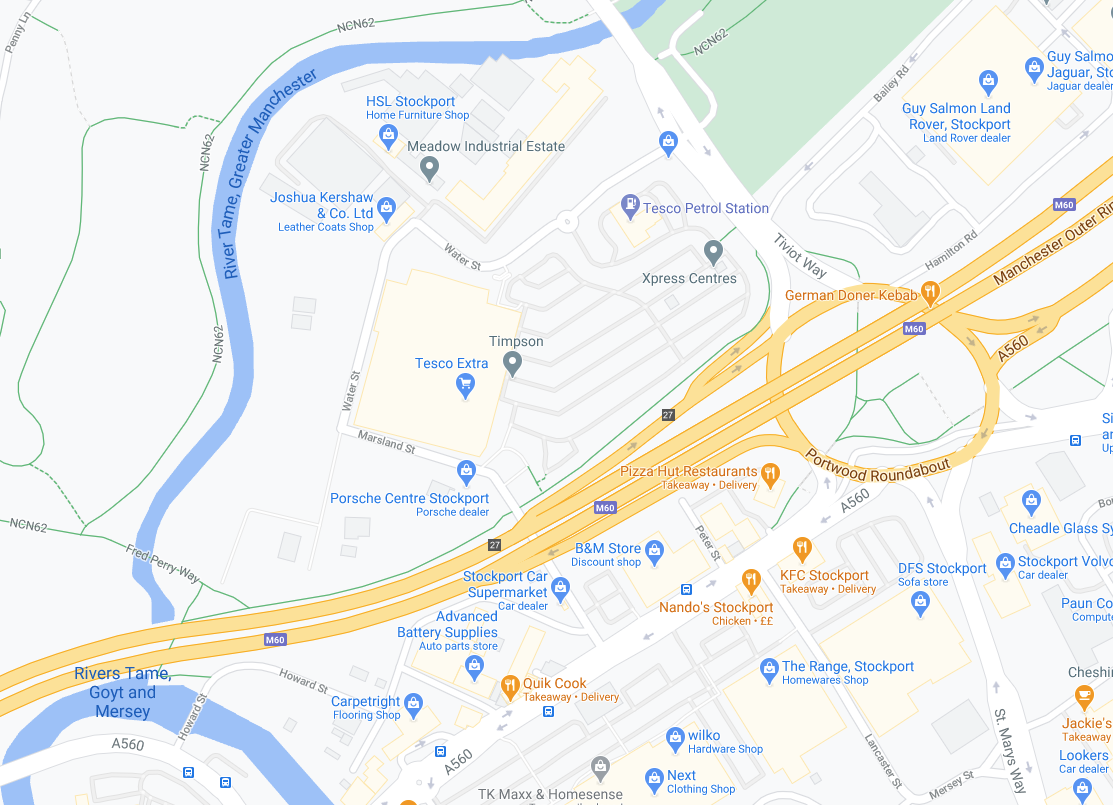
The industry to the east has gone west – no more bees and alligators, instead there’s Tesco and Porsche.

Why make when you can buy?

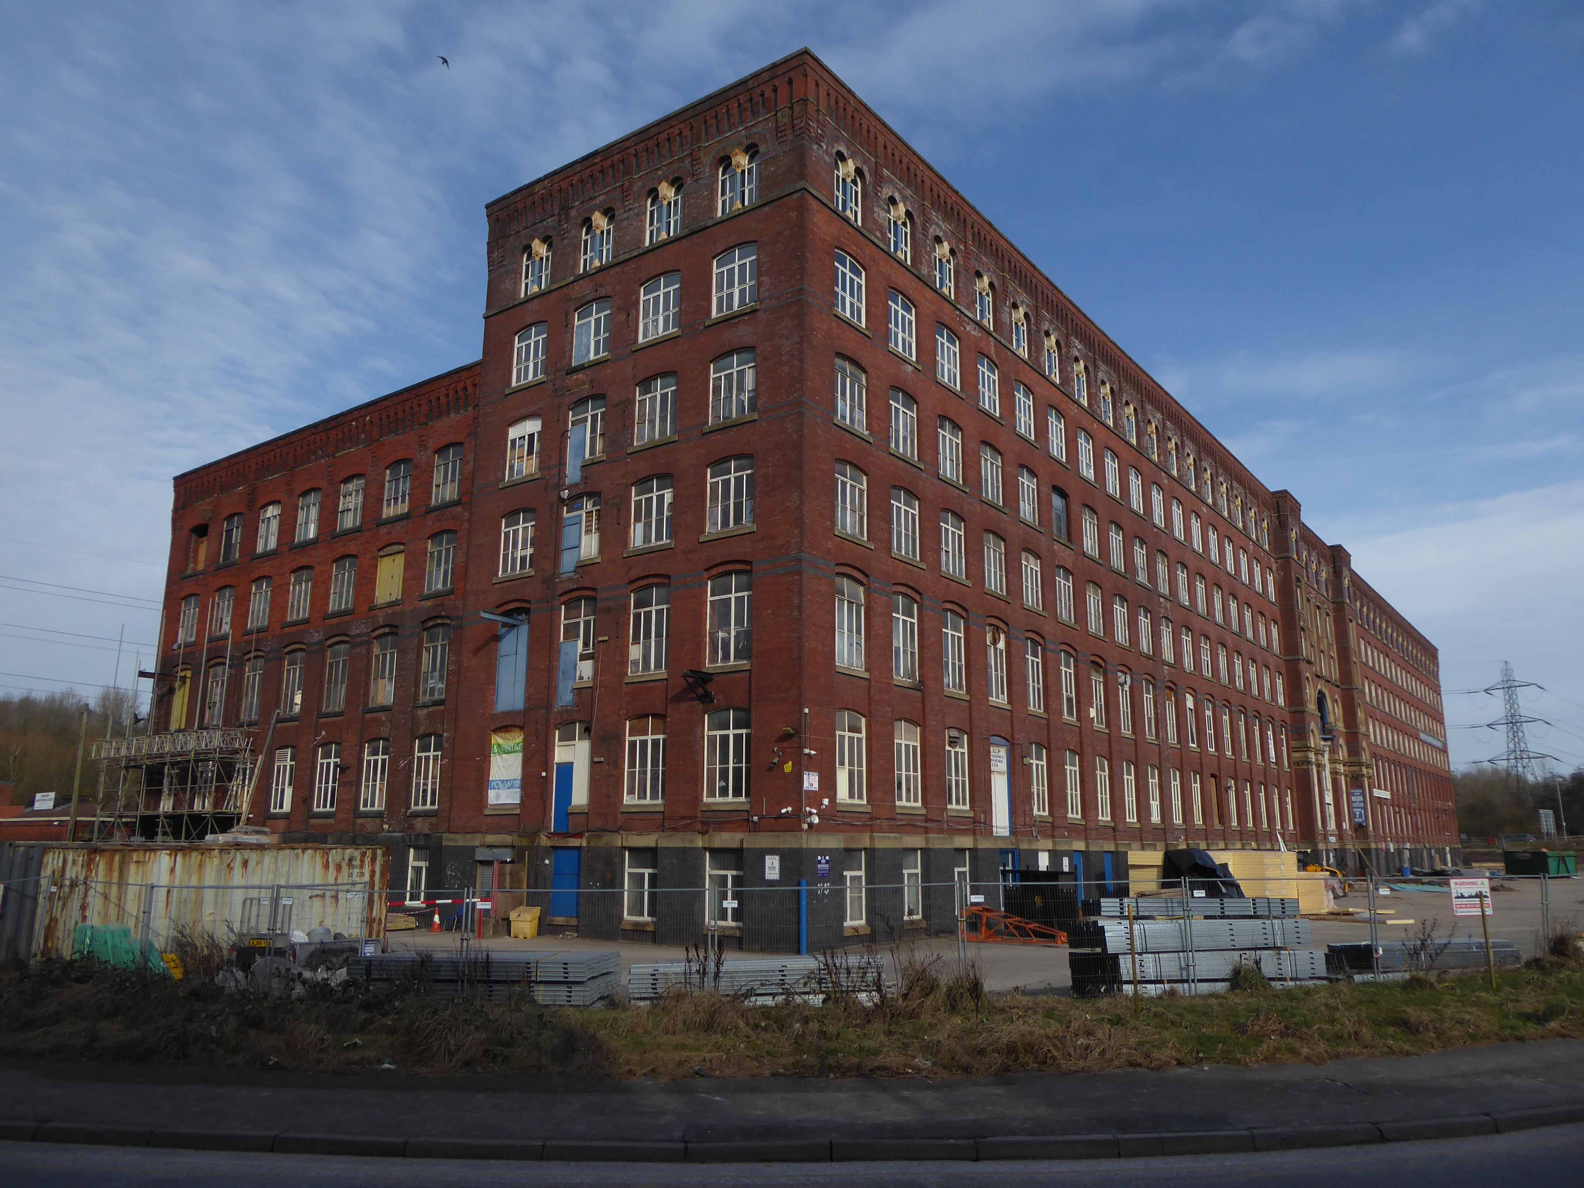
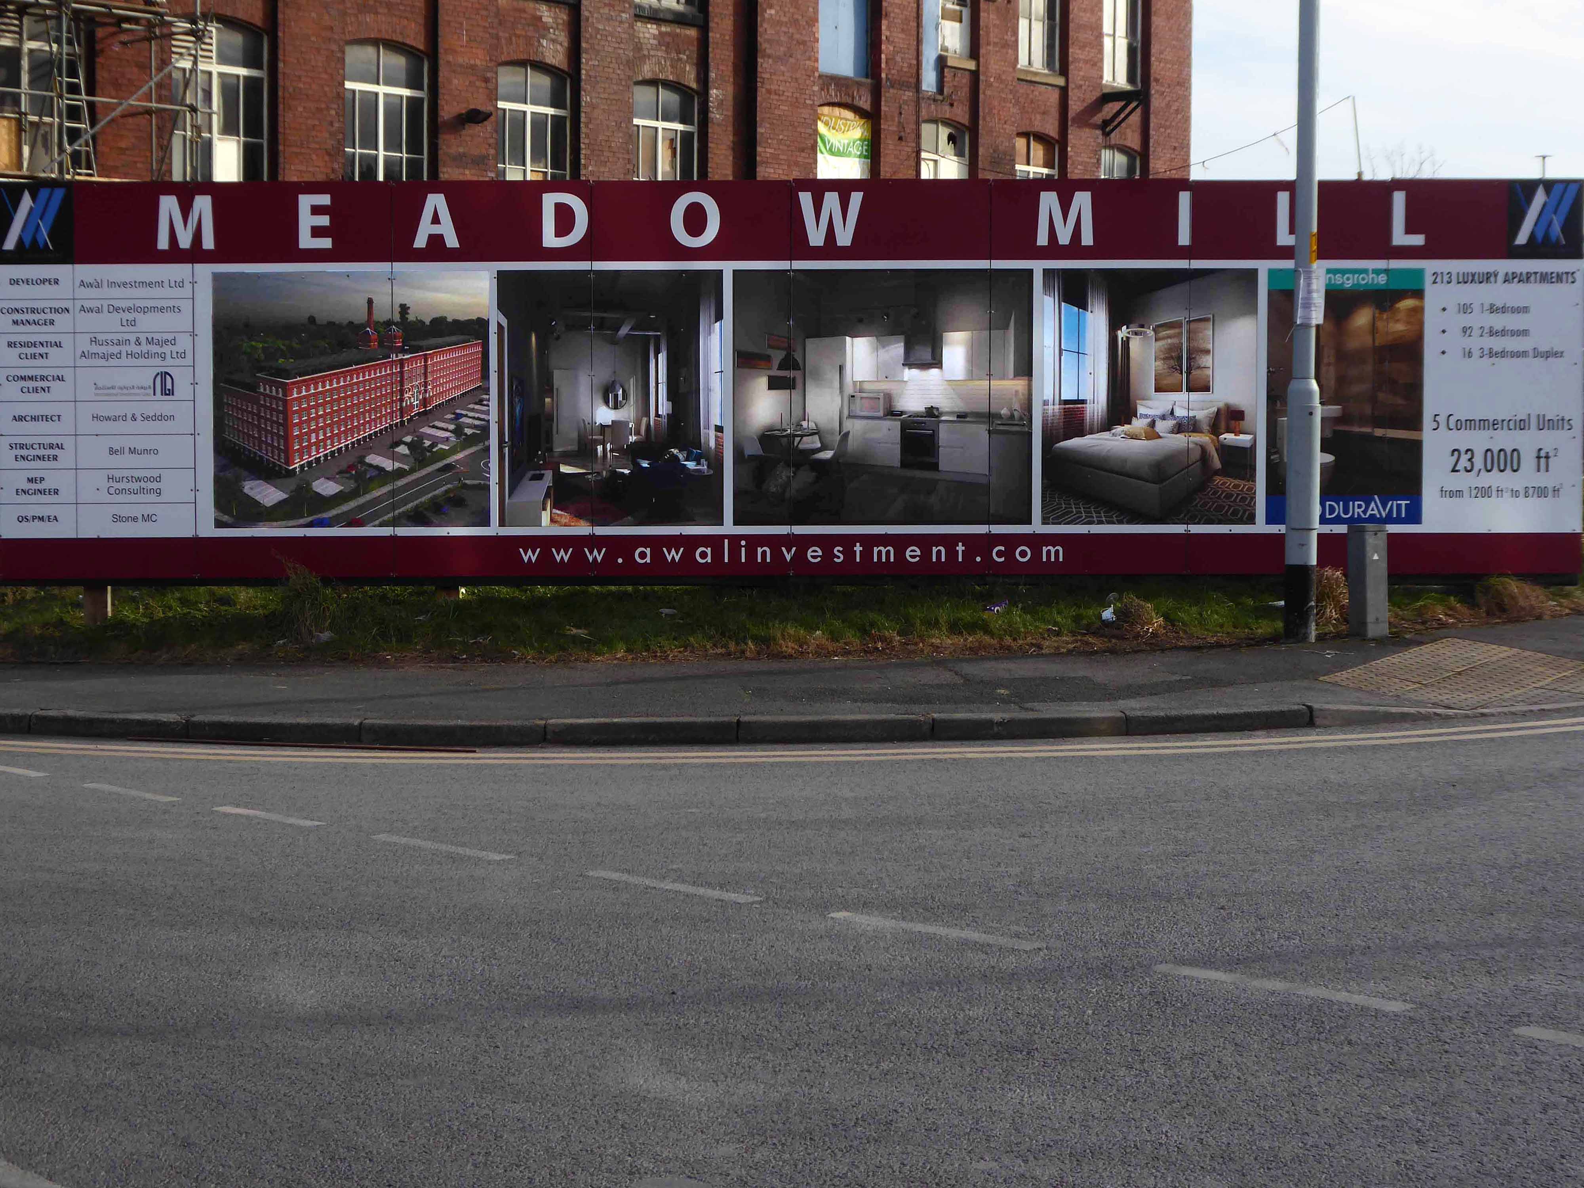
Meadow Mill has long since ceased to spin and weave – currently undergoing adaptation into modern residential living.

I though, have always been fascinated by the rough ground that now seems so left behind.

Where once I found a weathered book of lost photographs.

This is a scarred and neglected landscape, even the developer’s sign has given up the ghost.

There are brambles, buddleia, rough grass and teasels amongst the rubble.

The remnants of roads, kerbed and tarred, strewn with hastily dumped detritus.

Puddled and forlorn.

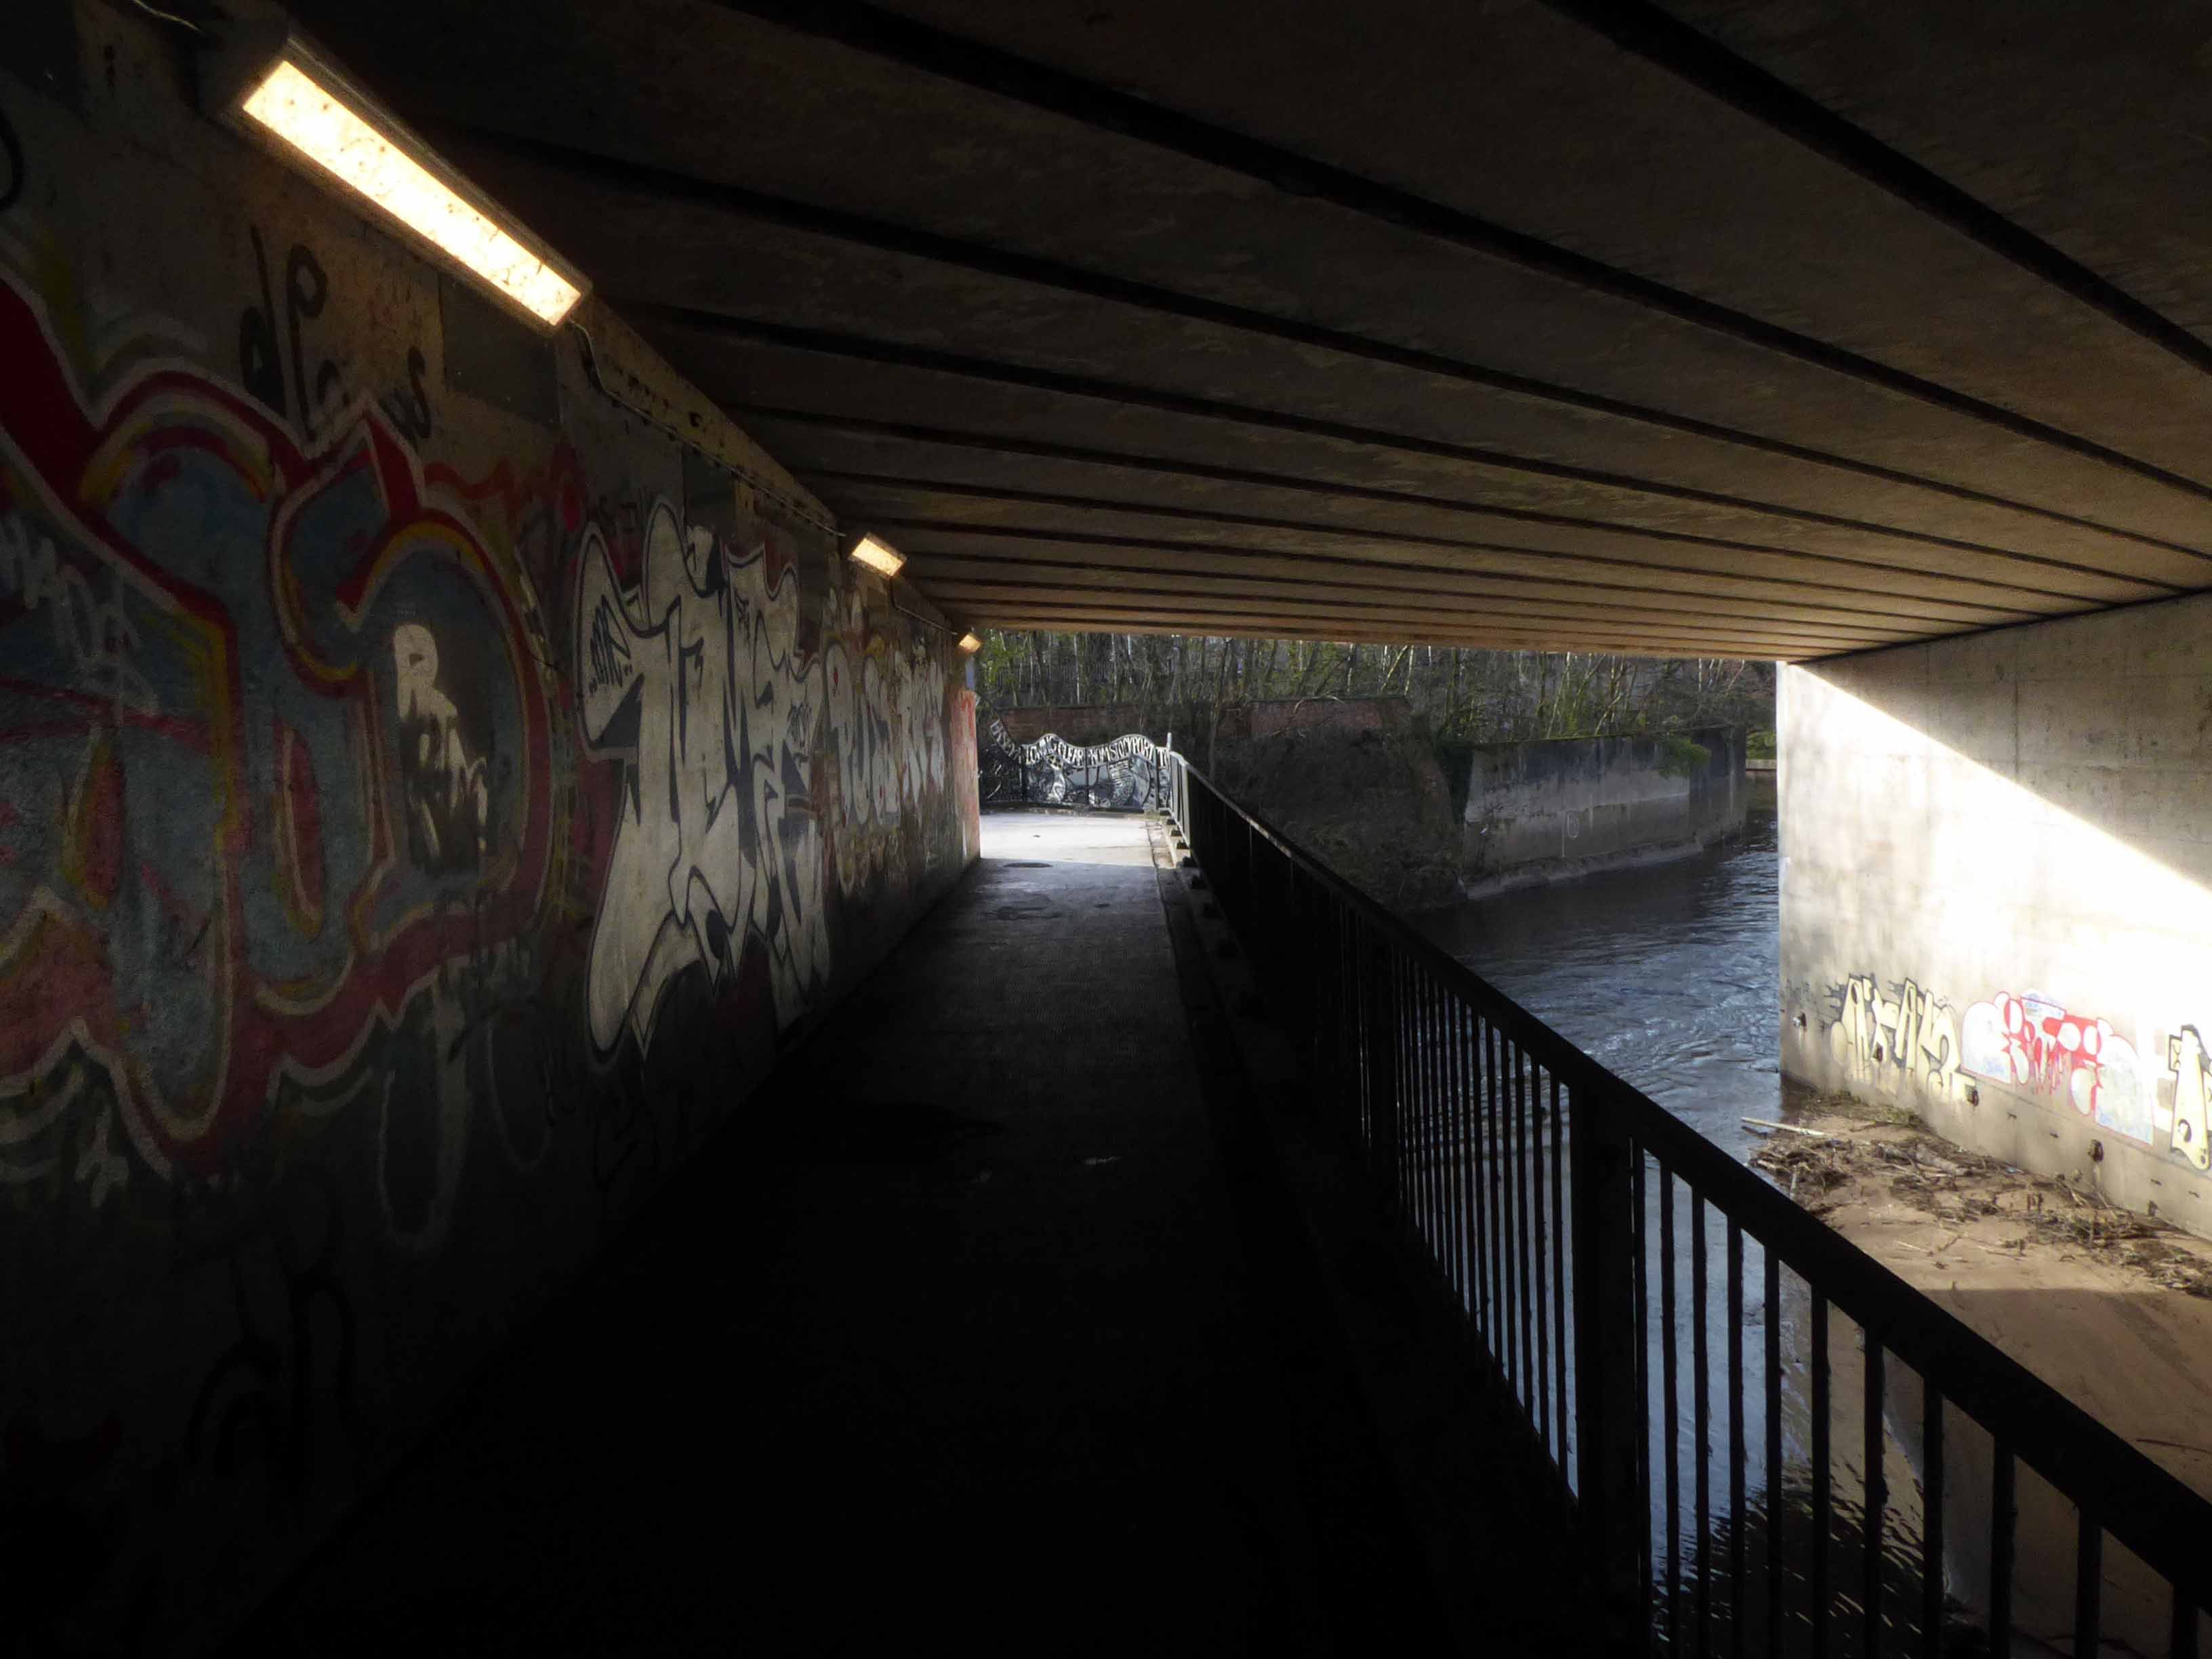
Enter beneath the M60, where the Tame and Goyt conjoin to become the Mersey, a dimly lit passage home to the itinerant aerosol artistes.

All that remains of the long gone mills – the concrete base.

Detritus tipped and strewn, amongst the moss.

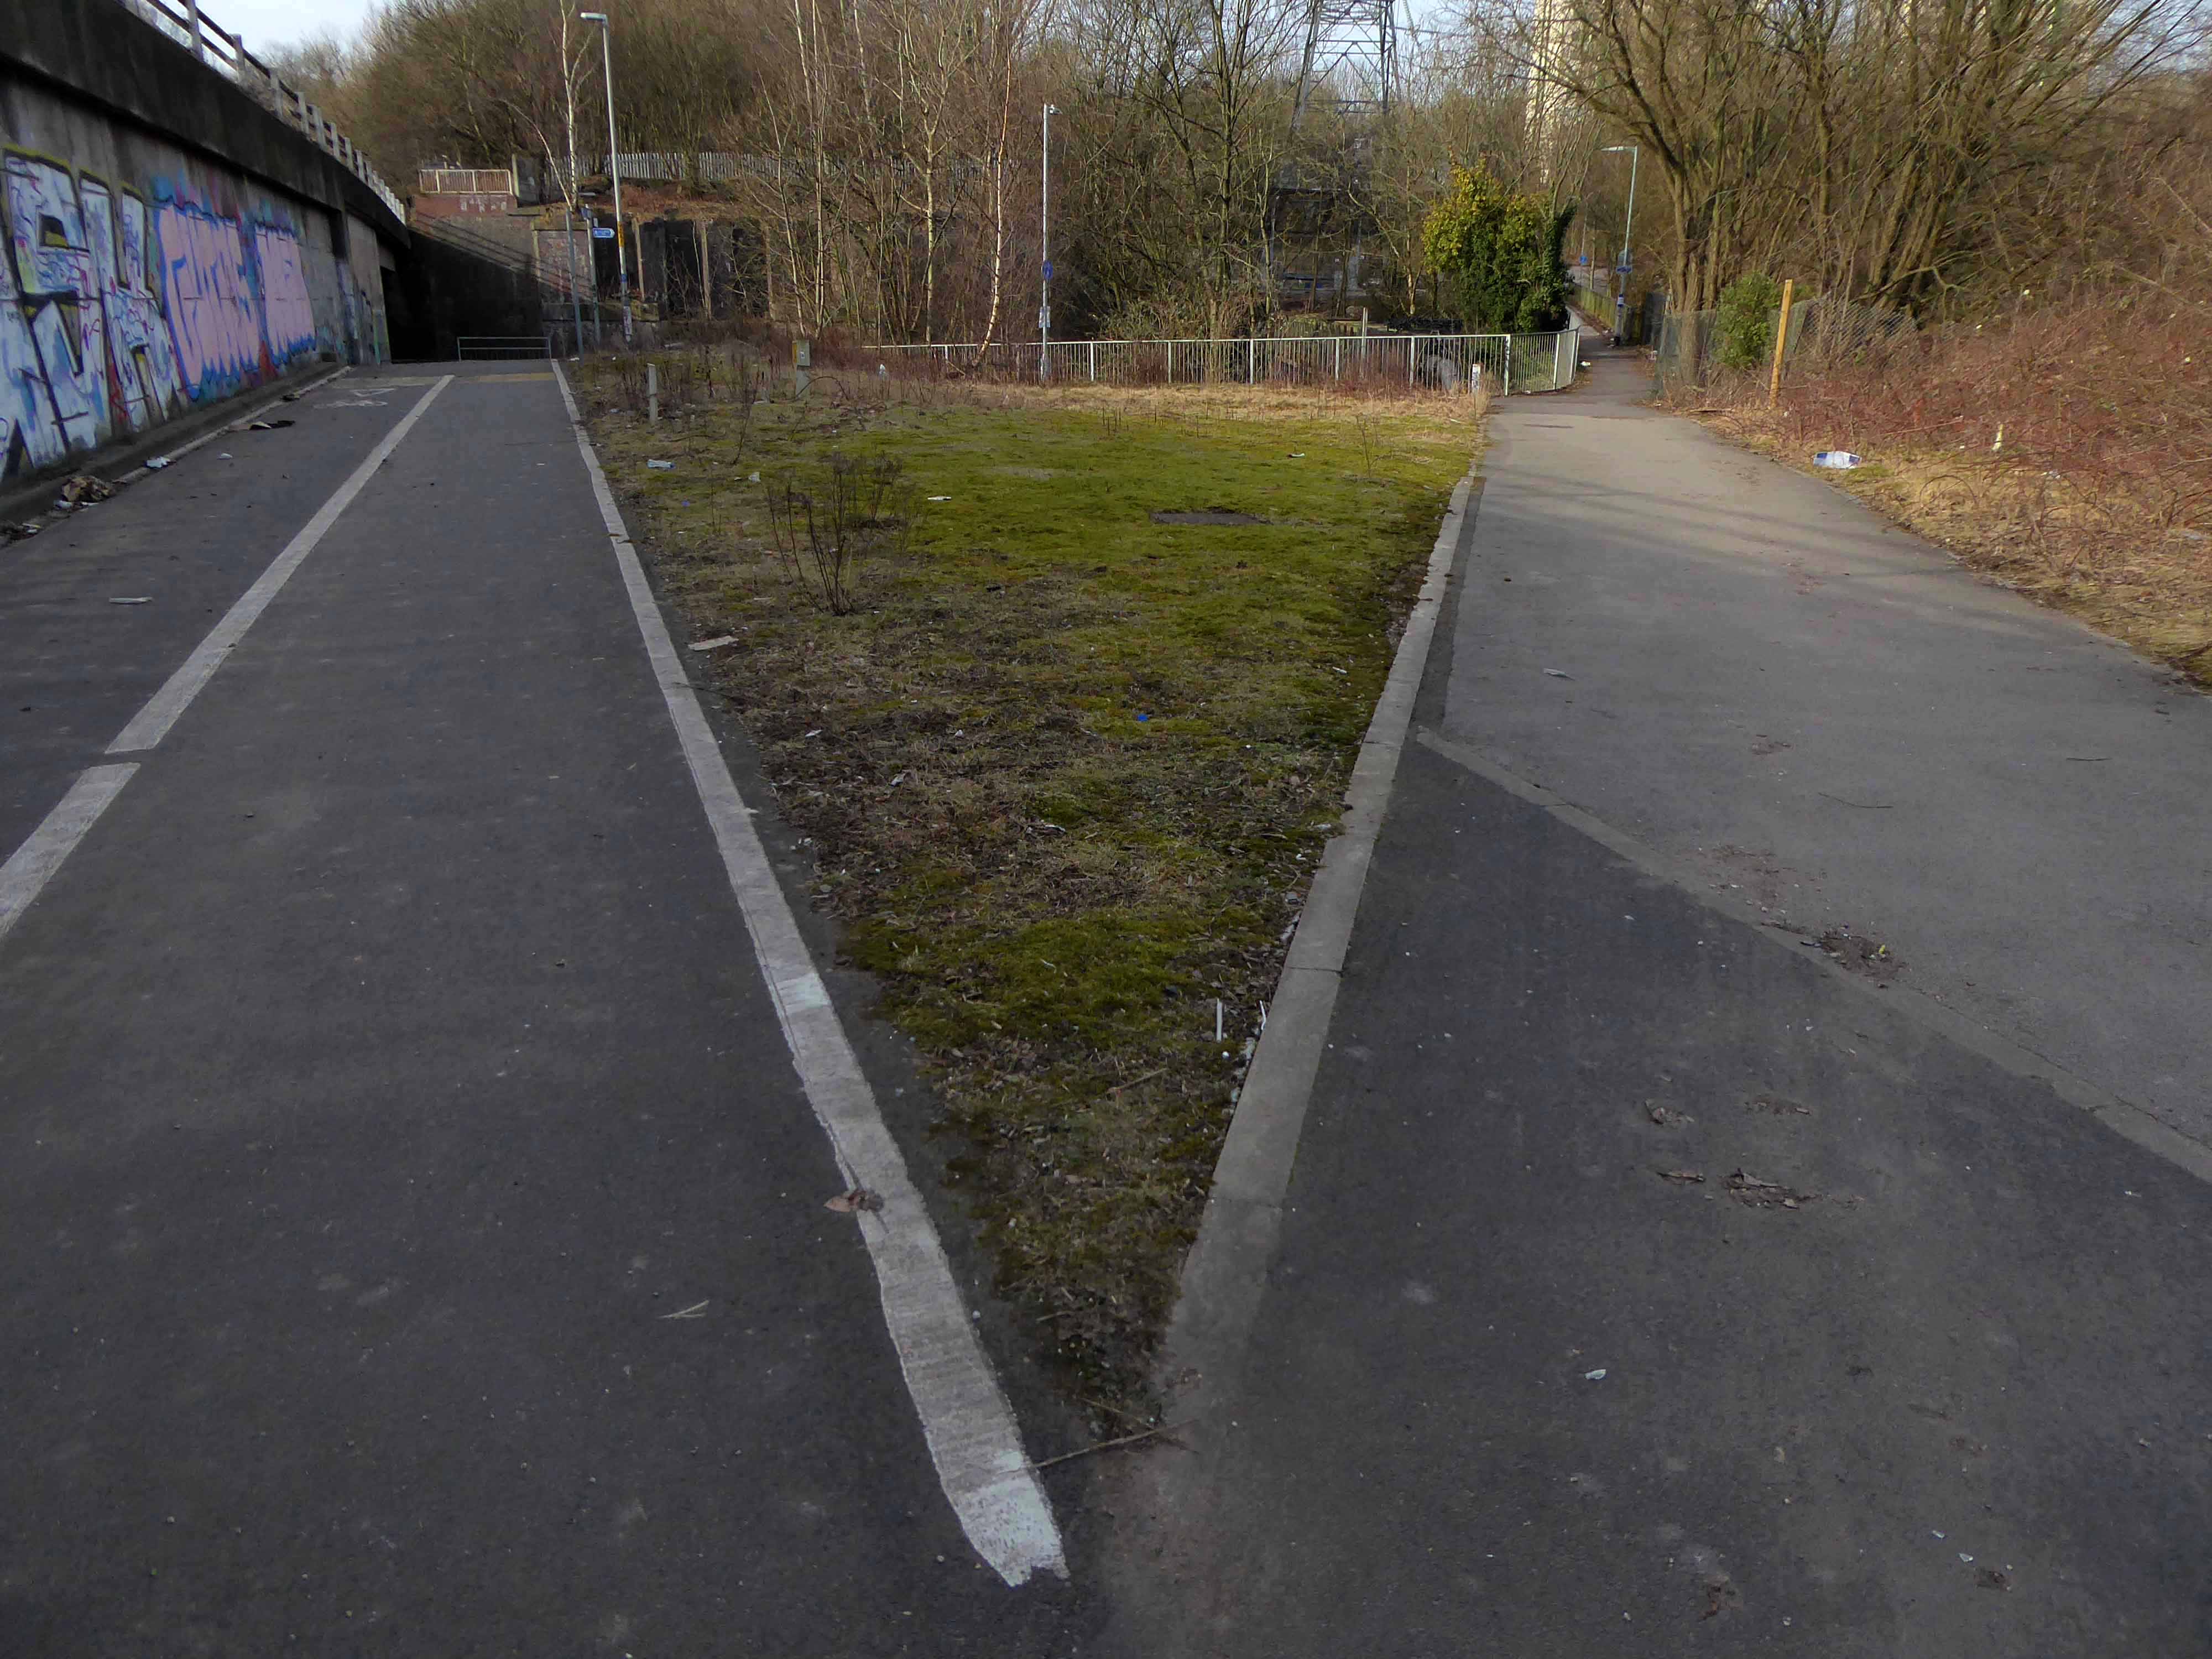
The remnants of roads going nowhere.

Surrounded by cars going nowhere.

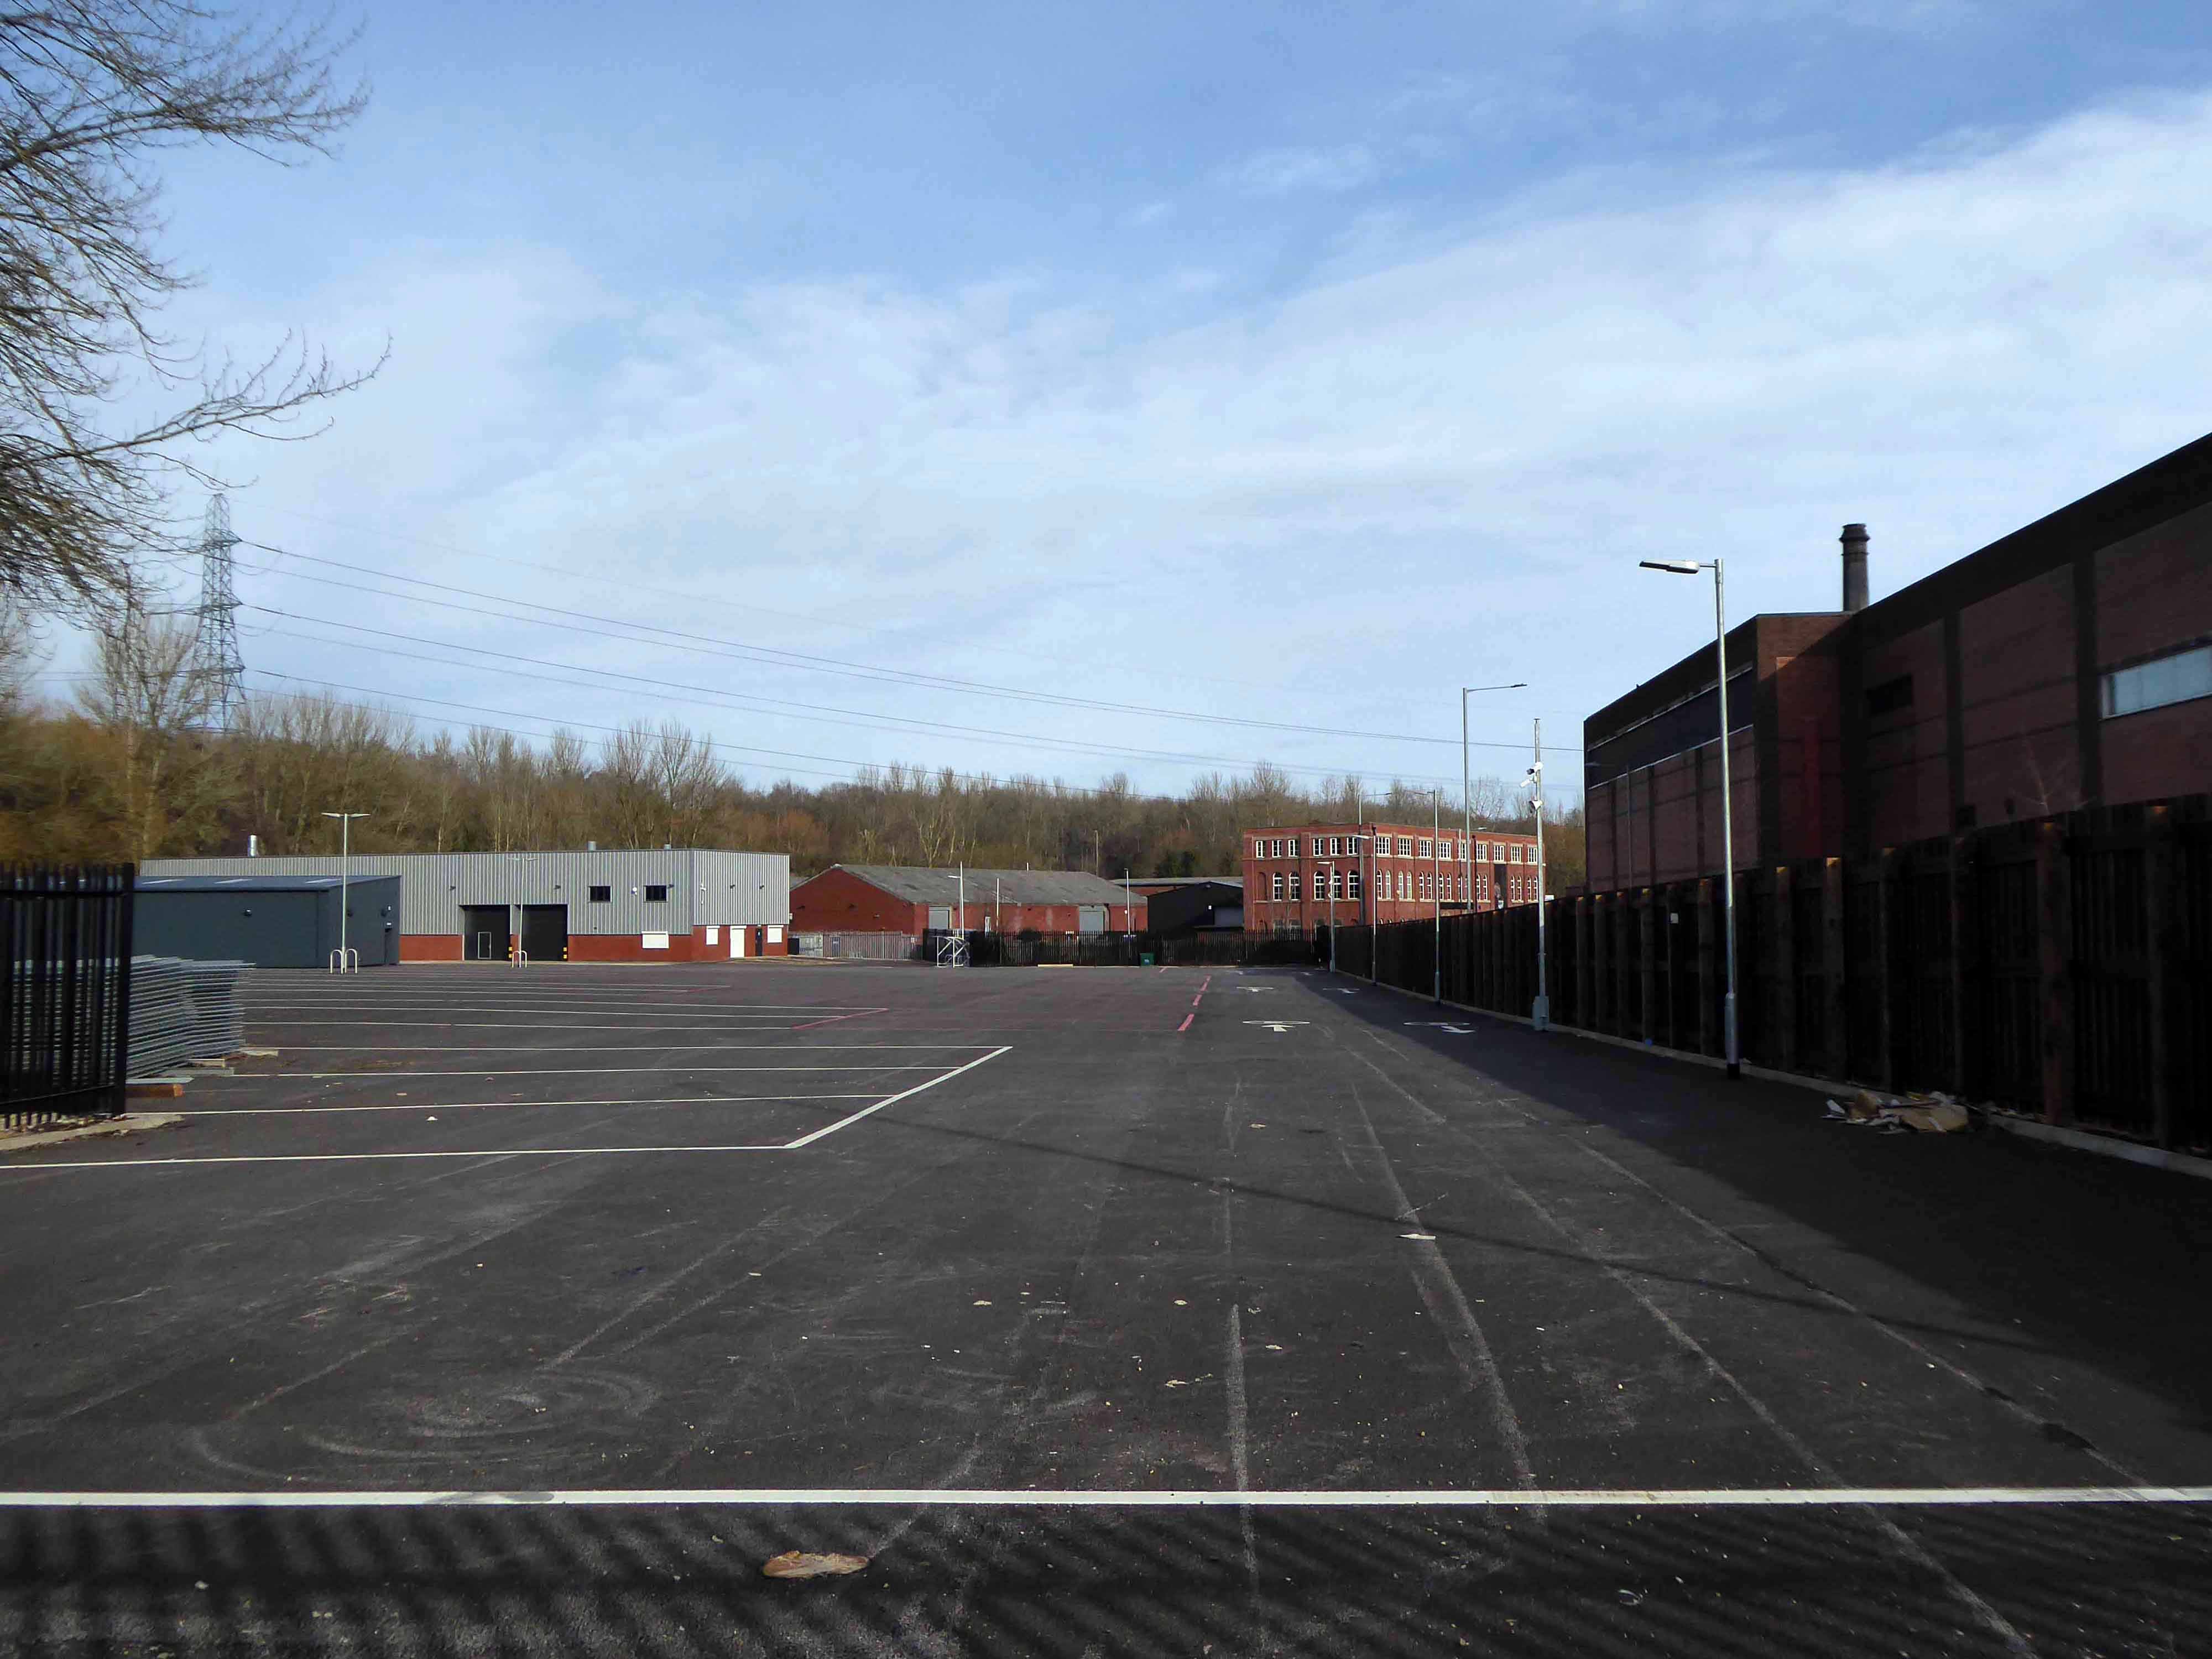
Contemporary architecture creating cavernous canyons.

A landscape forever changing, caught between expectation and fulfilment, paradise forever postponed.

This horror will grow mild, this darkness light.

John Milton