A Short Stockport Walk

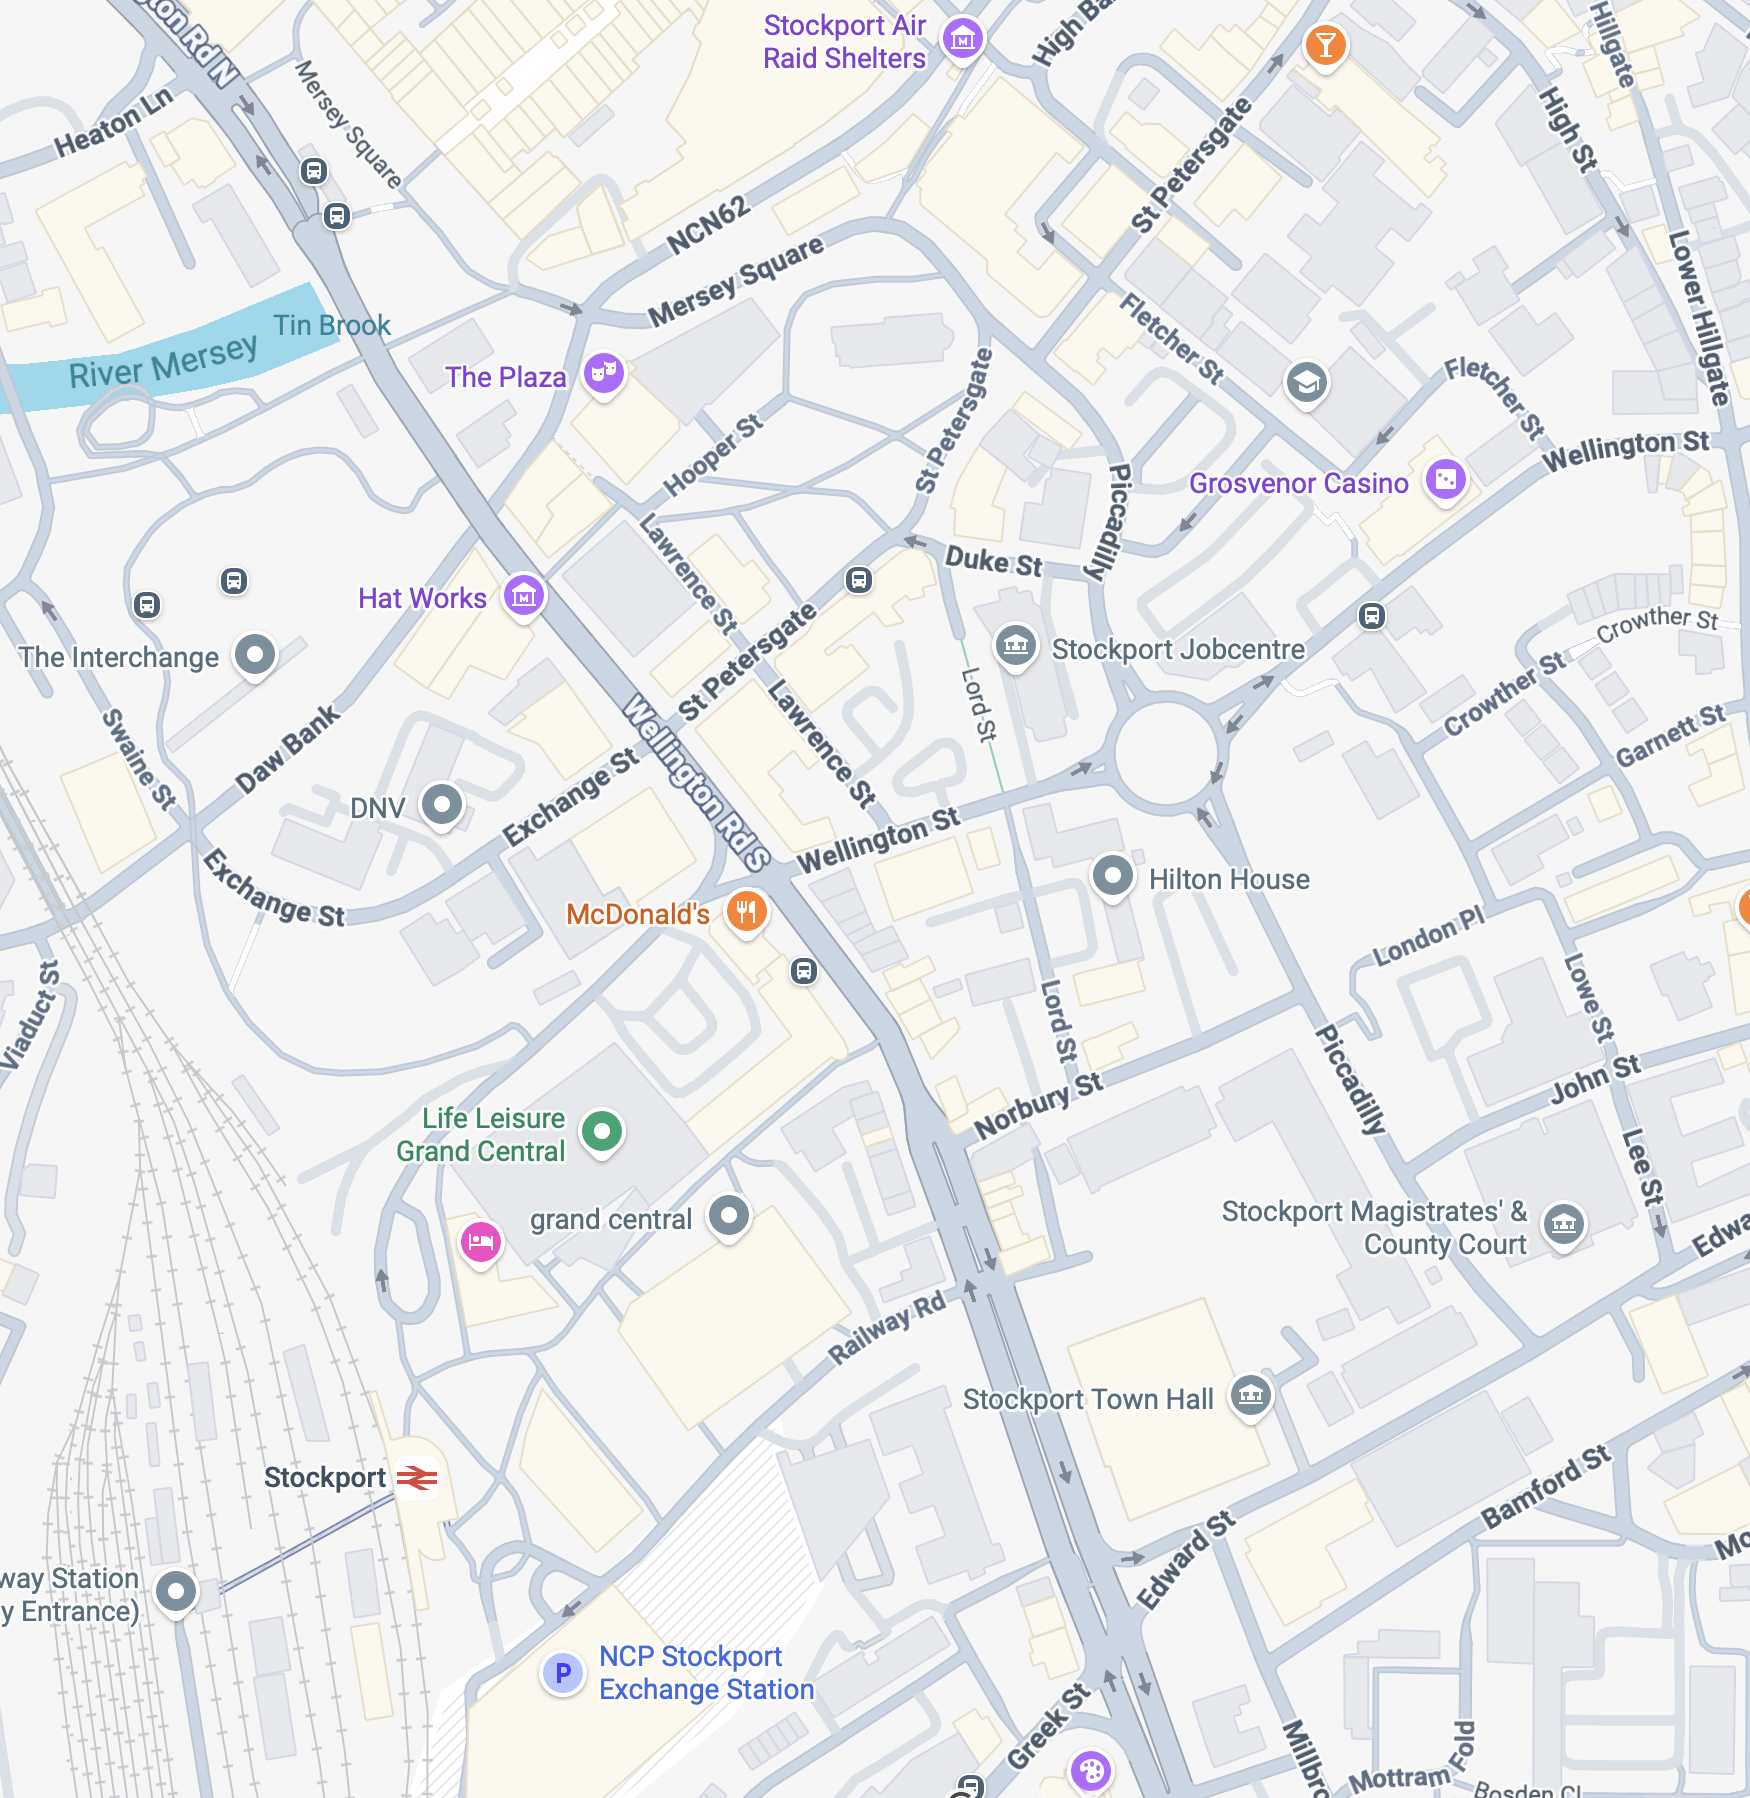
I was asked by SMBC to take folks on a short Stockport walk – beginning at Stockport War Memorial Art Gallery and concluding at the Stockroom, a distance of less than a mile.

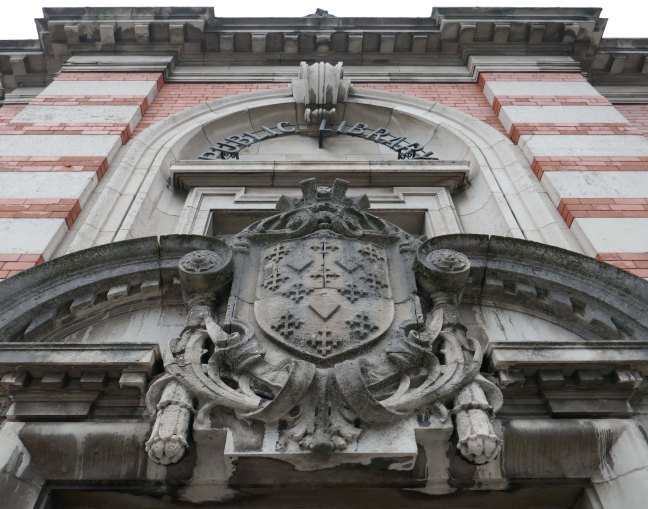
So here we are beginning at Stockport War Memorial Art Gallery a Grade II* listed building opened in 1927.

Designed in Neoclassical Greek Revival style with central tetrastyle Corinthian portico, the order loosely based on Temple of Apollo at Bassae

The Gallery has a long history of exhibitions from some of the art world’s finest artists. Today the gallery boasts an extensive exhibition program, which gives emerging artists a chance to showcase their work.
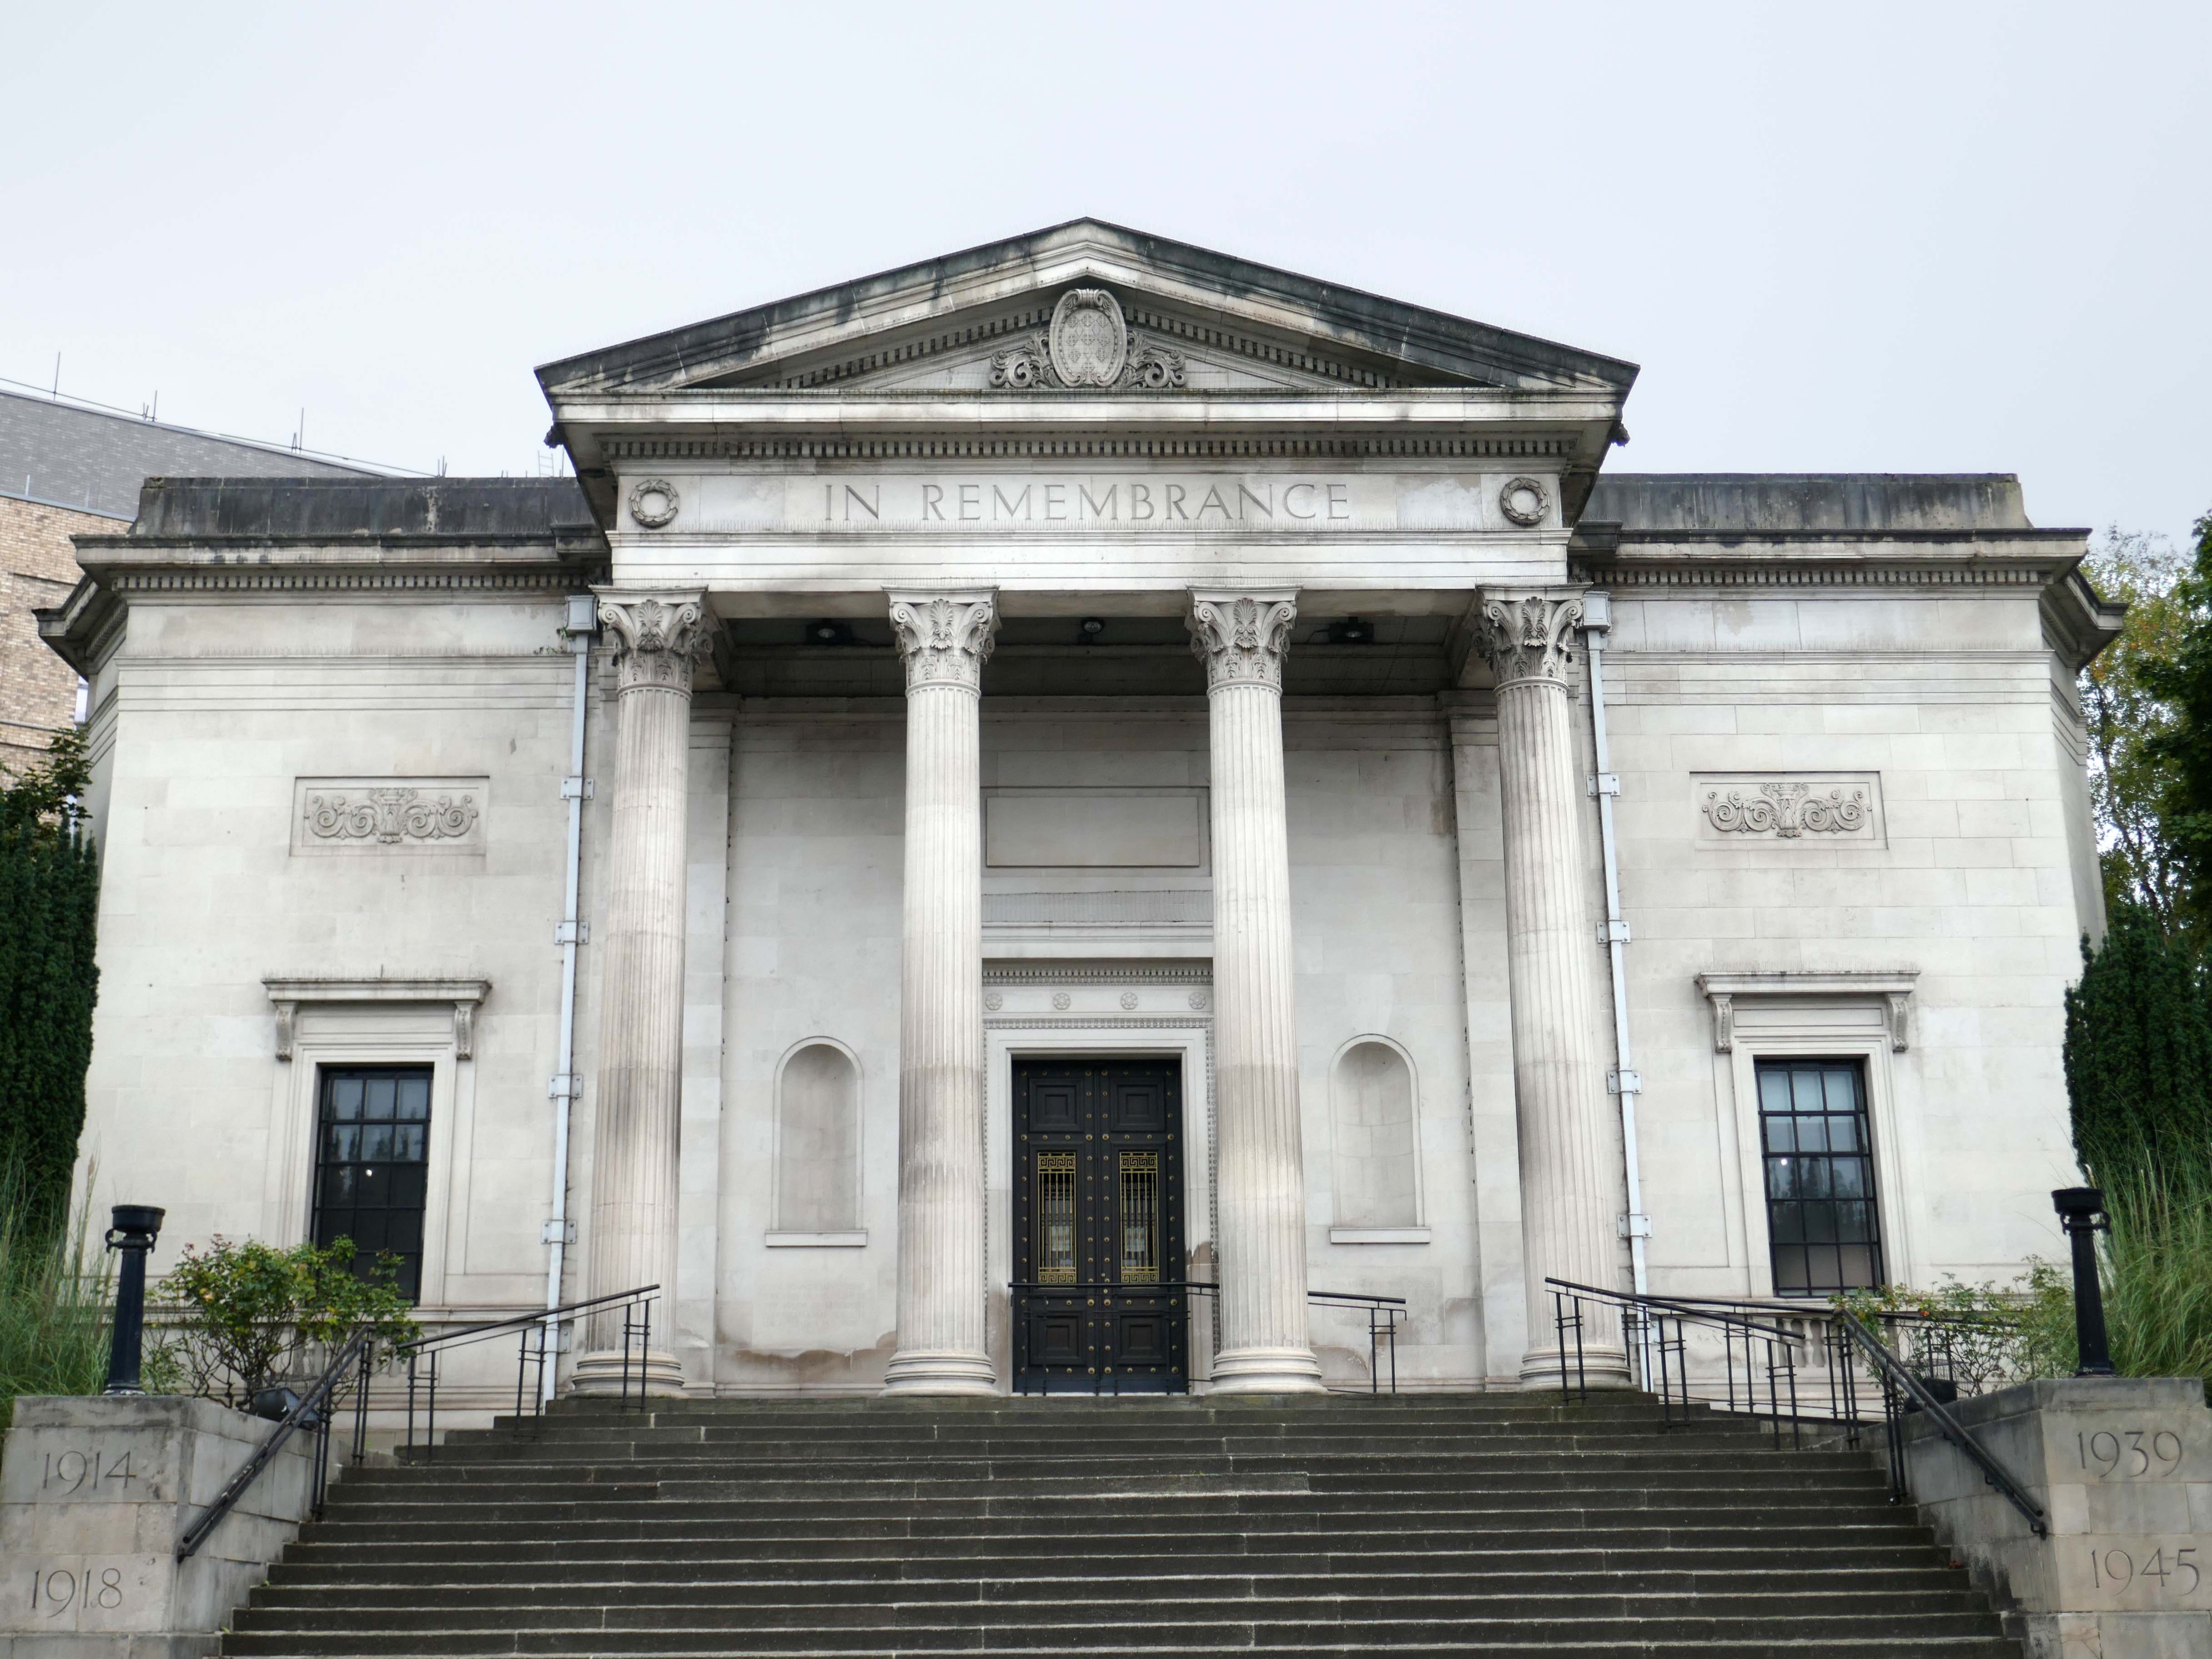
 Designed by James Theodore Halliday of Halliday Paterson & Agate of Manchester.

Sculpture by Gilbert Ledward.
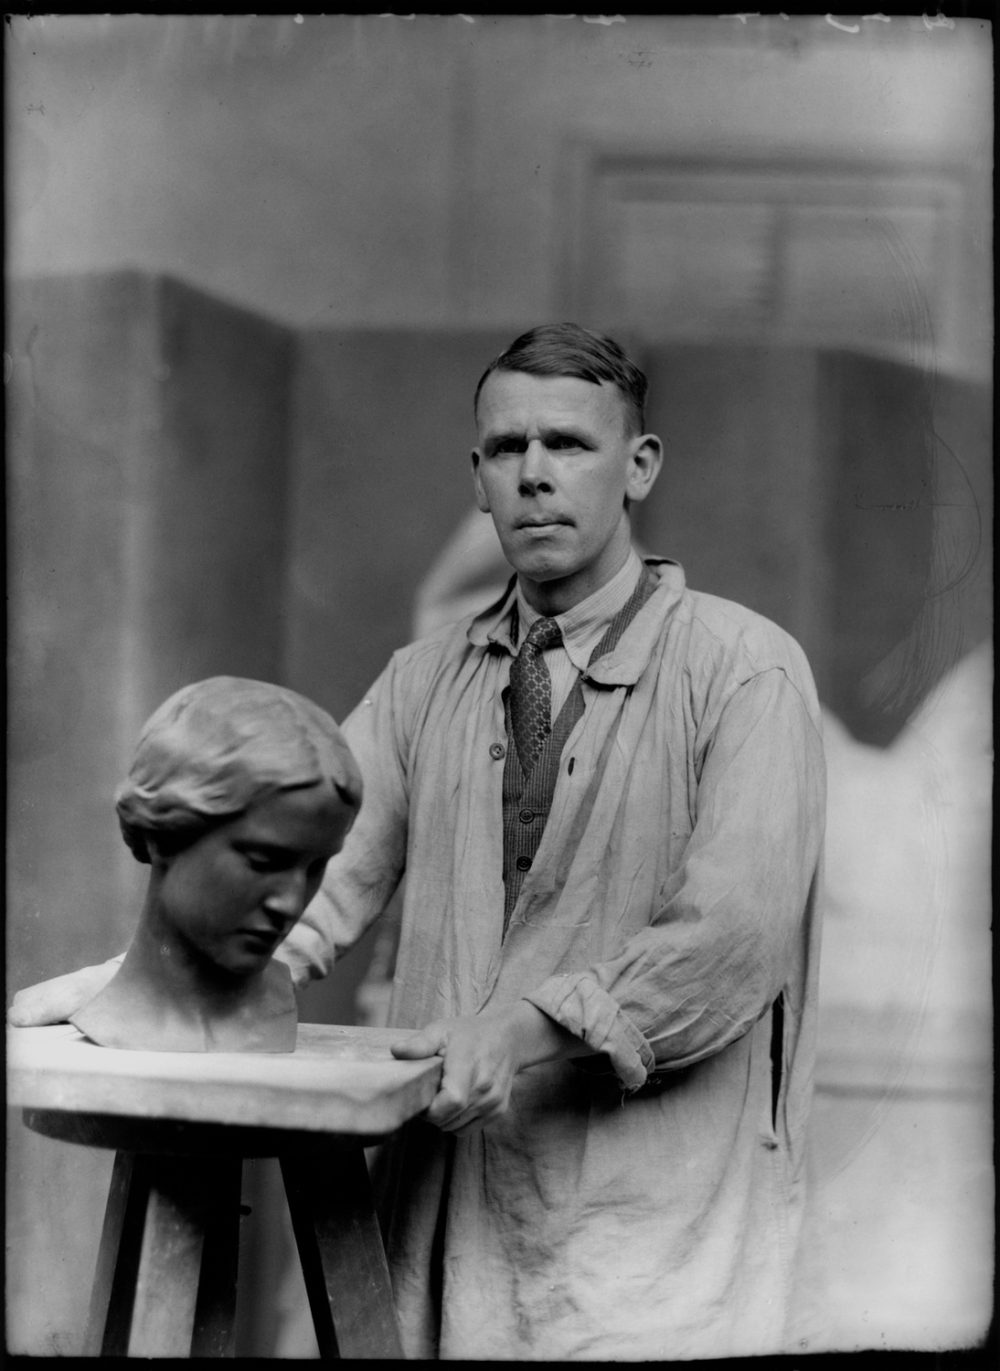
© National Portrait Gallery

Crossing over the Wellington Road South to the site of the former Mount Tabor Chapel 1868 designed by William Hill.
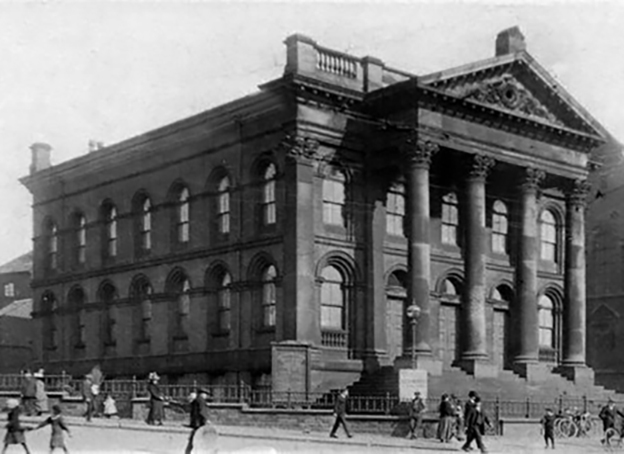
Closed in 1954 demolished in 1969.

The capitals of Chapel’s Corinthian columns, surround the site of the Cockleshell Hero memorial 2017 – sculptor Luke Perry.

The former Edgeley milkman James Conway took part in the Royal Marines’ most famous wartime raid, where he was one of the twelve men who paddled more than eighty miles in canoes up the Gironde to plant limpet mines on shipping in the German occupied French city of Bordeaux in 1942.
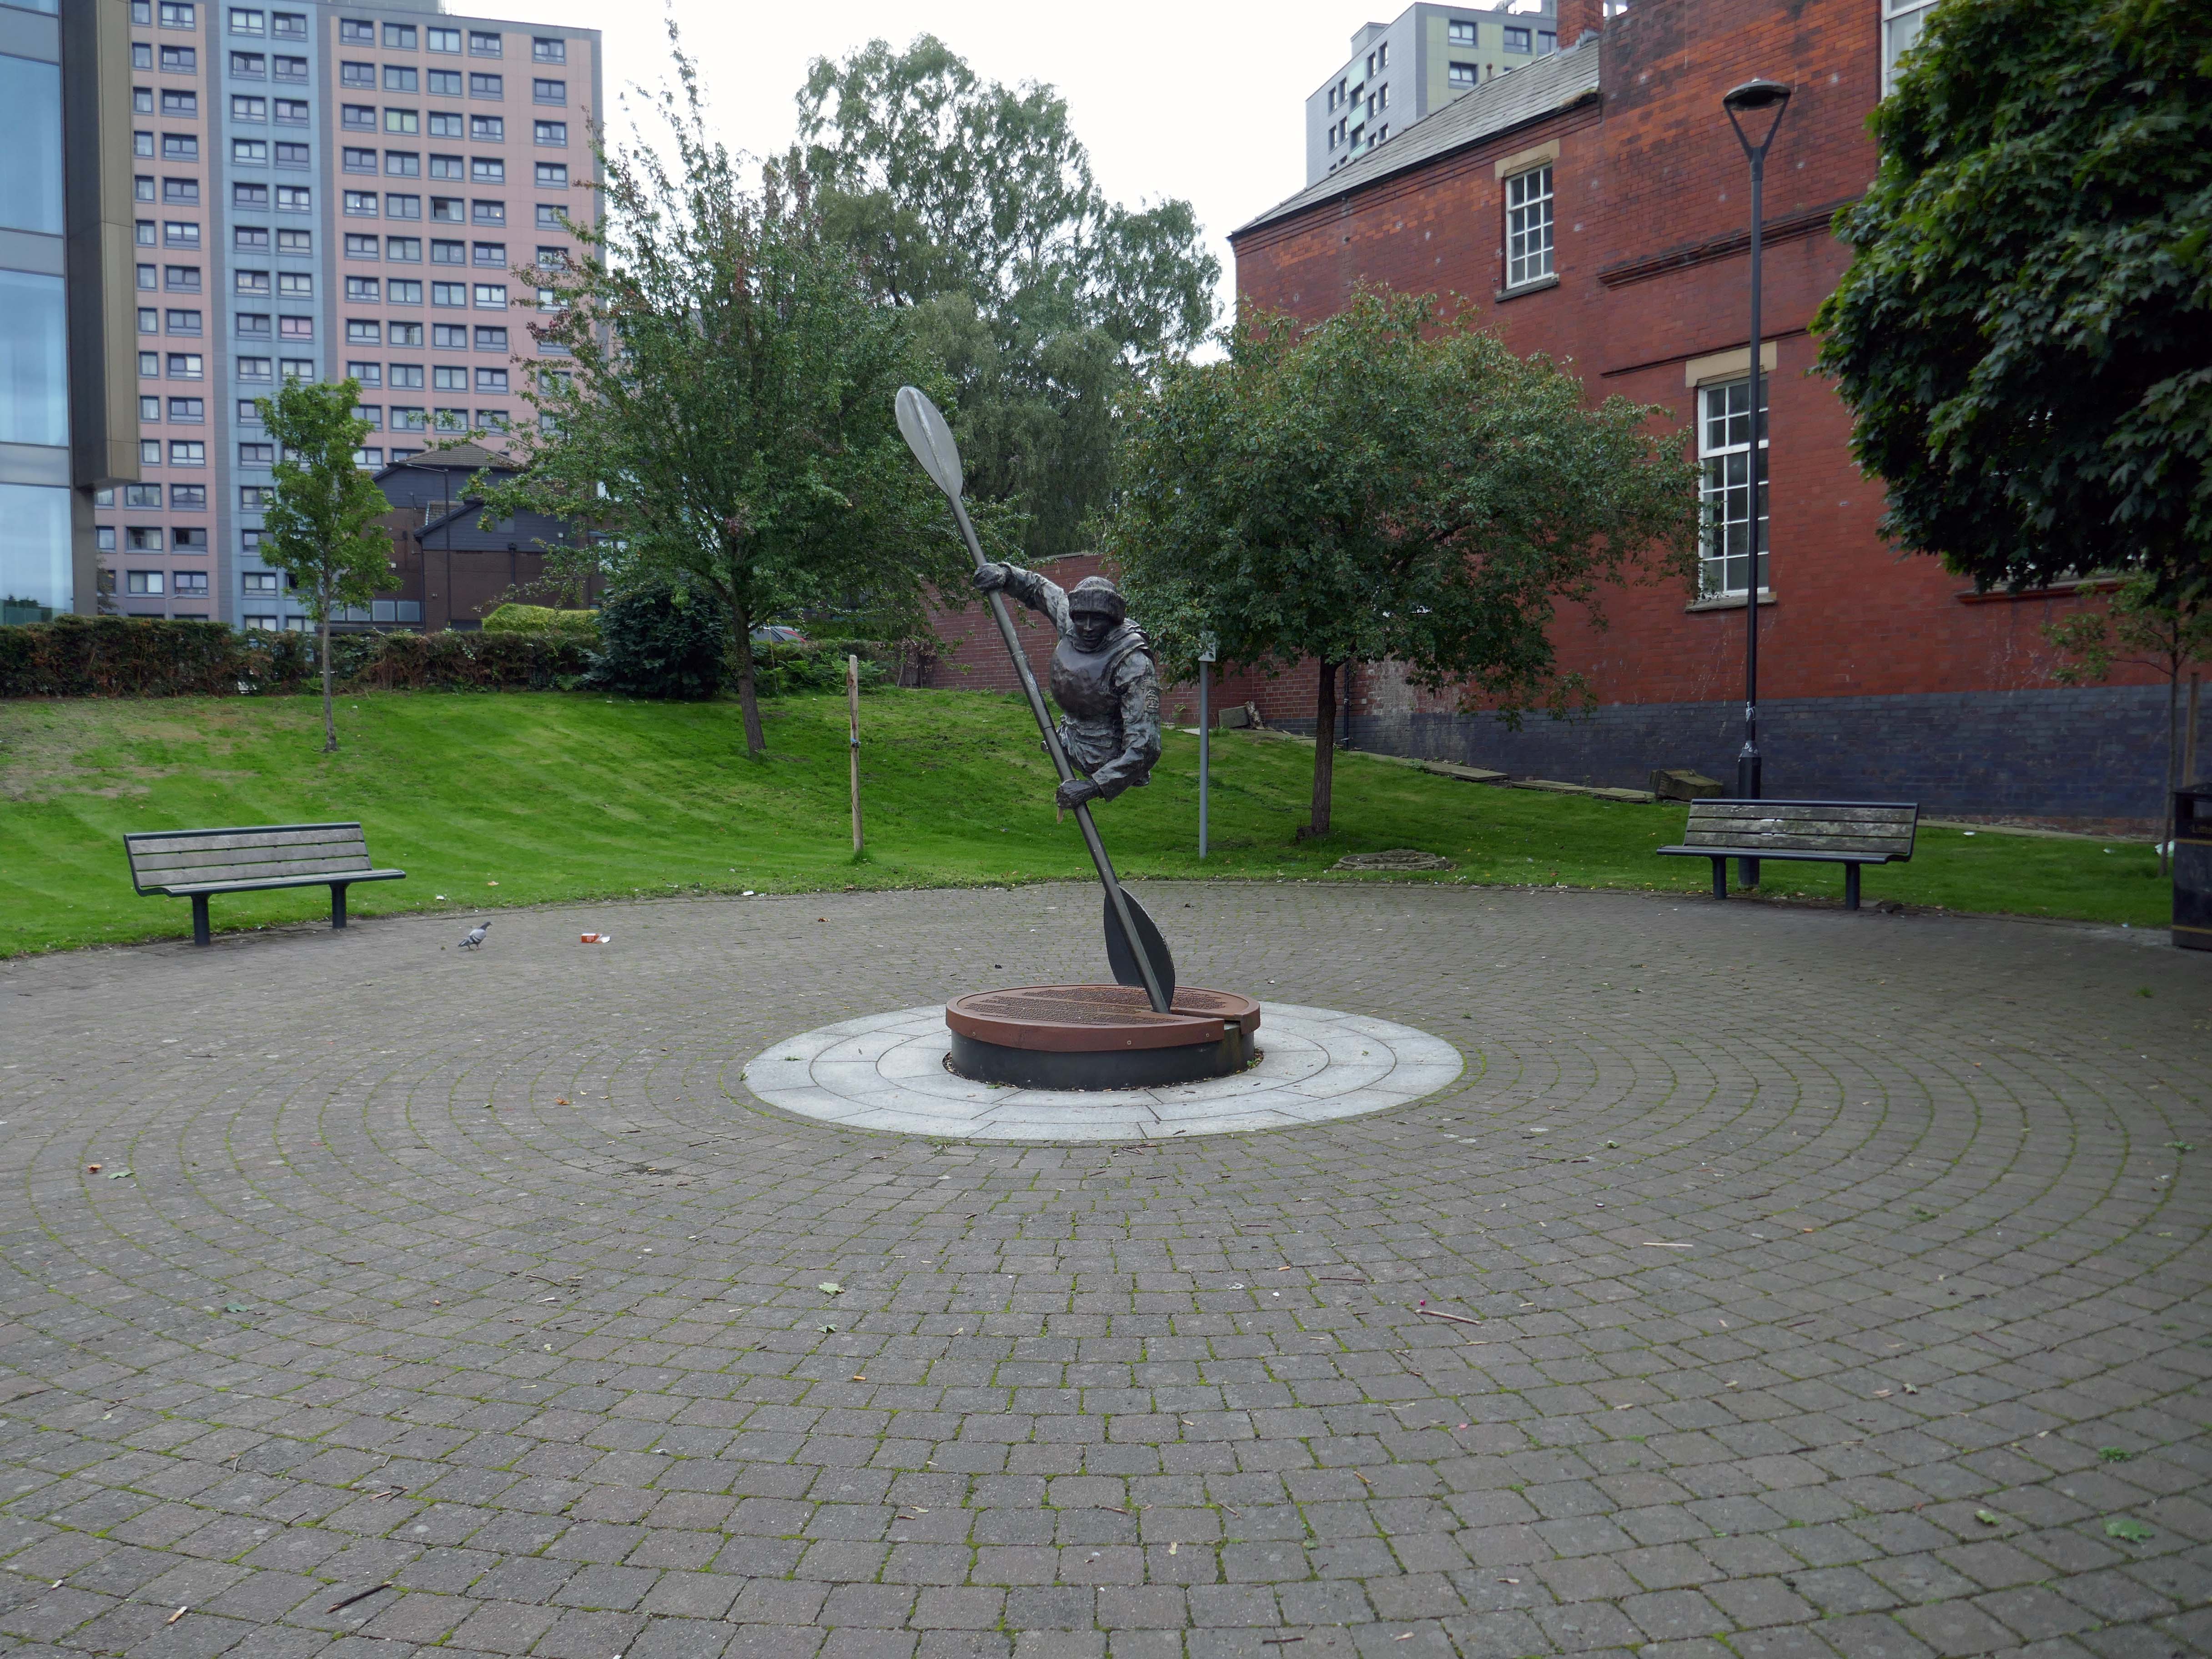
Royal Navy UK

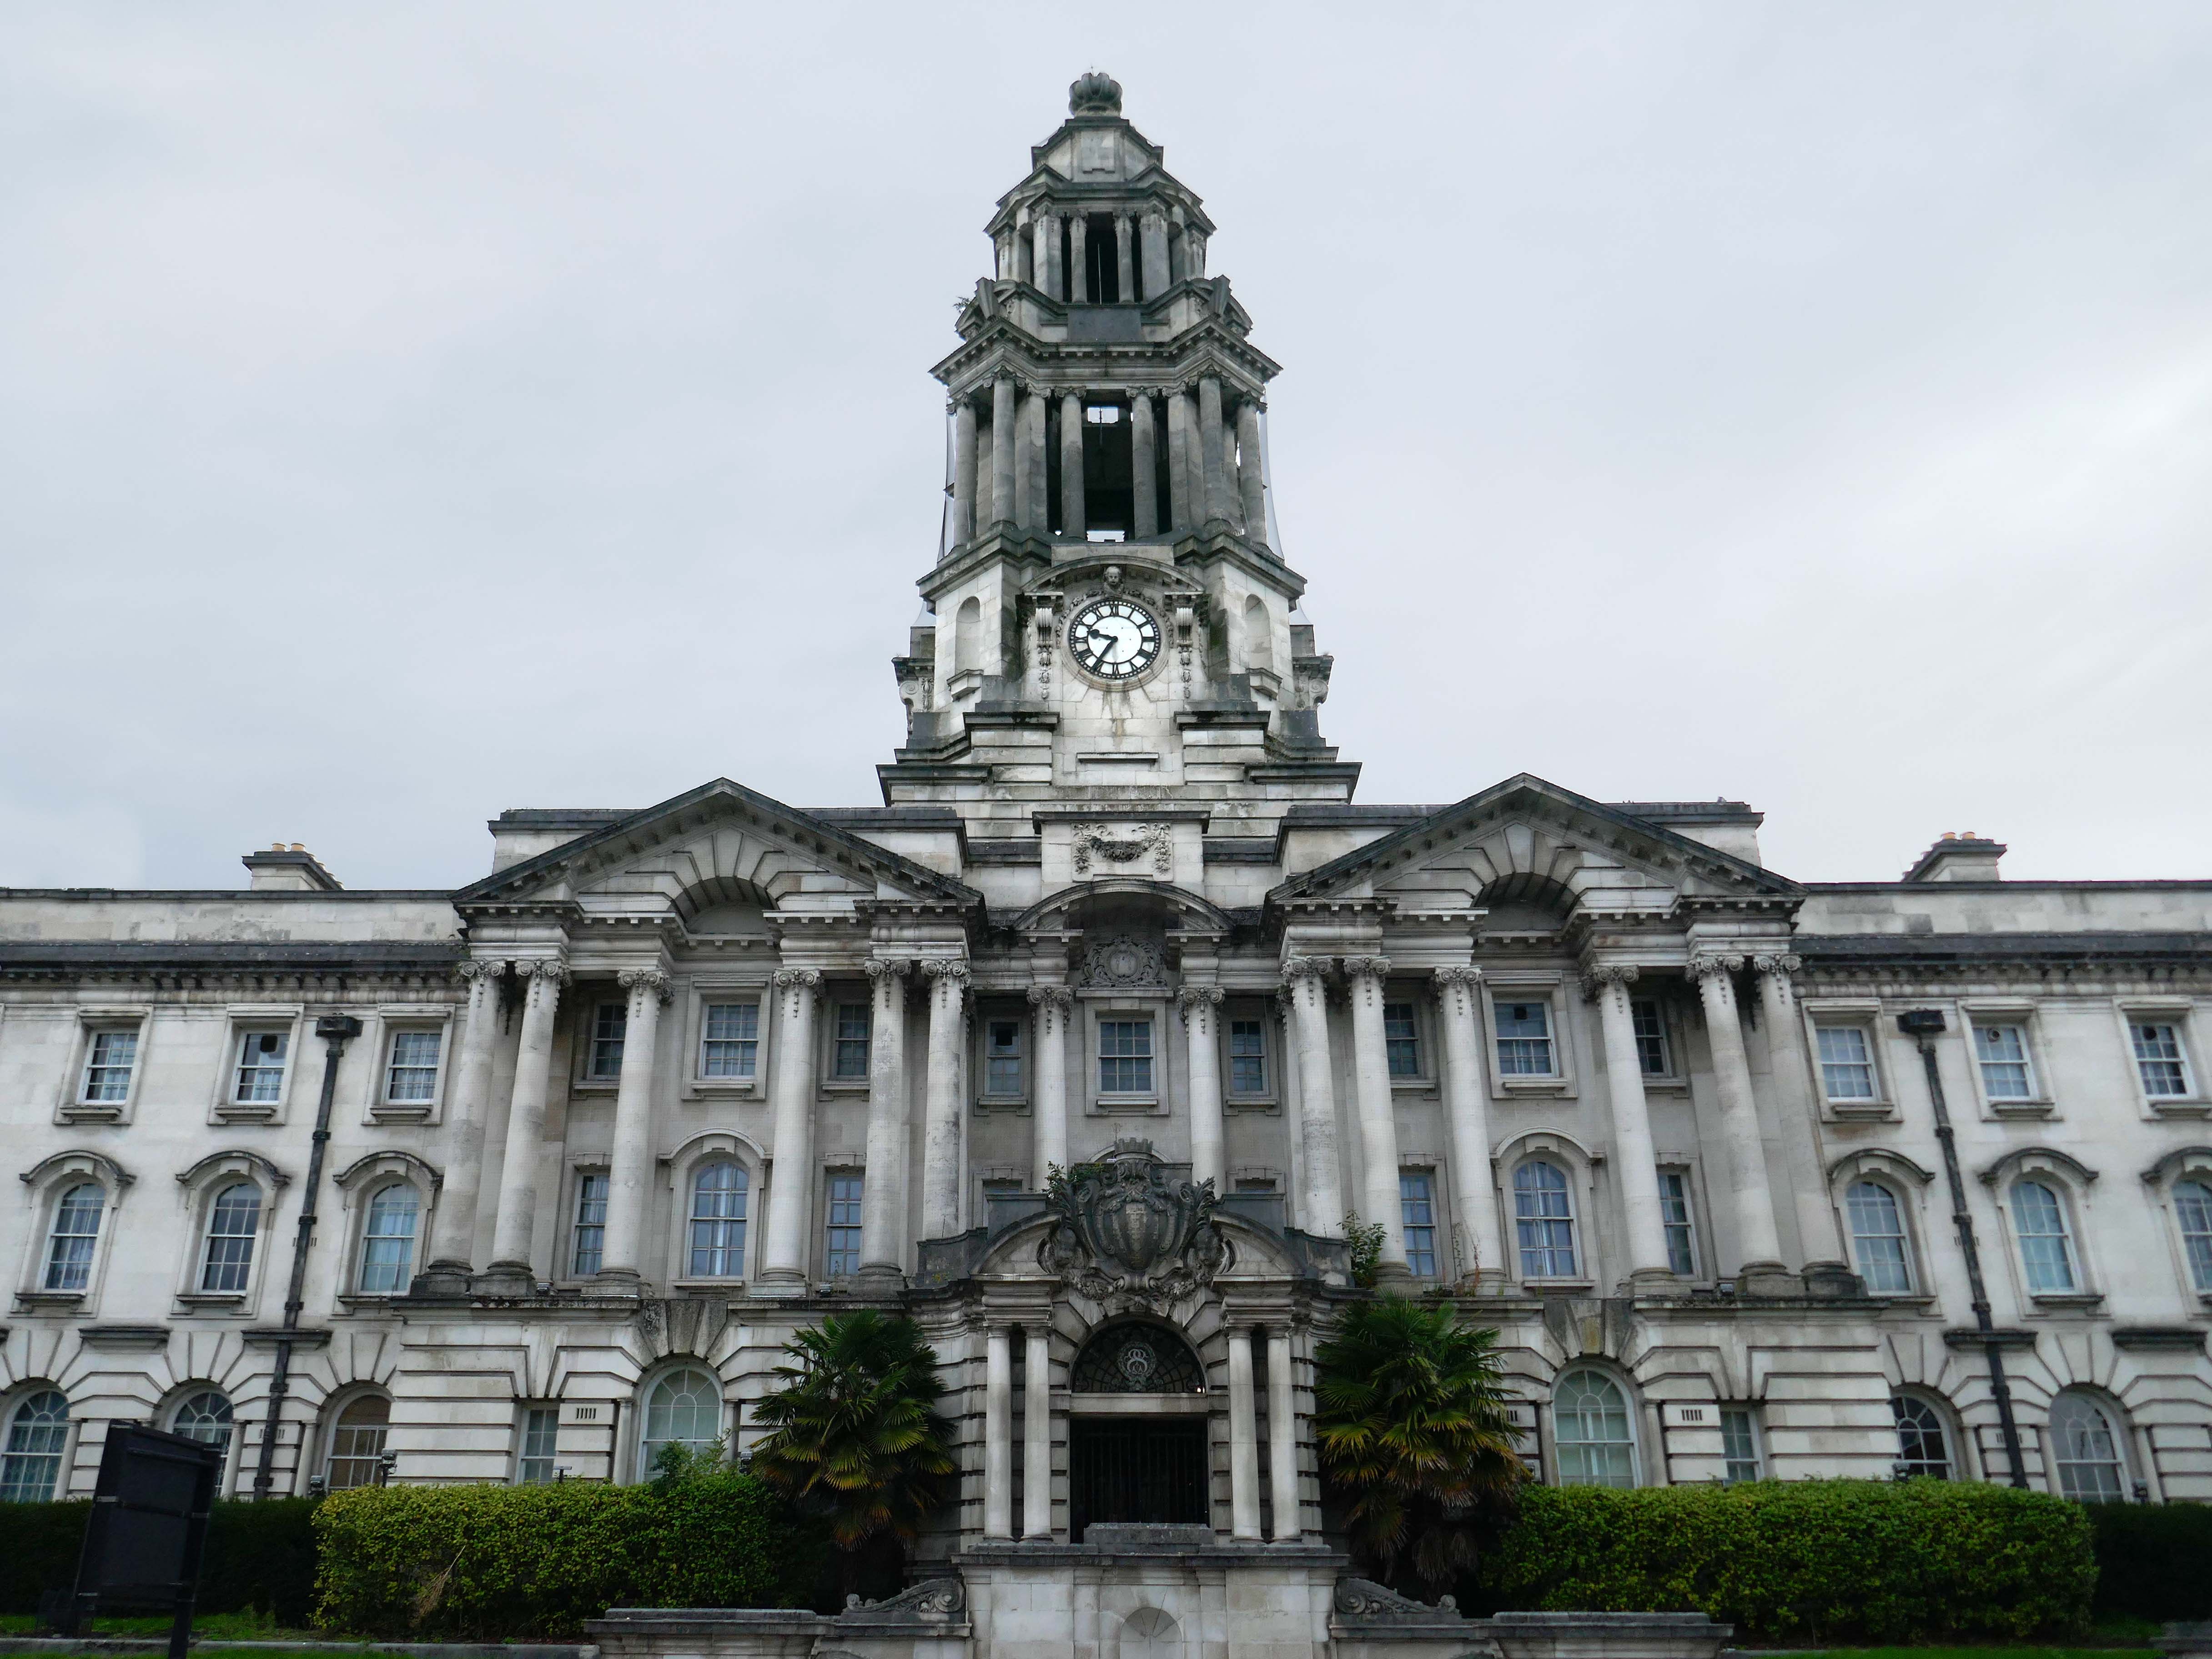
Down the hill to Stockport Town Hall 1908 another Grade II* listed building – designed by Sir Alfred Brumwell Thomas, built in a free English Baroque style.

Although much simpler than continental Baroque architecture, English Baroque designs were equally heavy, sensual and decorative.
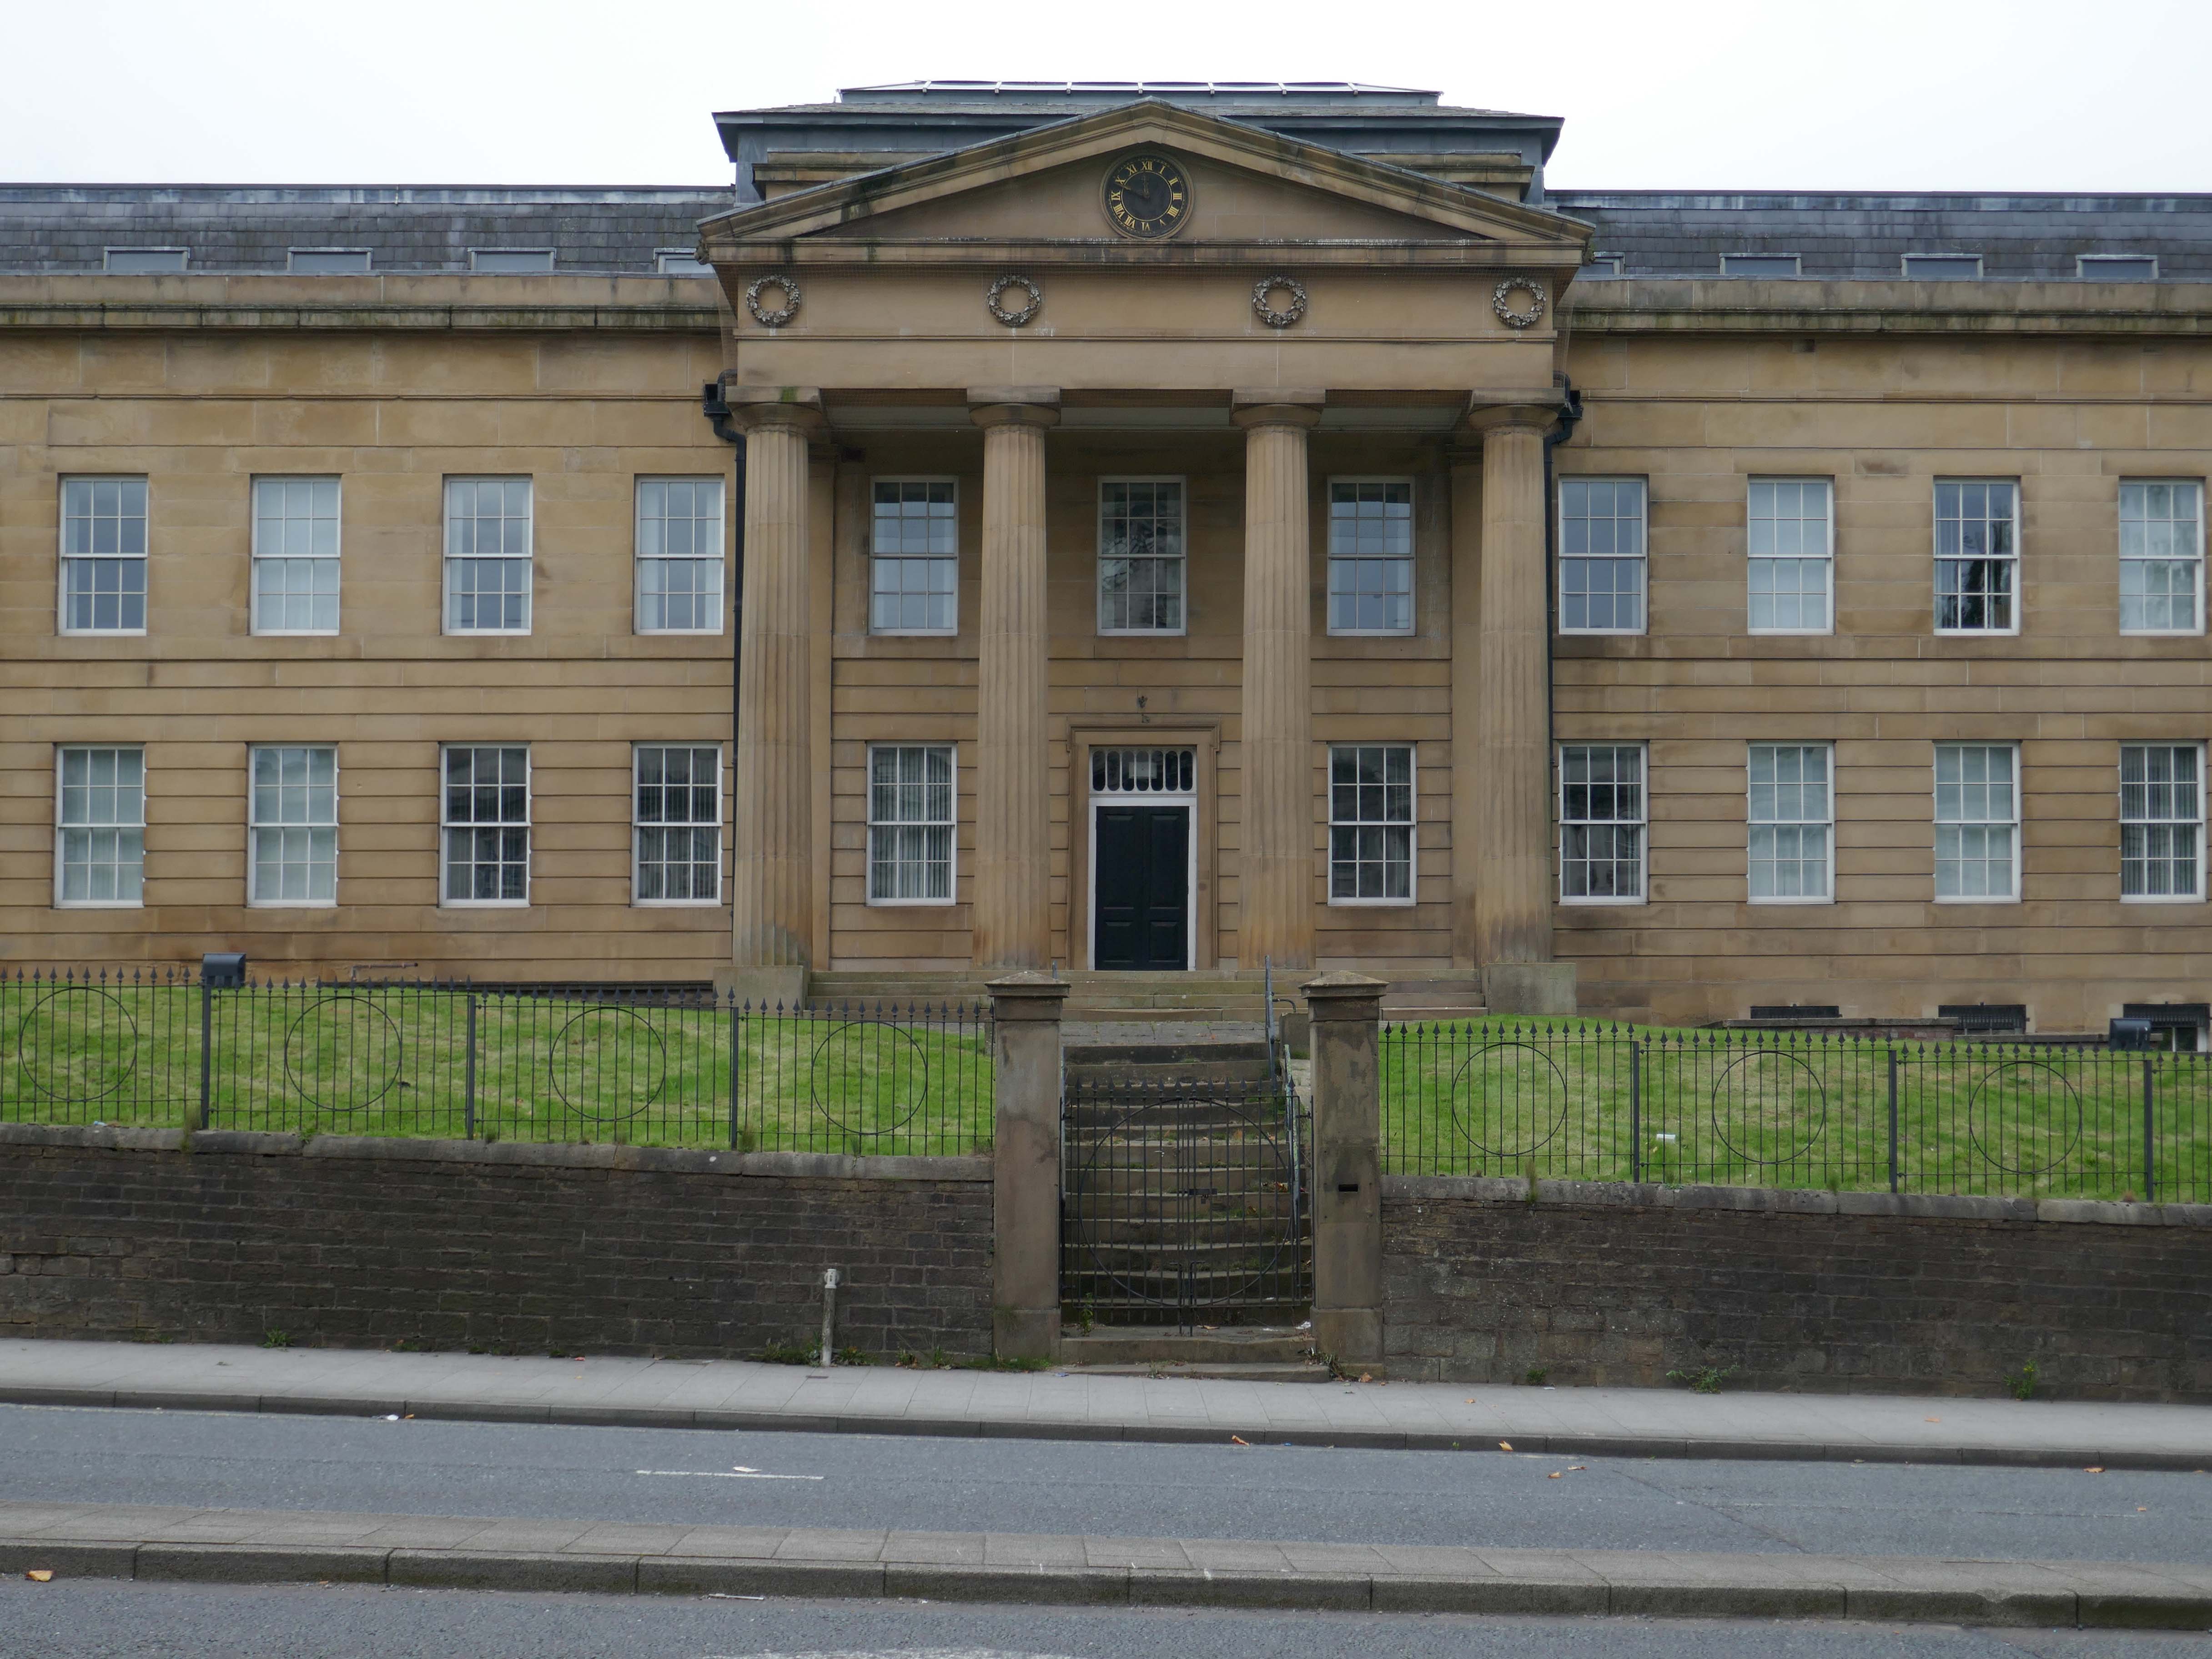
Across the road the former Stockport Infirmary l832 Grade II listed – architect Richard Lane.

Currently named Millennium House, home to the Department of Works and Pensions.
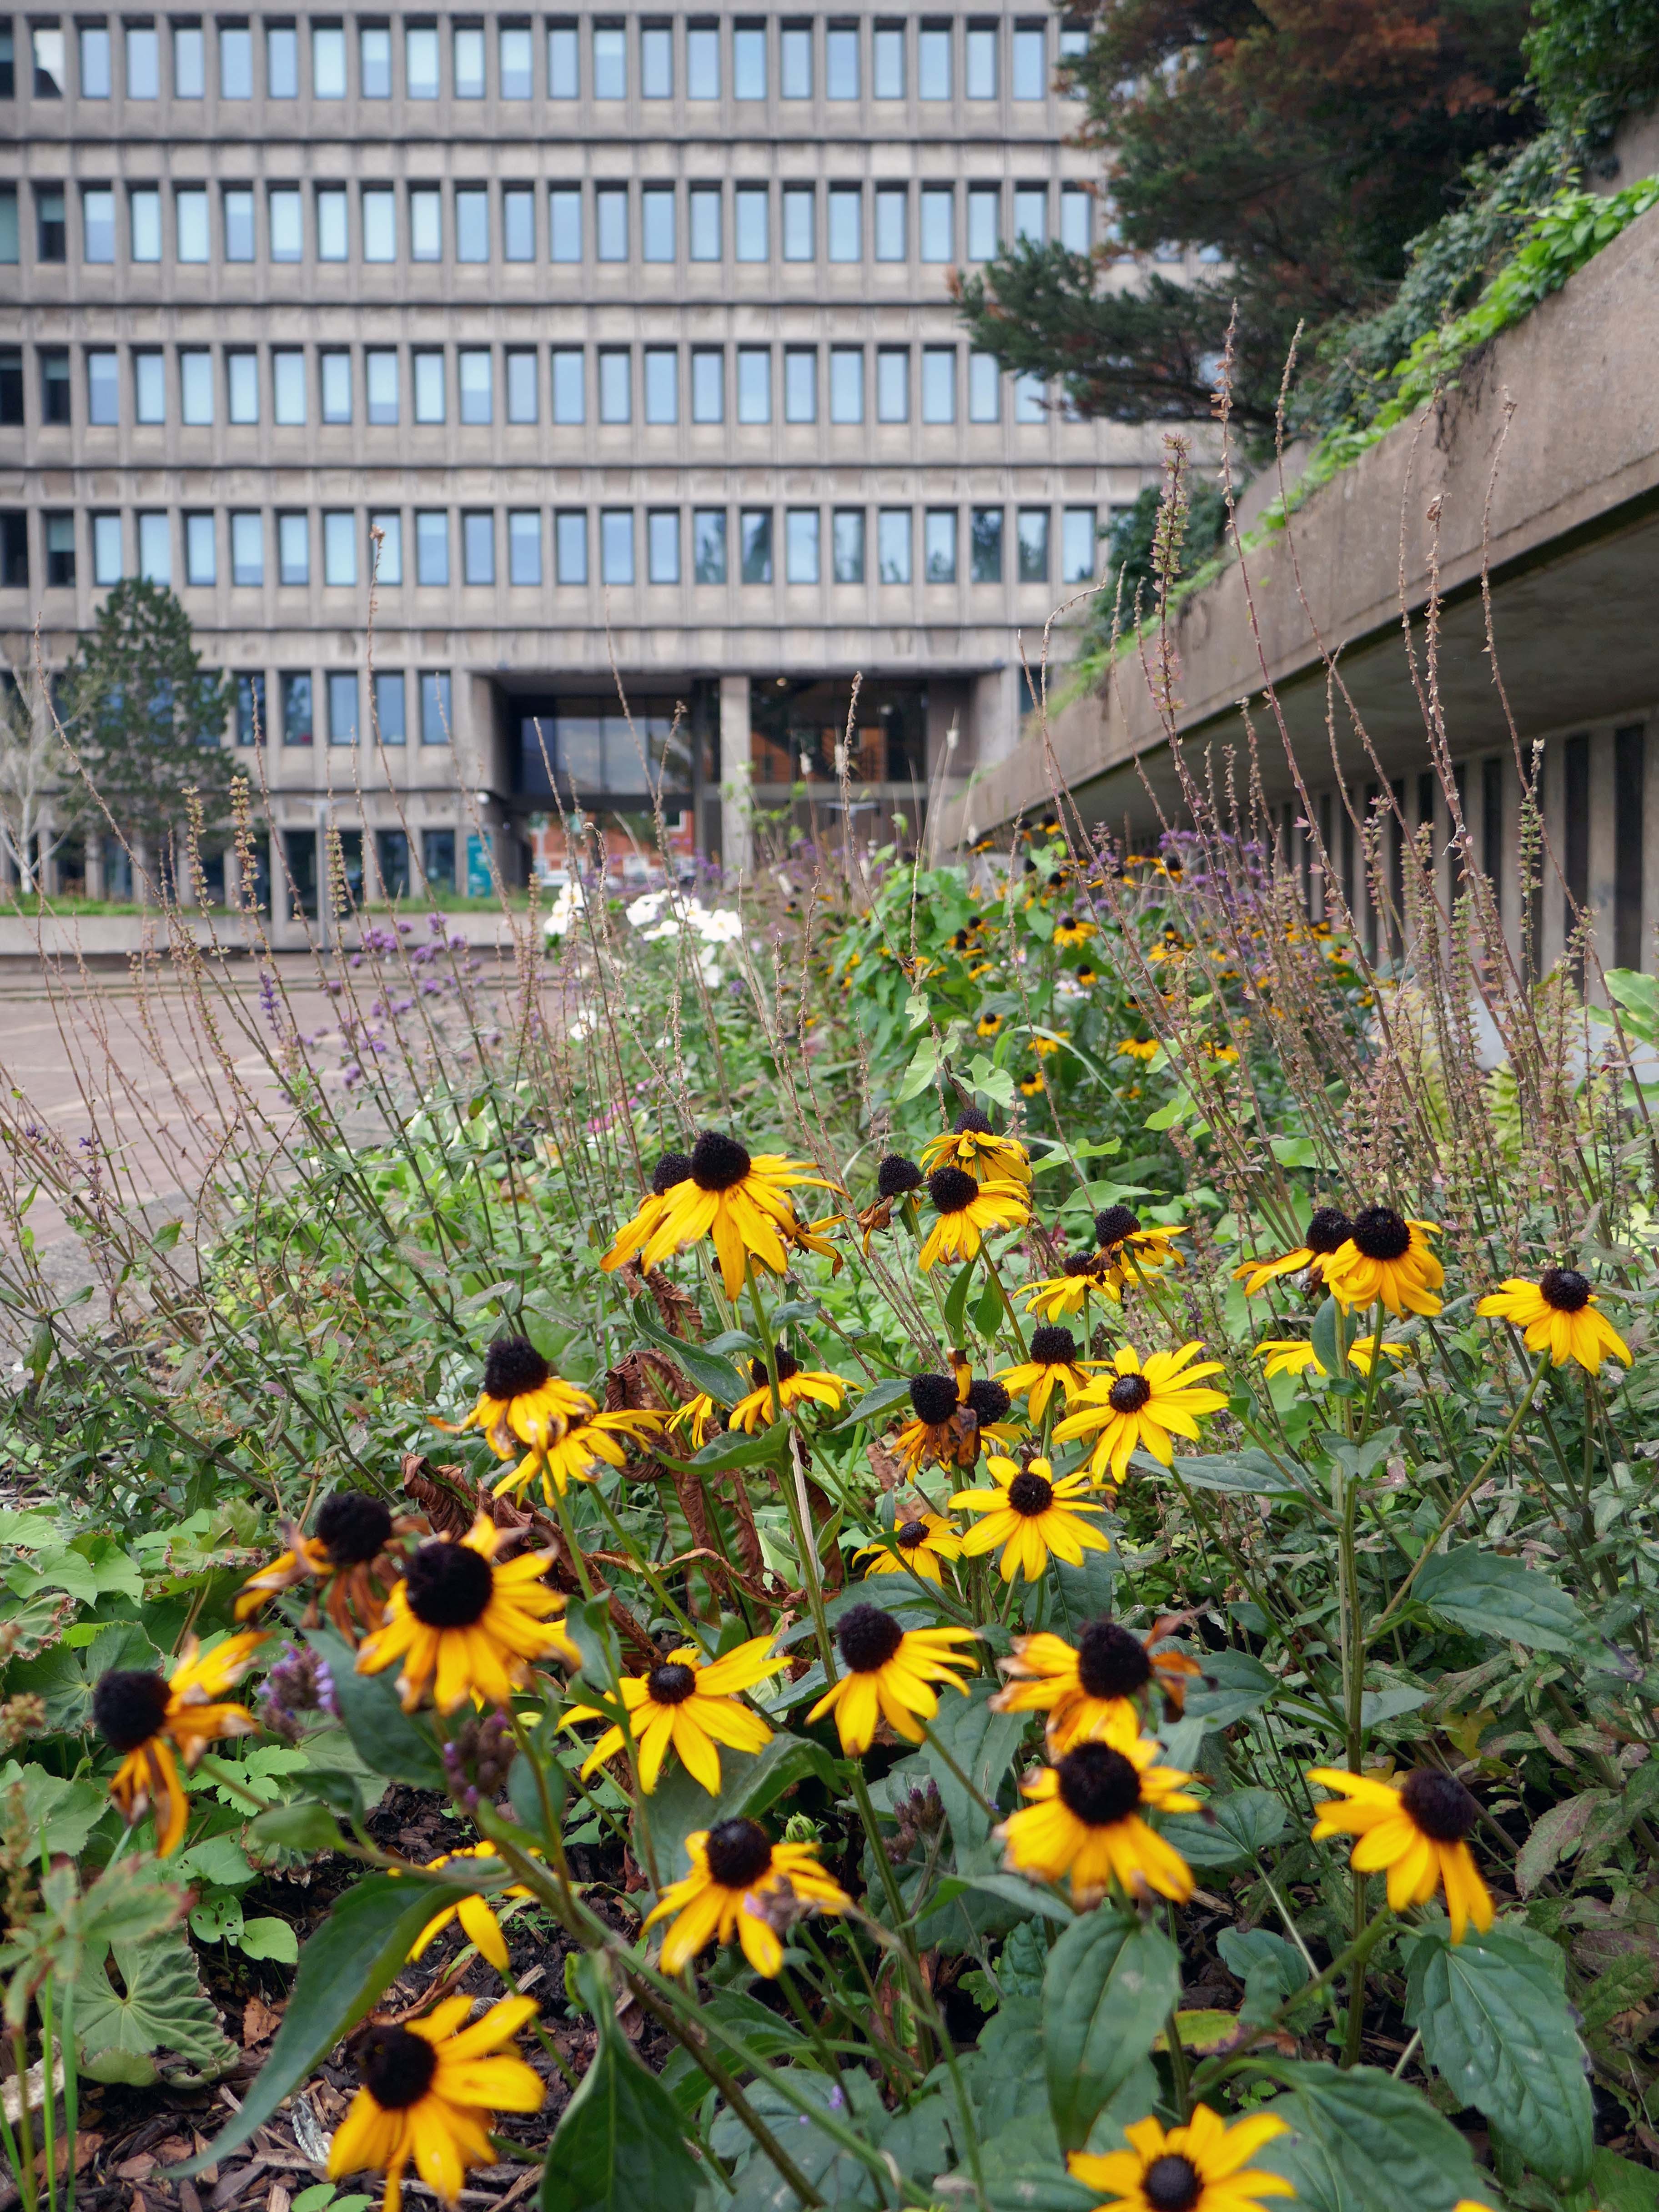
Around the back of the Town hall we find Stopford House built in 1975 and designed by JS Rank OBE, Director of Development & Town Planning, Stockport Council.
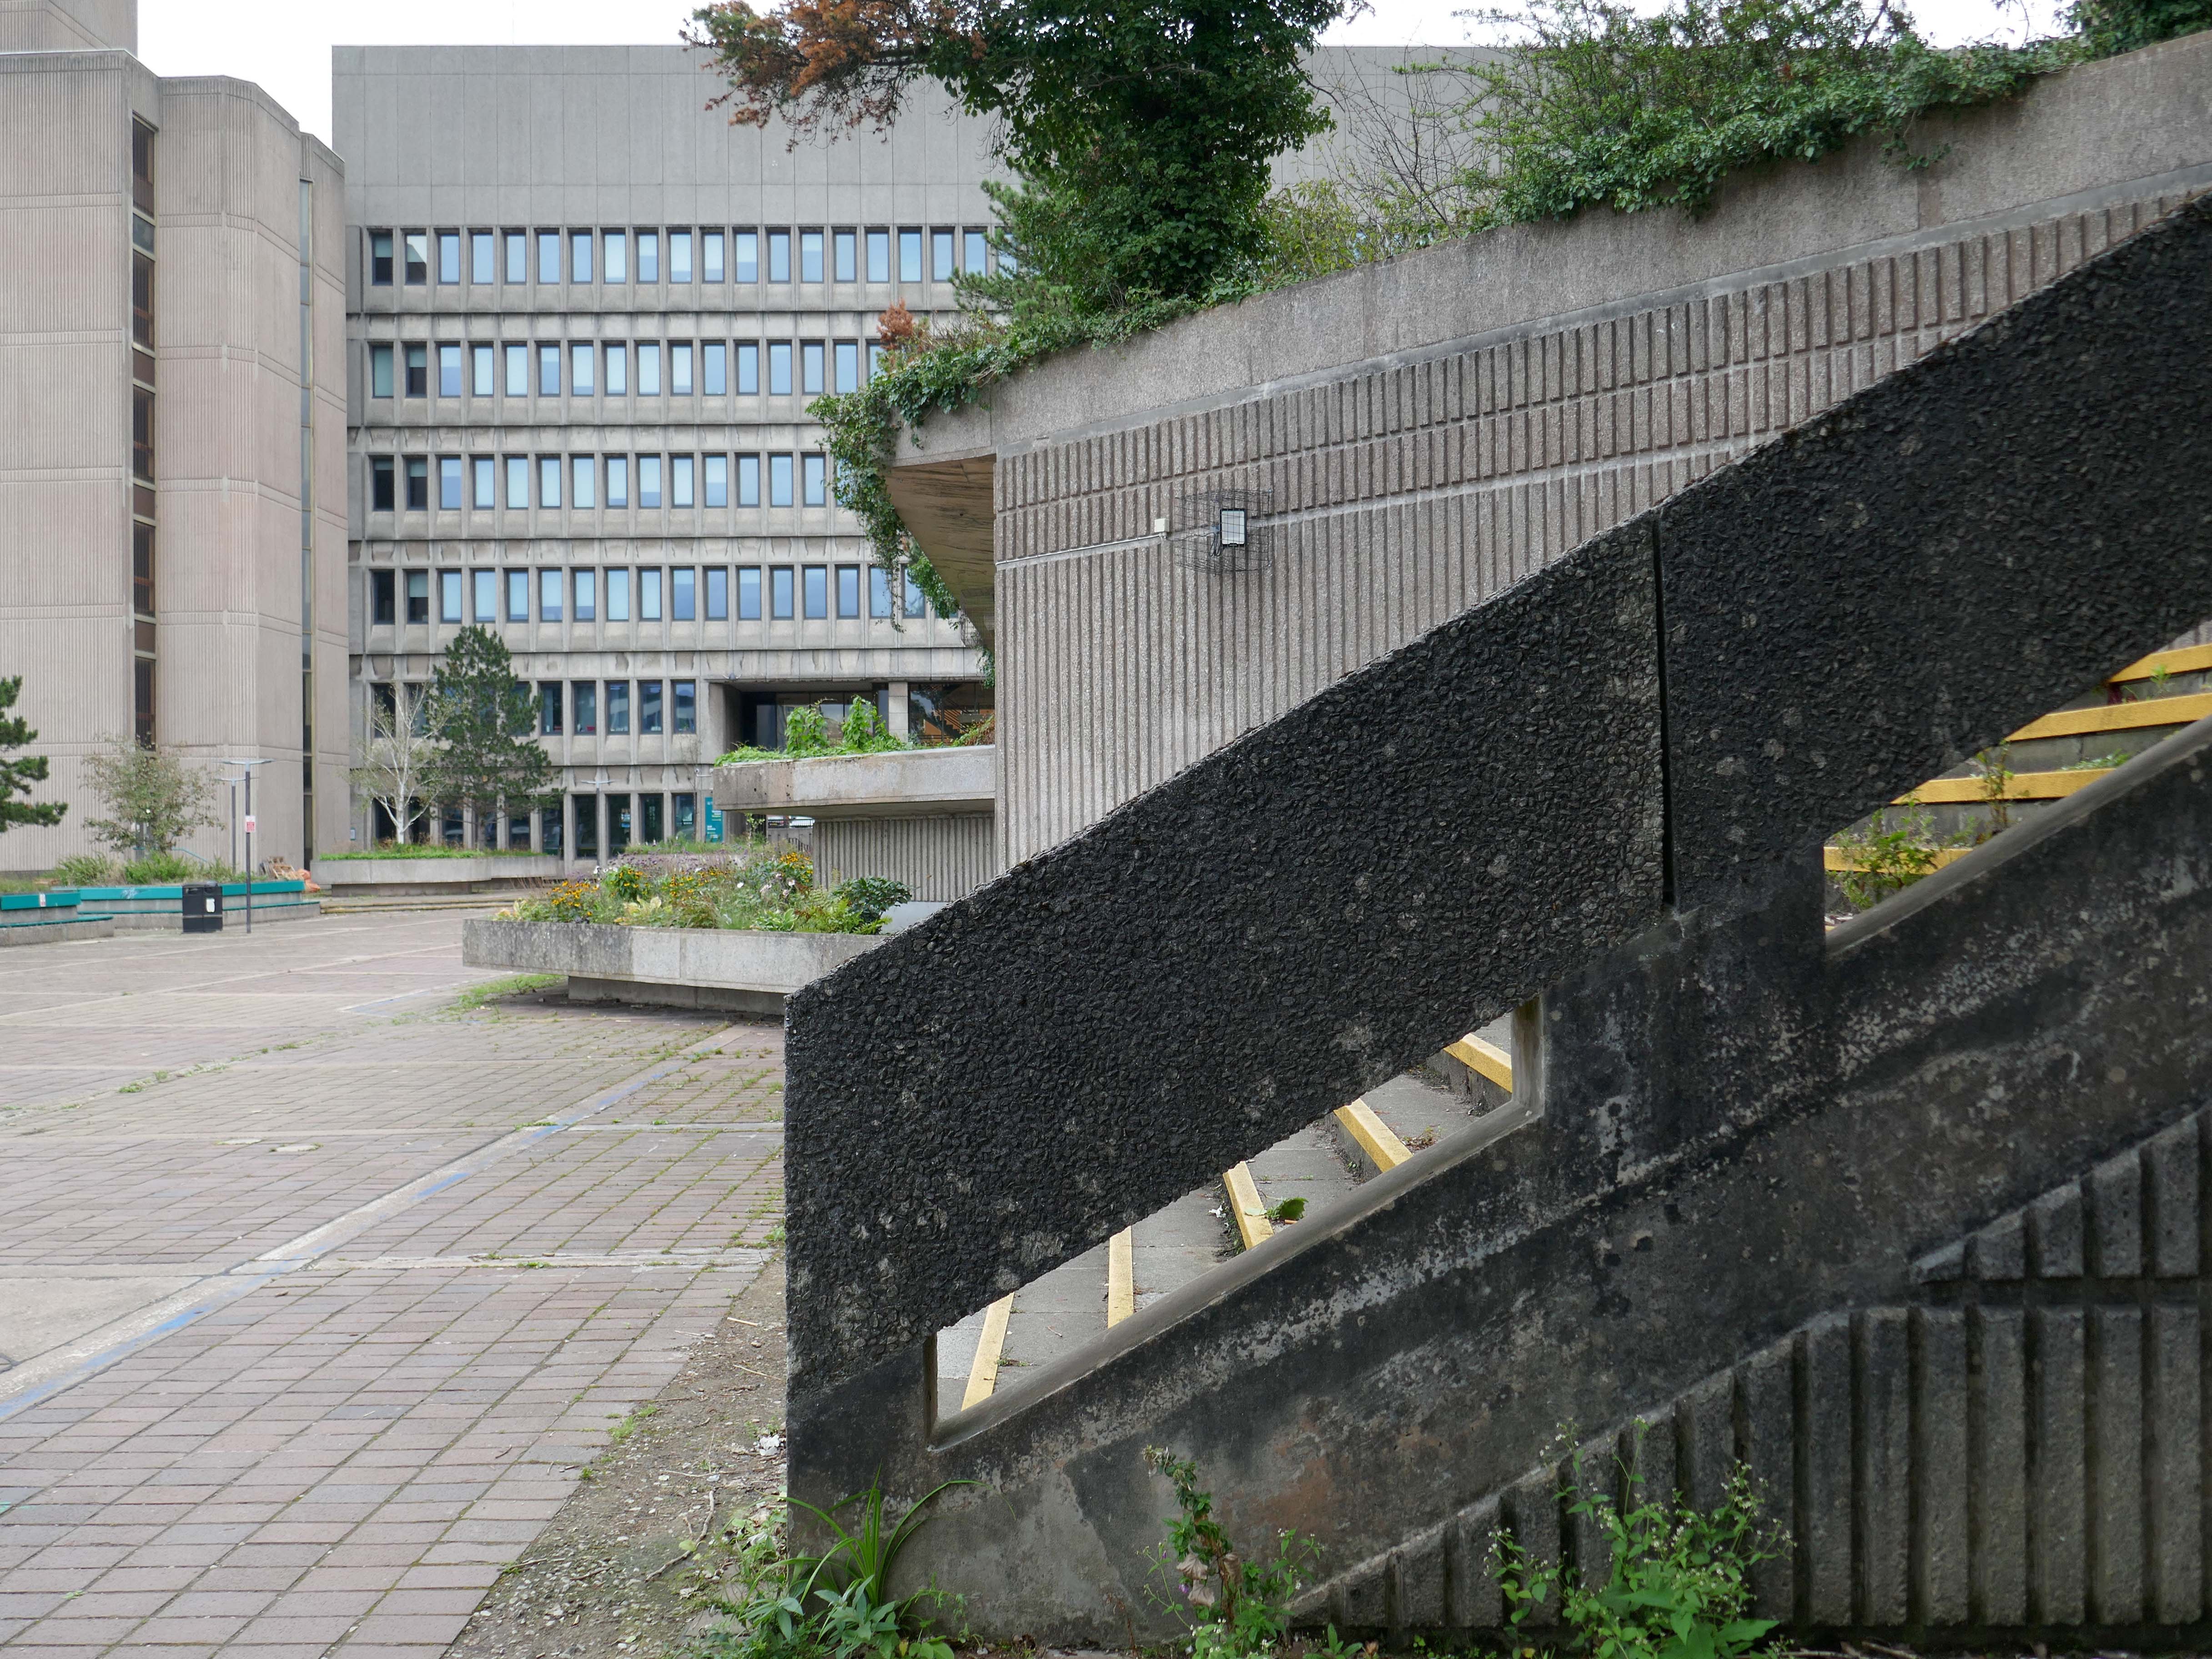
The painting has recently been much improved by the folks from Merseyway Workshop along with local volunteers.
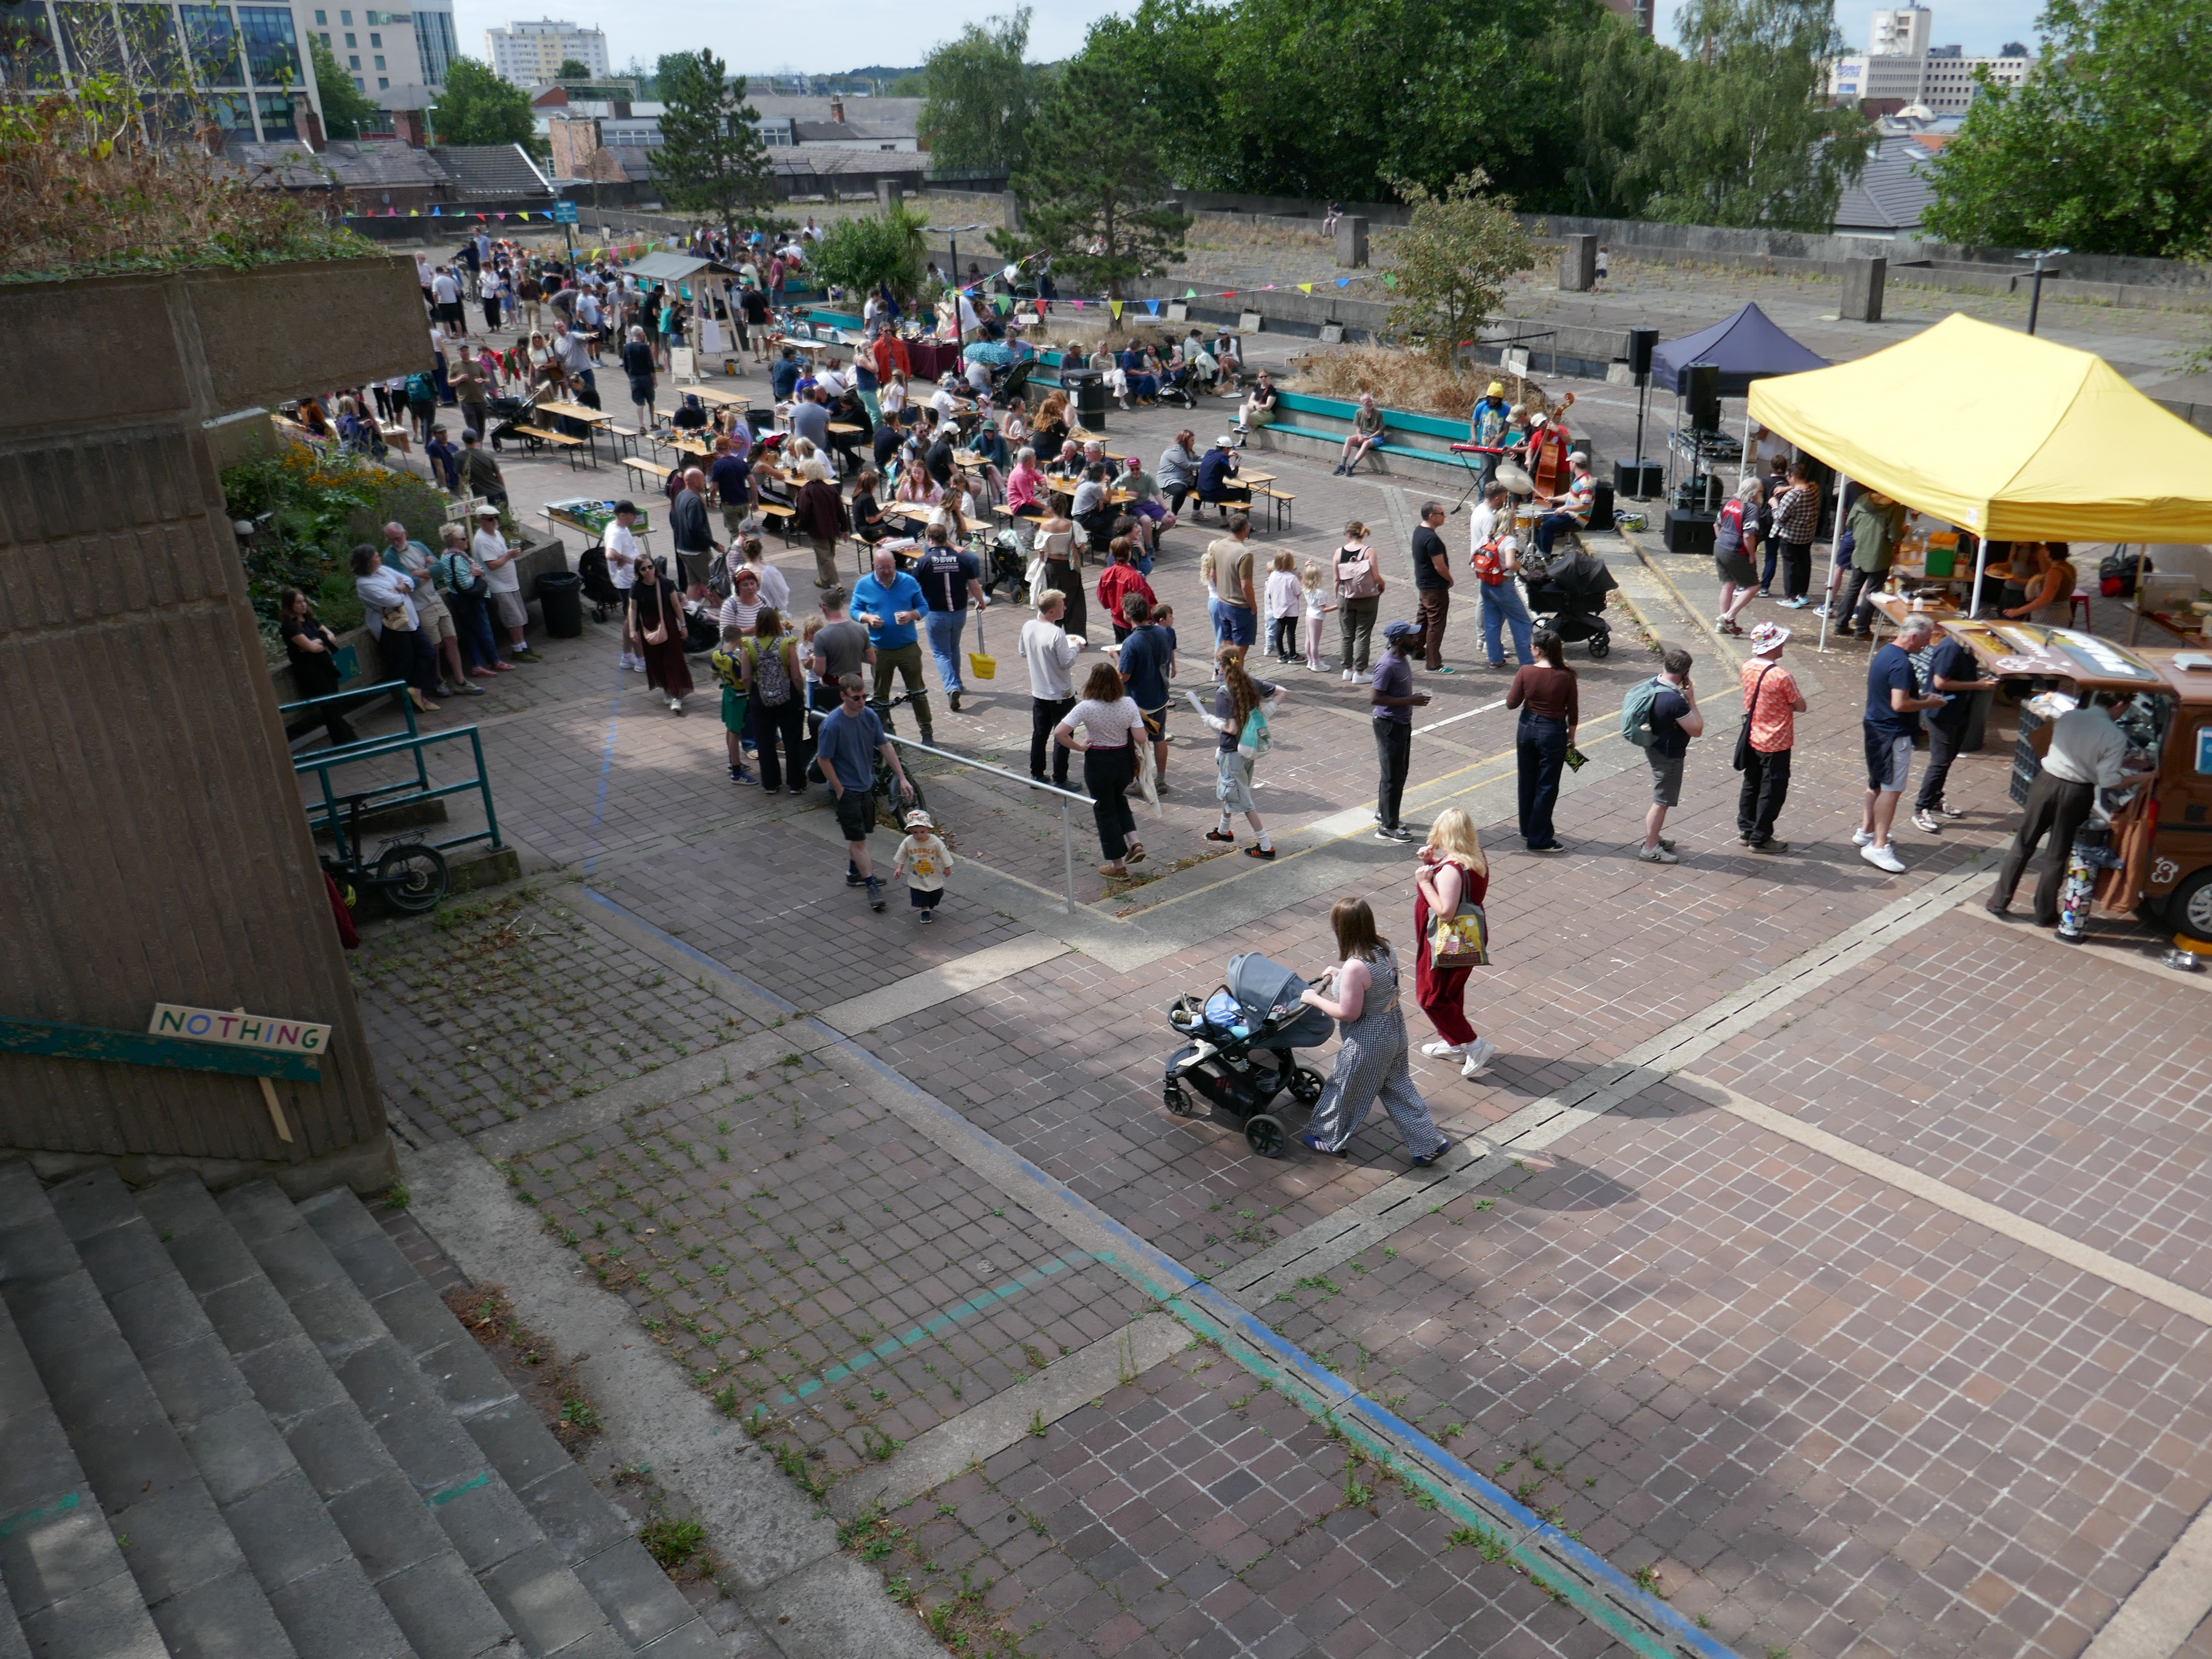
They also staged the hugely successful Stopford House Party in August.
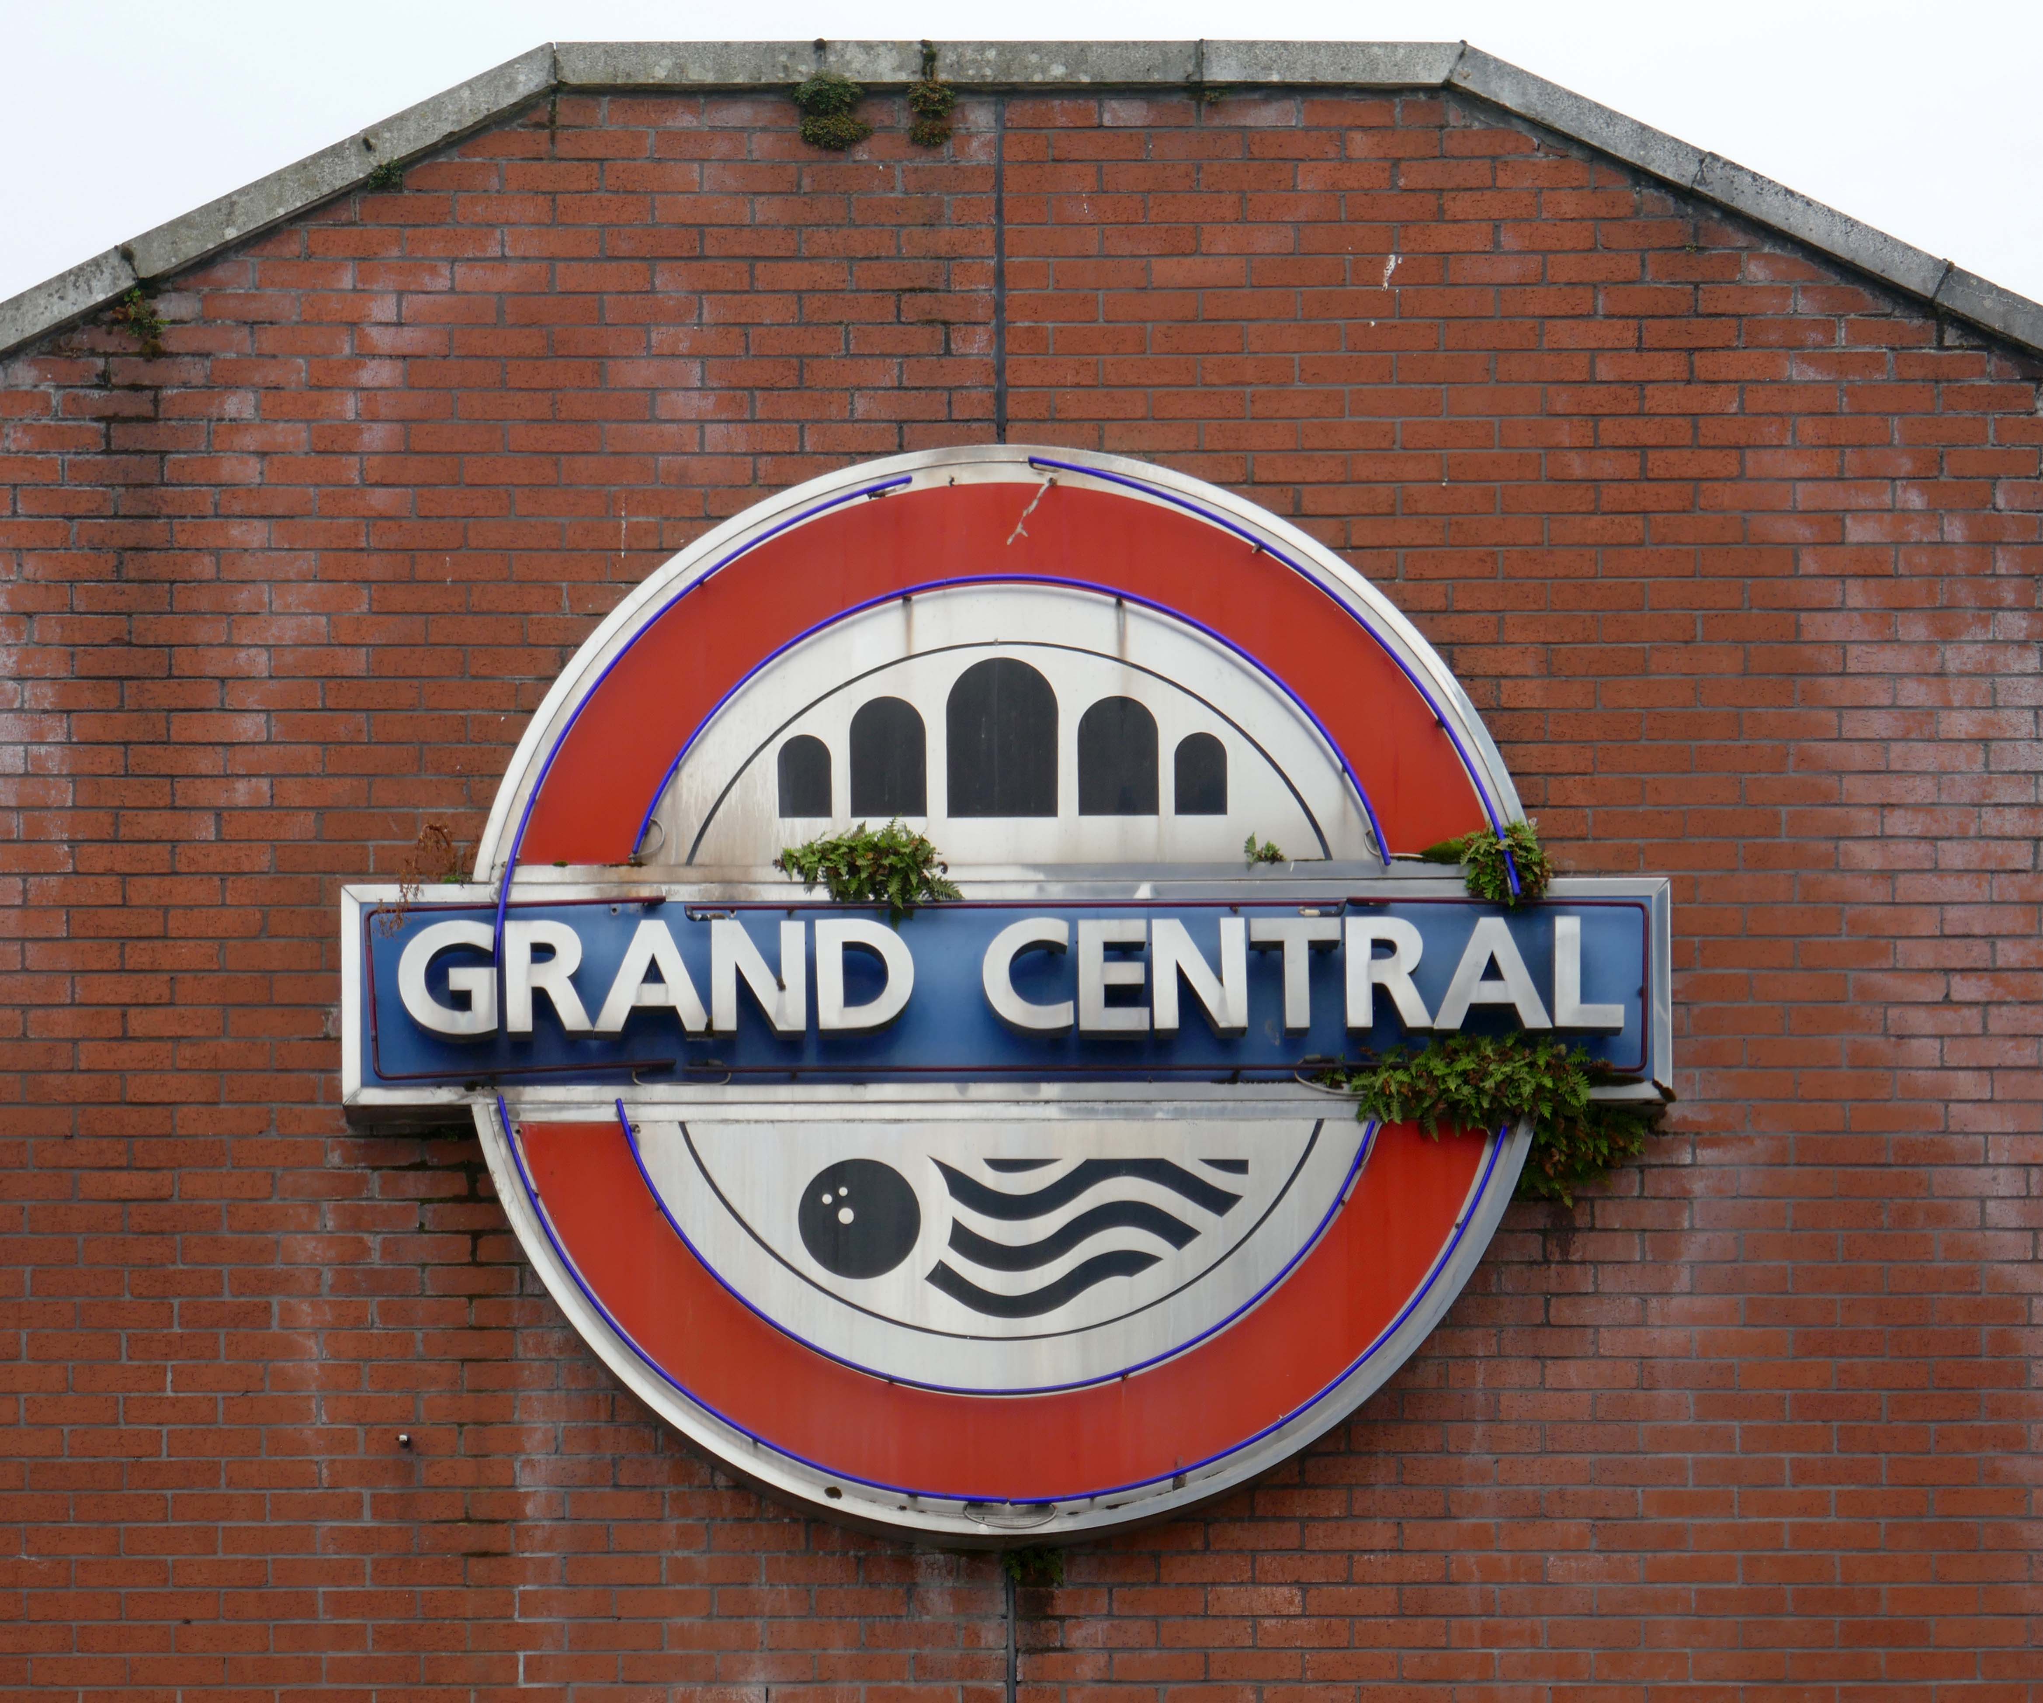
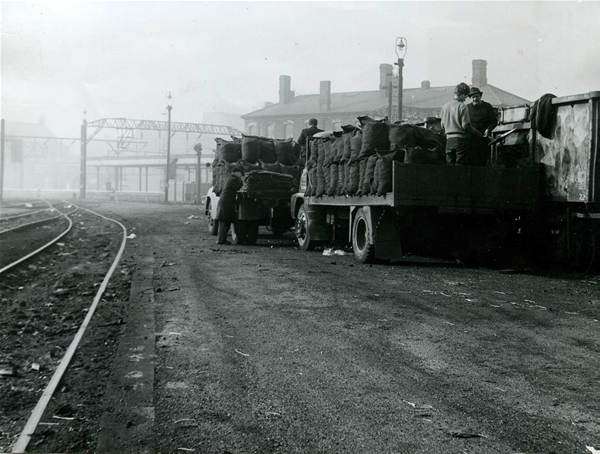
Back down the road to the old Grand Central.
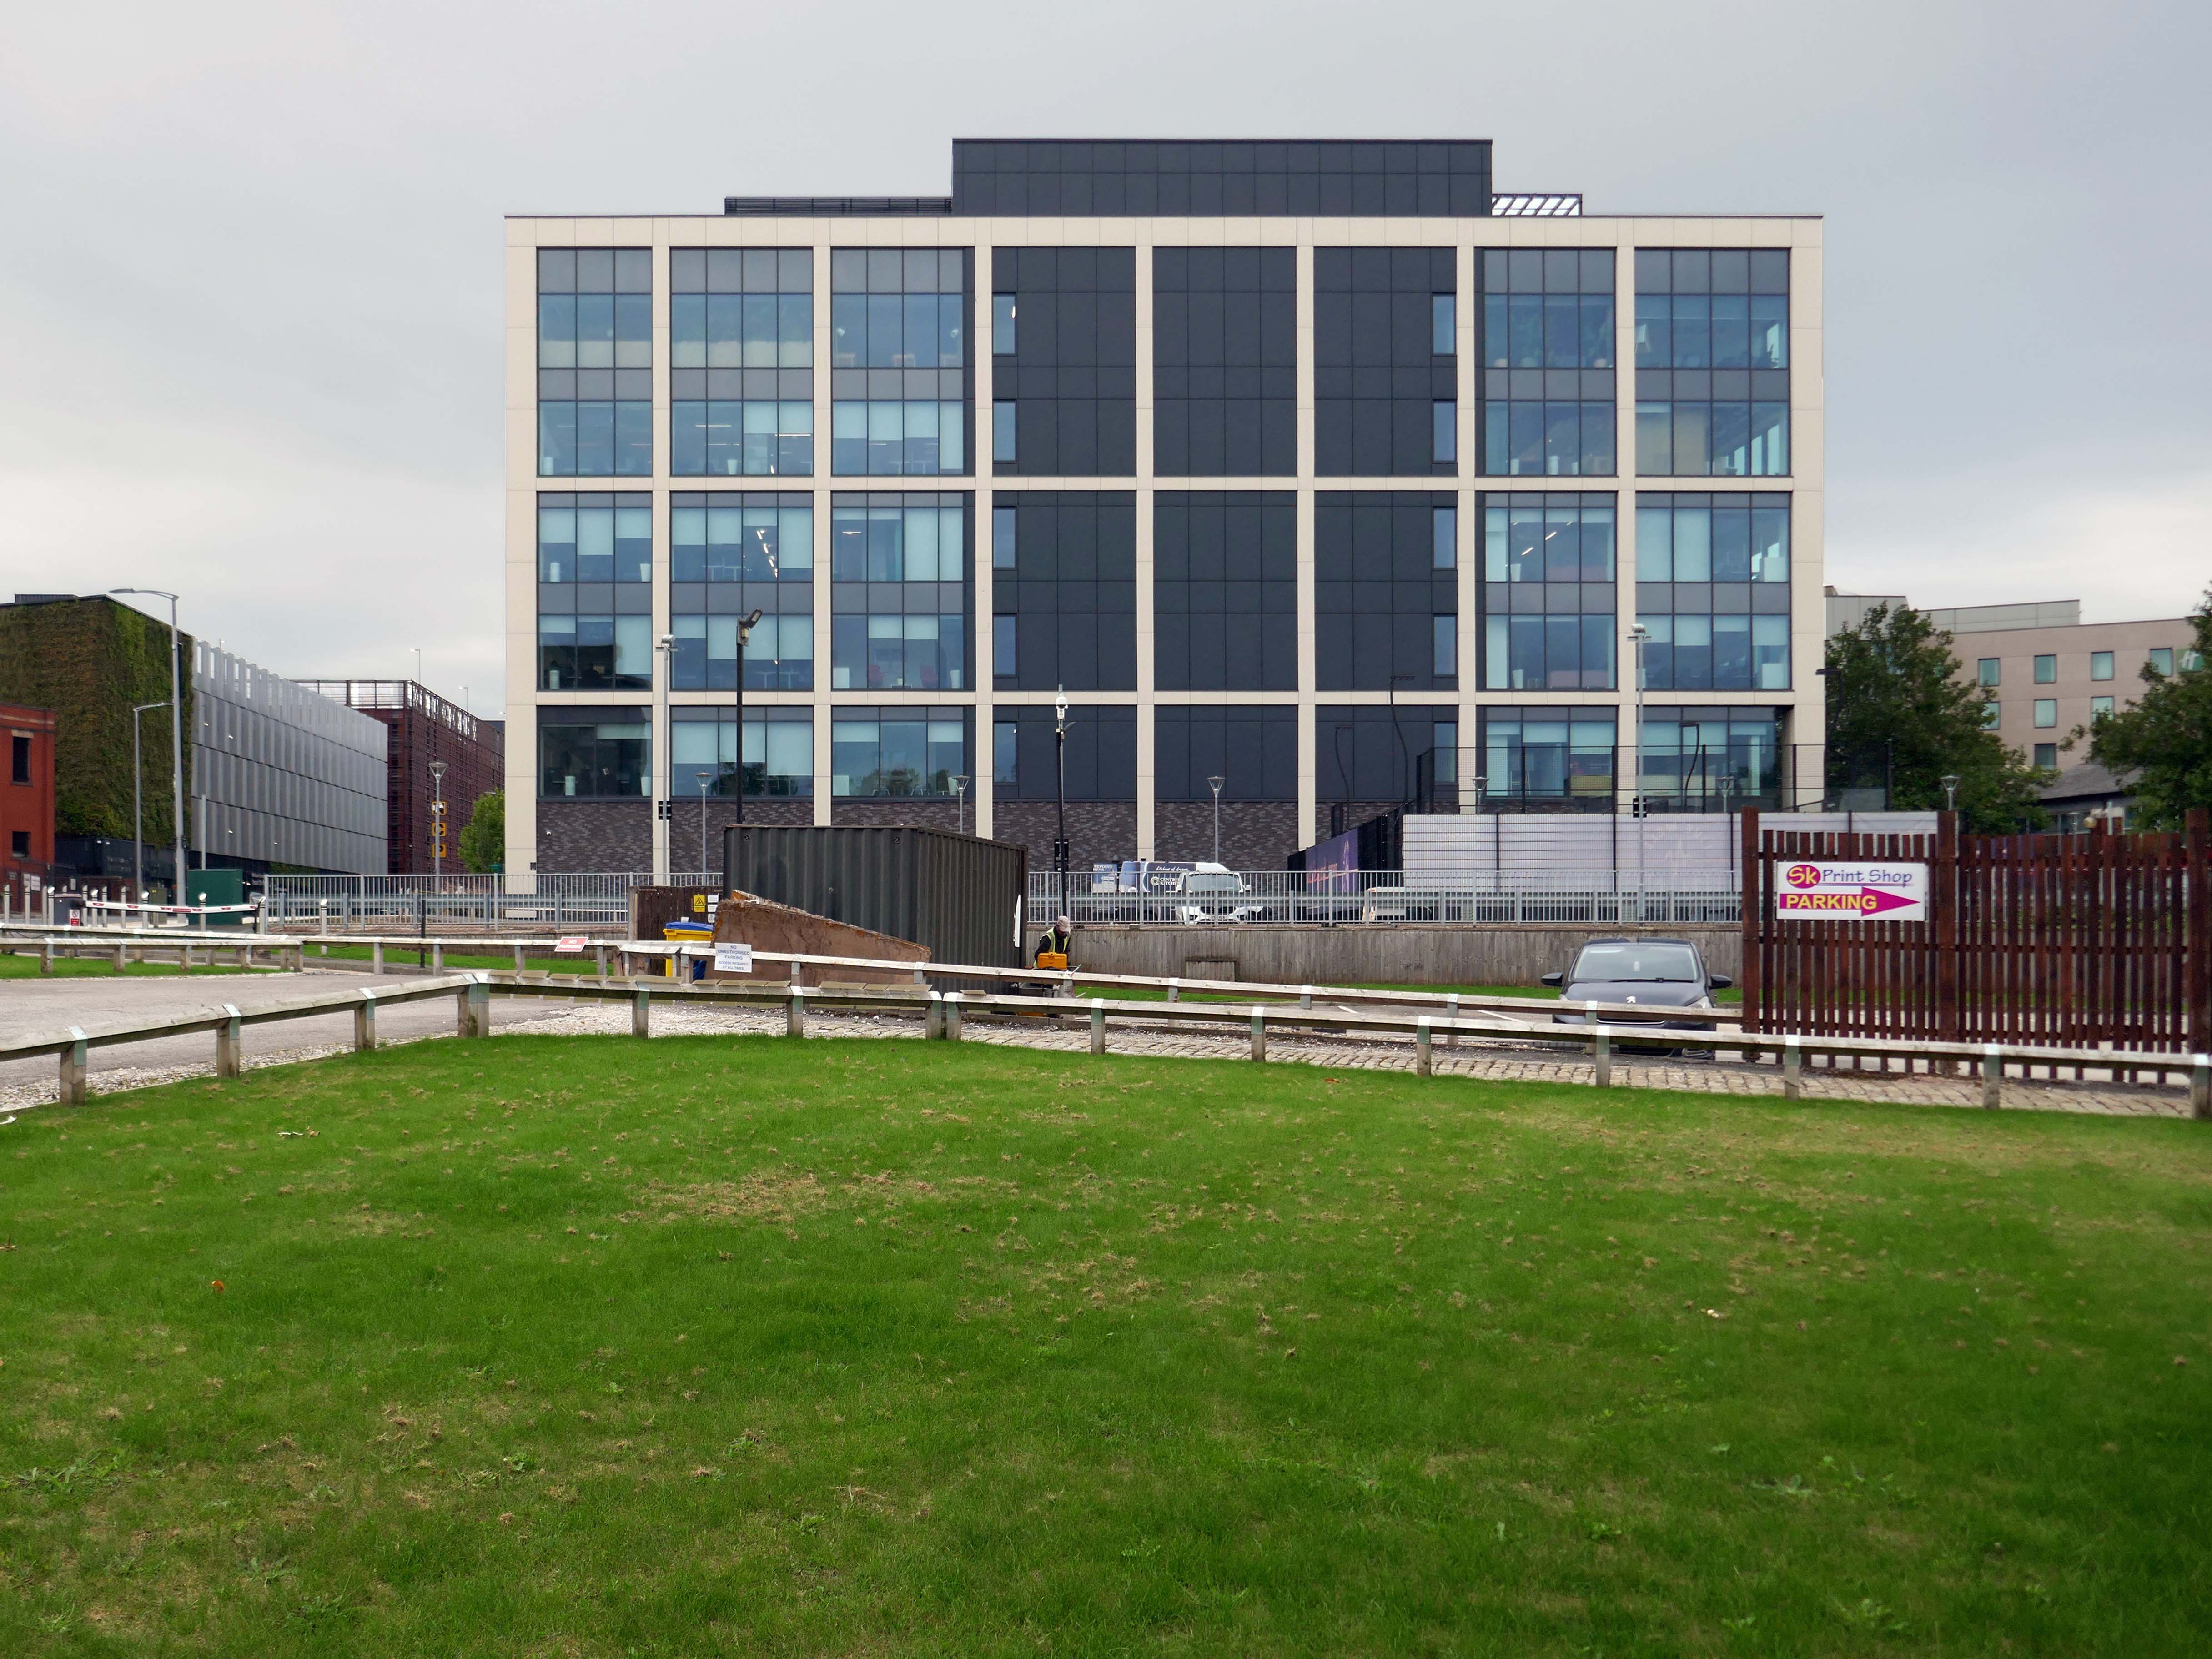
Formerly a large coal yard, replaced by a huge leisure facility and now a hotel and office complex, with a municipal swimming pool attached.
Next door the former Royal Mail sorting office.
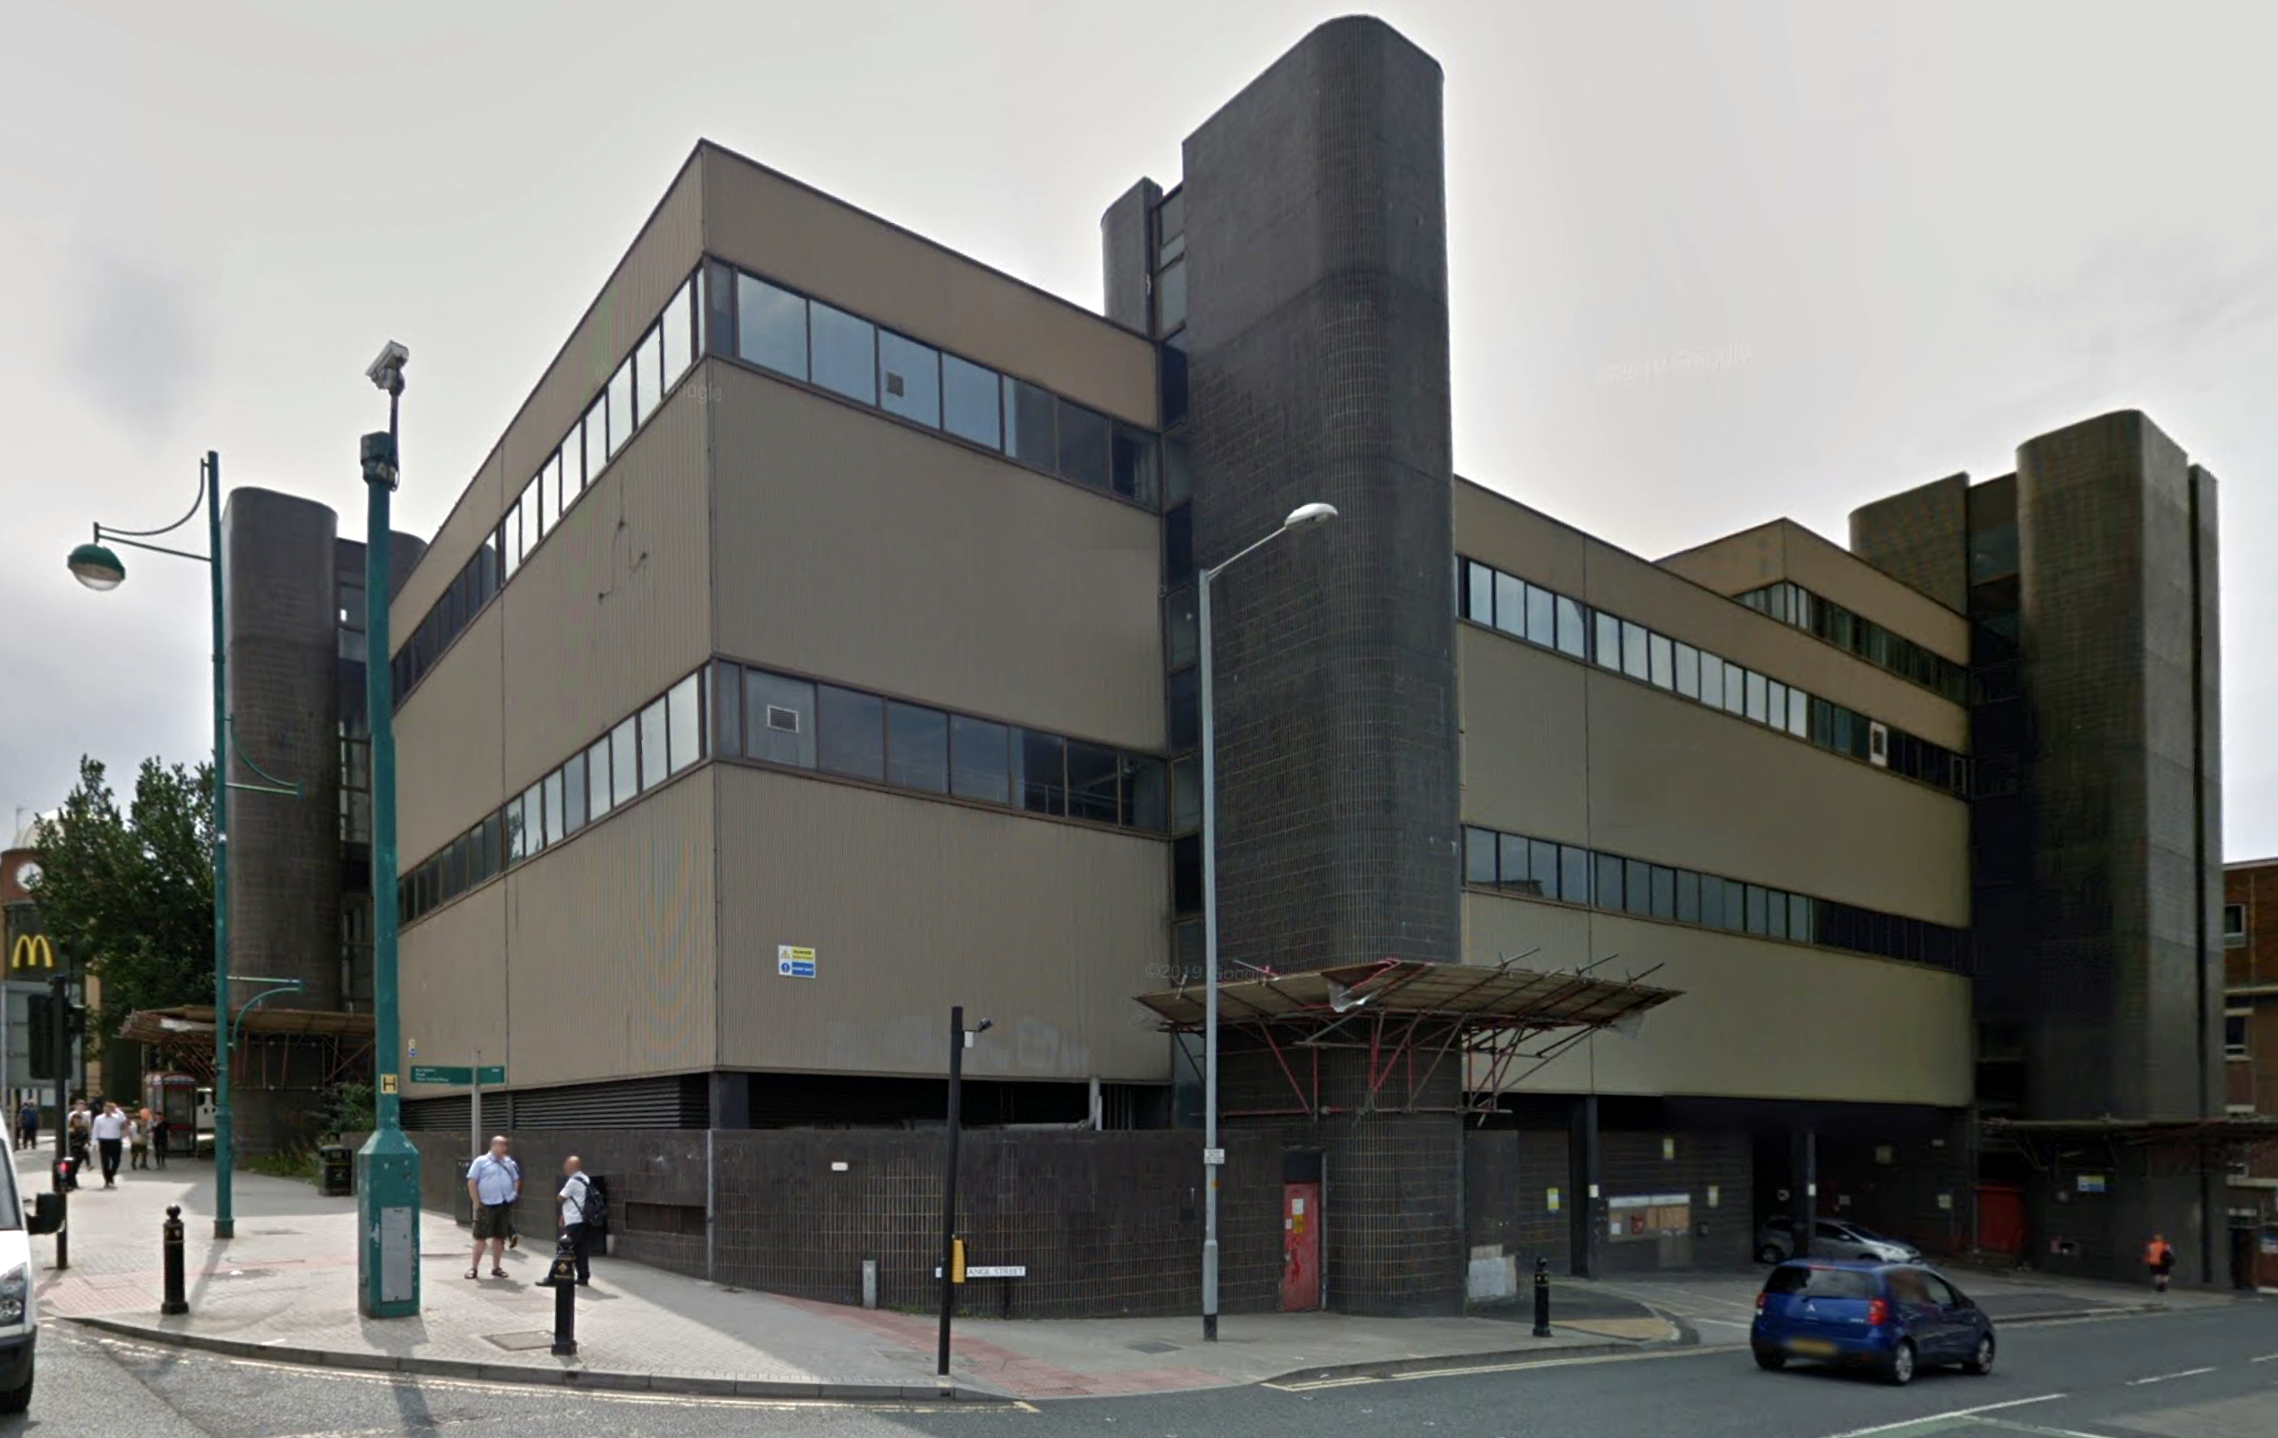
The transformation of a building once dubbed Stockport’s ugliest has been completed, now known as The Mailbox.

When it was built in the 1970s, it was given extra reinforcement due to the risk of IRA letter bombs. The sorting office closed and moved sites in 2010, from when the building was vacant for nearly a decade.

The state-of-the-art development is now home to 117 ‘stunning’ new one and two-bedroom apartments and 12,500 square feet of commercial space. There is an atrium at its heart a roof terrace with views across the town centre.

It also has an eighteen -metre high green ‘living wall’ covering the front and other parts of the exterior, which with 114,500 plants is the largest of its kind by surface area in the North of England.
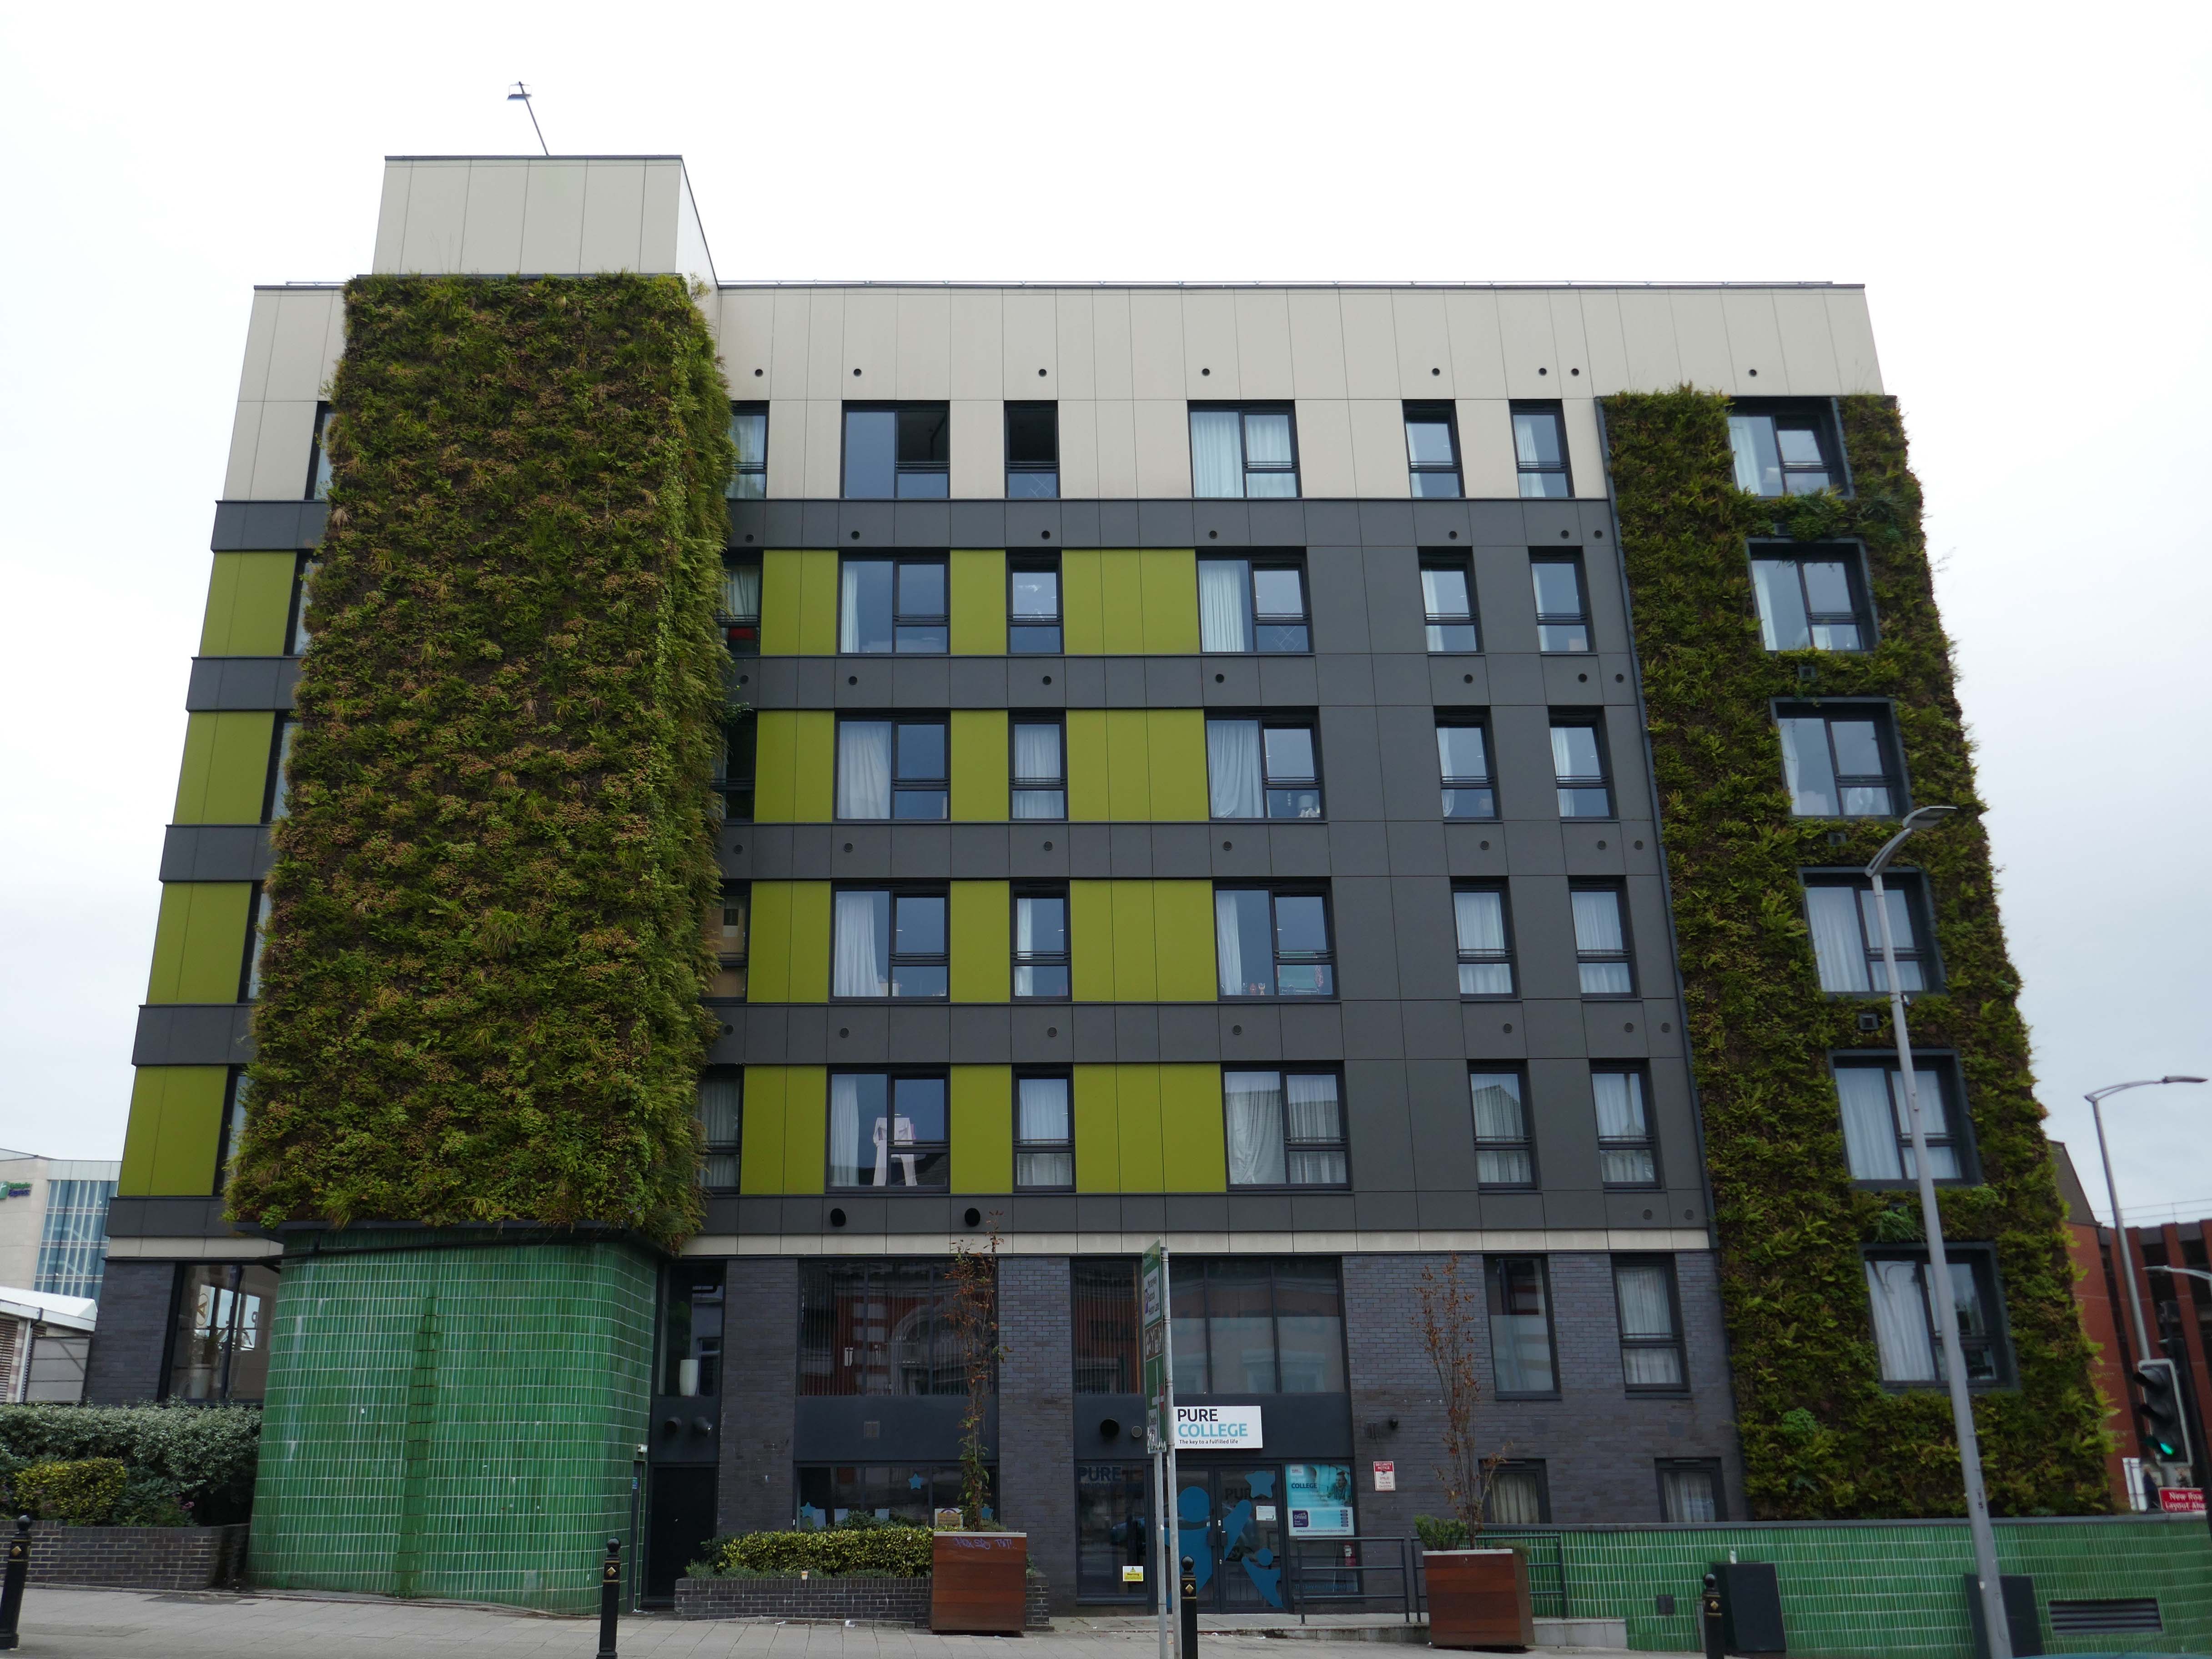
MEN 2023

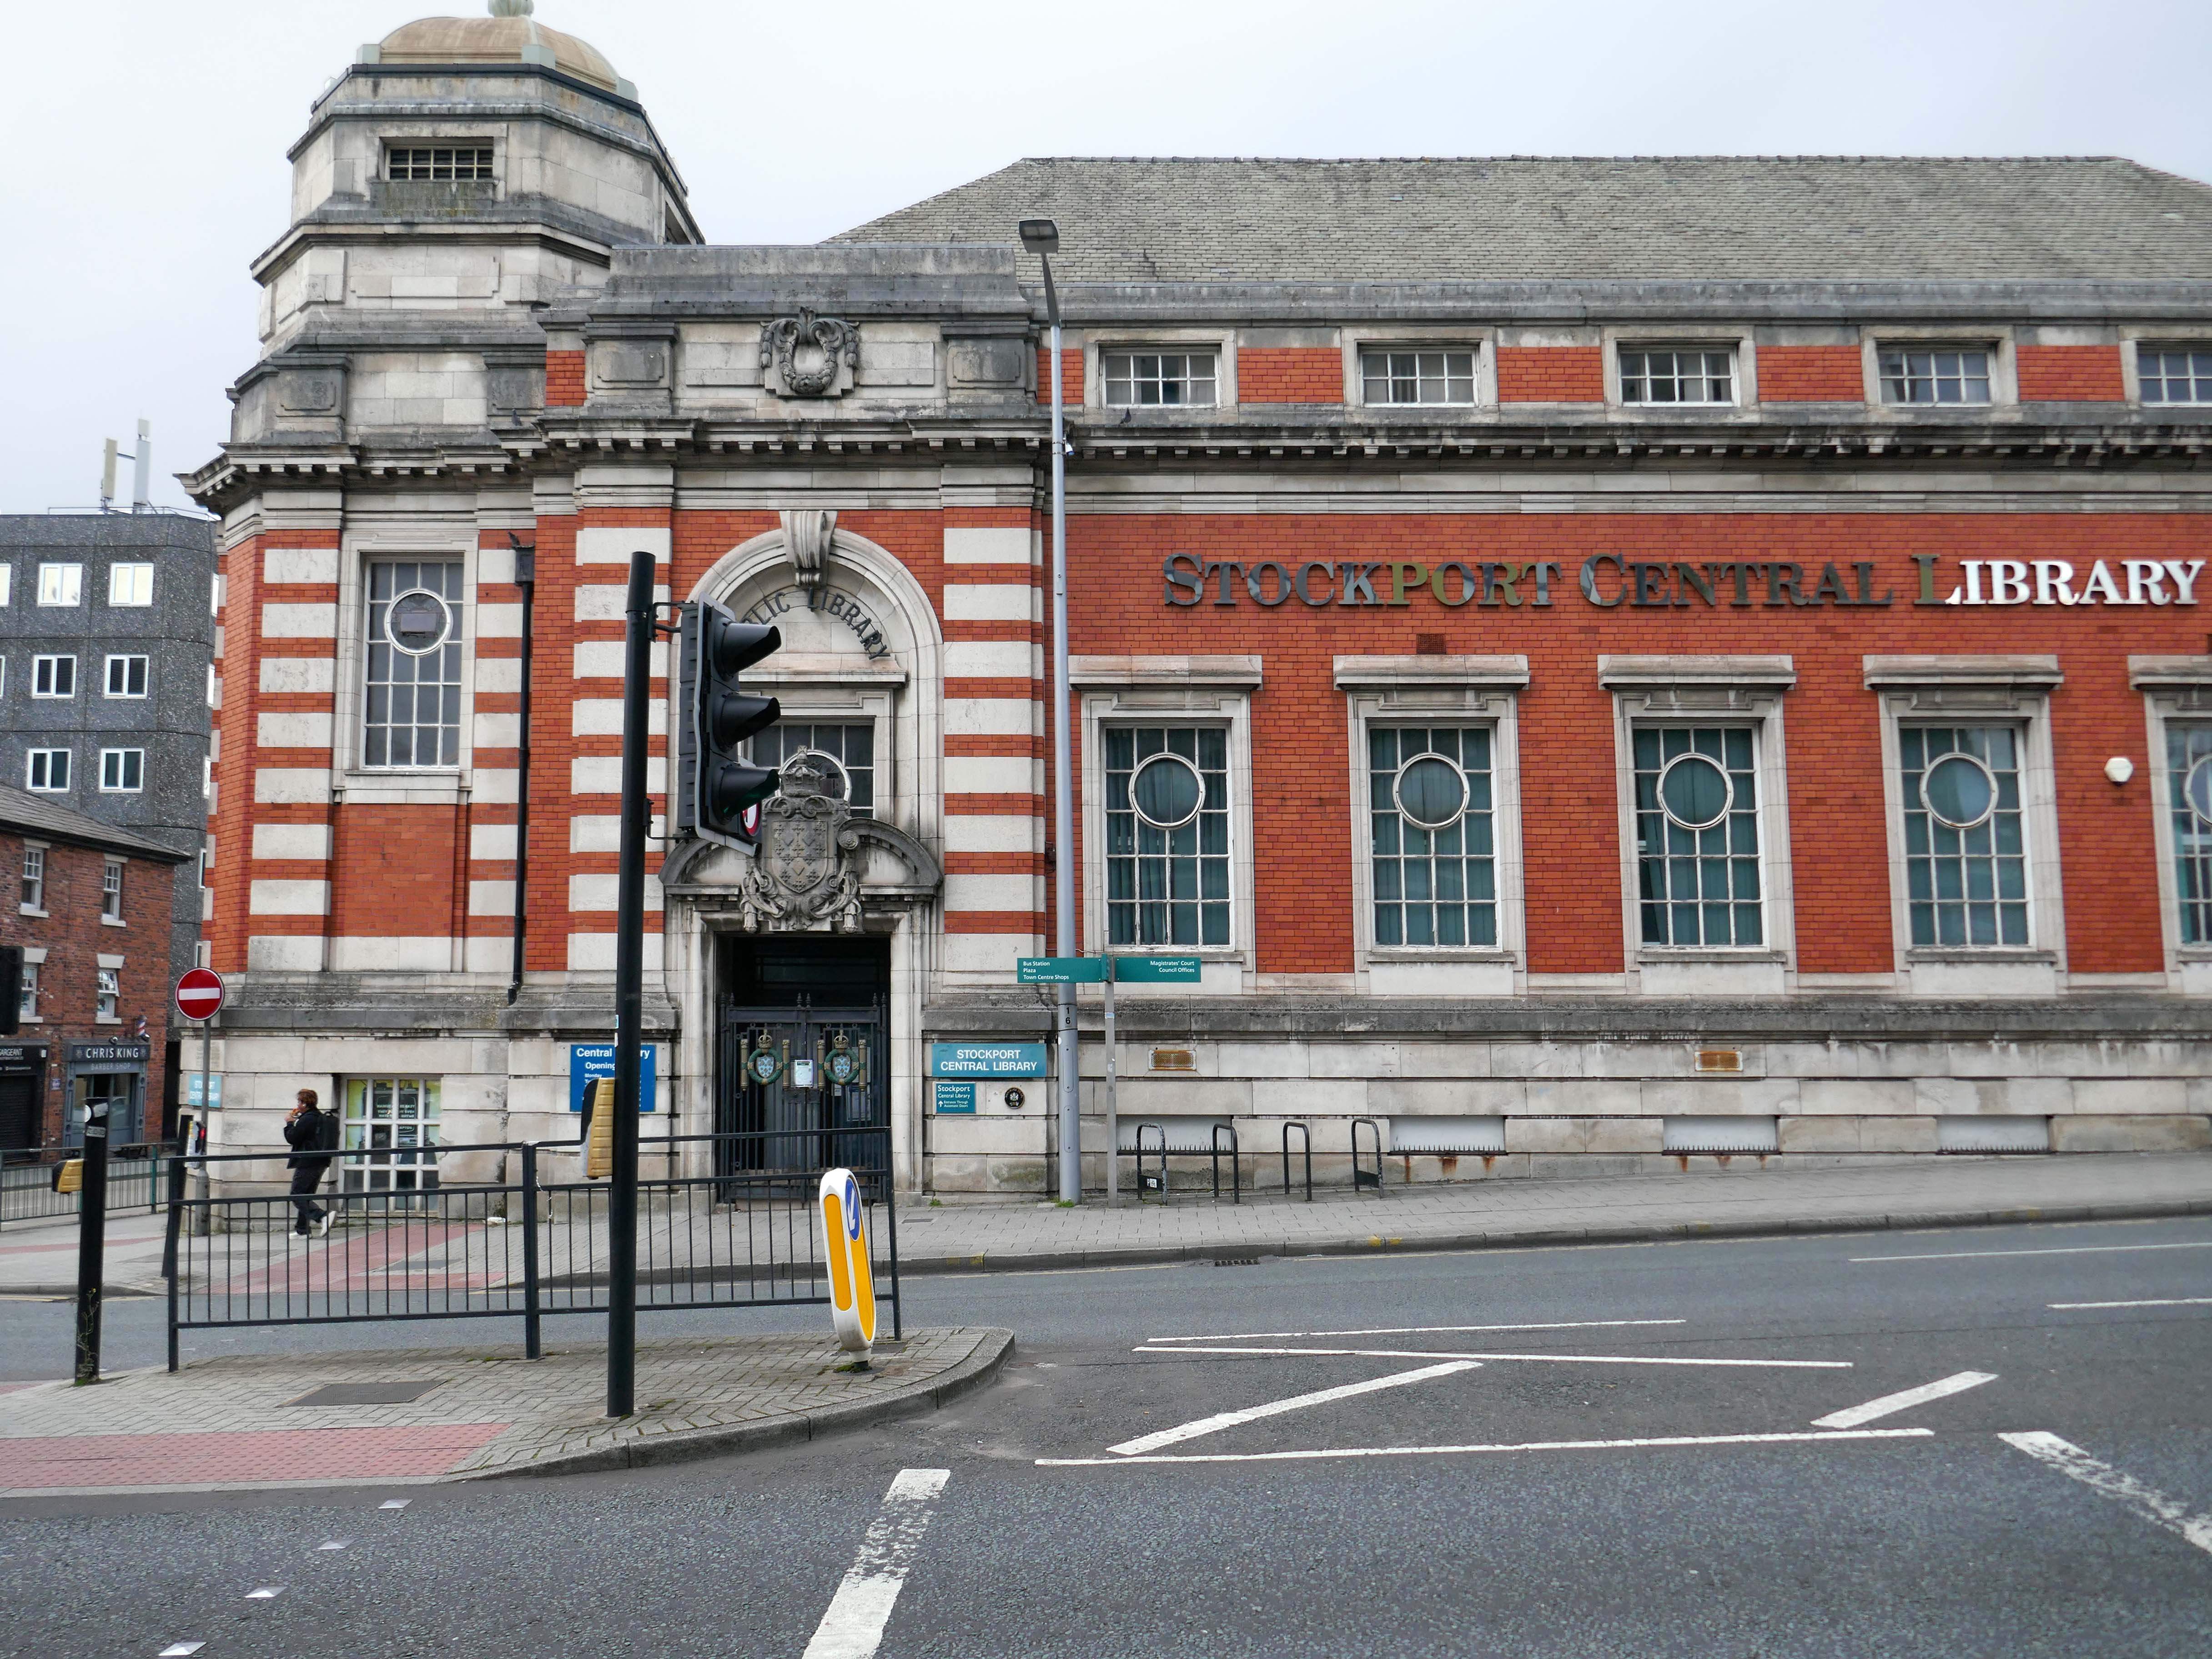
Over the road the Grade II listed former Central Library – architects Bradshaw Gass and Hope, funded by Andrew Carnegie, opened in October 1913.

Current plans are to use the building as a new home for the Stockport Music Service.
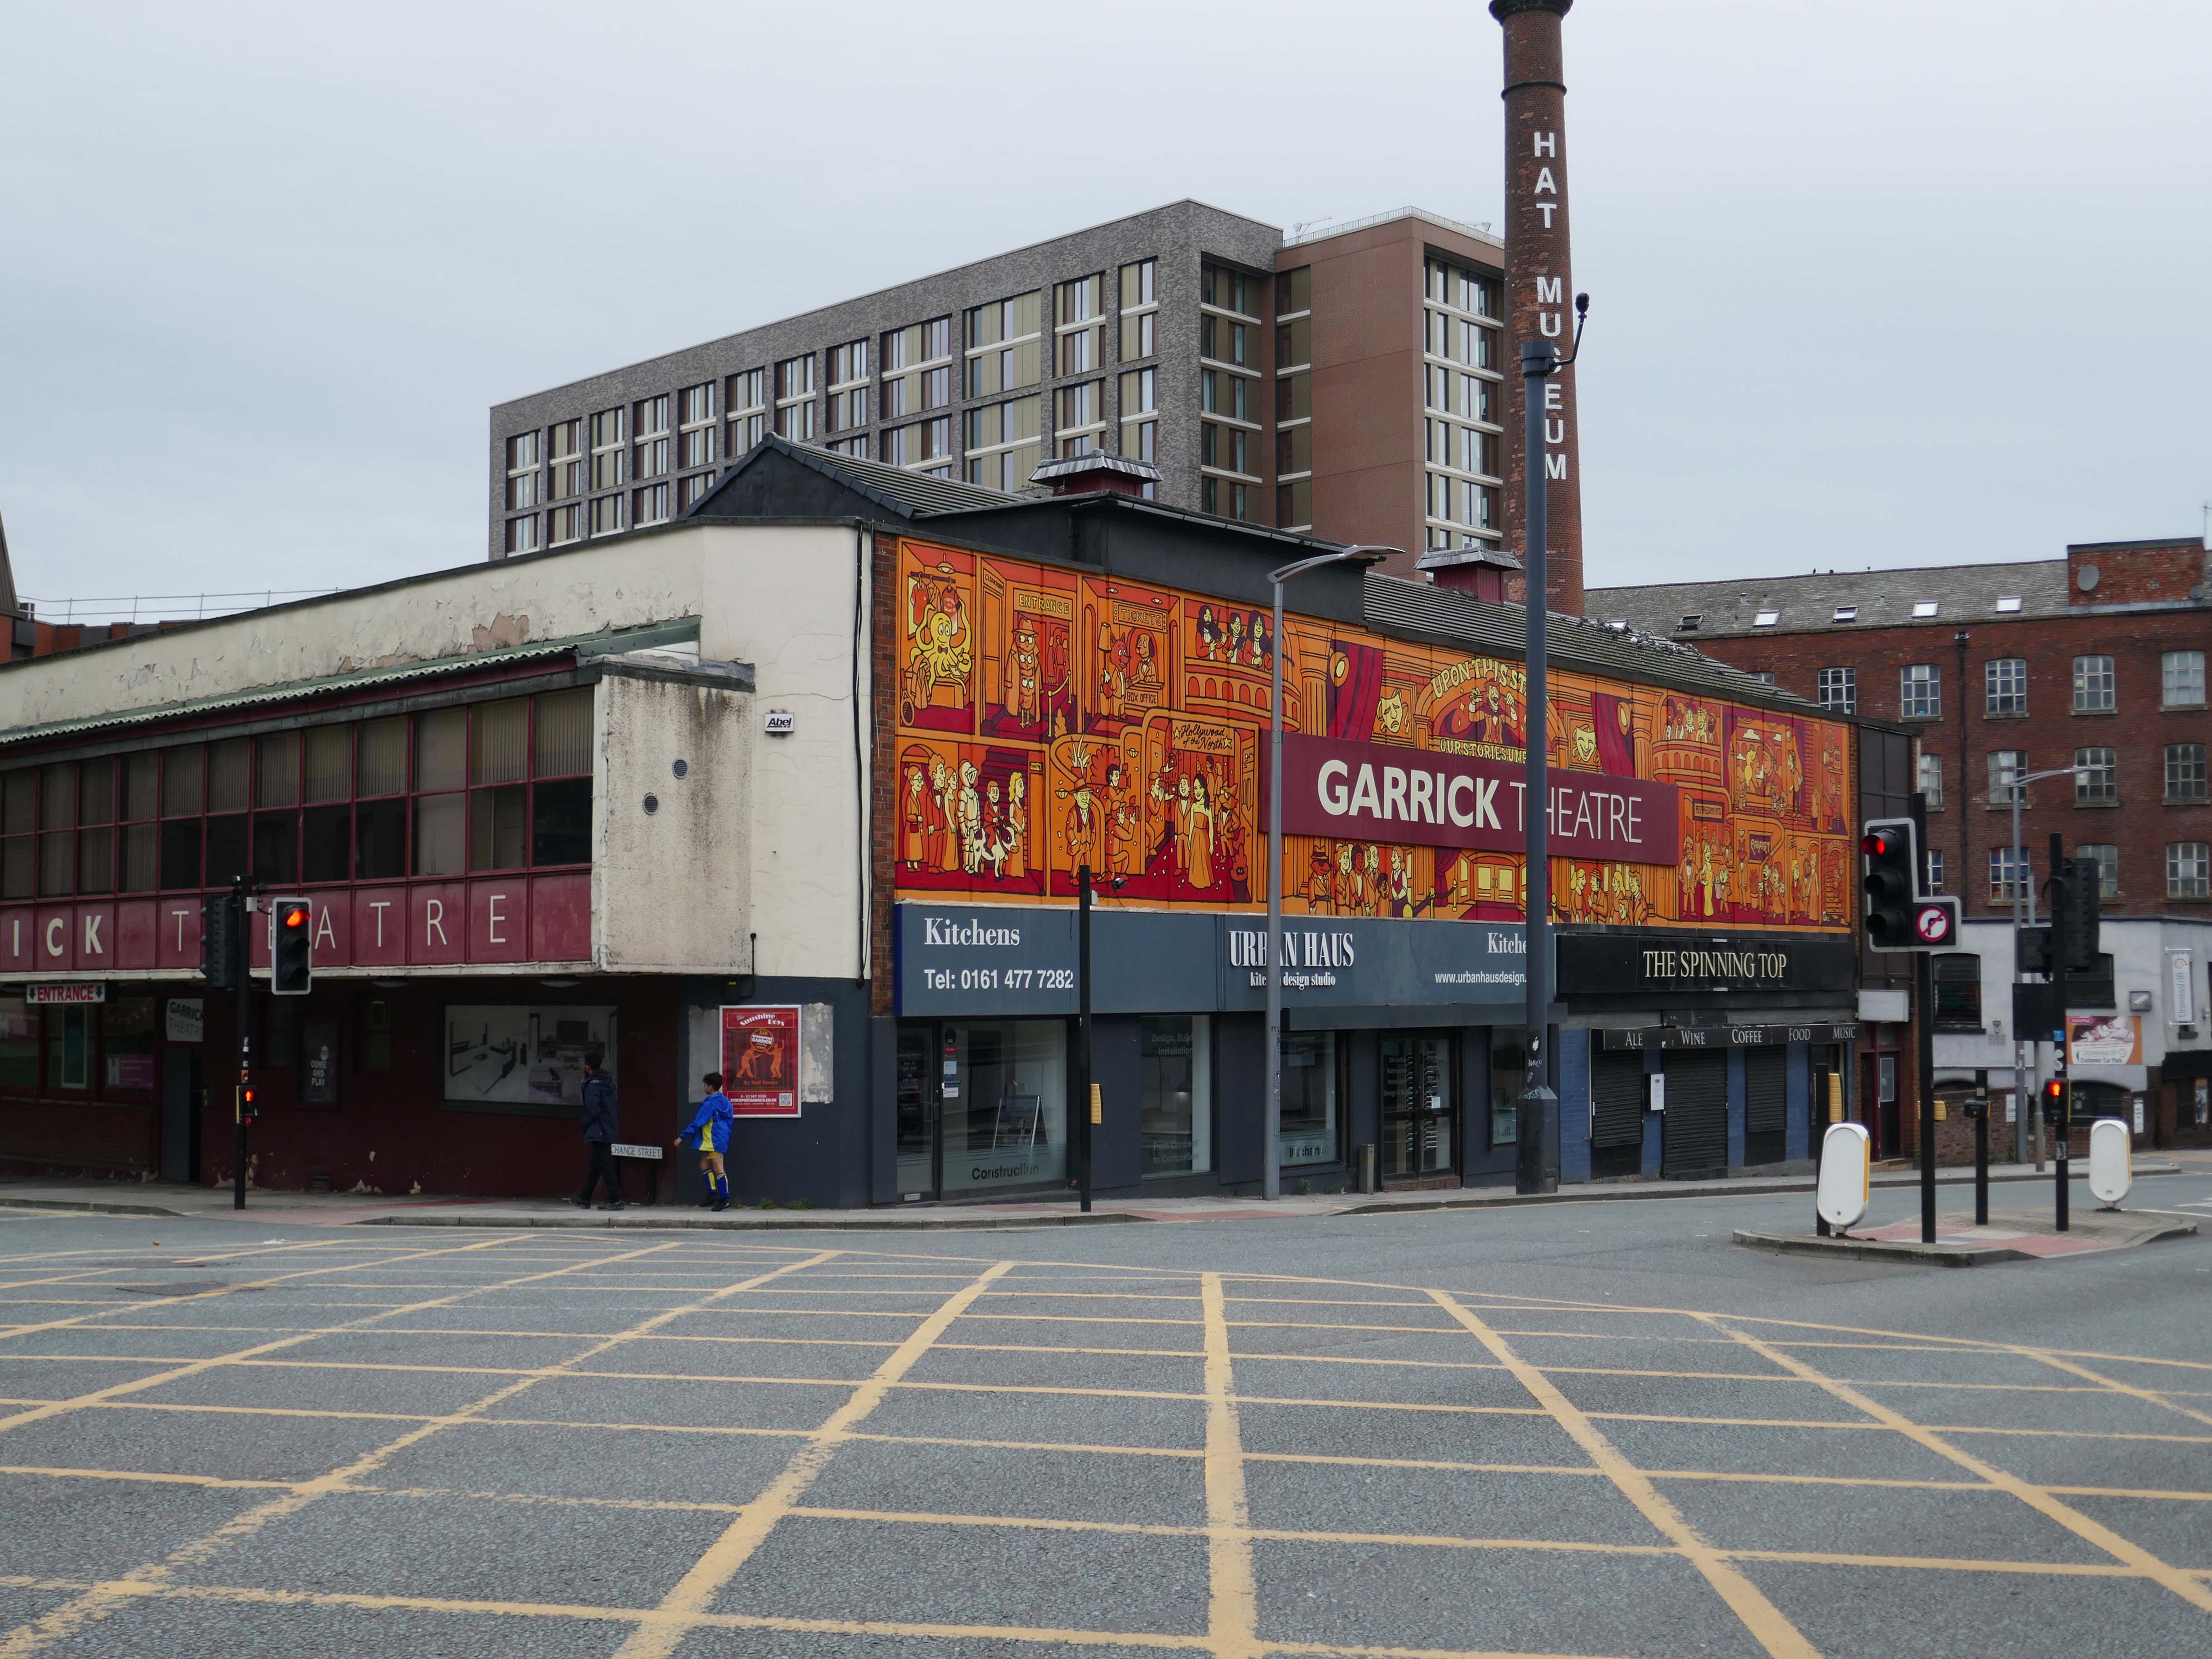
Adjacent is the Garrick Theatre.

The Stockport Garrick Theatre was founded on 24th of October 1901, by engineer Edwin Heys and his fellow actors: fugitives from the disbanded dramatic society of Stockport Unitarian Church. Meeting in what was then The Church Coffee Tavern on St Petersgate, Heys and his friends resolved to found a new society ‘to perform the best plays by the most capable amateur actors and with the finest scenic effects’.

The society purchased its current building, an old mill occupied by an assortment of small businesses, in 1920. Since then, the building’s labyrinthine interior has undergone various refurbishments to enhance the society’s ability to produce theatre to the highest standards possible.

The newly painted murals are by Captain Kris.
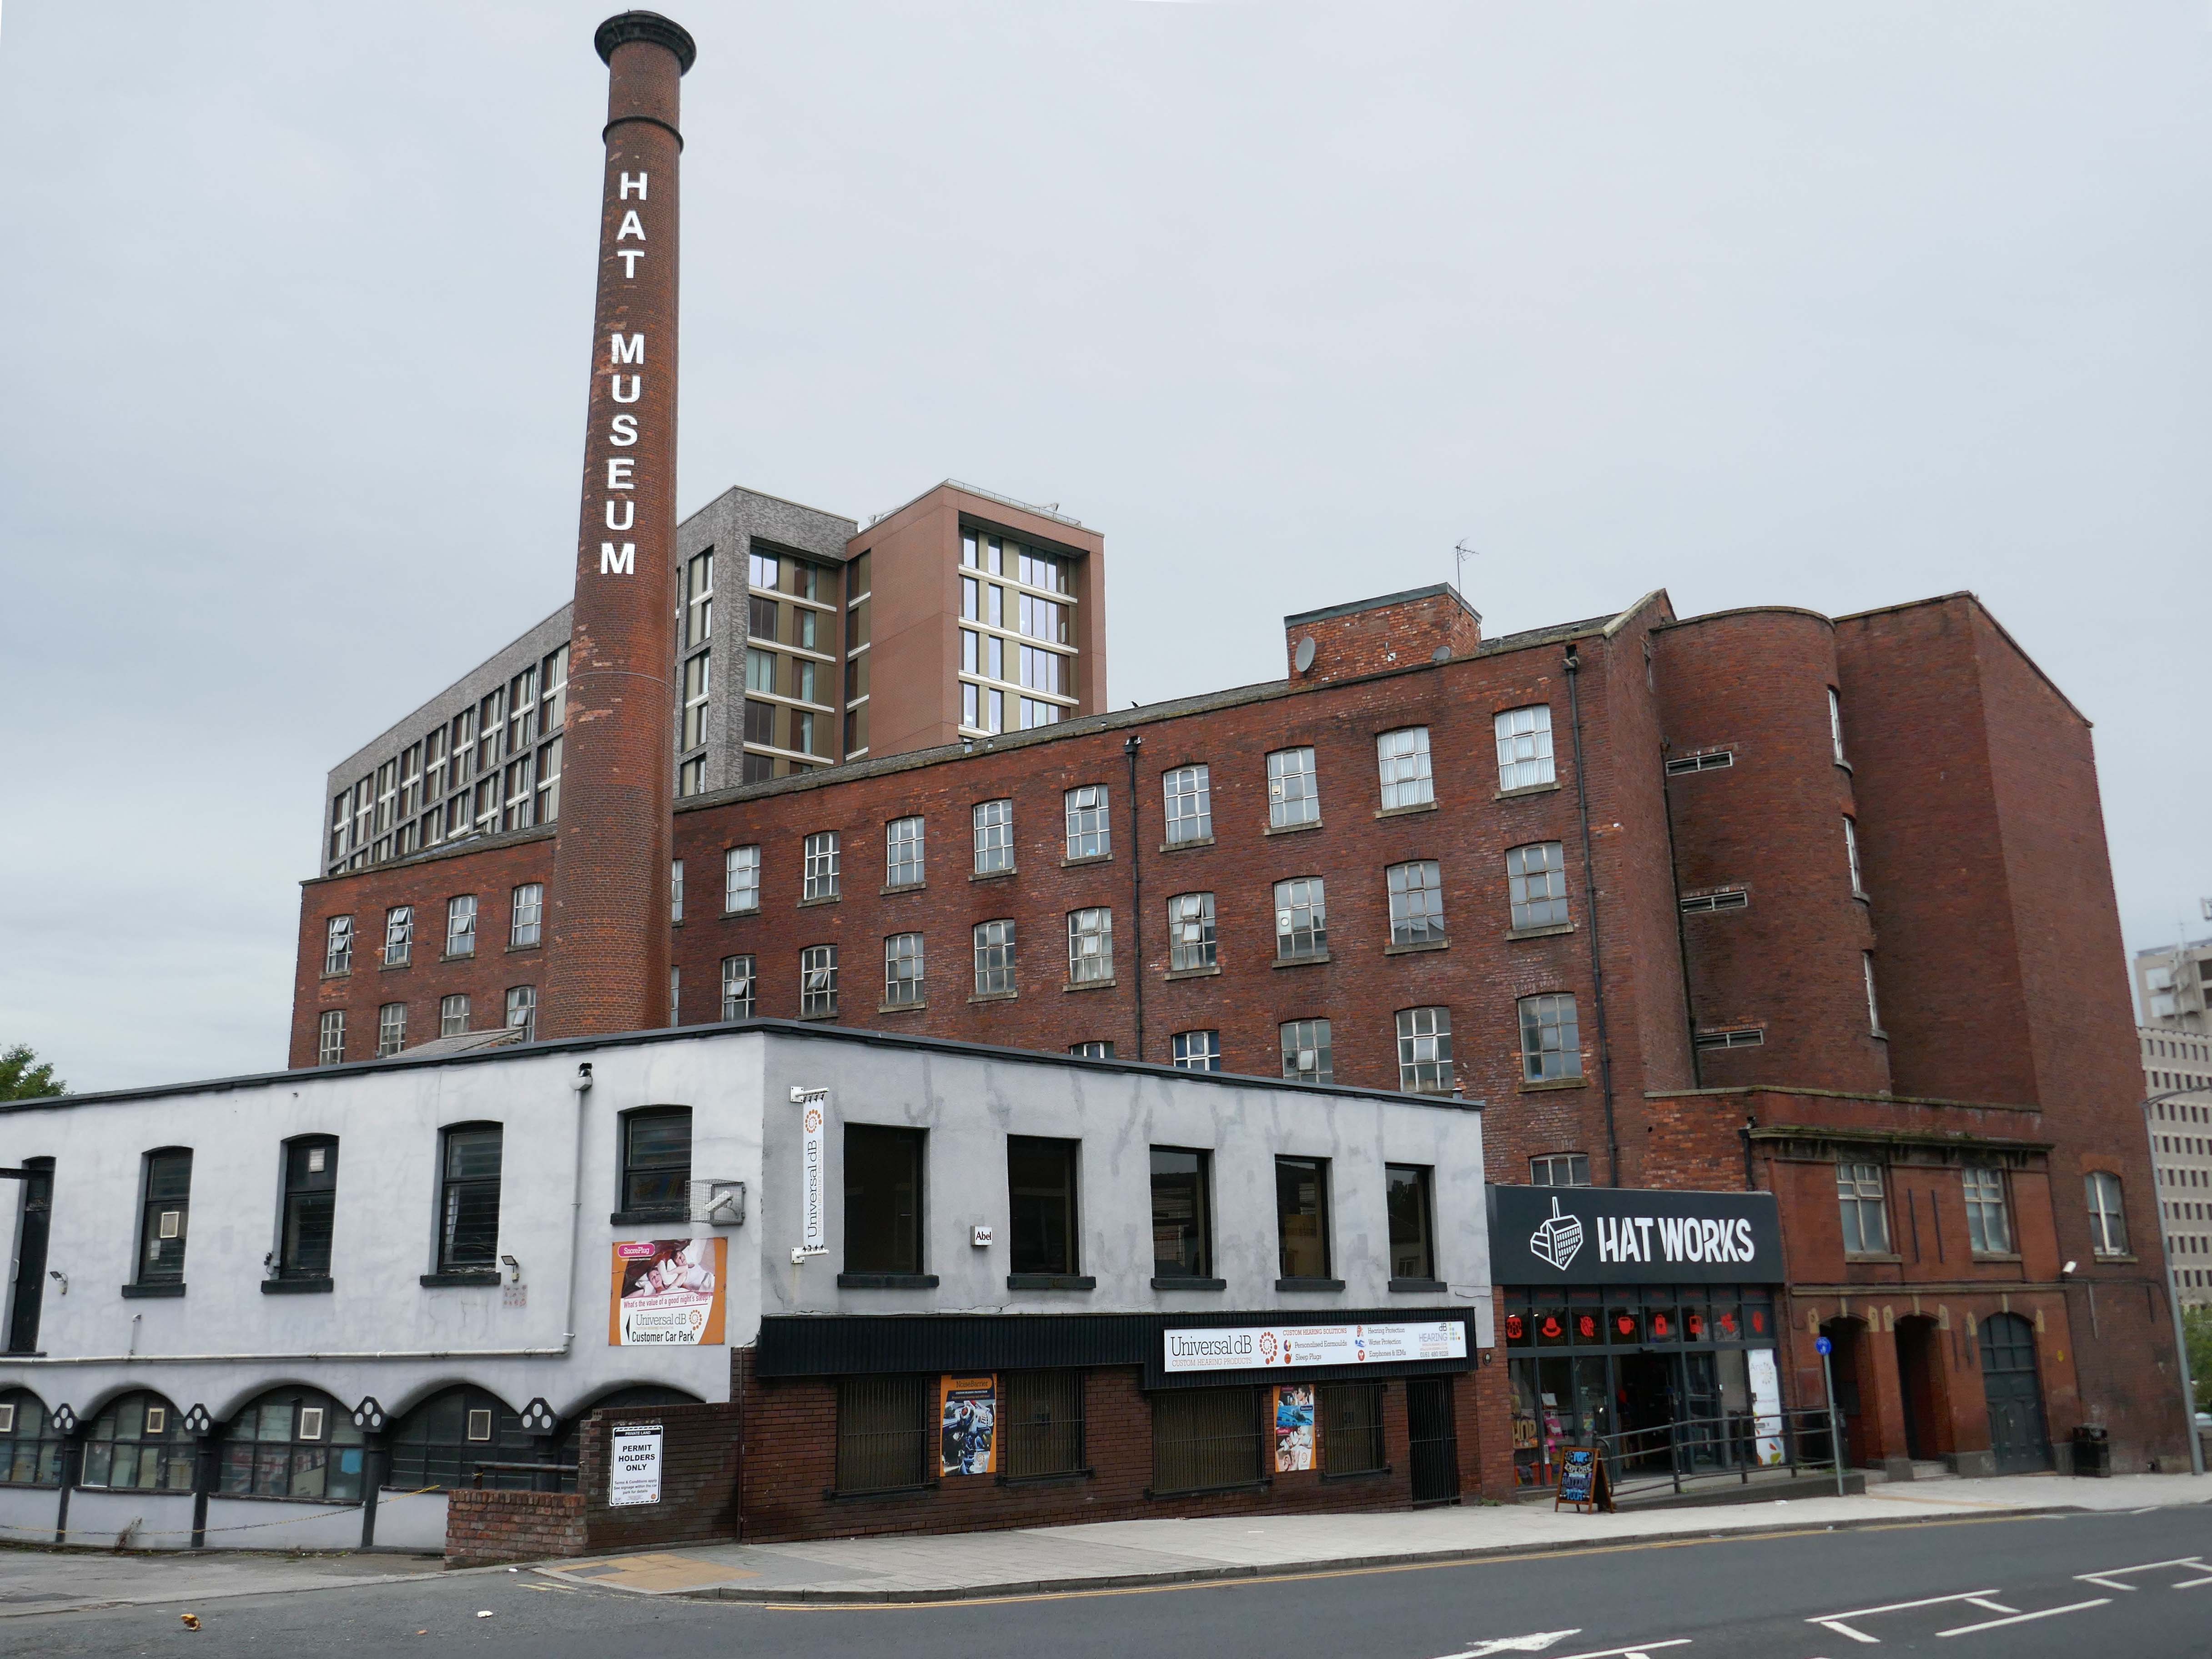
Next door the Hat Works – the UK’s only museum dedicated to the hatting industry, hats and headwear.
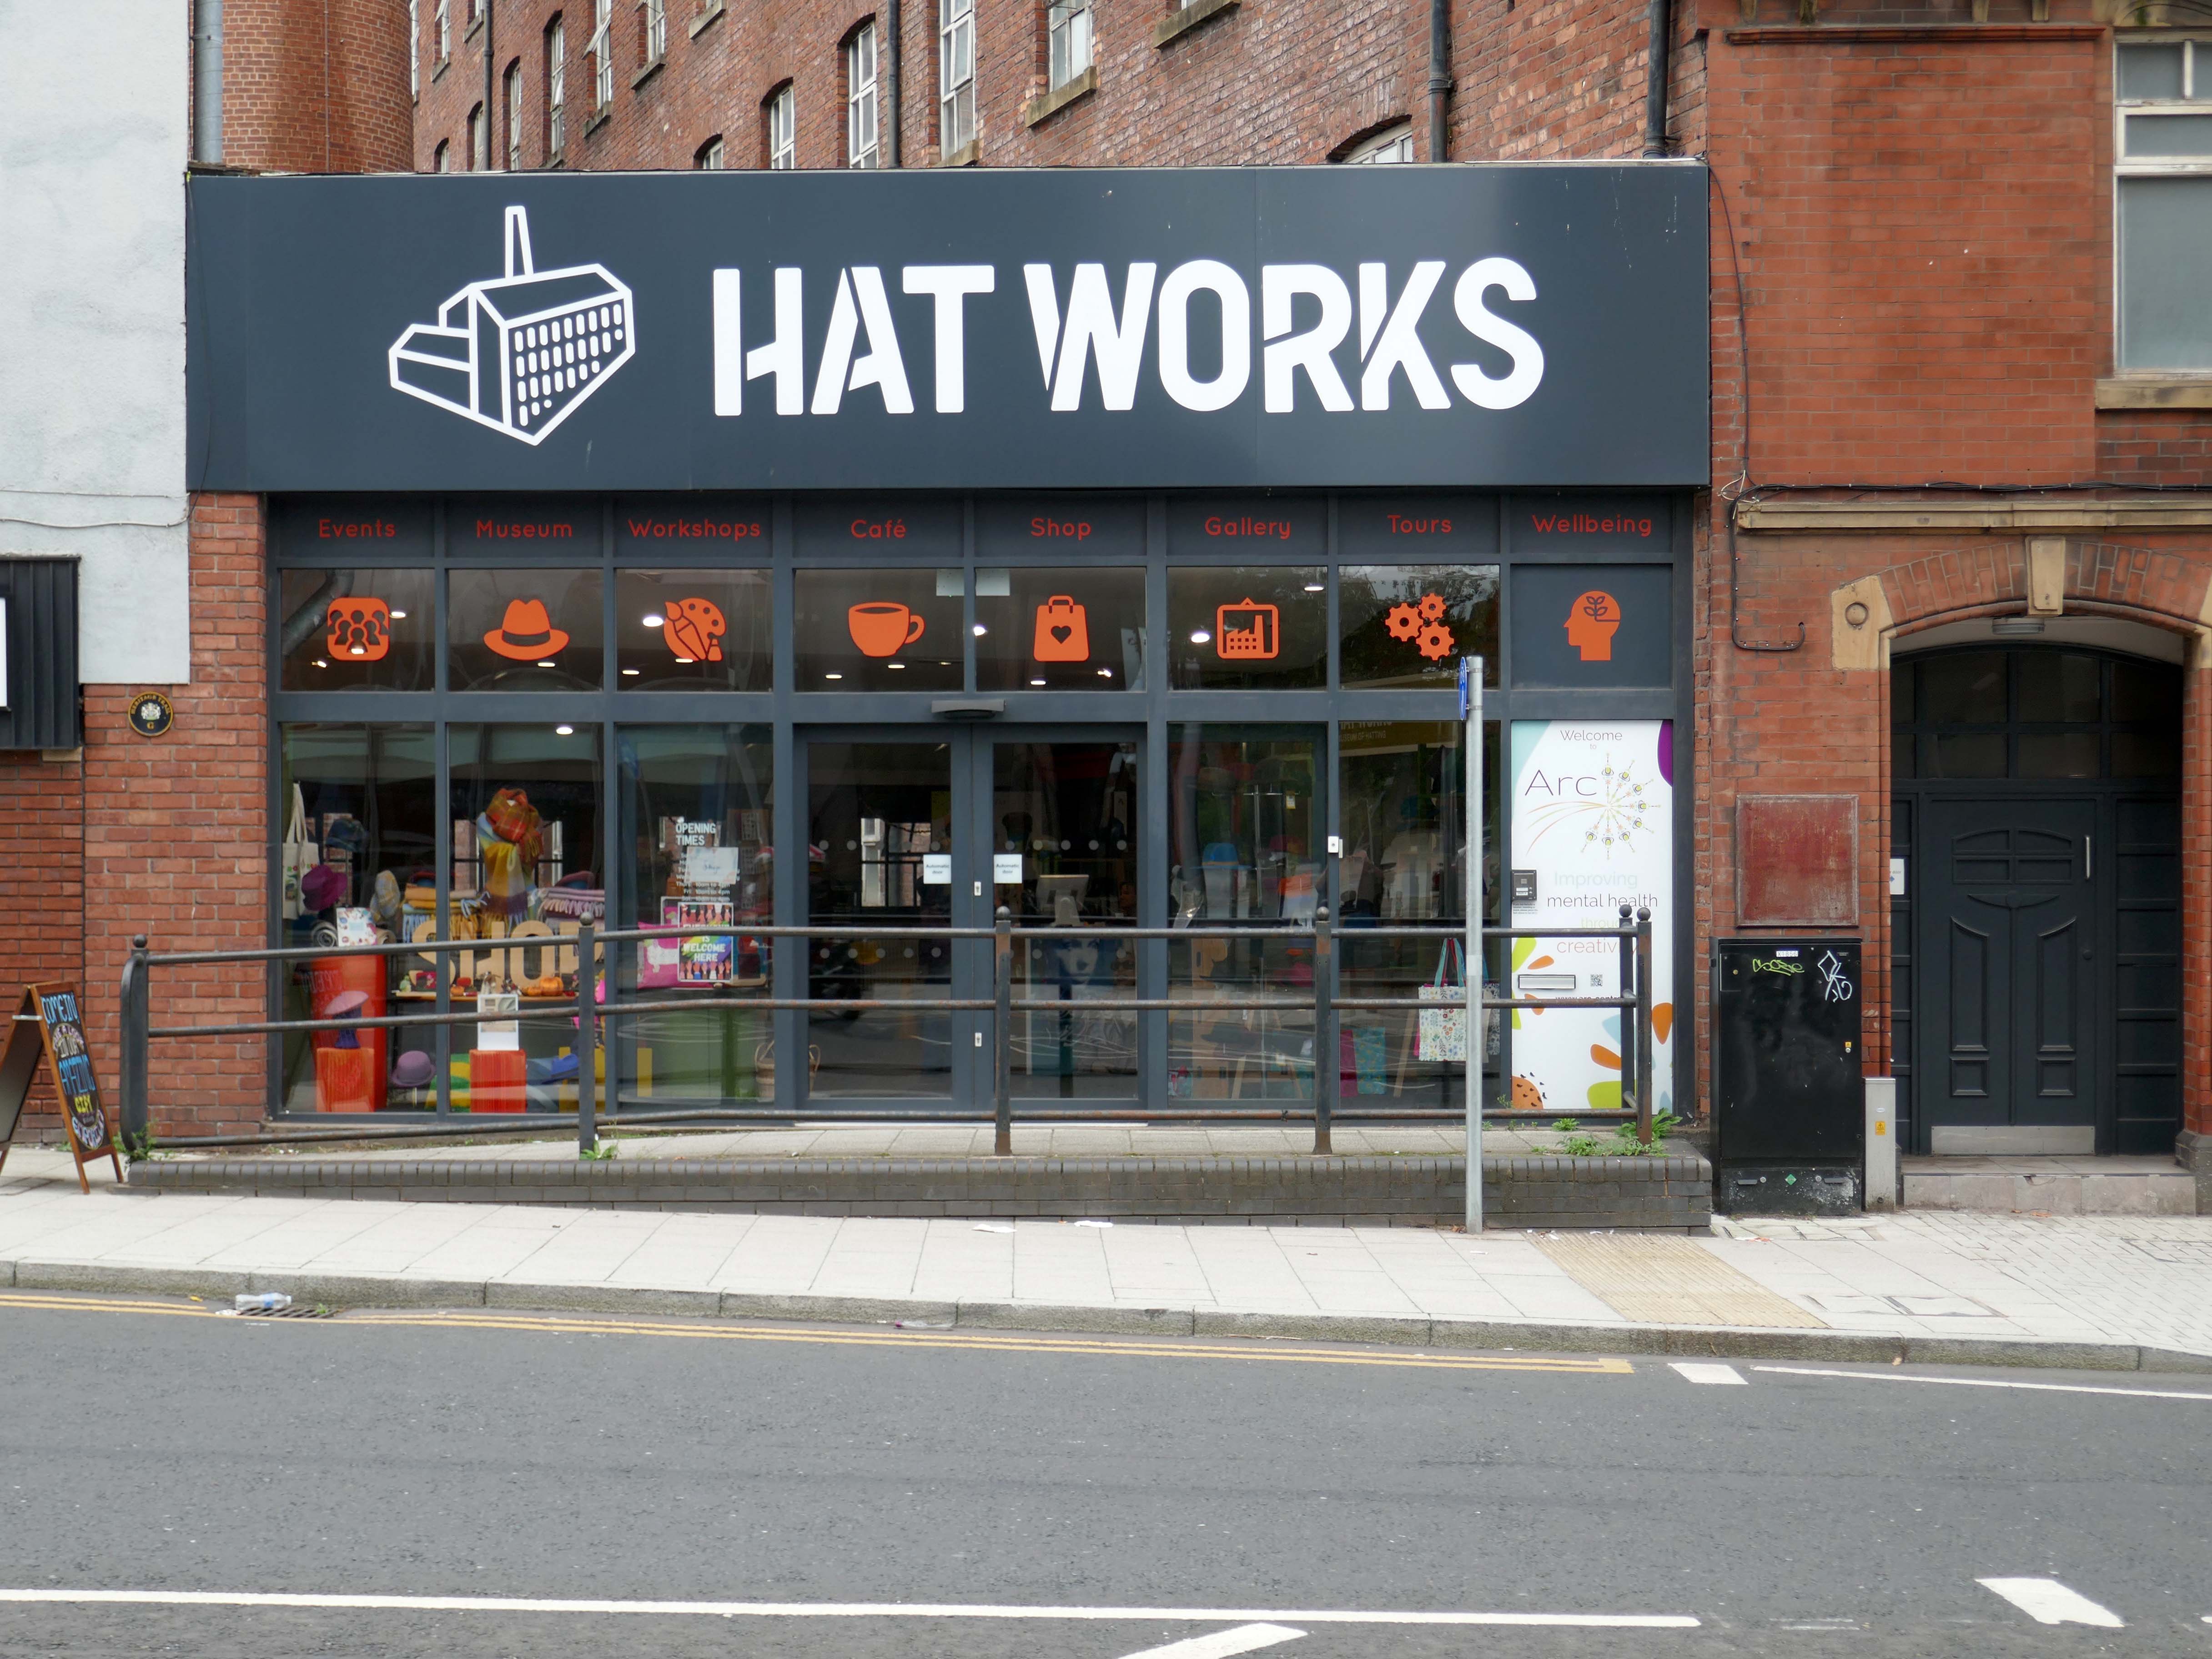
Occupying part of the Grade II listed Wellington Mill, a cotton mill of 1831 which became Ward’s Hat Works.

Both cotton spinning and hat making contributing to the economic development of Stockport in the C19th.
Across the way the long gone Carlton Cinema Architects: Francis Edison Drury and Joseph G Gomersall.

Opened on 28th July 1937.

In July 1948 the cinema was taken over by the Essoldo Cinemas chain. In 1954 the Essoldo became the town’s first CinemaScope cinema and for many years was the only cinema to offer full stereophonic sound. Richard Burton in The Robe was the first widescreen film to be shown, followed by Marilyn Monroe in How to Marry a Millionaire.

At the height of the Davy Crockett craze, in 1956, Fess Parker made a personal appearance at the Essoldo.

It was converted into a twin screen cinema in 1971, by converting the balcony into Screen 2, it was taken over by the Classic Cinemas chain in 1972. Its final owners were the Cannon Group who ran the cinema from 1982 to its final closure on June 21st 1990.

The cinema was demolished in 1994 and a small park occupied the site for several years.

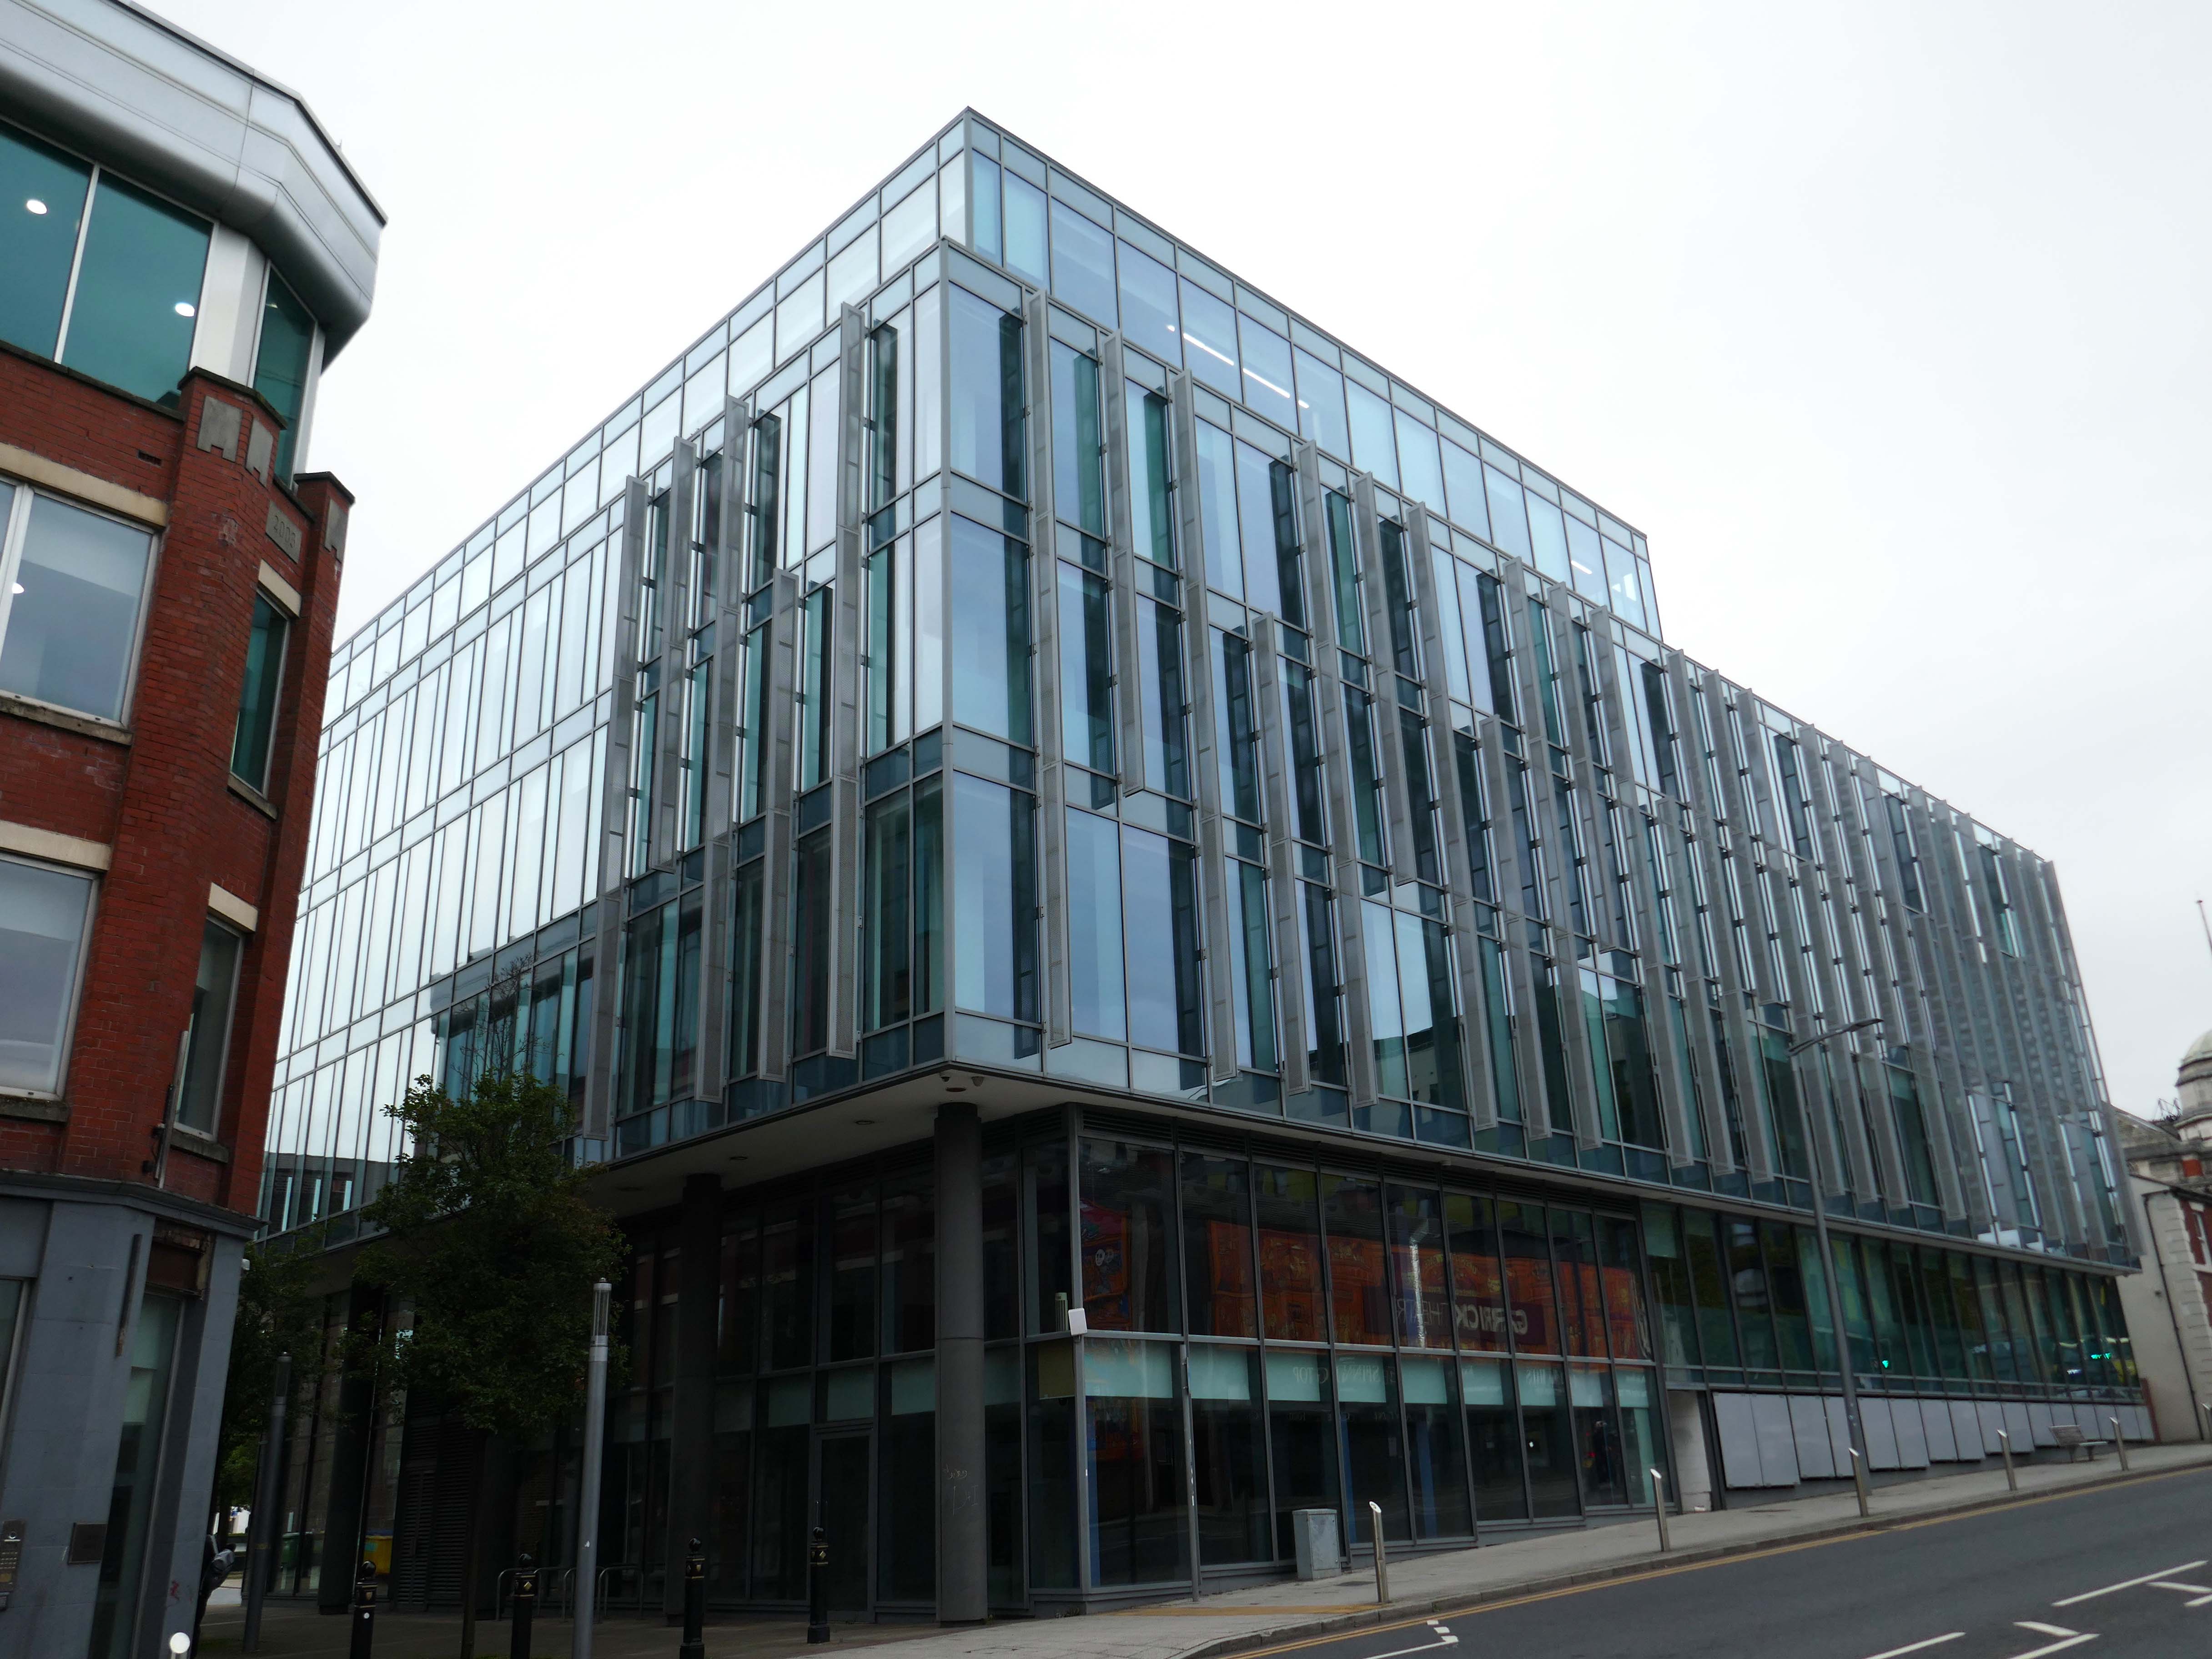
By 2011, offices had been built on site.
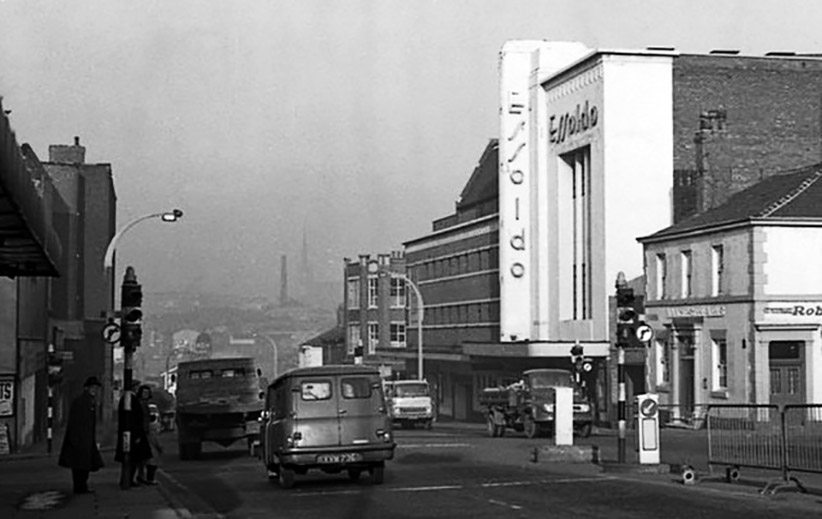
Cinema Treasures

Until March 2025 home to the Sky call centre.
Further down the road the former Wellington Hotel.
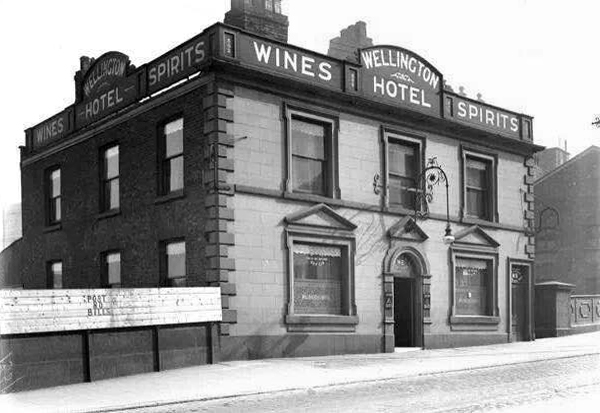
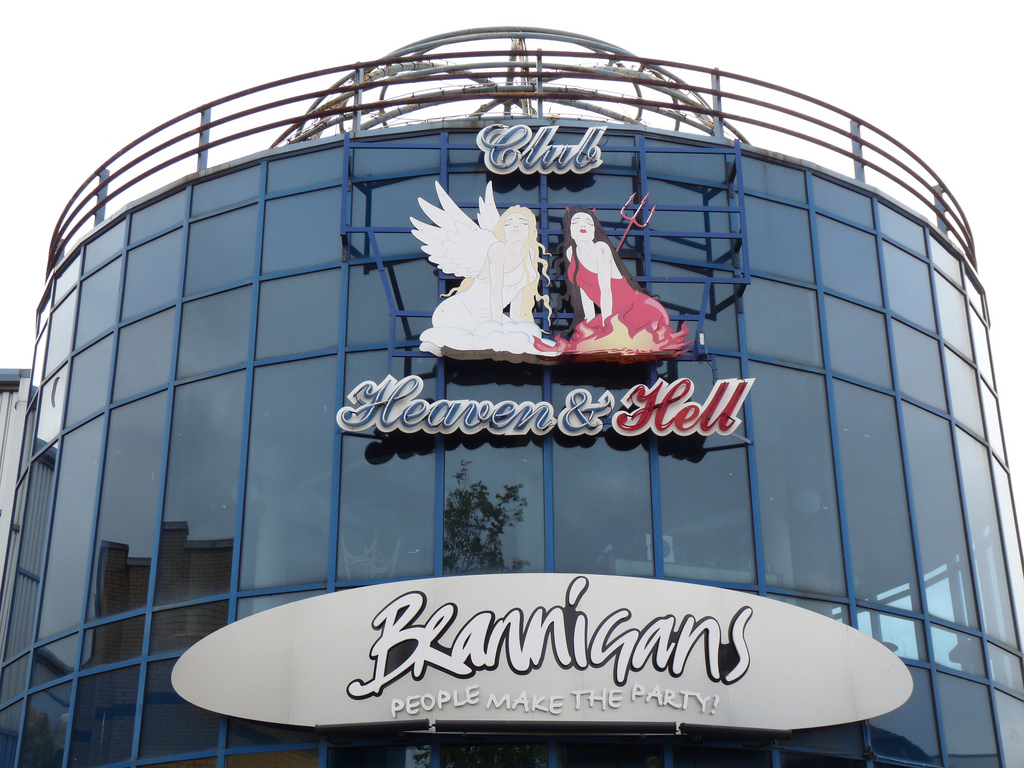
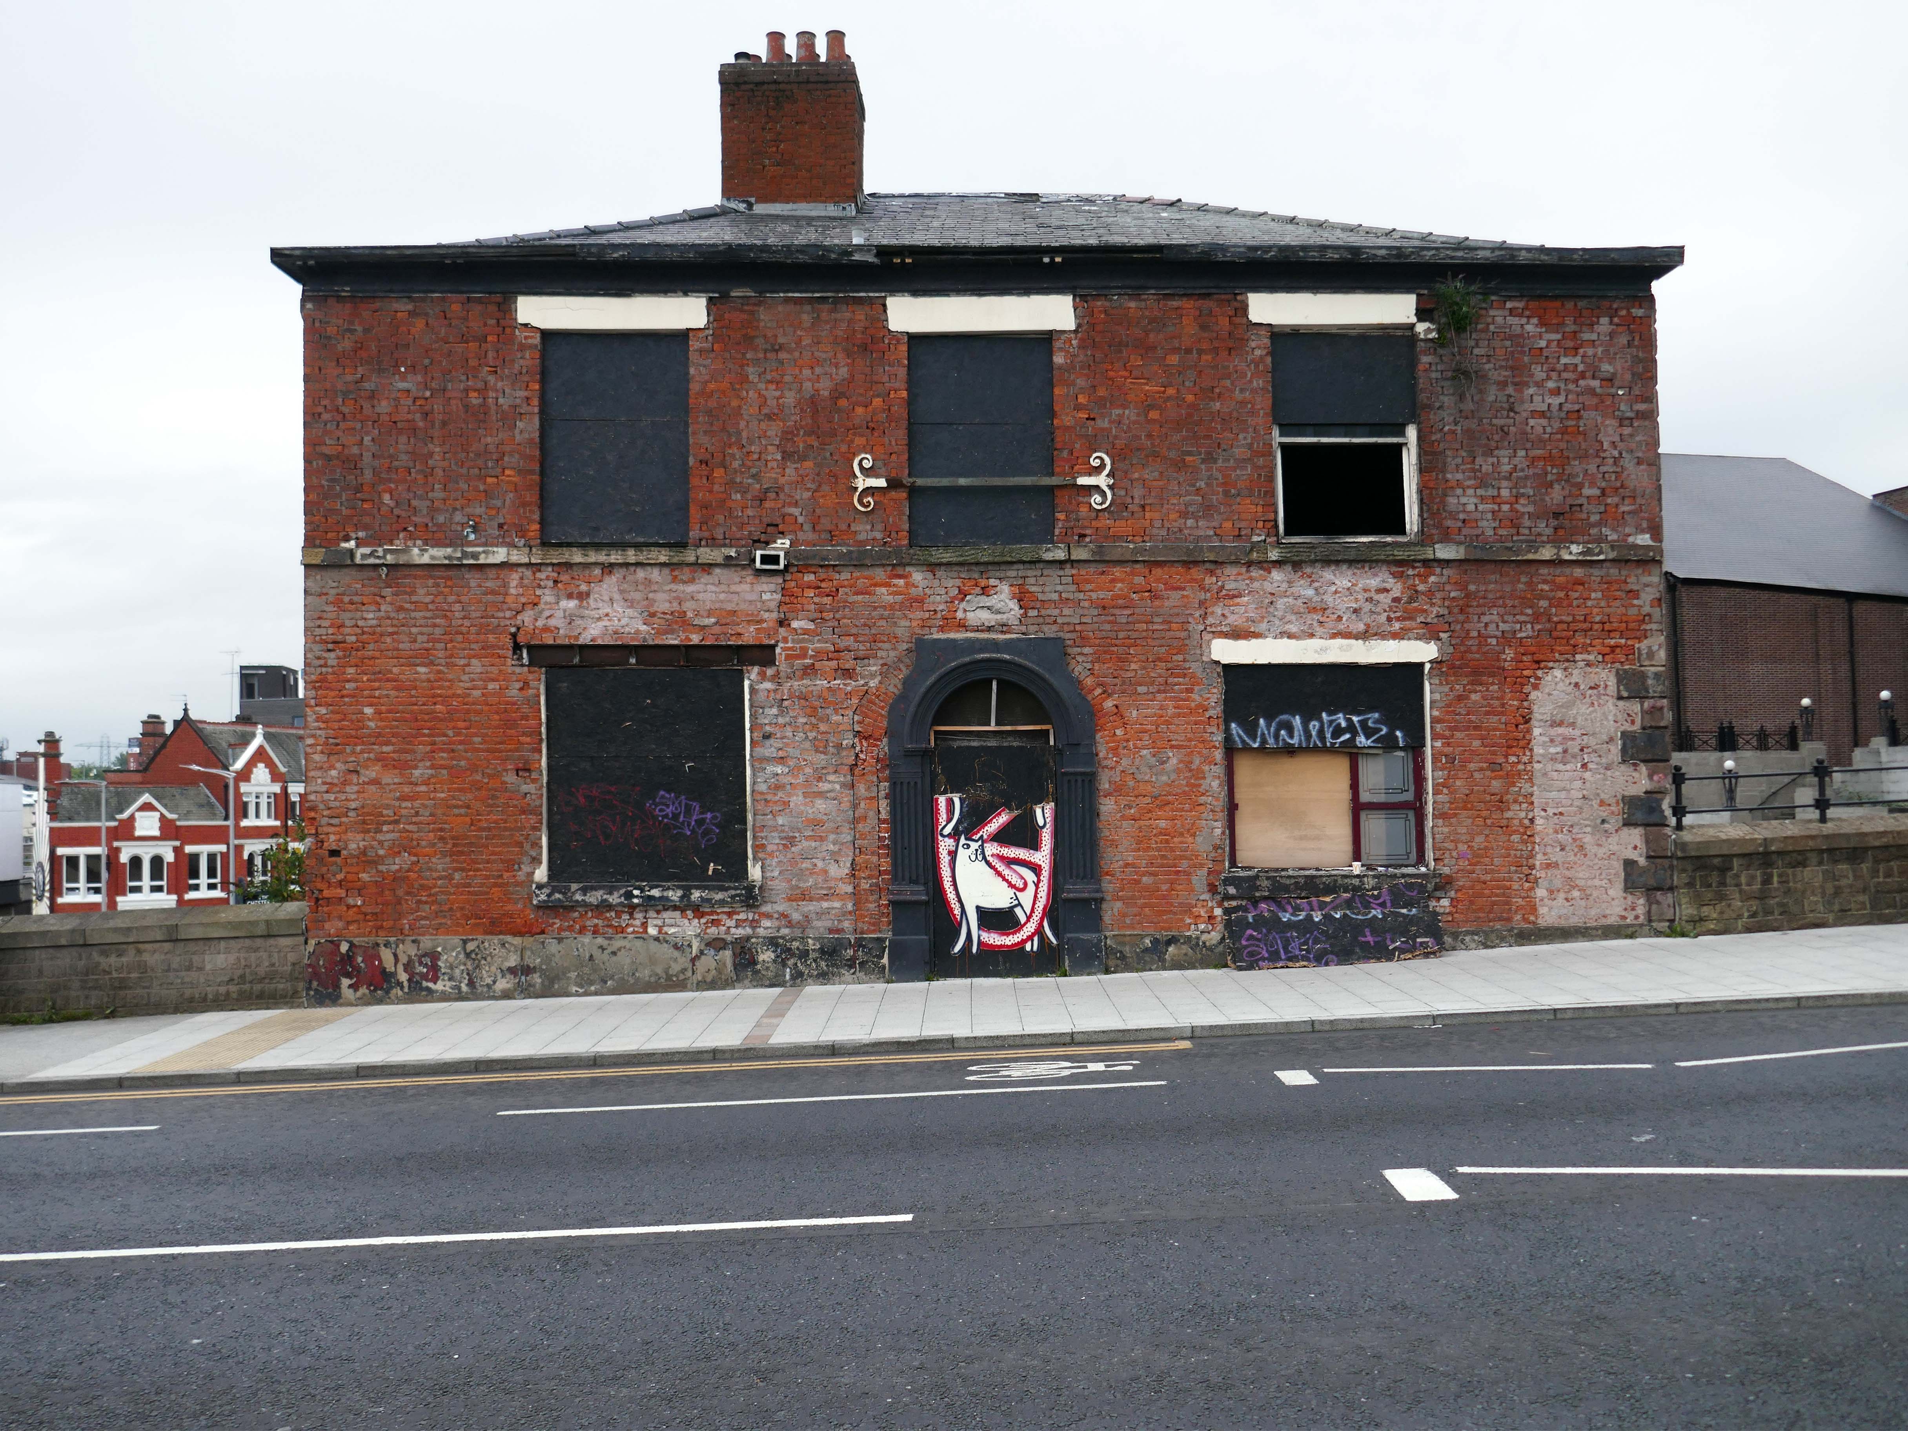
Known variously as Ups ‘n’ Downs, Glitz, Bentley’s and the Bees Knees.

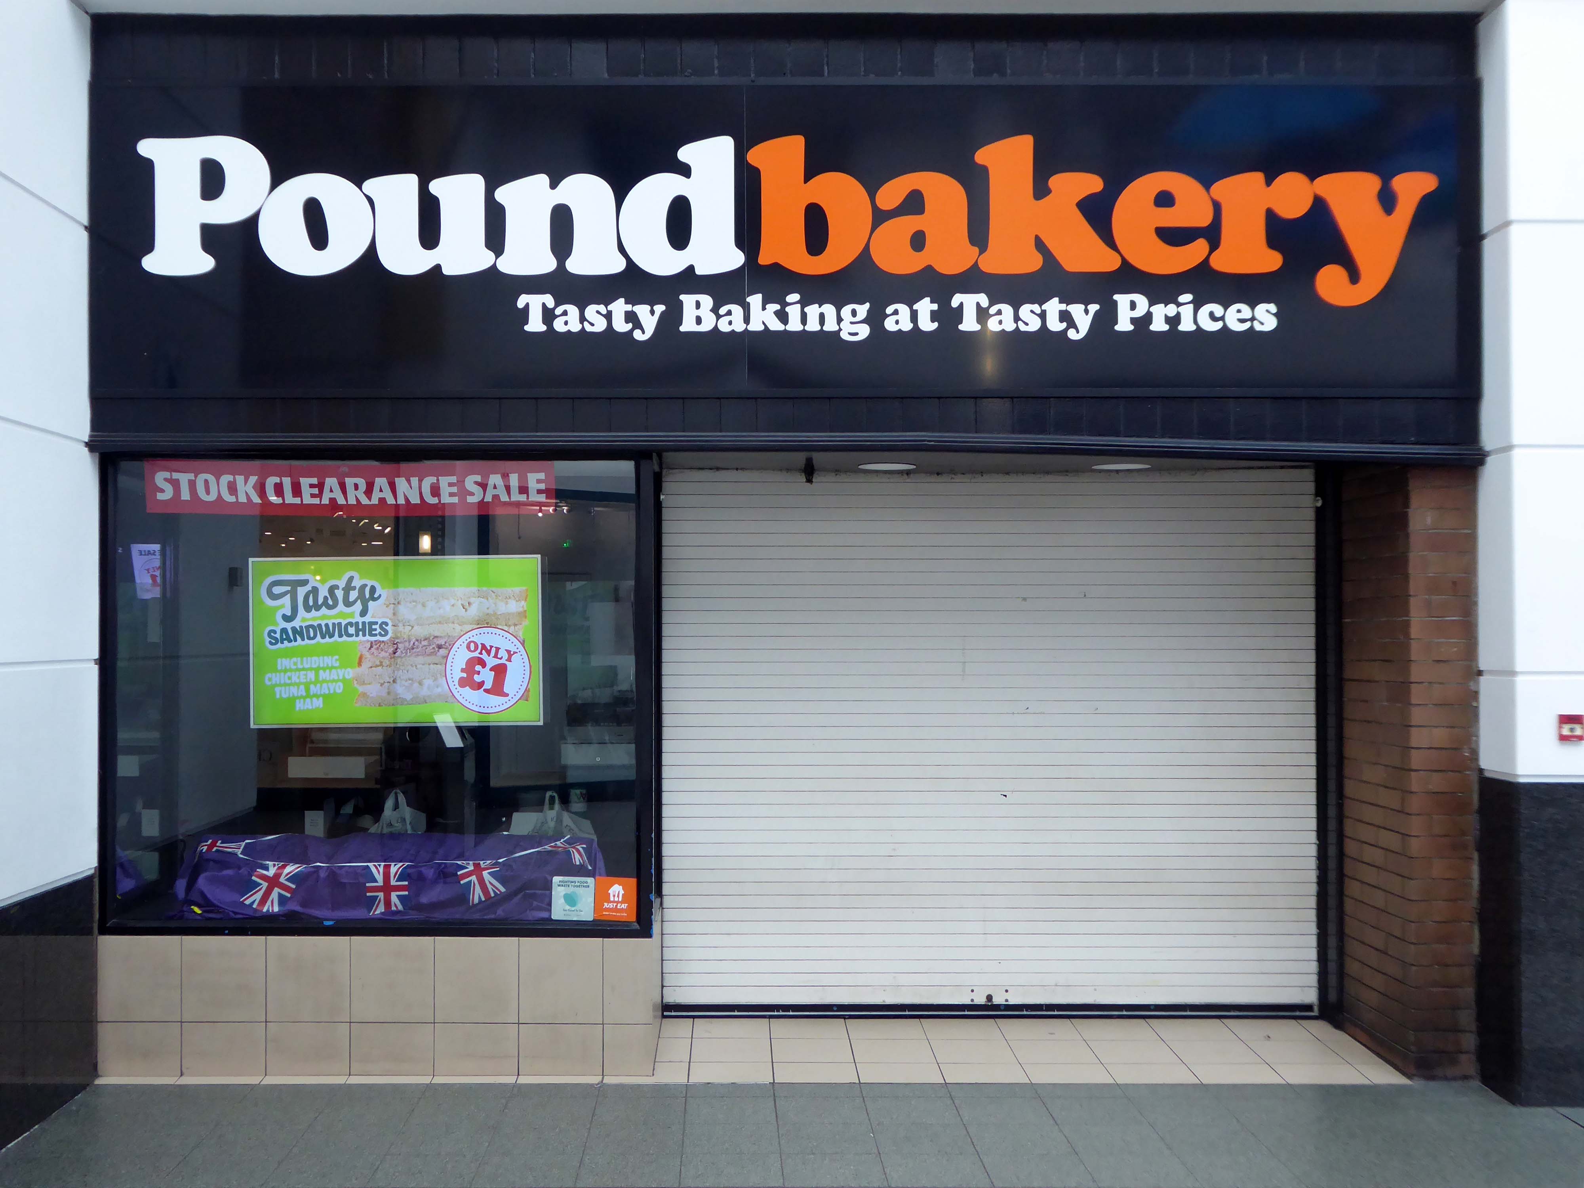
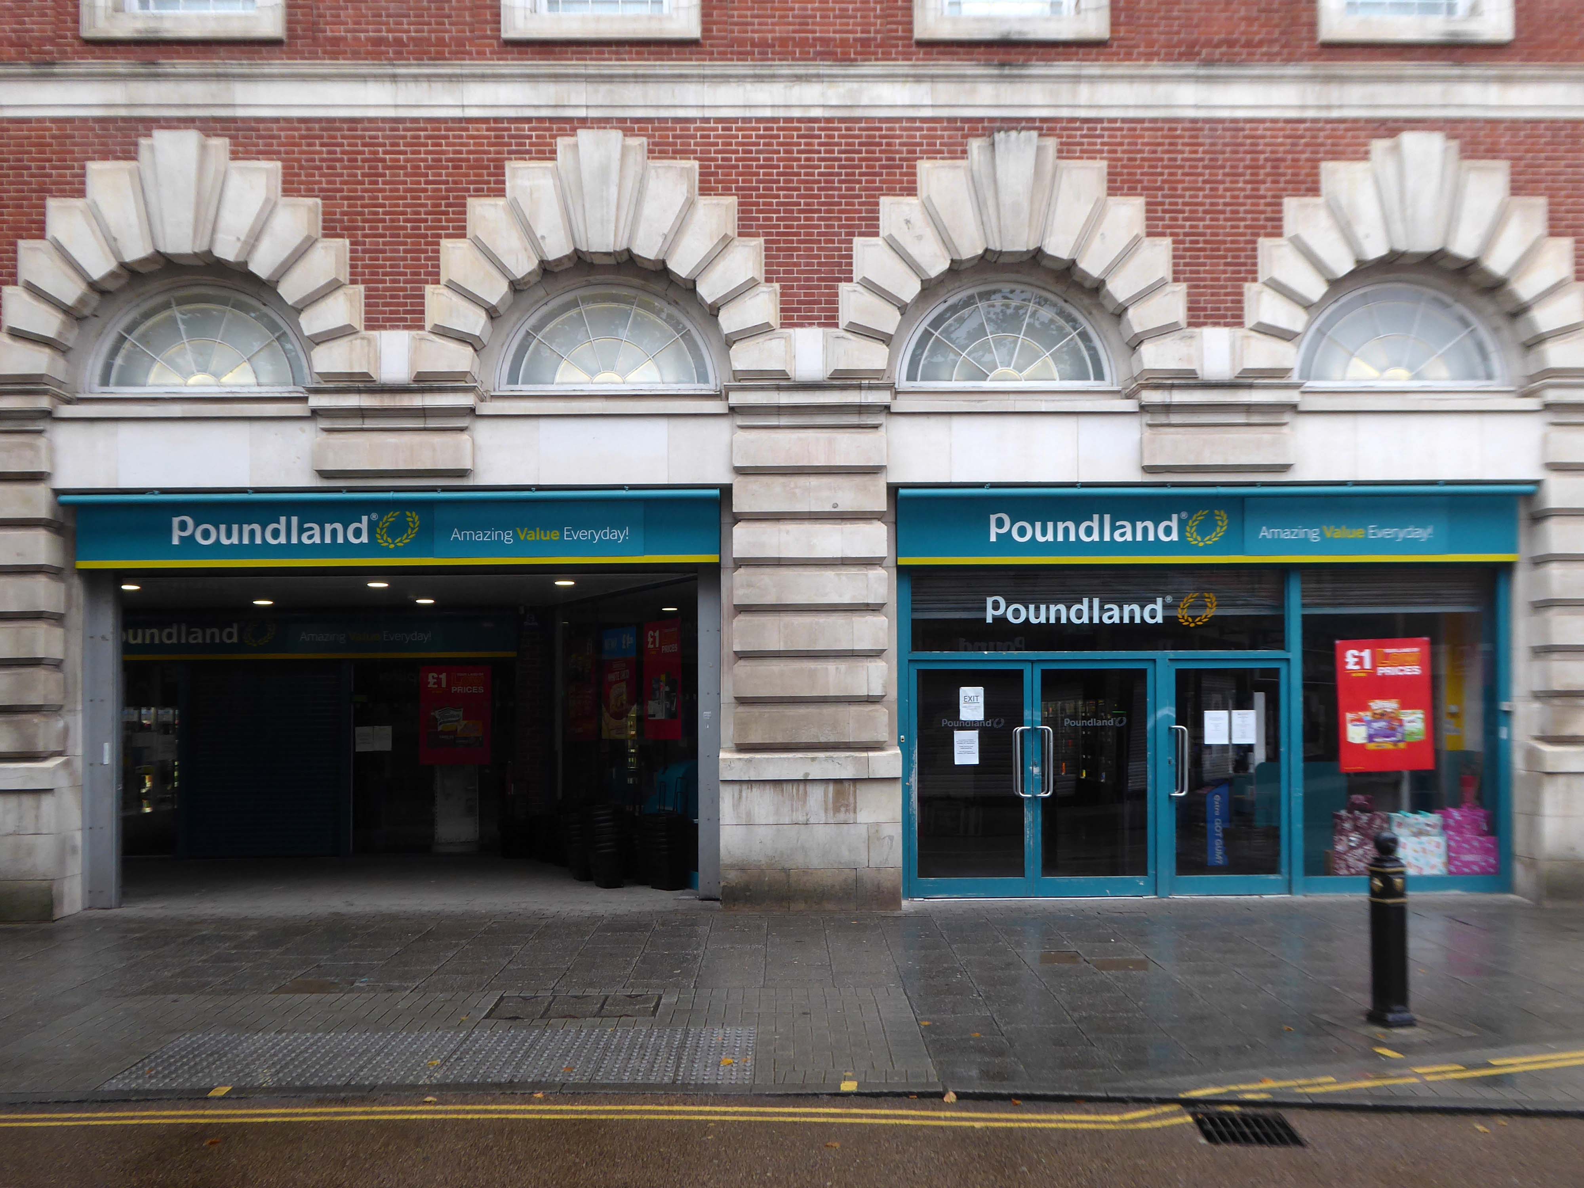
Finally, partial occupation by a forlorn Pound Shop – defying economic trends by closing.

Street art by Cats and That.
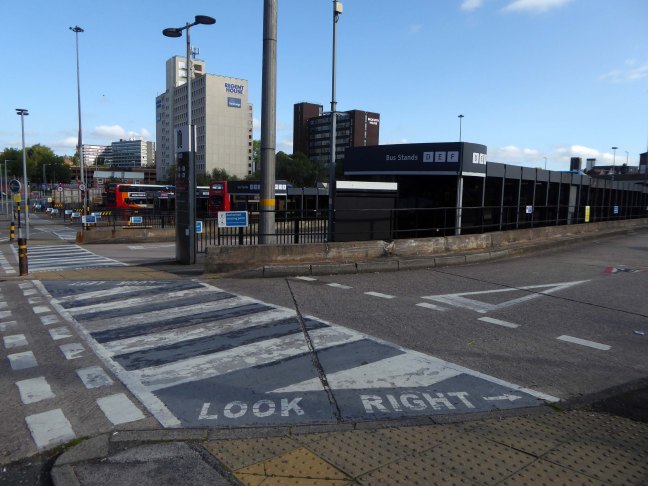
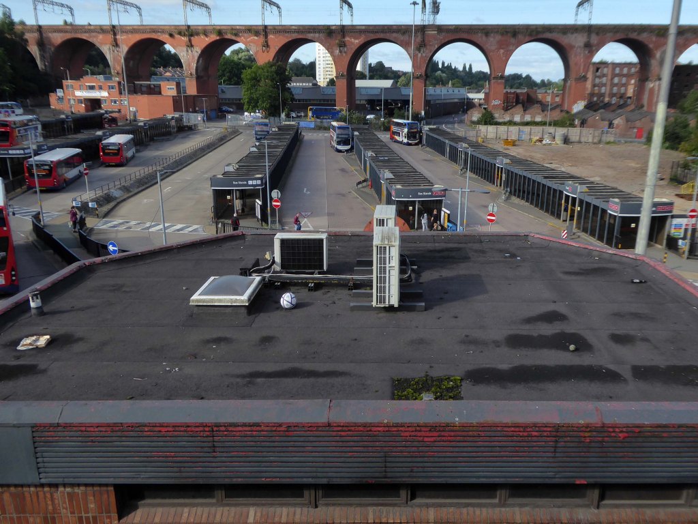
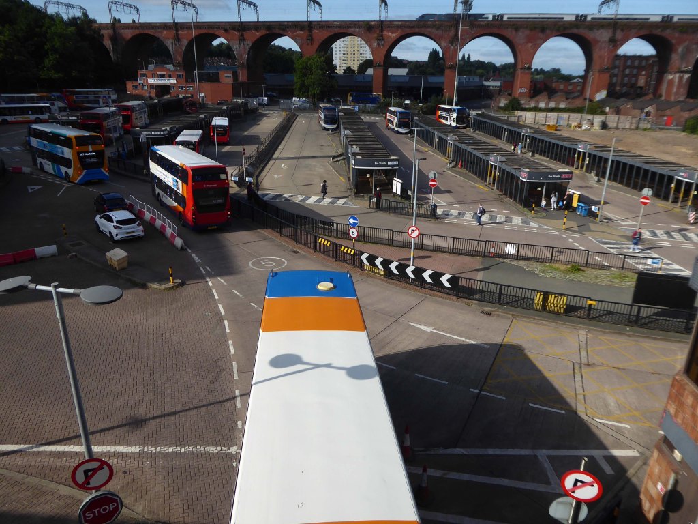
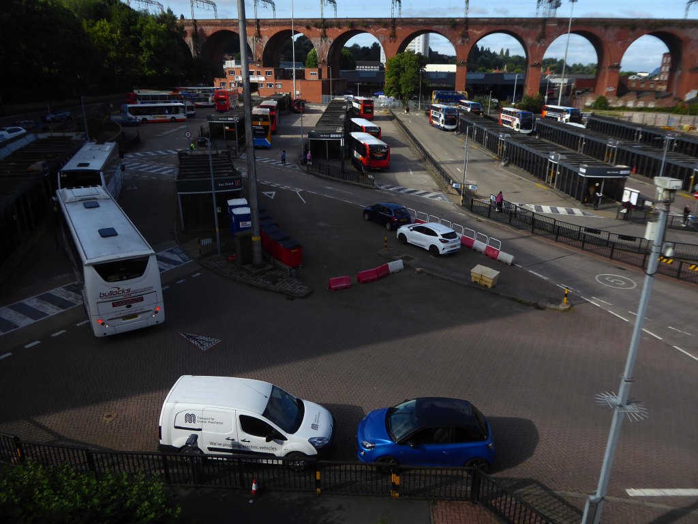
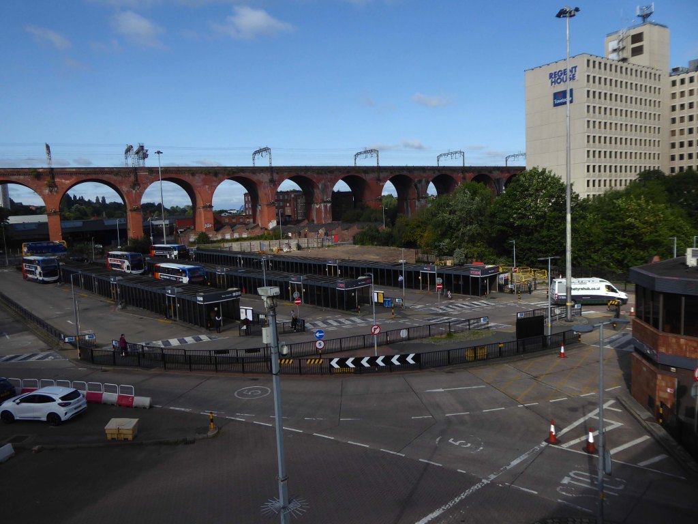
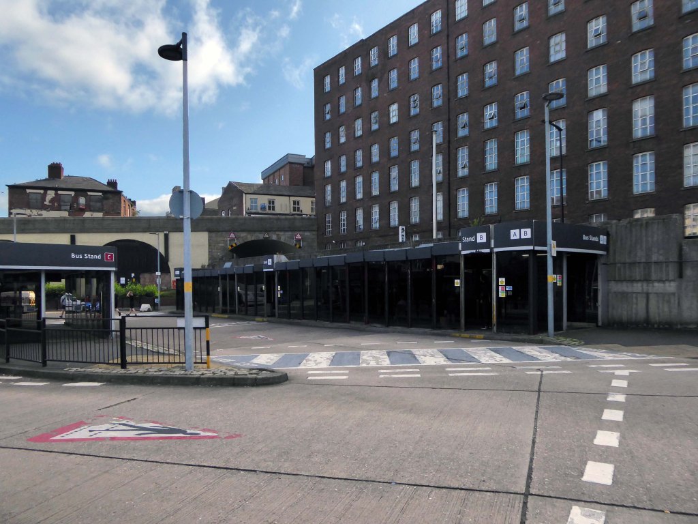
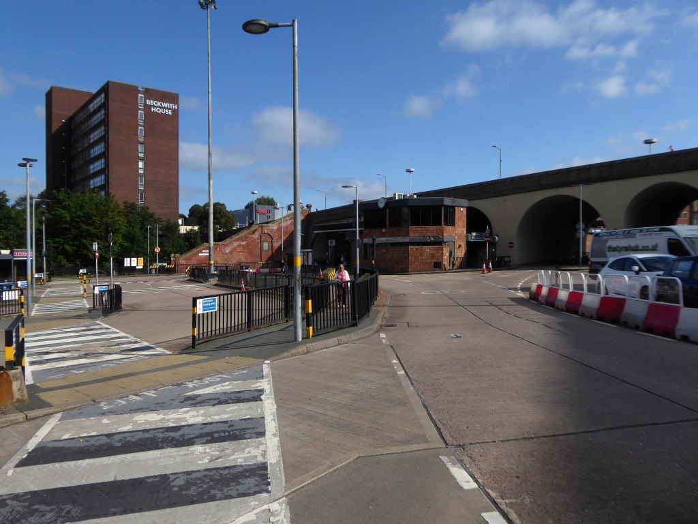
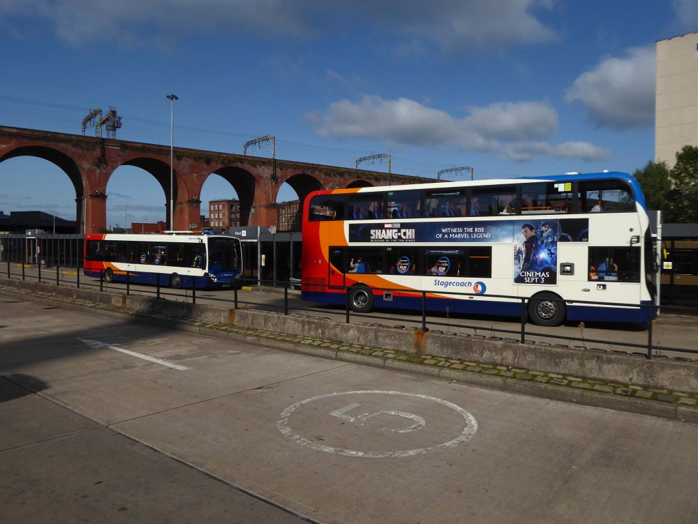
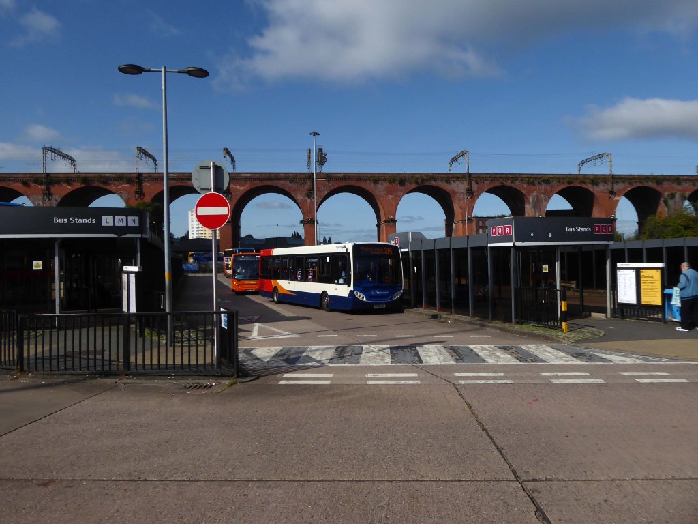
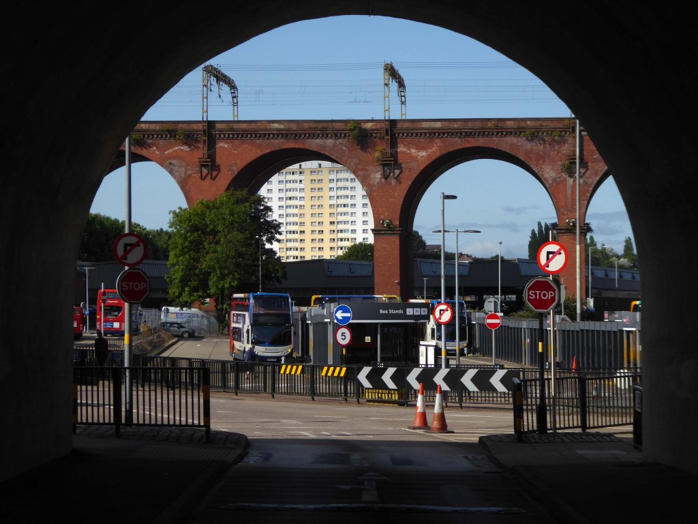
Next to the Transport Interchange aka the Bus Station.

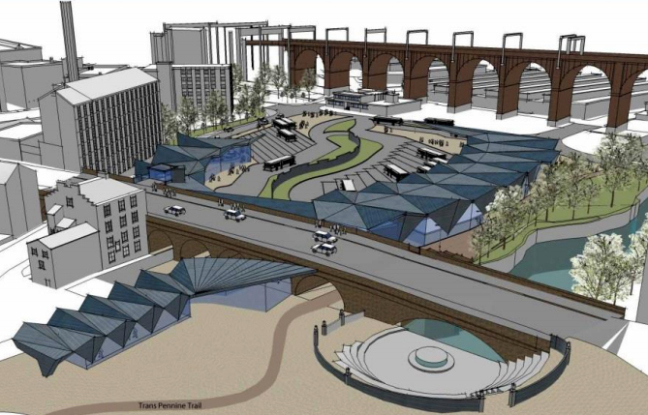
In collaboration with Transport for Greater Manchester and Stockport Metropolitan Borough Council, the project redesigned a 10,000 sq m bus interchange, linking the rail station with new landscaped parks. 

The development includes a fifteen-storey building with one hundred and ninety six apartments, commercial space, and parking. New parks and riverside spaces improve connectivity and enhance urban living, marking a transformative step in placemaking for Stockport.
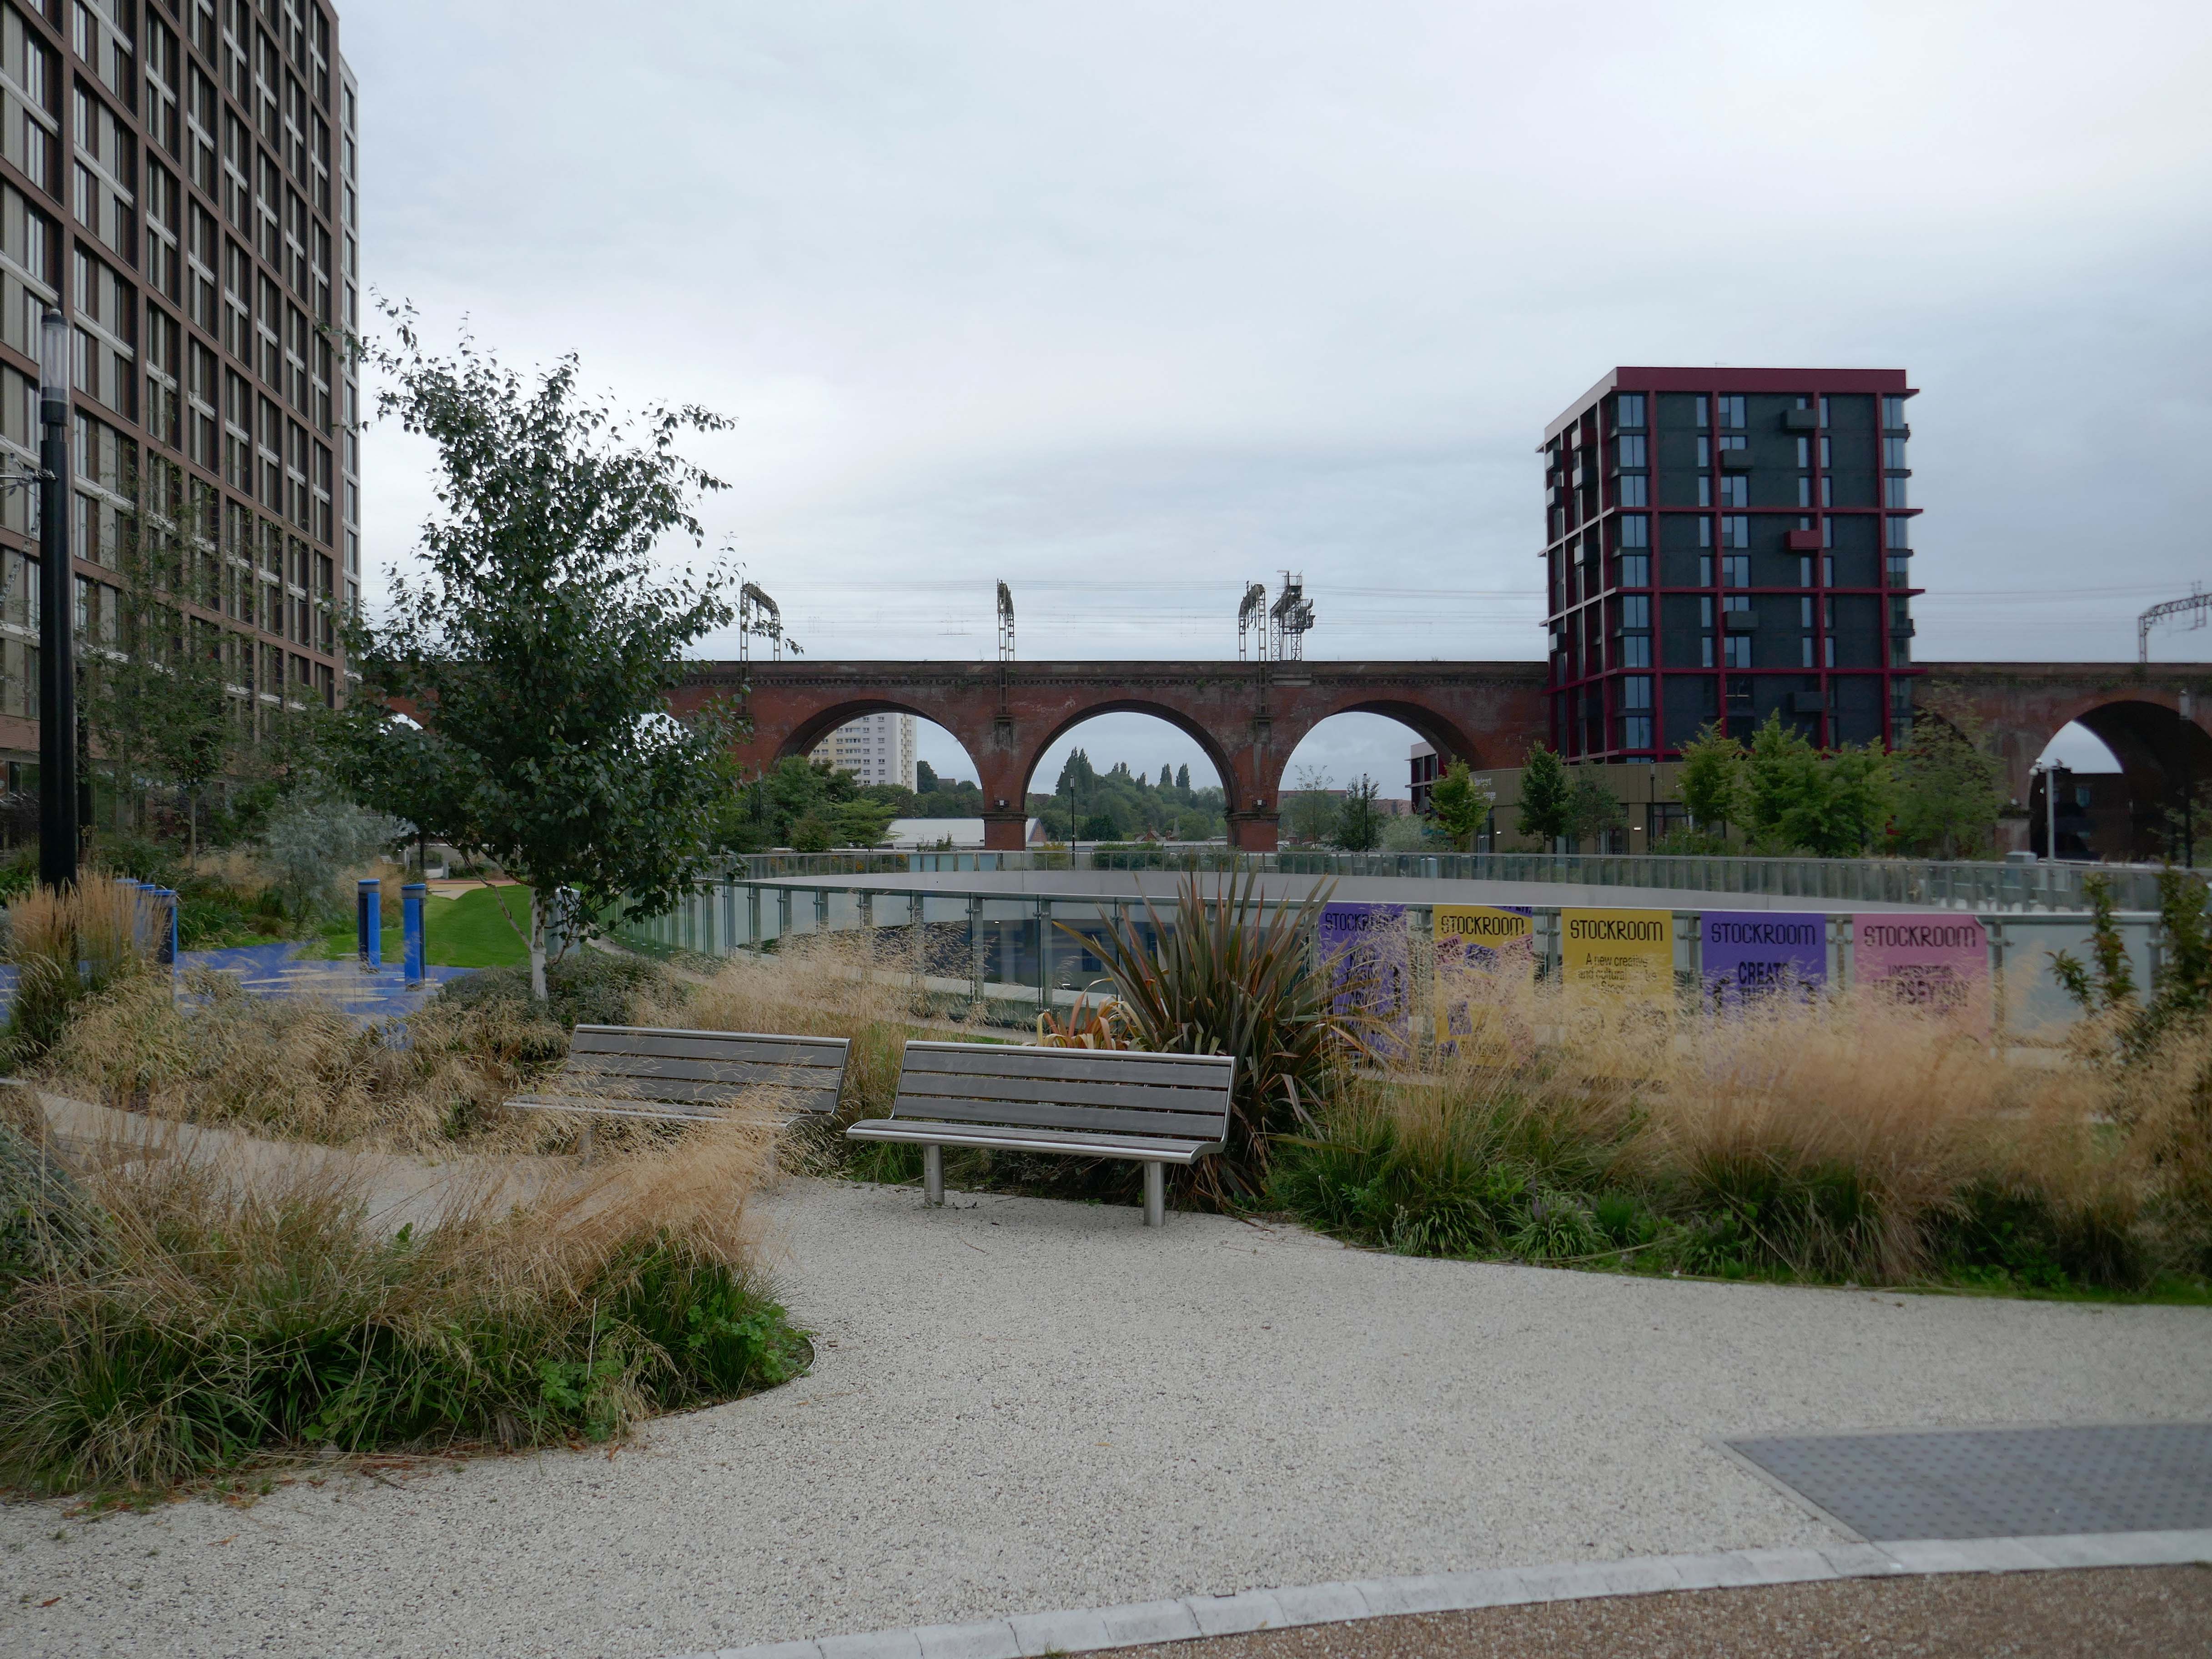
BDP Design

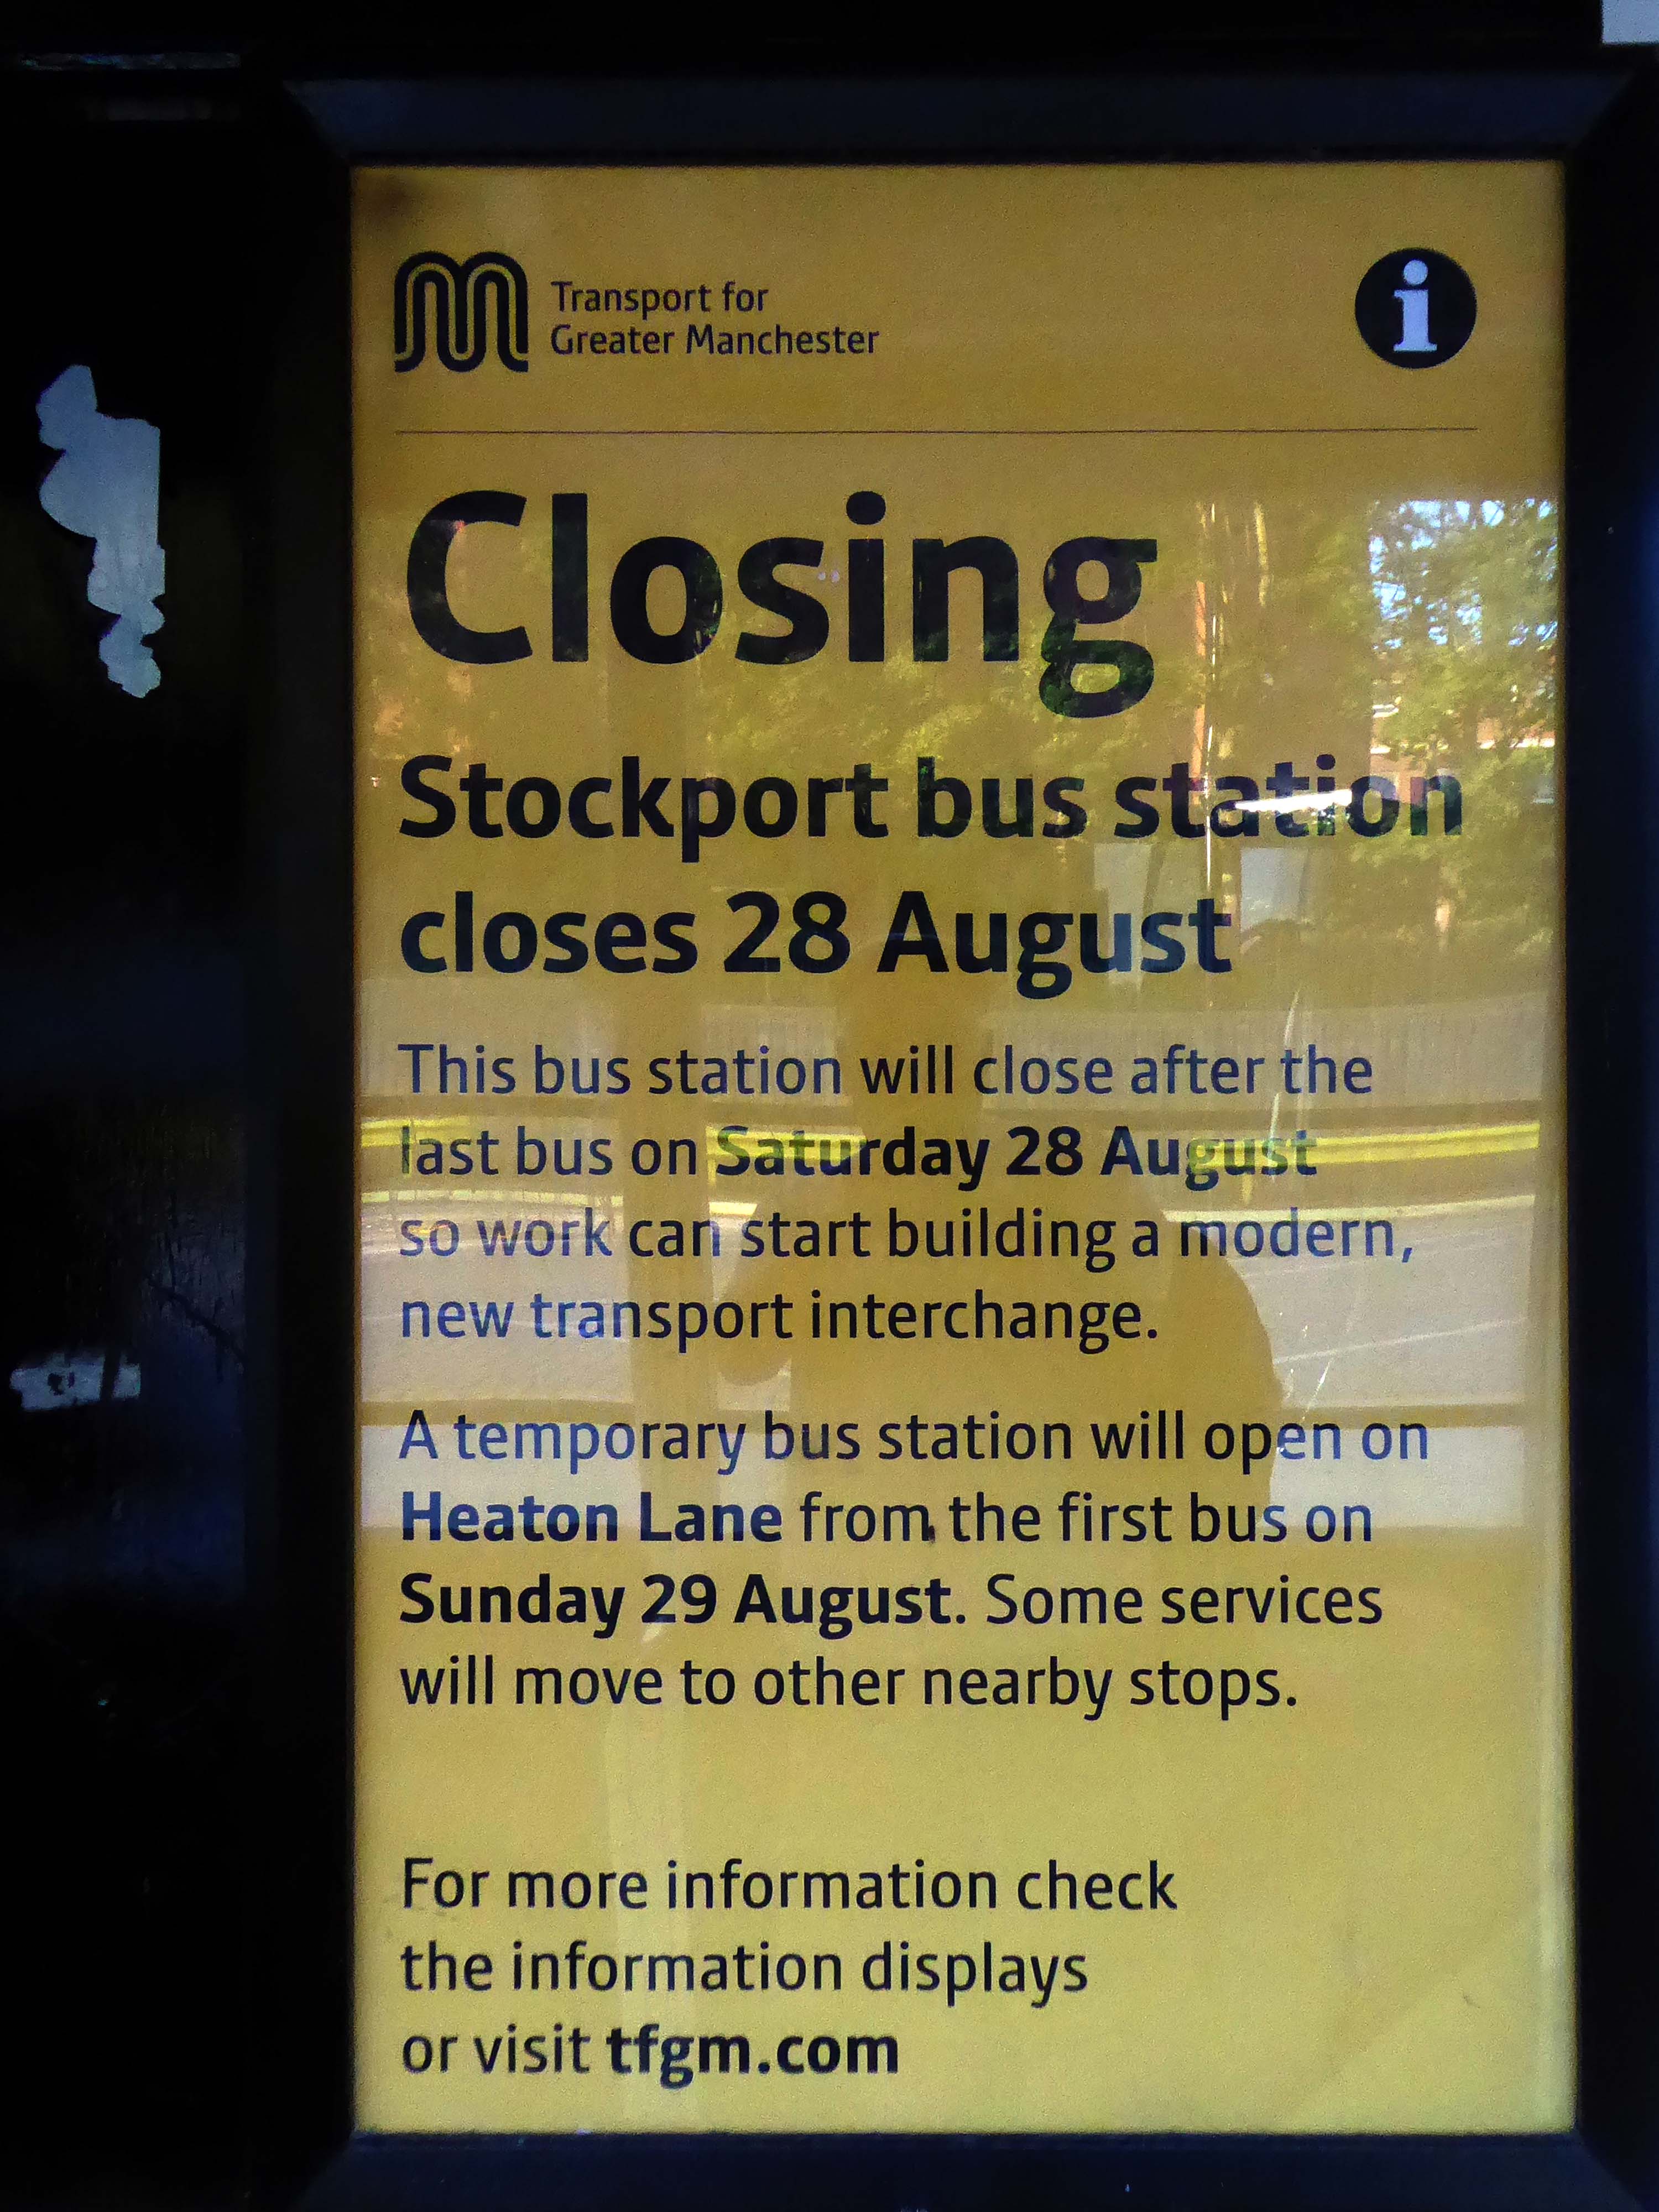
Replacing the former Bus Station closed on Saturday 28th August 2021.
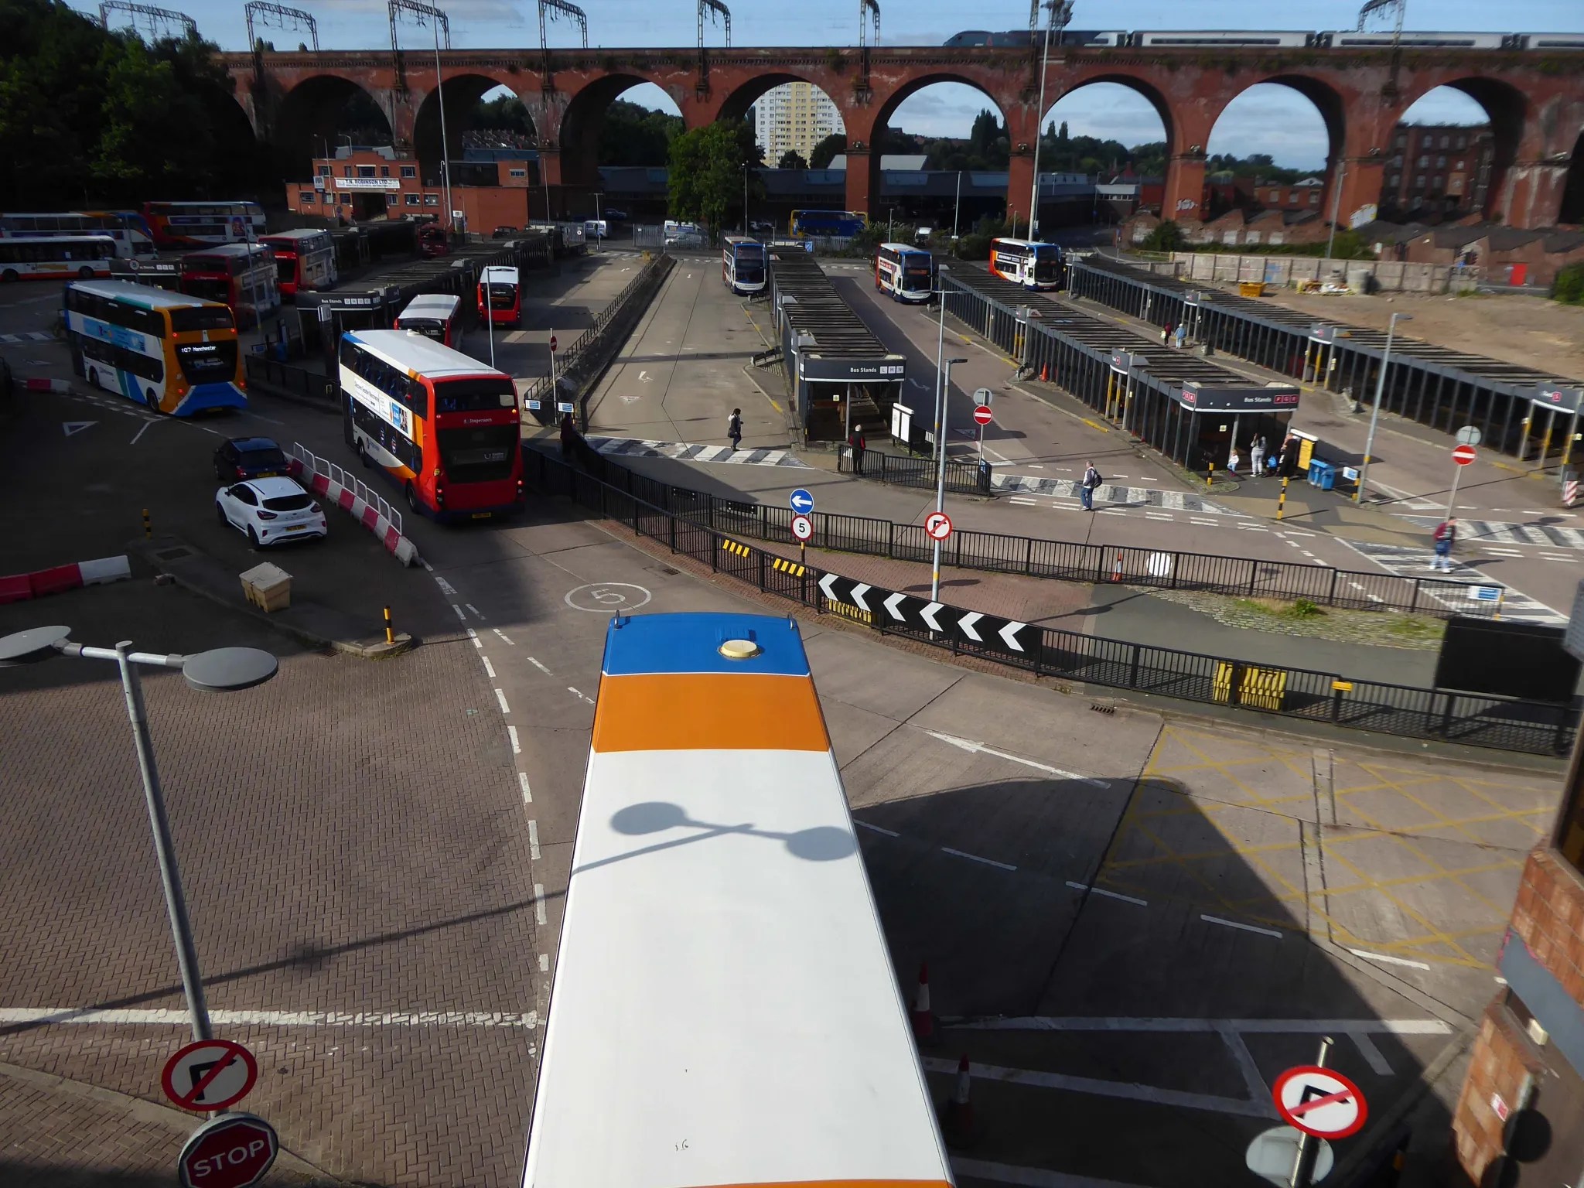
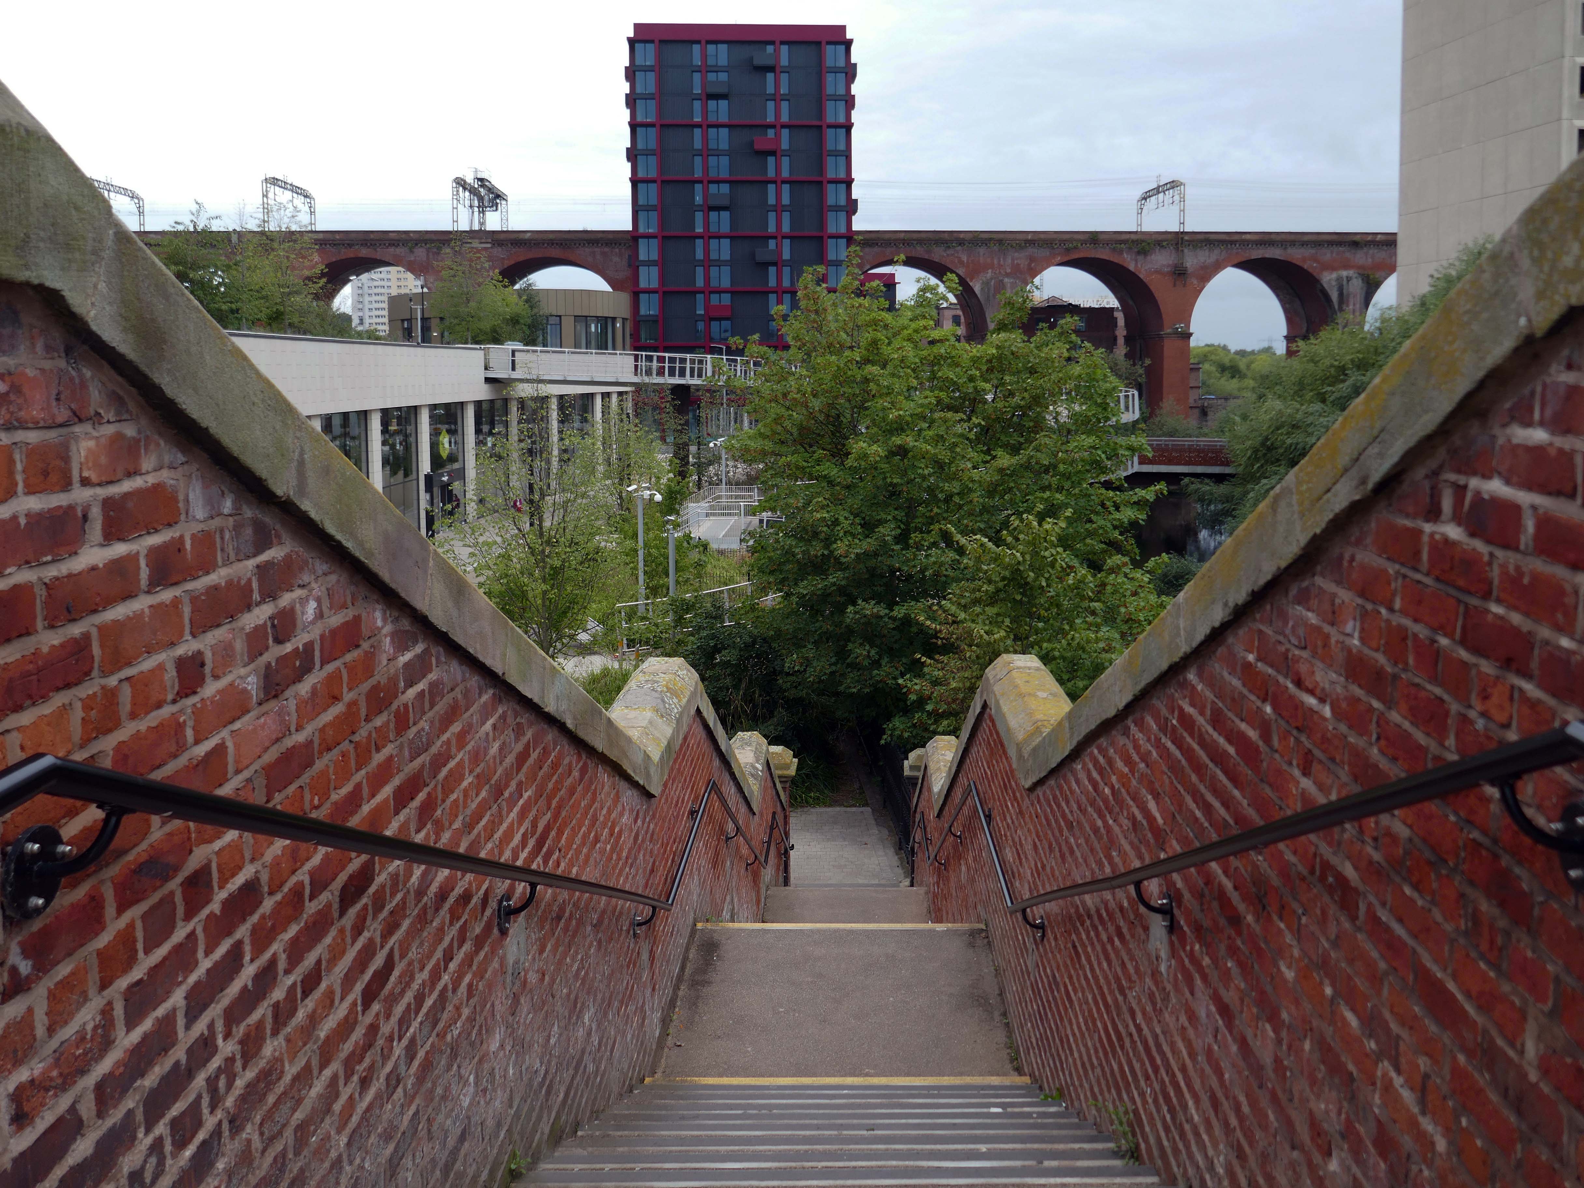
Down to the top of the Lowry Steps
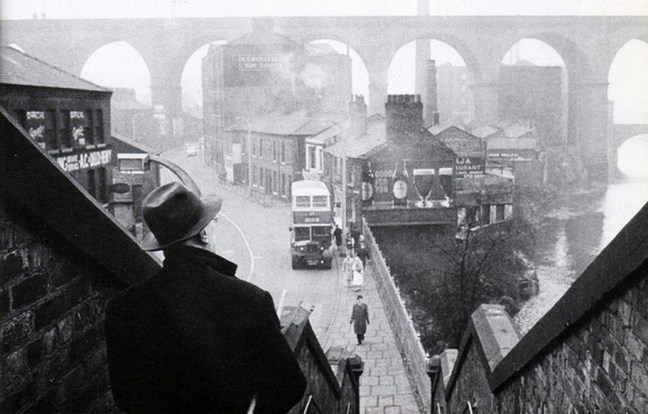
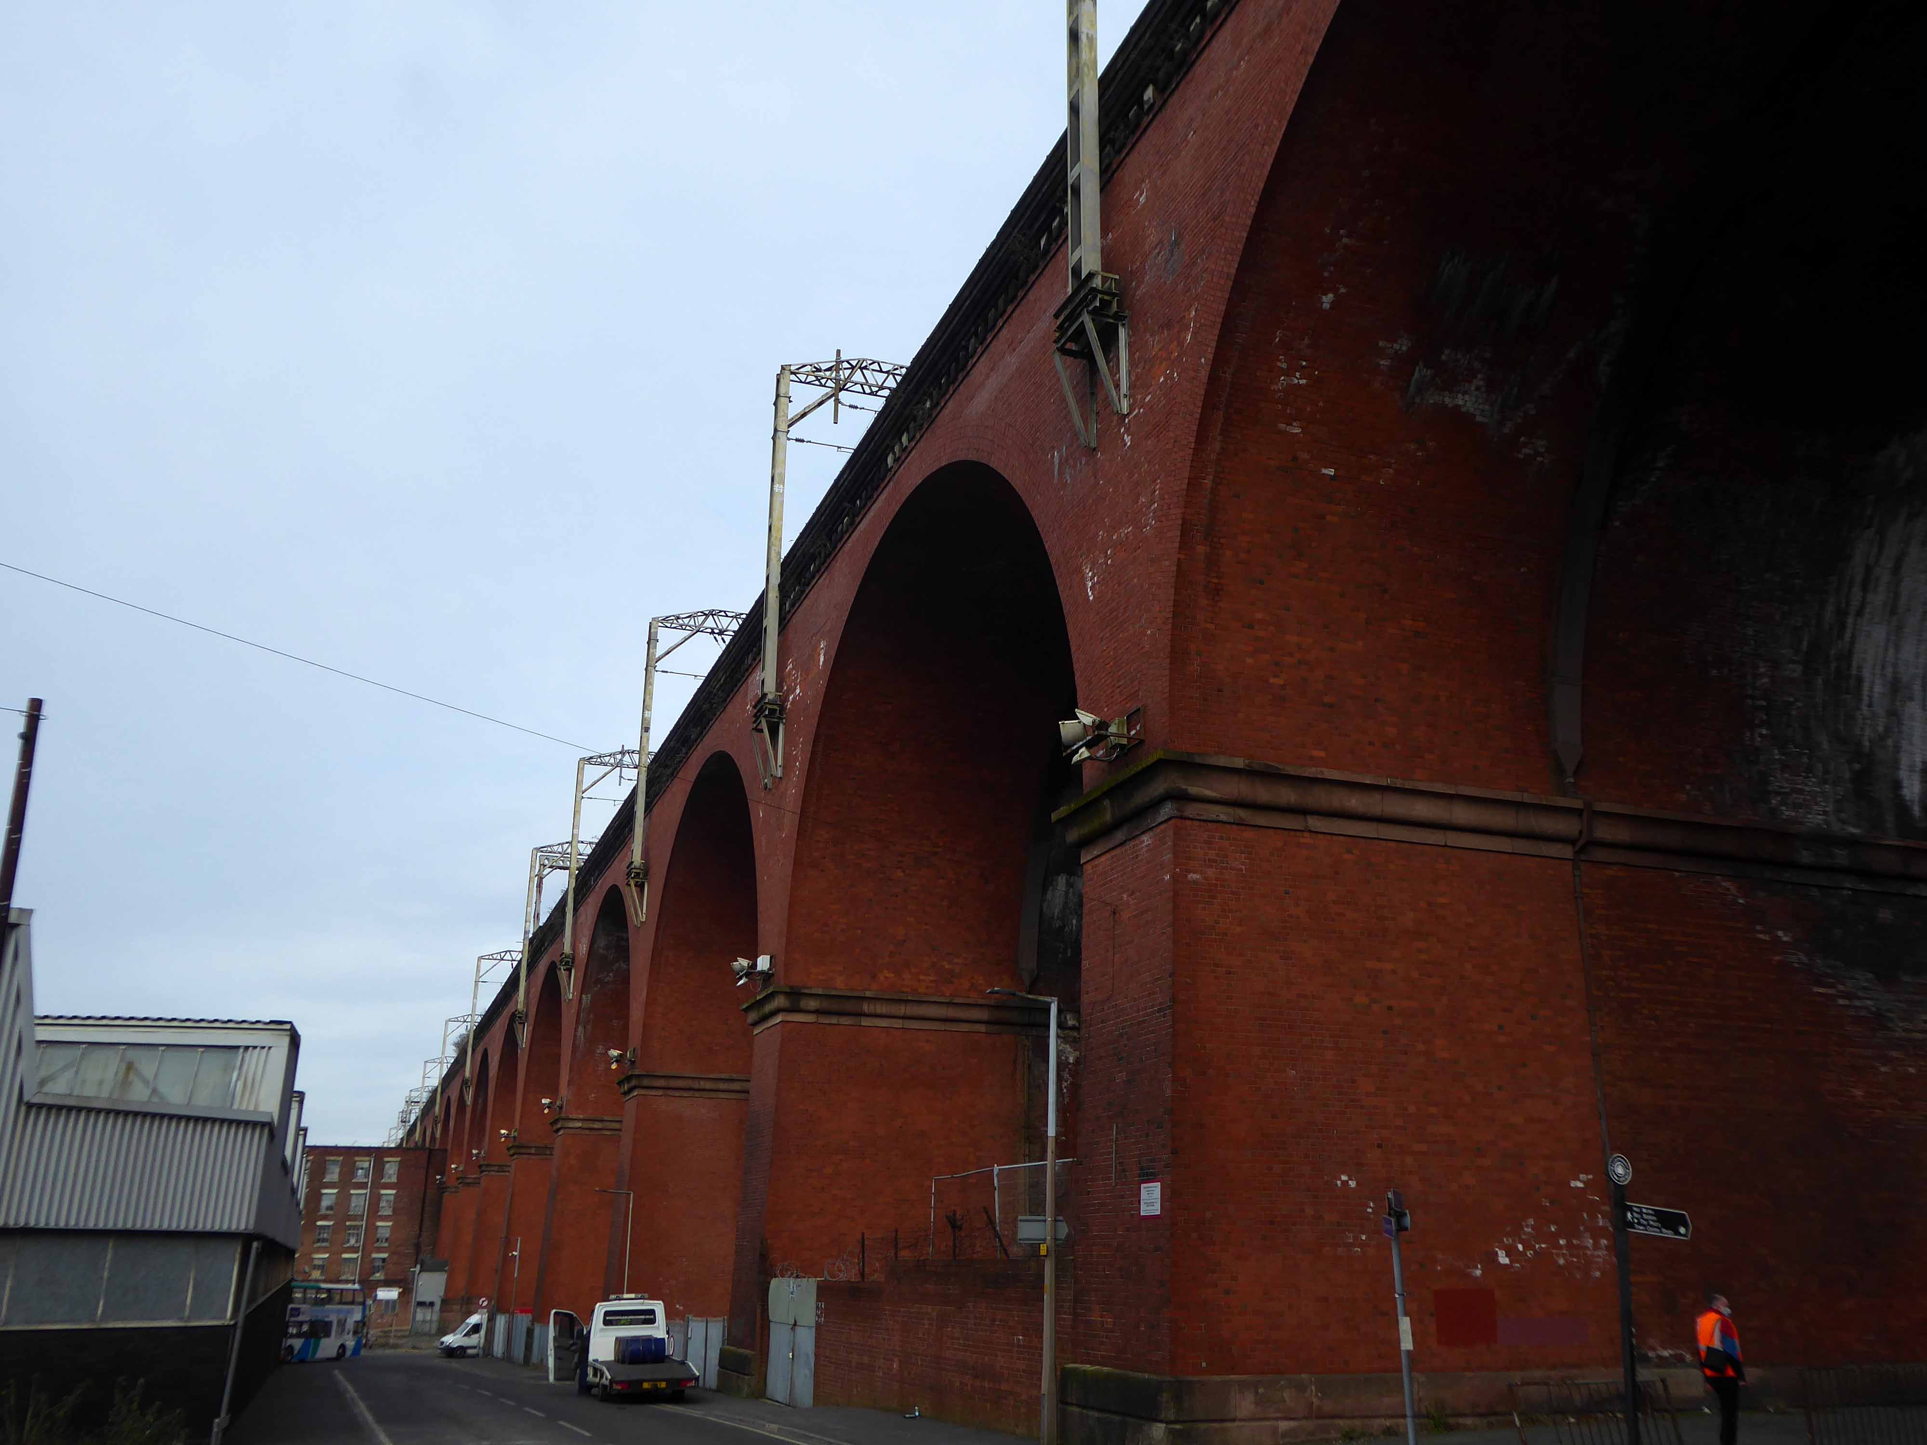
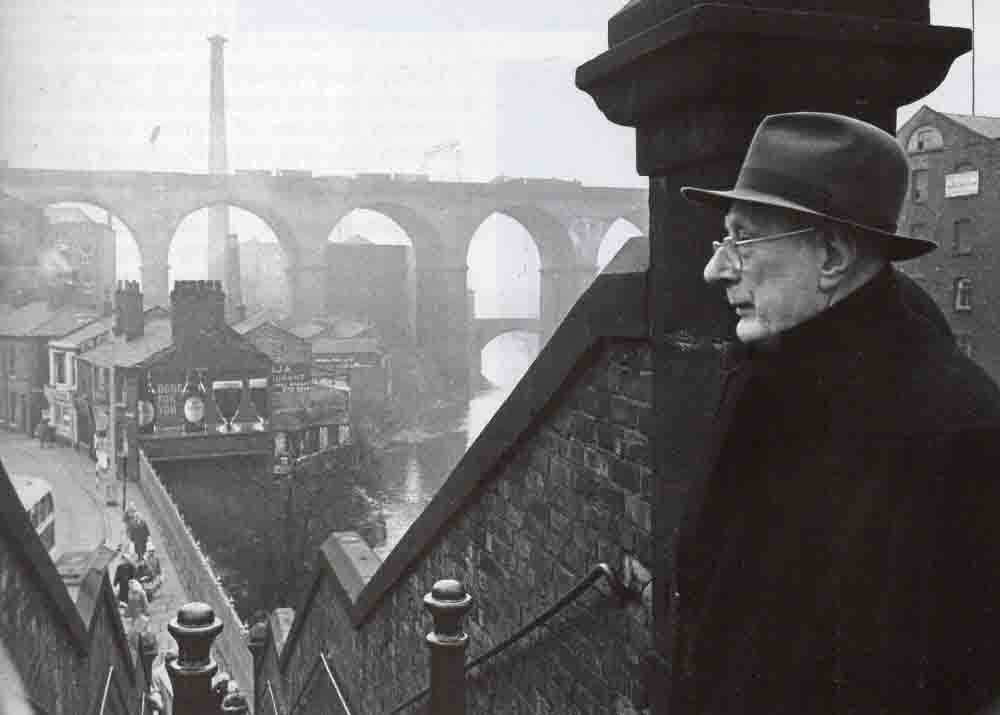
LS Lowry snapped in 1962, the Viaduct in the not too distant distance – Grade II* listed structure and remains one of the world’s biggest brick structures.
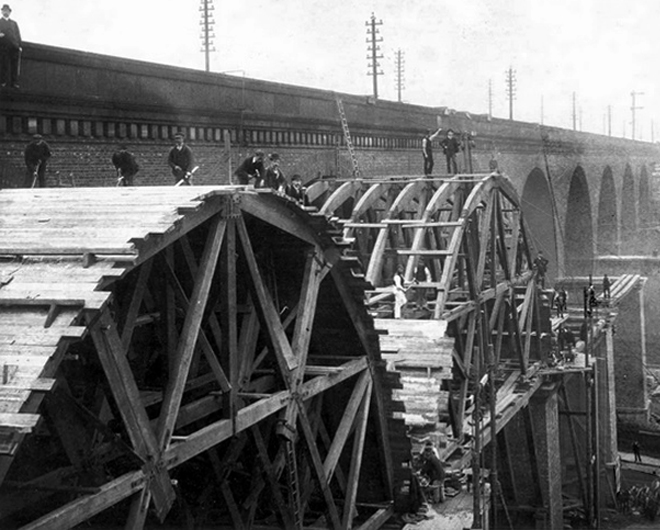
Railway viaduct opened 1840 by GW Buck for Manchester and Birmingham Railway in brick and stone.

Twenty eight arches of total length over 540m – three spans at either end of 18ft, twenty two spans between of 63ft, and nearly 34m high above the river.

Said to contain eleven million bricks.

Stone moulded impost bands and rusticated faces to piers.

Took 21 months to build, at a cost of £72,700.

Widened to the west 1888 to 1889.

Historic England.
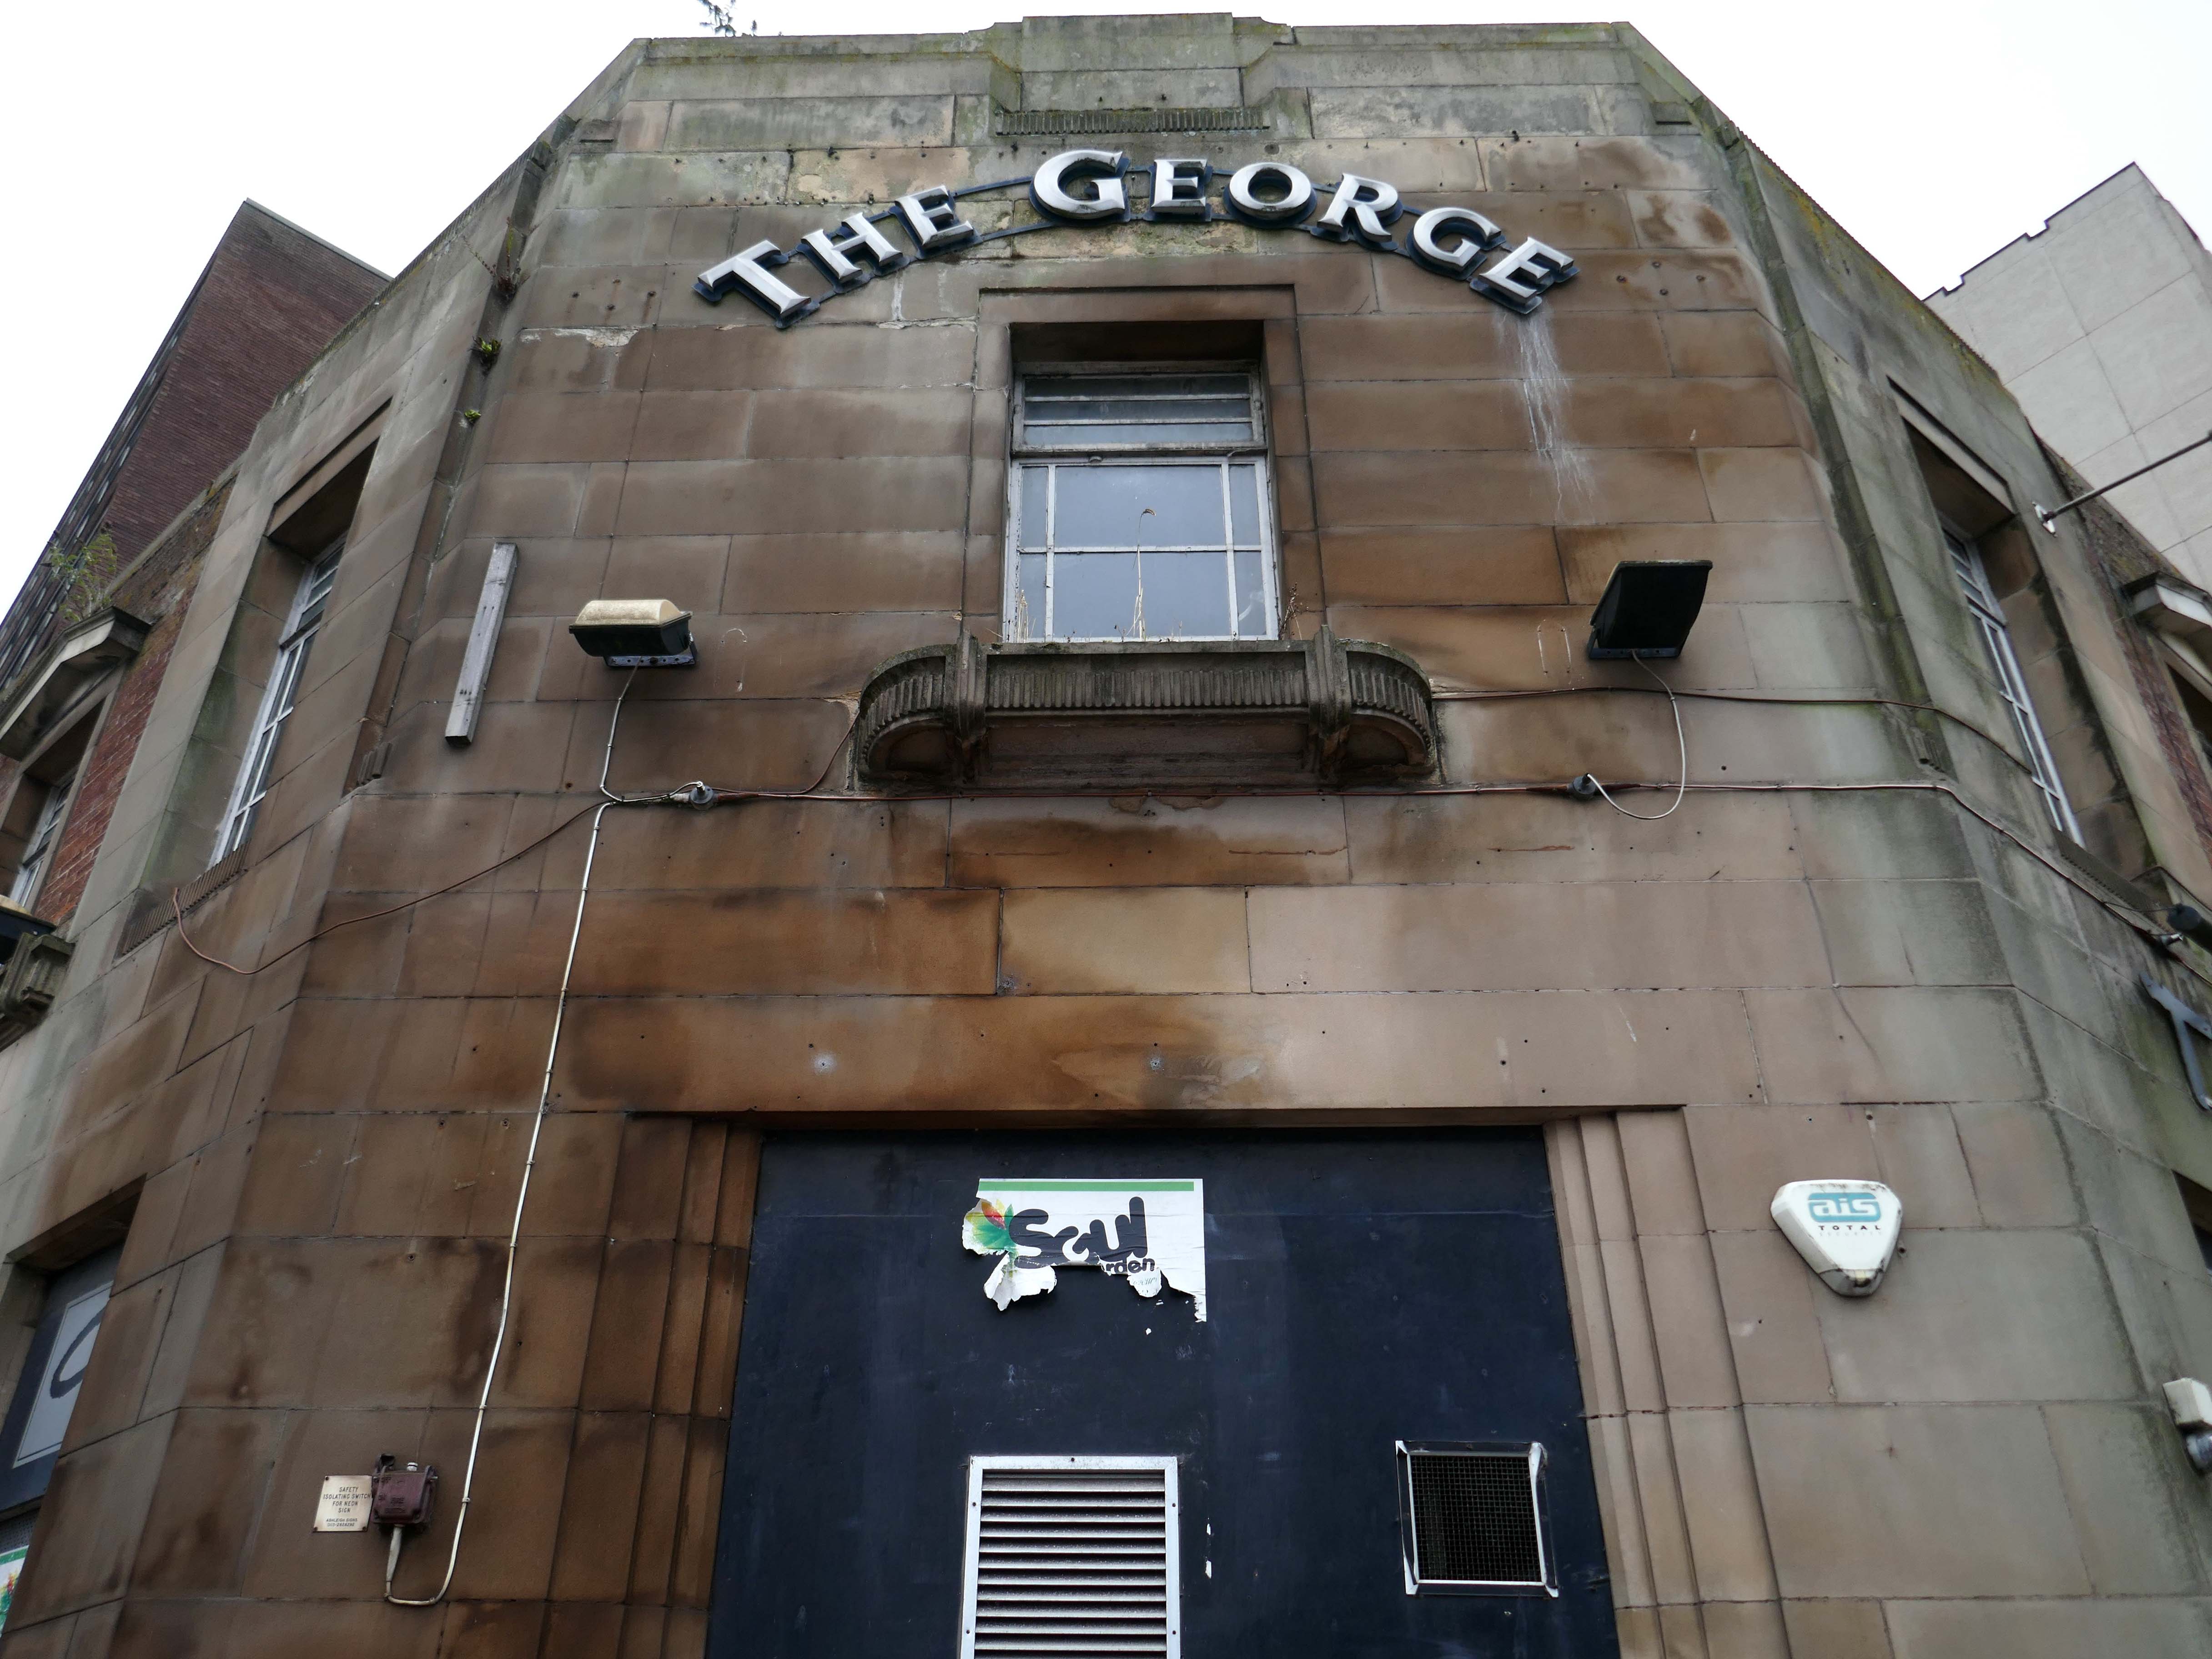
Down on the corner the former George Hotel.

Premises To Let as of 13th May 2018 – on the 2nd April 2018 the licence has lapsed, so this proved to be a barrier to it re-opening.

A former pub in Stockport town centre could be knocked down to make way for a tower stretching 17-storeys high. Plans have been sent to Stockport council for consideration and would bring 76 new apartments to the town replacing The George on Wellington Road, based opposite Merseyway Shopping Centre and near Stockport Viaduct.
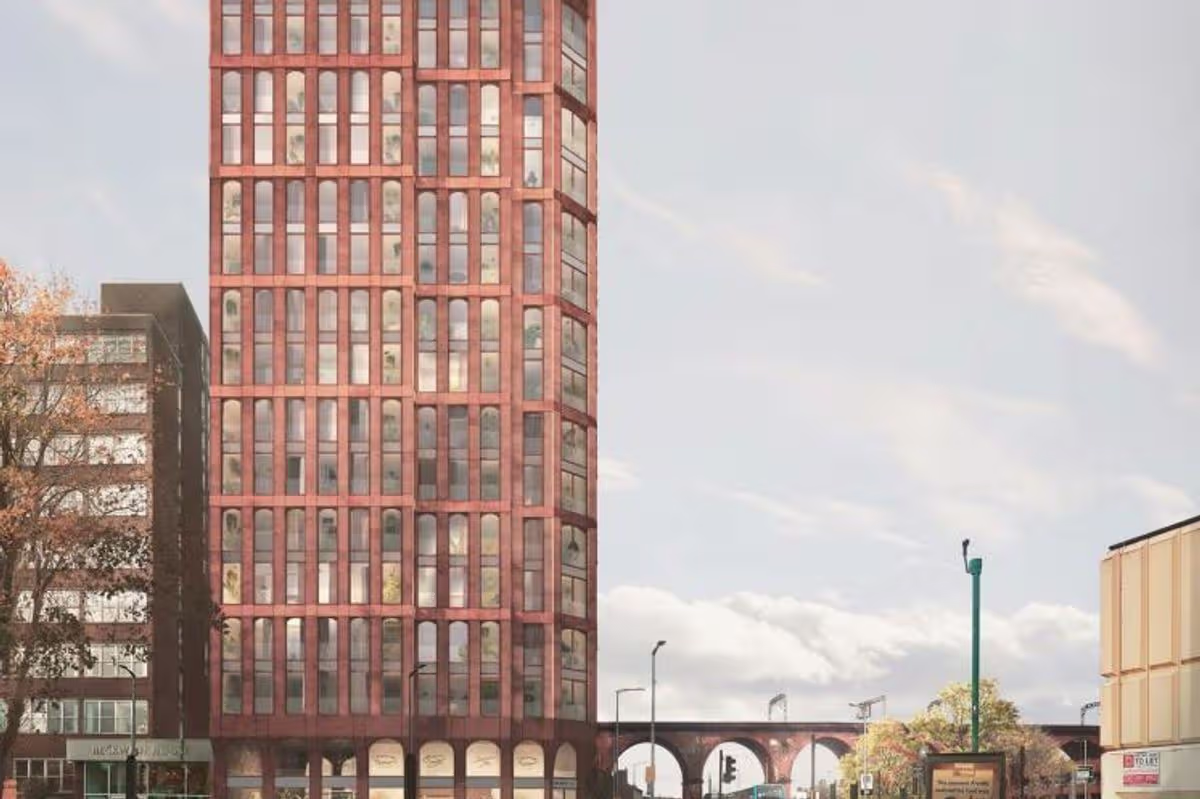
MEN November 2025

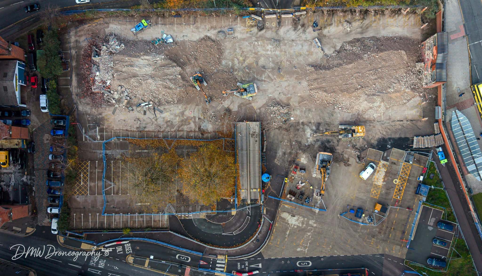
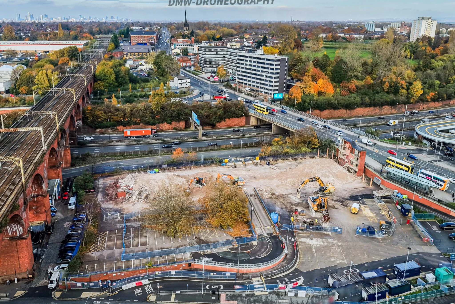
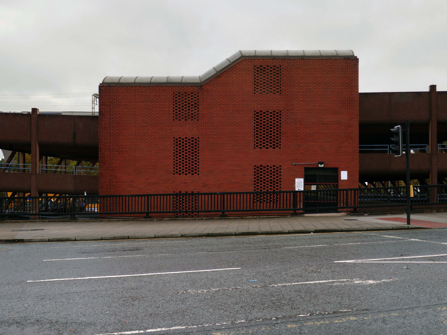
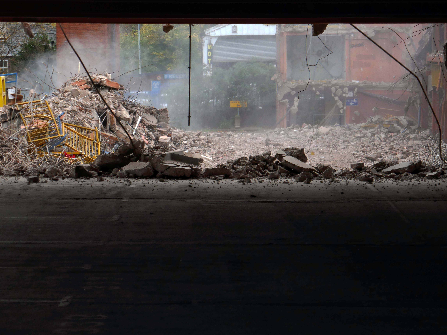
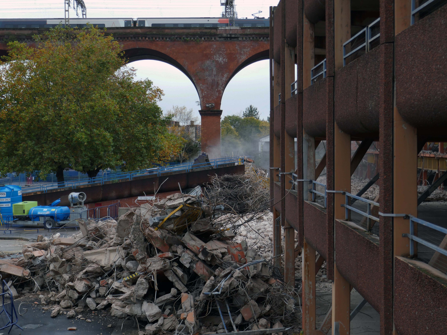
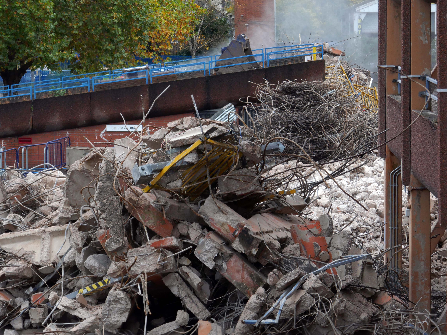
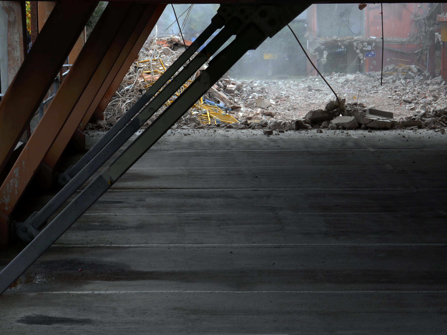
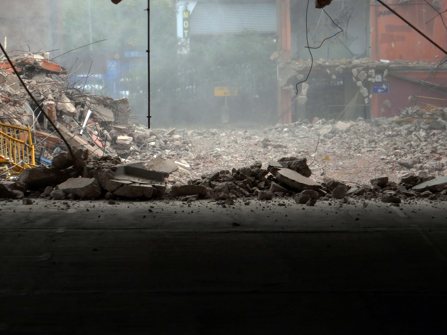
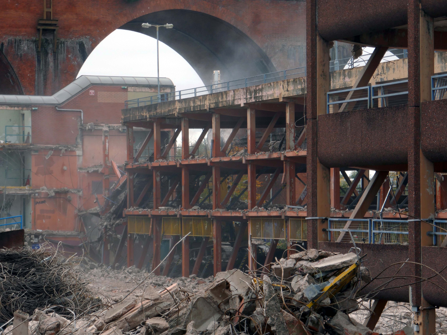
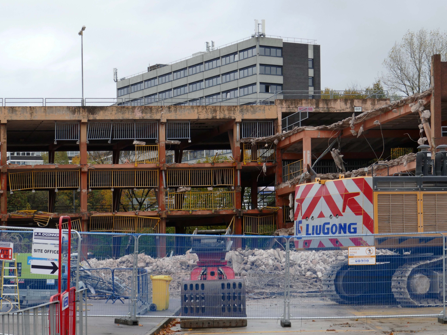
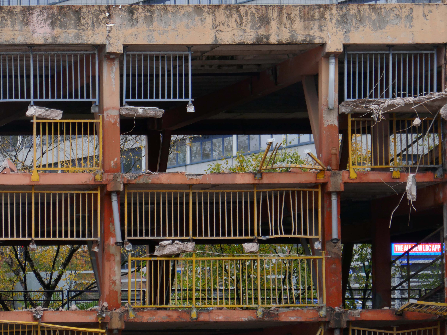
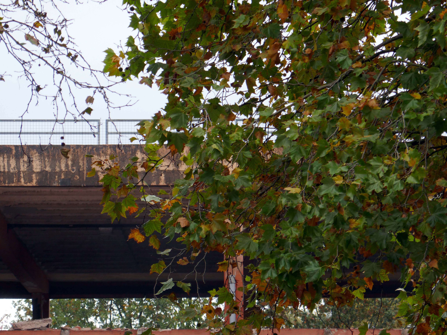
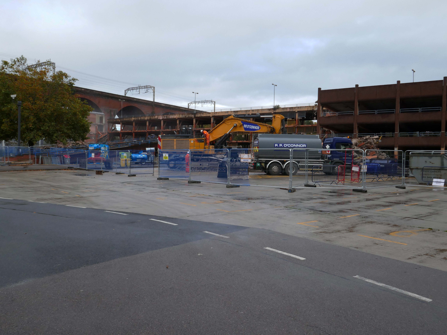
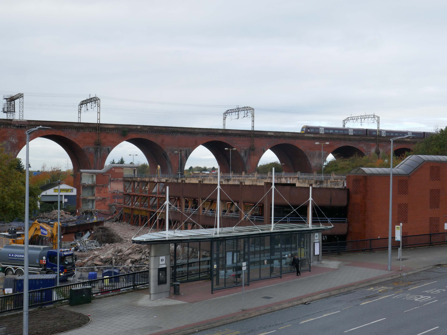
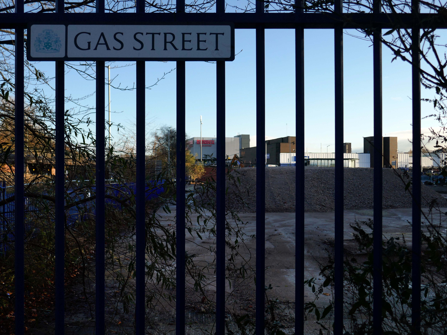
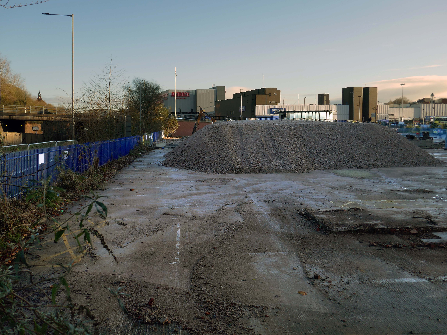
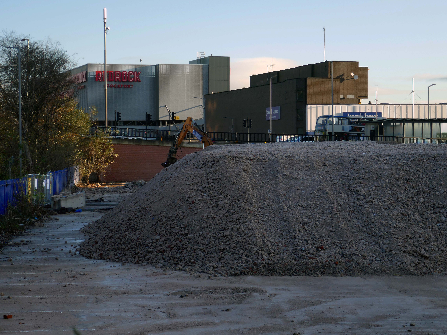
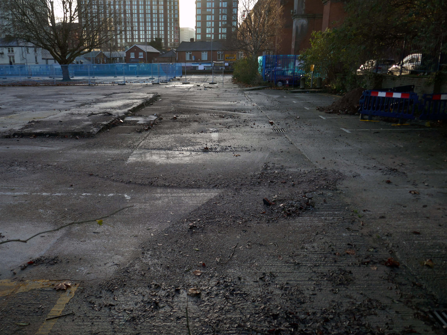
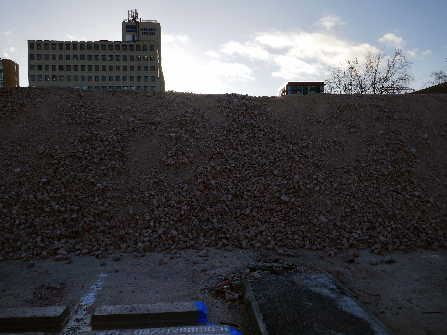
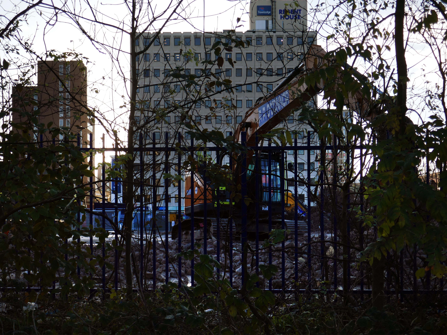
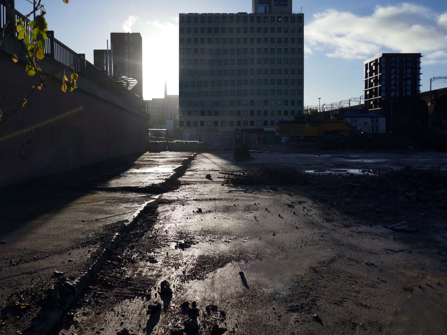
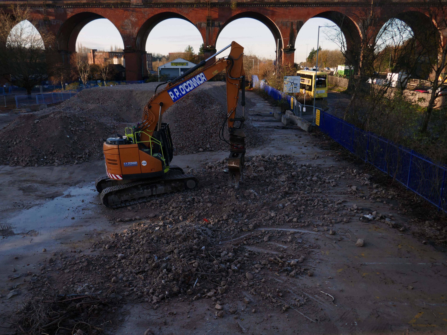
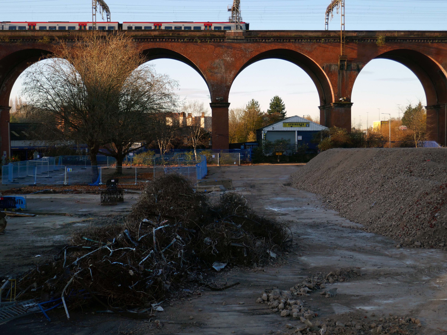
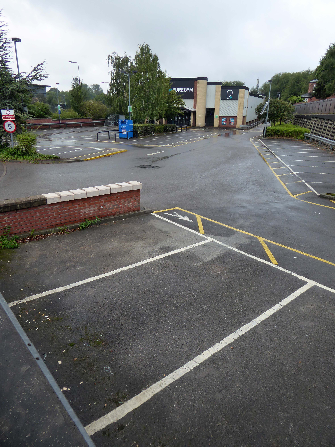
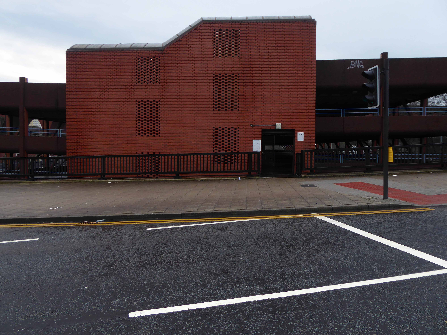
Across the way the Heaton Lane Car Park is now rubble.
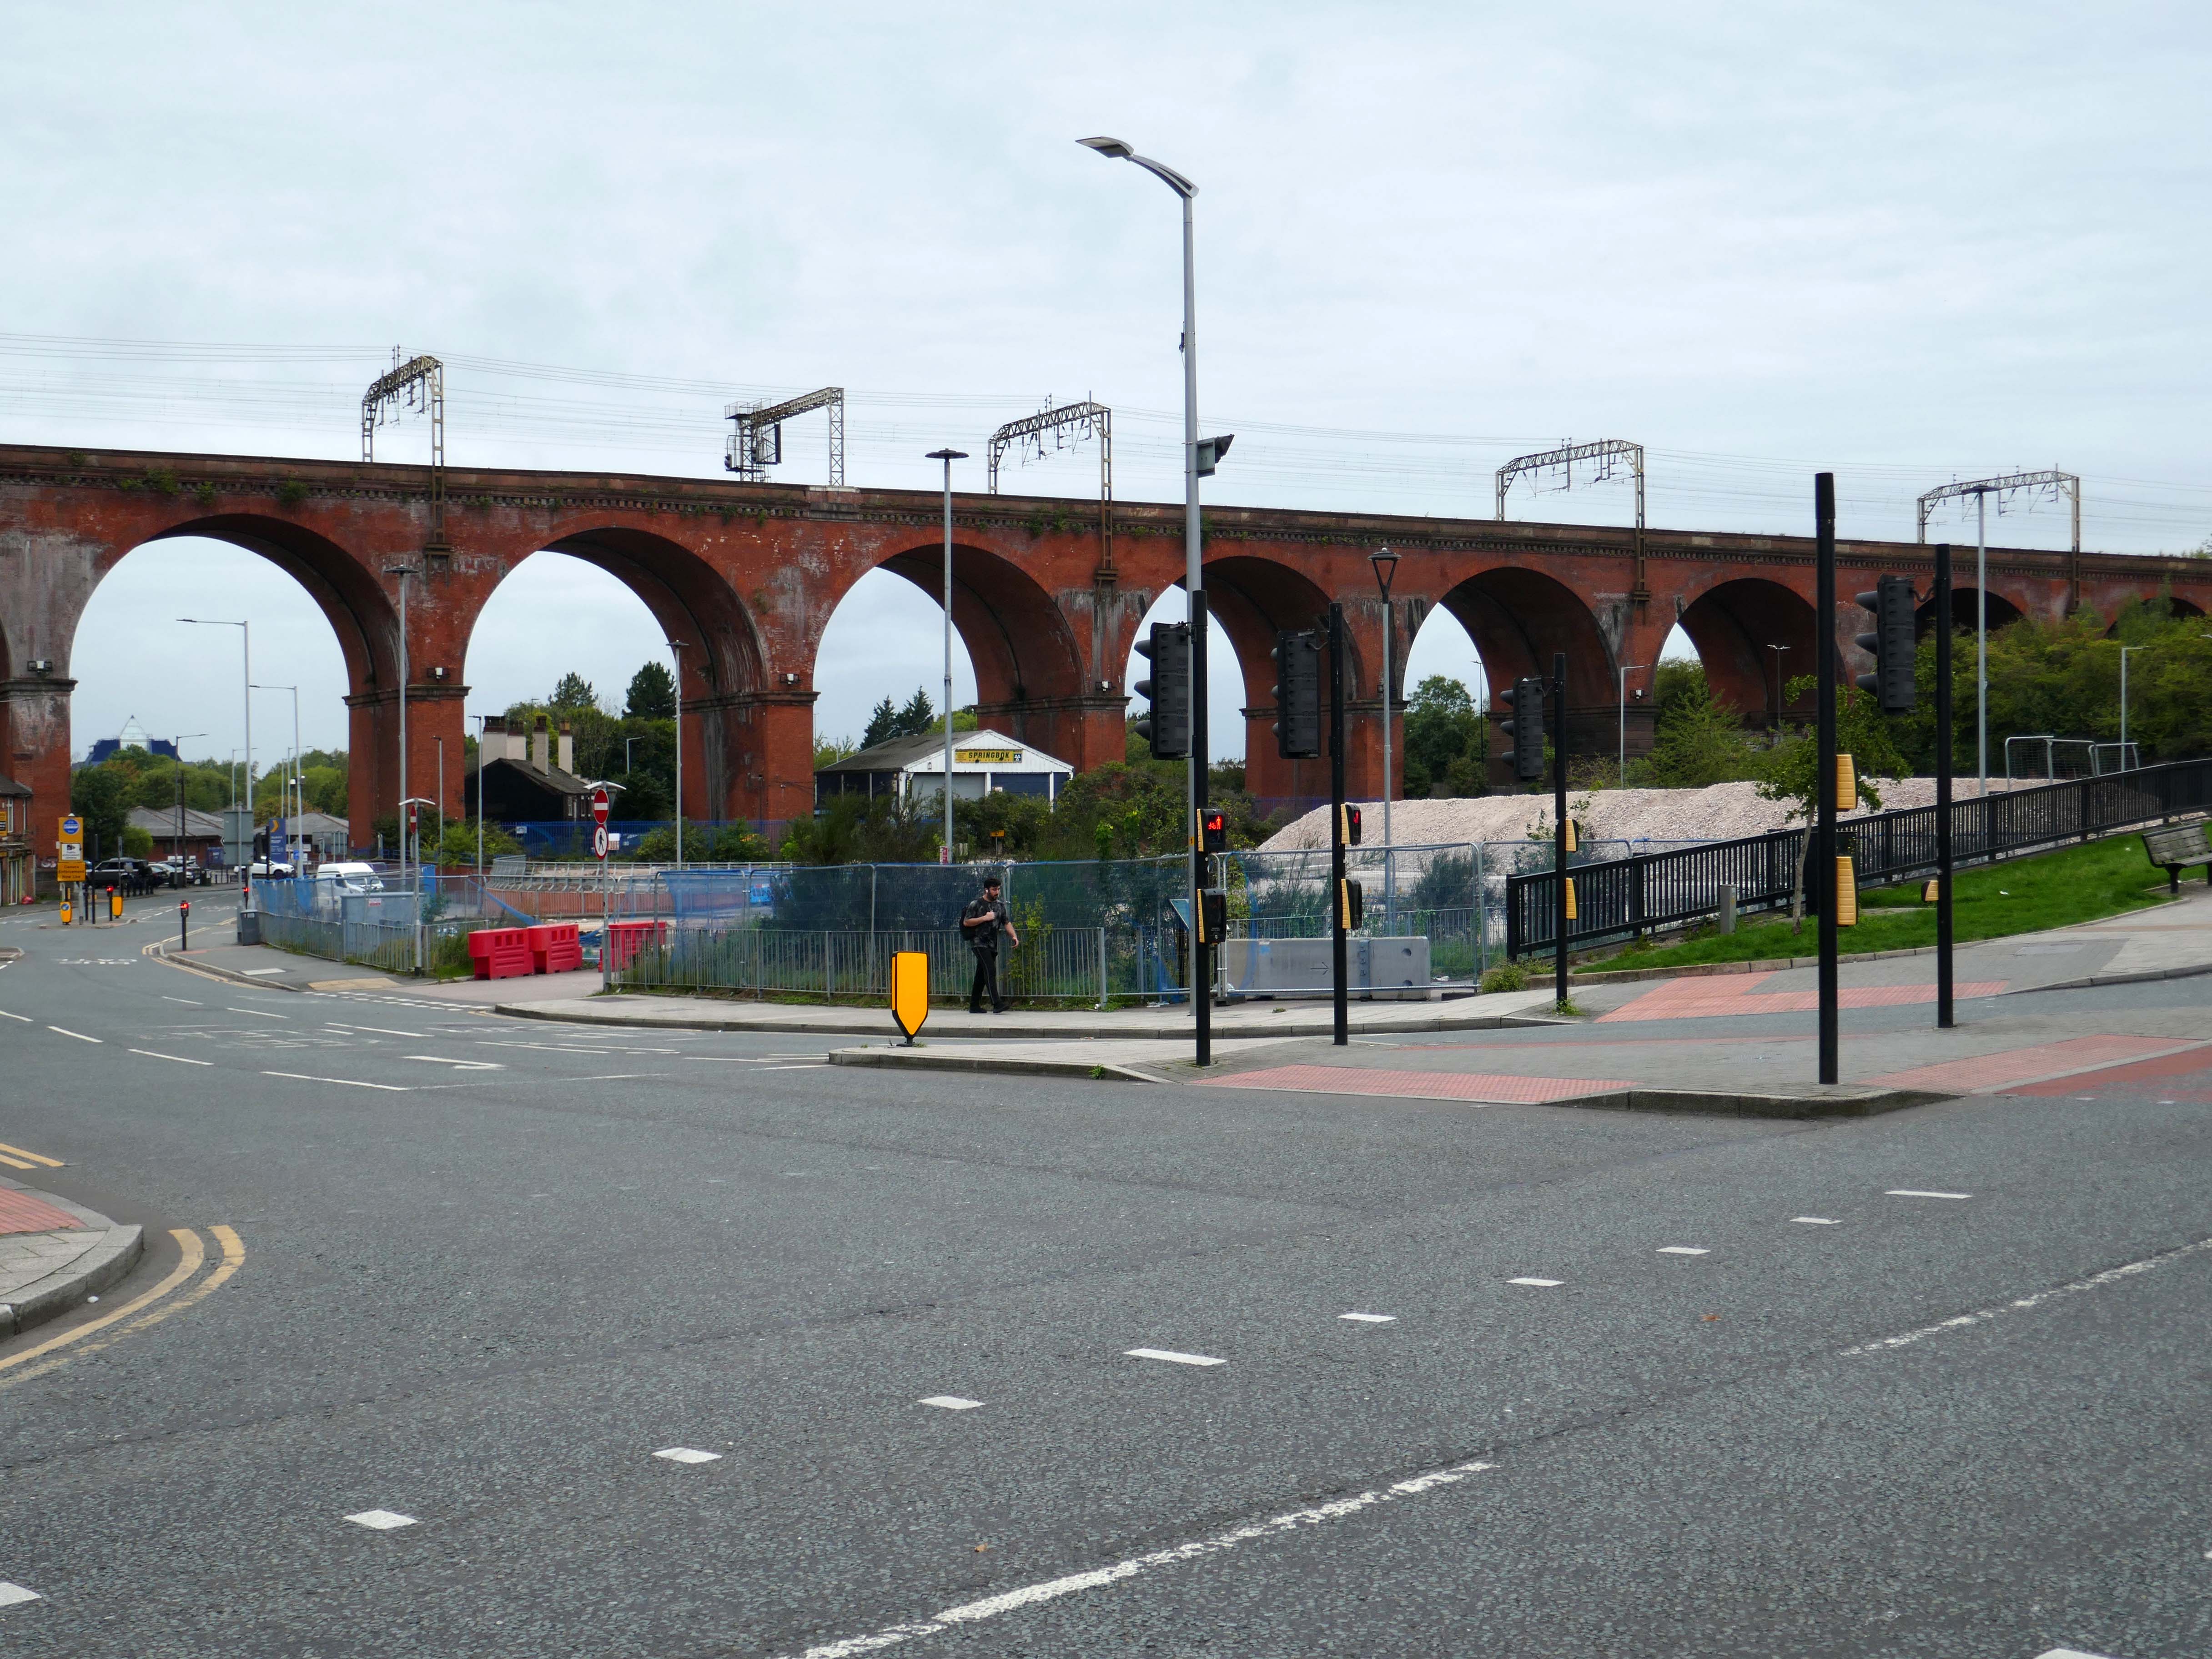
It is to become the site for the re-sited bus depot, as the current bus depot is demolished to make way for housing.

Though Place North West reports in August 2026:

Talks over a deal for a bus depot off Daw Bank have broken down after the council refused to meet the operator’s financial demands, prompting the authority to use compulsory purchase powers to acquire the site.

Despite protracted negotiations, Stockport Council and Stagecoach have failed to reach an agreement over an important piece of land the authority needs to deliver Stockport 8, a £350m, 1,300-home regeneration scheme.

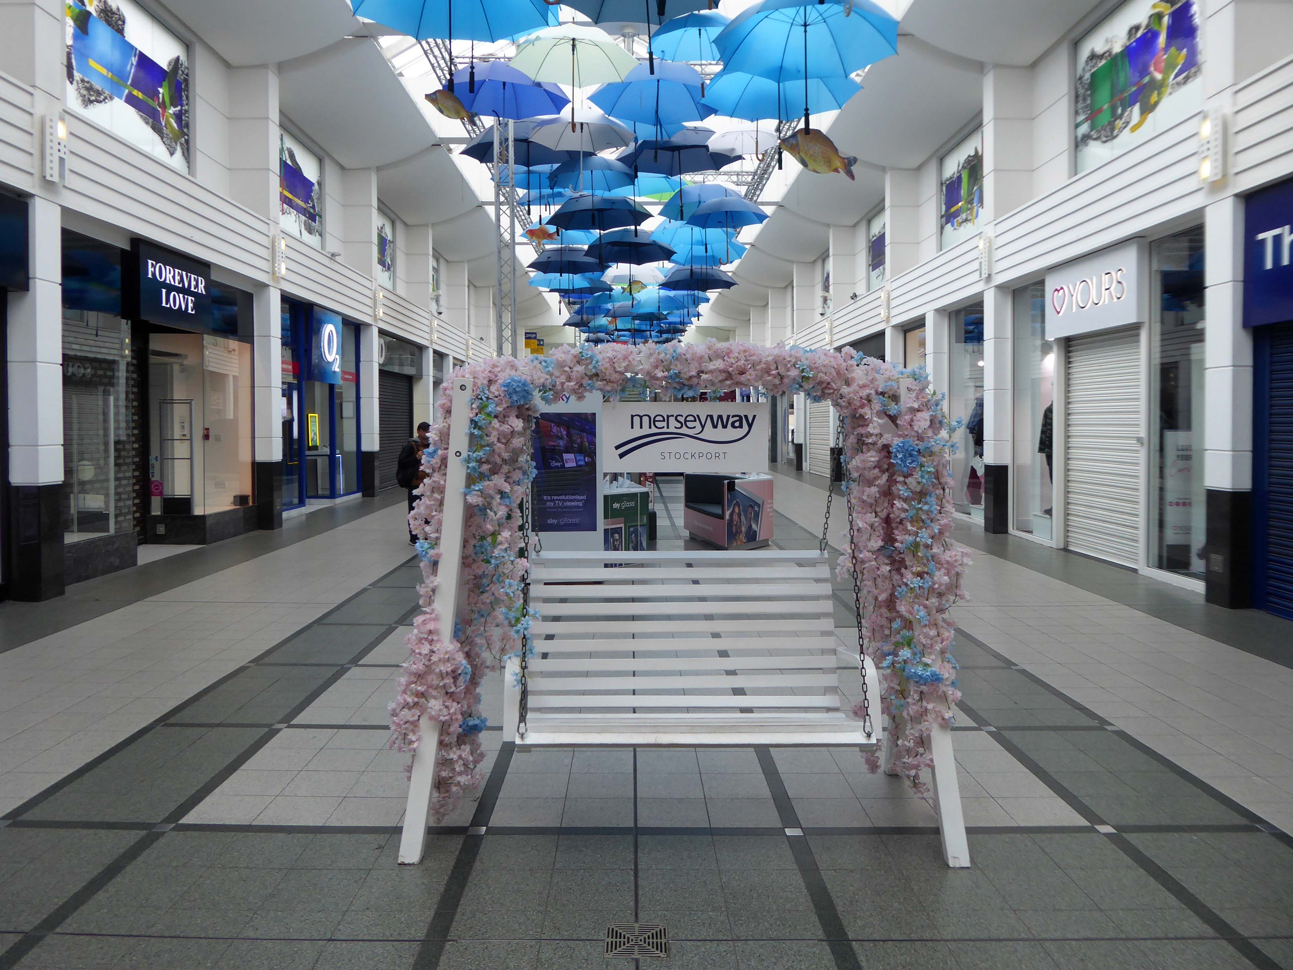
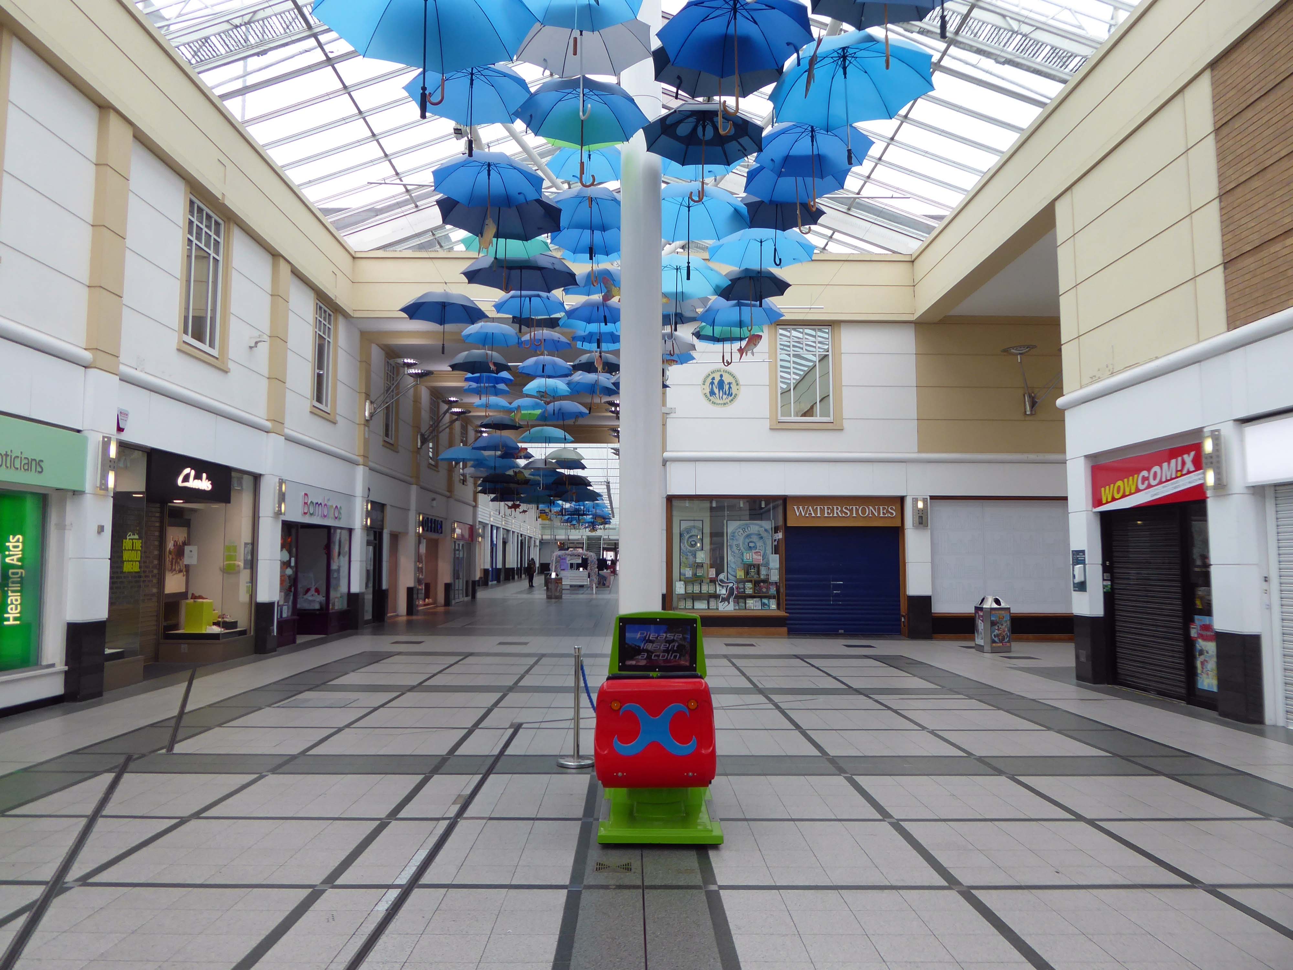
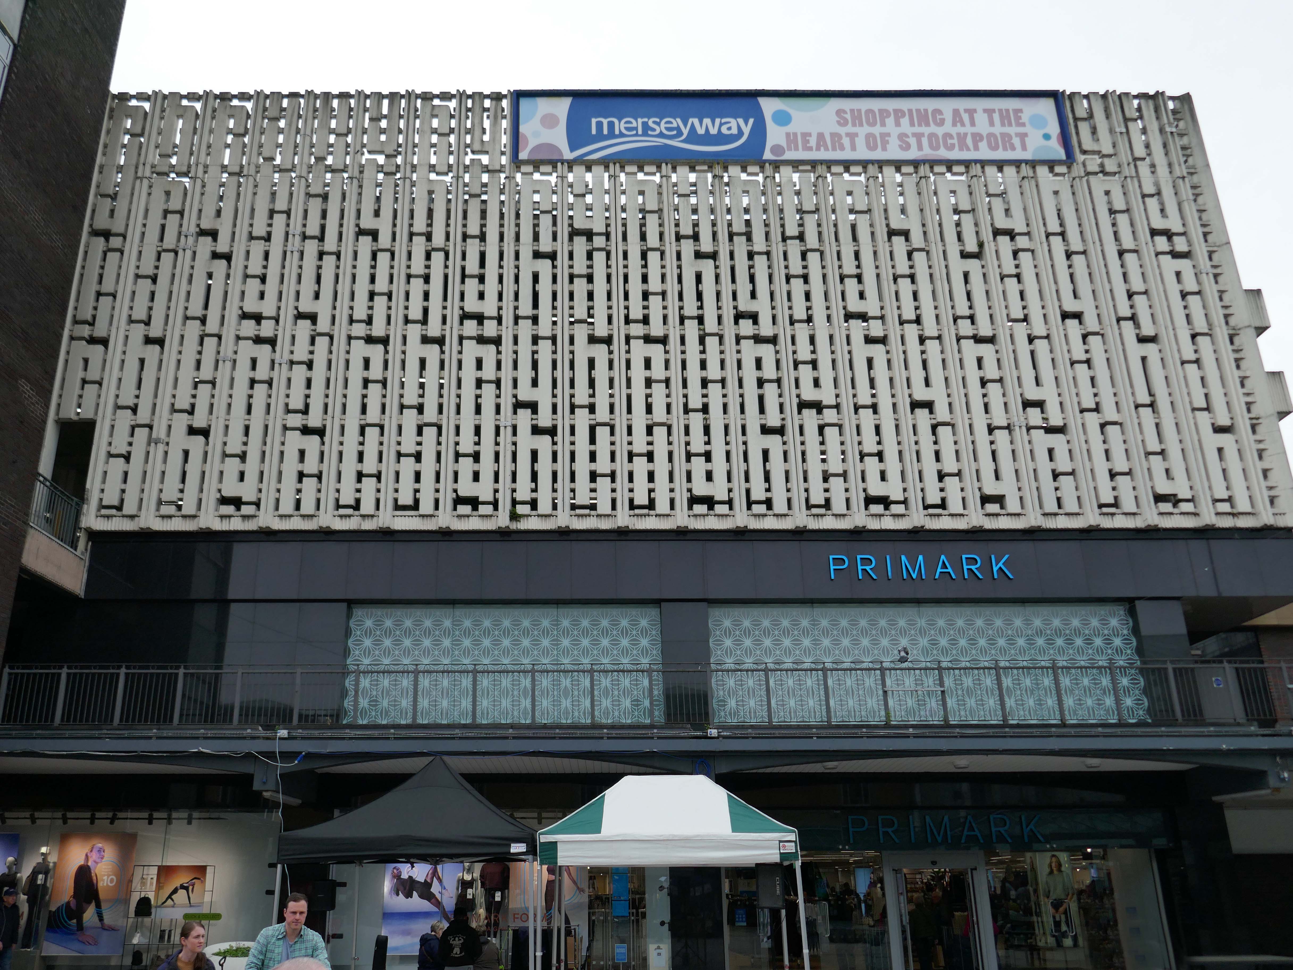
Leaving Wellington Road we head for the Merseyway Precinct – 1965 architects Bernard Engle & Partners.
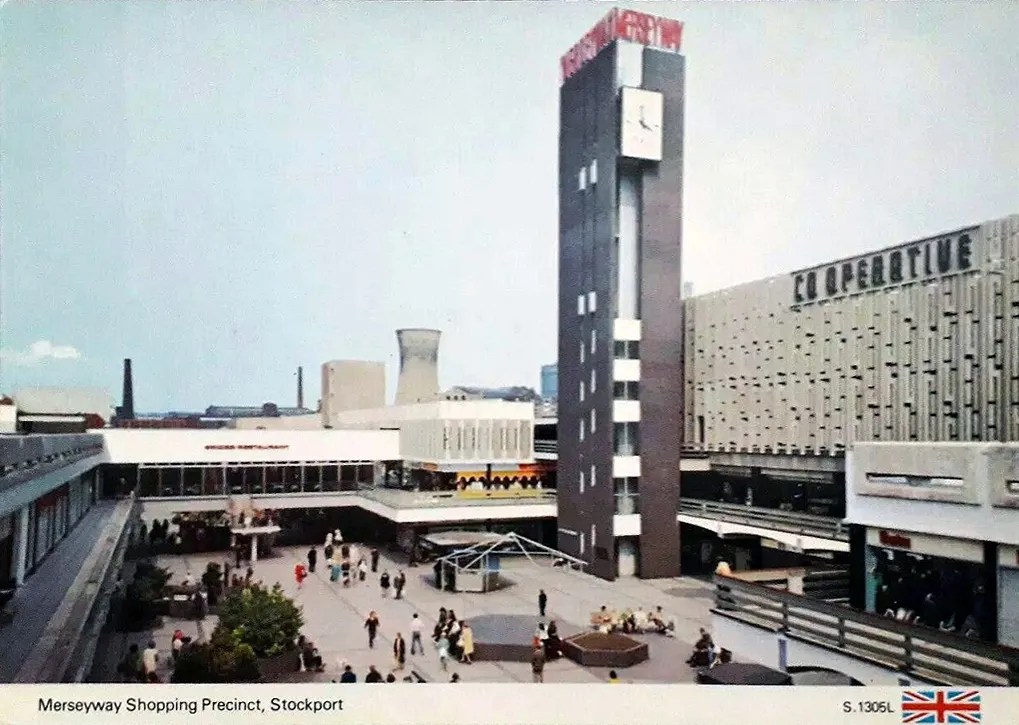
Where we find the Alan Boyson screen wall, screening the multi storey car park, now no longer above the Co-operative store, but above Primark.
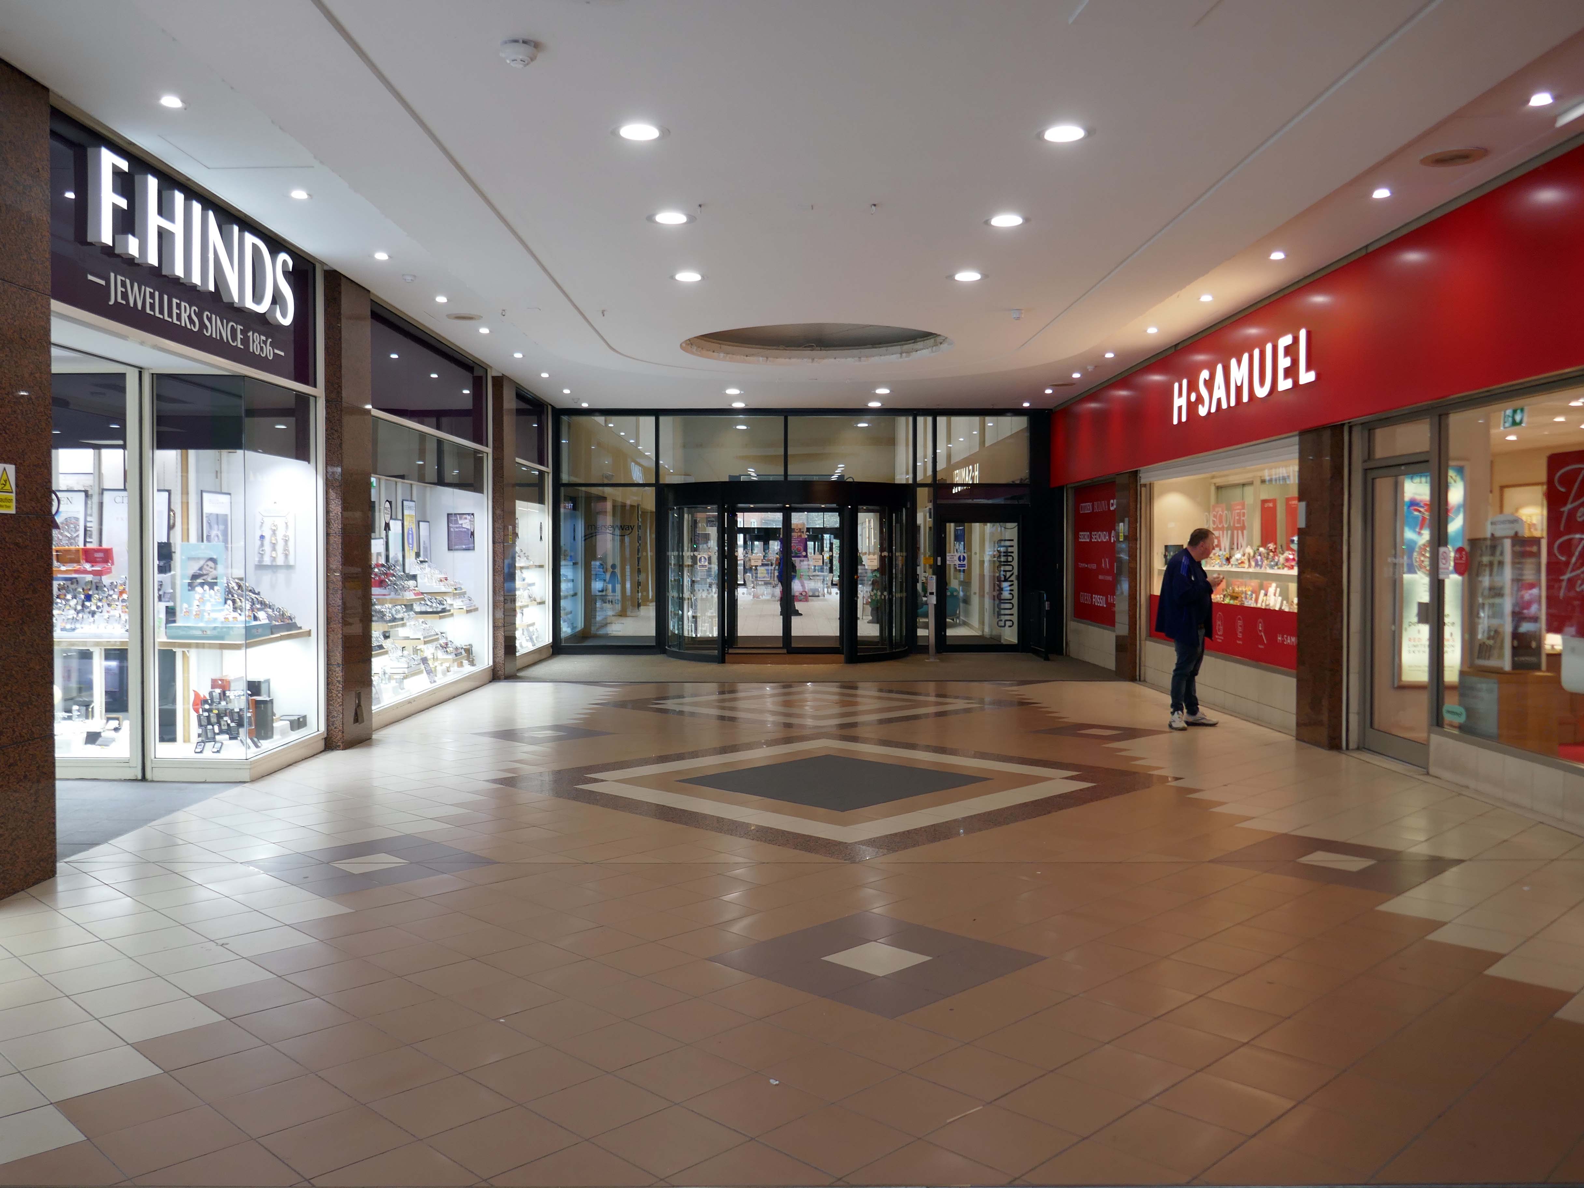
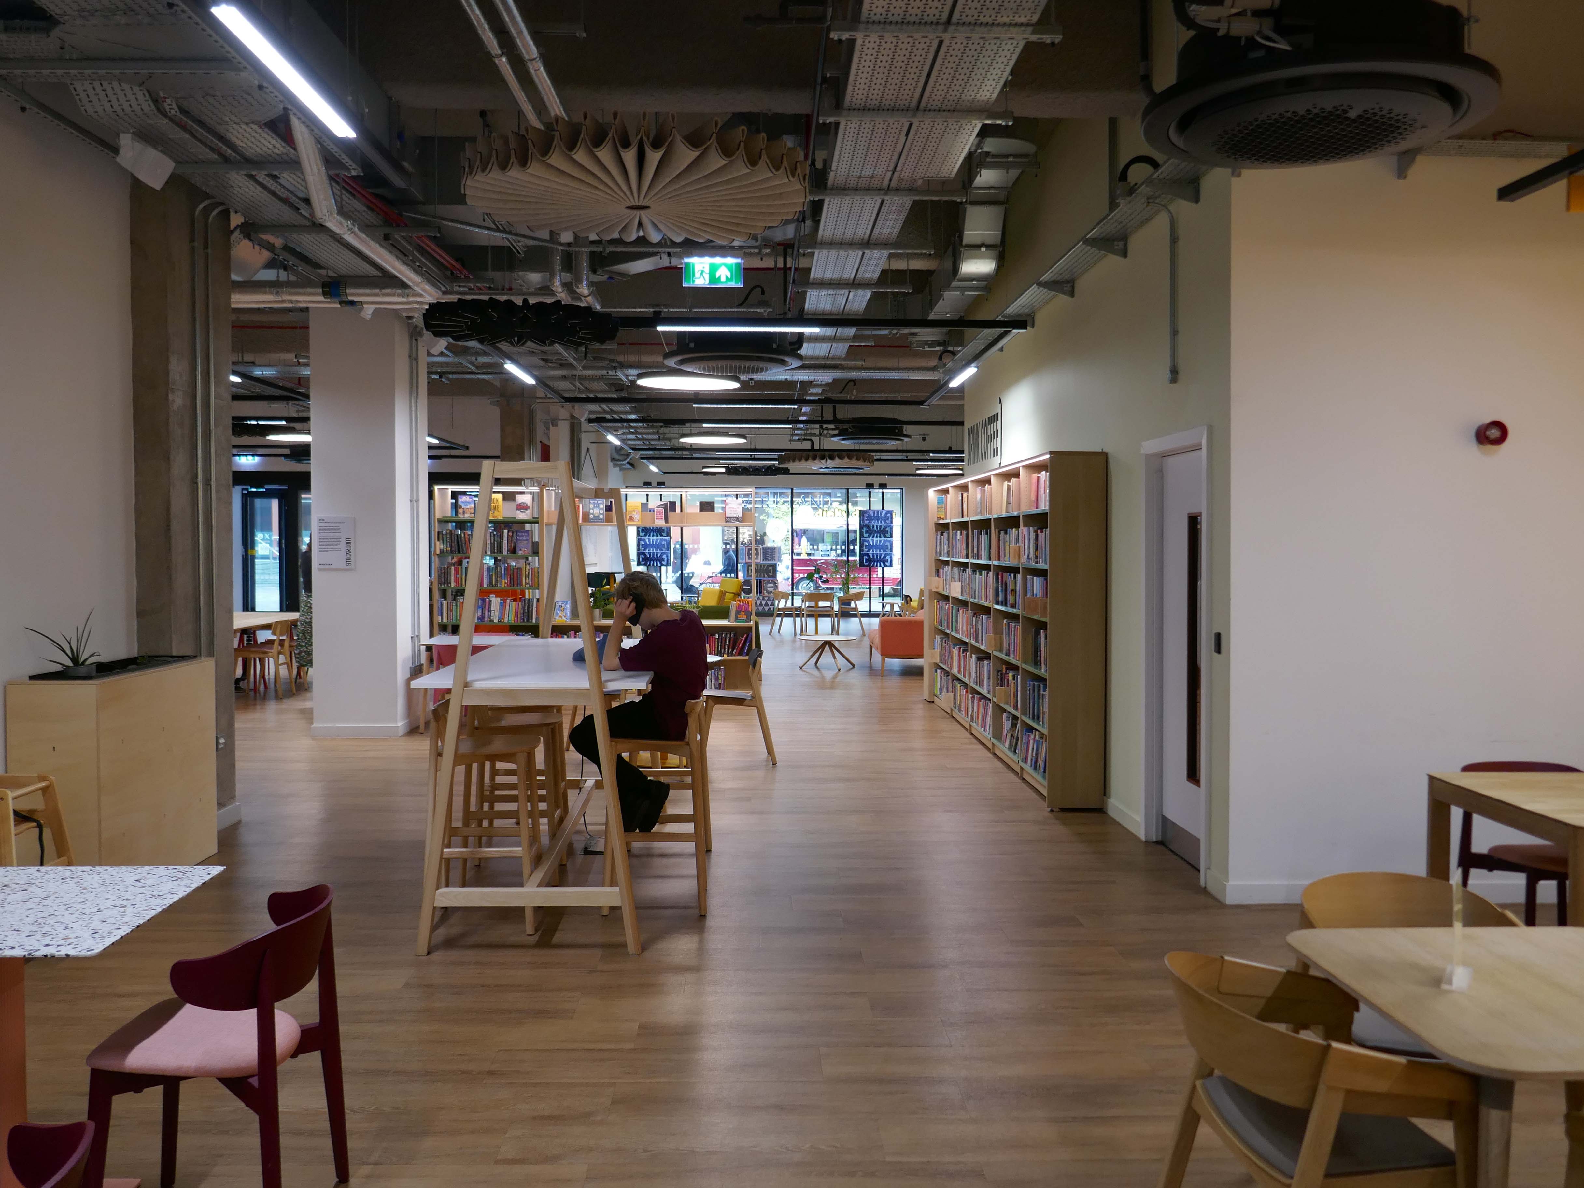
Next in line the new occupants to Adlington Walk – Stockport’s fabulous Stockroom.
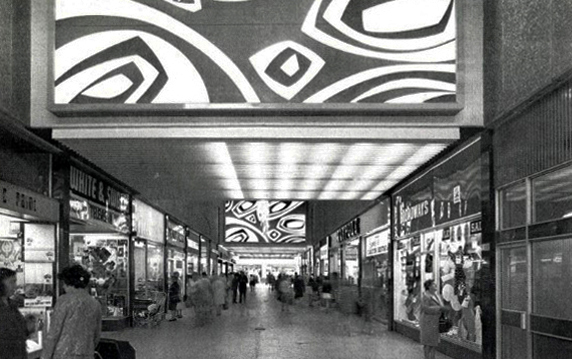
Stockroom is an exciting new creative and cultural centre in Stockport, designed for getting together, getting involved or just popping by for a brew. It has been developed with and for local people and the creative community to build an exceptional communal resource for entertainment and learning.

There’s room for everyone: to make noise, meet friends or find some peace, play, take part, think or do new things.

Part of Stockport’s £1 billion transformation, Stockroom is an ambitious £14.5 million cultural and creative centre that will breathe new life into the heart of the town.

Located in previously disused retail units, Stockroom has been brought to life through funding from UK Government’s Future High Streets Fund, which aims to rejuvenate town centres across the country.
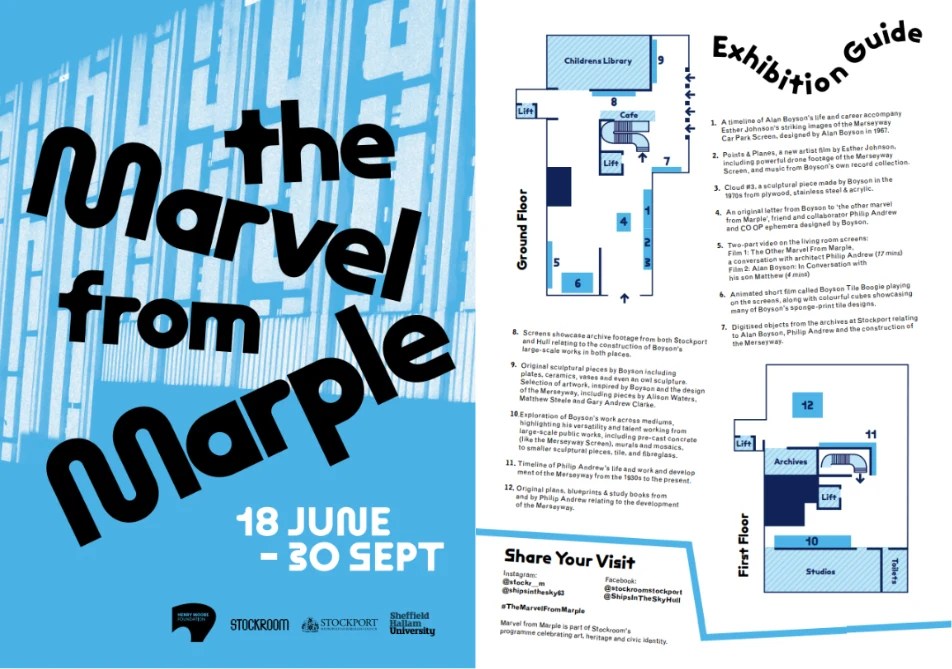
The Stockroom have hosted a tribute to Alan Boyson, the exhibition The Marvel from Marple.
Otherwise open to access the Library service and archives, eat drink and play, use a computer, or a lavatory, read whilst relaxing in a comfy chair, stay cool or warm, stare into space either upstairs or downstairs.

Whatever floats your personal boat, though currently unsuitable for floating actual boats.
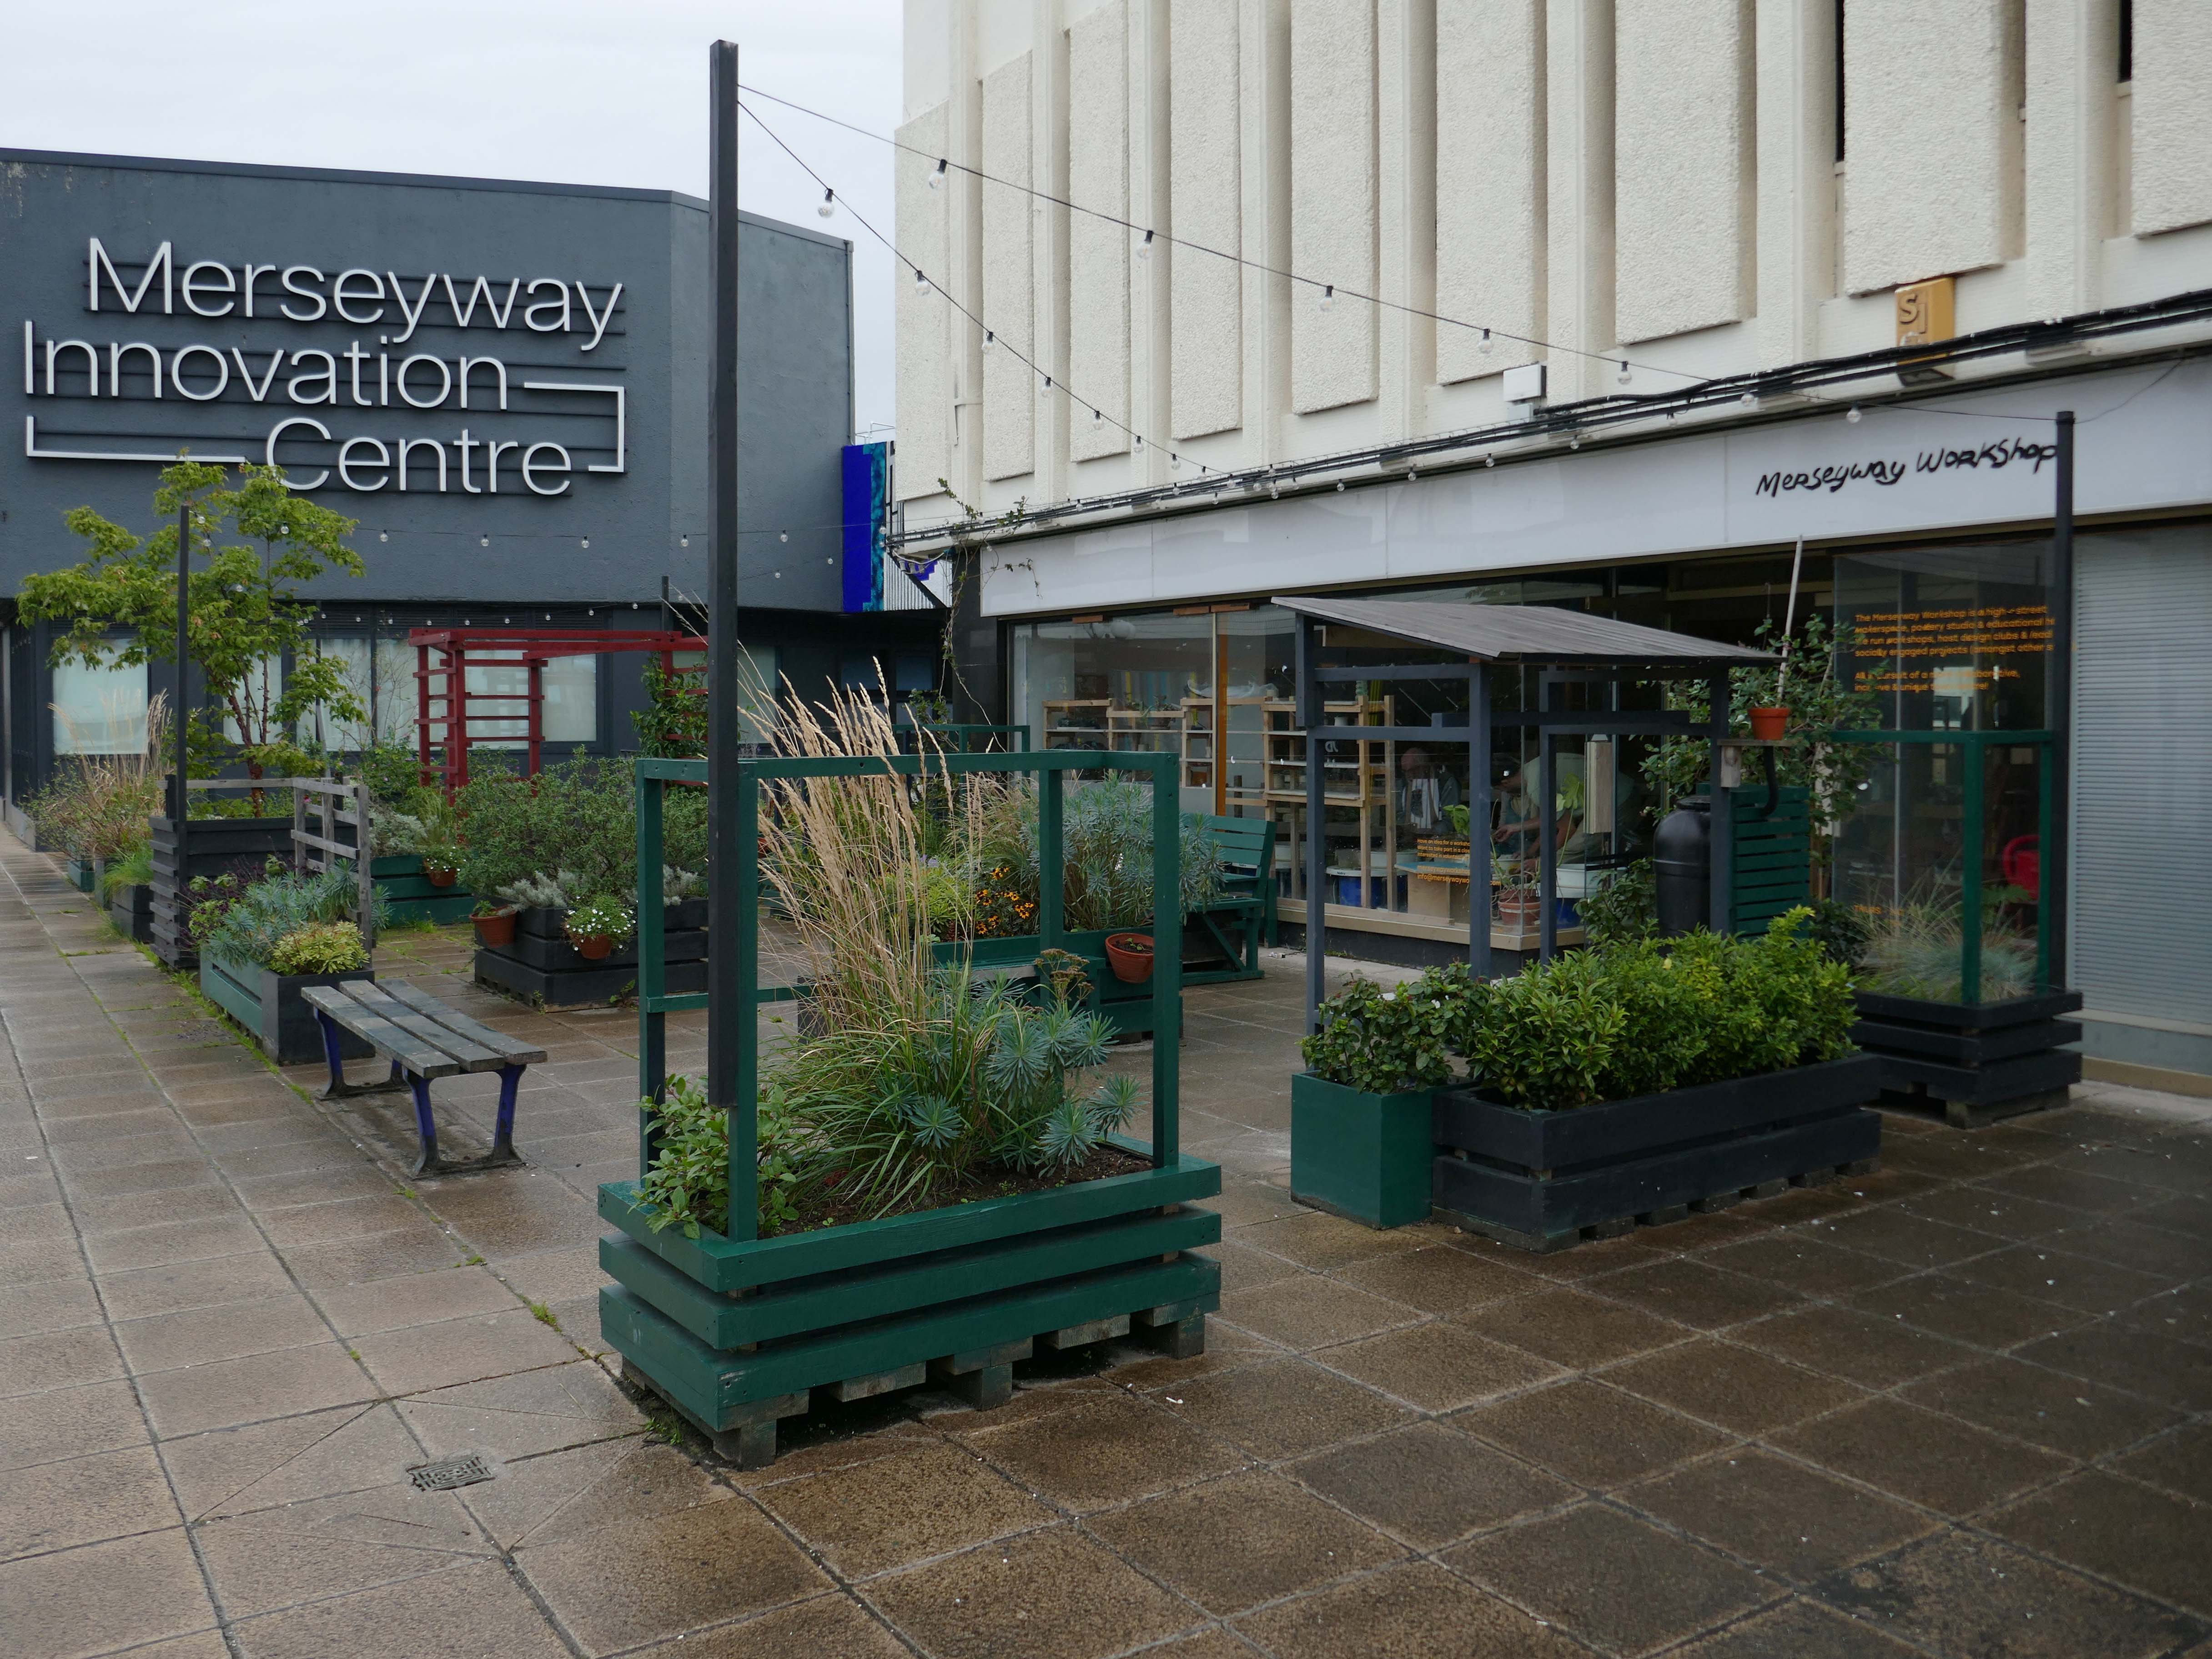
Mention must be made of near neighbours the Merseyway Workshop – the plant planters who we met up at Stopford House.

The Merseyway Workshop is a community focused, inspiring place for innovation and collaboration.

A DIY-style hub on Stockport’s pedestrianised high-street. Offering open use of creative workshops, drop-in activity sessions and skill exchanges.

Working in clay and wood, access to a fully equipped B&W darkroom and so much more.
One short mile or so a cornucopia of history – layer upon layer of exciting architecture.

Get out take a walk take a look!
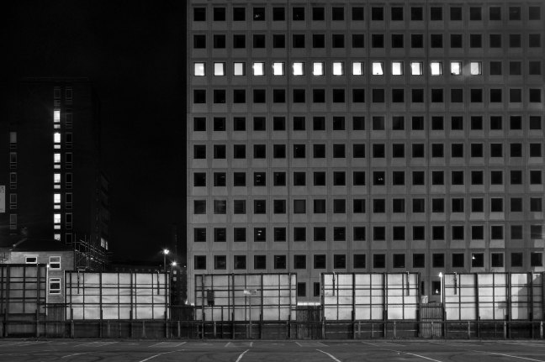
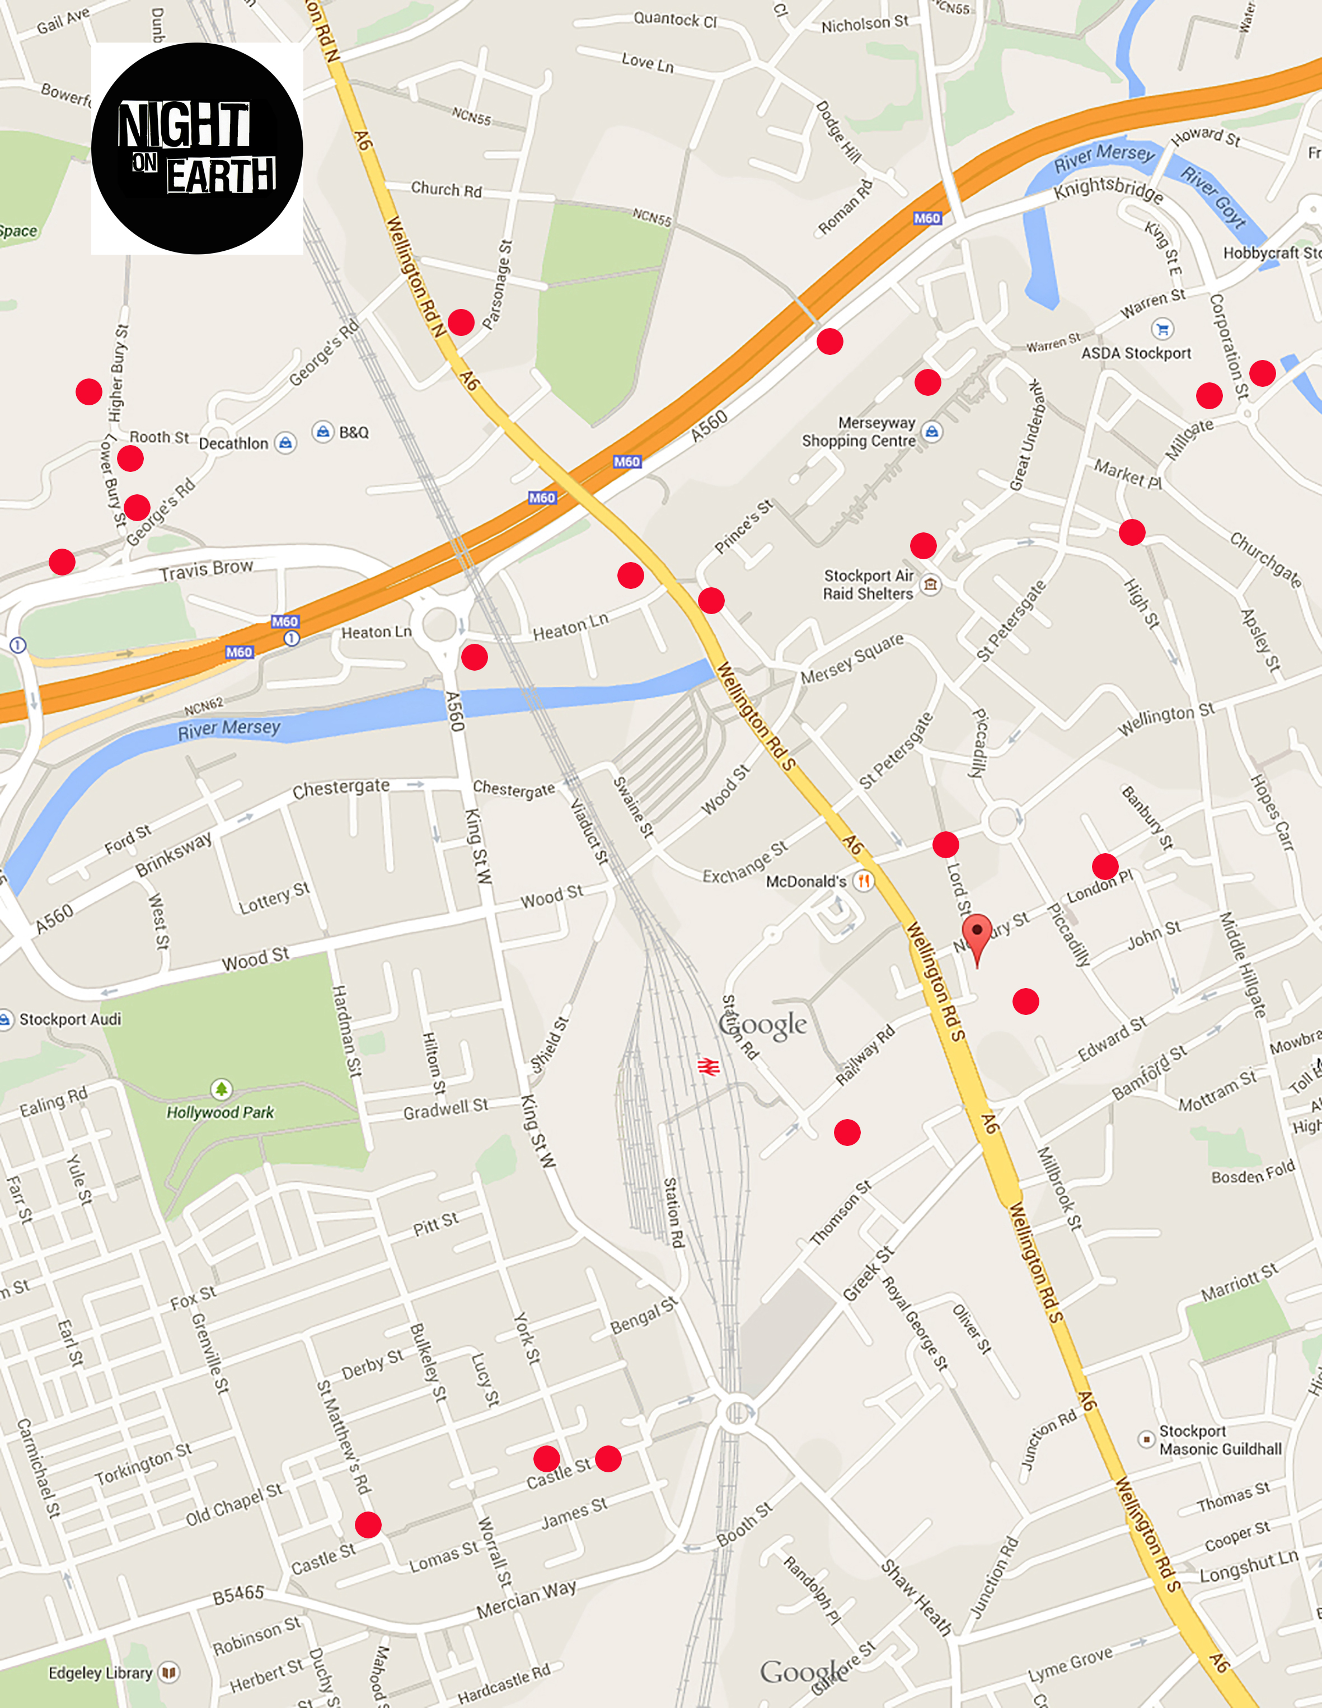
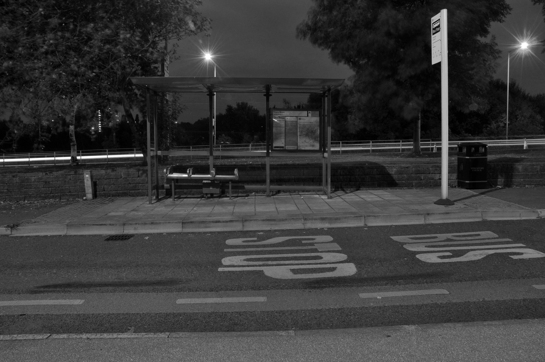
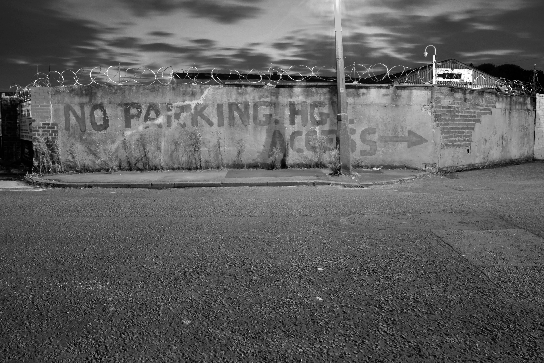
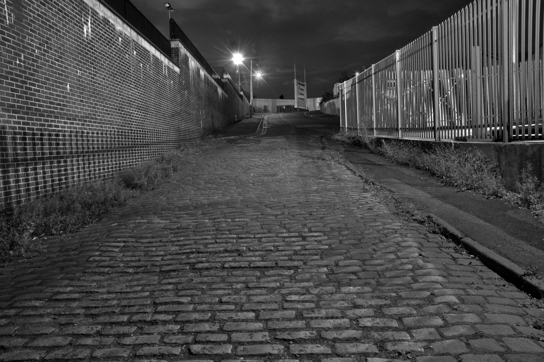
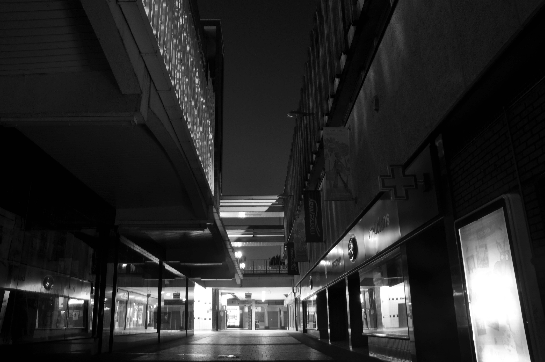
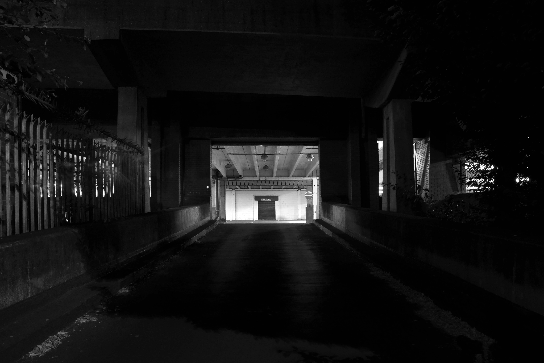
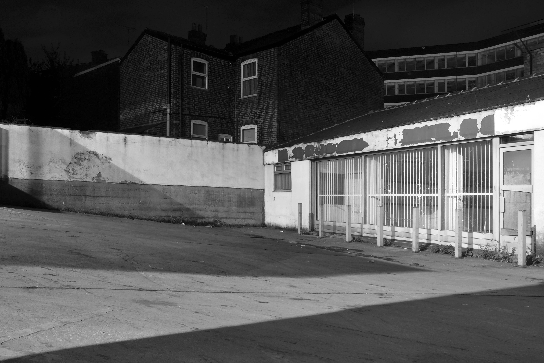
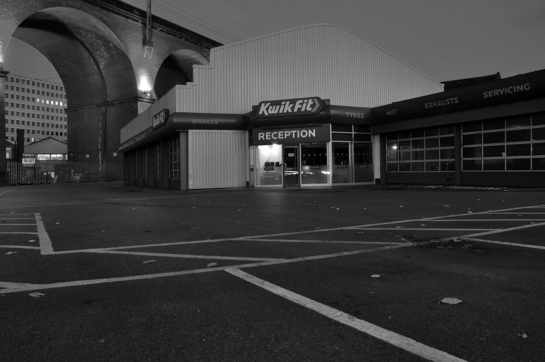
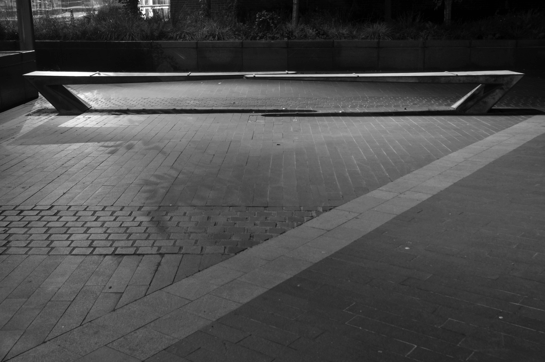
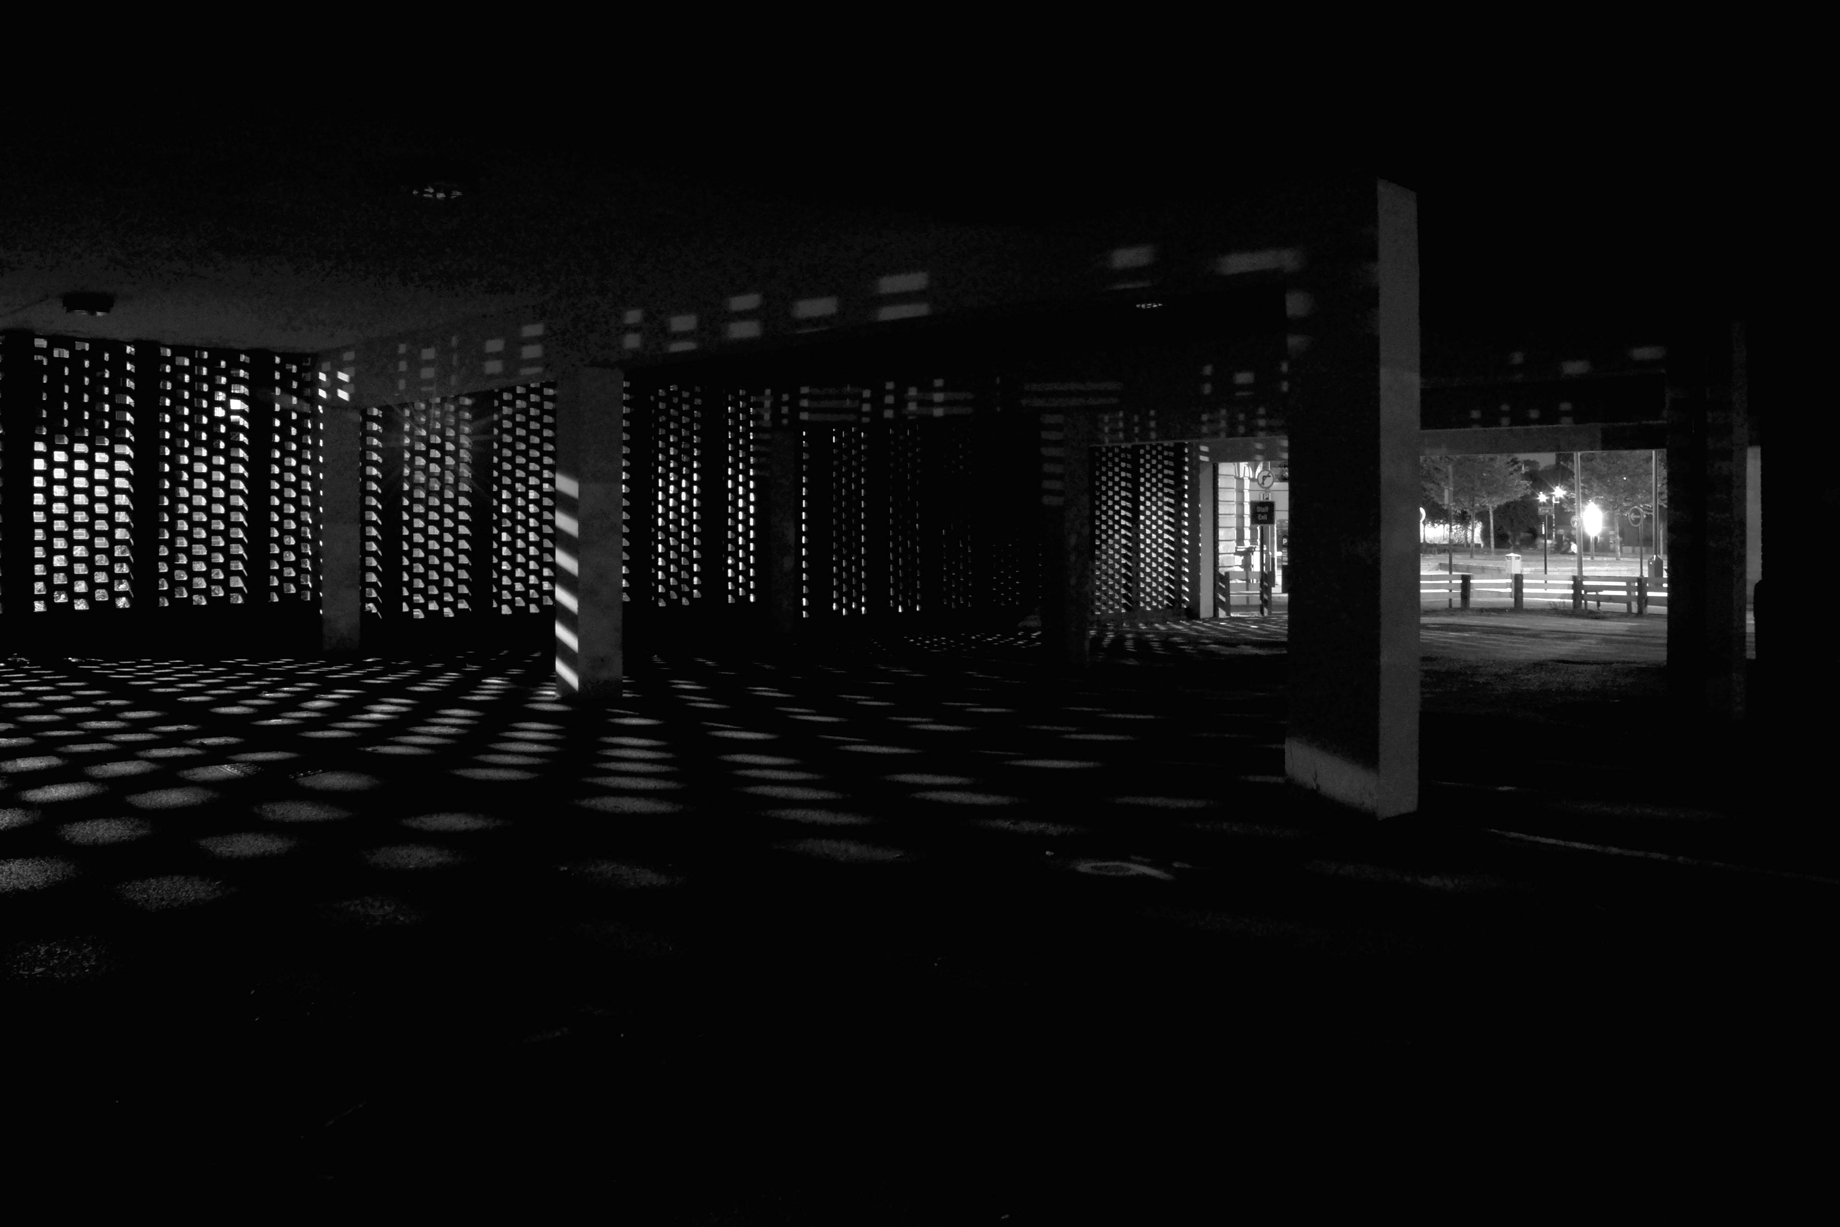
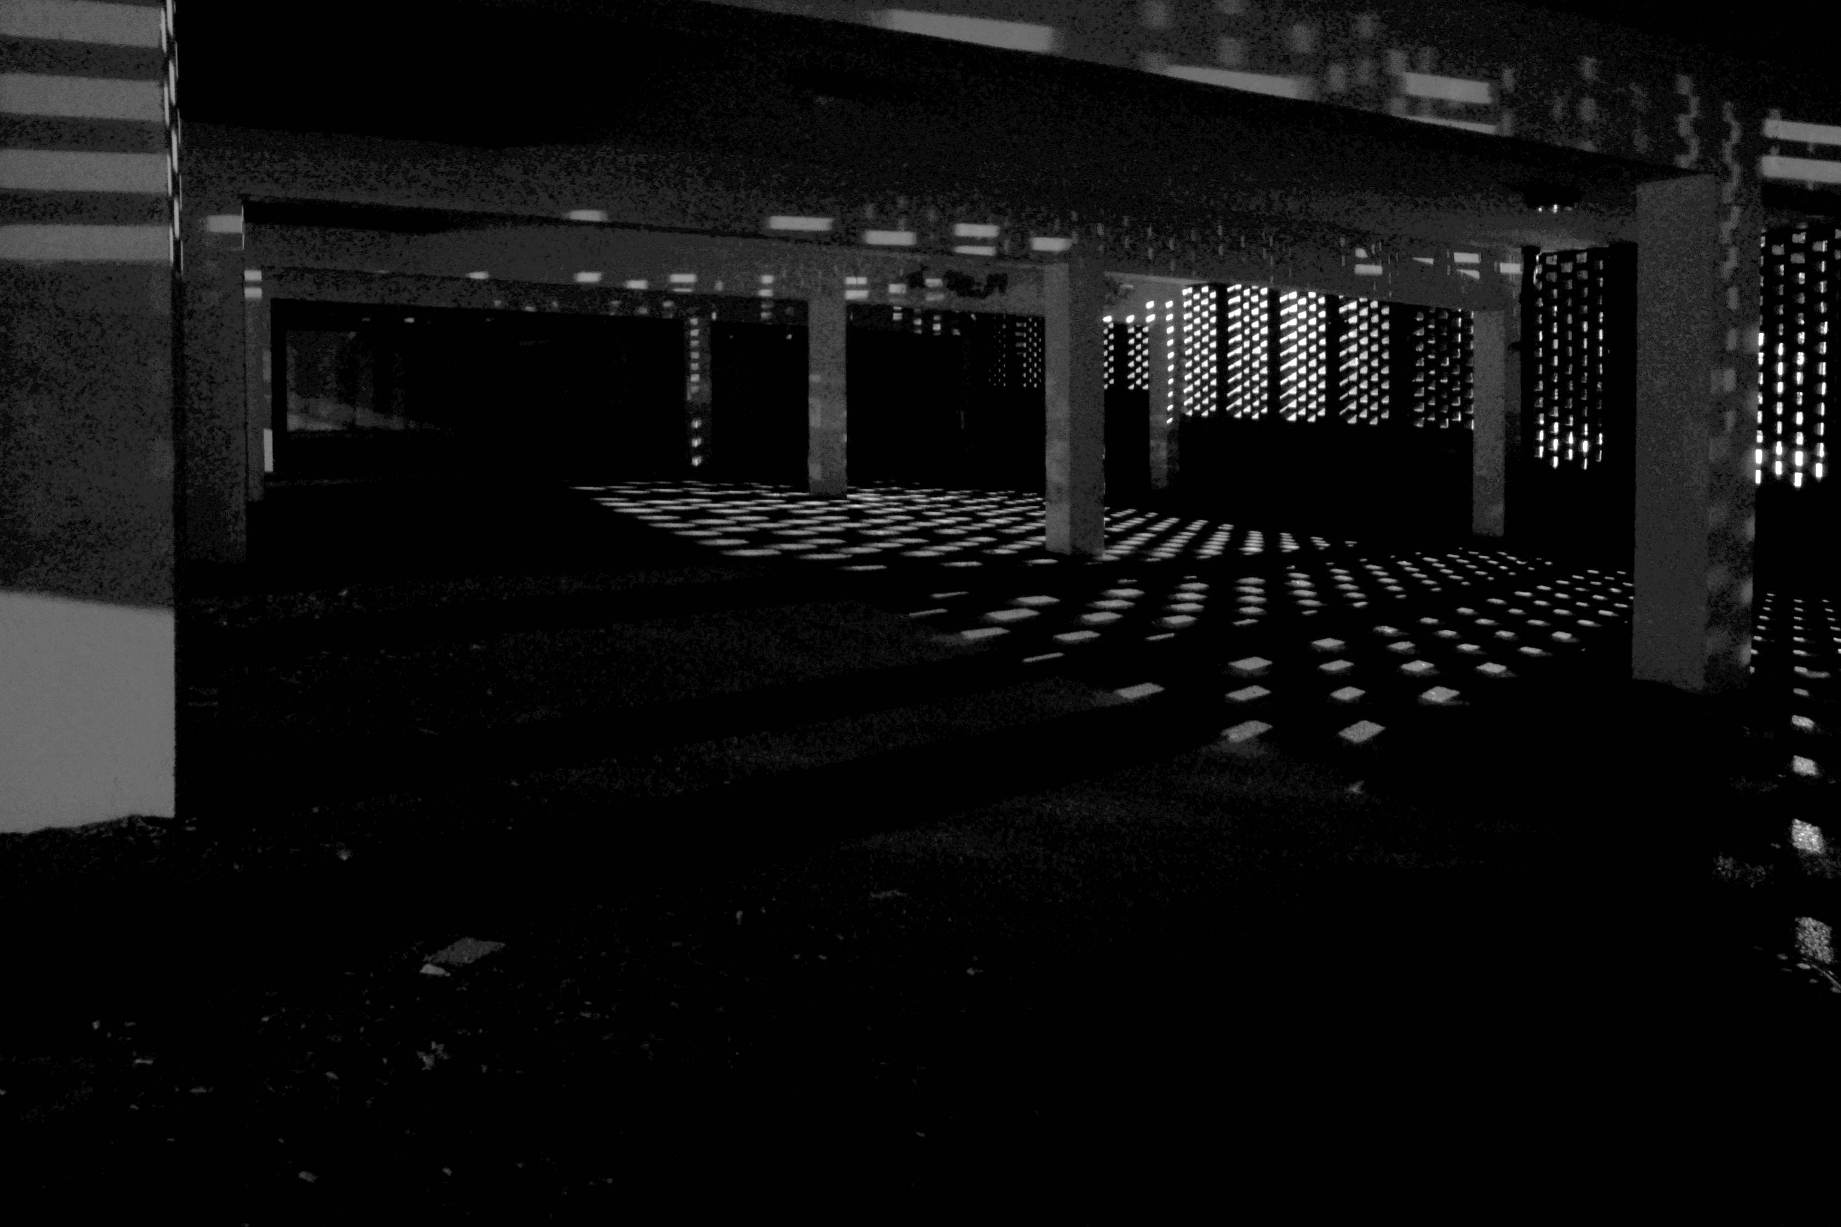
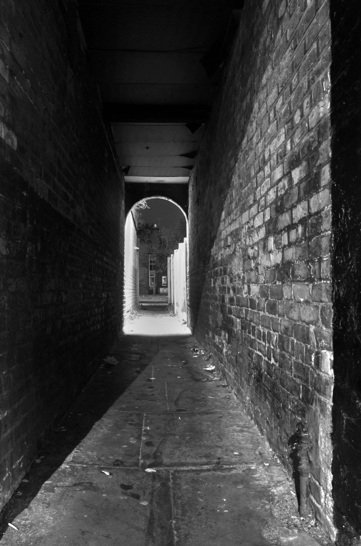
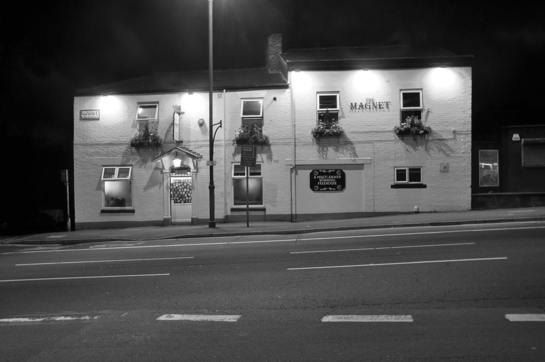
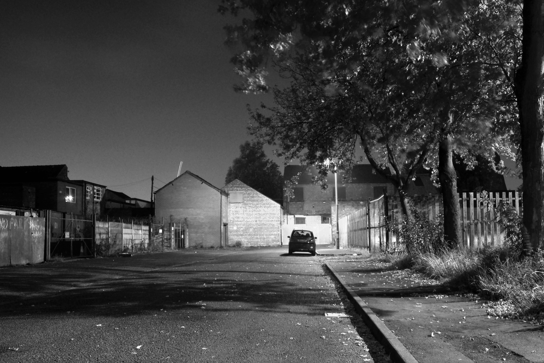
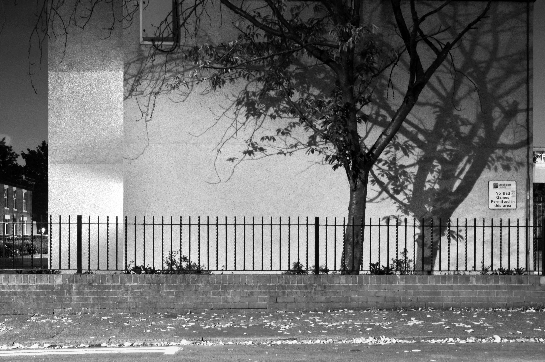
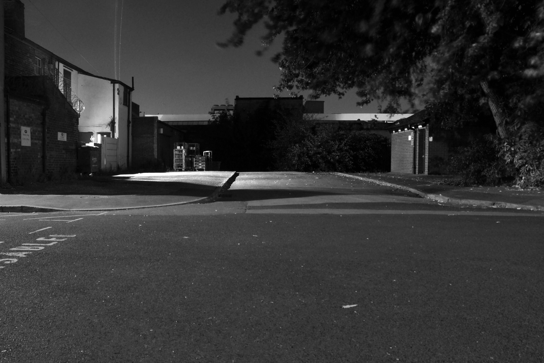
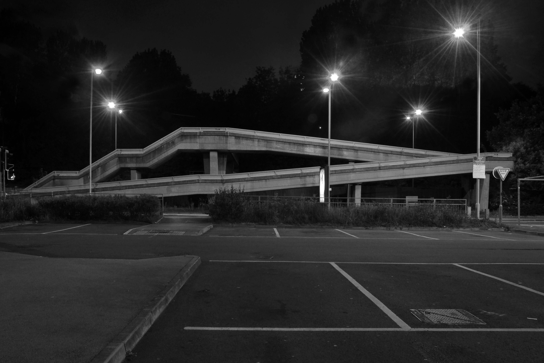
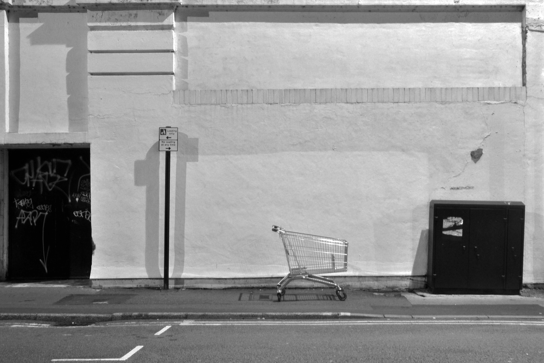
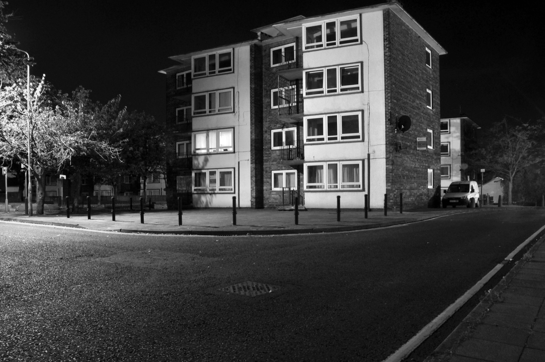
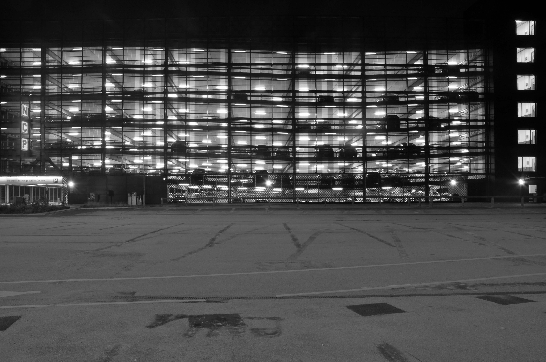
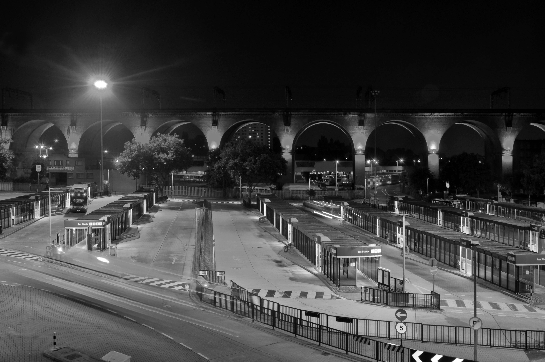
Night on Earth – Stockport

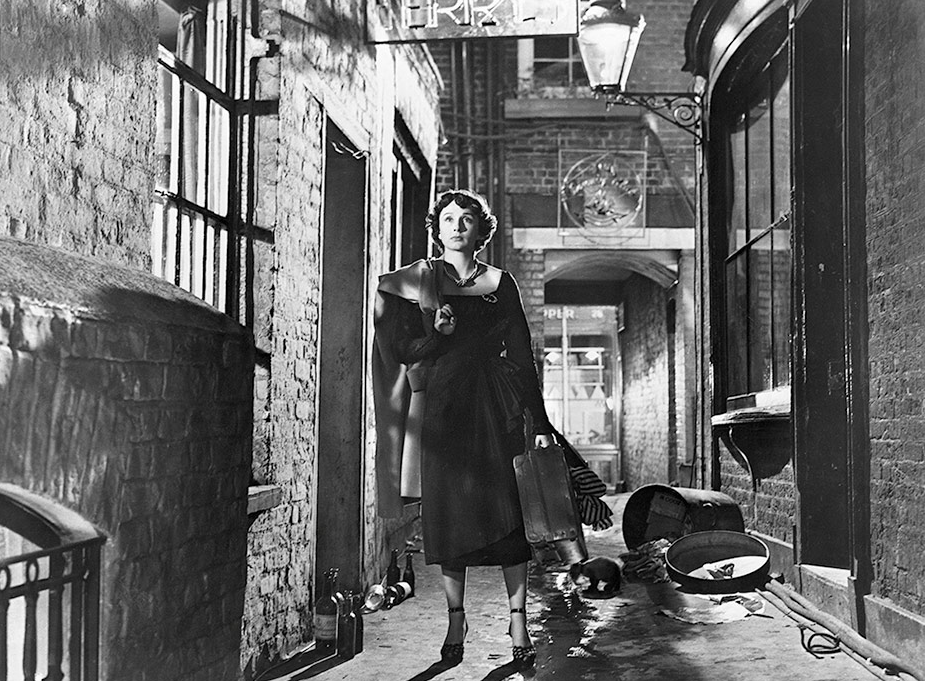
I have always admired feature films shot at night – particularly Jules Dassin’s Night and the City

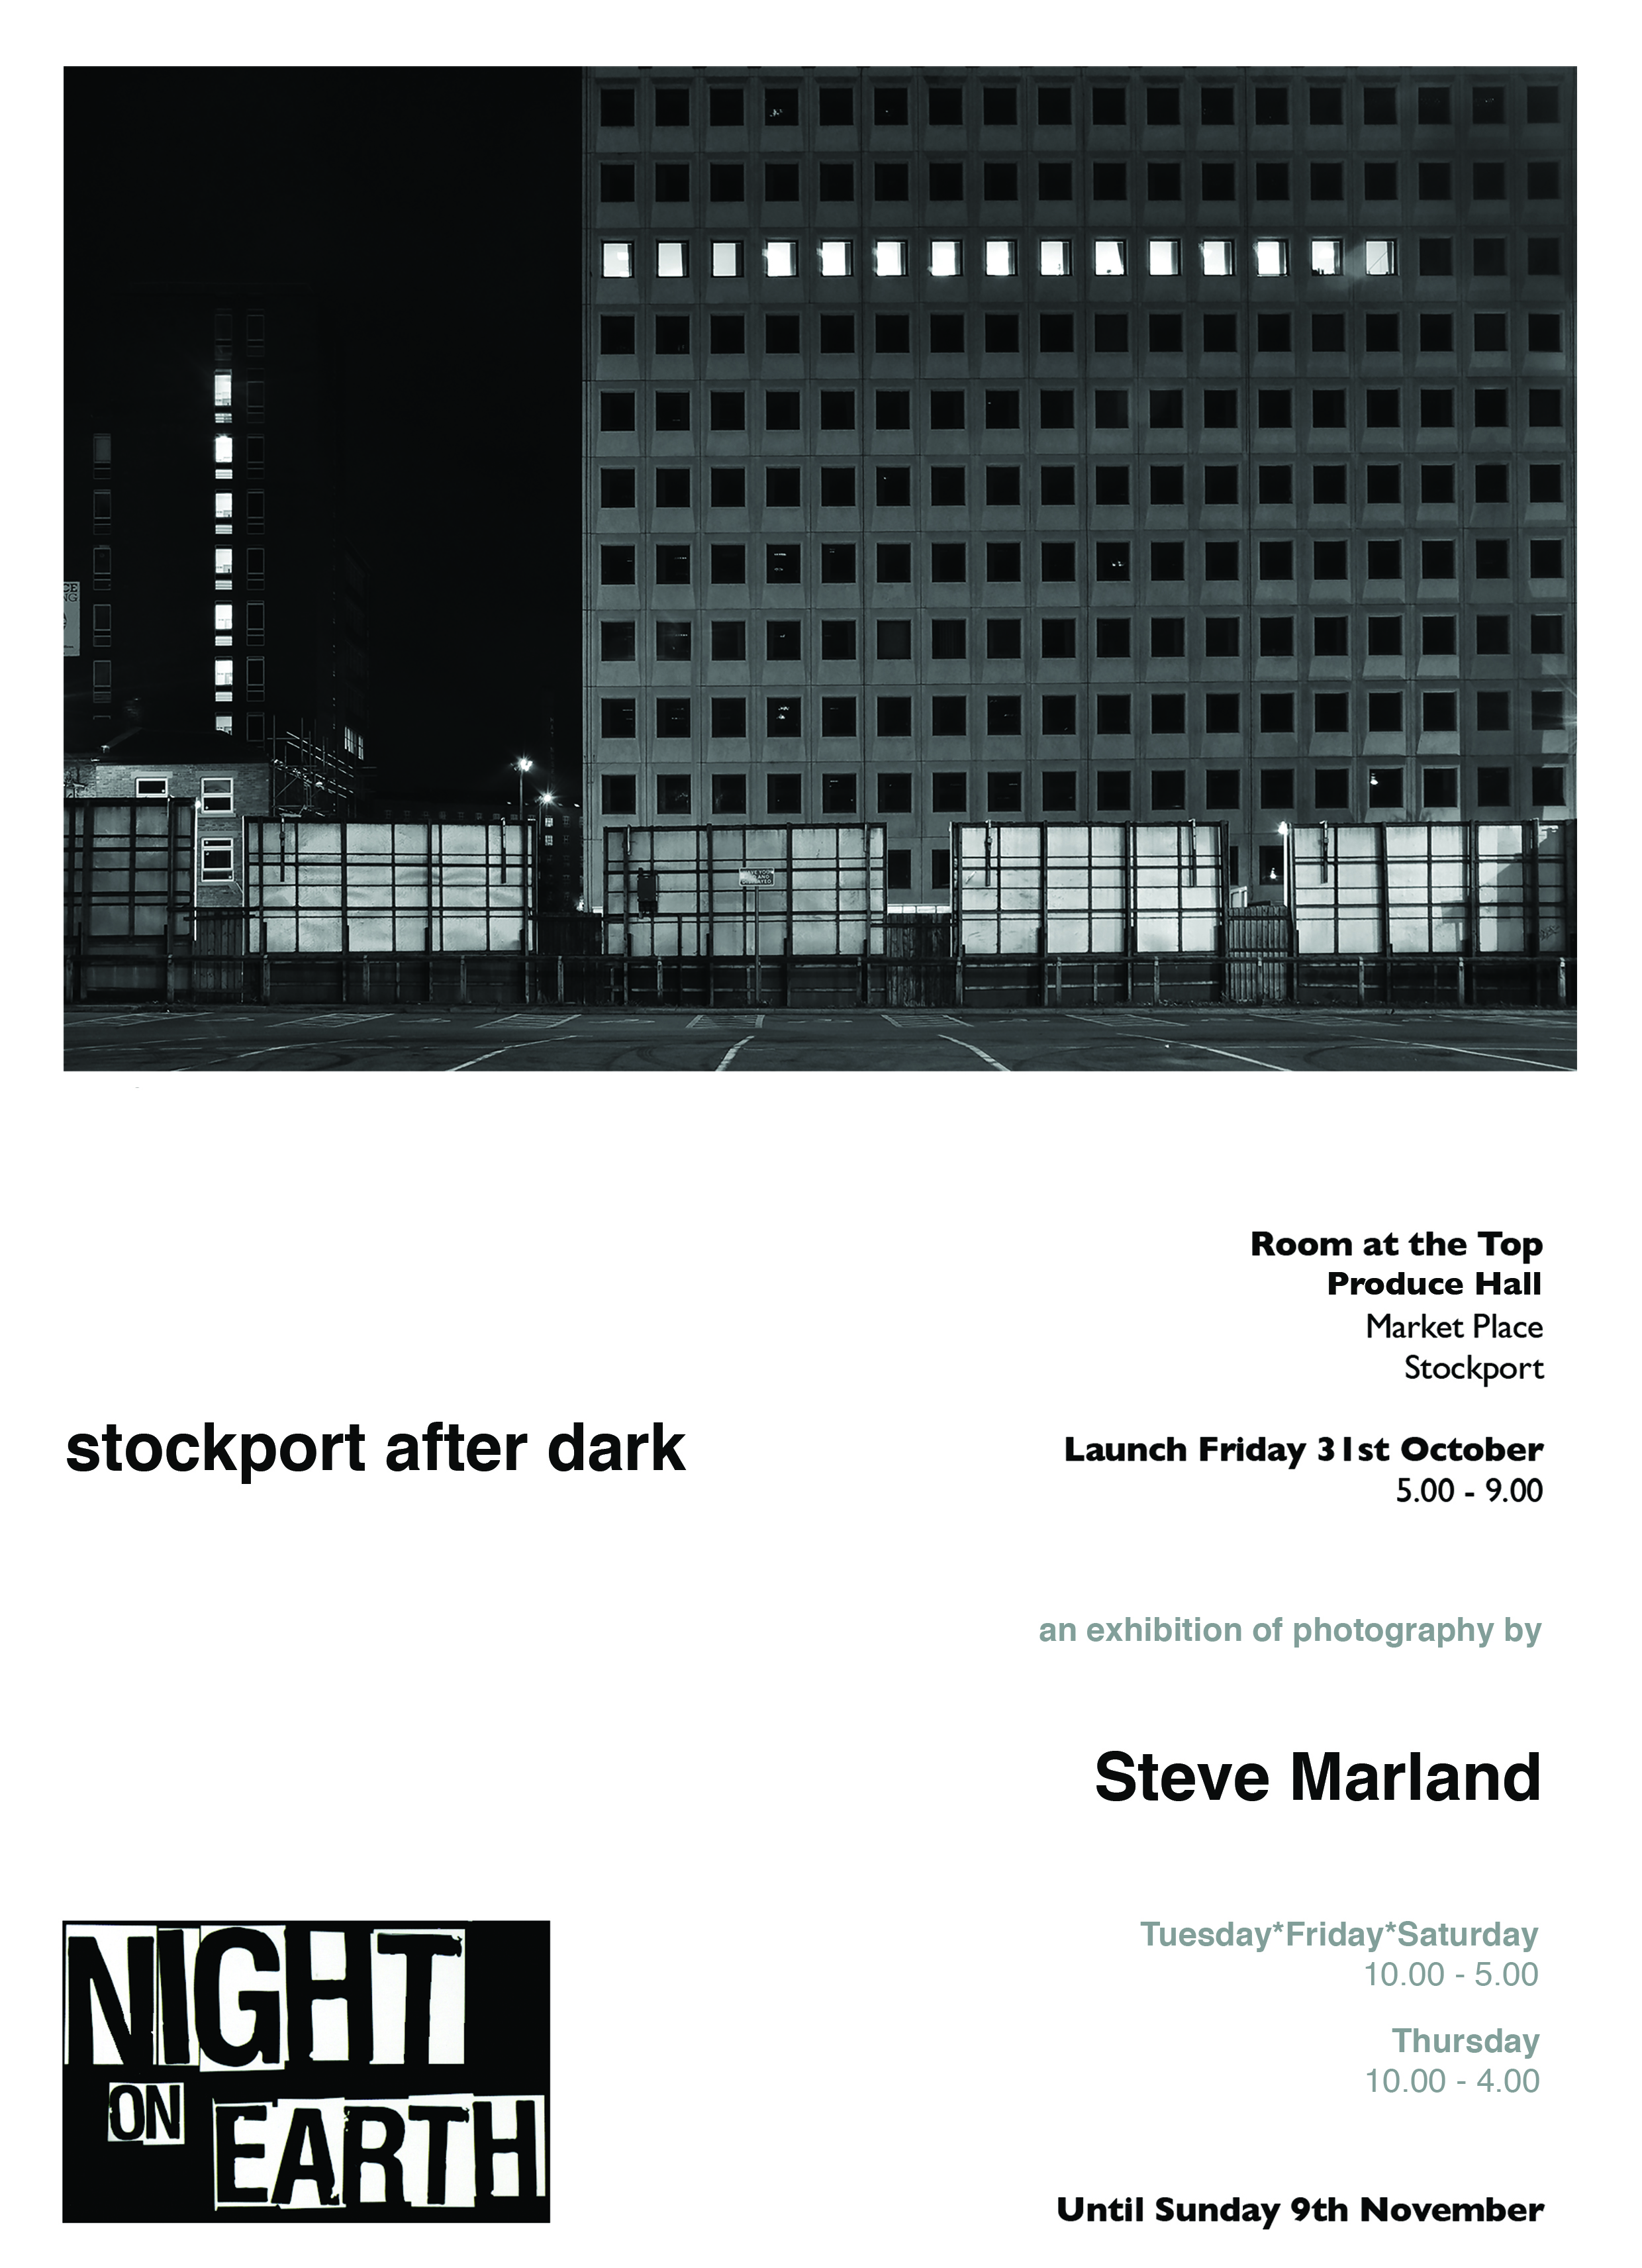
Along with Jim Jarmusch’s Night On Earth – so I stole the title and graphics for my photographs.

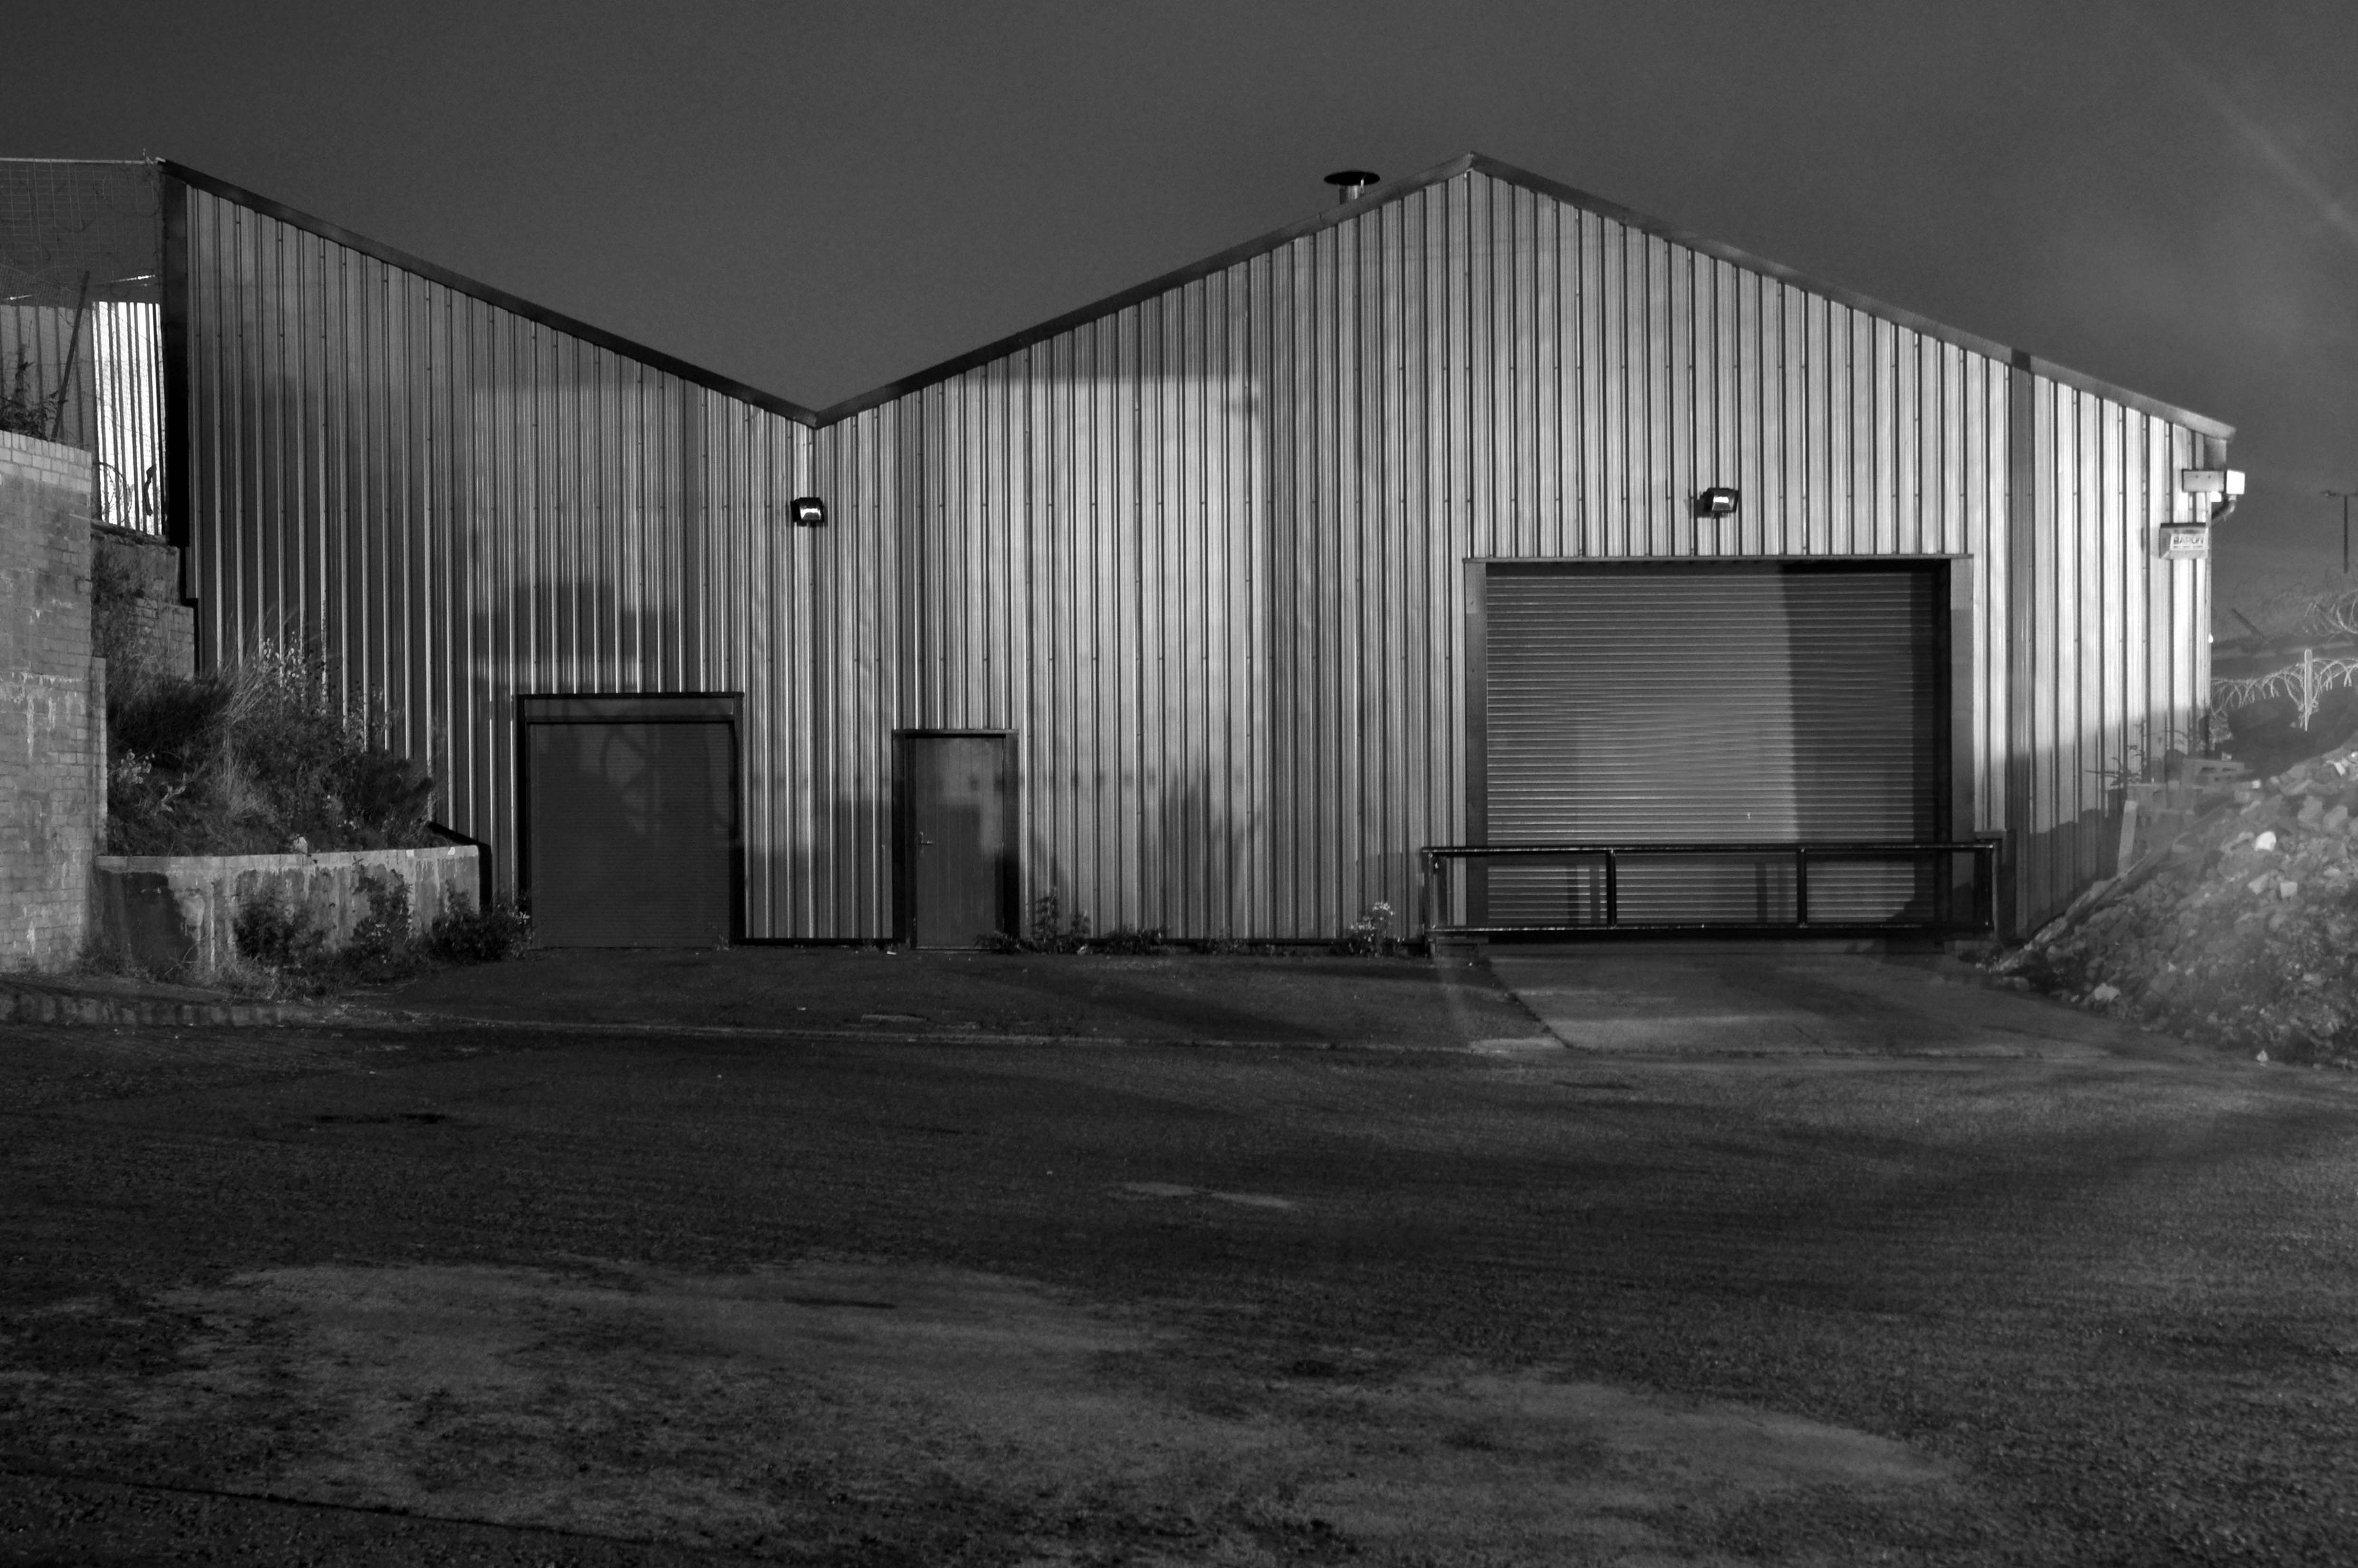
They were all taken within walking distance of my home in Norris Bank in September 2014.

Subsequently shown at Room at the Top in Stockport at the behest of John Cox.

I set out as the sun began to set, equipped with a tripod and a Nikon D70.

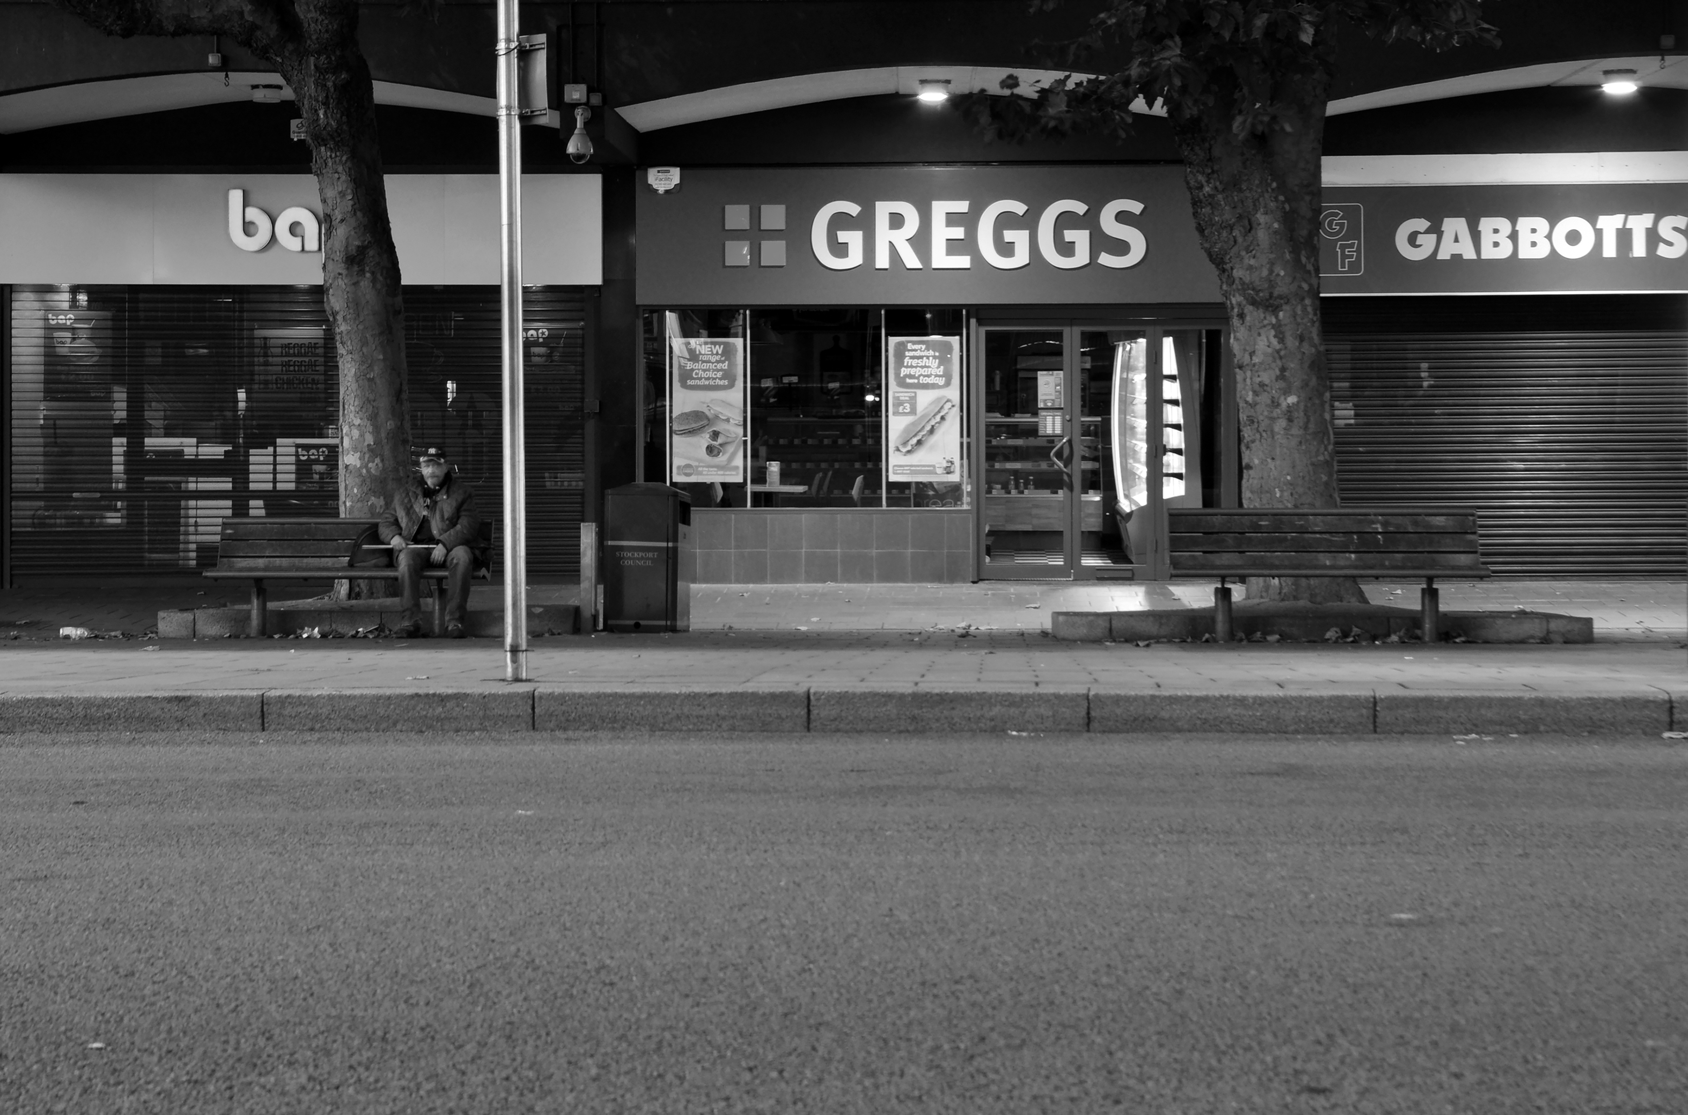
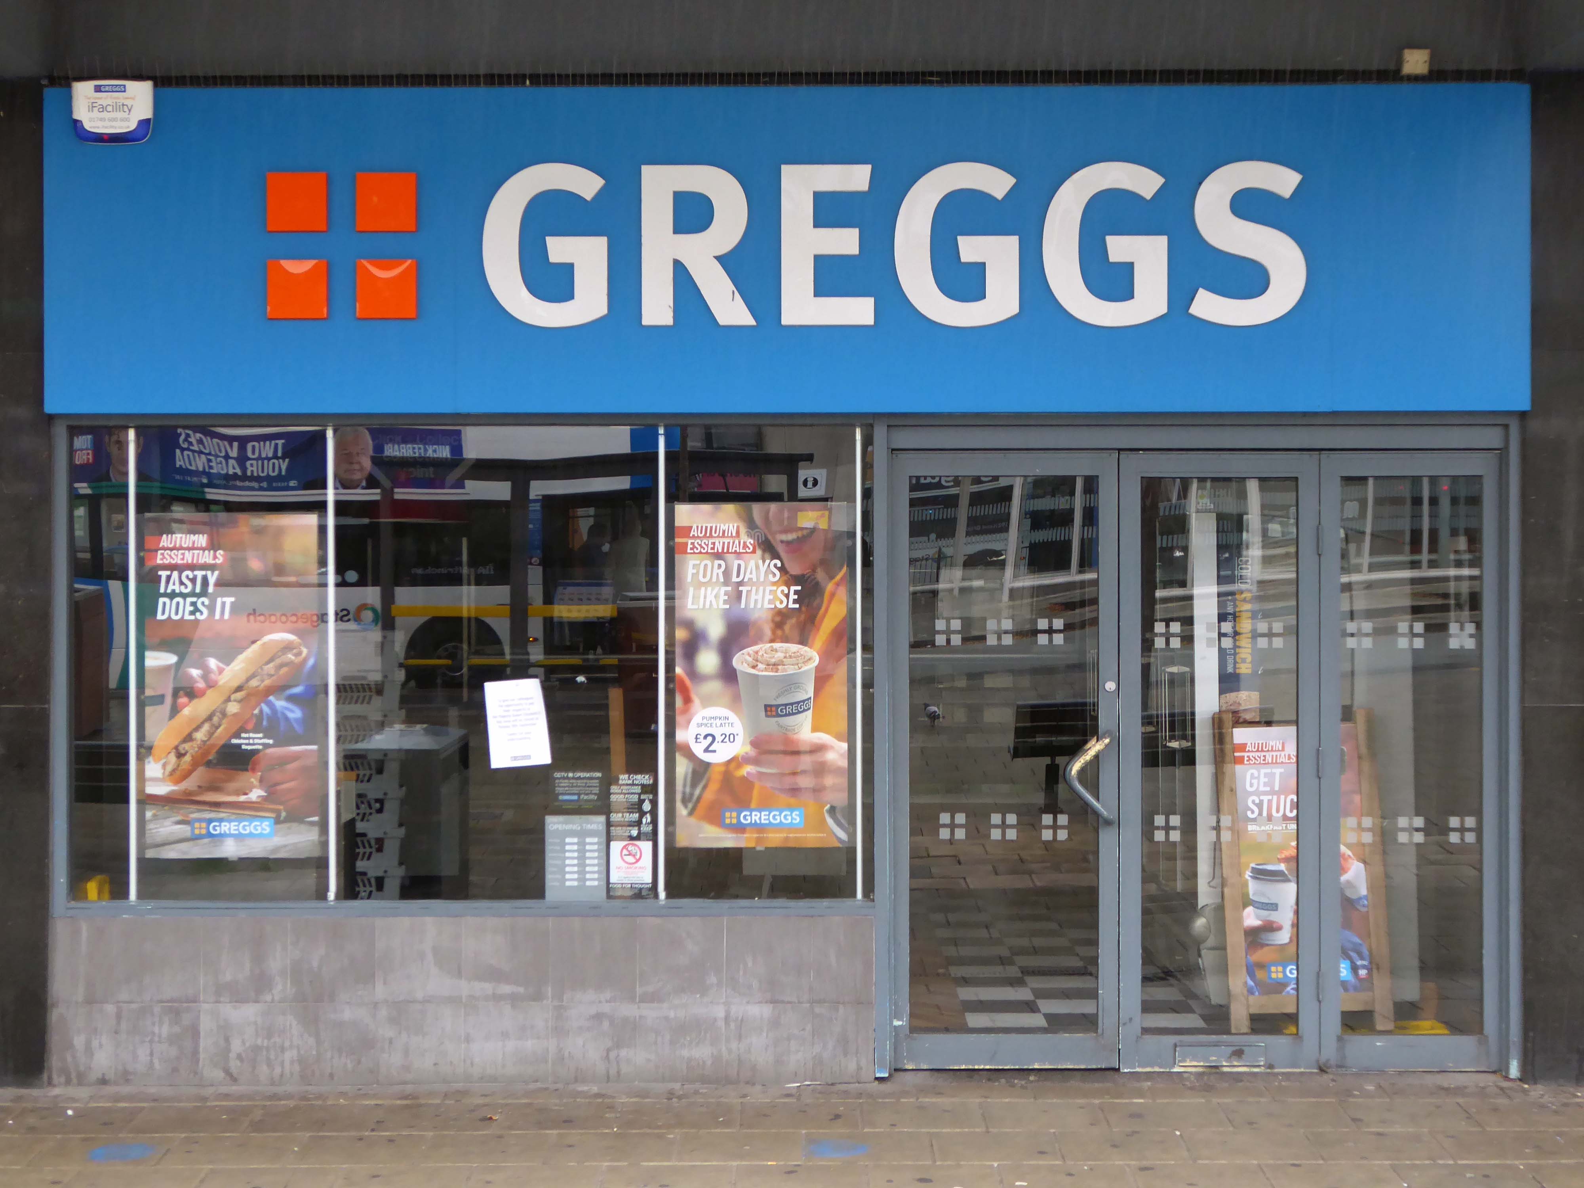
The town was largely unpopulated – save for this lone figure sat sitting on a bench outside Greggs.

Gregg’s has subsequently doubled in size, consuming Baps, Gabbotts Farm has become Sterling Foods.

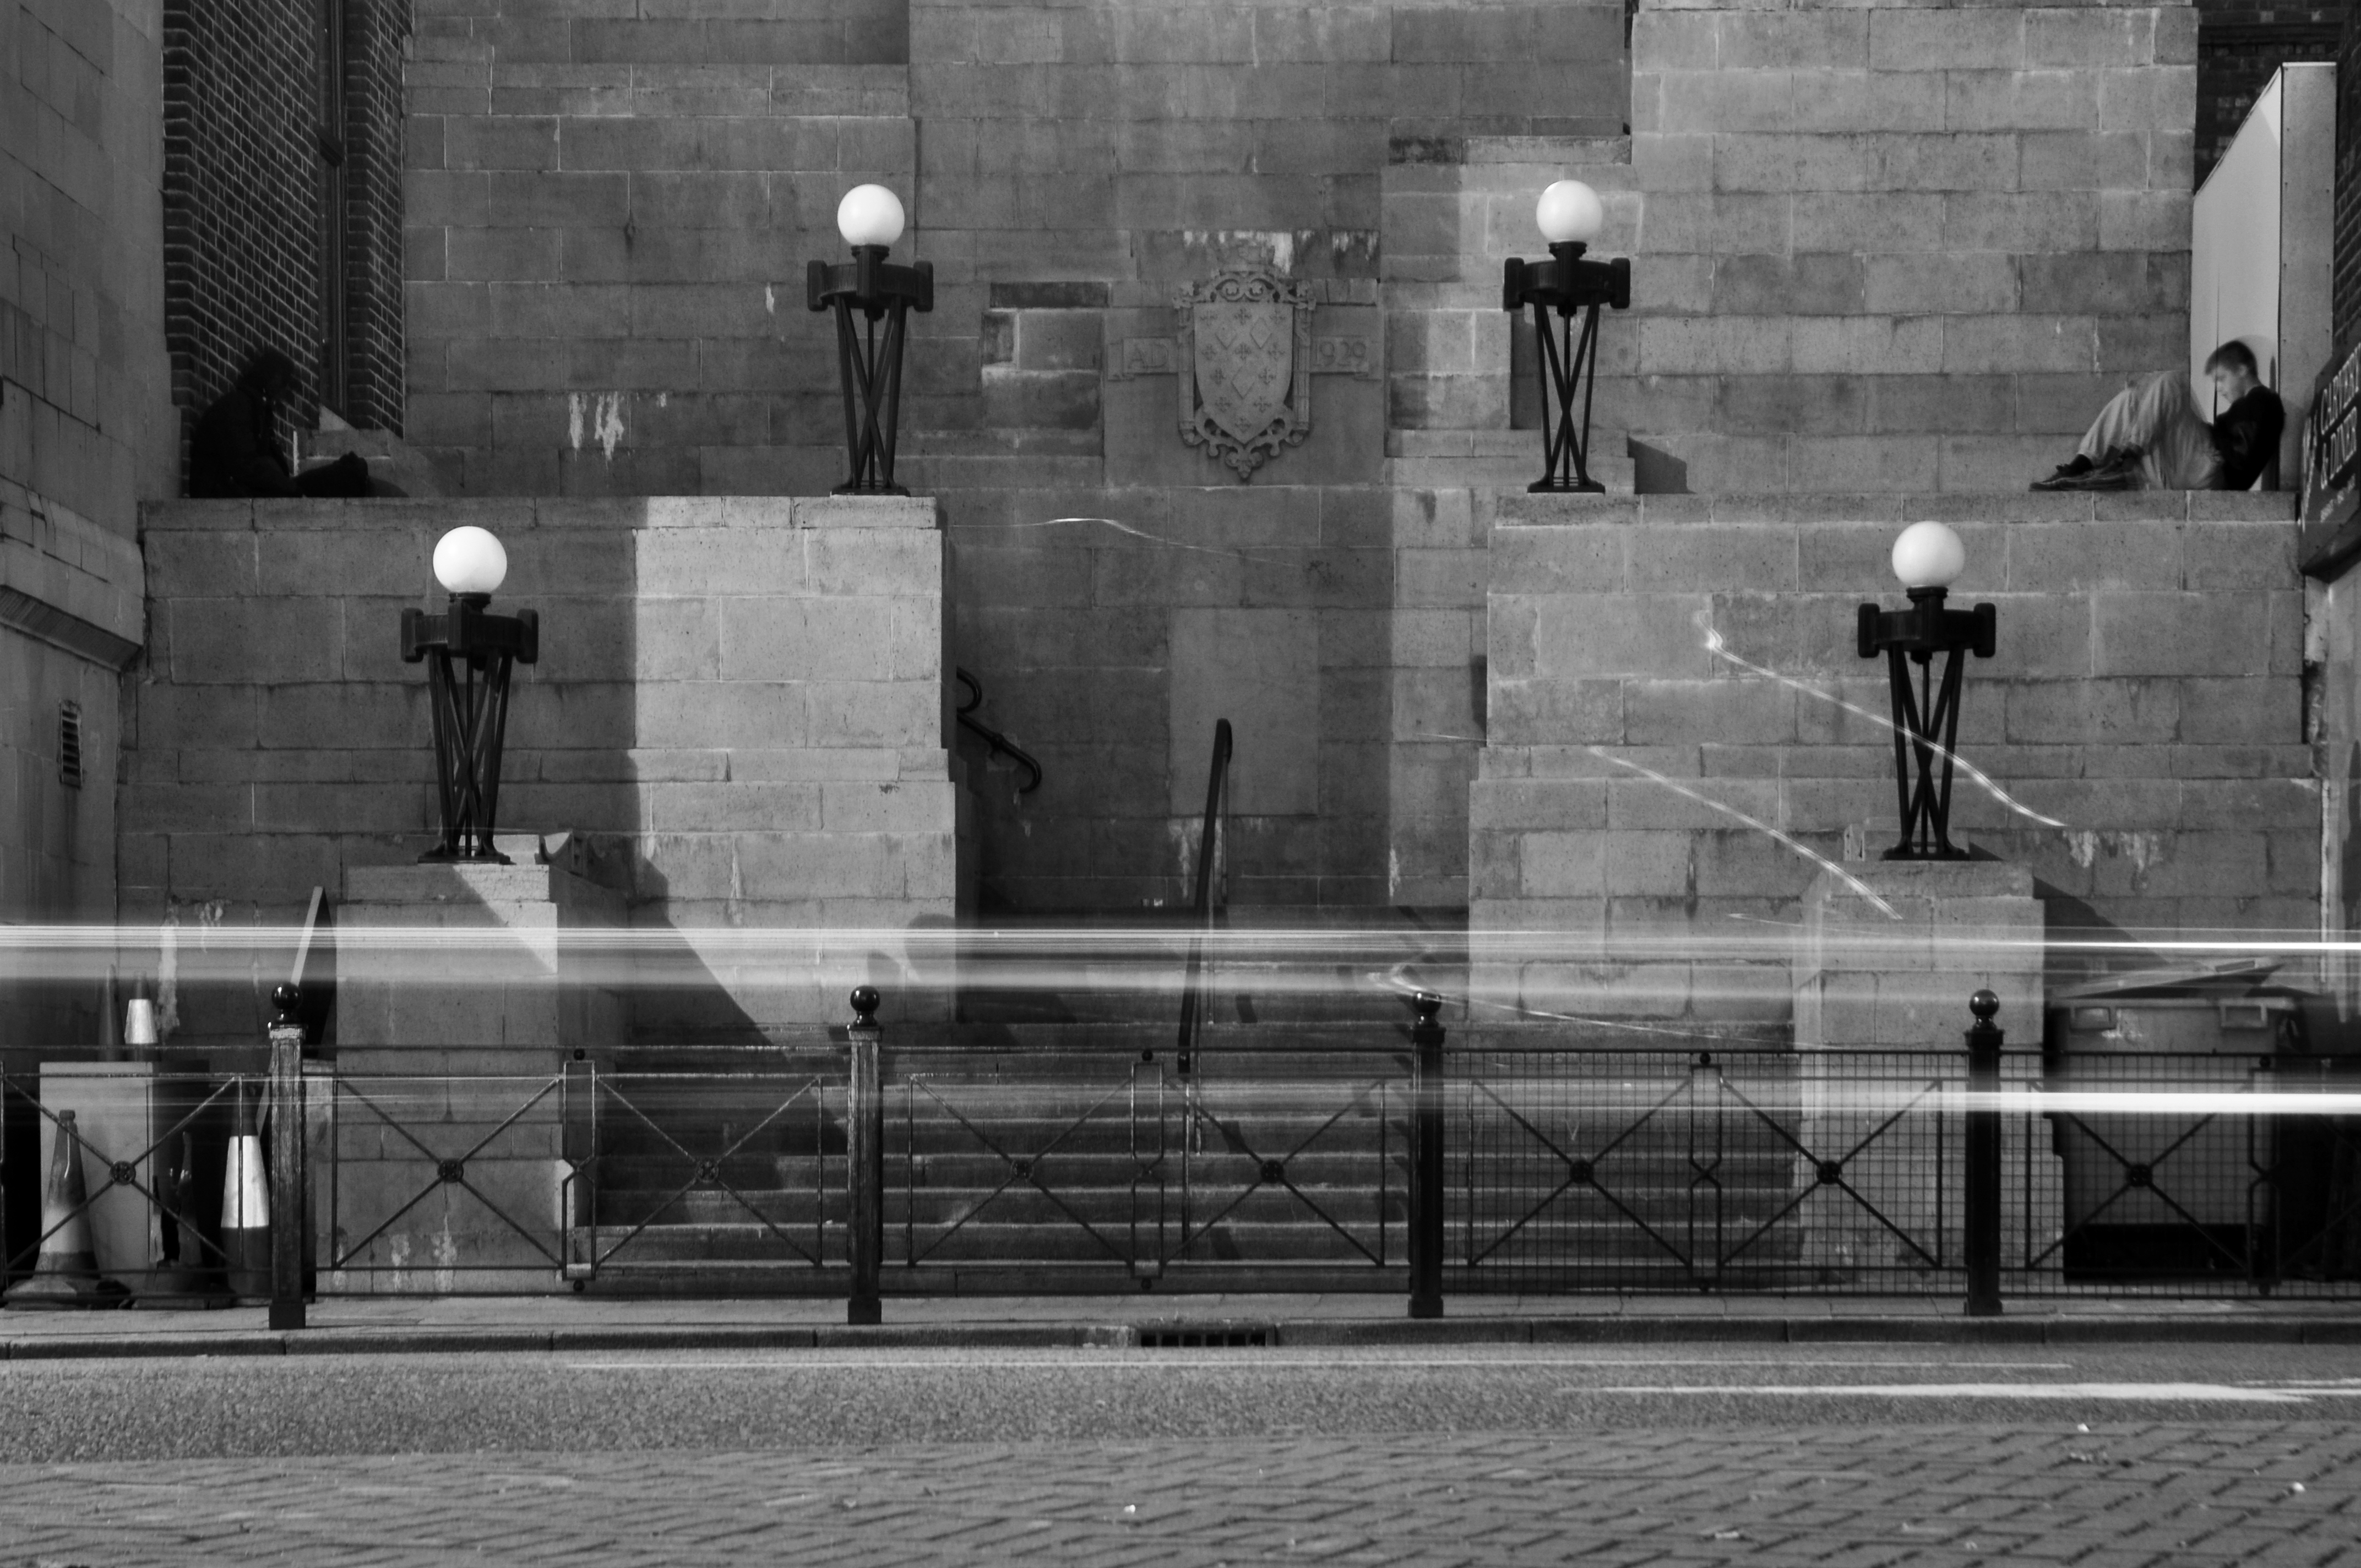
Along with these two lads sat on the Plaza Steps.

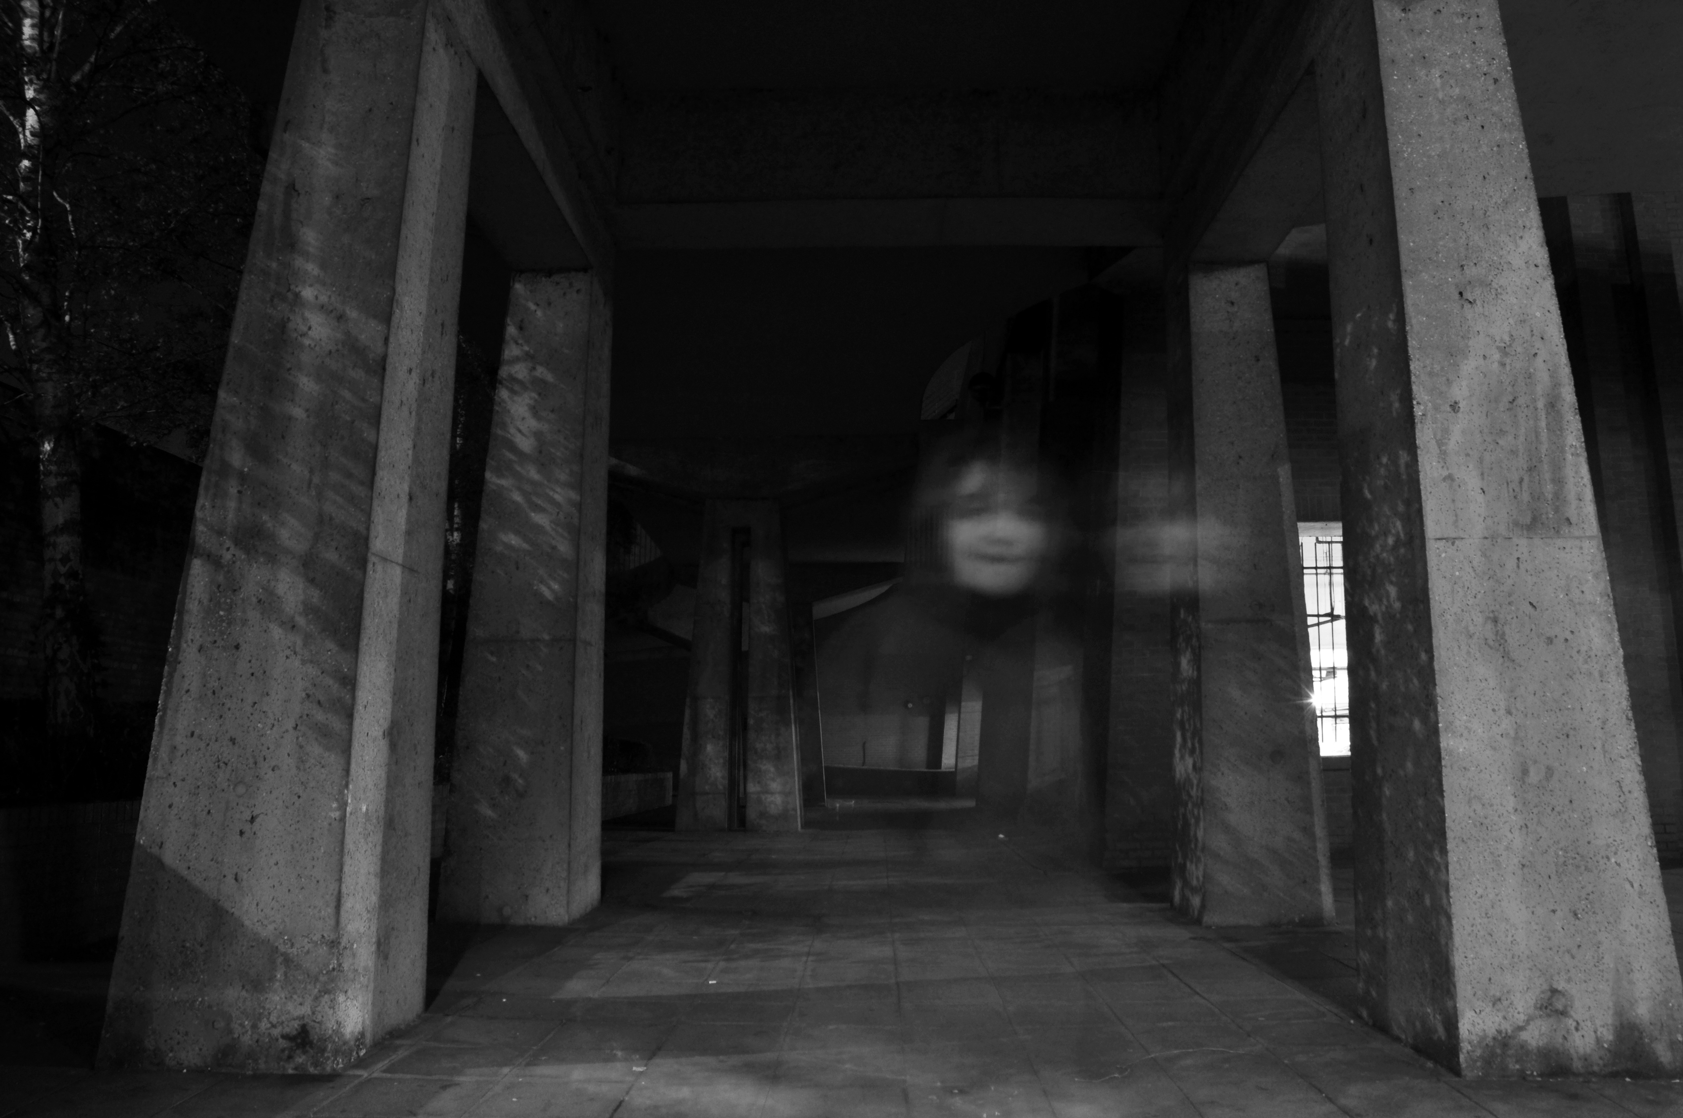
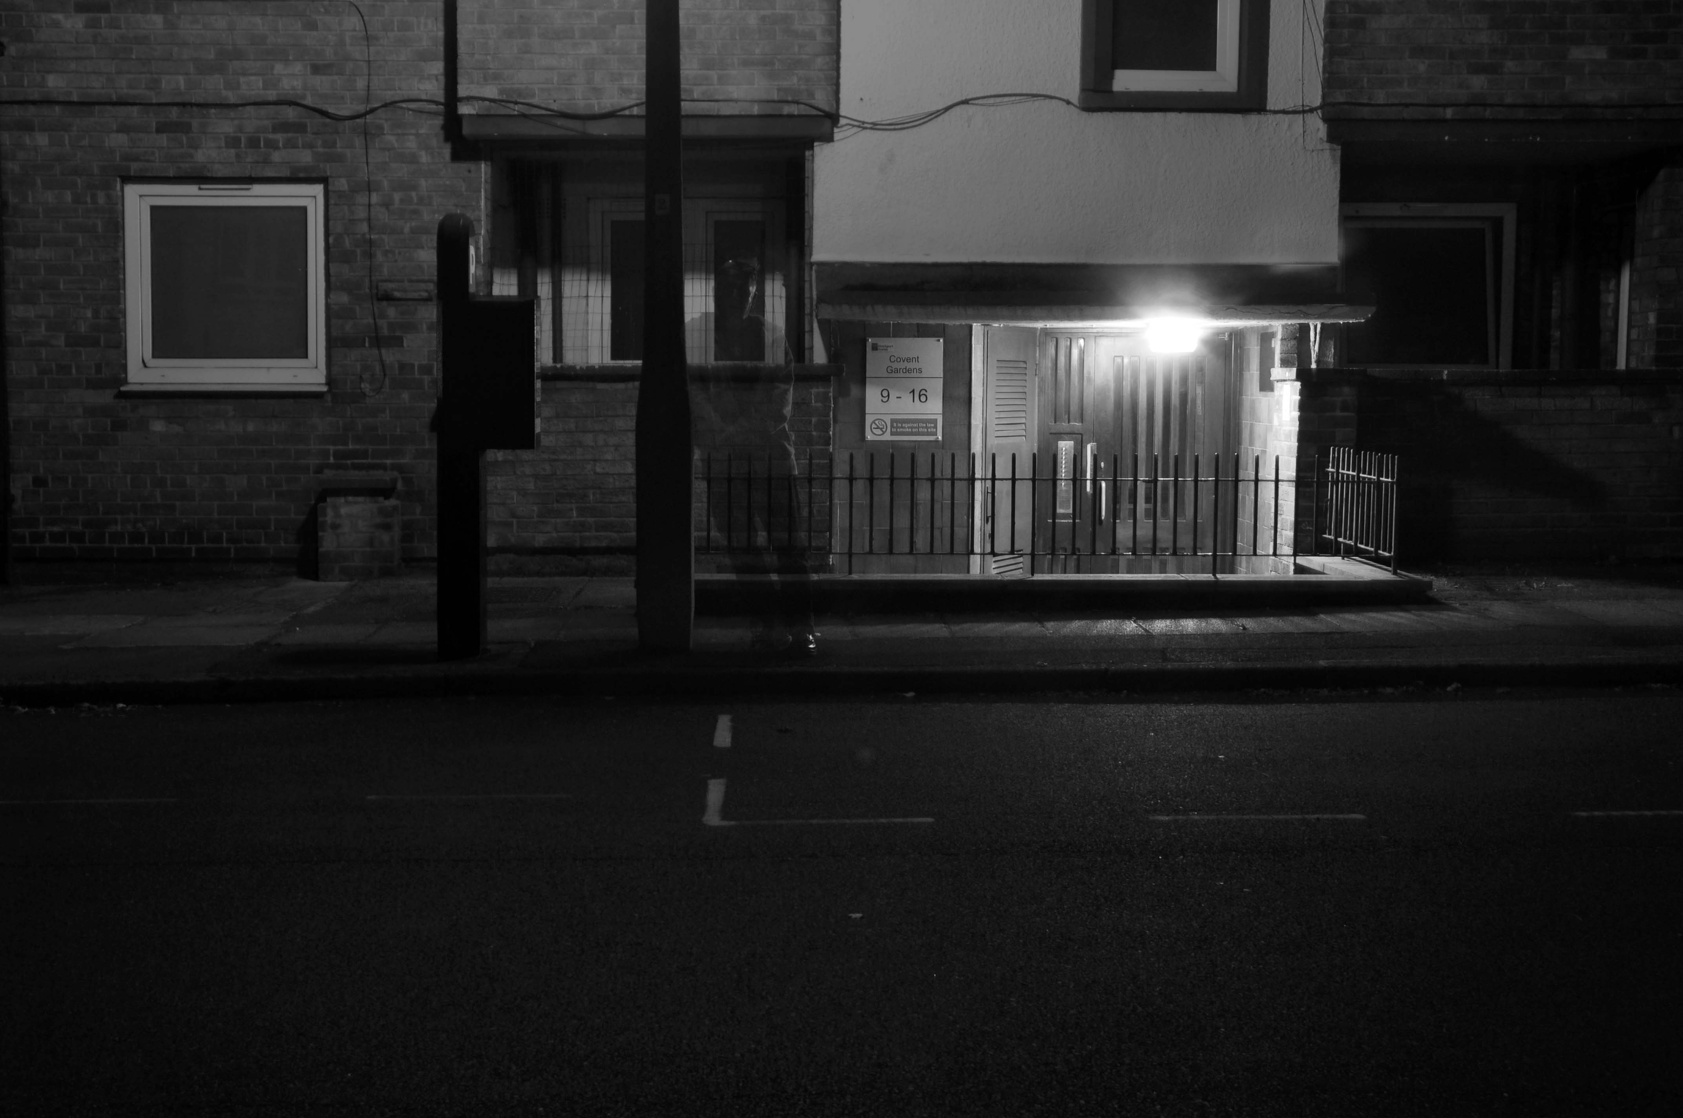
And finally, this ghostly figure – who stood before me during the long exposure required, enquiring about what I was up to.

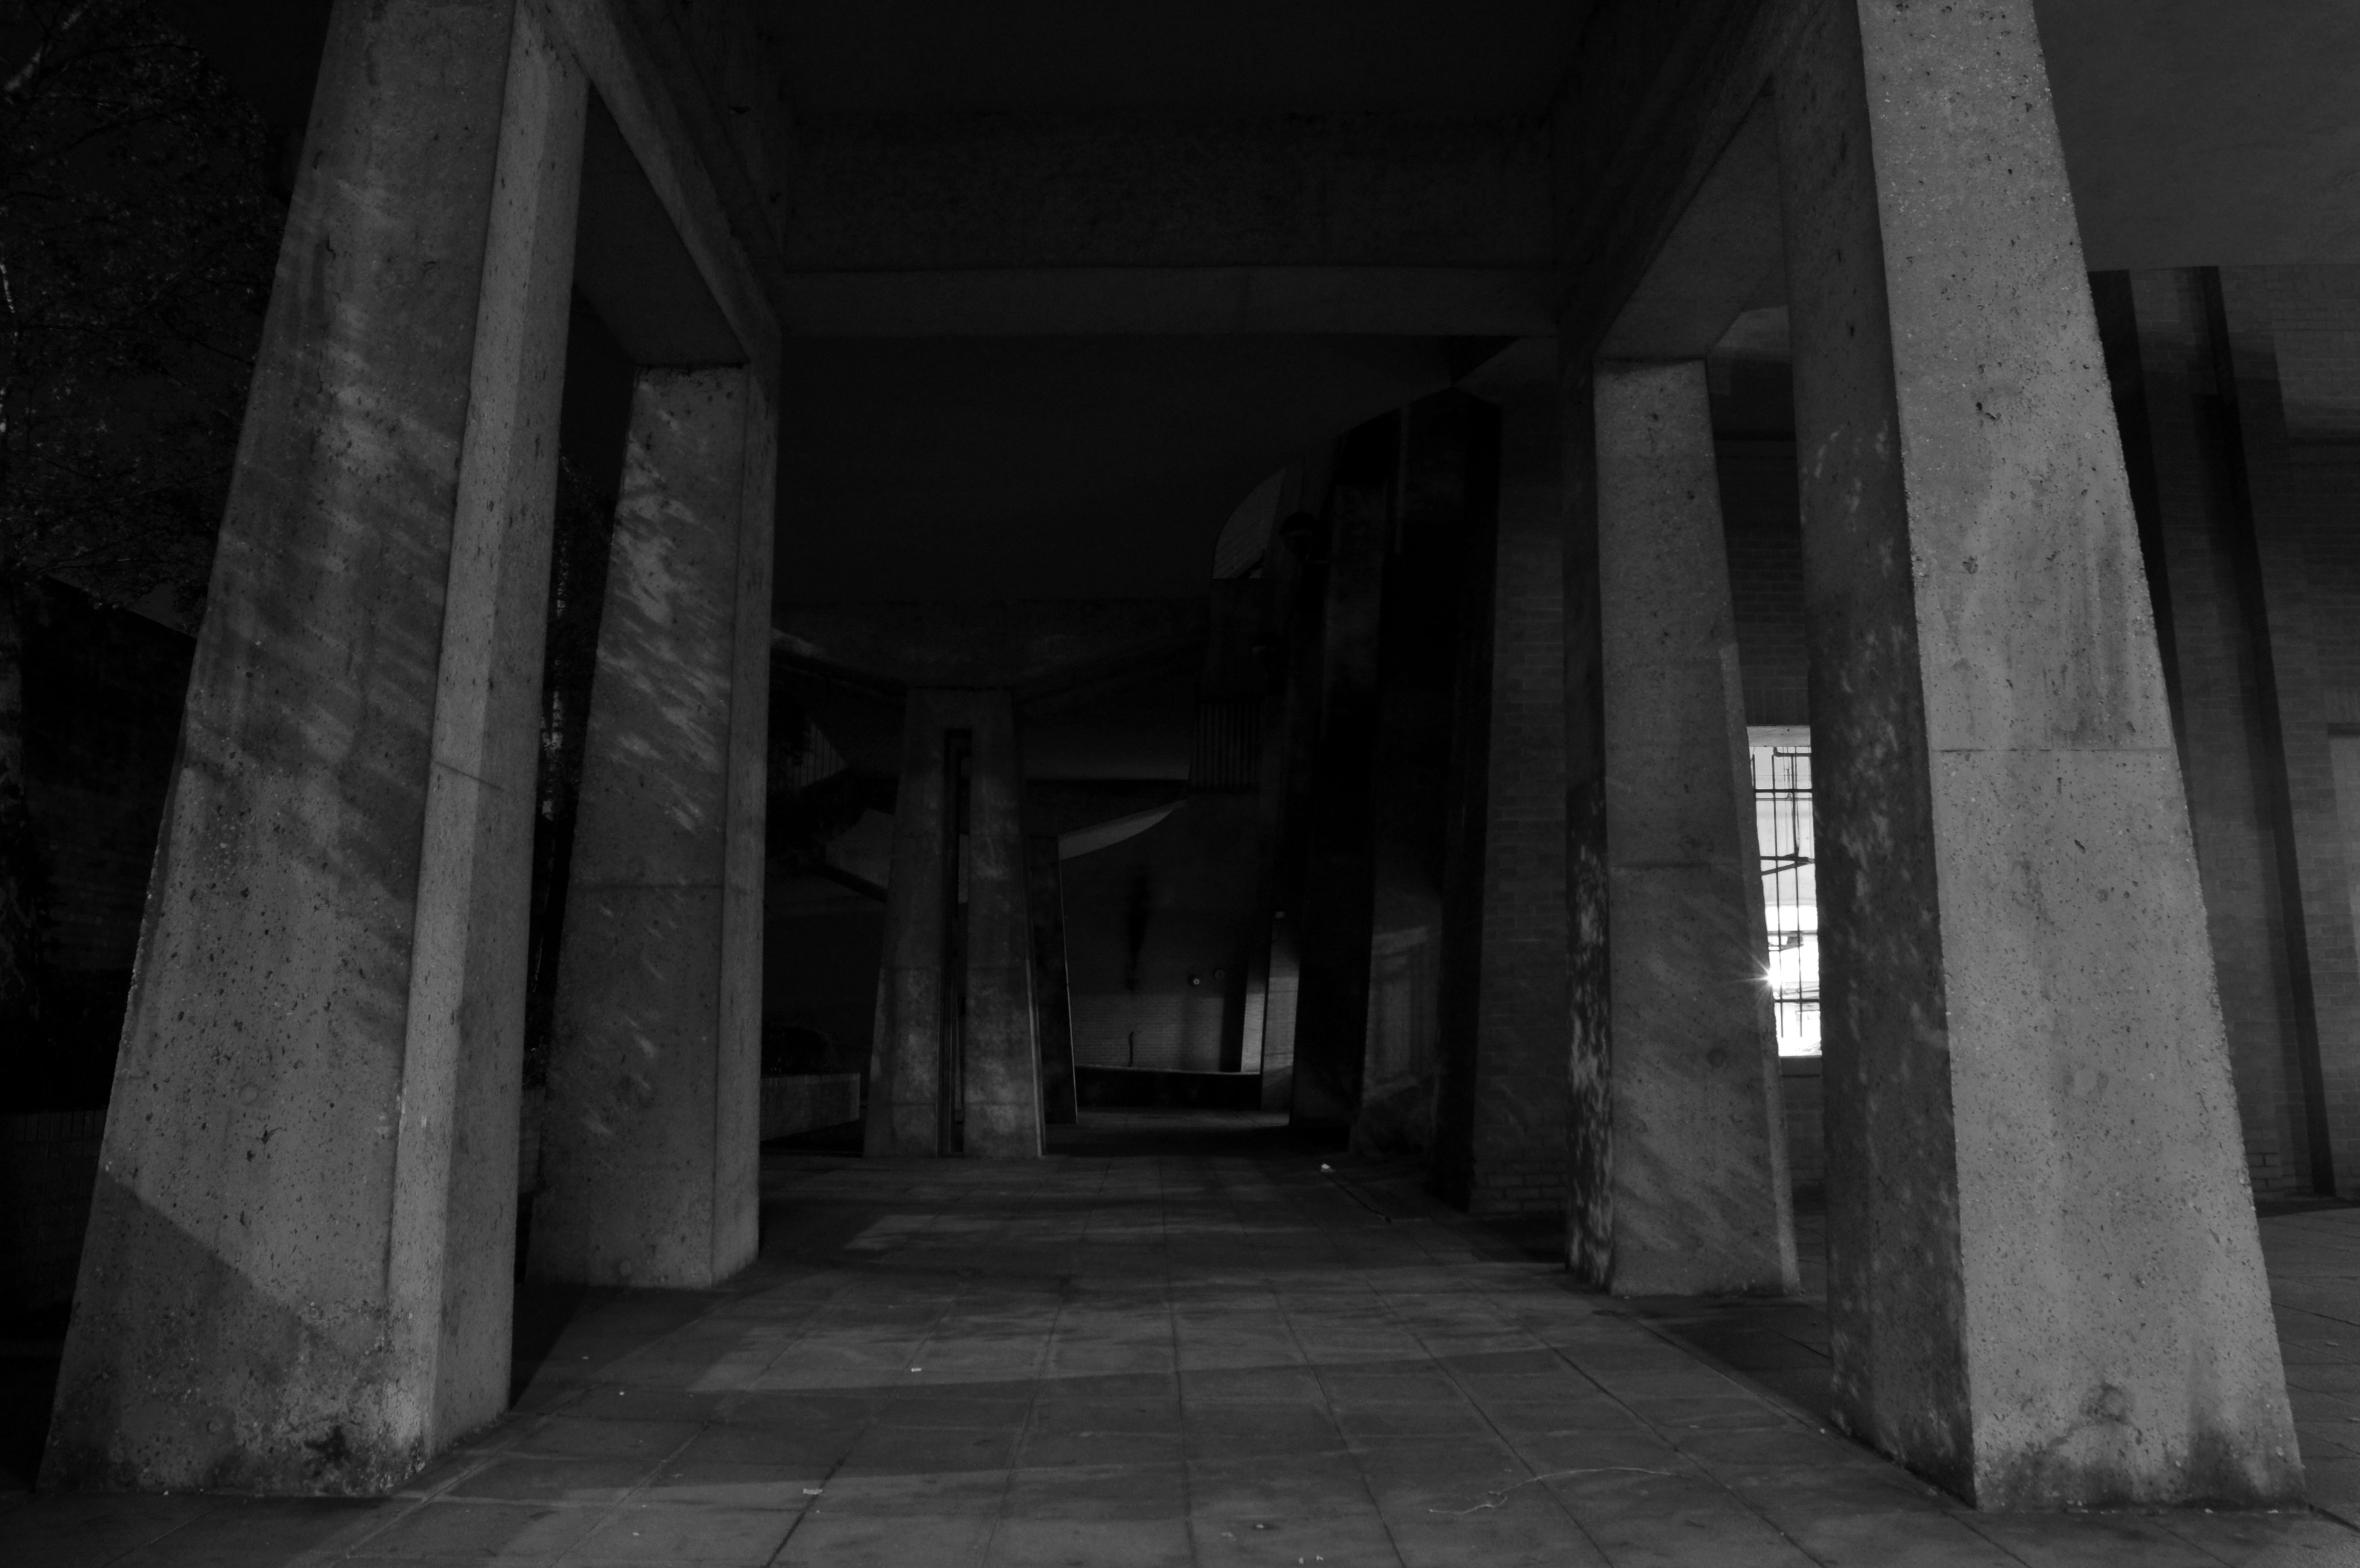
A chance encounter beneath the Asda car park ramp.

Once I had satiated her nascent curiosity, I continued unabashed with my nocturnal snapping.

This is where I went and that which I snapped.

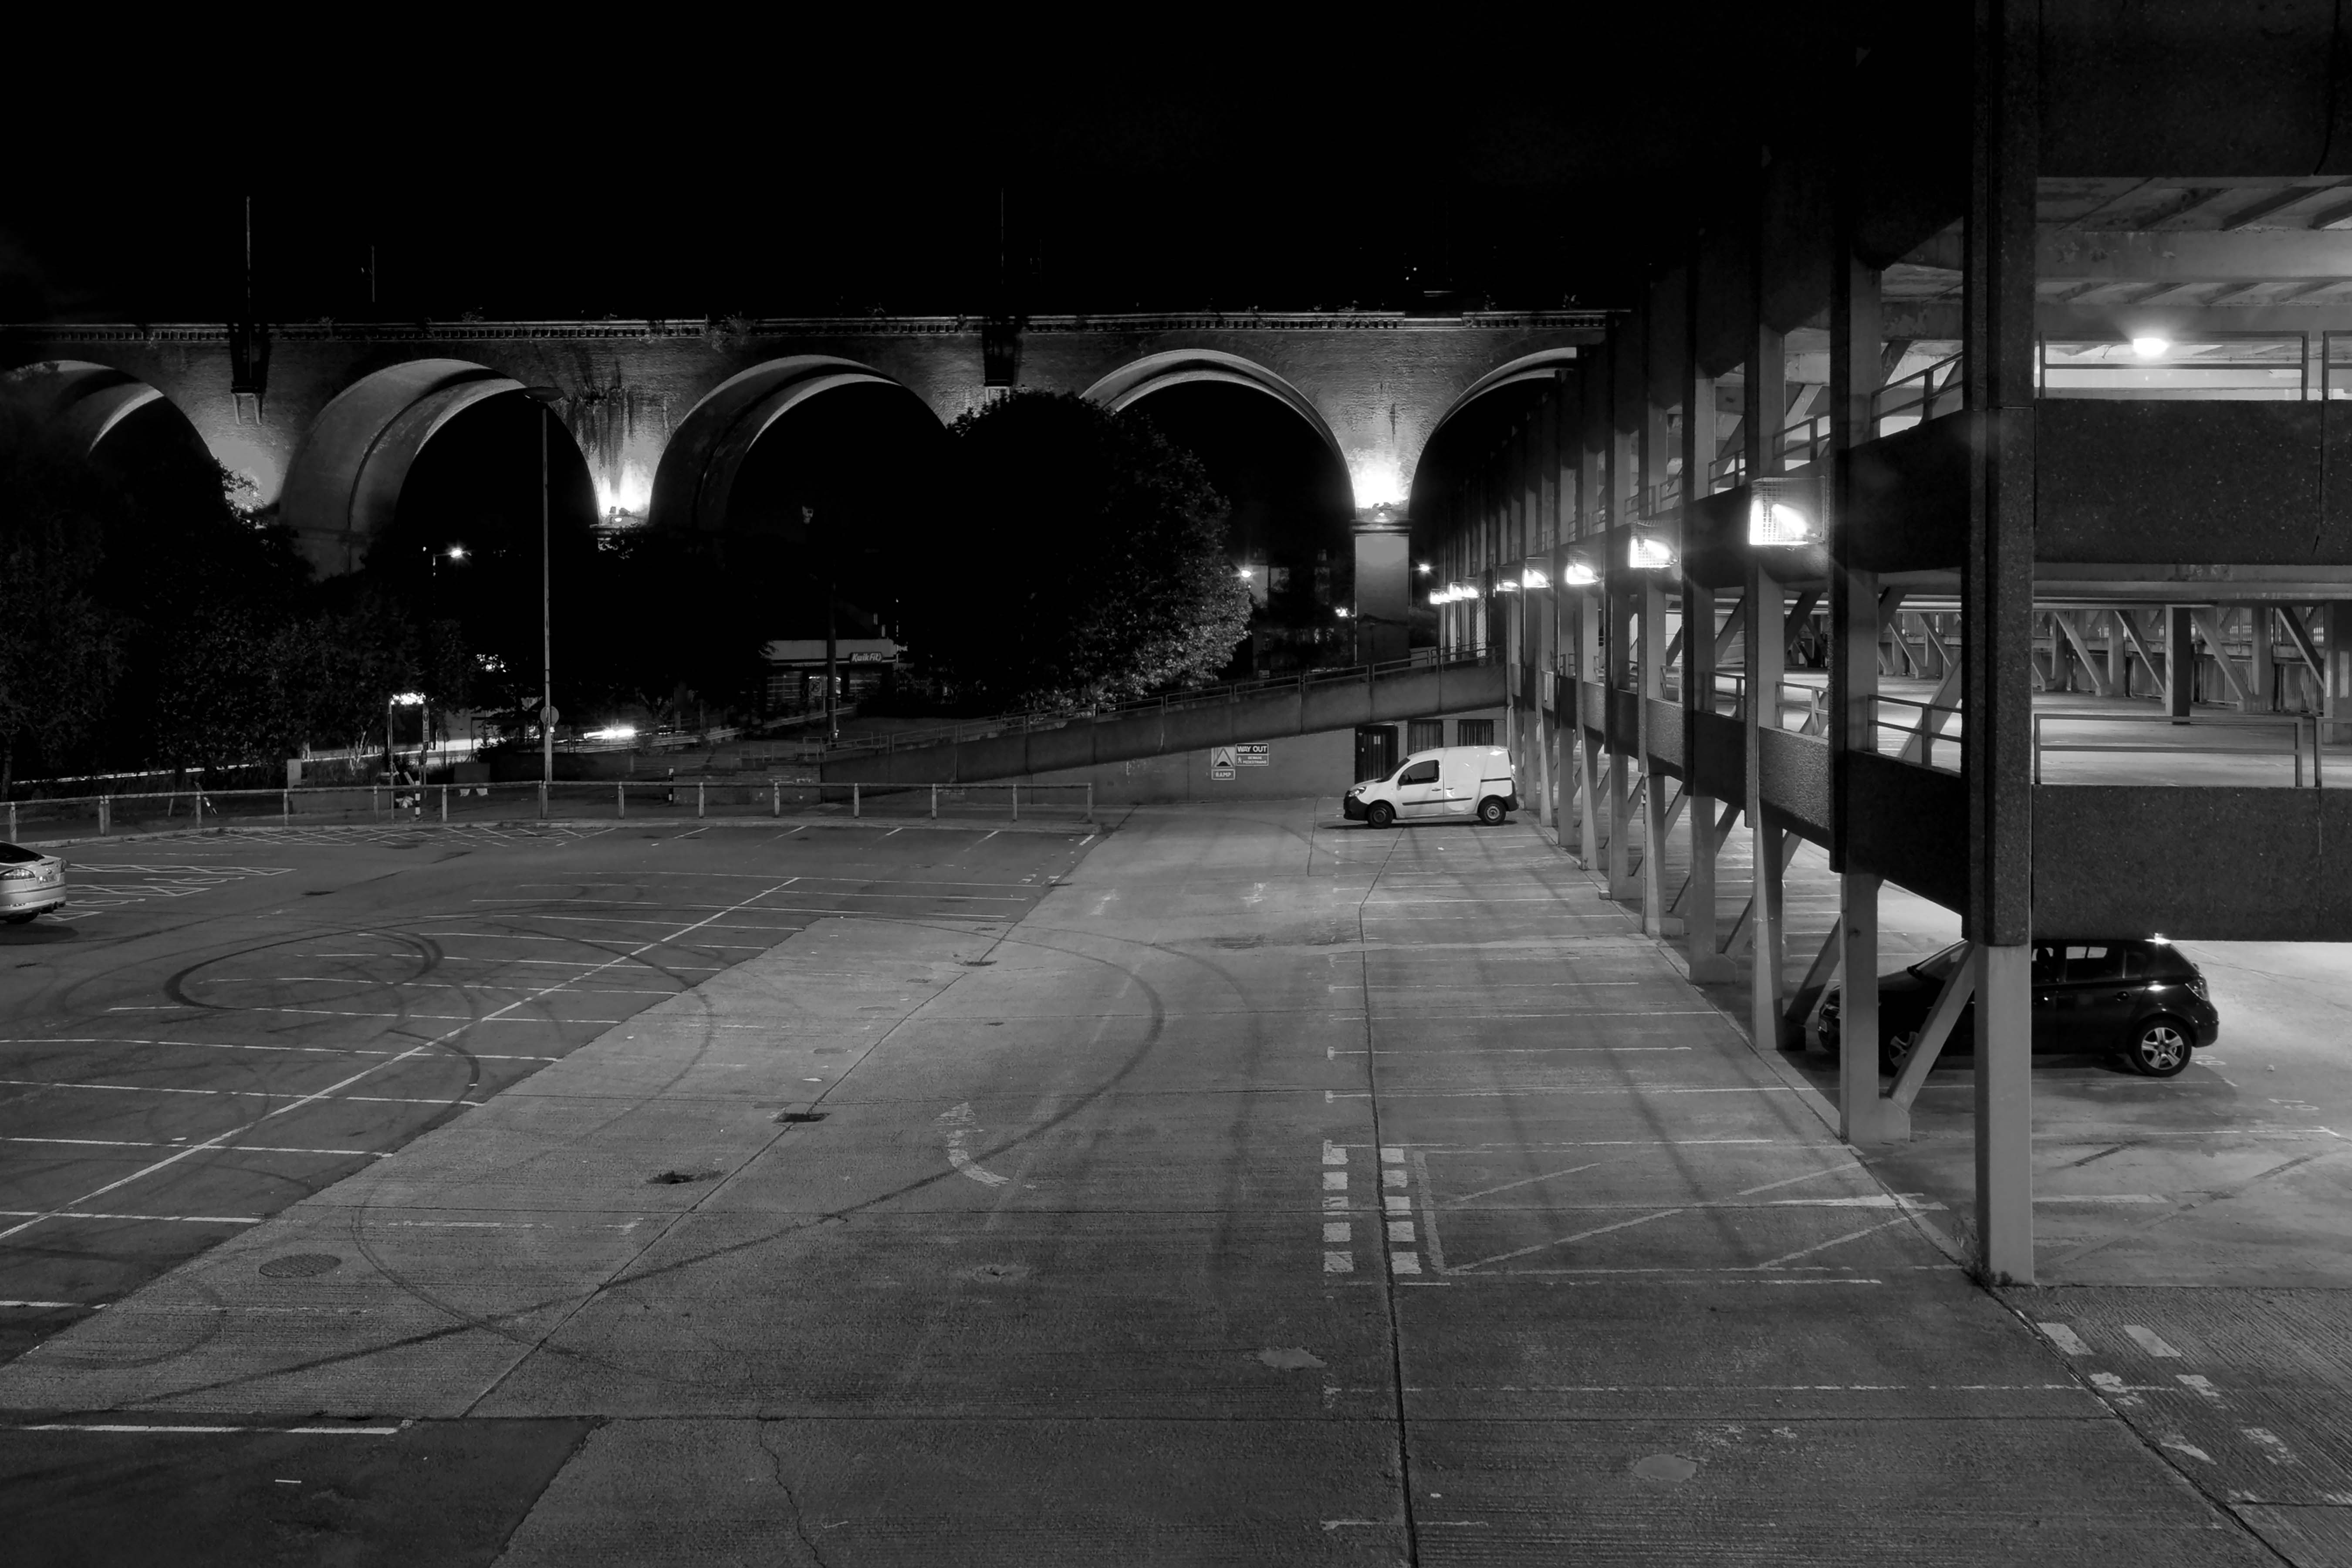
Stockport Viaduct is still extant, Heaton Lane Car Park is no longer.

The car park at Stopford House.

One of the ninety eight bus shelters on the 192 route.

Merseyway Shopping Centre

Beneath Heron House.

My local The Magnet – I am proud to say that a copy of this photo hangs in the pub’s Vault.

My vast favourite concrete footbridge.

Covent Garden Flats are no more, social housing replaced by owner occupiers.

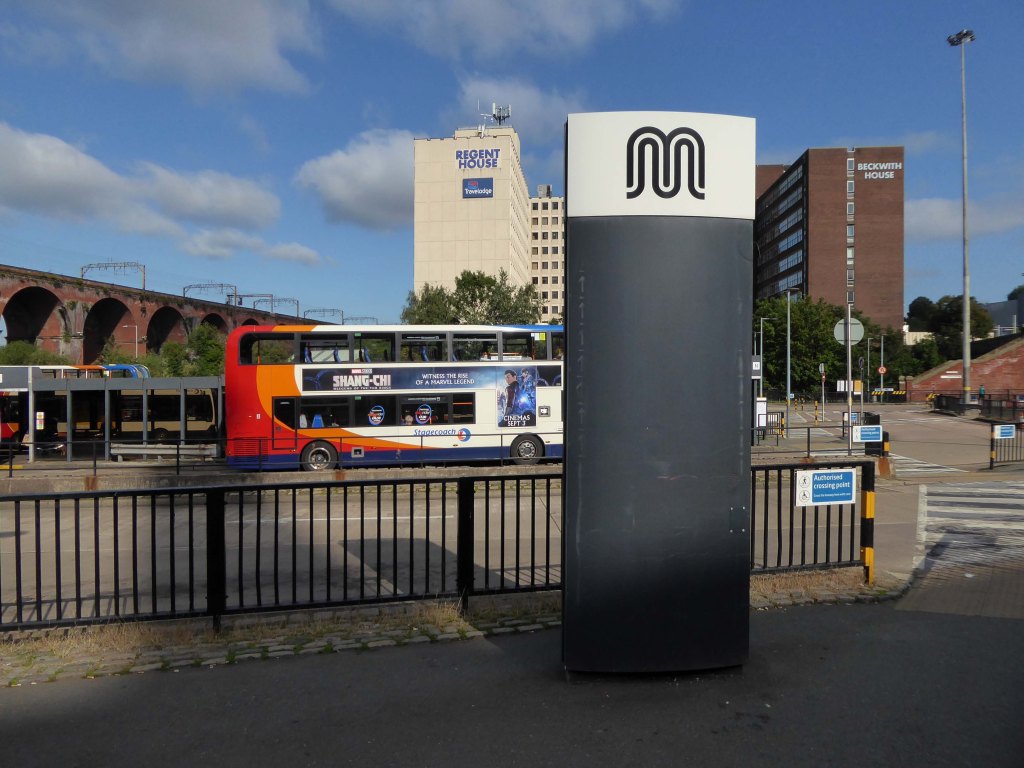
The Bus Station has since become a Transport Interchange.

And finally, as local lad Mike Yarwood was wont to say – This is me.

Impersonating myself in the manner of Flann O’Brien’s literary creation De Selby

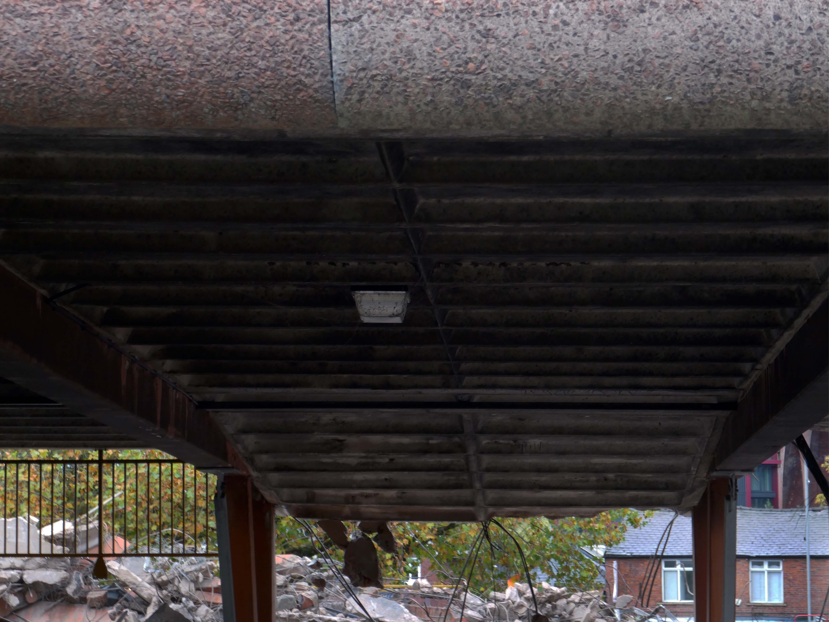
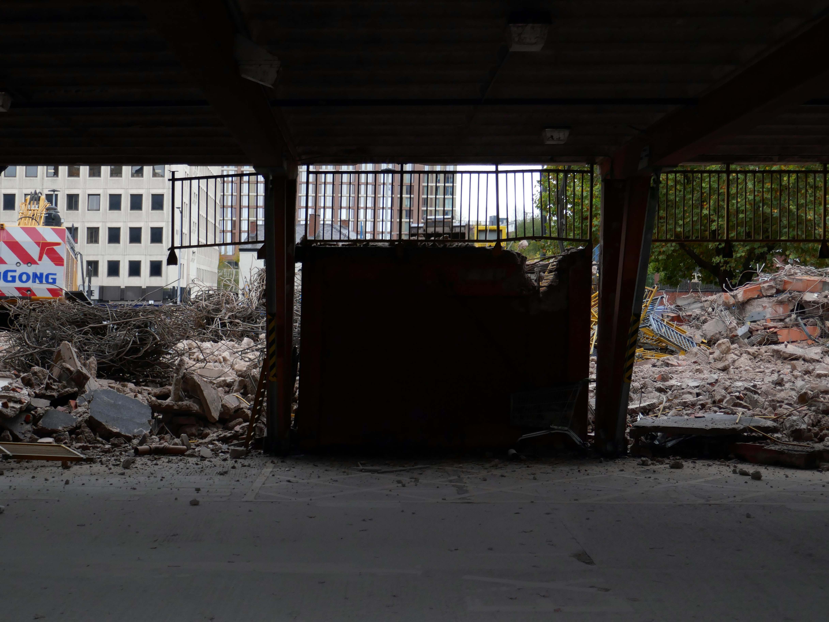
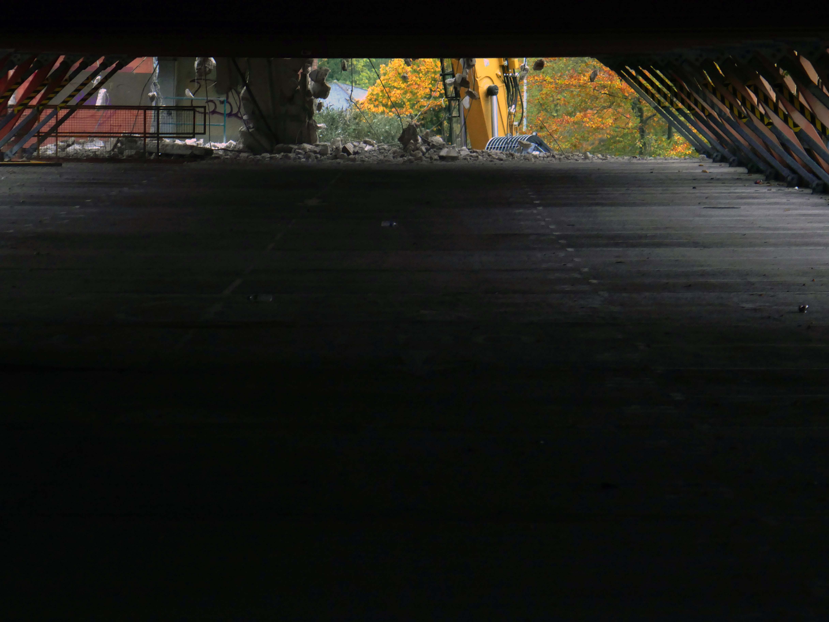
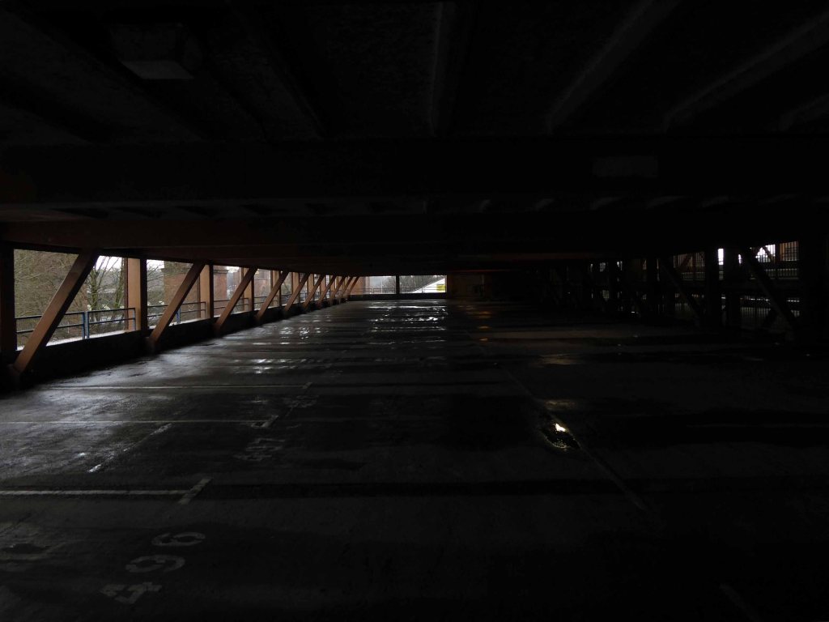
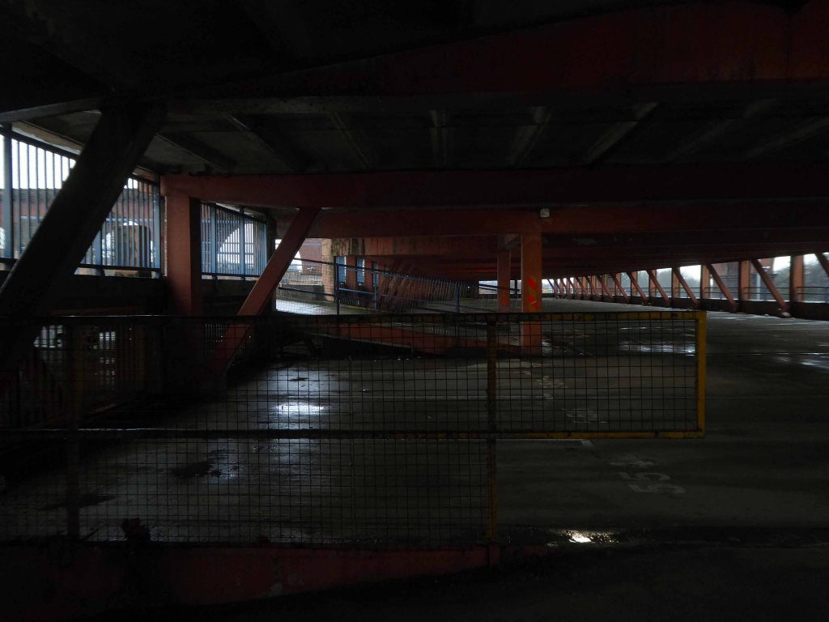
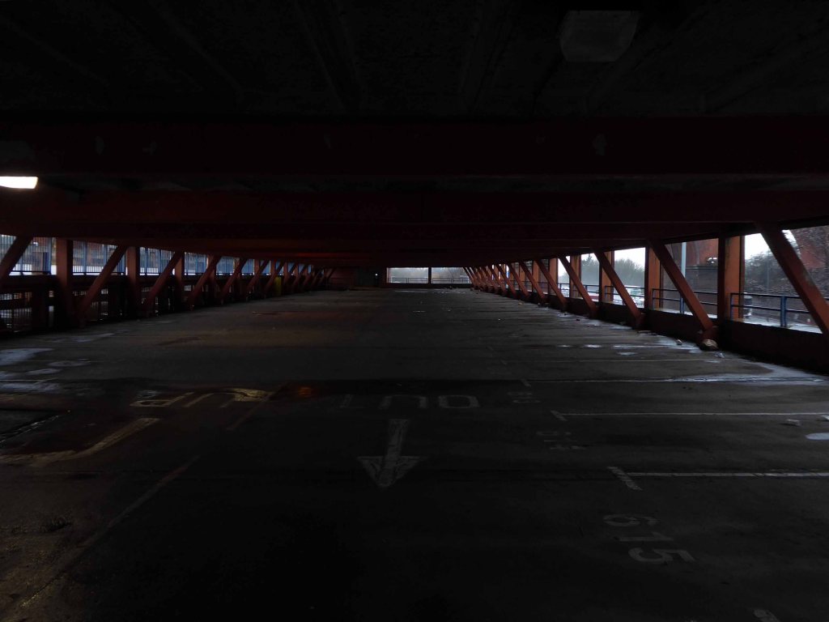
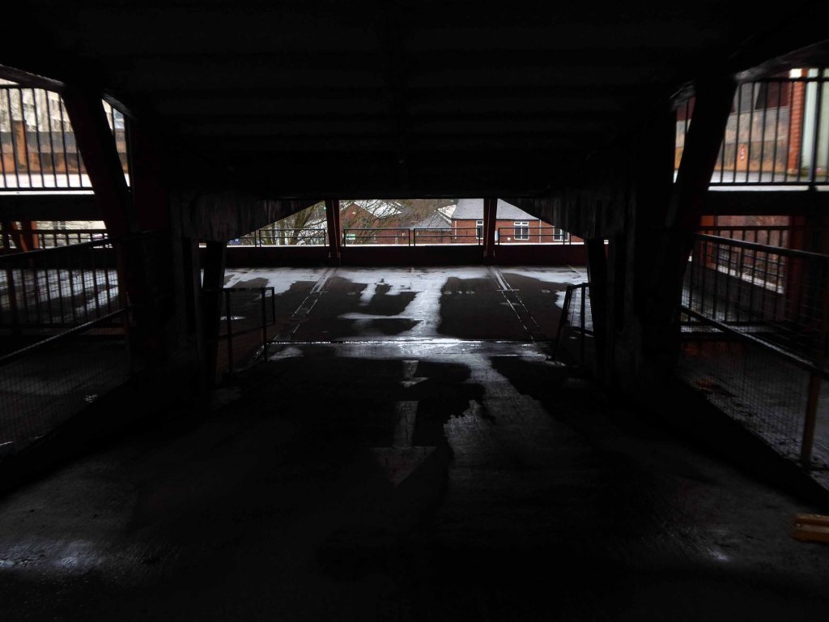
Heaton Lane Car Park Stockport – 2025

Having visited when you were extant – it’s only right that I should mark your passing.

You once were my local multi-storey car park, in so far as a pedestrian can have a local multi-storey car park, within which to wander.

2021

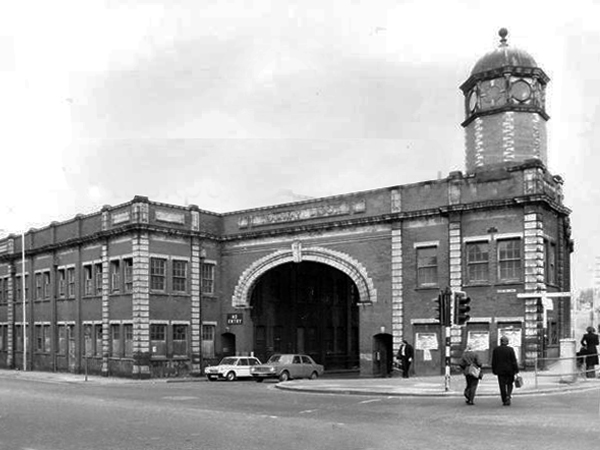
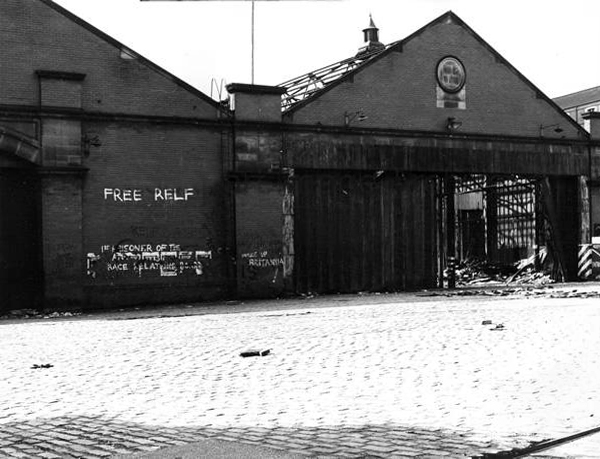
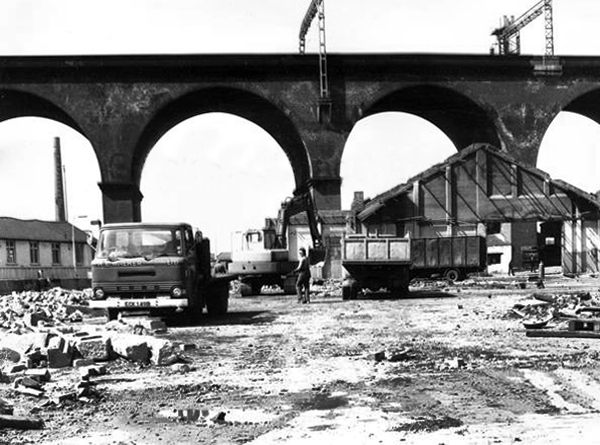
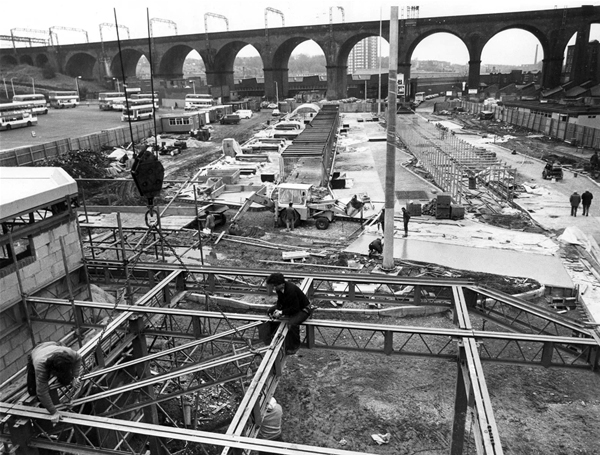
The site was no stranger to demolition having once been home to the Tram latterly Bus Depot.

1960

24th March 1978

9th May 1978

Photos: H LeesStockport Image Archive

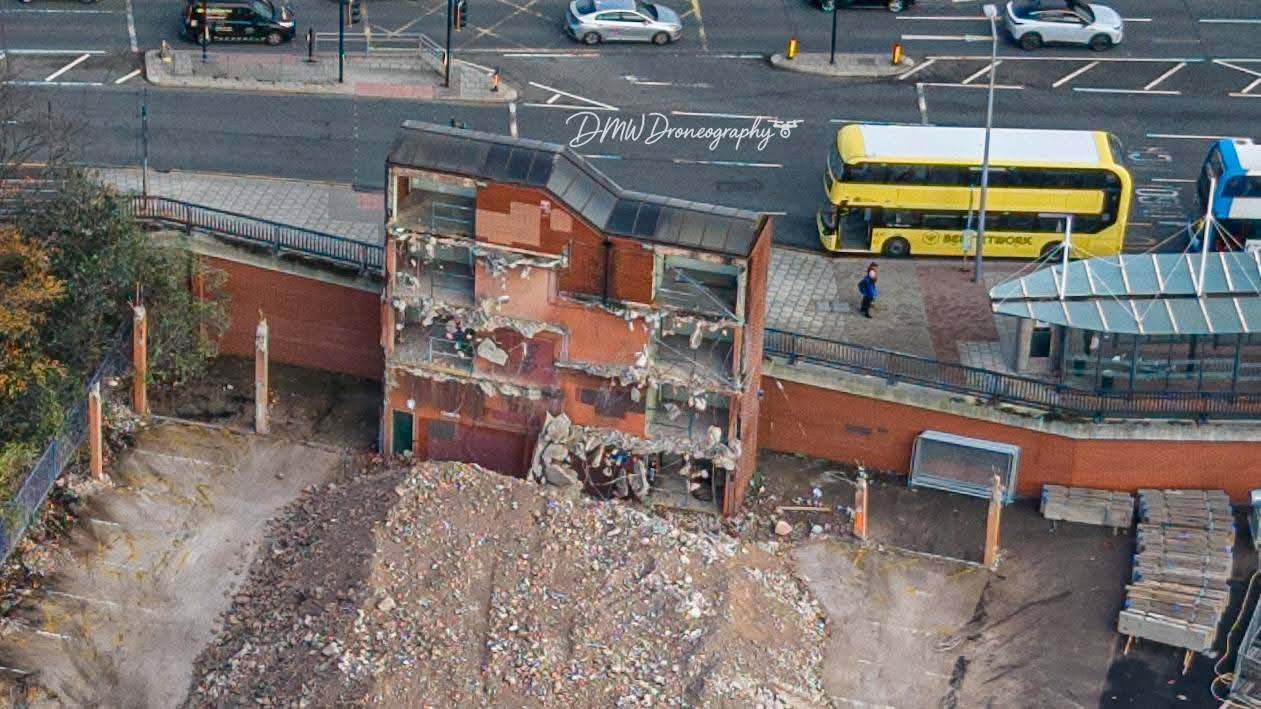
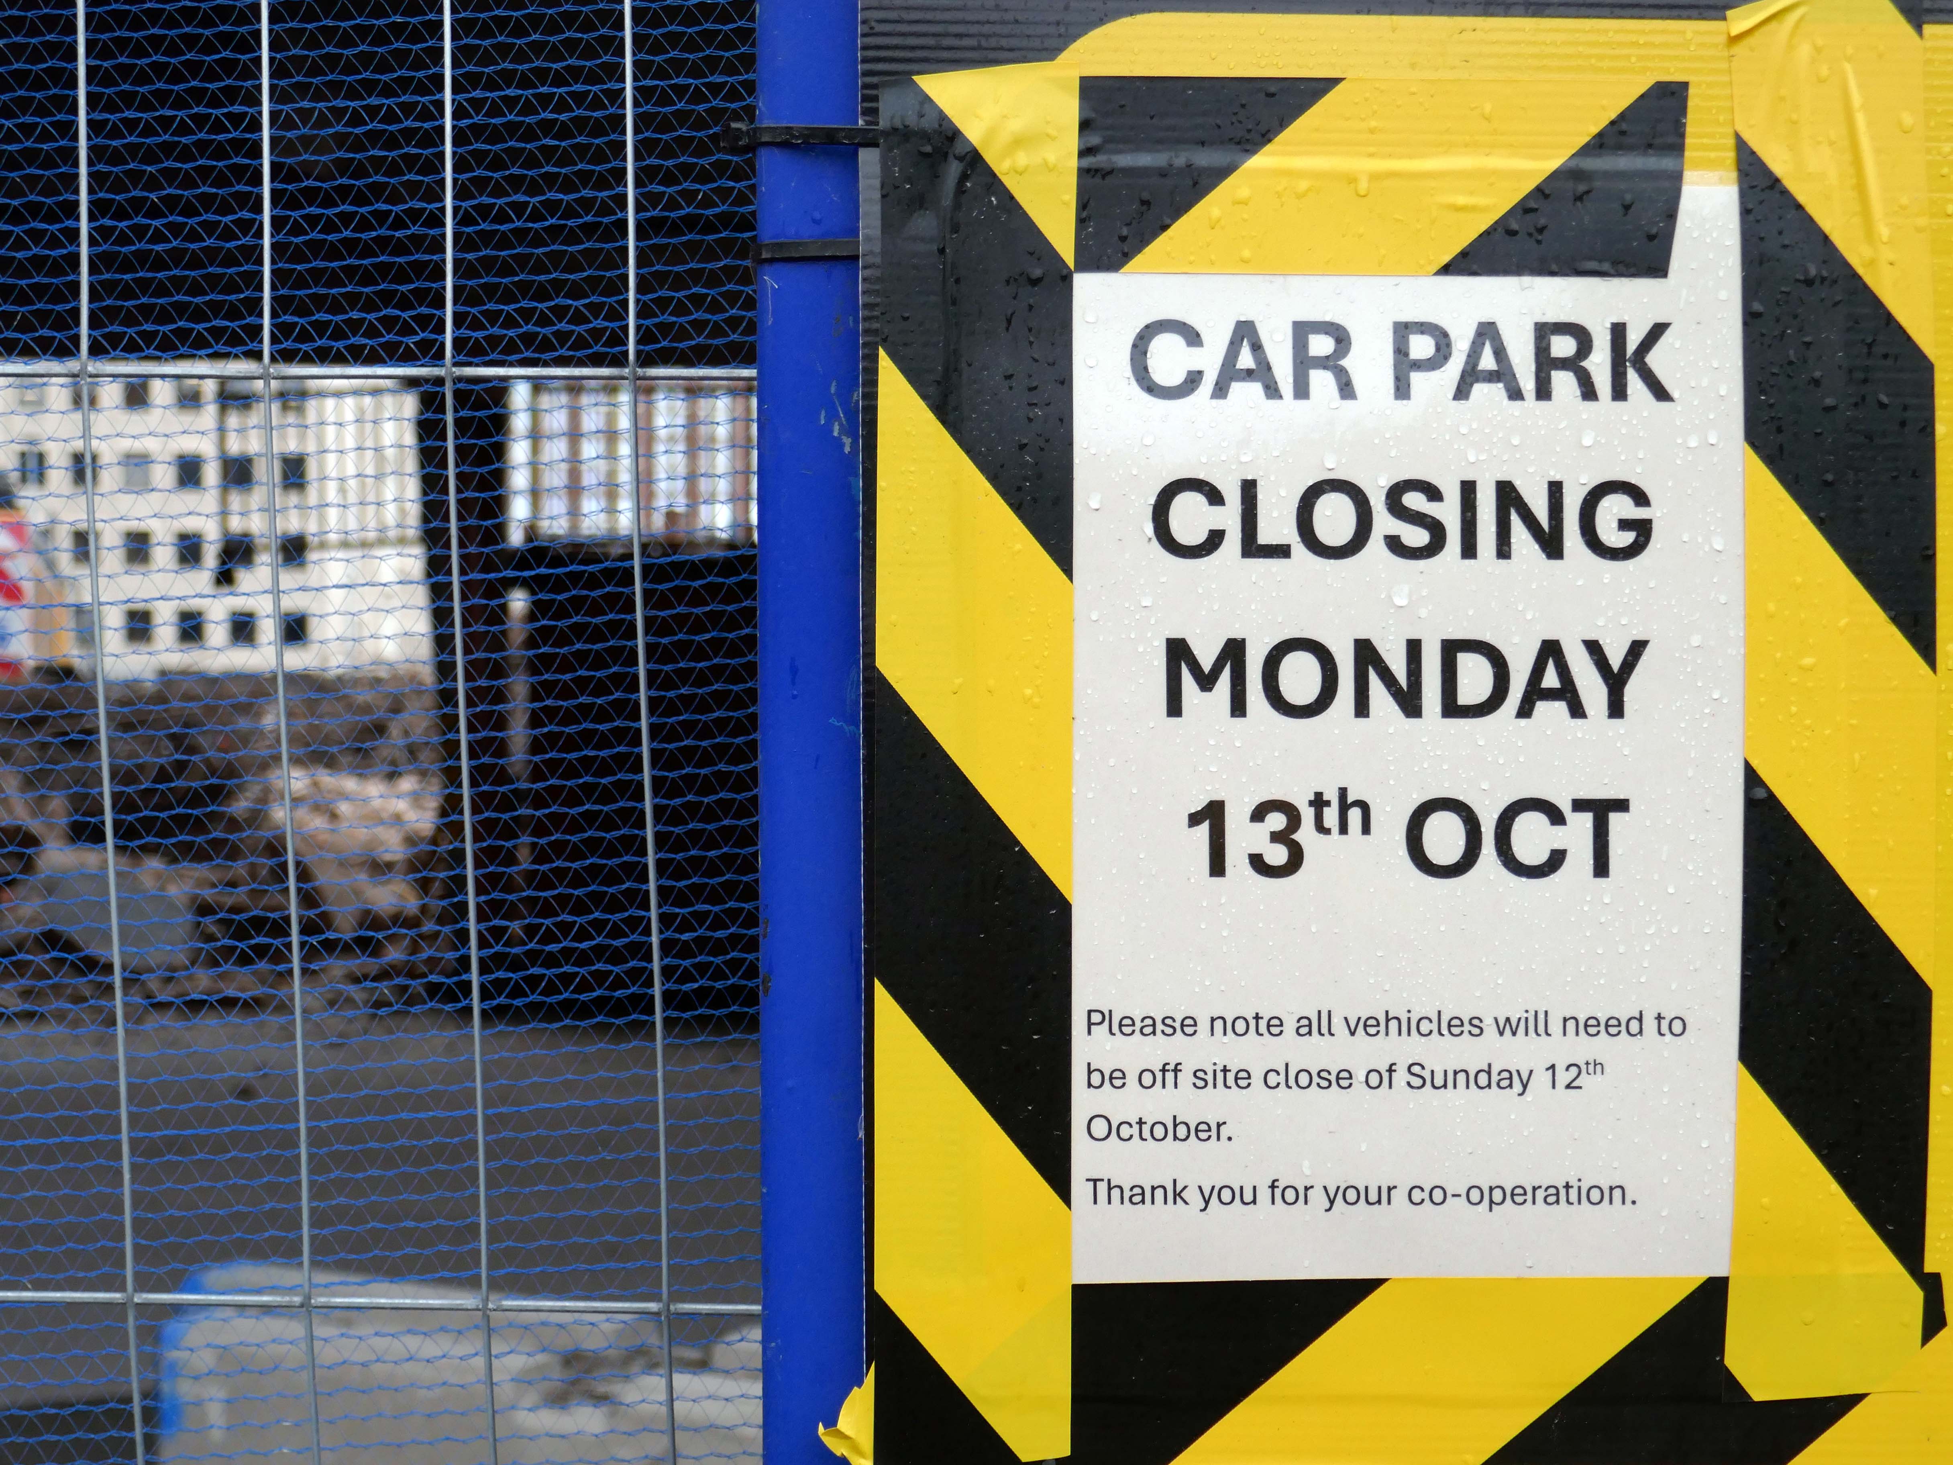
Heaton Lane car park is closed while demolition works take place.

Plans to demolish the car park were submitted by Stockport Council in September this year.

The plans propose removing the multi-storey car park down to ‘slab level’

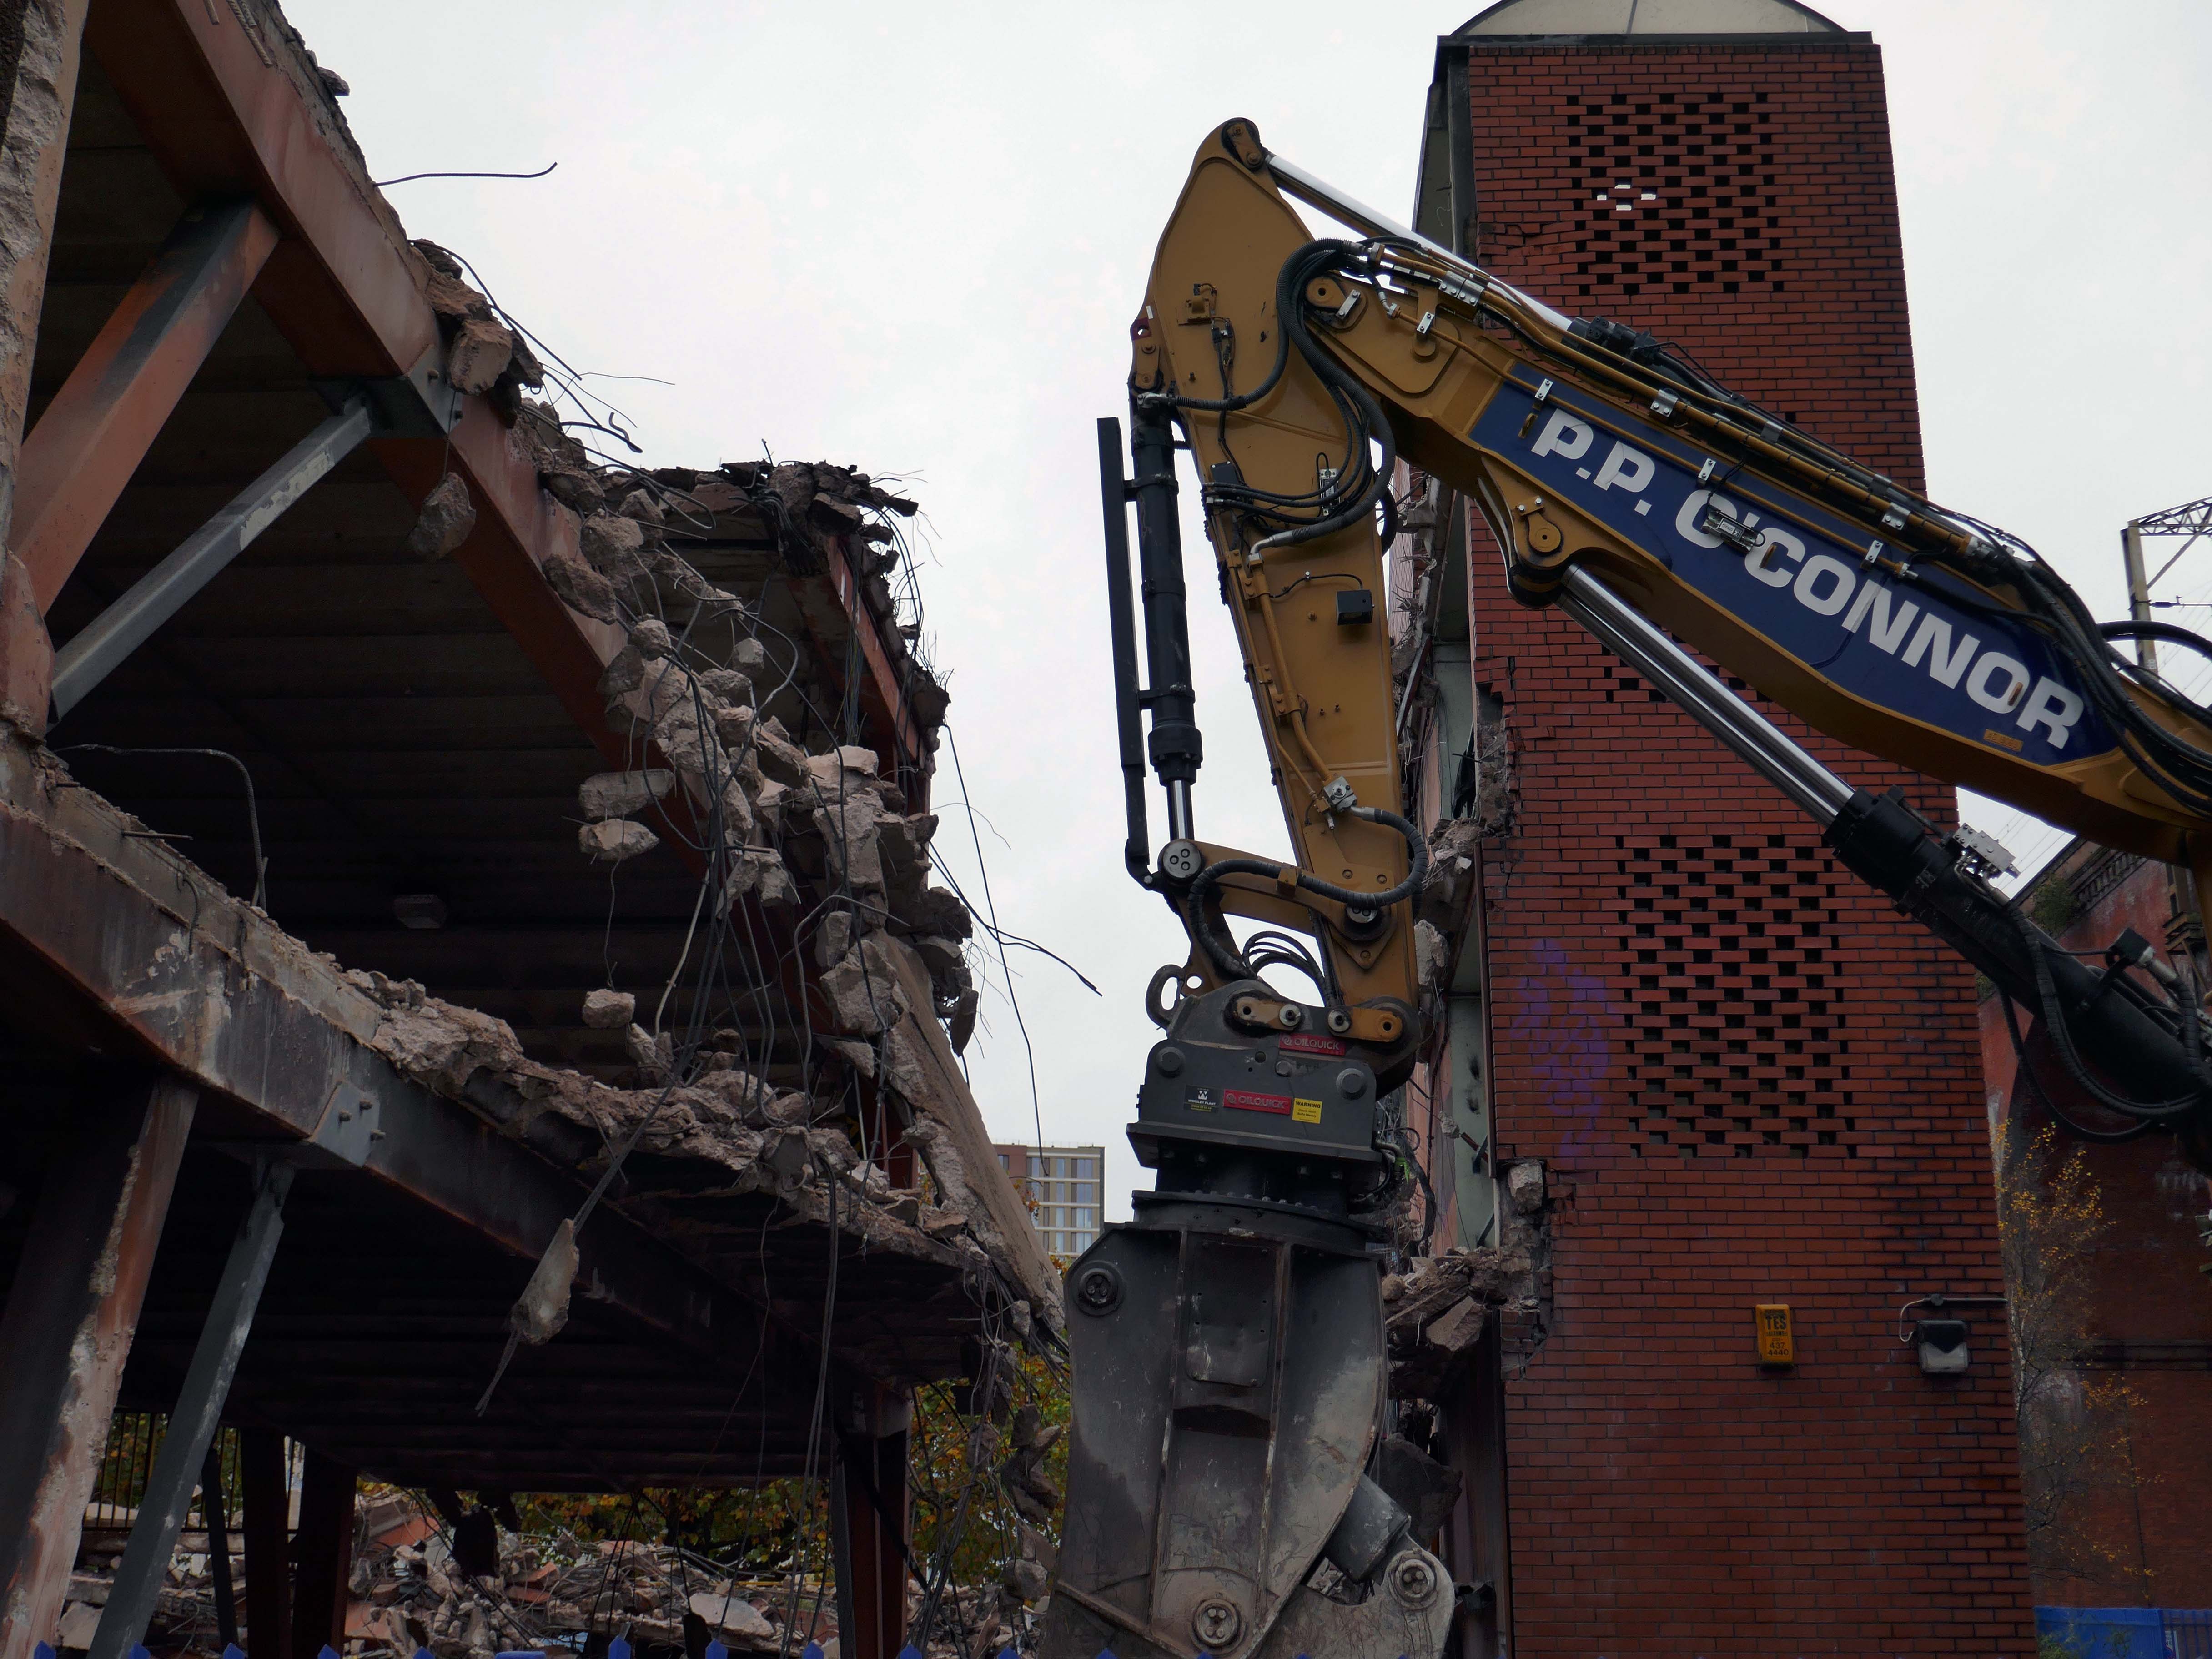
The work itself will be carried out by removing floor slabs one by one from the parking bays, from the ground upwards. Contractor PP O’Connor has said it will take noise and dust into consideration when completing the works.

Dust suppression systems will be in place to minimise pollution.

Noise levels are not considered likely to be a nuisance, however the site manager will be able to review the demolition process if it’s deemed too high.

Stockport Nub News

DMW Drone Photography

There car park is almost at the heart – on the edge of plans to regenerate the town centre.

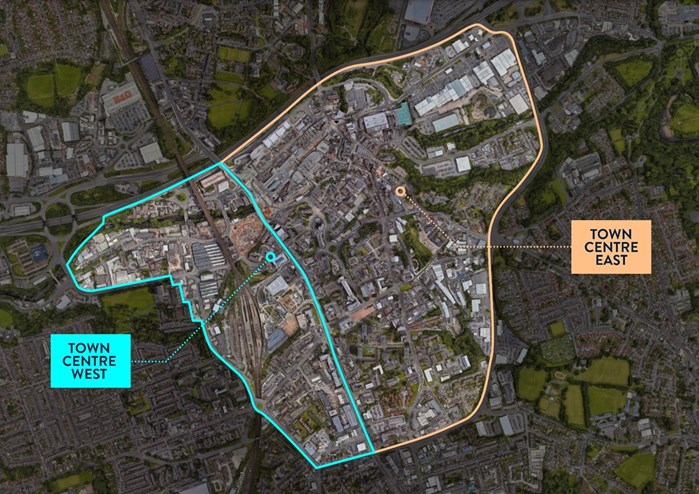
The Strategic Regeneration Framework for Stockport Town Centre West set out how up to 4,000 new homes and 1m sq. ft of new employment floorspace and 5,300 new jobs could be delivered across Town Centre West by 2035.

In order to assess the overall economic benefit of an expanded Mayoral development area Stockport Council have developed an SRF for Stockport Town Centre East. This SRF sets out an illustrative masterplan to guide the creation of Stockport’s new neighbourhoods and achieve comprehensive urban regeneration by 2040. Together the SRFs for Town Centre West and Town Centre East will guide the development of a total of 8,000 new homes alongside services and amenities. The development set out in the SRFs will drive a transformational impact on the Stockport economy.

The Corporation is expected to be established in early 2026.   It will provide a single, focused body for local decision-making; engagement with stakeholders including government departments, public agencies; private sector landowners, and developers; and to drive investment across the public and private sectors to realise the shared vision for the regeneration of the Area.

Greater Manchester Gov

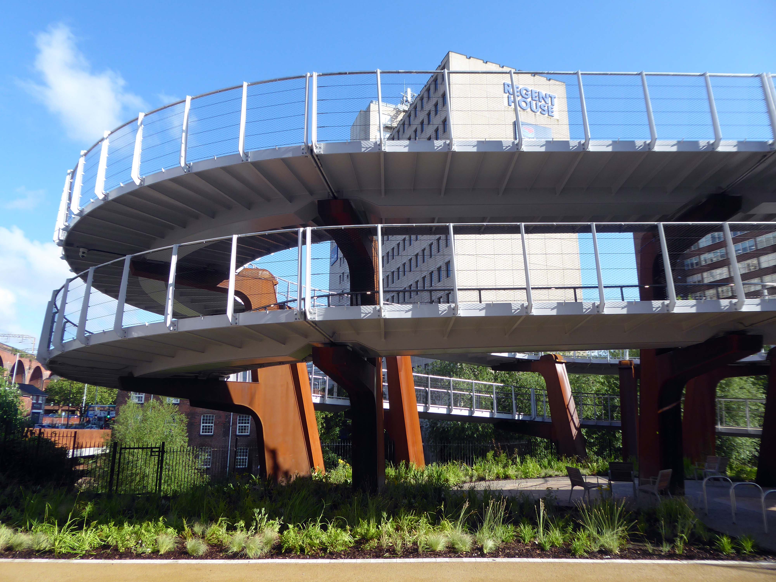
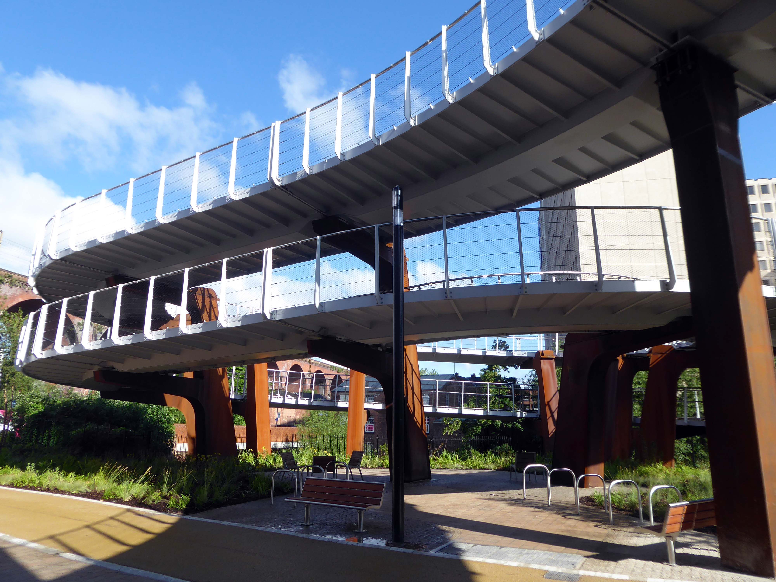
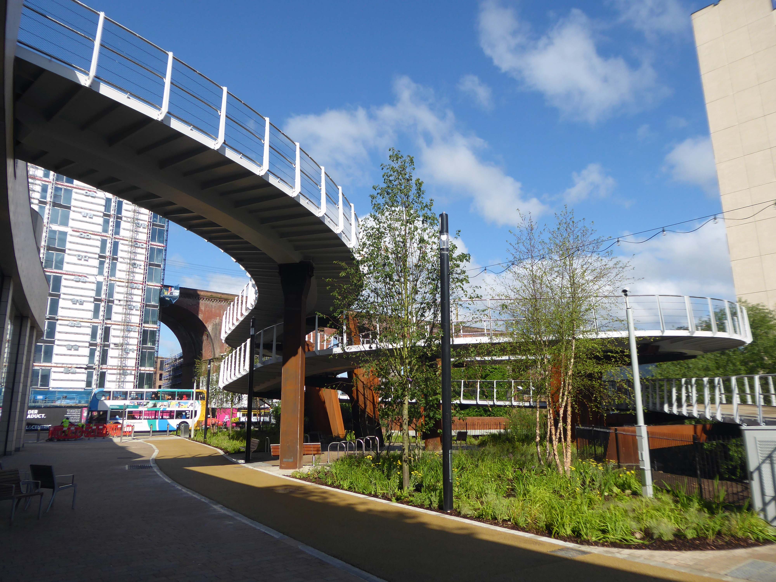
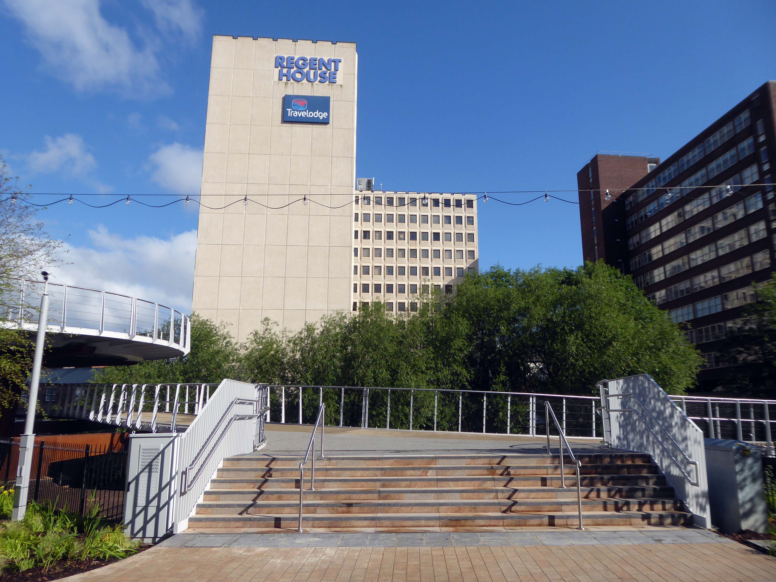
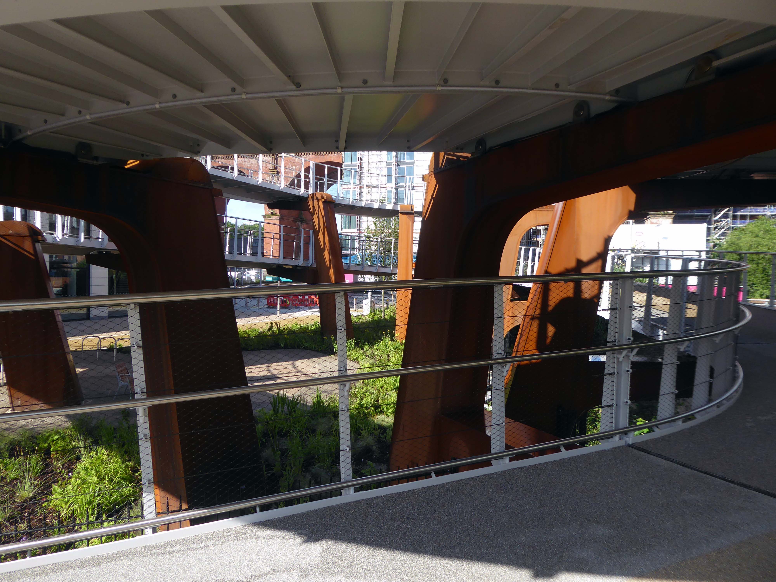
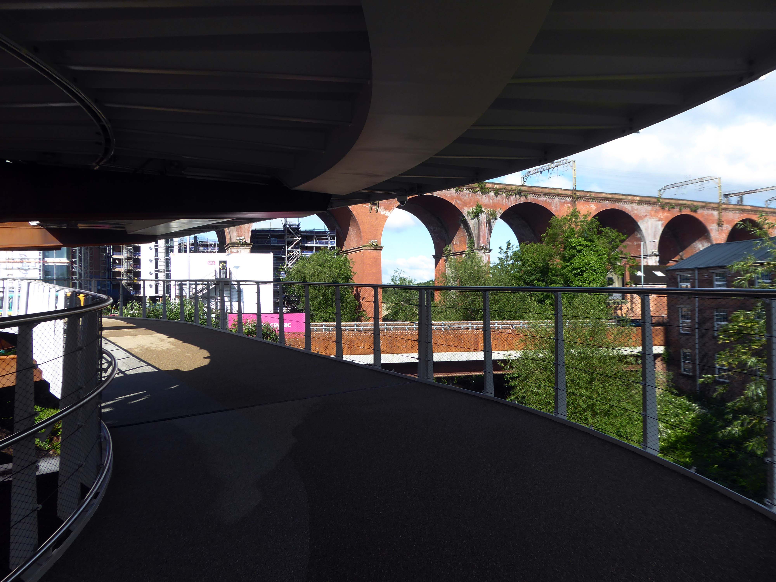
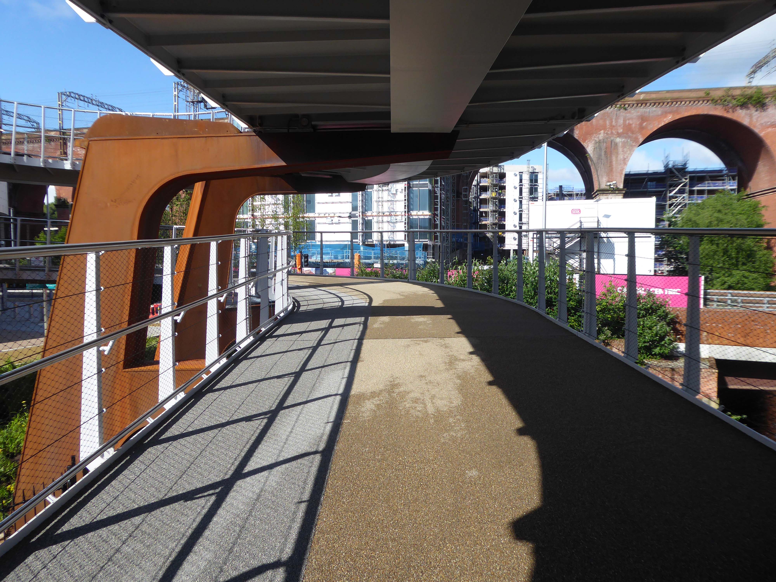
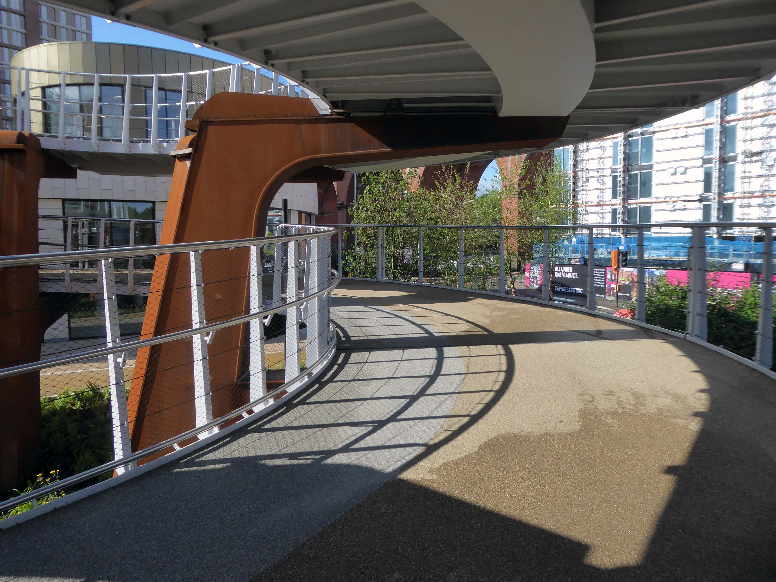
Ramp – Stockport Interchange

I have written several time about the former bus station.

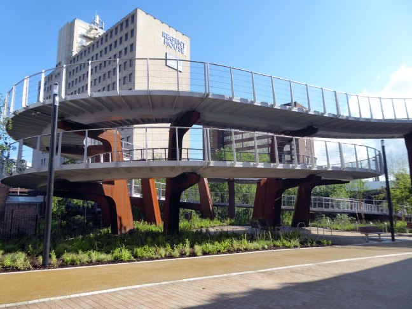
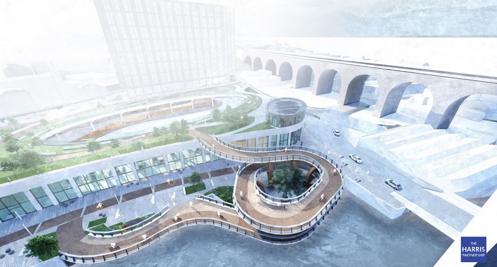
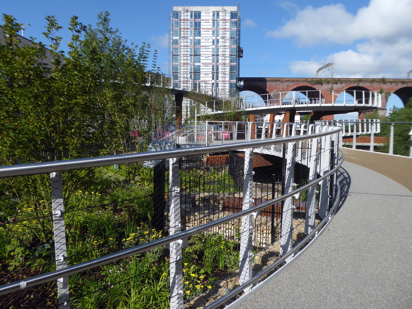
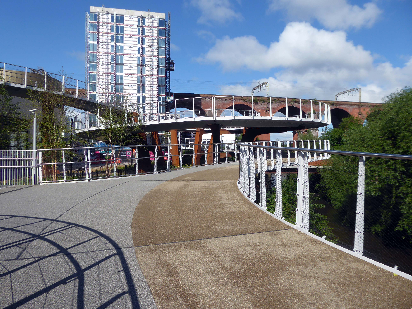
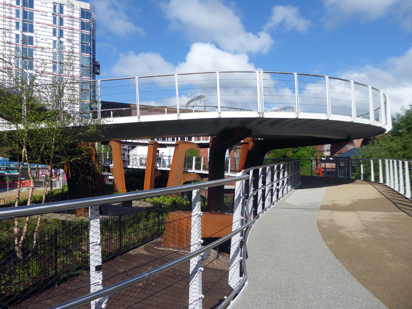
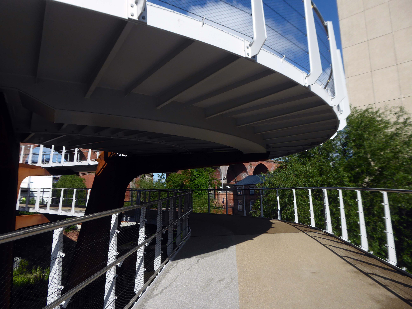
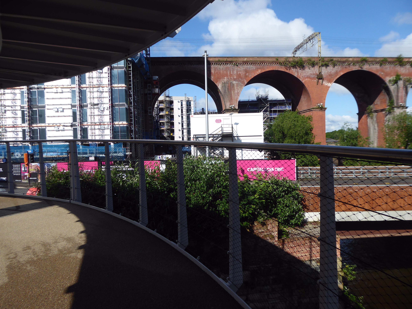
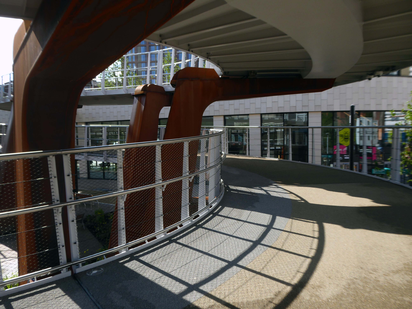
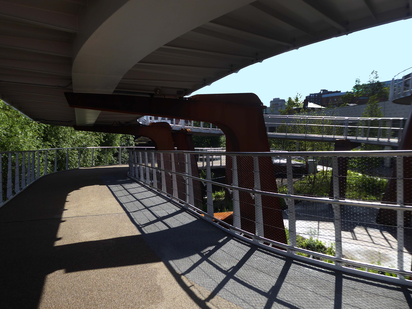
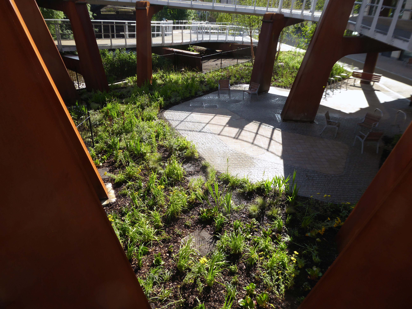
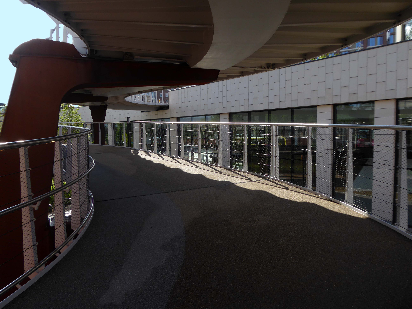
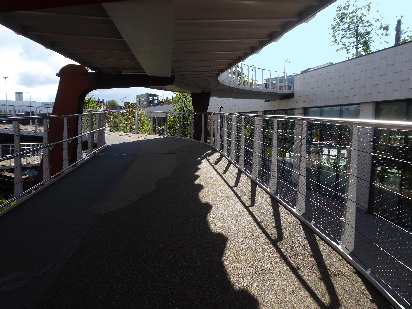
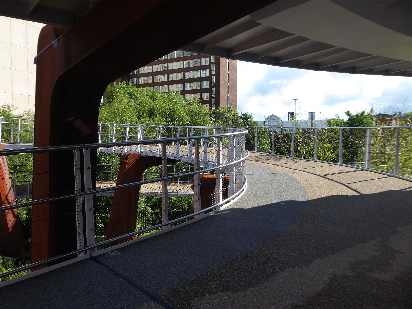
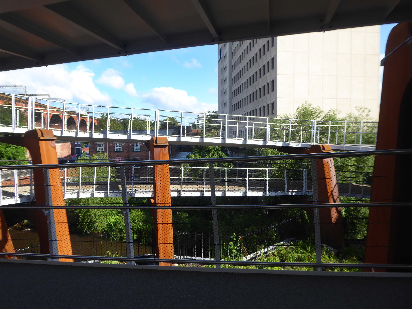
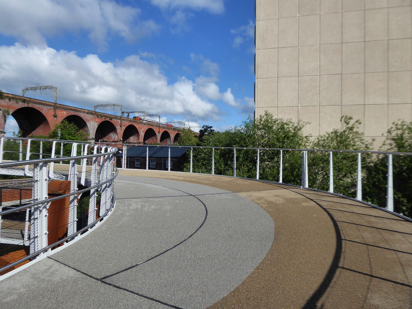
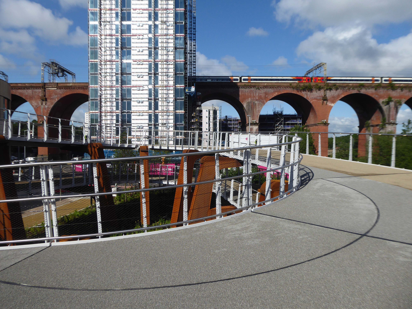
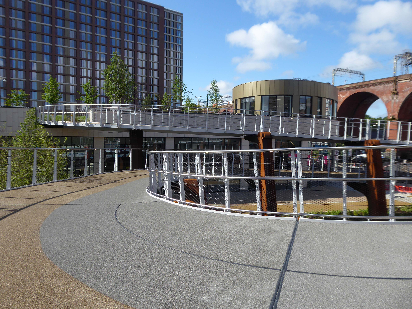
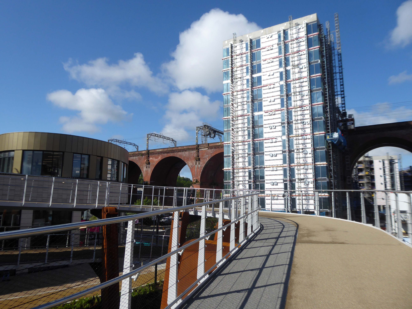
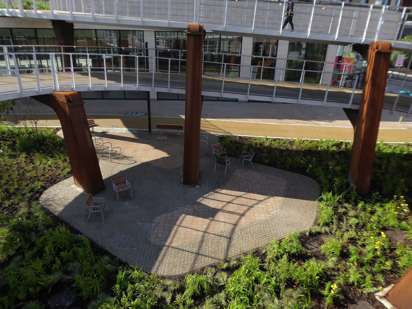
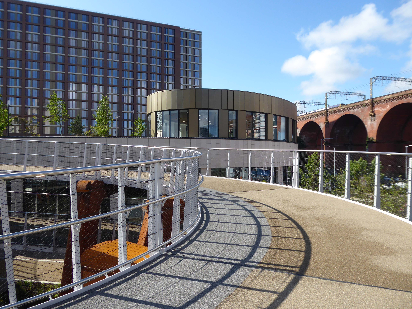
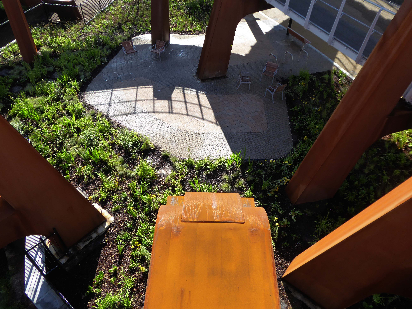
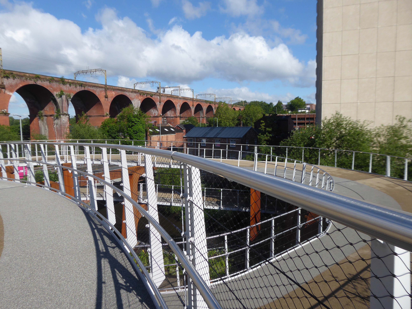
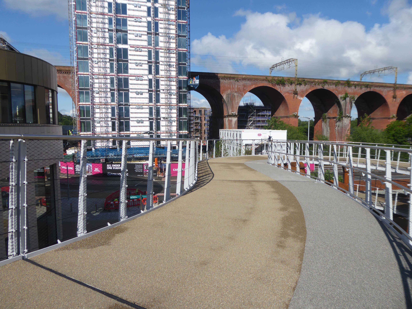
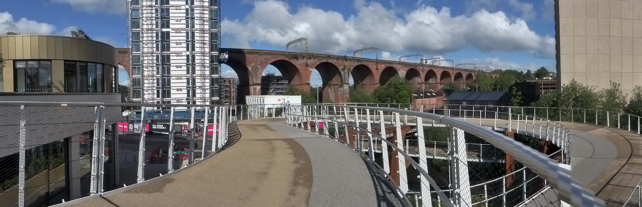
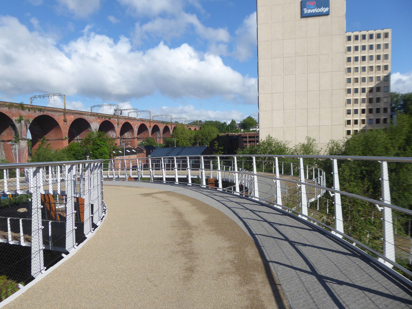
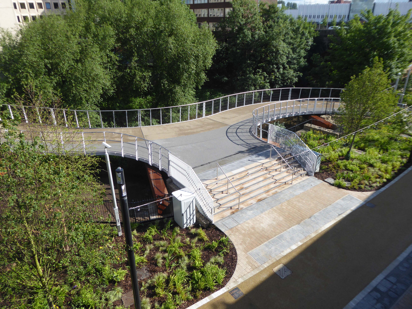
It’s now all grown up into a fully fledged transport interchange – with its very own pedestrian and cycling ramp.

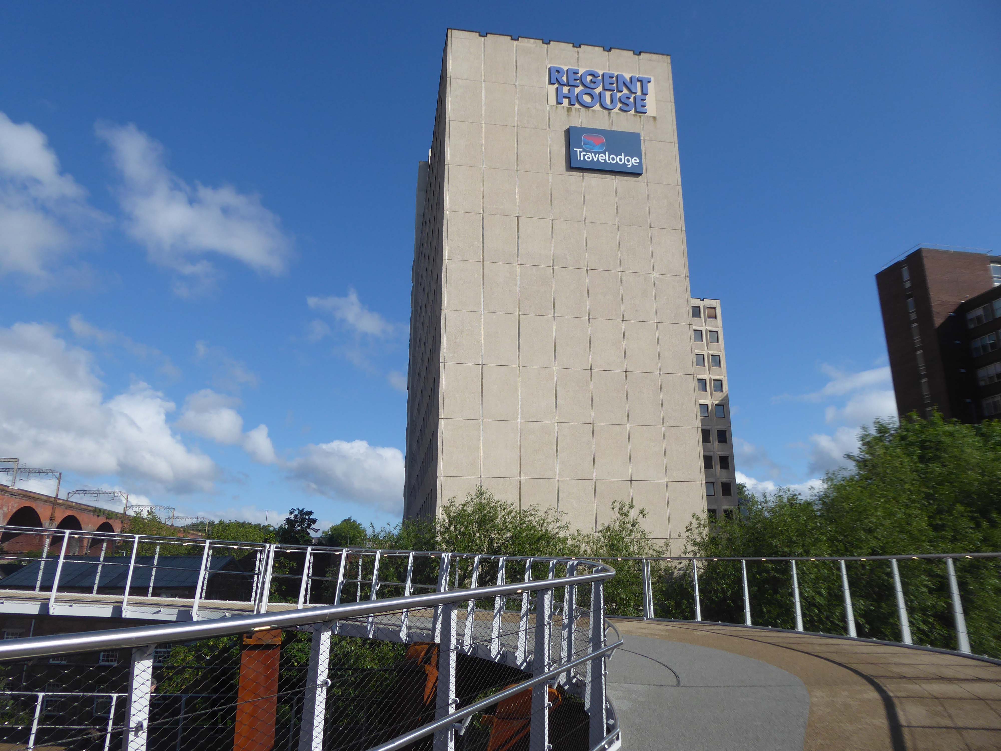
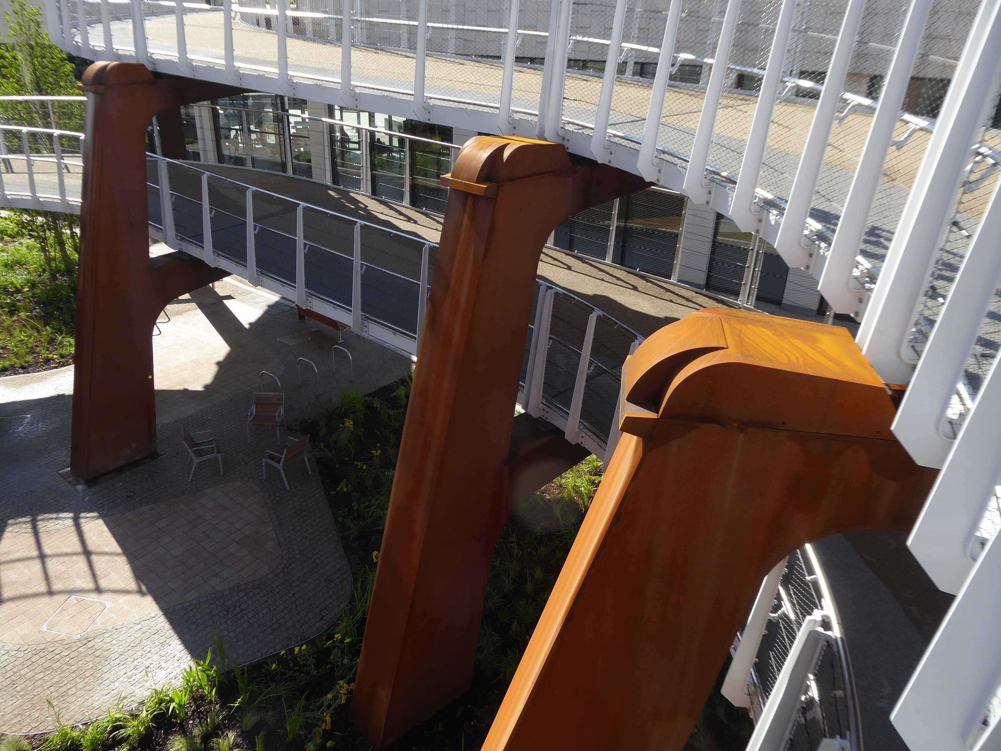
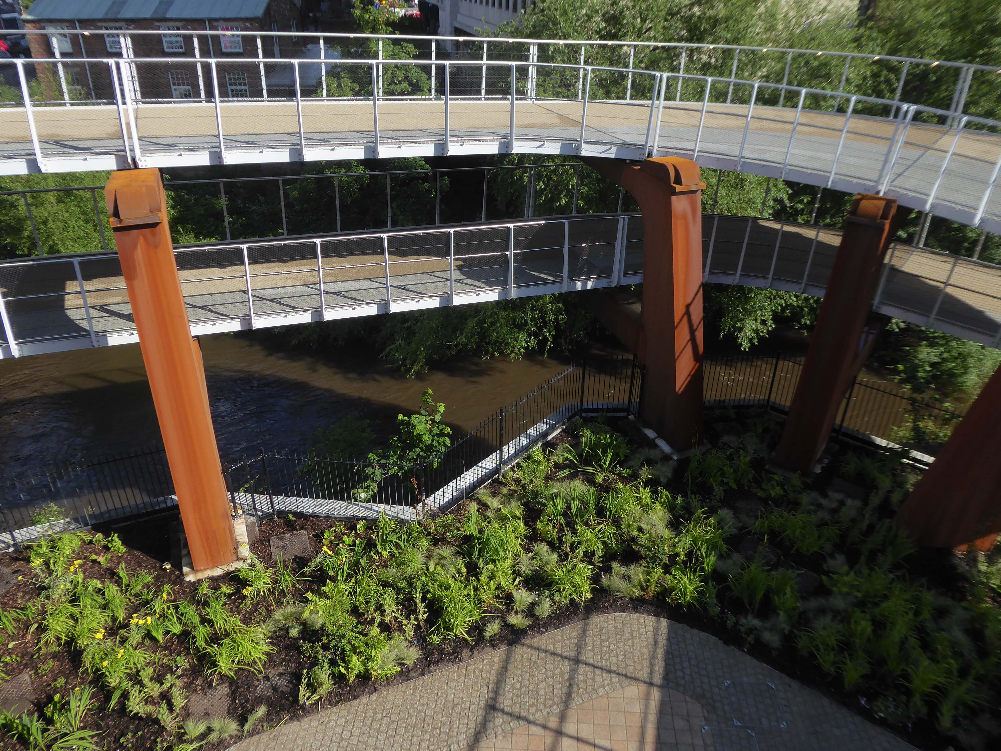
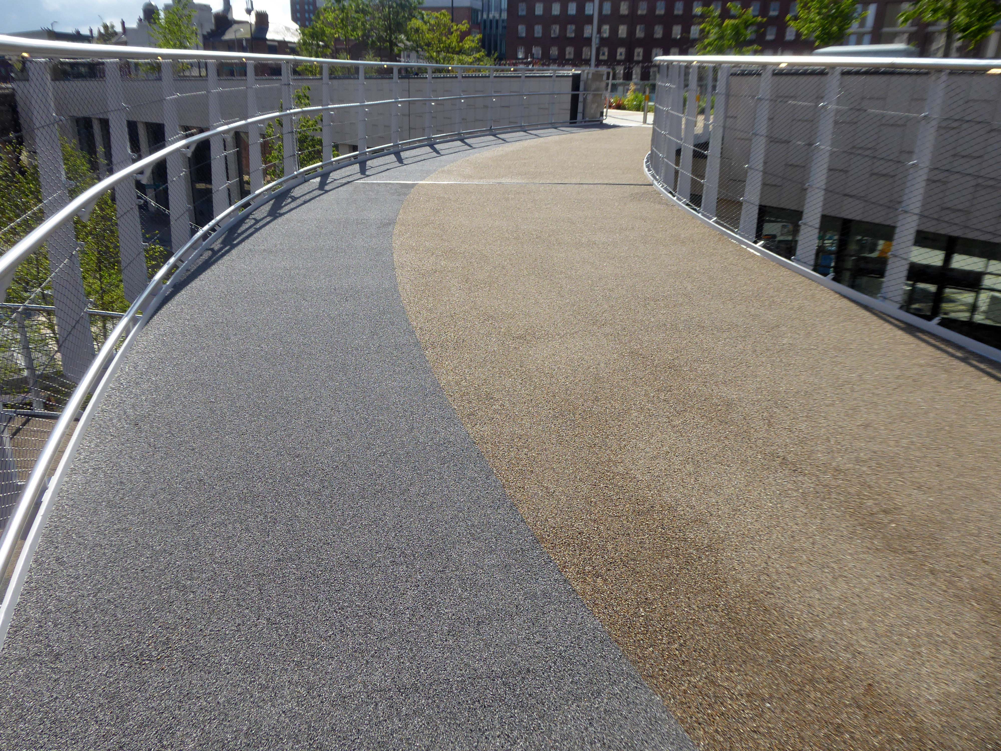
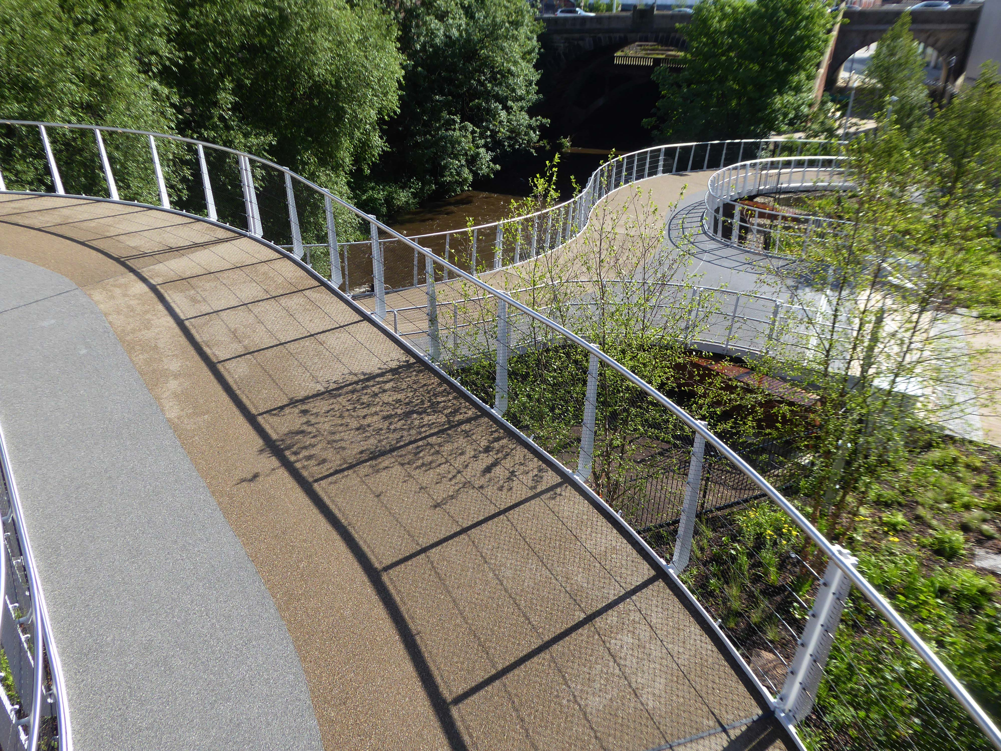
The 189-metre ramp provides a seamless and accessible route to navigate the level change from the rooftop park to the river Mersey frontage, leading to the Trans Pennine Trail route.

Forming part of the Stockport Interchange Mixed Use development scheme, and which also includes a new cycle and pedestrian link from Stockport rail station to the new park, as well as connecting the new facility to the wider Bee Network cycling and walking infrastructure, which is designed to encourage more people to make journeys on foot or by bike.

One Stockport

Architect: The Harris Partnership
Steelwork Contractor: SH Structures
Main Contractor: Willmot Dixon
Structural Engineer: OPS Structures Ltd

Here is a time-lapse video of the whole construction site.

As a pedestrian, cyclist, train and bus user I wholeheartedly approve of the whole shebang.

Let’s take a walk up the ramp together.

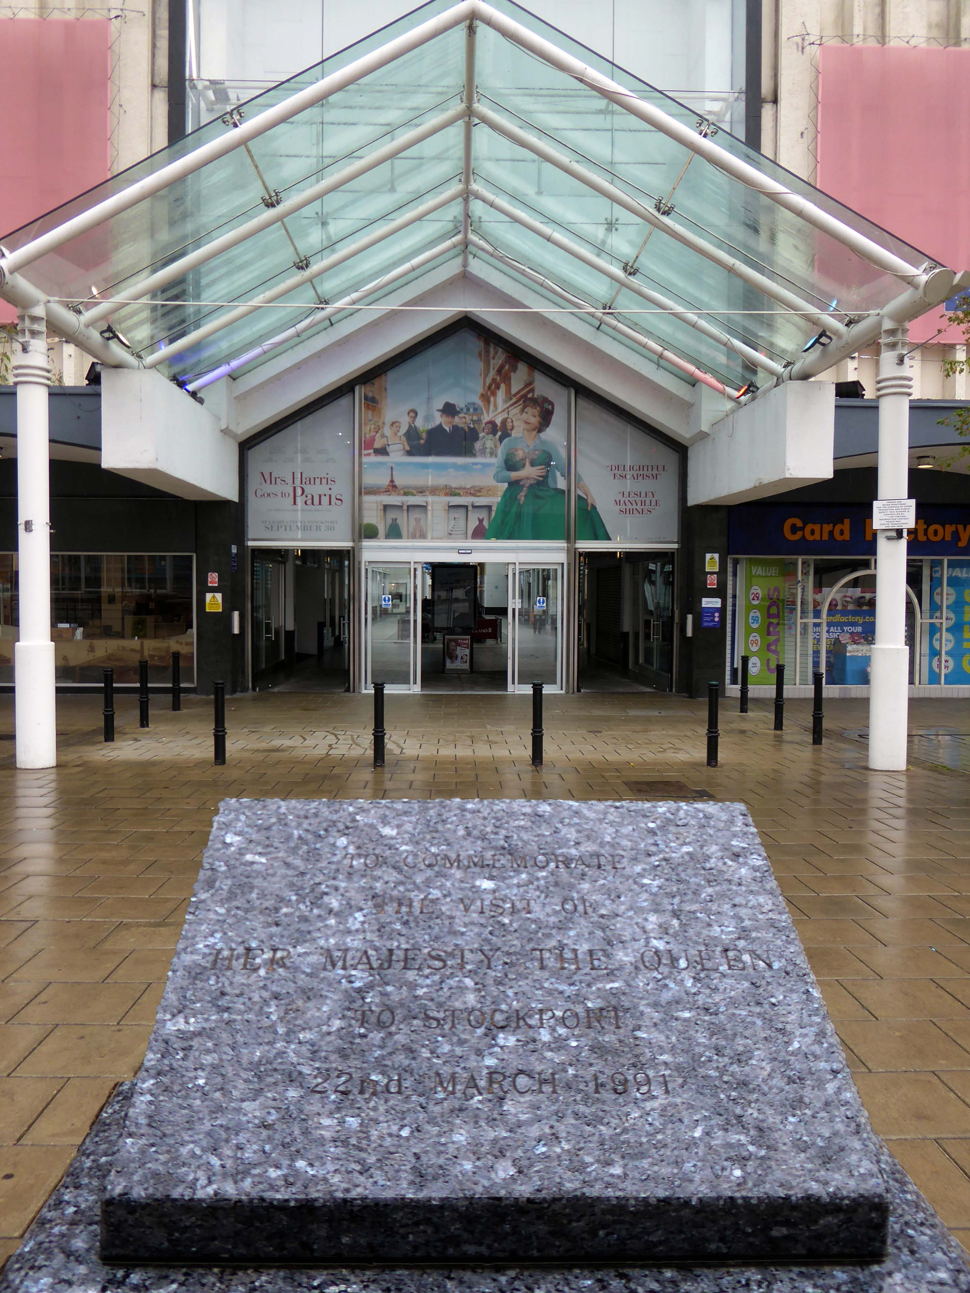
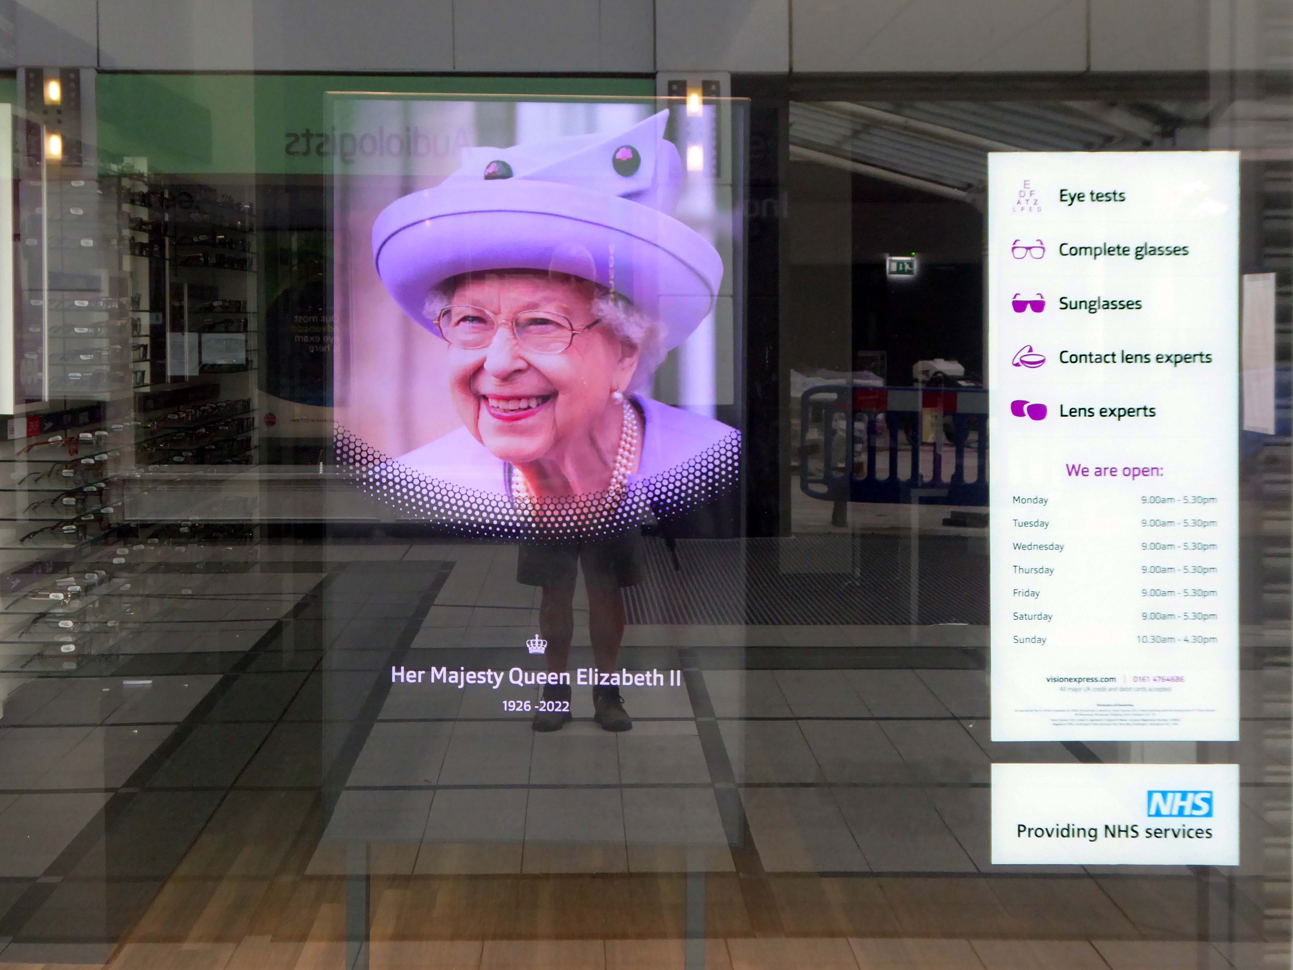
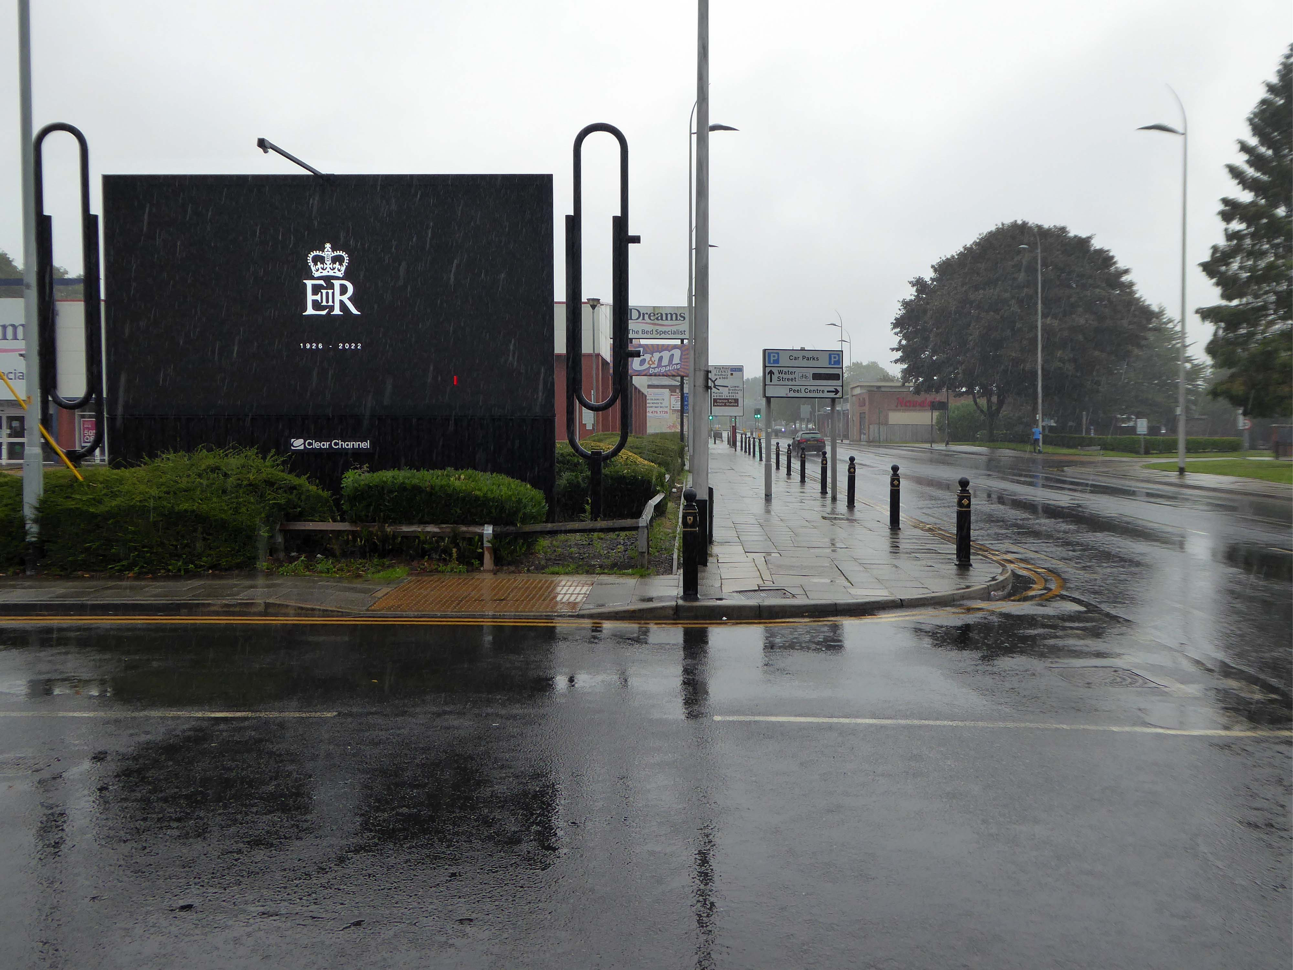
The Queen and I

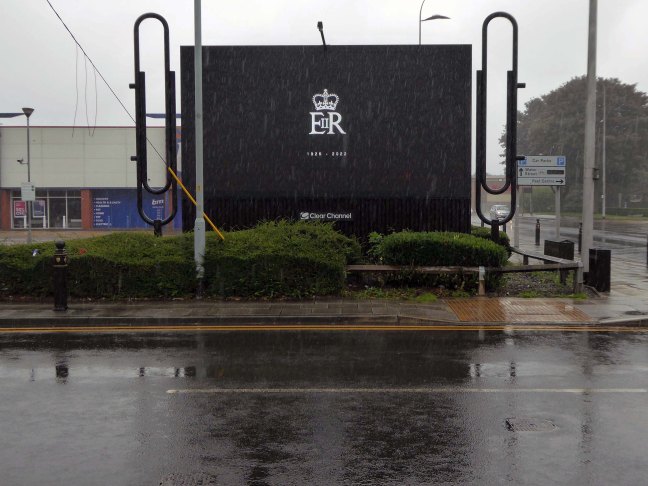
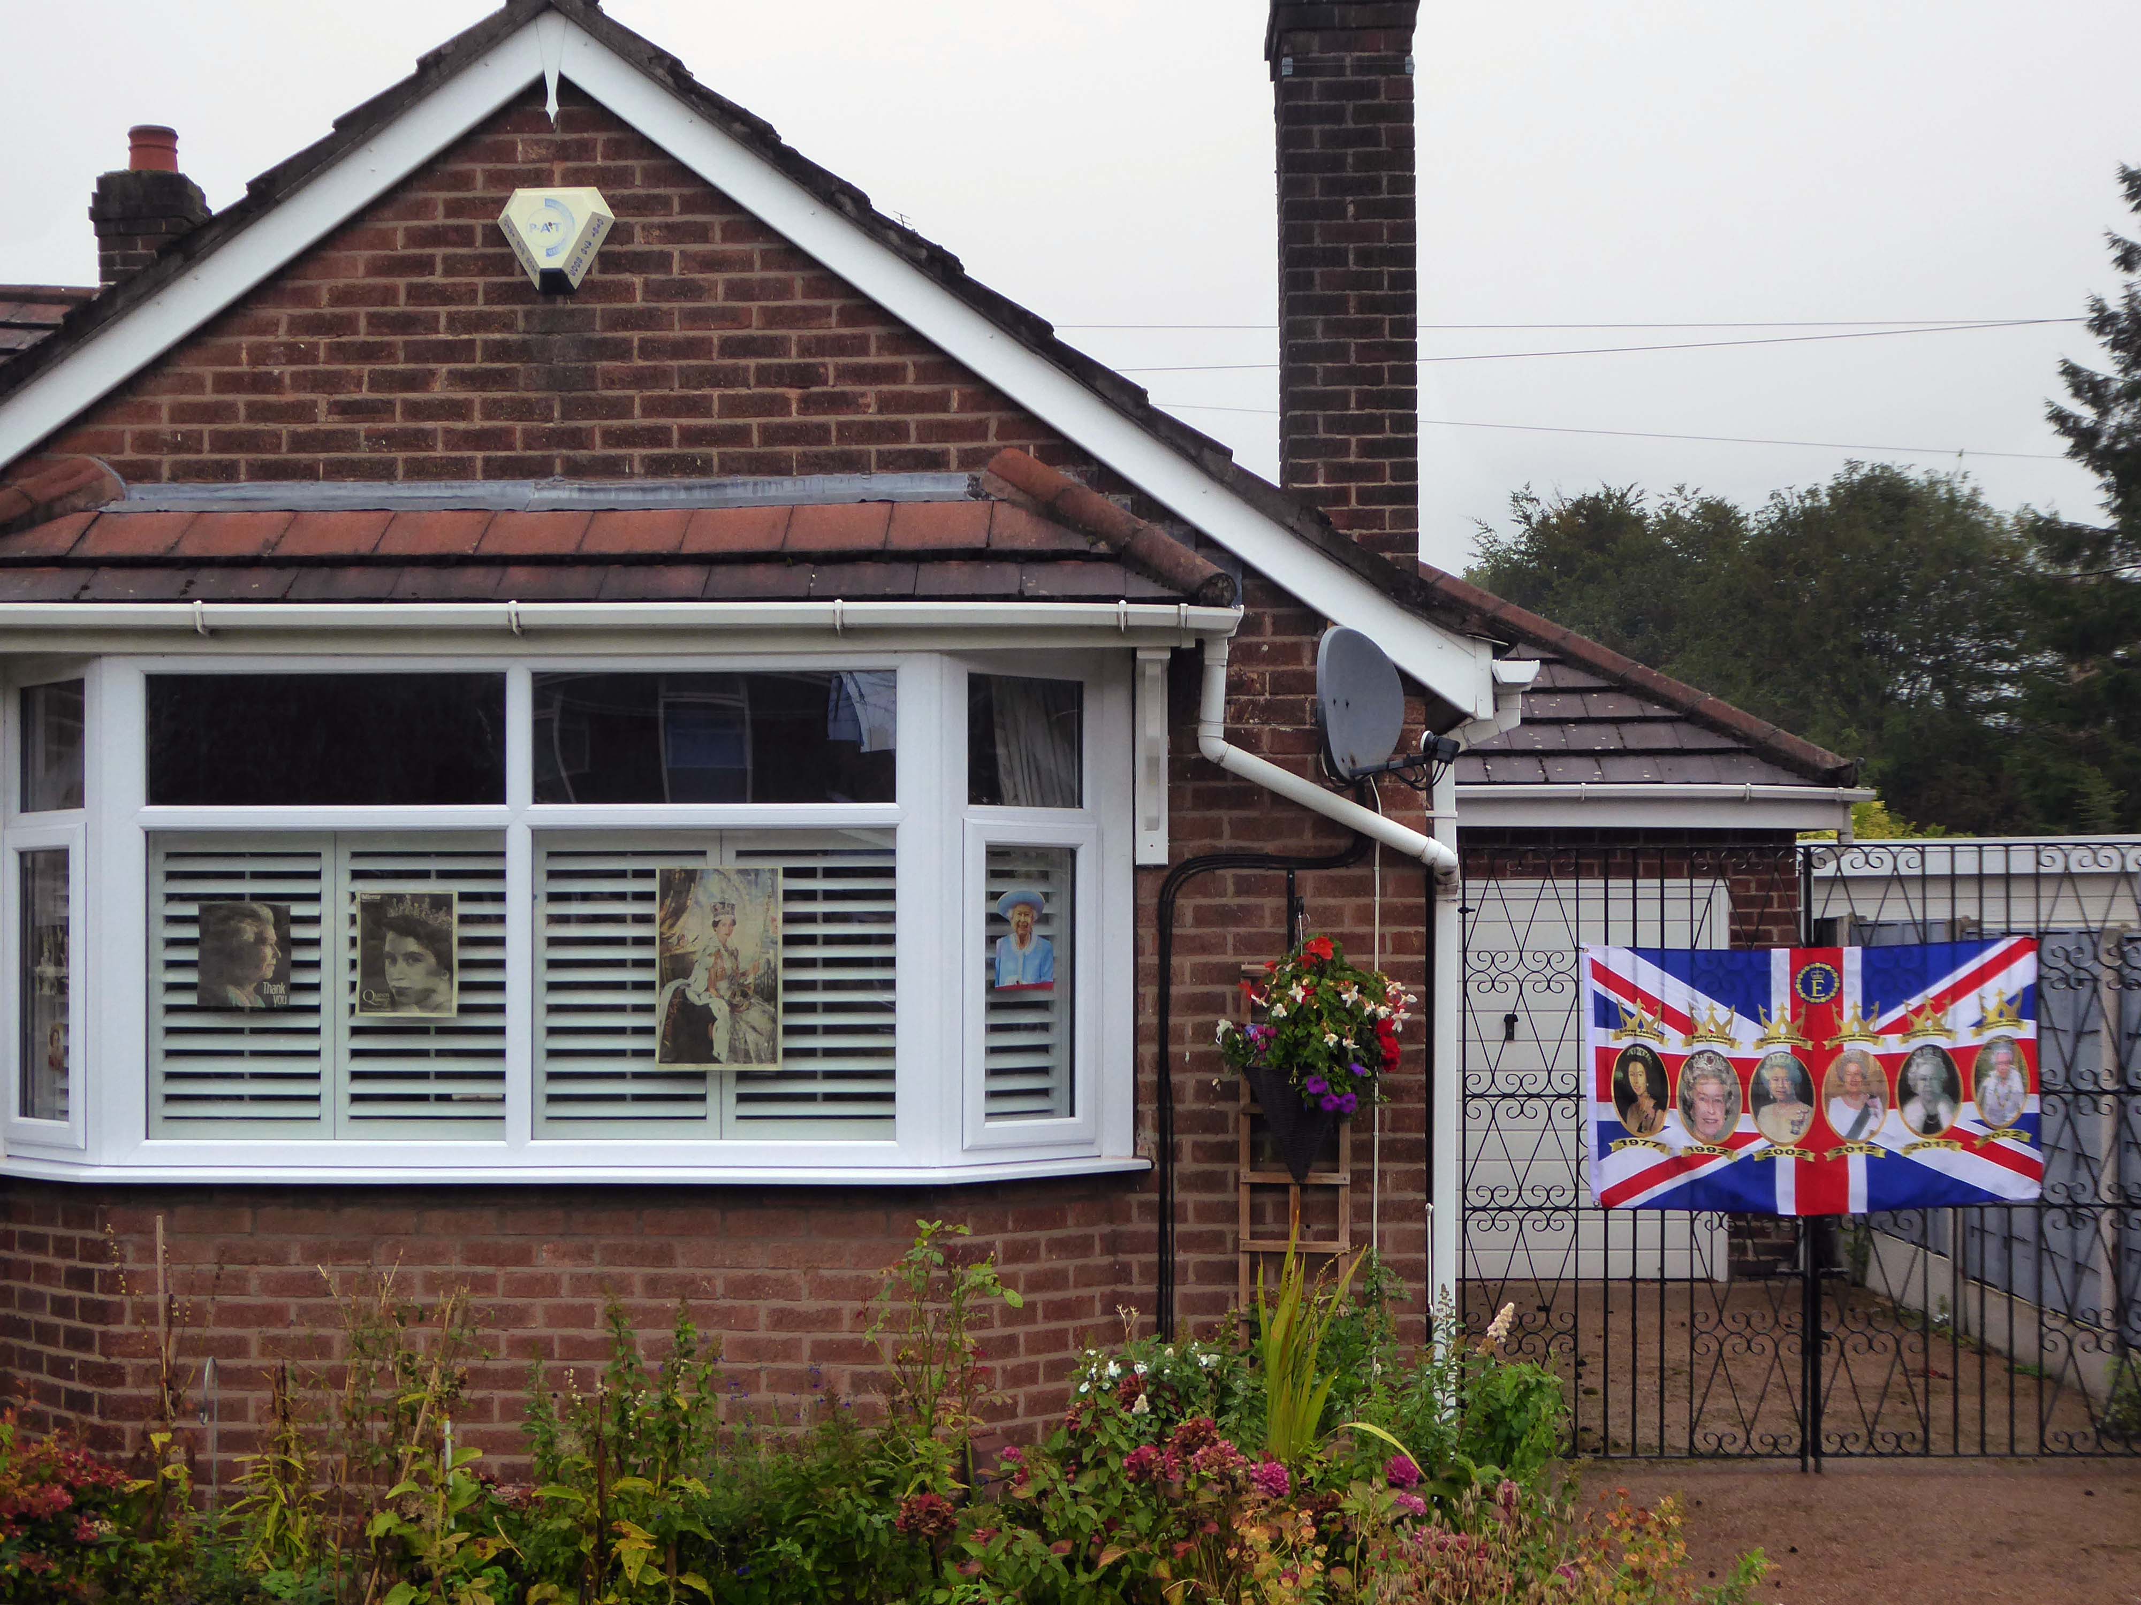
On the day of HM Queen Elizabeth II’s Diamond Jubilee, I cycled around Ashton under Lyne in search of landmarks of her sixty year reign.

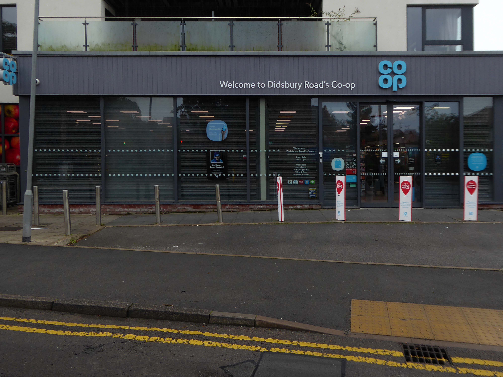
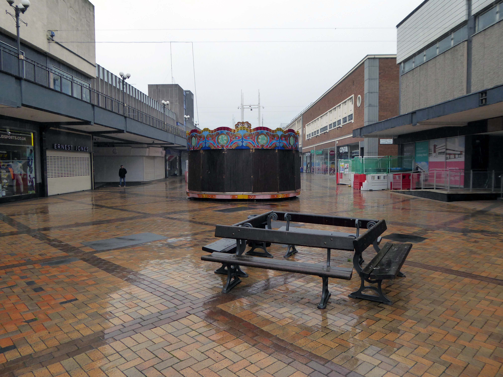
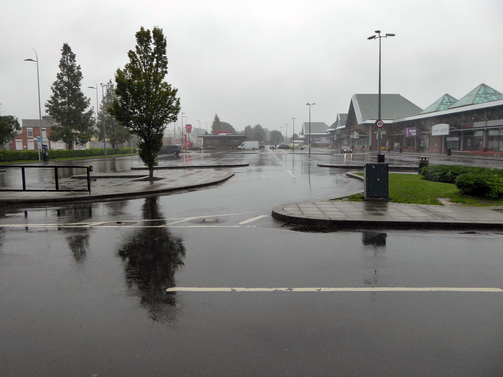
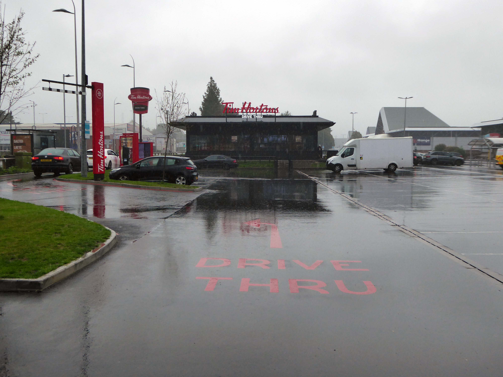
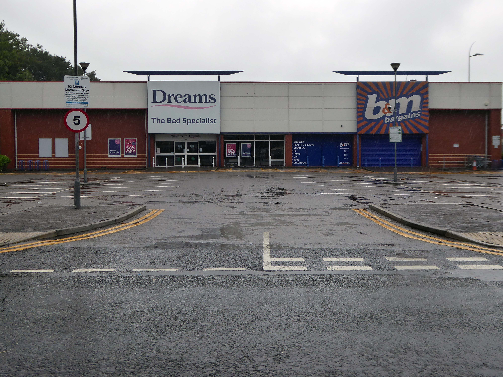
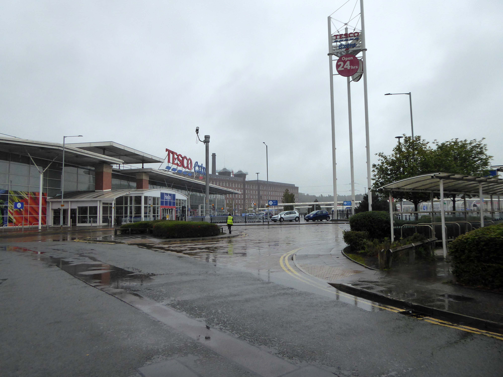
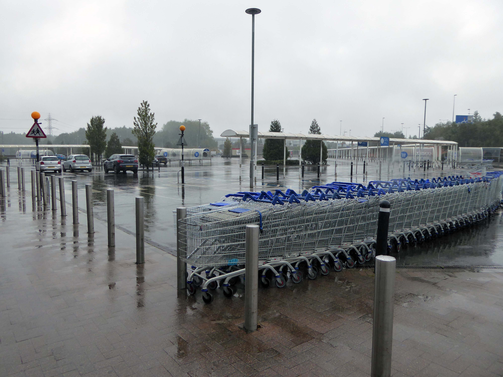
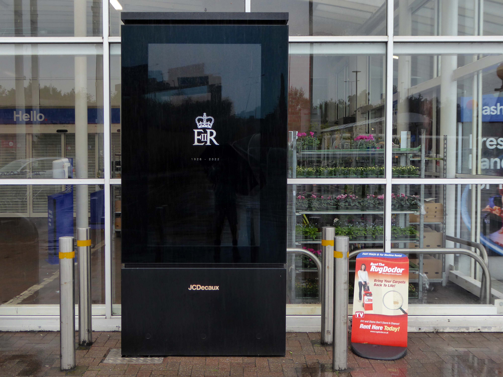
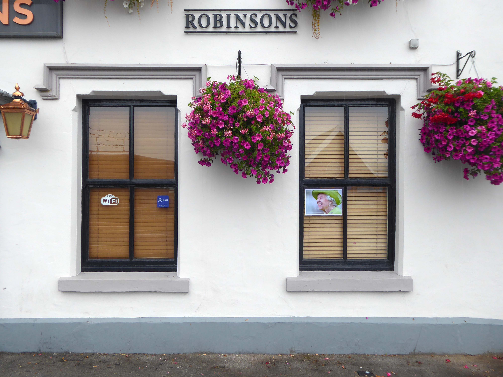
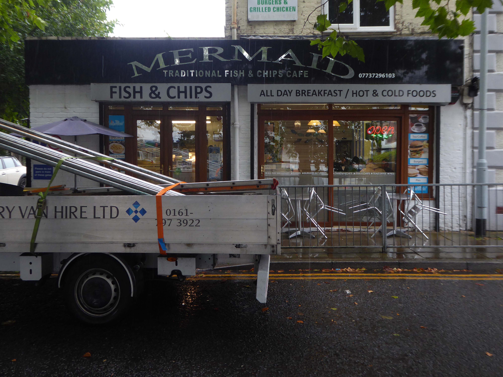
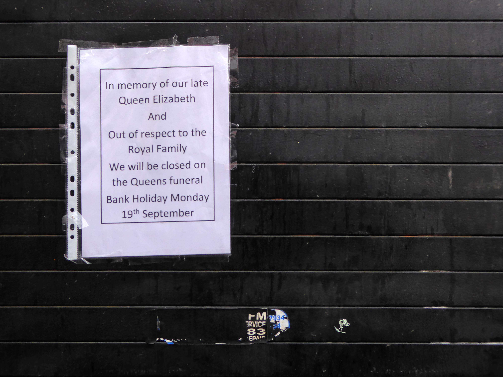
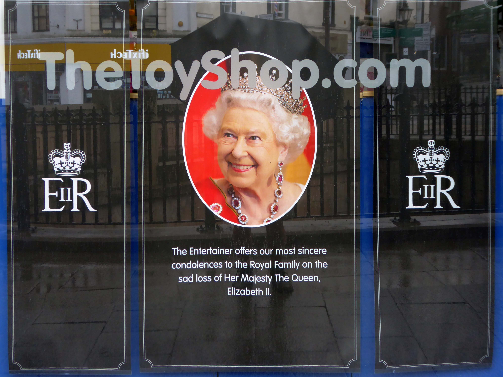
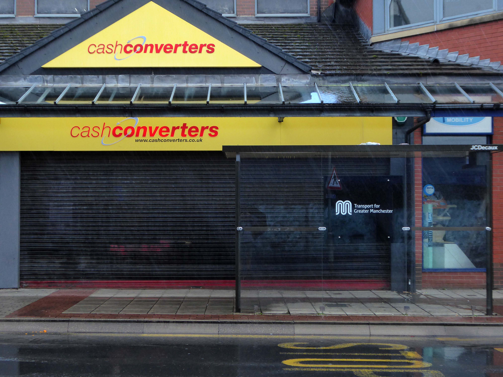
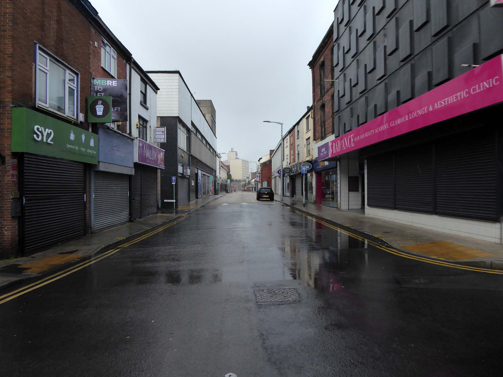
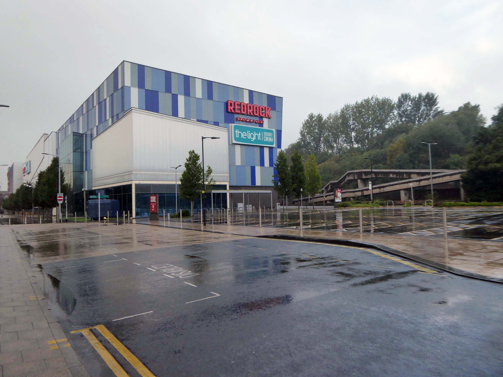
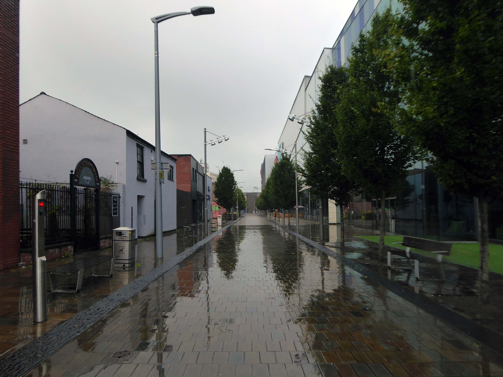
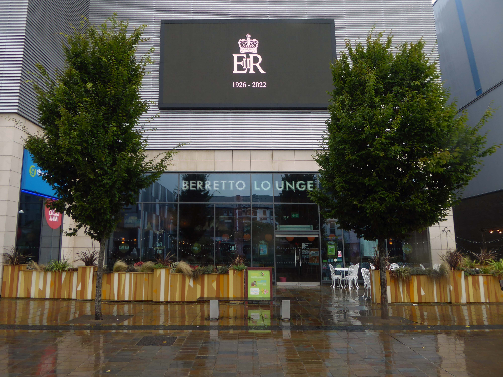
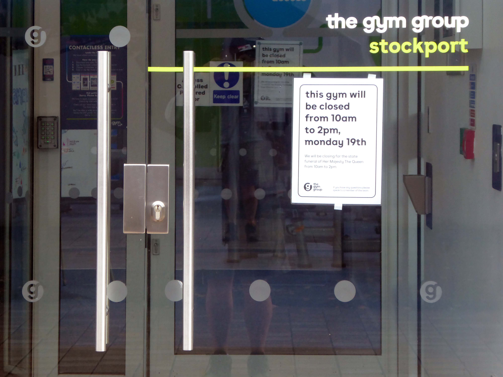
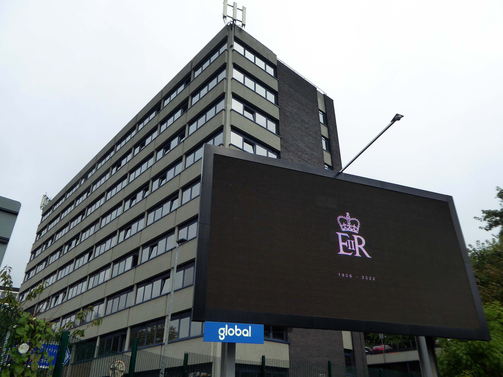
Today, on the day of her funeral, I set out for a walk around Stockport, to record a town largely closed for business. Overcast but far from downcast, I defied the almost persistent fine rain and these are the pictures that I took.

Many of the subjects are products of her time on the throne.

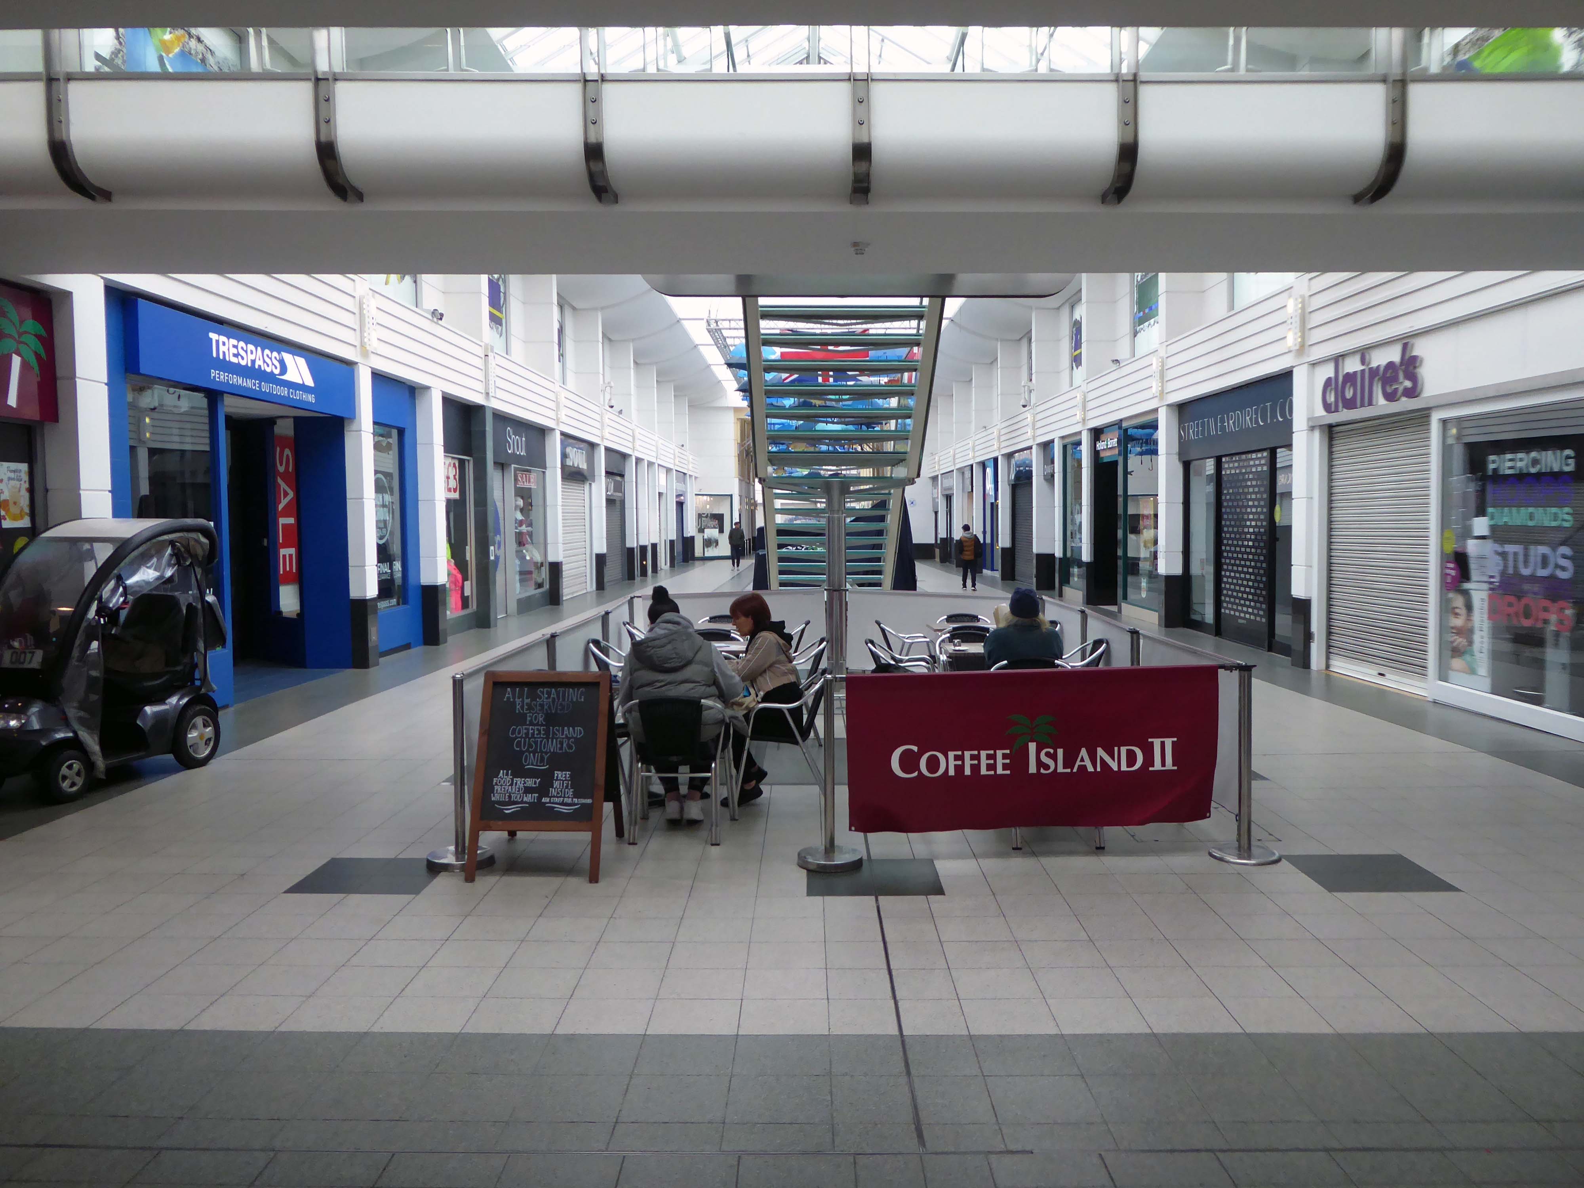
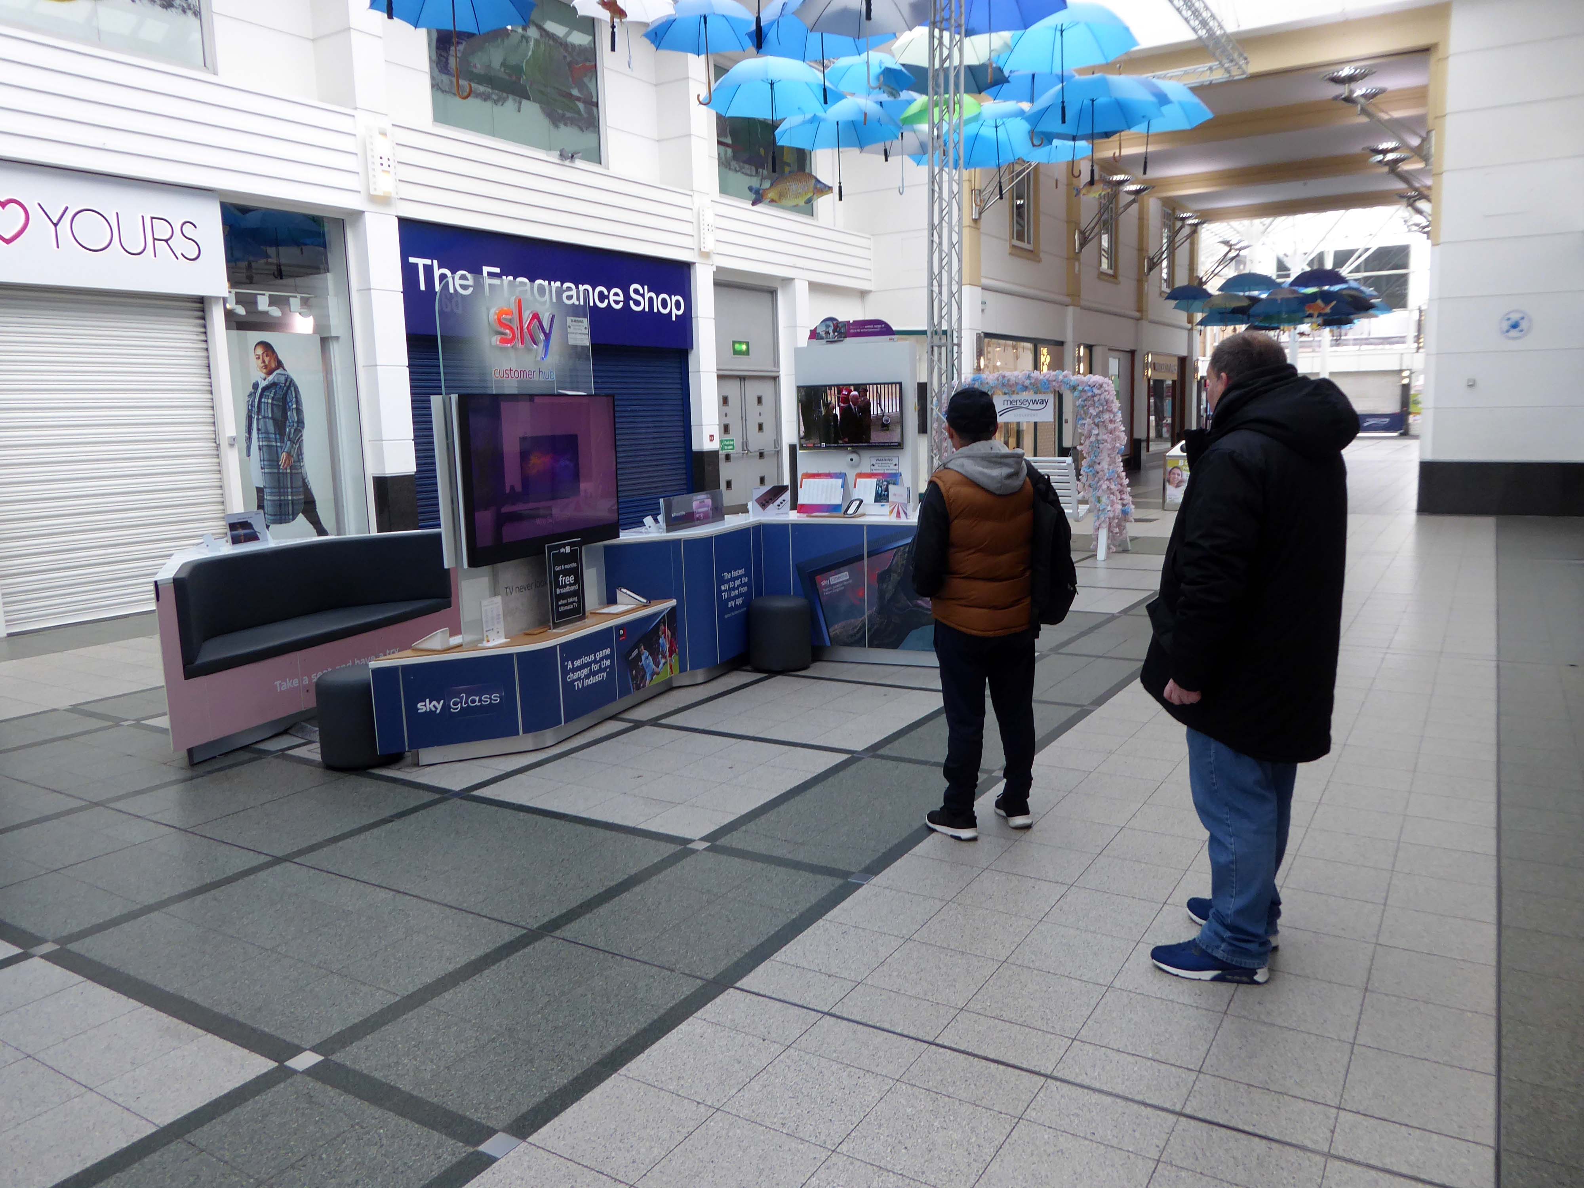
The traffic was much lighter, there were few pedestrians, a couple of cafés were open and two men watched the funeral service on the Sky TV stand in the precinct.

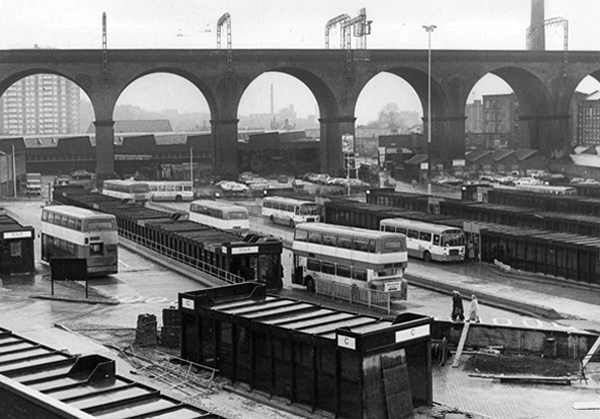
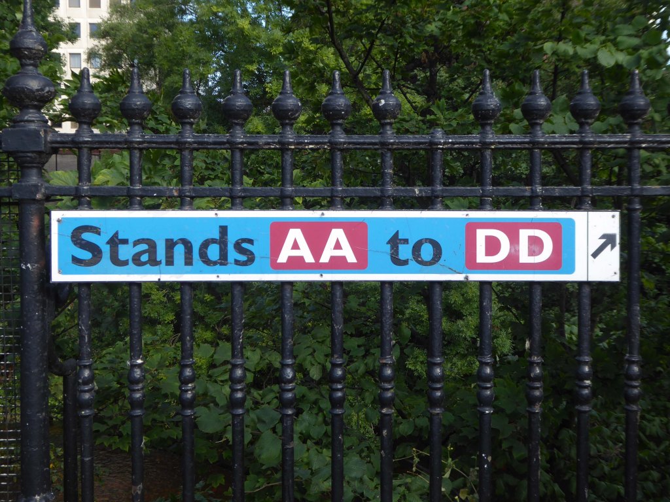
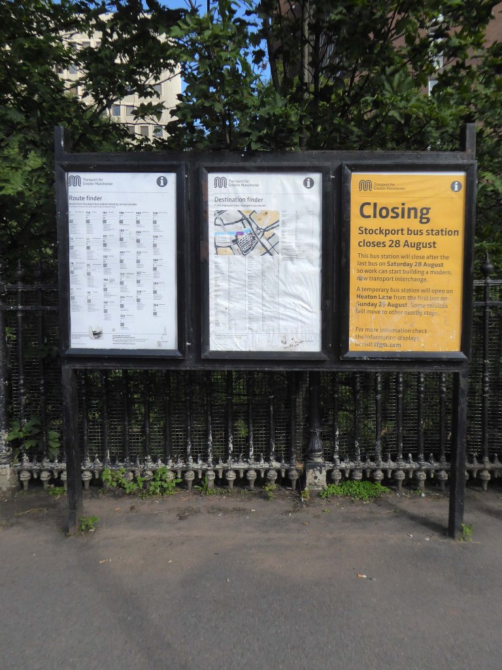
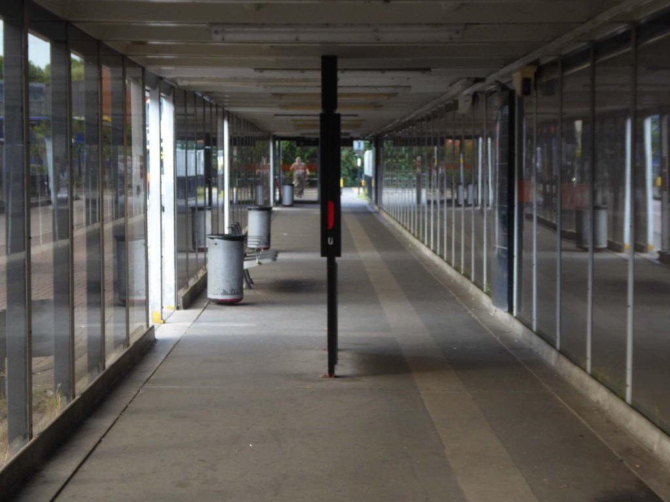
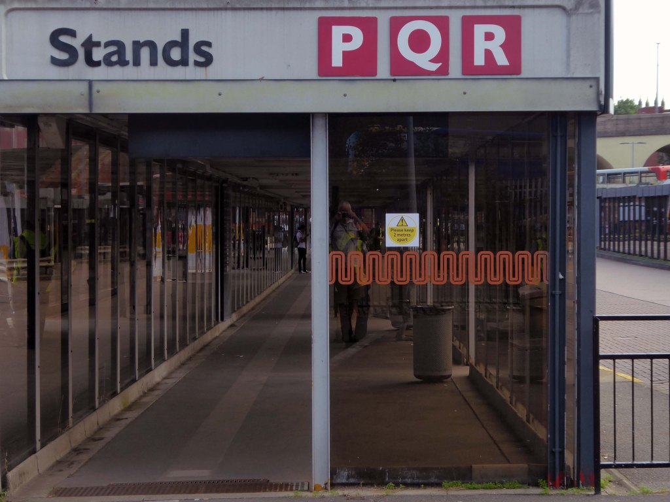
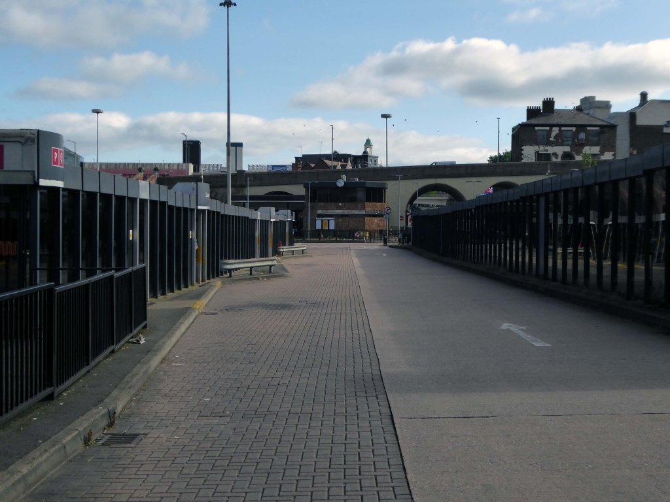
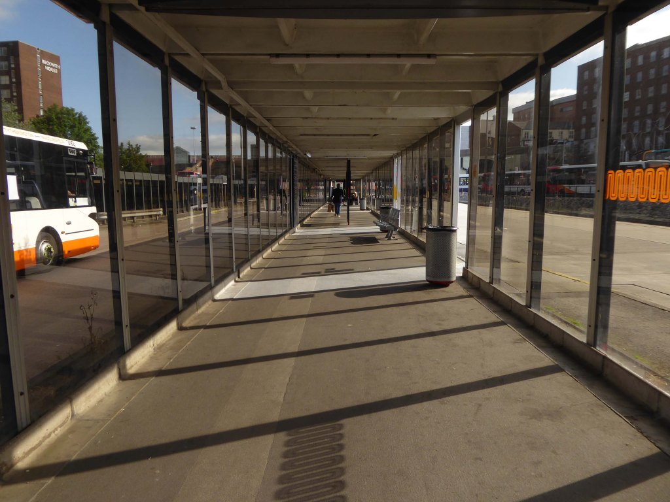
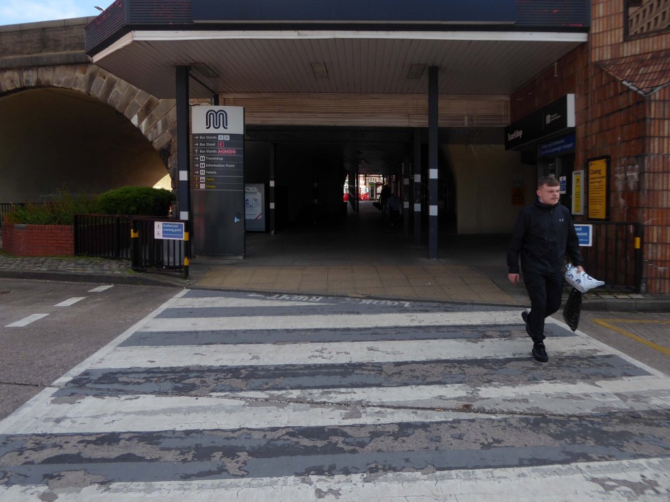
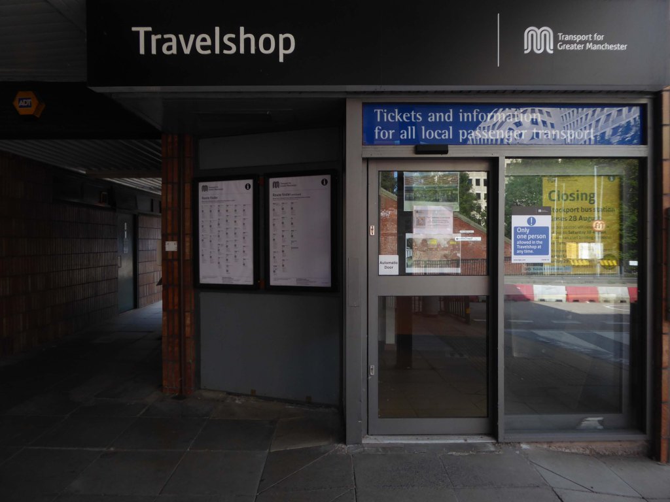
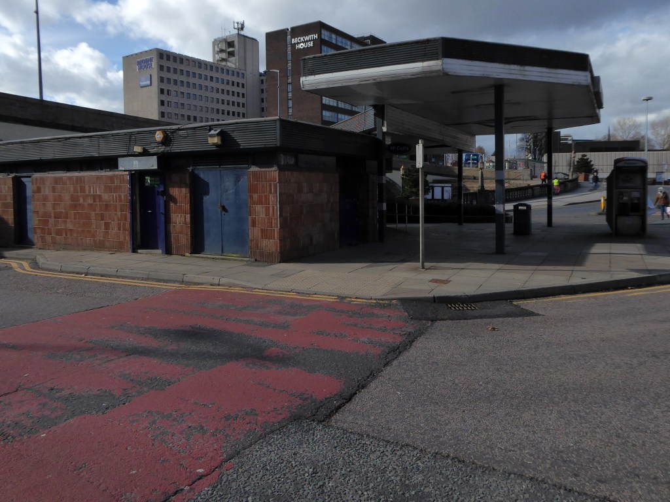
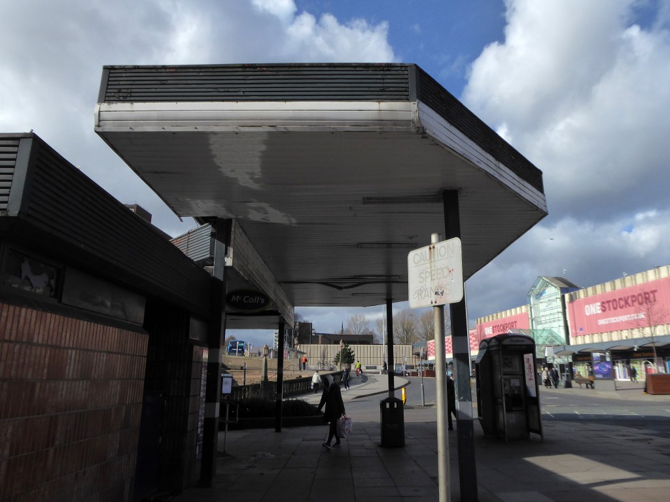
Stockport Bus Station – Closed

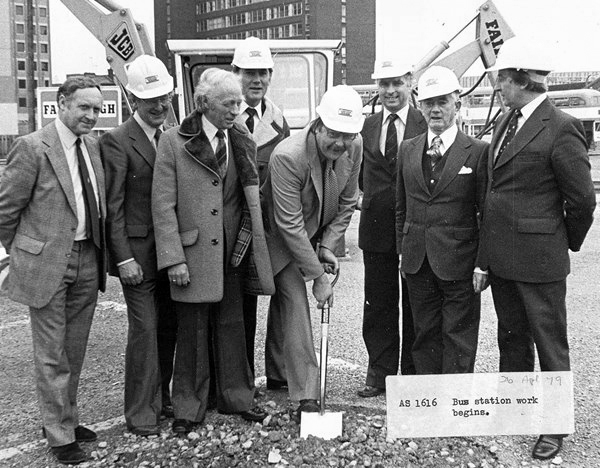
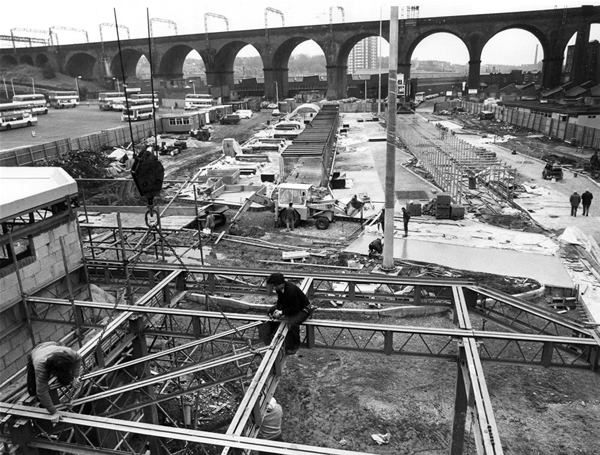
April 1979 work begins.

Opening on March 2nd 1982.

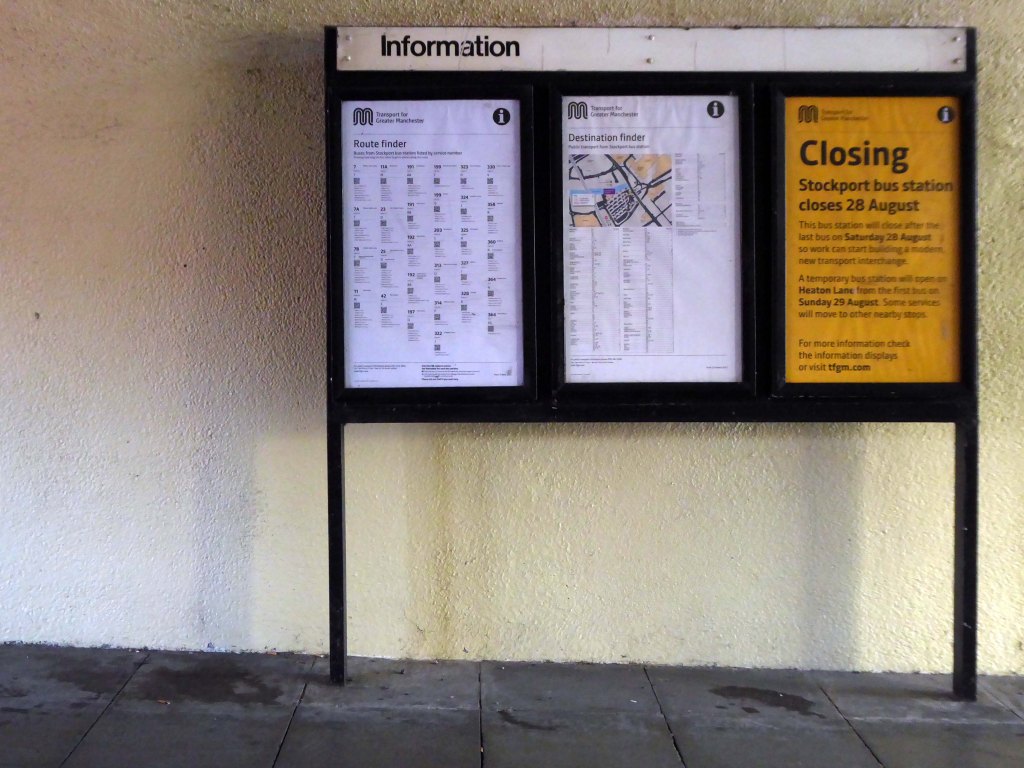
Closing on Saturday 28th August 2021.

I have been in in and out of here for some forty odd years, writing of its history and recording its decline.

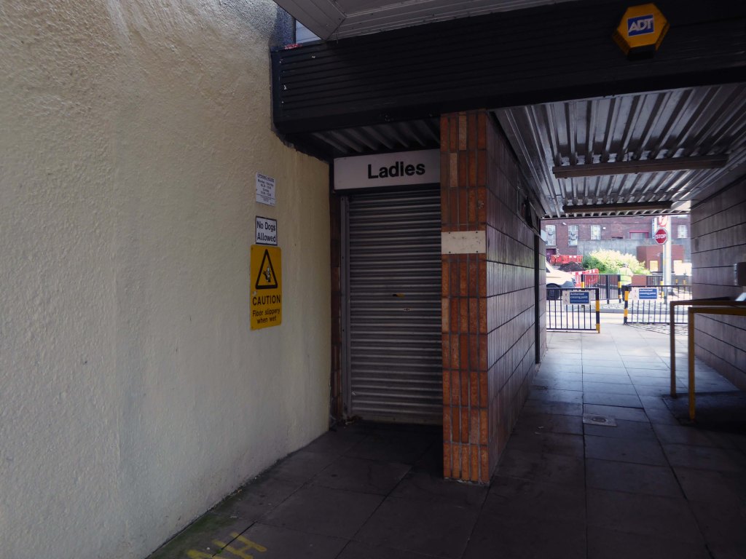
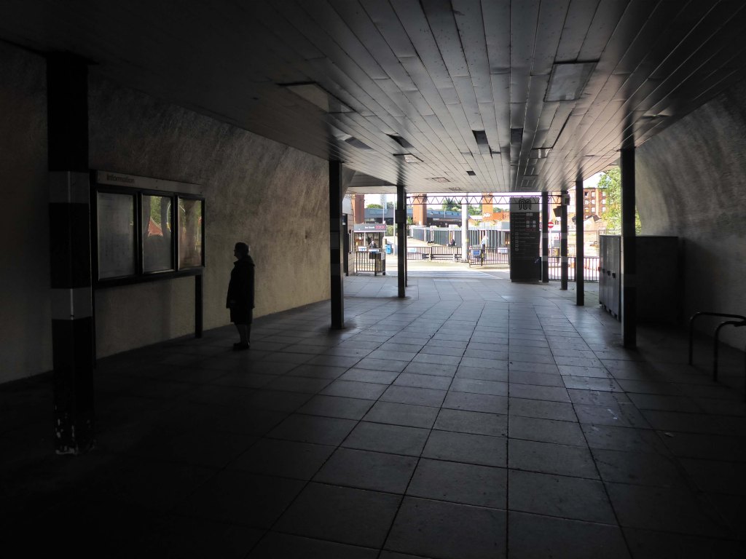
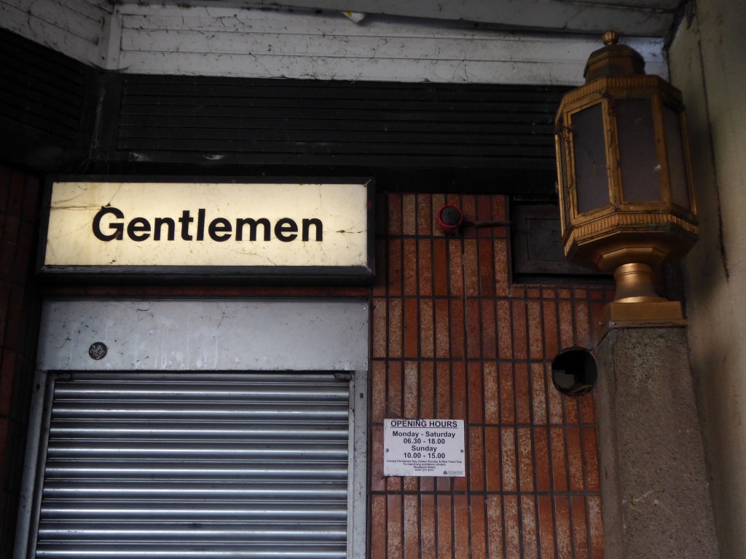
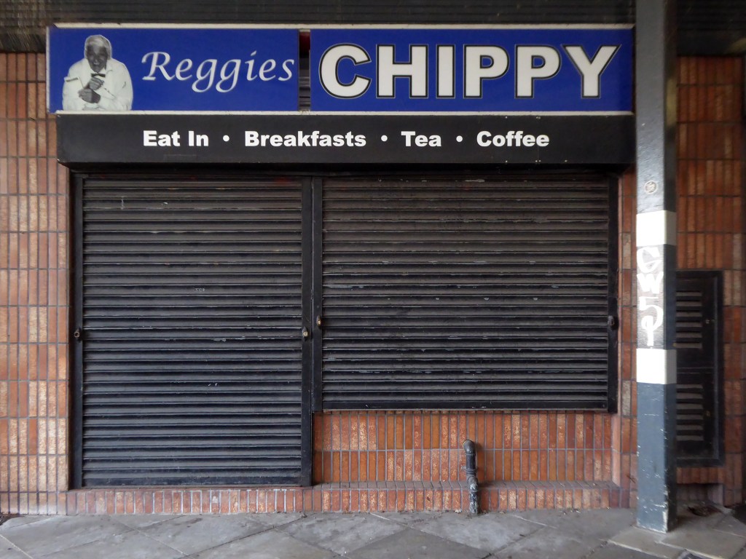
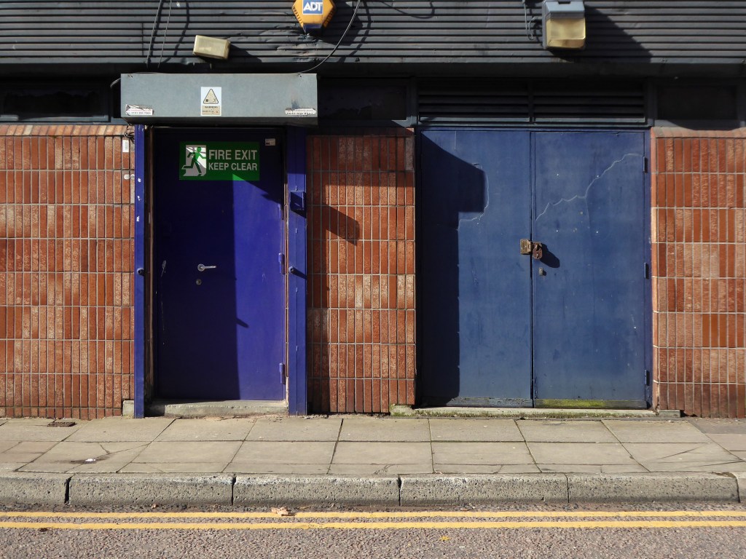
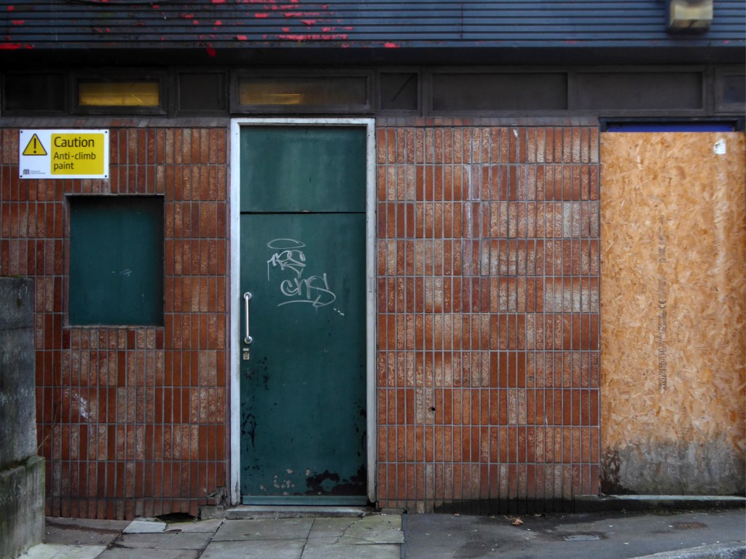
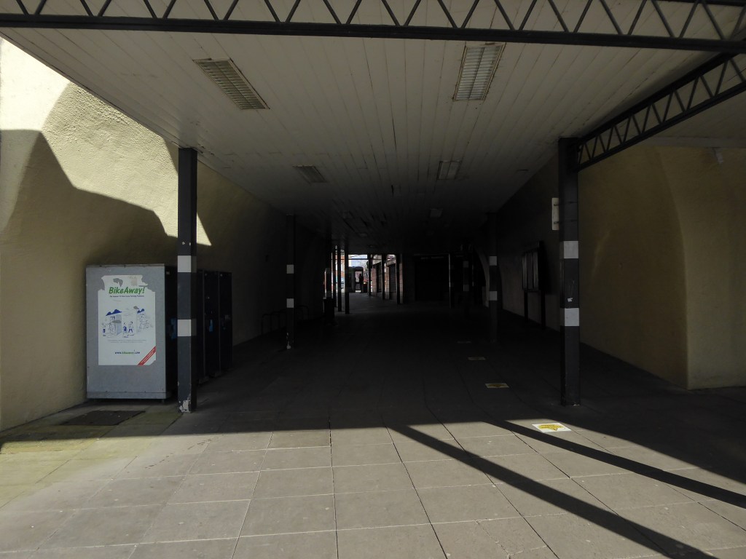
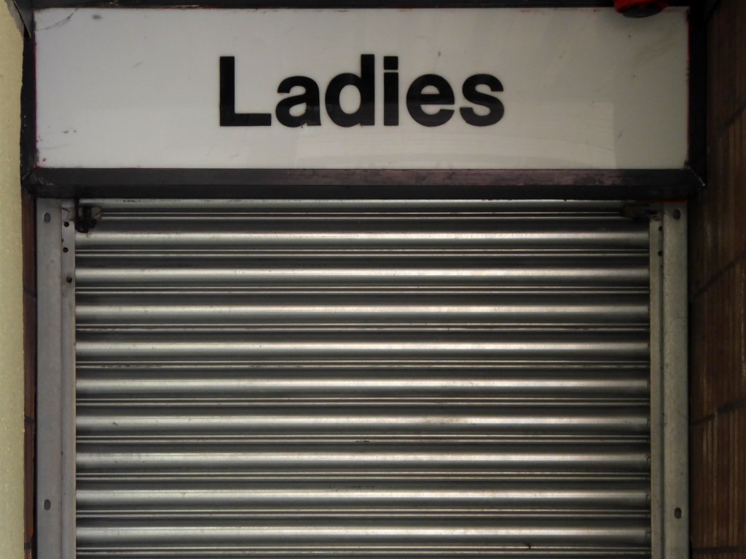
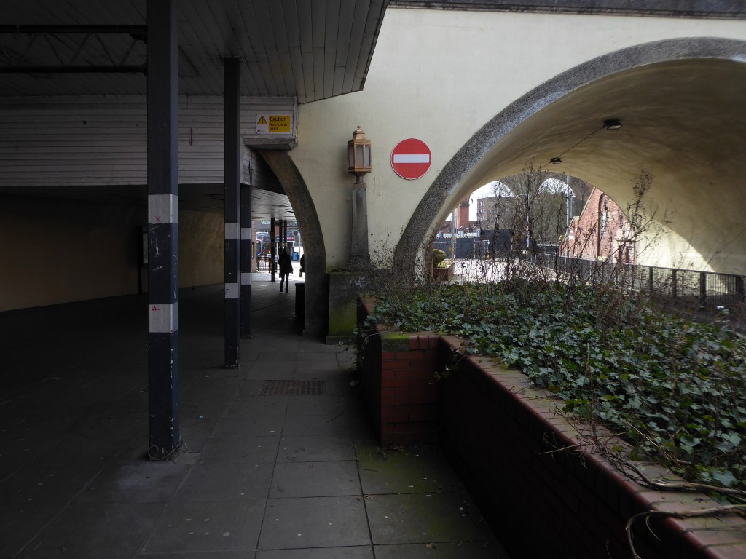
No more cold damp shelters, no more cavernous and grimy public conveniences, no more chips and shop.

Bye bus station.

Stockport Bus Station 2021

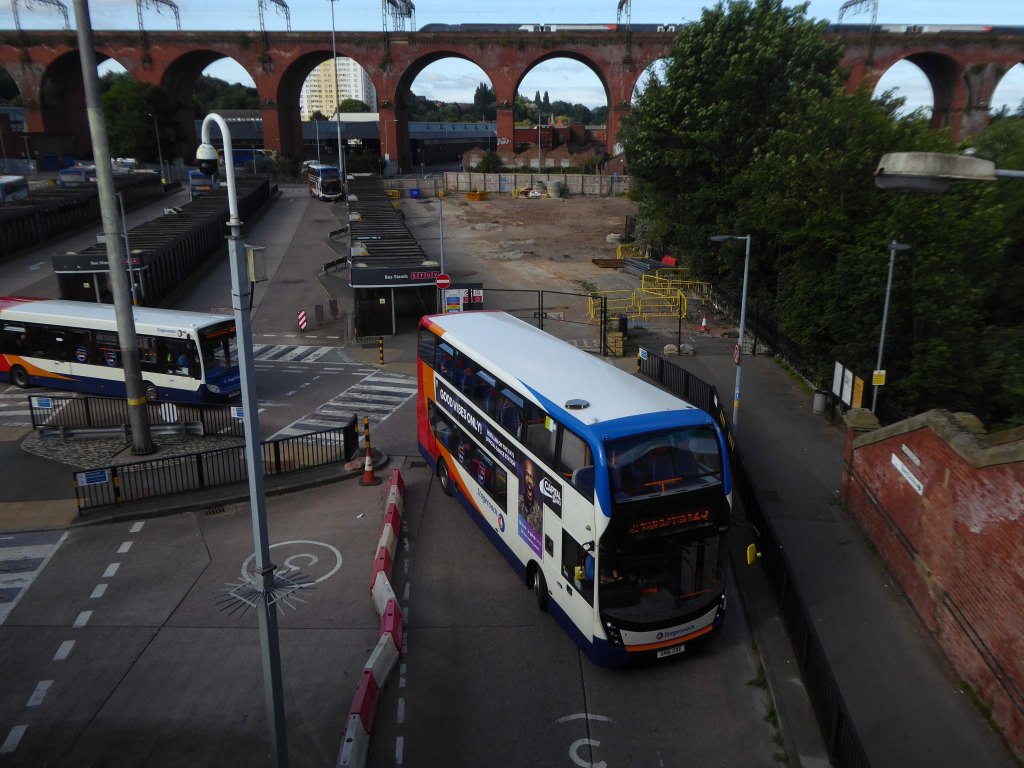
Your days are numbered, work has begun at the temporary site on Heaton Lane.

You are to be demolished, no more in, no more out.

I have tracked your history and slow decline.

You are to become a transport interchange.

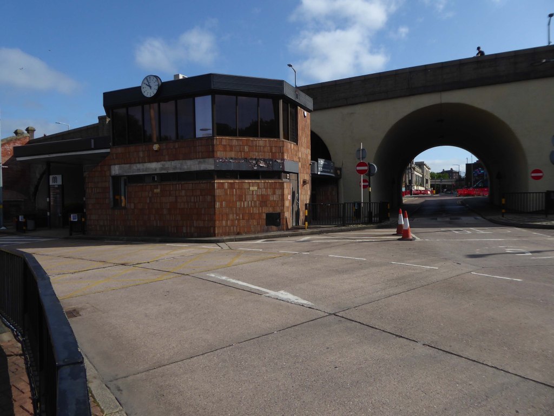
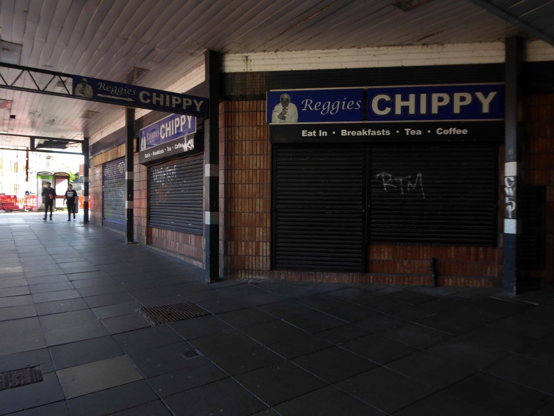
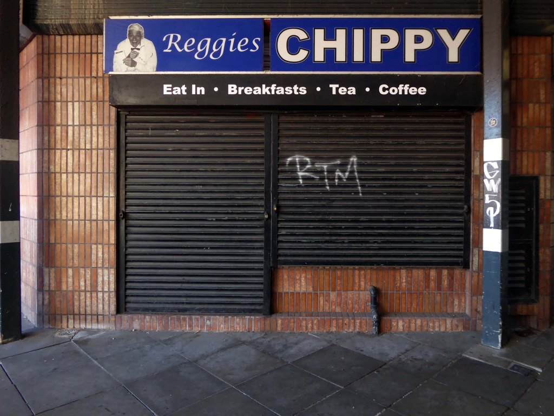
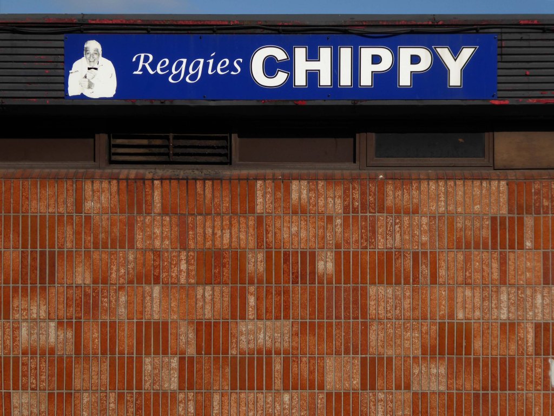
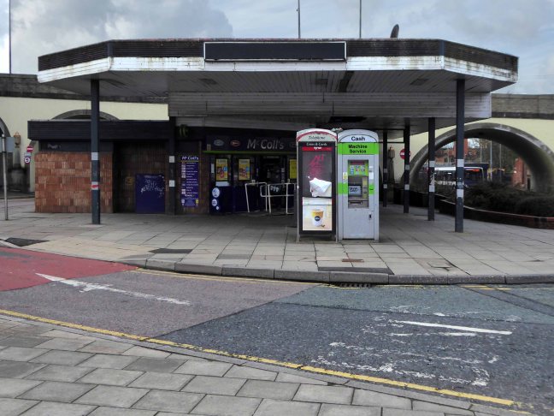
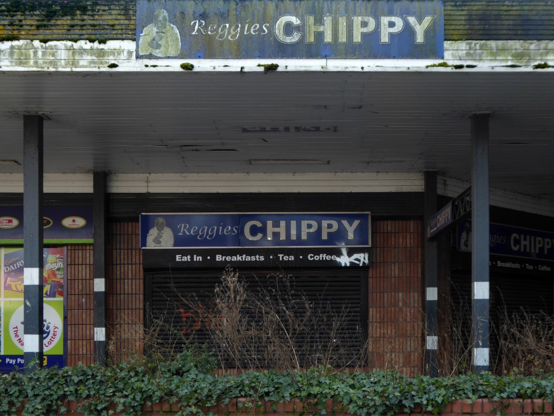
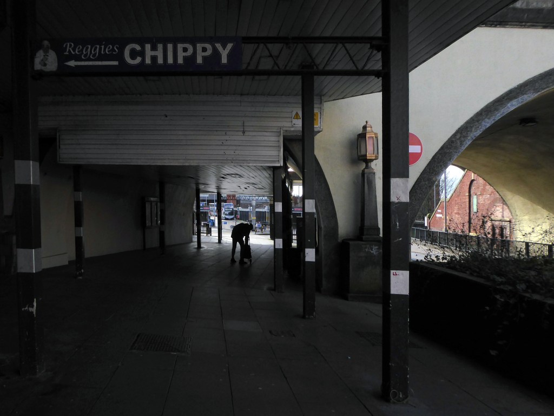
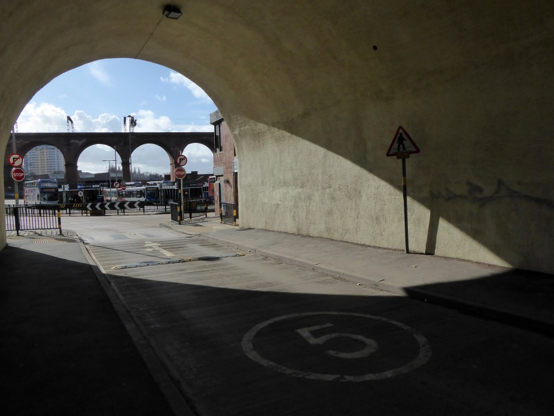
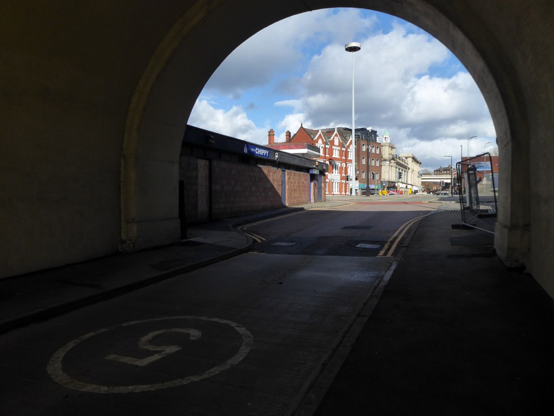
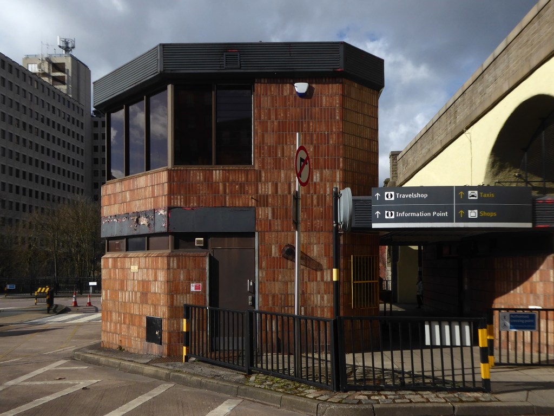
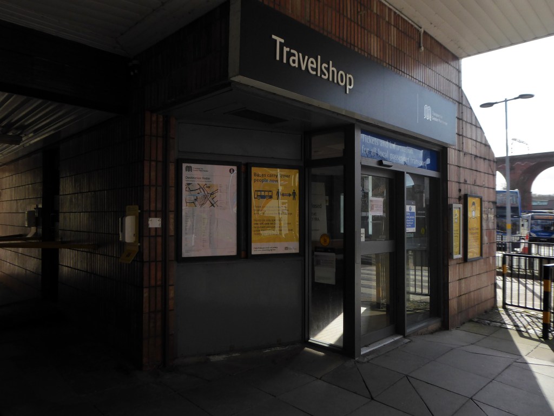
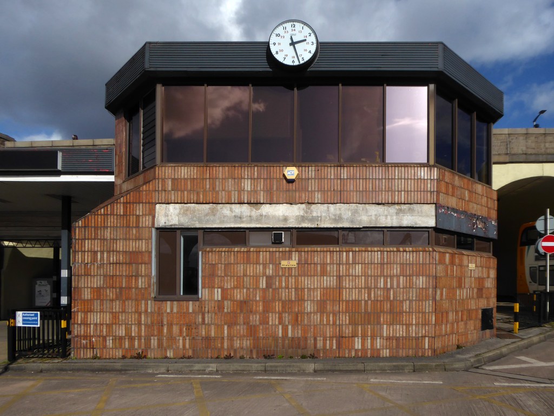
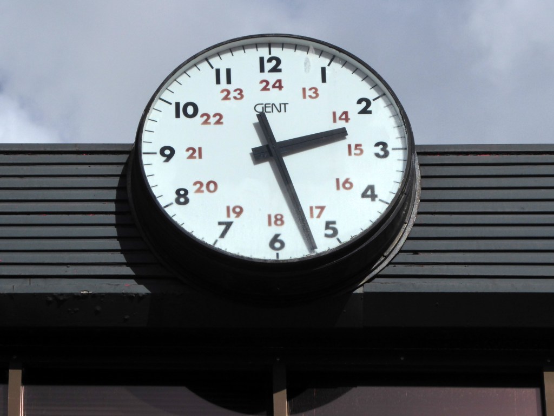
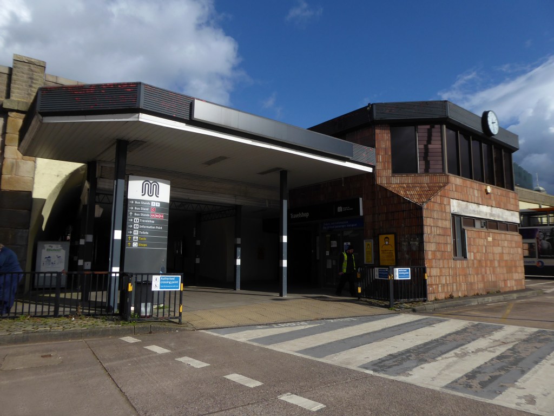
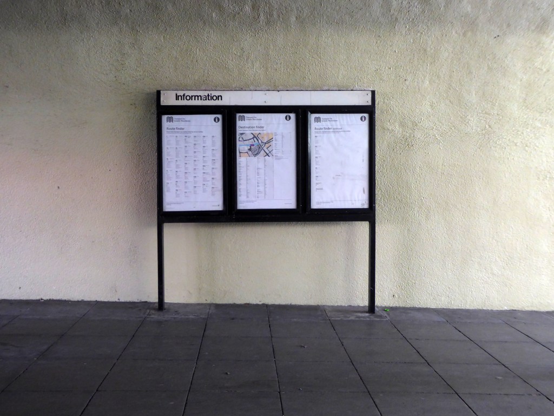
So here’s a record of your lost chippy, closed lavatories, control centre, relocated information office, slowly ticking clock, soon to tick no longer.

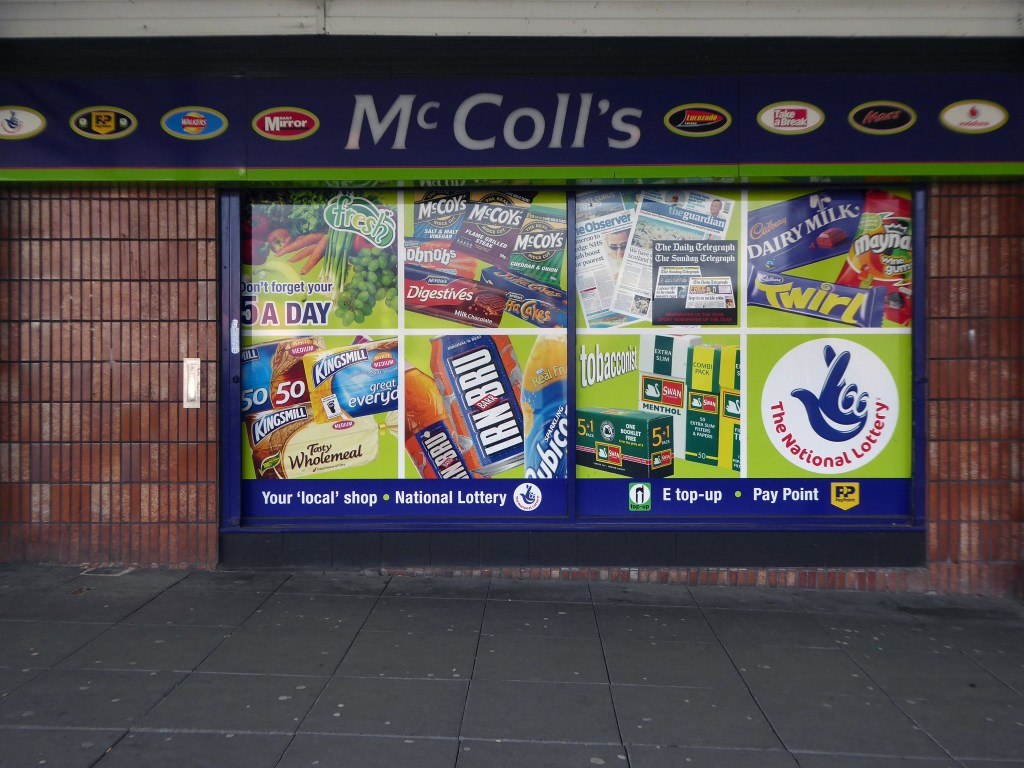
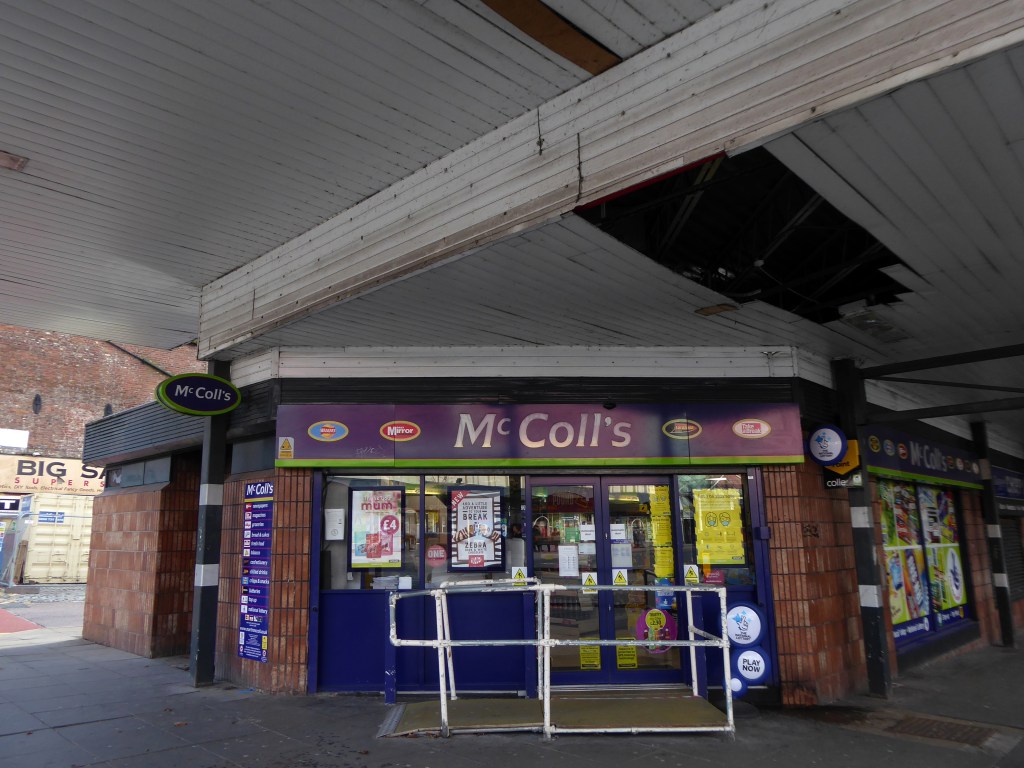
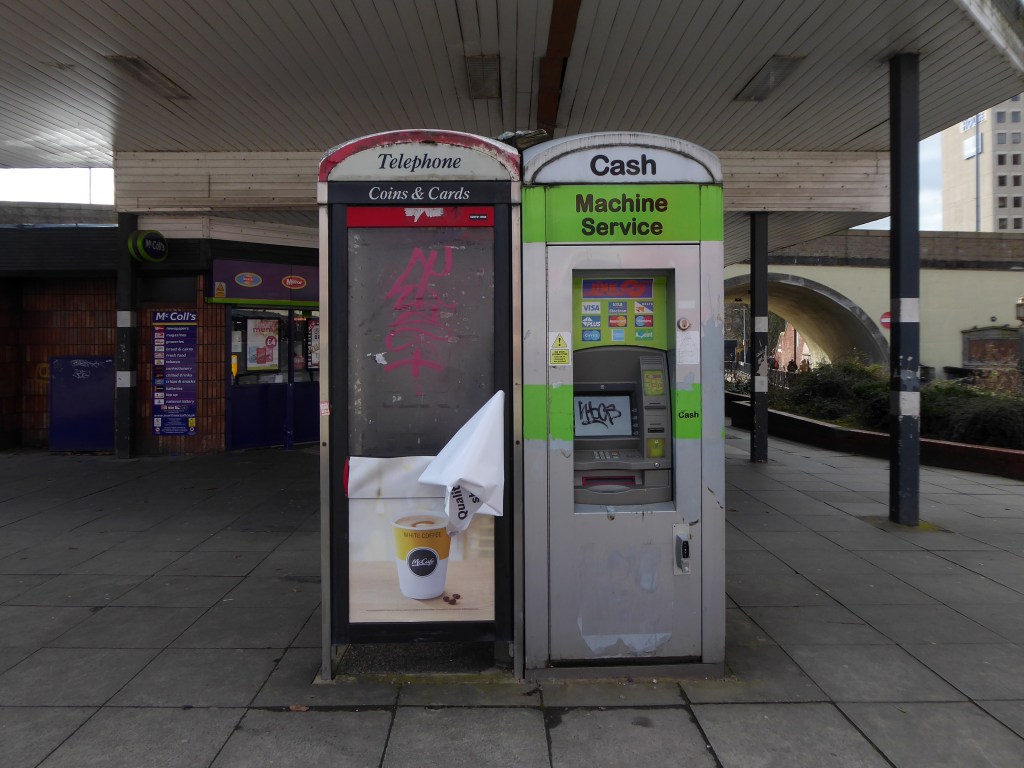
Say hello and wave goodbye to RS McColl’s kiosk.

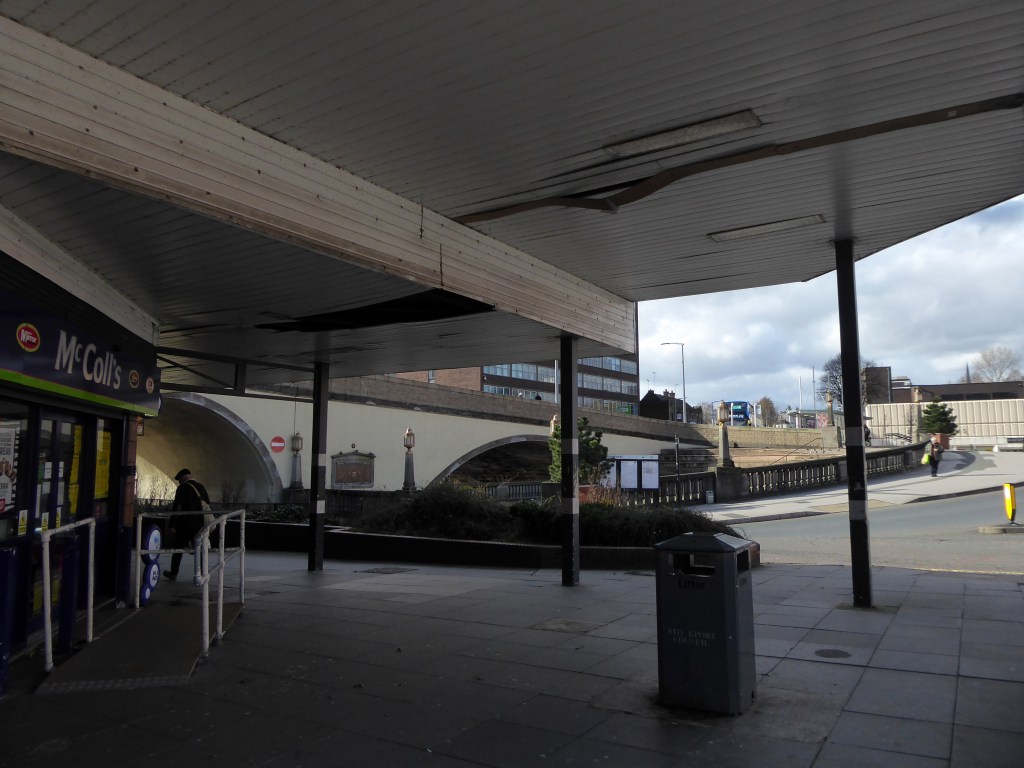
So so long my draughty, cold, deserted old pal.

Stockport Viaduct

Stockport Viaduct, carries the West Coast Main Line across the valley of the River Mersey in Stockport, Greater Manchester, England. It is one of the largest brick structures in the United Kingdom, as well as a major pioneering structure of the early railway age.

Stockport Viaduct was designed by George Watson Buck for the Manchester and Birmingham Railway. Work began in 1839 and was completed in 1840. Roughly 11 million bricks were used in its construction; at the time of its completion, it was the world’s largest viaduct and a major feat of engineering. The viaduct is 33.85 metres high. Stockport Viaduct is a Grade II* listed structure  and remains one of the world’s biggest brick structures.

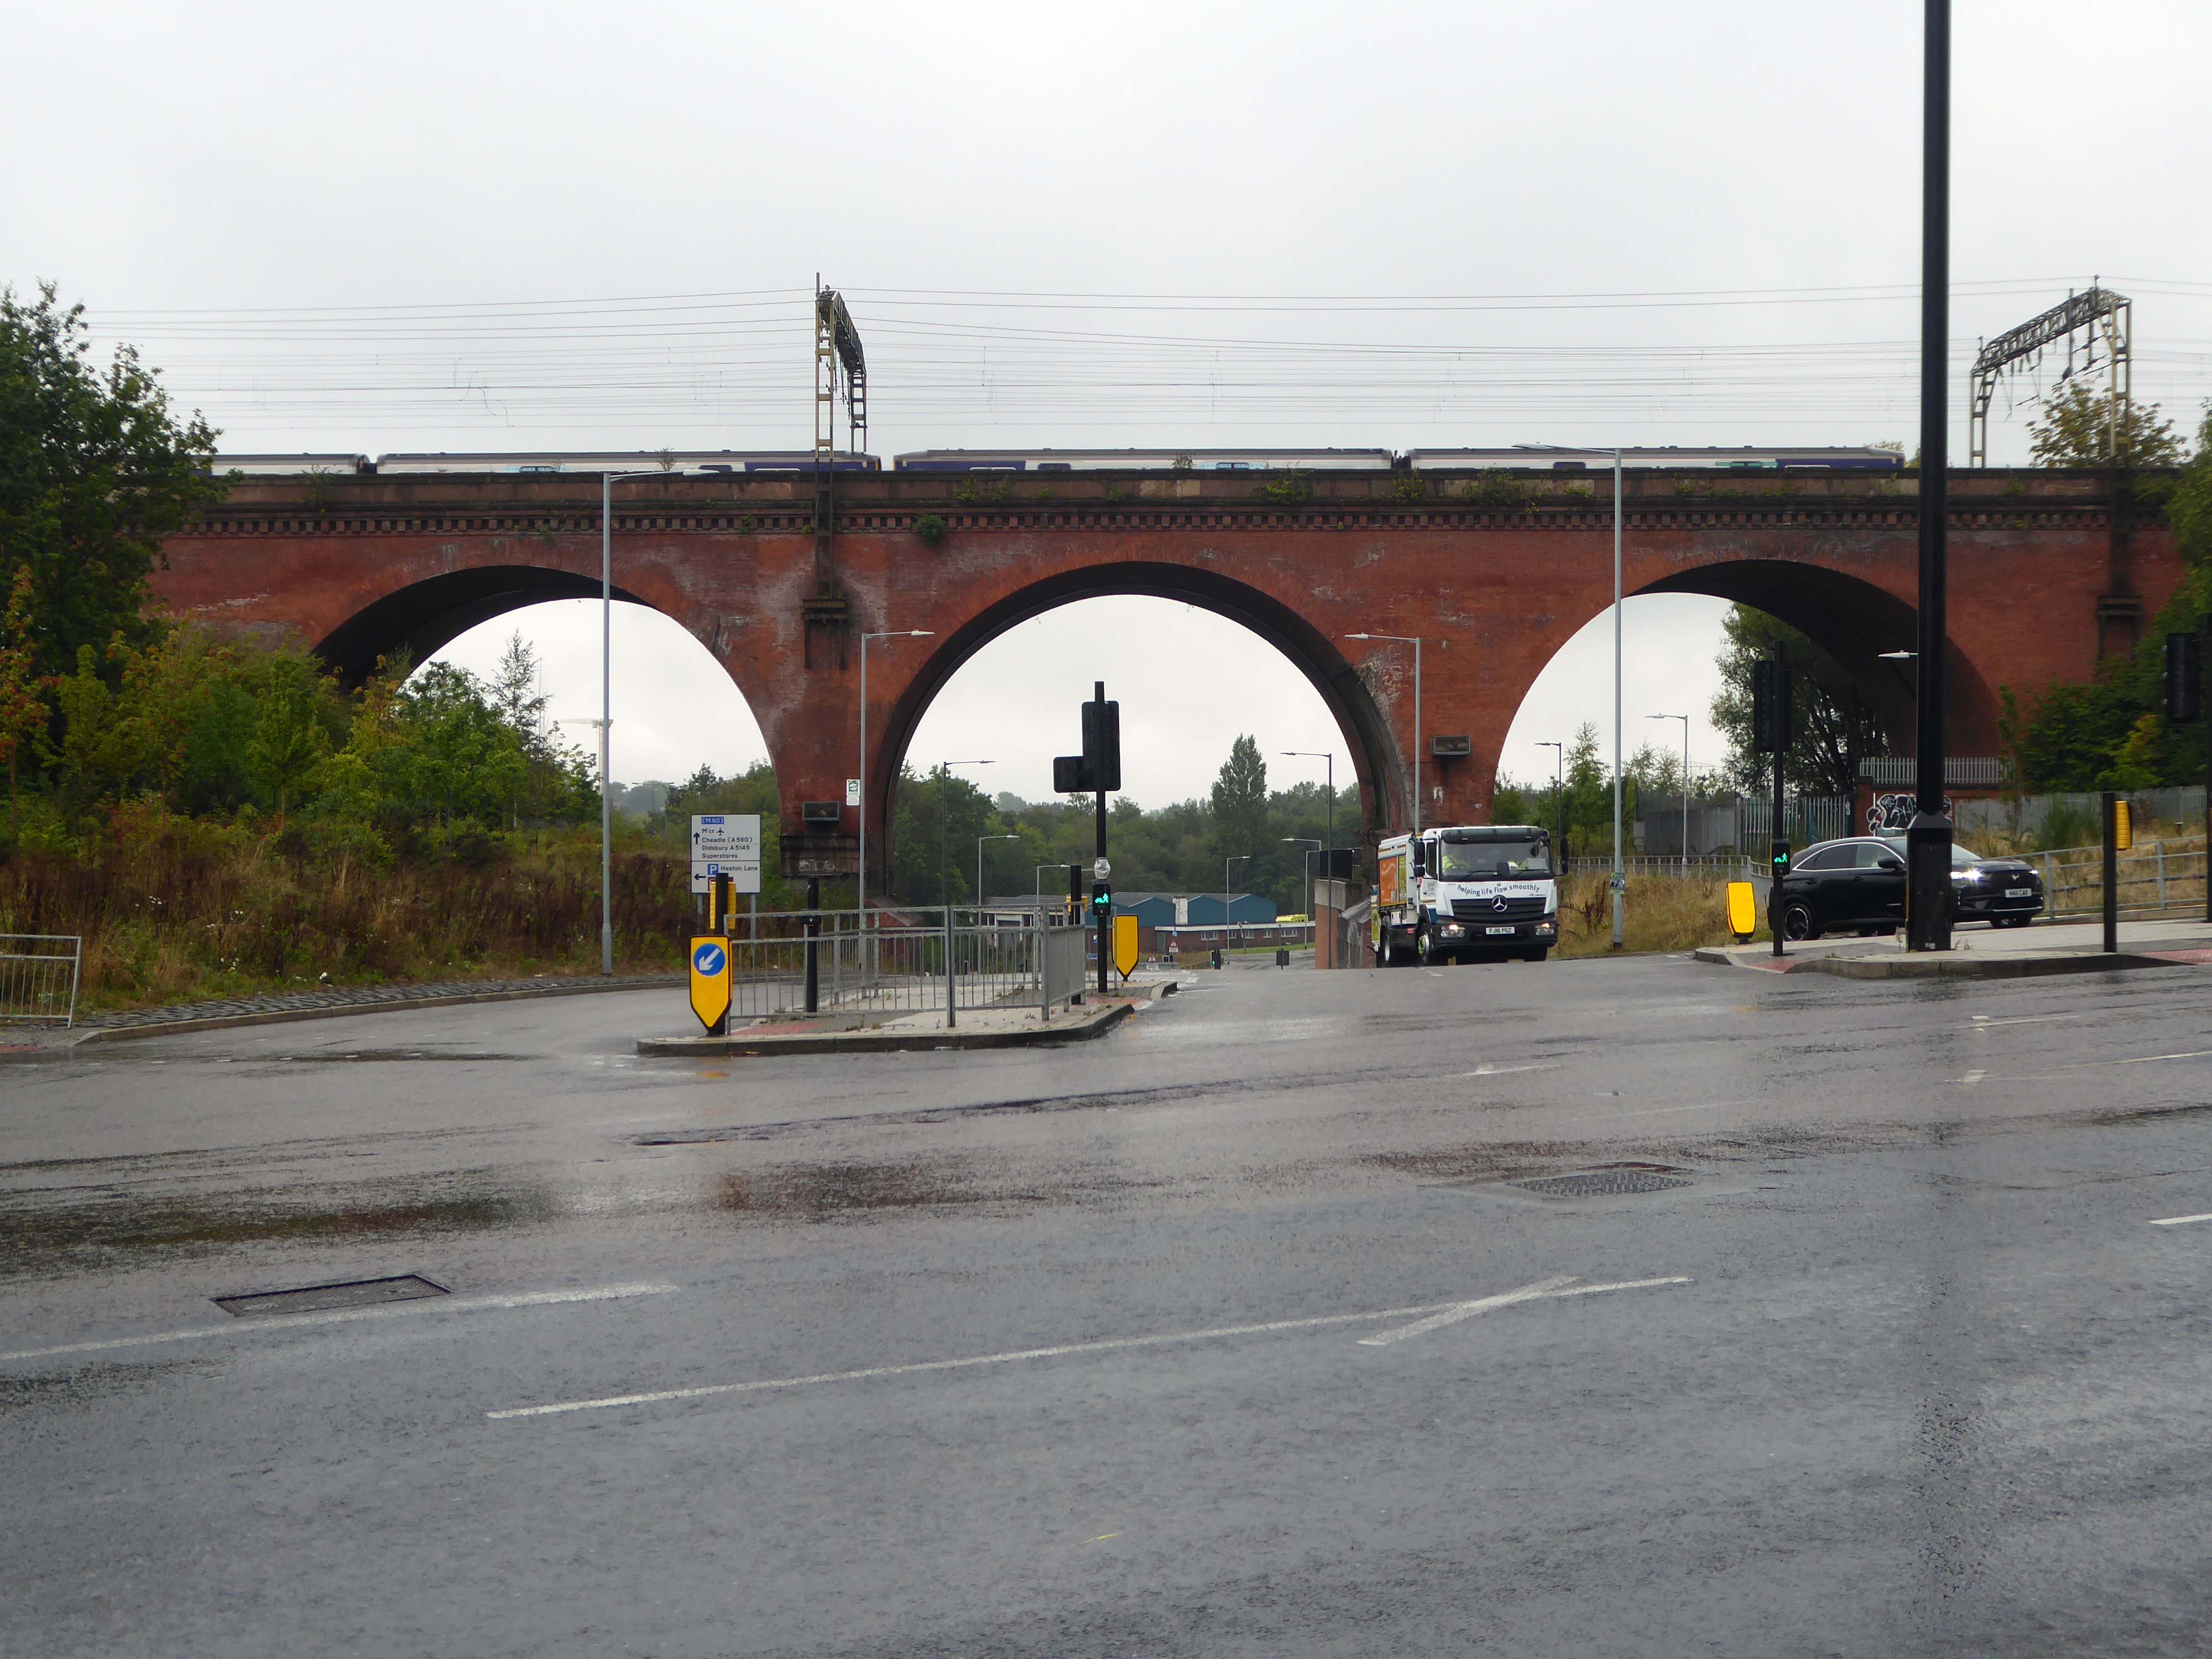
In the late 1880s, the viaduct was widened to accommodate four tracks instead of two. In the 1960s, overhead catenary lines were installed by British Rail for the West Coast Main Line electrification scheme. In the second half of the twentieth century, the M60 motorway was built, passing through two arches of the viaduct.

Wikipedia

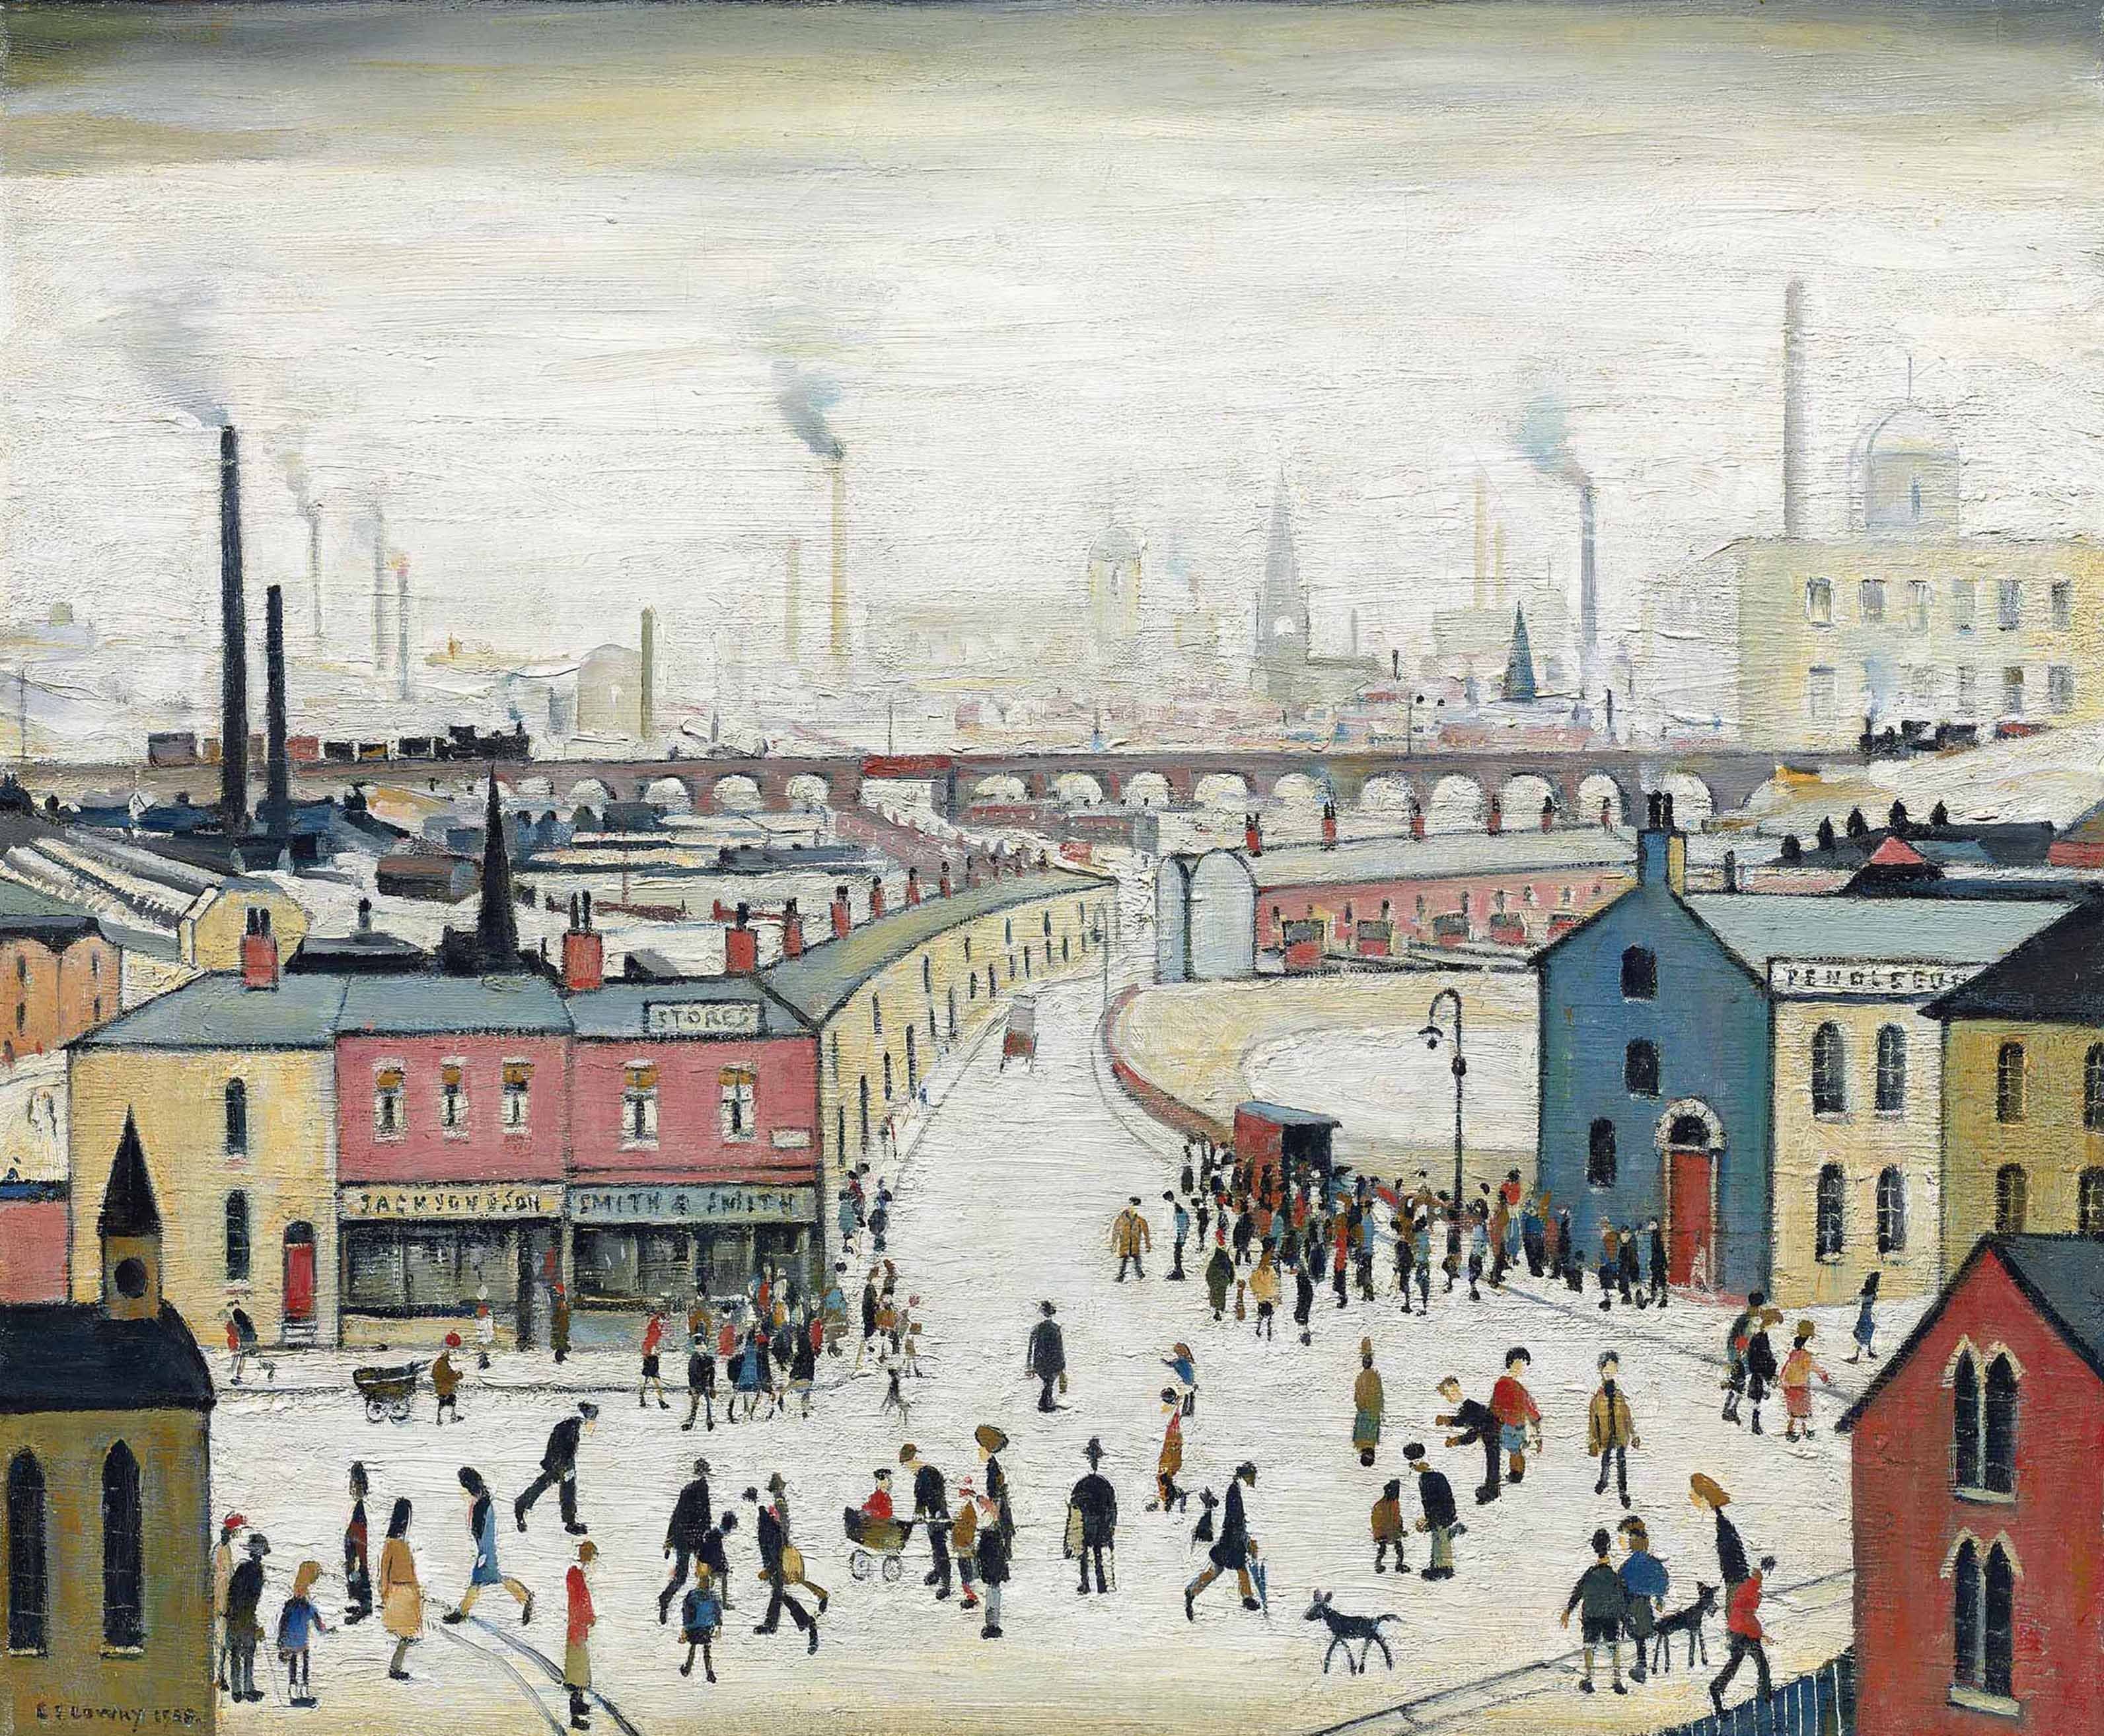
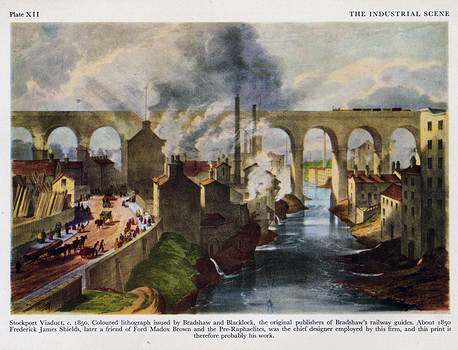
The structure is central to the visual landscape of the town – it has been the subject of both literature and art, most notably in the work of LS Lowry.

I believe that this composite composition of a northern landscape, is firmly embedded in the psyche of Stopfordians.

A notion that we are able to apprehend the whole of the structure in one panoramic sweep.

Our present perceptions are inextricably linked to past experience, possibly an illusory past.

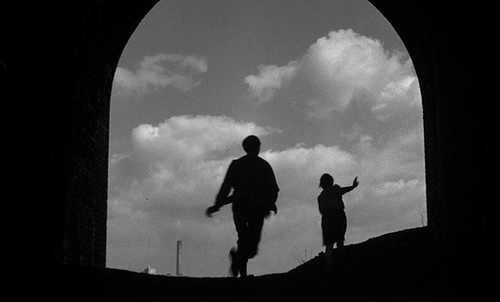
It even featured in a feature film – A Taste Of Honey

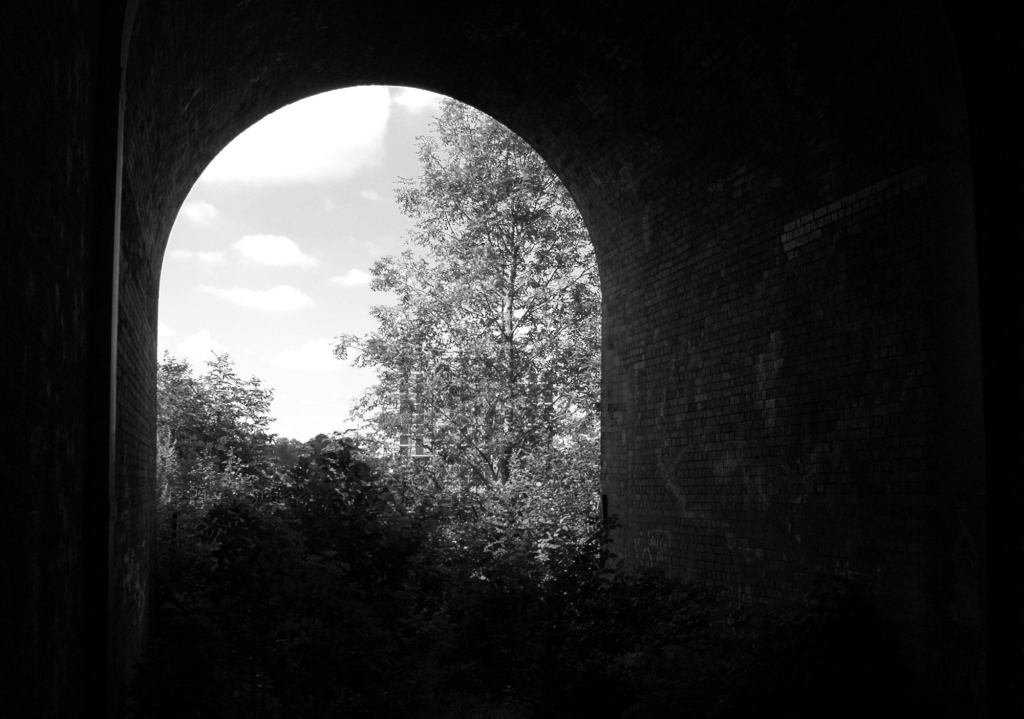
My photograph below, was taken before access was prohibited.

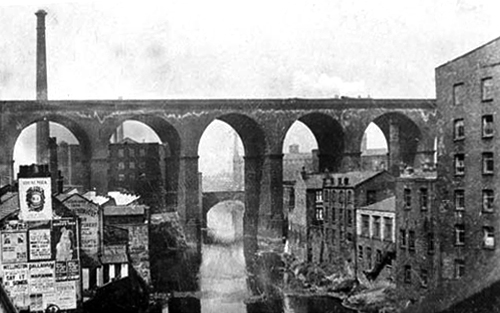
Though has this uncluttered view ever actually existed?

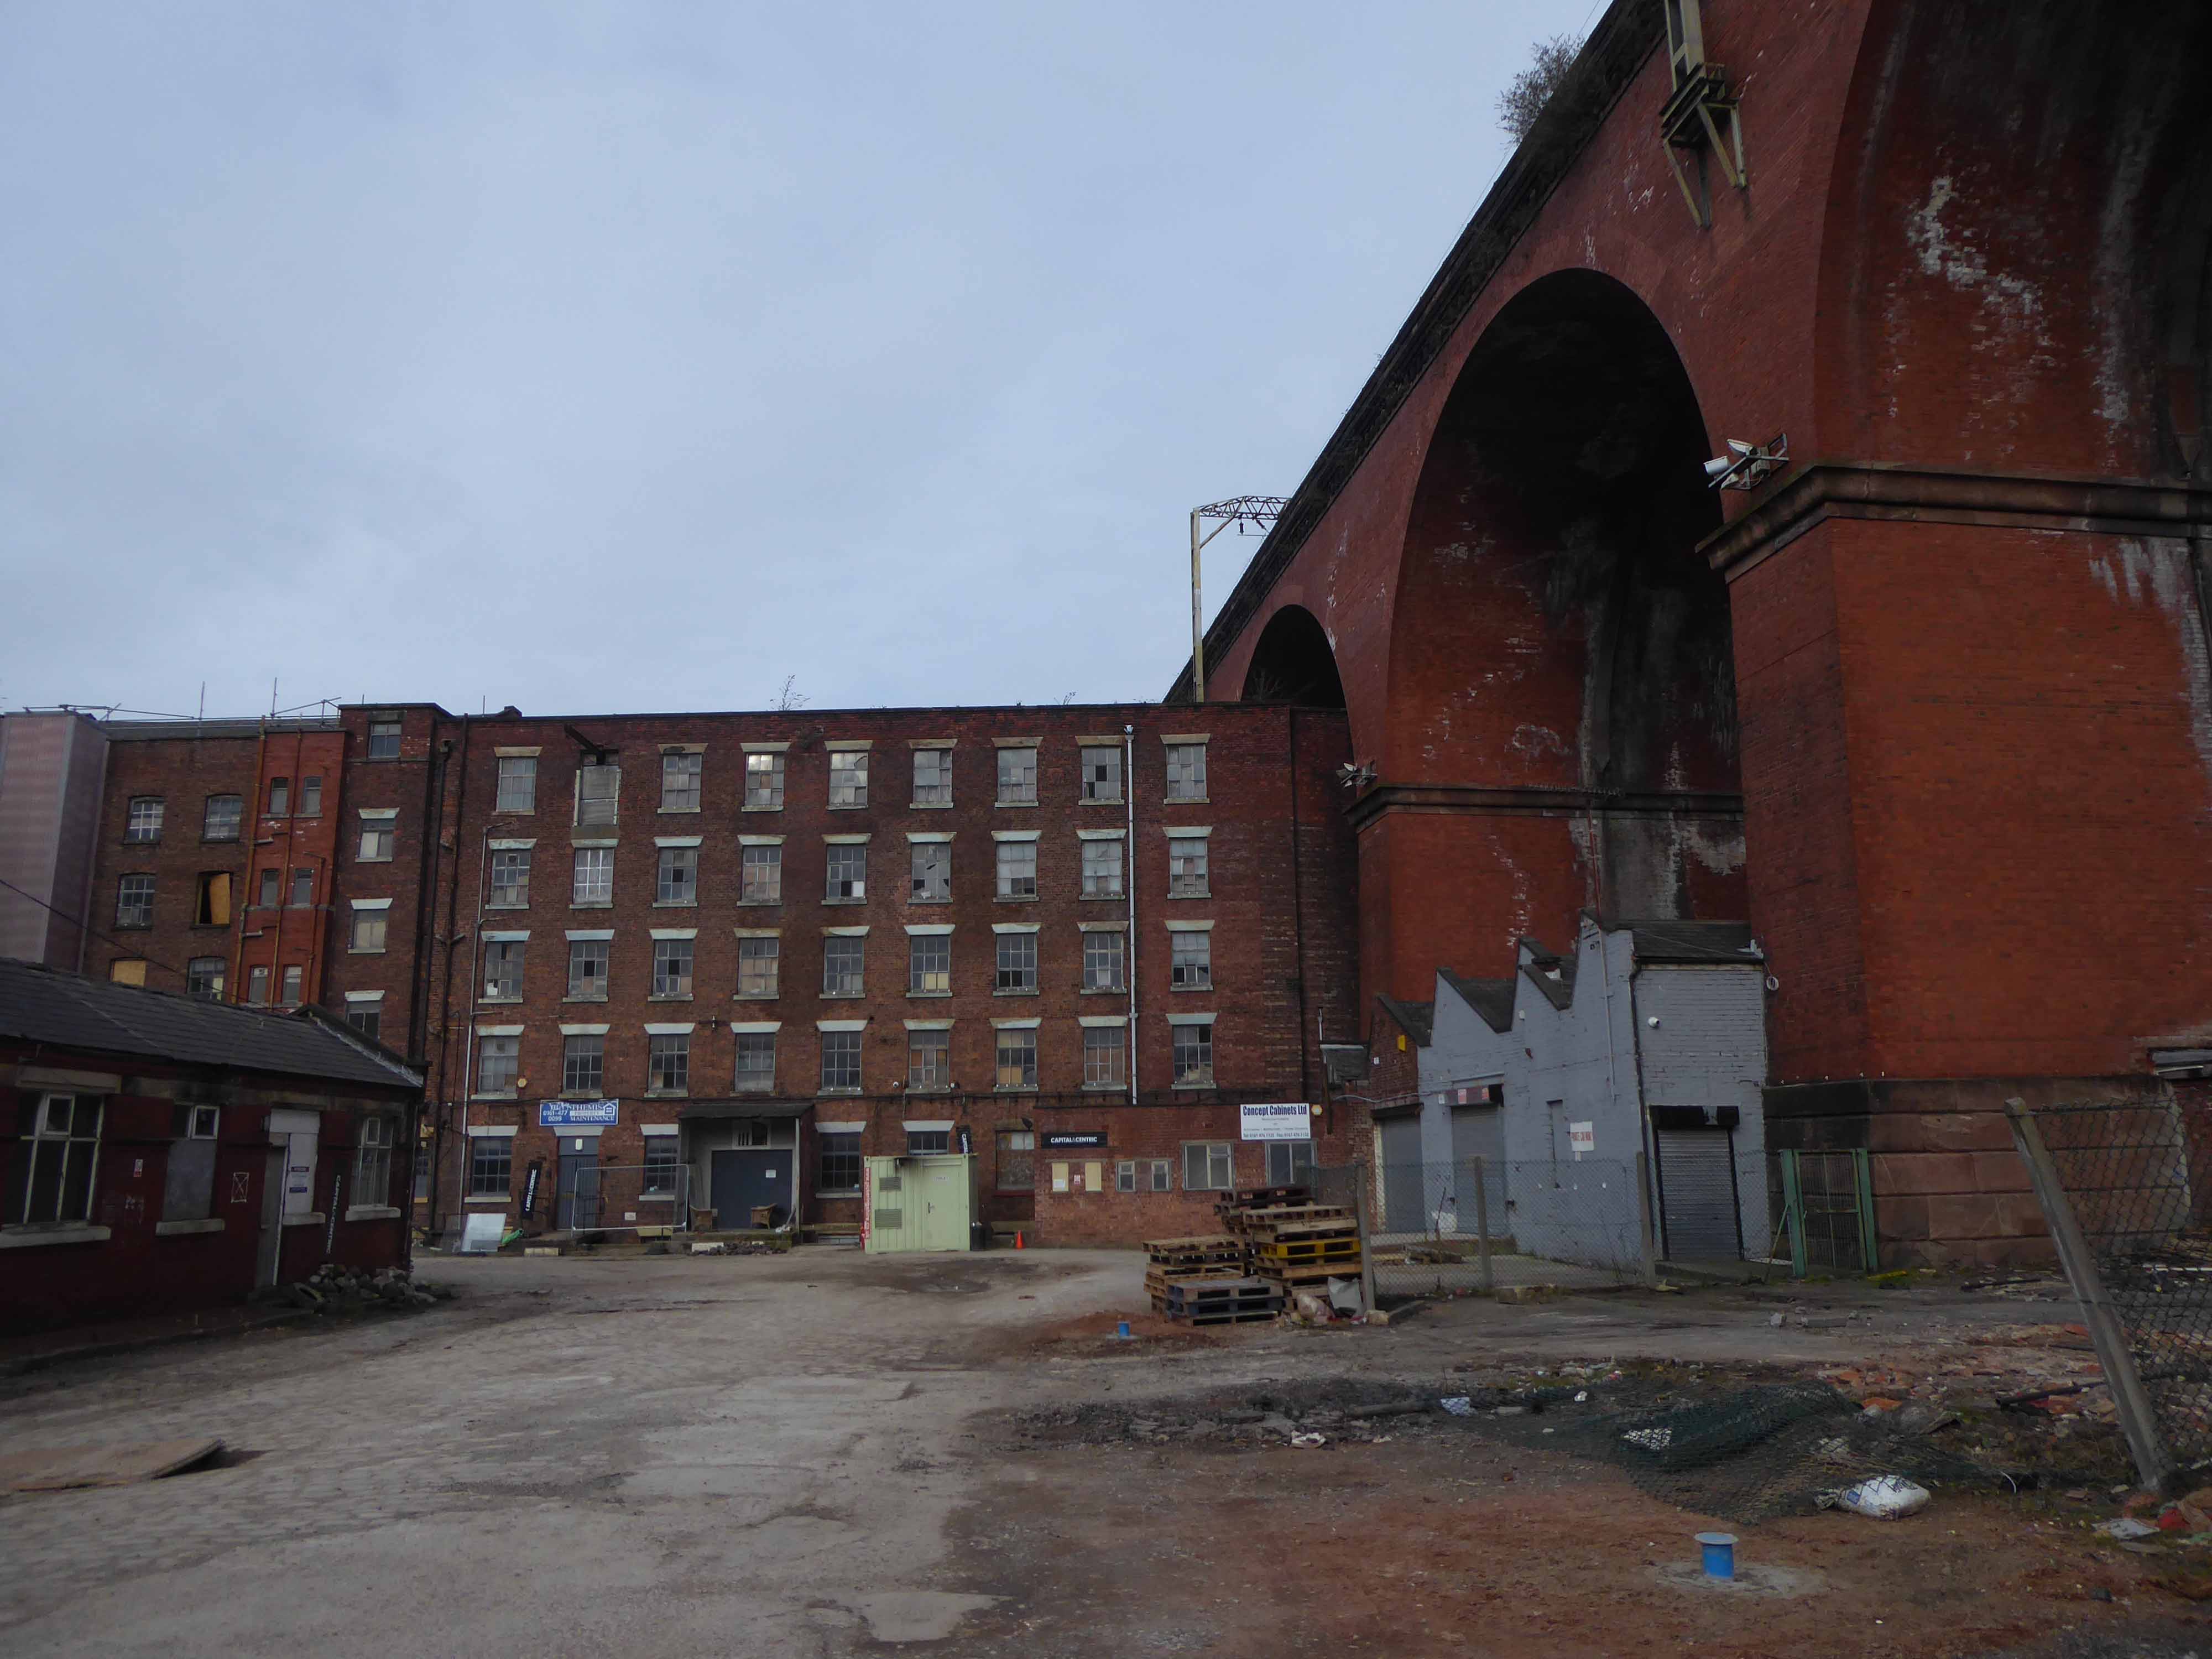
The area has been a constantly evolving jumble of buildings, in, under and around the viaduct.

This raises the question – when did you last see your viaduct?

I live moments away on Didsbury Road – so why not take a look, circumnavigating the site in search of an answer?

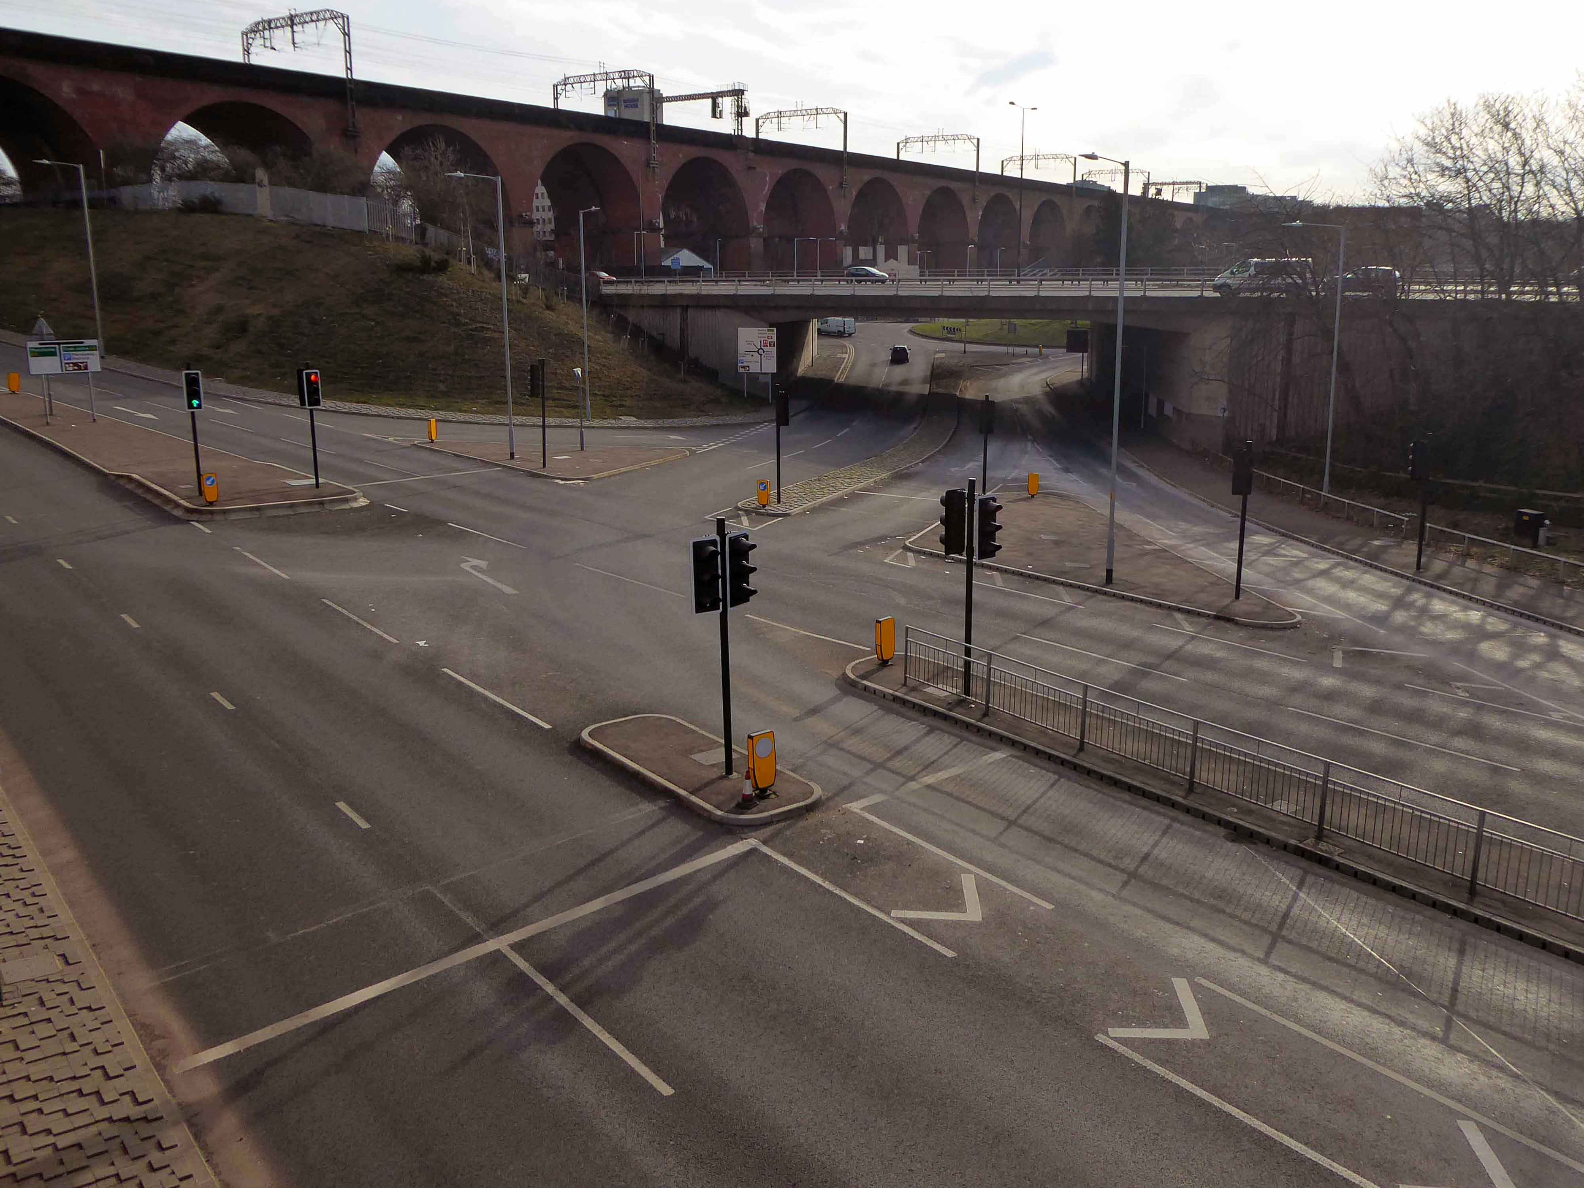
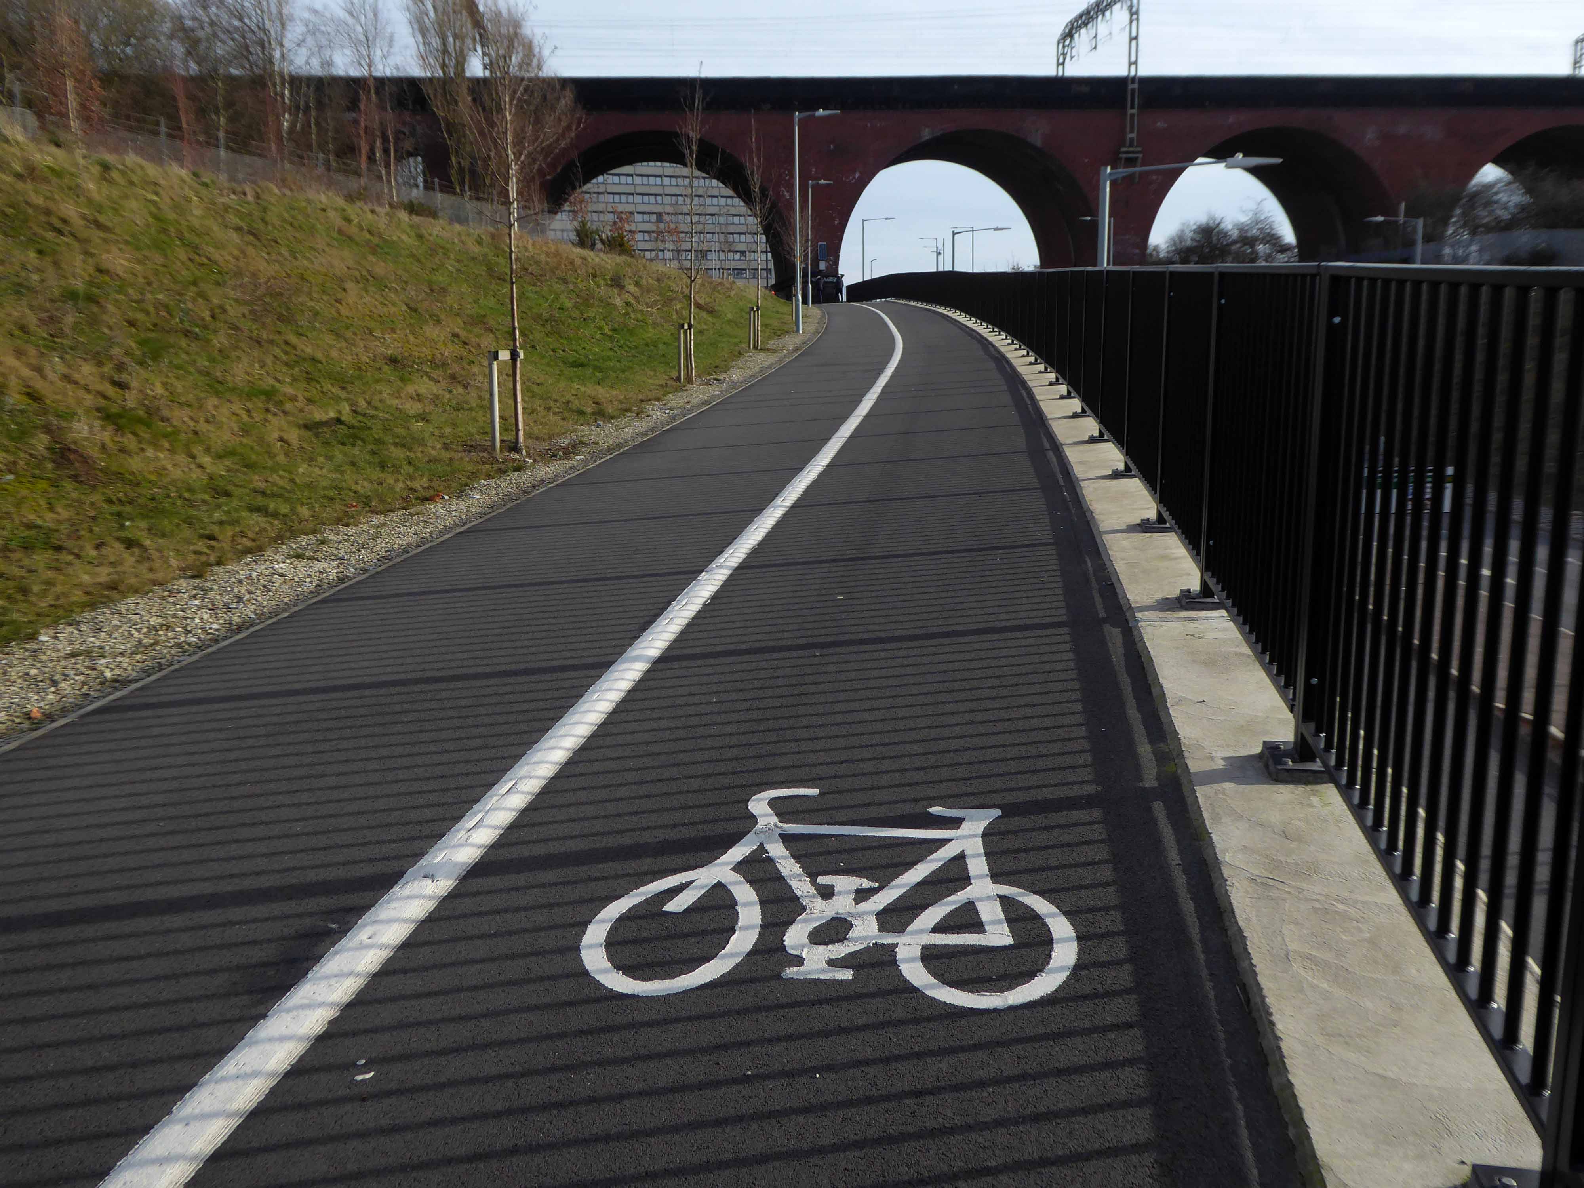
From the recently constructed pedestrian and cycleway a view south across multiple roadways.

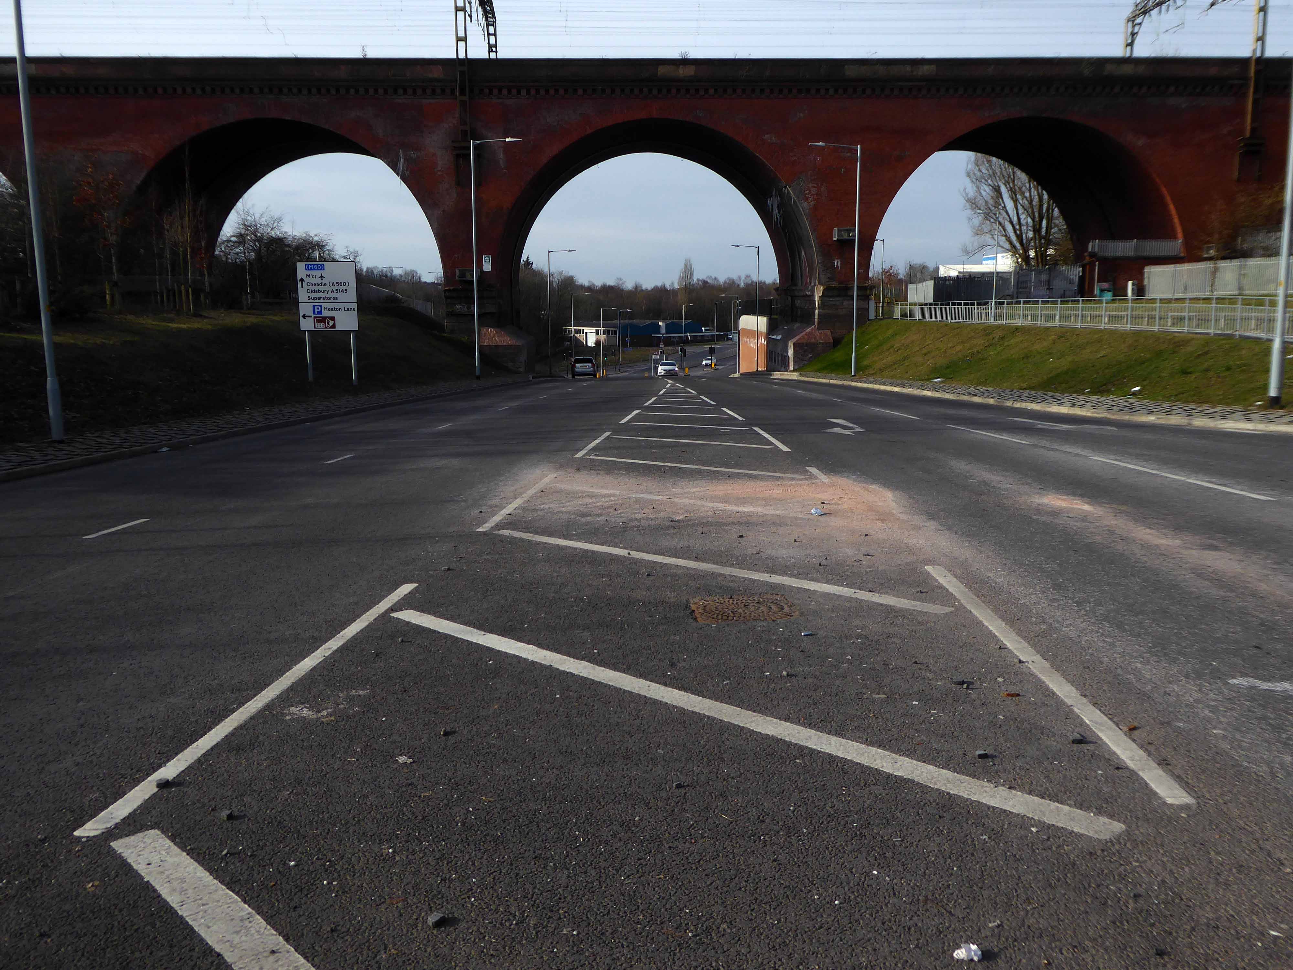
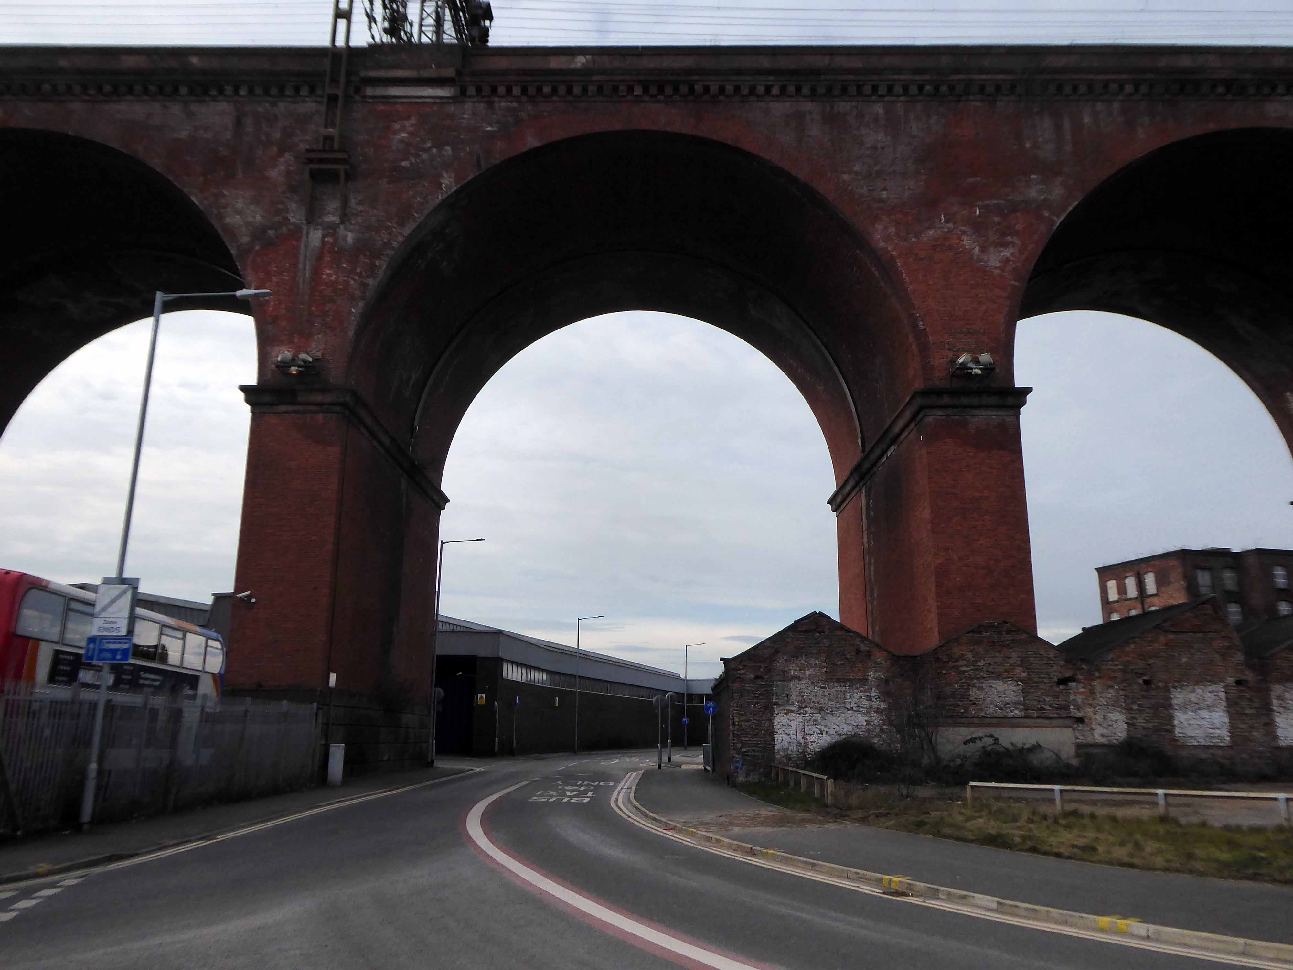
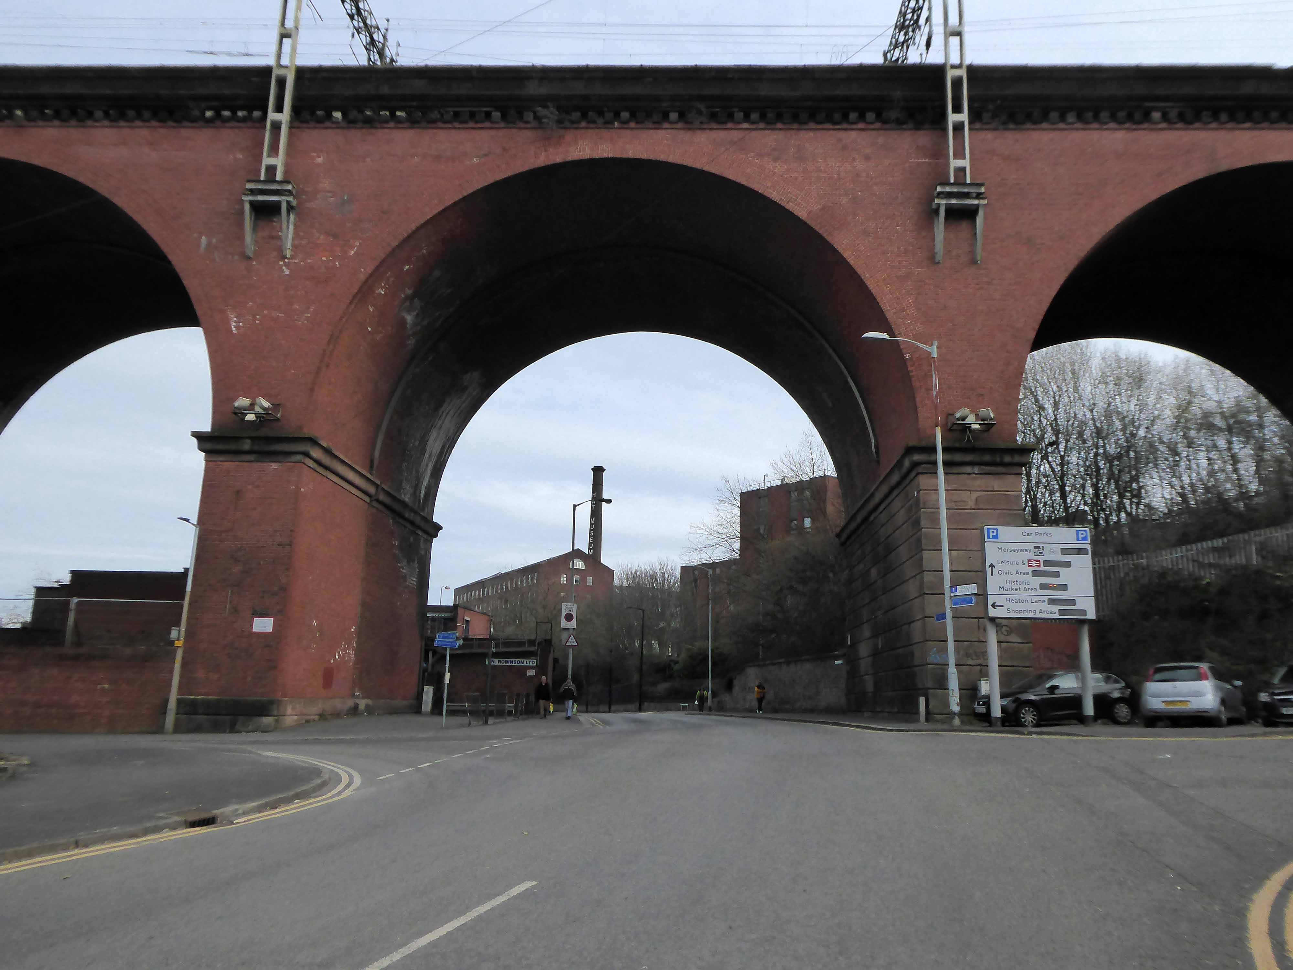
Approaching the arches from the west.

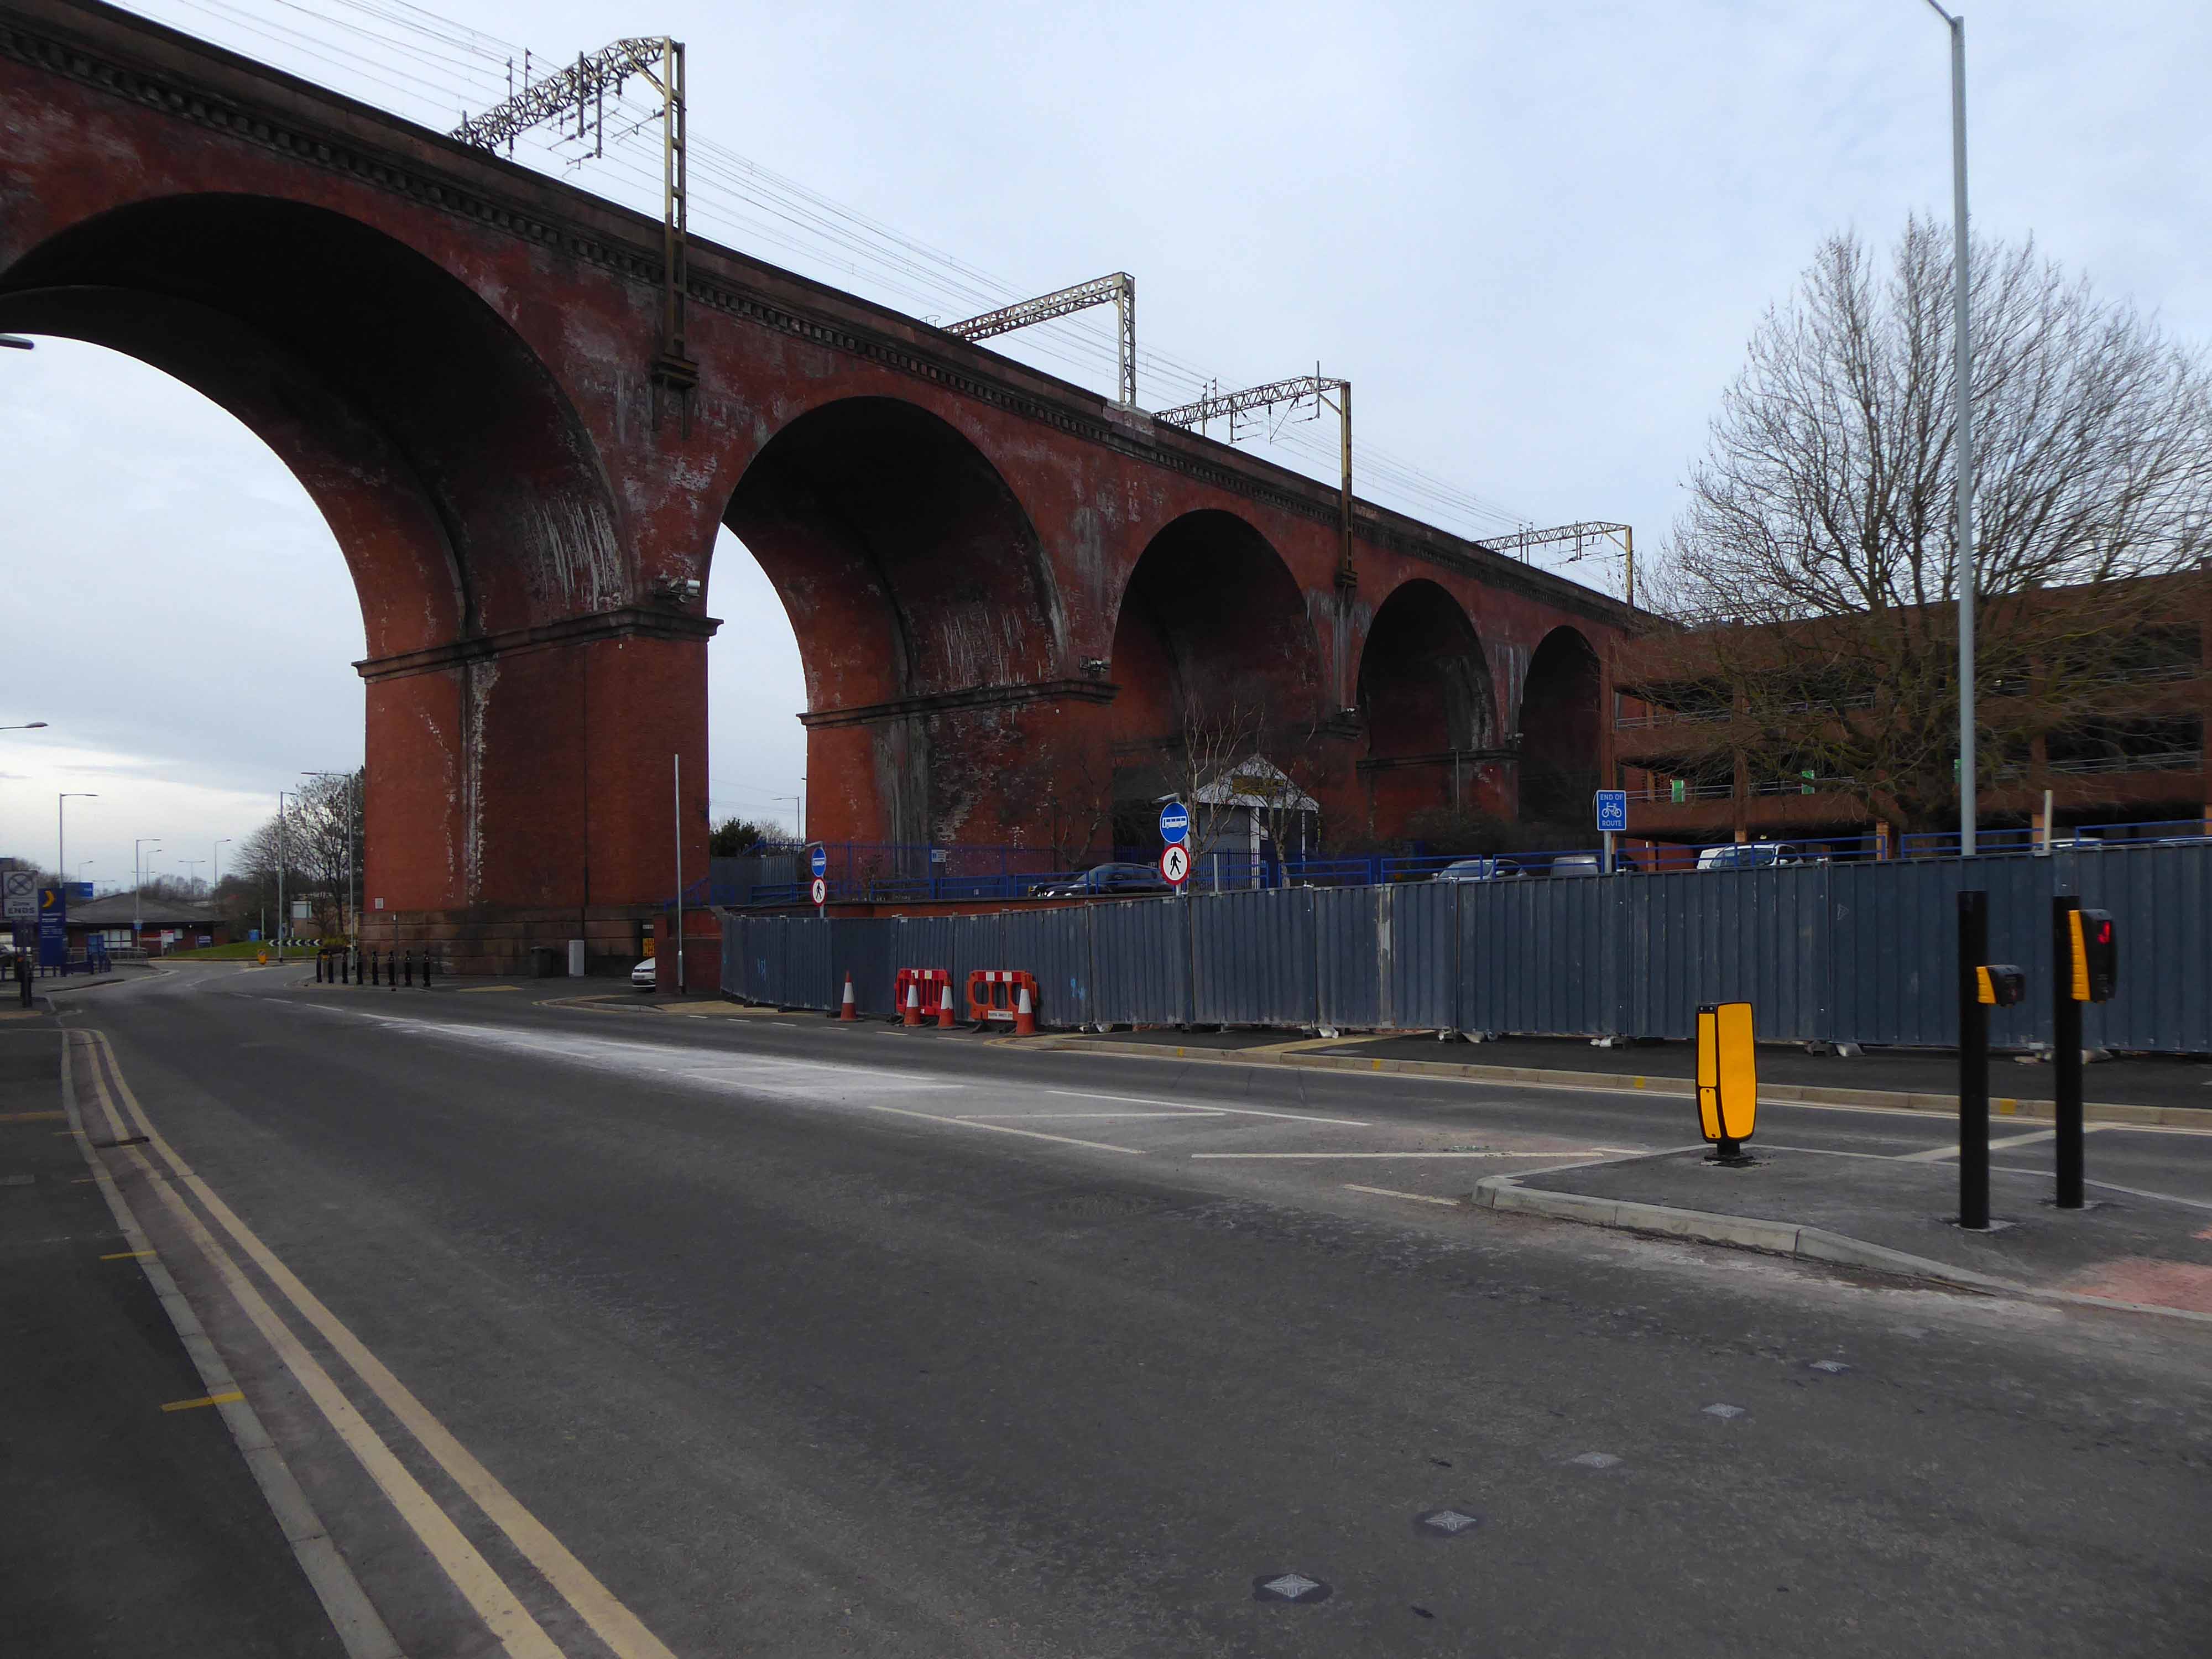
Looking east from Wellington Road North and the newly constructed A5154 link road.

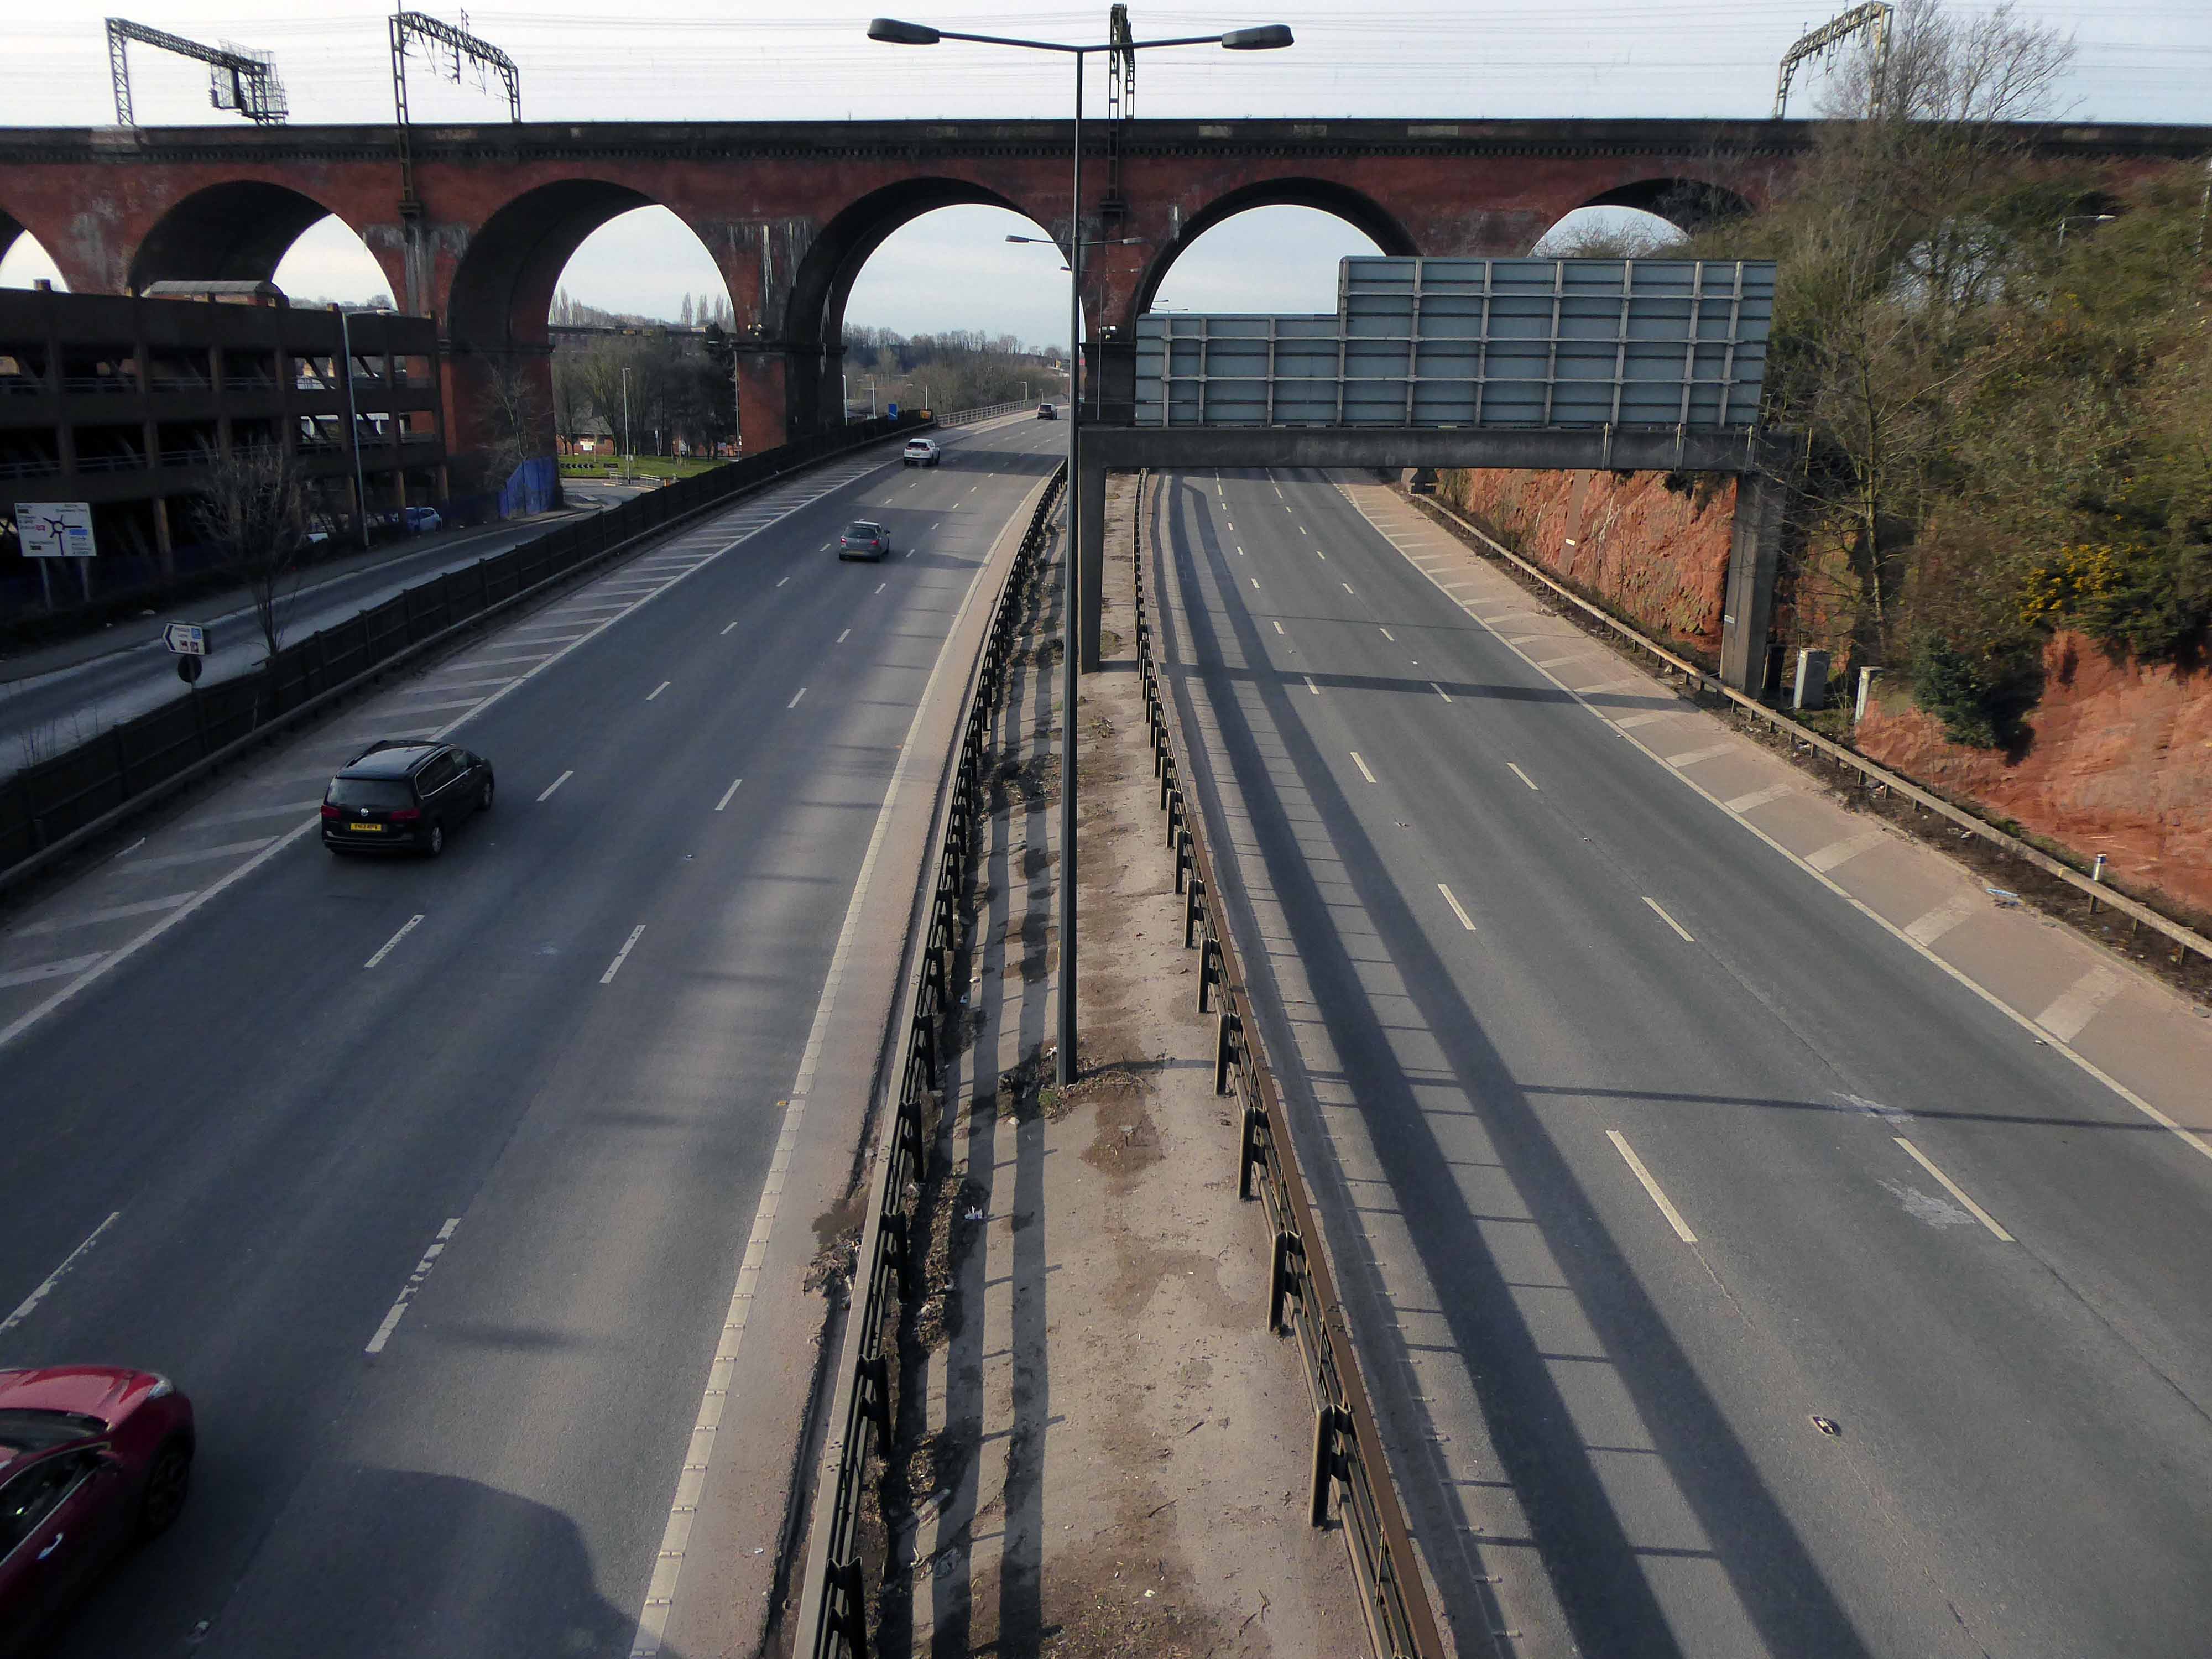
Looking along the M60.

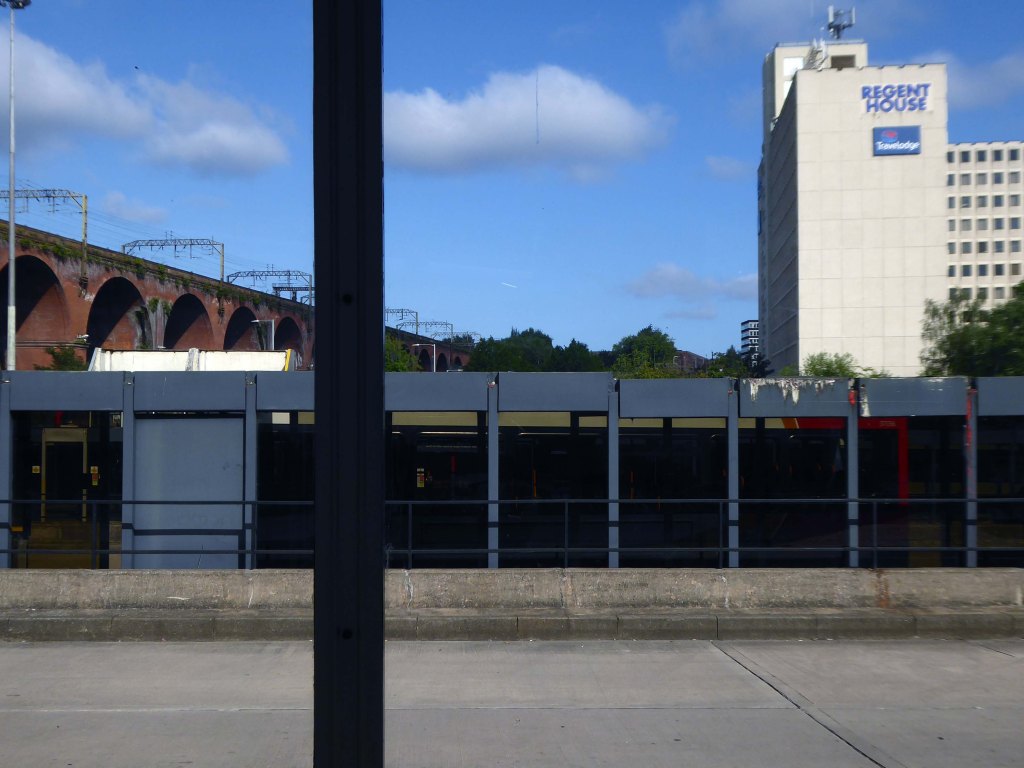
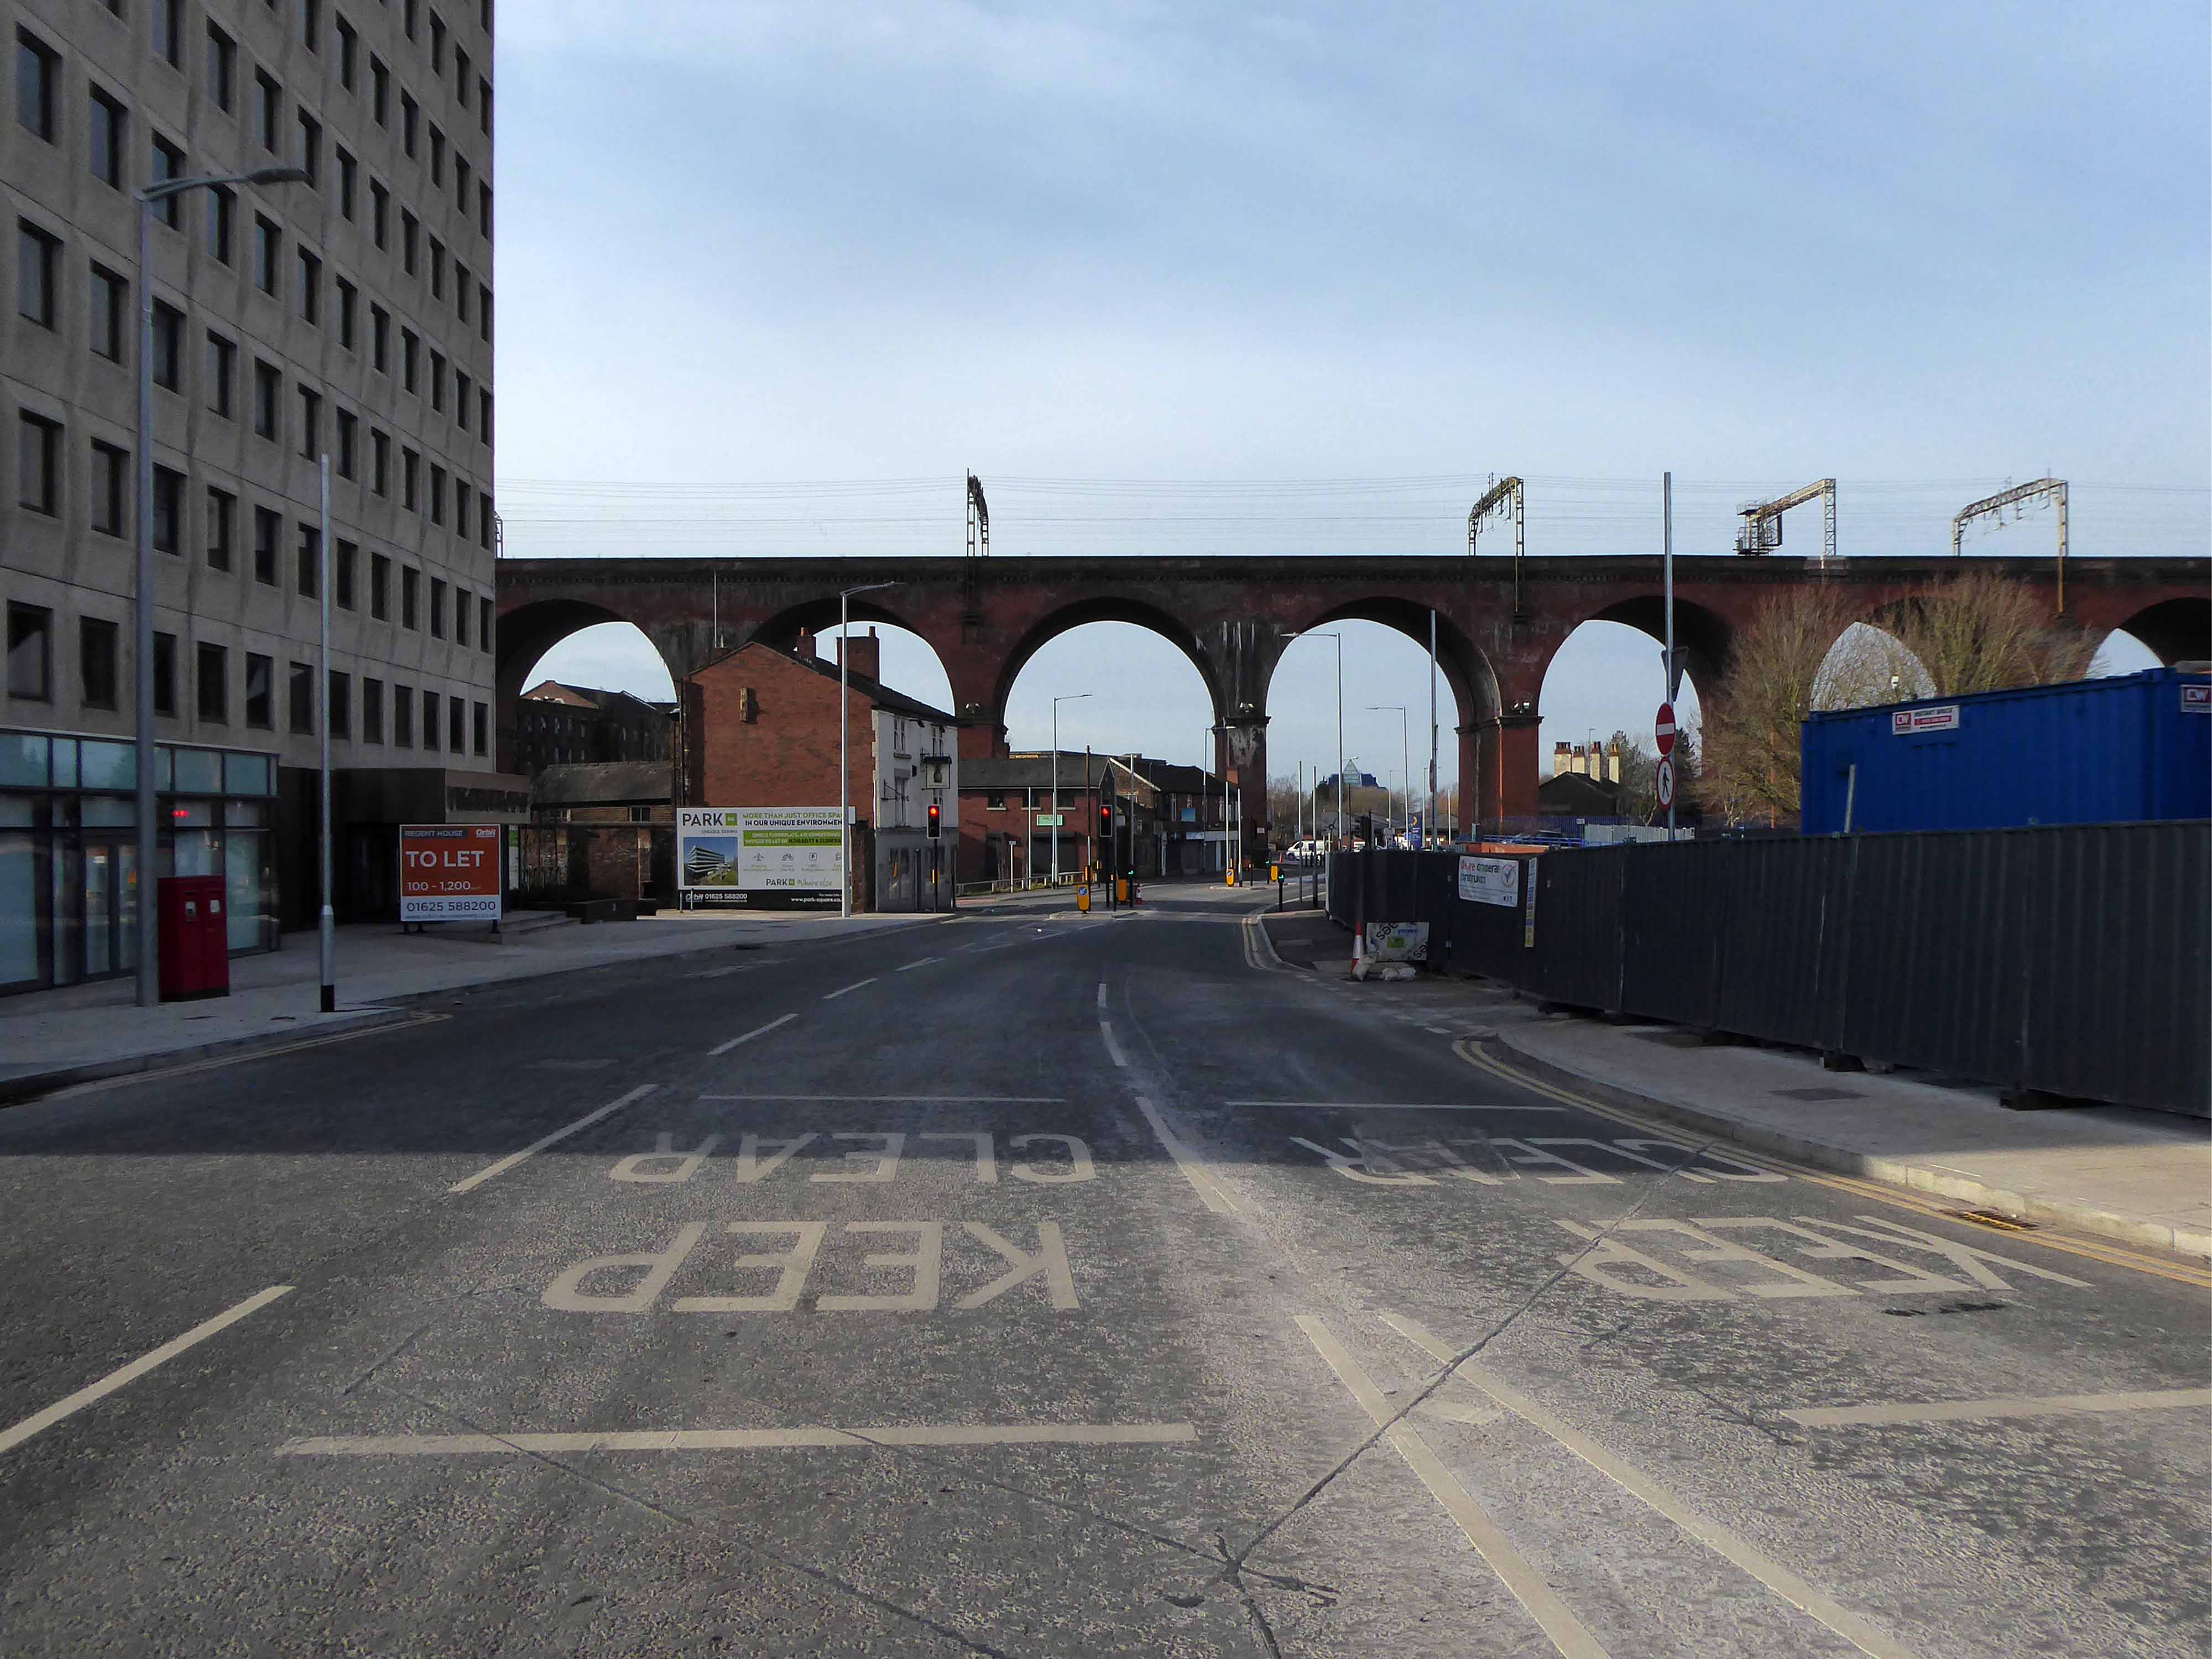
Looking along Heaton Lane, to the left Regent House.

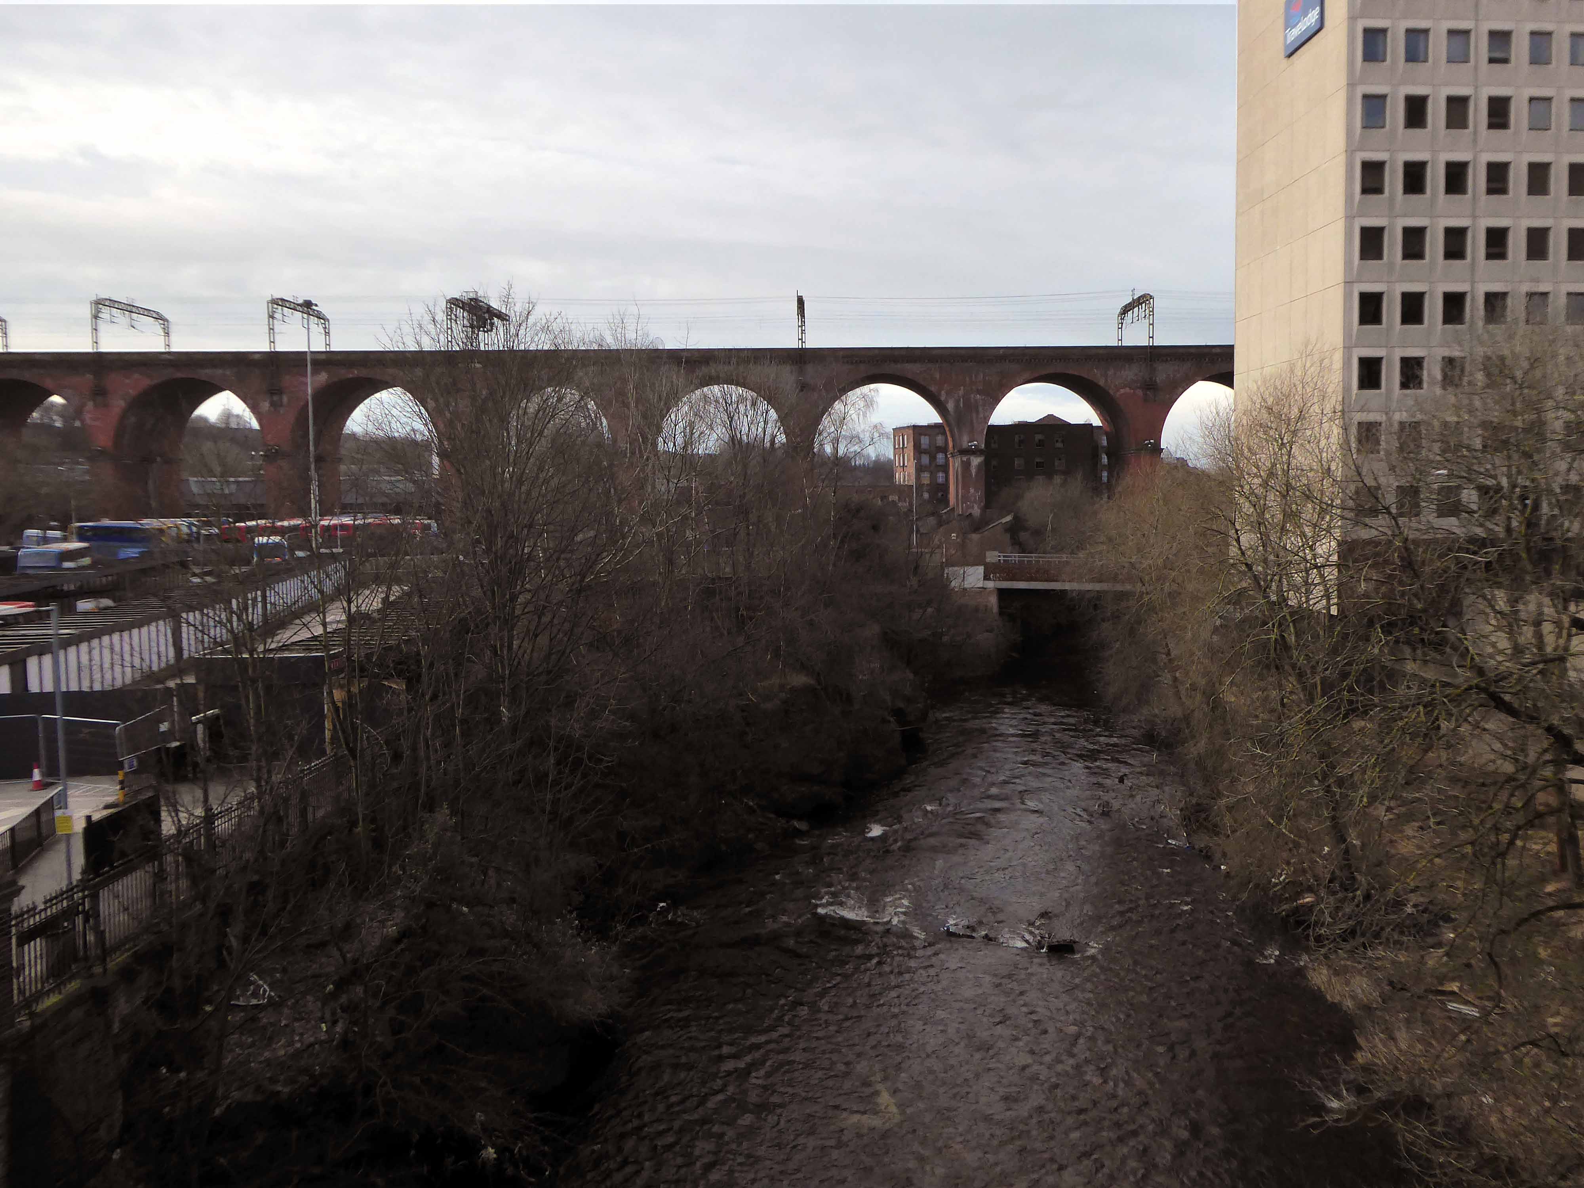
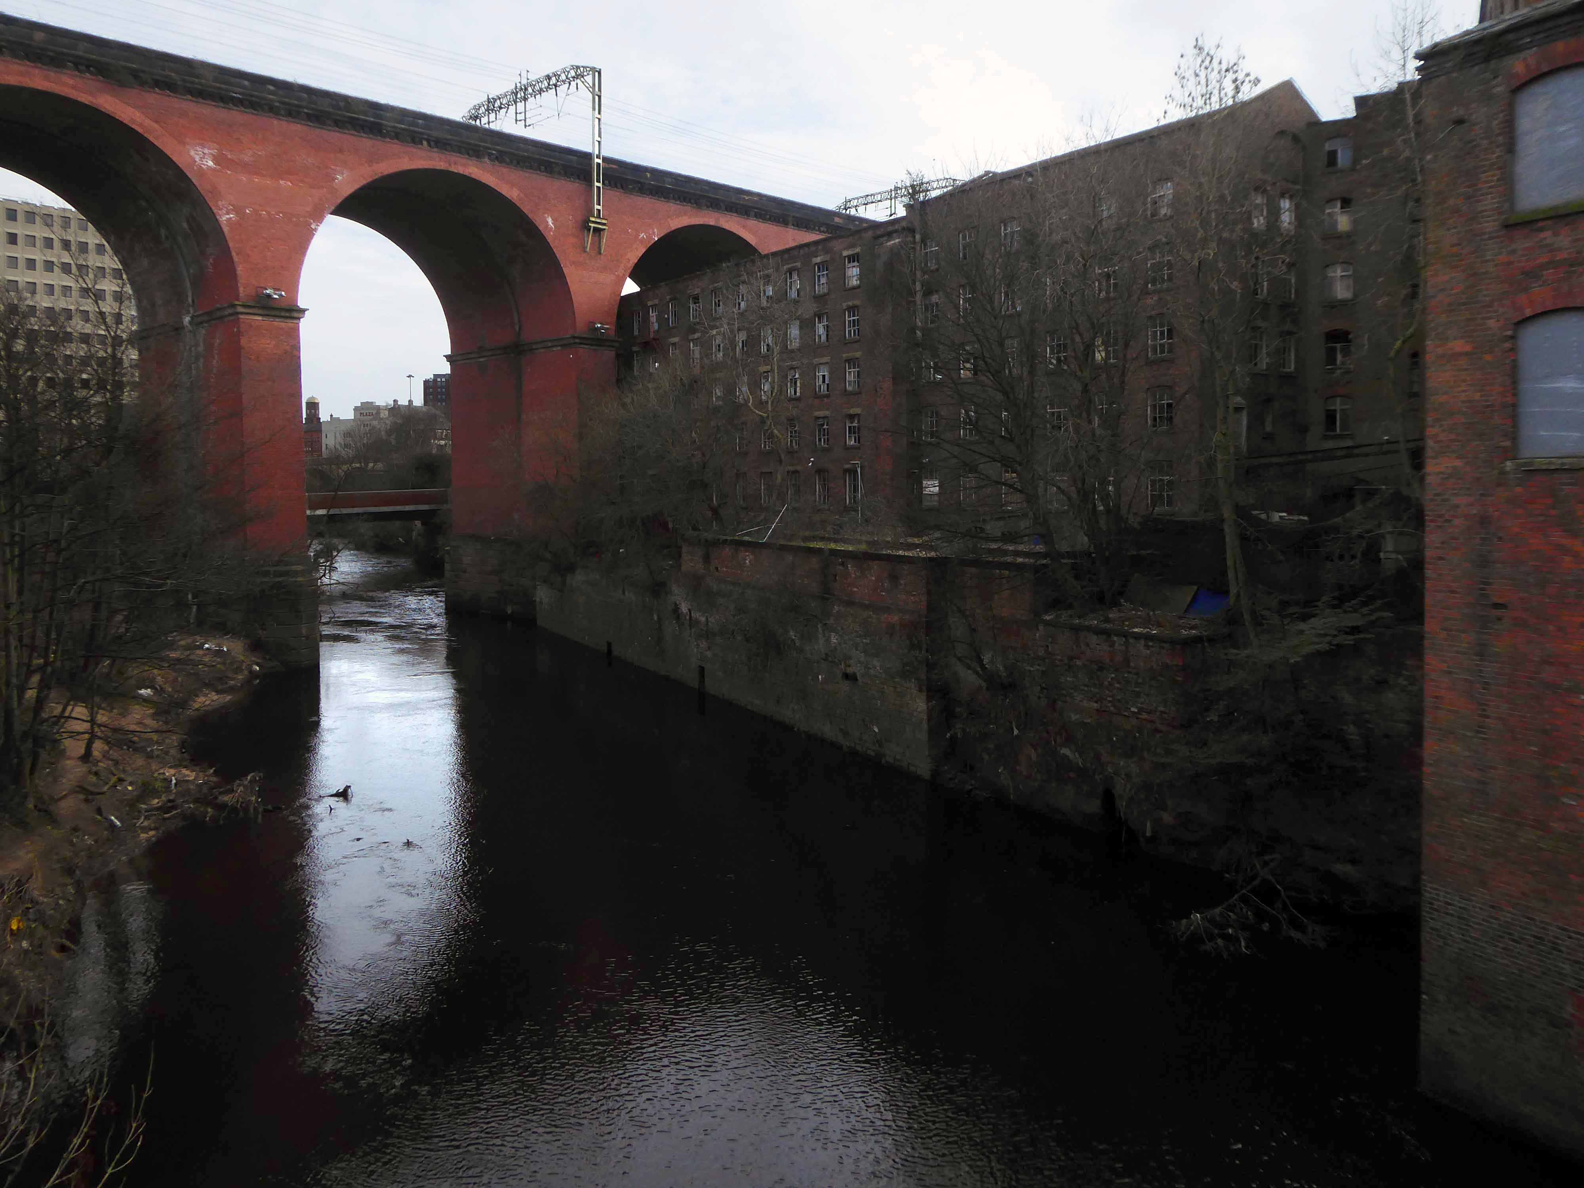
Looking along the River Mersey

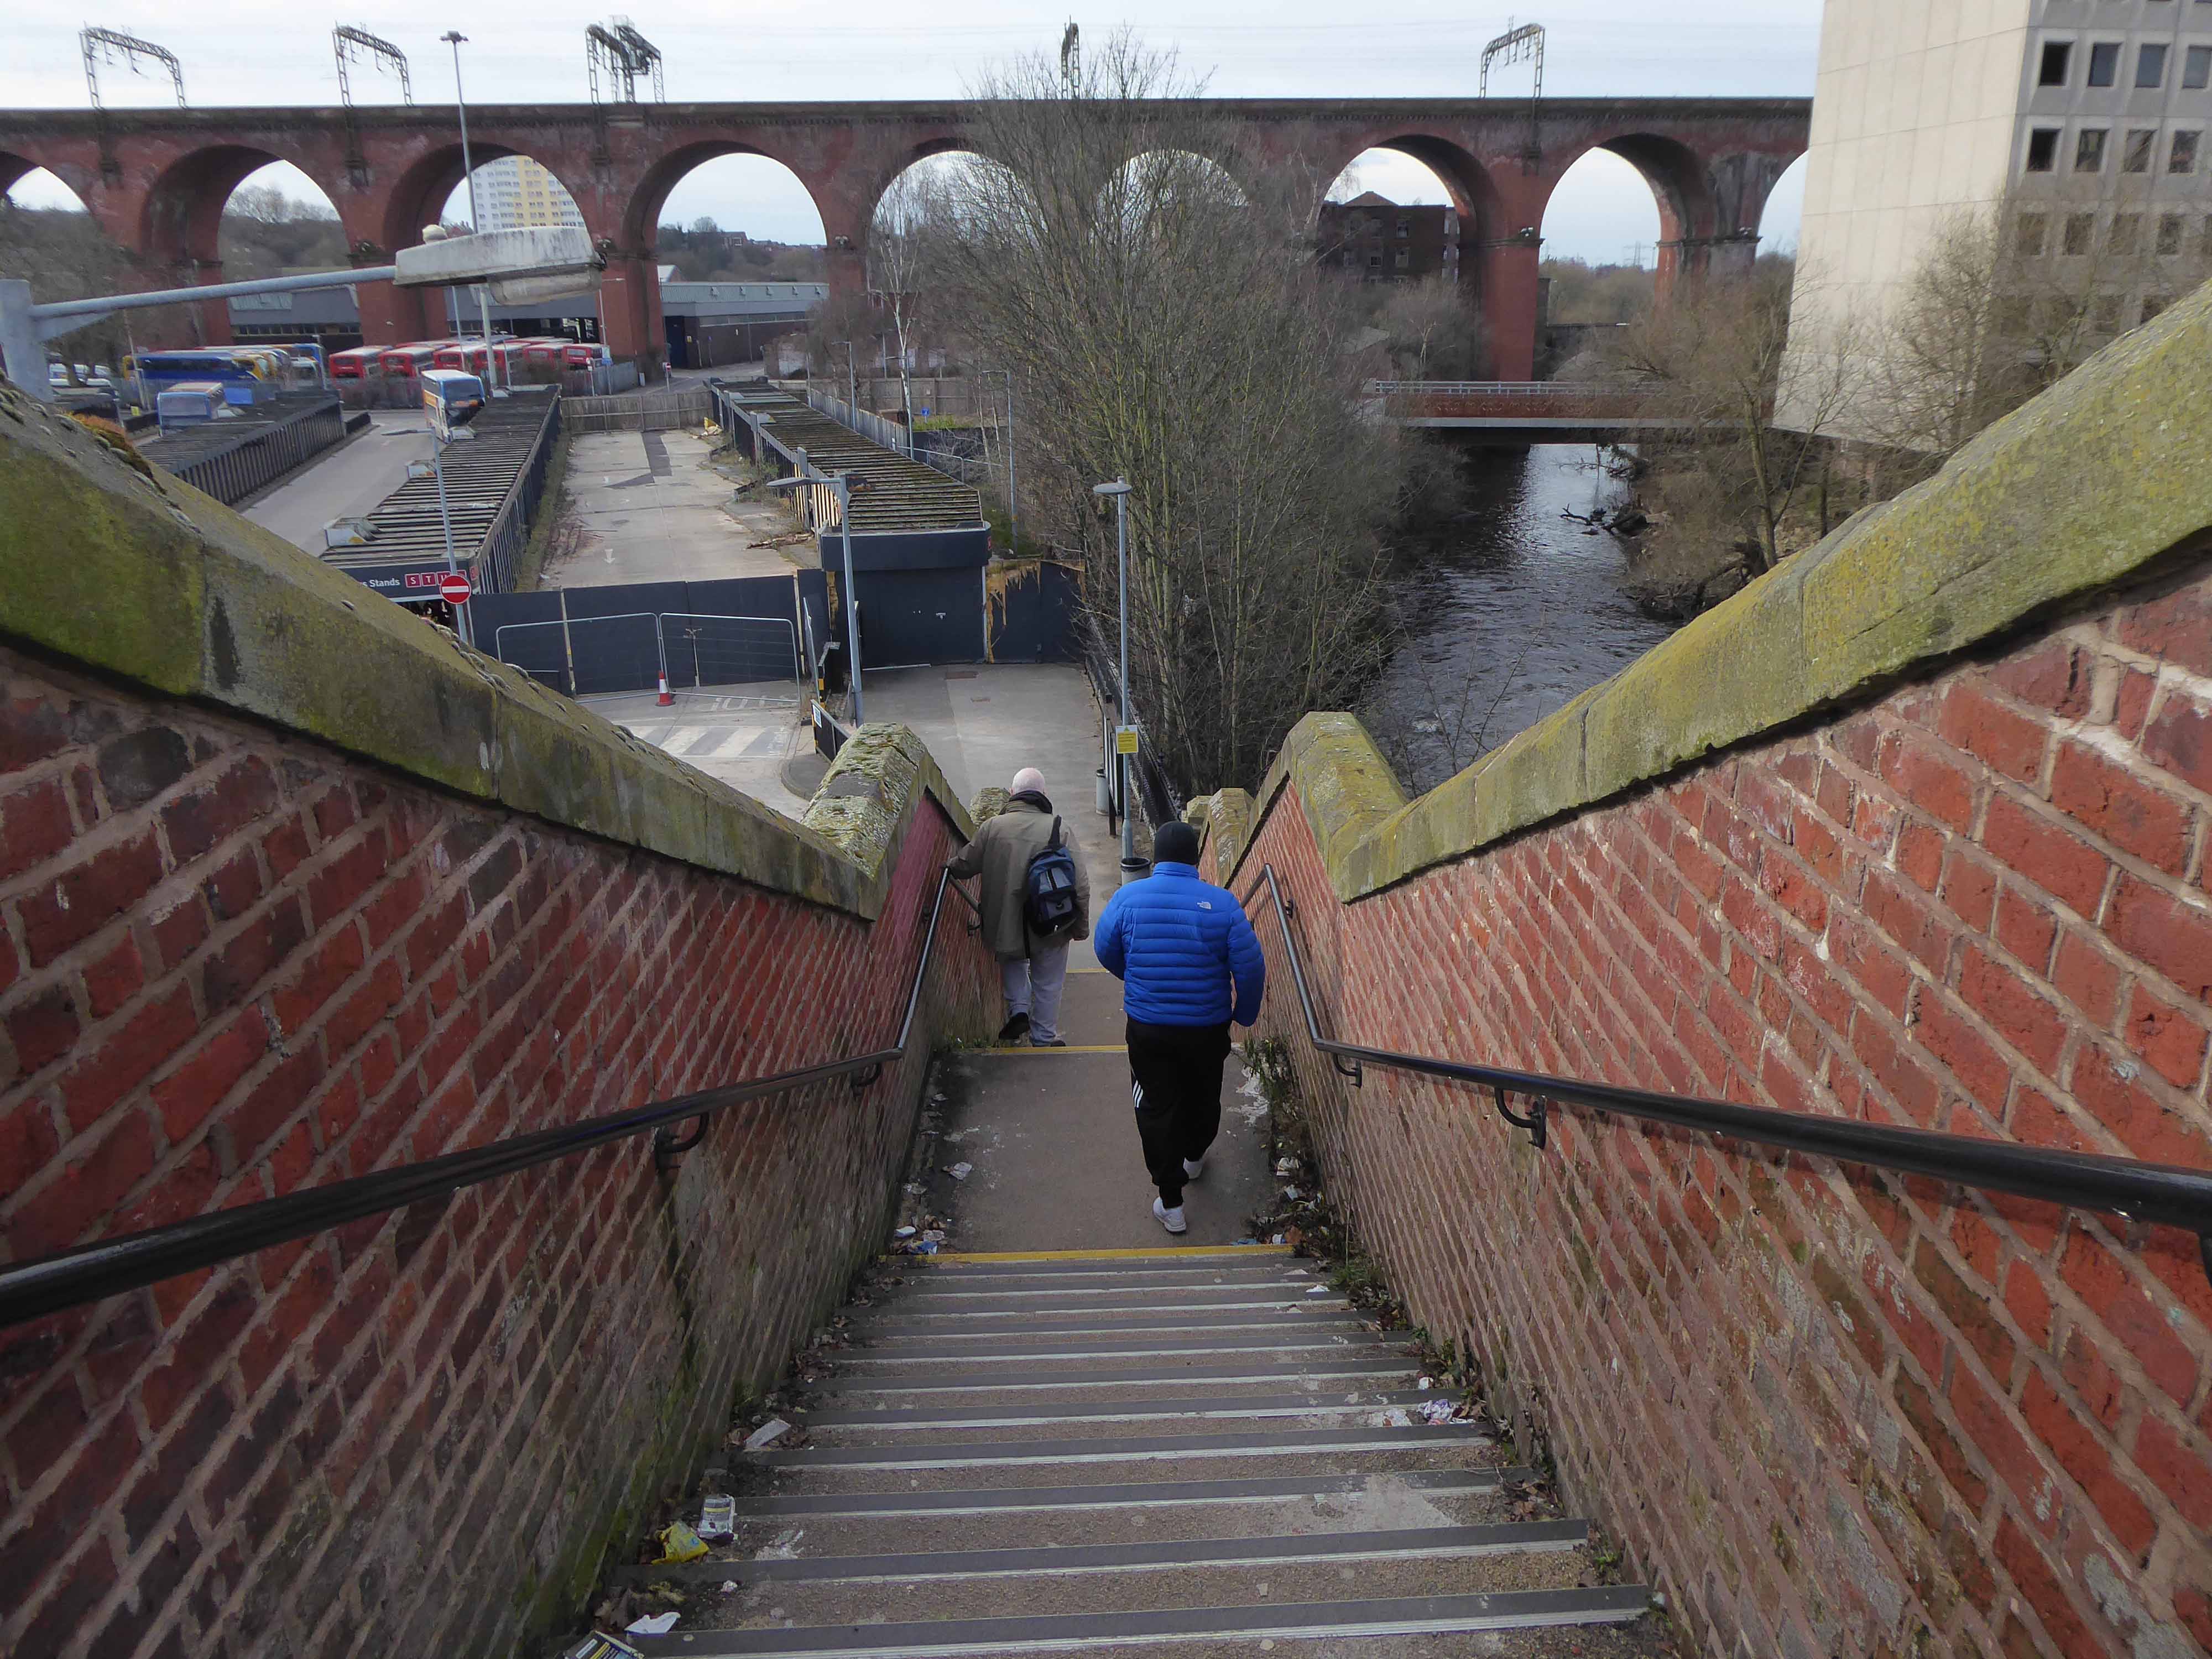
The Lowry Steps.

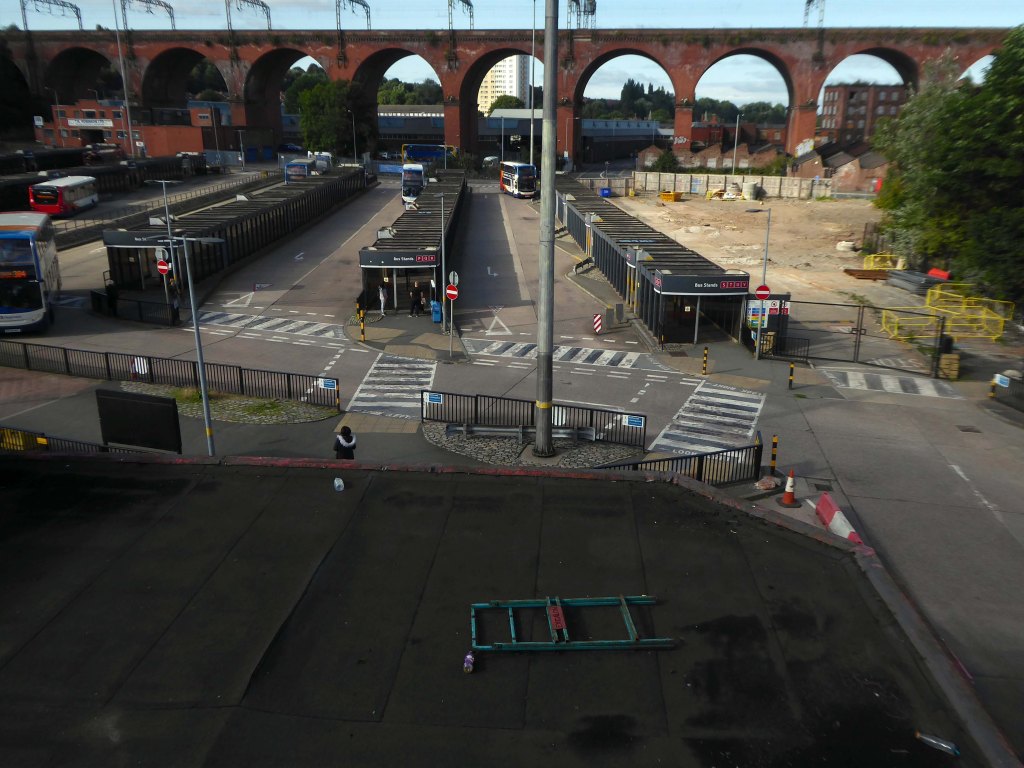
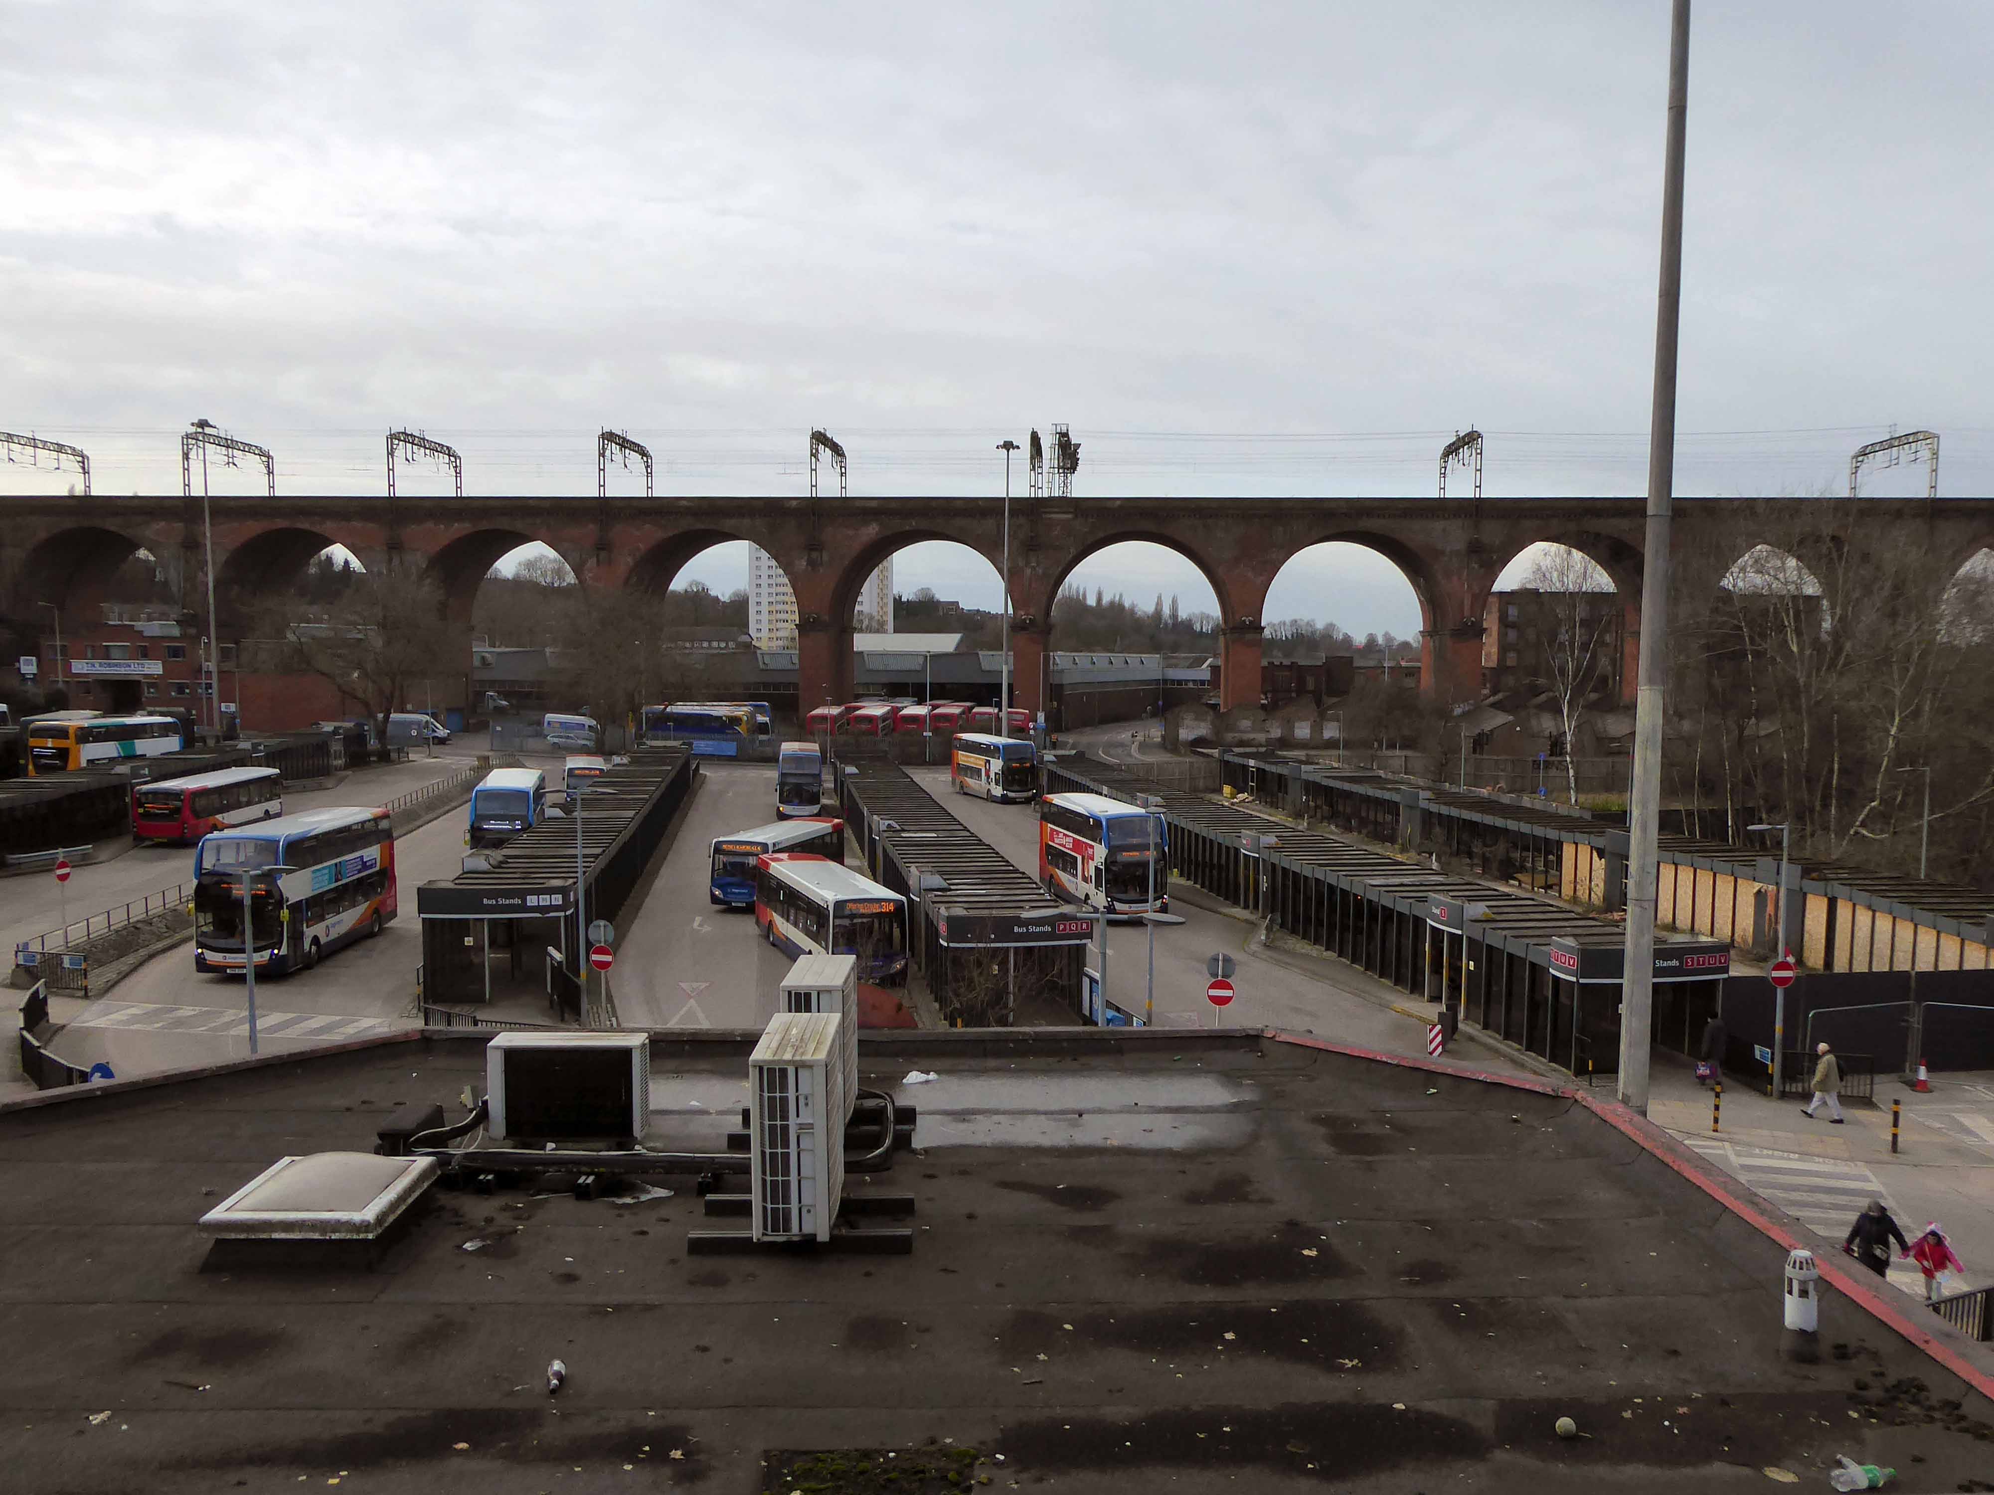
The view over the soon to be redeveloped Bus Station.

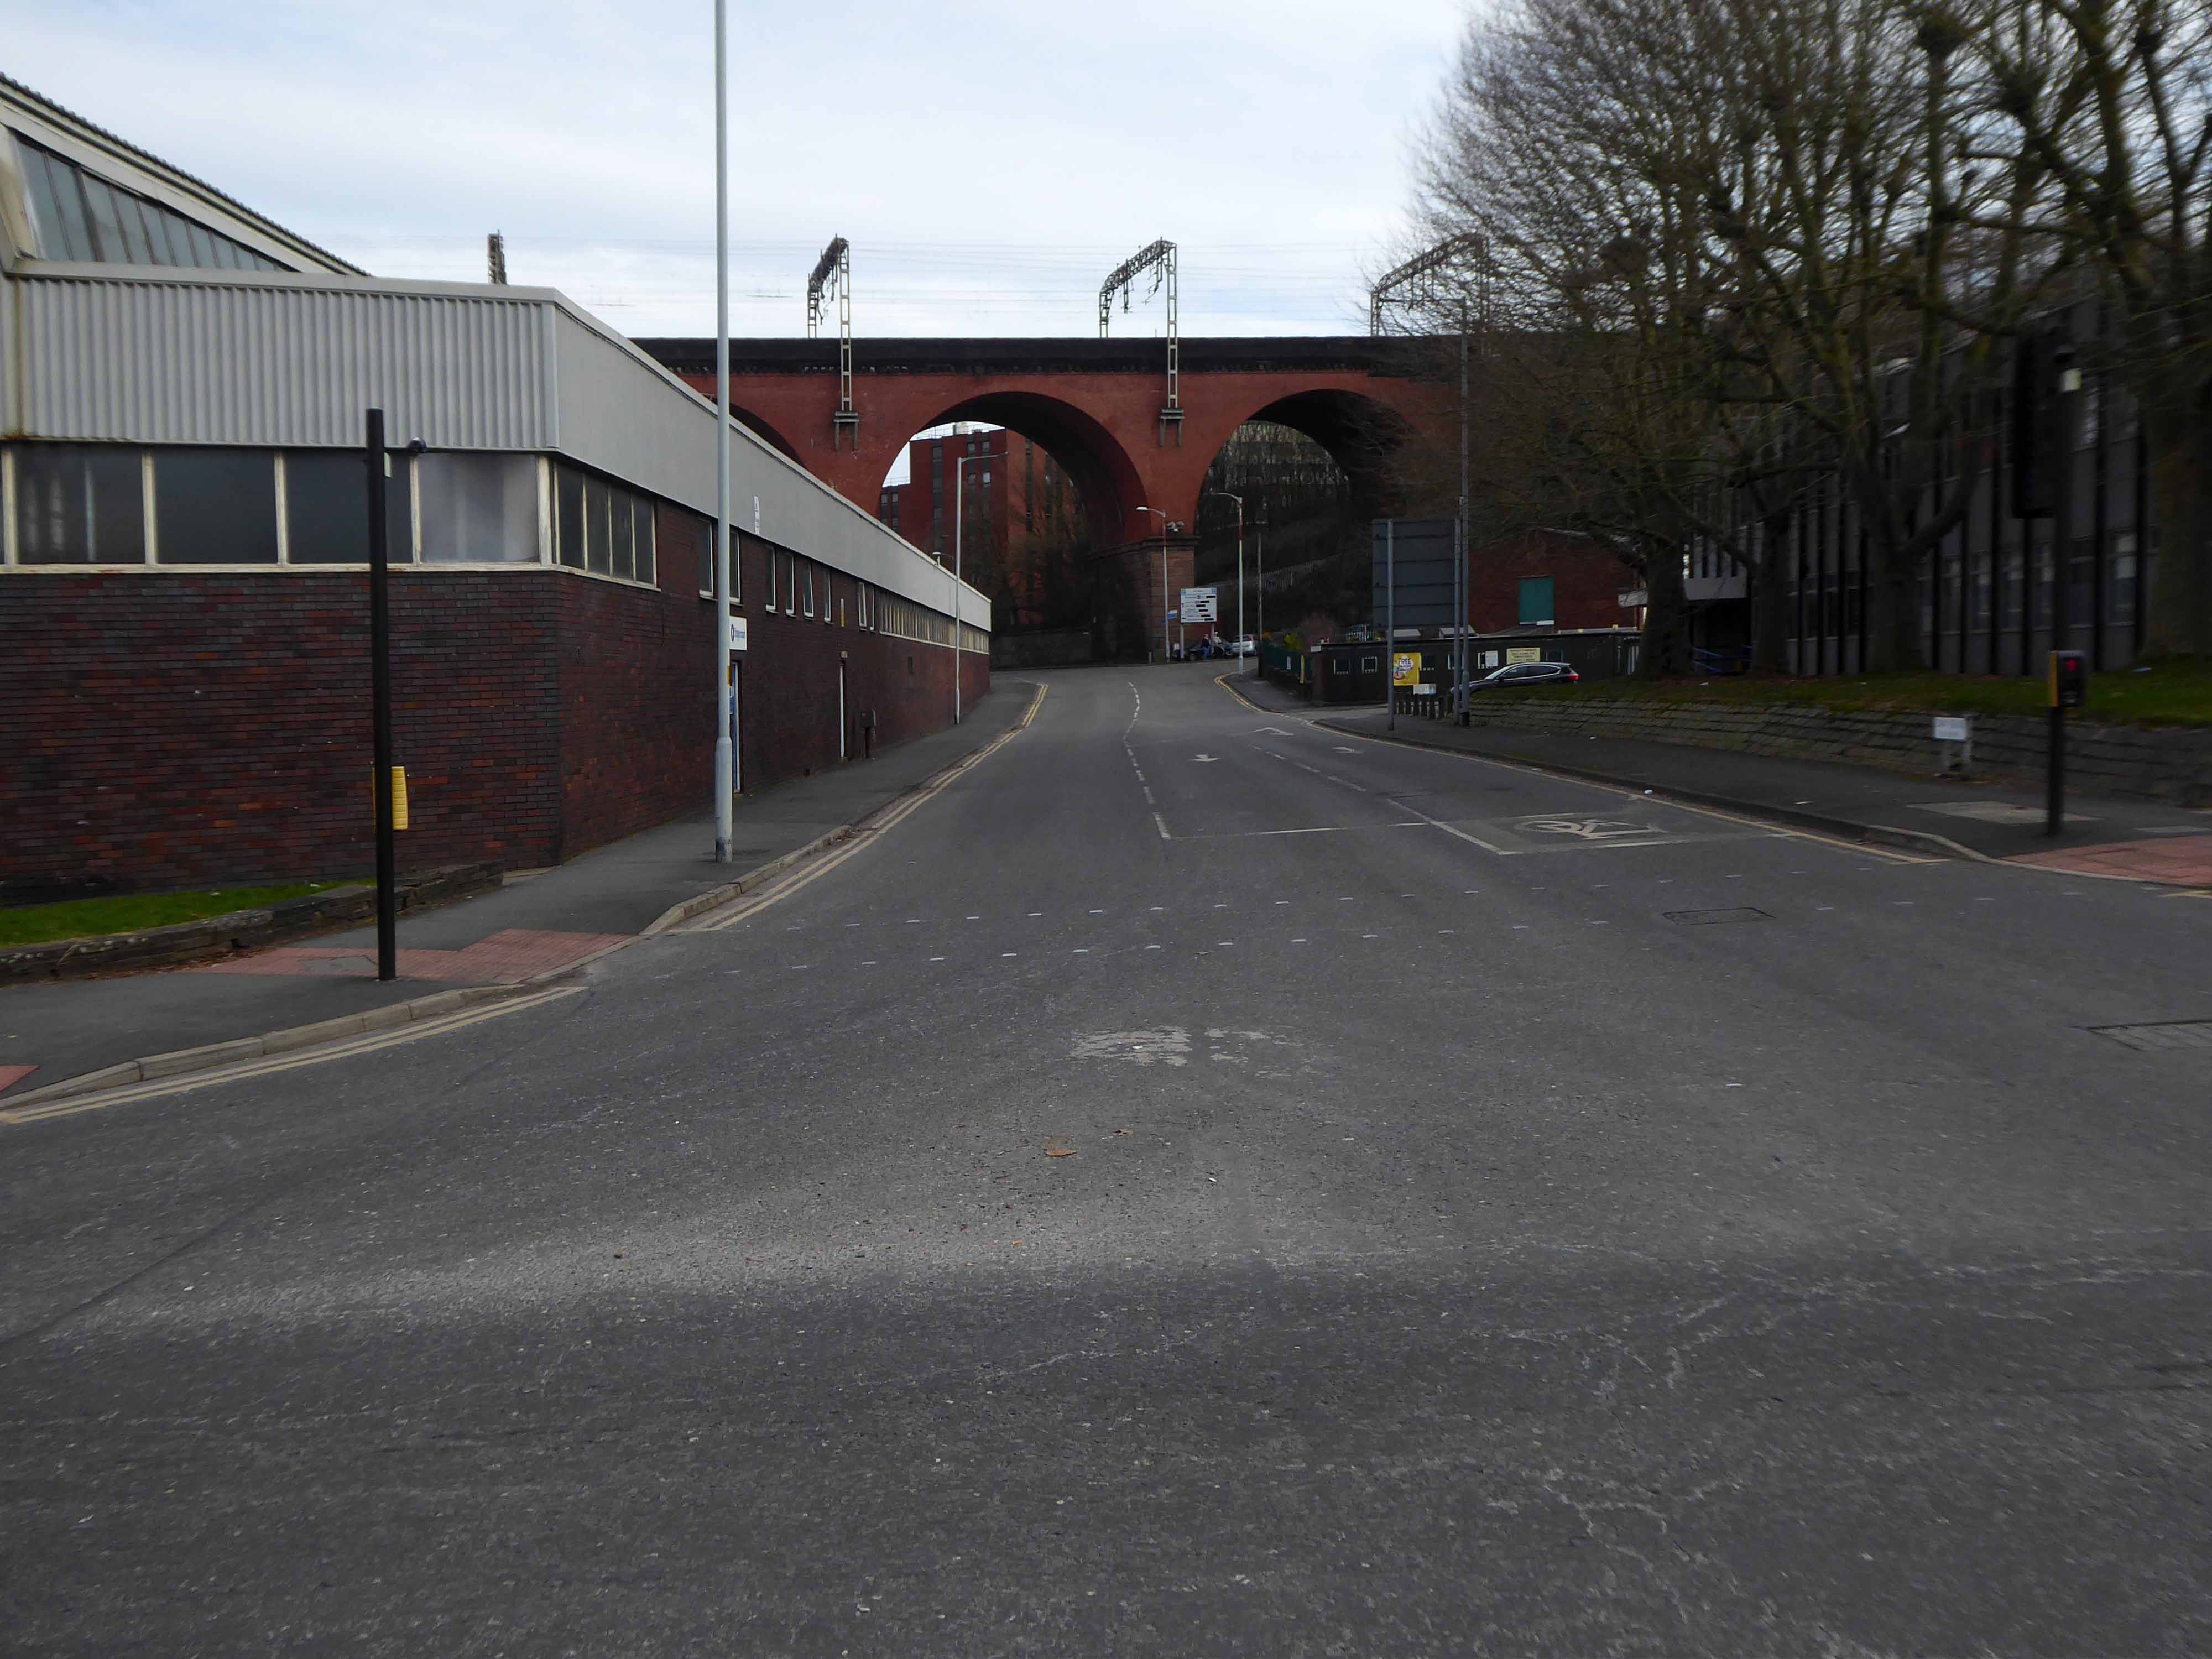
The view along Daw Bank.

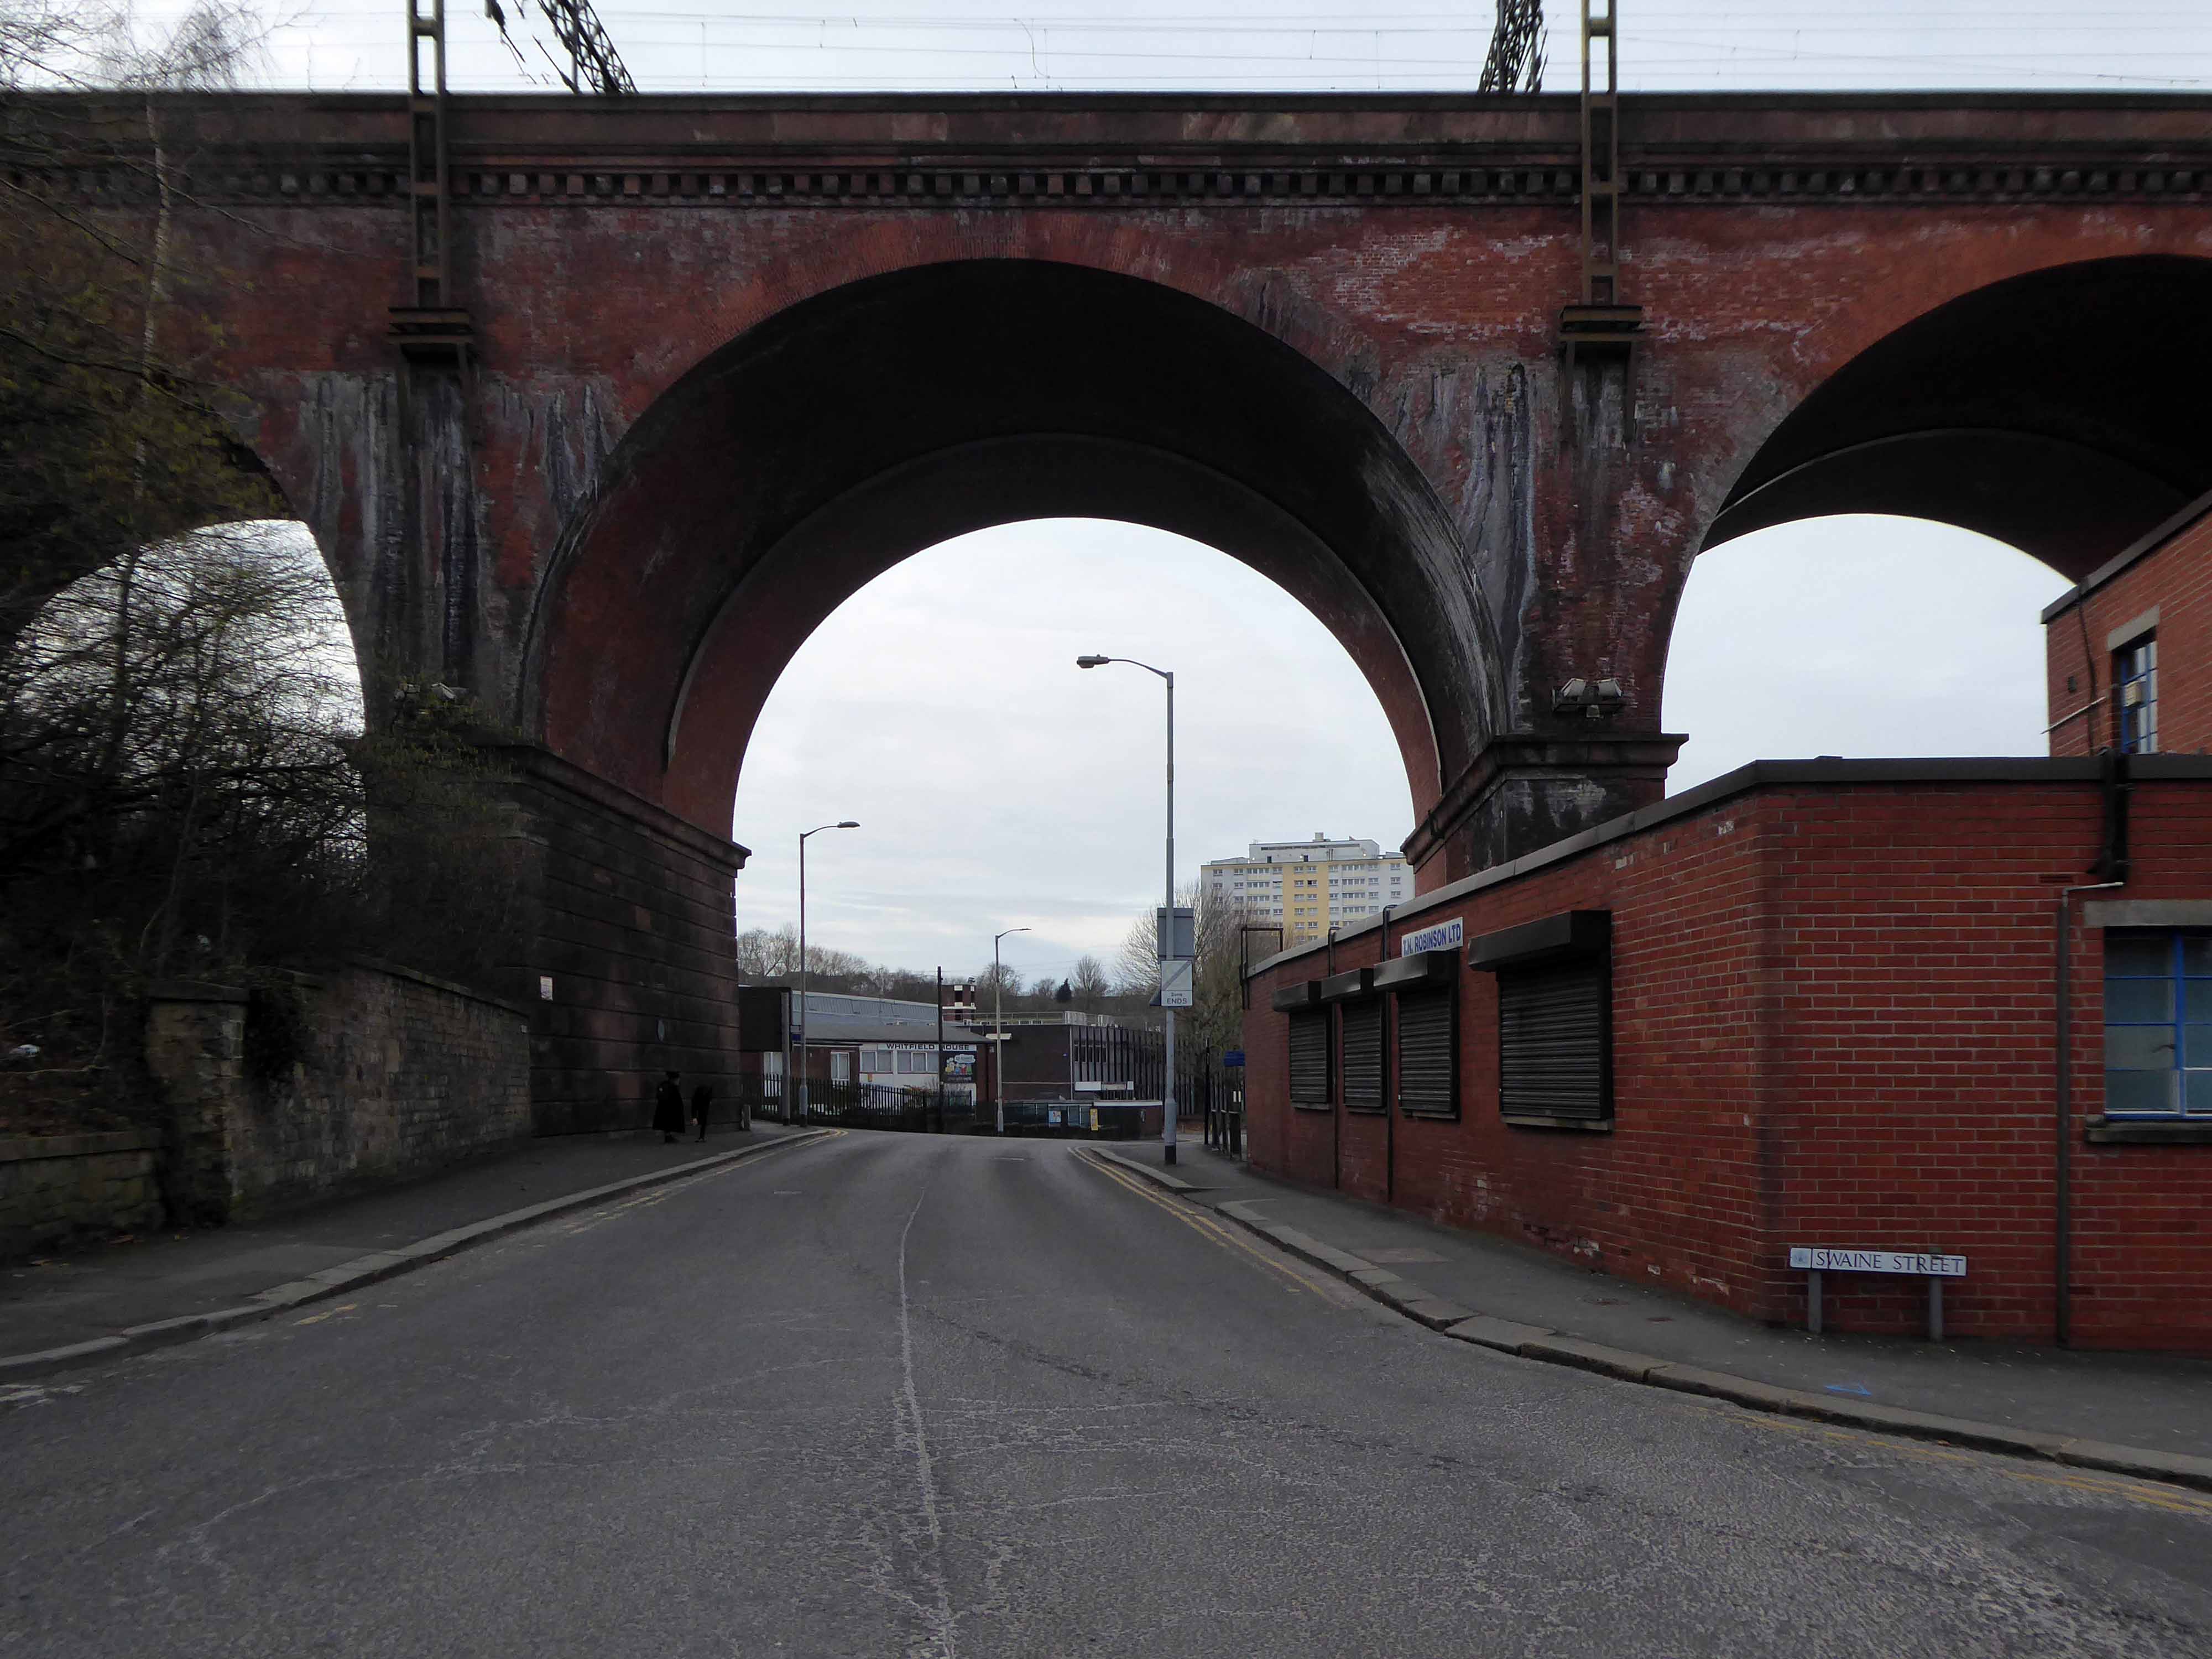
One of the most complete perspectives along Swaine Street.

Swaine Street and Astley Street junction.

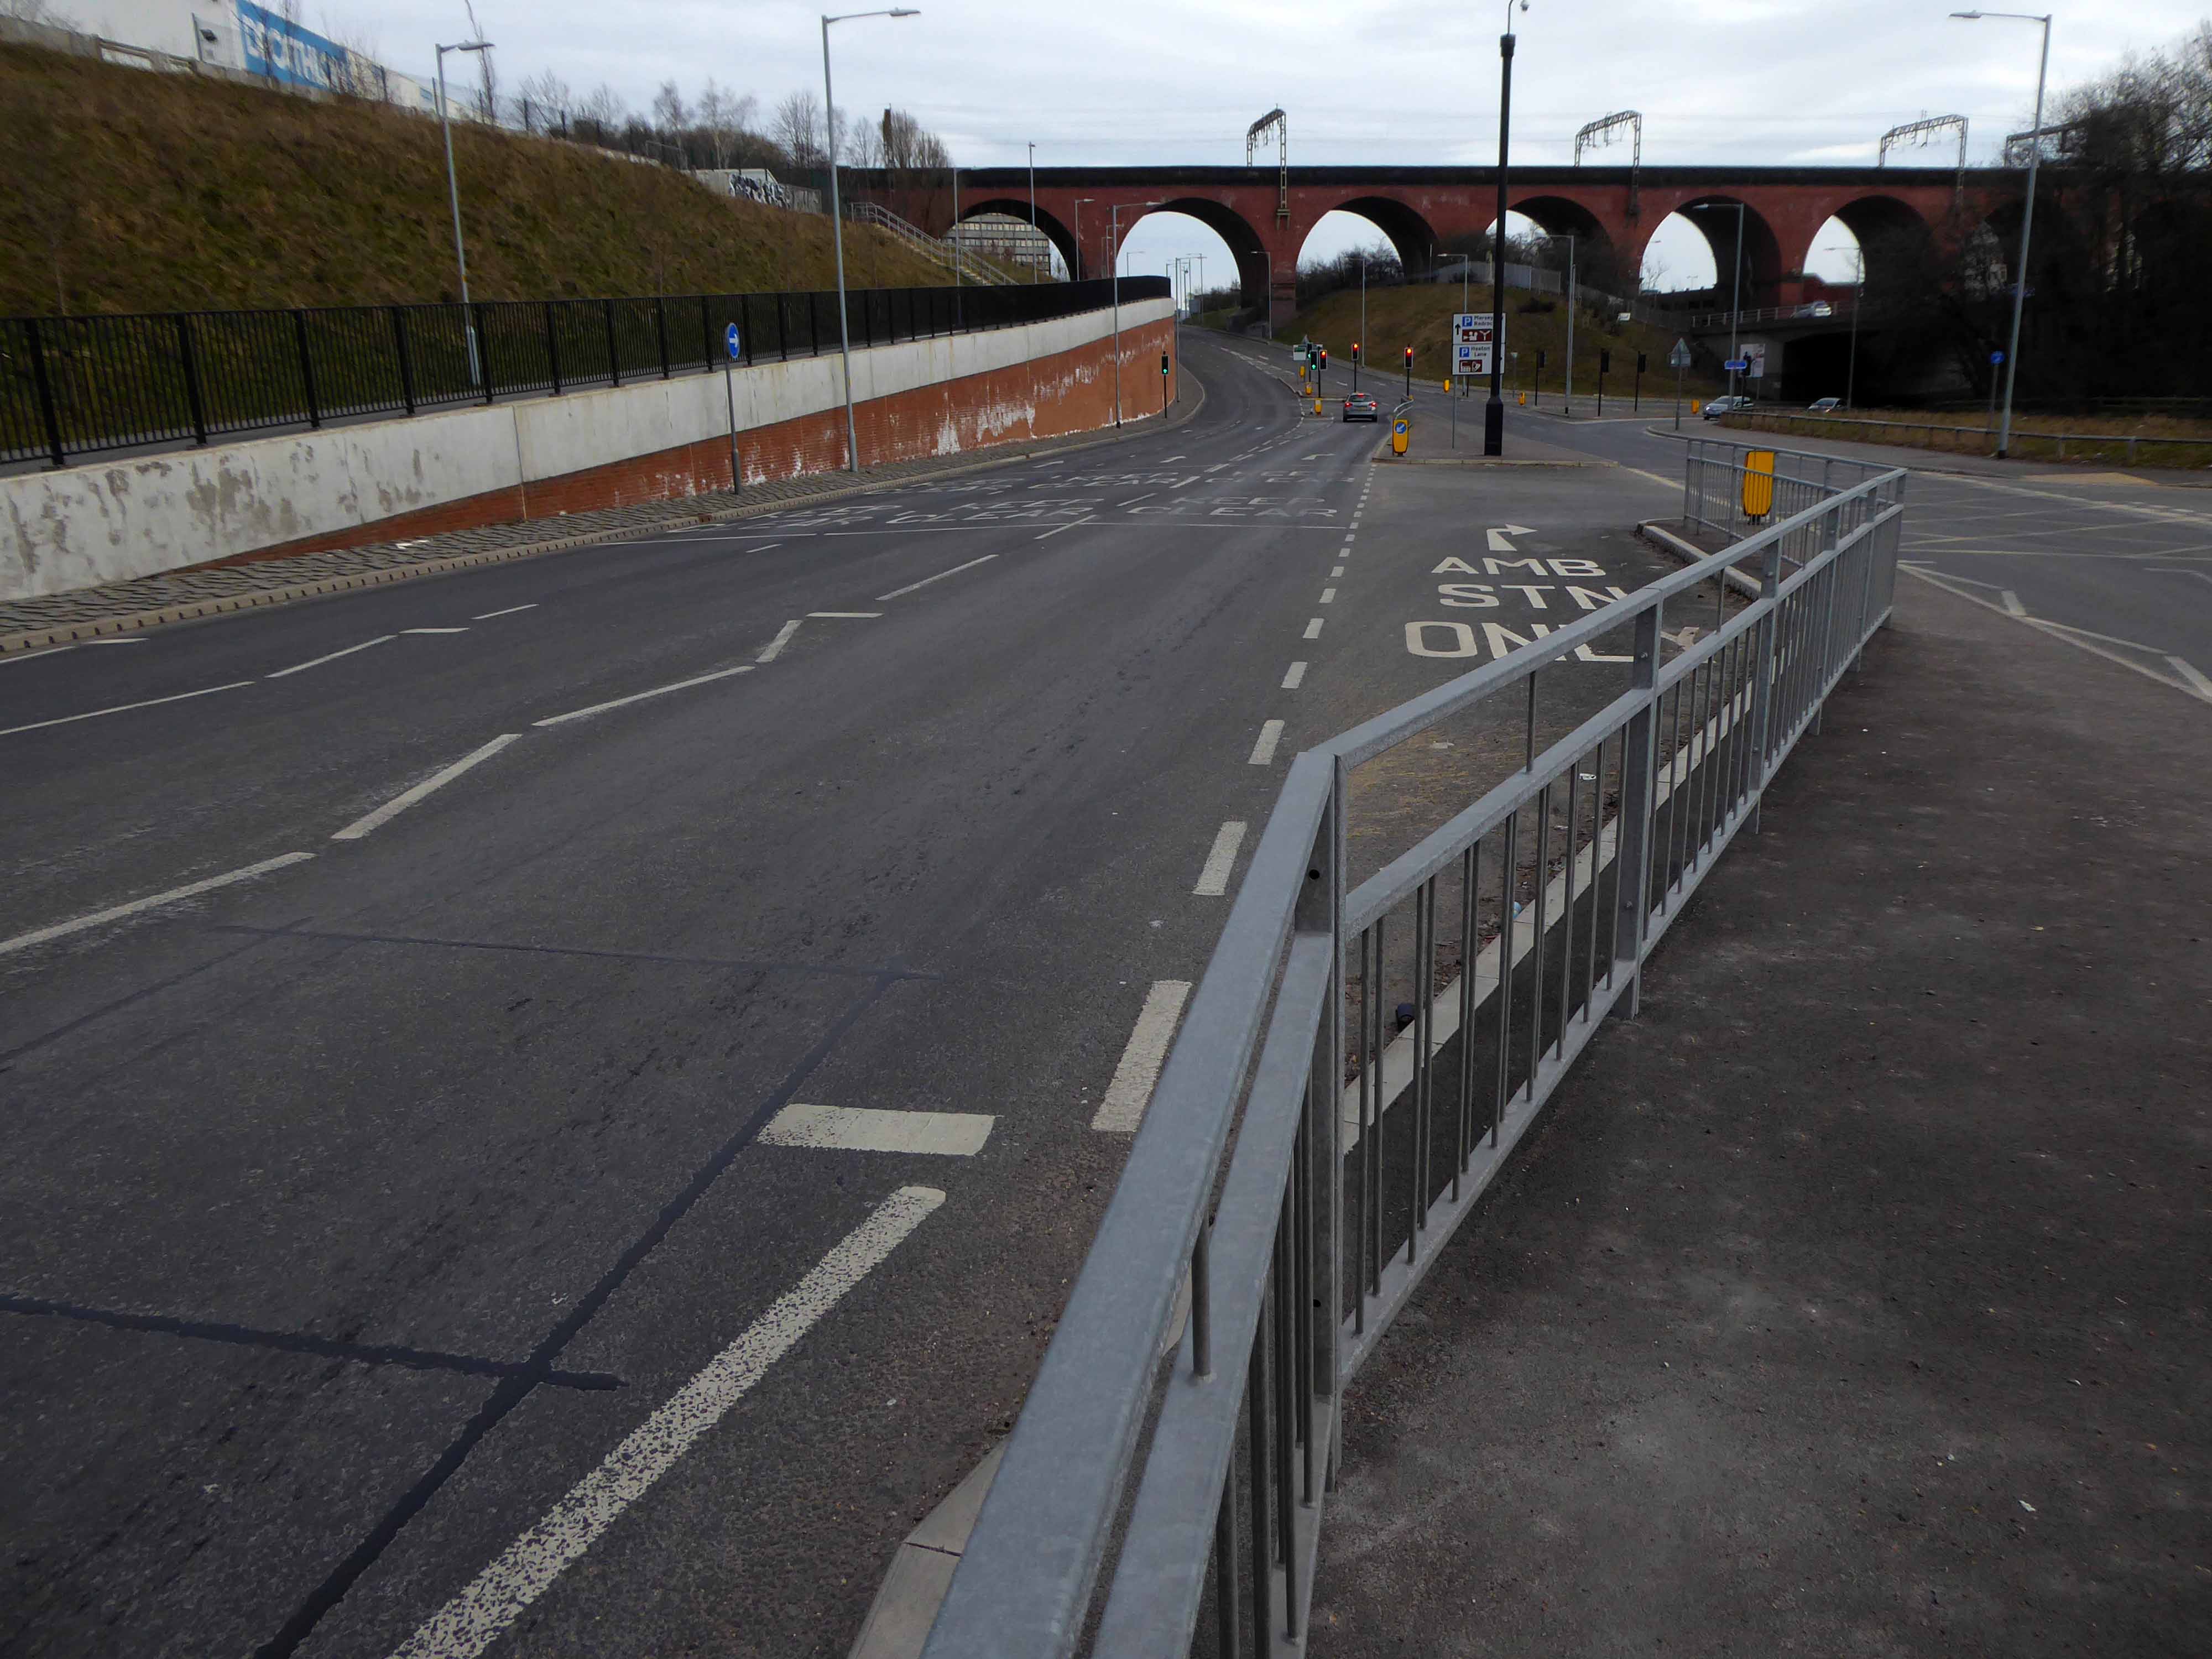
Crossing the new bridge to Heaton Lane.

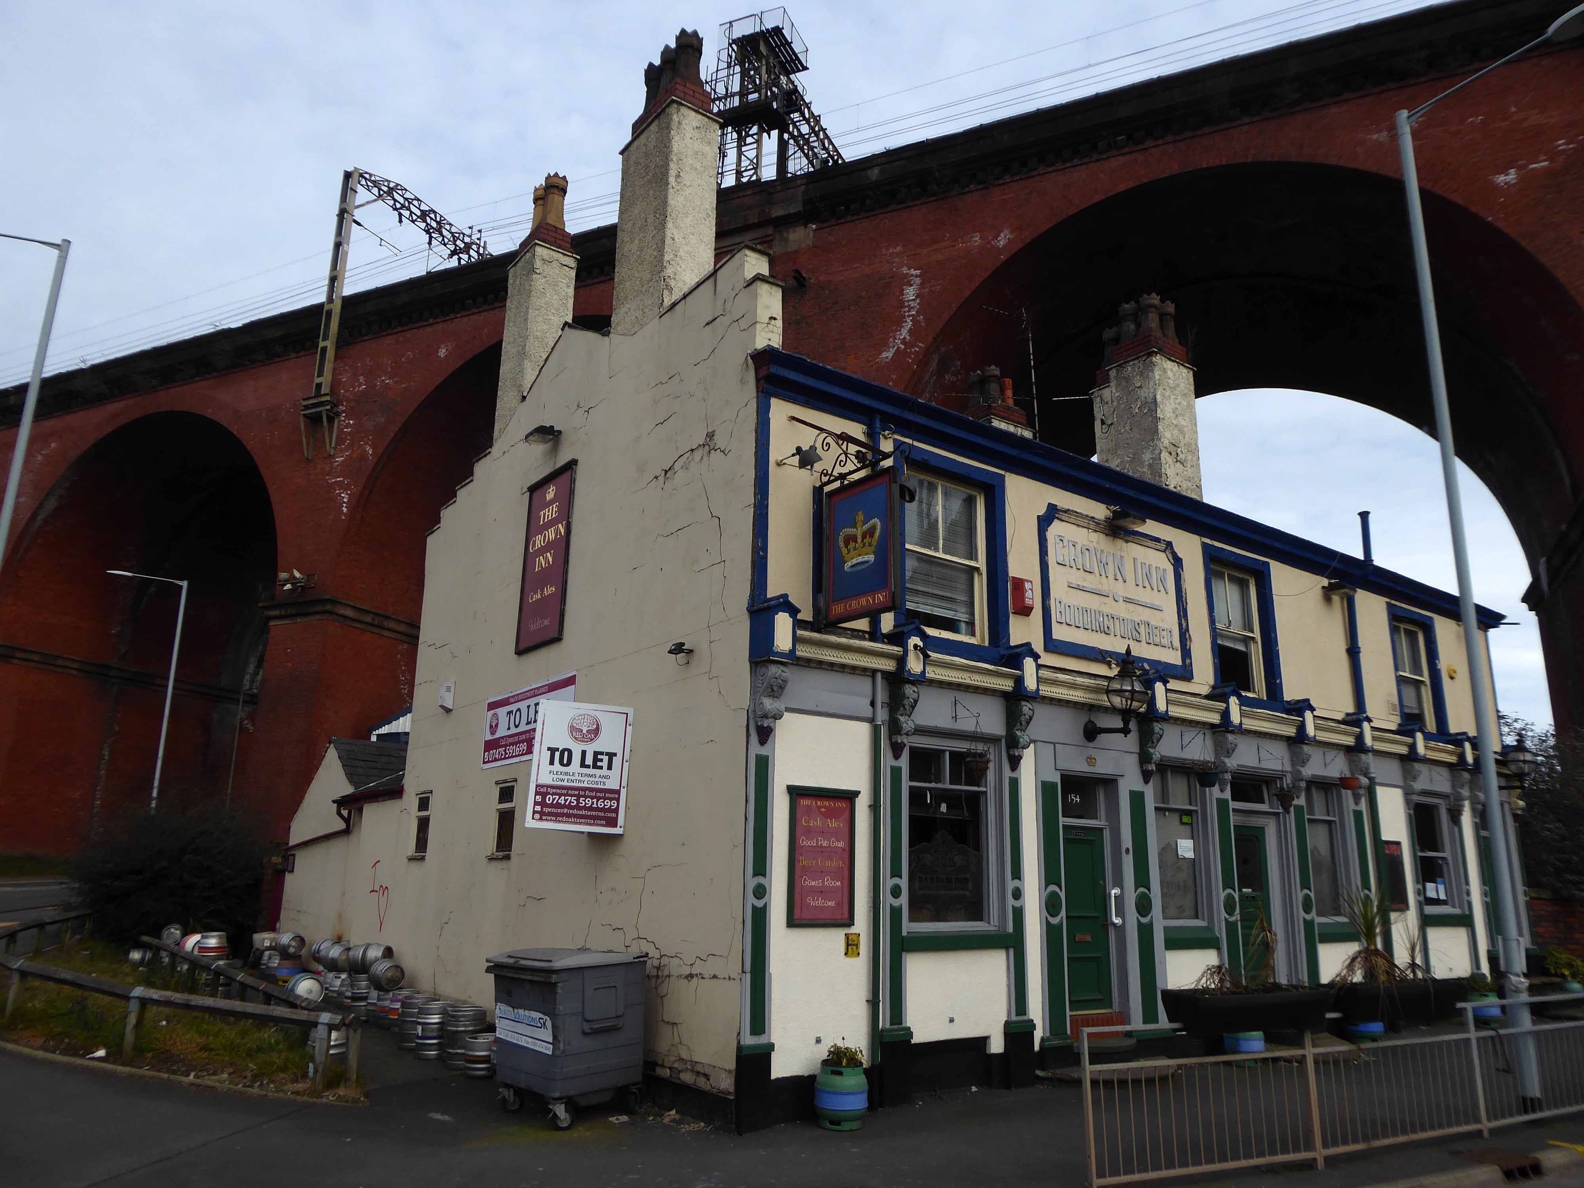
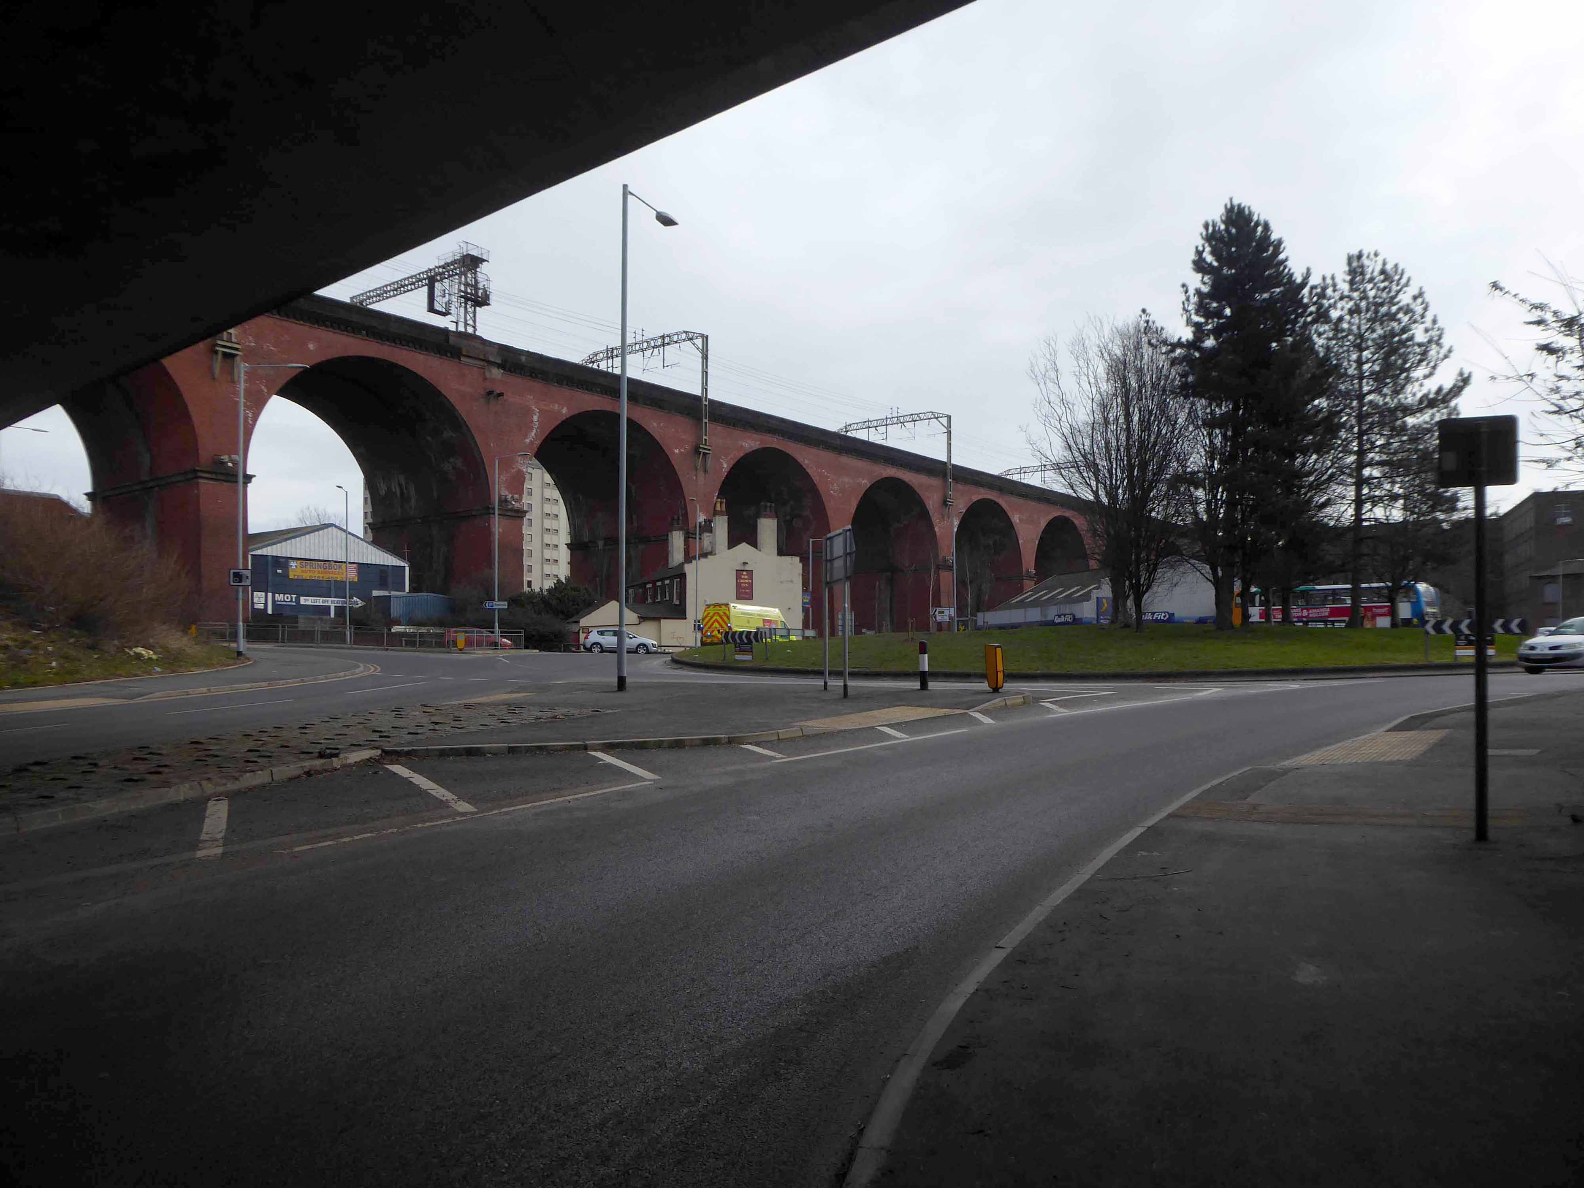
Looking back towards the Crown Inn.

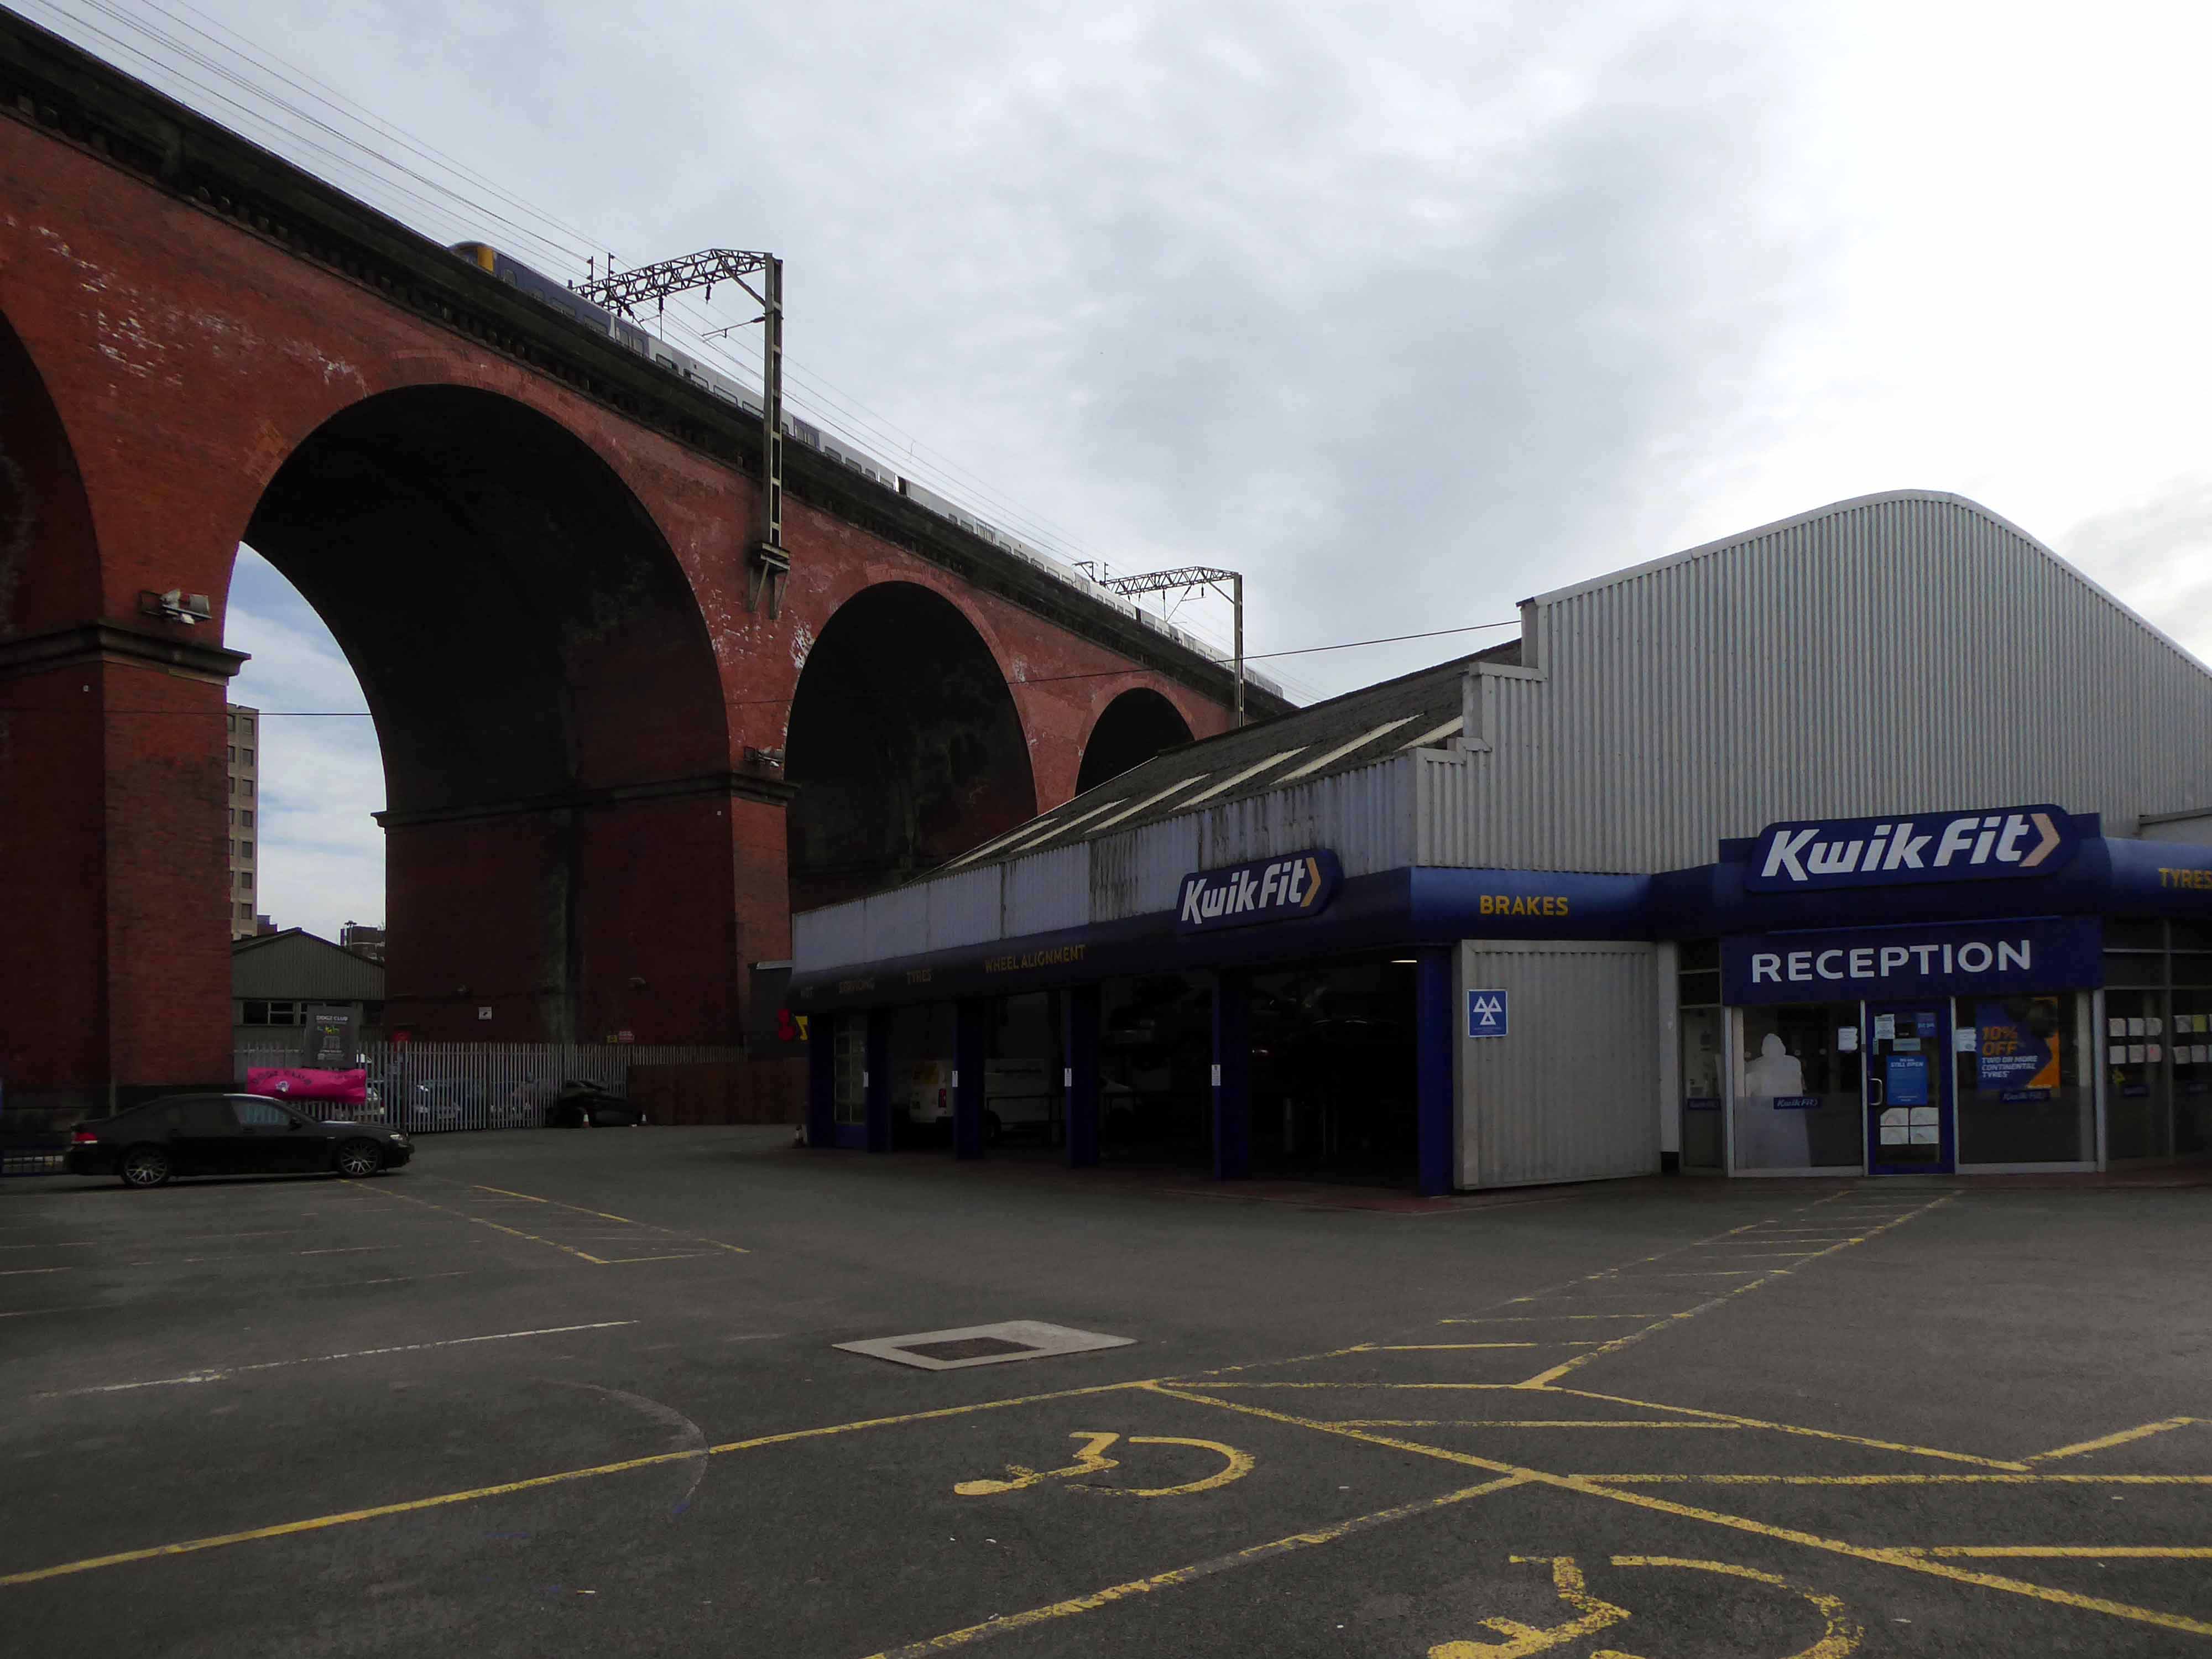
The view over Kwik Fit.

Looking east along the River Mersey, beside the rear of Weir Mill.

The view between the Stagecoach Bus Depots.

Looking east along Daw Bank.

Another clear perspective along Viaduct Street.

Beside Weir Mill.

Beneath the M60.

Looking east along Travis Brow.

This is one cold day in Covid February, the traffic a little lighter, few folk on foot.

Another day would produce another series of views, the light shifts, leaves appear on trees, the regeneration of Stockport sees the built environment shift and shimmy with an alarming regularity.

The landscape formed by the second Ice Age, gouging out a glacial valley and subsequently a conjoined river, is all part of a passing parade; it is acted out over millennia, you yourself are party to but one small part, make the most of it, get out and about take a look.

All this life is but a play, be thou the joyful player.

Pedestrian In A Car Park

One of the great glories of cinema is that it has the power to take the mundane and make it magical. To most of us, car parks signify a world of pain, where fearsome red-and-white crash barriers dictate our fate and where finding a space is often like finding meaning in the collective works of Martin Lawrence. To others, they meant lost Saturday afternoons spent waiting for your mum to finally come out of Woolworths so you could rush home to catch Terrahawks.

Either way, car parks are grey and dull. In the movies, however, they are fantastic places, filled with high-level espionage, and high-octane chases. 

According to The Guardian

I beg to differ, the cinema and TV has helped to define our perception and misconception of the car park.

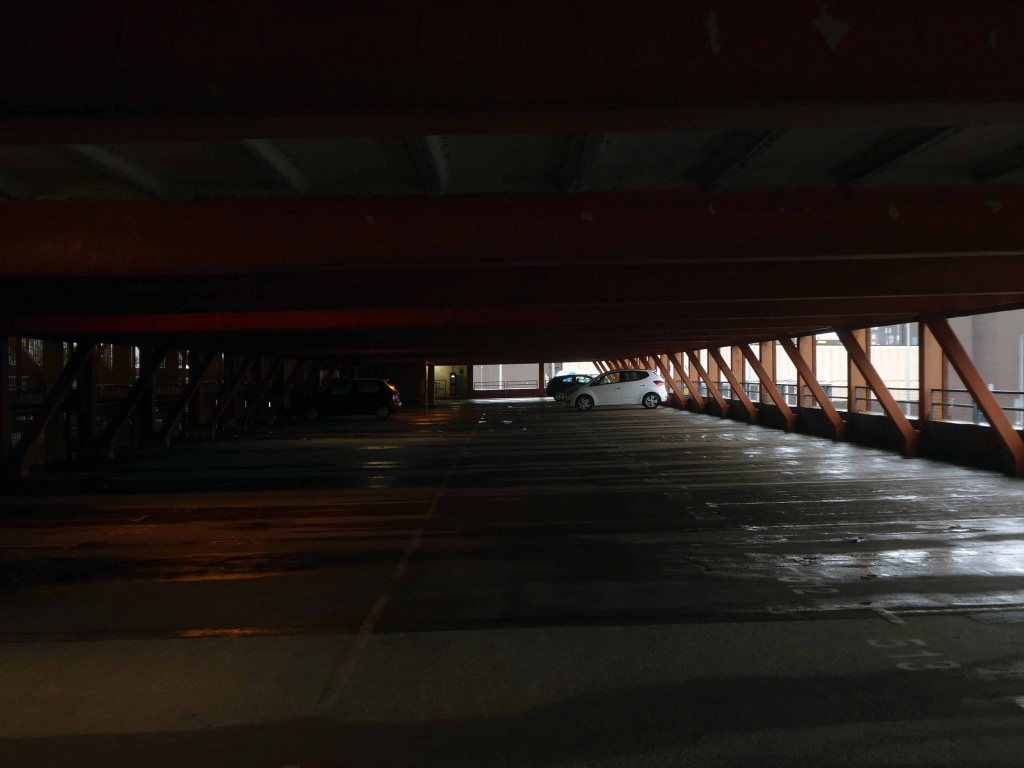
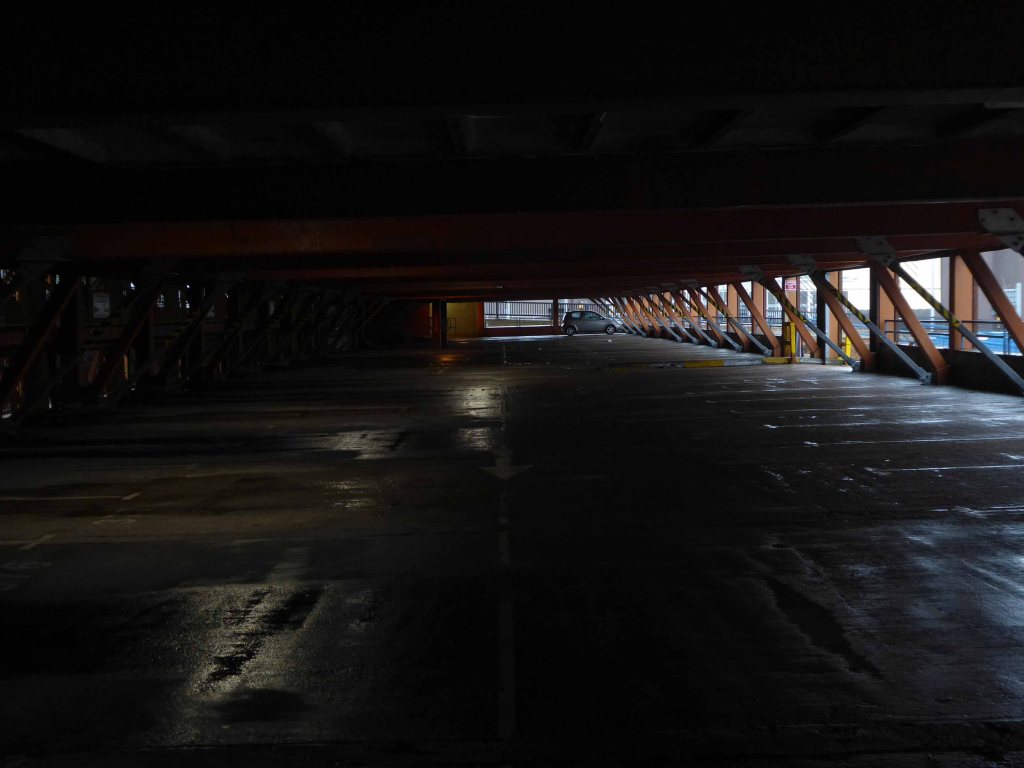
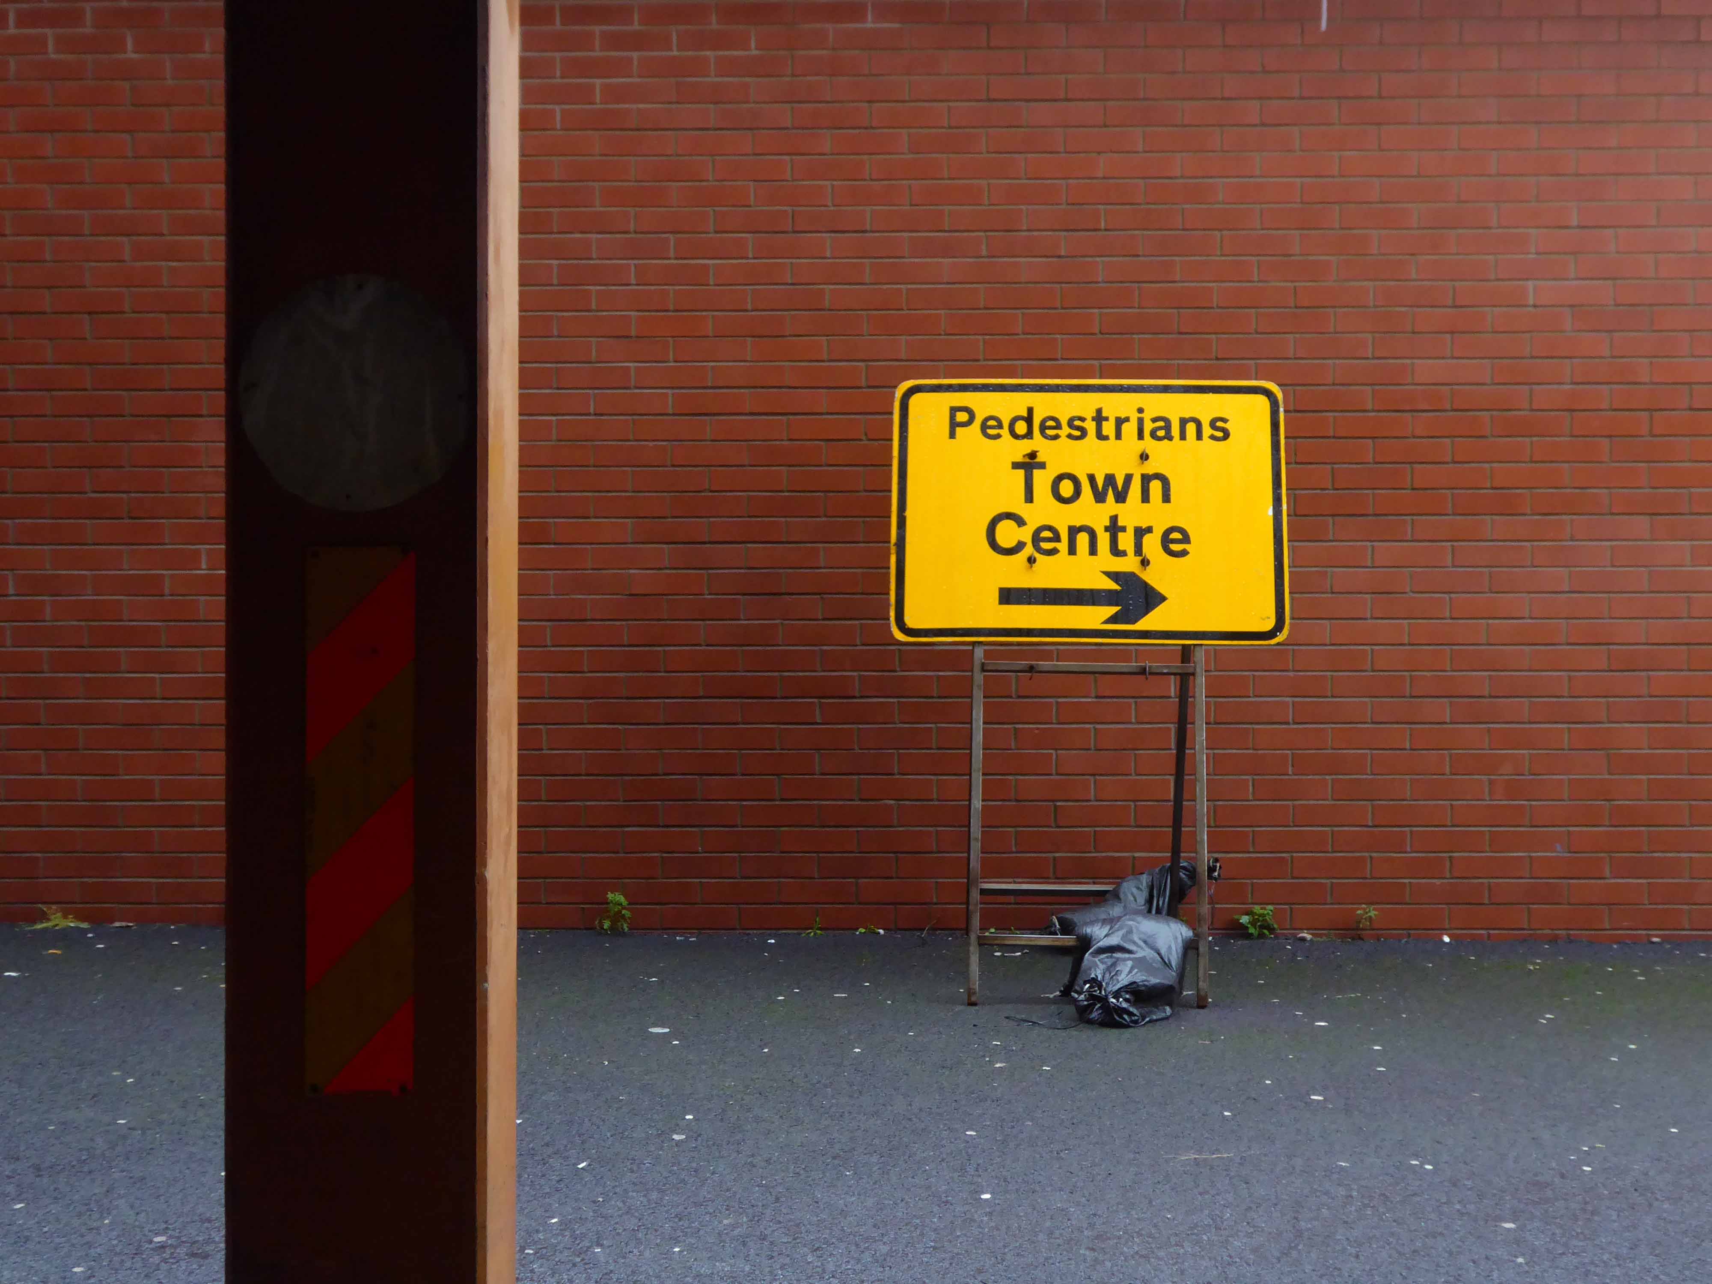
The modern day pedestrian may reclaim, redefine and realise, that far from mundane each actual exemplar is different, in so many ways. The time of day, weather, light, usage, abusage, condition, personal demeanour and mood all shape our experience of this particular, modern urban space.

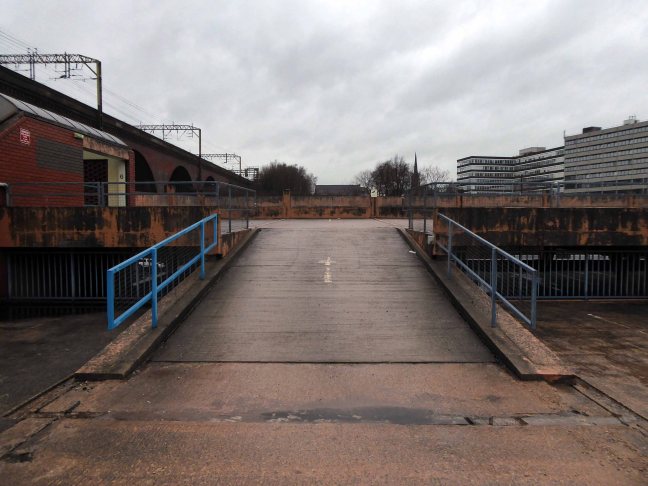
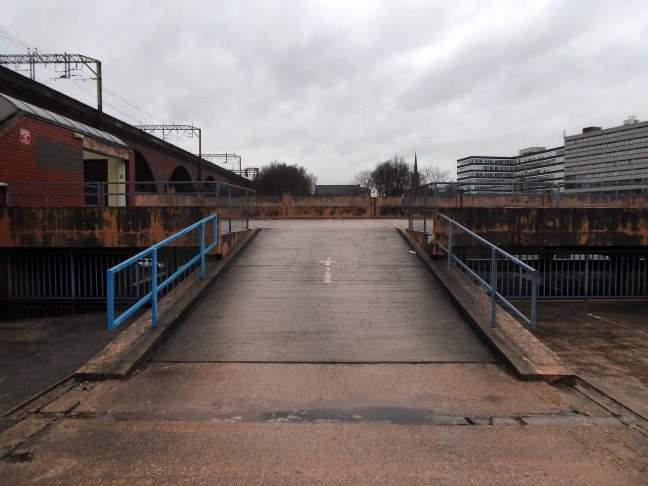
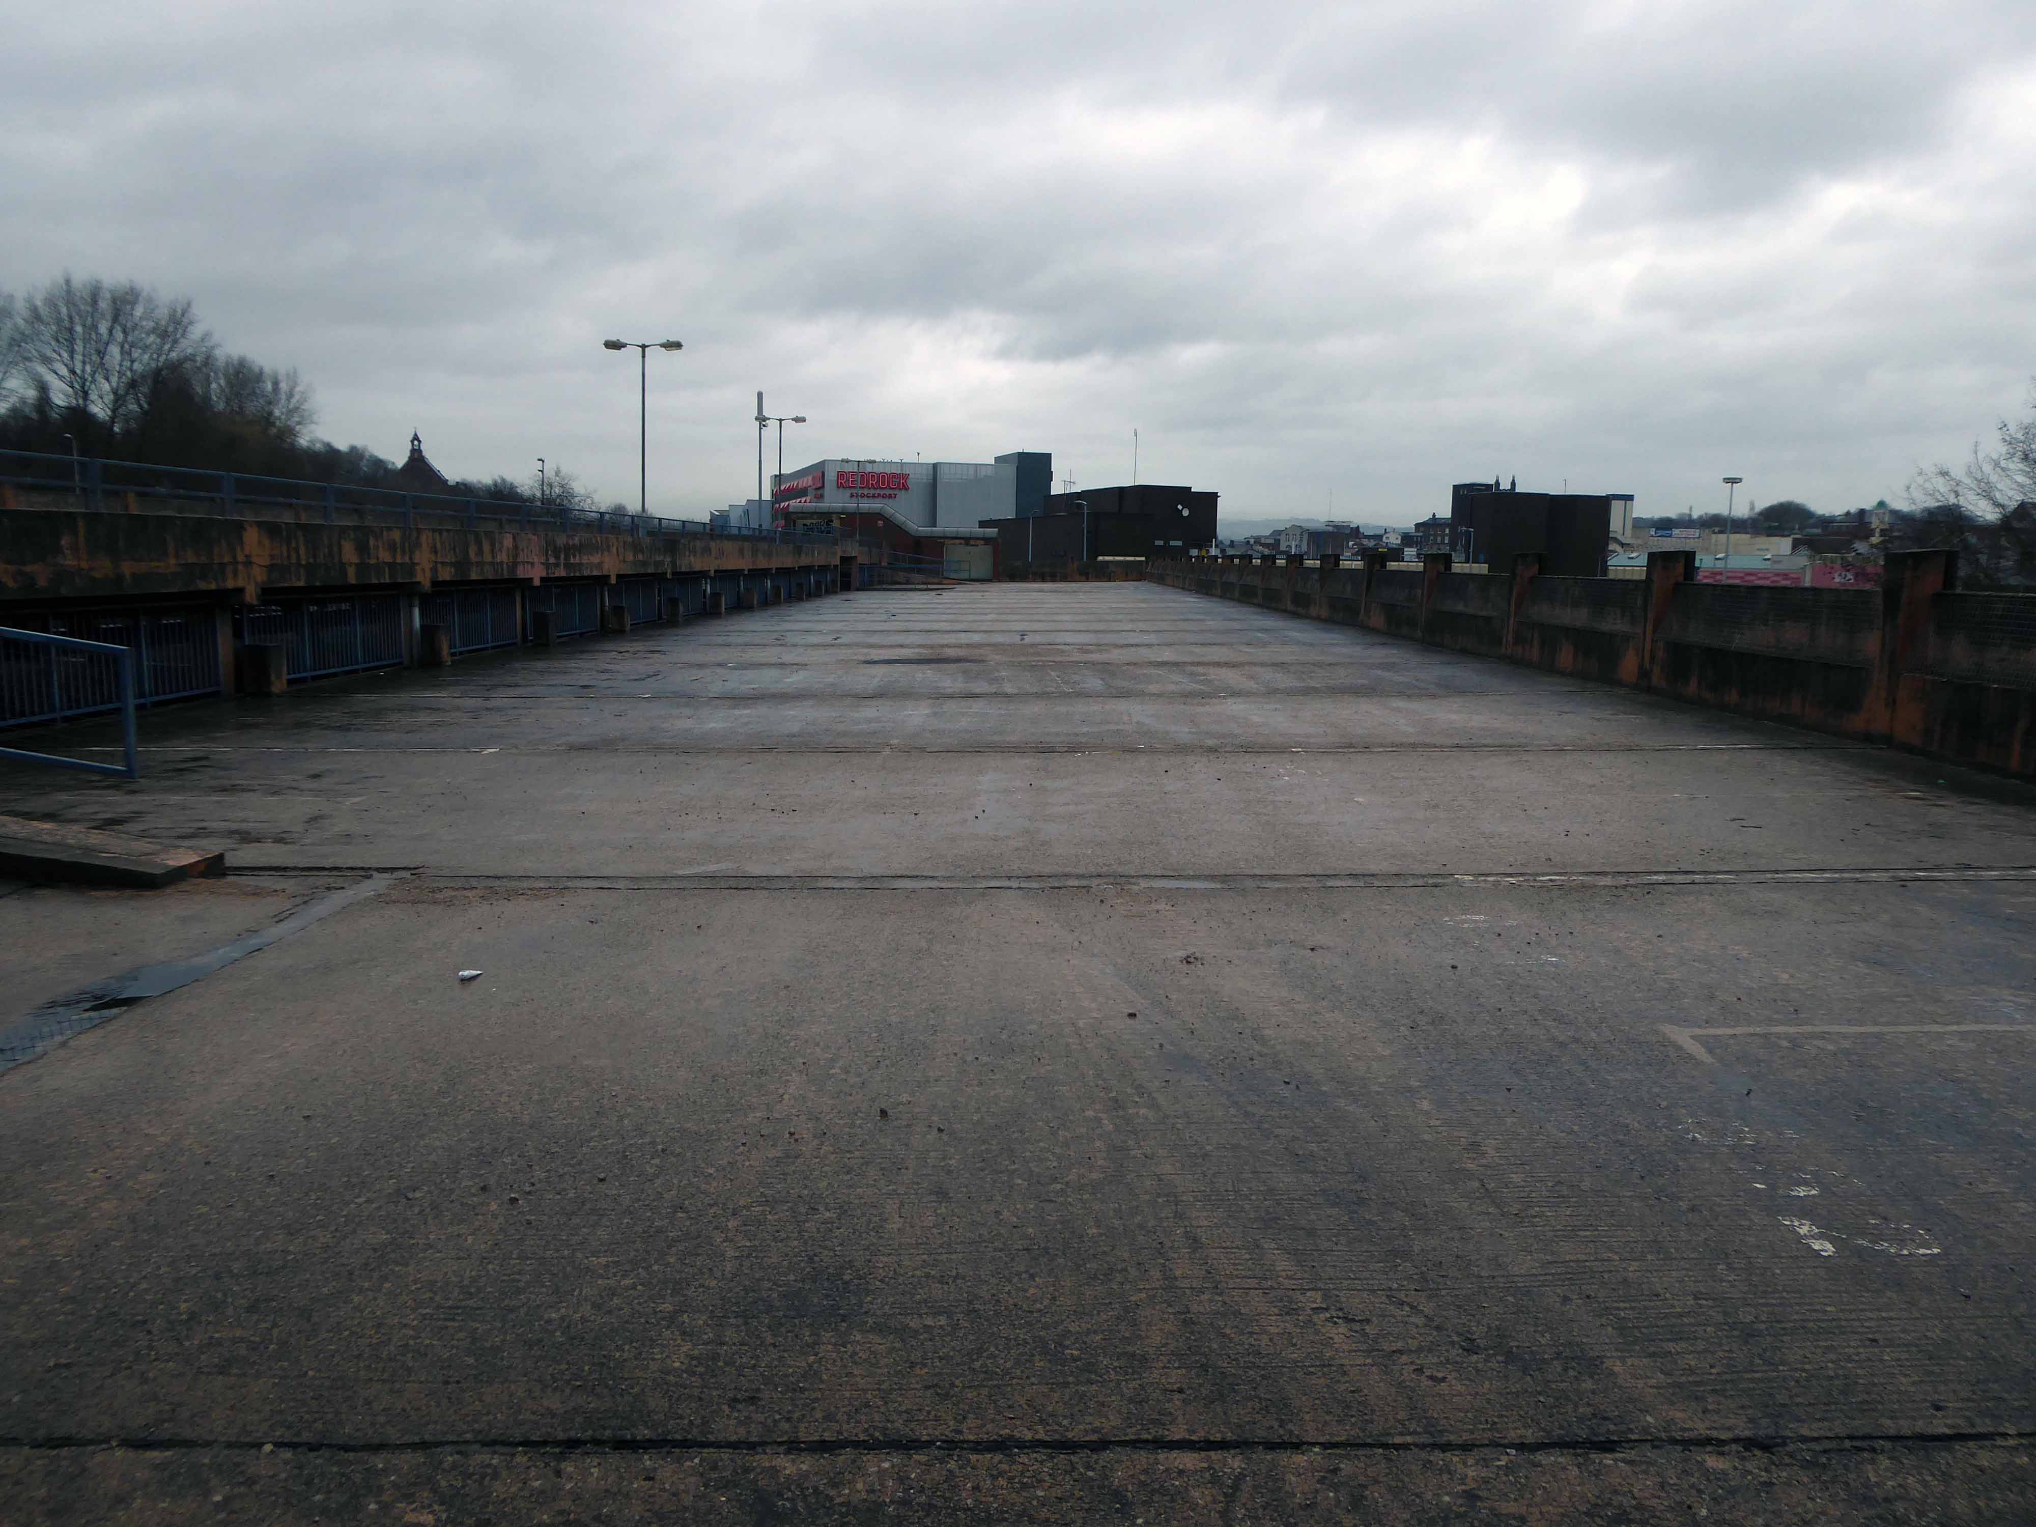
To walk the wide open spaces of the upper tier, almost touching the sky.

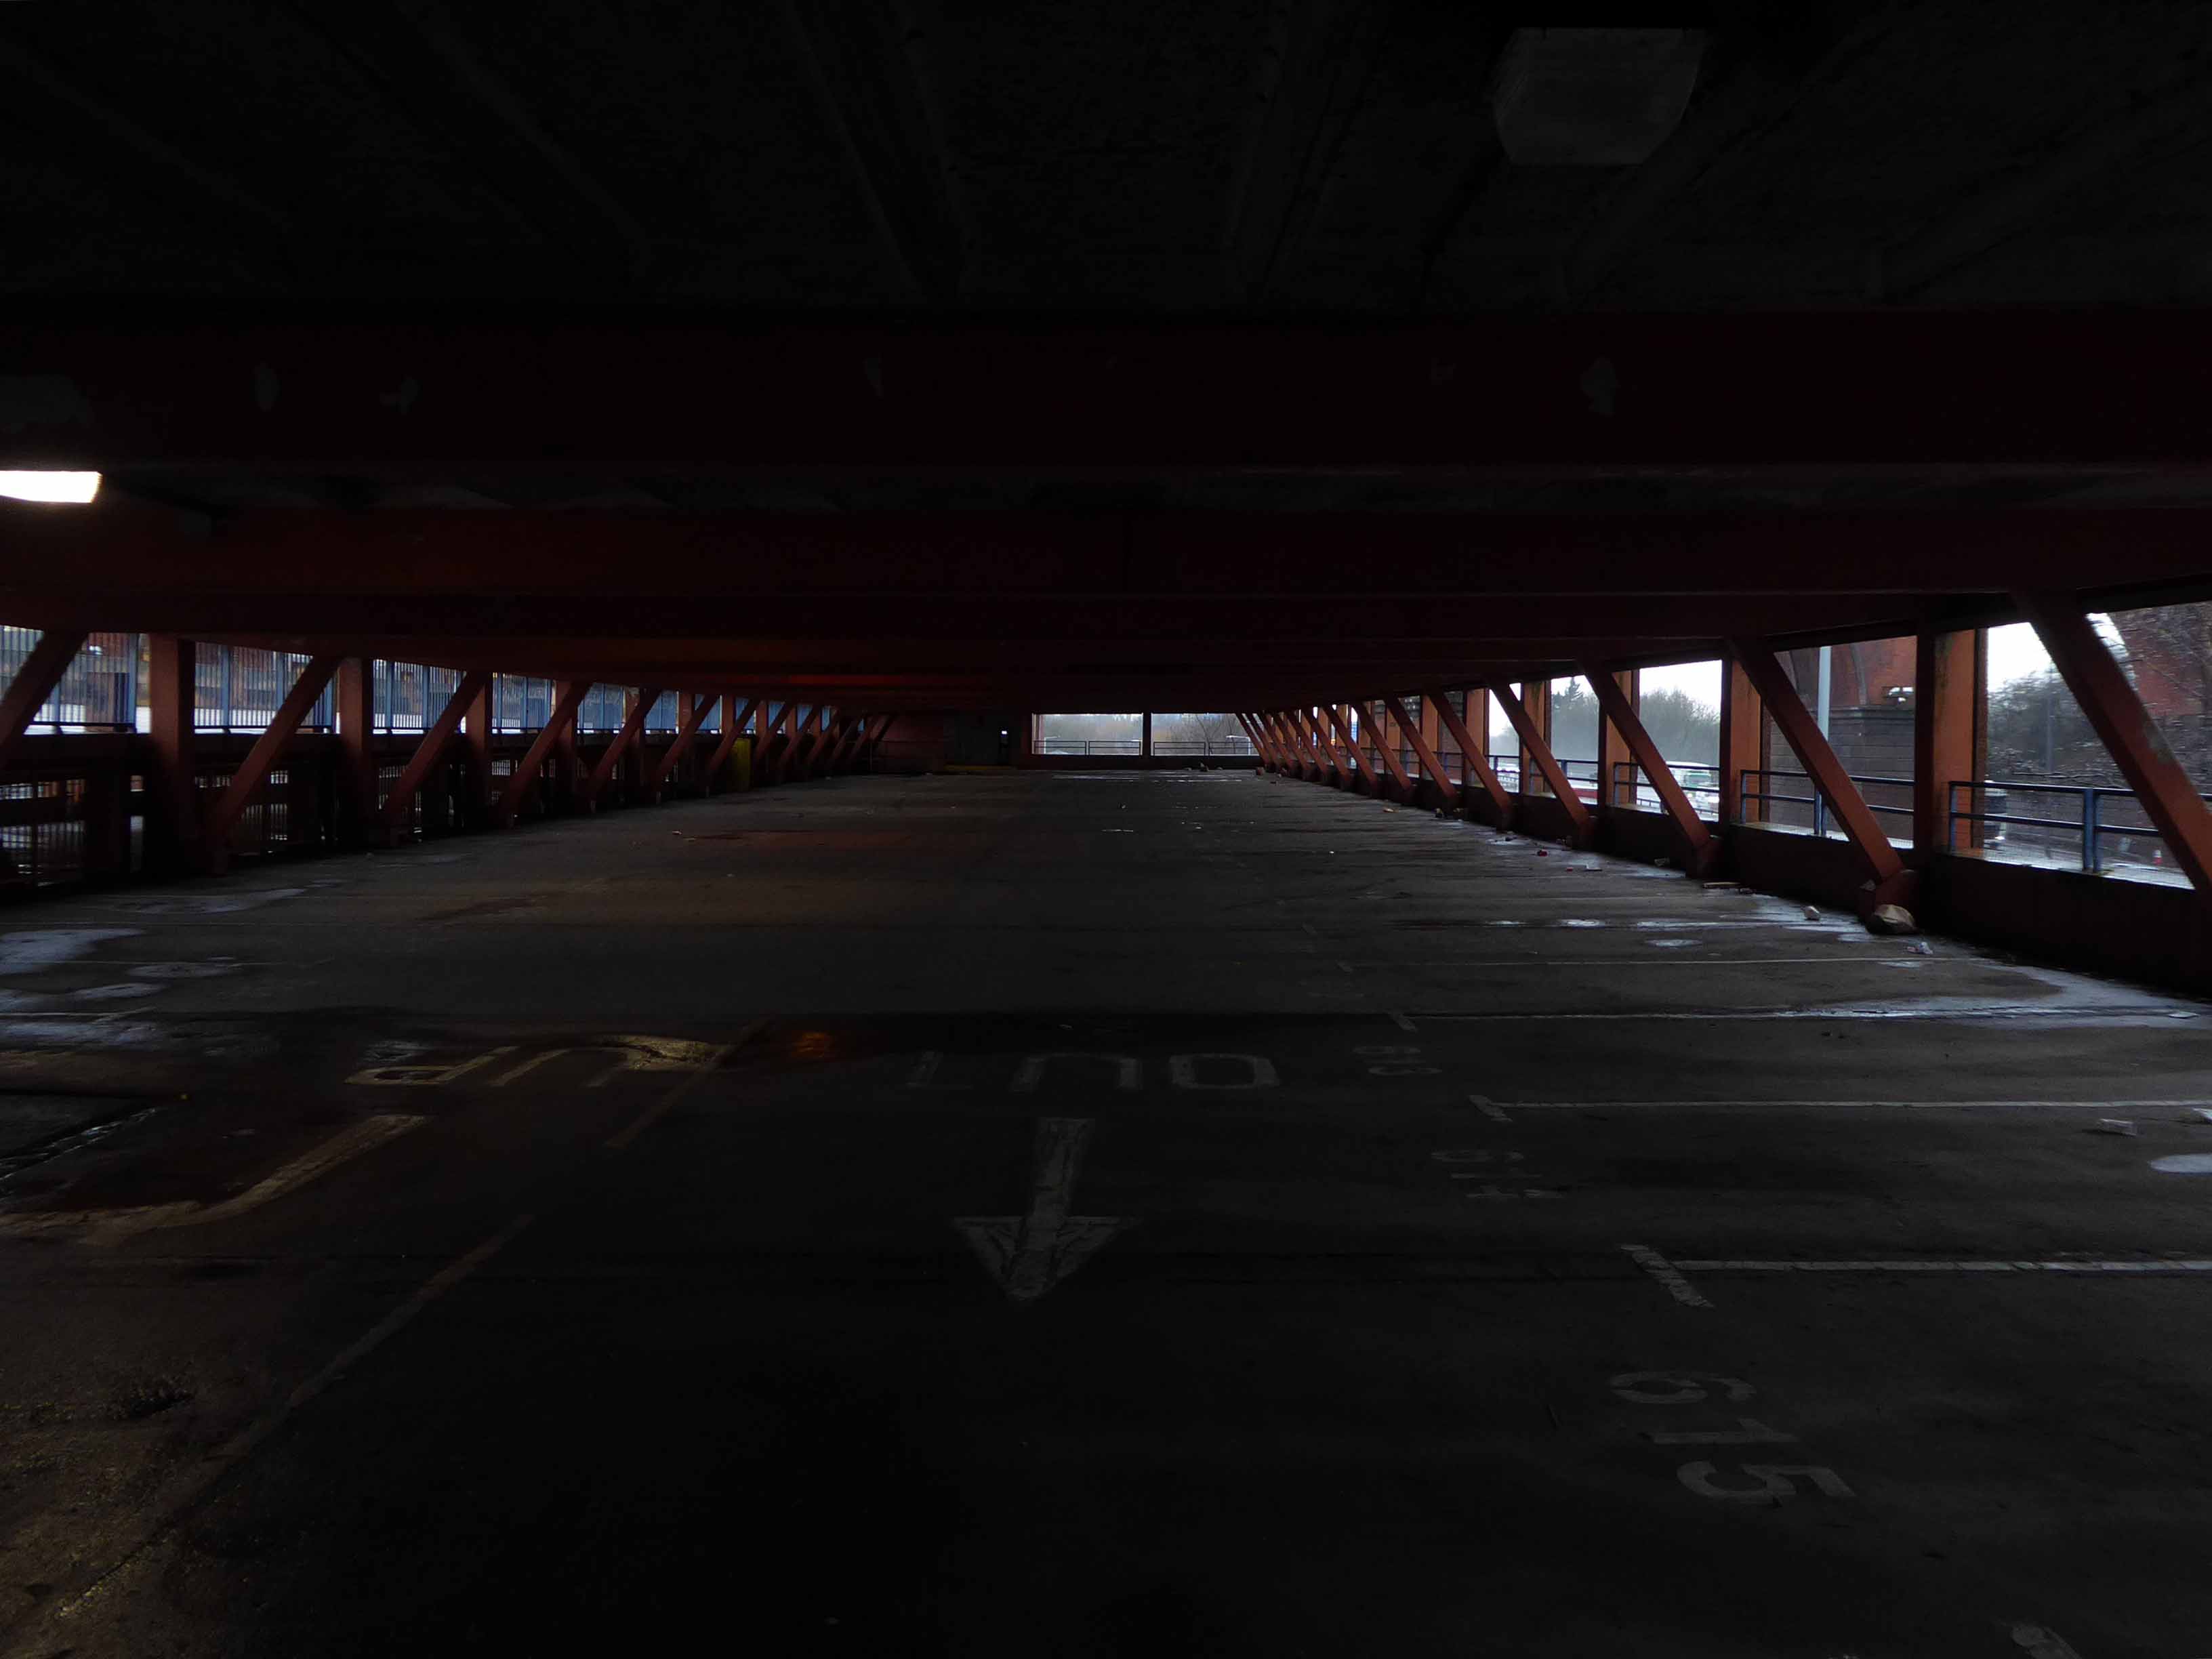
Is a far cry from the constrained space of the lower levels.

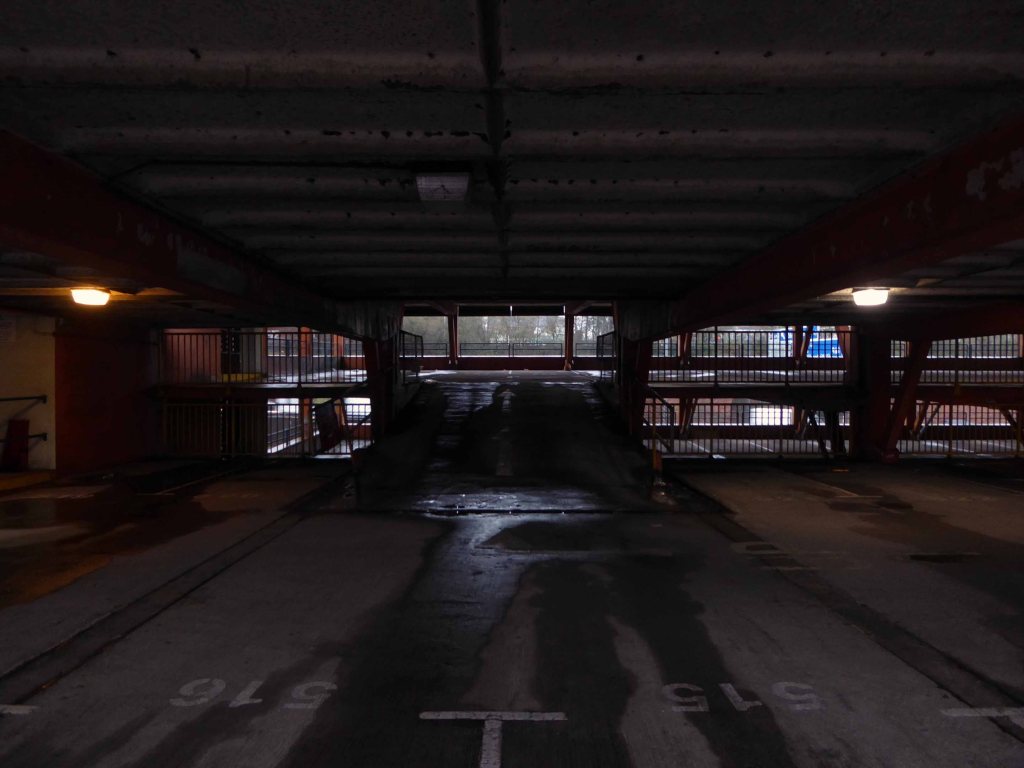
To walk the ramps with a degree of trepidation, visceral and fun.

This is an inversion of the car-centric culture, walking the concrete kingdom with a carbon-free footprint.

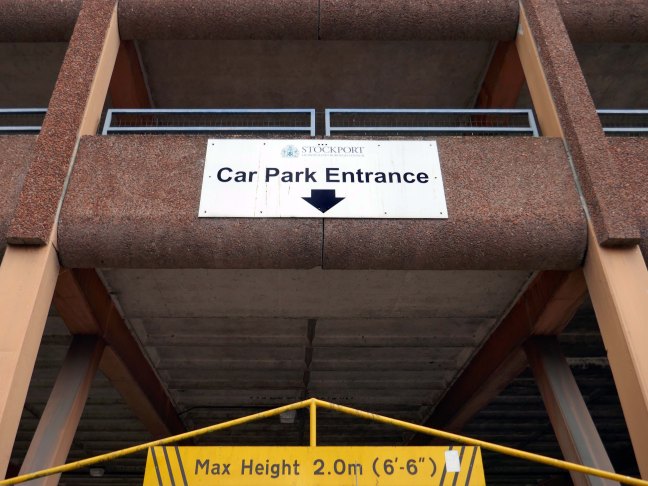
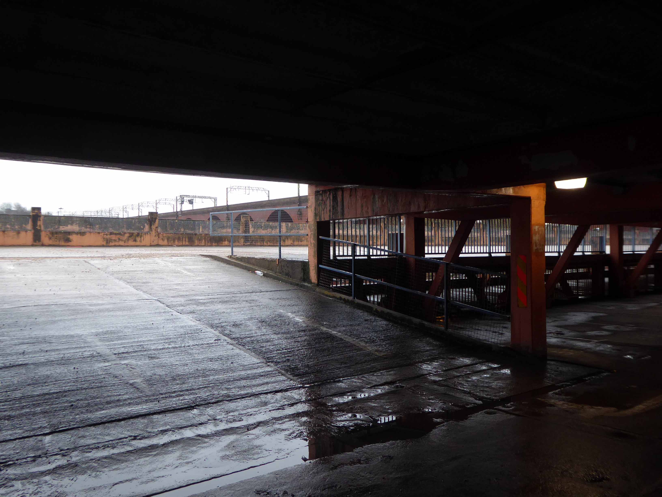
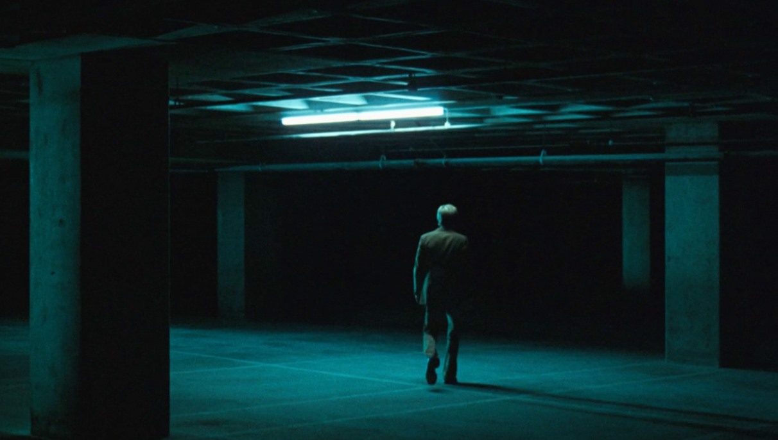
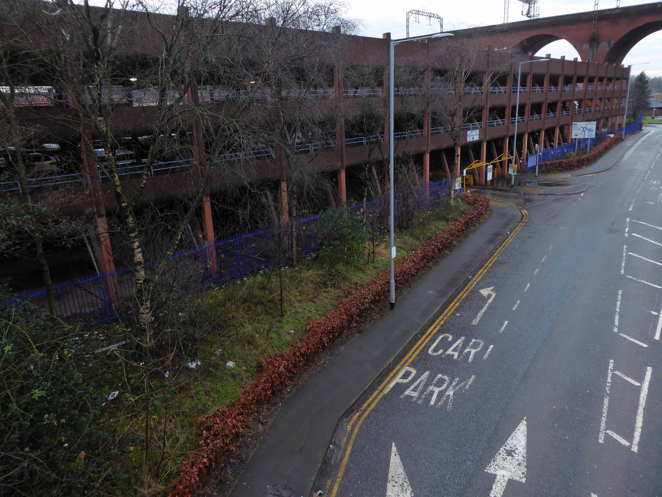
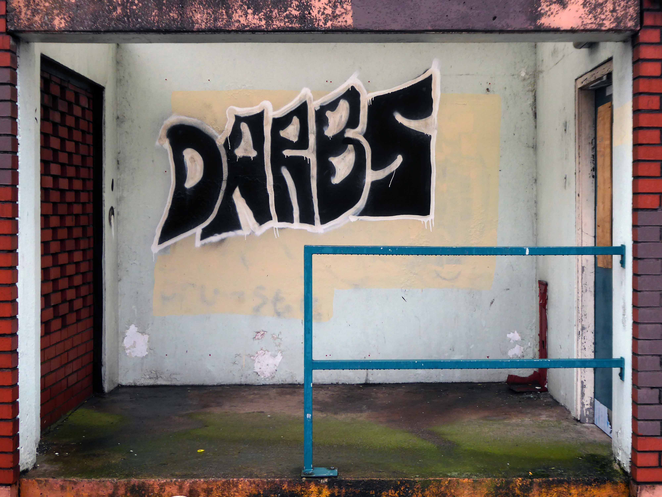
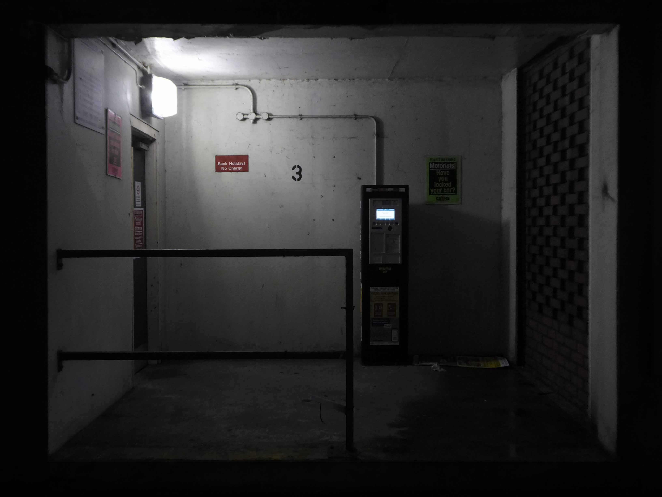
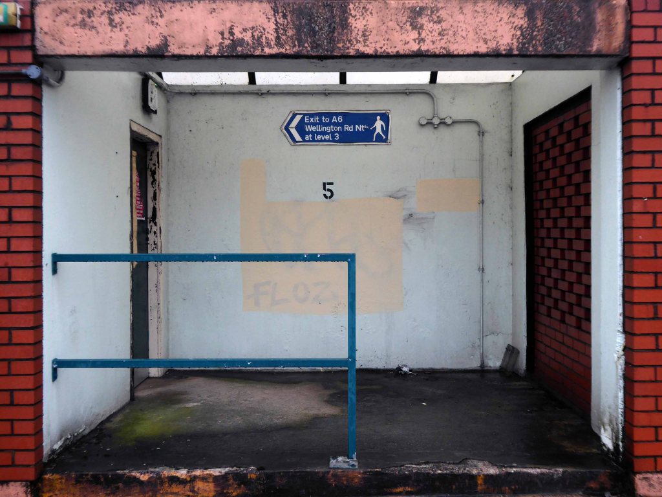
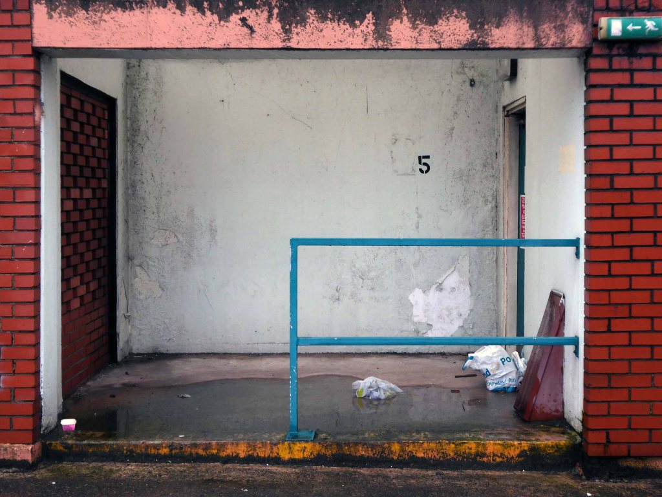
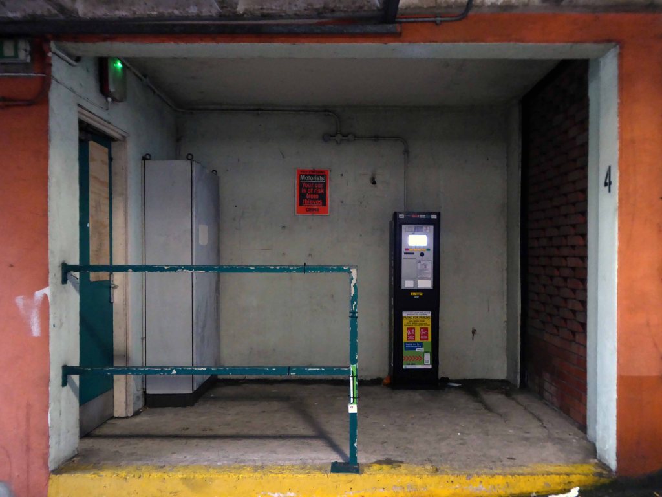
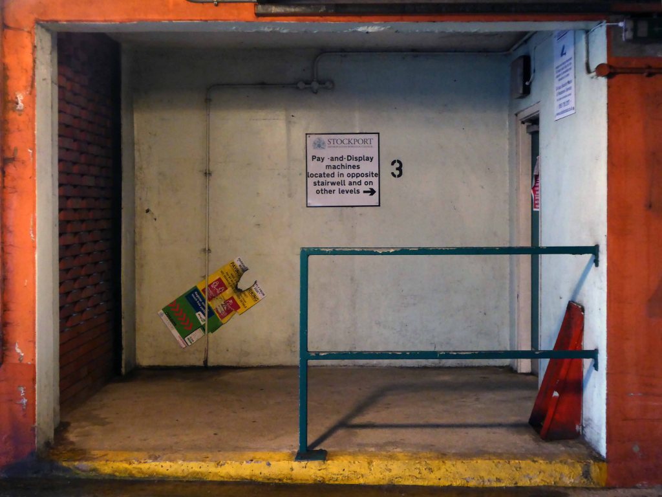
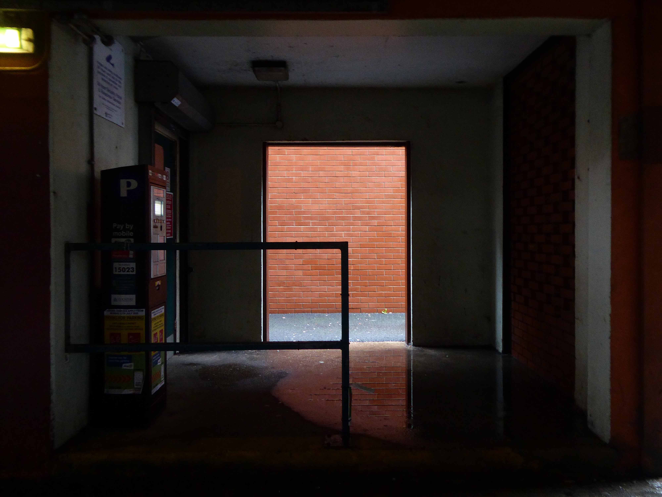
I was inspired by a recent viewing of All The Presidents Men to revisit my local multi-storey on Heaton Lane Stockport.

Cinematographer Gordon Hugh Willis Jr constructs a shadow world where informer and informed meet to exchange deep secrets, ever watchful, moving in and out of artificial light, tense and alert.

Look over your shoulder- there’s nobody there, and they’re watching you.

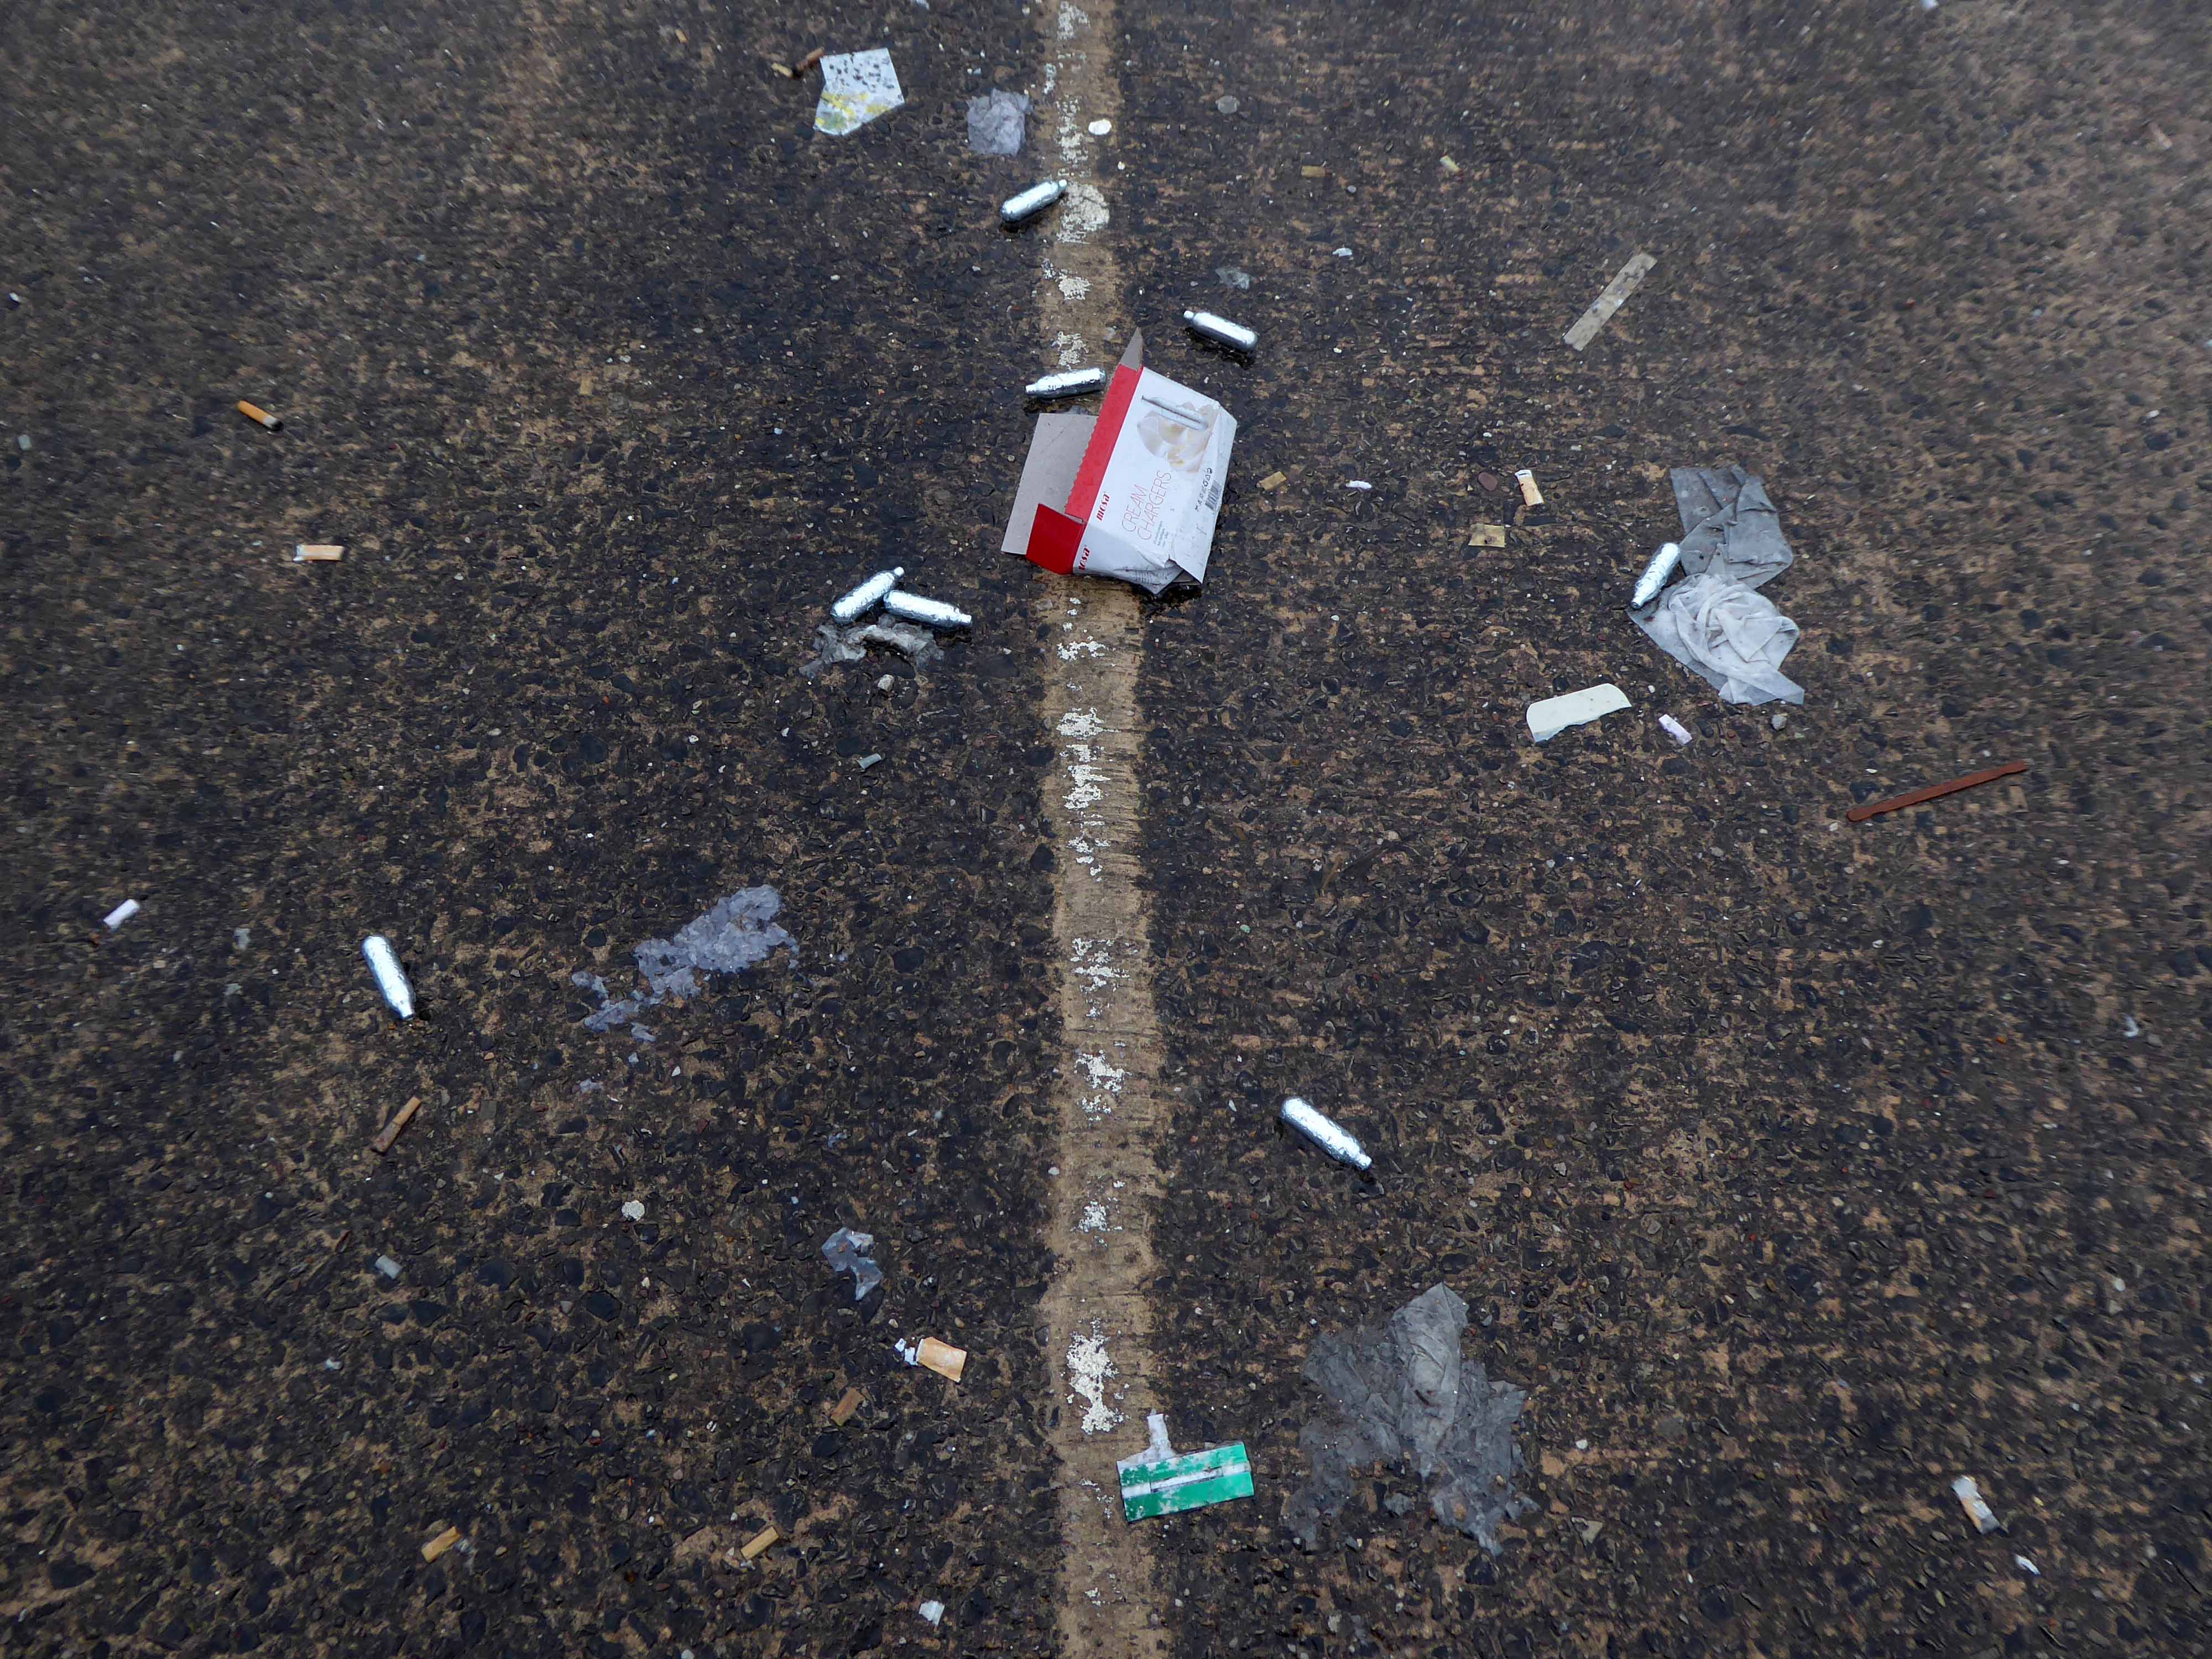
But they have been here.

To party.

To tag.

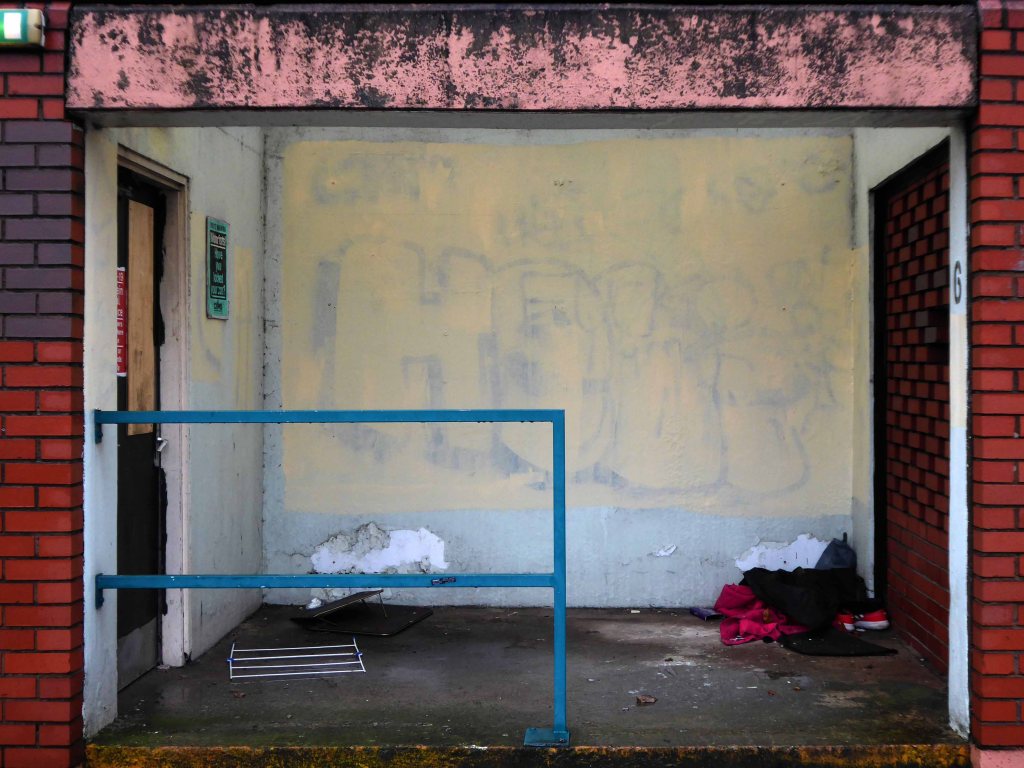
To live.

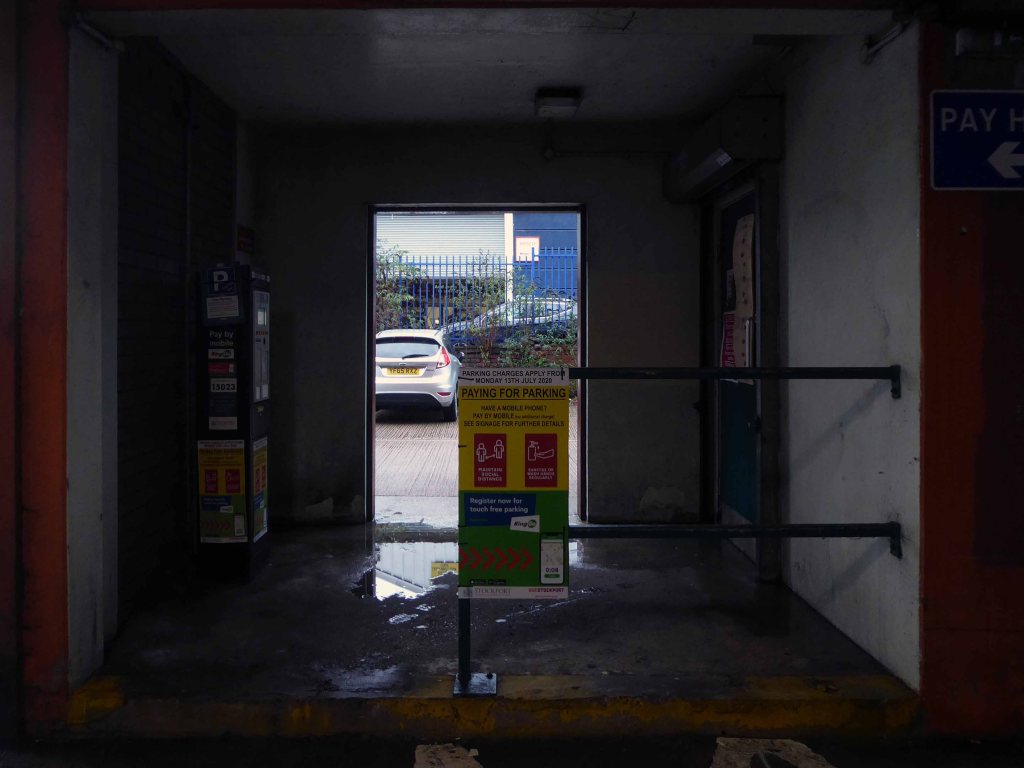
Pay here, your time is time limited, your presence measured.

Let’s explore this demimonde together, wet underfoot, lit laterally by limited daylight, walking through the interspersed pools of glacial artificial glow.

Time’s up, check out and move on – tomorrow is another day, another car park; in a different town.

Cinema and car parks wedded forever in the collective popular cultural unconscious.