St Catherine’s College Oxford

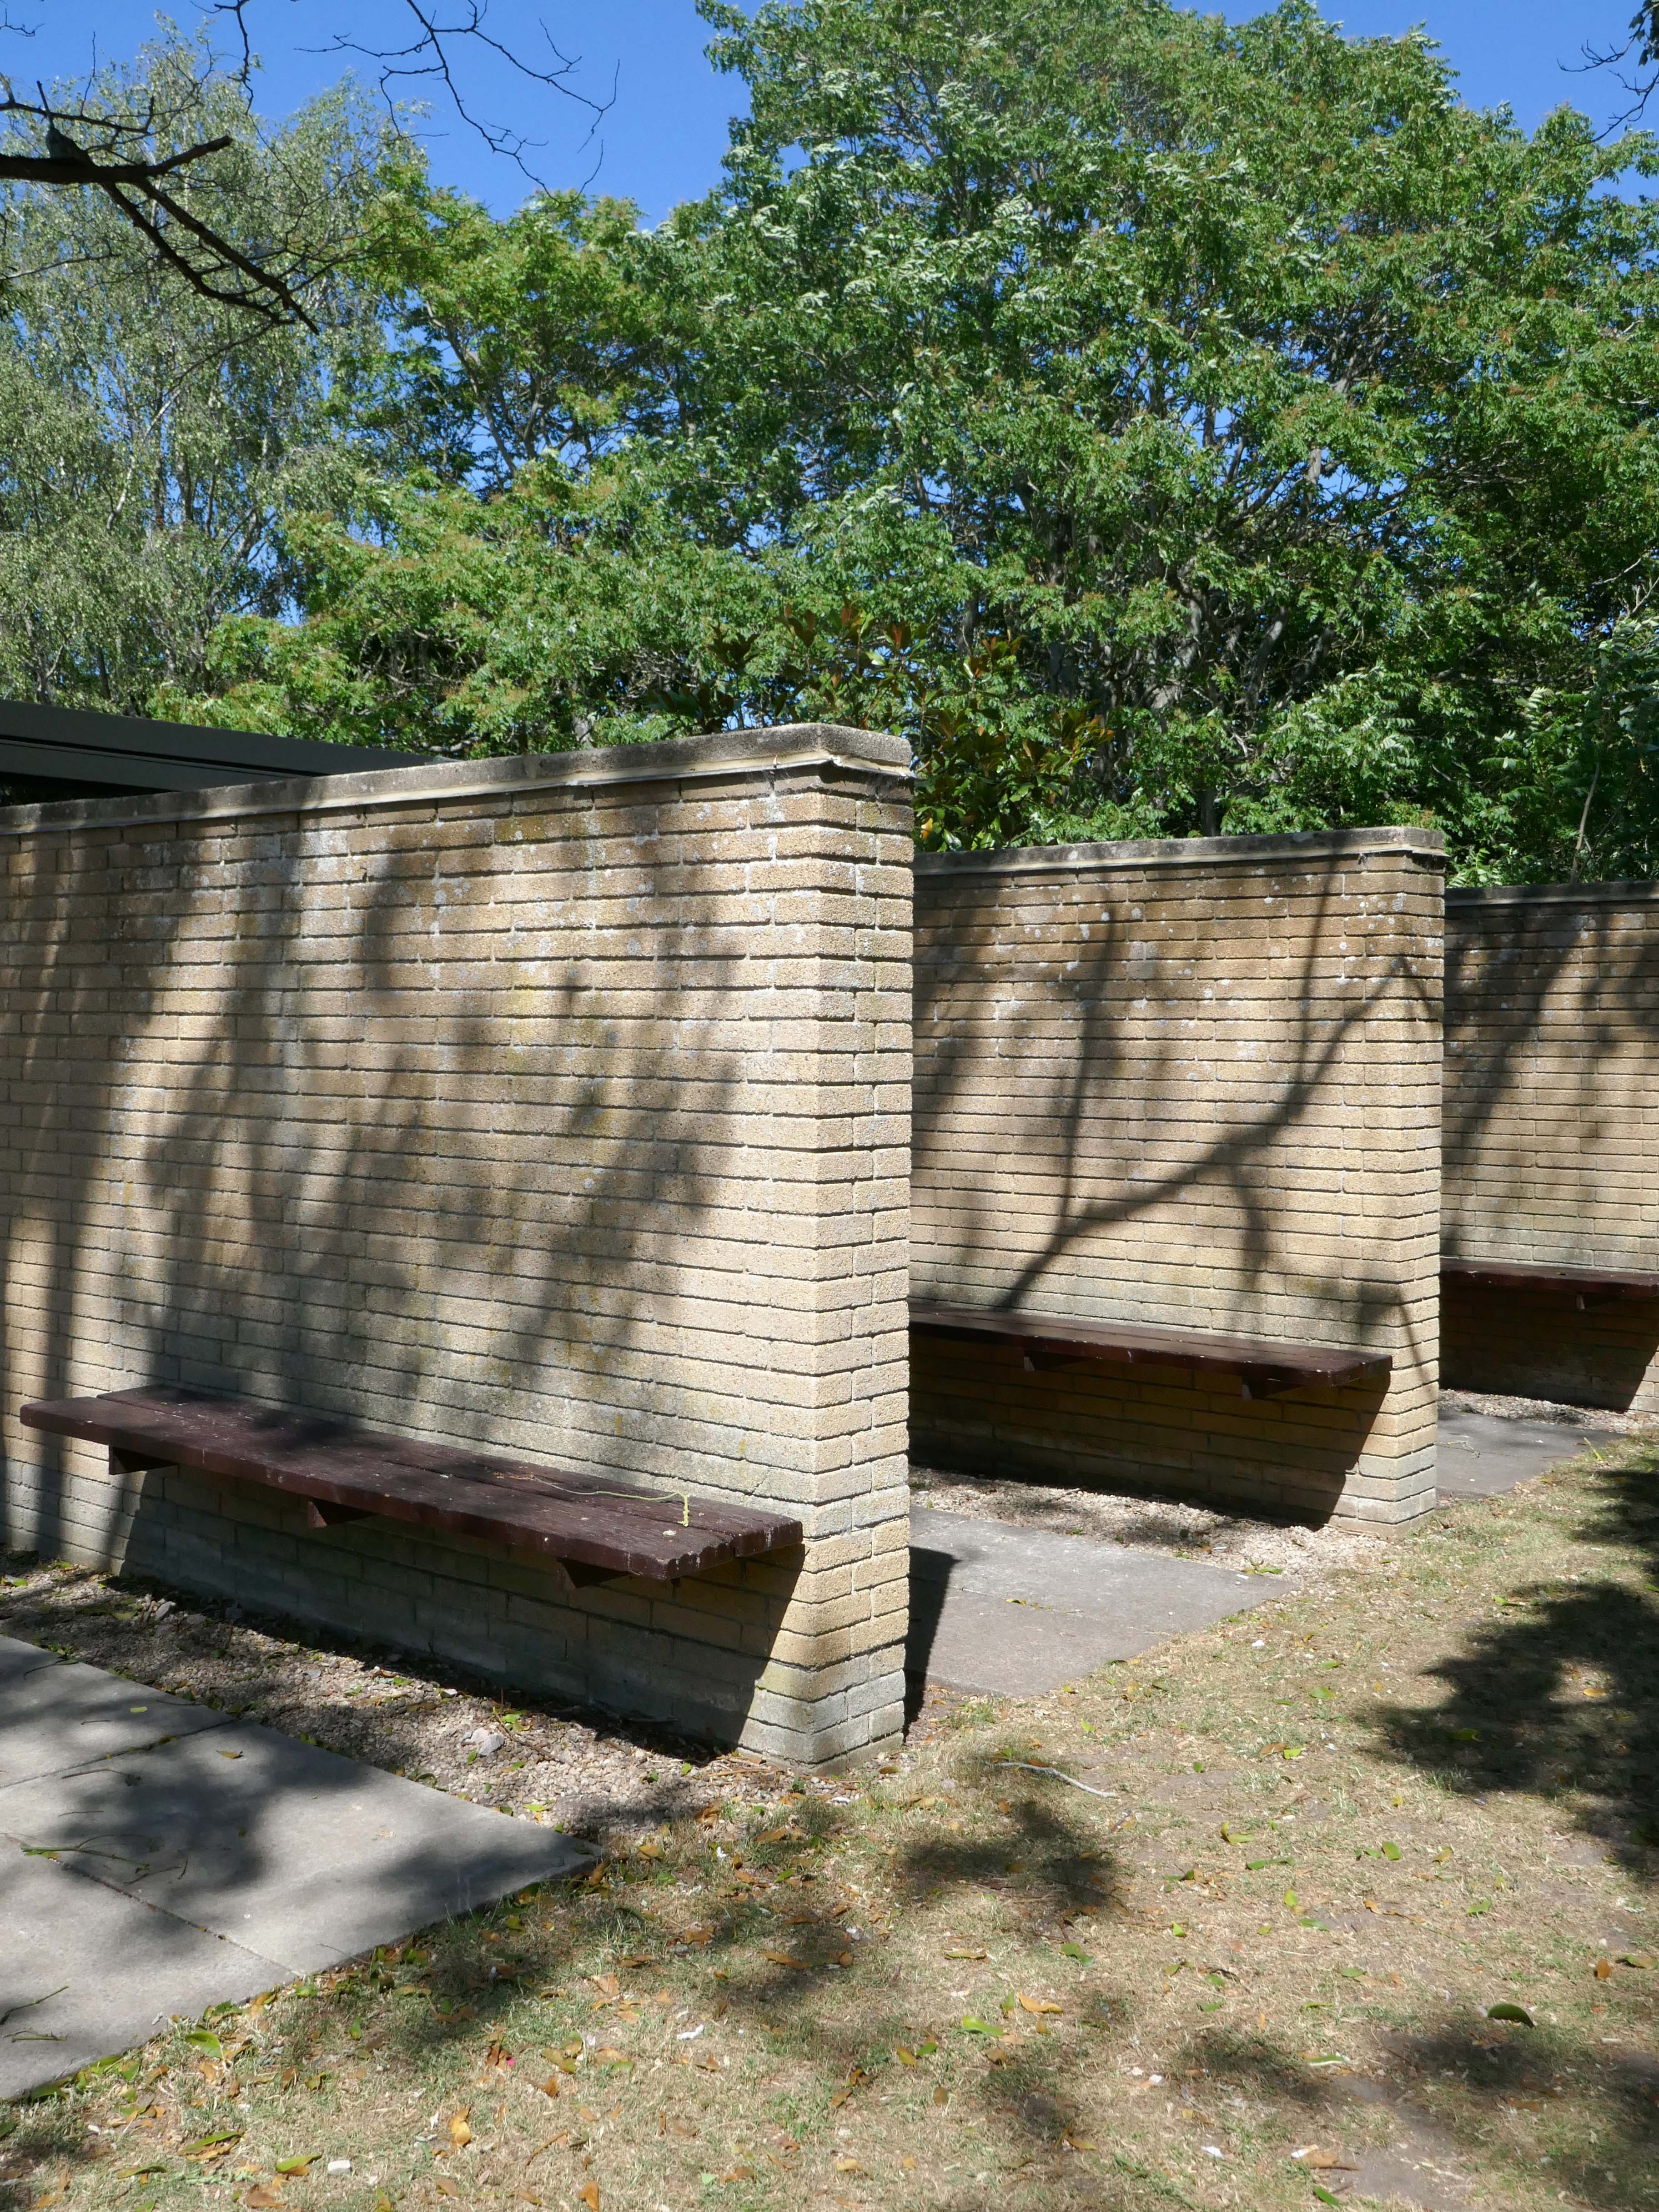
I visited St Catz on a student open day, and wandered amiably around the accessible areas – restricted by the refurbishment work being undertaken.

To better illustrate the beauty of Arne Jacobsen’s 1961- 68 Grade I Listed buildings I searched the RIBA pix archive.

In 1956, with University considering plans for expansion, Alan Bullock obtained approval to transform St Catherine’s Society into a fully residential college – the search for a site and funding began.
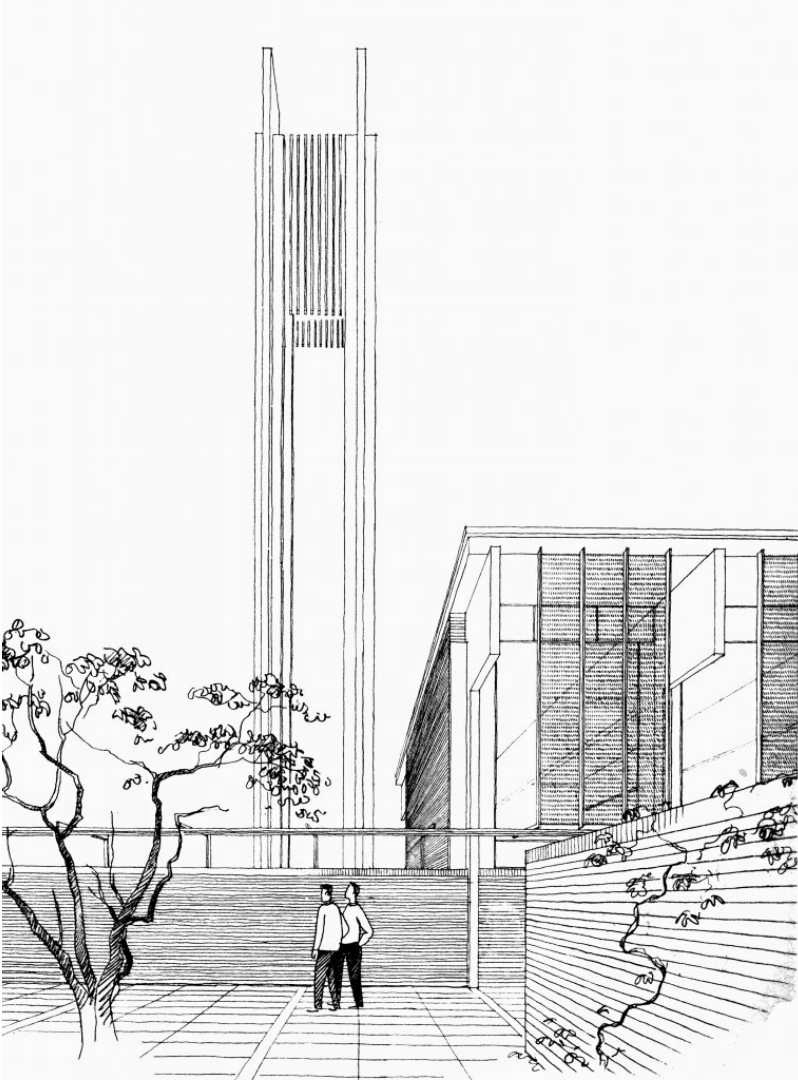
An ambitious fundraising campaign began, focusing on the national shortage of scientists and on Bullock’s proposal of an increased number of science students at St Catherine’s than was usual for an Oxford college. In 1960 almost eight acres of Holywell Great Meadow was acquired from Merton College and the College’s chosen architect, Arne Jacobsen of Denmark, began to implement his design. His modernist masterpiece was to become the most important 20th-century collegiate buildings in Oxford, and is now Grade I listed.
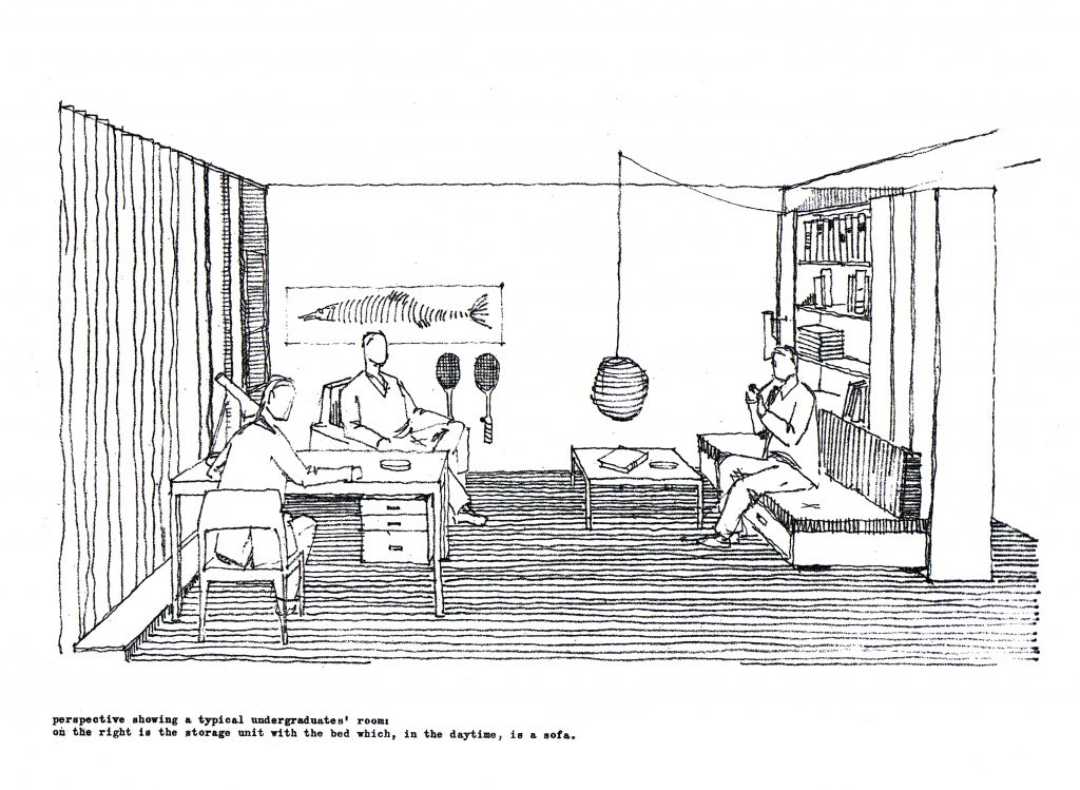
In 1962 St Catherine’s College opened its doors – while still under construction, with Alan Bullock as its Master. The first undergraduates were admitted, and were quickly dubbed the ‘Dirty Thirty’ owing to the lack of running hot water. 1964 saw the ceremonial opening of the College by the then Chancellor of the University, Harold Macmillan, and ten years later in 1974, staying true to its forward-looking ethos, it became one of the first colleges to admit women.

Catz History

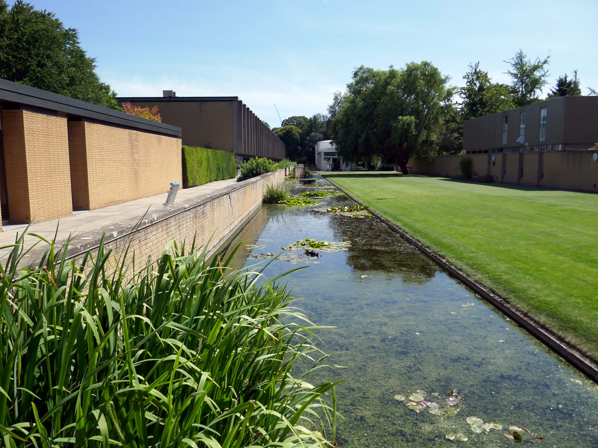
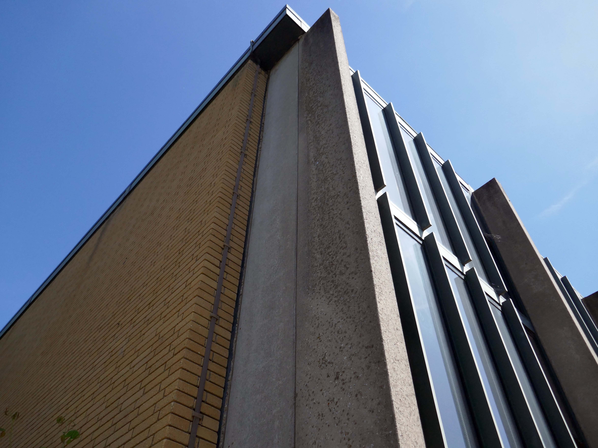
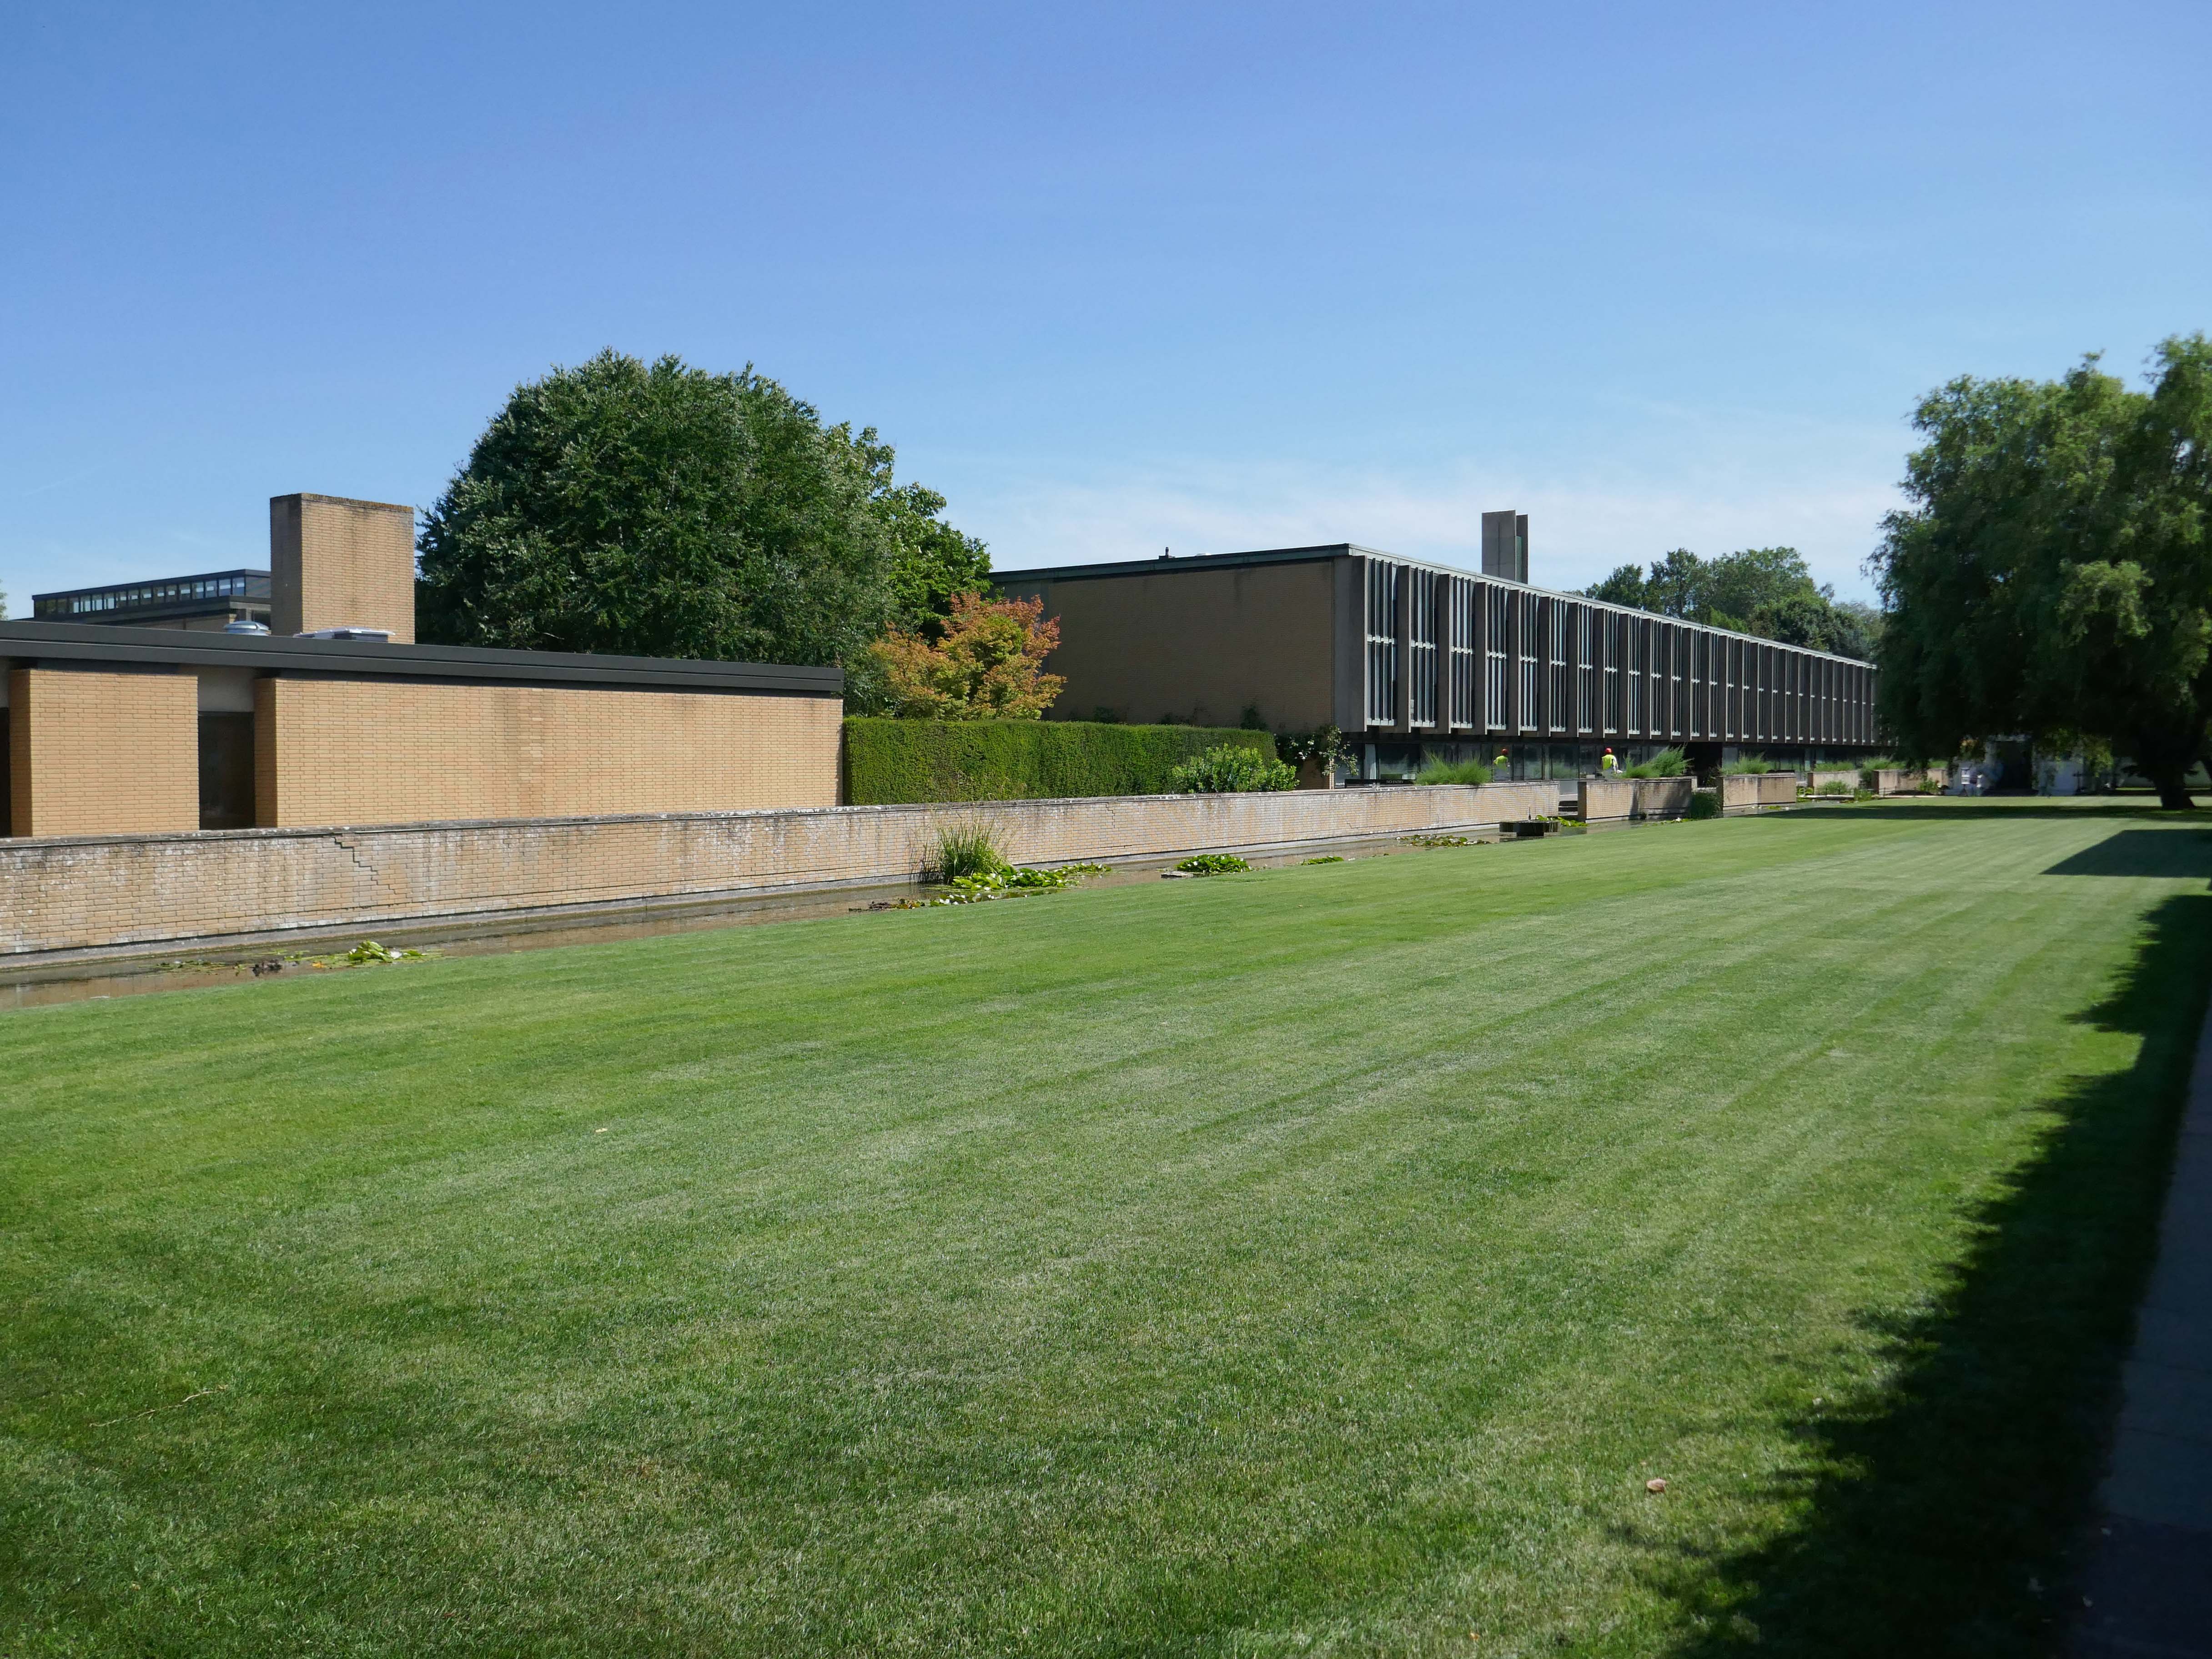
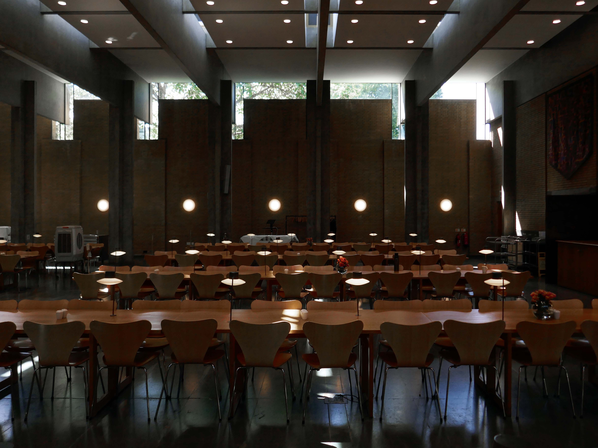
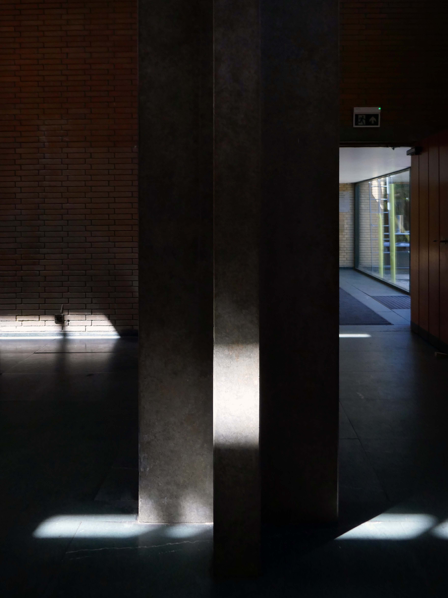
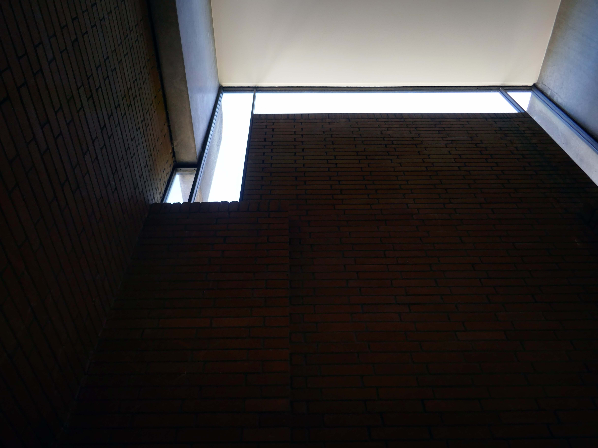
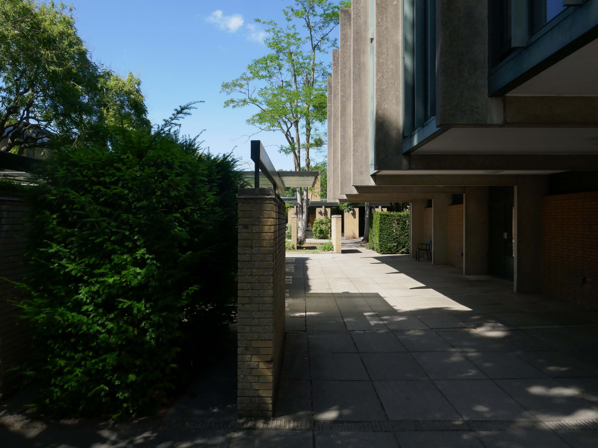
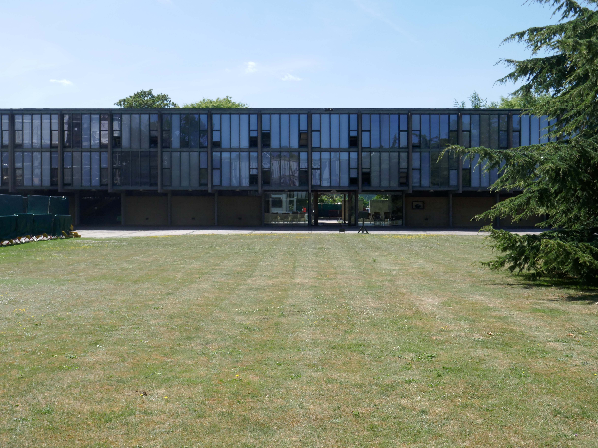
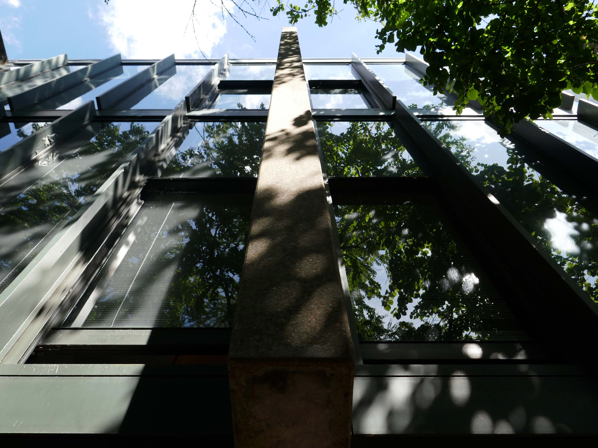
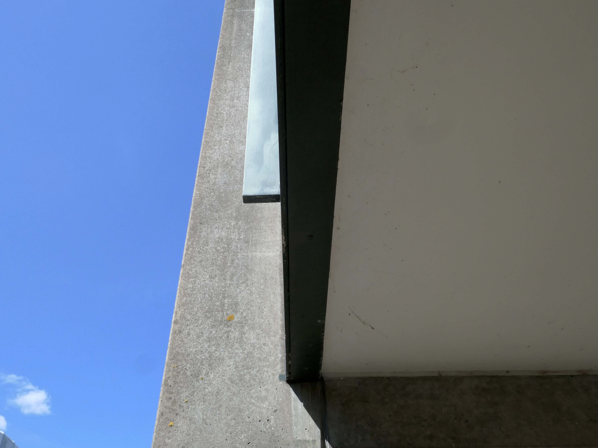
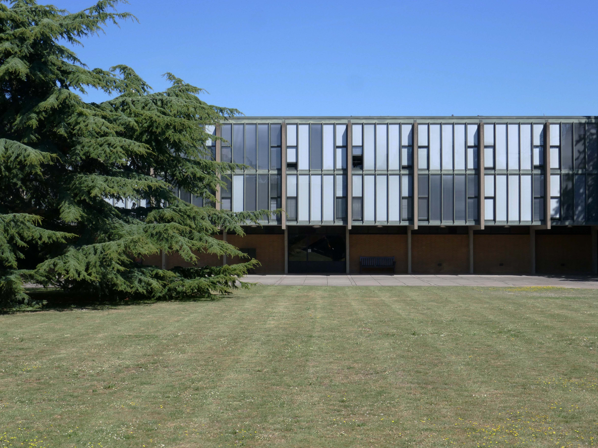
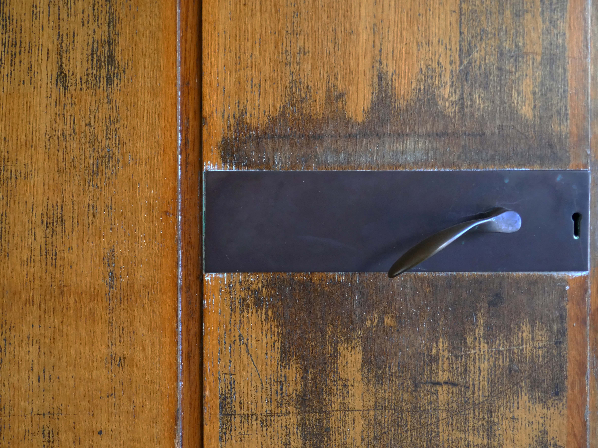
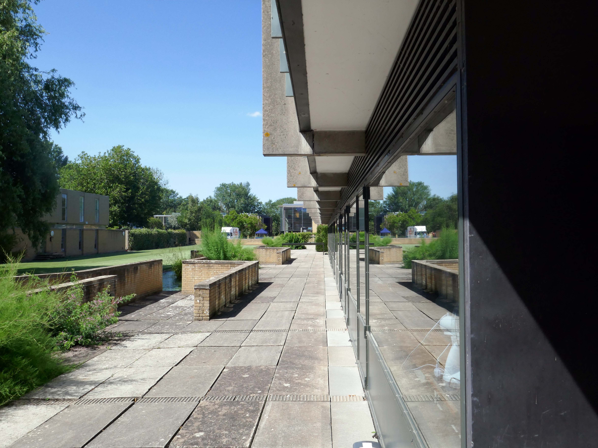
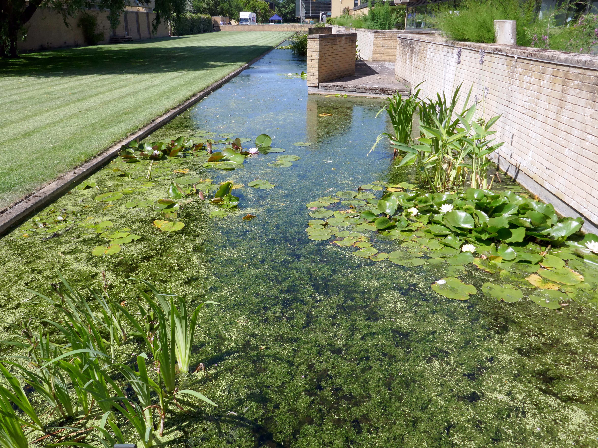
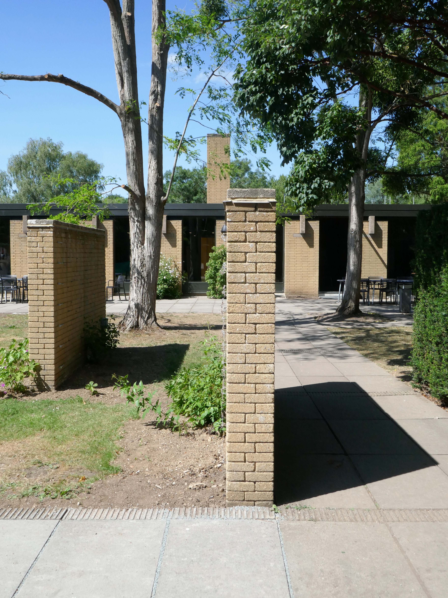
This is what I saw:
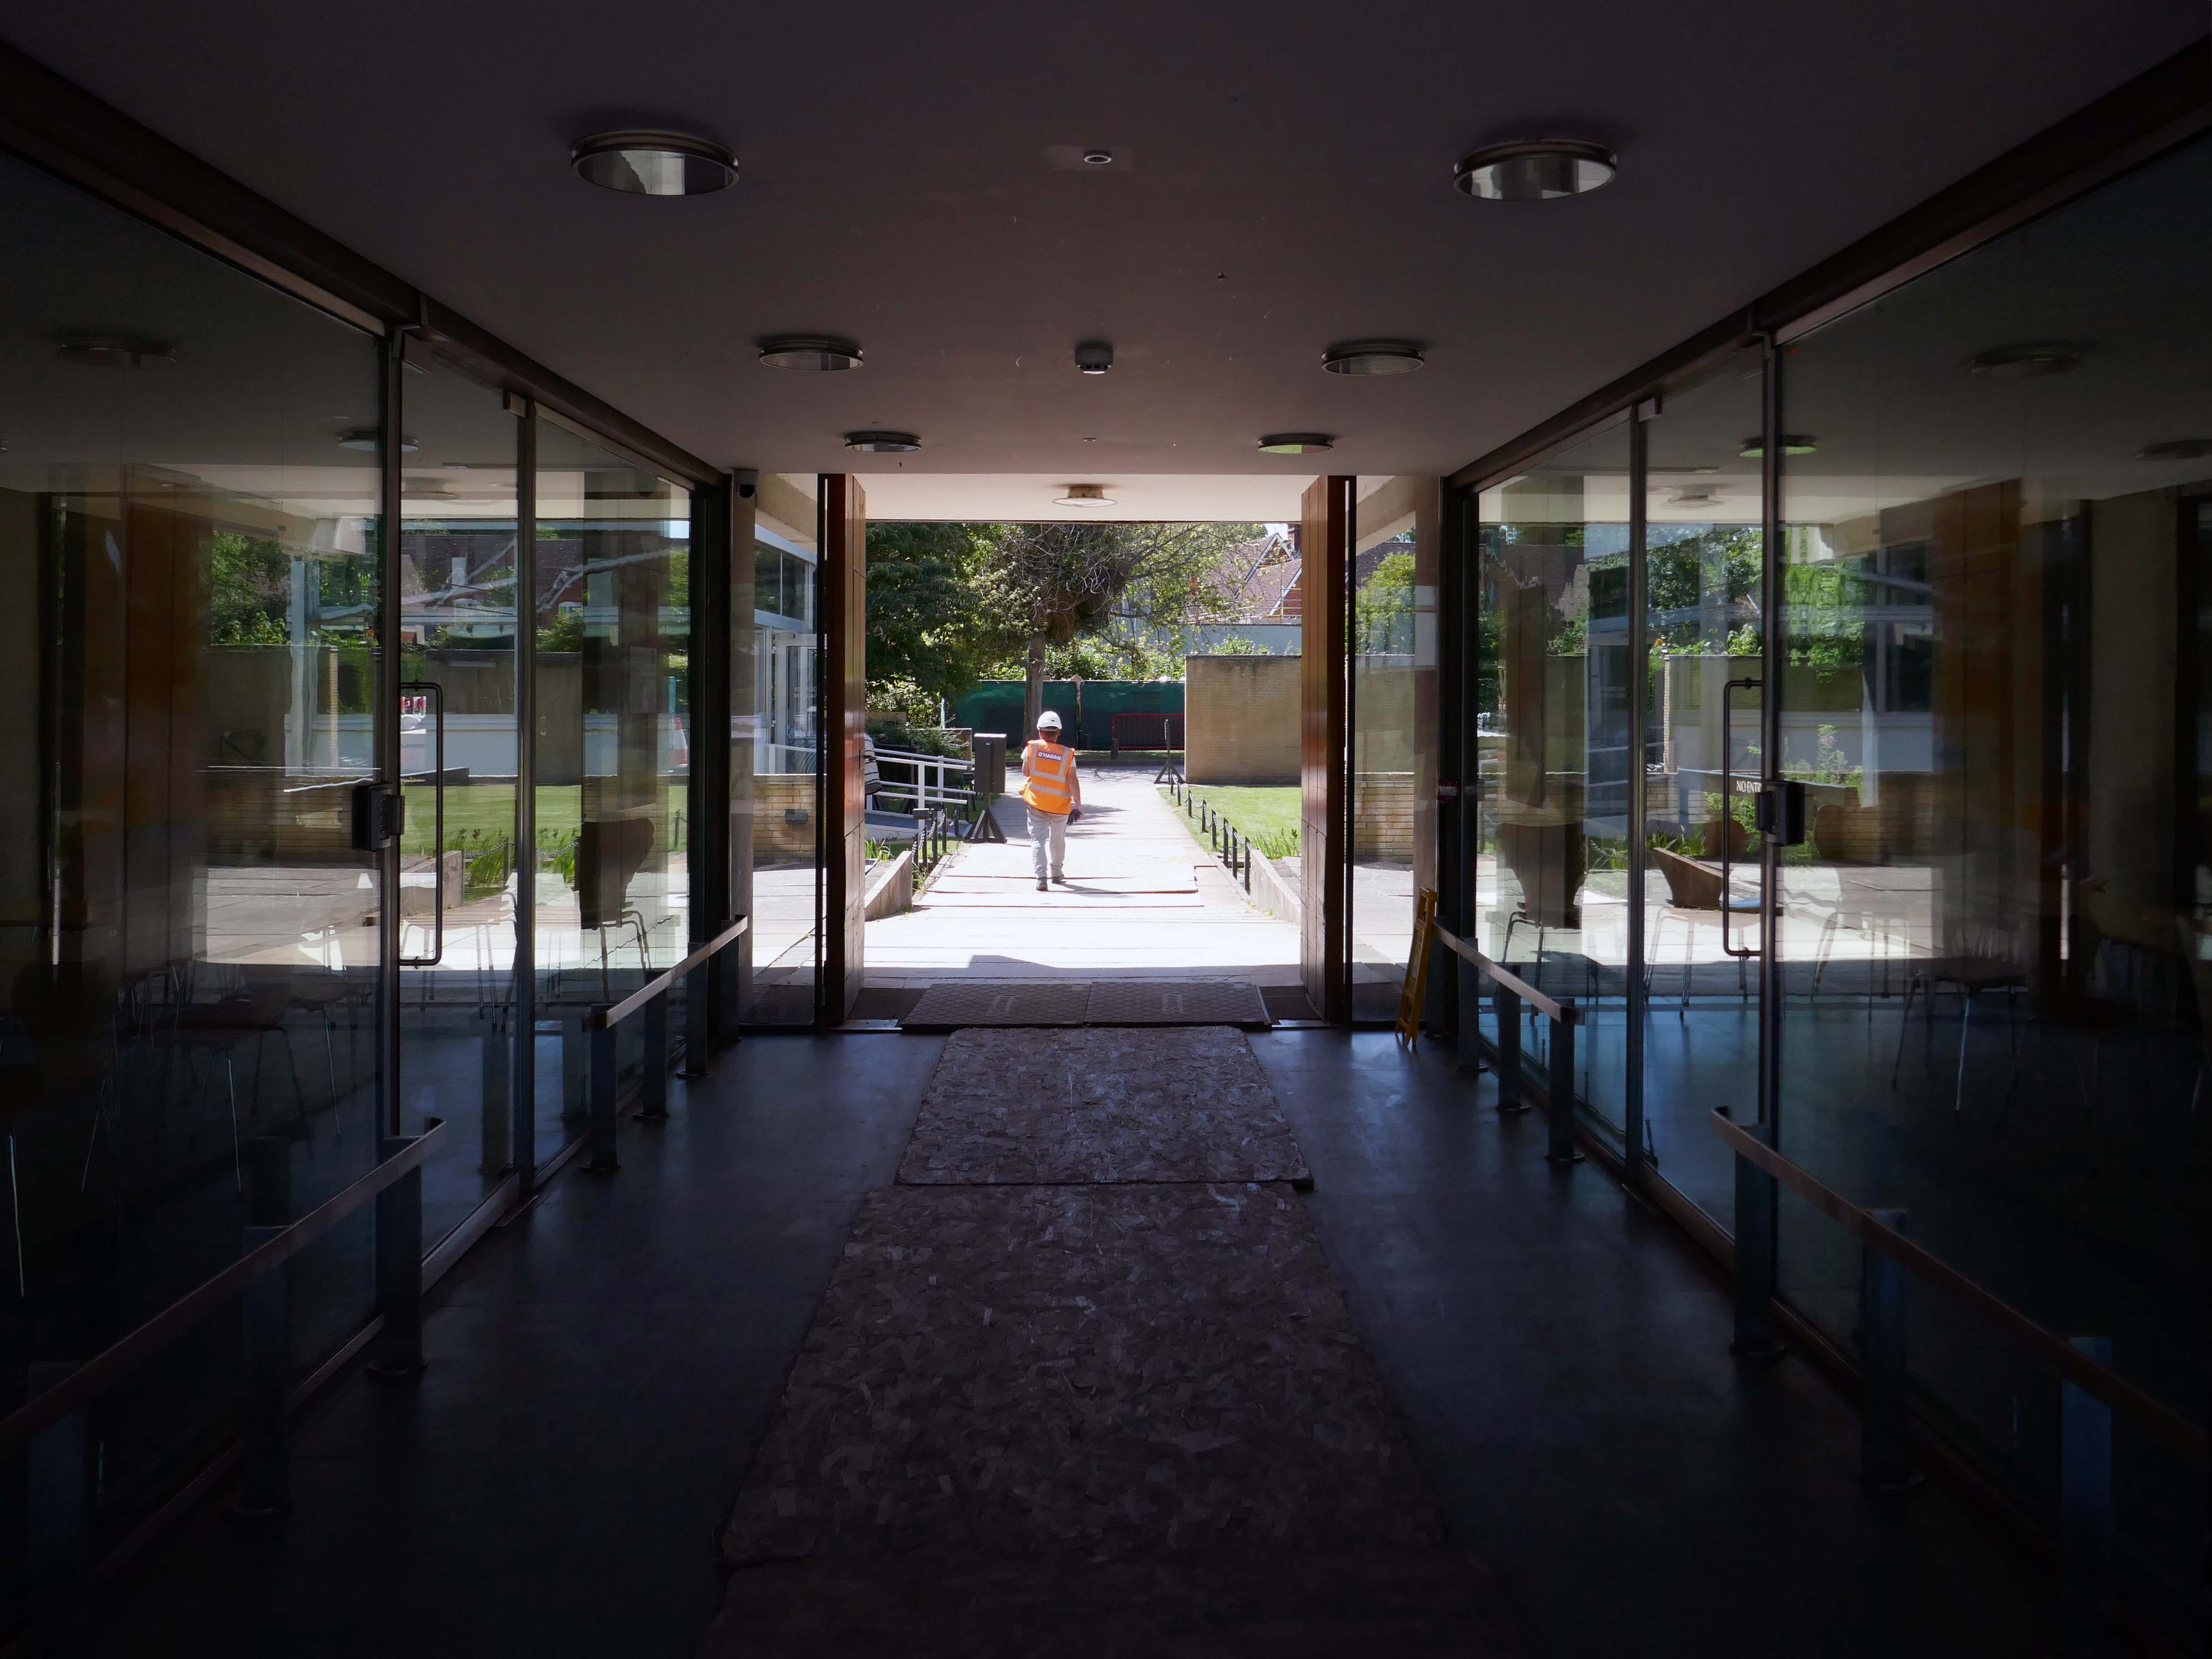
As a footnote – it’s possibly not a great idea to rush around an unfamiliar city trying to snap as much as possible on a very hot day time limited by budget train bookings largely underfed and thirsty.

St Catherine’s College Oxford – RIBA pix

St Catherine’s College: 1961-66. Arne Jacobsen – Grade I Listed

Podium and all buildings upon it. GV I College buildings, raised on a podium, including dining hall, common room blocks; two residential blocks; library; Bernard Sunley Lecture Theatre; bell tower; piers and covering to walkways to east and west of library and east and west of hall; bridge adjoining west side of podium; brick walls enclosing canal and patio areas on western edge of podium; brick walls to patio areas to eastern edge of podium; twenty five short stretches of garden wall all running east-west, some incorporating seats; paving to podium surface and steps to east and south sides.

Historic England

The dining hall seen from the east 1970 – Roy Herman Kantorowic

The dining hall 1963 – Edwin Smith

The Fellows’ dining table with ‘Oxford’ chairs designed by Arne Jacobsen at the south end of the dining hall 1964 – Eric de Mare.

The cruciform-section columns which carry the precast beams of the dining hall 1964 – Bill Toomey.

The south elevation of the Master’s house 1964 – Bill Toomey

The music room located in the south-west corner of the campus 1964 – Bill Toomey.

Close-up of the fenestration of a residential block overlooking the quadrangle 1964 – Bill Toomey.

A student room with fitted bookcase 1964 – Eric de Mare.

The bell tower and library block seen from the north-west 1964 – Gilbert Davies.

Library block 1963 – Eric de Mare

The library seen from the gallery 1964 – Eric de Mare.

The library 1964 – Colin Westwood.

The bicycle store 1964 – Colin Westwood.

The small lecture room in the auditorium block furnished with ‘Pot’ chairs designed by Arne Jacobsen 1971 – Johnathan Moor.

The quadrangle seen from the junior common room with the gable of a residential block on the left and the dining hall on the right 1964 – Bill Toomey.

The east elevation of the Master’s house 1964 – Eric de Mare.

The living room with connecting dining room in the Master’s house 1964 – Eric de Mare.

Close-up of the covered way to the dining hall from the west residential block 1964 – Bill Toomey.

Tthe junior common room furnished with ‘Swan’ armchairs by Arne Jacobsen 1964 – Bill Toomey.

The main auditorium of the lecture-room block with raked seating of swivel ‘Series 7’ chairs by Arne Jacobsen 1964 – Bill Toomey.

All images from RIBA pix.