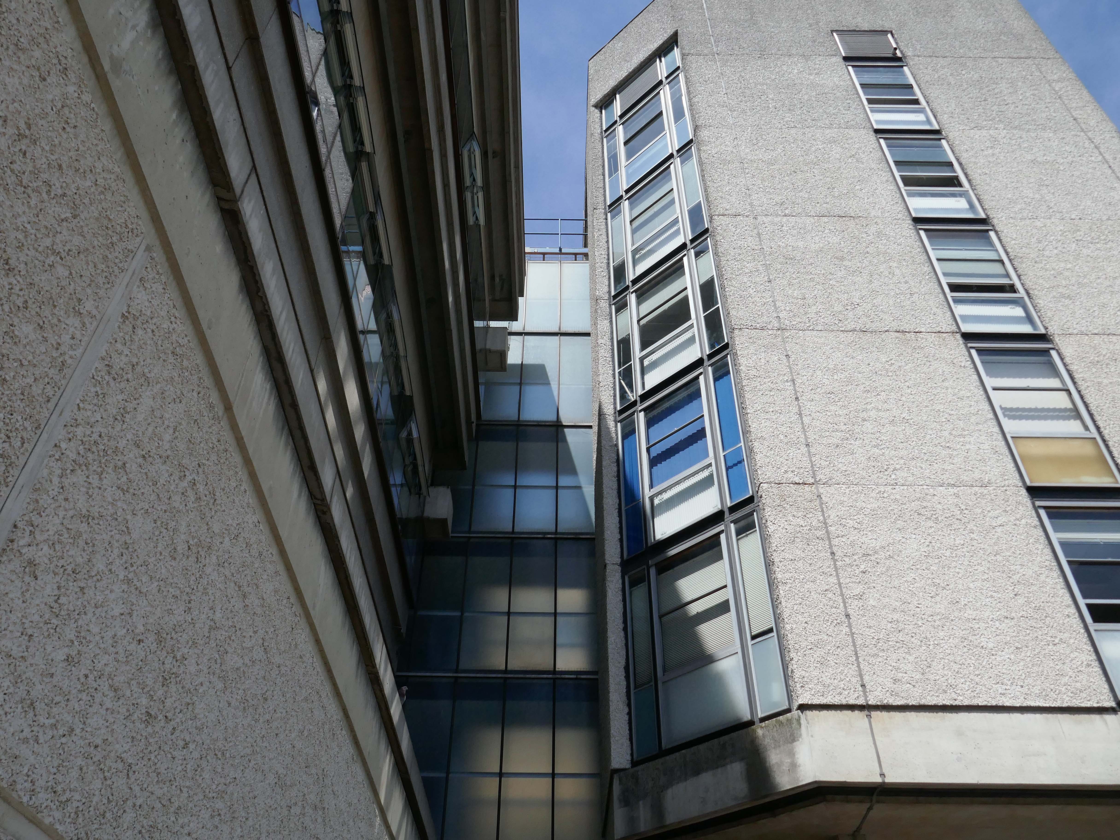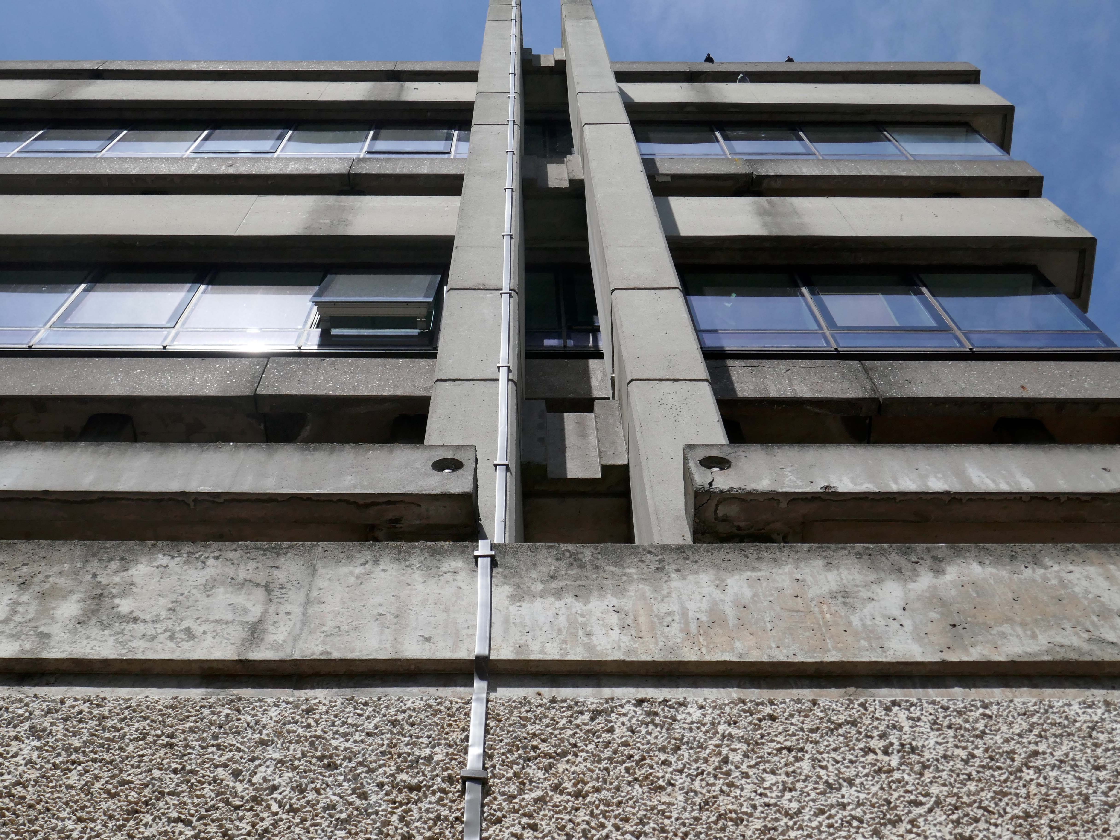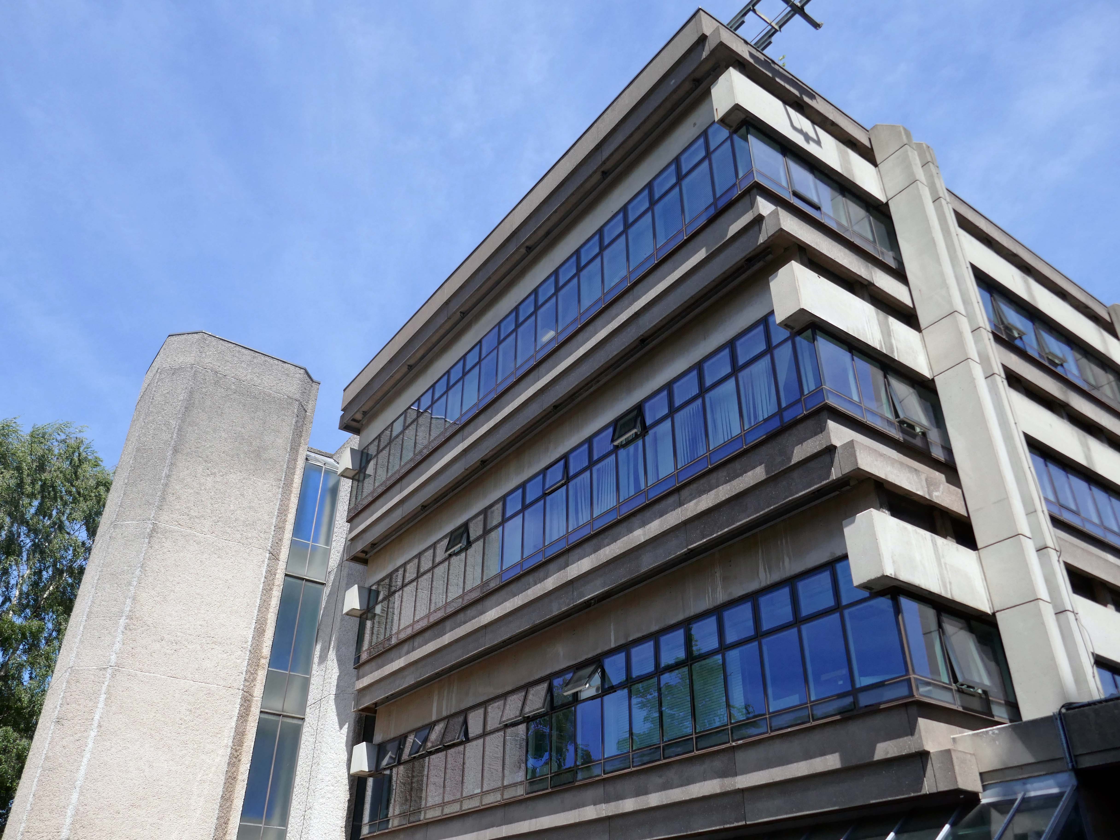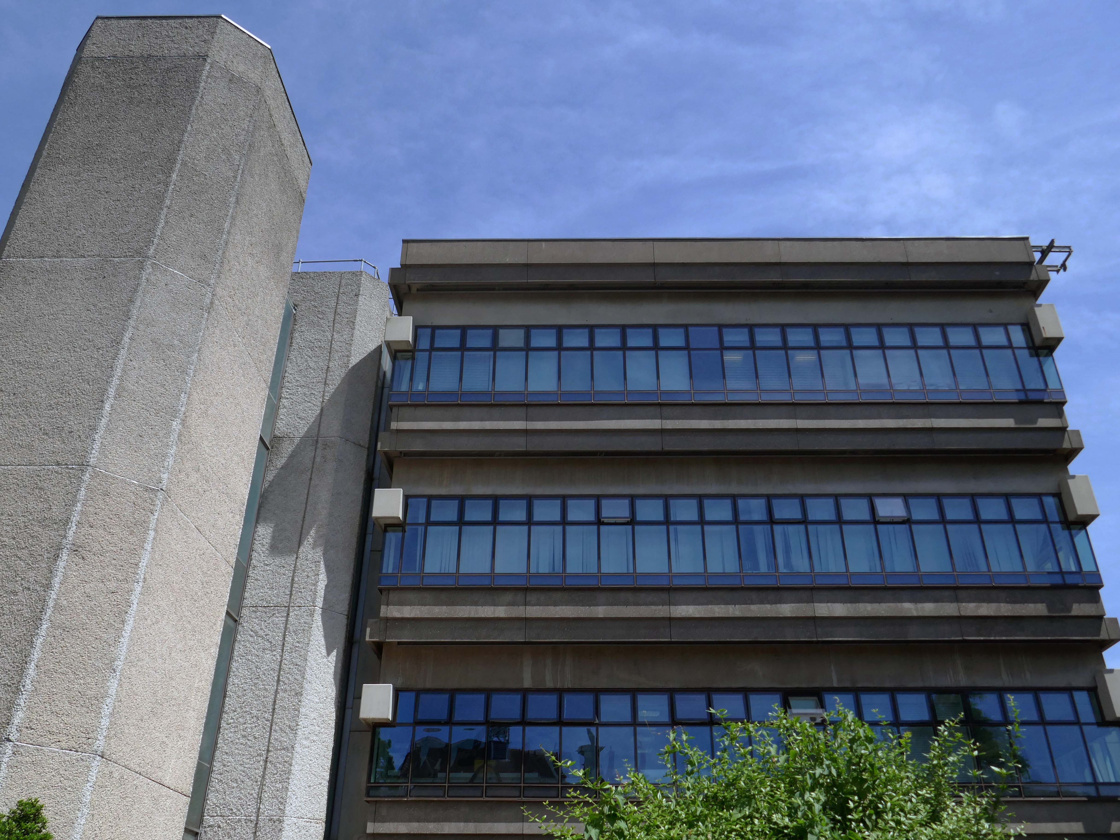
Worcester College Oxford

I was walking from the railway station, a map of Oxford folded in my back pocket.
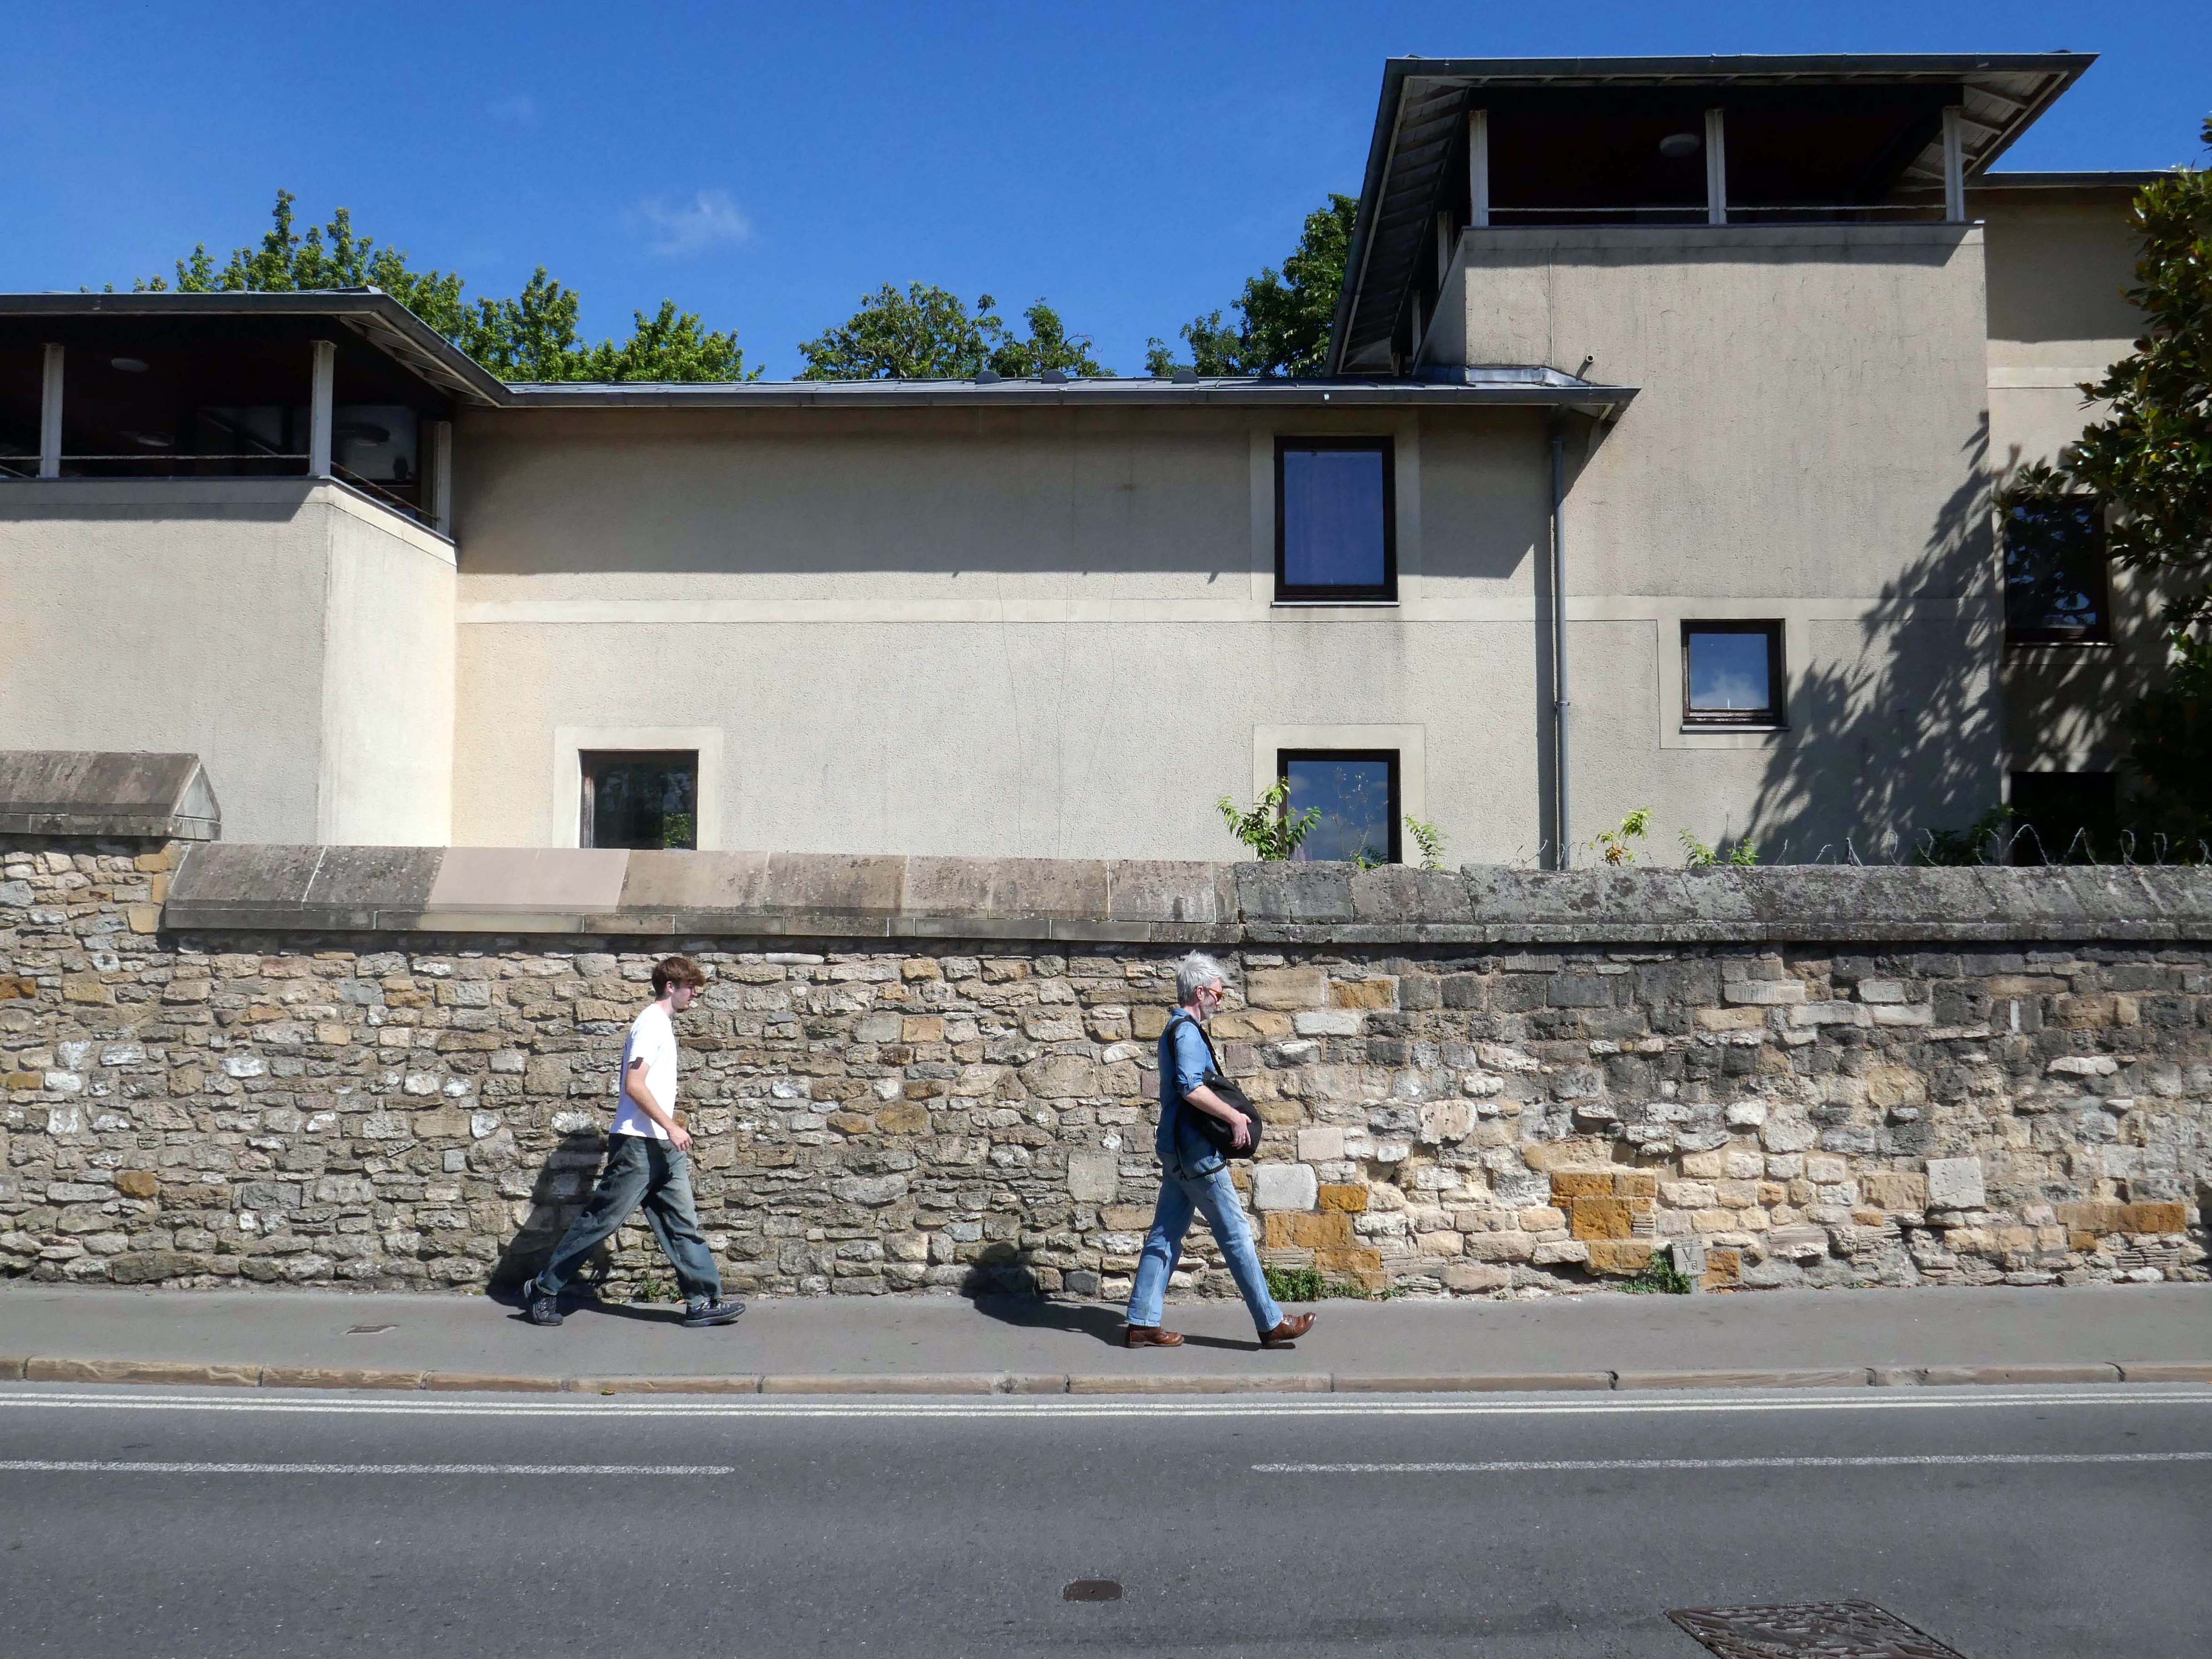
Having no real notion of anything really, I simply followed my intuition and ended up here.

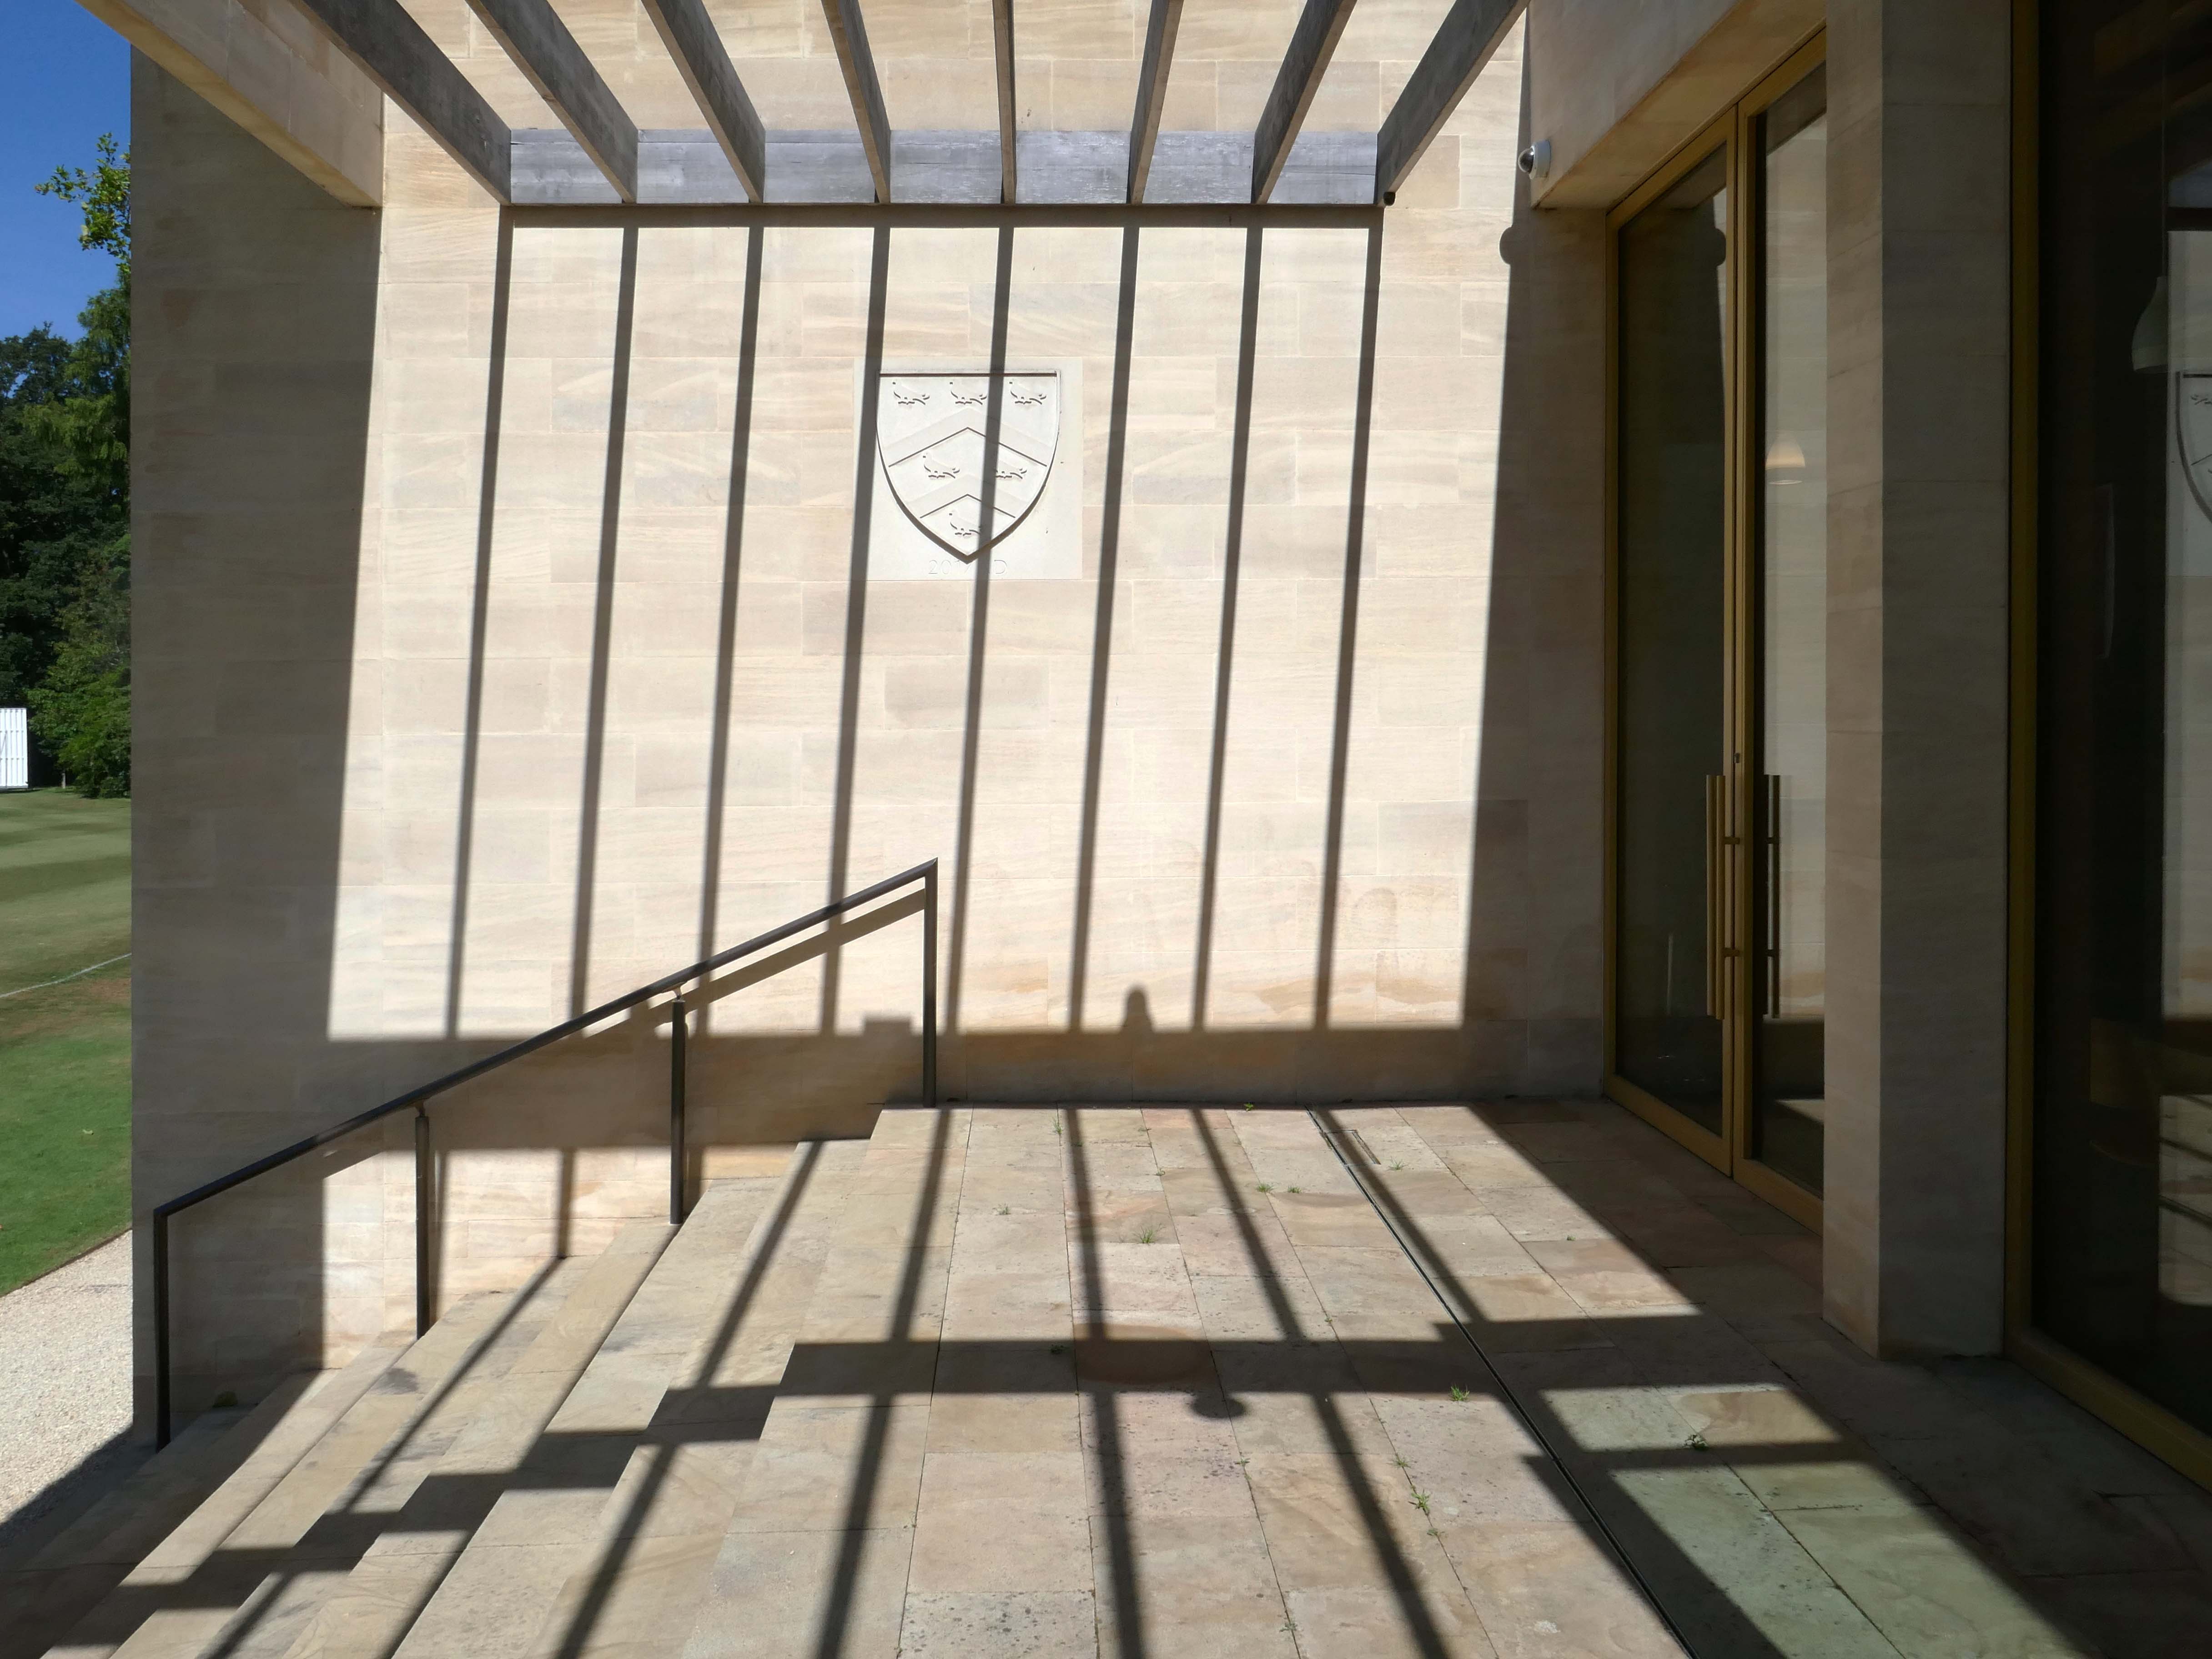
Worcester College was founded in 1714 by the benefaction of Sir Thomas Cookes, 2nd Baronet 1648–1701 of Norgrove, Worcestershire, whose coat of arms was adopted by the college. Its predecessor, Gloucester College, had been an institution of learning on the same site since the late 13th century until the Dissolution of the Monasteries in 1539.

Founded as a men’s college, Worcester has been coeducational since 1979.

Wikipedia

This Mediaeval terrace is thought to be the oldest surviving domestic building in the city, known as the cottages – forming one side of the Quad.
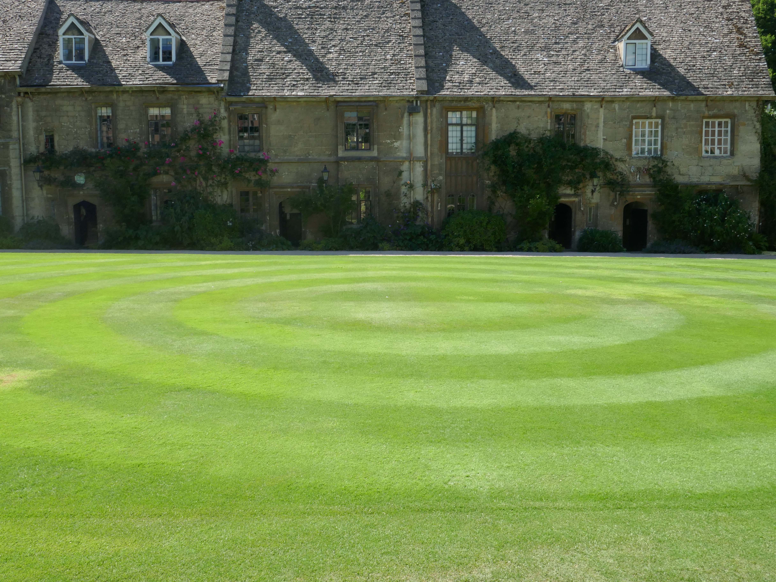
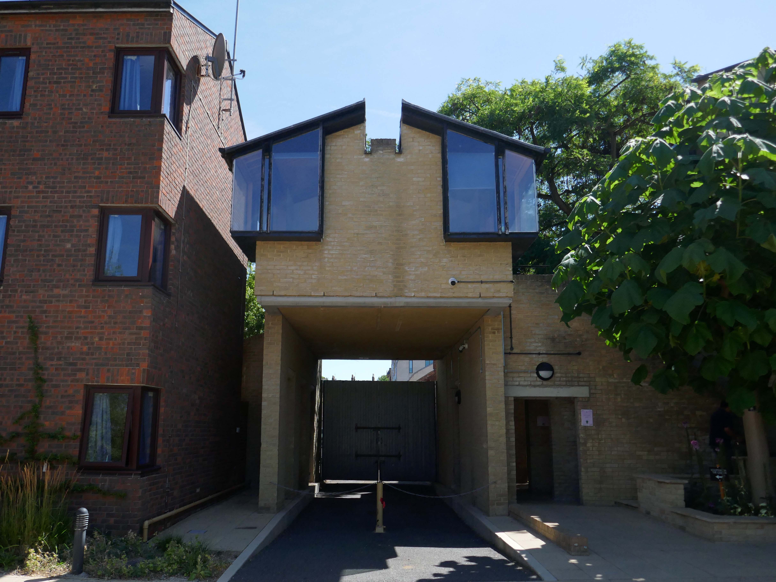
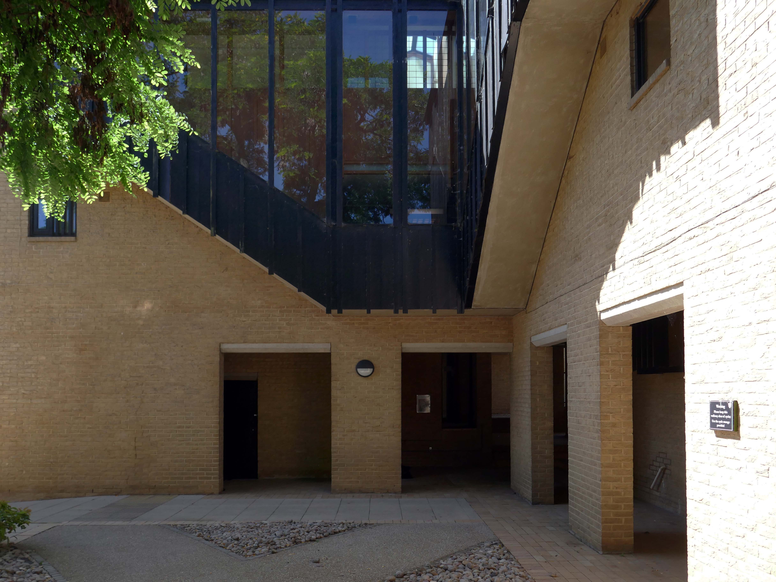
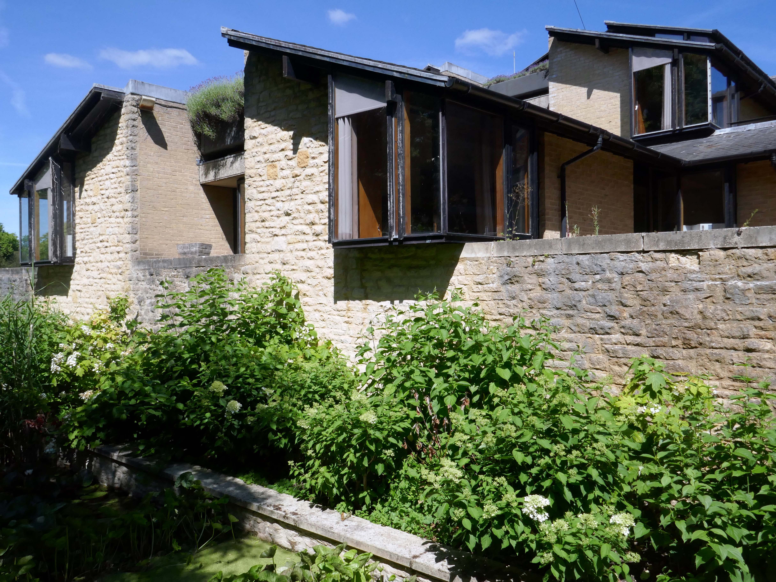
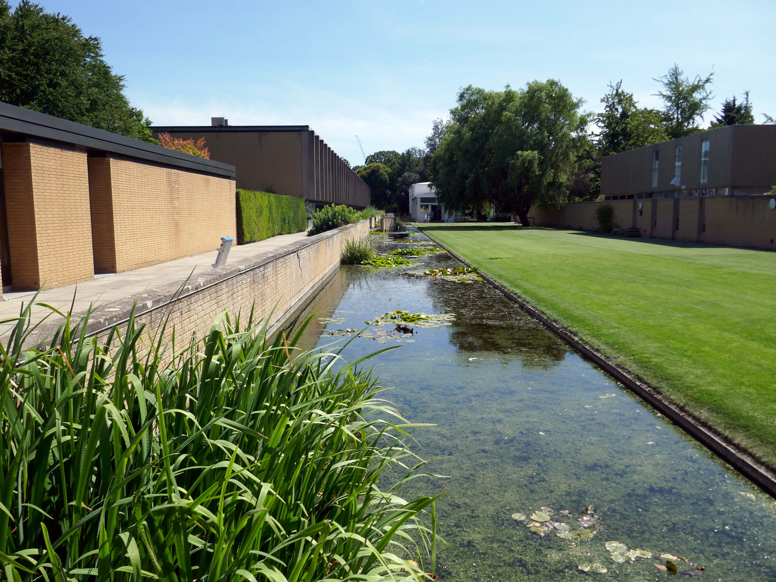
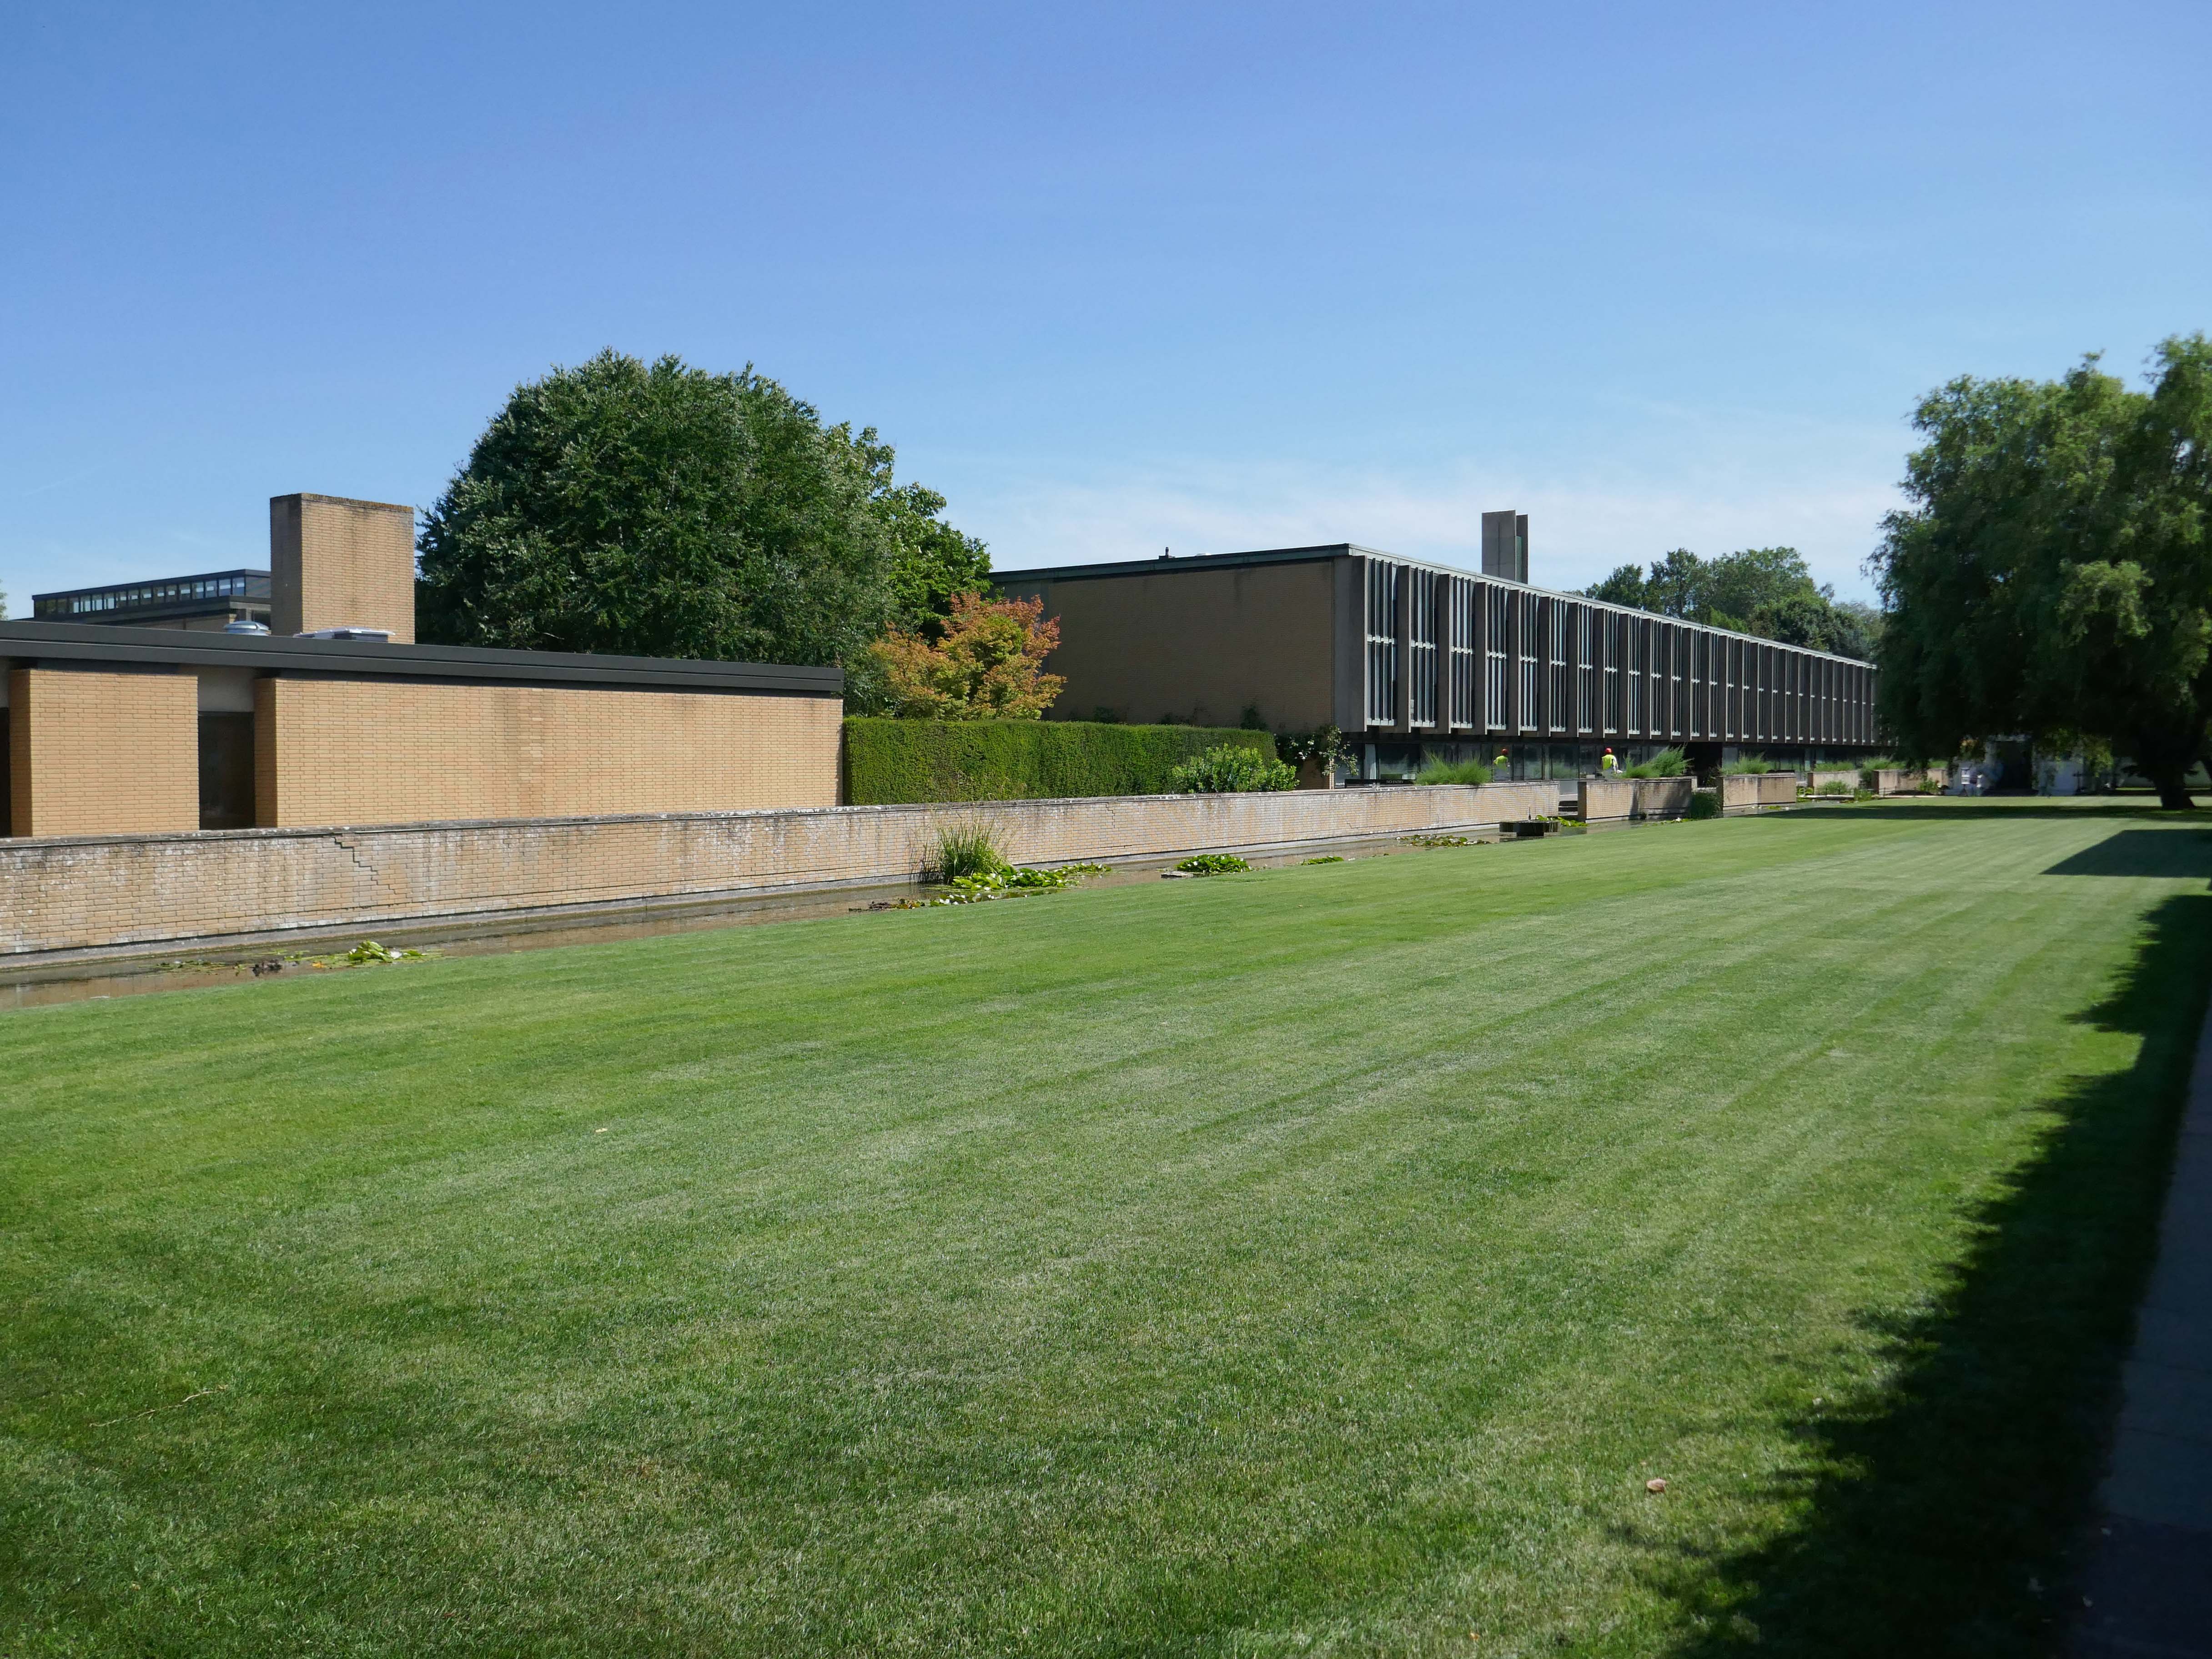
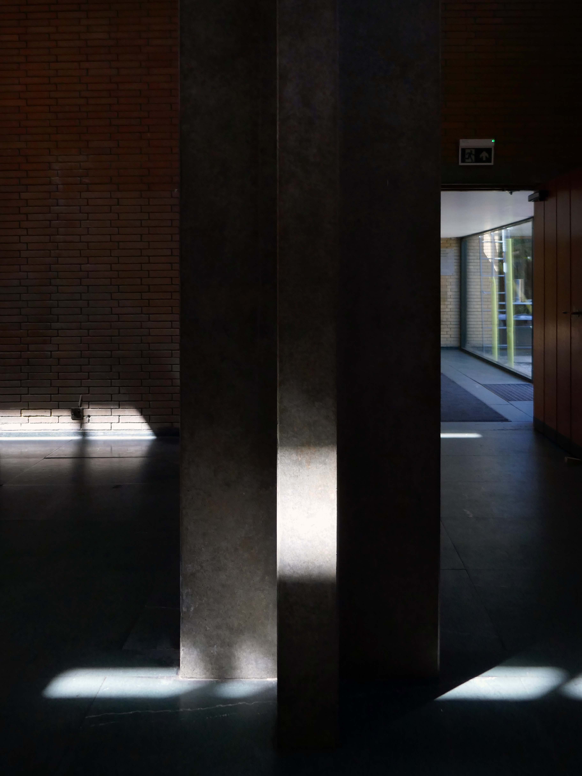
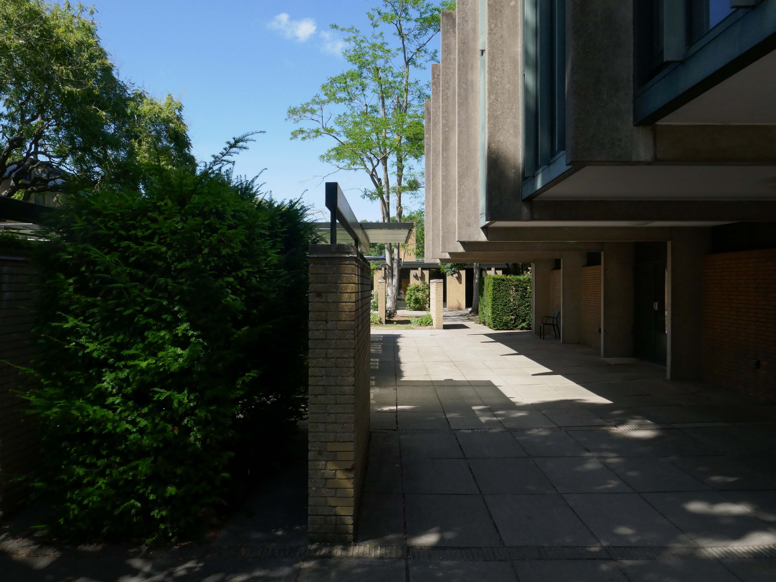
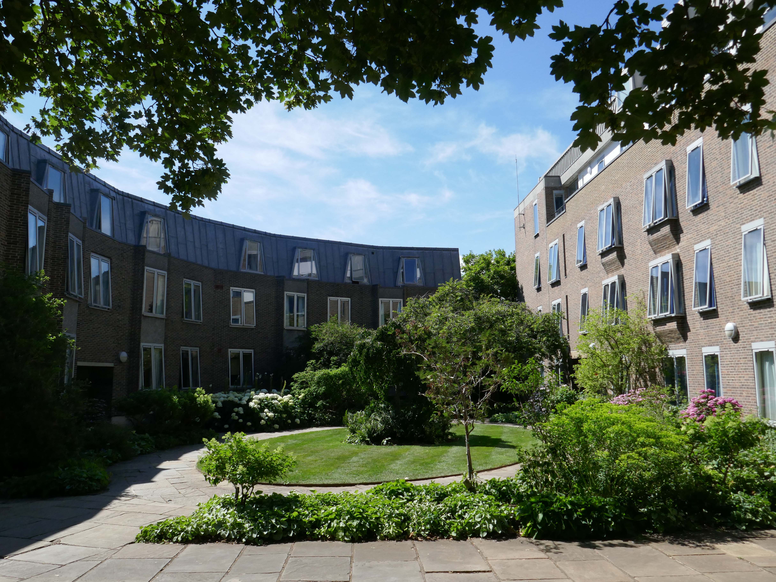
This is the Casson Building – undergraduate accommodation.
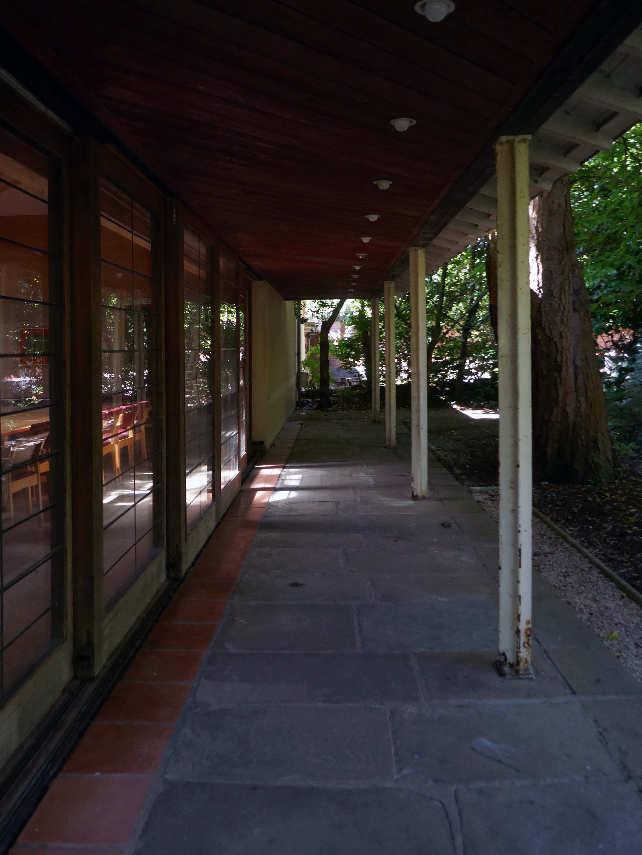
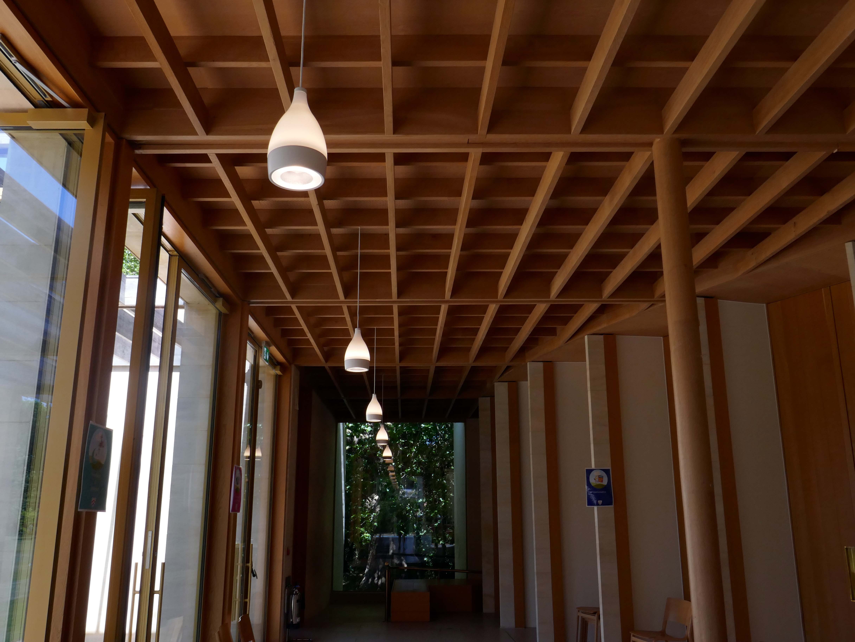
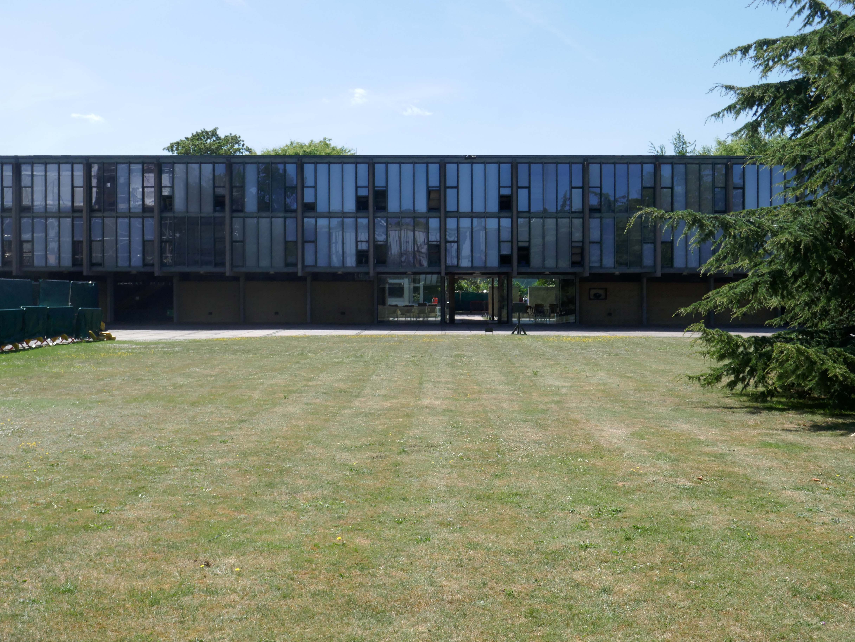
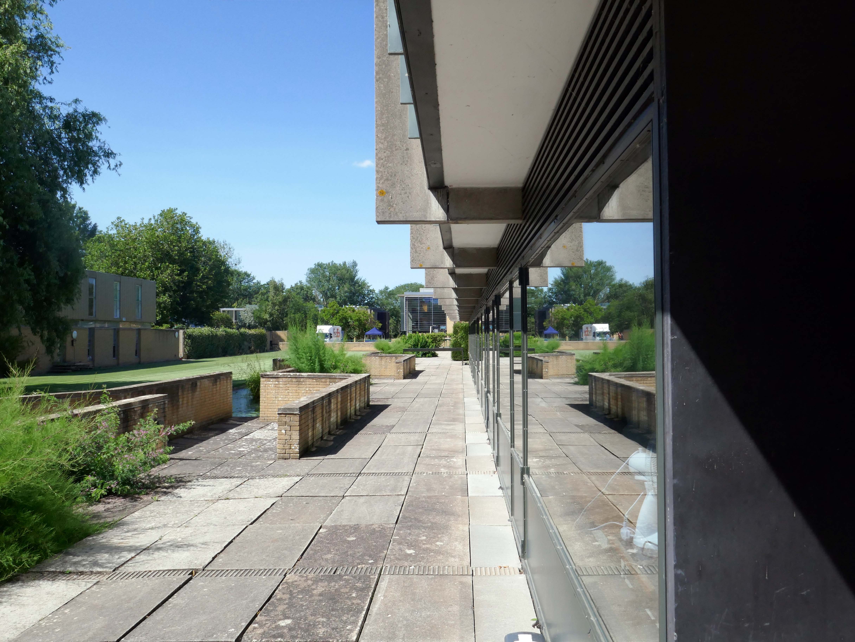
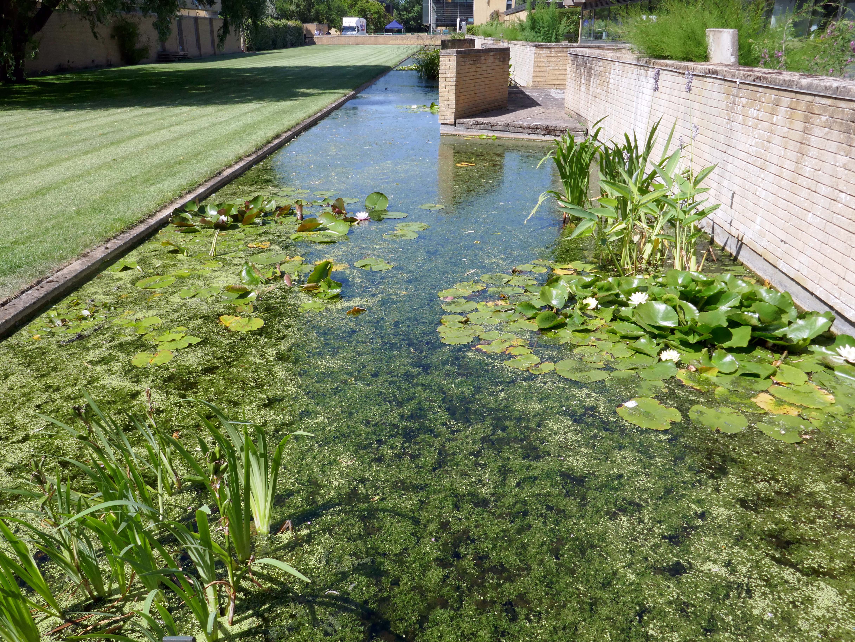
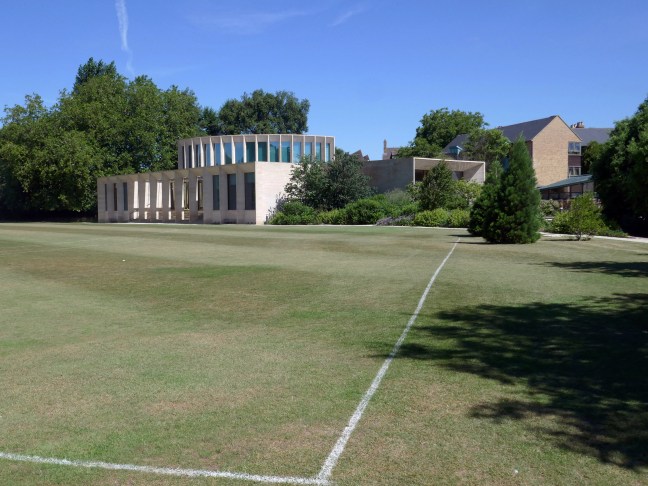
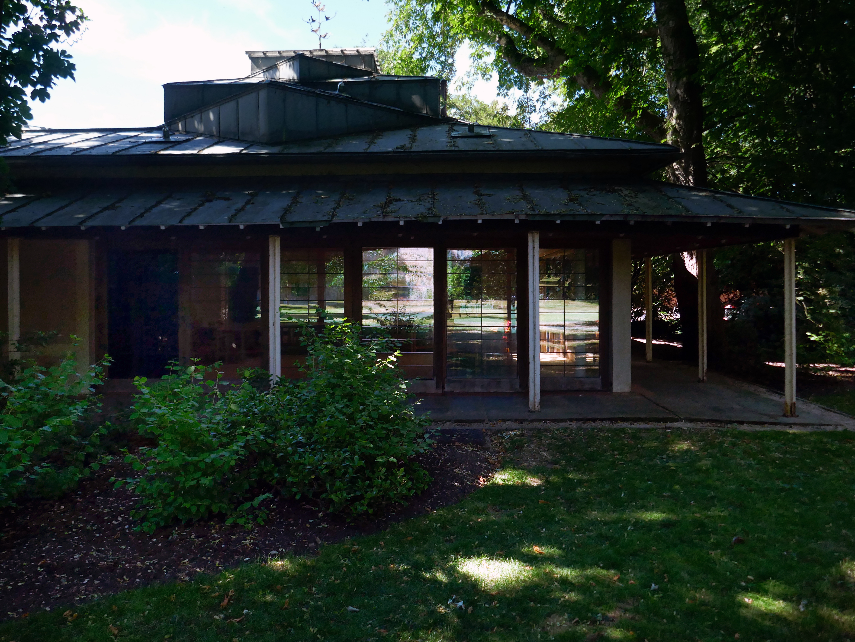
The Linbury Building is a dedicated conferencing and private dining venue enjoying a beautiful natural setting among mature trees and landscaped lawns.

Accommodating up to one hundred guests for receptions or forty eight on a fully-catered basis, the Linbury Building offers the perfect venue for your mid-sized event. Set among the College’s award-winning gardens, the Linbury allows you to enjoy our unique natural setting thanks to floor-to-ceiling glazing which can be retracted to create an al fresco space in the summer.

With its own bespoke furniture made from English oak and College-crested leather chairs, the main conferencing space can be adapted into a wide variety of configurations, from seminar, cabaret or theatre to private dining and drinks receptions. The adjacent foyer area is a perfect space for delegate registration, break-out coffee and pastries or buffet lunch service. 

Worcester College

John Davan Sainsbury – Baron Sainsbury of Preston Candover 1927 – 2022 was a British businessman and politician. He served as the President of Sainsbury’s, and sat in the House of Lords as a life peer and member of the Conservative Party

Robert Alfred Maguire 1931–2019 was an influential British modernist architect and leading thinker in the British liturgical architectural movement of the Church of England. Maguire and Keith Murray formed an architectural practice in 1959.
Nazrin Shah ascended the throne of Perak in 2014. As Sultan of Perak, he has been a strong advocate for education, Islamic moderation, and national unity. He has served as deputy king under Sultan Muhammad V of Kelantan, Sultan Abdullah of Pahang, and Sultan Ibrahim of Johor.
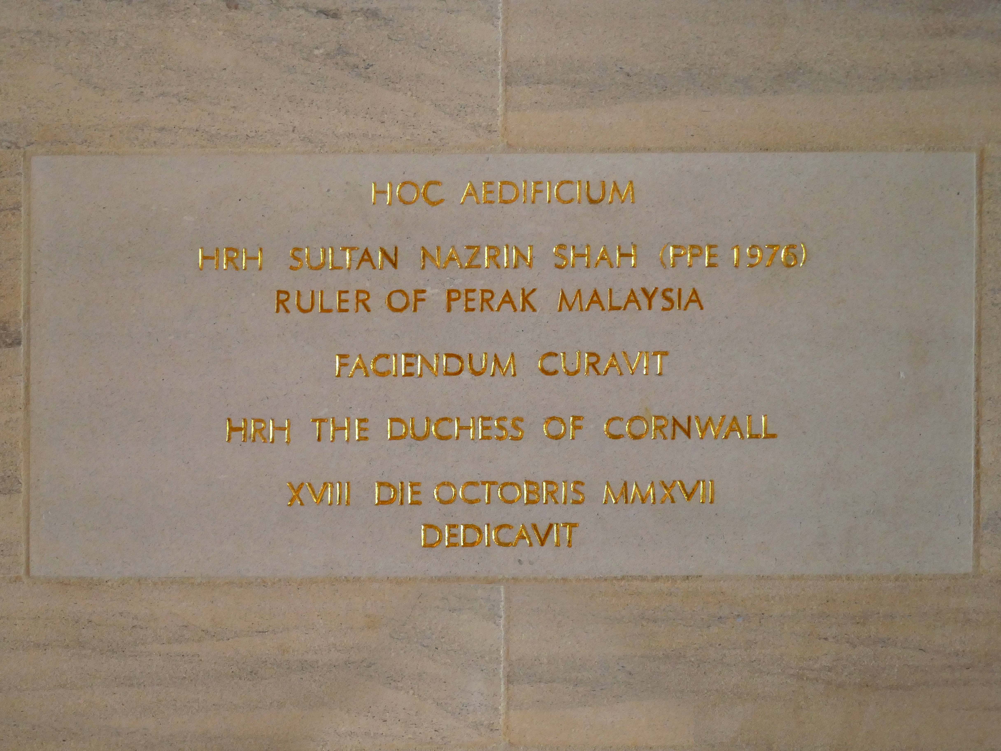
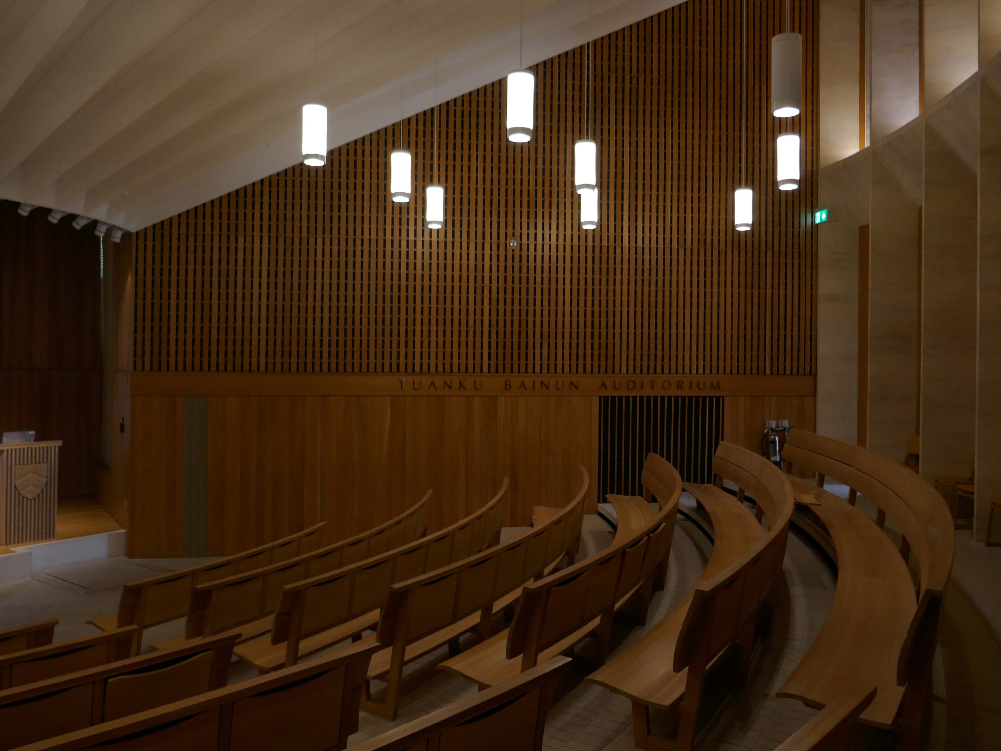
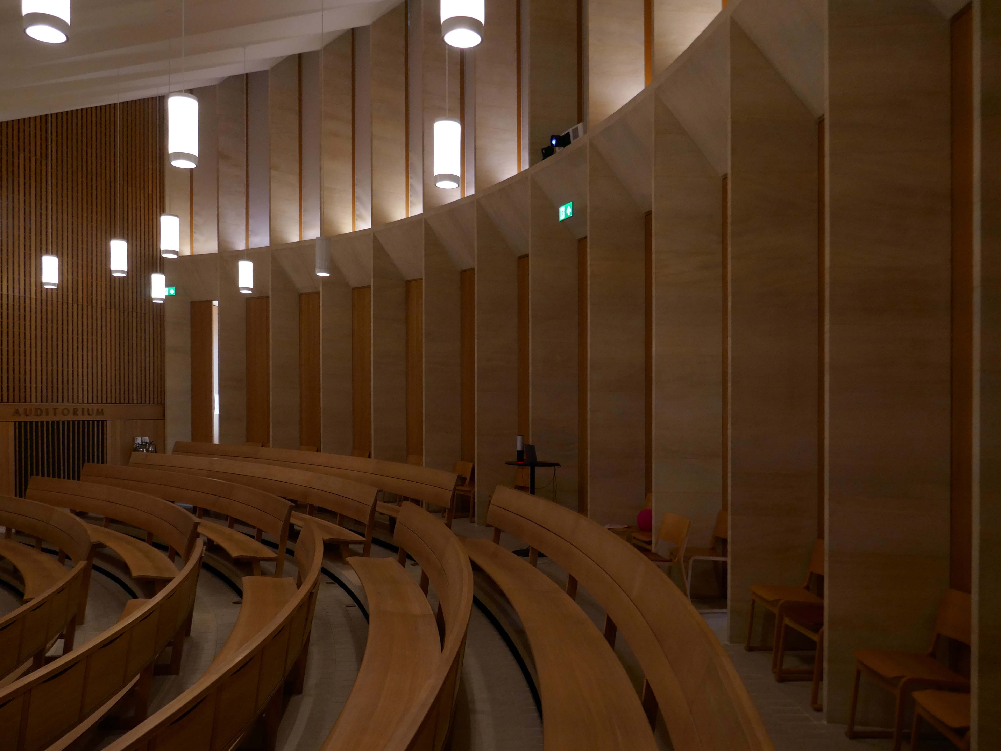
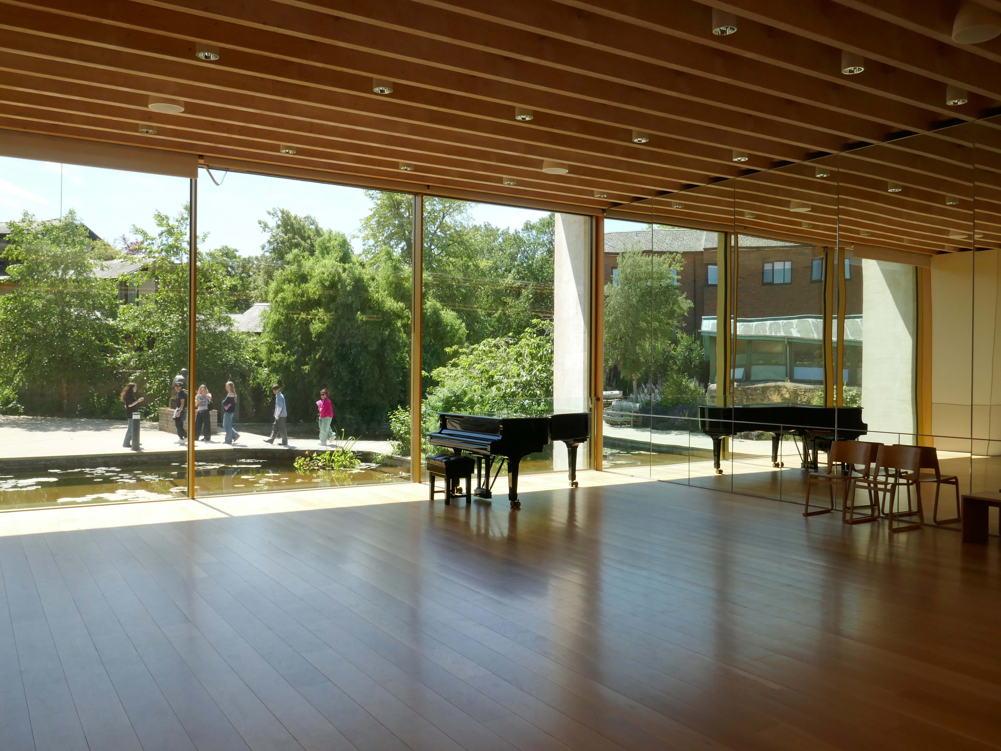
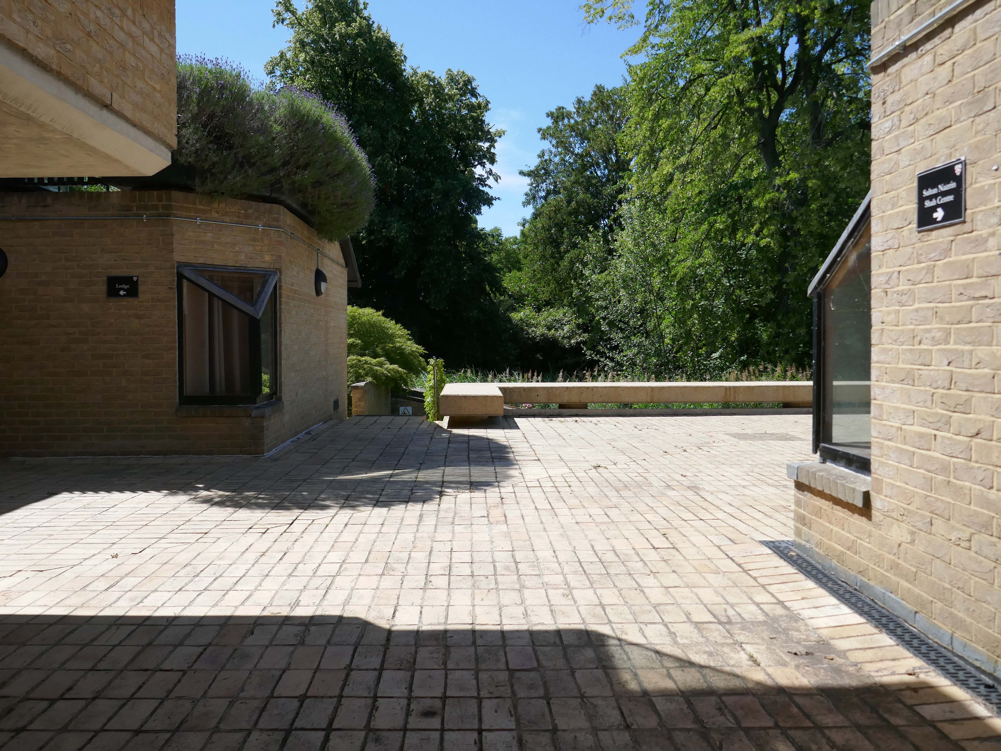
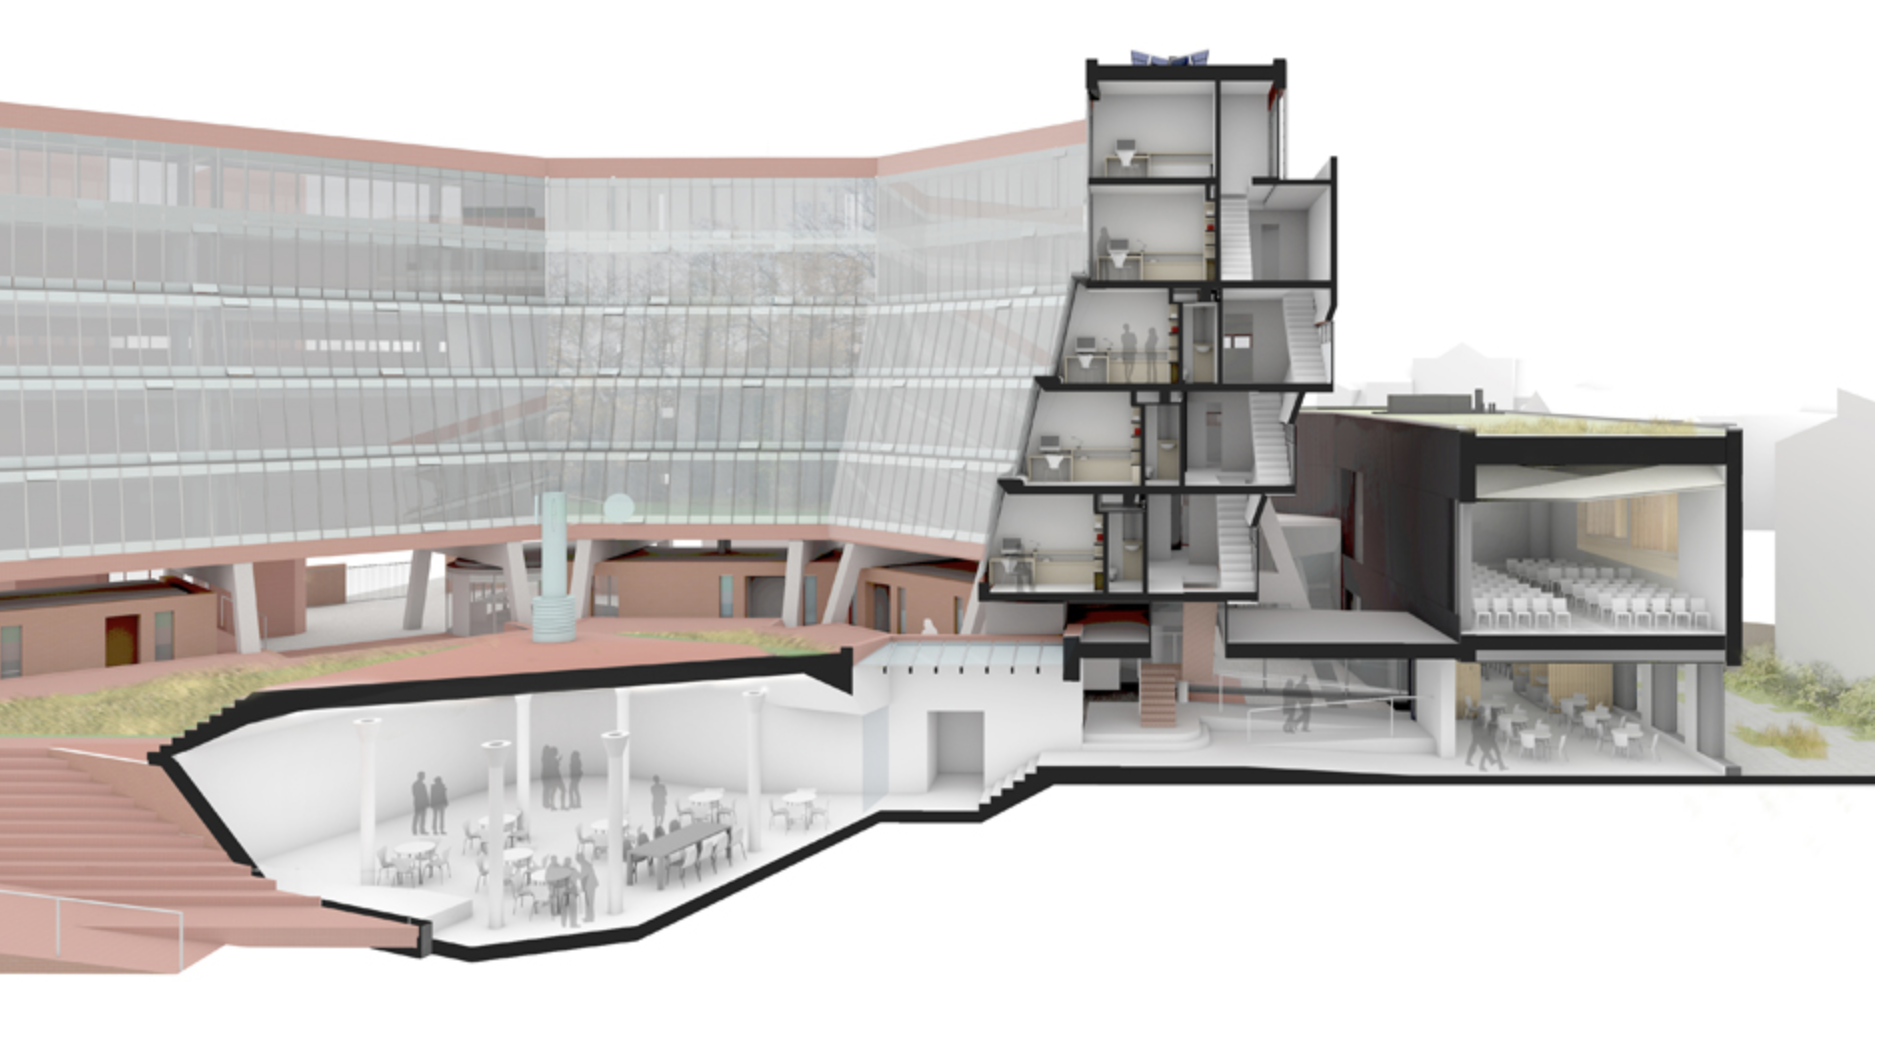
The Sultan Nazrin Shah Centre is a new building of 2017 housing a large lecture theatre, a student learning space, seminar rooms and a dance studio. The project is not simply the provision of new facilities, but also the development and enhancement of the setting of this significant part of the College site. Whilst the relationship between the new buildings and the listed parkland is important, it is only one part of a complex arrangement.
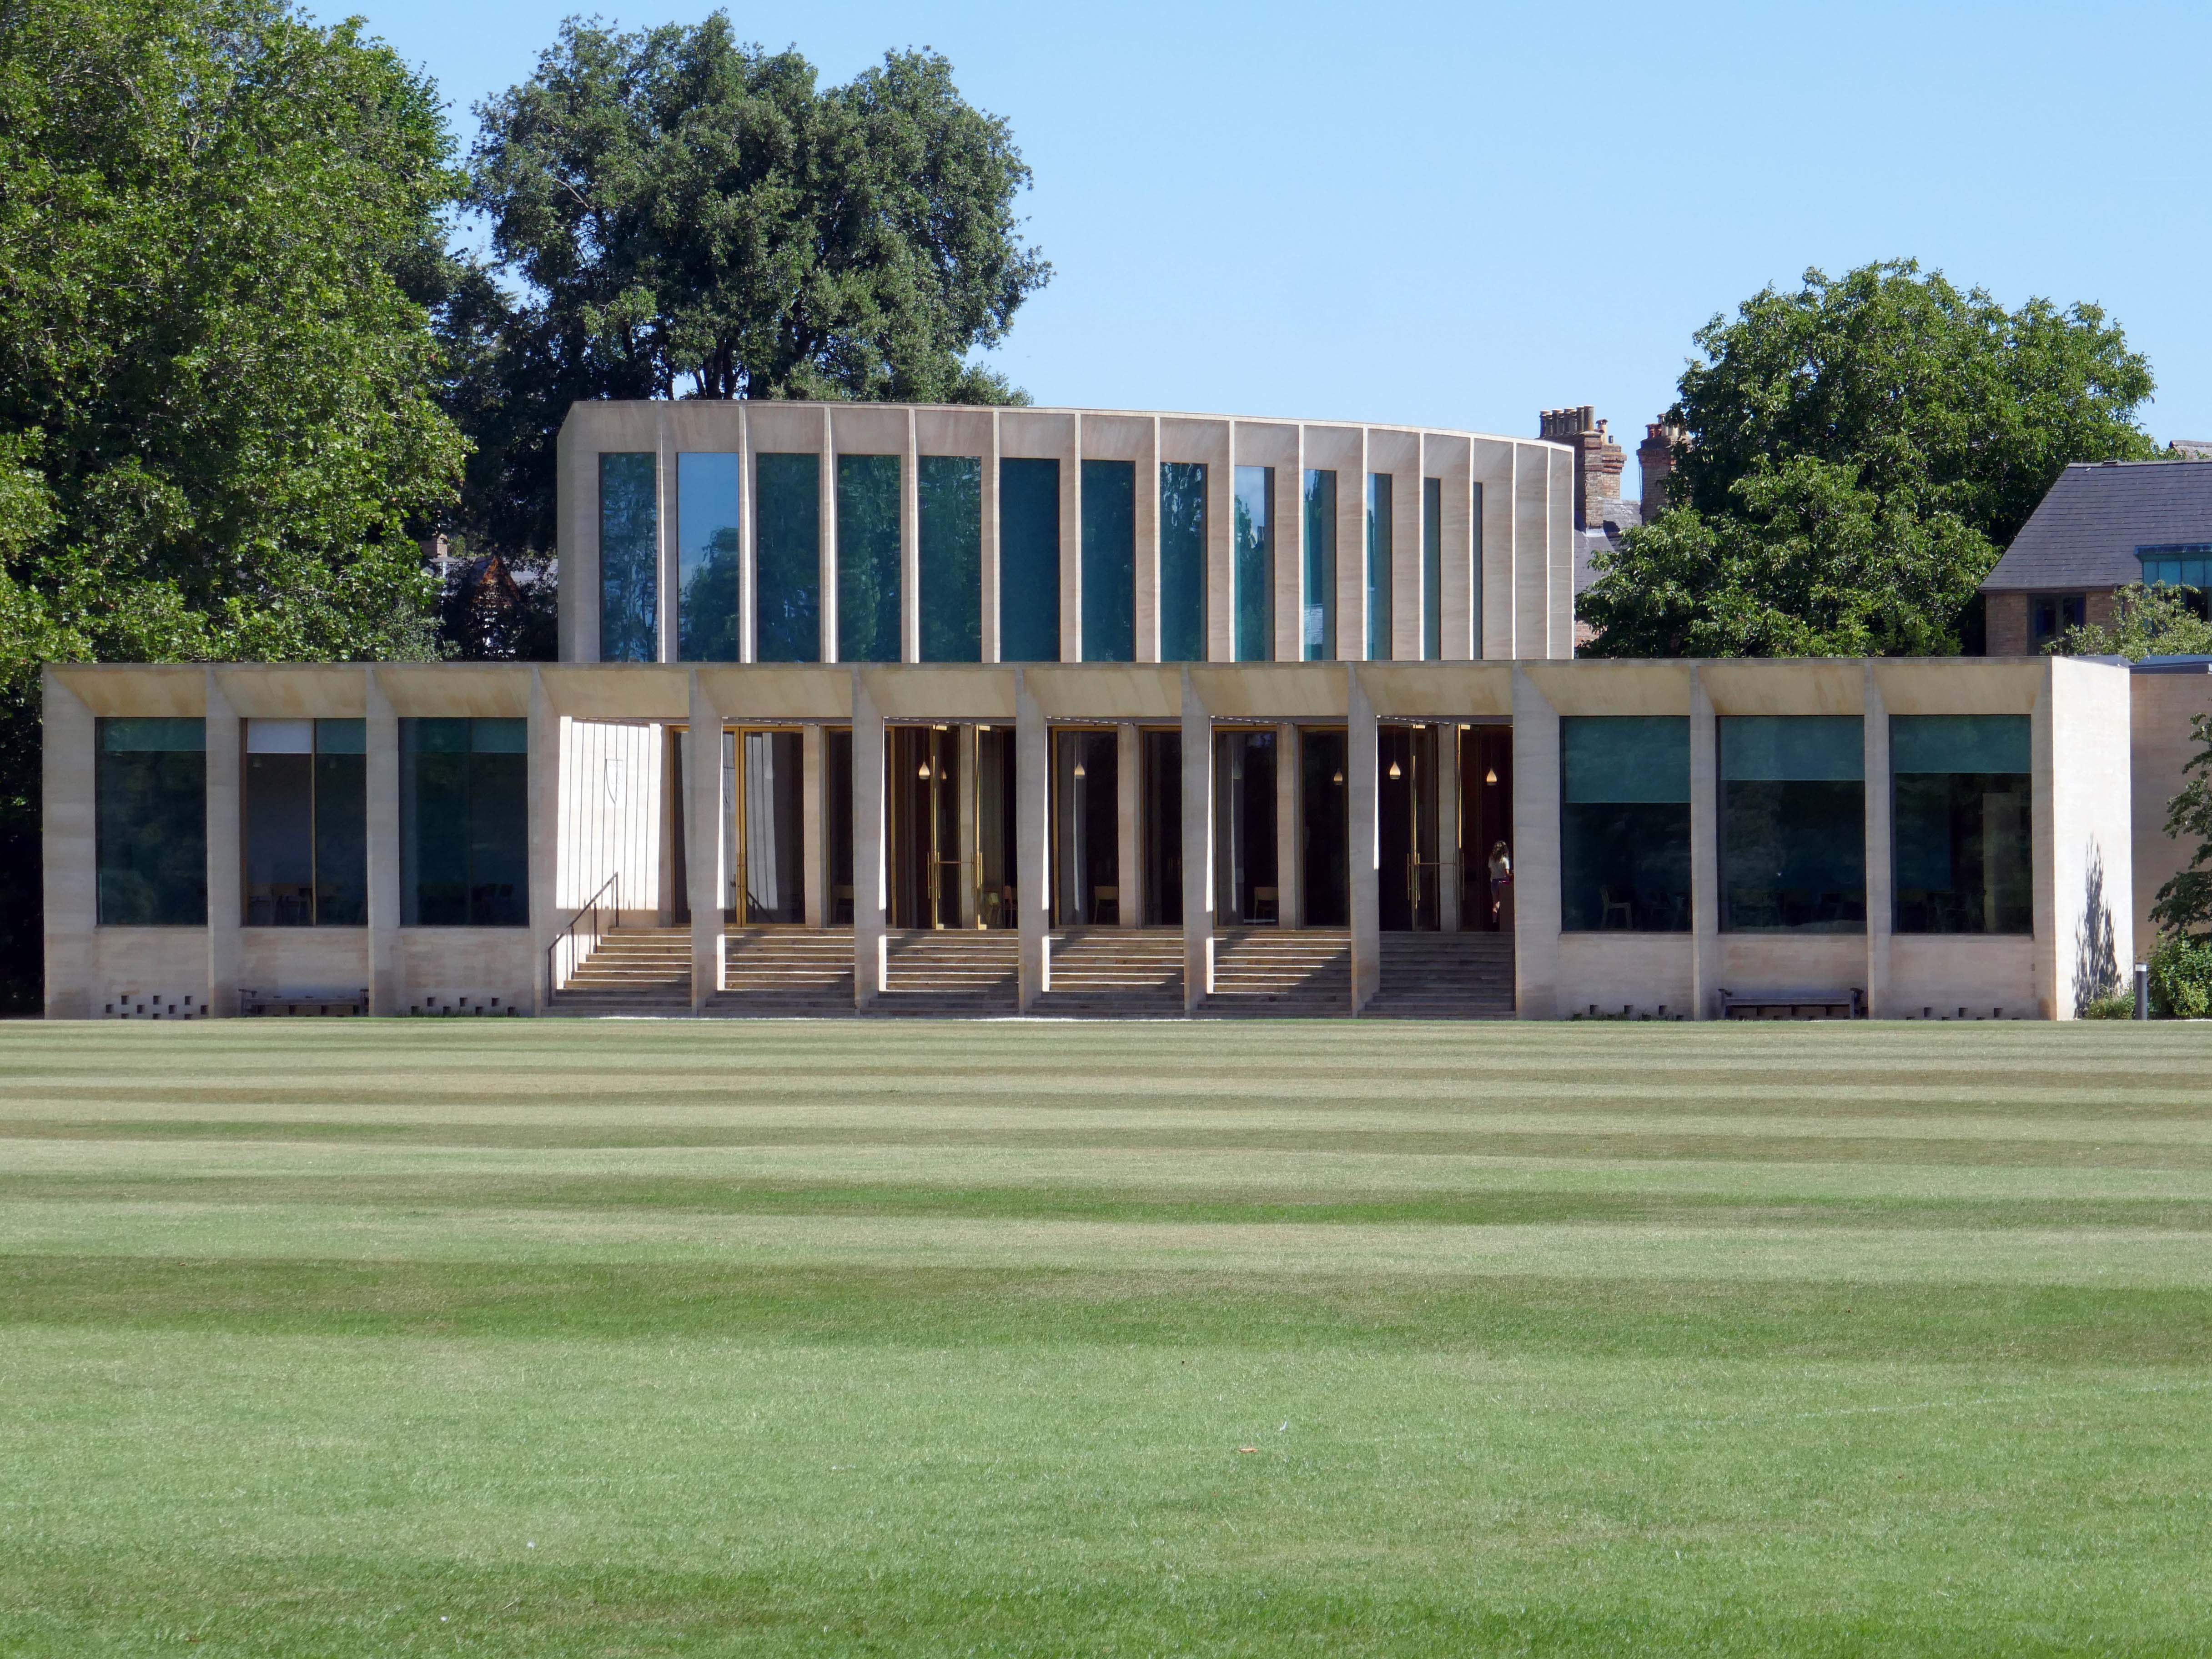
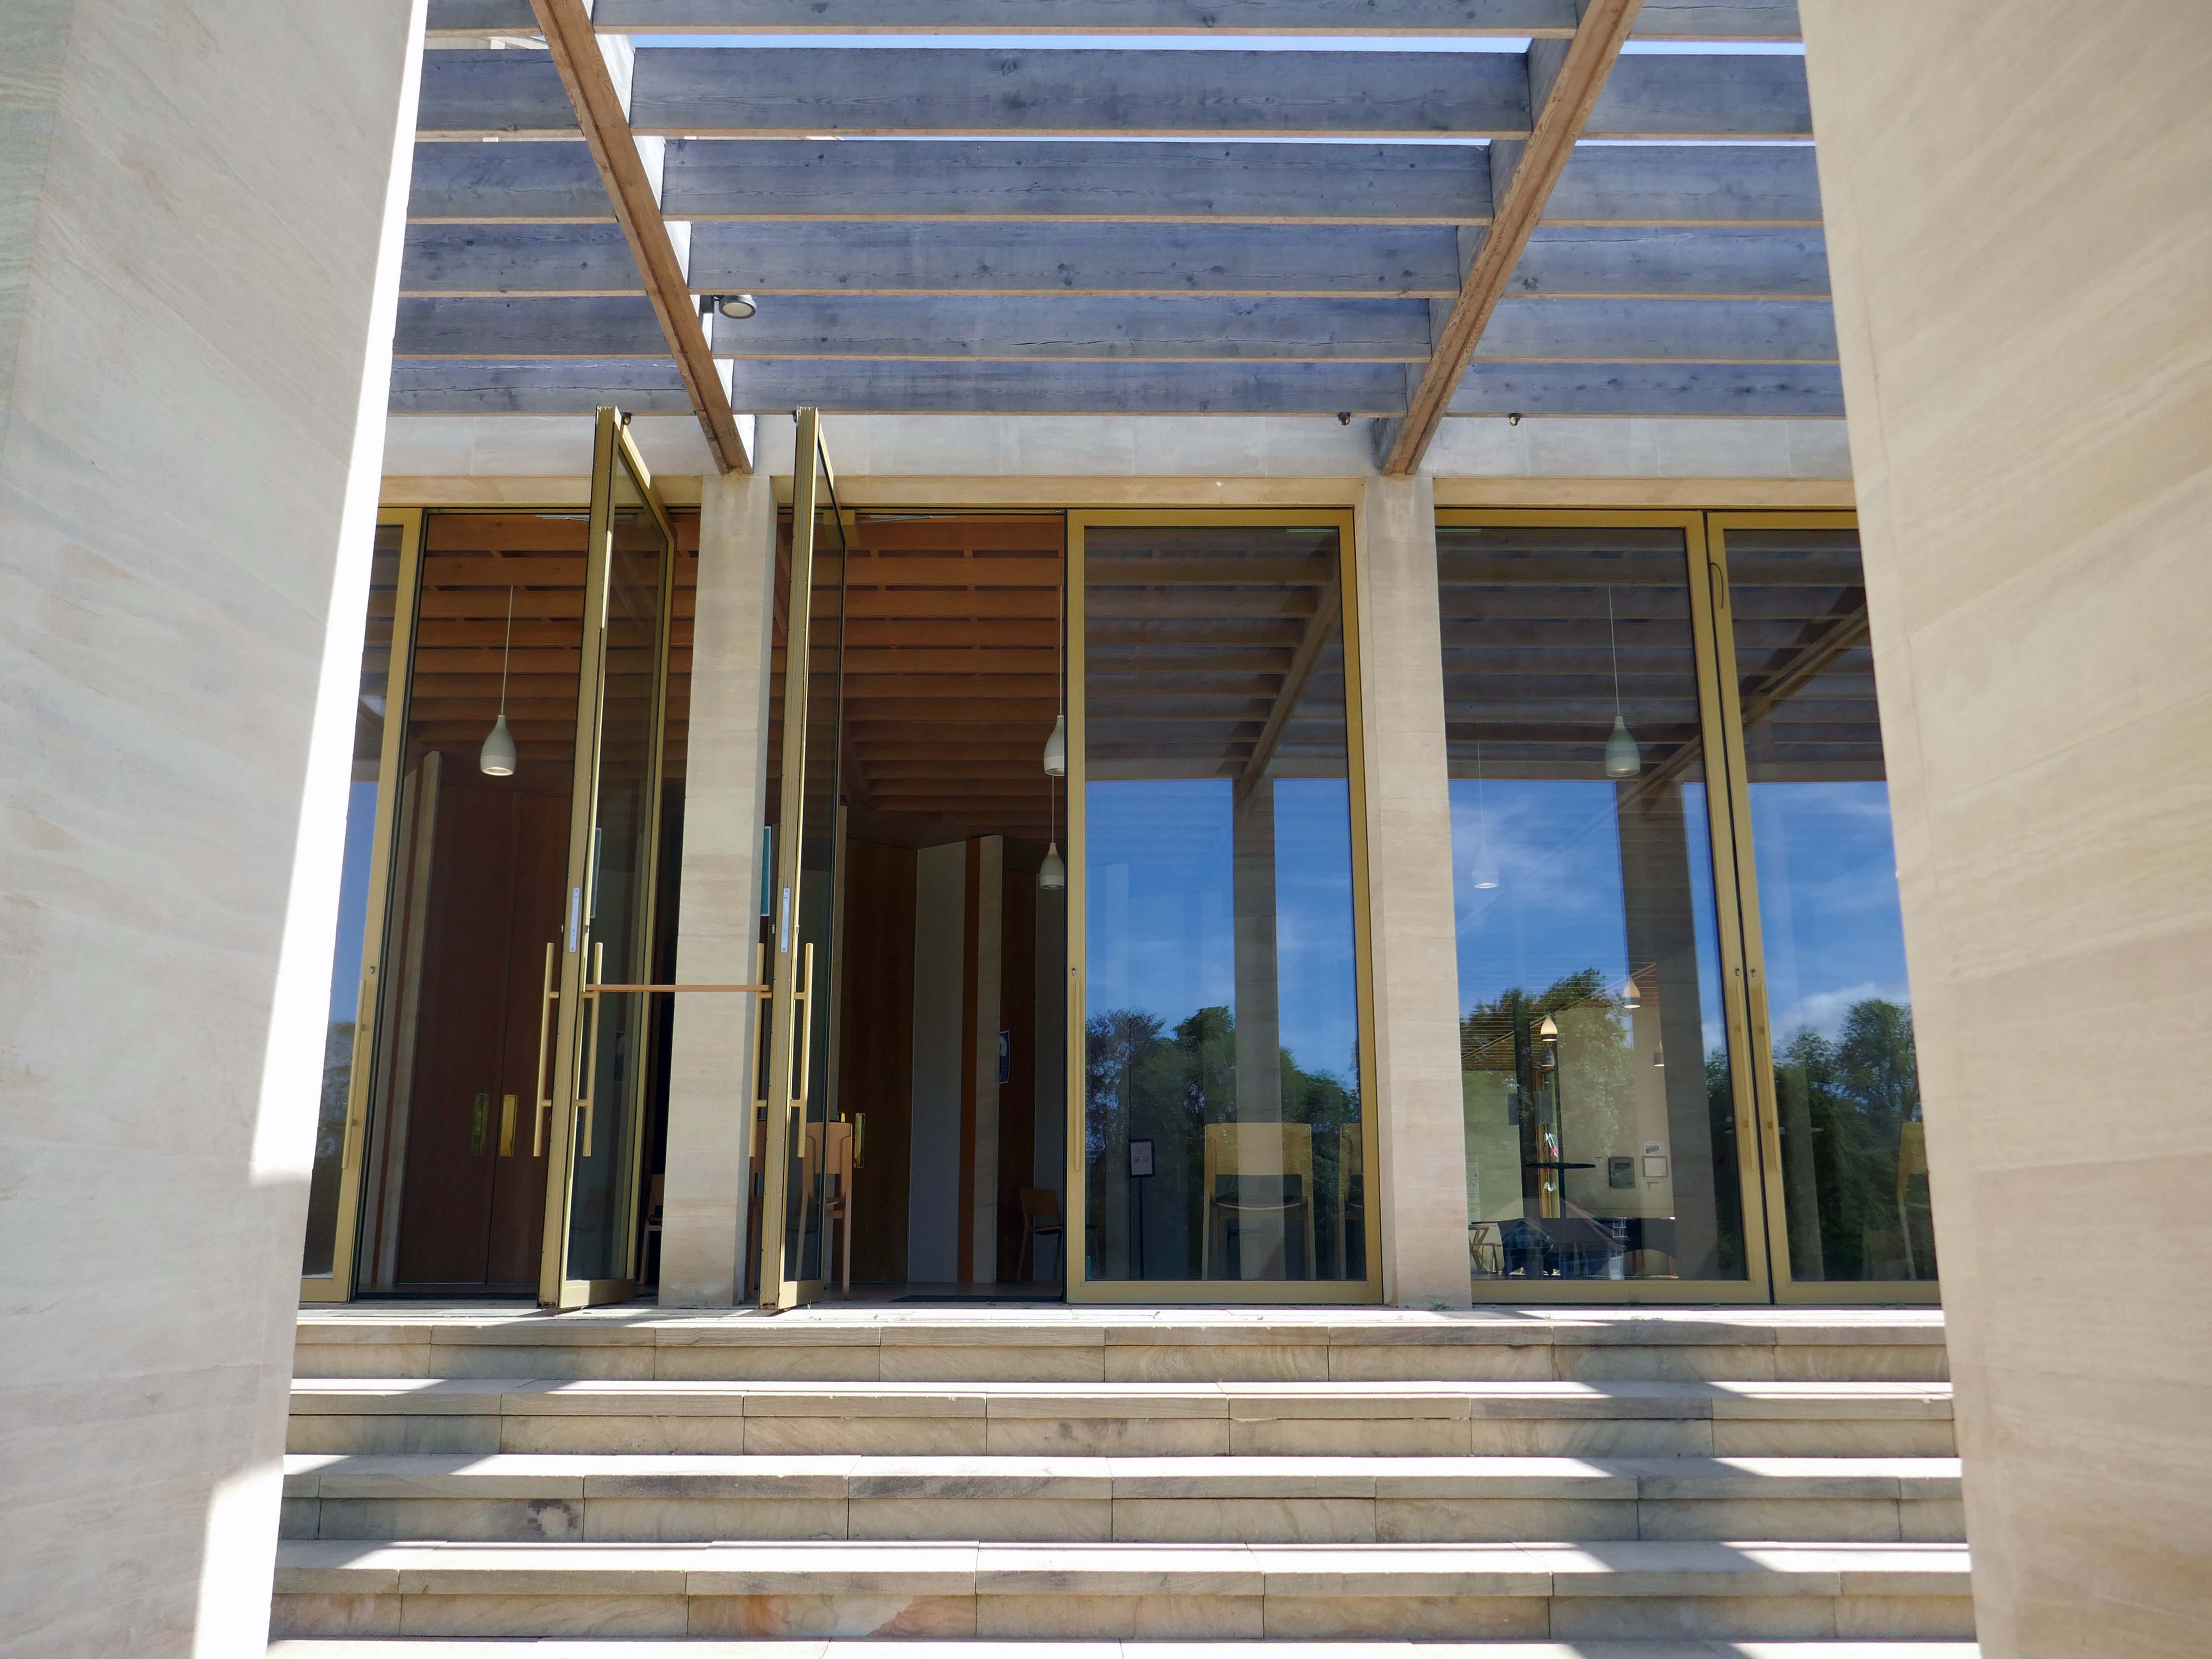
Níall McLaughlin Architects

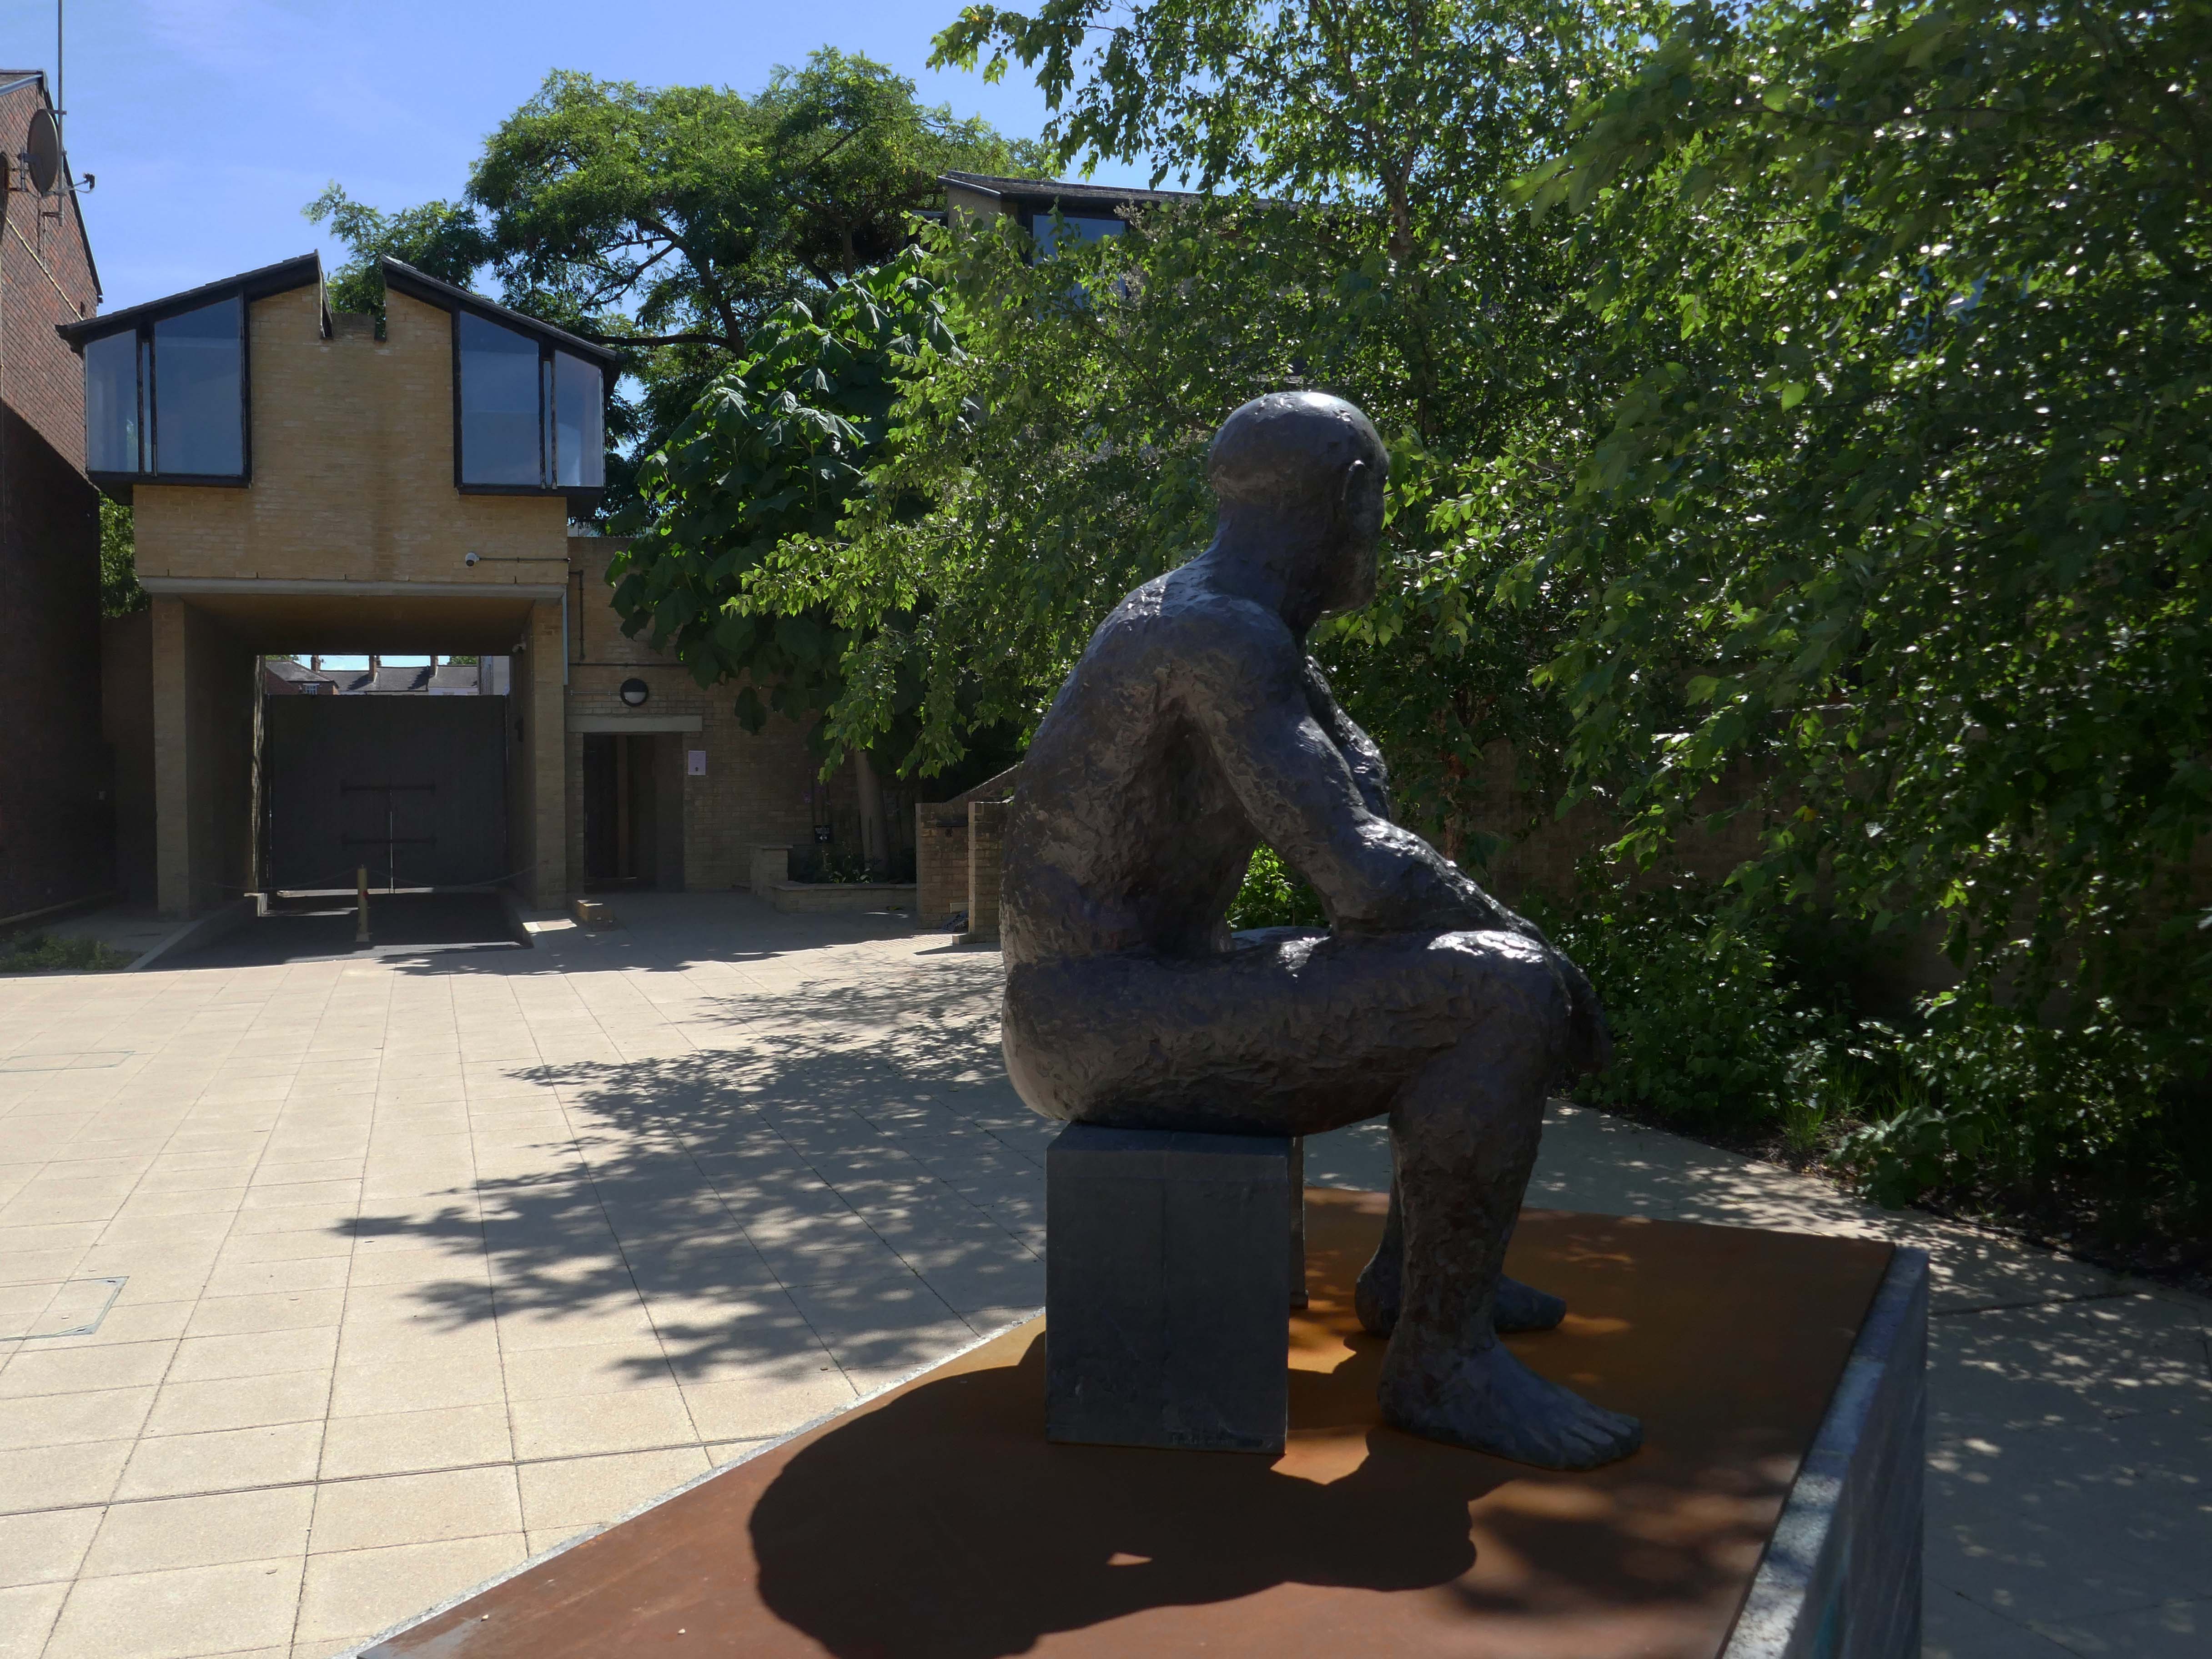
Elizabeth Frink’s sculpture Seated Man II – on loan from Yorkshire Sculpture Park, in accordance with the wishes of the artist’s late son, Lin Jammet, 2020.

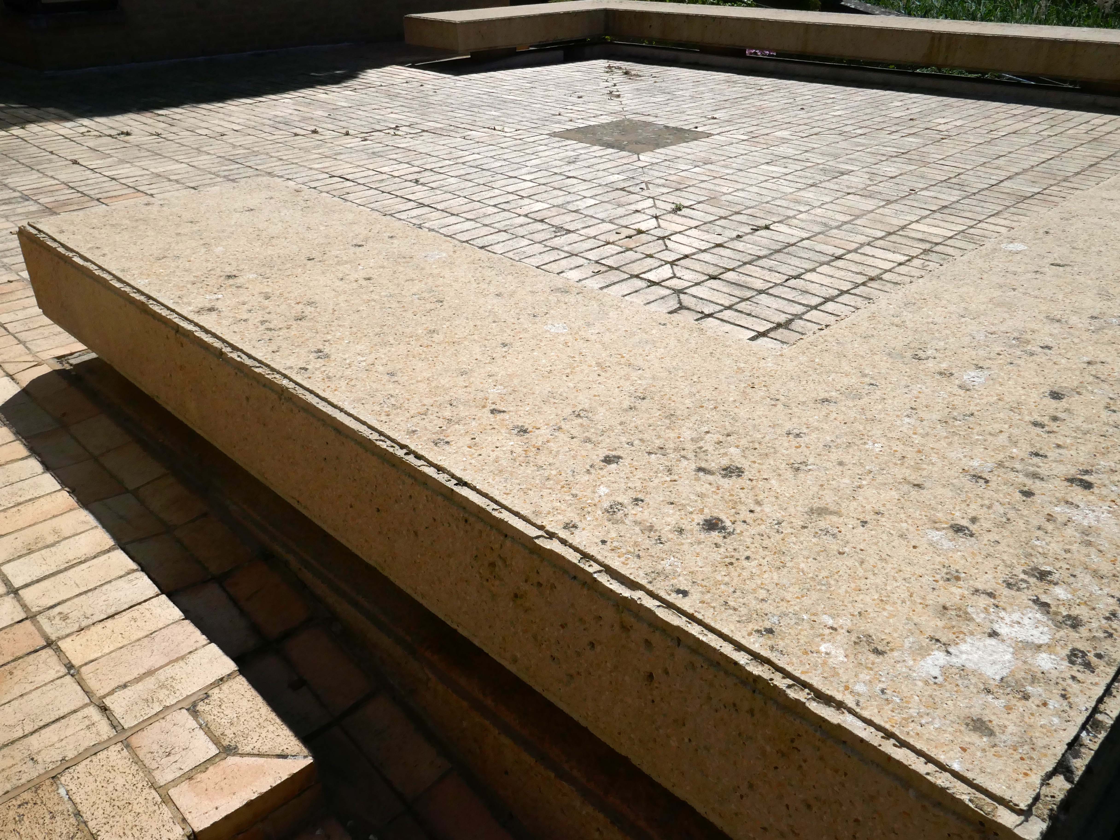
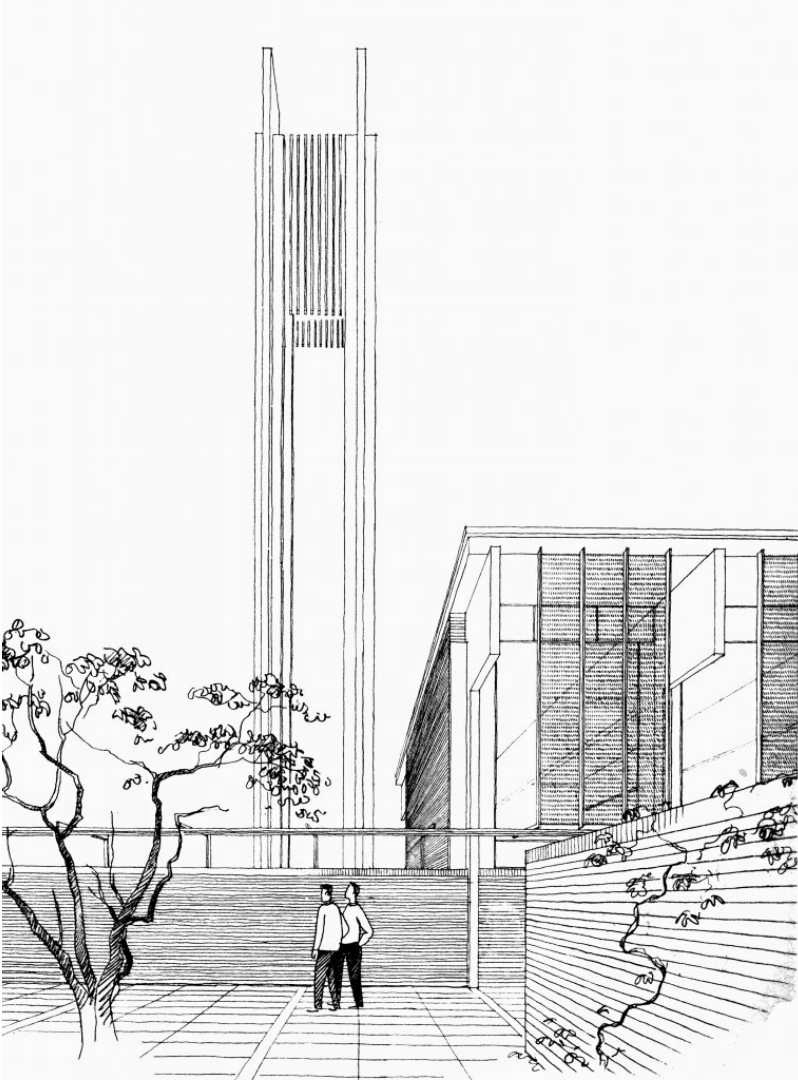
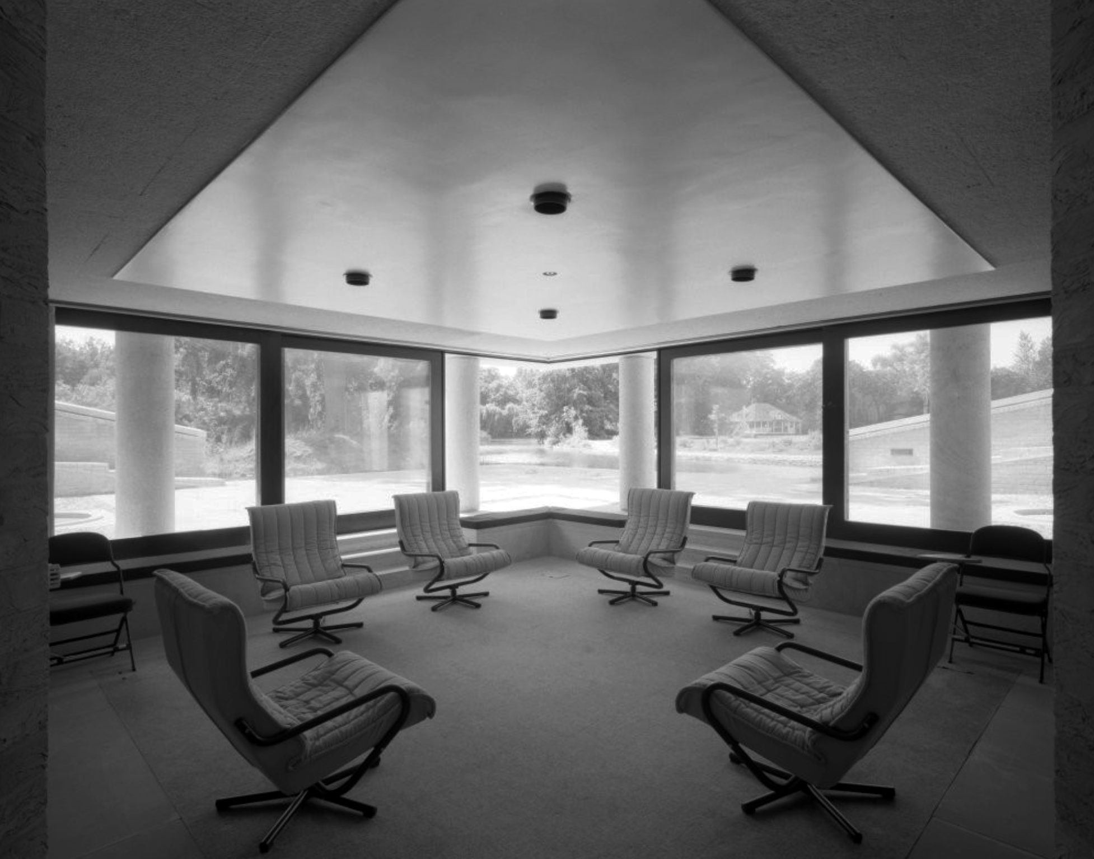
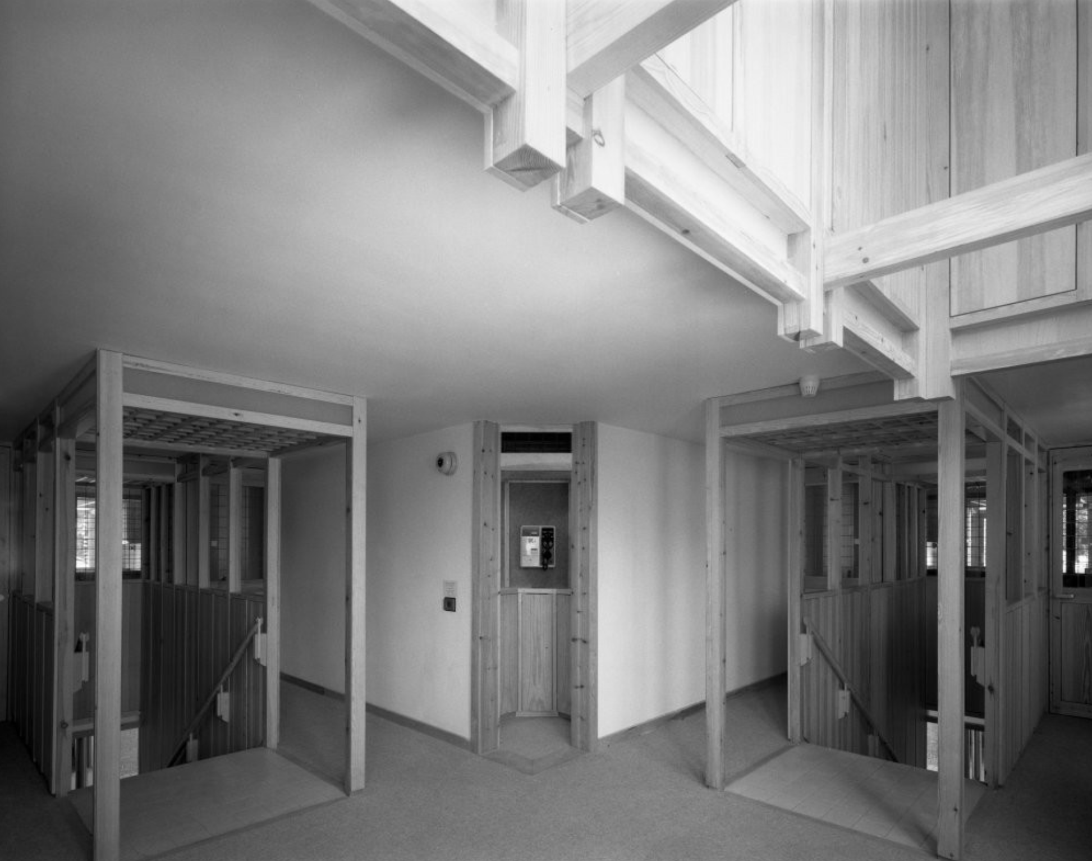
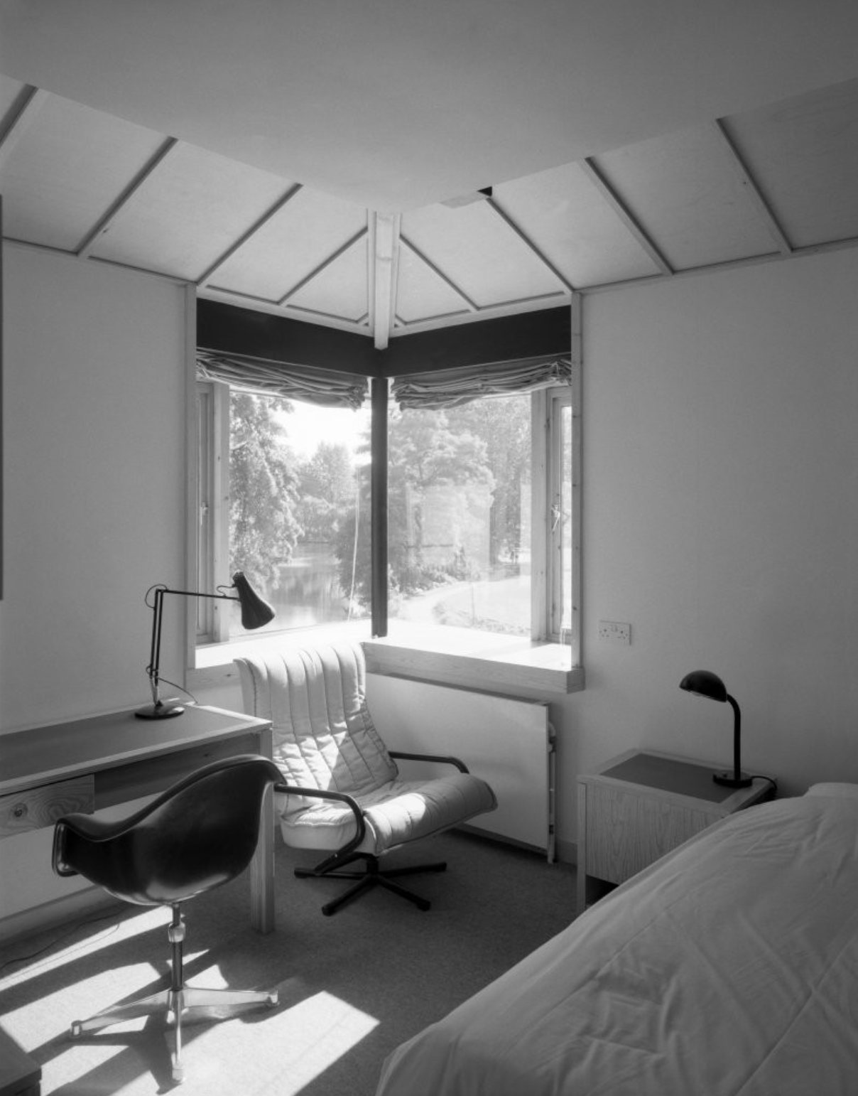
He overlooks The Sainsbury Building student accommodation – 1983 Architect: Richard MacCormac
View from the loggia to the upper terrace.

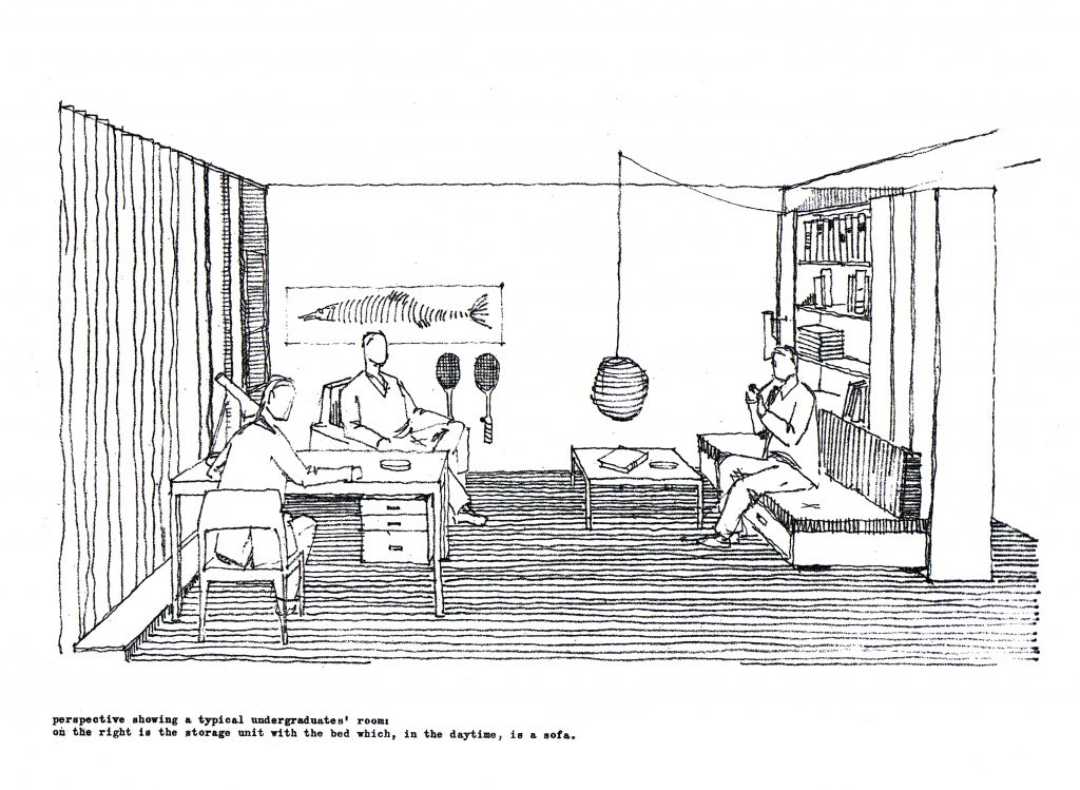
Archive images 1983 – Charles Martin RIBA pix

The common room.
The central lobby.
A study bedroom.
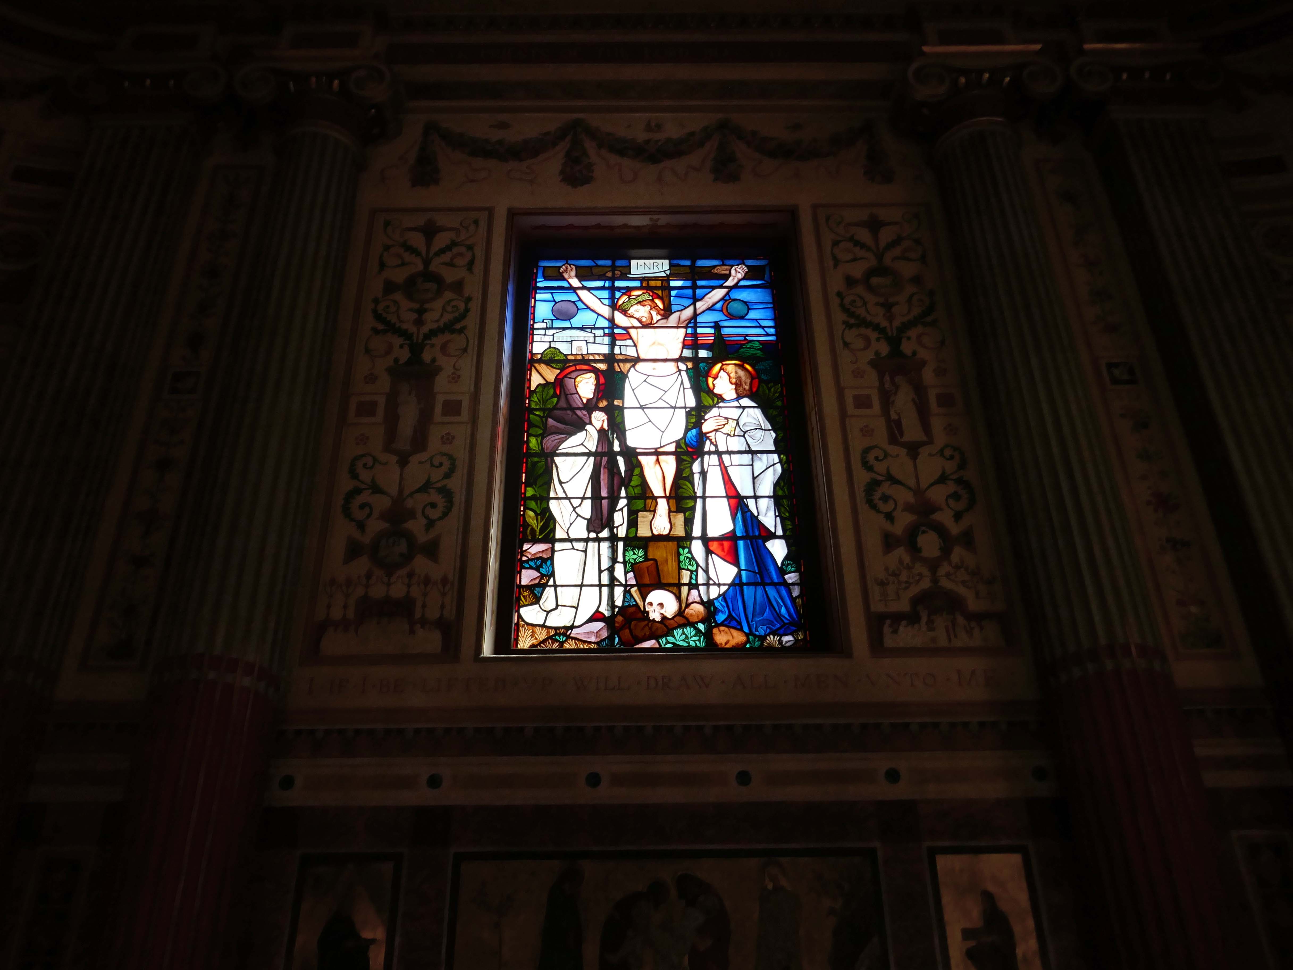
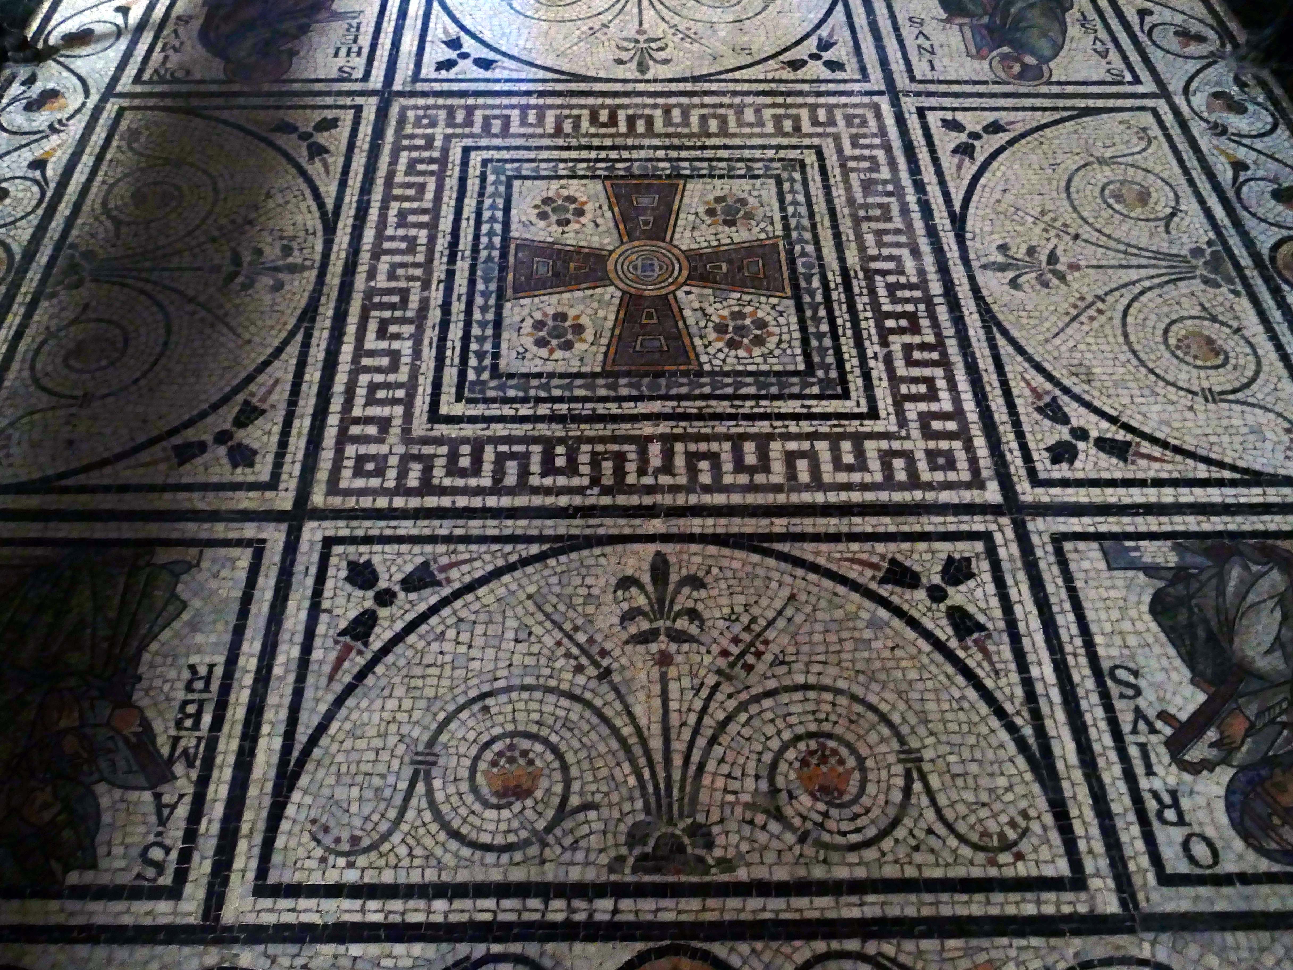
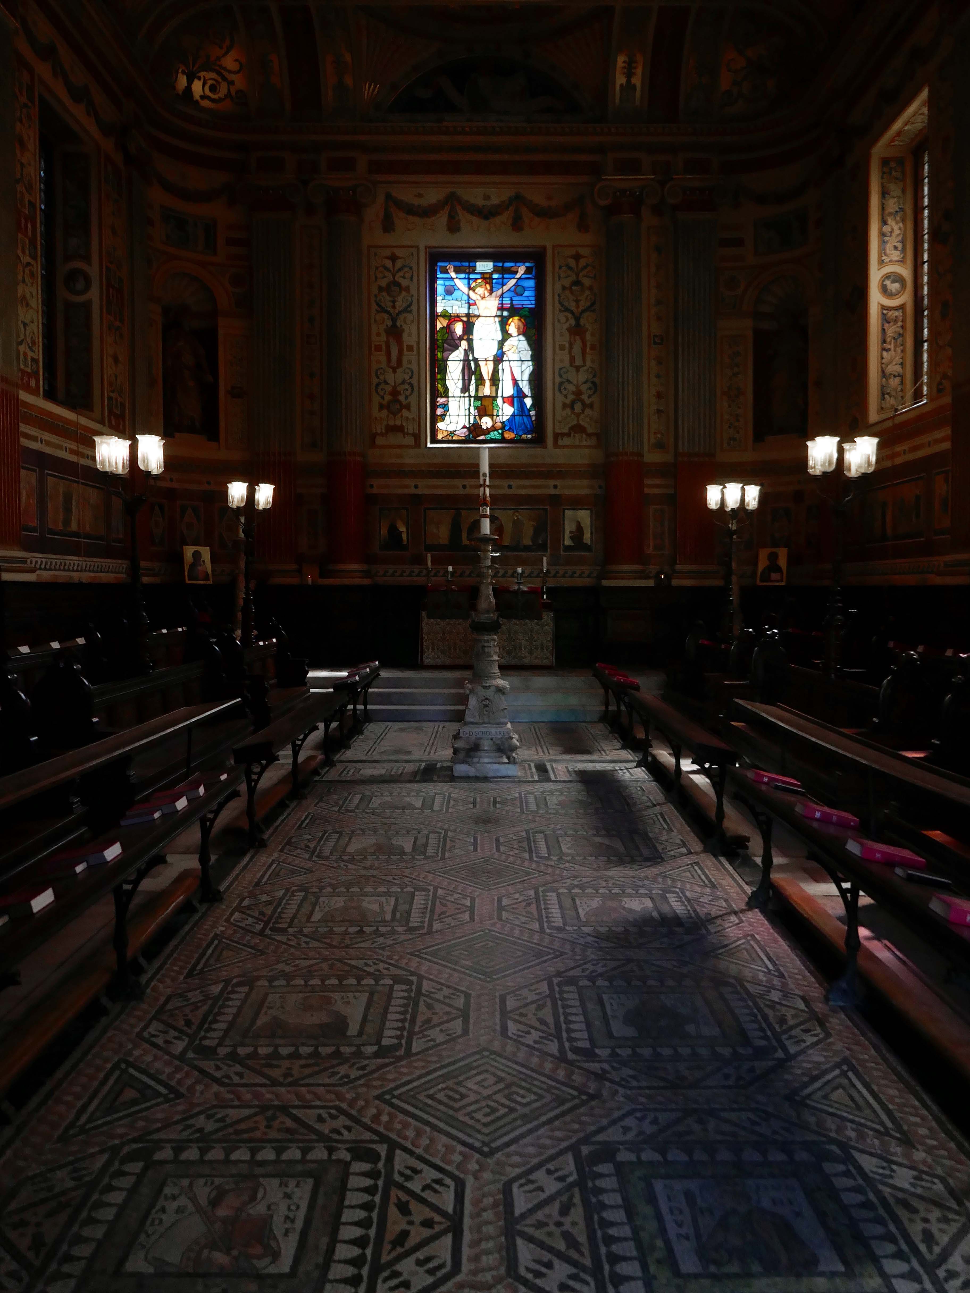
The College Chapel was built in the 18th century. George Clarke, Henry Keene, and James Wyatt were responsible for different stages of its lengthy construction 1720–1791, owing to a shortage of funds. The interior columns and pilasters, the dome, and the delicate foliage plastering are all Wyatt’s work. His classical interior was insufficiently emphatic for the tastes of militant Victorian churchmen, and between 1864 and 1866 the chapel was redecorated by William Burges.

It is highly unusual and decorative; being predominantly pink, the pews are decorated with carved animals, including kangaroos and whales, and the walls are riotously colourful, and include frescoes of dodos and peacocks. Its stained glass windows were to have been designed by John Everett Millais, but Burges rejected his designs and entrusted the work to Henry Holiday.

Wikipedia
My first visit to Oxford and the centuries wide cornucopia of architectural styles and fashion.

See also: St Catherine’s College, Materials Science, and The Florey Building.
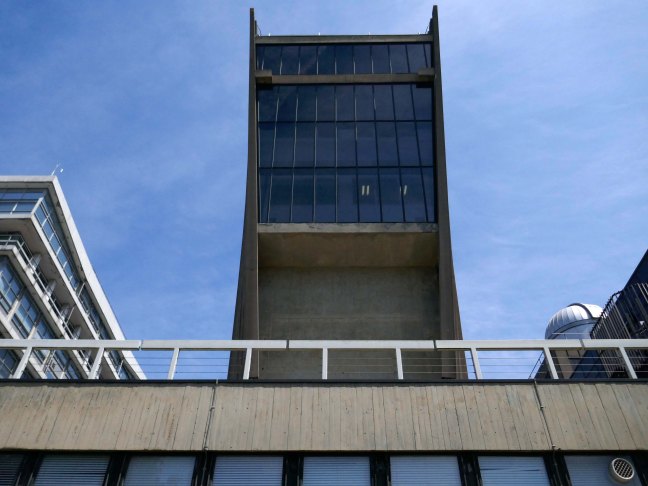
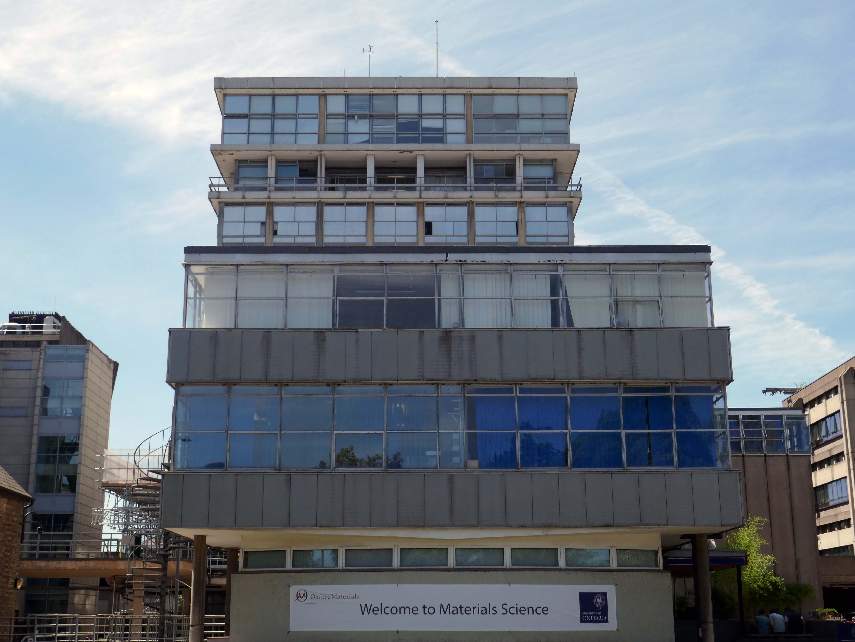
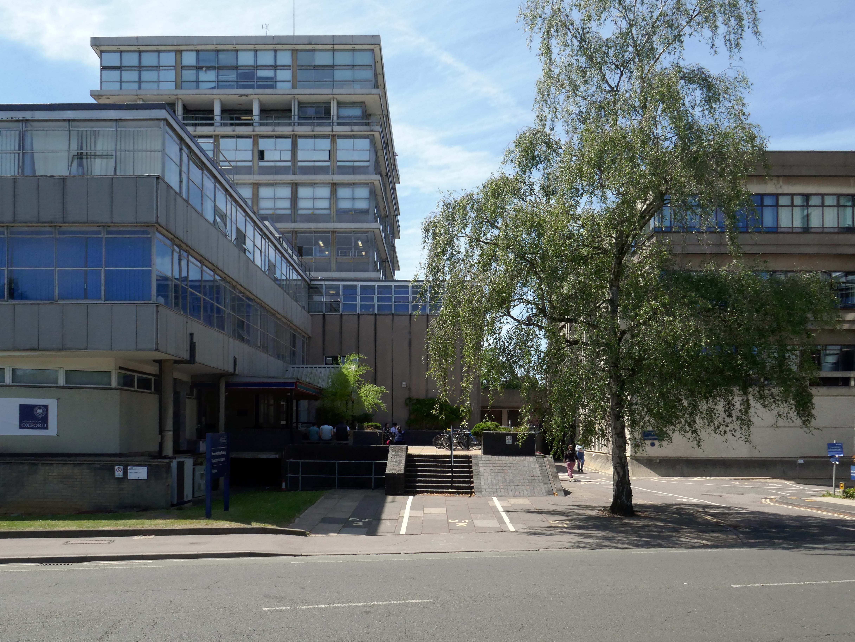
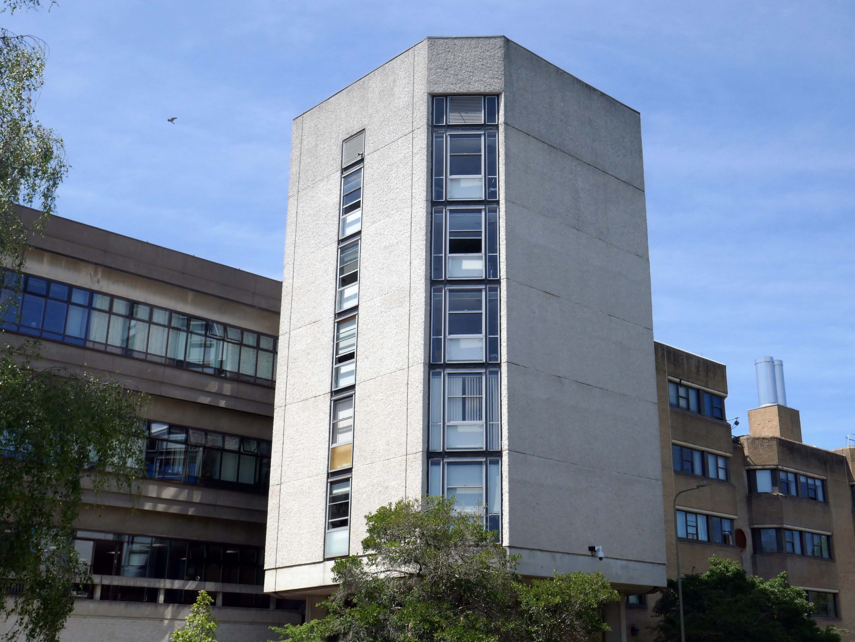
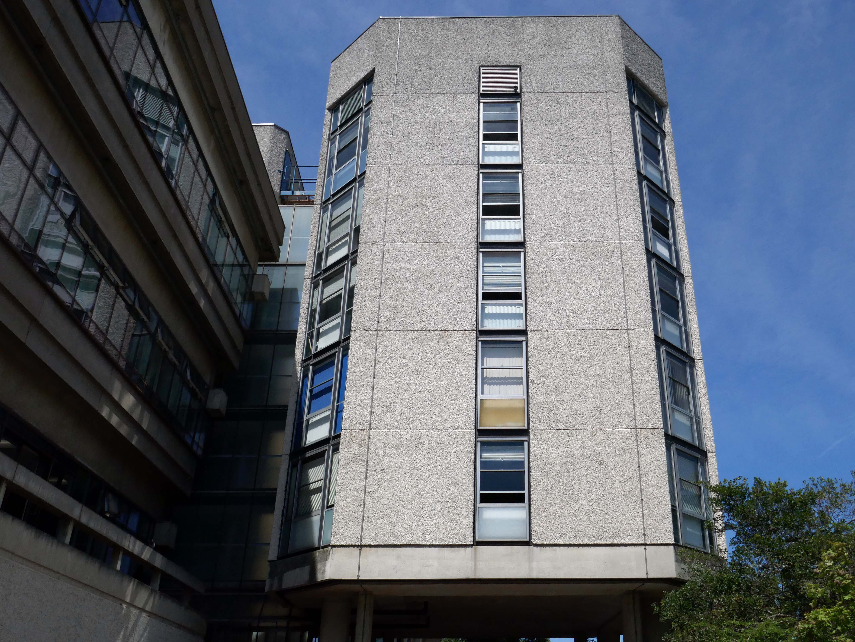
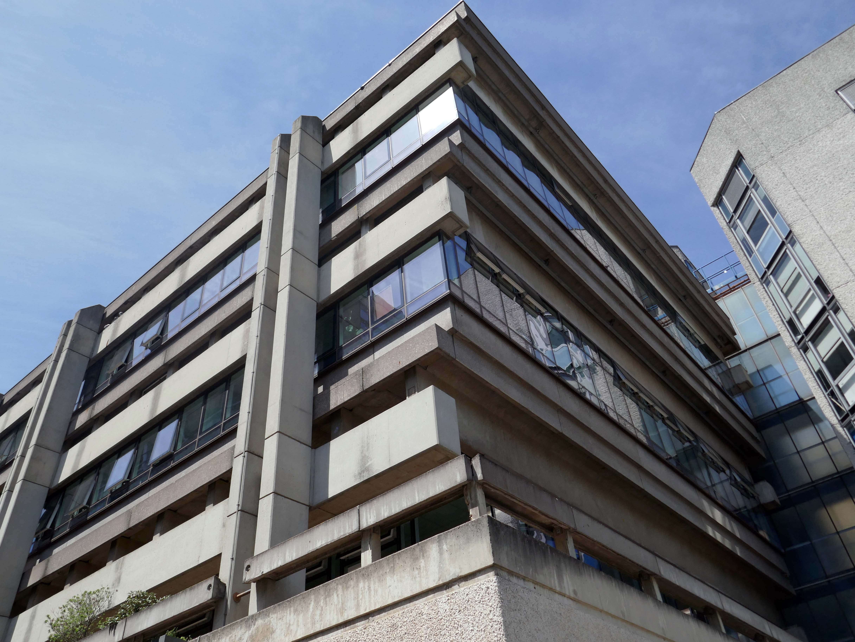
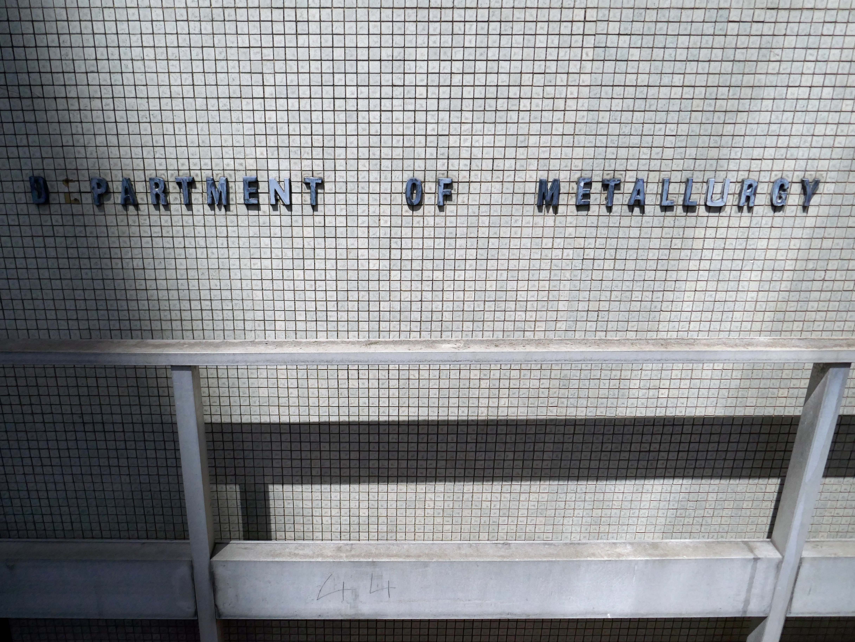
Materials Science University of Oxford

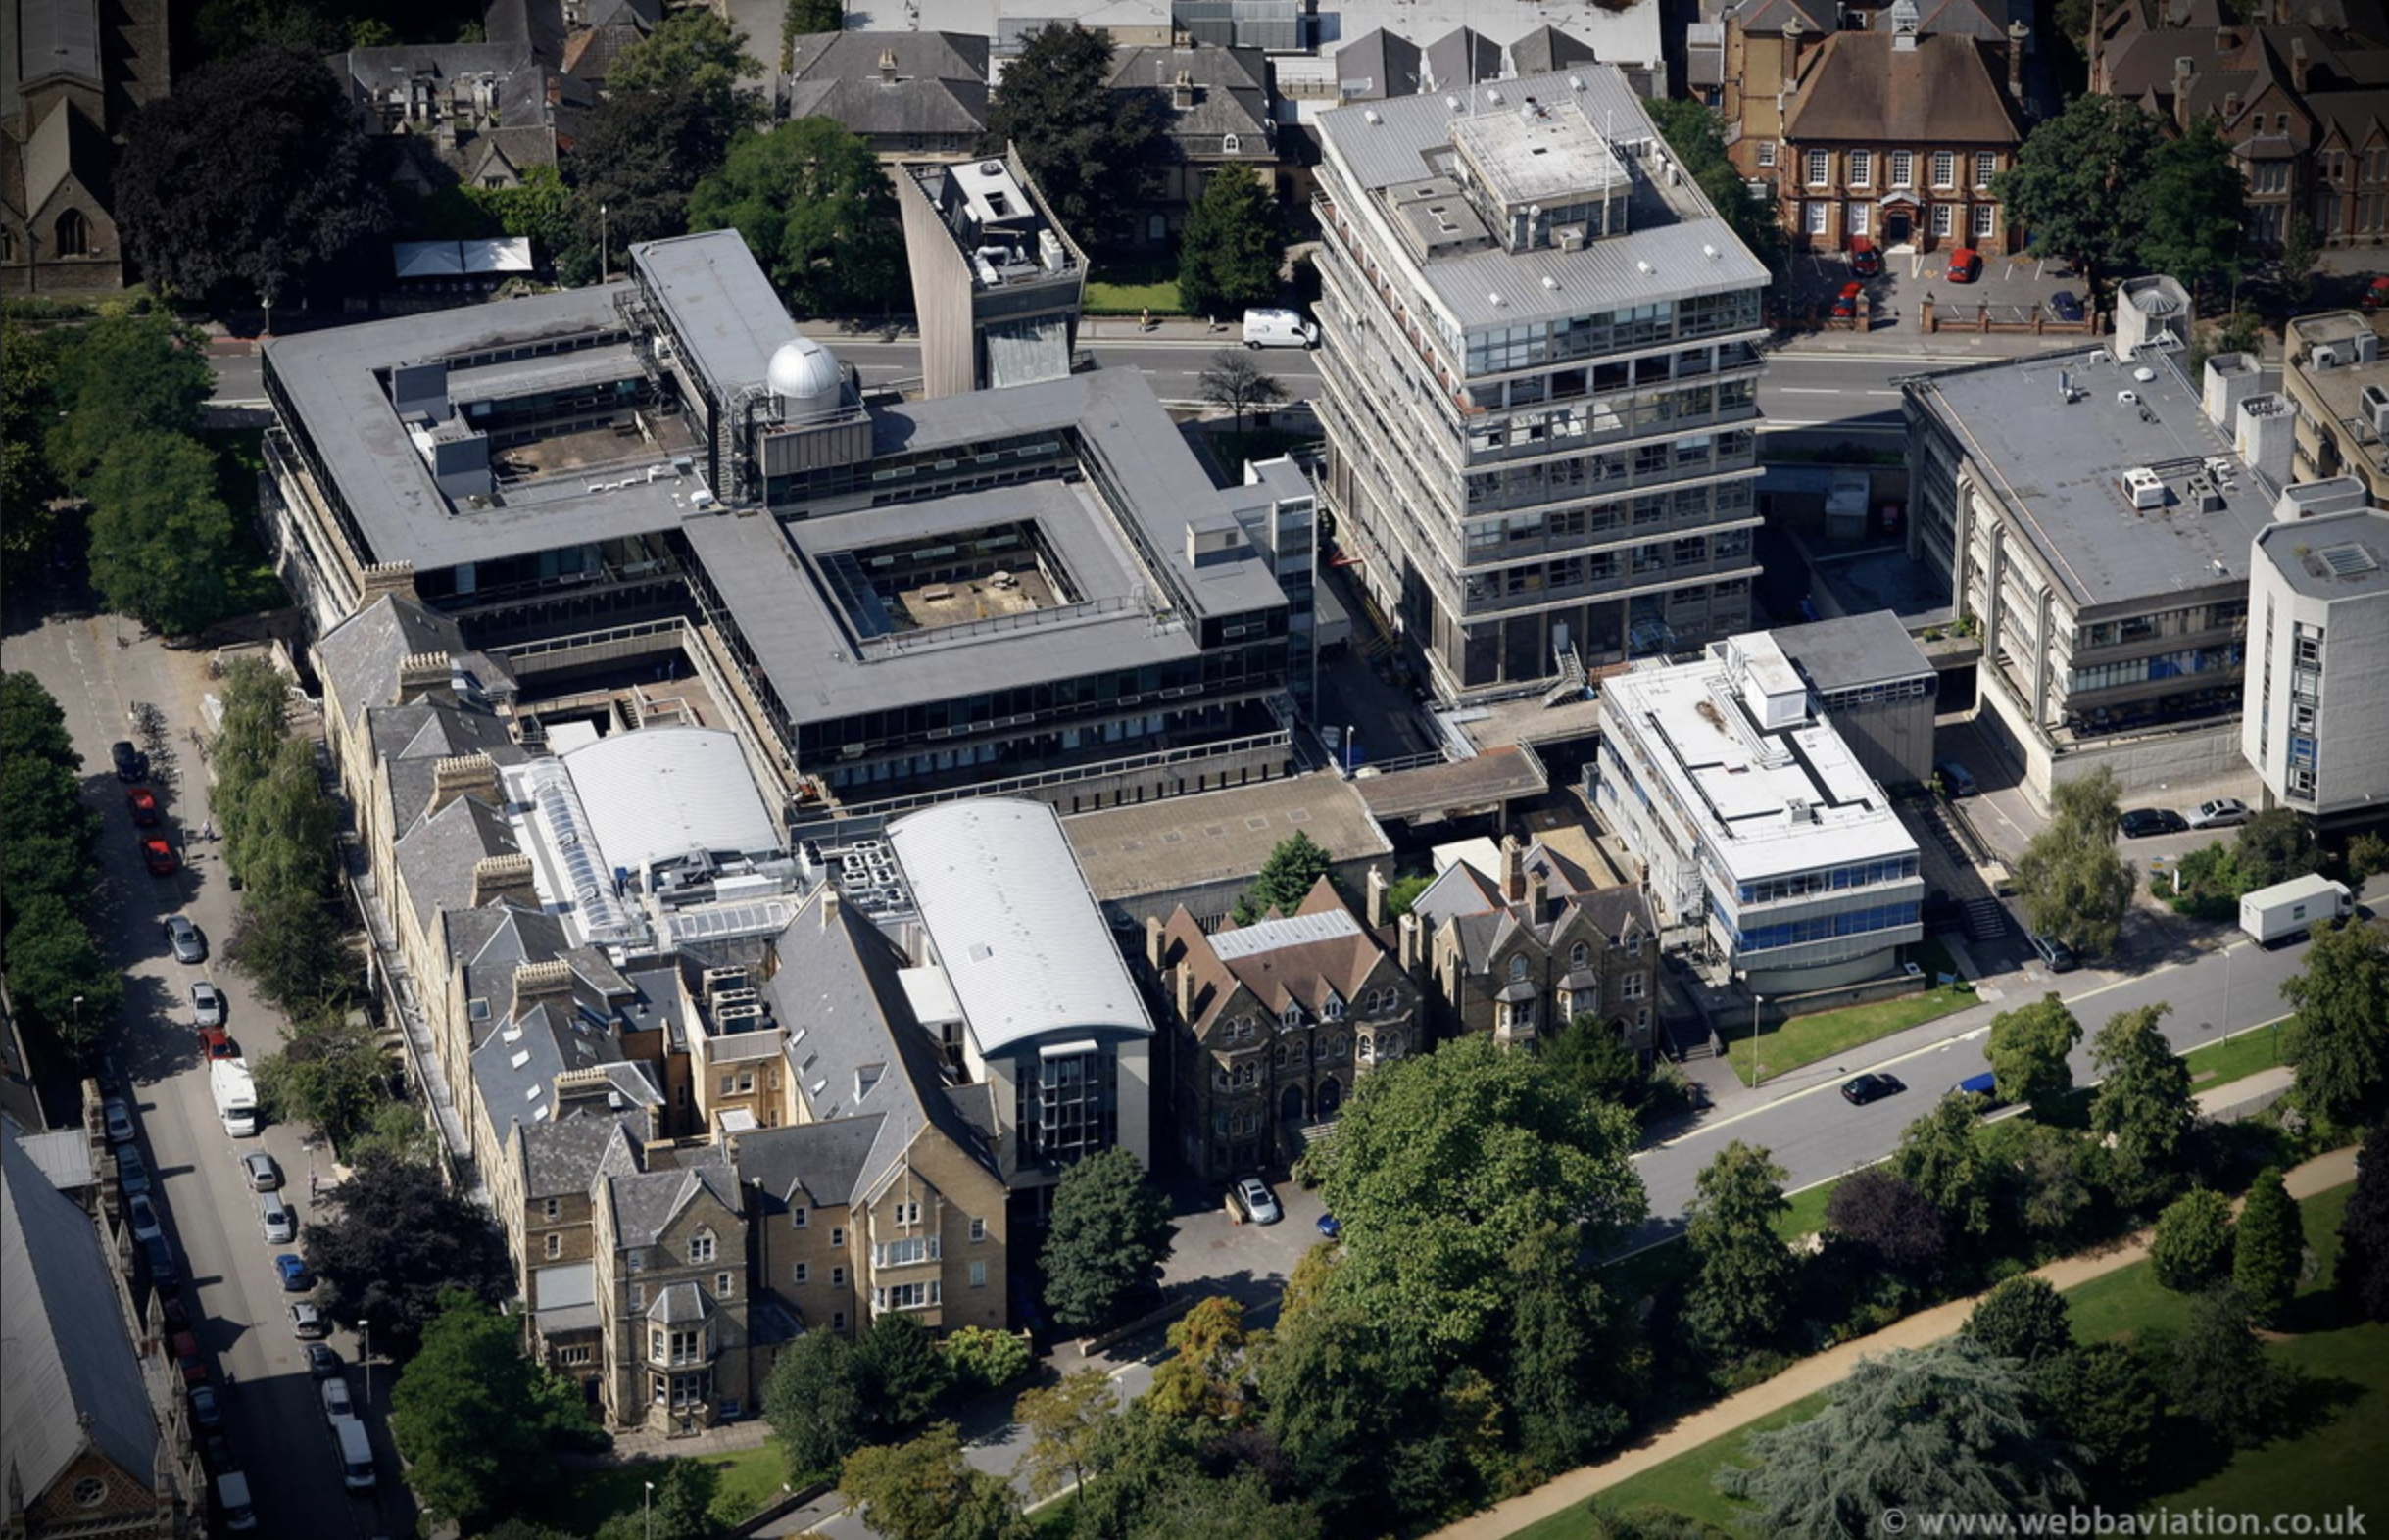
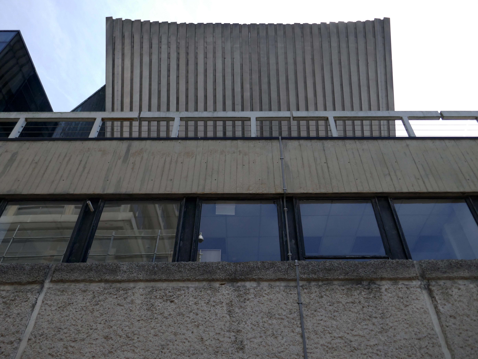
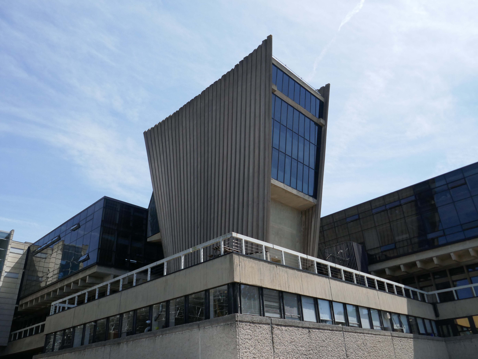
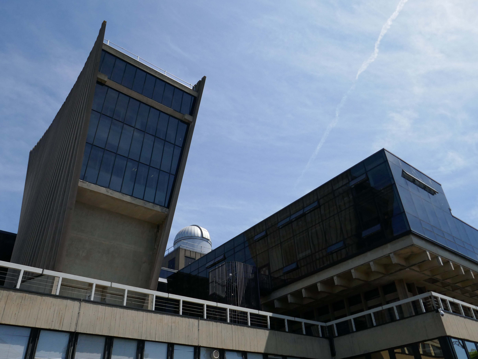
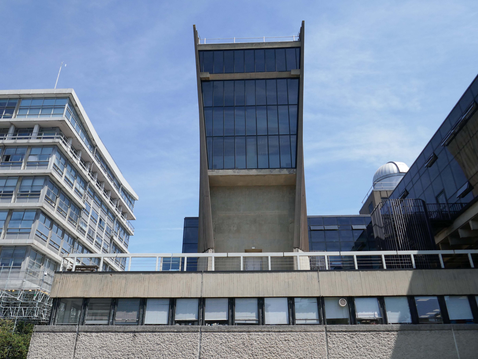
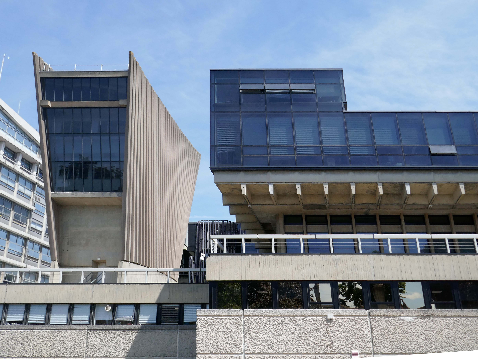
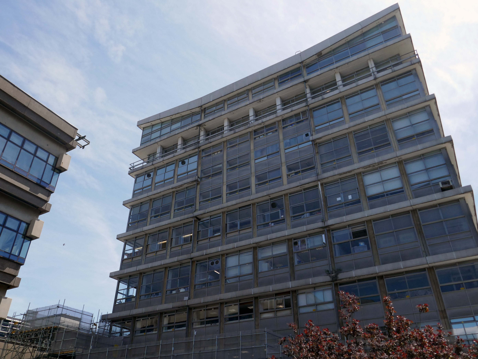
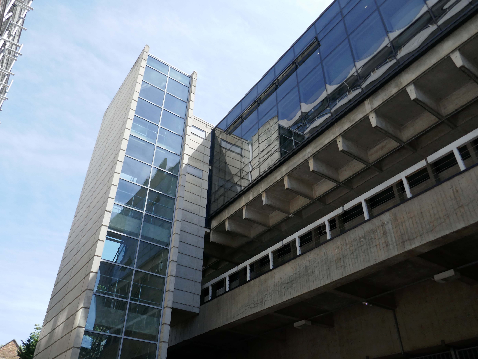
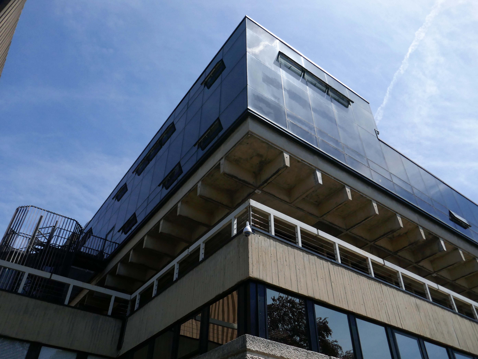
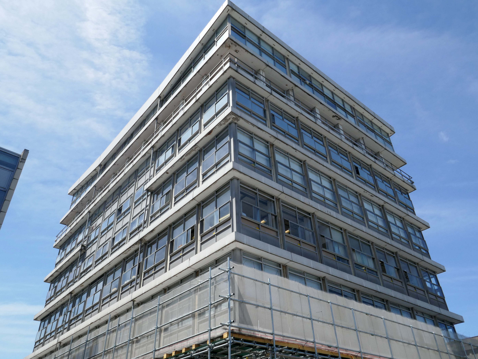
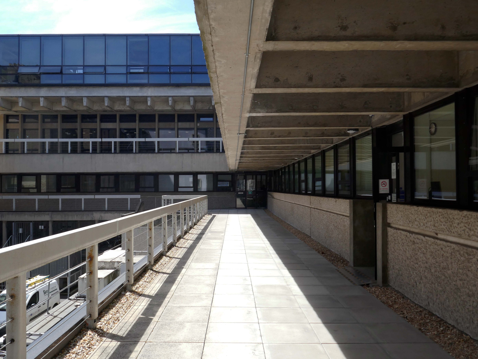
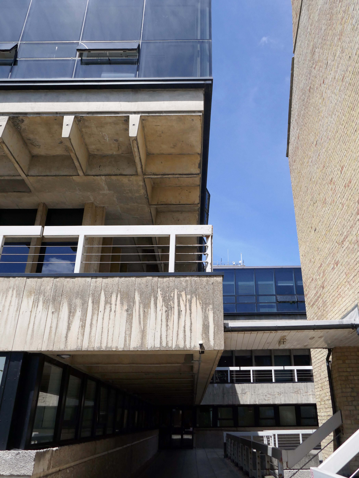
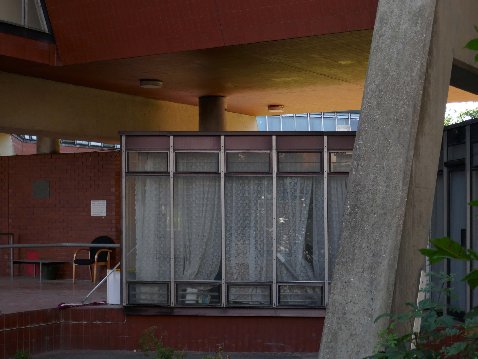
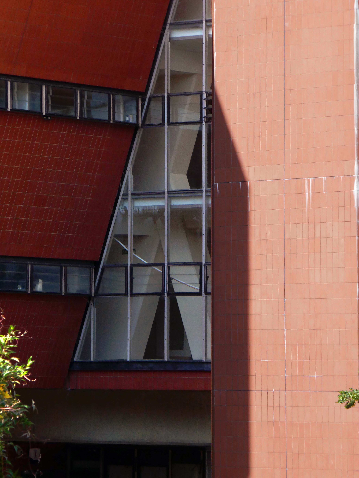
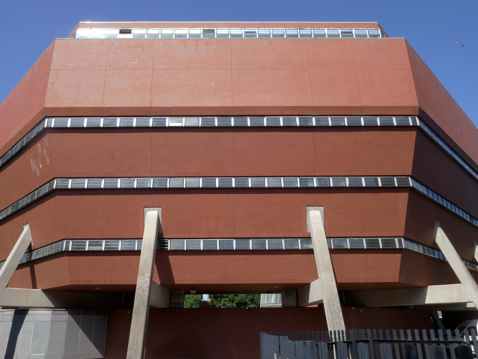
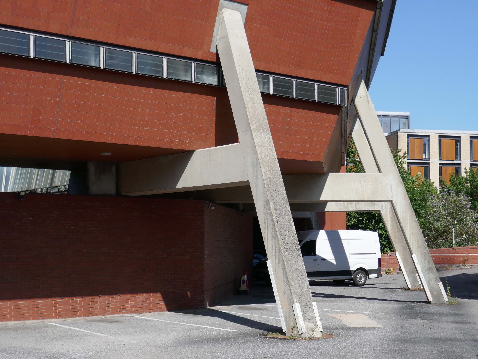
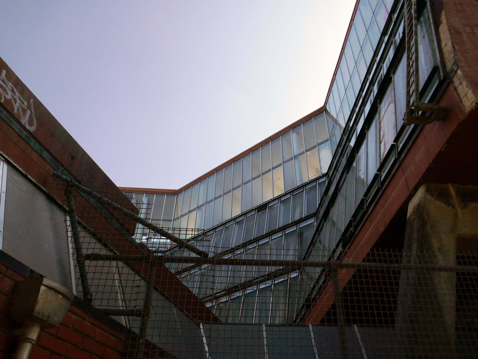
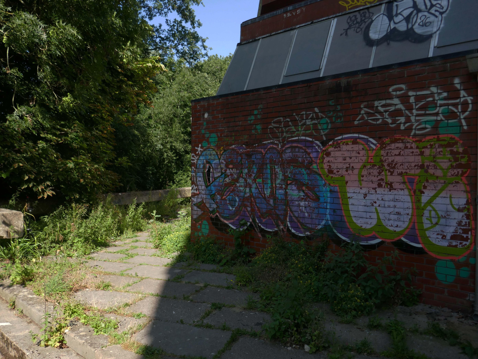
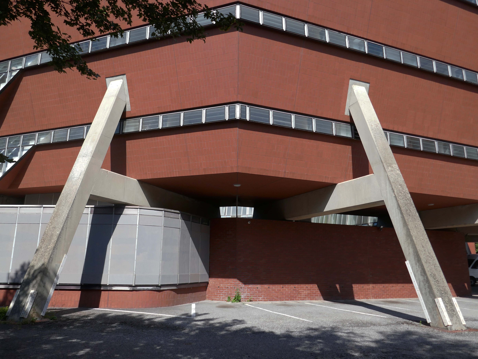
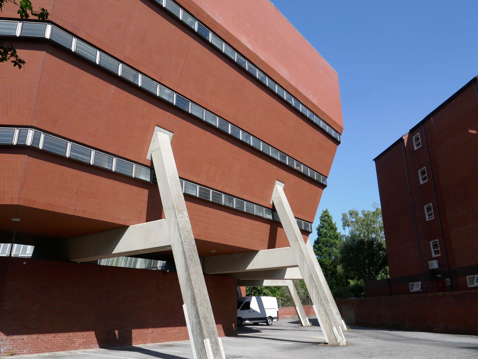
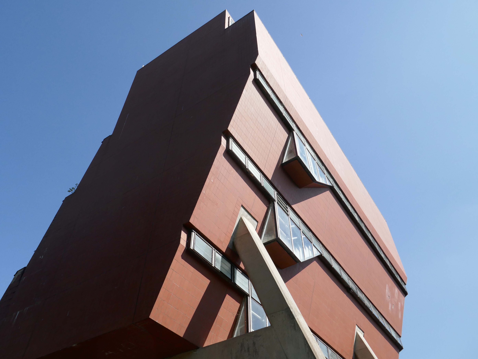
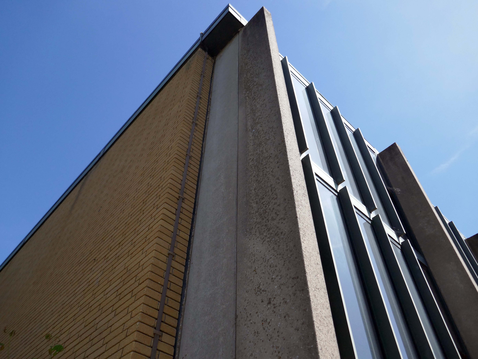
The Denys Wilkinson Building was designed by Philip Dowson at Arup in 1967.

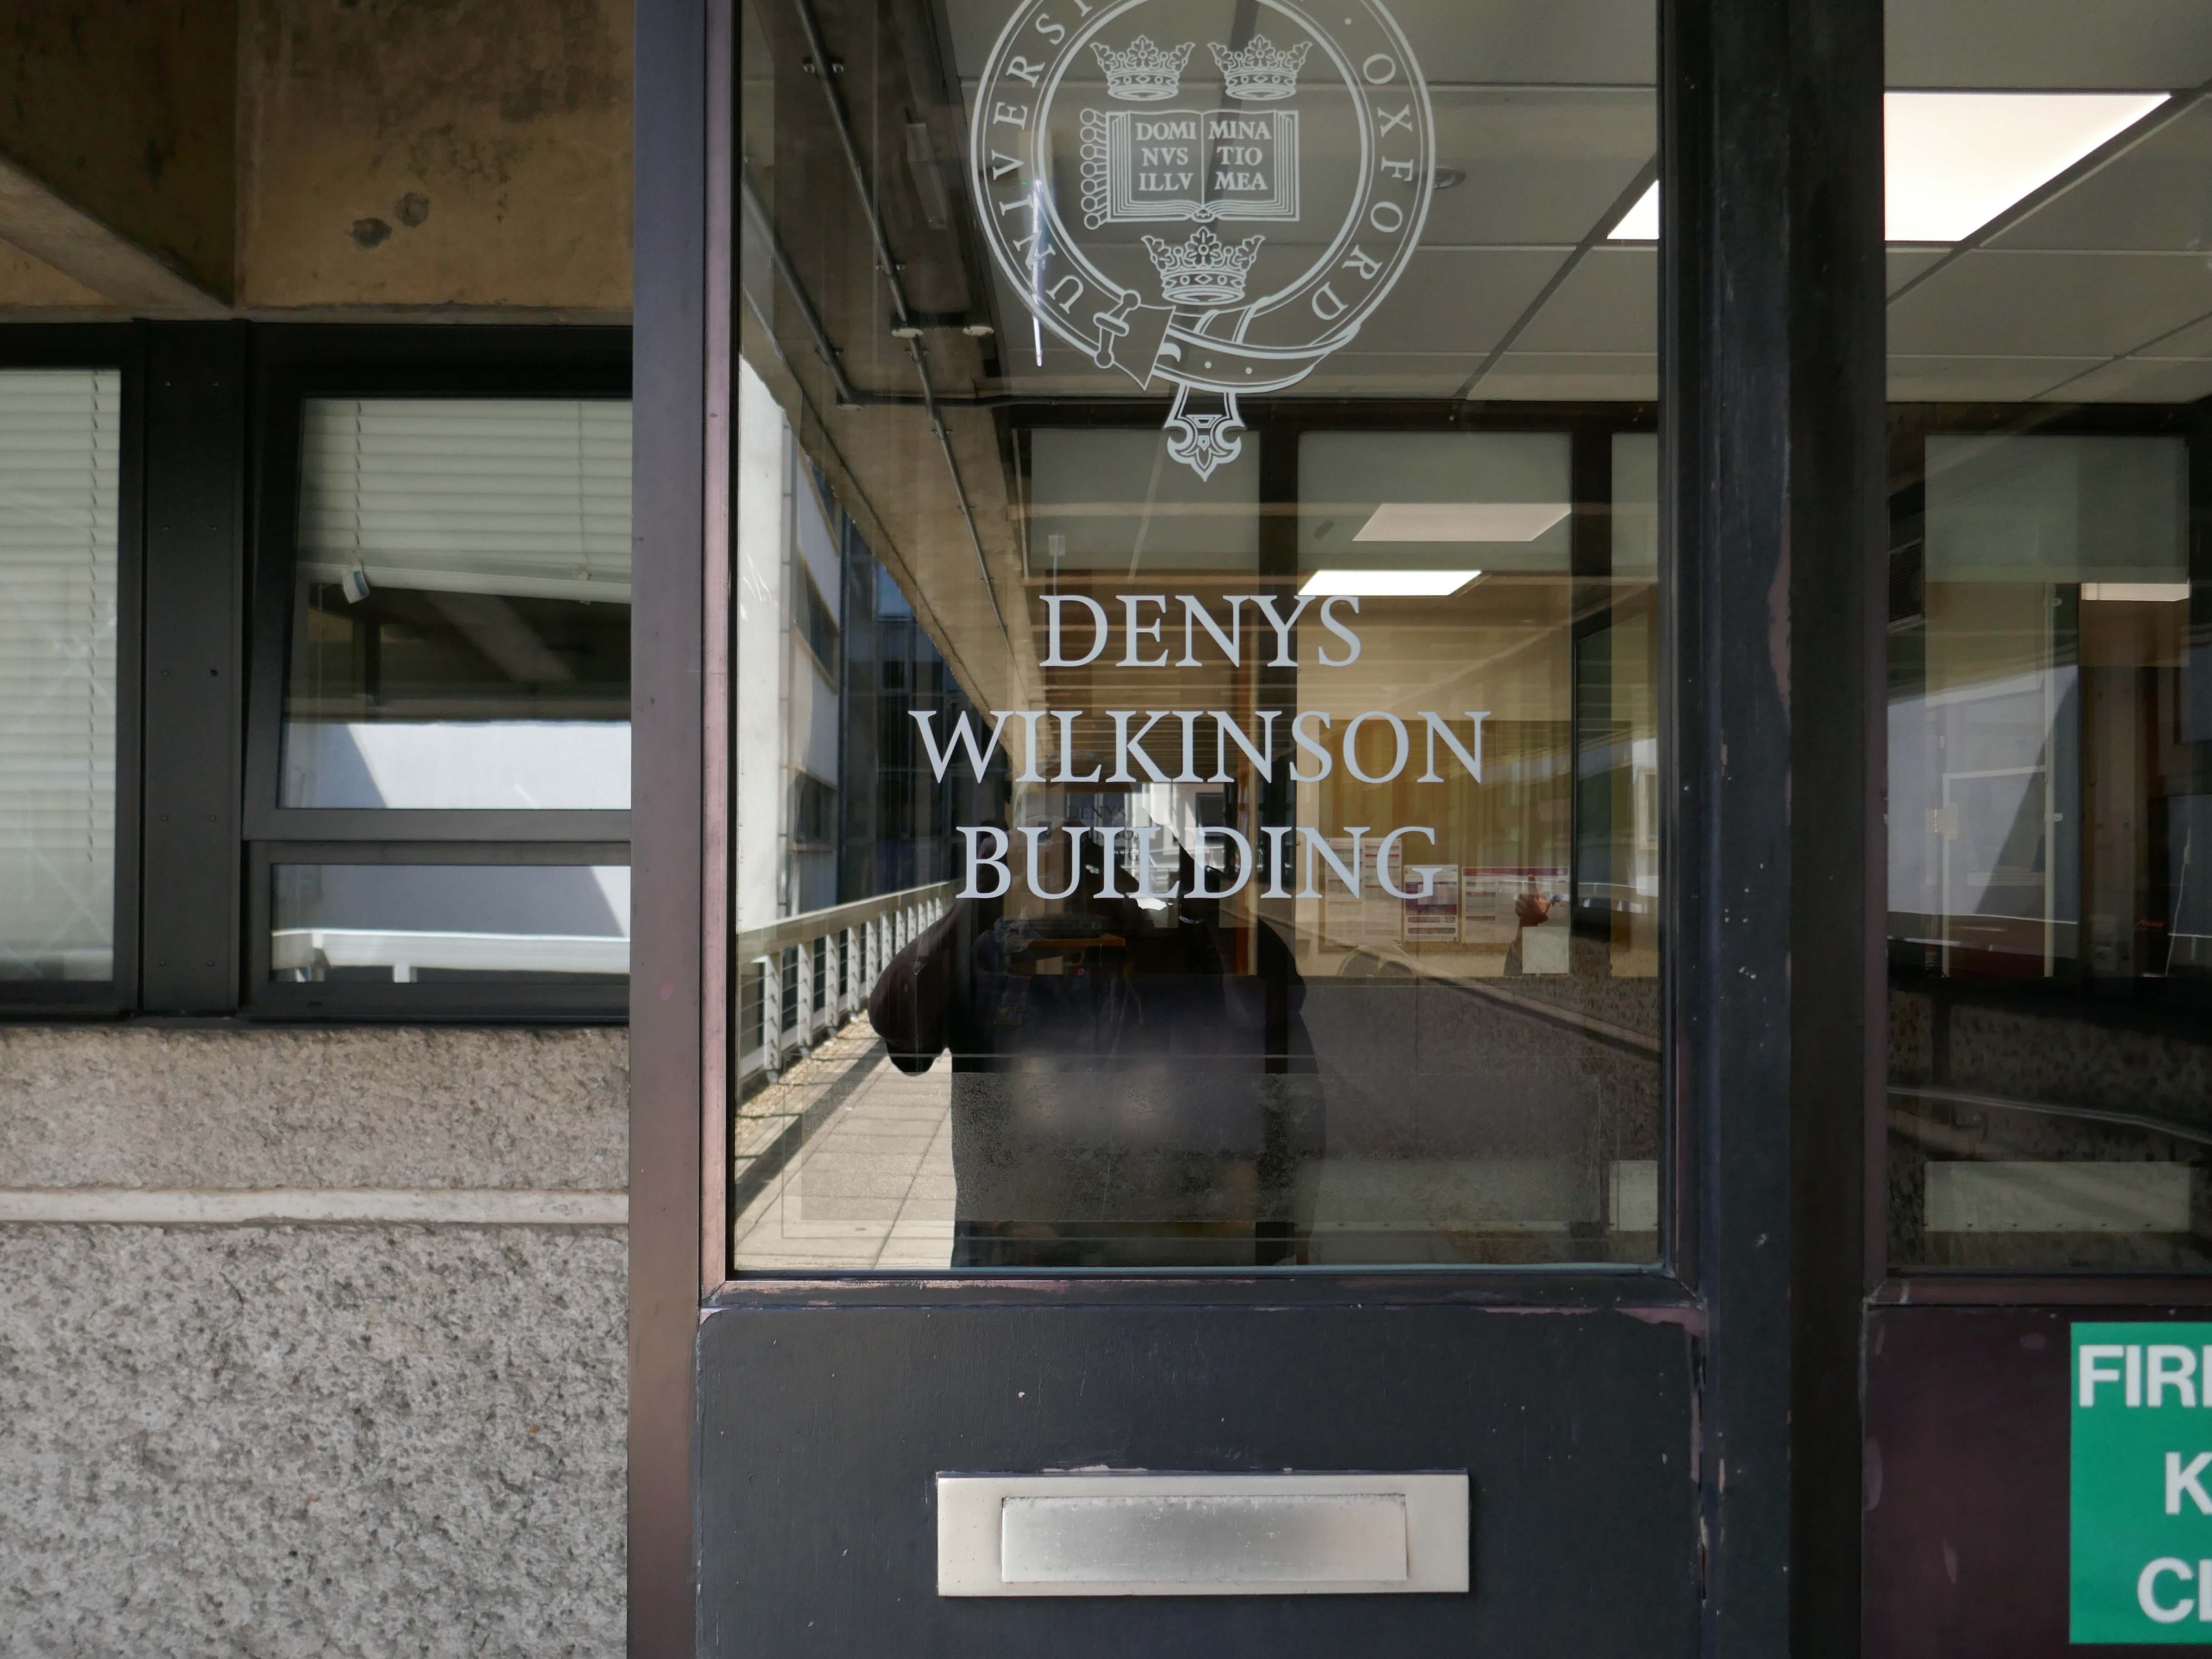
The building houses the astrophysics and particle physics sub-departments of the Department of Physics at Oxford University, plus the undergraduate teaching laboratories. It was originally built for the then Department of Nuclear Physics and named the Nuclear Physics Laboratory. From 1988, the building was known as the Nuclear and Astrophysics Laboratory after the Sub-Department of Astrophysics moved from the University Observatory in the Science Area. On 21st June 2002, the building was renamed as the Denys Wilkinson Building, in honour of the British nuclear physicist Sir Denys Wilkinson, who was involved in its original creation.

Wikipedia

Denys Wilkinson Building Oxford photo – Webb Aviation.

Department of Nuclear Physics, Oxford Arup Associates 1971 – Colin Westwood RIBA pix.

The University of Oxford is relocating its undergraduate physics practical teaching from the Denys Wilkinson Building amid concerns about the presence of asbestos at the ageing site.

From Michaelmas this year, some practical teaching labs will move to the former Biochemistry and Biological Sciences Teaching Centre, with the remainder moving by Michaelmas 2027. The Biochemistry and Biological Sciences Teaching Centre will be adapted for physics practical teaching. Around six hundred undergraduates currently take part in compulsory practical coursework in the Denys Wilkinson Building across the first three years of Oxford’s physics degrees. 

A University spokesperson told Cherwell that the decision to relocate had been taken proactively to avoid the risk of a sudden building failure causing disruption later. The spokesperson added that the Denys Wilkinson Building:

 Is being carefully managed through the later years of its usable life, adding that the building has some legacy issues, including asbestos.  

Cherwell

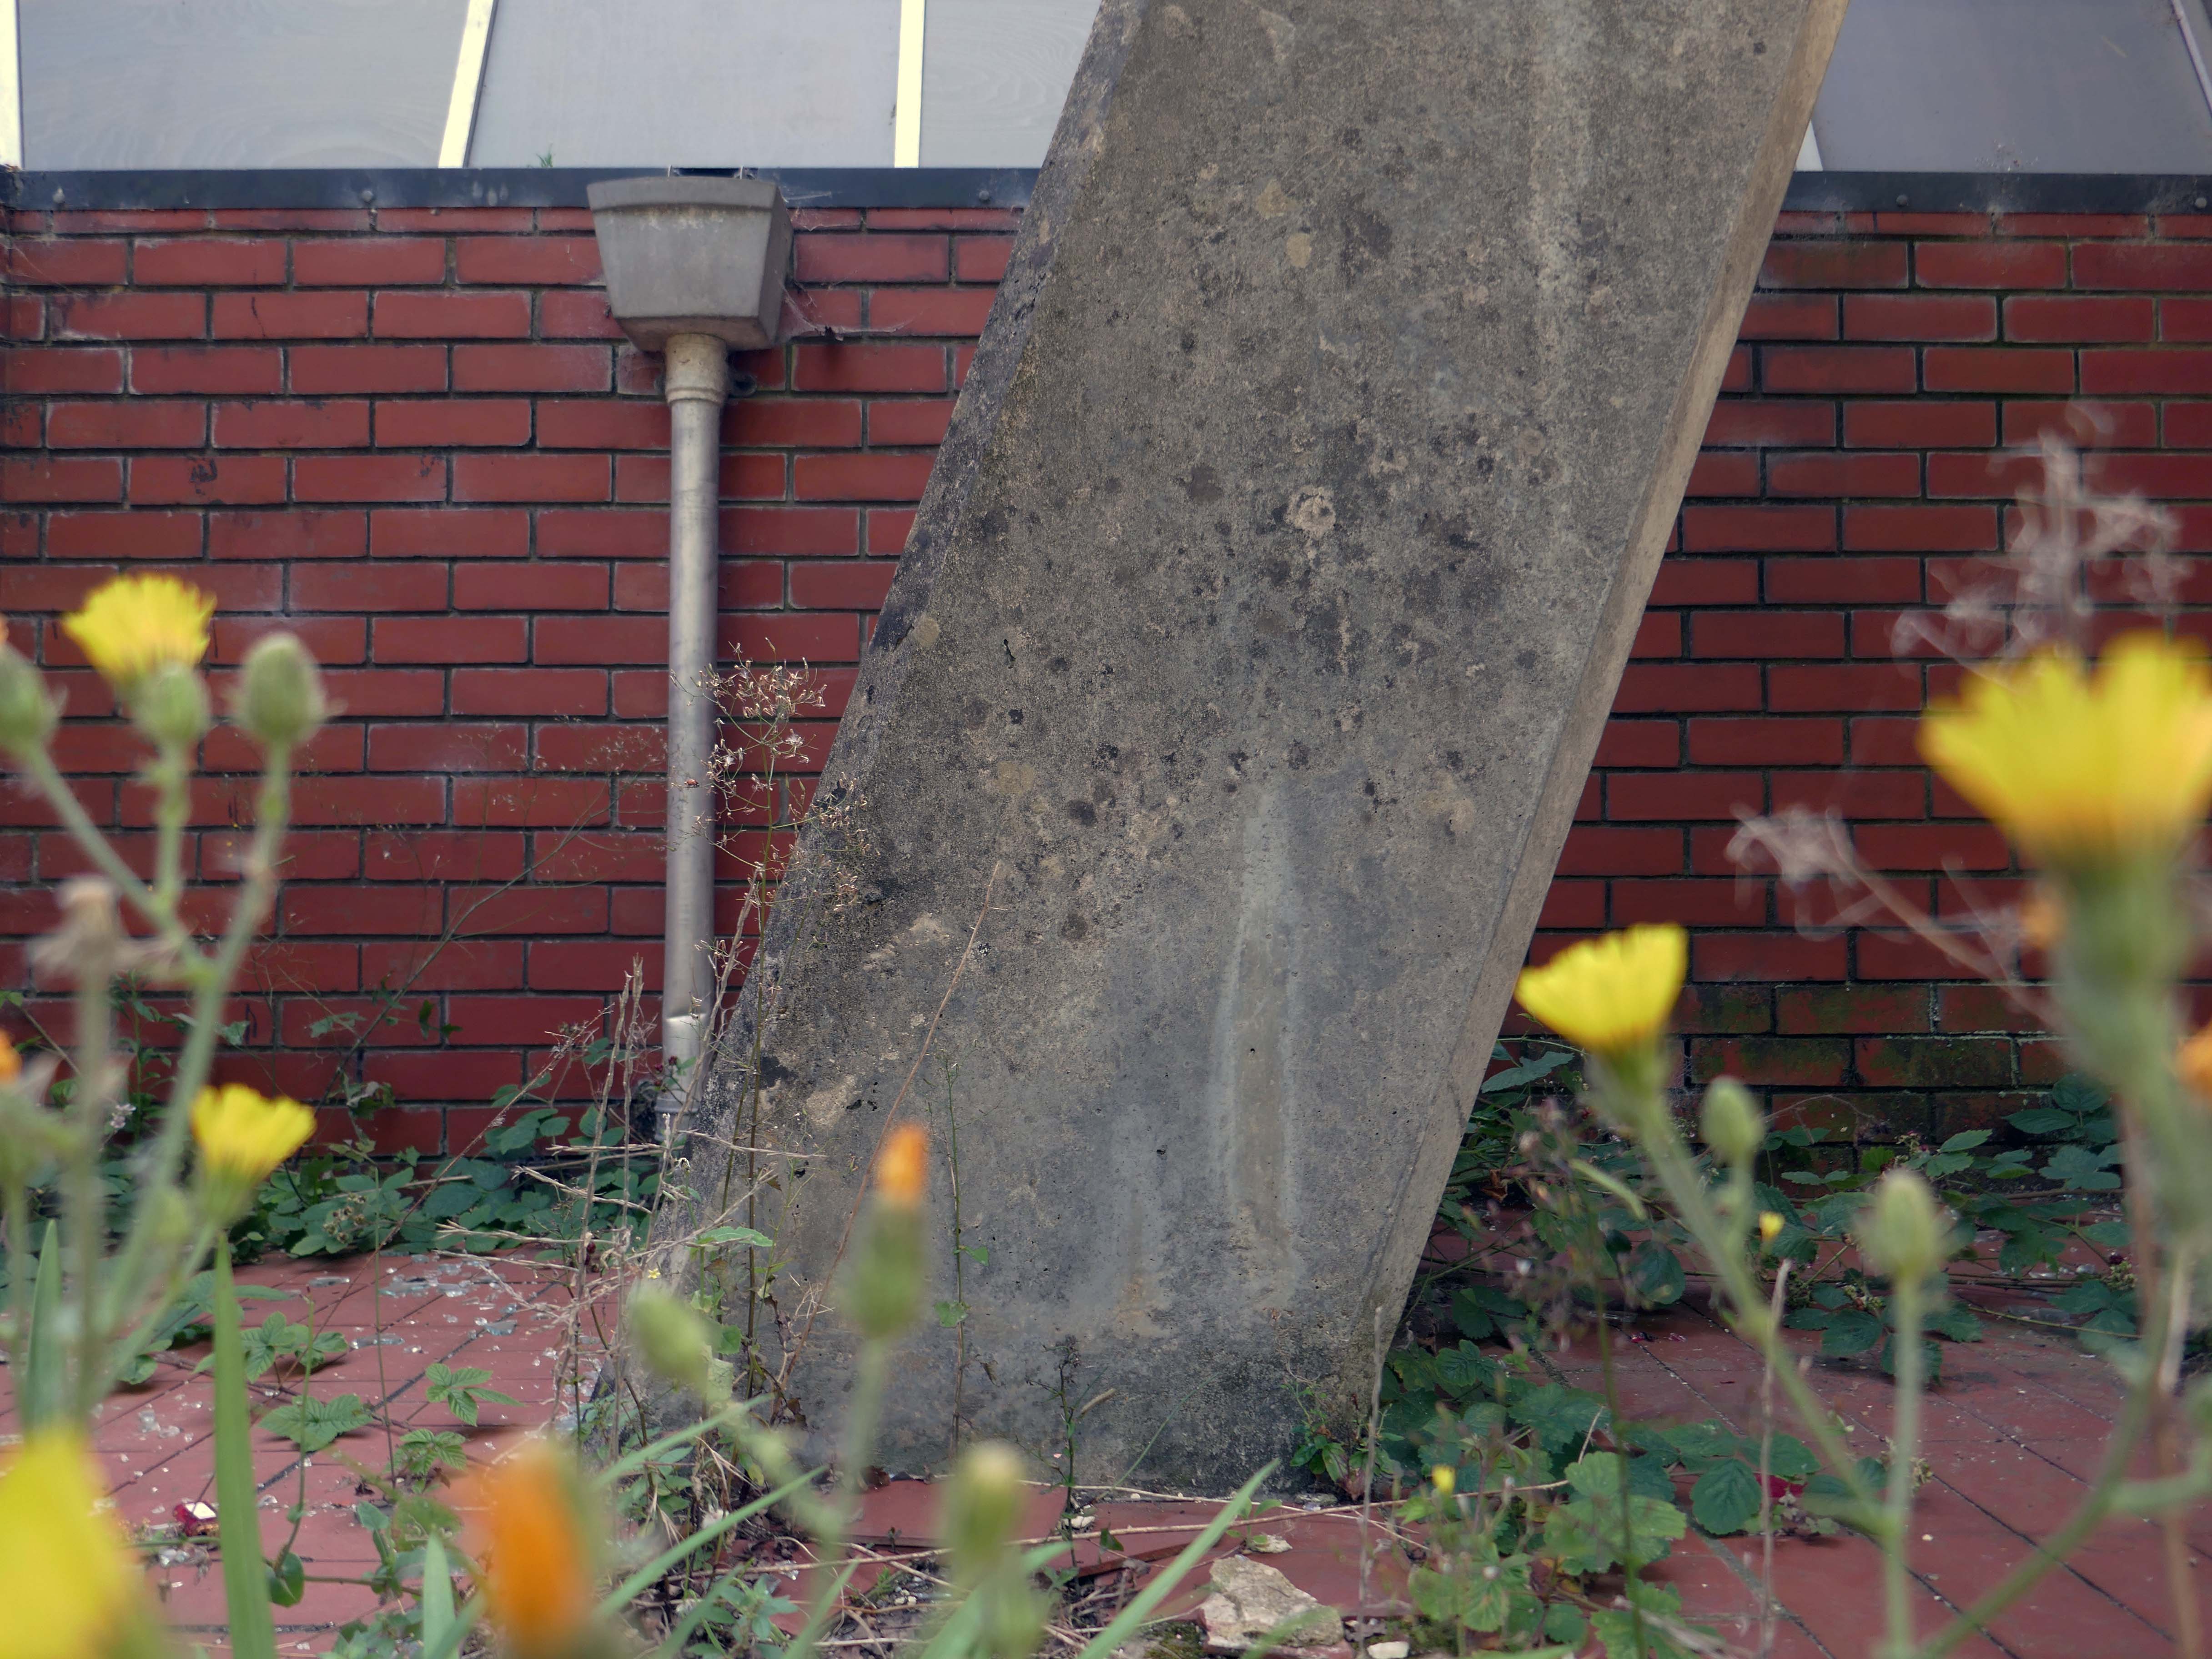
Originally completed in 1967, the building had not been maintained and required significant repairs to the roof structure of the accelerator tower, which had suffered from prolonged water ingress.

All defects were identified through a hammer test survey and thorough visual inspection, the original concrete was broken out back to a sound substrate and was square cut to depth of 10mm, thus preventing featheredging of the subsequent repair.

Exposed reinforcement was mechanically wire brushed, and prepared using high performing and sustainable products from Sika. Treated with Sika Monotop 1010; a bonding primer and corrosion protection, followed by the application of Sika Monotop 4012; a concrete repair mortar, to the original surface levels.

Structural Renovations

This building has been assessed under the Planning – Listed Buildings and Conservation Areas Act 1990 as amended for its special architectural or historic interest. The asset currently does not meet the criteria for listing.

It is not listed – the Secretary of State for Culture, Media and Sport disagreed with Historic England’s recommendation for this case 23rd July 2015.

Heritage Gateway

Let’s take a look at what I looked at:

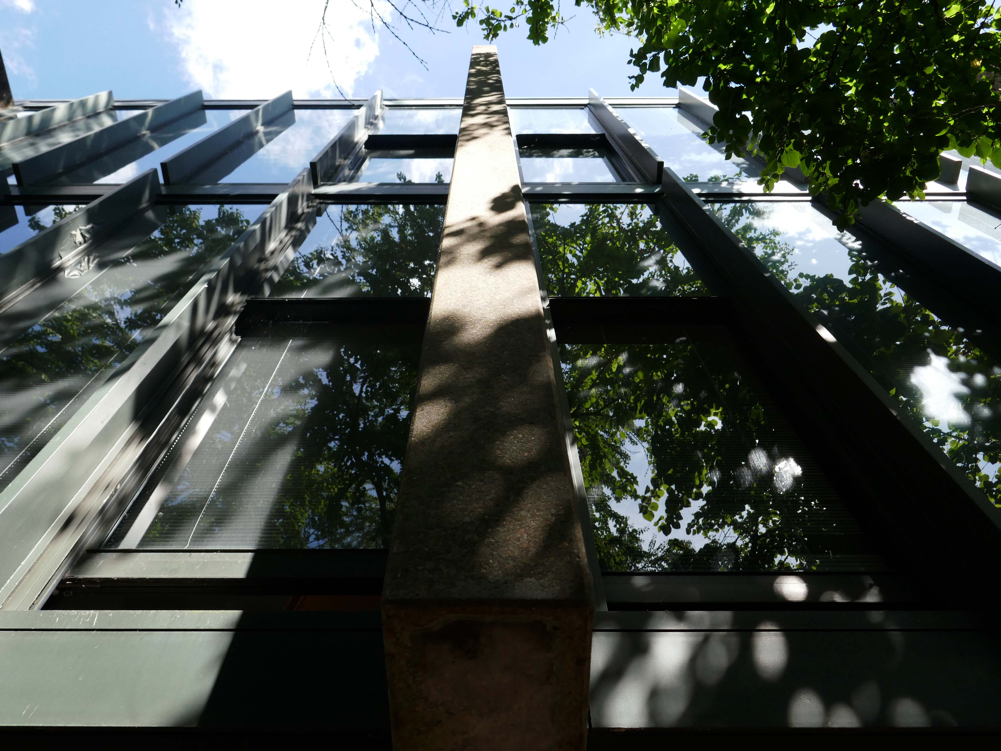
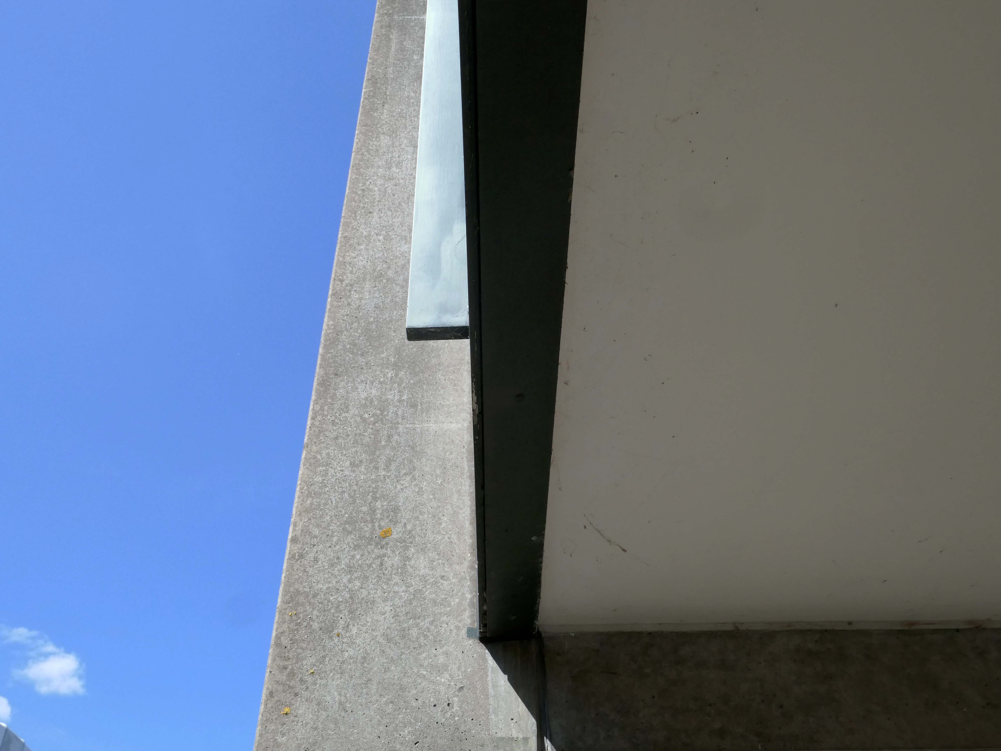
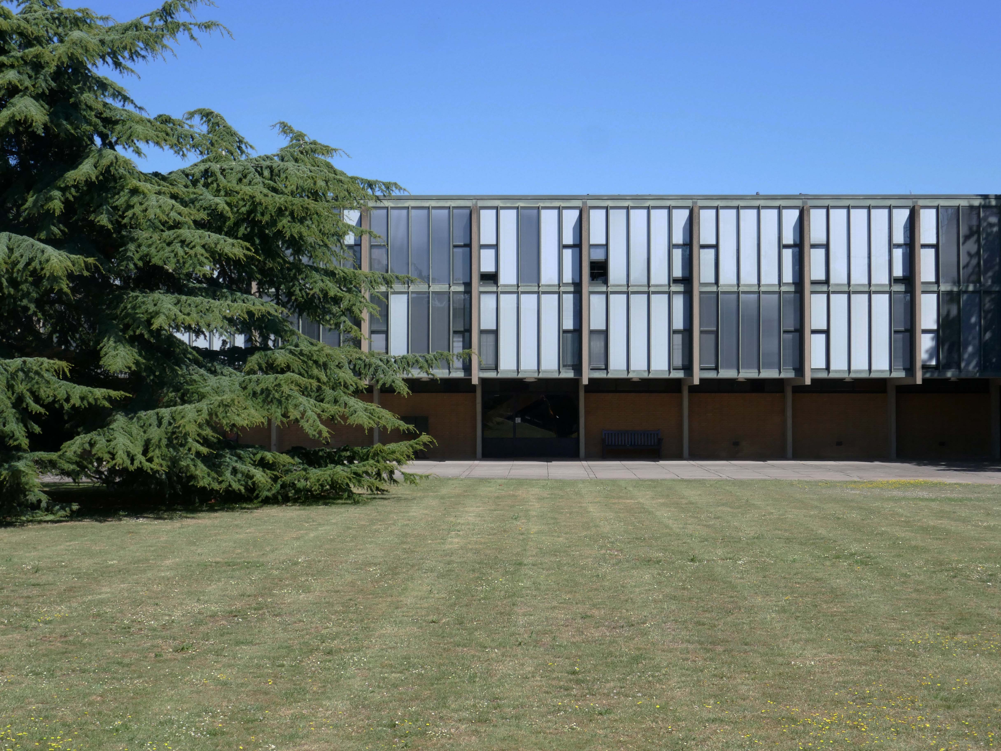
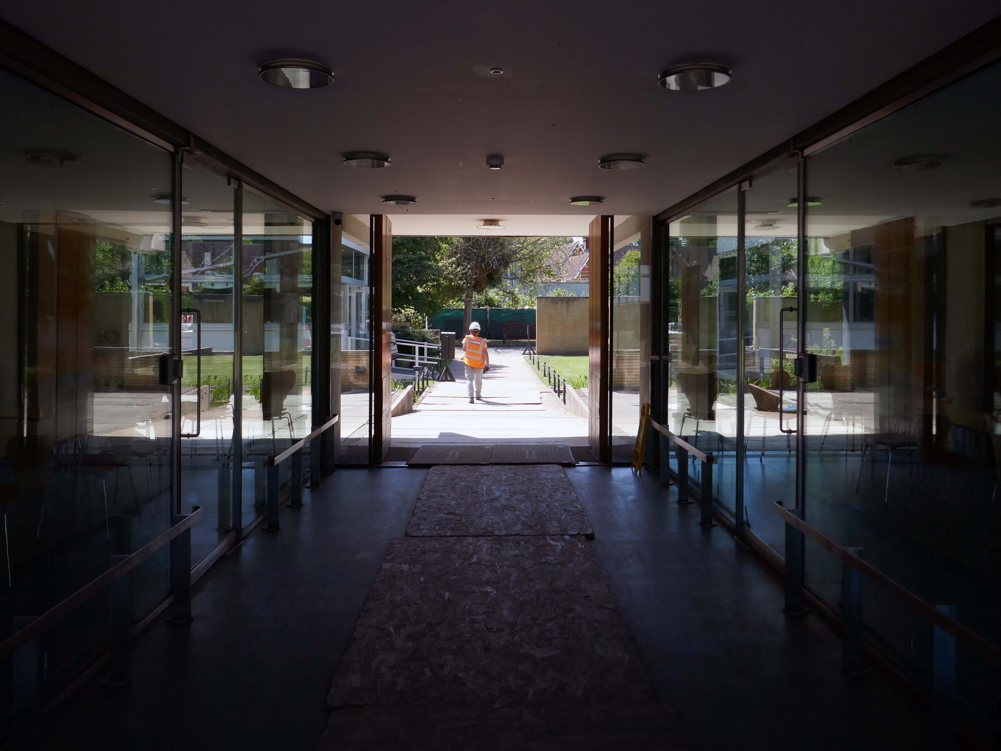
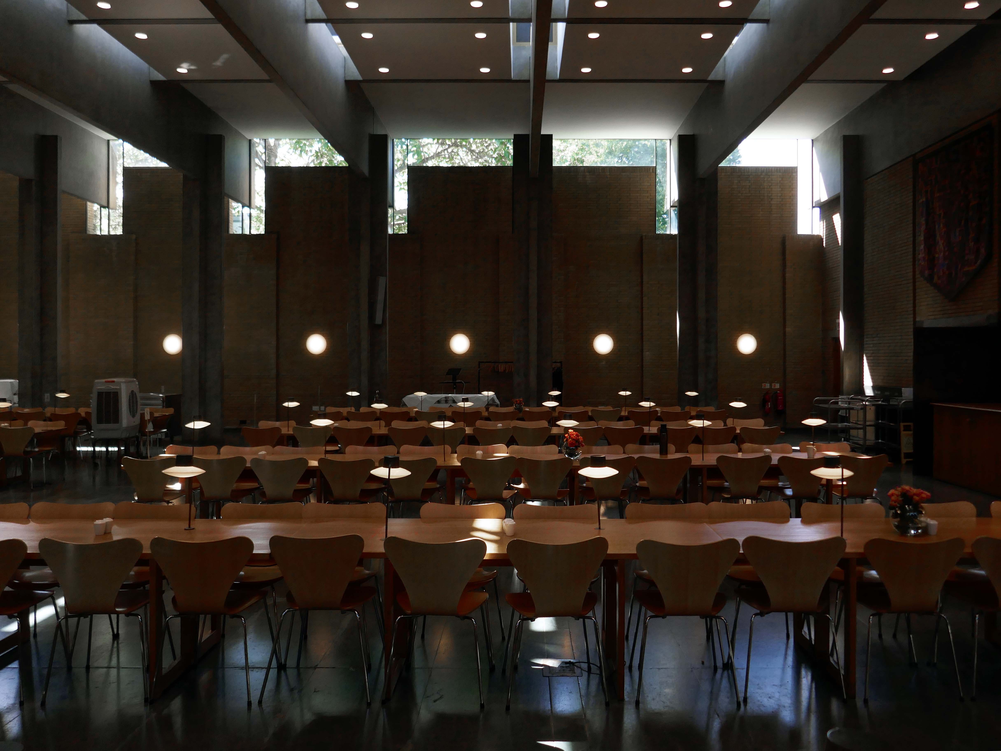
St Catherine’s College Oxford

I visited St Catz on a student open day, and wandered amiably around the accessible areas – restricted by the refurbishment work being undertaken.

To better illustrate the beauty of Arne Jacobsen’s 1961- 68 Grade I Listed buildings I searched the RIBA pix archive.

In 1956, with University considering plans for expansion, Alan Bullock obtained approval to transform St Catherine’s Society into a fully residential college – the search for a site and funding began.

An ambitious fundraising campaign began, focusing on the national shortage of scientists and on Bullock’s proposal of an increased number of science students at St Catherine’s than was usual for an Oxford college. In 1960 almost eight acres of Holywell Great Meadow was acquired from Merton College and the College’s chosen architect, Arne Jacobsen of Denmark, began to implement his design. His modernist masterpiece was to become the most important 20th-century collegiate buildings in Oxford, and is now Grade I listed.

In 1962 St Catherine’s College opened its doors – while still under construction, with Alan Bullock as its Master. The first undergraduates were admitted, and were quickly dubbed the ‘Dirty Thirty’ owing to the lack of running hot water. 1964 saw the ceremonial opening of the College by the then Chancellor of the University, Harold Macmillan, and ten years later in 1974, staying true to its forward-looking ethos, it became one of the first colleges to admit women.

Catz History

This is what I saw:

As a footnote – it’s possibly not a great idea to rush around an unfamiliar city trying to snap as much as possible on a very hot day time limited by budget train bookings largely underfed and thirsty.

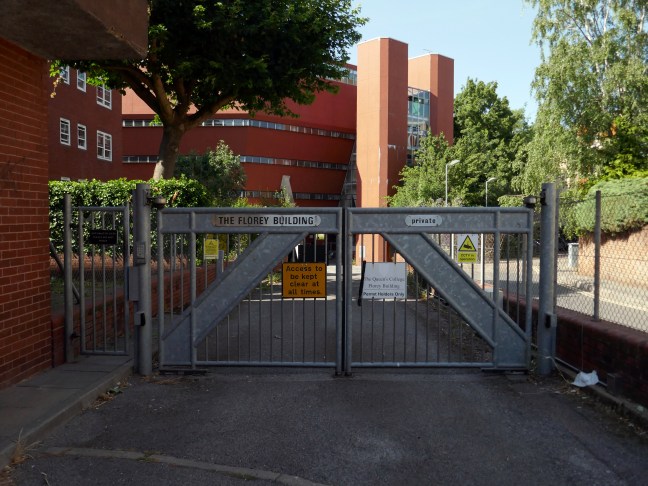
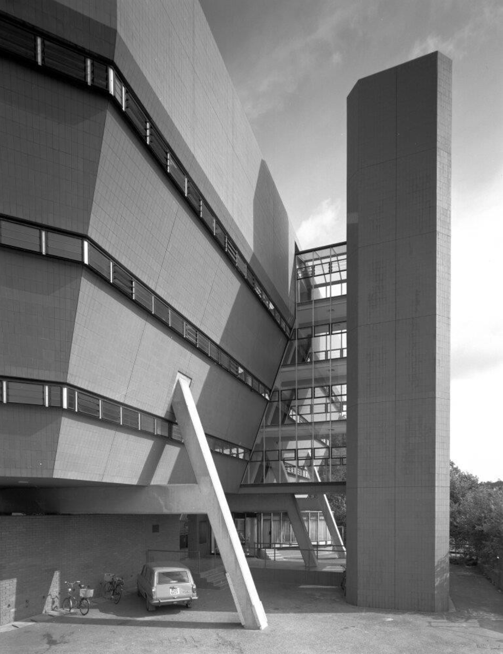
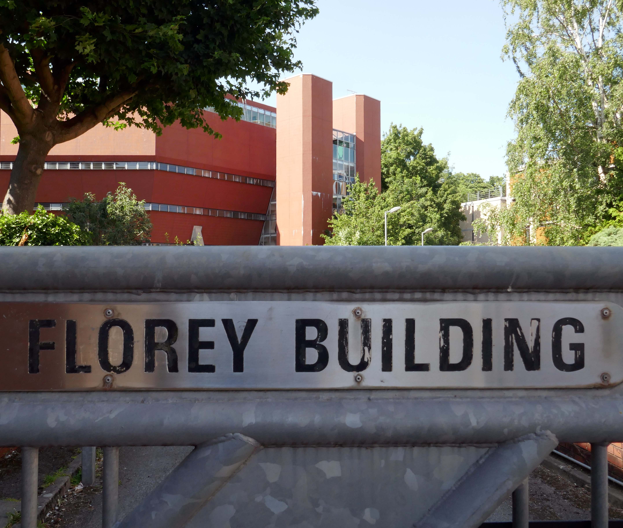
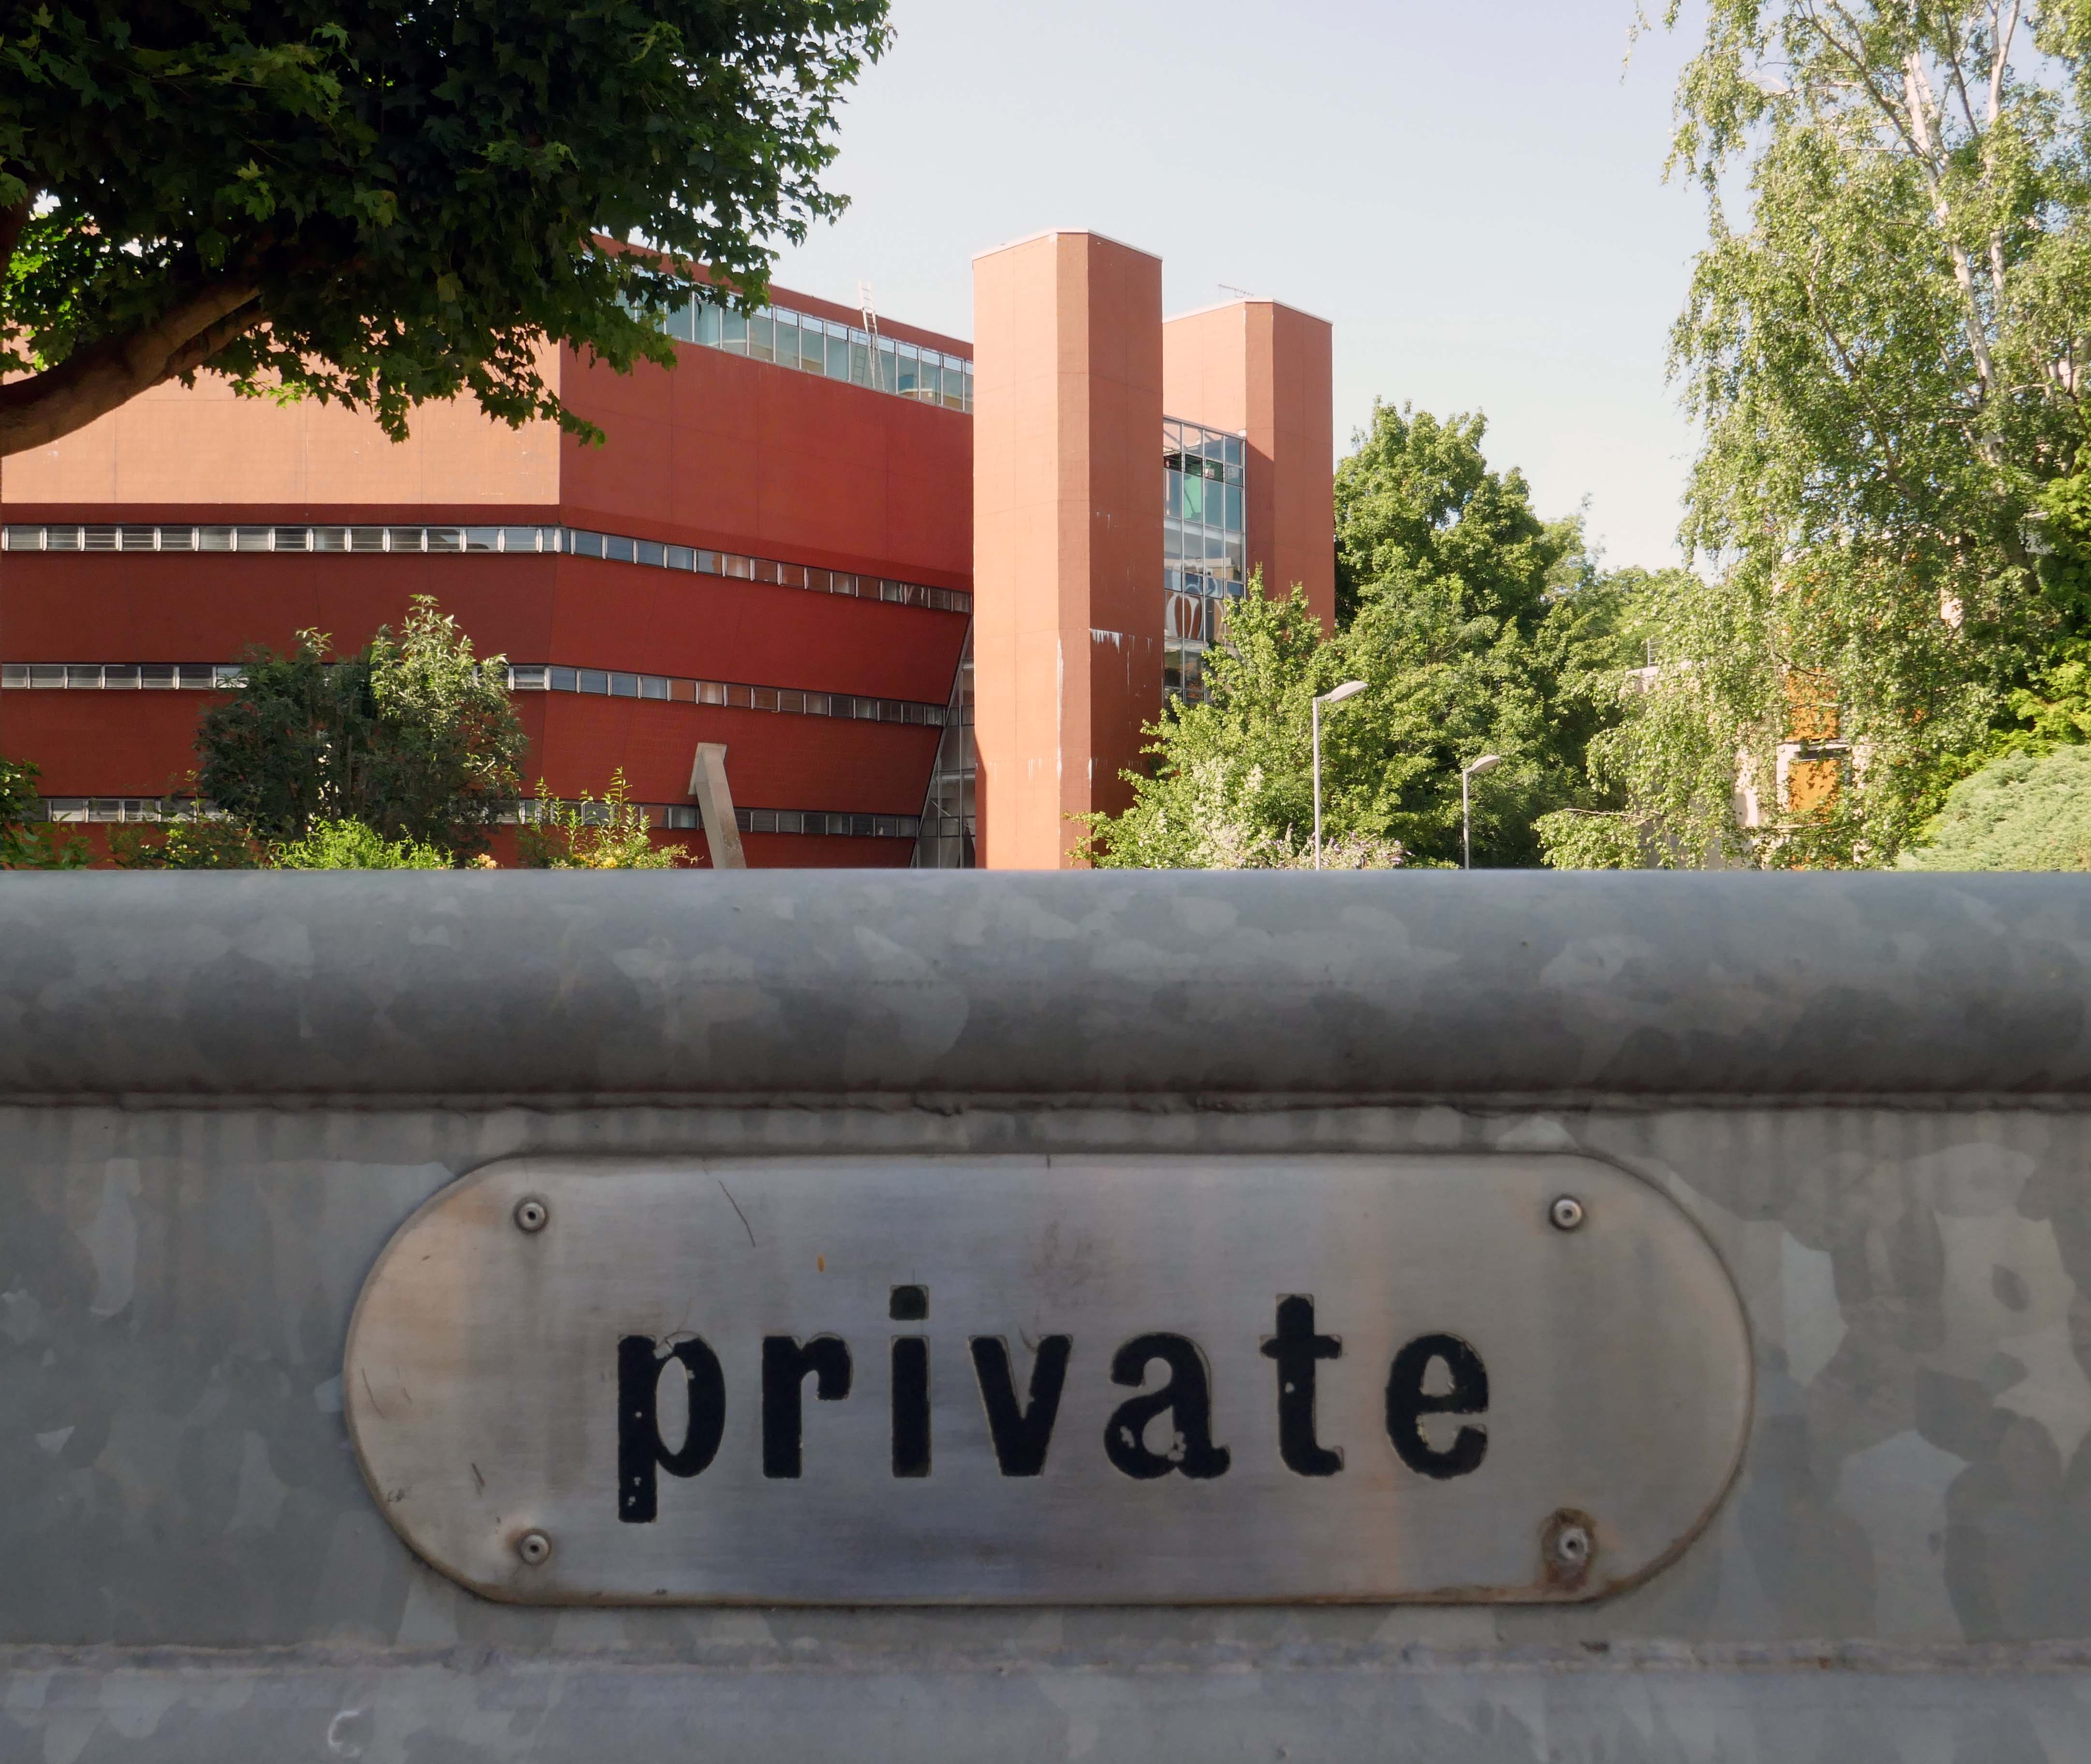
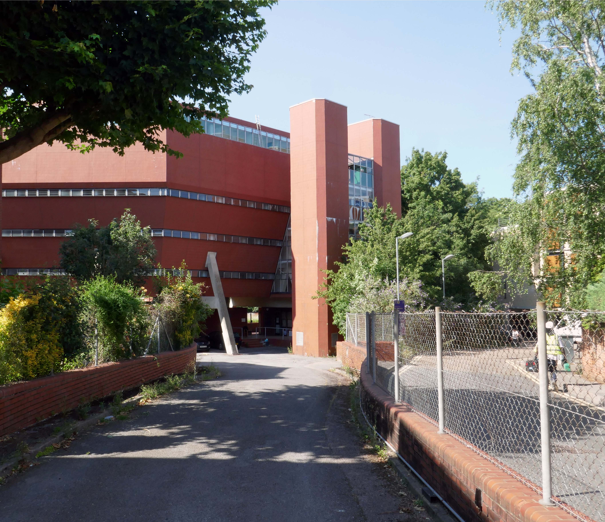
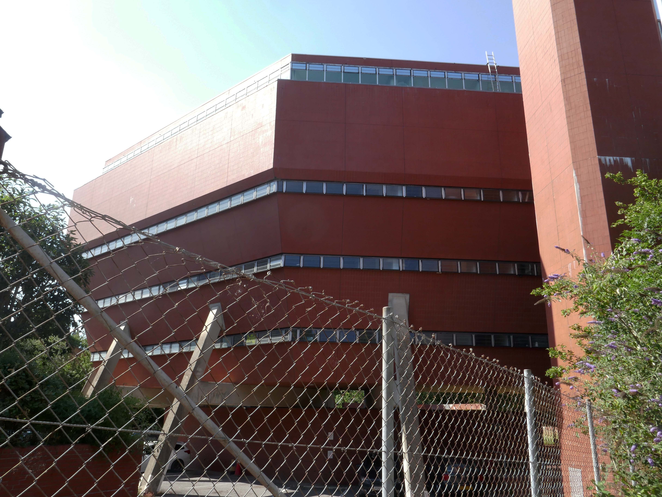
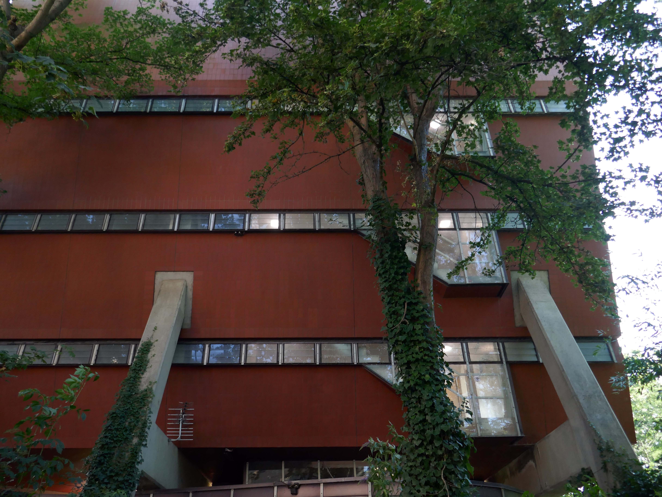
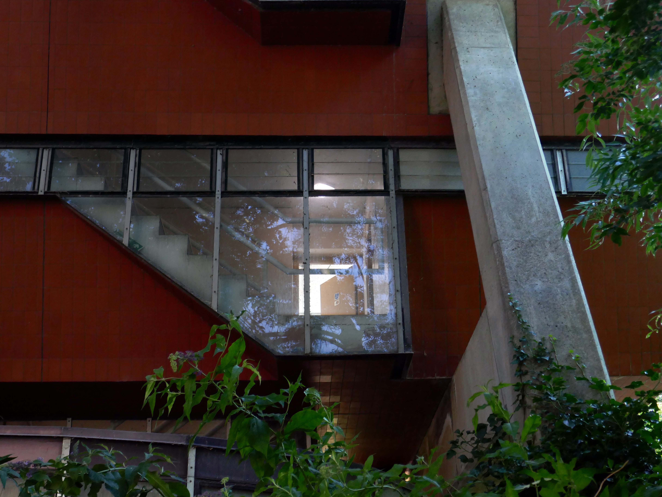
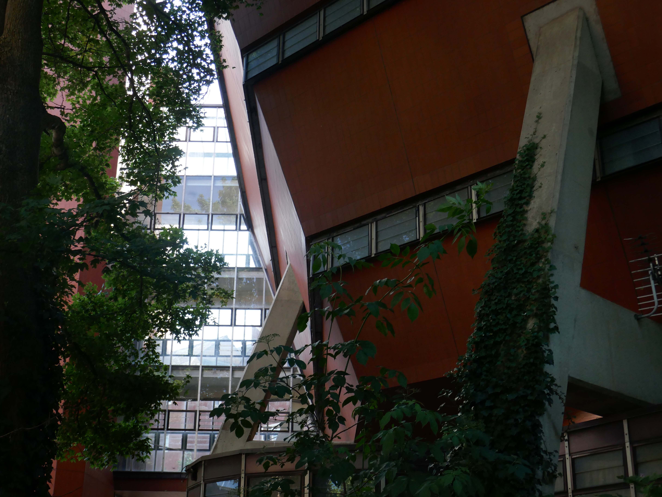
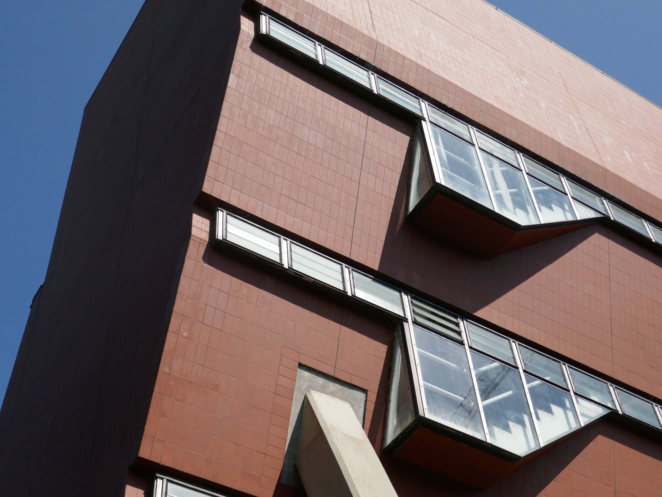
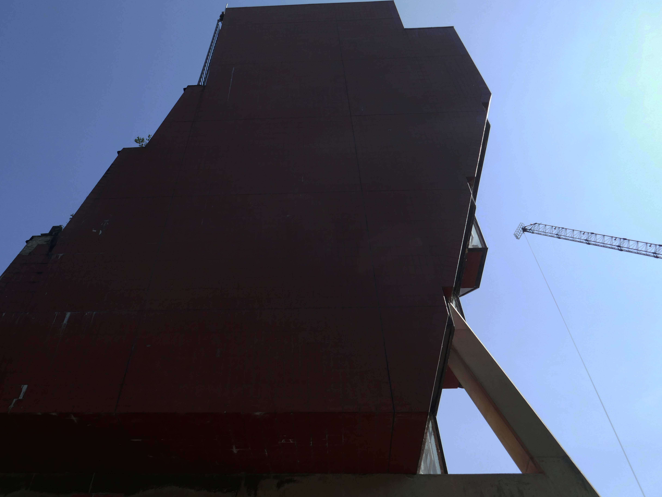
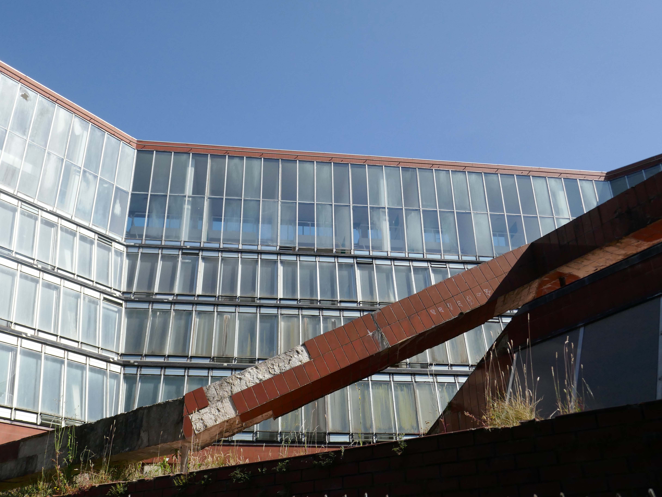
Florey Building – Oxford Queens College

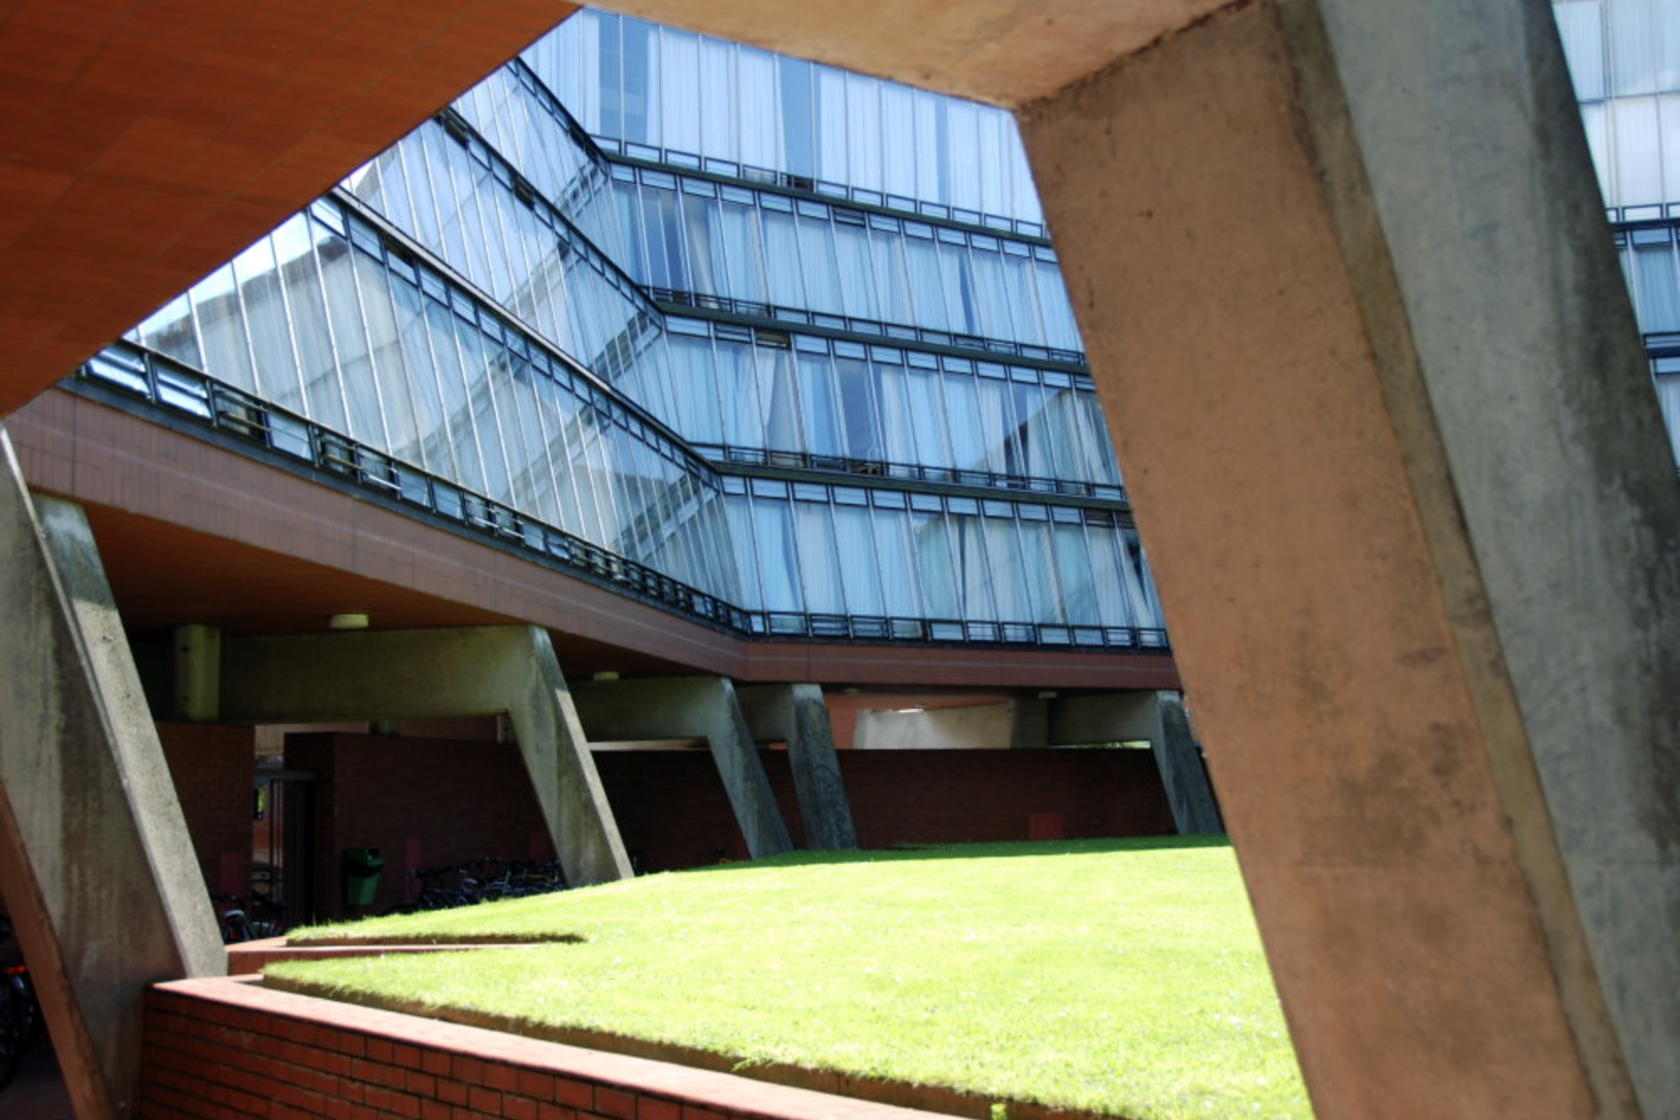
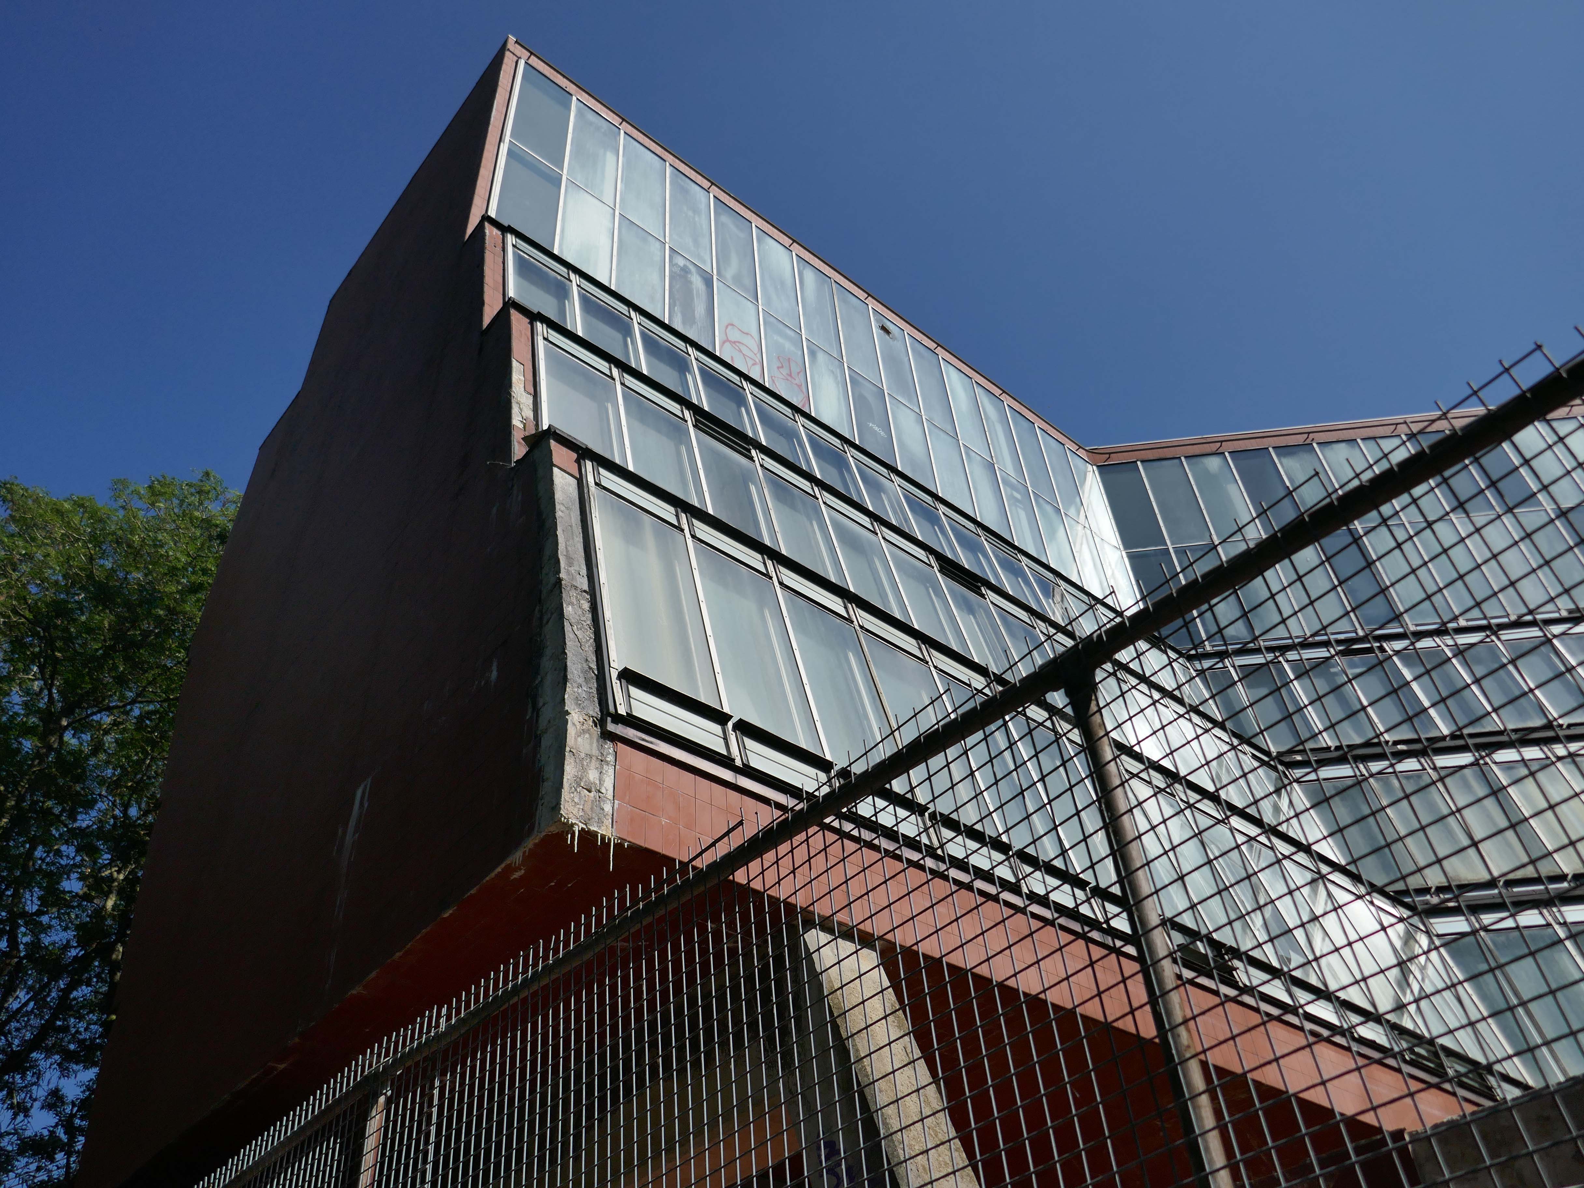
Florey Building, a residential student block.

RIBA pix 1977 Alastair Hunter

Designed by James Stirling and Partners in 1966-1967 for Queen’s College, Oxford, and built 1968-1971, with Roy Cameron as associate, and Frank Newby of F J Samuely and Partners as engineer.

RIBA pix 2005 Jeremy Harrison

Listed at Grade II* for the following principal reasons:


* as a highly significant work by Sir James Stirling, one of Britain’s foremost post-war architects; 


* as the last of a triumvirate of university buildings that are without doubt amongst Stirling’s most significant works in England; 


* as a highly creative re-working of a familiar formal language, executed with masterful handling of form and colour, characteristic of Stirling’s style;


* for the high degree of survival of the original plan form, fixtures and fittings, which have been little altered since the building’s completion, including but not limited to the bedrooms, porter’s lodge, and breakfast room;


* as a distinctive and popular piece of post-war university architecture.

Historic England

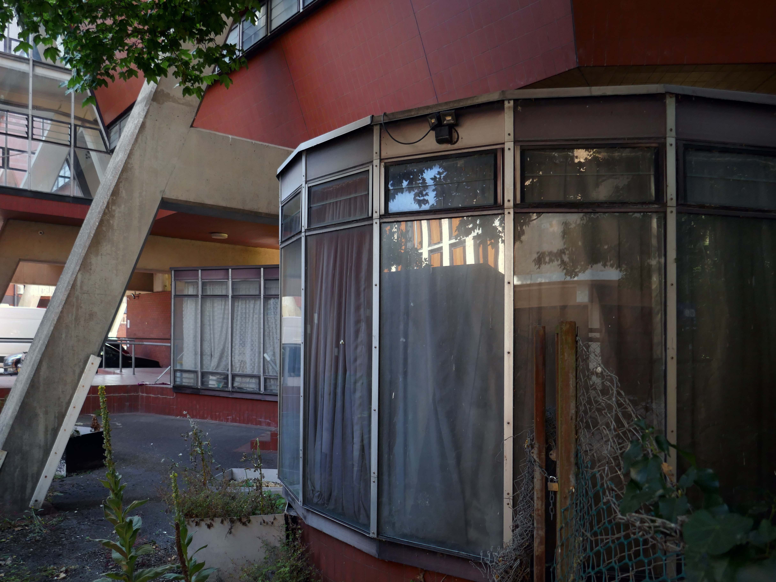
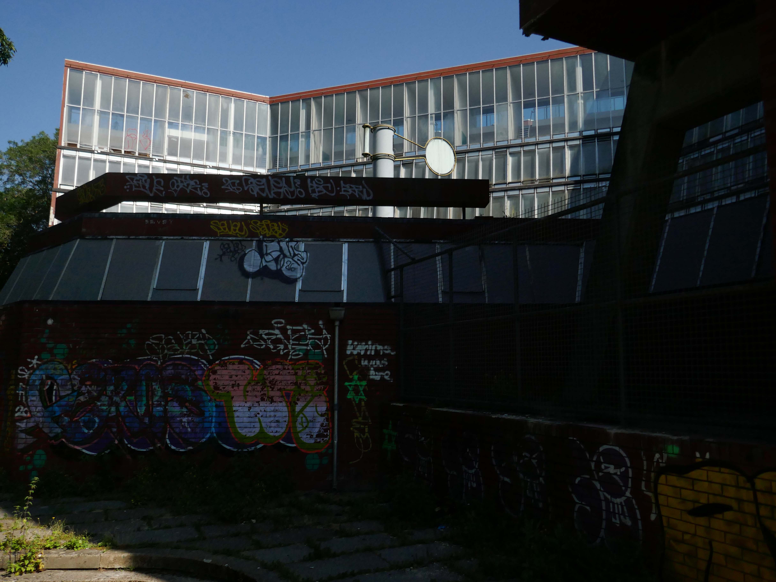
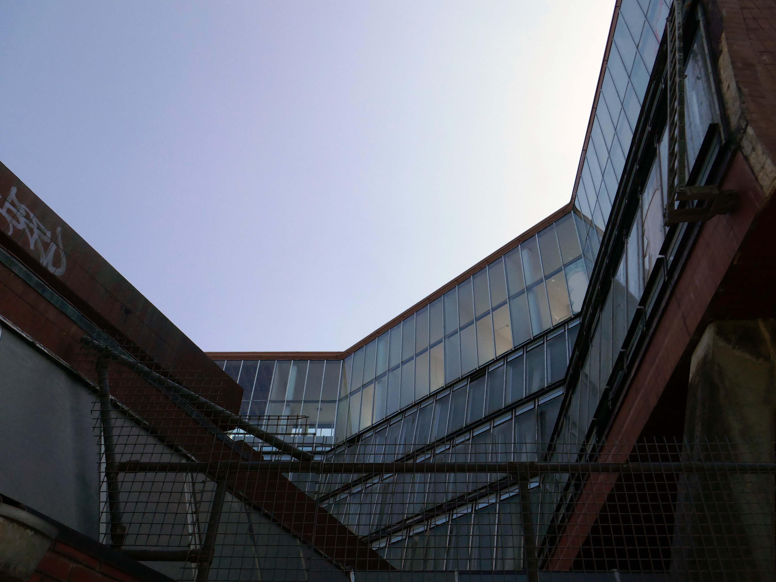
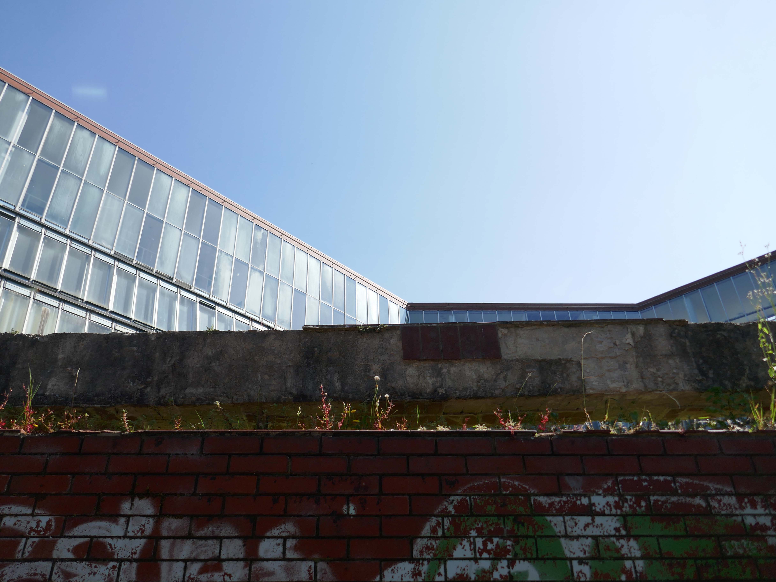
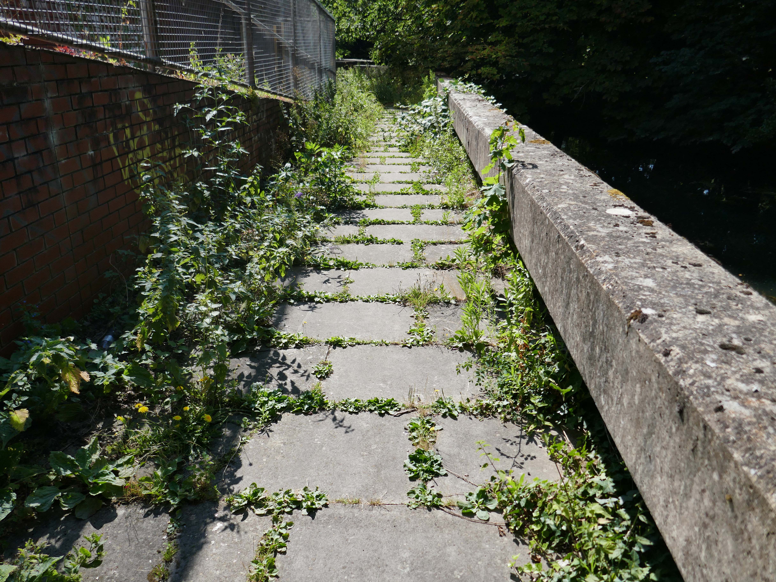
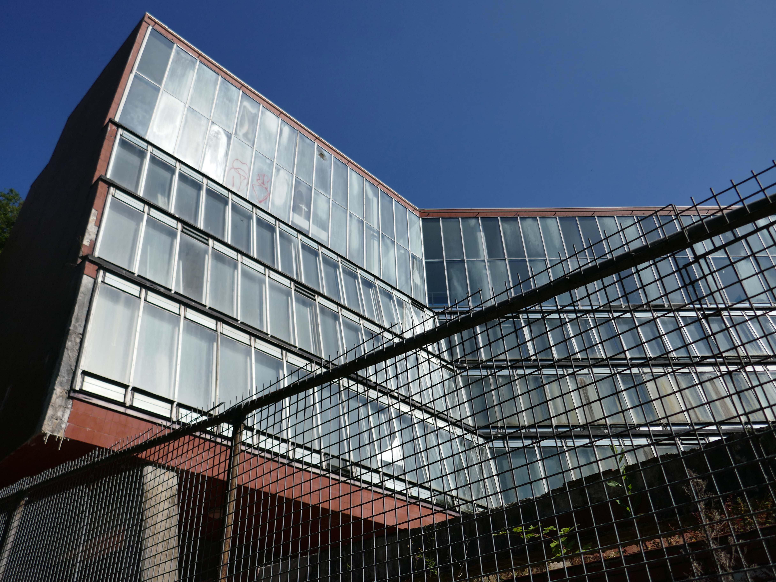
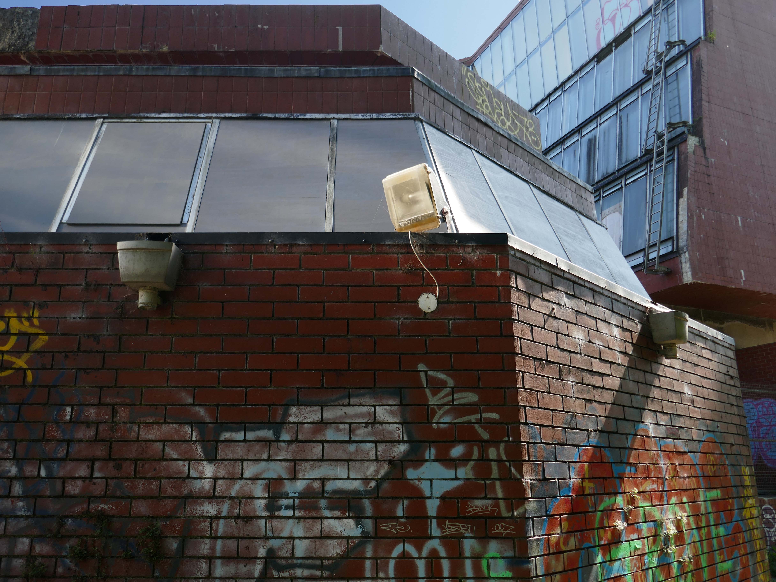
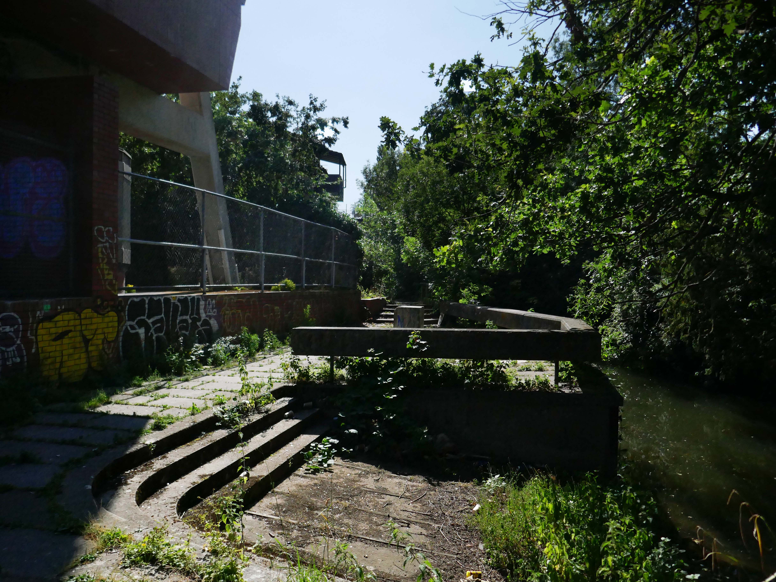
On the day of my visit the building was secured and in a state of semi-dereliction, mothballed by the owners The Queens College Oxford.

There have been plans and a competition for refurbishment:

Perhaps the most charismatic of James Stirling’s surviving buildings; the Florey Building is hugely admired worldwide for its boldness and heroism.

Despite some practical and infamous failings, the Florey has a cult presence in Oxford: a modernist’s riposte to a city defined by traditional architectural masterworks.

The Queen’s College Fellows seek a dedicated team who are inspired by Stirling’s exhilarating vision. The challenge: to use advances in technology to update the building, provide modern facilities and achieve exemplary energy design.

The competition has now concluded — 27th February 2014

The Queen’s College, Oxford is delighted to announce that the team led by Avanti Architects has won the design competition to update the Grade II listed Florey building, widely regarded as an emblem of modernism. Avanti will now work to develop their scheme for the project and determine construction priorities.

The plans however were poorly received:

Alas the proposal for Florey lets down the practice, the college and most importantly Jim Stirling and the Modernist corpus, with a design that all but wrecks the essence of this unique building.
Alan Berman – founding partner at Berman Guedes Stretton

These proposals must be thrown out and consigned with distaste to the dustbin as a gross violation of Stirling’s intentions.

If permitted, they would constitute the comprehensive betrayal, by alteration, of one of the internationally most important buildings of the 20th century.

Thomas Muirhead – Stirling’s friend and former colleague.

Architects Journal

Furthermore there has been a history of criticism of the building:

At the official opening in 1971, the Queen Mother was rumoured to have said it was the ugliest building she had ever seen.

College bursar AA Williams described it as – a structure revolting and inhuman in its hideousness and defective in practically every aspect of its functioning.
Just a year later, students were complaining that it leaked, was noisy, too hot in summer, too cold in winter, they couldn’t stand up straight in the showers, and there were no baths.

Lord Florey, the pioneer of penicillin after whom the building is named put up the money, and was almost the architect’s sole supporter in the college.

This culminated in a legal battle, an intense dislike of the building throughout the college, a reluctance to spend anything but the minimum on maintenance, and decades later, to the possibility of demolition.

Oxford Mail.

So with little institutional love and a soupçon of general loathing, we are left with a Listed building in limbo.

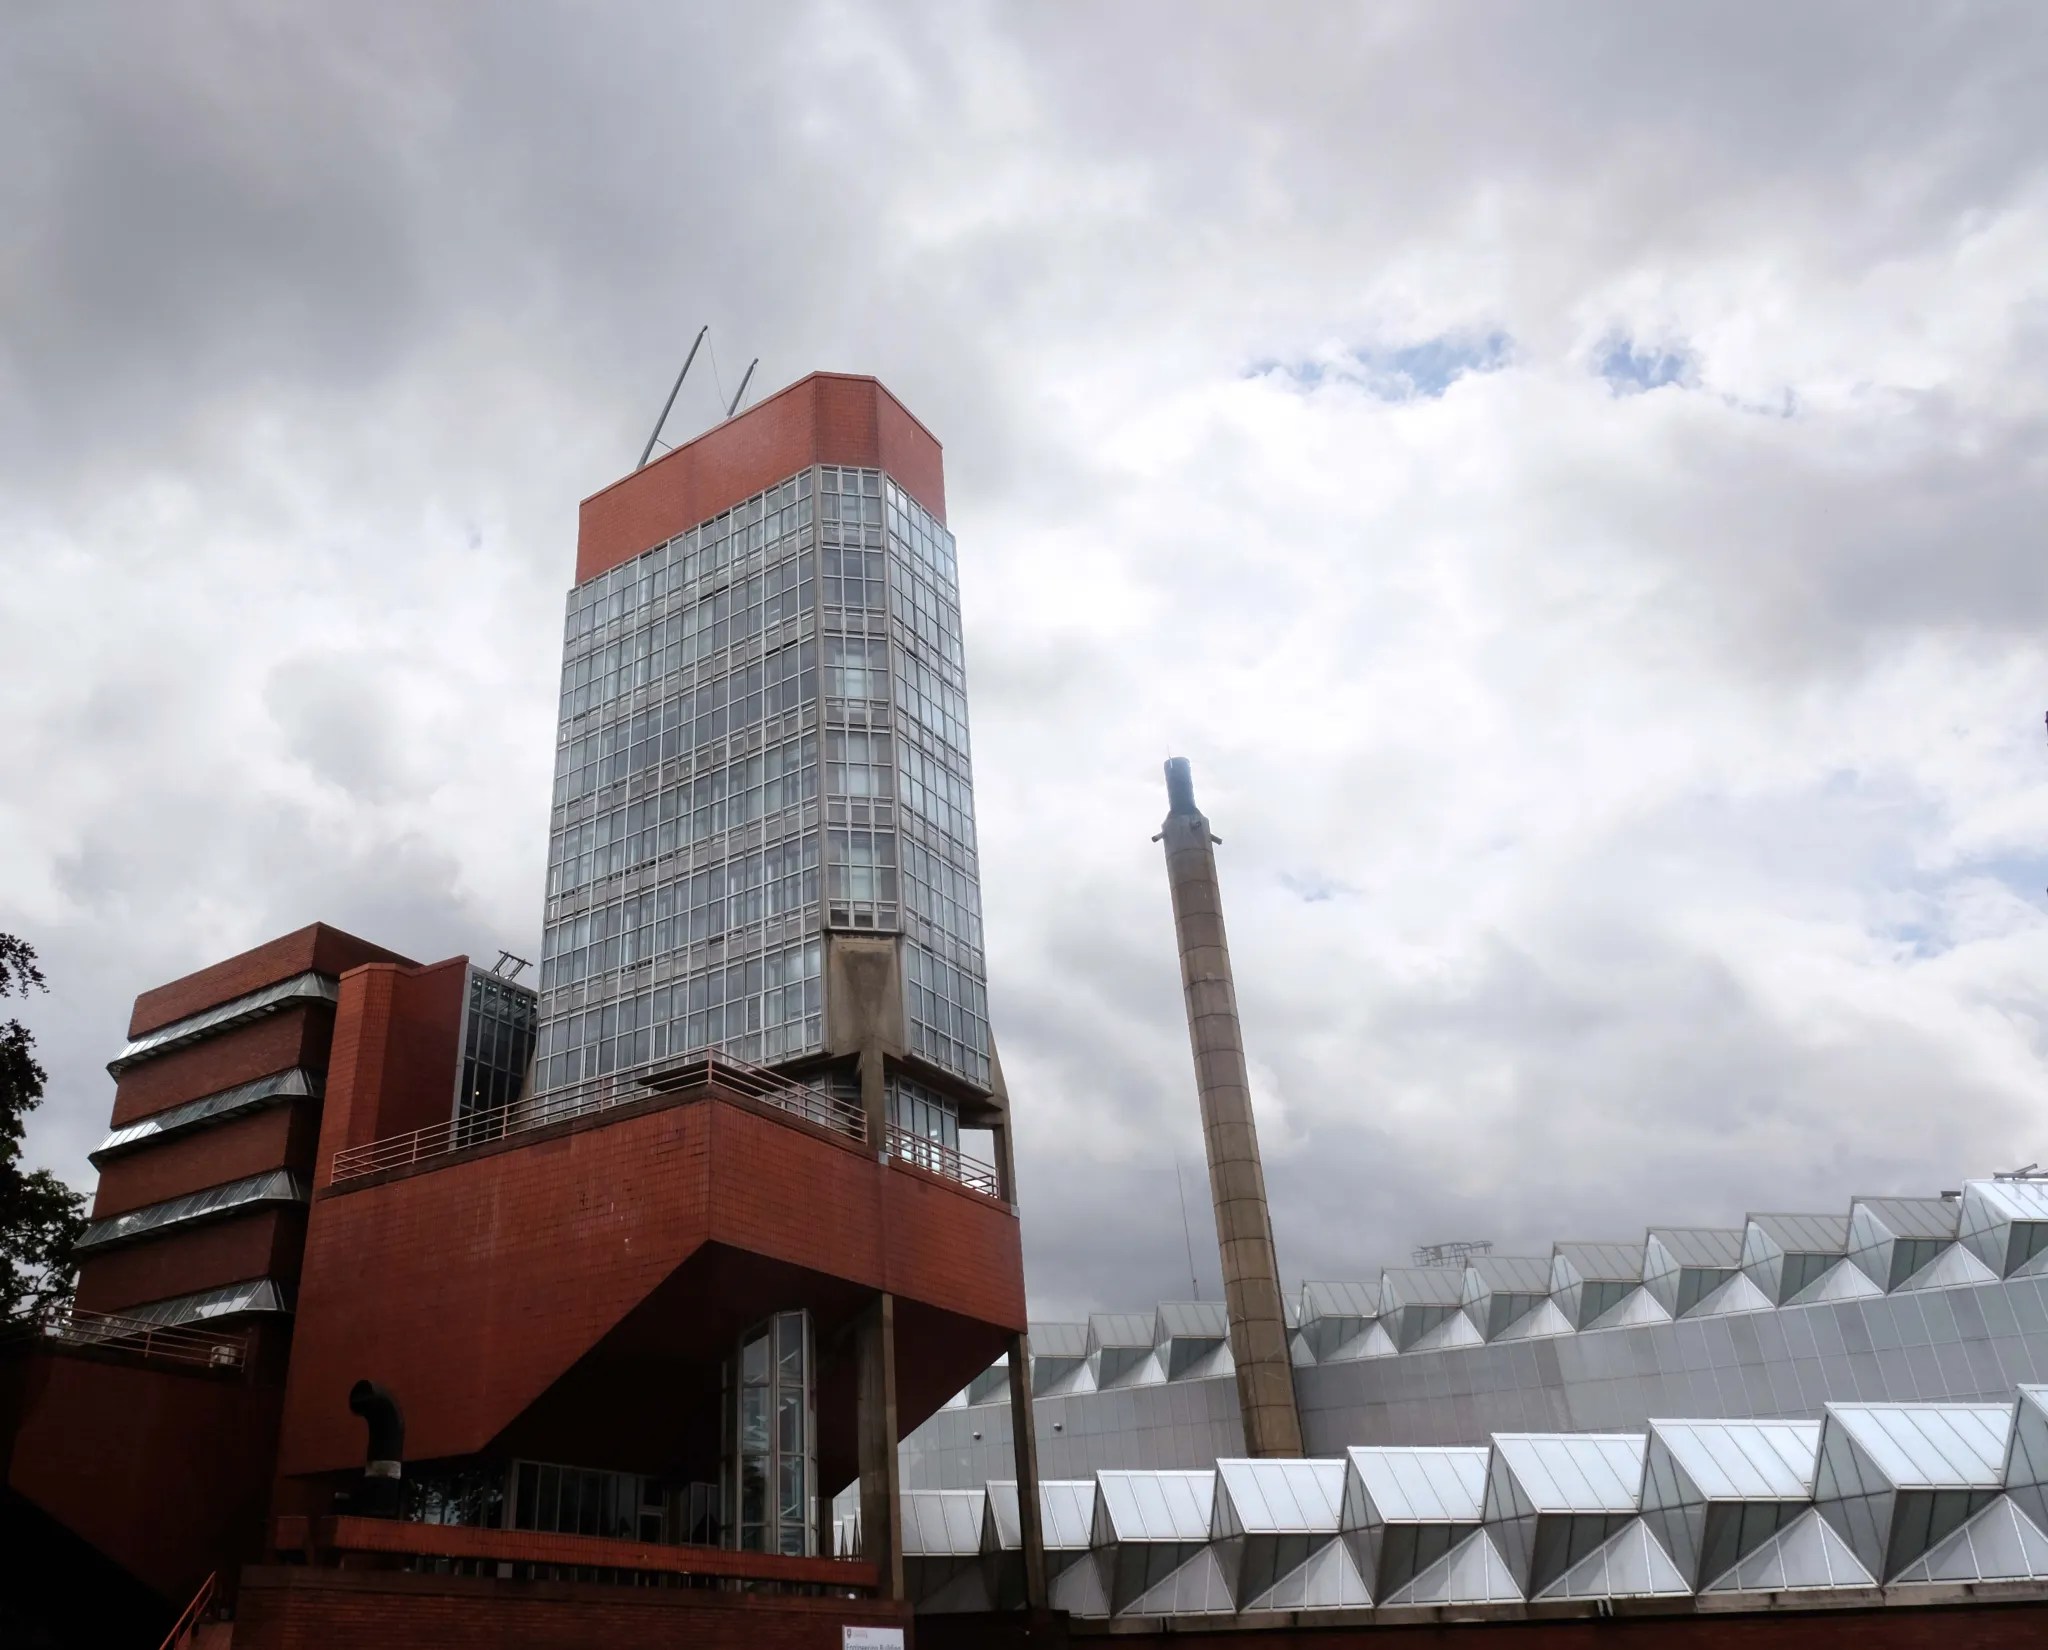
Happily Leicester University are taking care to care for their Stirling building.