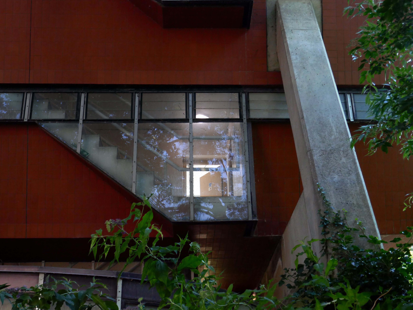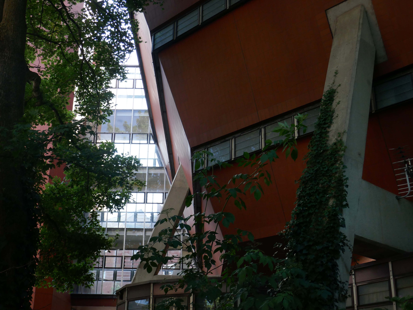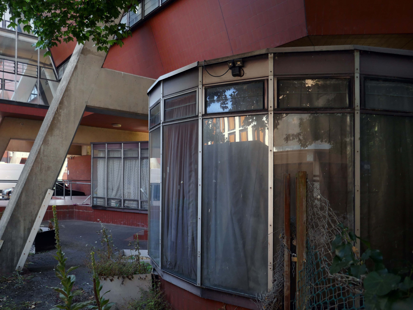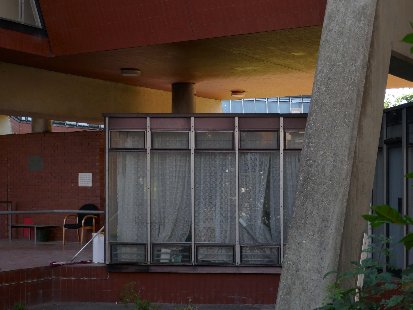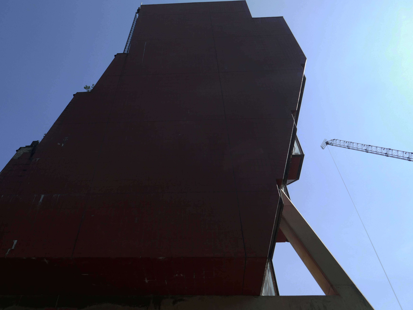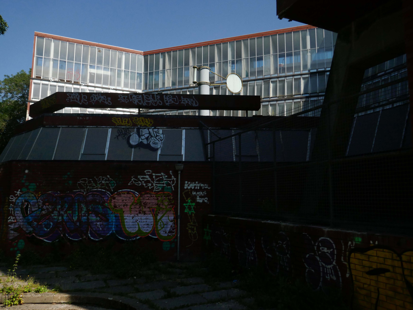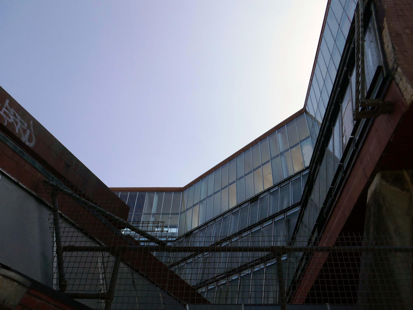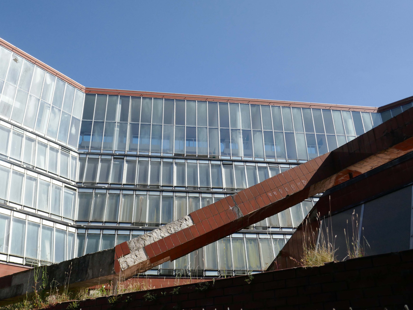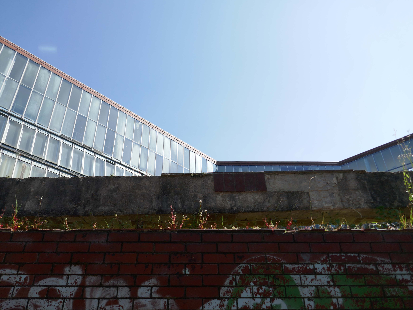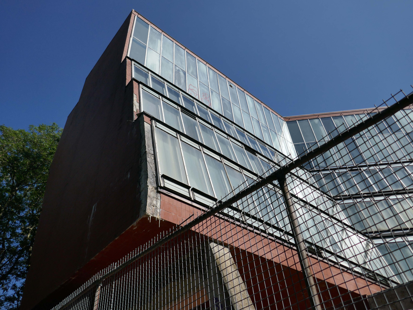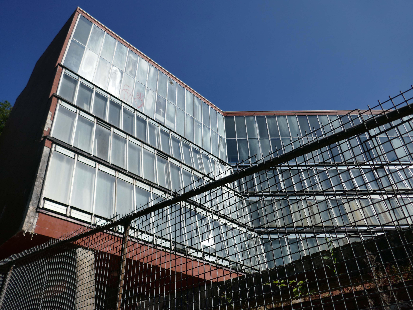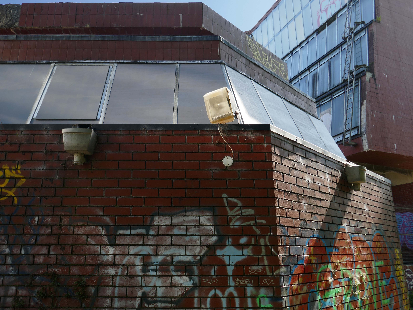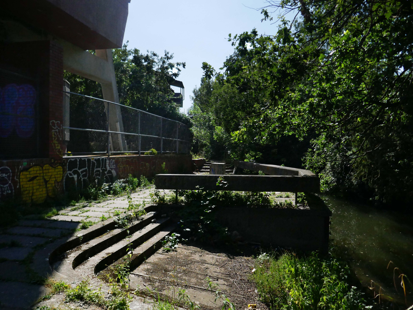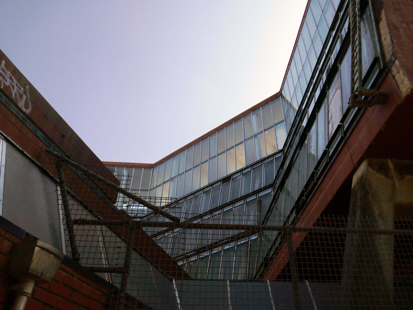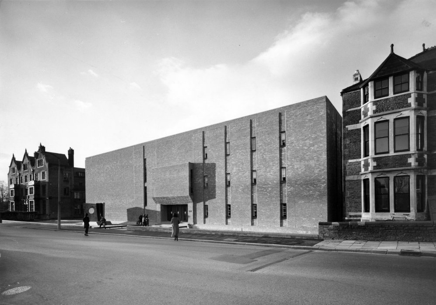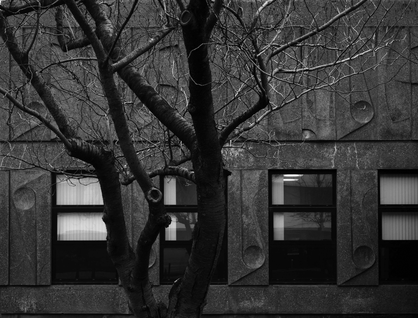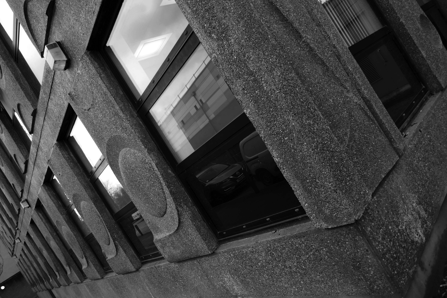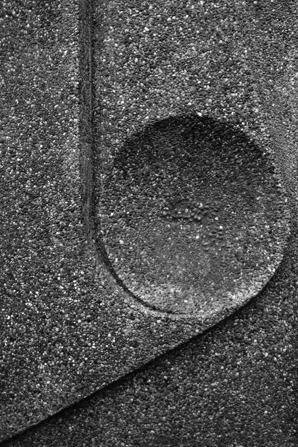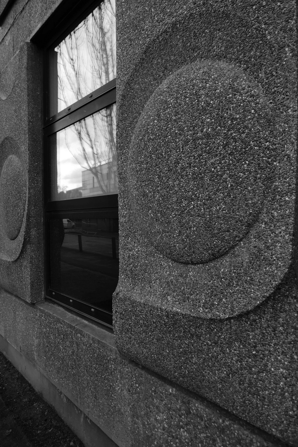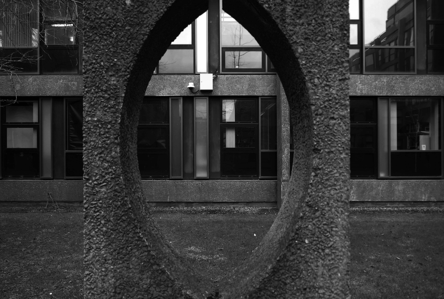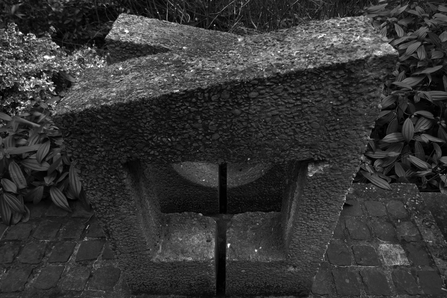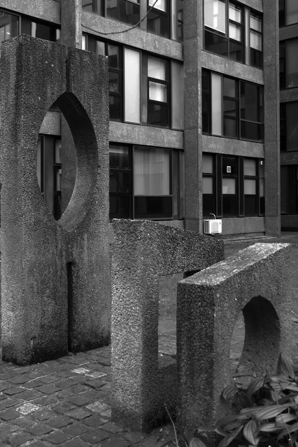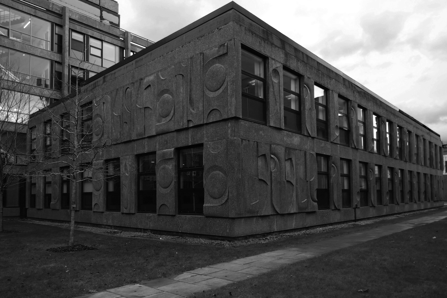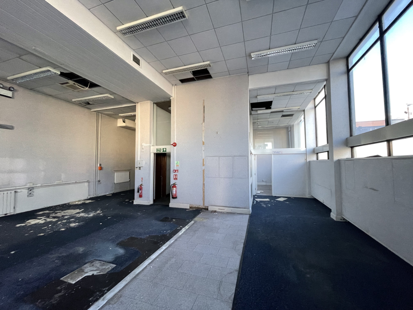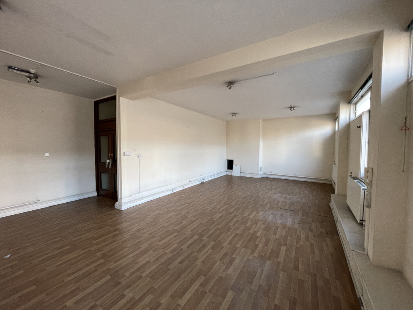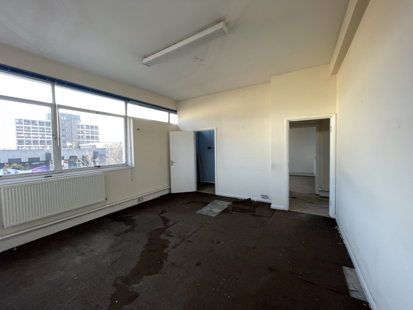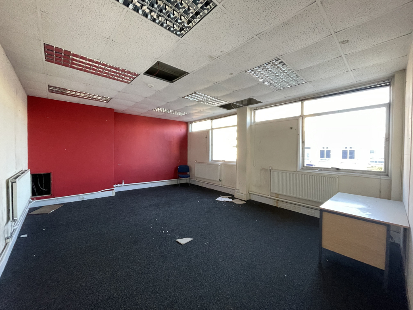
Huddersfield Walked Again

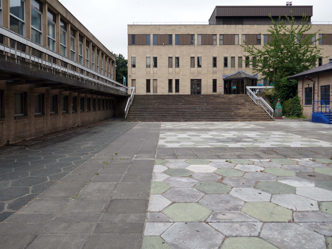
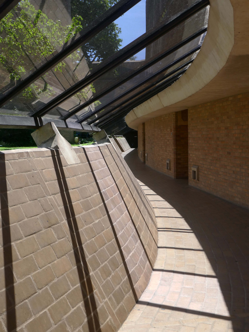
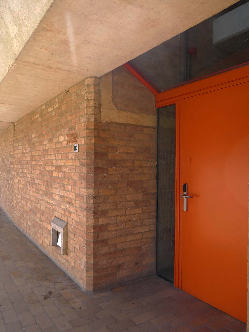
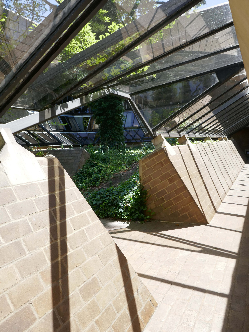
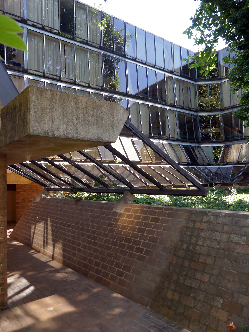
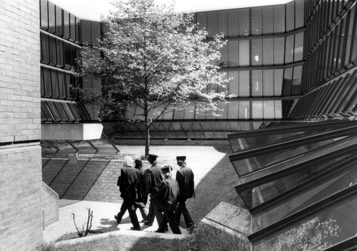
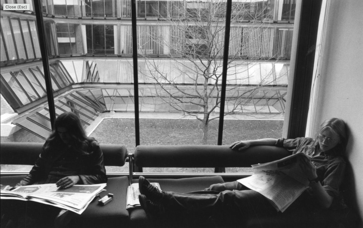
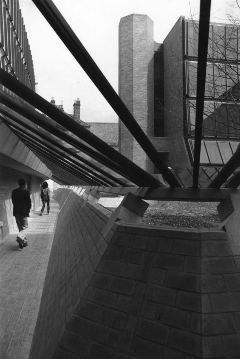
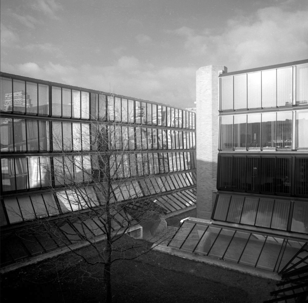
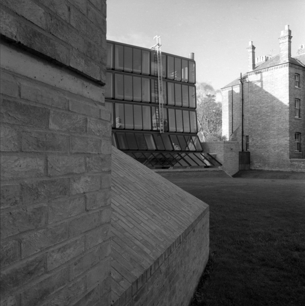
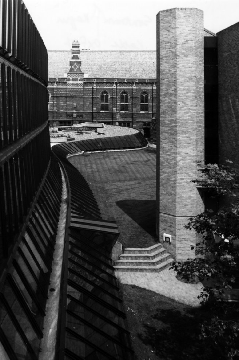
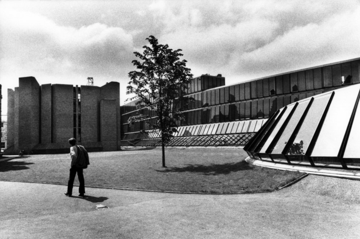
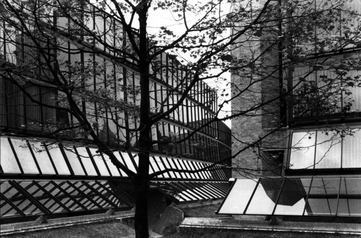
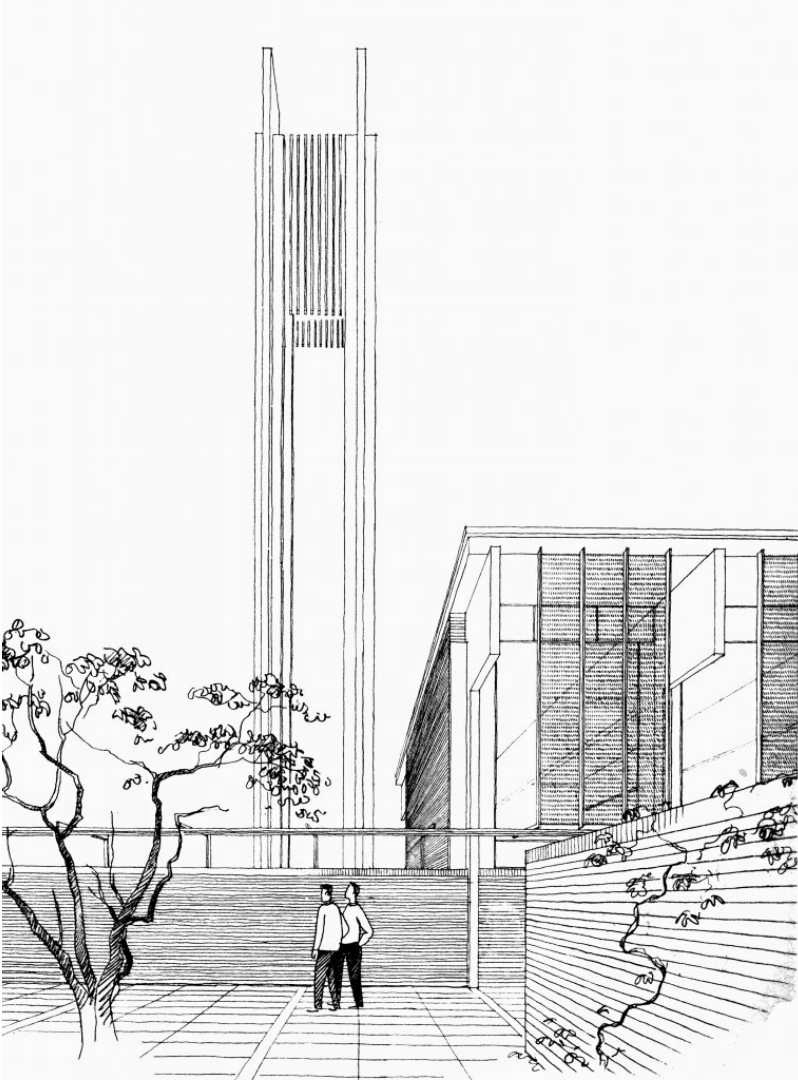
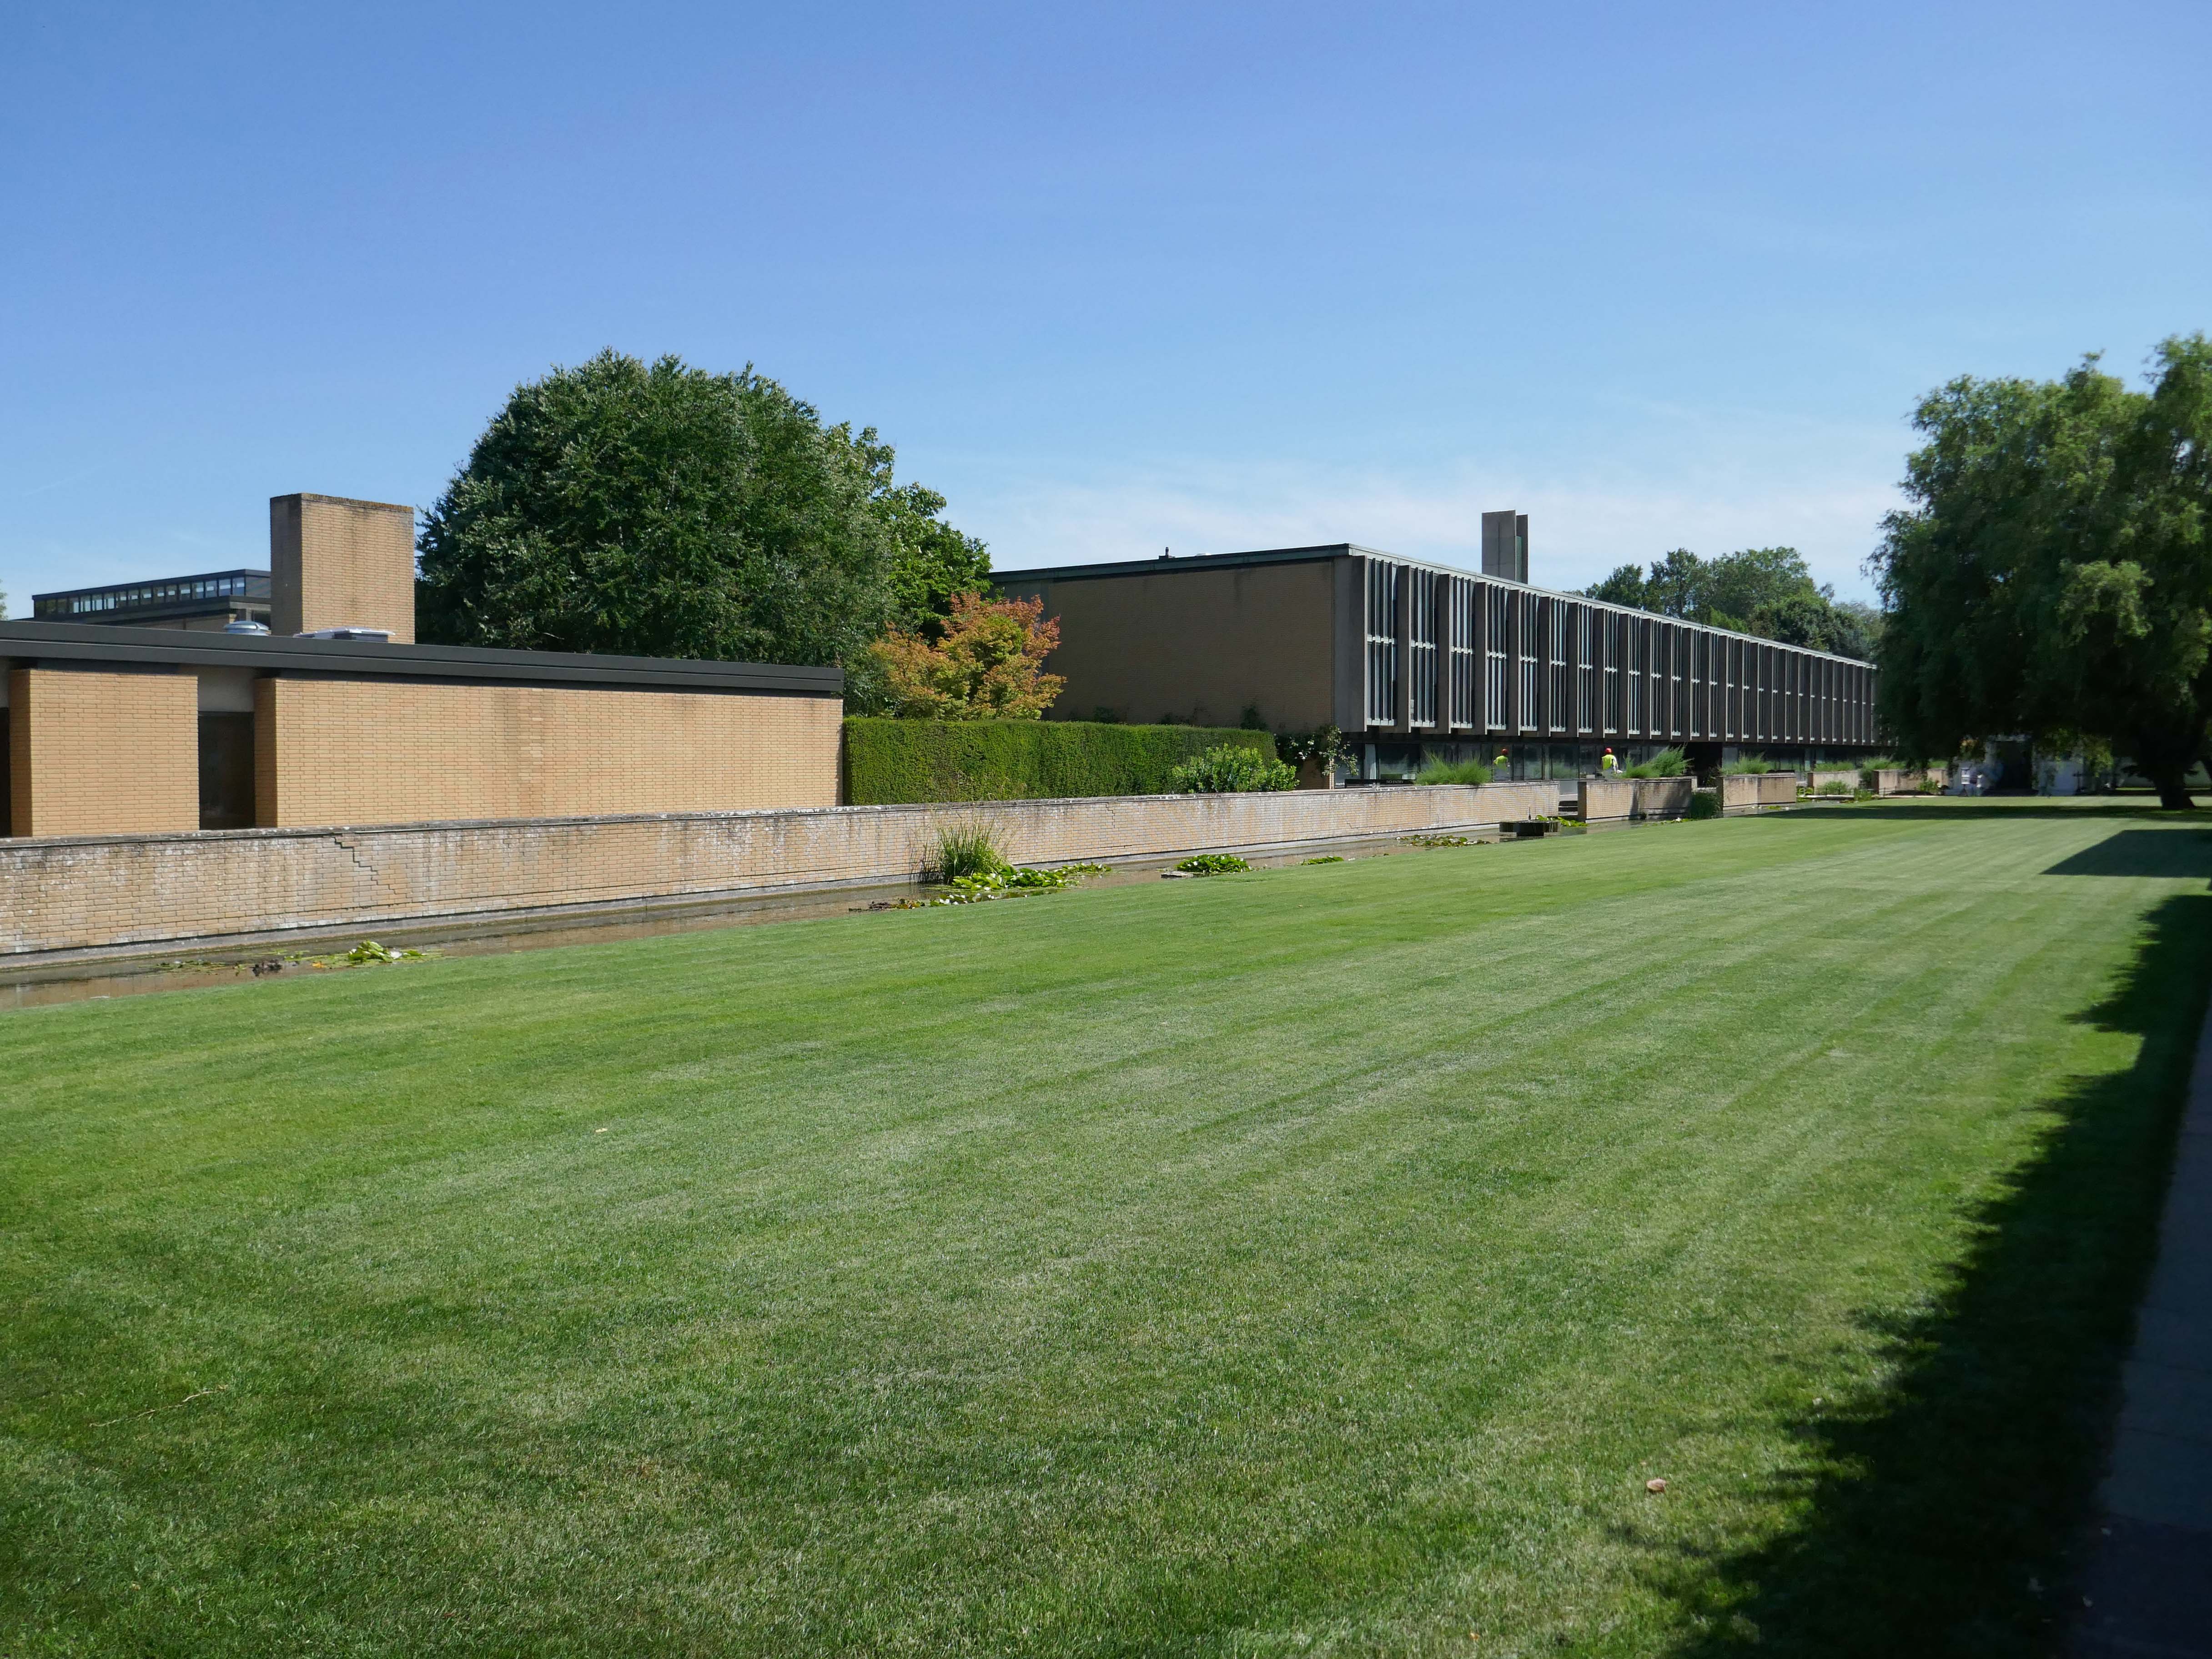
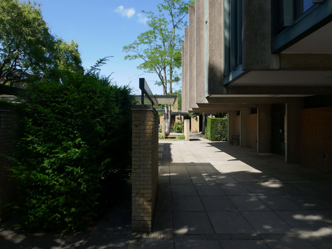
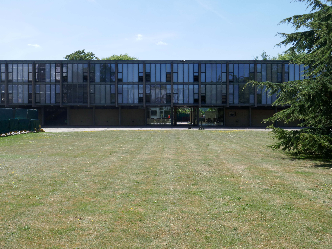
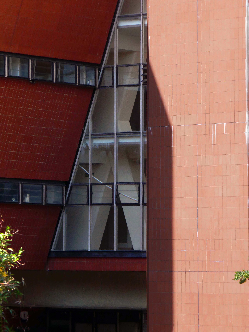
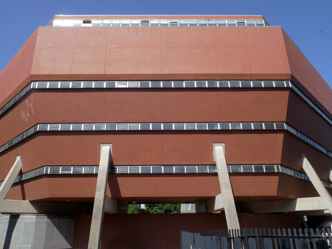
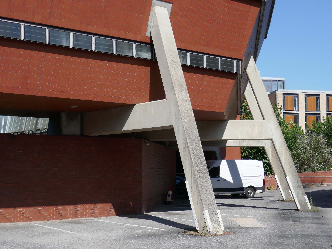
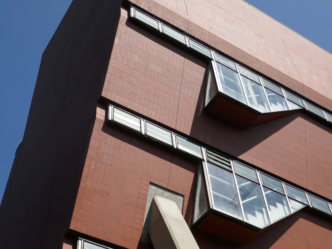
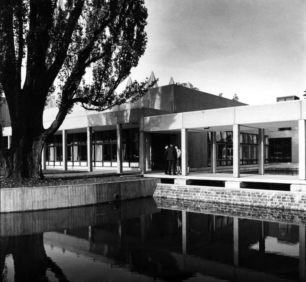
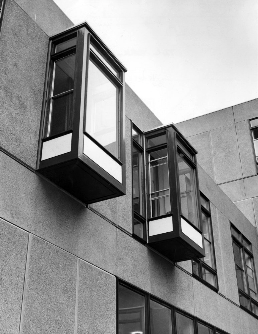
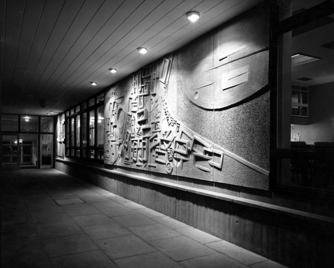
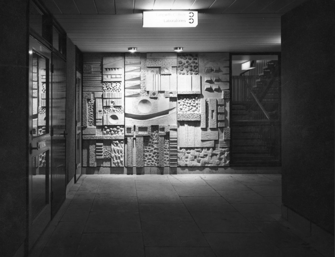
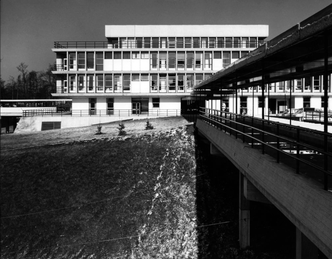
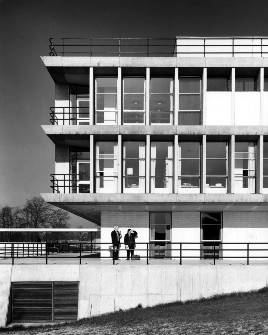
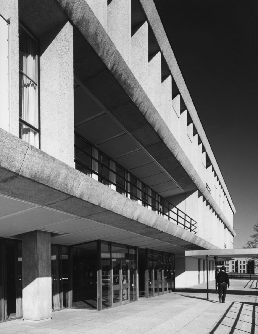
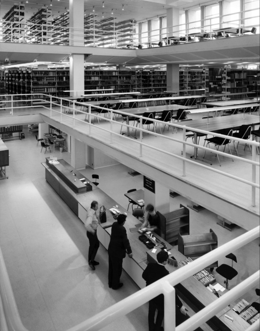
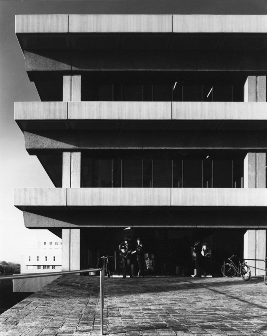
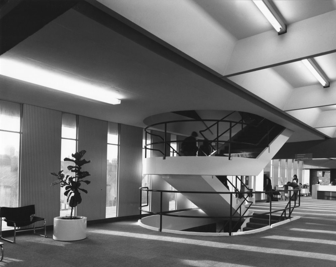
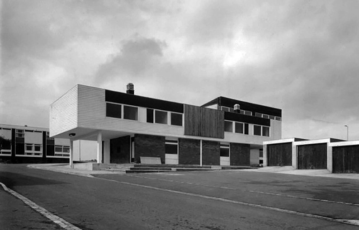
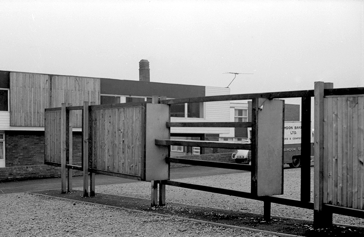
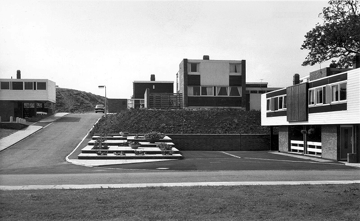
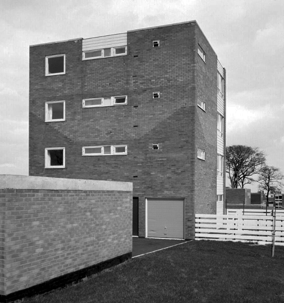
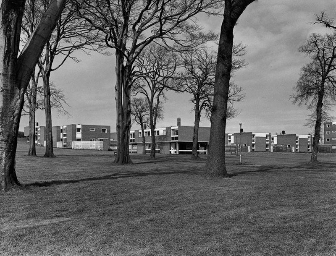
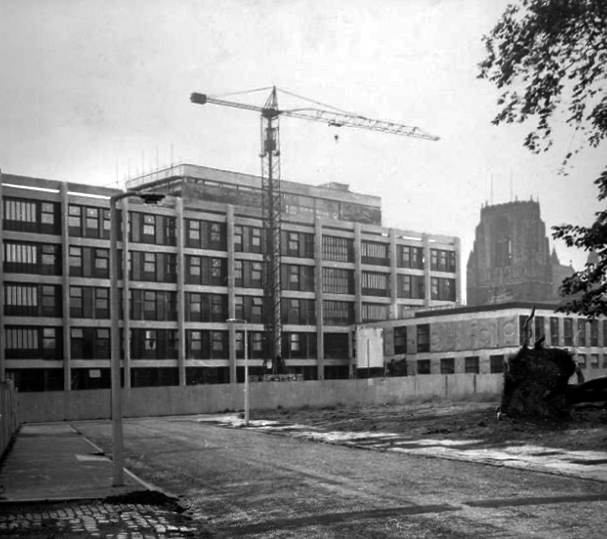
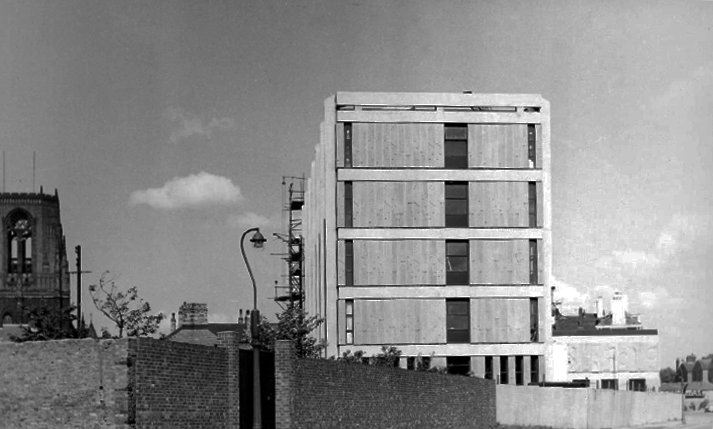
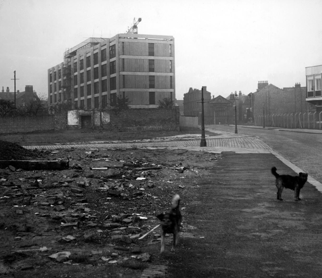
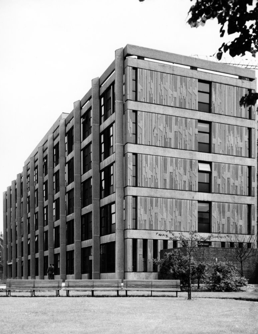
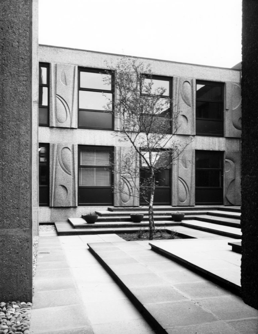
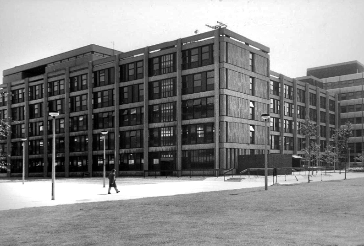
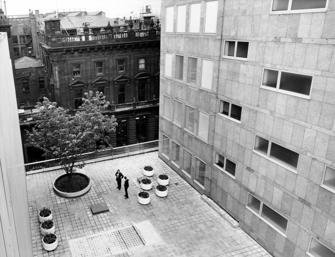
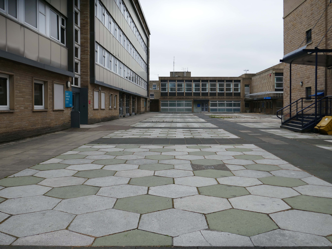
College of Technology: the central precinct with the two classroom blocks 1960 Frederick Gibberd.
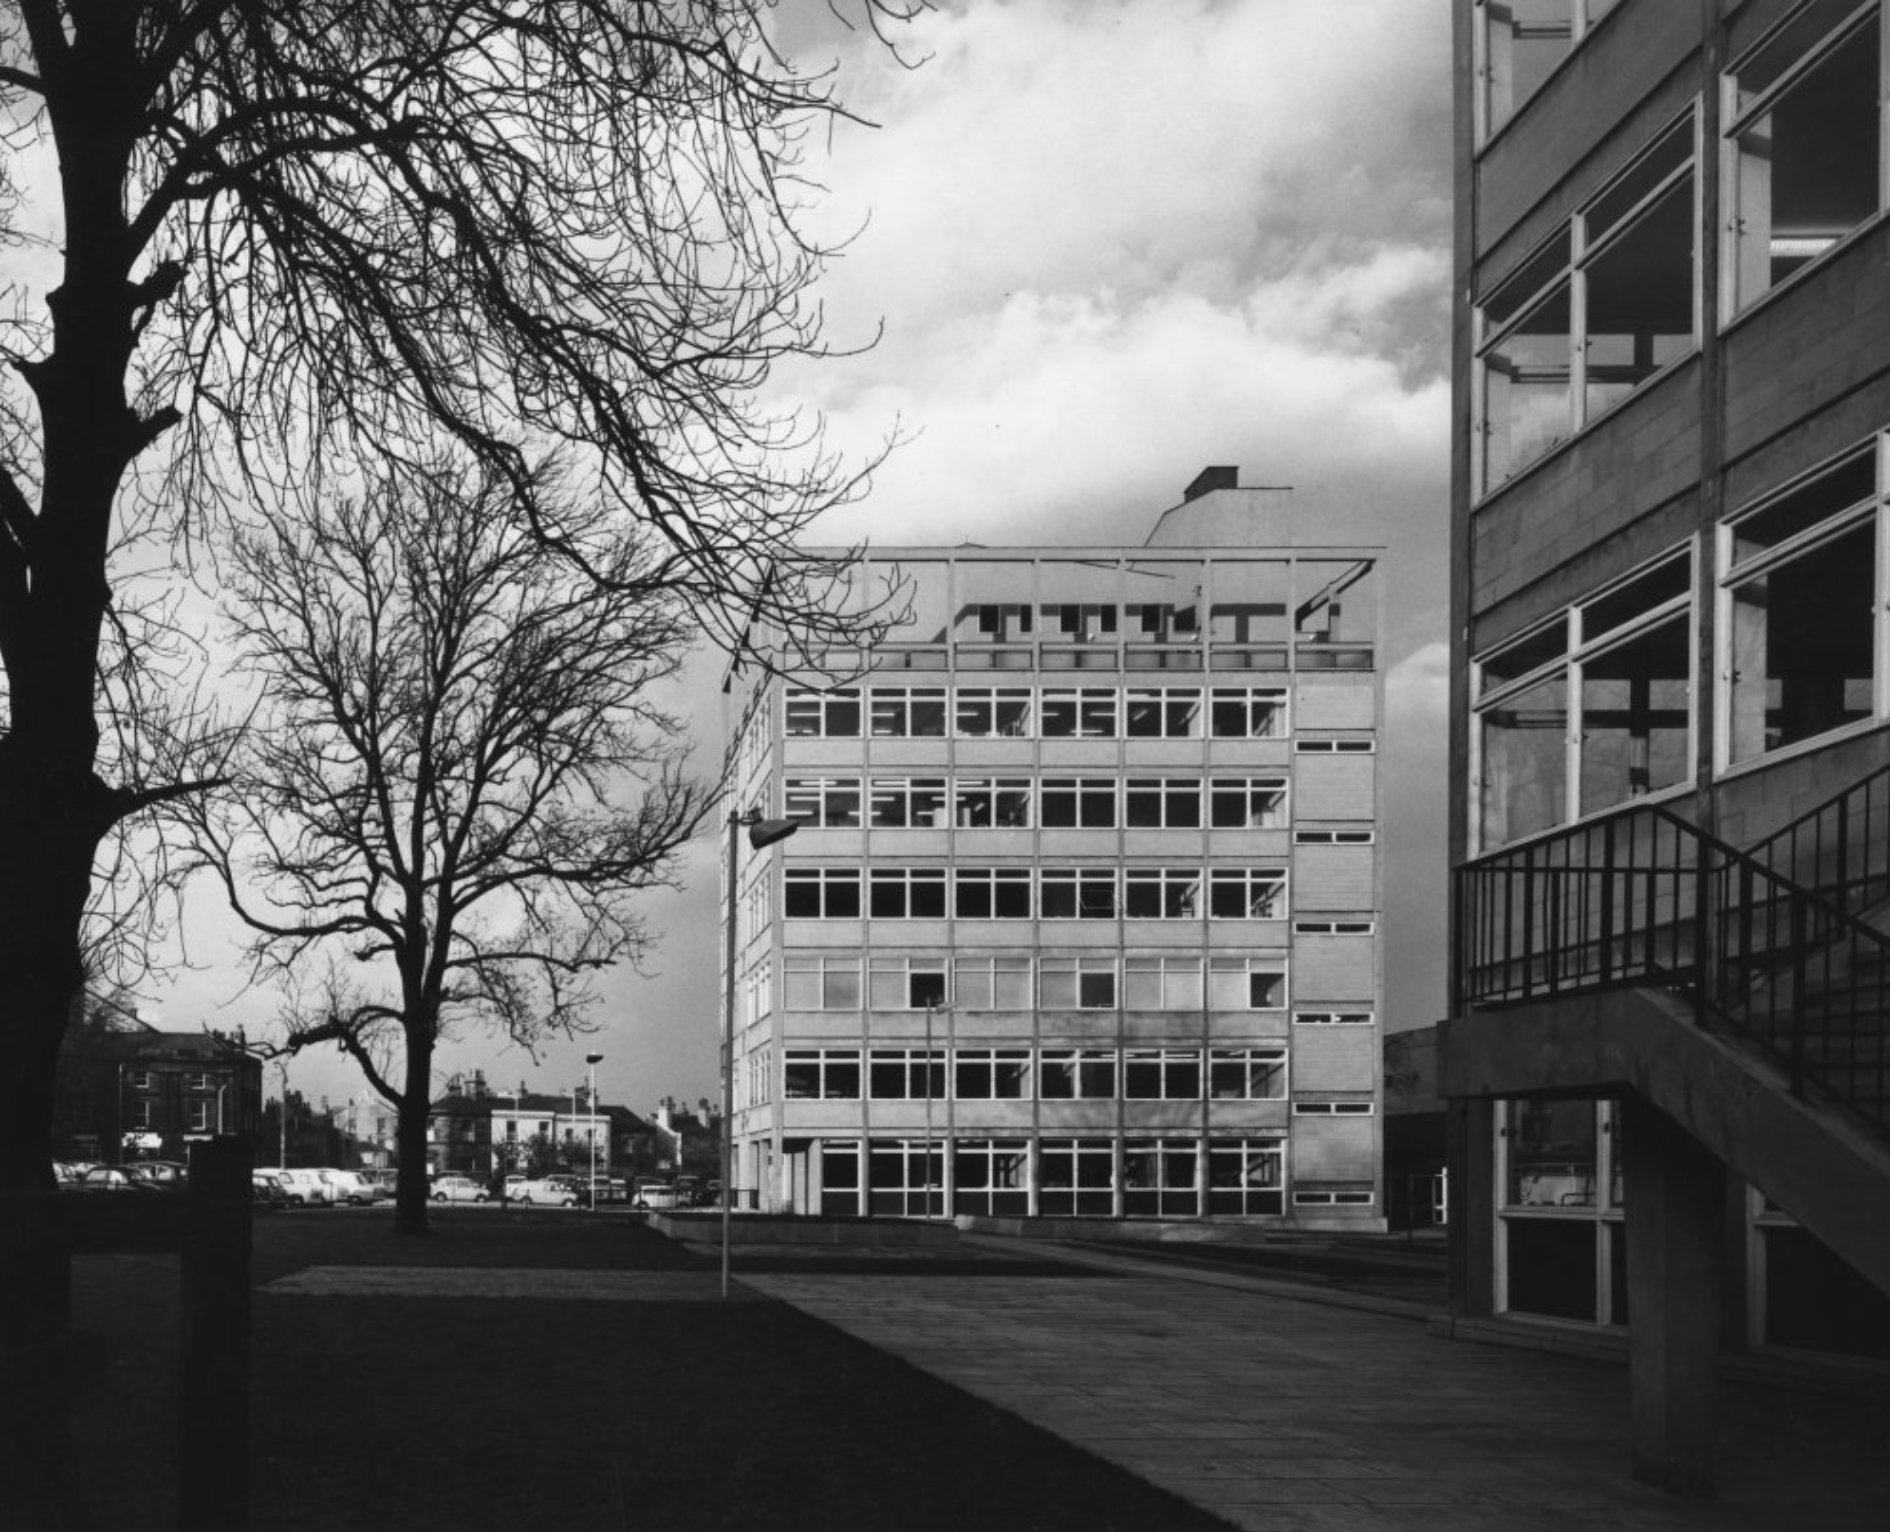
Image – Henk Snoek 1960 RIBA pix

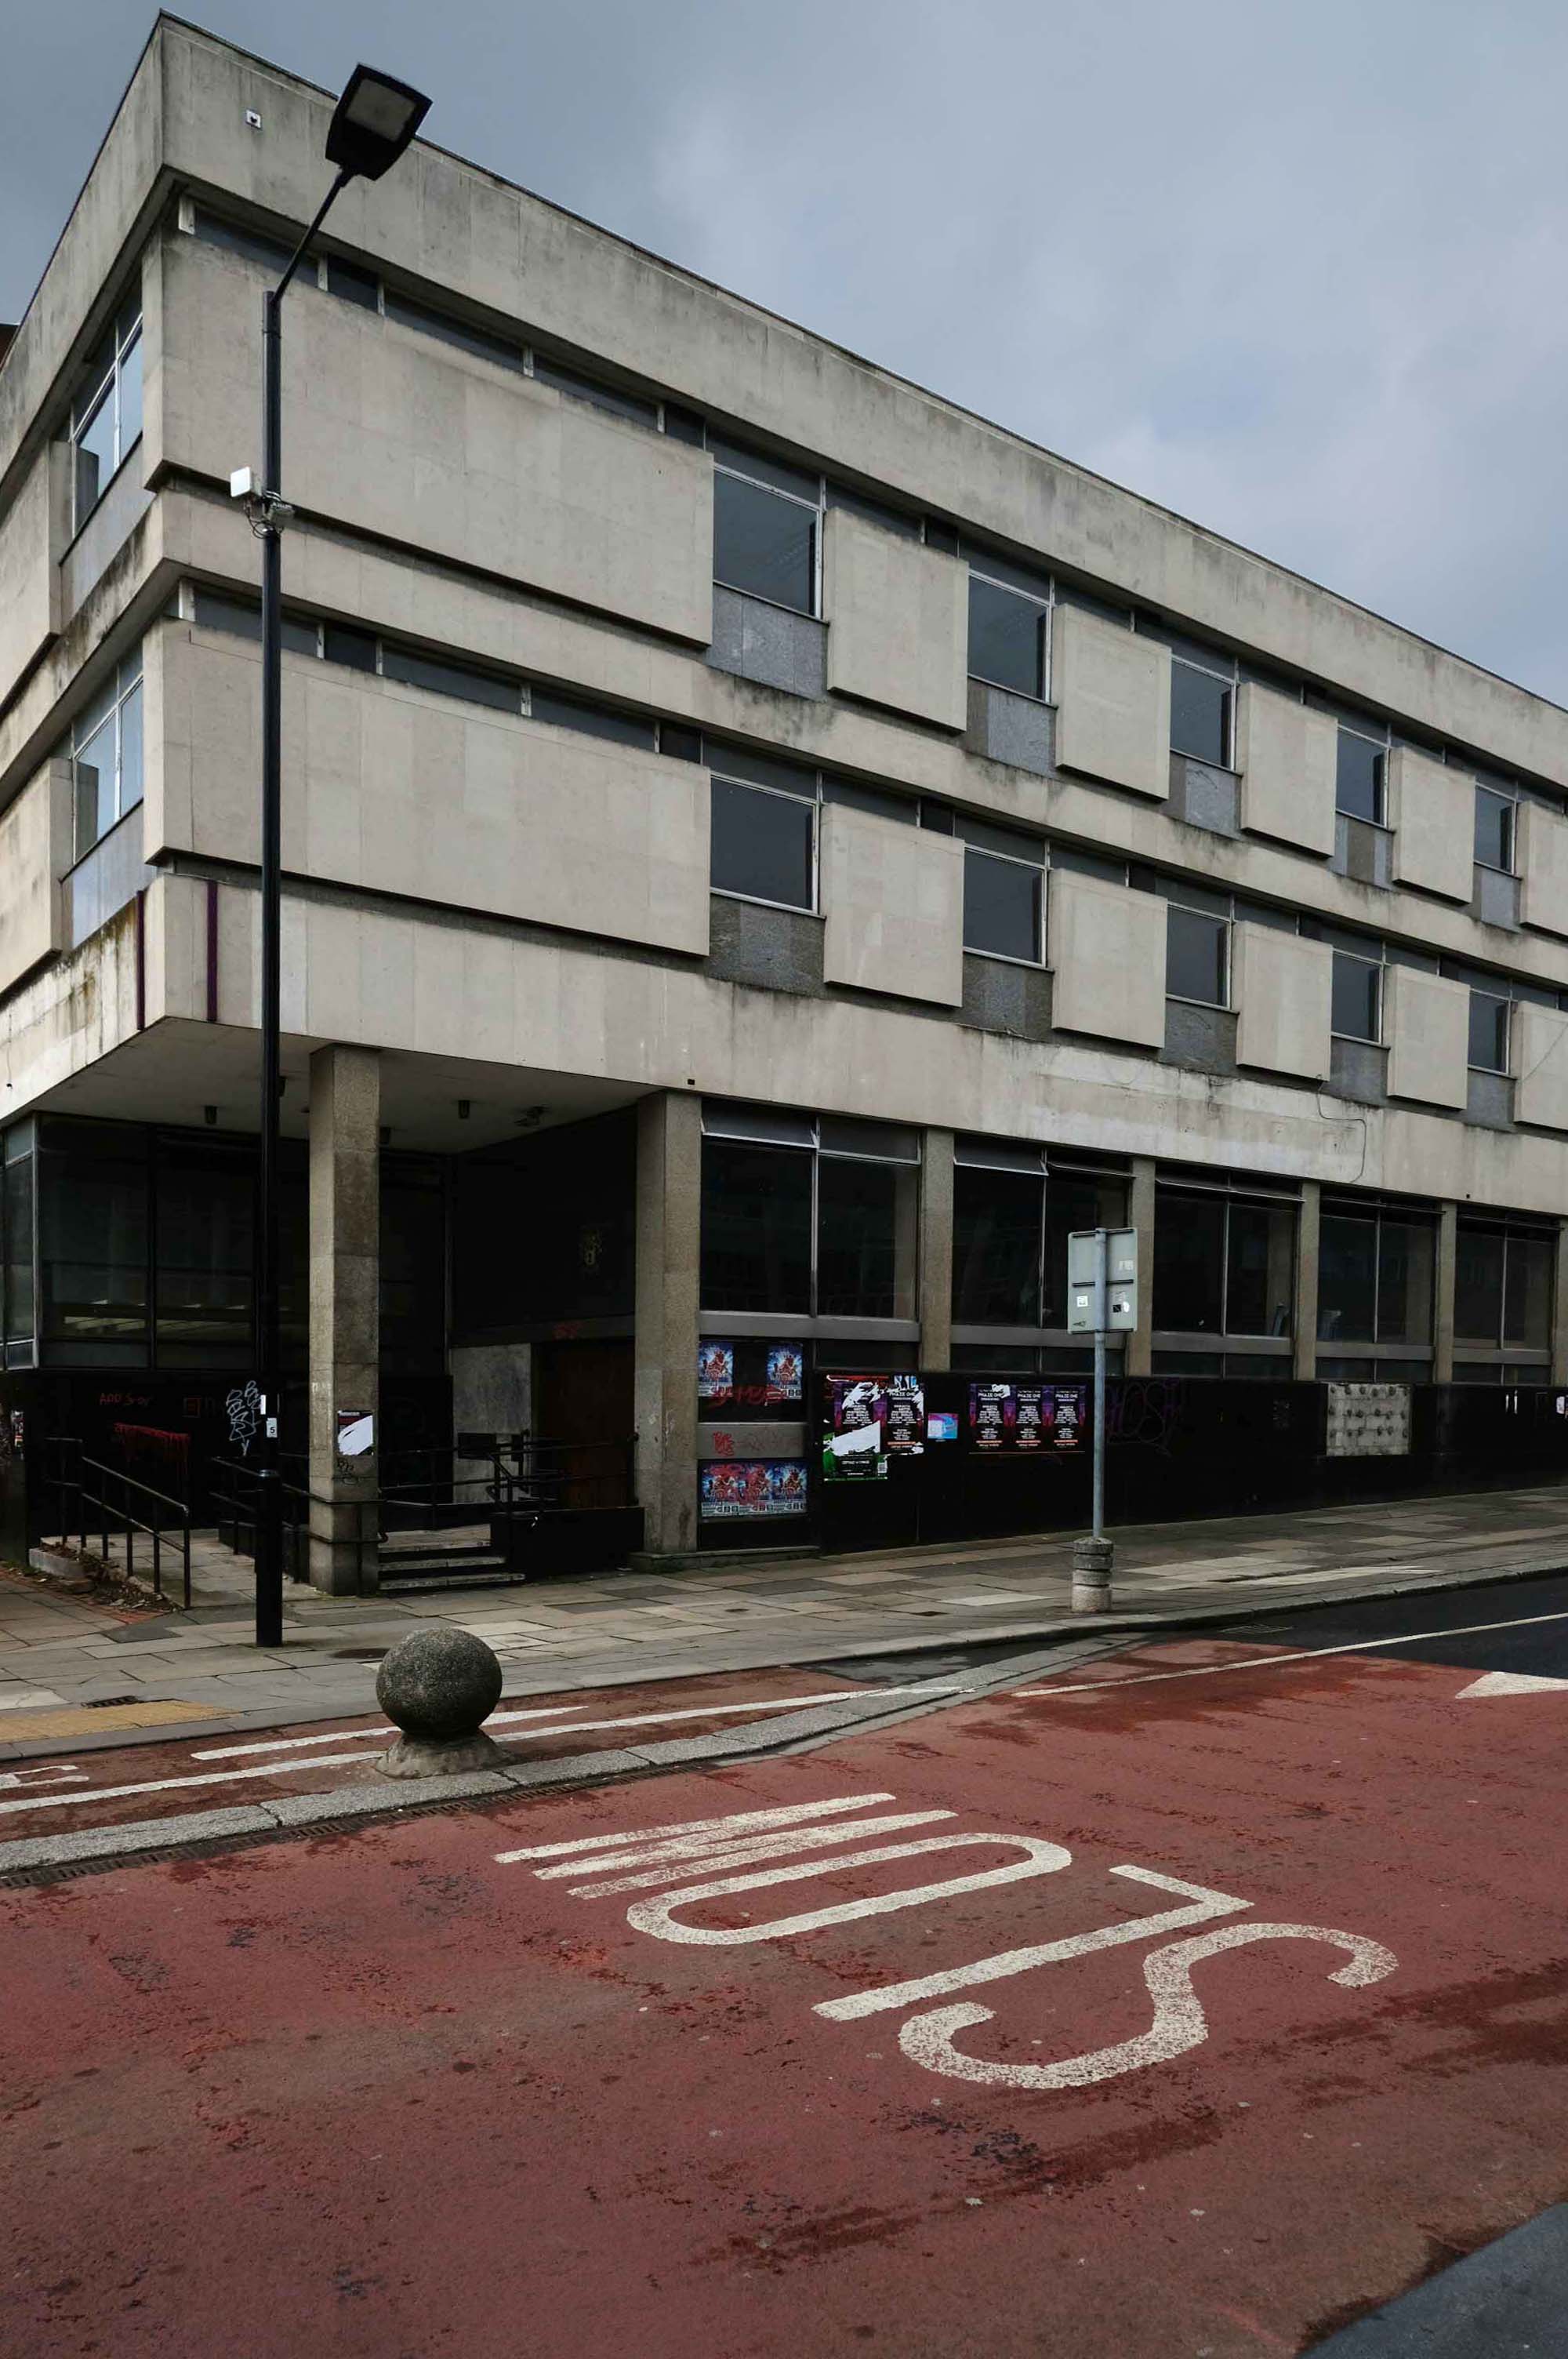
We no longer begin at the Kirklees College – it was knocked down and a Lidl built on the site.
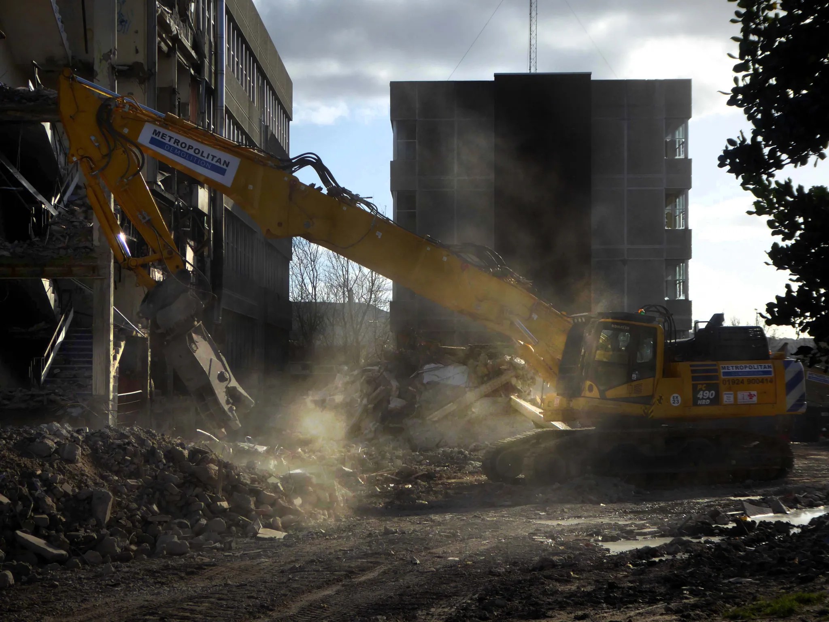
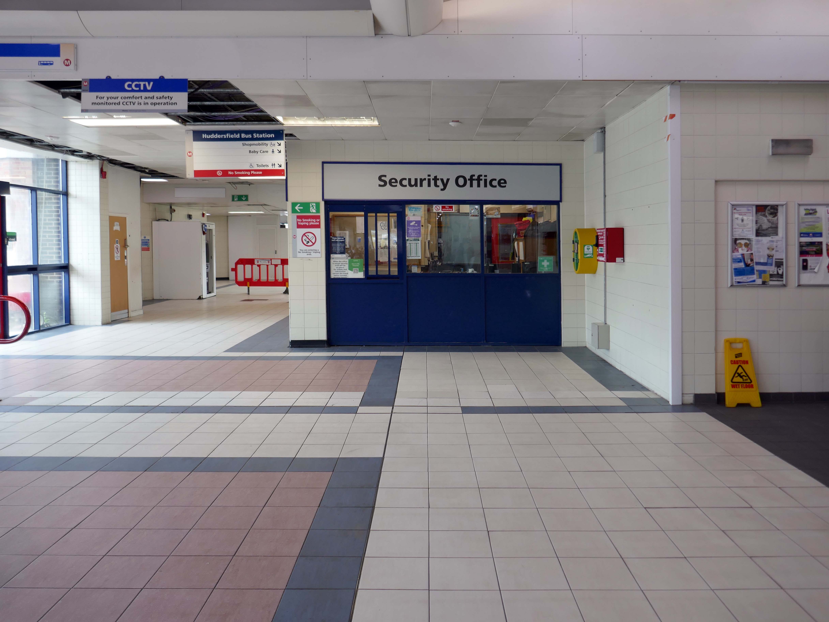
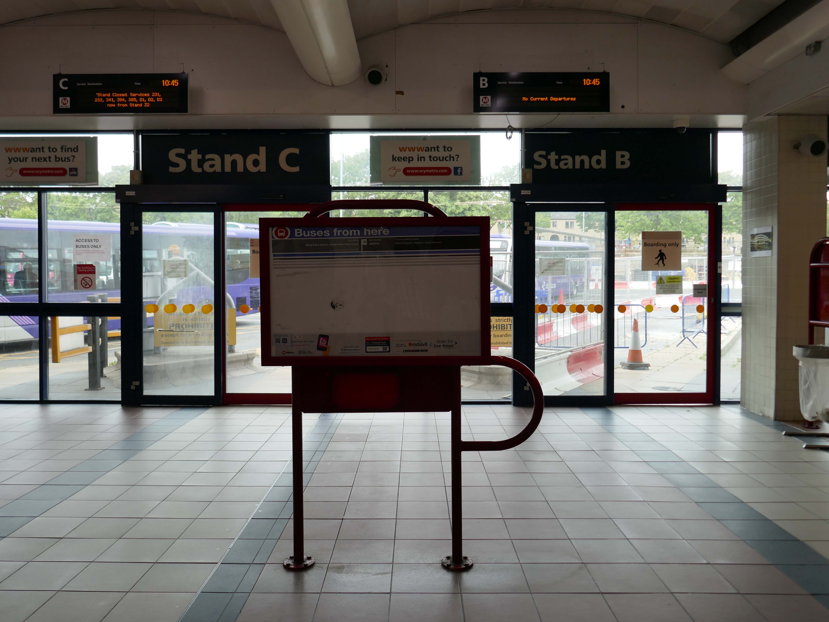
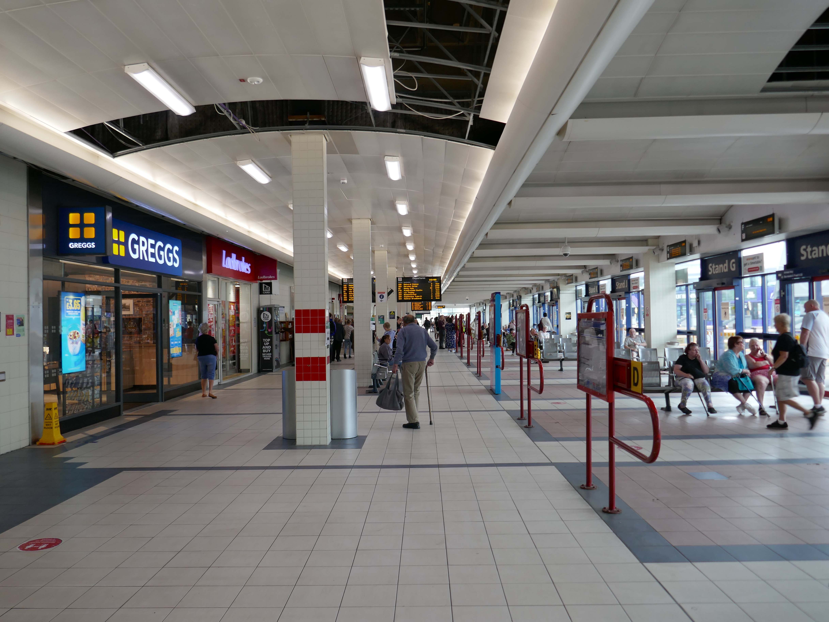
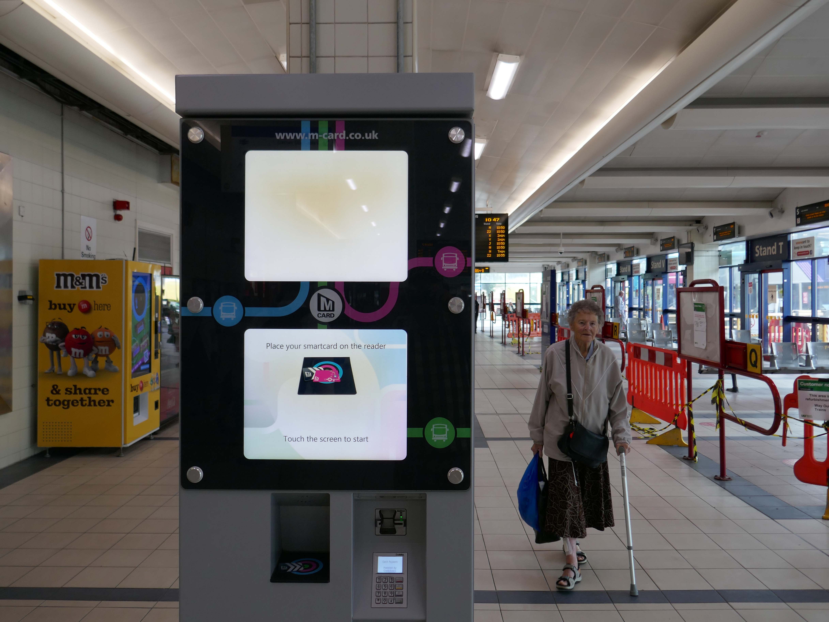
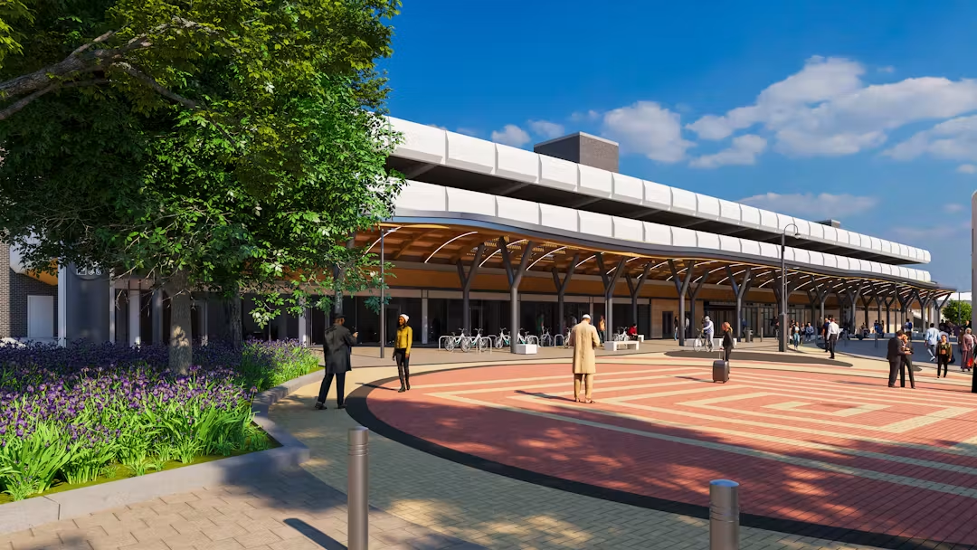
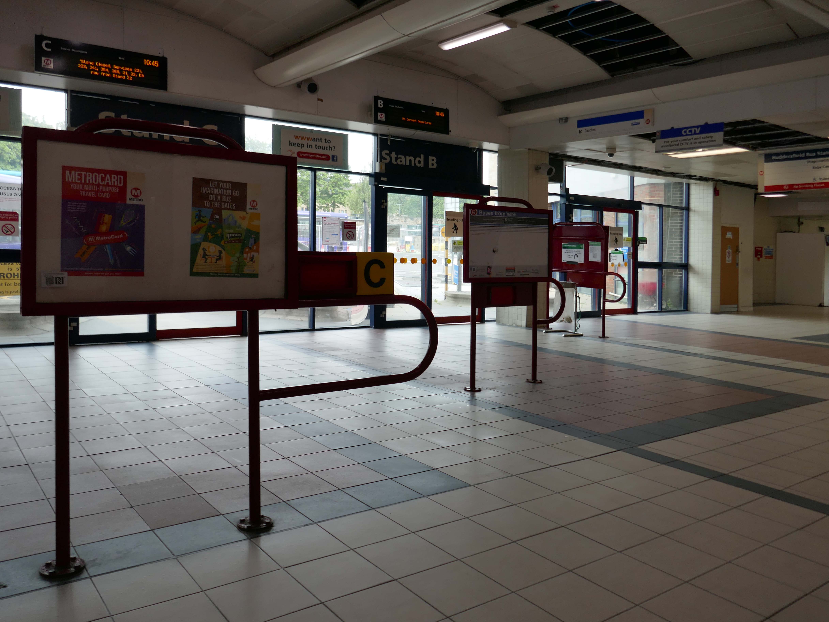
So we begin at a new beginning, a new beginning for the Bus Station, during the current refurbishment the car park is closed.

We are transforming Huddersfield Bus Station into a fully accessible facility.

Work is underway on the £28 million facility, which is funded by the West Yorkshire Combined Authority and Kirklees Council.
I was informed by the seriously erudite Christopher Marsden, that the bus station and car park were the work of Derek C W Vane: Borough Architect 1972-1974.
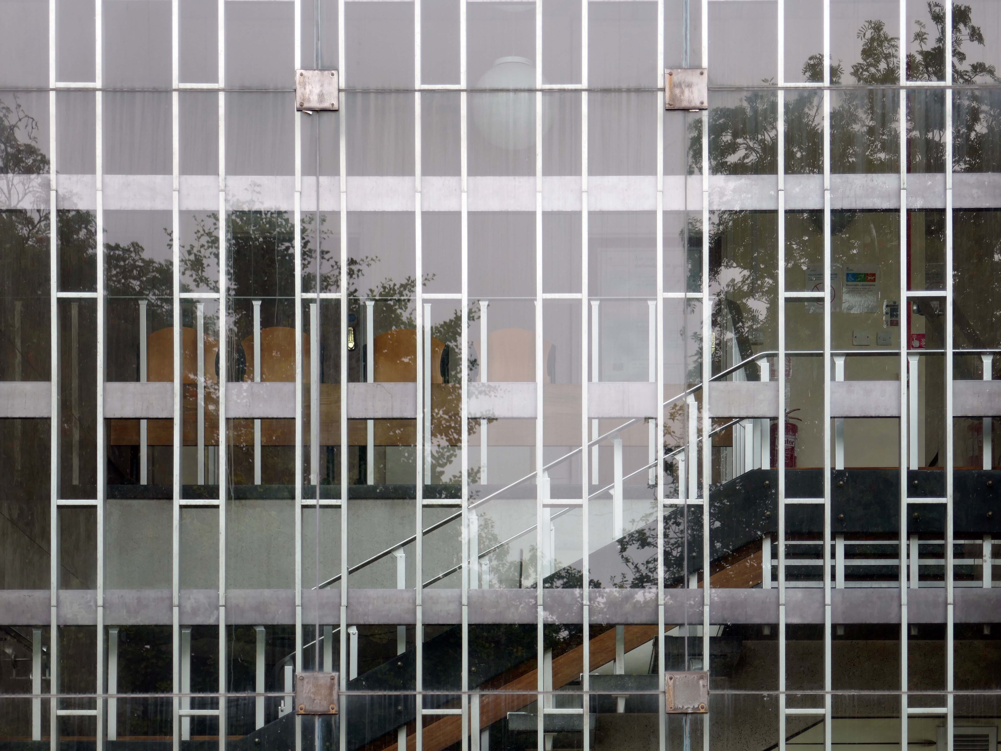
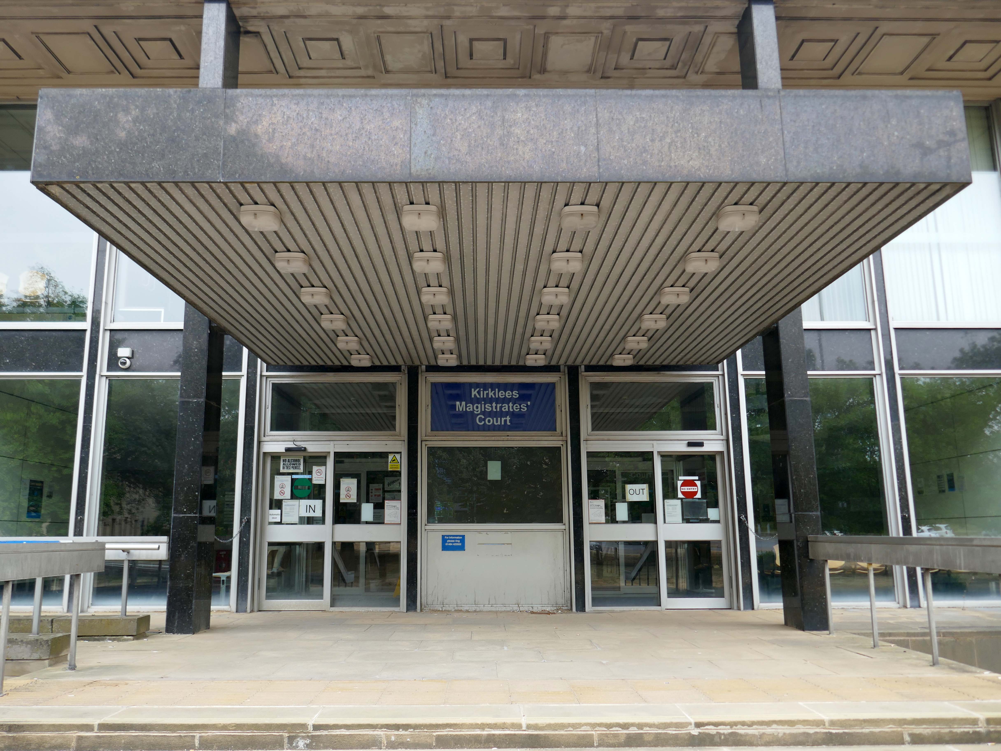
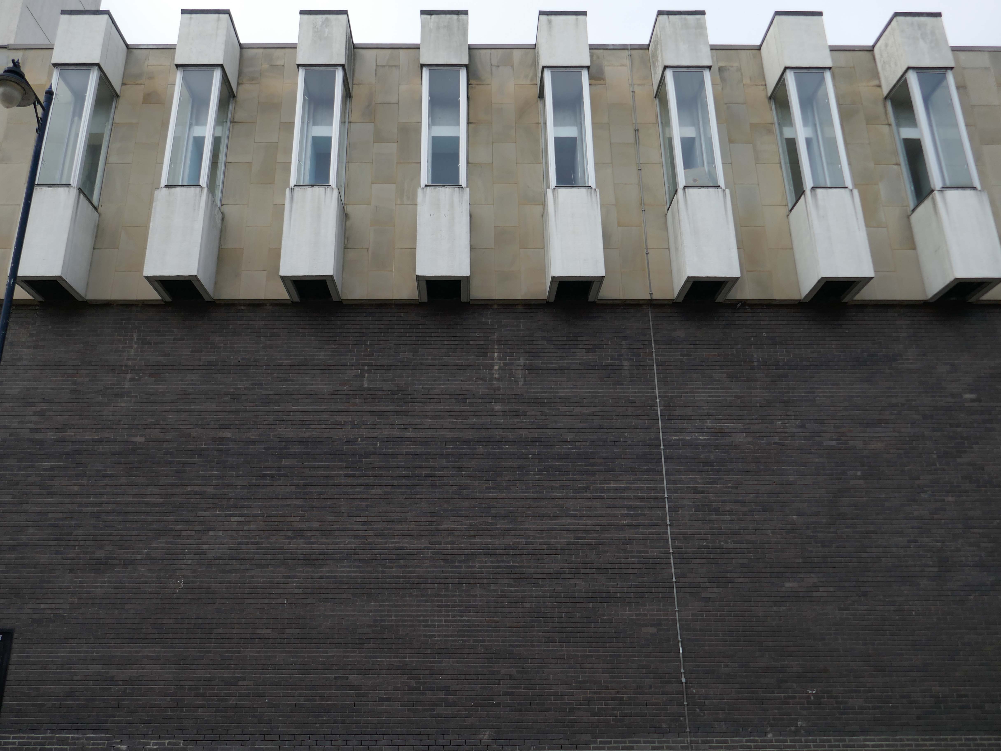
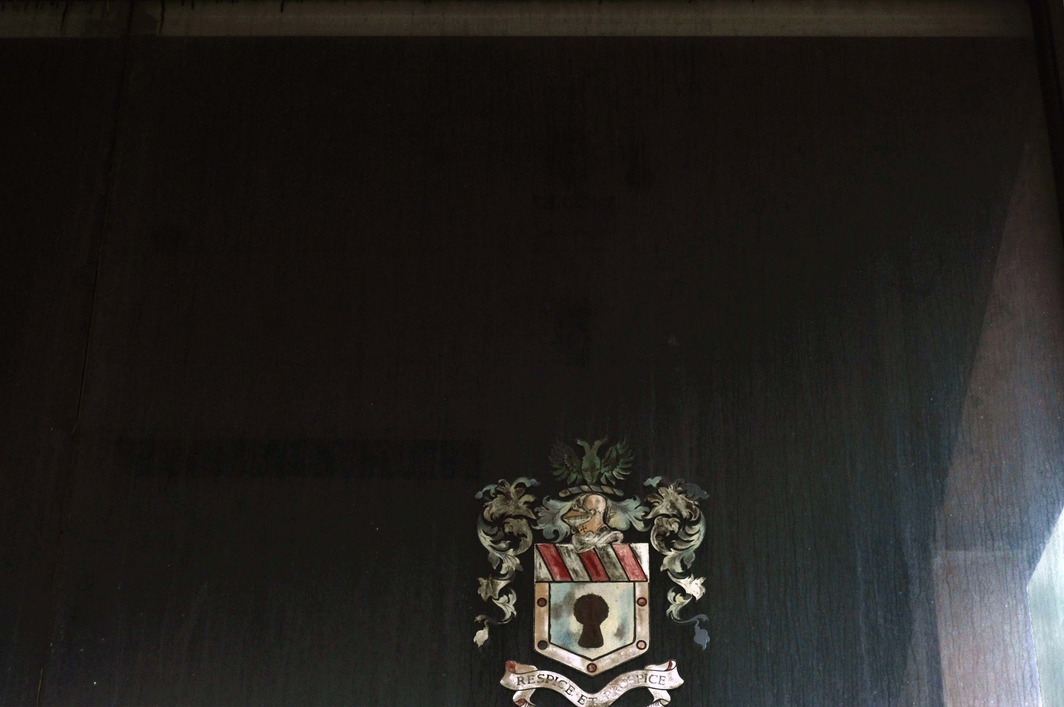
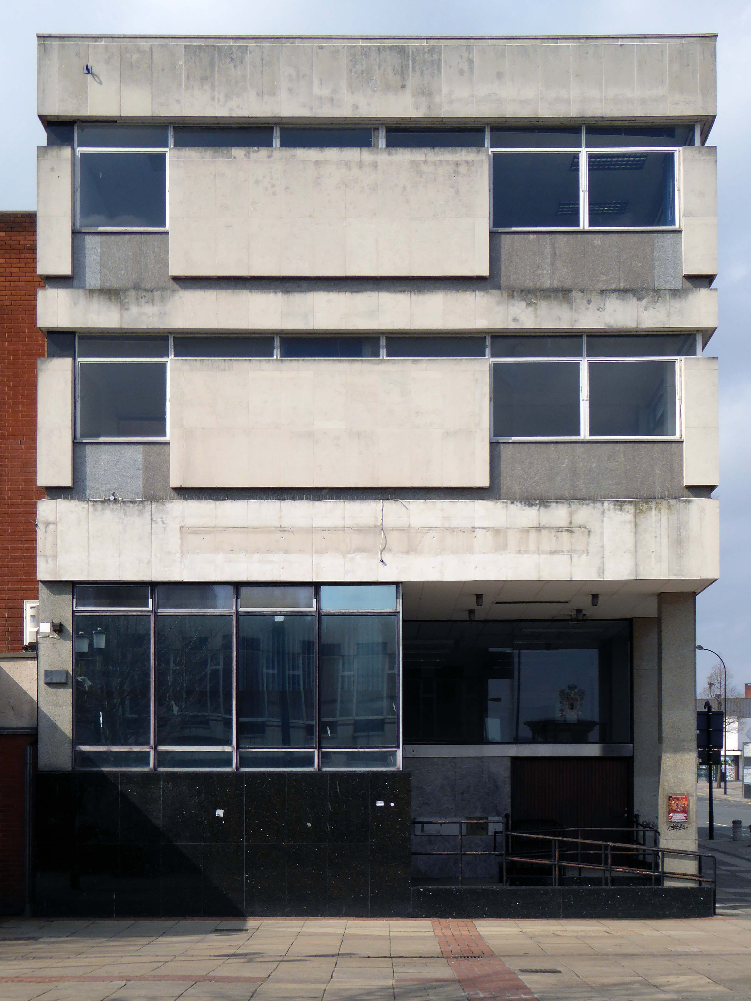
We then cross over the road to the Civic Centre, with its gold leaf facade, and the perennially empty piazza, which along with the Magistrates’ Courts and Police Station, was the work of the Borough Architects team – led by Charles Edmund Aspinall.
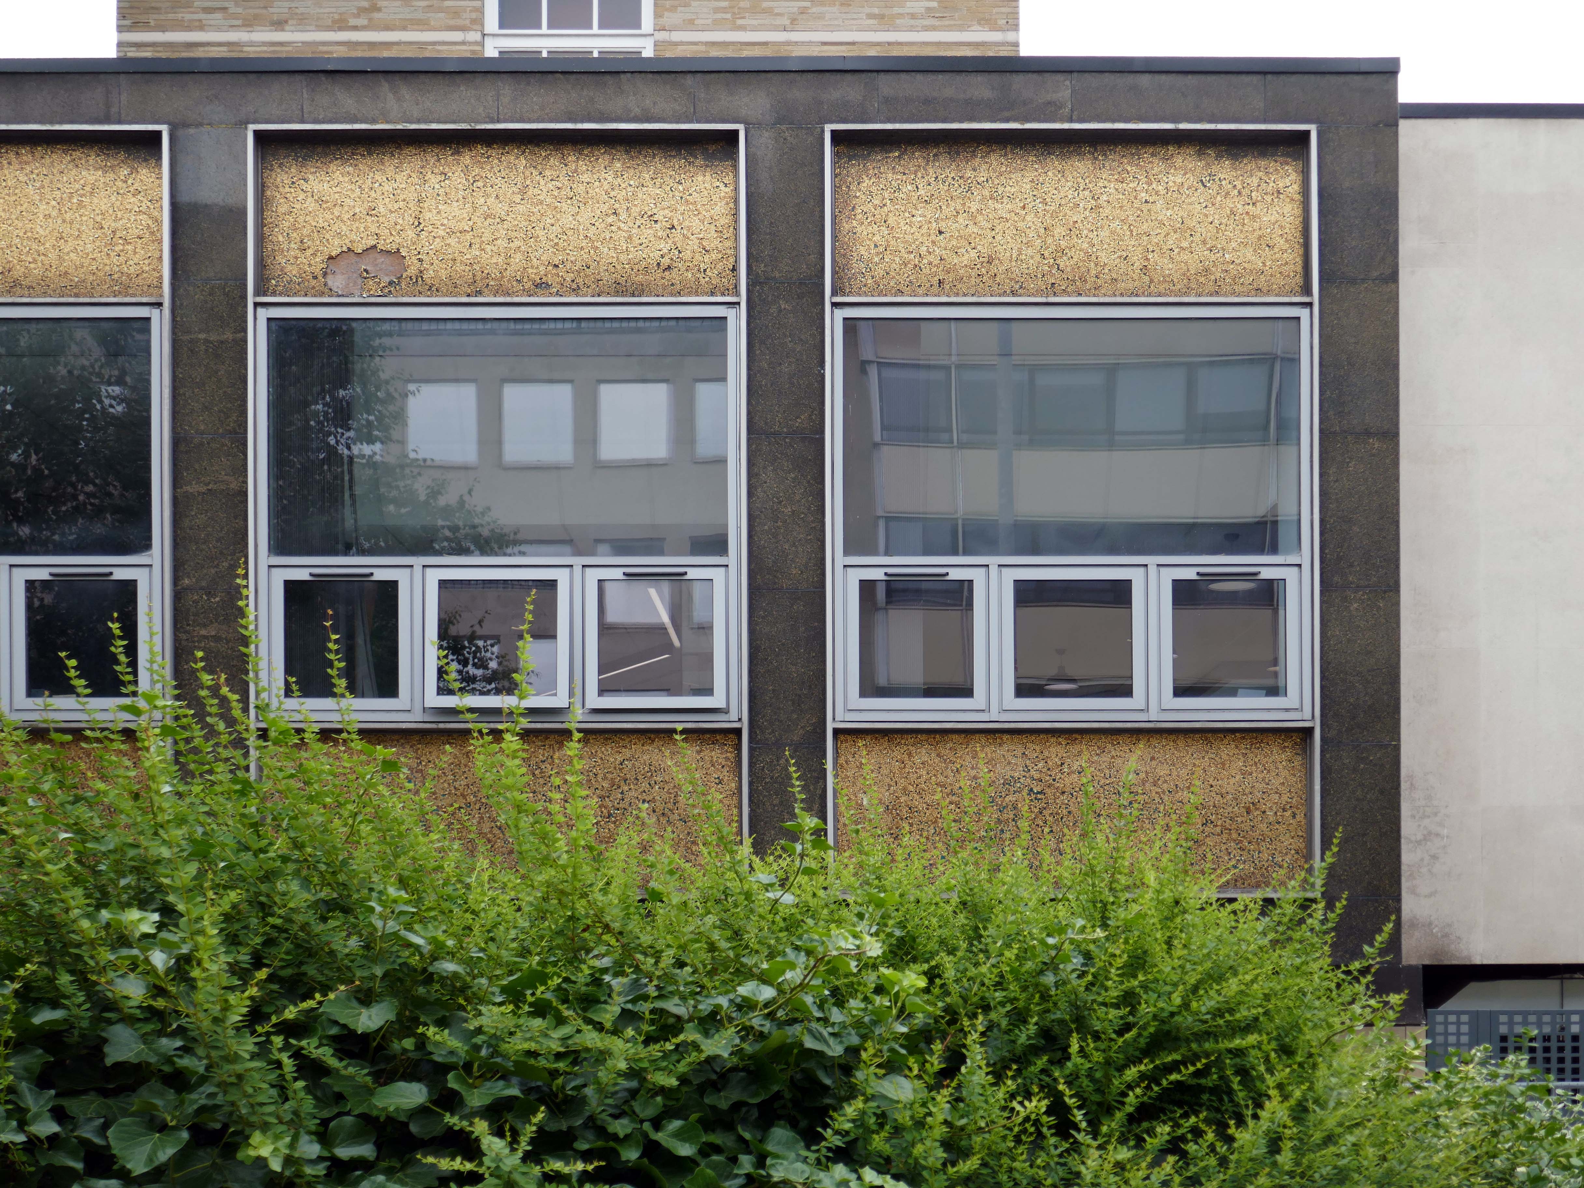
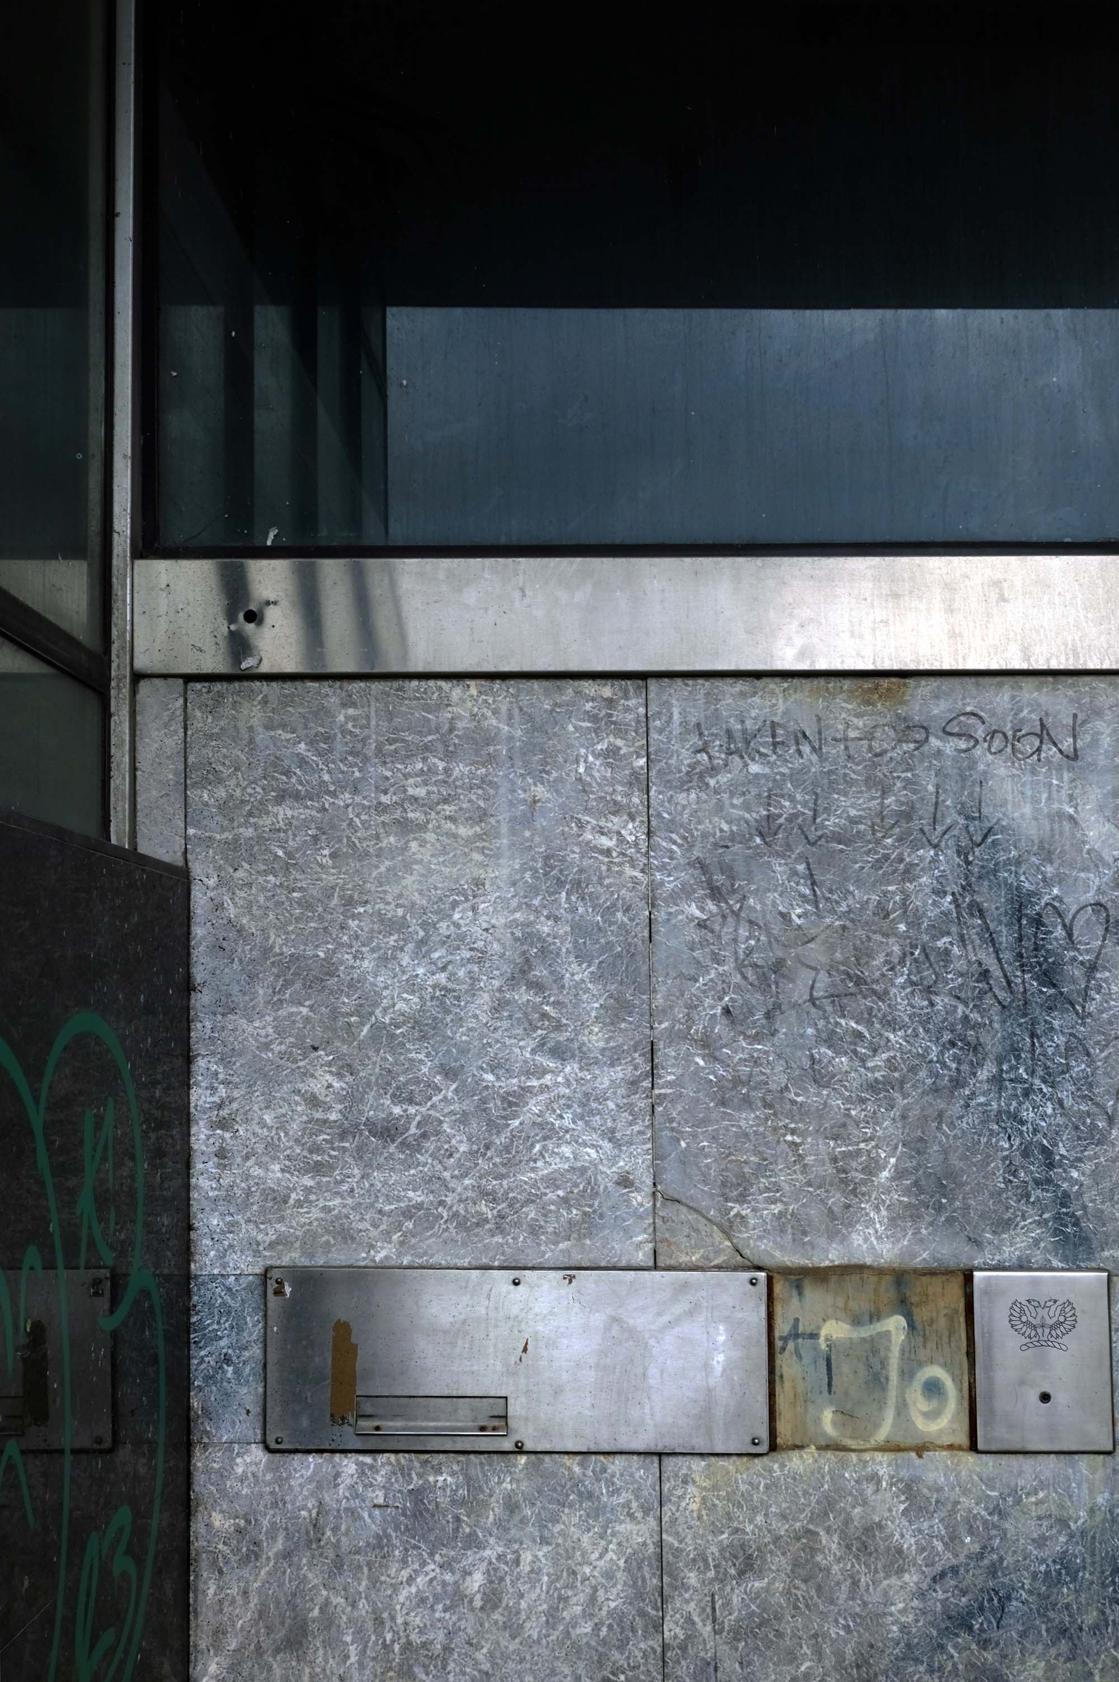
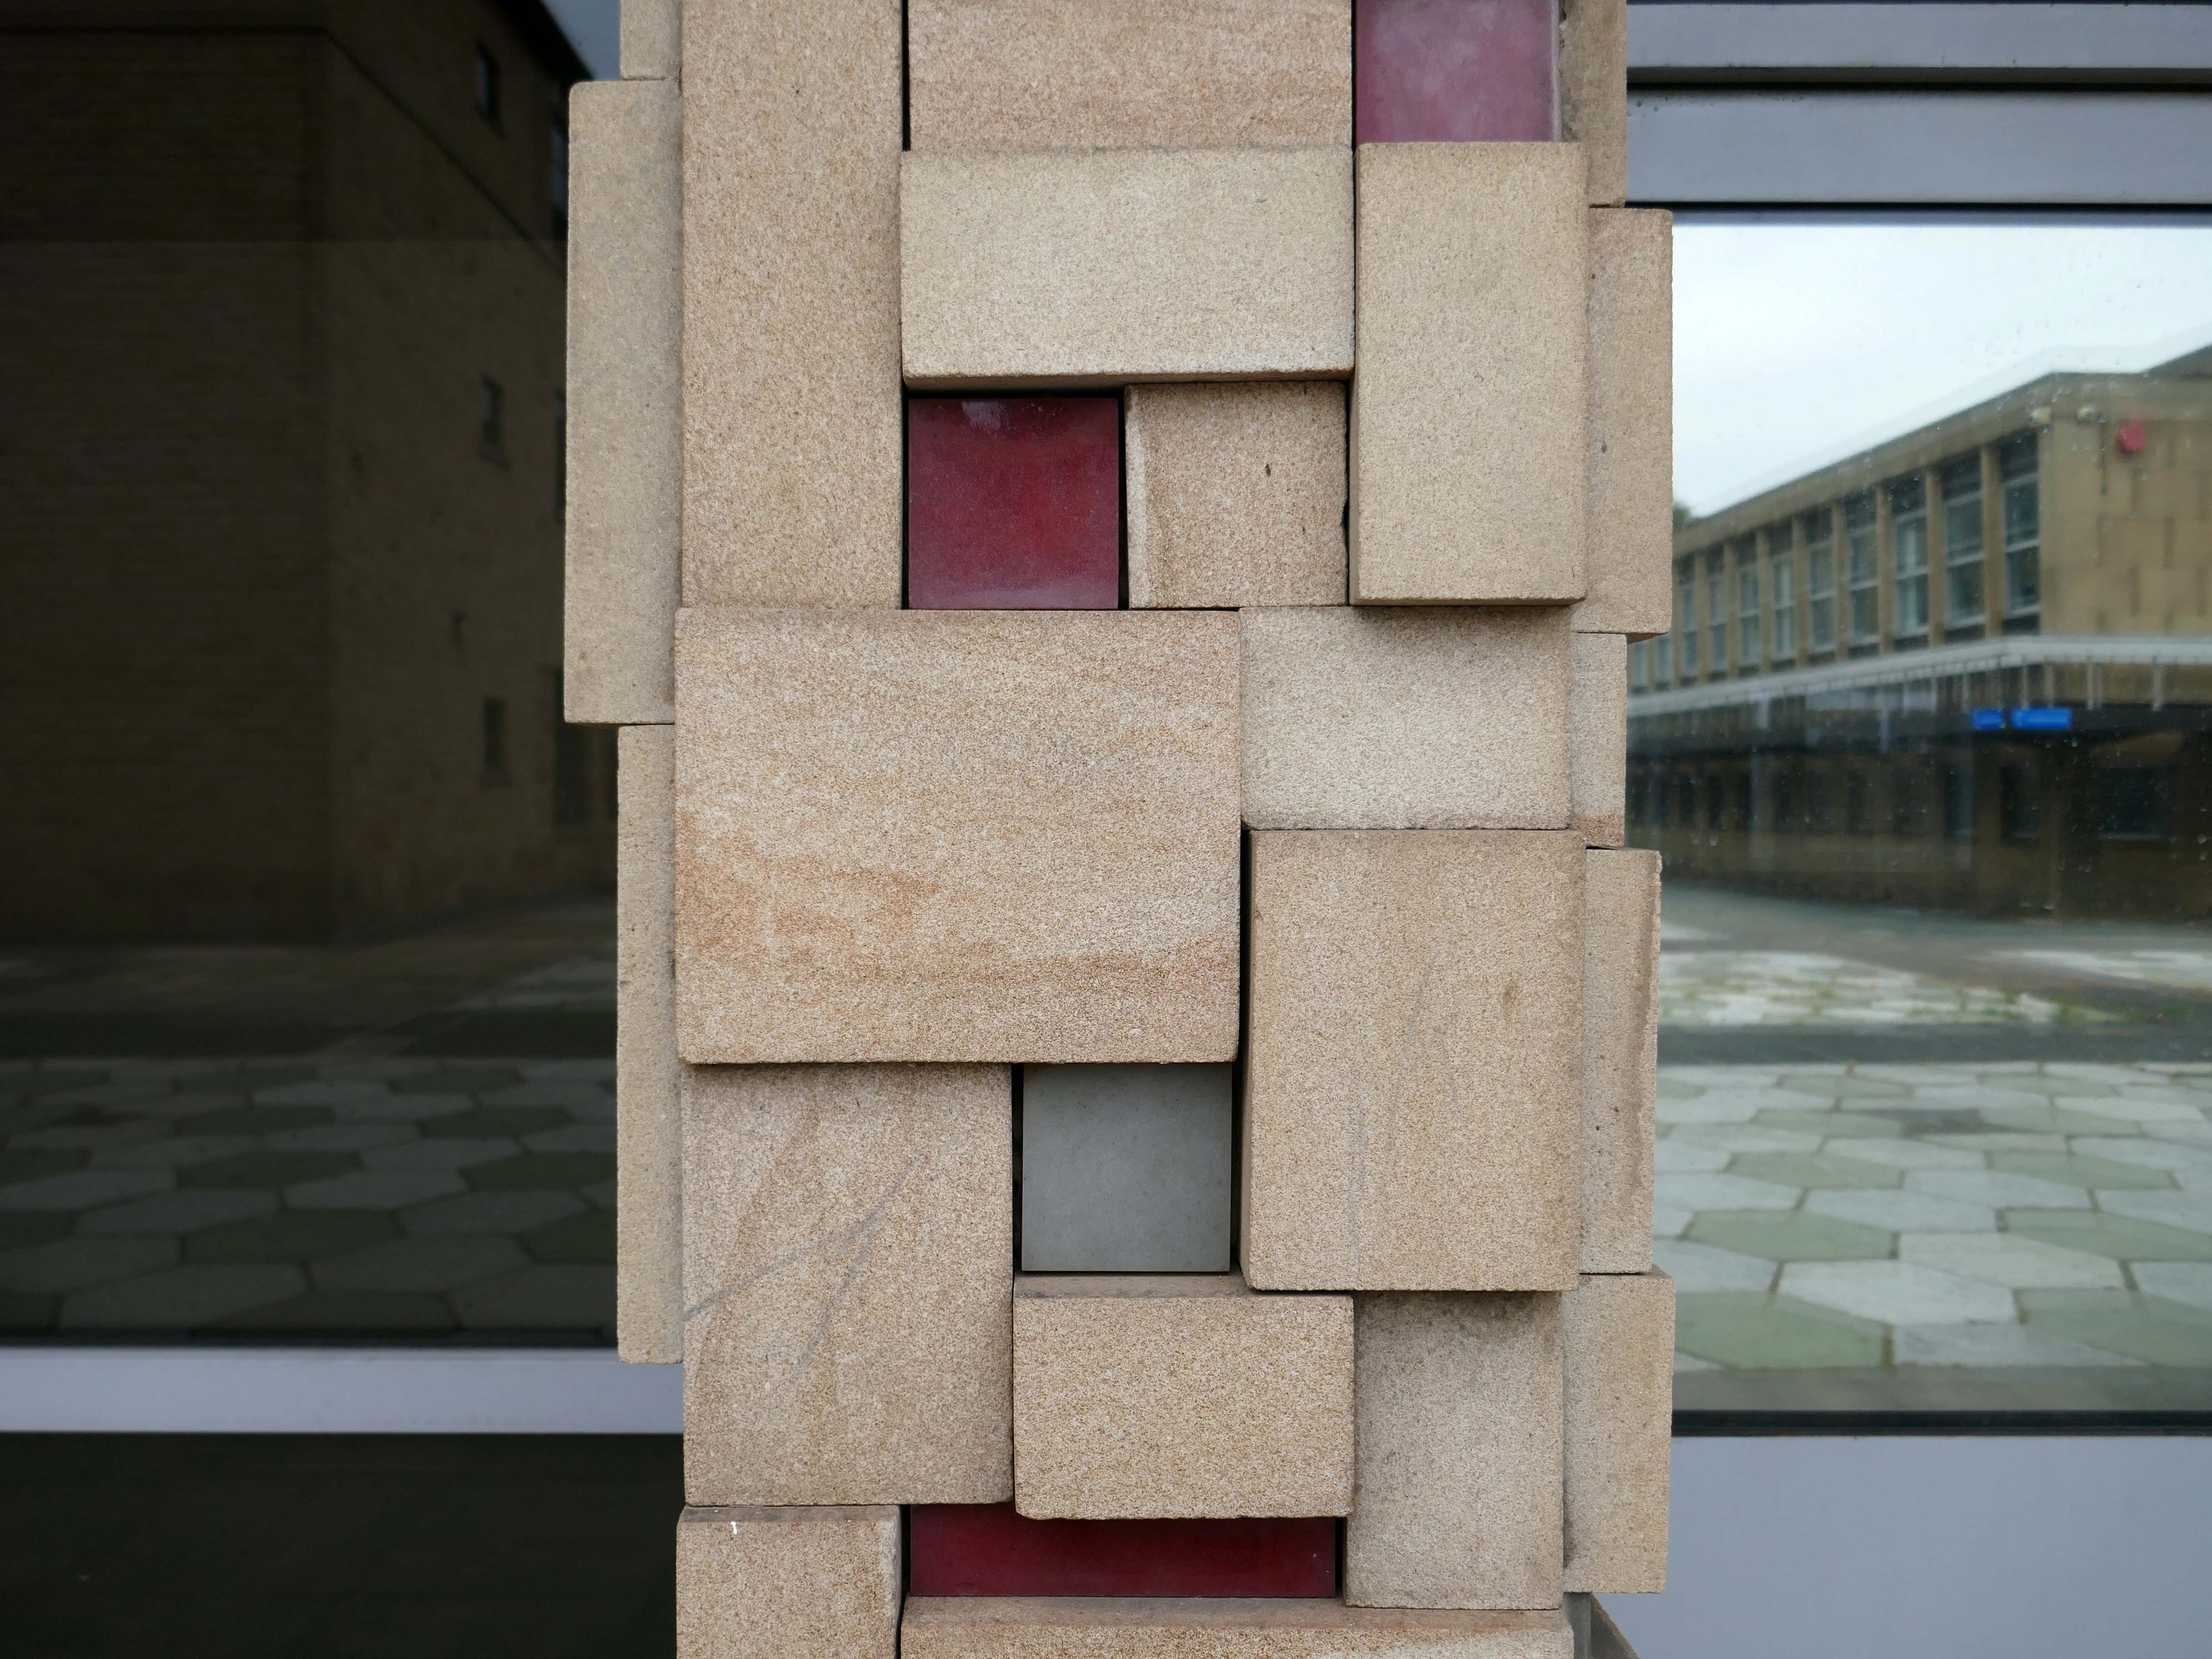
Exsilite panels set in the stone faced columns – a brand name for a synthetic, moulded, artificial marble. 

Exsilite is made by fusing grains of silica and pigments to form a slab that simulates onyx marble.

Exsilite is a Latin word meaning – spring/leap/burst forth/out, leap up, start up, bound; emerge into existence.
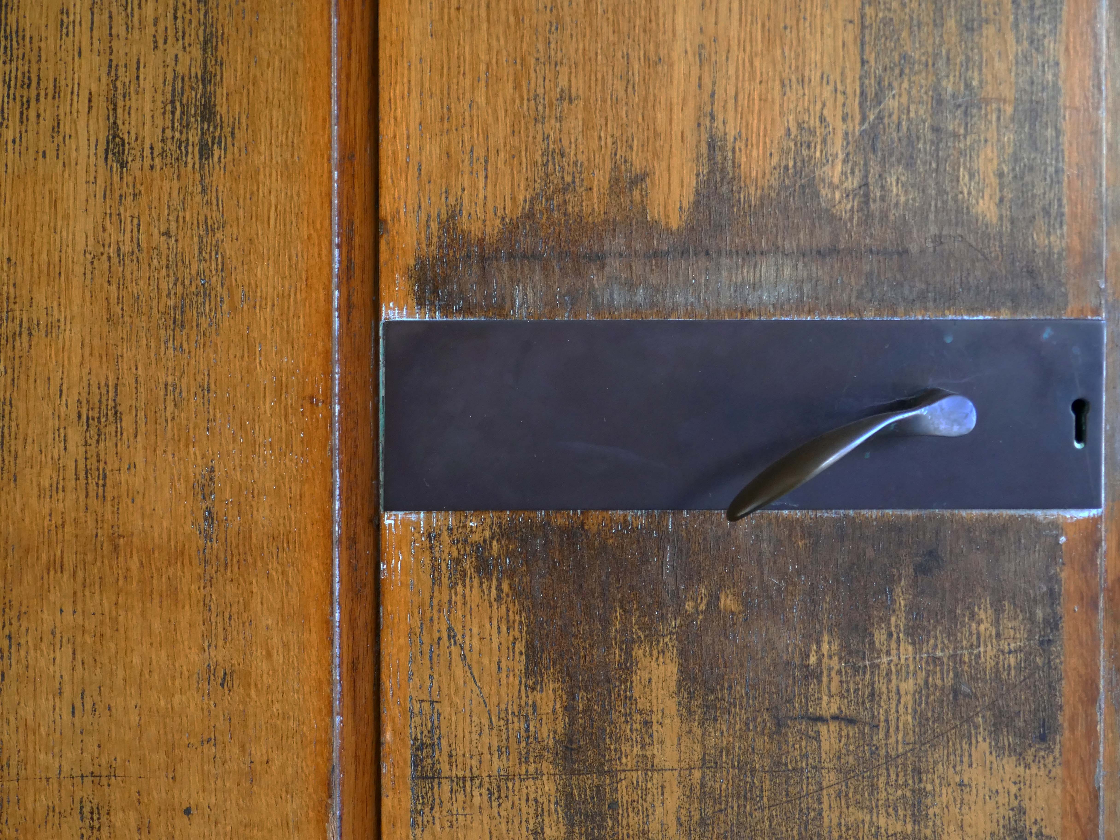
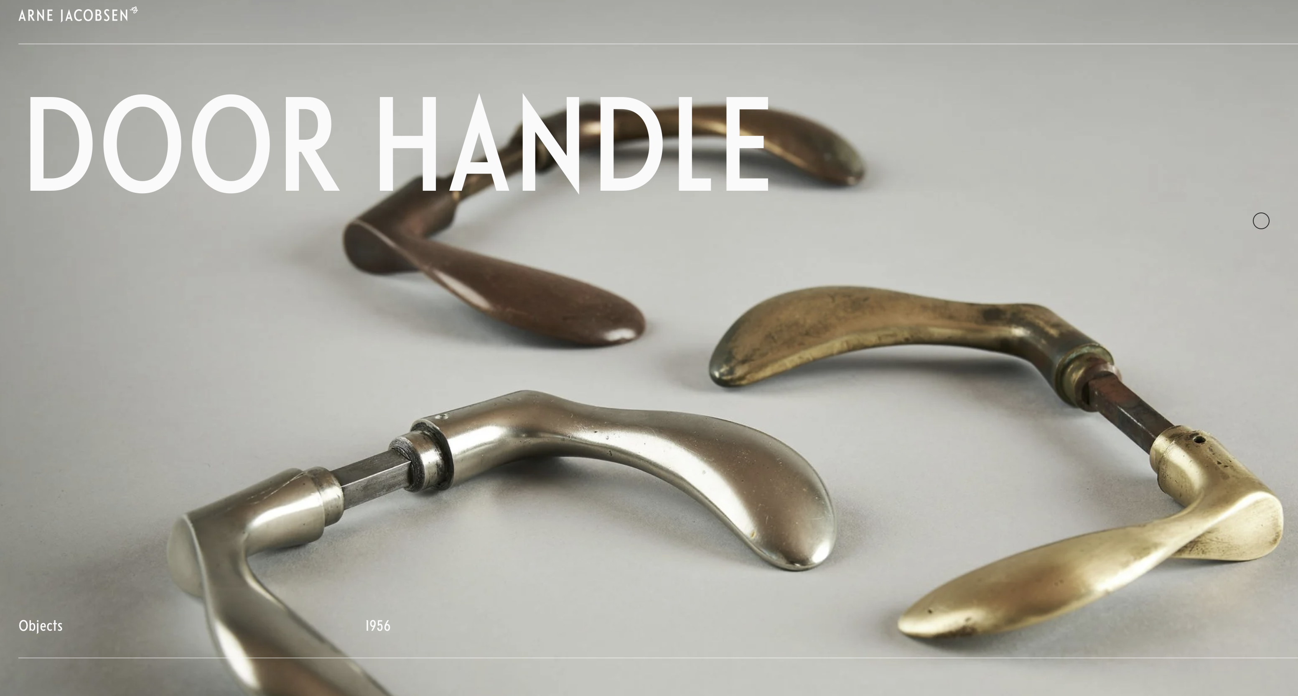
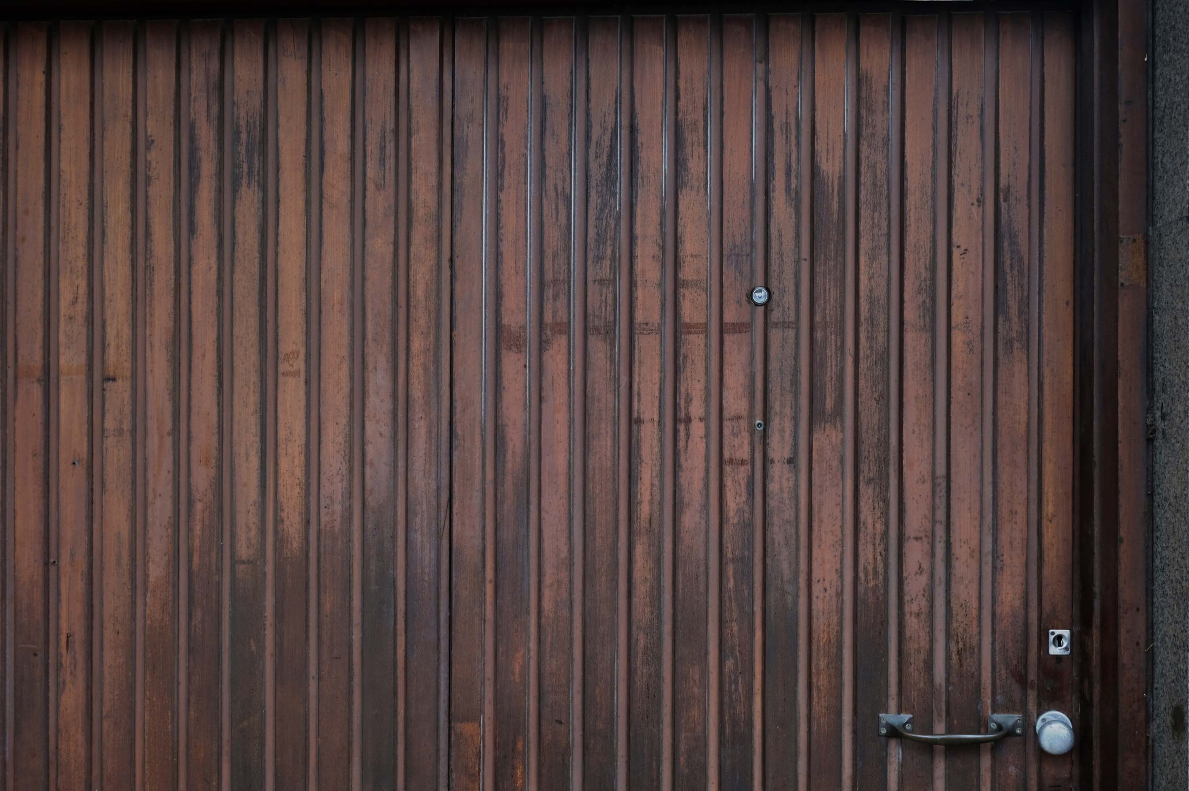
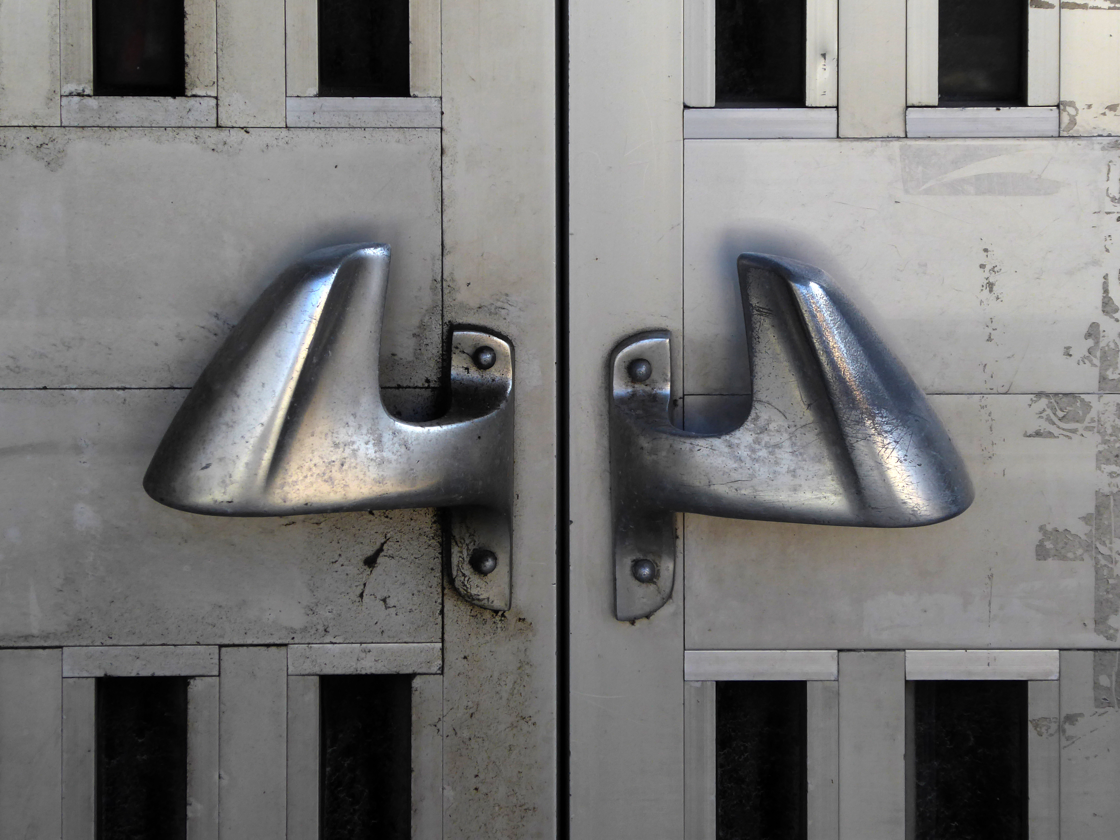
It is to be note that the doors and distinctive handles from the Courts to the Piazza have been removed.
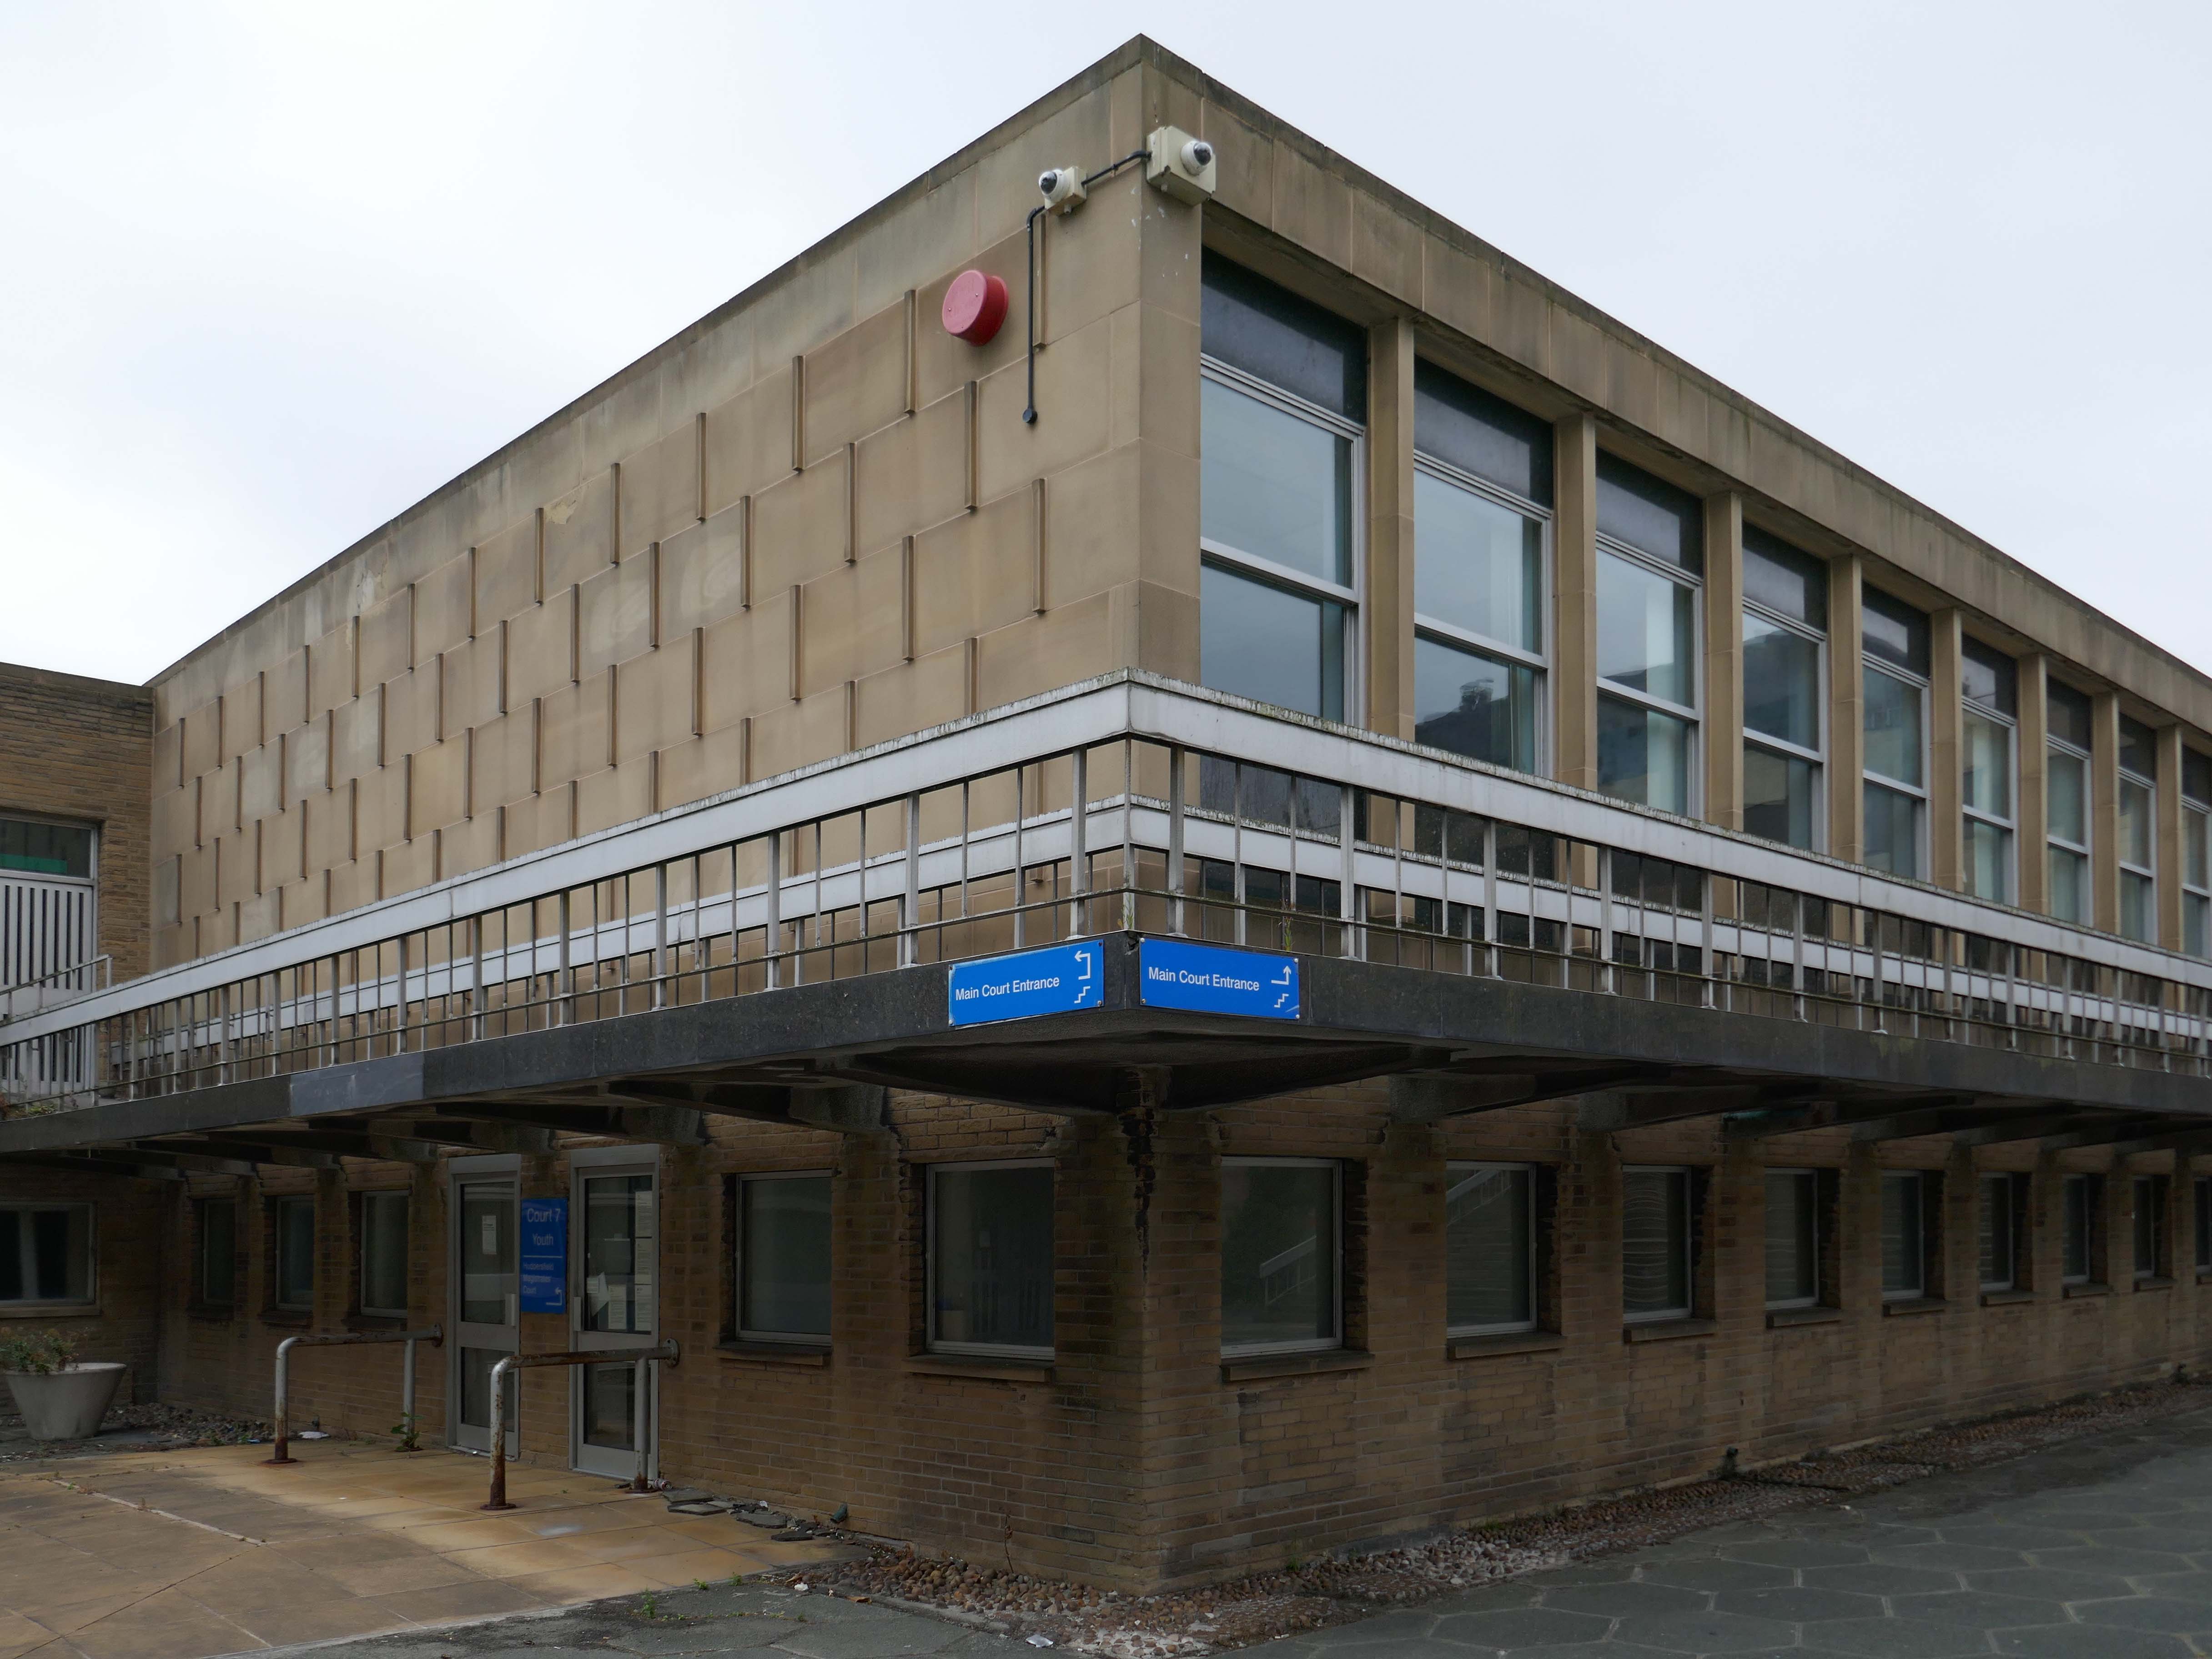
The Police Station is to be vacated on completion of the new Police Station.
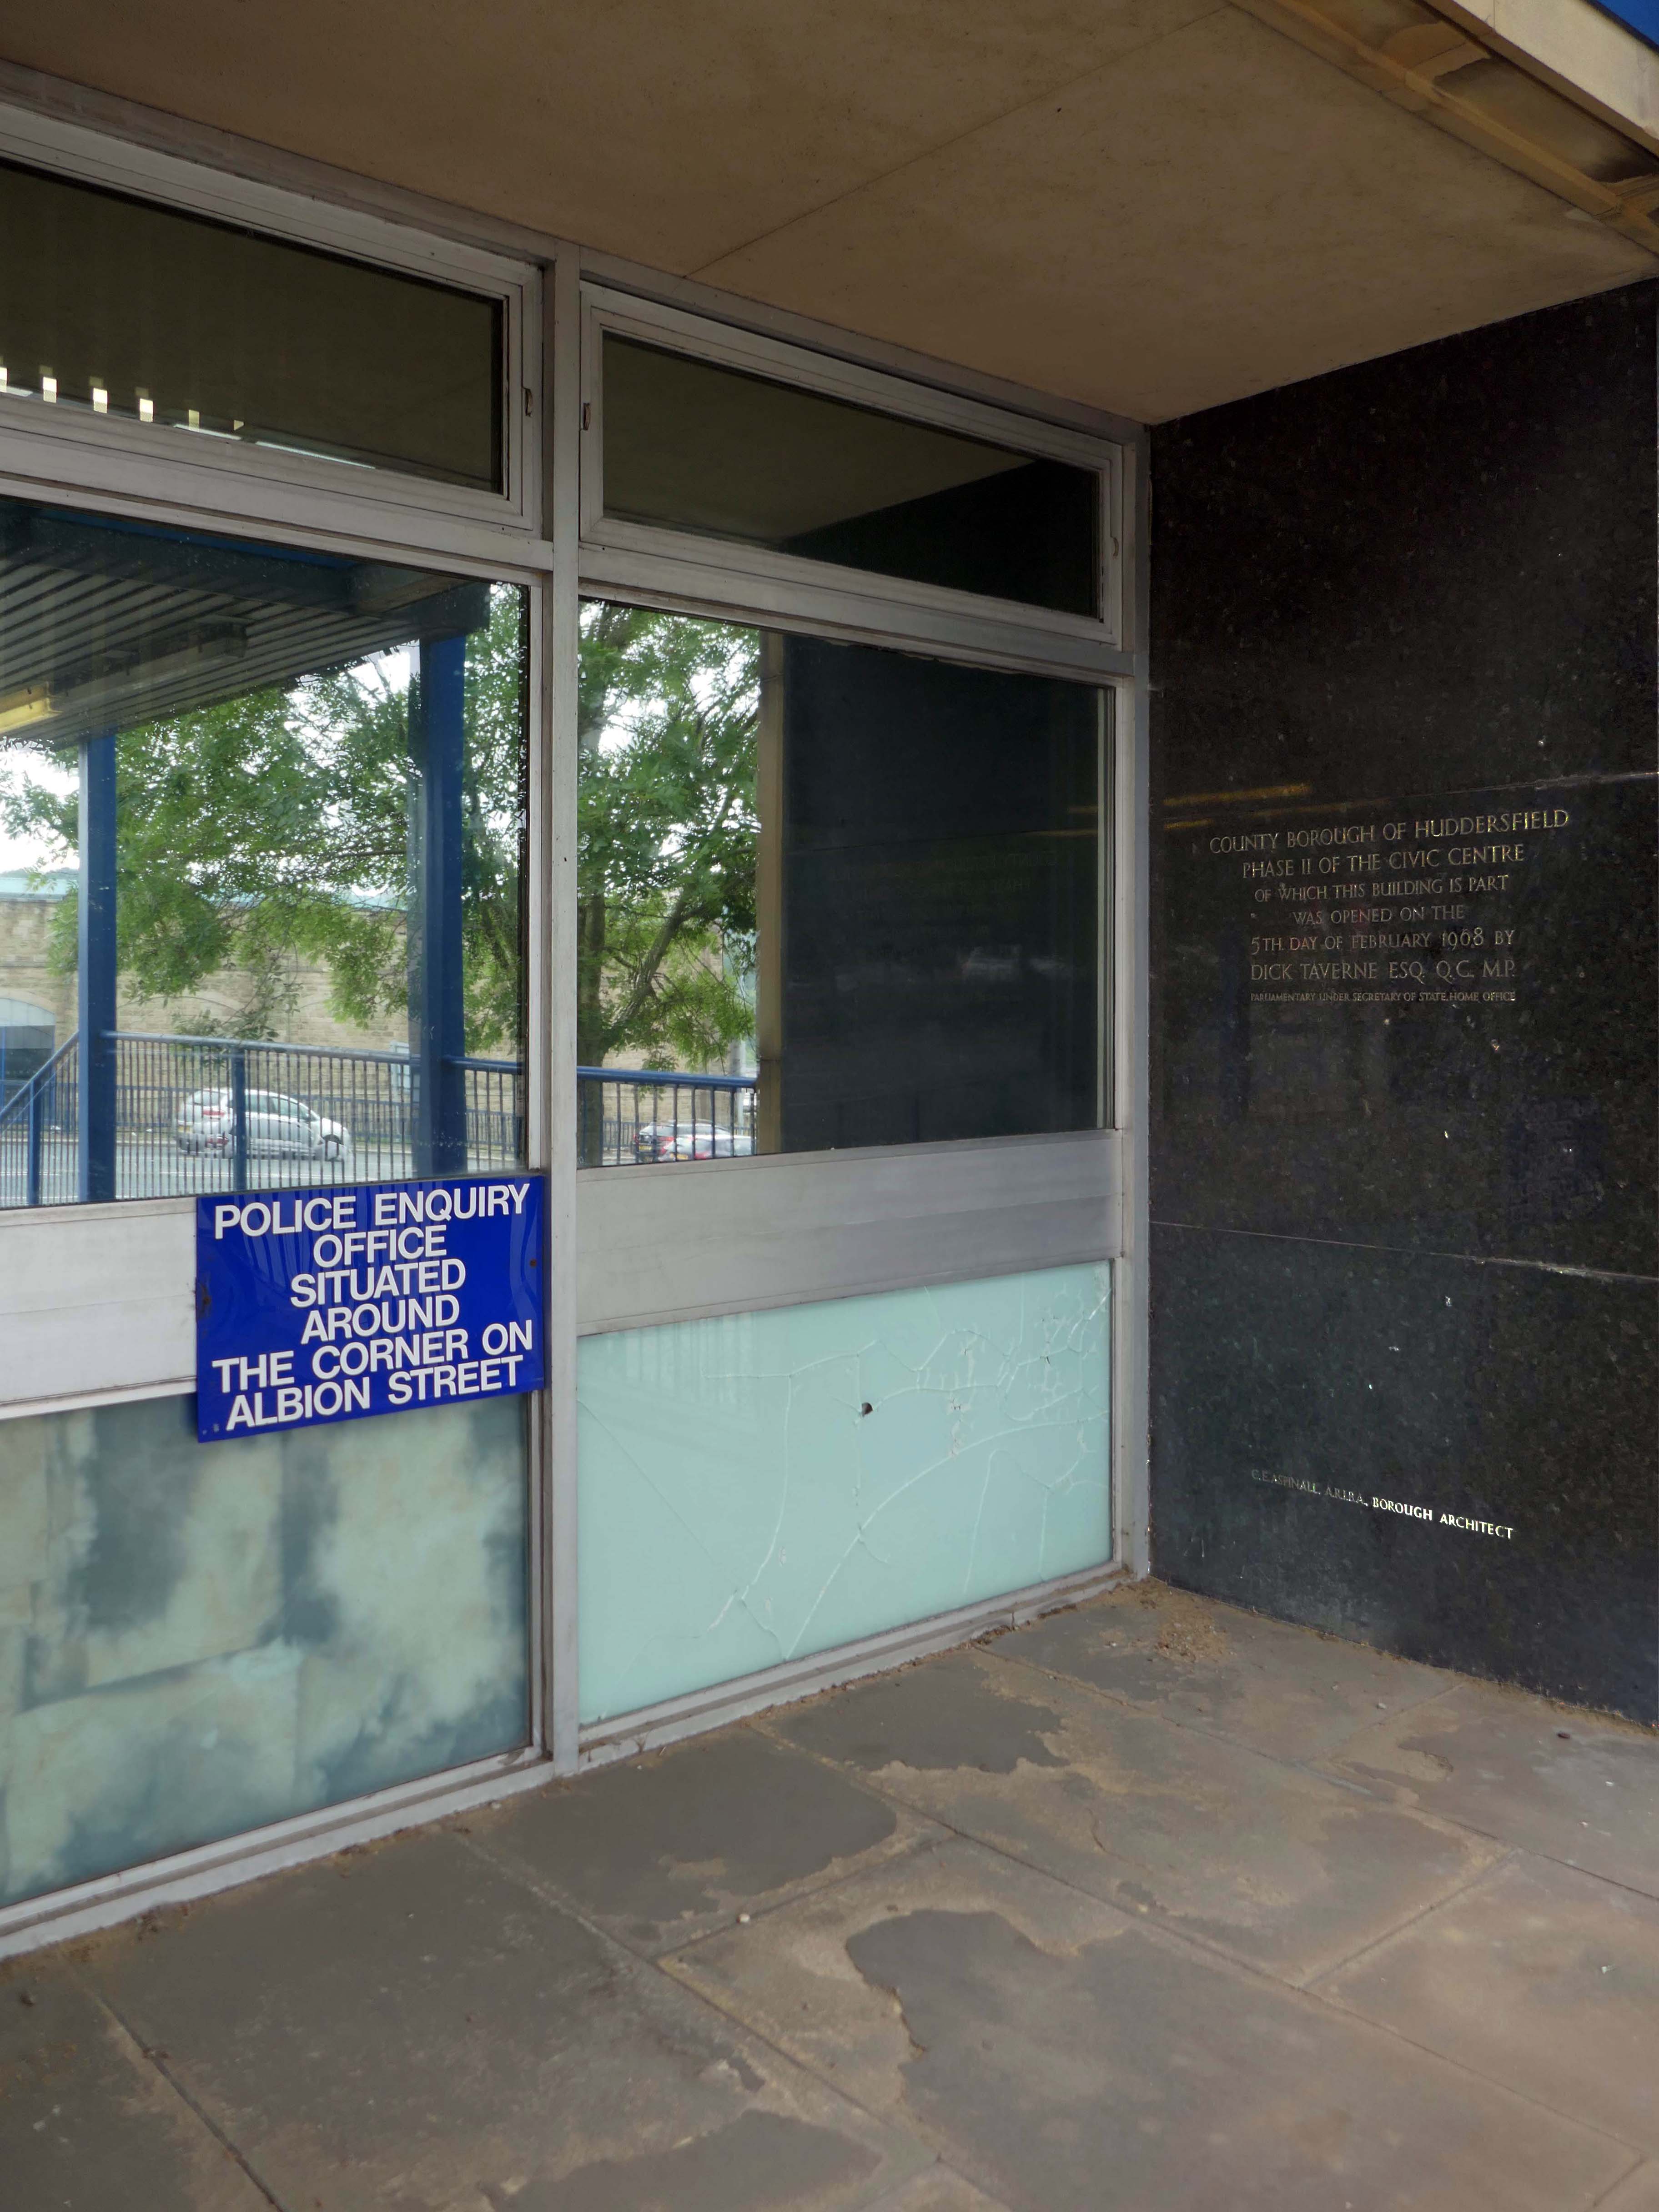
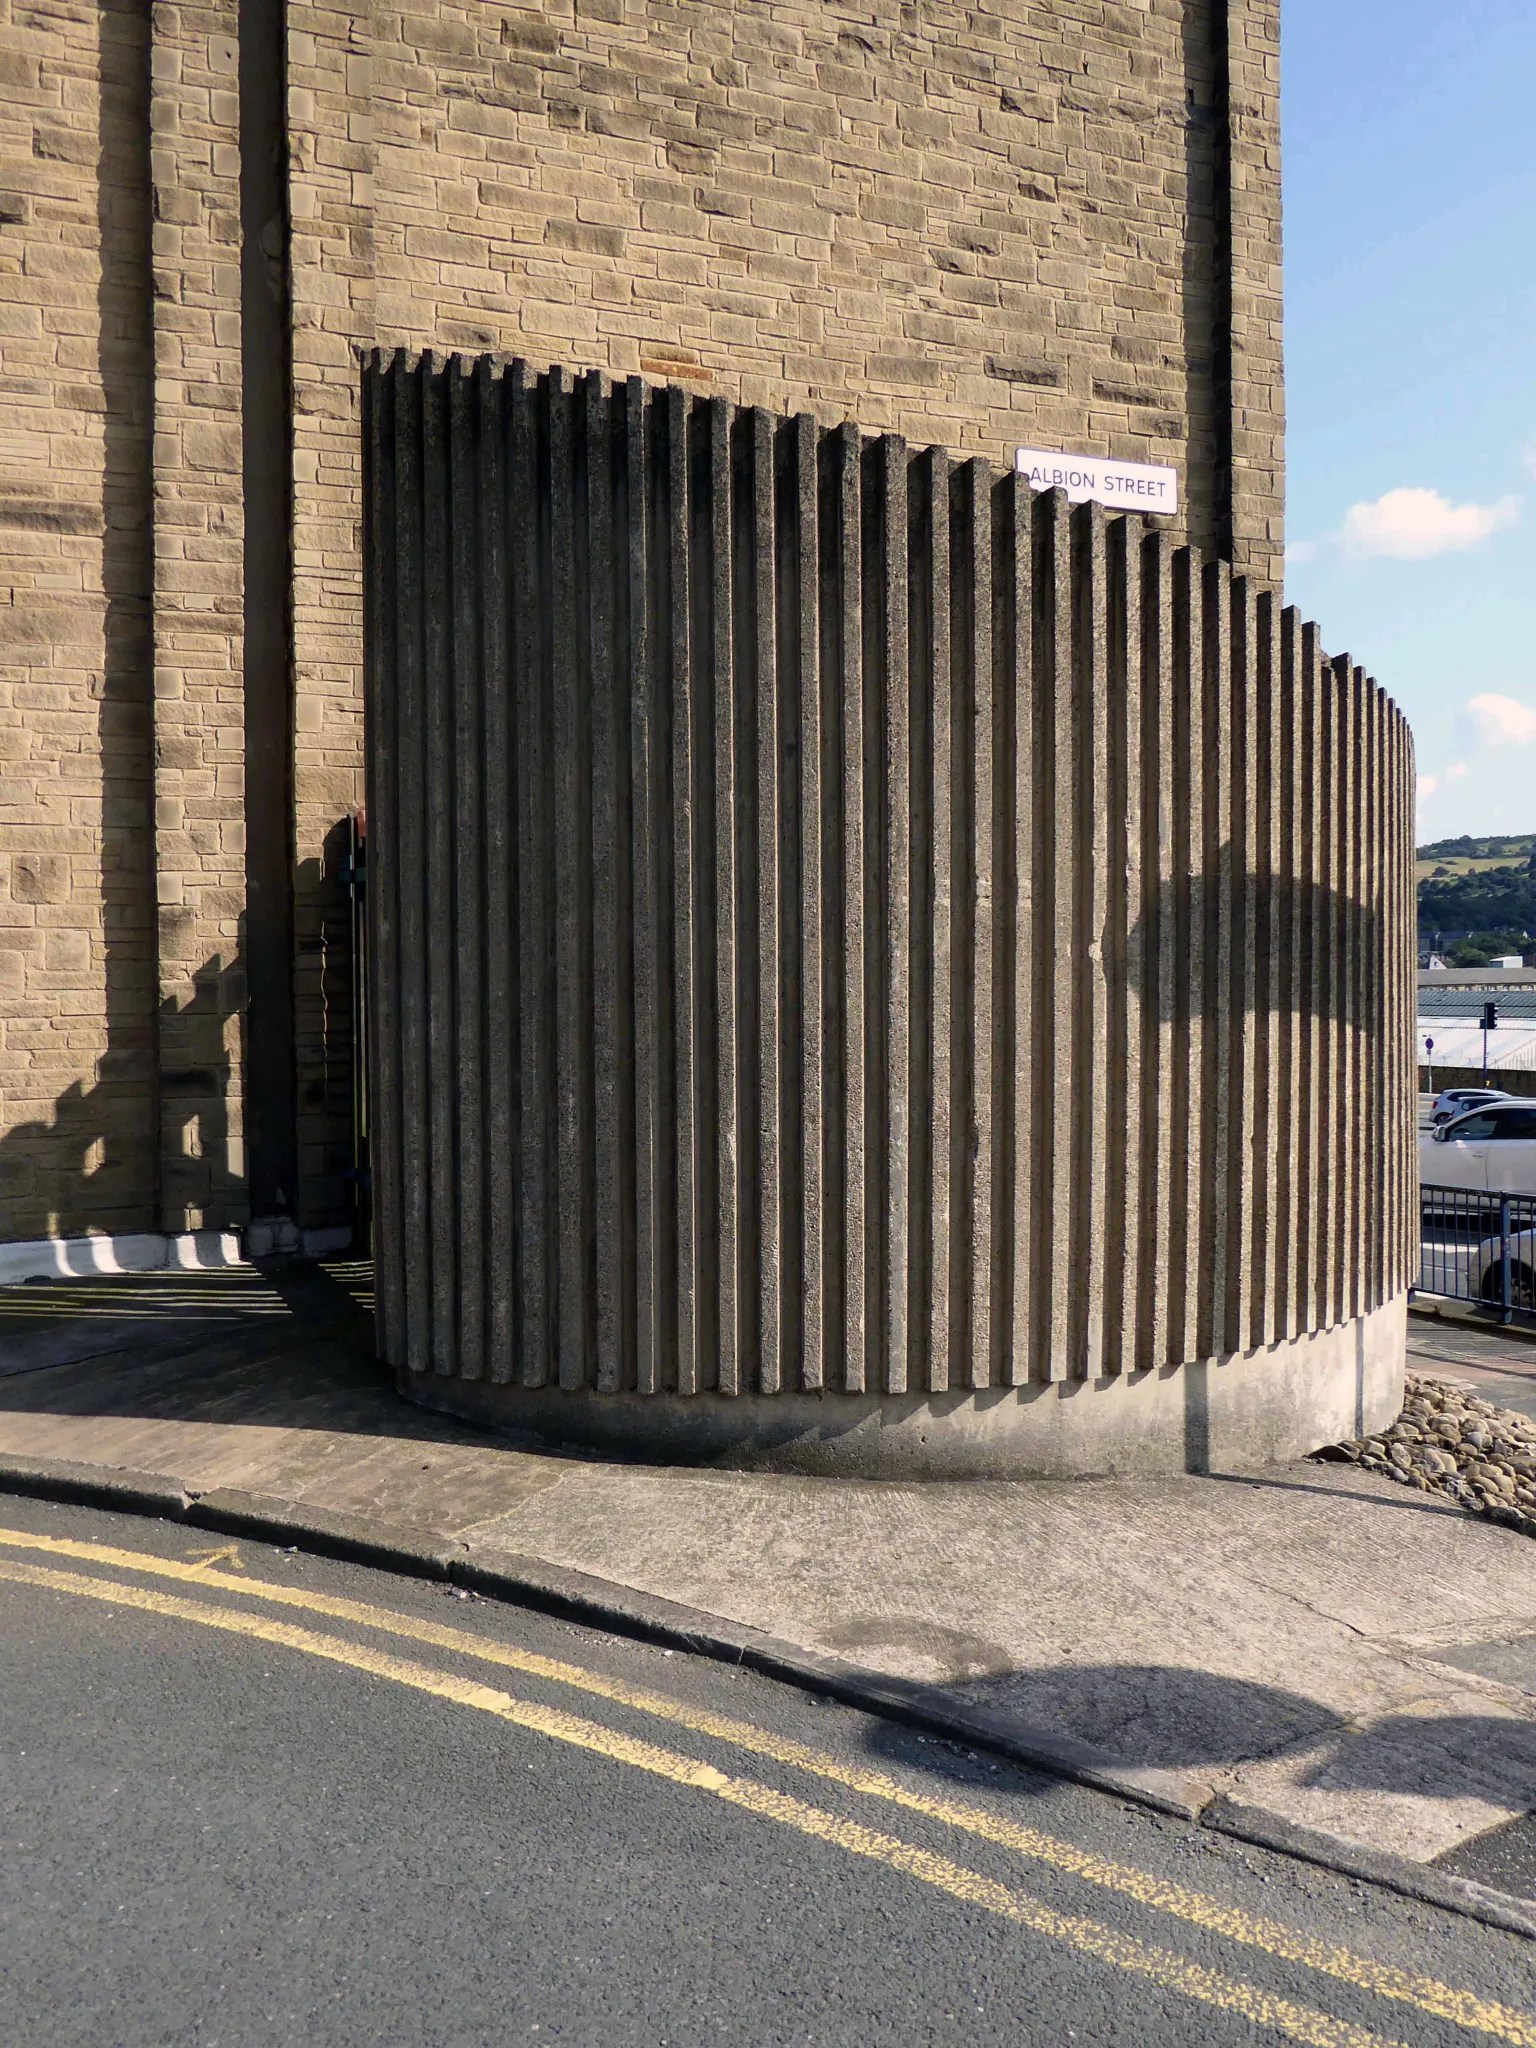
Next to the curved and ribbed concrete wall, concealing an electrical sub-station.
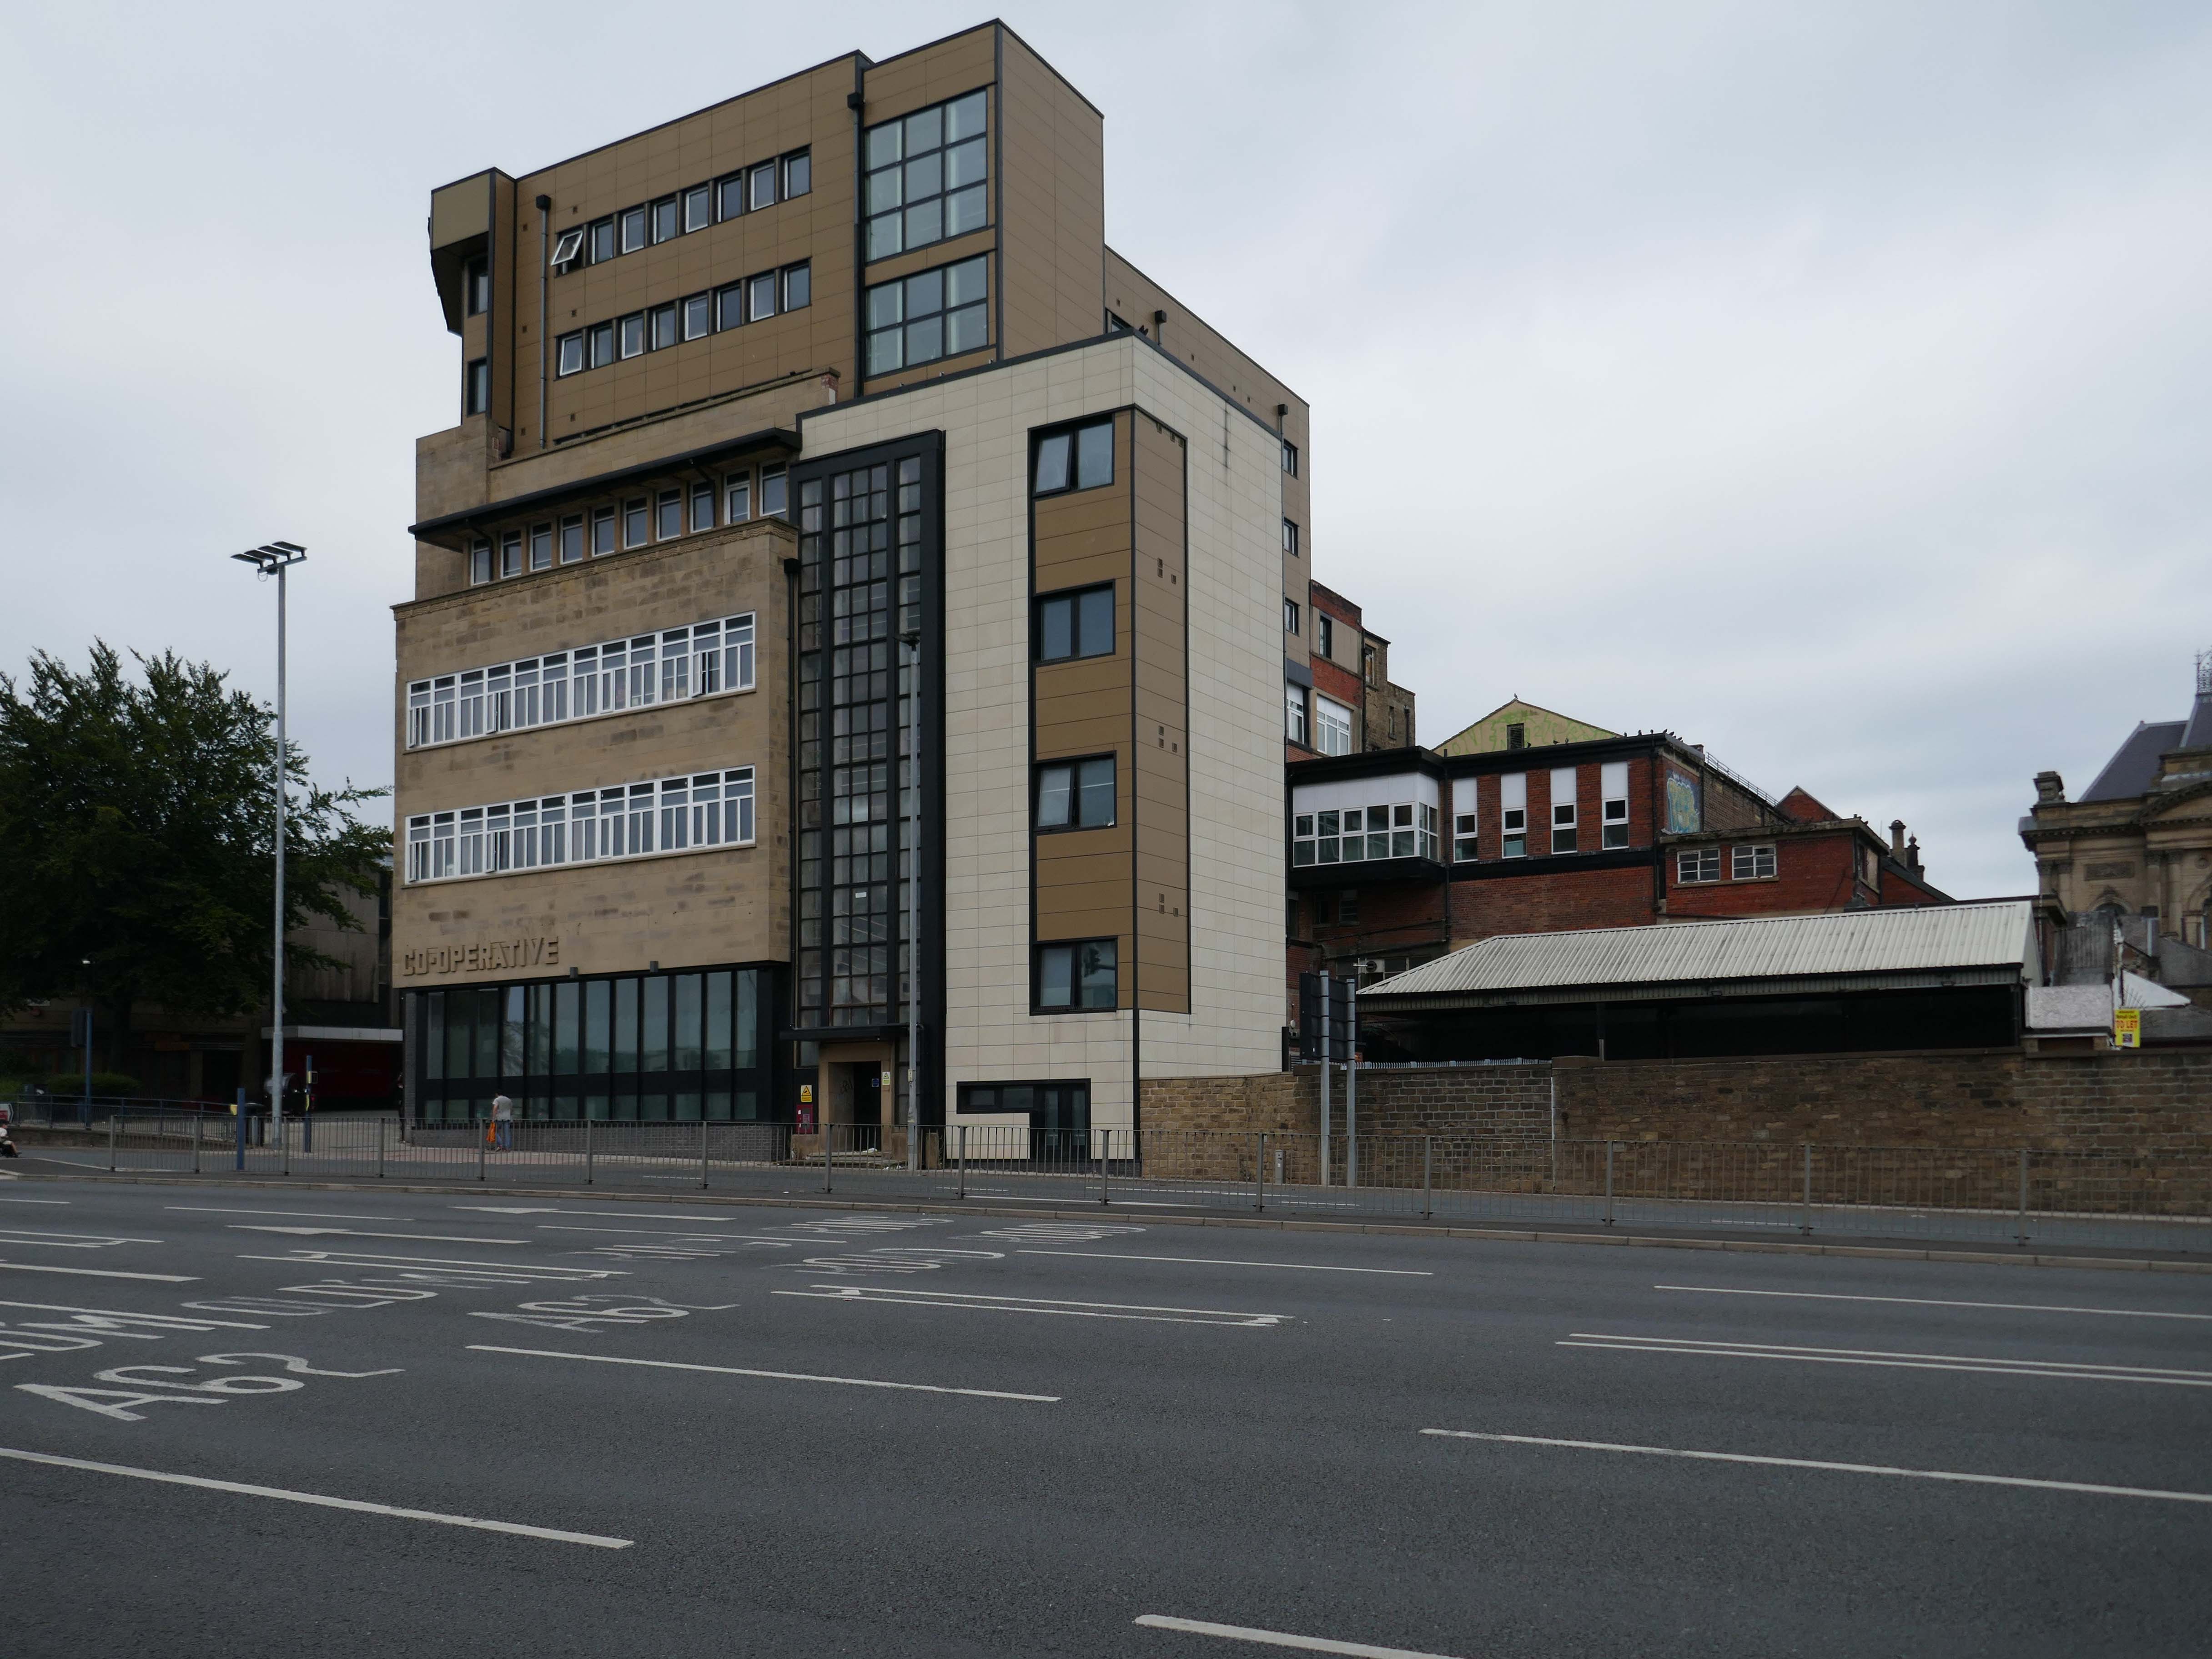
Further on down the road the former Co-operative store 1936 JW Cropper.

On opening day, the Examiner said the Co-op gave:

The town of Huddersfield a store that is entirely modern in design and equipped on the most up-to-date lines-a store of which the townspeople generally, and co-operators in particular, can be proud.

It has subsequently been seriously disabused by insensitive refurbishment and extension.
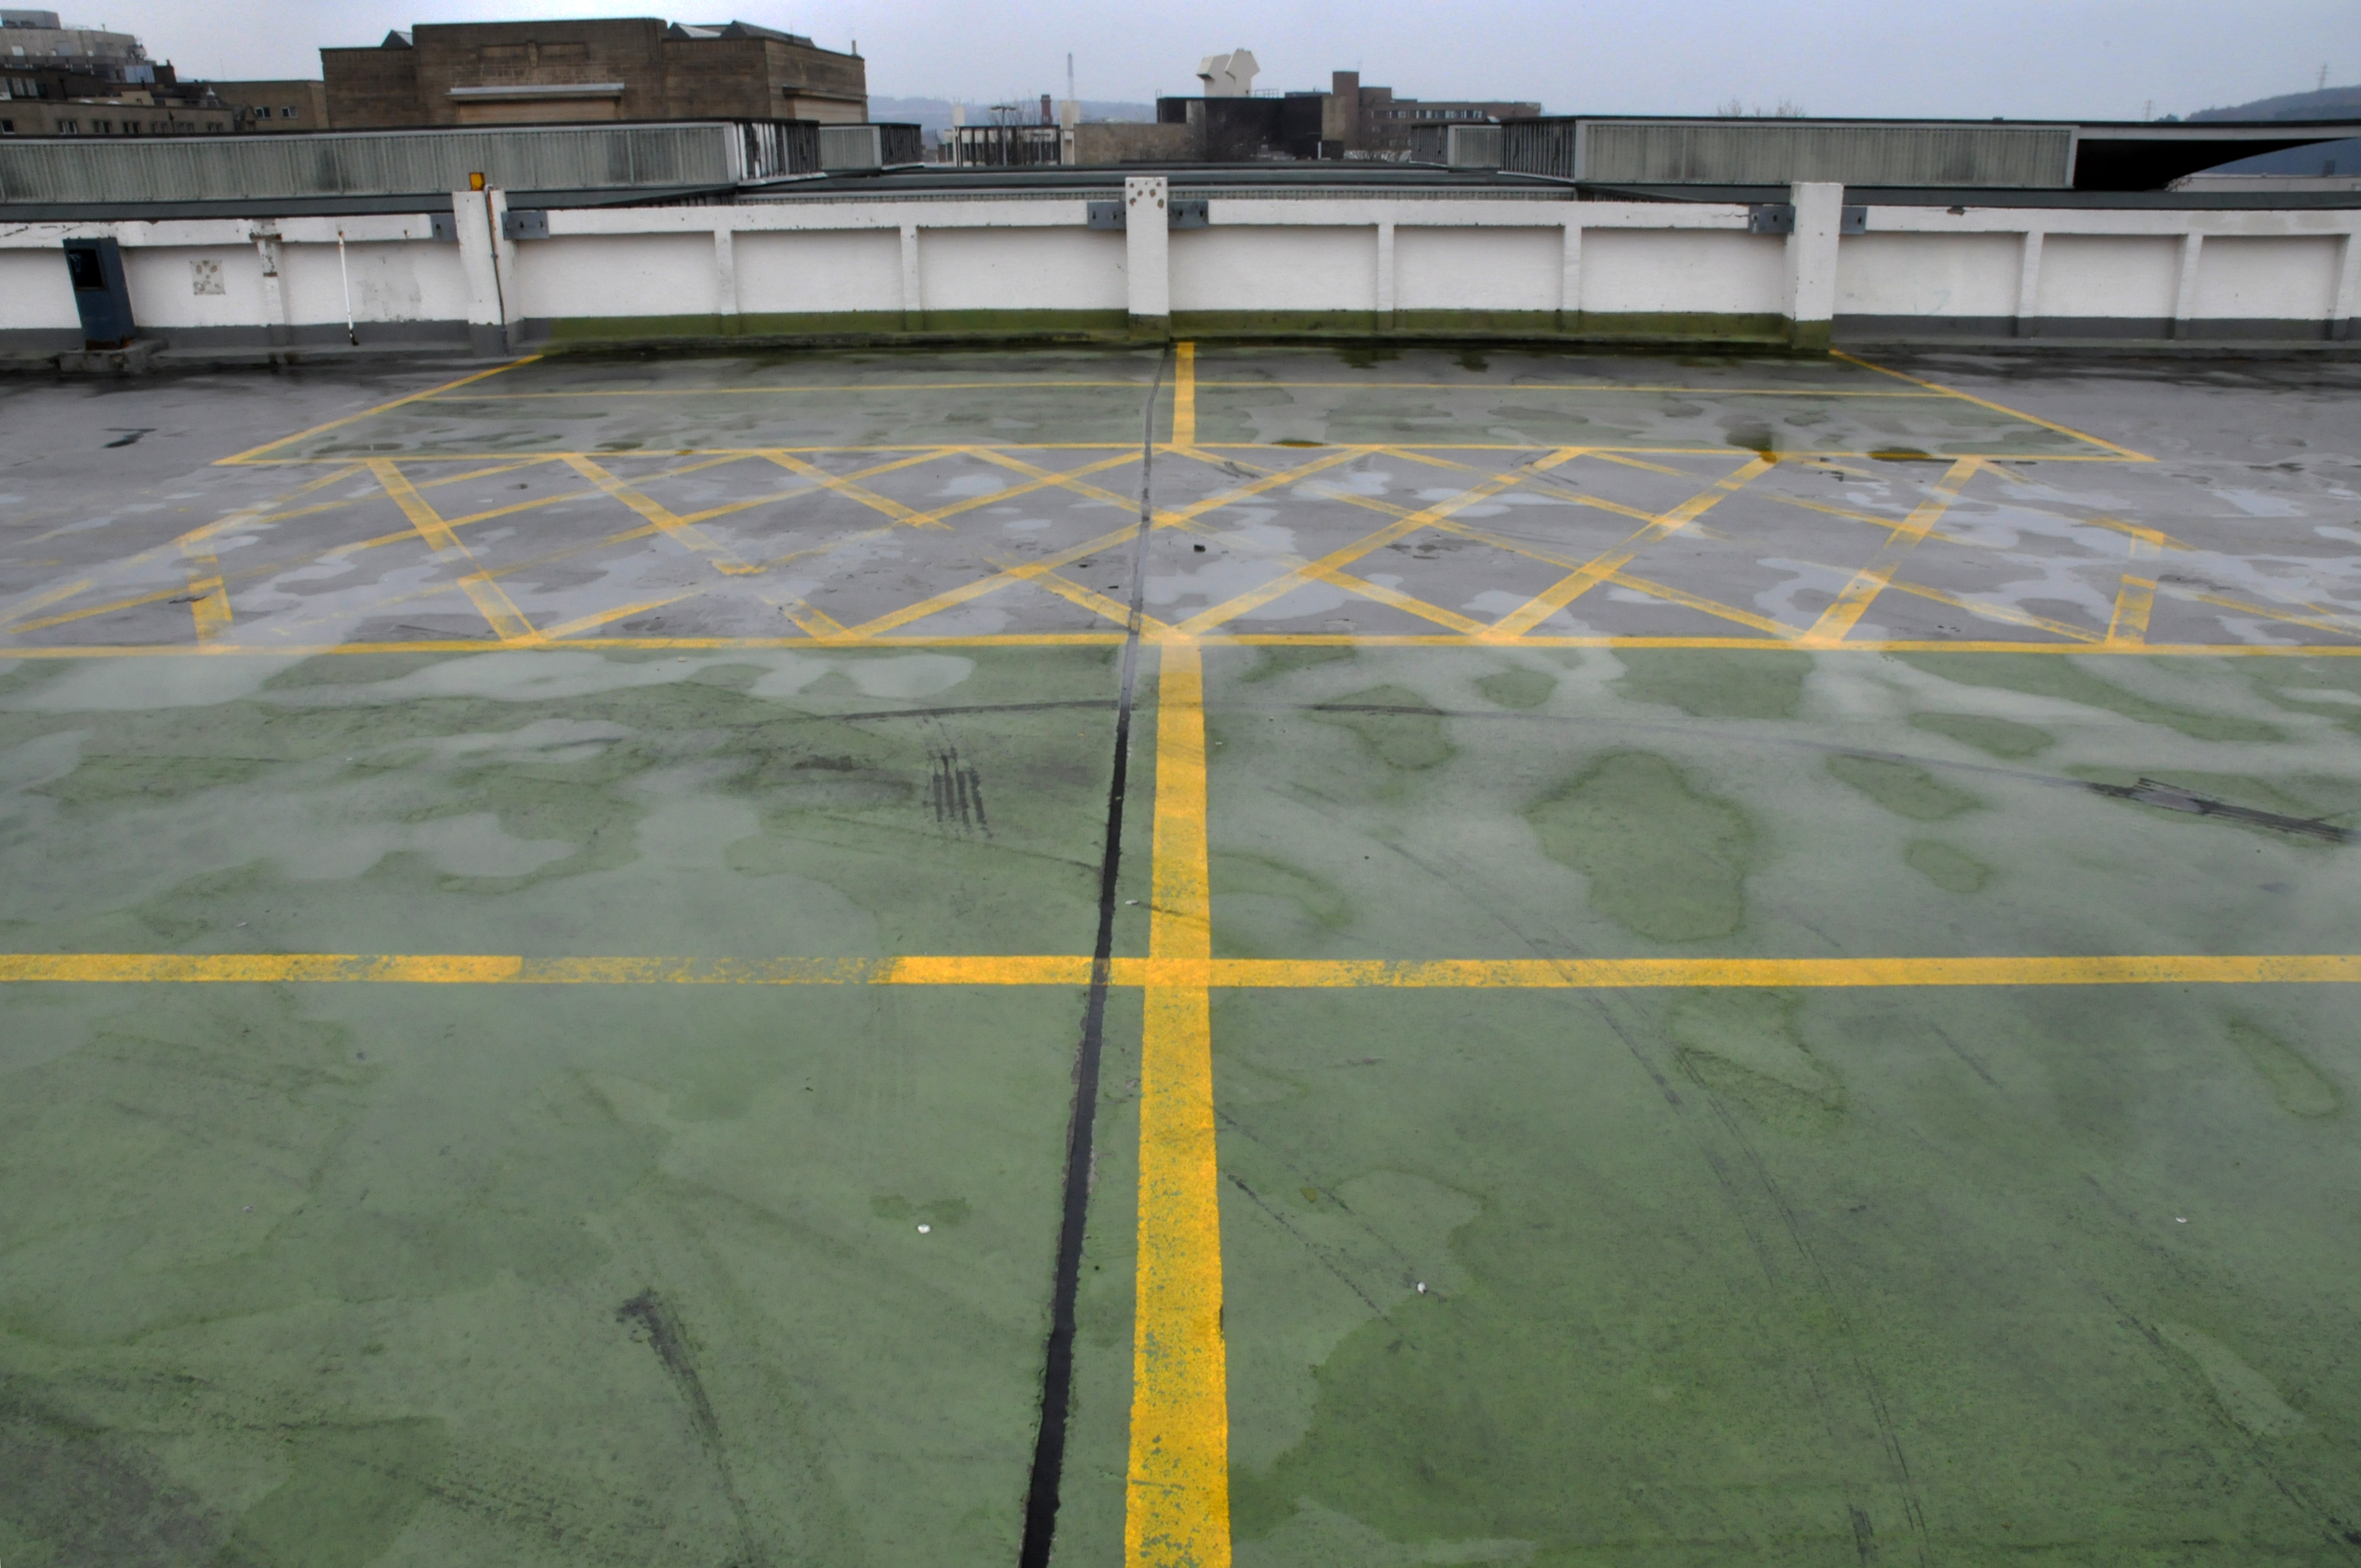
We cross over to view the access road to the service area of the market – now closed.
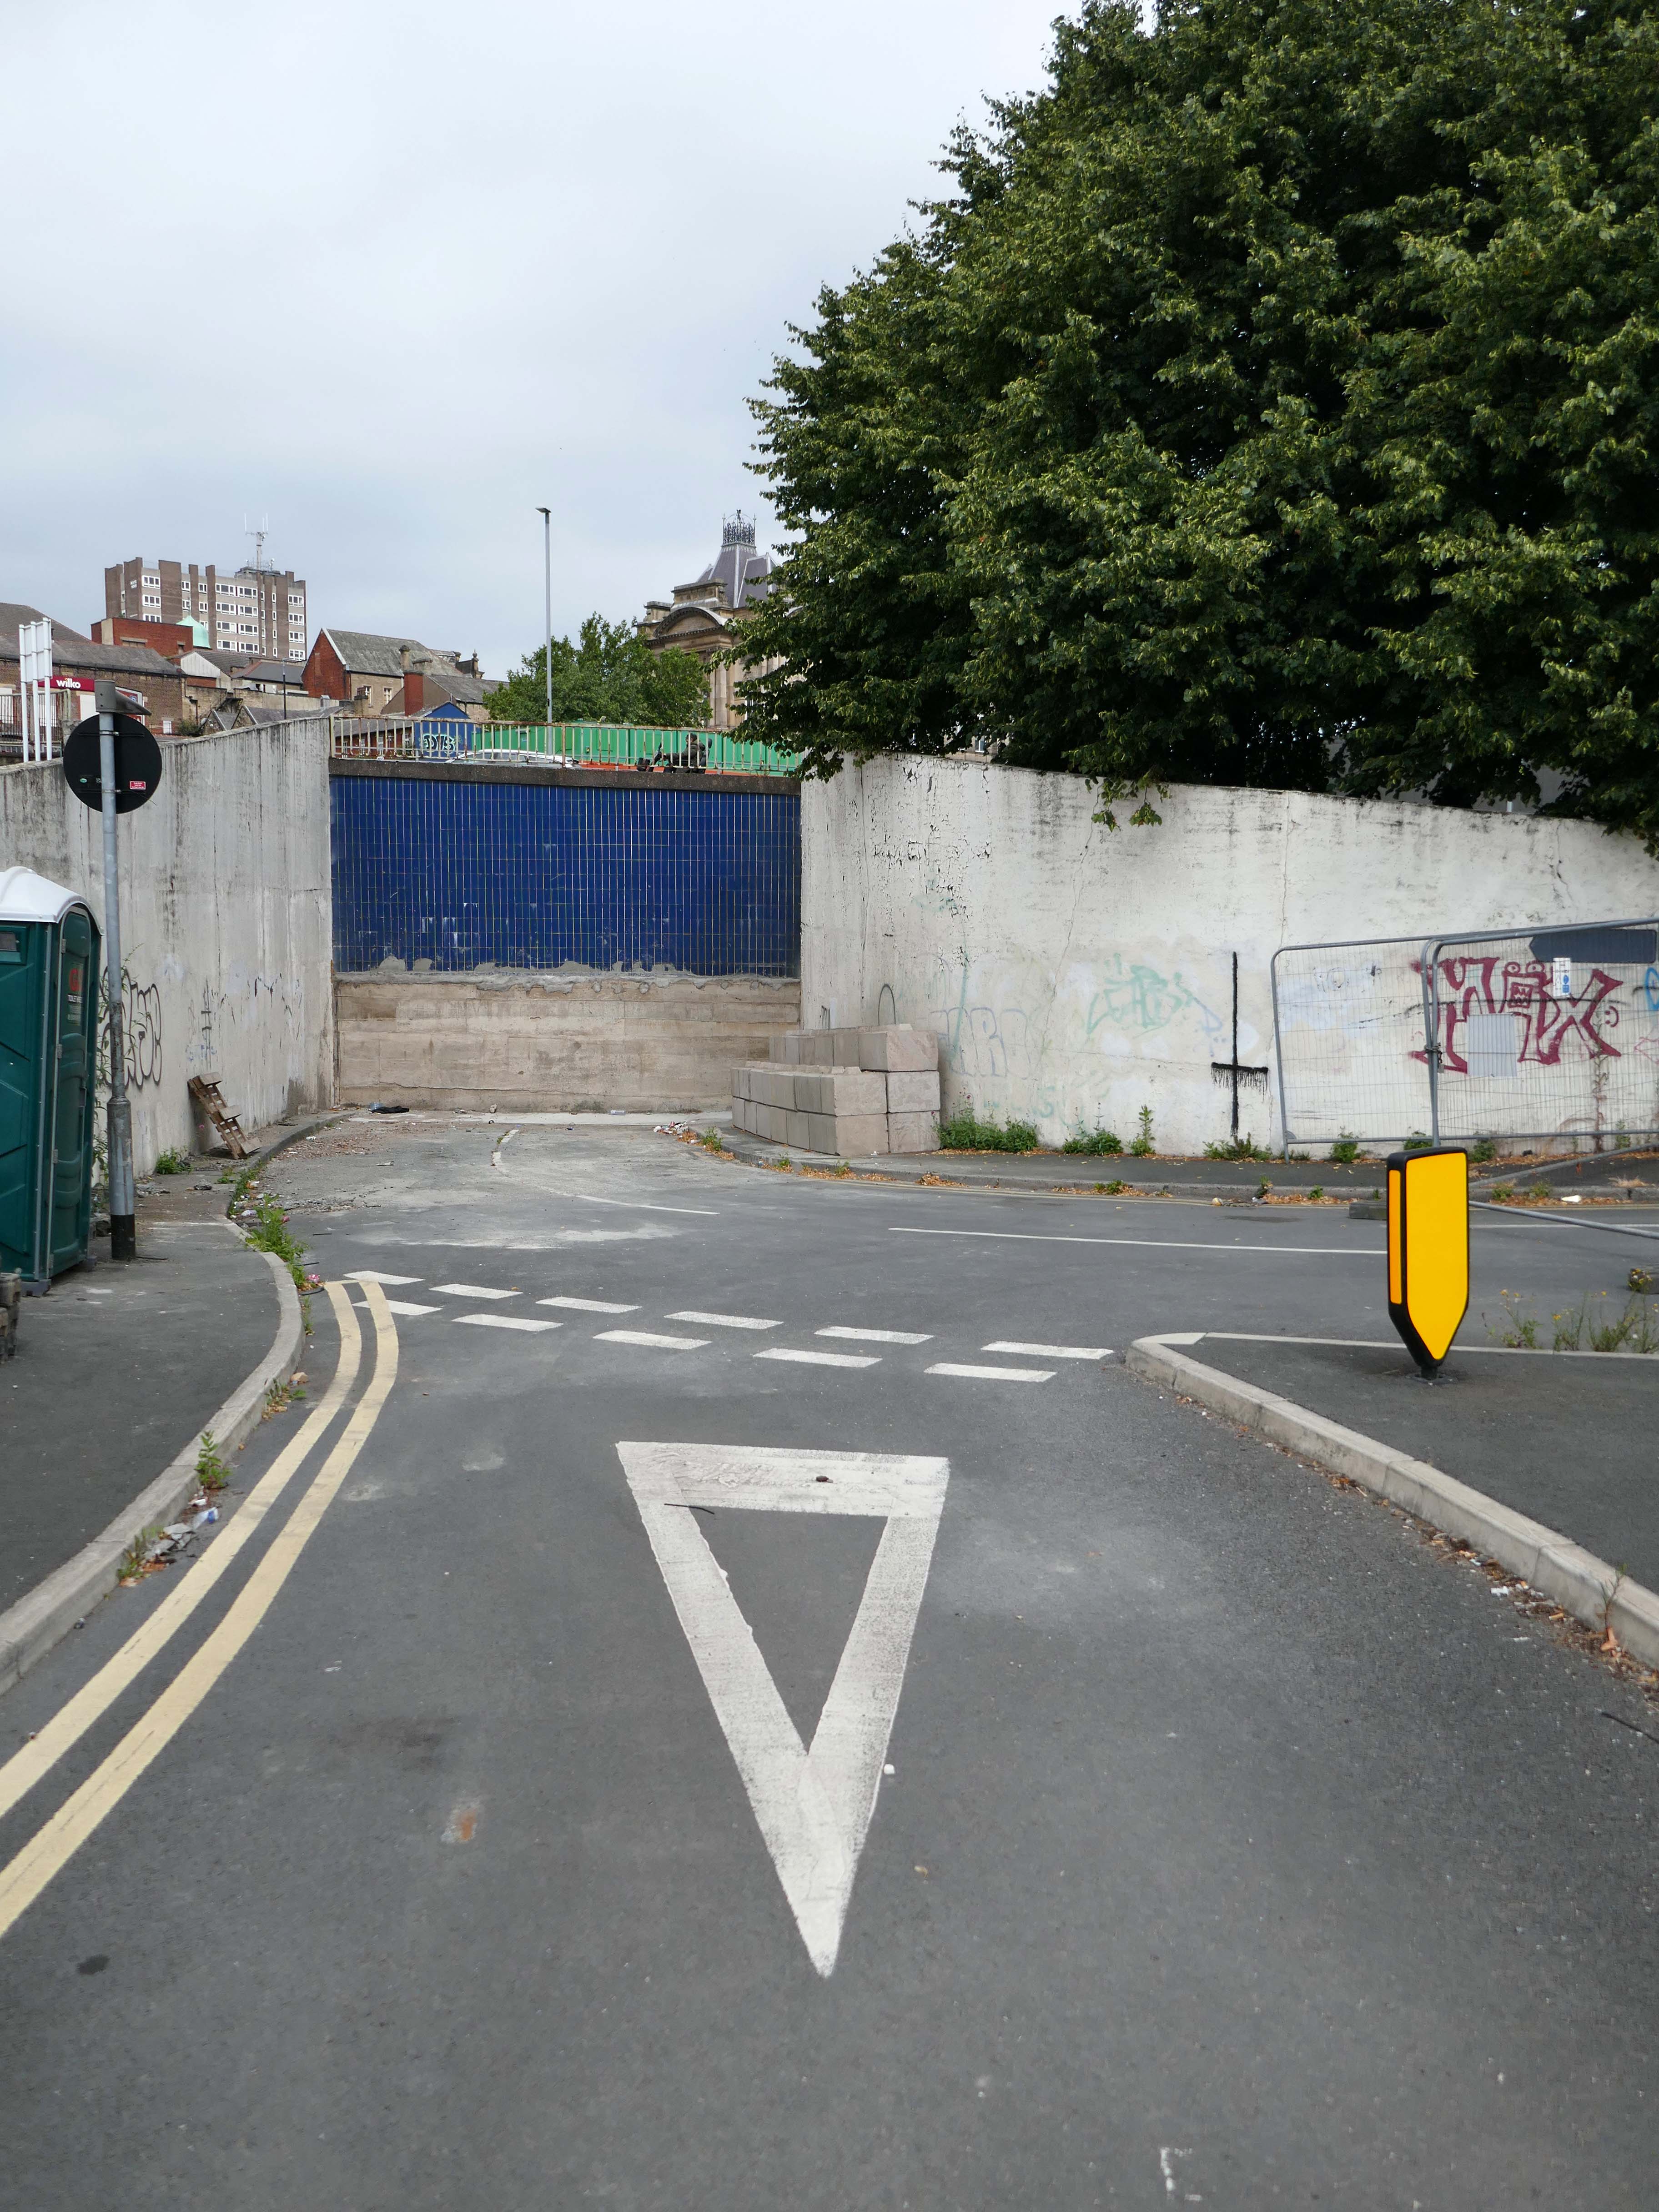
It was formerly topped off by a multi-storey car park – since demolished.
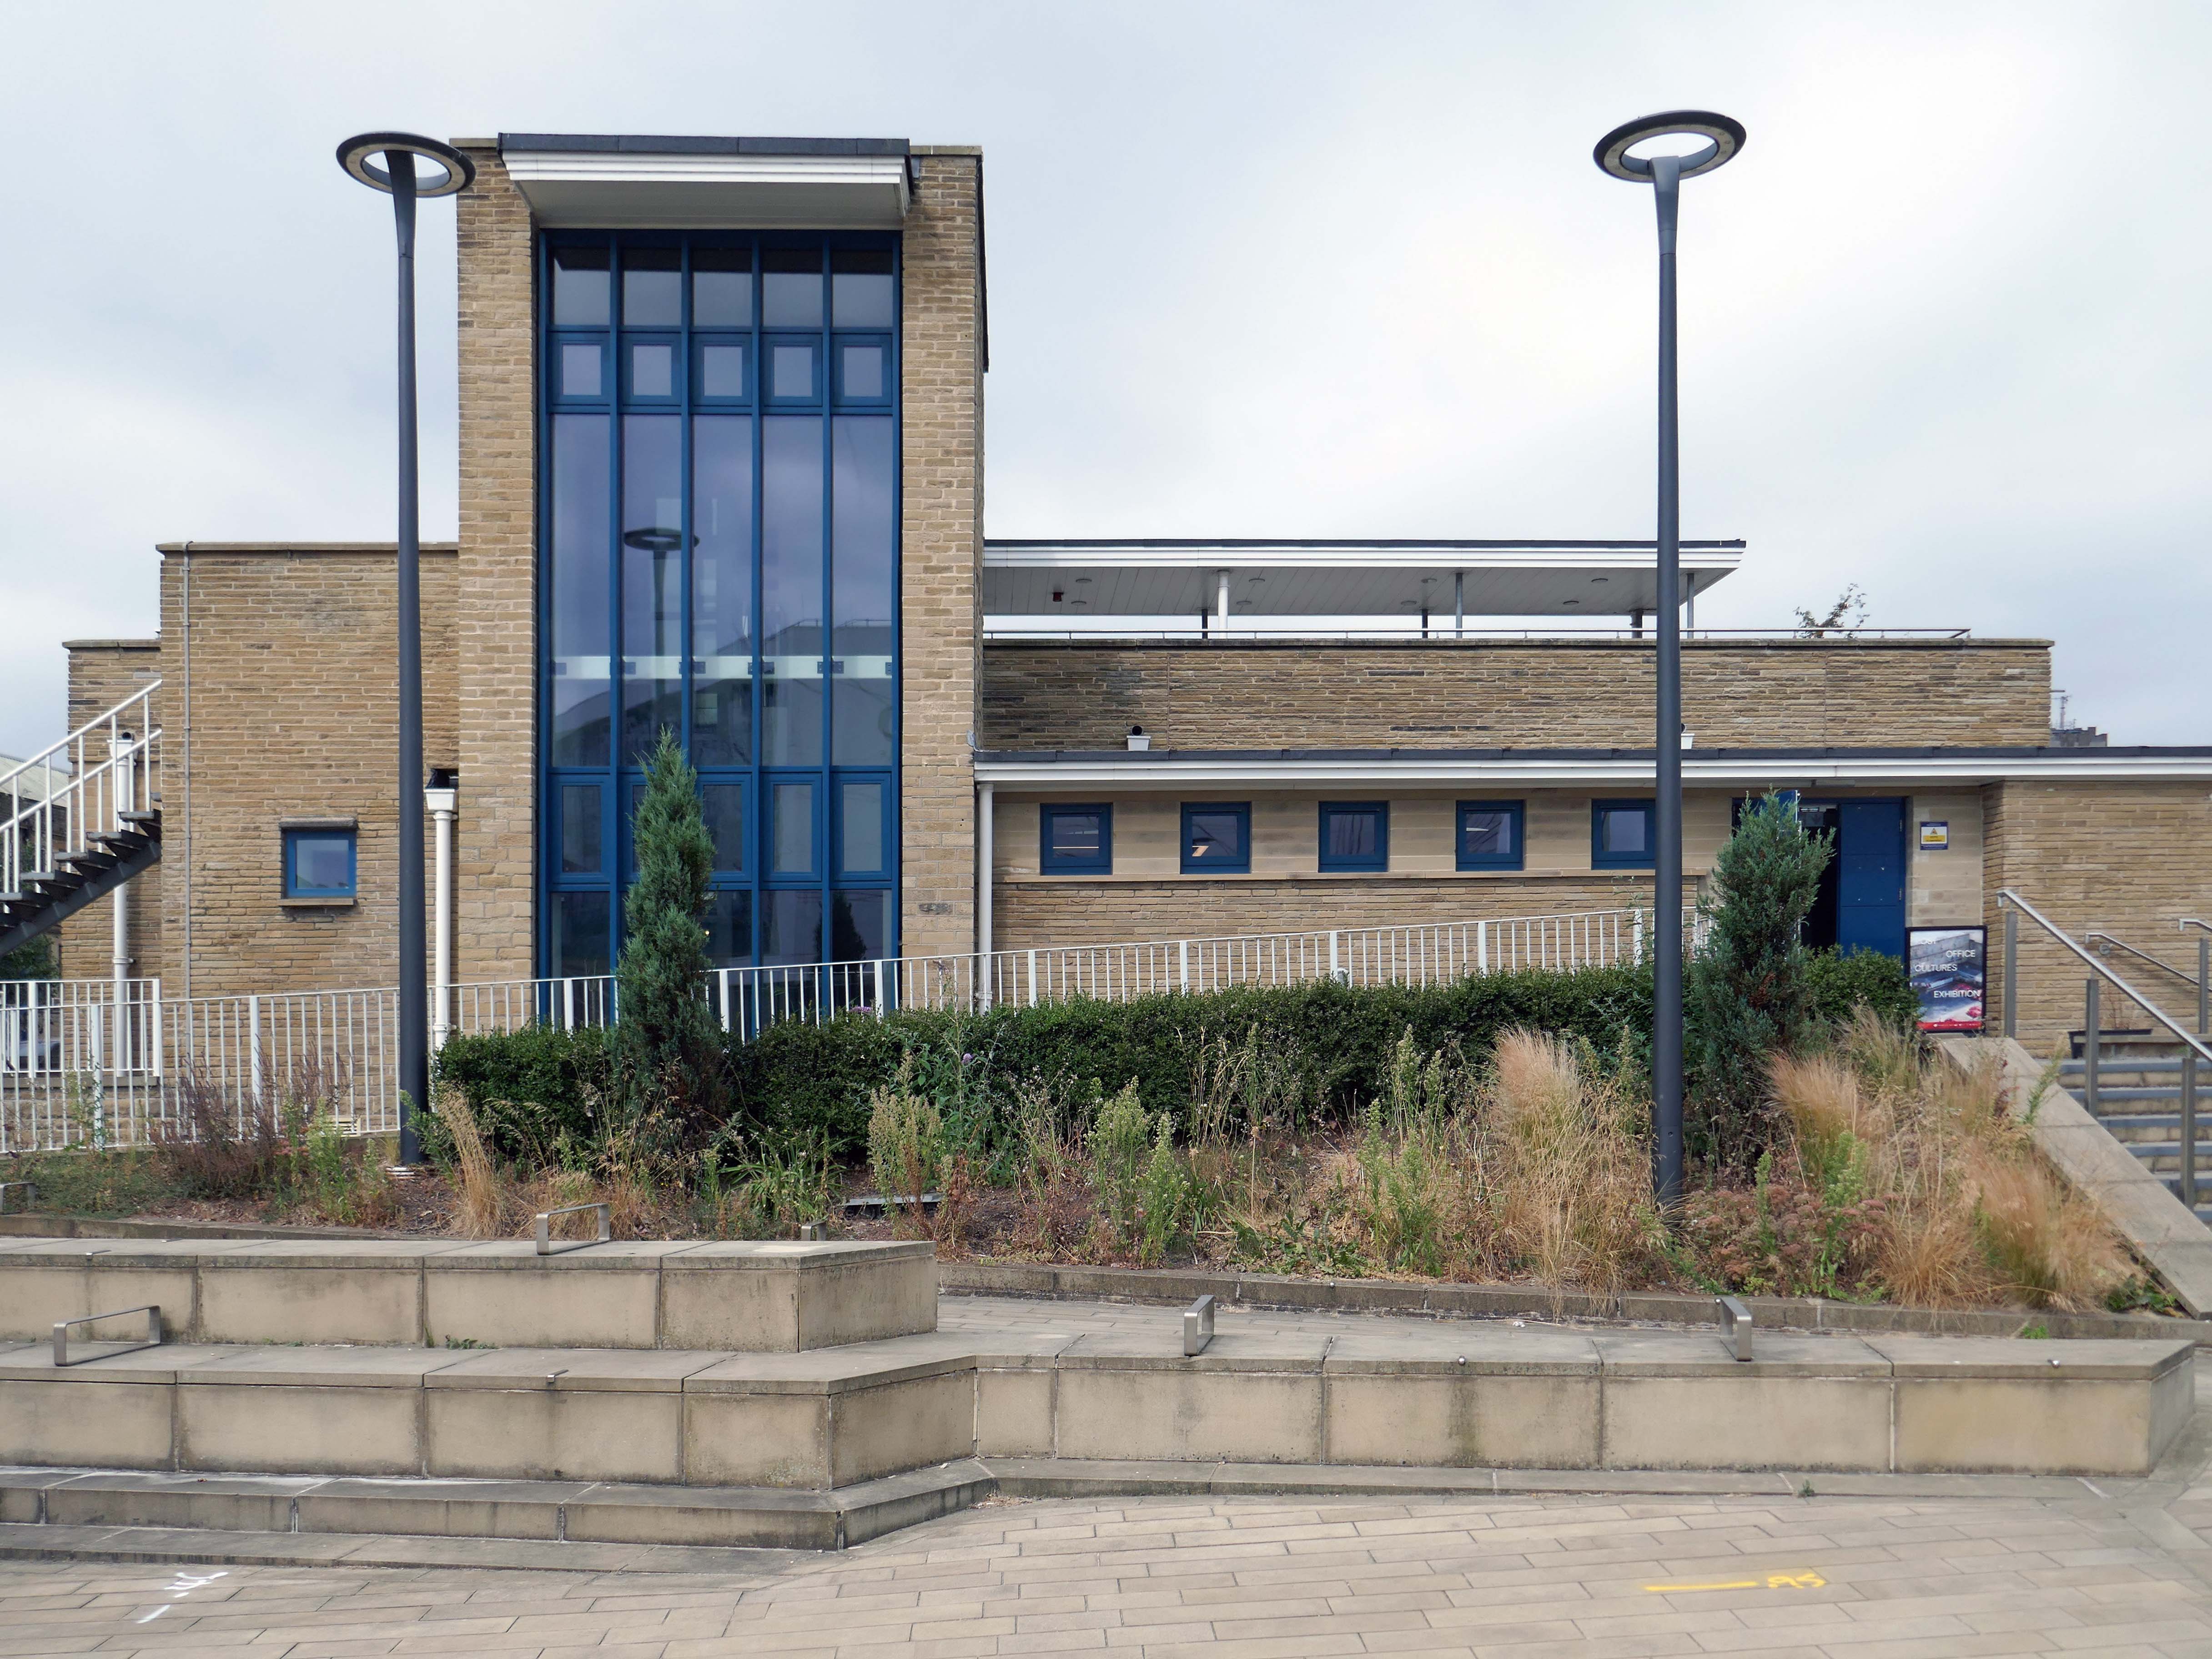
Then onward to the Grade II Bath House at Broadbent’s Engineering in Huddersfield.

1955, by Abbey Hanson architects – designing architect Andrew Buck, project leader Geoffrey Rowe.

The building is a very rare, possibly unique example of a purpose built bath house for foundry workers

* Its continuing function as a bath house has preserved its original purpose in both its layout and its fixtures and fittings as well as its design

* The design of the building manifests inspiration from both W Dudok and Frank Lloyd Wright, and achieves a high standard of accomplishment in its interpretation of contemporary architectural influences

* The use of local stone for external walls distinguishes it from brick built pithead baths of similar style, and the imaginative use of finishes lends further distinction

* The interior survives almost entirely intact, with original wash basins, shower and tap fittings, lockers, floor and wall surfaces, doors and light fittings.
Historic England

One of Huddersfield’s hidden architectural gems has been transformed into an attractive and unusual gallery-cum-coffee house and restaurant, destined to become a popular public space for meeting, eating and art appreciation. But among the attendees at a special unveiling event there were men who remembered its original function – as a bath house where scores of foundry workers could shower away a day’s grime.

University of Huddersfield

Up around the the bend and here we are at the Grade II listed Queensgate Market, 1968-70 to the designs of the J Seymour Harris Partnership, with Leonard and Partners as consultant engineers. 

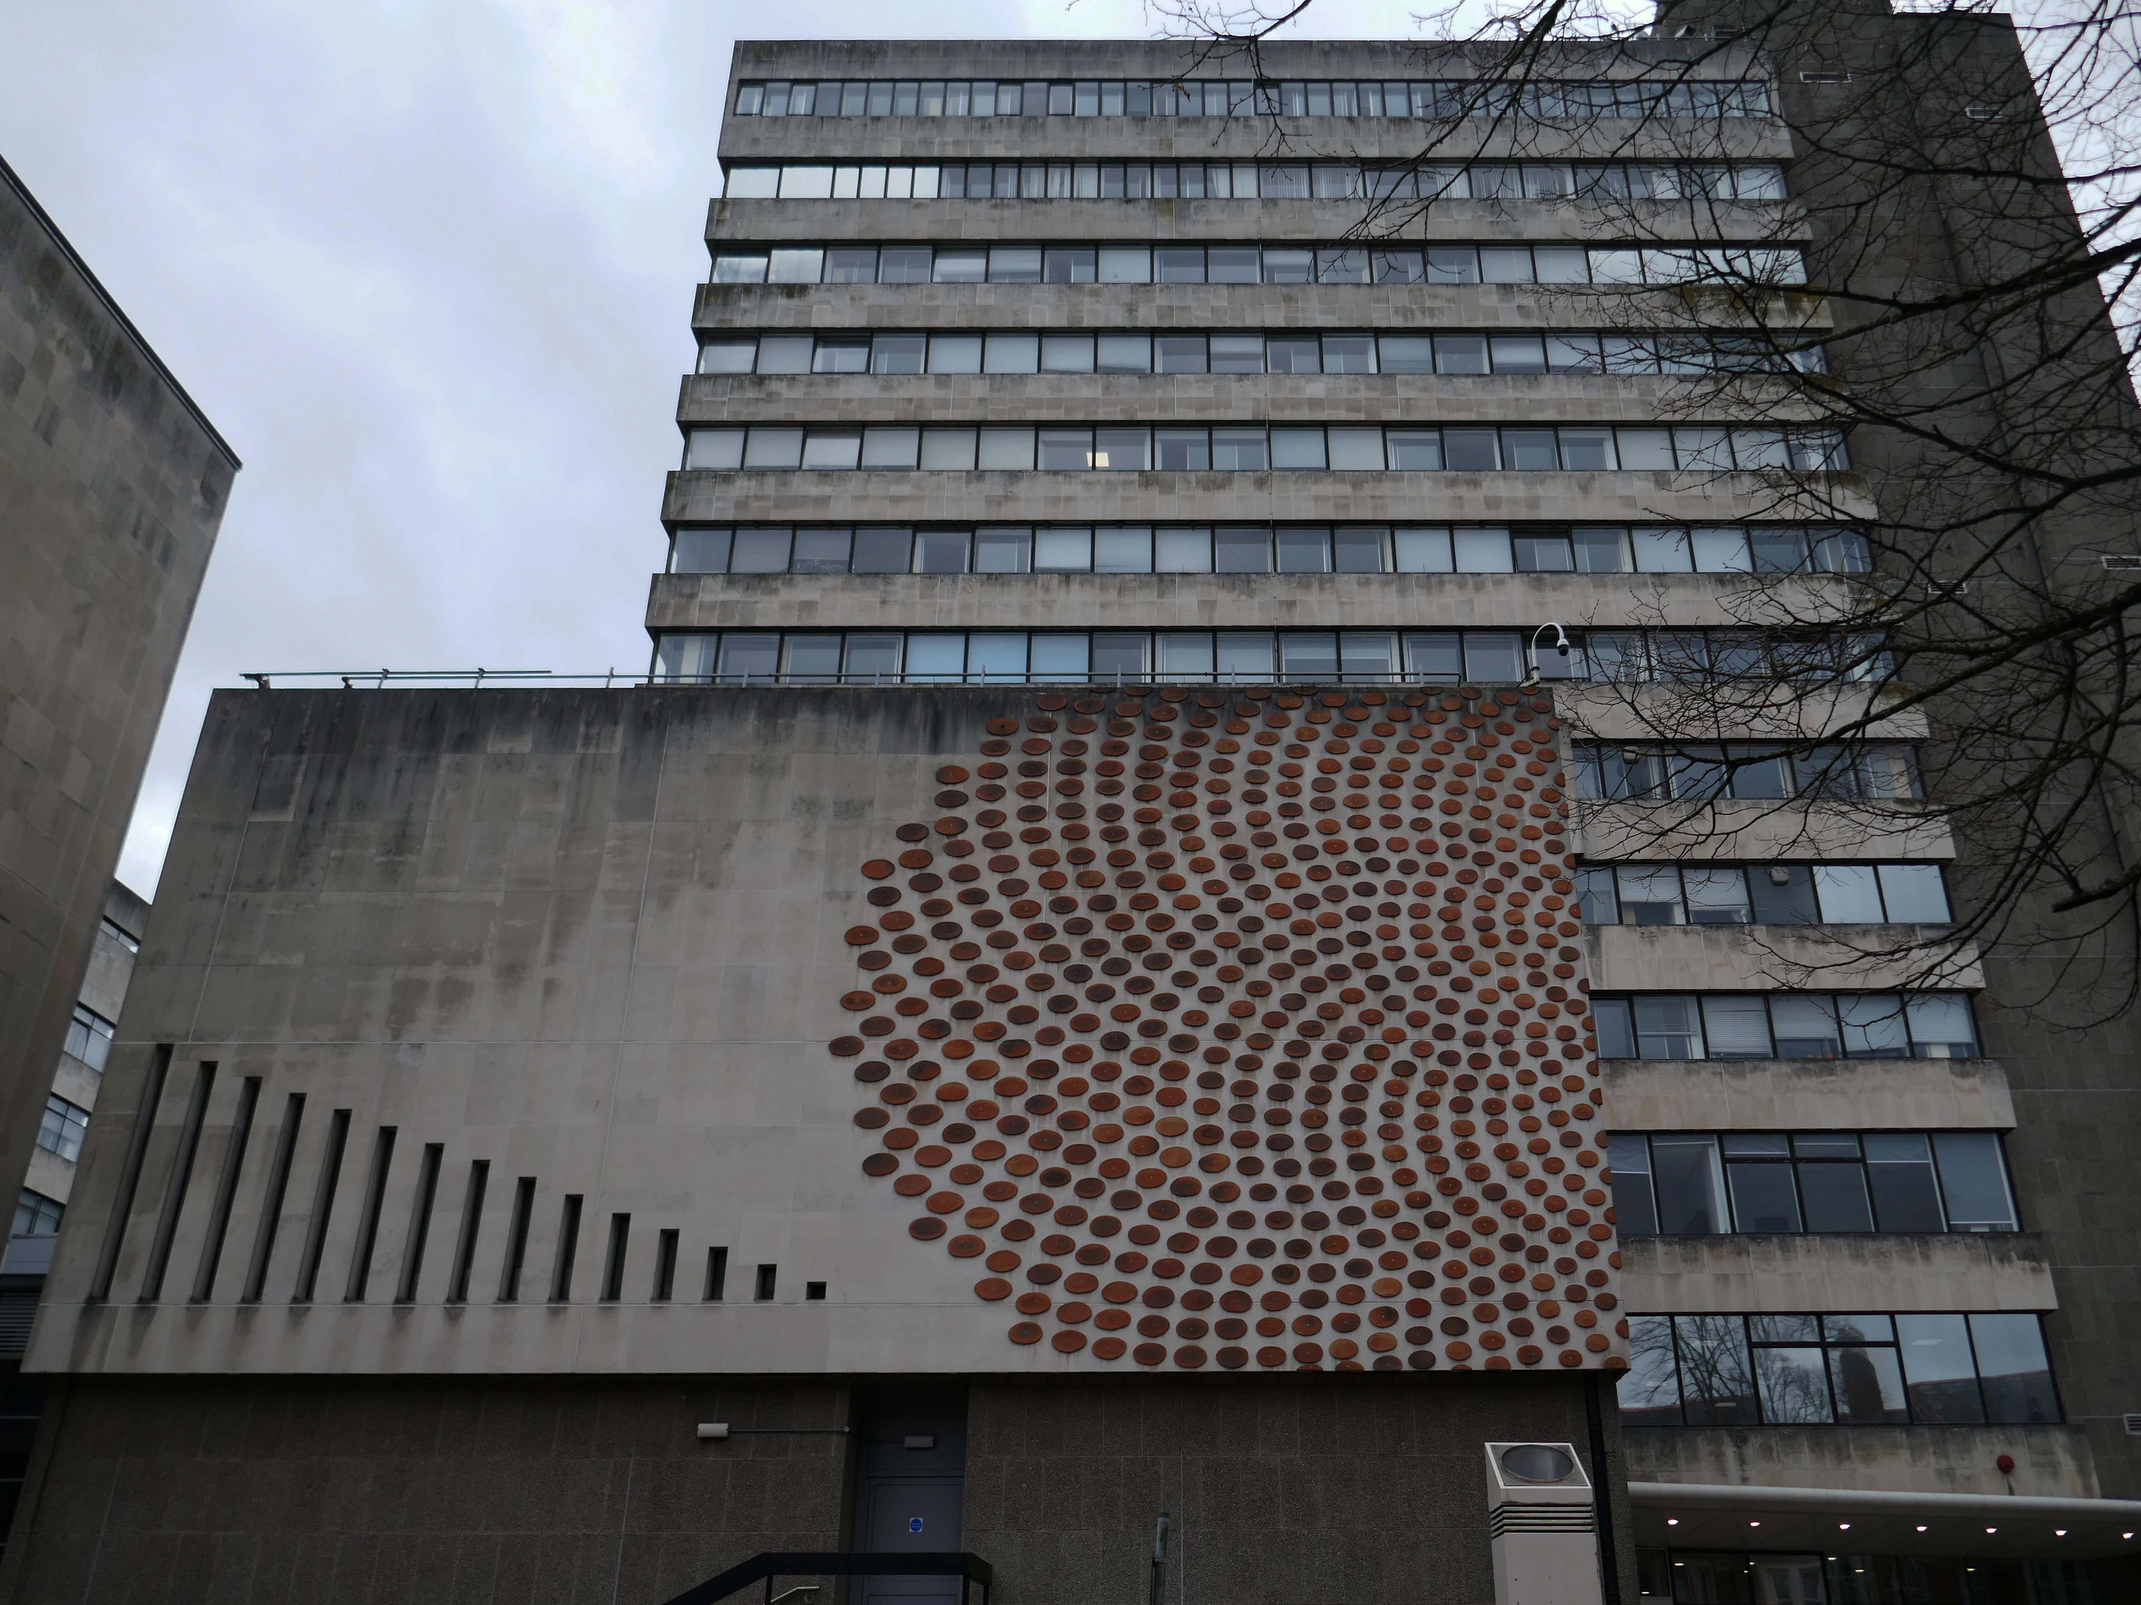
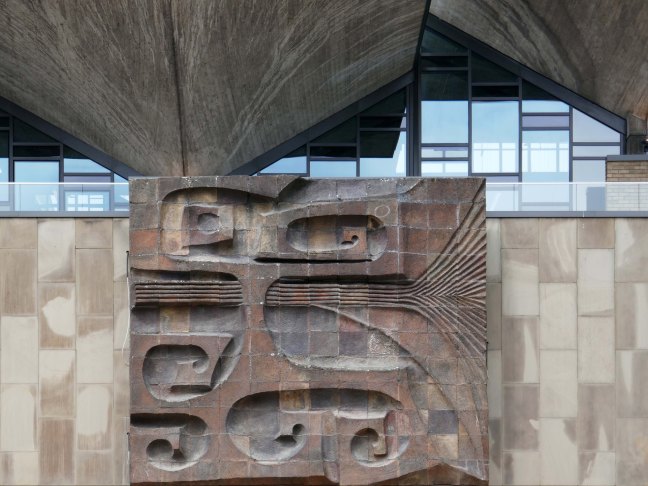
Another feature of Huddersfield Market which sets it apart from other post-war market buildings is its incorporation of works of art. Fritz Steller was a German-born refugee architect who had settled in Stratford-upon-Avon. He pioneered the production of large scale ceramic art, having been interested in the use of a wide variety of materials in sculpture. The development company Murrayfield had a policy of incorporating public art into their schemes, and the project manager of J Seymour Harris, the architects for the Huddersfield development, was Gwyn Roberts, a friend of Steller. One of the Borough Councillors at Huddersfield was Clifford Stephenson, an enthusiast for public art and particularly for modern ceramic sculpture. This combination led to the appointment of Steller to produce designs for the new market hall. The size of the panels necessitated the construction of a special kiln for their firing, and experimental mixes for the composition of the clay which was resistant to acid rain and chemicals.

Historic England
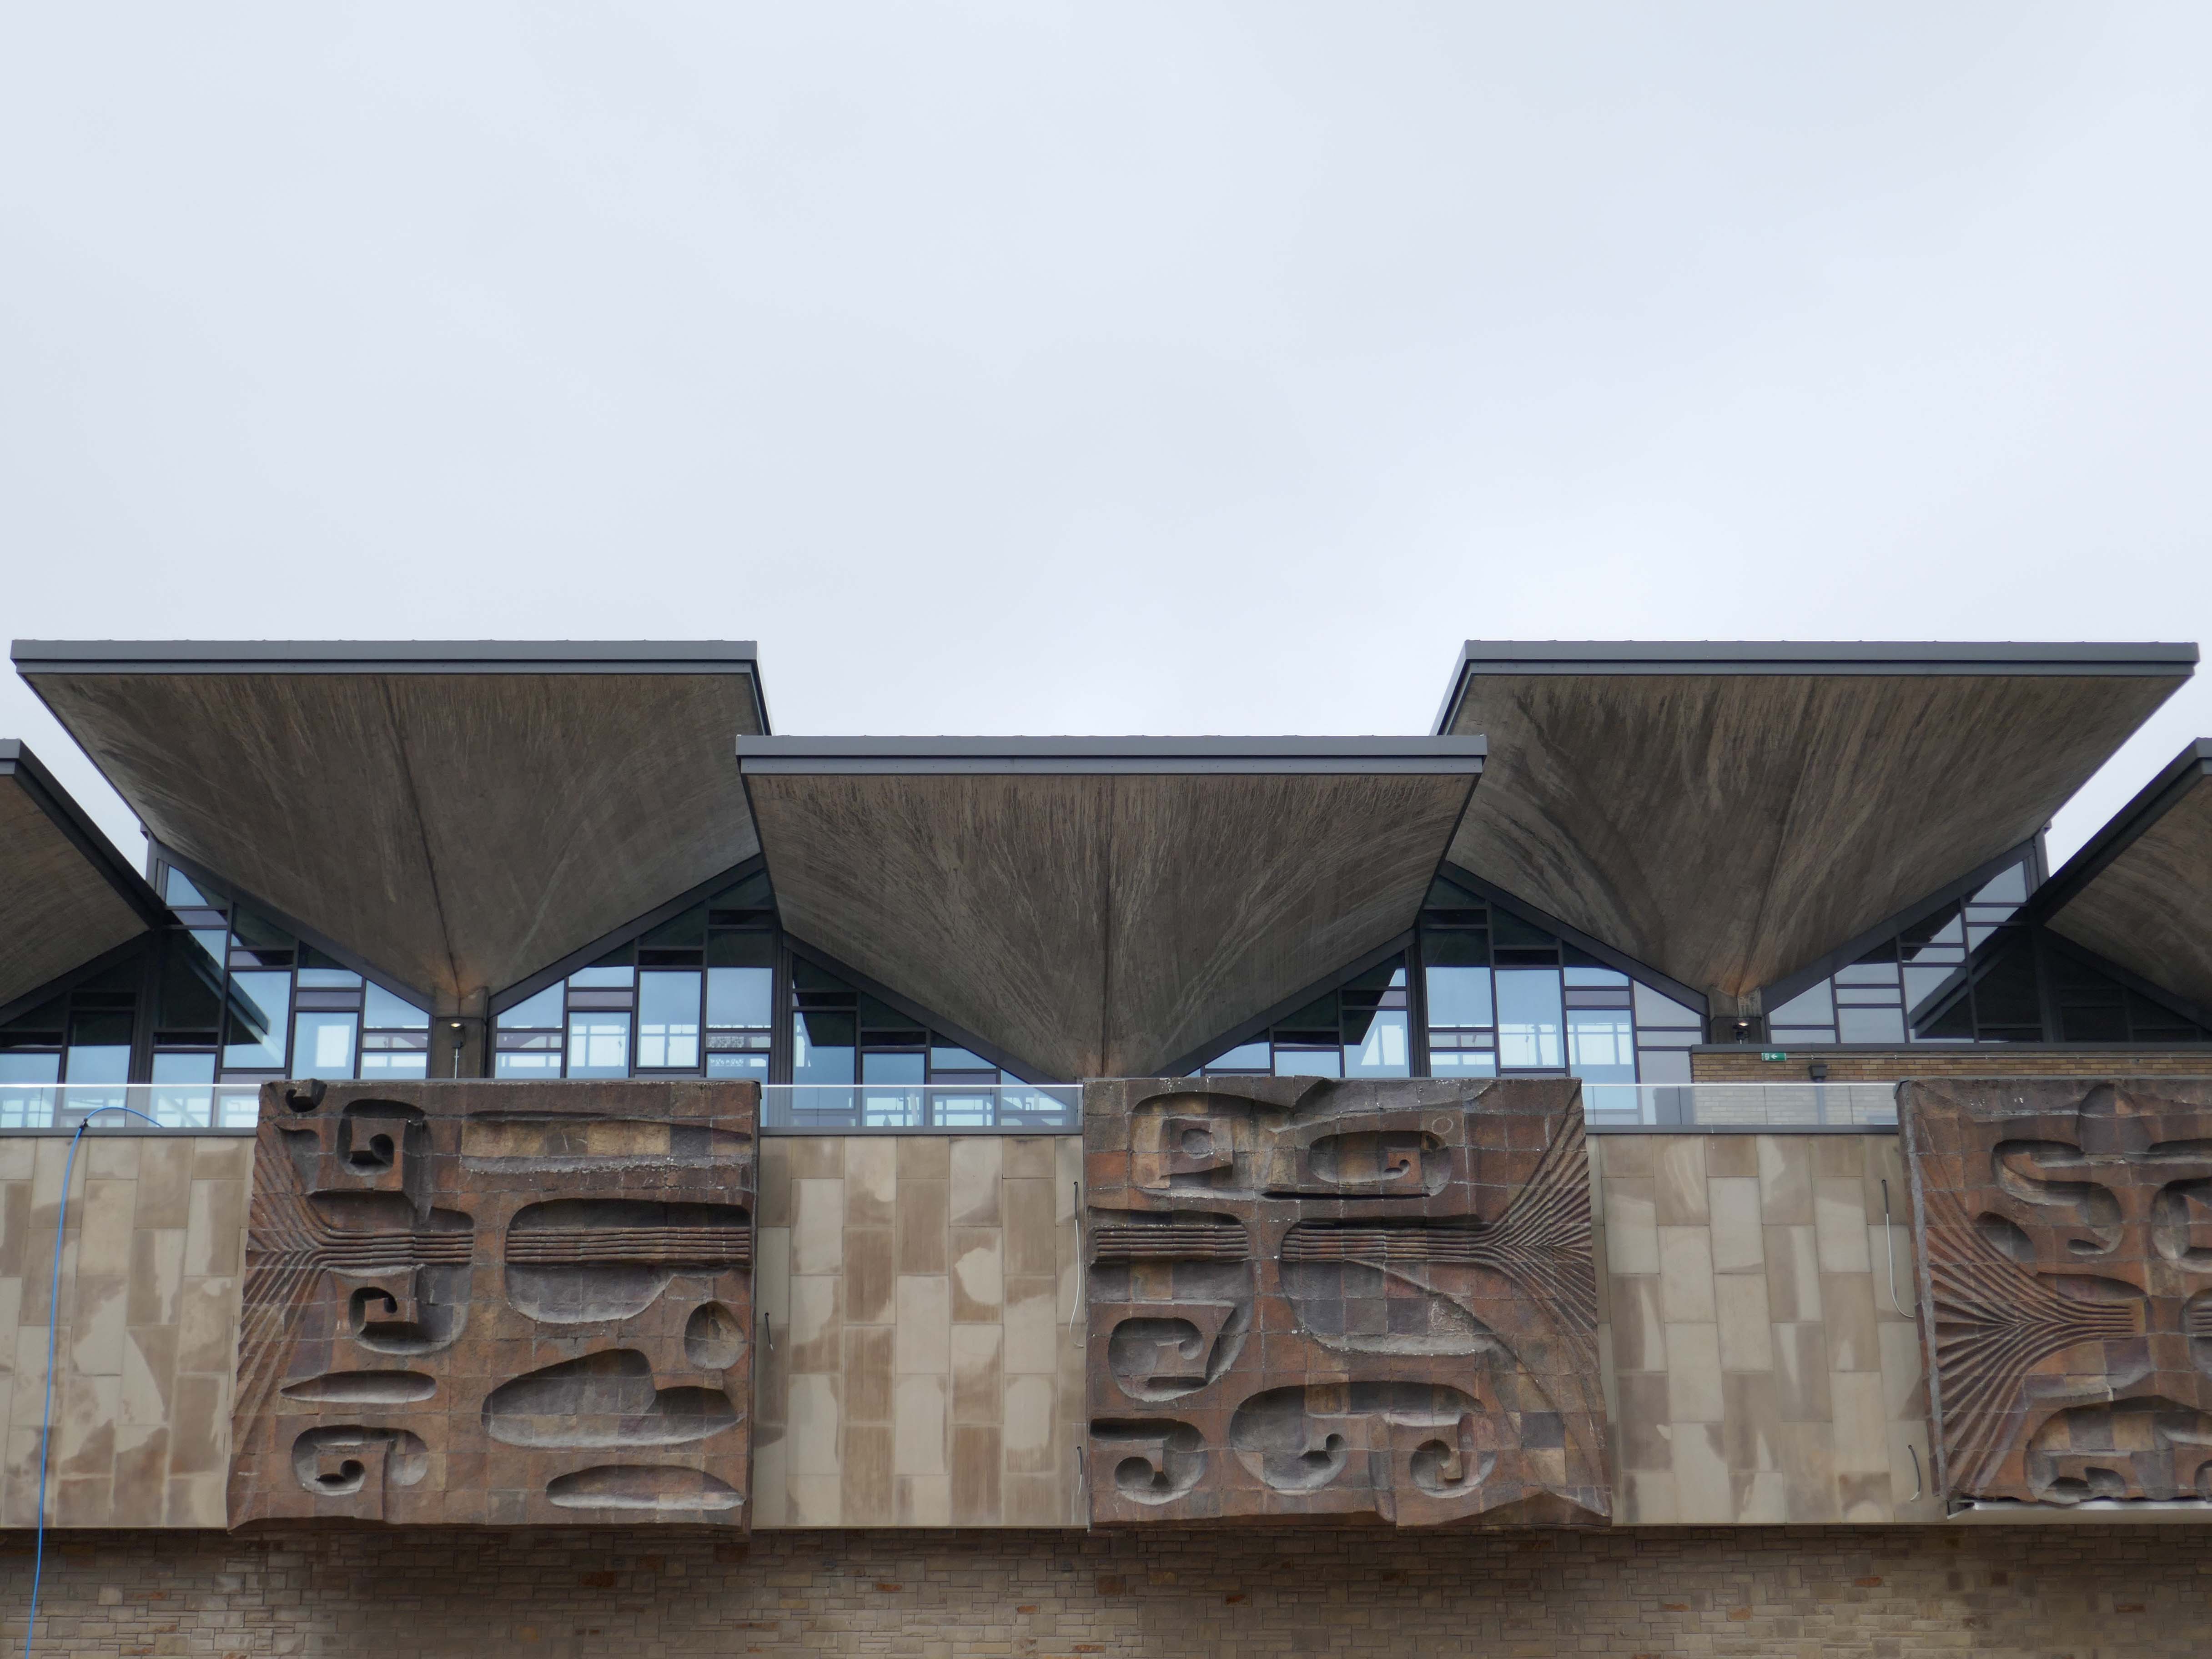
Seen here on my visit in 2015, and subsequently in 2021.

Straight ahed to the service entrance at the rear of The Piazza.
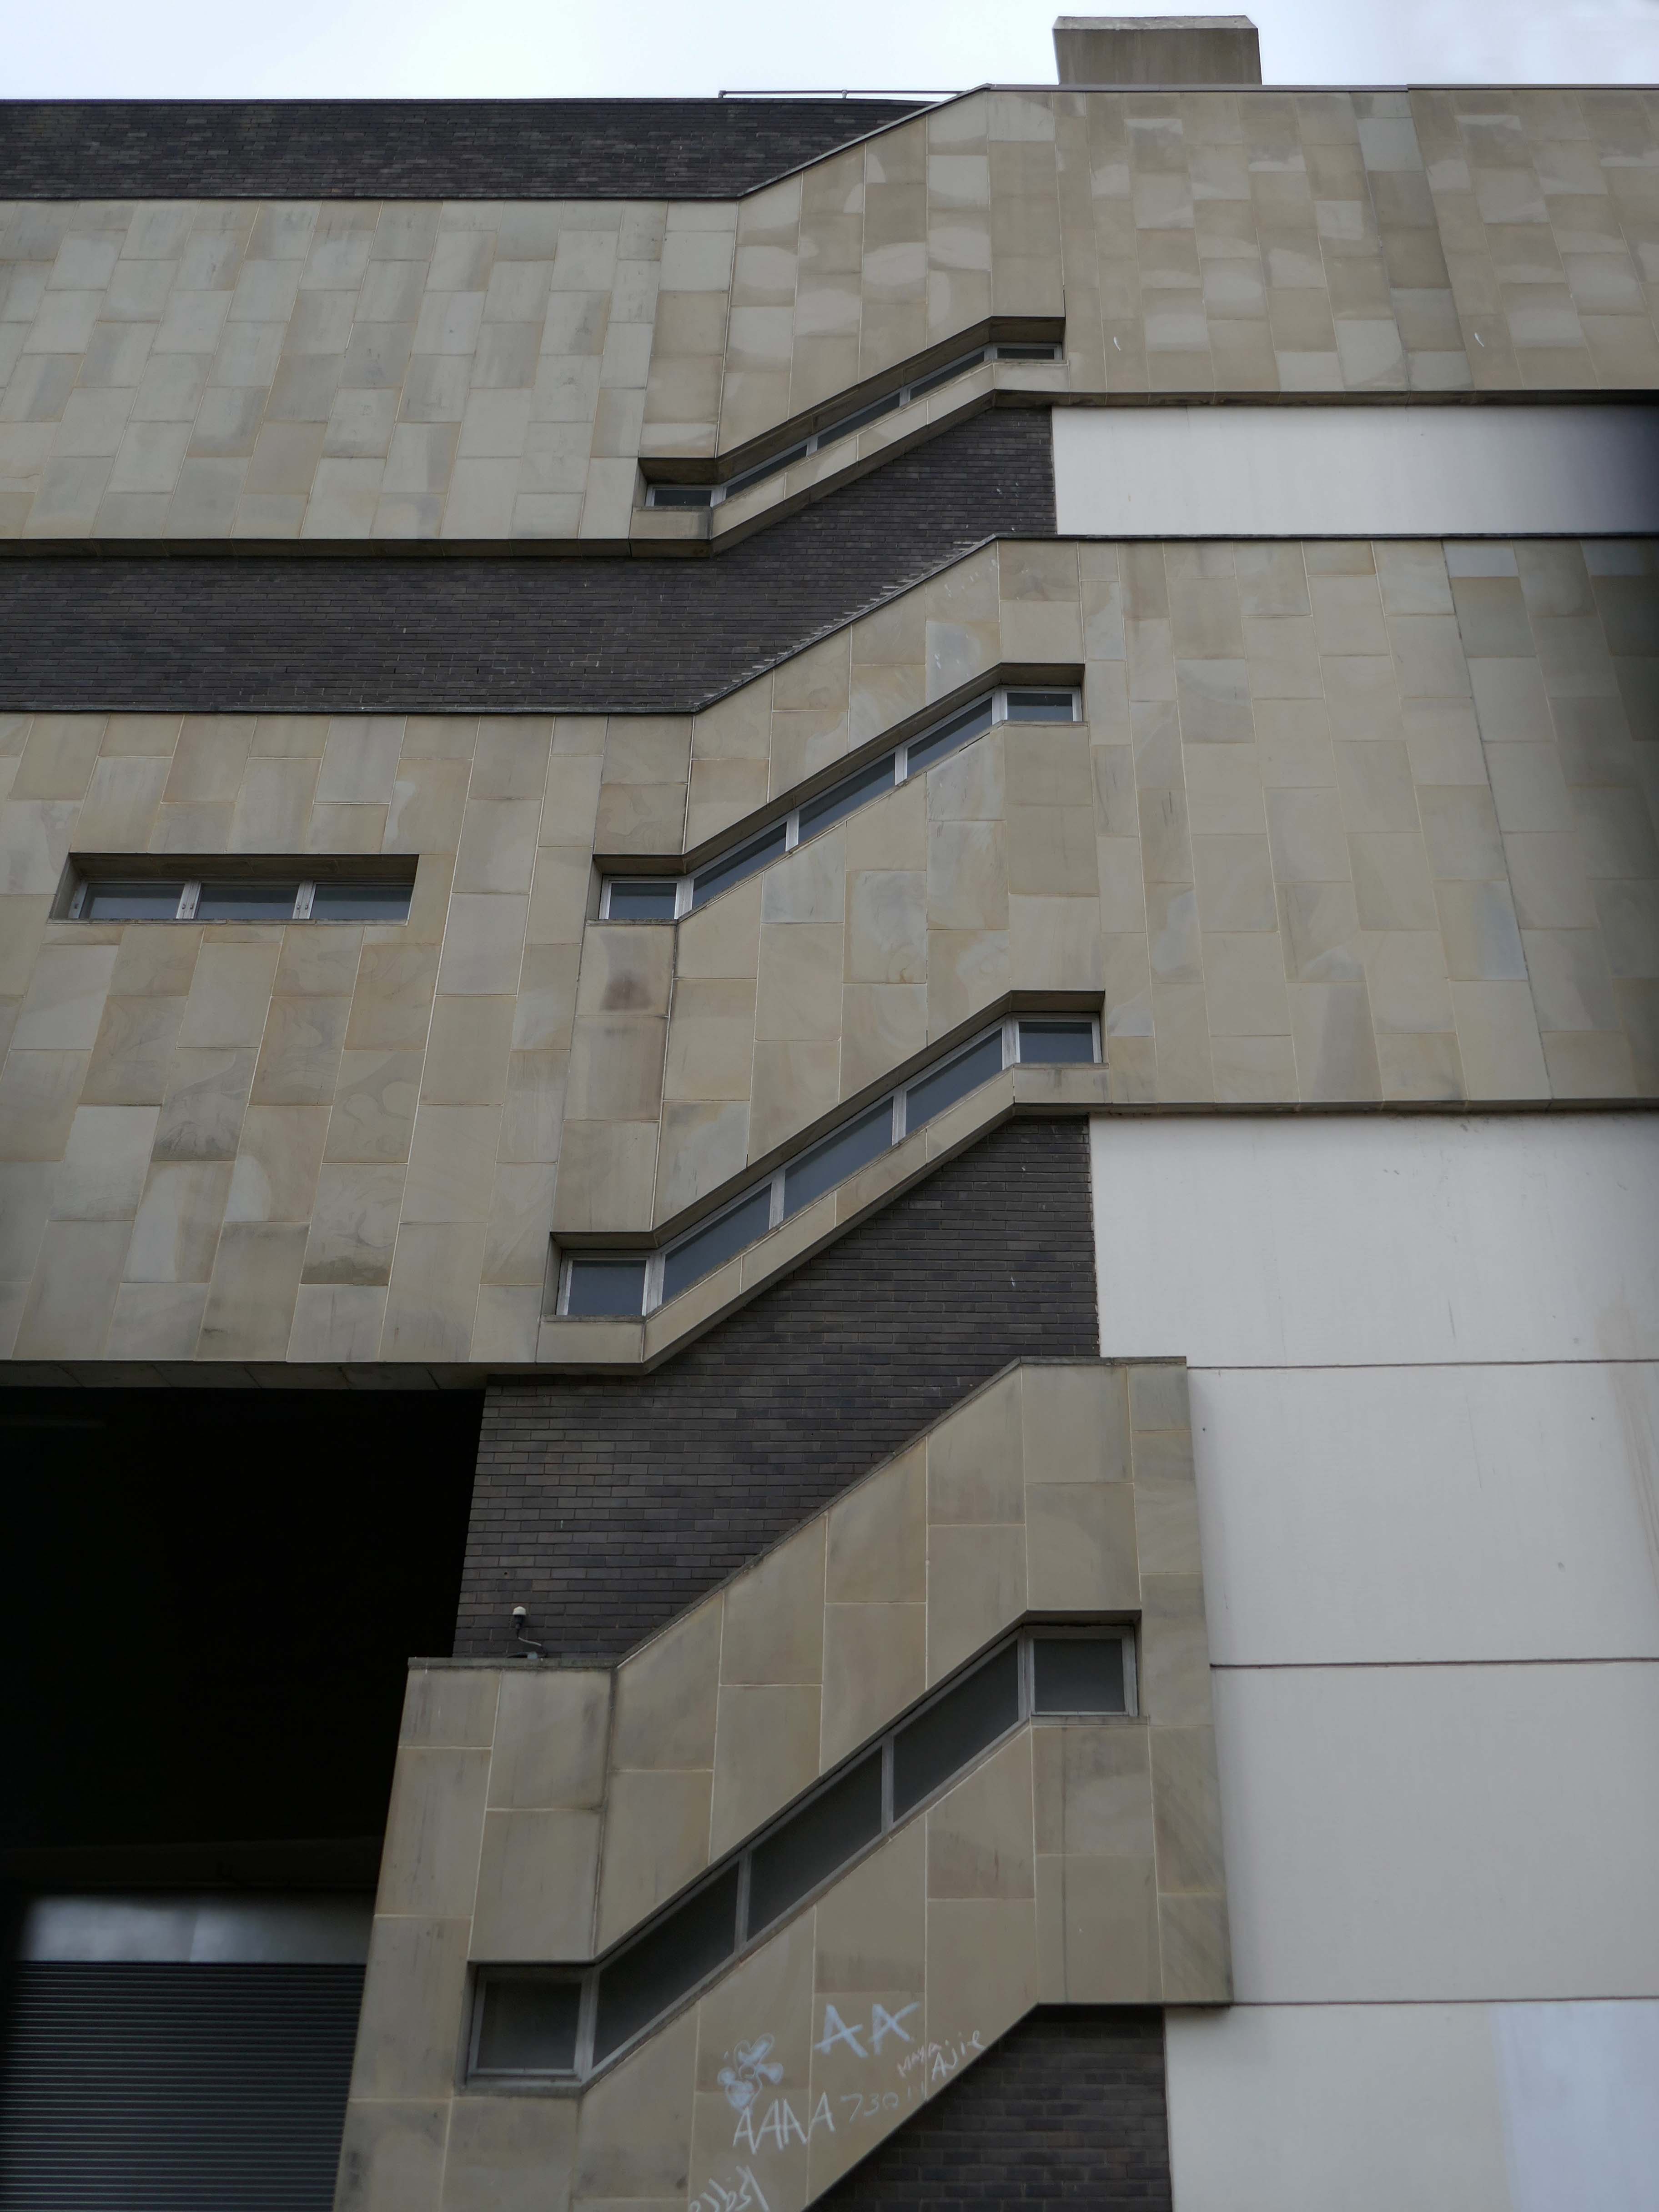
The council wants to demolish the Piazza buildings as soon as possible.

Phase 3 was originally to be the Queen Street plot but Greenhead College’s plans for a new education building on the site failed to secure Government funding. Since then the council has been looking at alternatives – including a hotel, residential or offices – but now believes a new multi-storey car park could be the best way forward.

Phase 5 was to have been a £90 million events and concert venue with a multi-storey car park attached but that is no longer affordable. A review of the venue is underway and the council now thinks a “flexible multi-purpose” venue is the way forward. It would have a fully-seated capacity of 1,200 or 2,000 with a standing floor and seated balcony.

Huddersfield Hub

Turning our back on the market and away to Buxton House 1968.

Kirklees Council’s plans for the £16 million re-development of a Huddersfield town centre block of flats have collapsed.

Buxton House, between New Street and Albion Street, failed to meet modern fire safety standards and the council moved tenants and bought out owners and leases, pending a full-scale refurbishment.

Planning permission was granted in July 2024 to re-model the tower block to create forty one, one and two-bedroomed flats along with five studio flats with construction set to start in November 2025.

However, it has now been revealed that the council has failed to find a contractor and the scheme is on hold indefinitely.
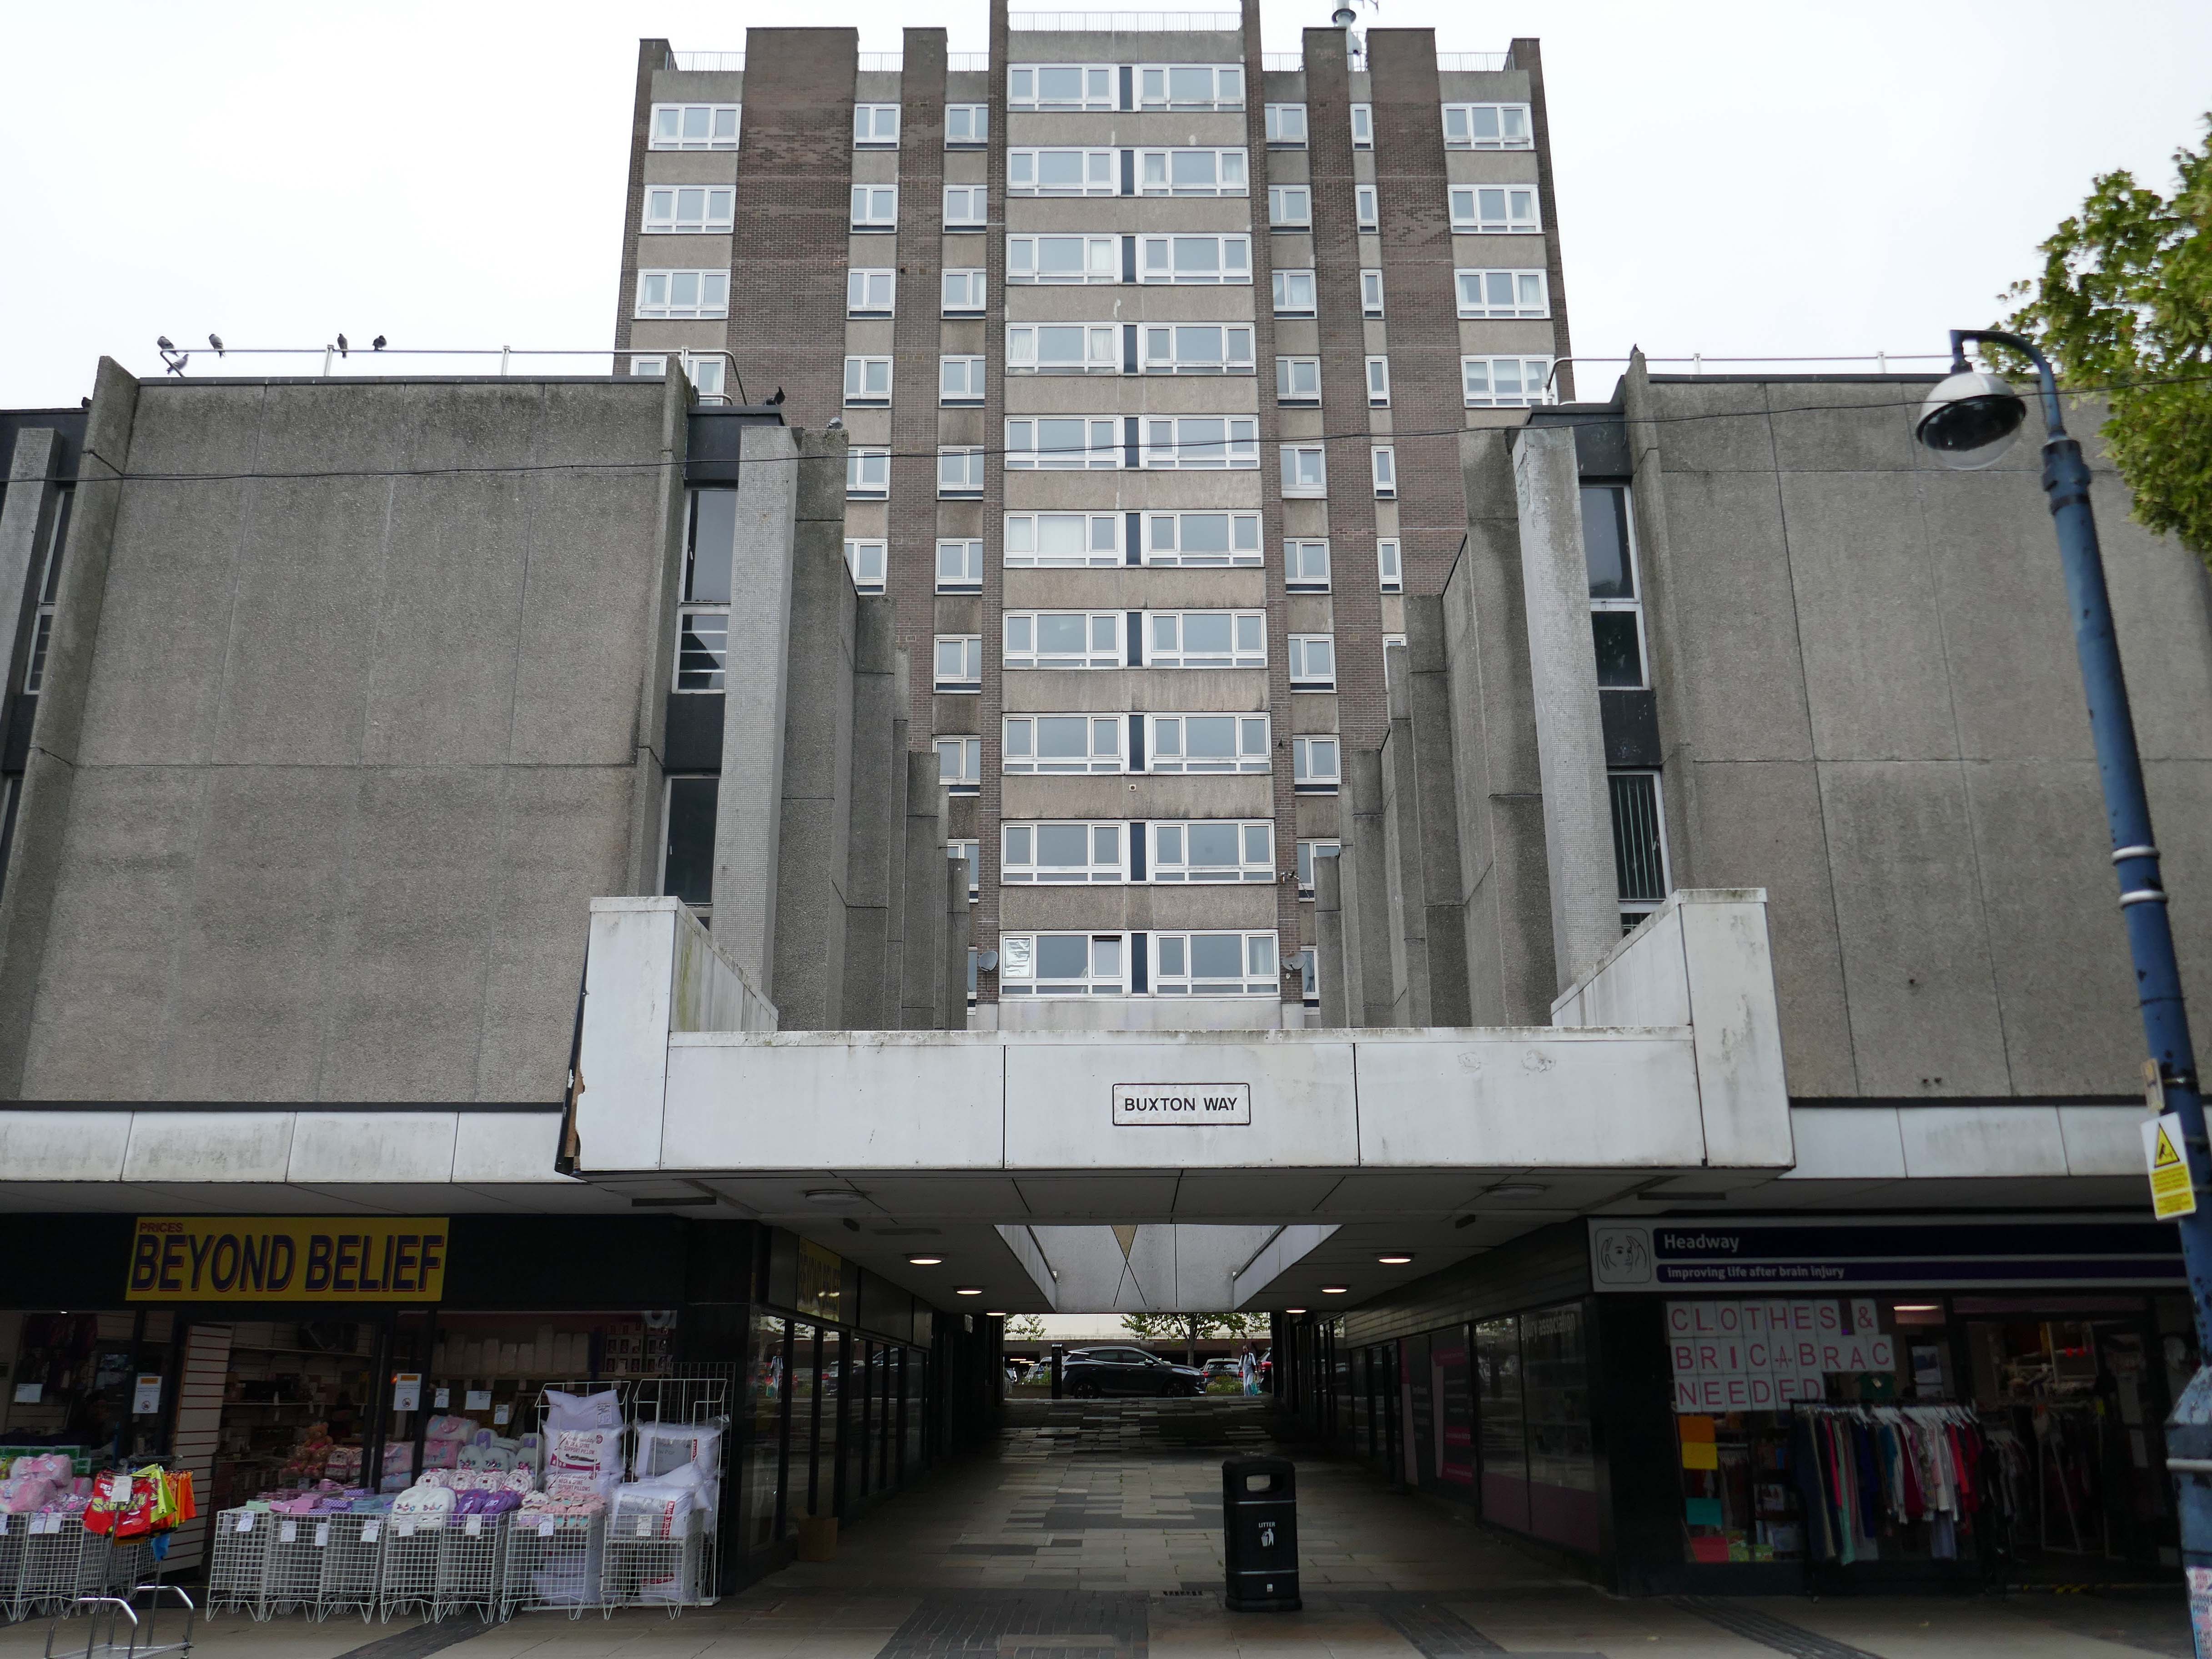
Huddersfield Hub

Design for refurbishment.

The flats are part of a larger retail development by Bernard Engle & Partners.
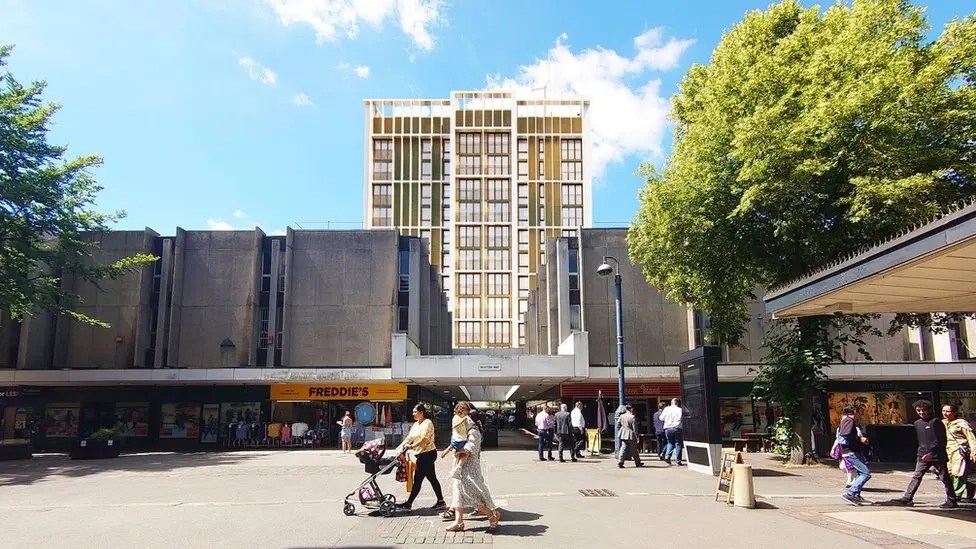
Across the way Ramsden House a slab on a podium, part of the Murrayfield Redevelopment 1968 J Seymour Harris Partnership.
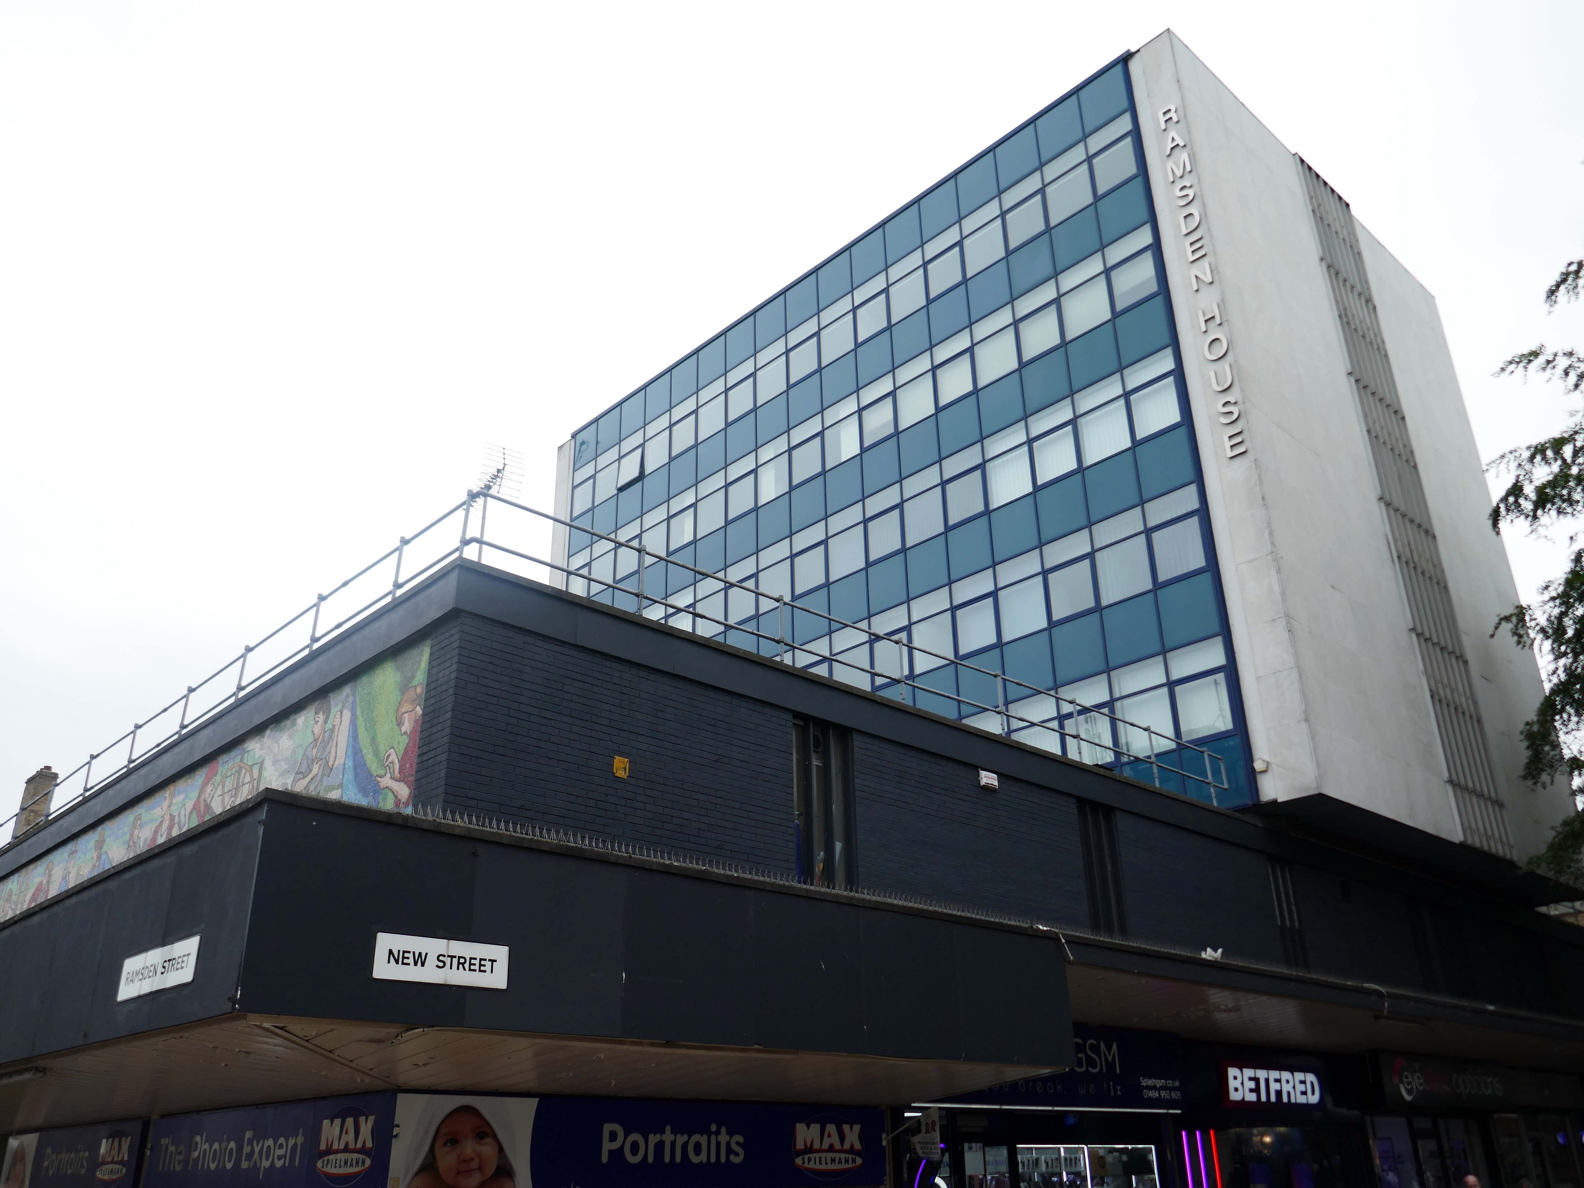
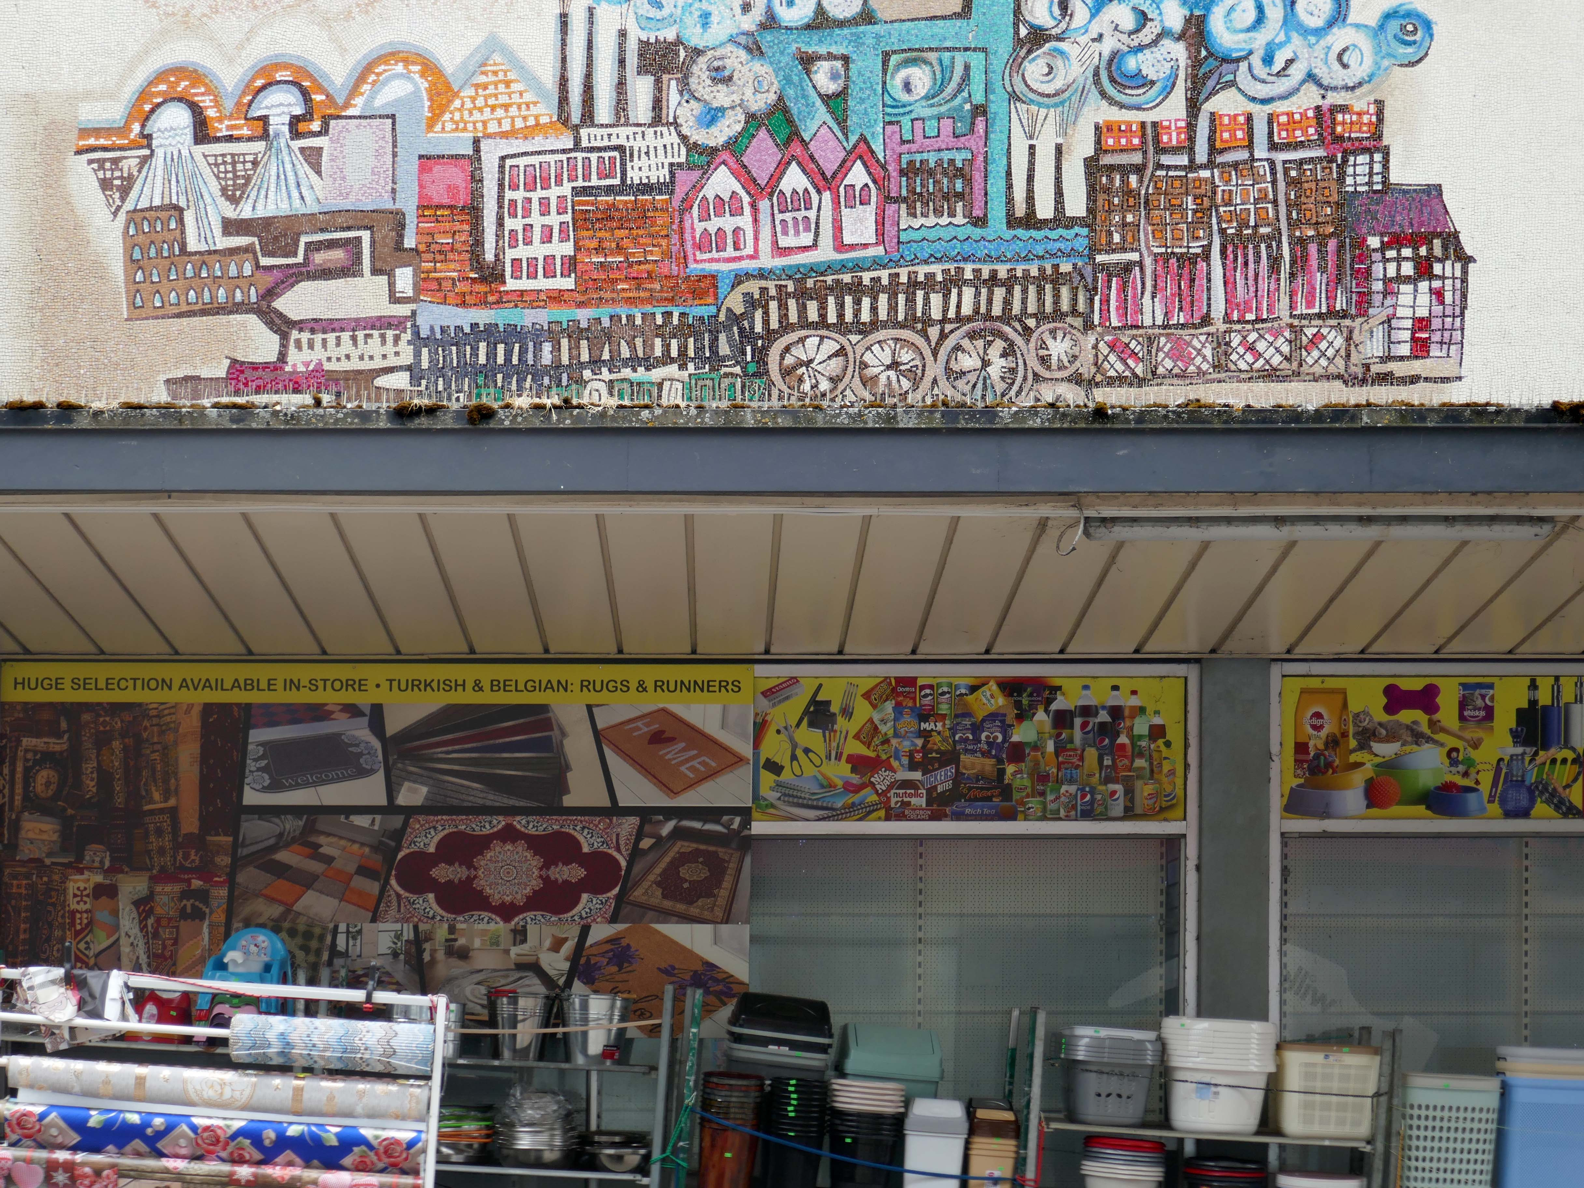
This block was the first and only phase of four that’s still intact. It’s a slab and plinth project with underground servicing marble finishes and two art mosaics that relate to the town. The Ramsden Street elevation mosaic depicts ‘Development of the woollen industry from a cottage craft to the beginning of the industrial revolution’ designed by Huddersfield artist, Harold Blackburn.

Princess Street bears ‘Facets of the Local Scene’ by Mural Consultants Ltd.
Modernist Buildings Trail

Across the way Whitfield’s Department Store 1963 Ralph Hudson.

The longstanding furniture & piano dealers, Whitfield’s expanded from numbers five and seven with this six6 storey tower.

Influenced by a tour of modern European retail premises the company chairman supplied the architect with photos of ideas.The glossy metallic finish reflects the excitement of the notion of an Ercol show room on the fourth floor and G-Plan on the fifth. Pianos were on the first floor and TVs & radio and their servicing were in the basement. Welcome to stylish living sixties style!
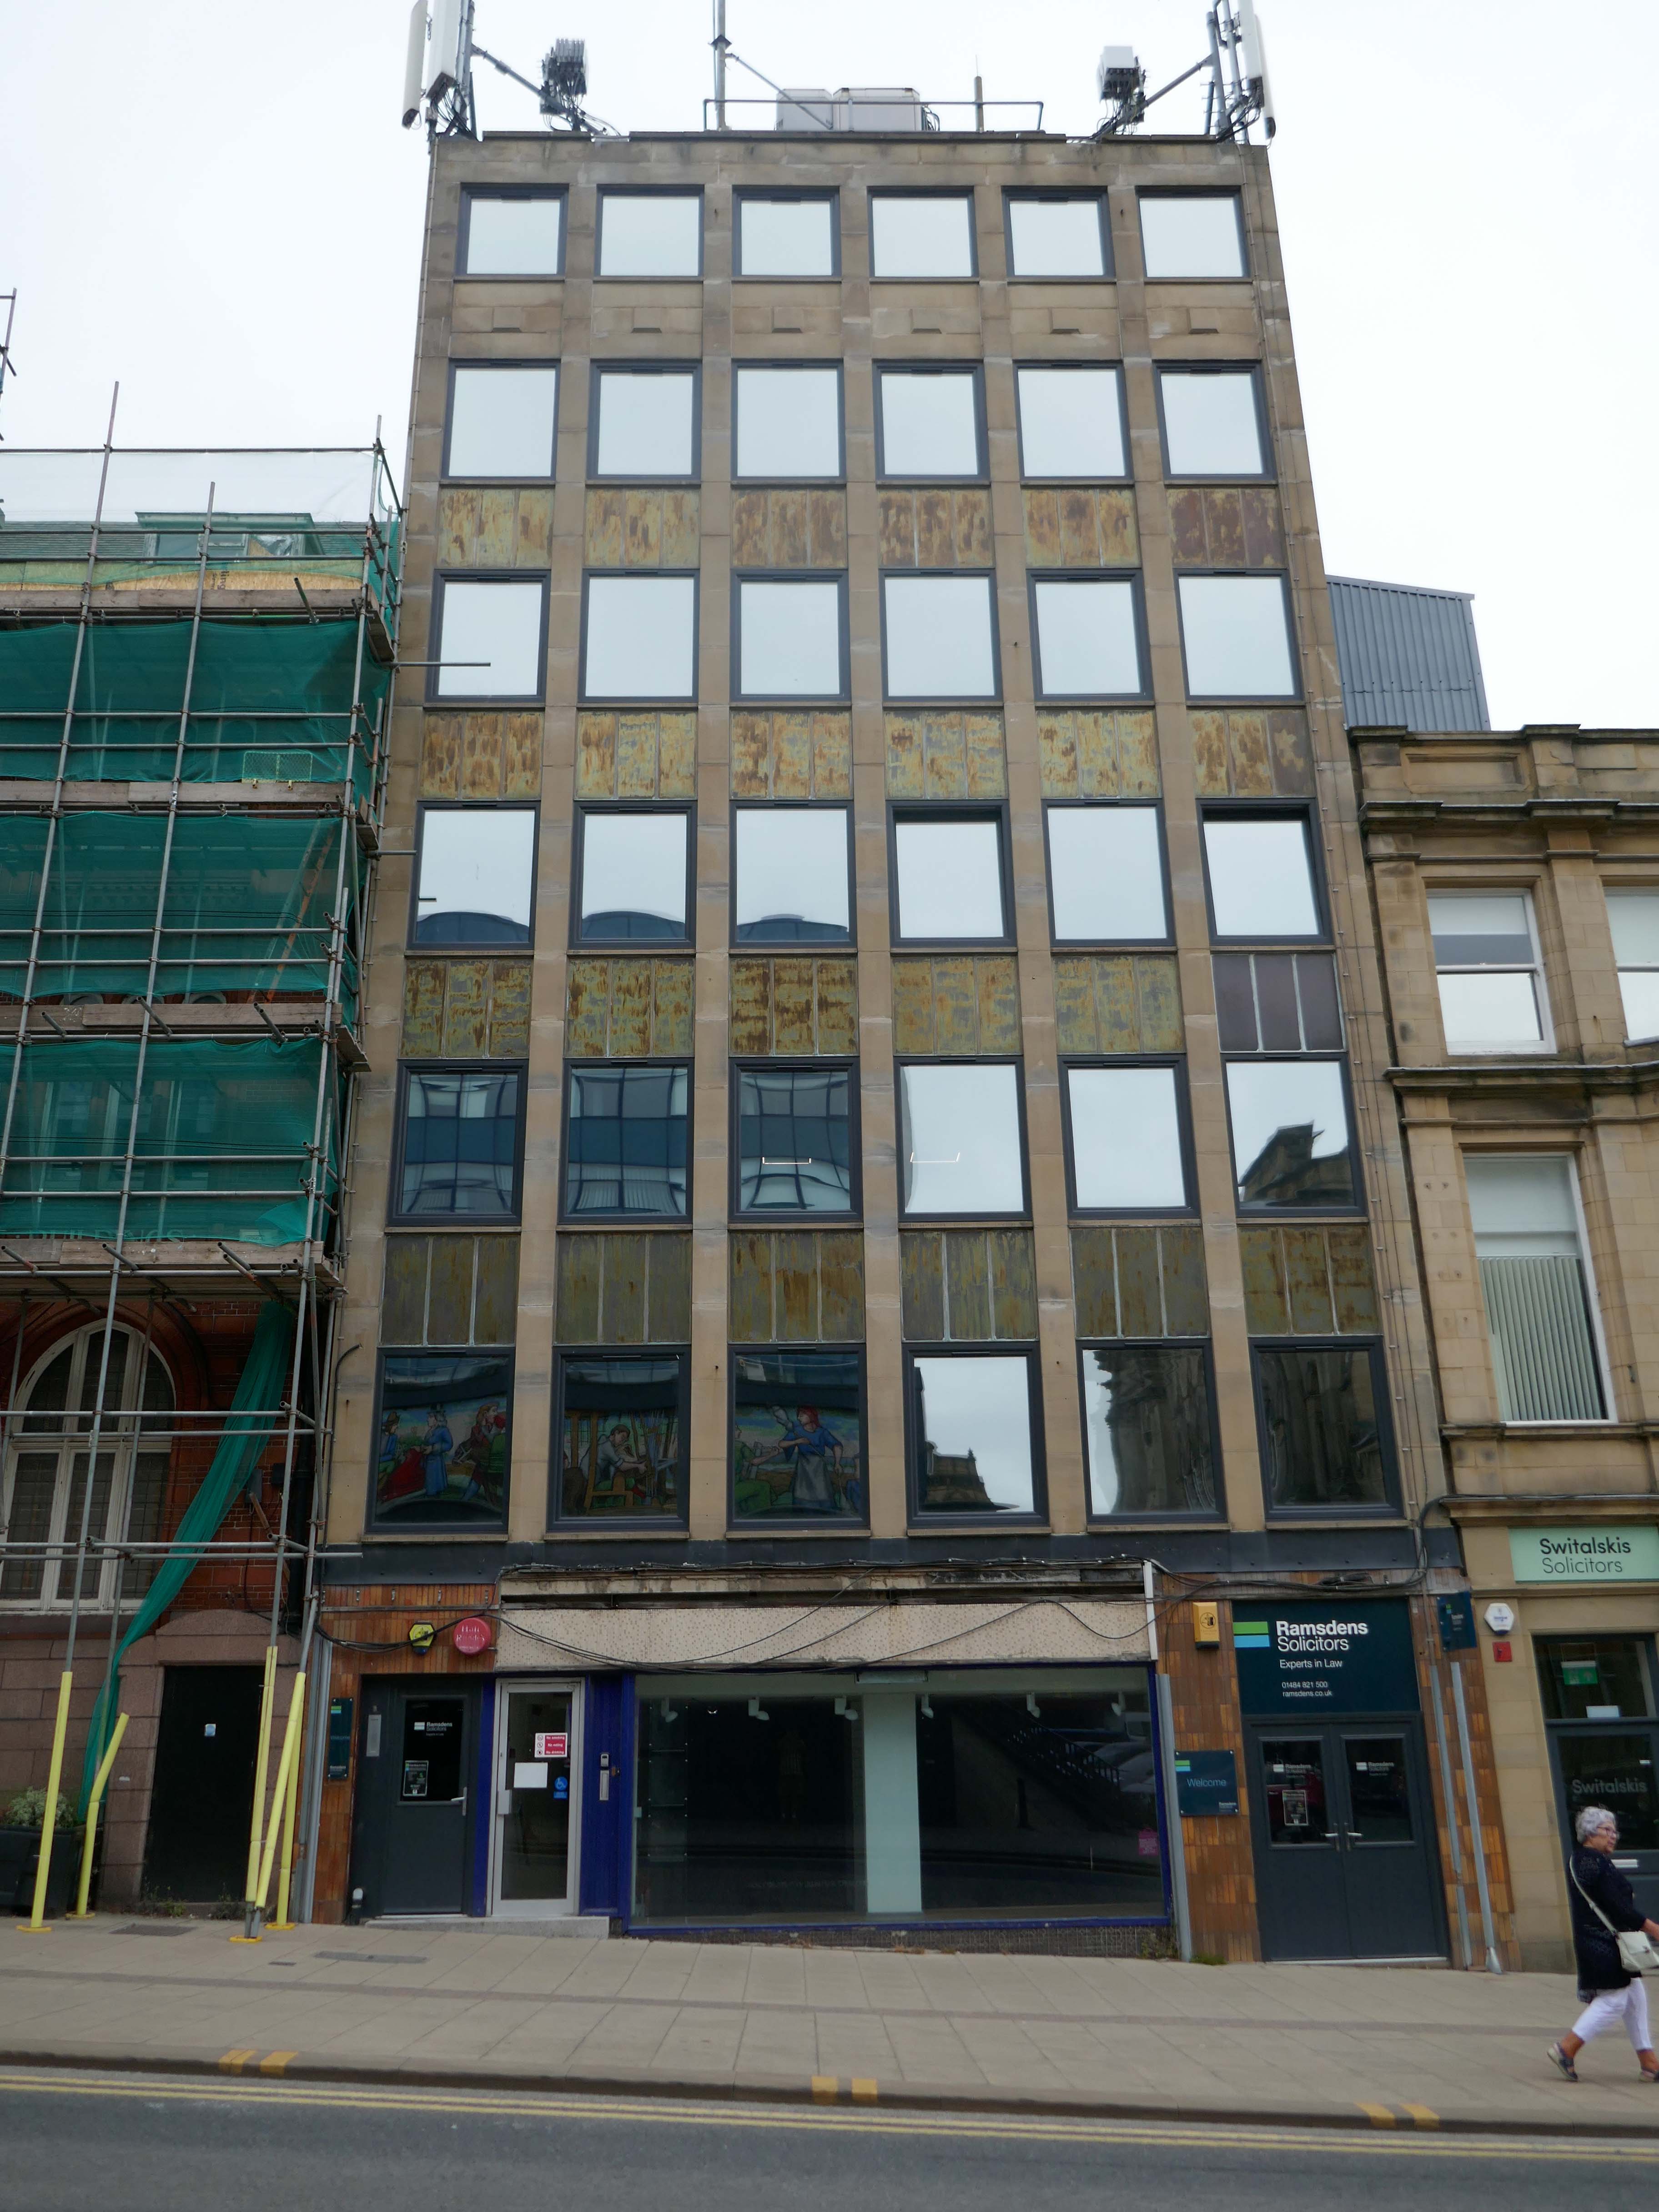
Modernist Buildings Trail

Down the hill and away to:

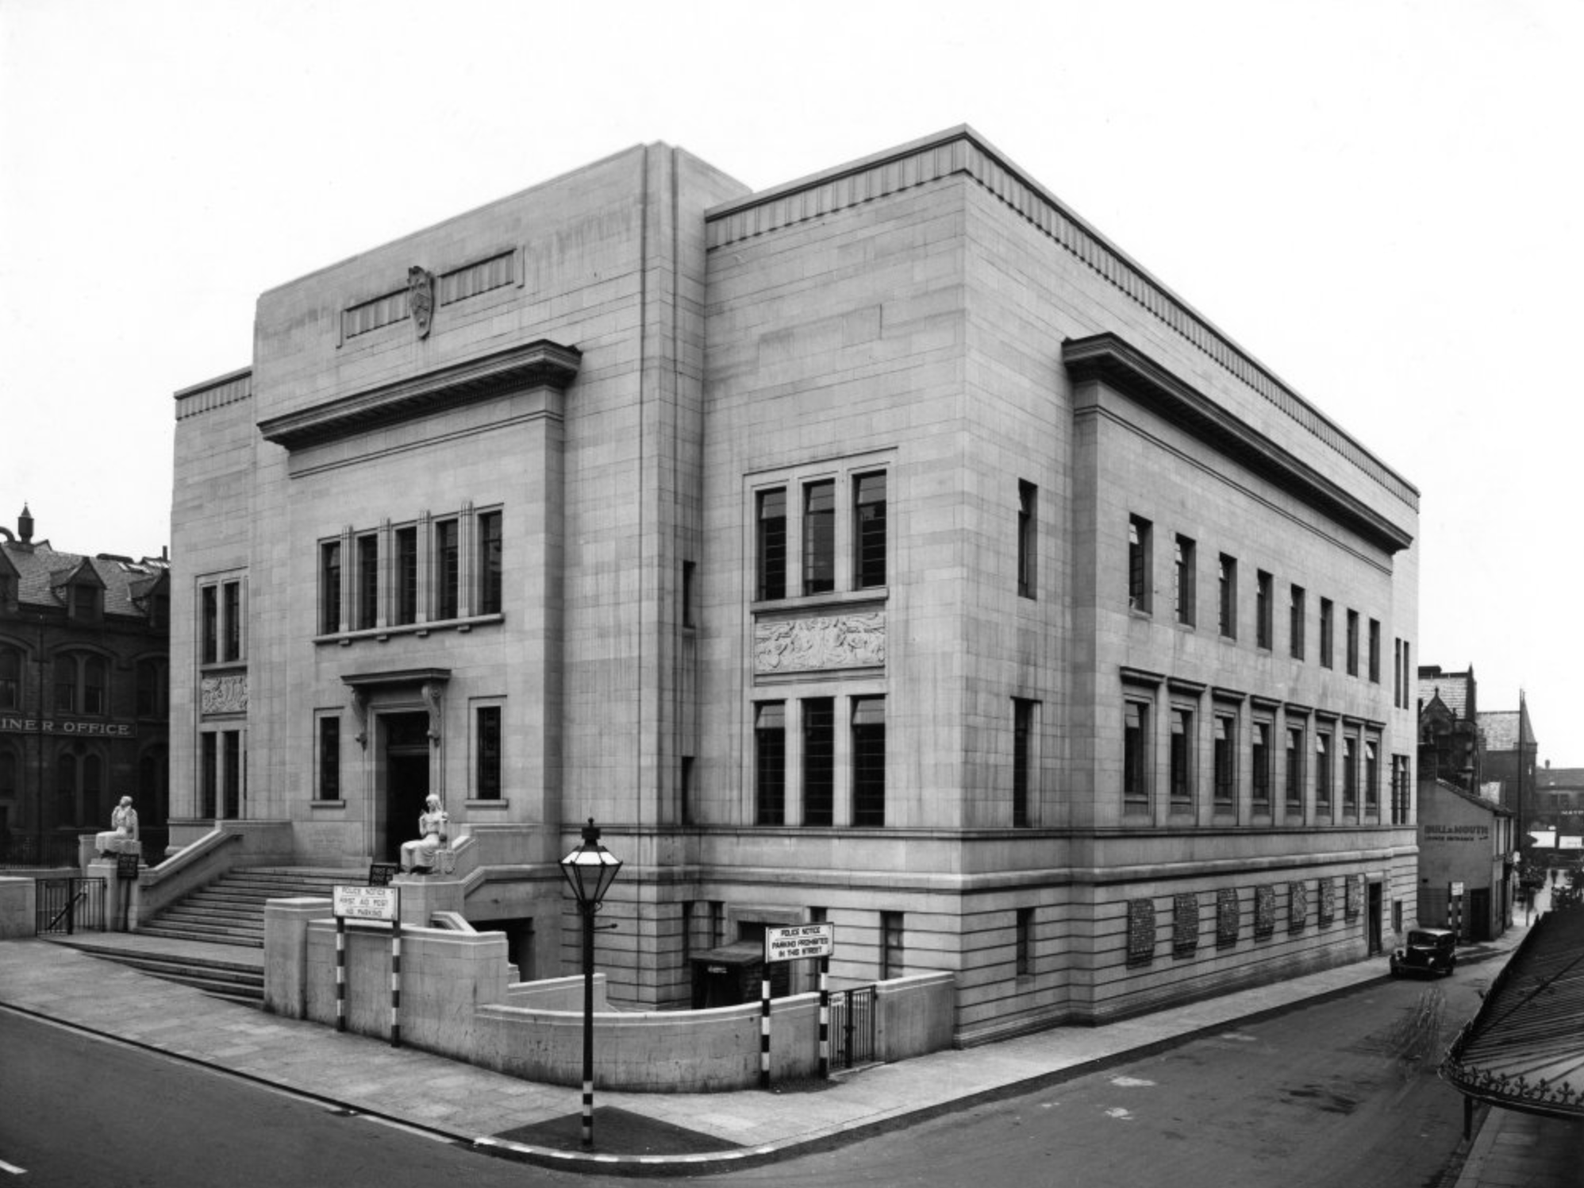
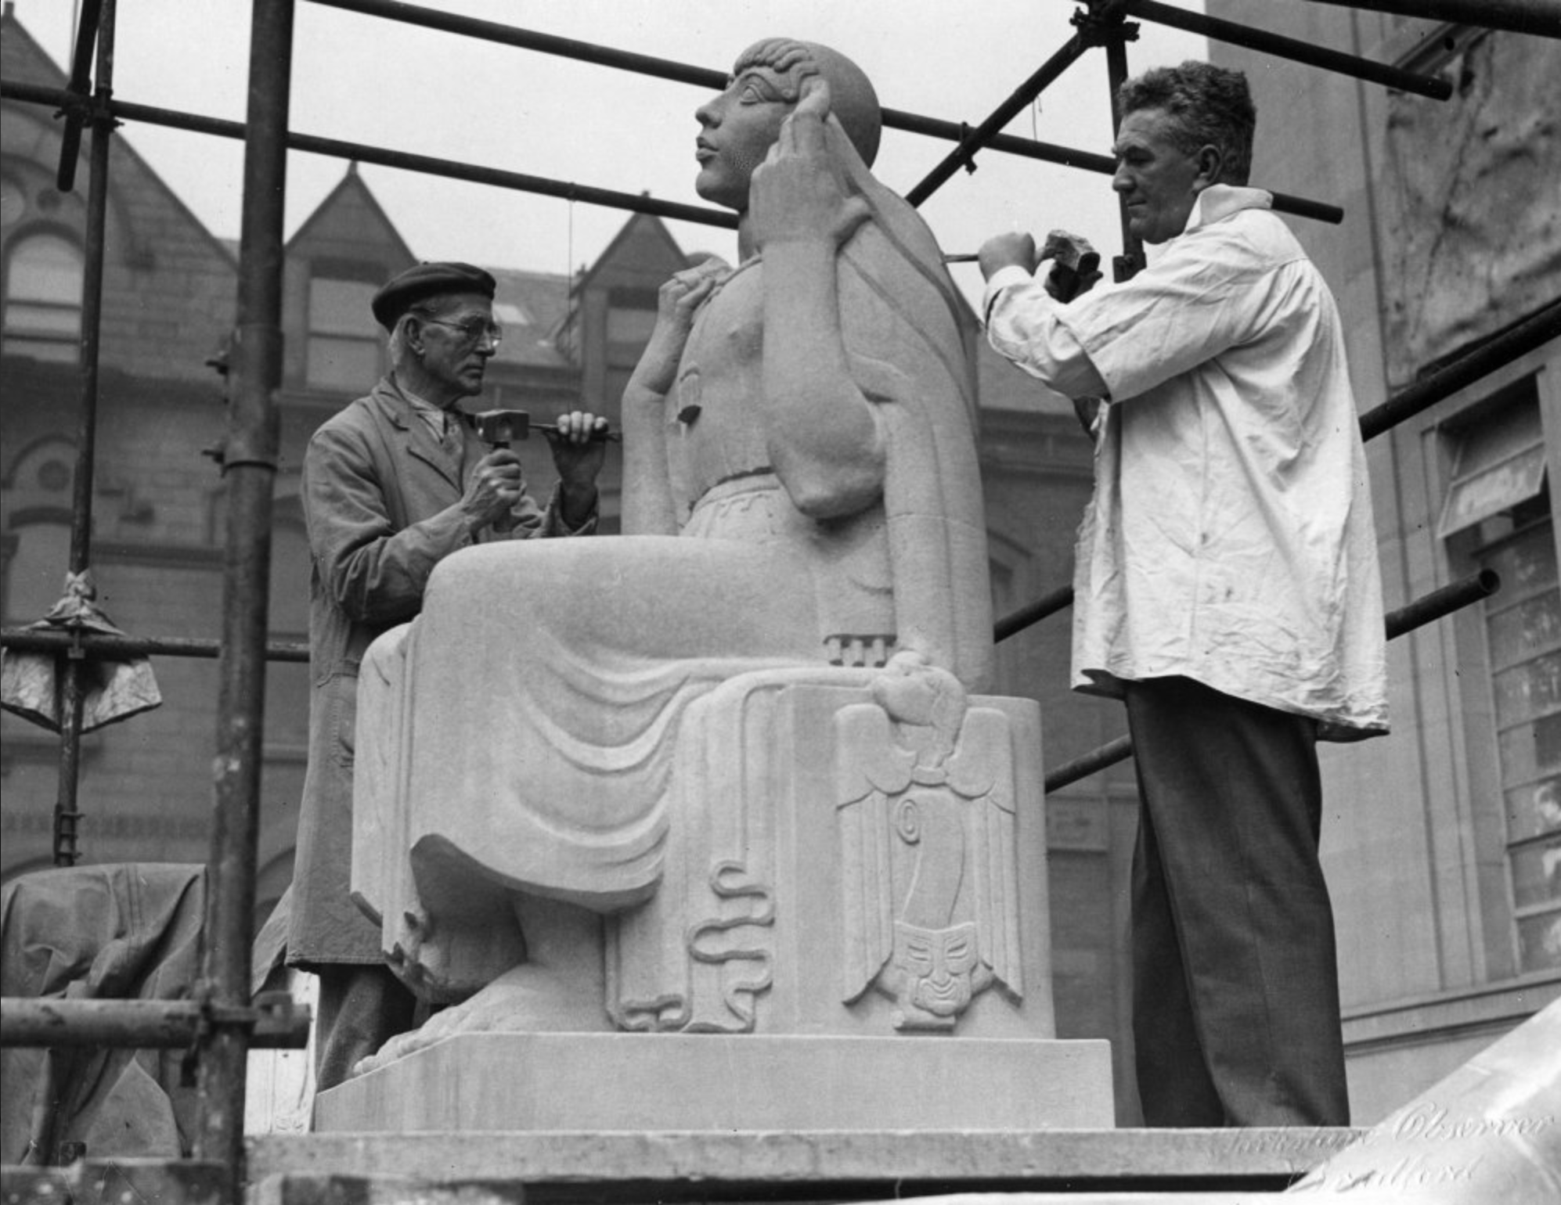
Public Library 1940 Architect: EH Ashburner & James Arthur Woodford.

James Woodford at work – on the right, sculpting figure representing the Spirit of Literature
Reference Library.
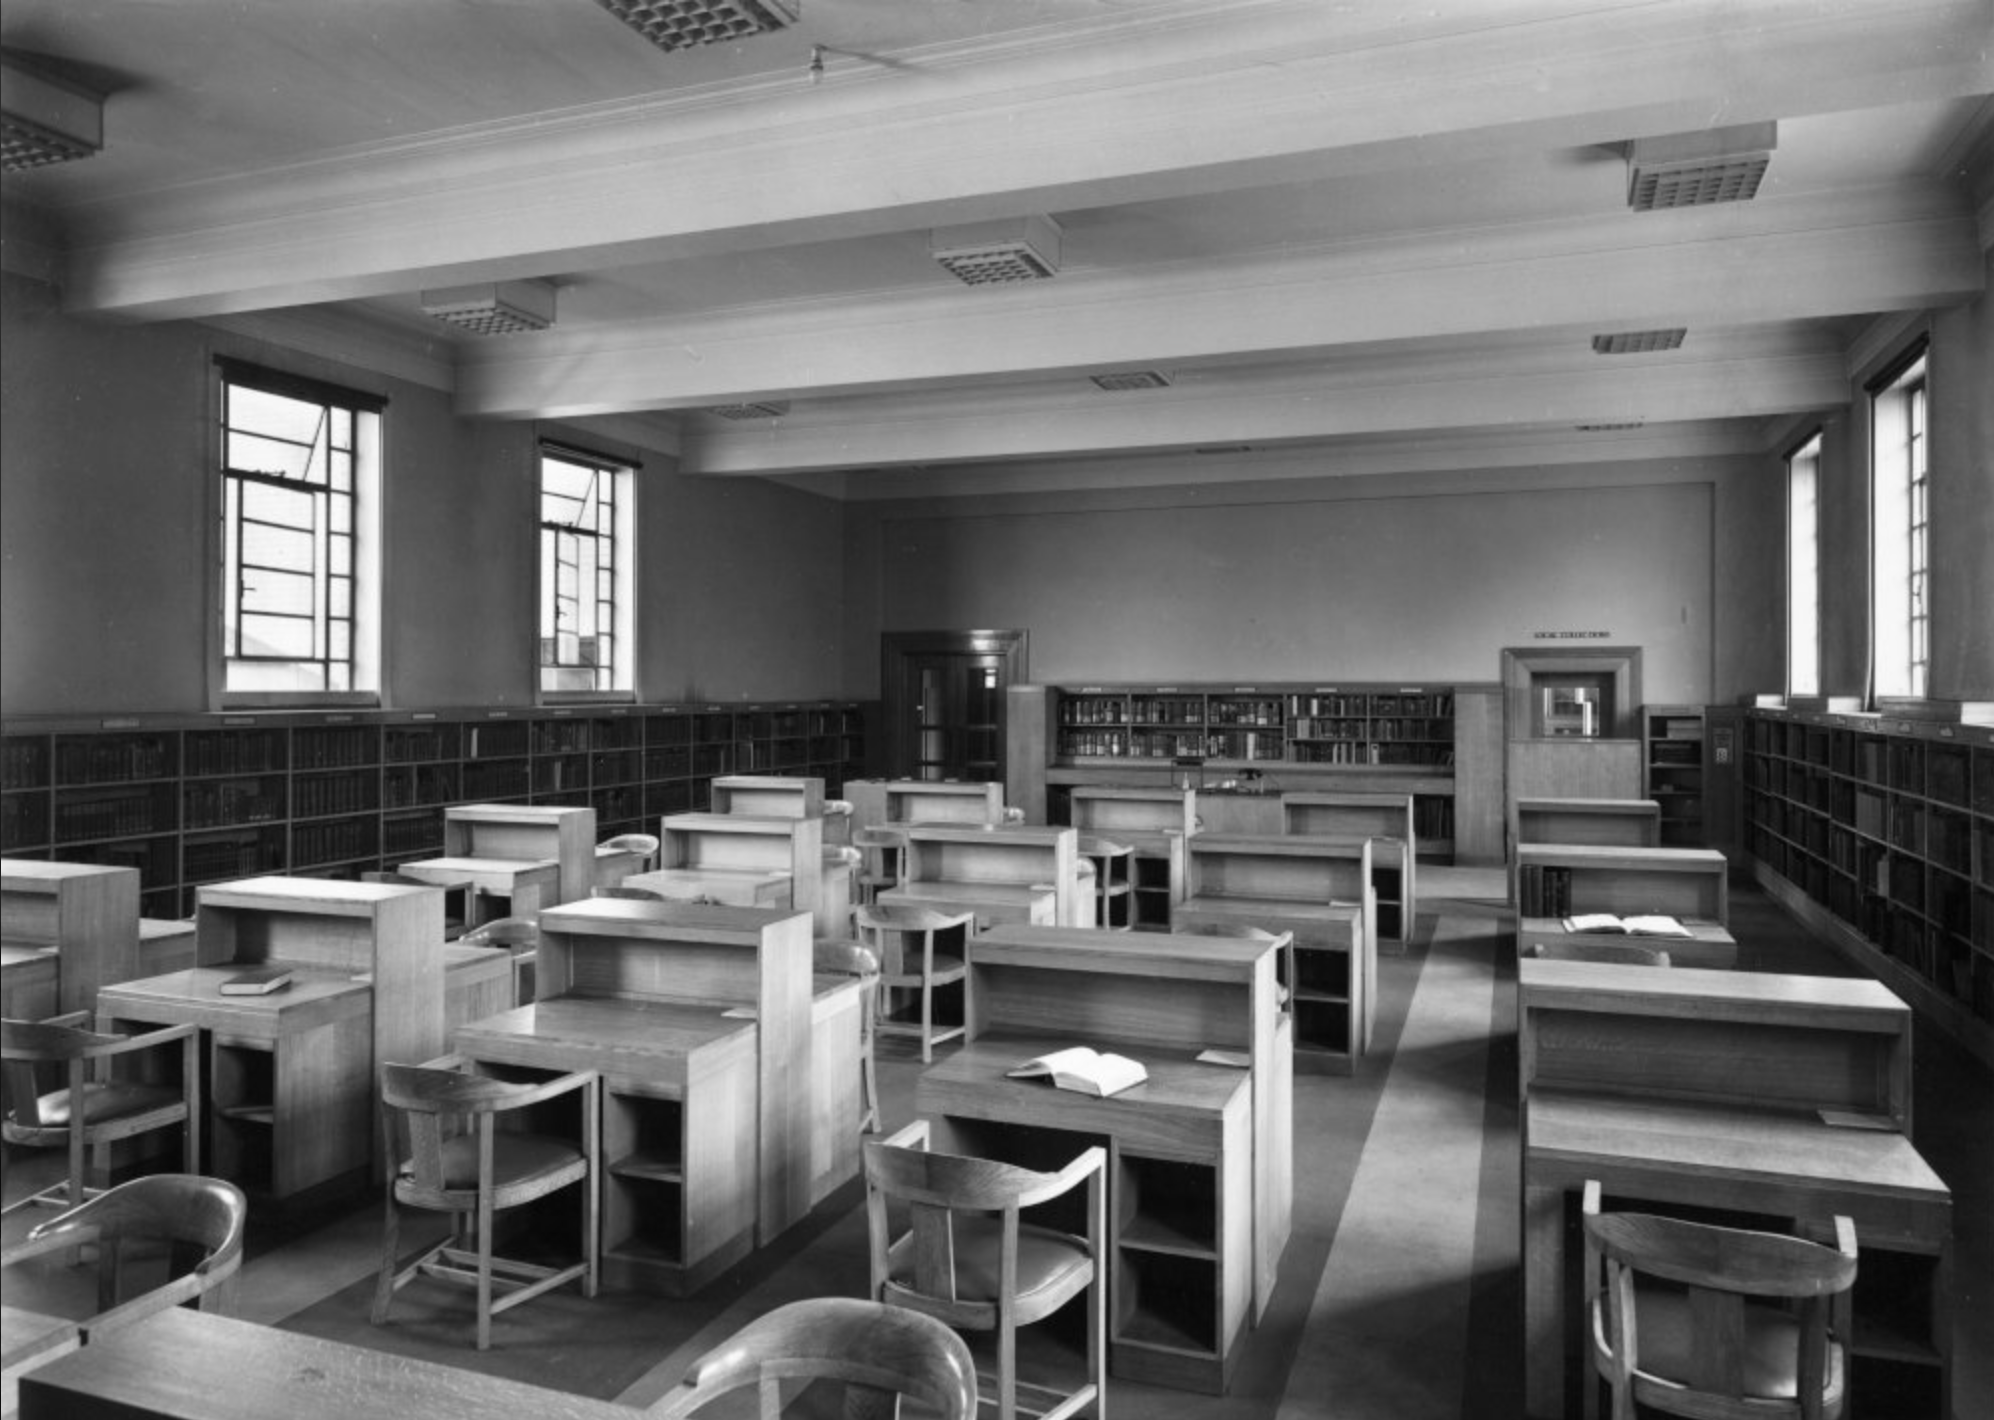
Image – Charles Pickard 1940.

The food hall and library is due to open in summer 2026 but more problems have been uncovered with the former library and art gallery which will become the new museum. Internal works are underway and more asbestos than expected has been found and an extra £1 million has been needed to pay for removal.

The council has also found several other “significant issues” that also needed to be resolved.
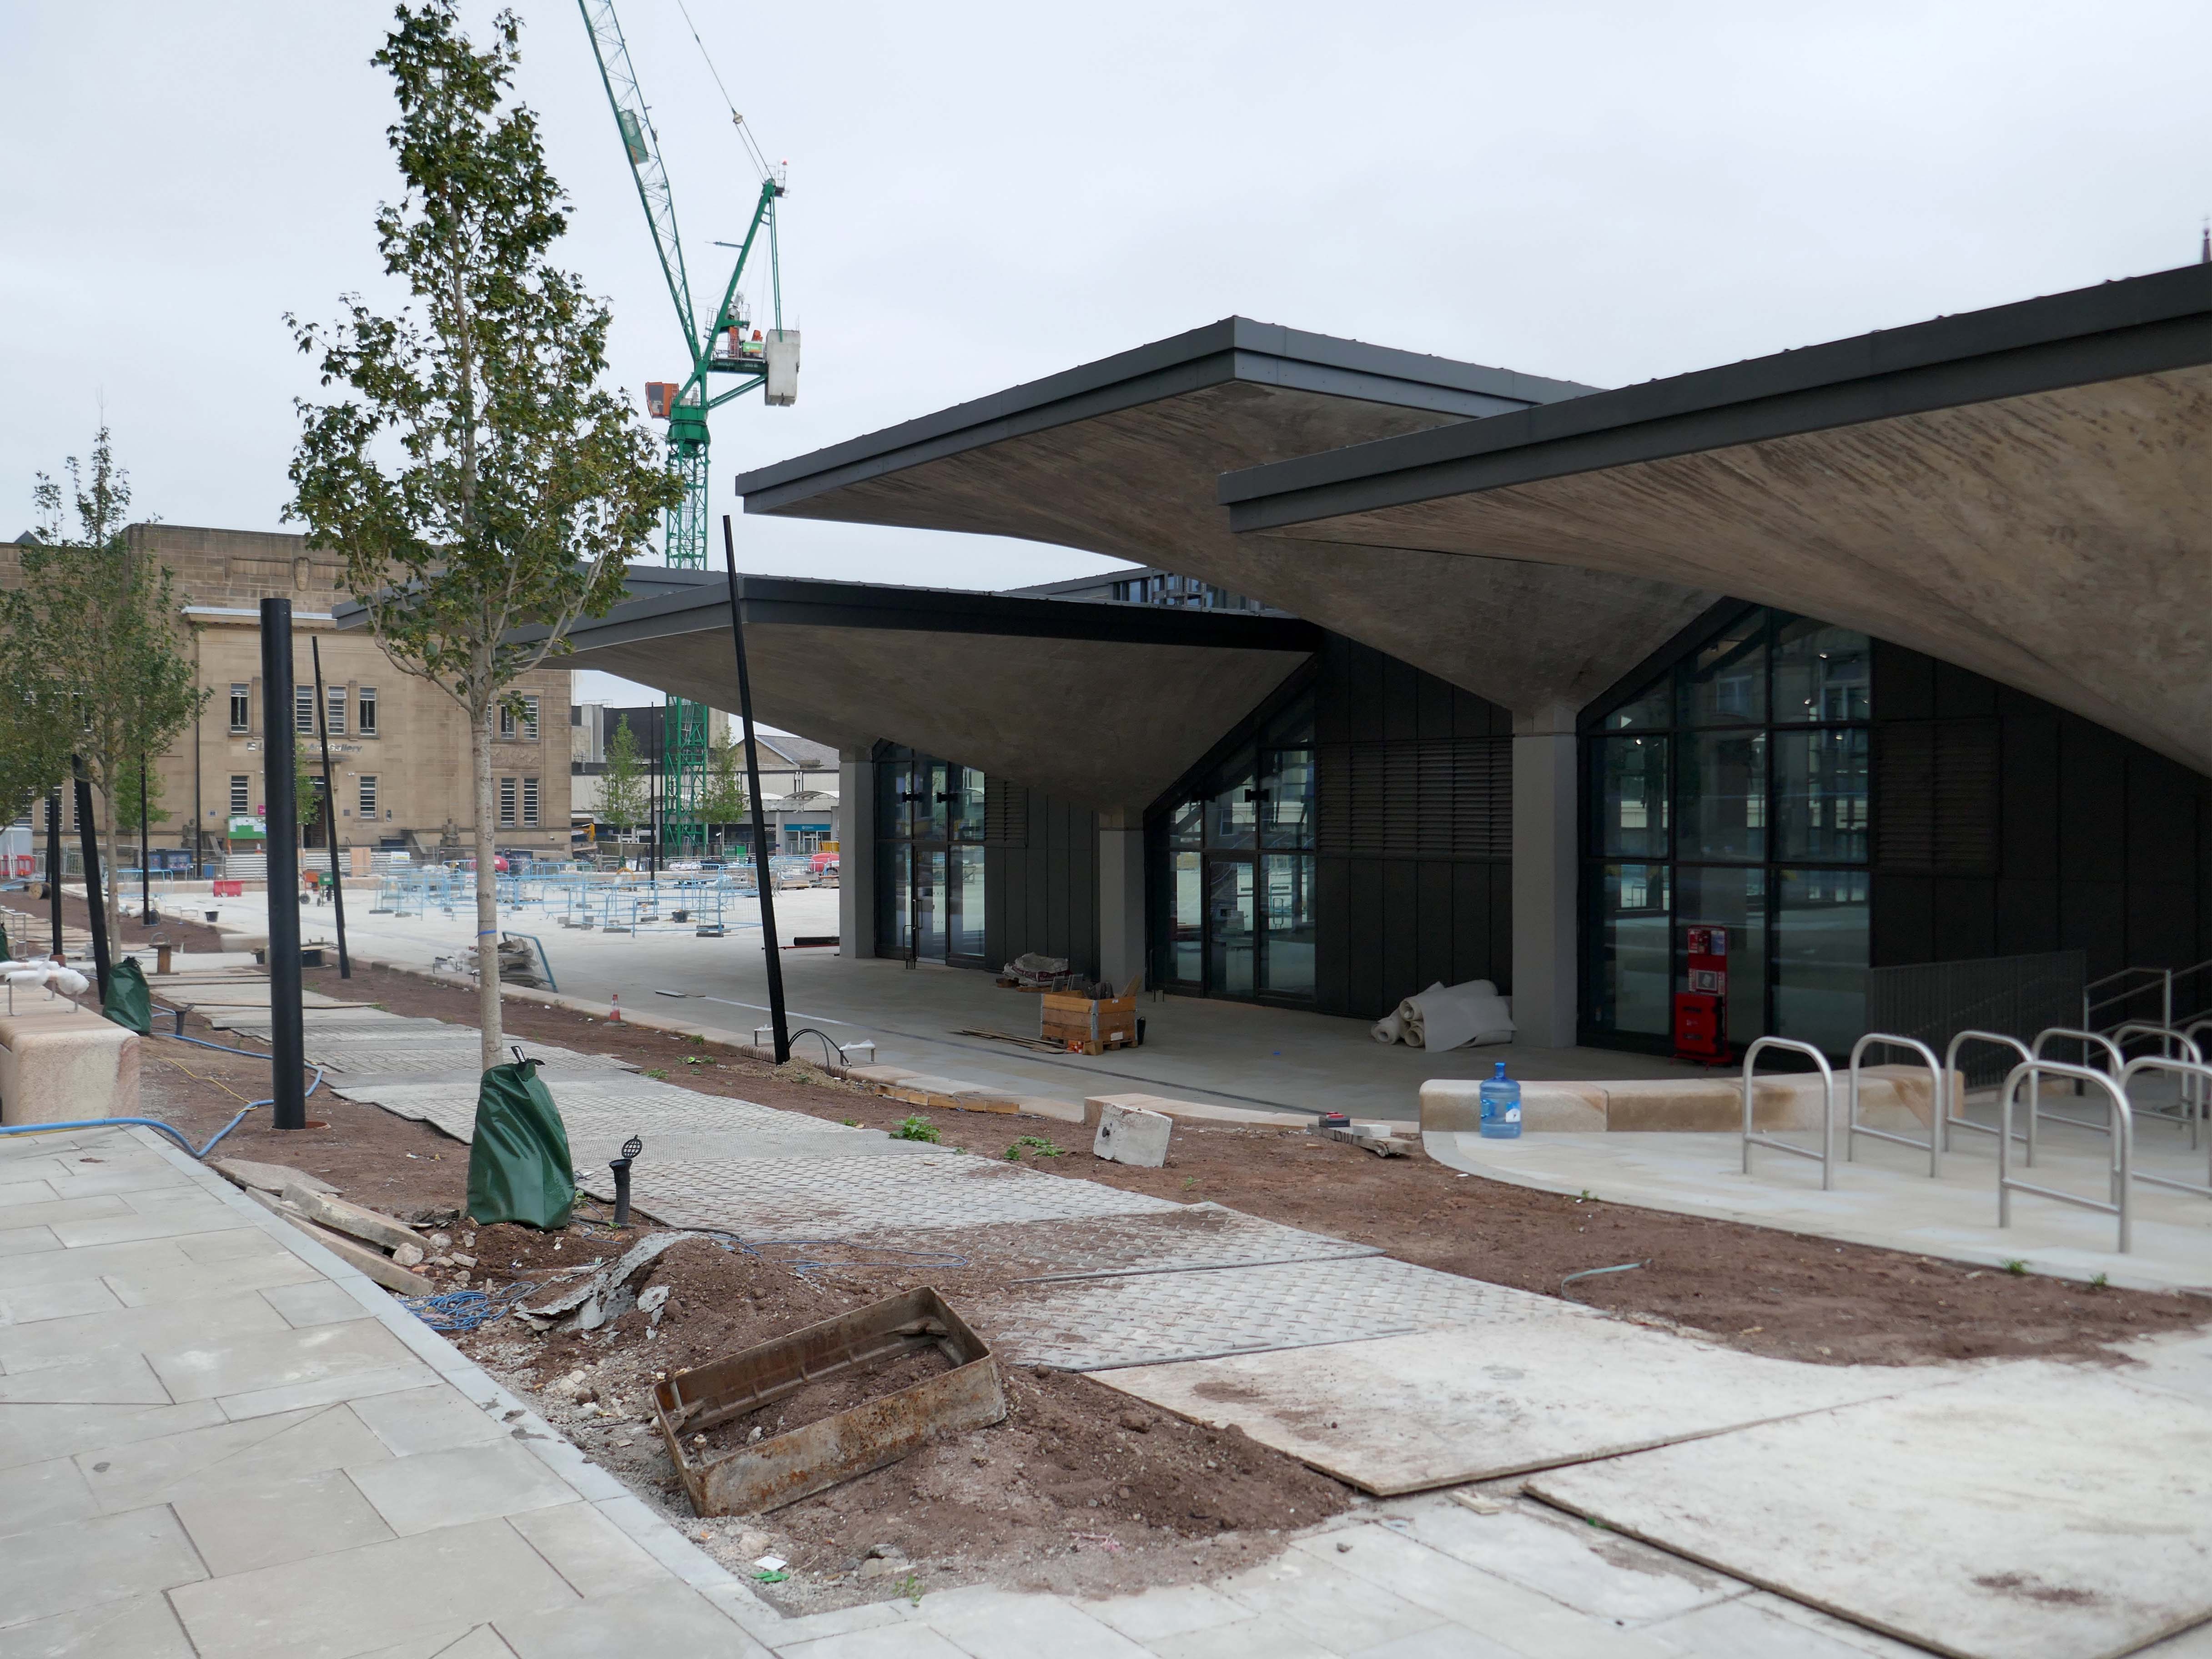
It could be mid-2029 before the museum is ready to open.

Off we go to the Midland Bank – then HSBC then not a bank at all, 1970 Peter Womersley with Roger Shaw of Kitson & Partners.
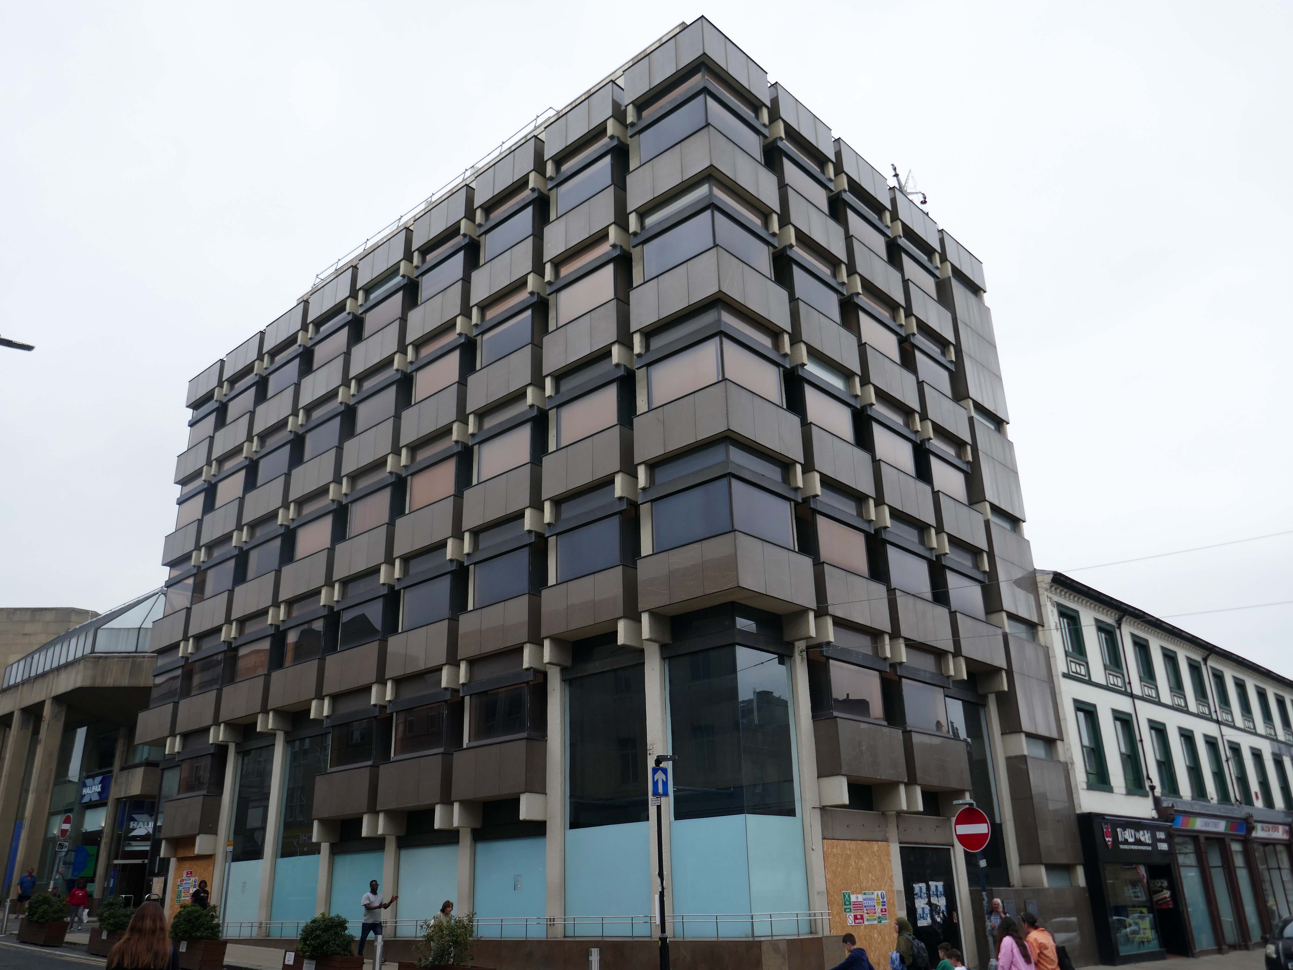
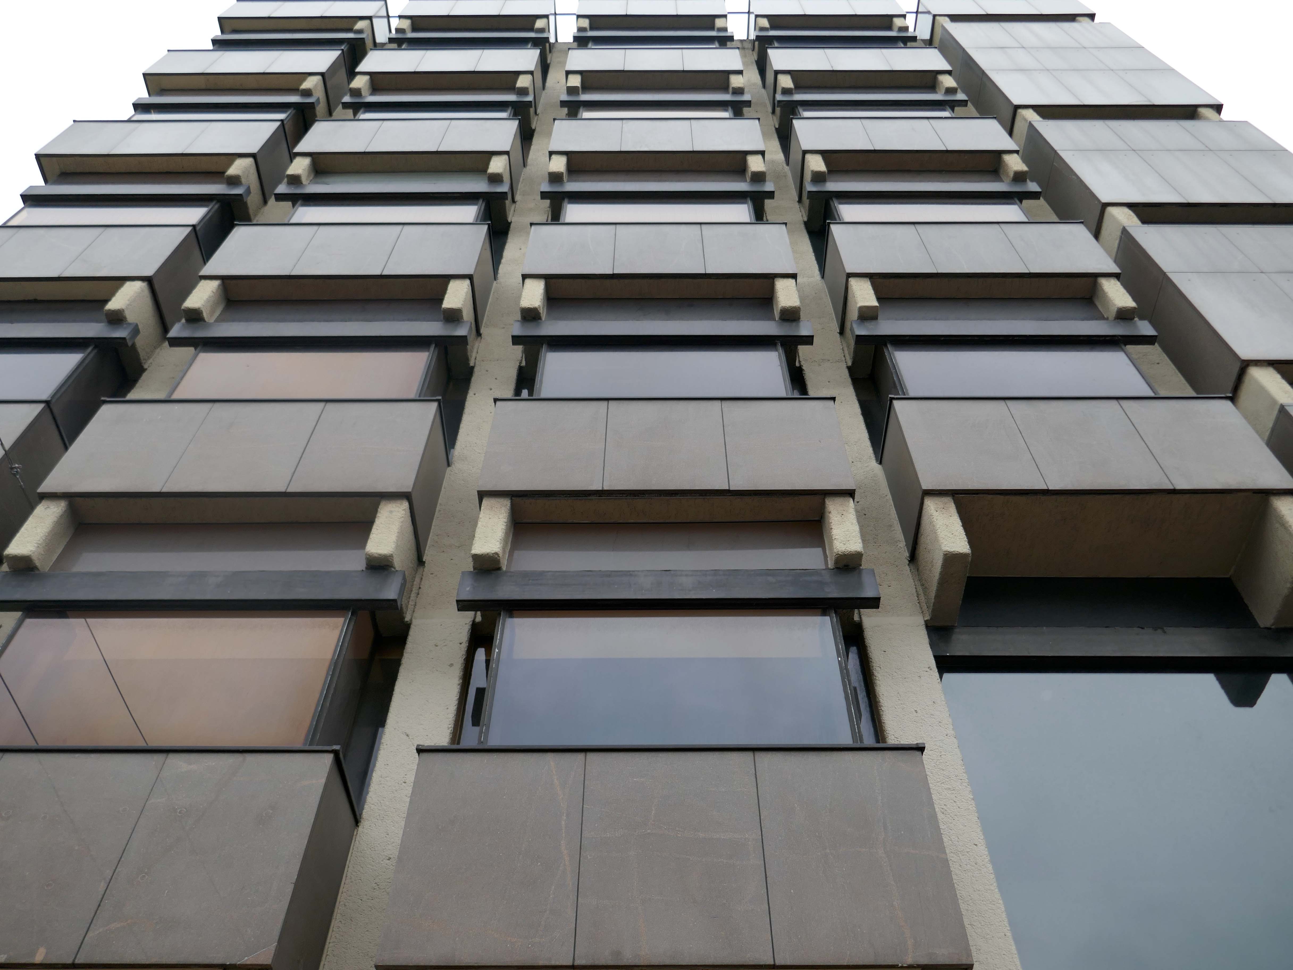
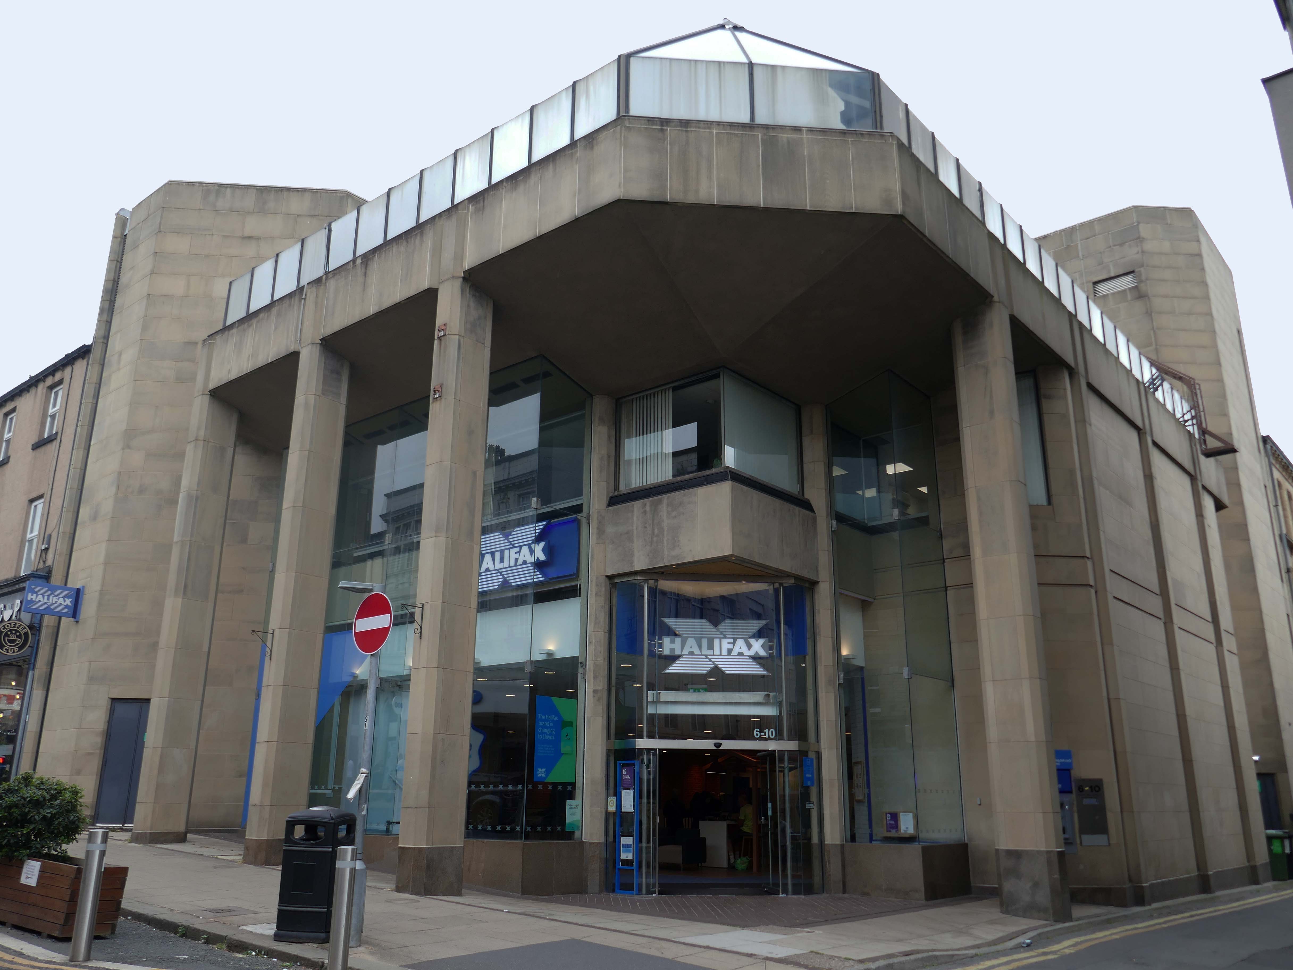
Next door the Halifax Building Society 1981 Abbey Hanson Rowe.
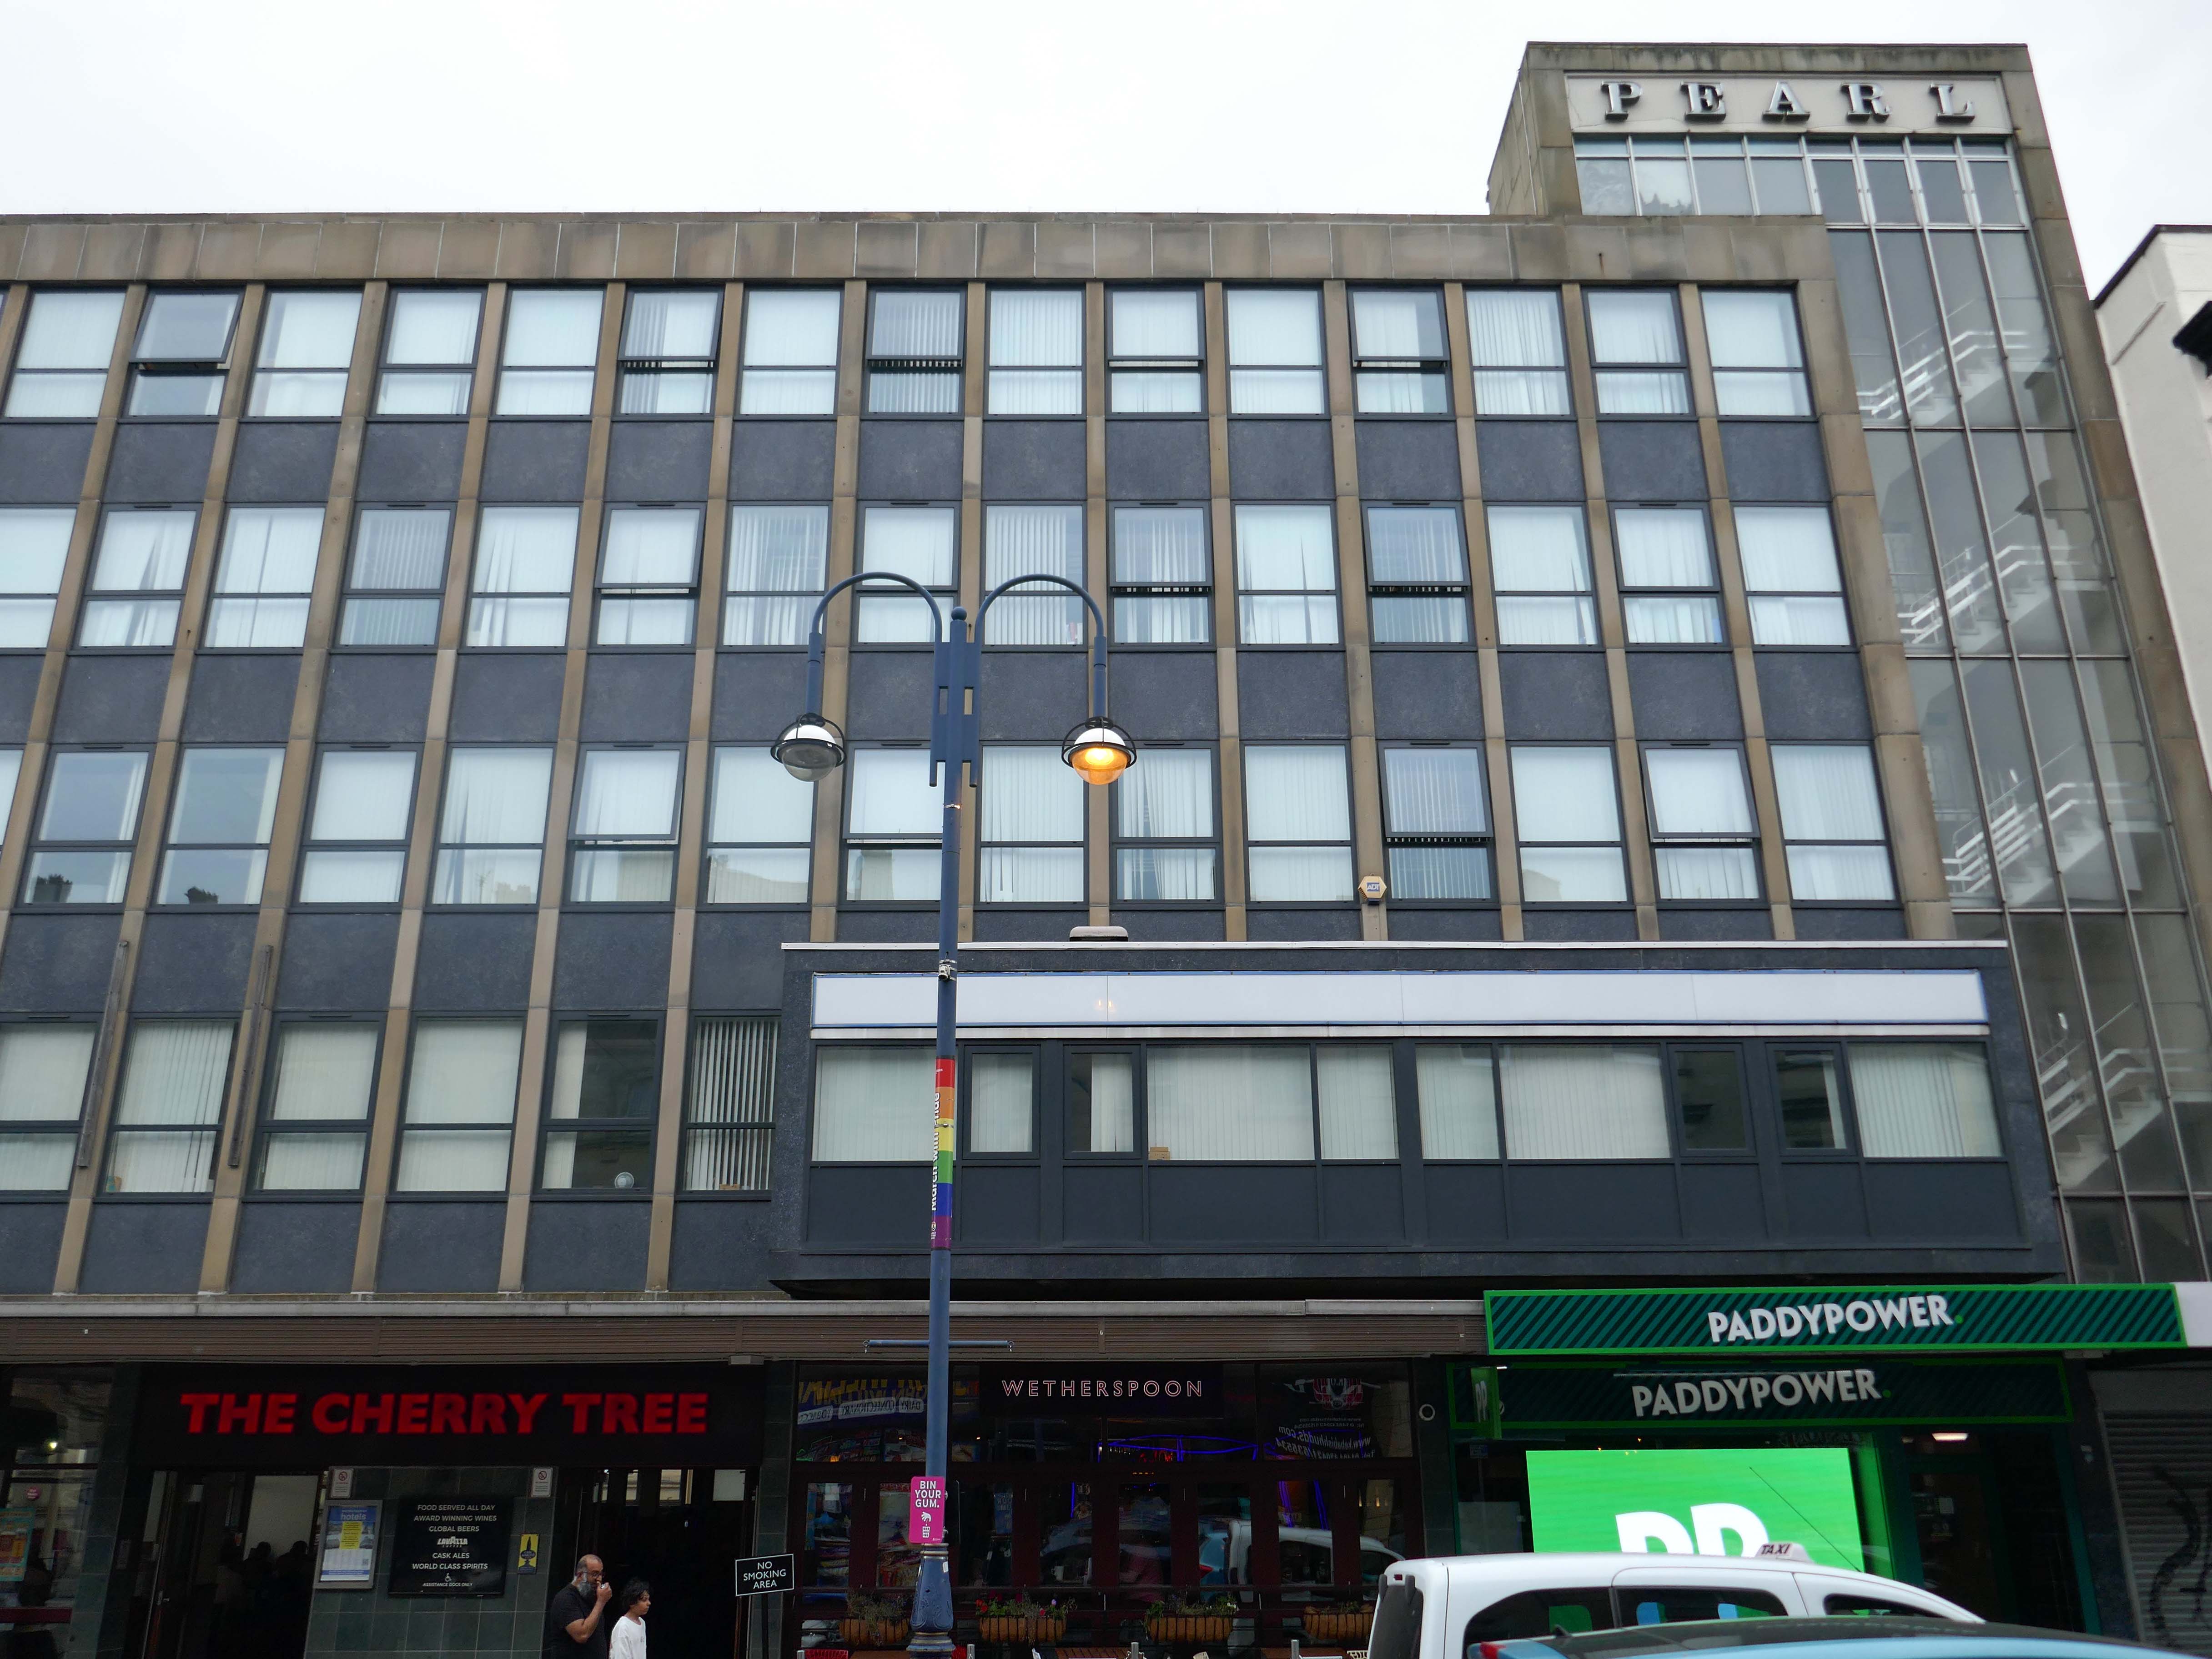
back to the main drag and the Pearl Assurance Building 1963 Elsworth Sykes & Partners.
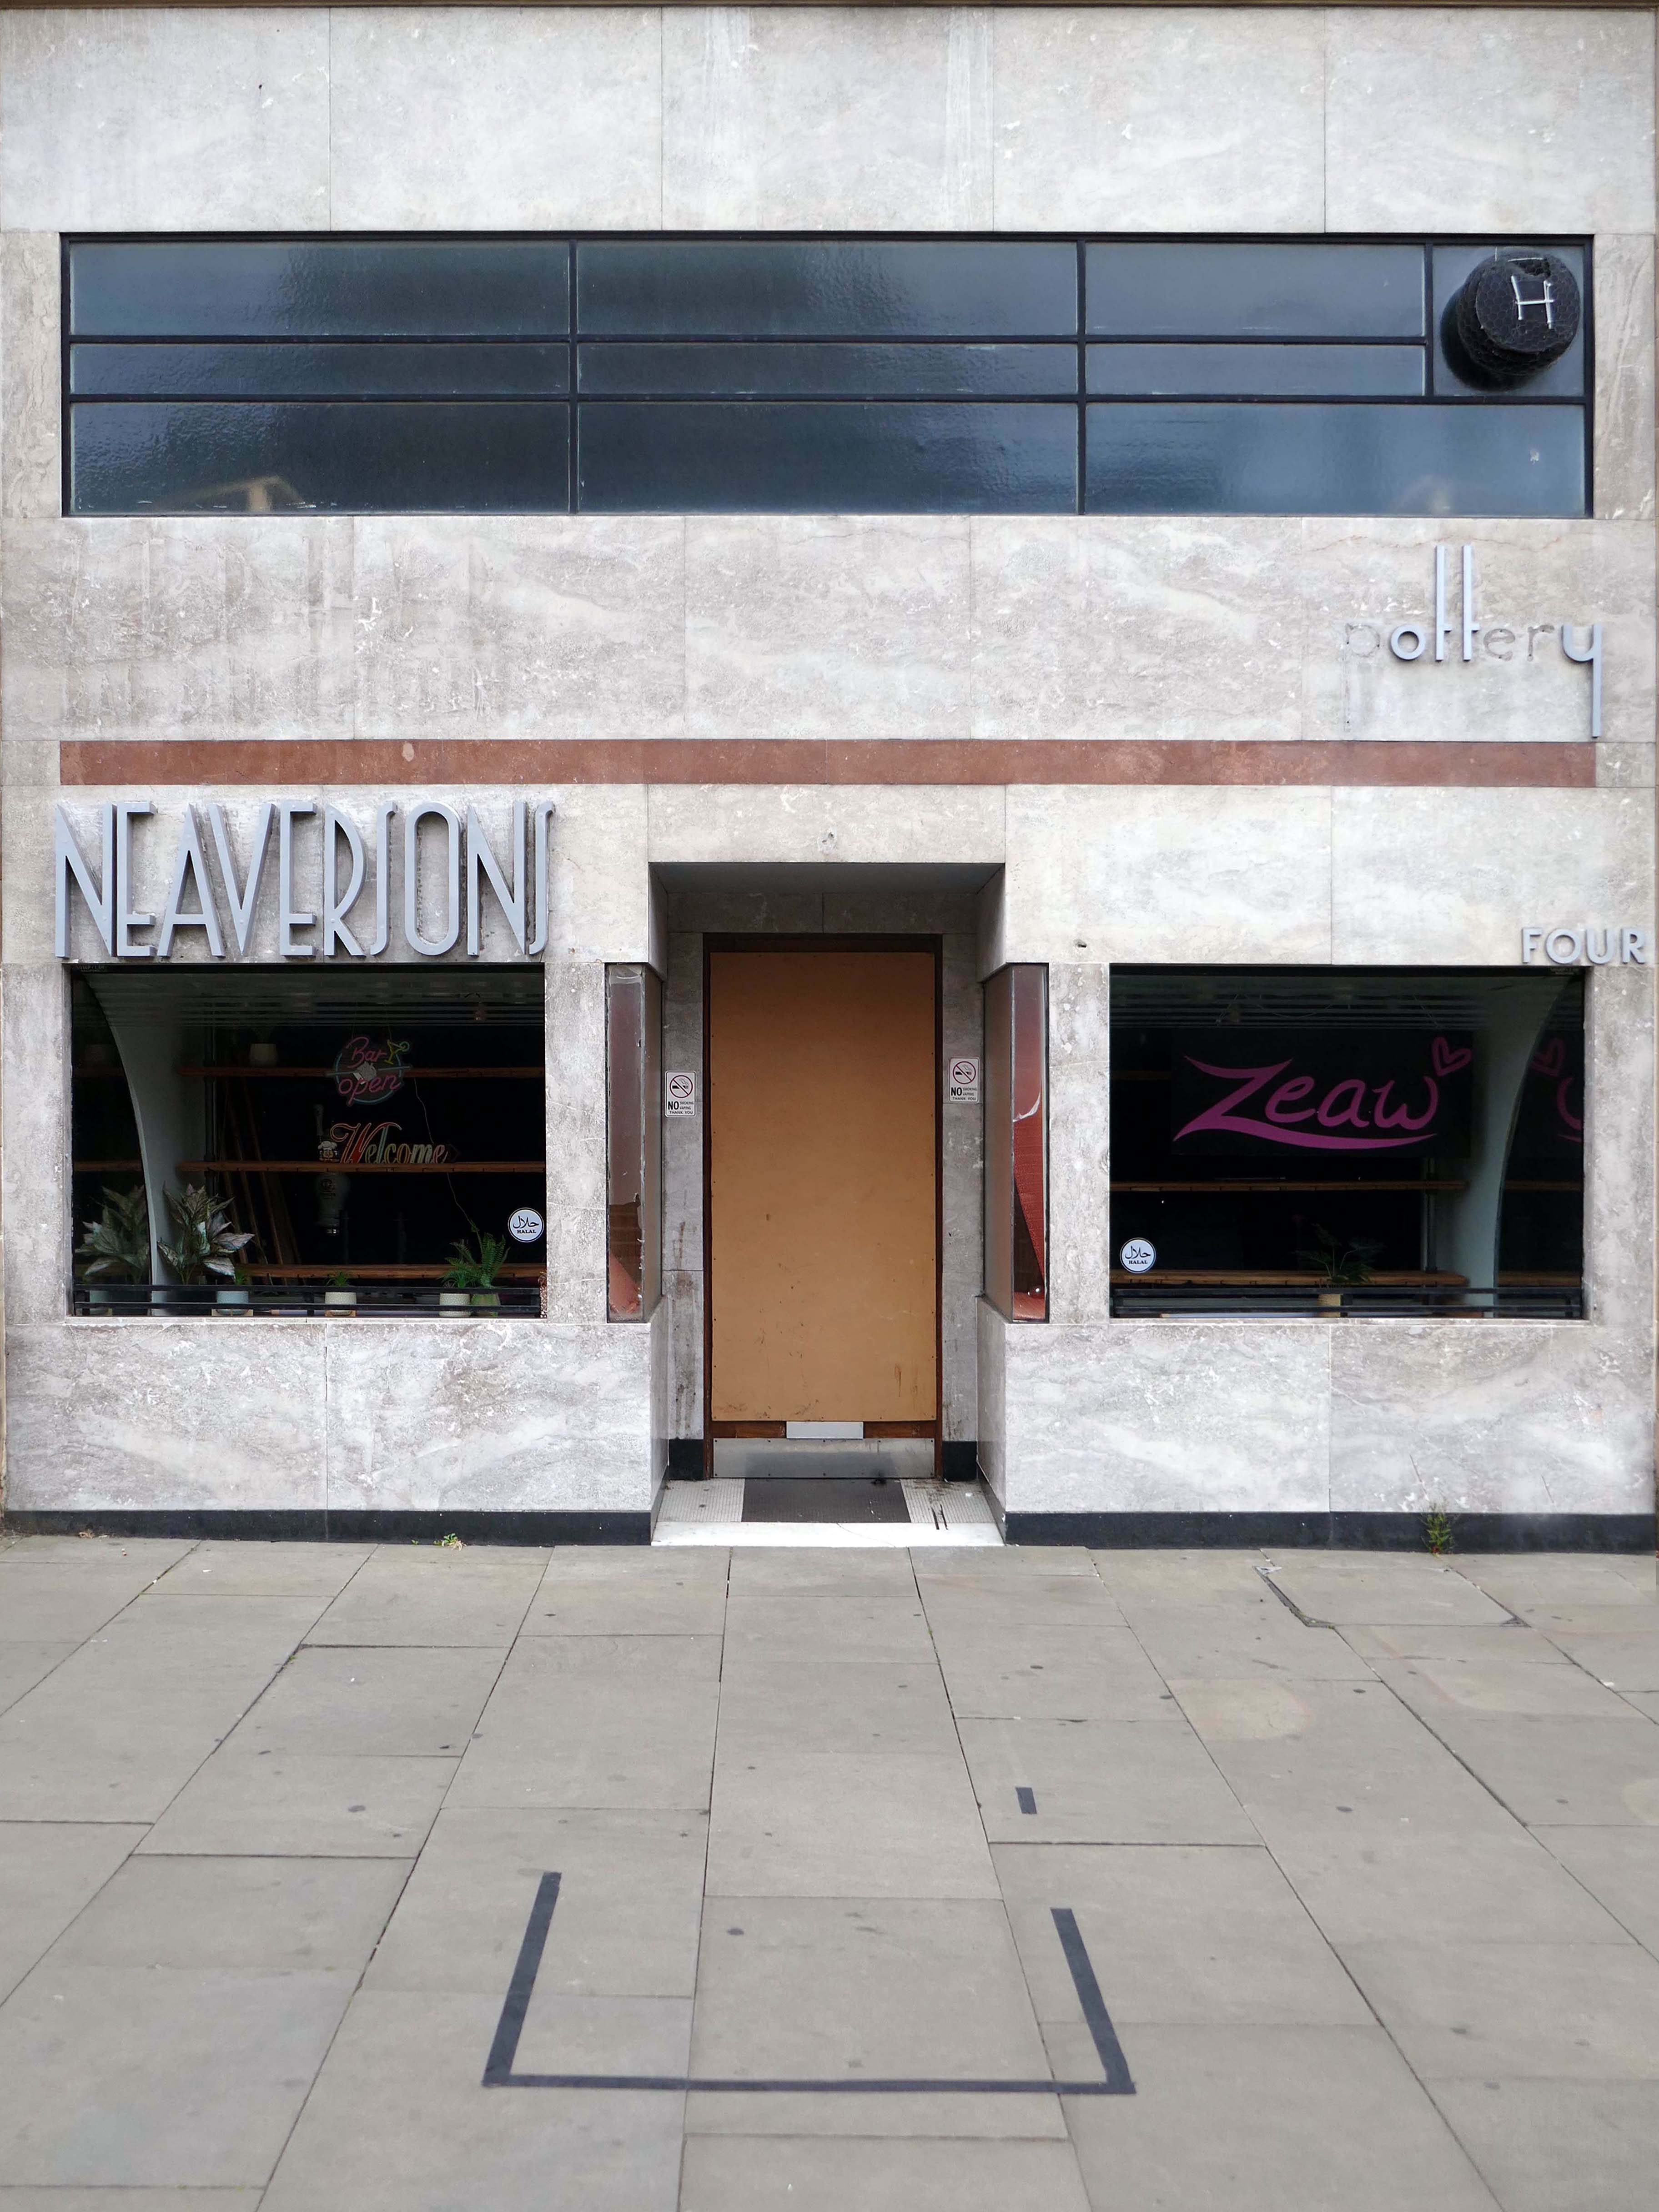
The nipping down the lane to Neaversons 1935 with two Moderne fascia elevations by shop fitters Sharp & Law of Bradford, Grade II Listed as part of the Kirkgate Buildings.

Once selling bijou household goods, following occupation by several bars and cafes, currently empty.
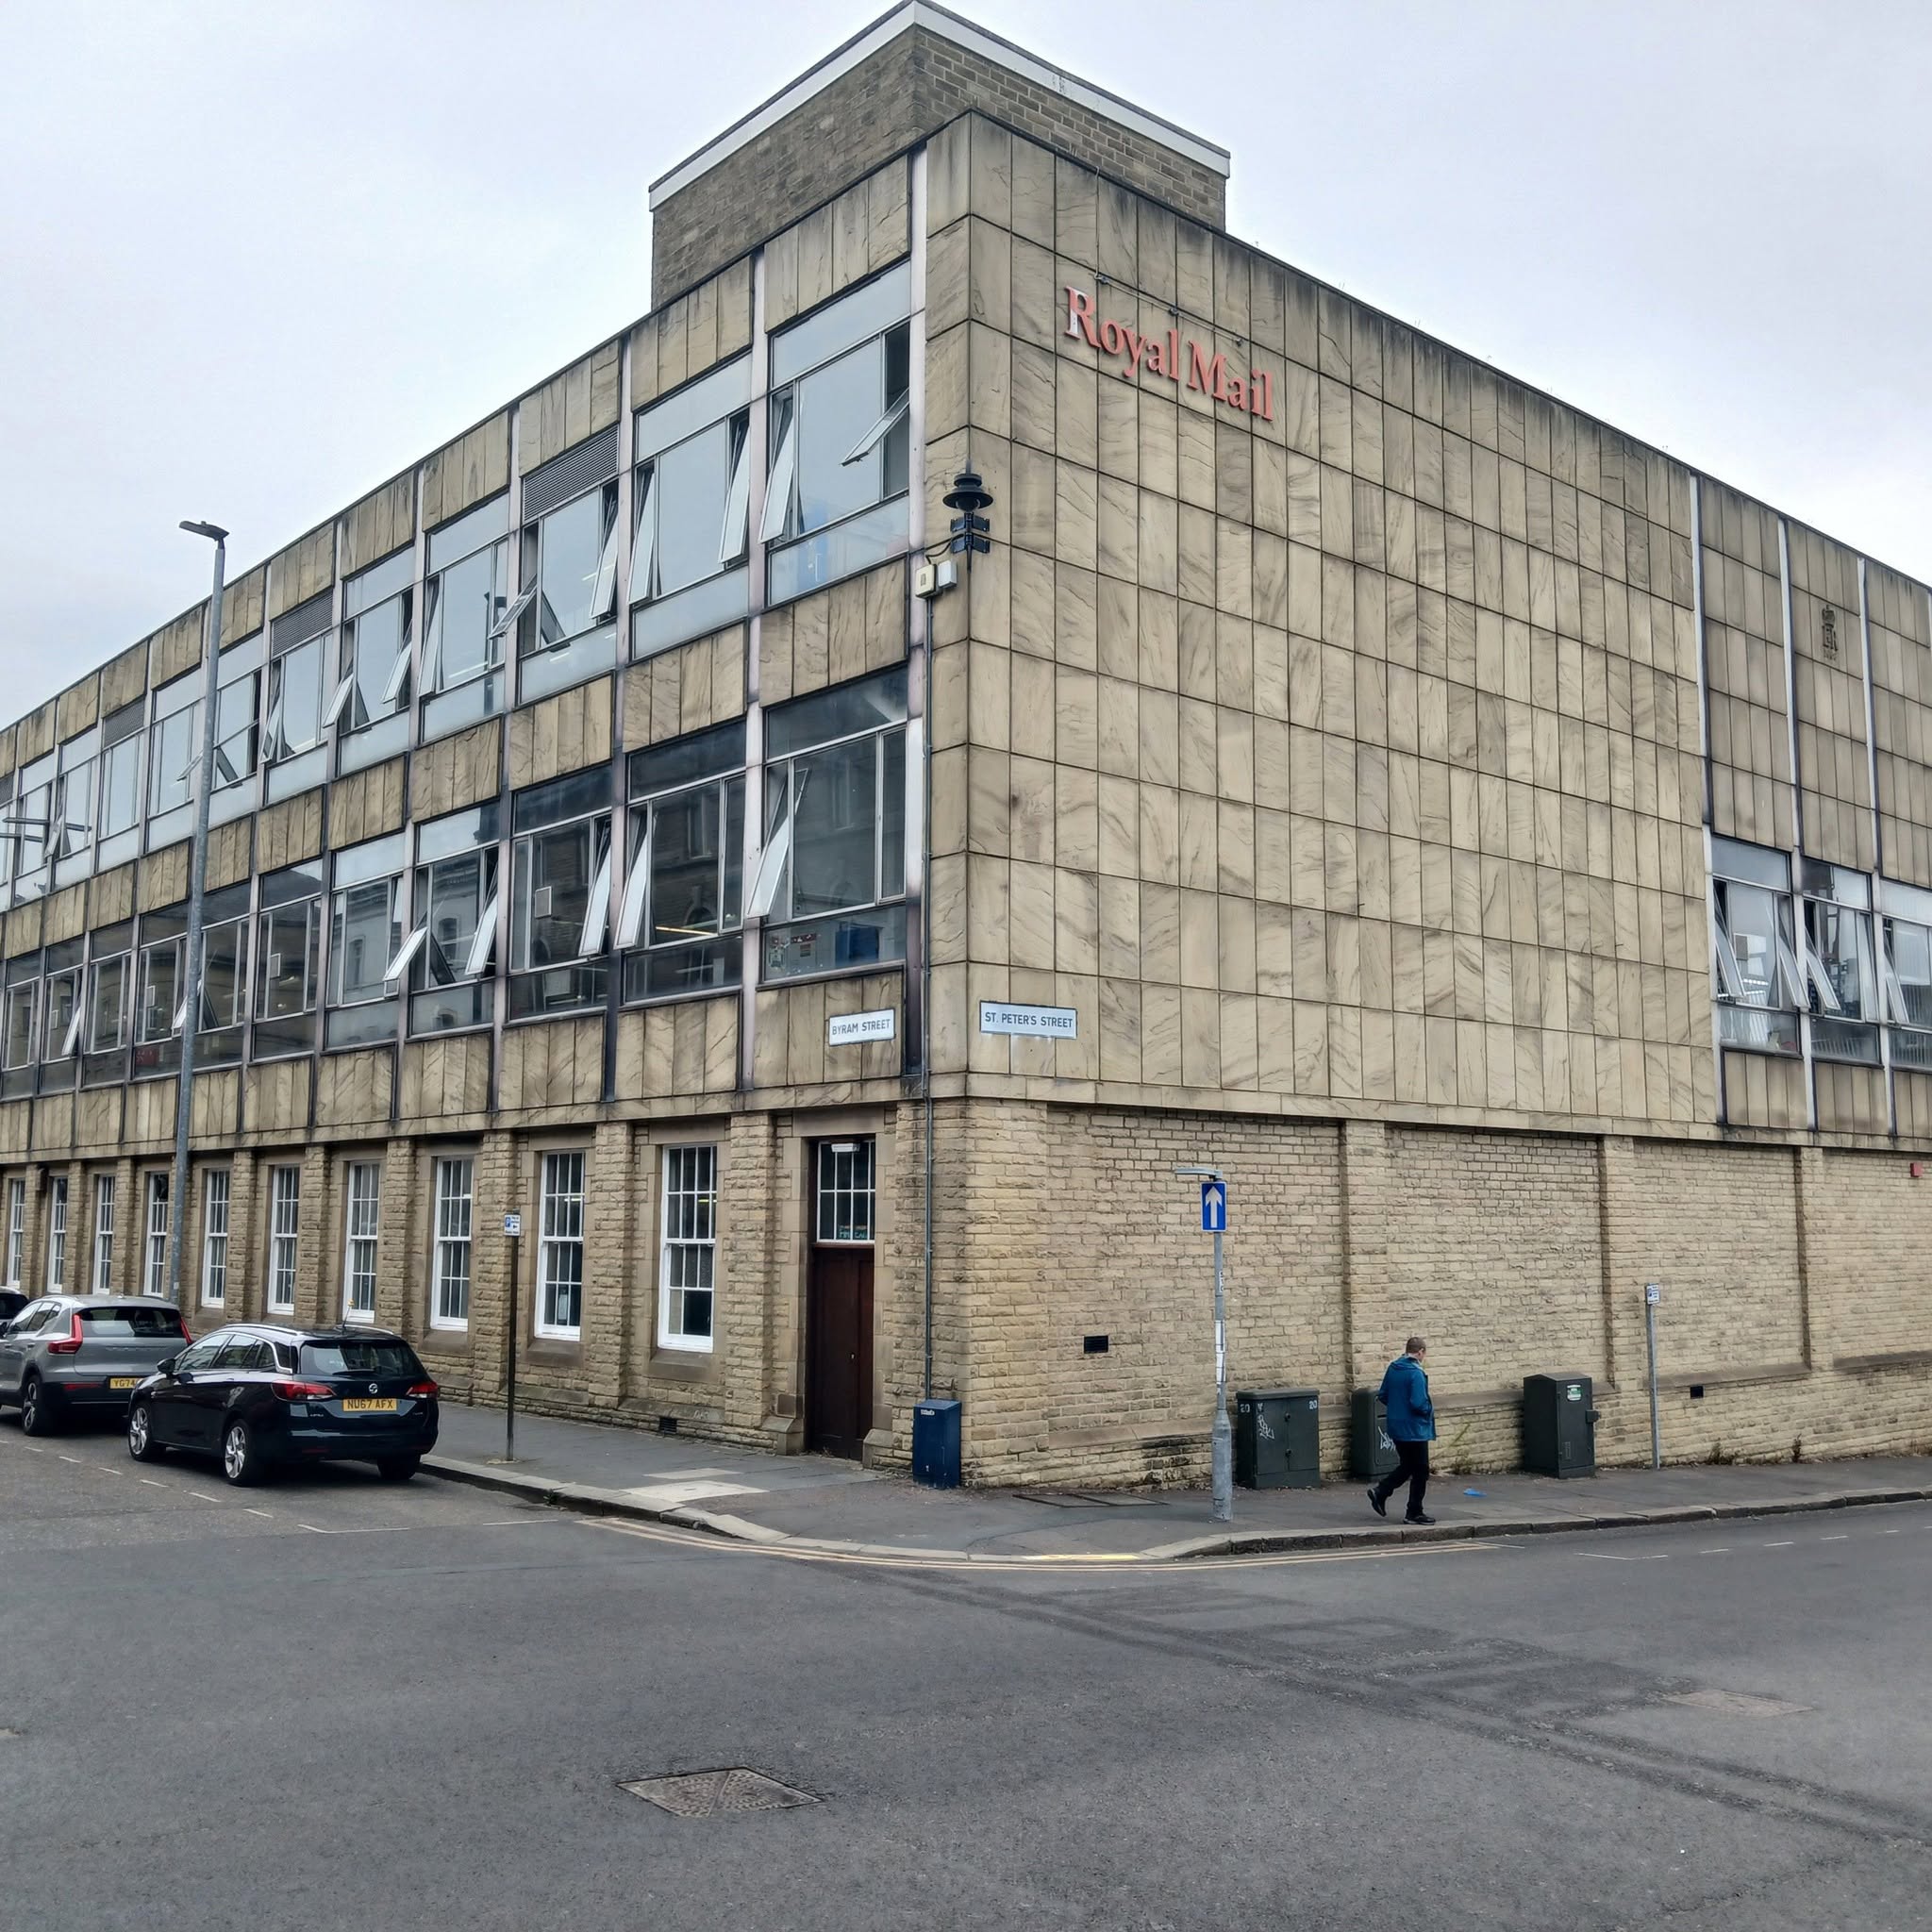
Finally just in time to catch the last post at the Royal Mail Sorting Office – Post Office extension 1968 Office of Public Works.
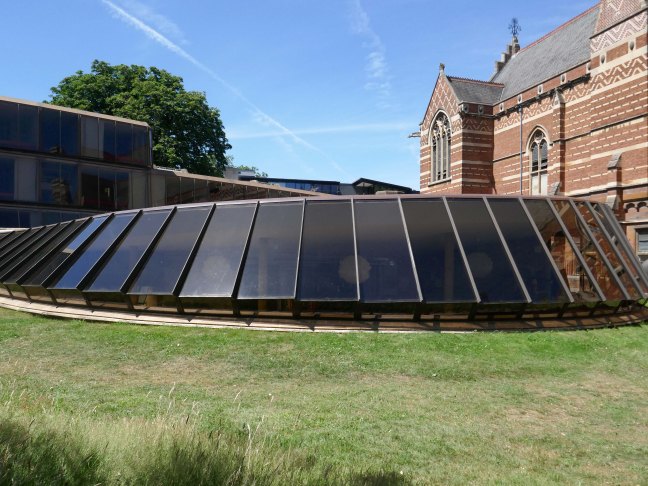
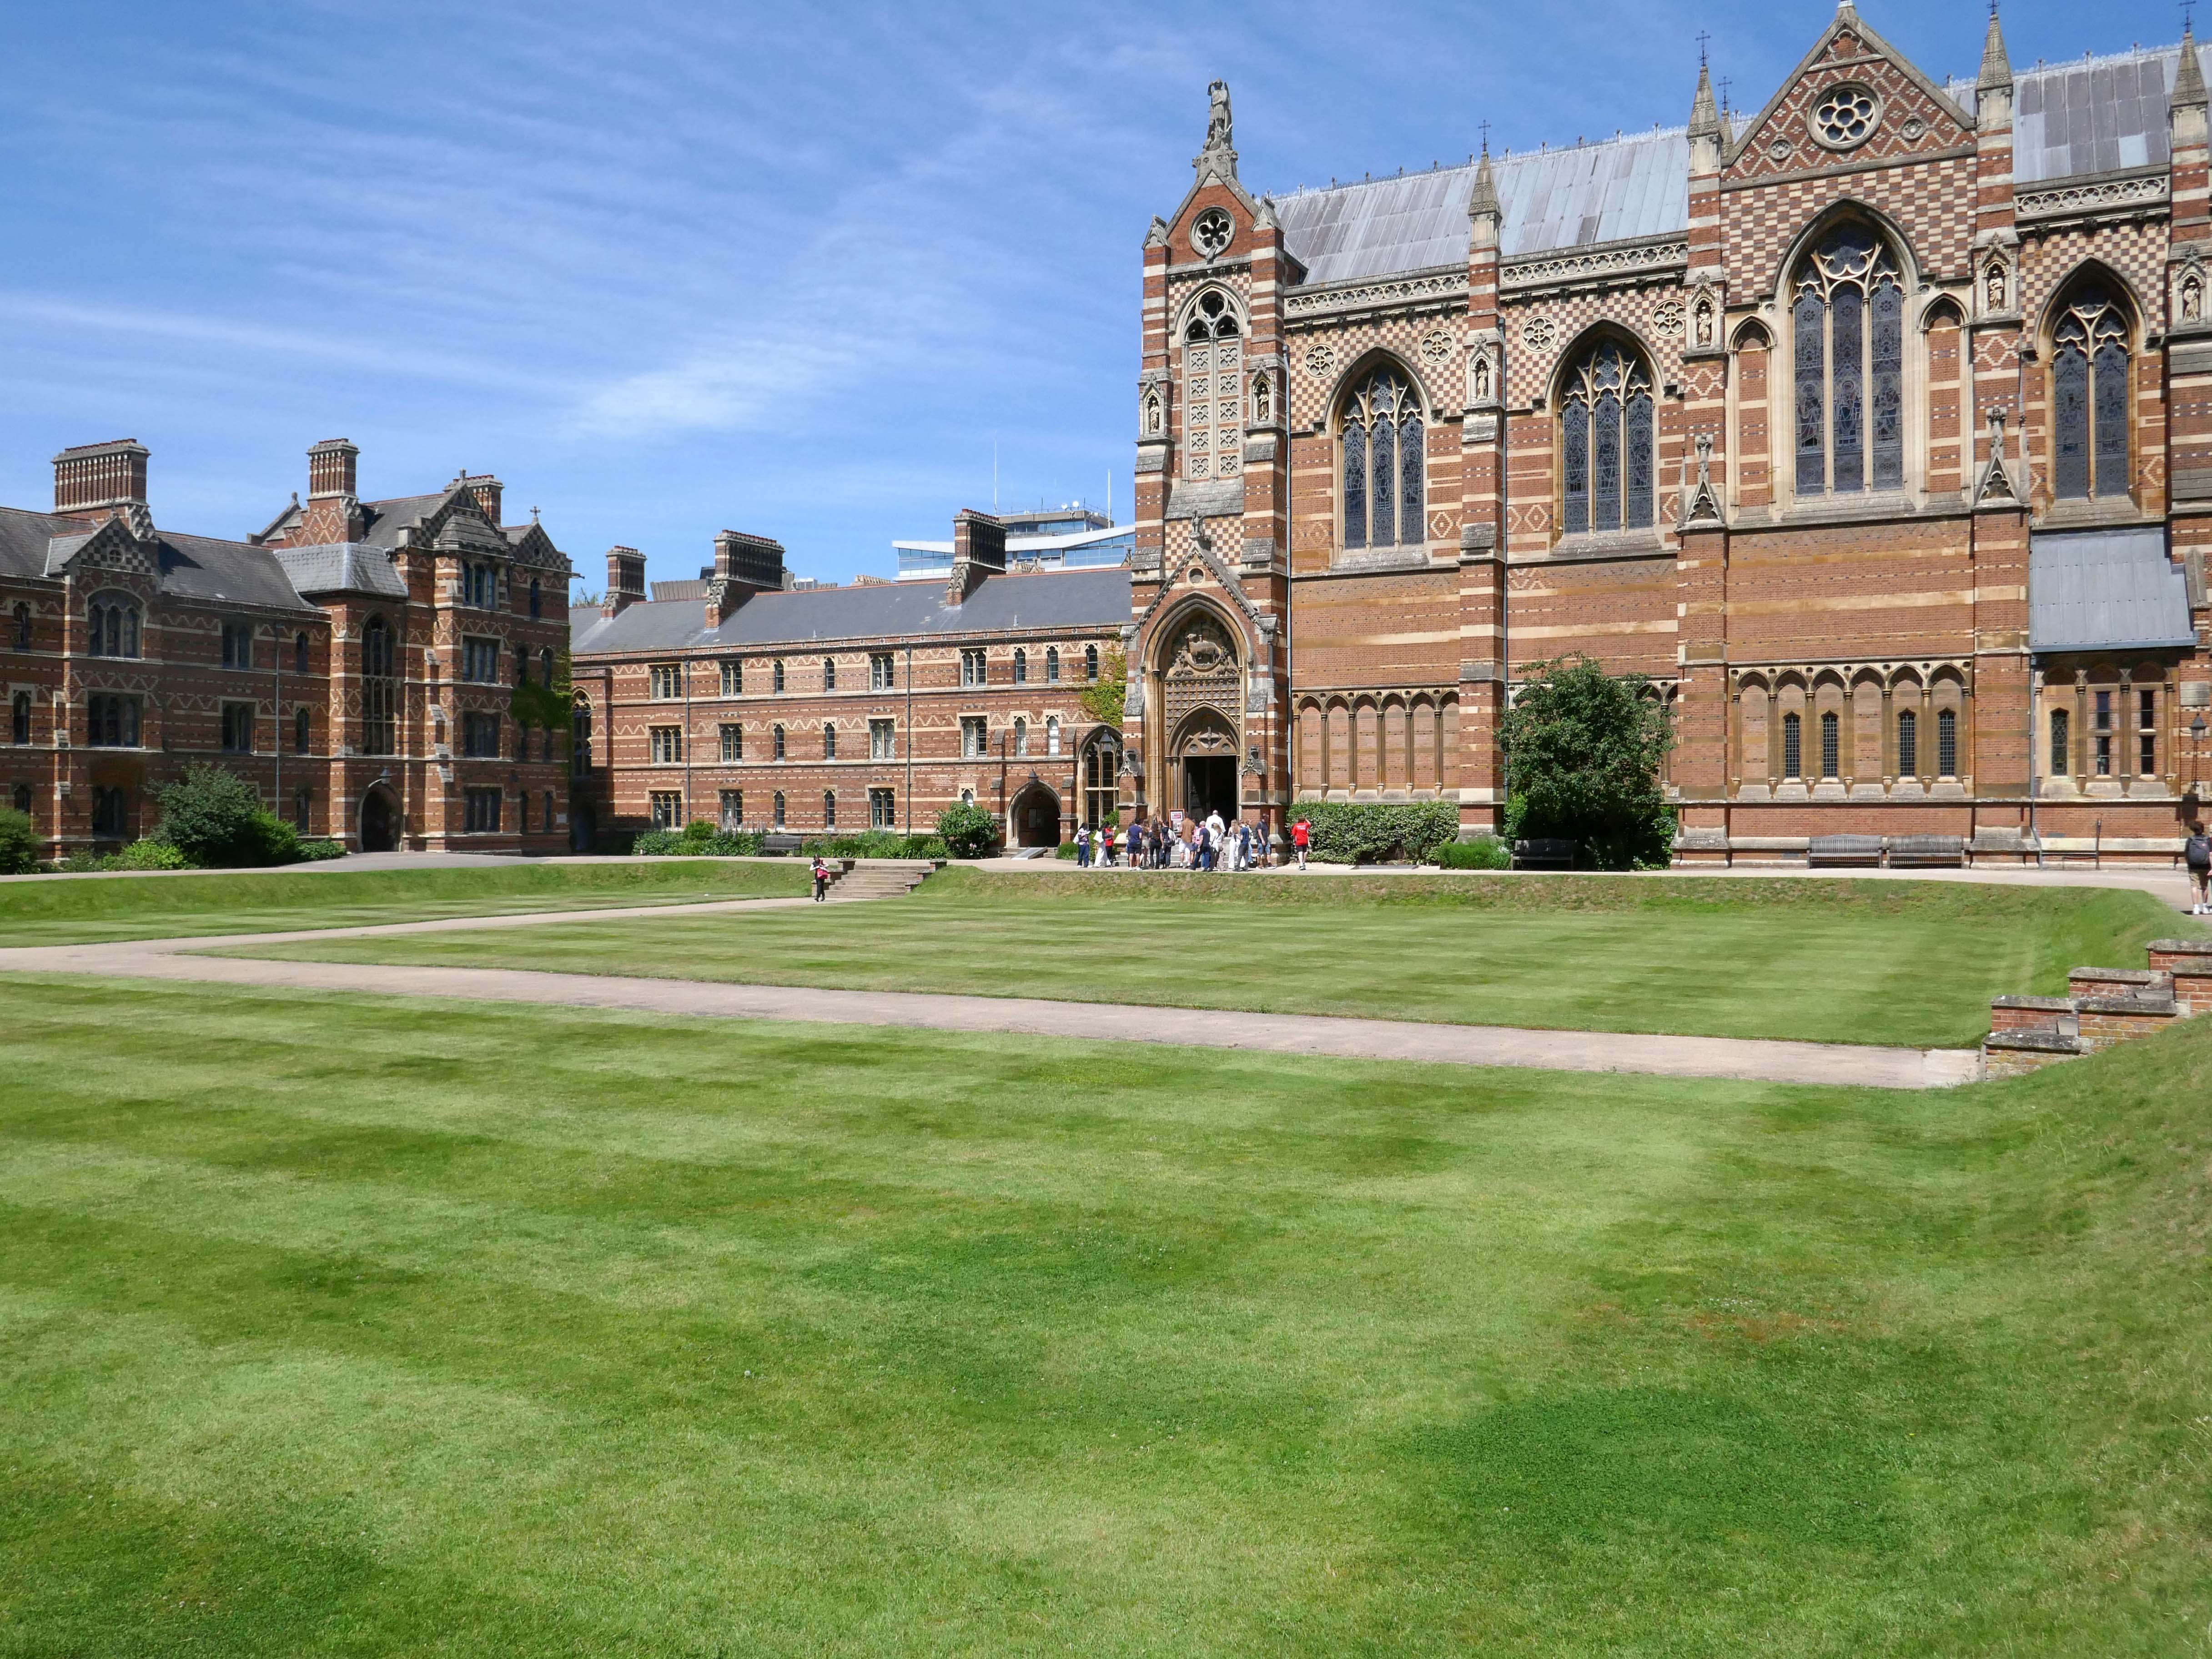
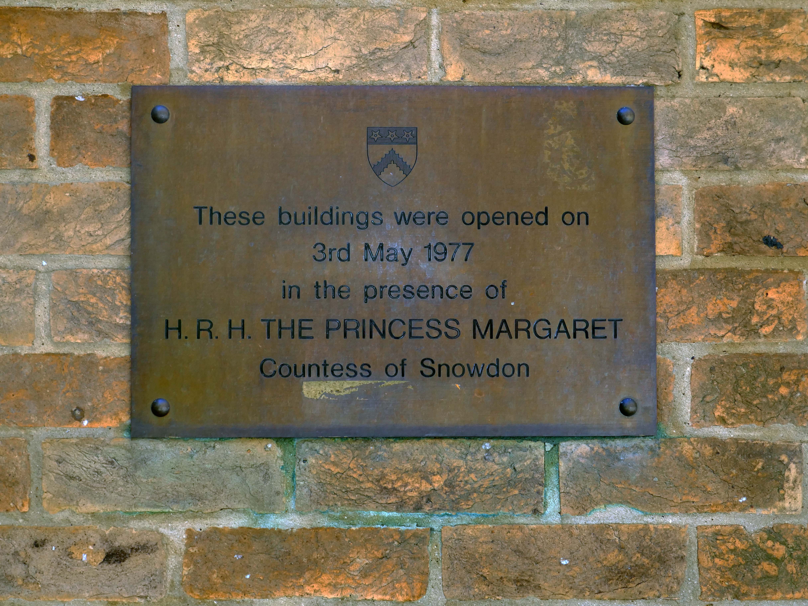
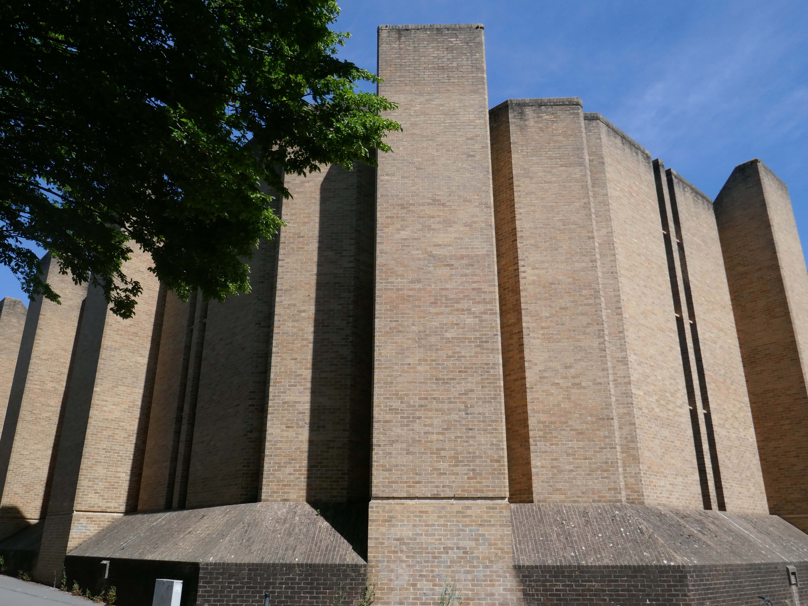
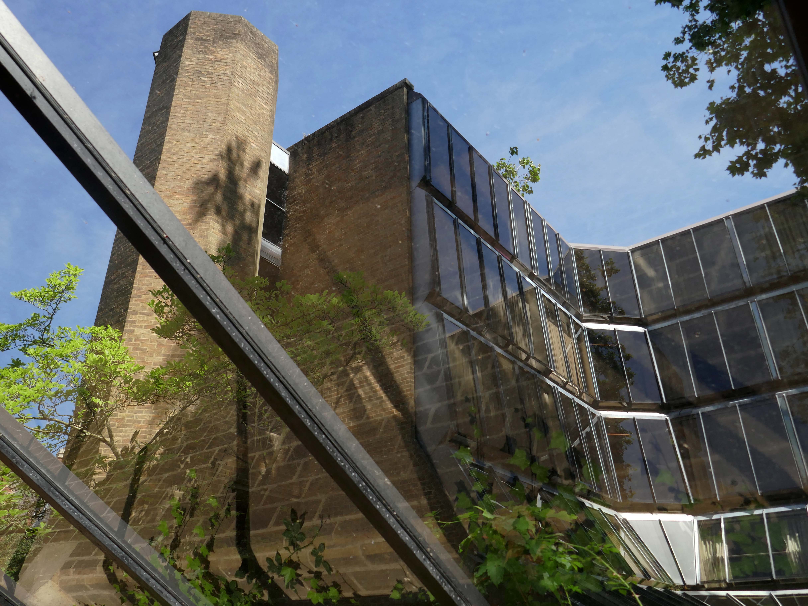
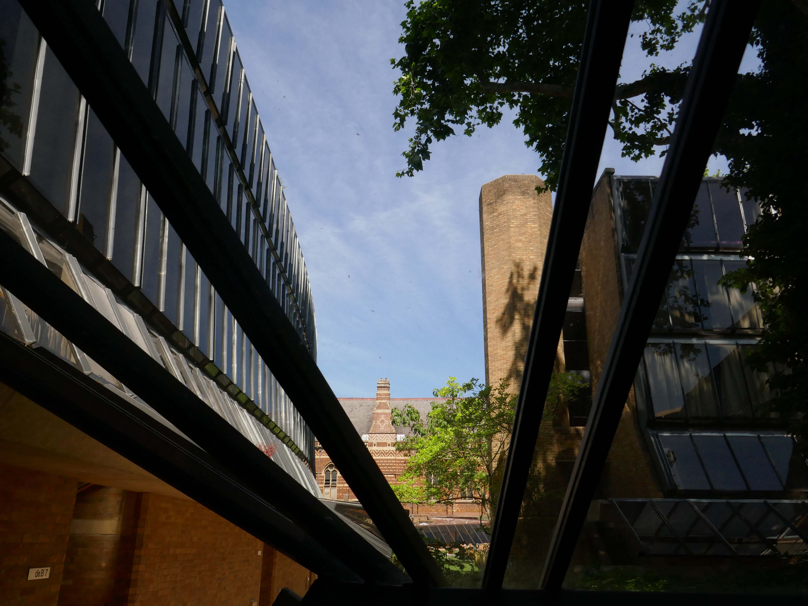
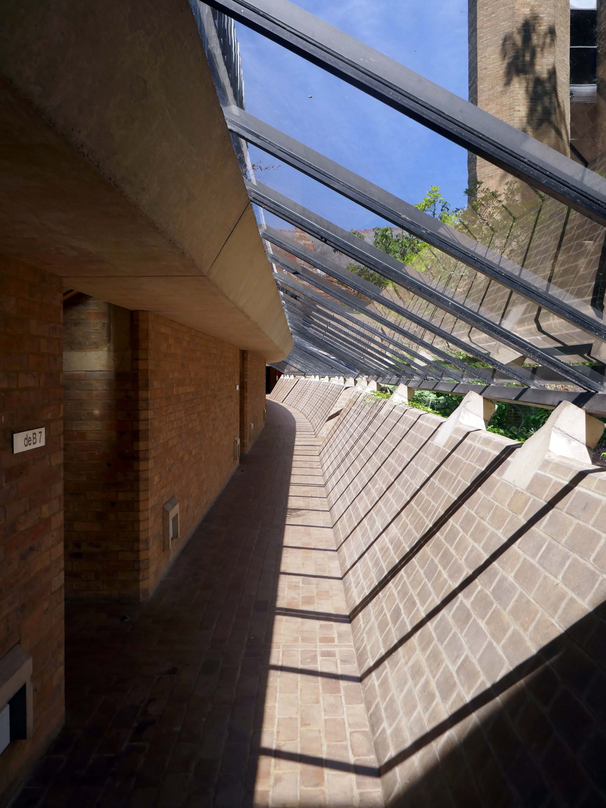
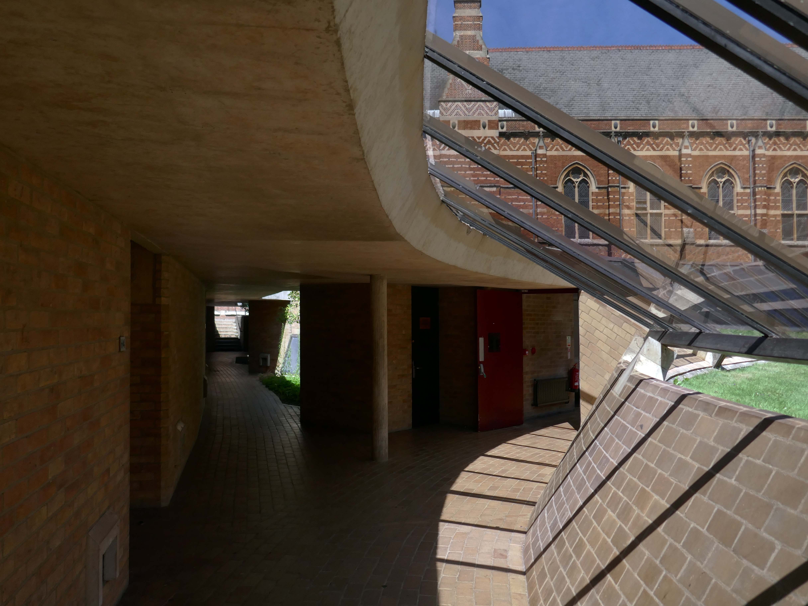
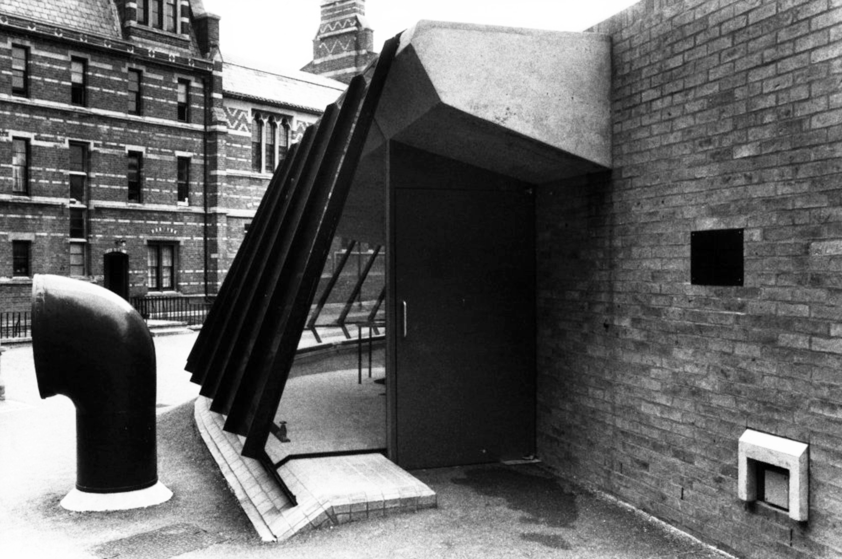
Keble College Halls of Residence 2026

The original buildings of the College were designed by William Butterfield 1814-1900. Although the darling of the Tractarian movement, Butterfield was a controversial choice, as his style – a form of High Victorian Gothic had long provoked argument in Oxford. The original Gothic revival of the 1840s was purely imitative, seeking to blend new buildings with the pre-existing architecture of the city. However, this did not satisfy Butterfield, who “sought a new form of Gothic which would both convey eternal truths and would express the spirit of the age”.

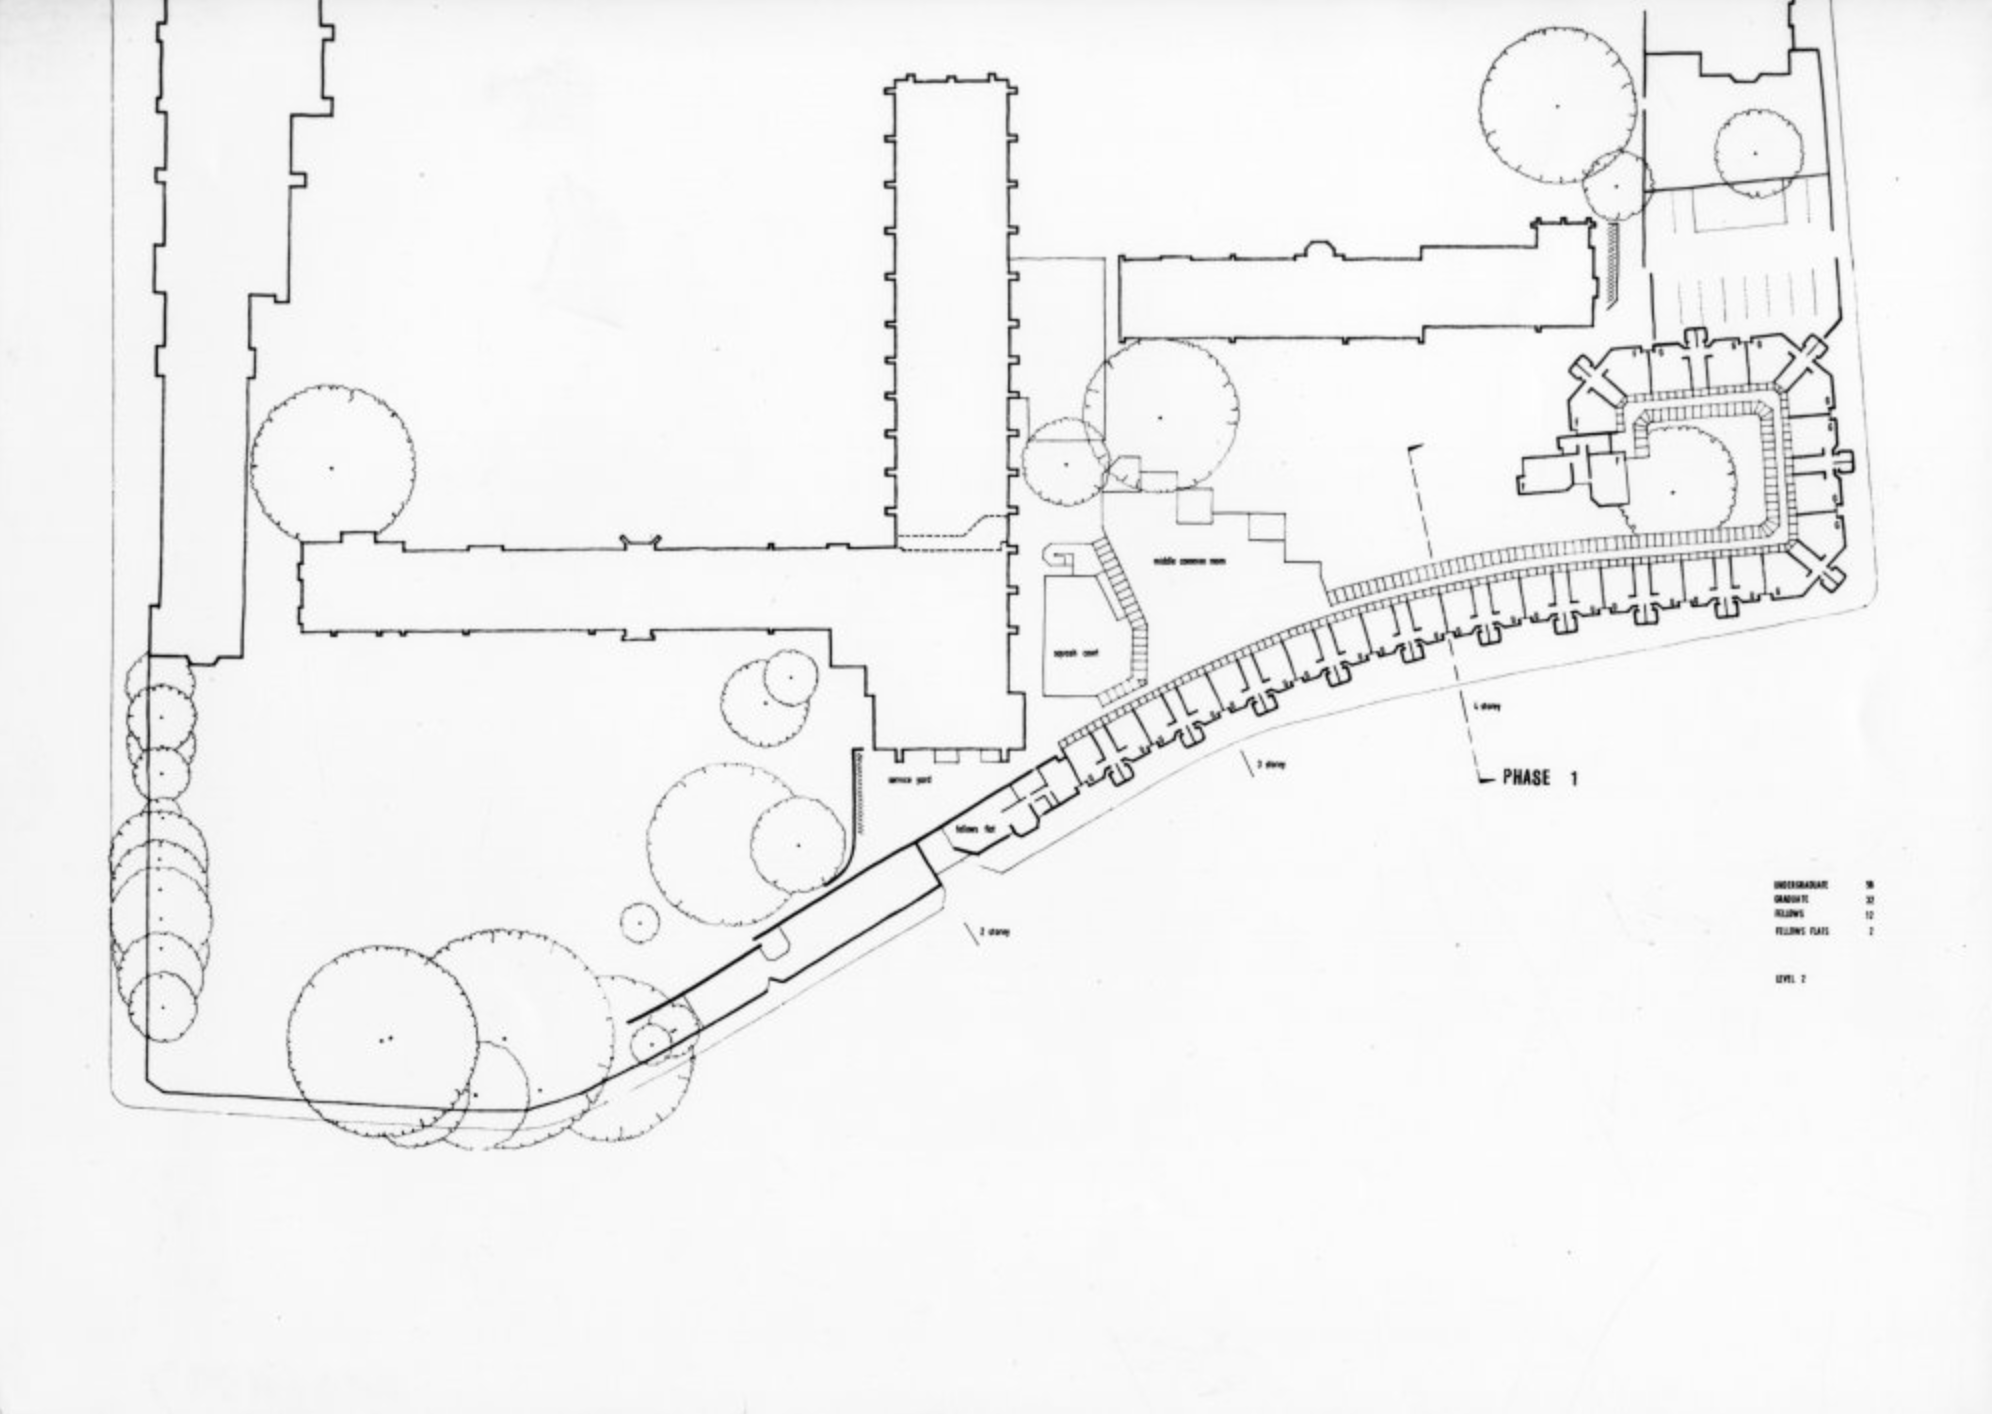
The College was lucky in that the ambitious vision of its founders allowed it to house the majority of its students for decades. However, by 1967, it had become clear to the College that there was a need to expand on a large scale. With the £500,000 cost funded via the Centenary Appeal, the project remained challenging – the site available was wedge-shaped, construction had to be phased, as funds became available, and the buildings had to stand next to Butterfield’s imposing work. To meet this challenge, the College chose an up-and-coming firm of architects, Ahrends, Burton and Koralek ABK.

Heritage Keble

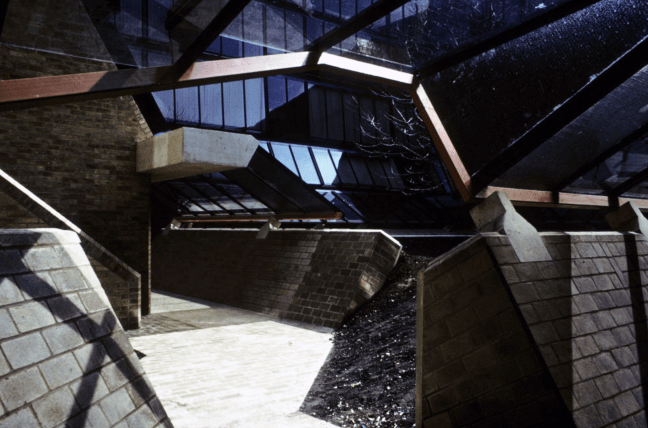
We have previously taken a look at the Halls through the RIBA pix archive.

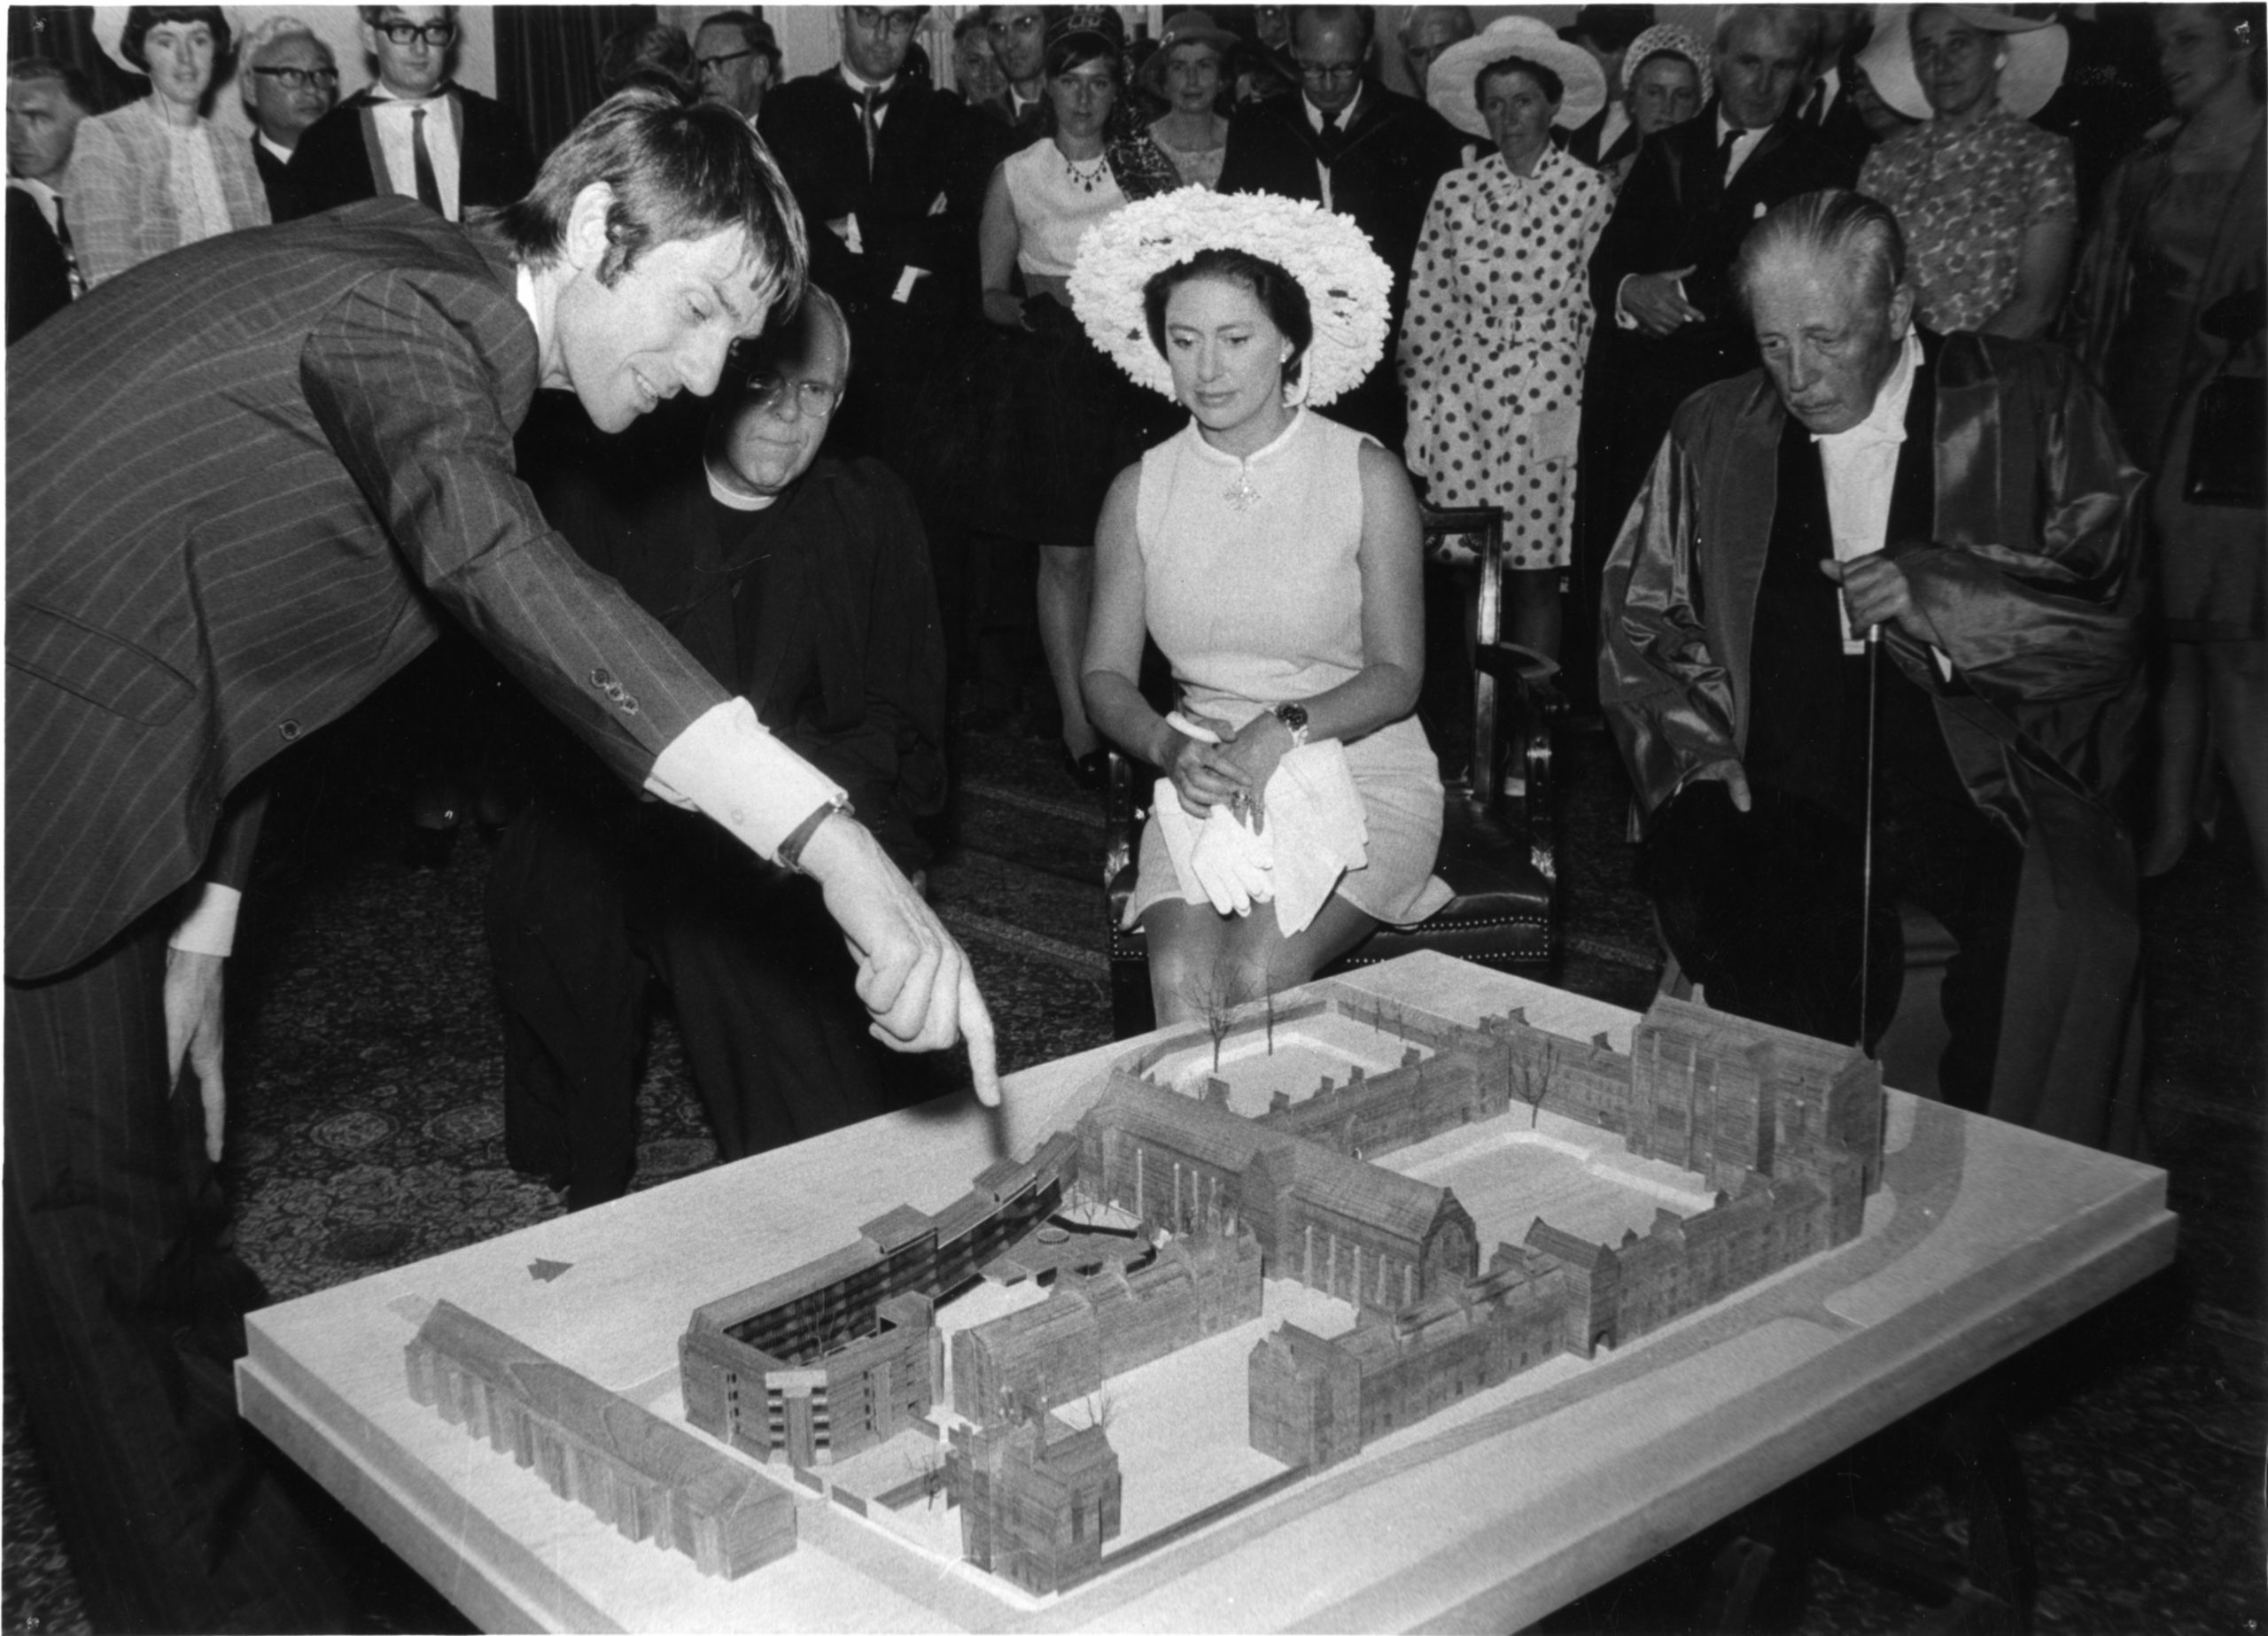
Paul Ahrends, architect, with a model of the ABK buildings, explaining them to HRH Princess Margaret, the Chancellor and the Warden.

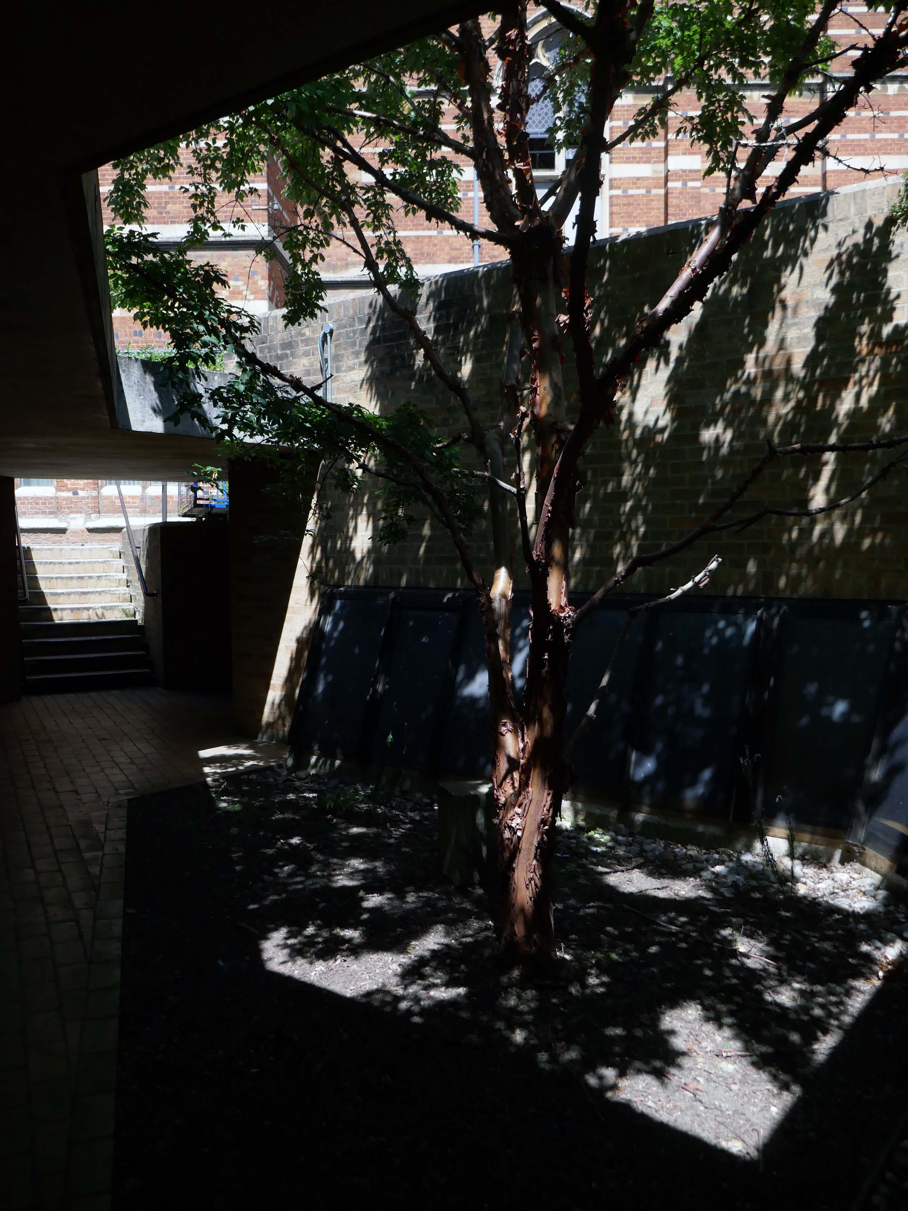
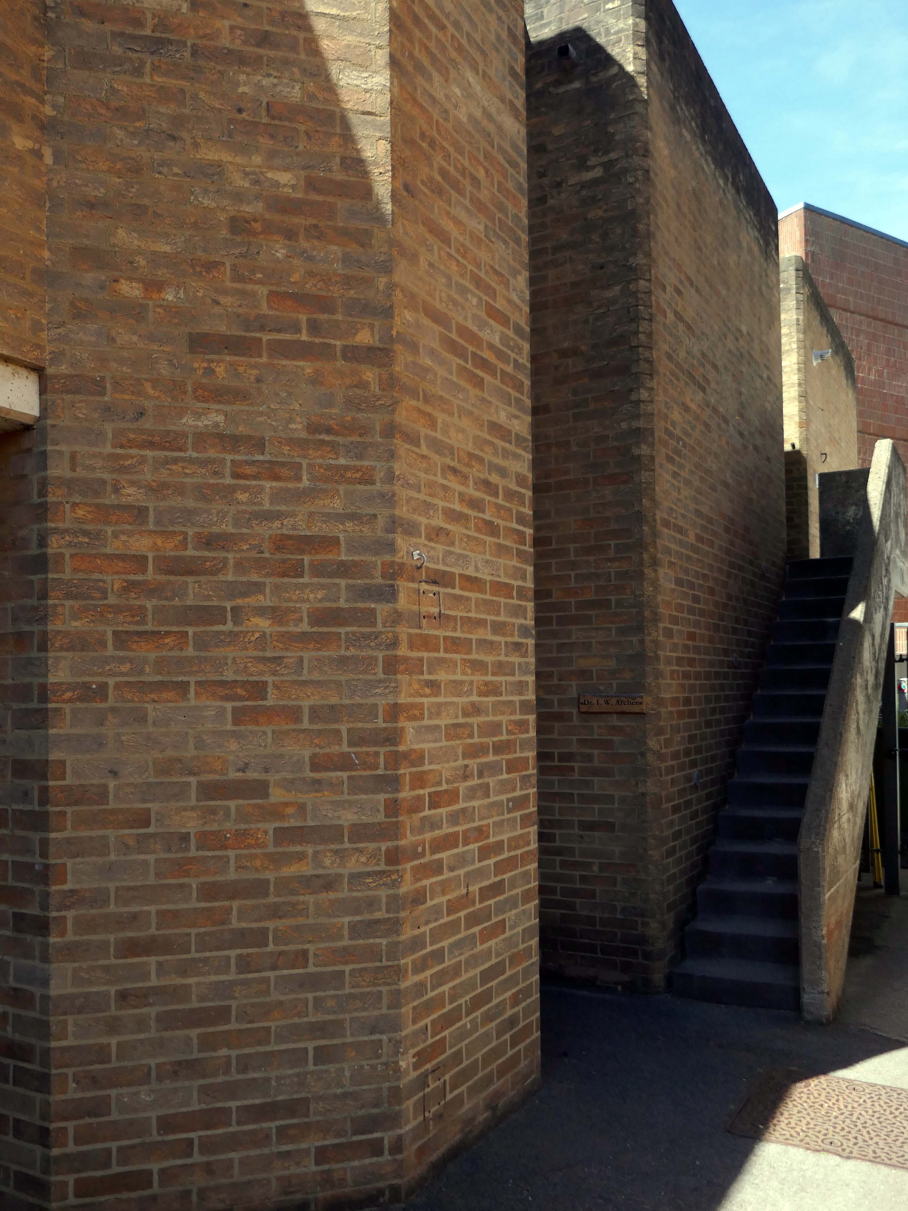
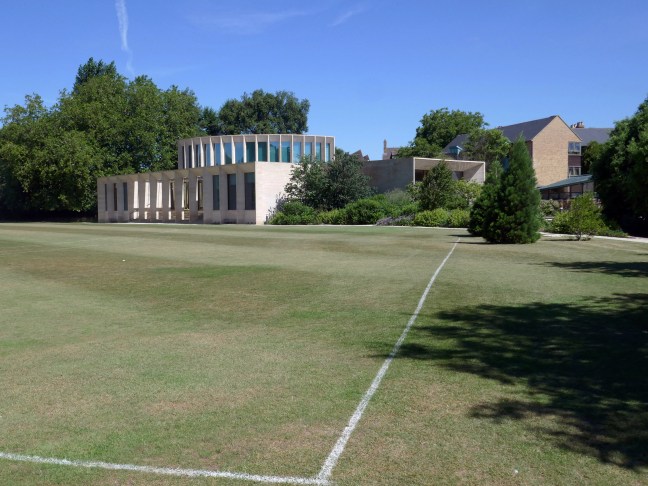
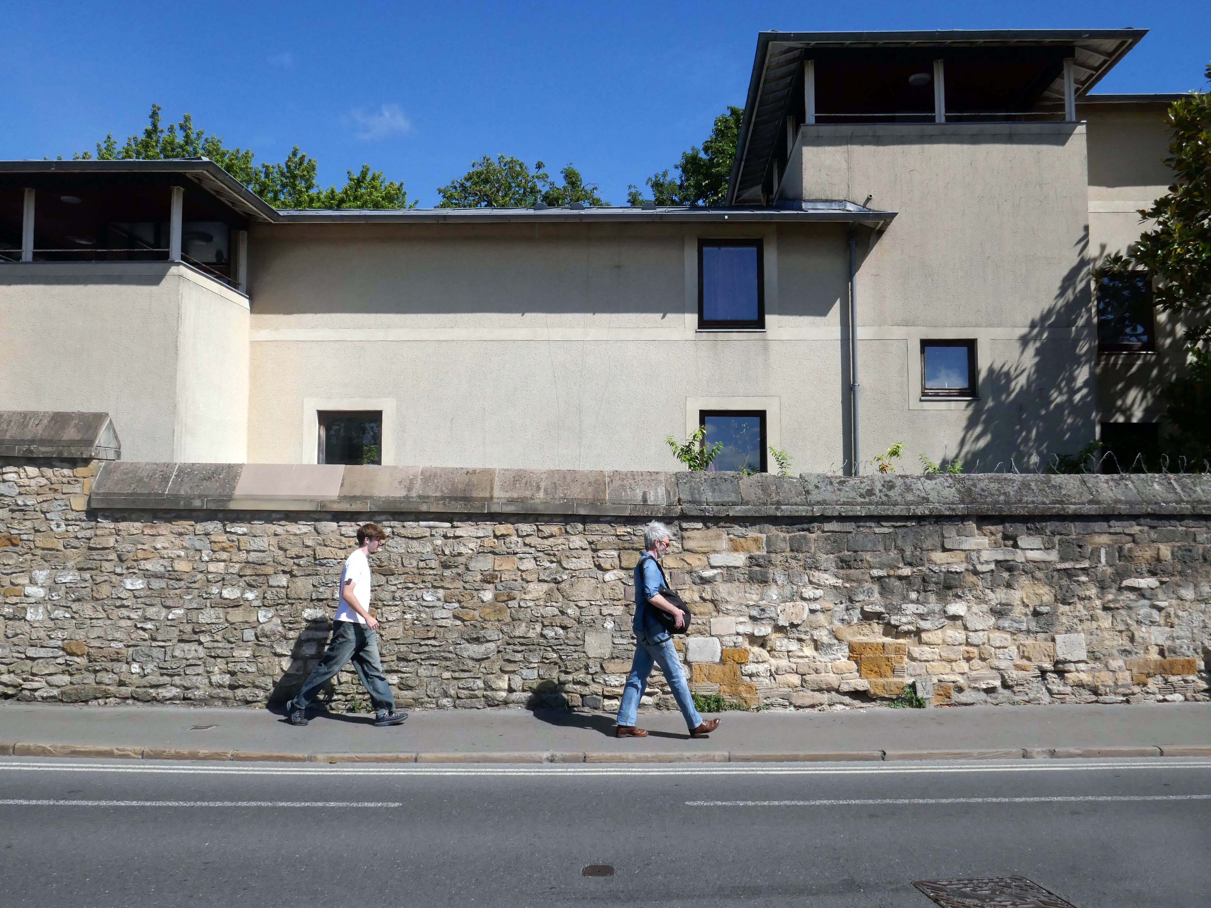
Here are the photographs which I took on my flying visit of July 2nd 2026.

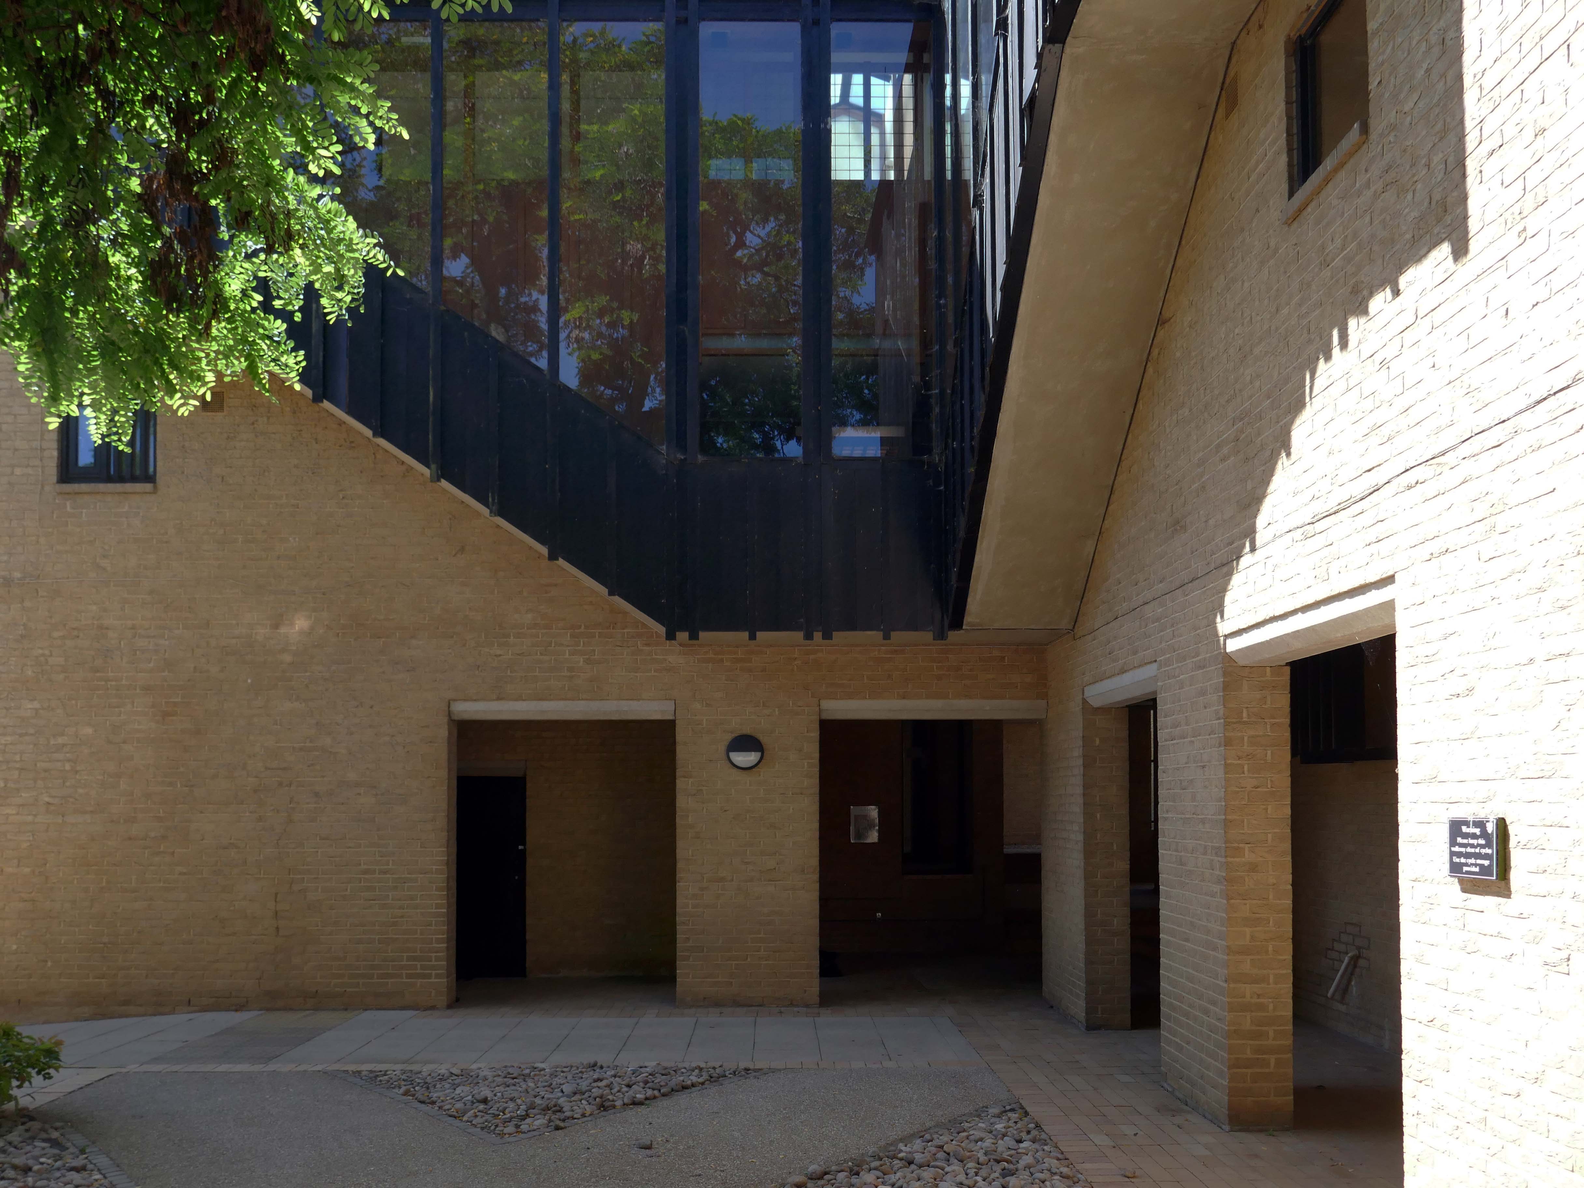
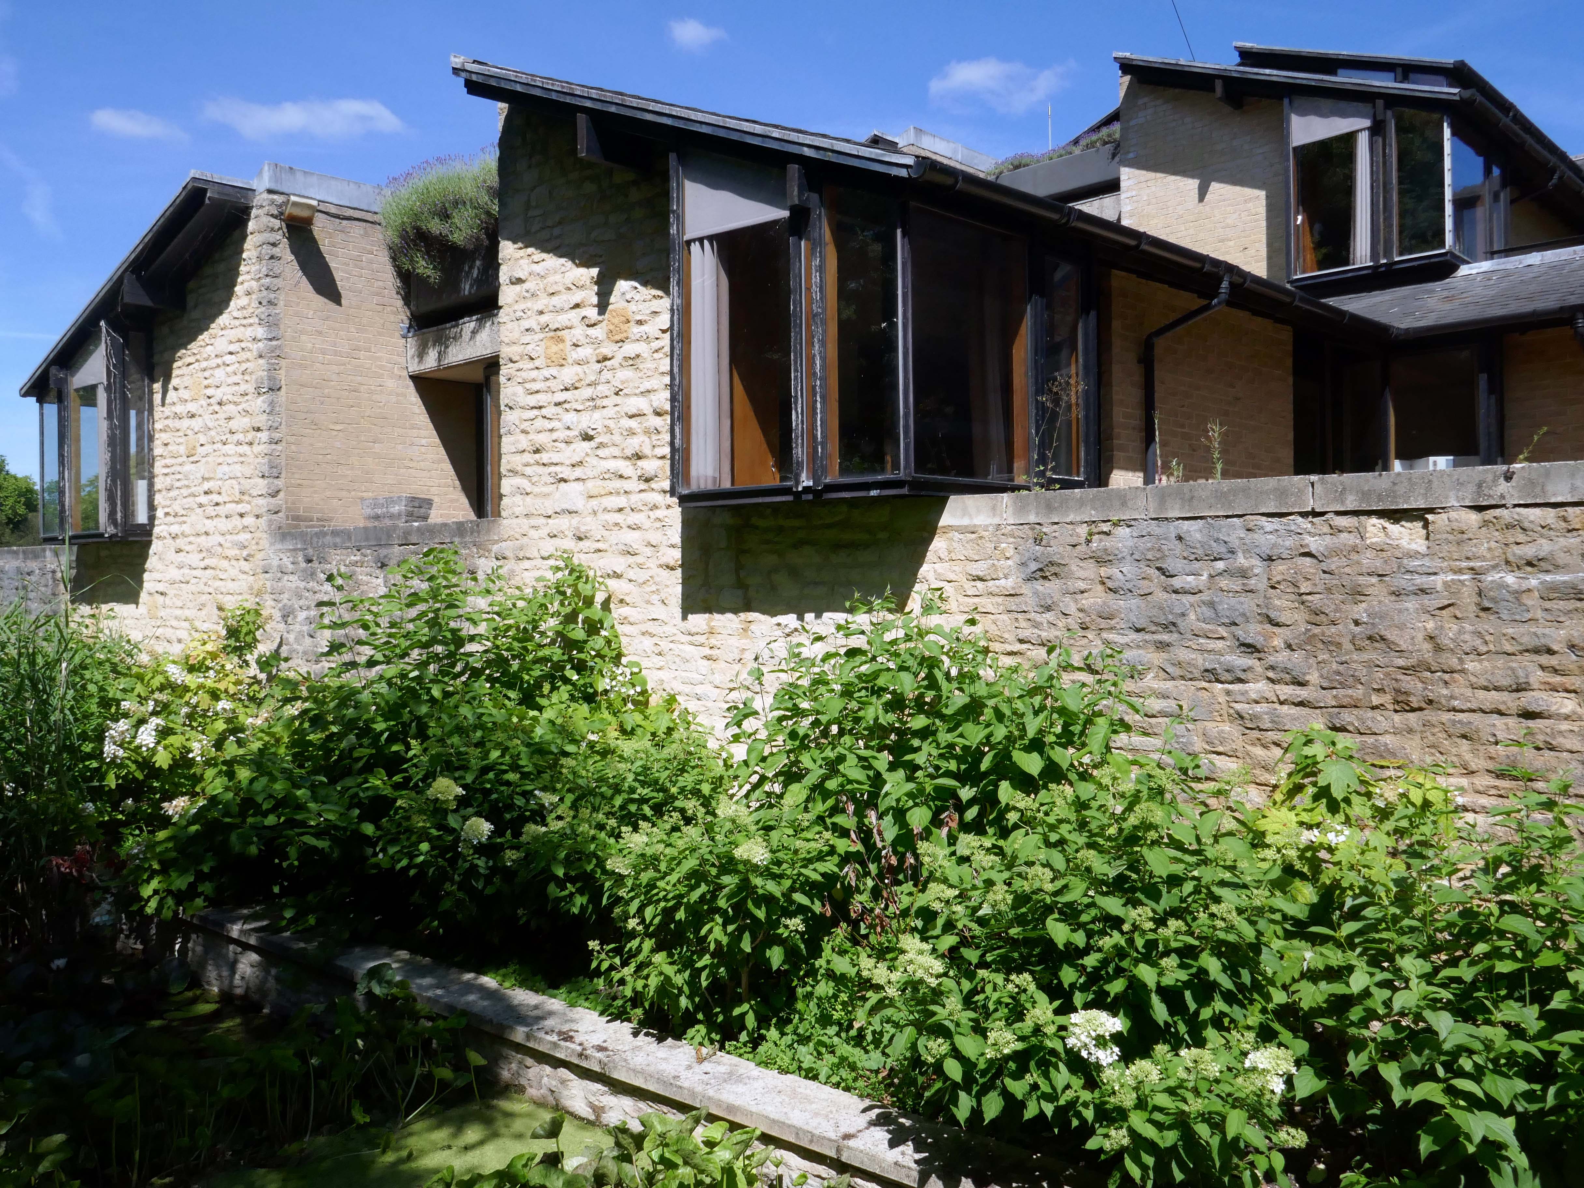
Keble College Oxford – Halls of Residence

Architect: Ahrends Burton & Koralek 1977

Ahrends, Burton and Koralek – ABK was established in London in 1961 by three young AA graduates, Peter Ahrends, Richard Burton and Paul Koralek. By the 1970s, ABK was known as one of the most creative and versatile of Britain’s younger practices, its workload ranging from college buildings in Oxford and Chichester to housing, public libraries, retail and industrial buildings.

While influenced by High-tech, their buildings were characterised by a concern for strong form and materiality. Major projects of the 1980s included stations for the Docklands Light Railway and the pioneering St Mary’s Hospital on the Isle of Wight, as well as buildings at Hooke Park in Dorset designed in collaboration with Frei Otto.

ABK’s victory in the prestigious 1982 competition for an extension to the National Gallery in London reflected the firm’s standing but the scheme was abandoned following a controversial intervention by the Prince of Wales.

C20 Society

The College was lucky in that the ambitious vision of its founders allowed it to house the majority of its students for decades. However, by 1967, it had become clear to the College that there was a need to expand on a large scale. With the £500,000 cost funded via the Centenary Appeal, the project remained challenging – the site available was wedge-shaped, construction had to be phased, as funds became available, and the buildings had to stand next to Butterfield’s imposing work. To meet this challenge, the College chose an up-and-coming firm of architects, Ahrends, Burton and Koralek – ABK.

The construction was completed in two phases, the De Breyne quad – completed in 1972, was largely funded by the Adeby Trust. The second phase – completed in 1976, was primarily funded by the Hayward Foundation.

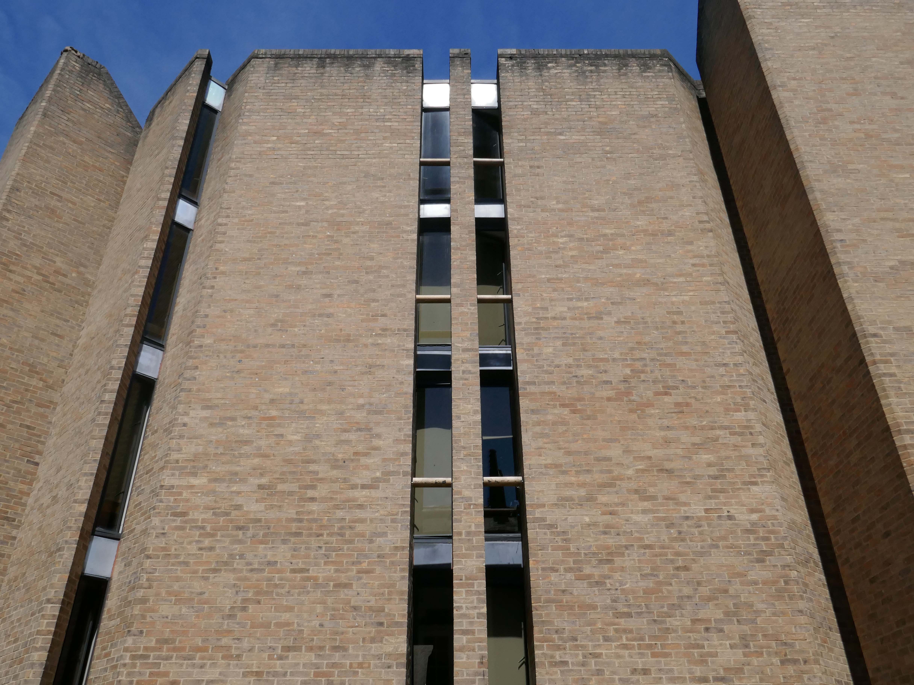
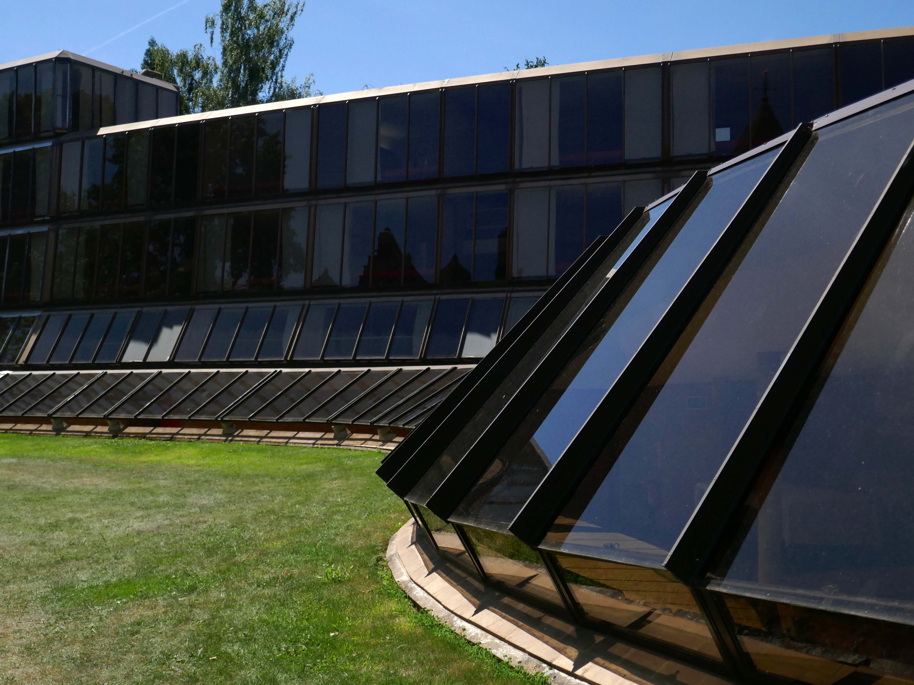
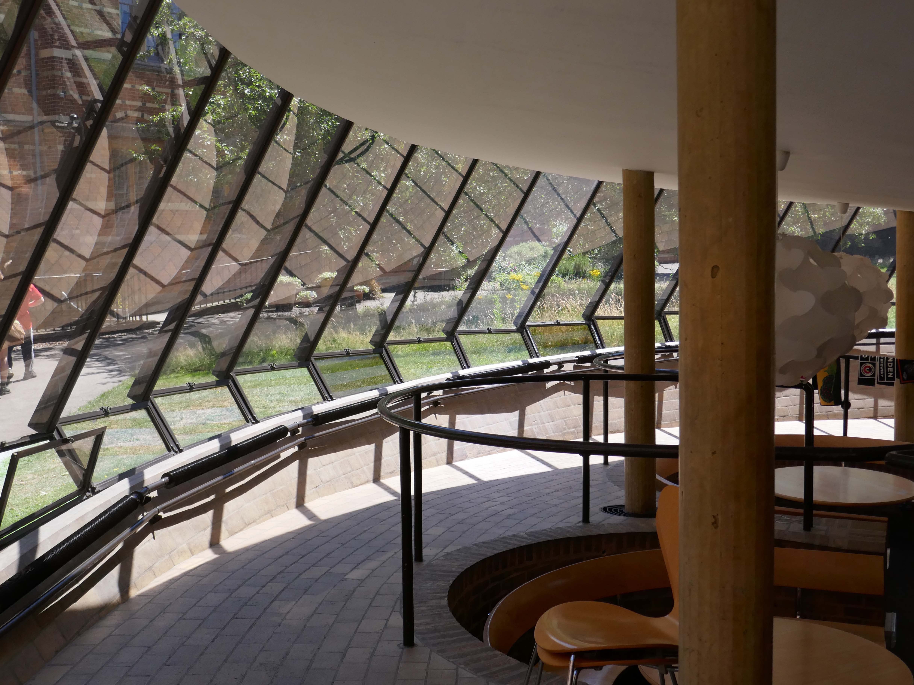
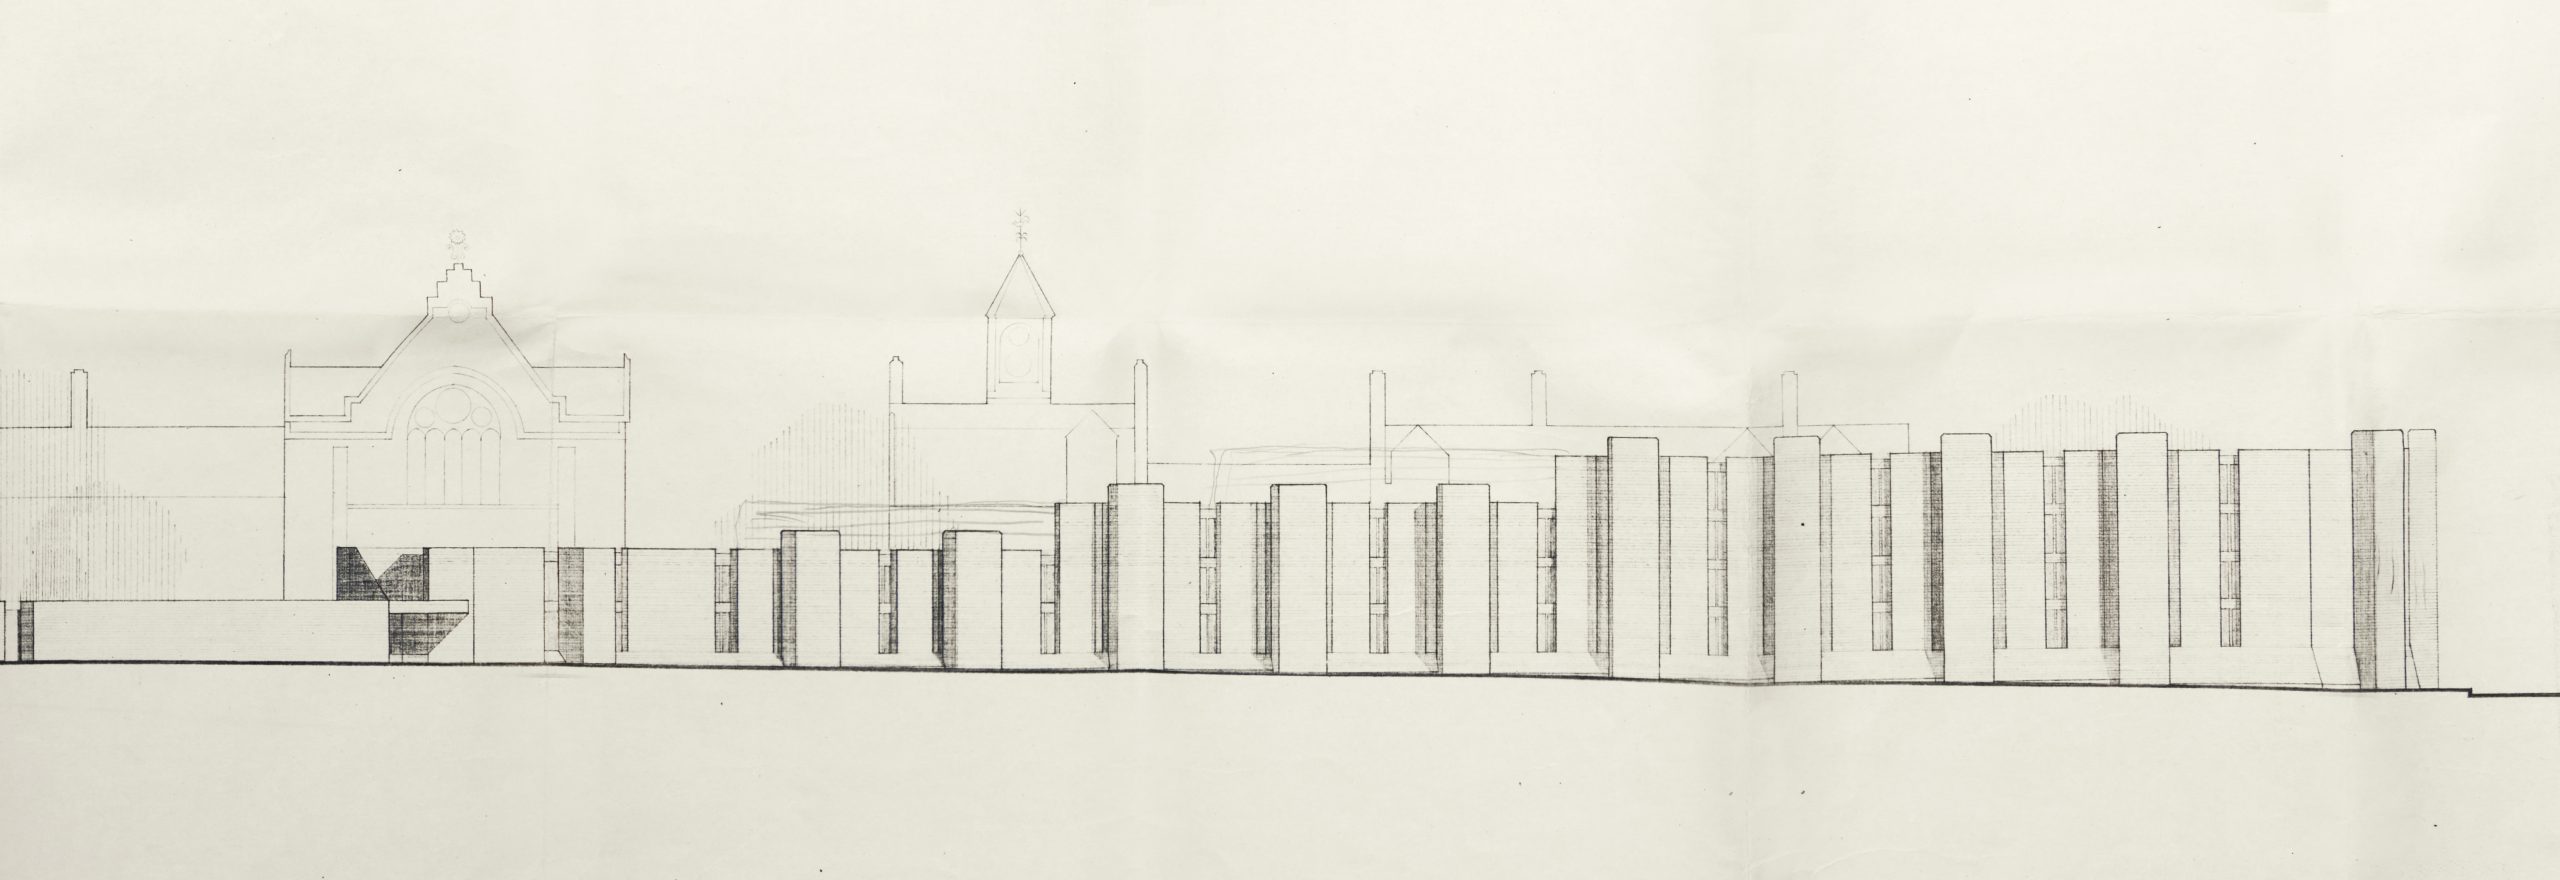
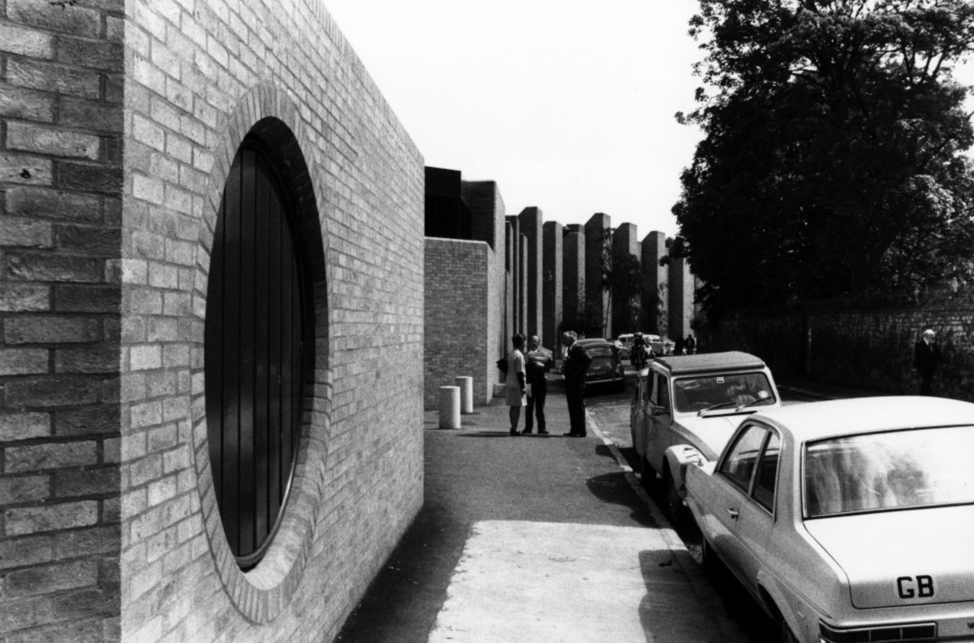
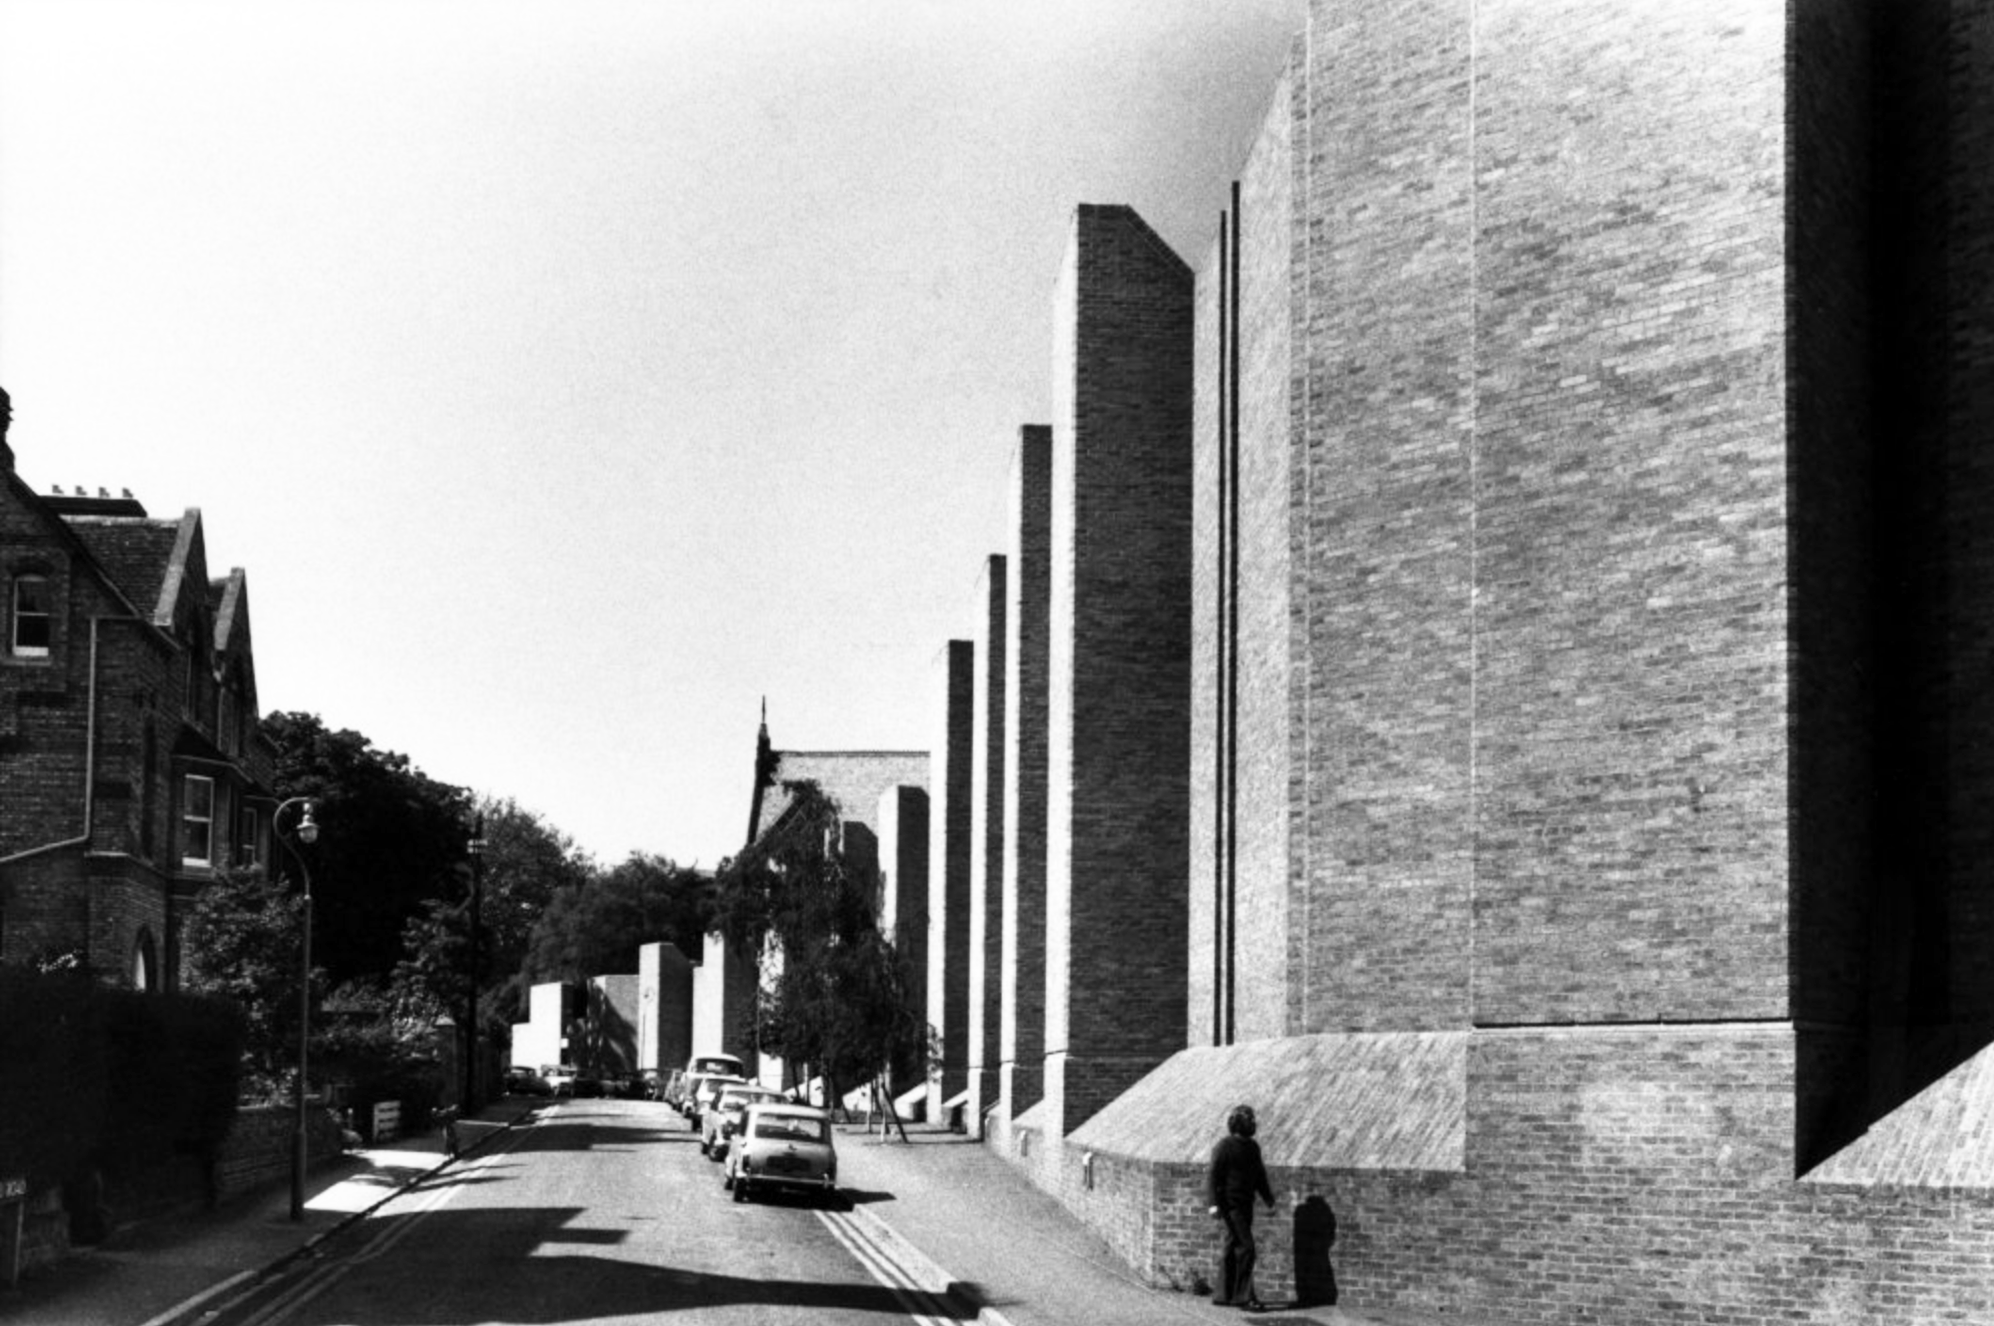
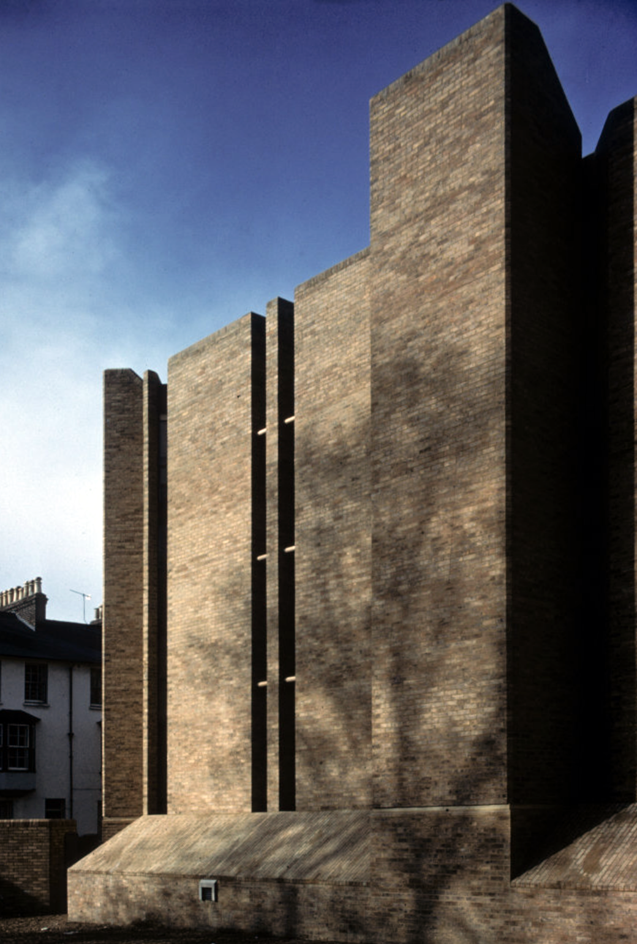
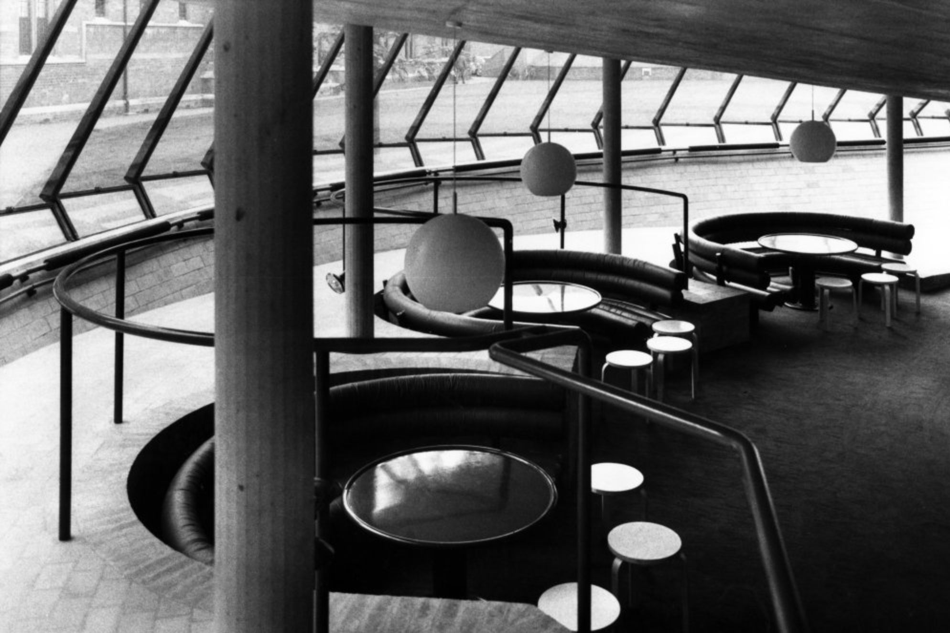
Whilst ABK’s architecture did not seek to imitate Butterfield, it nevertheless adopted elements from his work. The buildings follow the exterior line of the College and the roofline varies along its length, gradually decreasing as it approaches the Butterfield buildings. Yet, the architecture also manages to be innovative. The exterior is fortress-like, punctuated by slot windows, with the buff coloured brick forming a contrast to the red of the original buildings. Internally, the walls are formed by overlapping layers of glass, creating a “soft underbelly”, which mirrors Butterfield’s patterns in its reflective surface.

Once again, Keble’s choices proved to be controversial. The Architectural Review of 1977 claimed the walls “suggest the exterior of some strange zoo”, yet the Royal Institute of British Architects saw fit to award it their Southern region award in 1978 and in 2001 it became one of the youngest Grade 2* listed buildings, a ranking reserved for “particularly important buildings of more than special interest”.

Keble Heritage

John Donat 1977

John Donat 1980

John Donat 1977

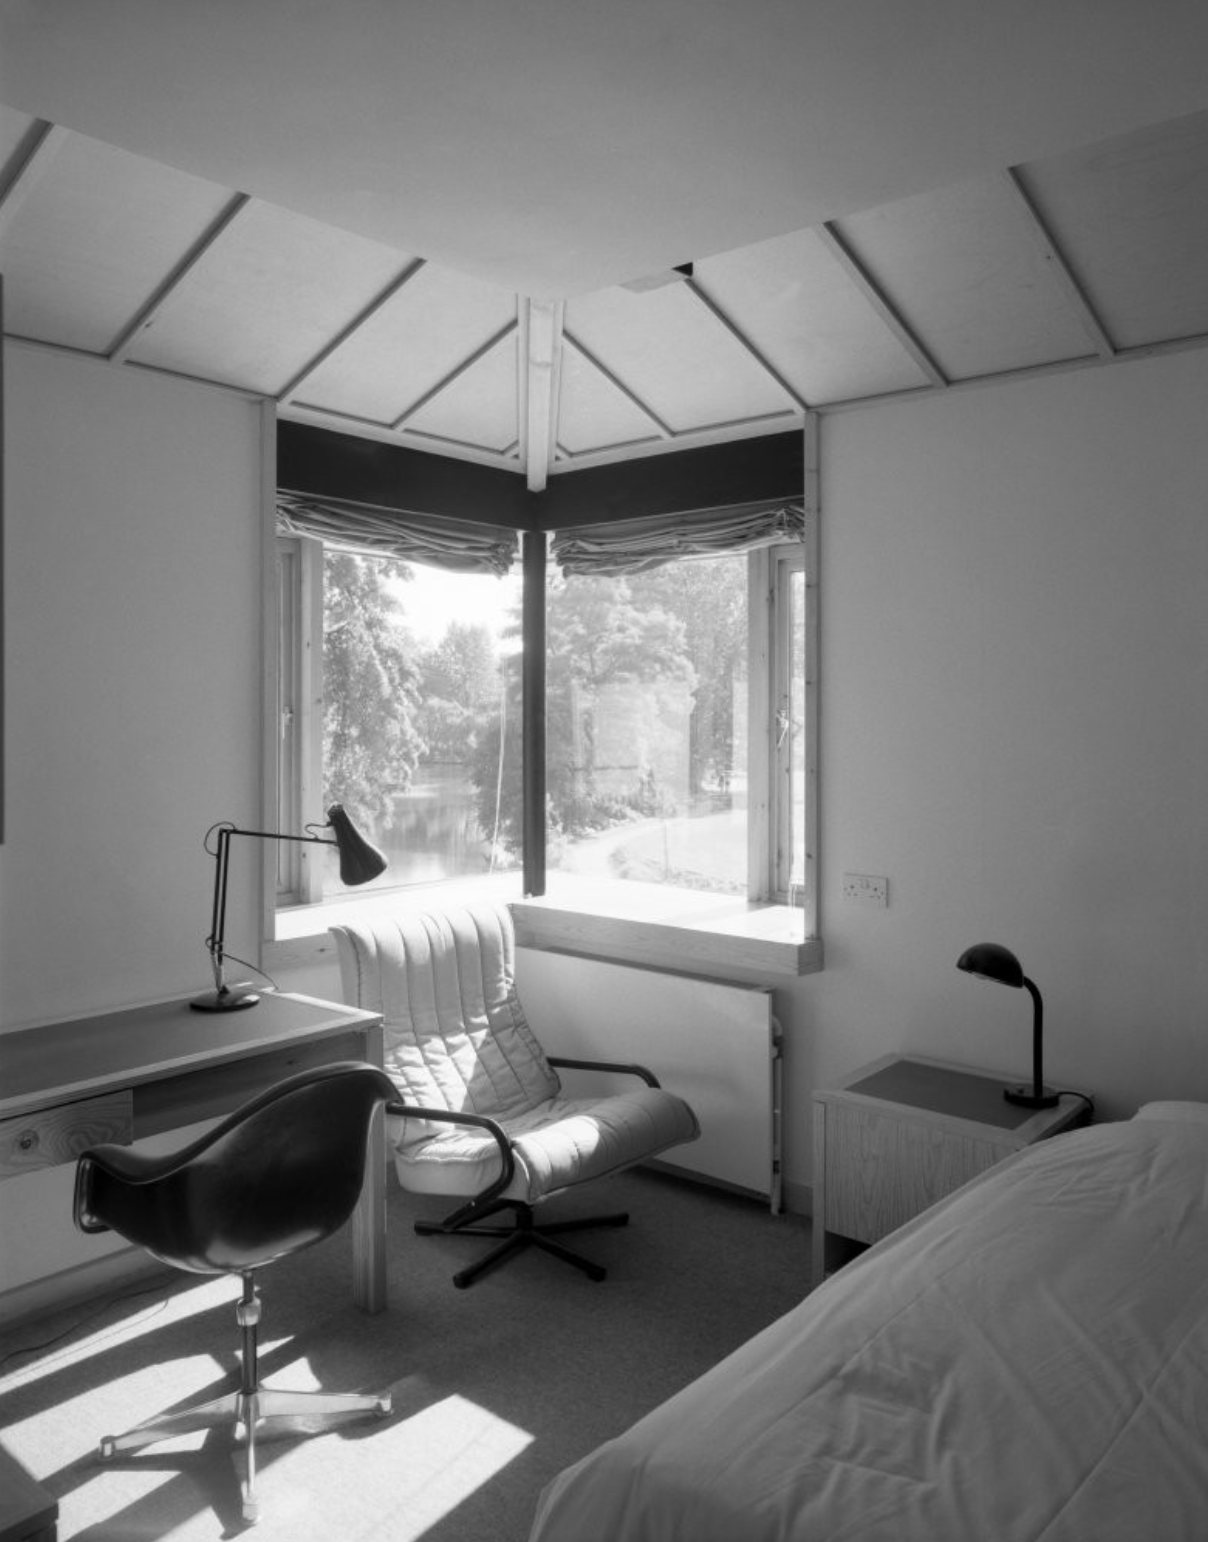
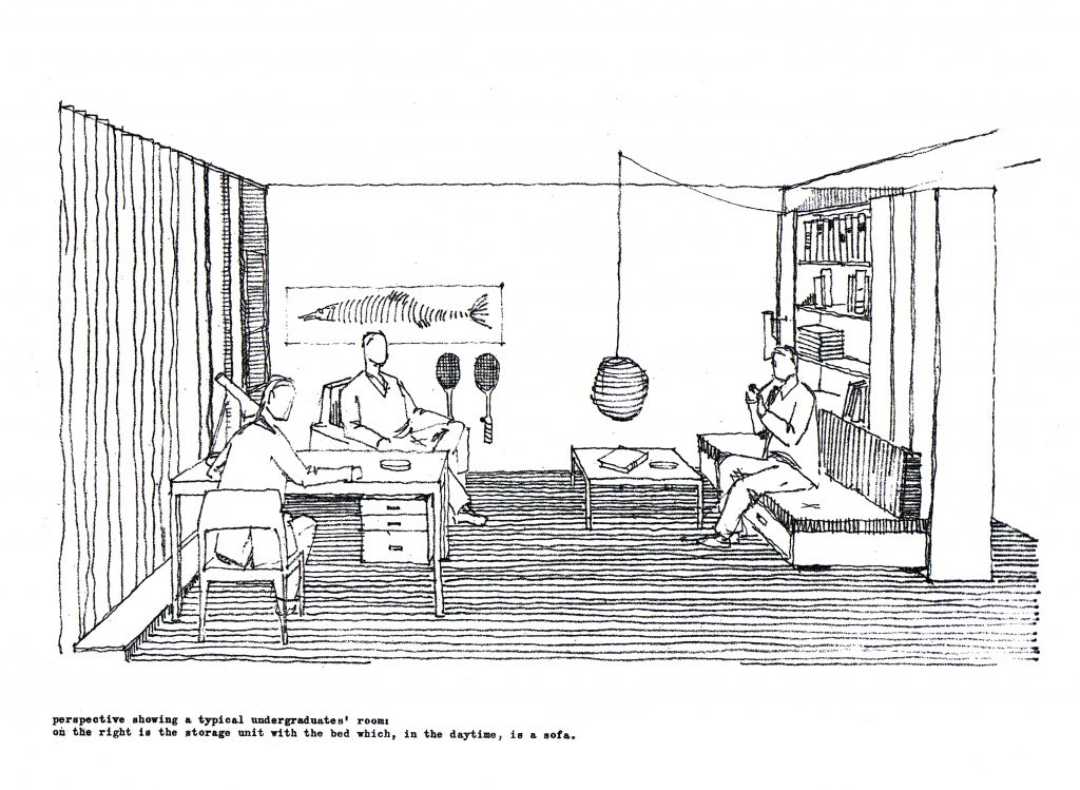
A typical study bedroom.

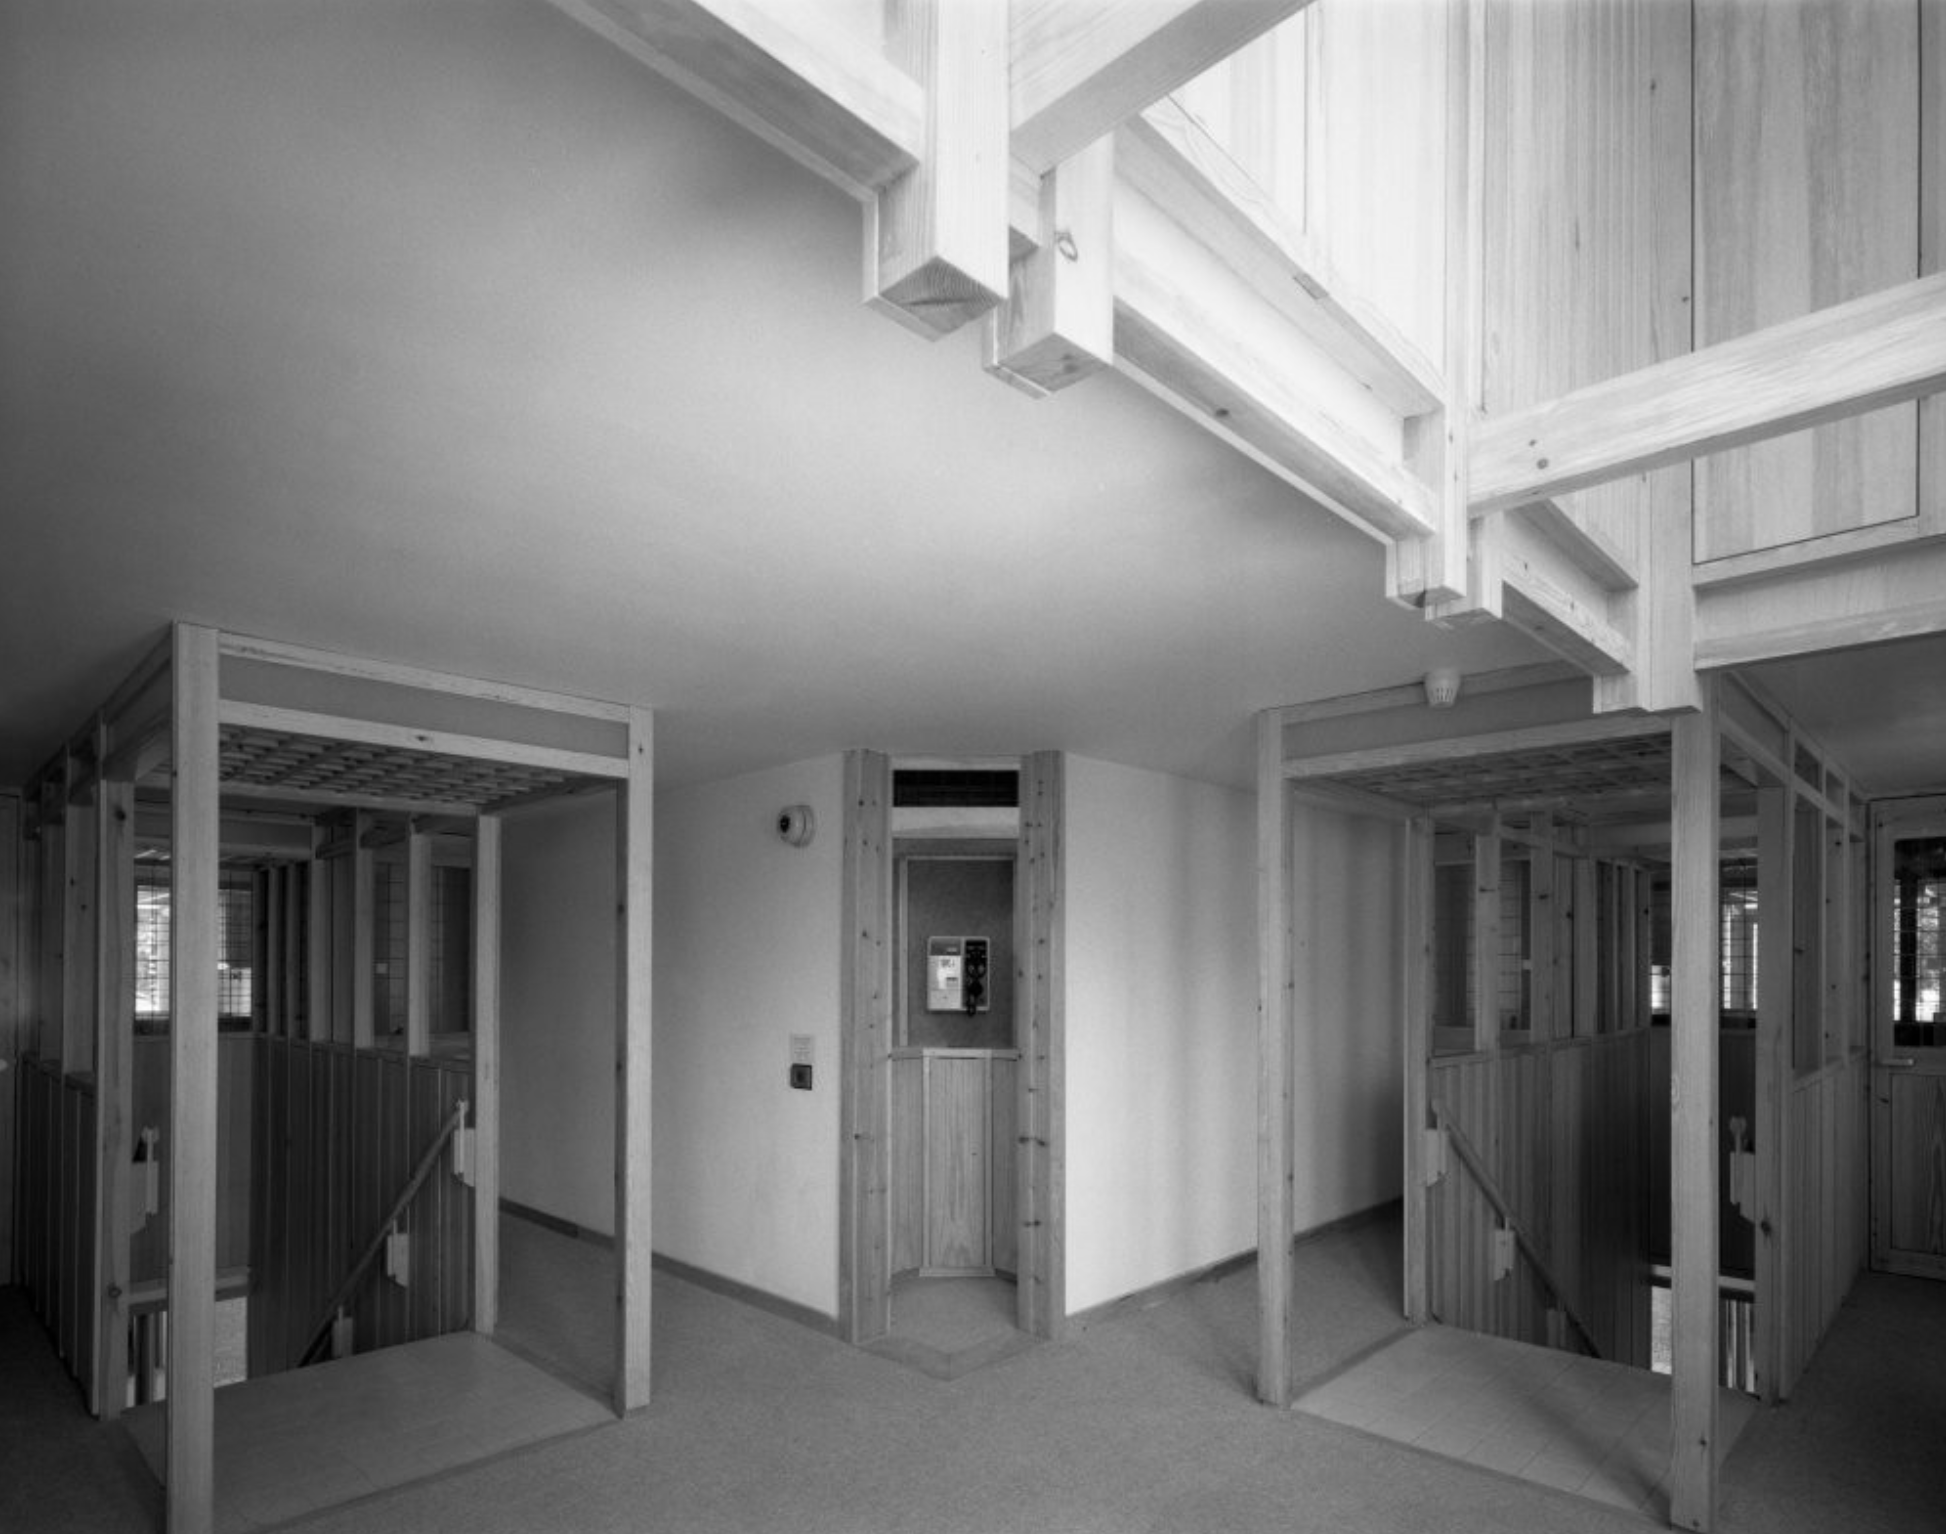
The glazed walkway

John Donat 1973

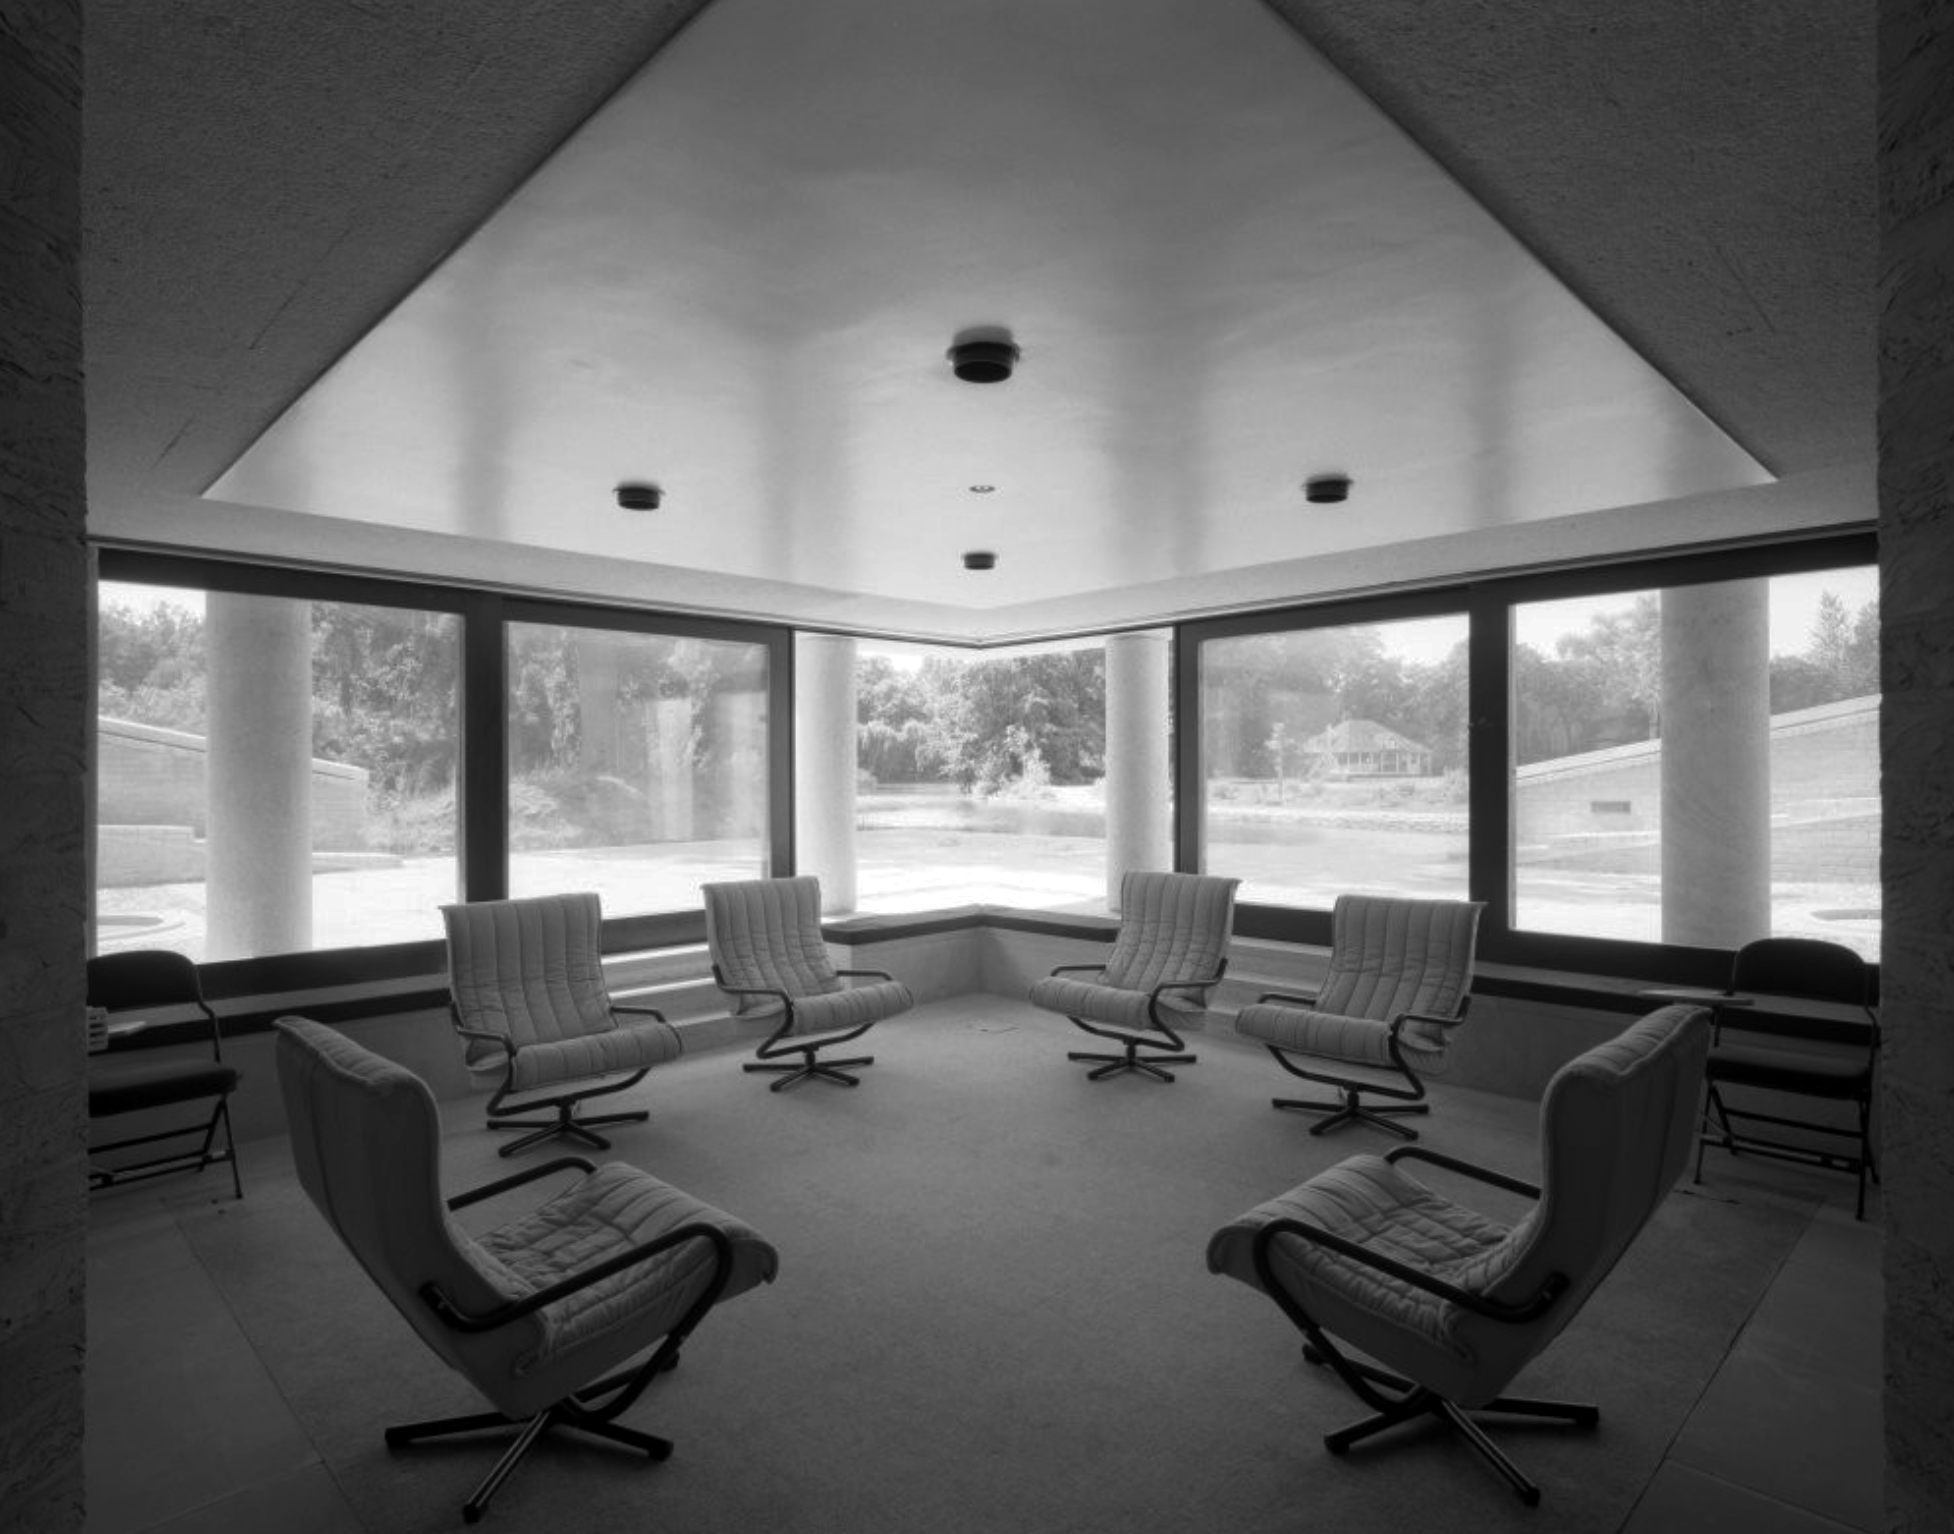
The common room and bar.

John Donat 1977

Charles Martin 1983

RIBA pix

See also: St Catherine’s CollegeMaterials Science, Worcester College and The Florey Building

Worcester College Oxford

I was walking from the railway station, a map of Oxford folded in my back pocket.

Having no real notion of anything really, I simply followed my intuition and ended up here.

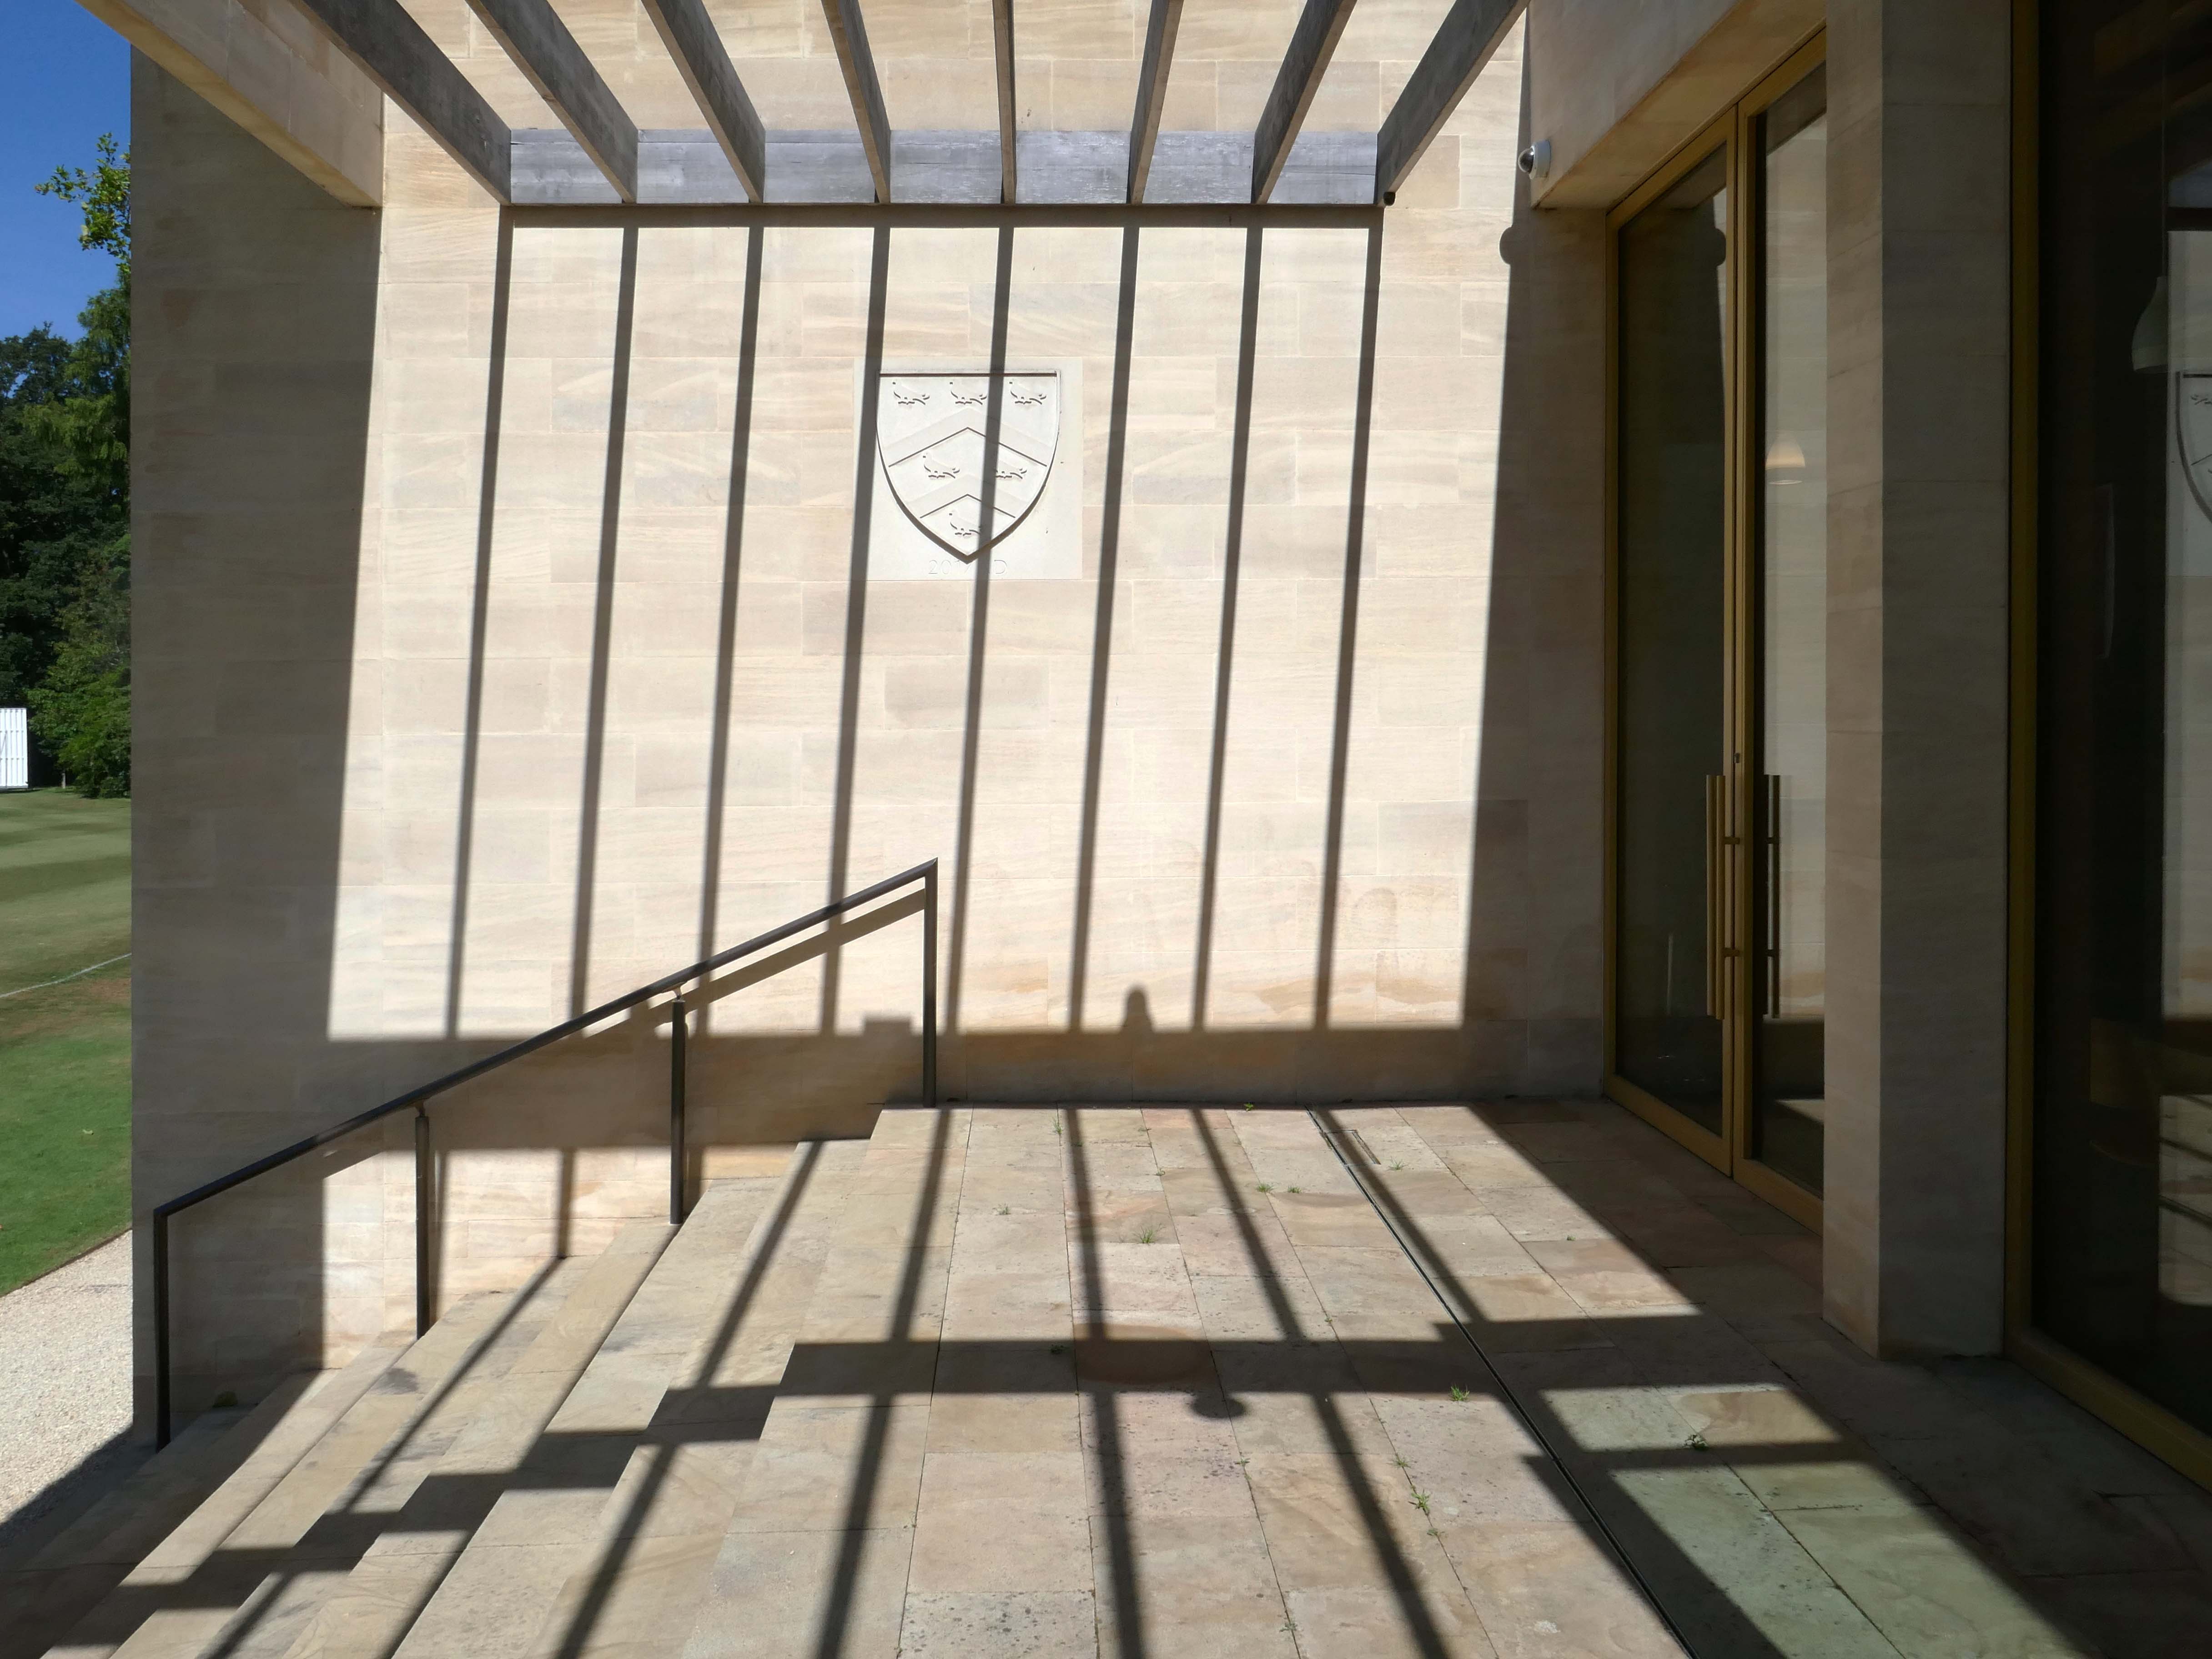
Worcester College was founded in 1714 by the benefaction of Sir Thomas Cookes, 2nd Baronet 1648–1701 of Norgrove, Worcestershire, whose coat of arms was adopted by the college. Its predecessor, Gloucester College, had been an institution of learning on the same site since the late 13th century until the Dissolution of the Monasteries in 1539.

Founded as a men’s college, Worcester has been coeducational since 1979.

Wikipedia

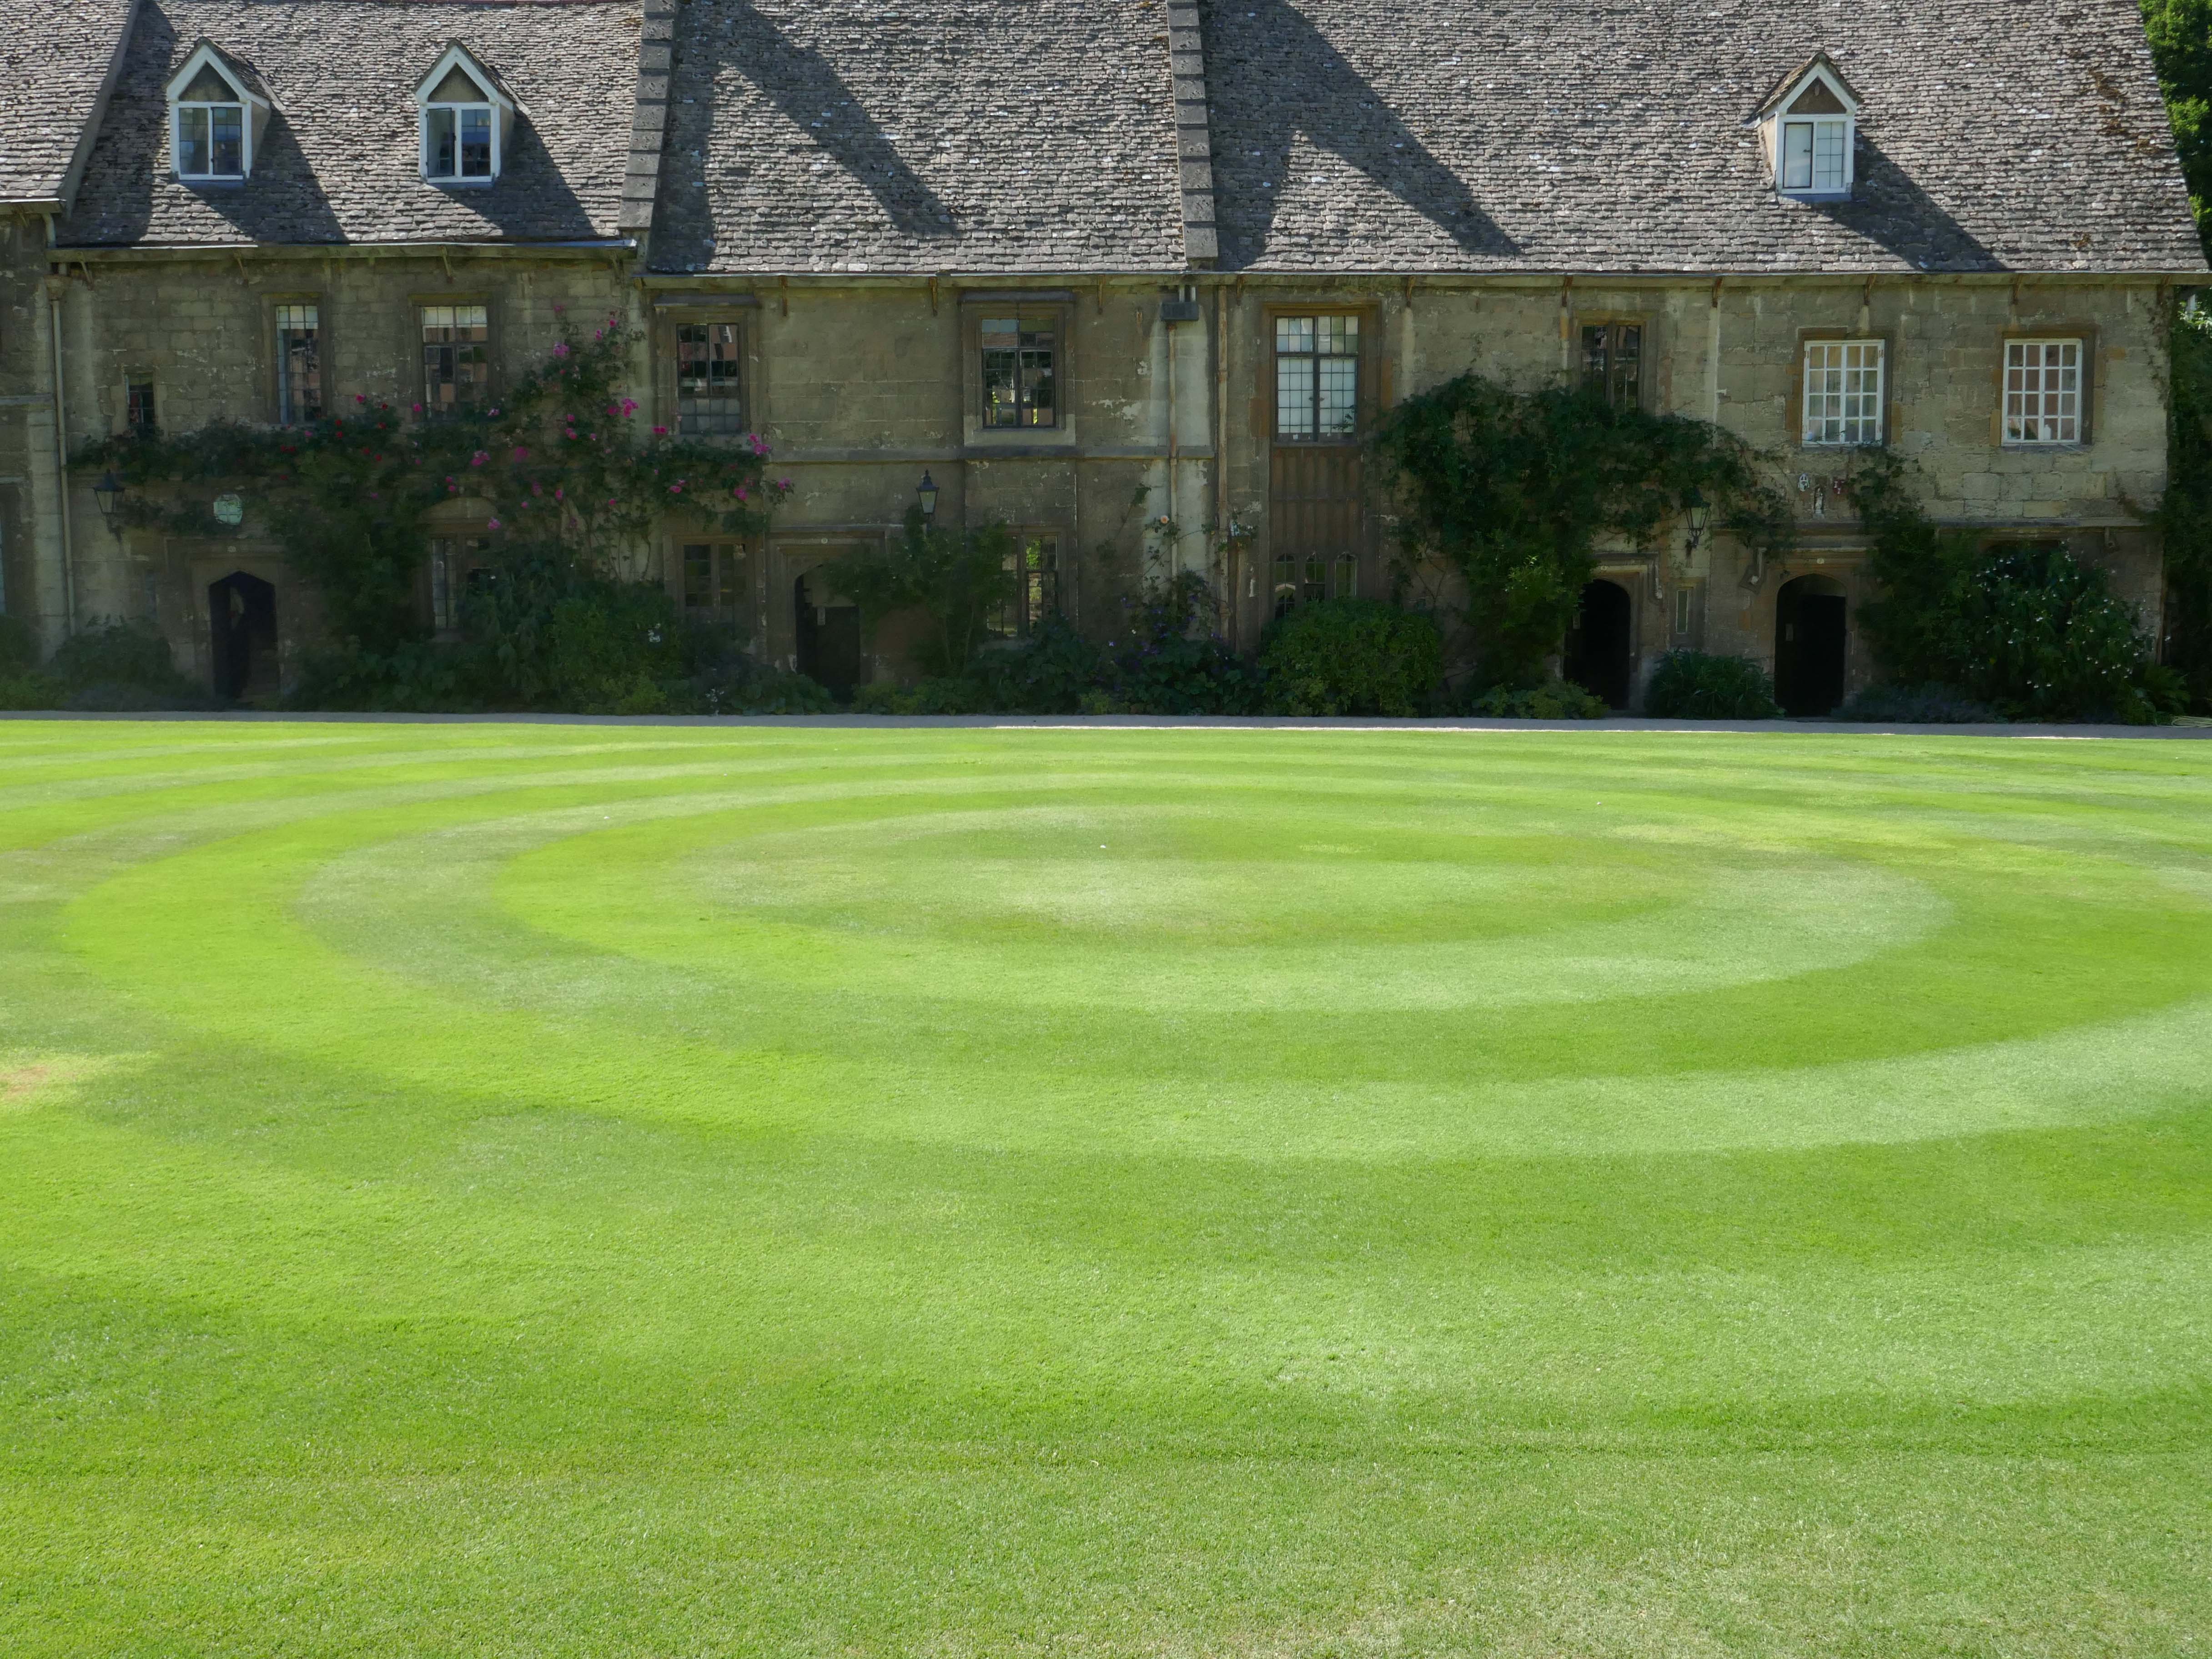
This Mediaeval terrace is thought to be the oldest surviving domestic building in the city, known as the cottages – forming one side of the Quad.

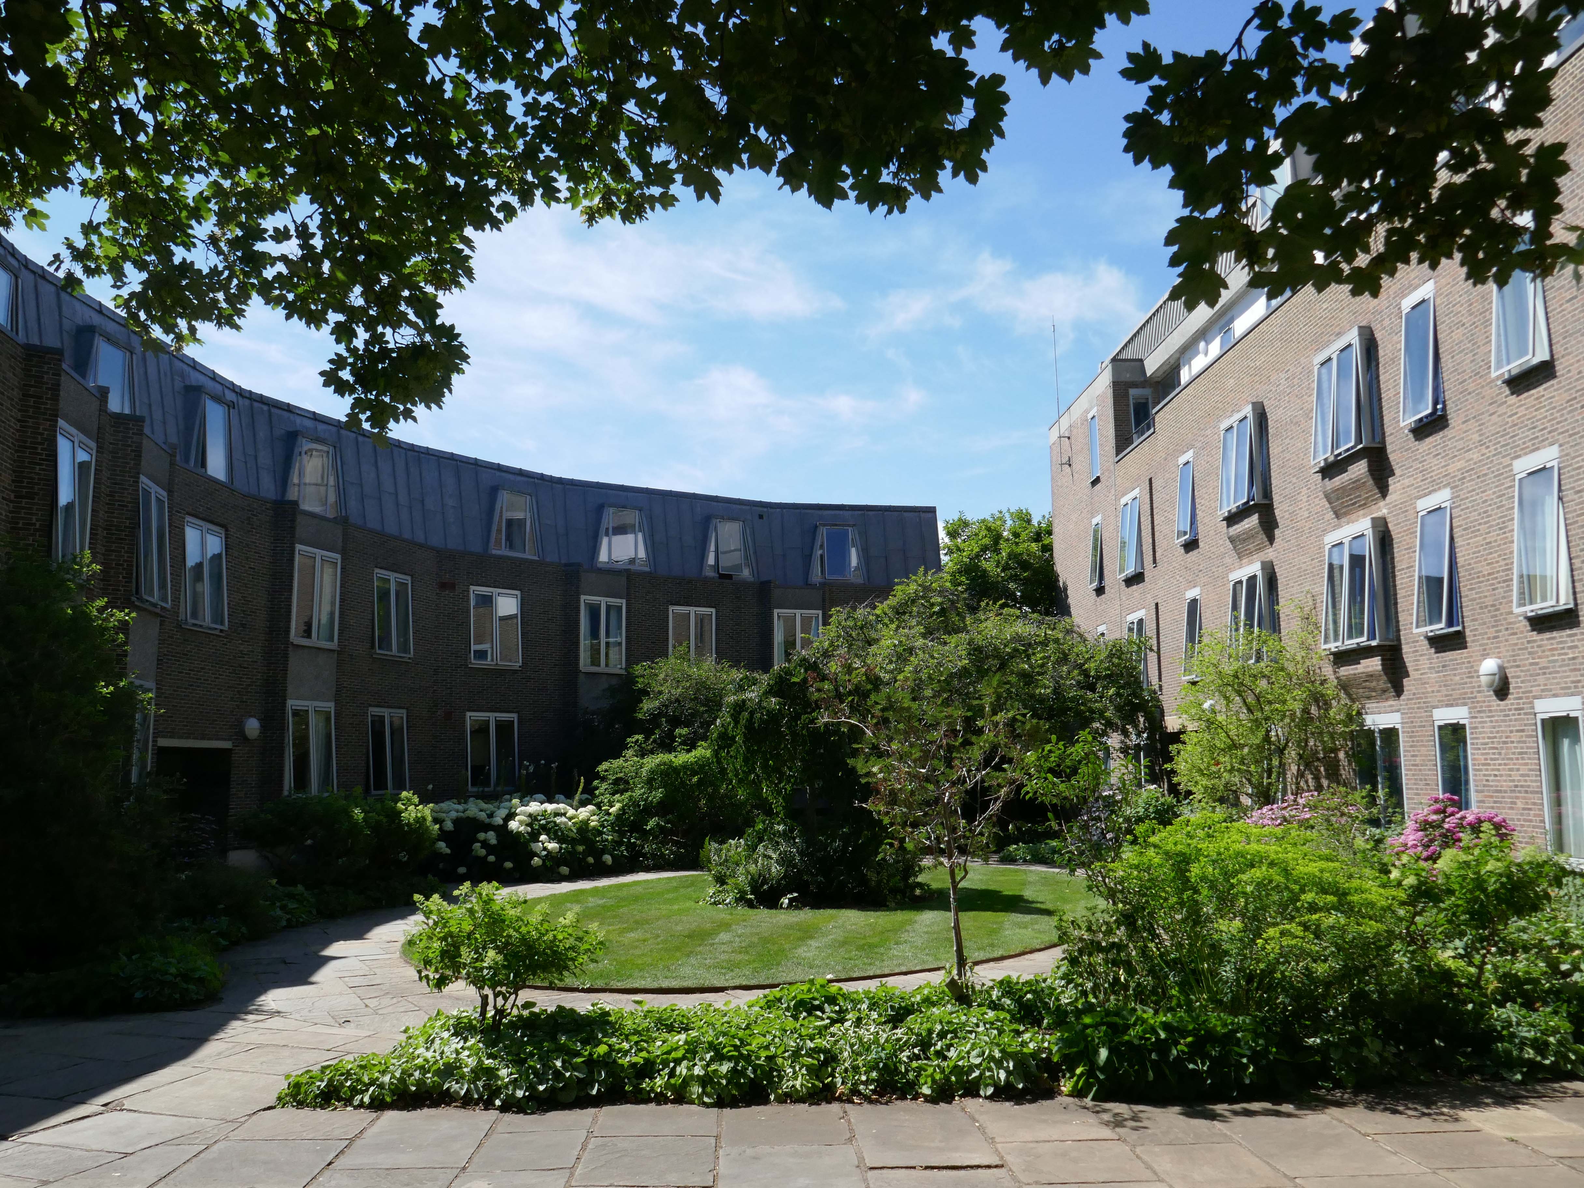
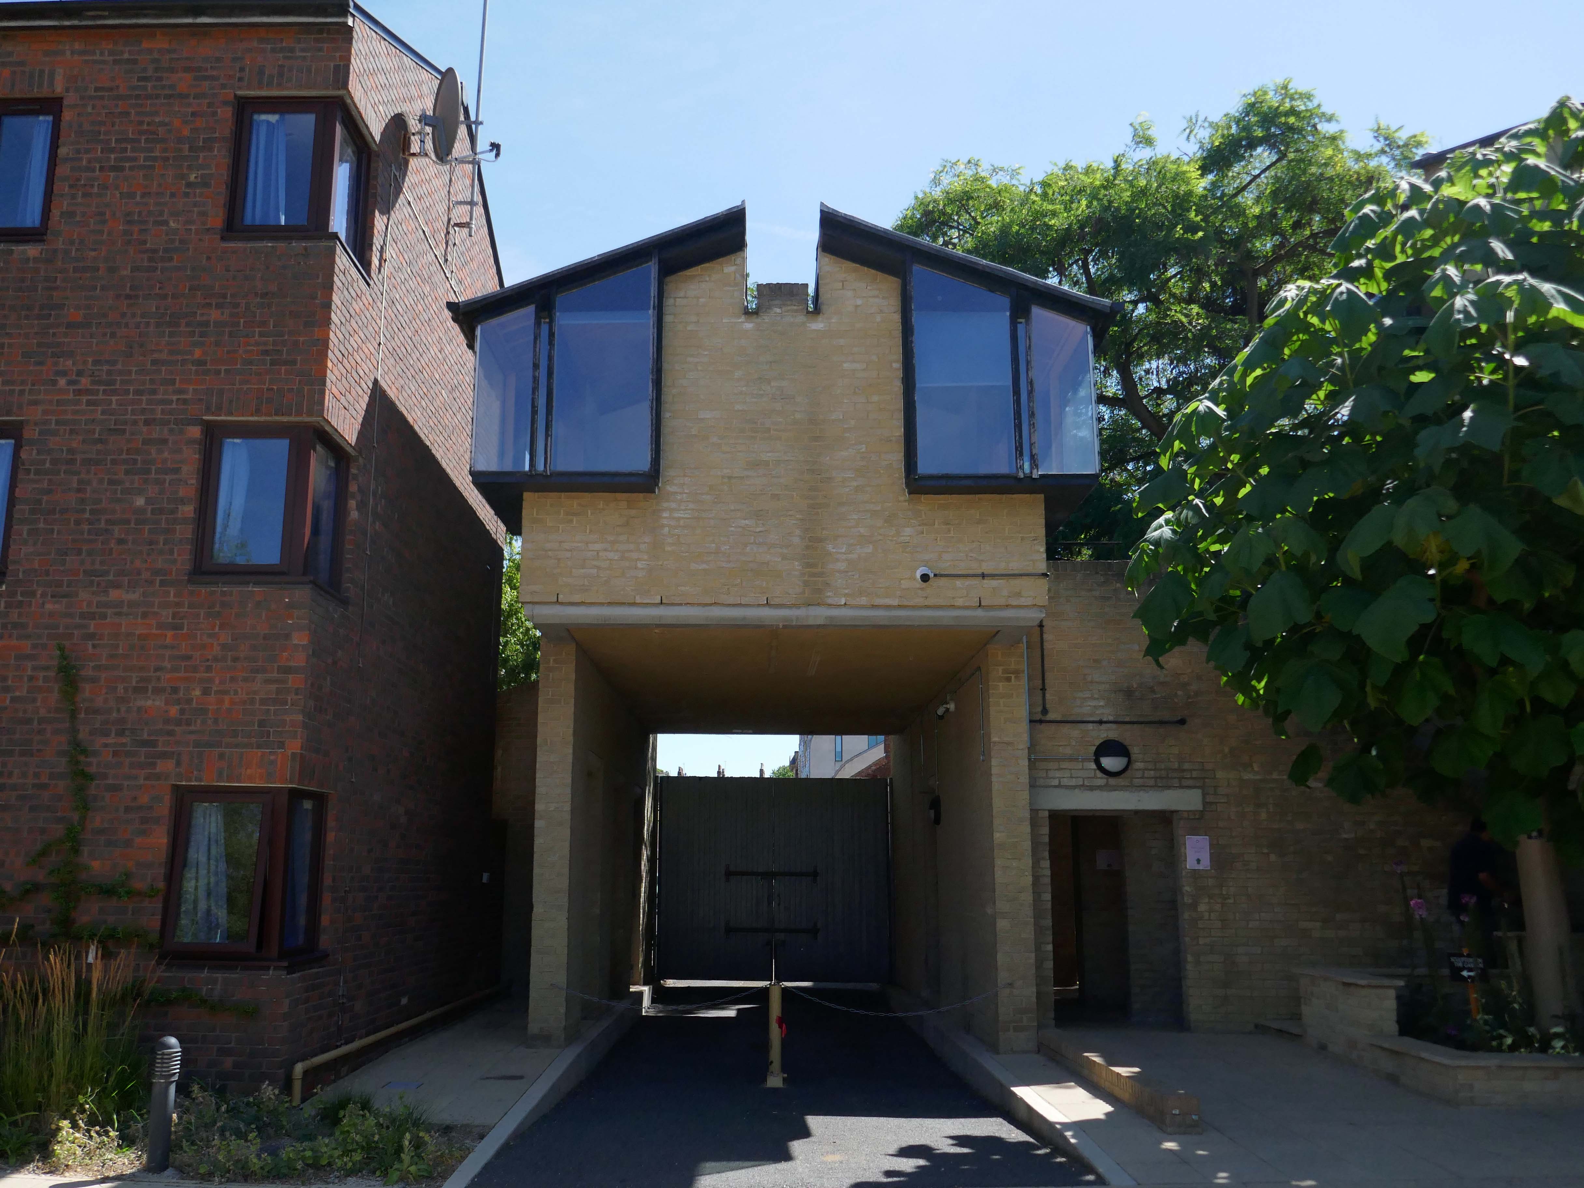
This is the Casson Building – undergraduate accommodation.

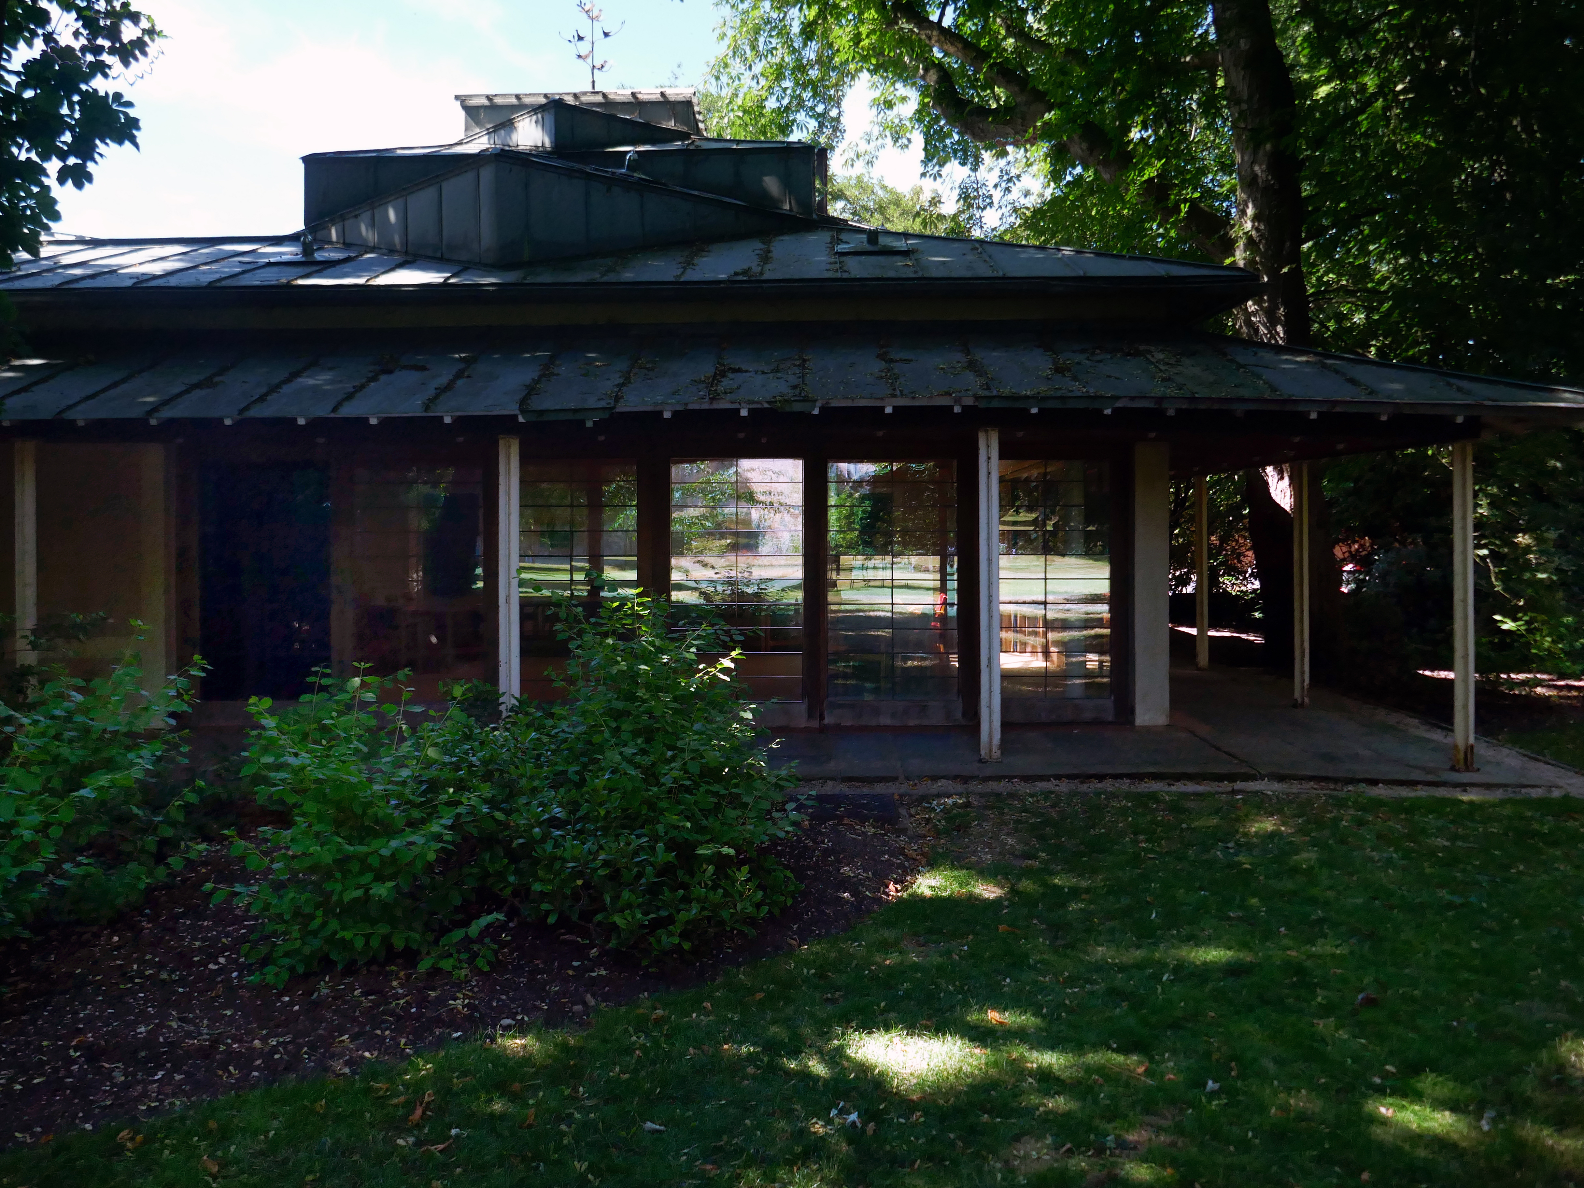
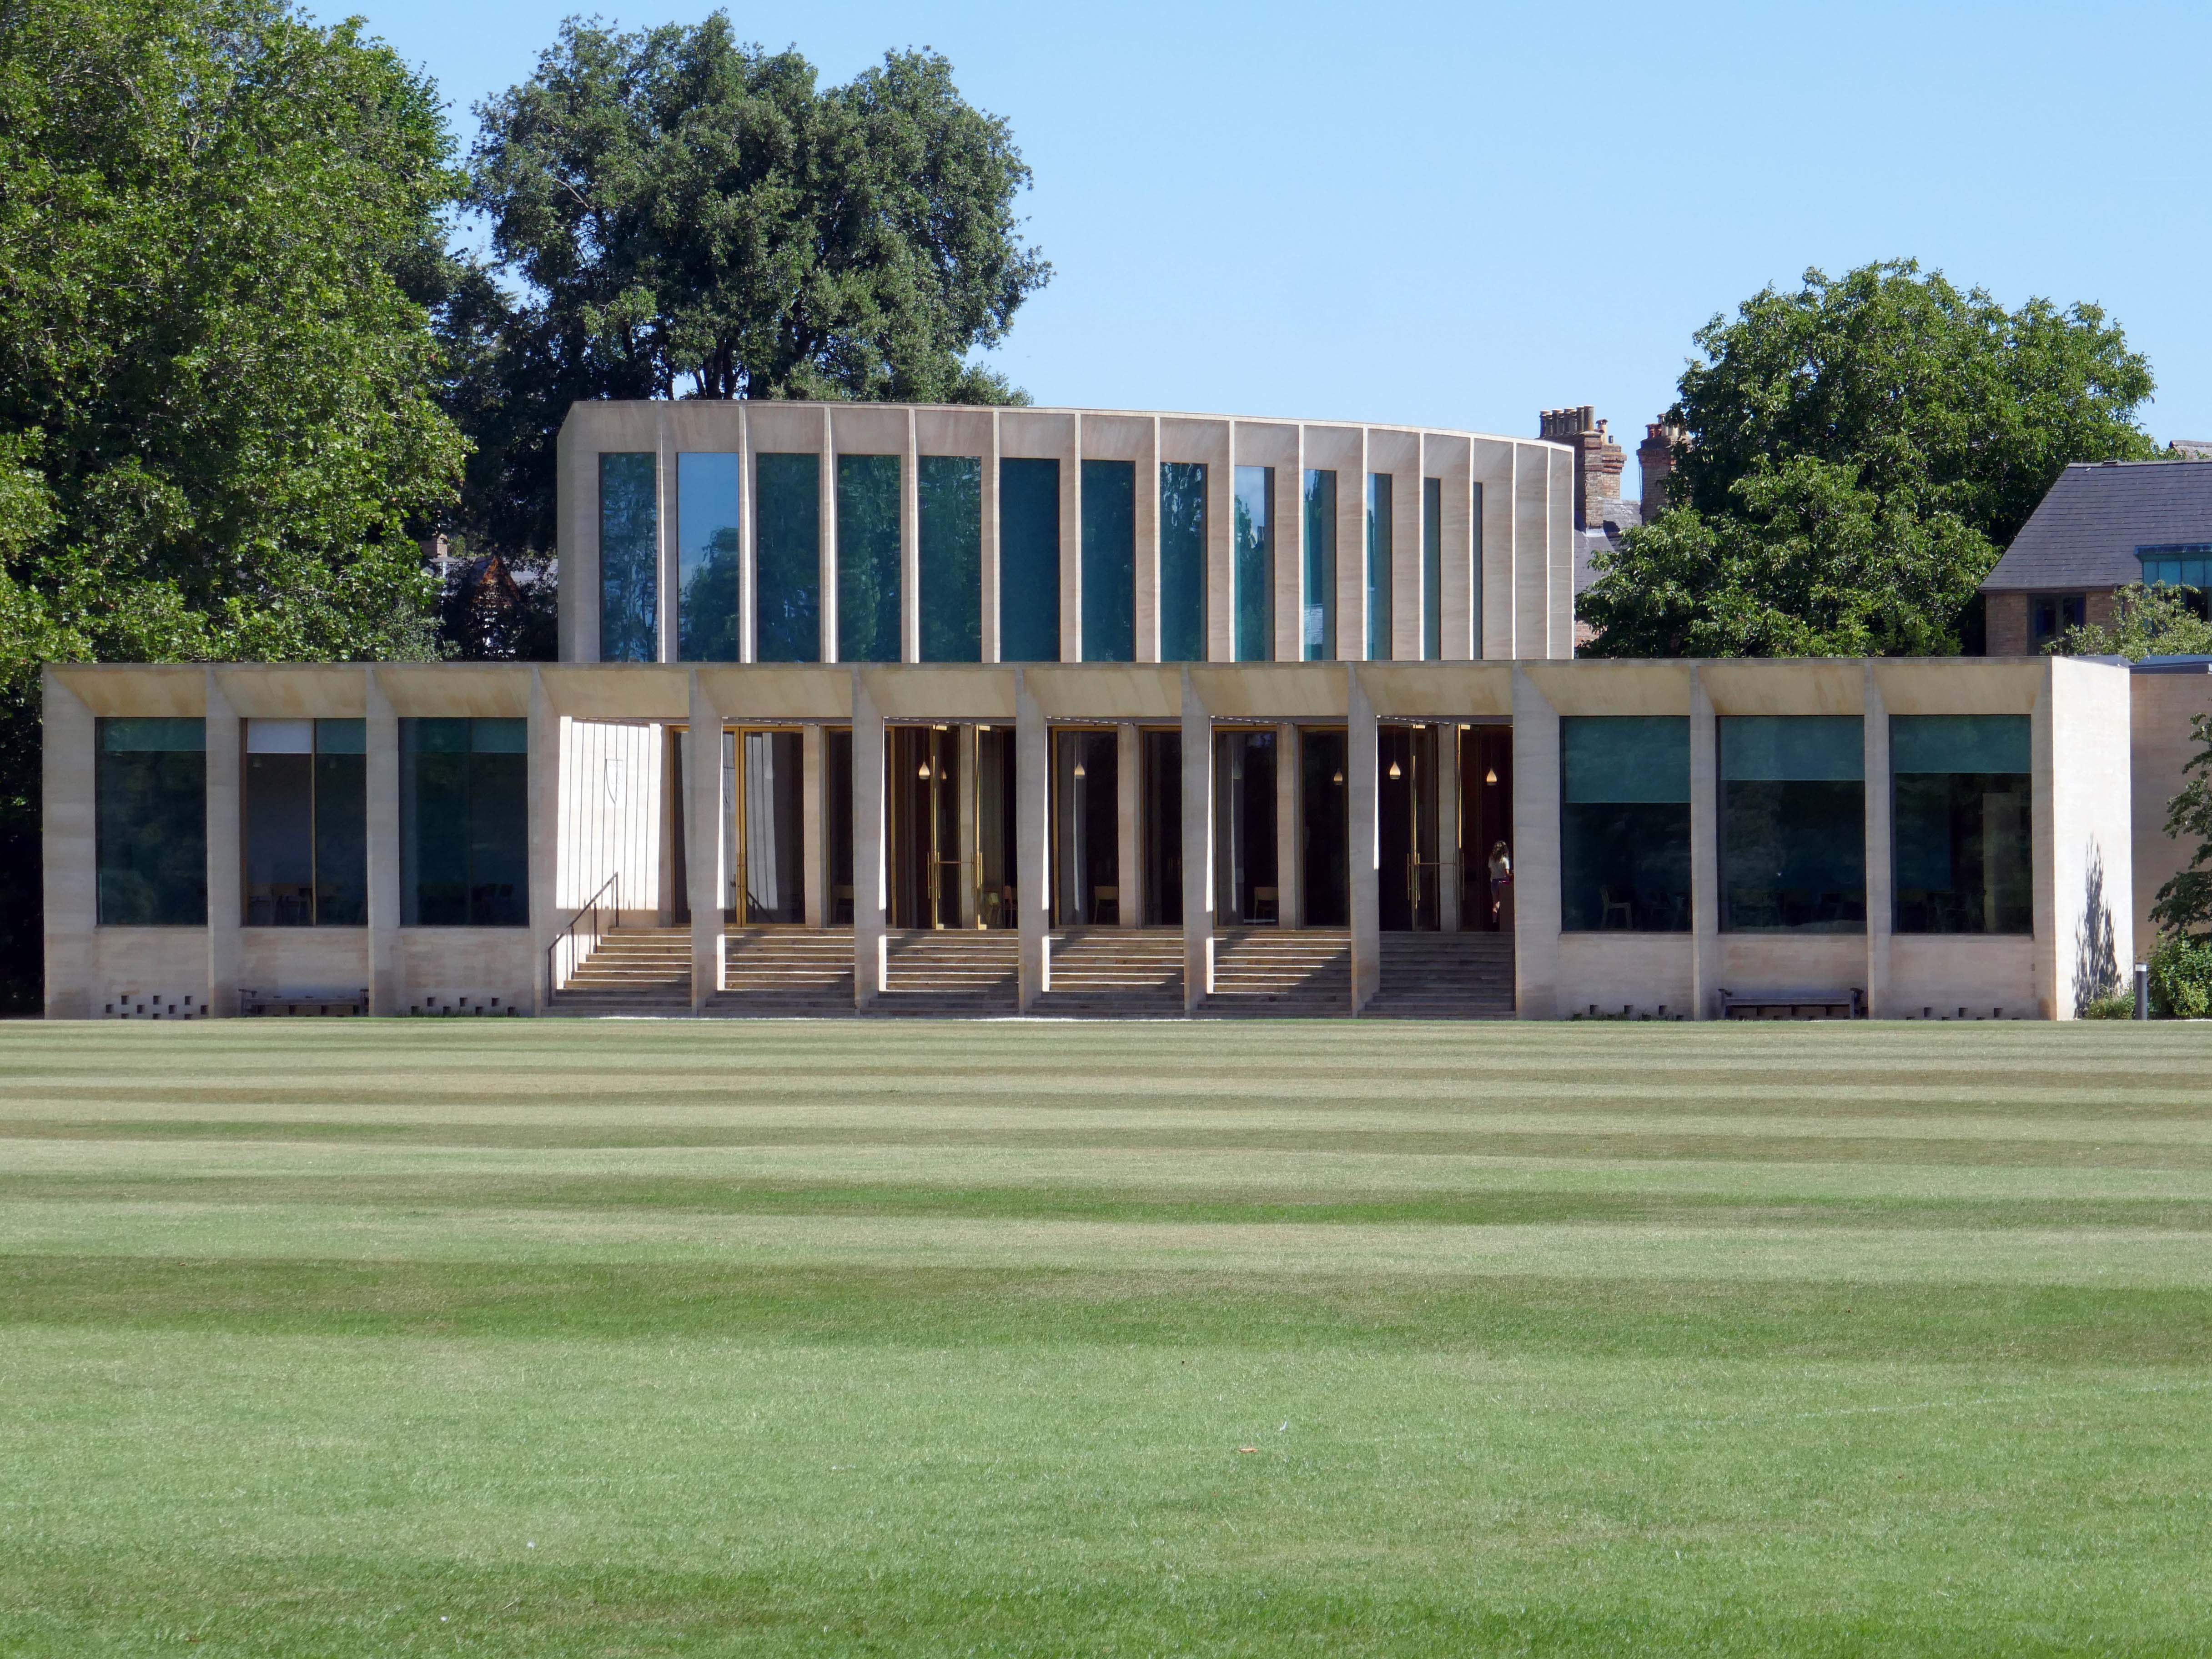
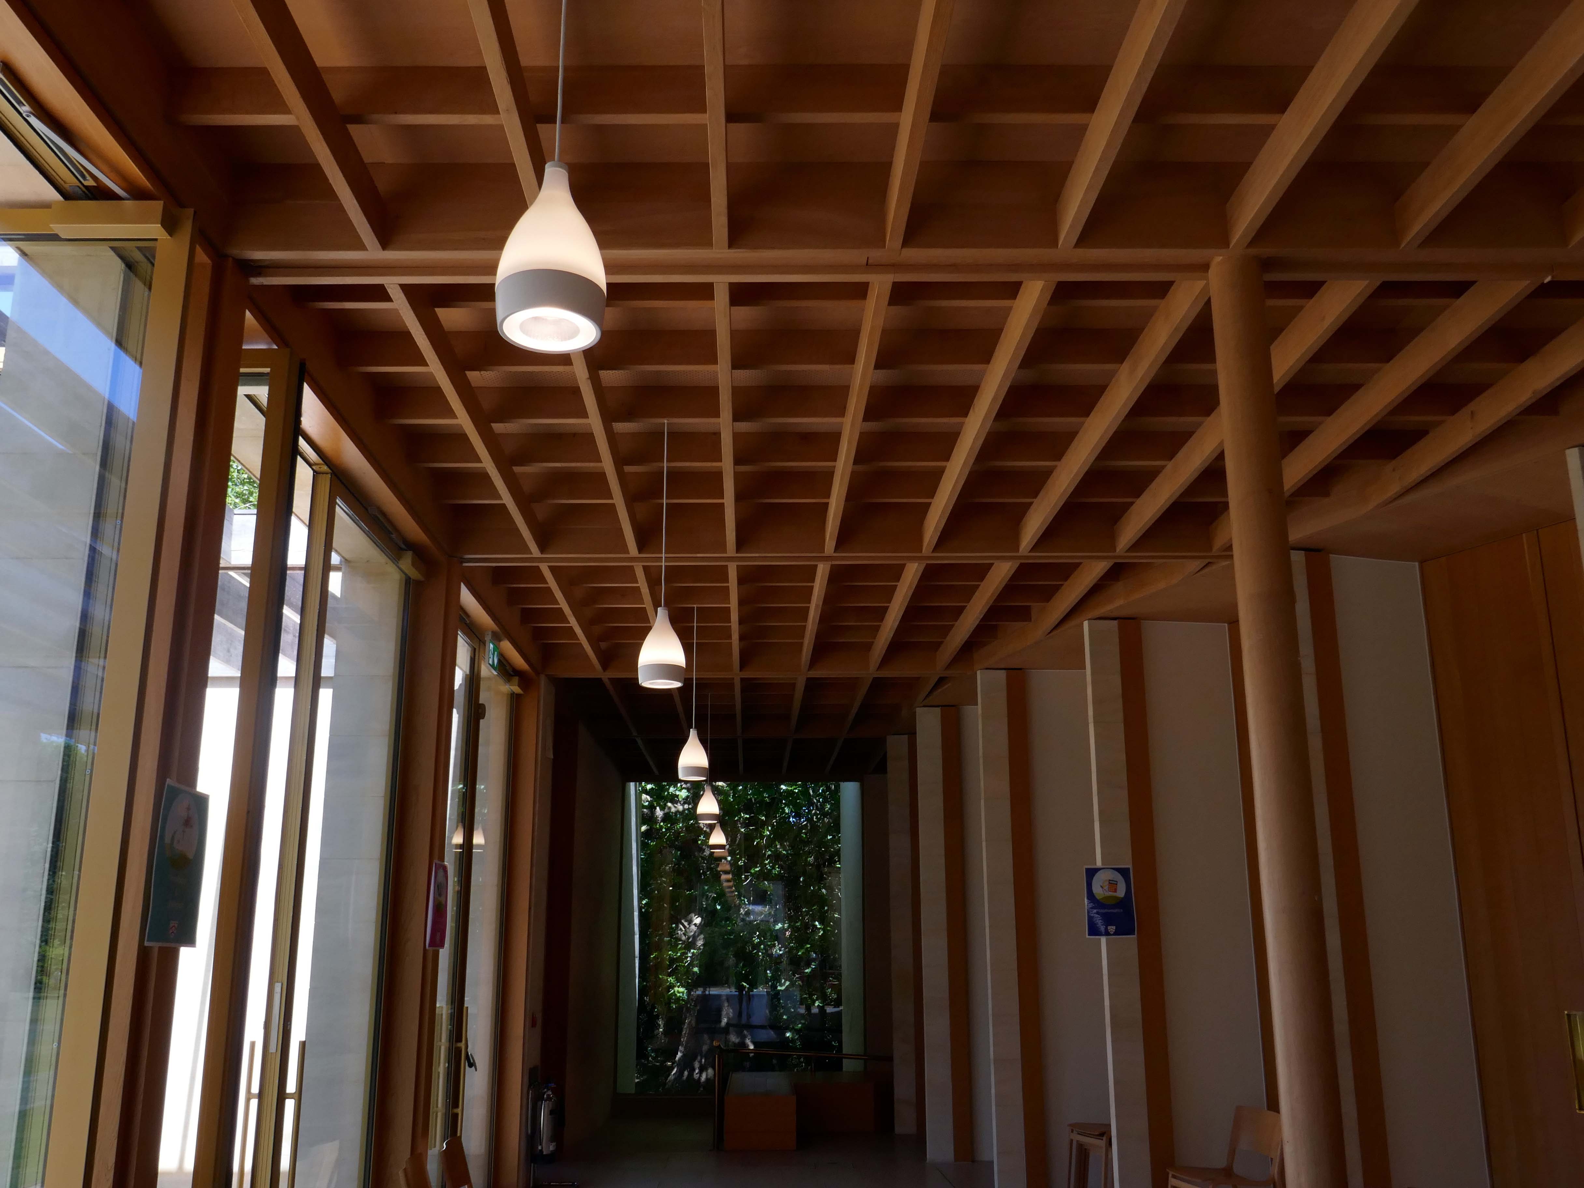
The Linbury Building is a dedicated conferencing and private dining venue enjoying a beautiful natural setting among mature trees and landscaped lawns.

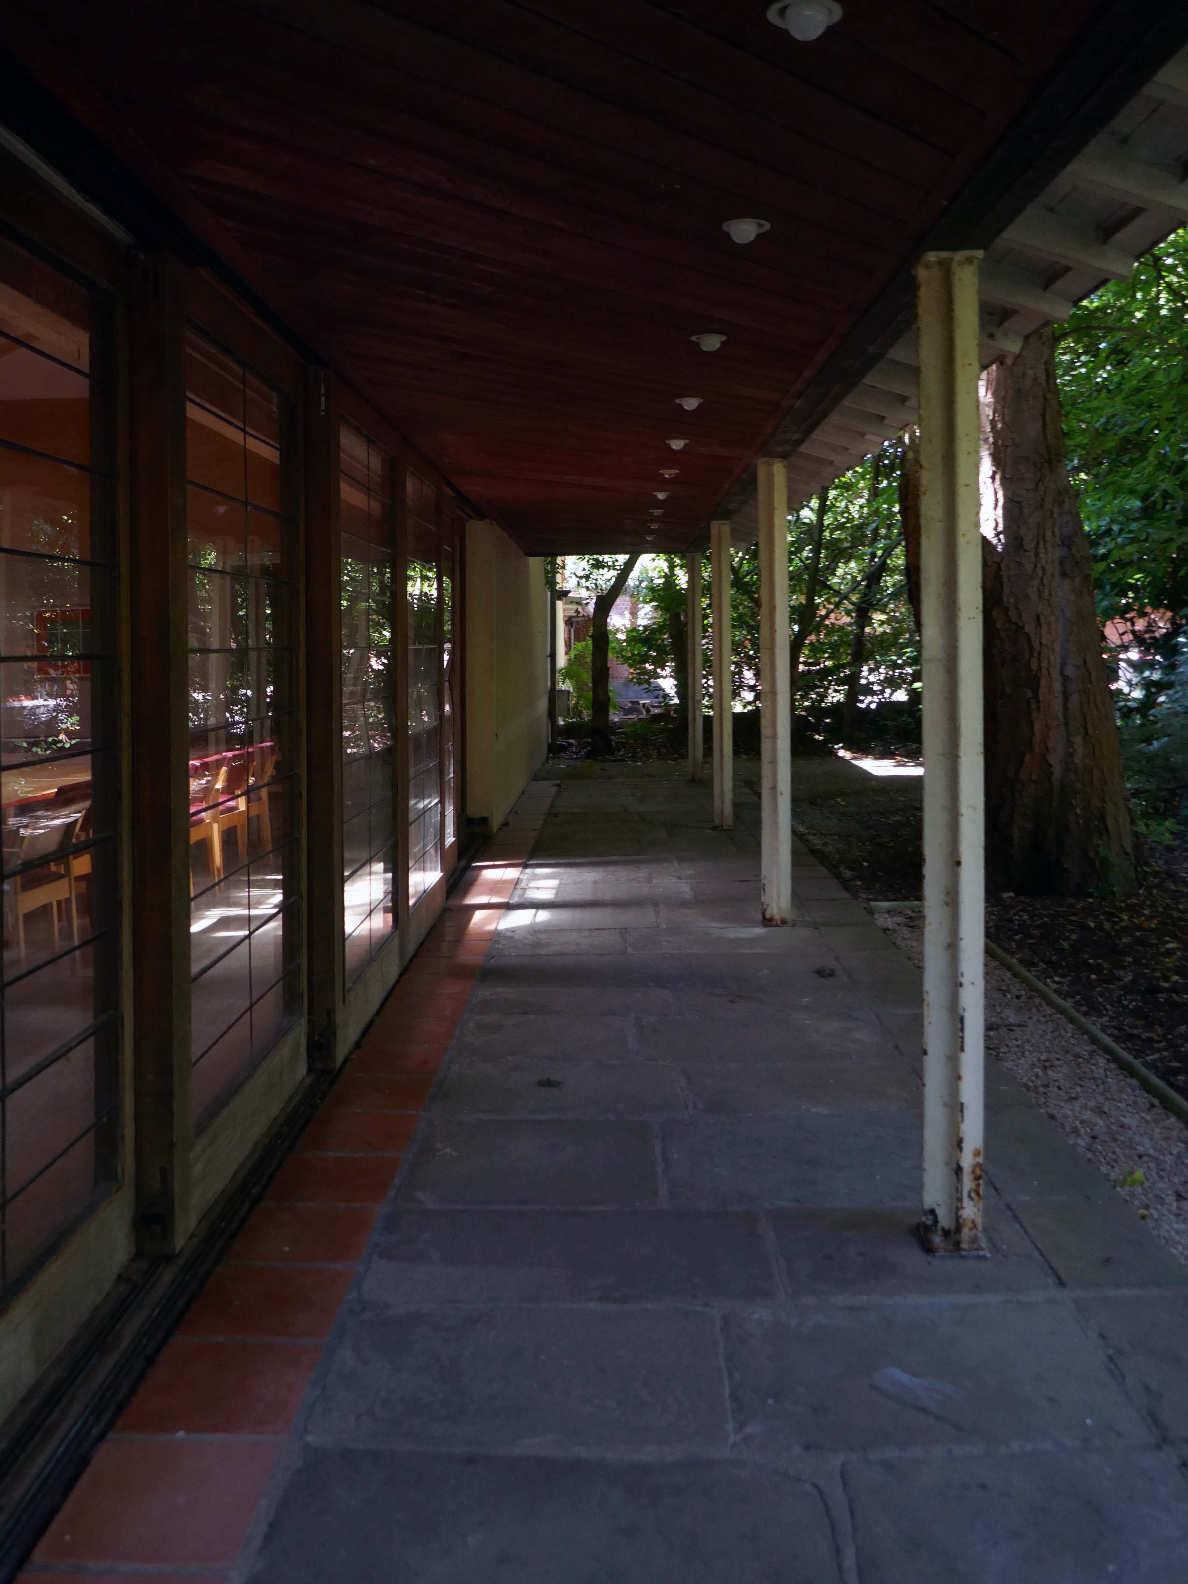
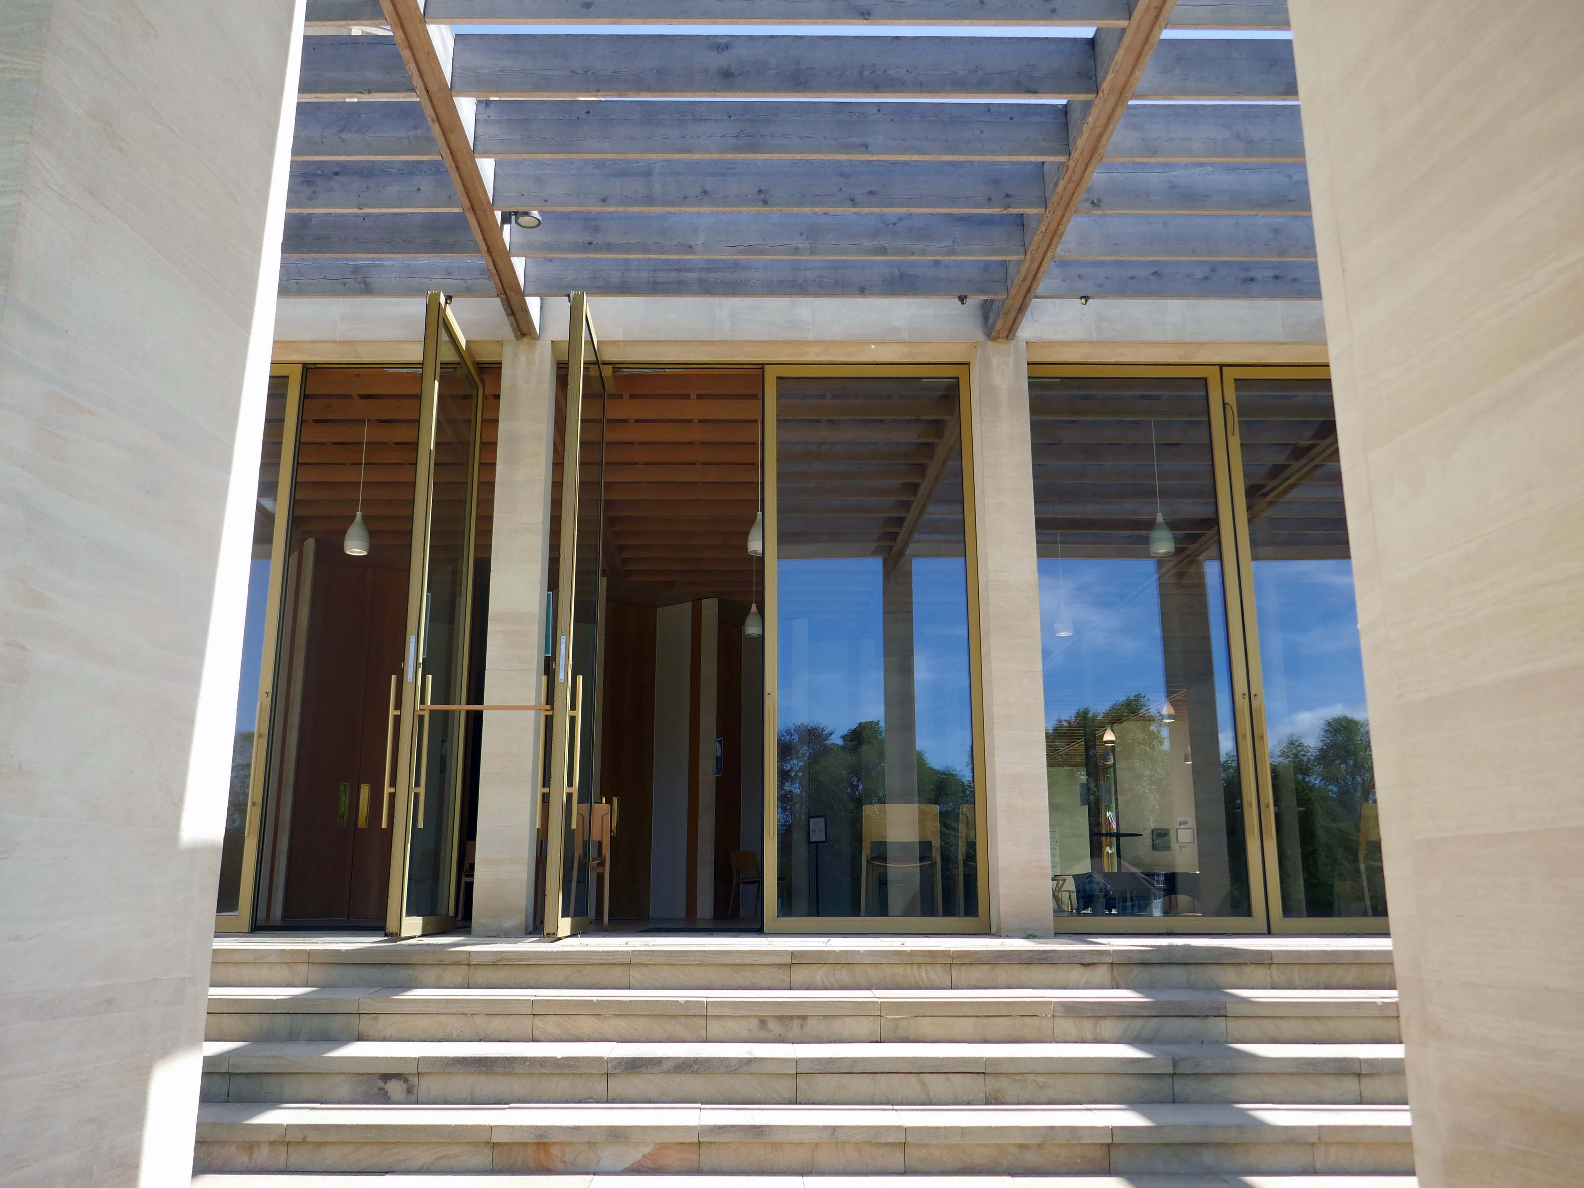
Accommodating up to one hundred guests for receptions or forty eight on a fully-catered basis, the Linbury Building offers the perfect venue for your mid-sized event. Set among the College’s award-winning gardens, the Linbury allows you to enjoy our unique natural setting thanks to floor-to-ceiling glazing which can be retracted to create an al fresco space in the summer.

With its own bespoke furniture made from English oak and College-crested leather chairs, the main conferencing space can be adapted into a wide variety of configurations, from seminar, cabaret or theatre to private dining and drinks receptions. The adjacent foyer area is a perfect space for delegate registration, break-out coffee and pastries or buffet lunch service. 

Worcester College

John Davan Sainsbury – Baron Sainsbury of Preston Candover 1927 – 2022 was a British businessman and politician. He served as the President of Sainsbury’s, and sat in the House of Lords as a life peer and member of the Conservative Party

Robert Alfred Maguire 1931–2019 was an influential British modernist architect and leading thinker in the British liturgical architectural movement of the Church of England. Maguire and Keith Murray formed an architectural practice in 1959.

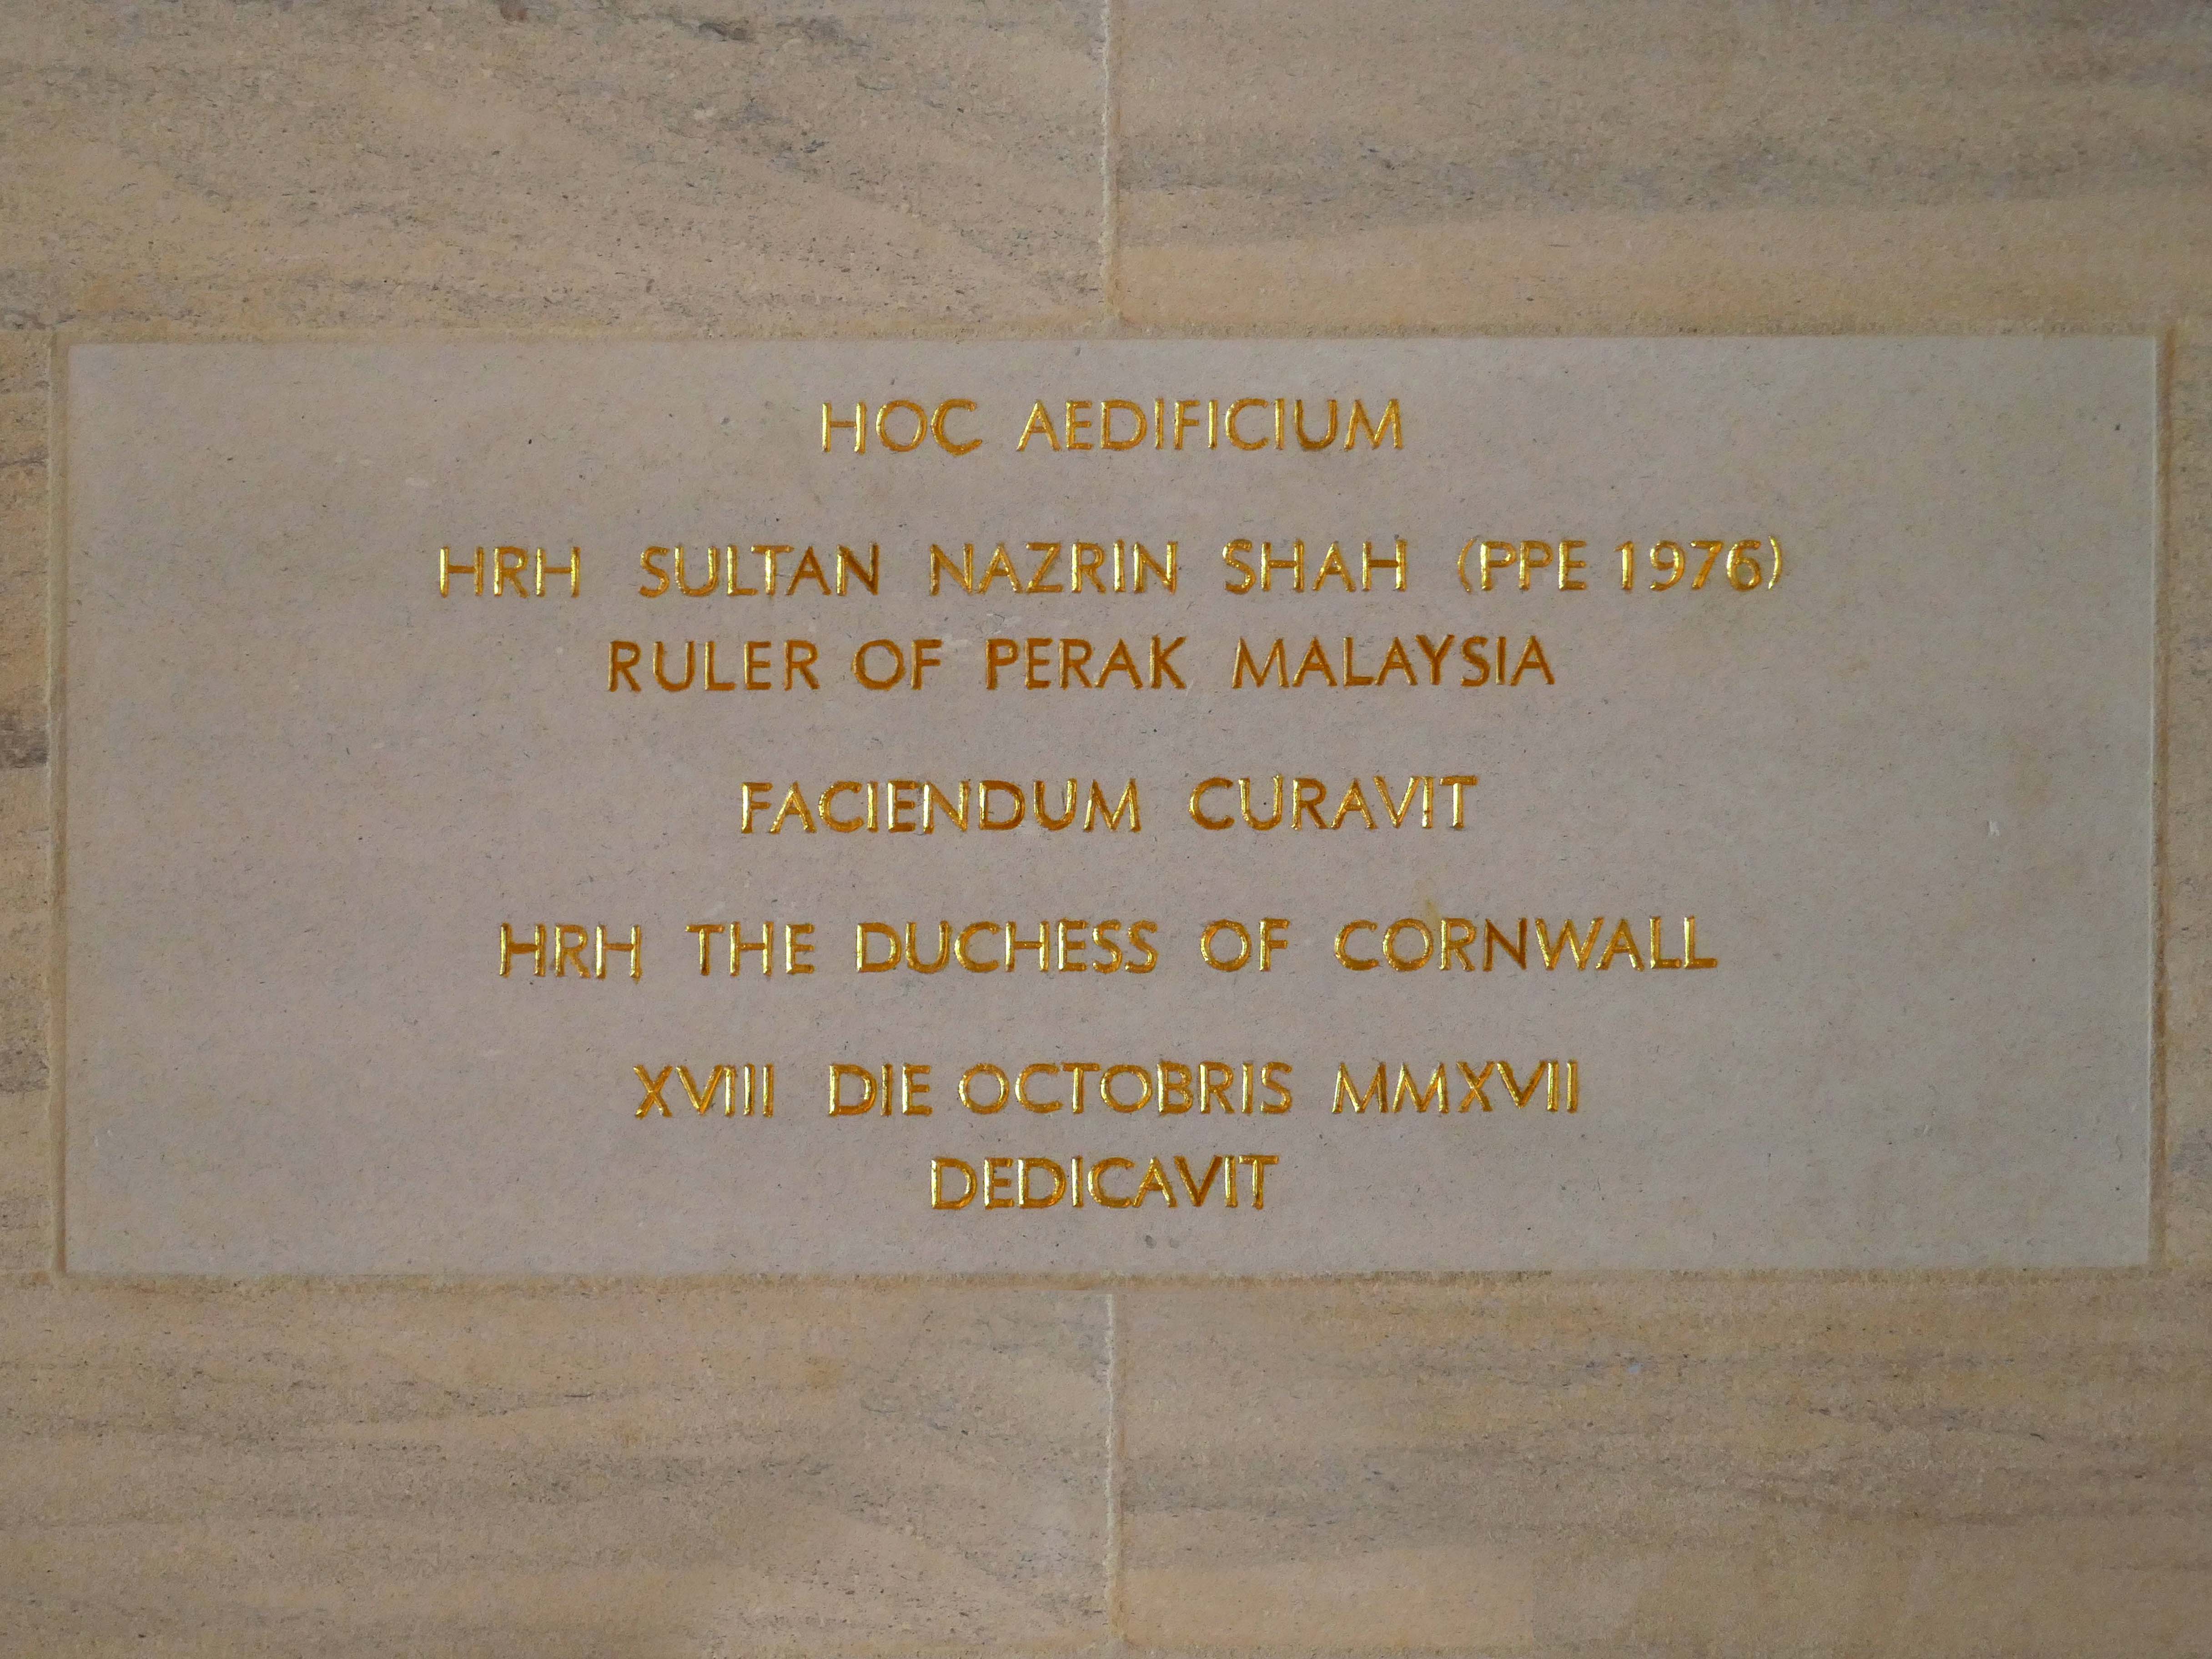
Nazrin Shah ascended the throne of Perak in 2014. As Sultan of Perak, he has been a strong advocate for education, Islamic moderation, and national unity. He has served as deputy king under Sultan Muhammad V of Kelantan, Sultan Abdullah of Pahang, and Sultan Ibrahim of Johor.

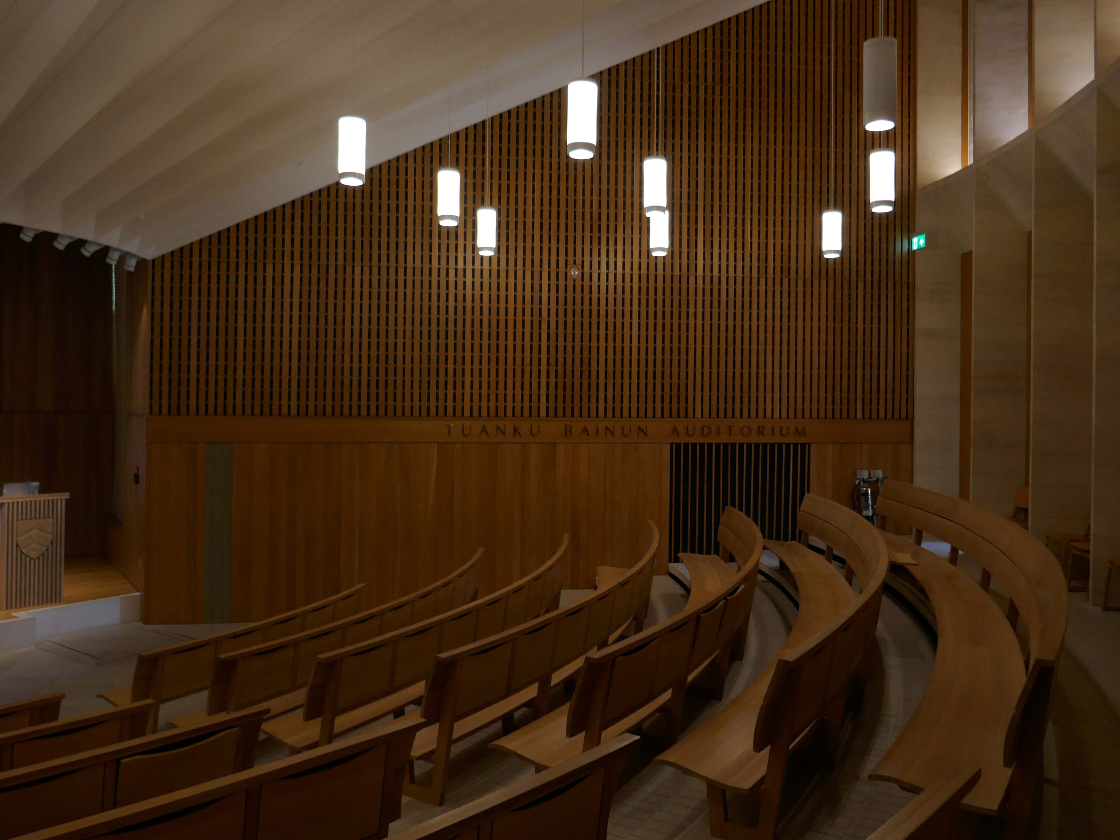
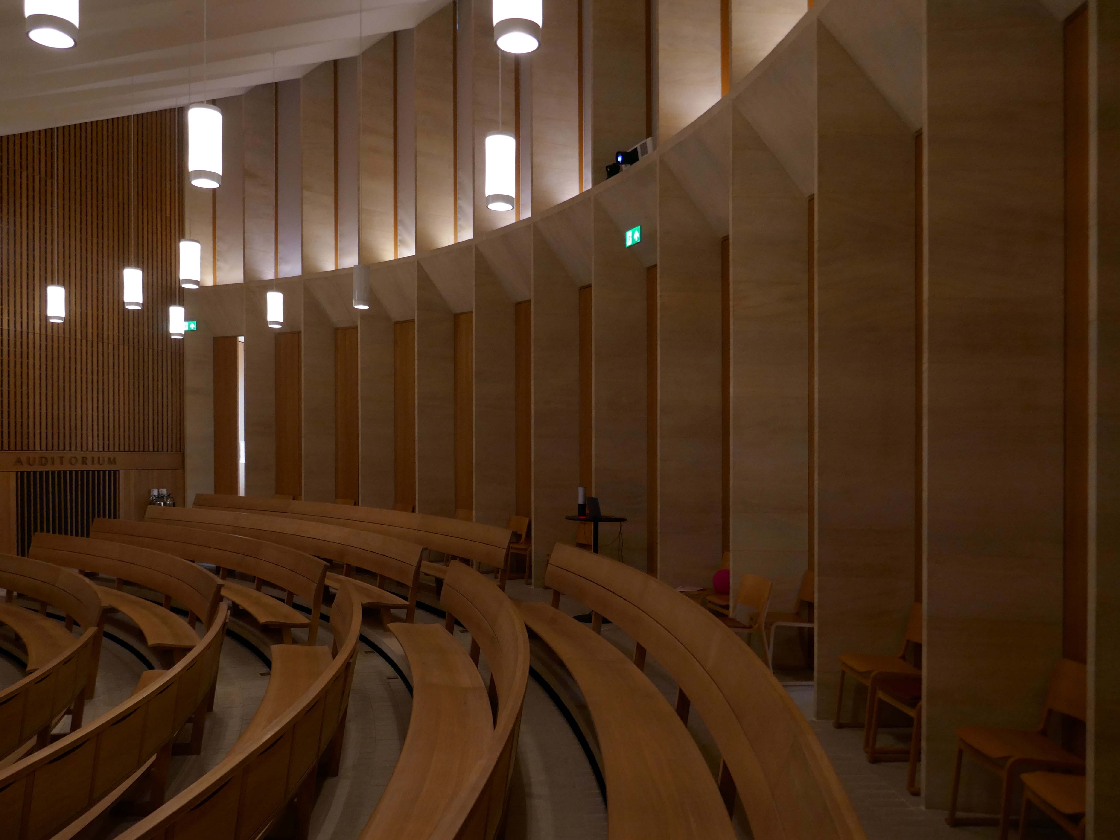
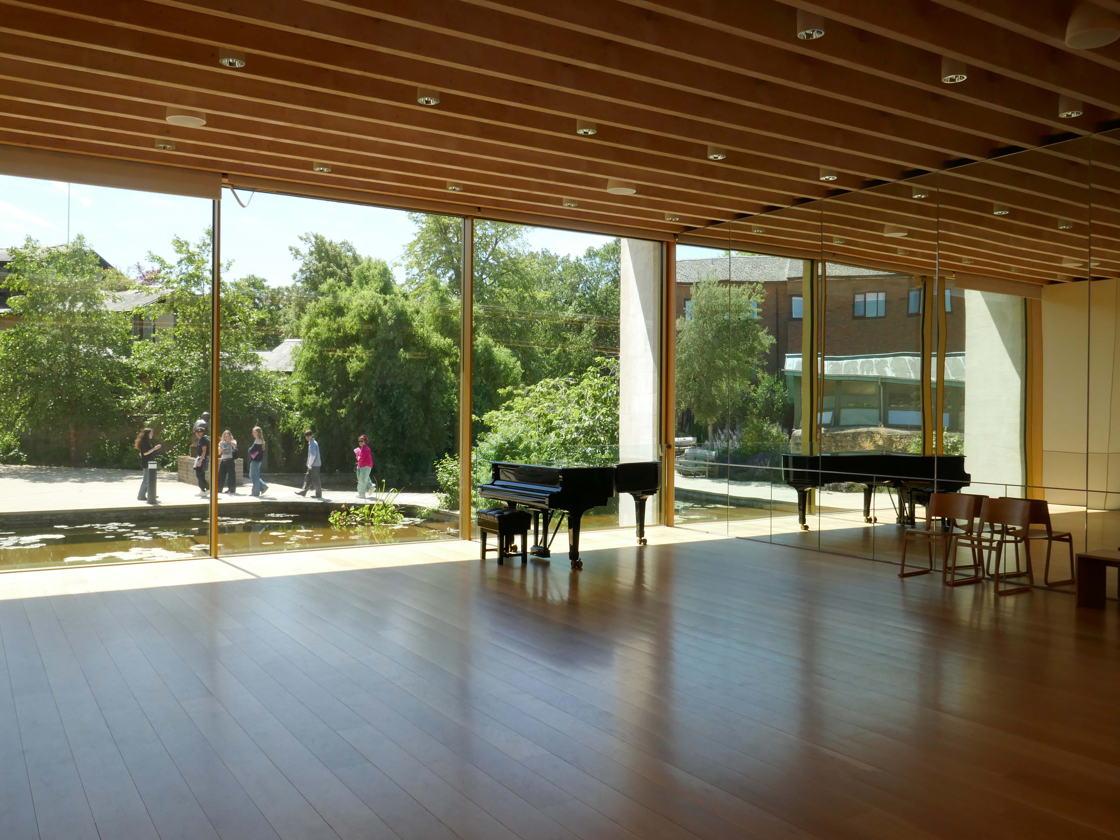
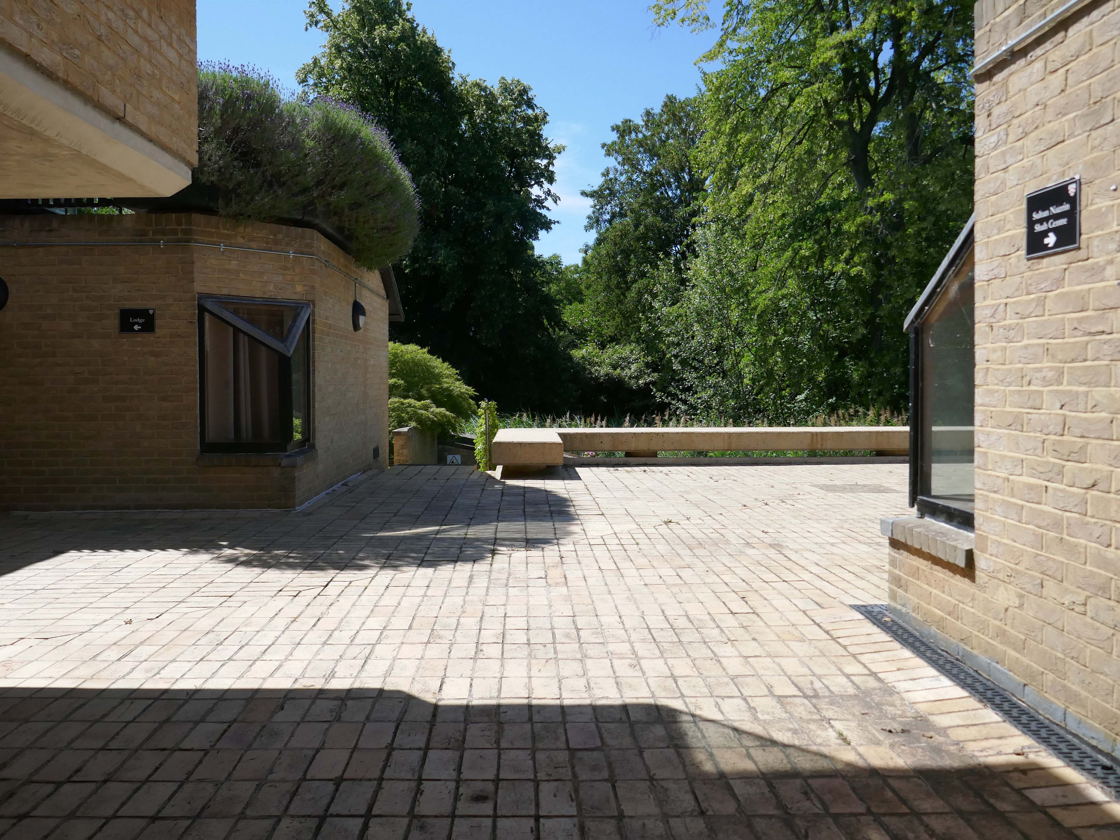
The Sultan Nazrin Shah Centre is a new building of 2017 housing a large lecture theatre, a student learning space, seminar rooms and a dance studio. The project is not simply the provision of new facilities, but also the development and enhancement of the setting of this significant part of the College site. Whilst the relationship between the new buildings and the listed parkland is important, it is only one part of a complex arrangement.

Níall McLaughlin Architects

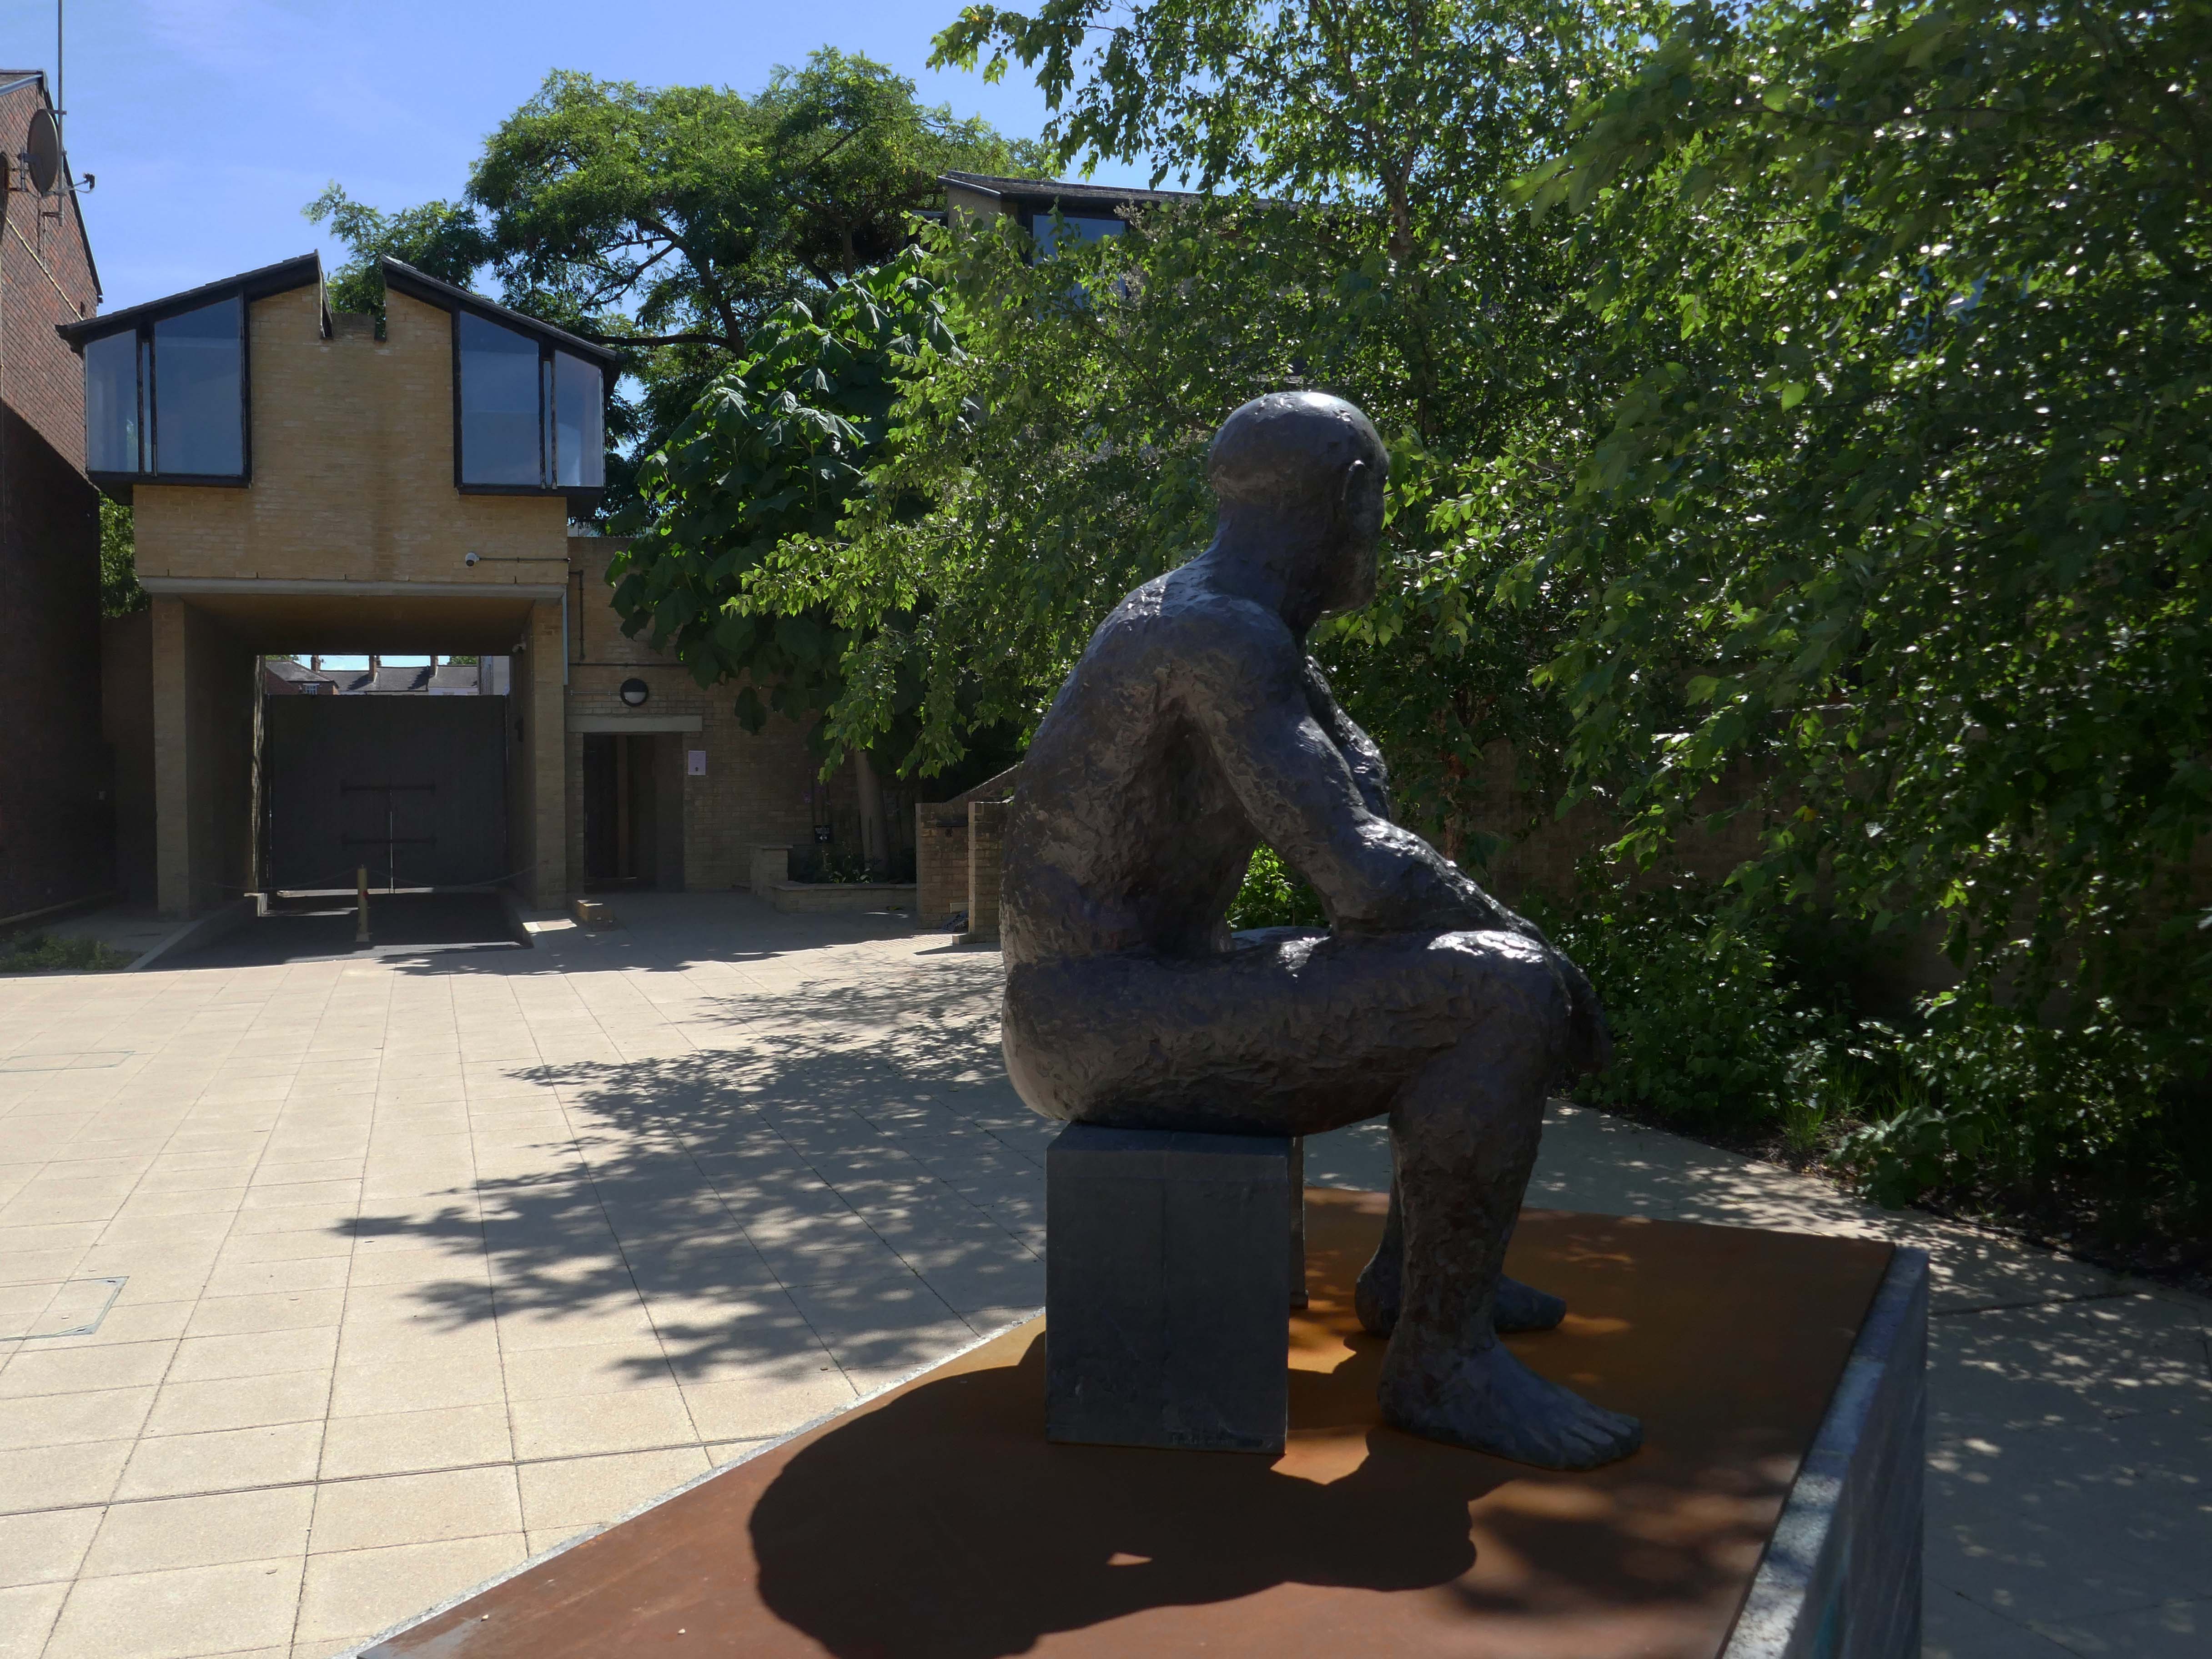
Elizabeth Frink’s sculpture Seated Man II – on loan from Yorkshire Sculpture Park, in accordance with the wishes of the artist’s late son, Lin Jammet, 2020.

He overlooks The Sainsbury Building student accommodation – 1983 Architect: Richard MacCormac

View from the loggia to the upper terrace.

Archive images 1983 – Charles Martin RIBA pix

The common room.

The central lobby.

A study bedroom.

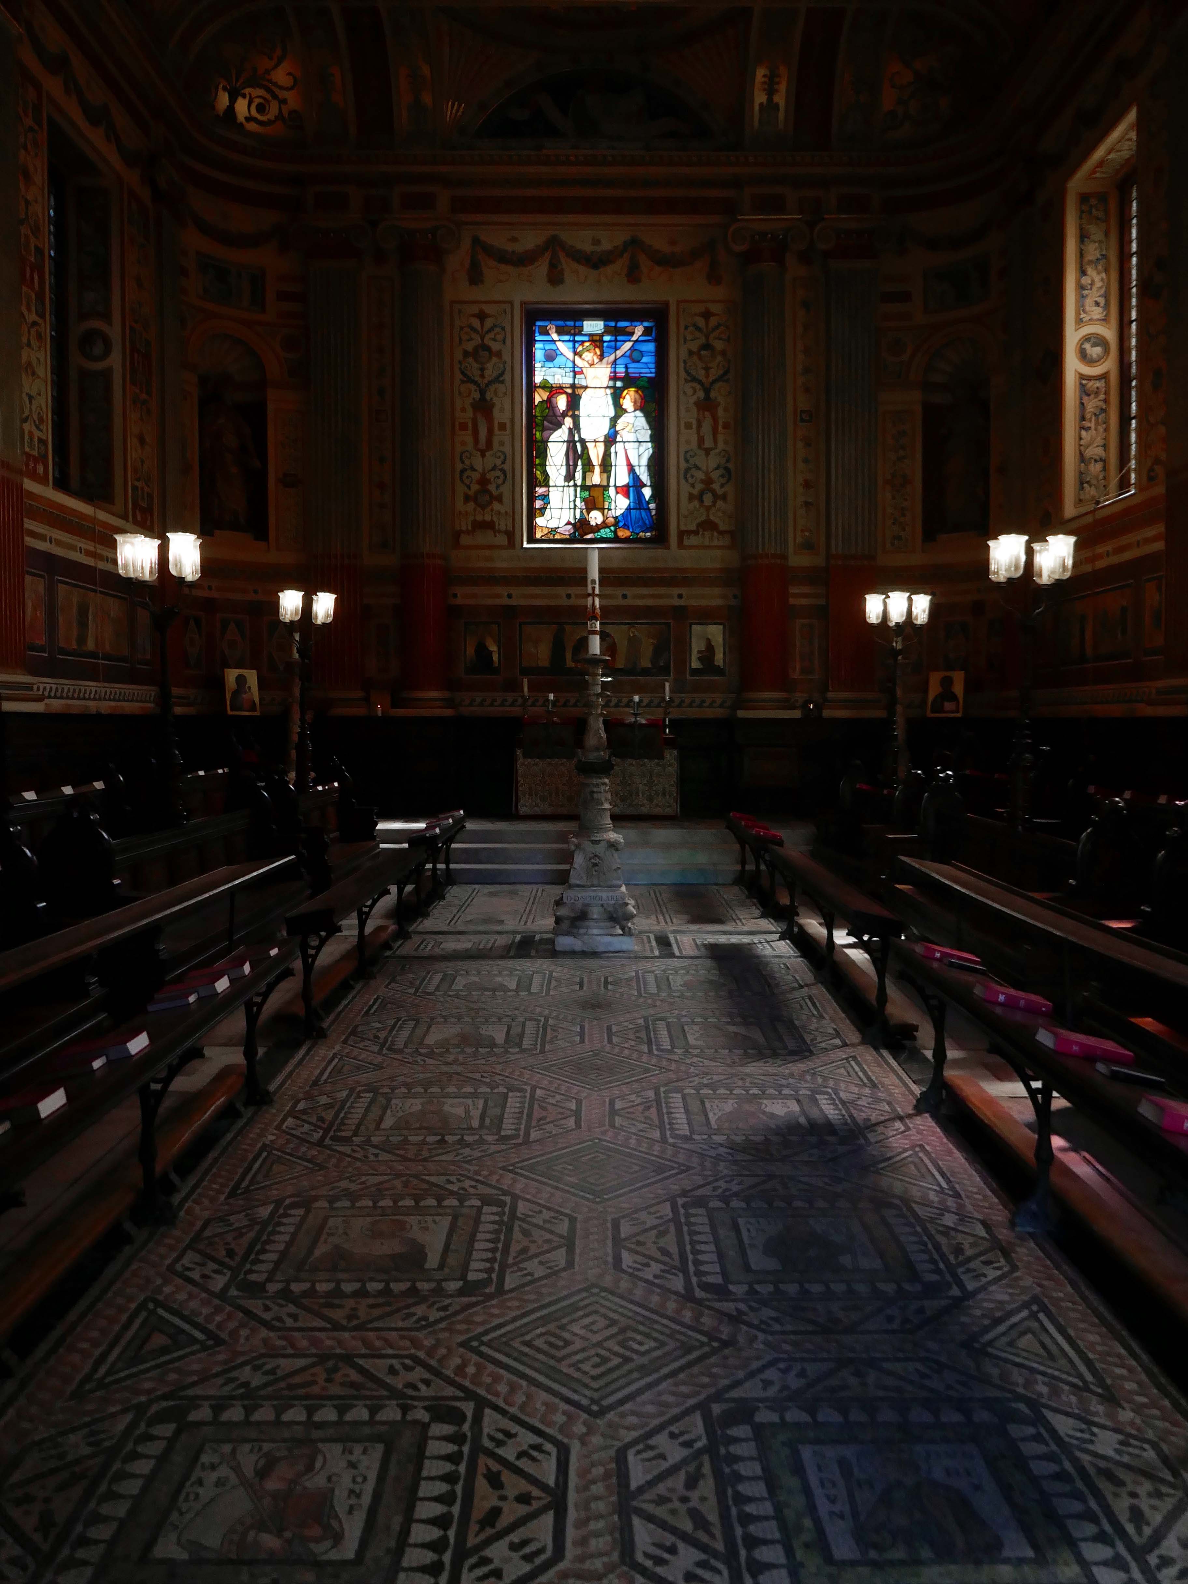
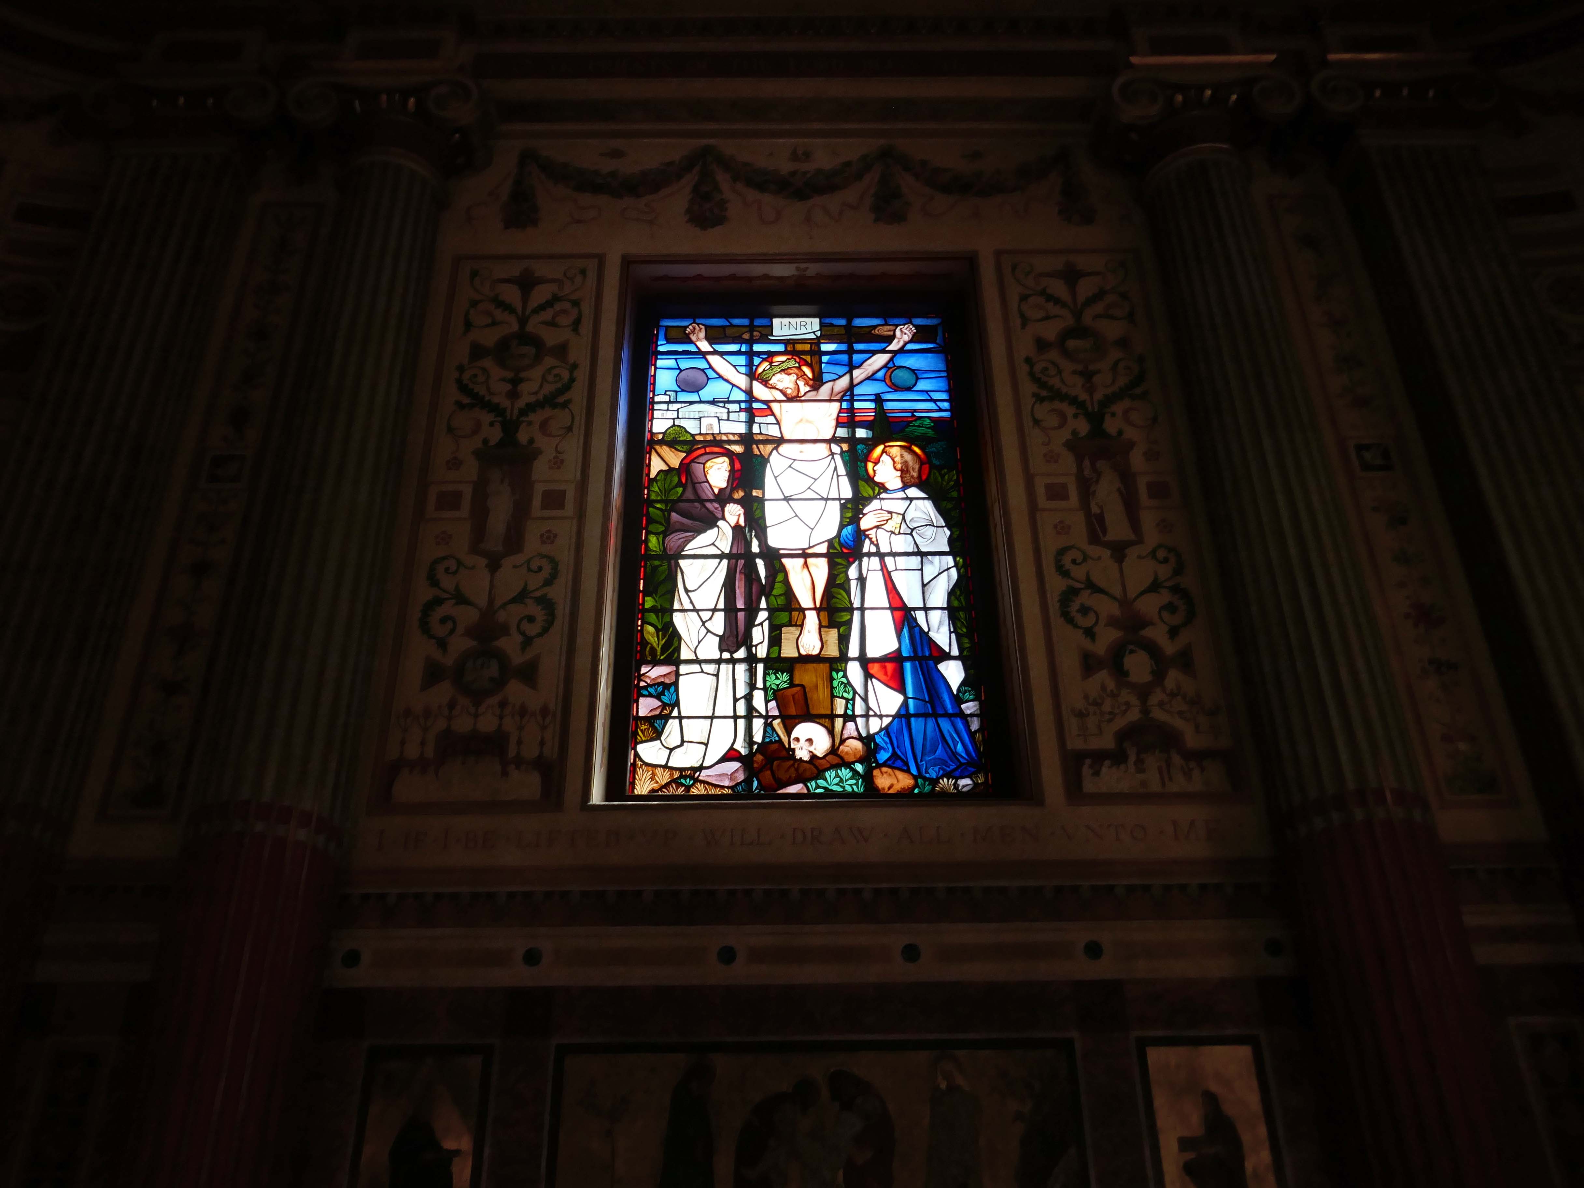
The College Chapel was built in the 18th century. George Clarke, Henry Keene, and James Wyatt were responsible for different stages of its lengthy construction 1720–1791, owing to a shortage of funds. The interior columns and pilasters, the dome, and the delicate foliage plastering are all Wyatt’s work. His classical interior was insufficiently emphatic for the tastes of militant Victorian churchmen, and between 1864 and 1866 the chapel was redecorated by William Burges.

It is highly unusual and decorative; being predominantly pink, the pews are decorated with carved animals, including kangaroos and whales, and the walls are riotously colourful, and include frescoes of dodos and peacocks. Its stained glass windows were to have been designed by John Everett Millais, but Burges rejected his designs and entrusted the work to Henry Holiday.

Wikipedia

My first visit to Oxford and the centuries wide cornucopia of architectural styles and fashion.

See also: St Catherine’s College, Materials Science, and The Florey Building.

St Catherine’s College Oxford

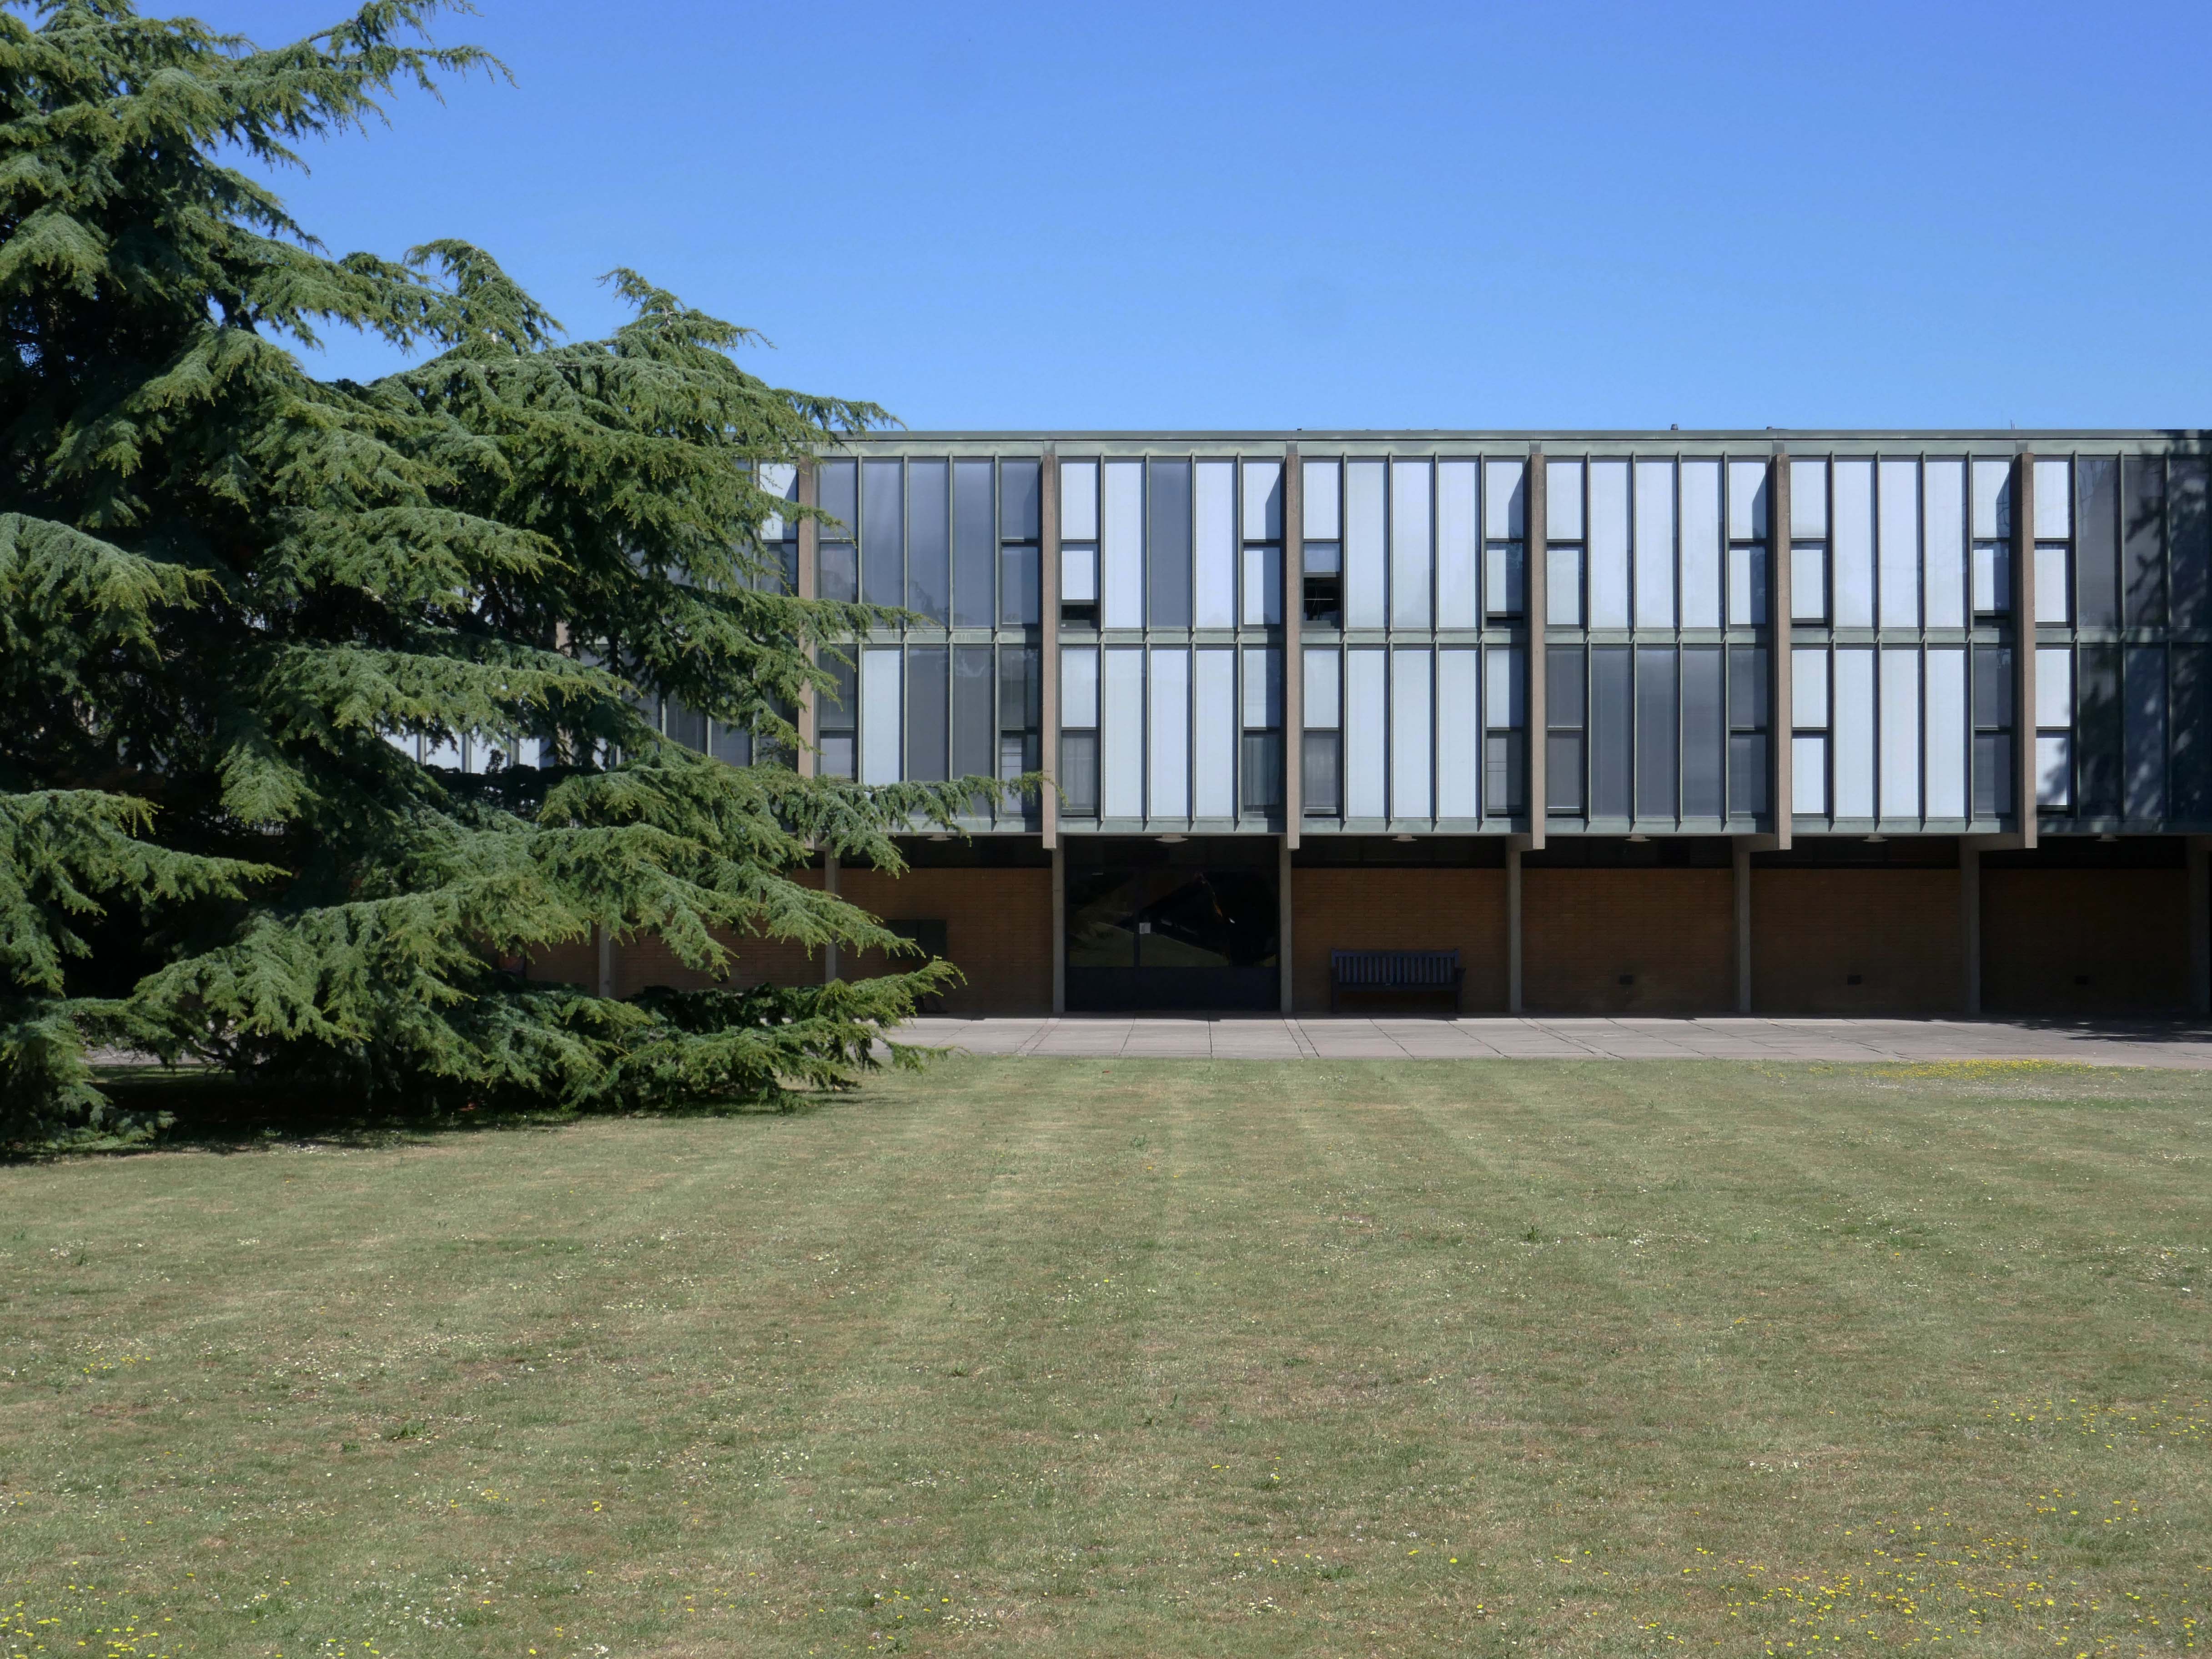
I visited St Catz on a student open day, and wandered amiably around the accessible areas – restricted by the refurbishment work being undertaken.

To better illustrate the beauty of Arne Jacobsen’s 1961- 68 Grade I Listed buildings I searched the RIBA pix archive.

In 1956, with University considering plans for expansion, Alan Bullock obtained approval to transform St Catherine’s Society into a fully residential college – the search for a site and funding began.

An ambitious fundraising campaign began, focusing on the national shortage of scientists and on Bullock’s proposal of an increased number of science students at St Catherine’s than was usual for an Oxford college. In 1960 almost eight acres of Holywell Great Meadow was acquired from Merton College and the College’s chosen architect, Arne Jacobsen of Denmark, began to implement his design. His modernist masterpiece was to become the most important 20th-century collegiate buildings in Oxford, and is now Grade I listed.

In 1962 St Catherine’s College opened its doors – while still under construction, with Alan Bullock as its Master. The first undergraduates were admitted, and were quickly dubbed the ‘Dirty Thirty’ owing to the lack of running hot water. 1964 saw the ceremonial opening of the College by the then Chancellor of the University, Harold Macmillan, and ten years later in 1974, staying true to its forward-looking ethos, it became one of the first colleges to admit women.

Catz History

This is what I saw:

As a footnote – it’s possibly not a great idea to rush around an unfamiliar city trying to snap as much as possible on a very hot day time limited by budget train bookings largely underfed and thirsty.

St Catherine’s College Oxford – RIBA pix

St Catherine’s College: 1961-66. Arne Jacobsen – Grade I Listed

Podium and all buildings upon it. GV I College buildings, raised on a podium, including dining hall, common room blocks; two residential blocks; library; Bernard Sunley Lecture Theatre; bell tower; piers and covering to walkways to east and west of library and east and west of hall; bridge adjoining west side of podium; brick walls enclosing canal and patio areas on western edge of podium; brick walls to patio areas to eastern edge of podium; twenty five short stretches of garden wall all running east-west, some incorporating seats; paving to podium surface and steps to east and south sides.

Historic England

The dining hall seen from the east 1970 – Roy Herman Kantorowic

The dining hall 1963 – Edwin Smith

The Fellows’ dining table with ‘Oxford’ chairs designed by Arne Jacobsen at the south end of the dining hall 1964 – Eric de Mare.

The cruciform-section columns which carry the precast beams of the dining hall 1964 – Bill Toomey.

The south elevation of the Master’s house 1964 – Bill Toomey

The music room located in the south-west corner of the campus 1964 – Bill Toomey.

Close-up of the fenestration of a residential block overlooking the quadrangle 1964 – Bill Toomey.

A student room with fitted bookcase 1964 – Eric de Mare.

The bell tower and library block seen from the north-west 1964 – Gilbert Davies.

Library block 1963 – Eric de Mare

The library seen from the gallery 1964 – Eric de Mare.

The library 1964 – Colin Westwood.

The bicycle store 1964 – Colin Westwood.

The small lecture room in the auditorium block furnished with ‘Pot’ chairs designed by Arne Jacobsen 1971 – Johnathan Moor.

The quadrangle seen from the junior common room with the gable of a residential block on the left and the dining hall on the right 1964 – Bill Toomey.

The east elevation of the Master’s house 1964 – Eric de Mare.

The living room with connecting dining room in the Master’s house 1964 – Eric de Mare.

Close-up of the covered way to the dining hall from the west residential block 1964 – Bill Toomey.

Tthe junior common room furnished with ‘Swan’ armchairs by Arne Jacobsen 1964 – Bill Toomey.

The main auditorium of the lecture-room block with raked seating of swivel ‘Series 7’ chairs by Arne Jacobsen 1964 – Bill Toomey.

All images from RIBA pix.

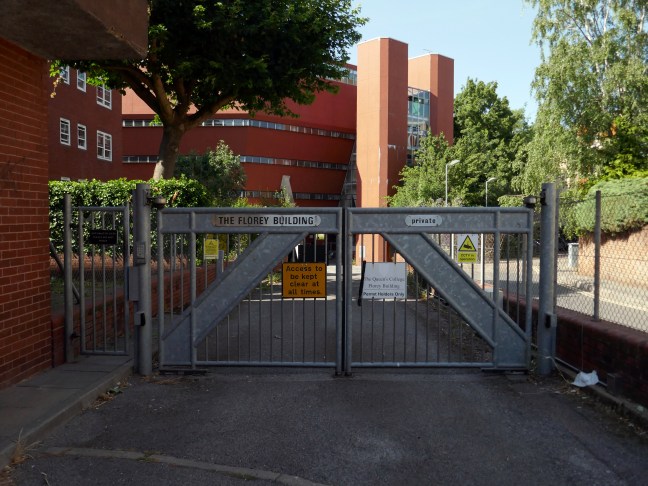
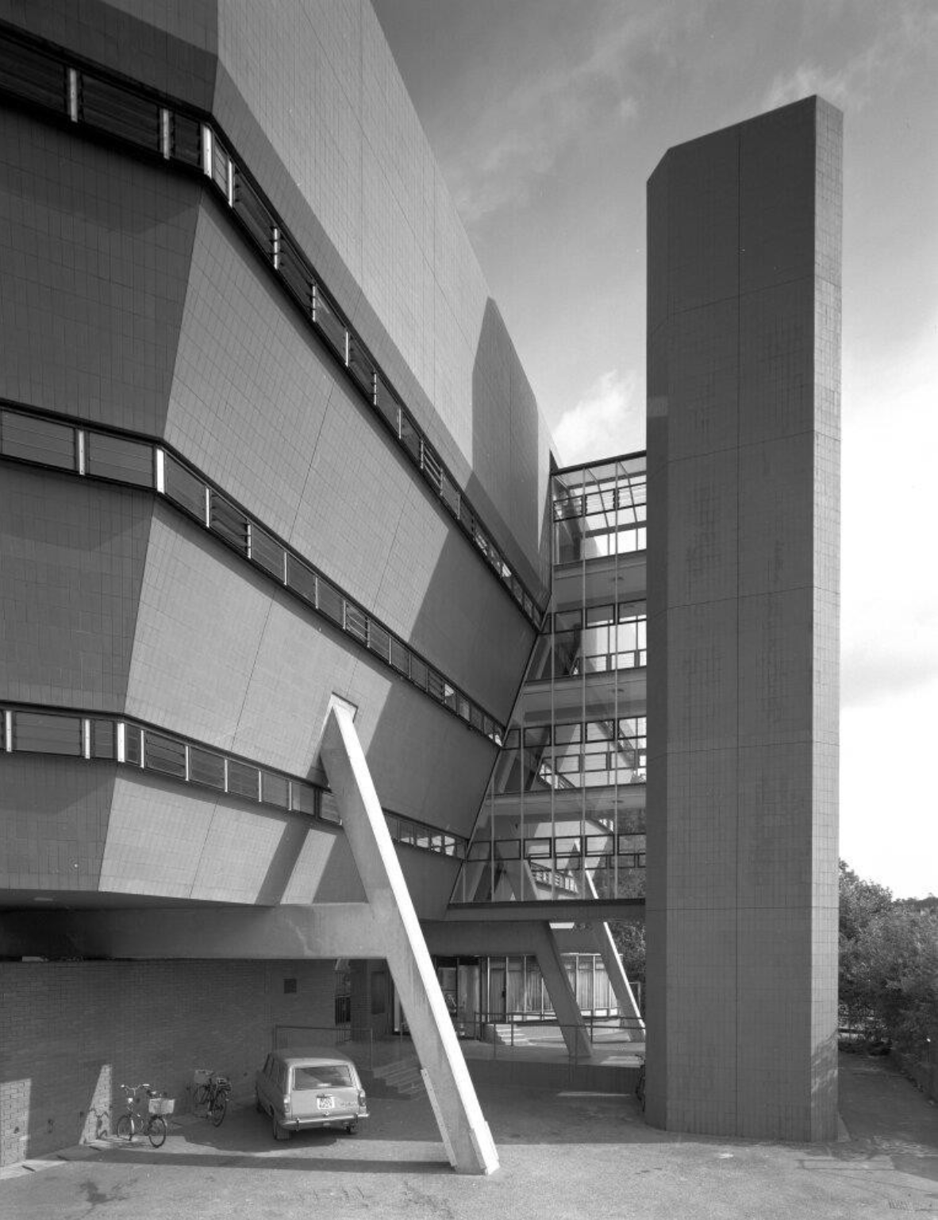
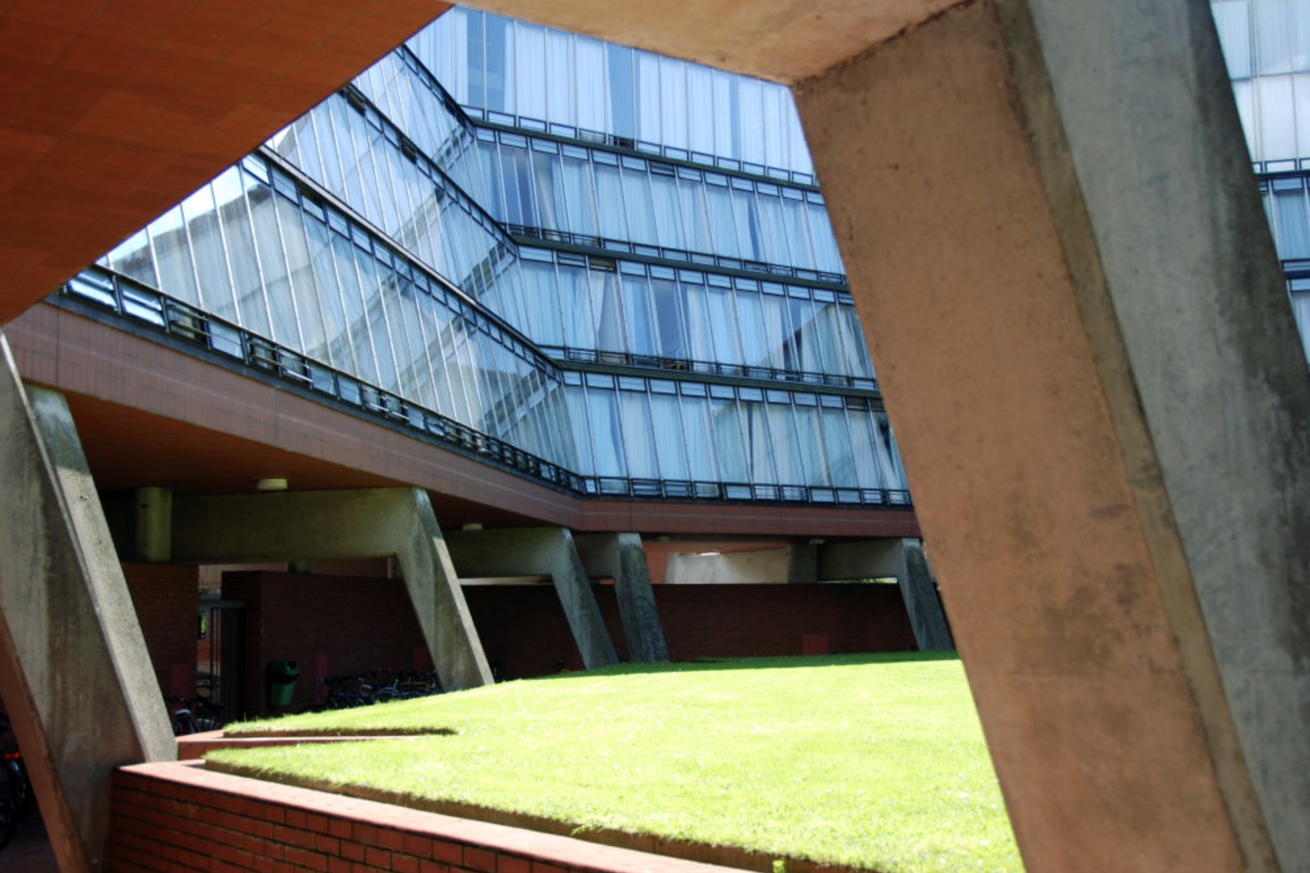
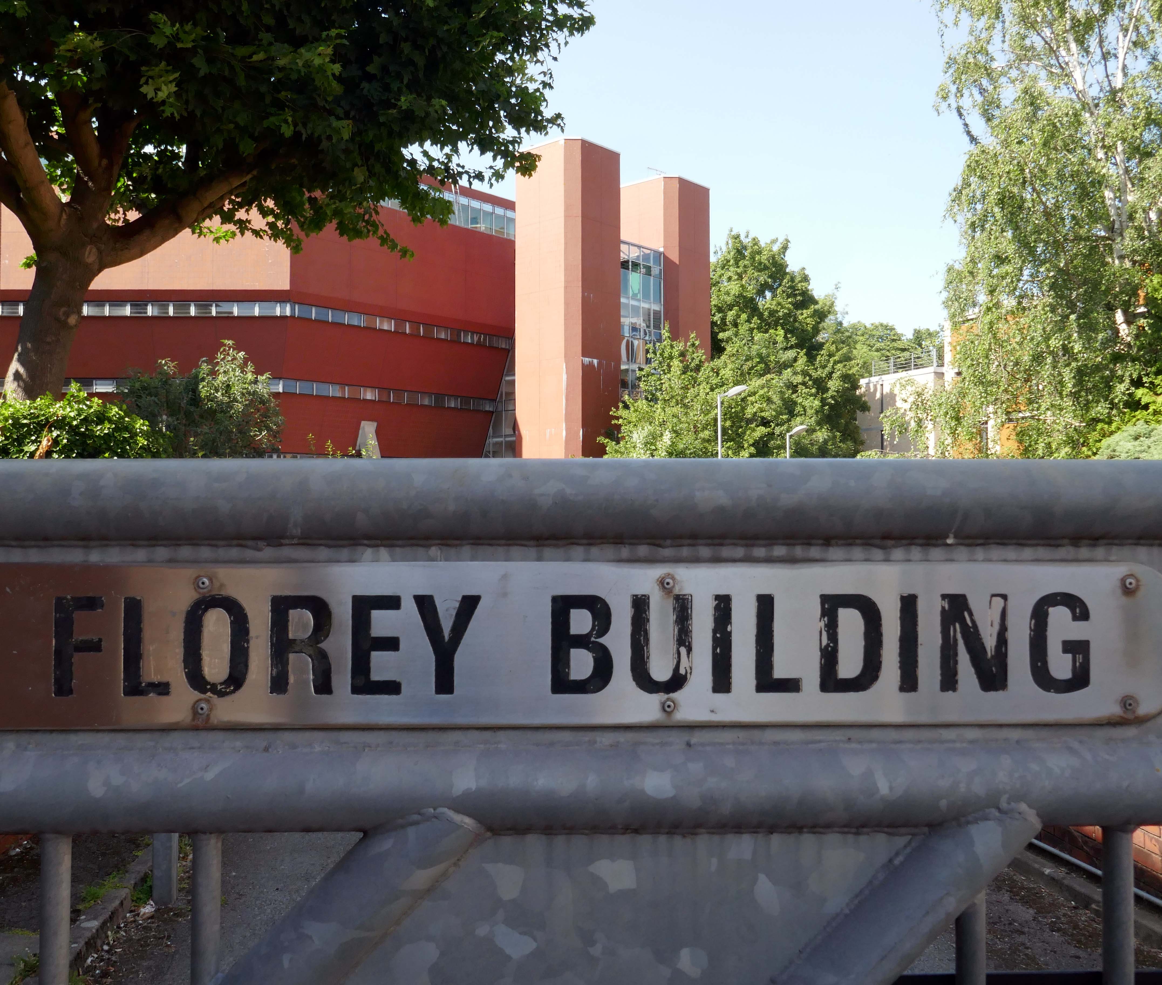
Florey Building – Oxford Queens College

Florey Building, a residential student block.

RIBA pix 1977 Alastair Hunter

Designed by James Stirling and Partners in 1966-1967 for Queen’s College, Oxford, and built 1968-1971, with Roy Cameron as associate, and Frank Newby of F J Samuely and Partners as engineer.

RIBA pix 2005 Jeremy Harrison

Listed at Grade II* for the following principal reasons:


* as a highly significant work by Sir James Stirling, one of Britain’s foremost post-war architects; 


* as the last of a triumvirate of university buildings that are without doubt amongst Stirling’s most significant works in England; 


* as a highly creative re-working of a familiar formal language, executed with masterful handling of form and colour, characteristic of Stirling’s style;


* for the high degree of survival of the original plan form, fixtures and fittings, which have been little altered since the building’s completion, including but not limited to the bedrooms, porter’s lodge, and breakfast room;


* as a distinctive and popular piece of post-war university architecture.

Historic England

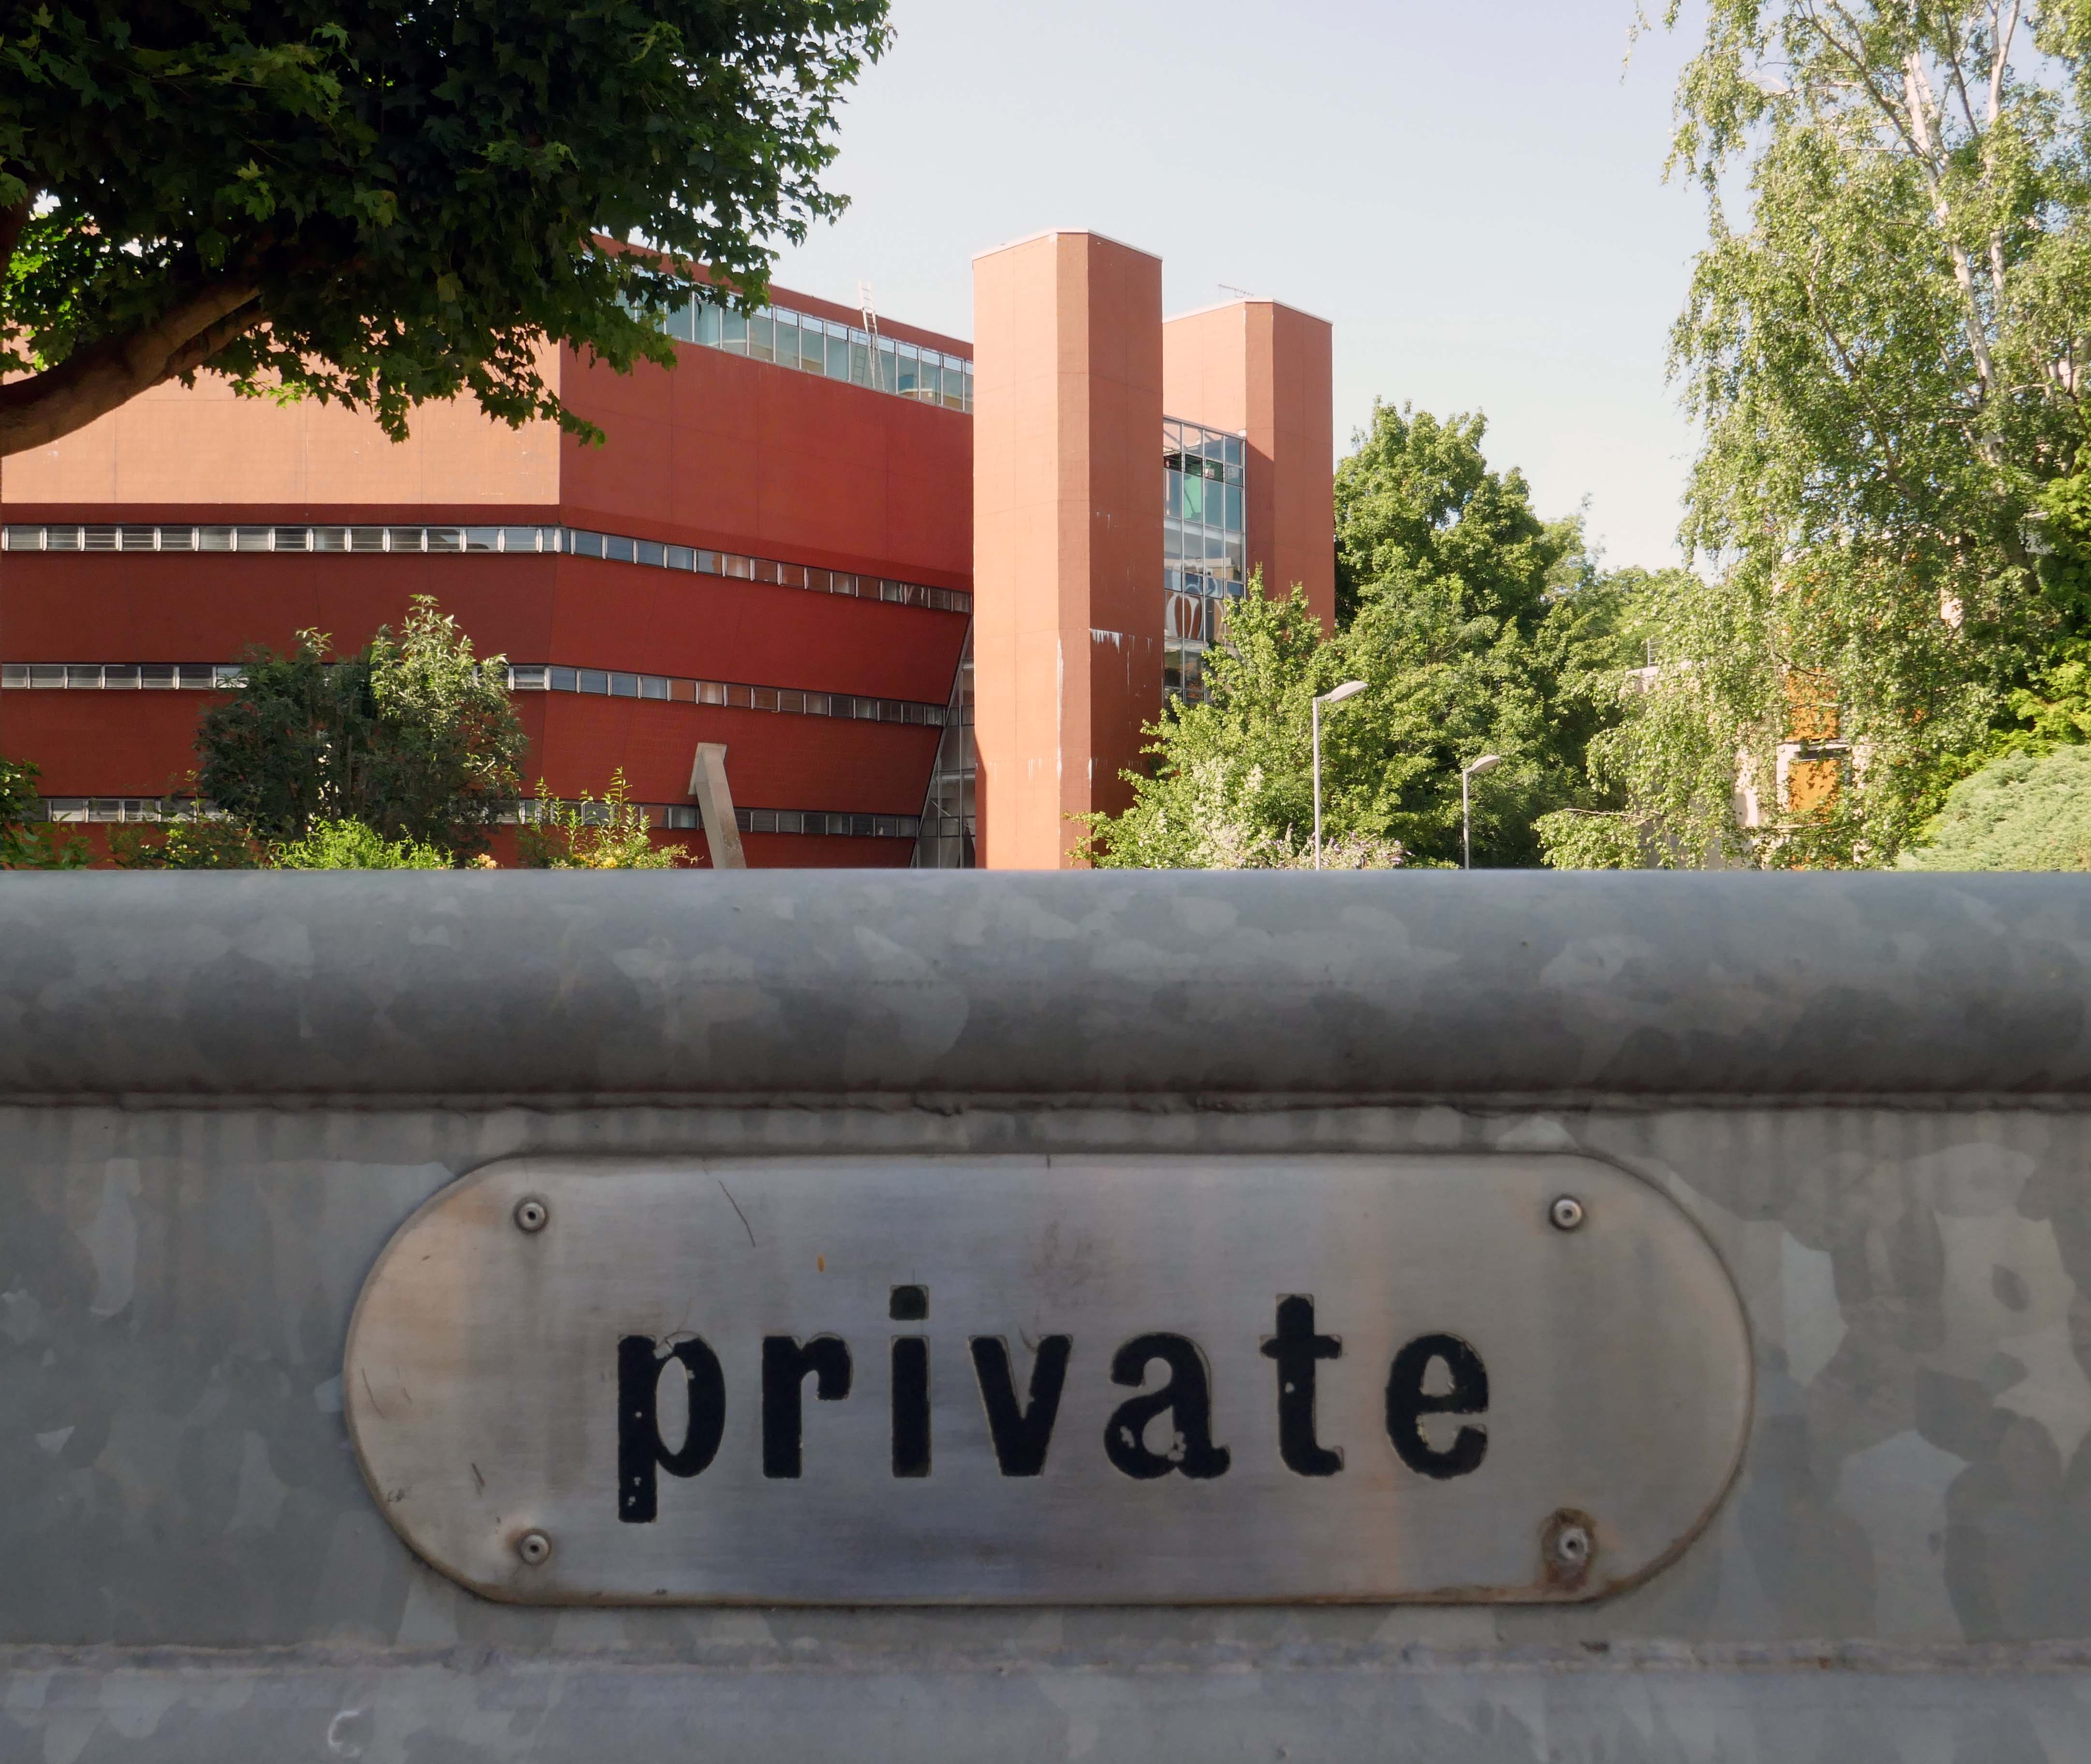
On the day of my visit the building was secured and in a state of semi-dereliction, mothballed by the owners The Queens College Oxford.

There have been plans and a competition for refurbishment:

Perhaps the most charismatic of James Stirling’s surviving buildings; the Florey Building is hugely admired worldwide for its boldness and heroism.

Despite some practical and infamous failings, the Florey has a cult presence in Oxford: a modernist’s riposte to a city defined by traditional architectural masterworks.
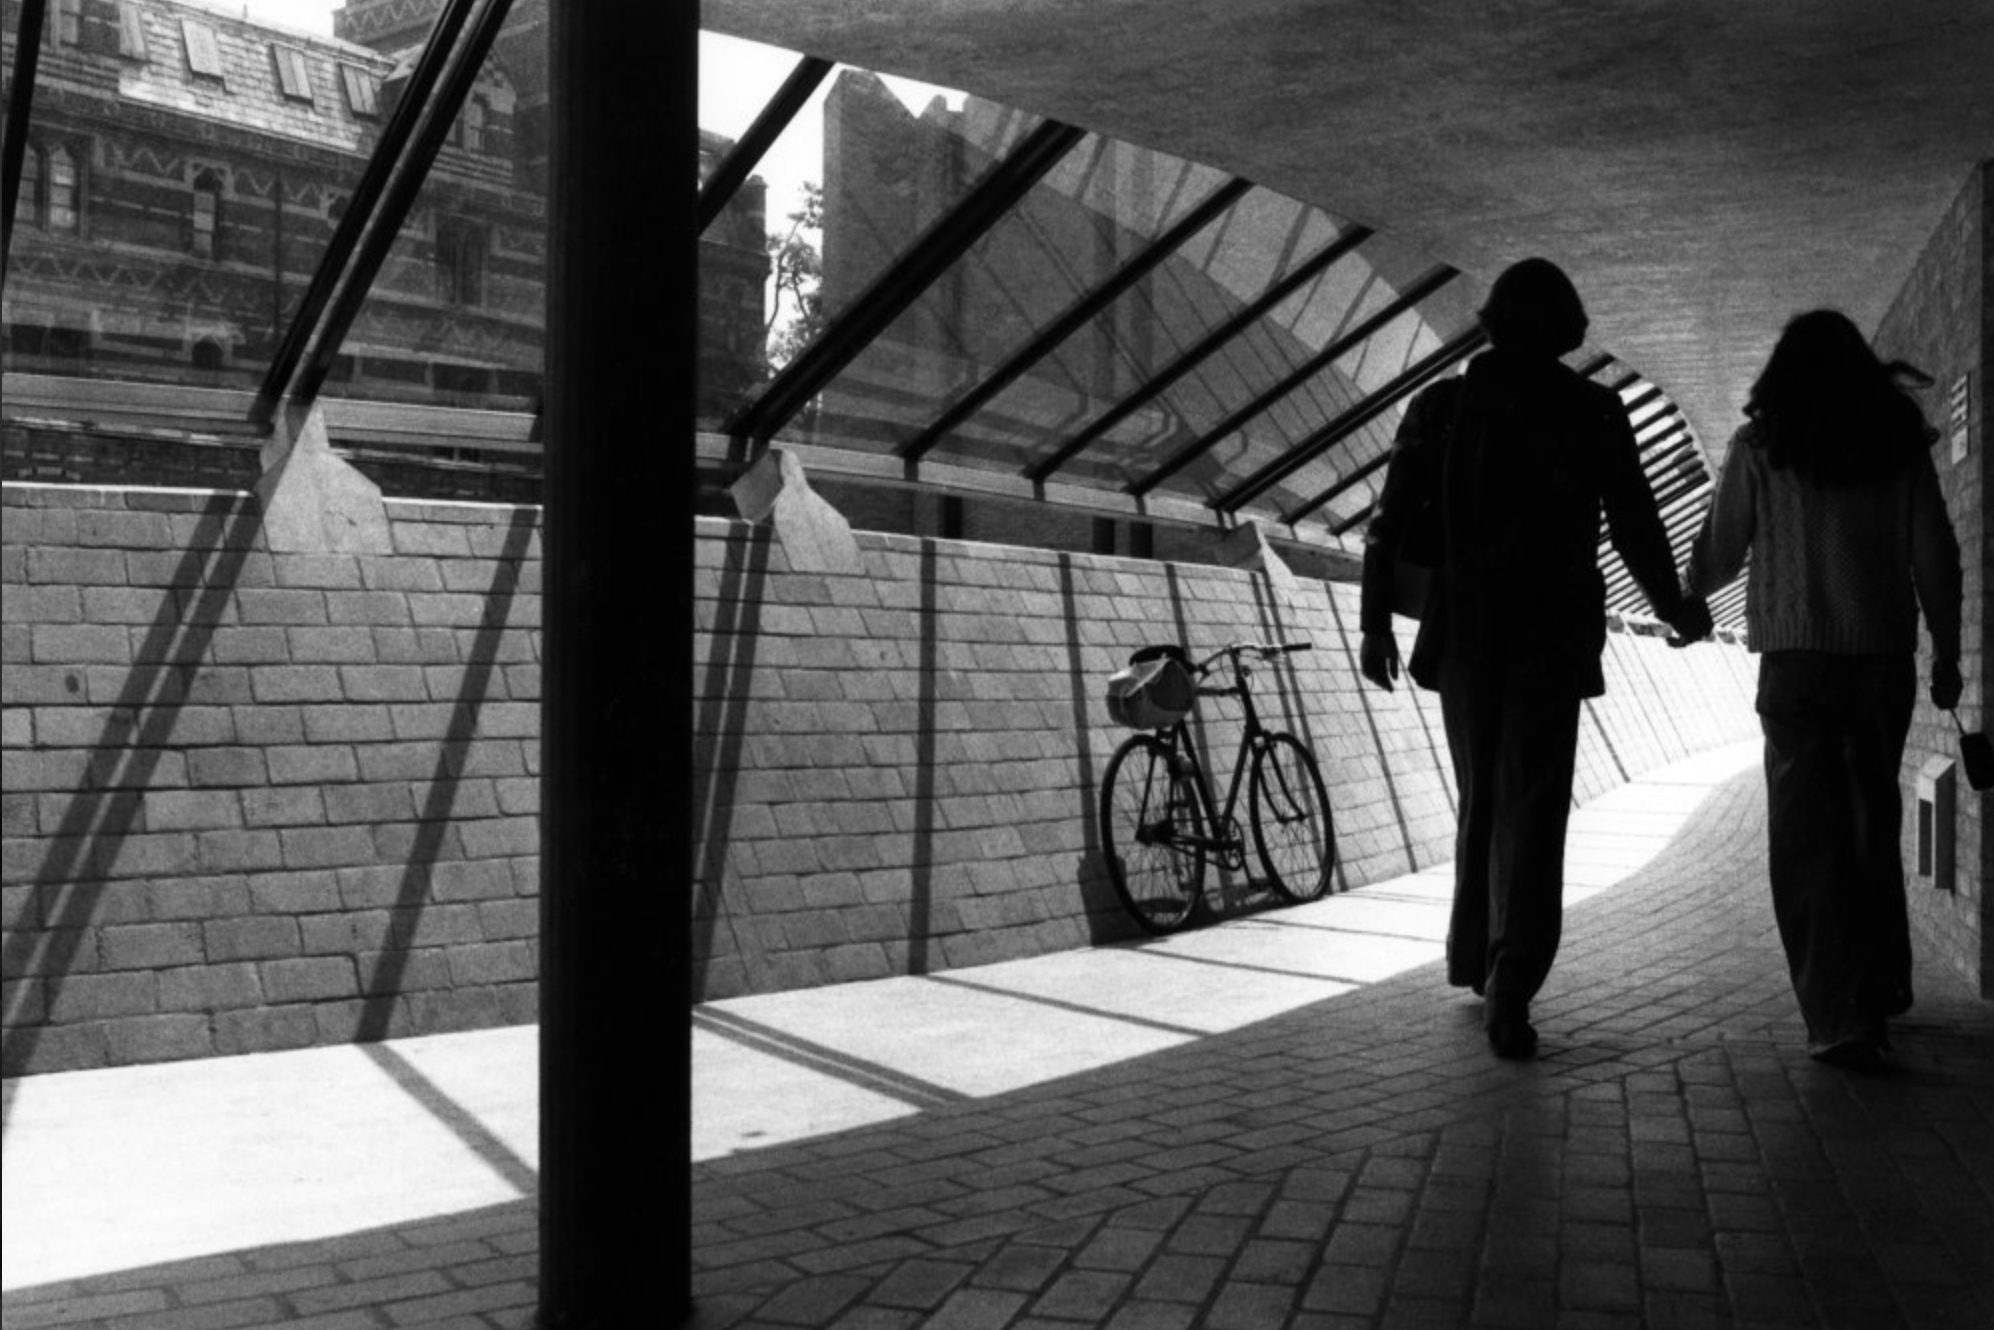
The Queen’s College Fellows seek a dedicated team who are inspired by Stirling’s exhilarating vision. The challenge: to use advances in technology to update the building, provide modern facilities and achieve exemplary energy design.

The competition has now concluded — 27th February 2014

The Queen’s College, Oxford is delighted to announce that the team led by Avanti Architects has won the design competition to update the Grade II listed Florey building, widely regarded as an emblem of modernism. Avanti will now work to develop their scheme for the project and determine construction priorities.

The plans however were poorly received:

Alas the proposal for Florey lets down the practice, the college and most importantly Jim Stirling and the Modernist corpus, with a design that all but wrecks the essence of this unique building.

Alan Berman – founding partner at Berman Guedes Stretton

These proposals must be thrown out and consigned with distaste to the dustbin as a gross violation of Stirling’s intentions.

If permitted, they would constitute the comprehensive betrayal, by alteration, of one of the internationally most important buildings of the 20th century.

Thomas Muirhead – Stirling’s friend and former colleague.

Architects Journal

Furthermore there has been a history of criticism of the building:

At the official opening in 1971, the Queen Mother was rumoured to have said it was the ugliest building she had ever seen.

College bursar AA Williams described it as – a structure revolting and inhuman in its hideousness and defective in practically every aspect of its functioning.

Just a year later, students were complaining that it leaked, was noisy, too hot in summer, too cold in winter, they couldn’t stand up straight in the showers, and there were no baths.

Lord Florey, the pioneer of penicillin after whom the building is named put up the money, and was almost the architect’s sole supporter in the college.

This culminated in a legal battle, an intense dislike of the building throughout the college, a reluctance to spend anything but the minimum on maintenance, and decades later, to the possibility of demolition.

Oxford Mail.

So with little institutional love and a soupçon of general loathing, we are left with a Listed building in limbo.

Happily Leicester University are taking care to care for their Stirling building.

University of York – RIBA pix

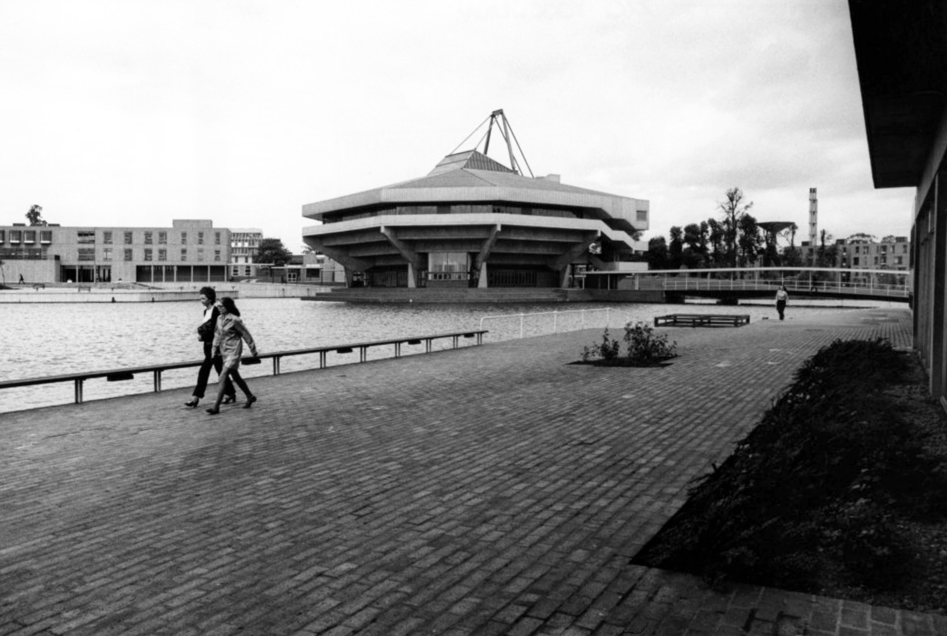
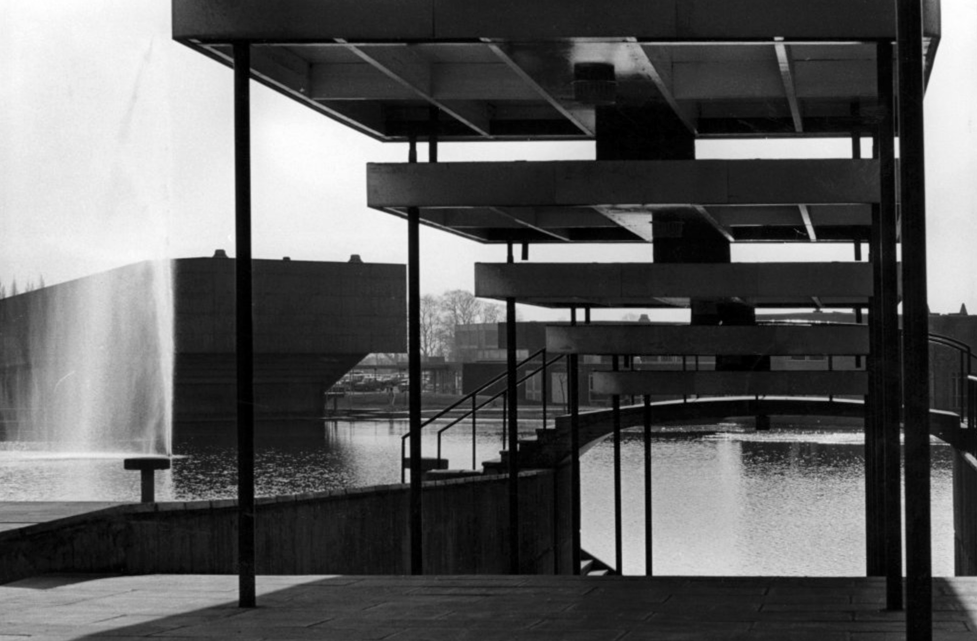
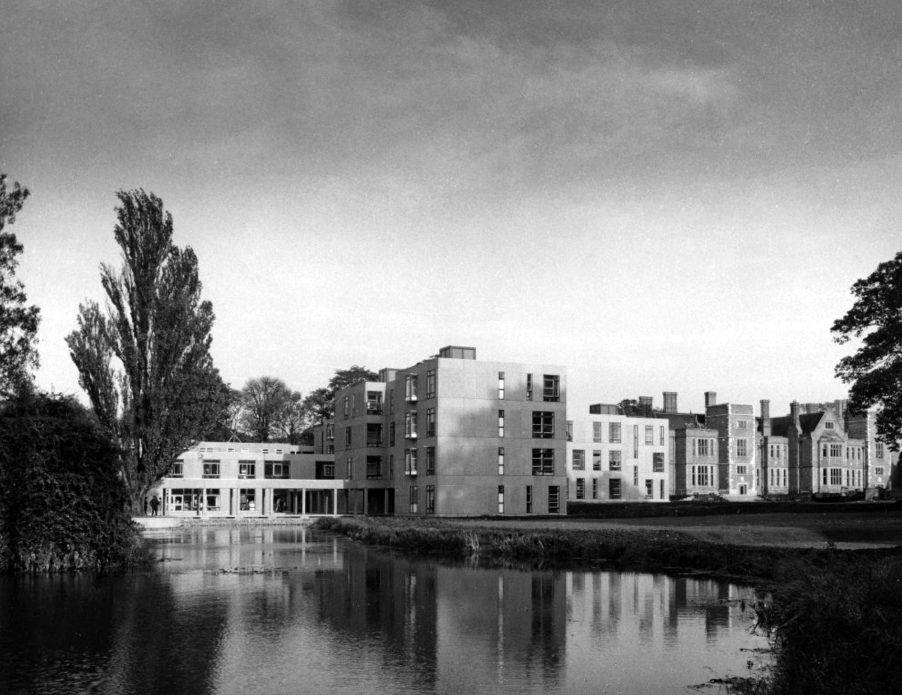
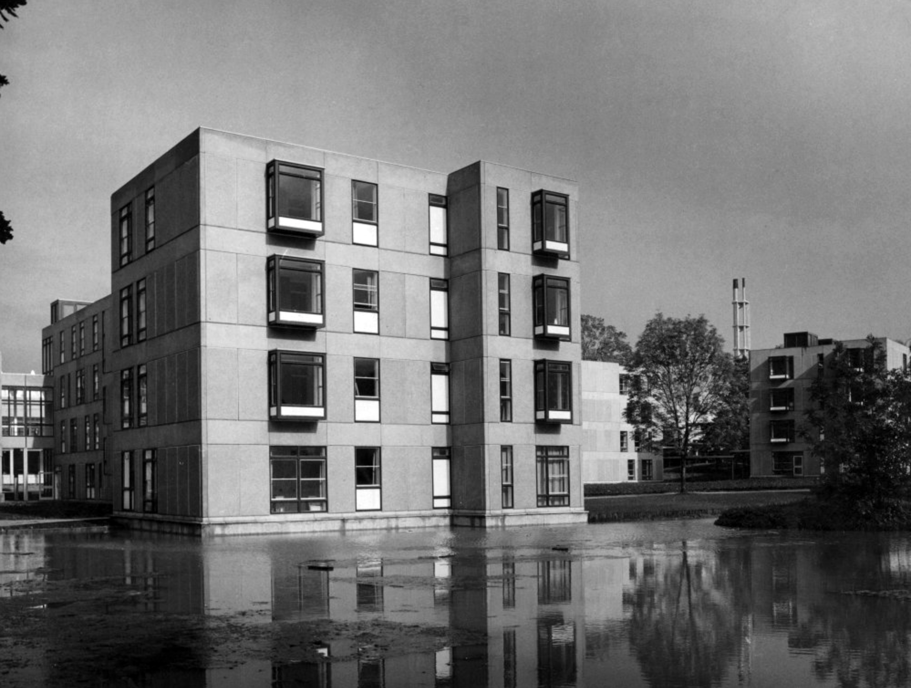
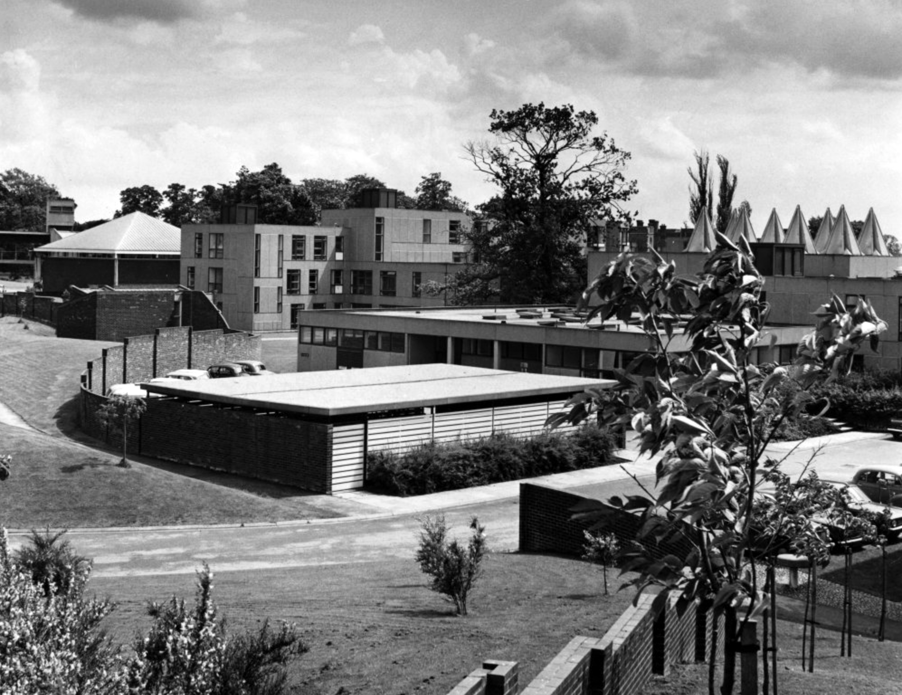
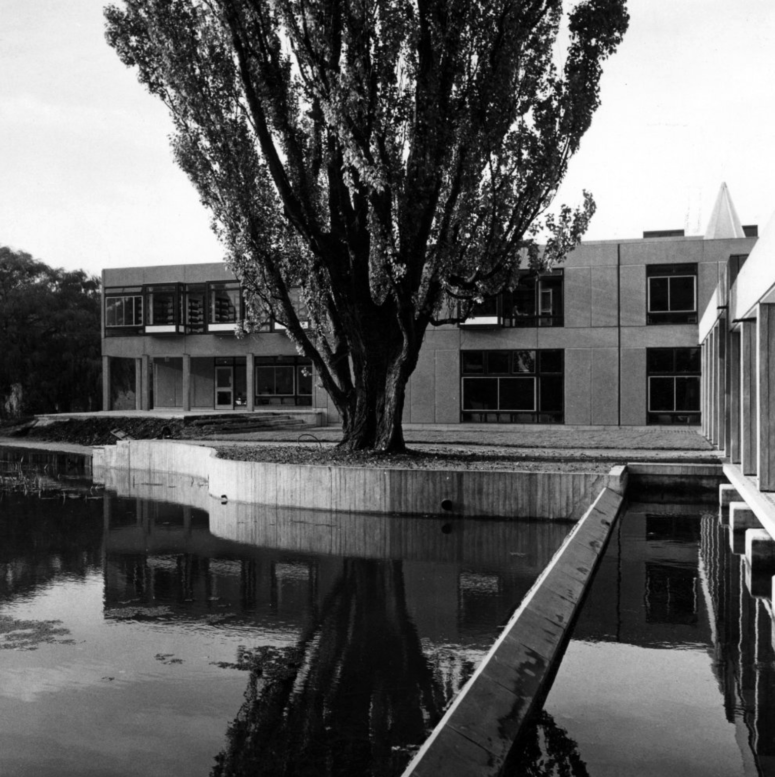
Following my previous visits to the University of York, recording the history and the Fred Millett Reliefs, I have searched the RIBA pix archives to find further images.

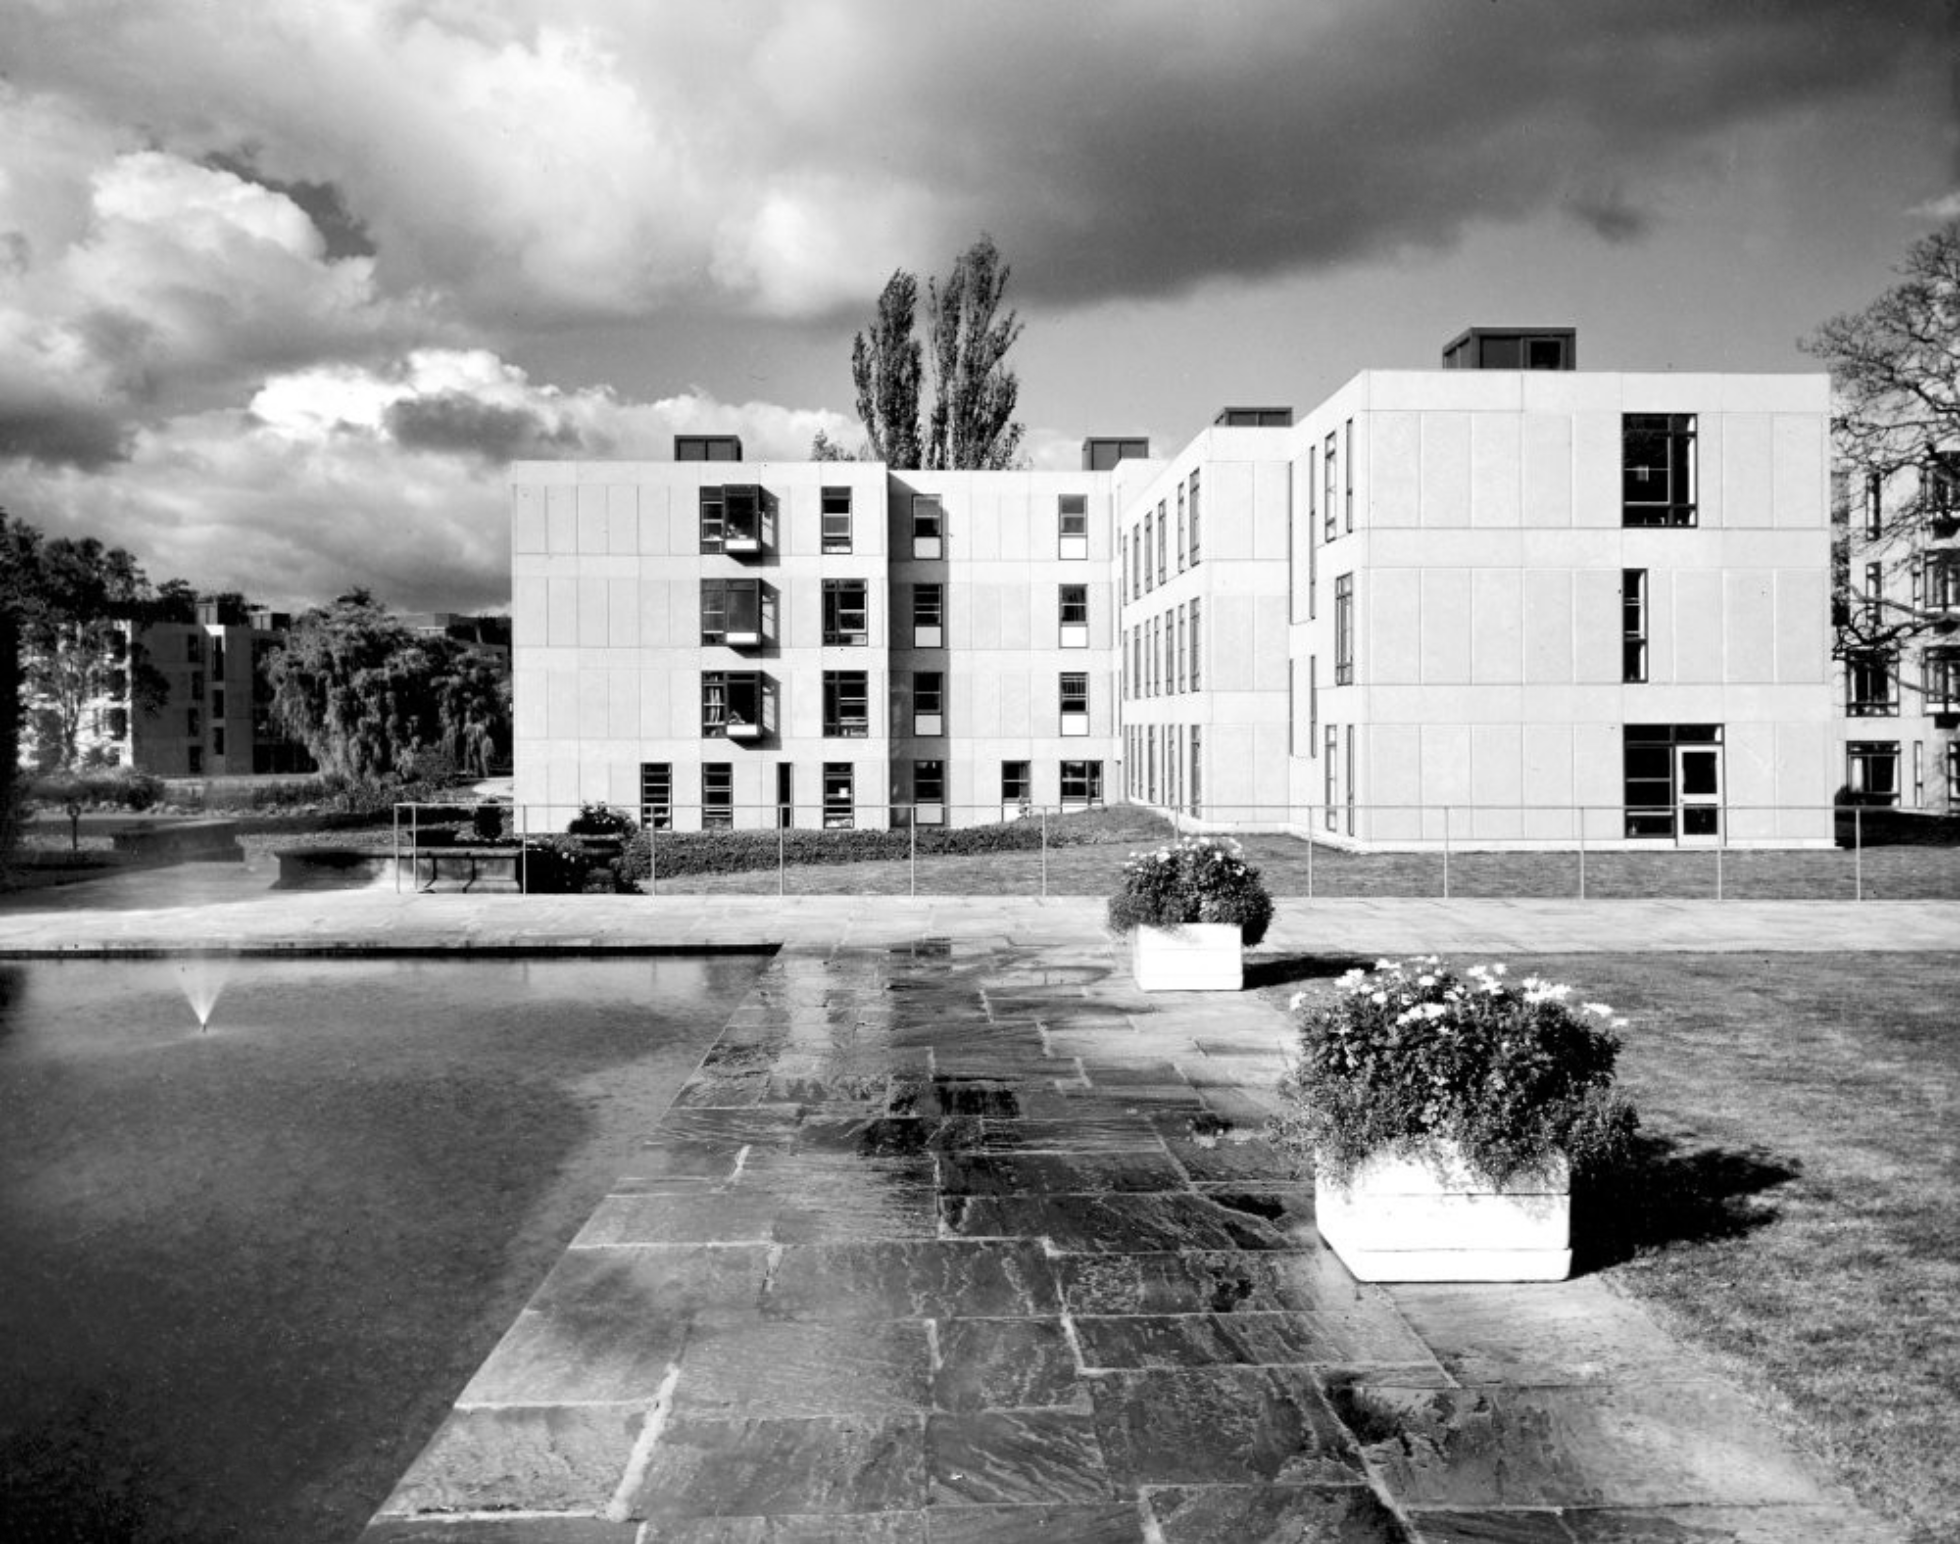
They mainly illustrate the Derwent and Langwith Colleges – both built using the CLASP system of construction.

The University of York was founded in 1963 and work on its campus facilities in the grounds of Heslington Hall was begun in 1964. The first two colleges, Langwith and Derwent, accepted residential students for the autumn term of 1965. The original buildings were designed by Sir Andrew Derbyshire of Robert Matthew Johnson-Marshall & Partners, and assembled using the CLASP system of prefabricated construction.

RIBA

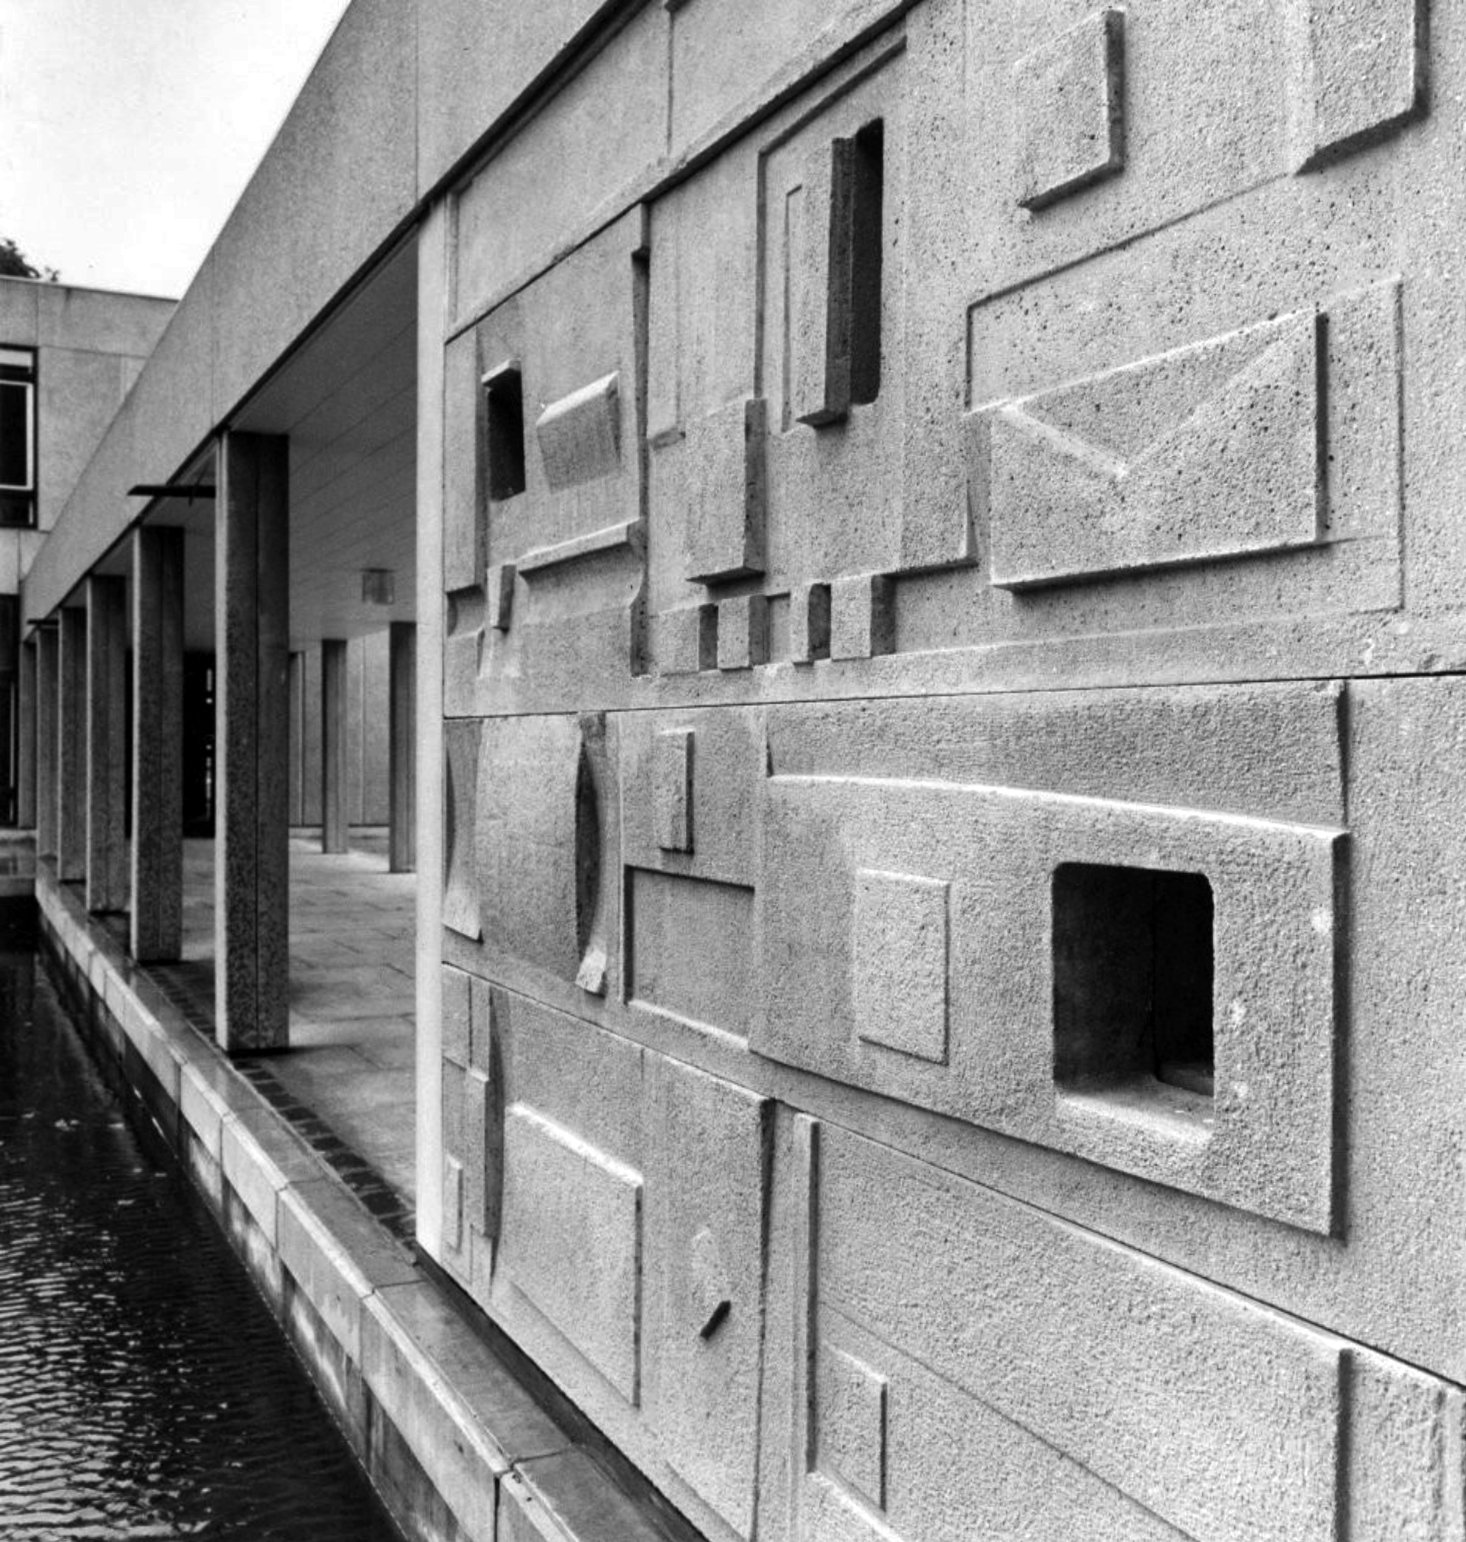
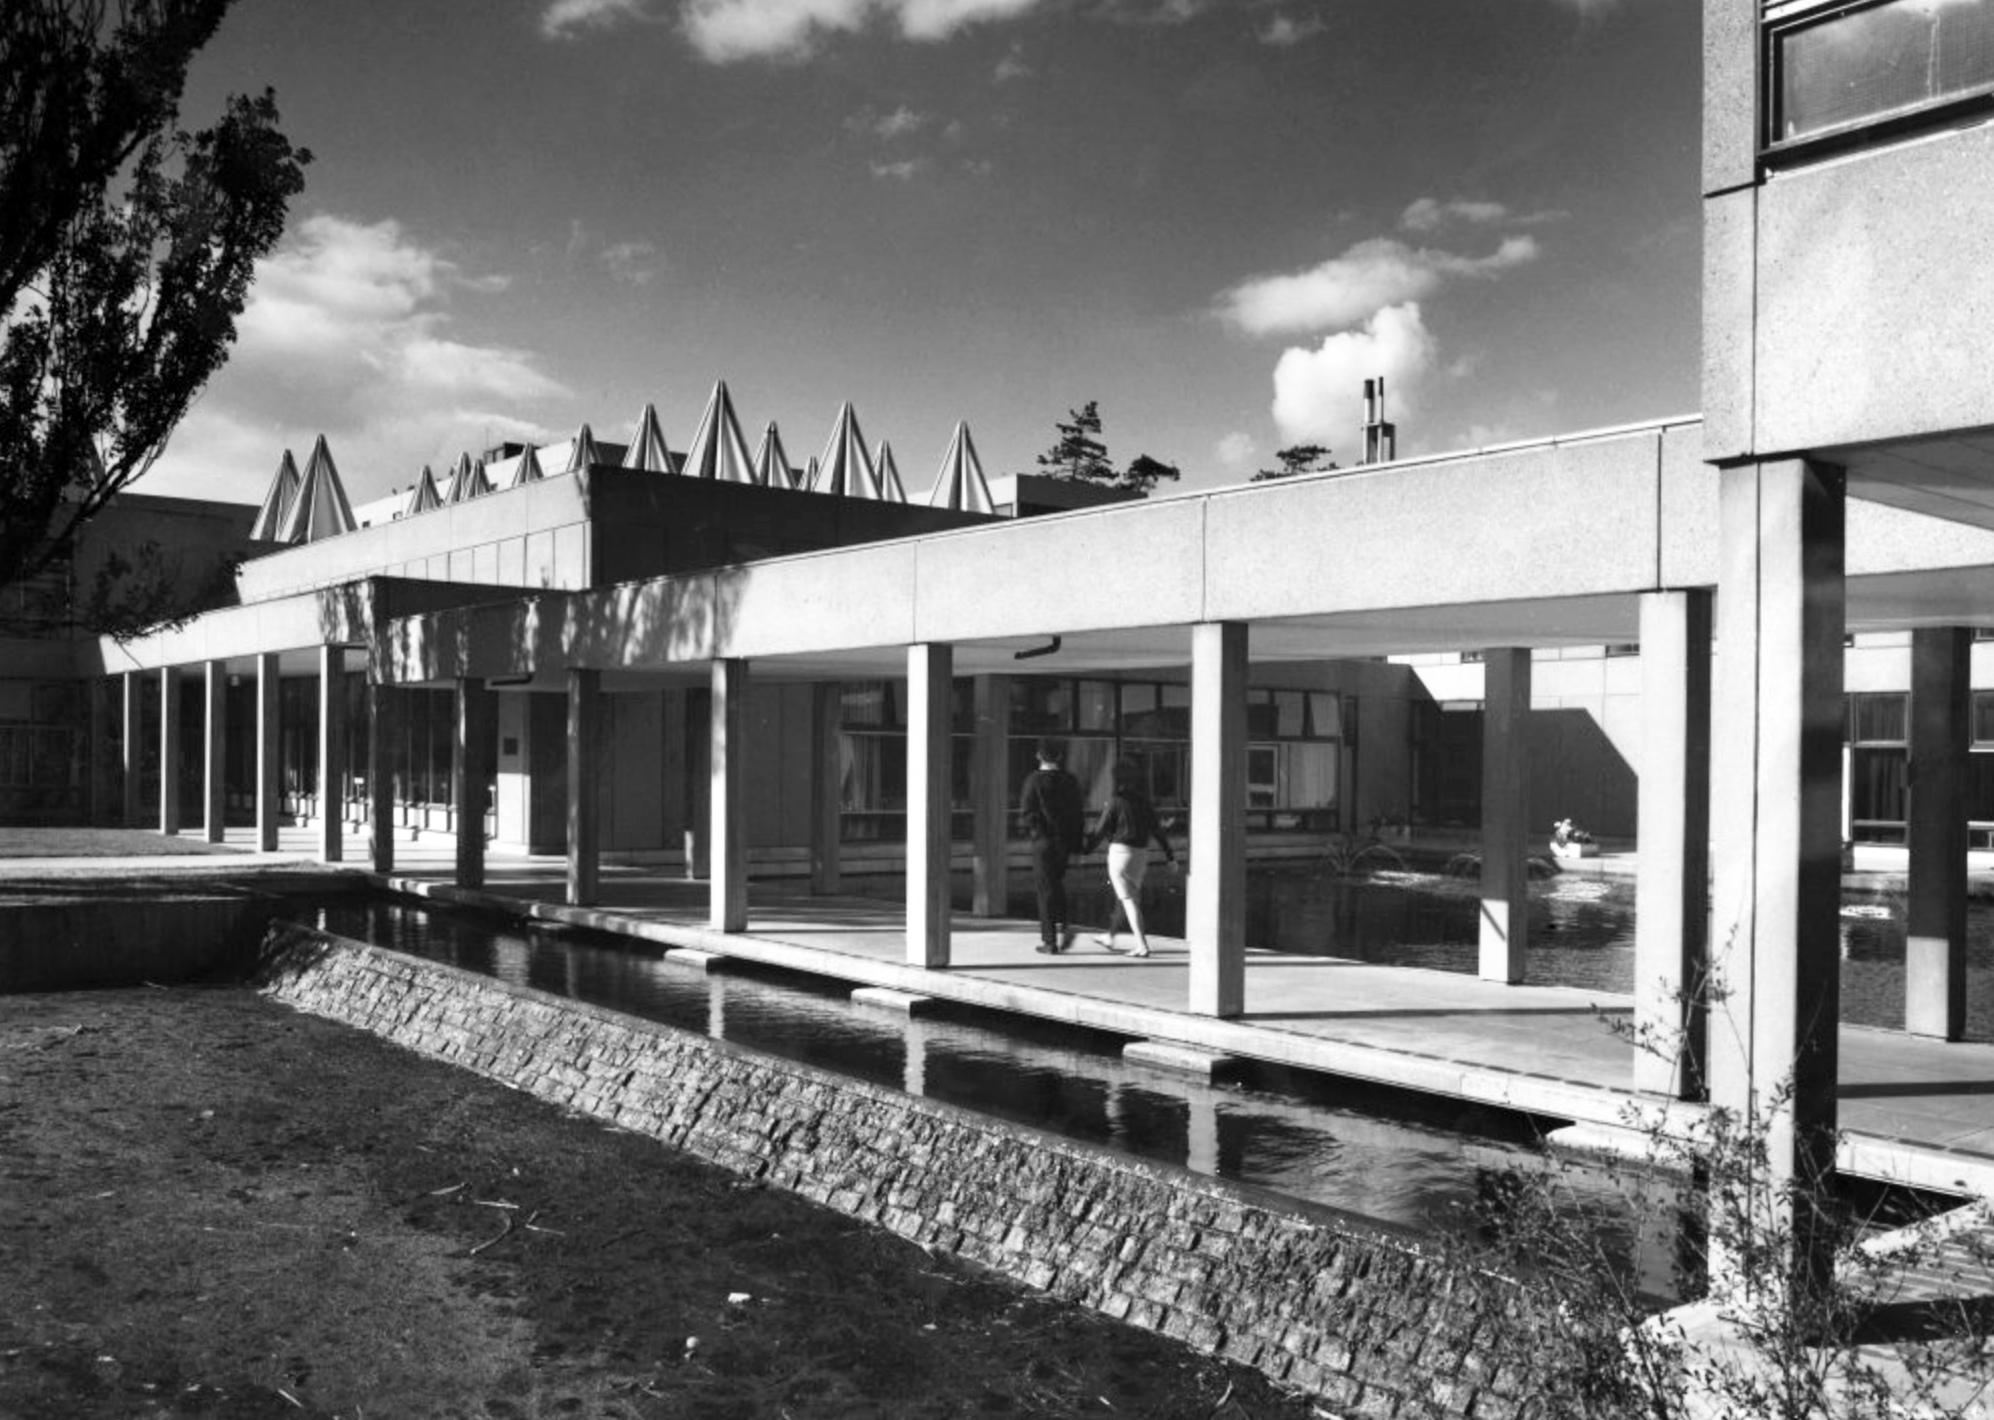
Derwent College: one of the two covered walkways linking the college buildings with sculptural relief by Fred Millett at the far end.

Photographs 1965 – Reginald Hugo de Burgh Galwey.

Derwent College: a concrete panel sculptured by Fred Millett.

Derwent College.

Photographs 1965 Keith Gibson.

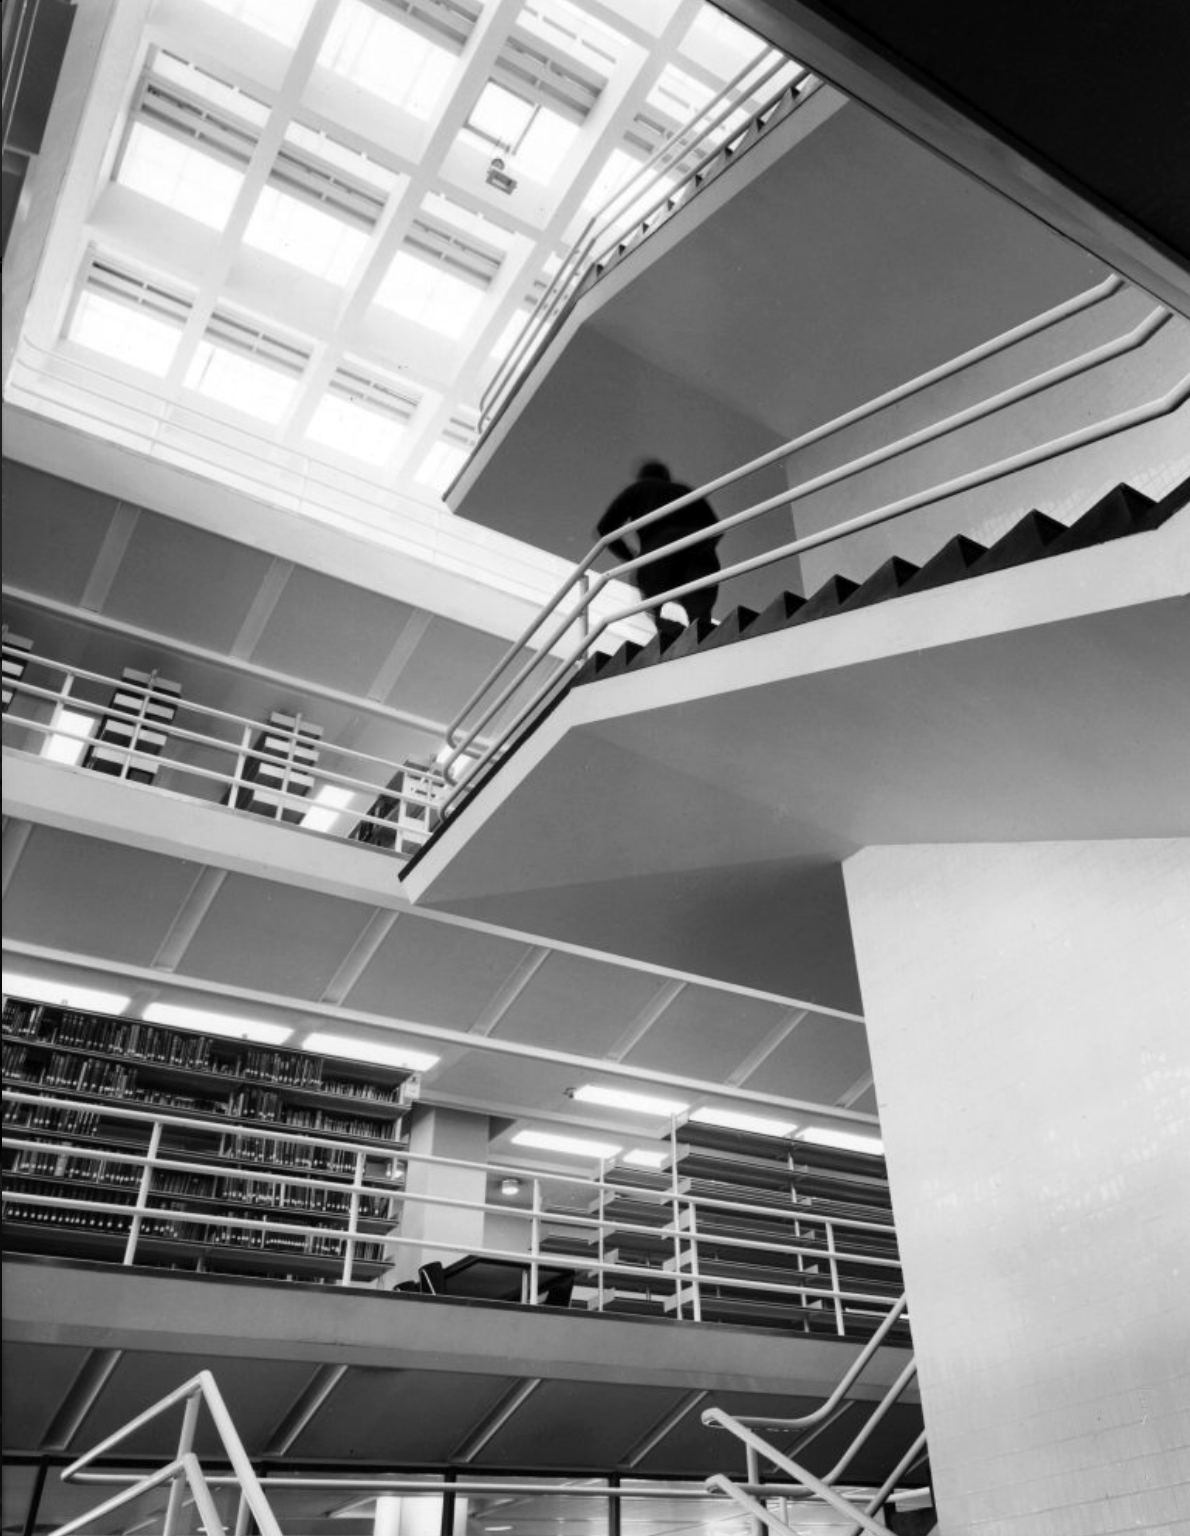
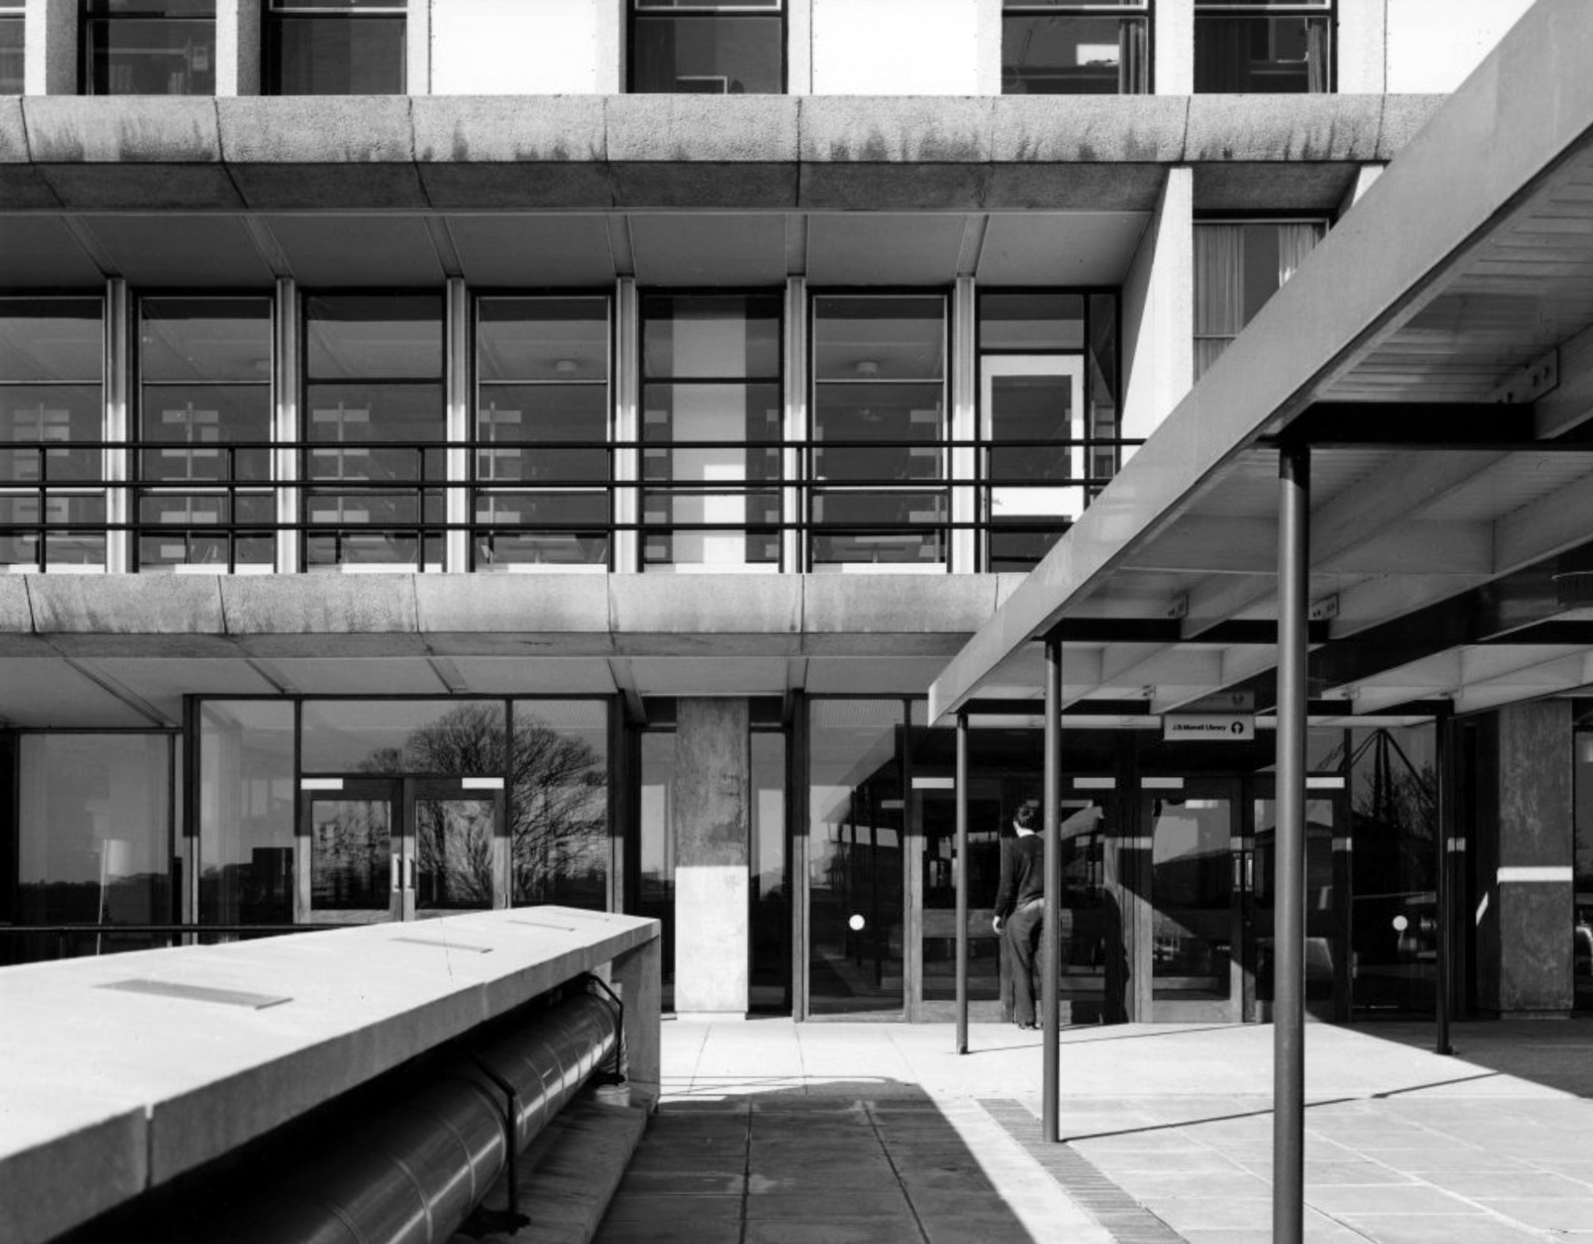
JB Morrell Library.

Derwent College: a covered walkway over the lake.

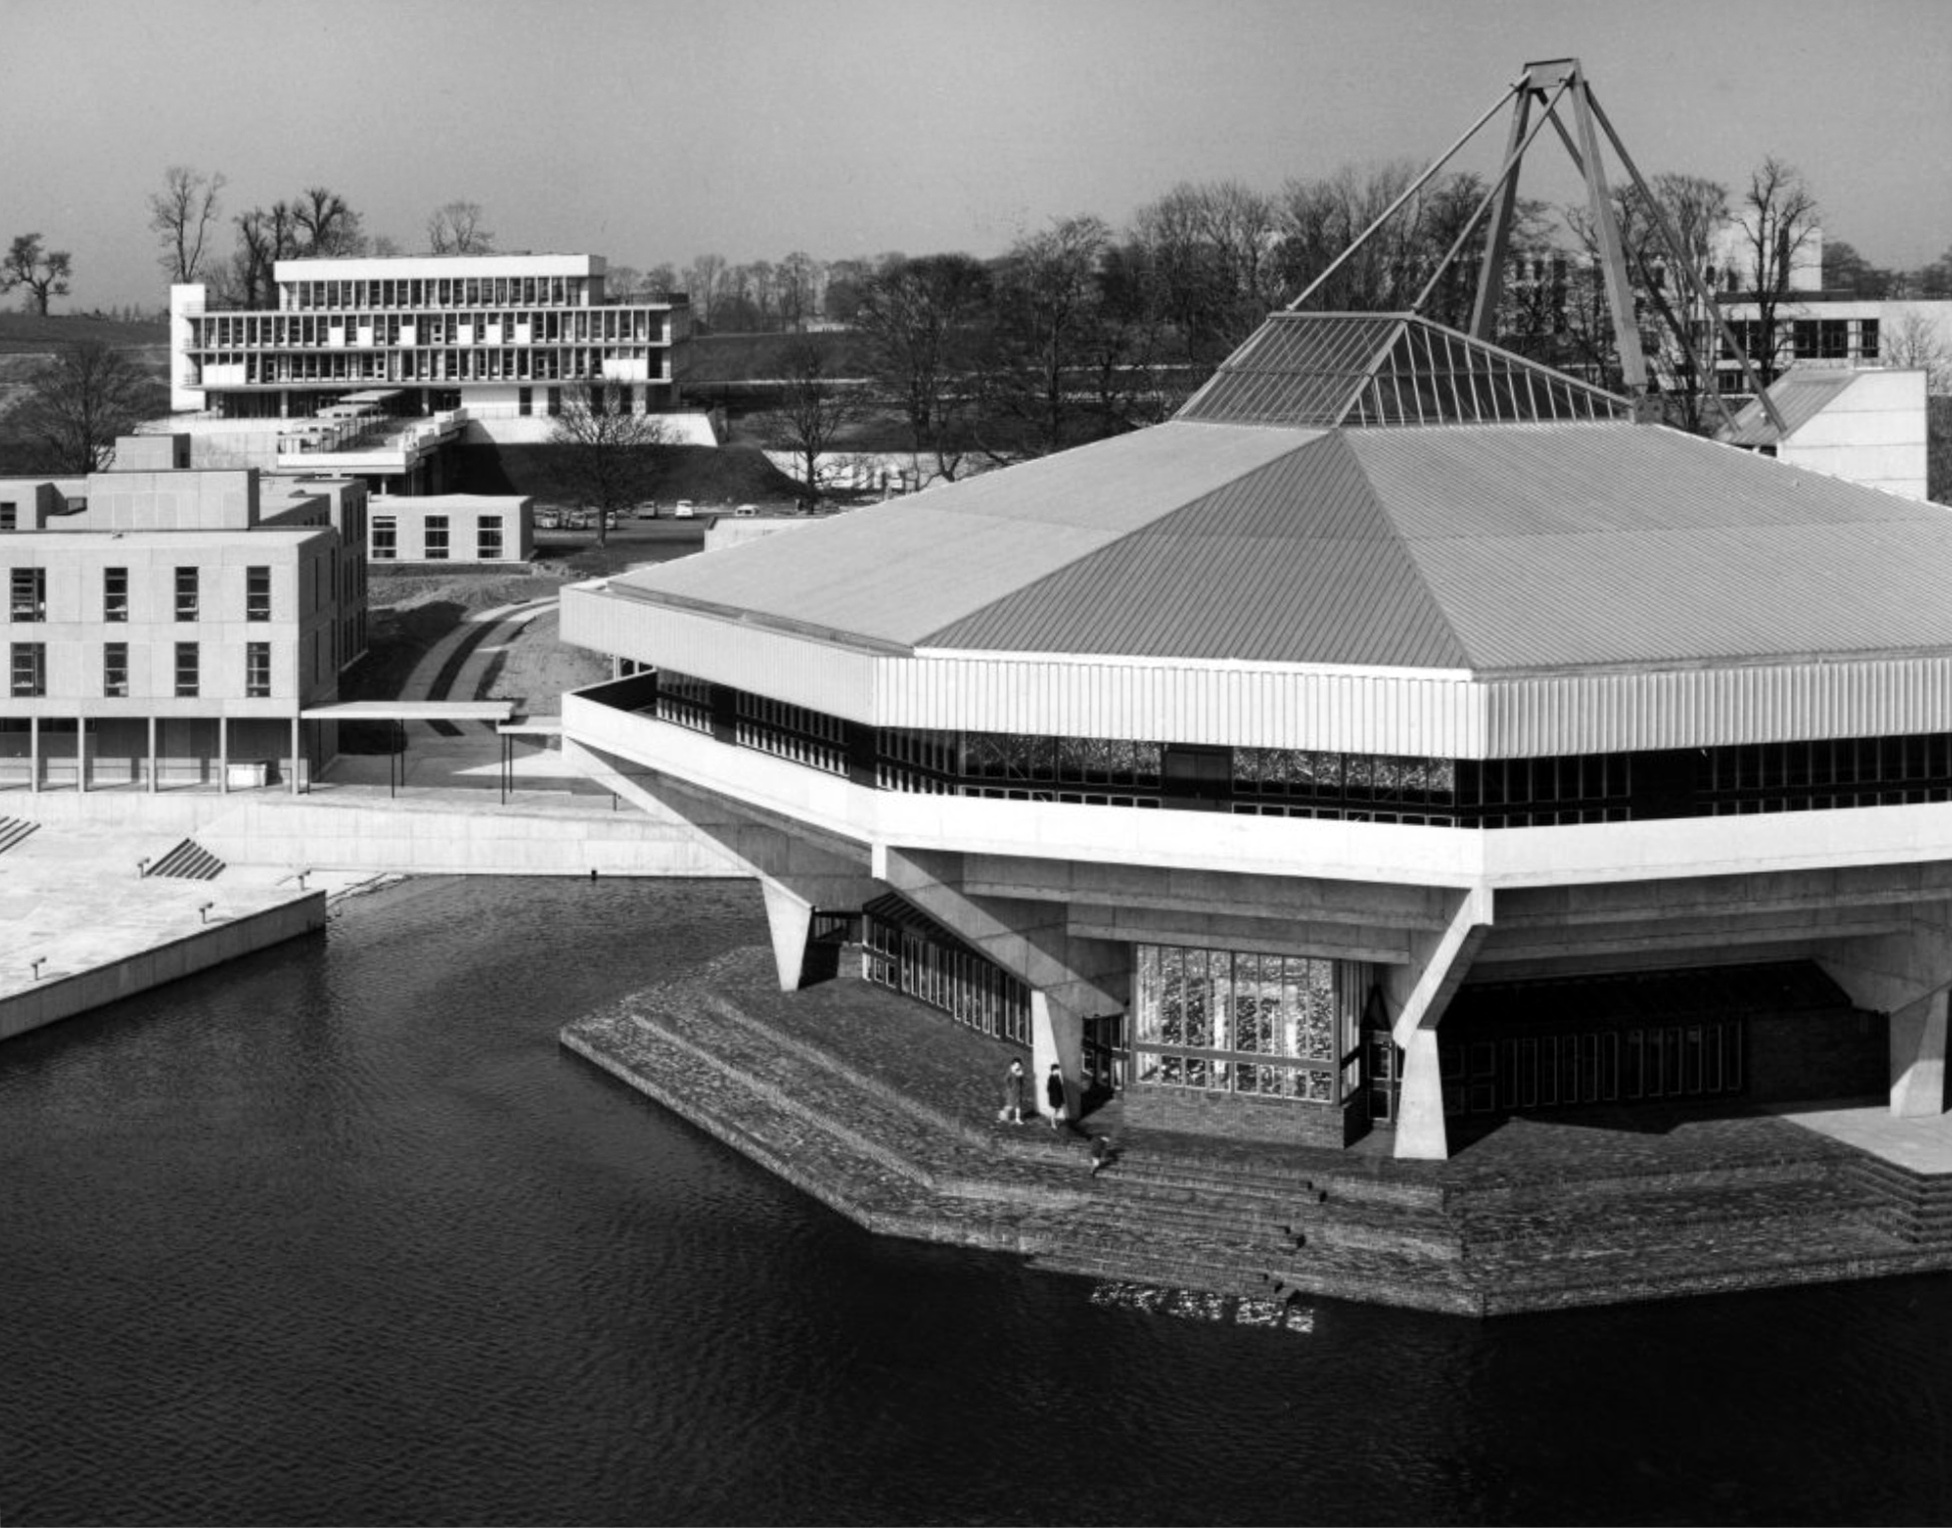
Central Hall.

Photograph 1972 Bill Toomey.

Vanbrugh College: stepped roof to the covered way leading down to the lake.

Photograph 1972 Peter Bairstow.

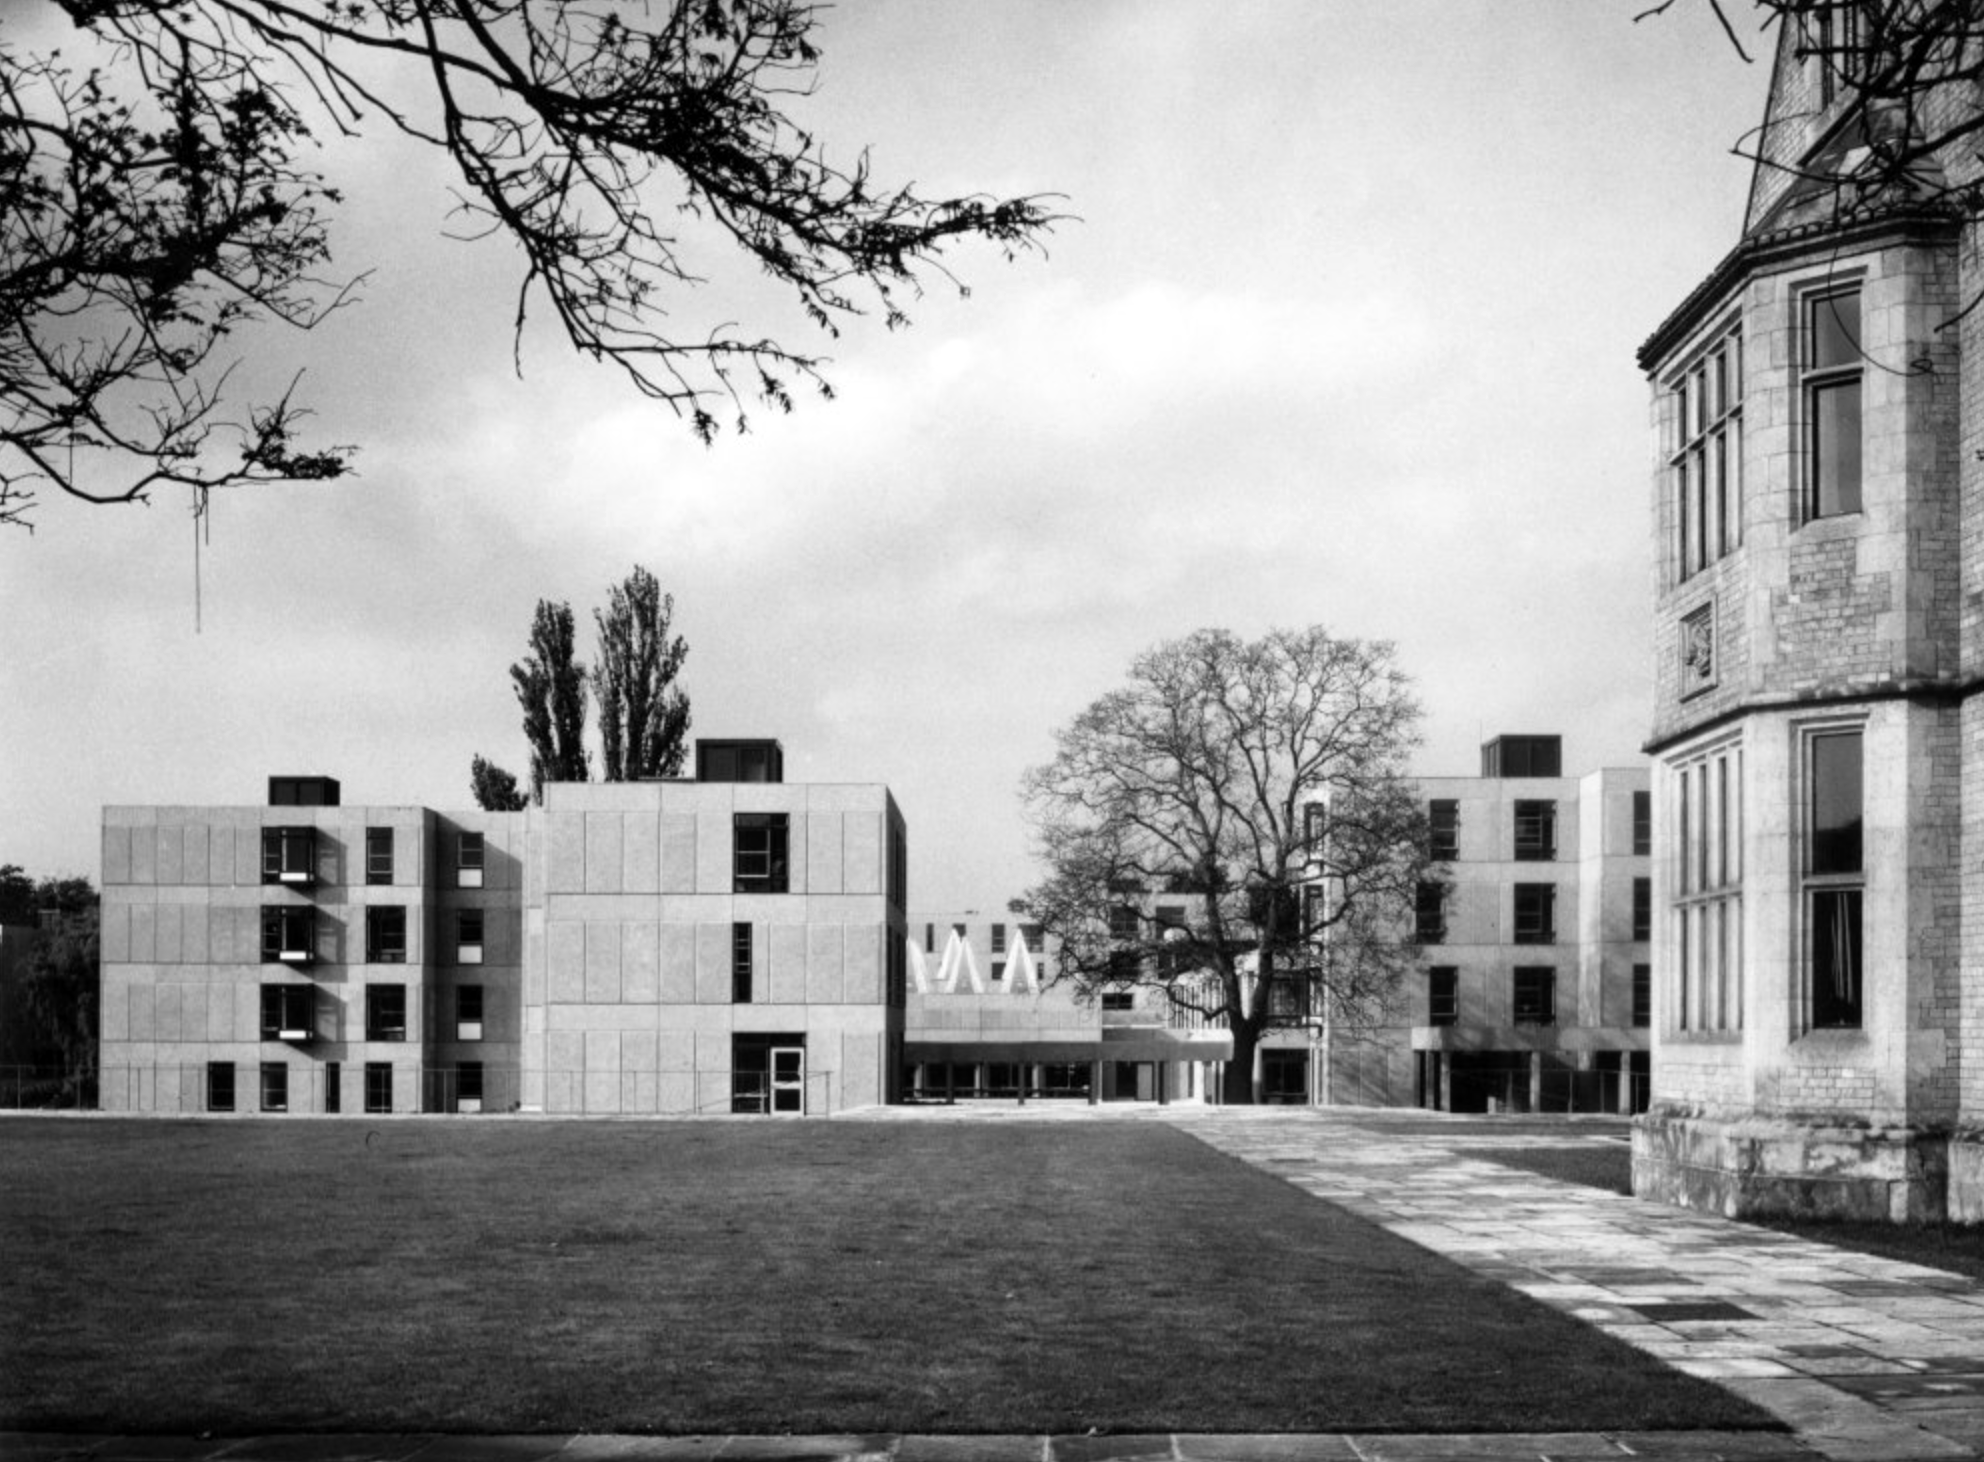
Derwent College and Heslington Hall.

Photographs 1965 – Reginald Hugo de Burgh Galwey.

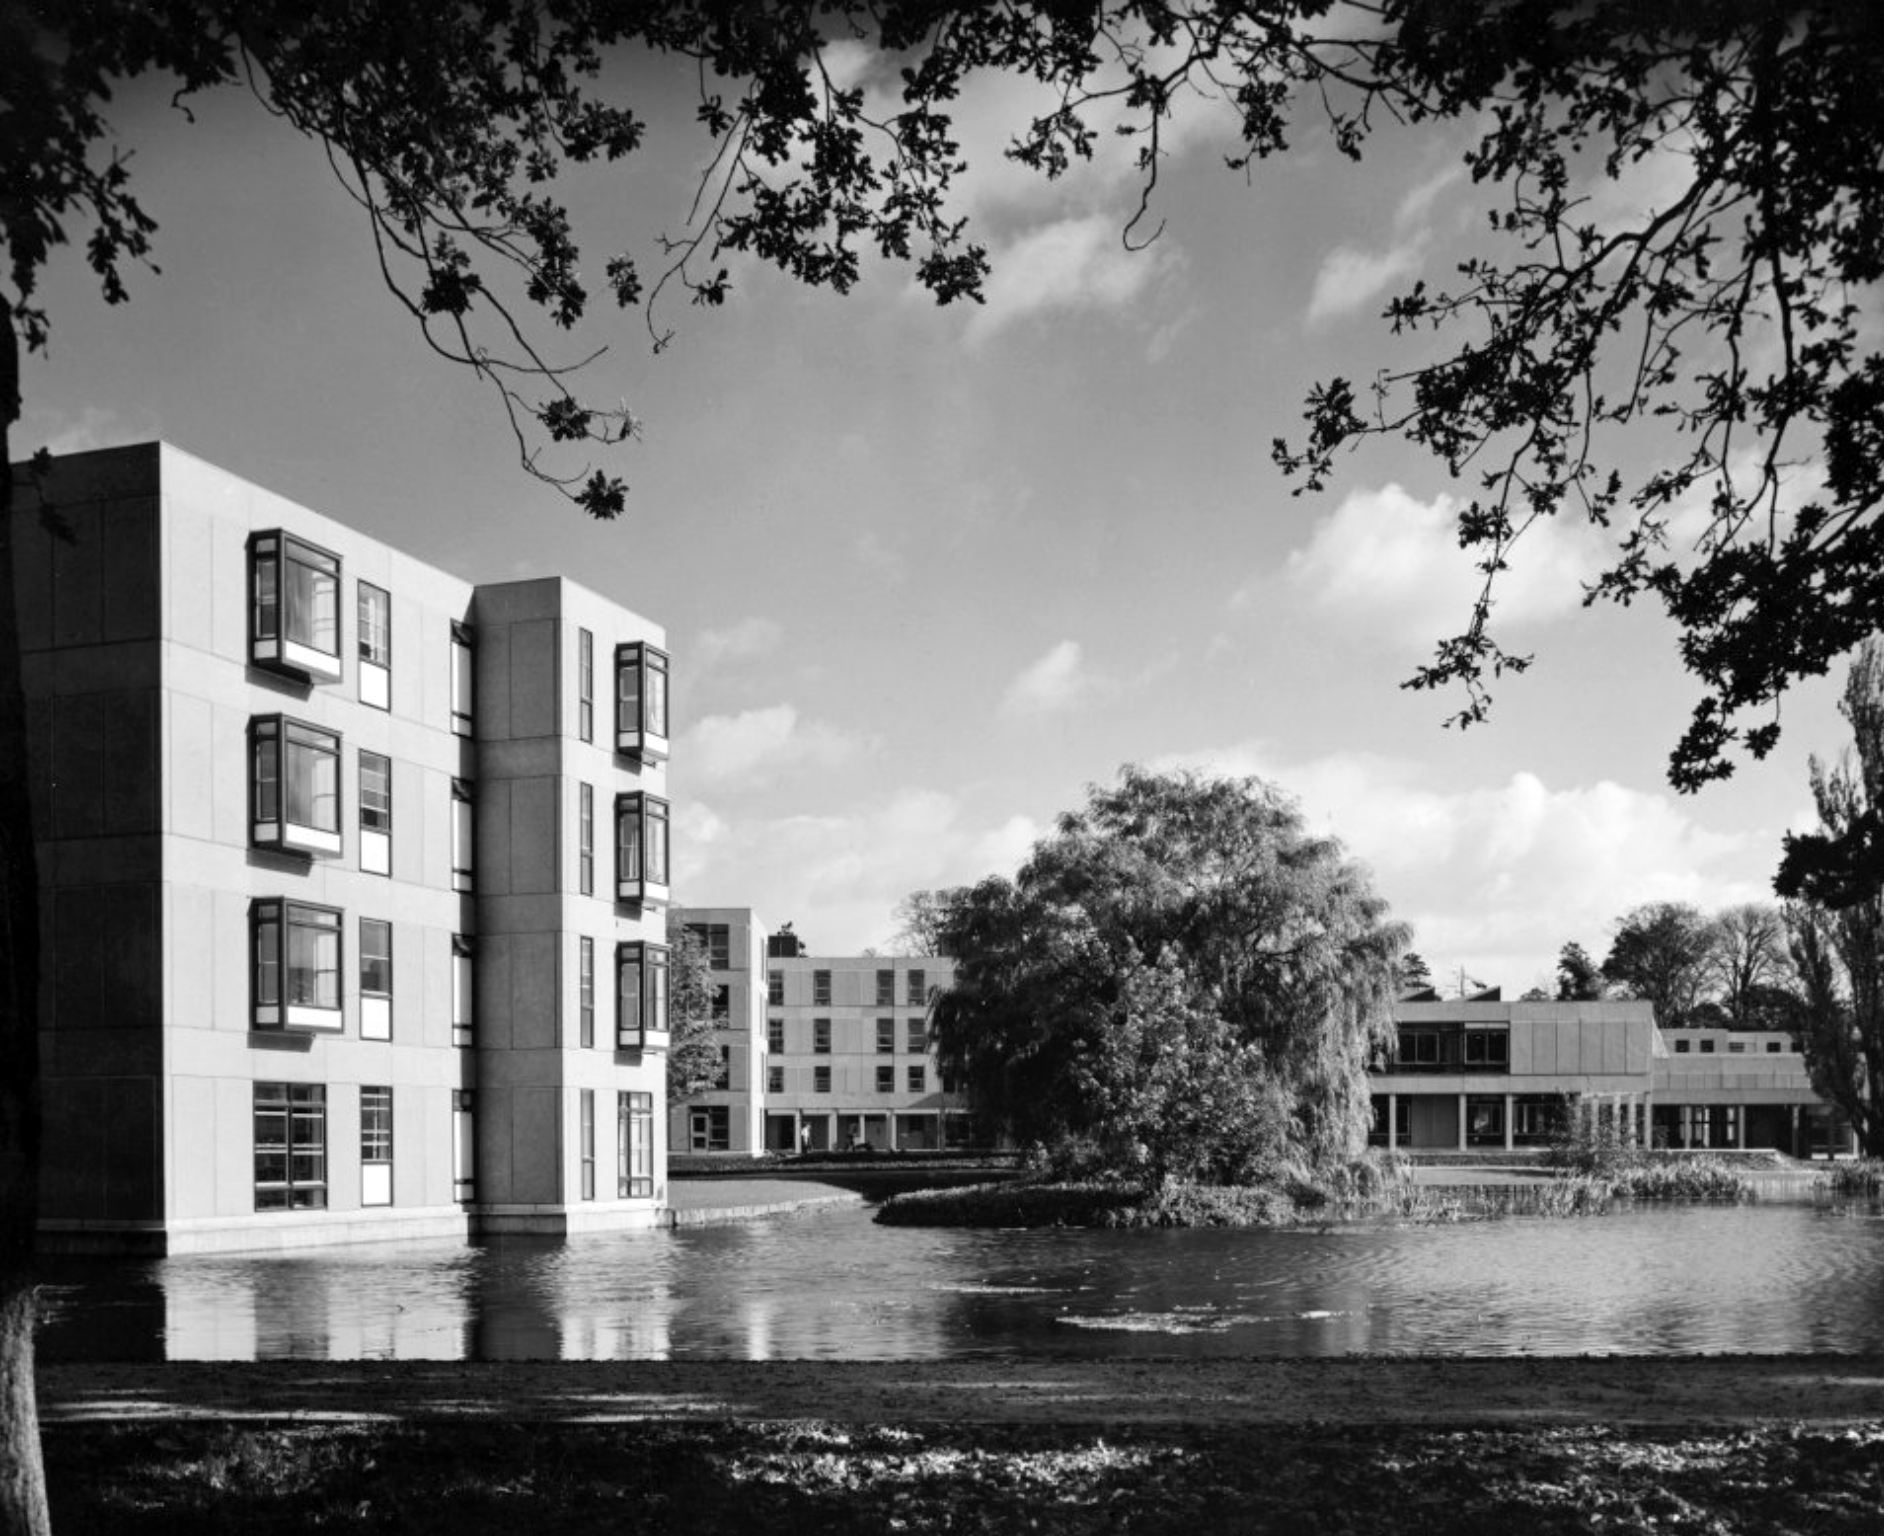
Langwith College, seen from the lake.

Langwith College.

Photographs 1965 Bill Toomey.

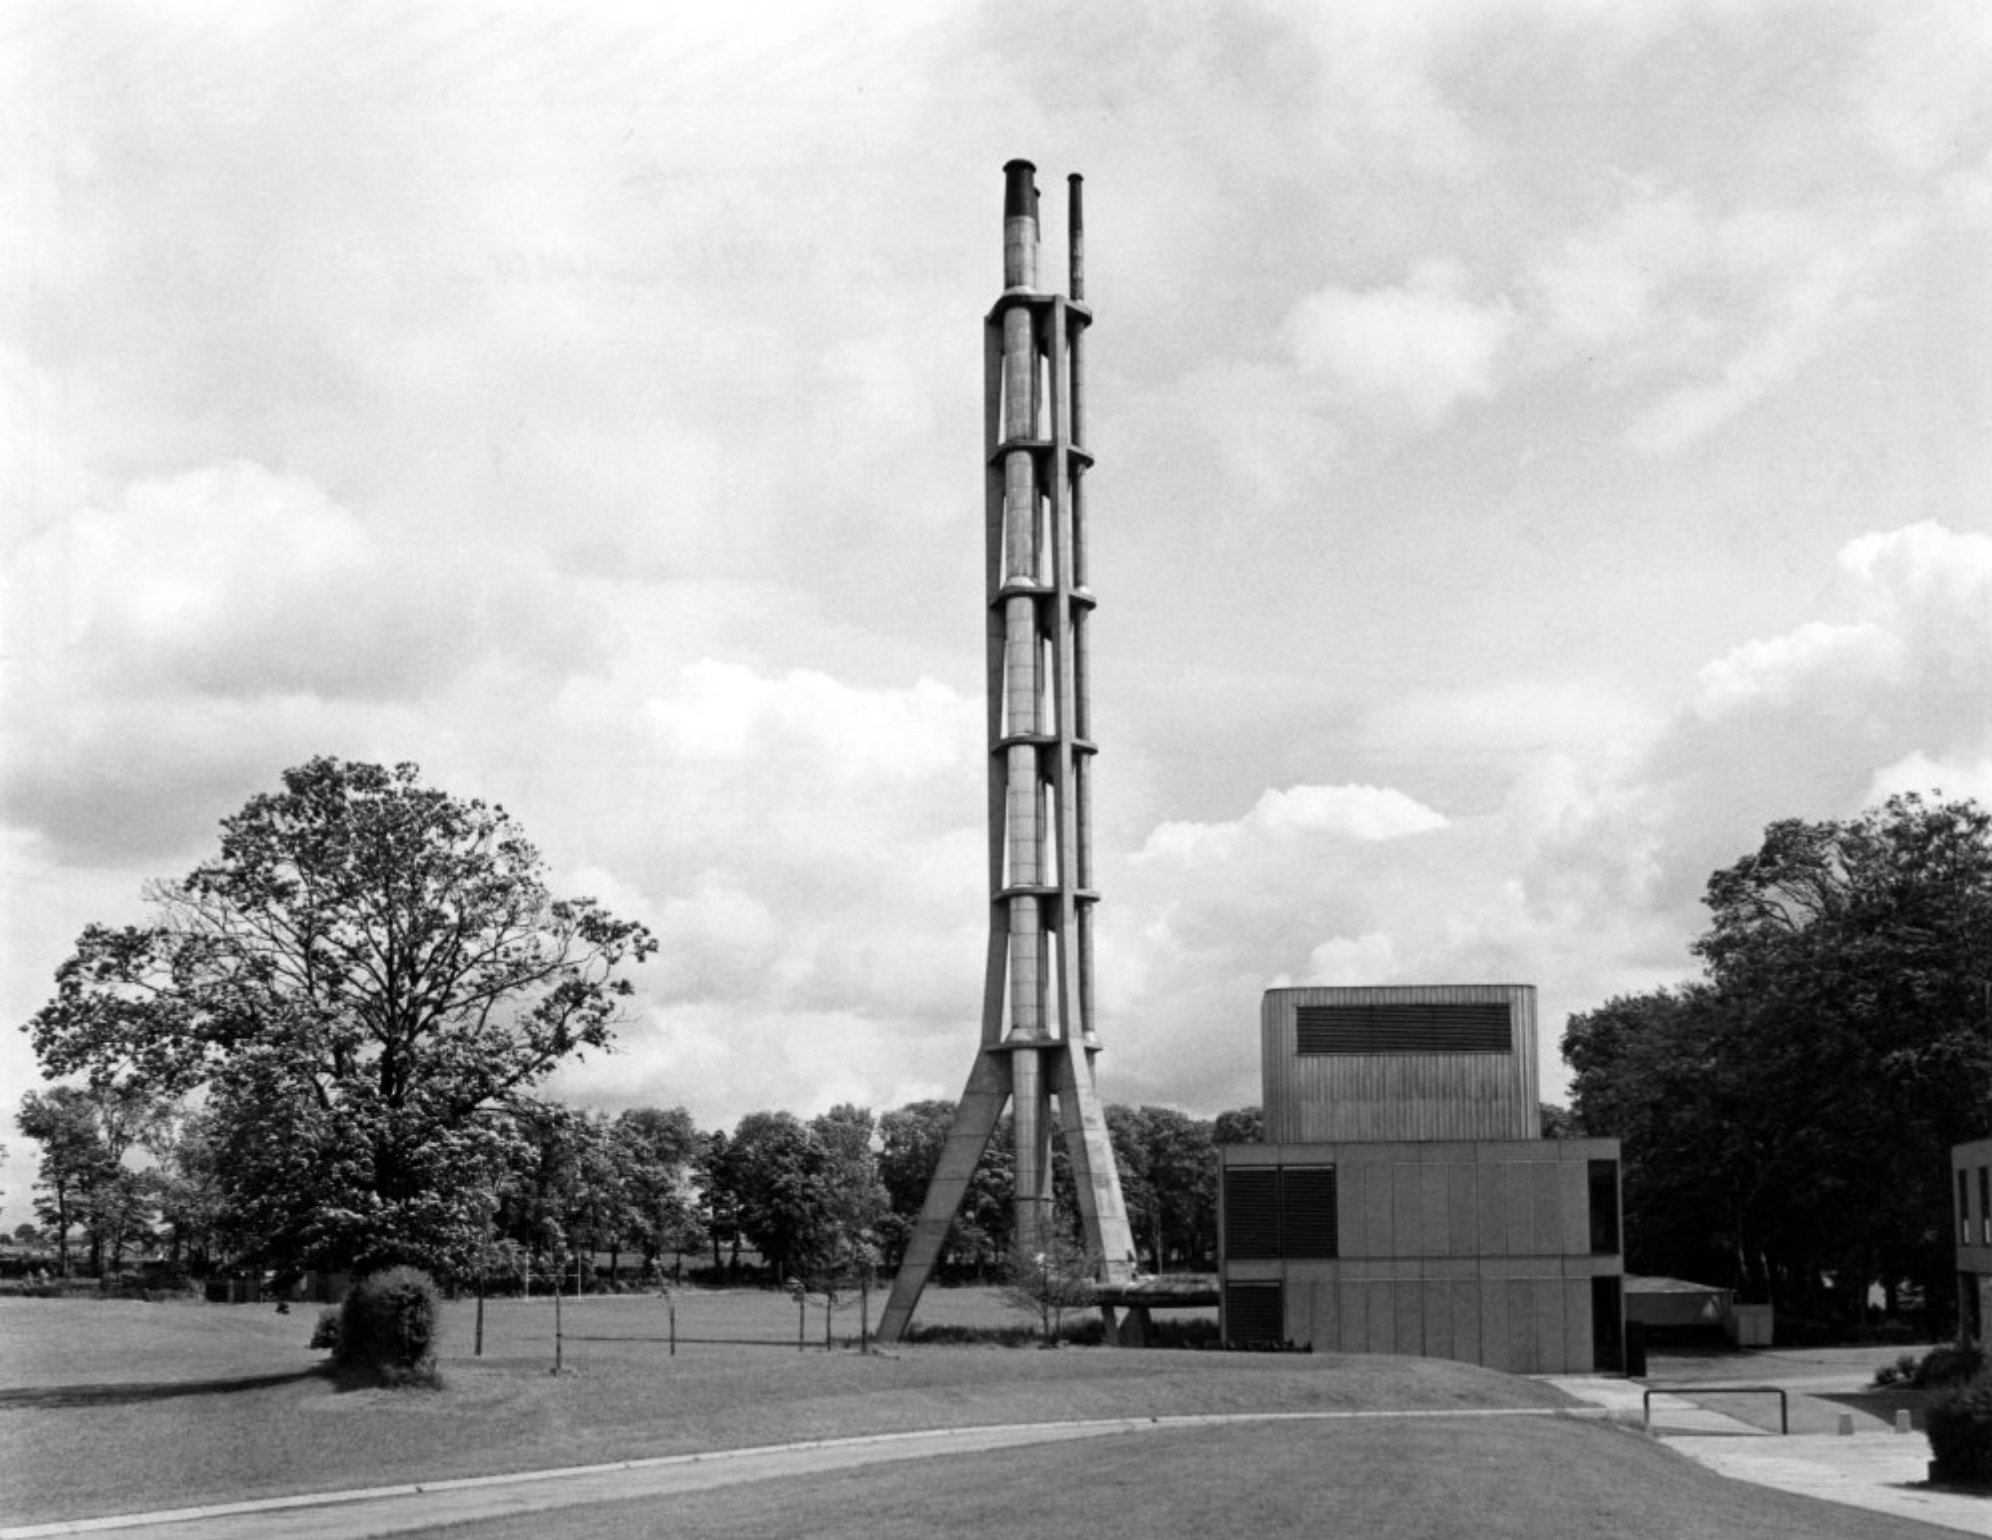
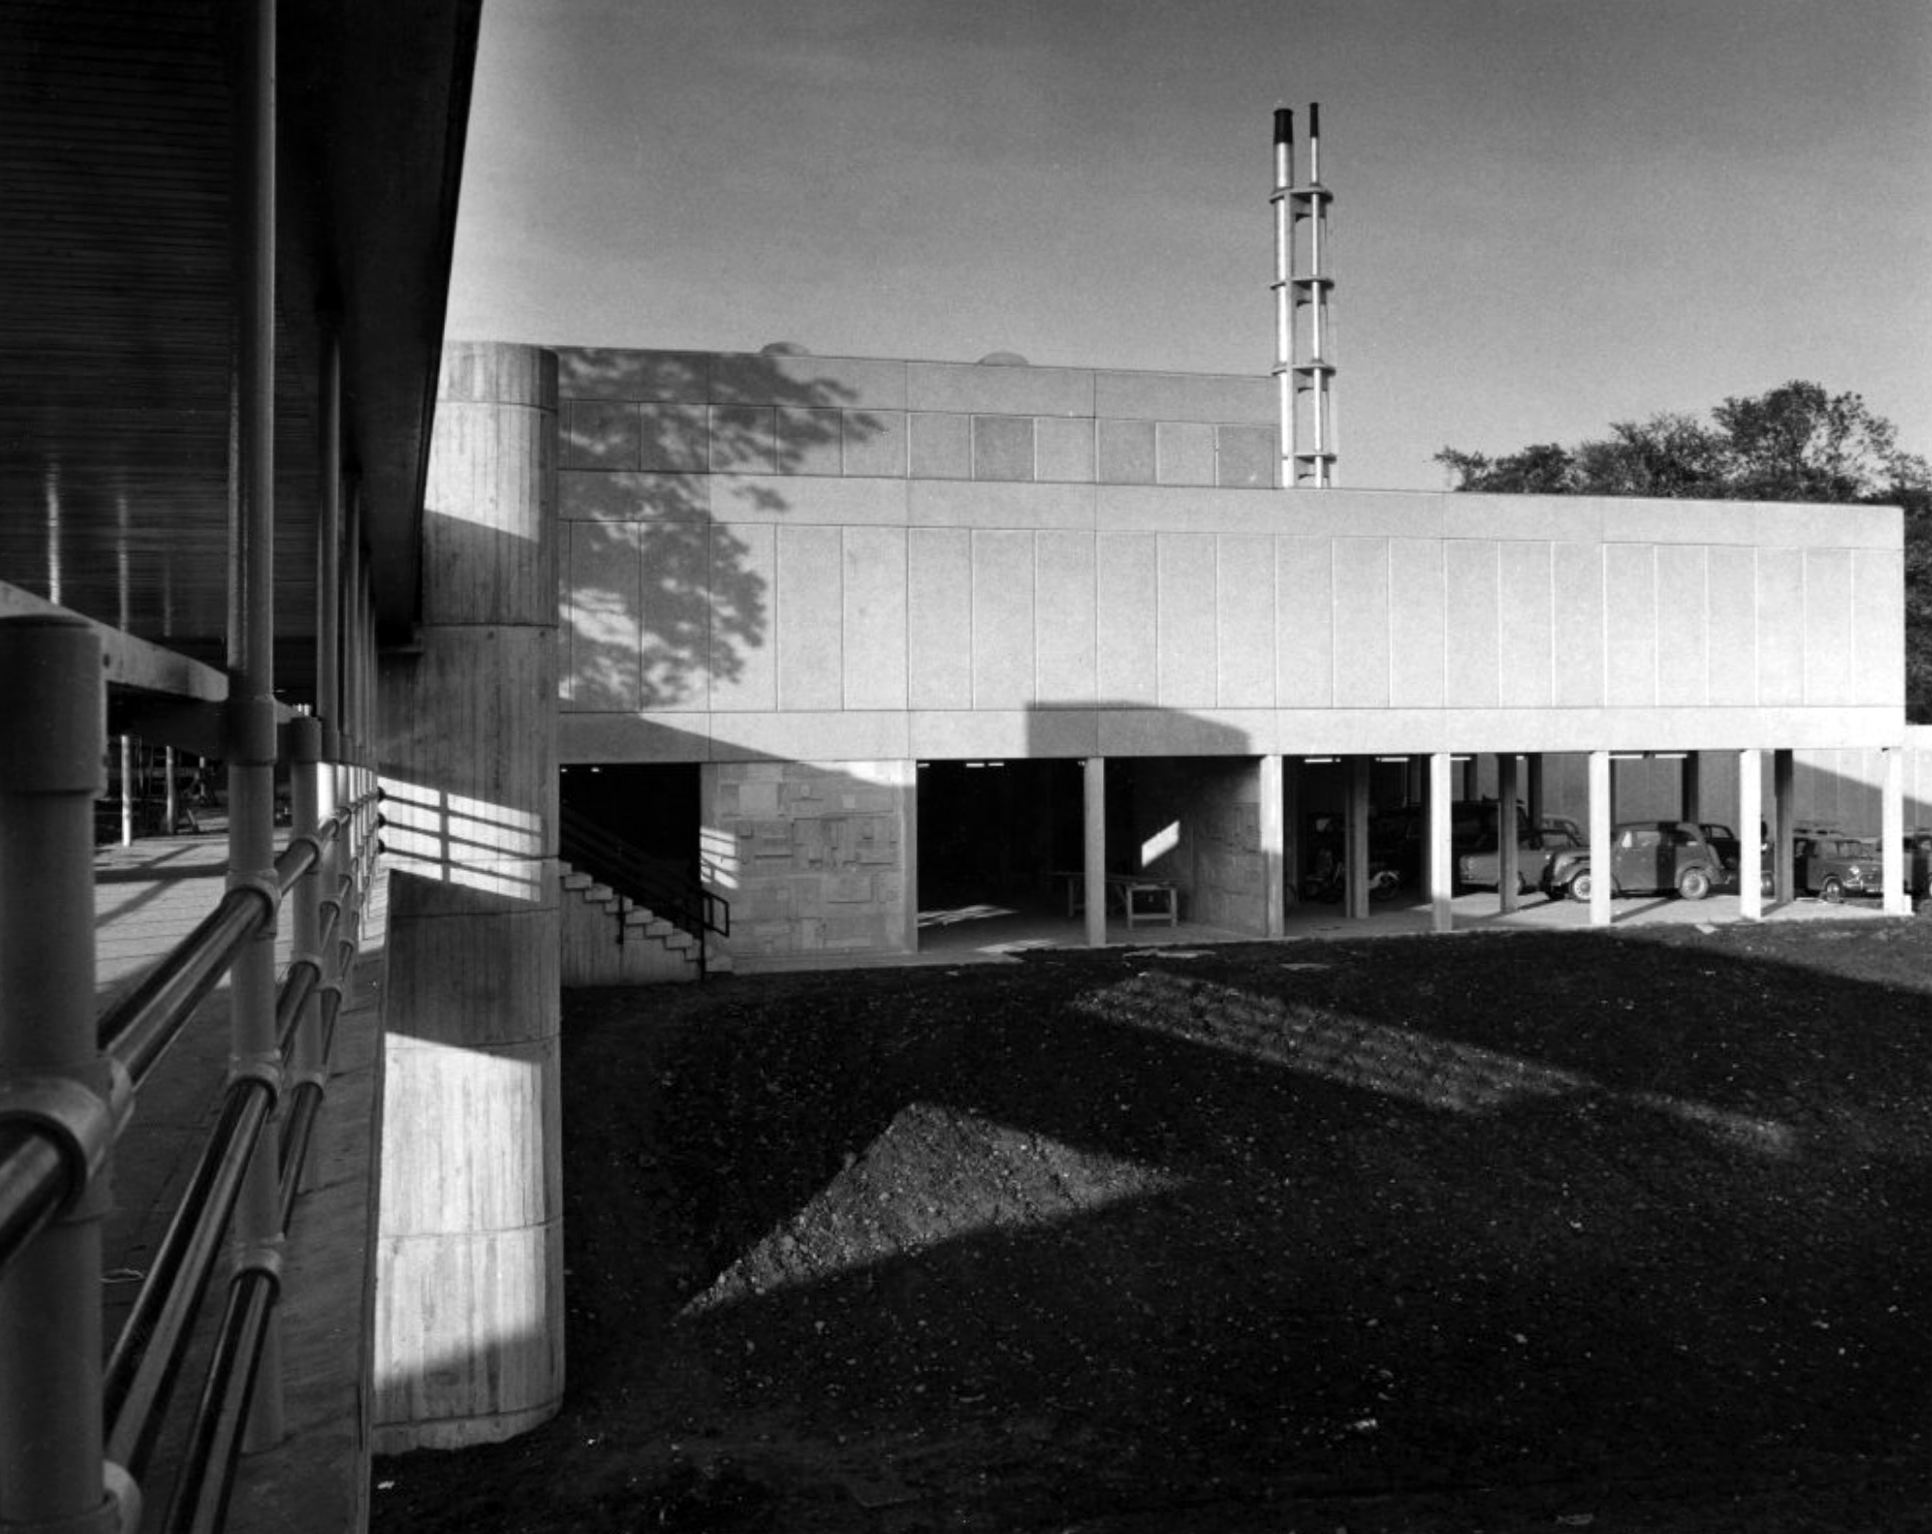
David Brown Laboratories: the flue stack.

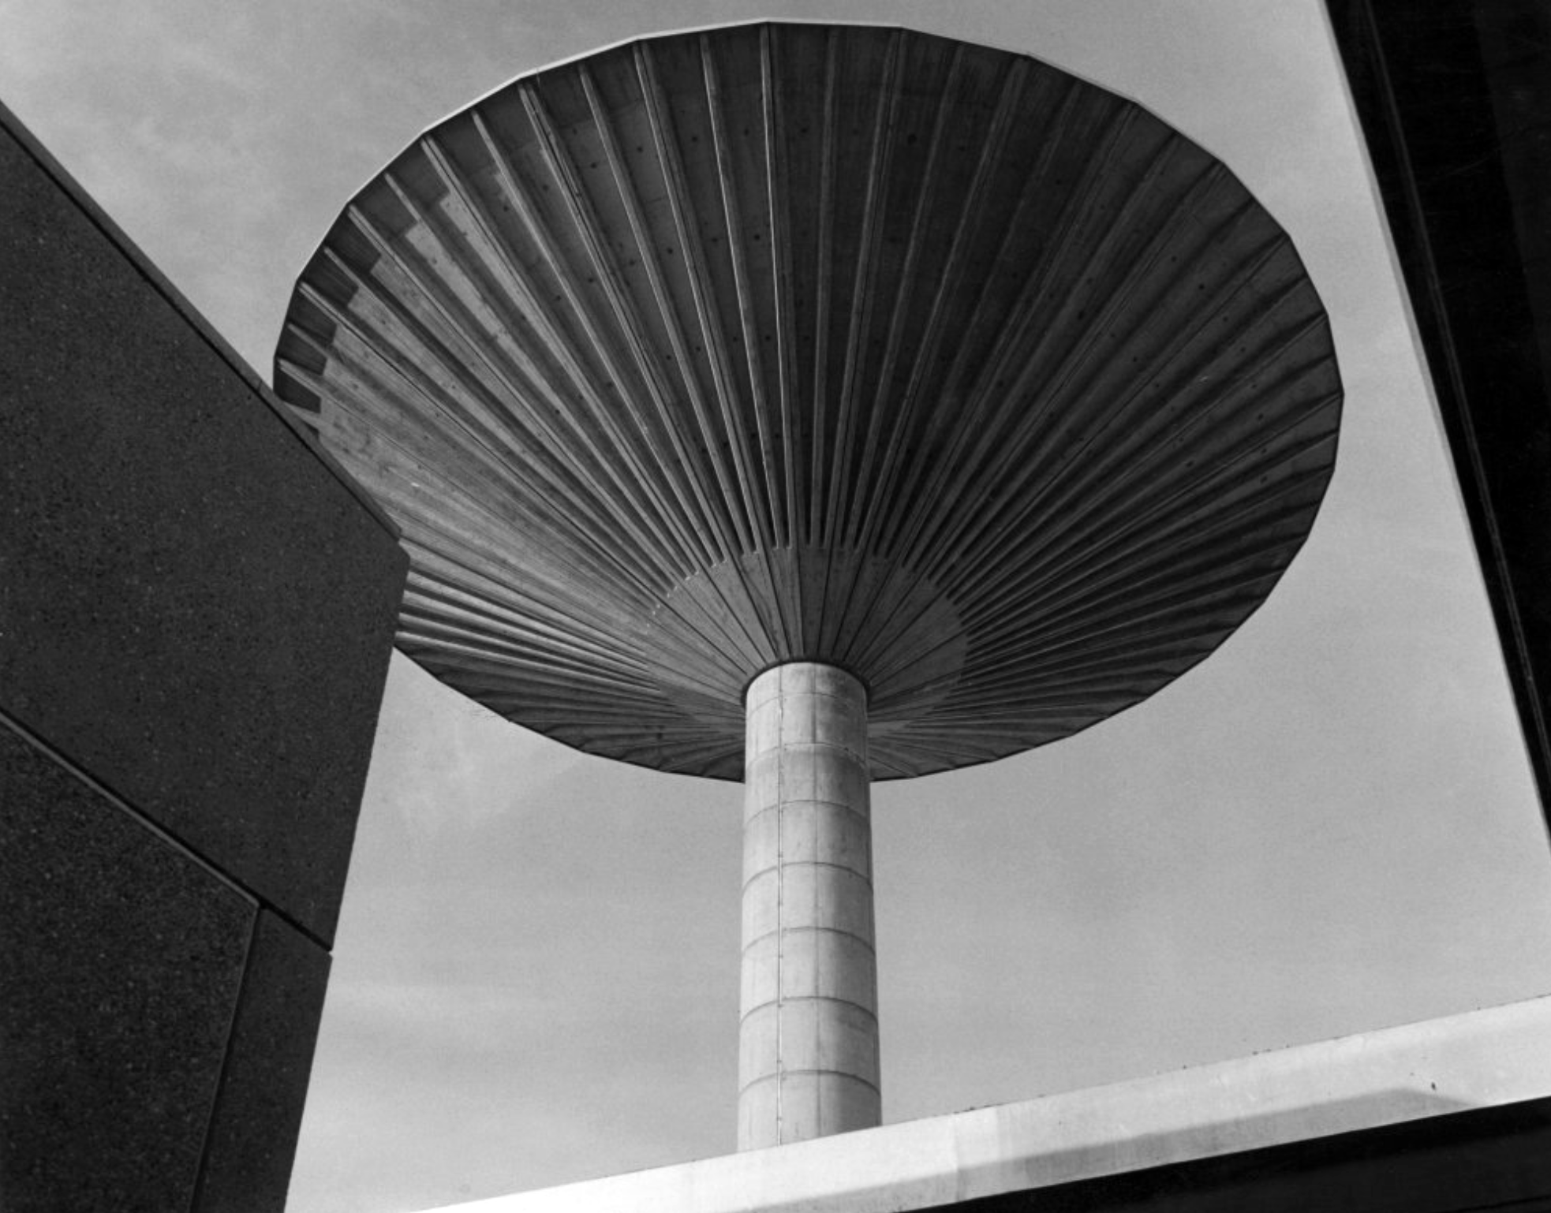
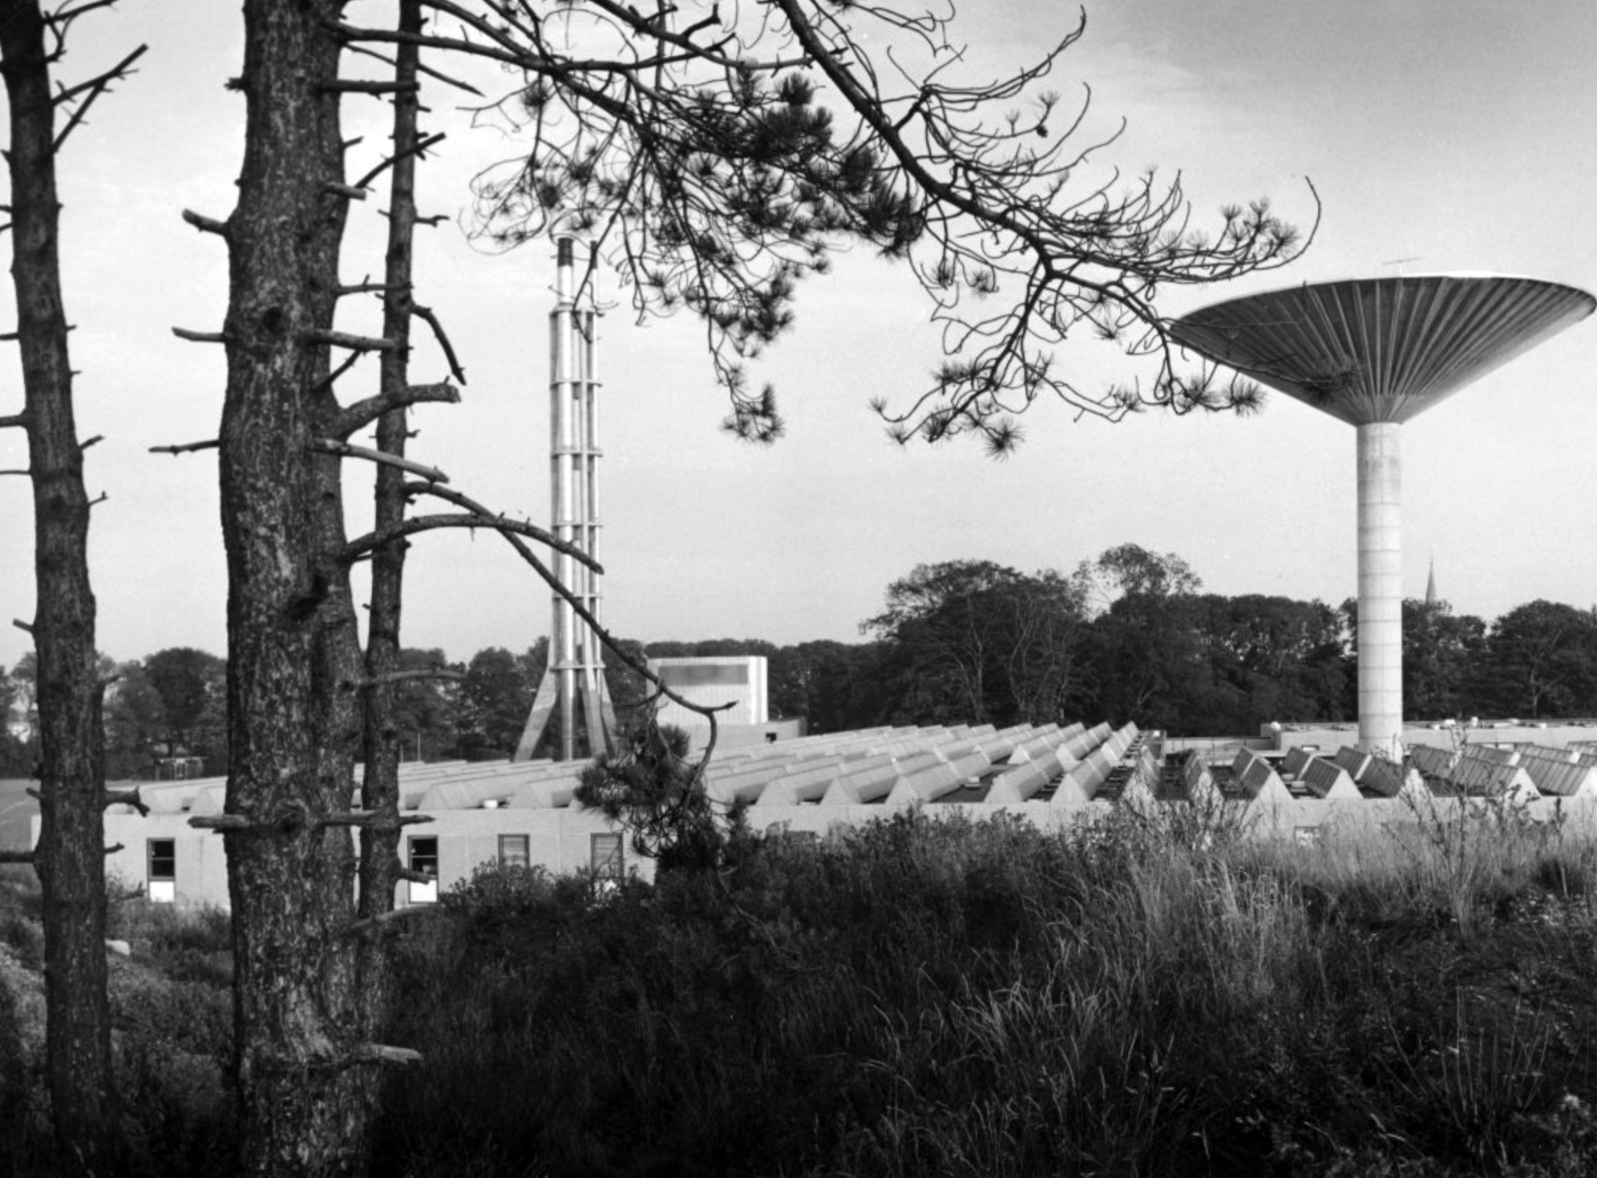
David Brown laboratories: the water tower.

Photographs 1965 – Reginald Hugo de Burgh Galwey.

Derwent College.

Derwent College.

Langwith College: close-up of the oriel windows.

Photographs 1965 Bill Toomey.

Derwent College: a concrete sculptured screen flanking a covered way.

Derwent College: a concrete sculptured screen flanking a covered way.

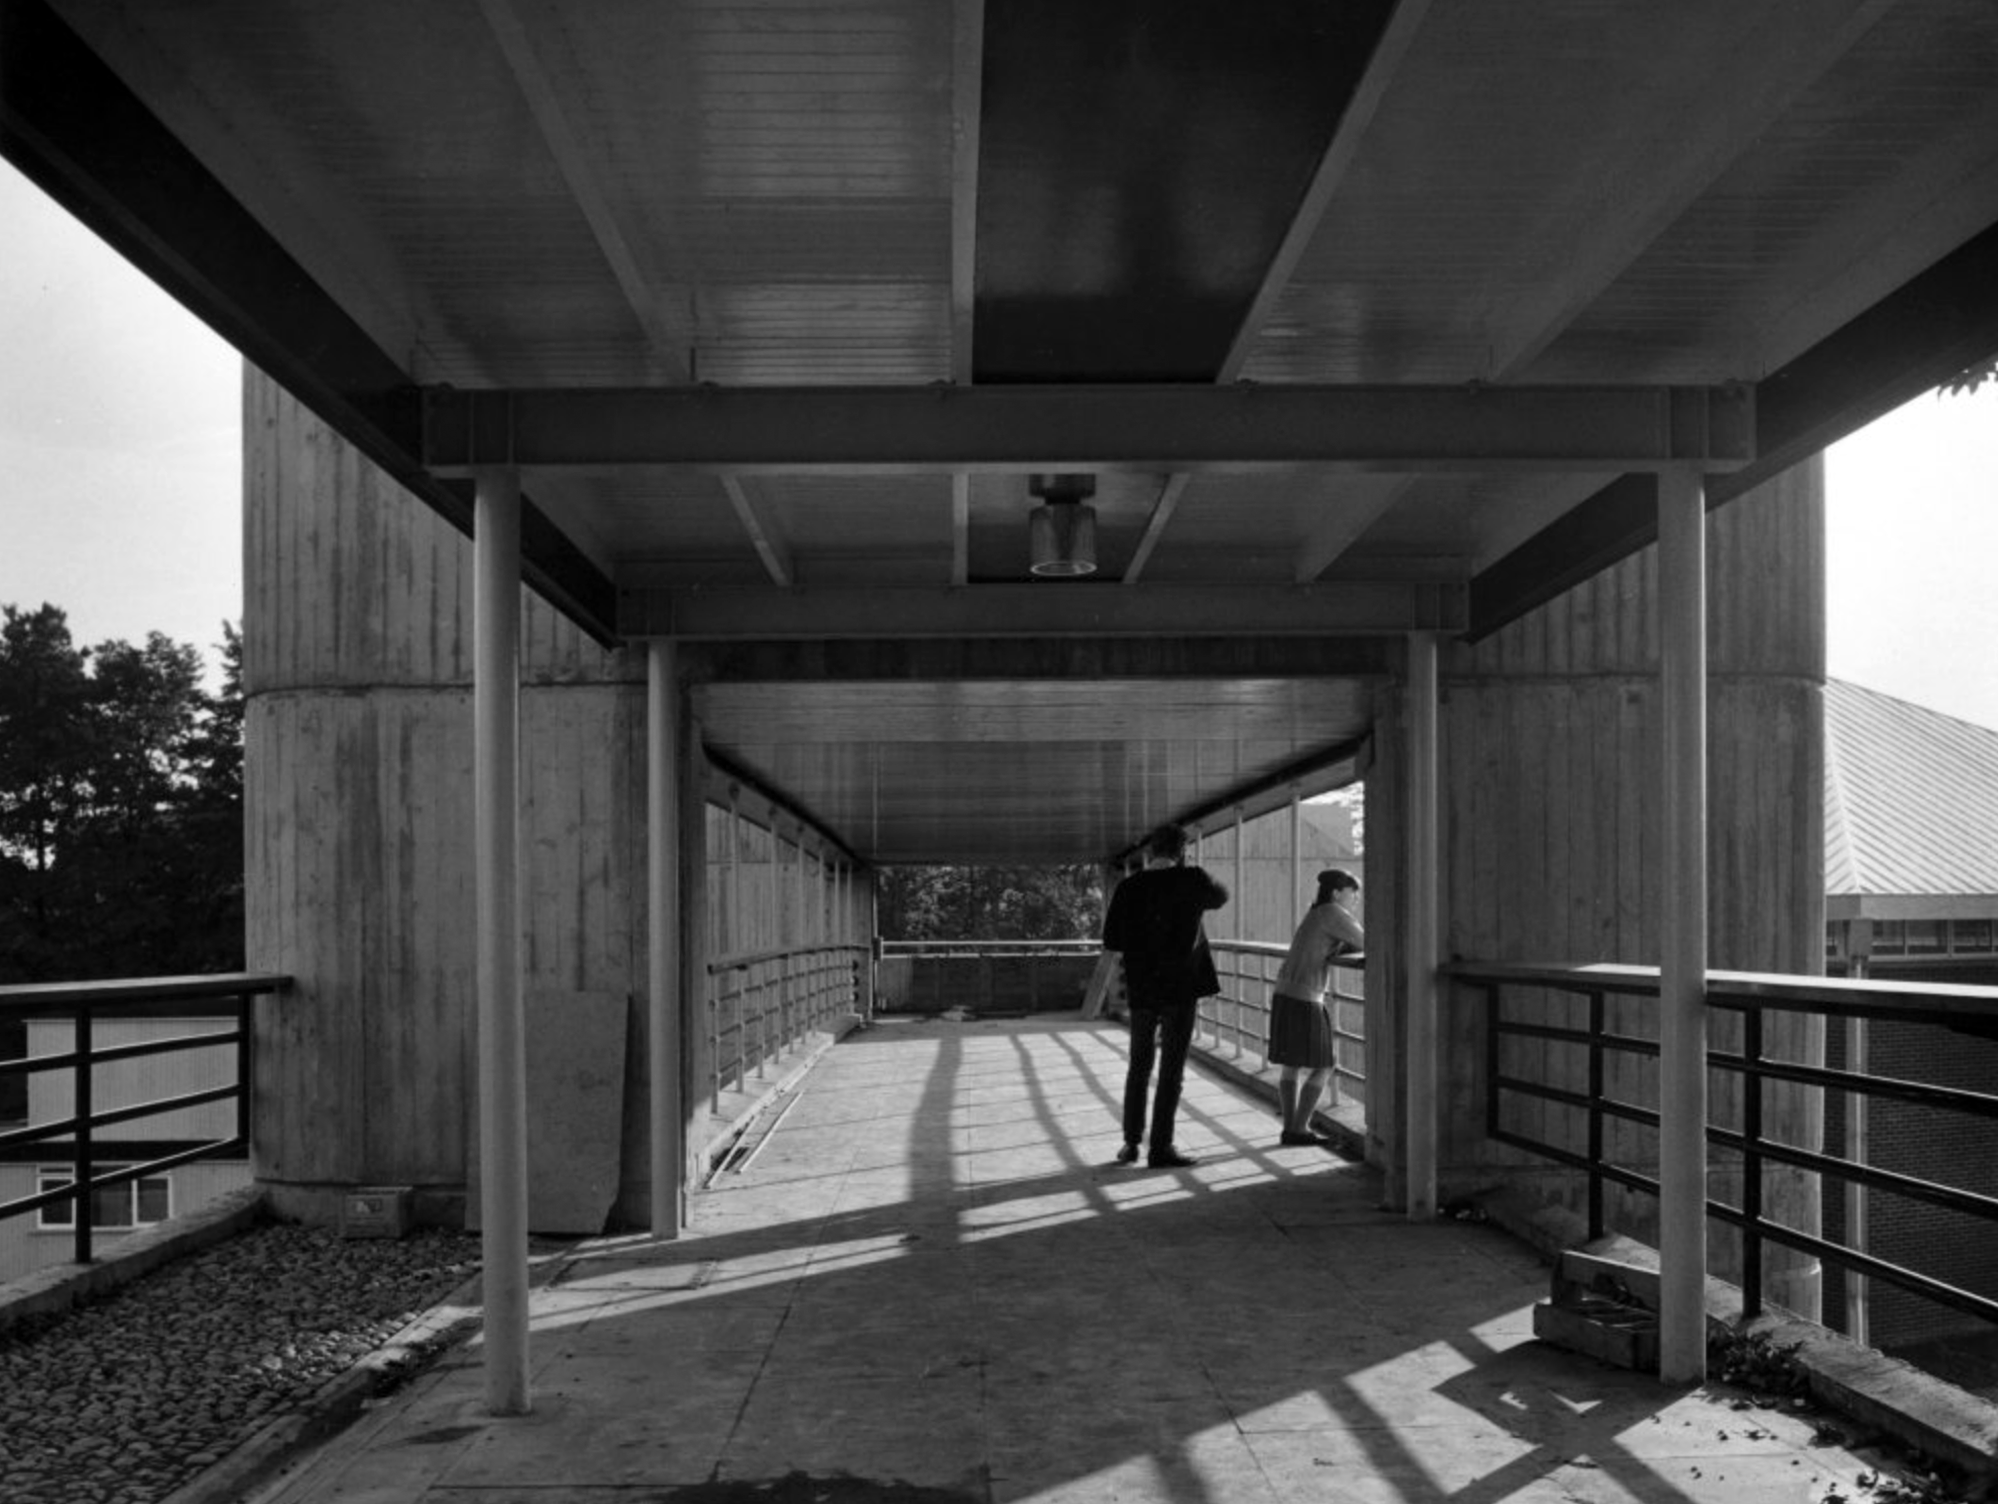
One of several concrete link bridges.

Another of the several concrete link bridges.

Photographs 1965 – Reginald Hugo de Burgh Galwey.

David Brown laboratories: seen from one of the link bridges.

David Brown Laboratories: the flue stack and water tower rising above the laboratory blocks.
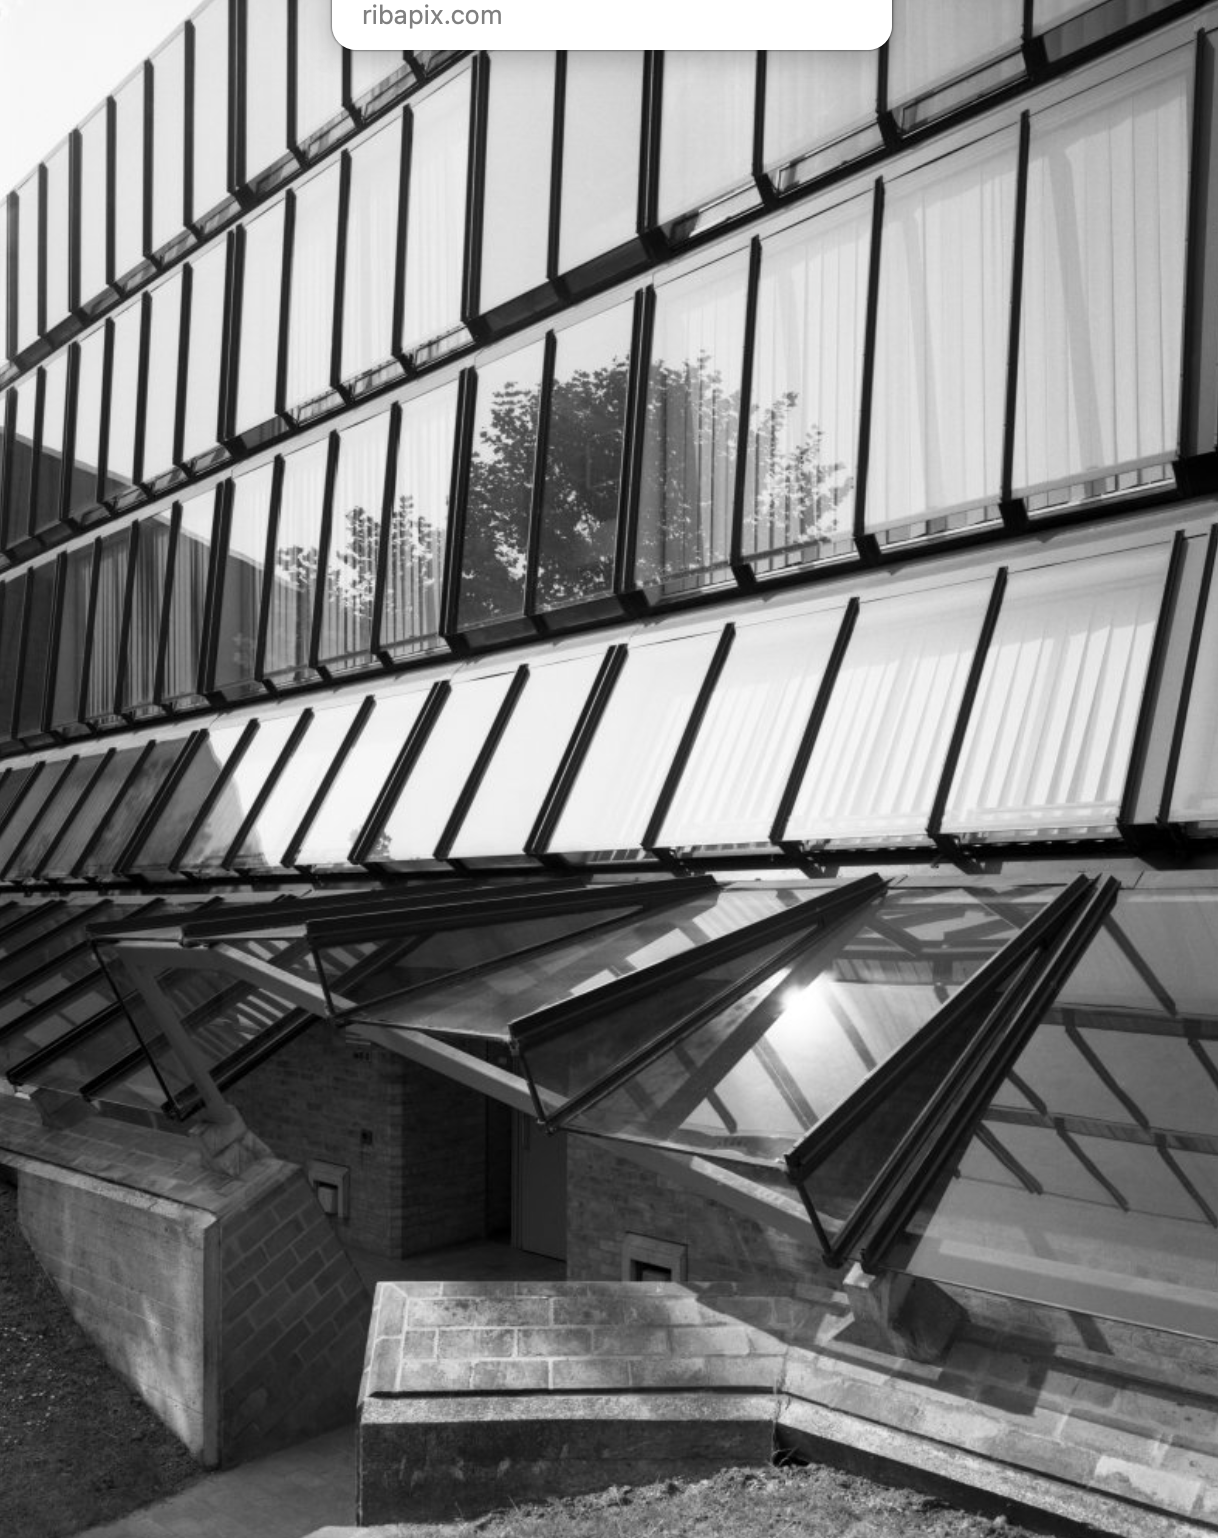
J. B. Morrell Library: the central staircase and lift tower.

Photographs 1965 Keith Gibson.

Central Hall.

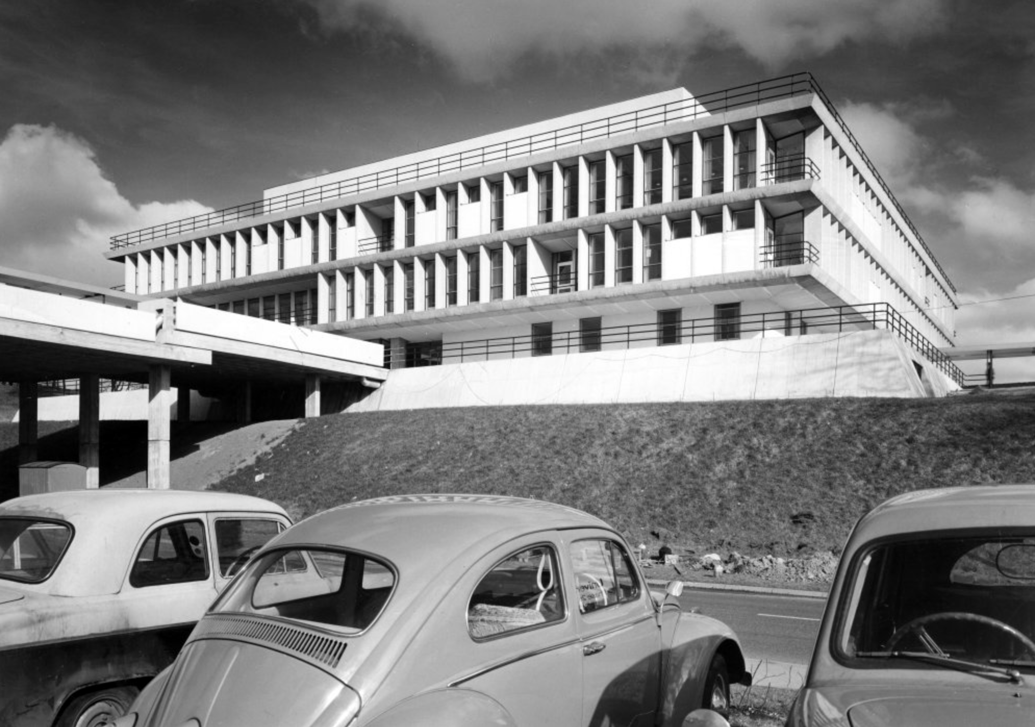
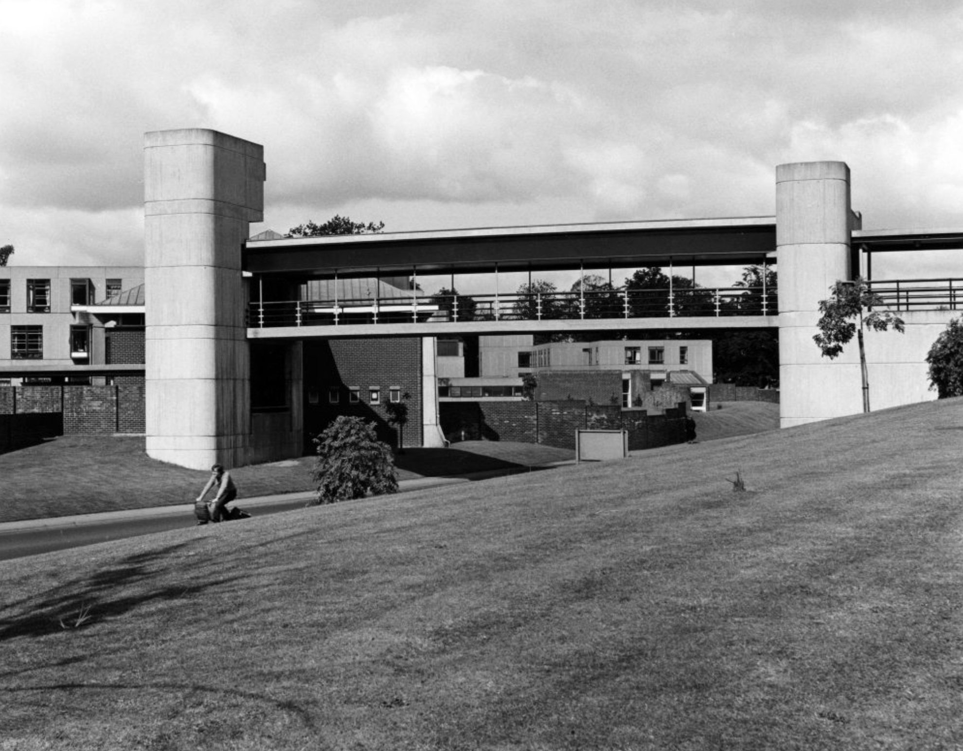
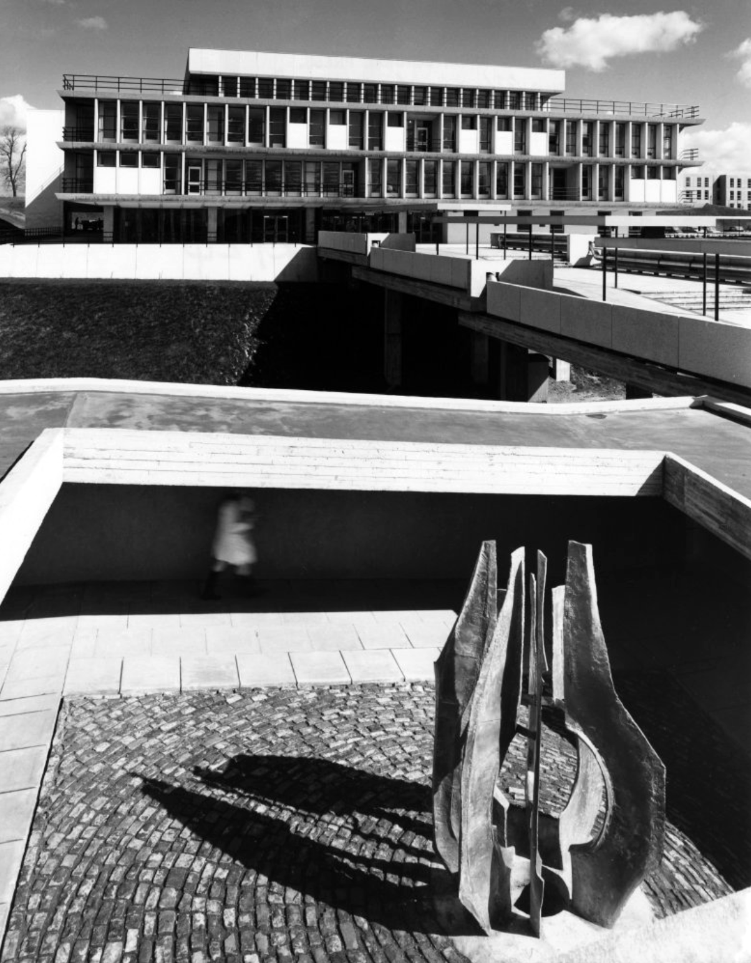
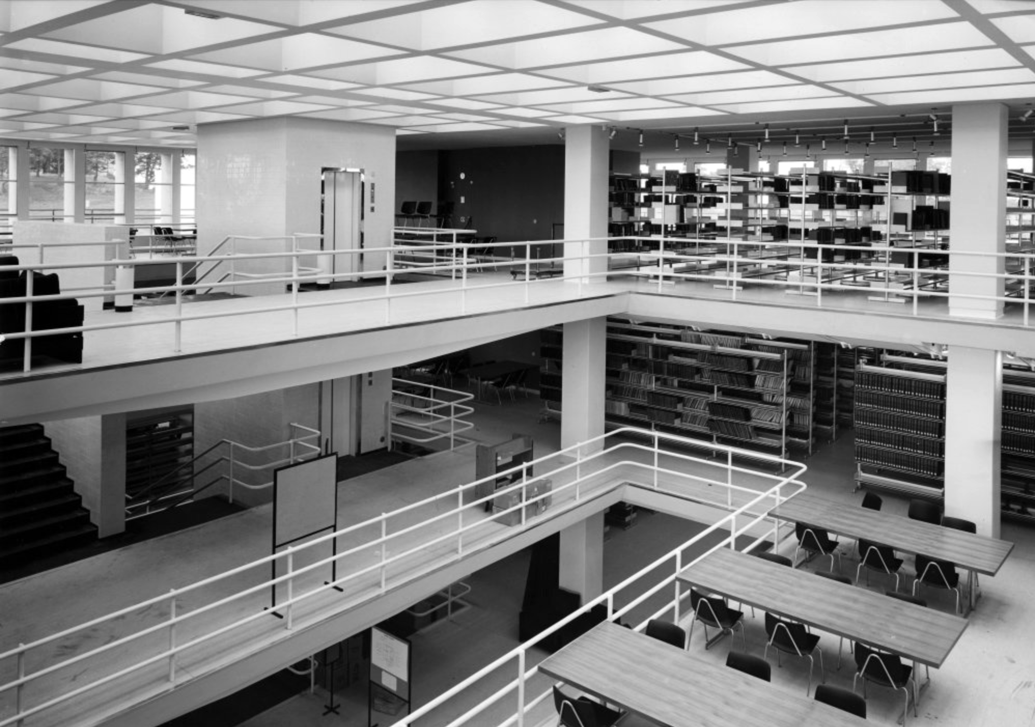
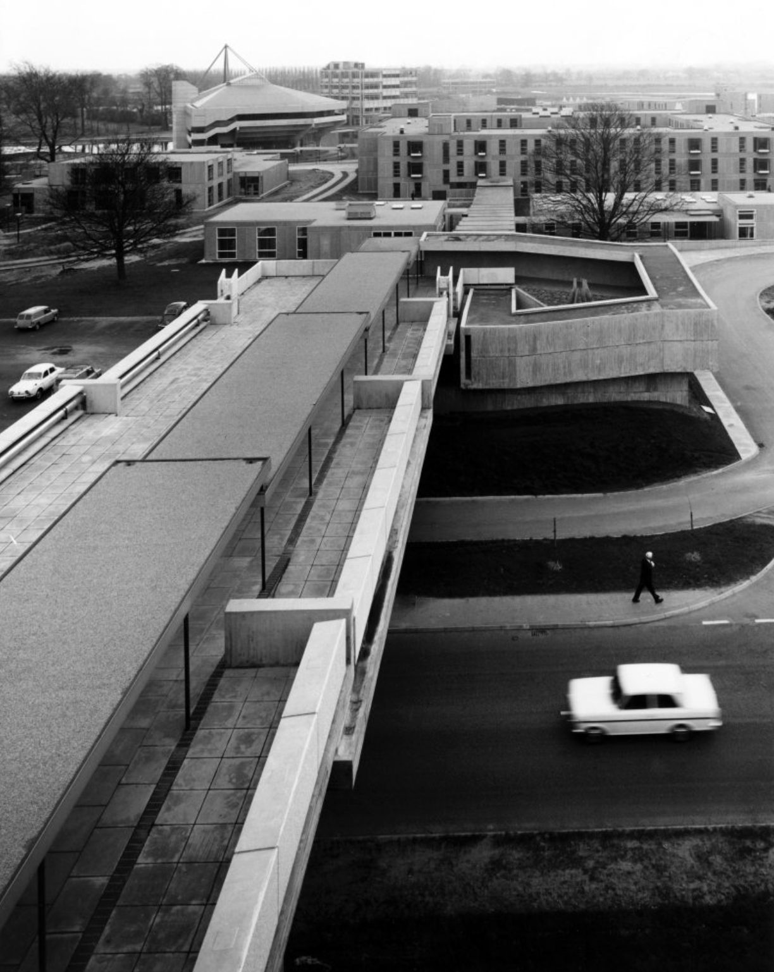
JB Morrell Library, University of York, seen from the south side of Heslington Road with linking pedestrian bridge and ramp in foreground and cast aluminium sculpture by Austin Wright

JB Morrell Library: the covered pedestrian bridge linking the library to the southern side of the campus.
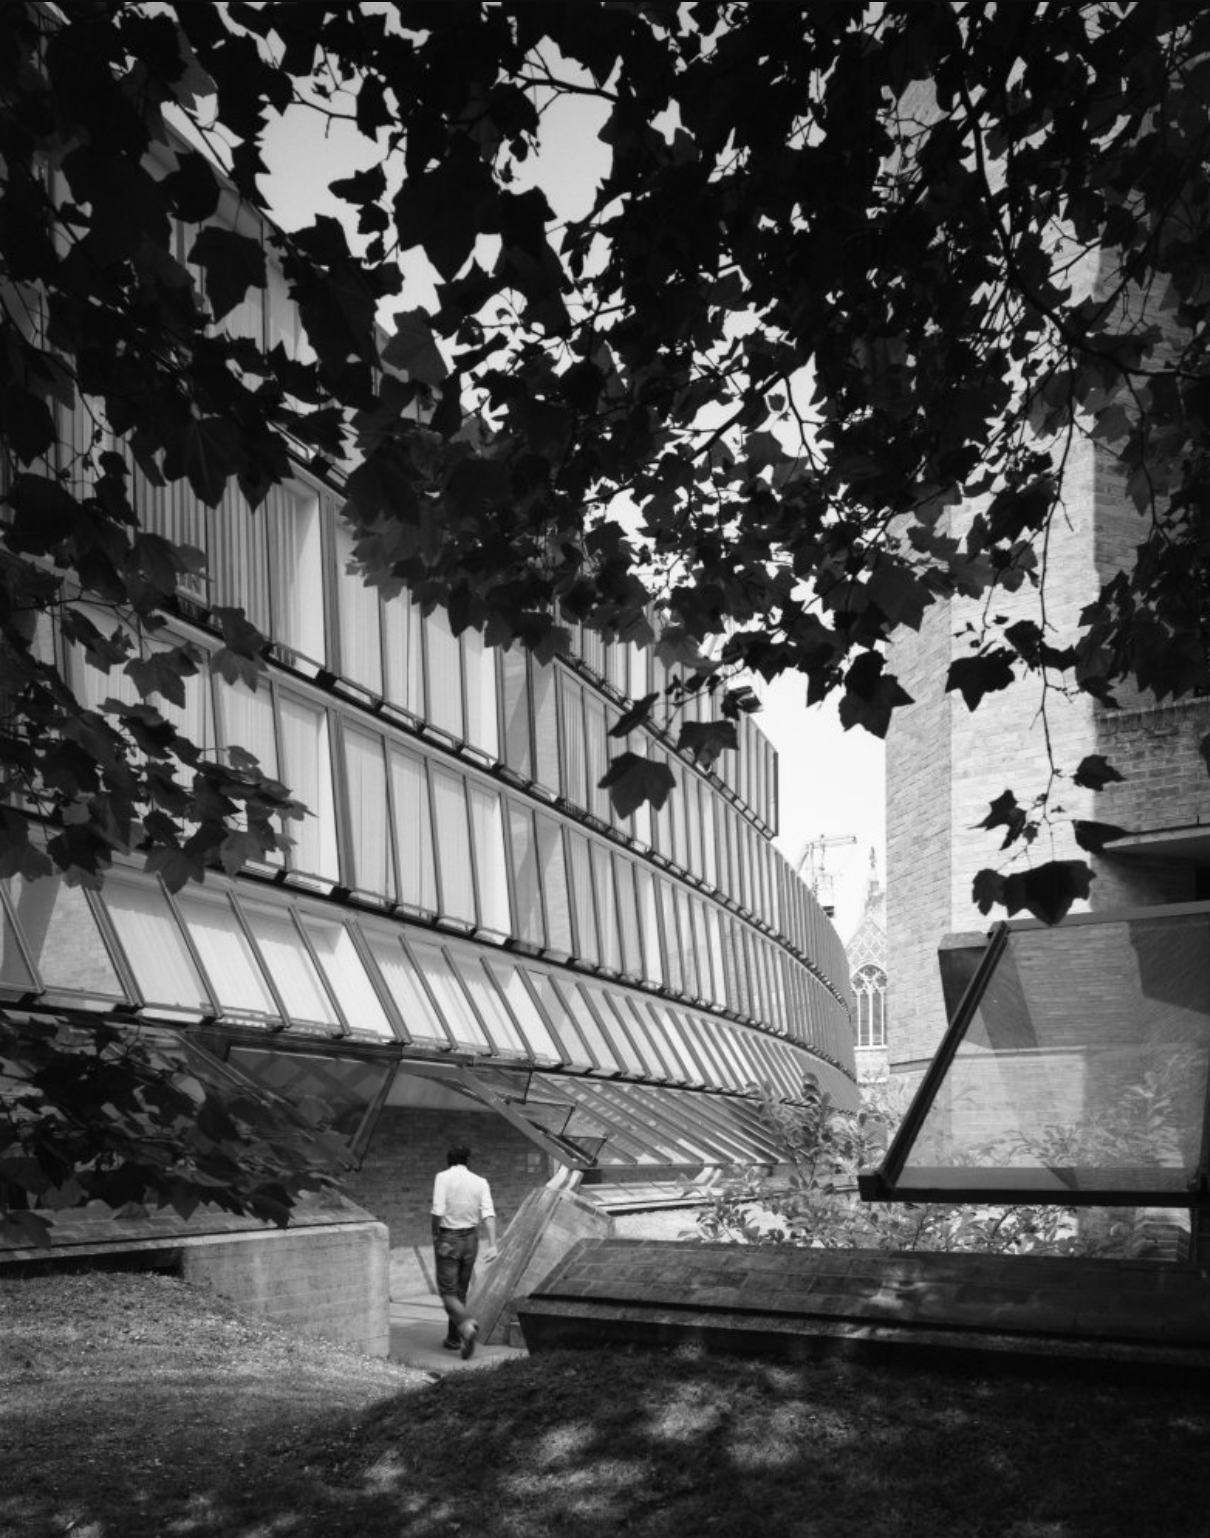
JB Morrell Library.
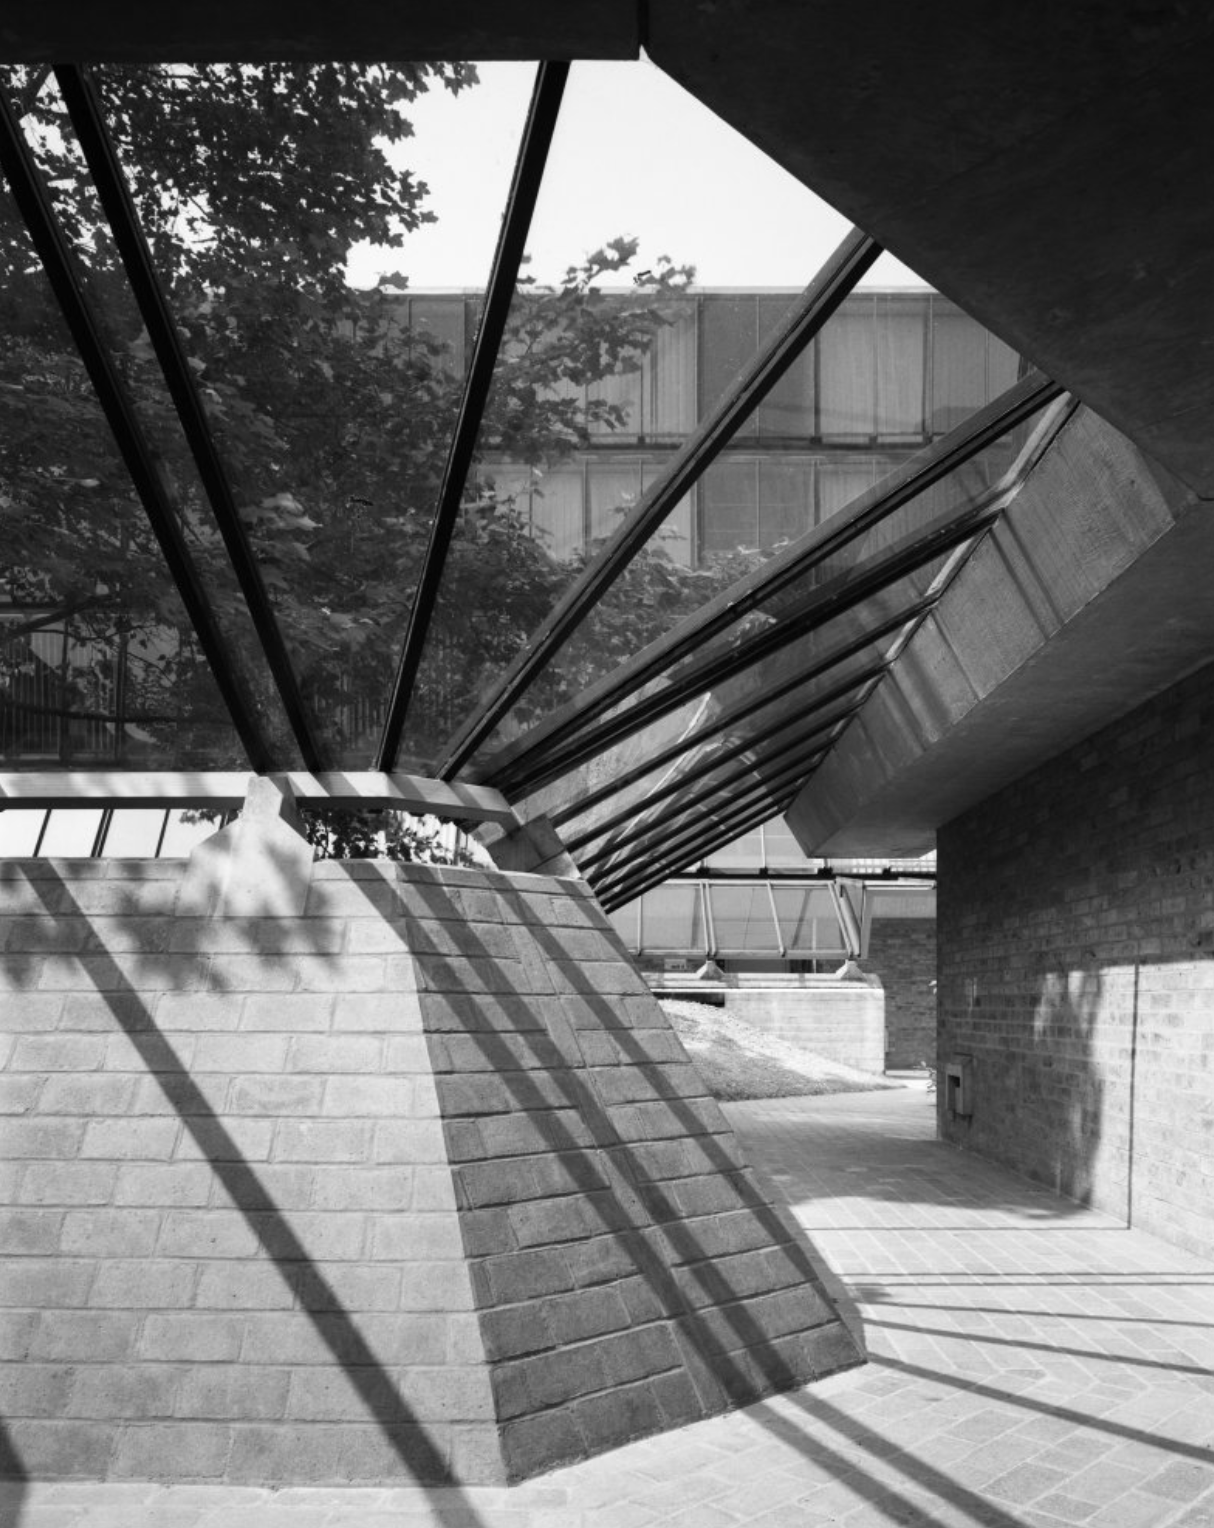
JB Morrell Library: the main entrance and terrace.

JB Morrell Library: the issue counter seen from the second floor.

JB Morrell Library: viewpoint from the fourth floor.

The covered pedestrian bridge linking the southern side of the campus to the JB Morrell Library on the north side.

Langwith and Derwent Colleges.

Derwent College and Heslington Hall.

Photograph 1965 Henk Snoek.

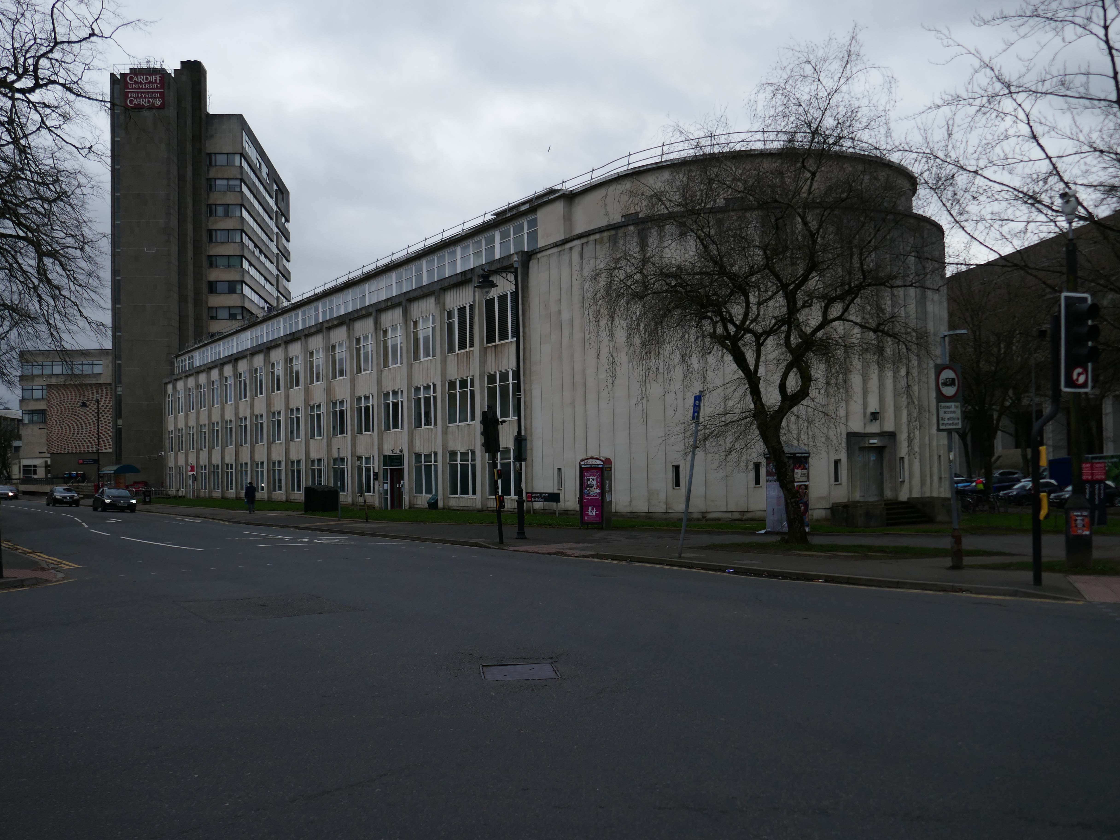
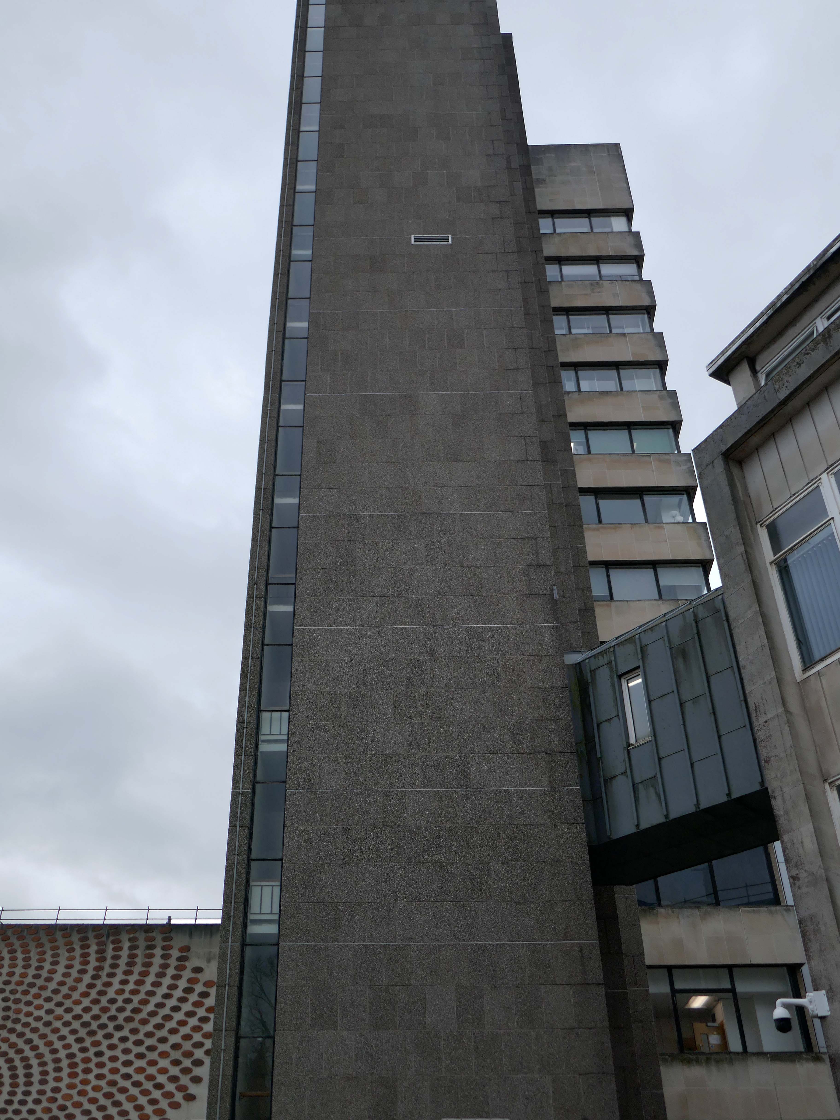
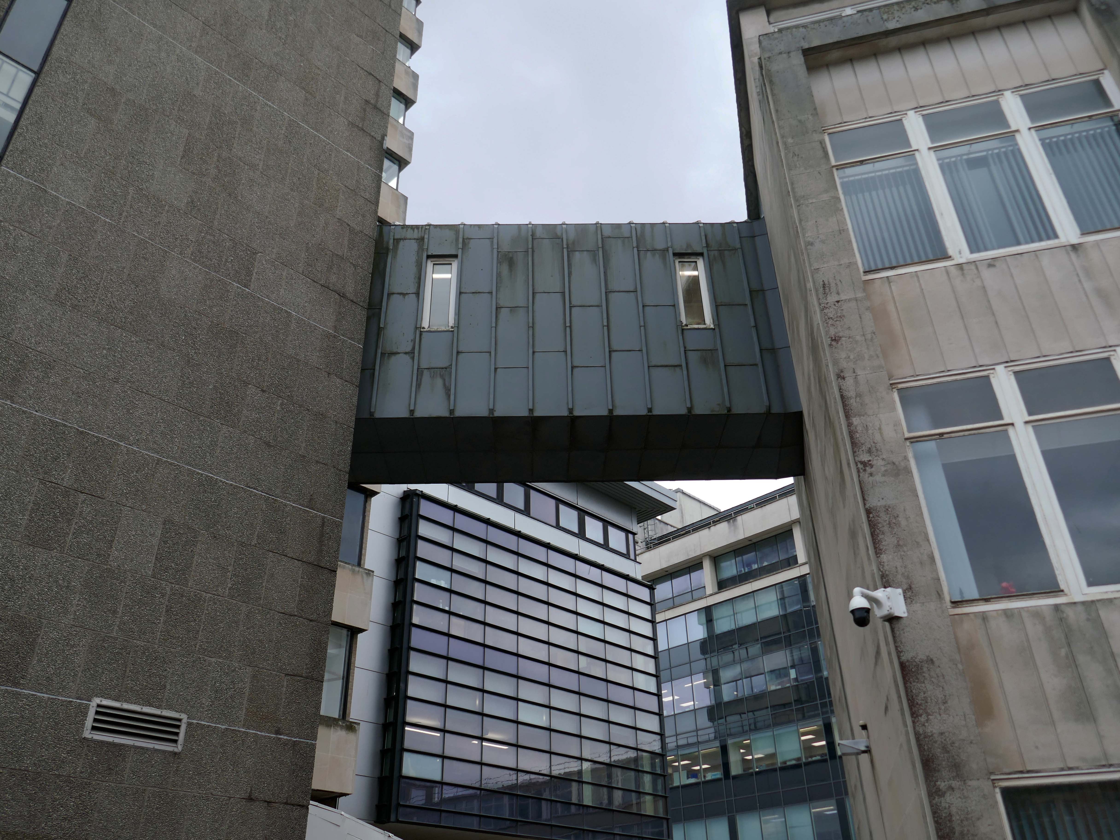
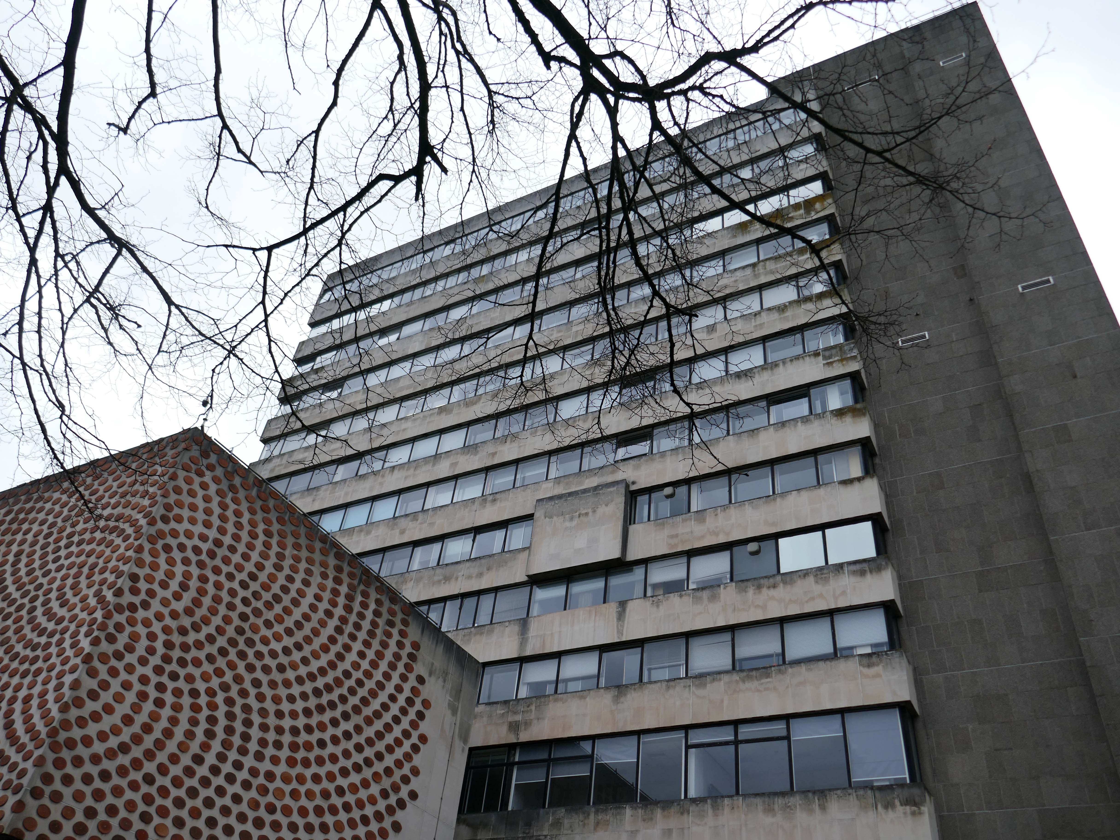
Cardiff University

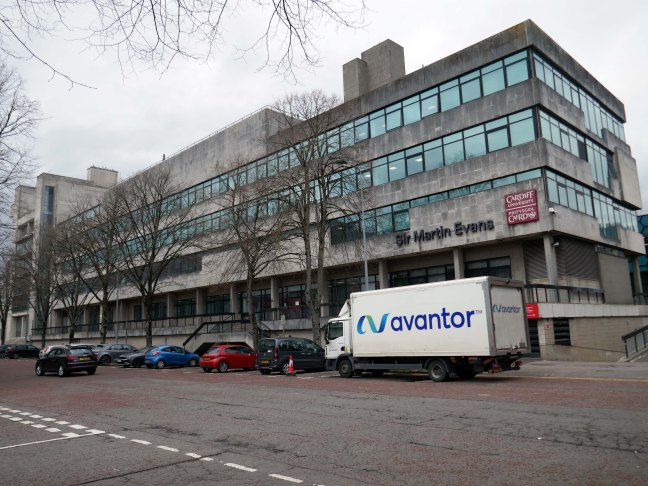
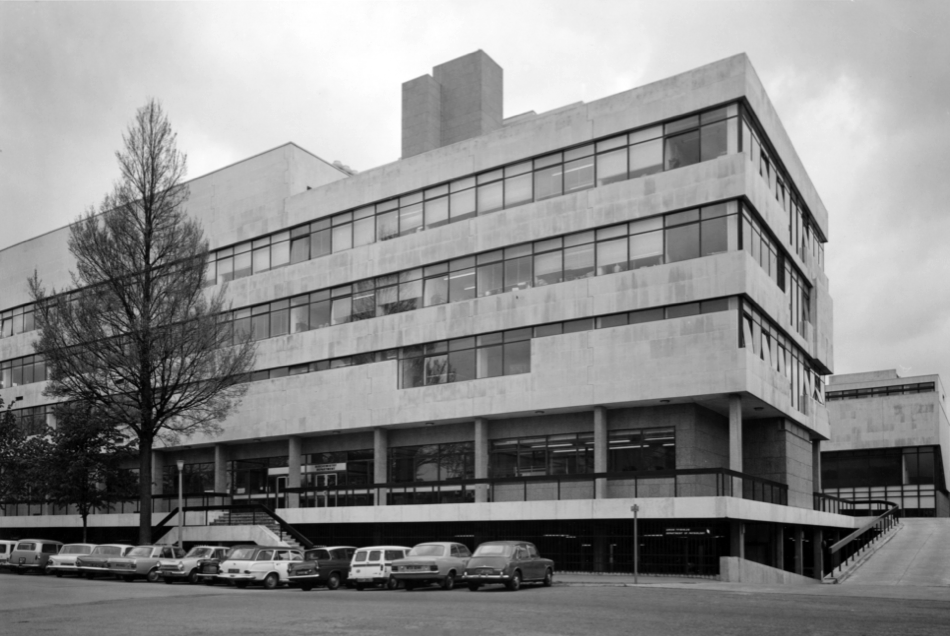
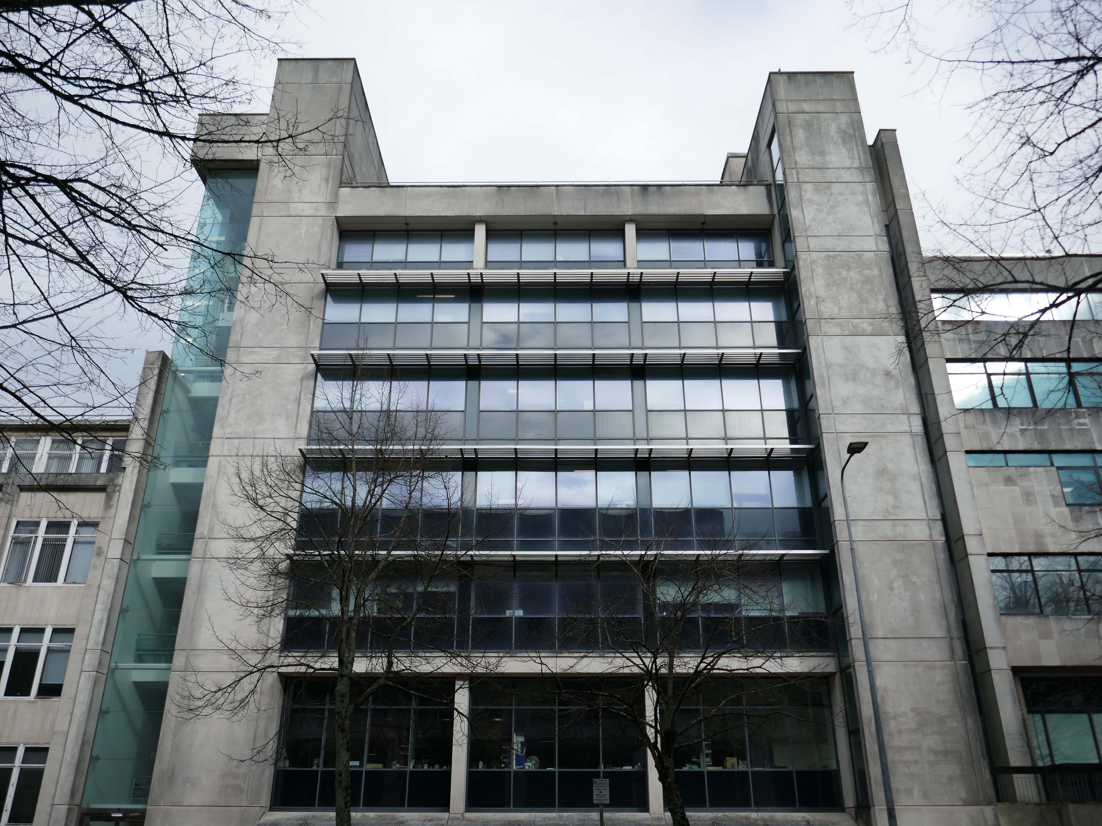
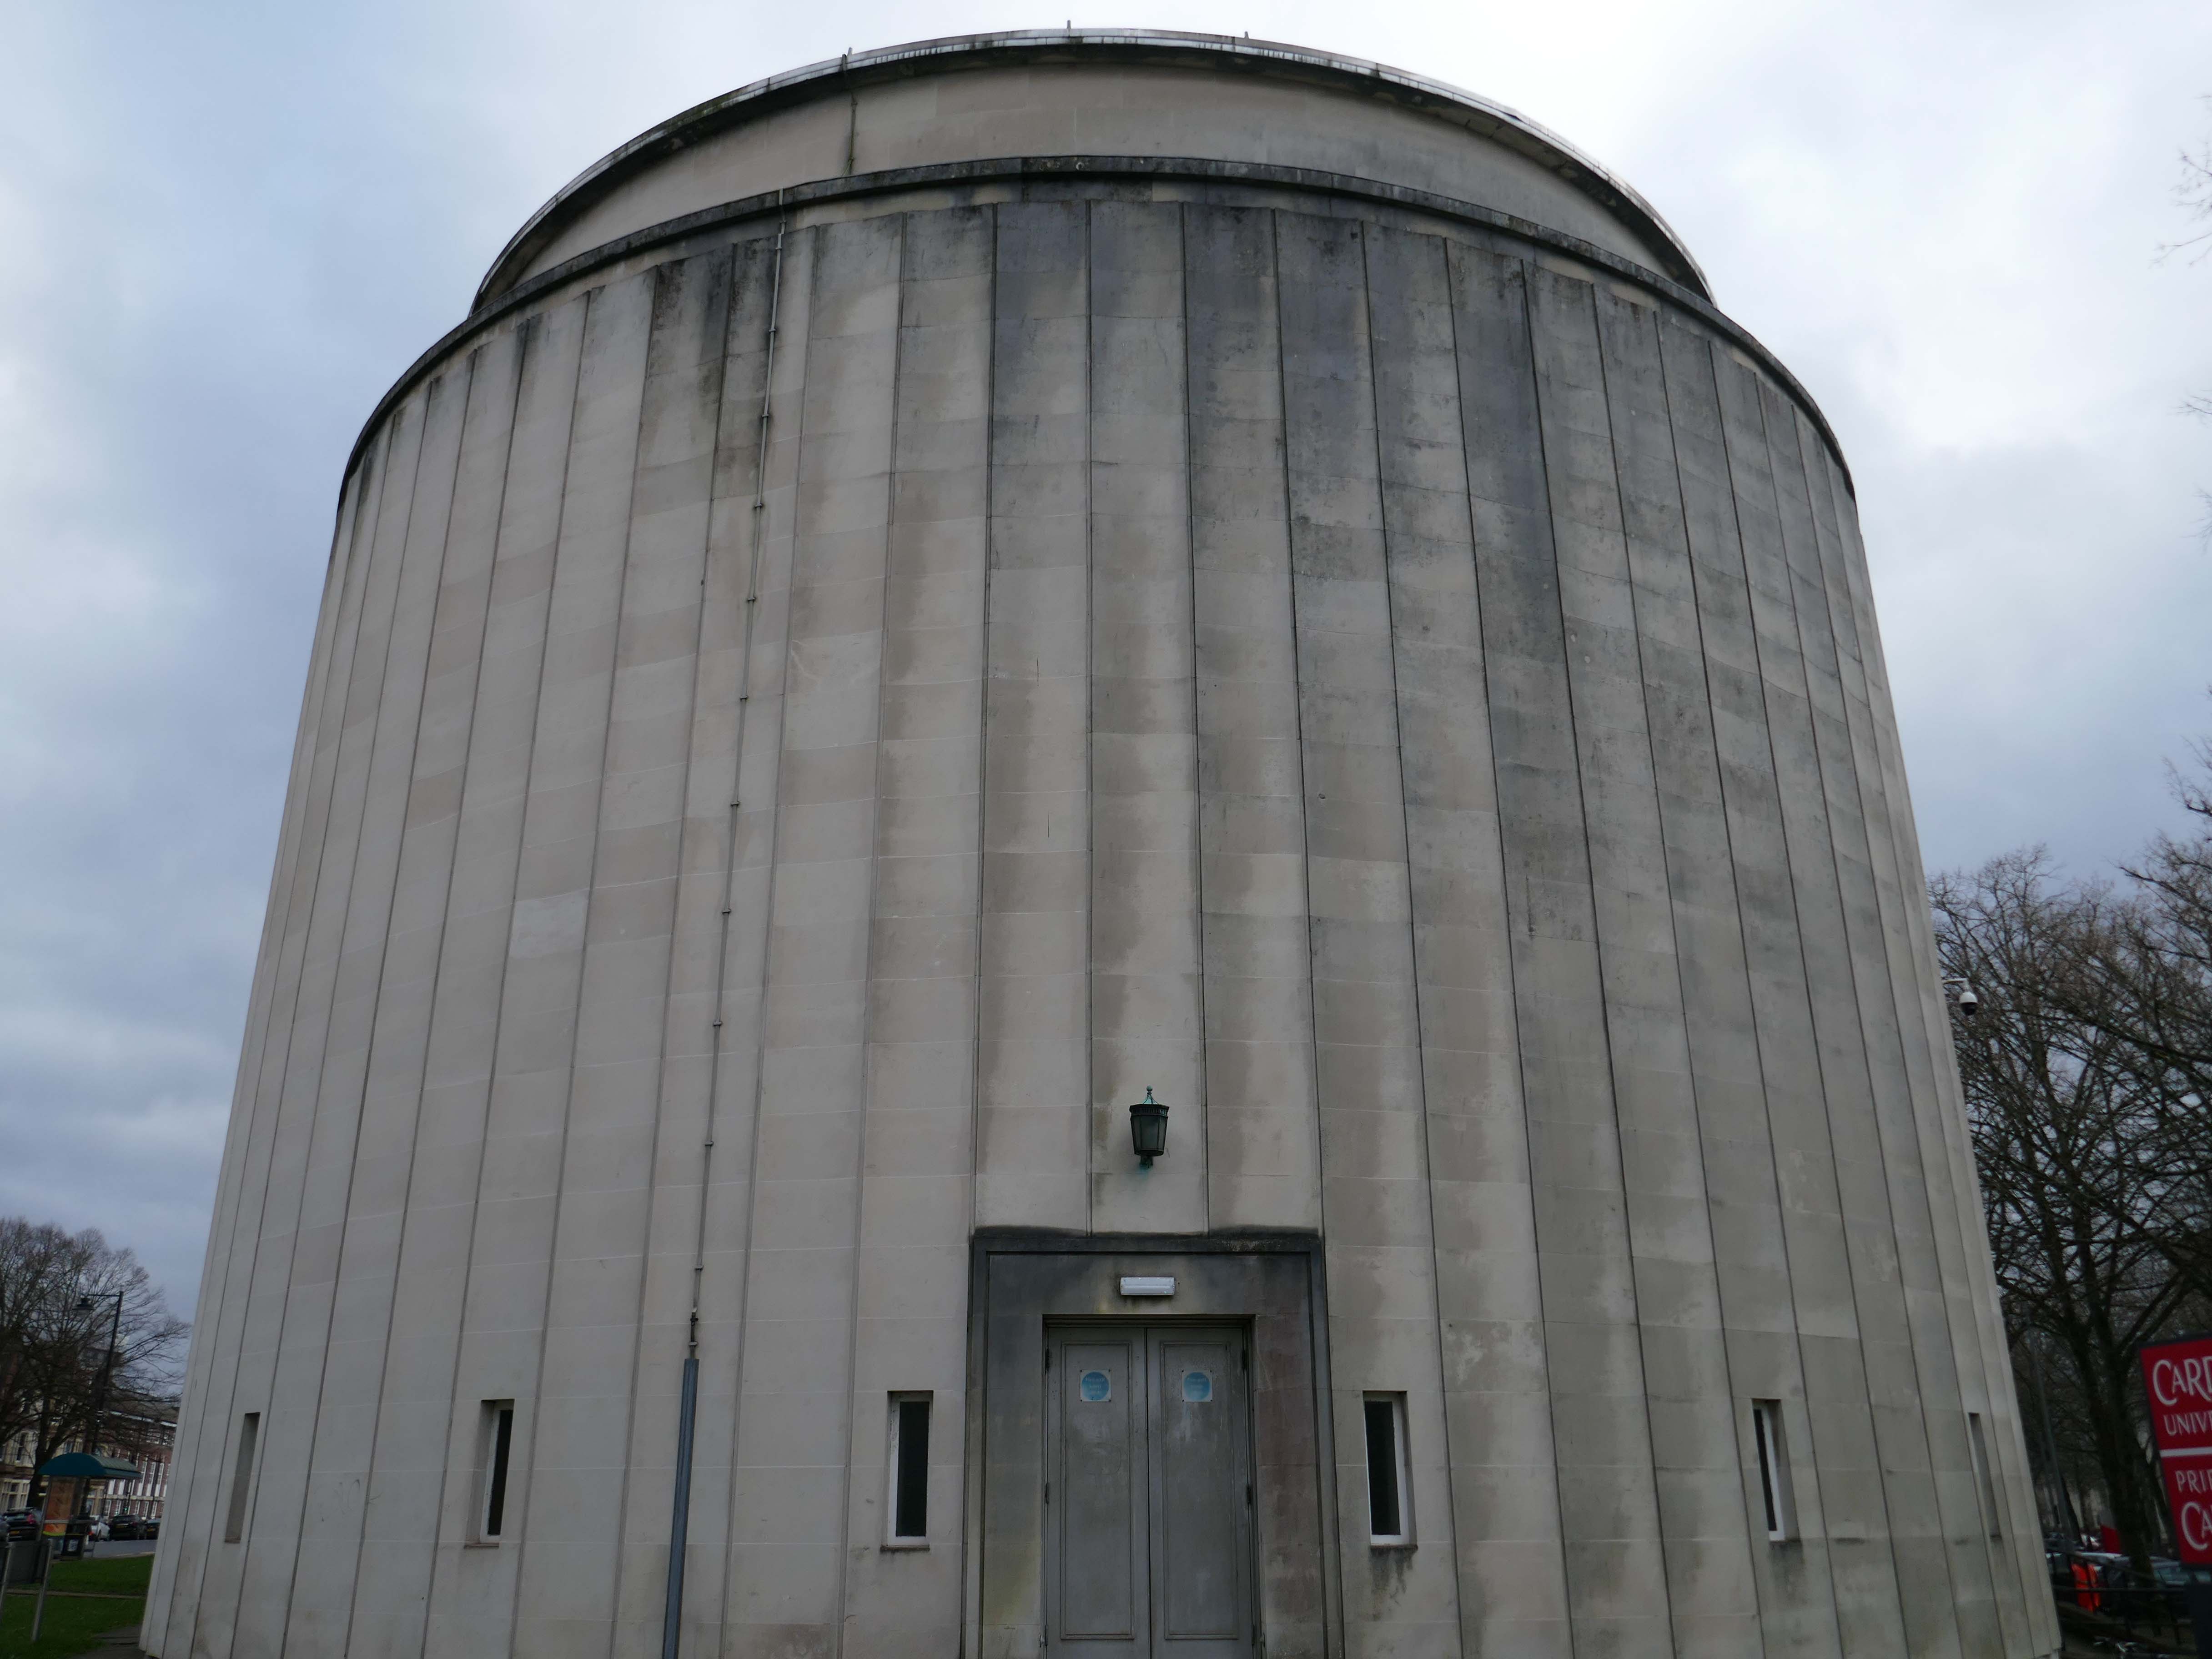
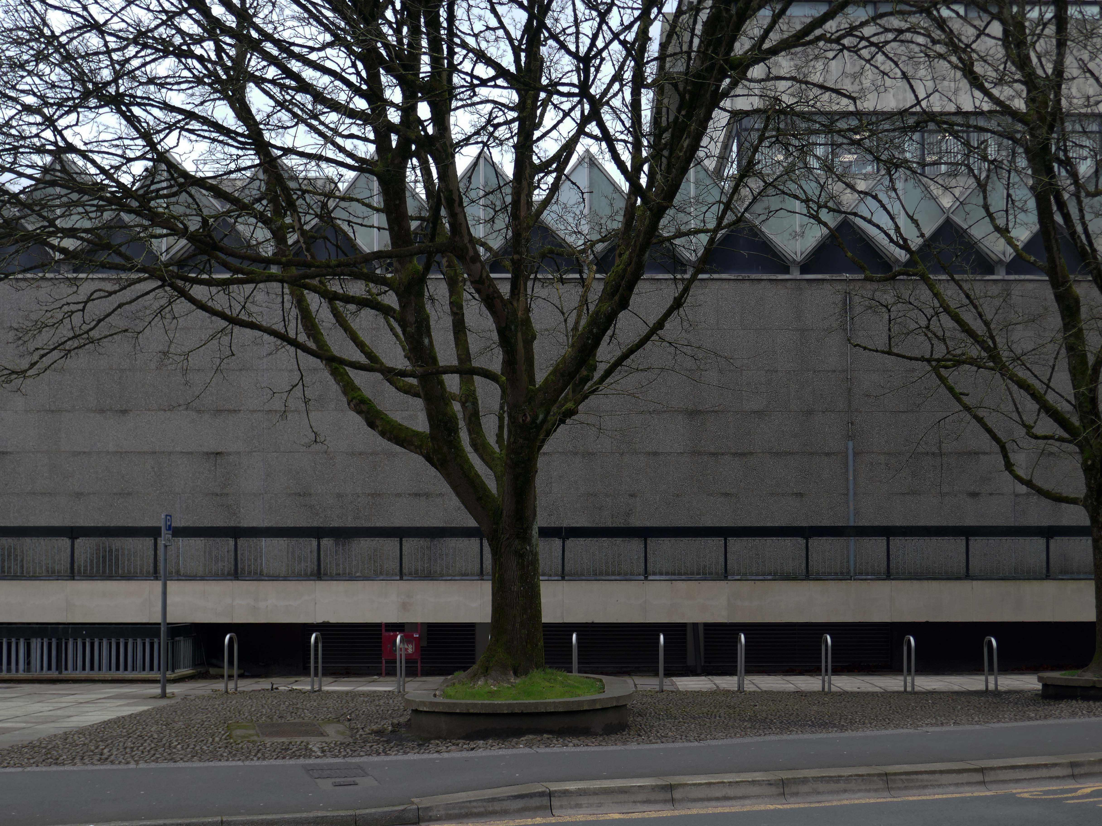
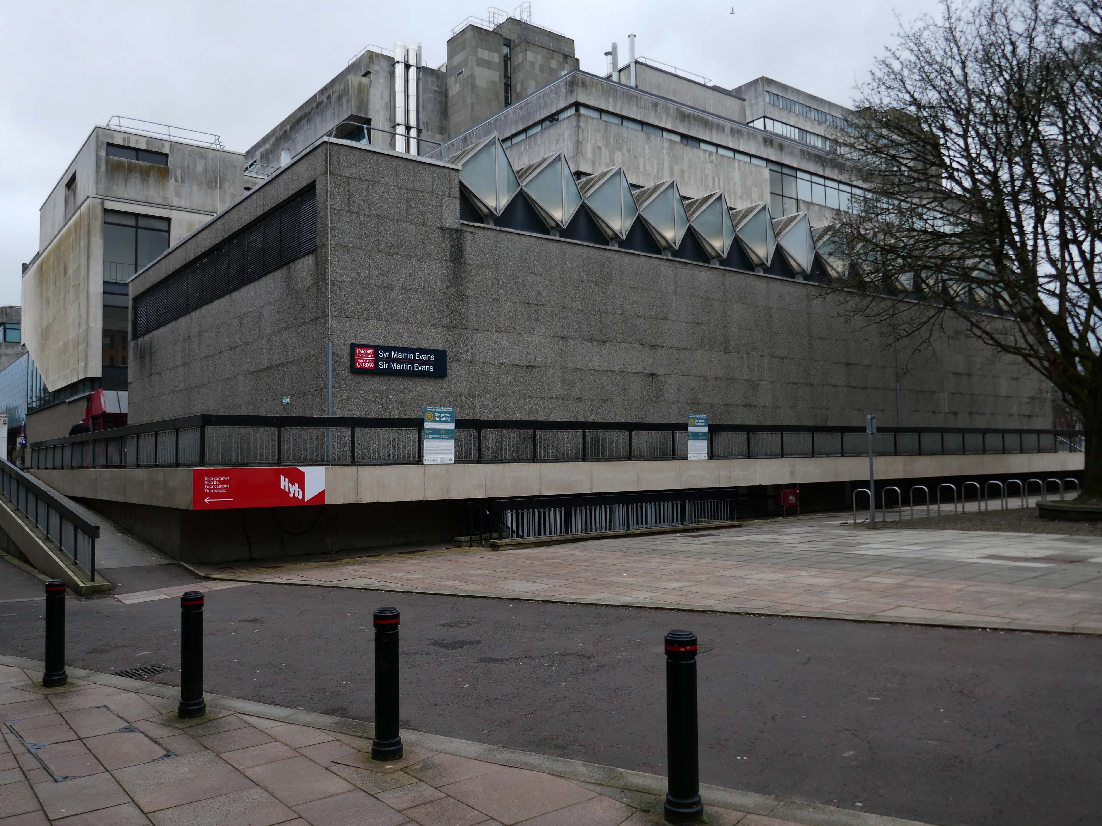
Sir Martin Evans and Tower Buildings

Lead architect Ivan Dale Owen of Sir Percy Thomas & Partners also responsible for the site’s 1960 masterplanning.

He then spent over a year working for Walter Gropius’s practice, The Architects Collaborative, in Cambridge, Massachusetts.He returned to Britain, where he became a senior architect/planner with William Holford & Partners in London, where he worked on plans for the reconstruction of London after the war.

He returned to Wales with health problems and in 1958 was hired by Percy Thomas & Son as an associate in their Cardiff office. By 1964, Percy Thomas & Son had become Sir Percy Thomas & Partners and Owen had become a partner. He changed the philosophy of the practice, transforming it with a contemporary modernist style.

Wikipedia

1970 Internet Archive

We have previously encountered his work at both Aberystwyth, Bangor and Swansea Universities.

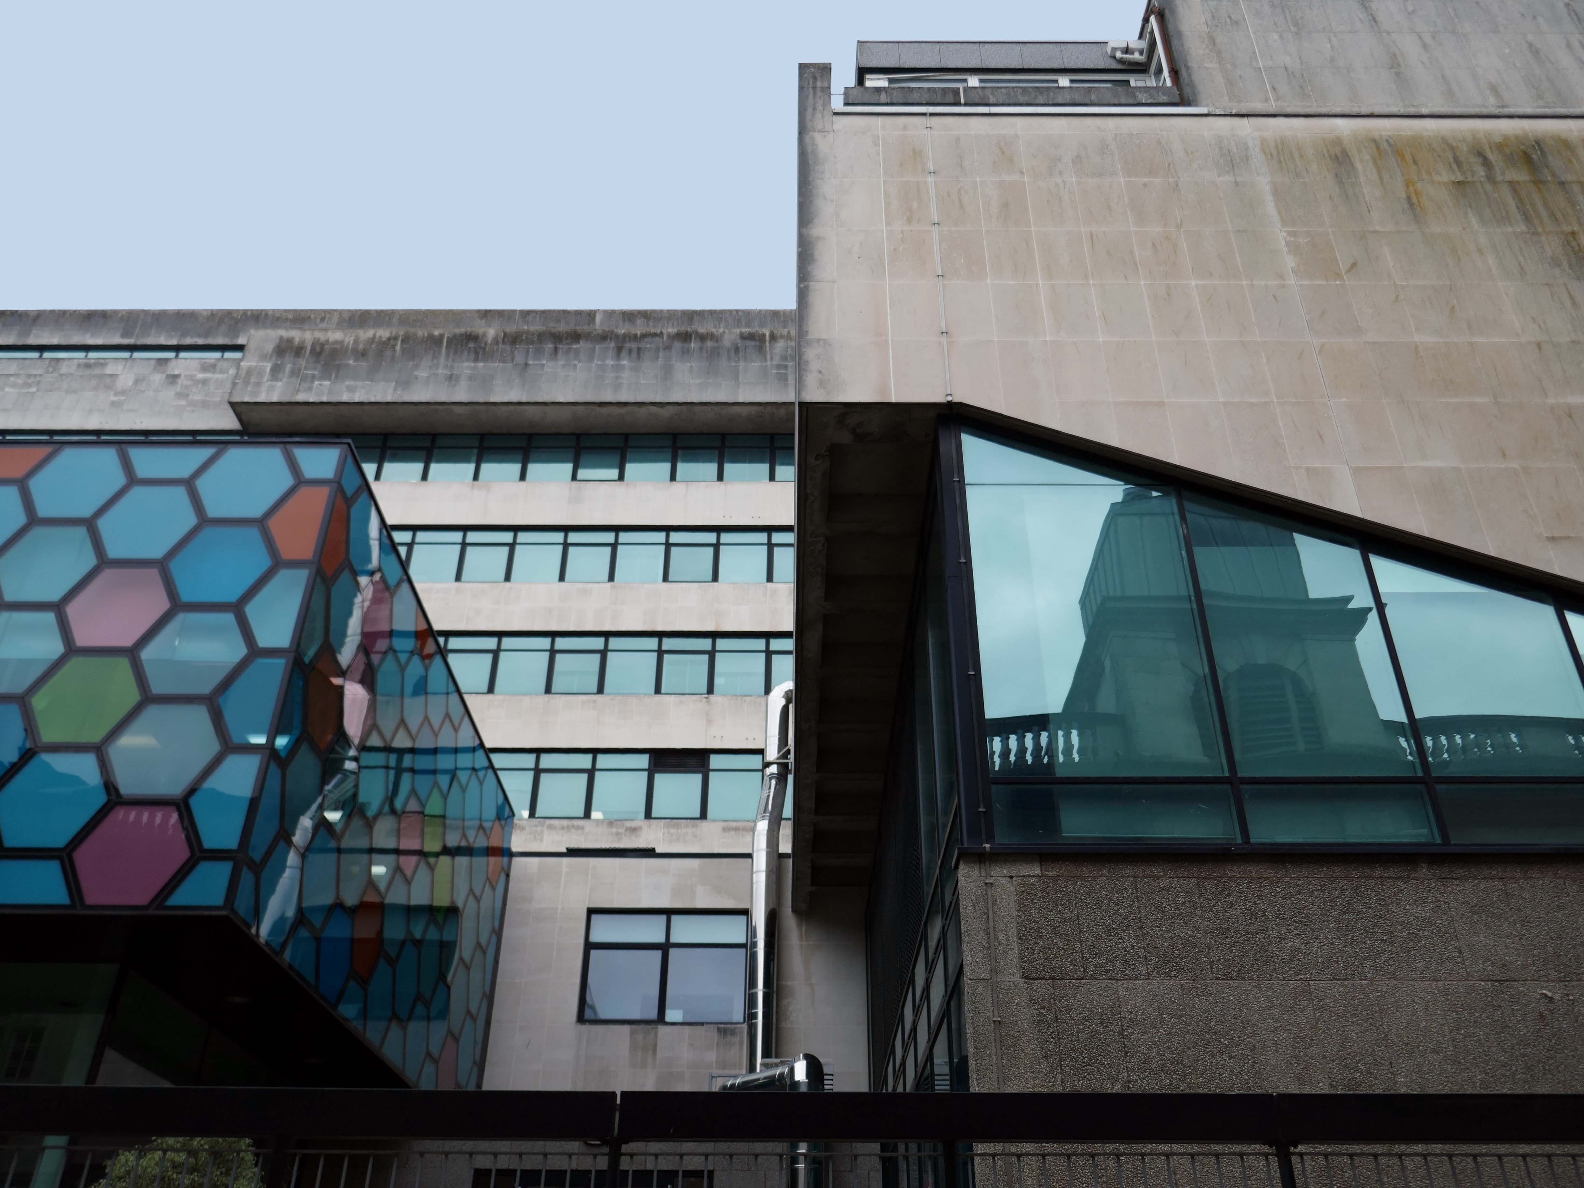
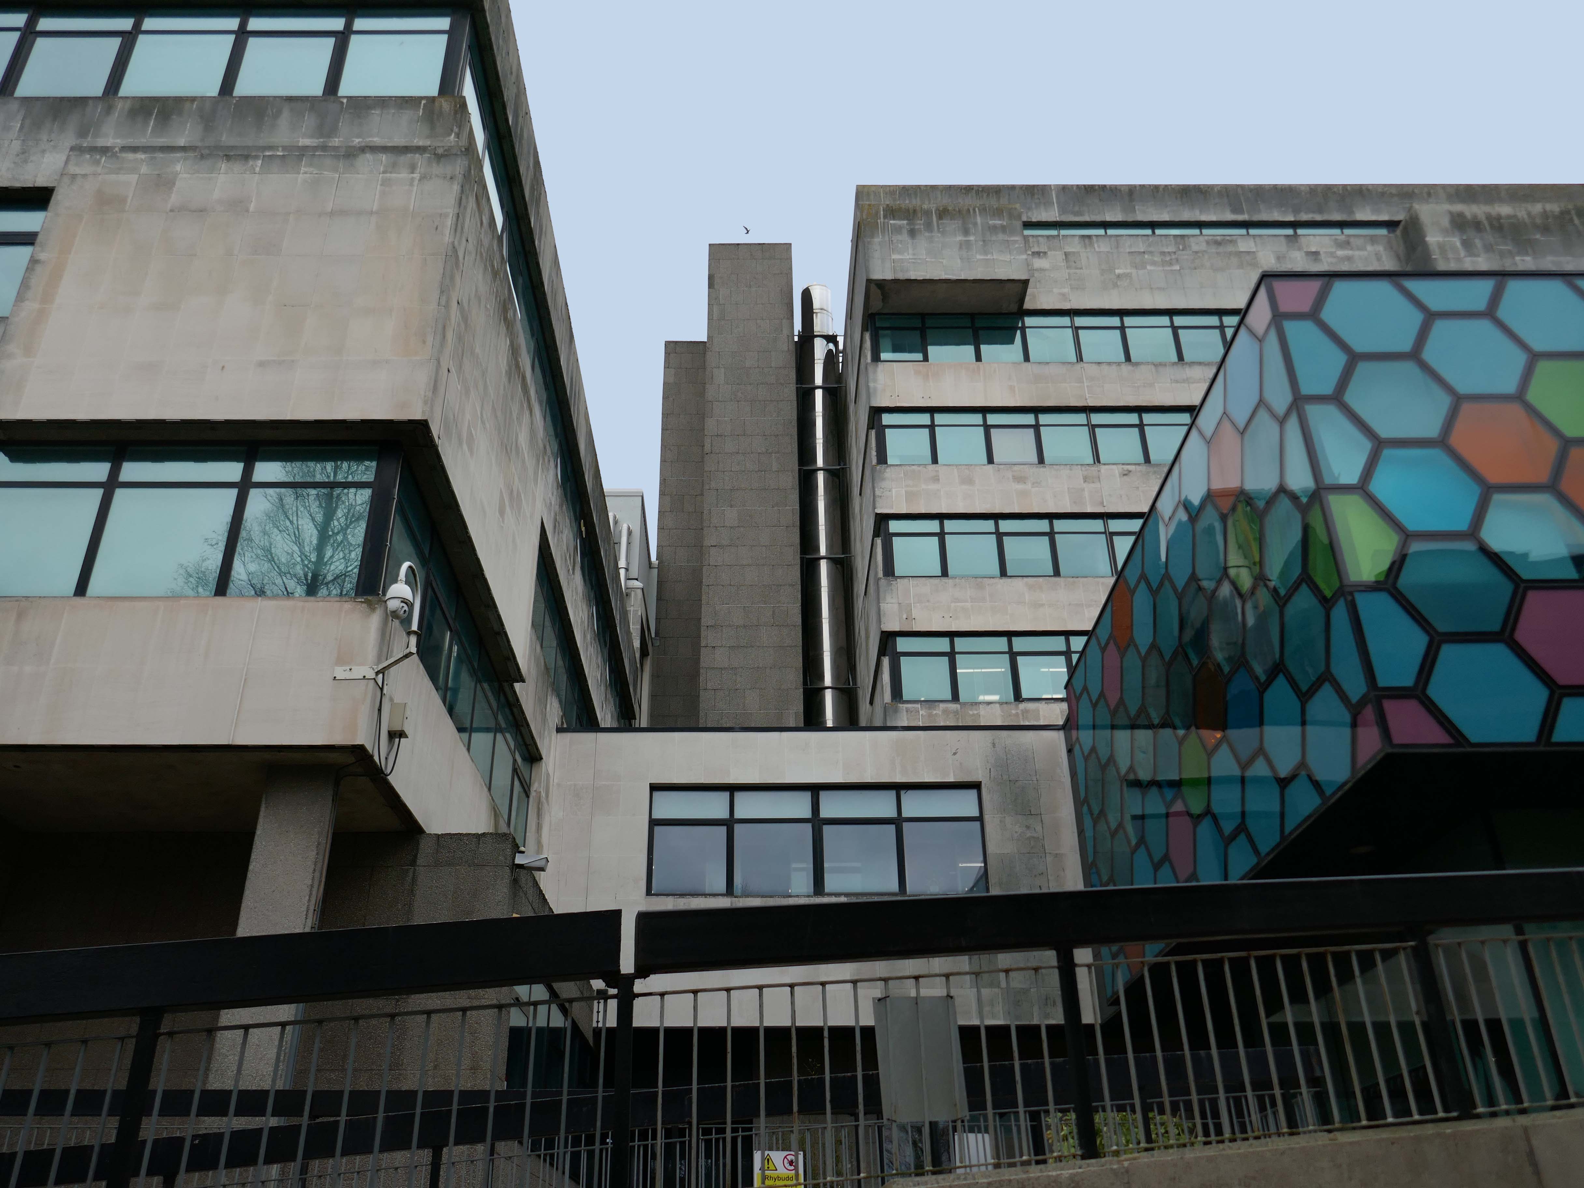
Rio Architects worked with Cardiff University designing visually attractive, innovative and cost-effective buildings. The Rio team are enthusiastic and dedicated, taking time to meet the client Departments at all stages of the project to ensure that an informed and good working relationship is developed and maintained the innovative design of the new podium development for the School of Bioscience incorporates hexagonal shaped glass panels was developed in conjunction with Solaglas.

Ian Lomer

Director of Estates Development, Cardiff University

Arts and Social Studies Library designed by Faulkner-Brown Hendy Watkinson Stonor 1976

RIBA pix Josephine Reid

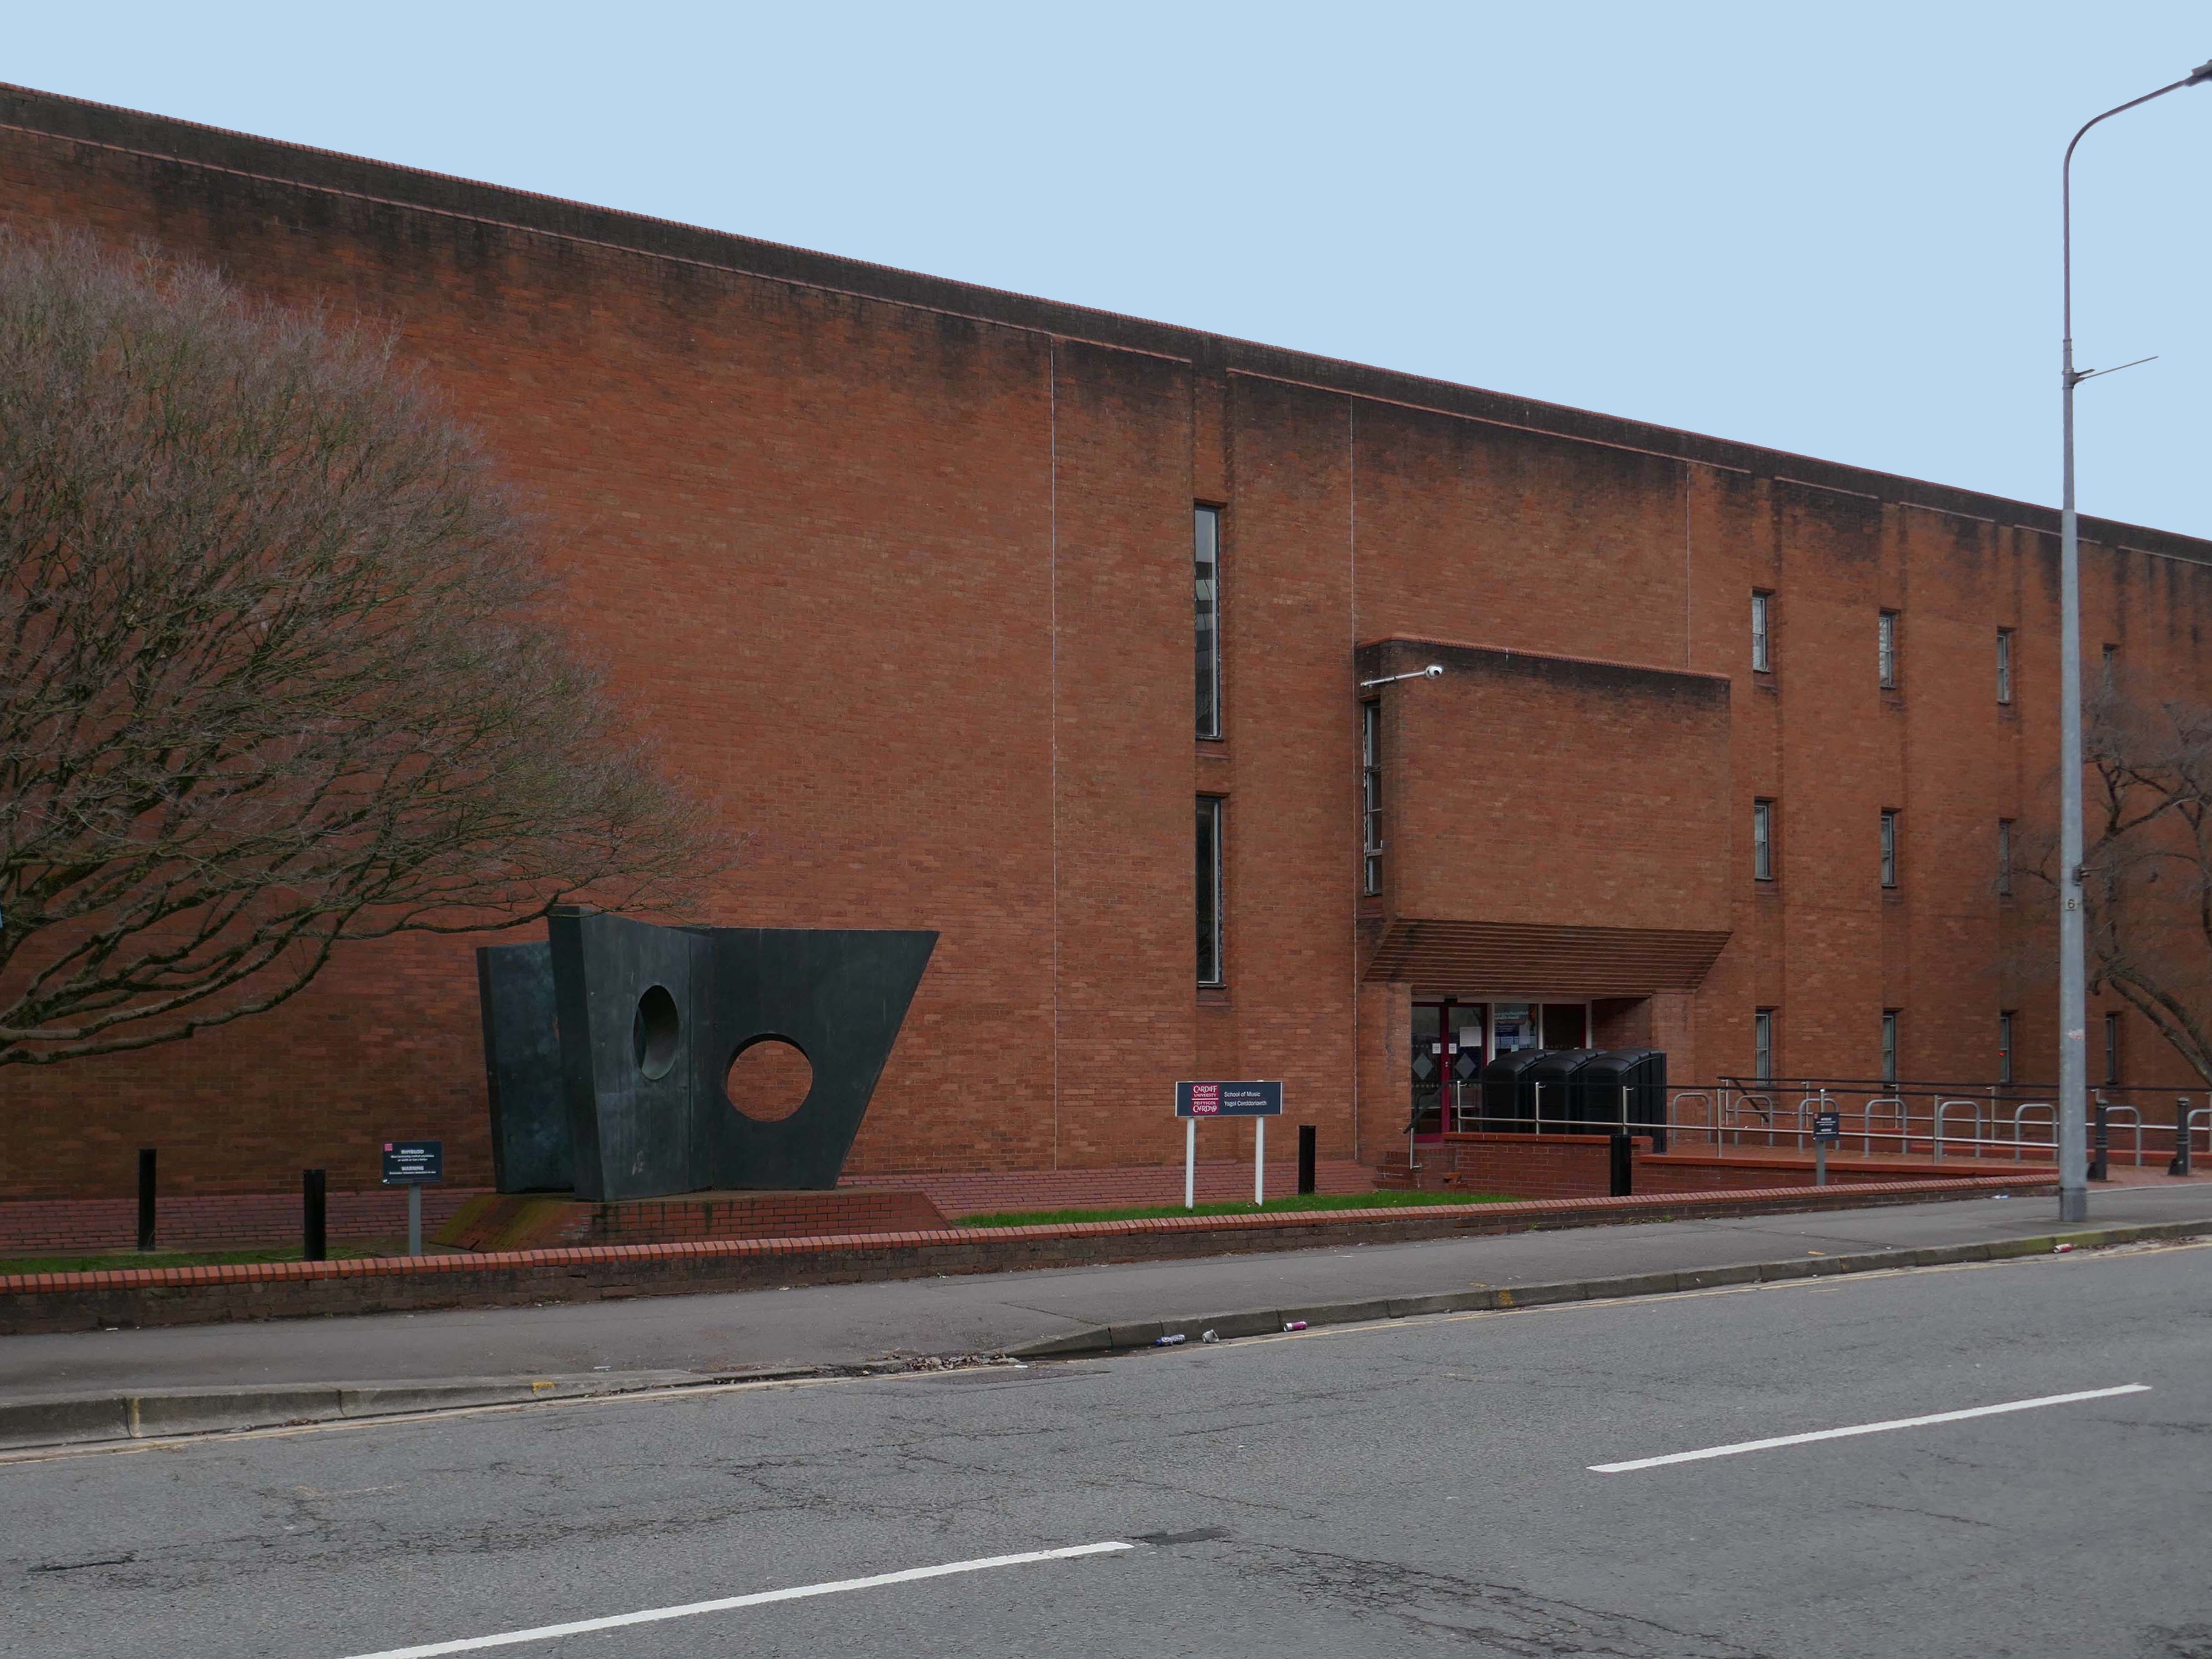
Music Department 1971 Alex Gordon Partnership.

RIBA pix Stanley Travers

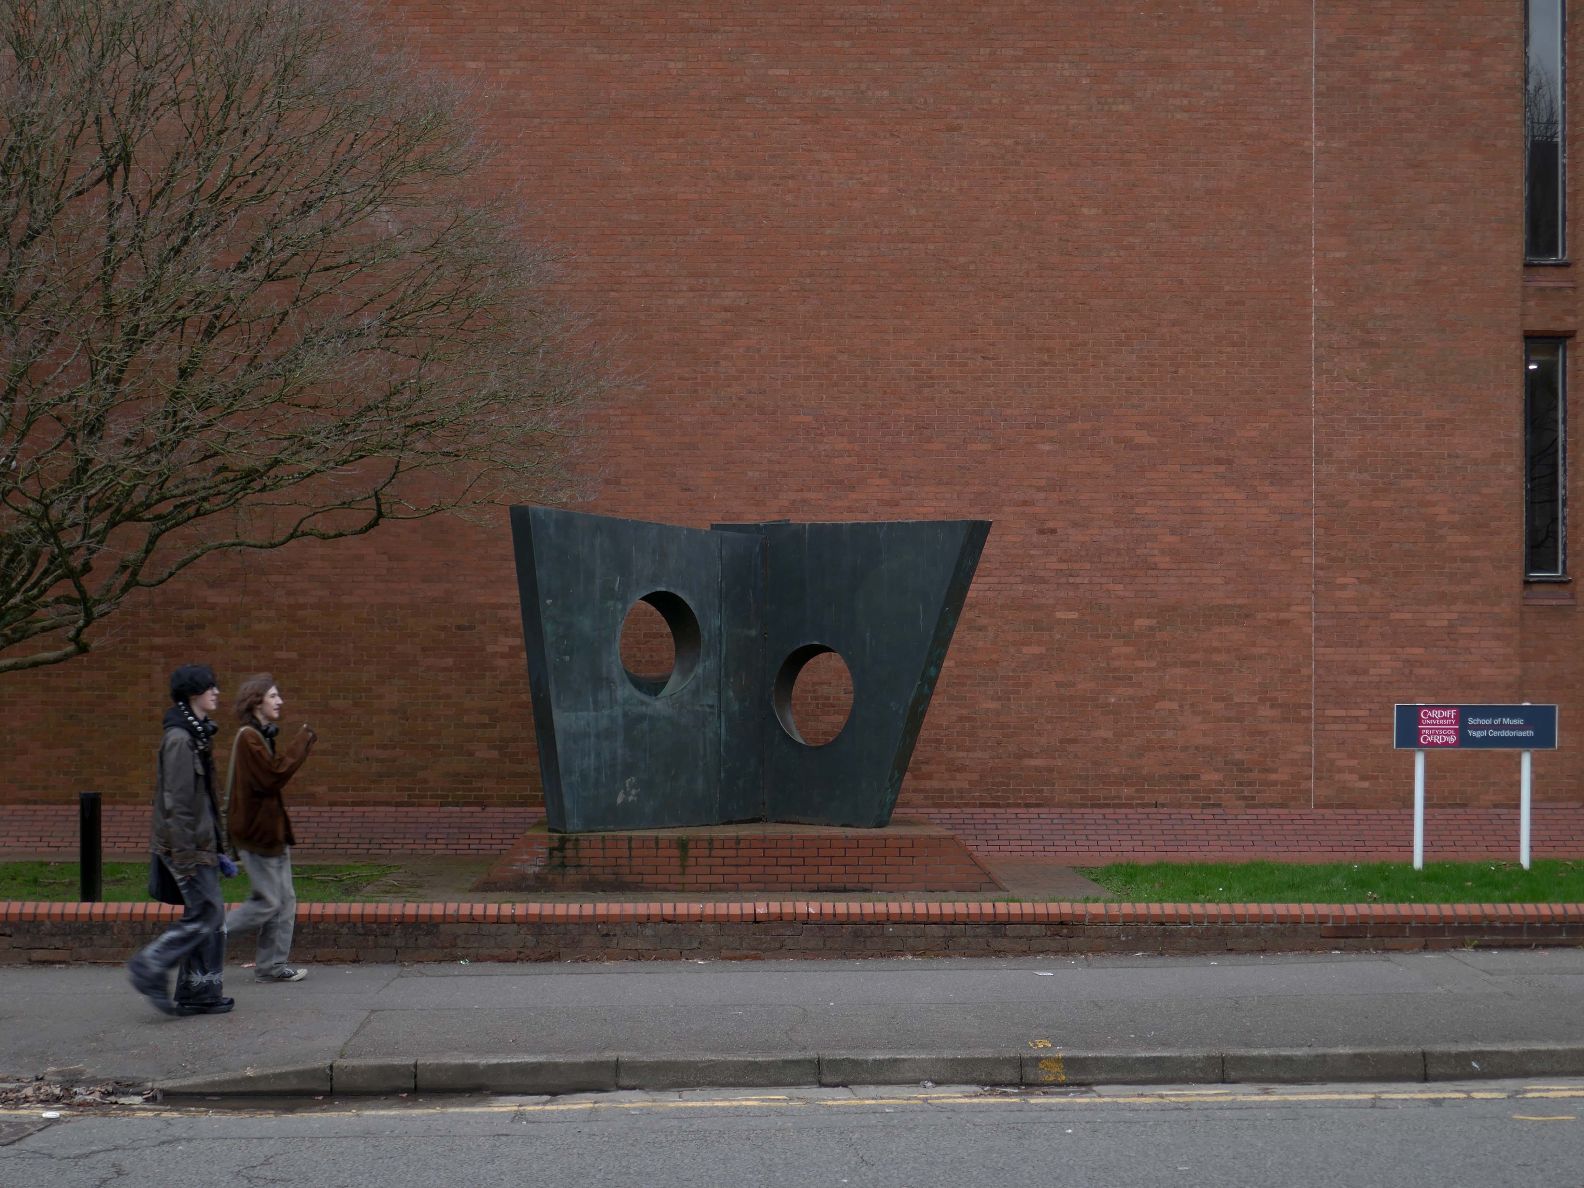
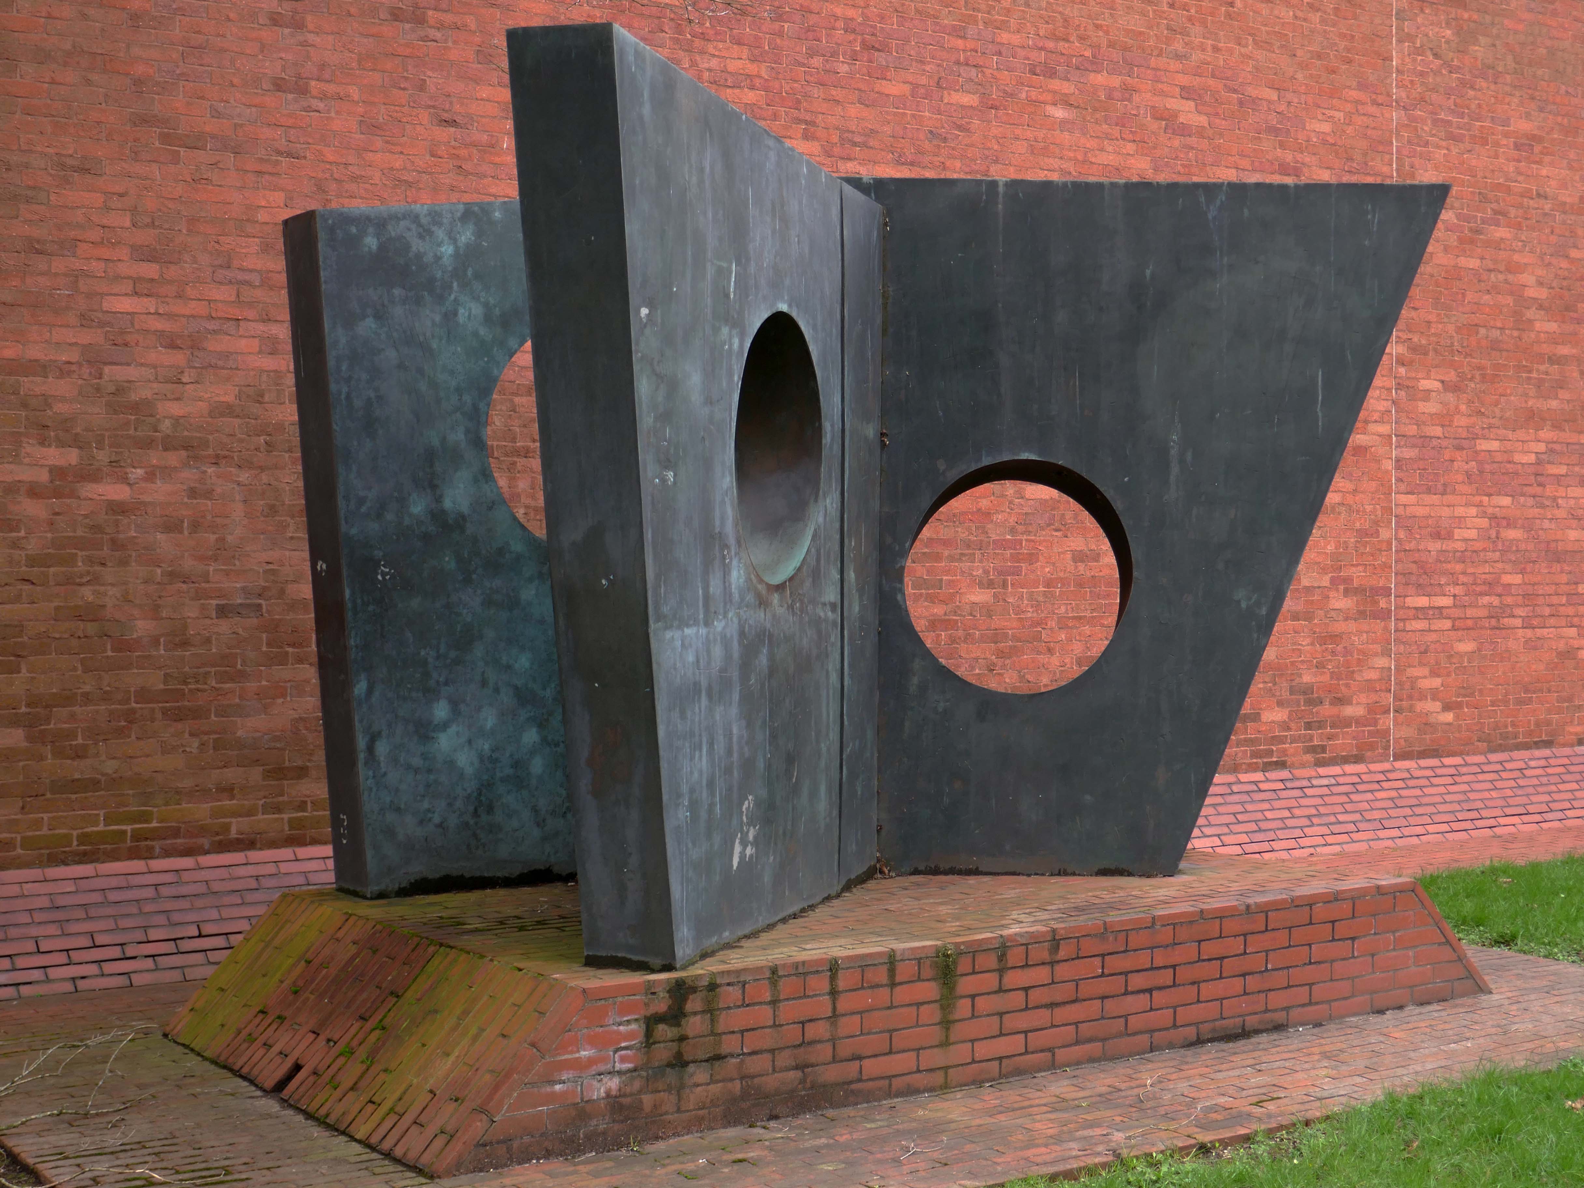
Three Obliques – Walk In is a 1968 sculpture by Barbara Hepworth. Three casts exist; two are in private collections and a third is displayed outside the Cardiff University School of Music.

It is cast in bronze on a monumental scale.

Wikipedia

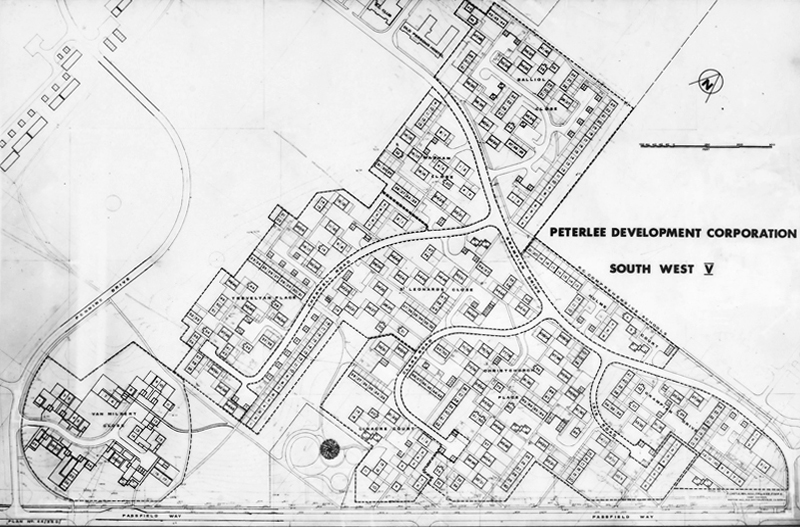
Peterlee Housing History

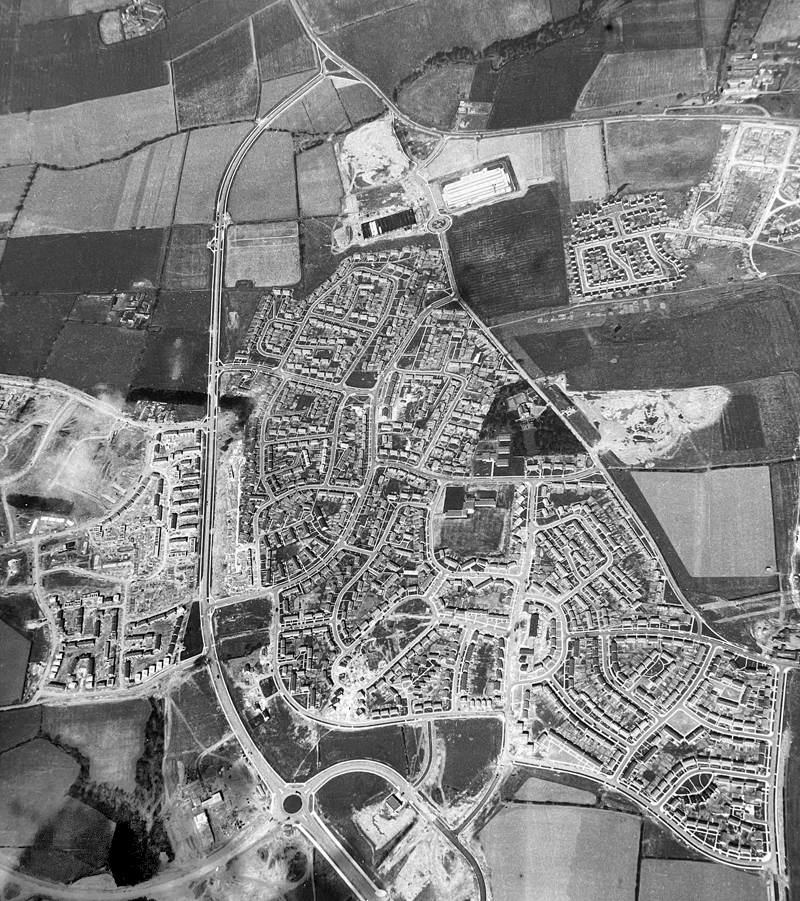
The case for founding Peterlee was put forward in Farewell Squalor by Easington Rural District Council Surveyor CW Clarke, who also proposed that the town be named after celebrated Durham miners’ leader Peter Lee.  A deputation, consisting mostly of working miners, met the Minister of Town and Country Planning to put the case for a new town in the district. The minister, Lewis Silkin, responded by offering a half-size new town of 30,000 residents. The subsequent new residents came largely from surrounding villages in the District of Easington.

Peterlee Development Corporation was founded in 1948, first under Dr Monica Felton, then under AV Williams. The original master plan for tower blocks of flats by Berthold Lubetkin was rejected as unsuitable for the area’s geology, which had been weakened by mining works, and Lubetkin resigned in 1950. George Grenfell Baines’ plan was accepted, and construction quickly began, but it was of poor quality. Williams invited artist Victor Pasmore to head the landscaping design team.

Wikipedia

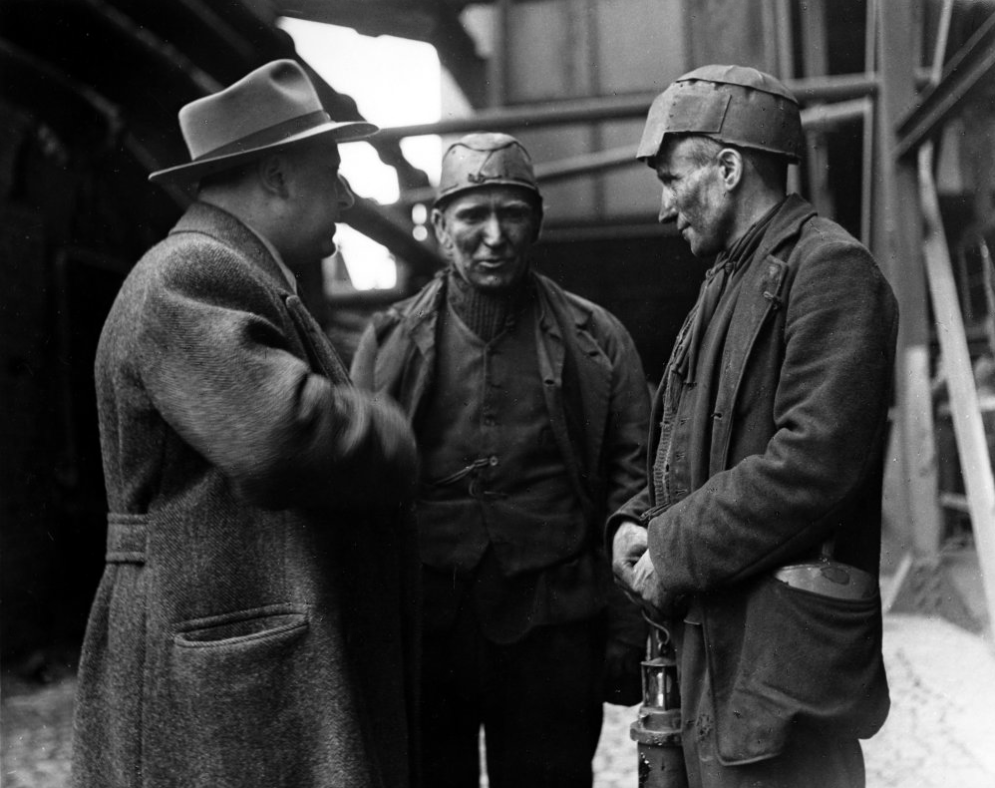
Berthold Lubetkin chats with miners of the east Durham coalfield.

RIBA pix 1948

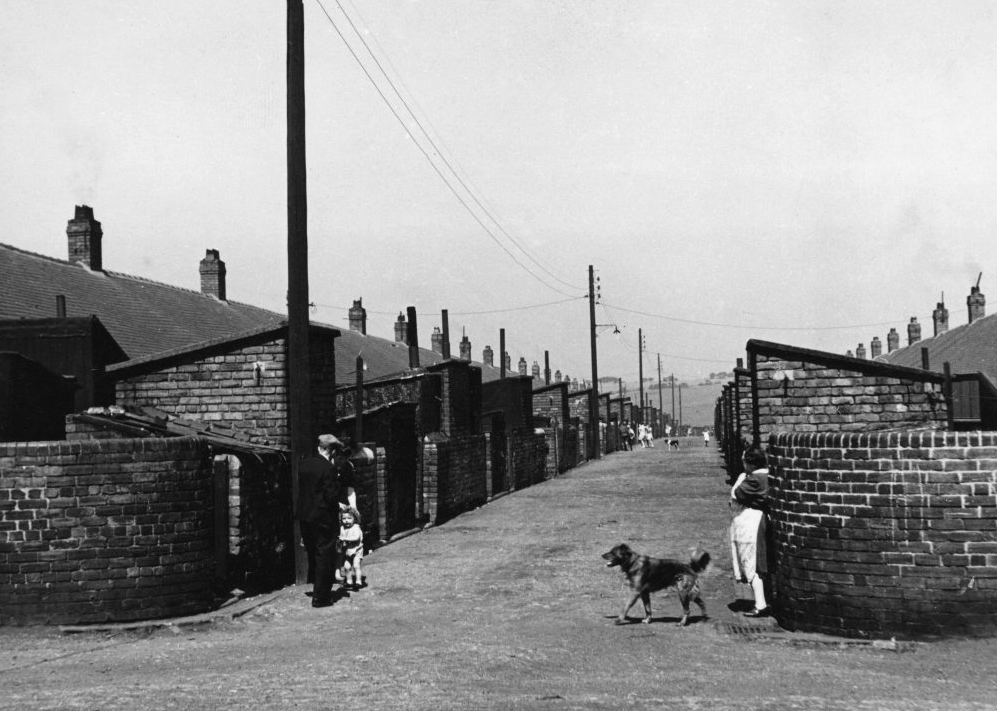
The backs of terraced miners’ housing – RIBA pix 1943

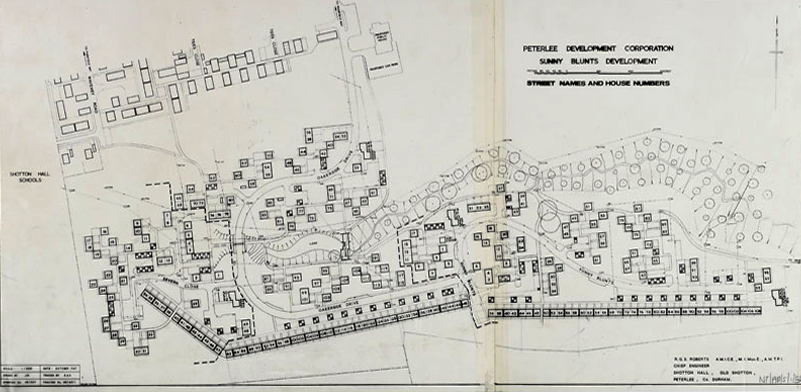
Sunny Blunts

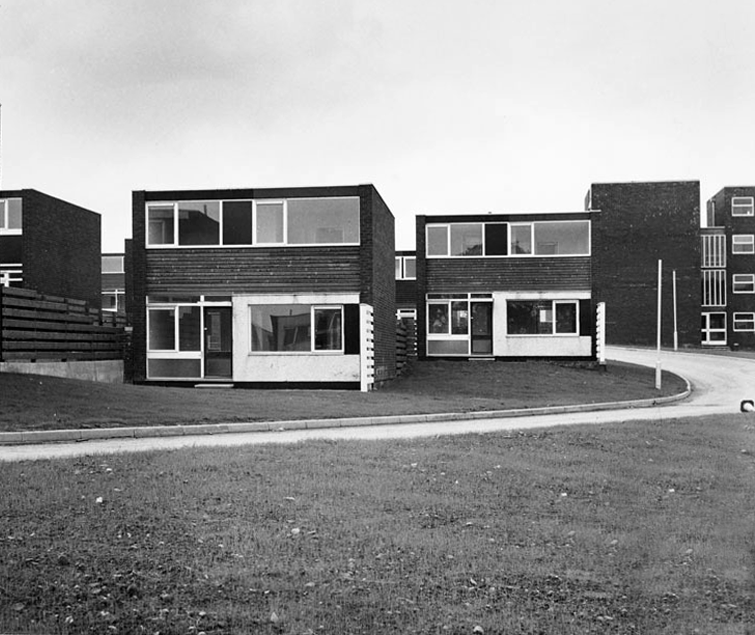
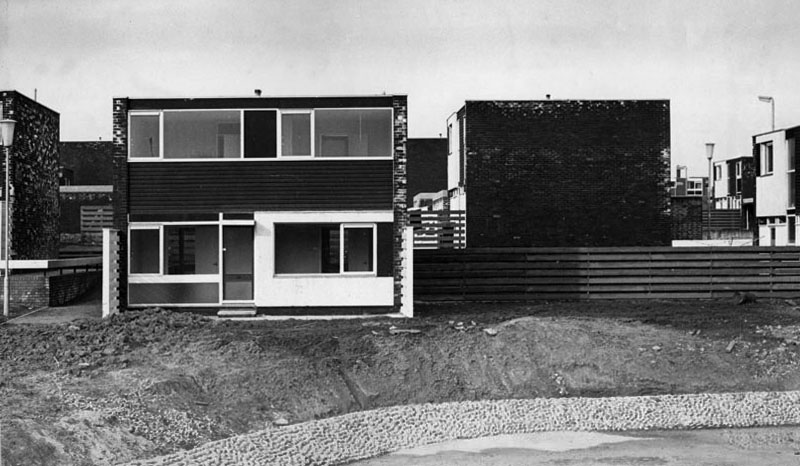
The long and narrow site intersected by a sloped ravine necessitated a new design approach for the layout of the road system and housing in Sunny Blunts. Rather than imposing a grid system as before, the roads follow the natural contours of the landscape so become curvilinear. The housing is then arranged in asymmetric patterns – a deconstructed grid system is one way of describing it.

One of the oddities of Sunny Blunts is the way the houses are rotated 180 degrees in relation to the conventional streetscape where enclosed gardens are normally at the rear of the houses. At Sunny Blunts the front door opens into the garden, while the backdoor opens out onto public realm space, often directly onto grassed areas, which because of how the houses are arranged forms small communal gardens isolated from road traffic for safe places to play. Peterlee at this time had a very high percentage of young families.

Sunny Blunts is also where the now infamous Crudens houses were introduced – along with the Howletch area. Crudens owned the British rights to the Skarne building system, where prefabricated concrete walls and floors are bolted together to form the frame of the house. The system reduced building costs by 10% per house unit, though at Sunny Blunts this saving was then absorbed by the costs of remedial work required to make many of the houses habitable for residents to move in. This still didn’t fully resolve issues with water ingress in some cases.

After the completion of Sunny and Howletch the Development Corporation reverted back to using more traditional building methods.

Peterlee History

The Peterlee Development Corporation initially employed the Russian modernist architect Berthold Lubetkin to design the new town. Appointing a renowned Modernist architect such as Lubetkin demonstrated the importance that was placed on innovative design. Lubetkin initially planned to build a modern town of high-rise towers and walkways in the sky. However, his plan was rejected because towers of such height could not be built on land that had been mined. 

After Lubetkin’s resignation in 1950 a new architect, Grenfell Baines, was employed to work on the development of Peterlee. After further dissatisfaction with the plans, Victor Pasmore was invited to collaborate on a new scheme for the south west area of the town in 1955. Pasmore’s role was to work alongside the architects to add imagination to a project that could potentially get weighed down with the restrictions of building regulations. That Pasmore – one of the most influential abstract artists in Britain at the time – was given such a vital role in the development of Peterlee demonstrates the central role art played in urban design after the war.

Kingsley Chapman Blog

Chapel Hill

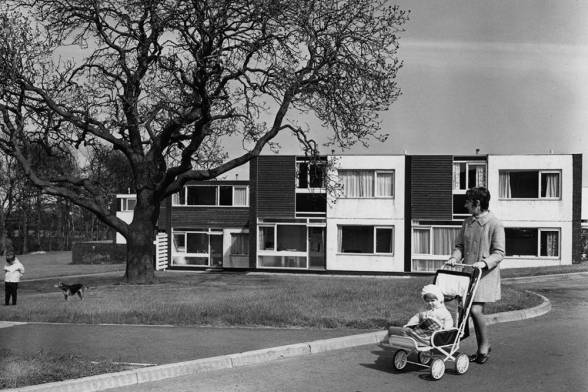
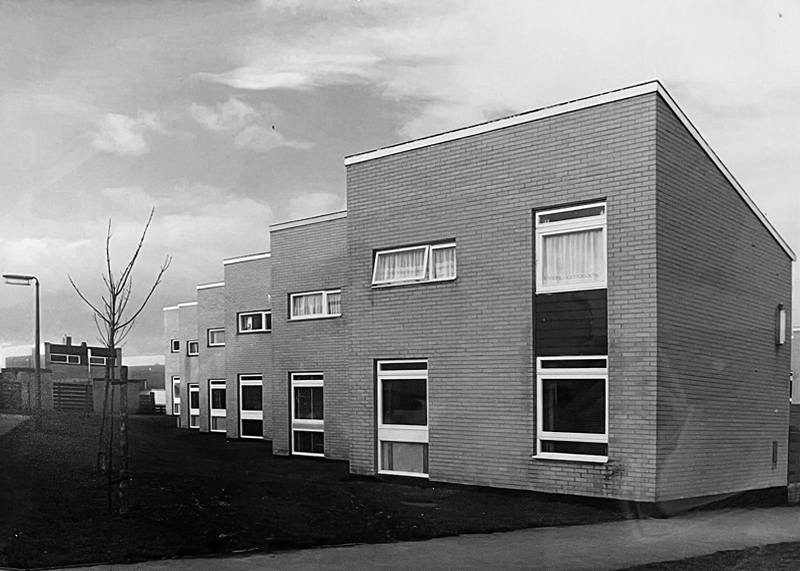
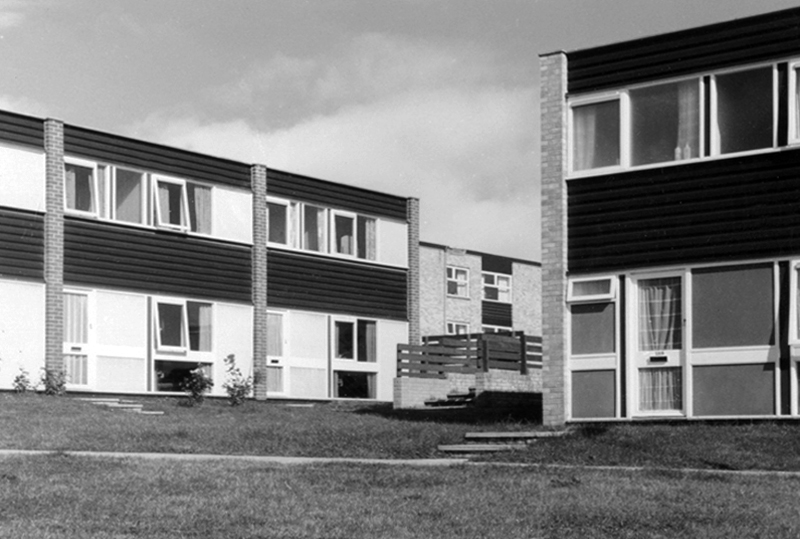
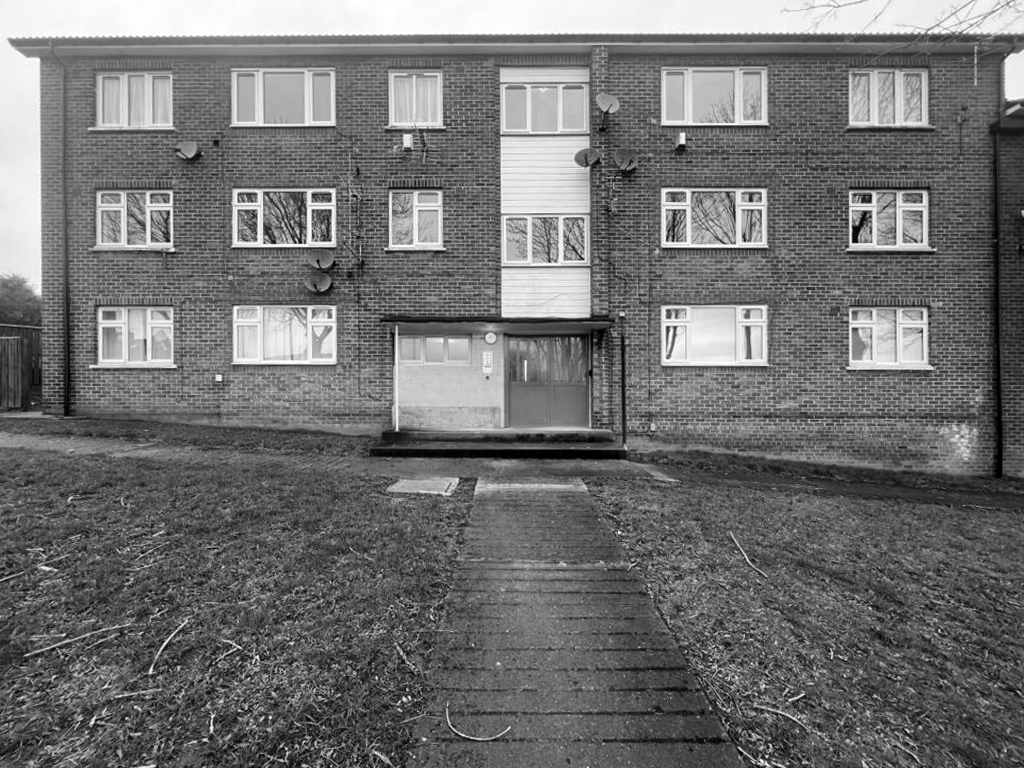
As well as appearing in the Chapel Hill area, this house style was also introduced in parts of Acre Rigg, along Manor Way, and in the early phases of the South West Area. These were designed and built in the early 1960’s when Roy Gazzard was Chief Architect. The three story blocks of flats with their distinctive butterfly roof design that were introduced in the same areas of the new town can also be credited to Gazzard.

Roy Gazzard left Peterlee Development Corporation in June 1962 and went on to become Chief Architect at Killingworth in North Tyneside.

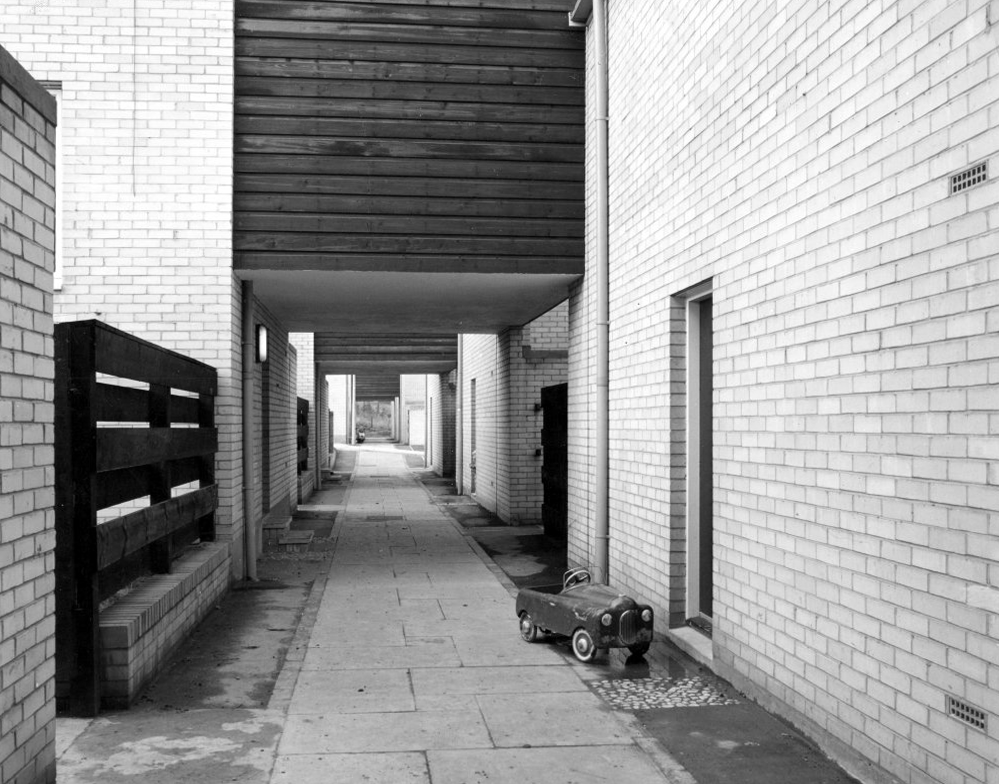
The footpath running between a group of two-bedroom houses.

RIBA pix

Acre Rigg

Essington Way is the main spine road running north from the town centre to Thorpe Road which connects Easington Village and Colliery, with Horden and Sunderland Road. East of Essington Way is the North East Quadrant . West is Acre Rigg which was built in five phases from 1956-1966. The early phases of Acre Rigg share a similar character to that of the earlier North East Quadrant. The later phases built in the 1960s contrast sharply, drawing on the design approached developed in the South West Area under the guidance of artist Victor Pasmore.

Howltech

The contract to build the Howletch area was awarded to Crudens, who owned the British franchise for the Swedish designed Skarne building system.

The Crudens houses were constructed using prefabricated concrete sections bolted together to form the frame of the building. The gable end walls were then rendered with brick, with non-loadbearing glass, wood, and rendered panel sections forming the front and rear elevations of the houses.

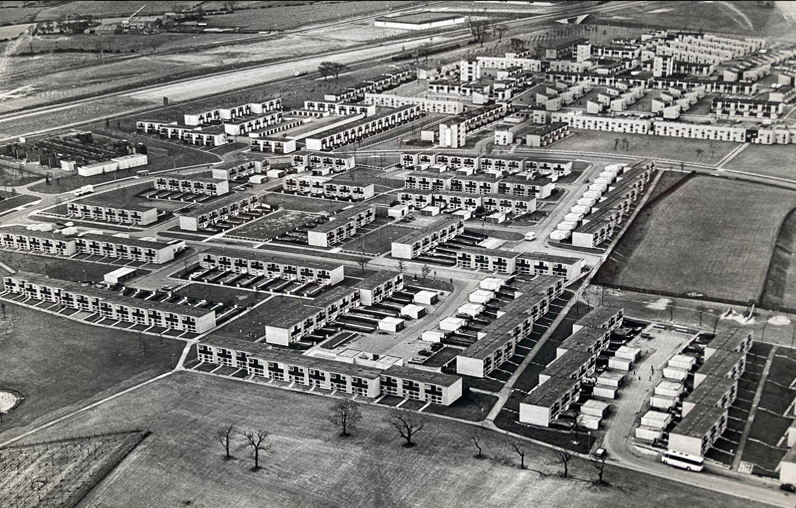
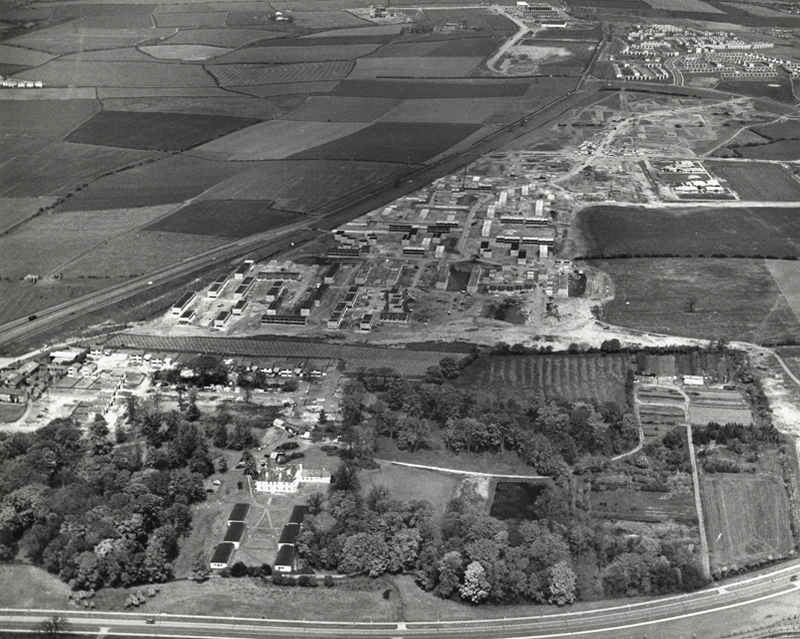
In the foreground of this aerial photo is Old Shotton Hall, which at this time was the headquarters of Peterlee Development Corporation after it was refurbished in 1948 by Architect Planner Berthold Lubetkin. In 1976 the Development Corporation moved its headquarters to Lee House in the town centre. It is now the offices of Peterlee Town Council.

North East Quadrant

After the departure of Berthold Lubetkin, Grenfell Bains was drafted in as Architect Planner to develop the new Master Plan and oversee development of the North East Quadrant. Bains at the time filled the position at Newton Aycliffe, another of the first wave new towns located 20 miles south west of Peterlee.

1956

As the dates of these aerial photographs testify, building work was already well underway in the North East Quadrant by the time the Peterlee Master Plan was published in September 1952. Indeed, as surviving residency agreements and rent books also testify, houses in this part of Peterlee were already occupied, such were the pressures on the Development Corporation to have something tangible to show for their efforts.

Thorntree Gill

Thorntree Gill was the first phase of residential development completed in Peterlee. It was home to the towns first residents, who began moving in in 1951. The road layout is that designed by Architect Planner Berthold Lubetkin for his ‘Hundred Houses’ scheme , though the houses eventually built differed dramatically from what Lubetkin had envisaged.

South West I and II


In the first phase of the South West Area, Victor Pasmore – Consulting Director of Urban Design, Frank Dixon – Building Architect and Peter Daniels – Landscape Architect, settled upon an orthogonal layout system – roads and houses set at right angles to form a grid pattern.

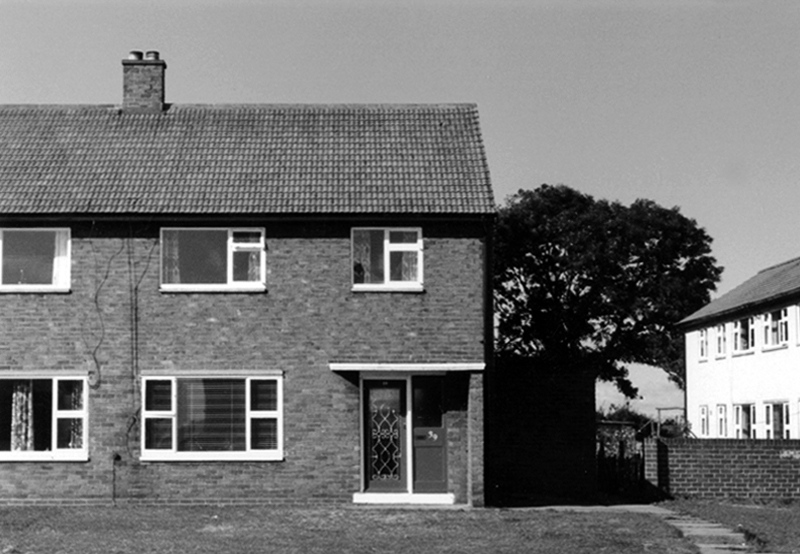
Three bedroom semi-detached cantilever house on Avon Road.

Screen partition on Thames Road.

Dart Road

A stub block of single-bedroom flats over garages.

RIBA pix

South West III and IV

The road and housing layouts in the South West III and IV areas extend the orthogonal grid pattern introduced in the South West I and II areas.

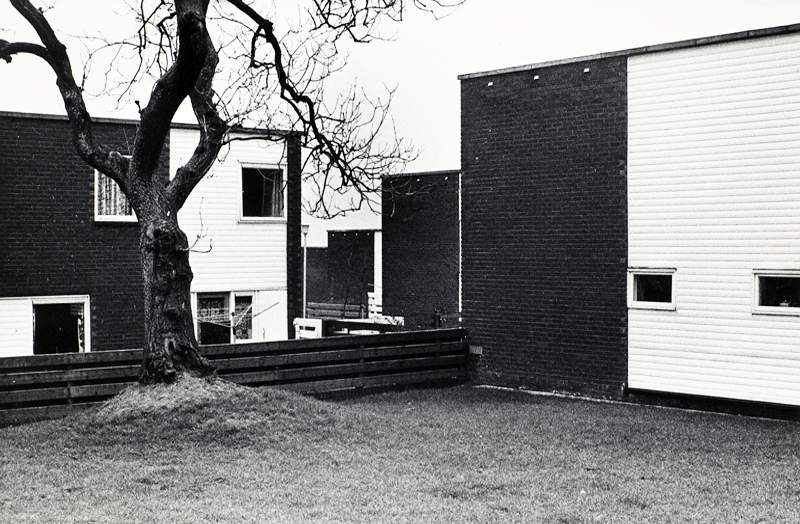
The presence of existing mature trees is a feature of South West III which helps give the area an identity that is distinctive from South West I and II. This distinctiveness is further enhanced by the choice of building material.

The South West III and IV areas were built with cured lime brick, with black dye added to a material that is naturally white, creating symbolic reference to a coal face. The visual effect was then sharpened with white panelling. When the dye added to the bricks began fading to a pale grey colour through exposure to the elements, the intended symbolism uncannily started to mirror the fate of the coal industry across the east Durham area.

Welland Close seen from Passfield Way

South West V

The South West V Area is approximately twice the size of Sunny Blunts. This final phase of development therefore provided Victor Pasmore with the opportunity to expand the new layout system without the constraints presented by the Sunny Blunts site.

Though the basic cubic house unit is retained in South West V, the detailing in the house elevations is much simpler and closer in feel to the South West III and IV Areas.

This is an an abridged version of the material to be found on Peterlee History – intended as an accessible guide to visitors wishing to explore the town.

Additional photographs can be found on RIBA pix.

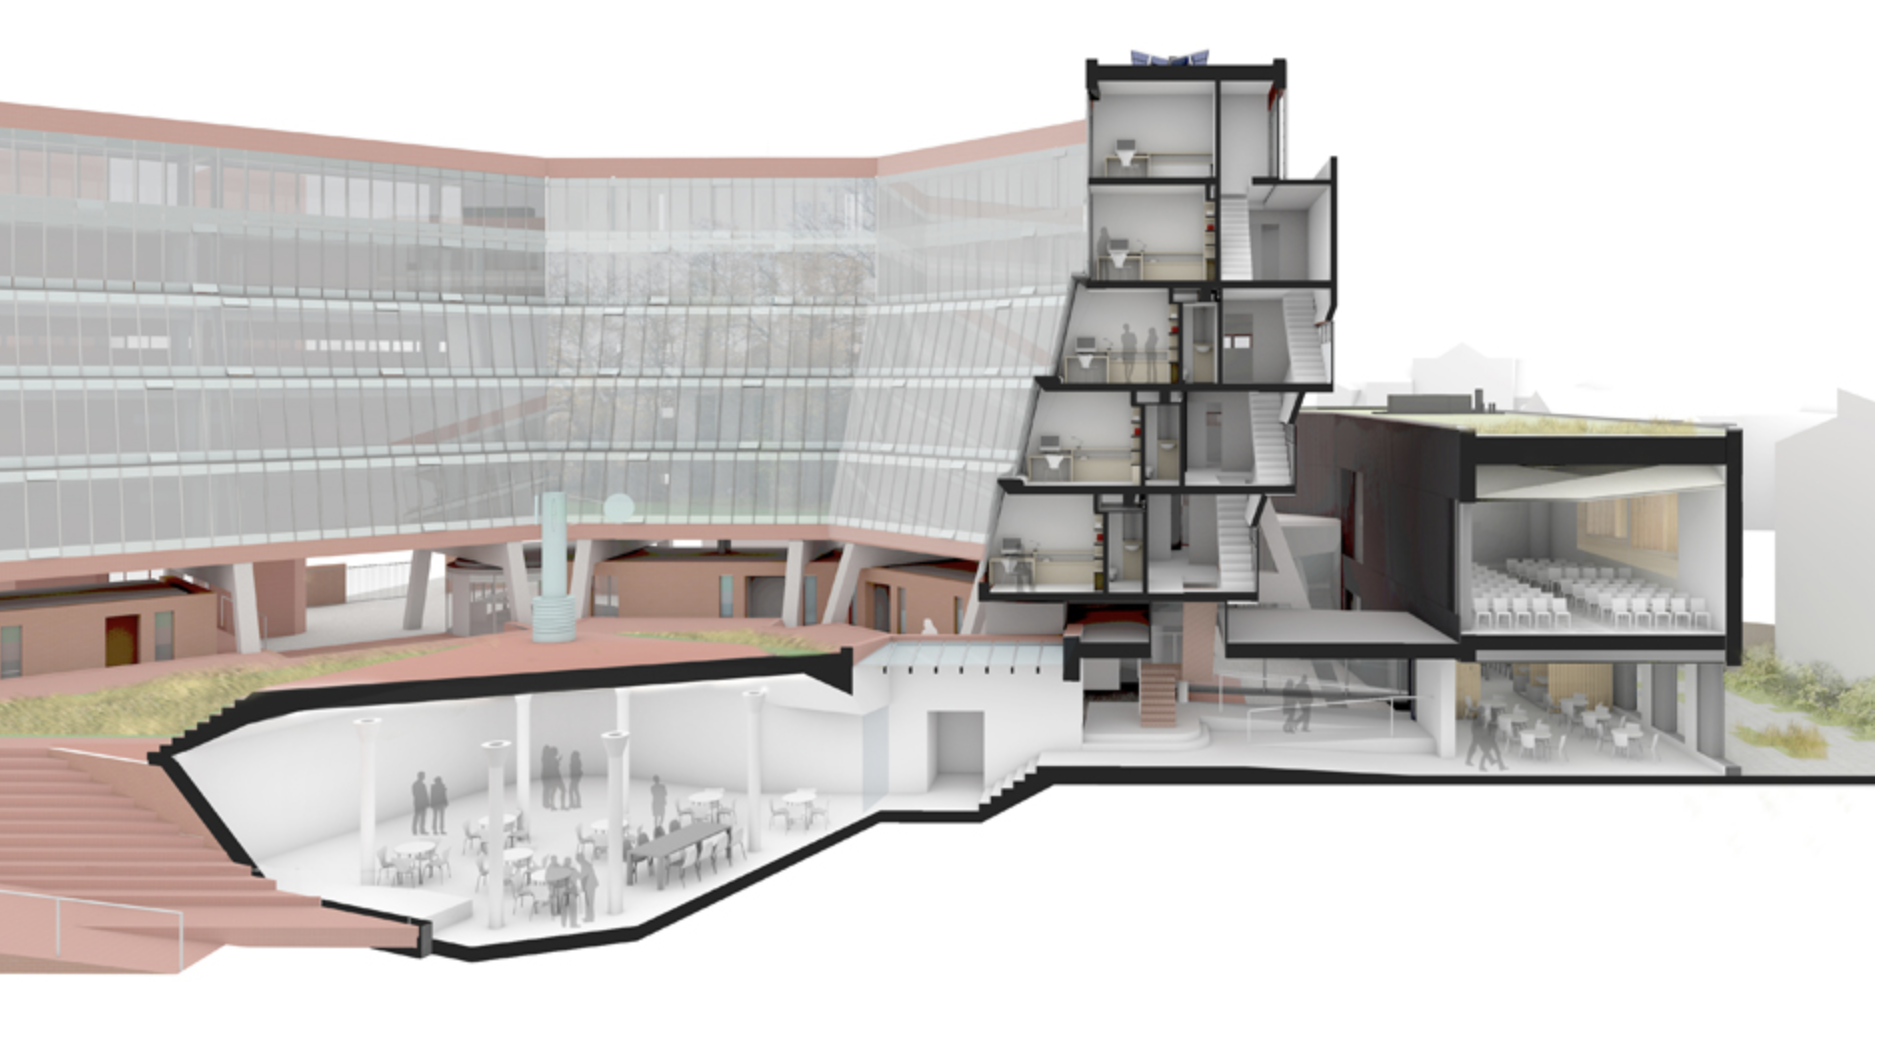
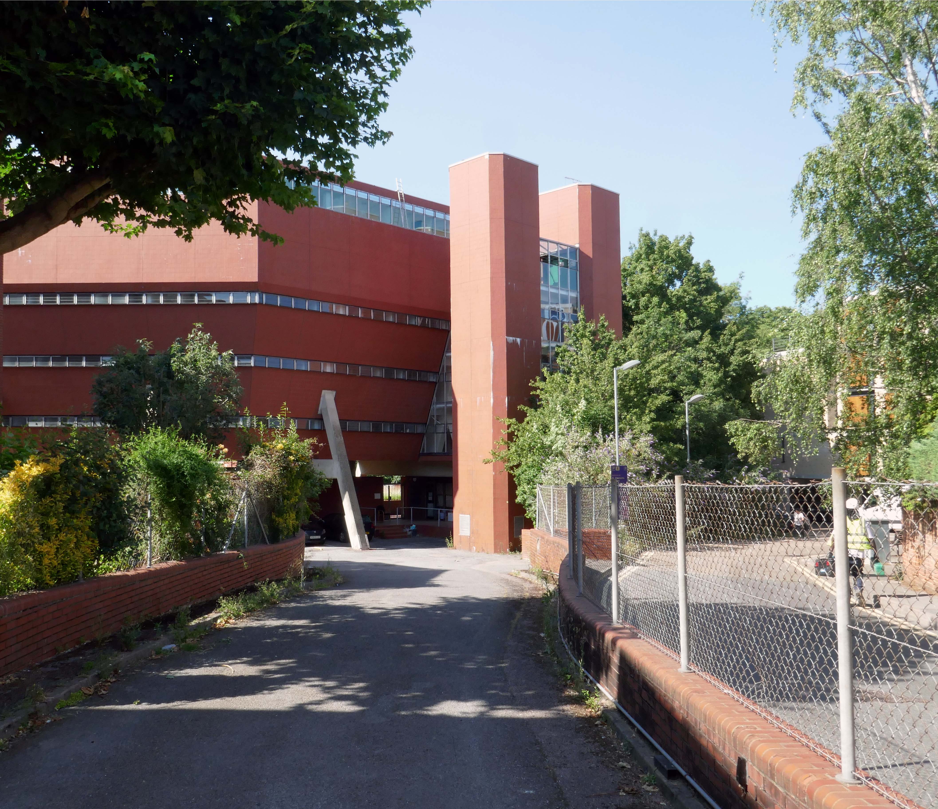
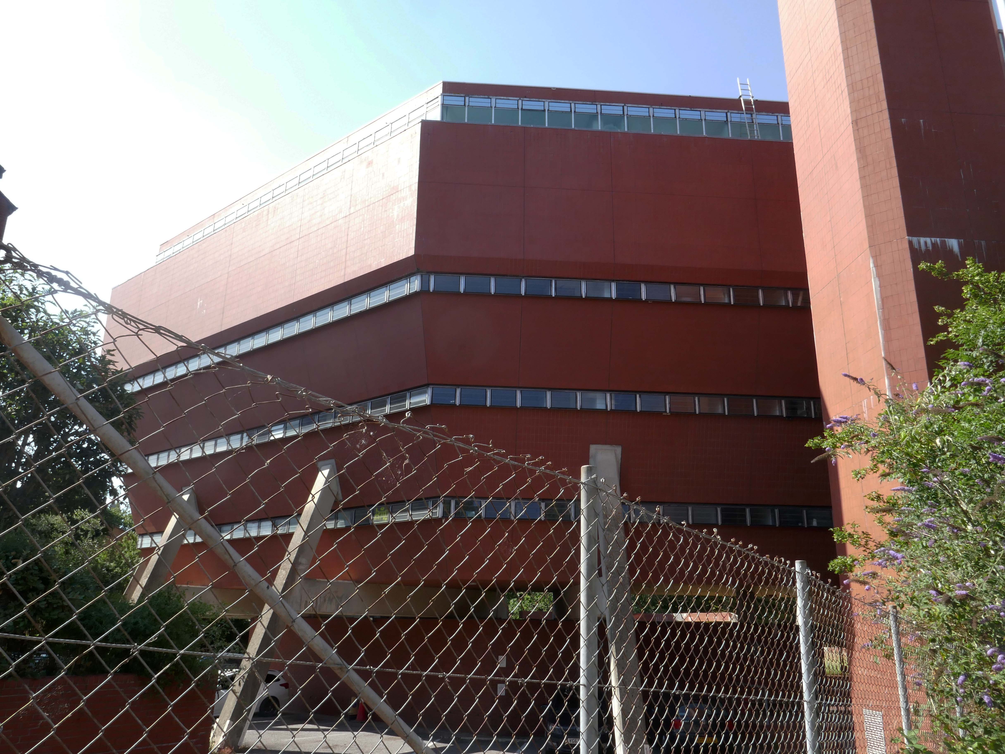
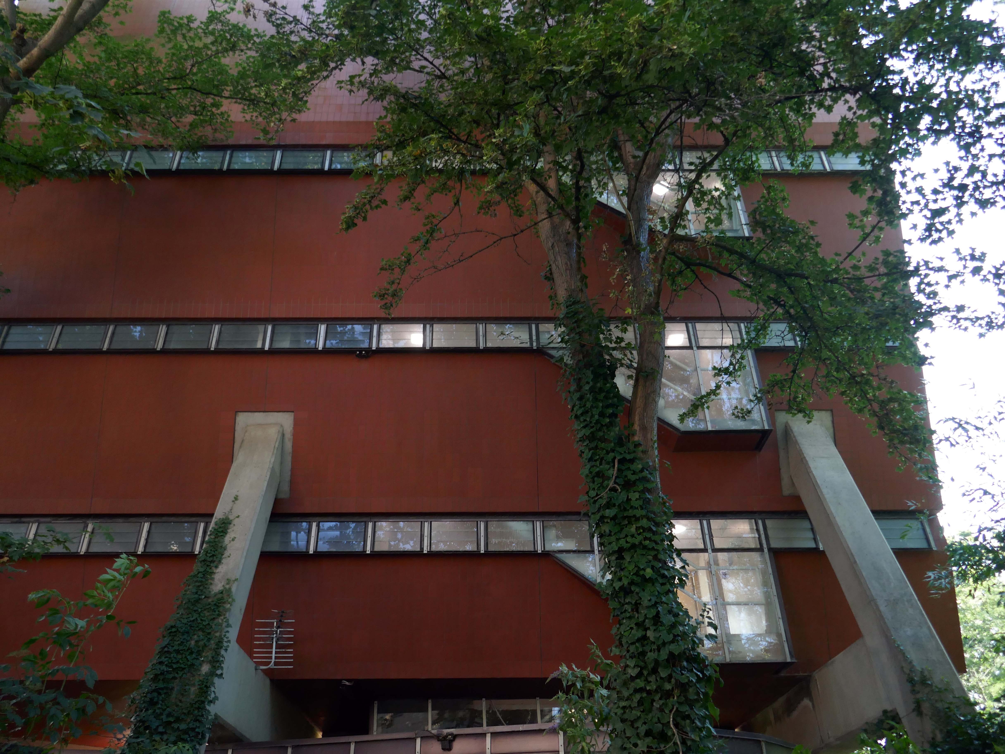
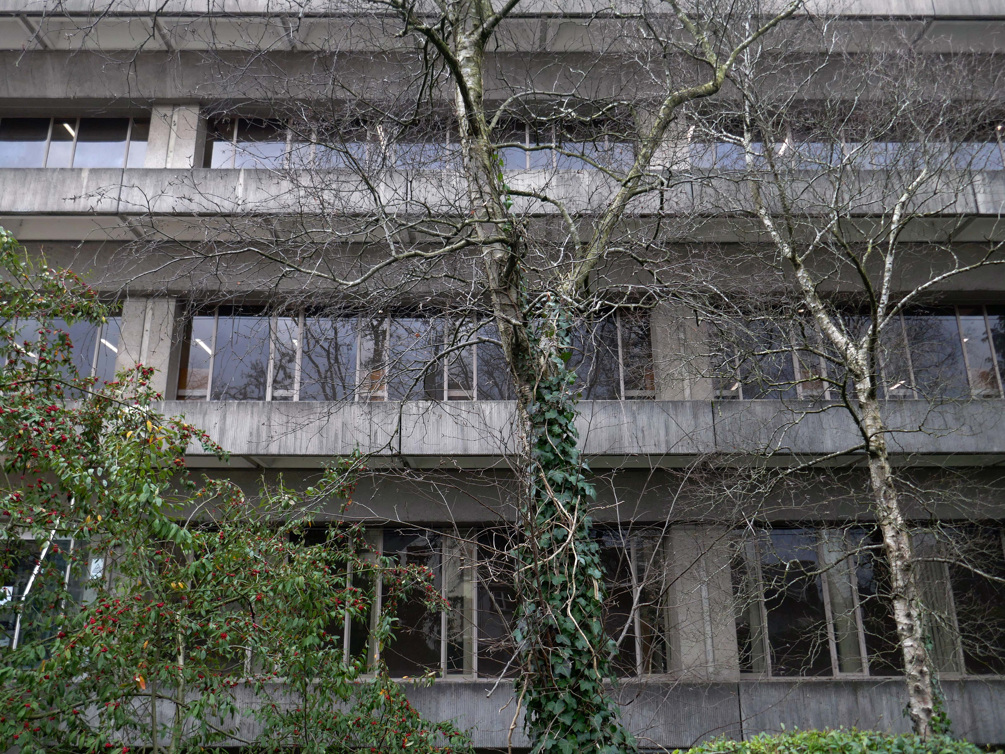
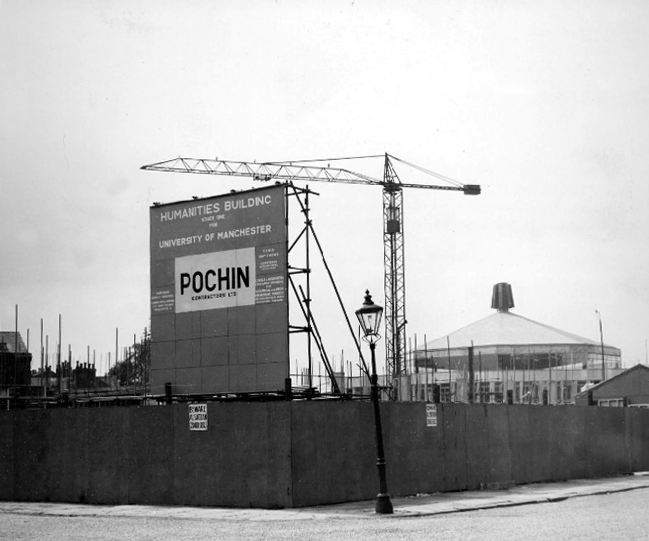
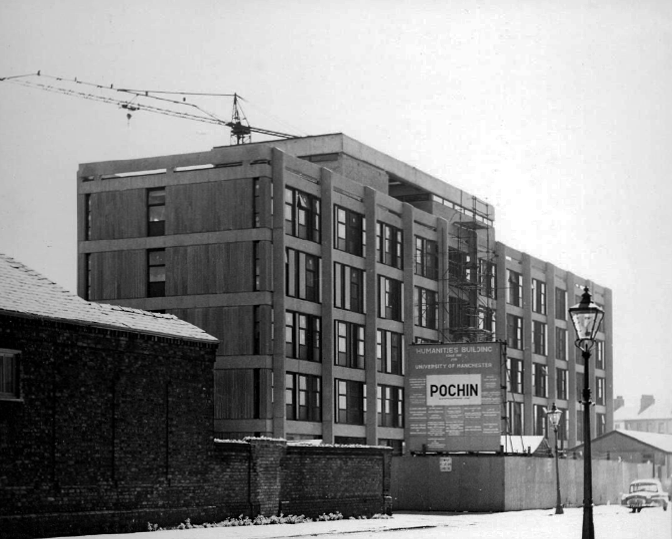
Ellen Wilkinson Humanities Building

Second time around, following my post in 2019.

A terminal halt on the Campus Capers walk.

Taking a walk around town on an overcast and intermittently showery Friday, we’re all here again.

Sat at home on an overcast and intermittently showery Monday, I took a walk around online archives.

1962 to 1963 Photos: Local Image Archive

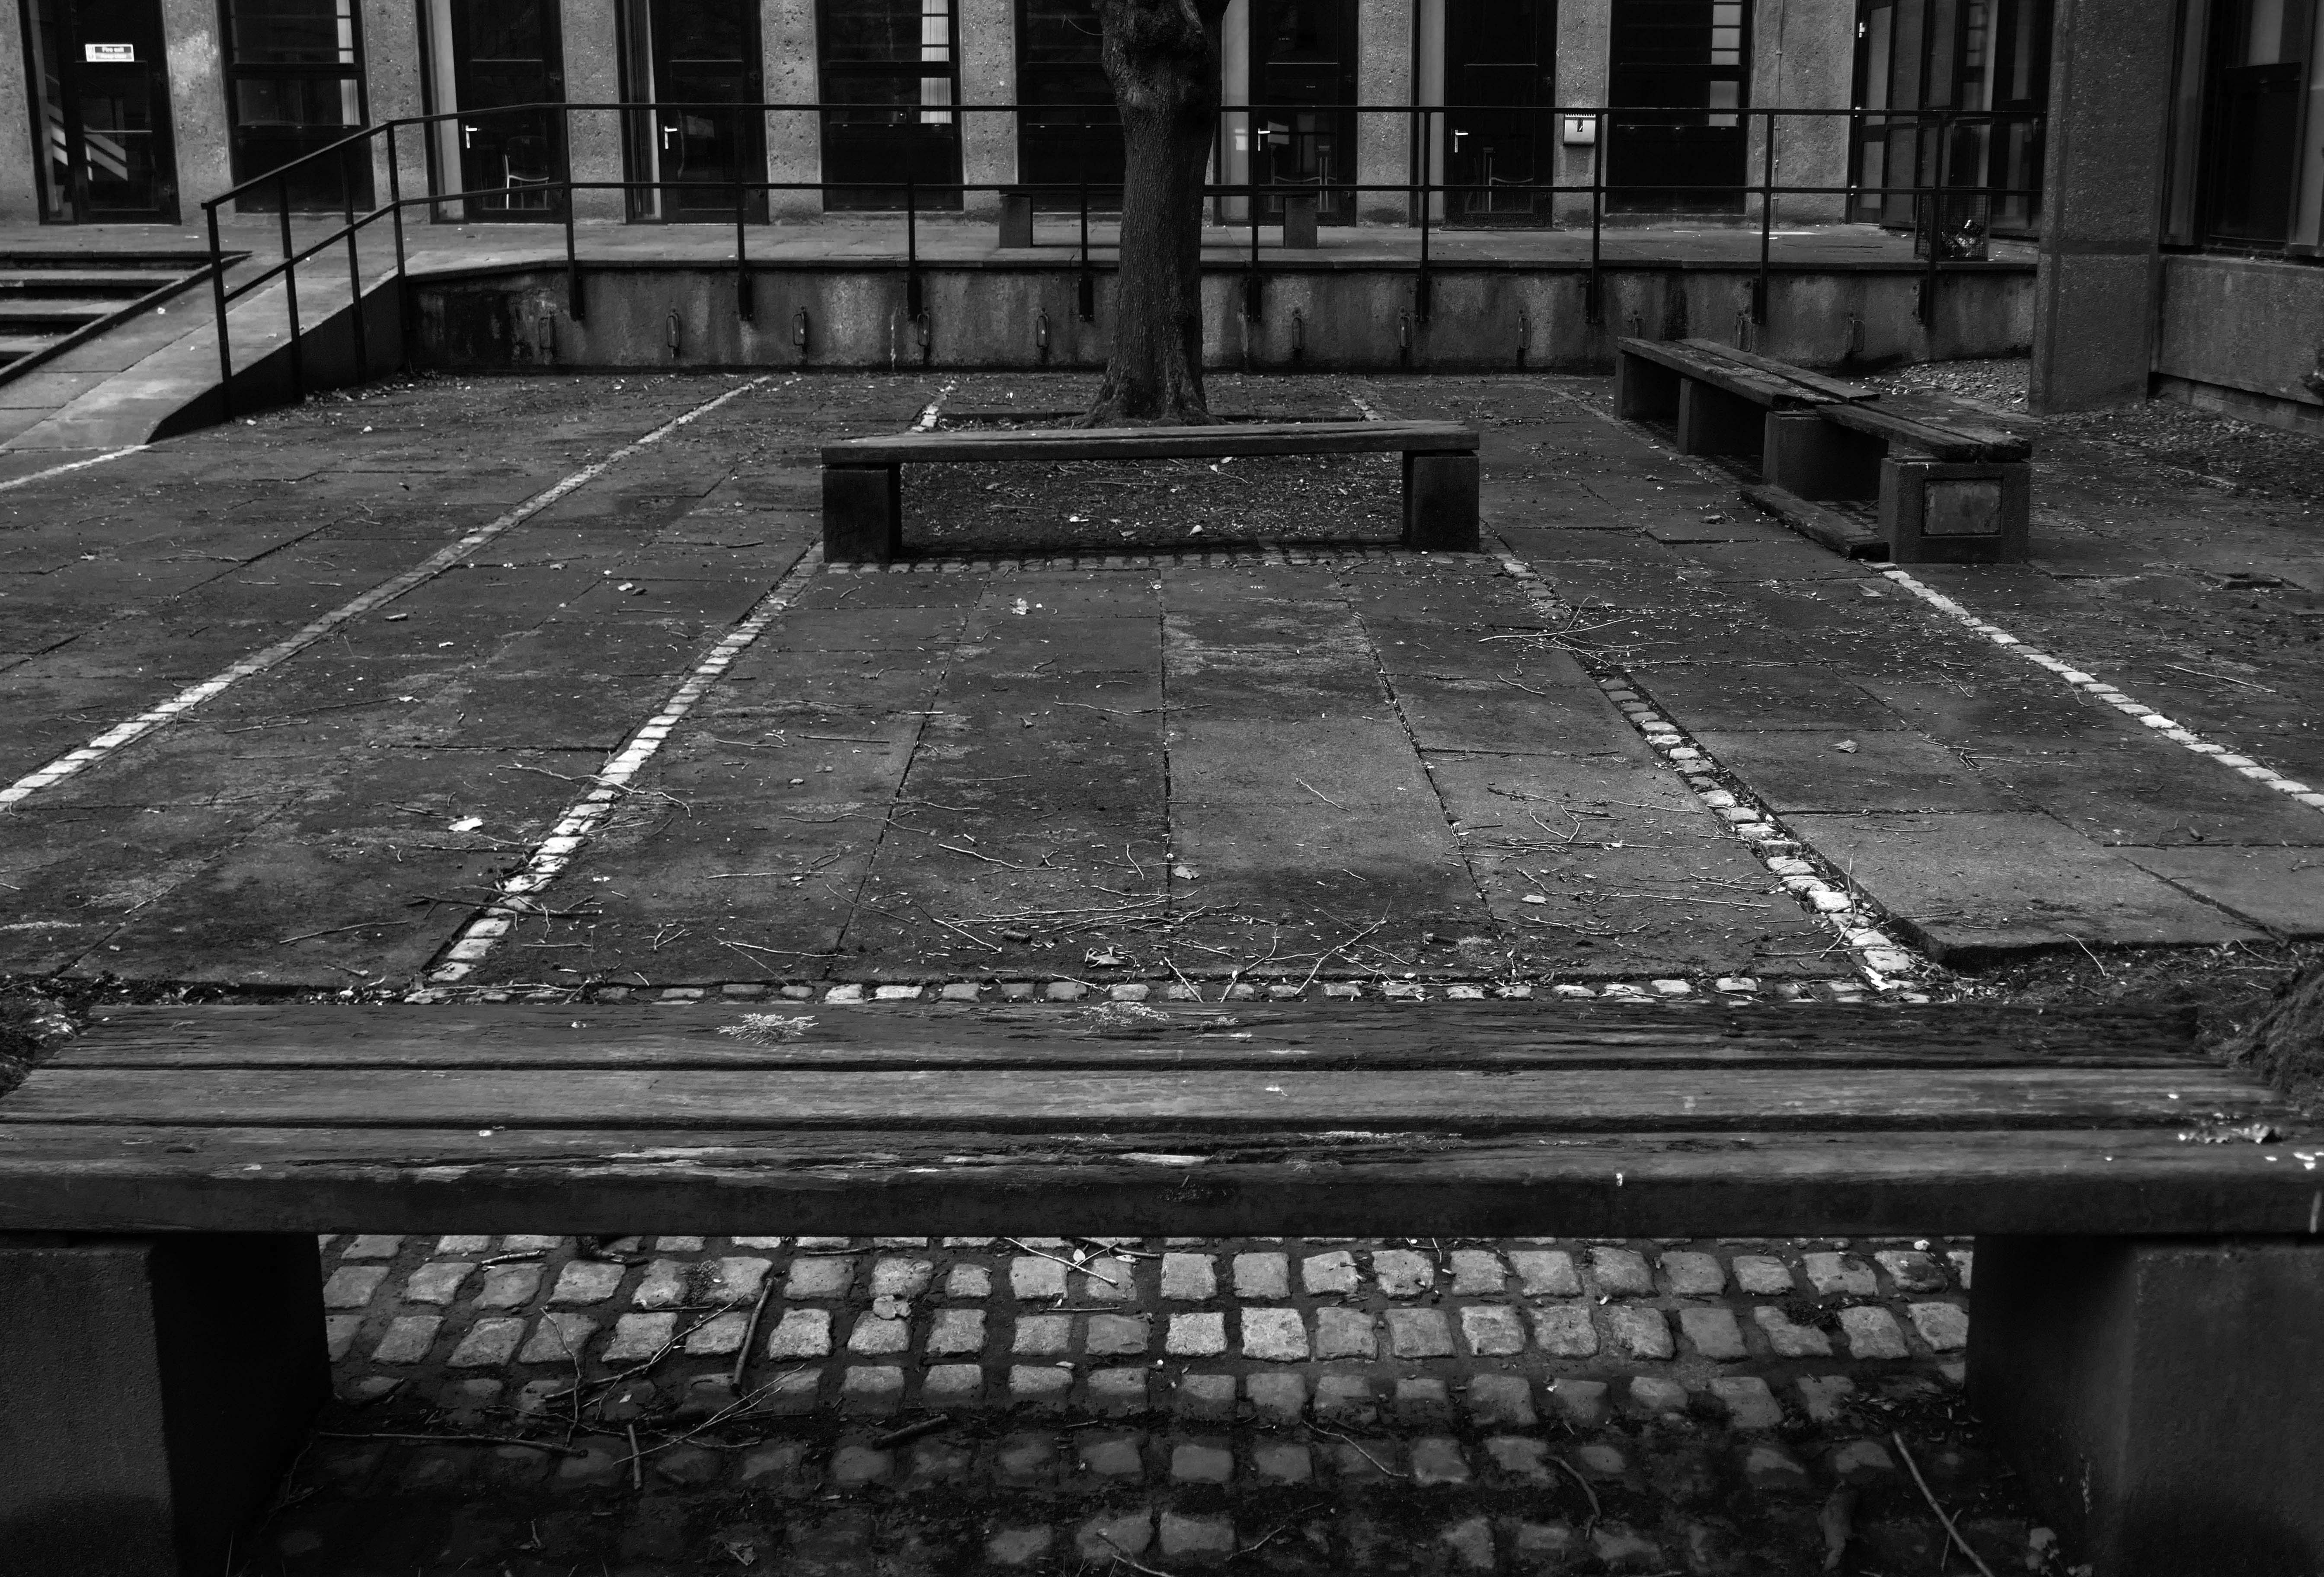
The inner courtyard was originally paved, subsequently grassed over.

The lack of sunlight has resulted in the grass becoming both waterlogged and moss-bound.

As a former TMBC maintenance gardener I recommend raking out, aeration and a top dressing of light river sand as a remedy.

Ribapix 1964

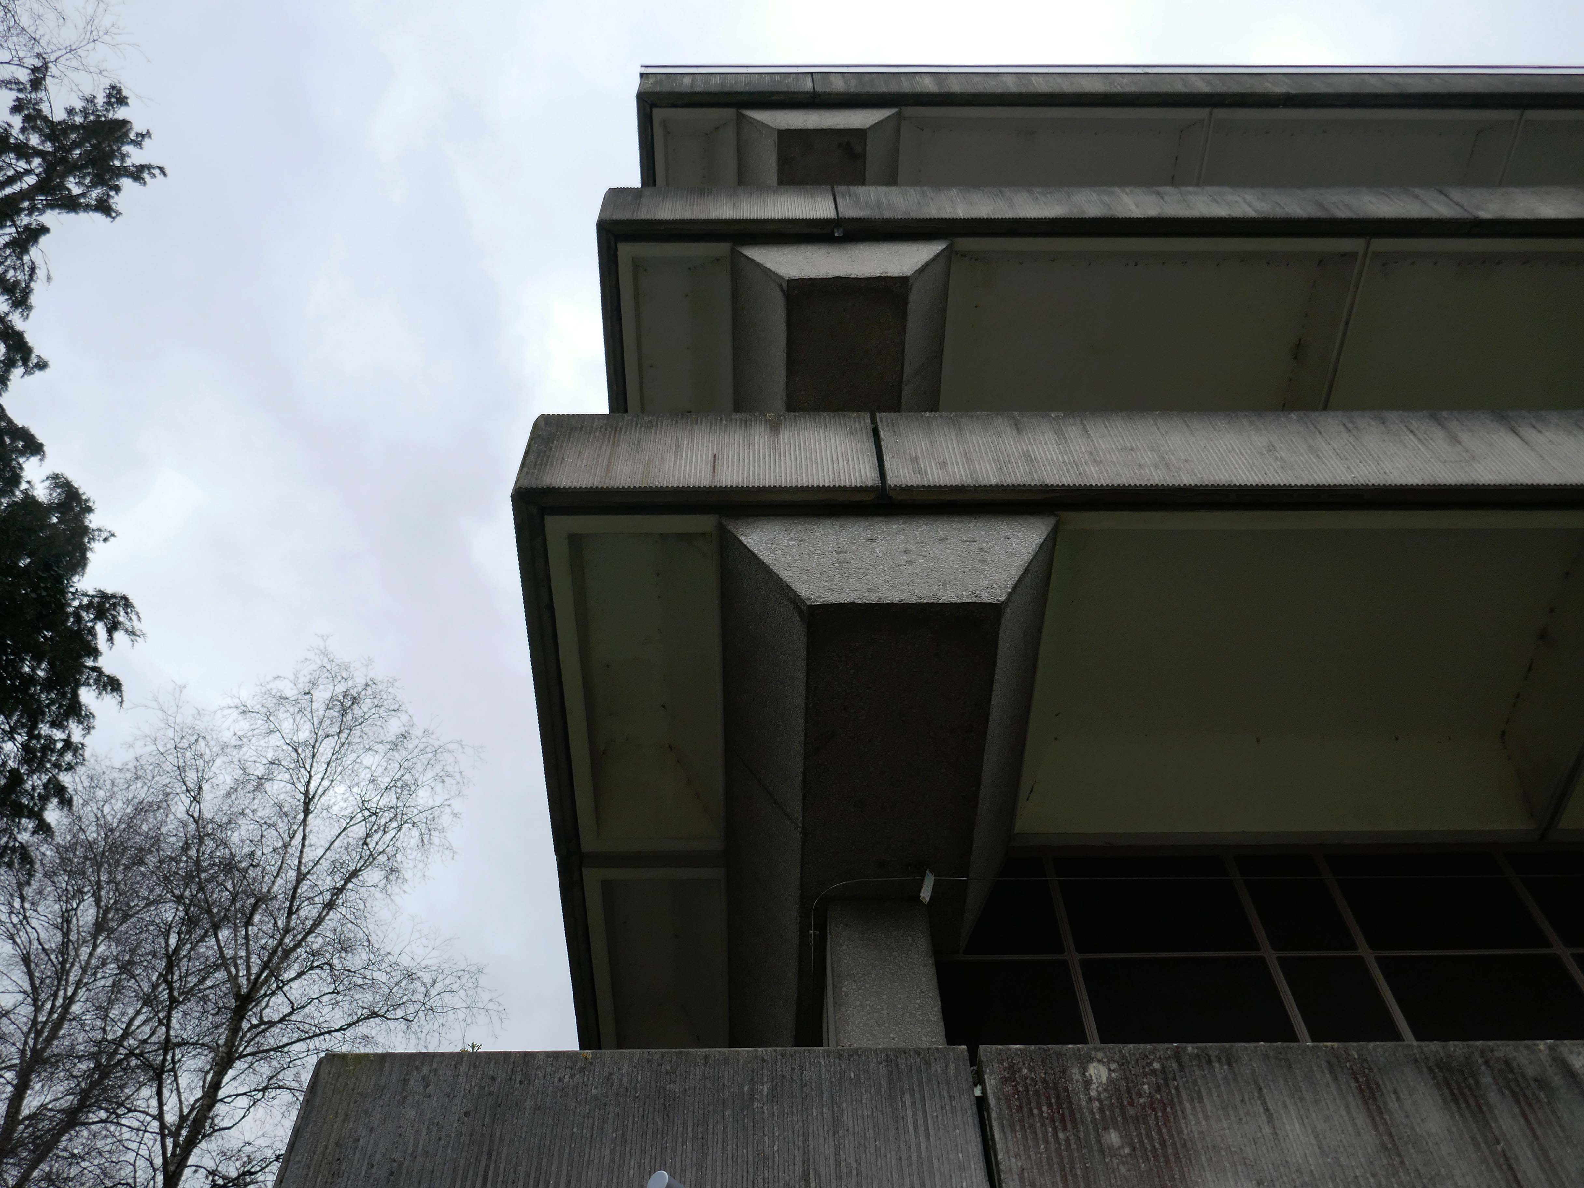
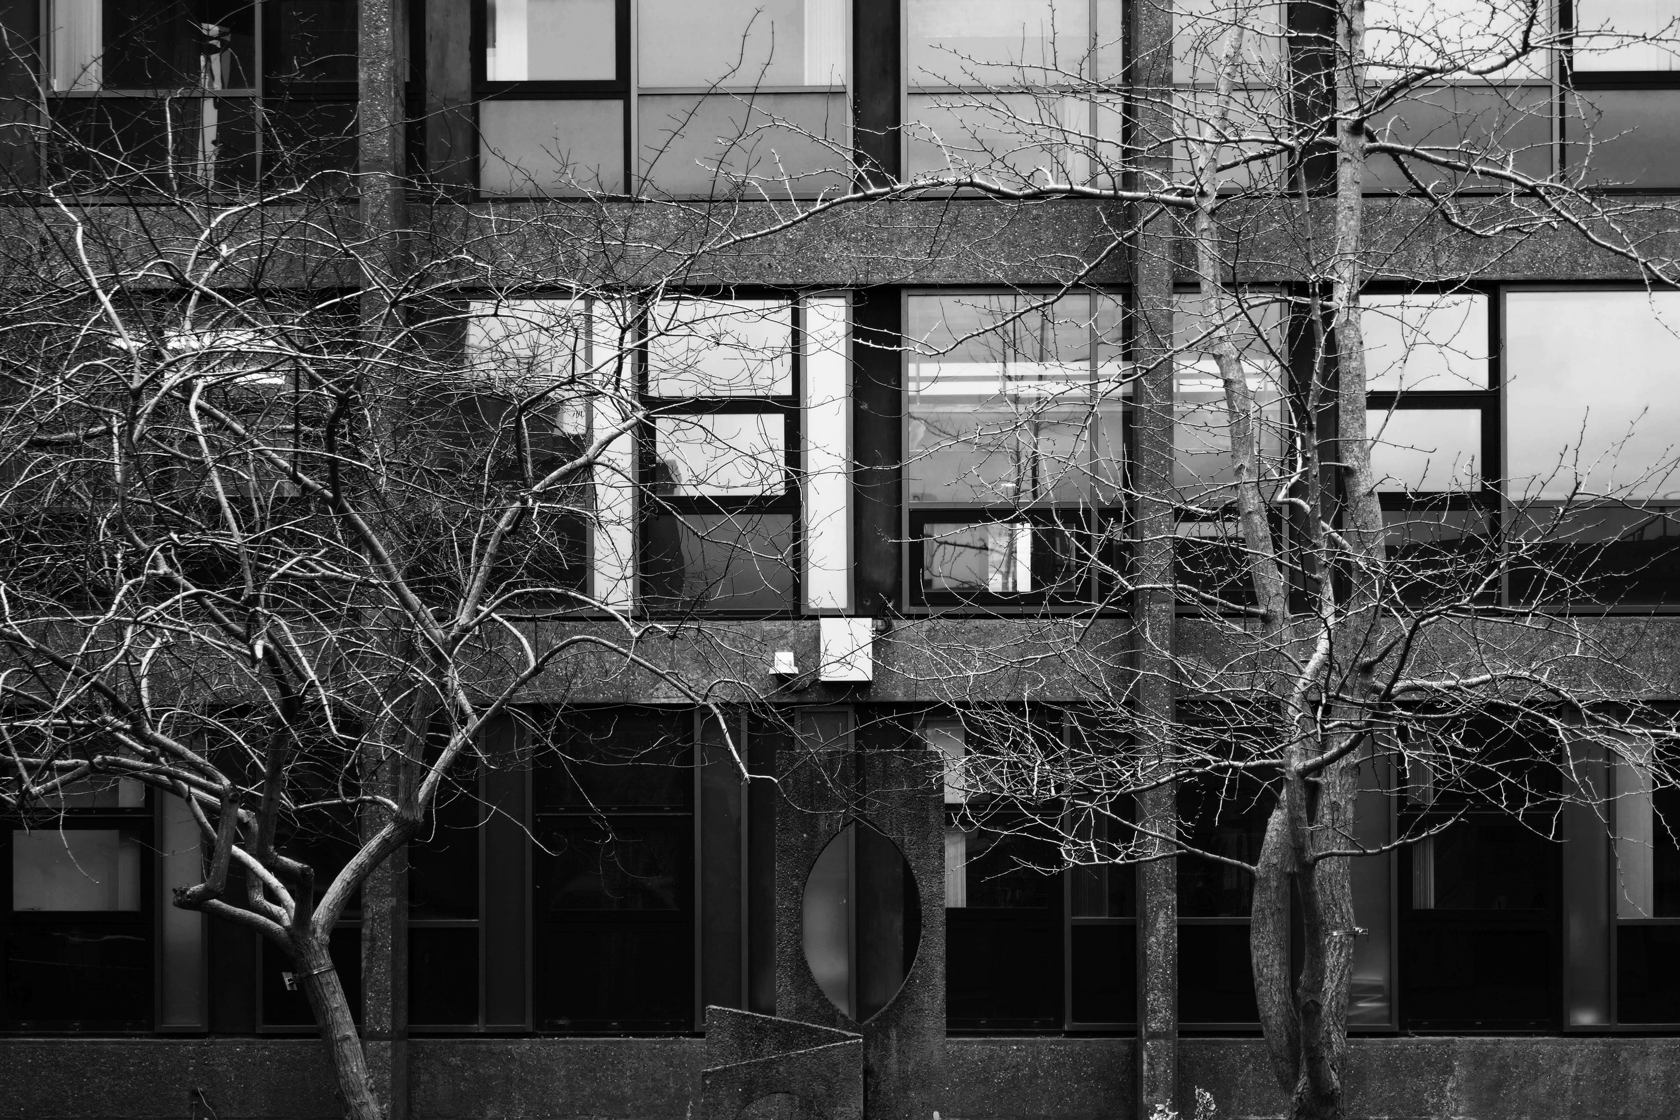
The William Mitchell concrete panels are of a modular design, rotated to form distinct groups of horizontal and vertical rhythms. A number of the buildings elevations are clad in linear, diagonal and vertical forms, though the majority are curvilinear and organic.

Local Image Collection 1972

The Ellen Wilkinson building, home to Education and Communication, is one of the few buildings on campus named after a woman. She gained the nickname of ‘Red Ellen’ in her political career, due to her socialist politics and vibrant red hair colour.

Wilkinson was a successful Labour party politician and feminist activist, and a passionate and bold personality in the Houses of Parliament. She was made Minister of Education under Clement Atlee’s government, making her the second woman to ever get a role in the British cabinet. She was brought up and educated in Manchester, making her legacy on the Manchester campus even more significant.

Mancunion

Ellen Wilkinson is a large sized building with three blocks. There are six floors in C Block, five floors in B Block and seven floors in A Block.
There are three lifts and six main staircases within the building.

The floors are signed as Ground, 1, 2, 3, 4, 5 and 6. This is slightly different inside the lifts where control buttons are marked as 0 instead of Ground.

There are link passages from A and B Block to C Block on levels Ground, 1 and 3.

The building was the work of George GrenvilleGG’ Baines and Building Design Partnership.

This scheme pre-dates Wilson Womersley’s appointment as masterplanners for the Education Precinct but exists harmoniously with the later series of buildings. This is most likely due to the method of development before any ‘grand concept’. The incremental expansion of the University, following WWII, was largely dictated by the progress of compulsory purchase orders; this group was no exception. At the planning stages, the lack of a masterplan led to organising the wings of the buildings in an open, orthogonal arrangement. This would allow expansion in a number of directions, according to the next available site in ‘the dynamic situation’. The result was the creation of a small courtyard flanked by two five-storey blocks and a two-storey structure. All three buildings use the same pink-grey concrete. The plastic qualities of concrete were explored in both cladding and structural panels and the textural qualities exposed in the bush hammered columns, to reveal the Derbyshire gravel aggregate. The sculpted and moulded panels on the two-storey block and on the gable ends of the larger blocks were designed in collaboration with William Mitchell. The only other materials in the external envelope were the windows of variously clear and tinted glass. The window modules were set out against a basic geometry in three standard patterns and applied across the façade. This resulted in a clever interplay of vertical and horizontal expression. Phase II, a seven-storey teaching block, was not as refined in its details.

Mainstream Modern

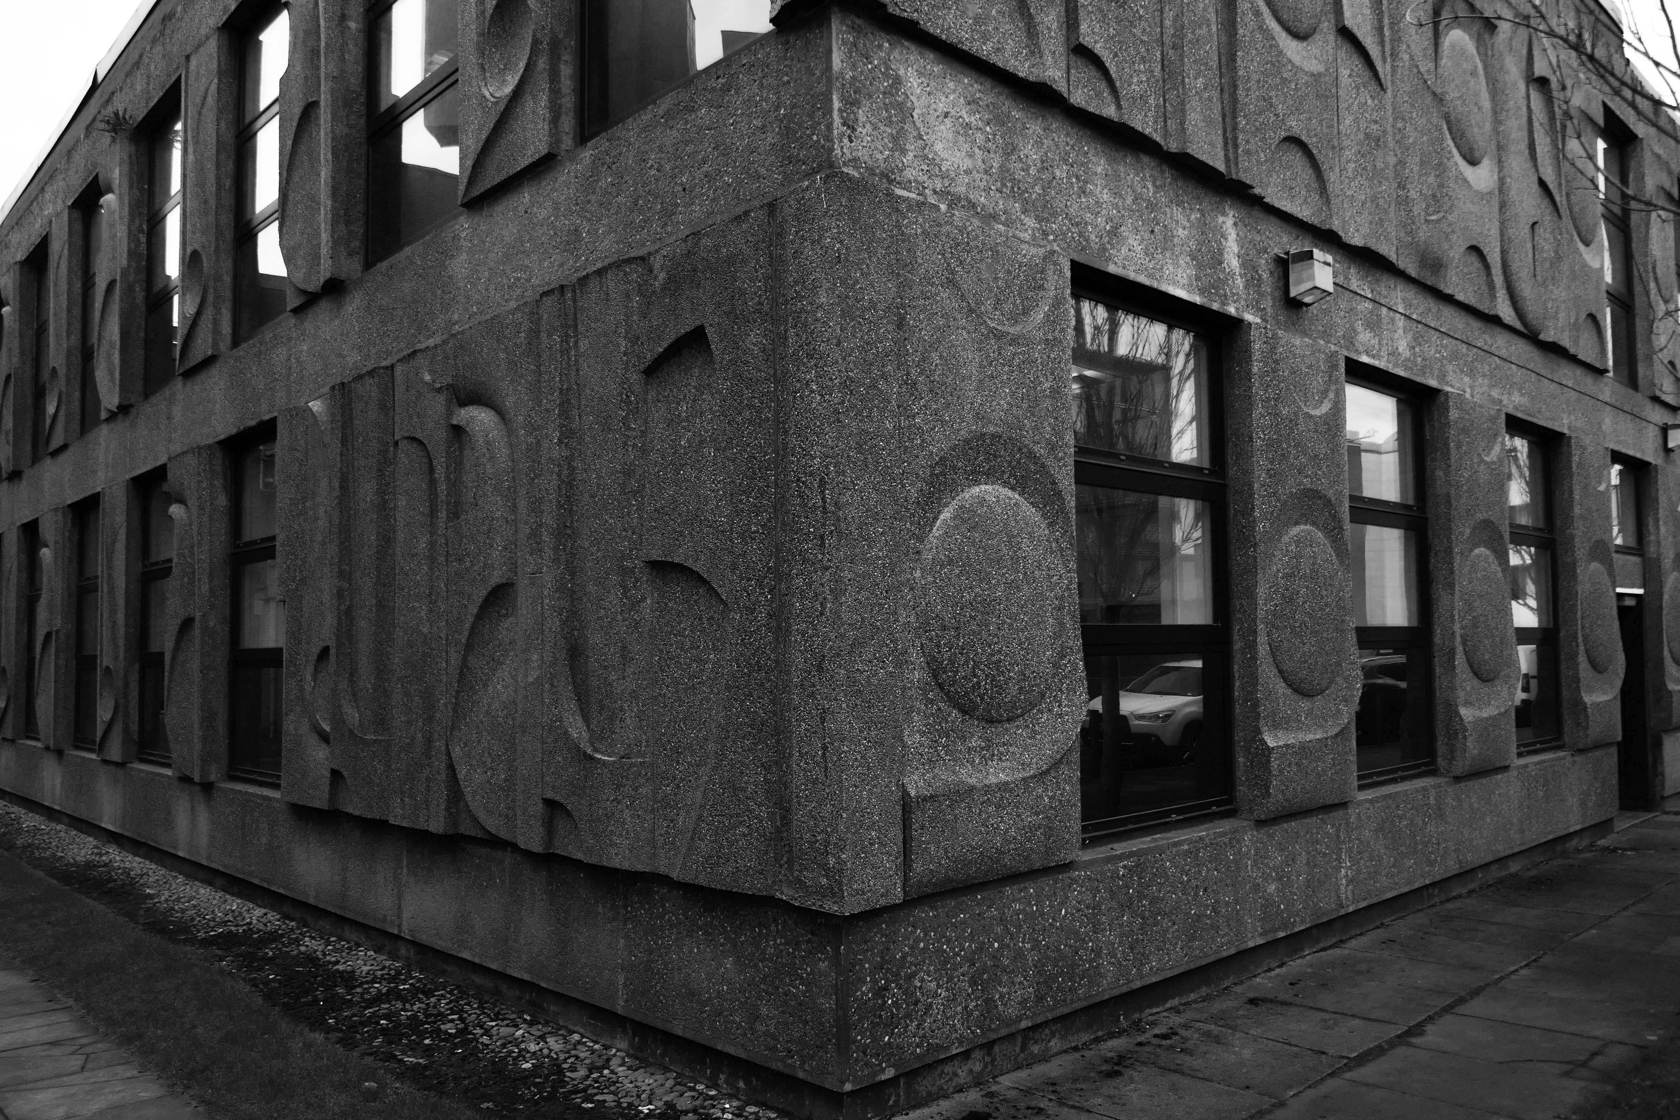
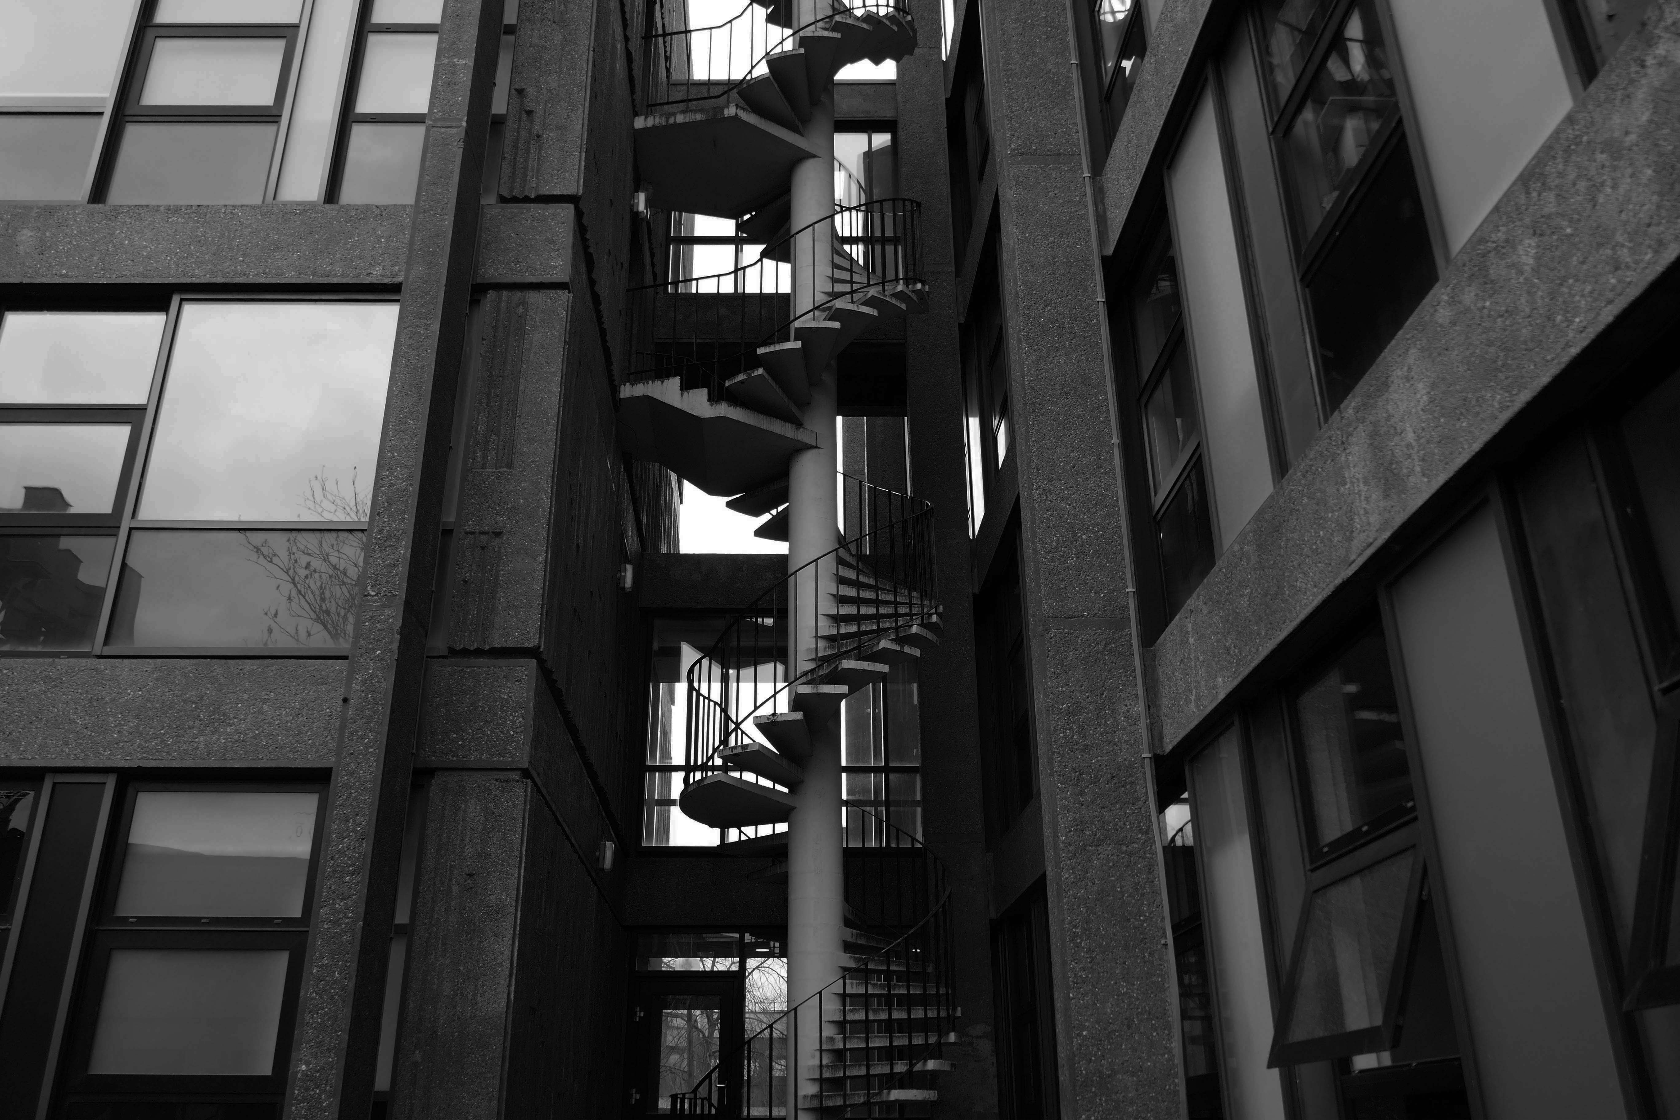
if you have a moment to spare, why not ascend and descend the spiral stairway.

The seating area is almost intact.

This trio of abstract concrete forms, a B&Q Barbara Hepworth, has defied attribution, I adore it.

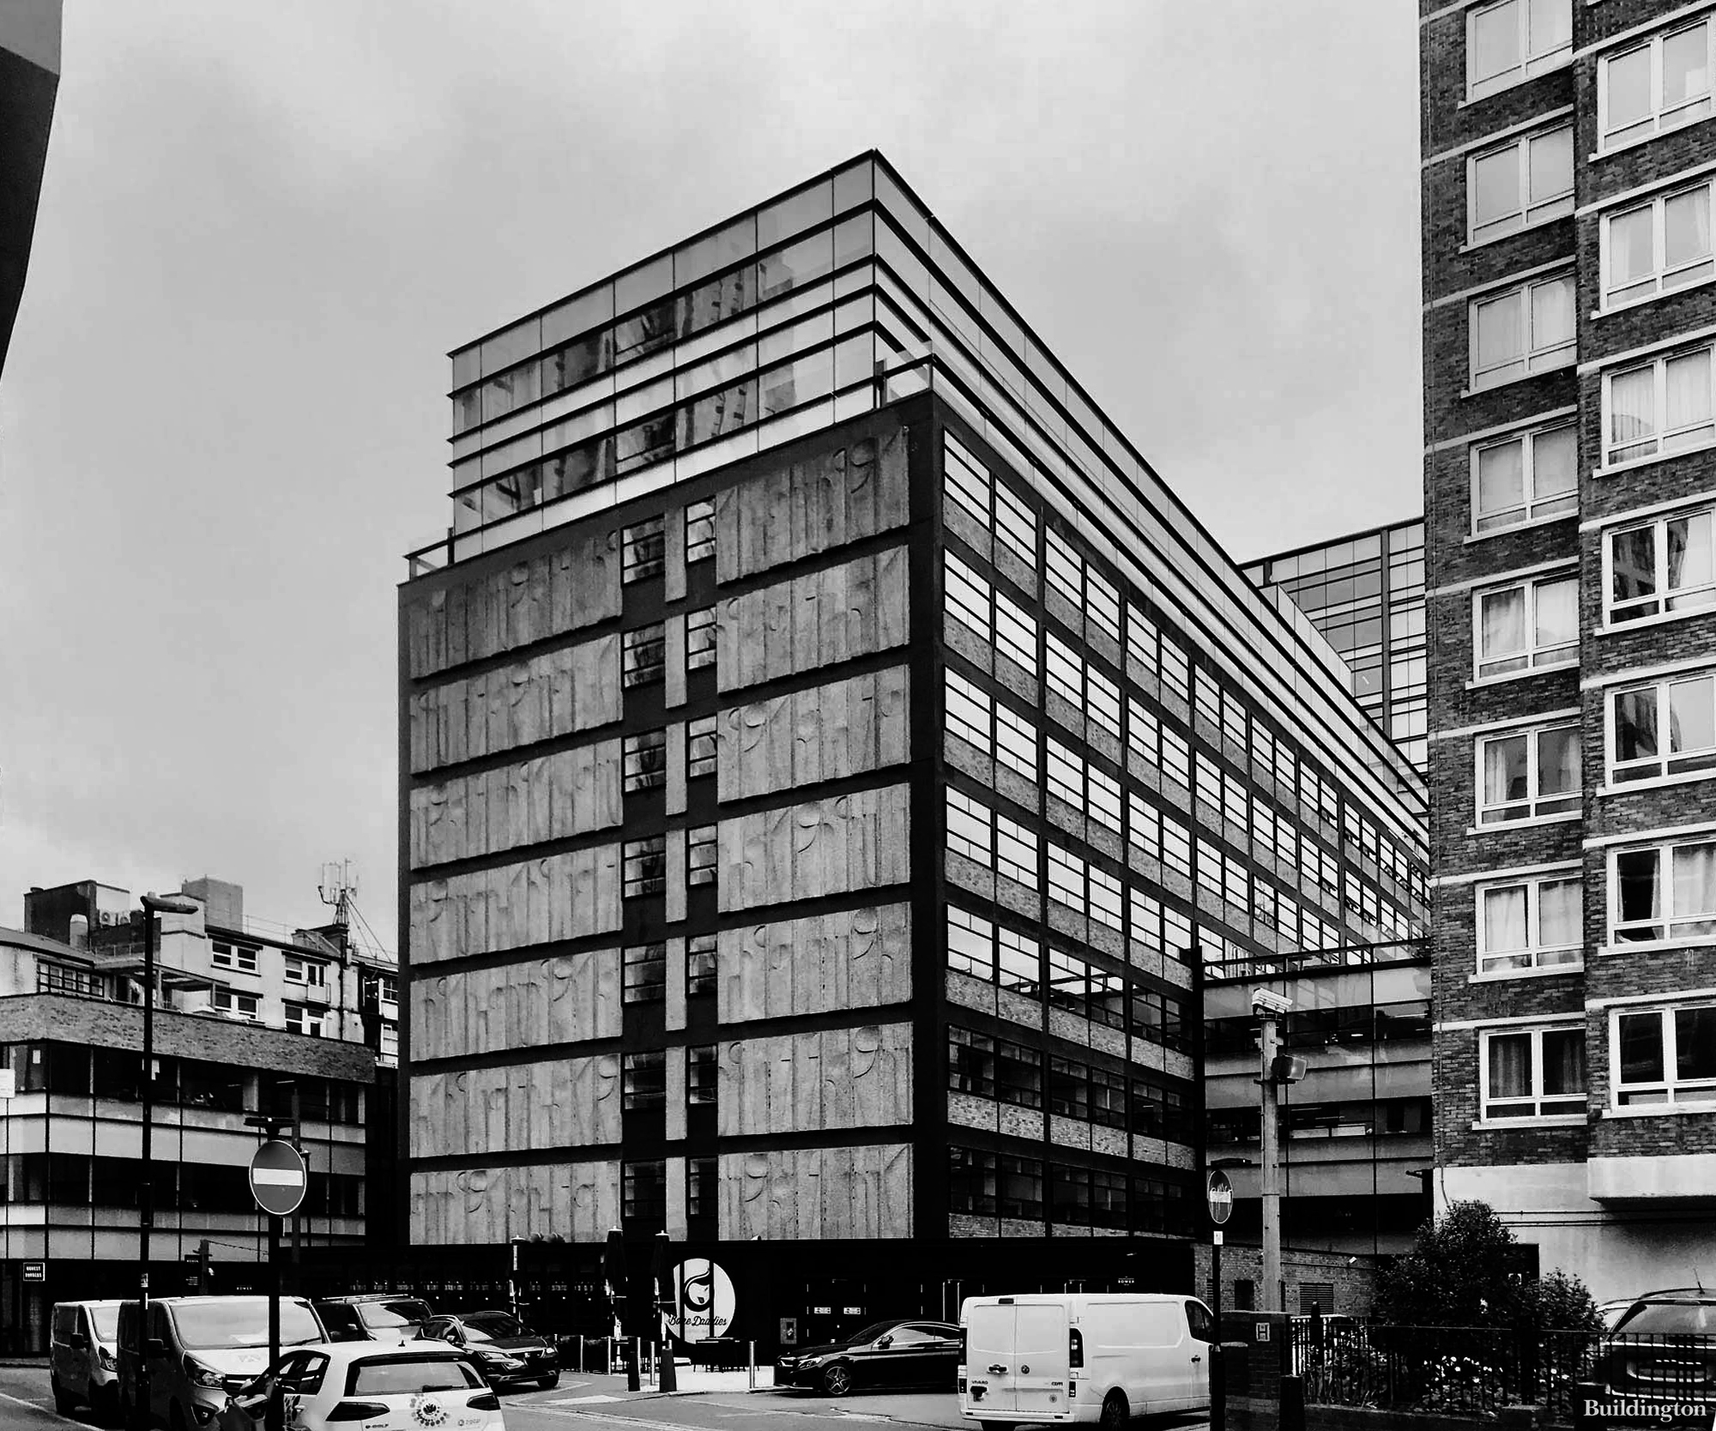
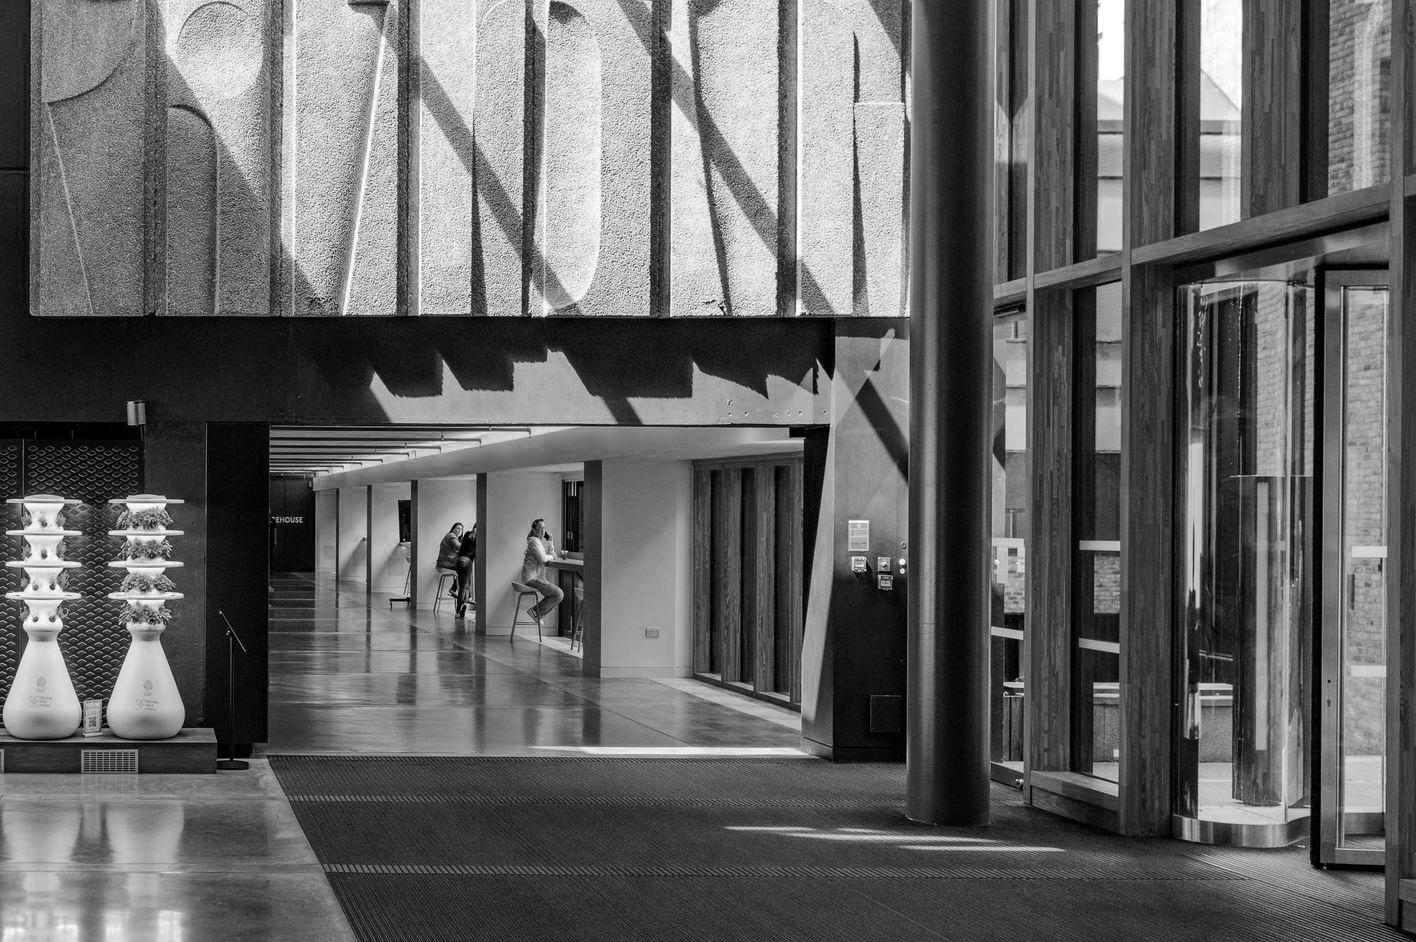
Similar curved panels have also been used at The Bower – Old Street London.

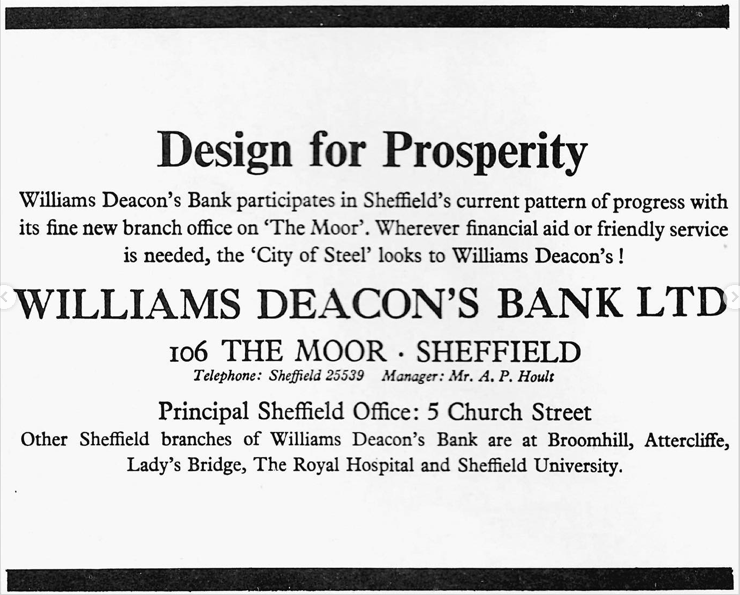
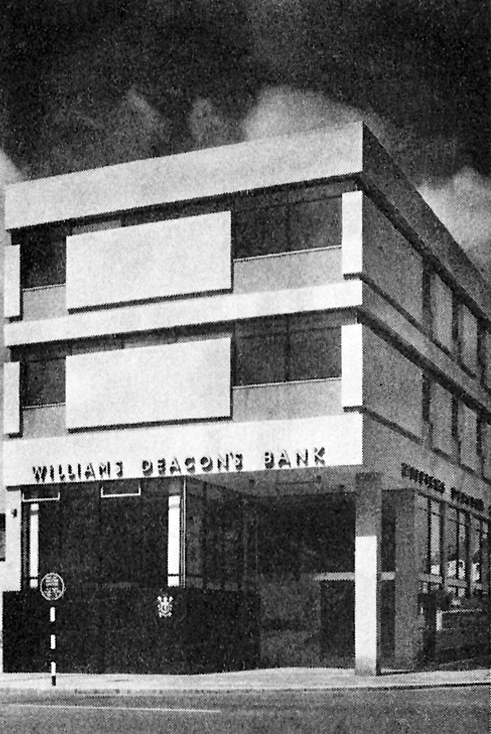
Williams Deacon’s Bank – Sheffield

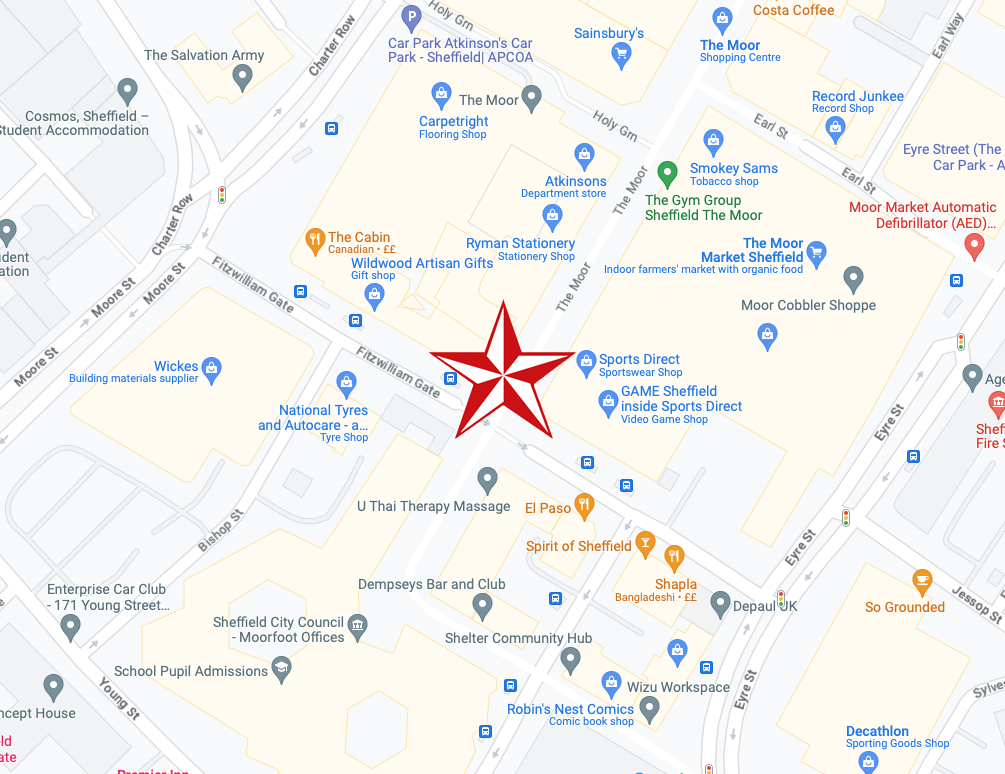
106 The Moor Sheffield S1 4PD

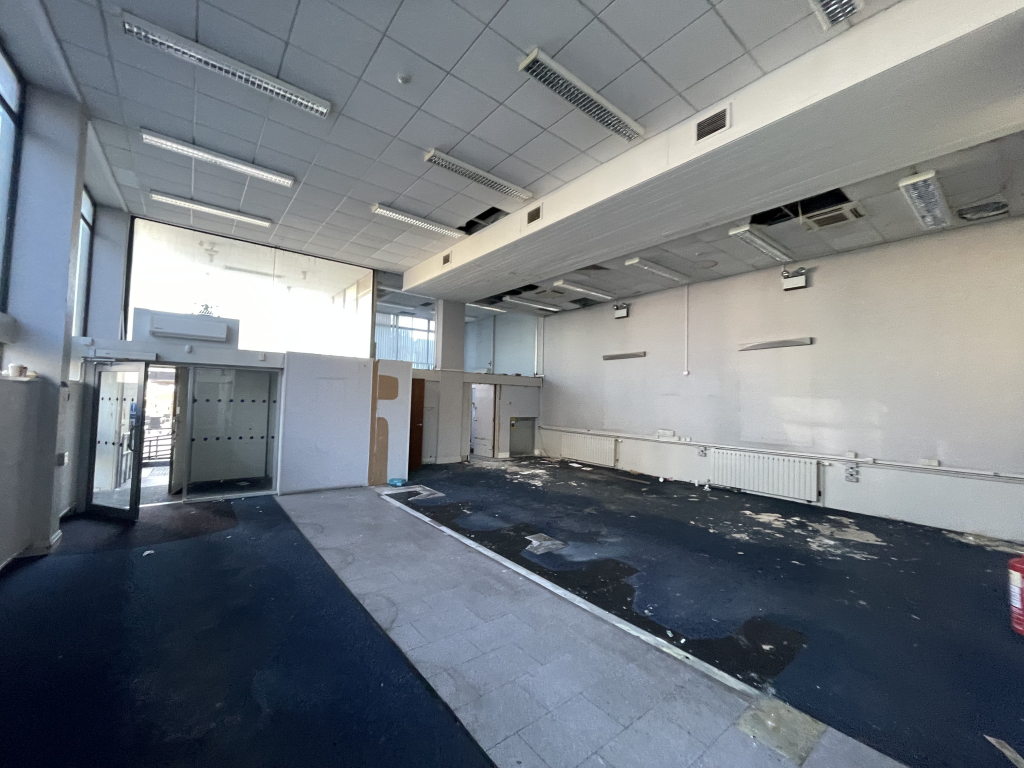
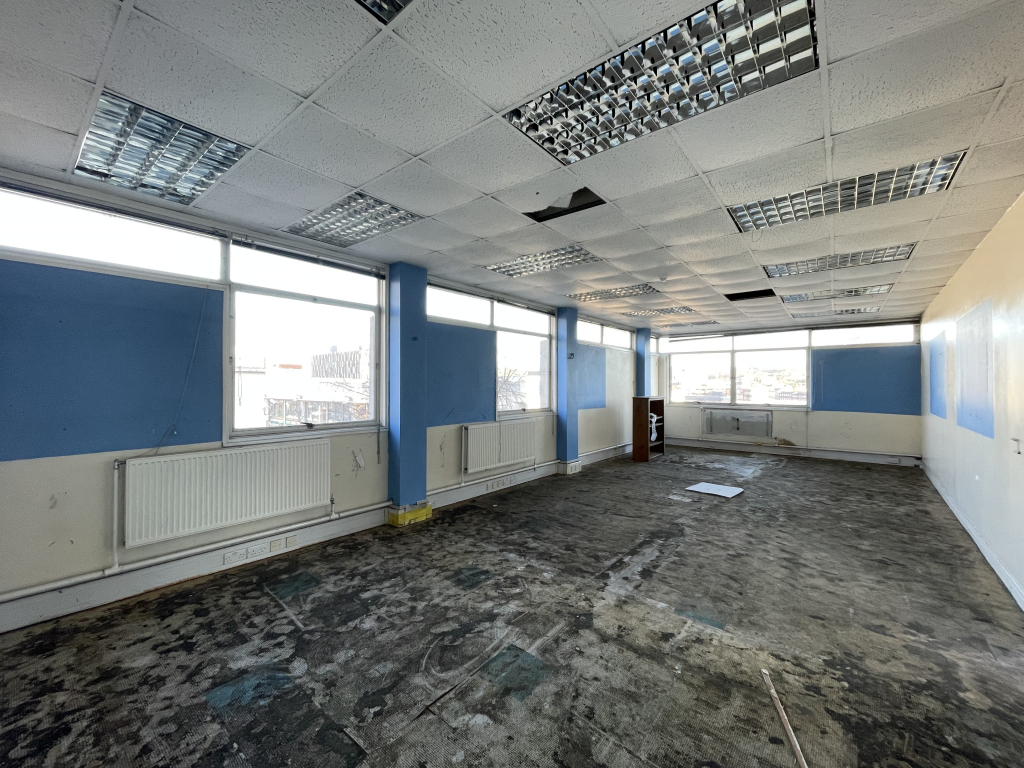
Currently to let

  • 2510 􏰀 5775 Square Feet
  • Self Contained Ground Floor Retail Unit
  • Seperate Offices Over First & Second Floor
  • WIthin Close Proximity to ongoing major redevelopment at The Moor

And looking for love.

I have often wandered by and wondered, well what were you?

The answer arrived last week on Instagram via Sheffield Modernist

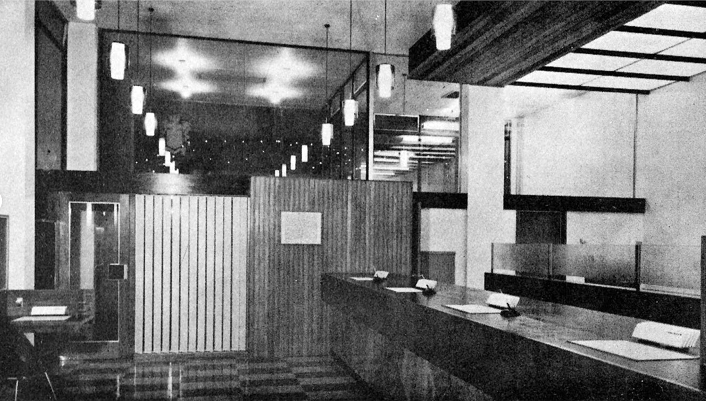
Architects: WT Gunson & Son.

Images: Design In Sheffield 2 1964/5

@sheffieldmodernist

Williams Deacon’s Bank

This joint-stock bank was established in Manchester in 1836 as Manchester & Salford Bank by a group of promoters keen to take advantage of recent legislation allowing the formation of joint-stock banks outside London. The bank had up to 15 directors and the issued capital was £1m, of which £252,100 was paid up by December 1836.

RIBA Pix: Headquarters building for William Deacon’s Bank Limited – Mosley Street Manchester: the garden at podium level.

Harry S Fairhurst & Son 1965

The first shareholders’ meeting, in May 1836, took place in temporary premises, but in August 1836 a banking house was rented in King Street. Land off Mosley Street was later acquired and a new banking house completed in 1838.

In 1969 The Royal Bank of Scotland was restructured and Williams Deacon’s became a direct subsidiary of a new holding company, National & Commercial Banking Group. The following year the holding company’s subsidiaries in England and Wales – Williams Deacon’s Bank, Glyn, Mills & Co and the English and Welsh branches of The National Bank – merged to form Williams & Glyn’s Bank.

In 1972 Williams & Glyn’s Bank joined with five other European banks to form the Inter Alpha Banks Group to exploit opportunities in the European Economic Community. In 1985 The Royal Bank of Scotland Group’s two major subsidiary holdings, Williams & Glyn’s Bank and The Royal Bank of Scotland, were fully merged as The Royal Bank of Scotland plc.

The very merry monopolies and mergers merry dance – consequently this perfectly formed Modernist bank stands alone and forlorn.

Love, for sale or to let.