Huddersfield Walked Again

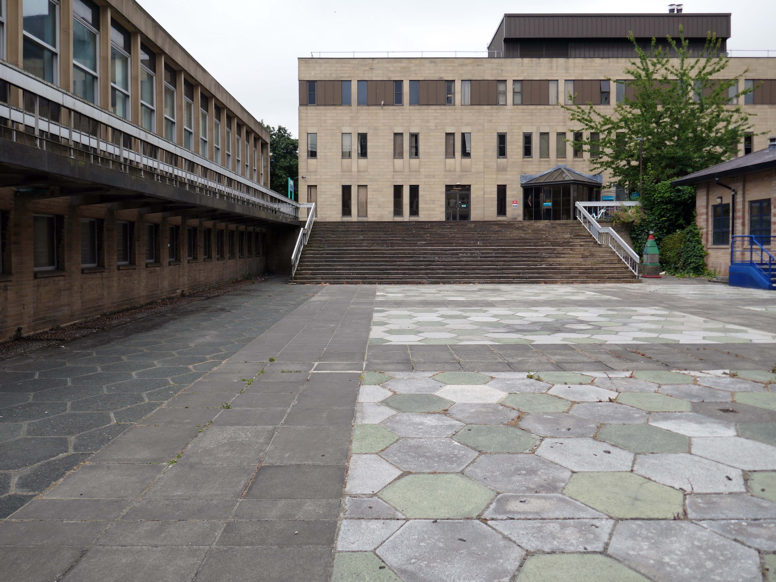
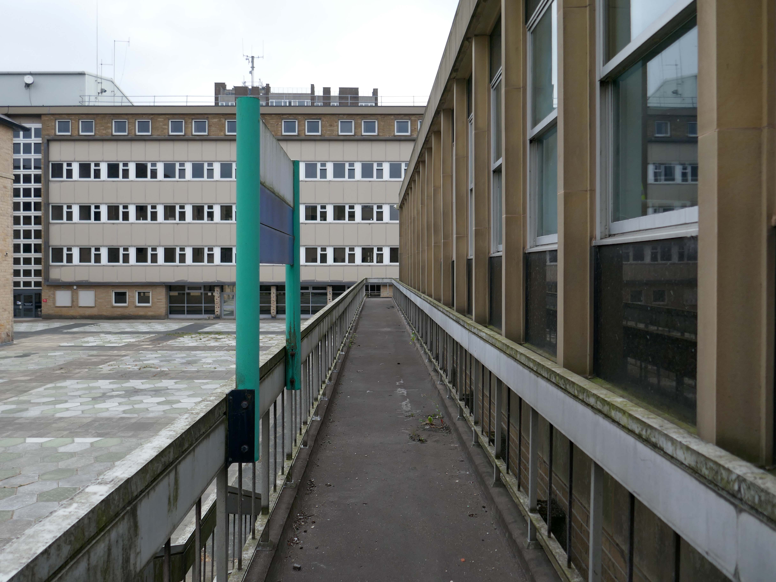
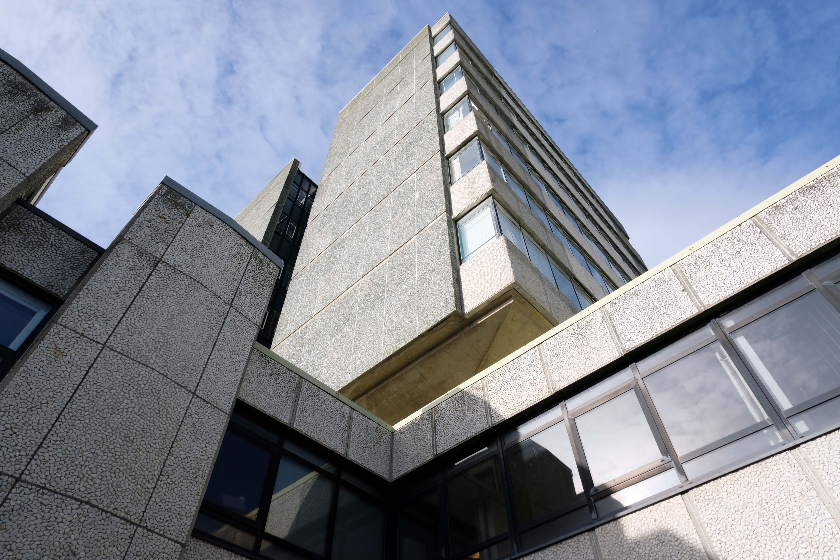
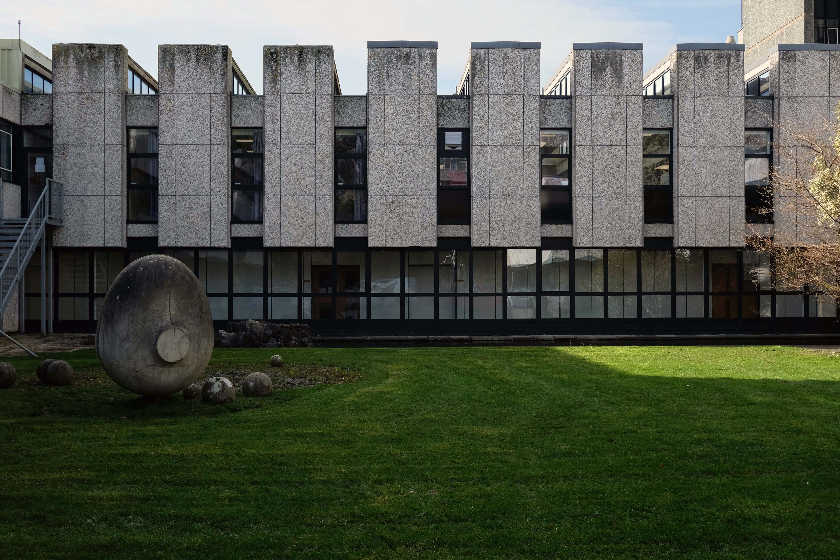
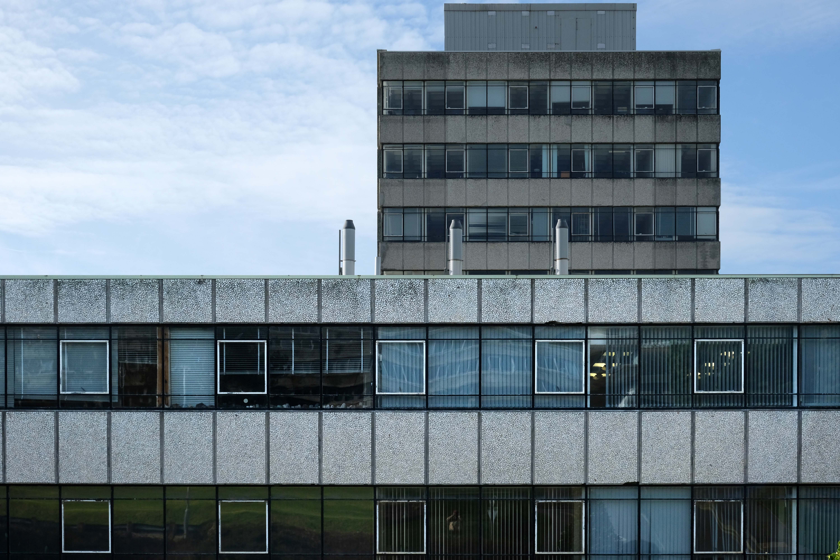
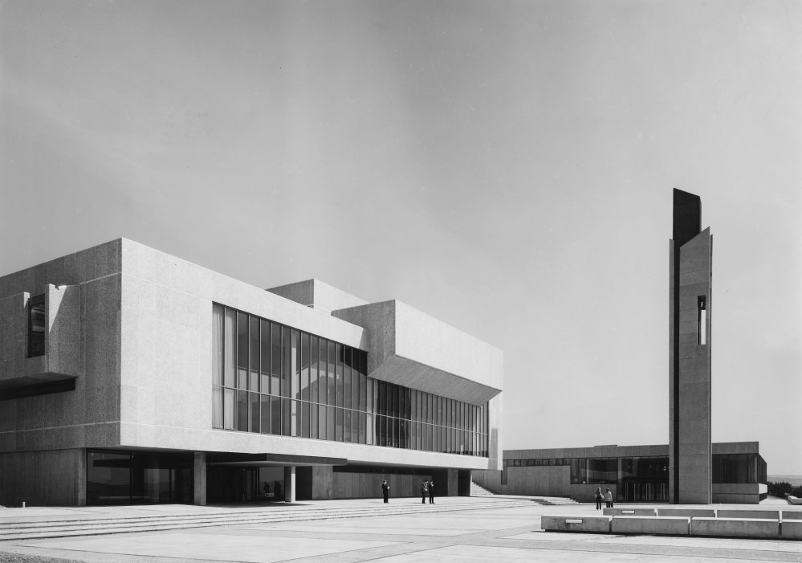
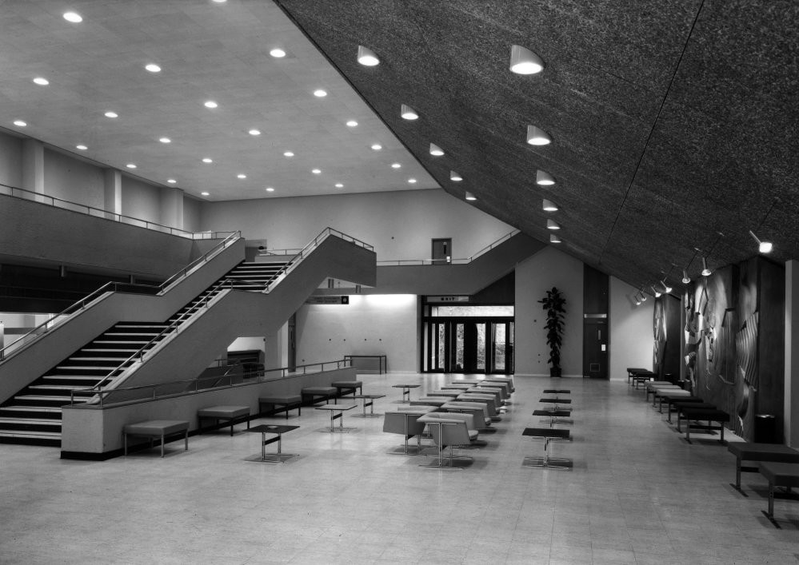
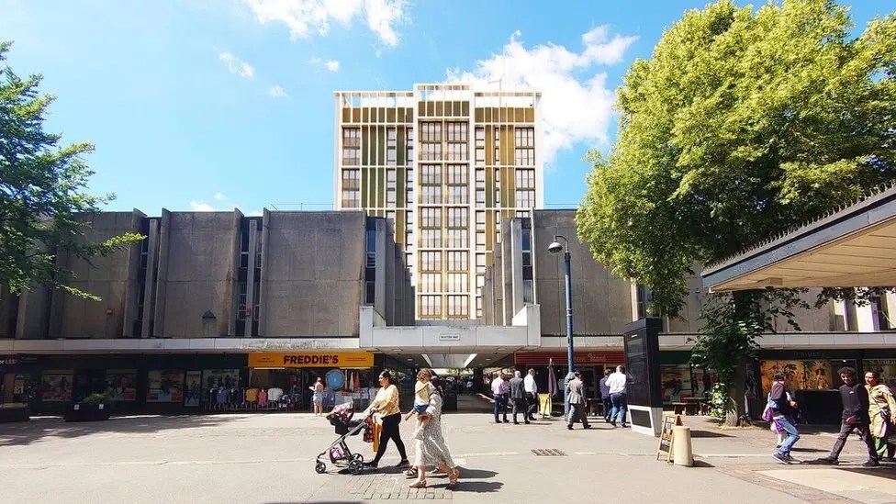
College of Technology: the central precinct with the two classroom blocks 1960 Frederick Gibberd.
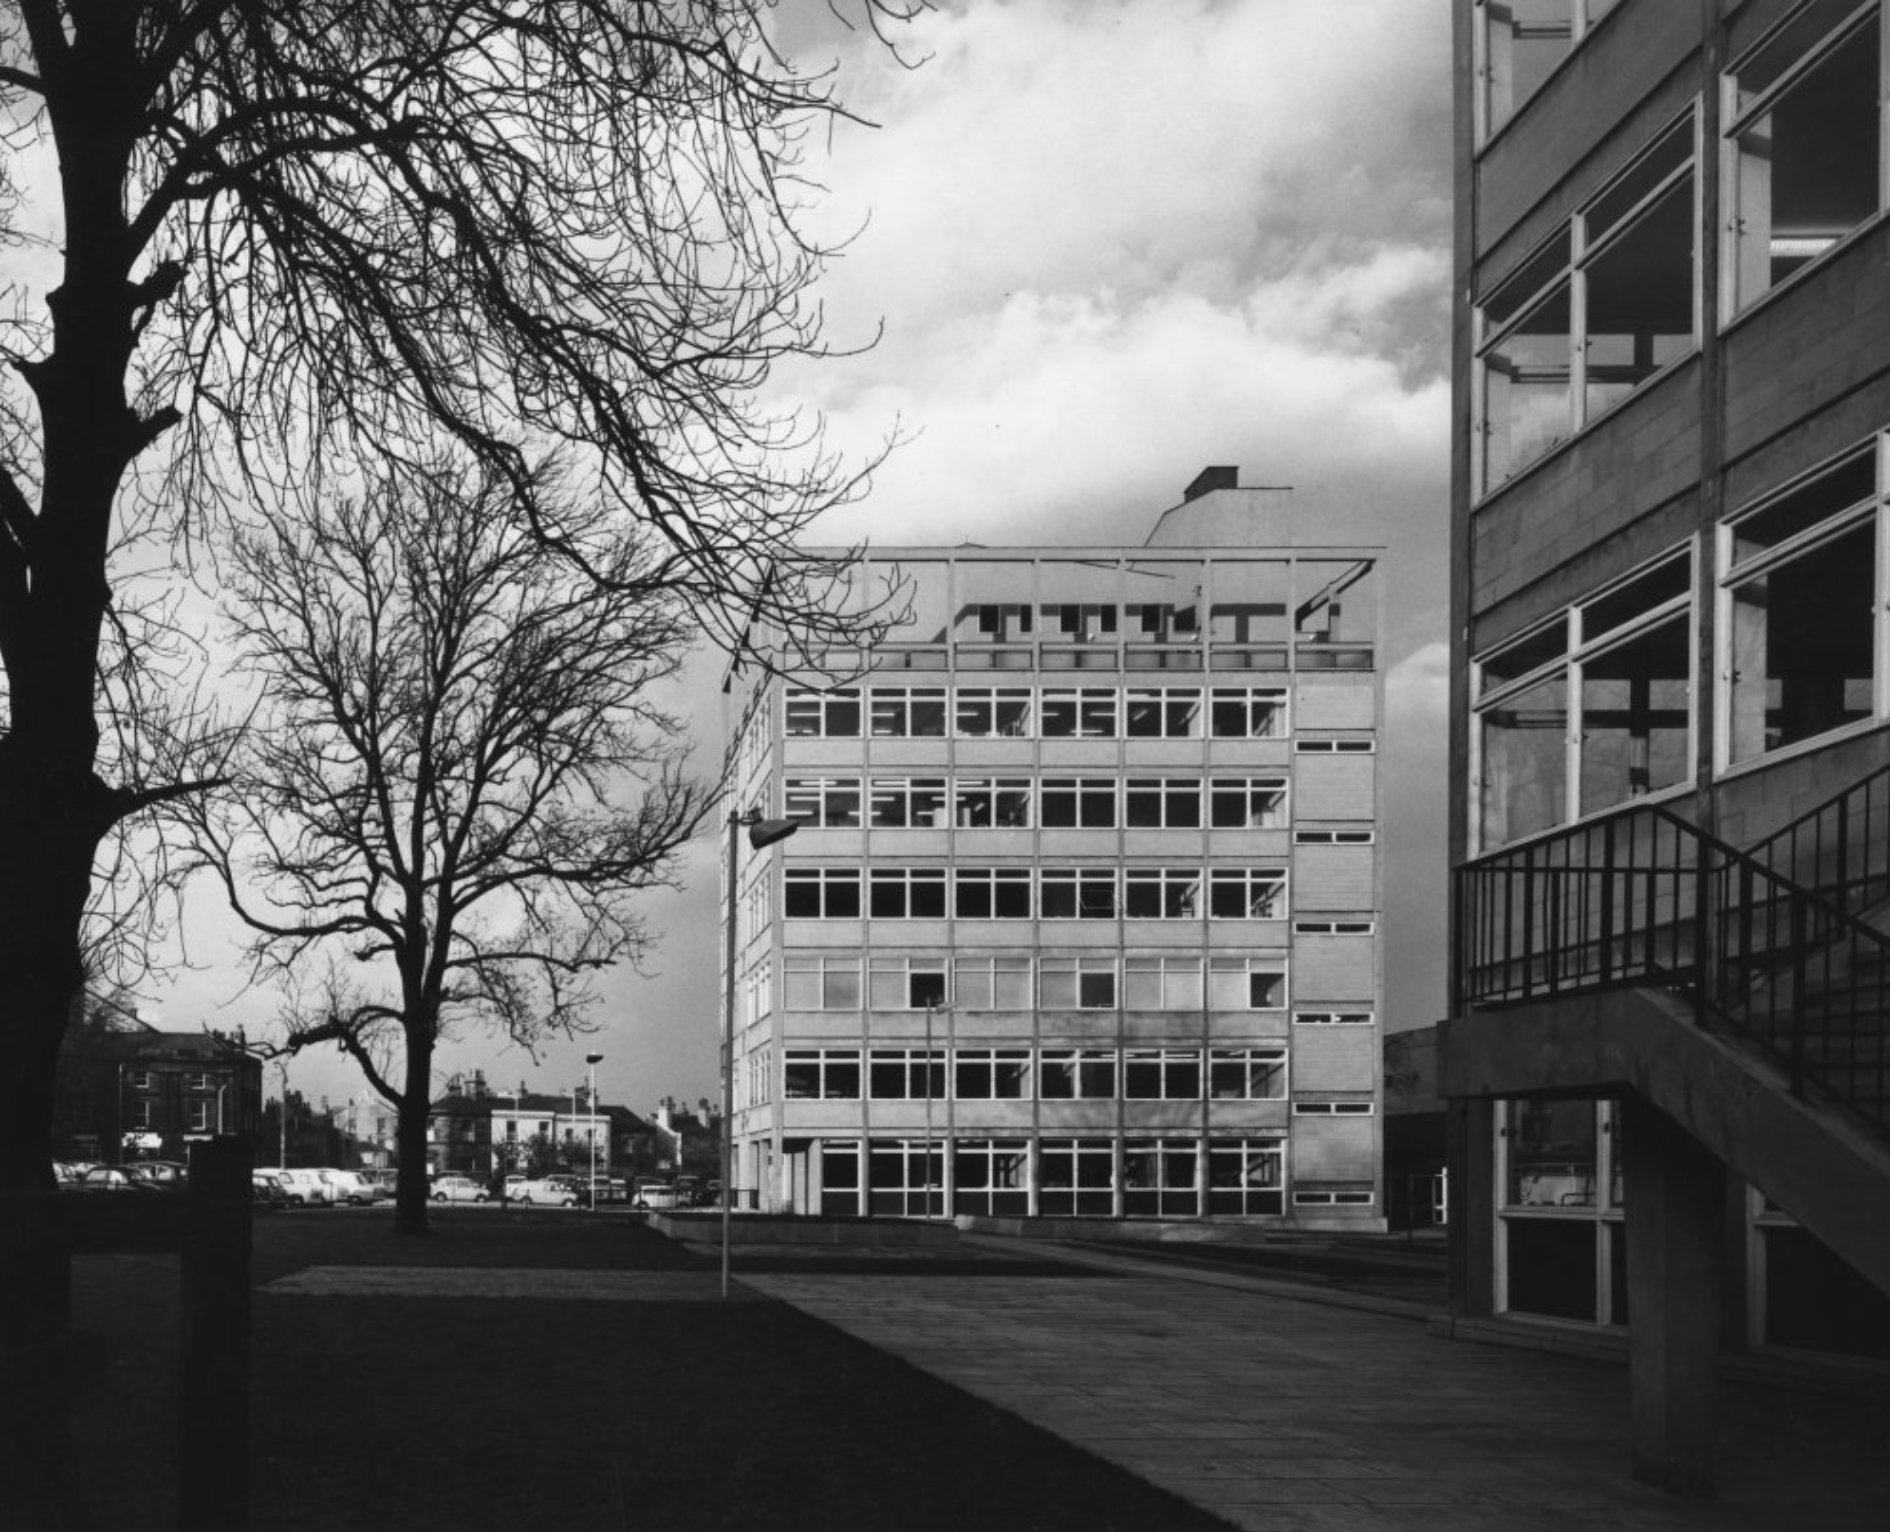
Image – Henk Snoek 1960 RIBA pix

We no longer begin at the Kirklees College – it was knocked down and a Lidl built on the site.
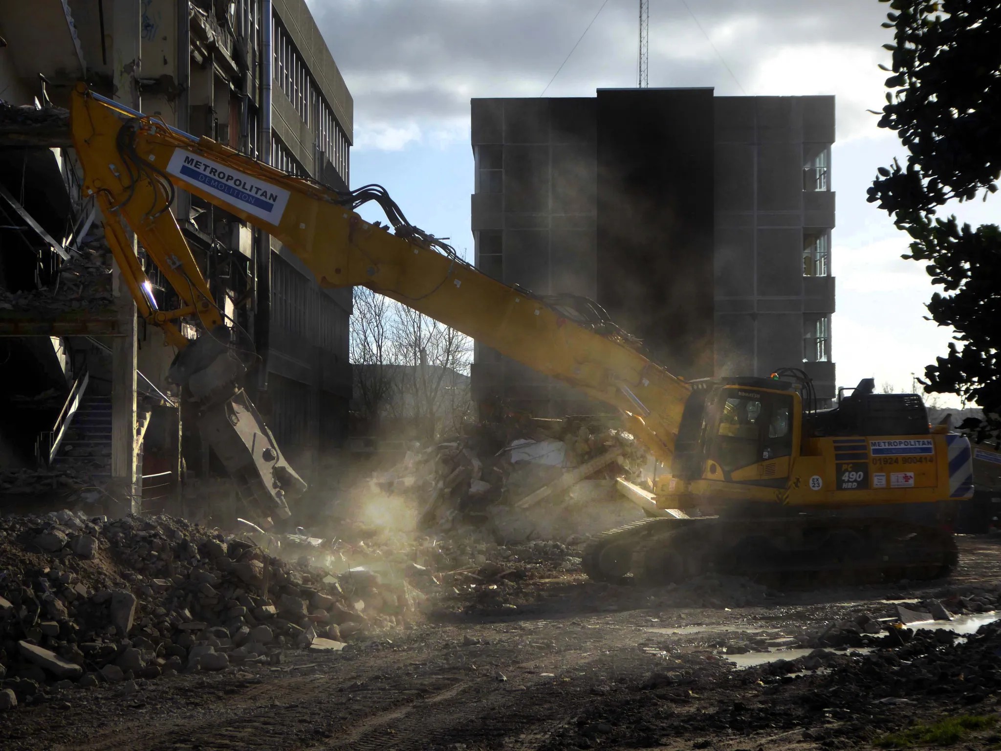
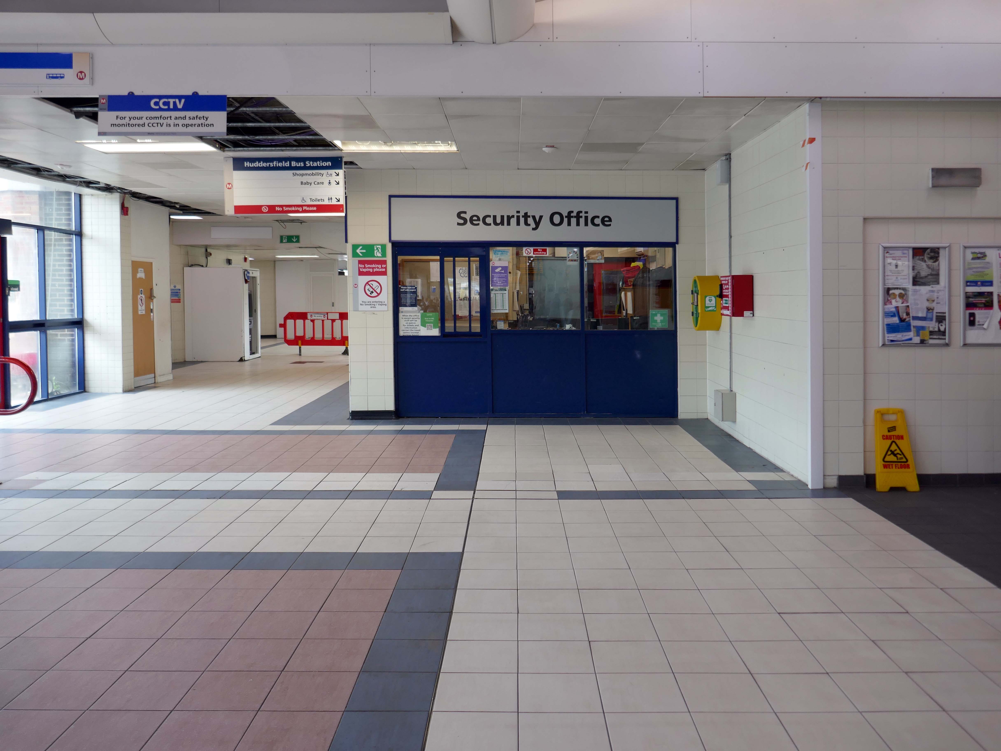
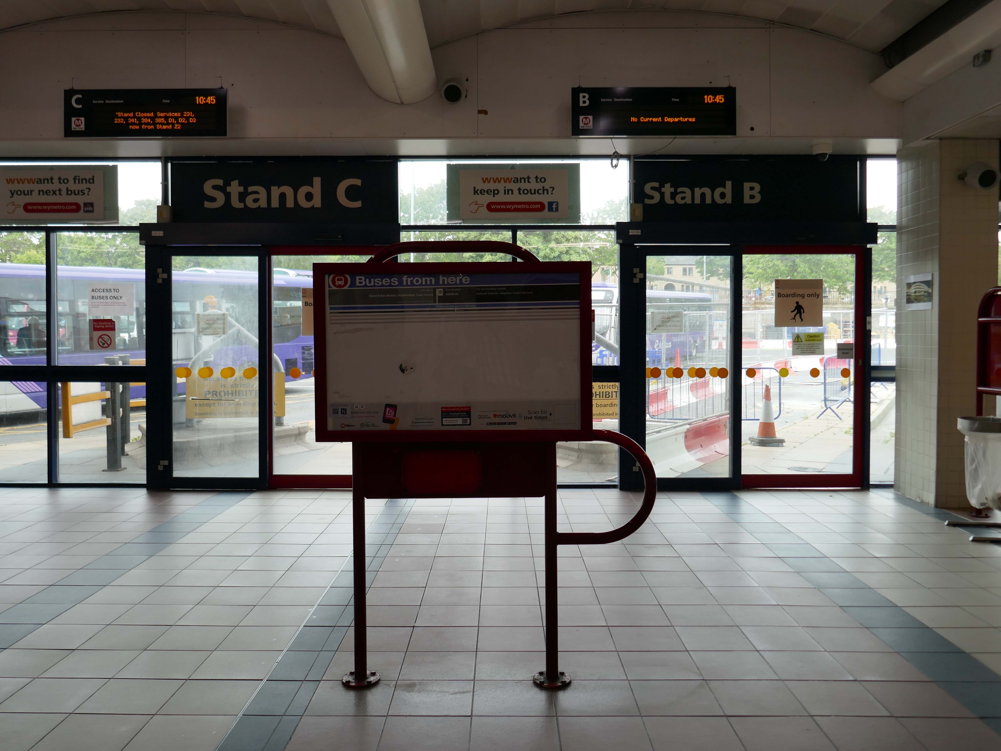
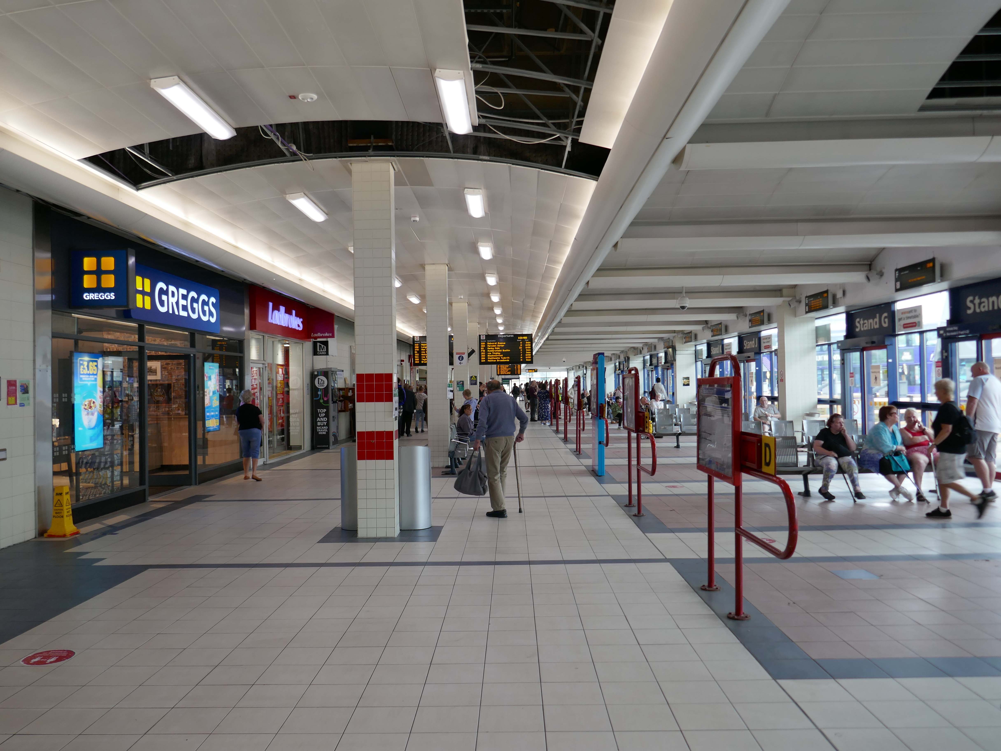
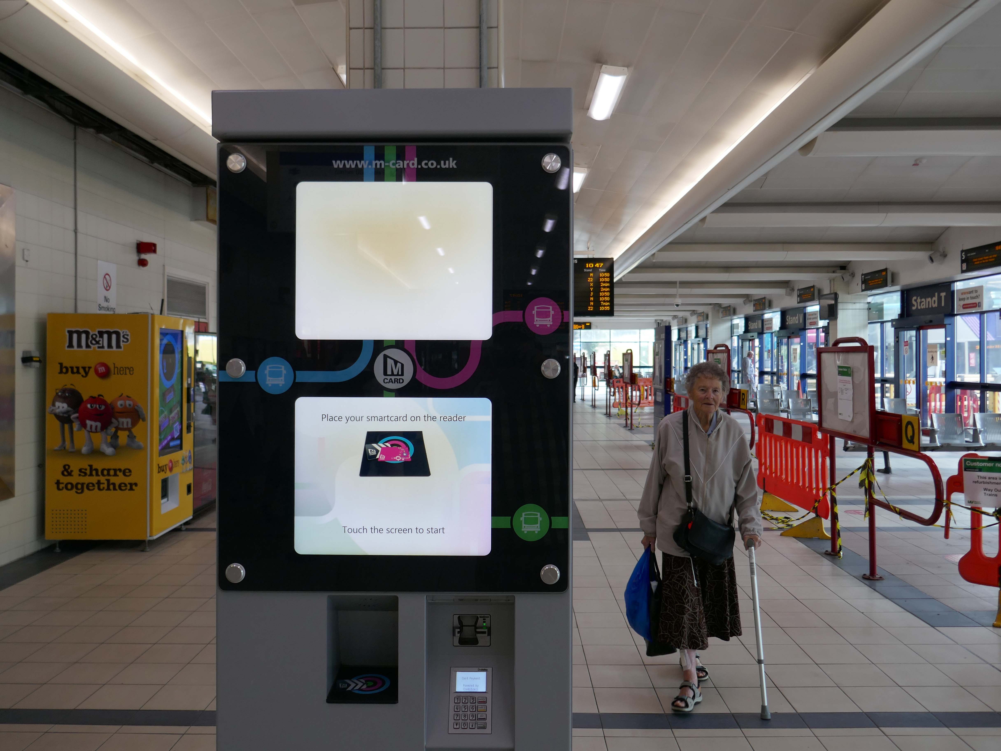
So we begin at a new beginning, a new beginning for the Bus Station, during the current refurbishment the car park is closed.

We are transforming Huddersfield Bus Station into a fully accessible facility.

Work is underway on the £28 million facility, which is funded by the West Yorkshire Combined Authority and Kirklees Council.
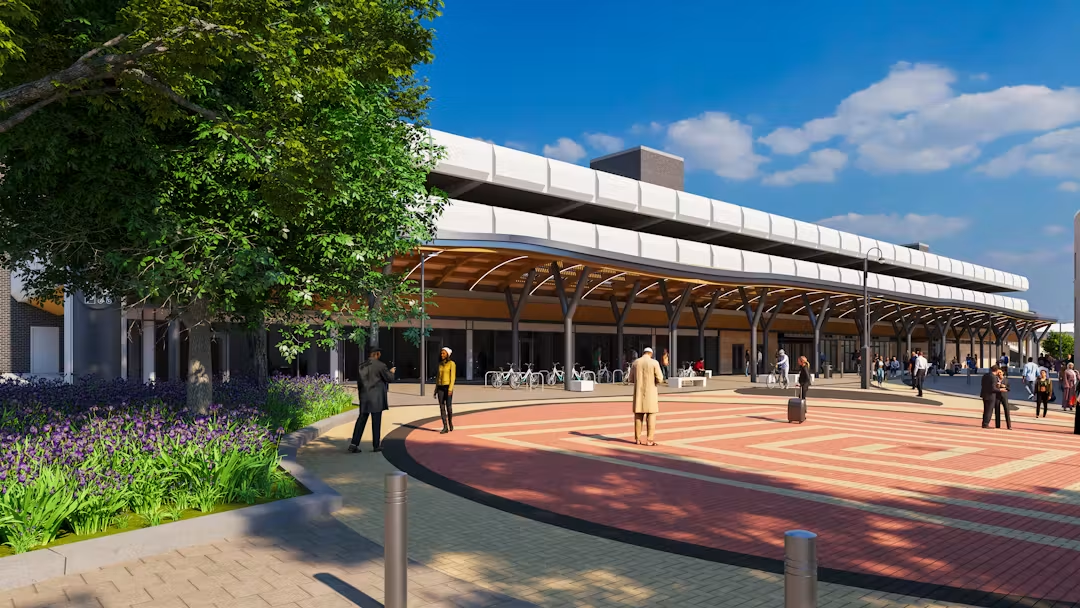
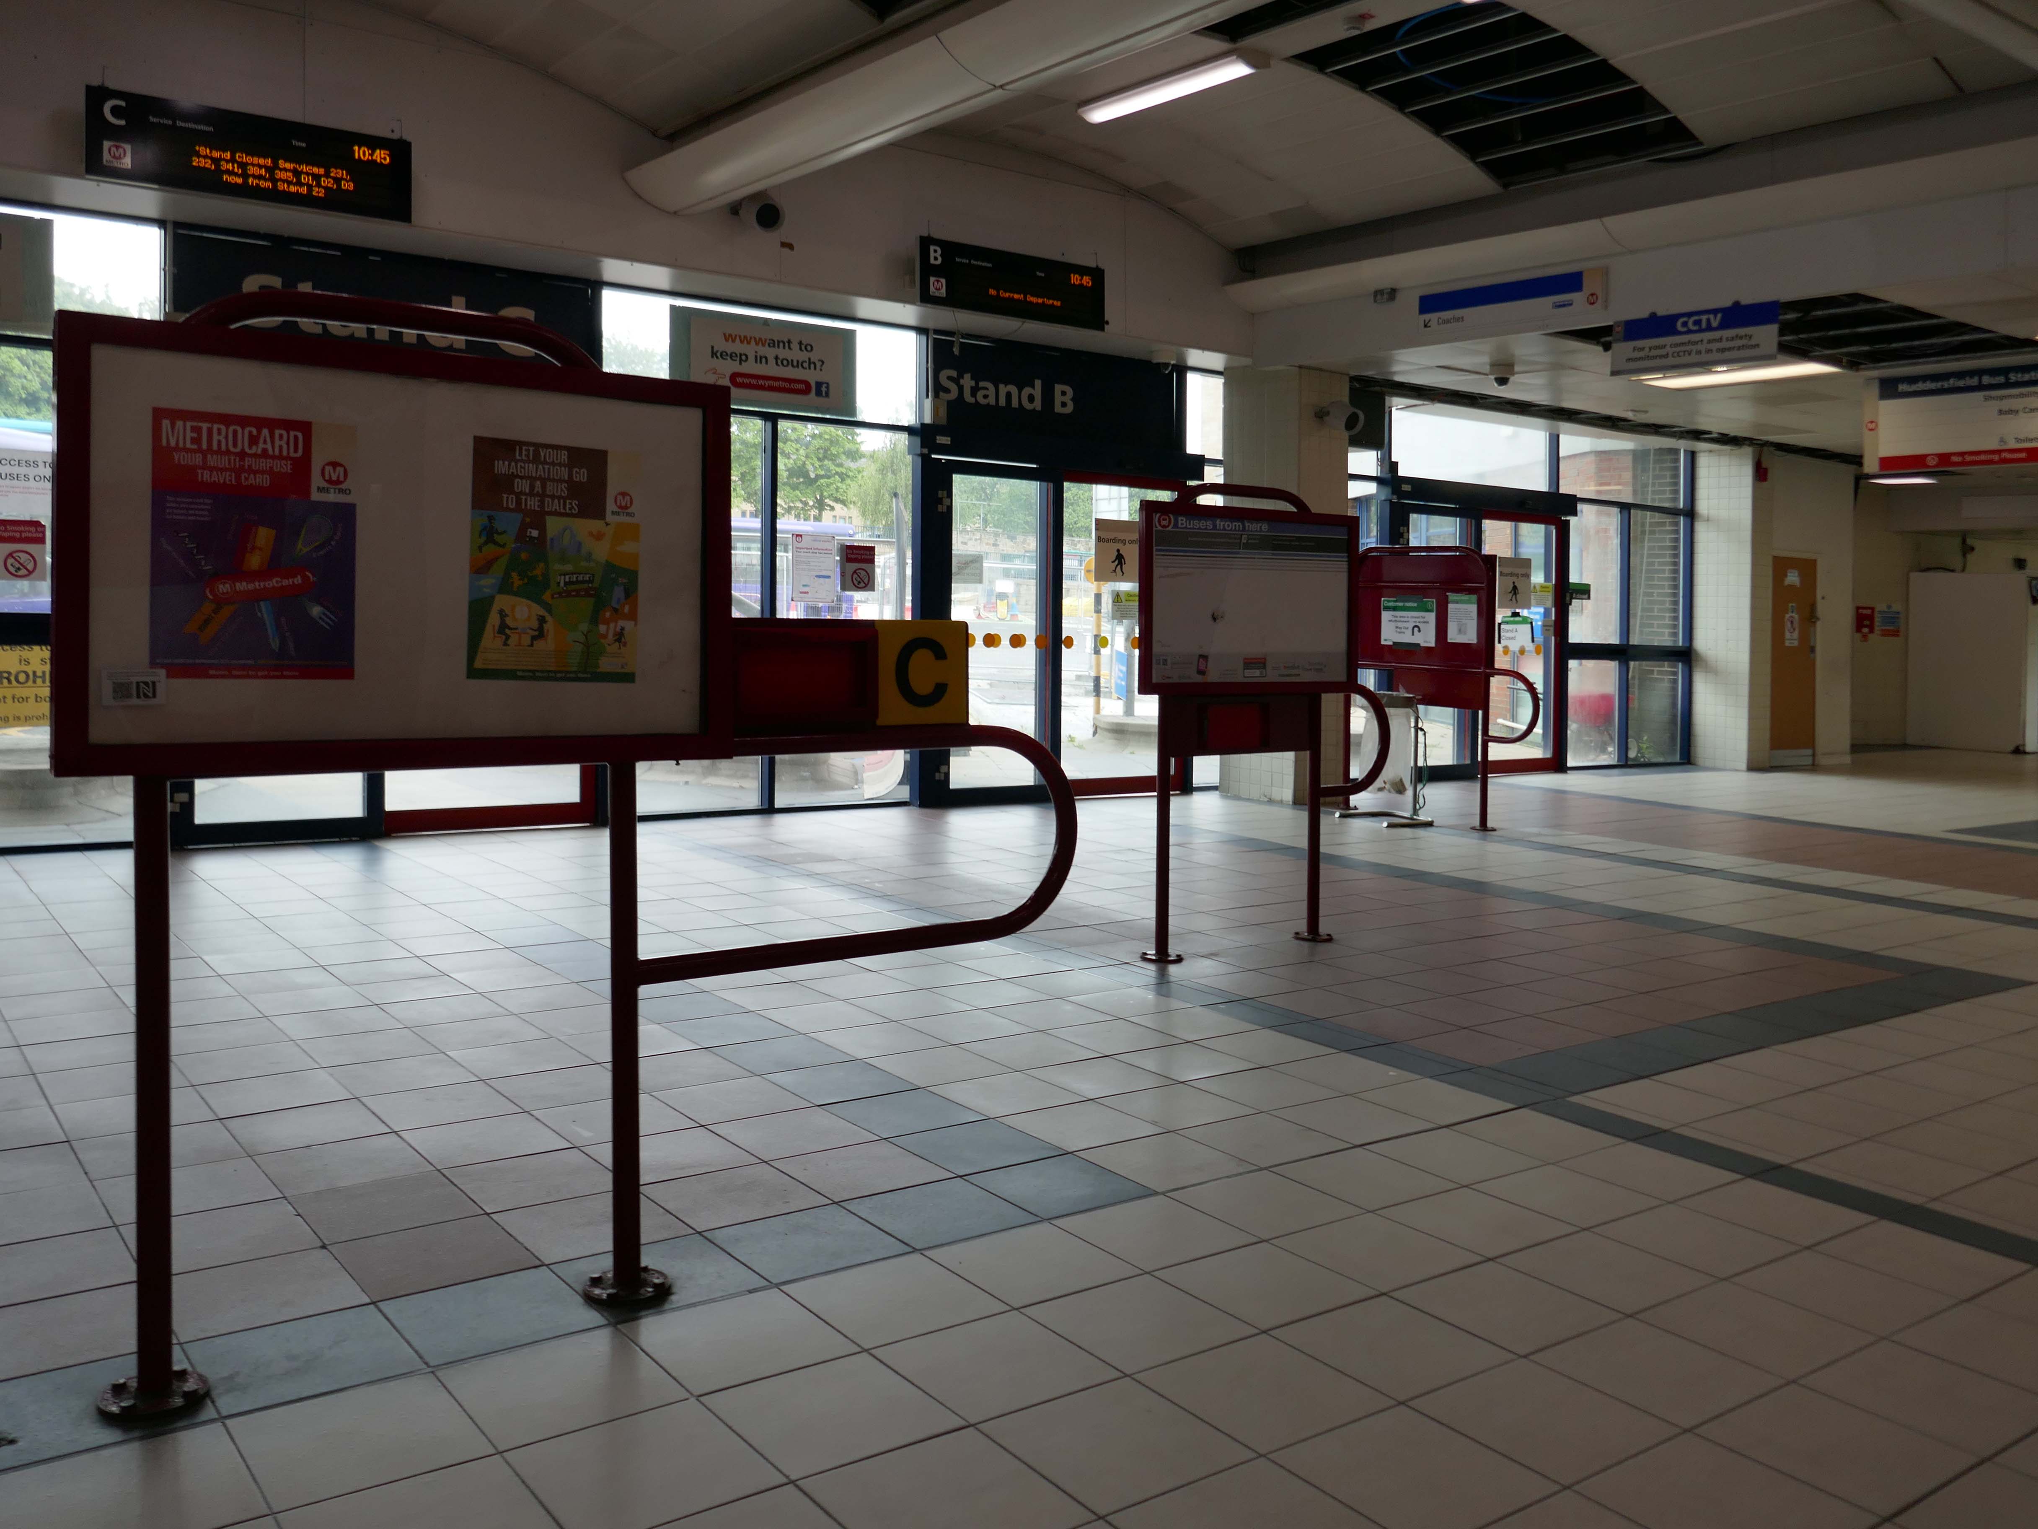
I was informed by the seriously erudite Christopher Marsden, that the bus station and car park were the work of Derek C W Vane: Borough Architect 1972-1974.
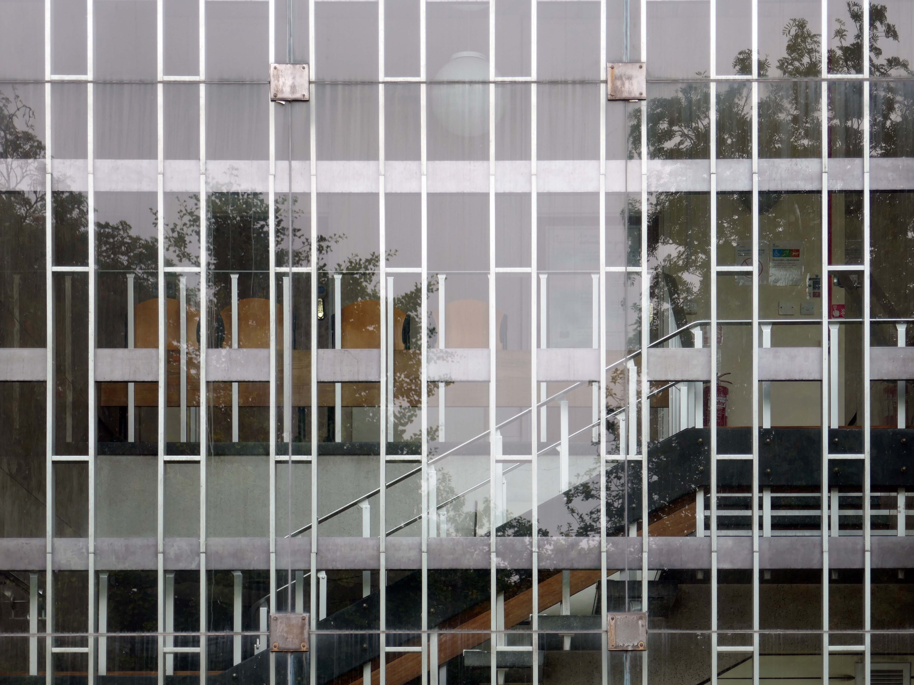
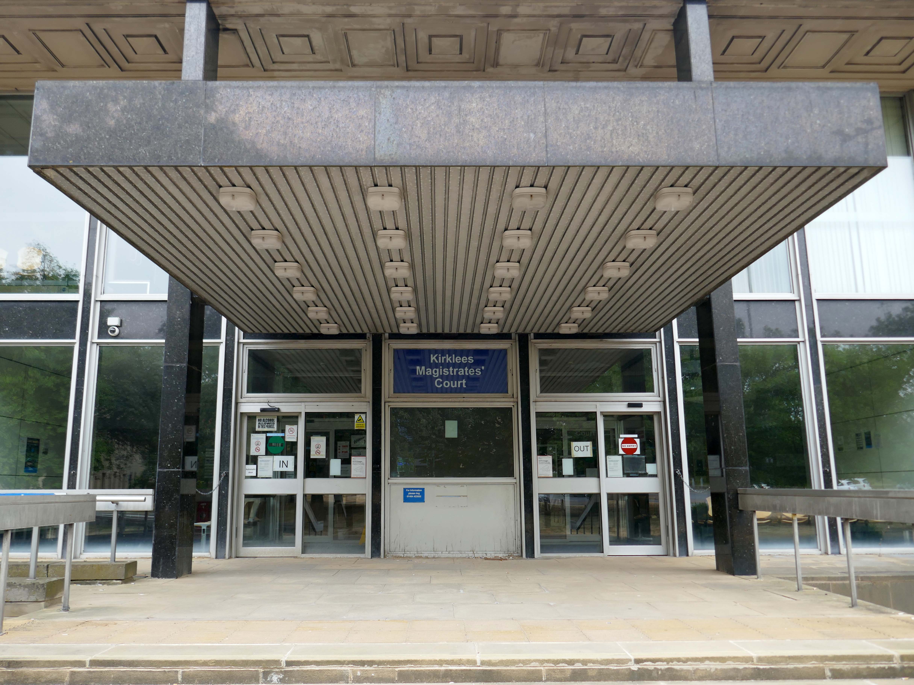
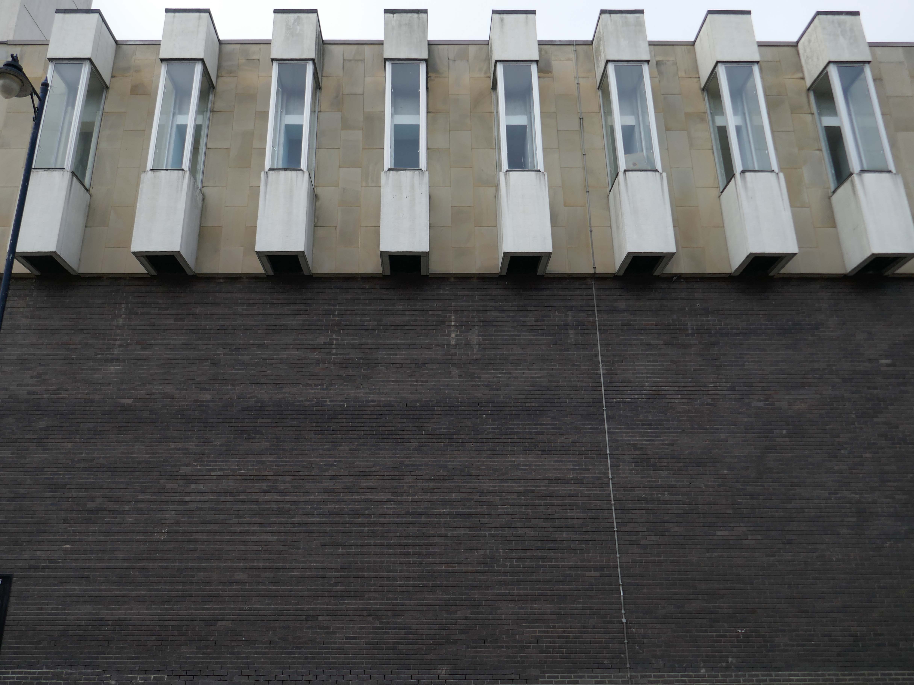
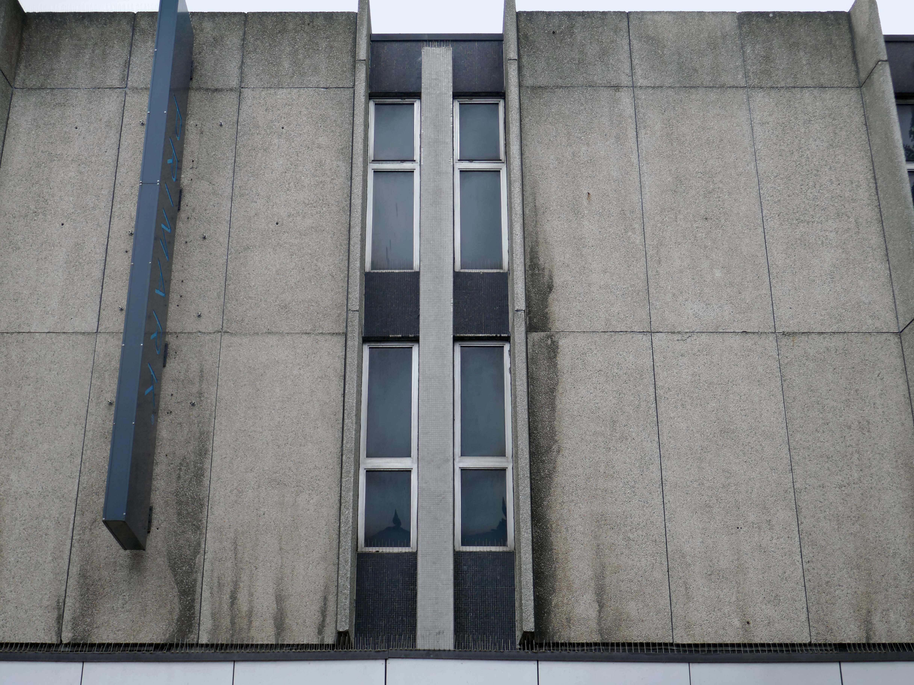
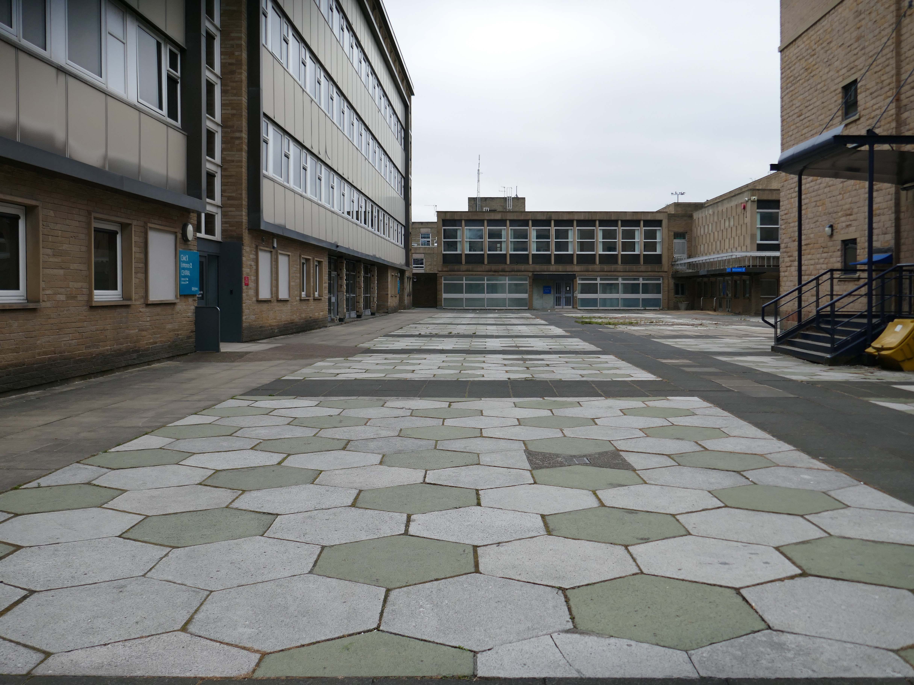
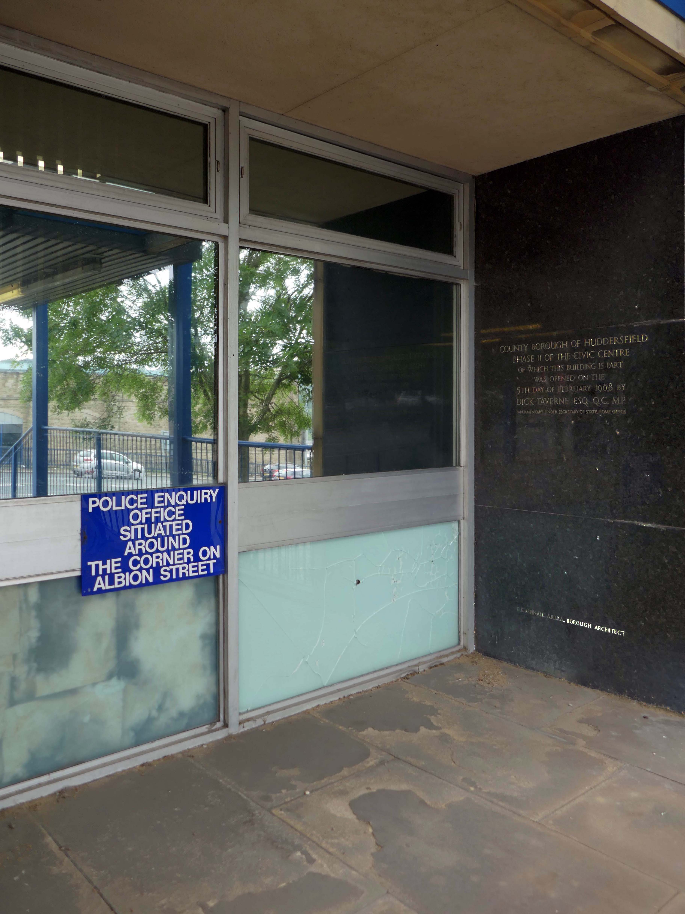
We then cross over the road to the Civic Centre, with its gold leaf facade, and the perennially empty piazza, which along with the Magistrates’ Courts and Police Station, was the work of the Borough Architects team – led by Charles Edmund Aspinall.
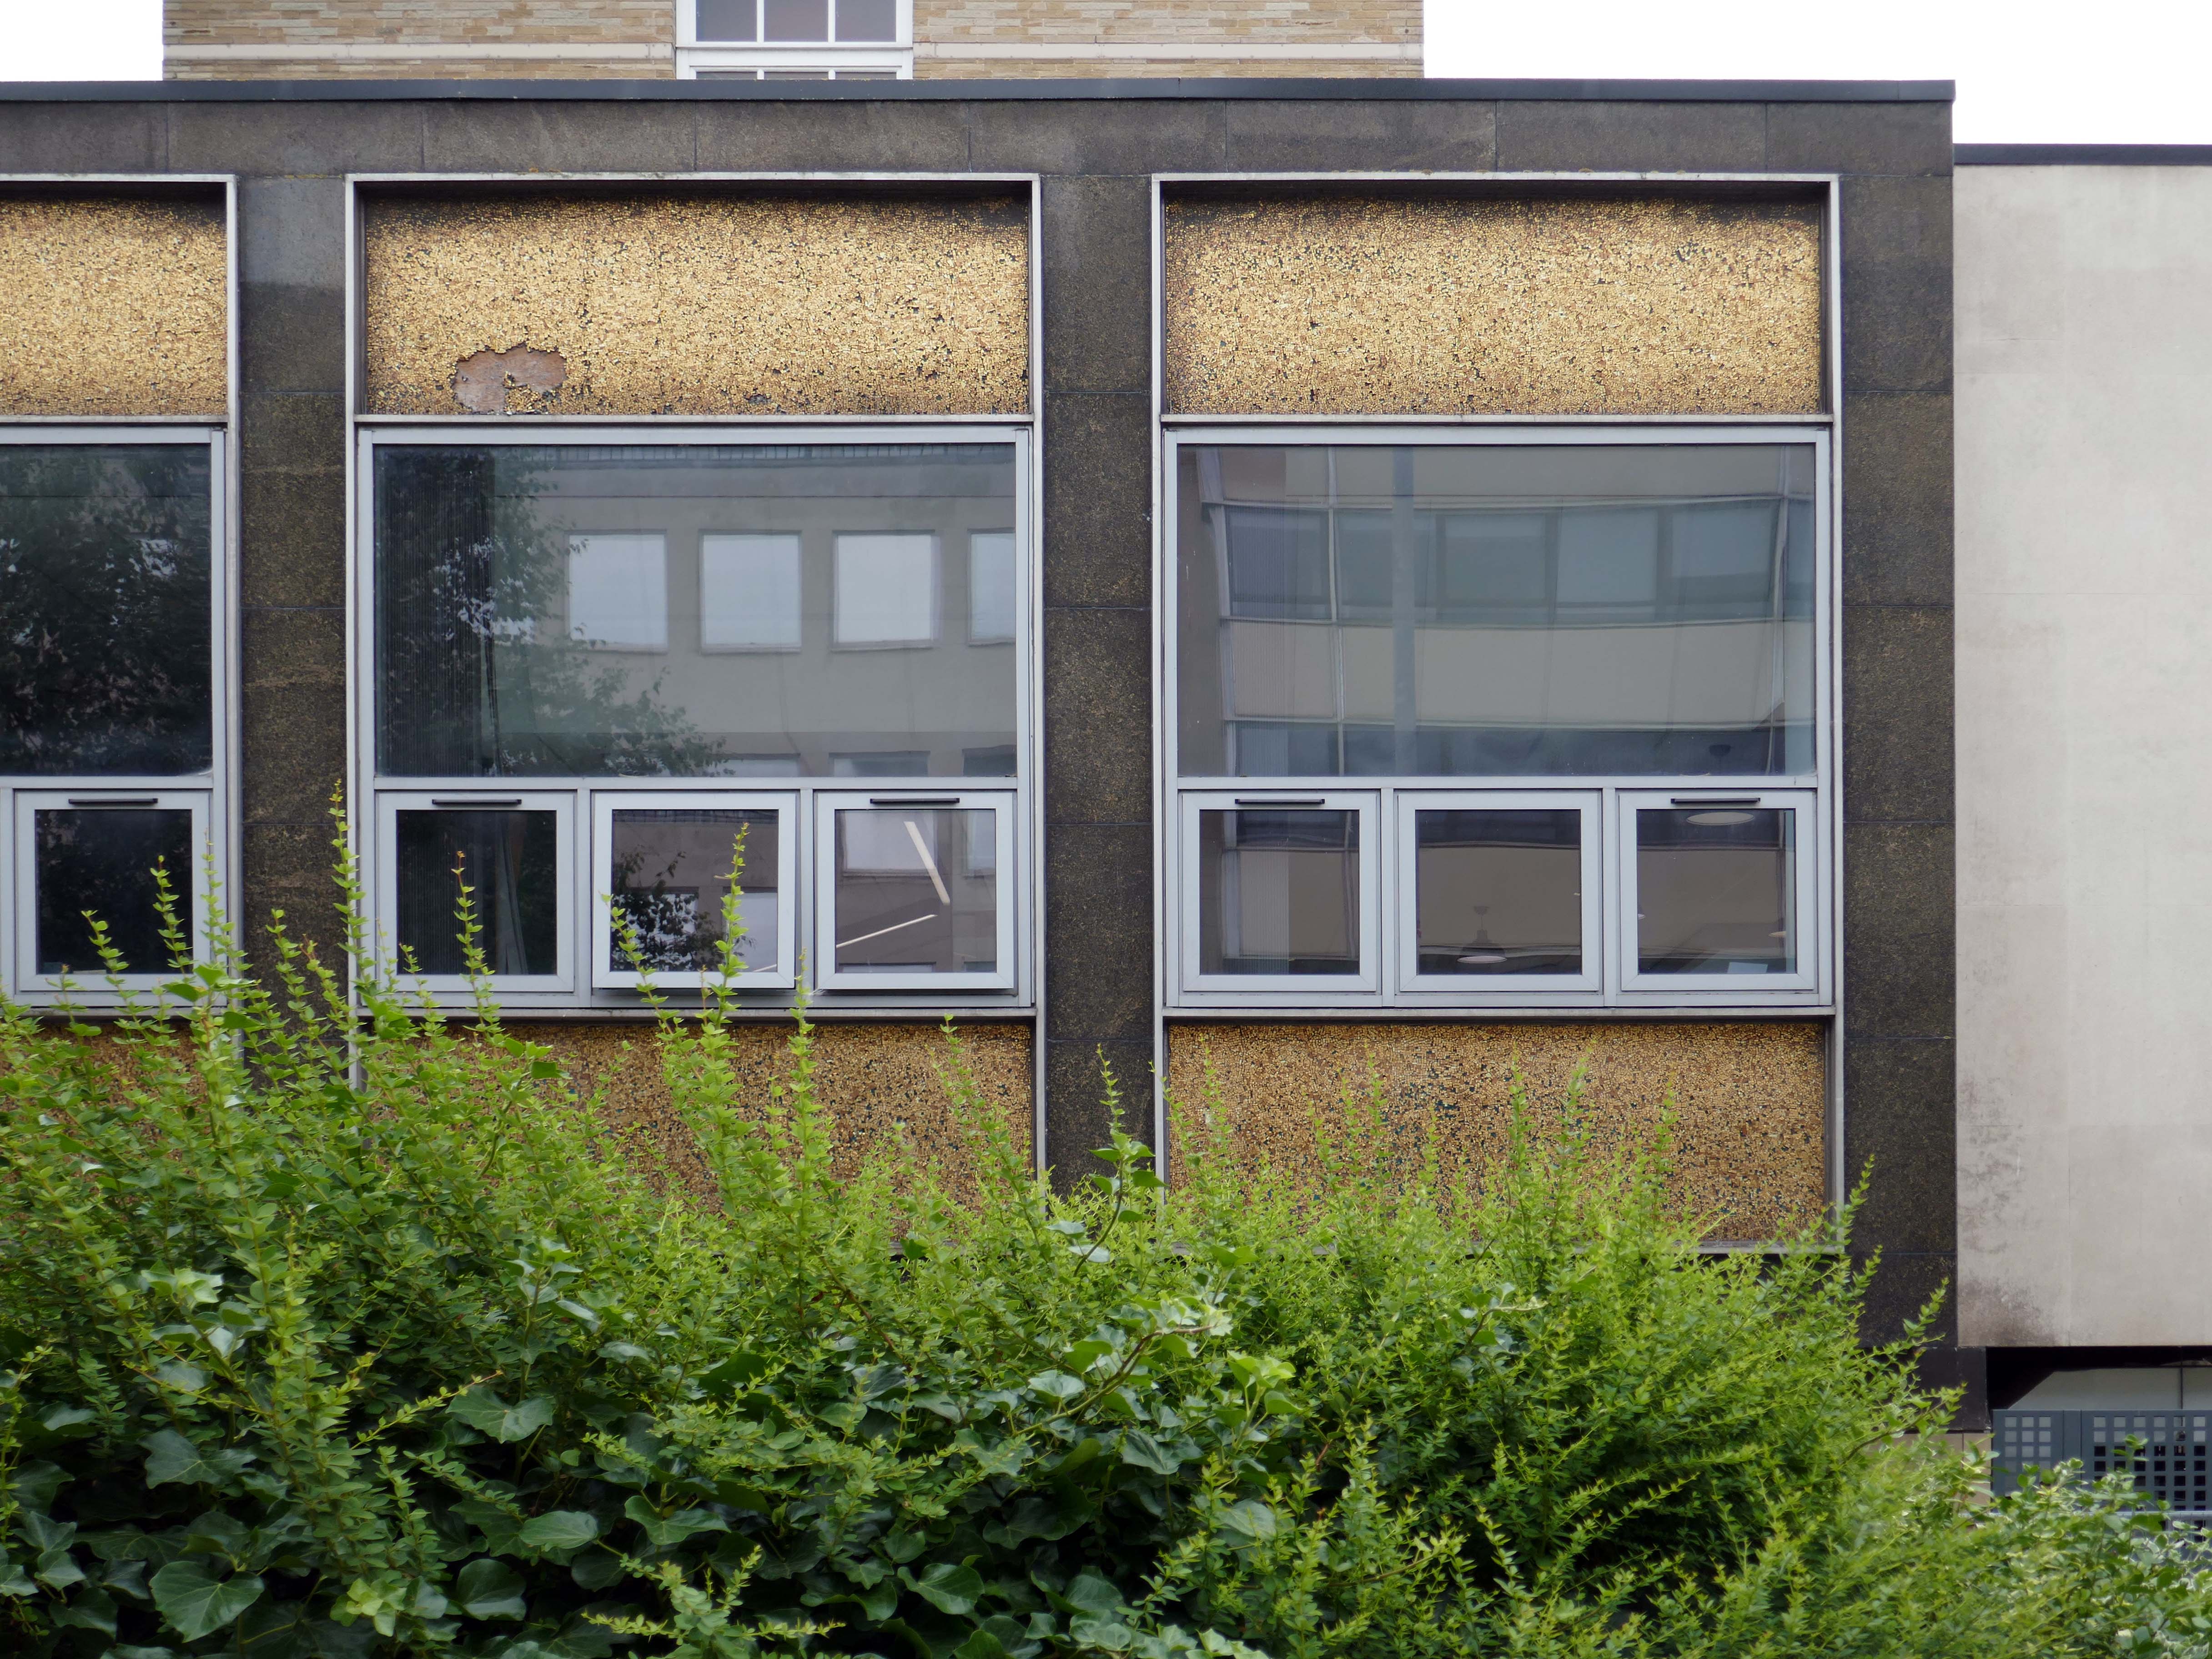
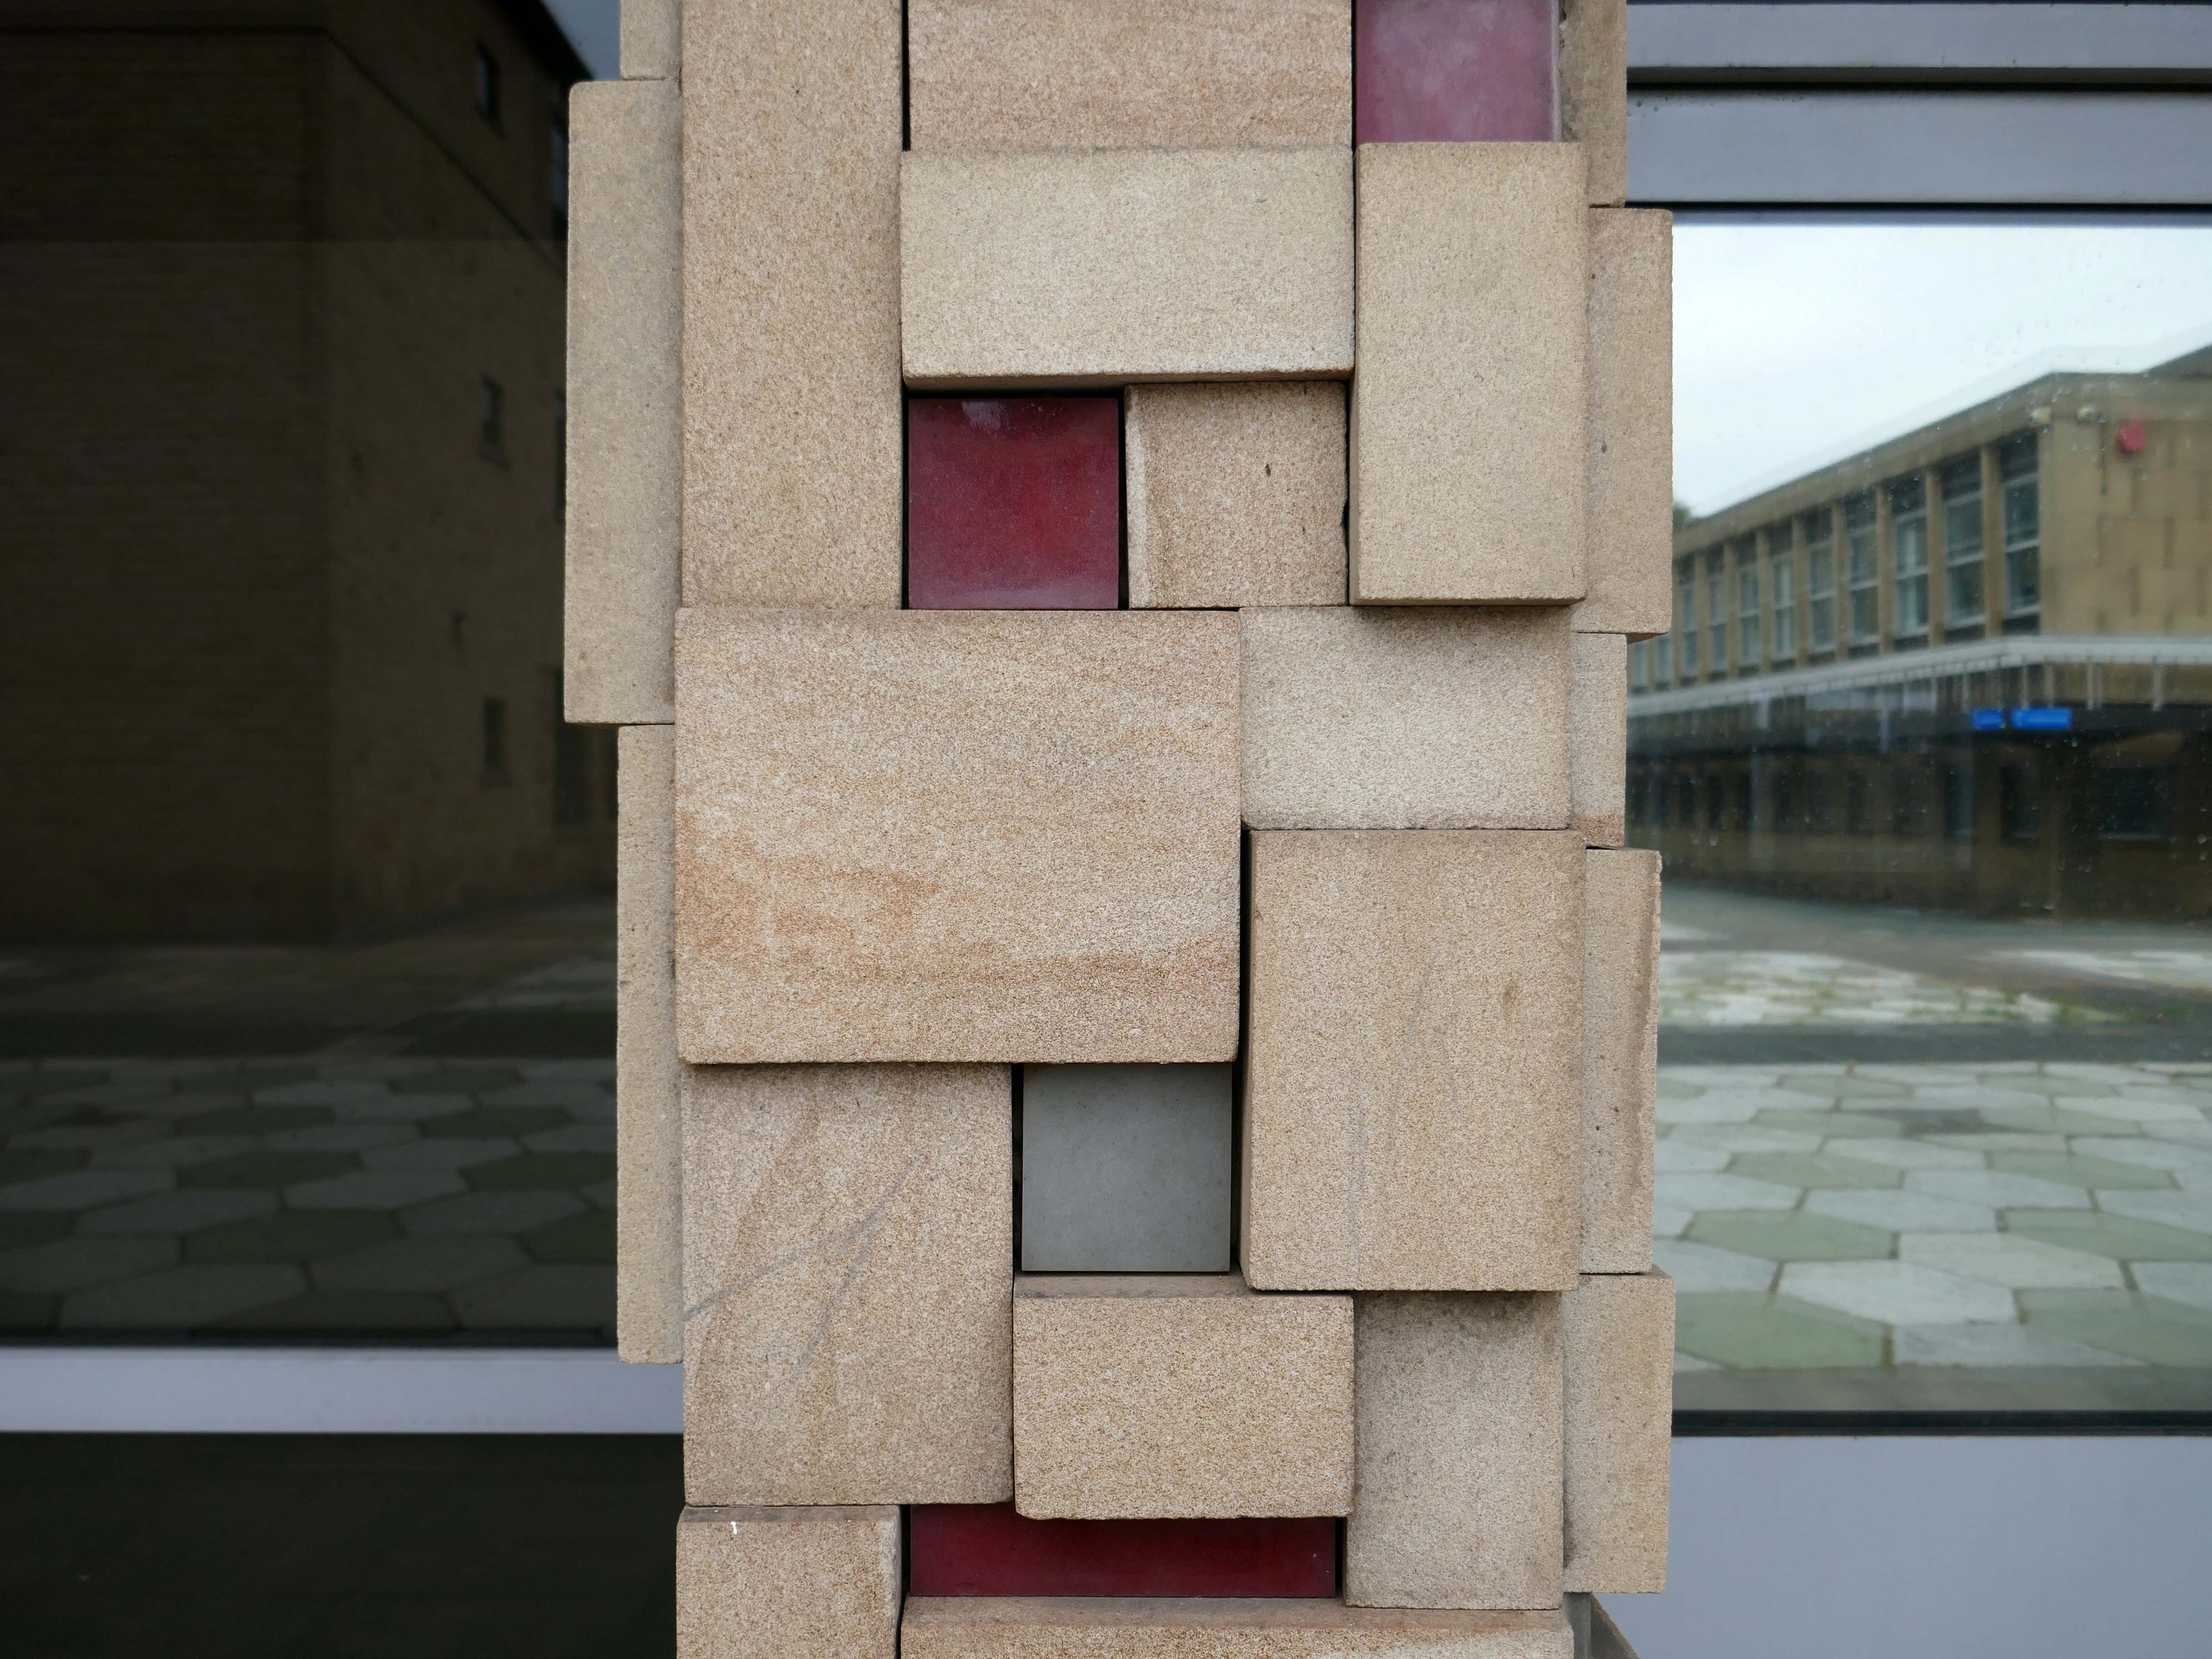
Exsilite panels set in the stone faced columns – a brand name for a synthetic, moulded, artificial marble. 

Exsilite is made by fusing grains of silica and pigments to form a slab that simulates onyx marble.

Exsilite is a Latin word meaning – spring/leap/burst forth/out, leap up, start up, bound; emerge into existence.
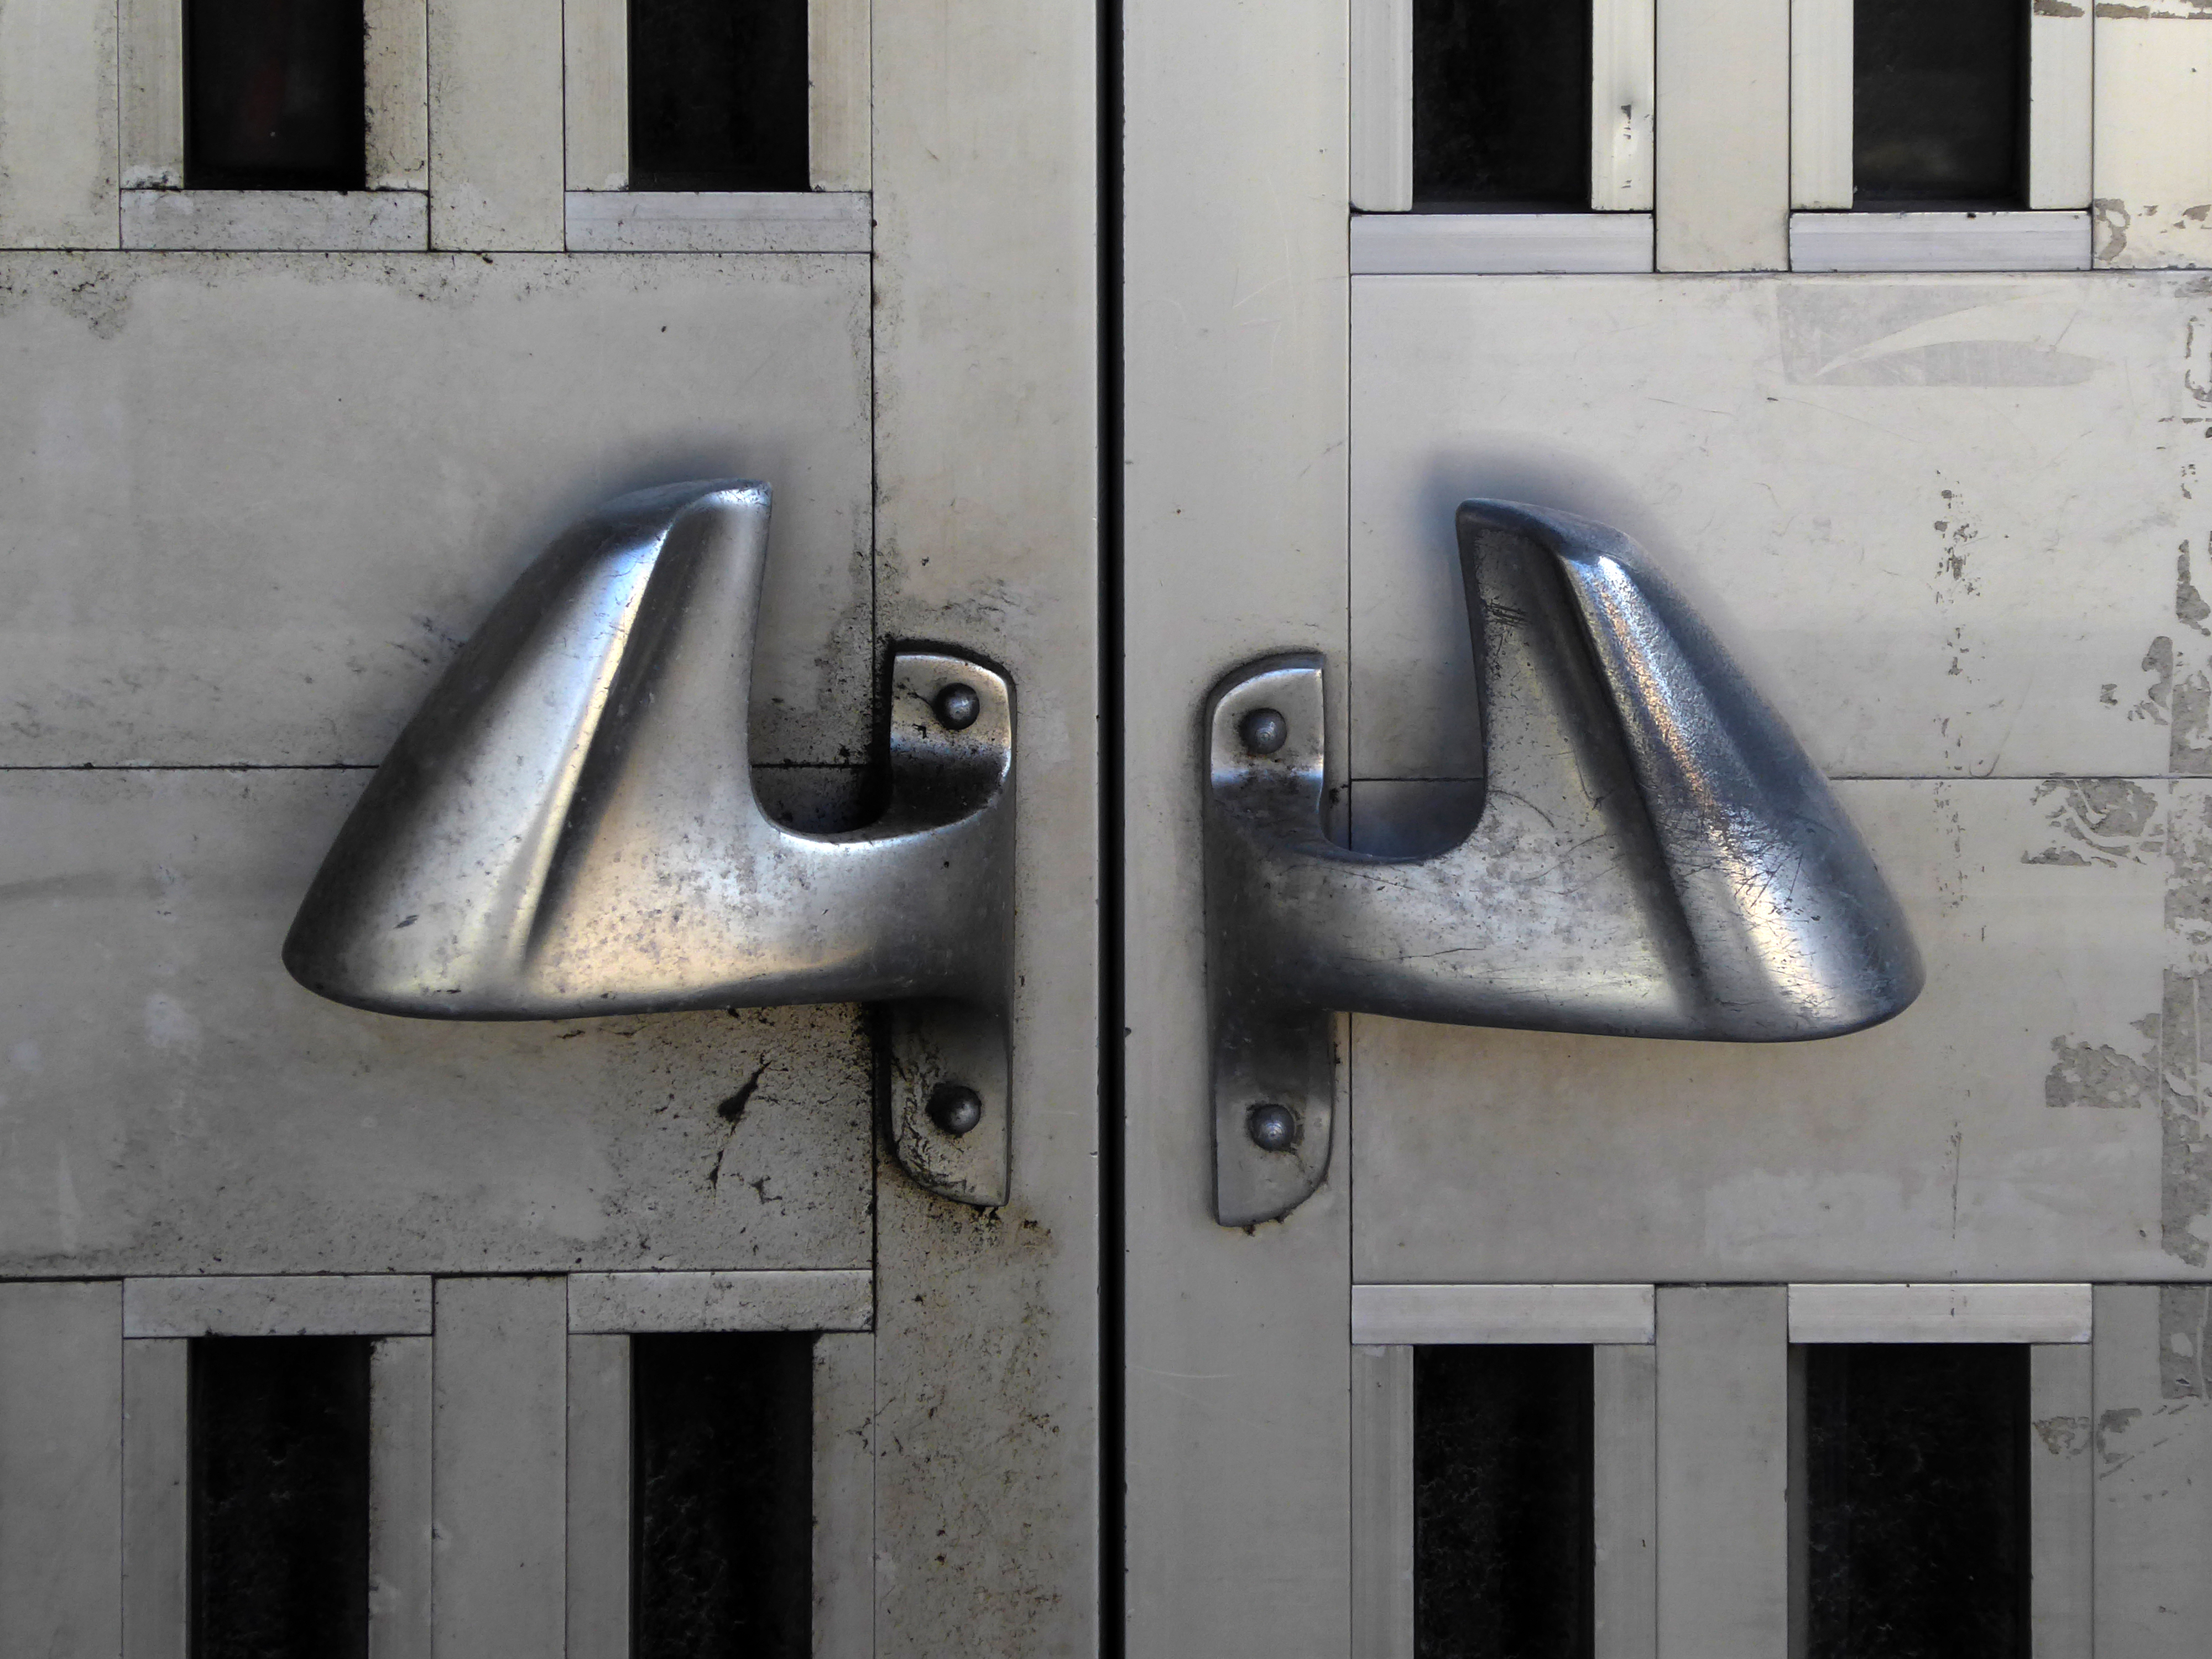
It is to be note that the doors and distinctive handles from the Courts to the Piazza have been removed.
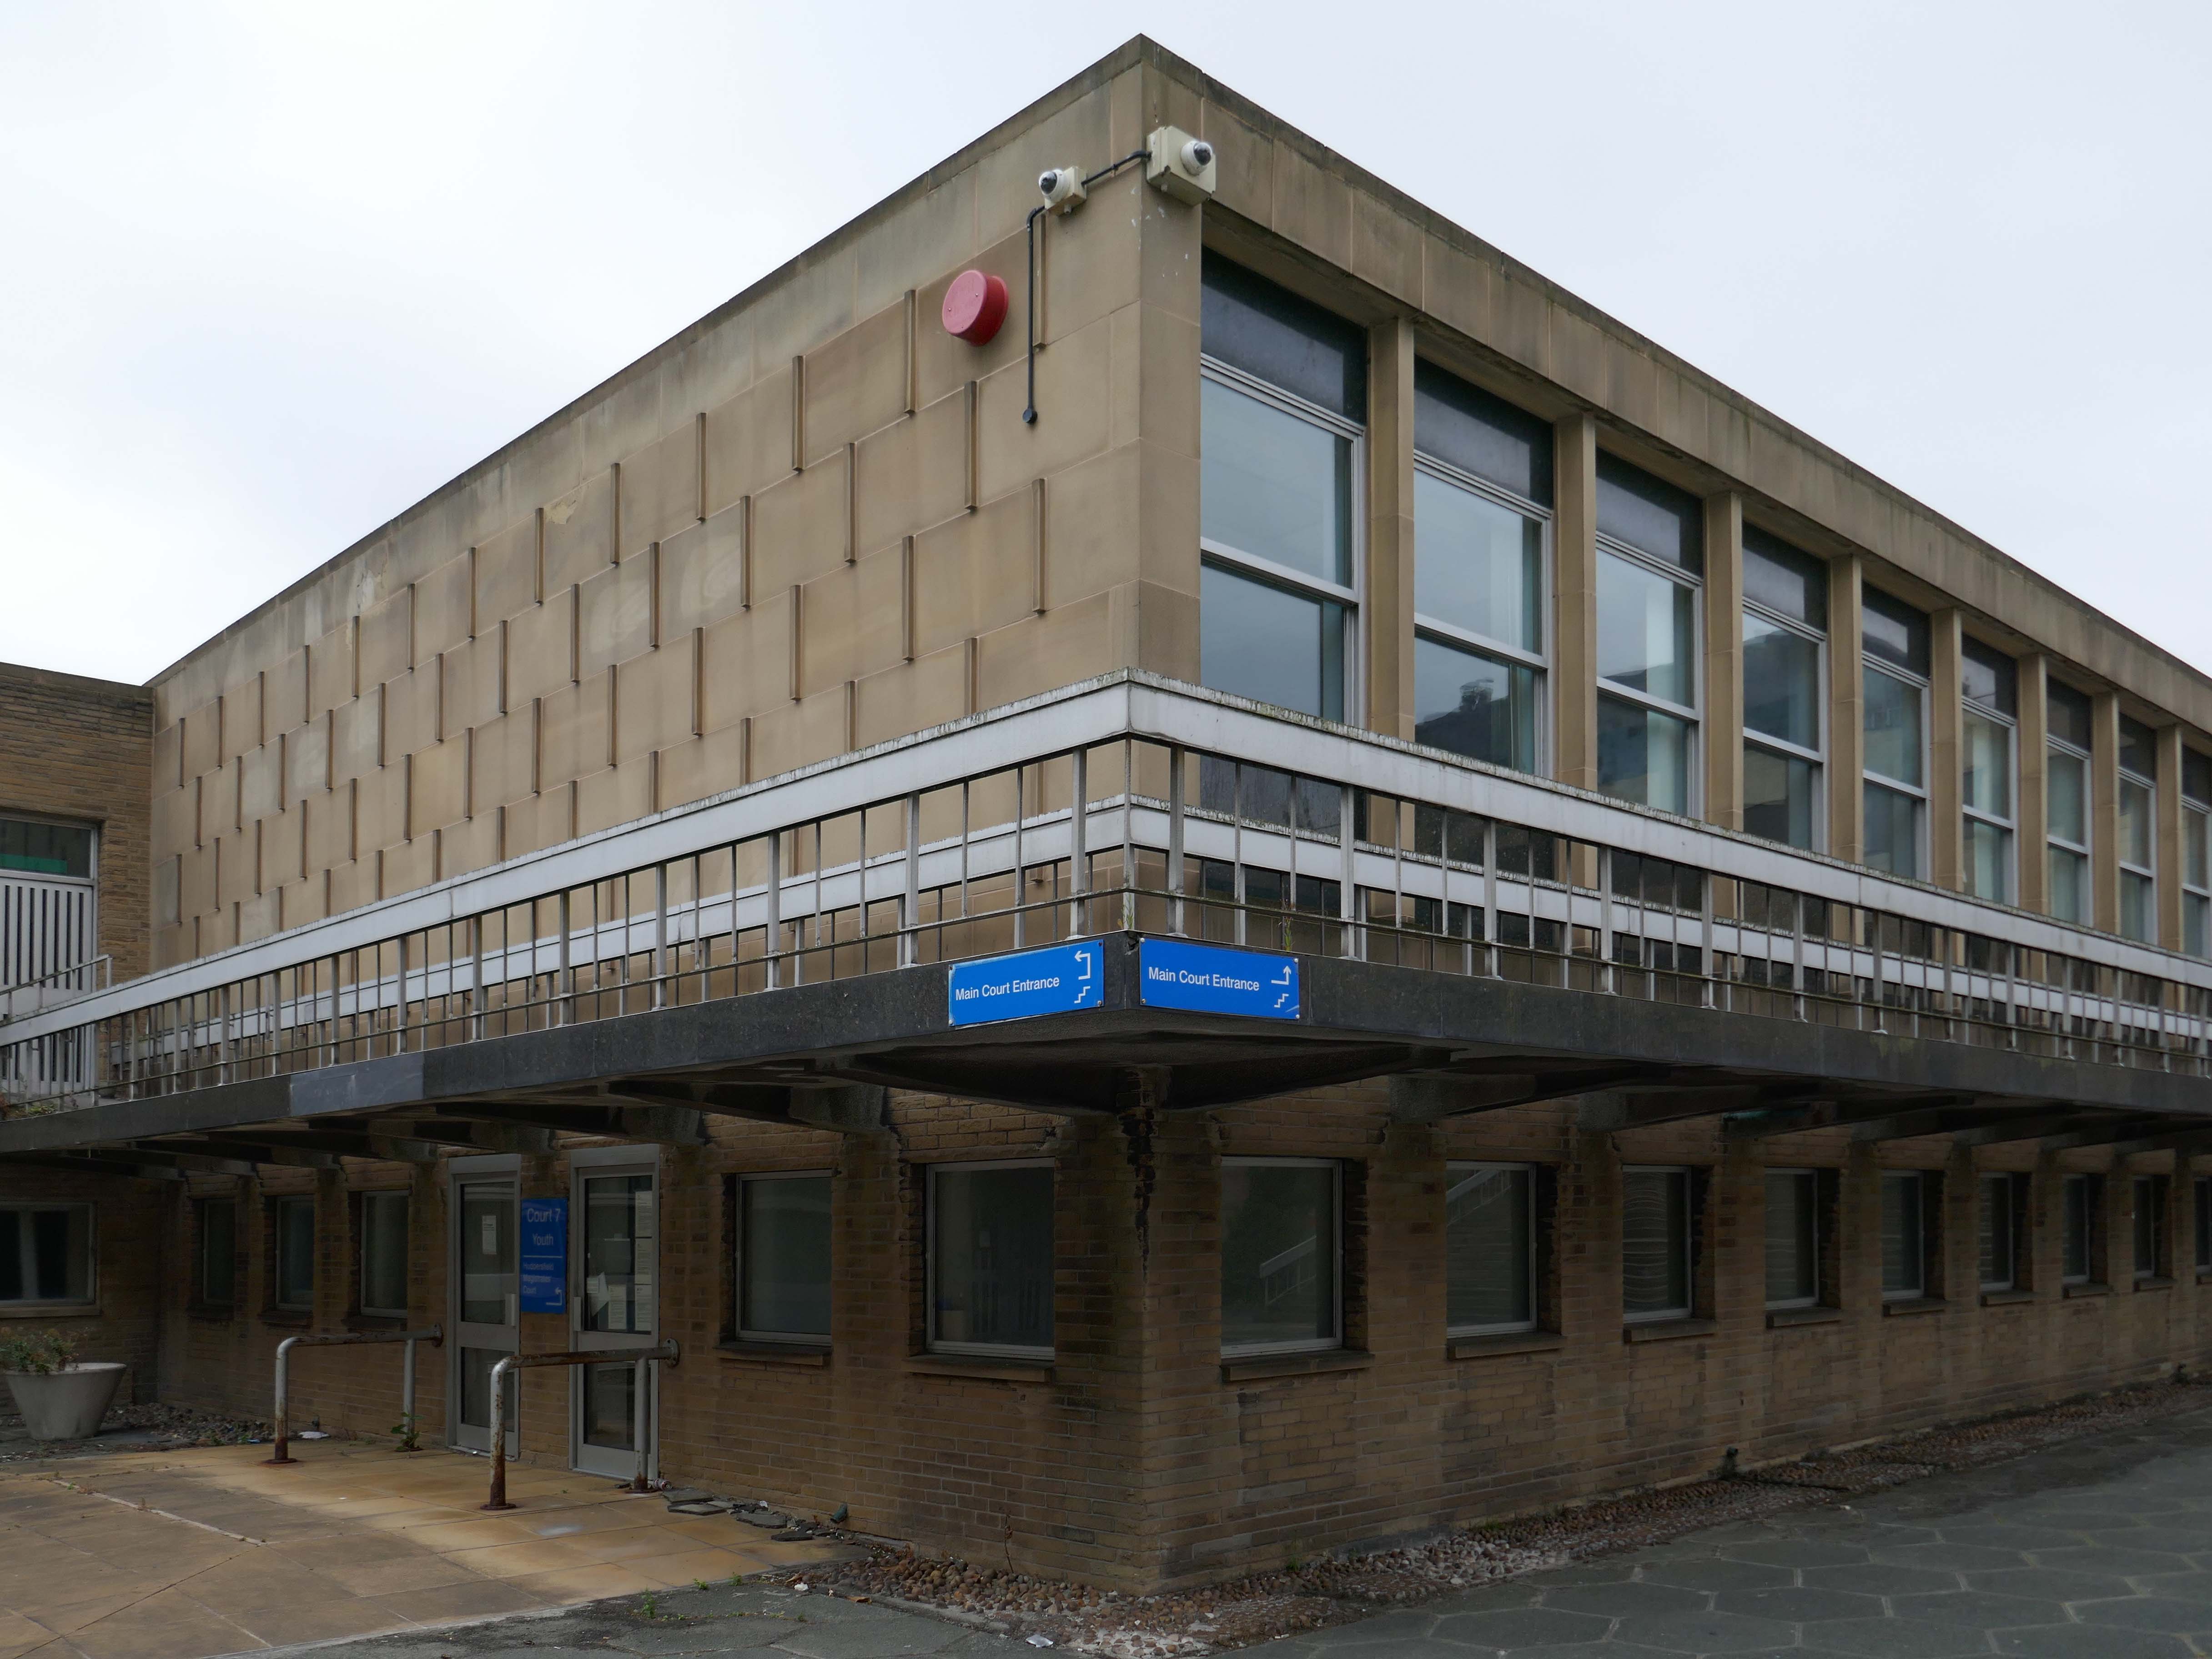
The Police Station is to be vacated on completion of the new Police Station.
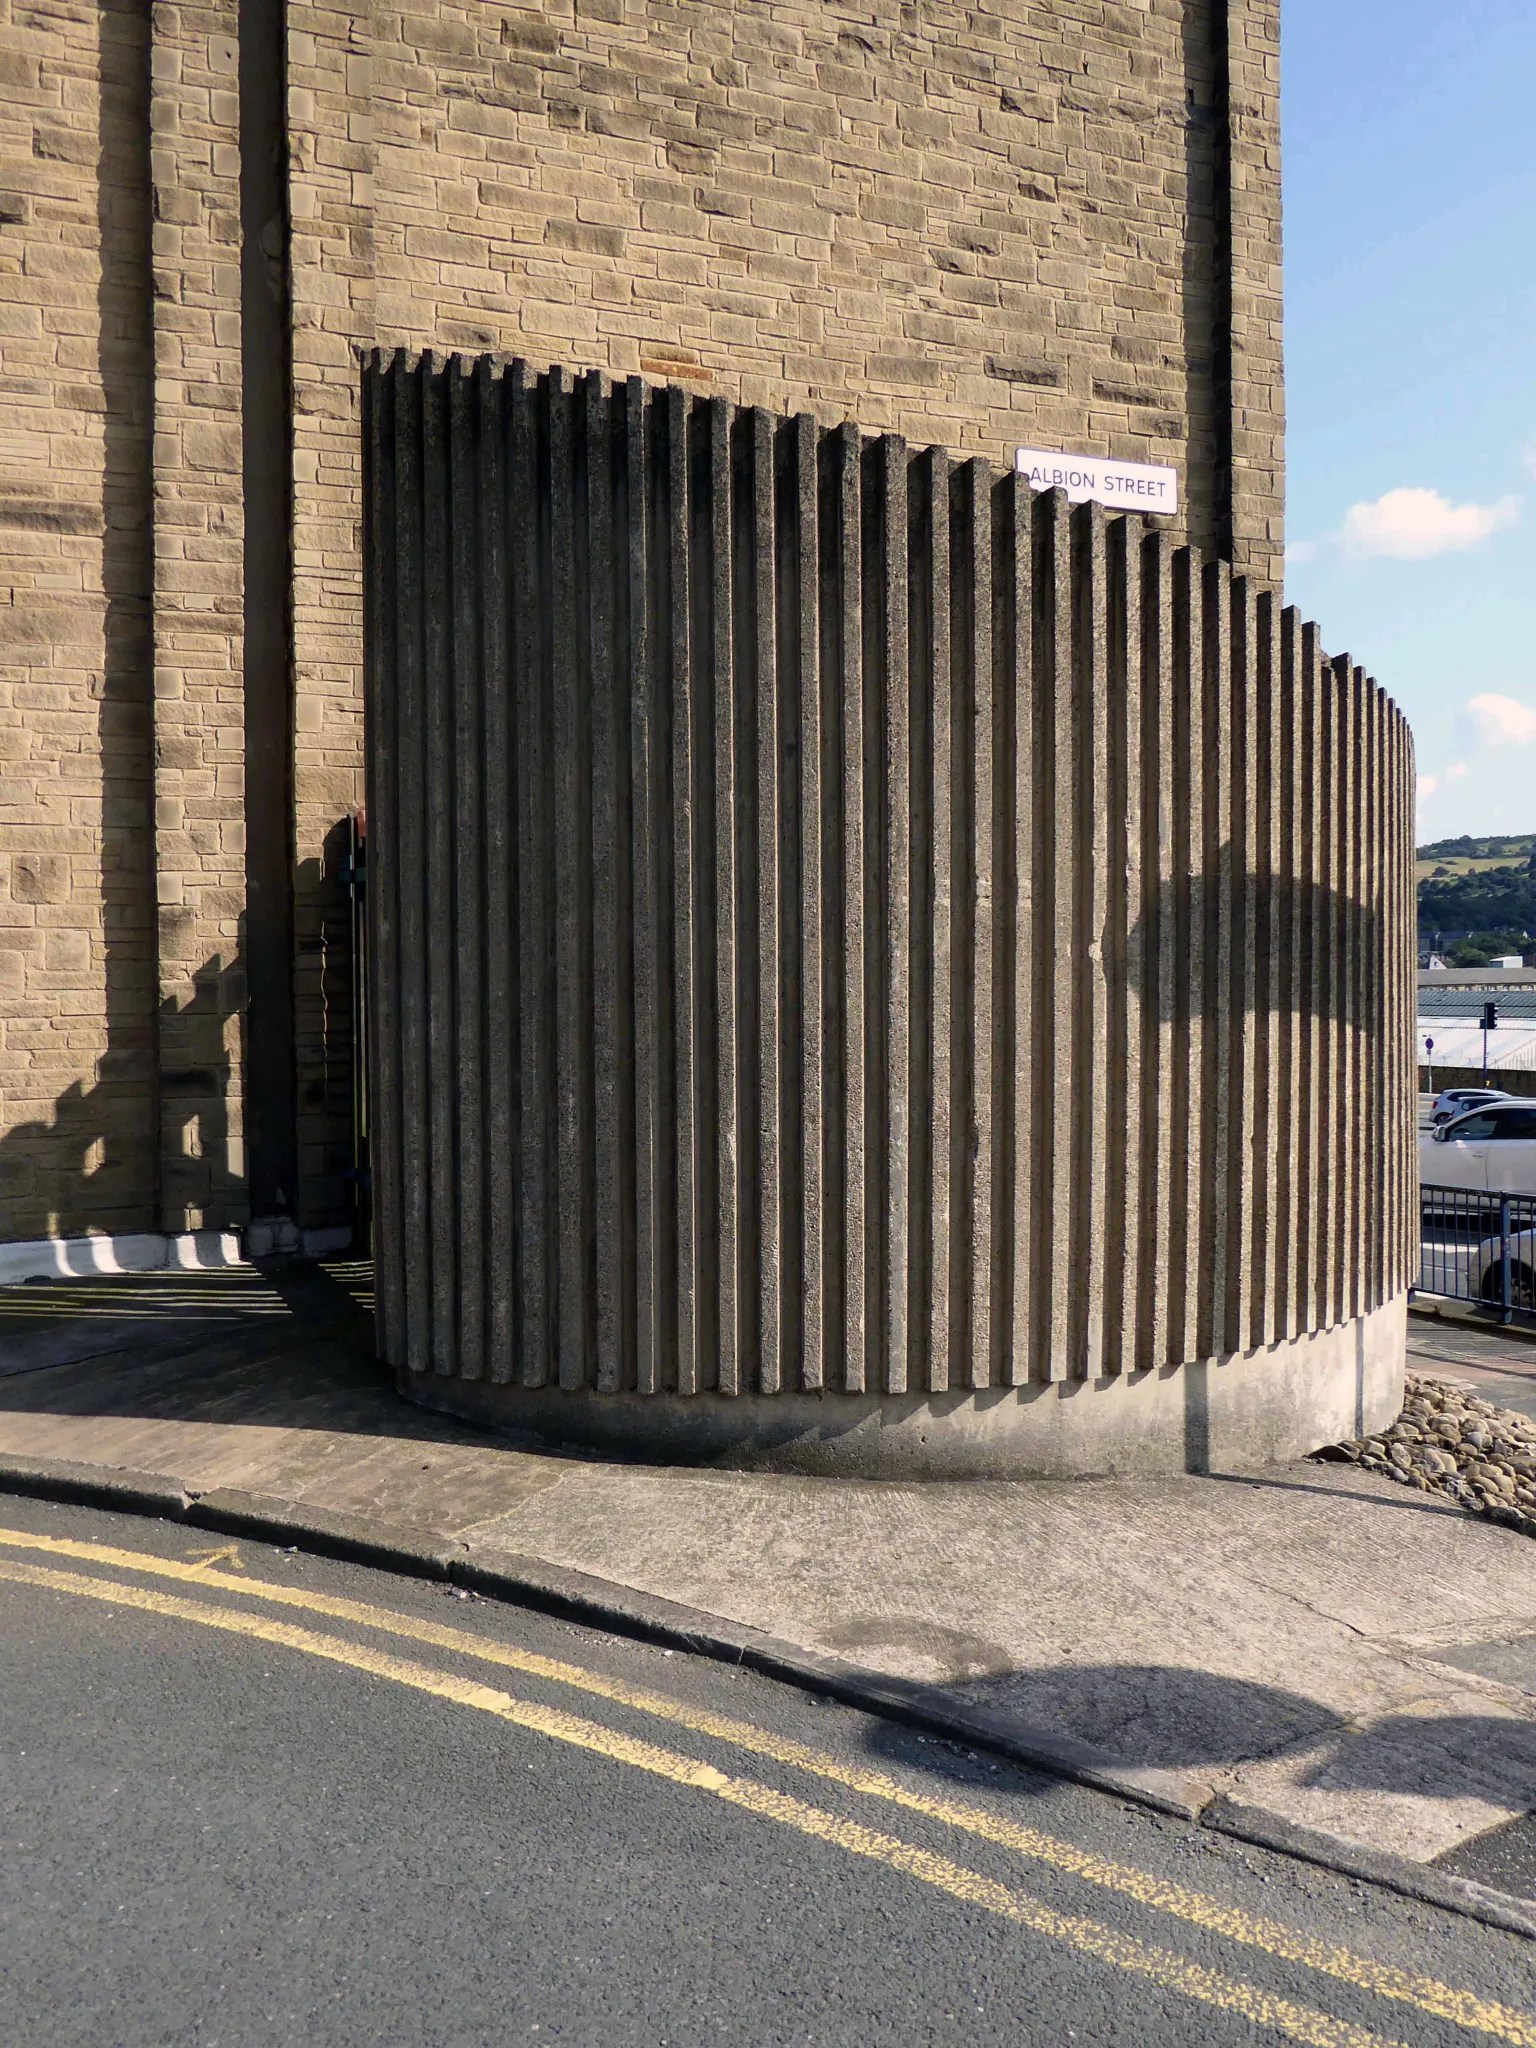
Next to the curved and ribbed concrete wall, concealing an electrical sub-station.
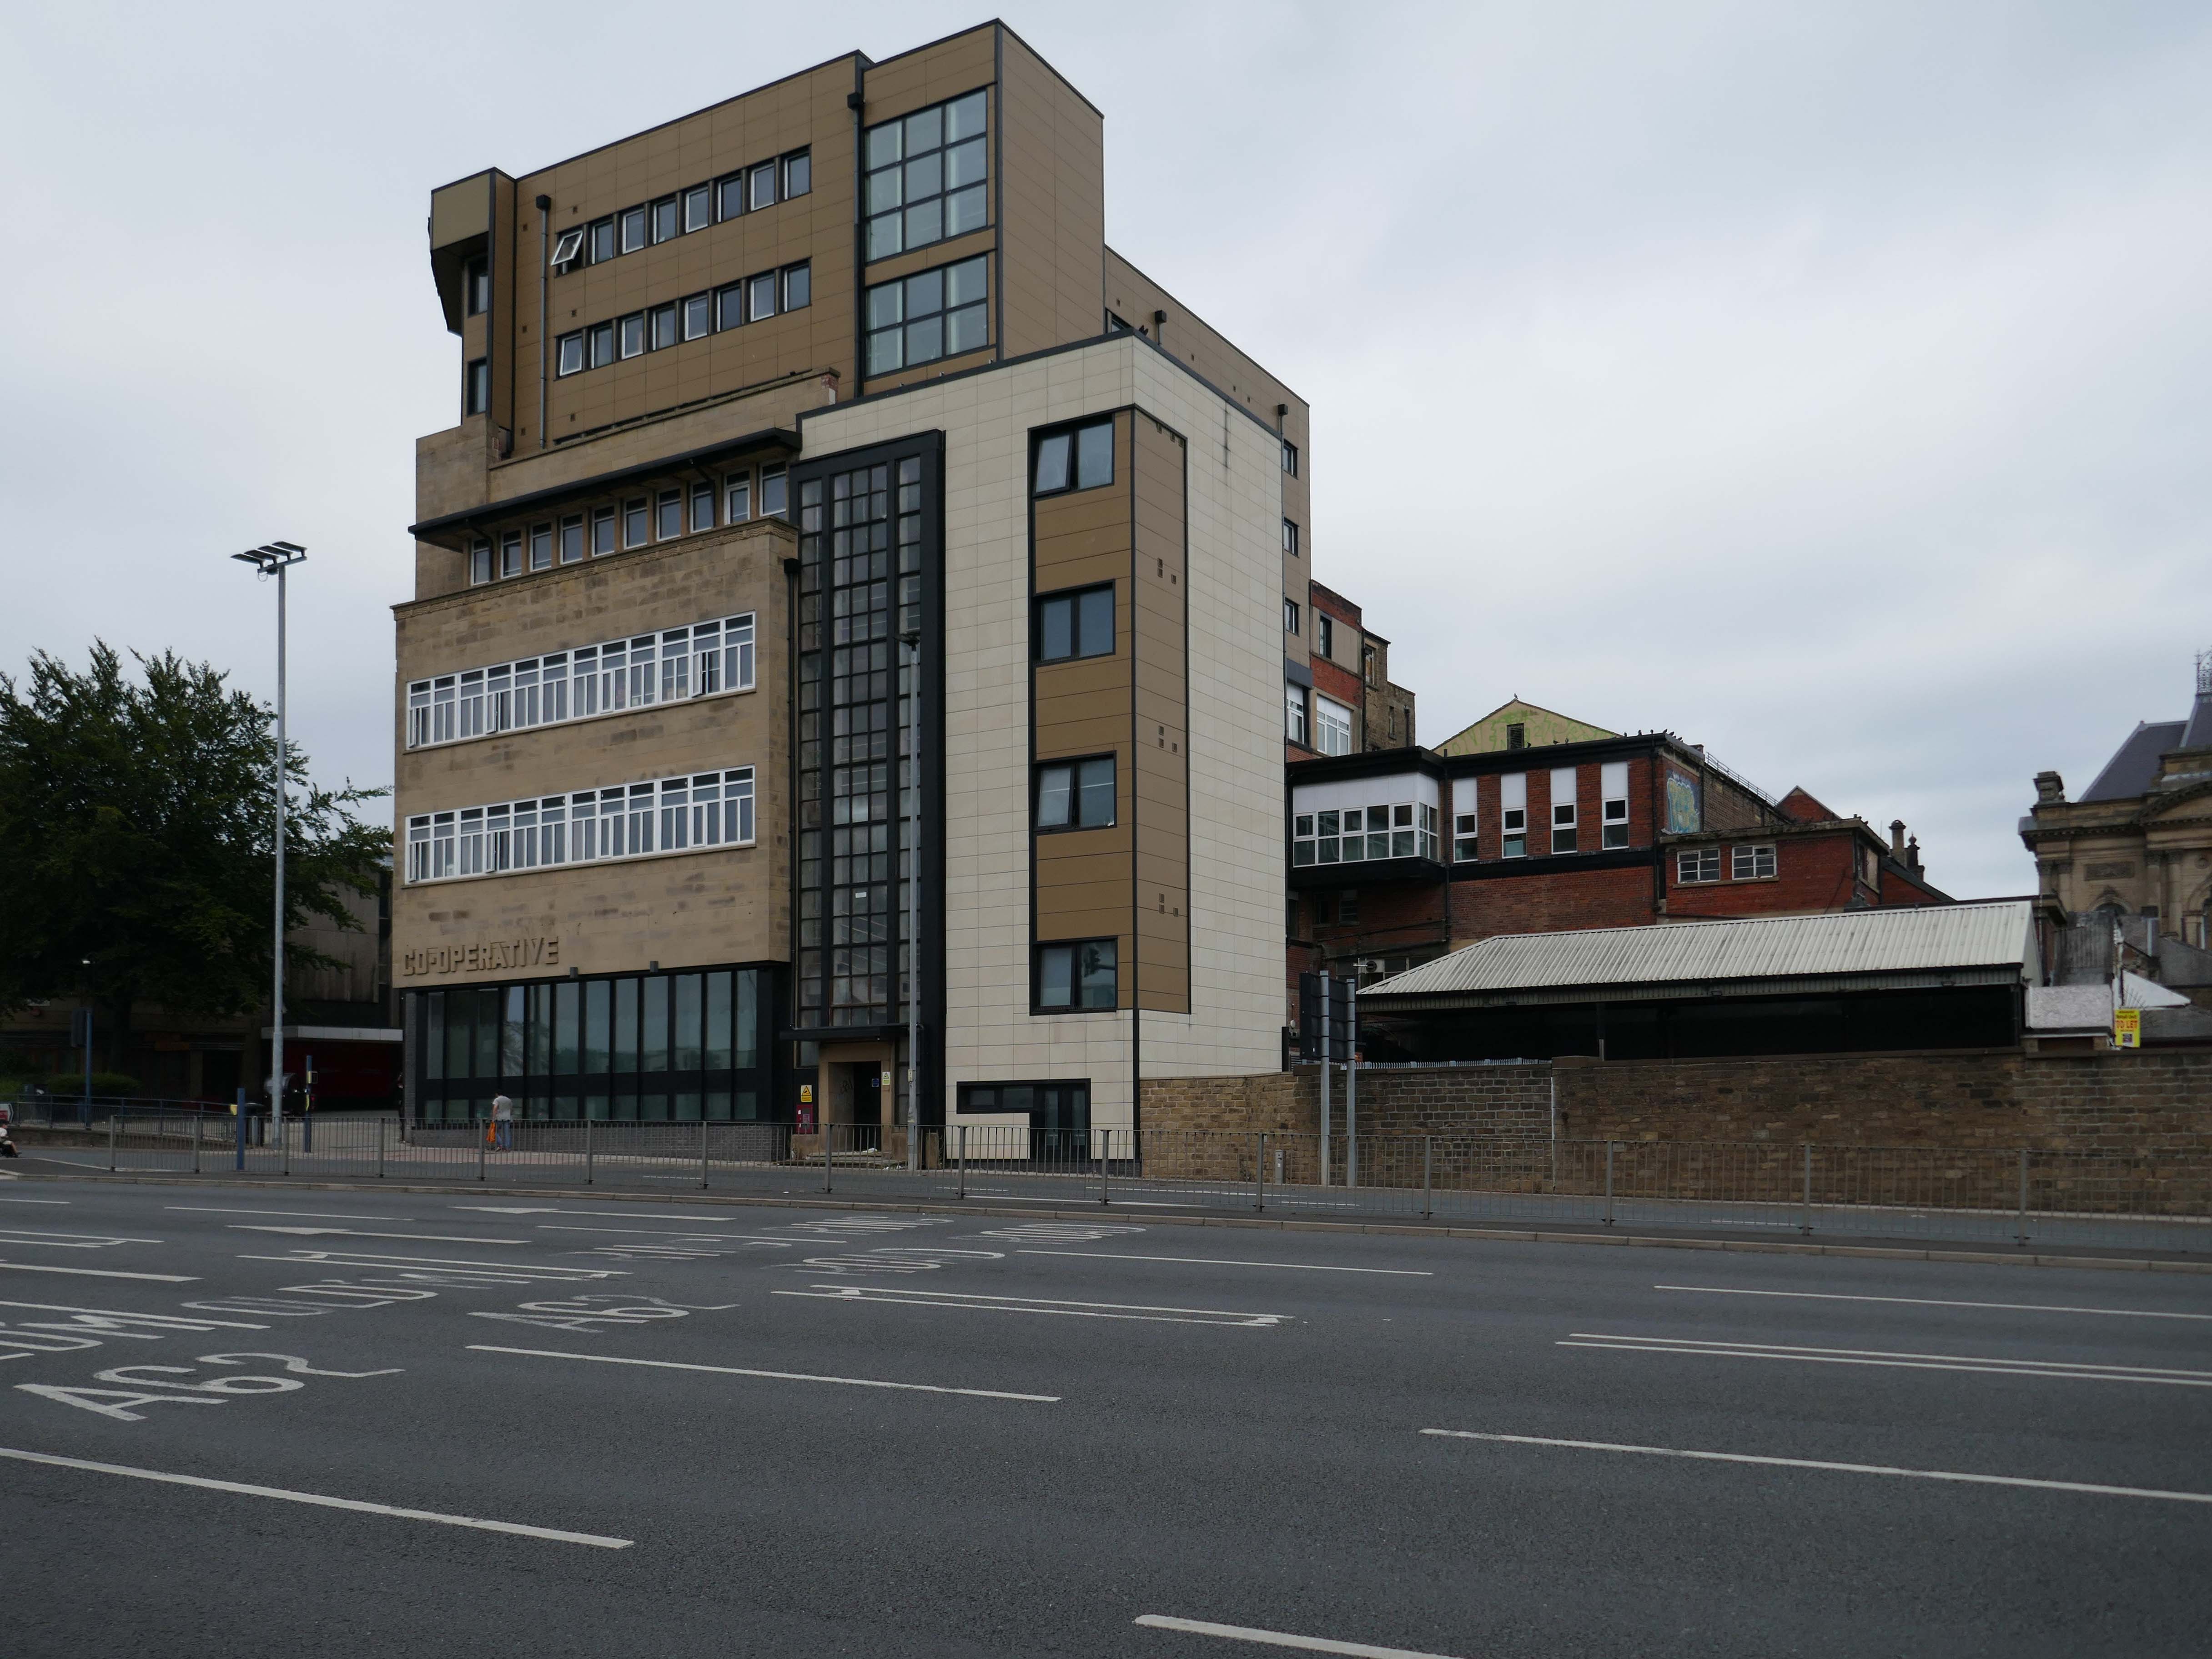
Further on down the road the former Co-operative store 1936 JW Cropper.

On opening day, the Examiner said the Co-op gave:

The town of Huddersfield a store that is entirely modern in design and equipped on the most up-to-date lines-a store of which the townspeople generally, and co-operators in particular, can be proud.

It has subsequently been seriously disabused by insensitive refurbishment and extension.
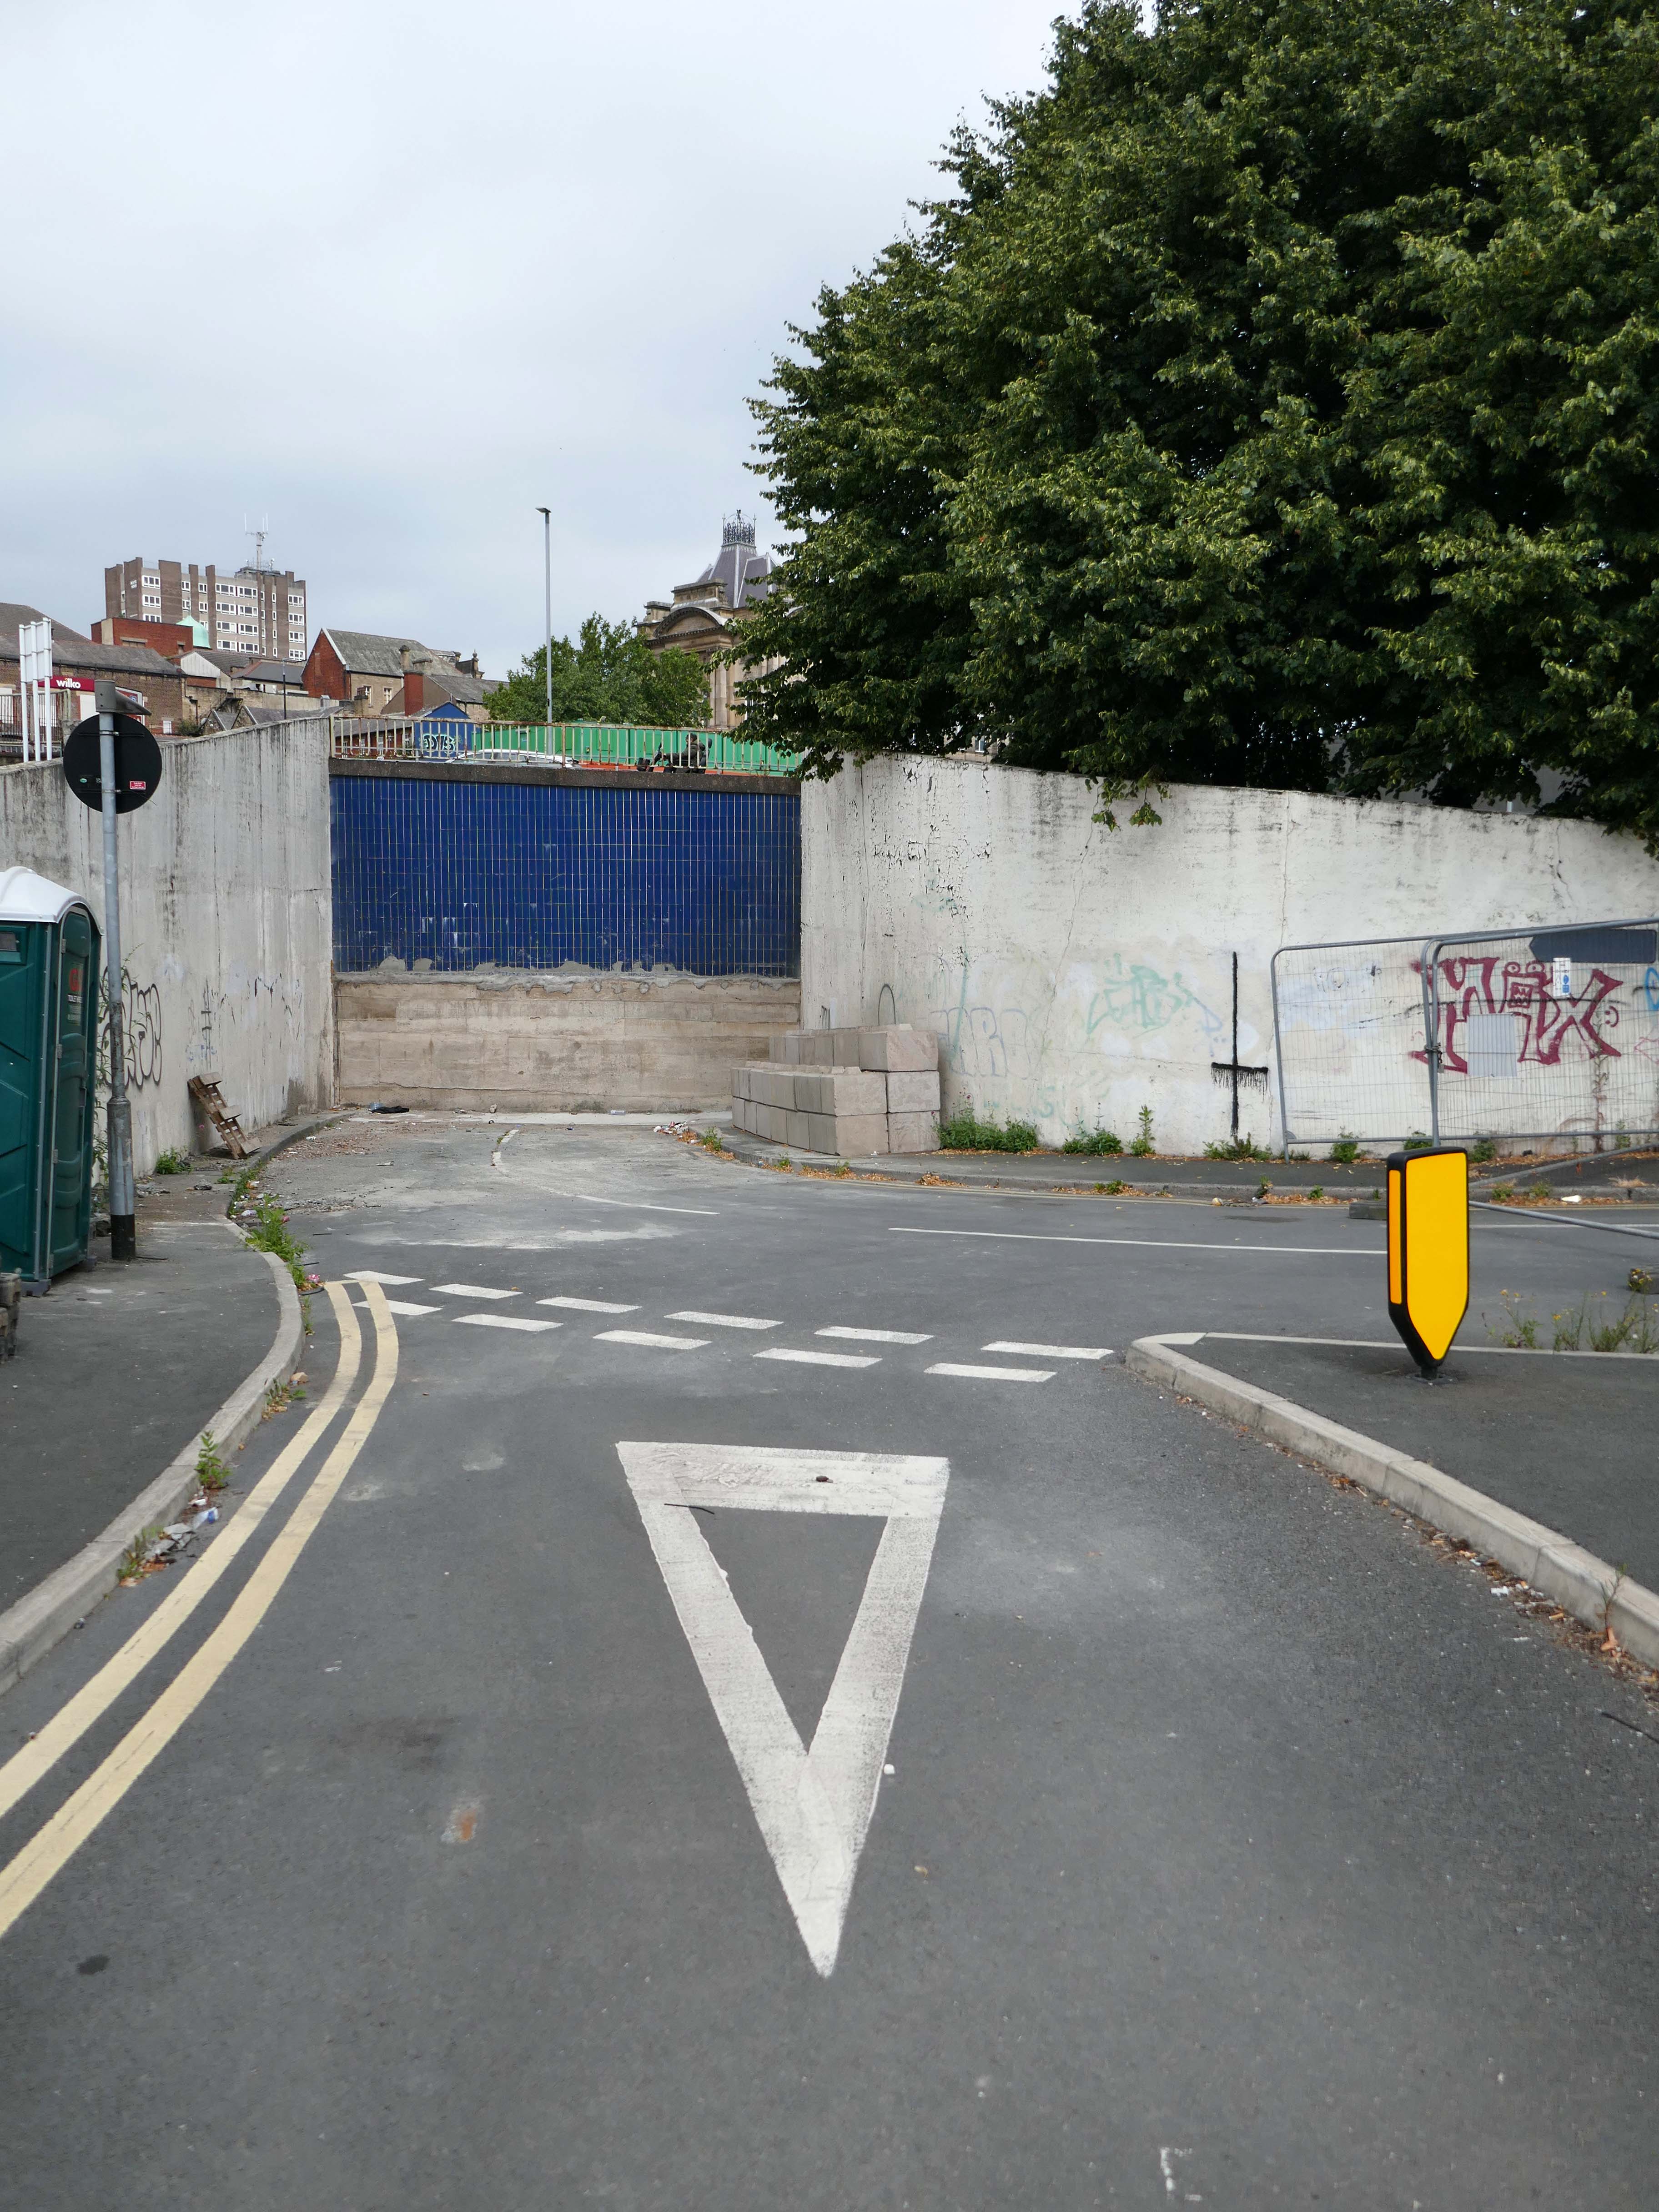
We cross over to view the access road to the service area of the market – now closed.
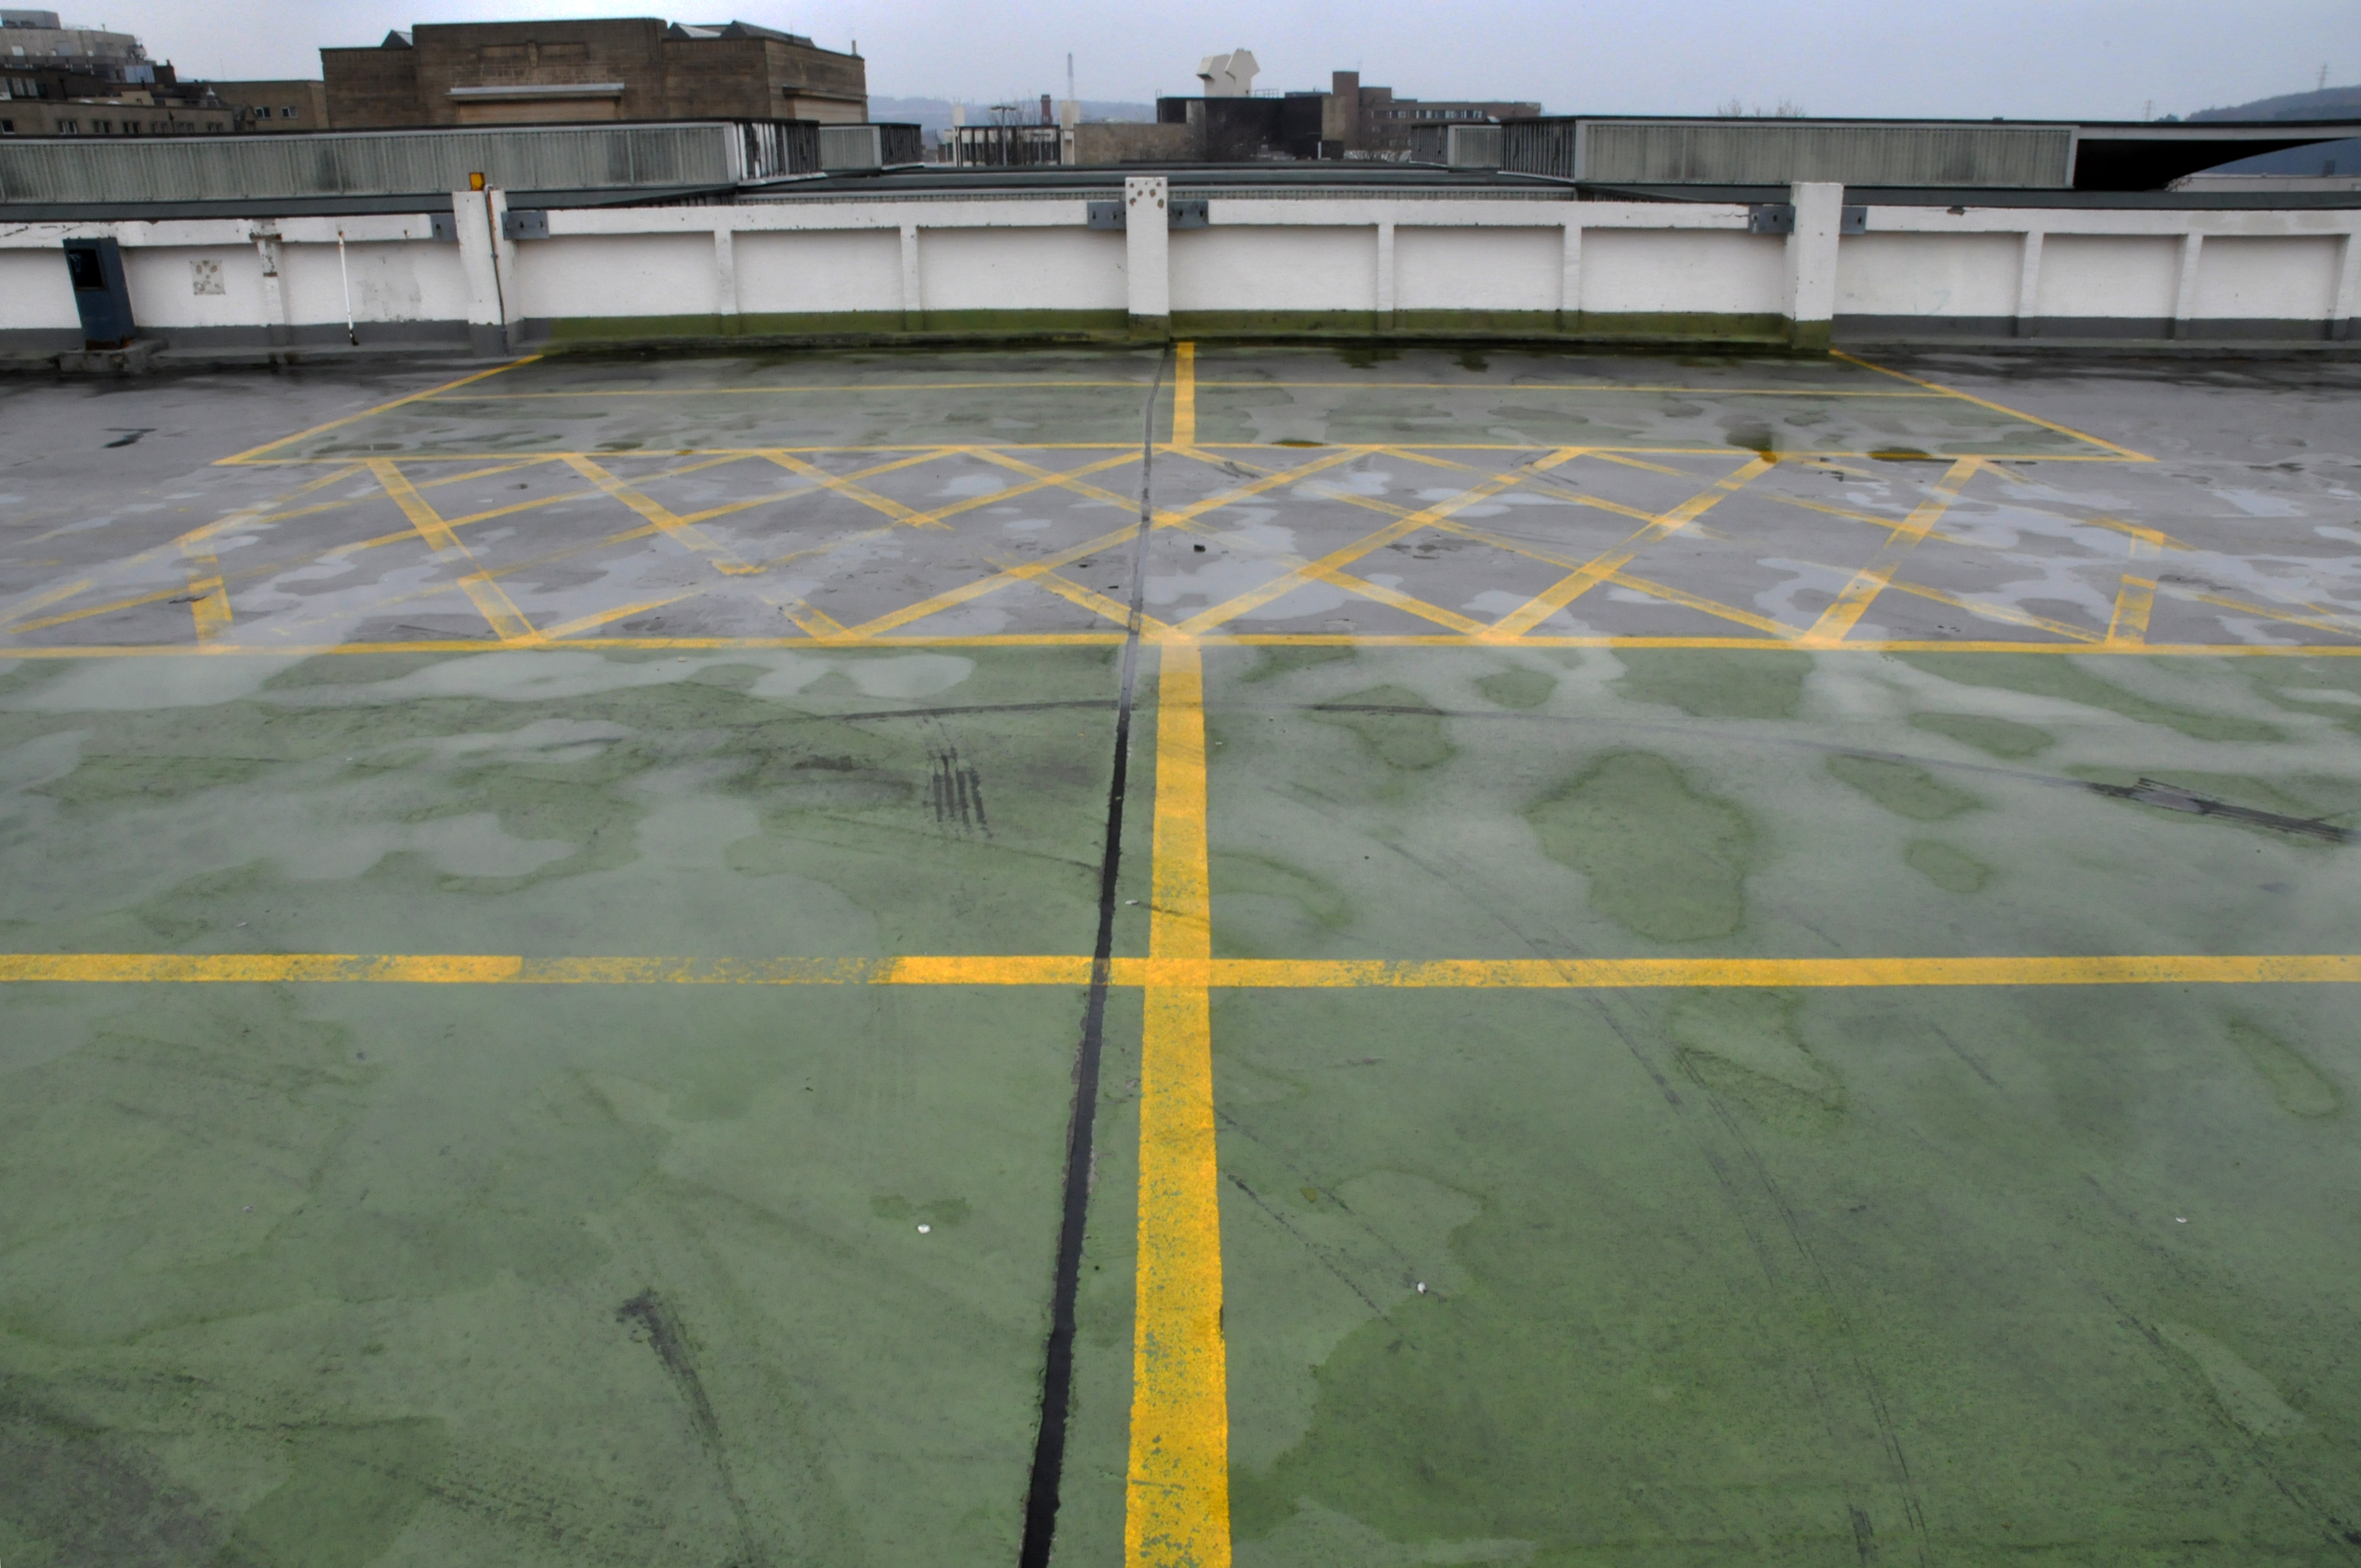
It was formerly topped off by a multi-storey car park – since demolished.
Then onward to the Grade II Bath House at Broadbent’s Engineering in Huddersfield.

1955, by Abbey Hanson architects – designing architect Andrew Buck, project leader Geoffrey Rowe.

The building is a very rare, possibly unique example of a purpose built bath house for foundry workers

* Its continuing function as a bath house has preserved its original purpose in both its layout and its fixtures and fittings as well as its design

* The design of the building manifests inspiration from both W Dudok and Frank Lloyd Wright, and achieves a high standard of accomplishment in its interpretation of contemporary architectural influences

* The use of local stone for external walls distinguishes it from brick built pithead baths of similar style, and the imaginative use of finishes lends further distinction

* The interior survives almost entirely intact, with original wash basins, shower and tap fittings, lockers, floor and wall surfaces, doors and light fittings.
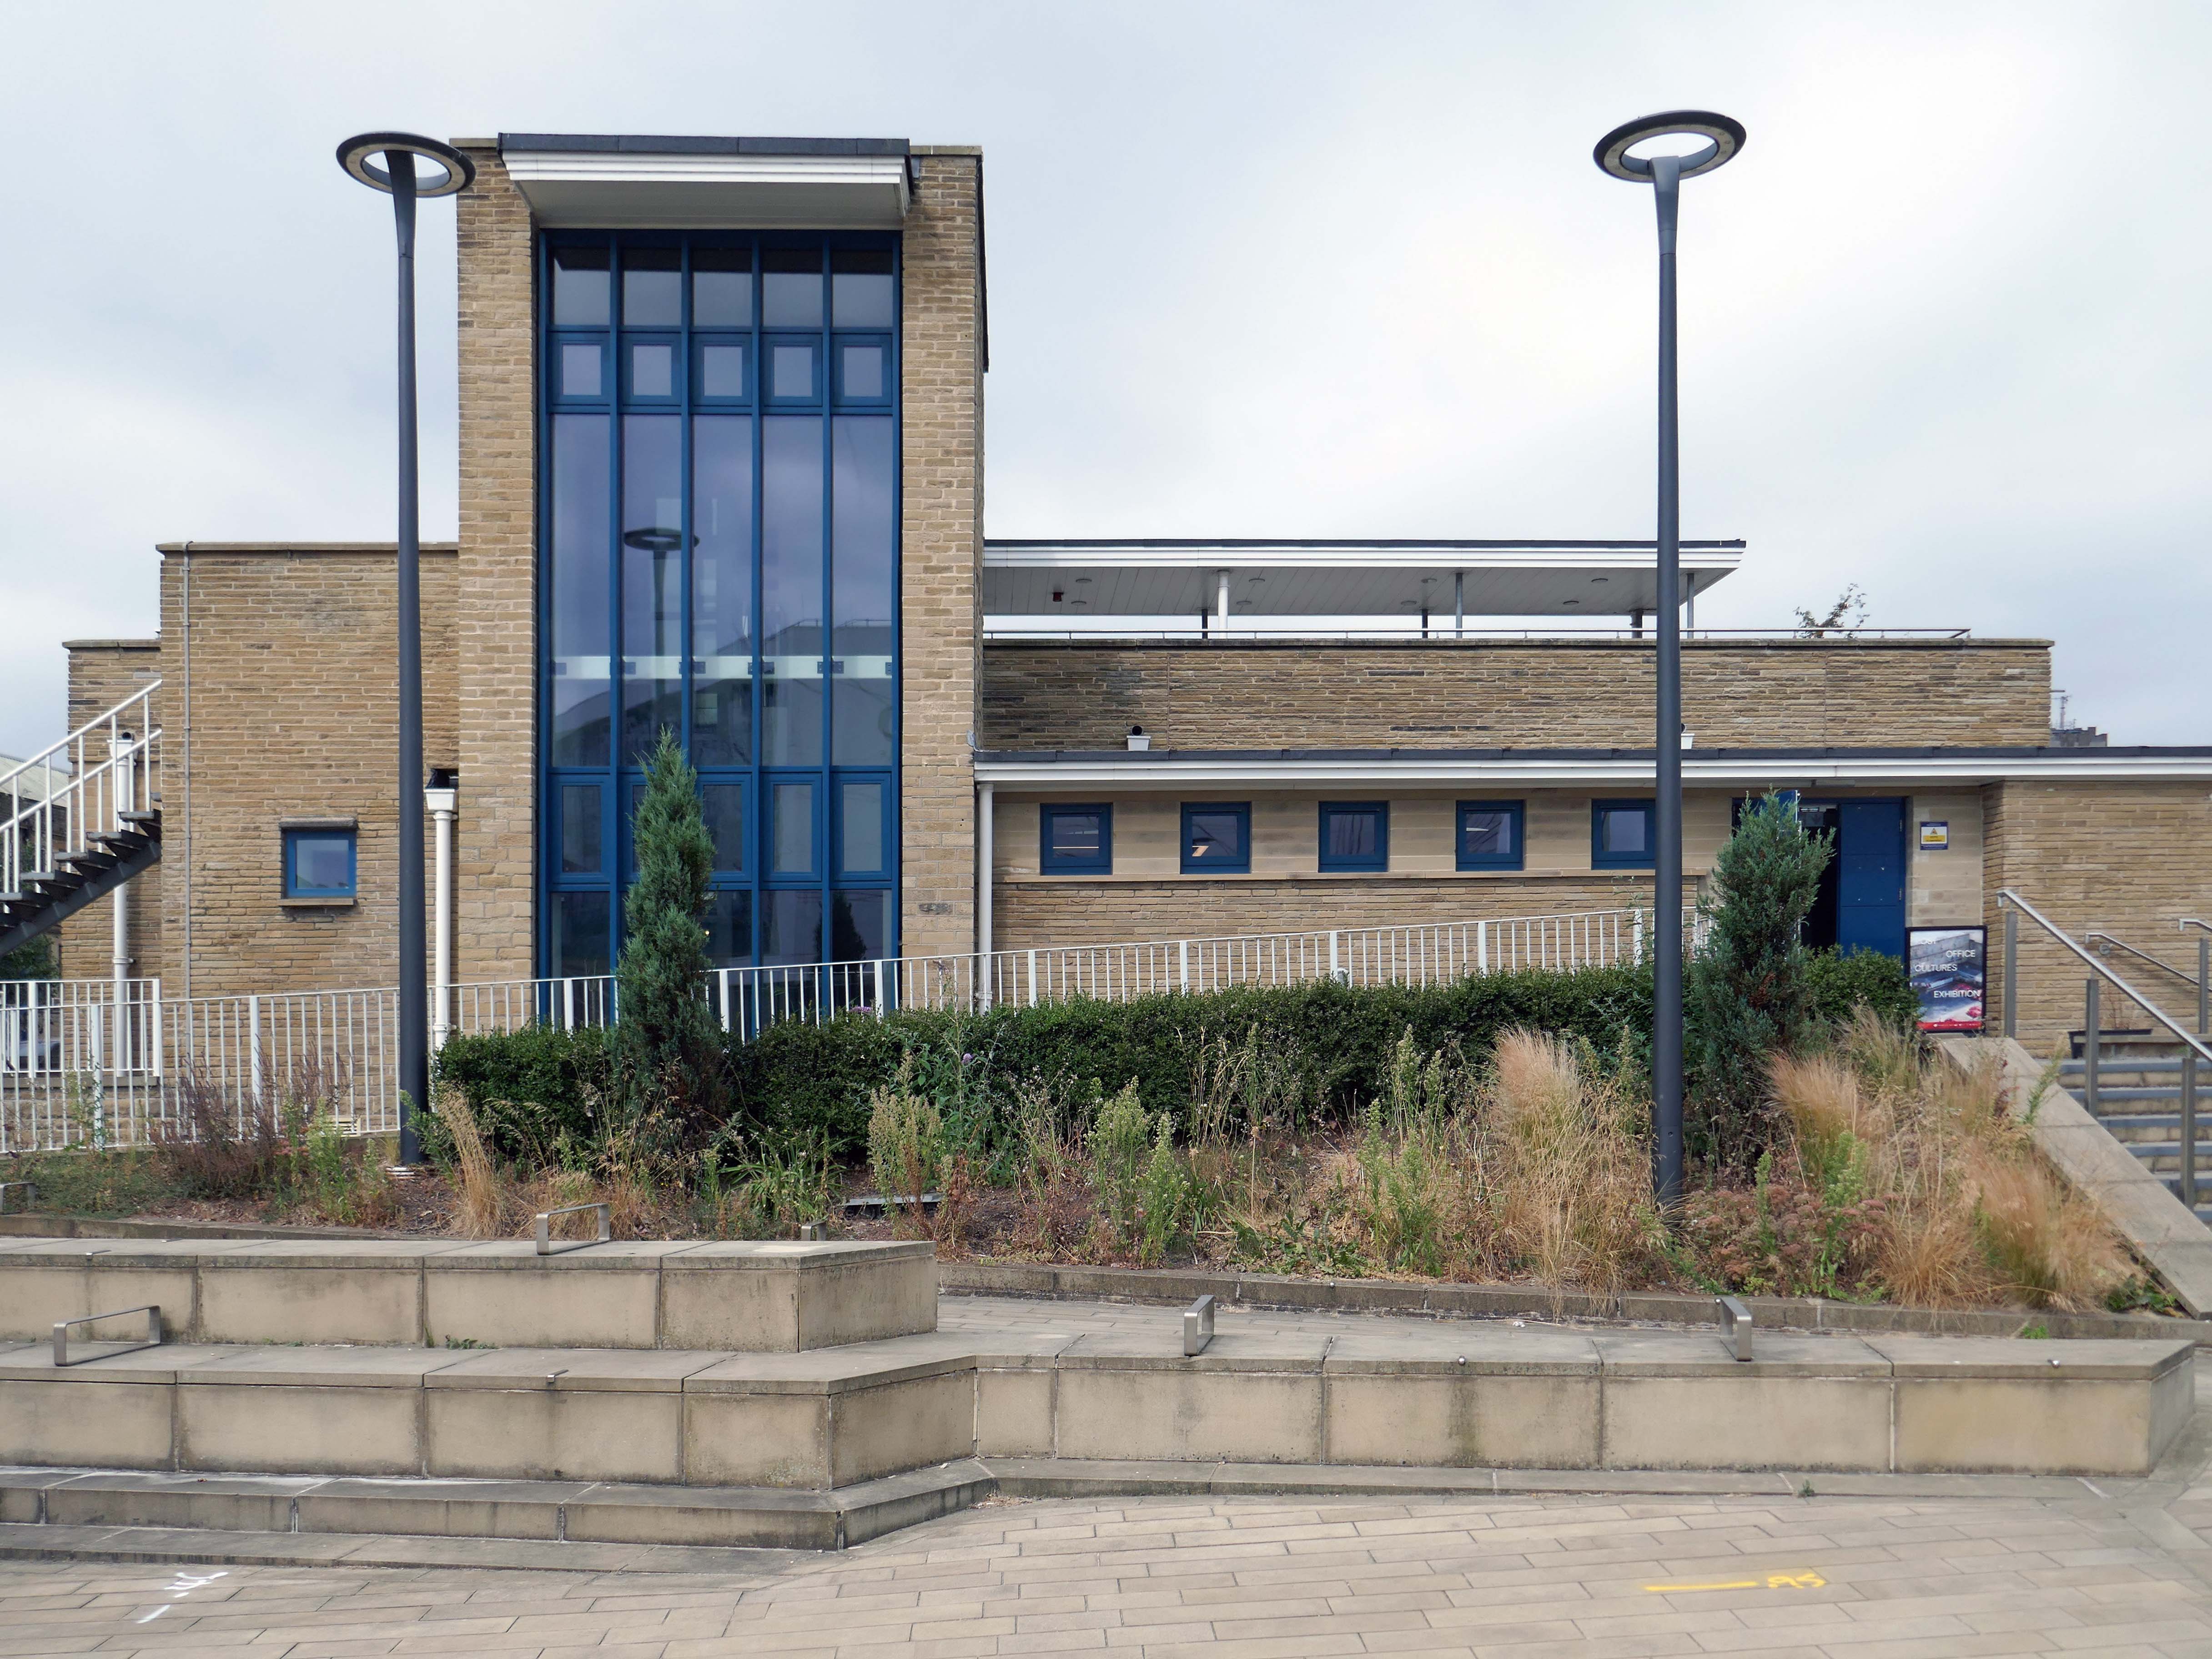
Historic England

One of Huddersfield’s hidden architectural gems has been transformed into an attractive and unusual gallery-cum-coffee house and restaurant, destined to become a popular public space for meeting, eating and art appreciation. But among the attendees at a special unveiling event there were men who remembered its original function – as a bath house where scores of foundry workers could shower away a day’s grime.

University of Huddersfield

Up around the the bend and here we are at the Grade II listed Queensgate Market, 1968-70 to the designs of the J Seymour Harris Partnership, with Leonard and Partners as consultant engineers. 

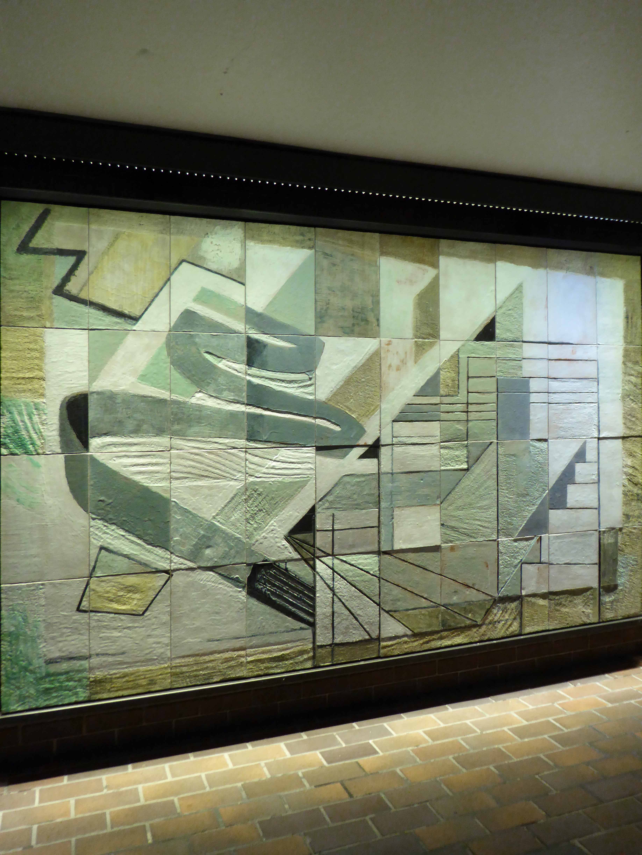
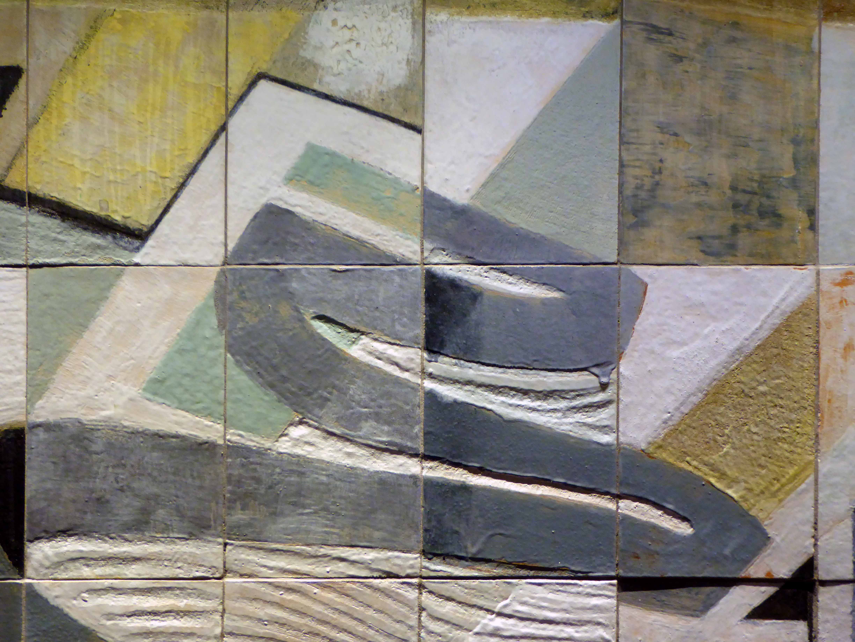
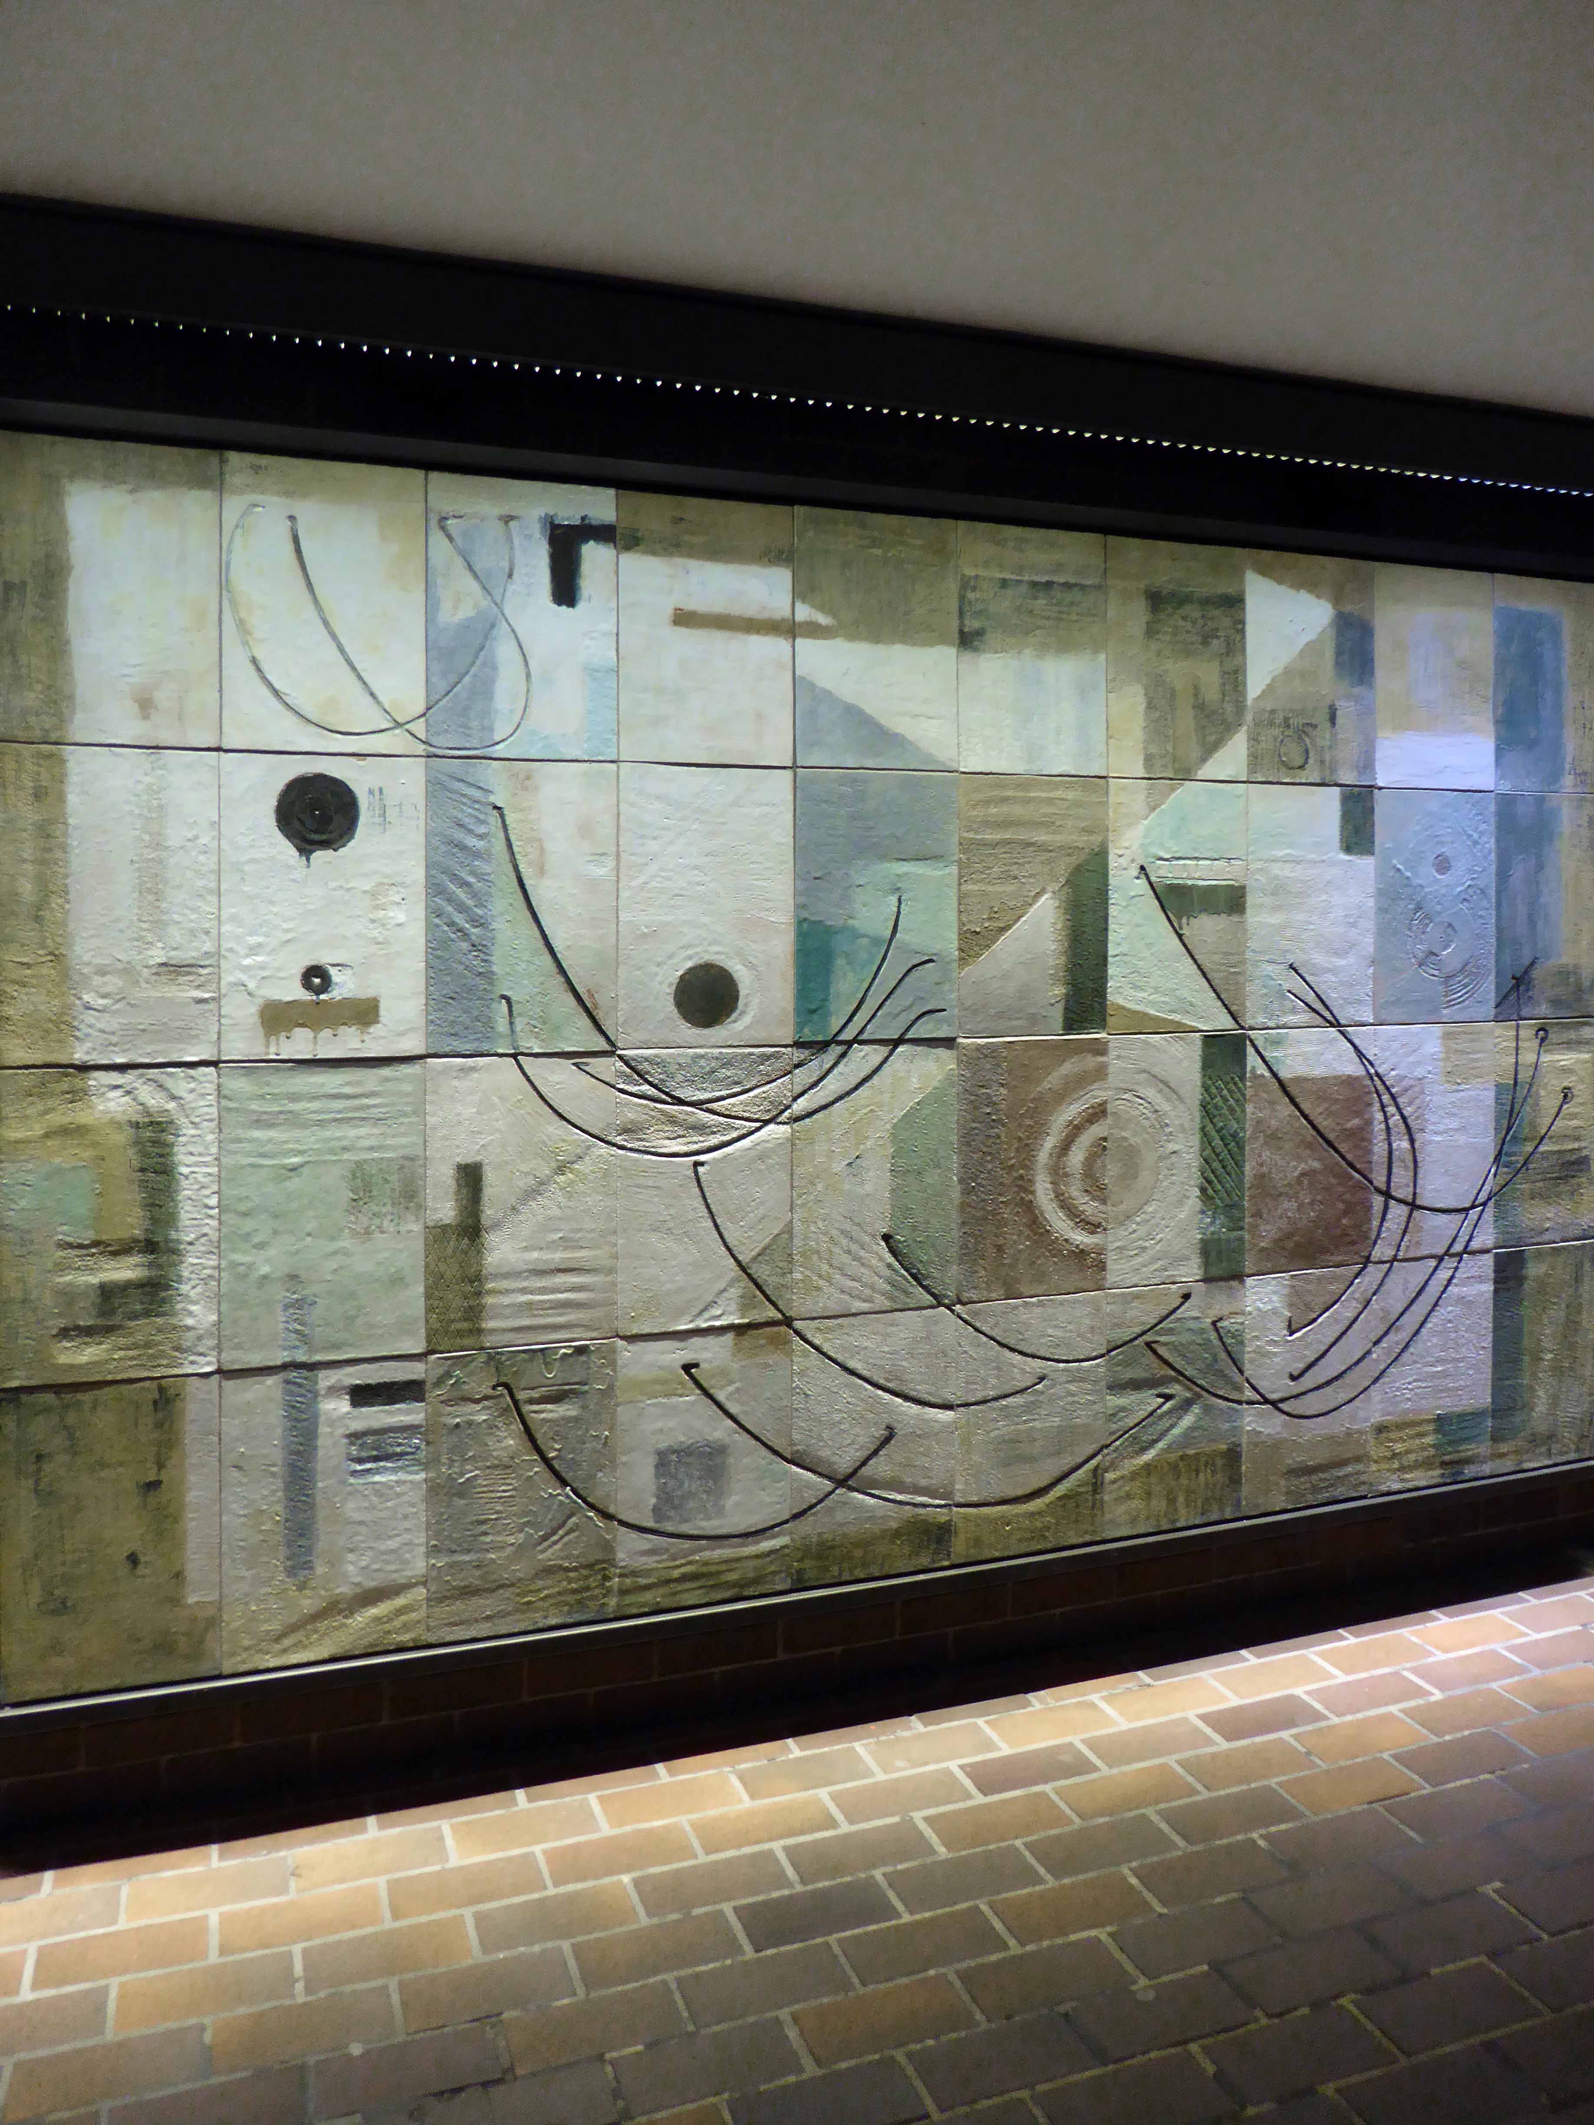
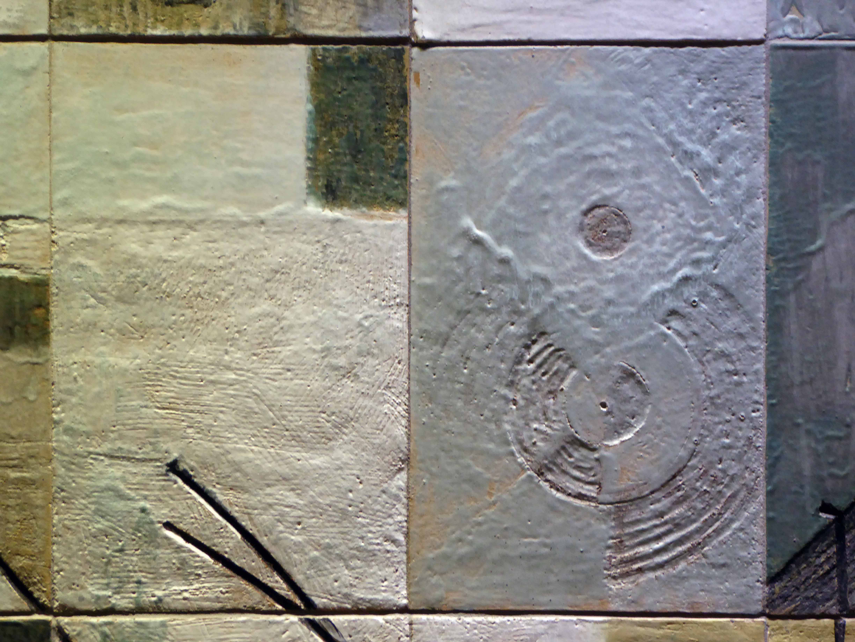
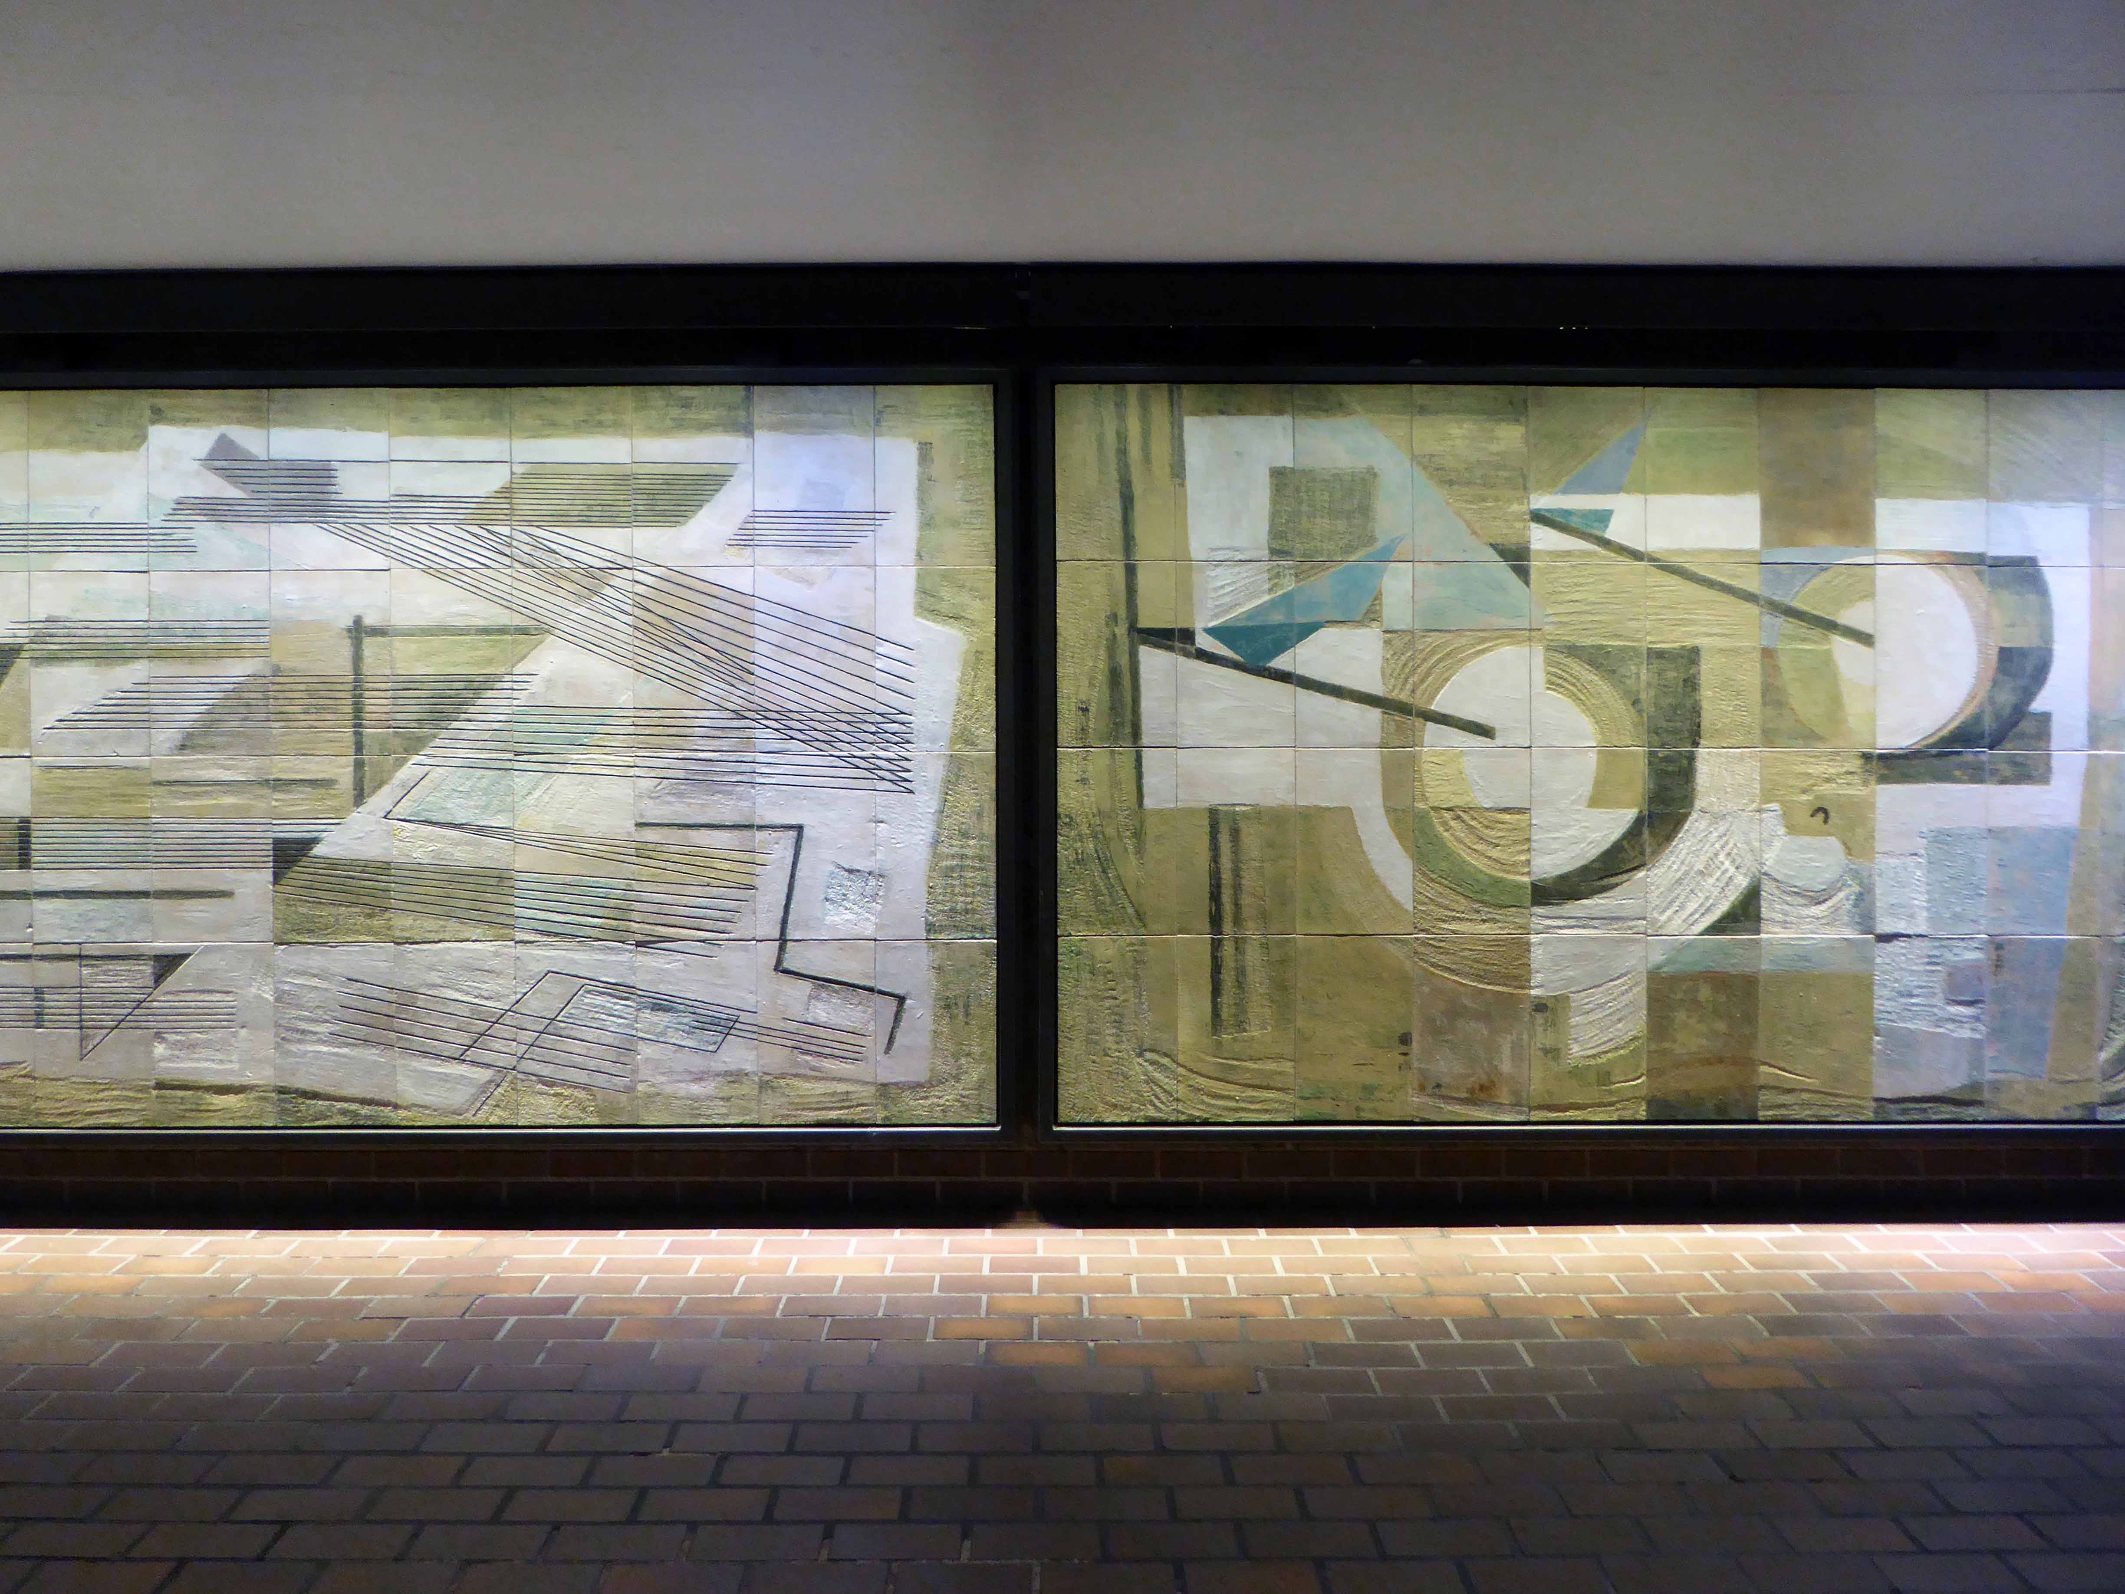
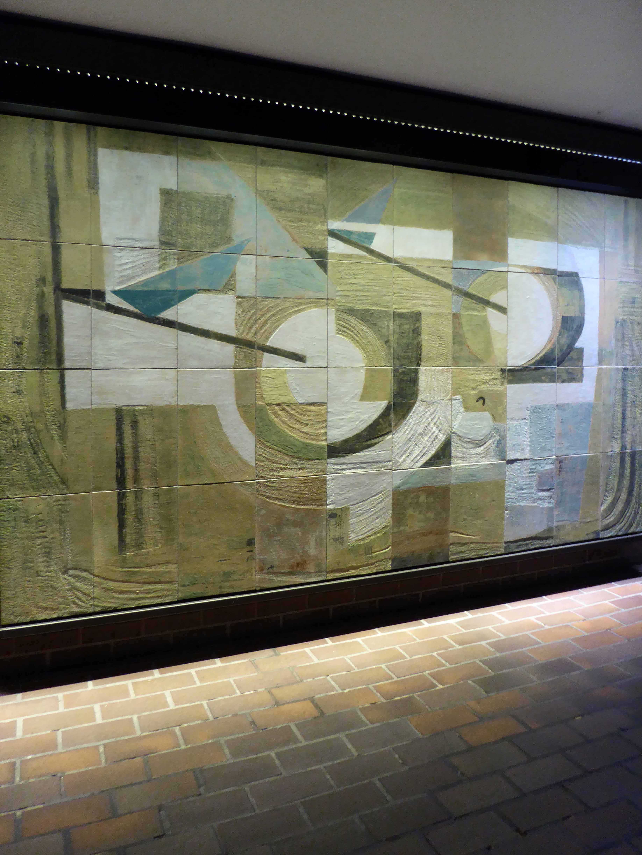
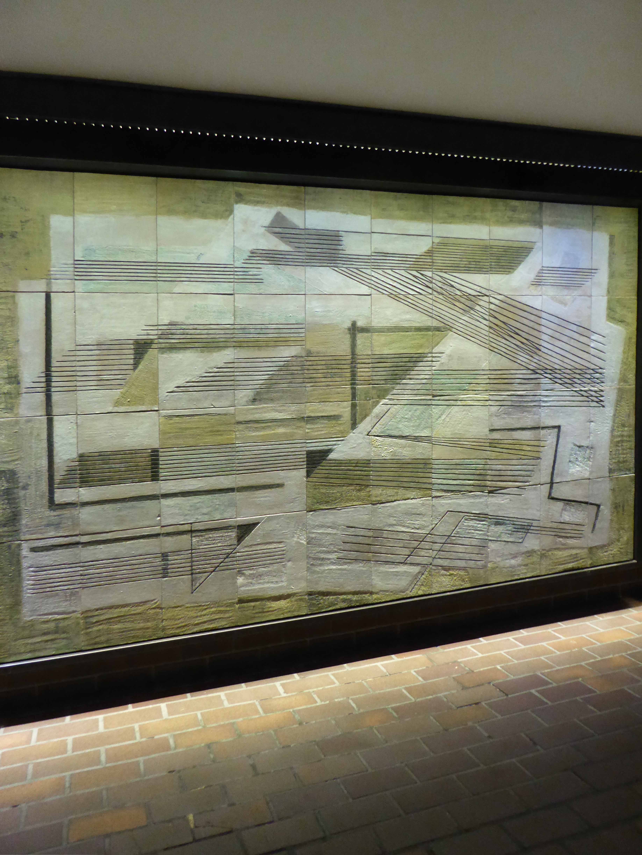
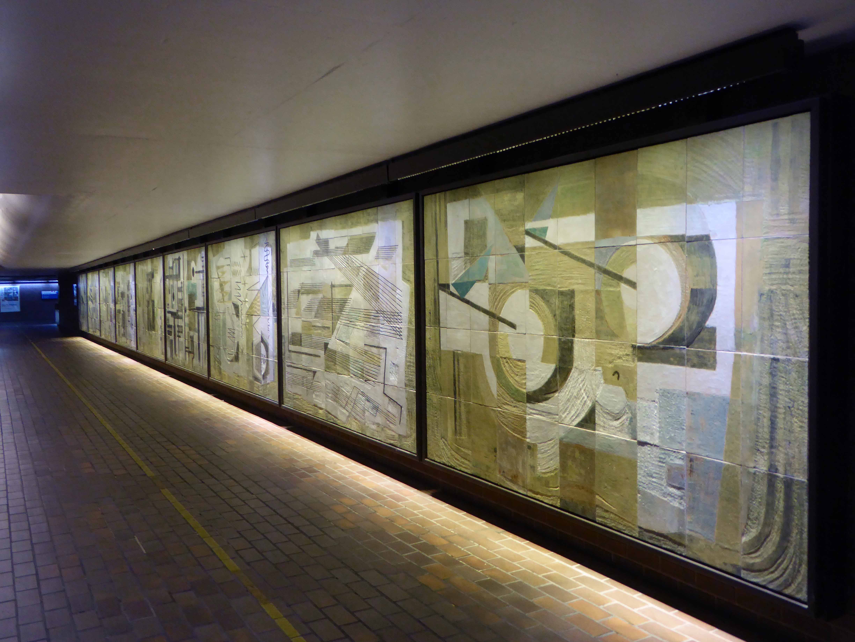
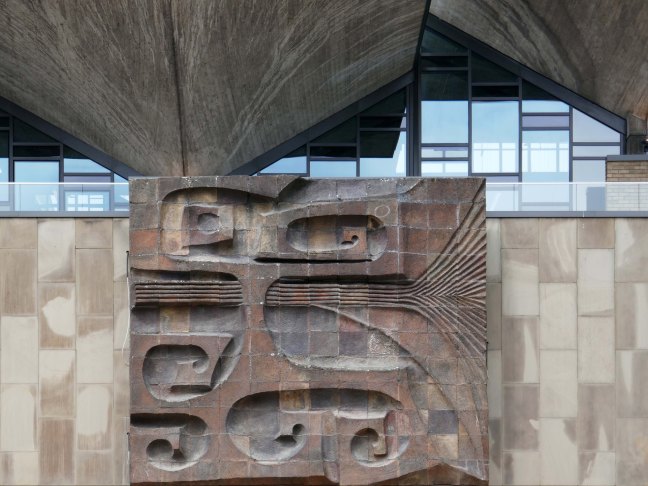
Another feature of Huddersfield Market which sets it apart from other post-war market buildings is its incorporation of works of art. Fritz Steller was a German-born refugee architect who had settled in Stratford-upon-Avon. He pioneered the production of large scale ceramic art, having been interested in the use of a wide variety of materials in sculpture. The development company Murrayfield had a policy of incorporating public art into their schemes, and the project manager of J Seymour Harris, the architects for the Huddersfield development, was Gwyn Roberts, a friend of Steller. One of the Borough Councillors at Huddersfield was Clifford Stephenson, an enthusiast for public art and particularly for modern ceramic sculpture. This combination led to the appointment of Steller to produce designs for the new market hall. The size of the panels necessitated the construction of a special kiln for their firing, and experimental mixes for the composition of the clay which was resistant to acid rain and chemicals.

Historic England
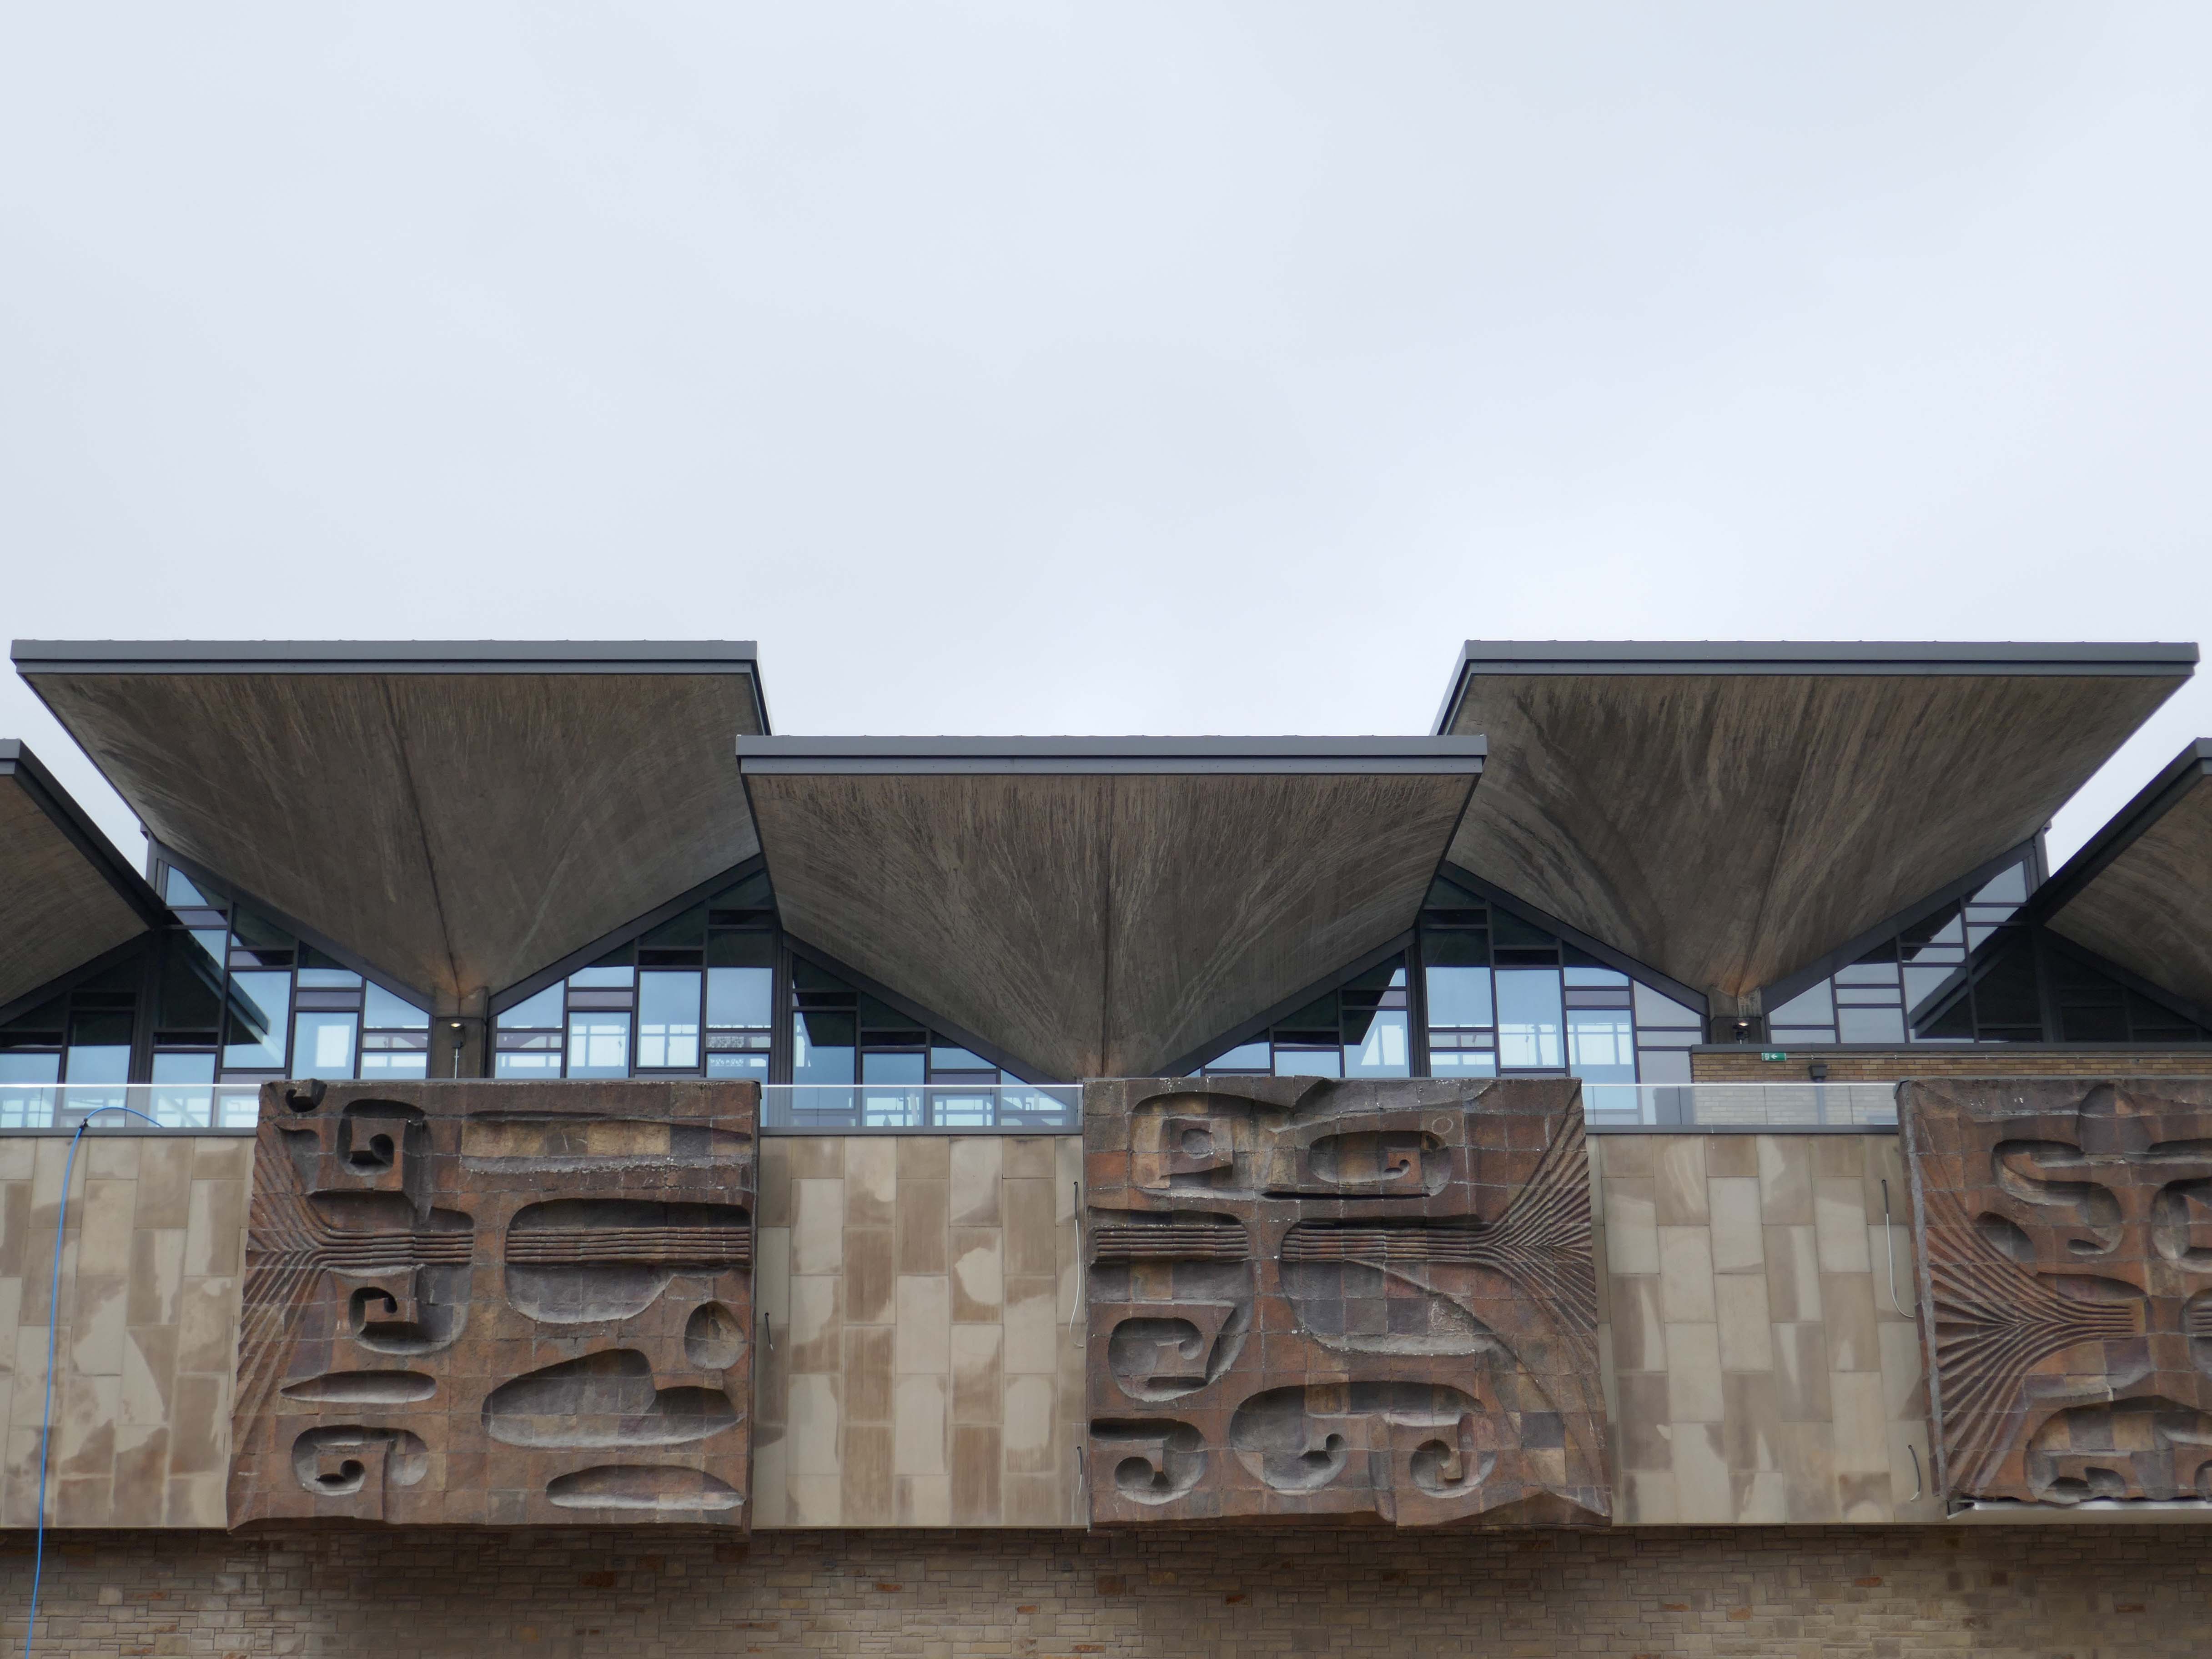
Seen here on my visit in 2015, and subsequently in 2021.

Straight ahed to the service entrance at the rear of The Piazza.
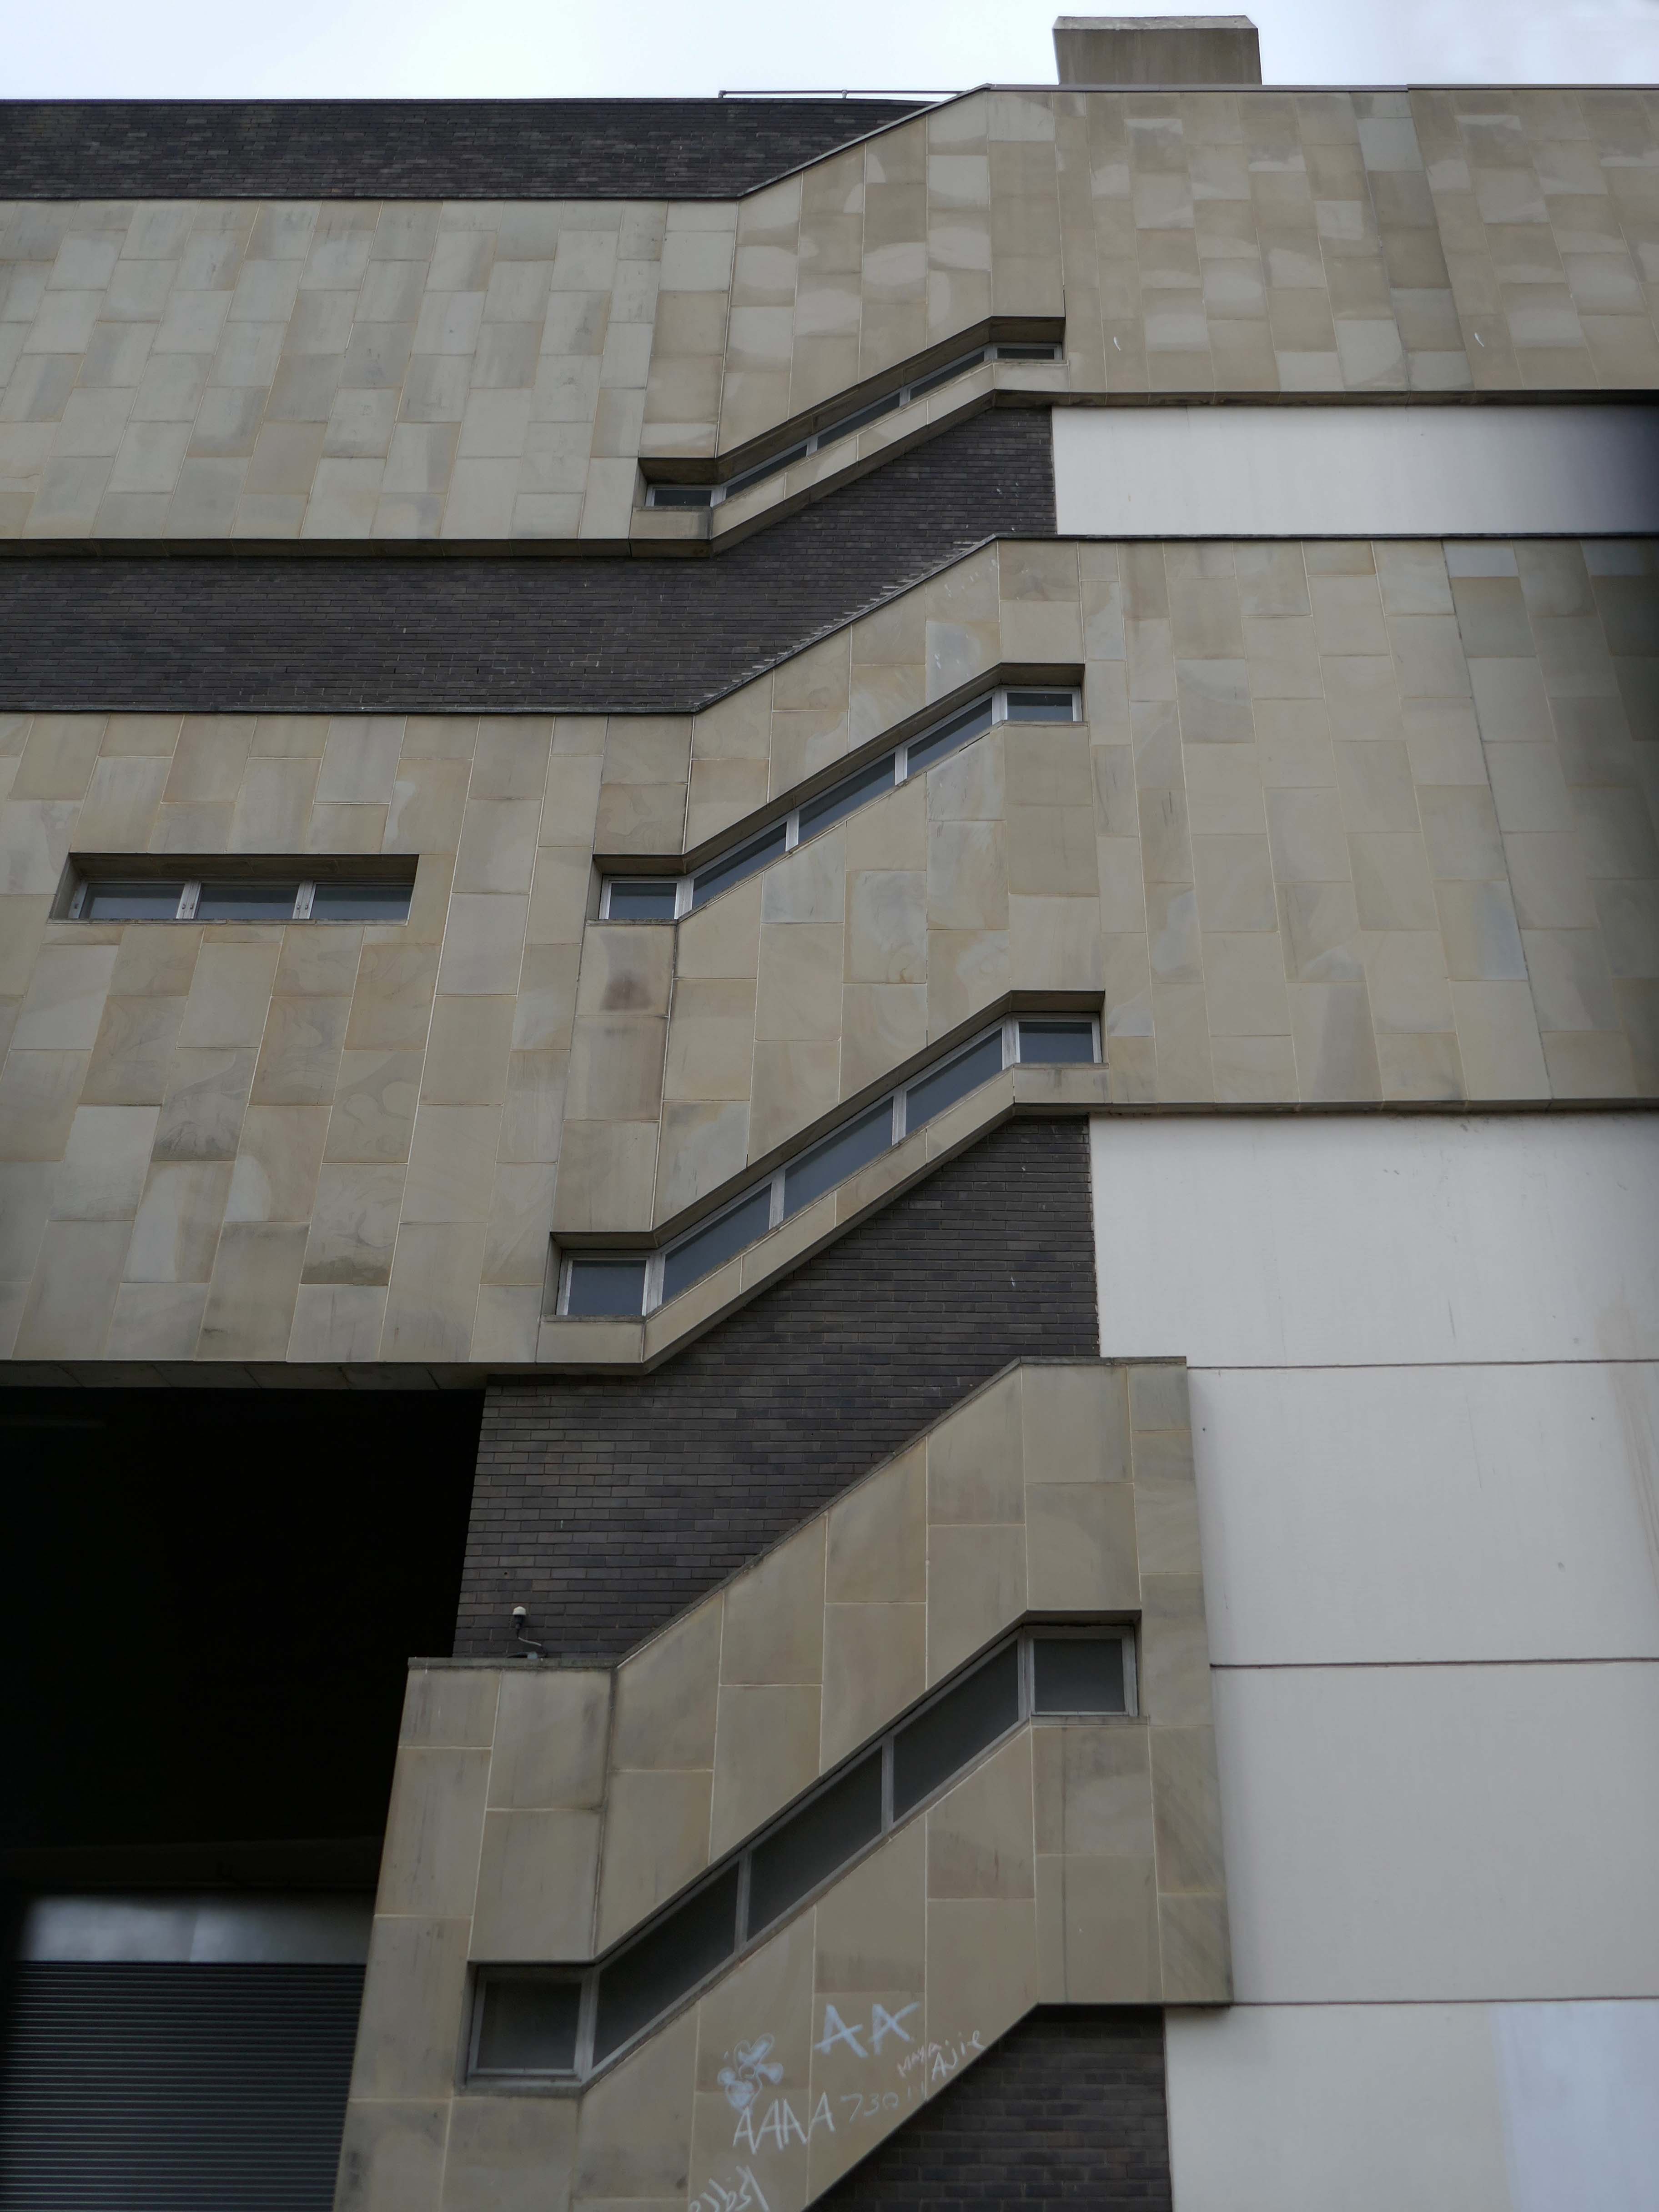
The council wants to demolish the Piazza buildings as soon as possible.

Phase 3 was originally to be the Queen Street plot but Greenhead College’s plans for a new education building on the site failed to secure Government funding. Since then the council has been looking at alternatives – including a hotel, residential or offices – but now believes a new multi-storey car park could be the best way forward.

Phase 5 was to have been a £90 million events and concert venue with a multi-storey car park attached but that is no longer affordable. A review of the venue is underway and the council now thinks a “flexible multi-purpose” venue is the way forward. It would have a fully-seated capacity of 1,200 or 2,000 with a standing floor and seated balcony.

Huddersfield Hub

Turning our back on the market and away to Buxton House 1968.

Kirklees Council’s plans for the £16 million re-development of a Huddersfield town centre block of flats have collapsed.

Buxton House, between New Street and Albion Street, failed to meet modern fire safety standards and the council moved tenants and bought out owners and leases, pending a full-scale refurbishment.

Planning permission was granted in July 2024 to re-model the tower block to create forty one, one and two-bedroomed flats along with five studio flats with construction set to start in November 2025.

However, it has now been revealed that the council has failed to find a contractor and the scheme is on hold indefinitely.
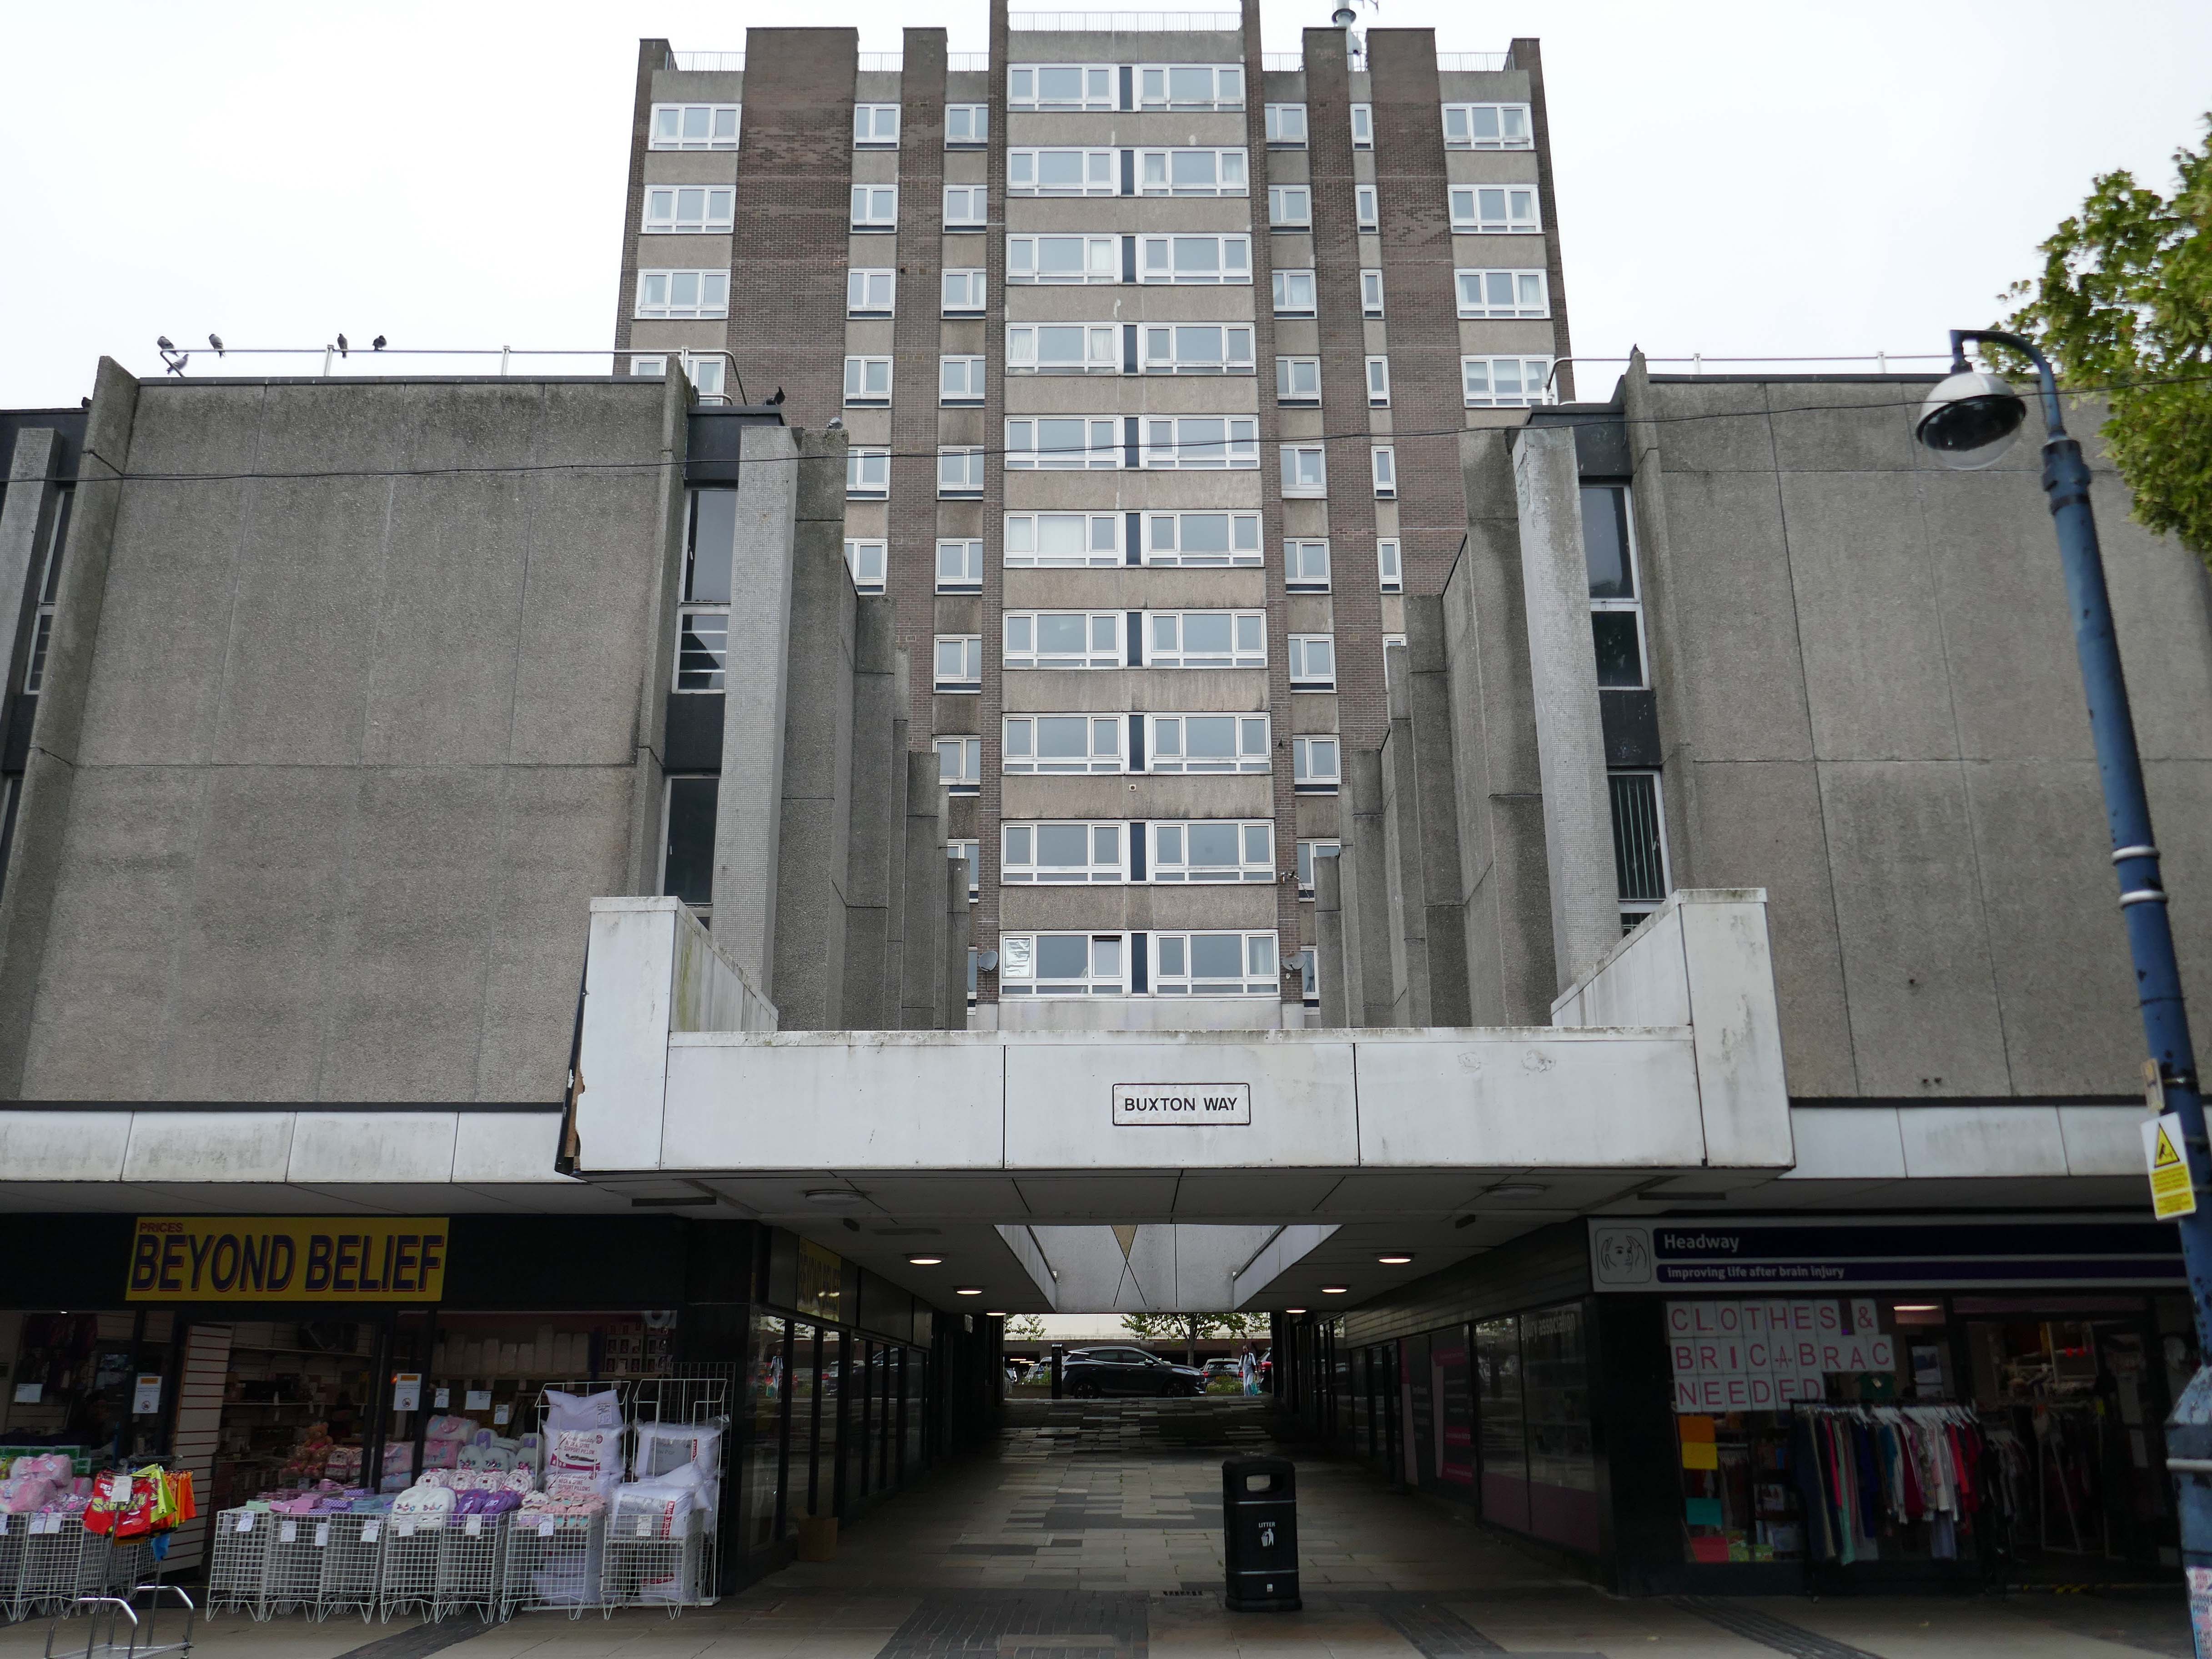
Huddersfield Hub

Design for refurbishment.

The flats are part of a larger retail development by Bernard Engle & Partners.
Across the way Ramsden House a slab on a podium, part of the Murrayfield Redevelopment 1968 J Seymour Harris Partnership.
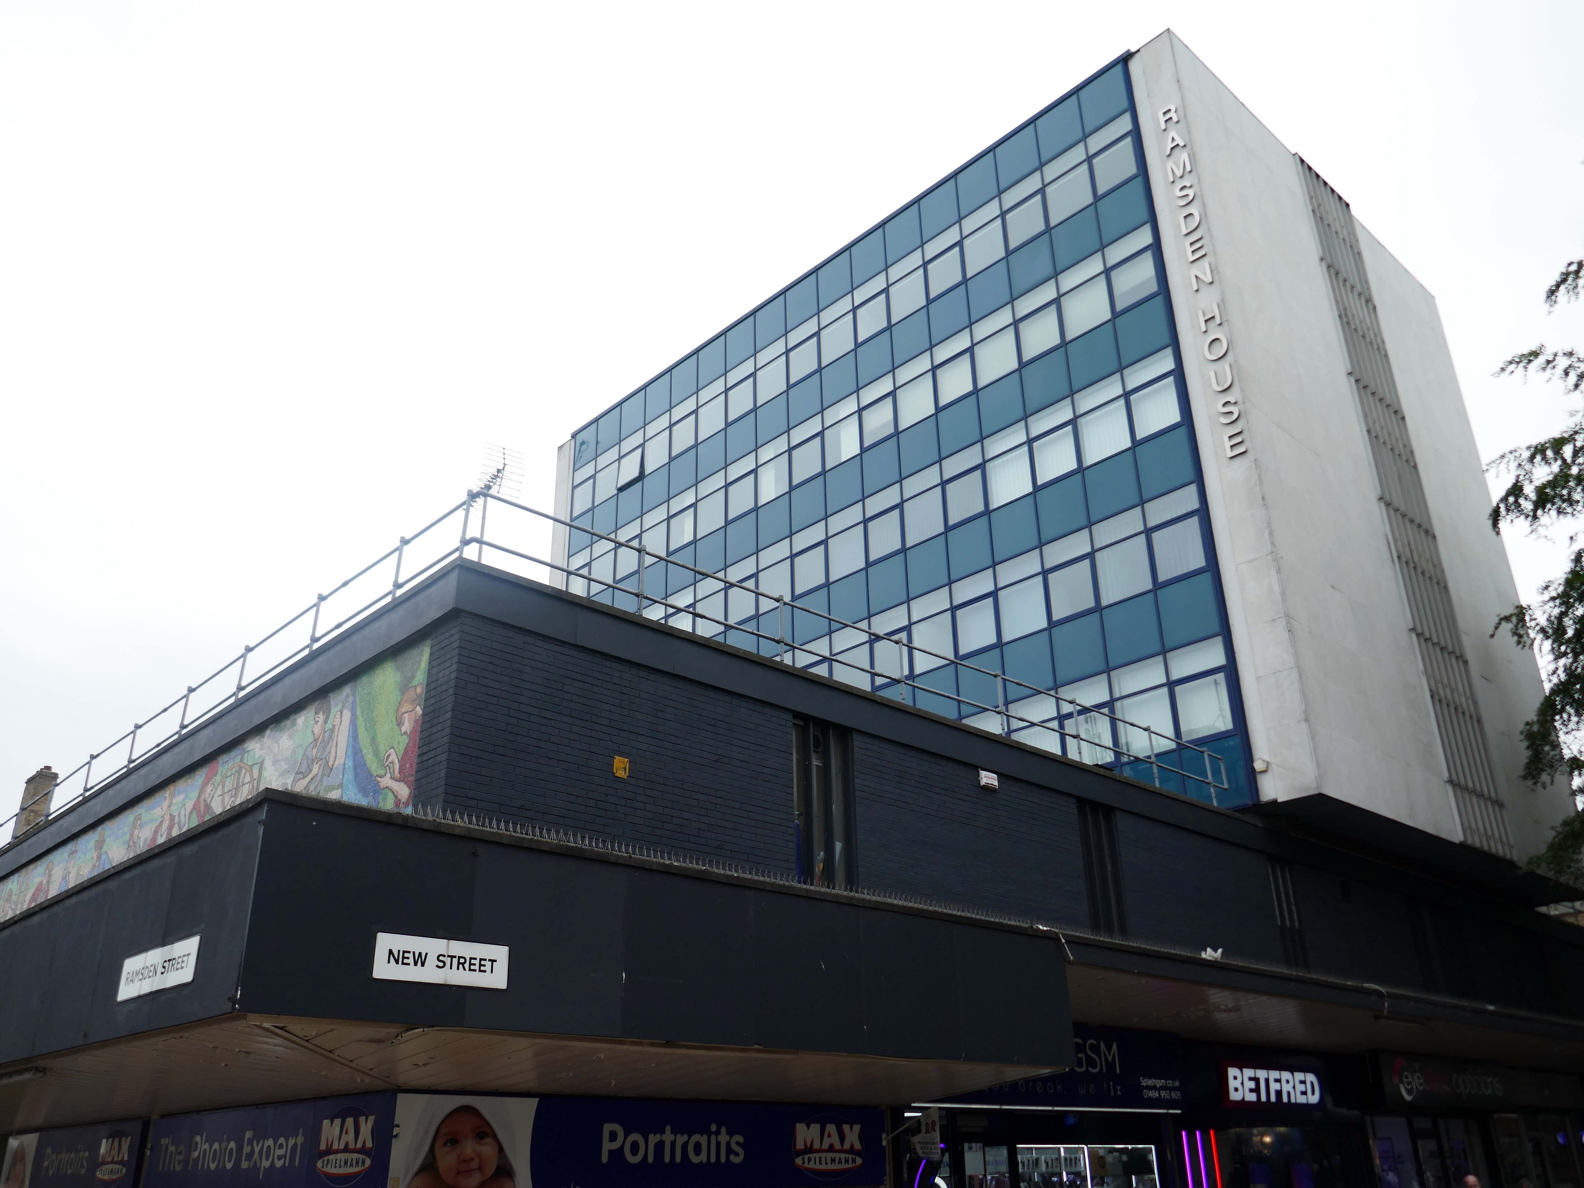
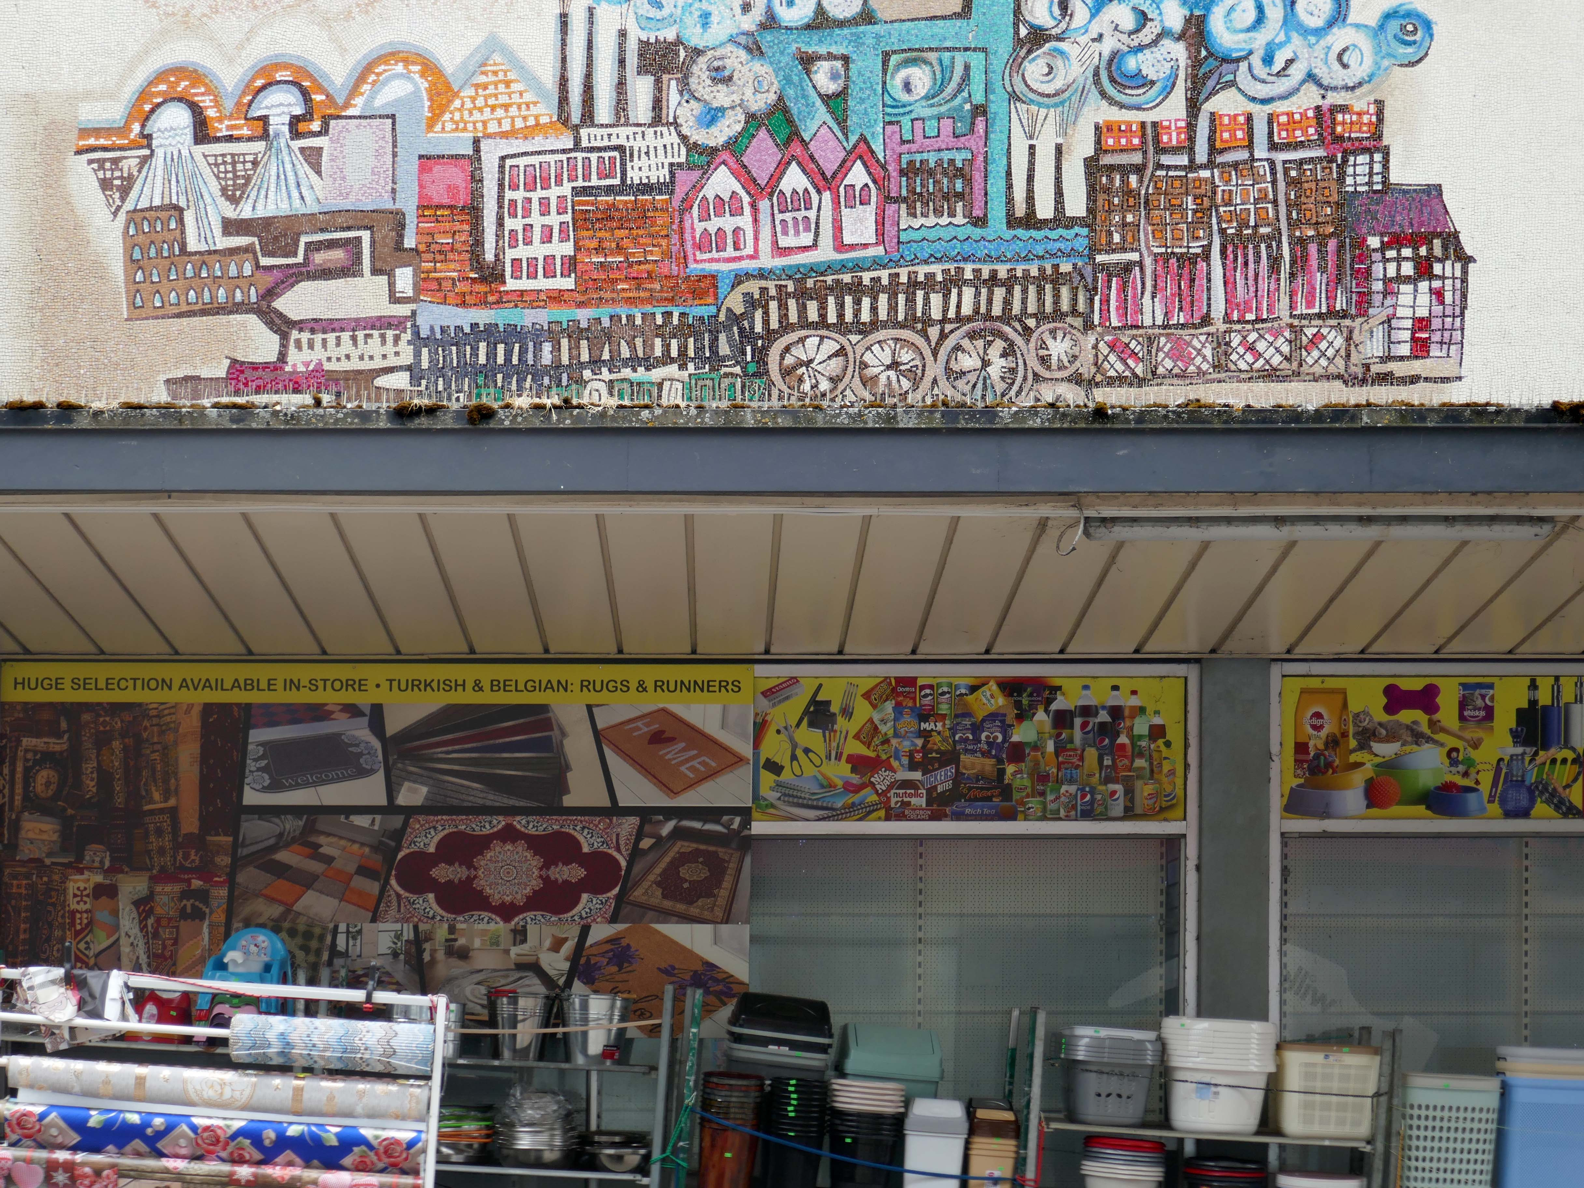
This block was the first and only phase of four that’s still intact. It’s a slab and plinth project with underground servicing marble finishes and two art mosaics that relate to the town. The Ramsden Street elevation mosaic depicts ‘Development of the woollen industry from a cottage craft to the beginning of the industrial revolution’ designed by Huddersfield artist, Harold Blackburn.

Princess Street bears ‘Facets of the Local Scene’ by Mural Consultants Ltd.
Modernist Buildings Trail

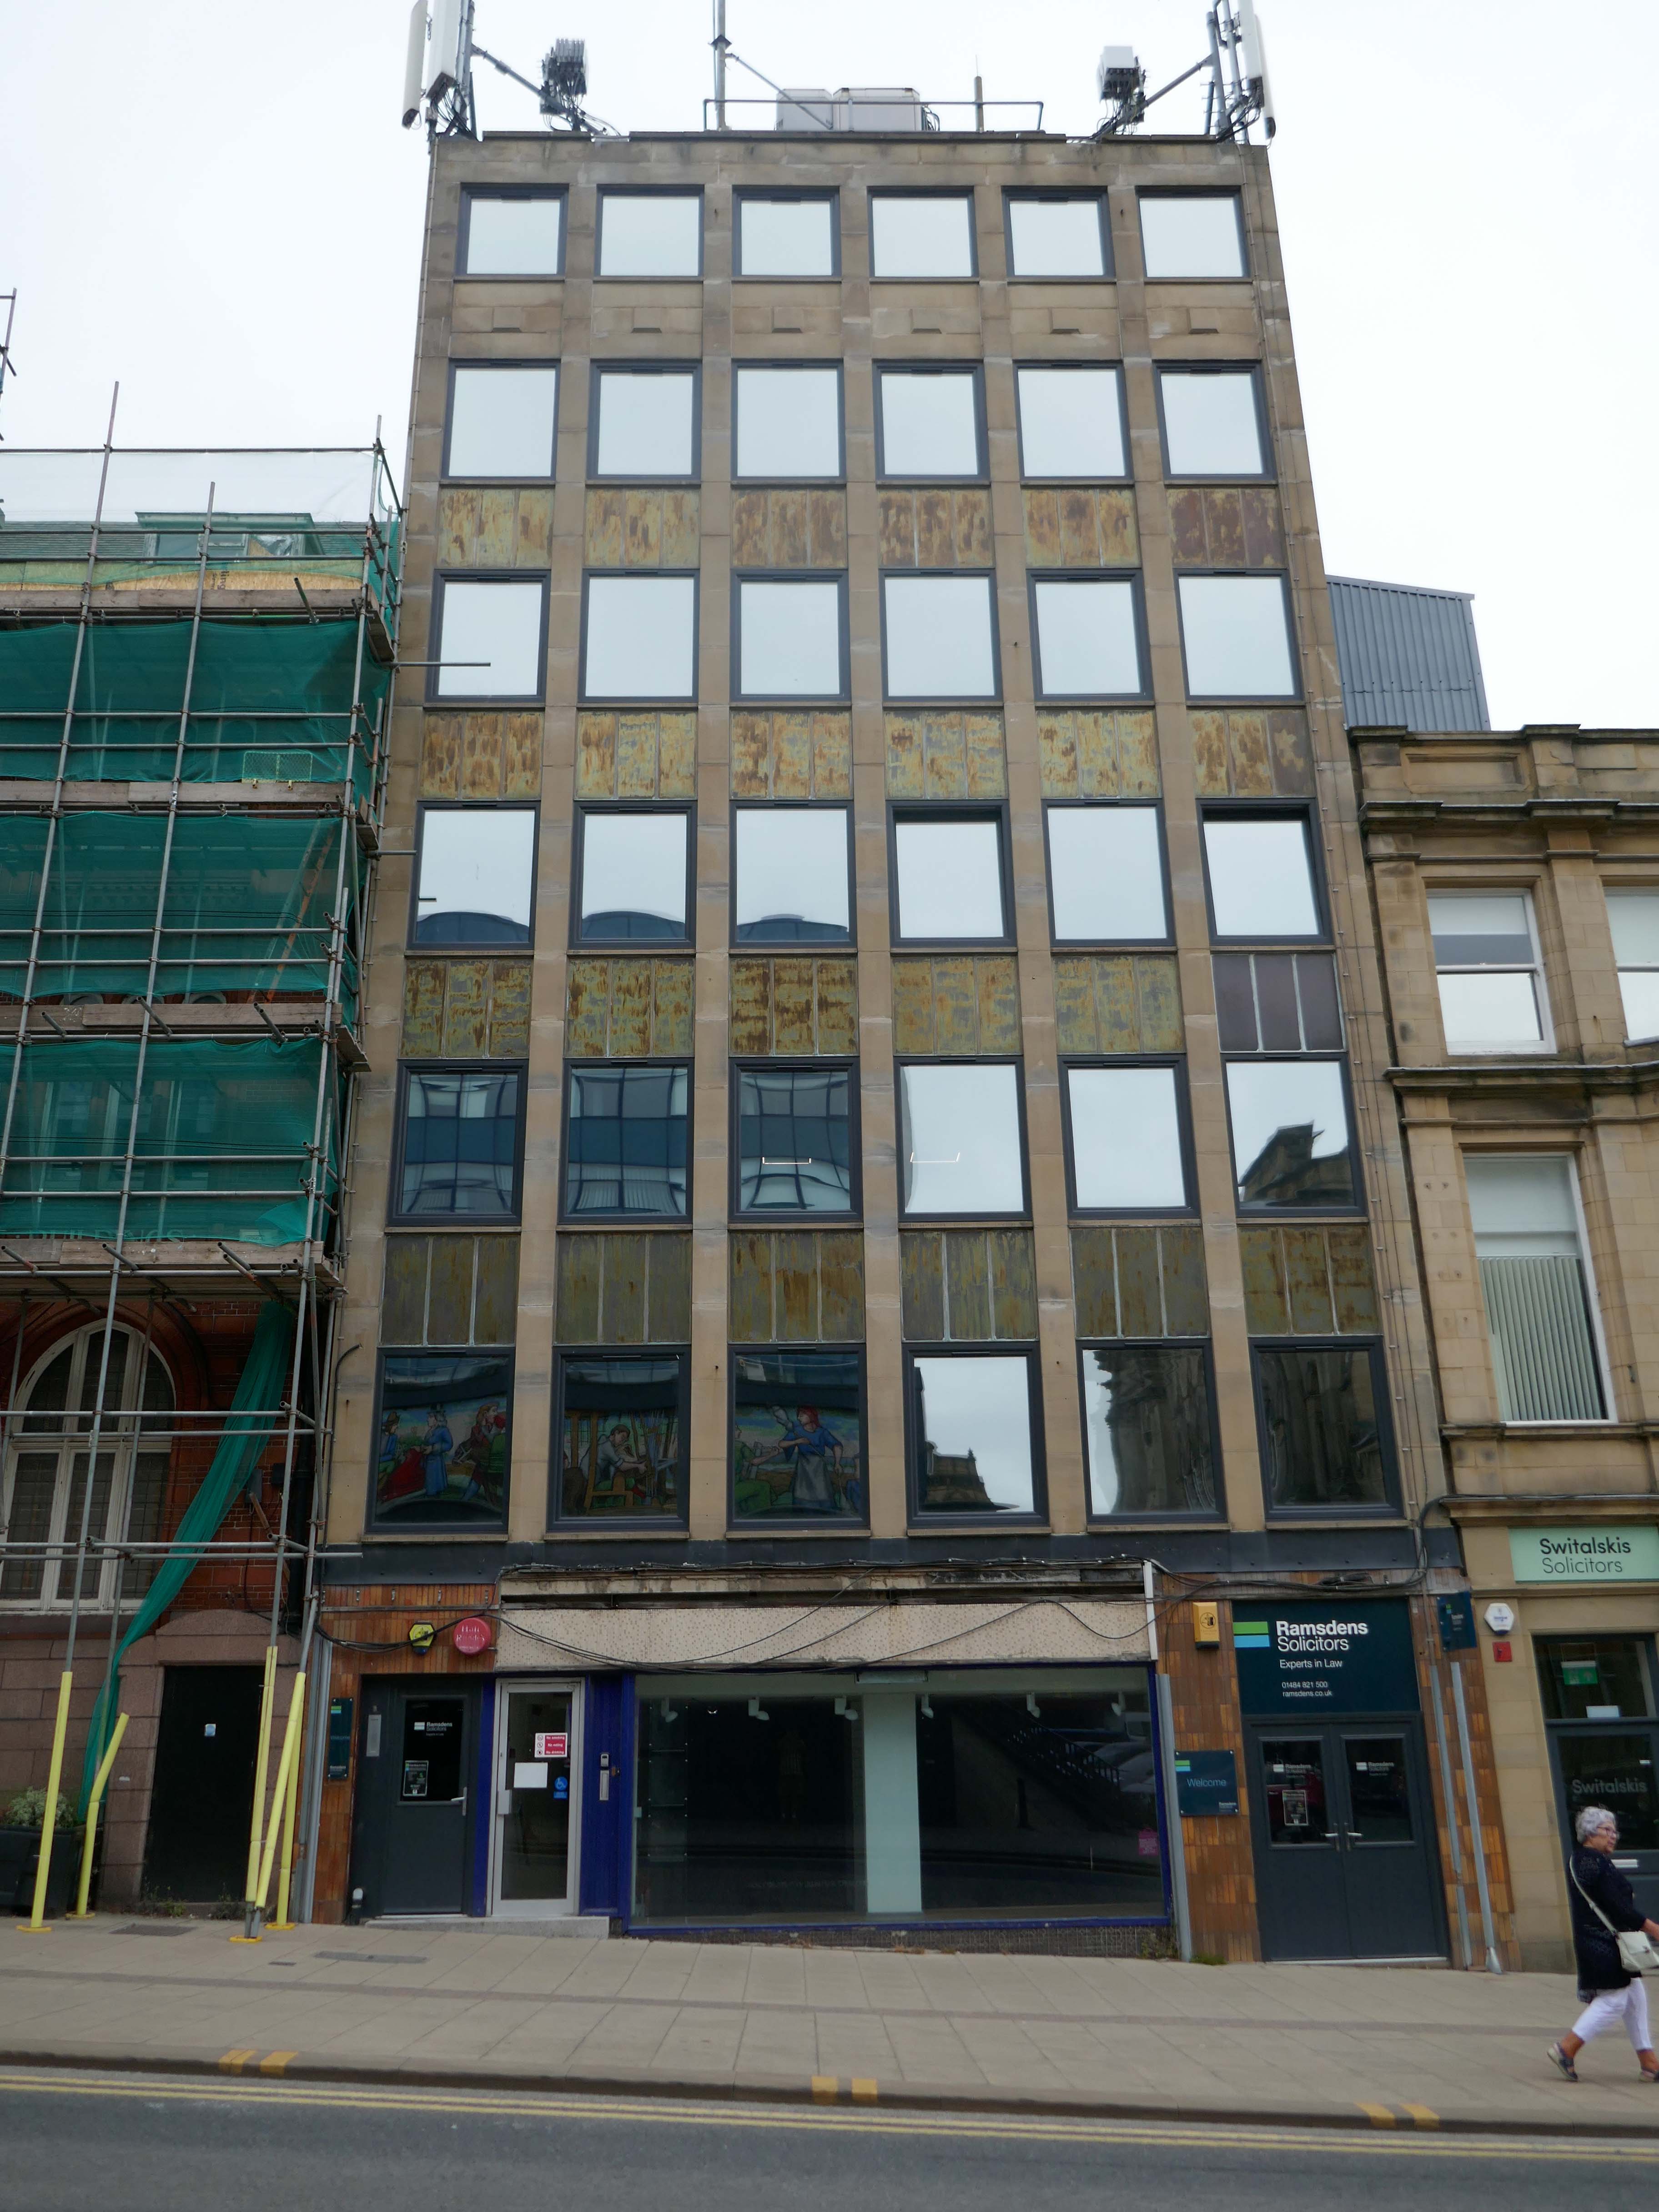
Across the way Whitfield’s Department Store 1963 Ralph Hudson.

The longstanding furniture & piano dealers, Whitfield’s expanded from numbers five and seven with this six6 storey tower.

Influenced by a tour of modern European retail premises the company chairman supplied the architect with photos of ideas.The glossy metallic finish reflects the excitement of the notion of an Ercol show room on the fourth floor and G-Plan on the fifth. Pianos were on the first floor and TVs & radio and their servicing were in the basement. Welcome to stylish living sixties style!
Modernist Buildings Trail

Down the hill and away to:

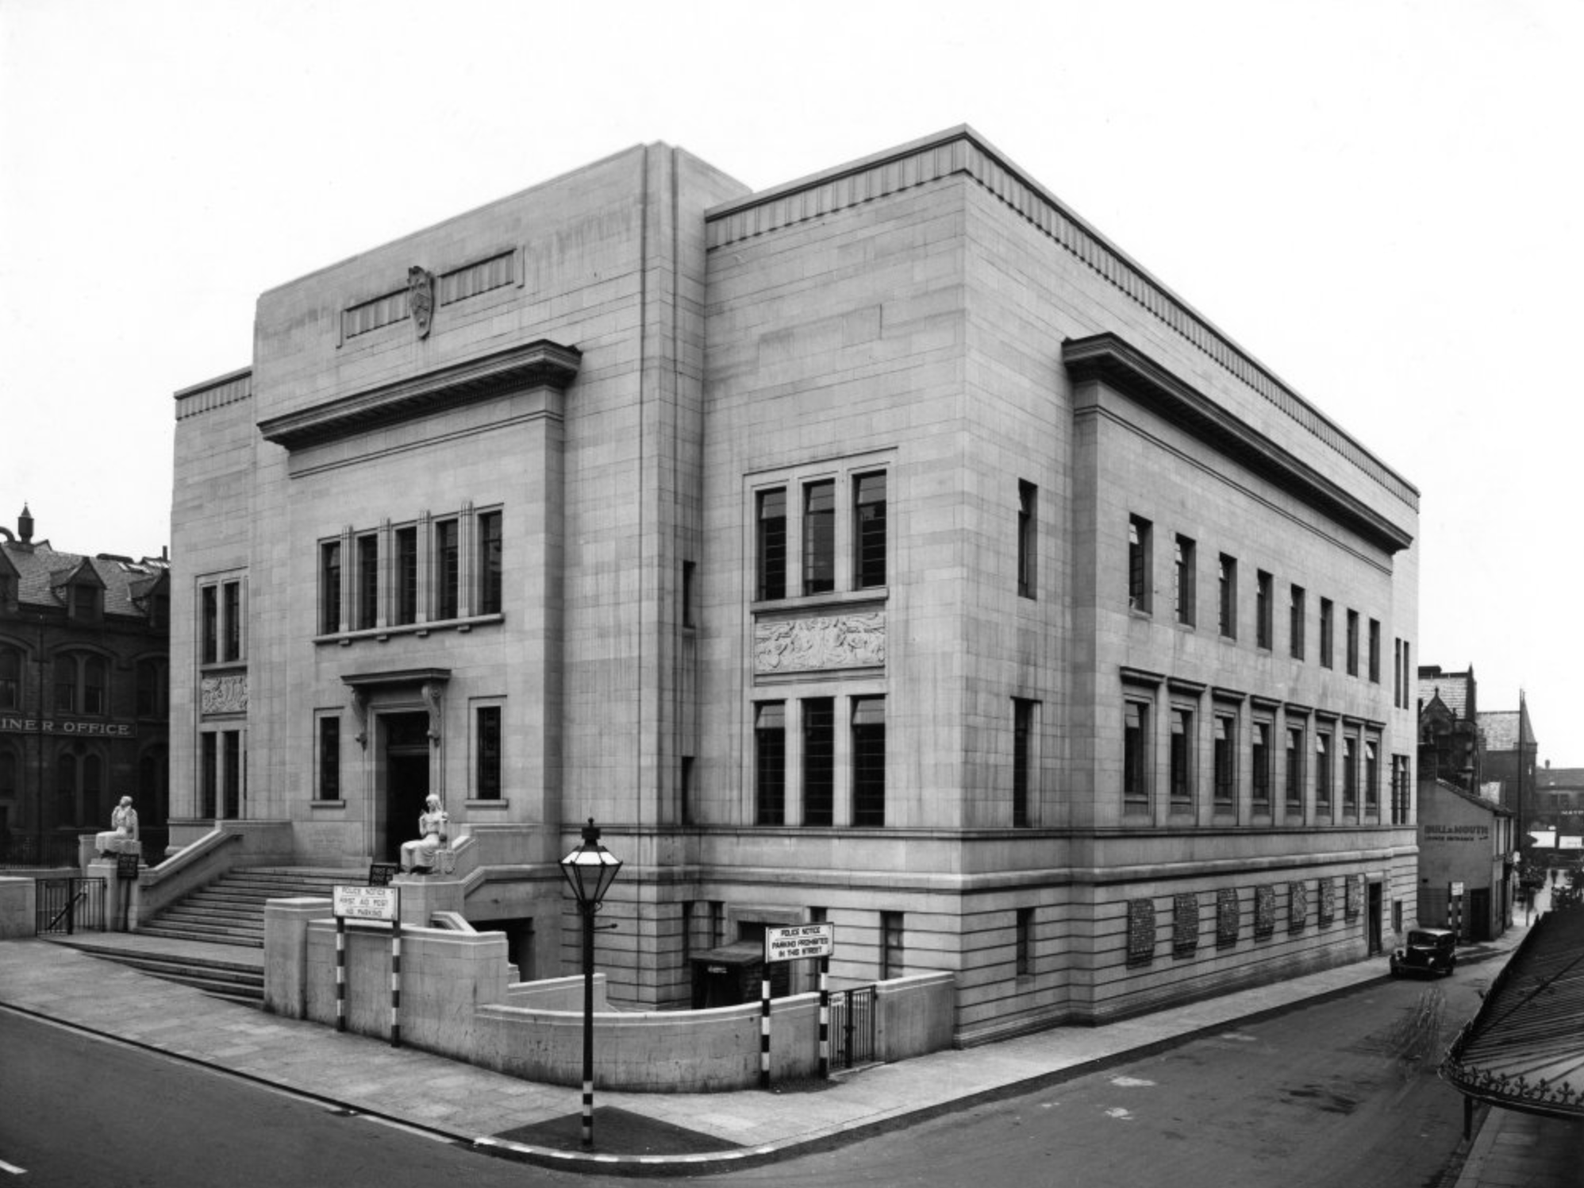
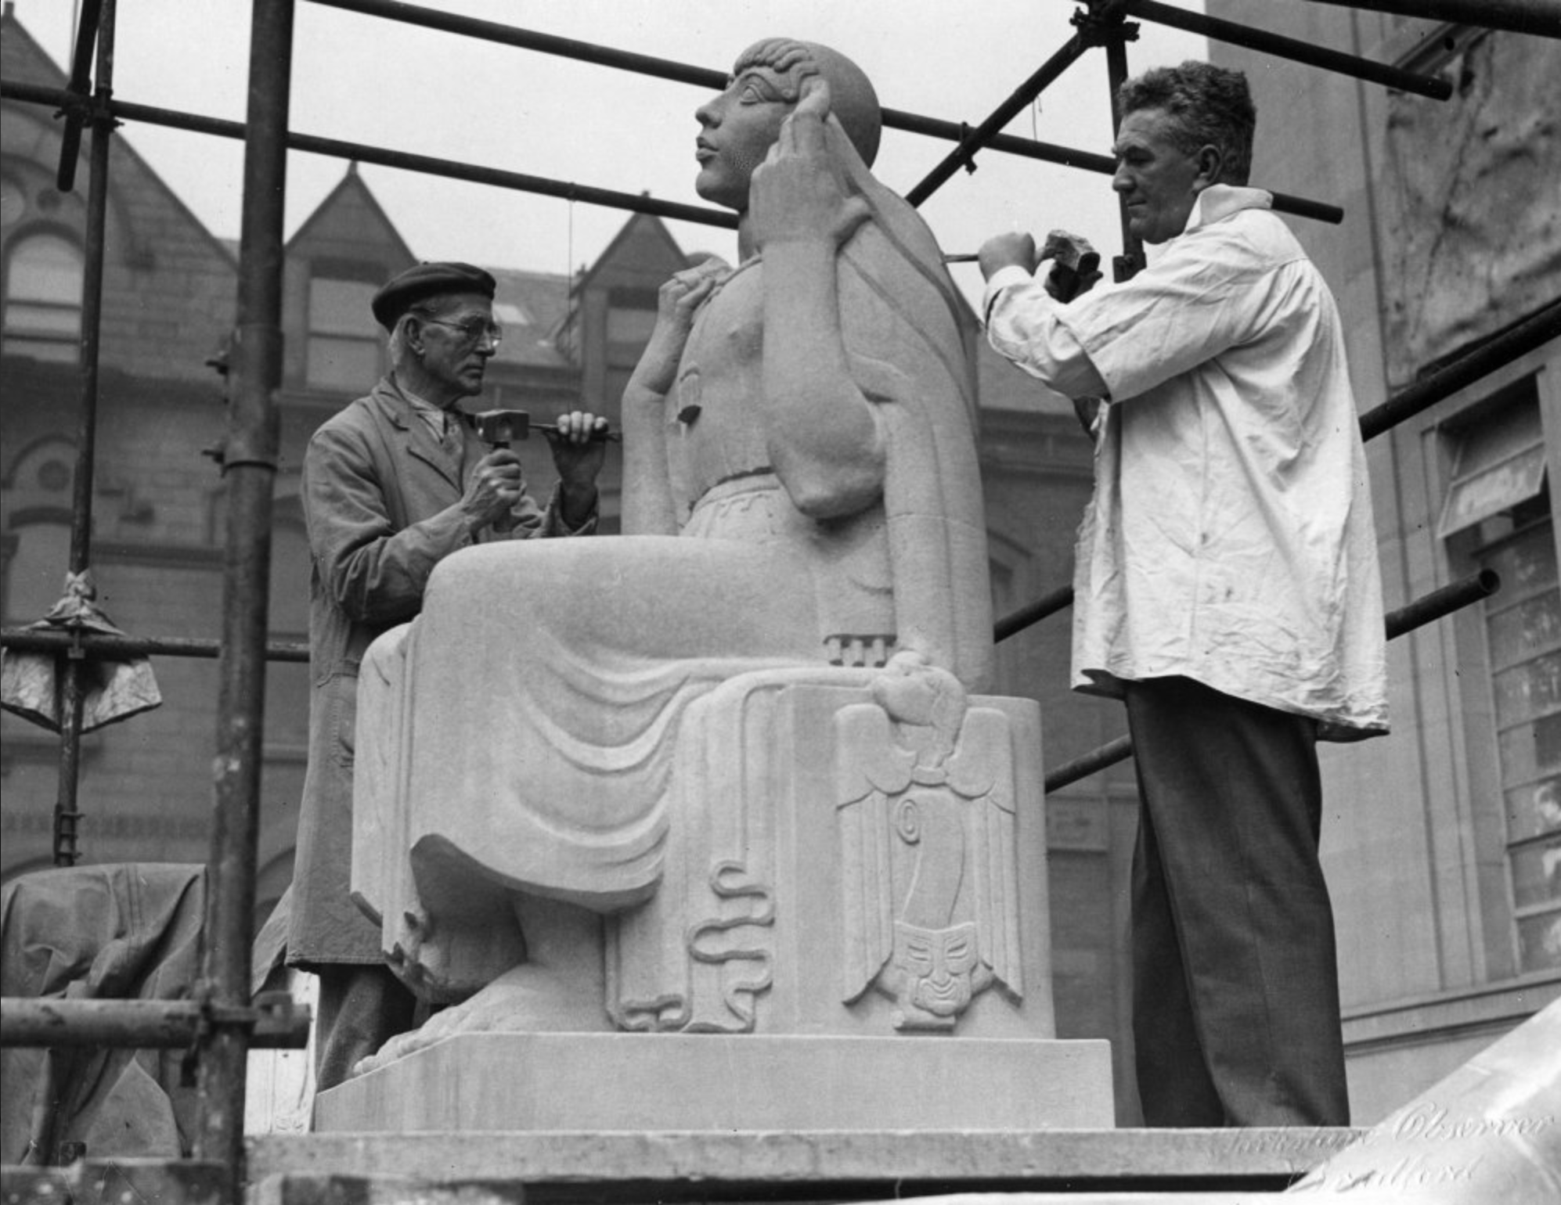
Public Library 1940 Architect: EH Ashburner & James Arthur Woodford.

James Woodford at work – on the right, sculpting figure representing the Spirit of Literature
Reference Library.
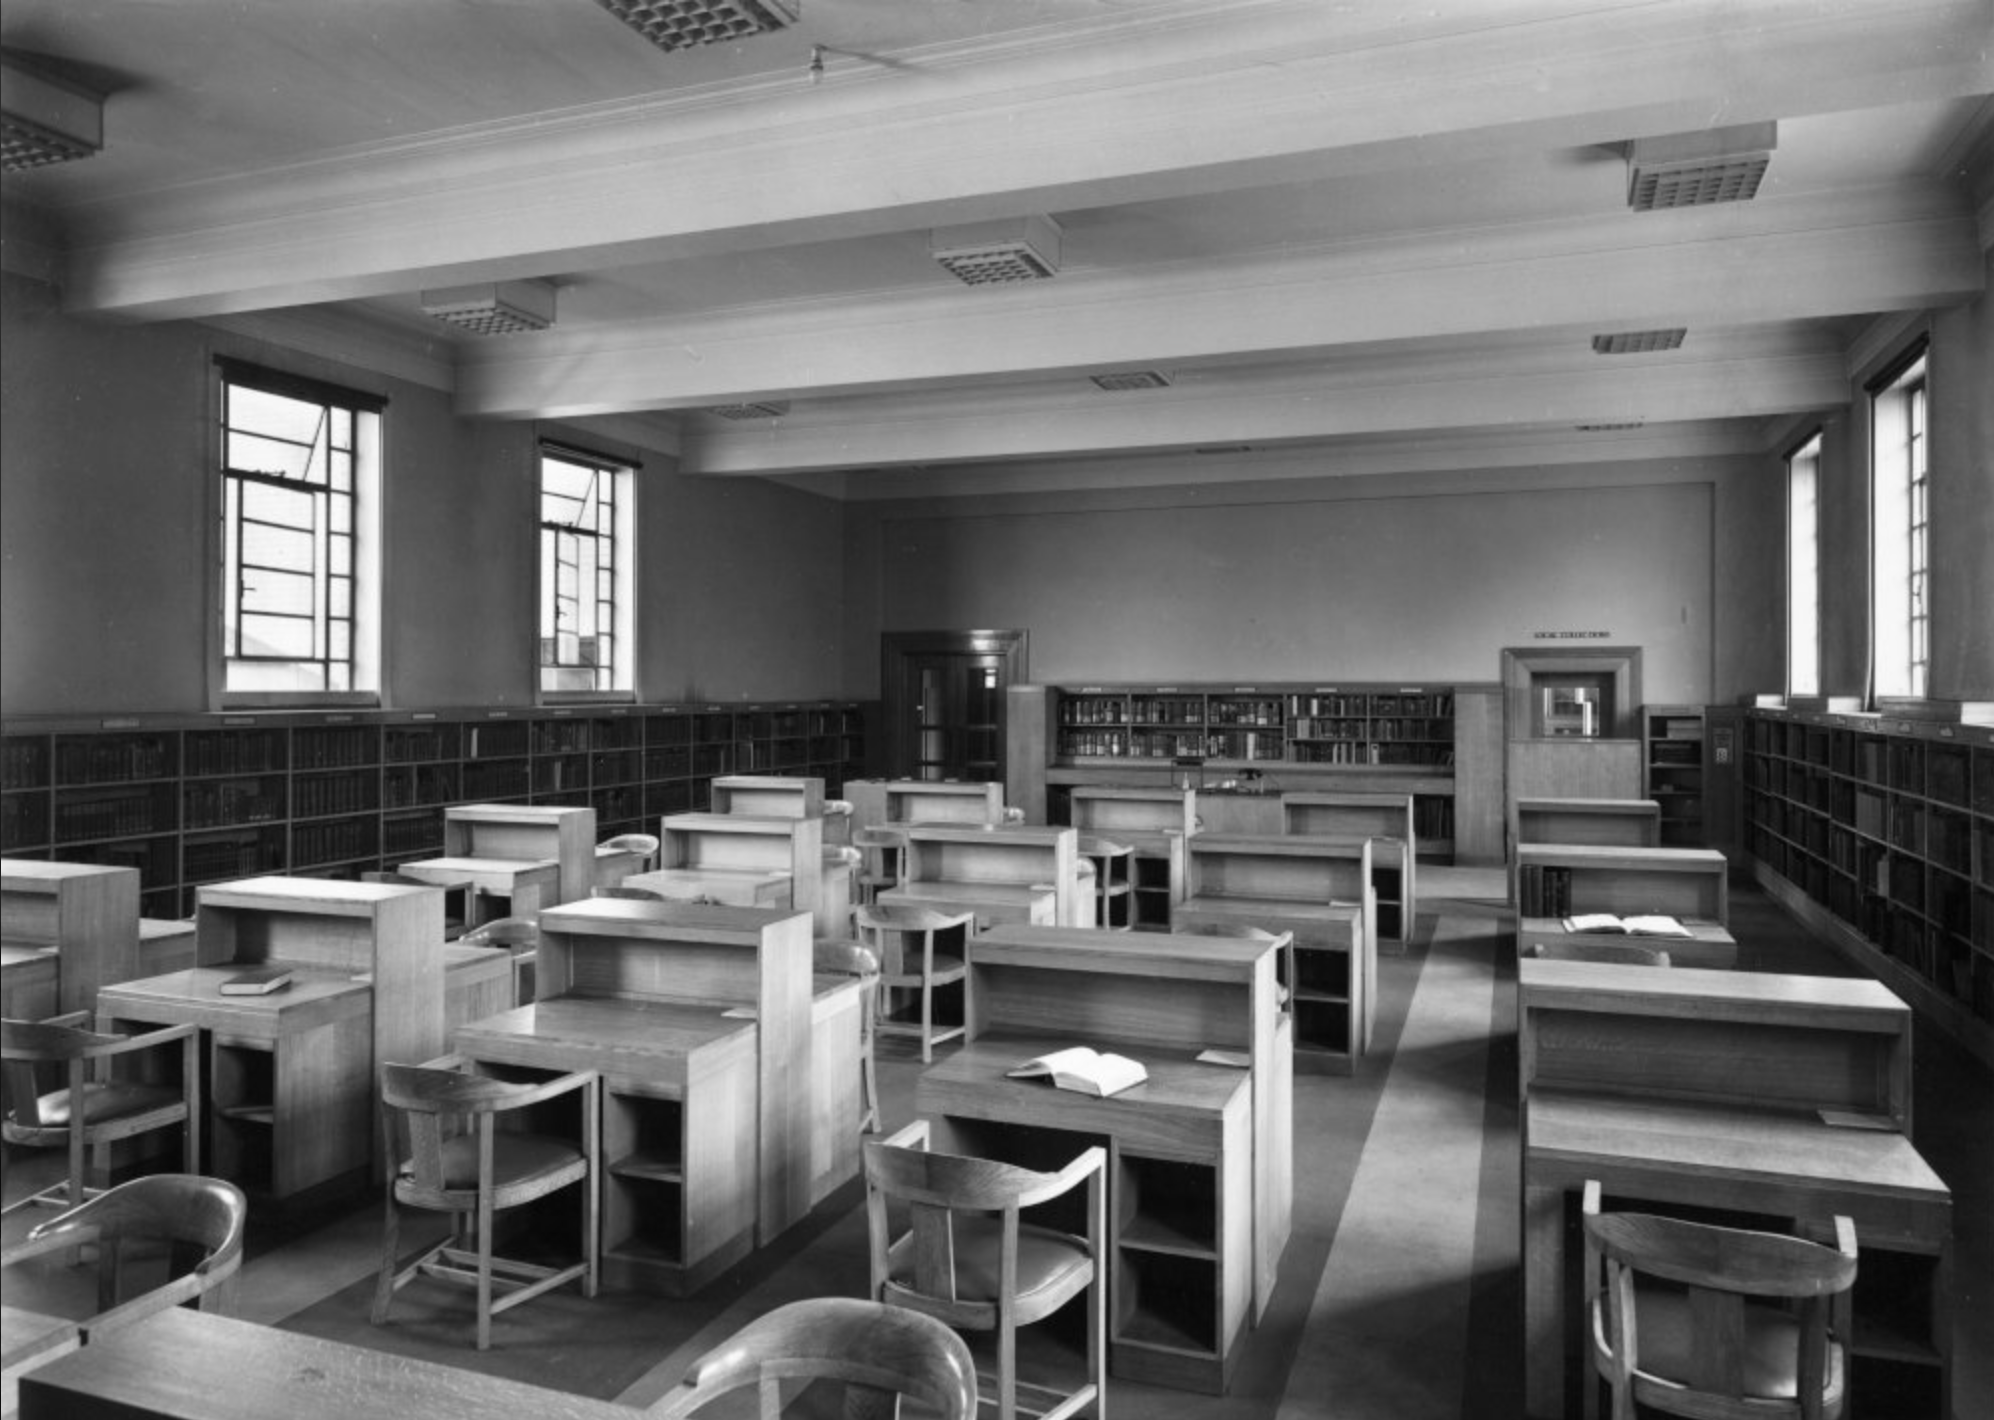
Image – Charles Pickard 1940.

The food hall and library is due to open in summer 2026 but more problems have been uncovered with the former library and art gallery which will become the new museum. Internal works are underway and more asbestos than expected has been found and an extra £1 million has been needed to pay for removal.

The council has also found several other “significant issues” that also needed to be resolved.
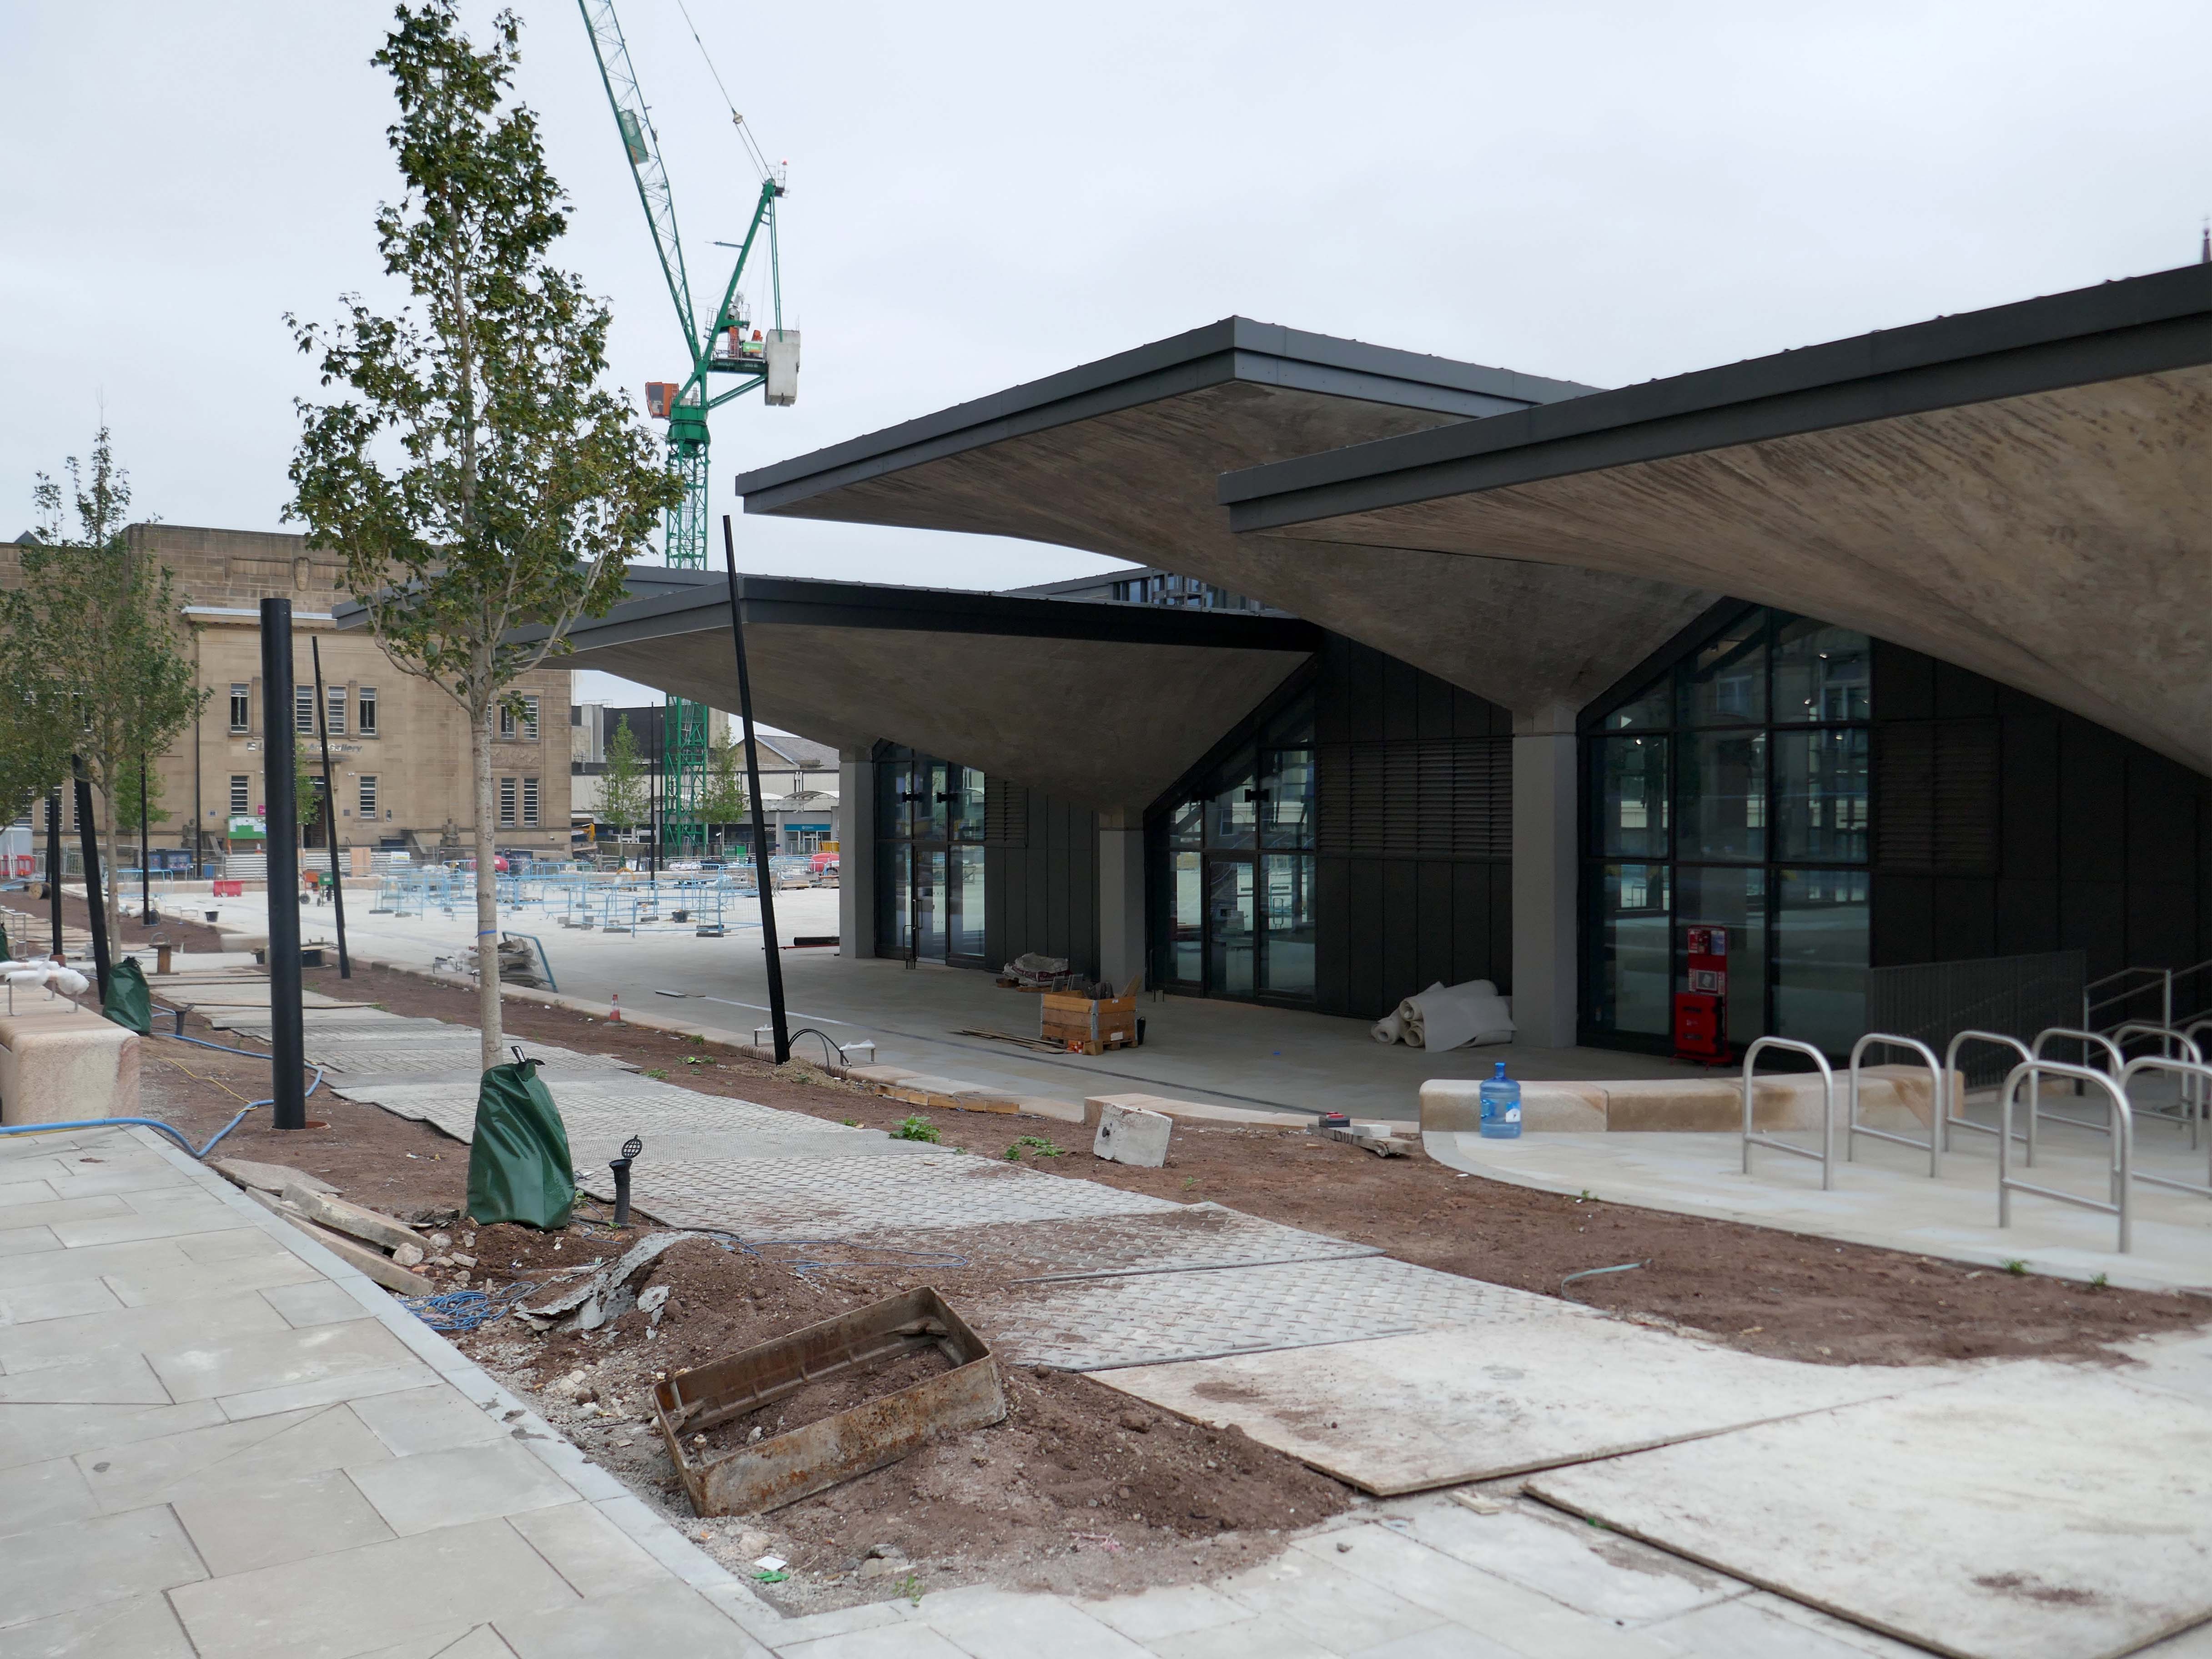
It could be mid-2029 before the museum is ready to open.

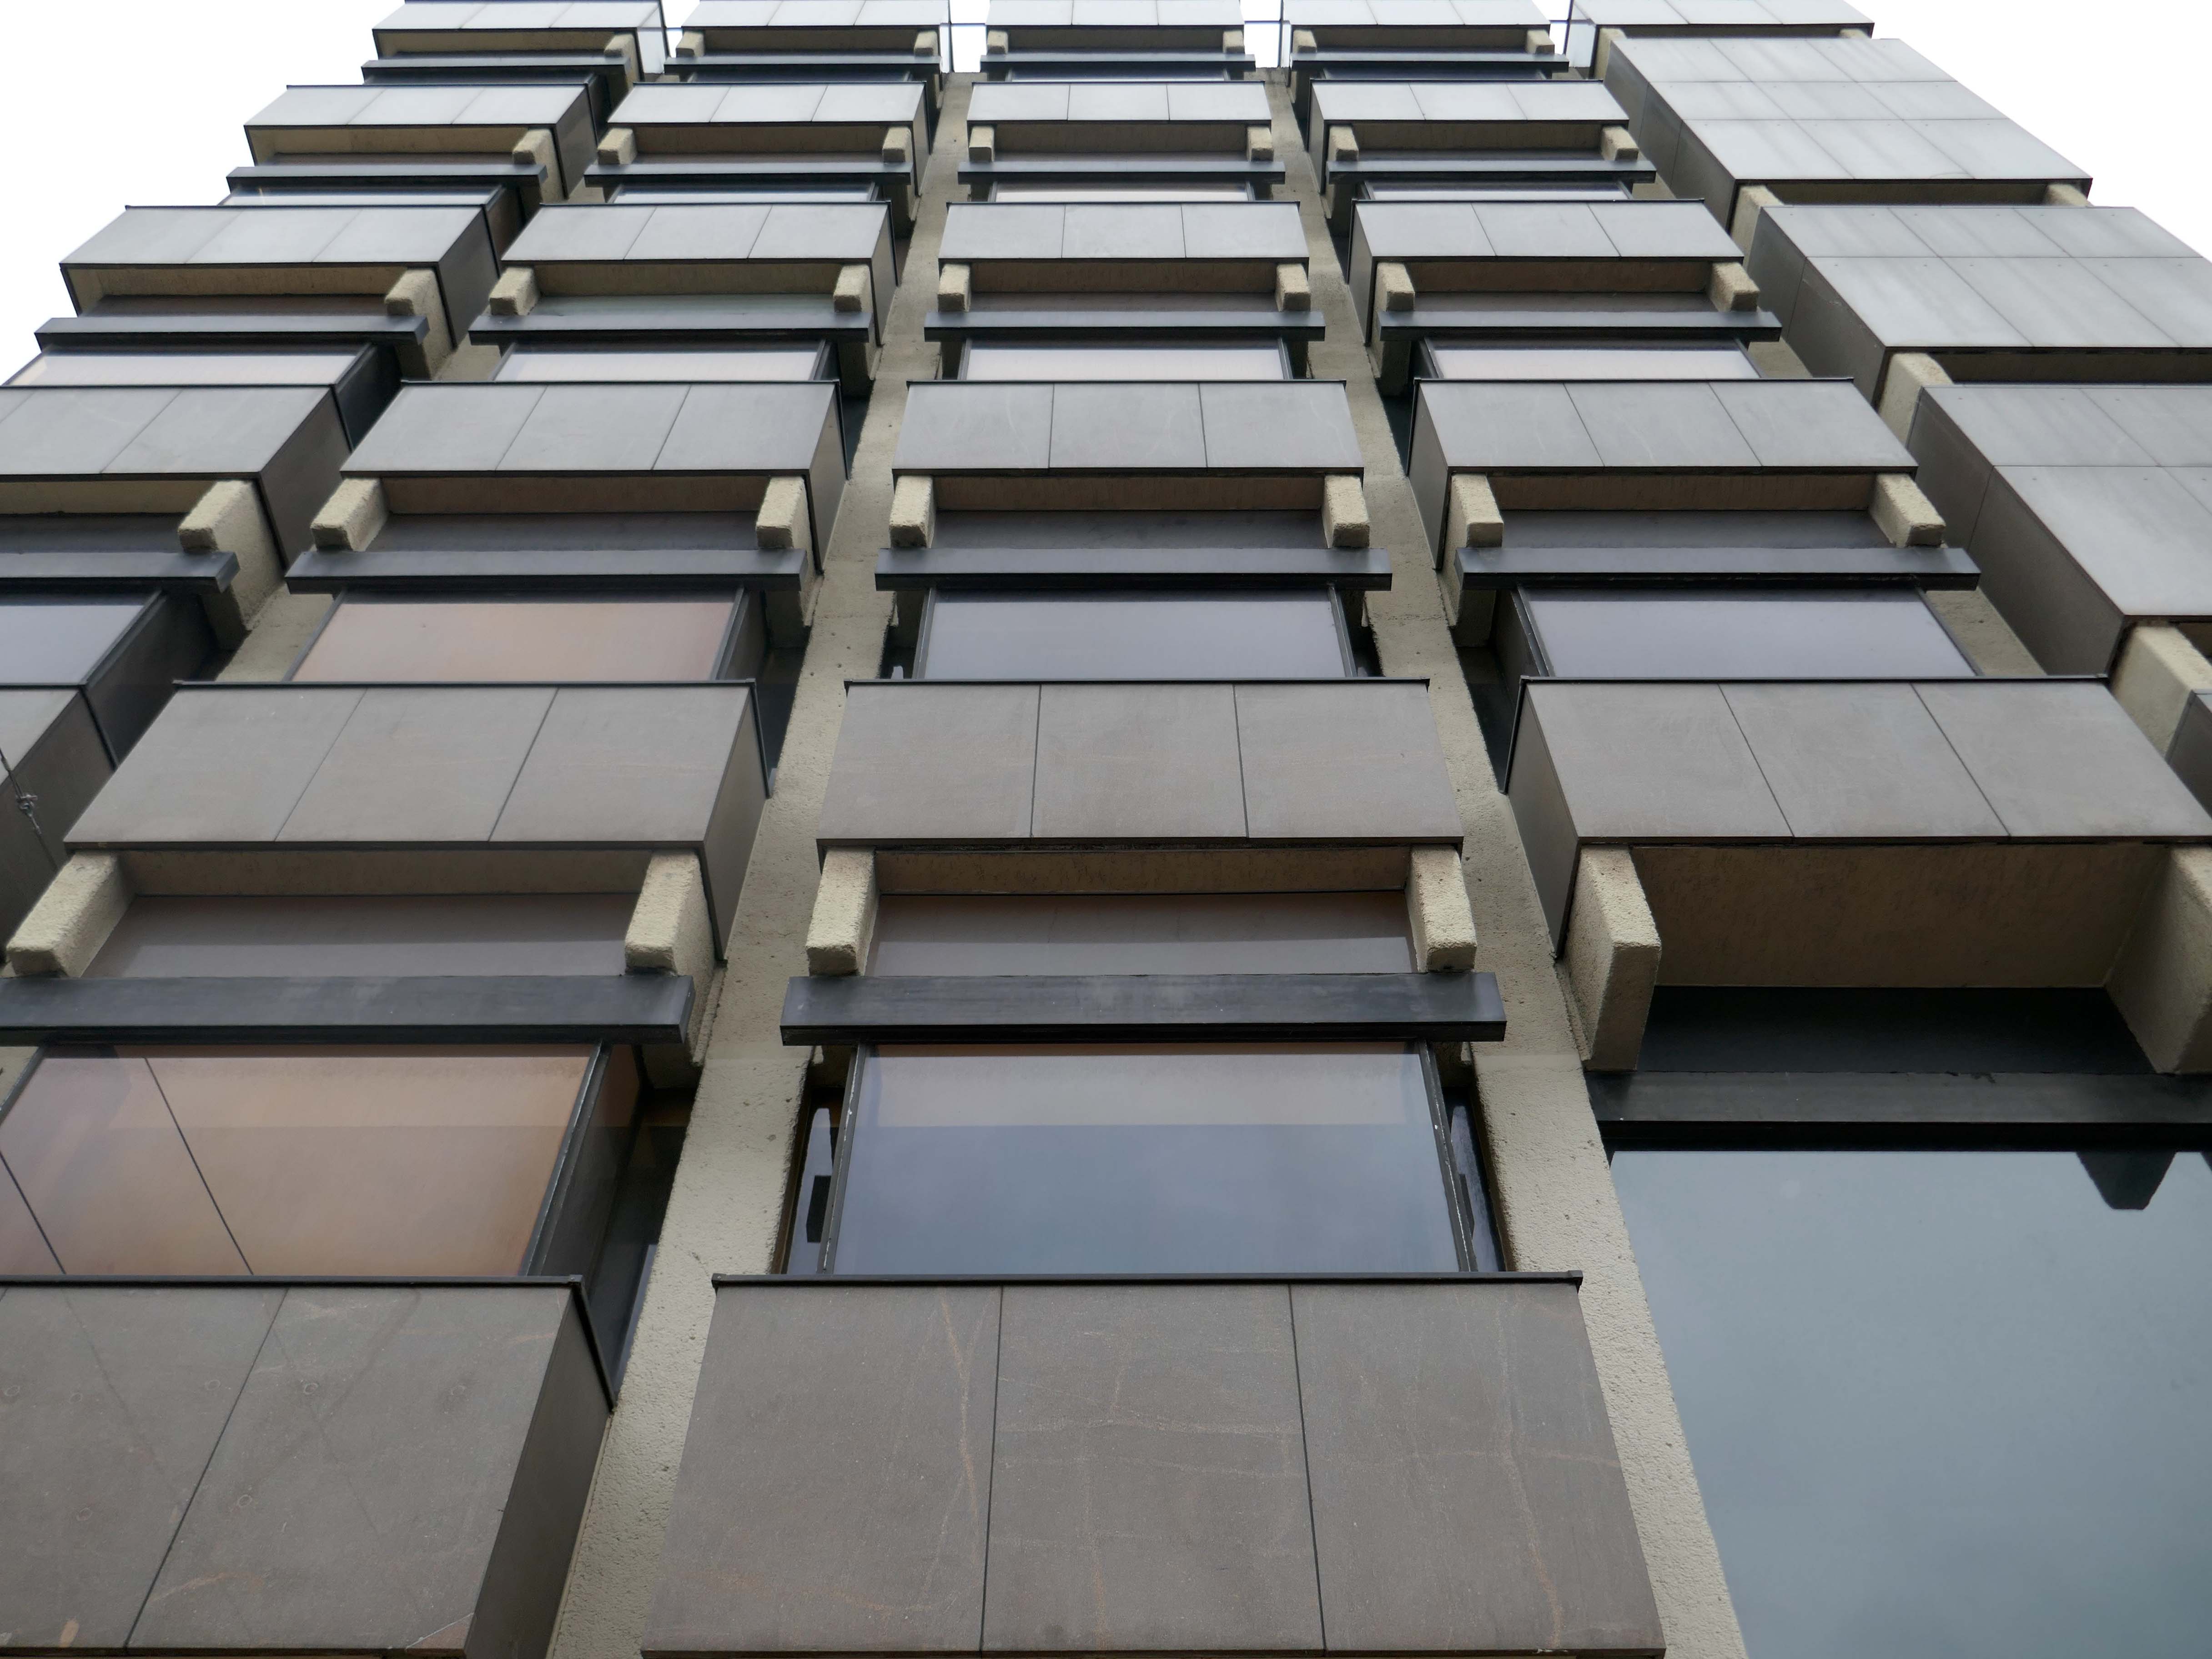
Off we go to the Midland Bank – then HSBC then not a bank at all, 1970 Peter Womersley with Roger Shaw of Kitson & Partners.
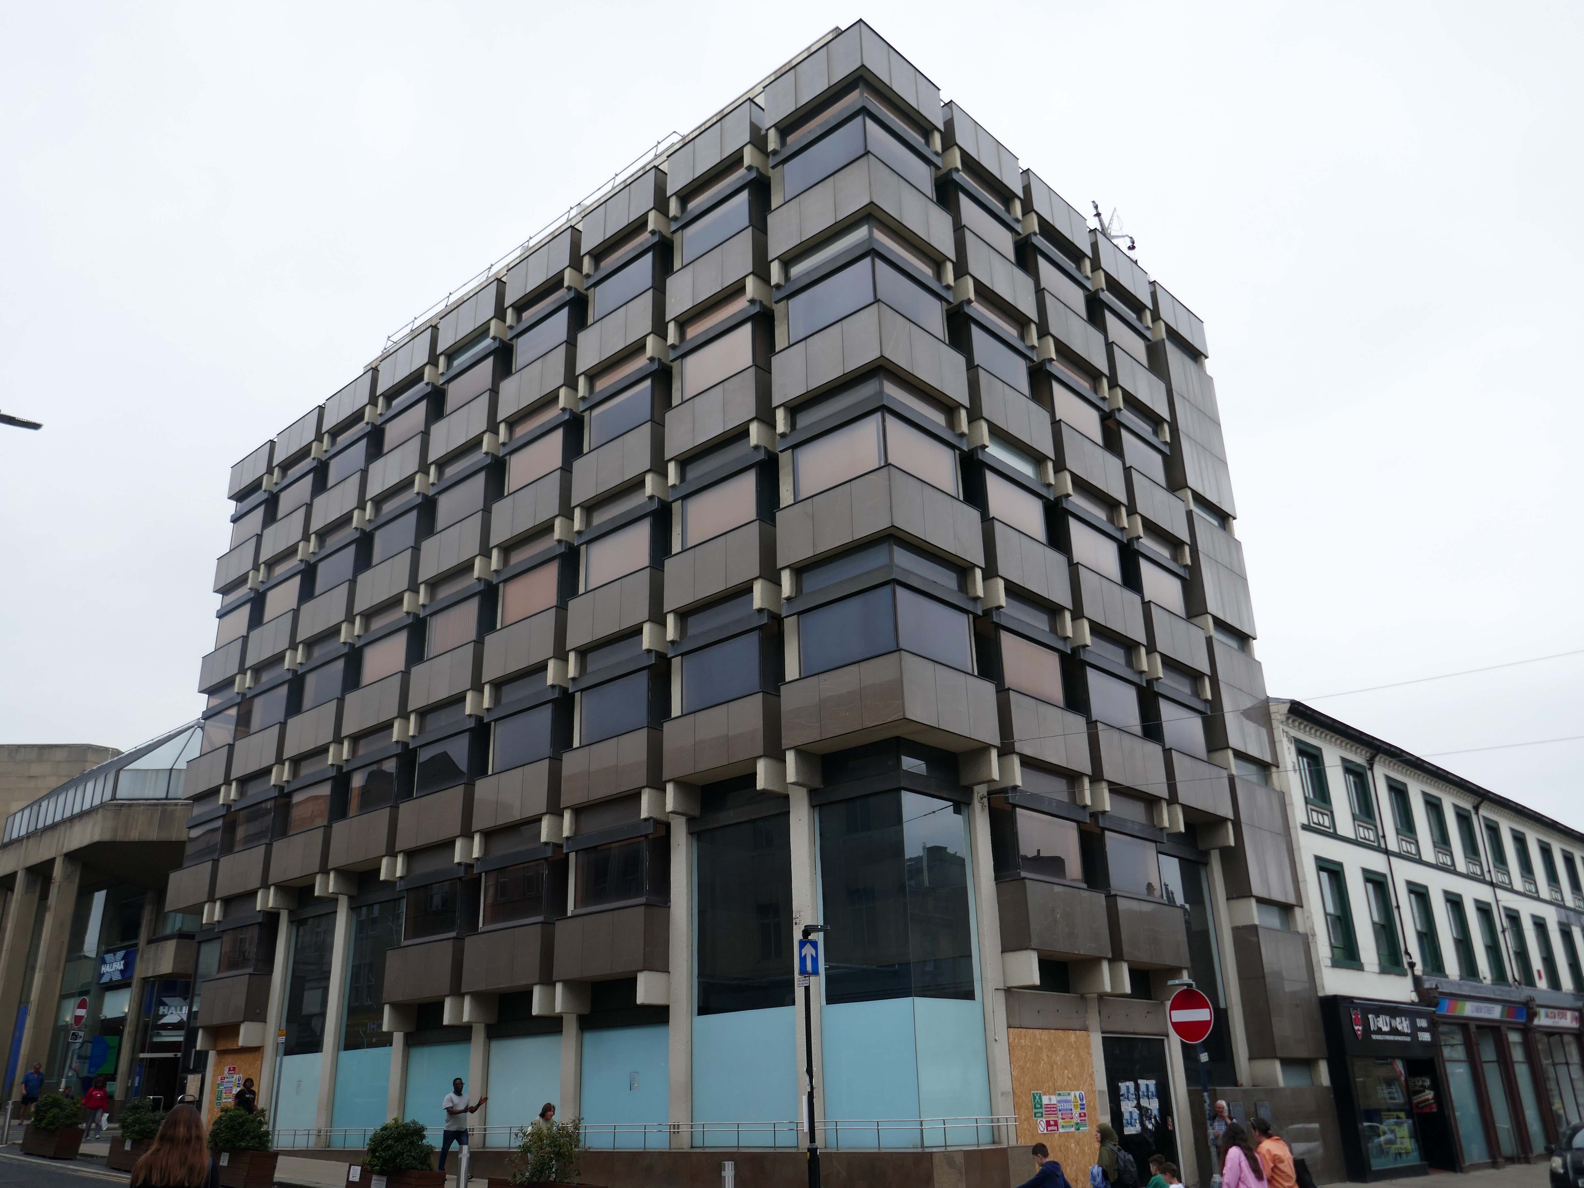
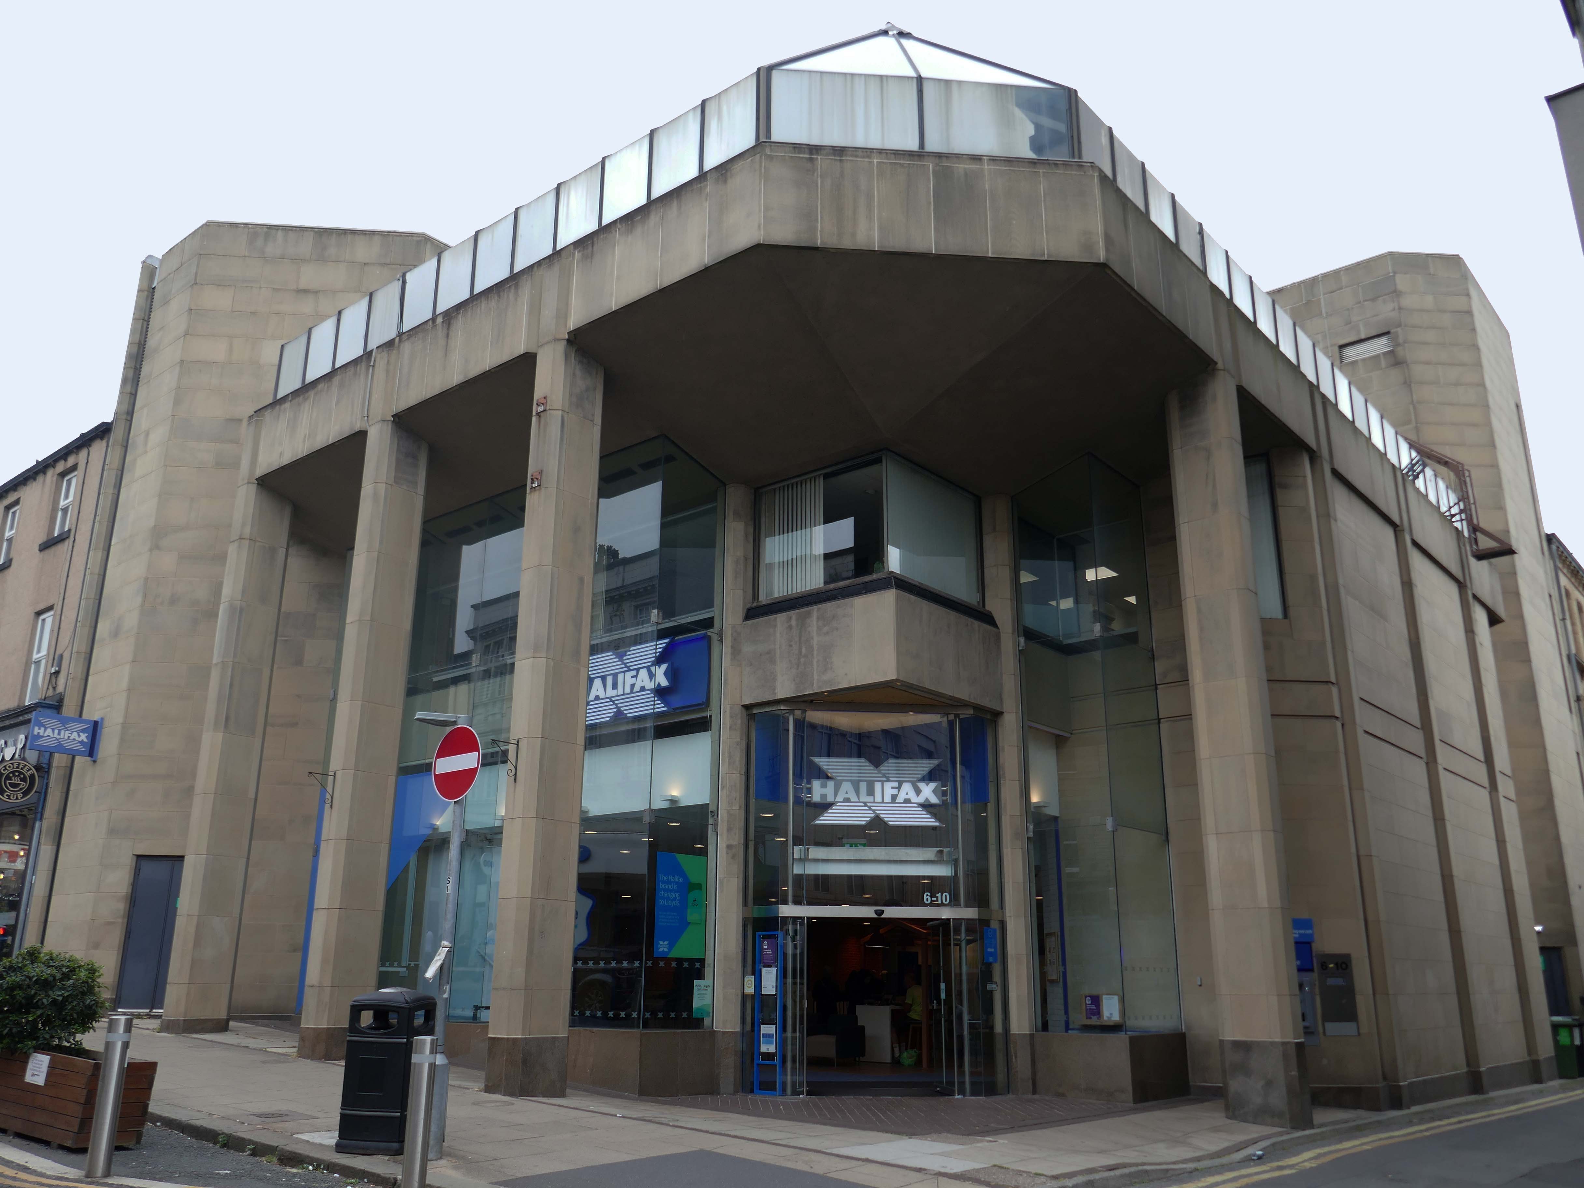
Next door the Halifax Building Society 1981 Abbey Hanson Rowe.
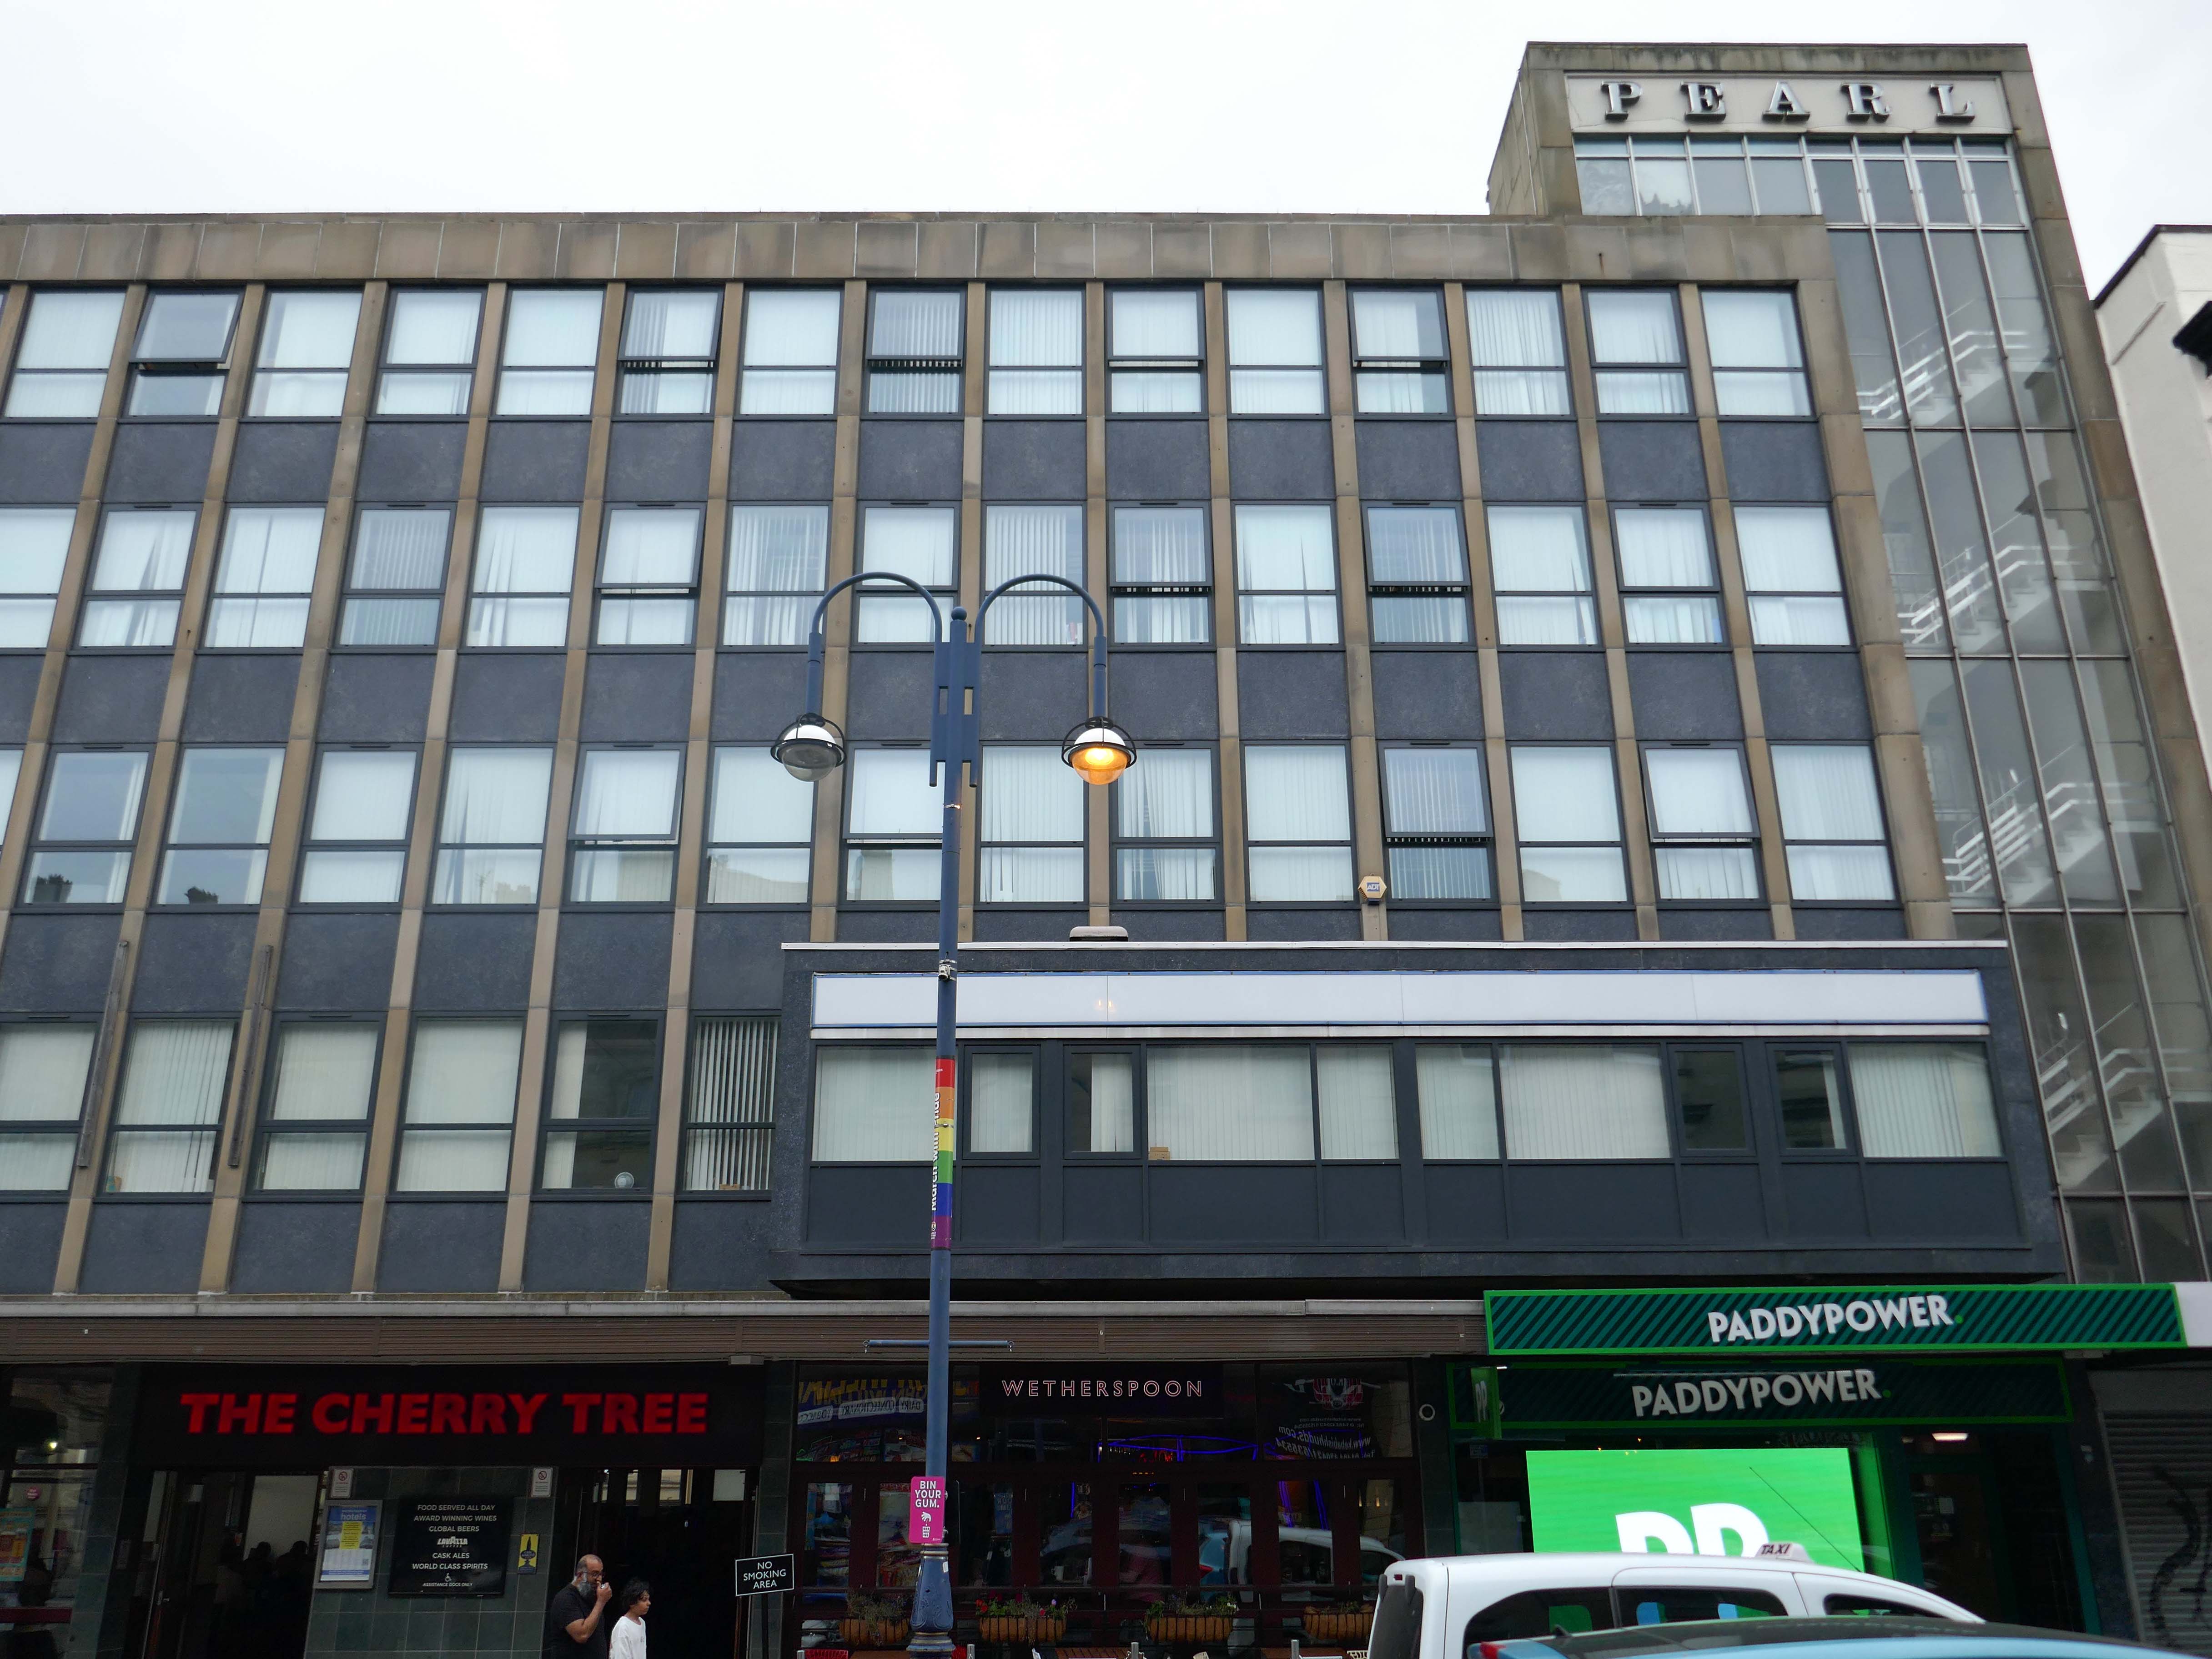
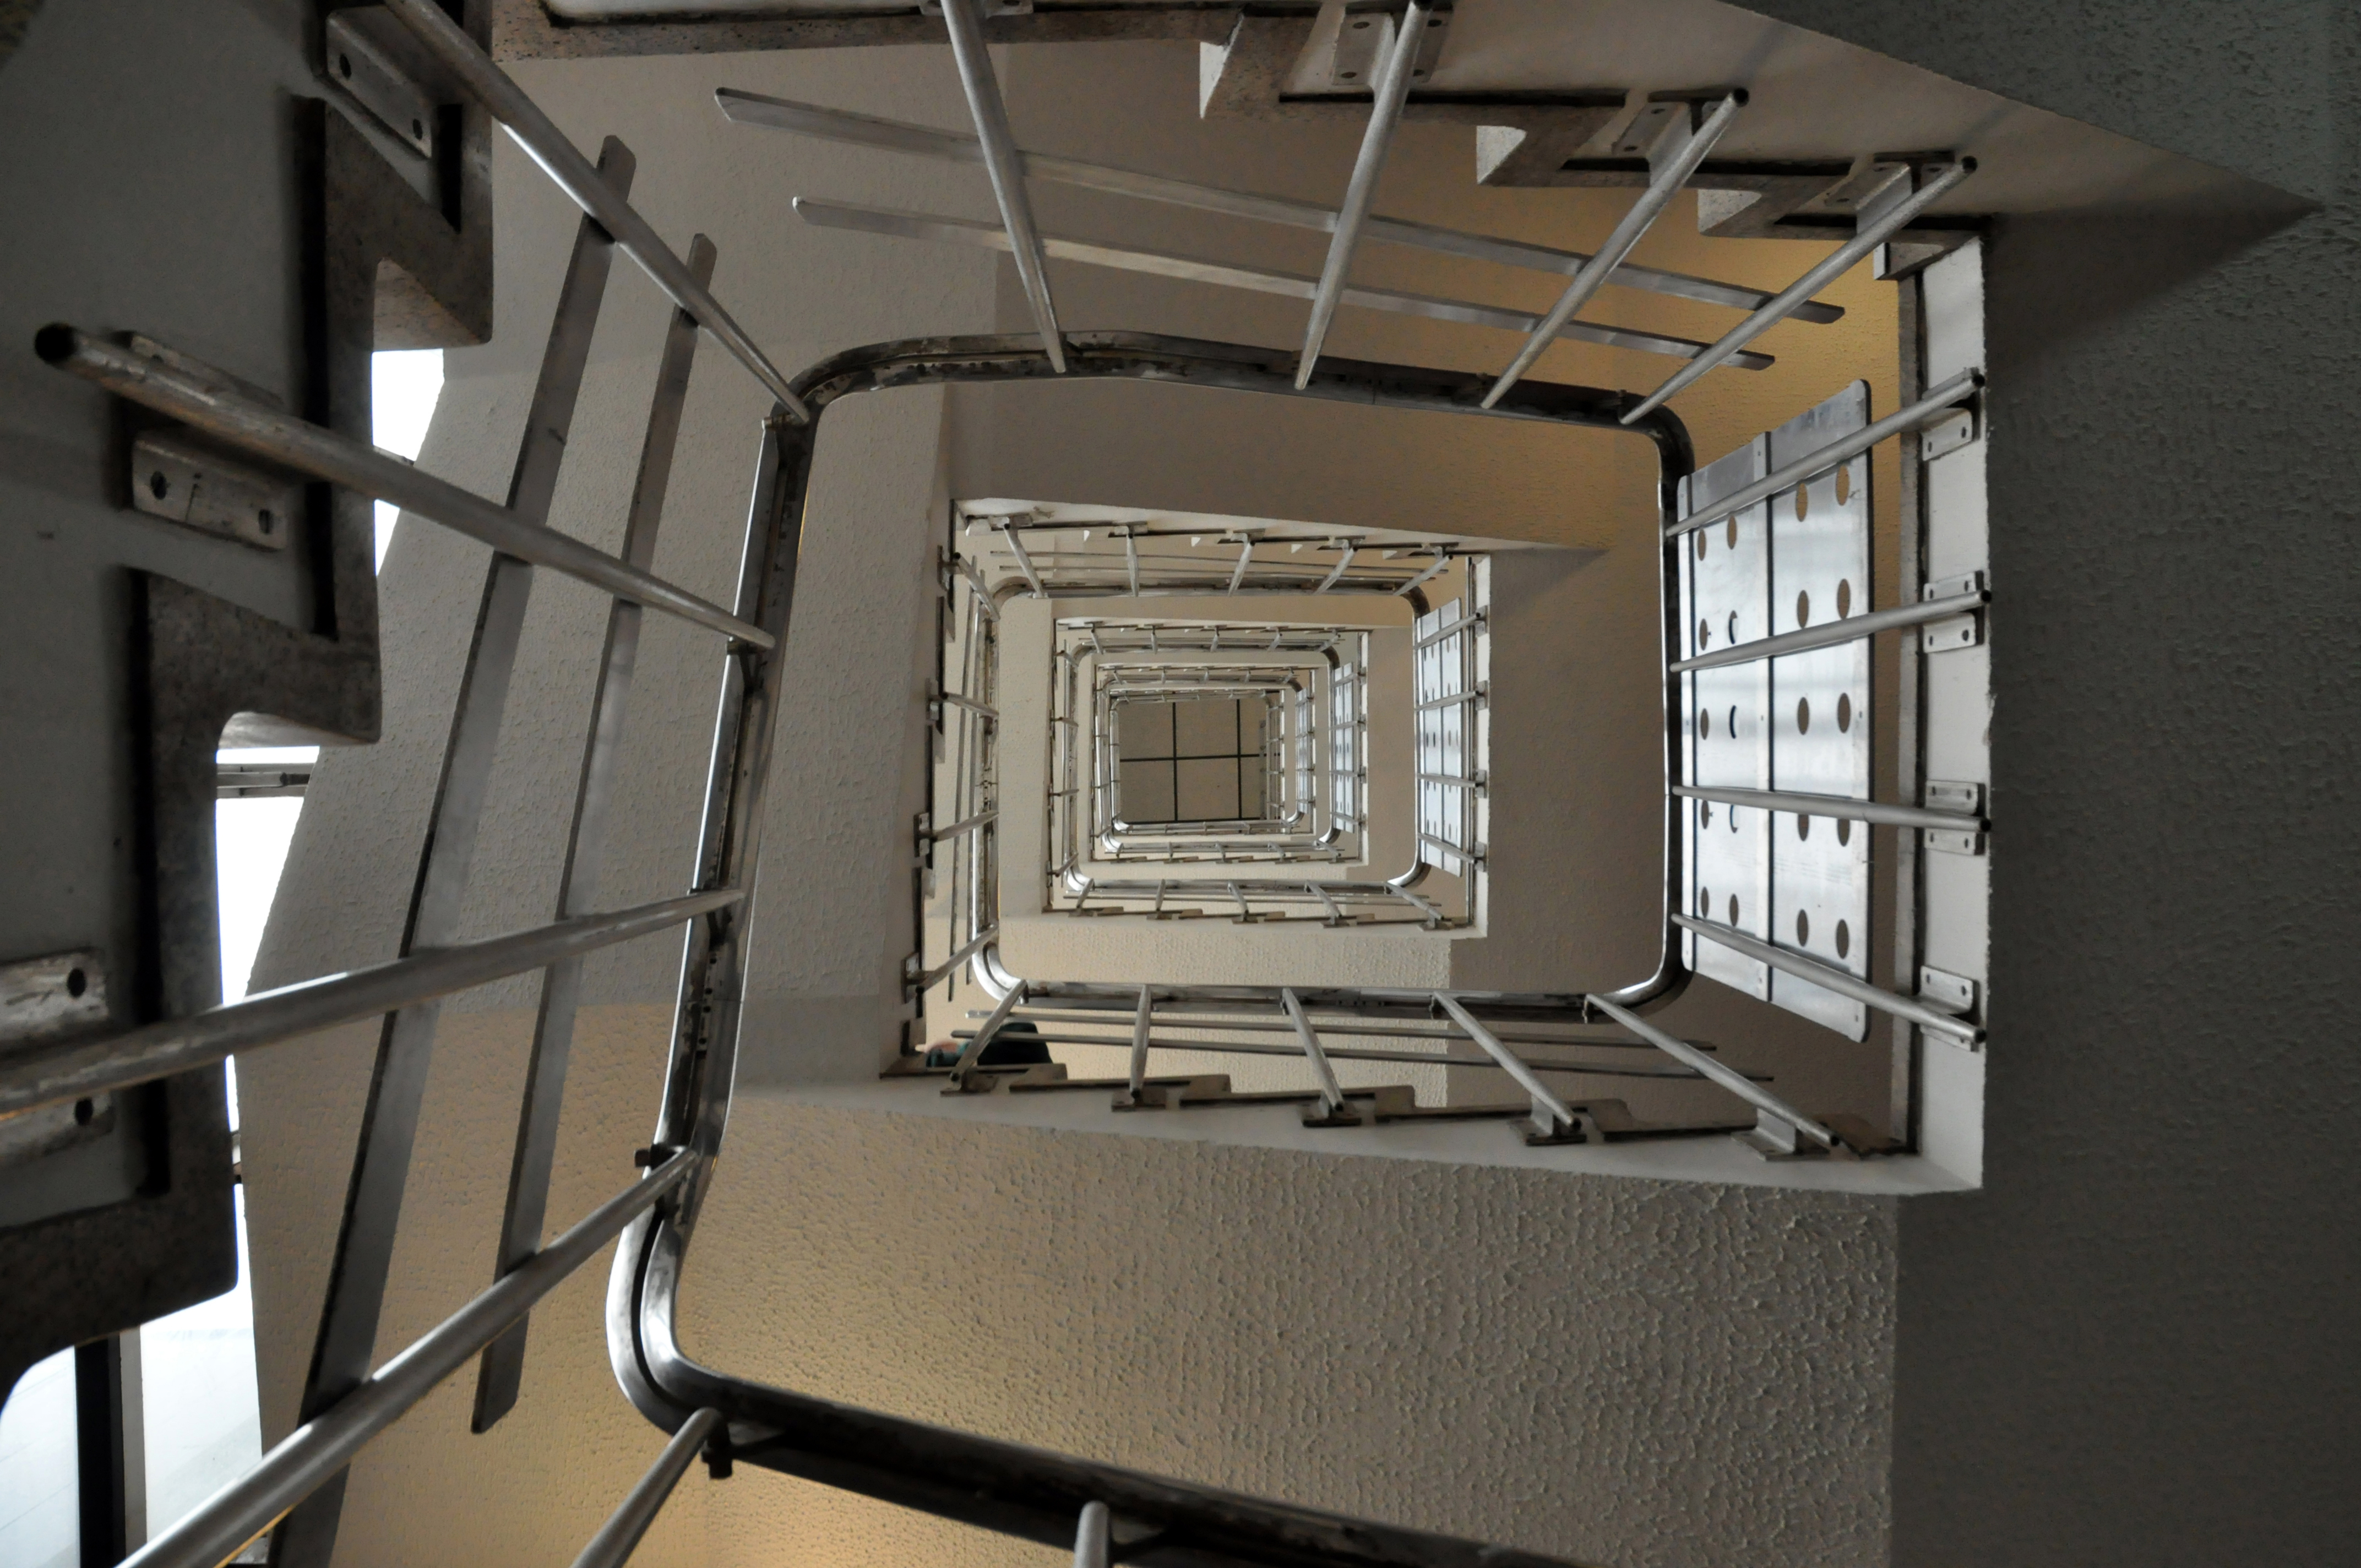
back to the main drag and the Pearl Assurance Building 1963 Elsworth Sykes & Partners.
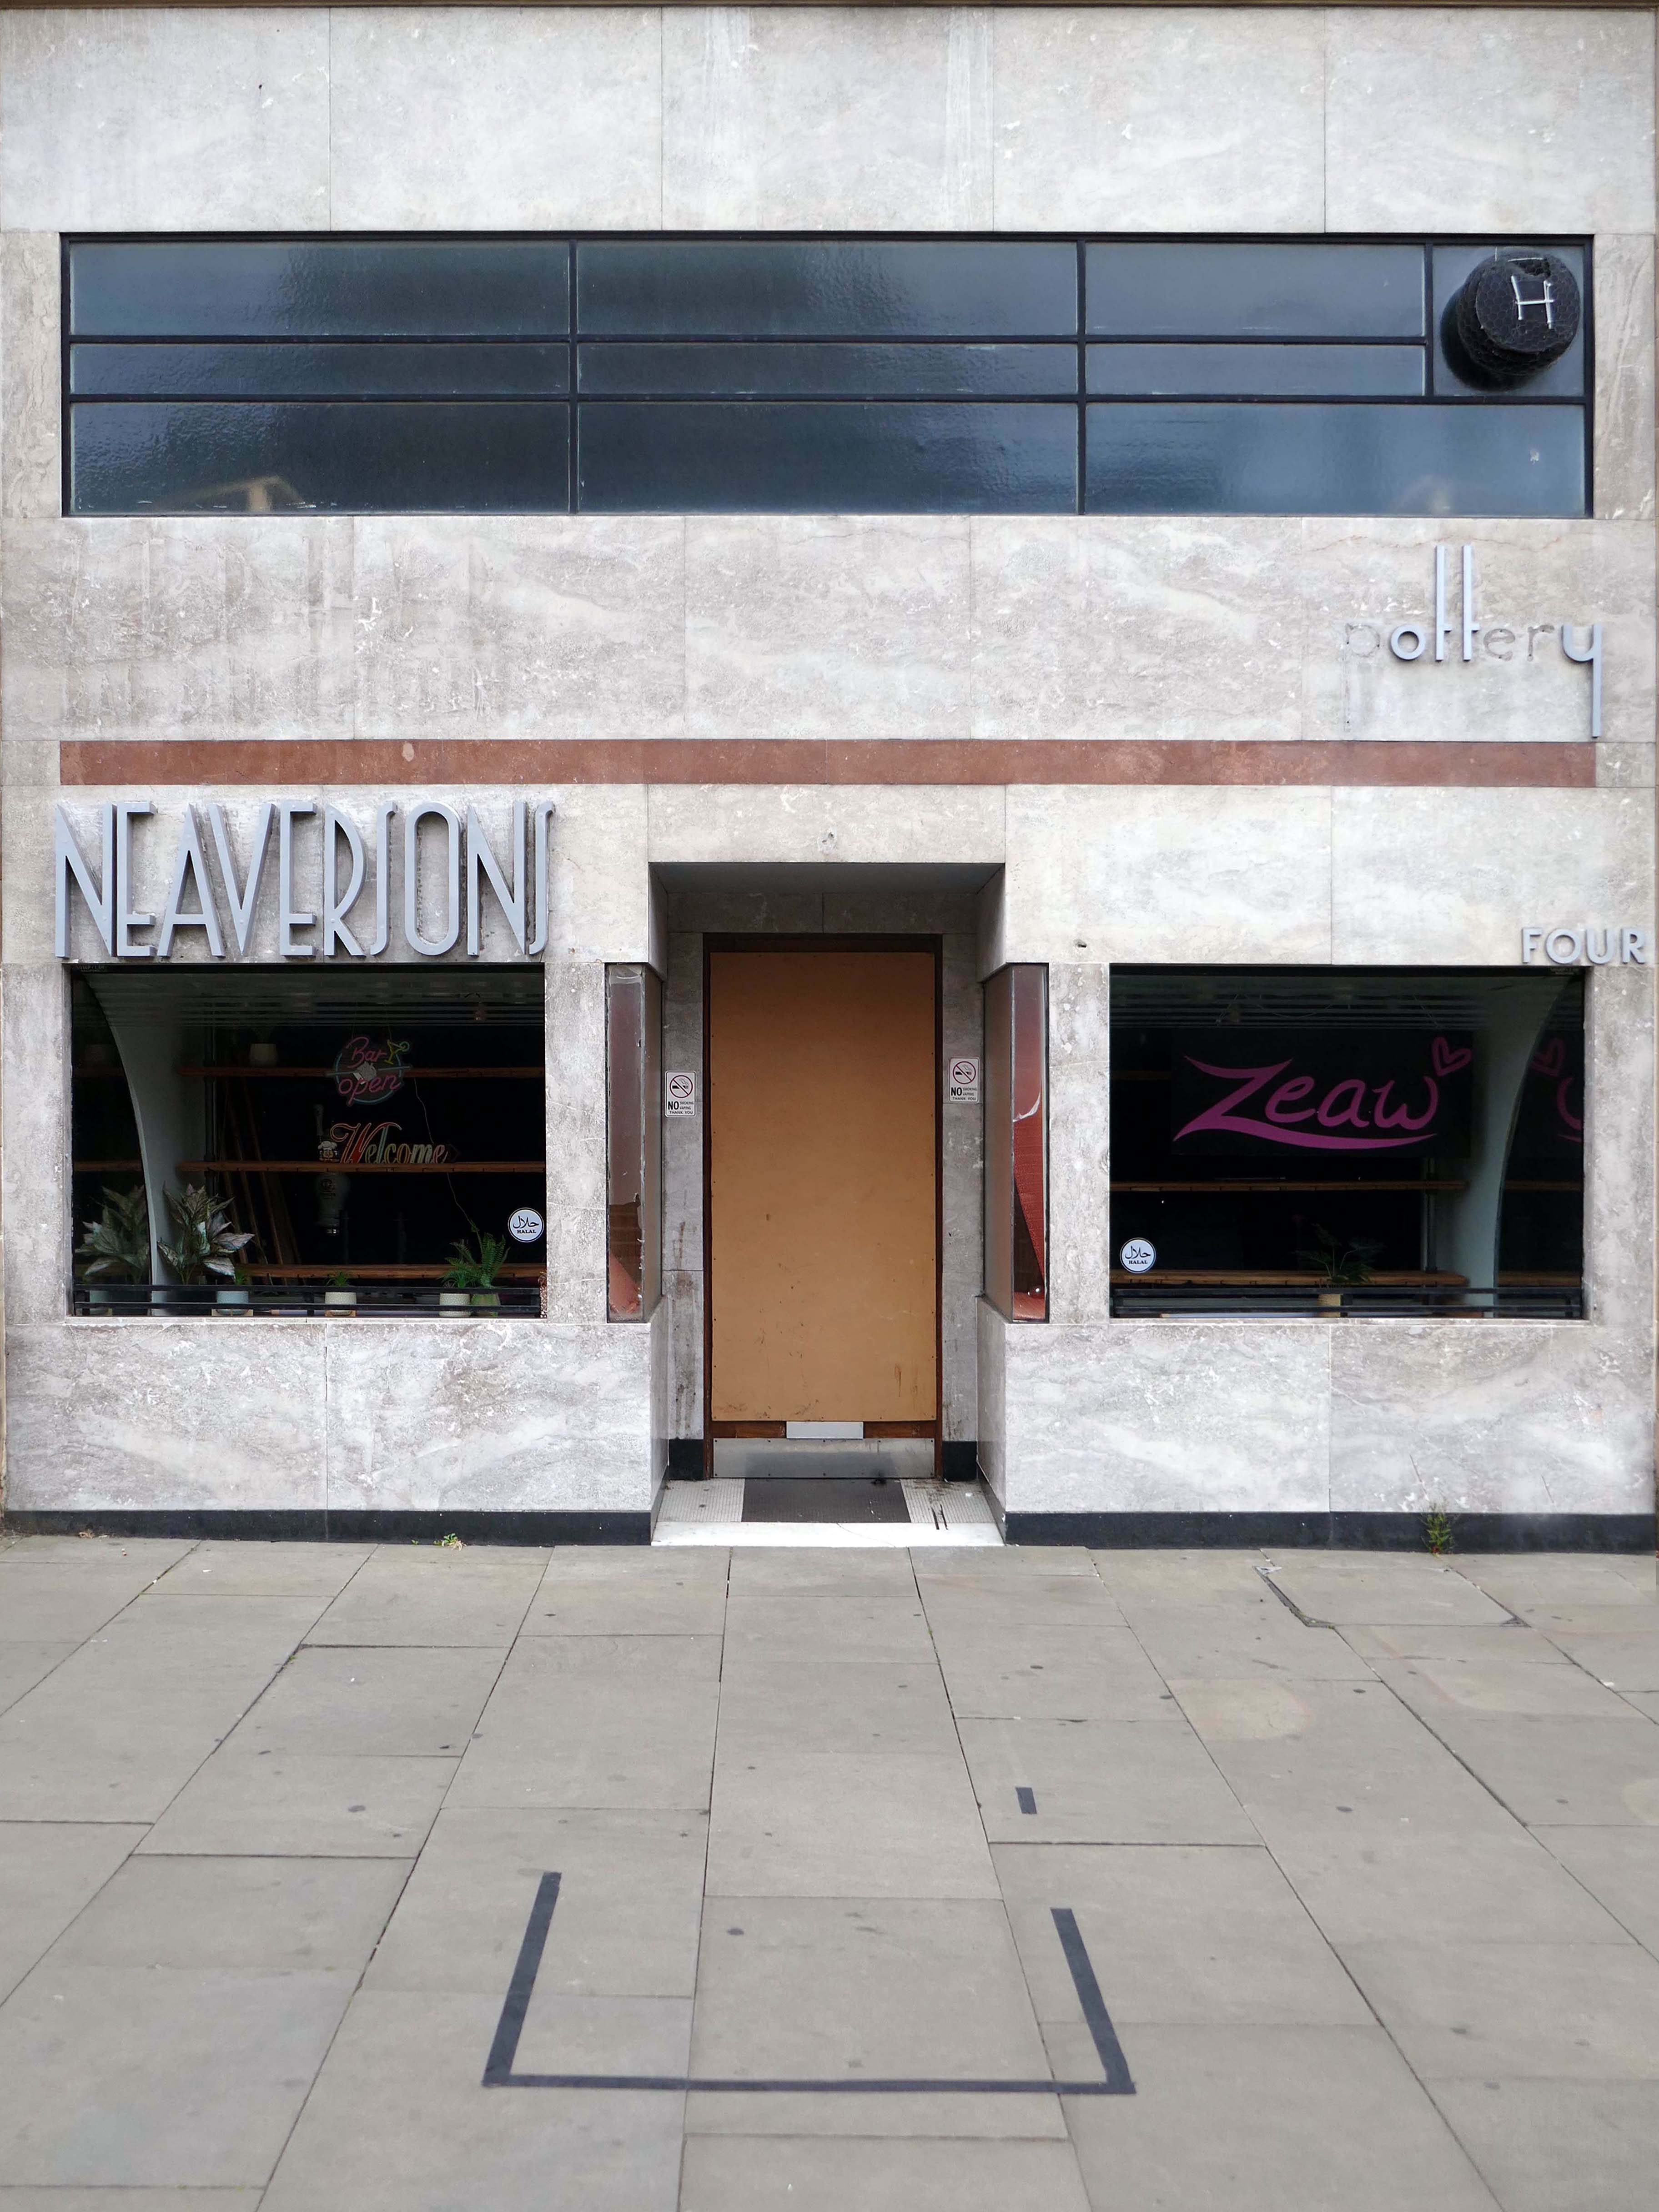
The nipping down the lane to Neaversons 1935 with two Moderne fascia elevations by shop fitters Sharp & Law of Bradford, Grade II Listed as part of the Kirkgate Buildings.

Once selling bijou household goods, following occupation by several bars and cafes, currently empty.
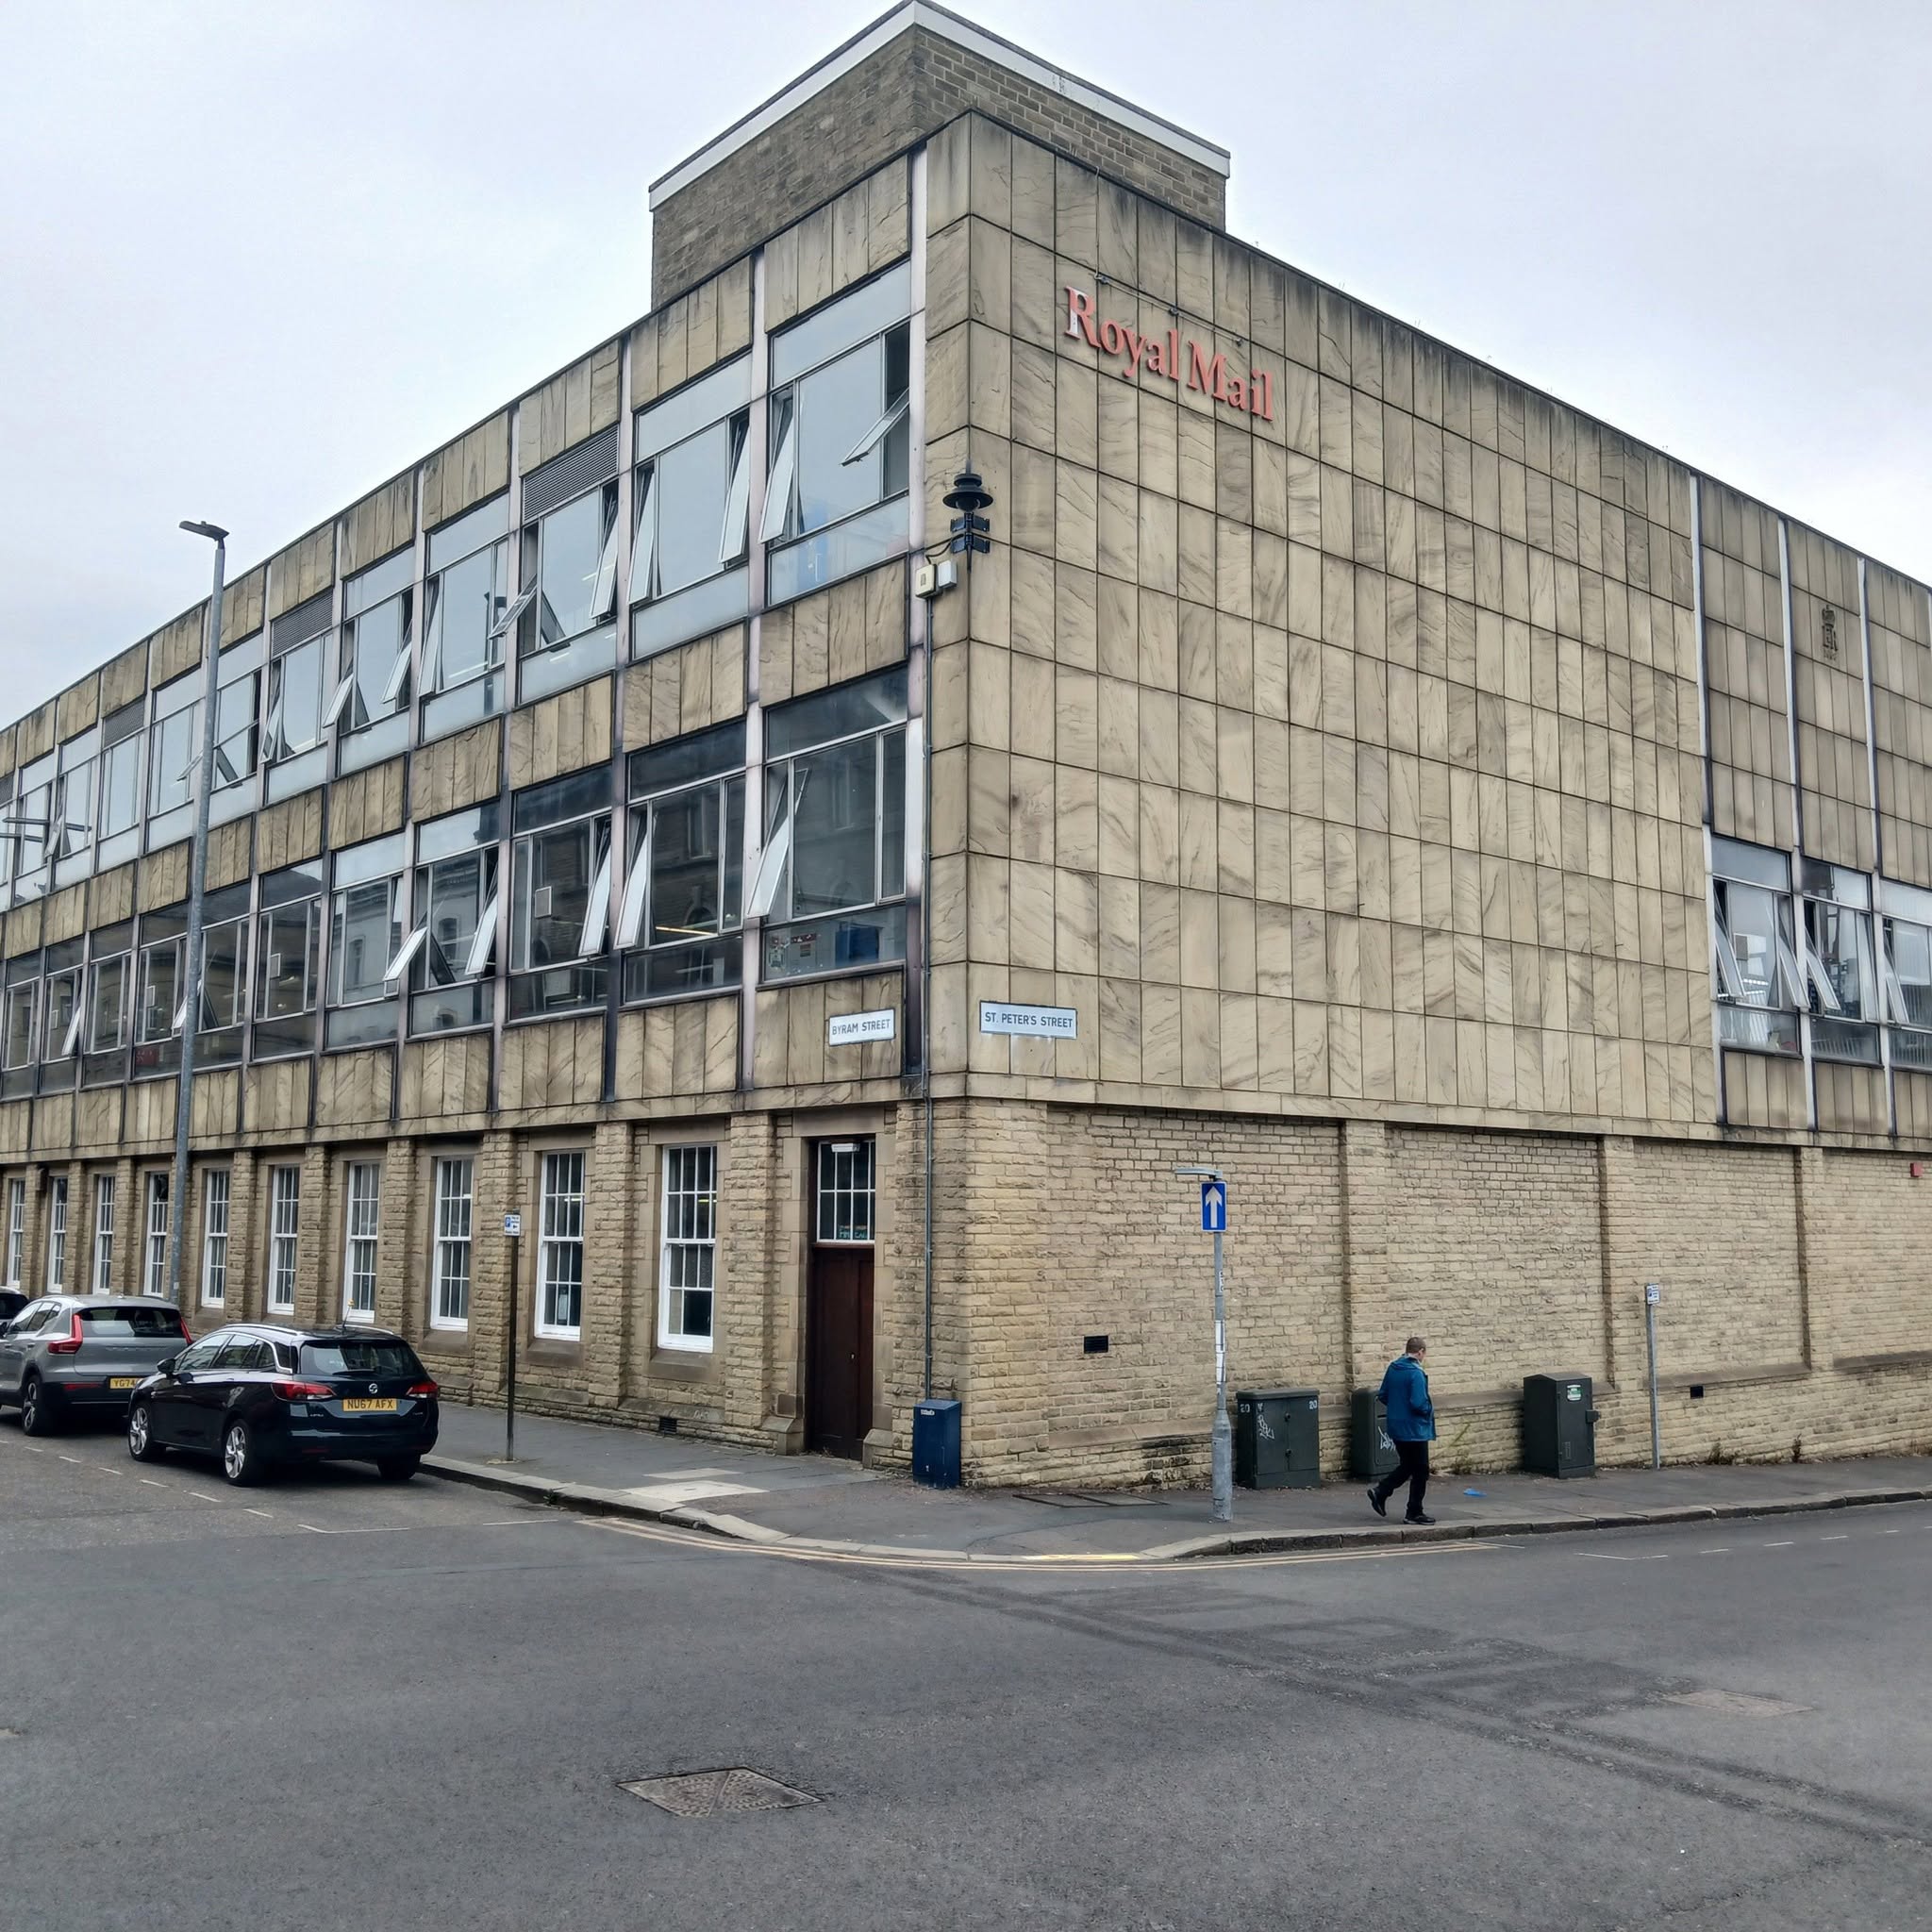
Finally just in time to catch the last post at the Royal Mail Sorting Office – Post Office extension 1968 Office of Public Works.
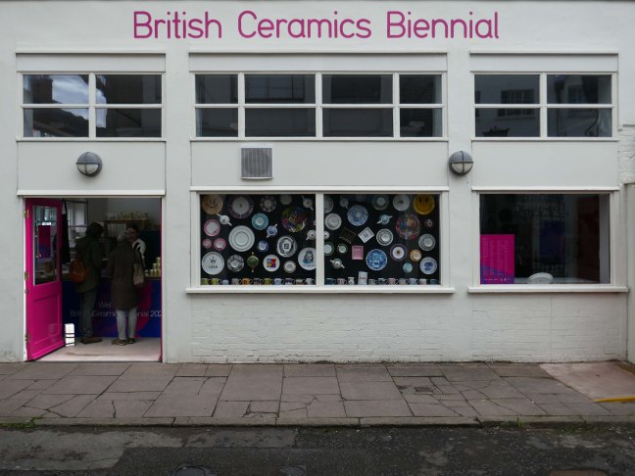
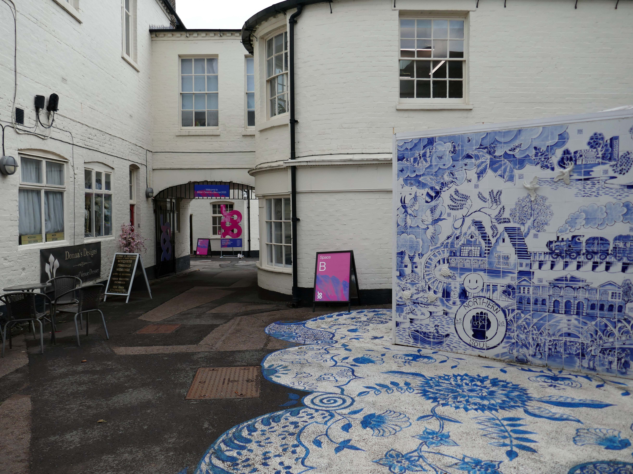
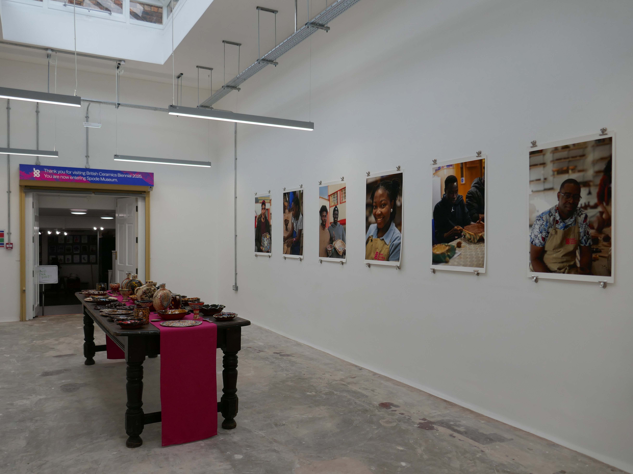
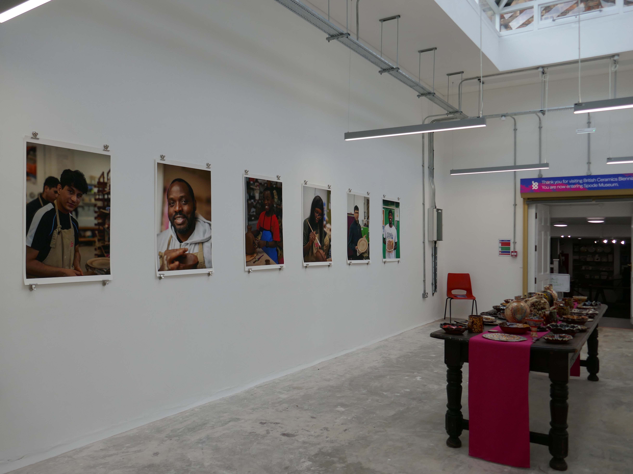
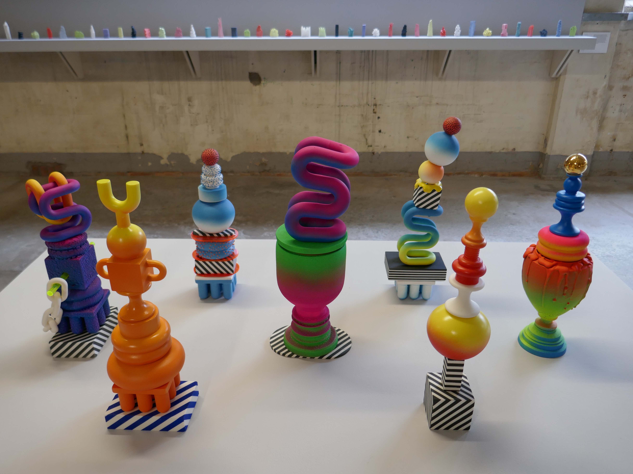
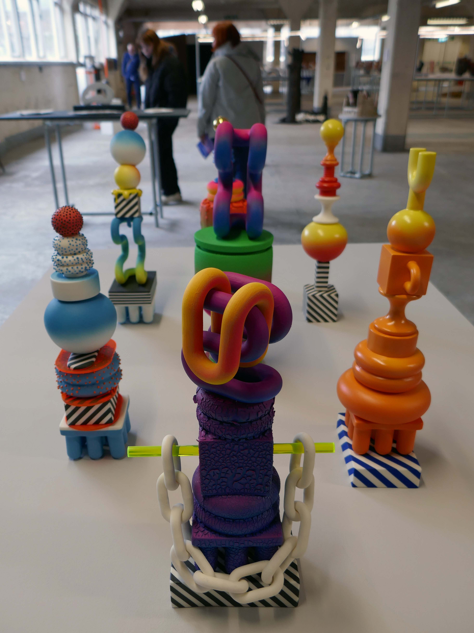
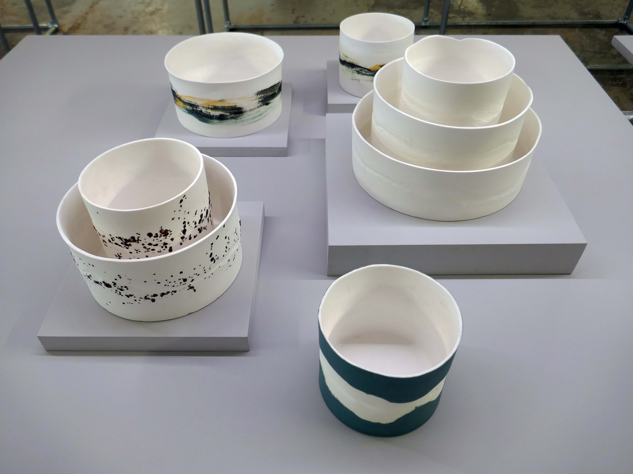
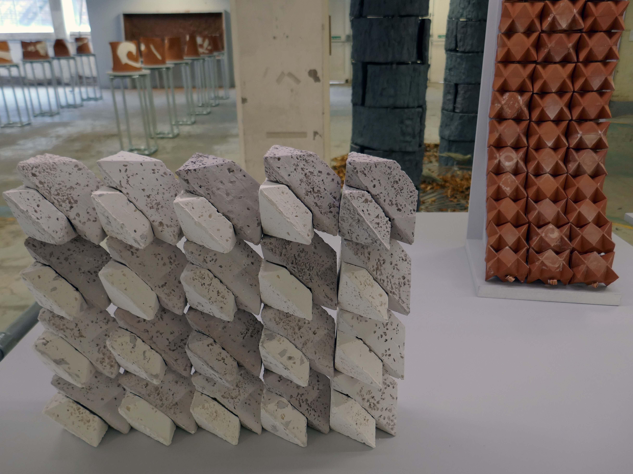
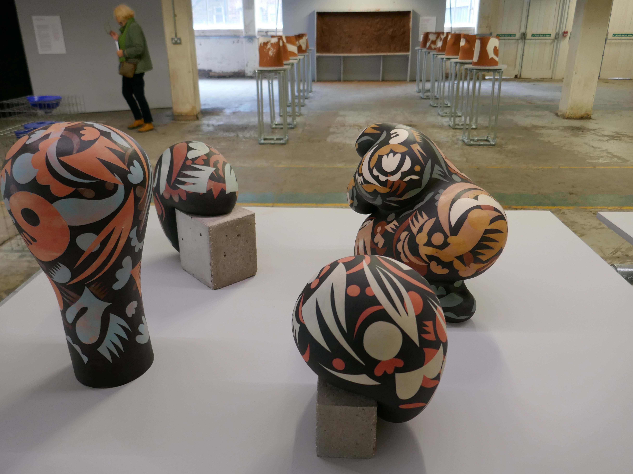
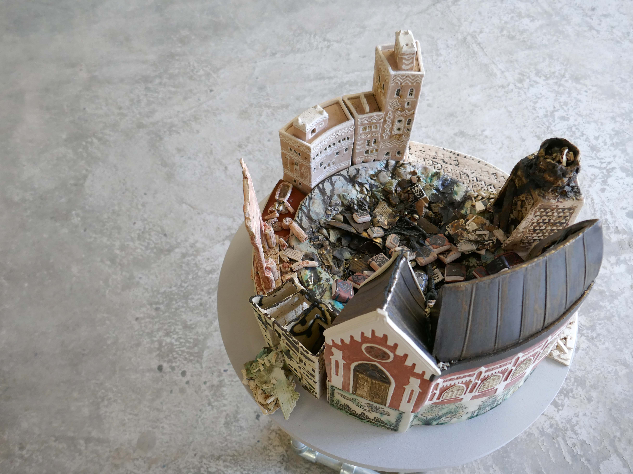
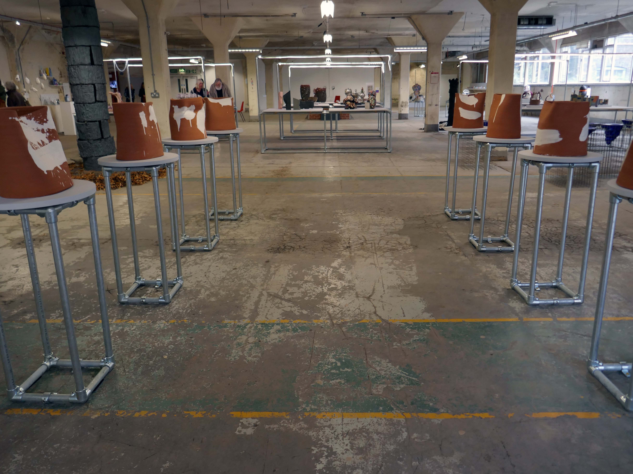
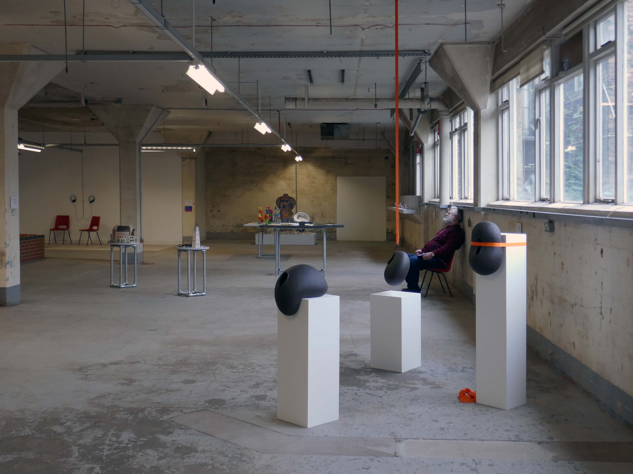
British Ceramics Biennial 2025

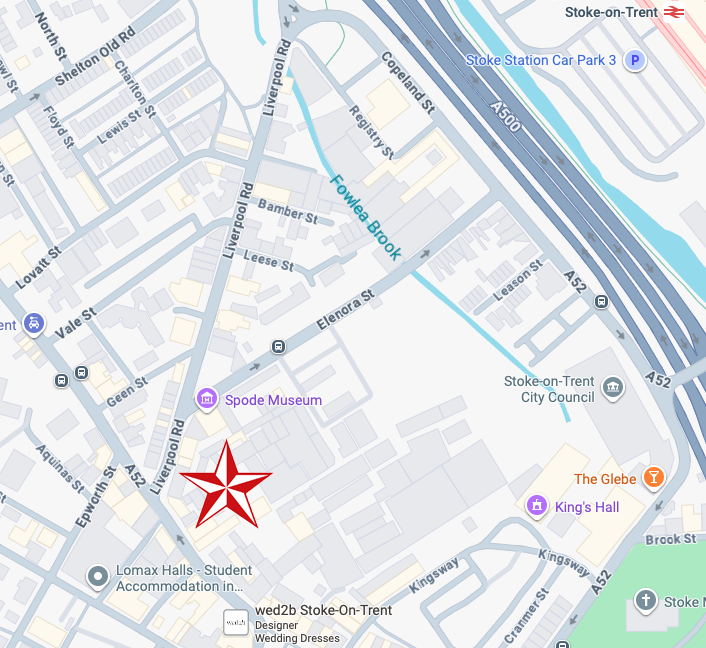
Visit the 2025 British Ceramics Biennial at Spode Works 124 Church Street ST4 1BU.

British Ceramics Biennial – BCB, is an arts organisation based in Stoke-on-Trent with a vision of making change through clay.

BCB develops, sustains and expands innovative ceramics practice and improves lives together with artists and creative communities. This is done by delivering an engaging year-round programme of artist commissions, learning and community projects. All of which feed into a contemporary ceramics biennial that takes place in Stoke-on-Trent.
British Ceramics Biennial is proud to be an Arts Council National Portfolio Organisation and has support from Stoke-on-Trent City Council and the University of Staffordshire.

BCB HOME

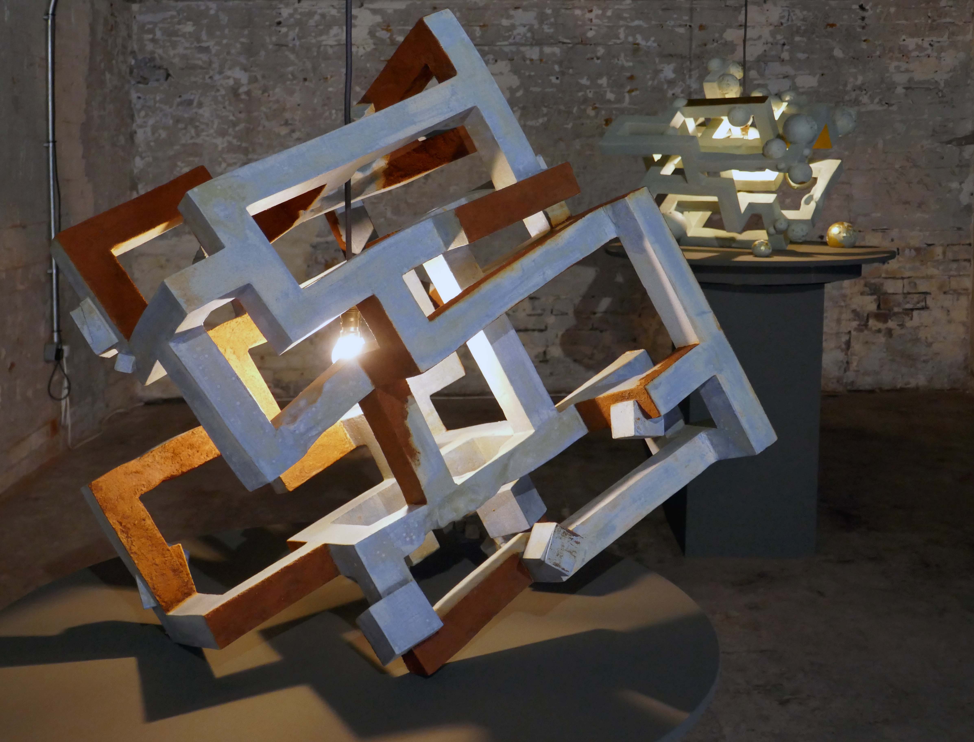
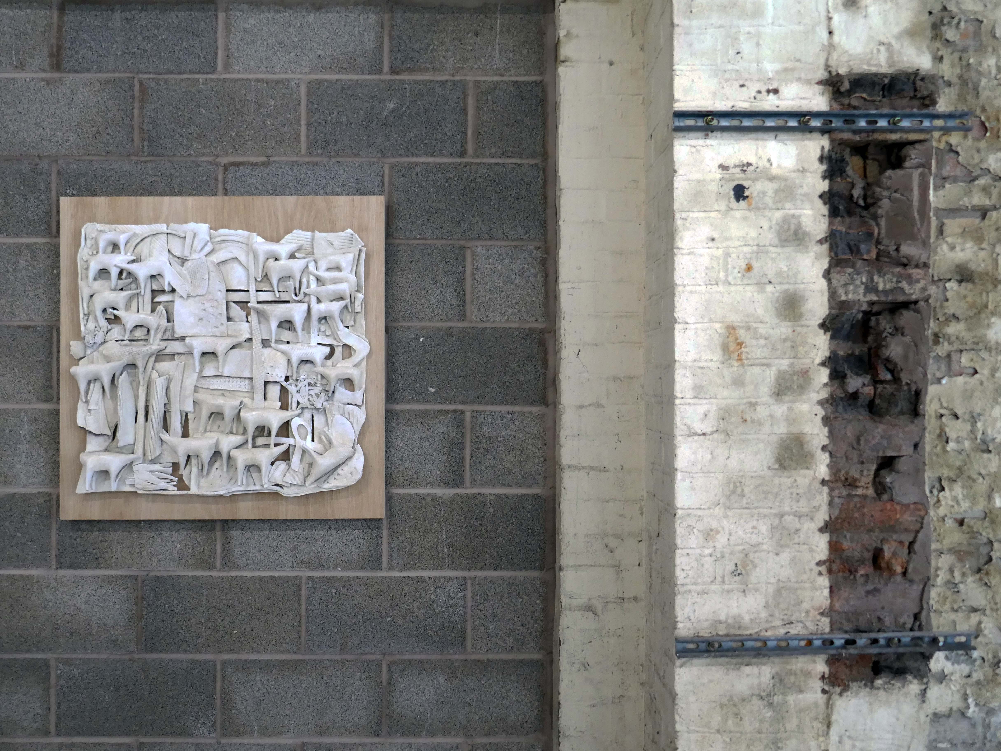
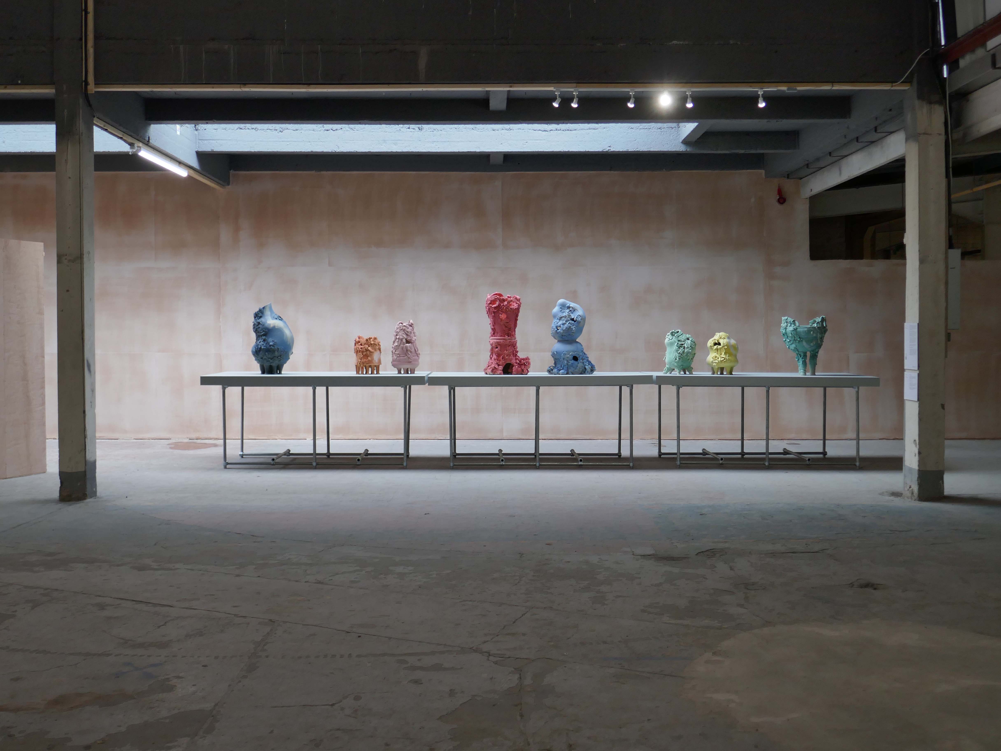
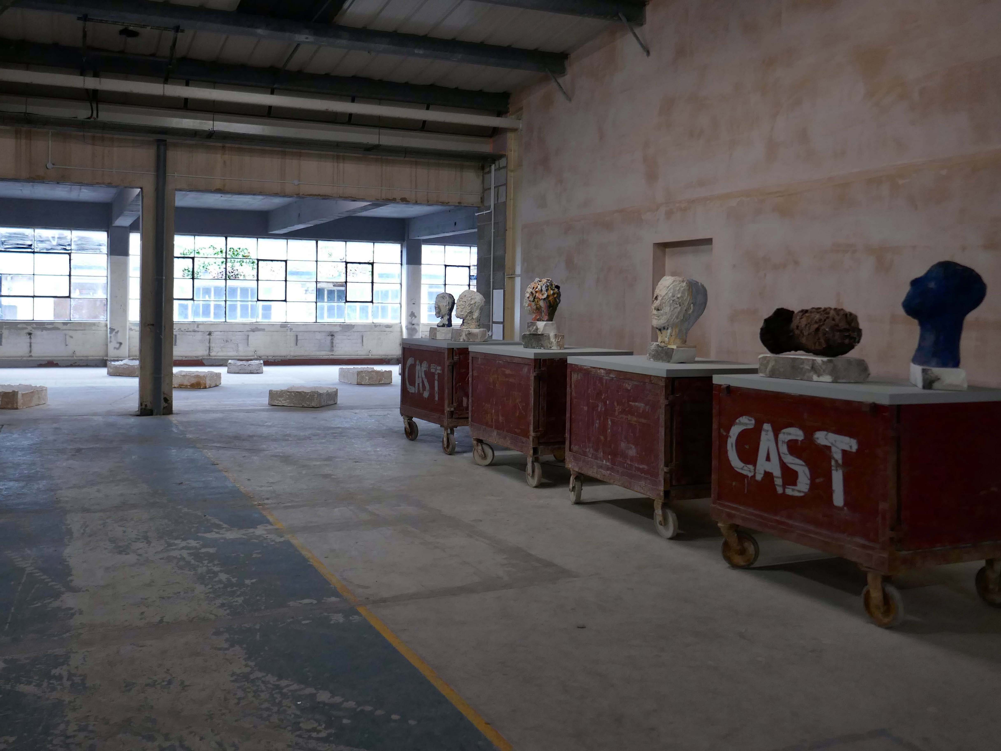
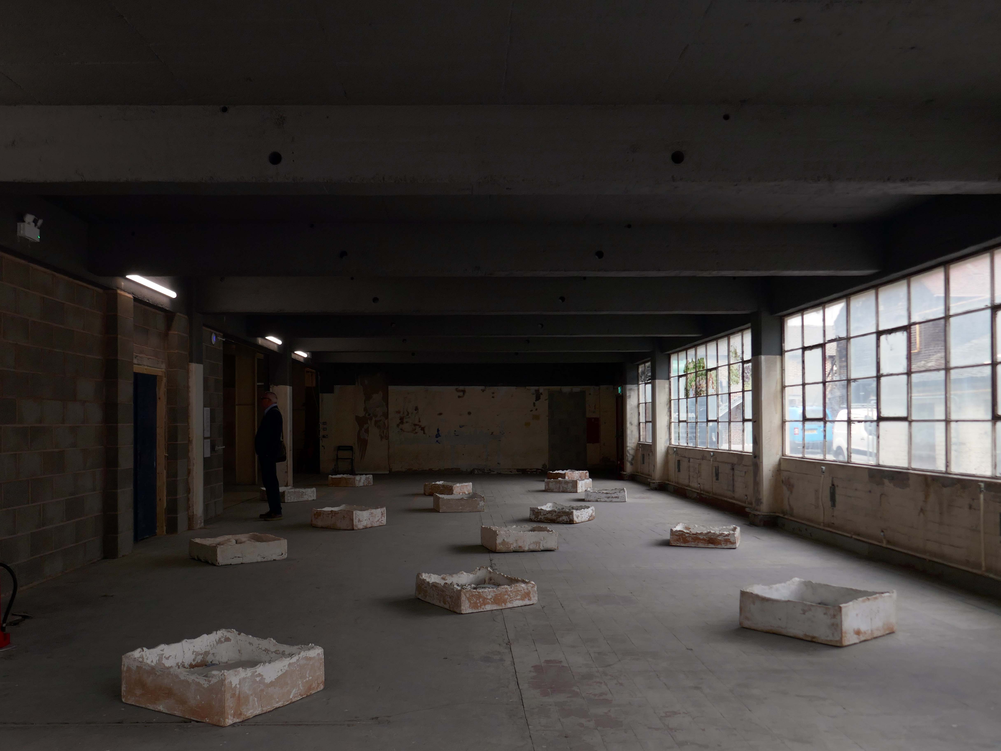
The show is housed in the former Spode Works, expansive post-industrial spaces which allow the exhibits to breath.

I urge you jump aboard a tram, train, bus or bike and make your way there.

My personal selection is far from all encompassing, my apologies to those whom I have arbitrarily excluded.

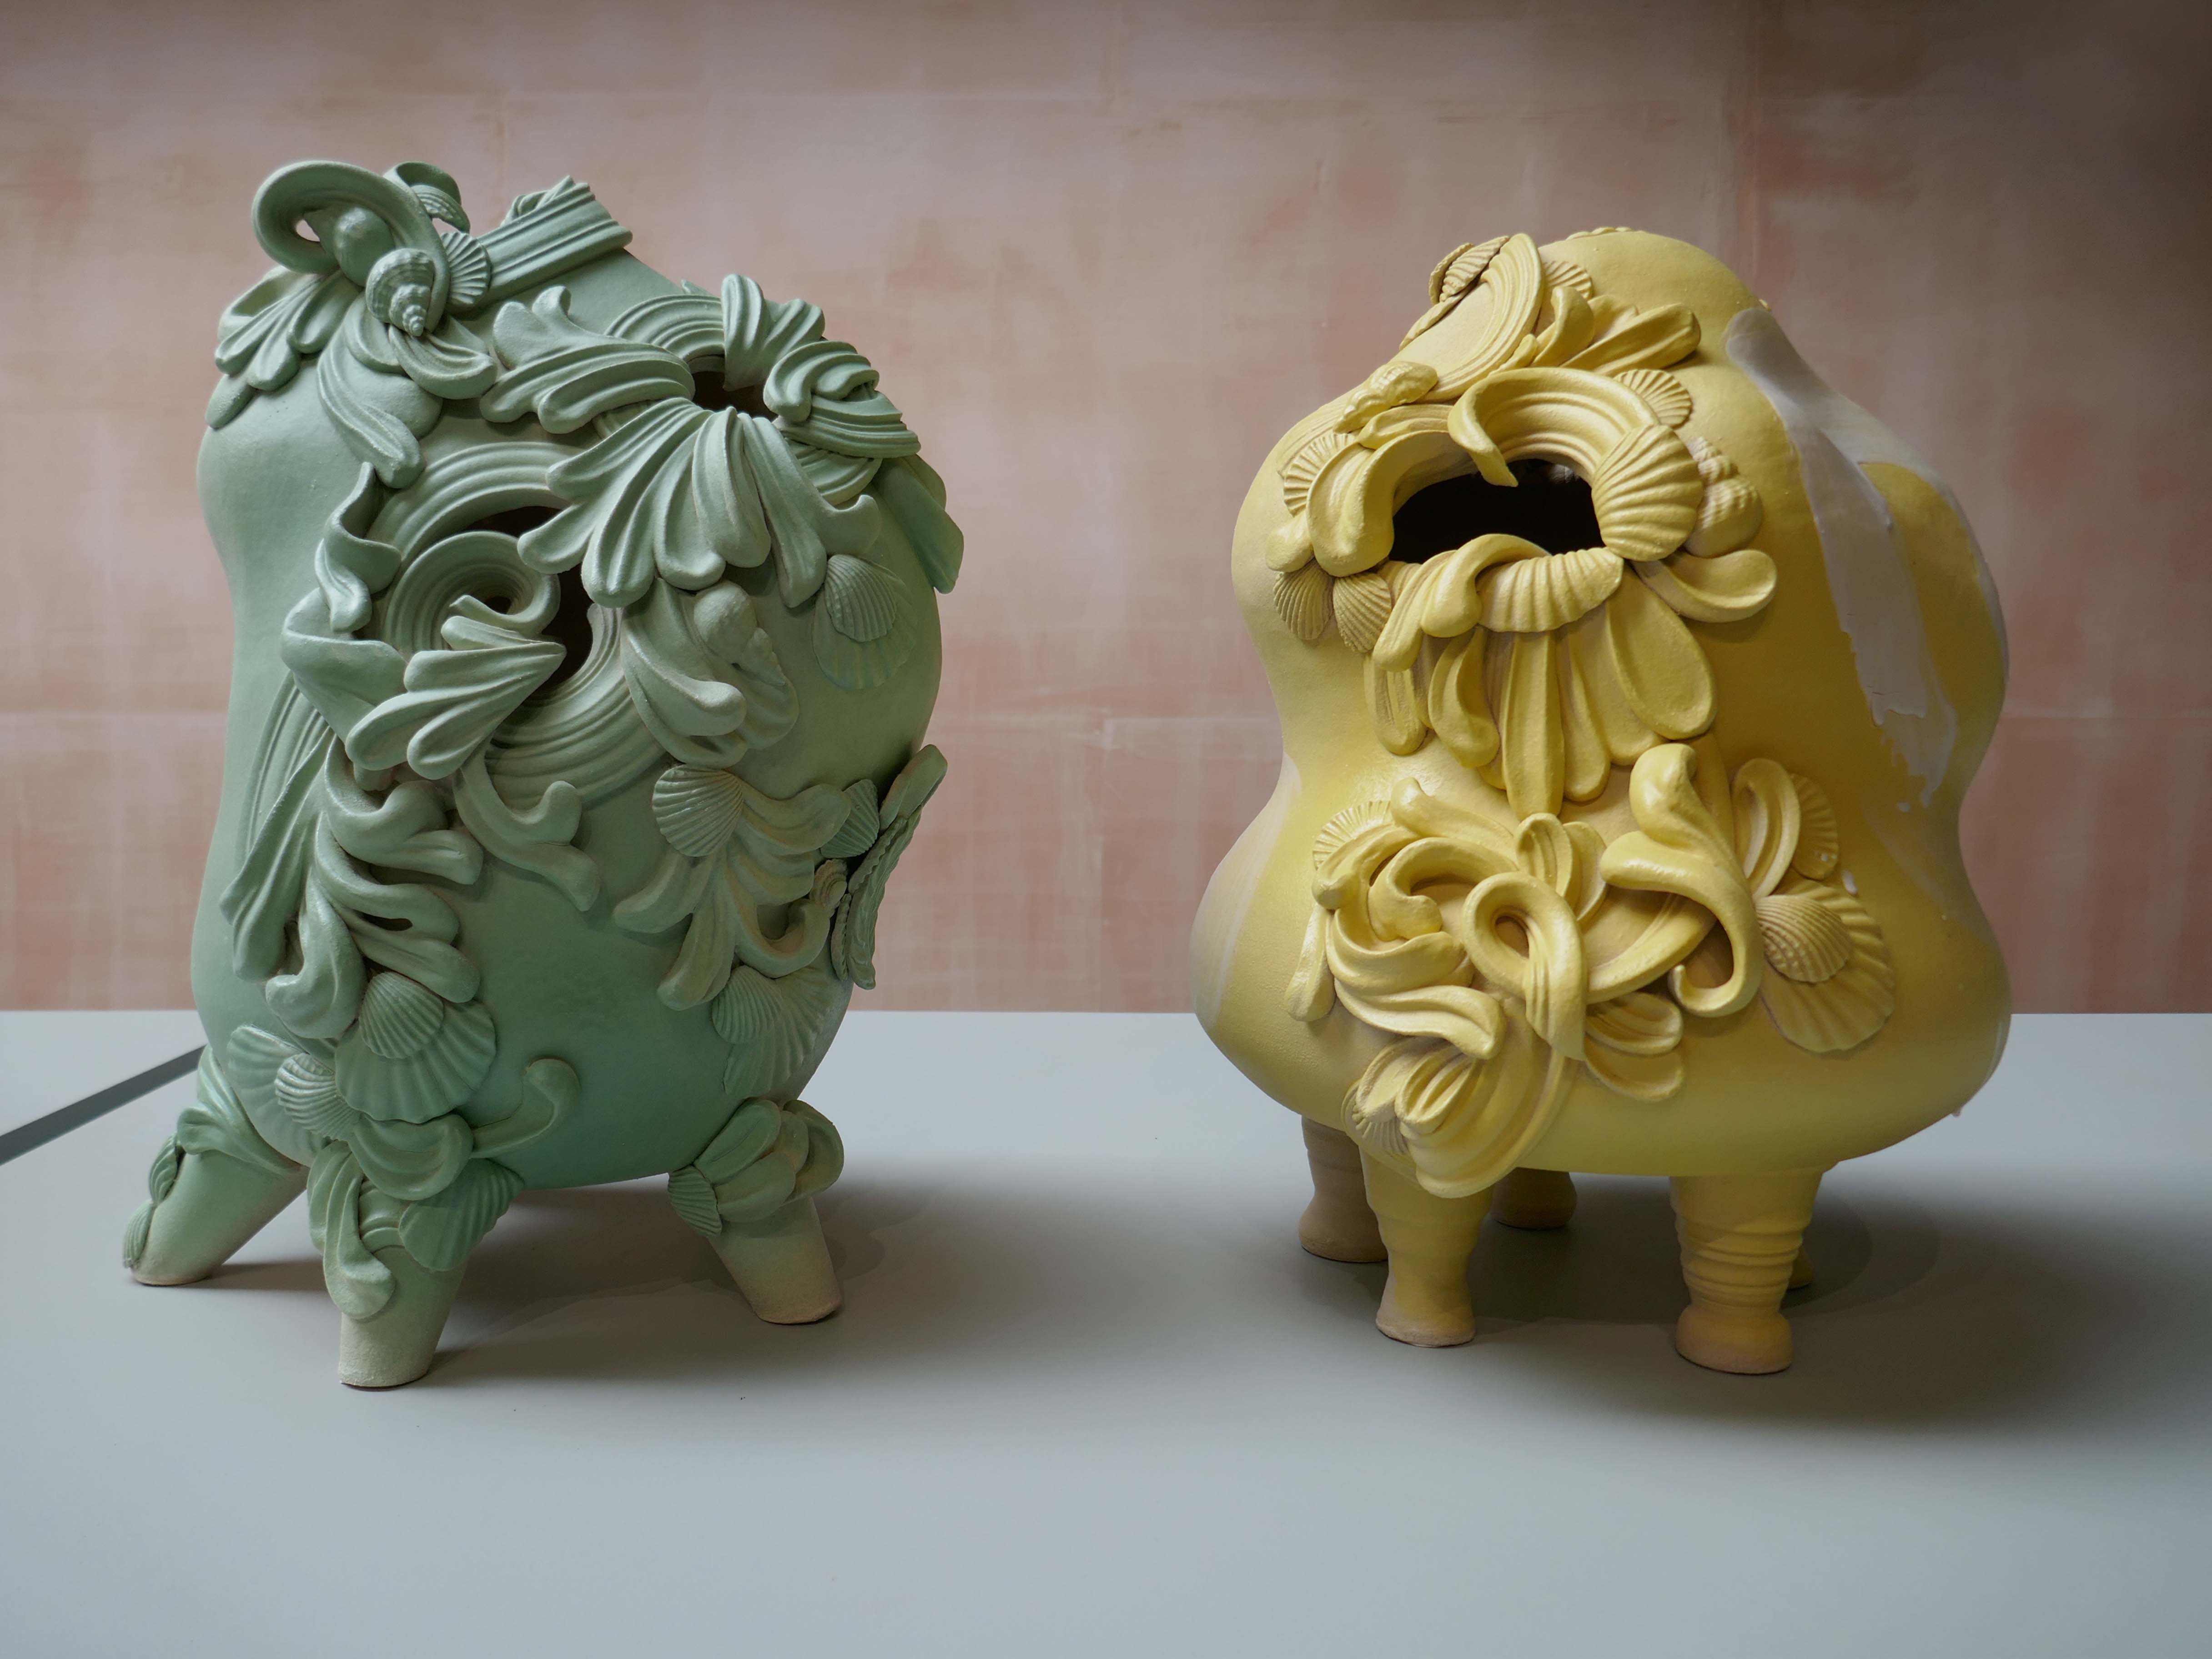
Let’s take a look:

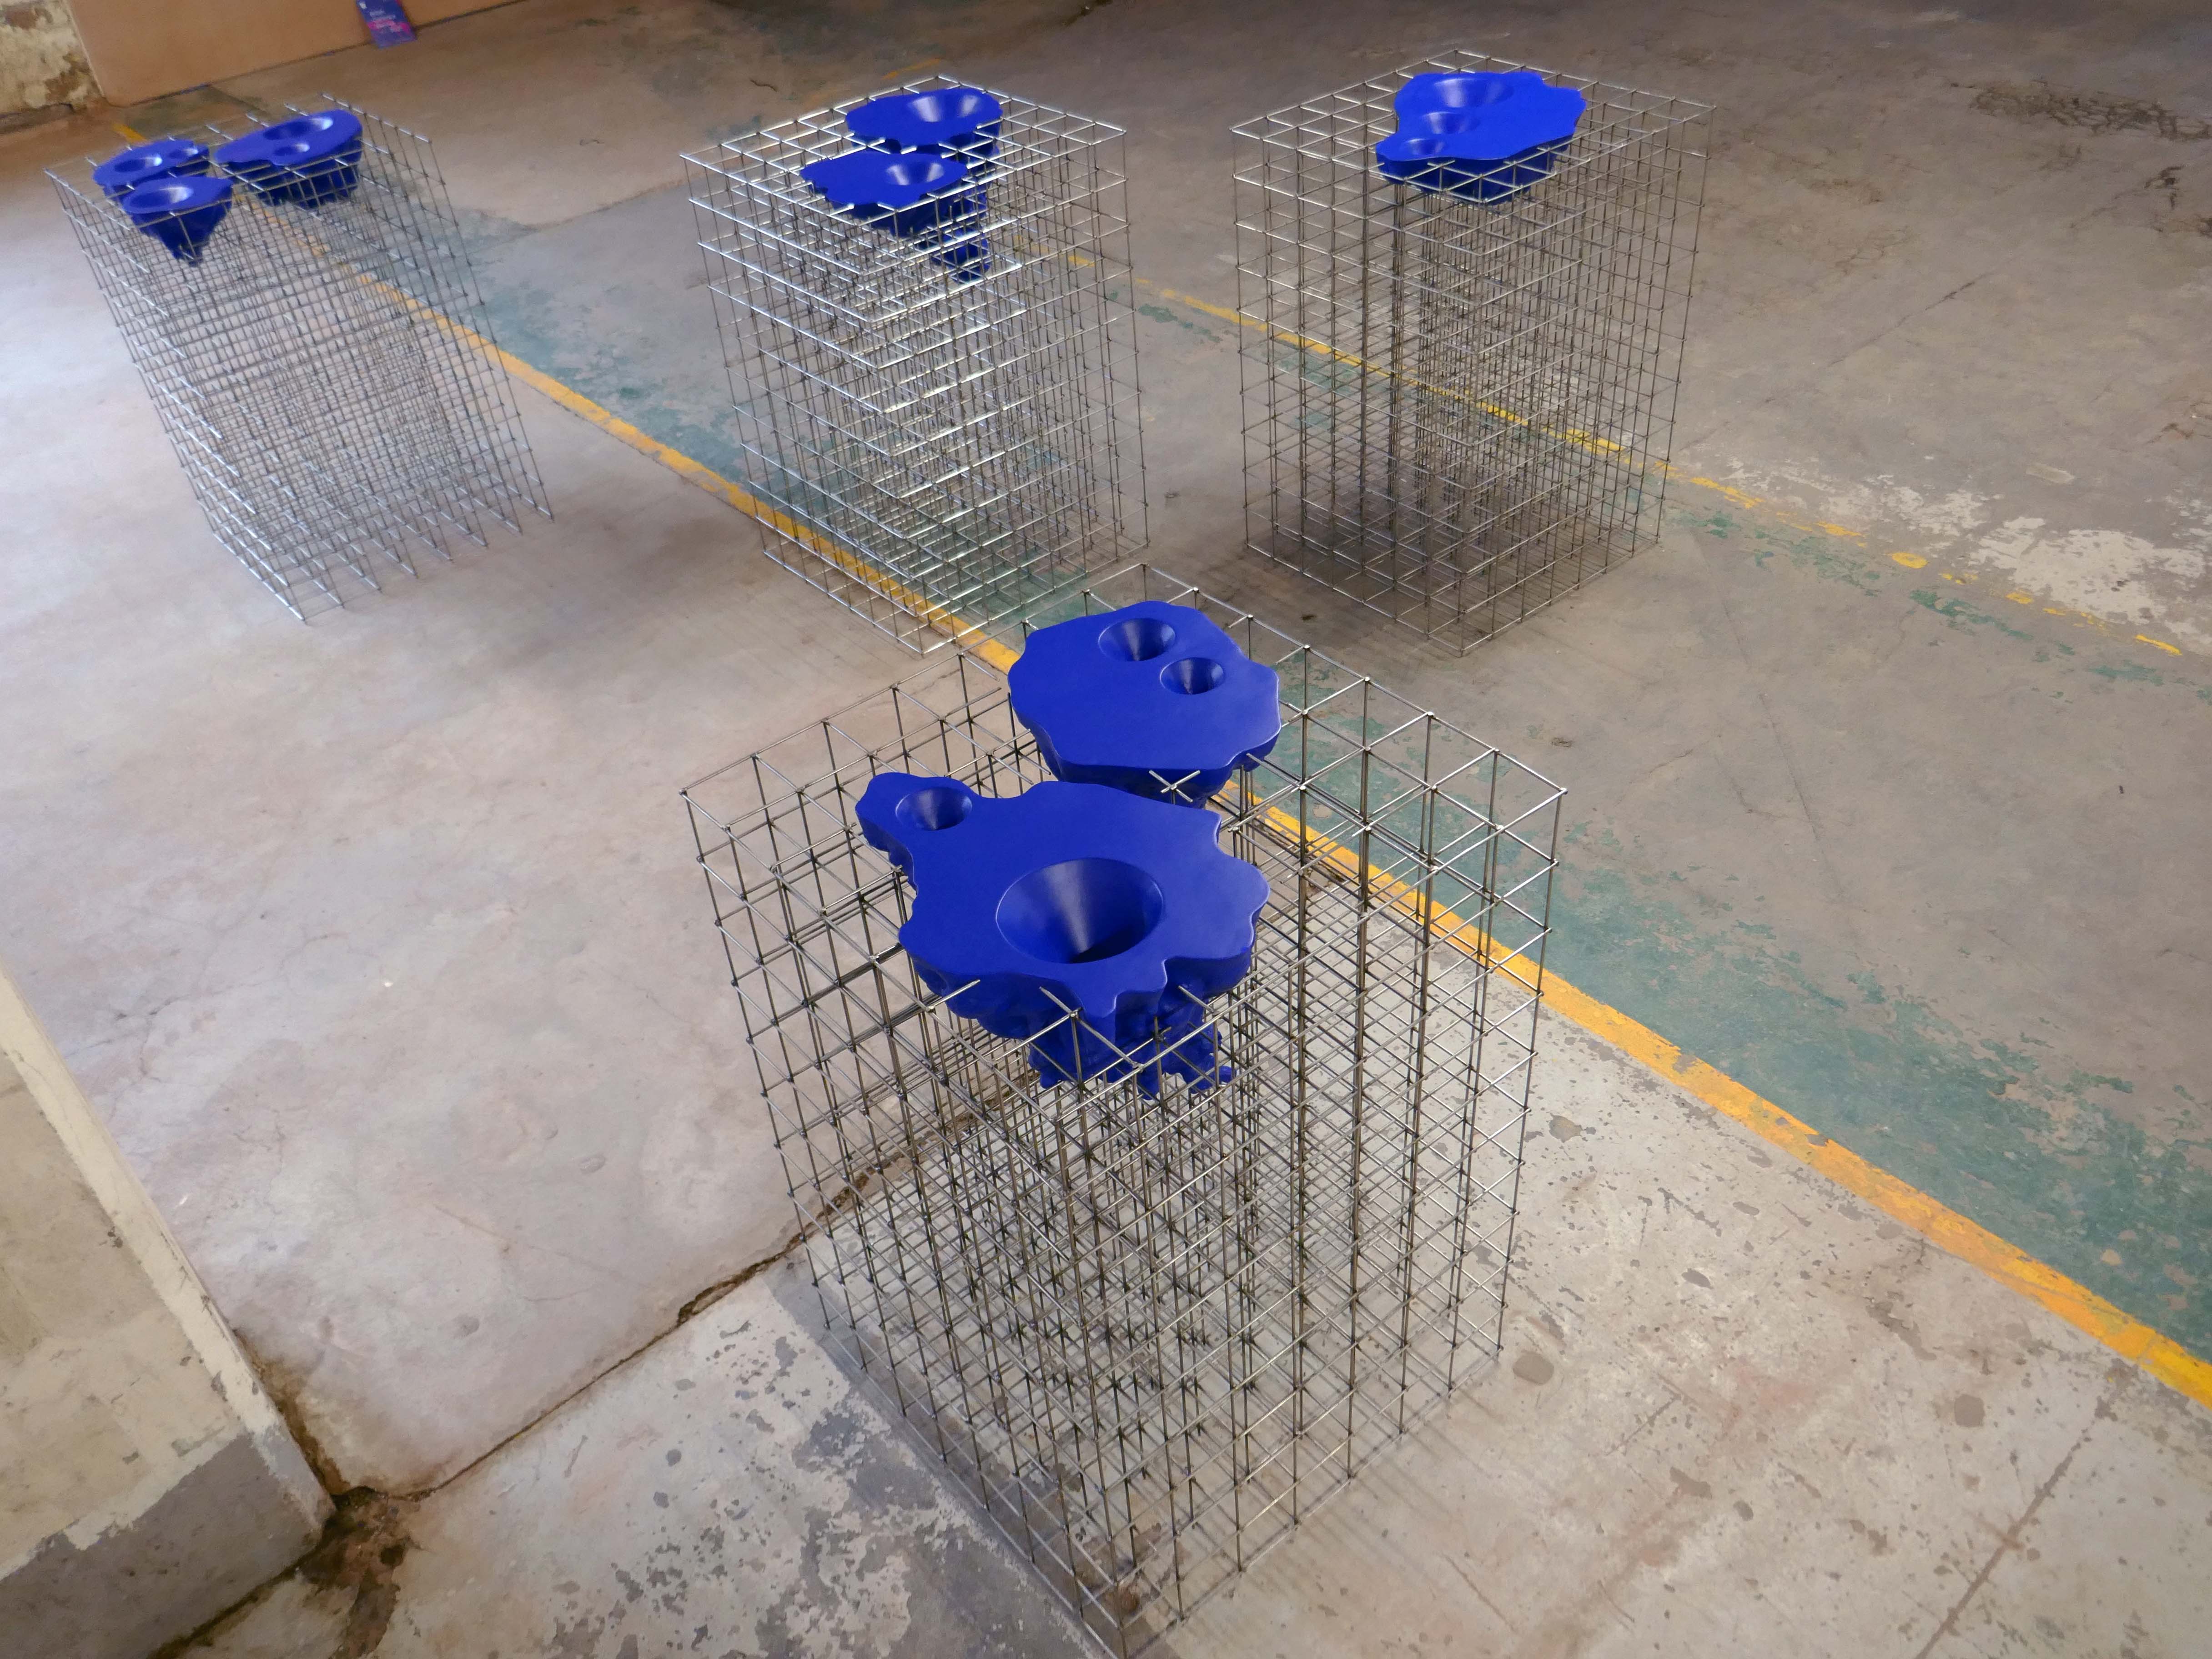
Mella Shaw: Rare Earth Rising

Kyra Cane: Challenging Terrain

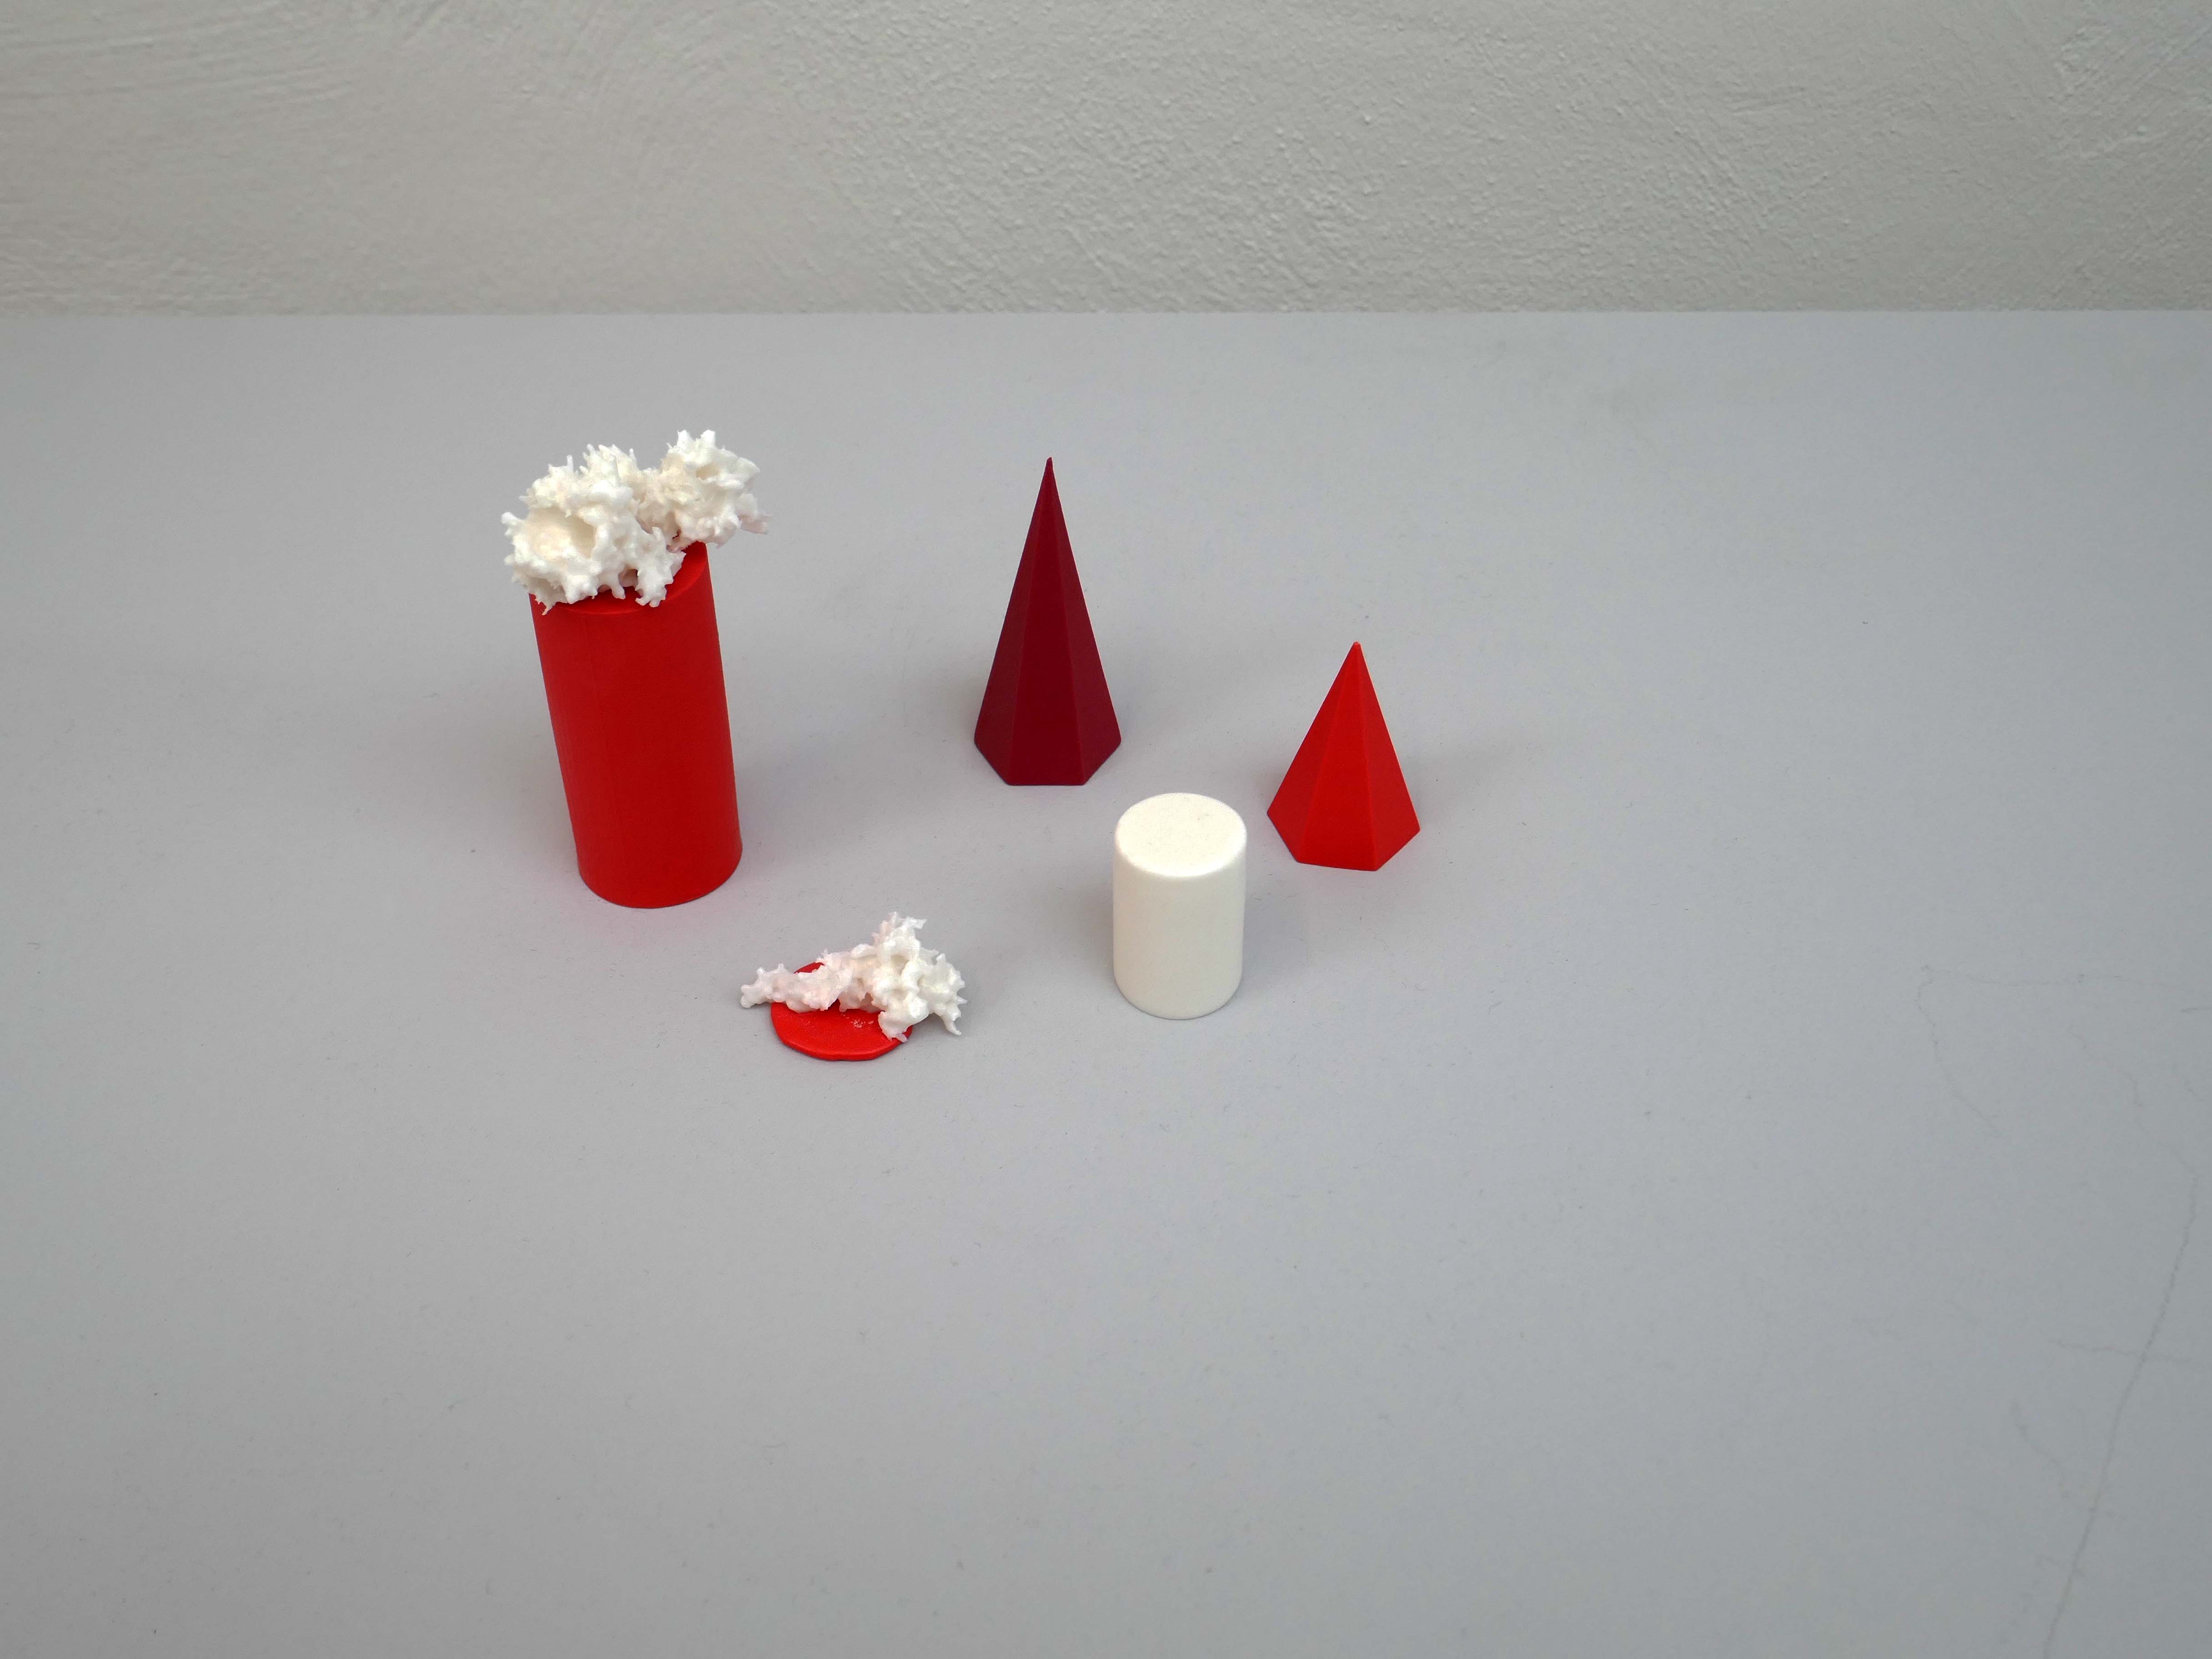
Susan Halls: Arkitypes

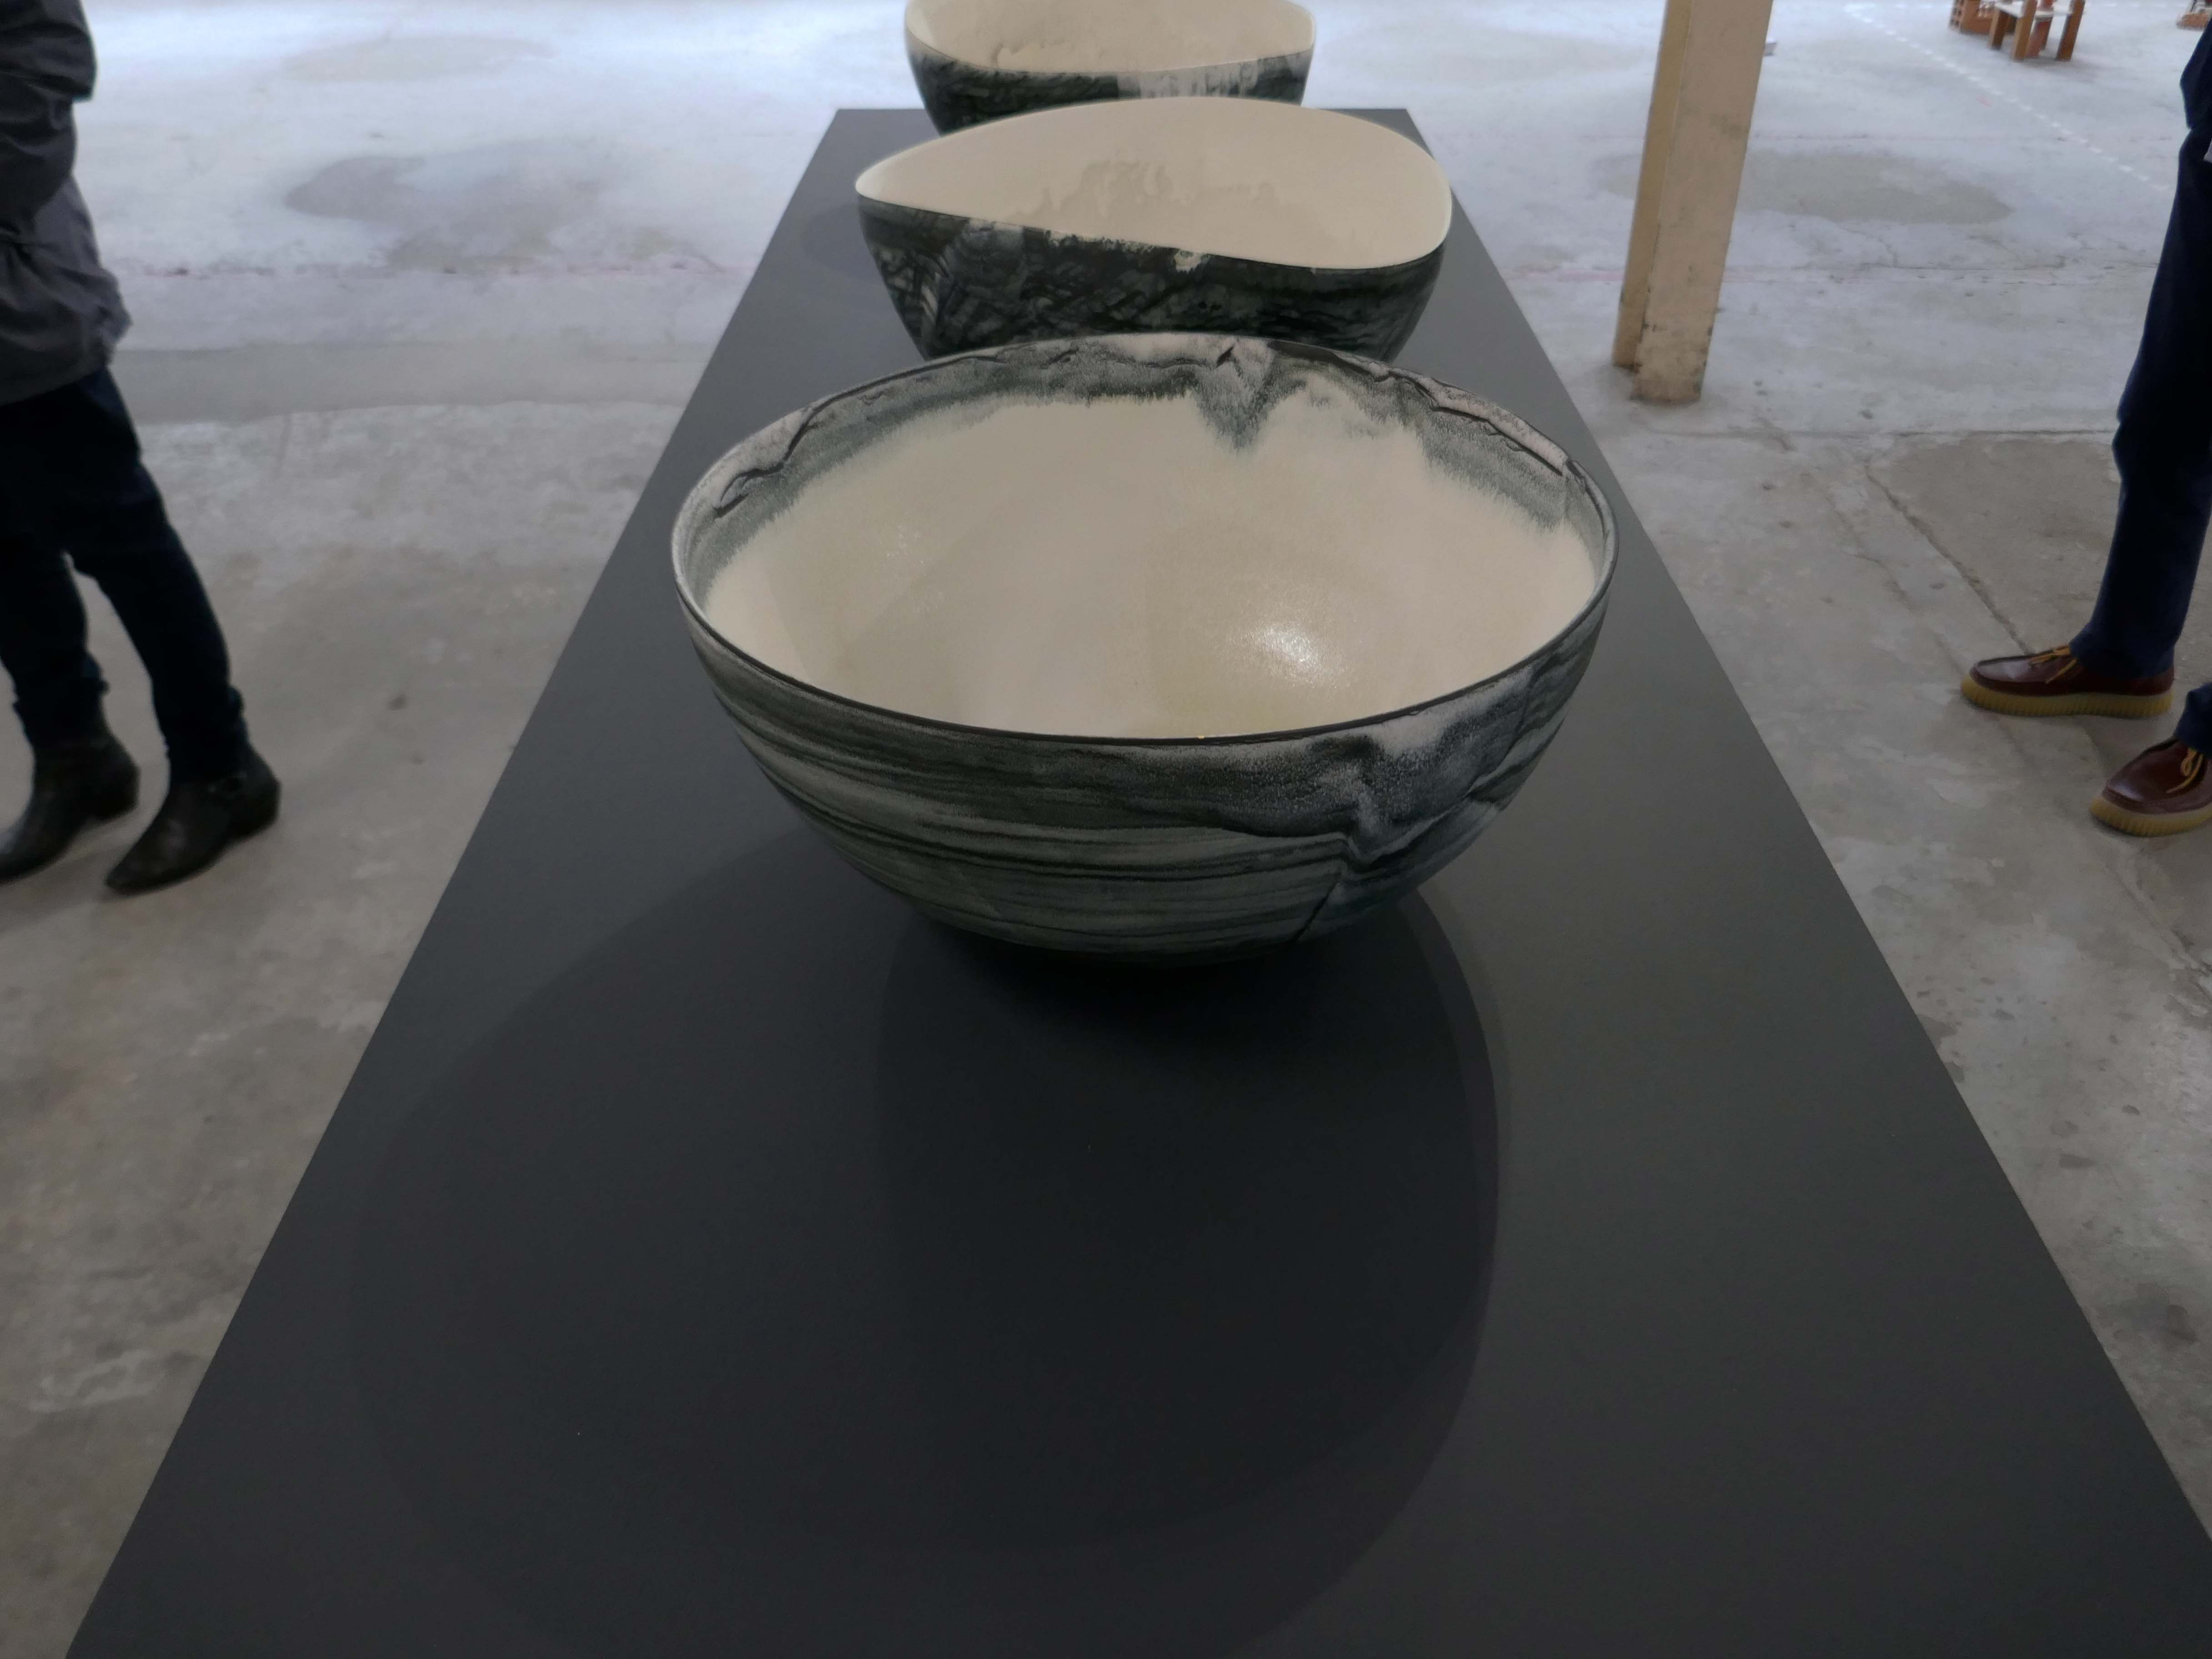
Jo Taylor: [Not] Guilty Pleasures

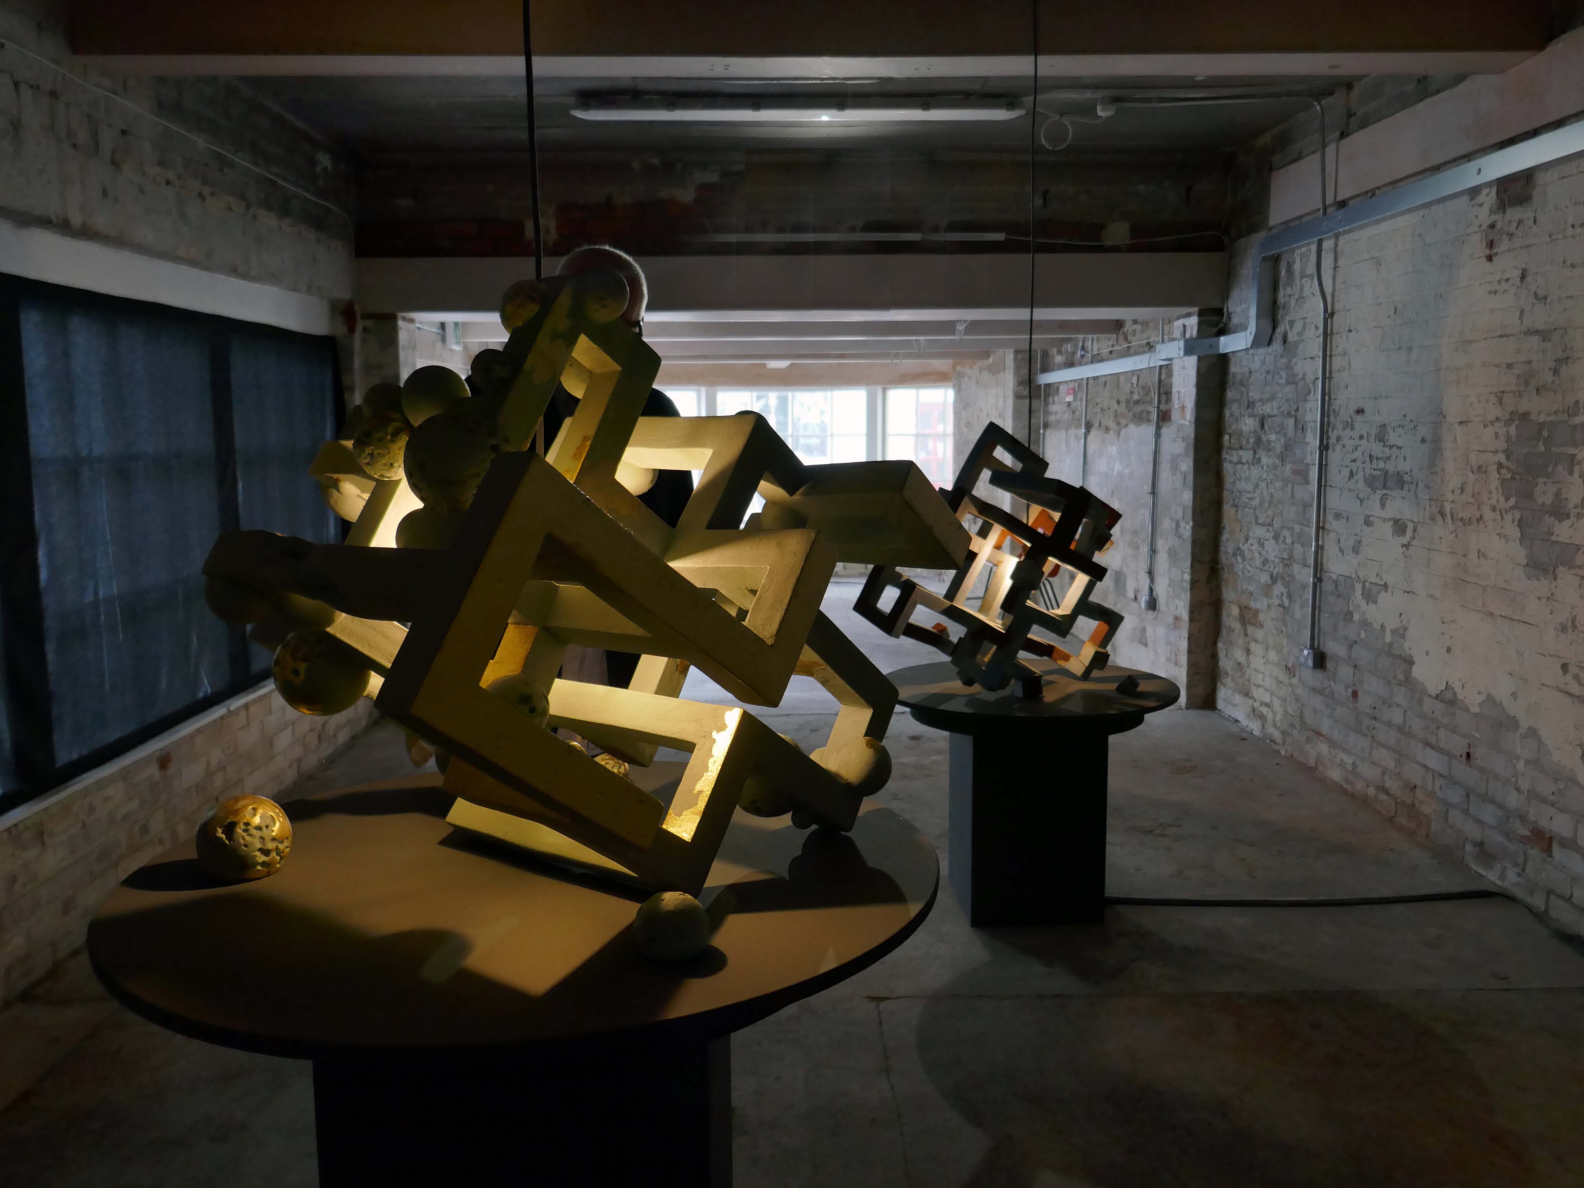
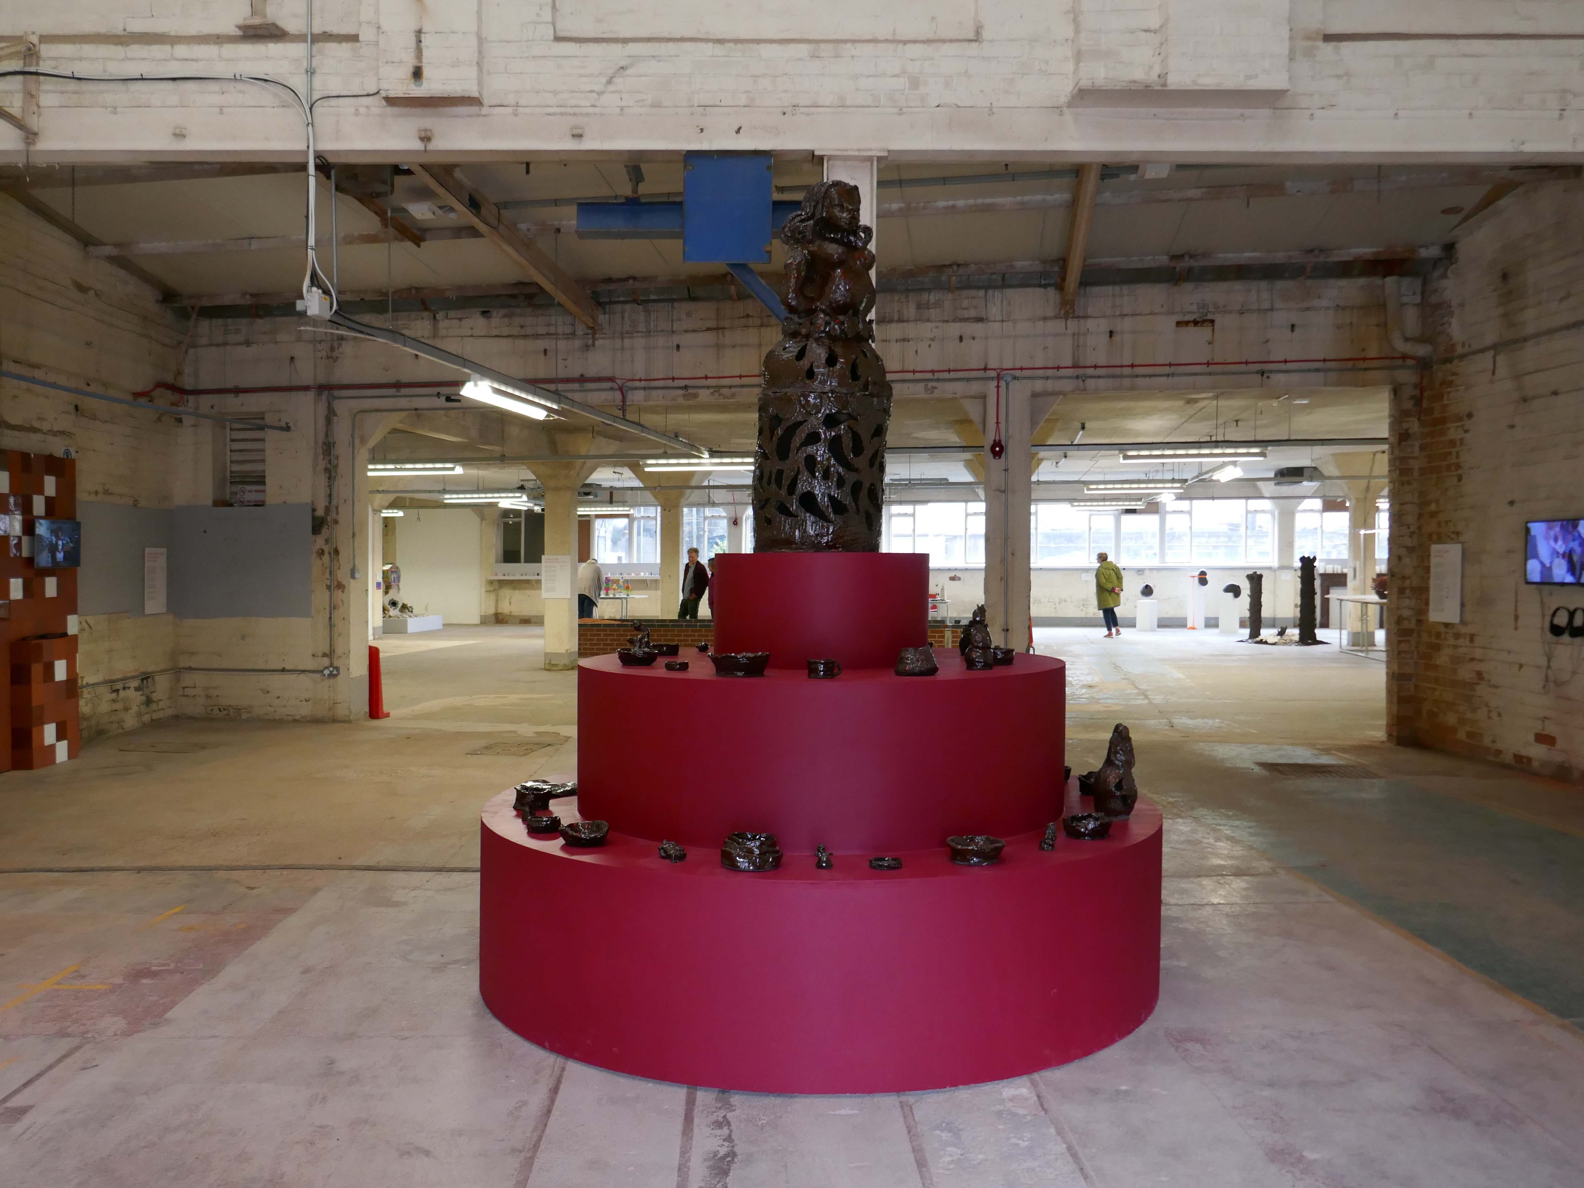
Daniel Silver:

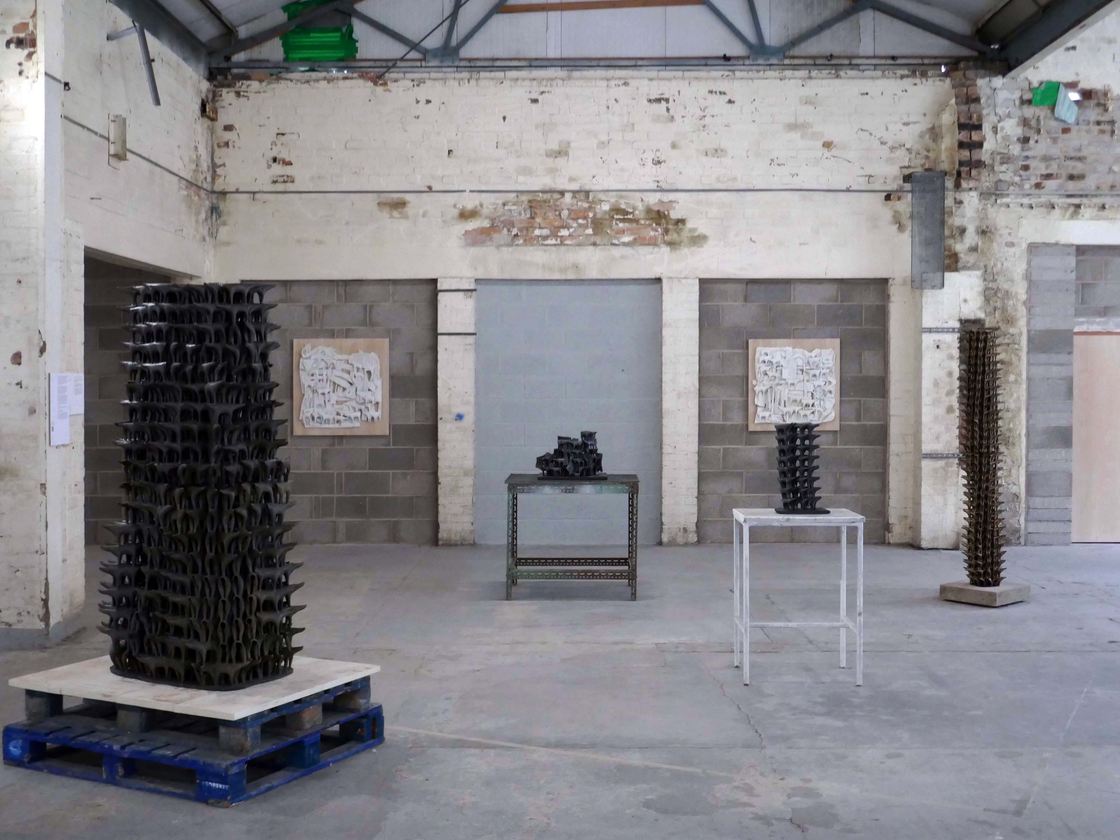
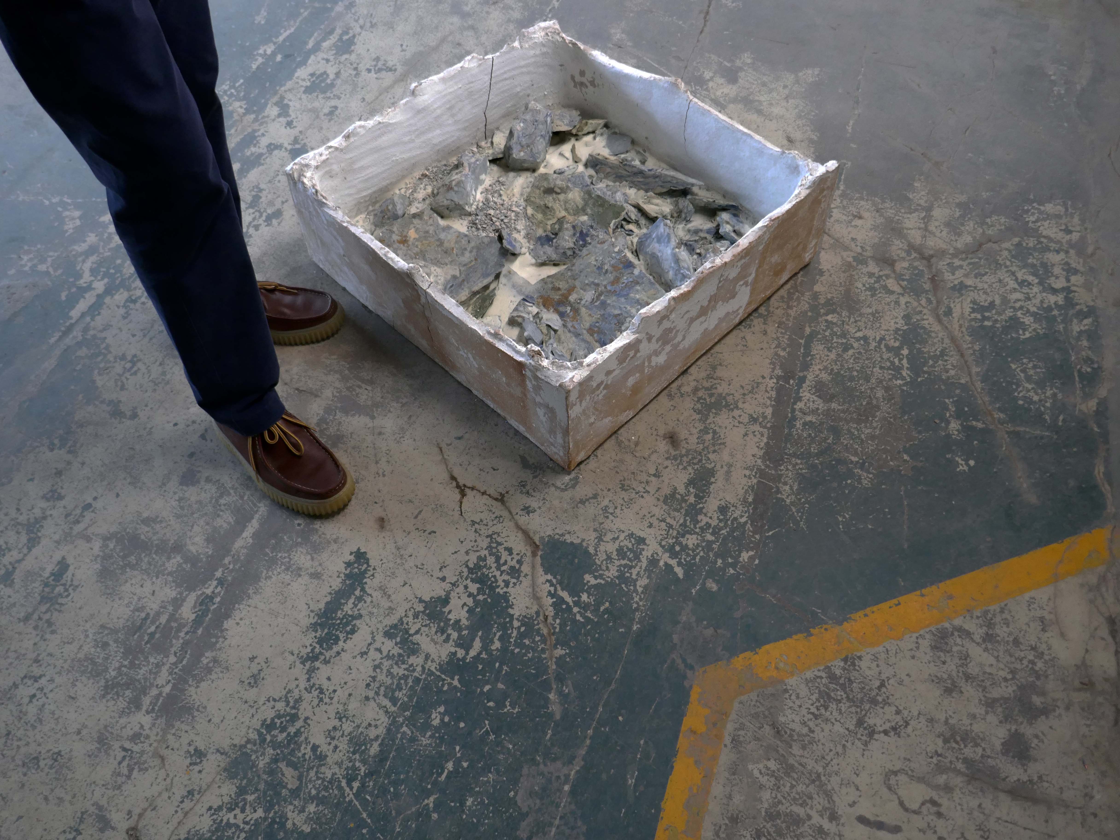
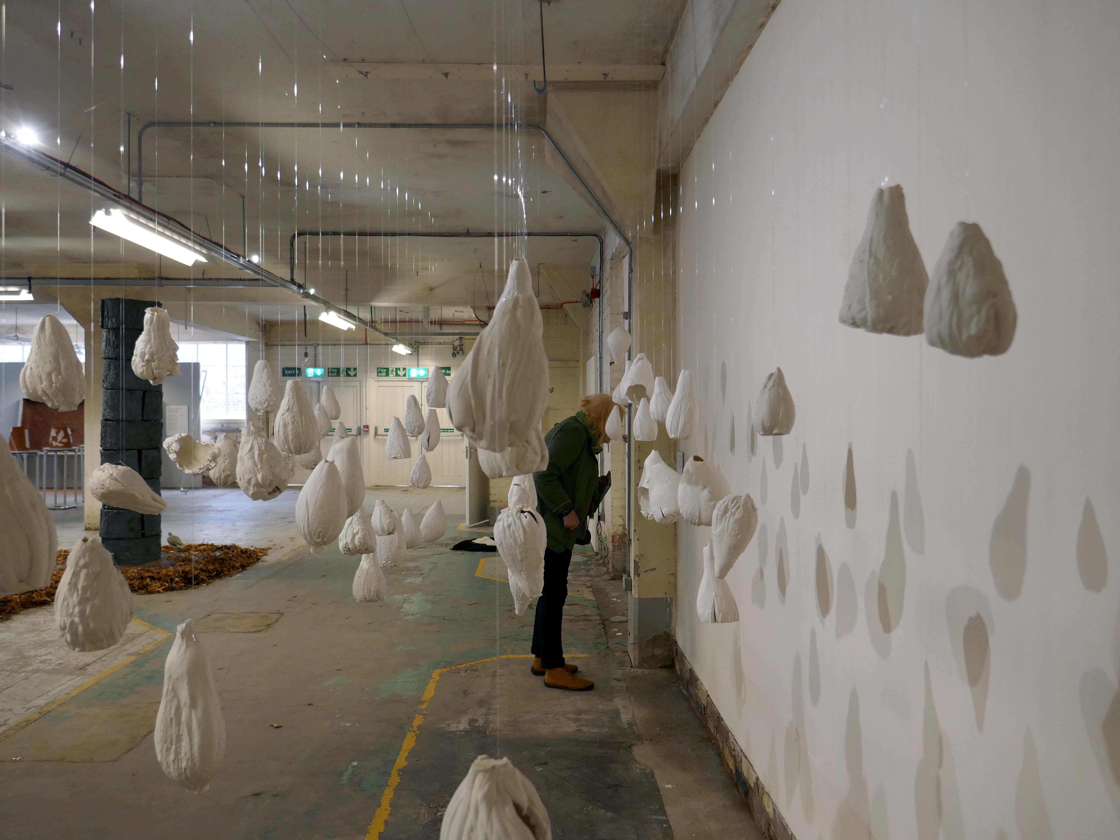
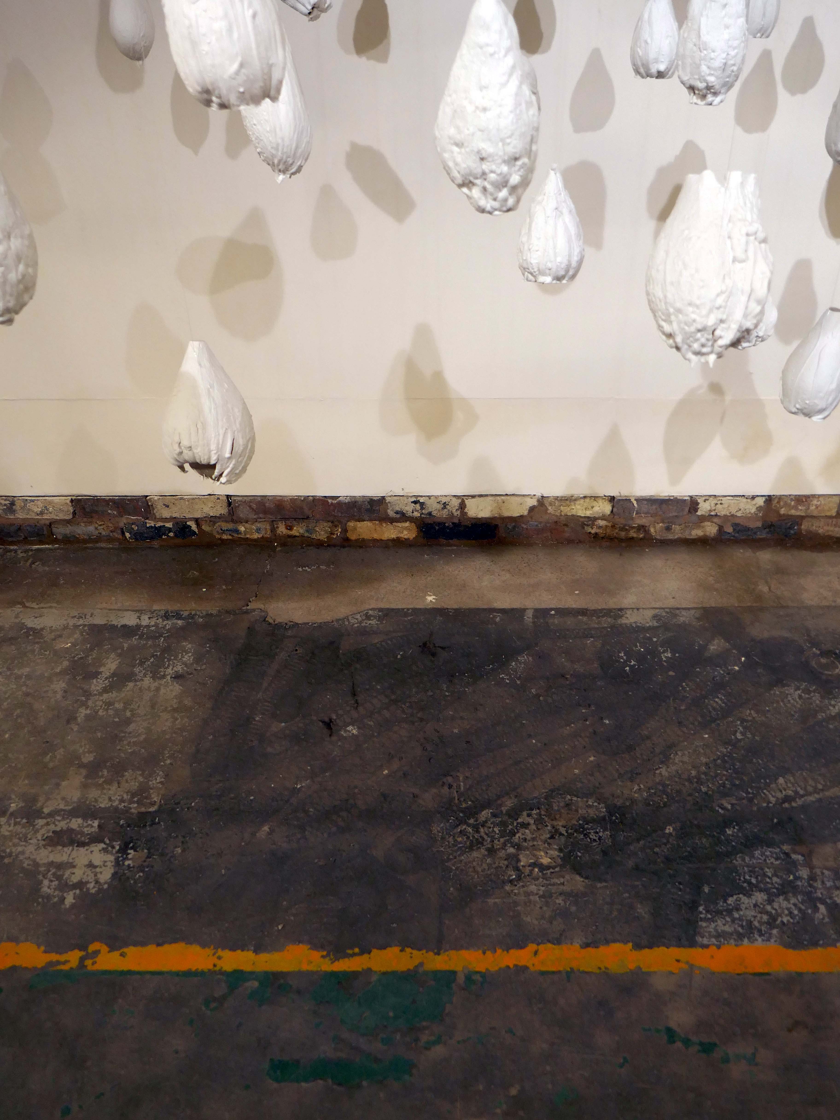
Fernando Casasempere: Sedimentary Selves

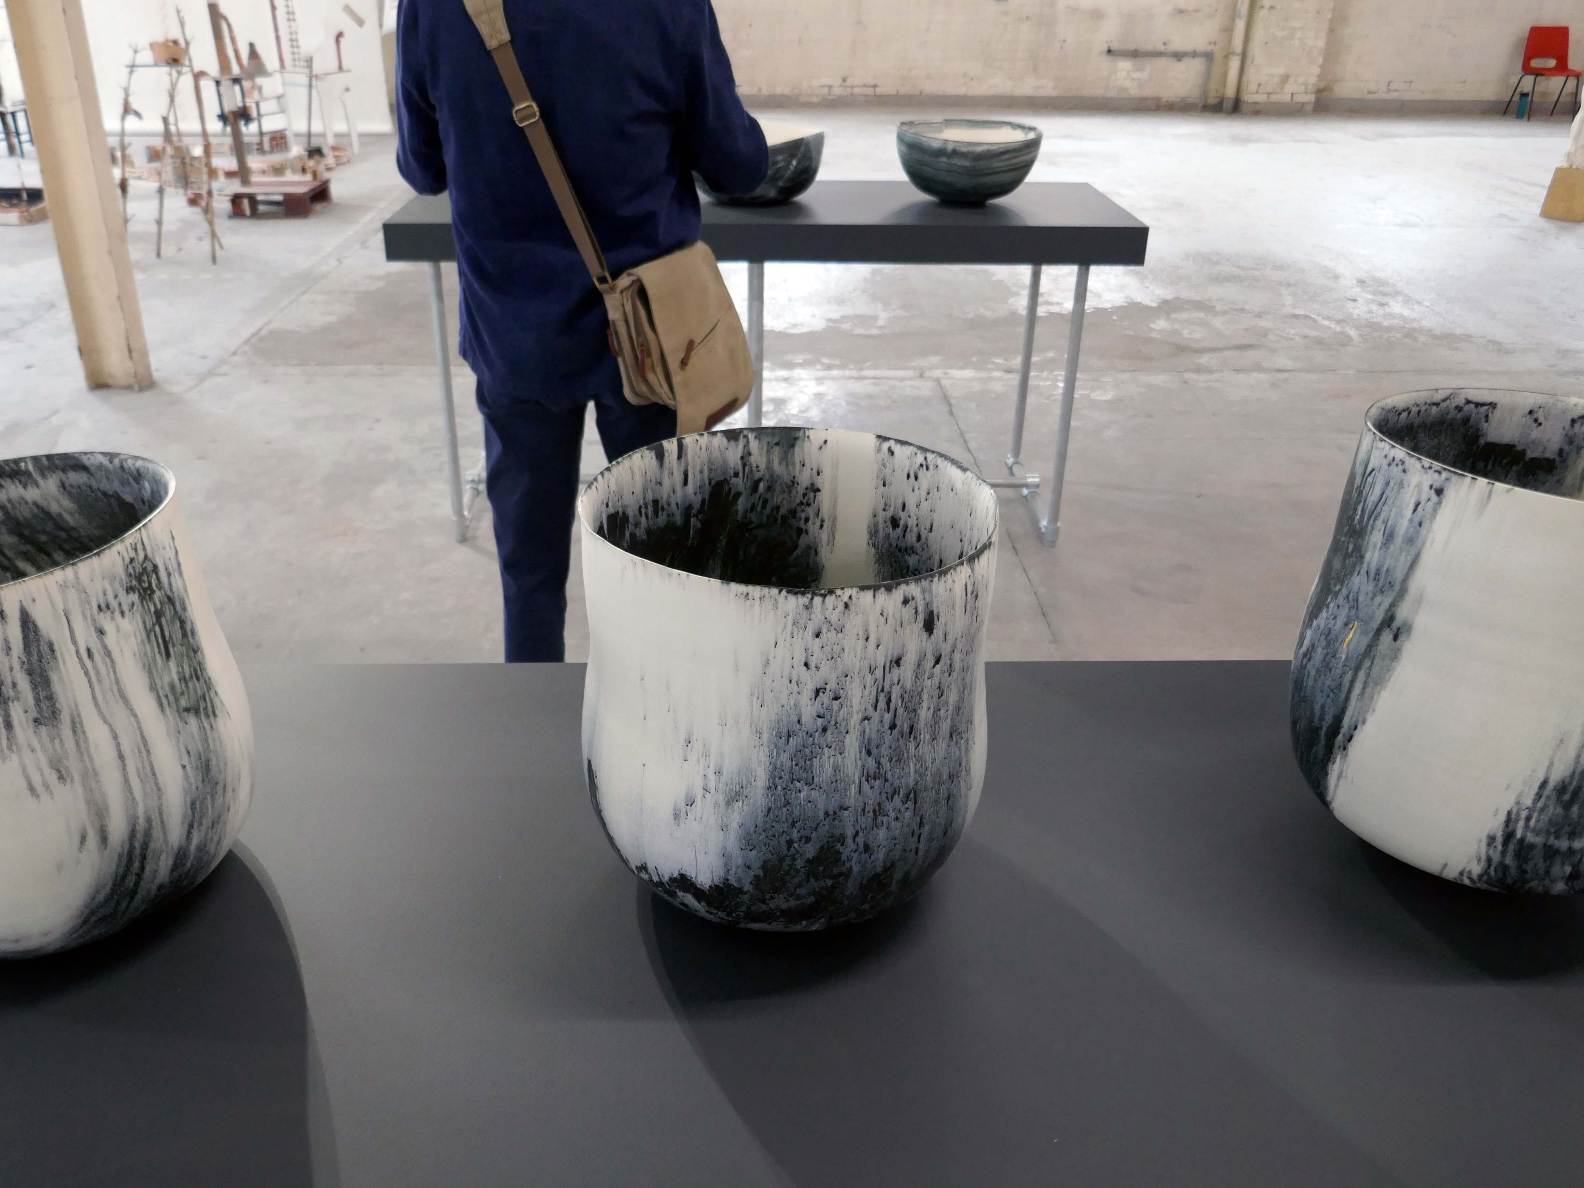
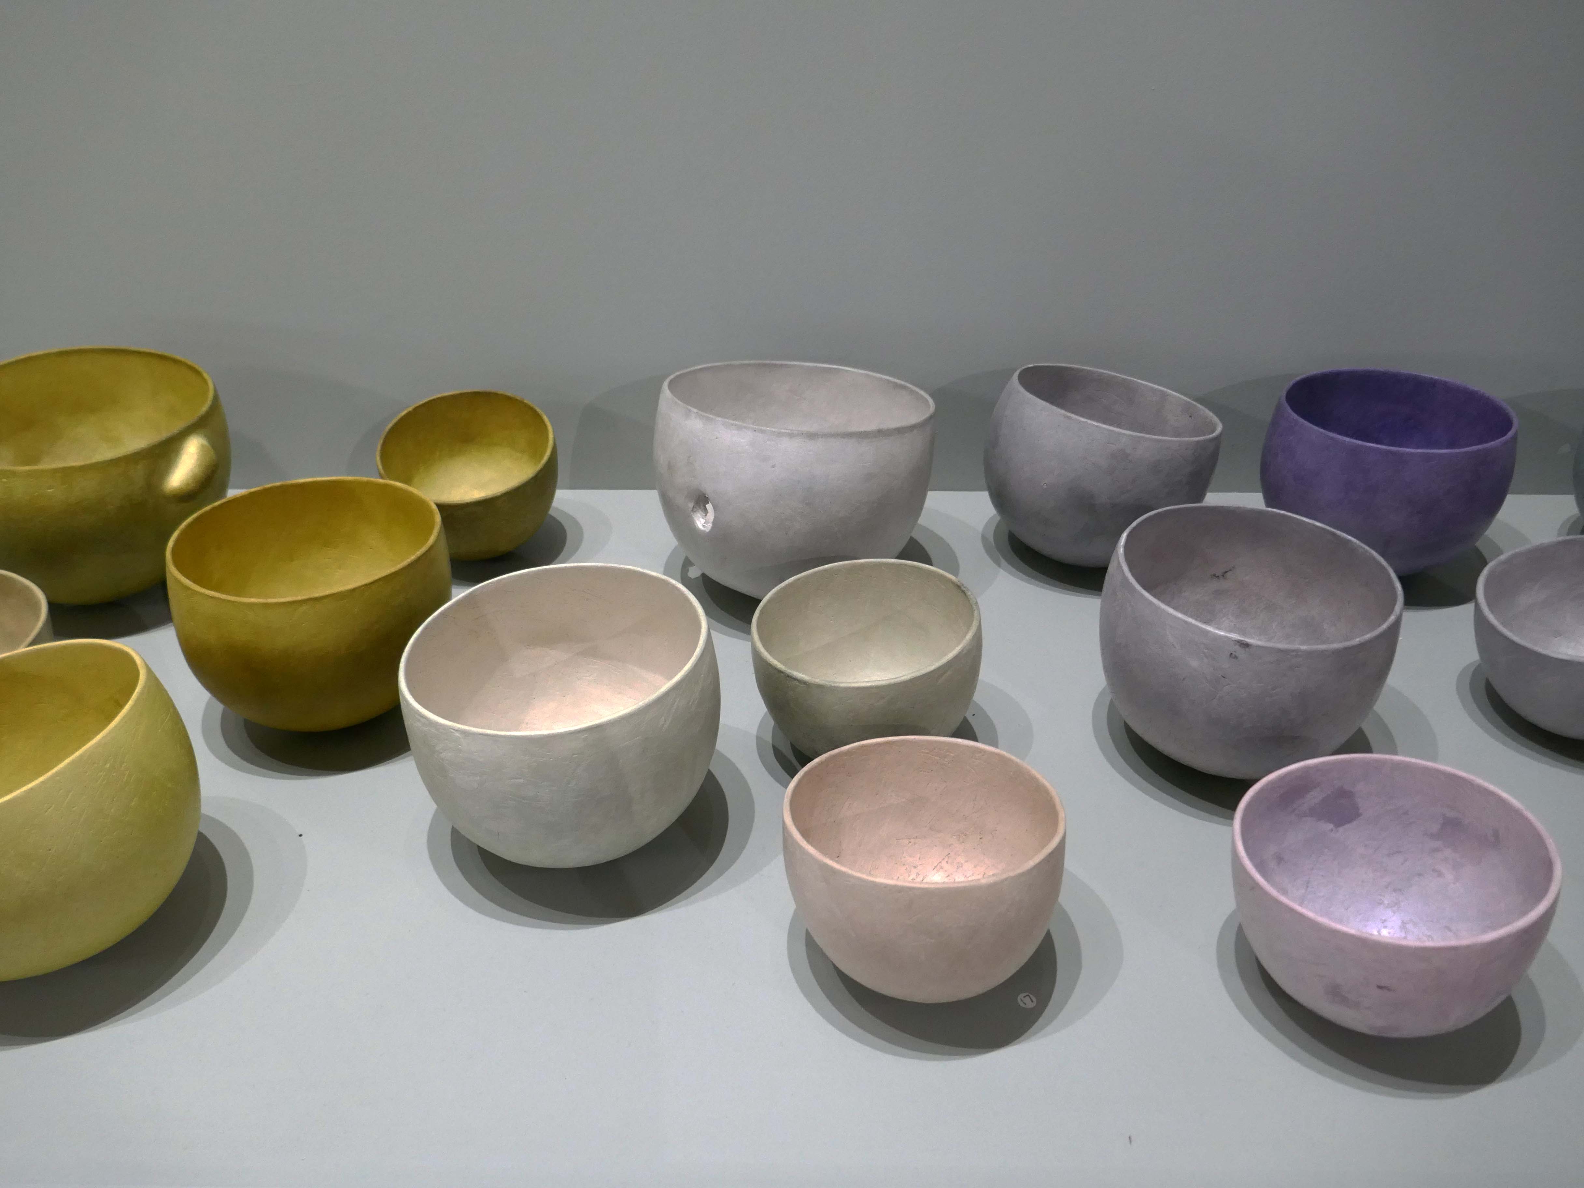
Jane Perryman: Meadow

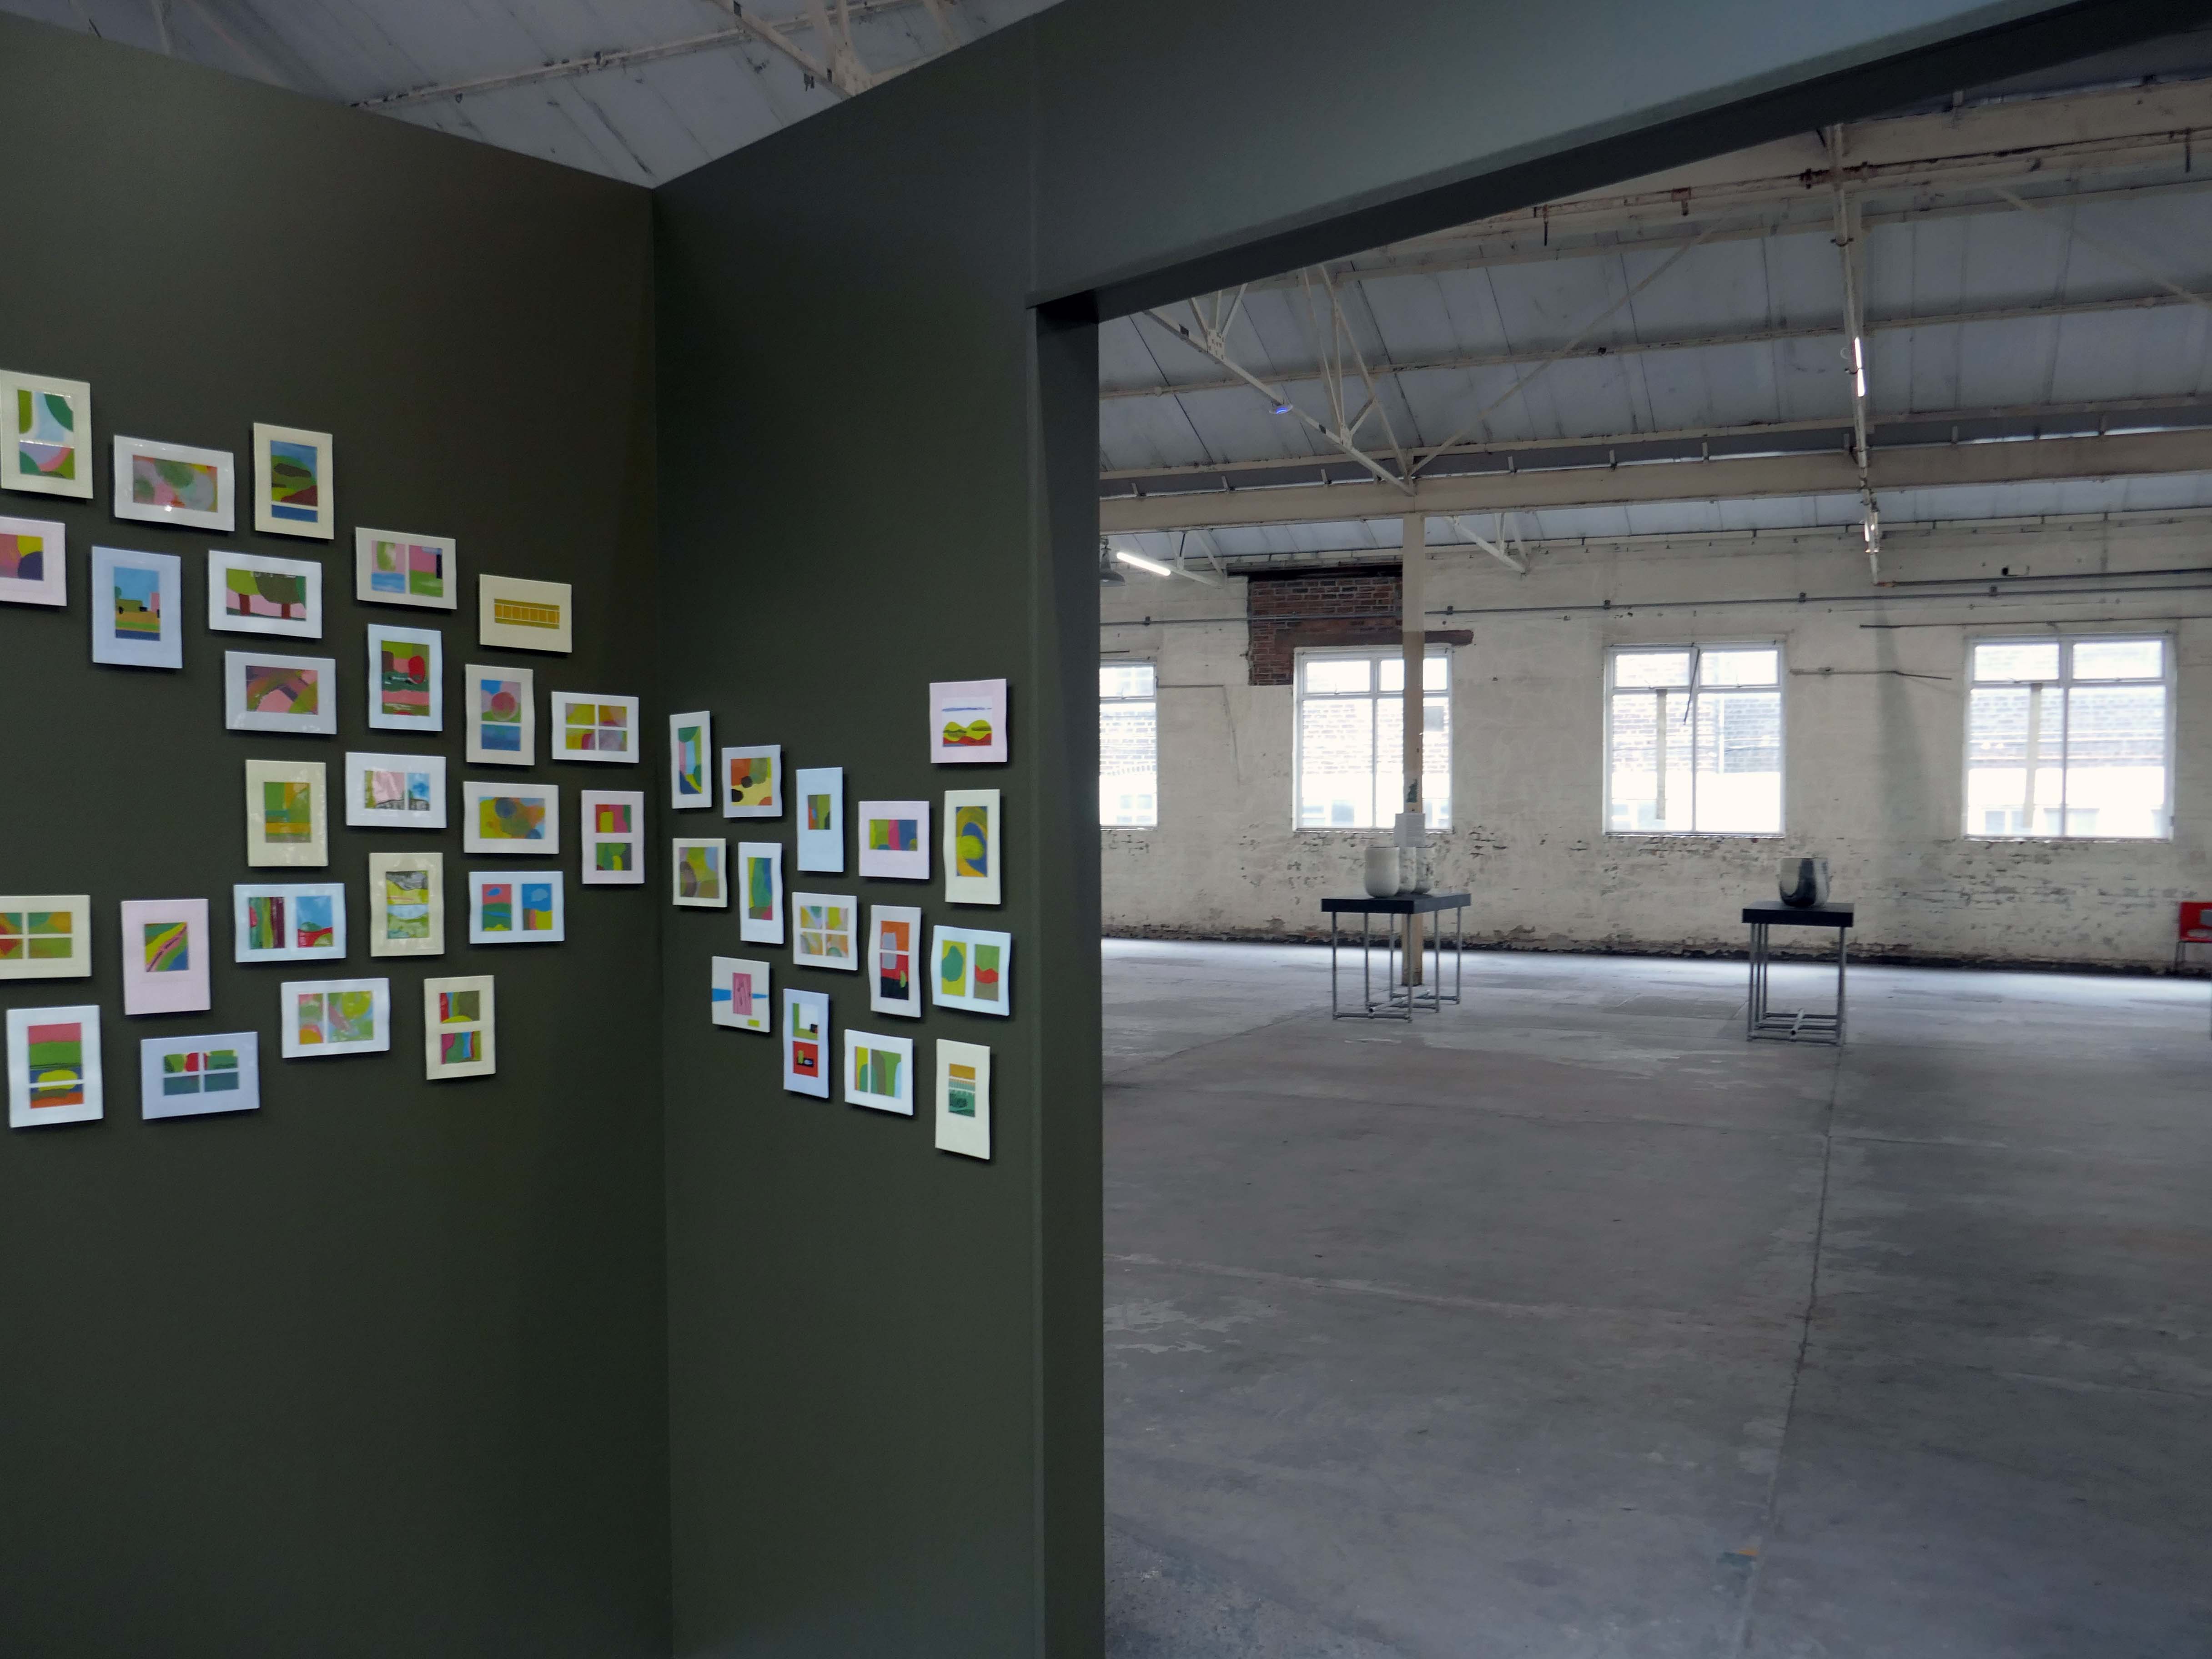
Alison Rees: LOOP: Postcards from the Green Belt

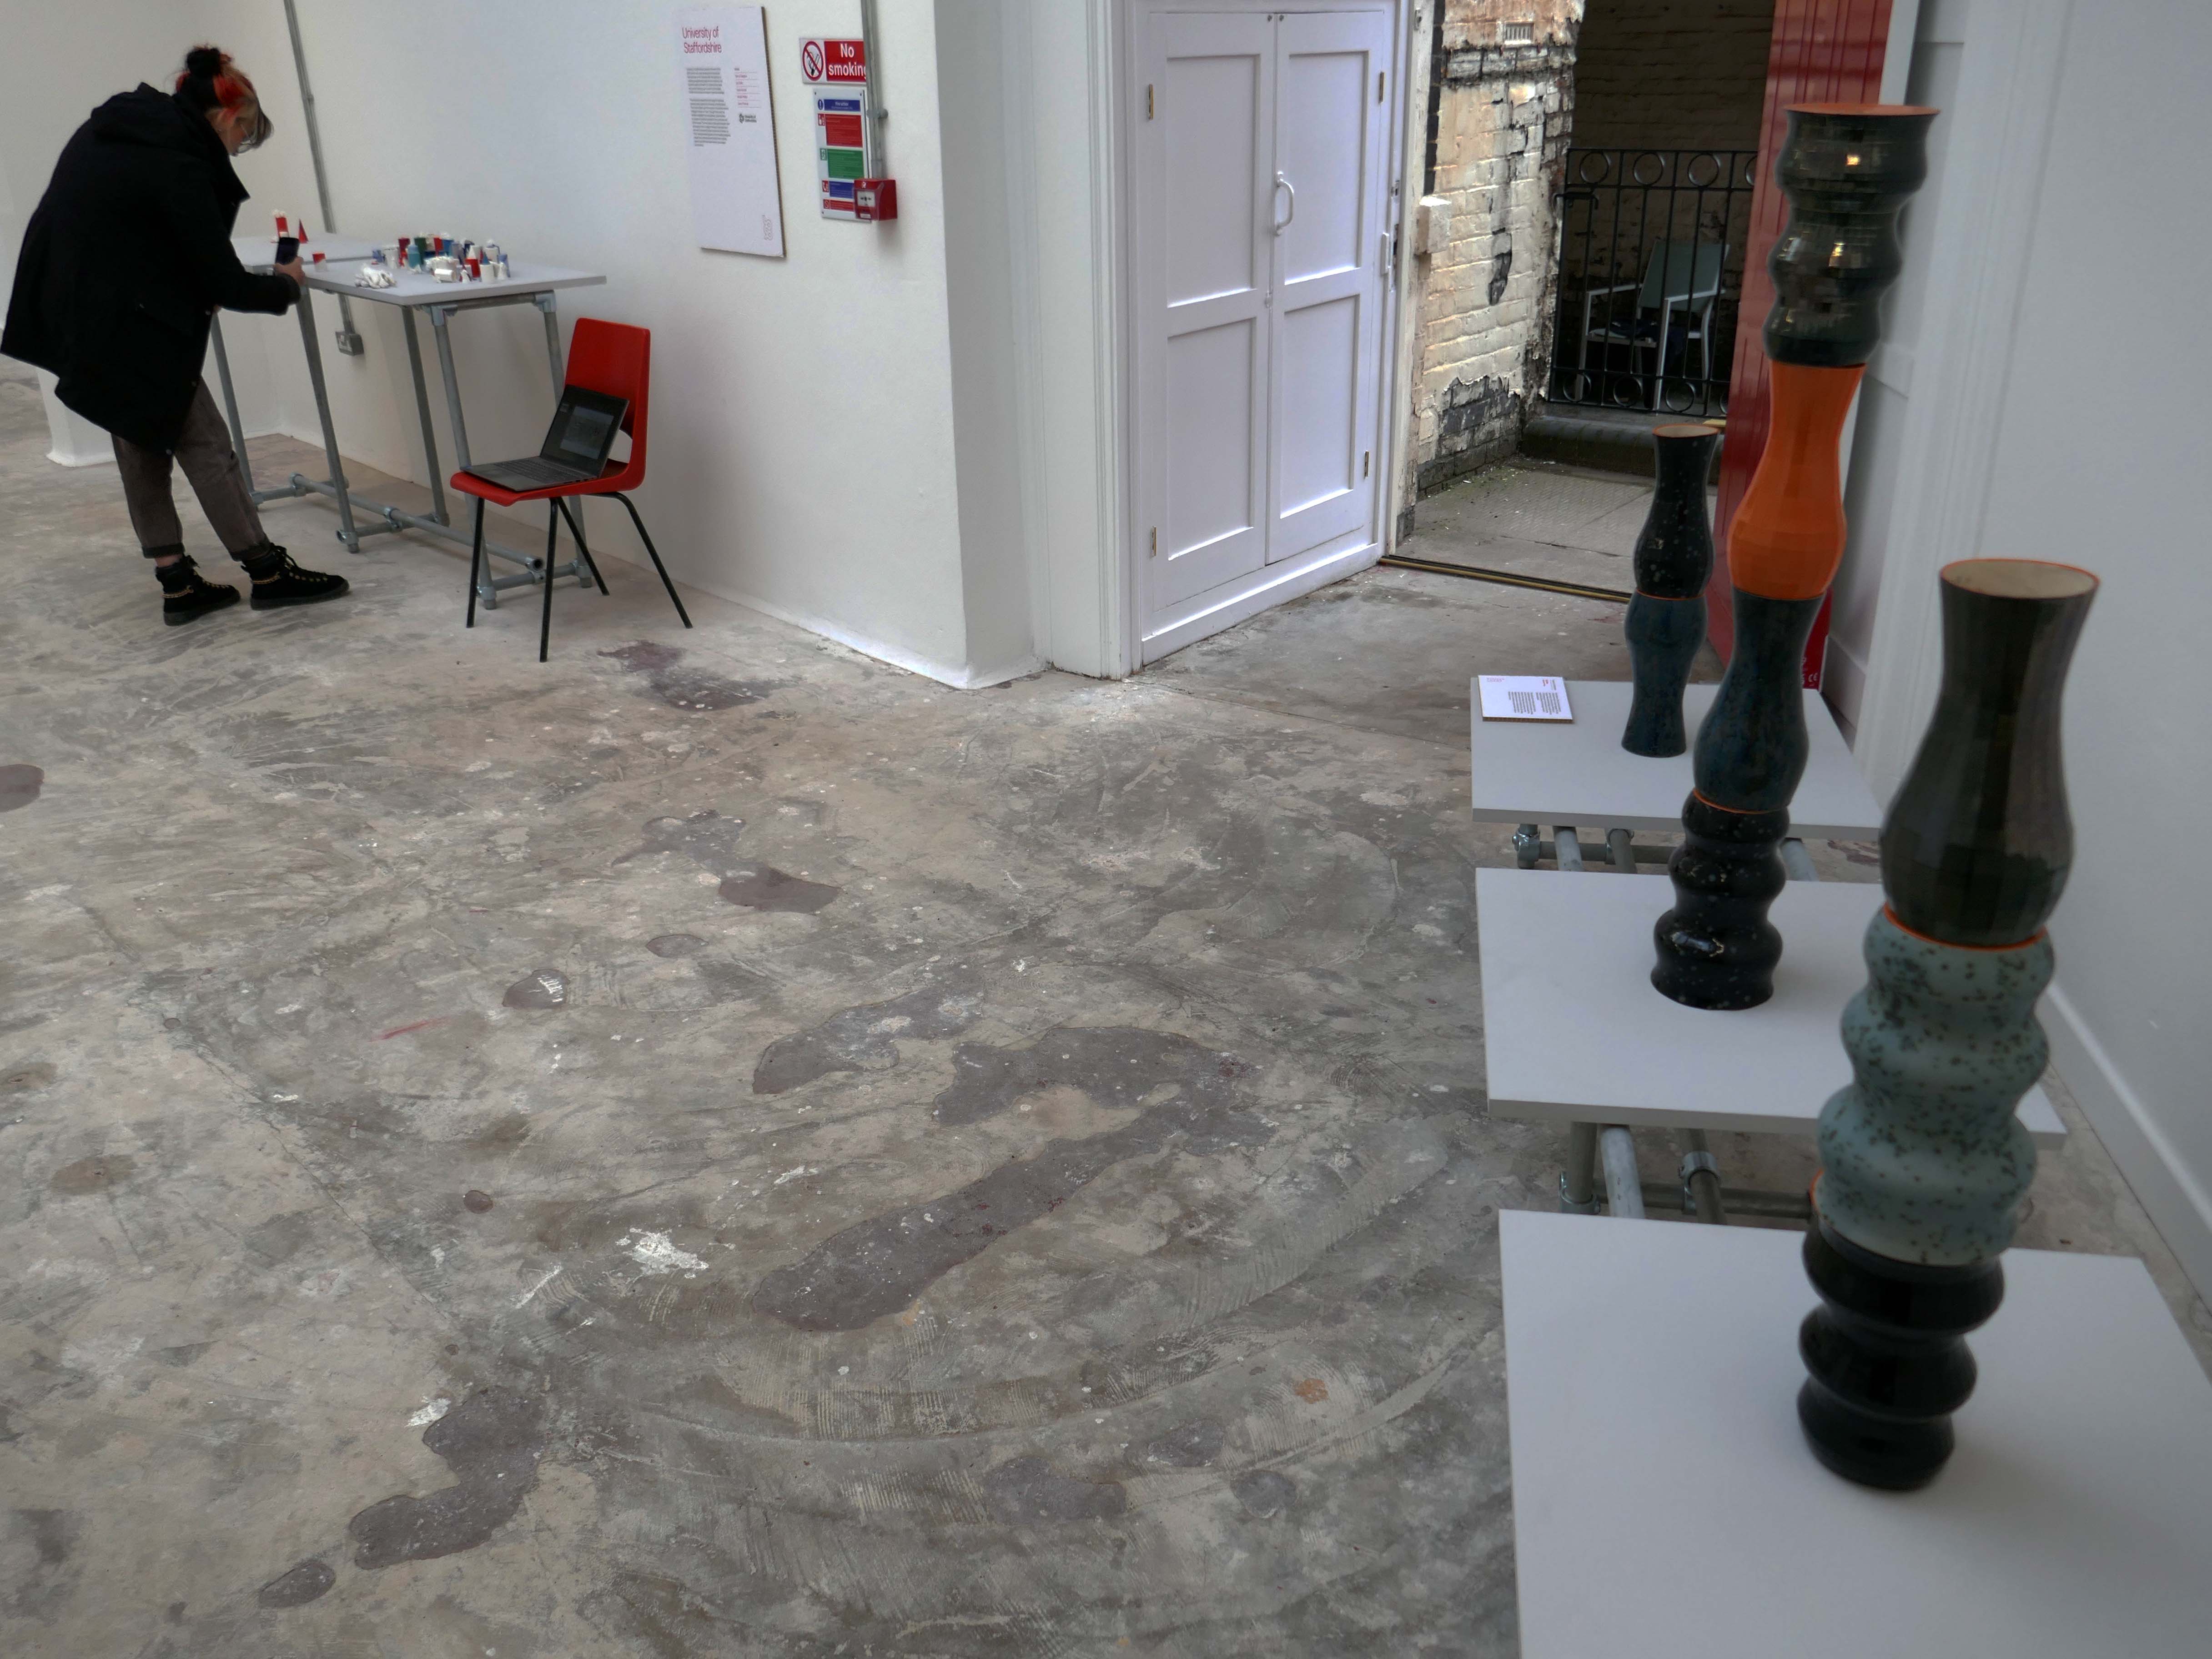
University of Staffordshire

Lily Collins

Jenny Thomas

Slip Tales

The Chimney Princess

Hanna Fastrich

Tim Fluck with Caroline Grey beyond.

Ceri Shaw

Olga Siruk

Johnny Vegas and Emma Rodgers: Just Be There

Catalin Filip foreground

If you feel like a stroll around town following your visit treat yourself to a Stoke Walk – courtesy of me the Modern Mooch.

Prifysgol Aberystwyth University

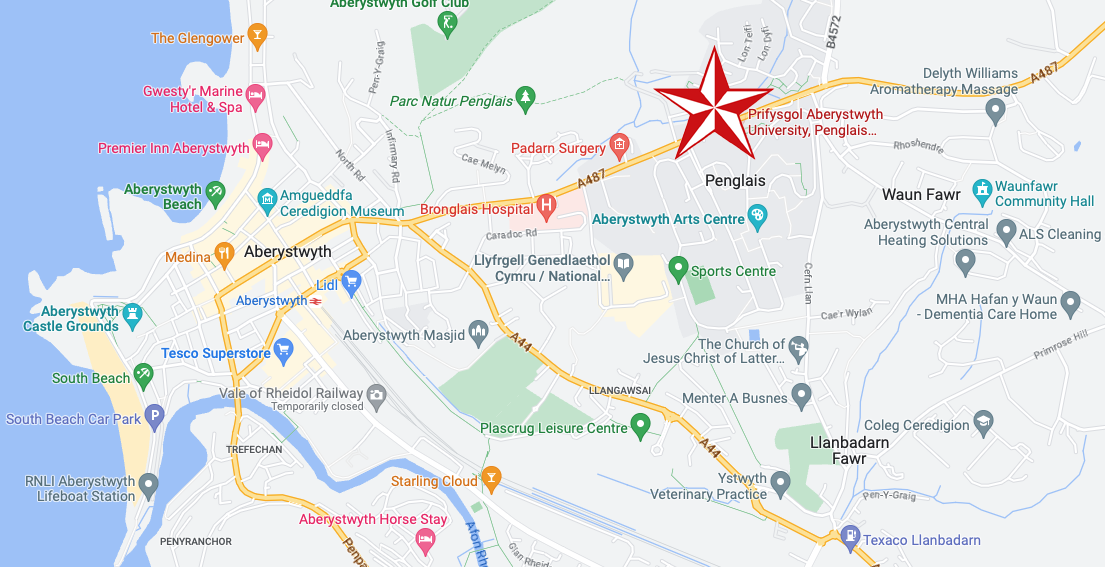
Prifysgol Aberystwyth University – Penglais Campus SY23 3AH

Led by London Welshman Hugh Owen, a small group of patriots sought from the 1850s onwards to raise enough money by public and private subscription to establish a college of university status in Wales. A project of enormous ambition, the University opened its doors in 1872 initially with a handful of teachers and just twenty five students in what was then a half-finished hotel building – the Old College on the seafront. 
The first decade presented many challenges for the University’s survival. The generosity of a few individual benefactors and organised appeals for support from the ordinary people of Wales kept the University in being, and, perhaps more importantly, deeply rooted it in the minds and the affection of the Welsh people. A matter of considerable pride is that the University has made a significant contribution to the education of women, being one of the first institutions to admit female students. 

Since those early days, Aberystwyth University has gone from strength to strength and now has more than 6,000 students and 2,000 staff. As the institution grew, its main campus moved from Old College on the seafront to Penglais Hill. This finely landscaped site enjoys spectacular views over the historic market town of Aberystwyth and the Cardigan Bay coastline. New buildings, including major arts and science developments, halls of residence, a magnificent Arts Centre and sports facilities are located here.

aber.ac

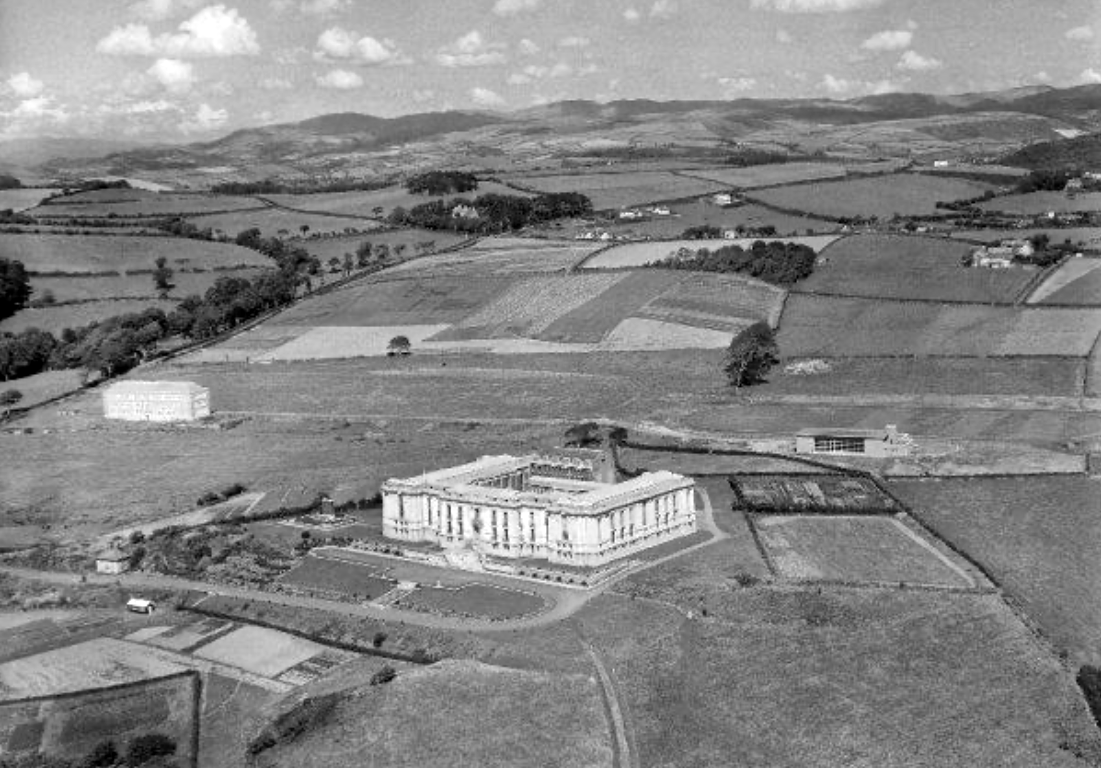
1947 and the site is developing behind the National Library of Wales.

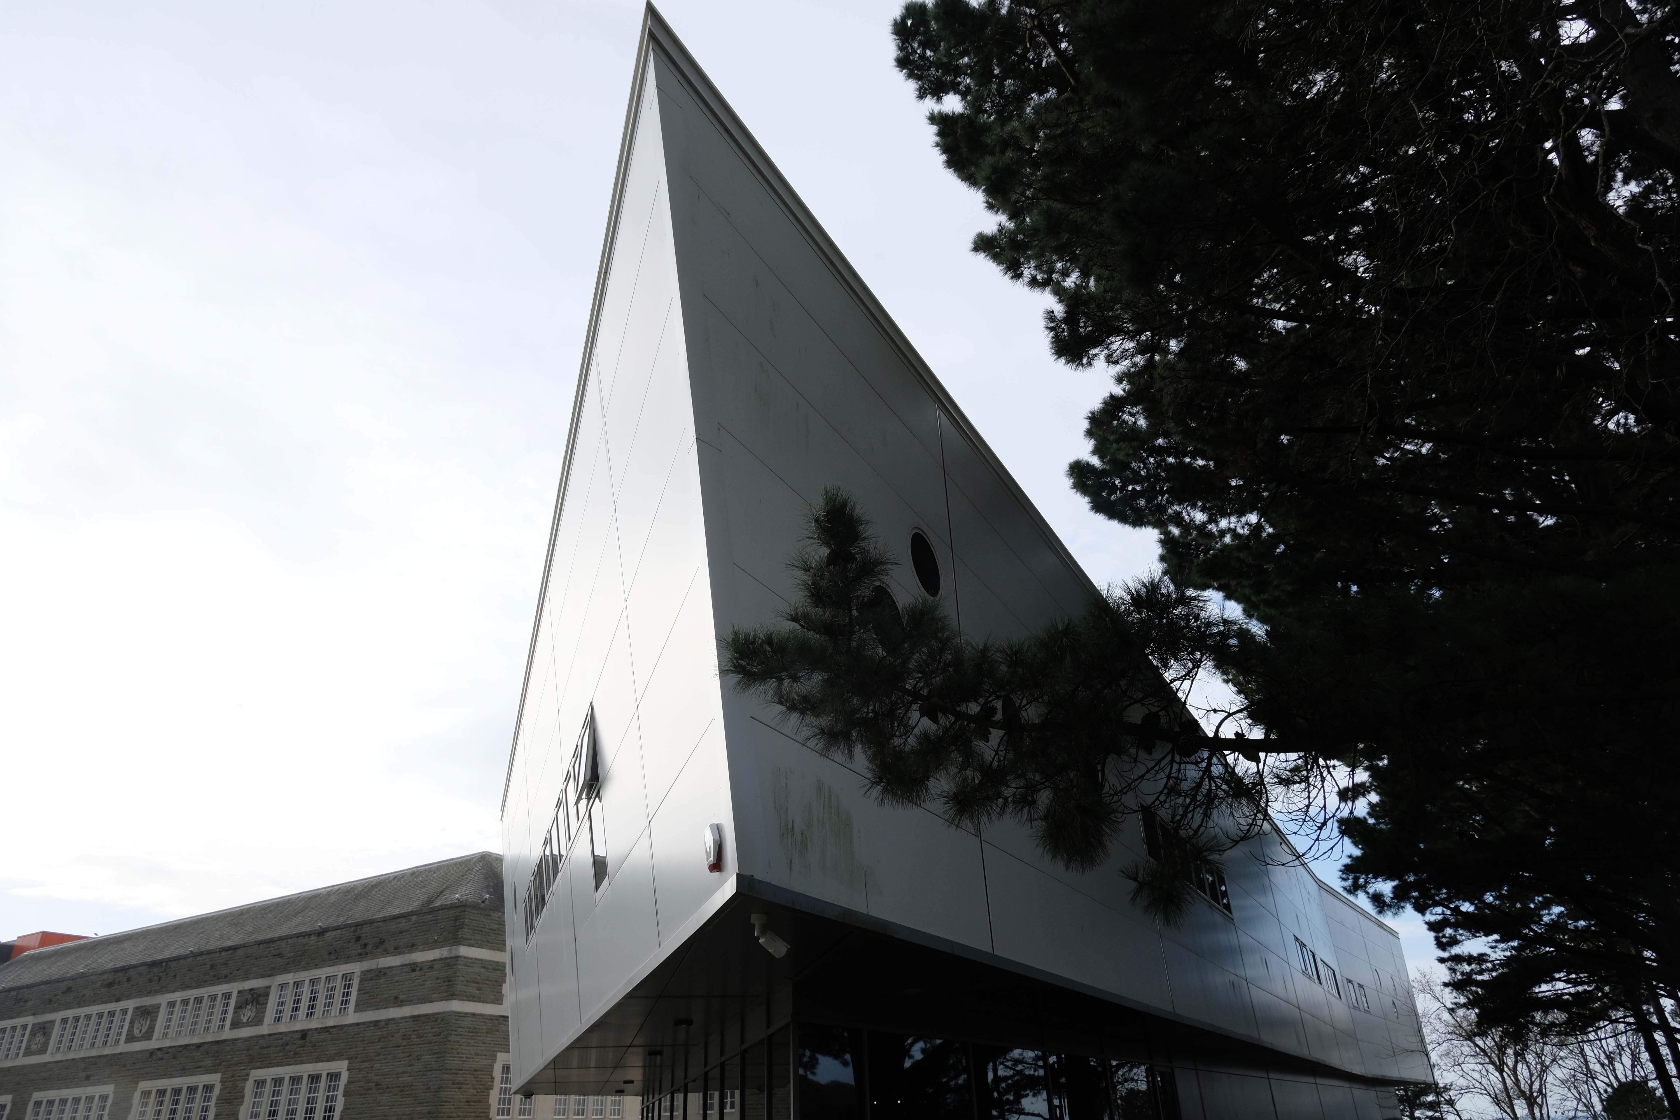
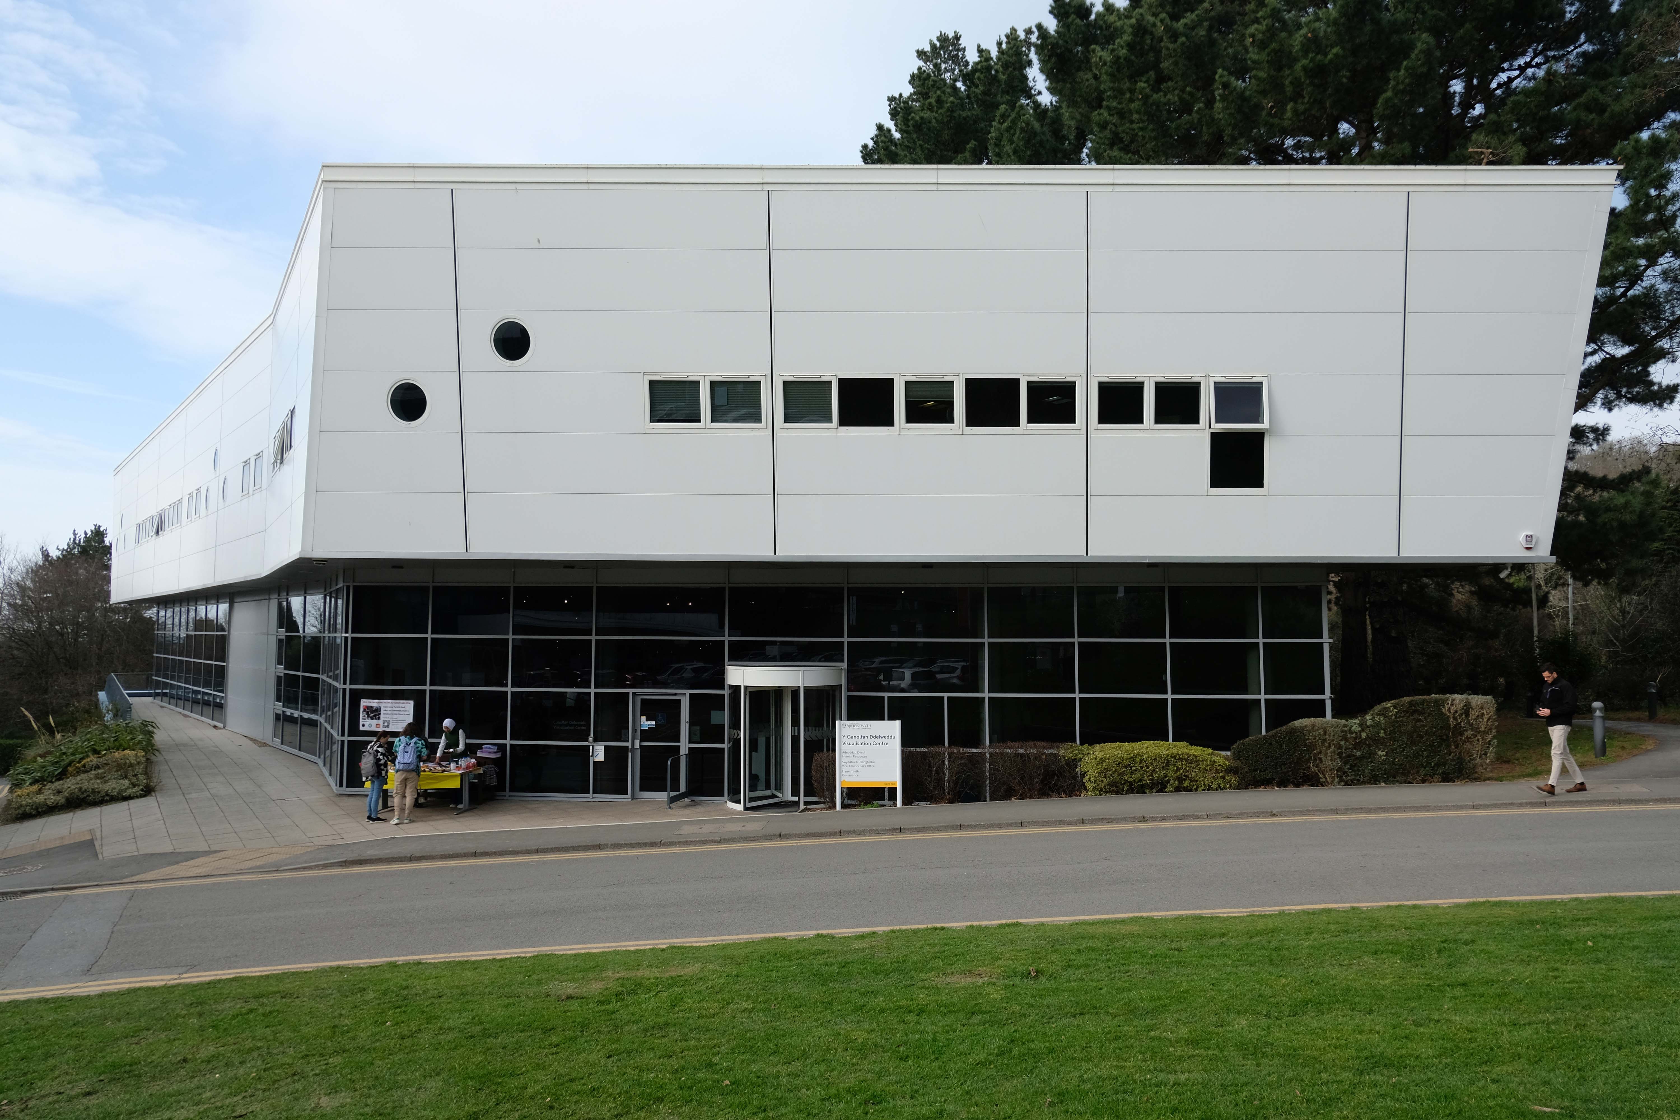
In 2023 we closely encounter – the Visualisation Centre Mathematics and Physics Department

Opened in 2007 – designed by Boyes Rees Architects.

Sadly a Welsh architecture practice which has ceased trading under the burden of late payments, leading to the loss of forty jobs.

BBC

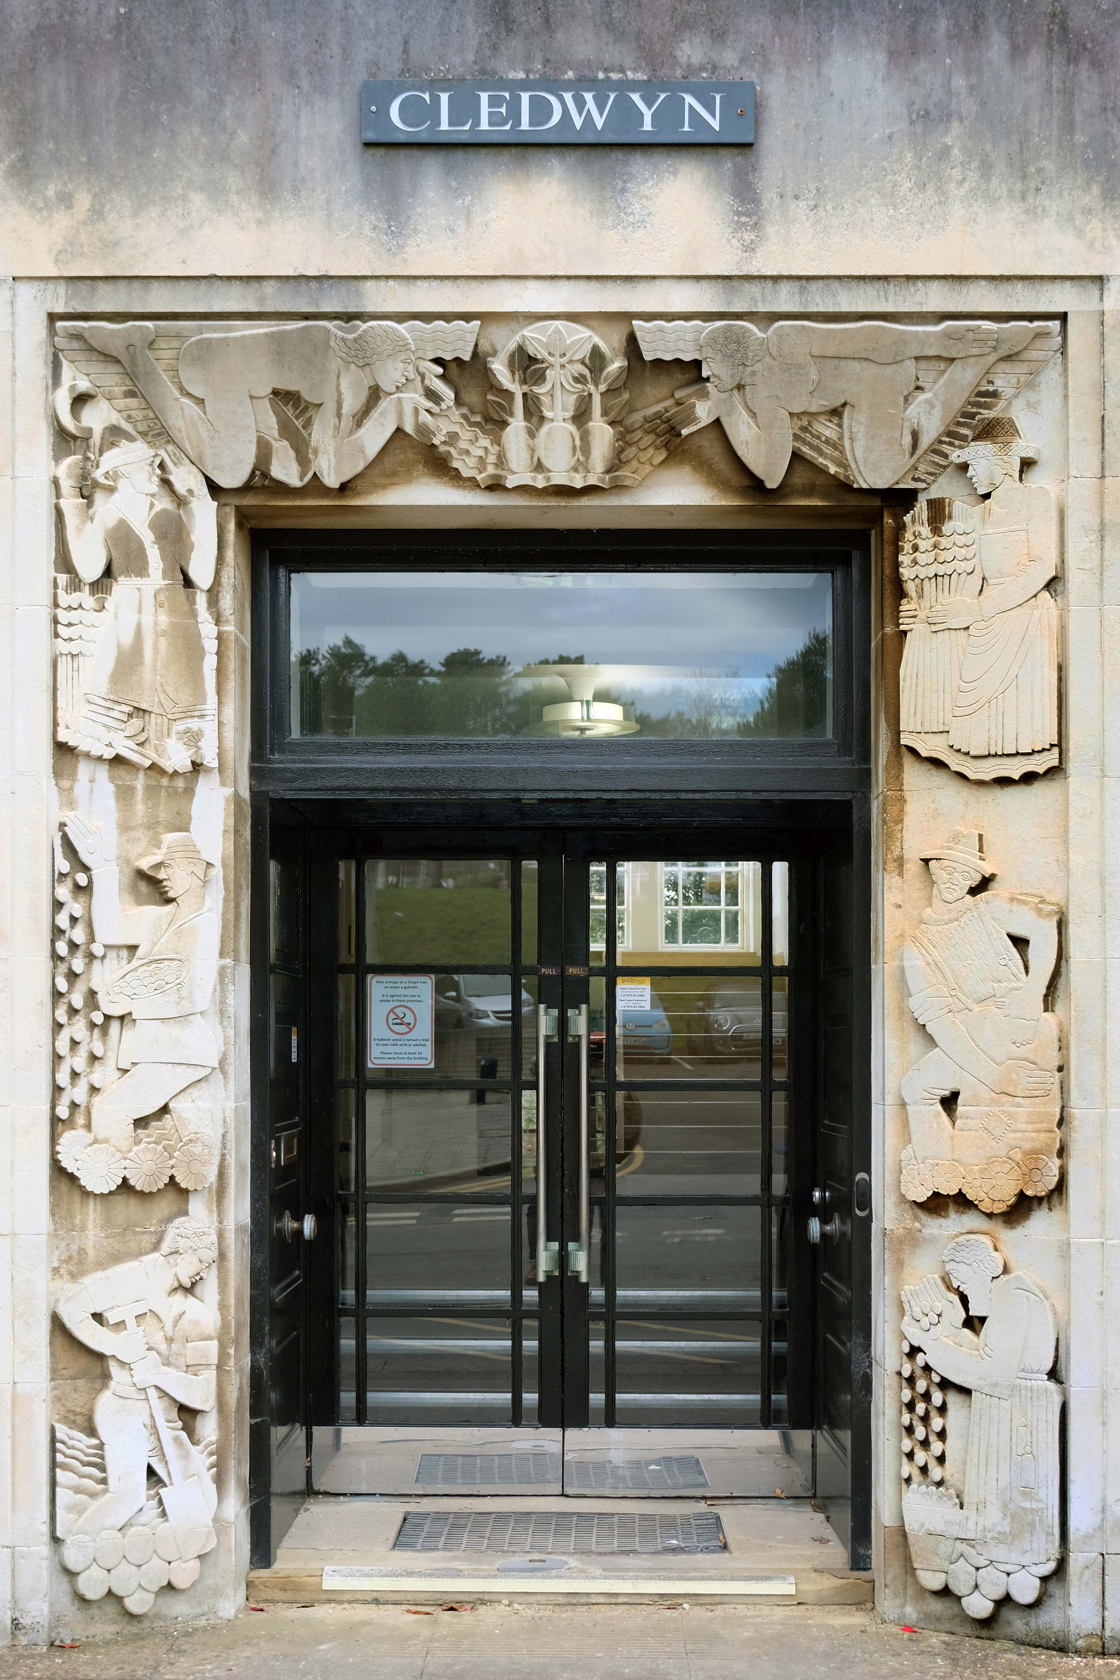
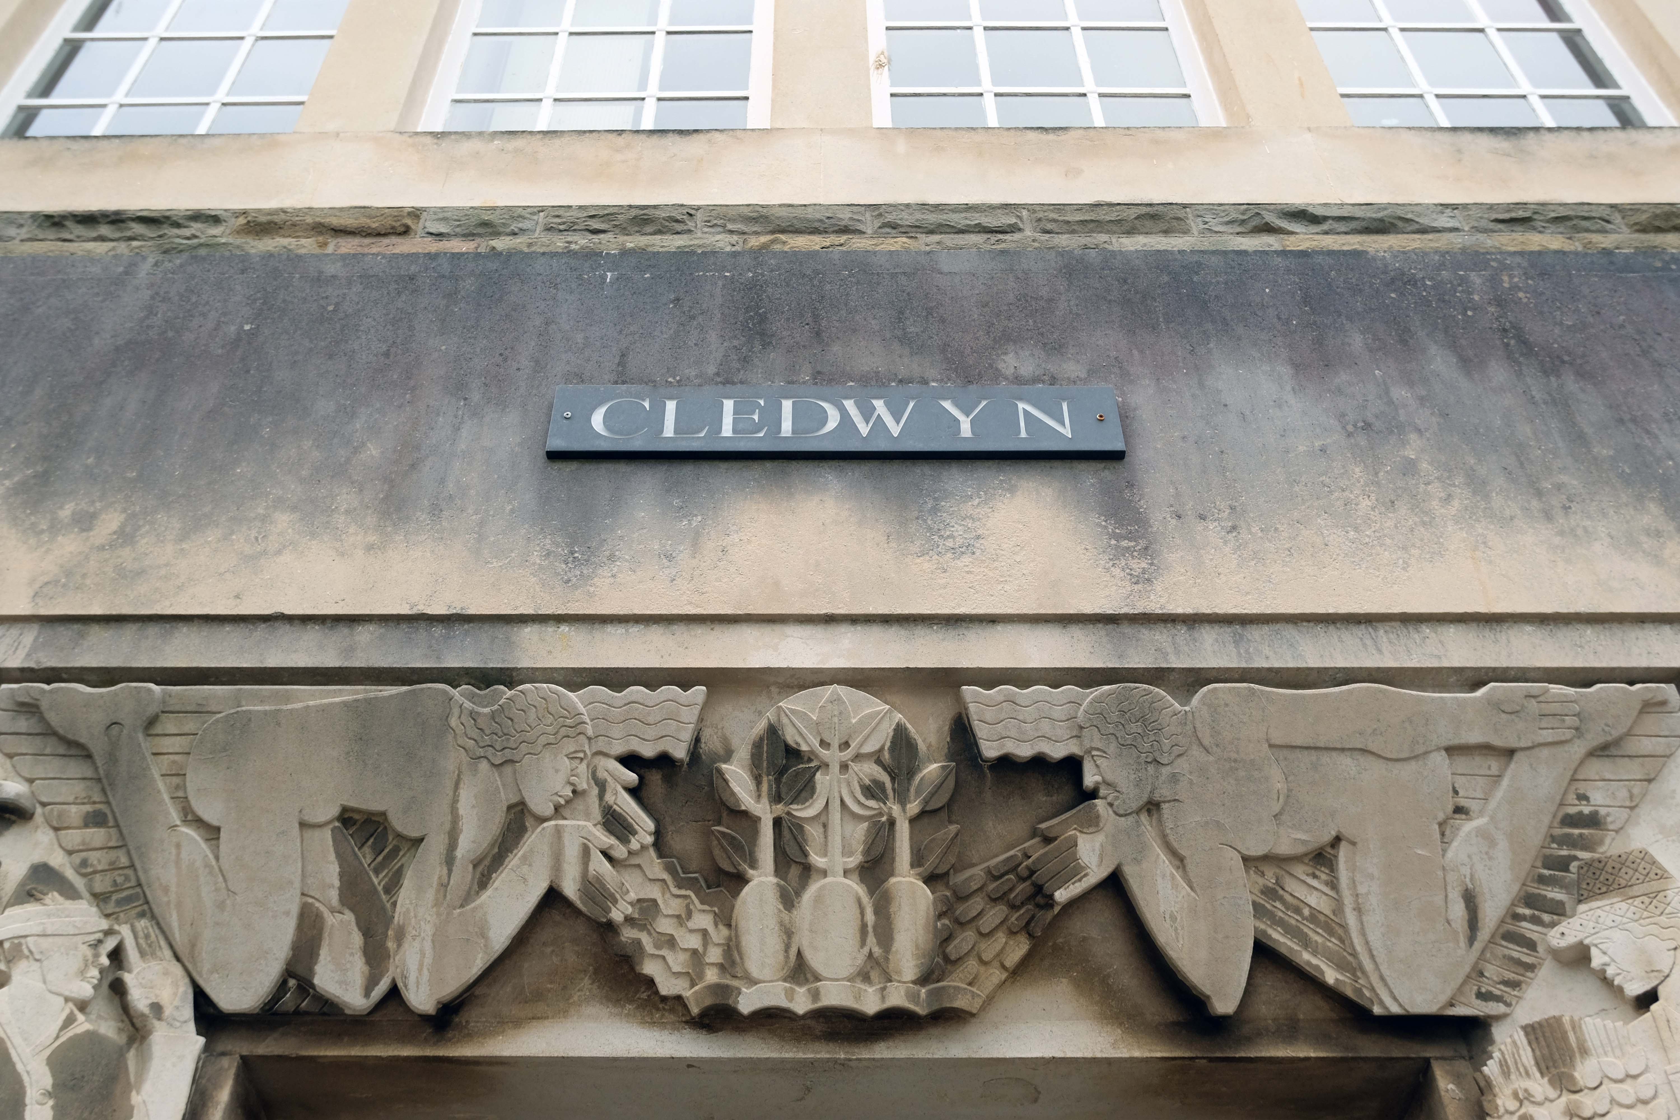
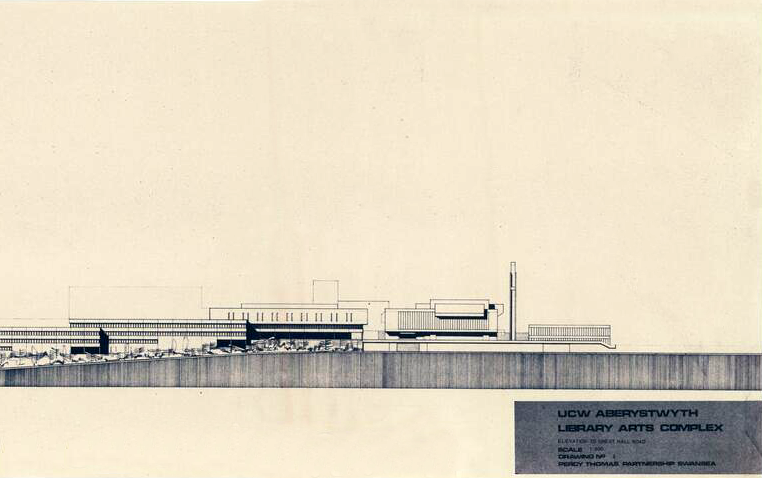
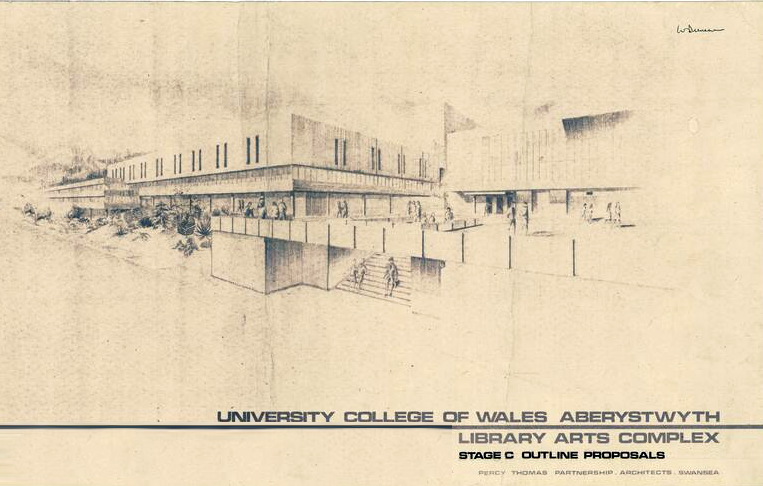
Its near neighbour is the Cledwyn Building – Architect: Sir Percy Thomas 1883-1969.

It has recently been Grade II listed.

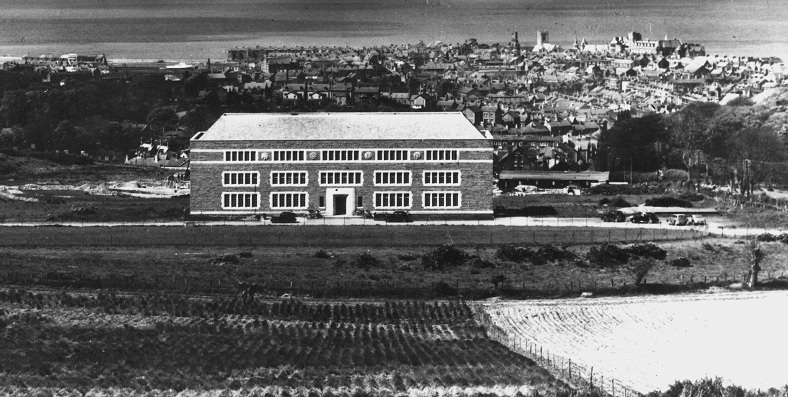
In 1935 Percy Thomas prepared a plan for the layout of a new campus, and was appointed as architect for the first three buildings to be constructed – Cledwyn, Pantycelyn and the swimming bath.  This marked the beginning of the move away from the college by the sea to the college on the hill. 

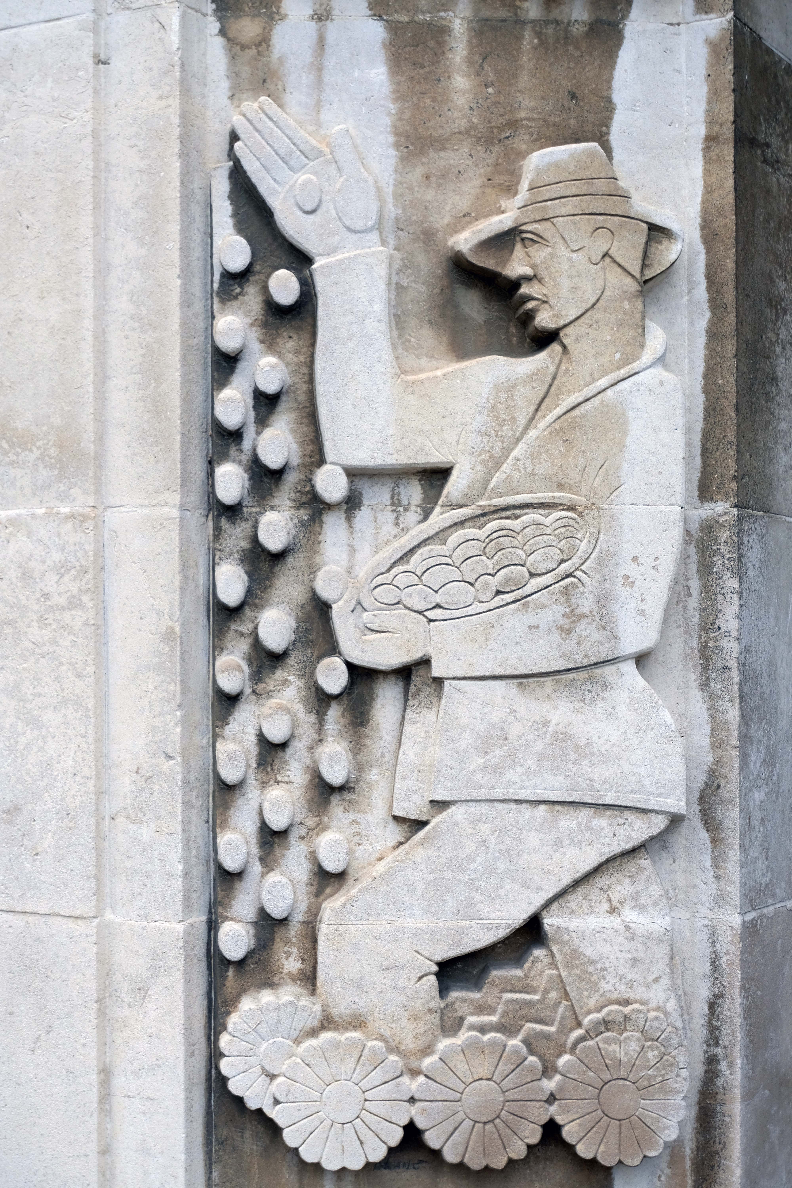
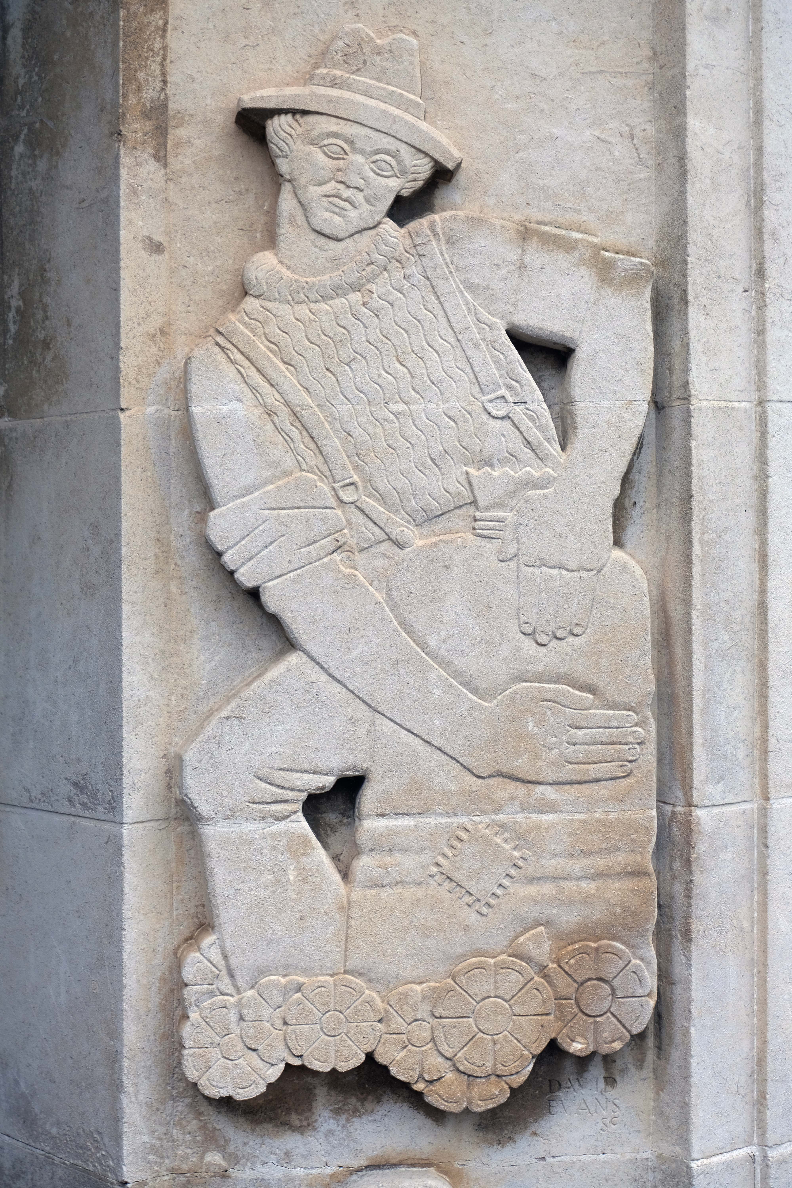
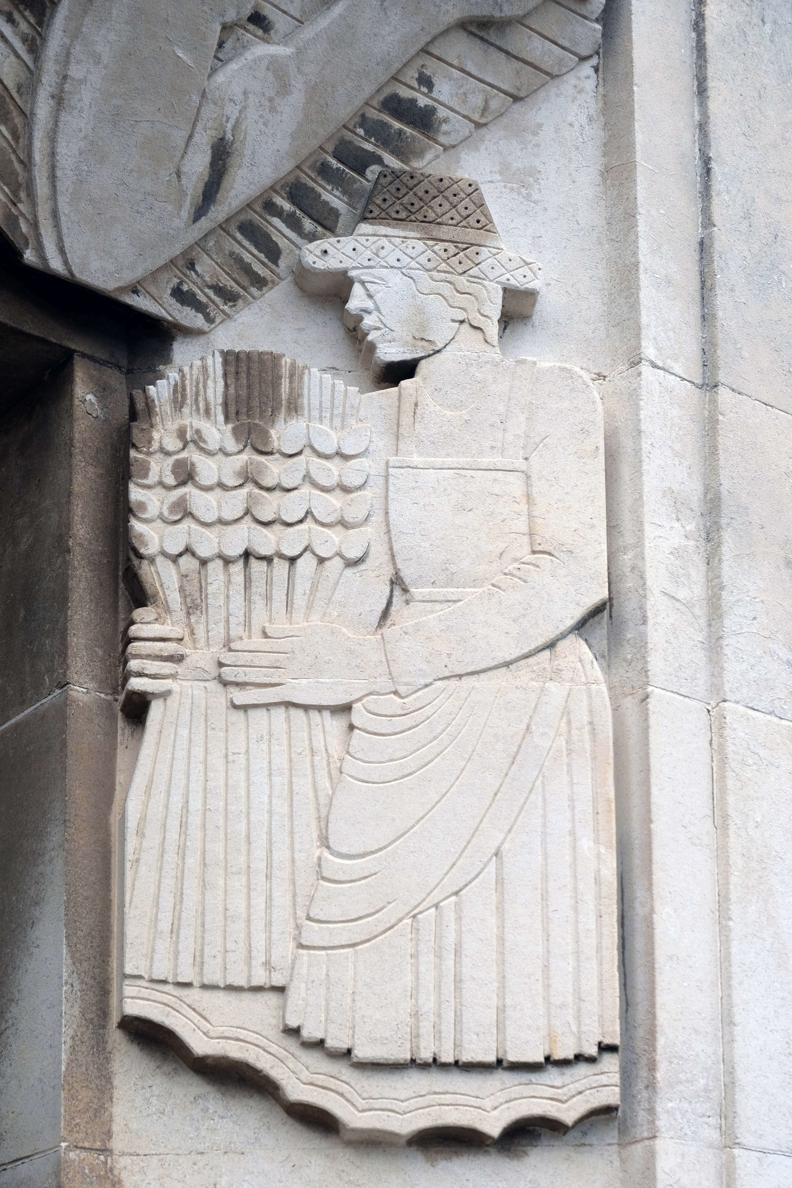
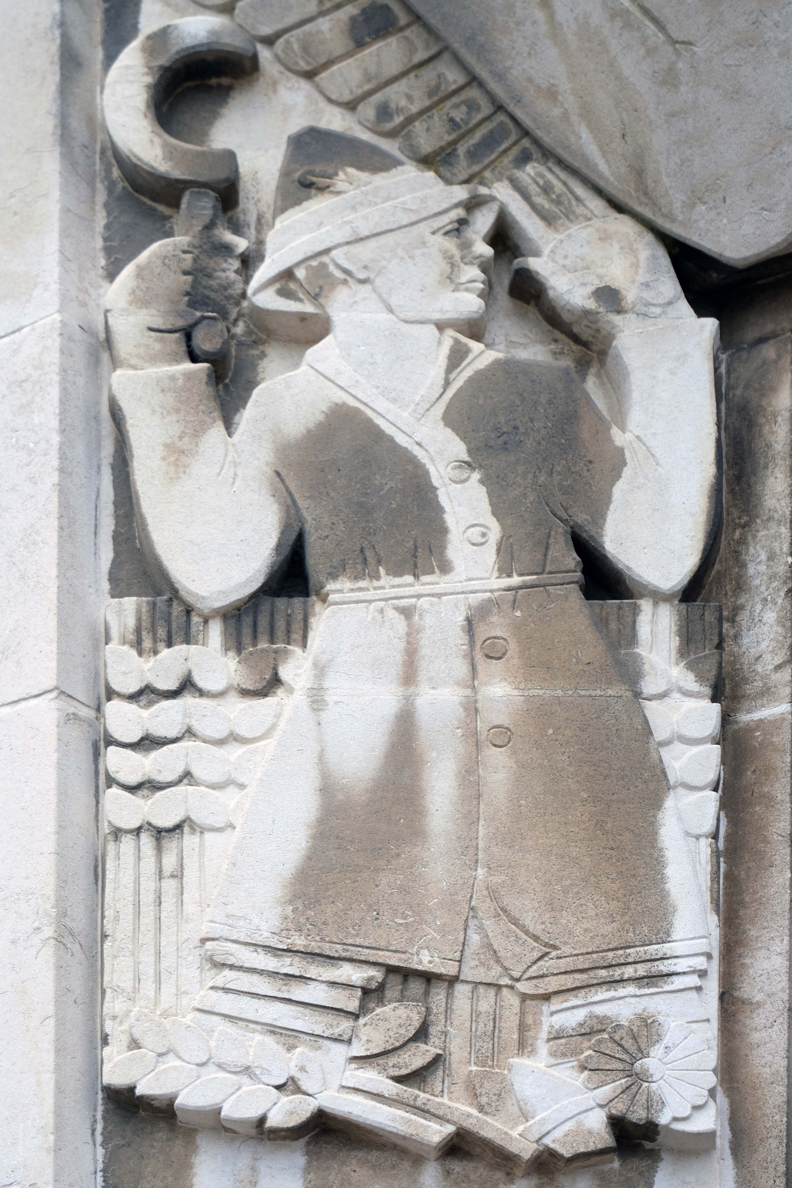
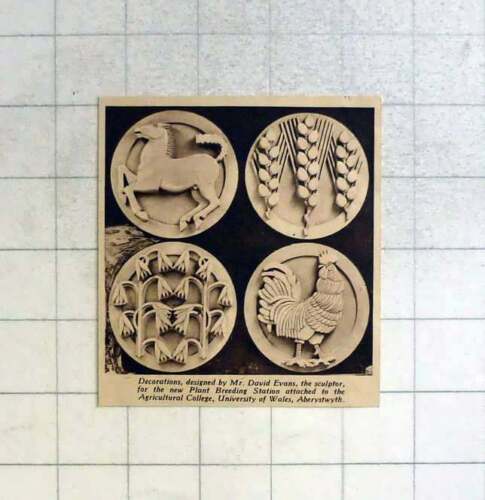
Built in a simple Georgian modern style, faced with Forest of Dean stonework, the building’s main entrance features a broad architrave adorned with low reliefs of agricultural scenes, and there are decorative circular stonework emblems in between the windows of the upper floor.

The carved stone work is by David Evans.

A Manchester-born sculptor who attended the Manchester School of Art, and won a scholarship to the Royal College of Art. After active service in the World War I, he resumed his studies at the Royal Academy, where he was instructed by Francis Derwent Wood. In 1922, he won the Landseer Prize and later went to work in the British School at Rome. He had been exhibiting at the Royal Academy since 1921. His works from the 1920’s are mainly highly stylised religious and mythological themes. 

During his stay in the United States, he executed some significant work for public buildings in New York. The locations there included Rockefeller Center, Radio City, Brooklyn Post Office, a bank on Wall Street, St Thomas’s Church on Fifth Avenue.

Here are the four decorative panels placed higher on the building.

Liss Llewellyn

Next to the Llandinam Building

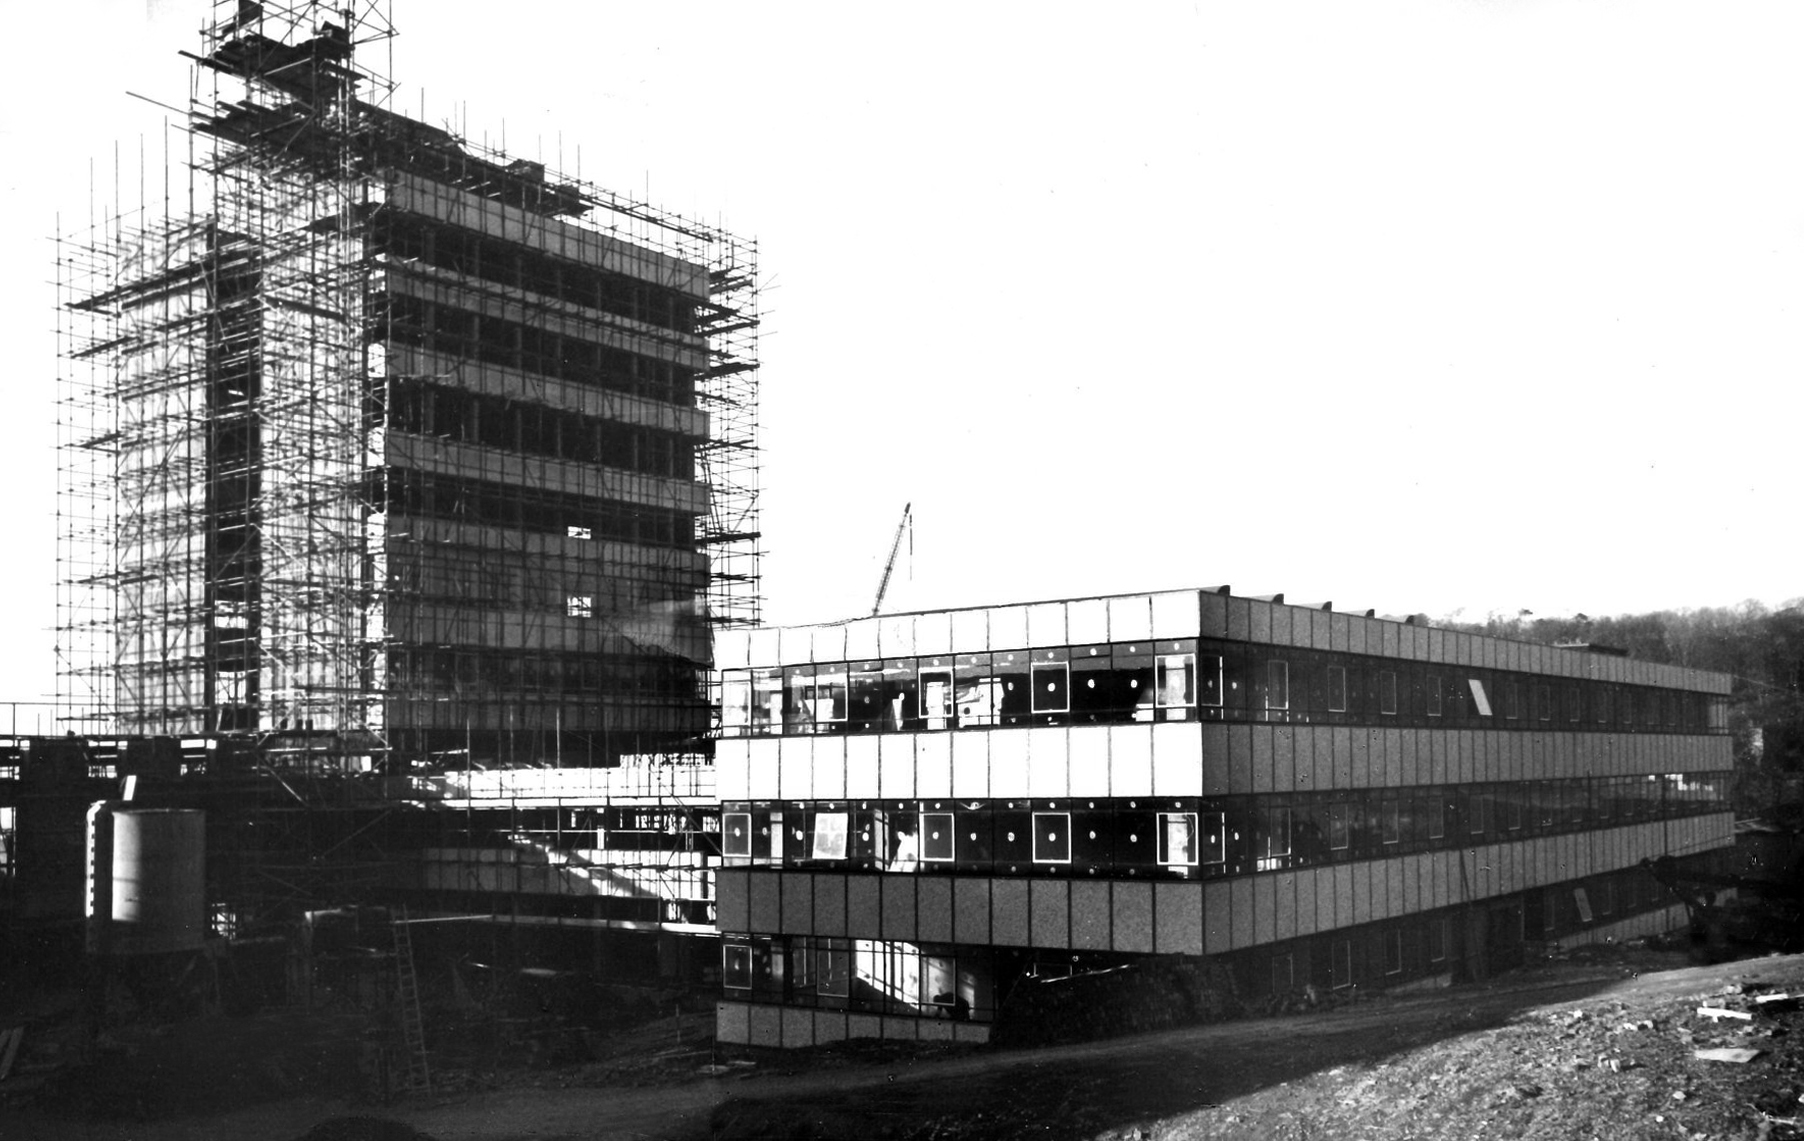
Seen here under construction in 1963

On completion in deep winter.

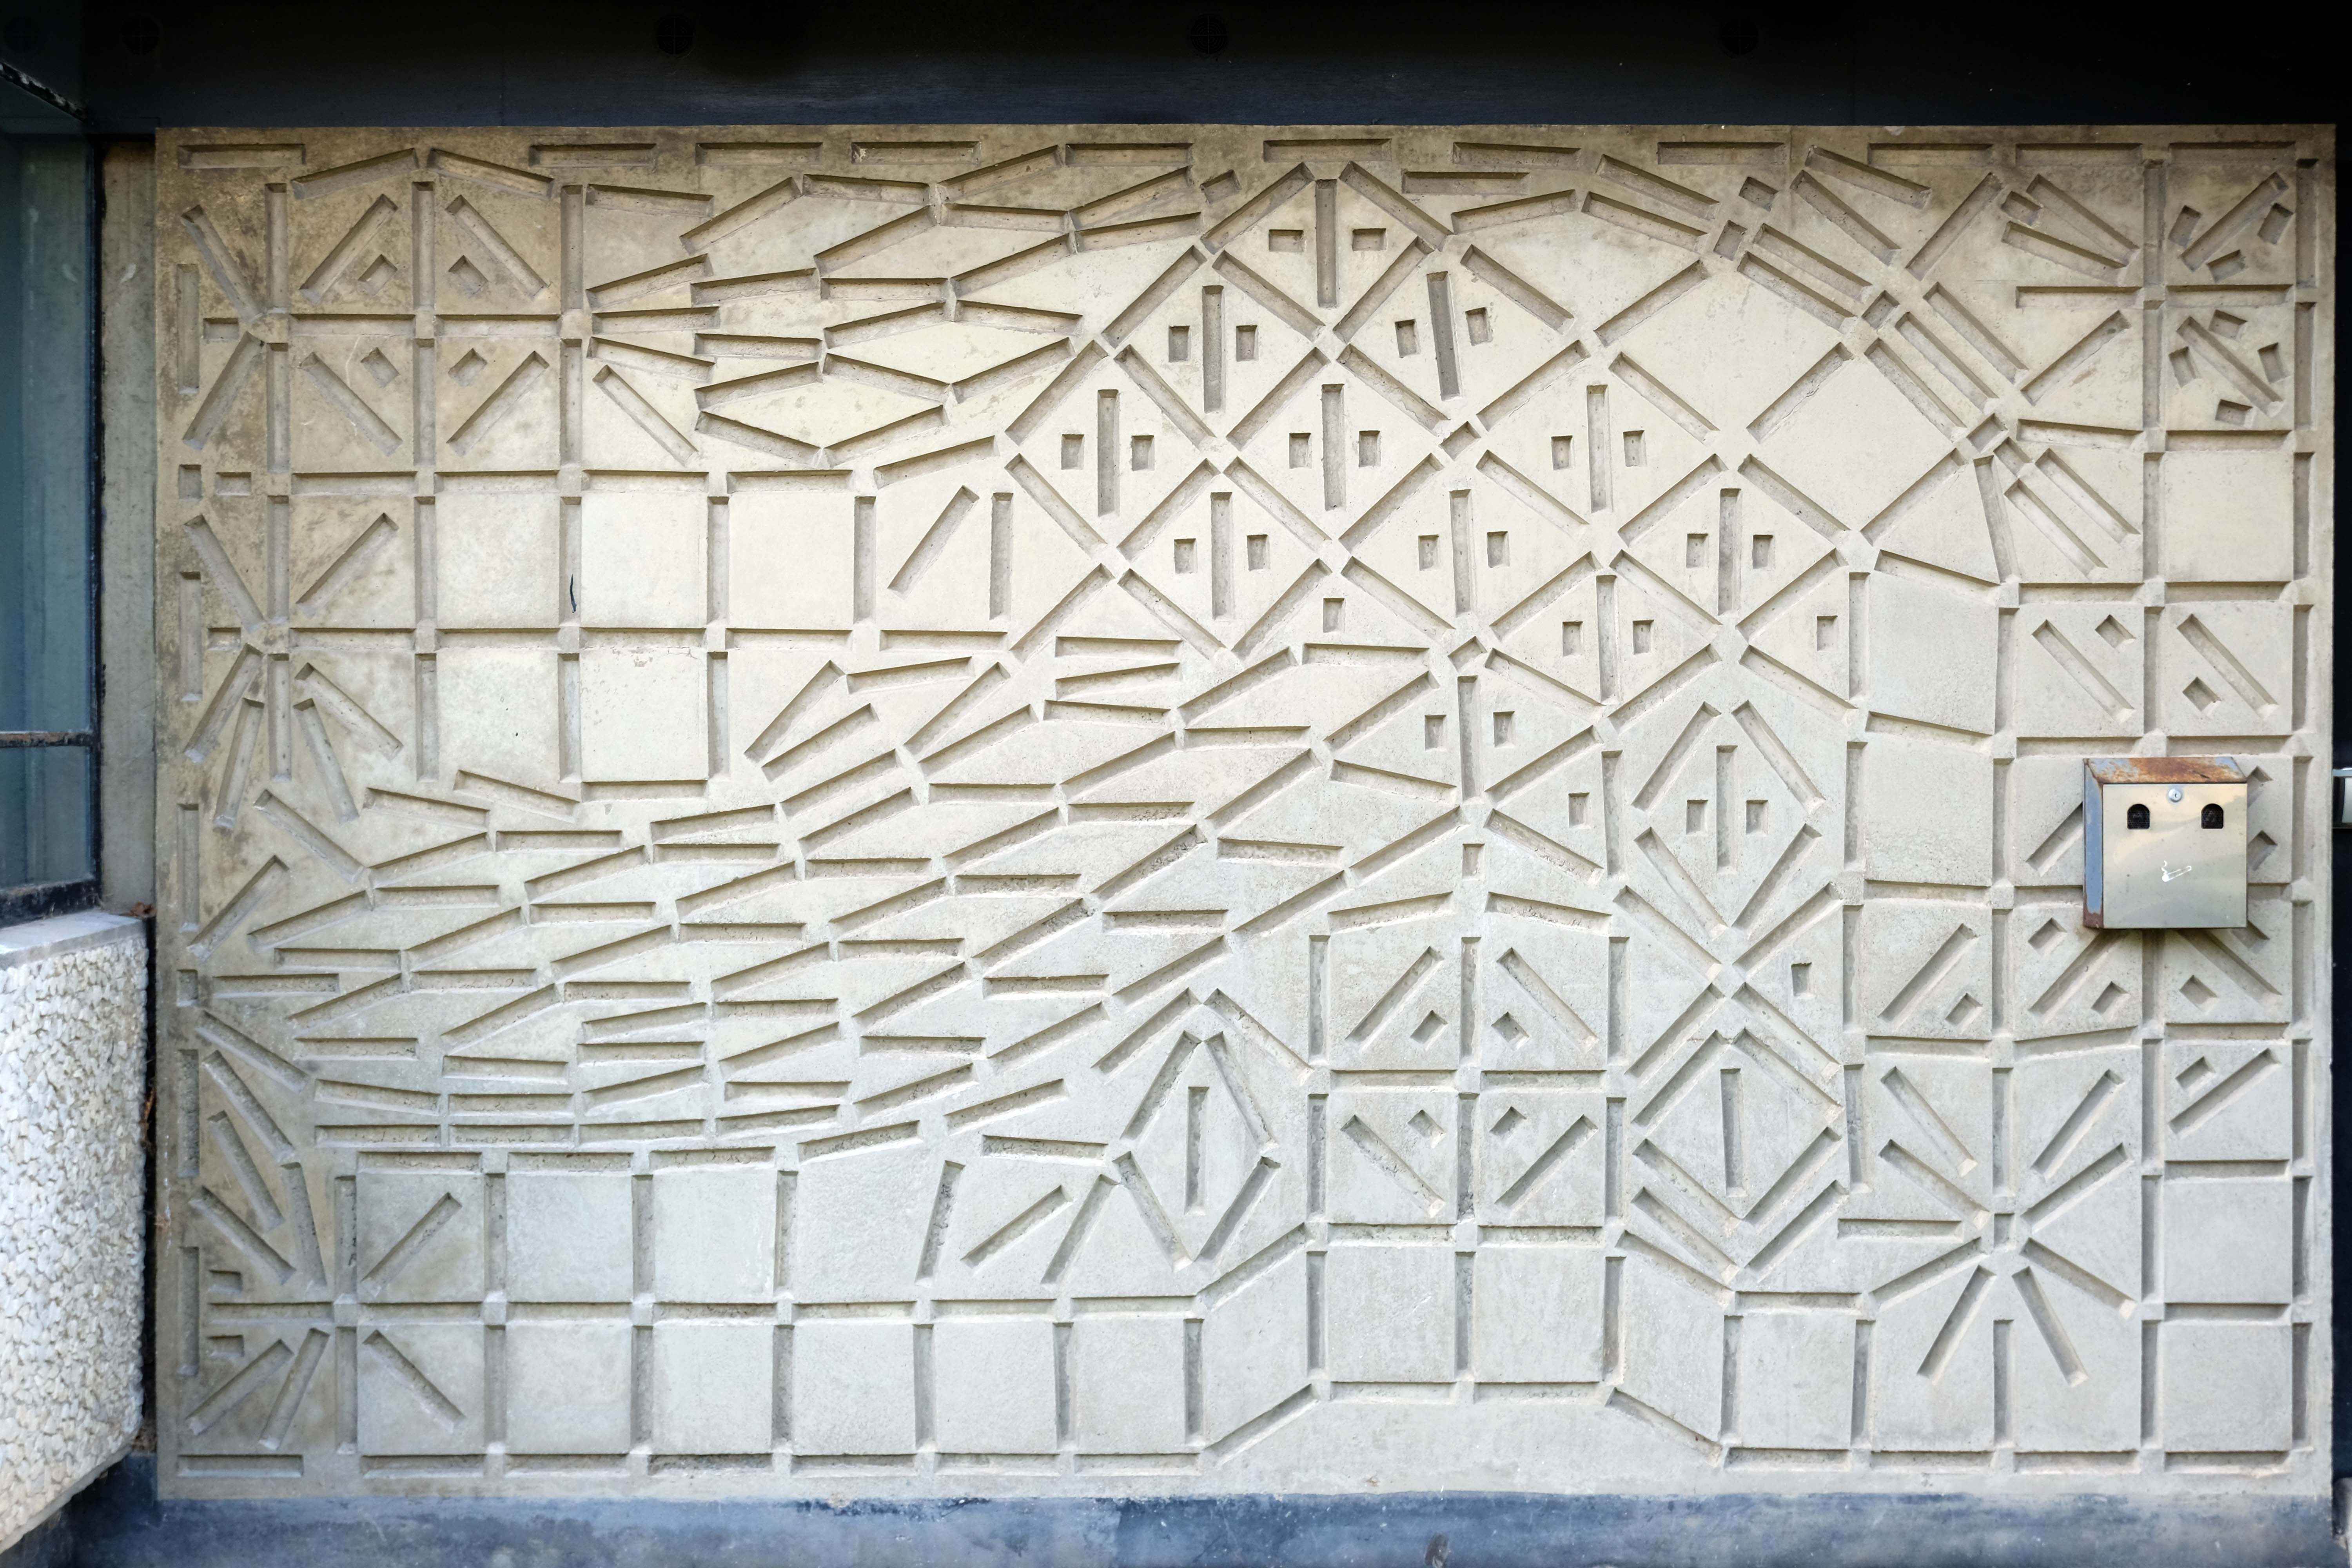
Tucked away at the back is this decorative concrete relief lacking attribution but gaining an ashtray.

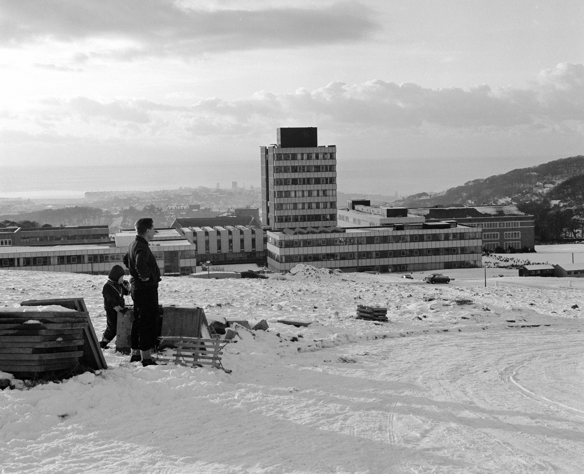
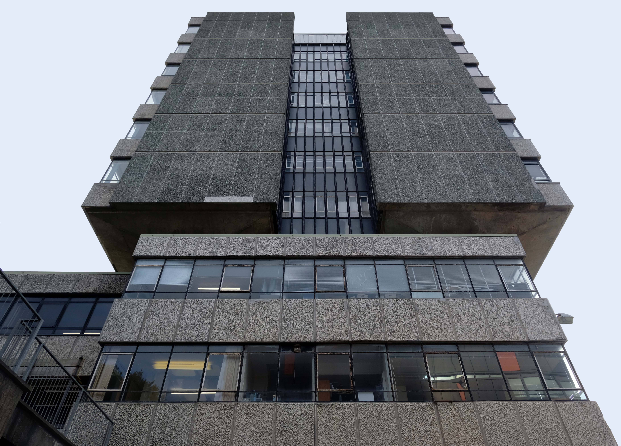
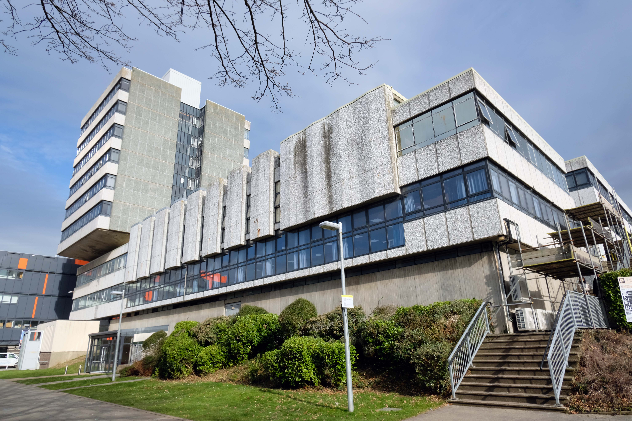
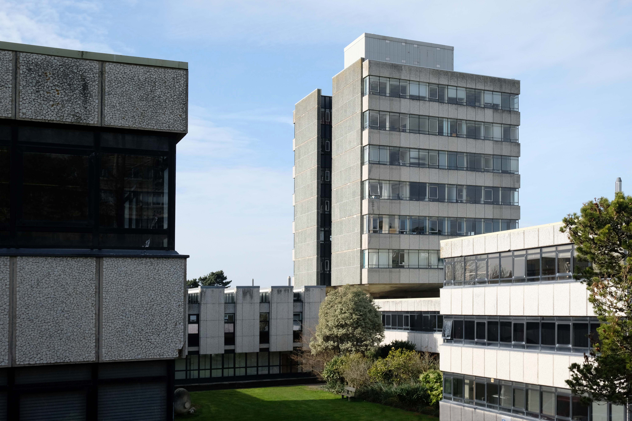
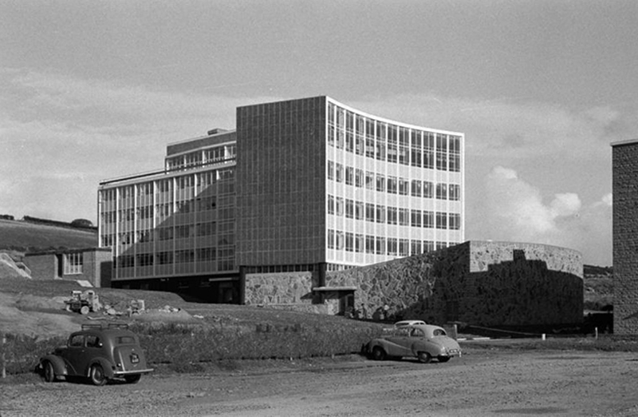
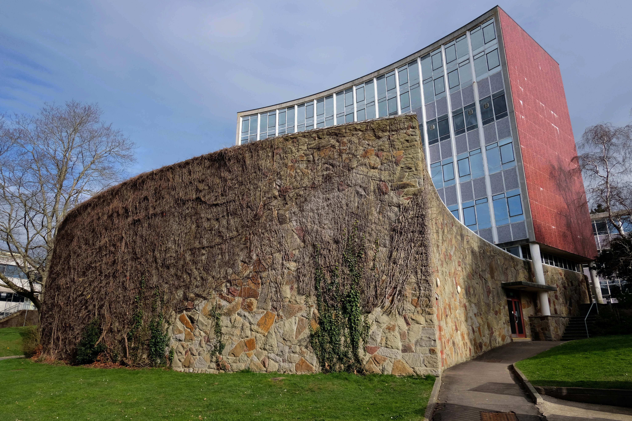
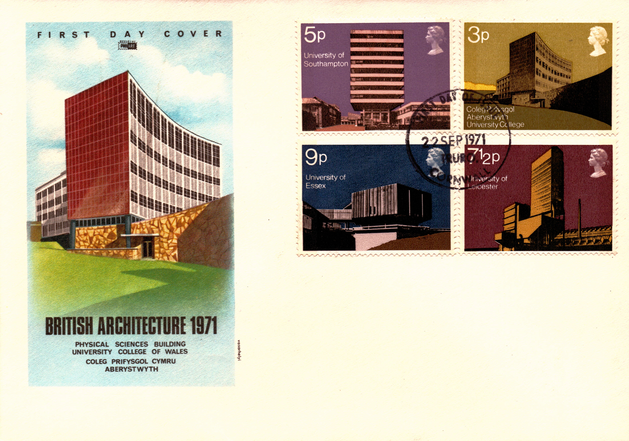
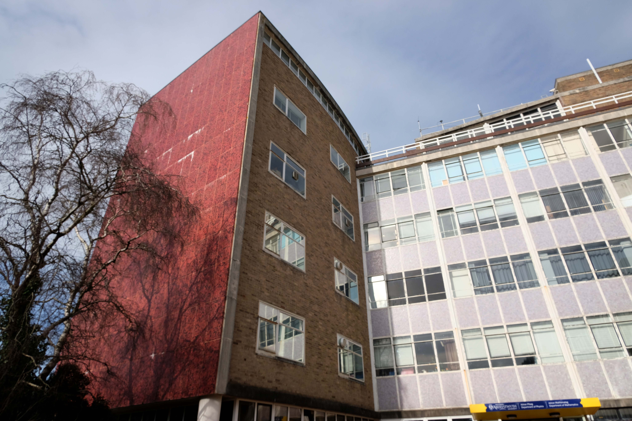
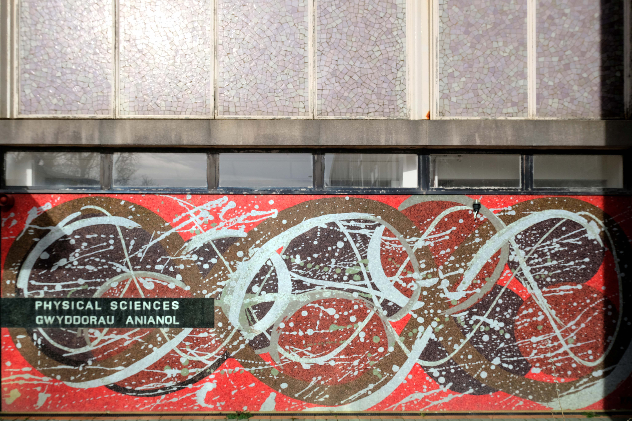
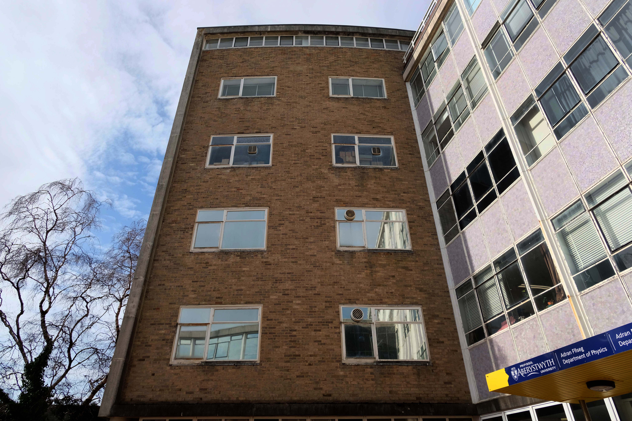
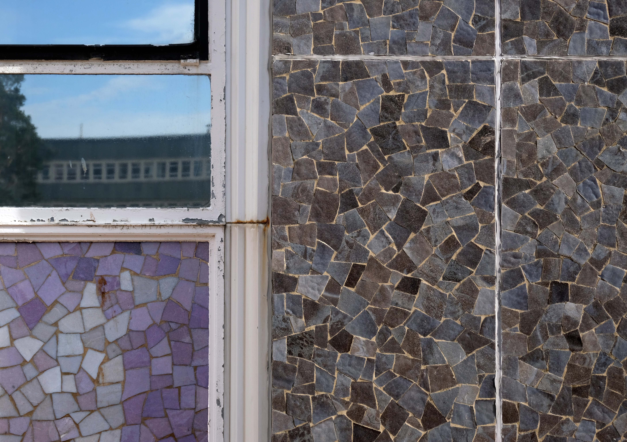
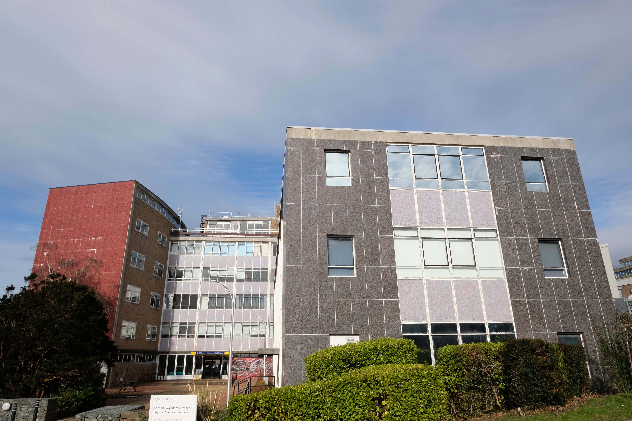
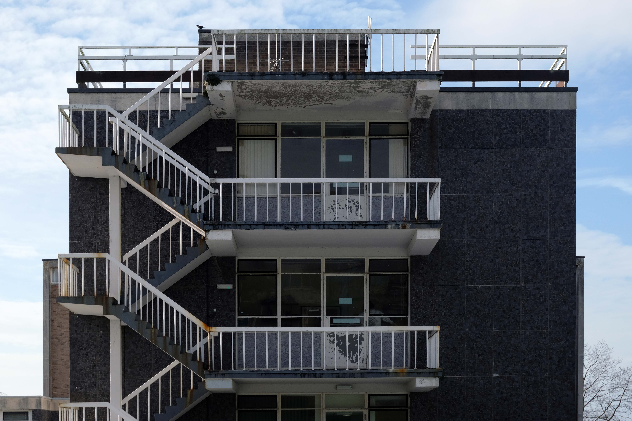
Backtracking now to the Physical Sciences Building completed in 1962 and opened in 1963 – Sir Percy Thomas Partnership

August 1st 1962: Arthur Chater

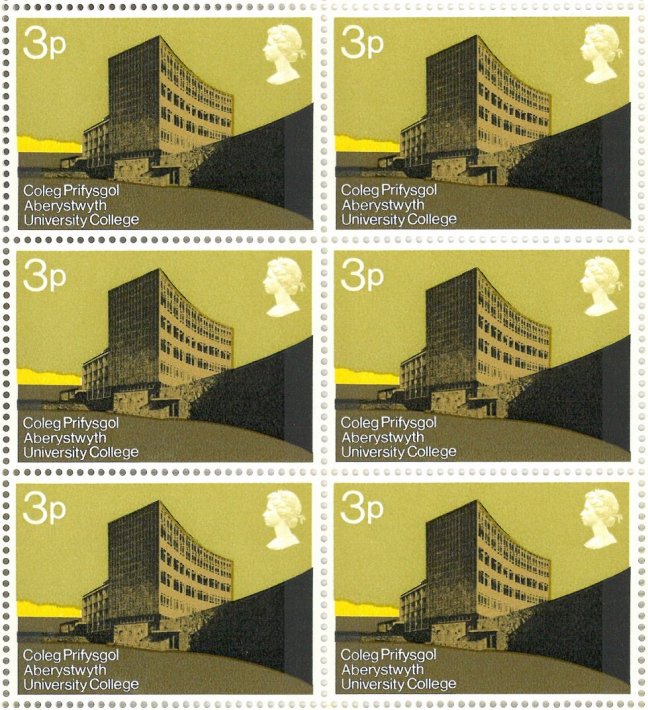
Immortalised in this elegant educational stamp set – designed by Mr Nicholas Jenkins of the Royal College of Art 

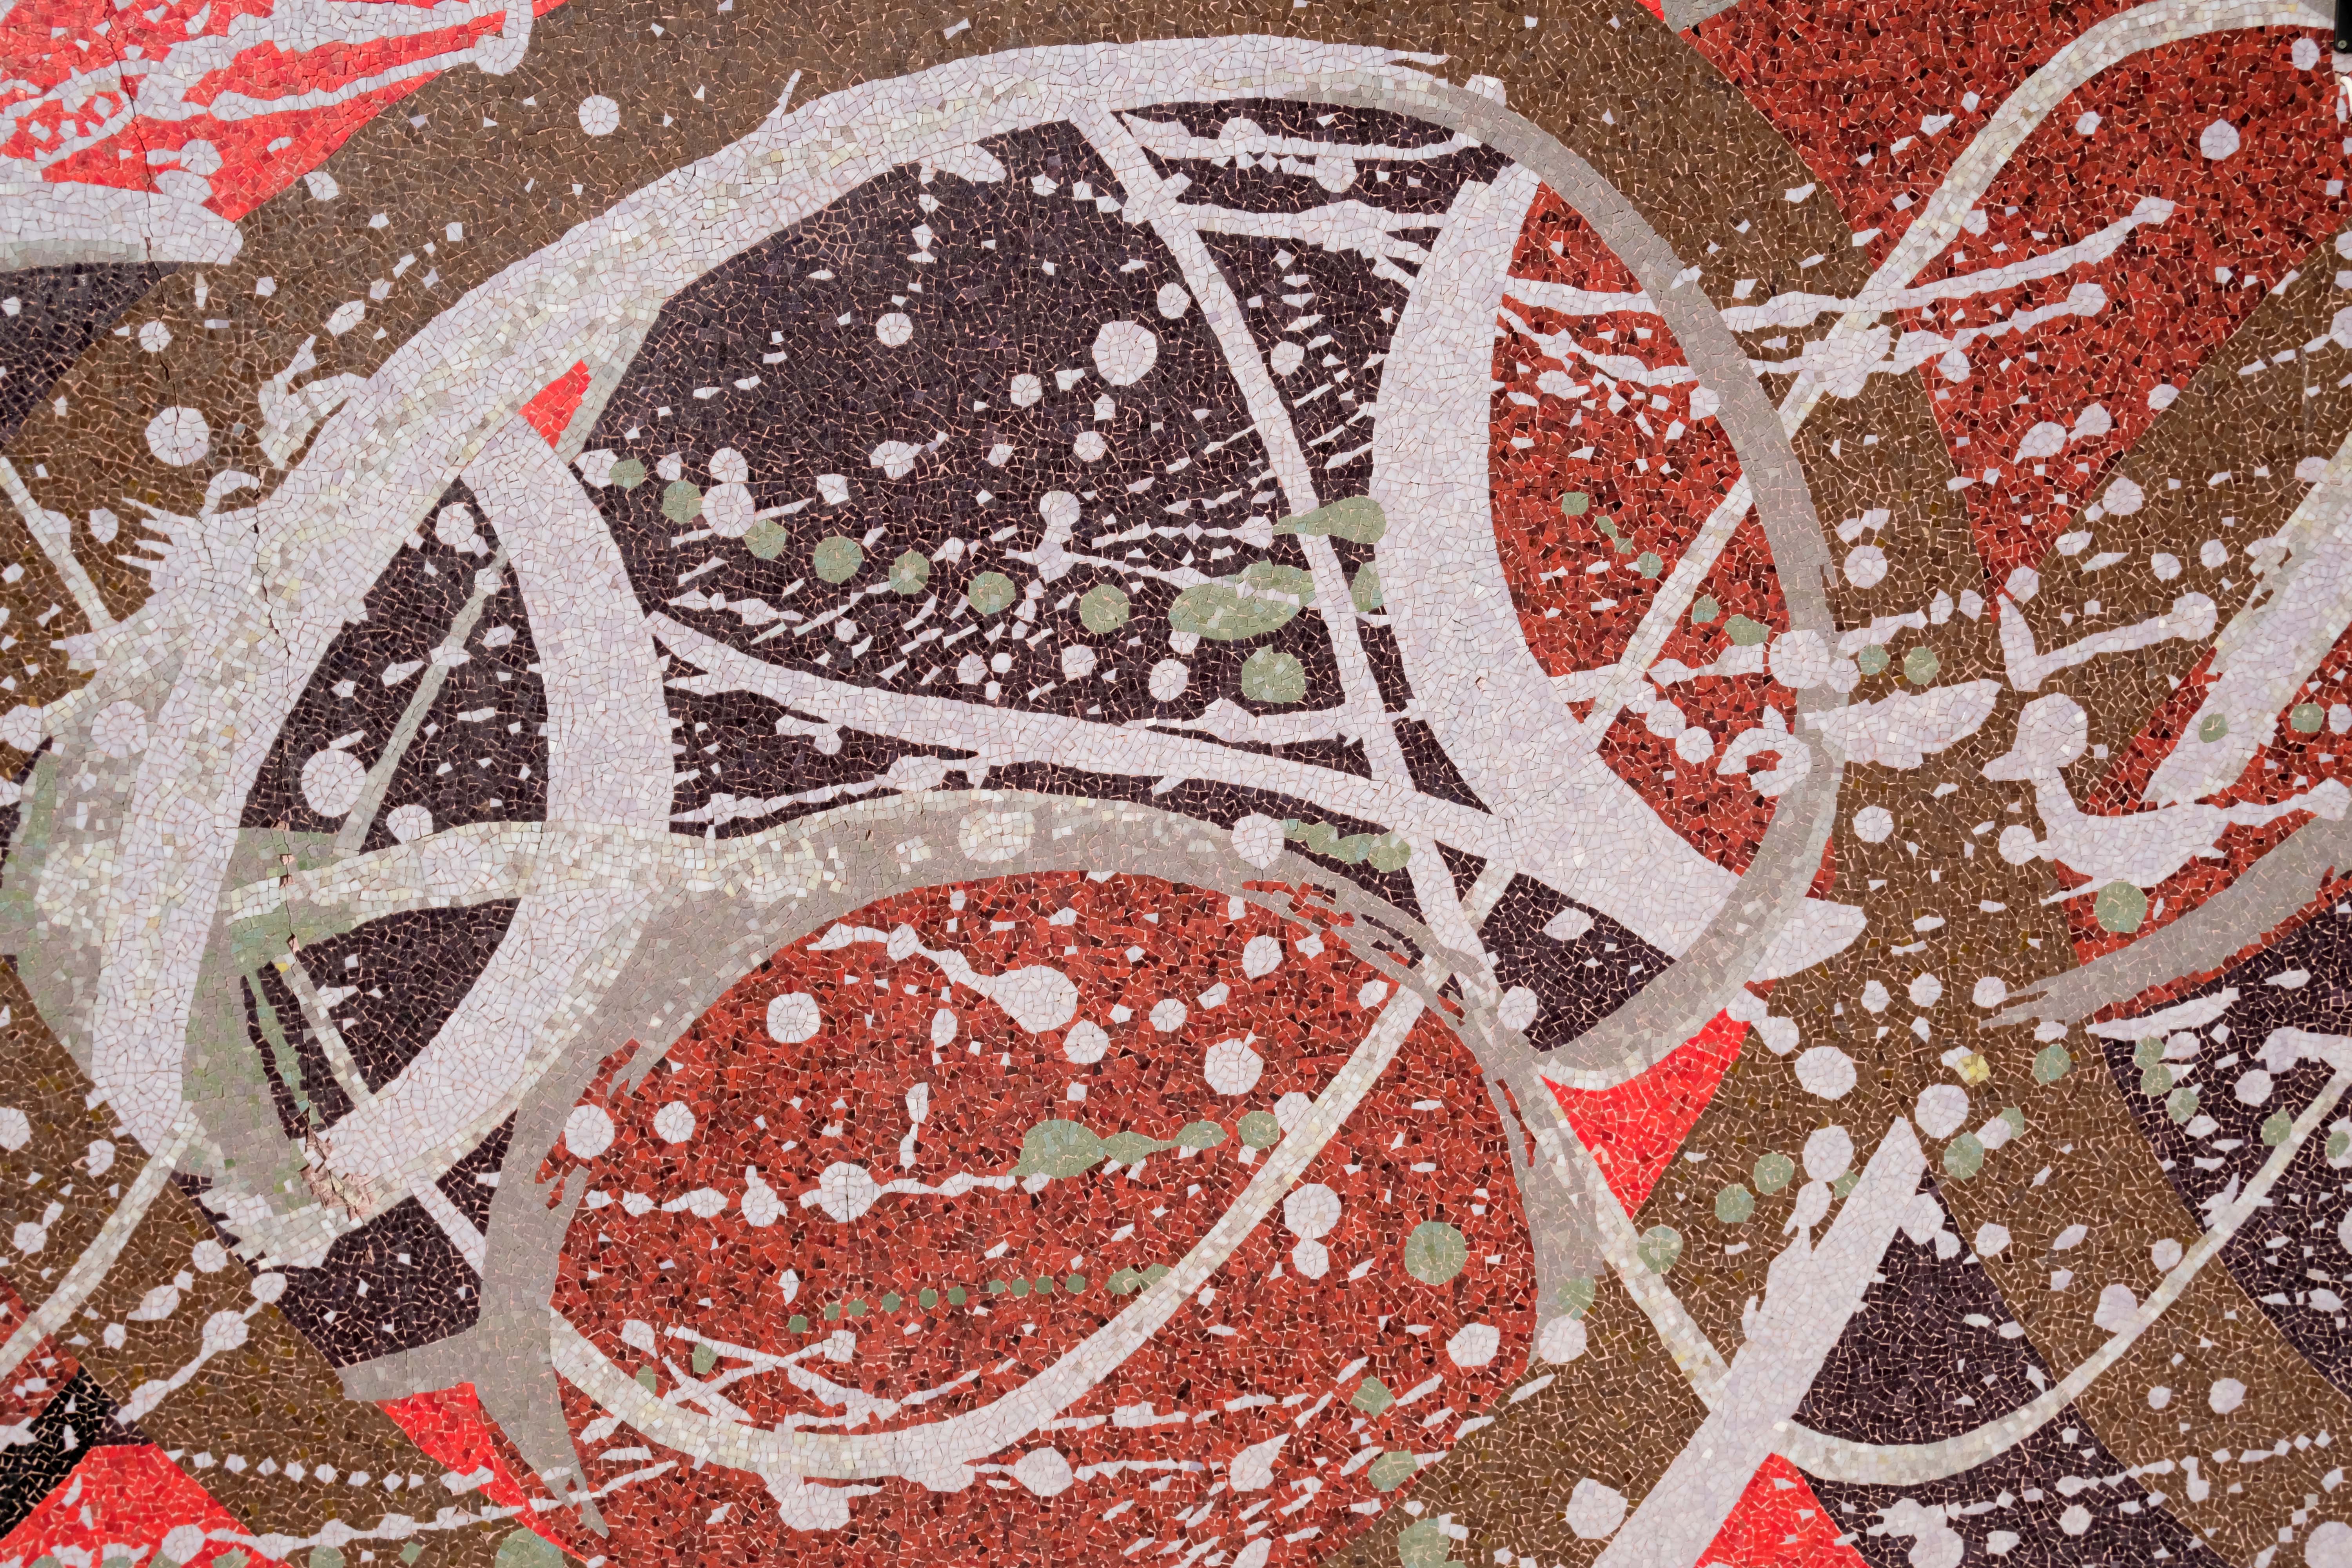
To the right of the entrance this striking mosaic – action is ossified in the manner of a semi-permanent Pollock.

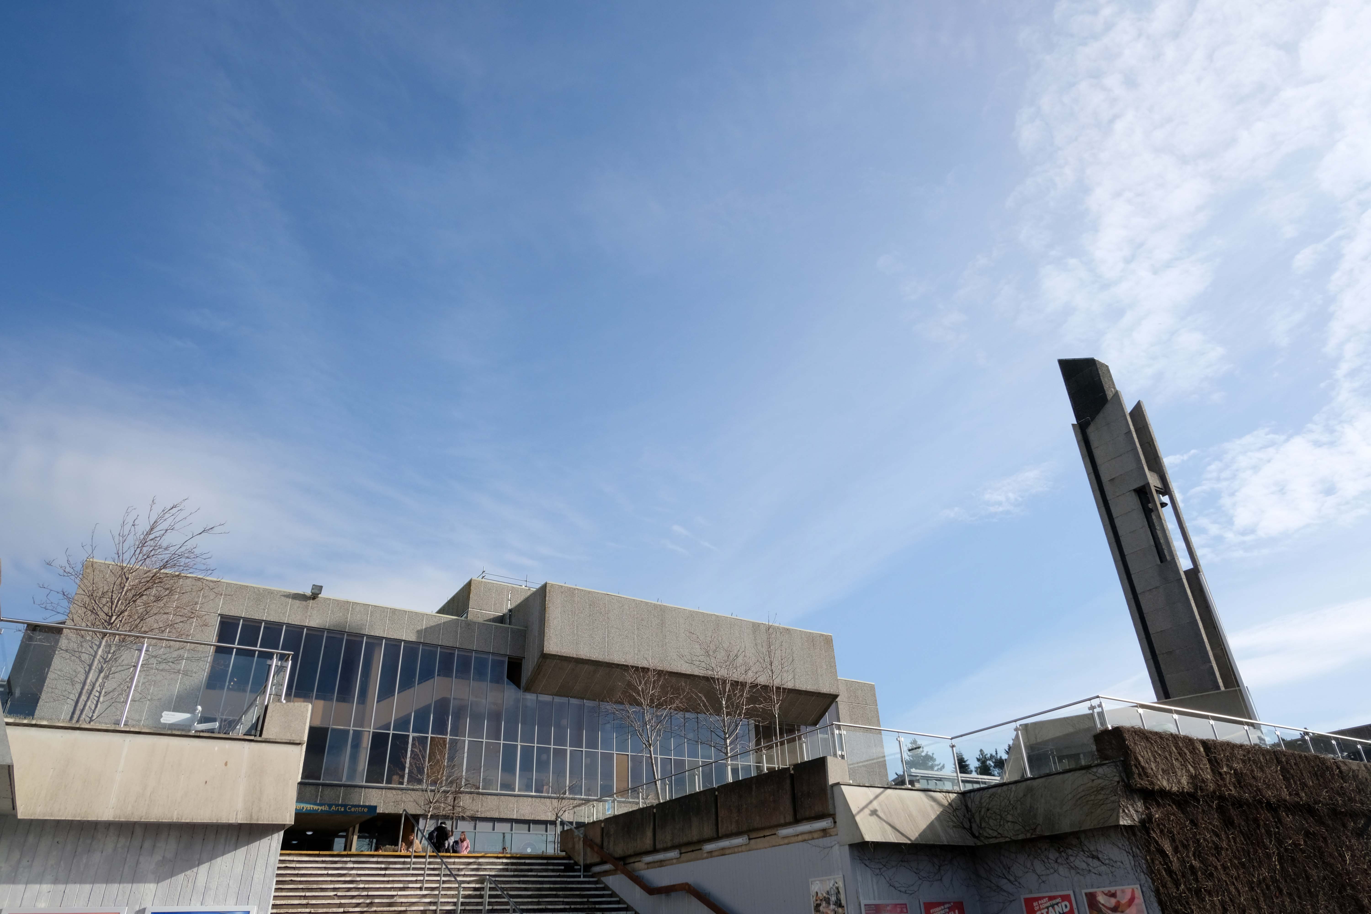
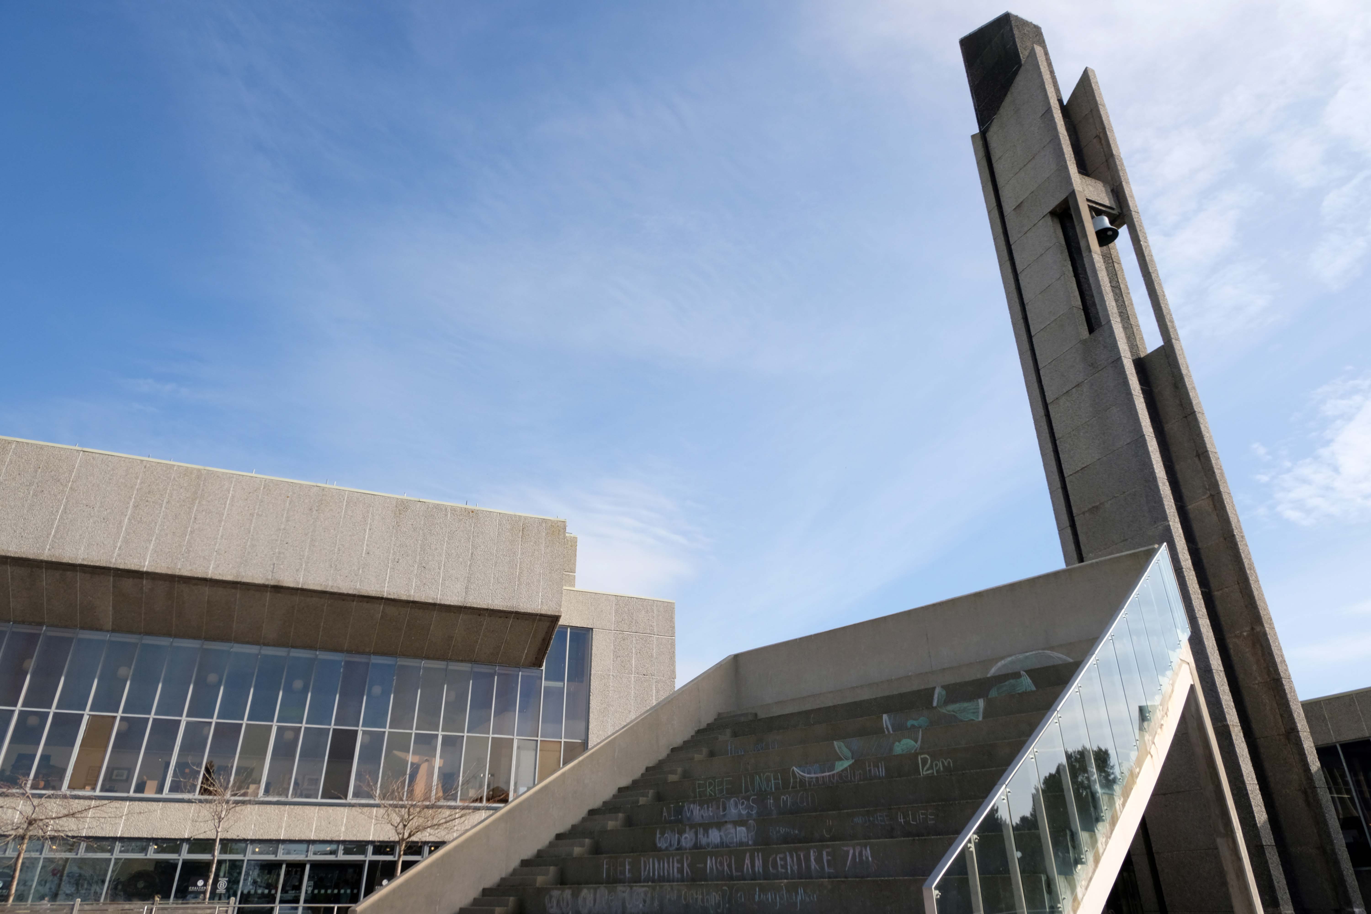
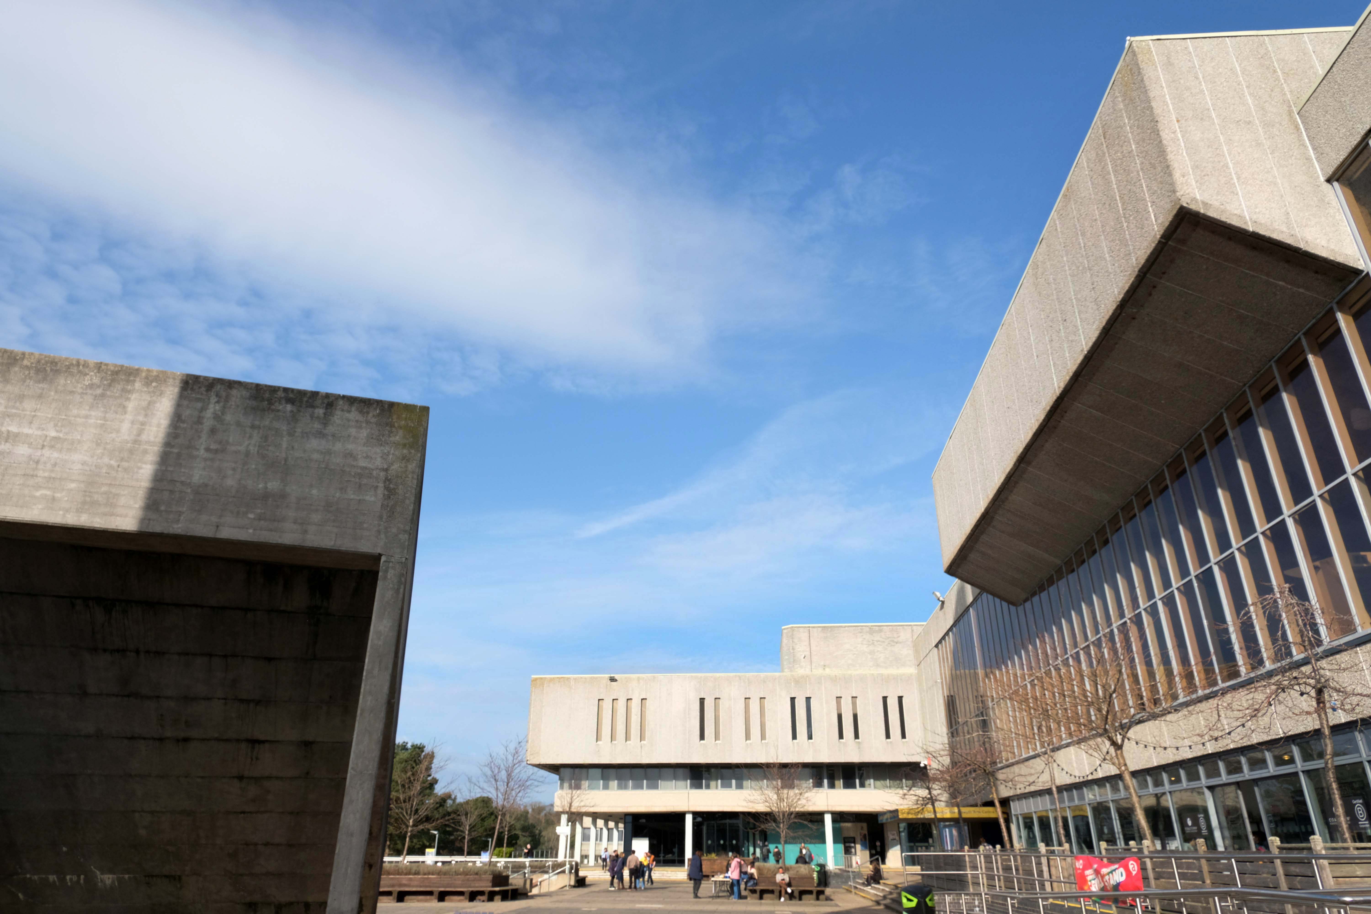
Aberystwyth Arts Centre is one of a number of campus buildings designed by Dale Owen of Percy Thomas Partnership, and completed in 1970-1972.

Built to a strongly horizontal design using grey granite aggregrate, the facade is essentially an overhanging rectangle framing of glass with an off-centre overhang. The position of the building providing unobstructed panoramic views over the main piazza style concourse and the sea beyond.

Coflein

Ribapix: Stewart Bale 1970

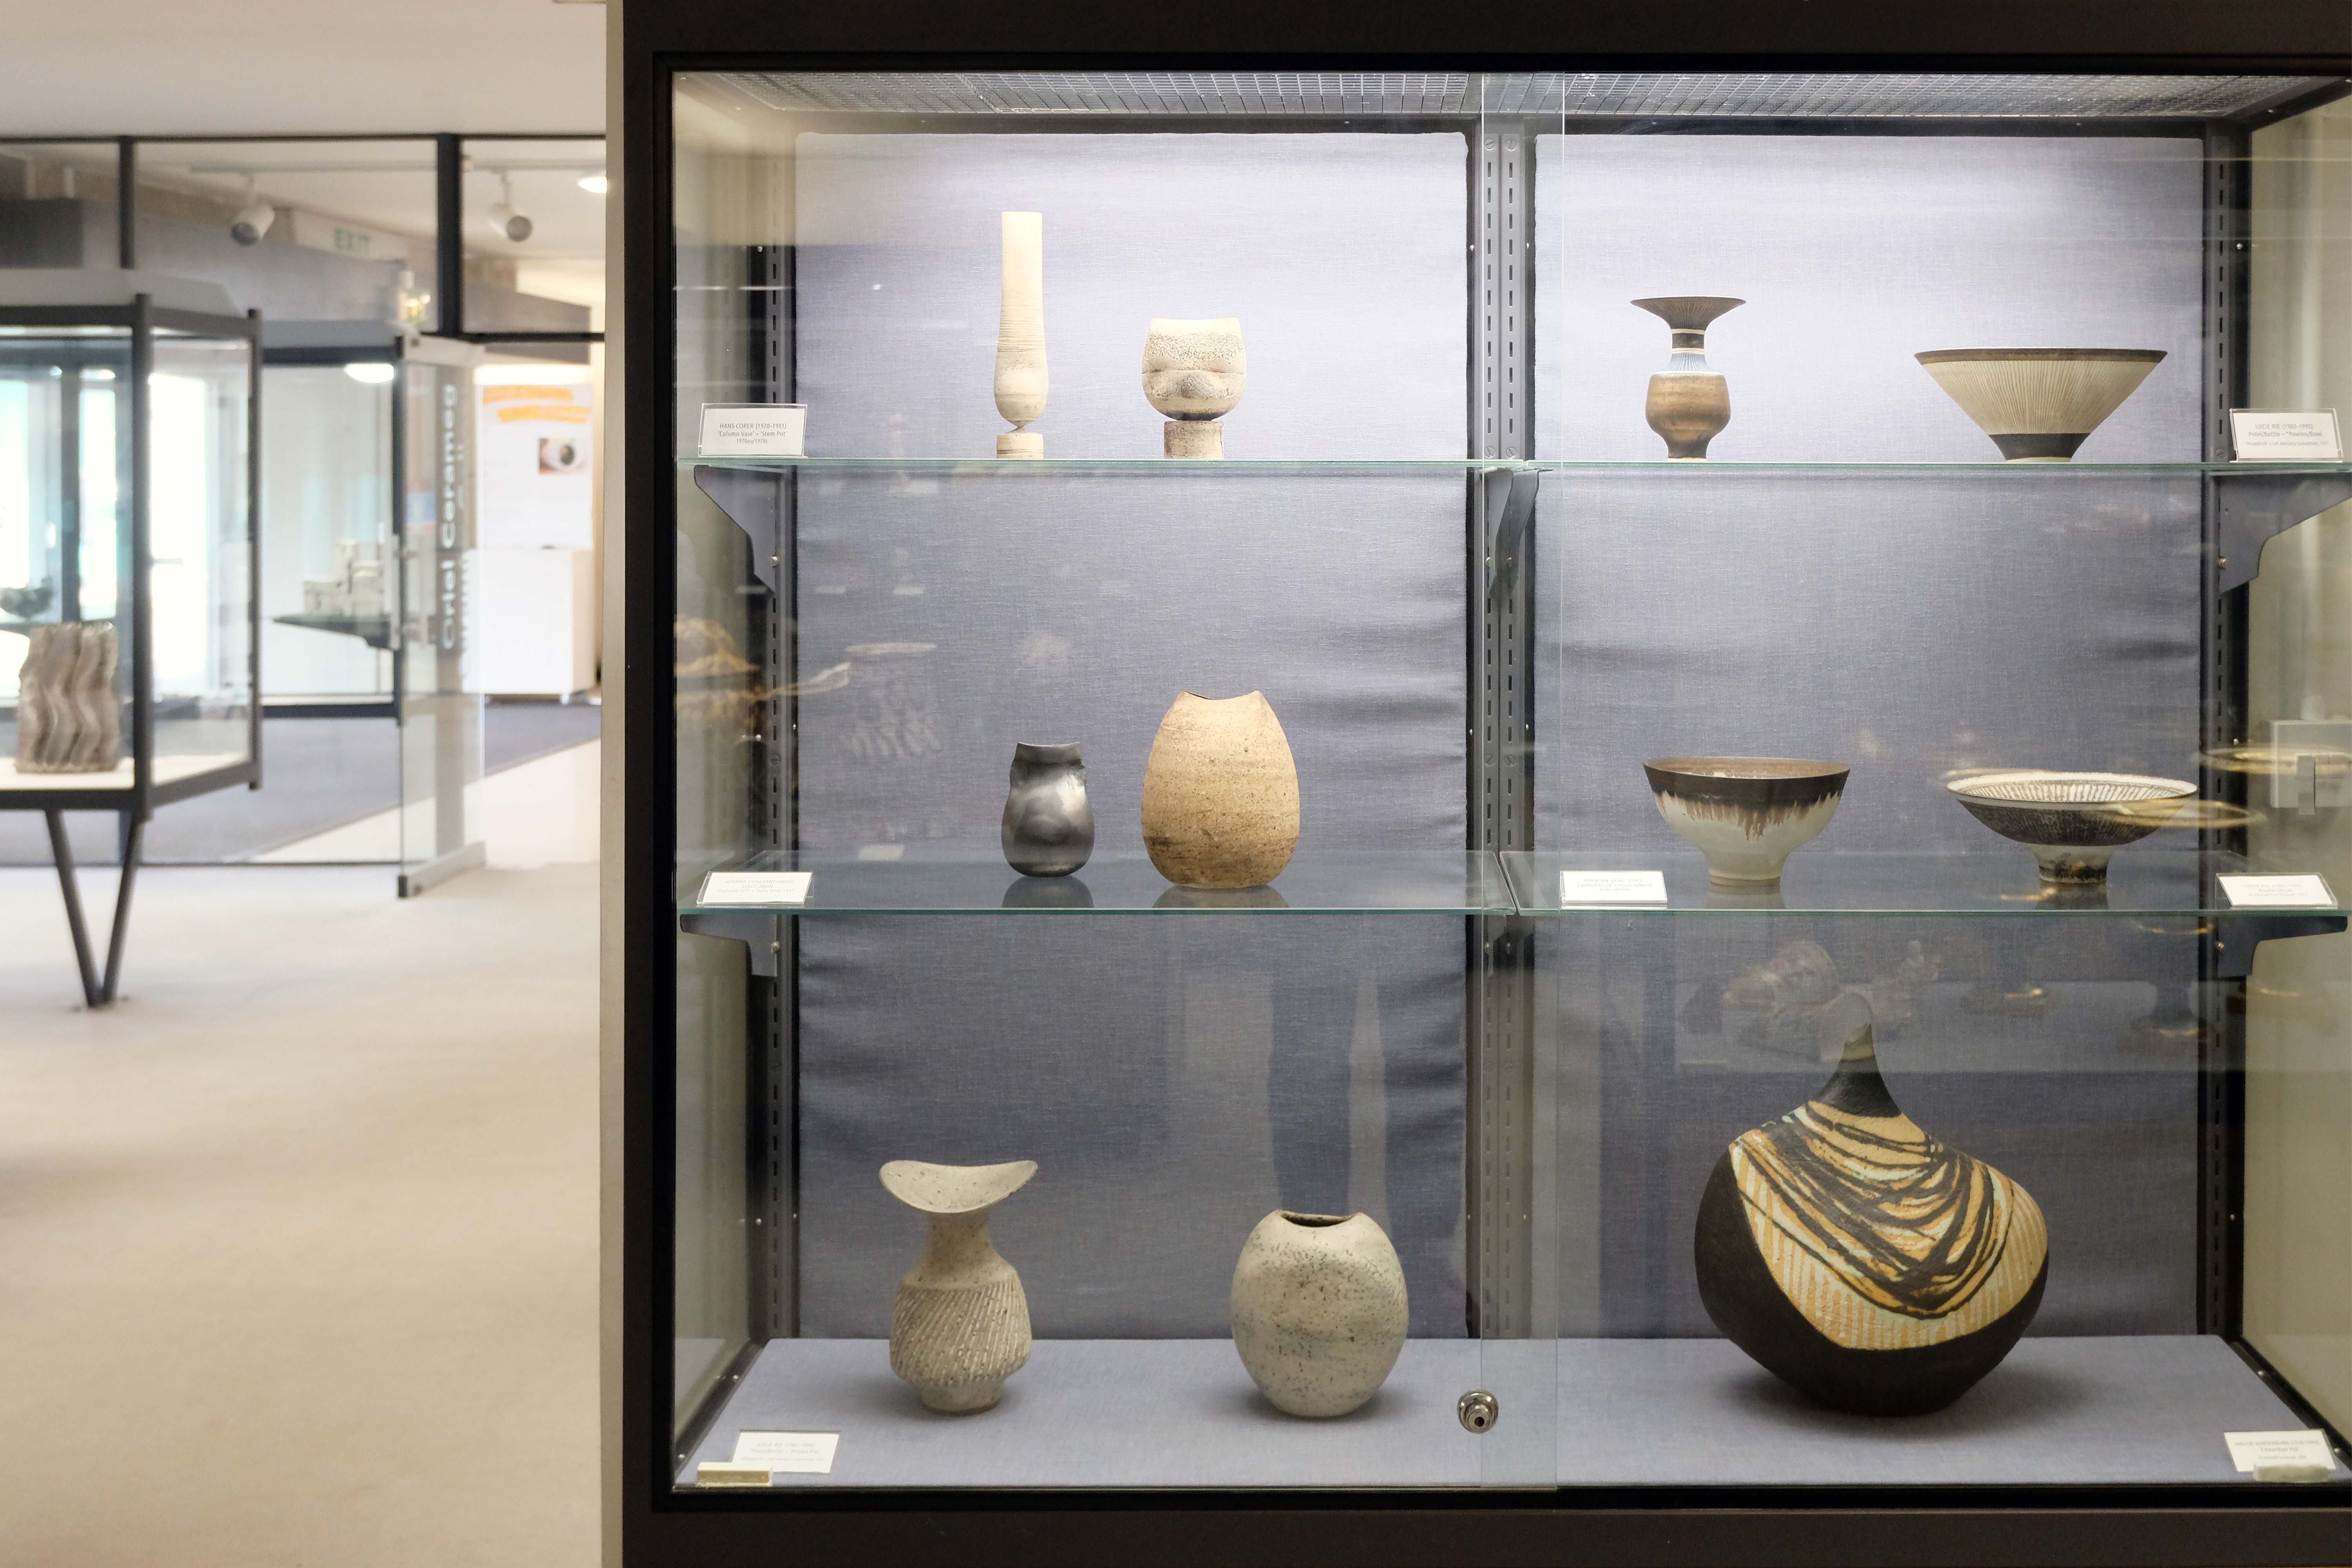
Let’s take a look inside the Arts Centre – to the right an exceptional collection of ceramics.

At its inception the reception area – an exemplary example of integrated interior design and architecture.

Ribapix: John Maltby 1970

David Tinker’s striking cast aluminium relief.

David began lecturing at Cardiff College of Art, later teaching and holding administrative posts at University College of Wales in Aberystwyth, retiring in 1988 as director of the department of visual art.

ARTUK

David Tinker was prominent in so many aspects of the visual arts in Wales throughout the second half of the 20th Century as a painter, sculptor, teacher, and stage designer. 

Tinker is perhaps best known as one of three originators of the 56 Group with Eric Malthouse and Michael Edmonds, the new generation of young artists in Wales who were interested in modernism and keen to ally themselves to the international art world. 

The 56 Group had no manifesto and for the most part they acted as an exhibiting co-operative; not all were abstract painters and their work was stylistically very different from one another, but all shared radical ideals. Their orderly revolt against the establishment was unique in the history of art in Wales. 

They championed abstraction and allied themselves to European and American modernism, at a time when painters in Wales were being commended for recording the urban, rural and industrial face of Wales and its inhabitants. 

As might be expected, the art establishment more readily accepted 56 Group avant garde works, and those artists who had been achieving some success as painters of the contemporary scene suddenly found themselves side-stepped, and labelled parochial. 

The period 1966-1974 saw in his paintings a move toward hard-edged abstraction in which Tinker employed geometry-based structures, simple arithmetical problems, colour mixed from a restricted palette, and gentle tonal gradation. 

Free Library

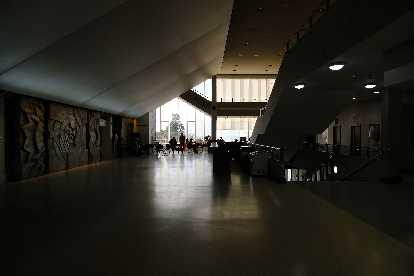
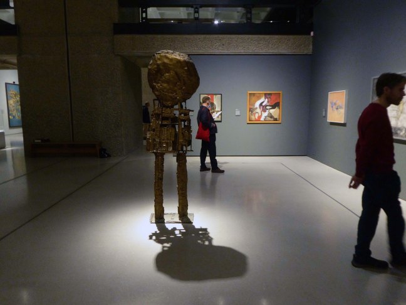
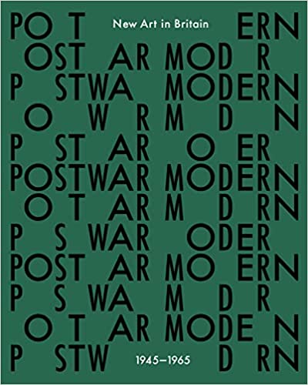
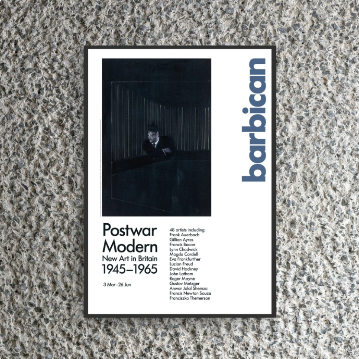
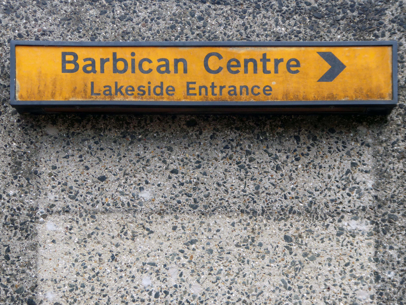
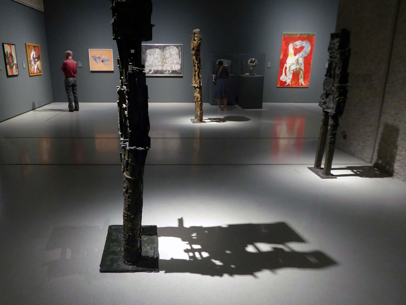
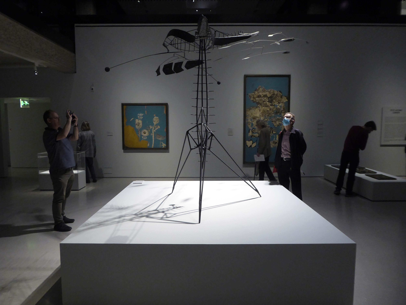
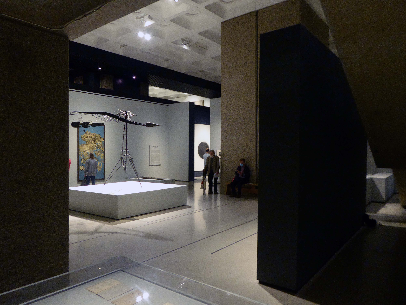
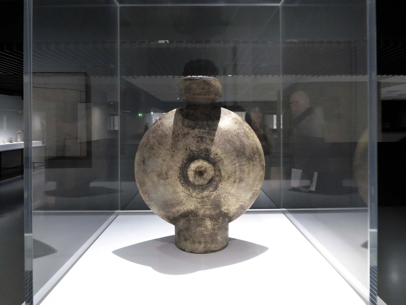
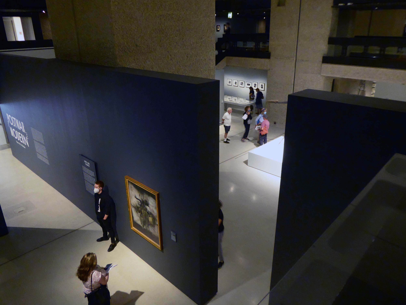
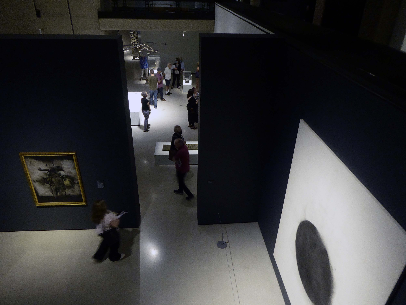
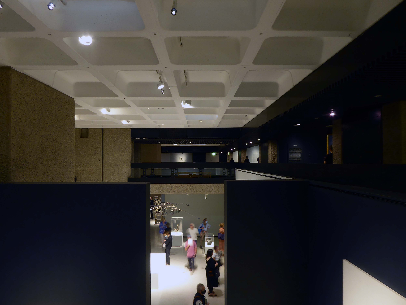
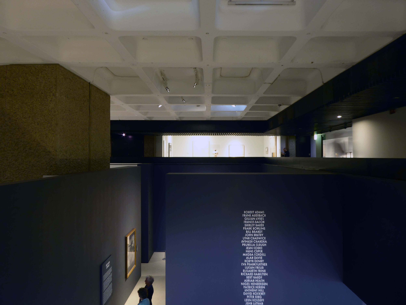
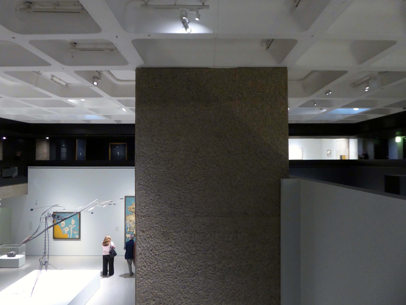
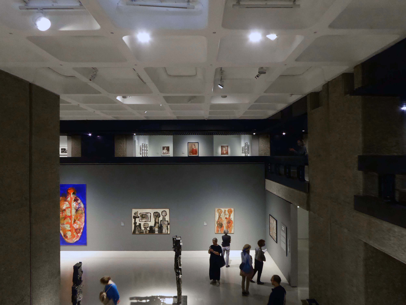
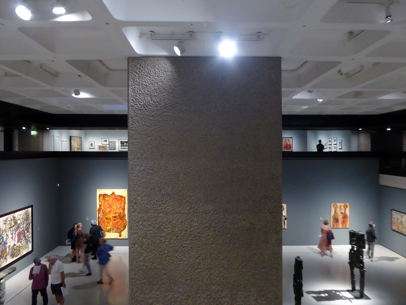
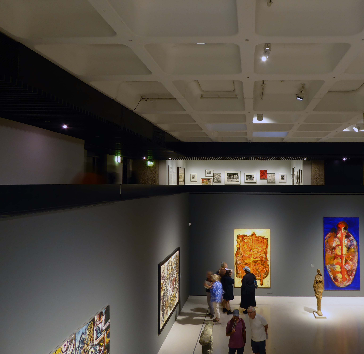
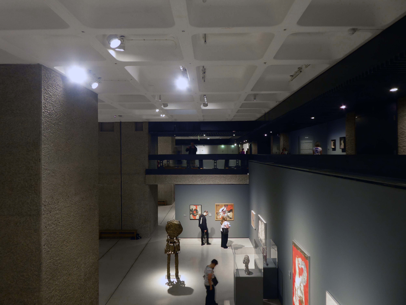
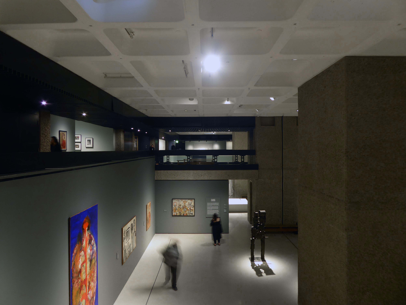
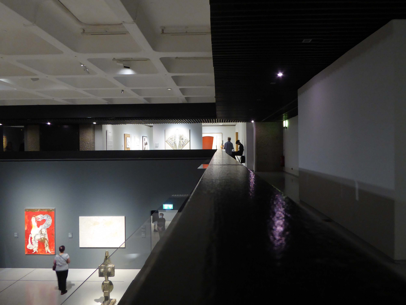
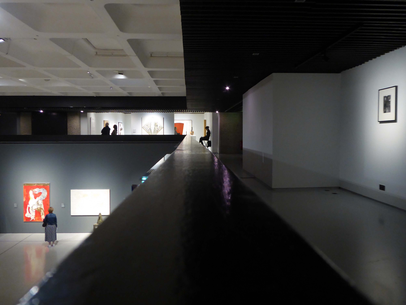
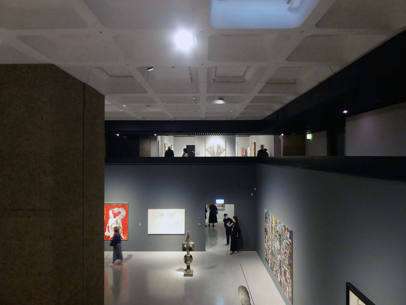
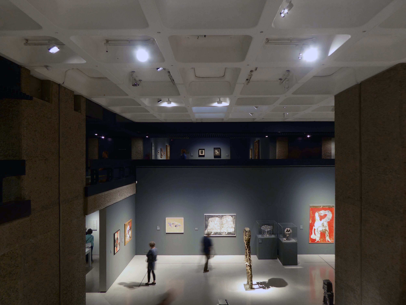
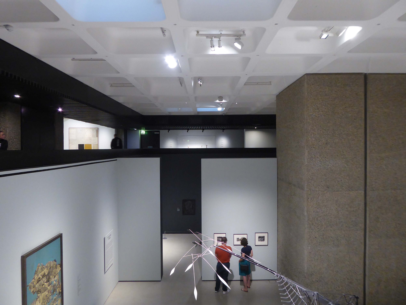
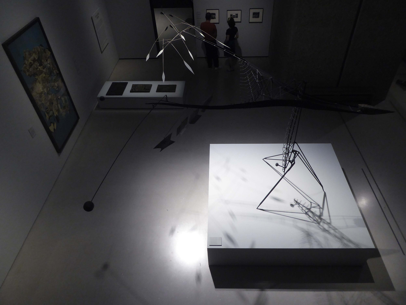
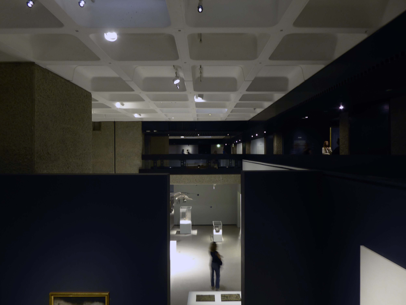
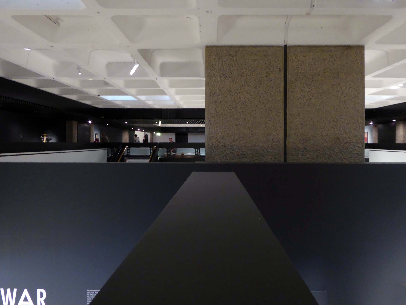
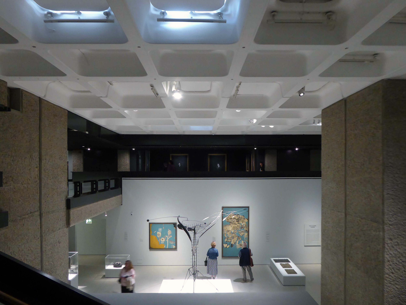
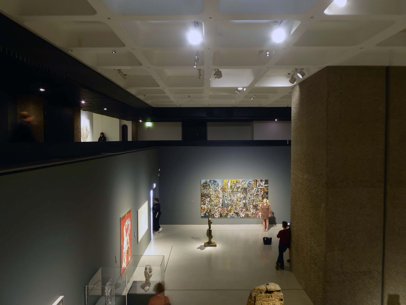
Postwar Modern – The Barbican 2022

Is it a book is it a show?

It’s both – well it was a show and it’s still a book.

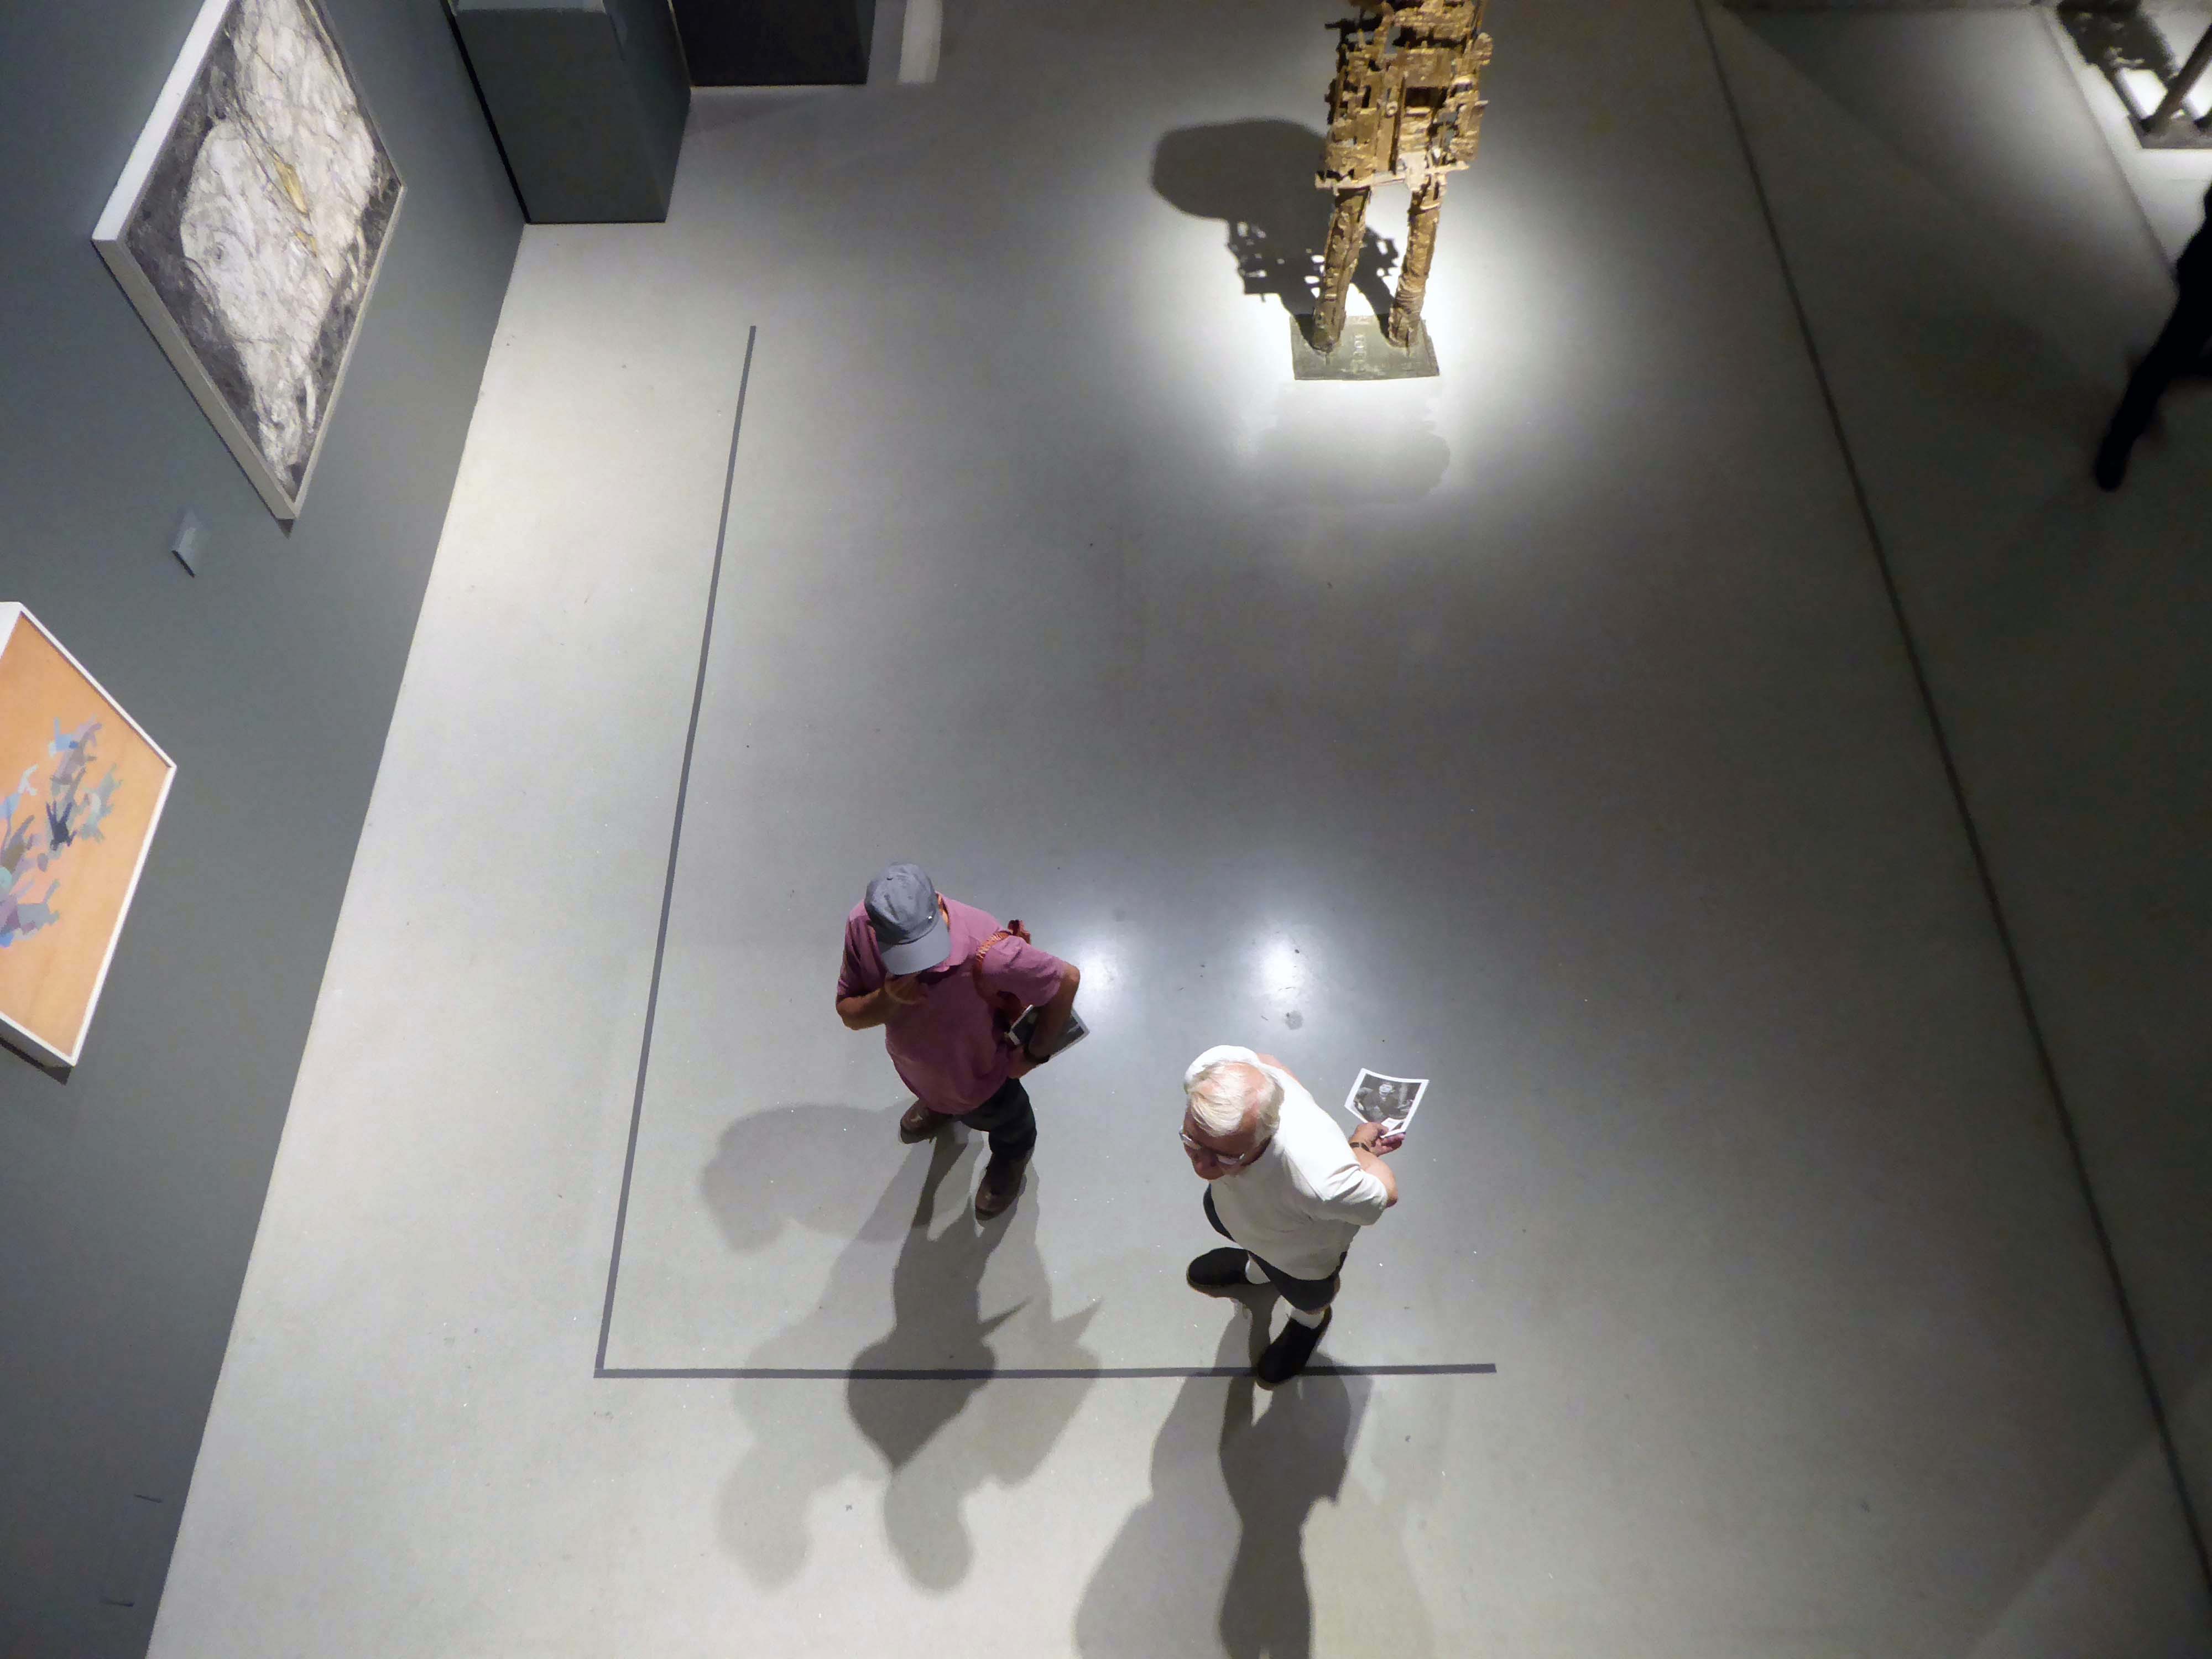
I went along and looked at the art and looked at the people looking at the art.

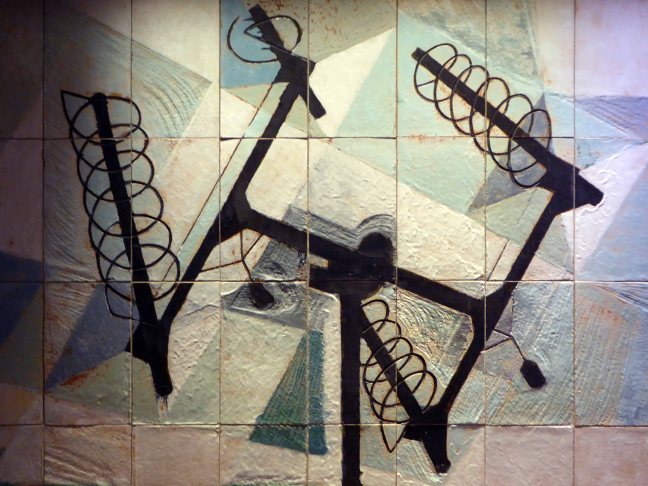
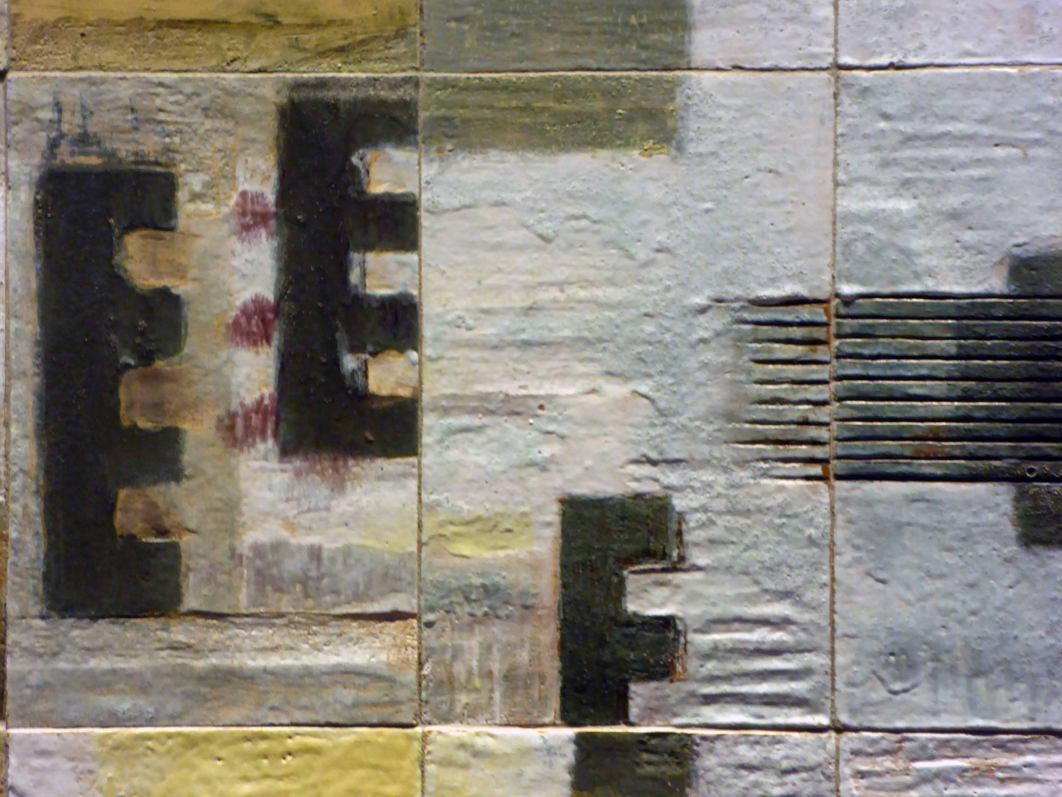
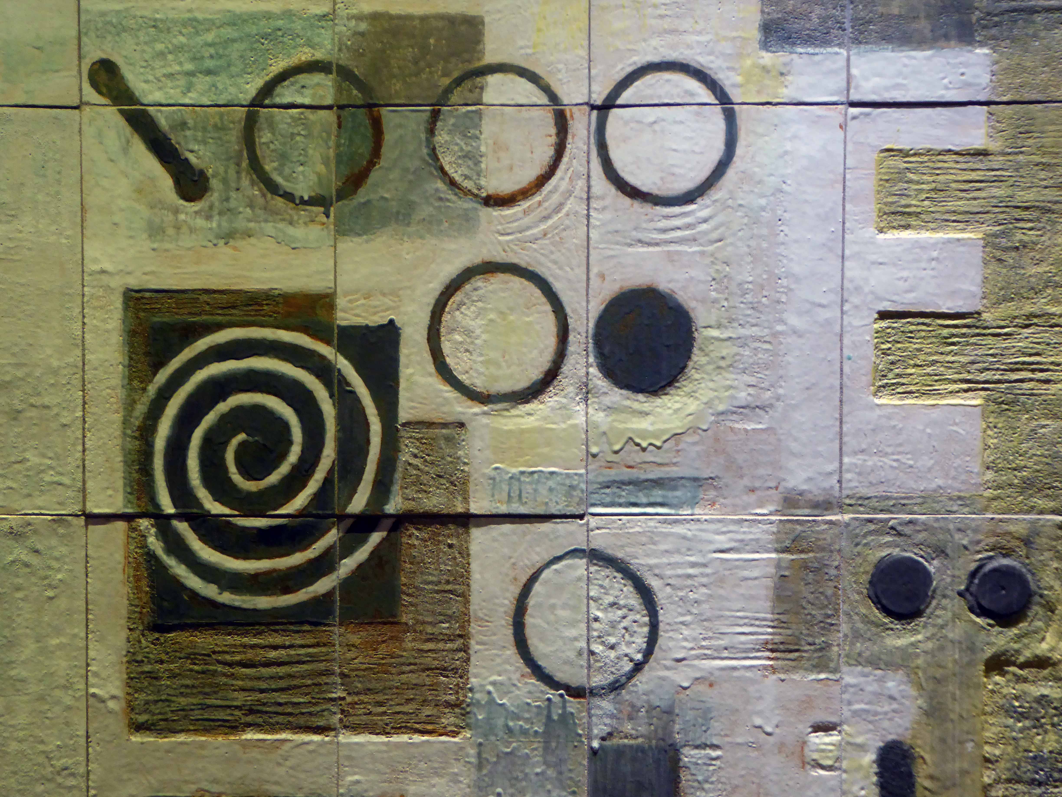
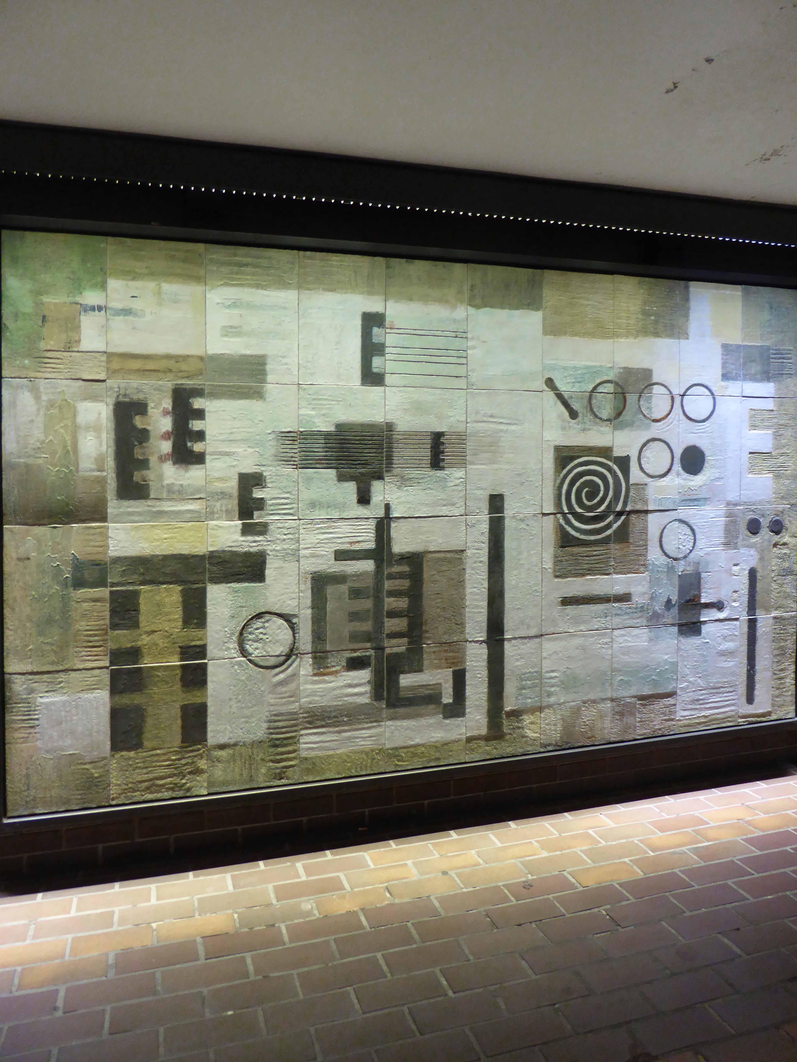
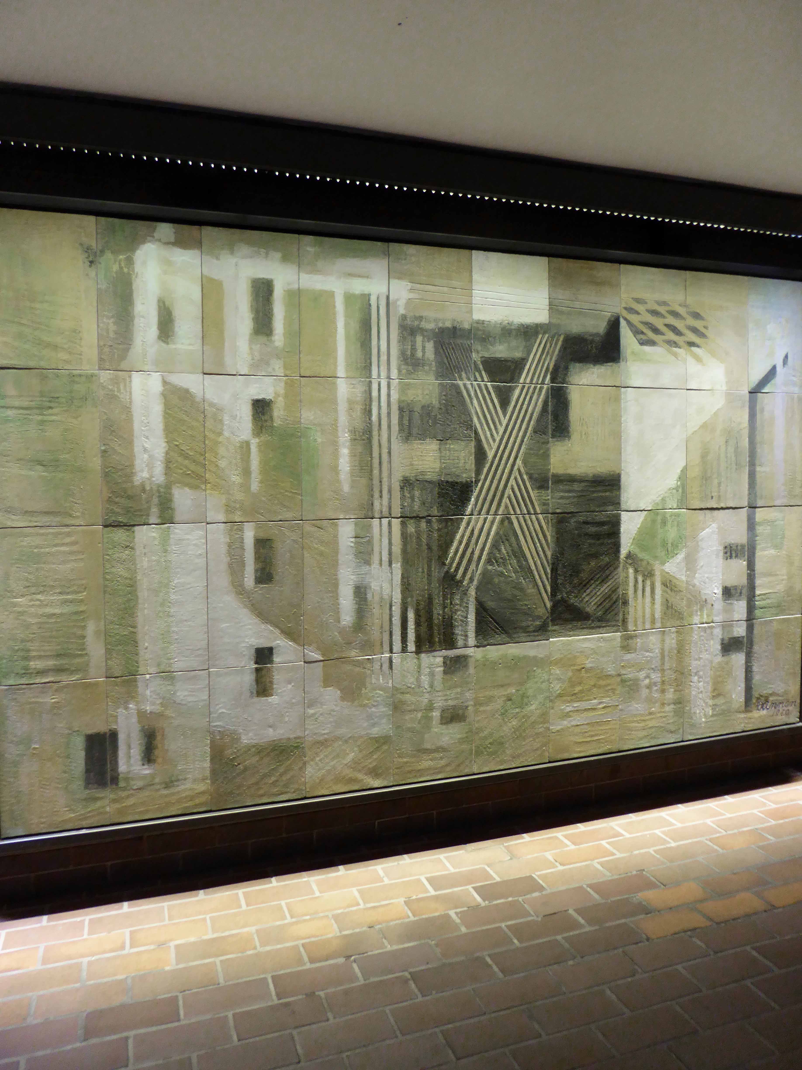
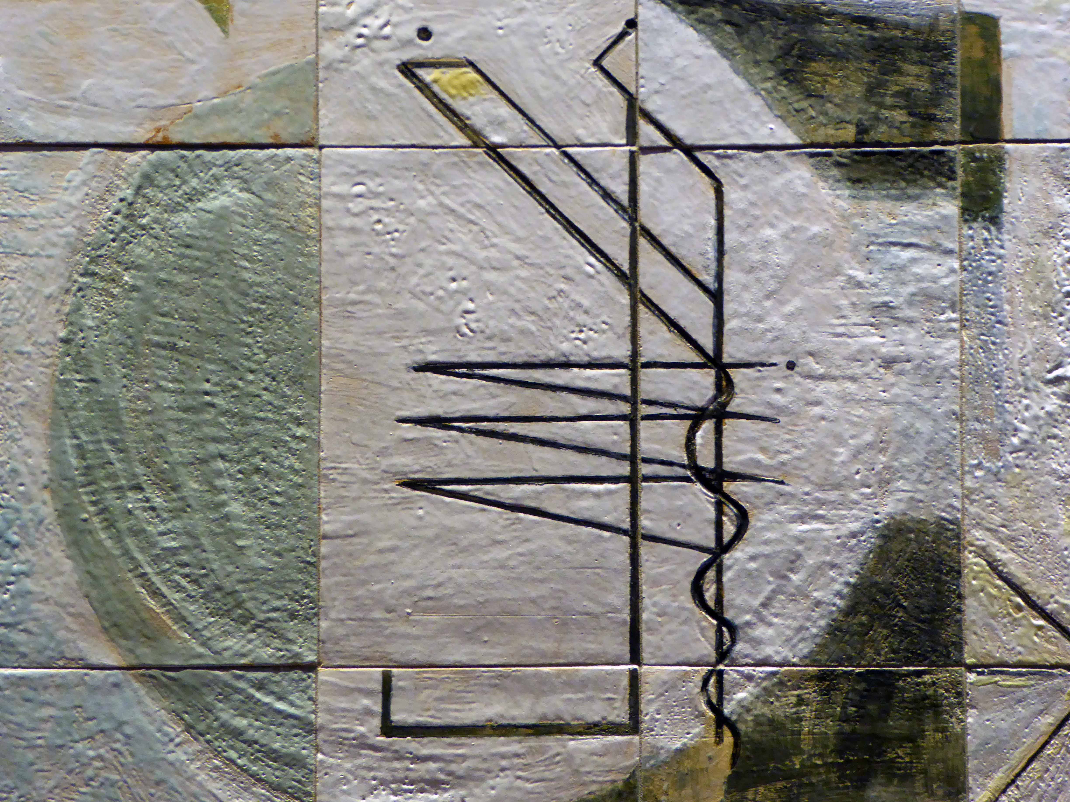
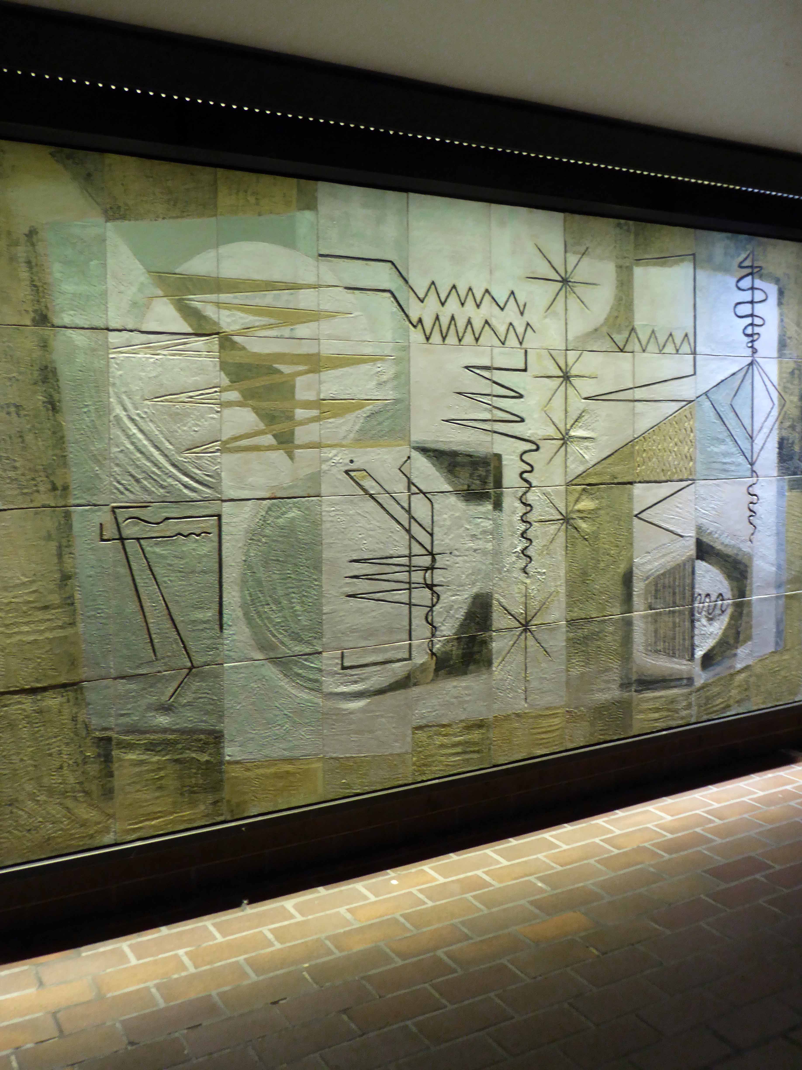
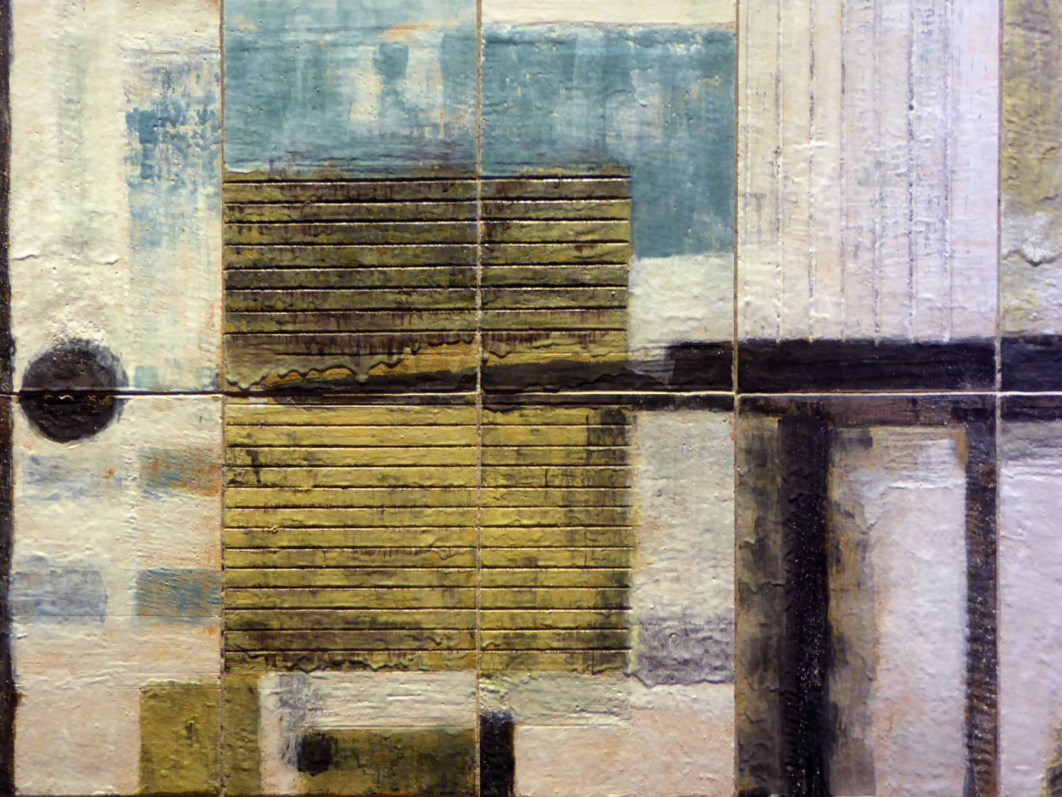
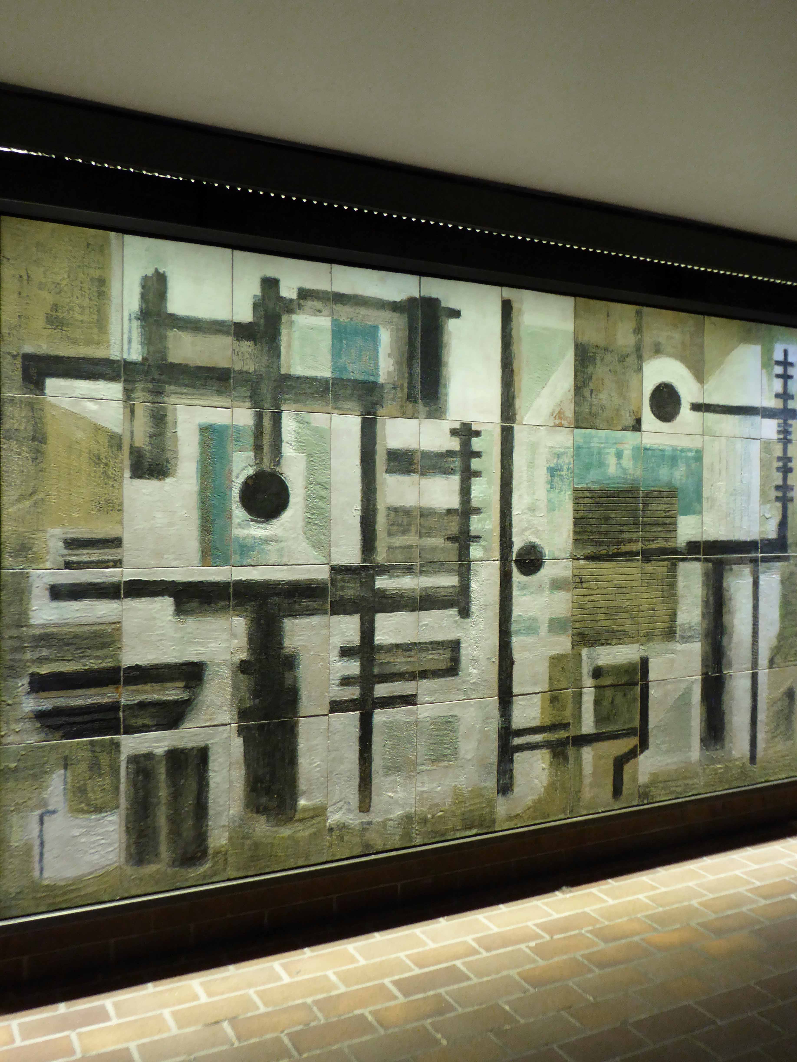
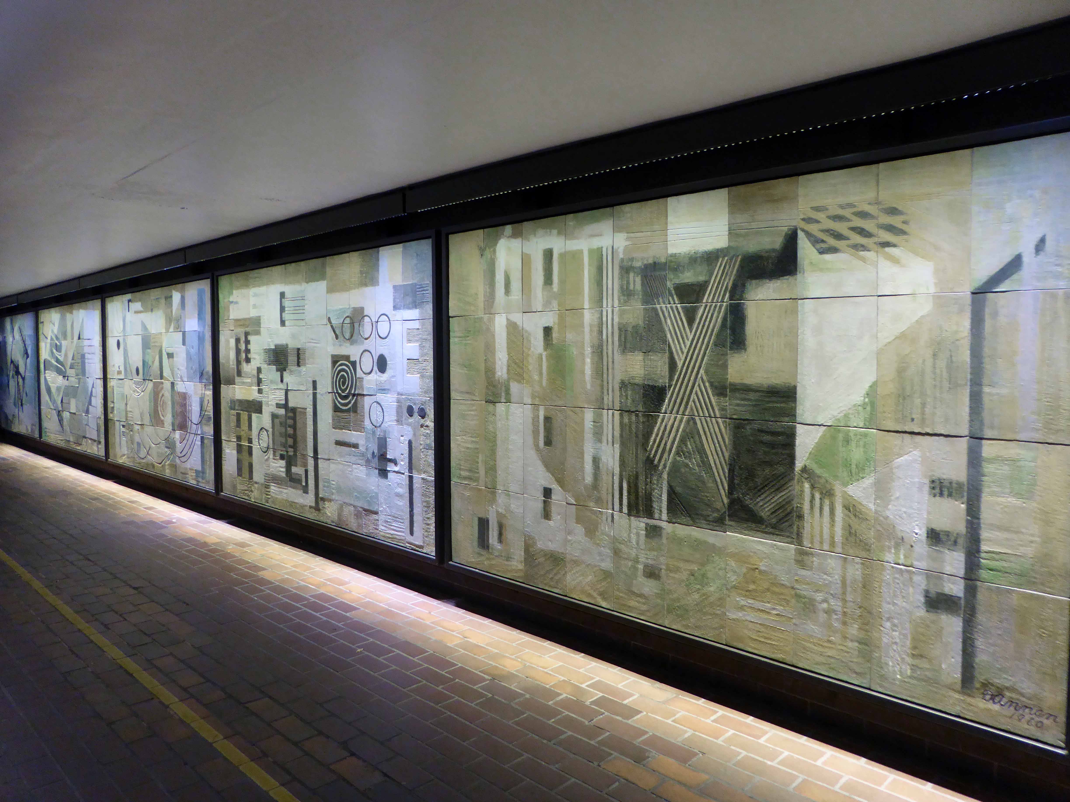
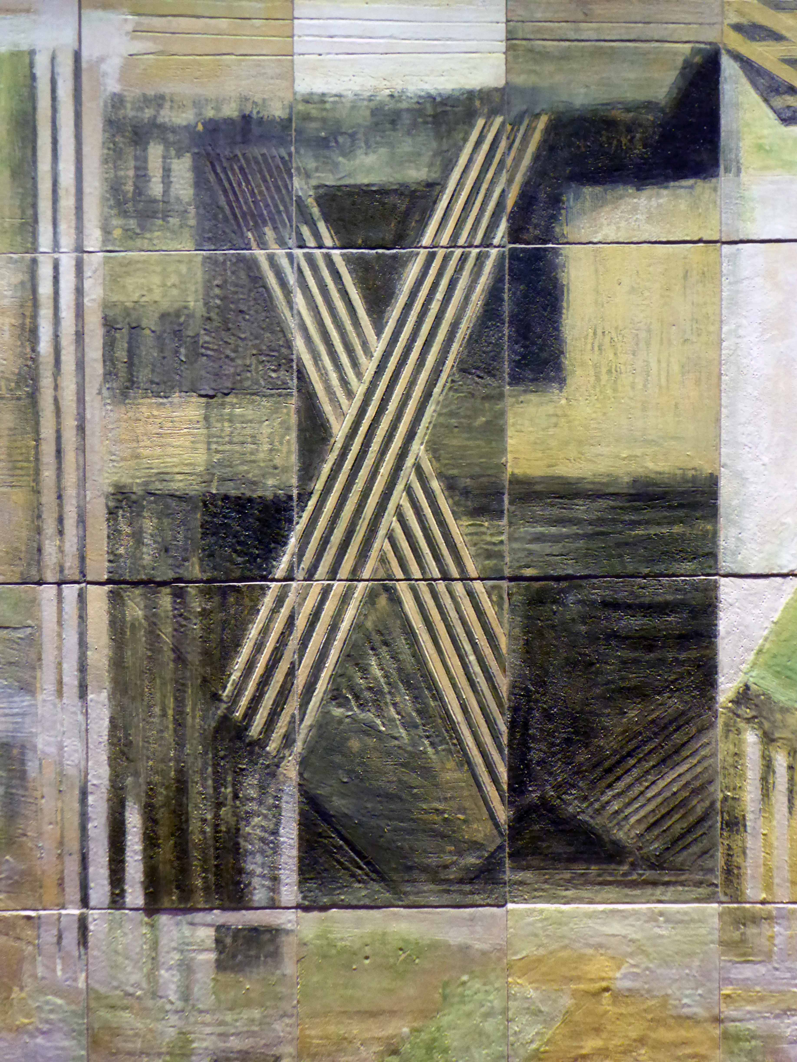
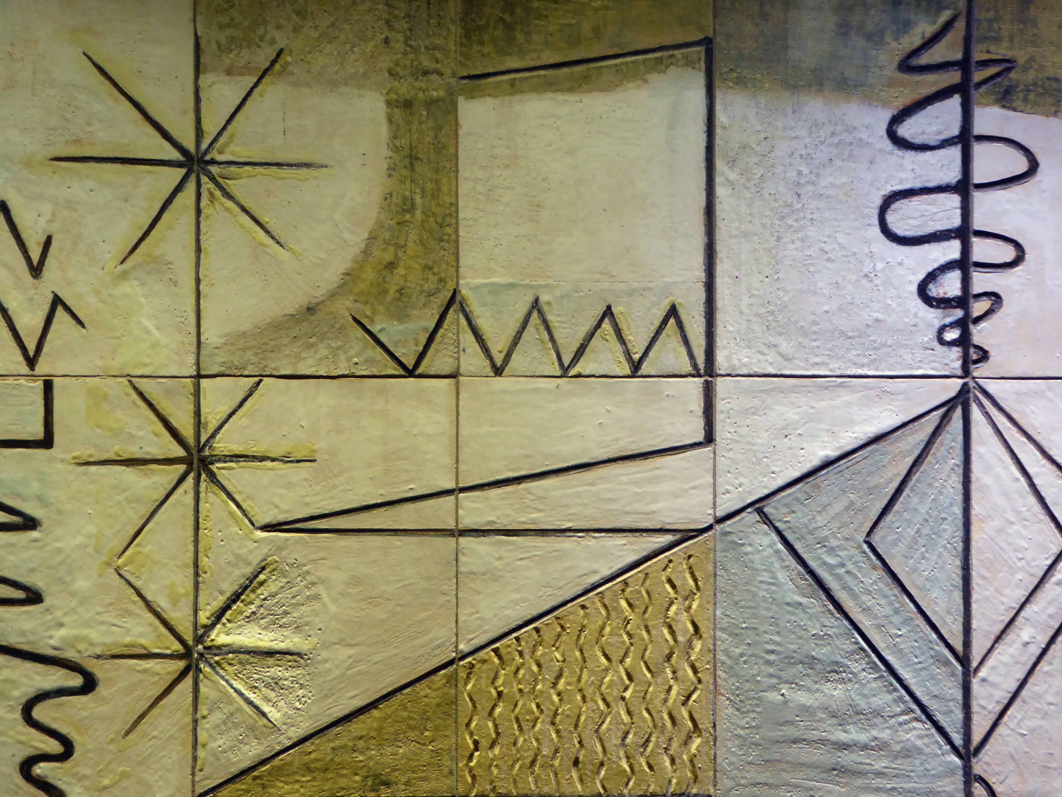
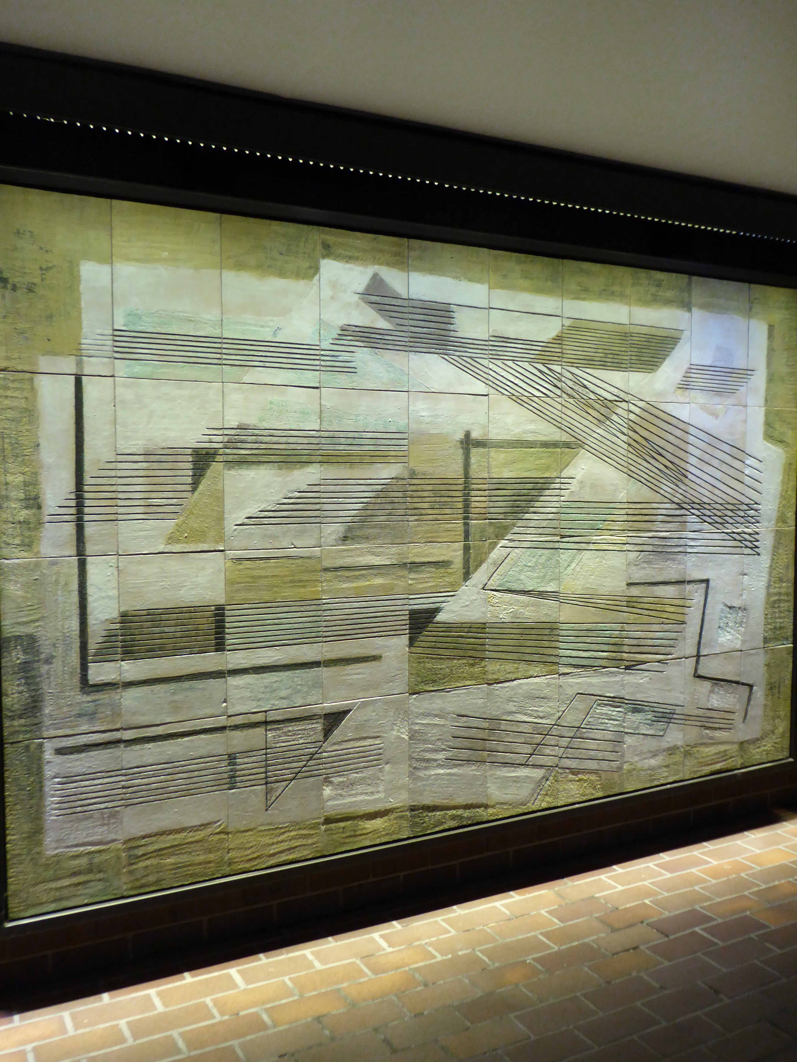
Dorothy Annan Mural – The Barbican

I’ve been to the Barbican before, wandering the walkways without purpose.

This is a whole new box of tiles, the search for a re-sited mural, a first time meeting with what would seem at once like an old and well-loved friend.

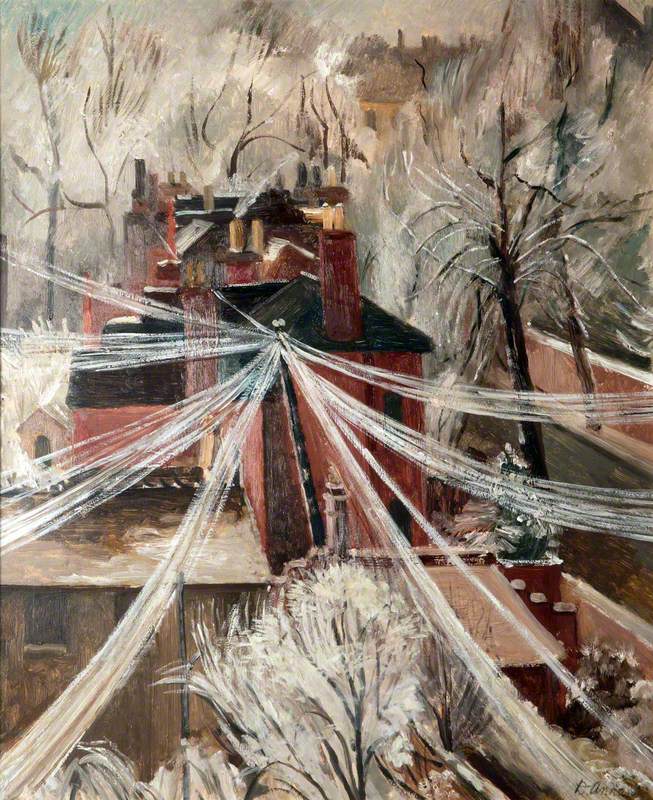
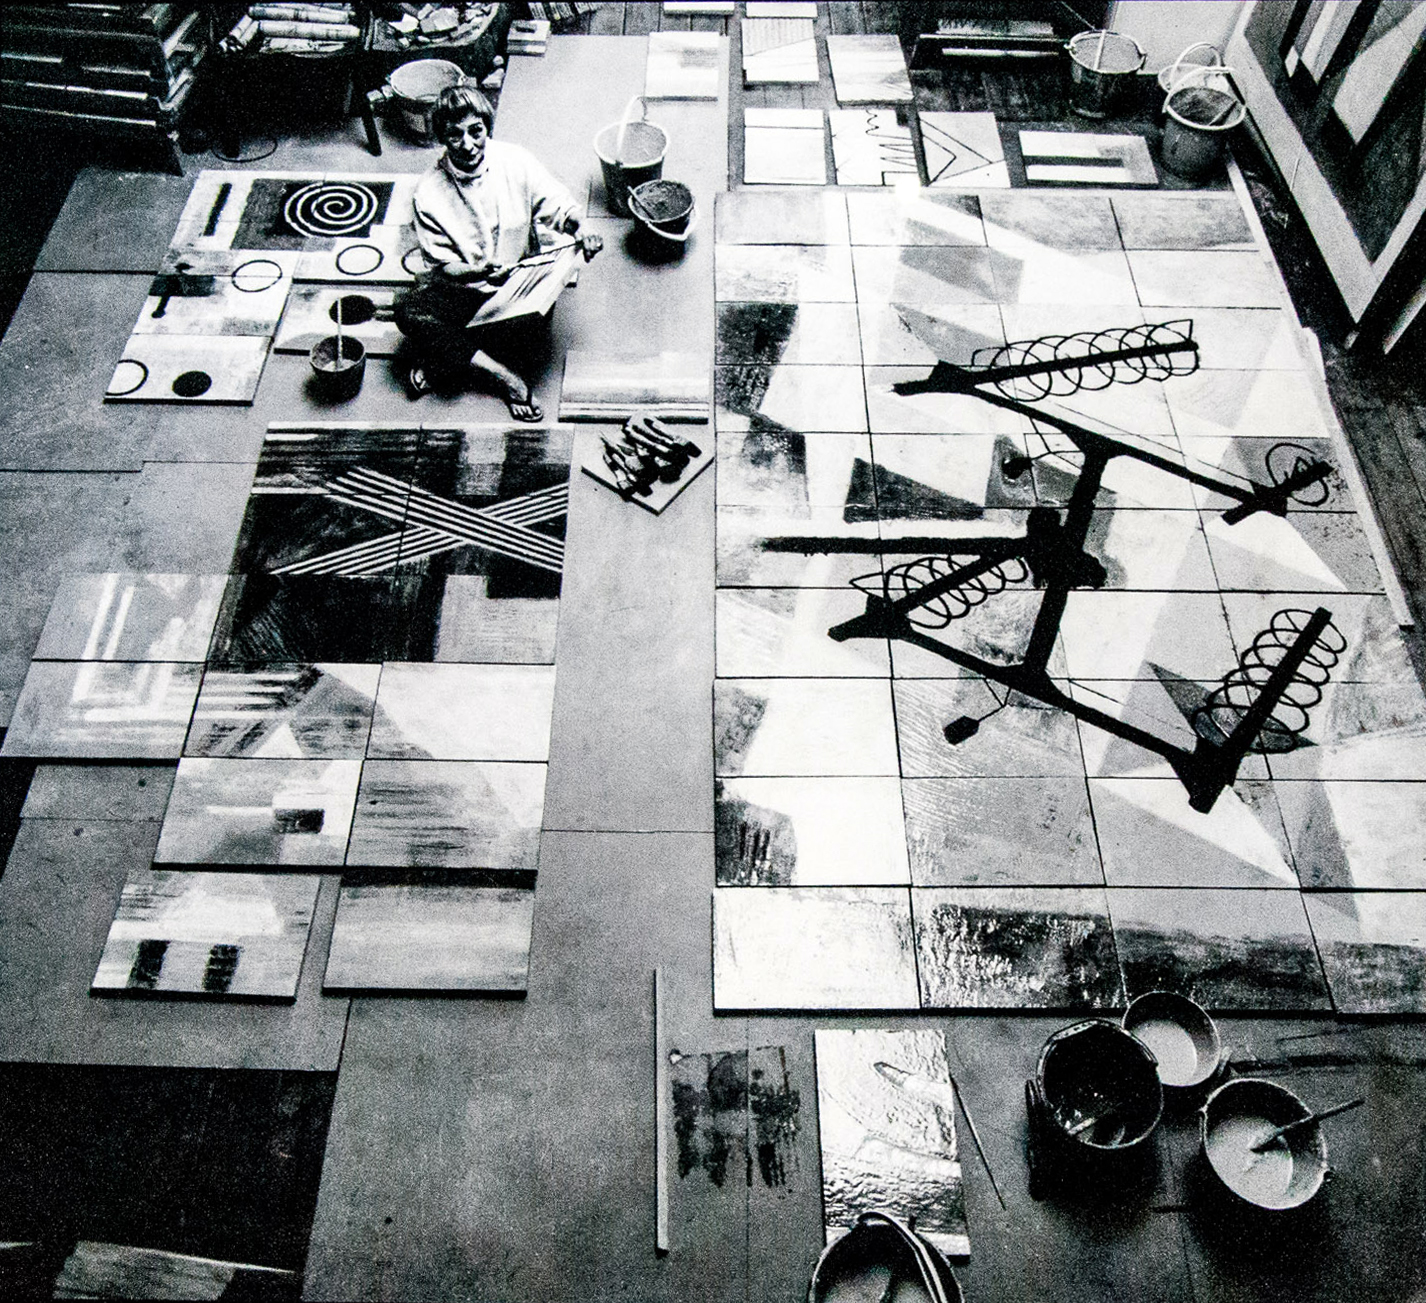
Dorothy Annan 20 January 1900 – 28 June 1983

Was an English painter, potter and muralist, married to the painter and sculptor Trevor Tennant. She was born in Brazil to British parents and was educated in France and Germany.

Christmas 1944 – Manchester Art Gallery

Annan’s paintings are in many national collections, she is also known for her tile murals, many of which have been destroyed in recent decades. Only three of her major public murals are believed to survive, the largest single example, the Expanding Universe at the Bank of England, was destroyed in 1997.

Gouache Sketch

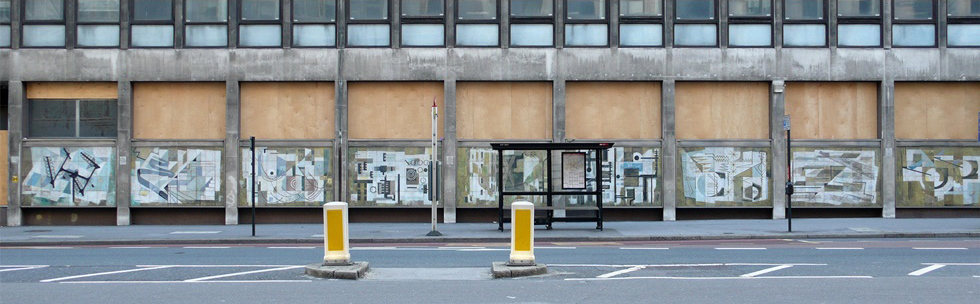
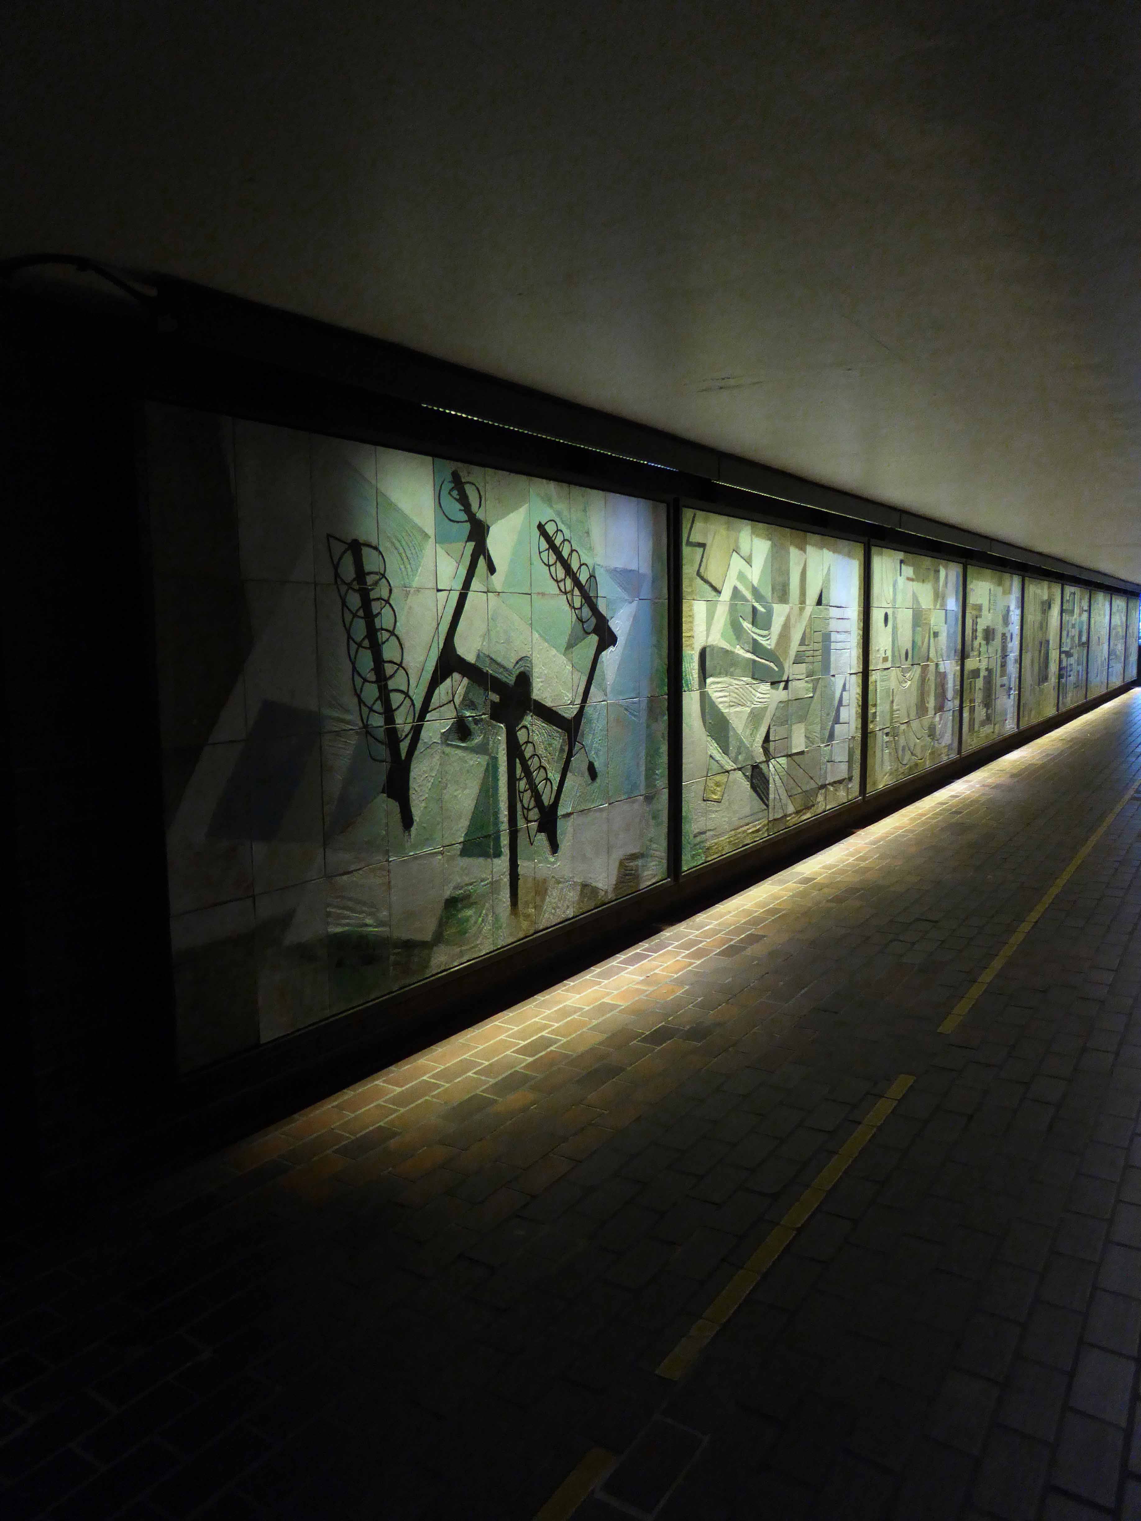
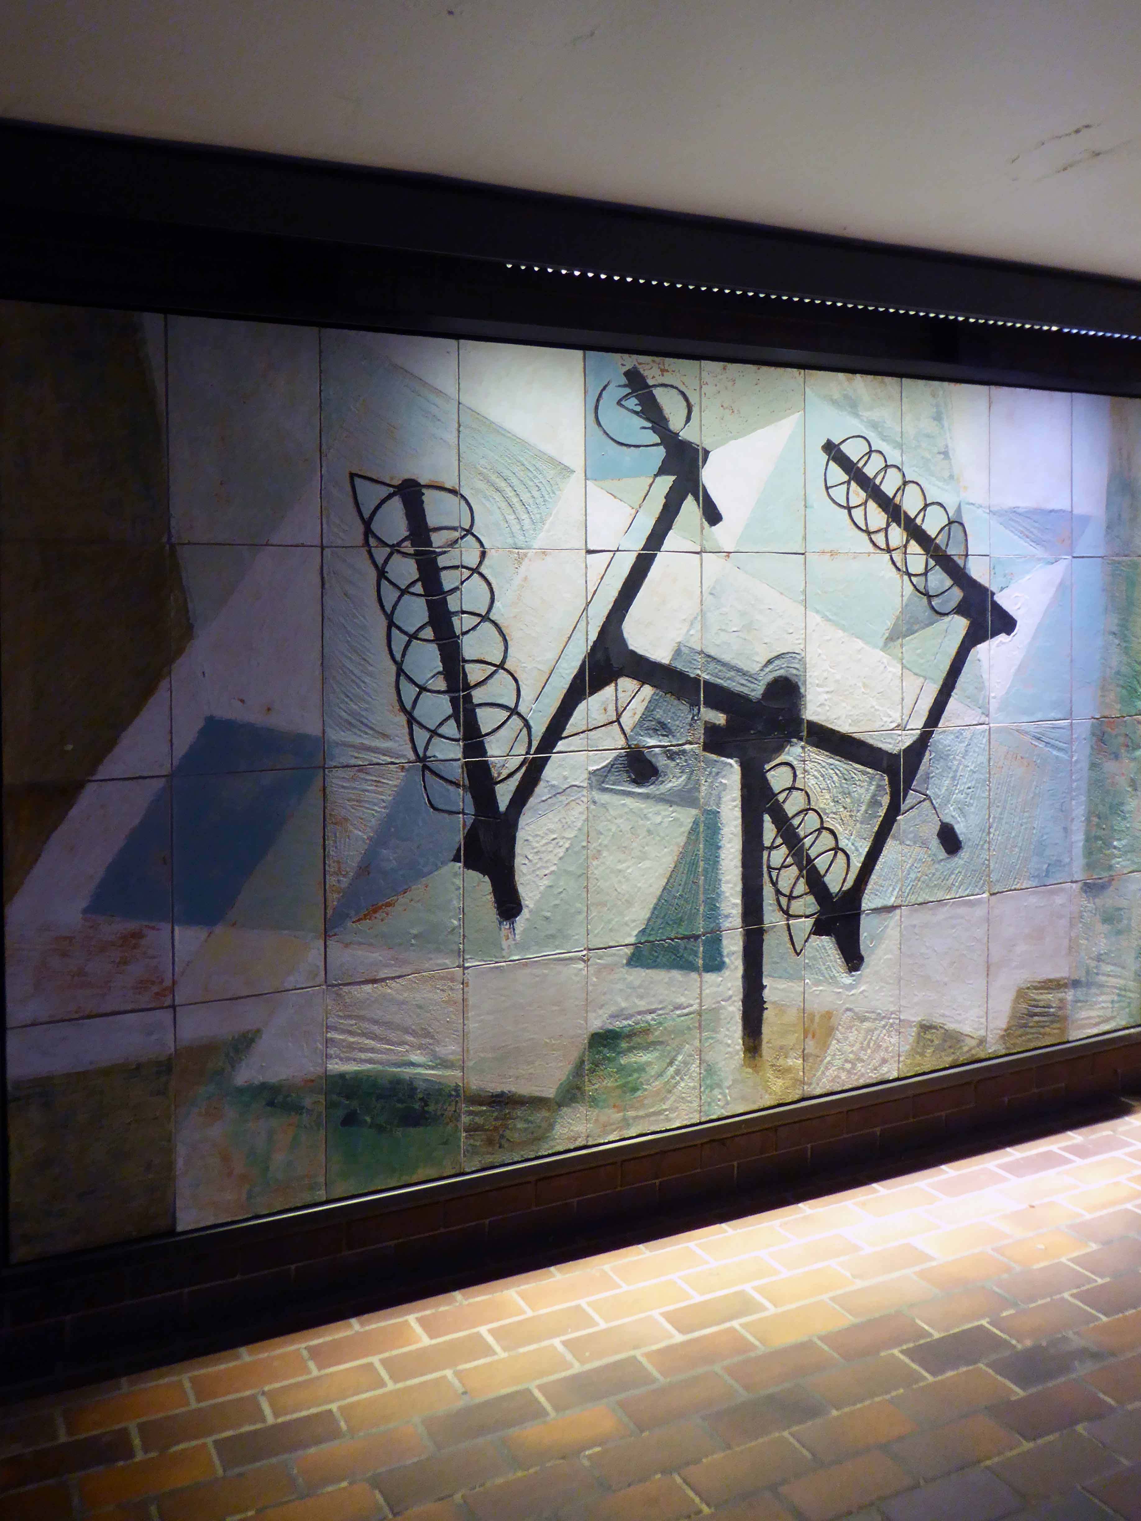
I was looking for her mural which illustrates the telecommunications industry – formerly of the Fleet Building Telephone Exchange Farringdon Road.

Michael Bojkowski

The murals were commissioned at a cost of £300 per panel in 1960. Annan visited the Hathernware Pottery in Loughborough and hand-scored her designs onto each wet clay tile, her brush marks can also be seen in the fired panels.

Charles Trusler

The building was owned by Goldman Sachs, who wished to redevelop the site and opposed the listing of the murals.

In January 2013, the City of London Corporation agreed to take ownership of the murals, and in September 2013 these were moved to a permanent location in publicly accessible part of the Barbican Estate. They are displayed in their original sequence within an enclosed section of the Barbican High Walk between Speed House and the Barbican Centre.

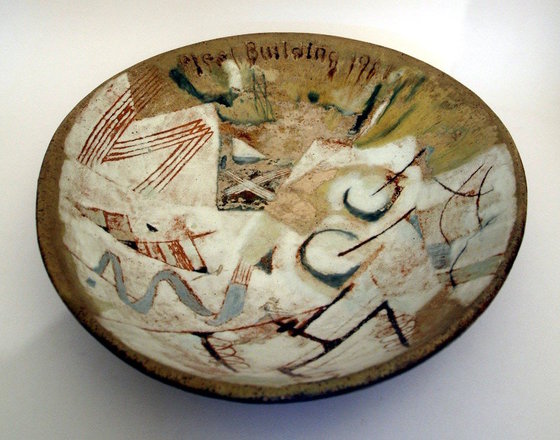
Commemorative Bowl

So following a discursive and somewhat undirected circumnavigation of the Center we were finally united – it only seemed polite to linger a while and take some snaps – here they are.

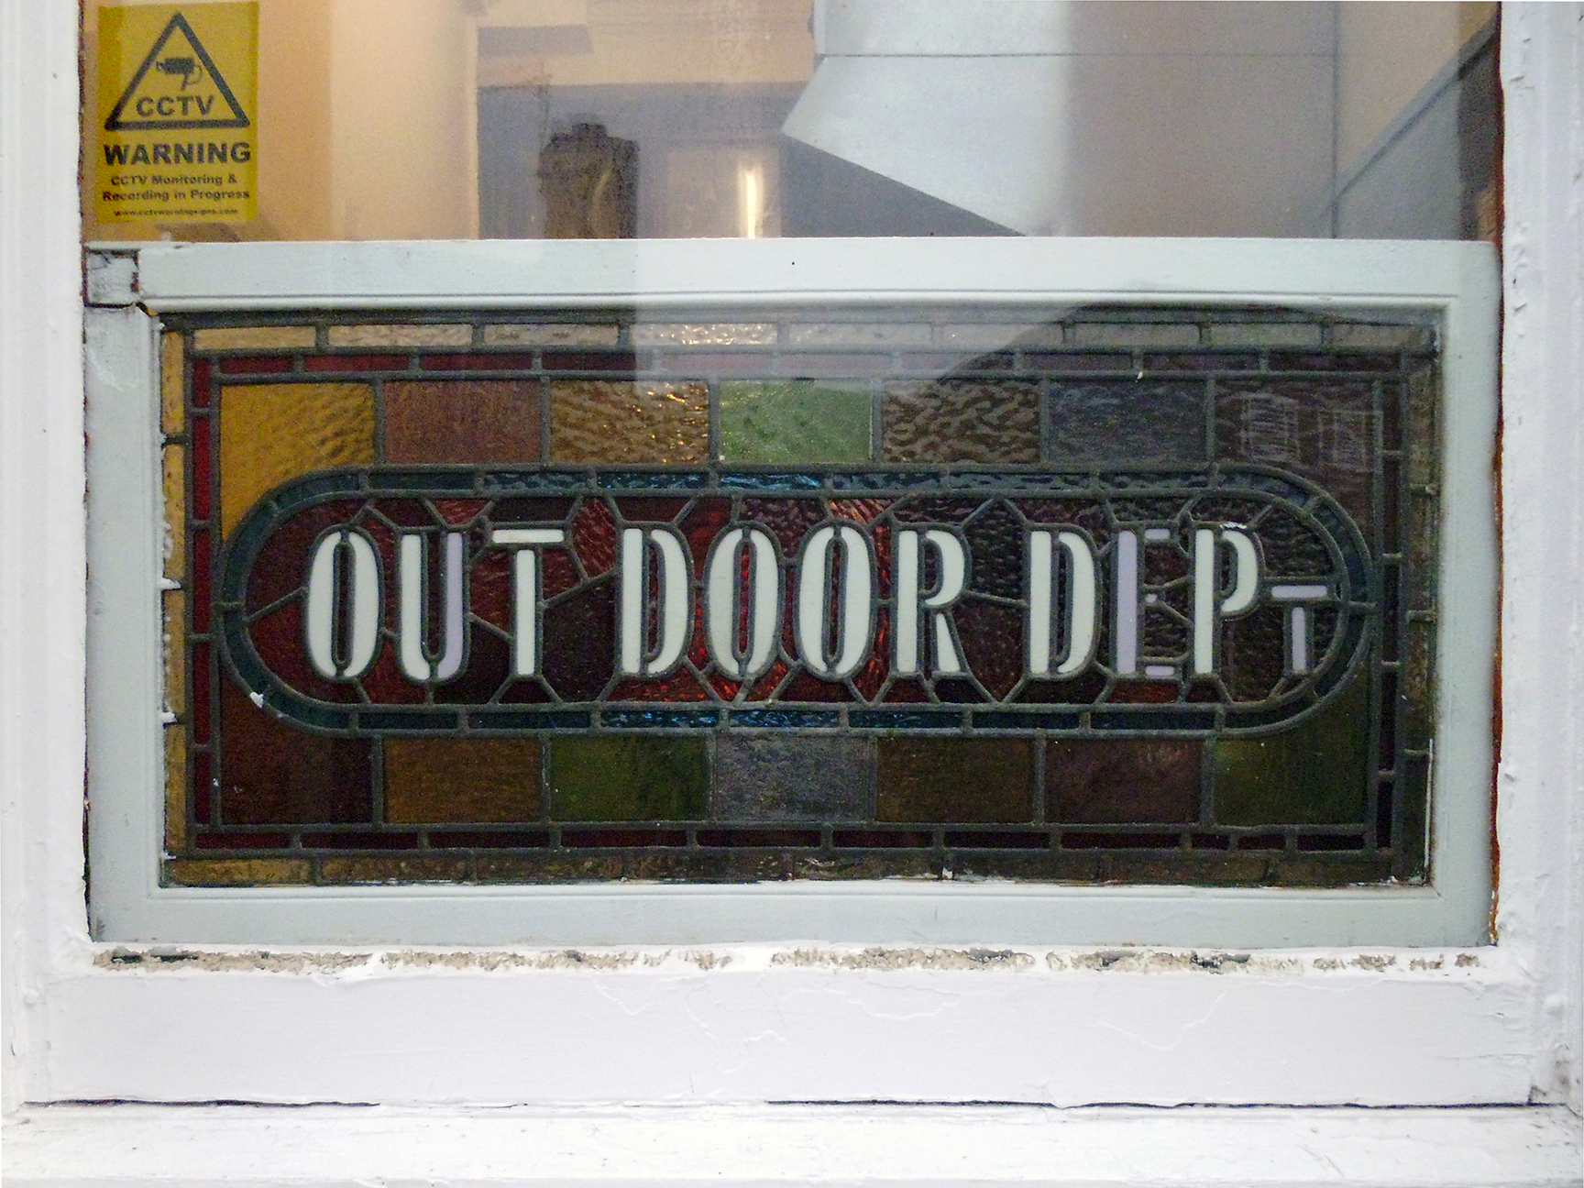
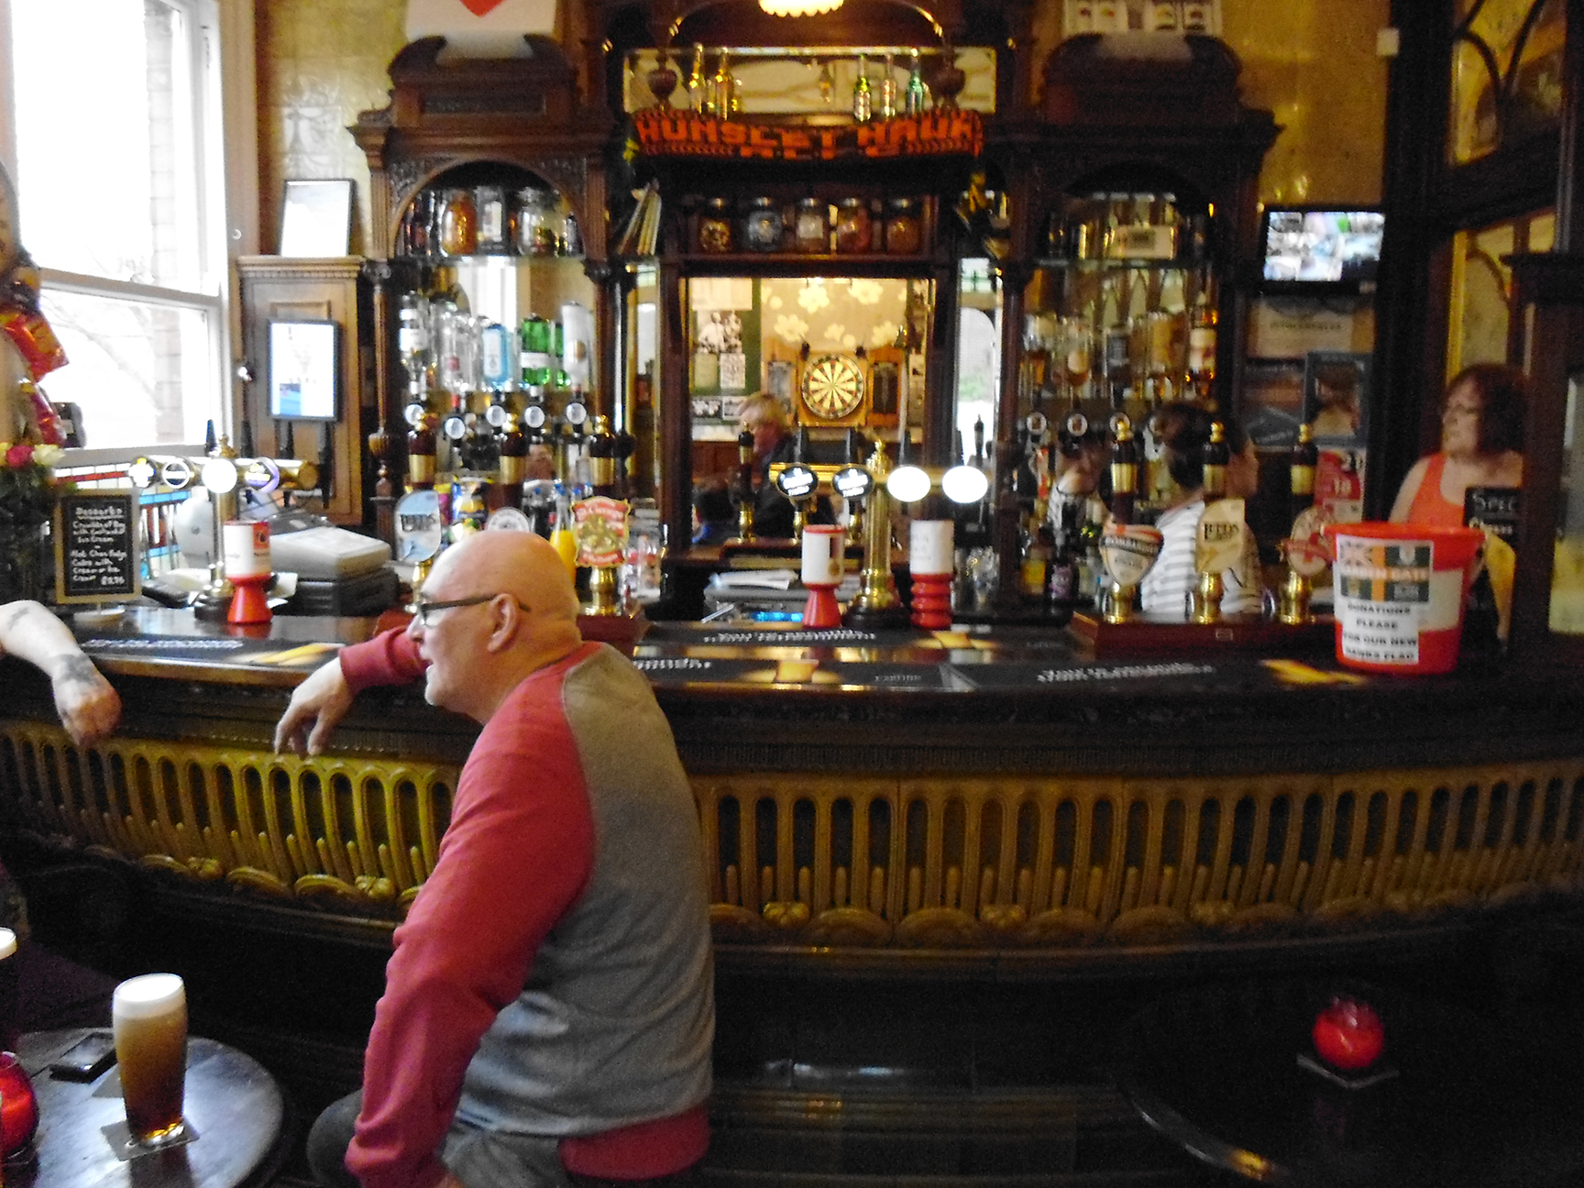
Leeds – The Garden Gate

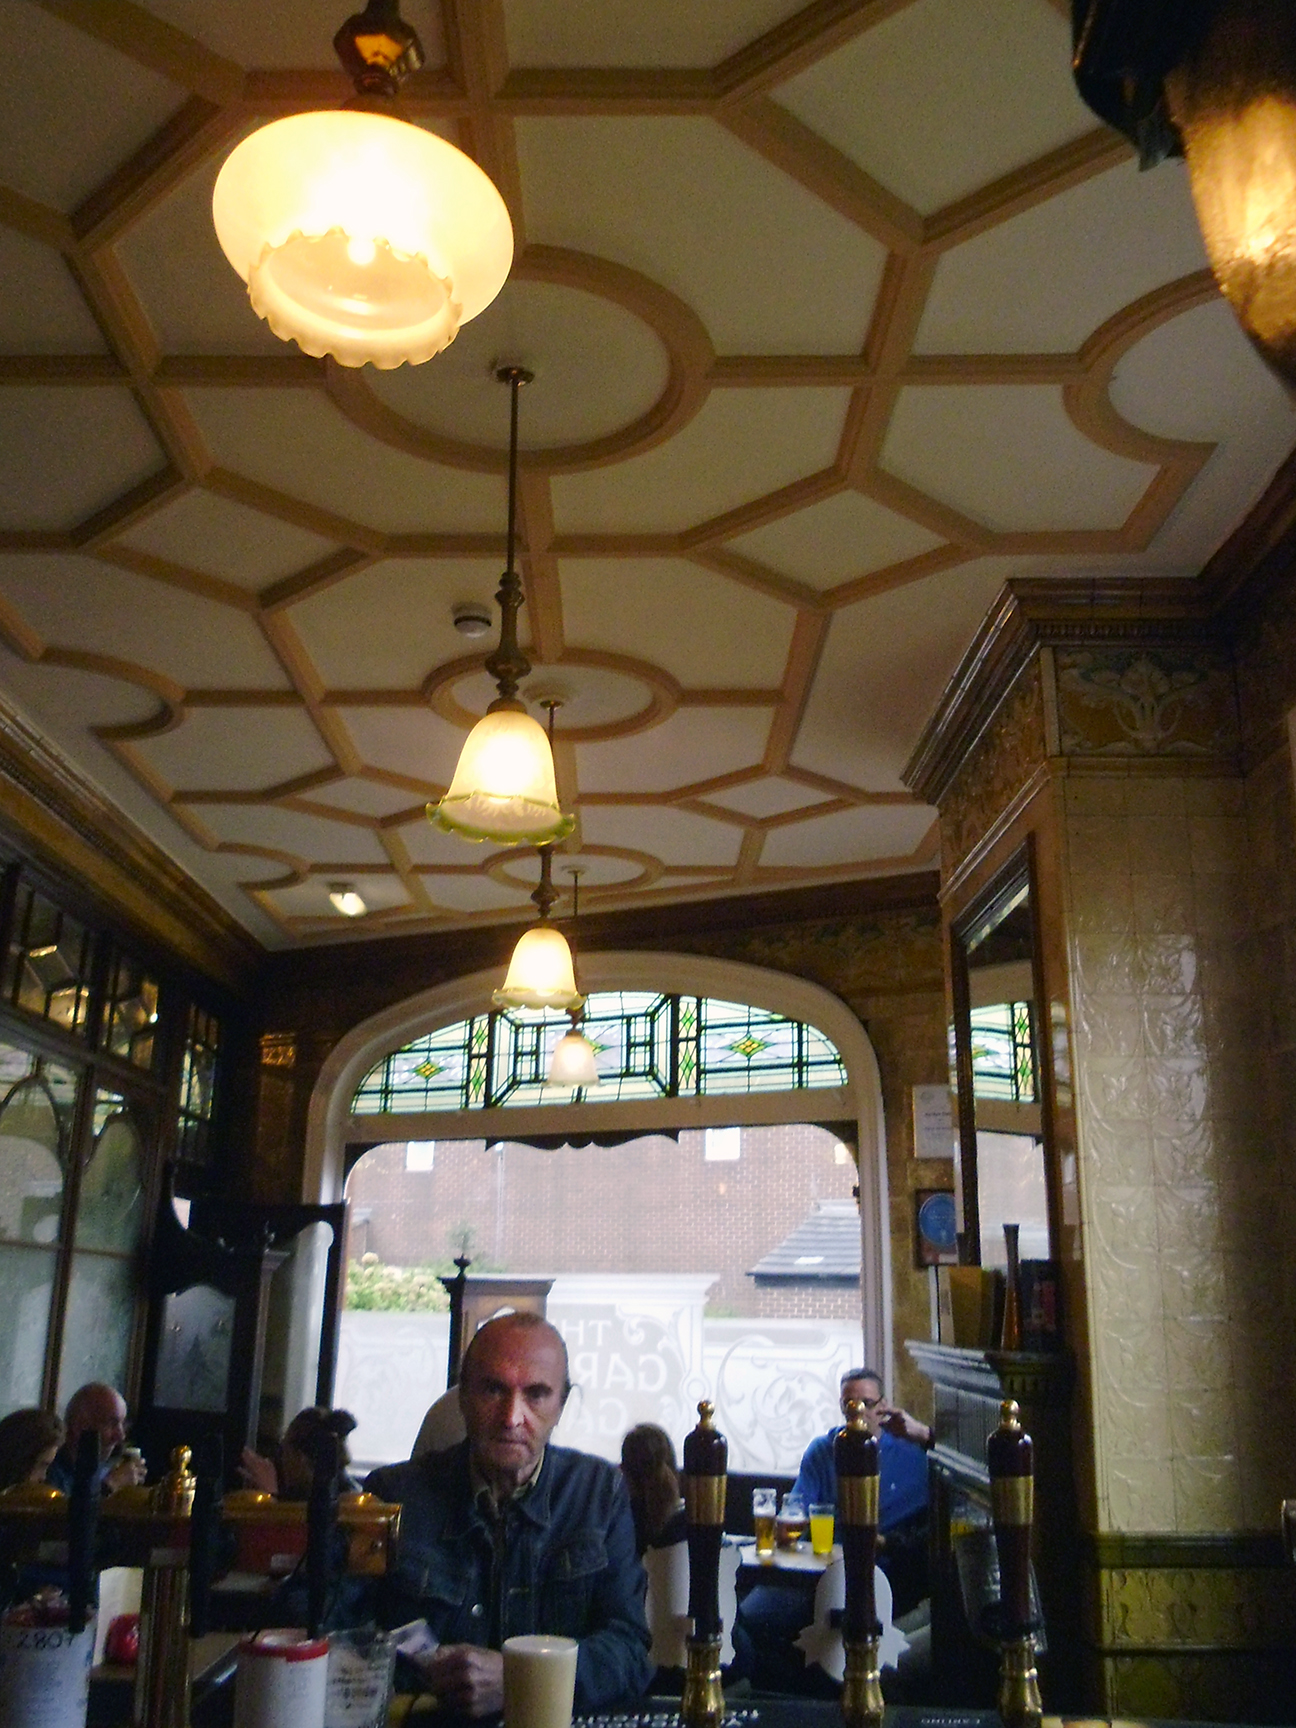
Friday afternoon, clouds gather along a long walk from the Leeds city centre, following an unforgivingly long dual carriageway, not without its hard won charm, we reached the Garden Gate.

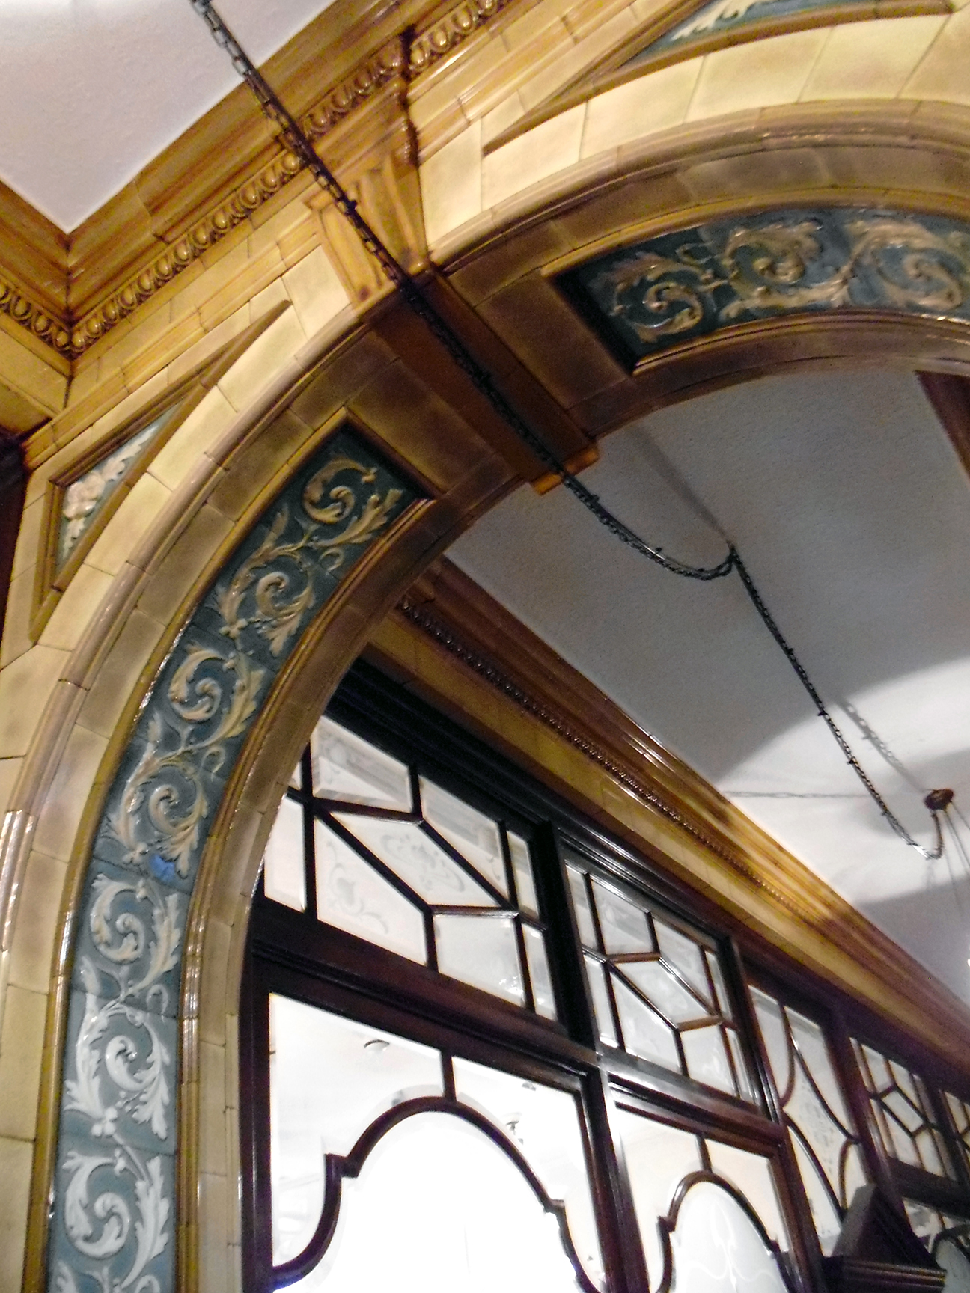
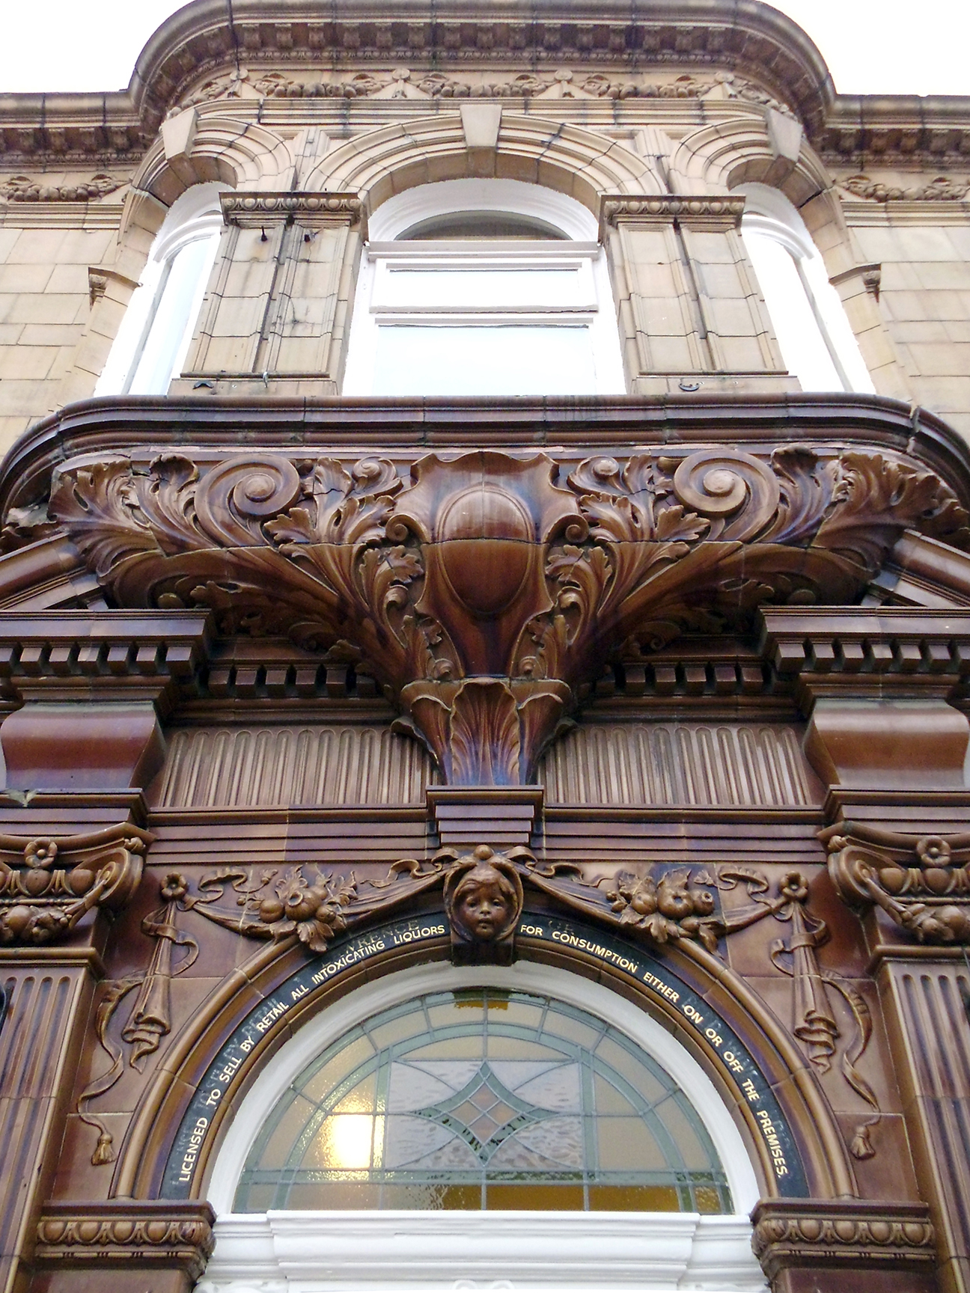
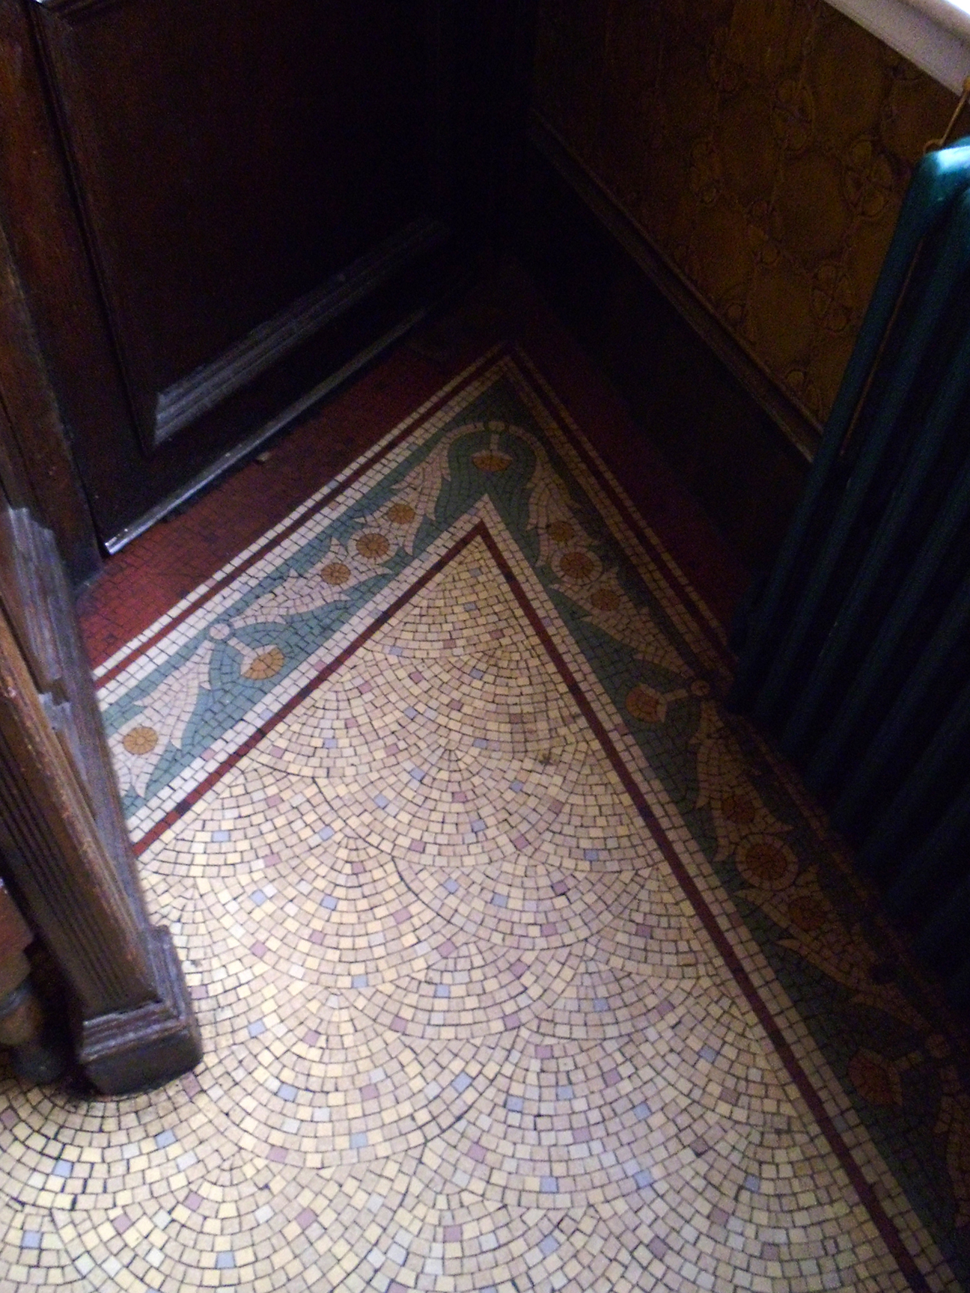
A Tetley Heritage pub the most beautiful in Yorkshire, clad in warm glazed ceramics of the highest decorative order, a terrazzo porch and open door welcomes the weary walker.

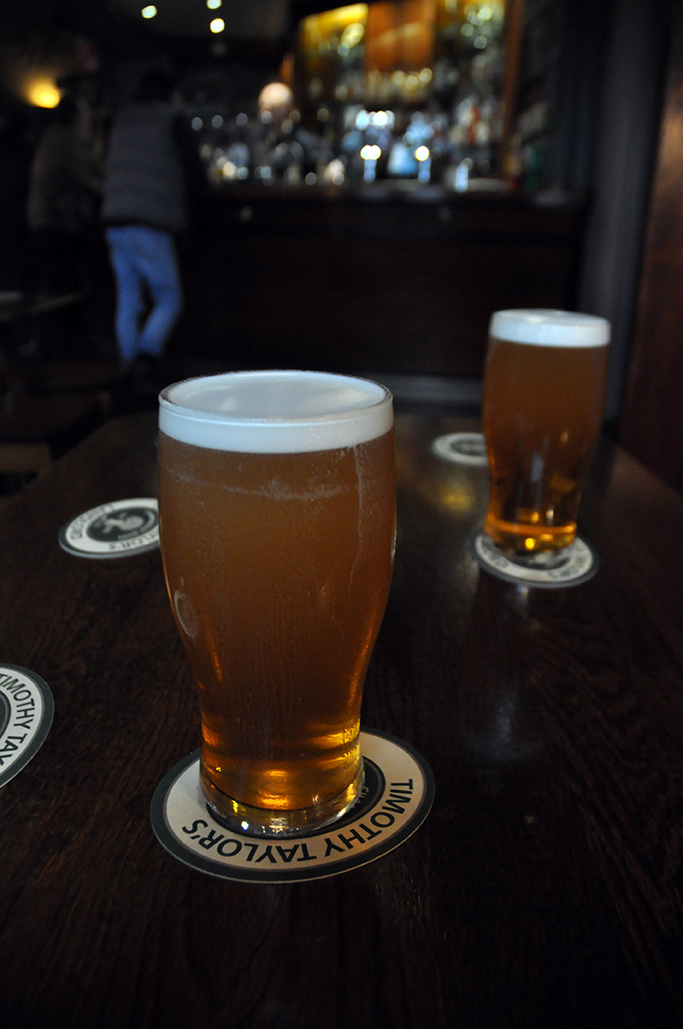
Ready for a pint?

Leeds Pale Ale £2.60 a pop and a fine drop it is too, why not stay and have another!

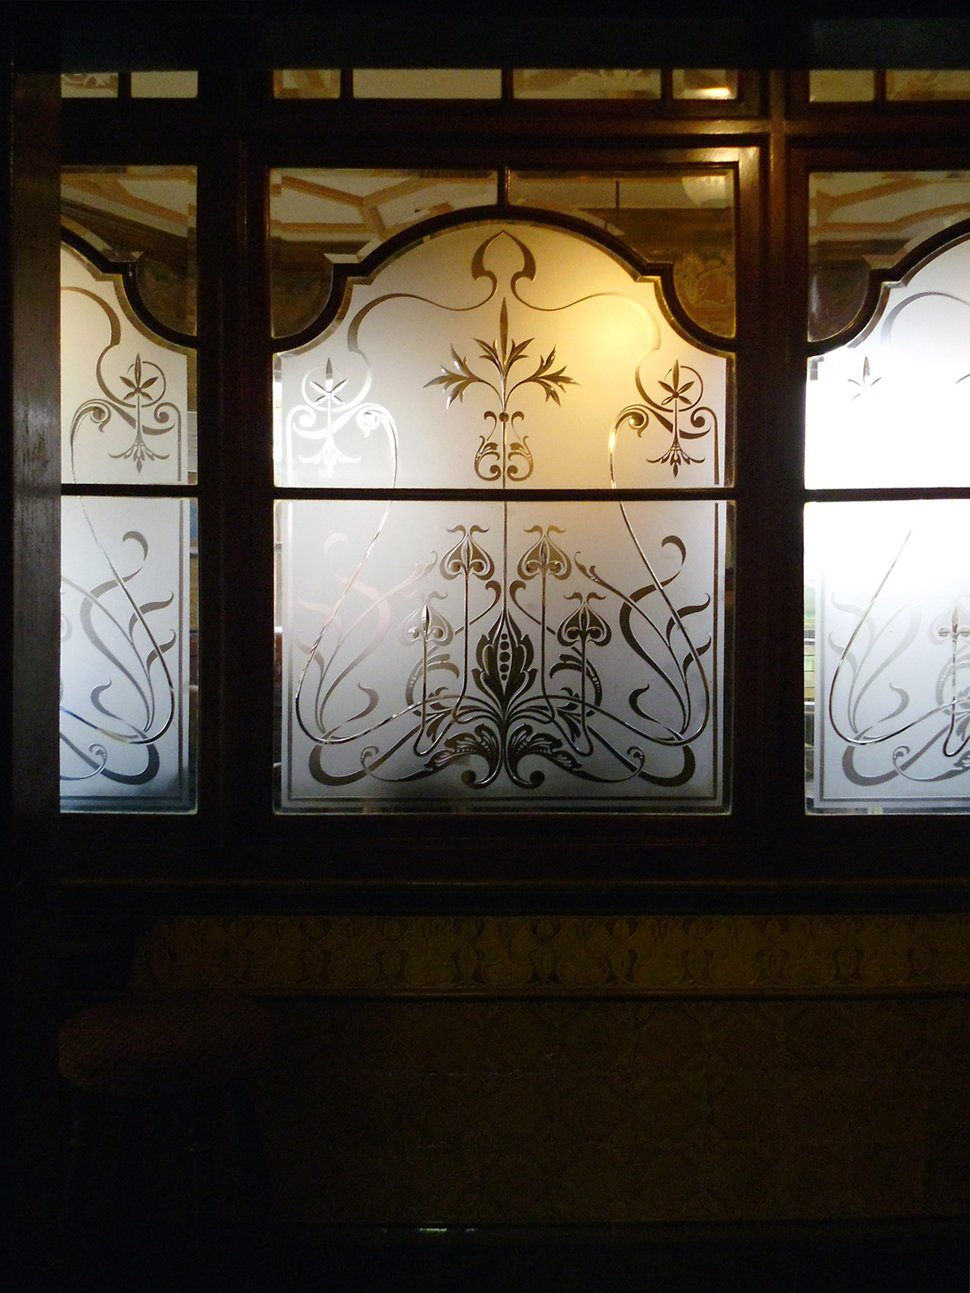
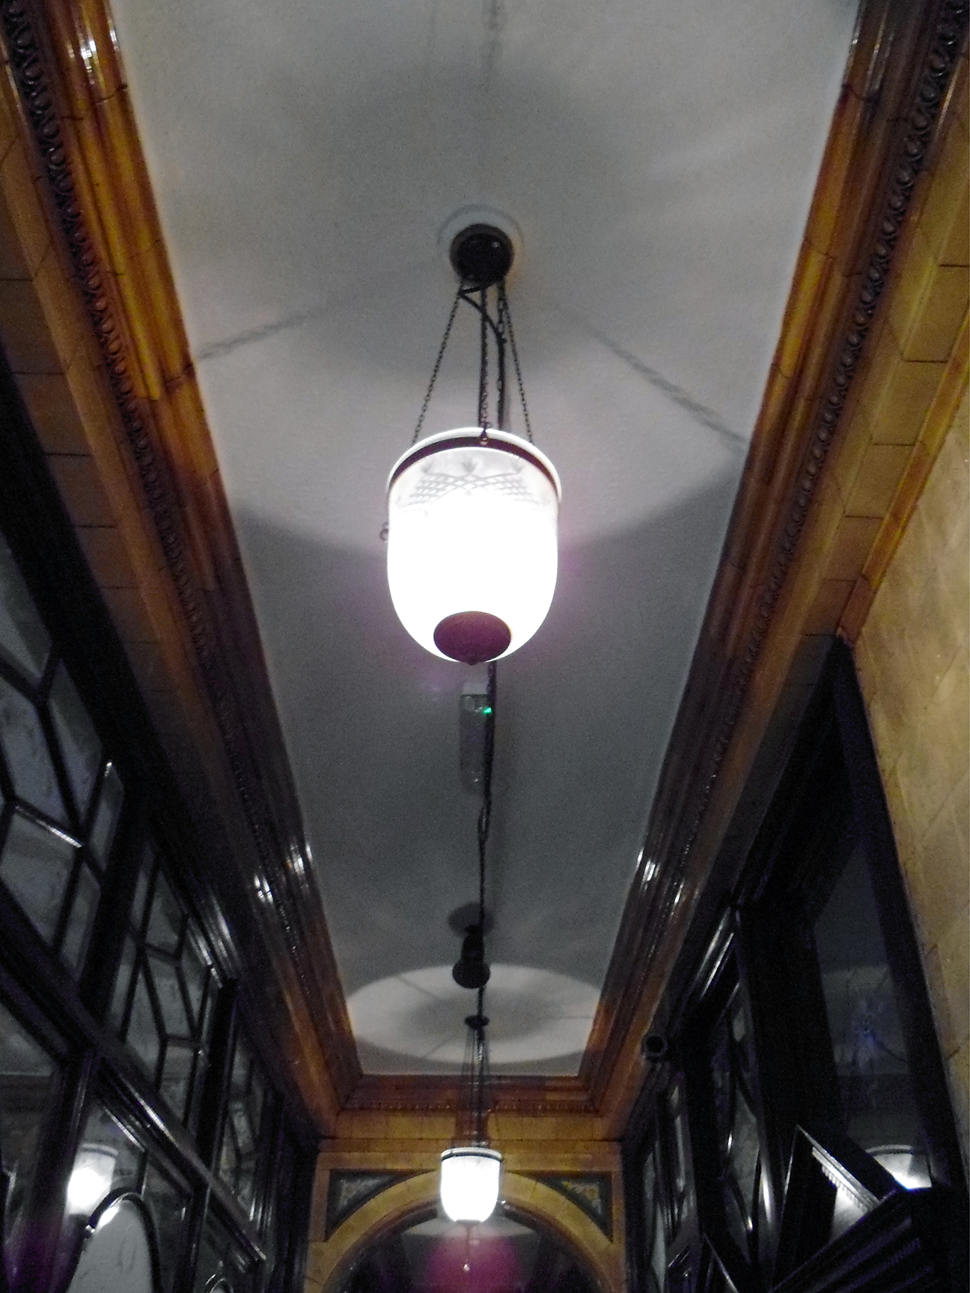
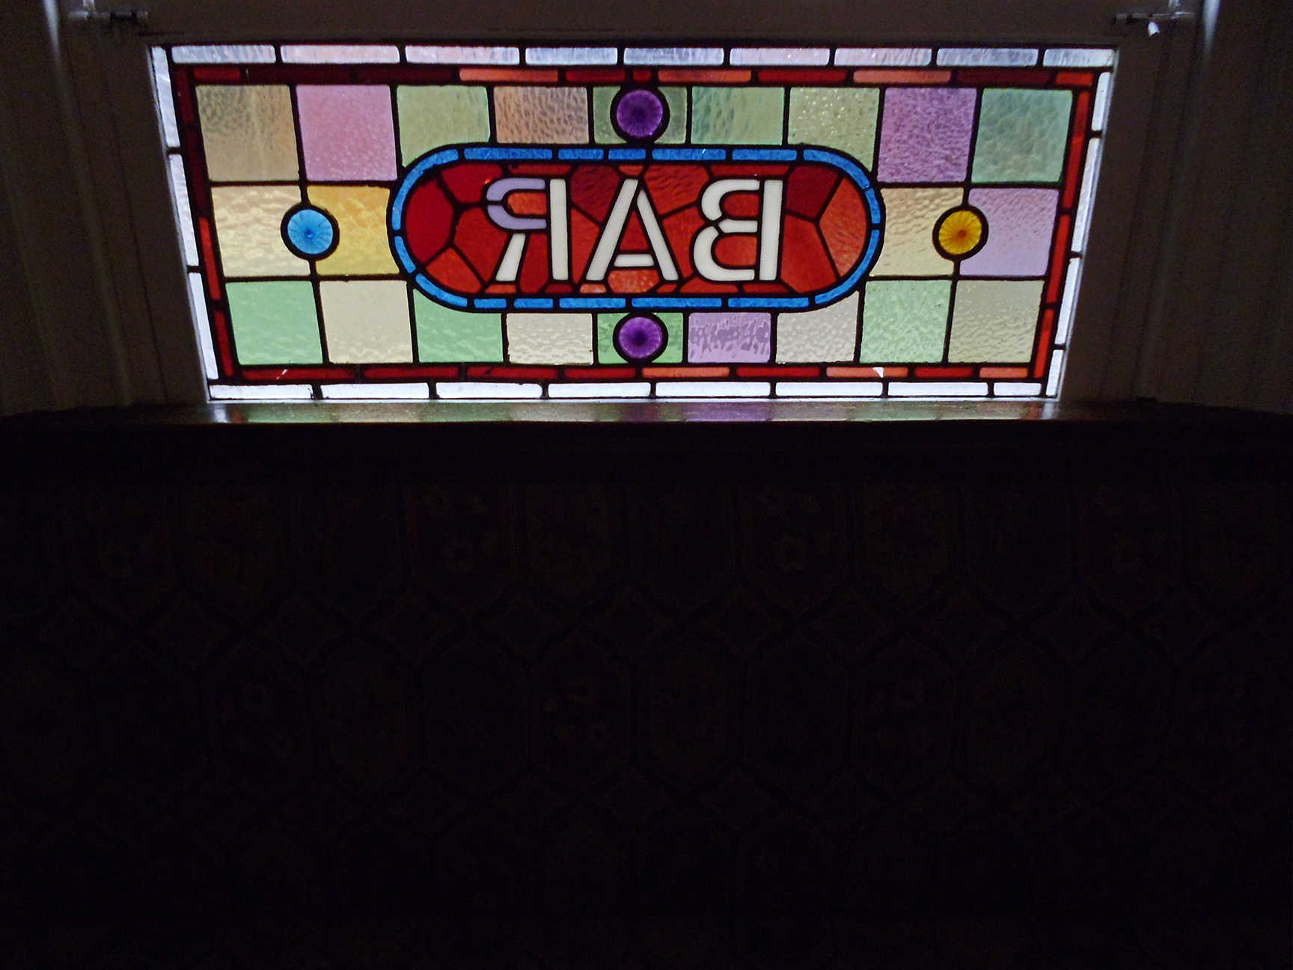
The interior arrangement of rooms cluster around a fine tiled bar, linked by corridors, clad in curved wood and large etched windows, lit with the original fittings – all in an intoxicating Nouveau style.

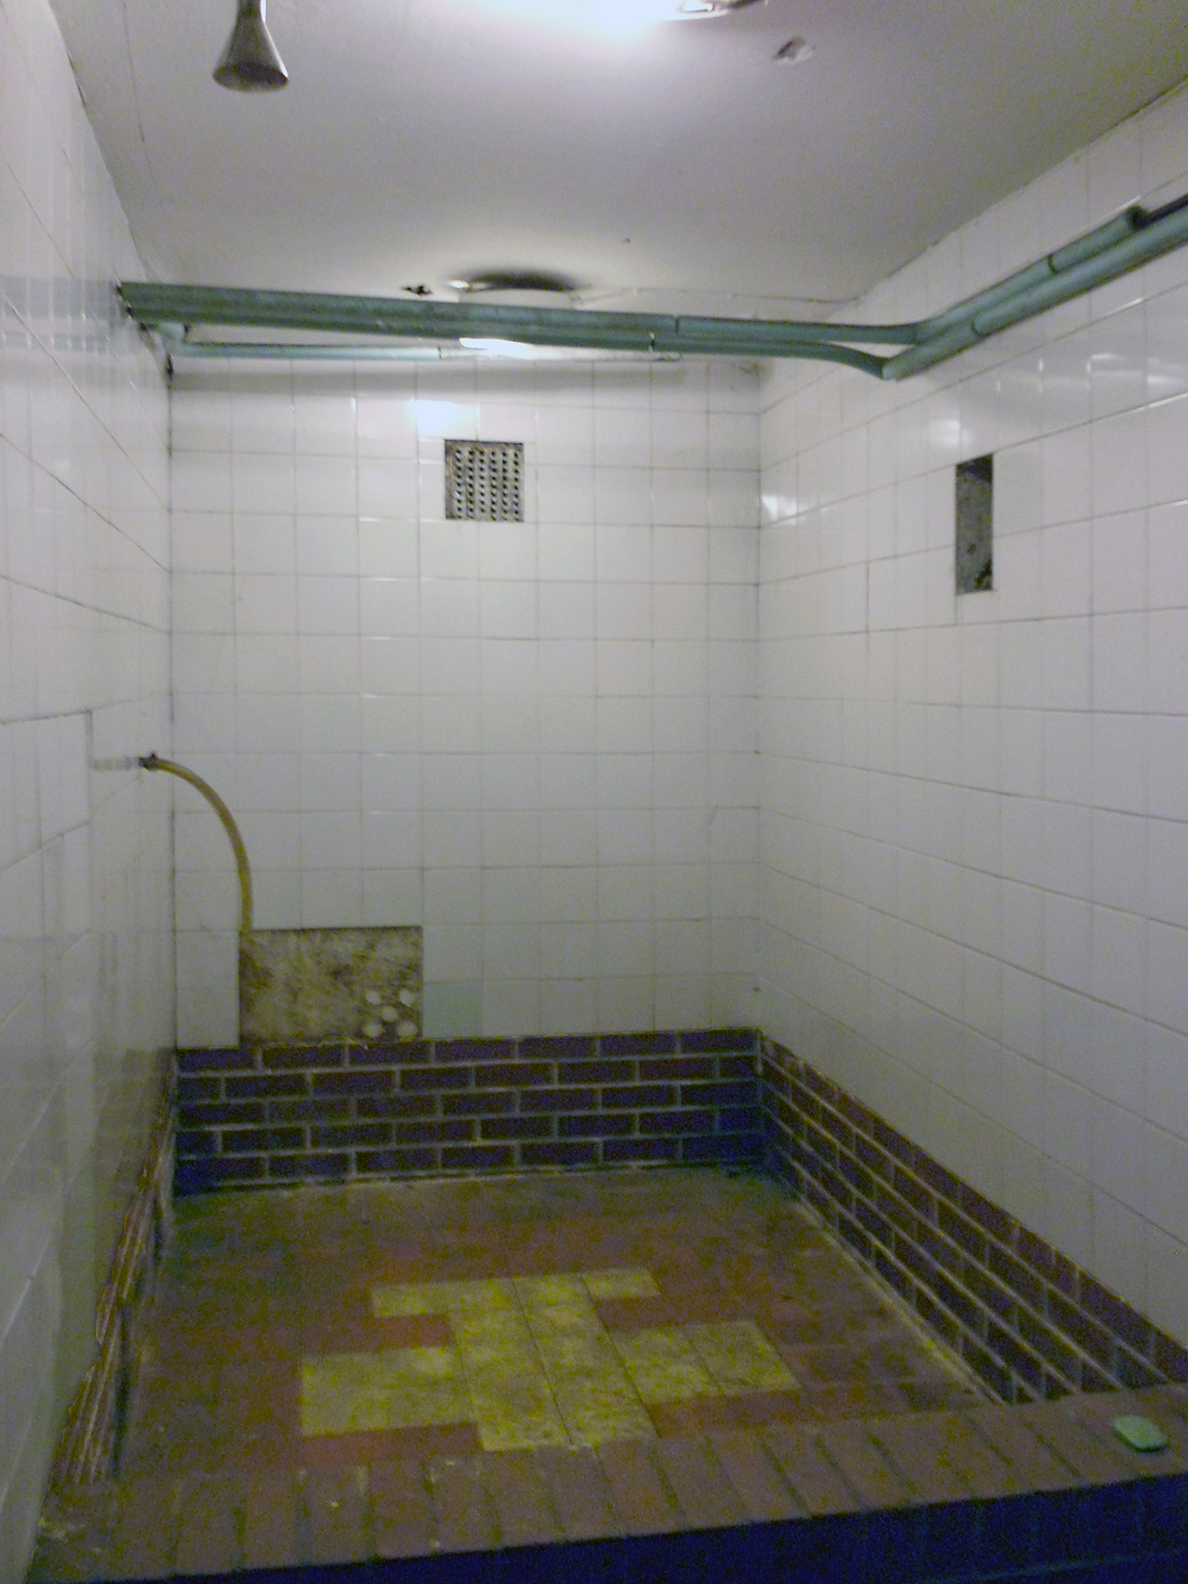
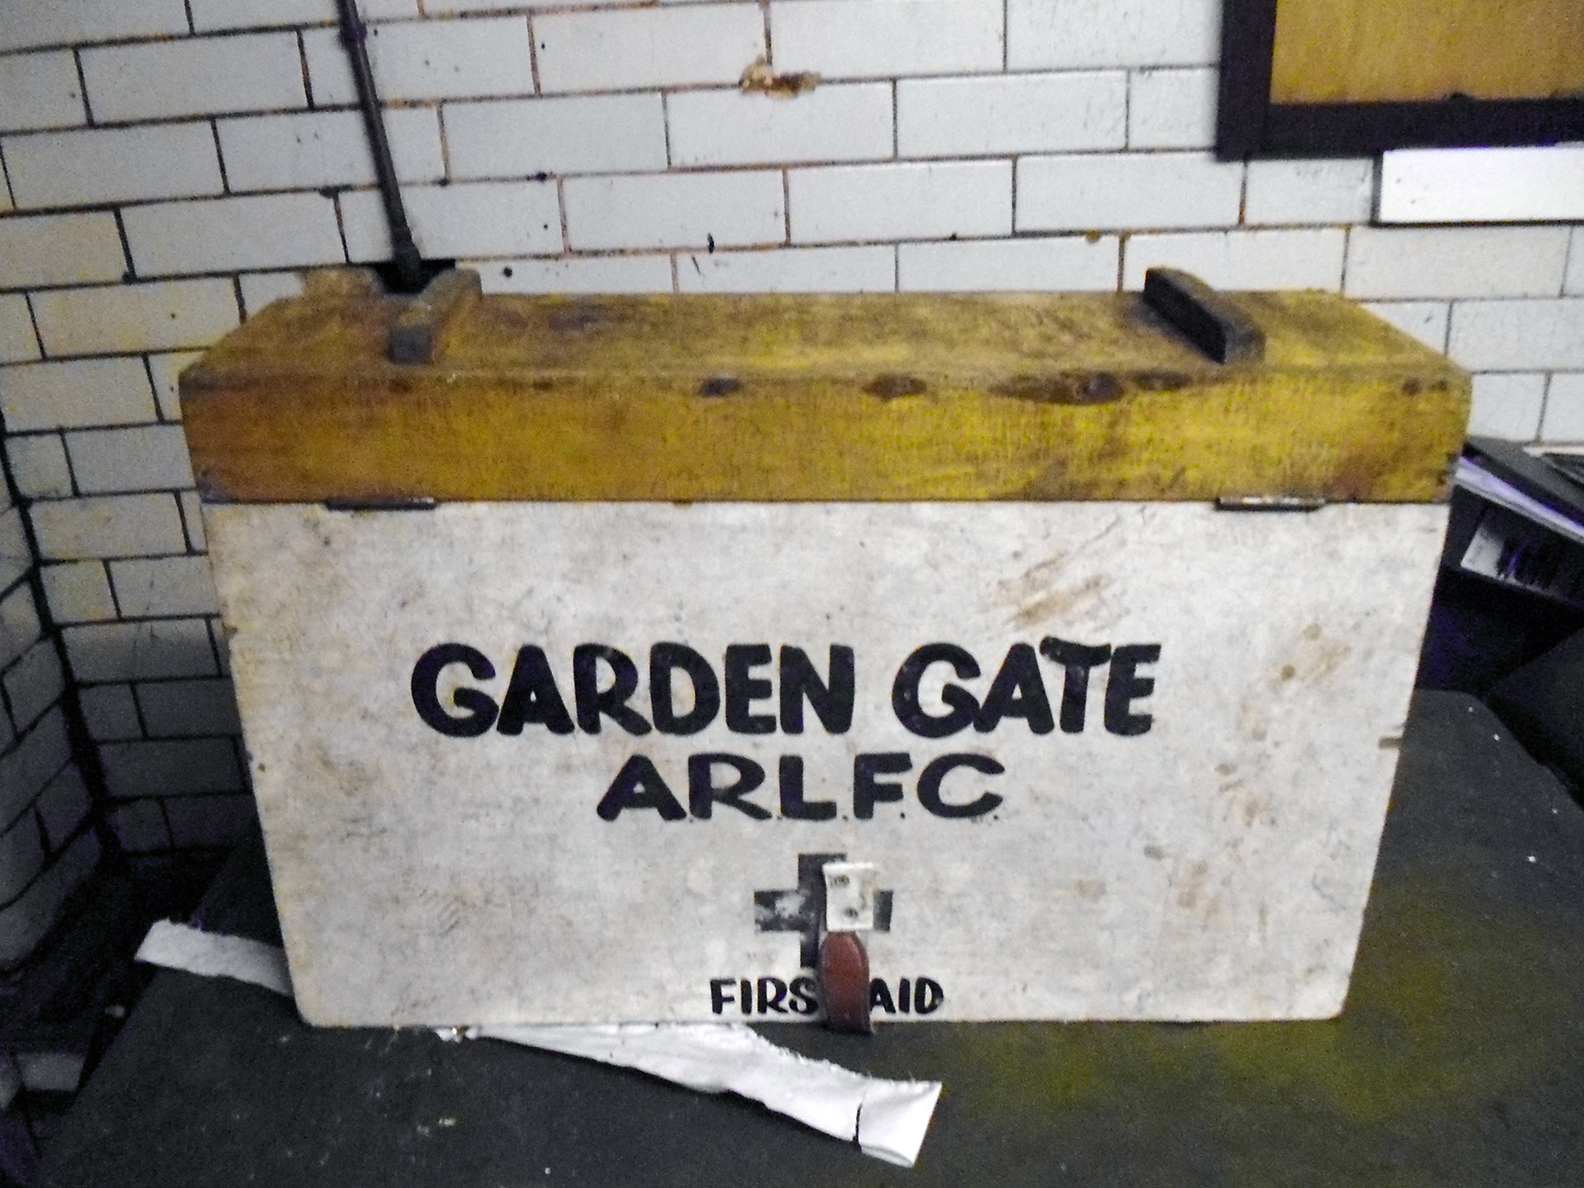
The cellar is lined in heavy glazed white brick and retains its rugby league history with extant showers and physio room, former home of the Garden Gate ARLFC – it says so on the first aid kit.

A thinned bar of green soap rests on the side of the long-dry bath.

The staff and customers were warm, chatty and informative – my thanks for their generous hospitality.

Its worth the walk.

My thanks to Ms. Natalie Ainscough for her cheery company, innate sense of direction and can do attitude.

http://www.gardengateleeds.co.uk

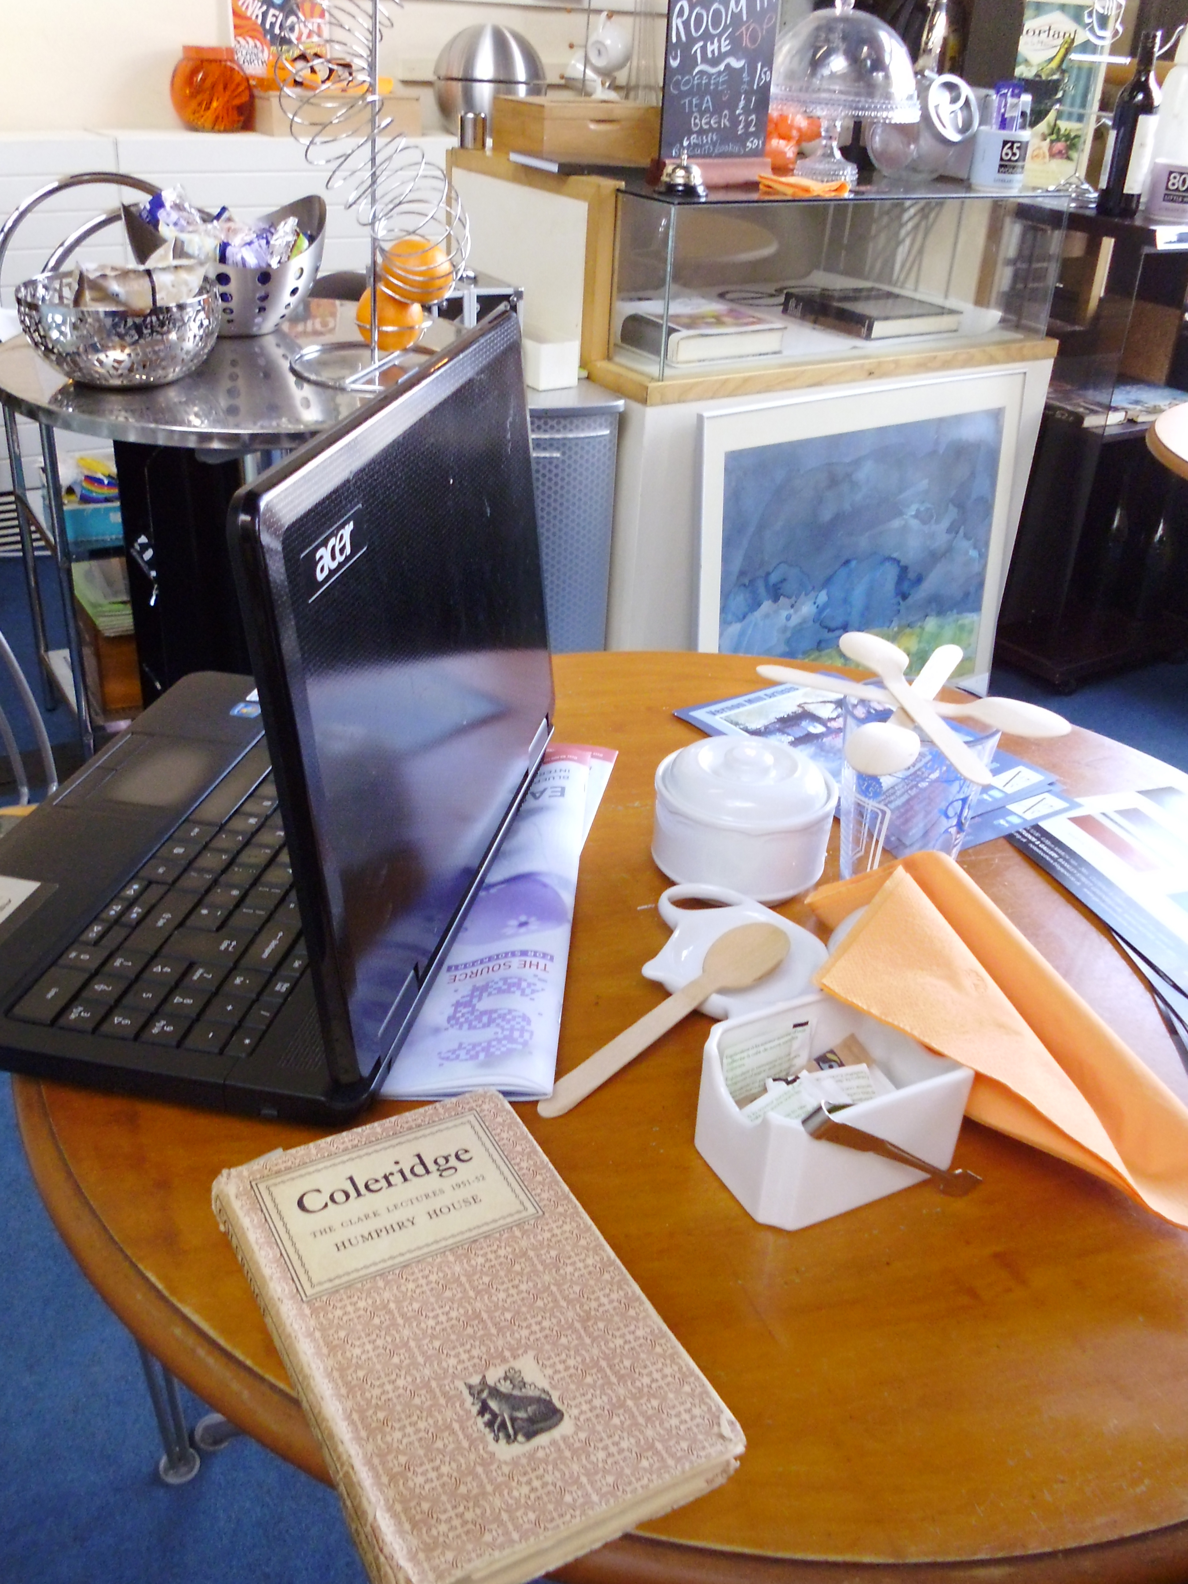
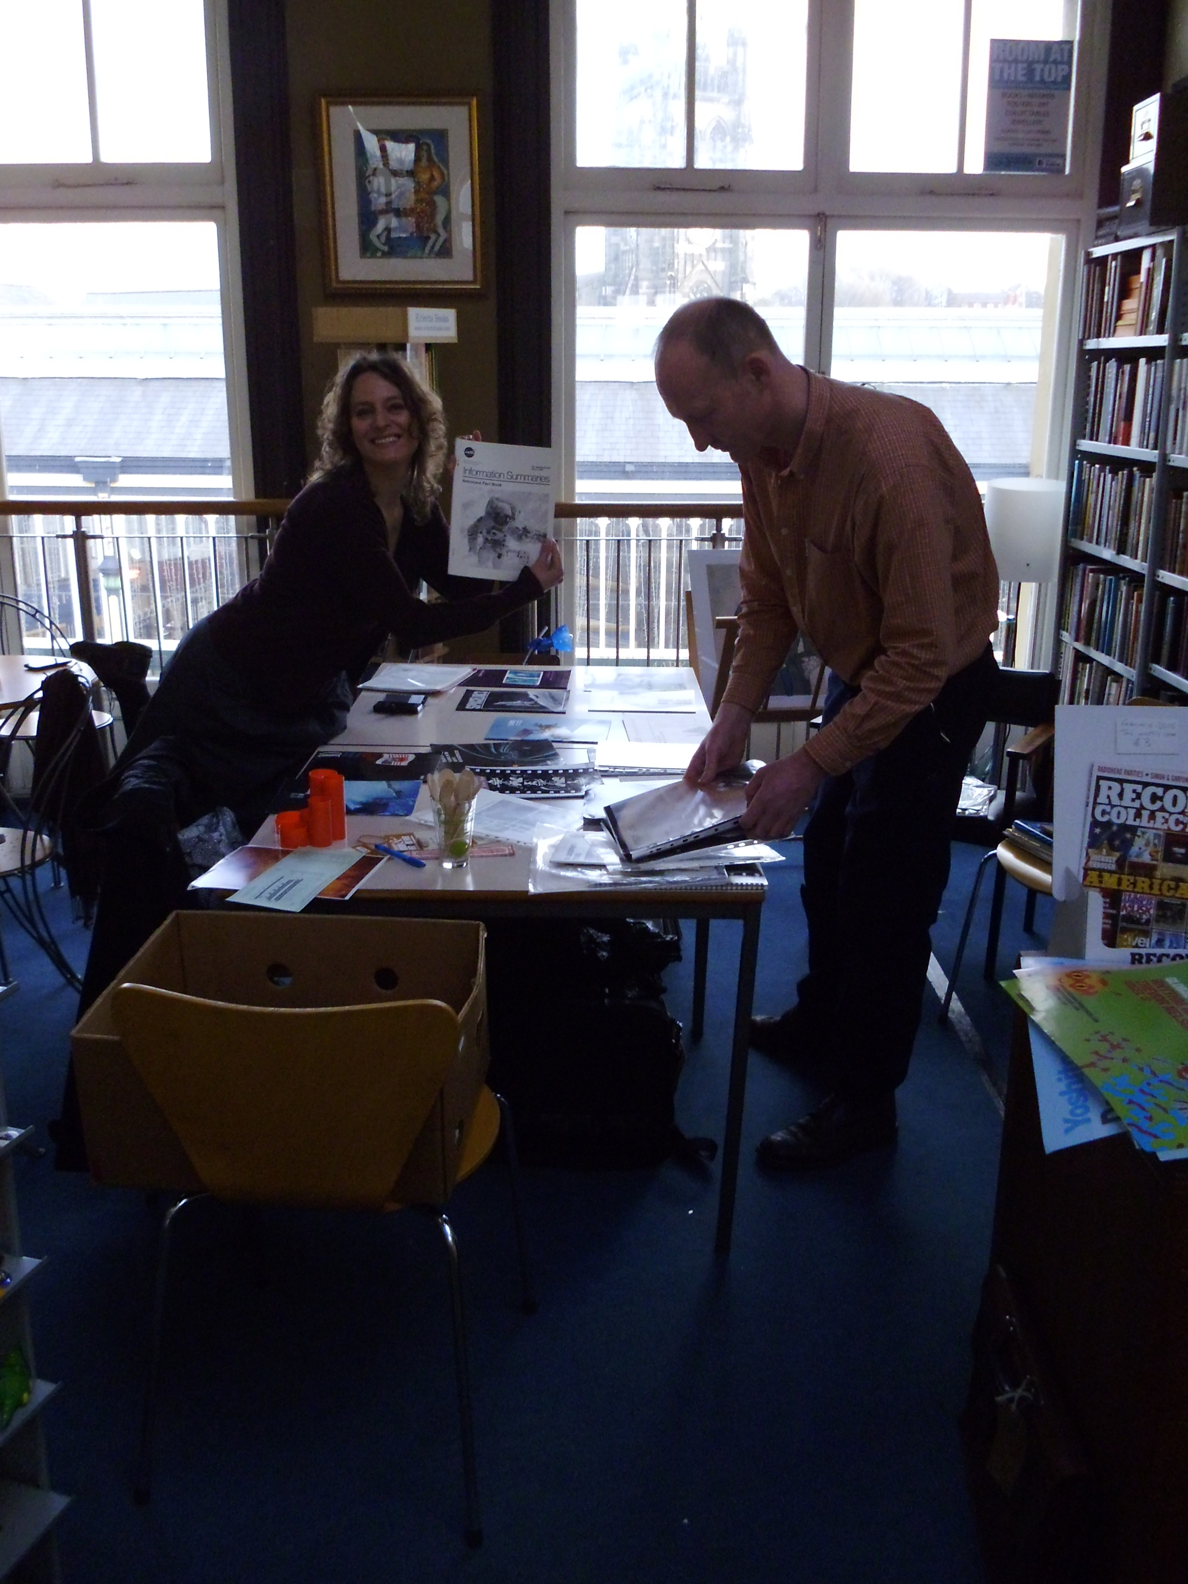
Stockport – Room at the Top

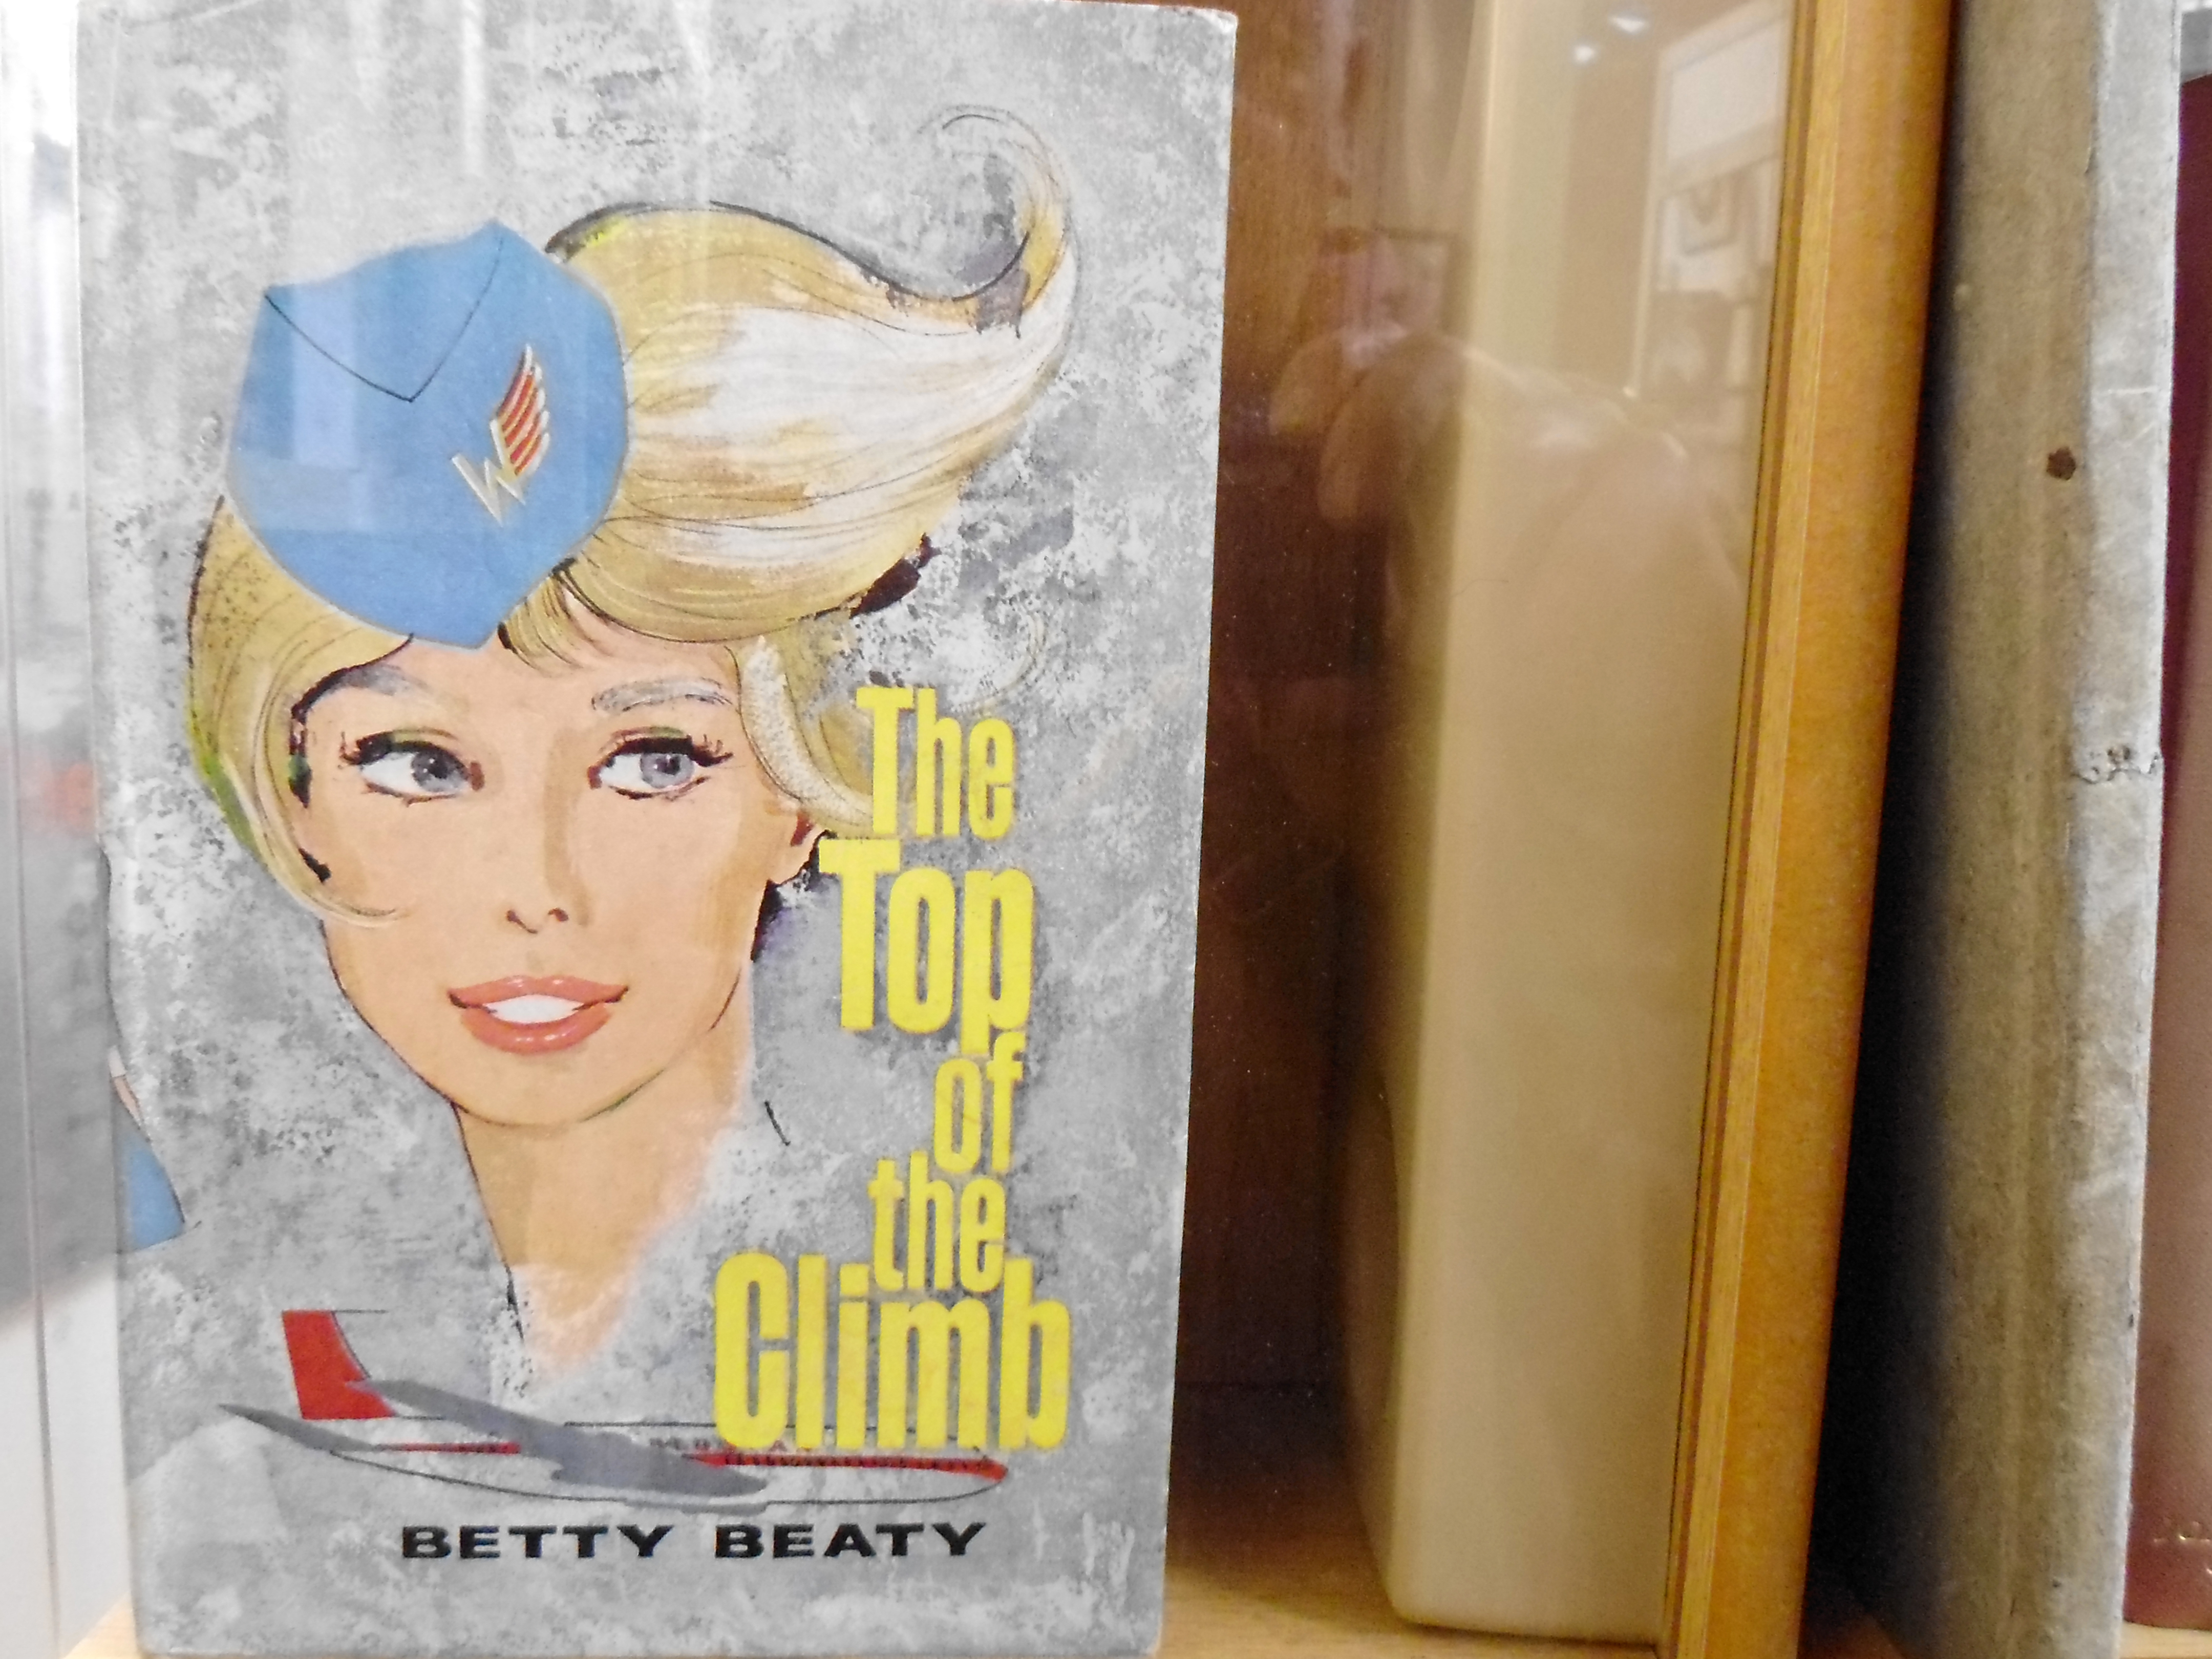
Every town worth its salt should have a decent second hand book shop.

Stockport does.

Room at the Top – on the ever so elegant Market Square, centre of the Old Town and part of the ever enlarging nexus of vintage shopping.

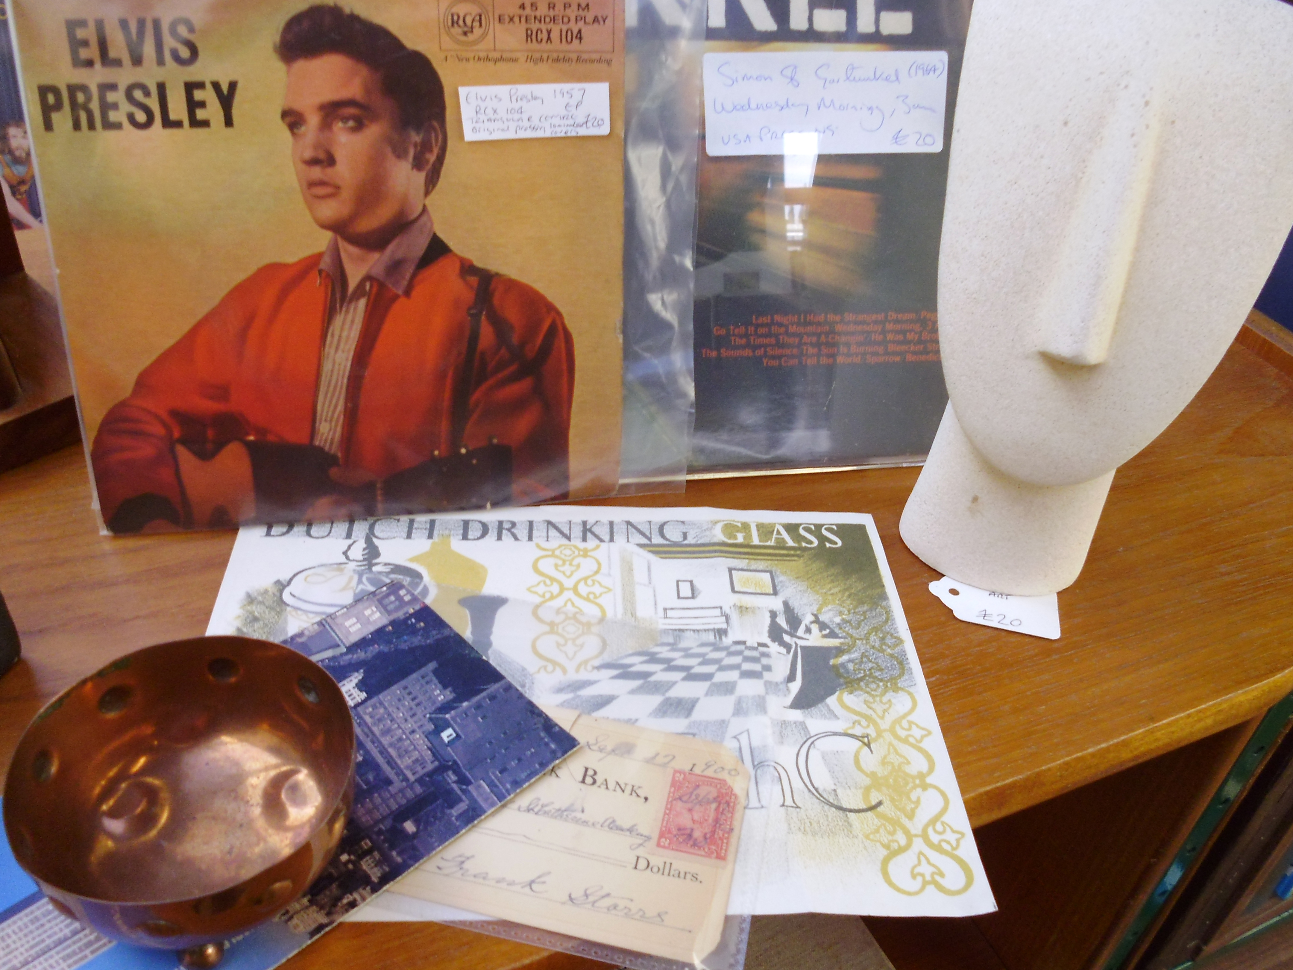
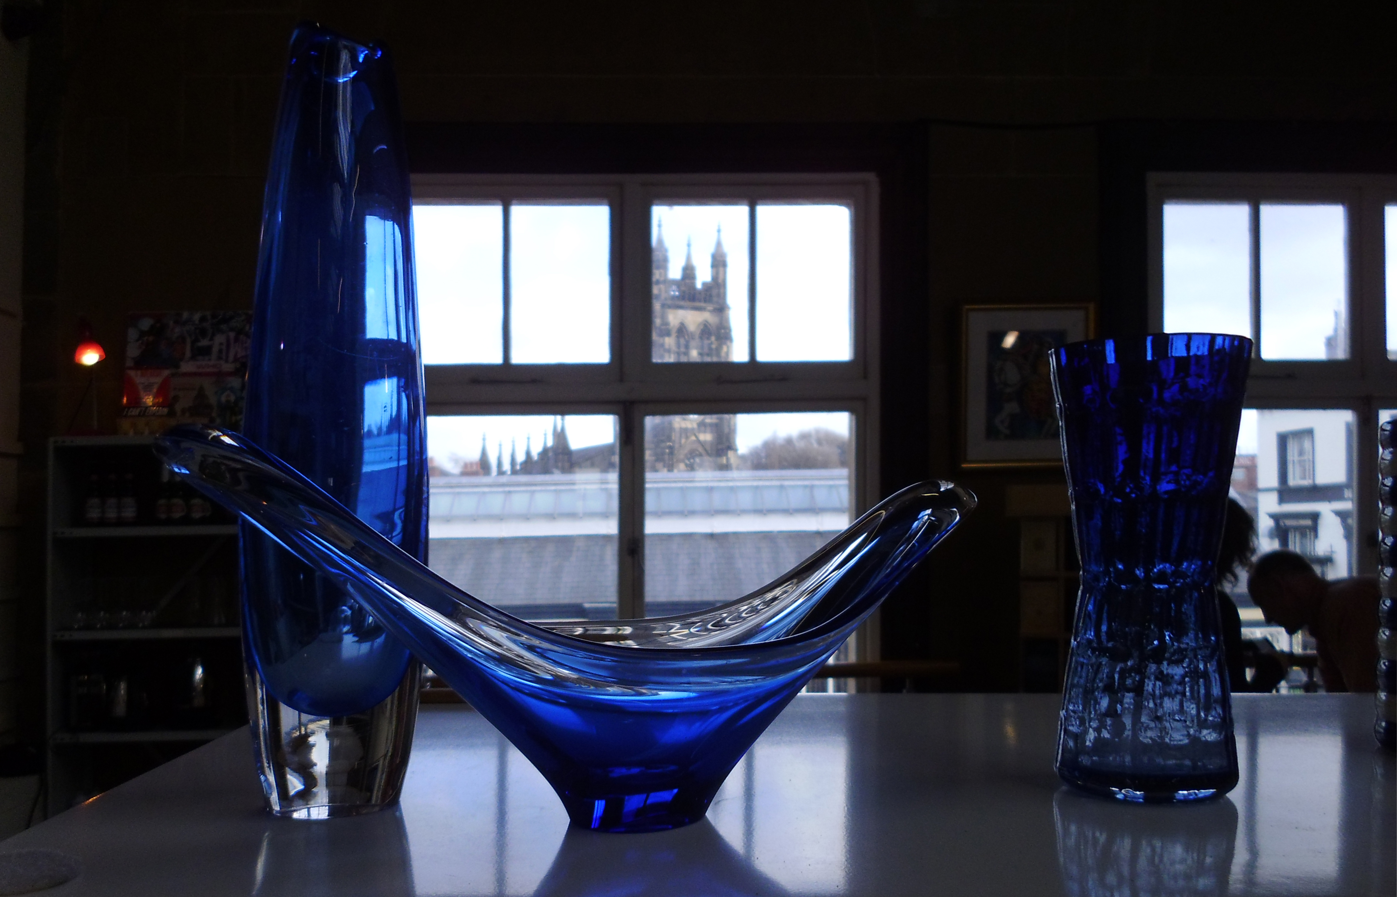
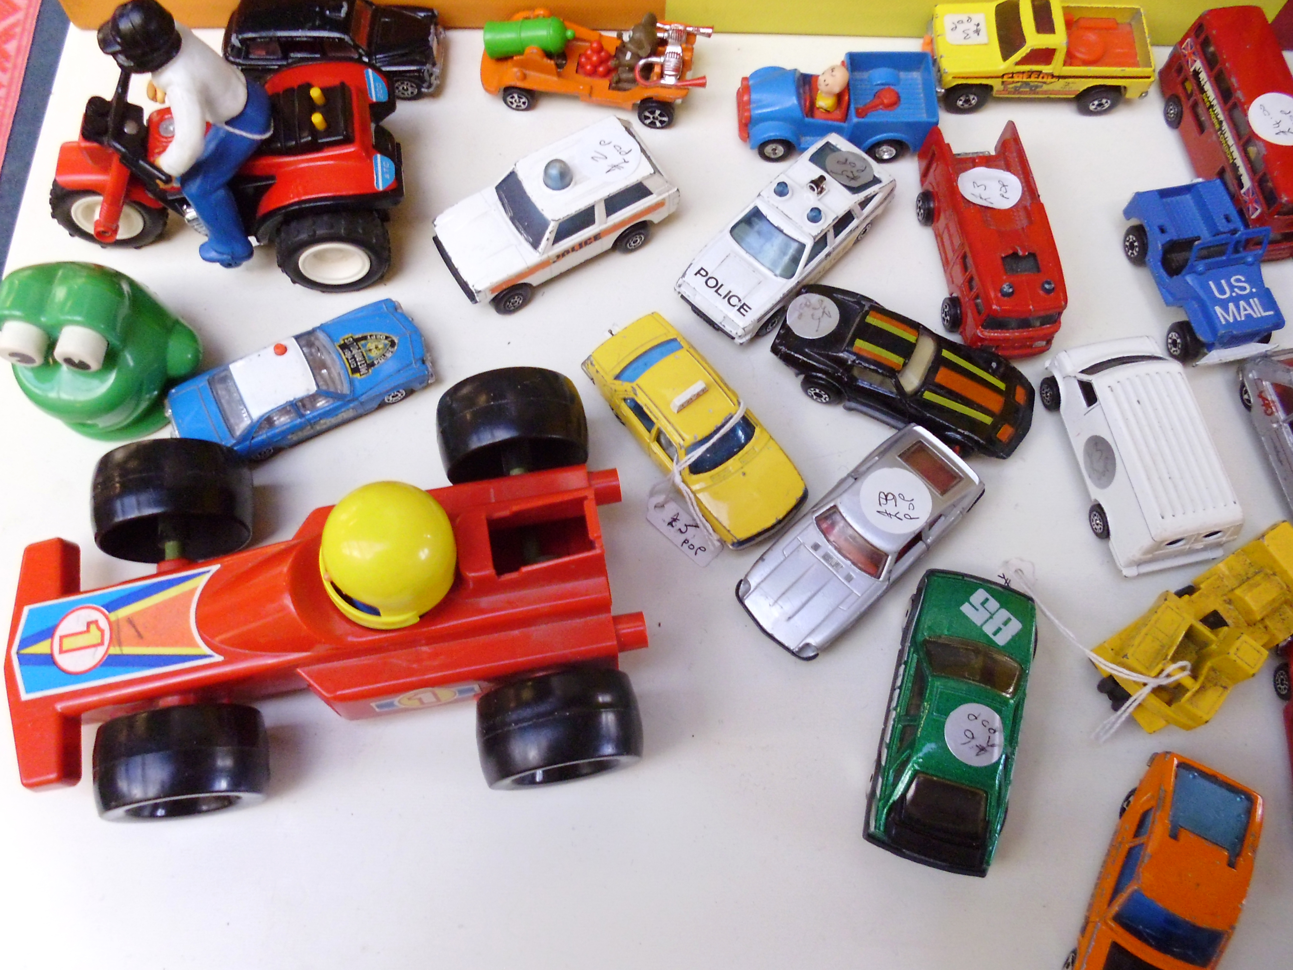
Jane, John and Lynn offer a wide selection of books, records, art, ephemera, glass, toys, ceramics and almost all sorts, in their first floor eyrie of happiness.

Always at the most reasonable of prices – you can get a brew too!

So take an hour out to browse, pursue and lollygag in convivial surroundings.

Leave with bags full excitement and a broad grin.

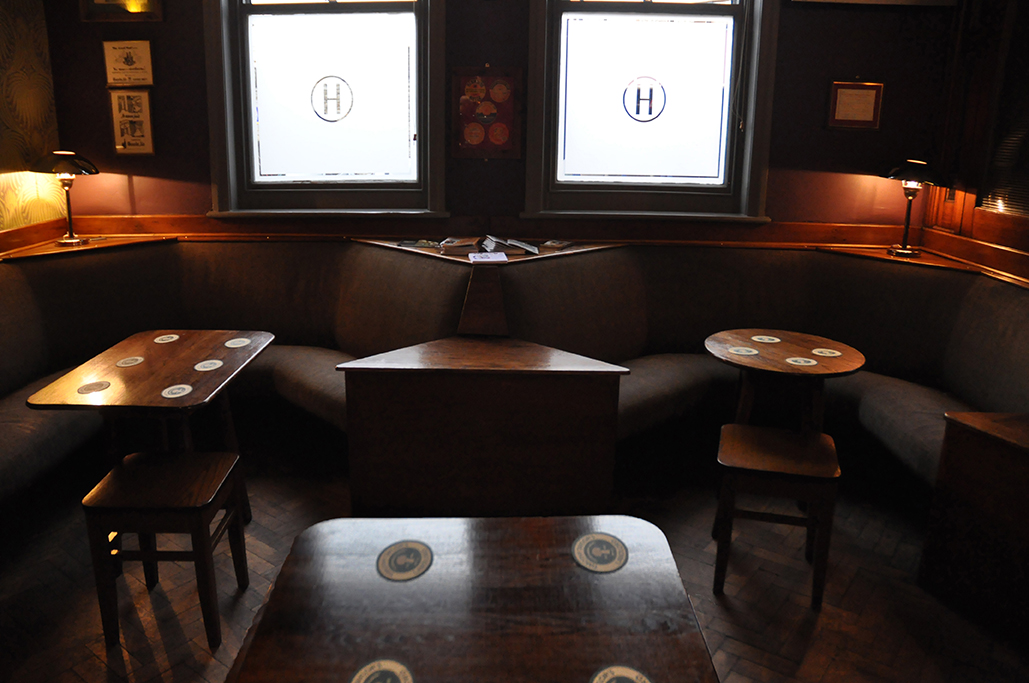
Huddersfield – The Sportsman

Turn left out of the station, round past the George, big and closed. Head under the railway viaduct – there it is right in front of you, on the corner of John Street.

The Sportsman.

You will not find a finer pub, but you don’t have to, you’re there.

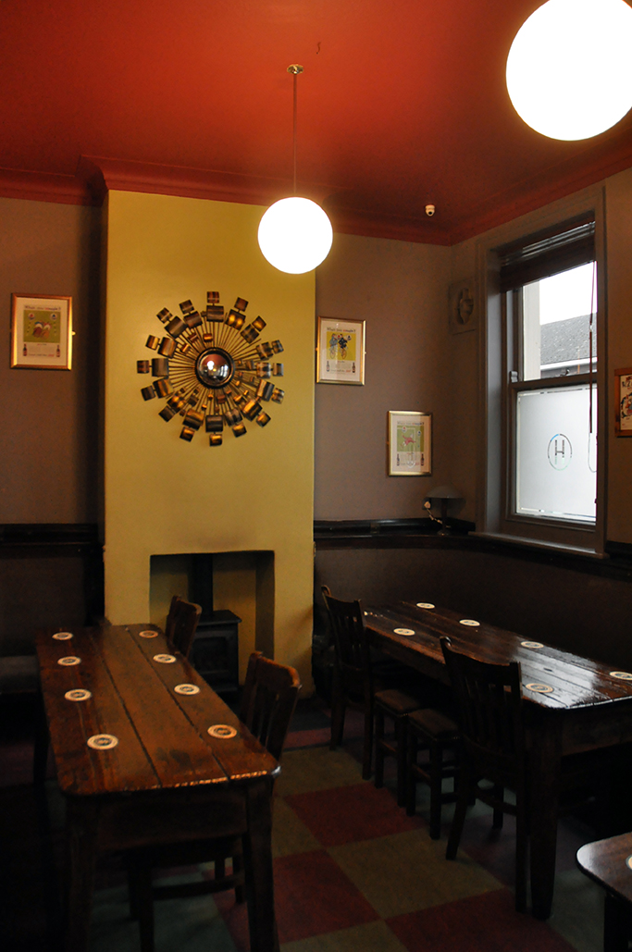
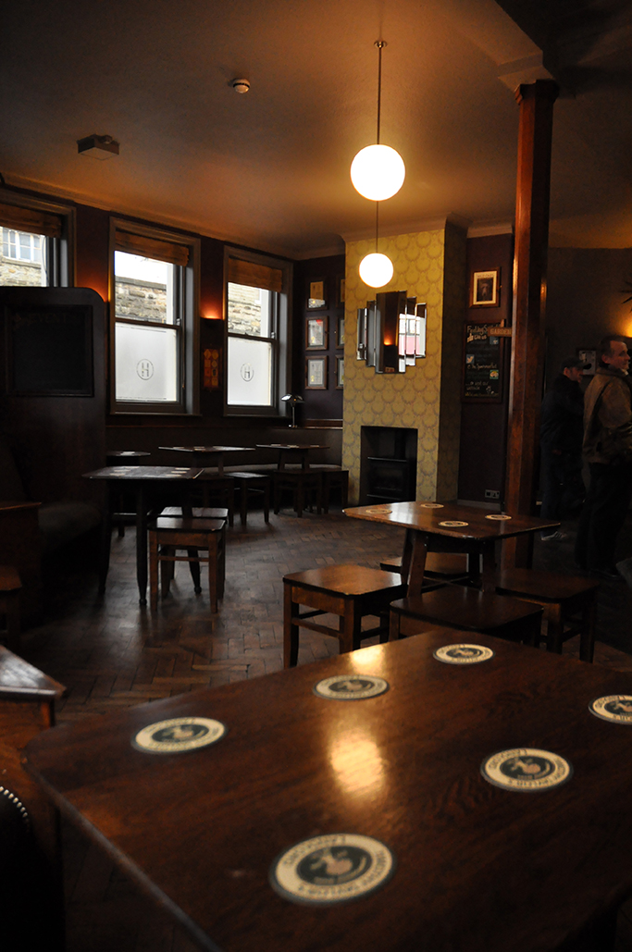
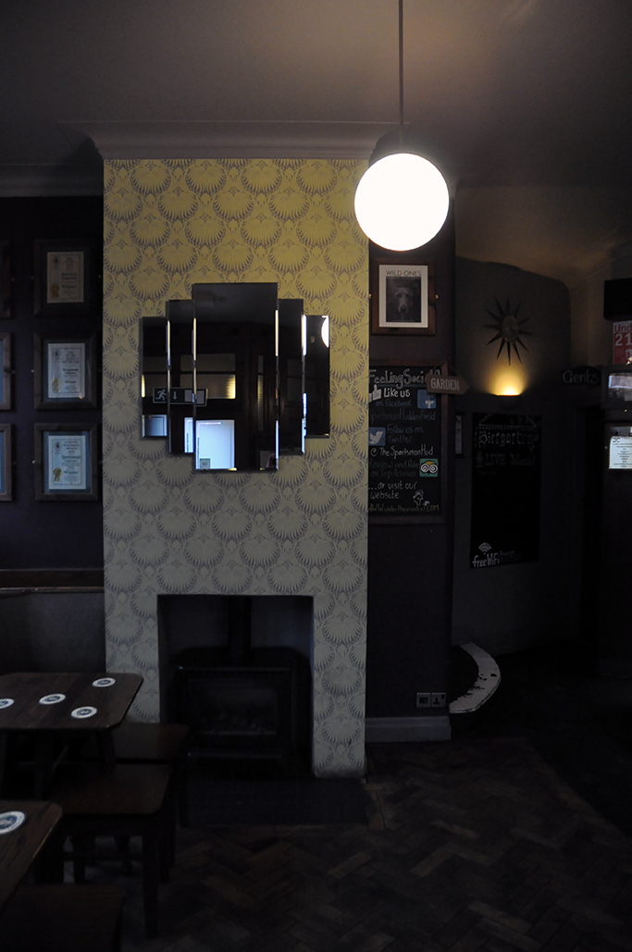
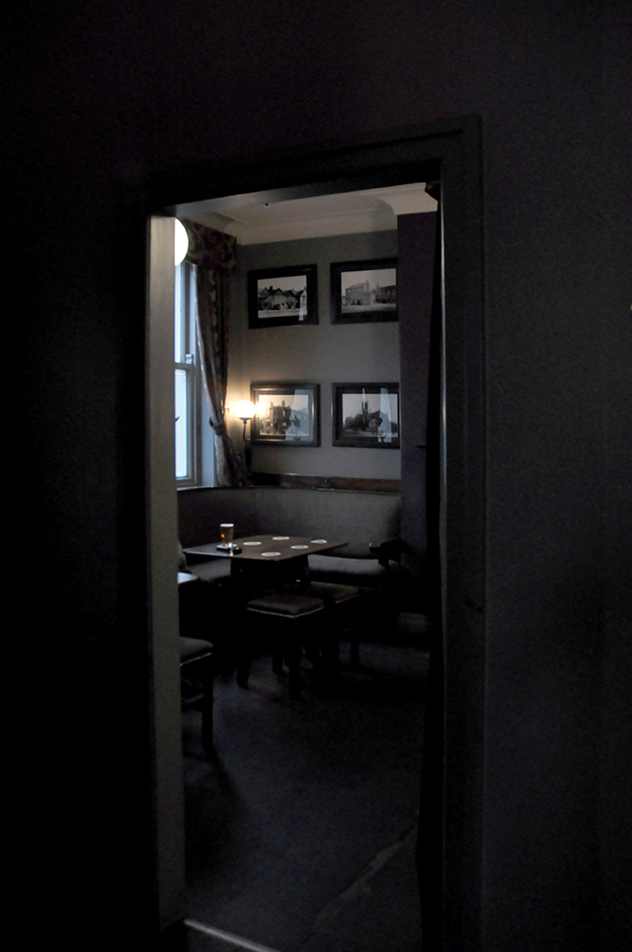
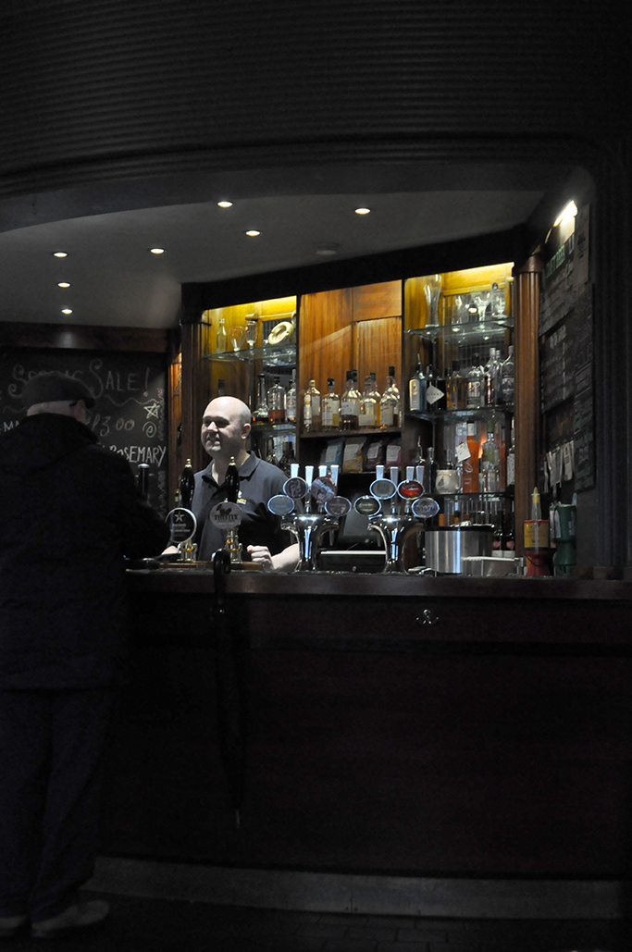
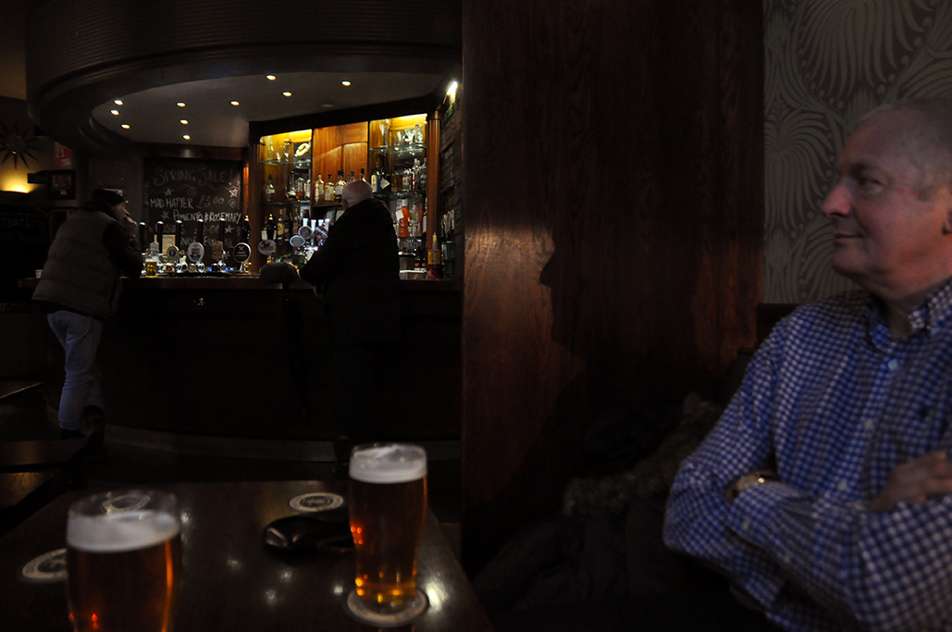
Striding across the decorative deco porch, pushing aside the weighty timber and glass doors. Inside a dull warm afternoon light, falls lazily through the windows. White globes glow low from the ceiling, gently washing the well worn parquet floor. Put your bags down on the upholstered seating, walk up to the bar get a pint pulled, then another – take your time it’s fluid.

The main room is wide and welcoming, side rooms smaller and intimate.

Decorated in a post war muted style, all wood and restrained colour, certainly not over fussy or over decorative. It has a style that doesn’t impose itself upon you – simply whispers in your ear

Pub.

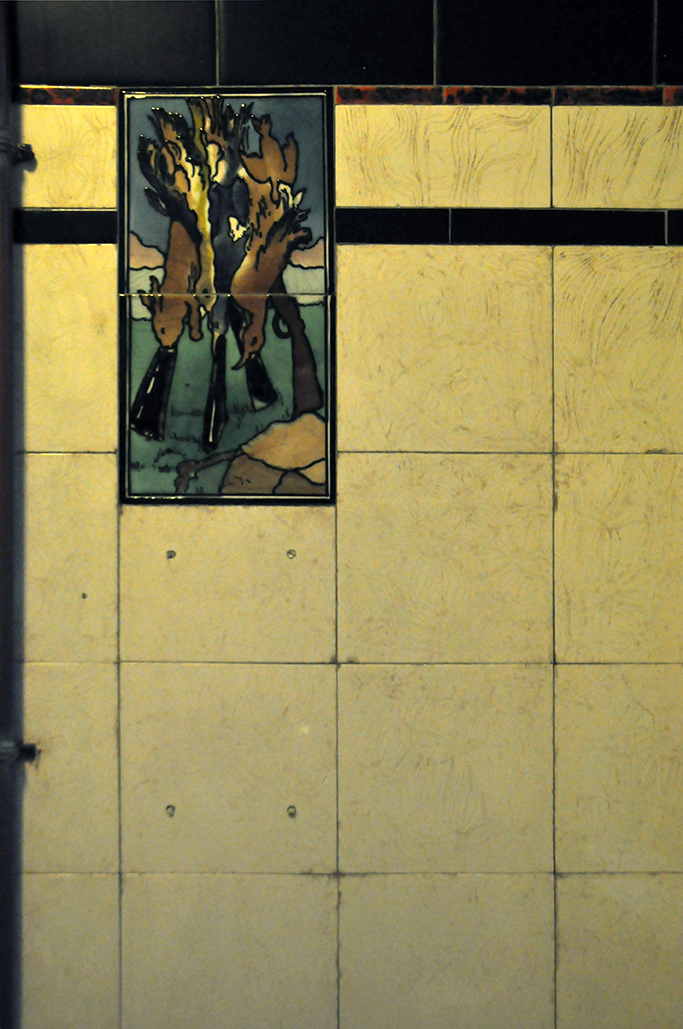
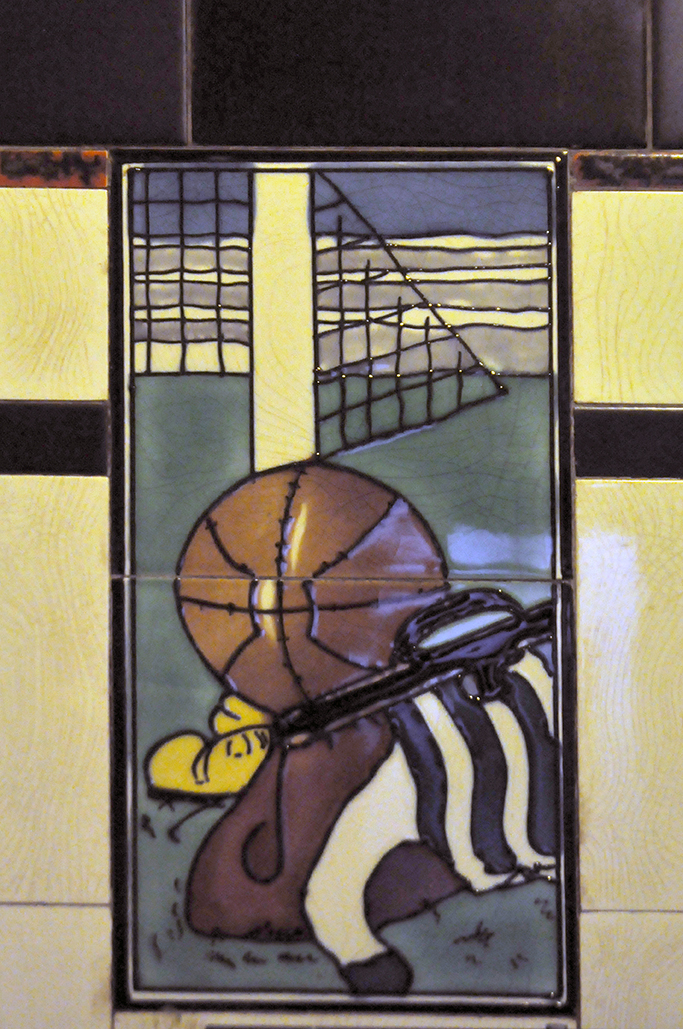
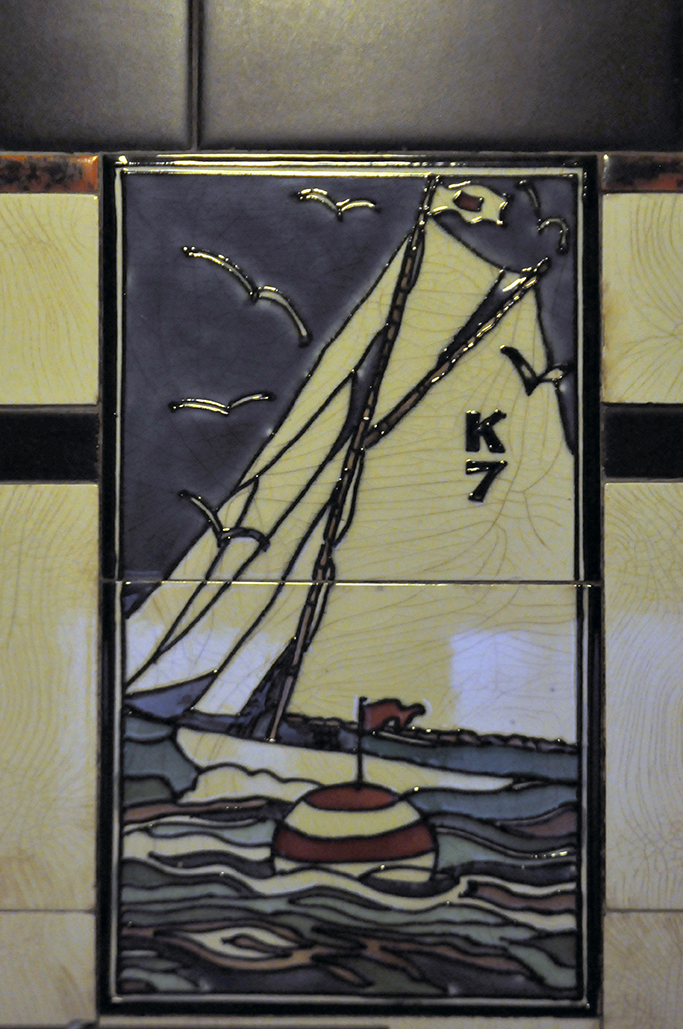
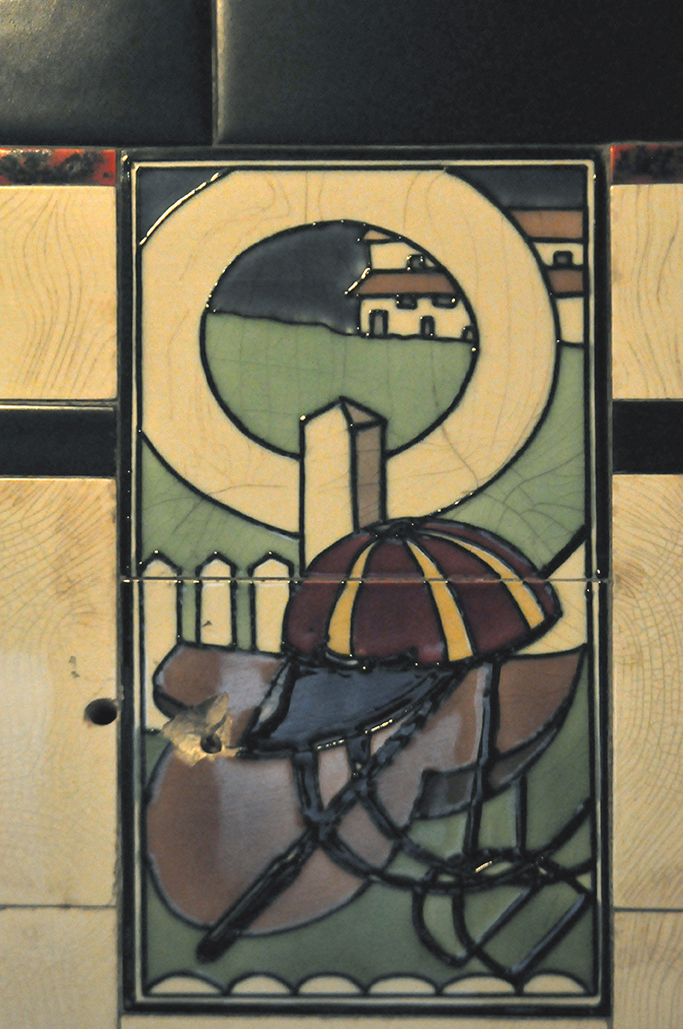
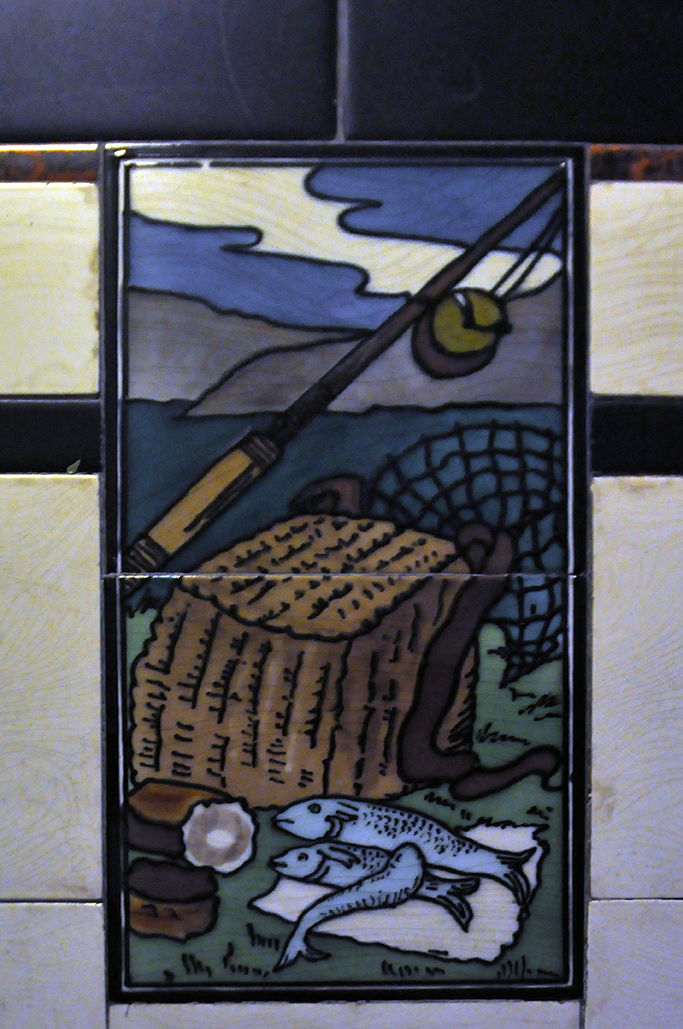
Look out for the tiles, a series of sporting scenes in the gents, mysterious.

Do yourself a favour, have a drink there soon.

http://www.undertheviaduct.com/about/

http://www.examiner.co.uk/news/west-yorkshire-news/toilet-tiles-mystery-huddersfields-sportsman-4966441

DSC_0337 copy

DSC_0338 copy

DSC_0340 copy

DSC_0341 copy

DSC_0344 copy

DSC_0345 copy

DSC_0347 copy

DSC_0348 copy

DSC_0351 copy

DSC_0352 copy

DSC_0356 copy

DSC_0360 copy

DSC_0361 copy

DSC_0362 copy

DSC_0363 copy

DSC_0364 copy

DSC_0365 copy

DSC_0370 copy

DSC_0371 copy

DSC_0372 copy

DSC_0373 copy

DSC_0374 copy