St Catherine’s College Oxford

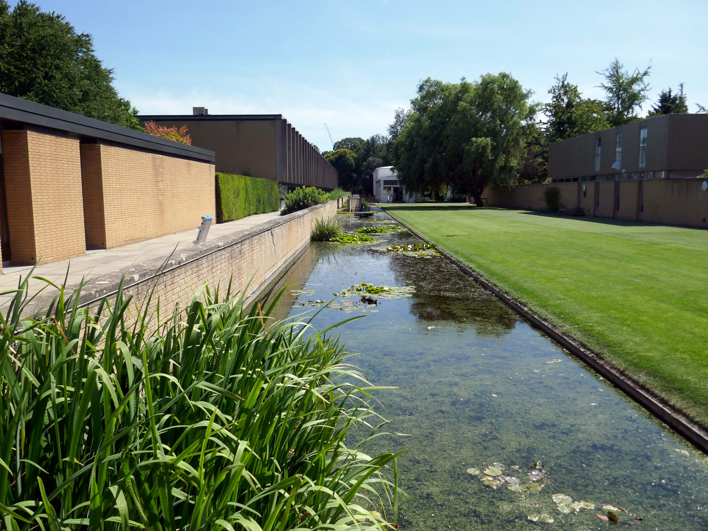
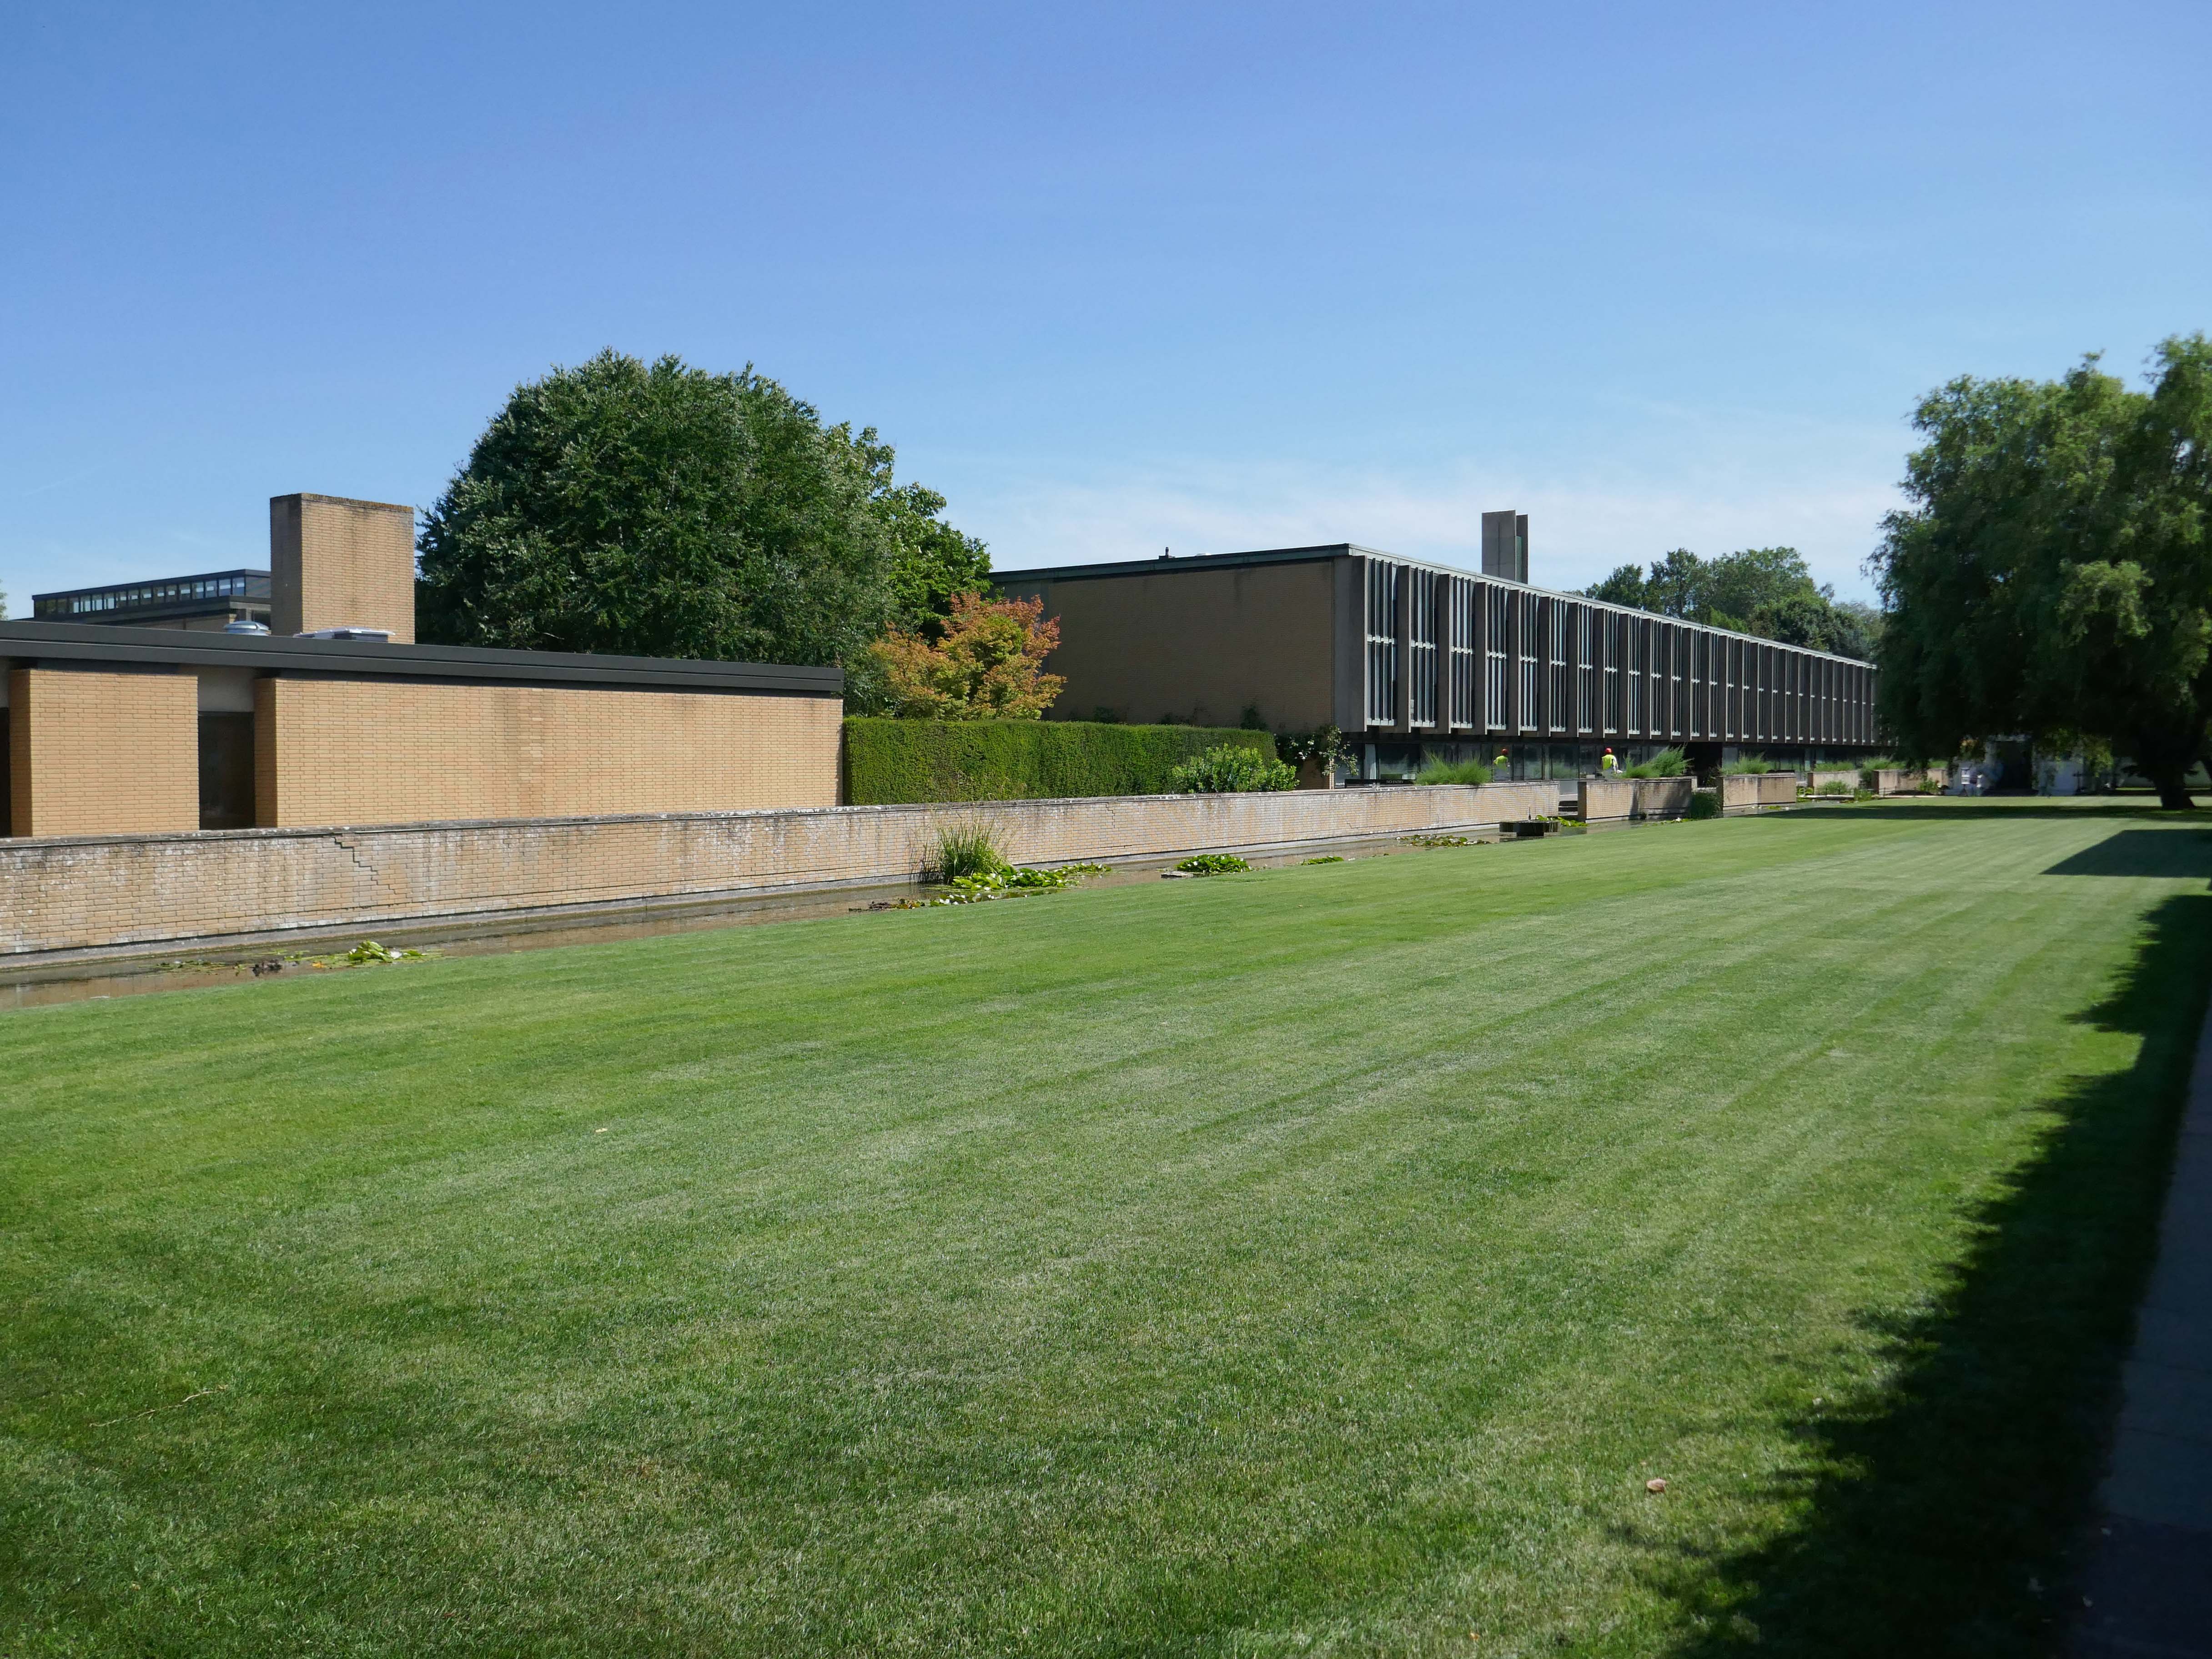
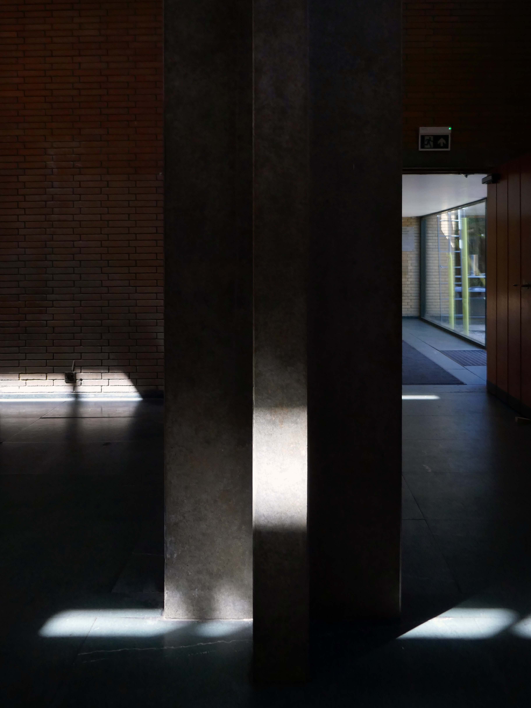
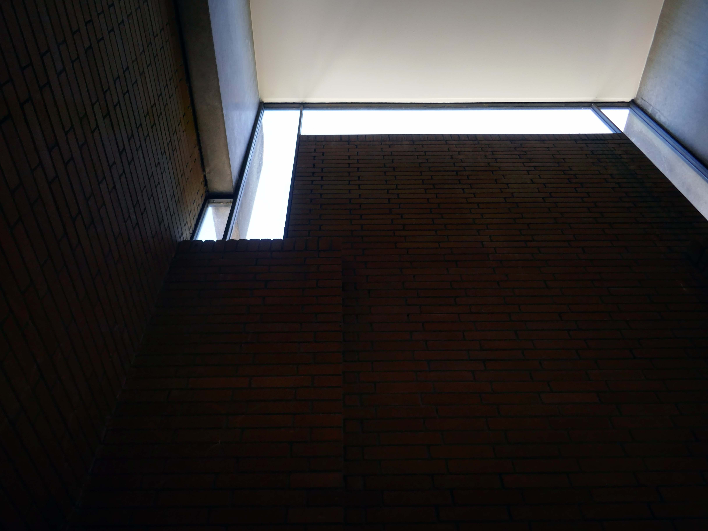
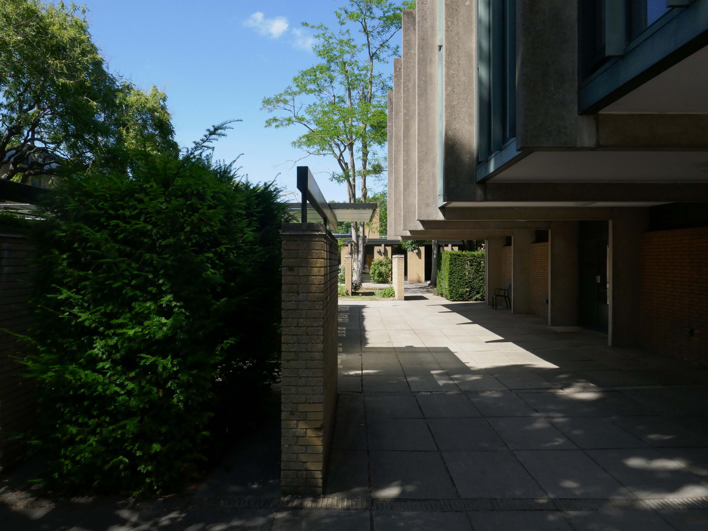
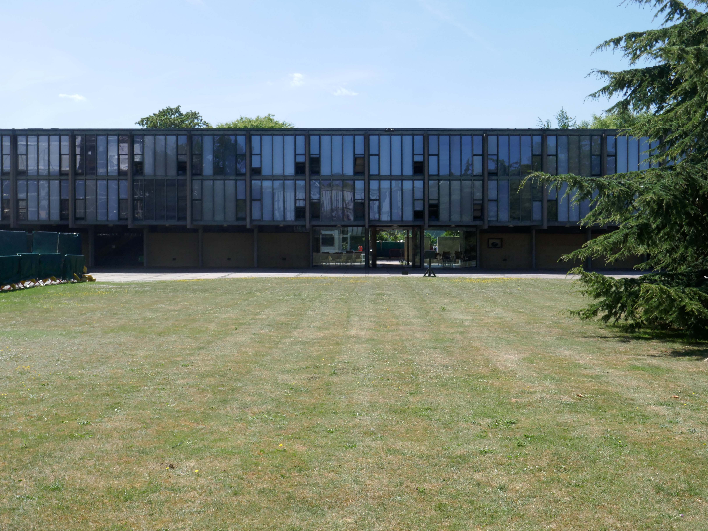
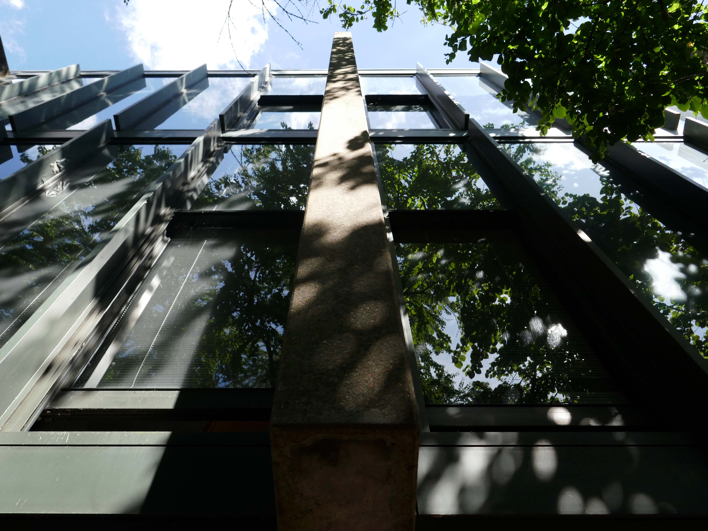
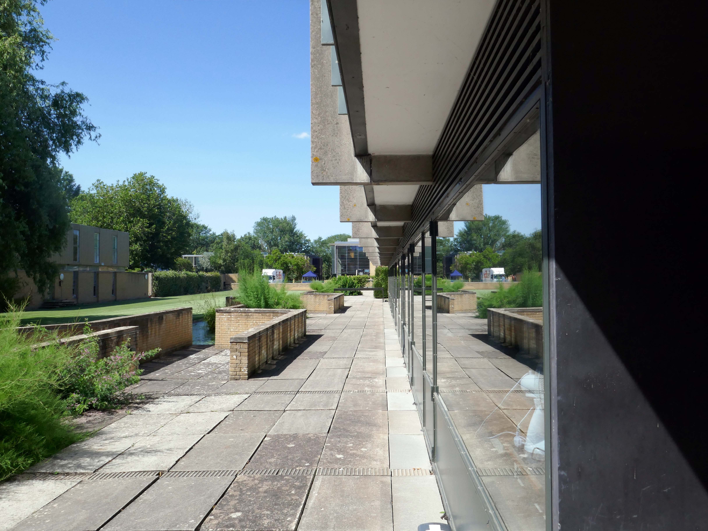
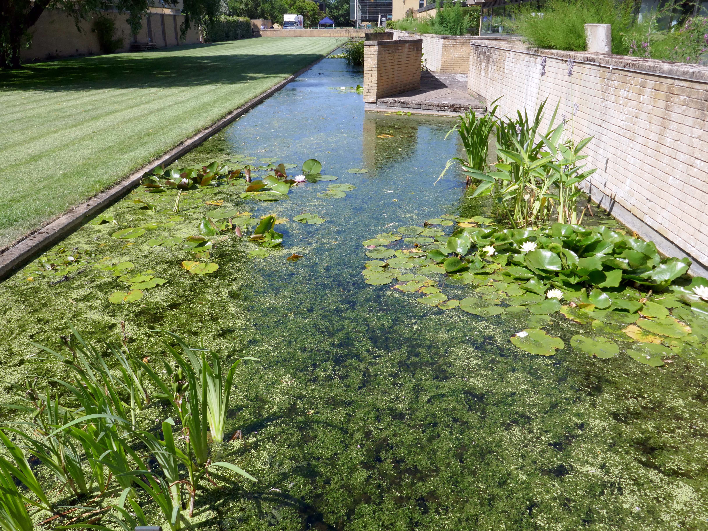
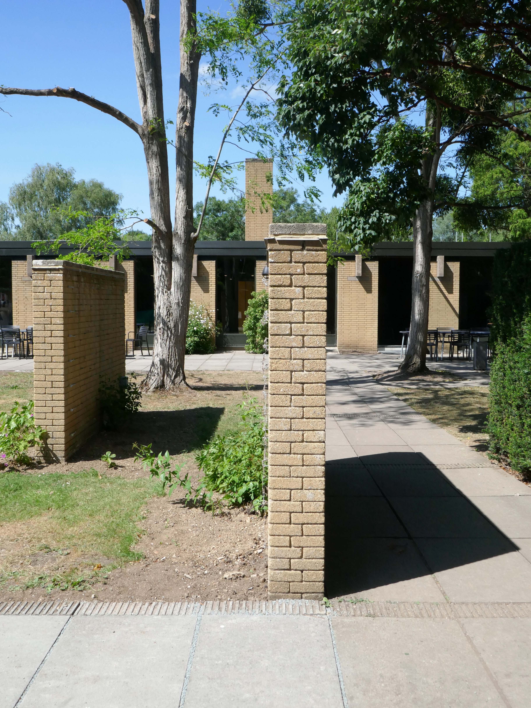
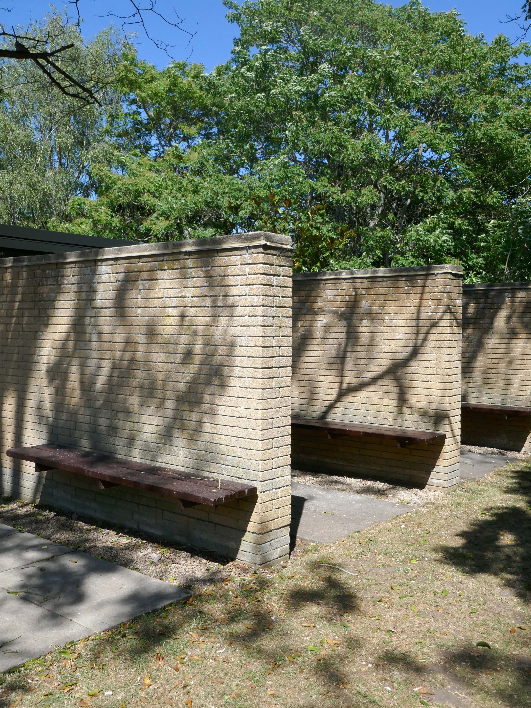
I visited St Catz on a student open day, and wandered amiably around the accessible areas – restricted by the refurbishment work being undertaken.

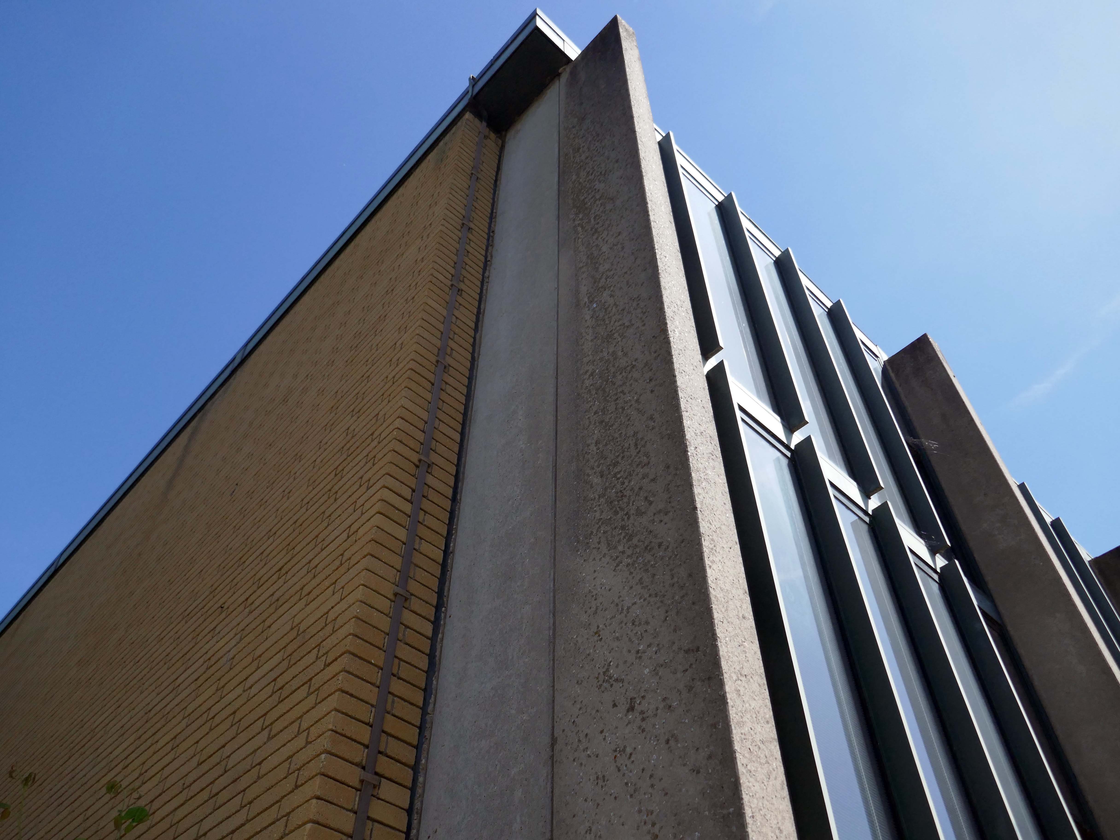
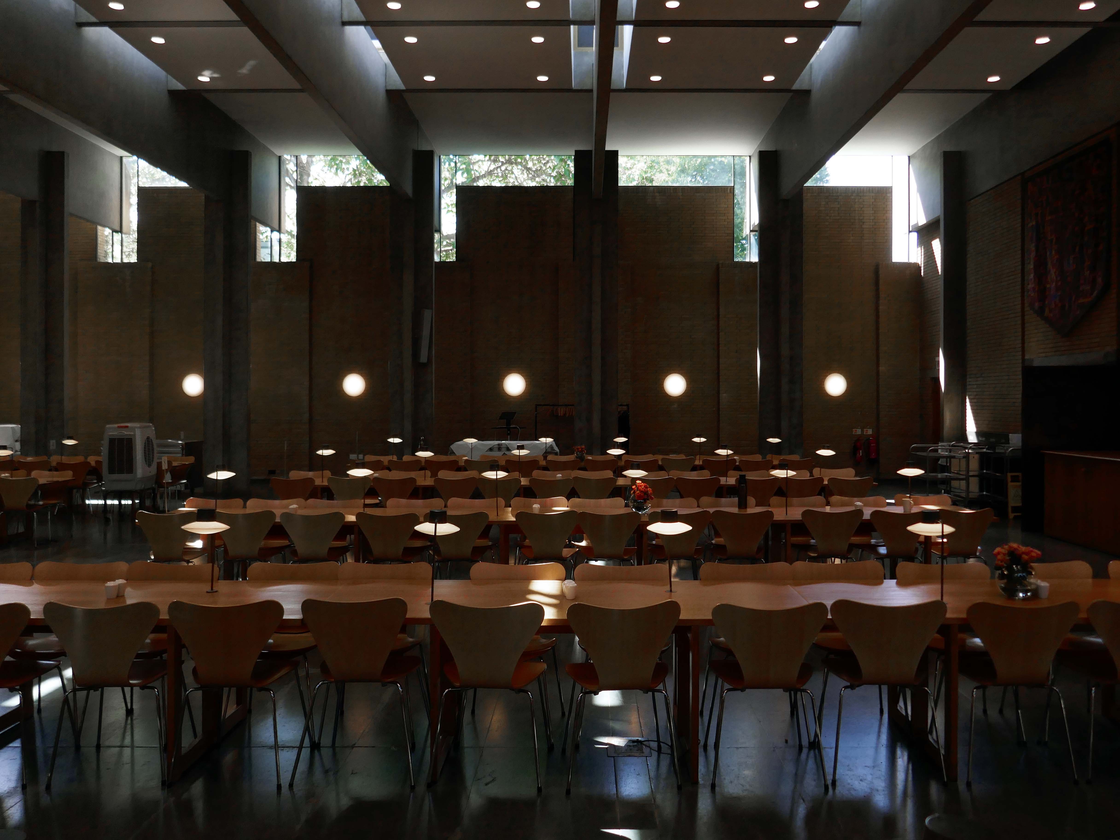
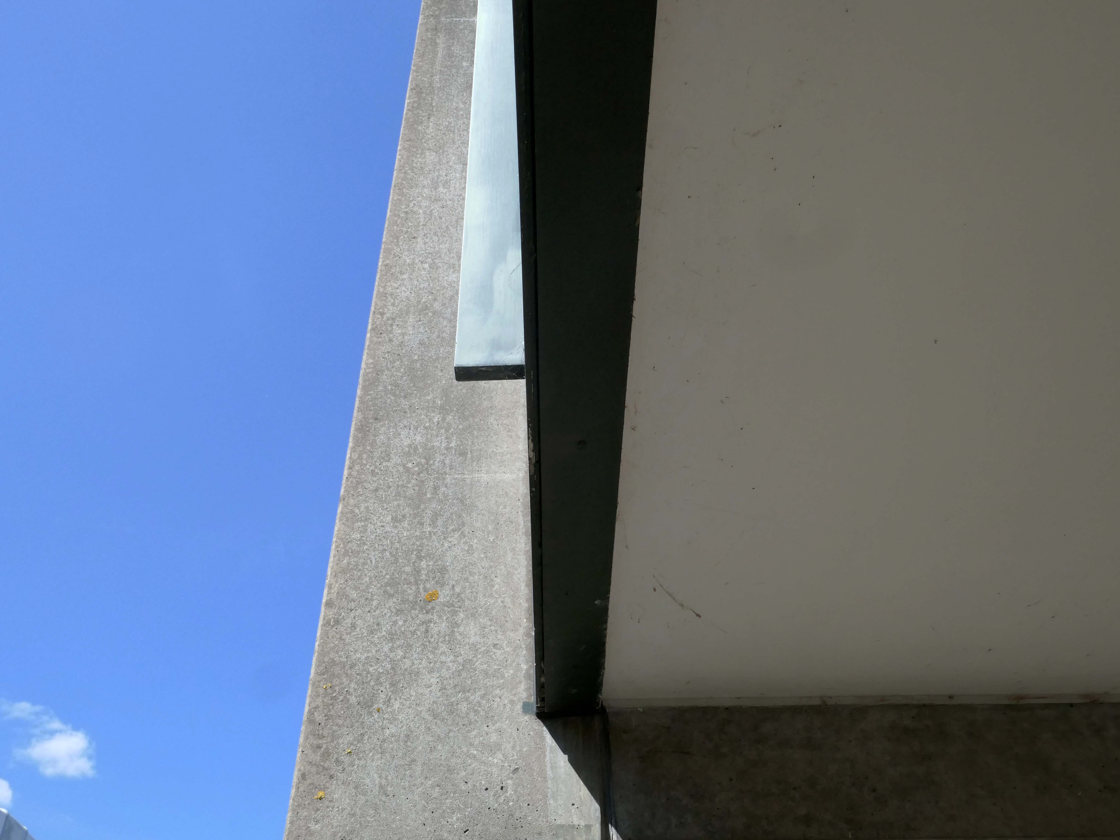
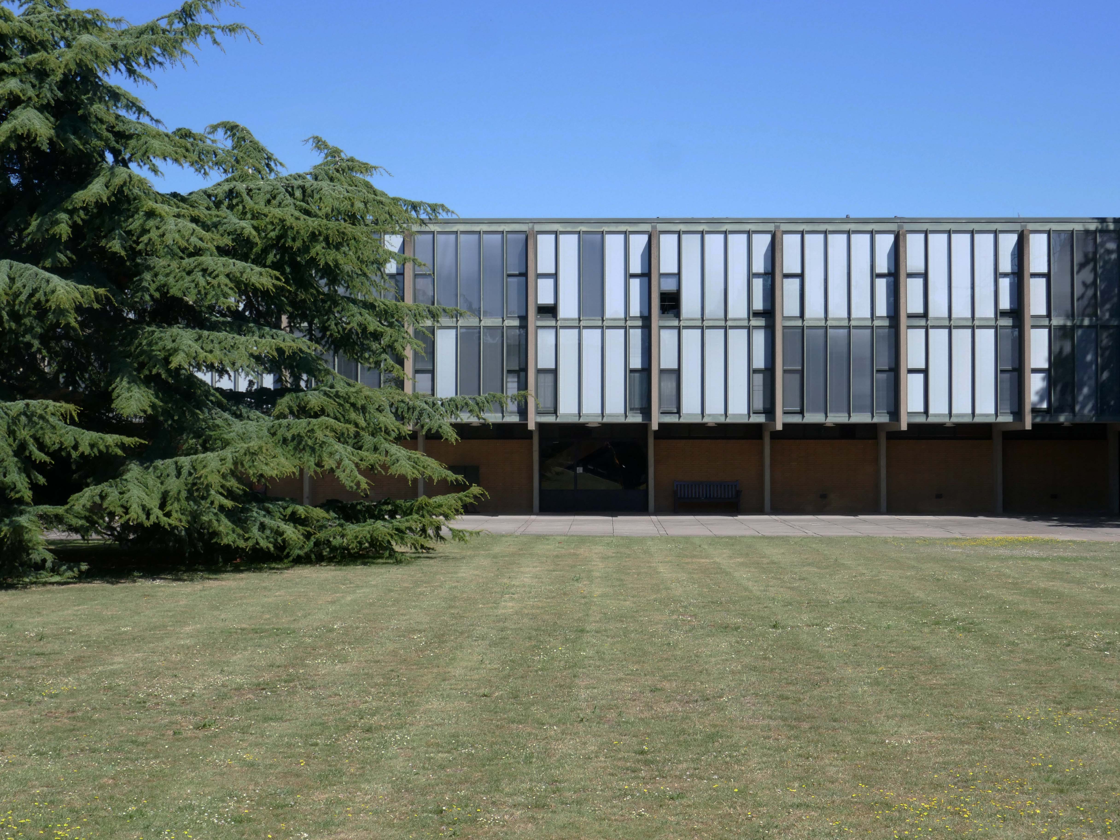
To better illustrate the beauty of Arne Jacobsen’s 1961- 68 Grade I Listed buildings I searched the RIBA pix archive.

In 1956, with University considering plans for expansion, Alan Bullock obtained approval to transform St Catherine’s Society into a fully residential college – the search for a site and funding began.
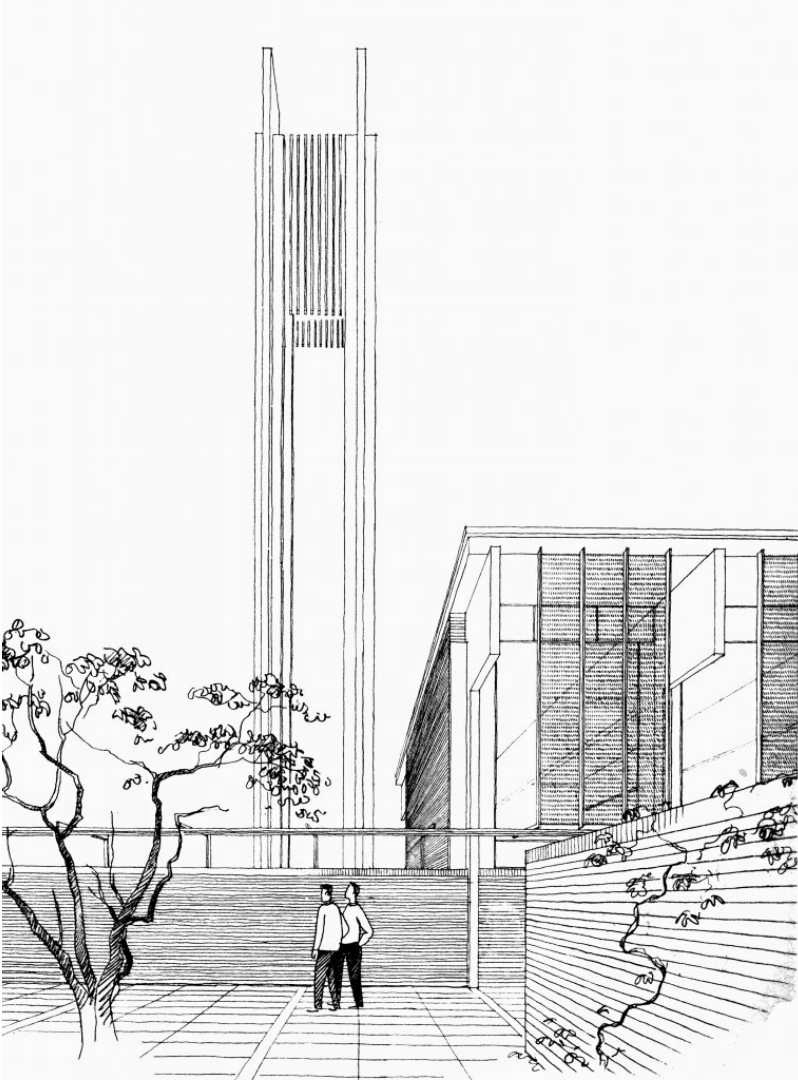
An ambitious fundraising campaign began, focusing on the national shortage of scientists and on Bullock’s proposal of an increased number of science students at St Catherine’s than was usual for an Oxford college. In 1960 almost eight acres of Holywell Great Meadow was acquired from Merton College and the College’s chosen architect, Arne Jacobsen of Denmark, began to implement his design. His modernist masterpiece was to become the most important 20th-century collegiate buildings in Oxford, and is now Grade I listed.
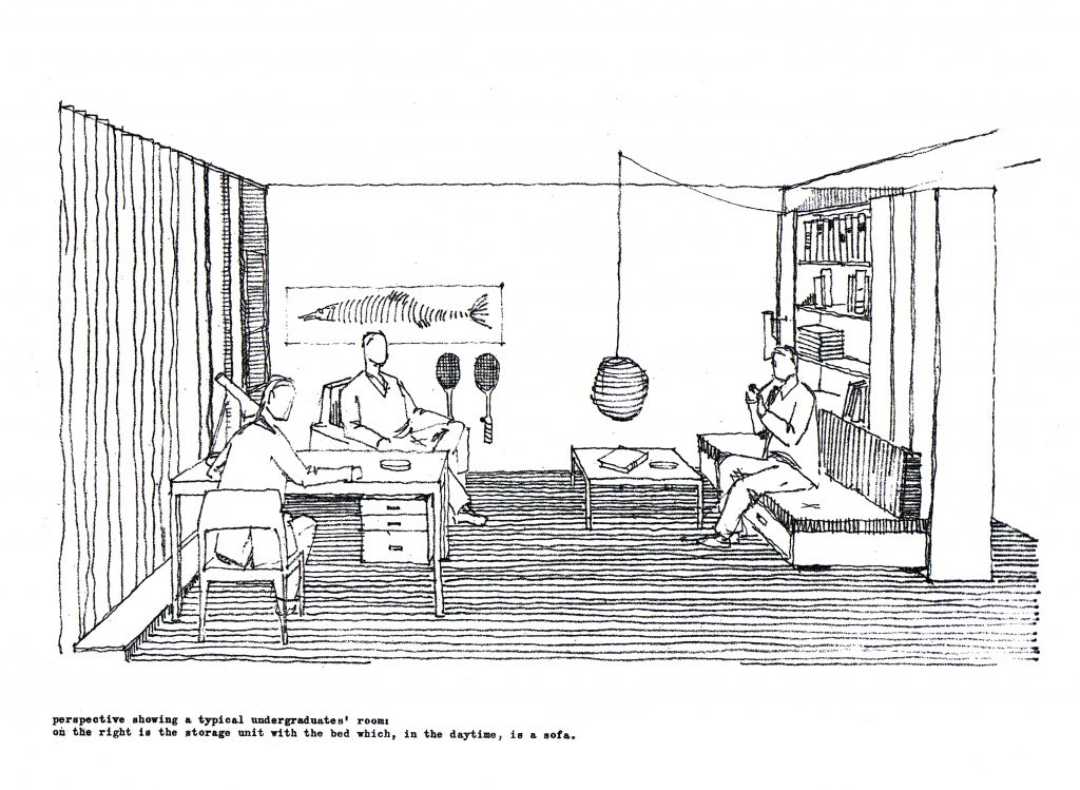
In 1962 St Catherine’s College opened its doors – while still under construction, with Alan Bullock as its Master. The first undergraduates were admitted, and were quickly dubbed the ‘Dirty Thirty’ owing to the lack of running hot water. 1964 saw the ceremonial opening of the College by the then Chancellor of the University, Harold Macmillan, and ten years later in 1974, staying true to its forward-looking ethos, it became one of the first colleges to admit women.

Catz History

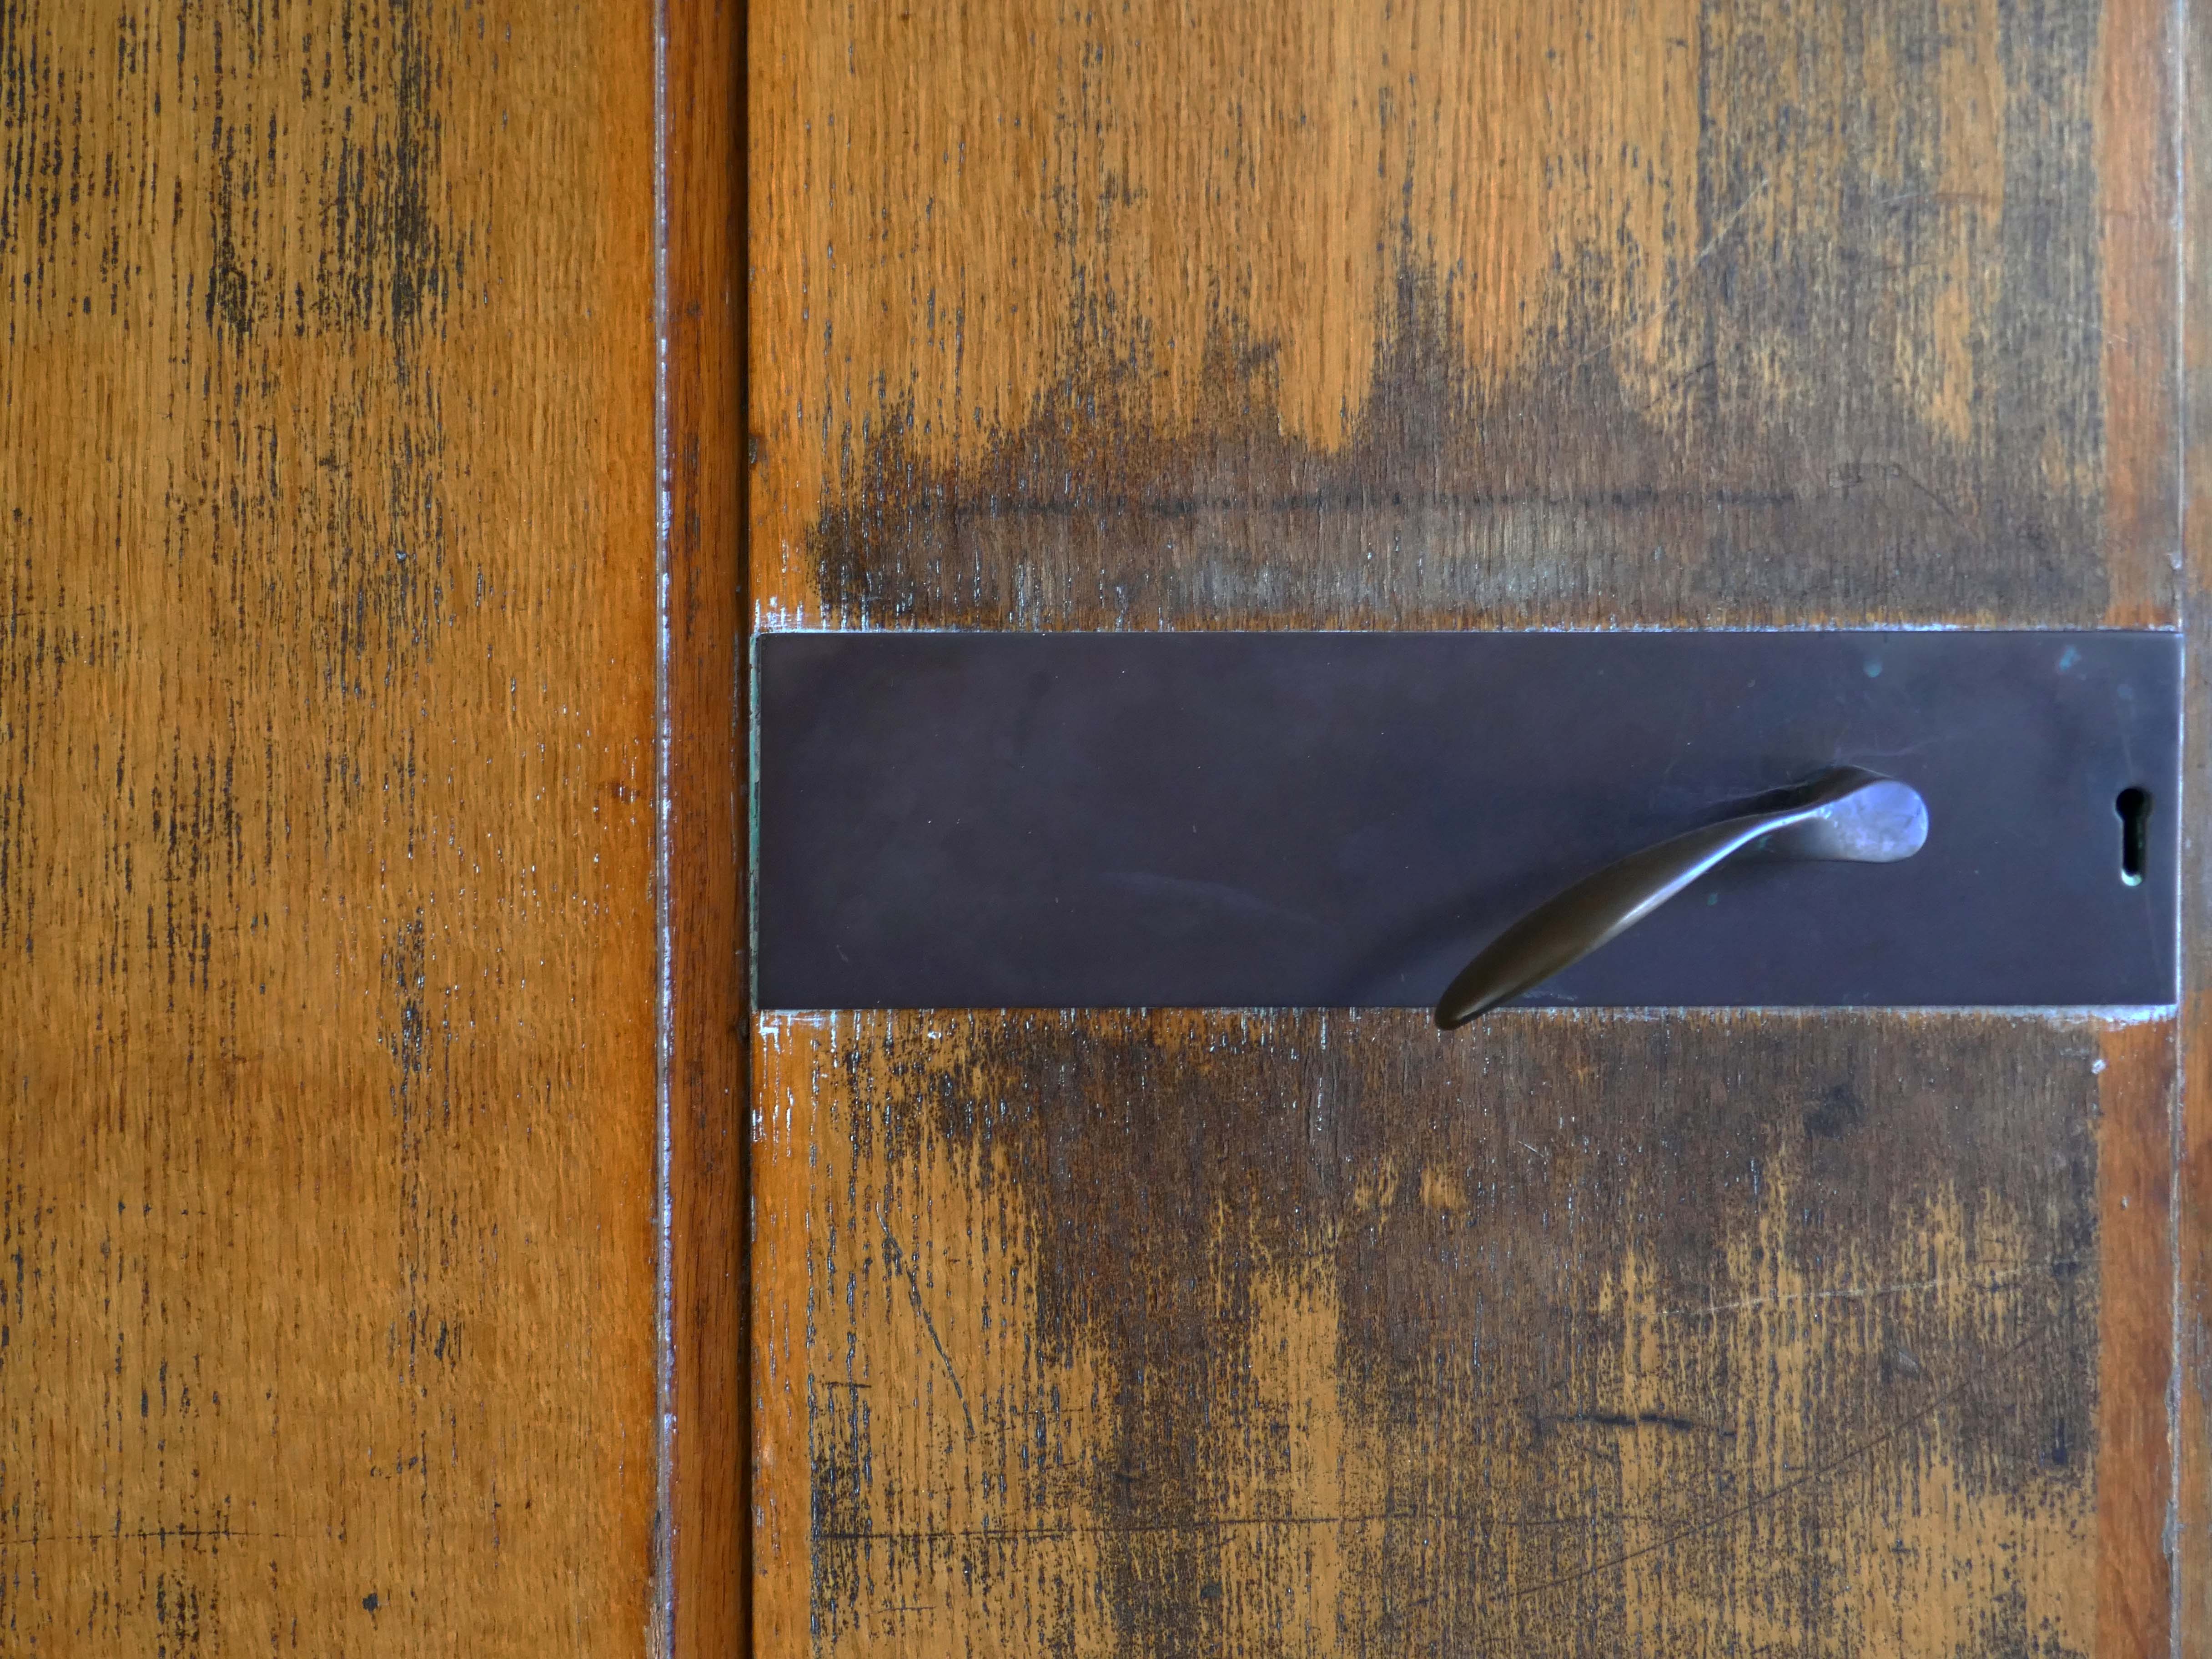
This is what I saw:
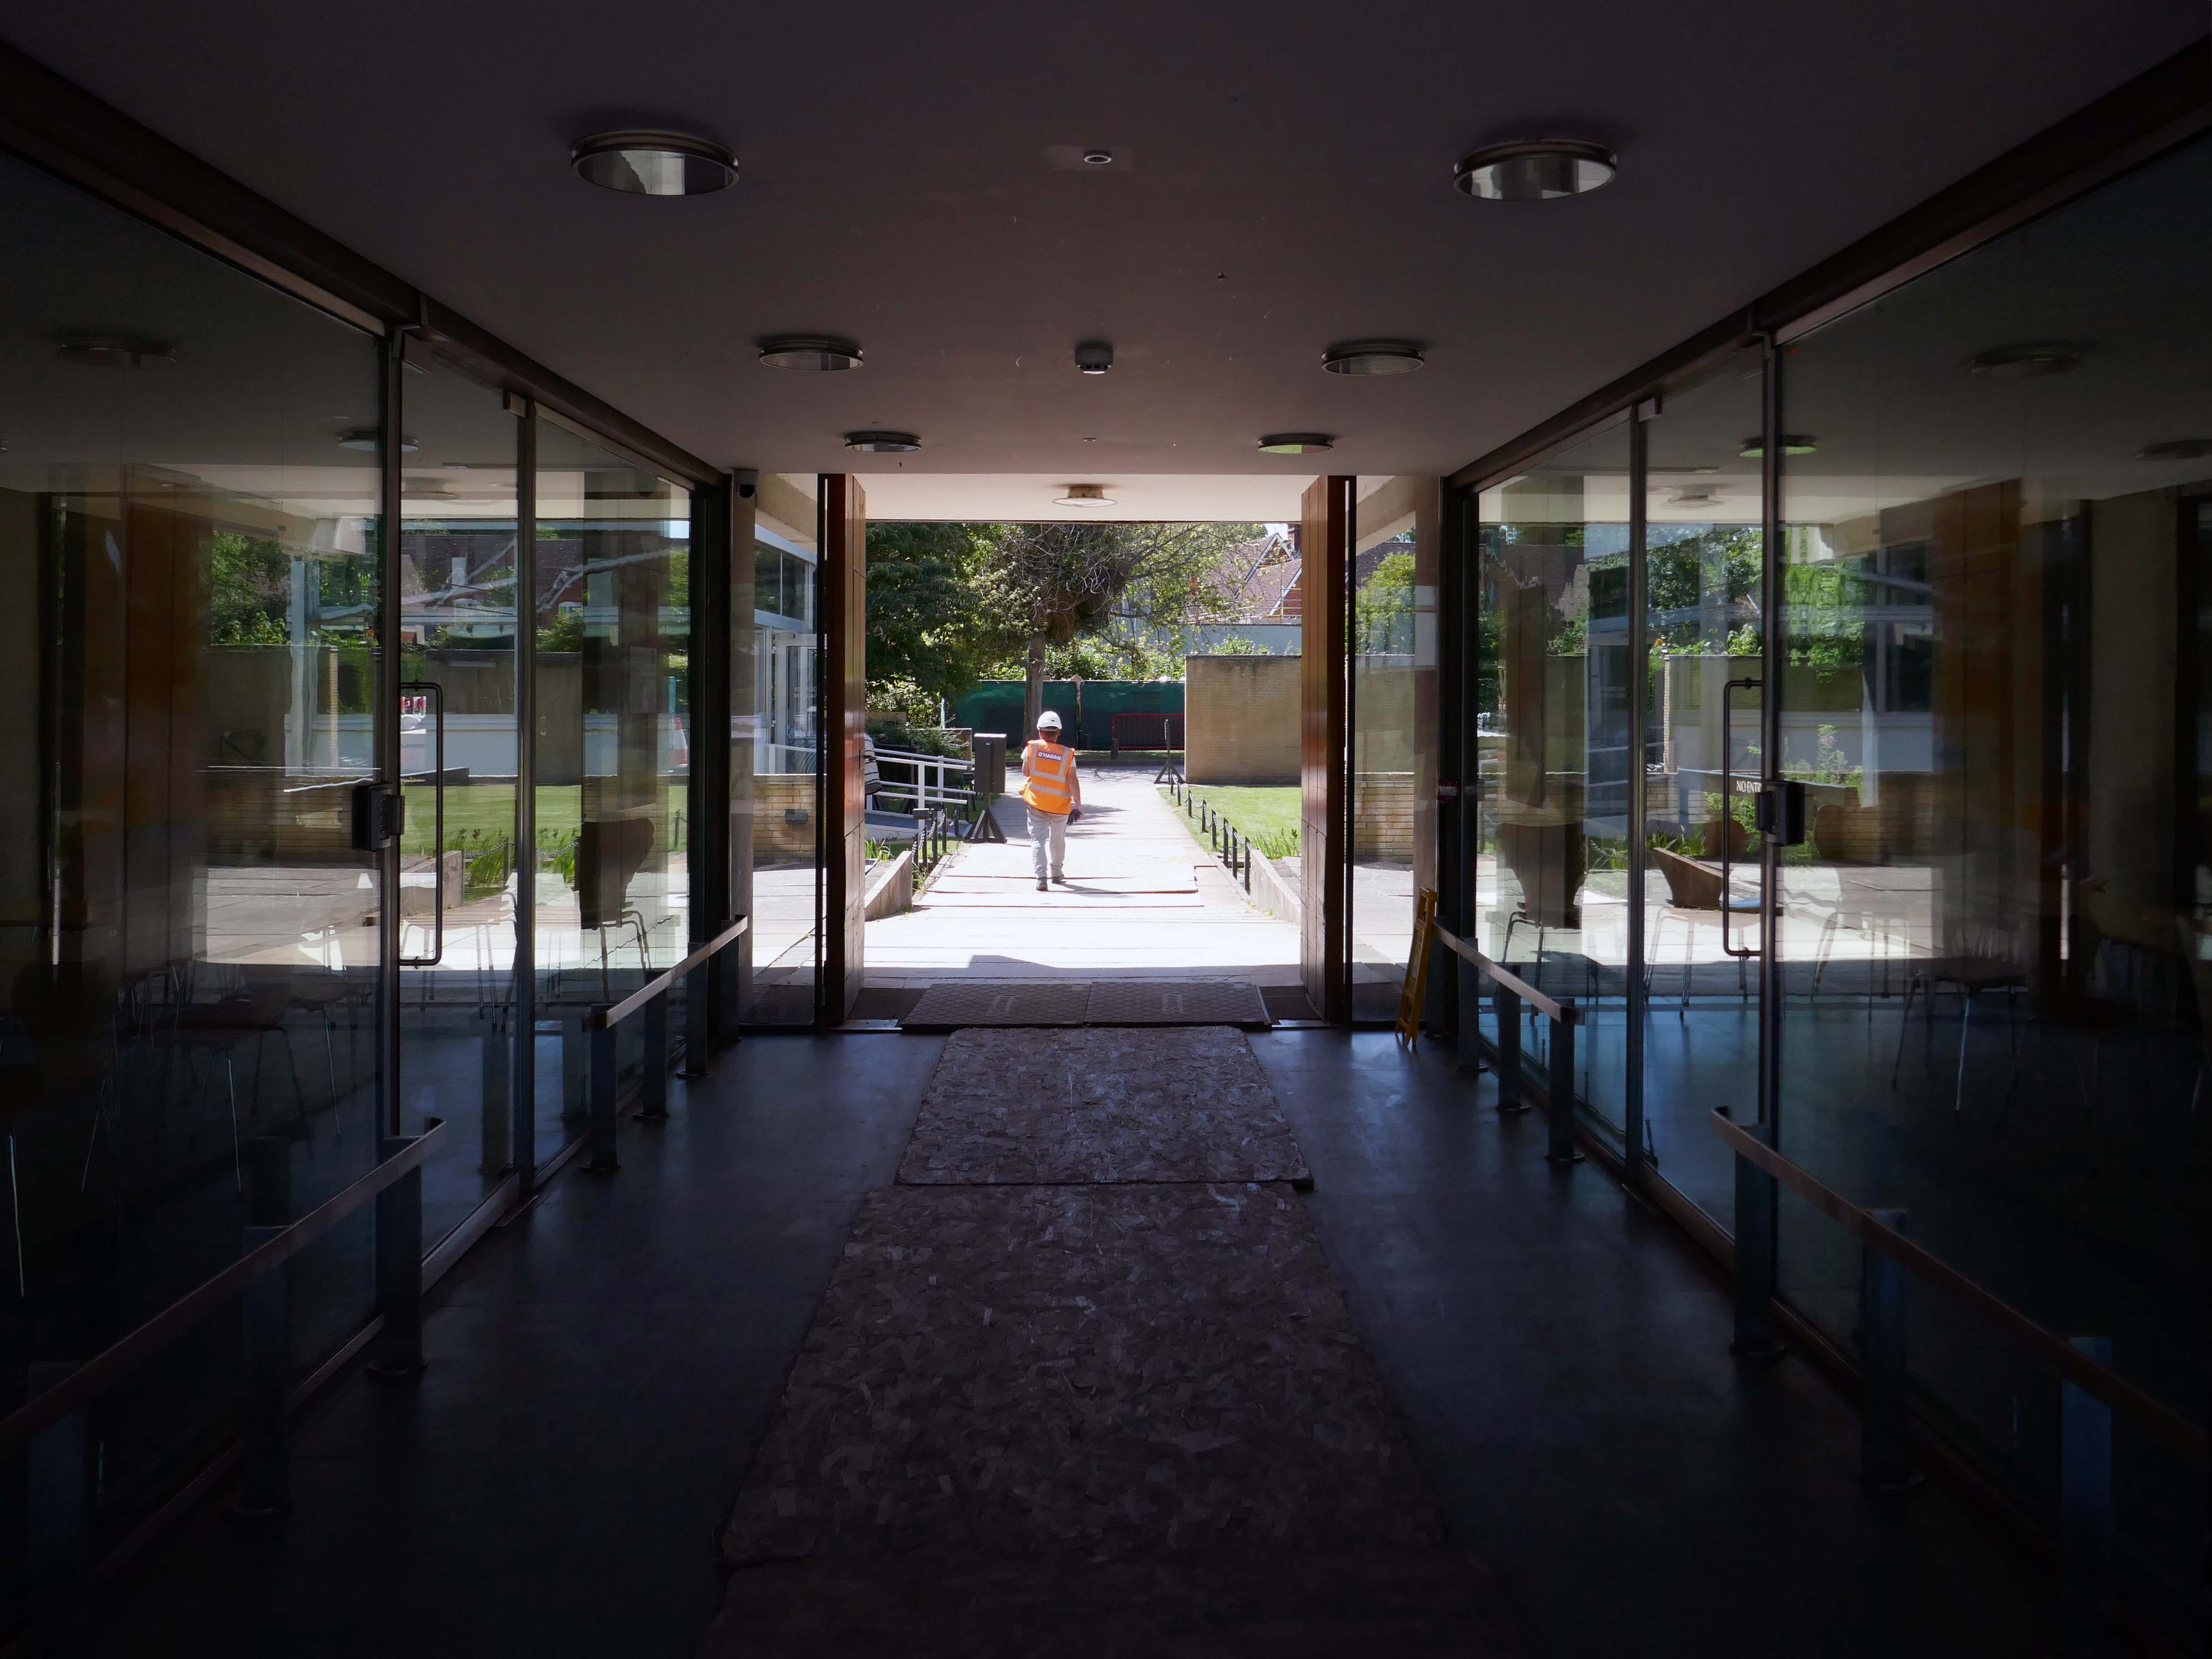
As a footnote – it’s possibly not a great idea to rush around an unfamiliar city trying to snap as much as possible on a very hot day time limited by budget train bookings largely underfed and thirsty.
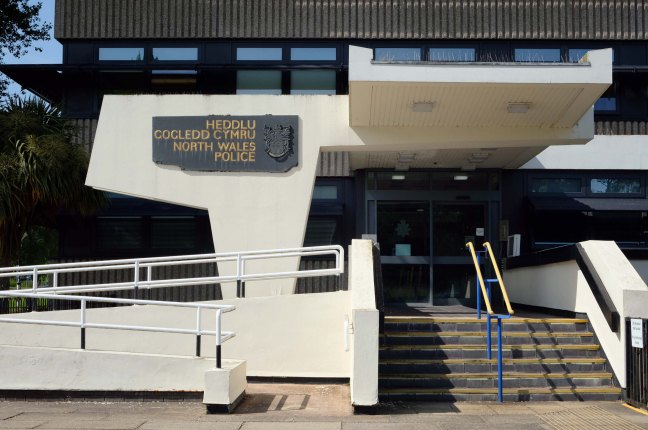
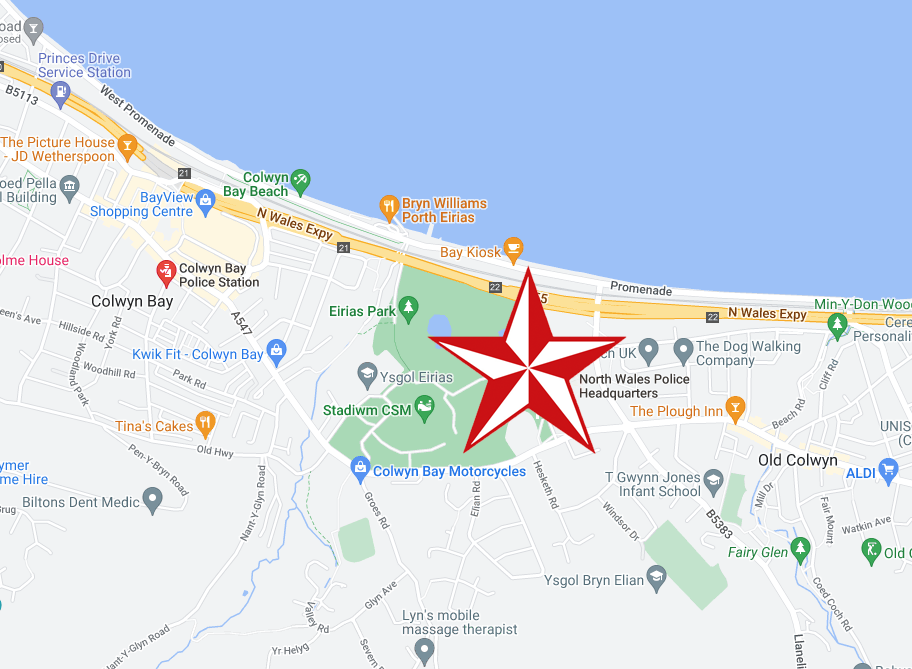
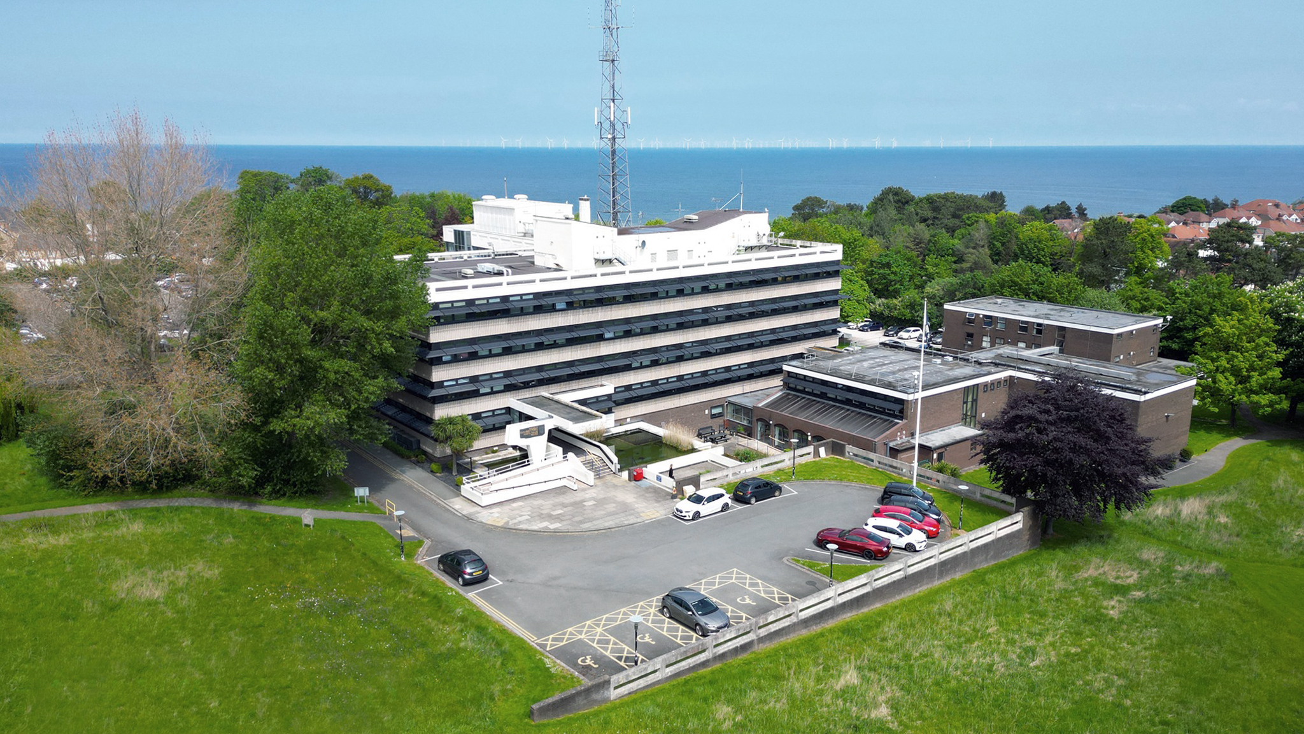
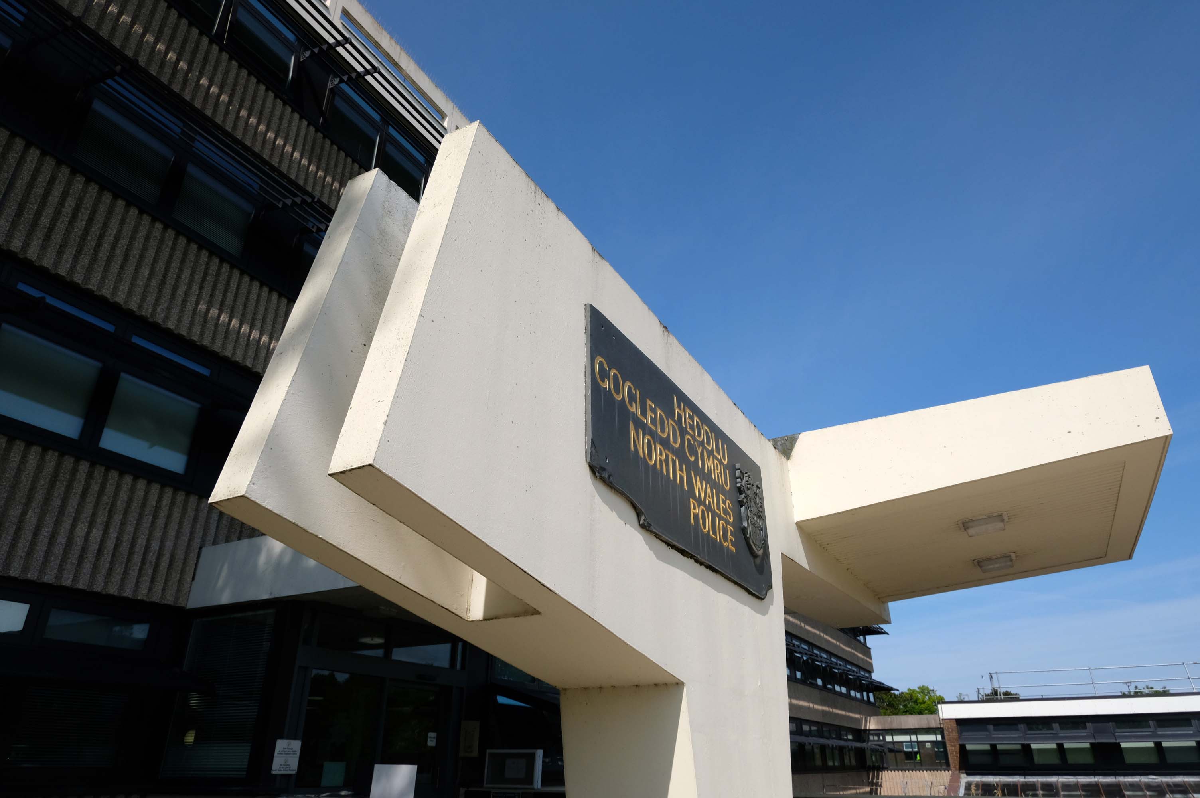
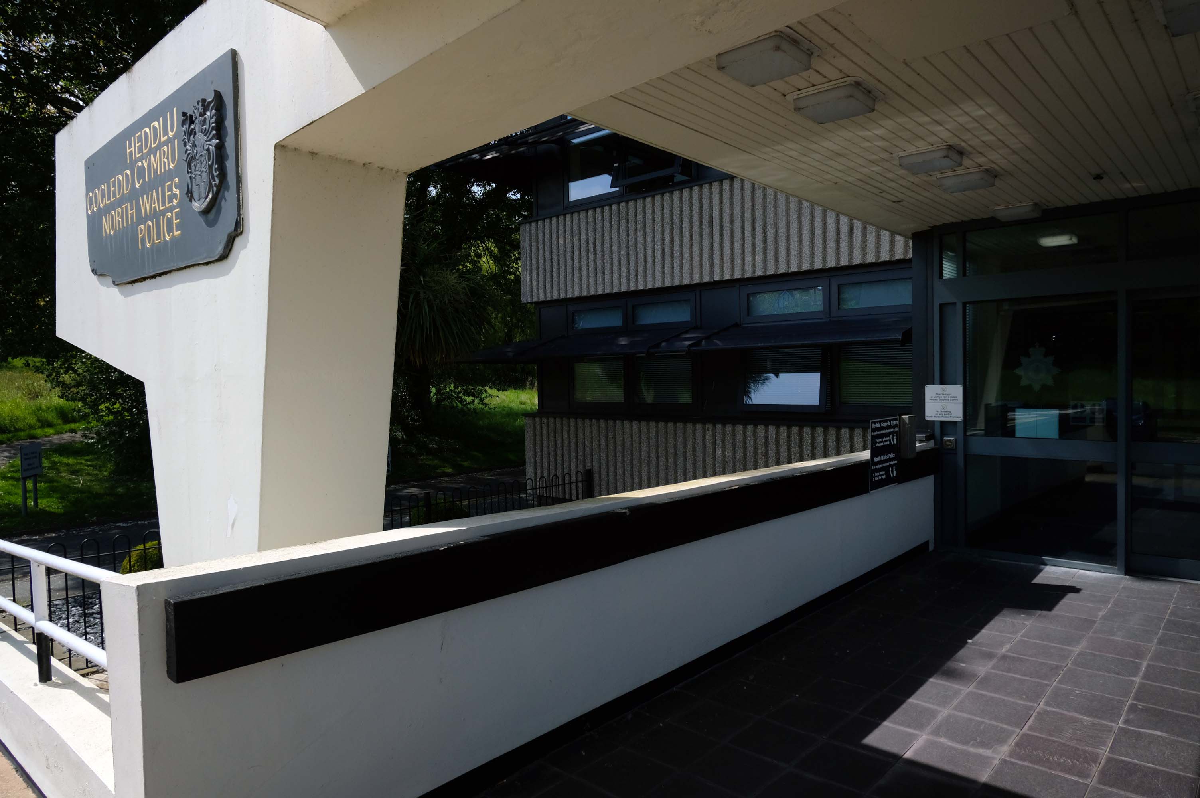
Pencadlys yr Heddlu – Bae Colwyn

Glan Y Don Abergele Road Colwyn Bay LL29 8AW

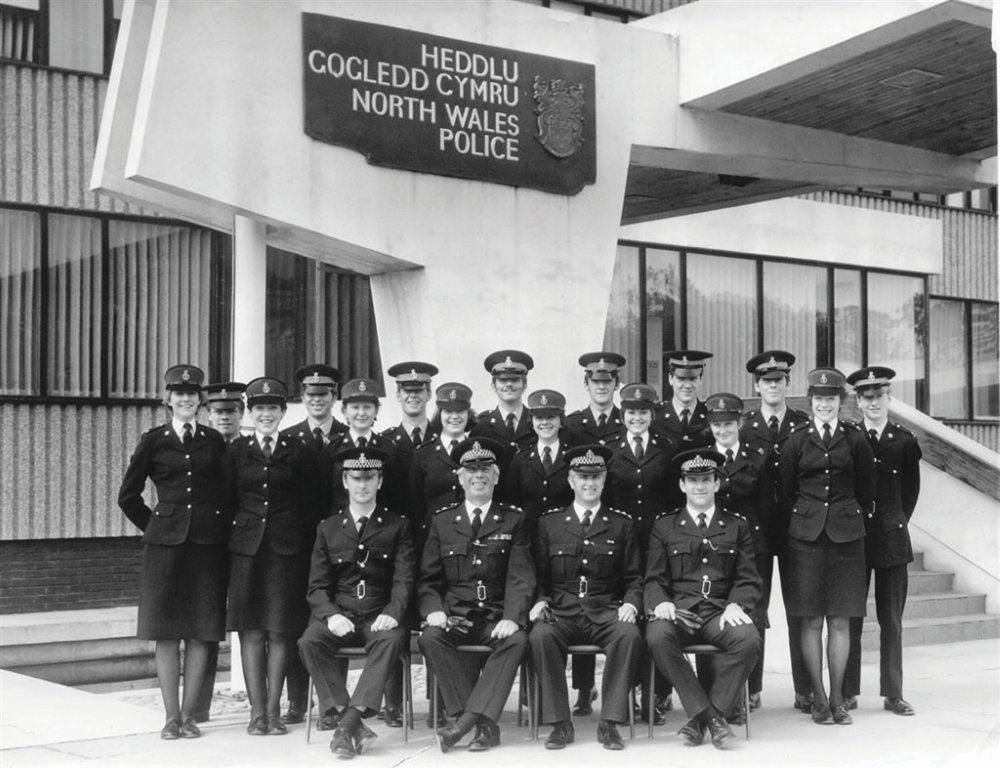
North Wales Police – Heddlu Gogledd Cymru is the territorial police force responsible for policing North Wales.

Photo: Gareth Ellidge

As of March 2020, the force has 1,510 police officers, 170 special constables, 182 police community support officers, 71 police support volunteers, and 984 staff.

Wikipedia

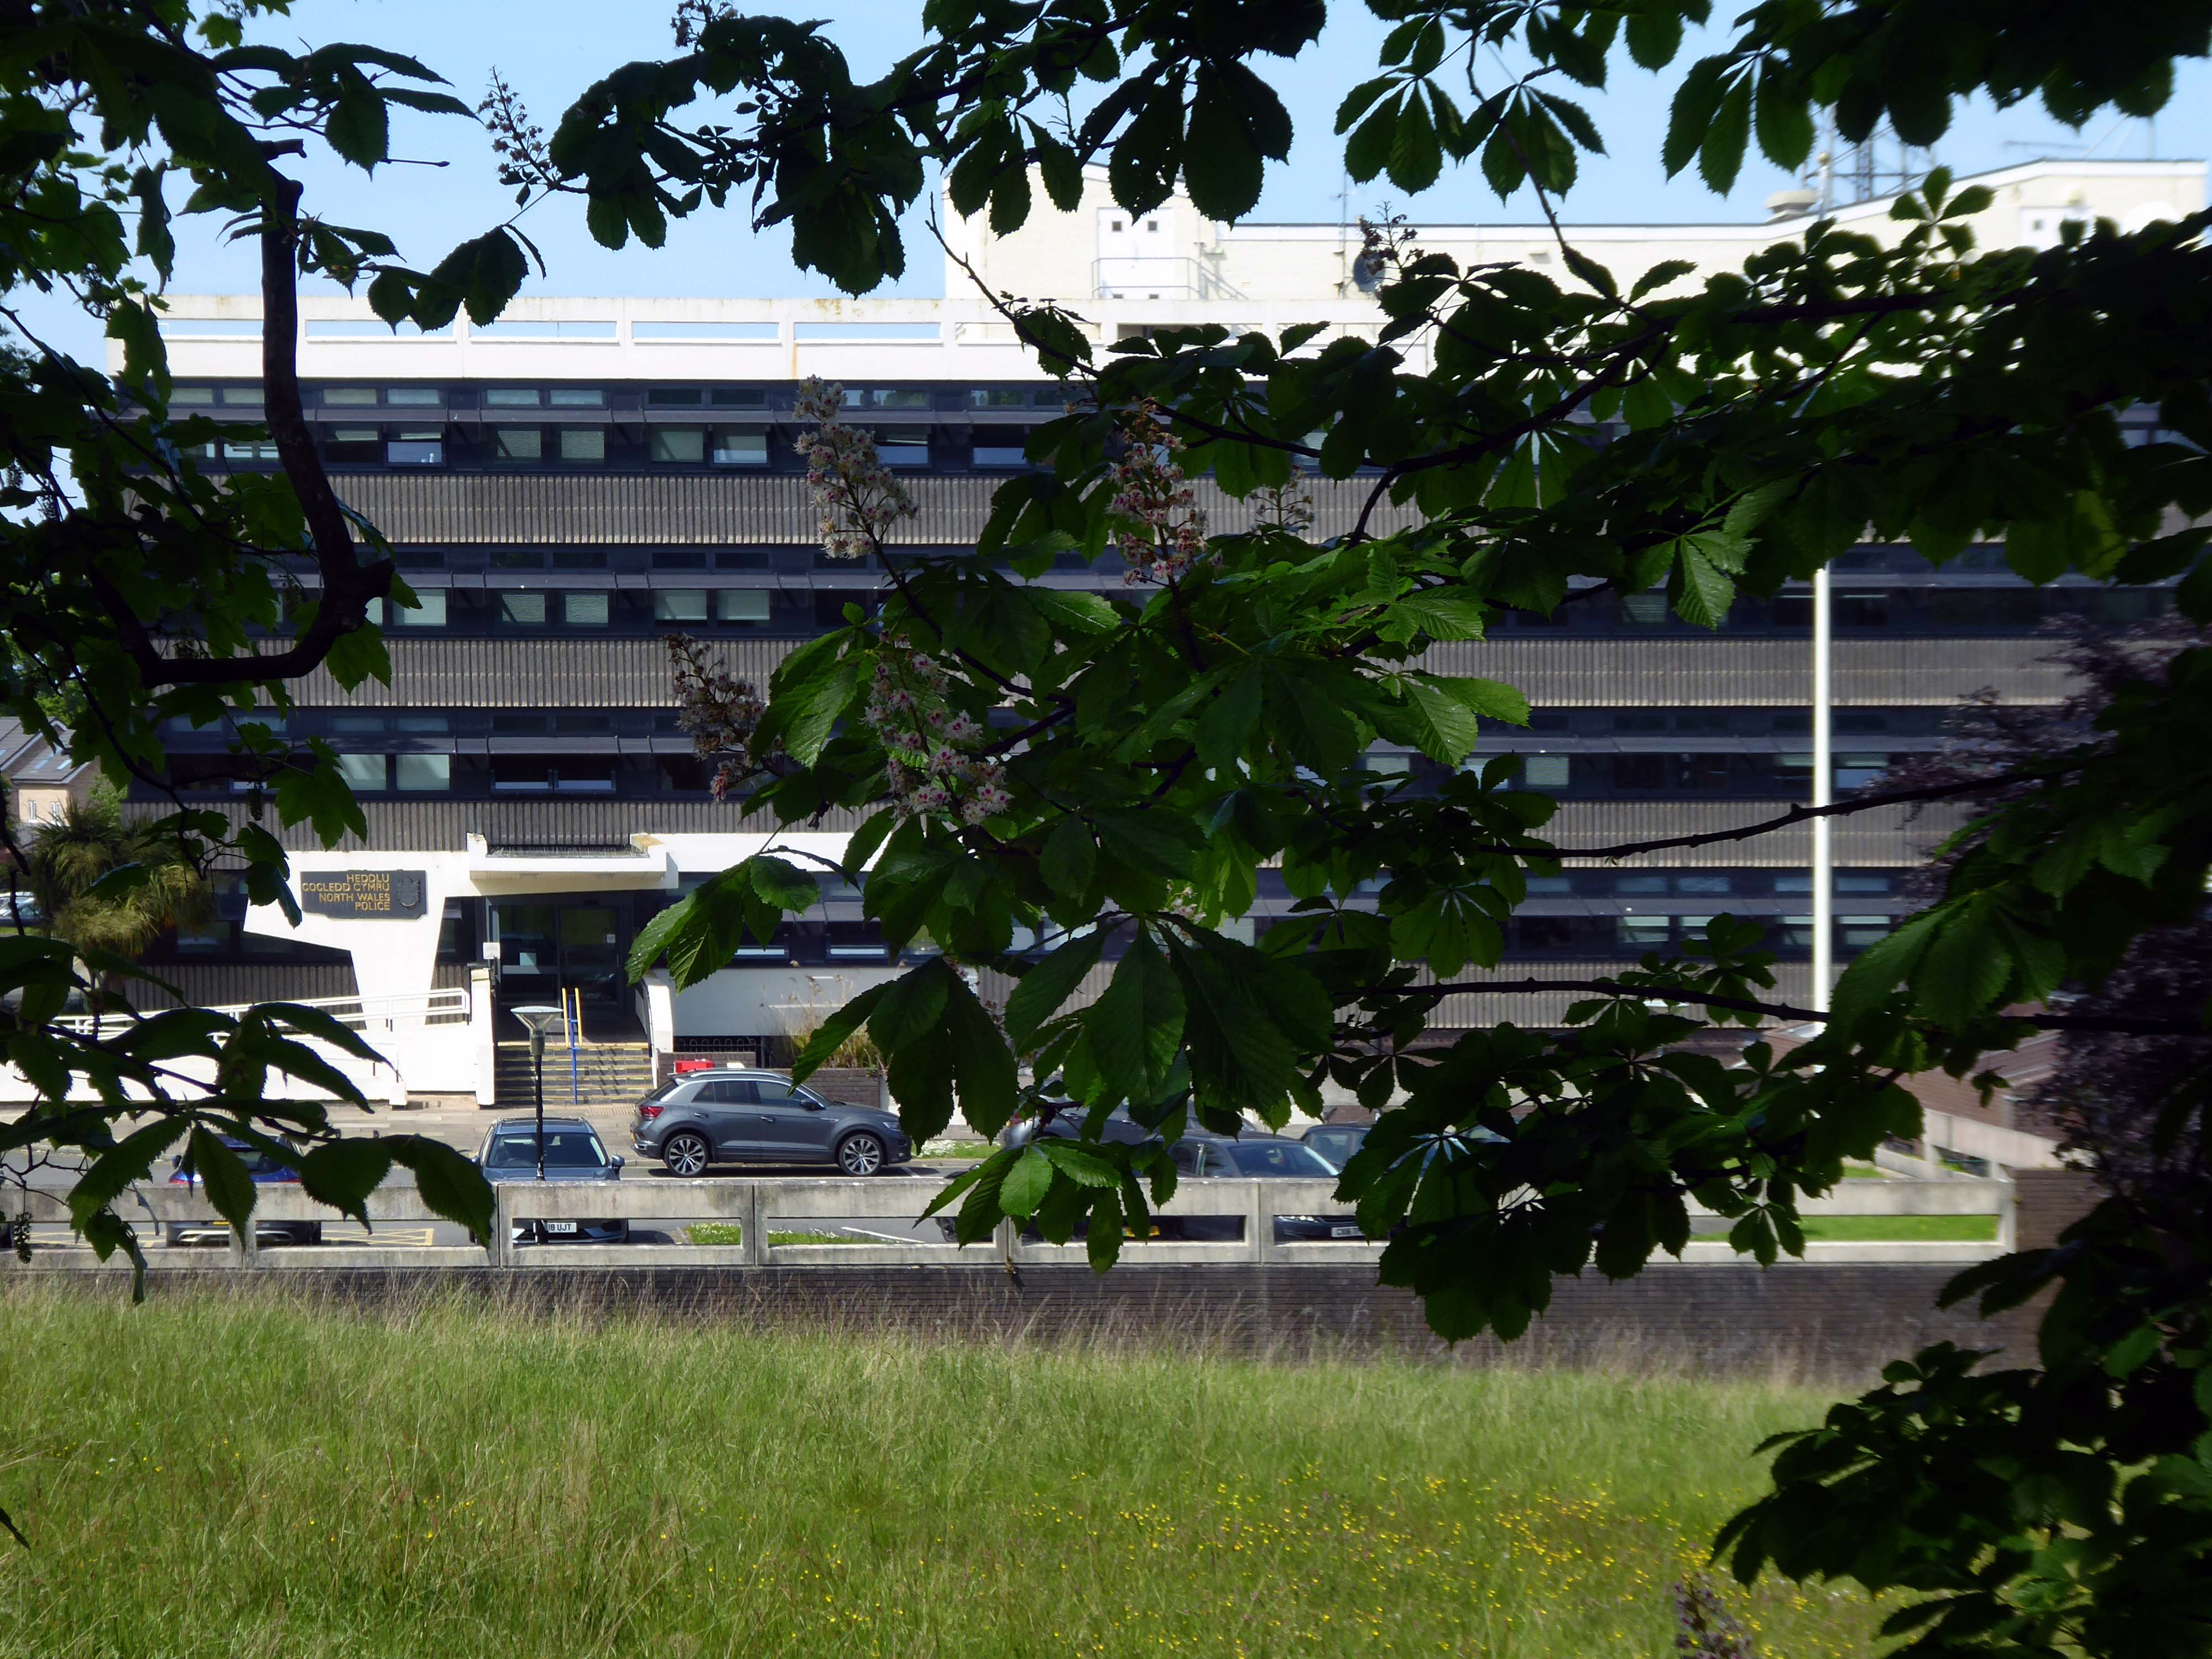
Having cycled from Prestatyn, I popped into reception to ask permission to photograph the exterior of the HQ.

Following a short wait, I was granted permission.

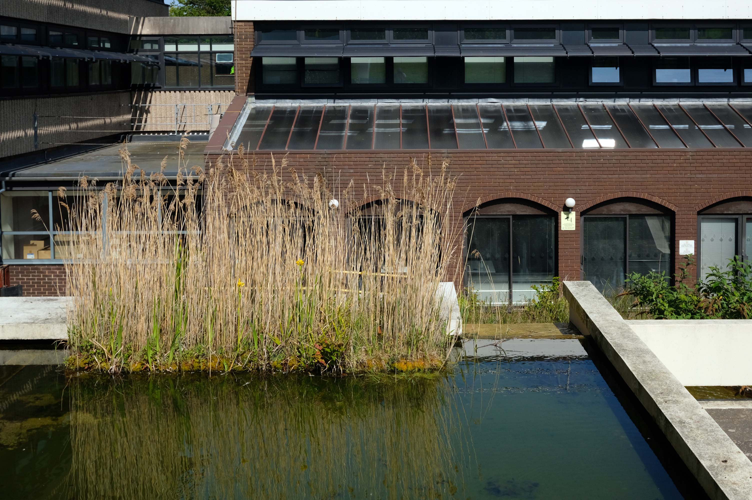
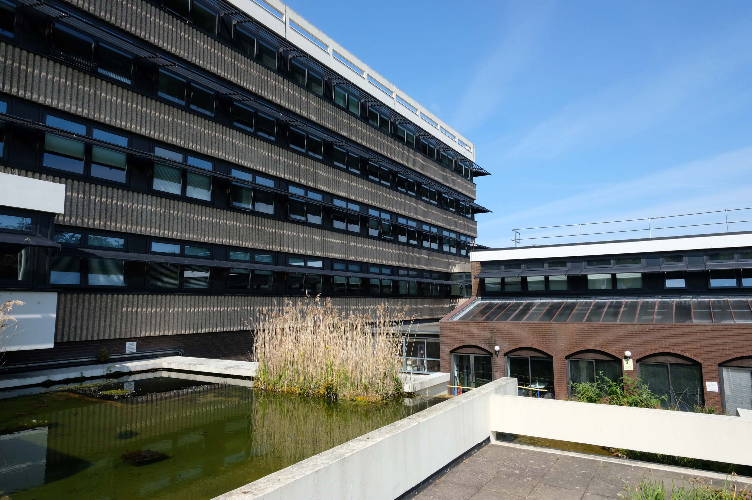
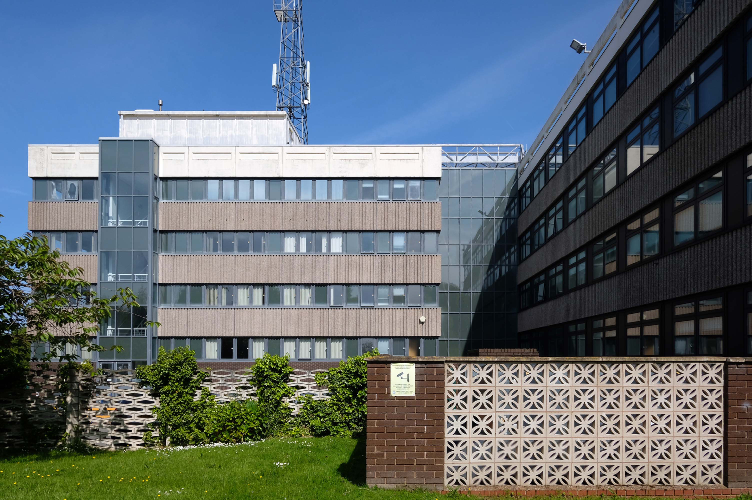
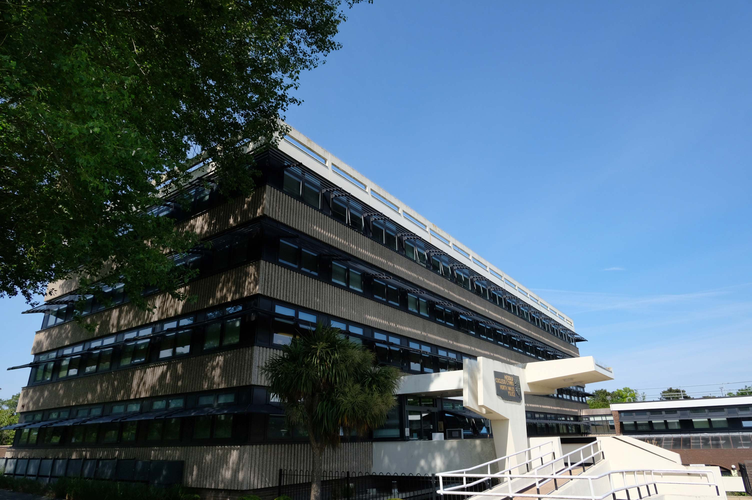
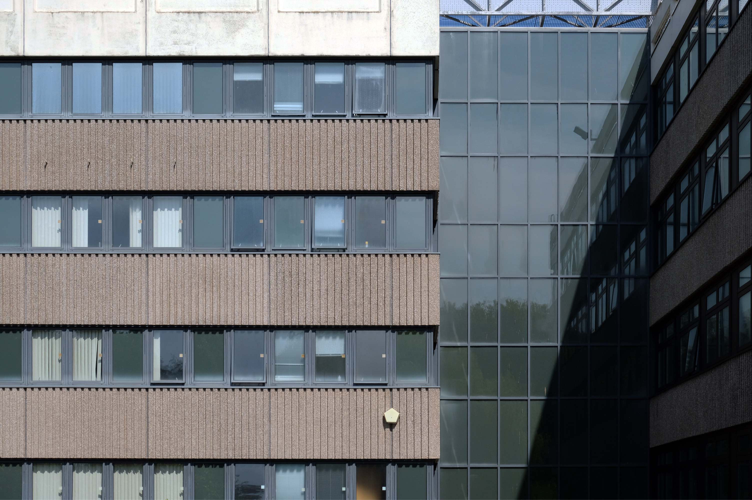
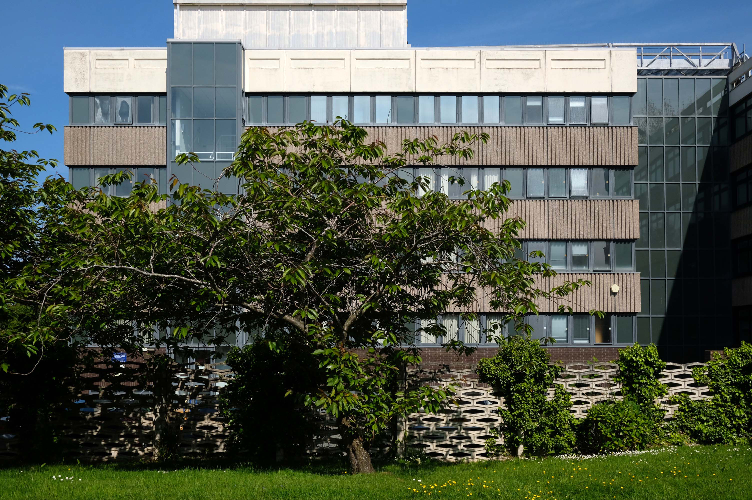
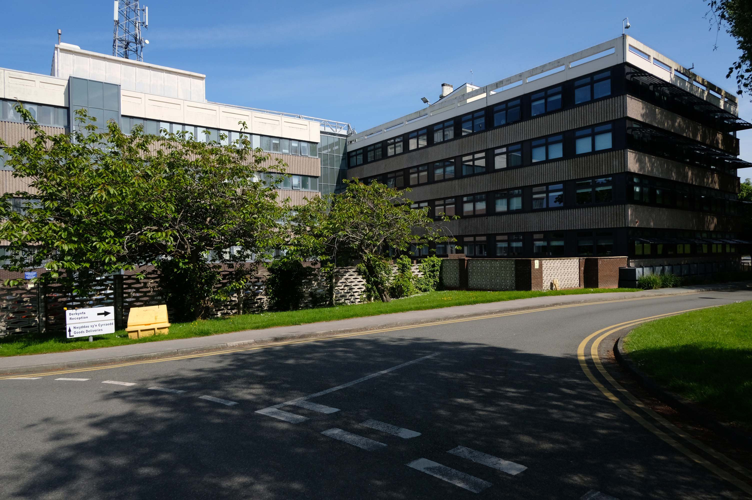
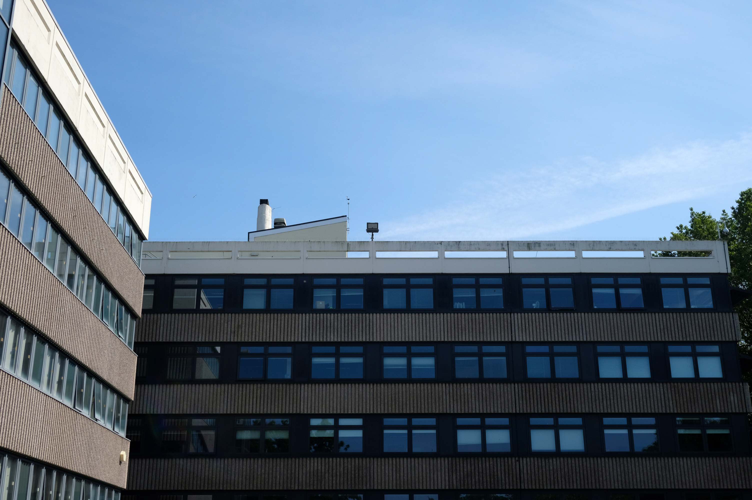
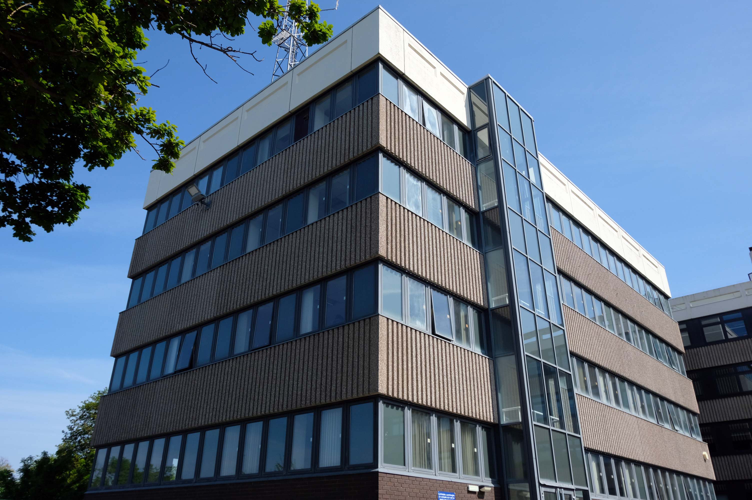
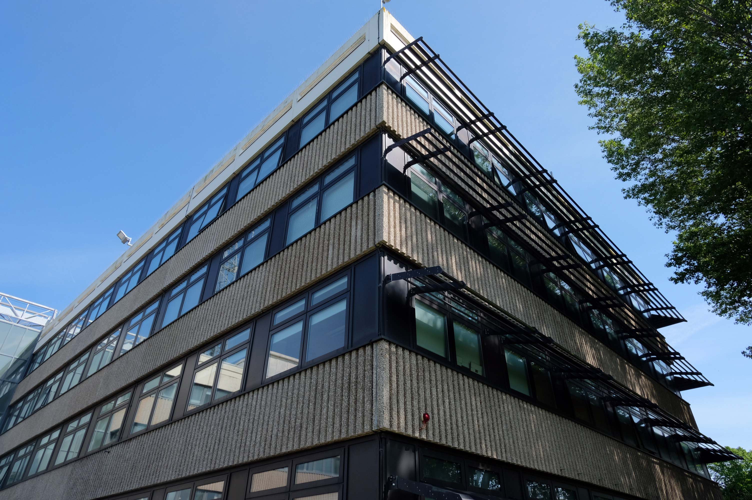
The building is an imposing steel, concrete and glass system built structure of 1972, with brick outliers on a grassy site.

It has undergone adaptation to modern eco-standards.

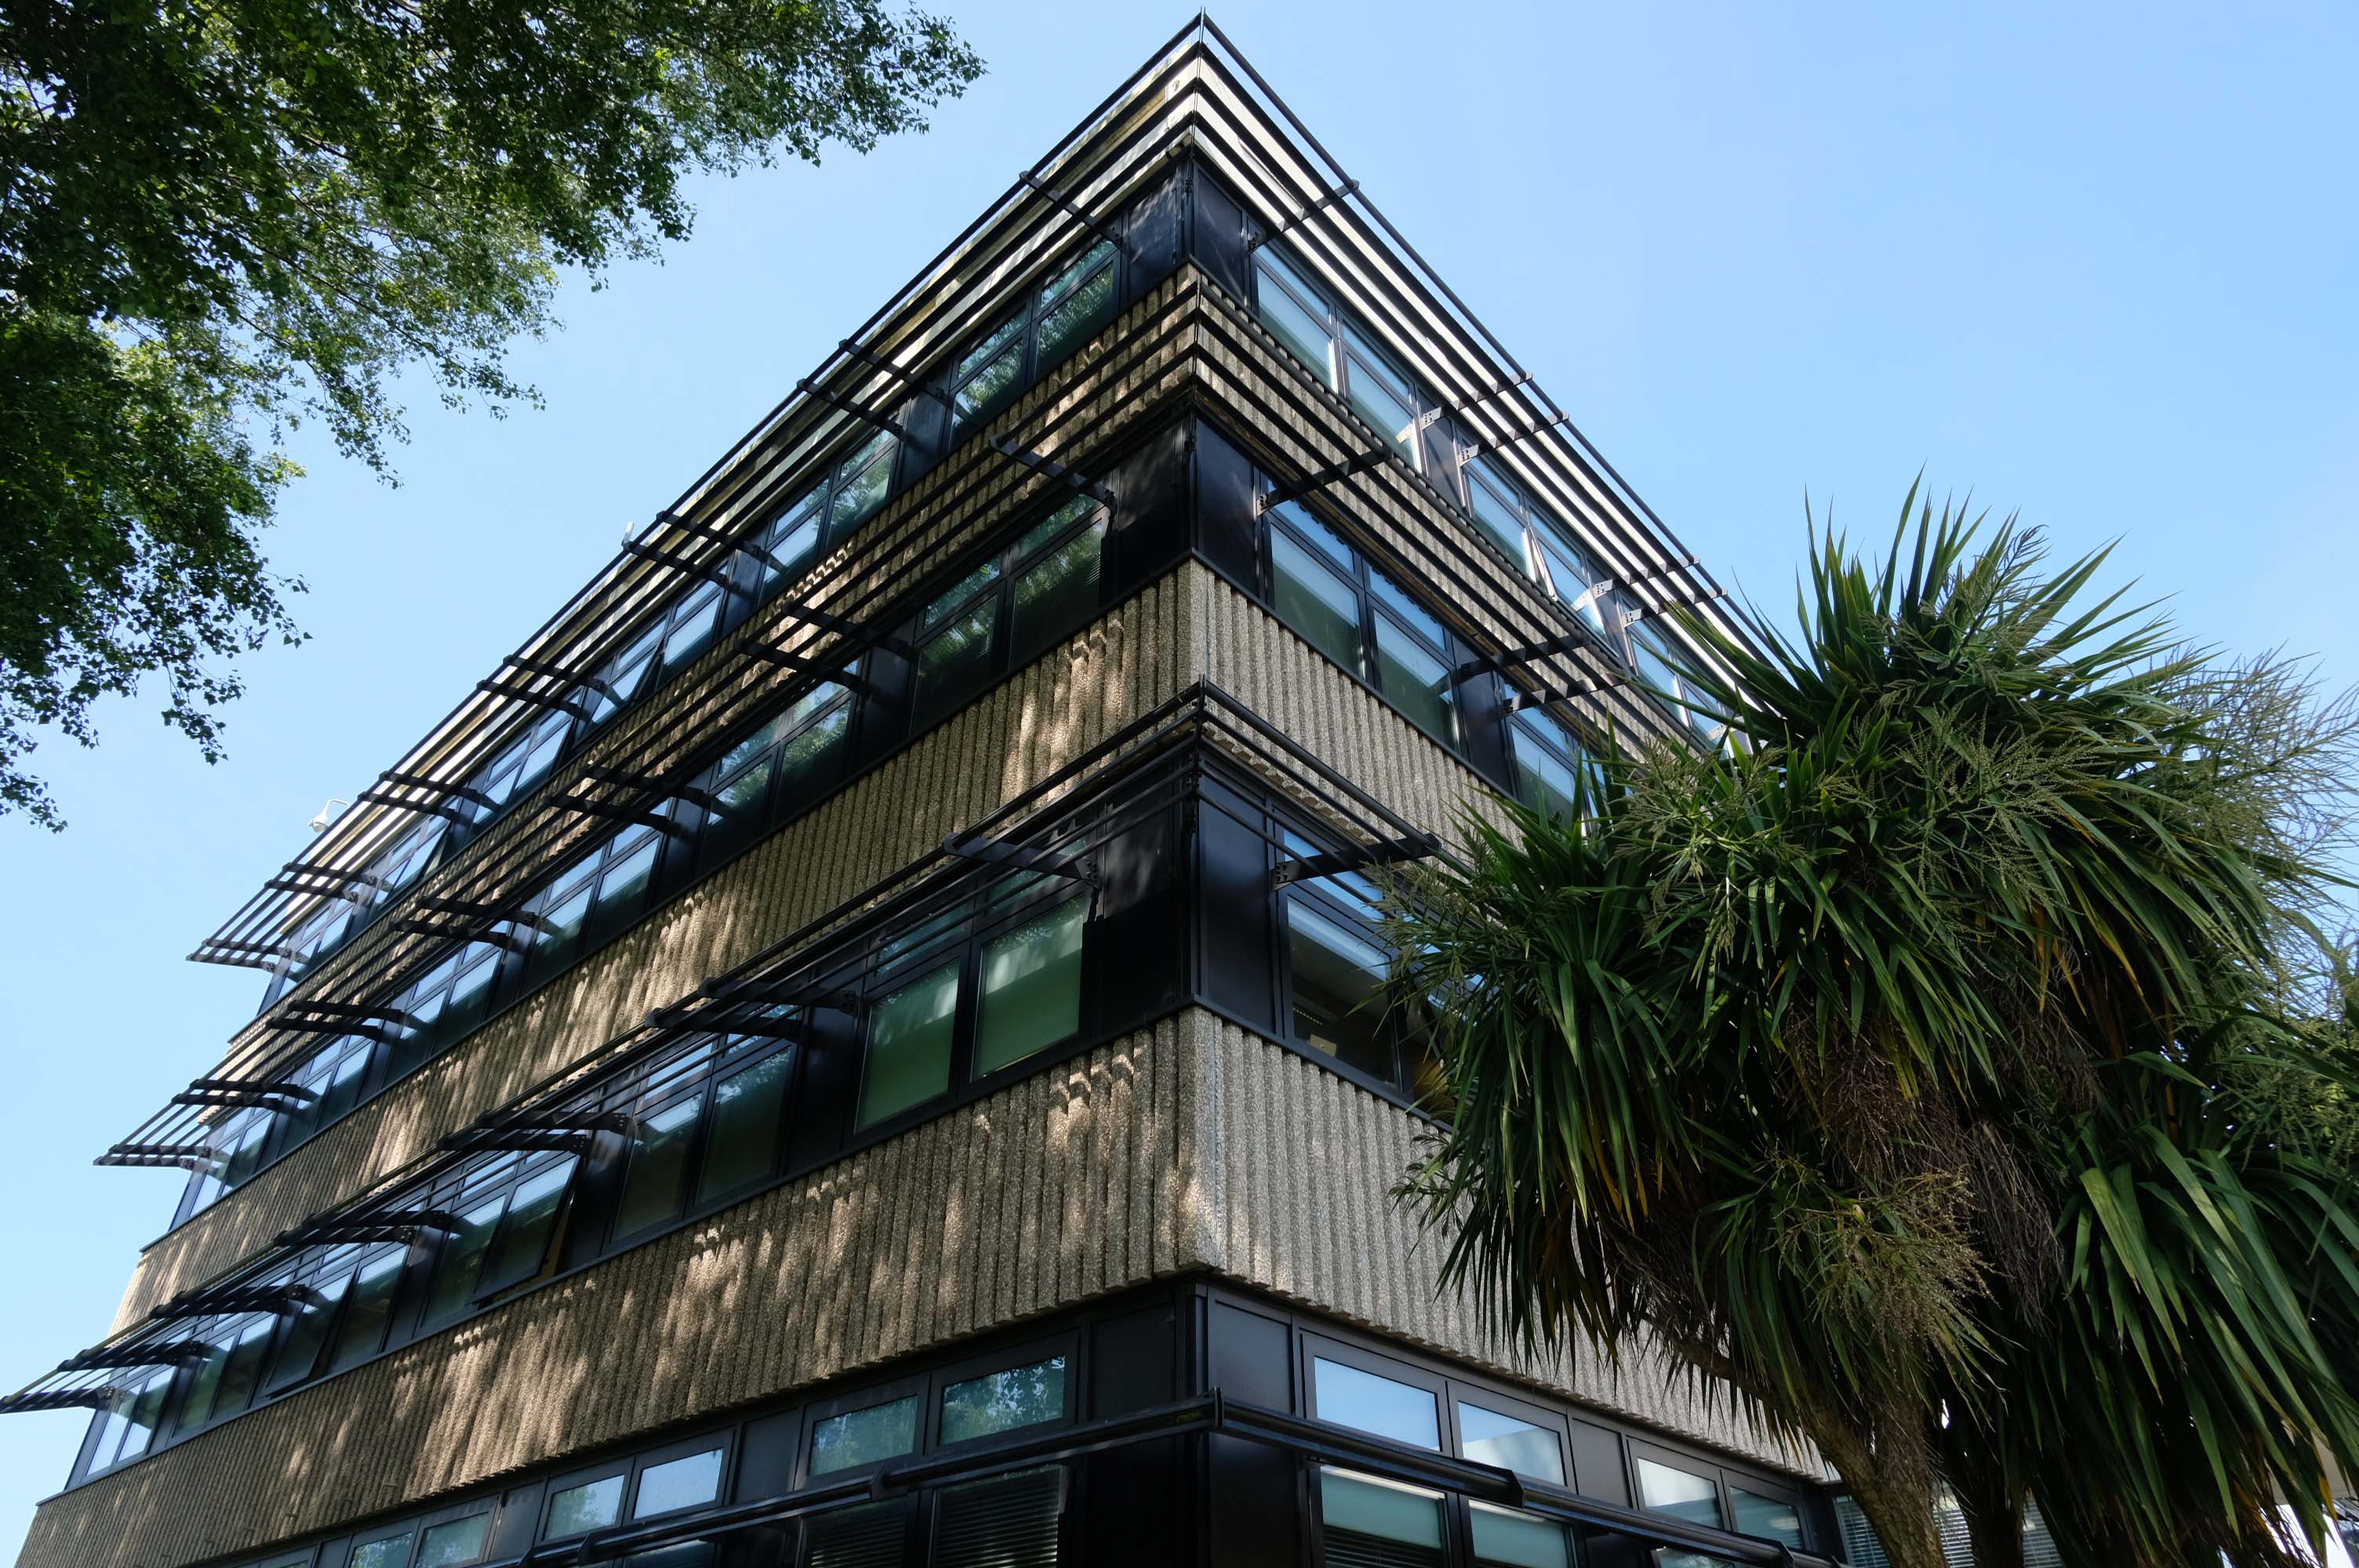
The administration building for North Wales Police, located in Colwyn Bay, was typical of the breed: a 1970s leaky and draughty concrete-framed building with high solar gains, especially on the South and West facades. It consumed a lot of energy and delivered very poor comfort conditions.

The budget for the refurbishment was set at around £2.4 million. North Wales Police appointed Capita Symonds as the Project Manager with the design team comprising FSP Architects, Buro Happold, WS Atkins, and Faithful+Gould.

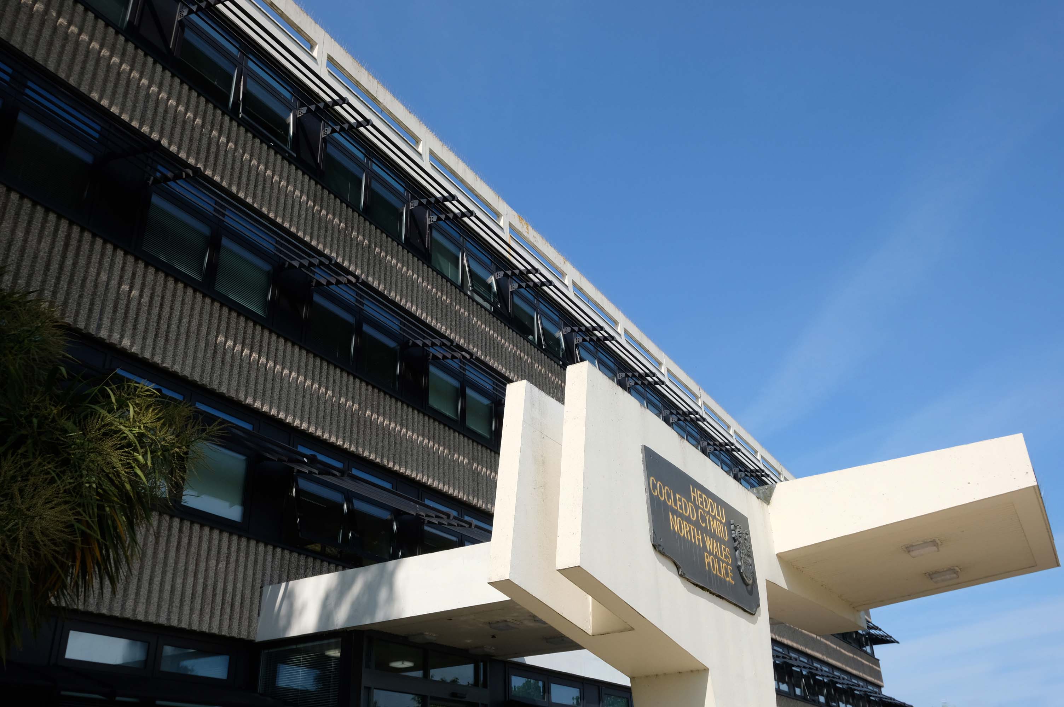
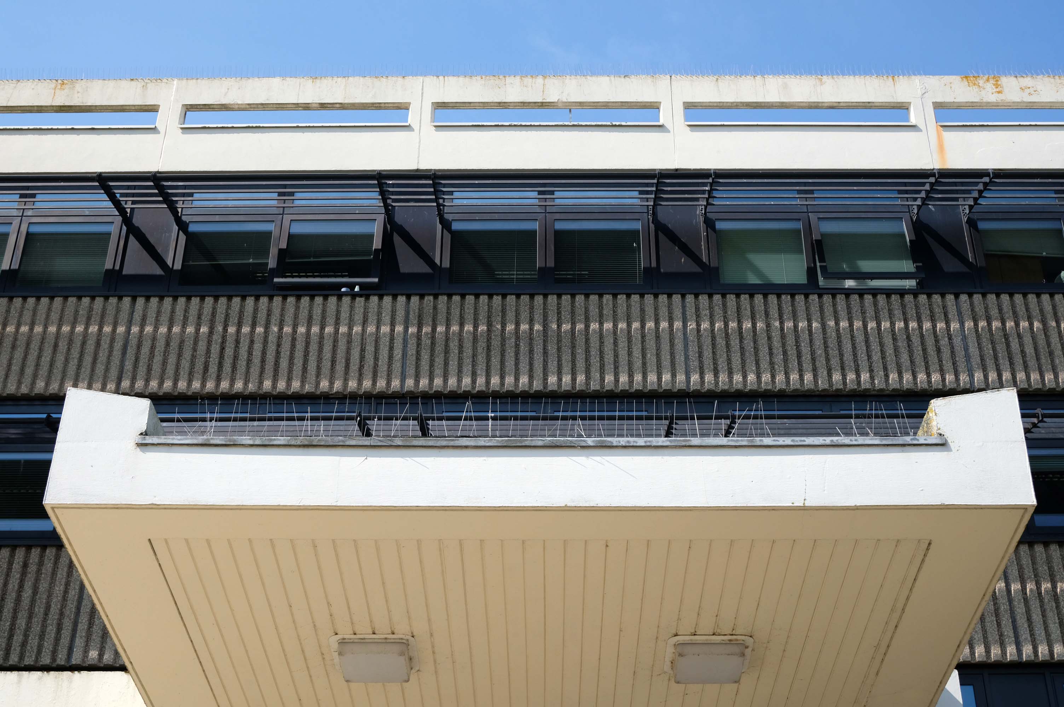
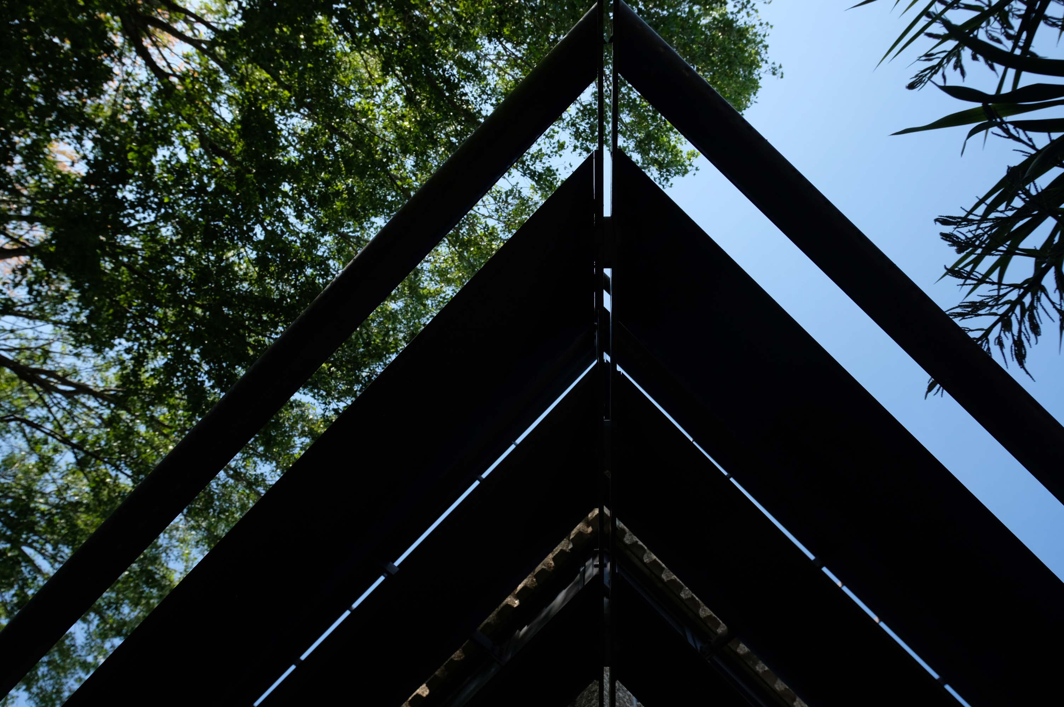
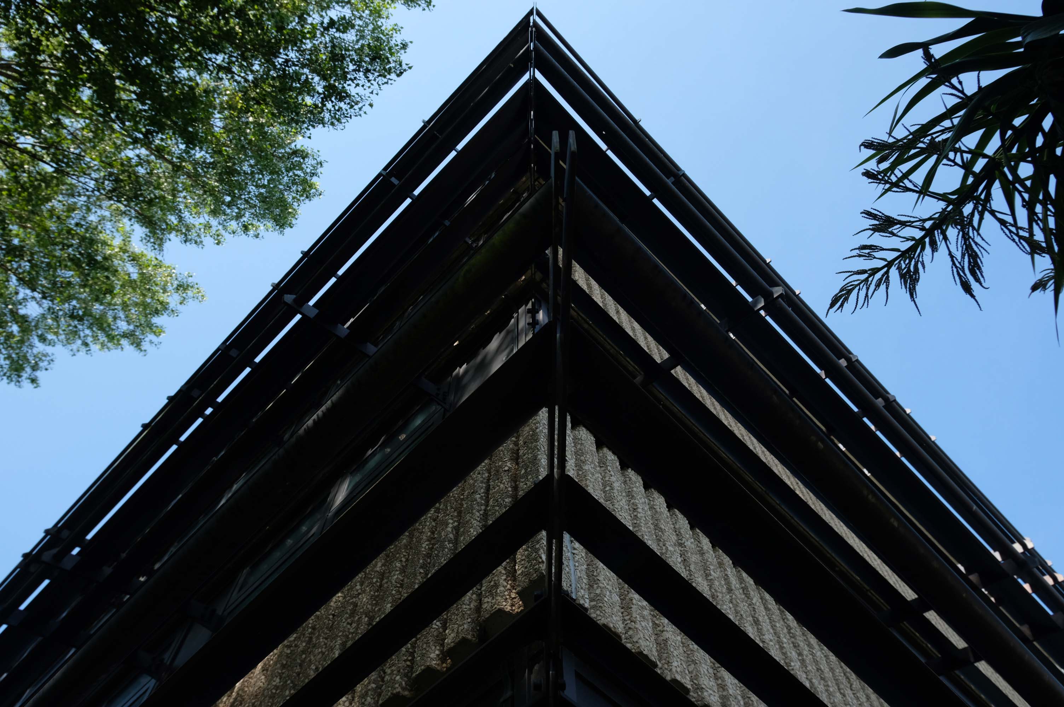
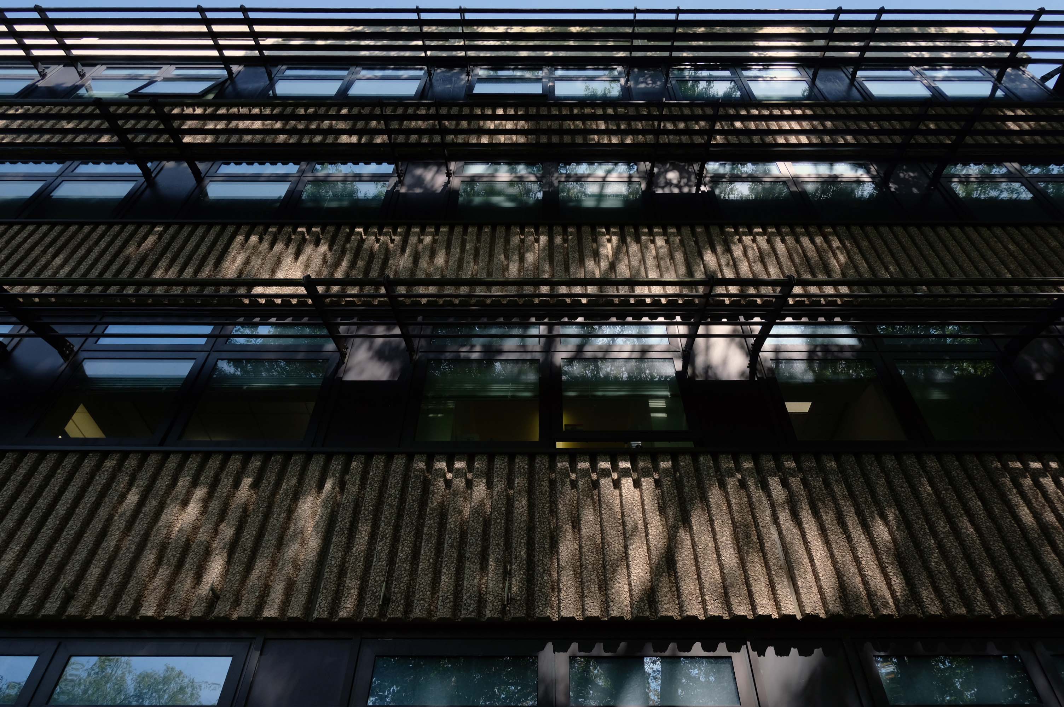
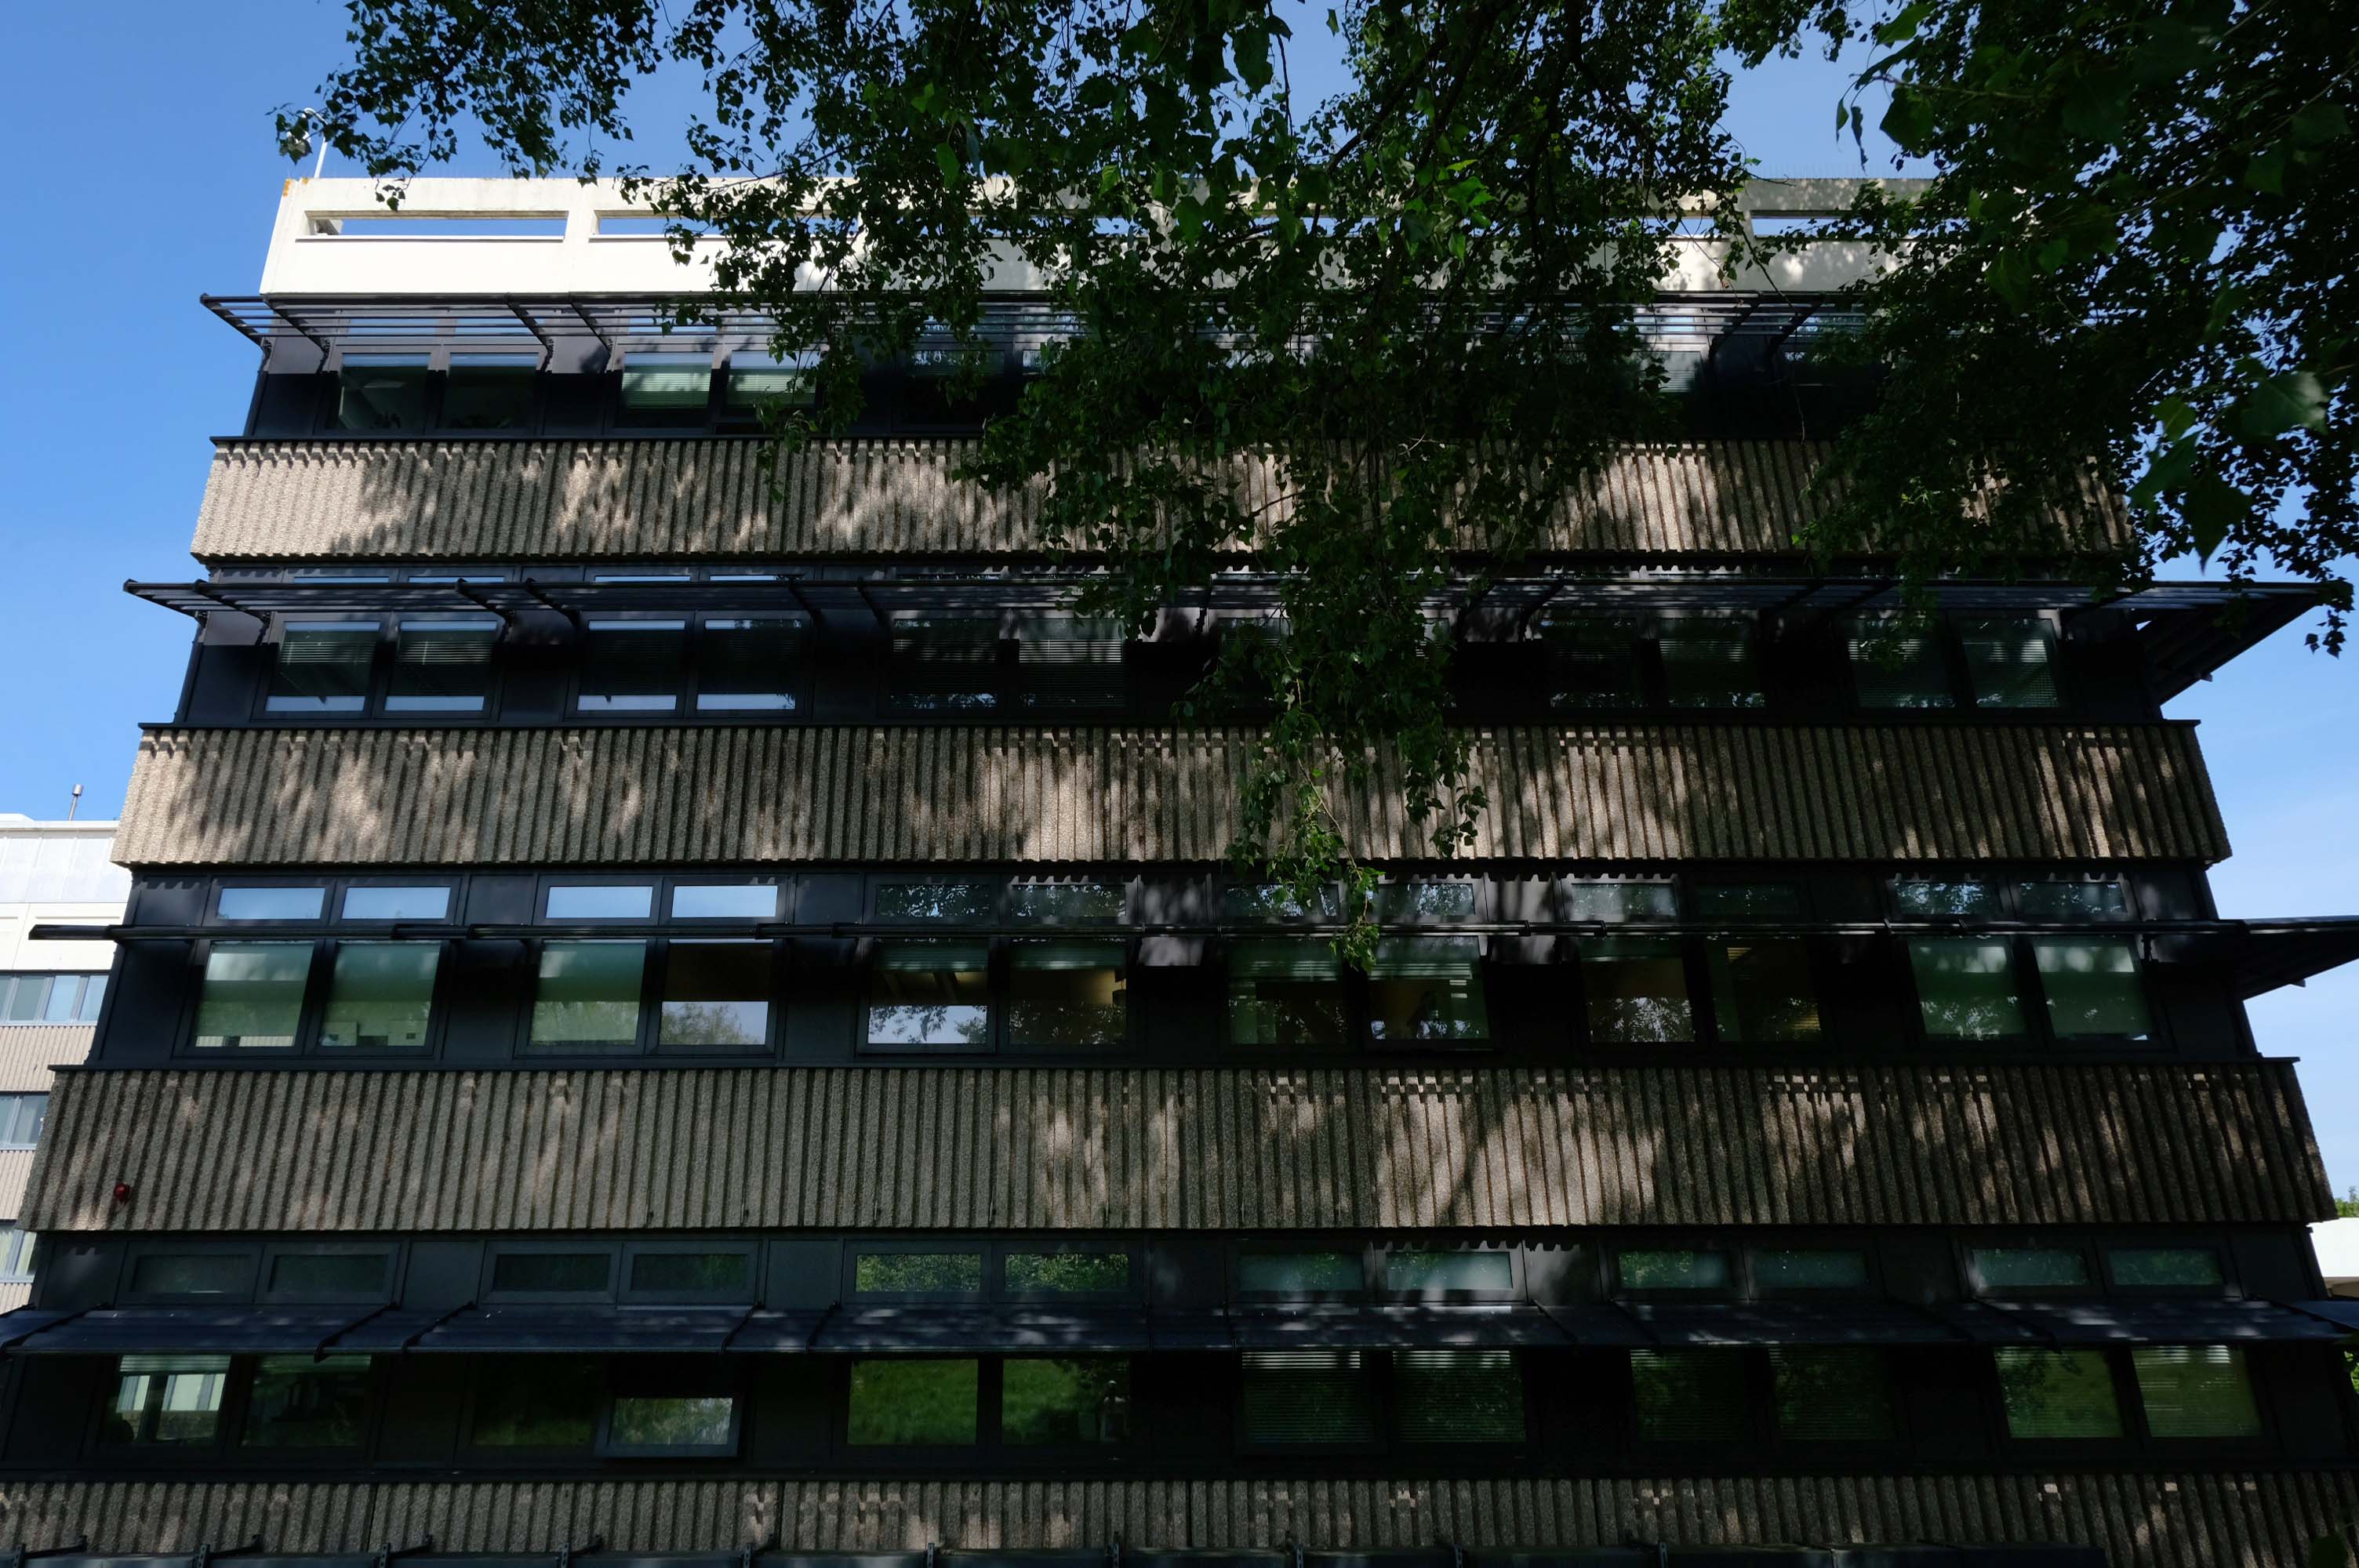
A system of brise-soleil solar shading was provided for the East, South and West facades. Combined with the reduced area of glazing, the brise soleil reduced the solar gains enough to avoid the need for mechanical cooling and for the natural ventilation strategy to be retained.

Roderic Bunn

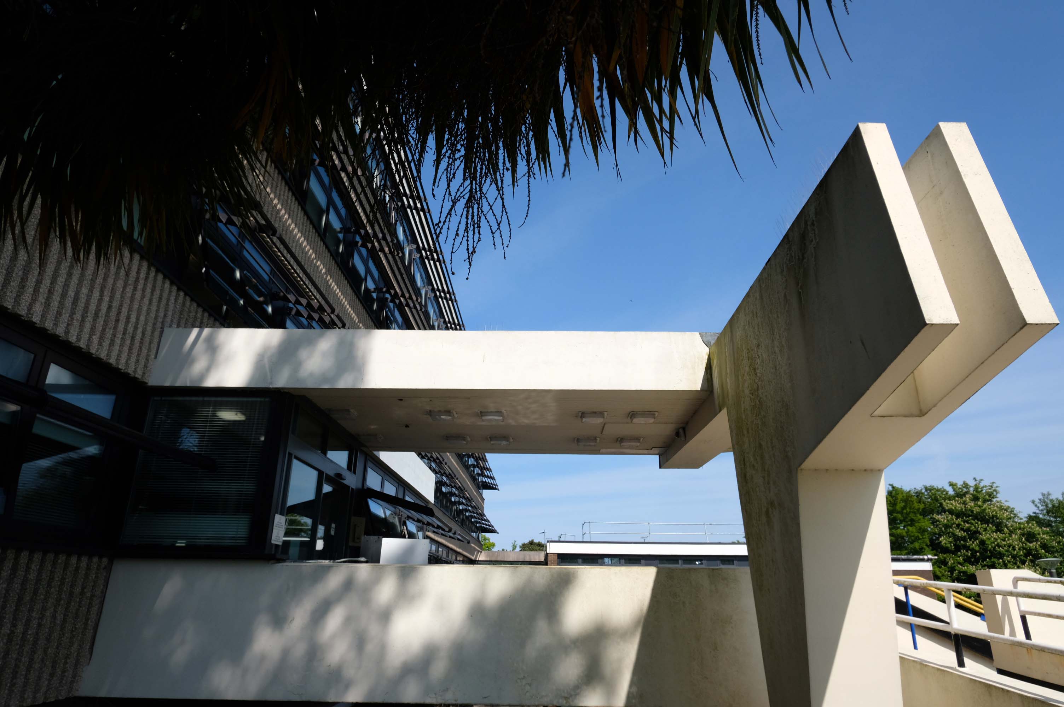
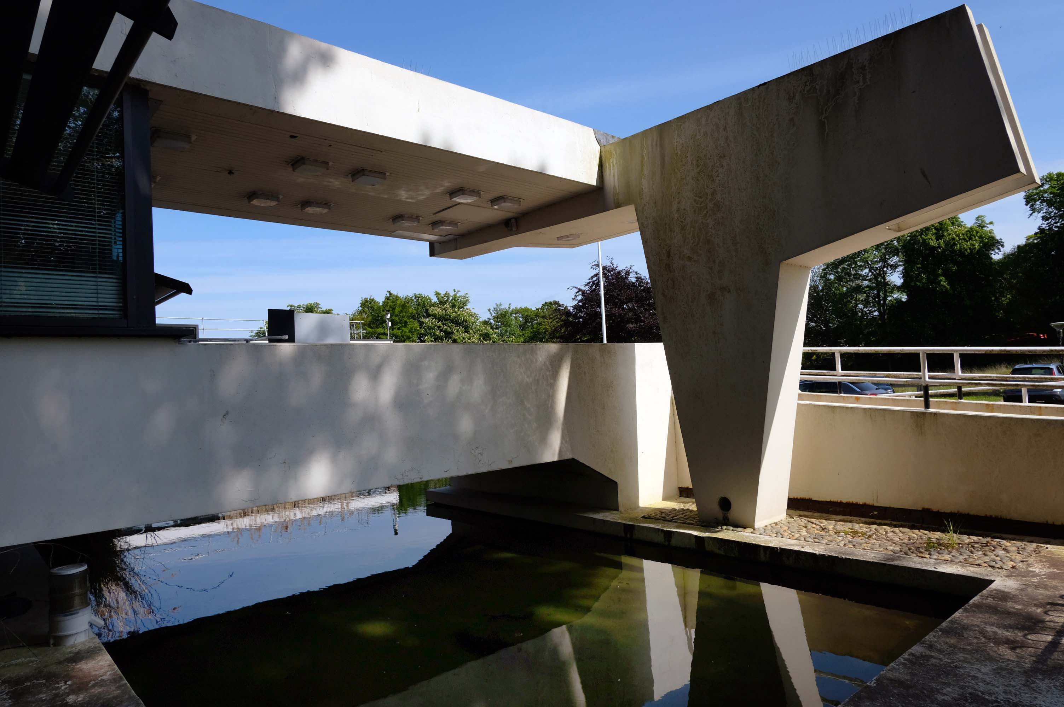
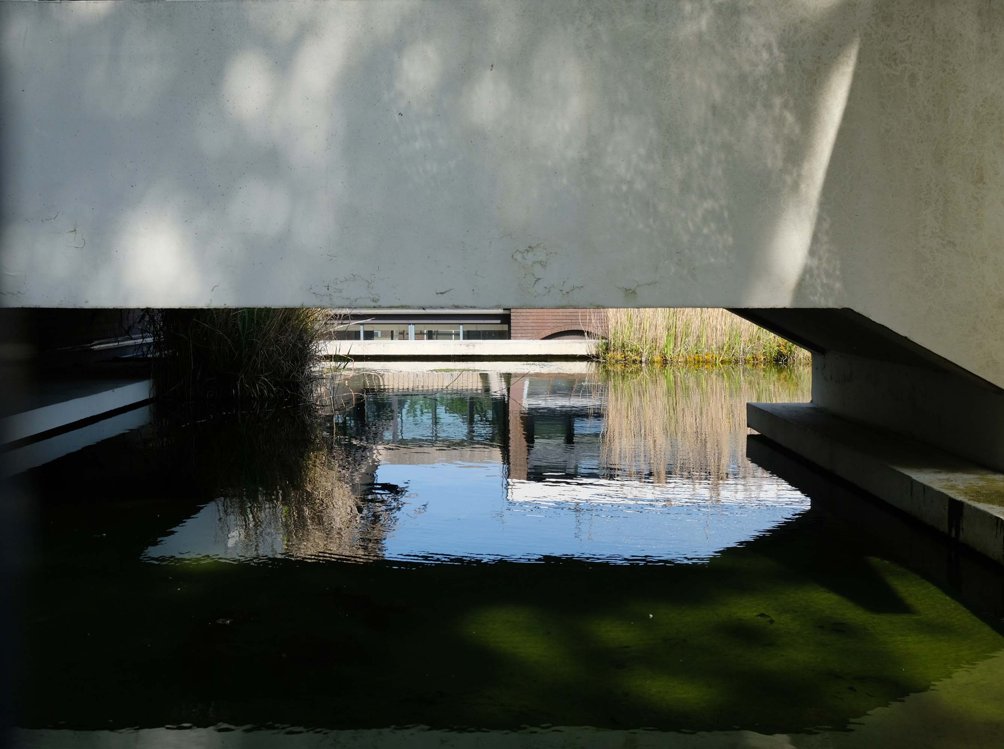
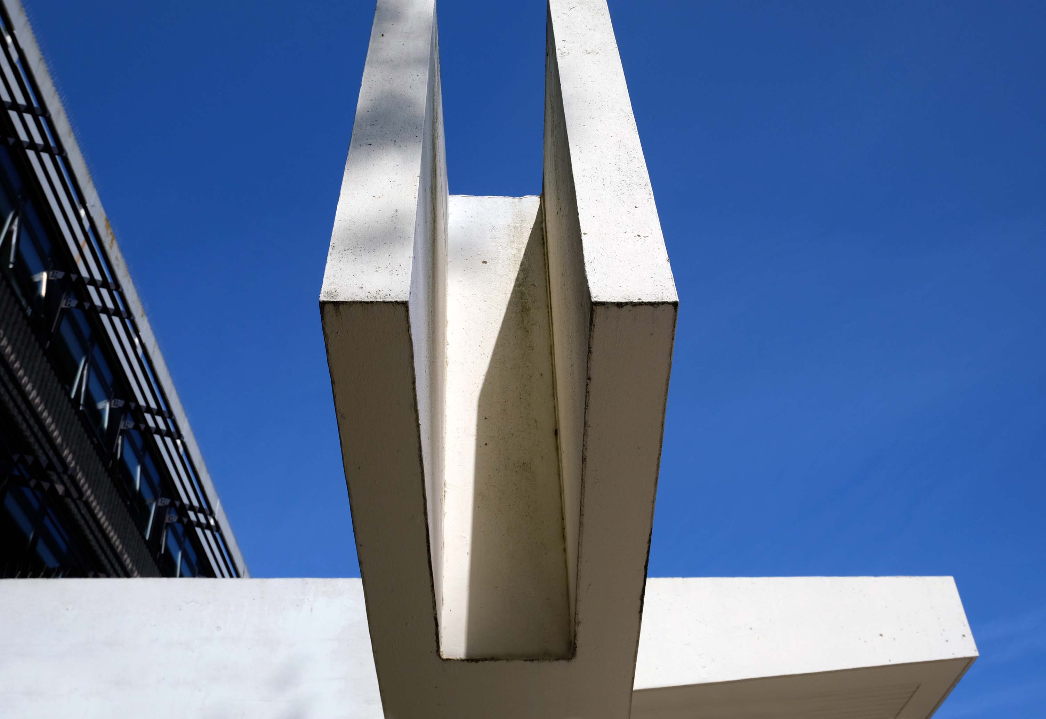
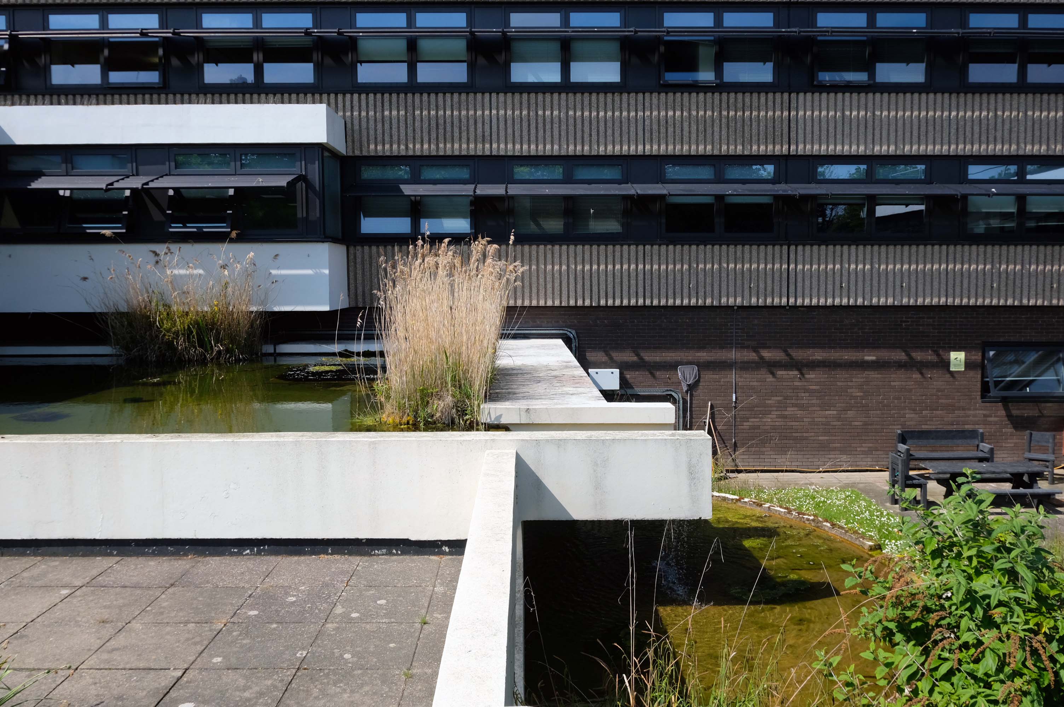
The building’s most striking features are the entrance porch and water feature – a gentle hint of Oscar Niemeyer.

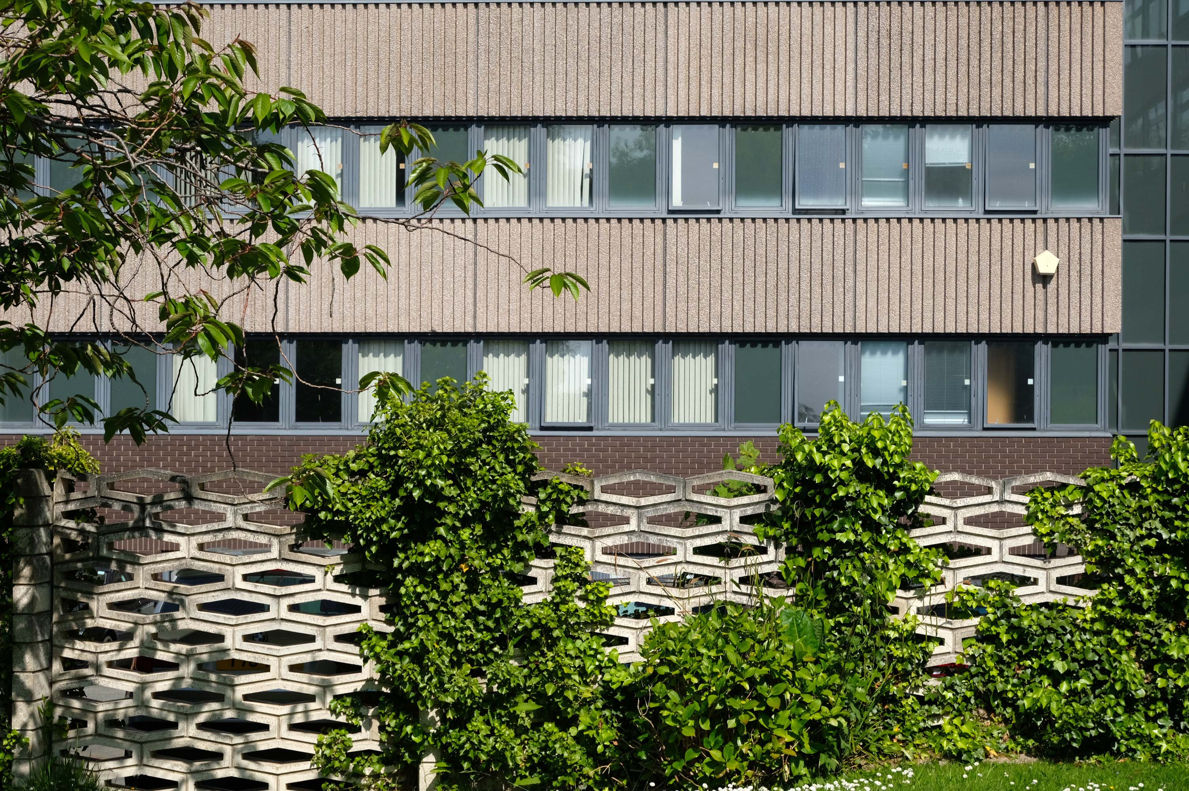
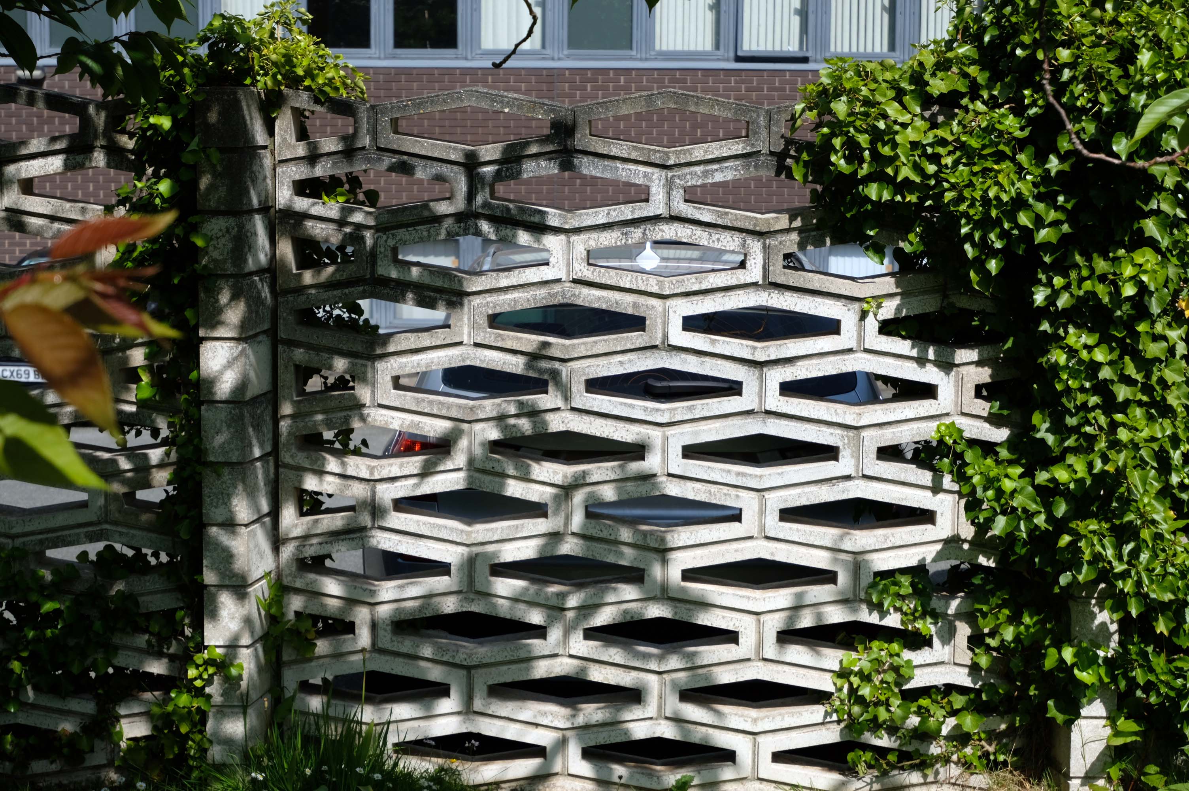
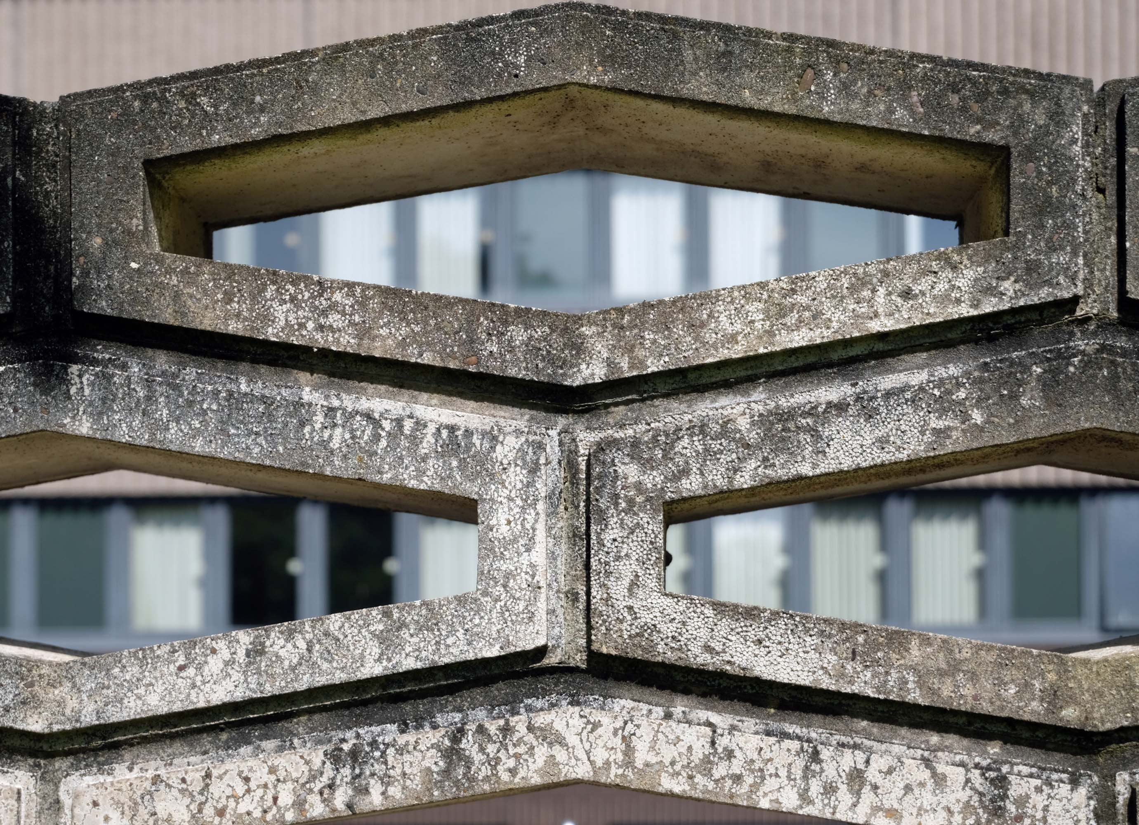
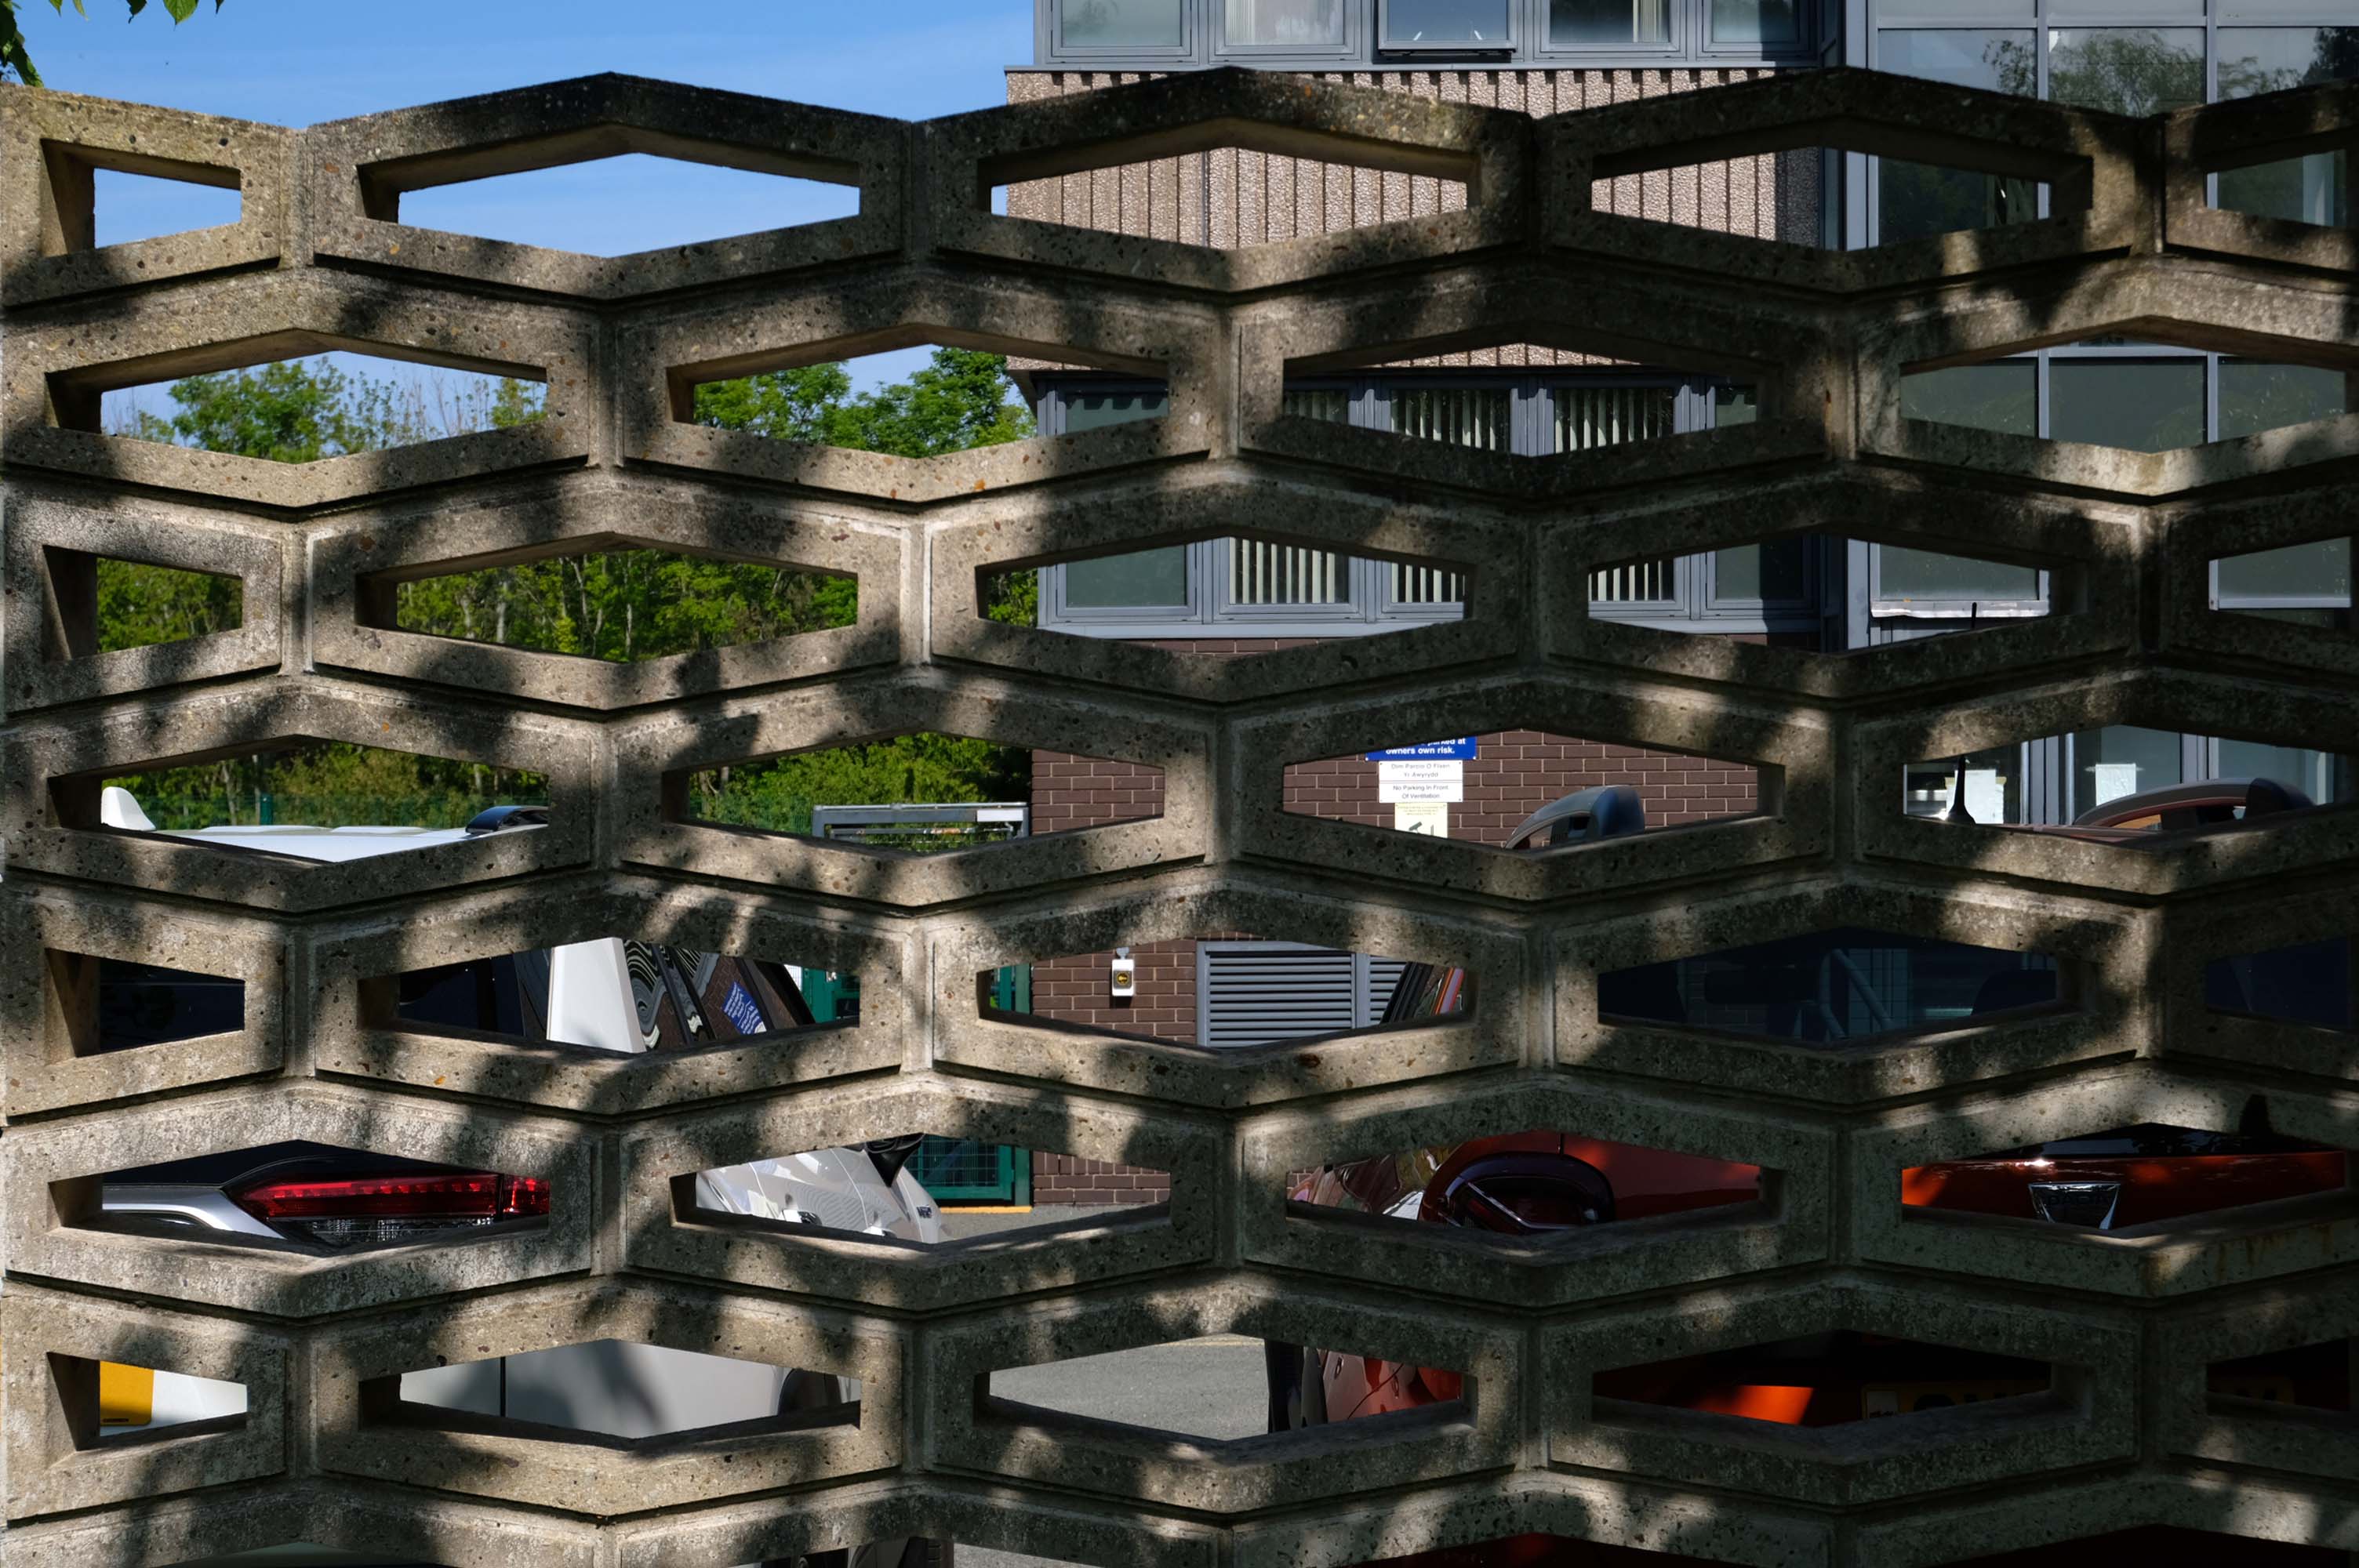
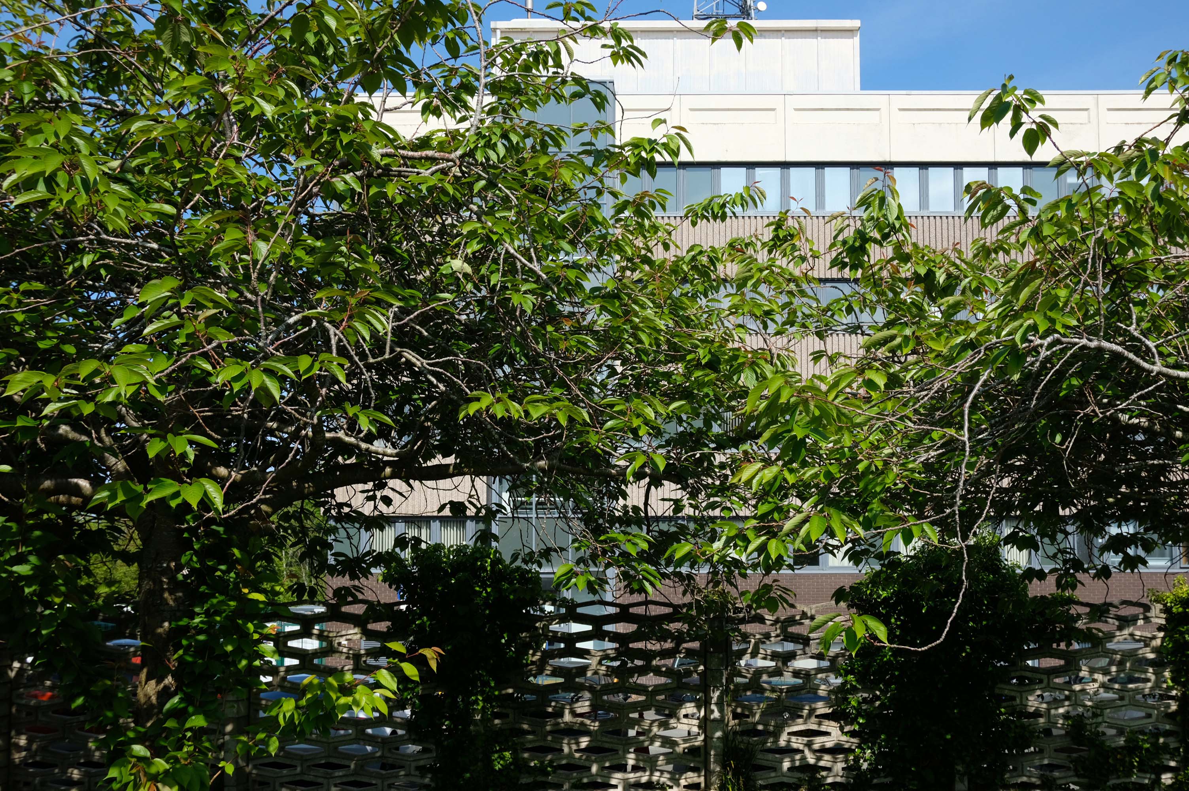
There is also a distinctive modular cast concrete screen wall.

Along with a more prosaic California screen block.

Walking the accessible area it is clear that the hard surfaces are broken up with the extensive planting and sylvan setting.

My thanks to the kindly receptionist for assisting me in my work. – much appreciated.

Diolch yn fawr!