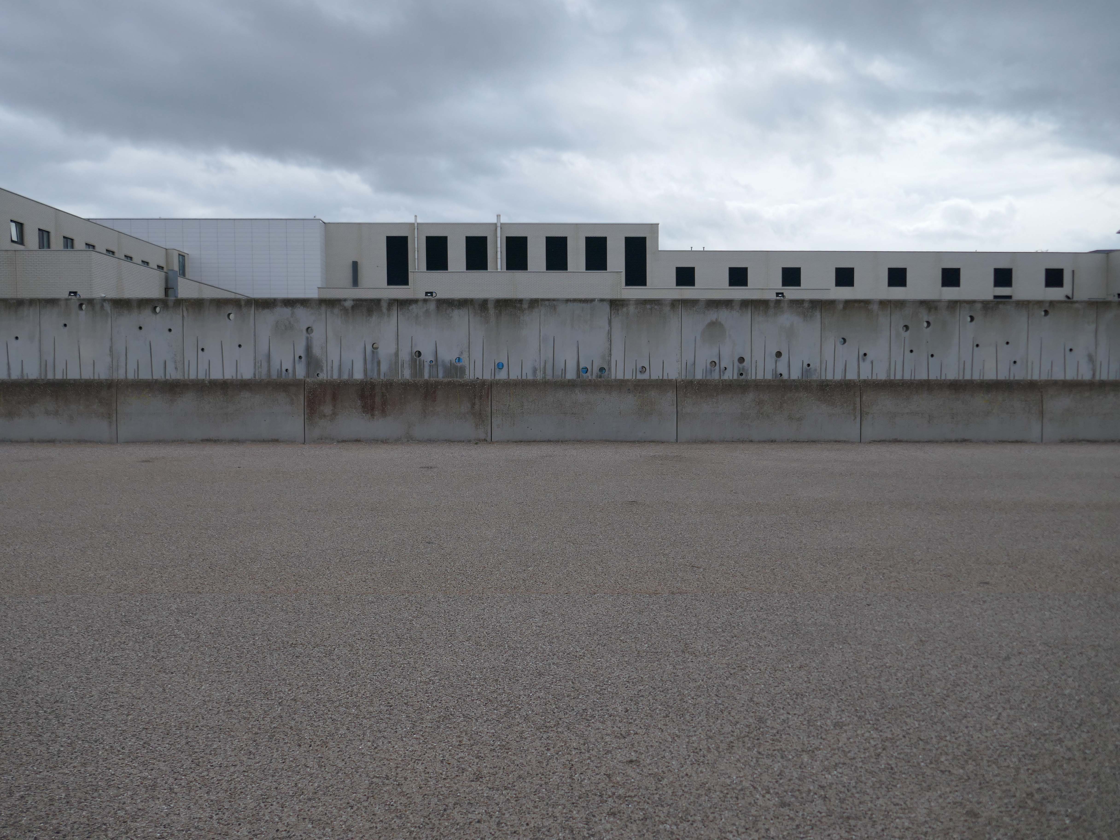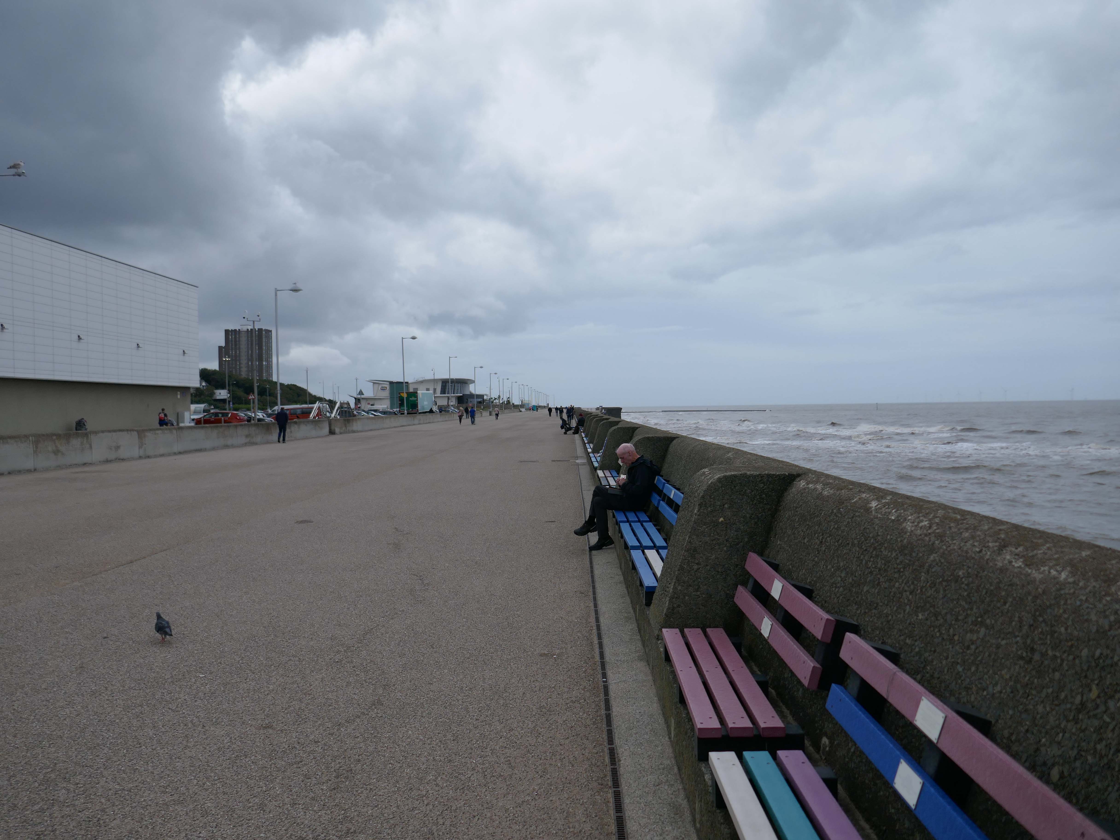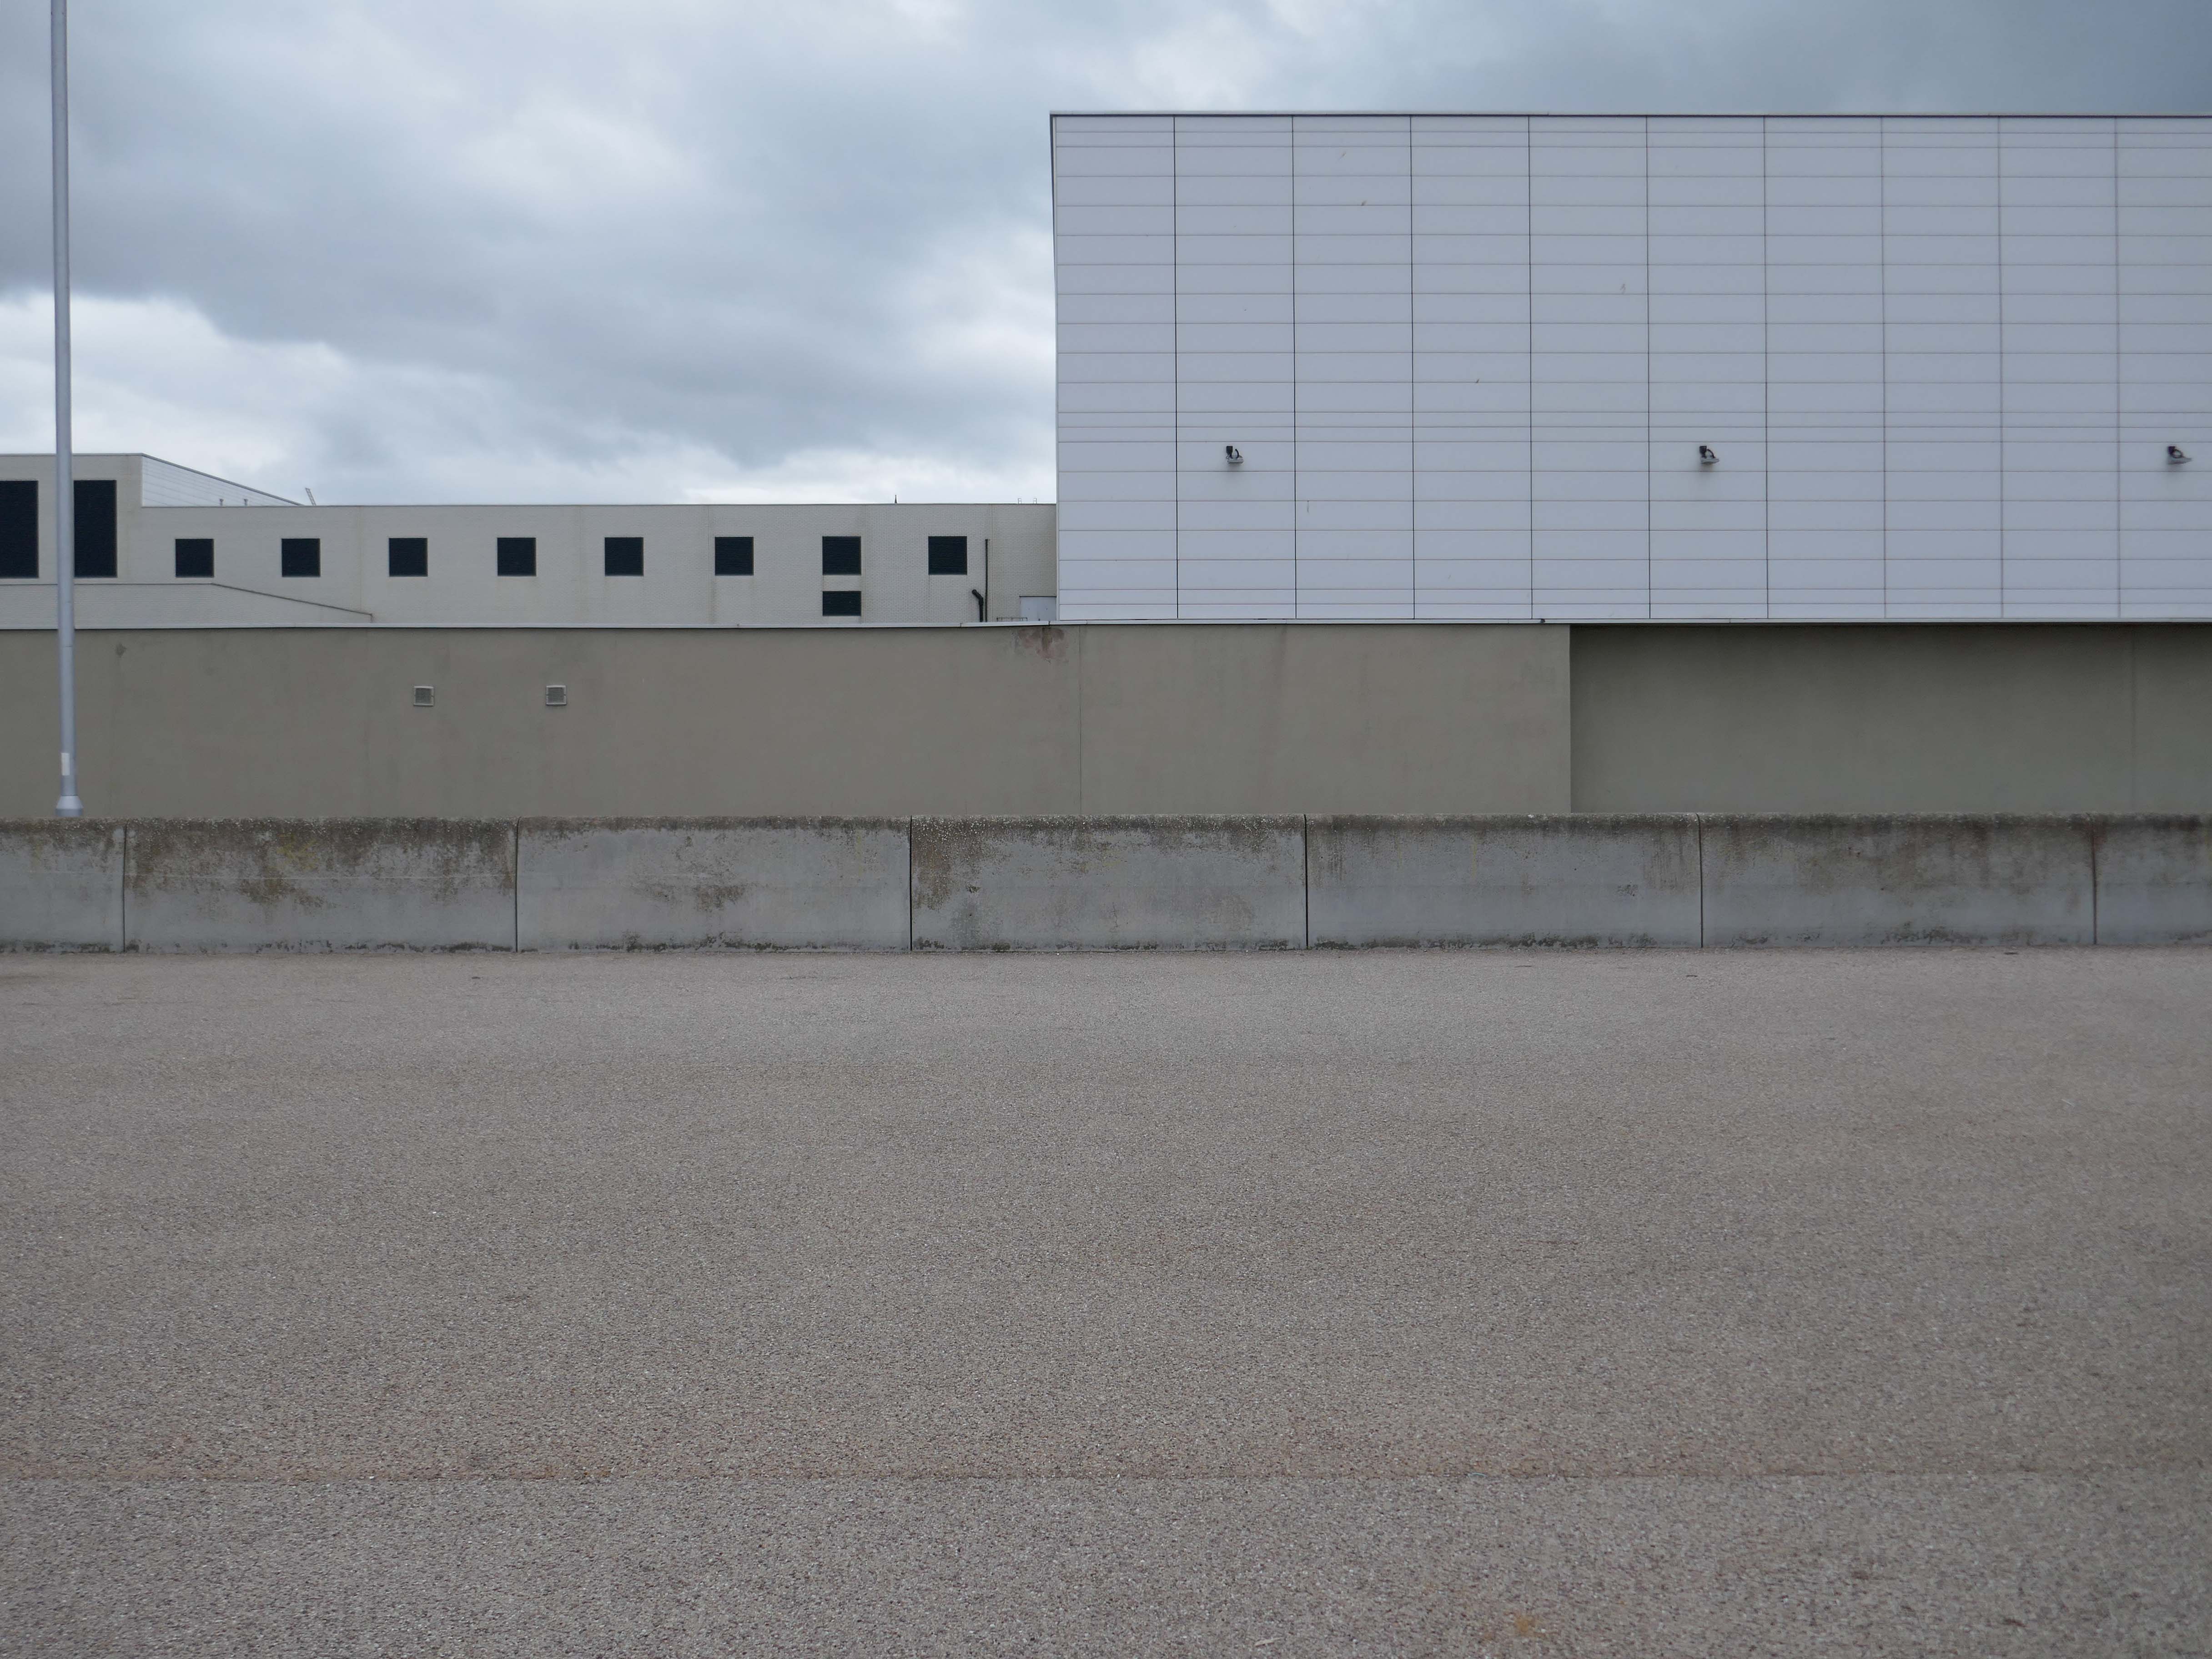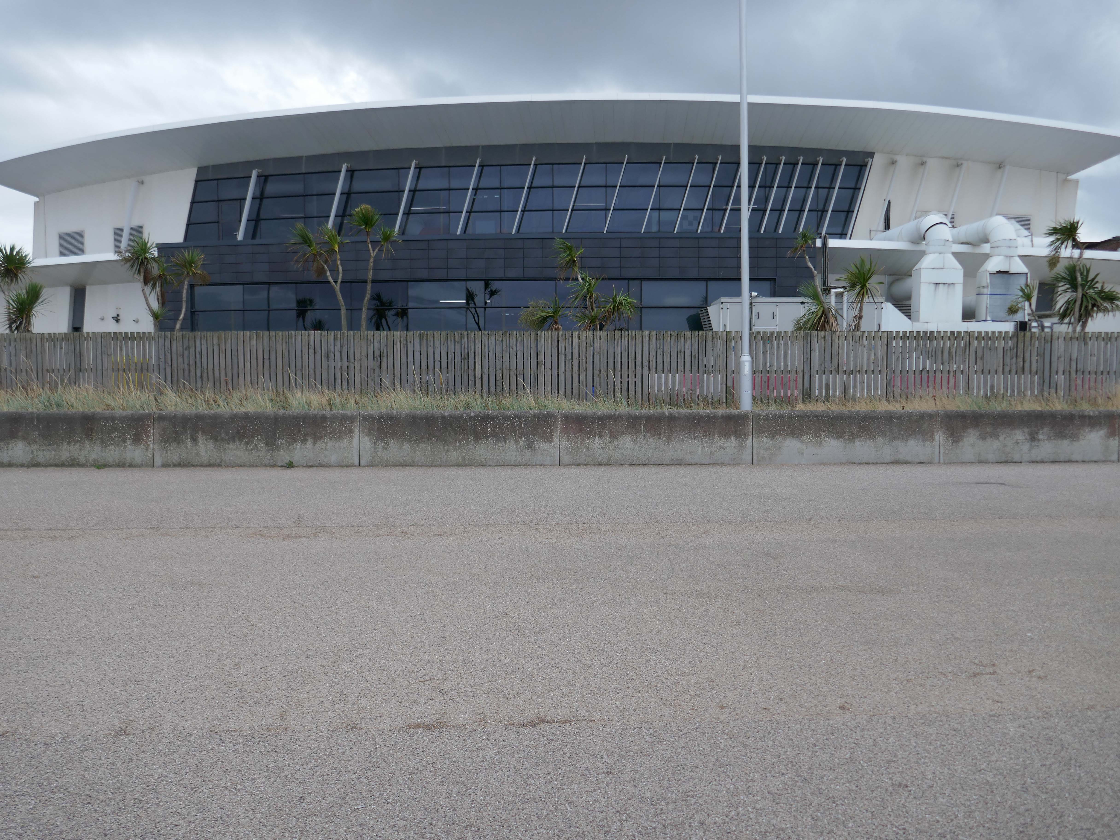
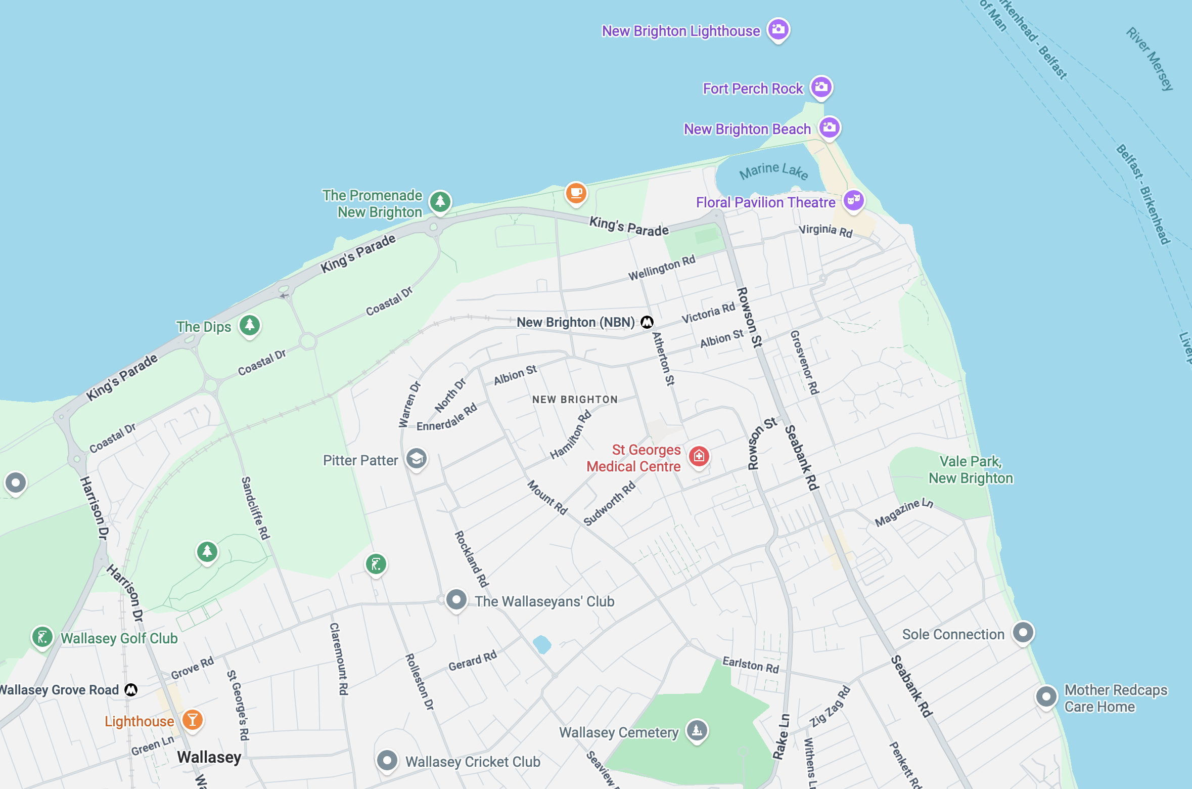
New Brighton Promenade

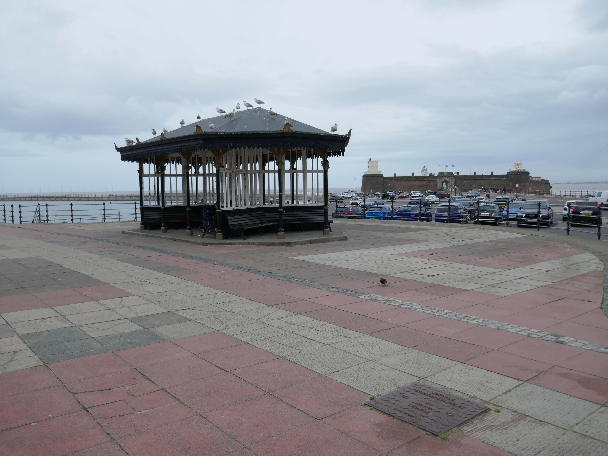
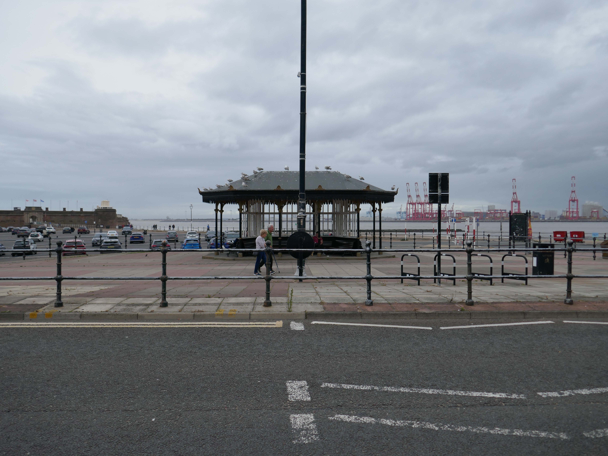
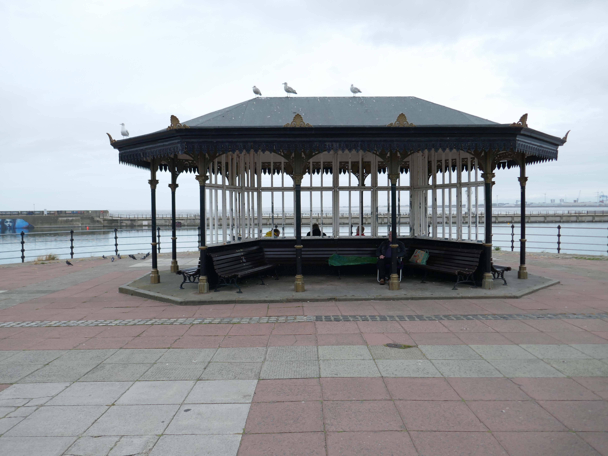
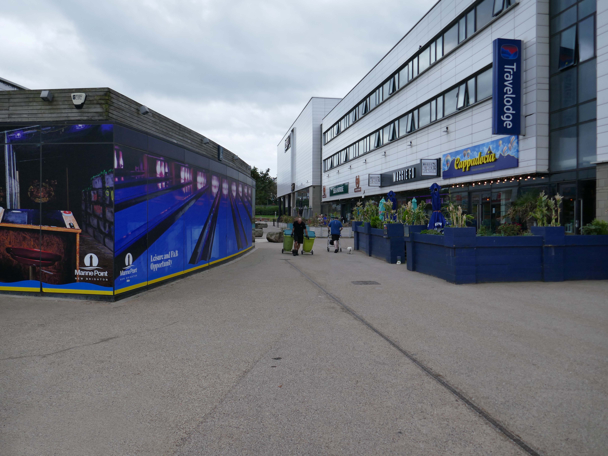
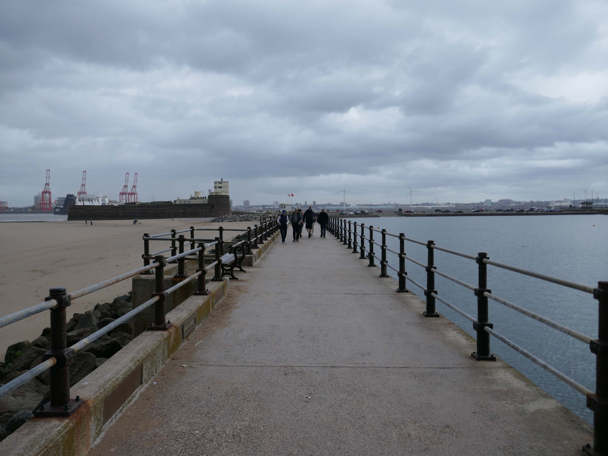
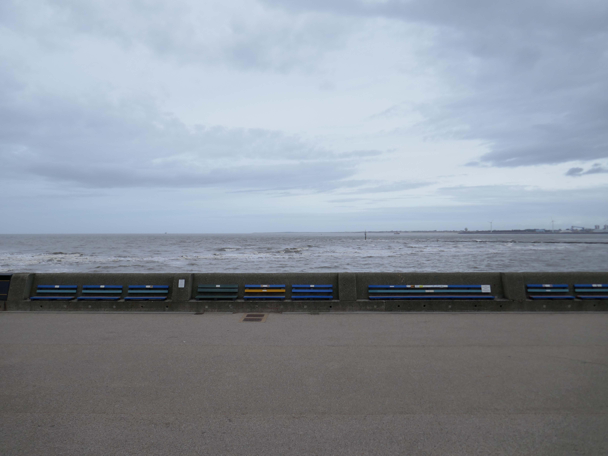
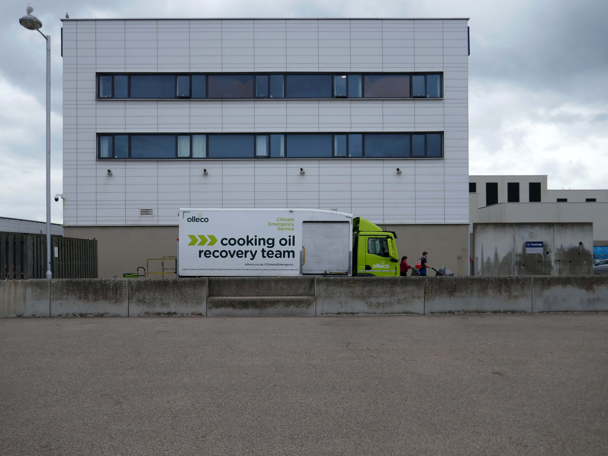
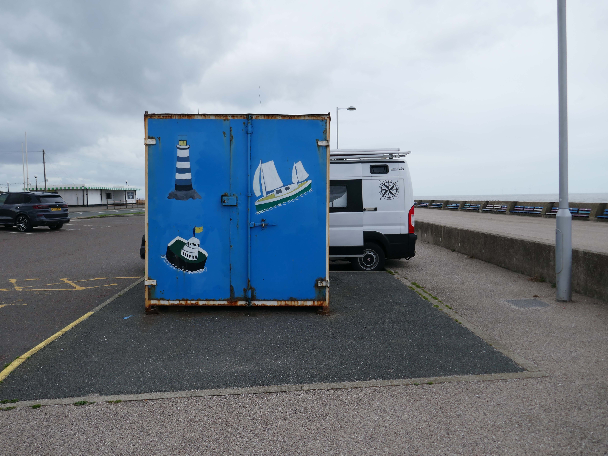
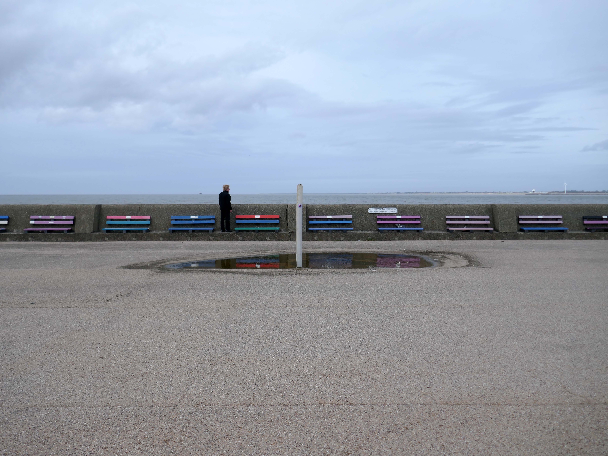
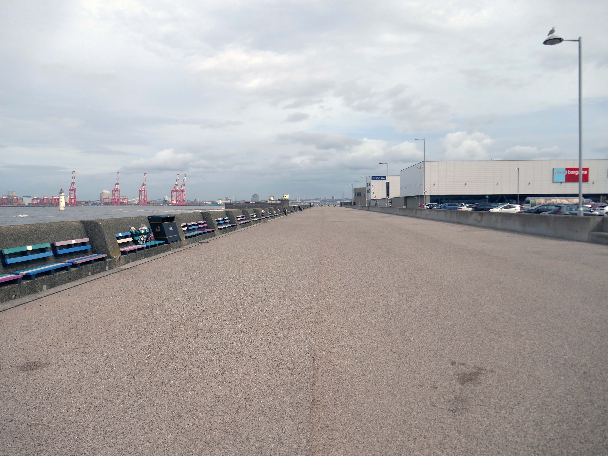
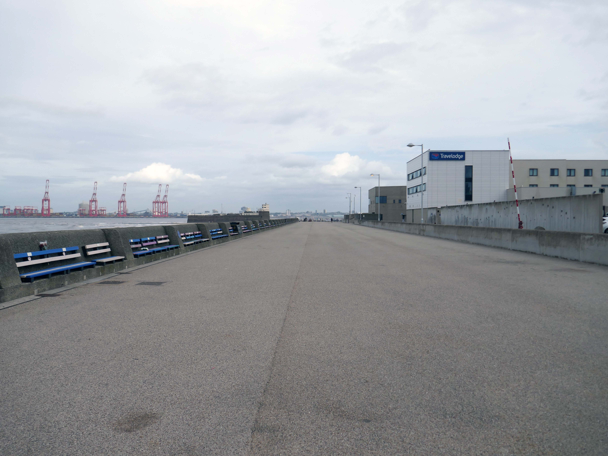
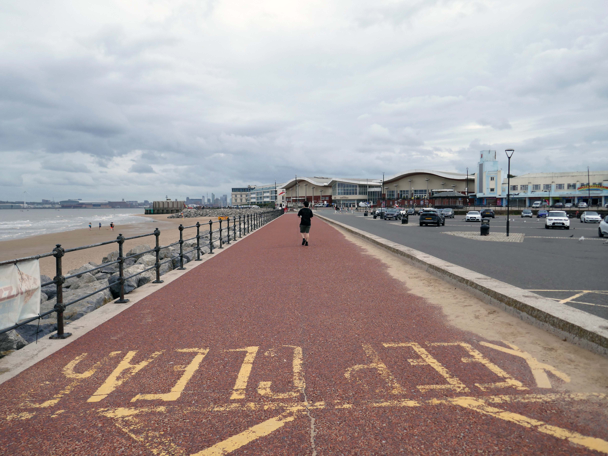
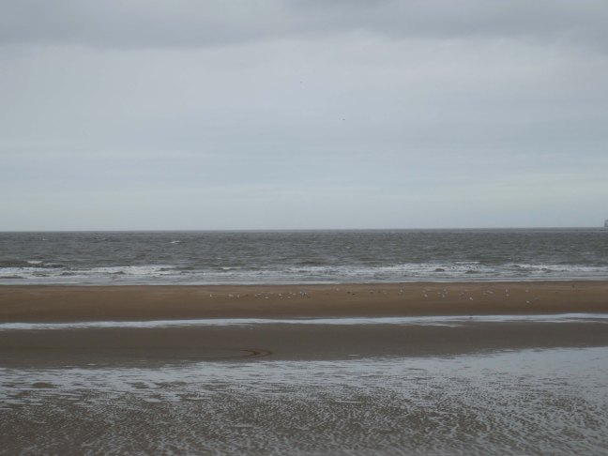
New Brighton in late summer – a little sun, a handful of visitors, and offshore breeze.

In 1830, a Liverpool merchant, James Atherton, purchased 170 acres of land at Rock Point, which enjoyed views out to sea and across the Mersey and had a good beach. His aim was to develop it as a desirable residential area and watering place for the gentry, similar to Brighton, one of the most elegant seaside resorts of that Regency period, hence the name “New Brighton”. Substantial development began soon afterwards, and housing began to spread up the hillside overlooking the estuary.

During the latter half of the nineteenth century, New Brighton developed as a very popular seaside resort serving Liverpool and the Lancashire industrial towns, and many of the large houses were converted to inexpensive hotels. Designed by the noted architect of seaside structures Eugenius Birch, the New Brighton Pier opened in 1867.
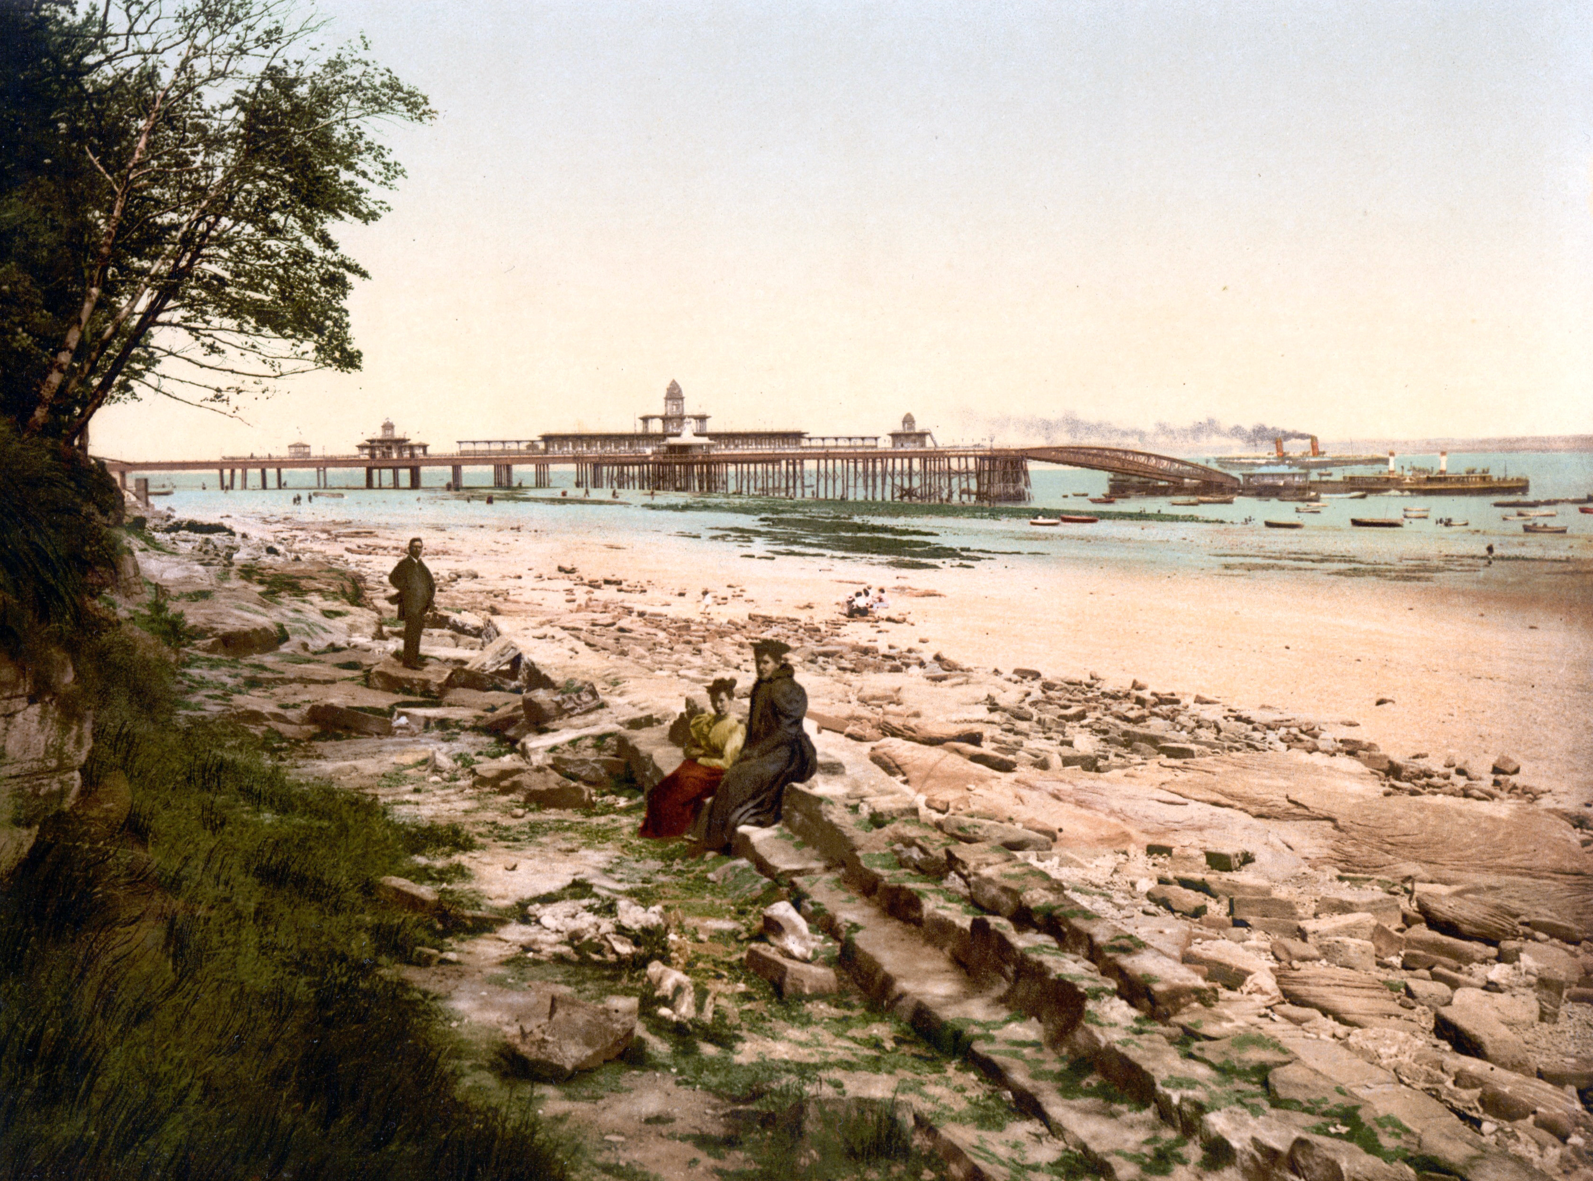
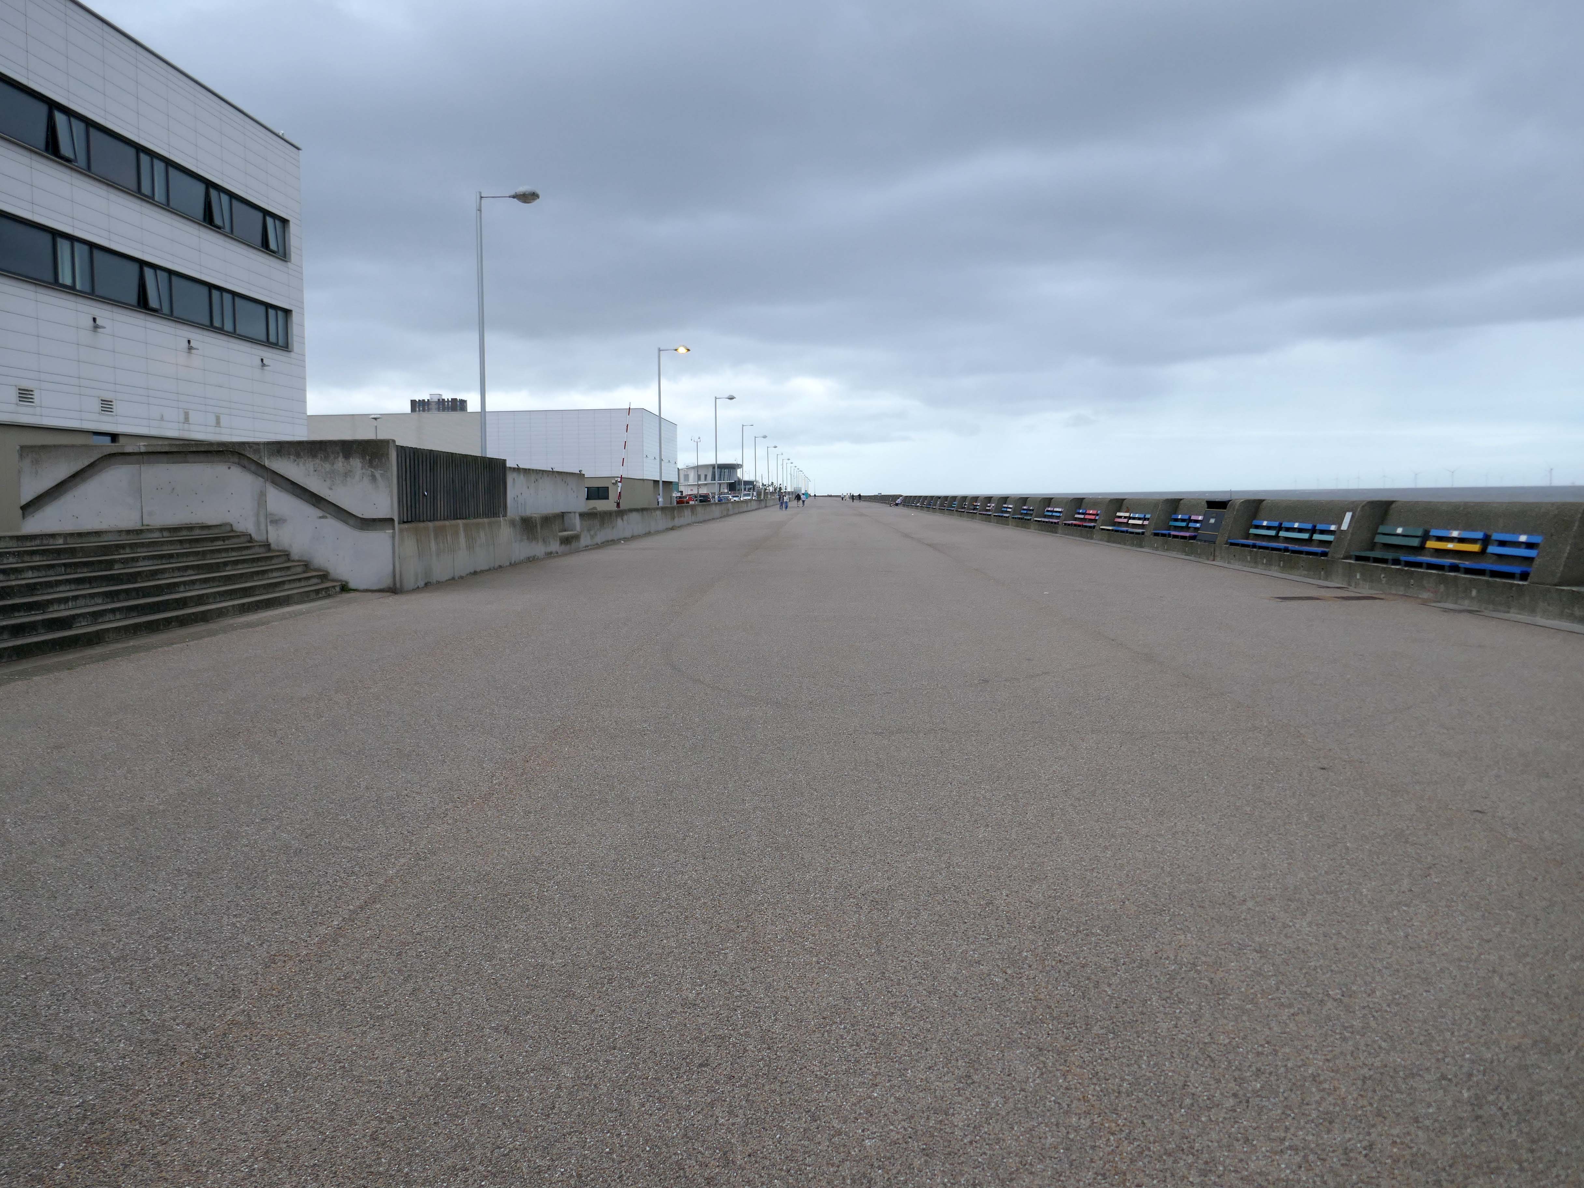
The promenade from Seacombe to New Brighton was completed by 1901.

The New Brighton Tower, the tallest in the country, was opened in 1900 but closed in 1919, largely due to lack of maintenance during World War I, and had been dismantled by 1921.
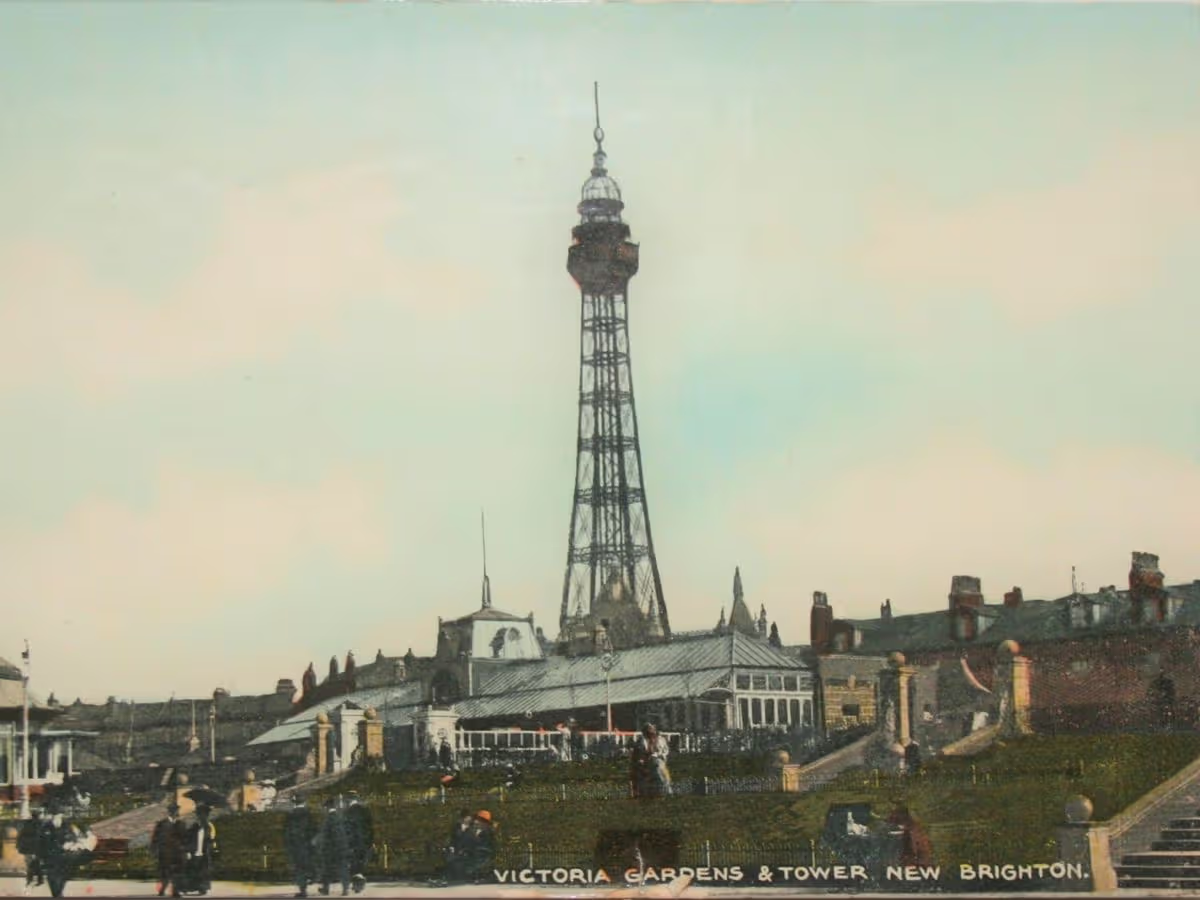
After the Second World War, the popularity of New Brighton as a seaside resort declined dramatically. However, the Tower Ballroom continued as a major venue, hosting numerous concerts in the 1950s and 1960s by local Liverpool groups such as The Beatles, and international stars.

The Tower Ballroom continued in use until it was destroyed by a fire in 1969.

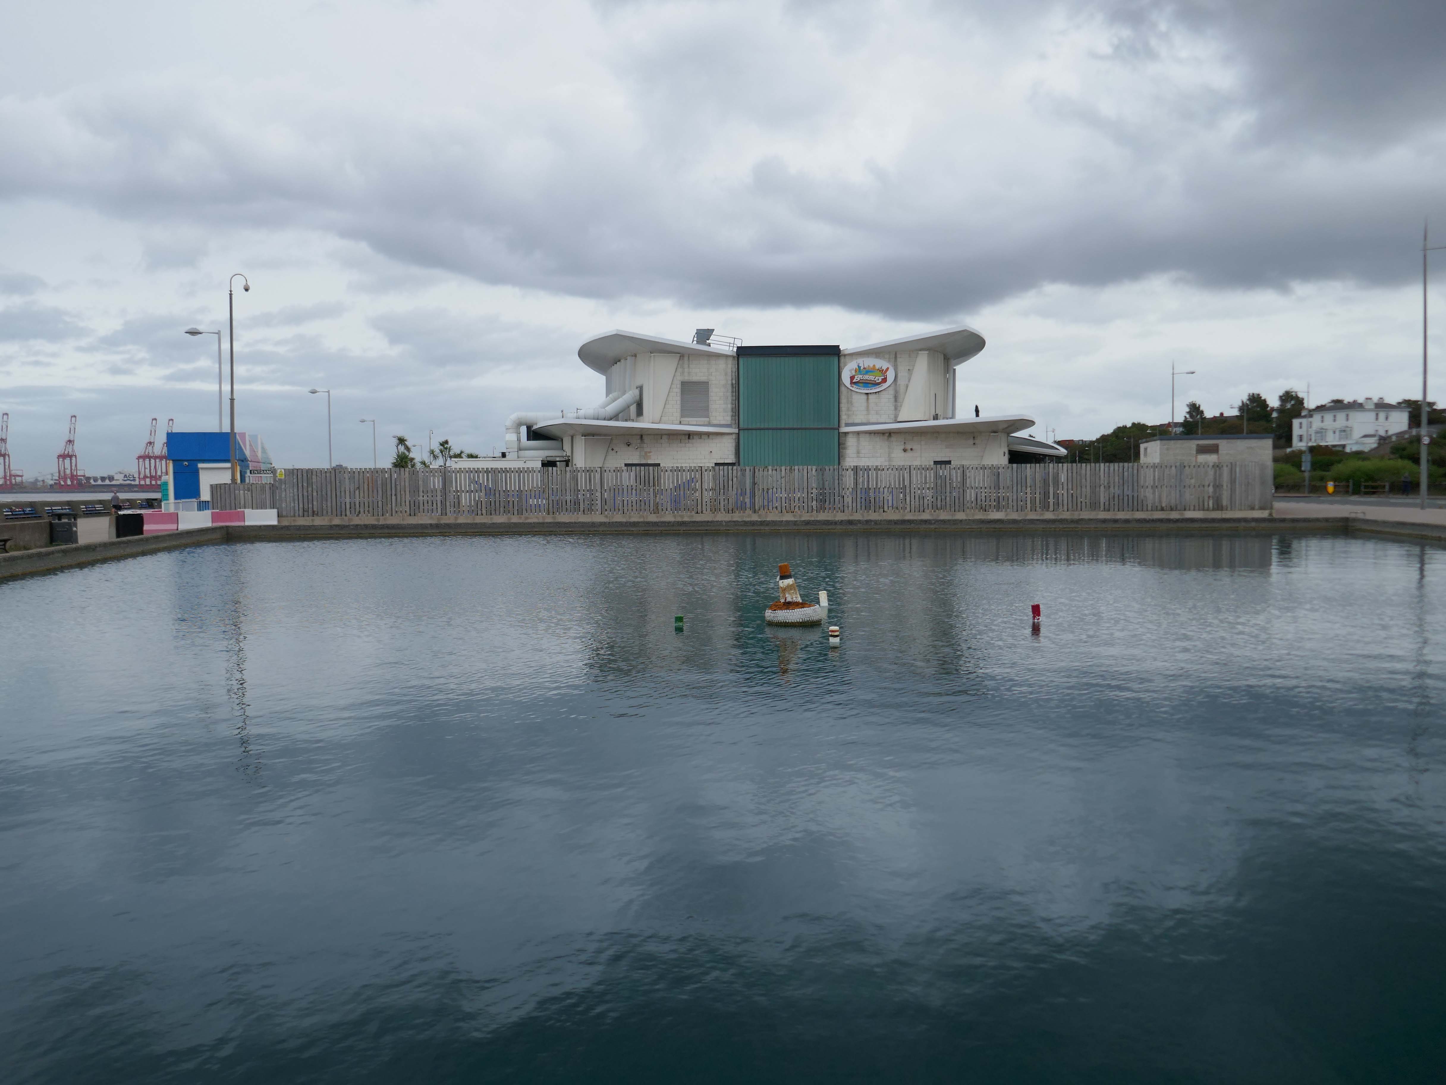
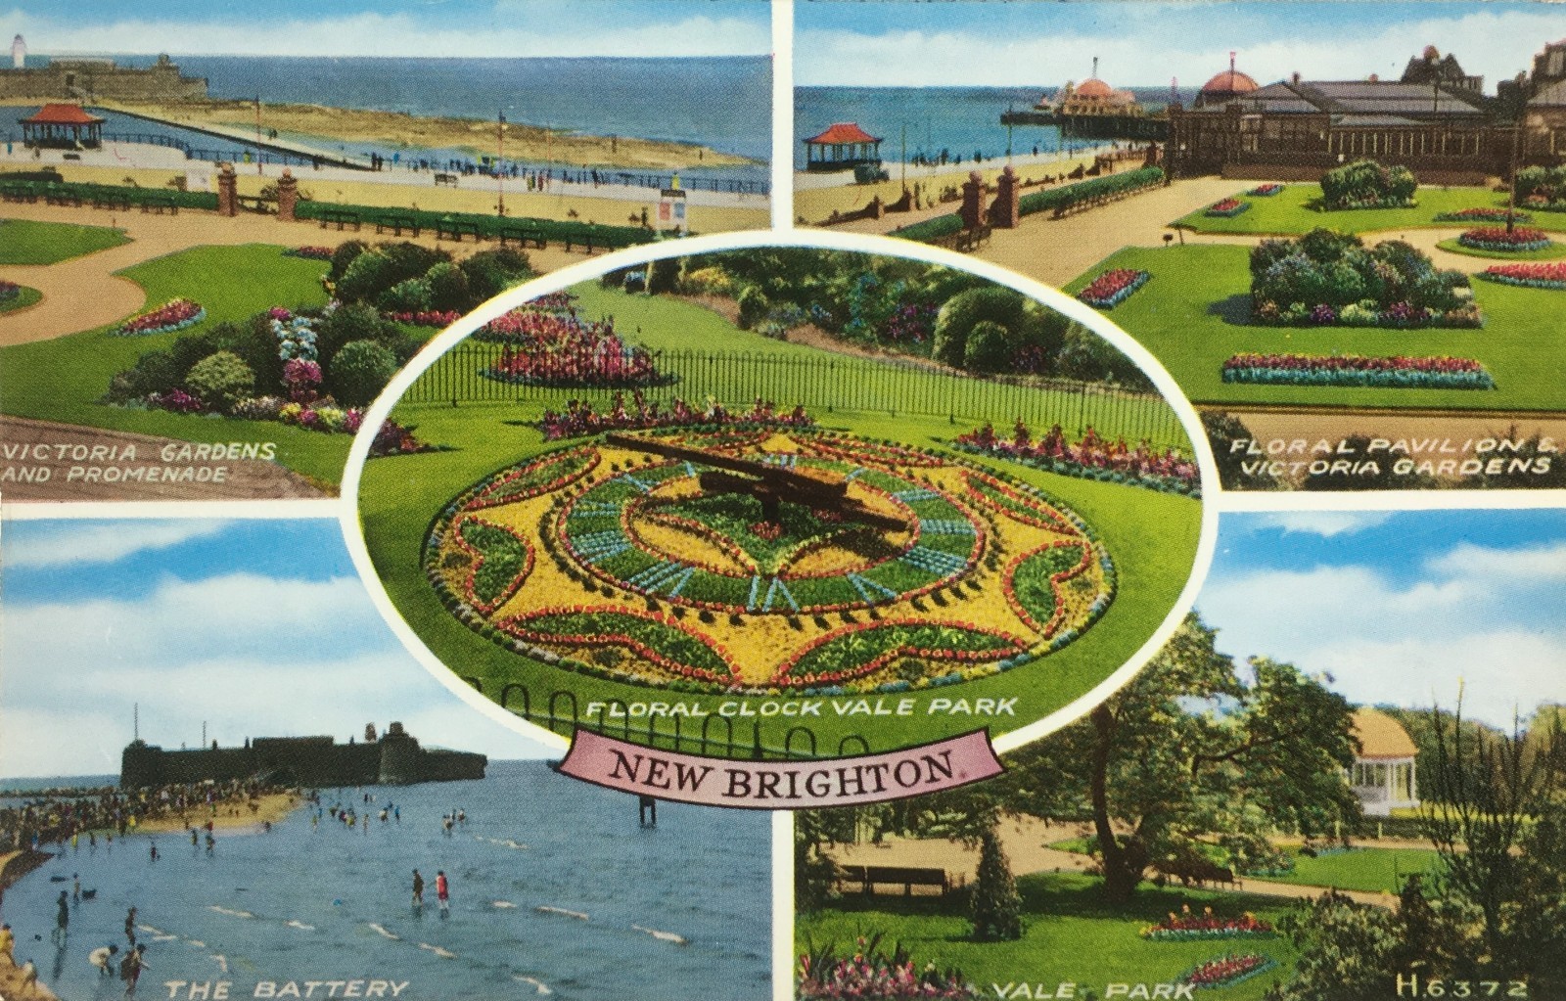
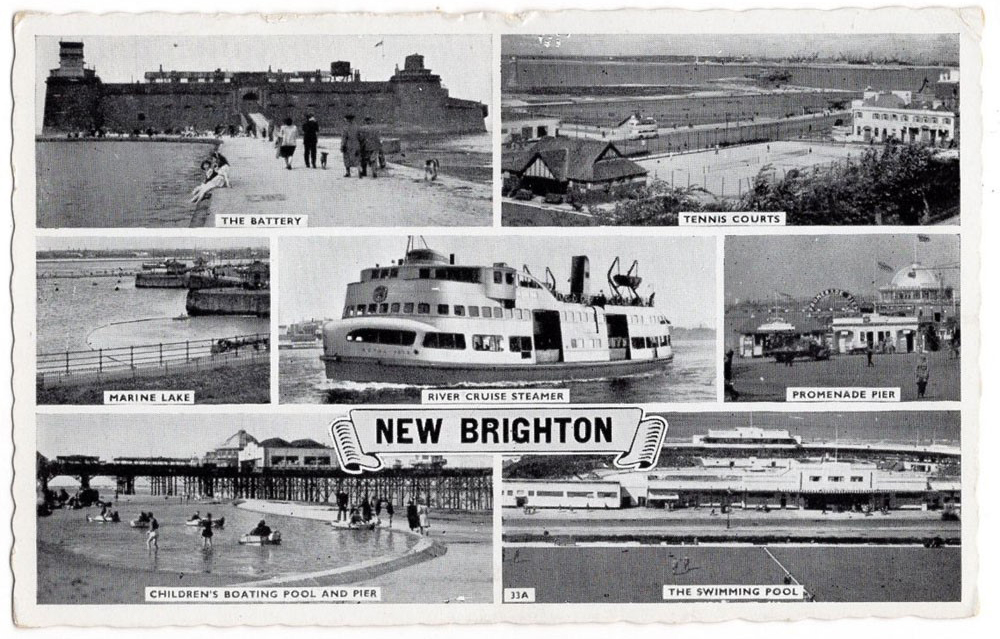
New Brighton’s Art Deco Lido, was opened on 13 June 1934 by Viscount Leverhulme. When it was built, it was the largest lido in Britain, at a cost of £90,000, designed by Wallasey County-Borough Engineer L St. G Wilkinson
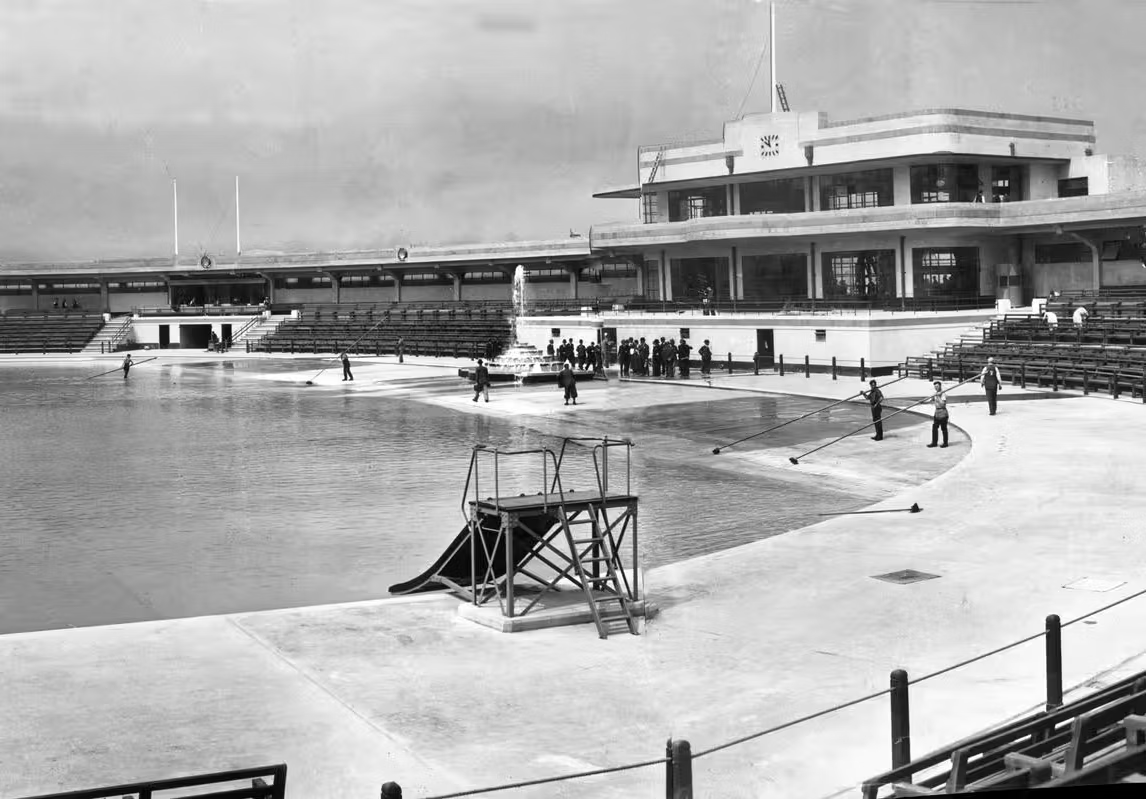
The saltwater pool survived until 1990, when it was damaged during a storm and later demolished
Wikipedia

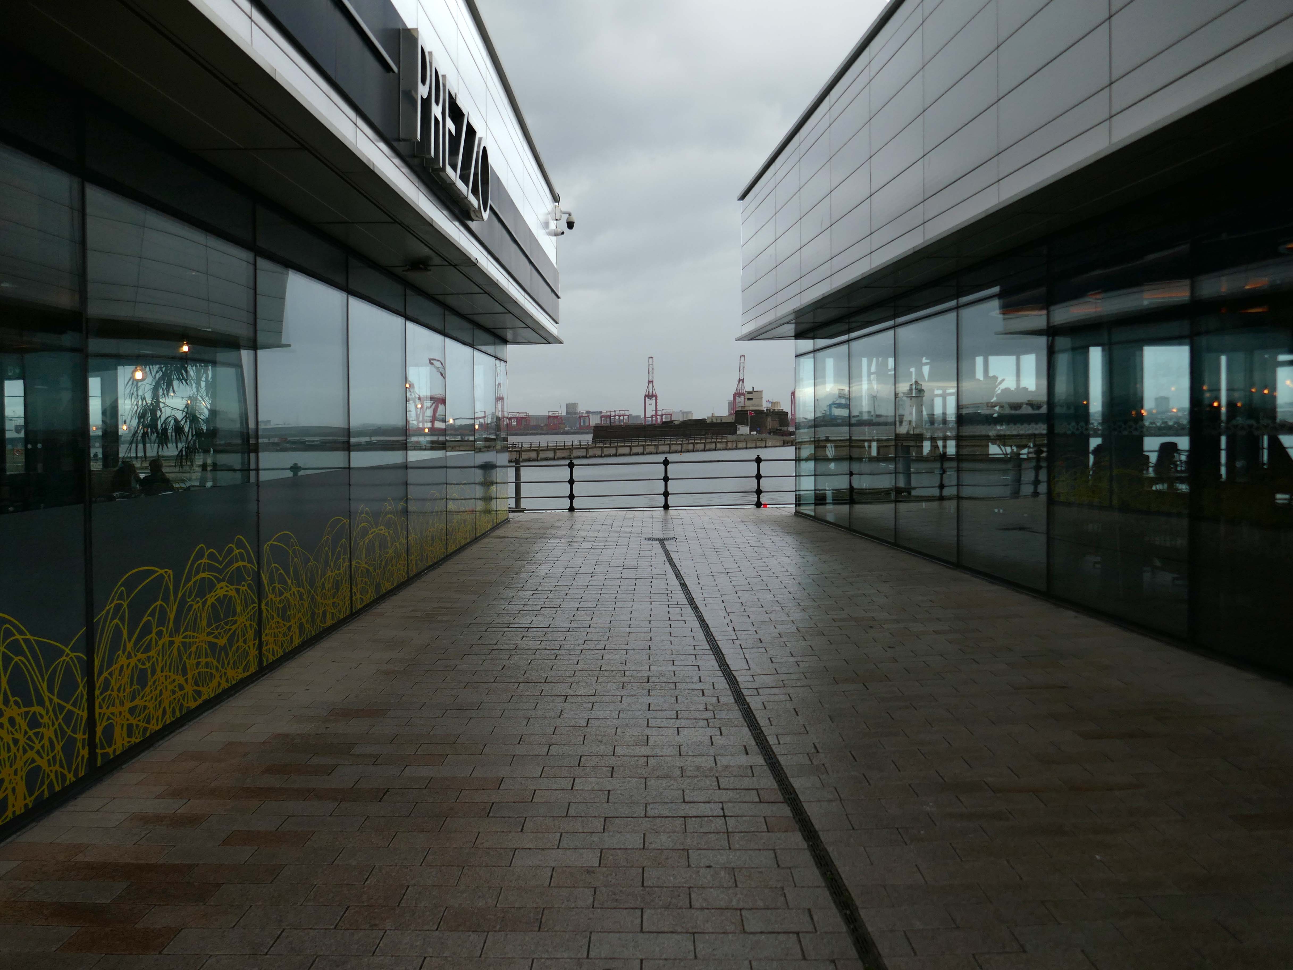
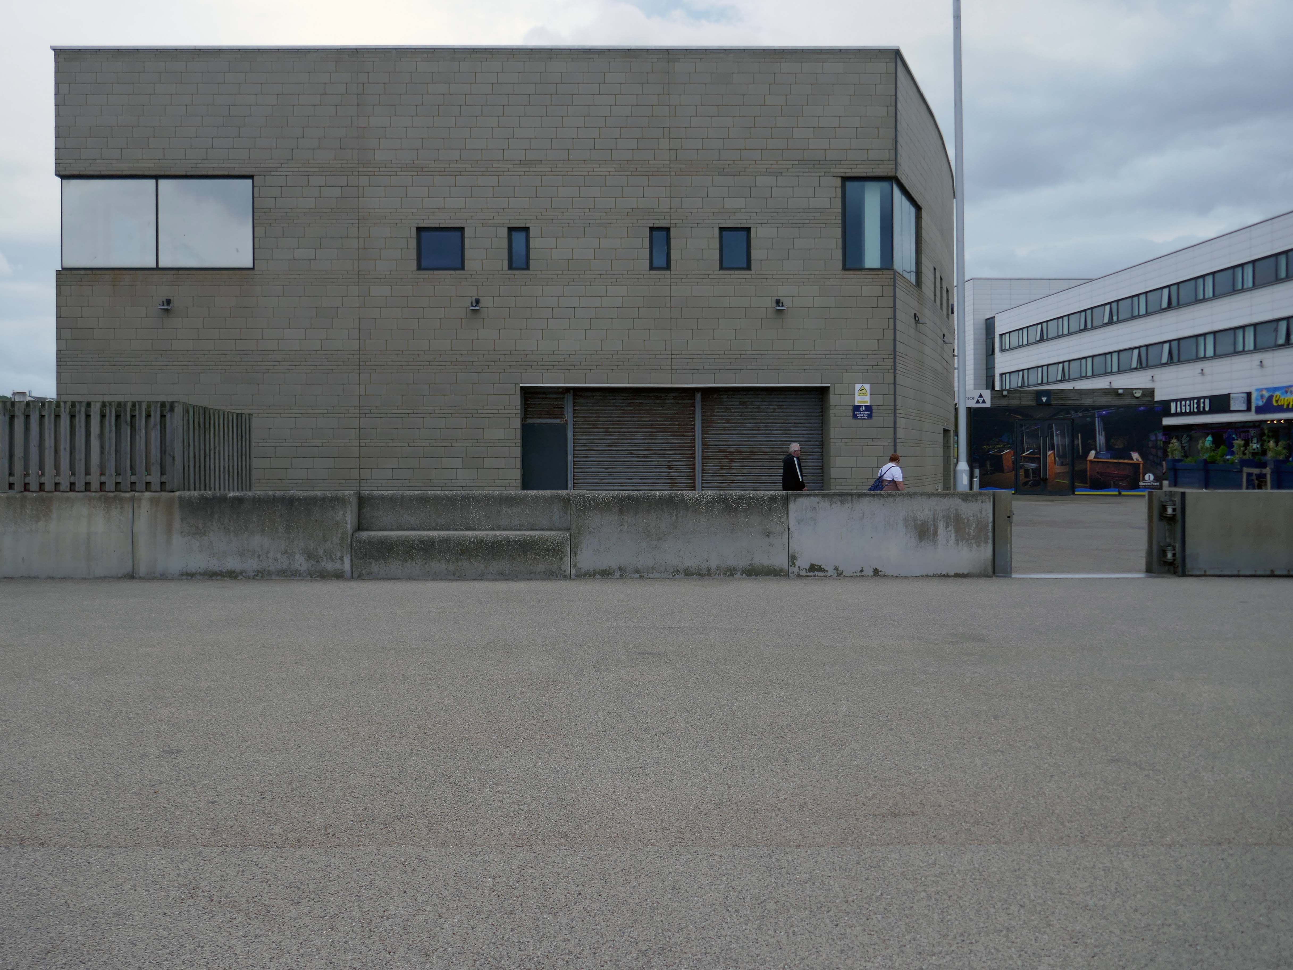
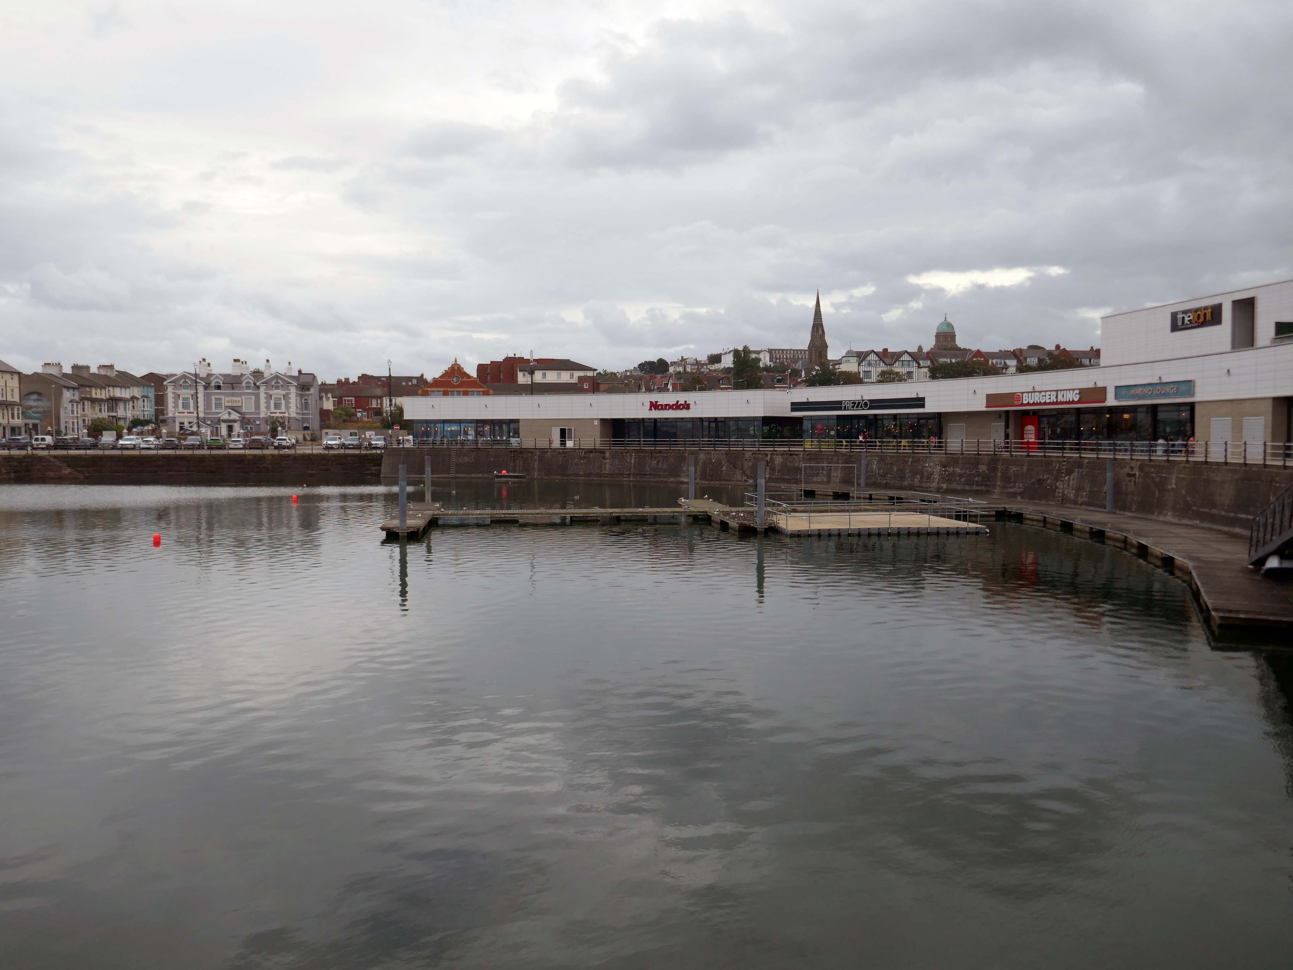
What remains today is a seafront transformed by the recent addition of large retail and leisure buildings.
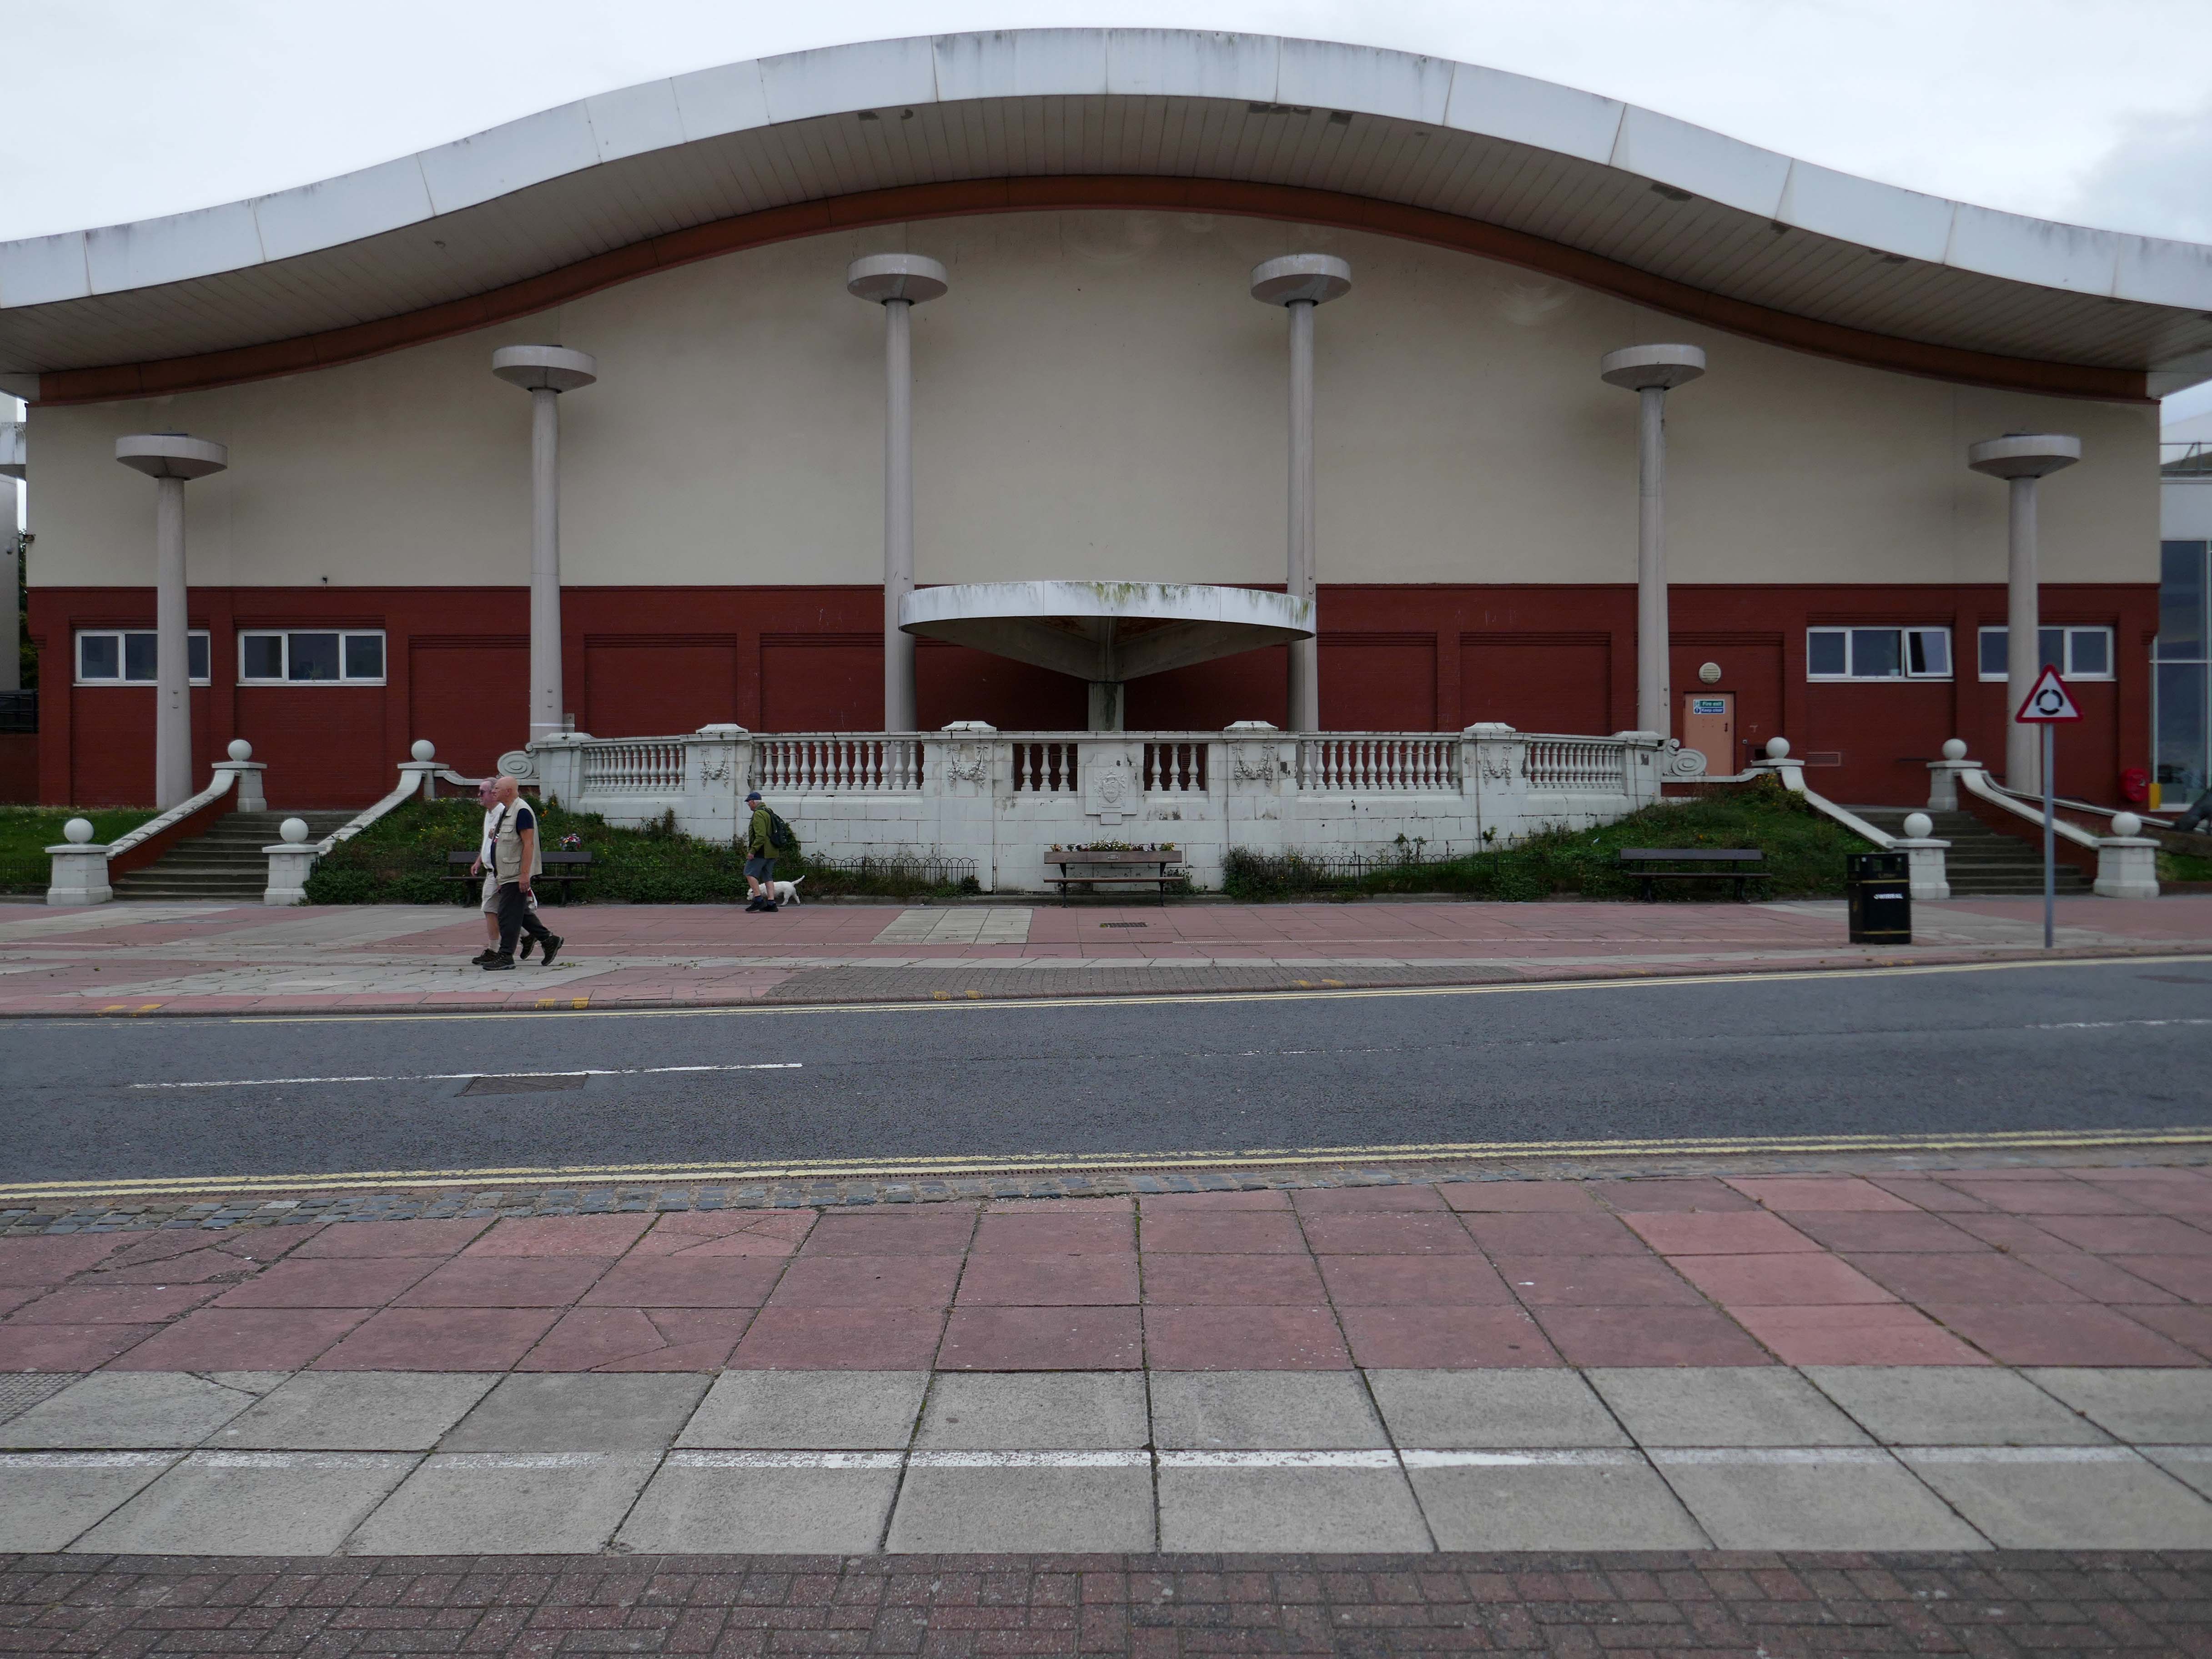
Floral Pavilion

Comedy legend Ken Dodd made his first appearance at the venue in 1940.

The old structure was demolished as part of New Brighton’s £60 million Neptune Project.

A new £12 million complex featuring an 814-seat auditorium and conference centre, was opened by Ken Dodd, in December 2008.

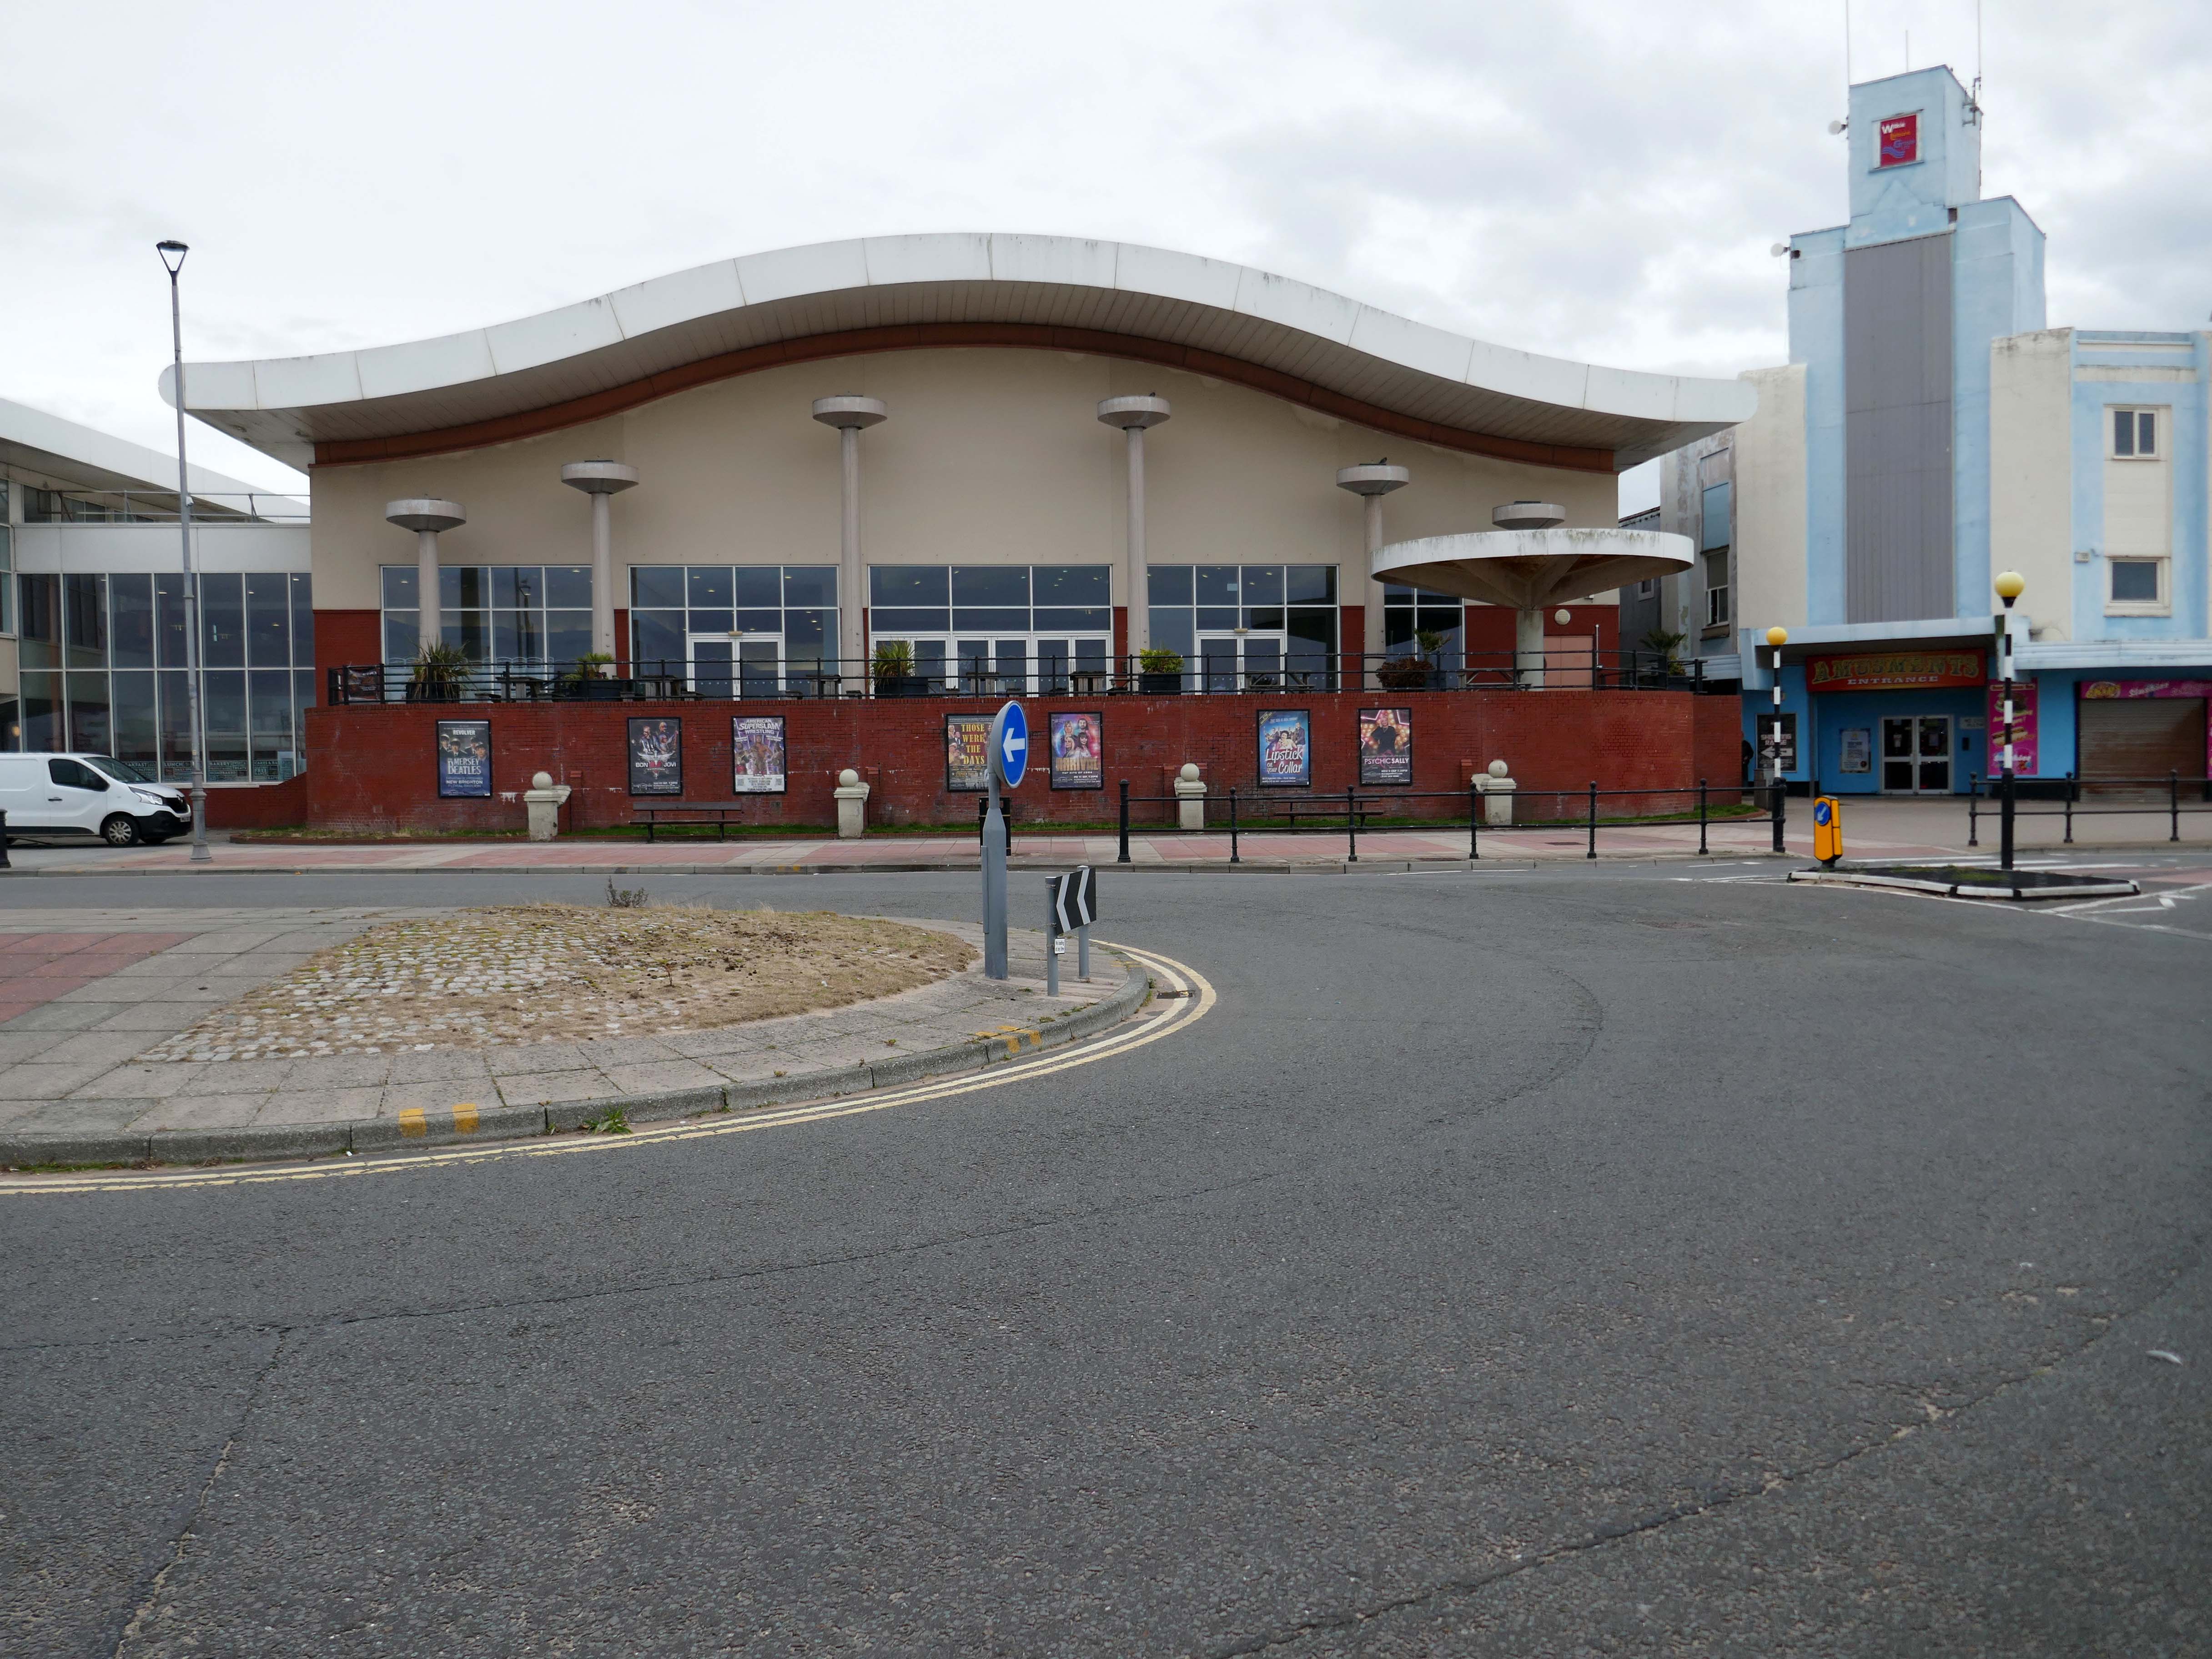
New Brighton Palace, an amusement arcade, built in 1939, commissioned by Will Wilkie, the current owner is David Wilkie, his grandson.

Looking Backward Moving Forward
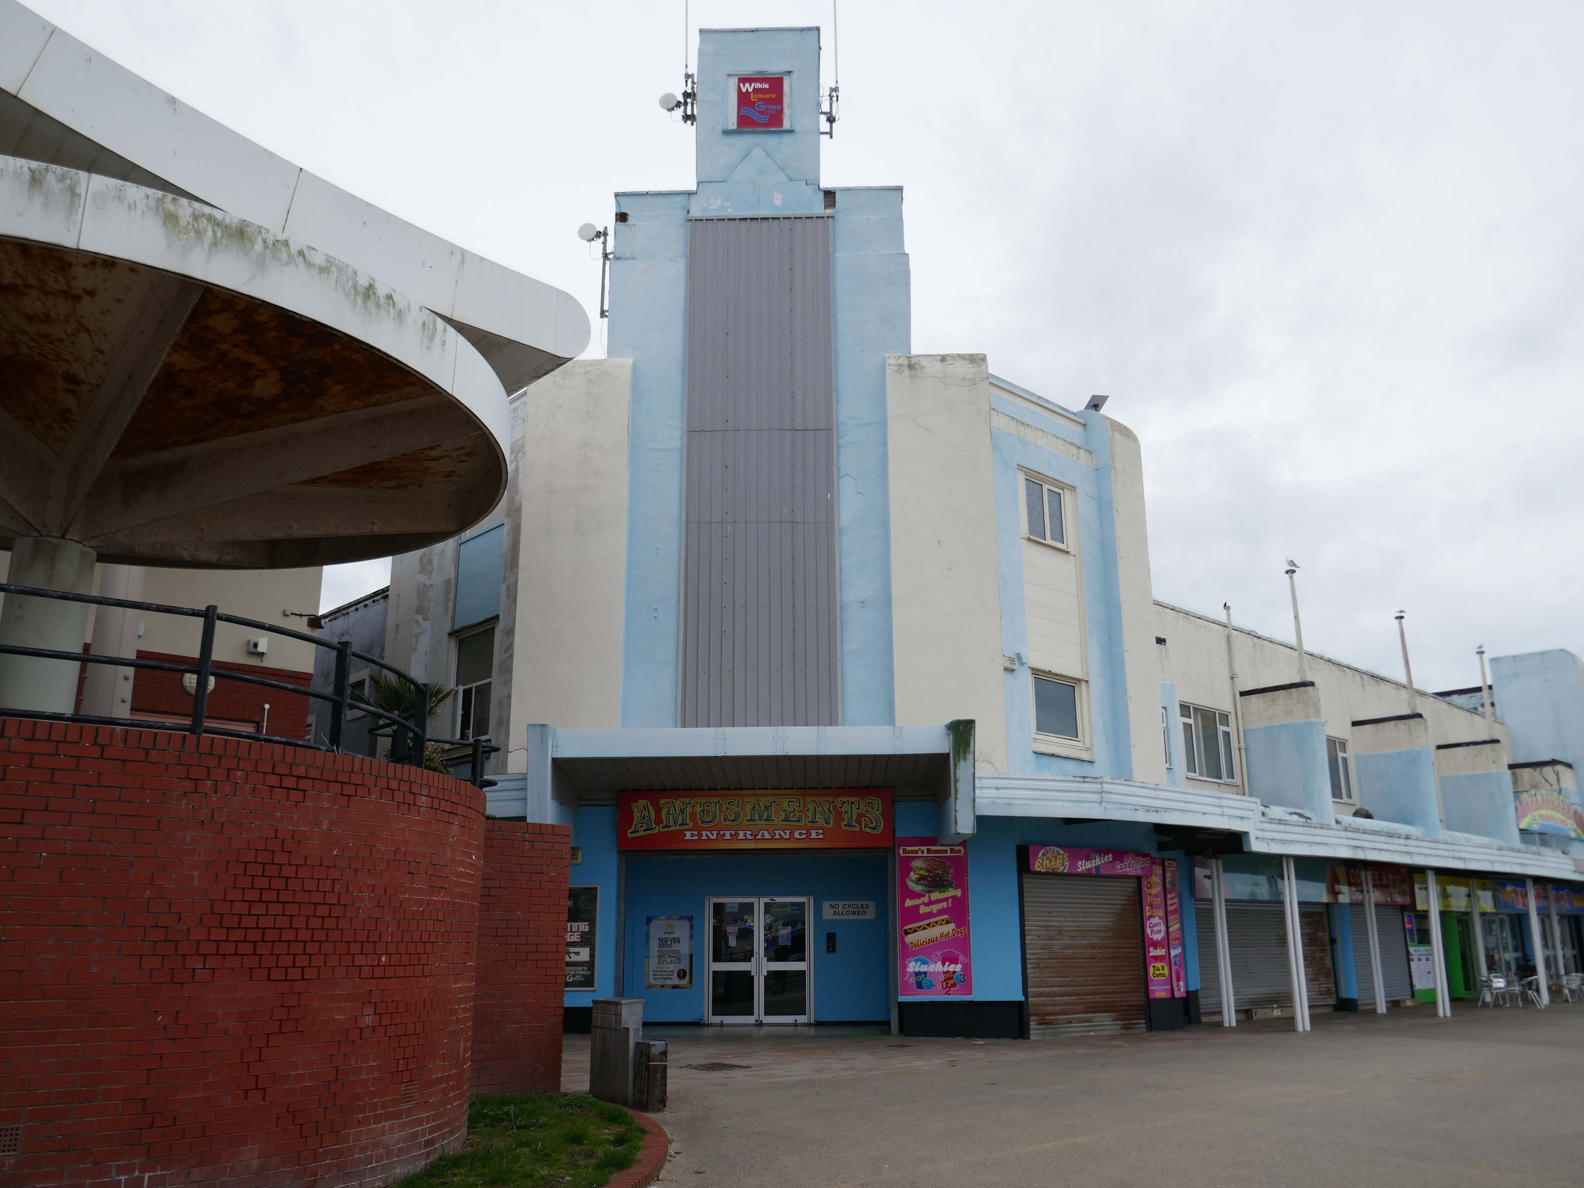
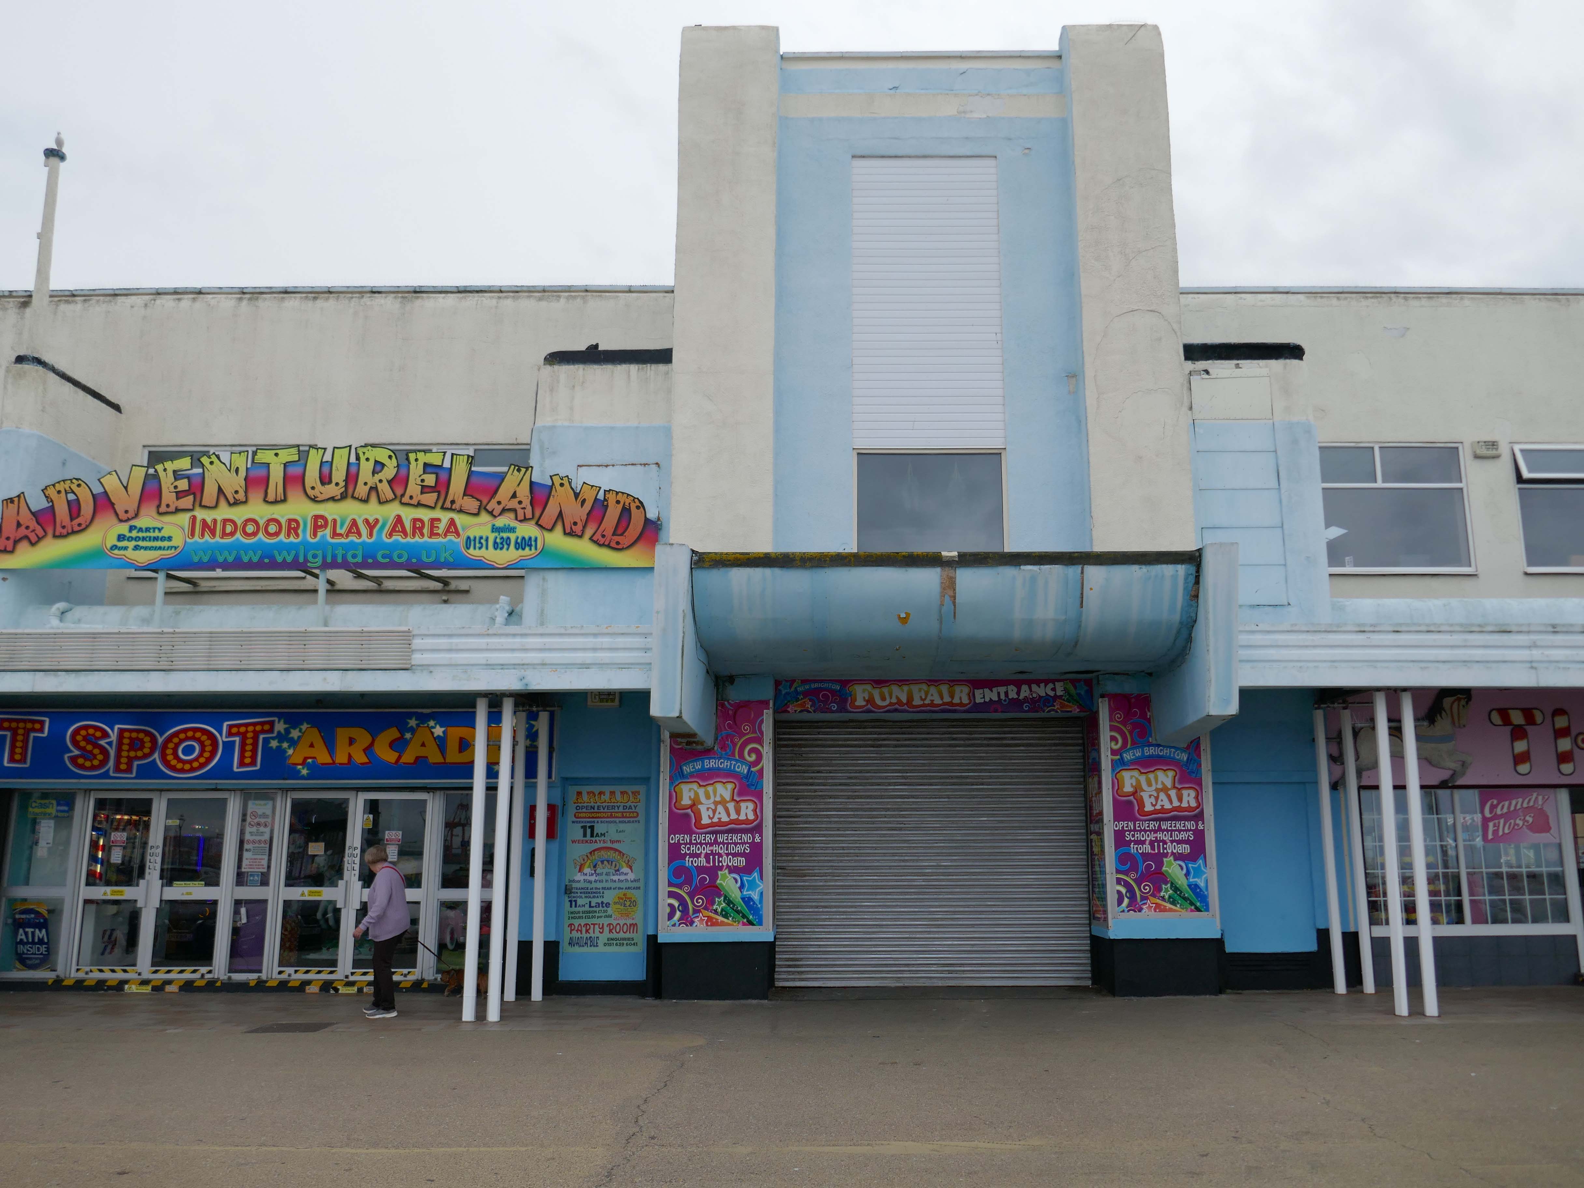
The New Palace and Adventureland on the famous Promenade at New Brighton, Wirral, offers a tremendous range of family fun-filled entertainment and activities.

The traditional family amusement arcade, The Bright Spot, has something for everyone including state of the art video driving, adventure and shooting simulators, dance games, plus the always popular slots and ‘pushers’, as well as mini-bowling and toy-grabbers.
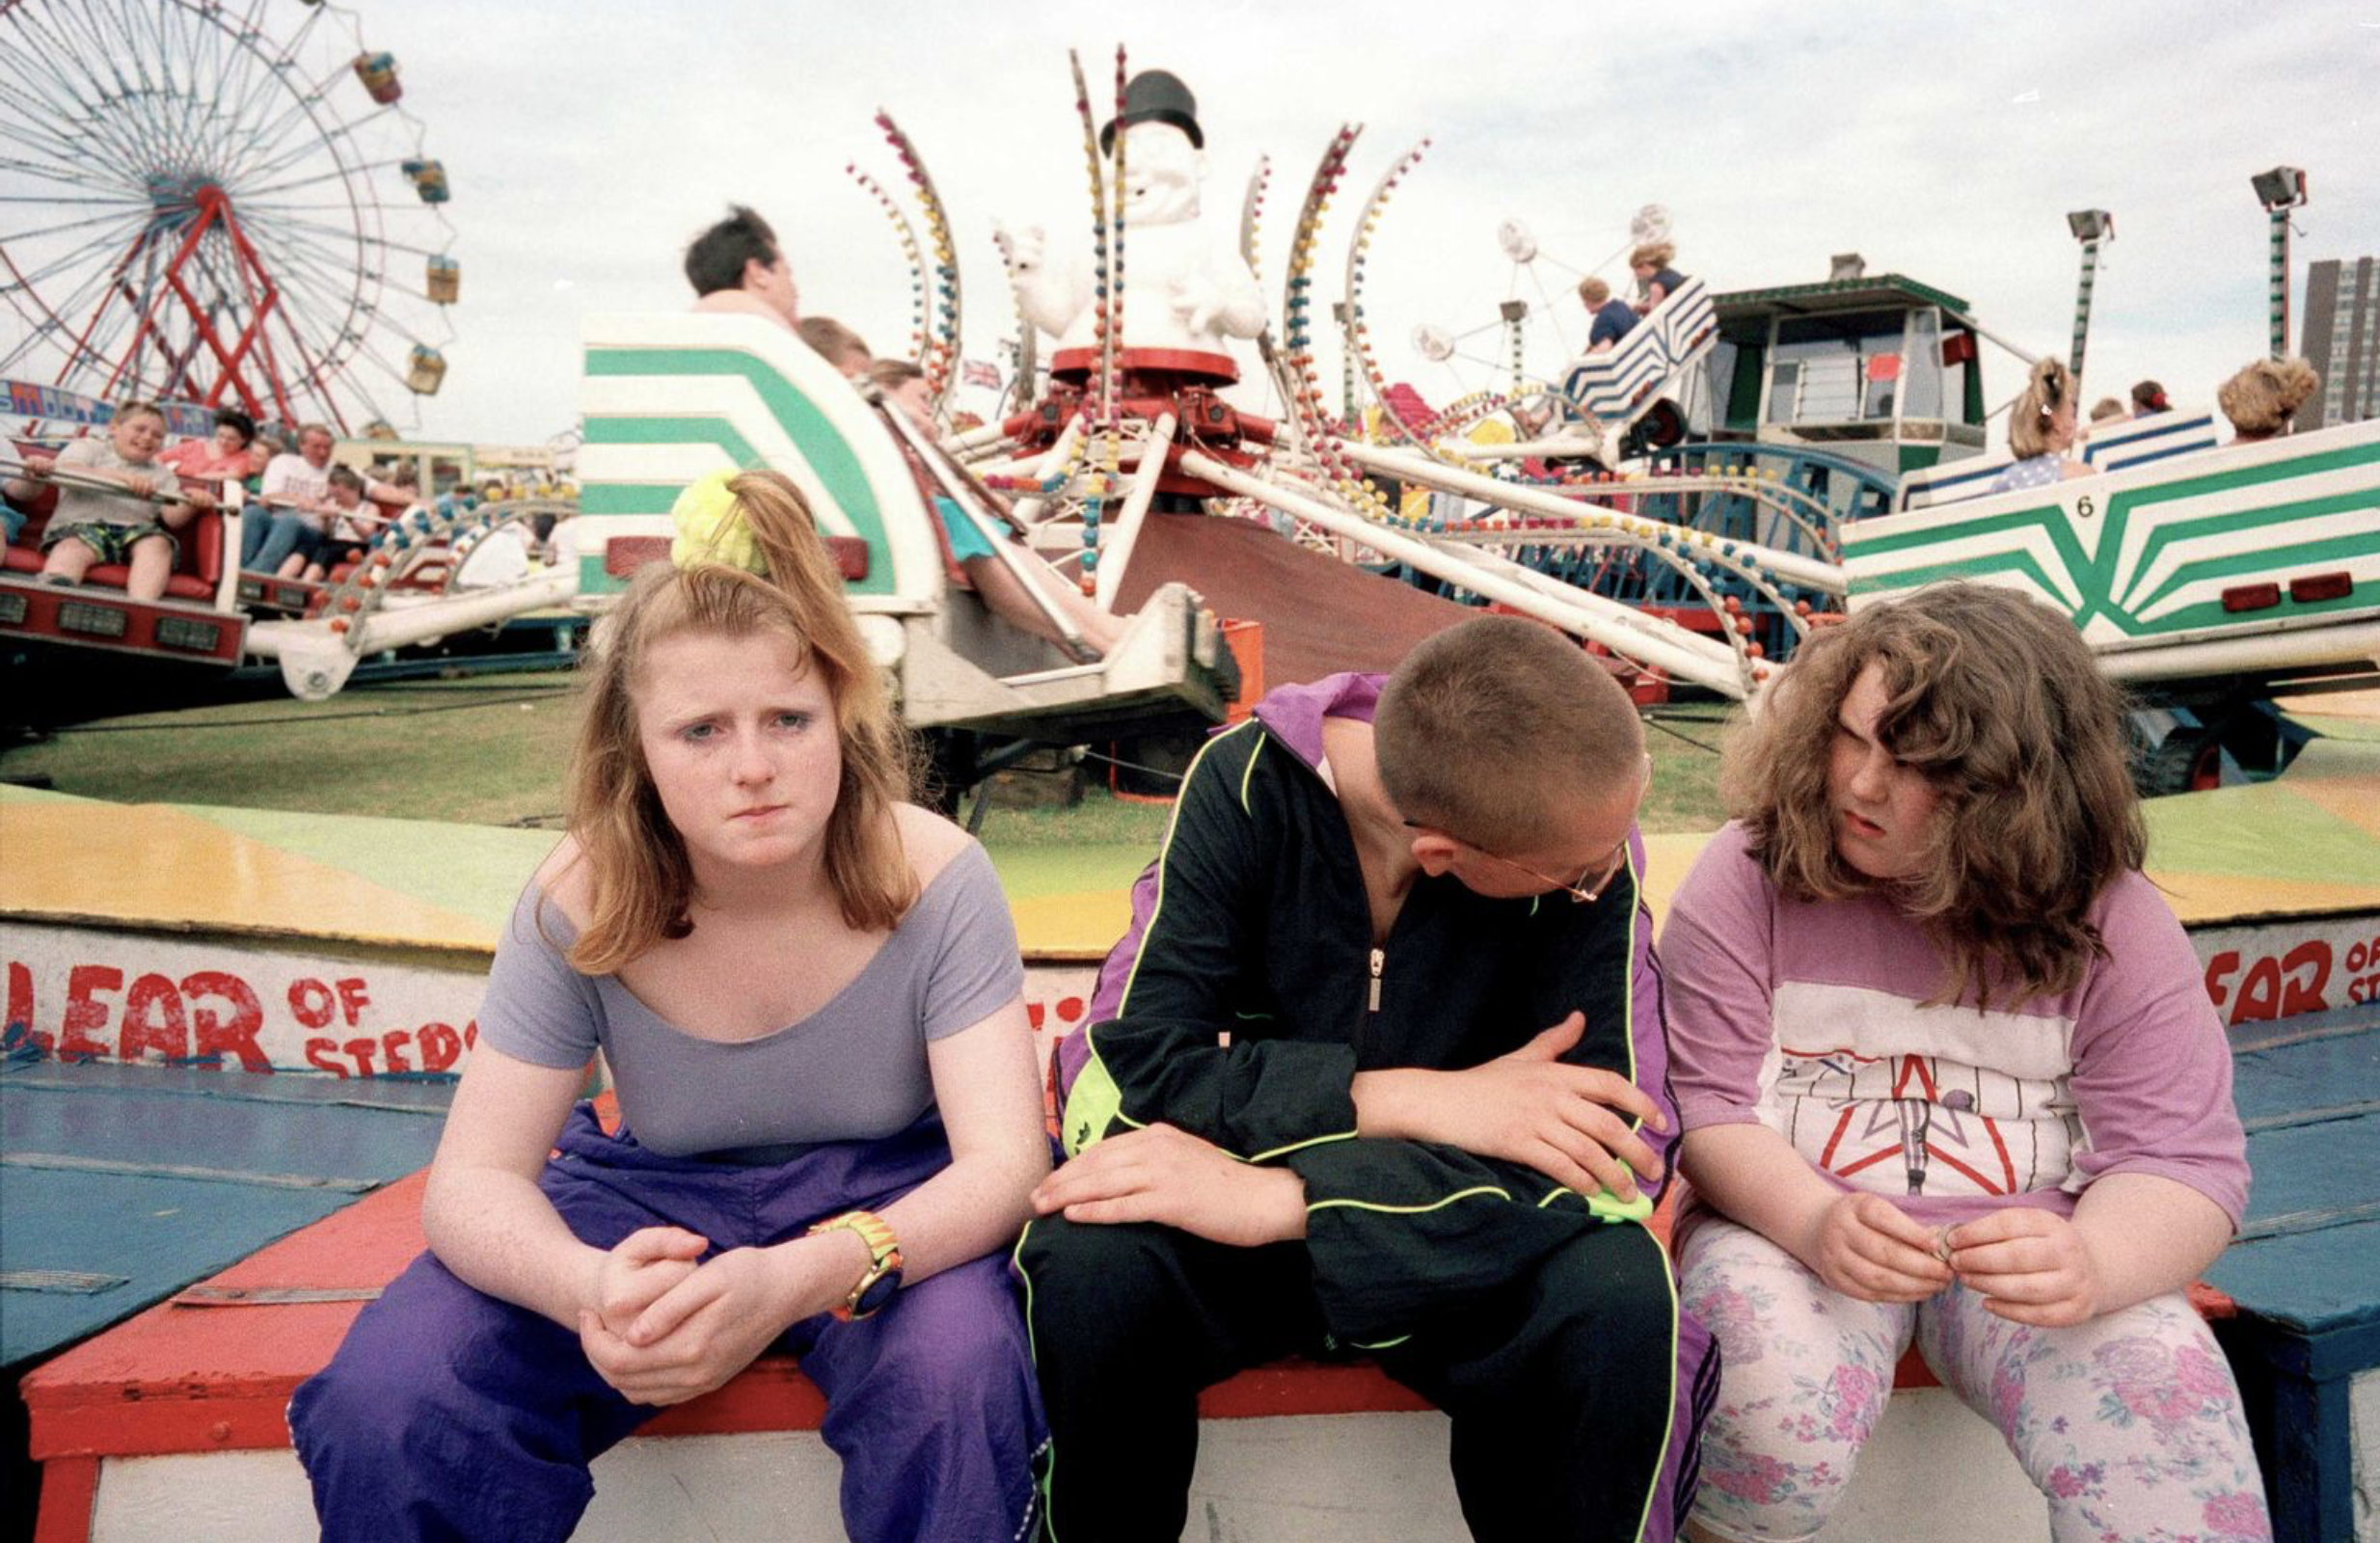
Special mention must go to long time New Brighton resident Photie Man Tom Wood.
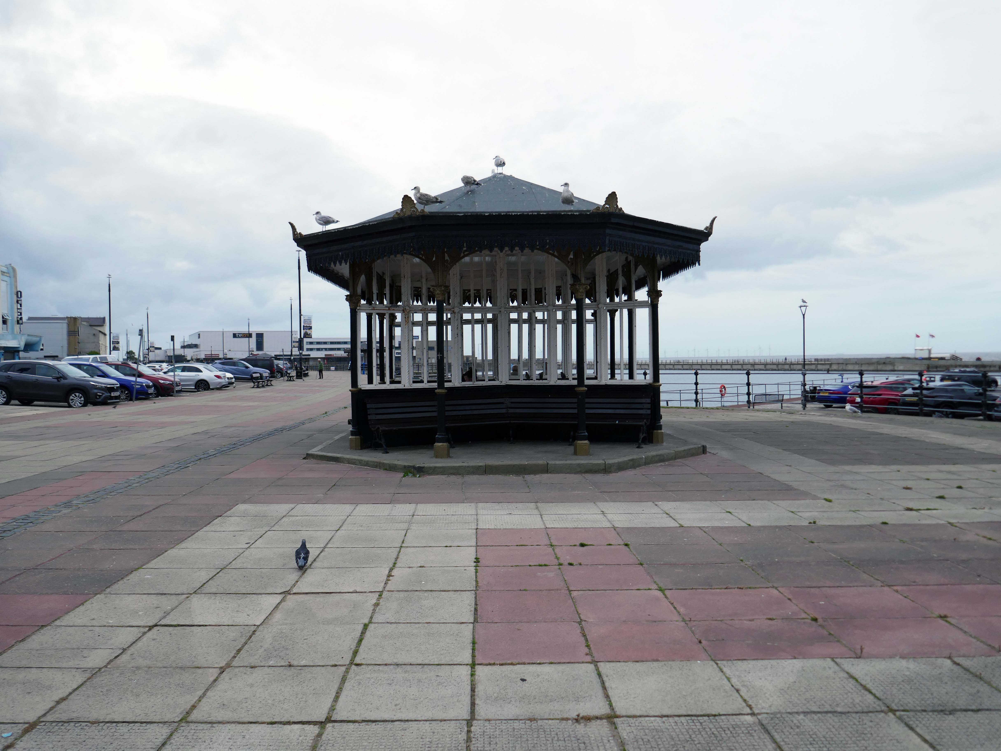
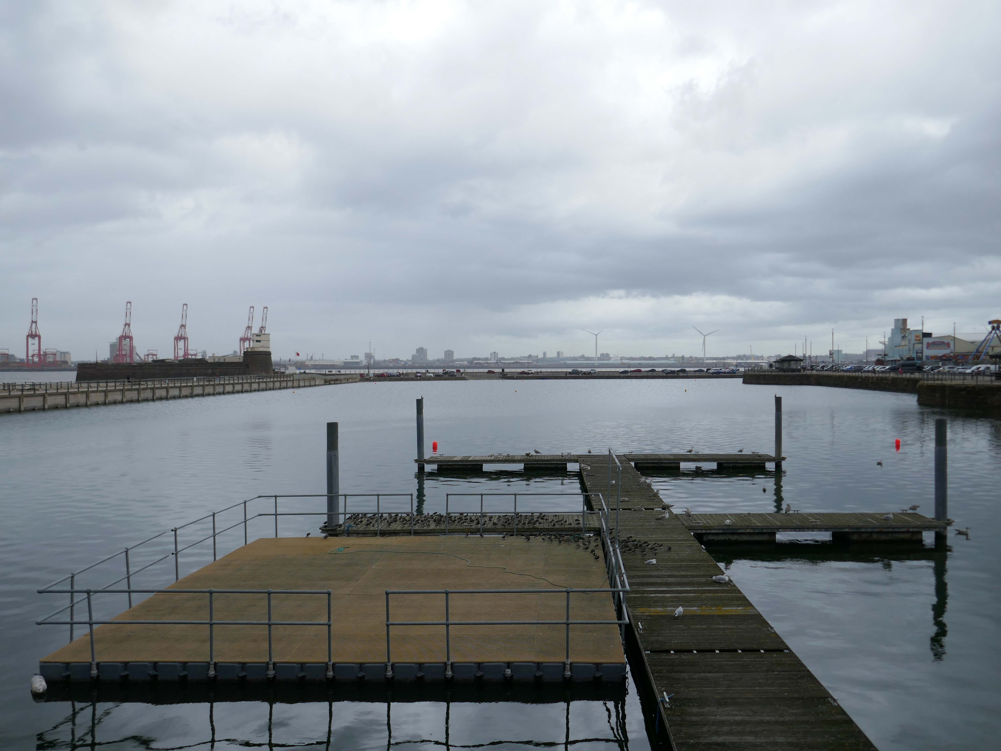
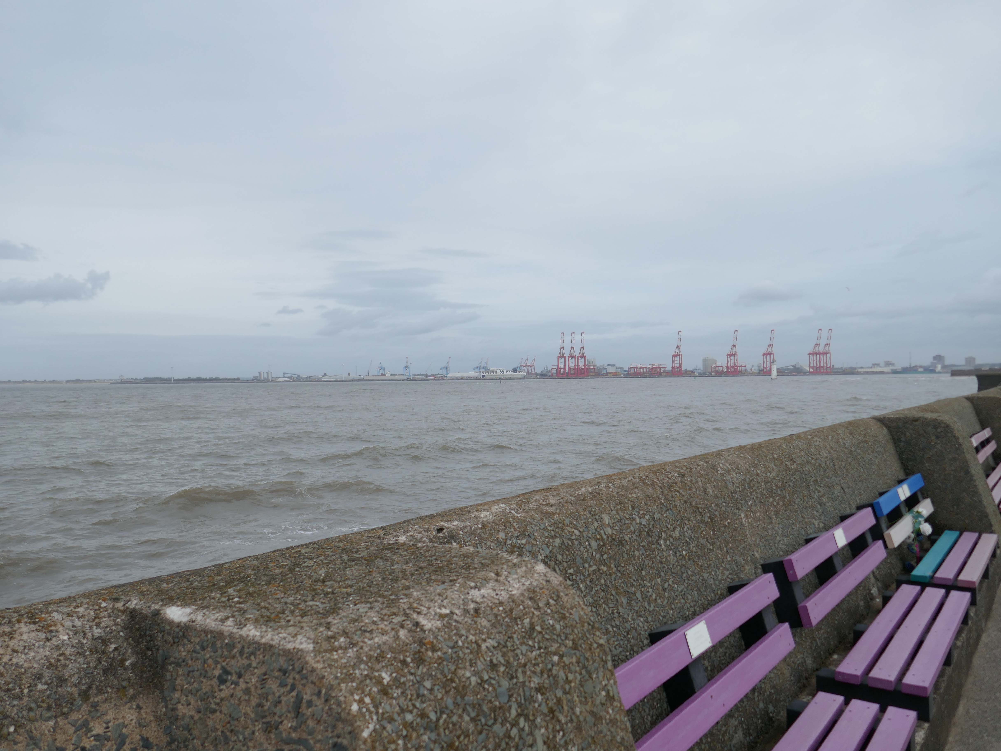
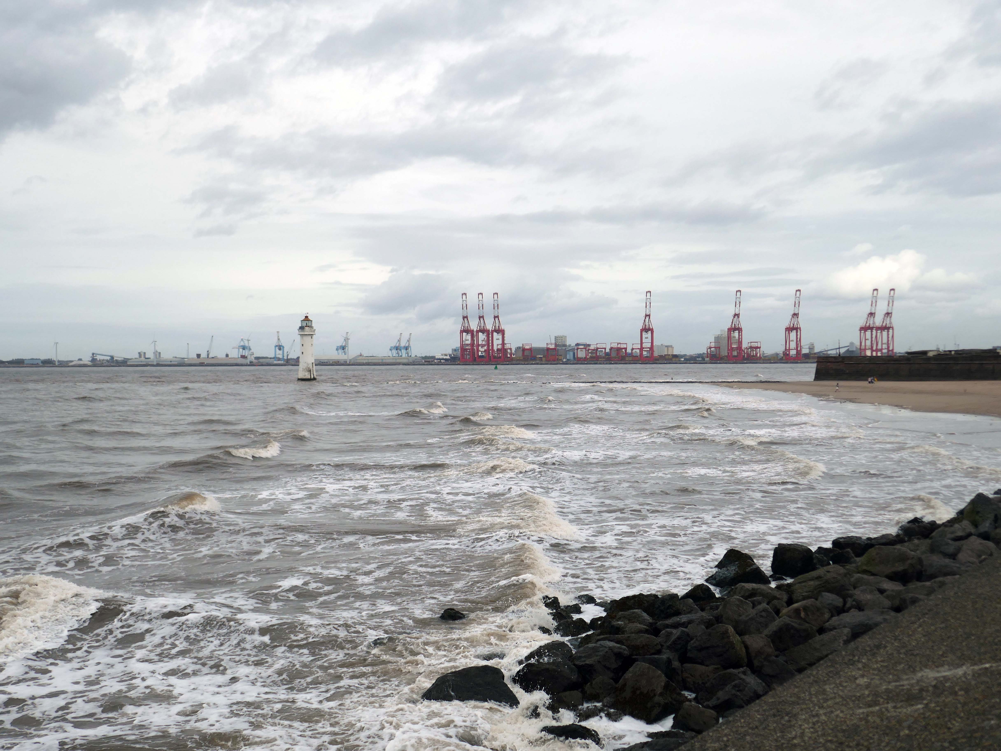
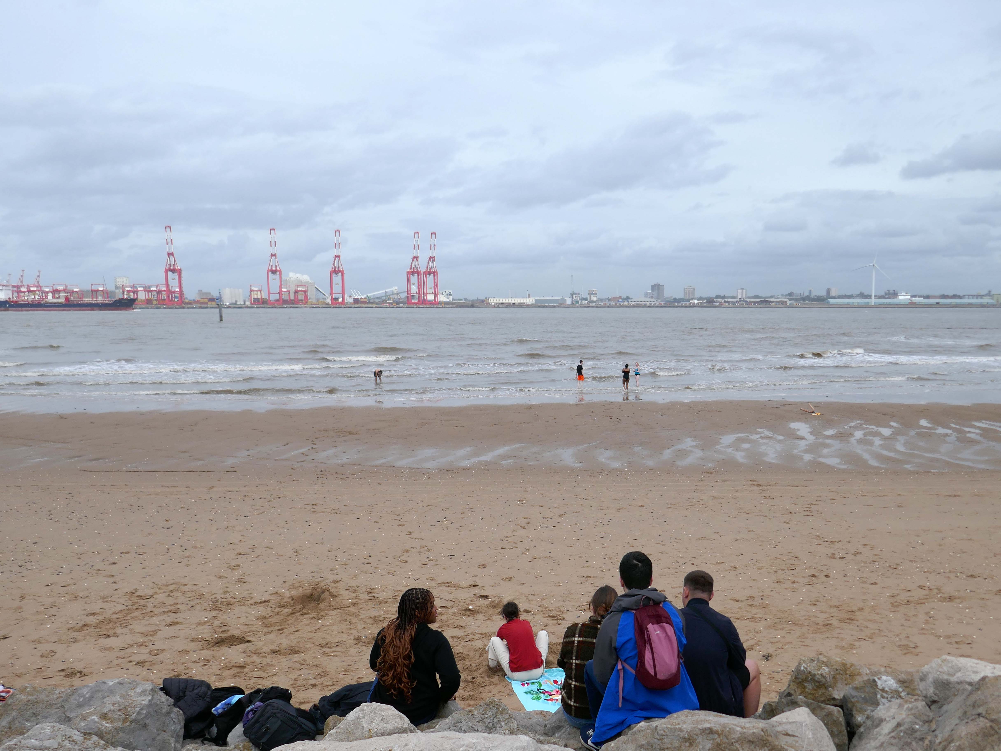
Across the water the Seaforth Dock.

Opened in 1971, the site consists of about five hundred acres

Technological changes, such as containerisation, caused the loss of numerous jobs on the docks. In the 21st century, the dock handles mainly containers, oils, timber, fruit and vegetables, grain and animal feed.
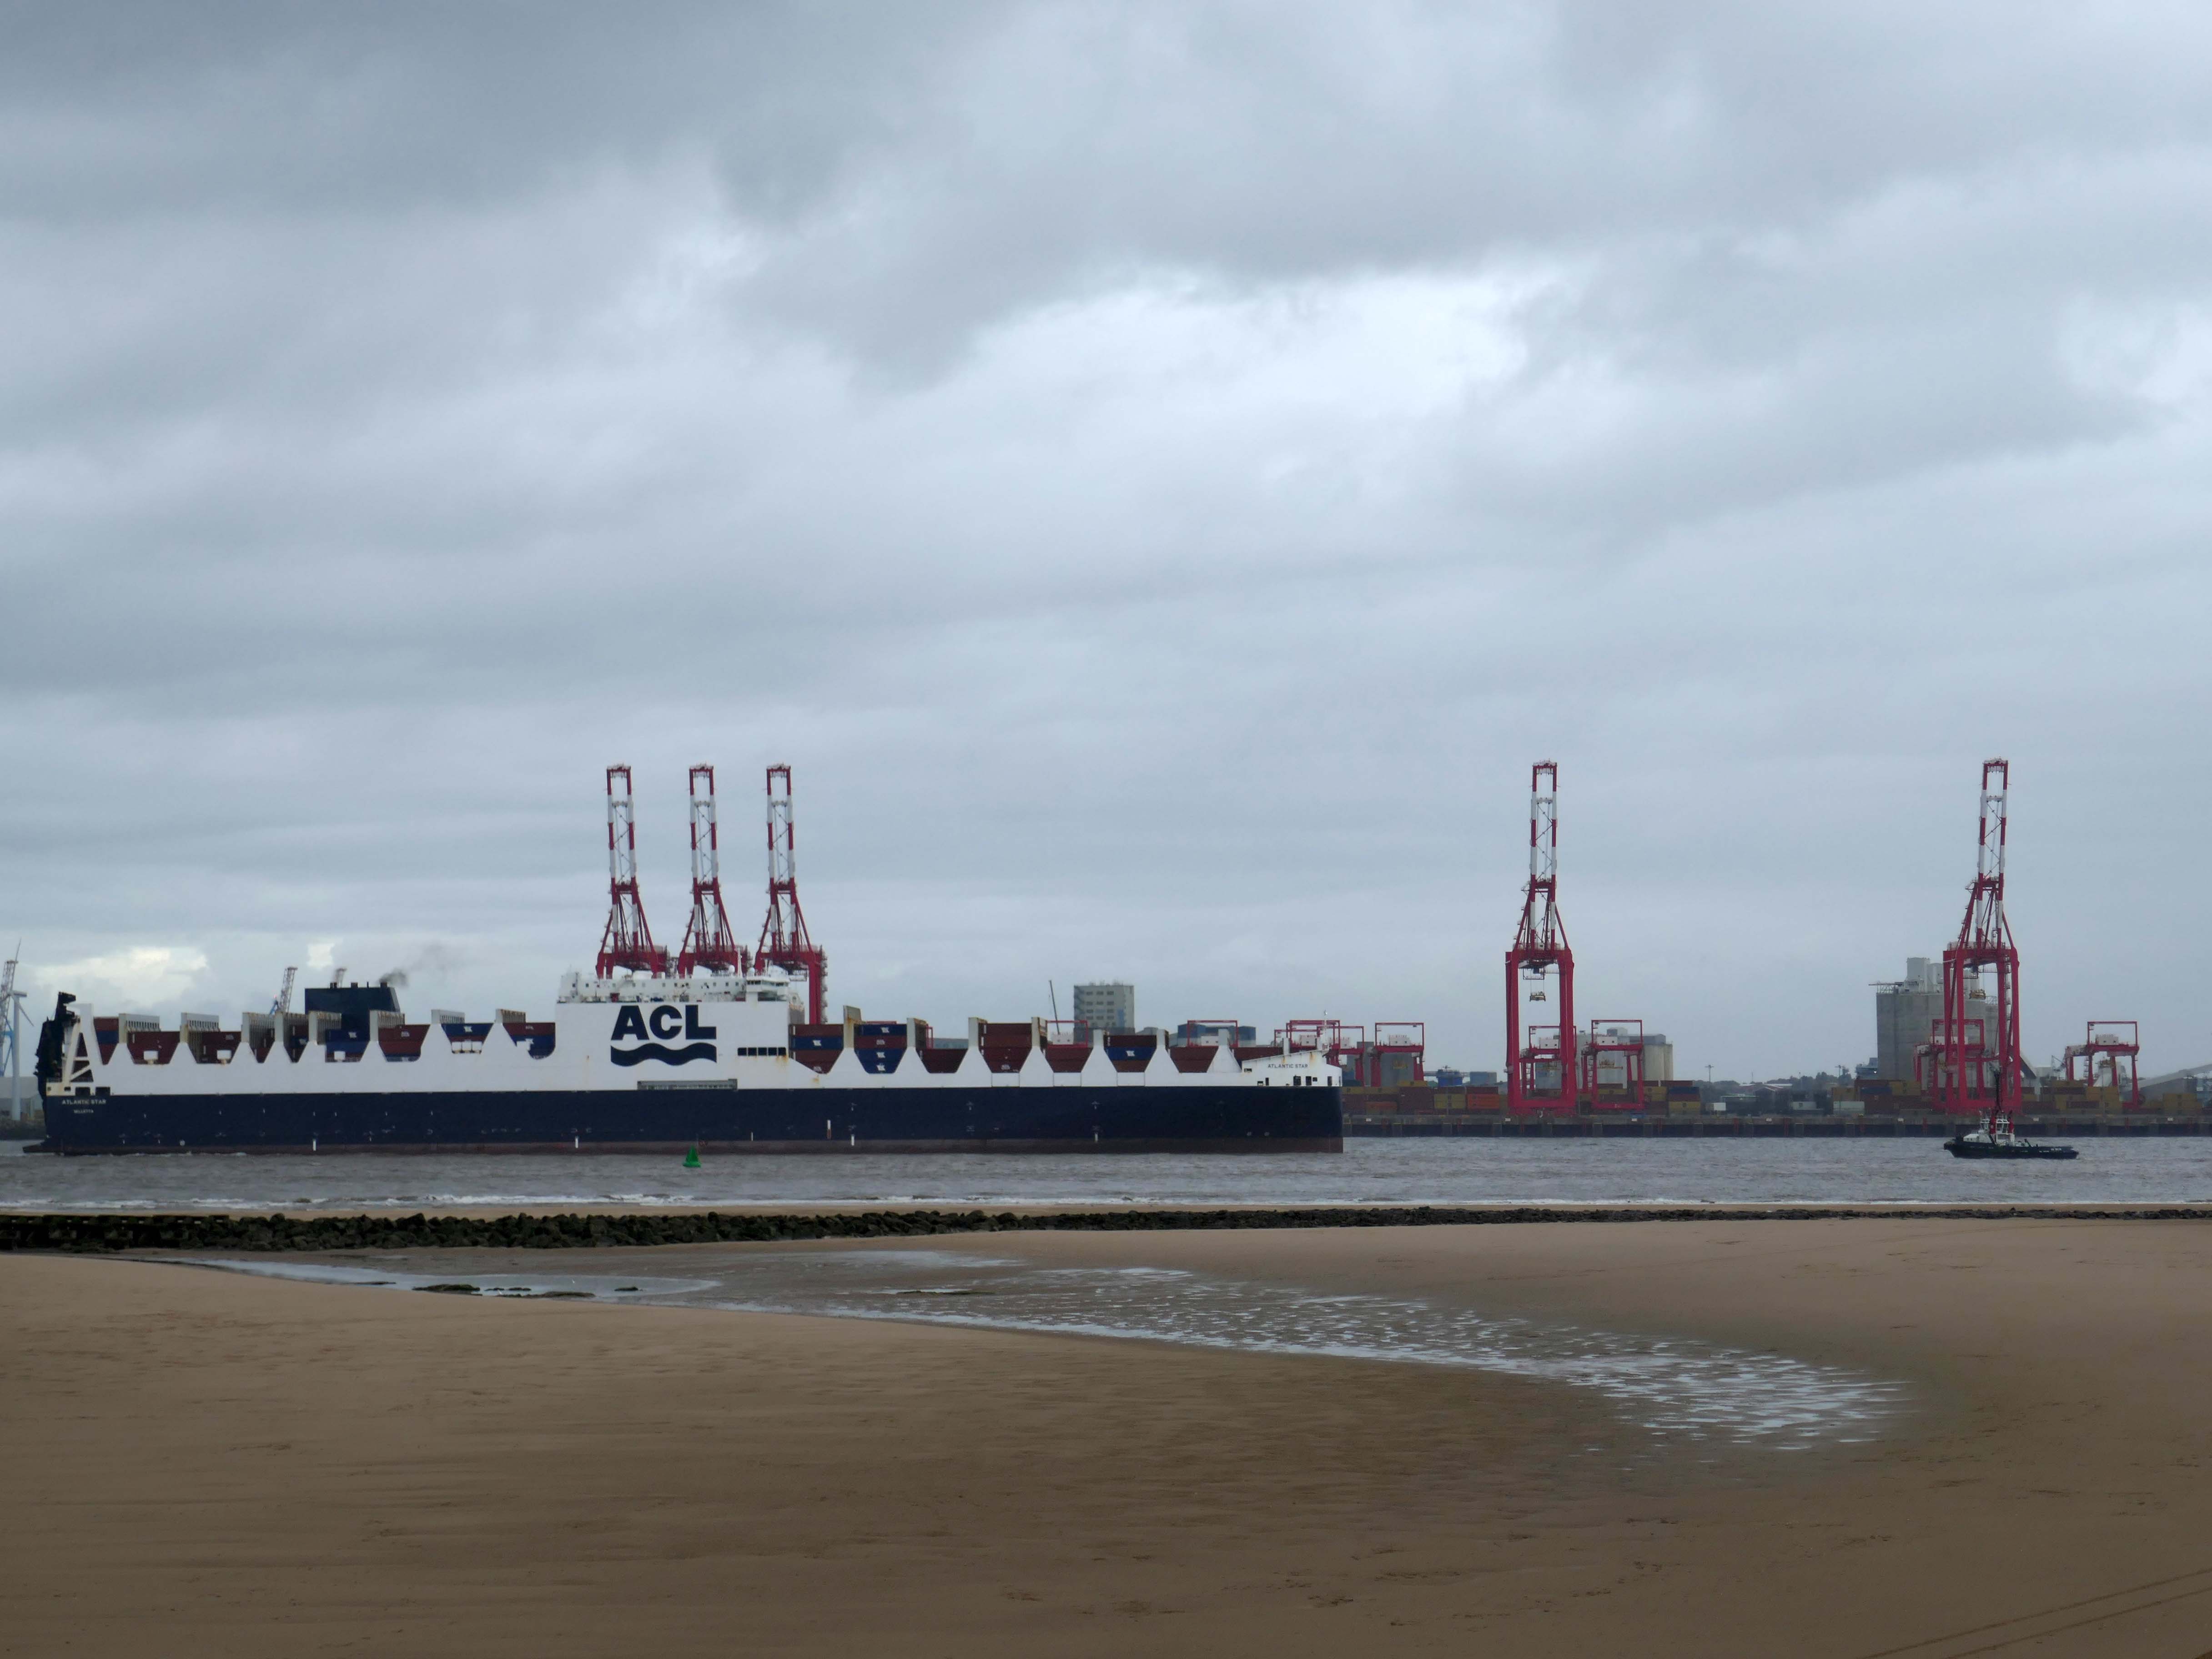
Wikipedia

New Brighton Lighthouse the structure is Grade II * listed

Designed by John Foster Jr, construction of the present tower began in 1827 by Tomkinson & Company using blocks of interlocking Anglesey granite using dovetail joints and marble dowels.

The lighthouse was in continuous use until it was decommissioned in October 1973, having been superseded by modern navigational technology.
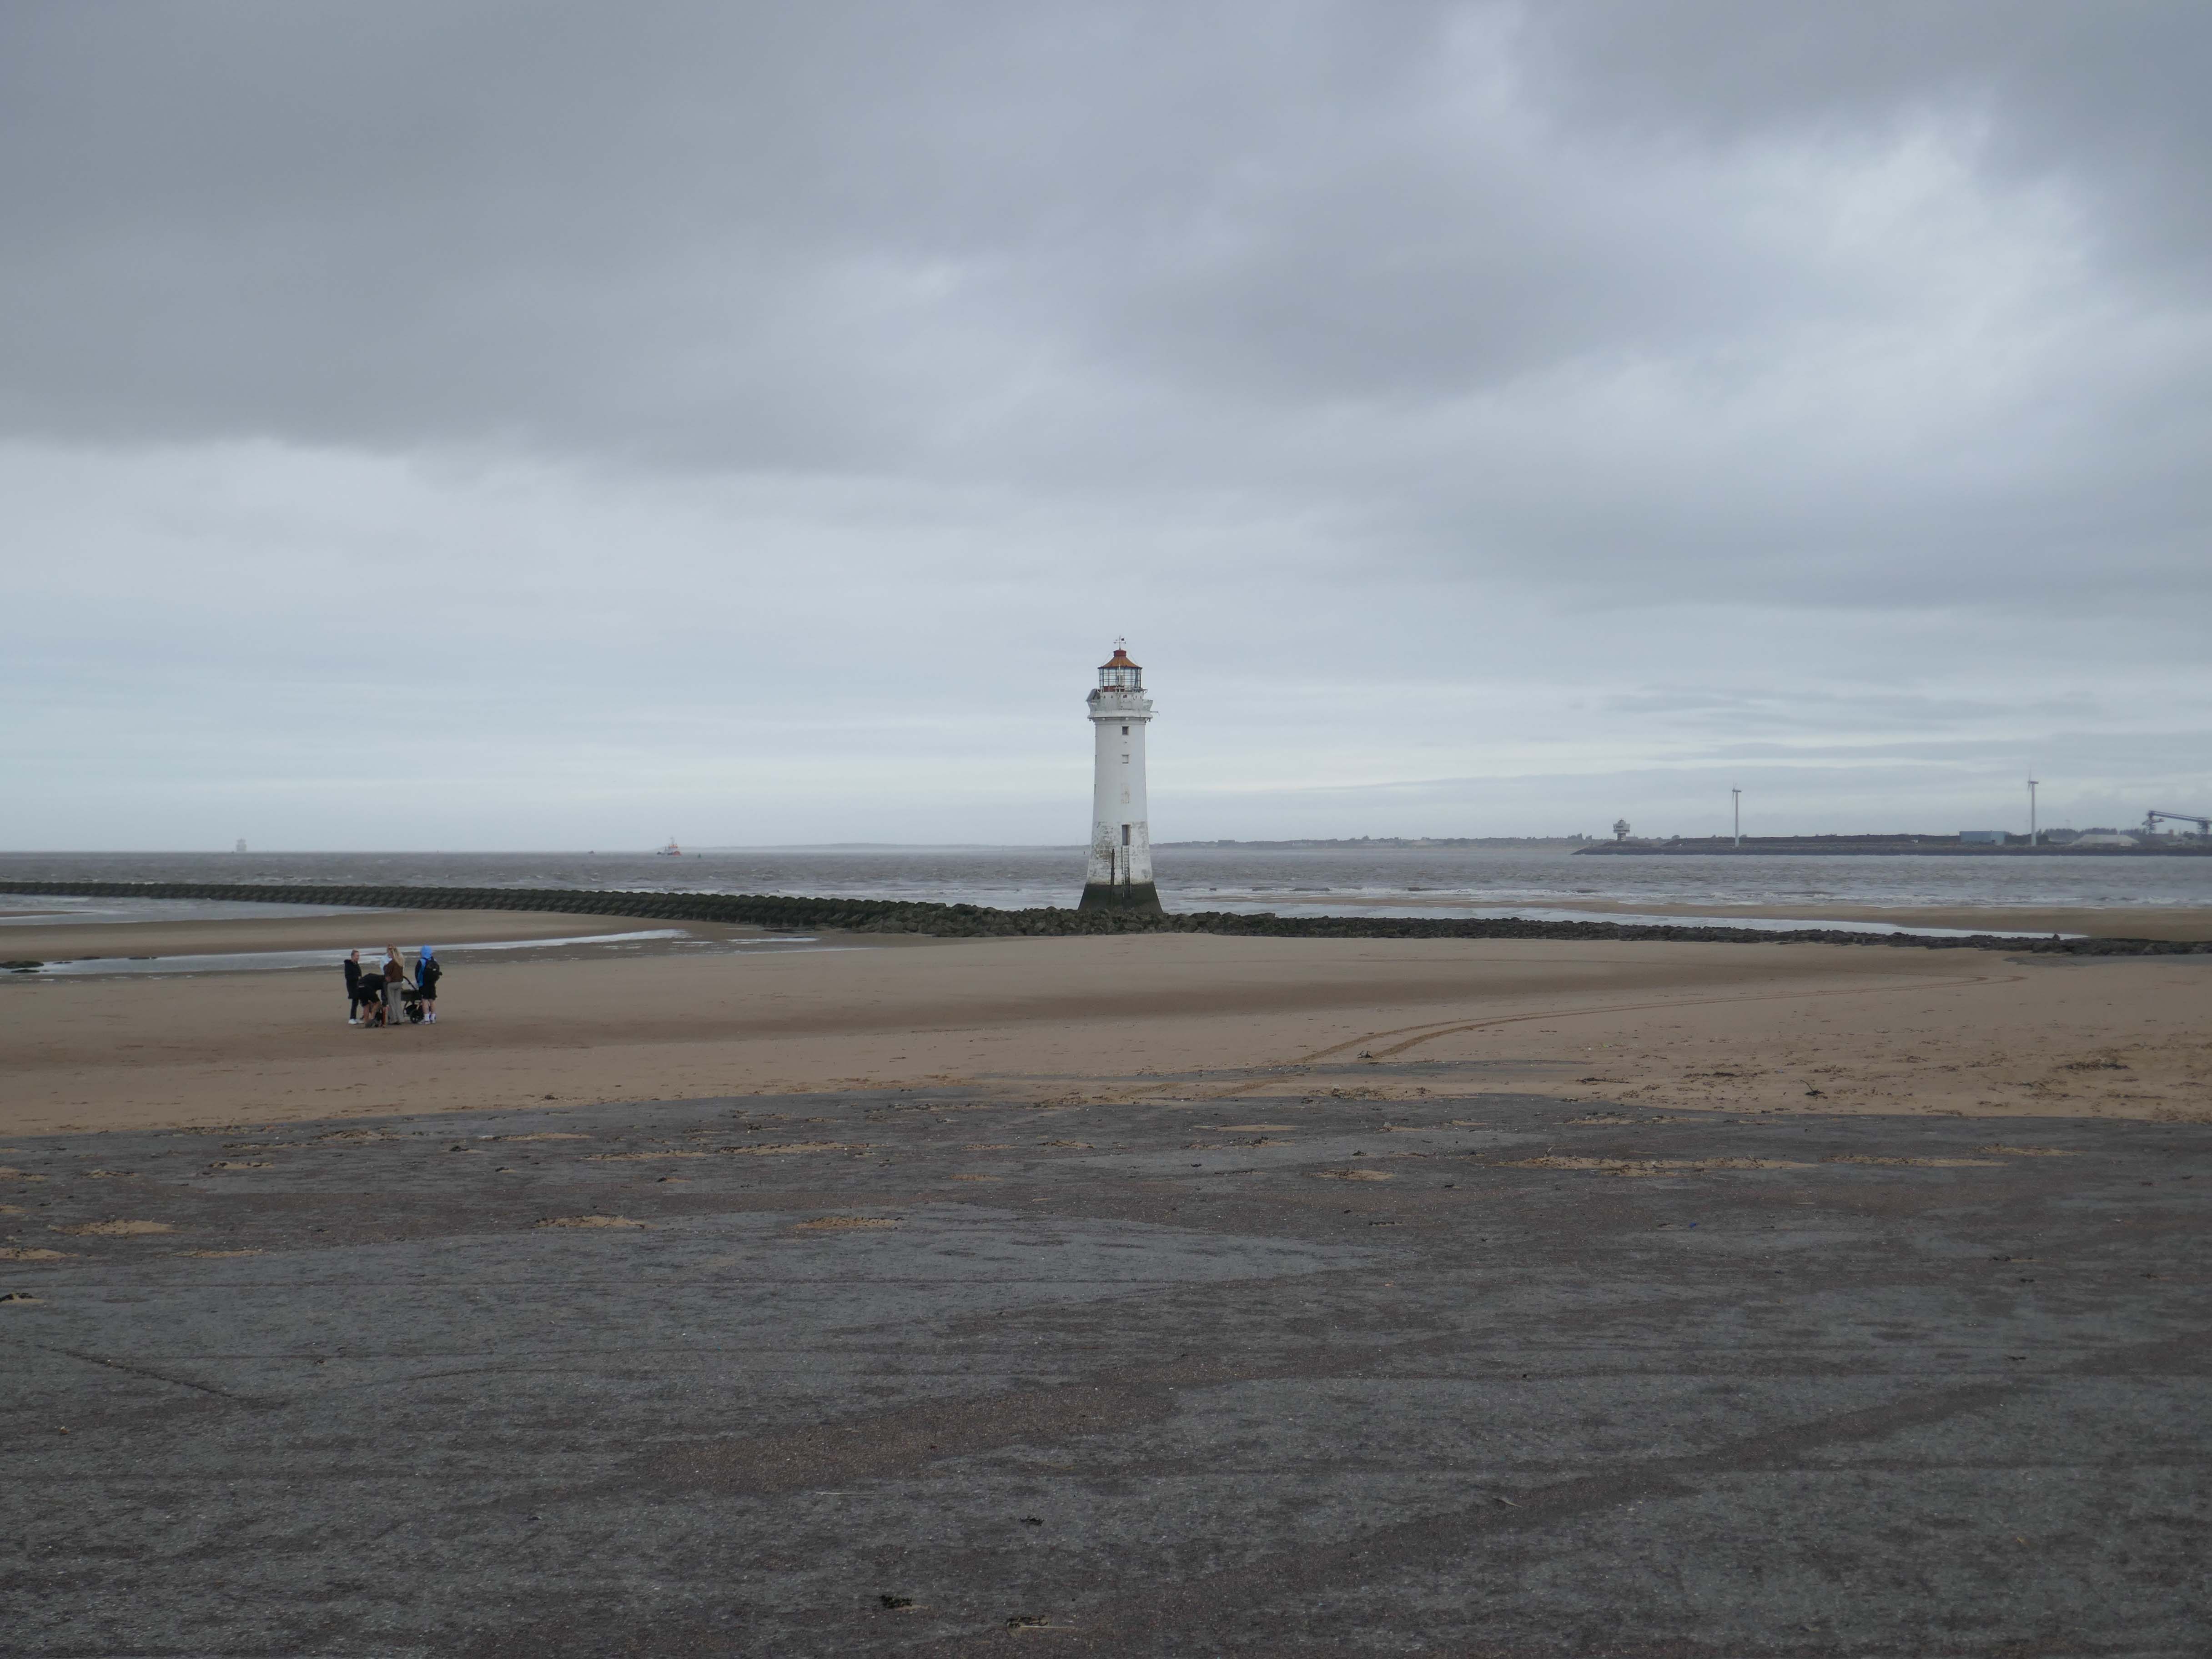
Wikipedia

Perch Rock Fort – its is Grade II* listed.

In 1803 Liverpool merchants concerned about a possible invasion by the French during the Napoleonic wars put forward the idea of a fort at New Brighton. Naturally there were disputes about how it was to be financed and consequently construction didn’t get under way until 1826.

It was completed three years later. It was built out of red sandstone blocks on a base of sandstone rocks, confusingly known as the Black Rocks.

Designed by a Captain John Sikes Kitson of the Royal Engineers, it had room for 100 men plus officers with adequate provisions and armaments. It had eighteen guns, sixteen of which were thirty two-pounders and they faced the Rock Channel that was the main entrance for shipping to the Mersey at that time. The ships passed nine hundred yards from the guns and the fort soon became known as the “Little Gibraltar of the Mersey”.

The fort was decommissioned by the War Office 1956 and passed through various hands until it was sold to the Darroch family who are the current custodians.
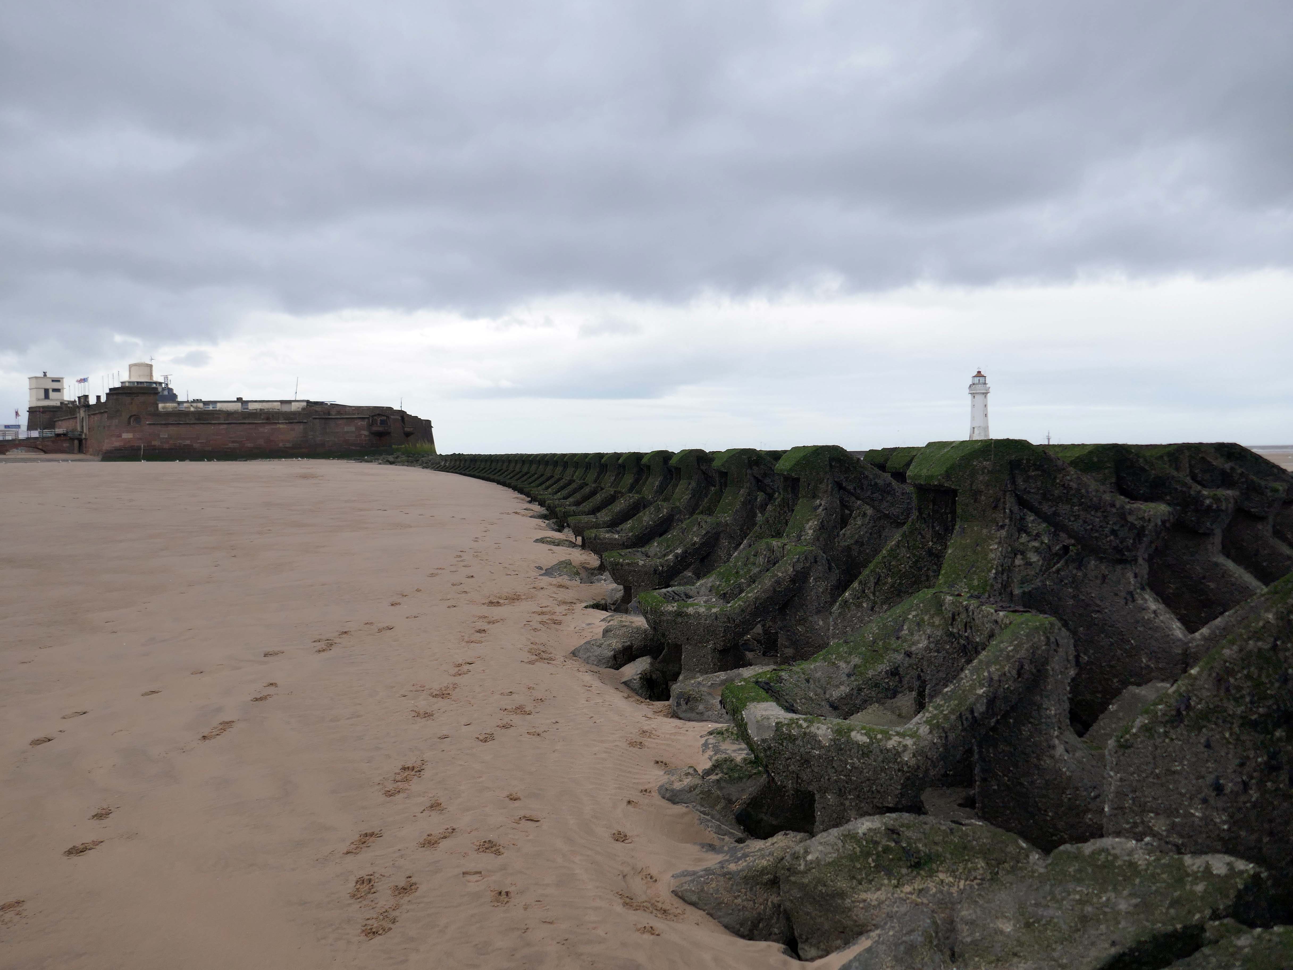
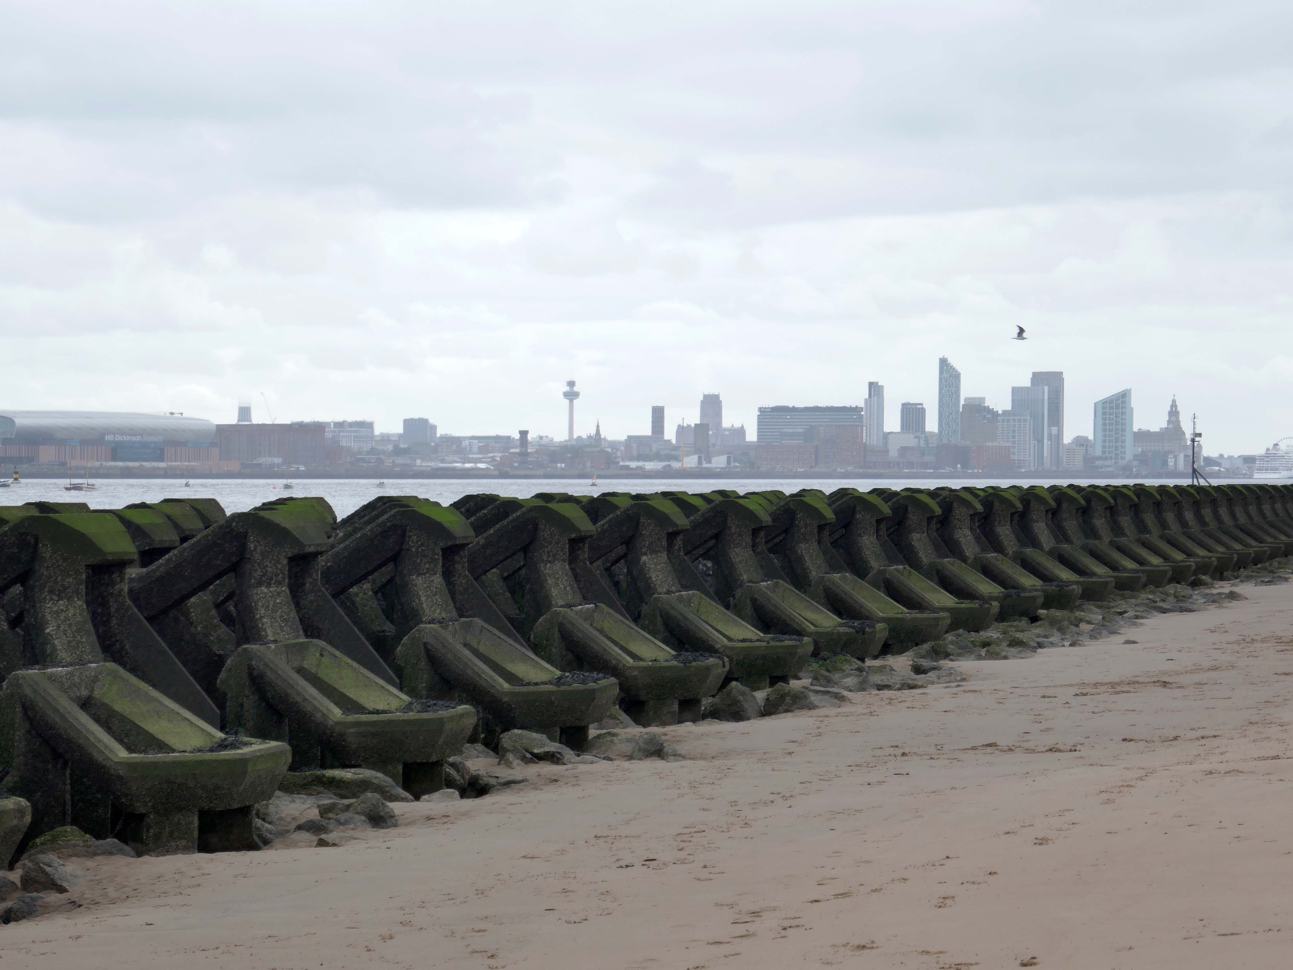
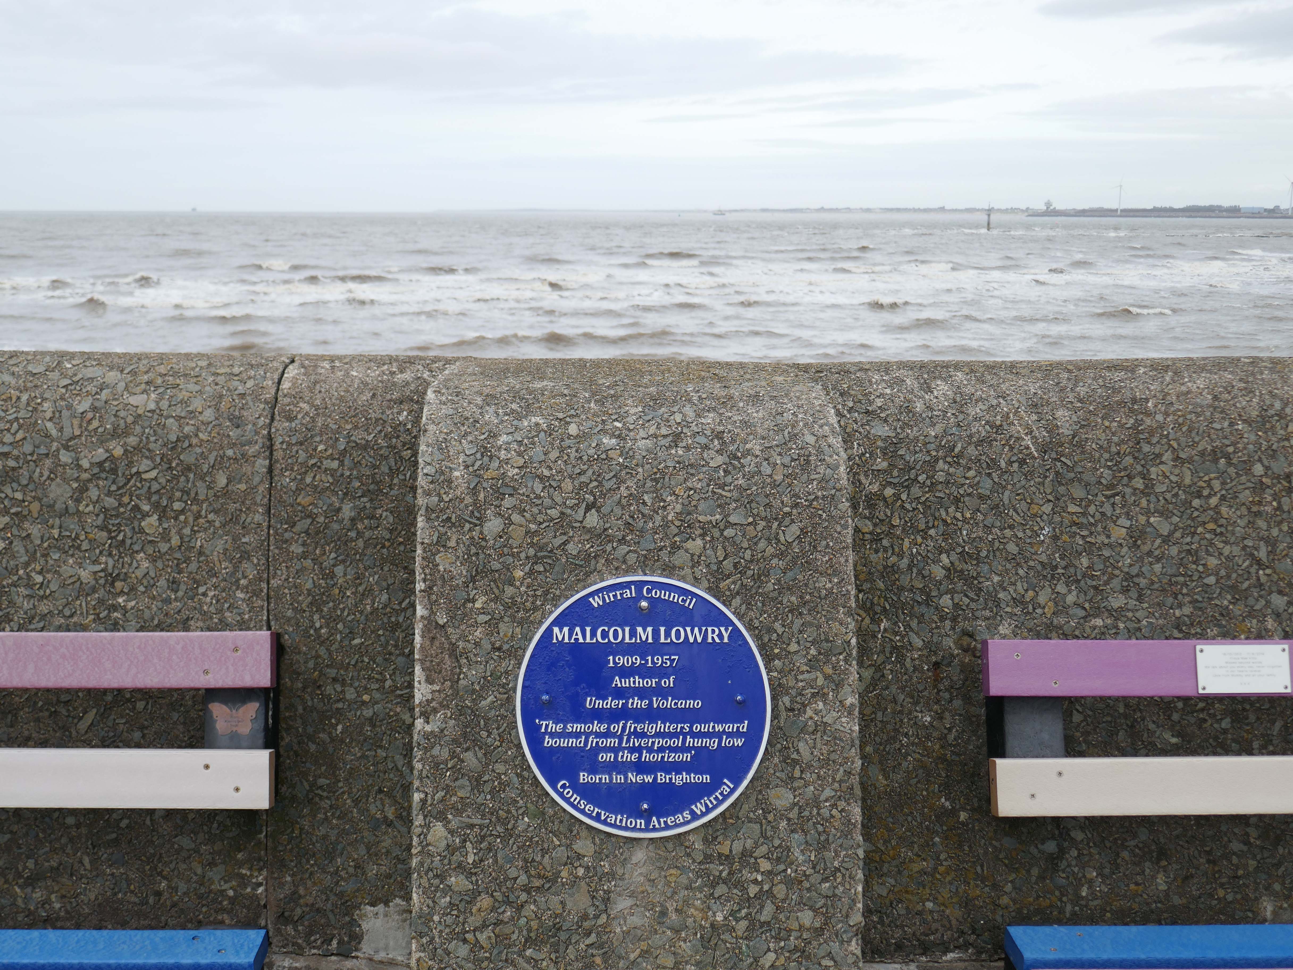
Malcolm Lowry author New Brighton born.

“Love is the only thing which gives meaning to our poor ways on earth”
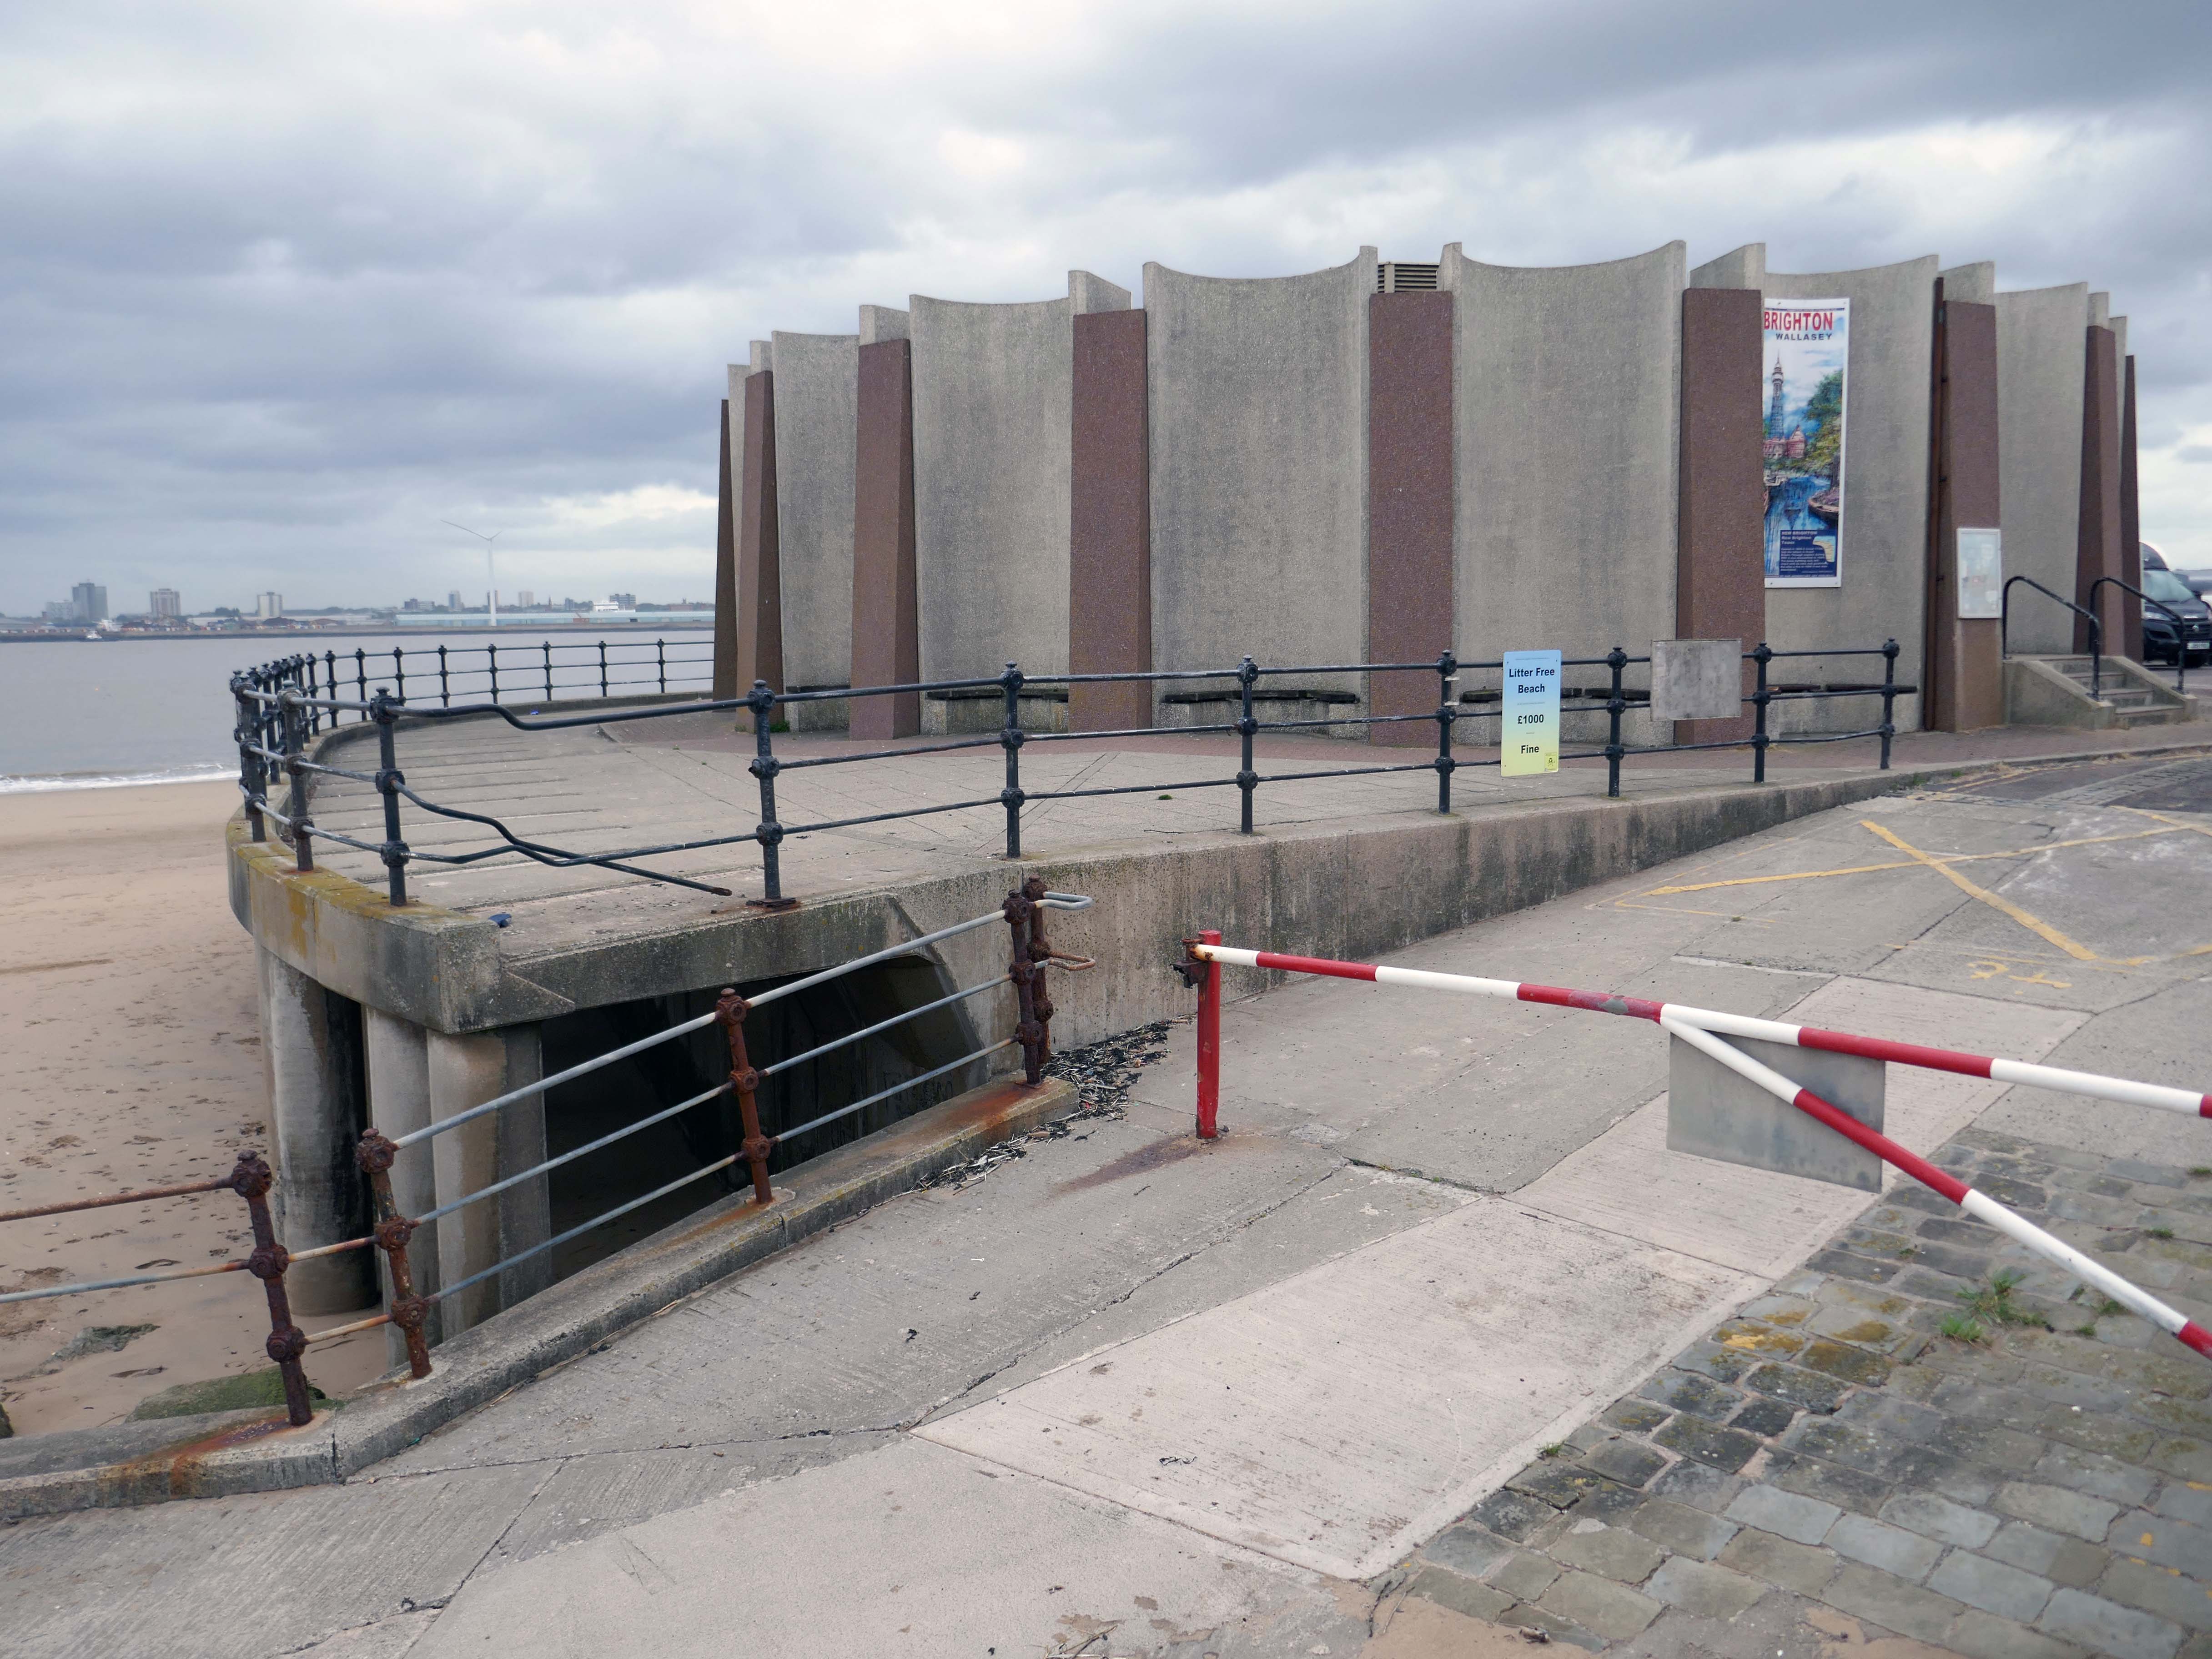
Water Treatment Plant
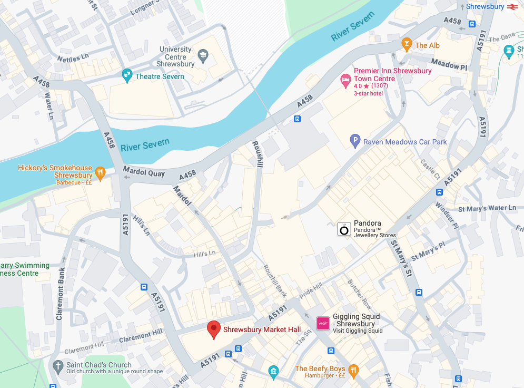
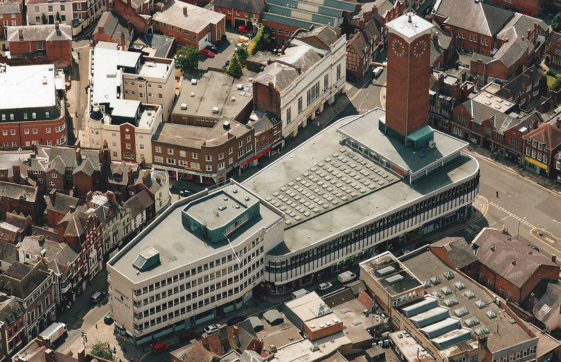
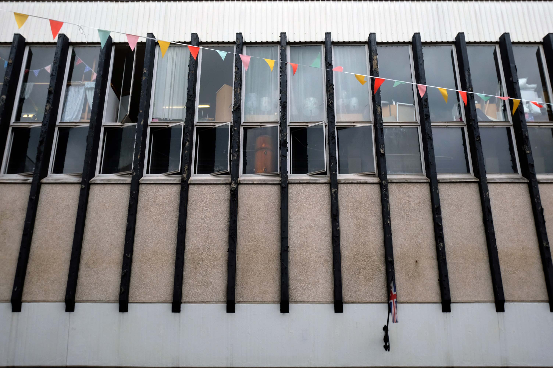
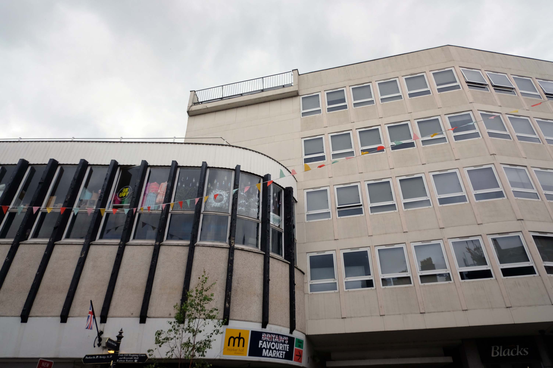
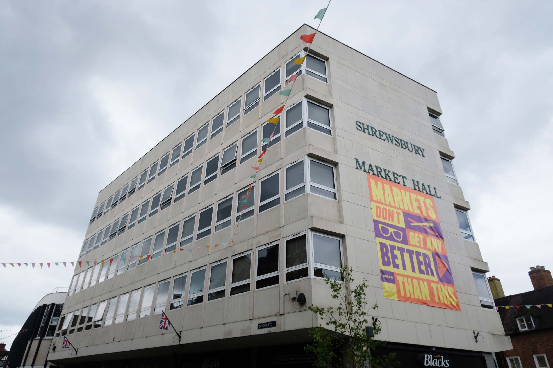
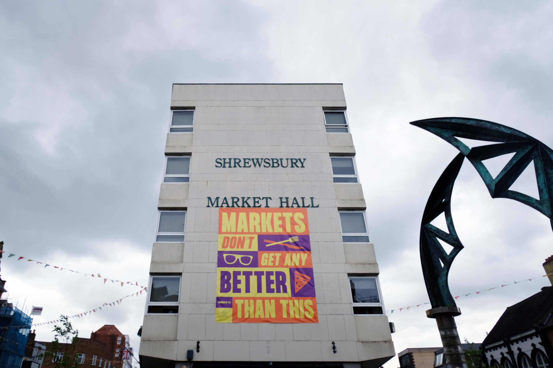
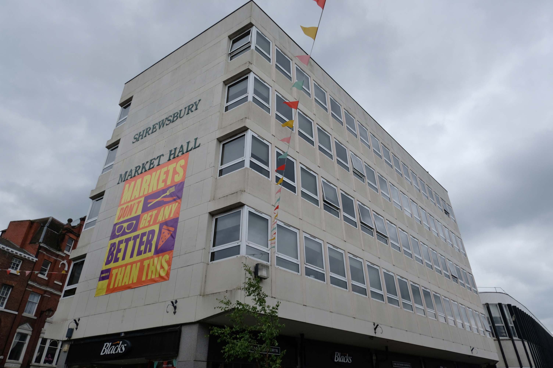
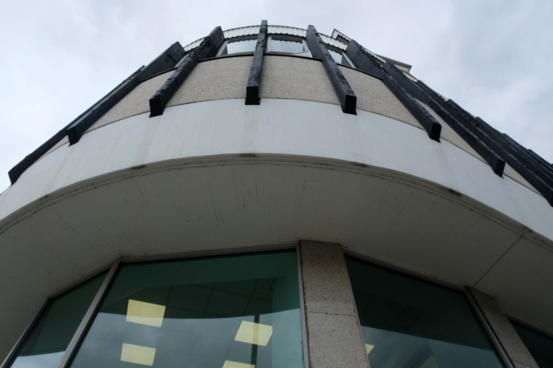
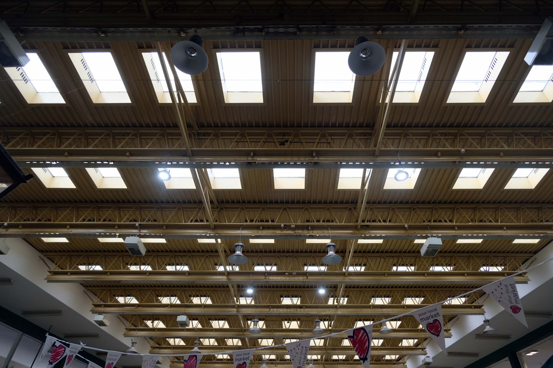
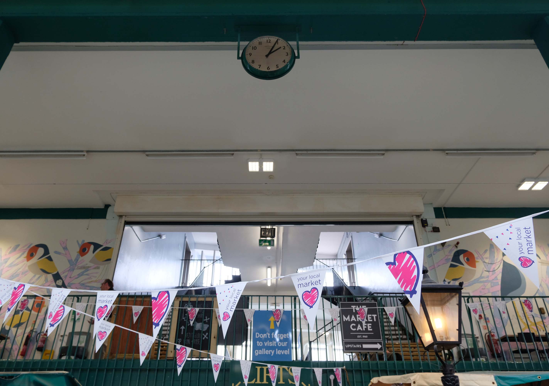
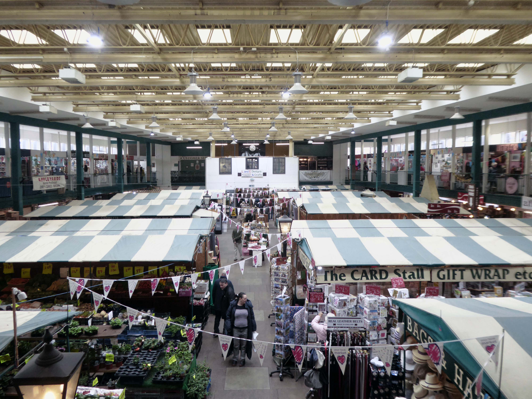
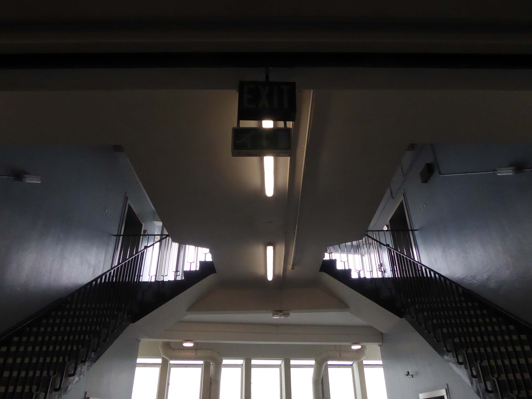
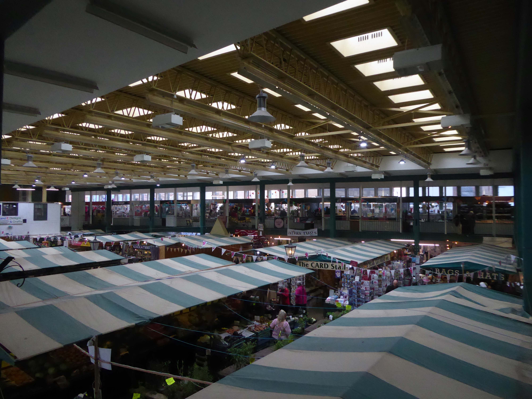
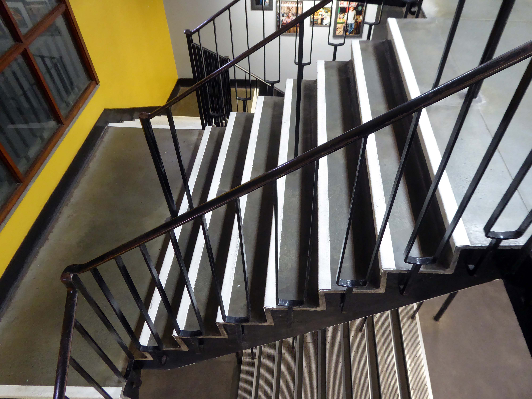
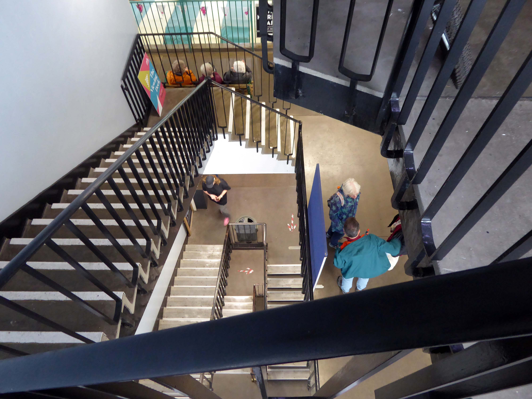
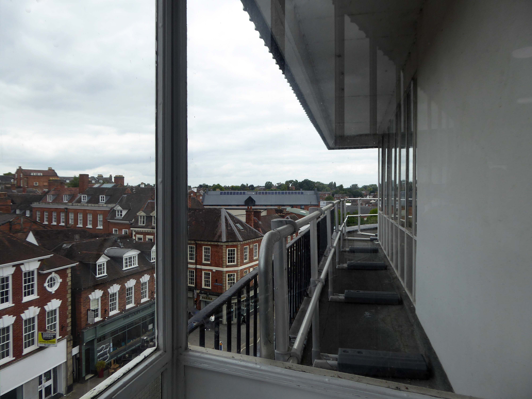
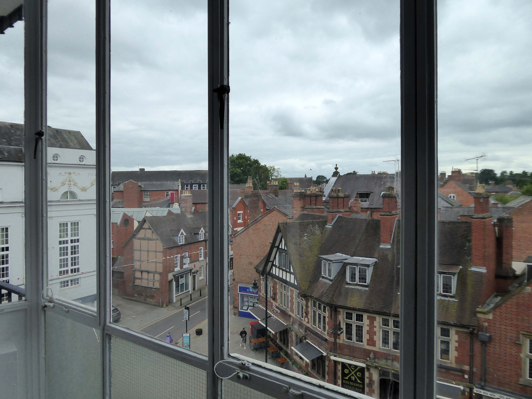
Shrewsbury Market Hall

Claremont St Shrewsbury SY1 1HQ

Courtesy: Mr Christopher Marsden

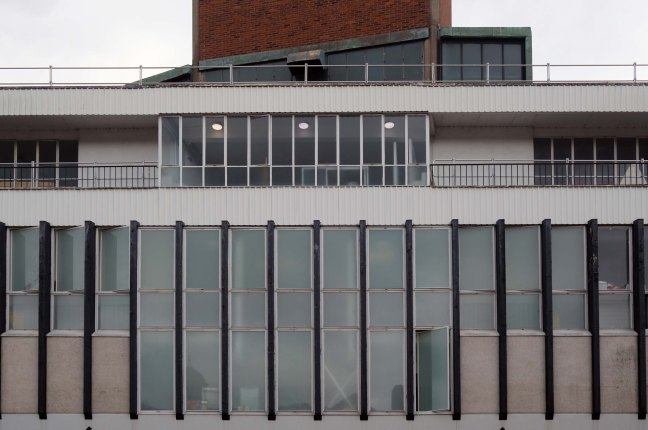
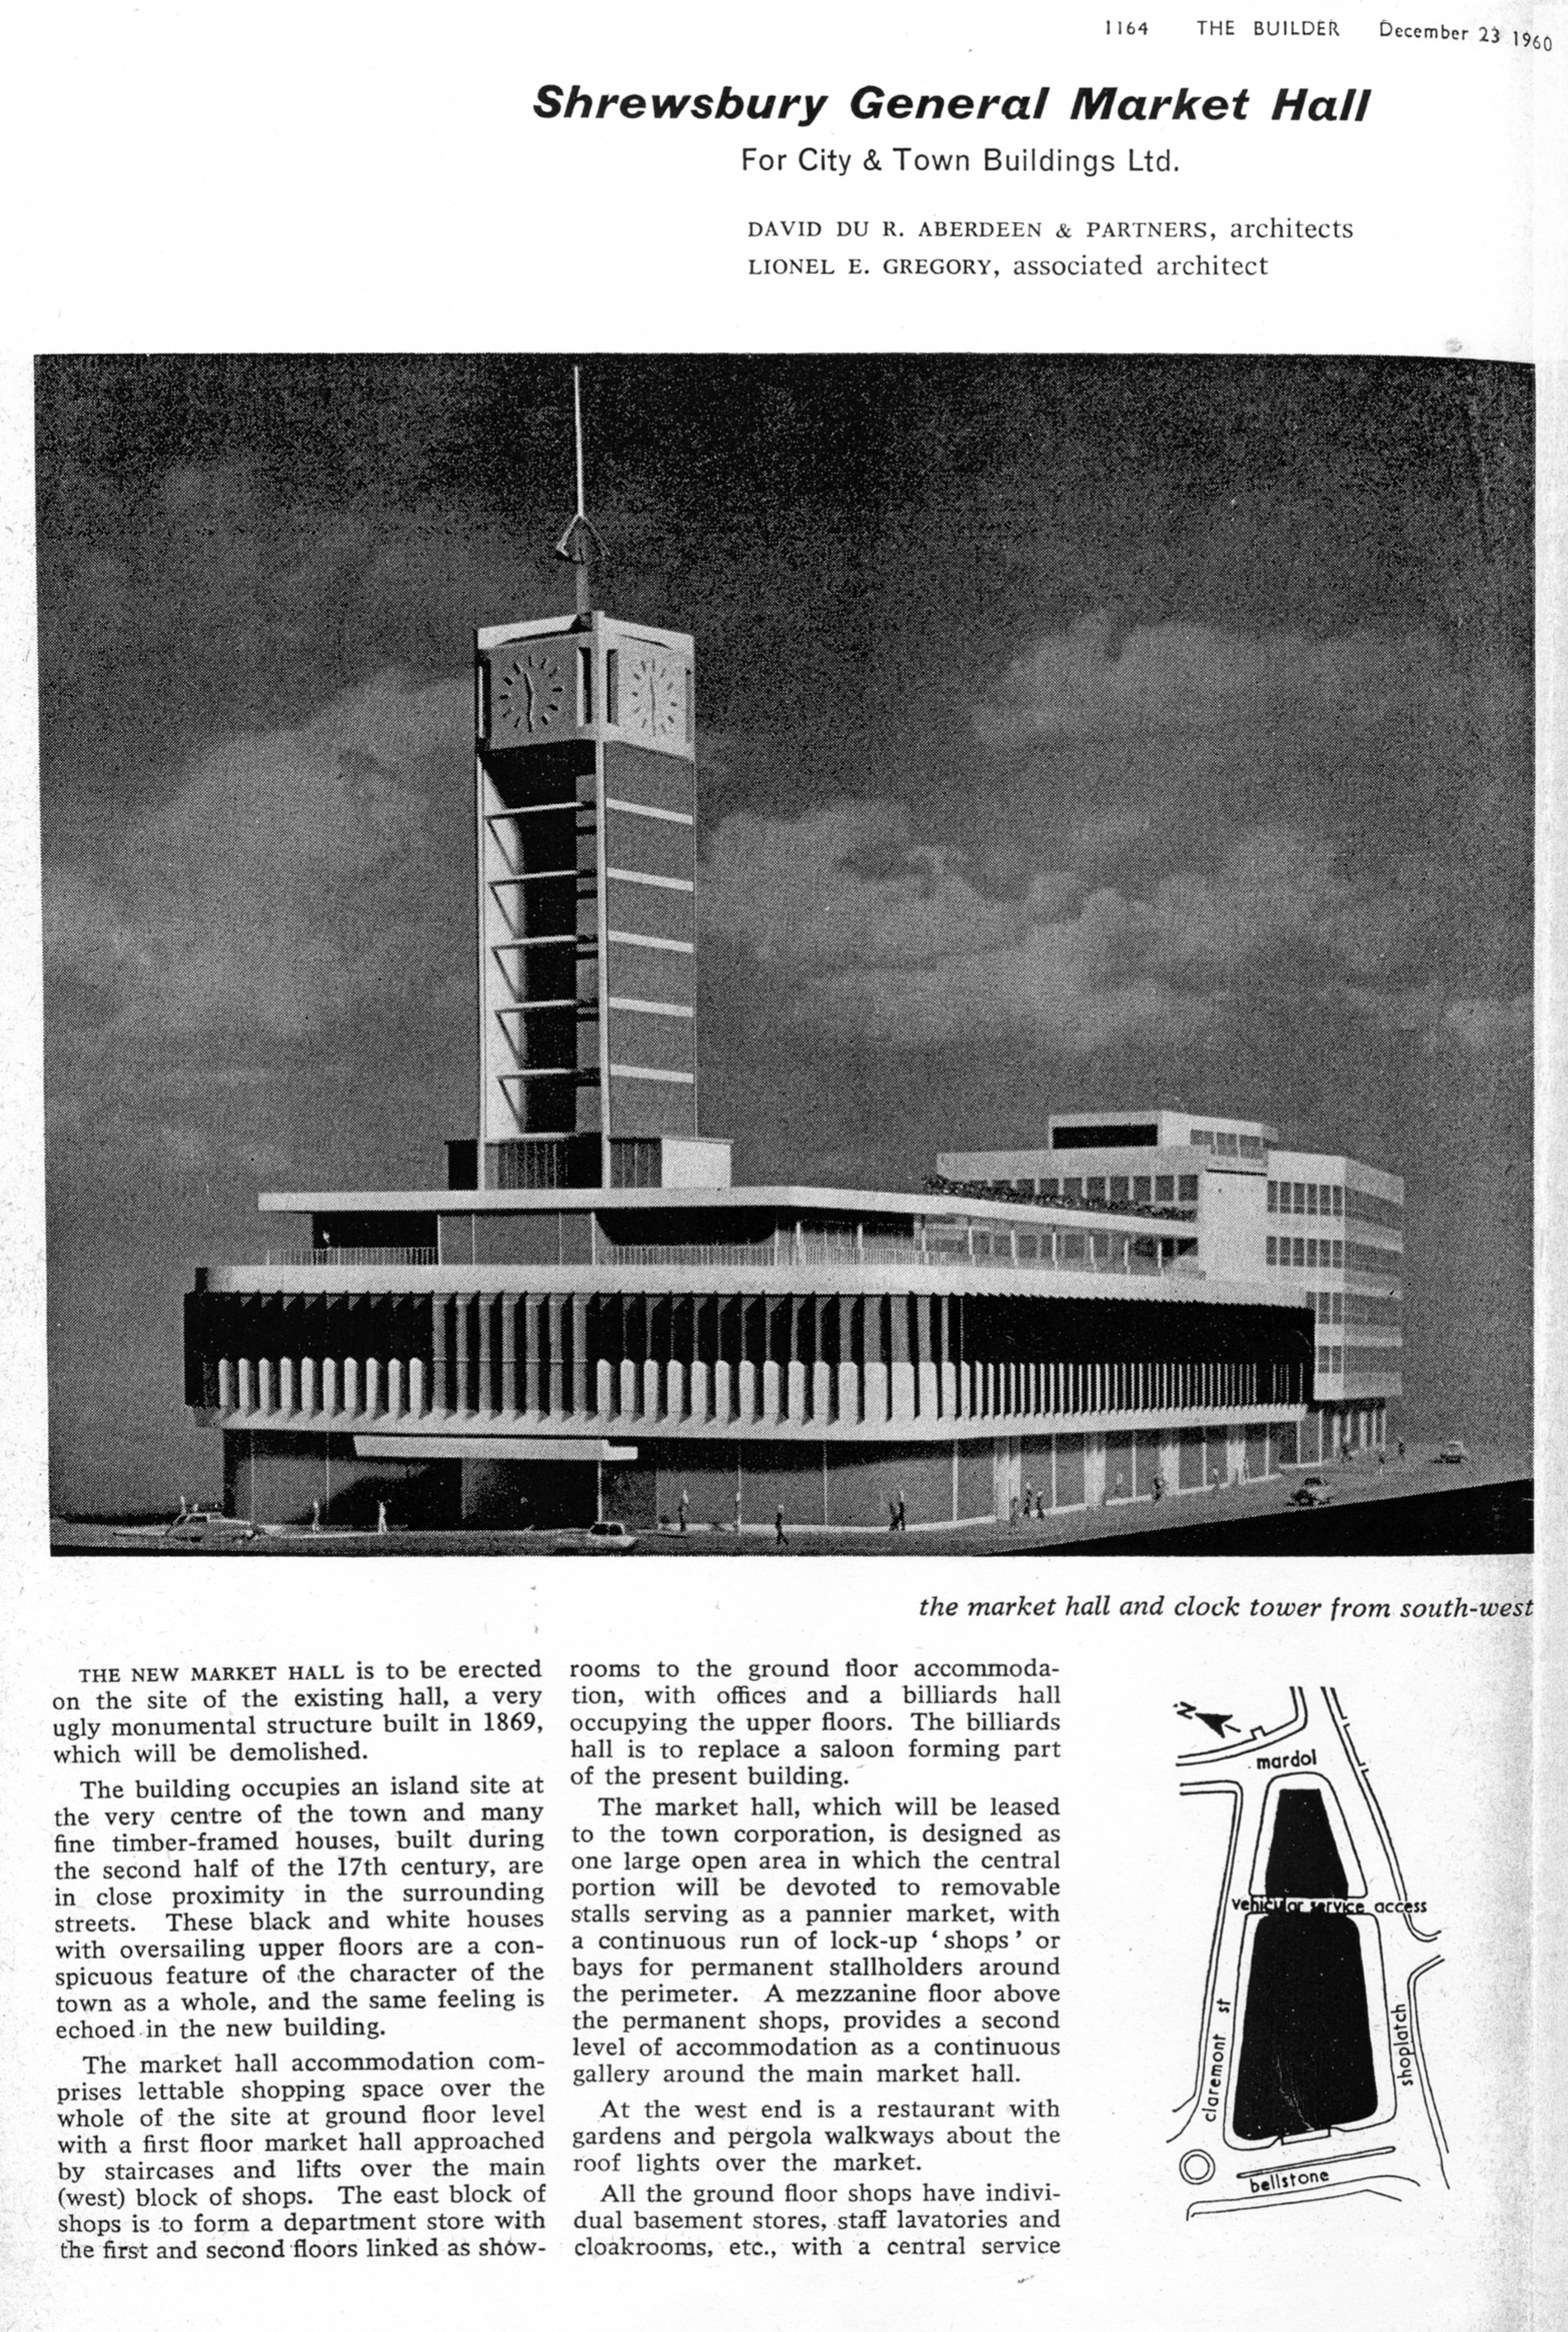
The Market Hall was considered to be a prime example of cutting edge modern architecture when it was officially opened amid a blaze of publicity and civic pageantry on September 16 1965.

It replaced a large Victorian market hall of similar proportions that was in a poor state of repair and was condemned as unhygienic, dingy and “no longer fit for purpose”.

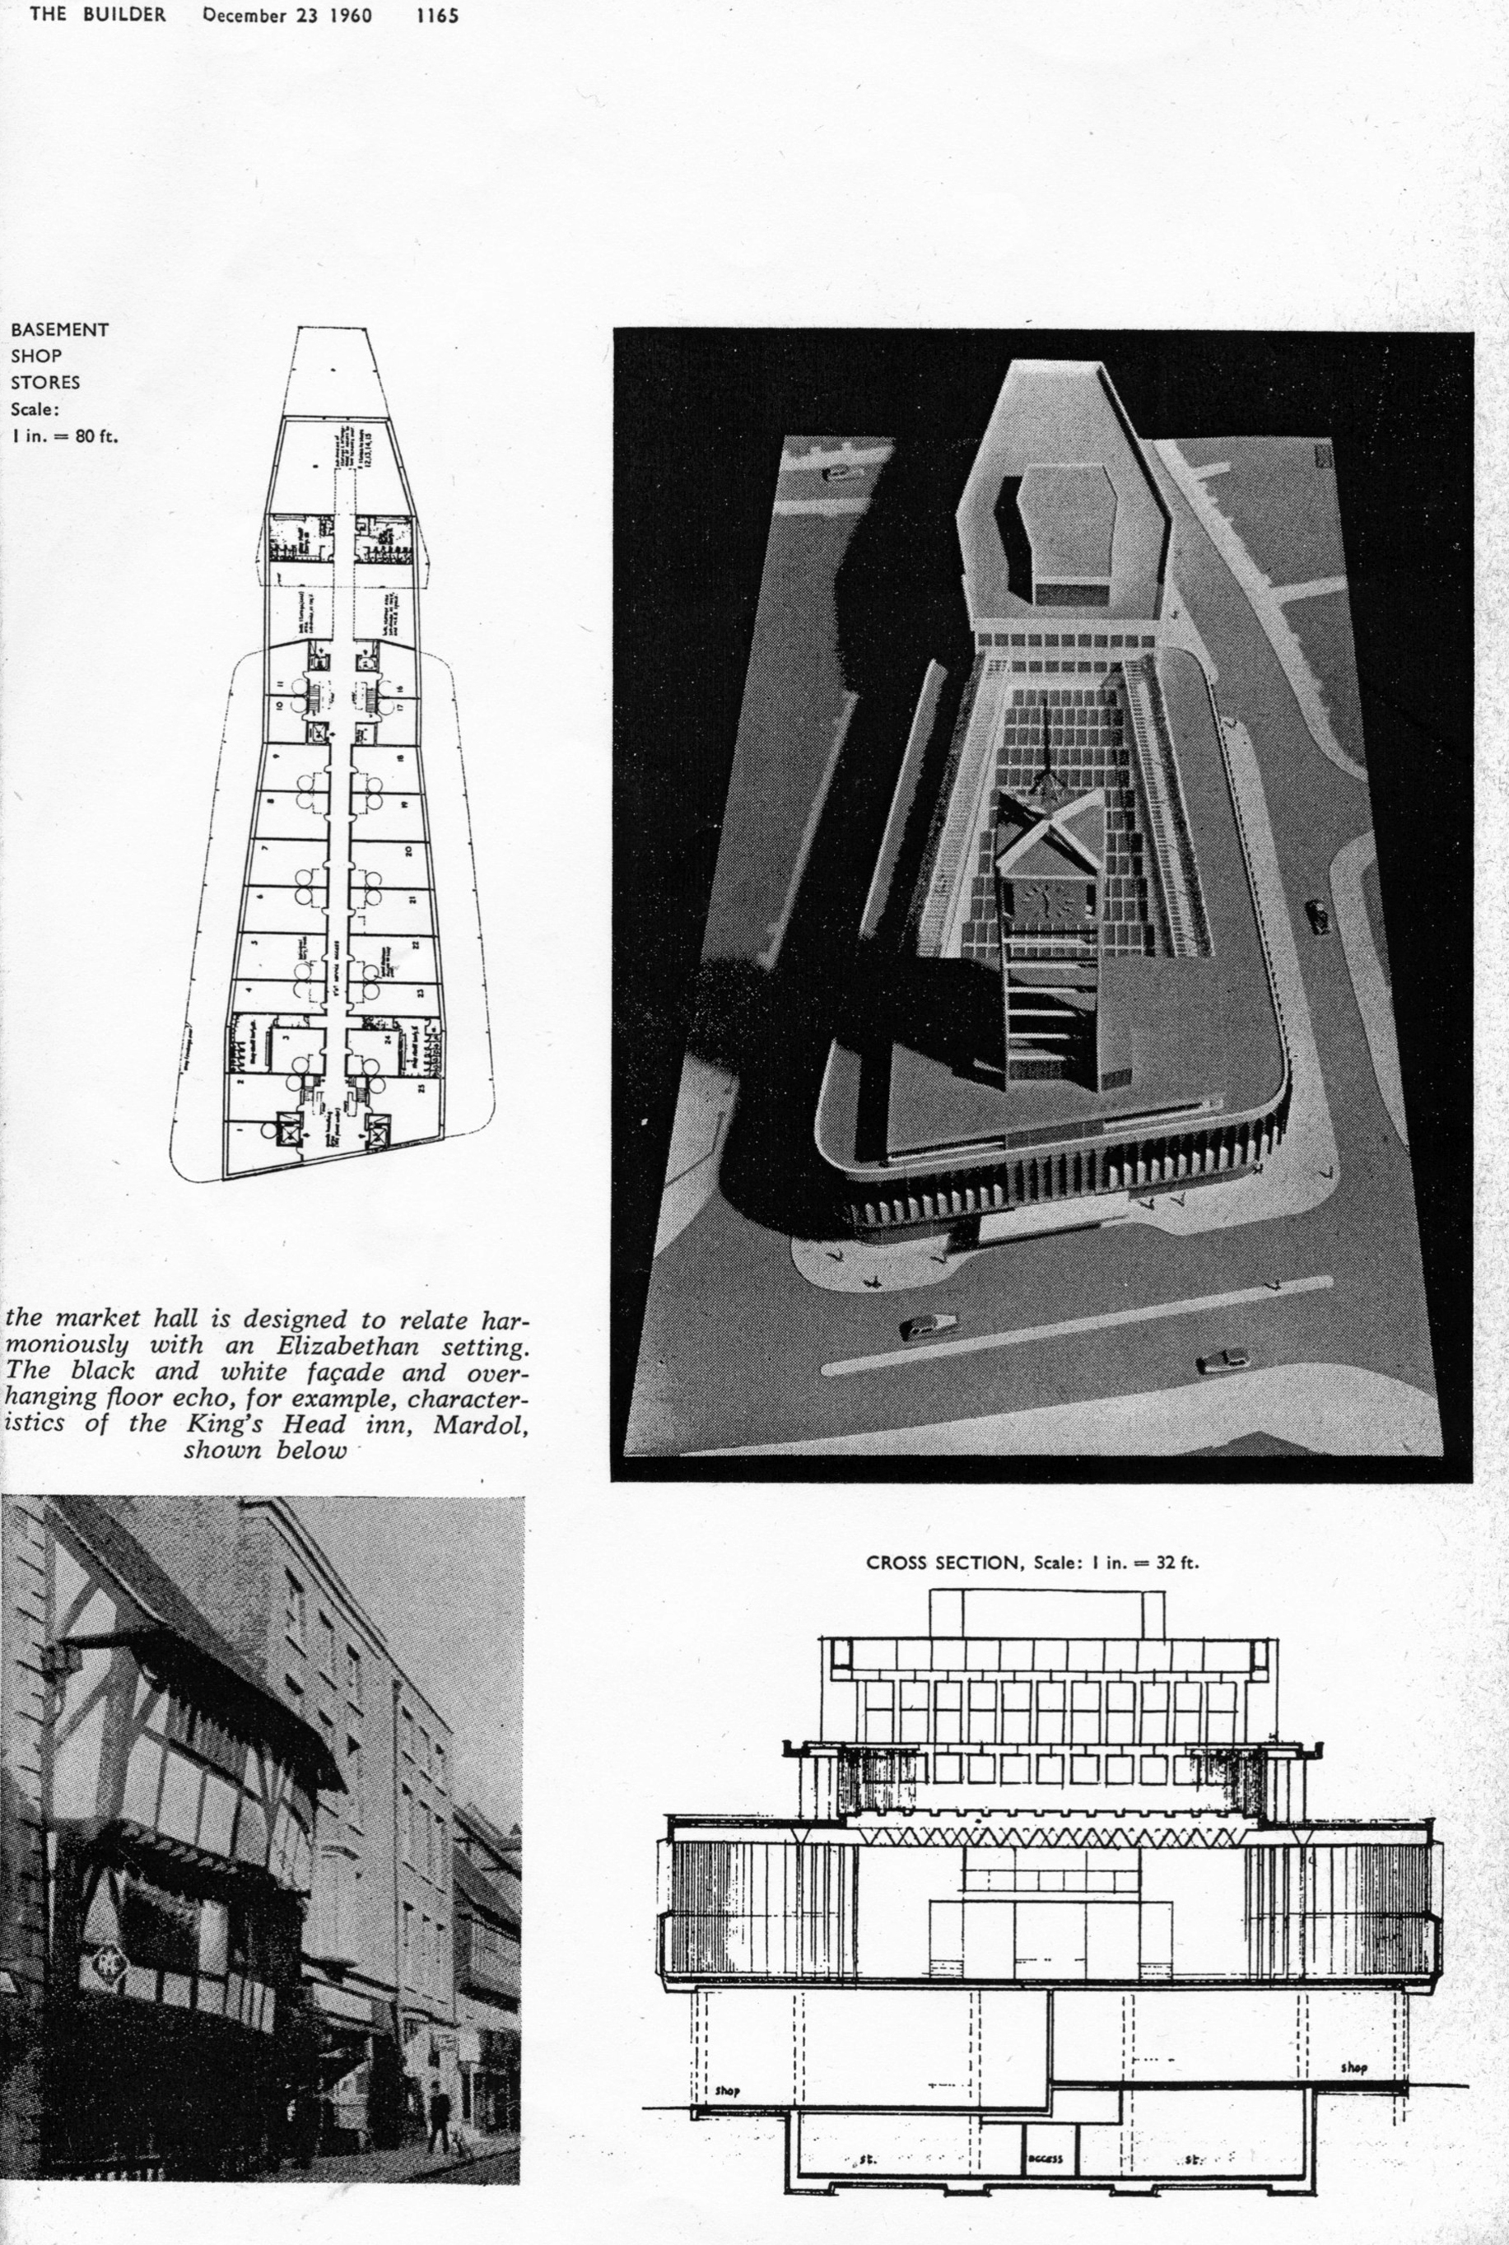
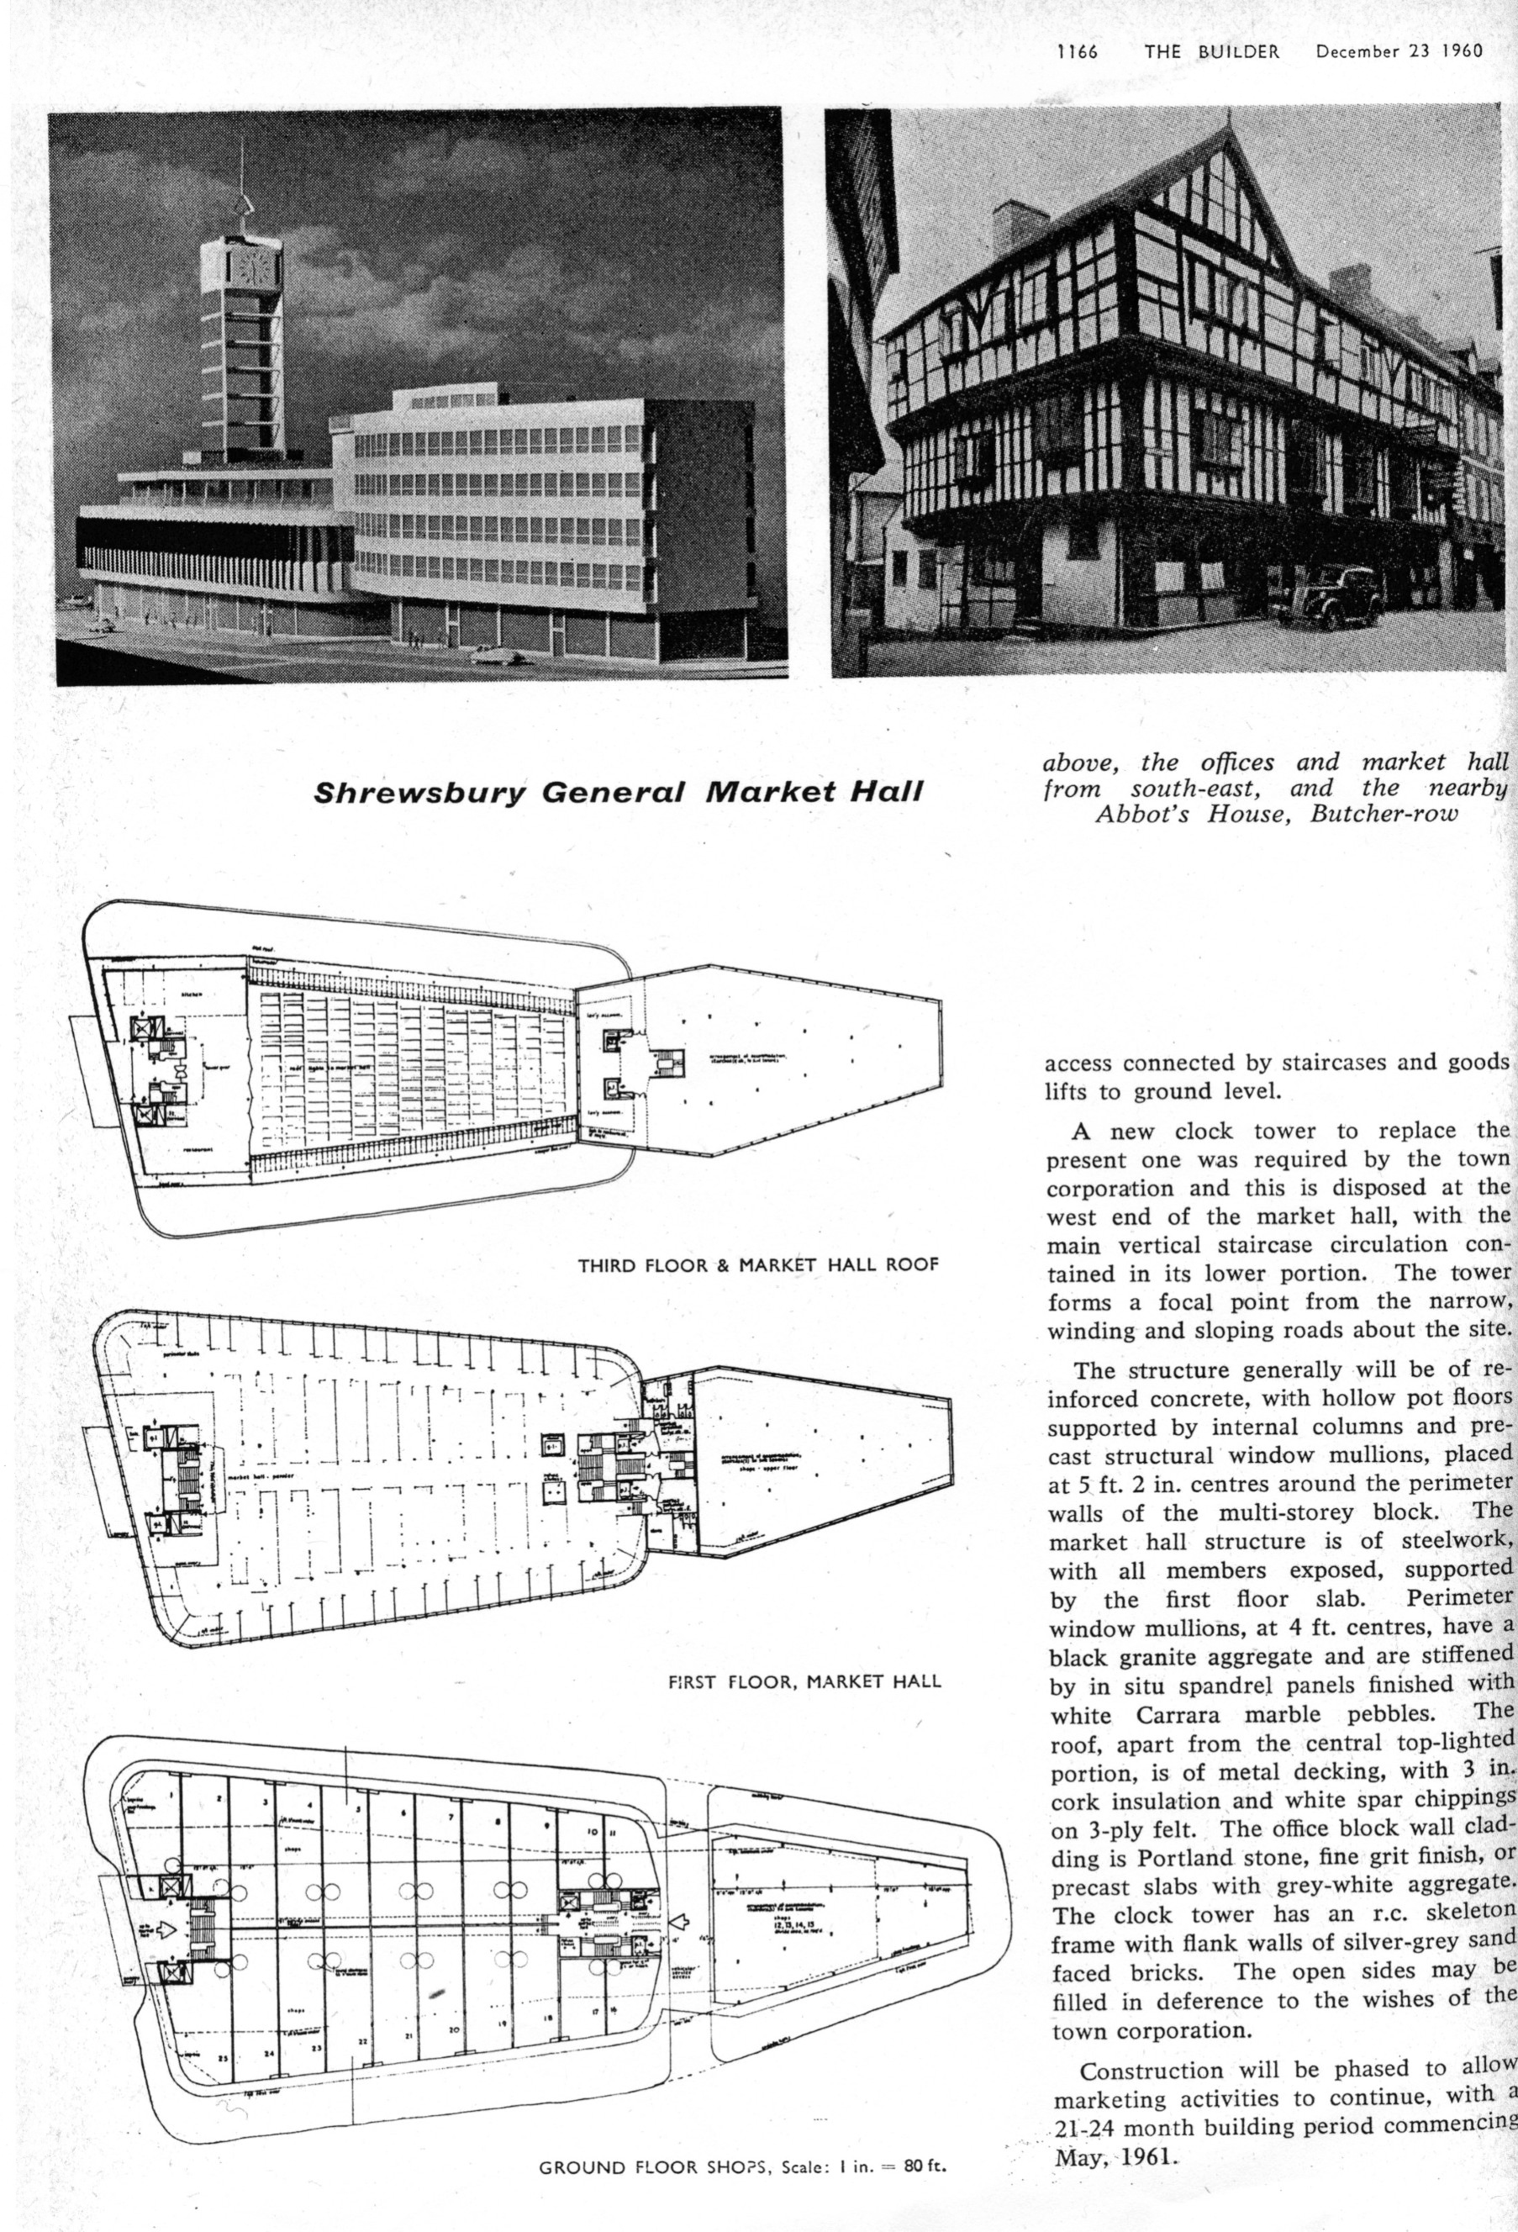
Developed by the Second Covent Garden Property Company, the new Market Hall cost £1 million to build and was designed by a respected architect of his day, David du Rieu Aberdeen. Aberdeen designed major buildings in London and made his name when he won a national competition to design Congress House for the TUC in Bloomsbury. Today Congress House is described as a “modernist masterpiece”.

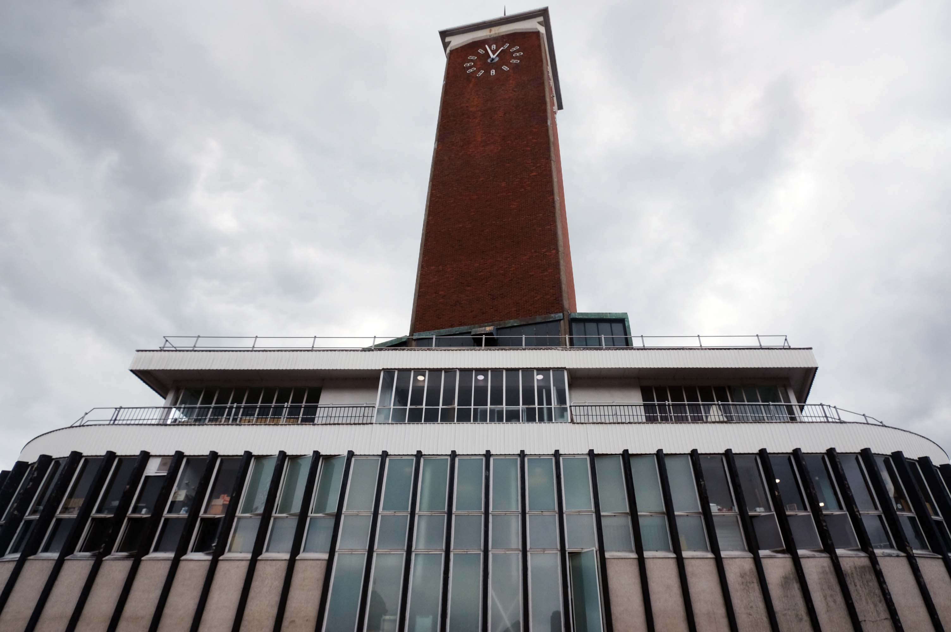
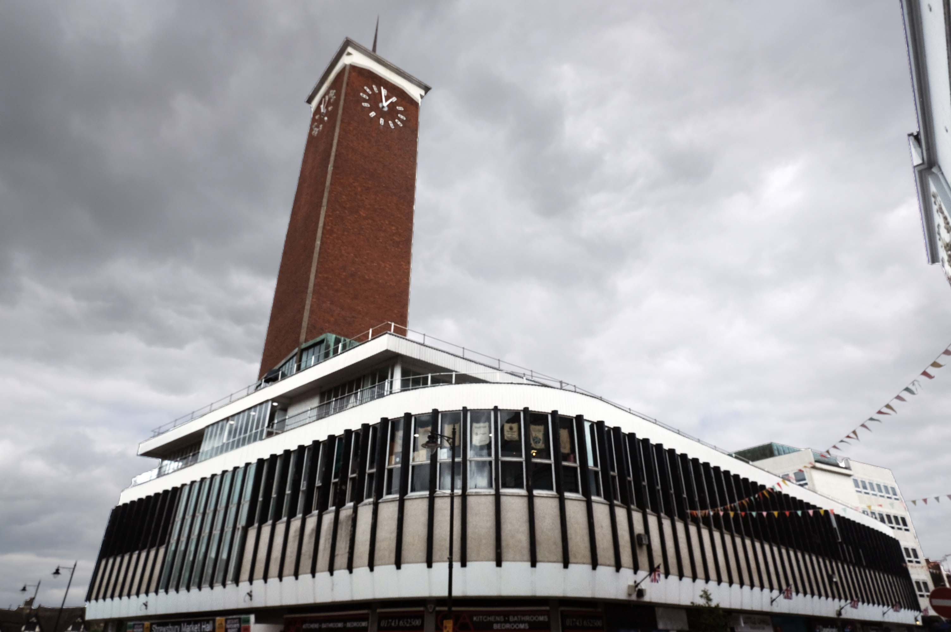
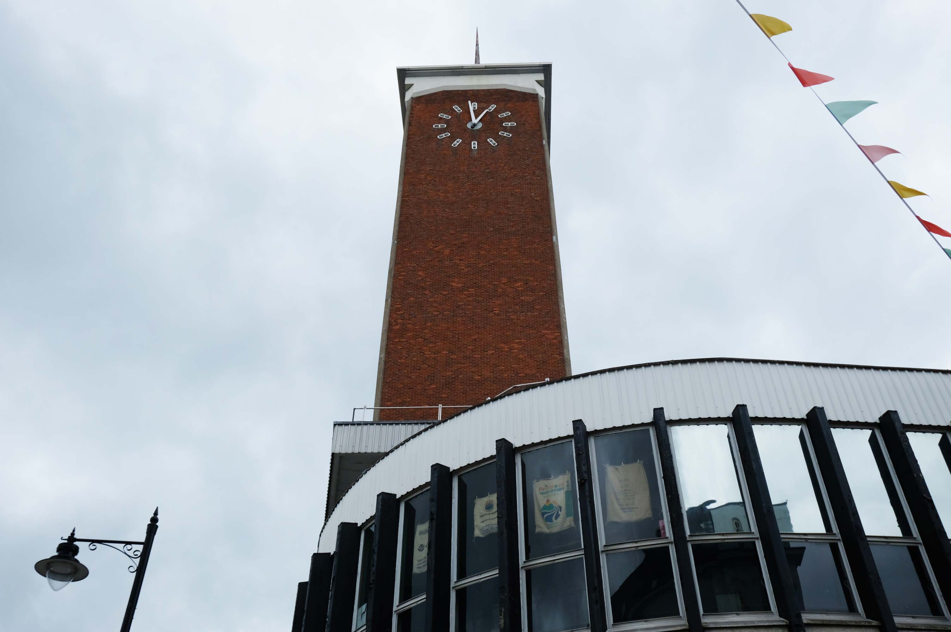
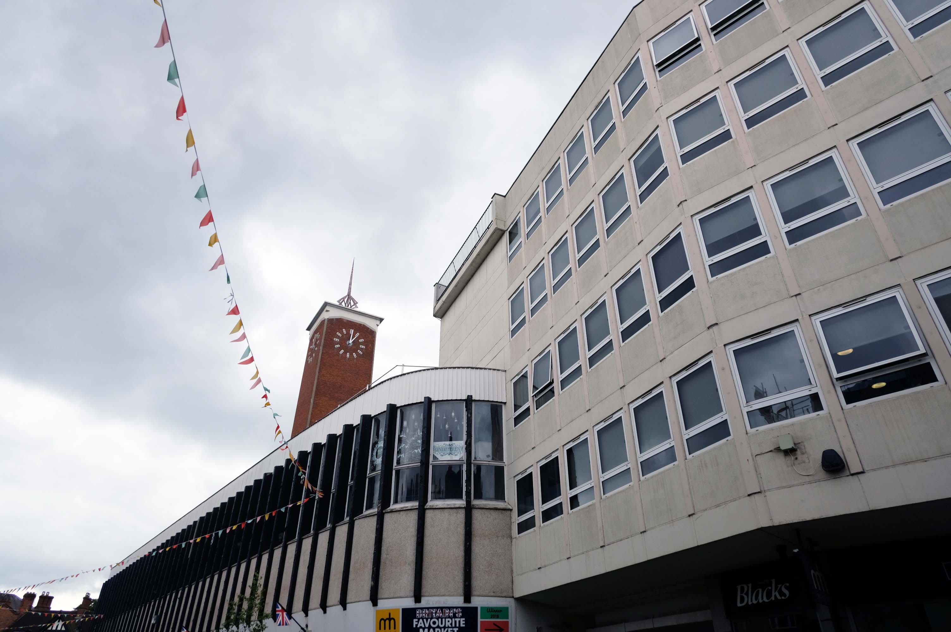
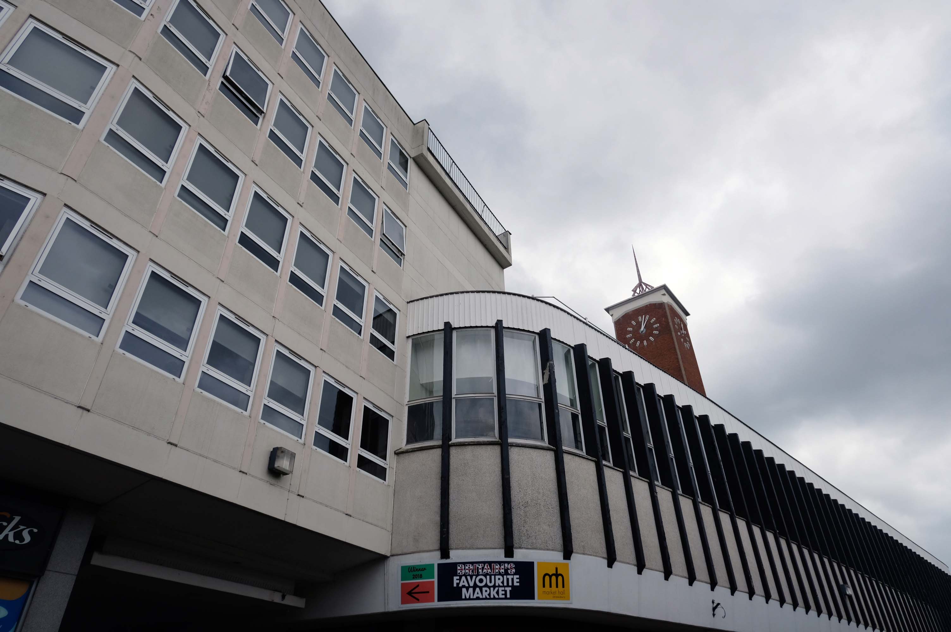
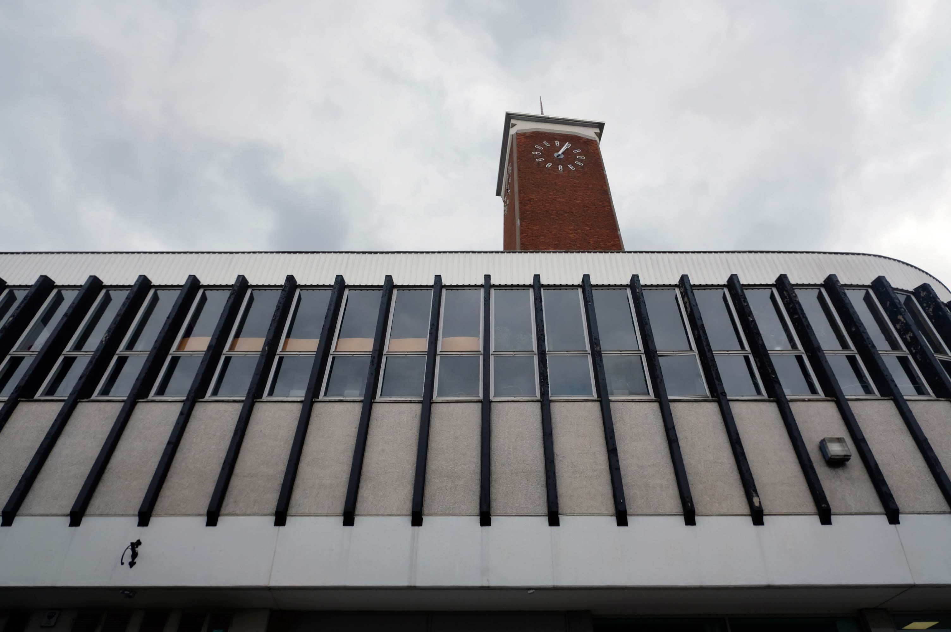
The Pevsner Architectural Guide pronounced the new Market Hall “a good example of modern architecture”, with “its clean lines and simple forms. But the town’s timber-framed tradition is also evoked. The upper storey is jettied out on a reinforced concrete structure and faced with vertical fins in an echo of close studding,” it stated. “The tall slender red brick clock tower mingles effectively in distant views with the town’s medieval steeples.”
Shrewsbury Market Hall

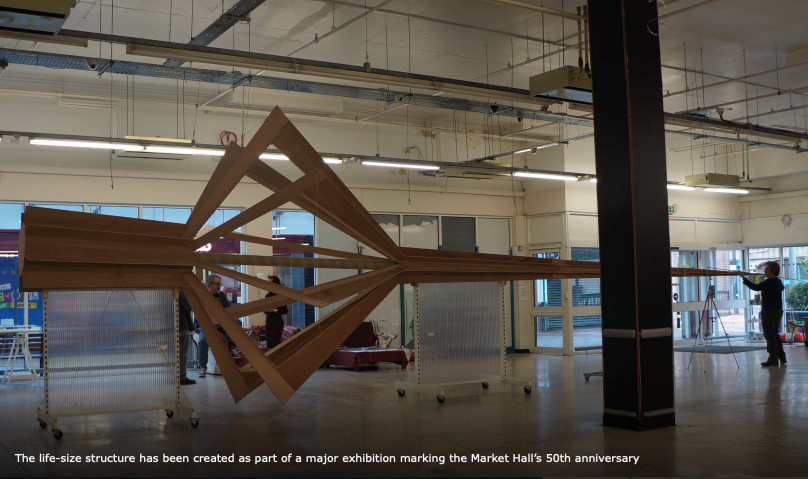
Two sculptors Keith Ashford and Liz Turner of Sculpture Logic, recreated the 37′ tower finial to mark the 50th anniversary of the market in 2015.

Shropshire Live

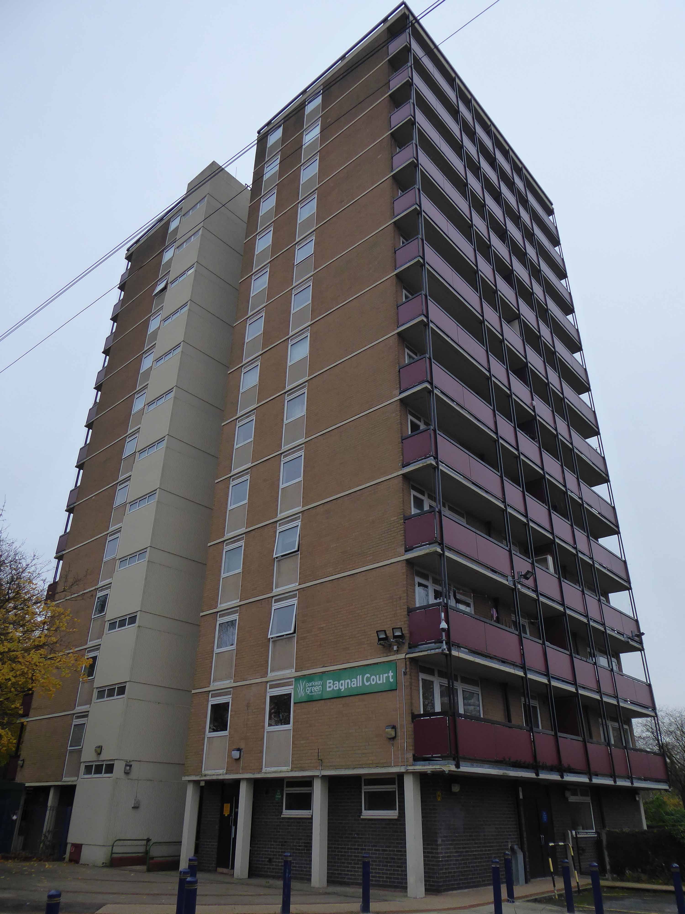
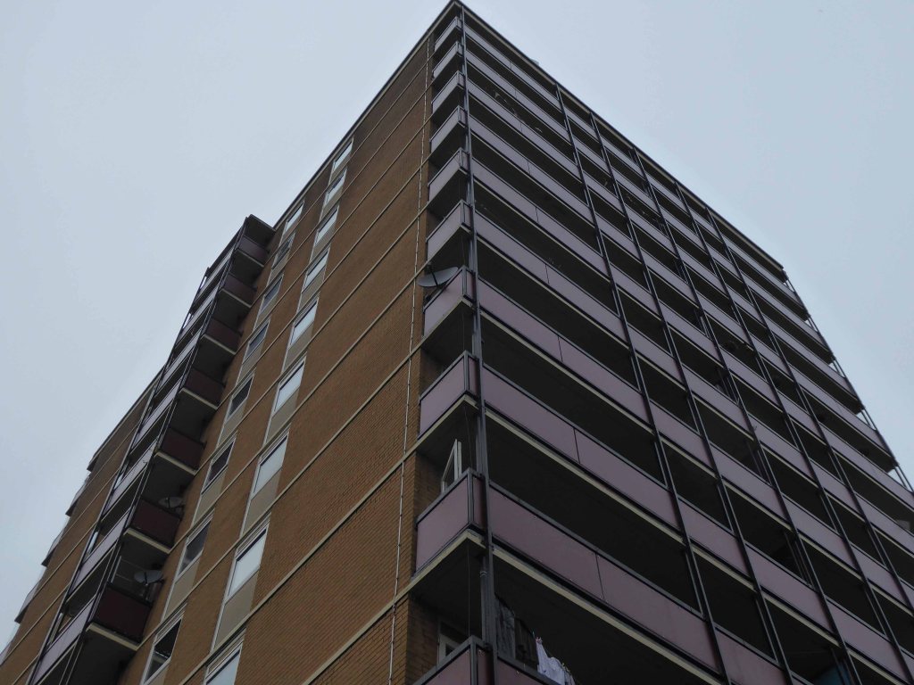
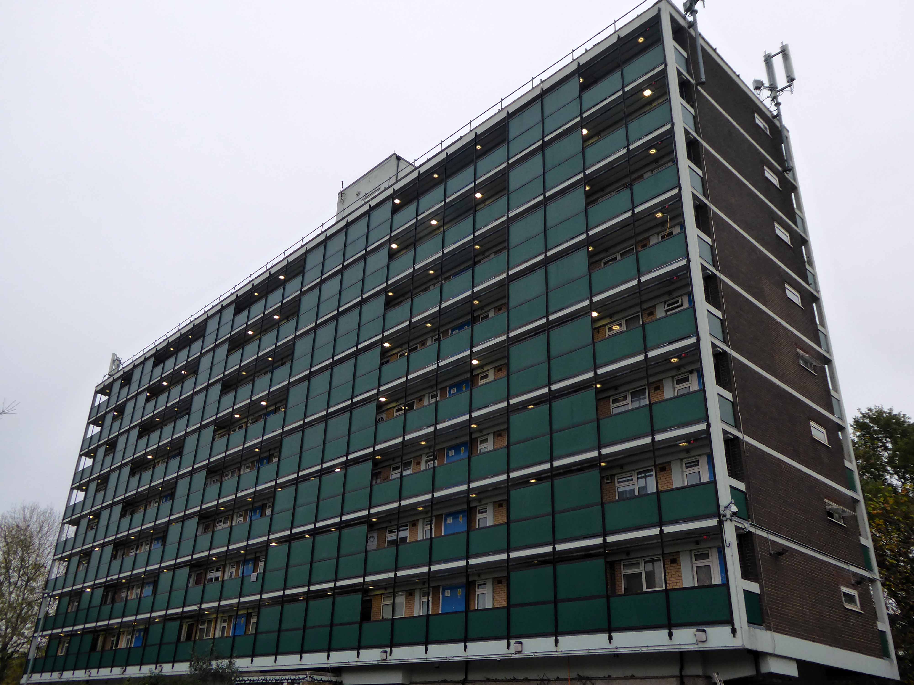
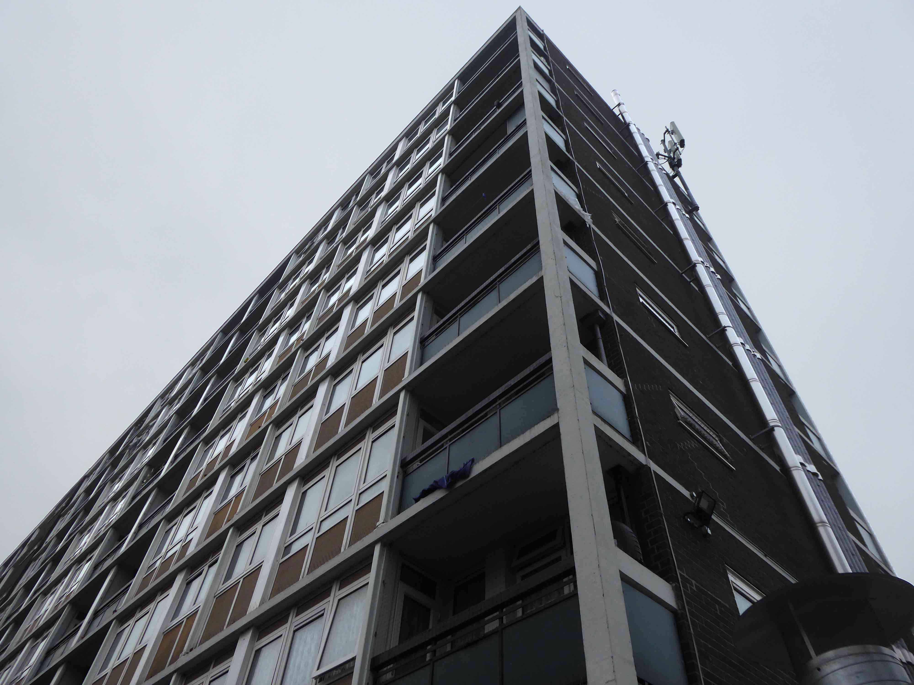
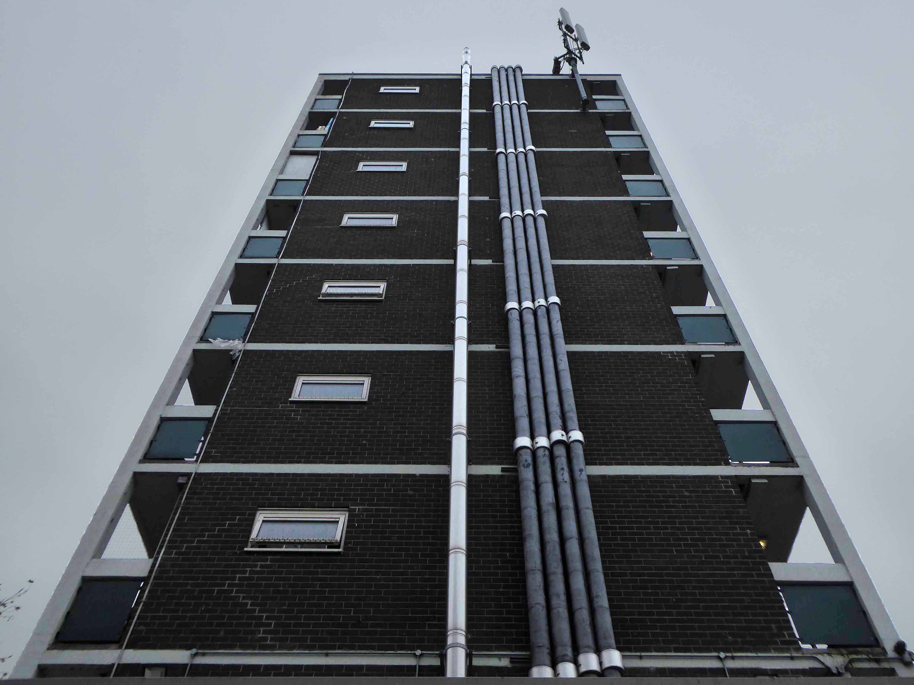
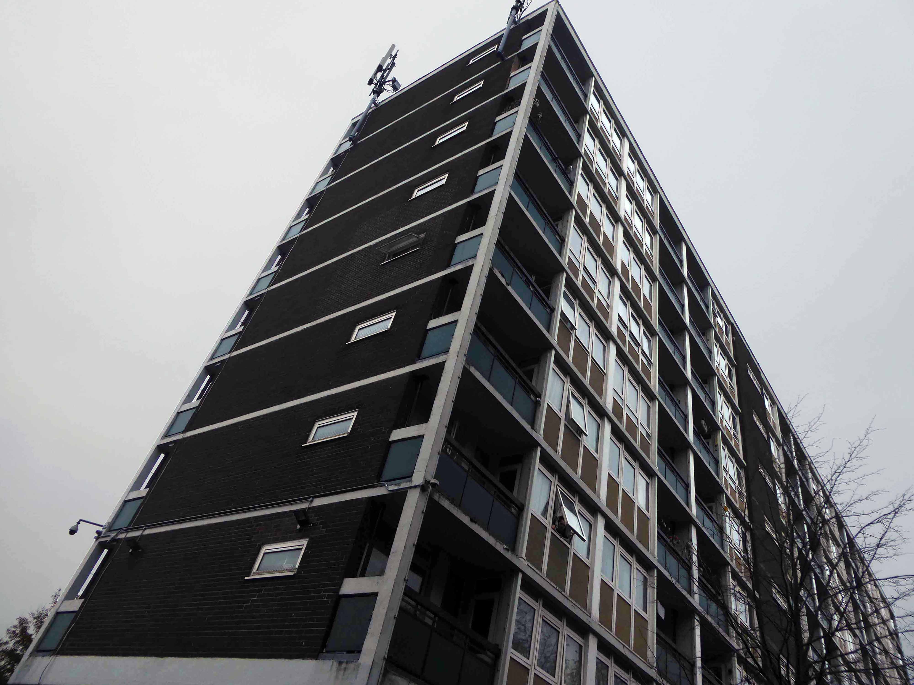
Bagnall Court and West View Court – Manchester

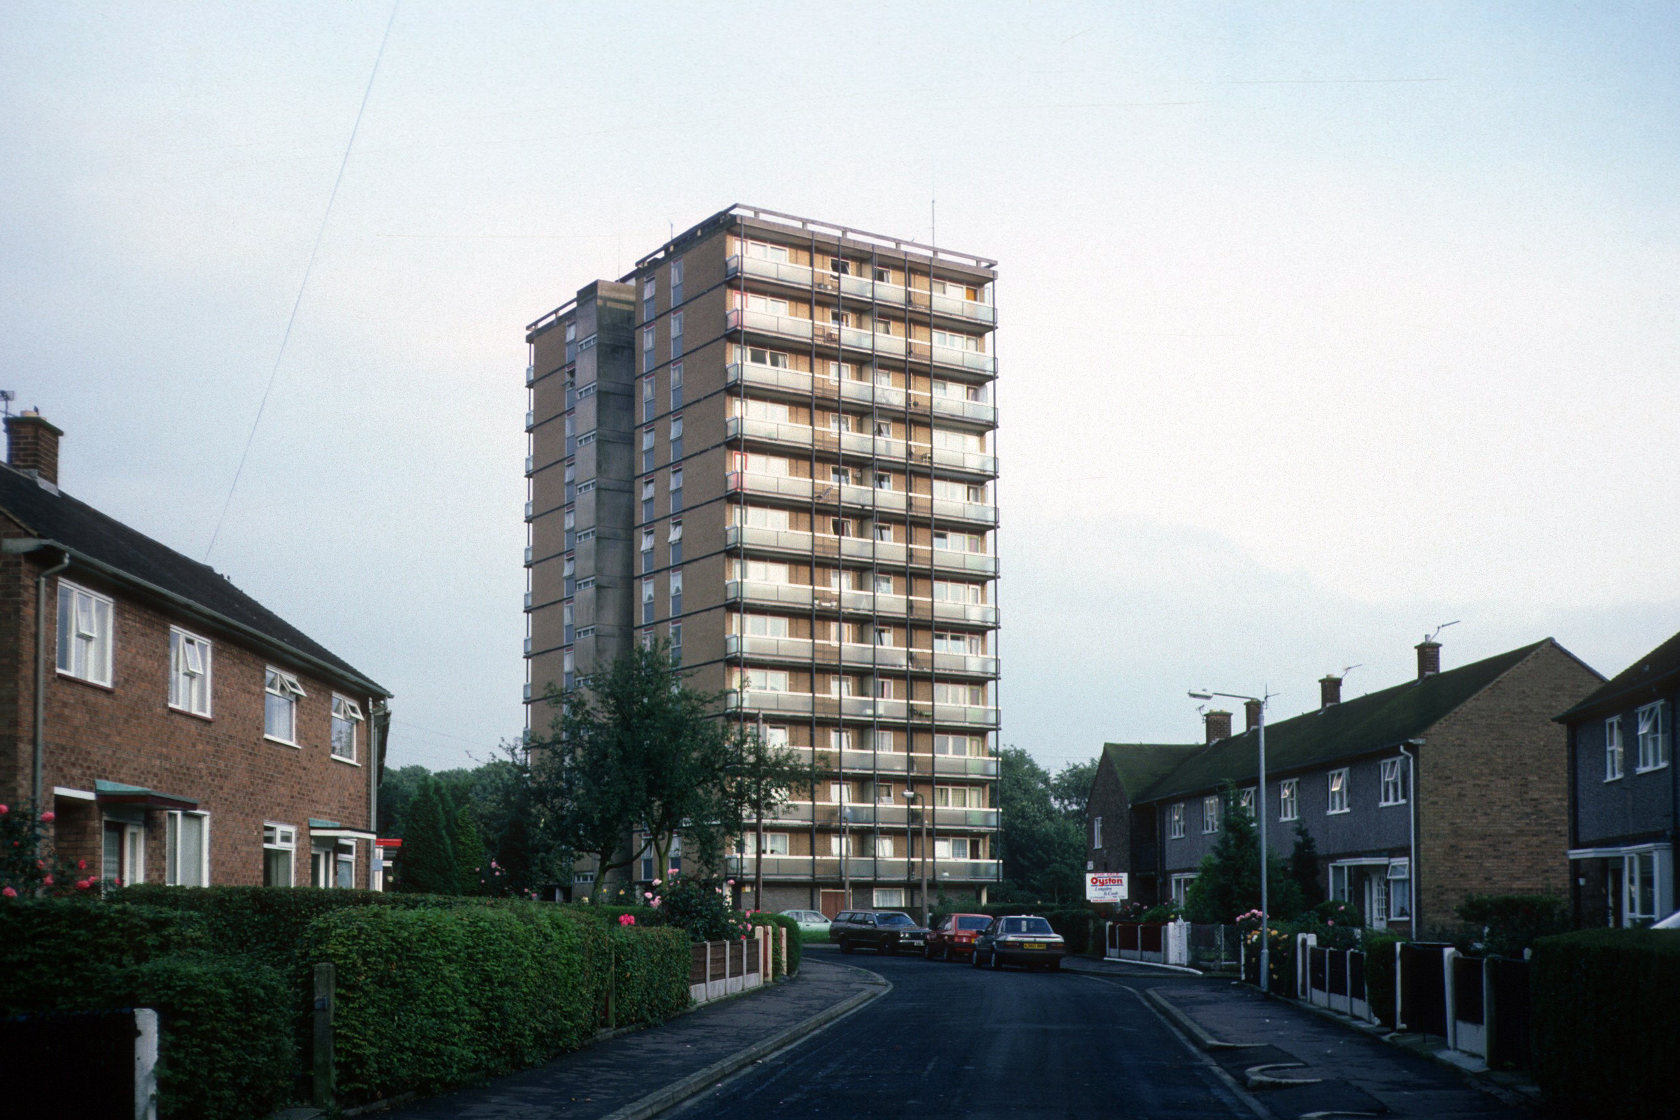
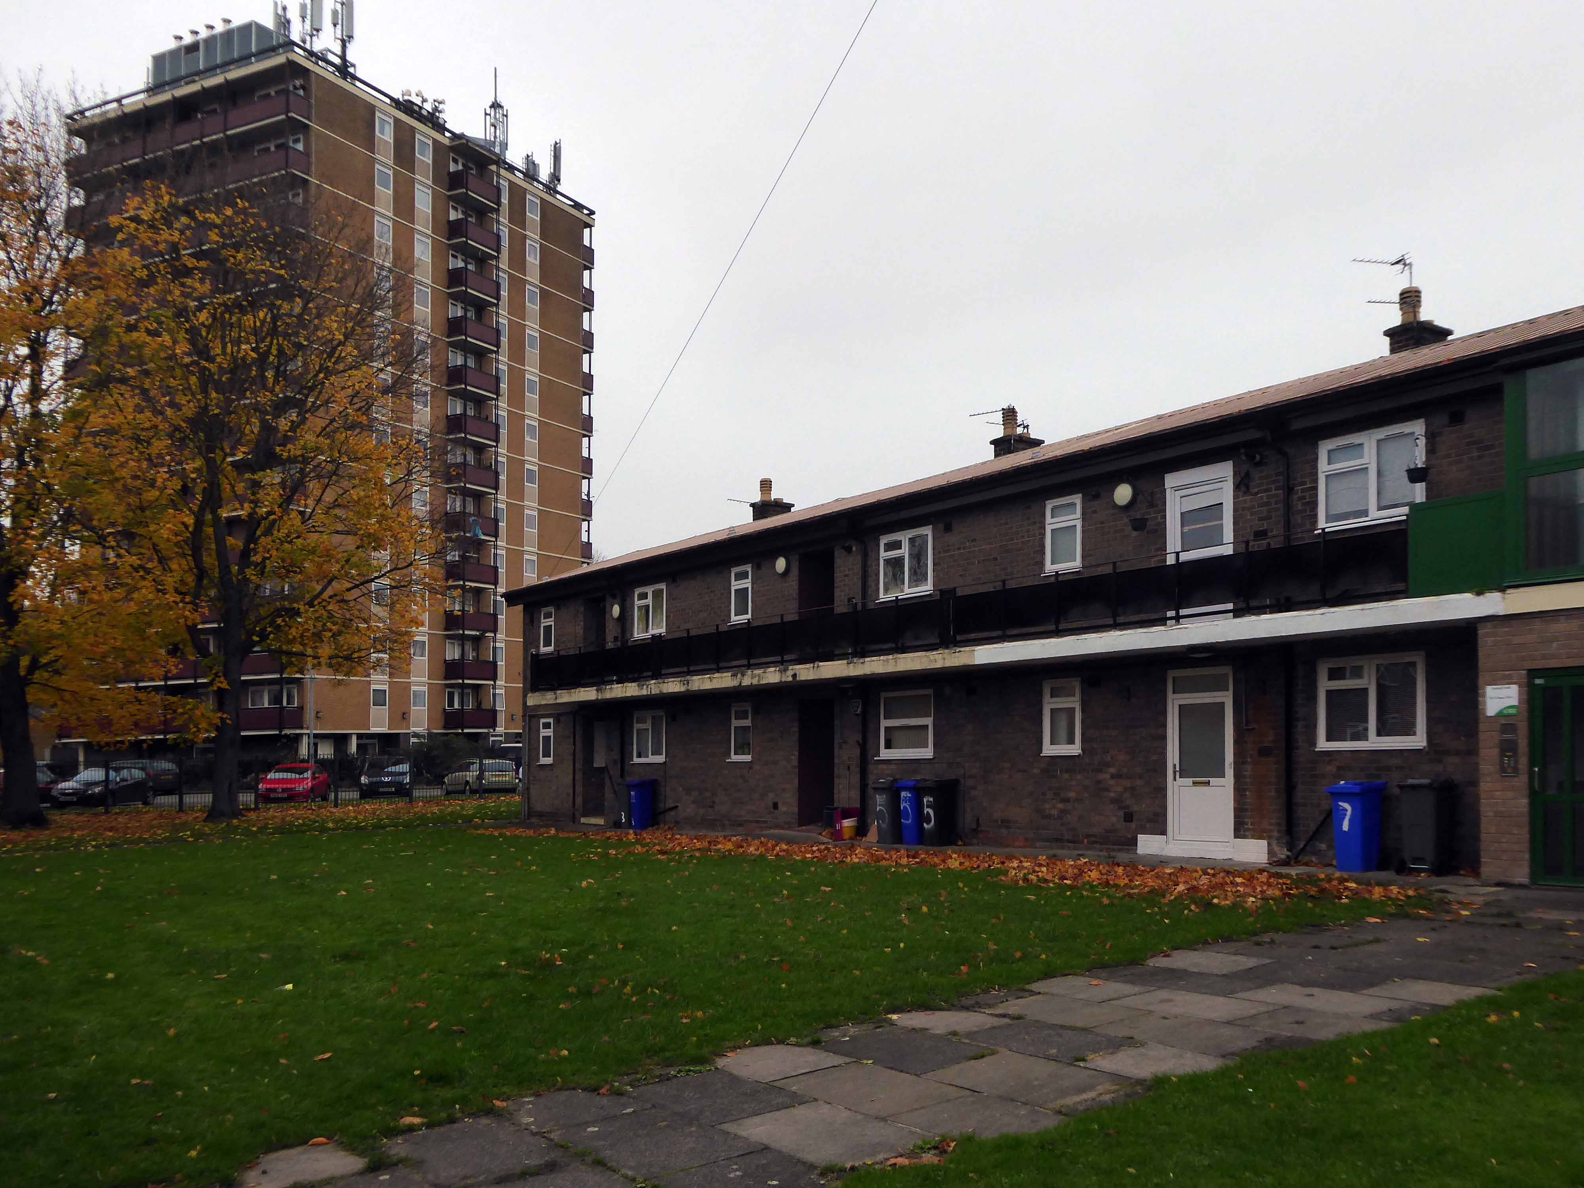
Tucked in the crook of West View Road and Shawcross Lane a tower block and an adjacent slab block can be found.
For twenty years or so I’d cycled close by, either on Longley or Ford Lane on my way back and to from work.

By night the blocks are a sight to be seen, illuminated alongside the nearby M60.
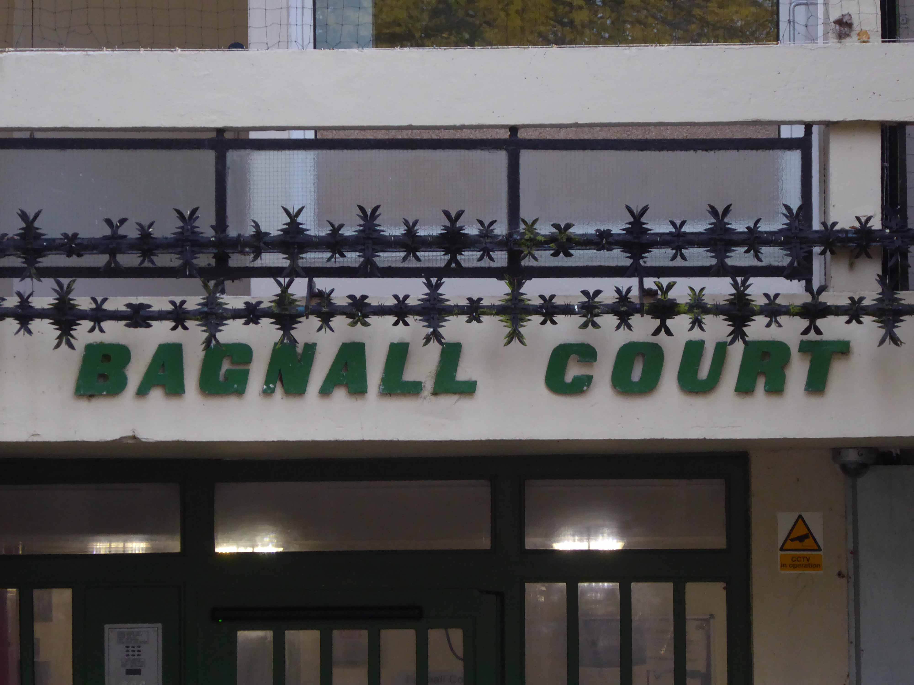
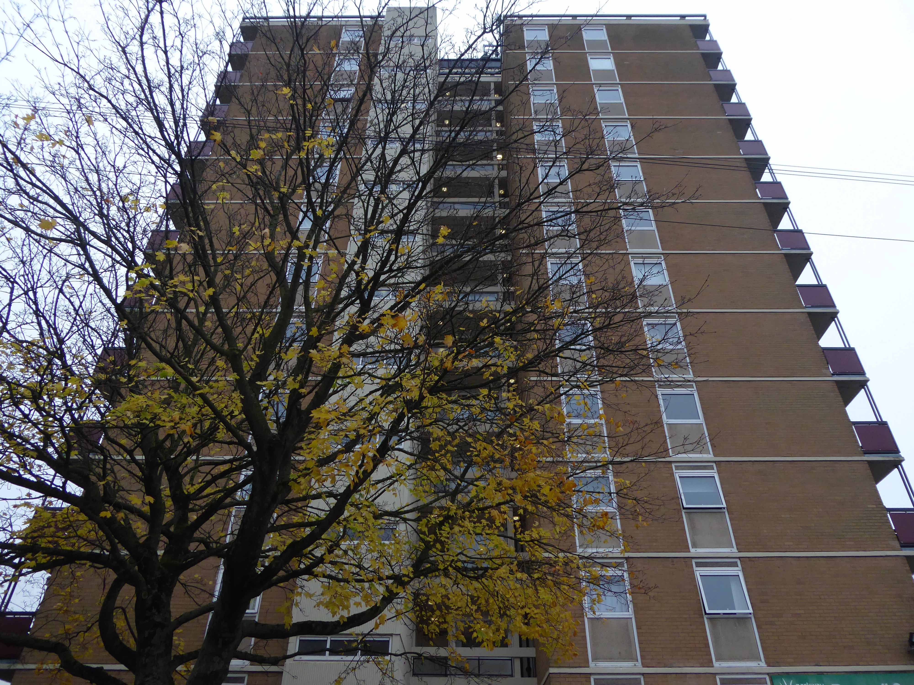
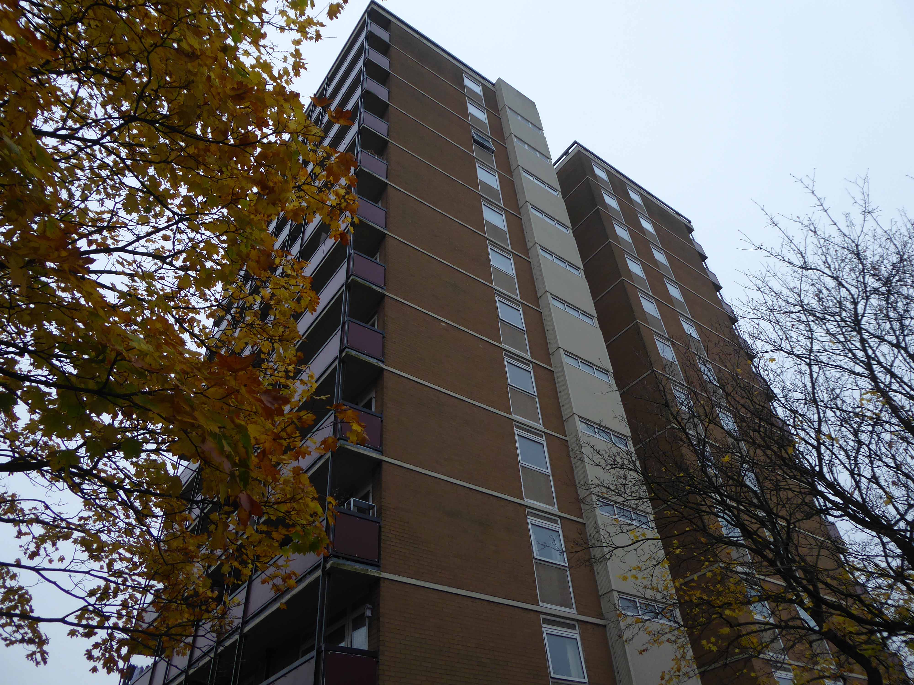
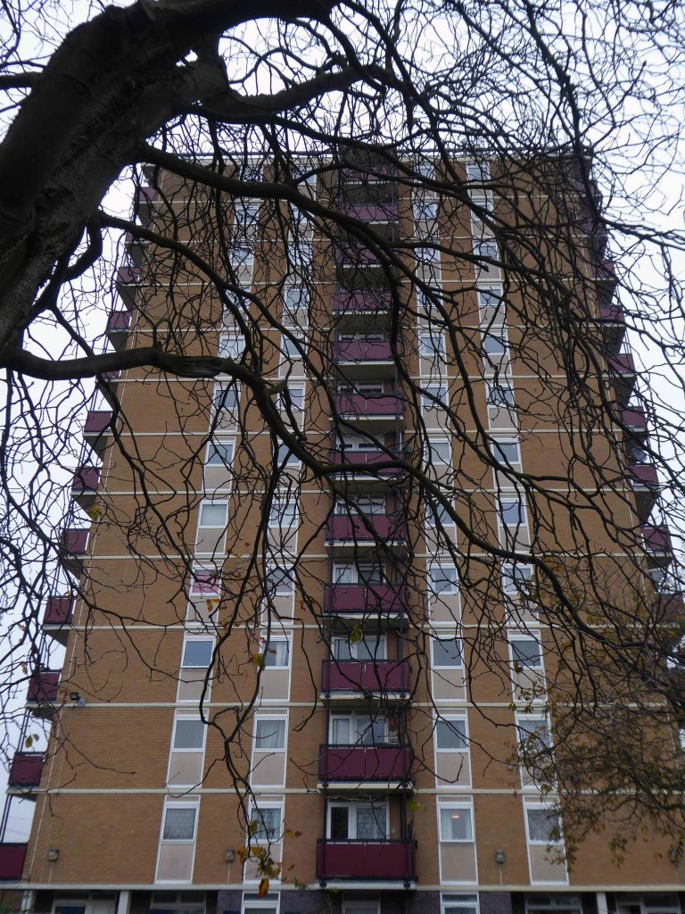
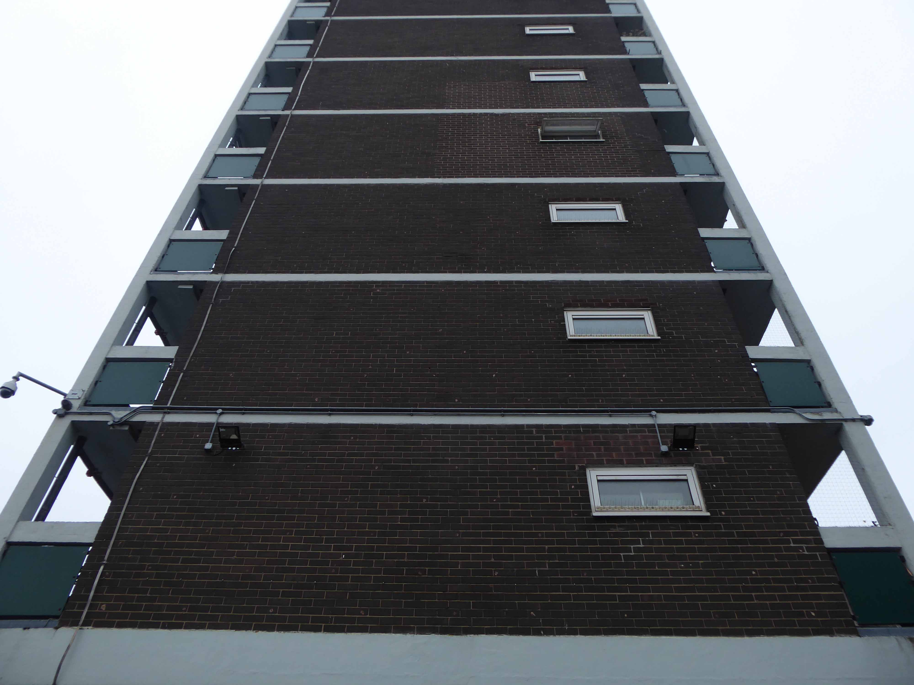
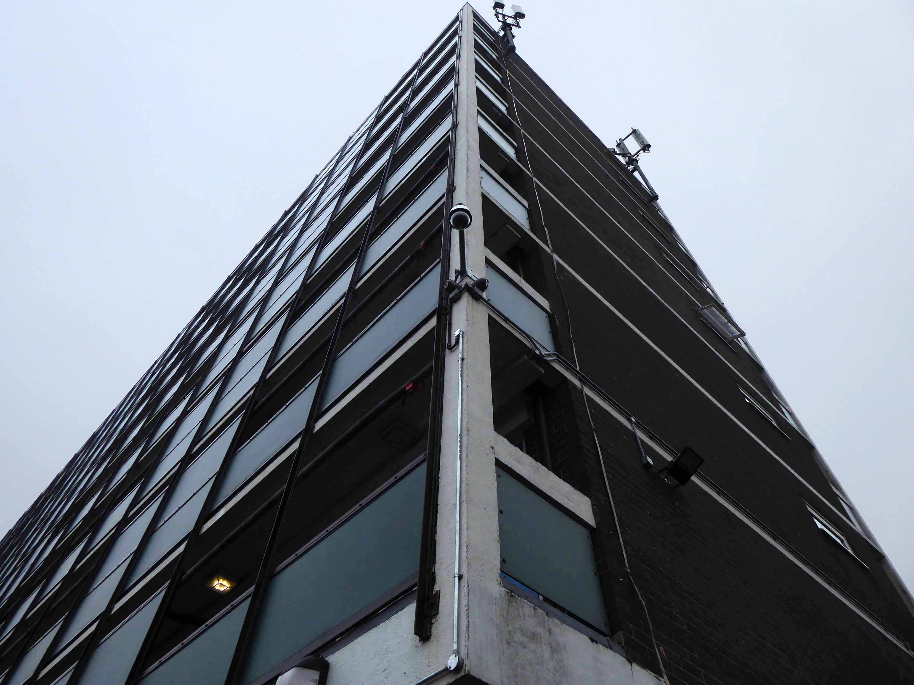
Let’s take a look at Bagnall Court.

Originally commissioned by Manchester Borough Council, built by Direct Works and contractors Holst, currently managed by Parkway Green.

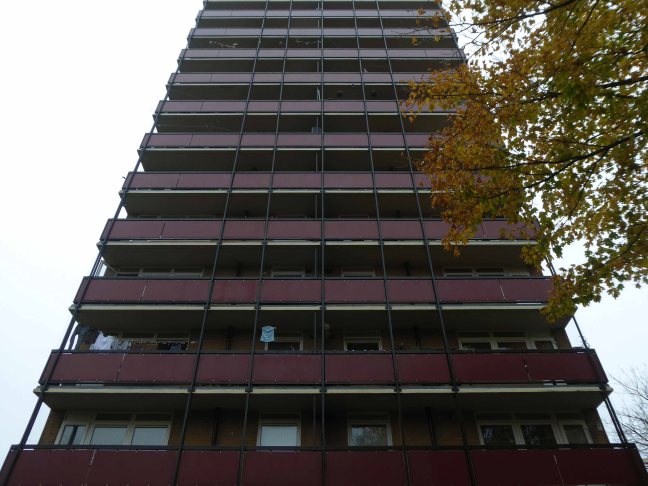
Consisting of thirteen storeys and sixty two homes.

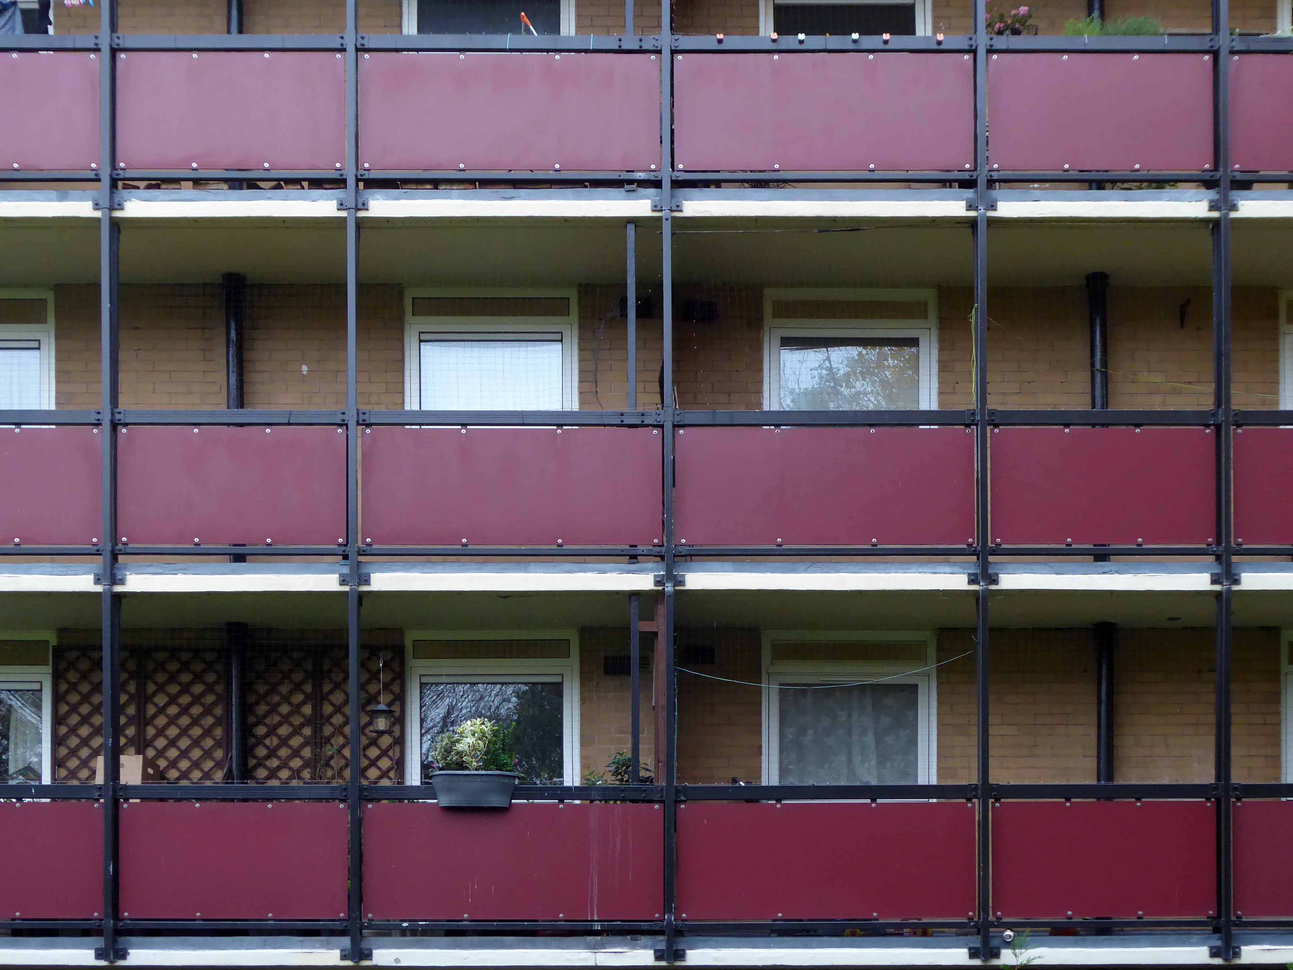
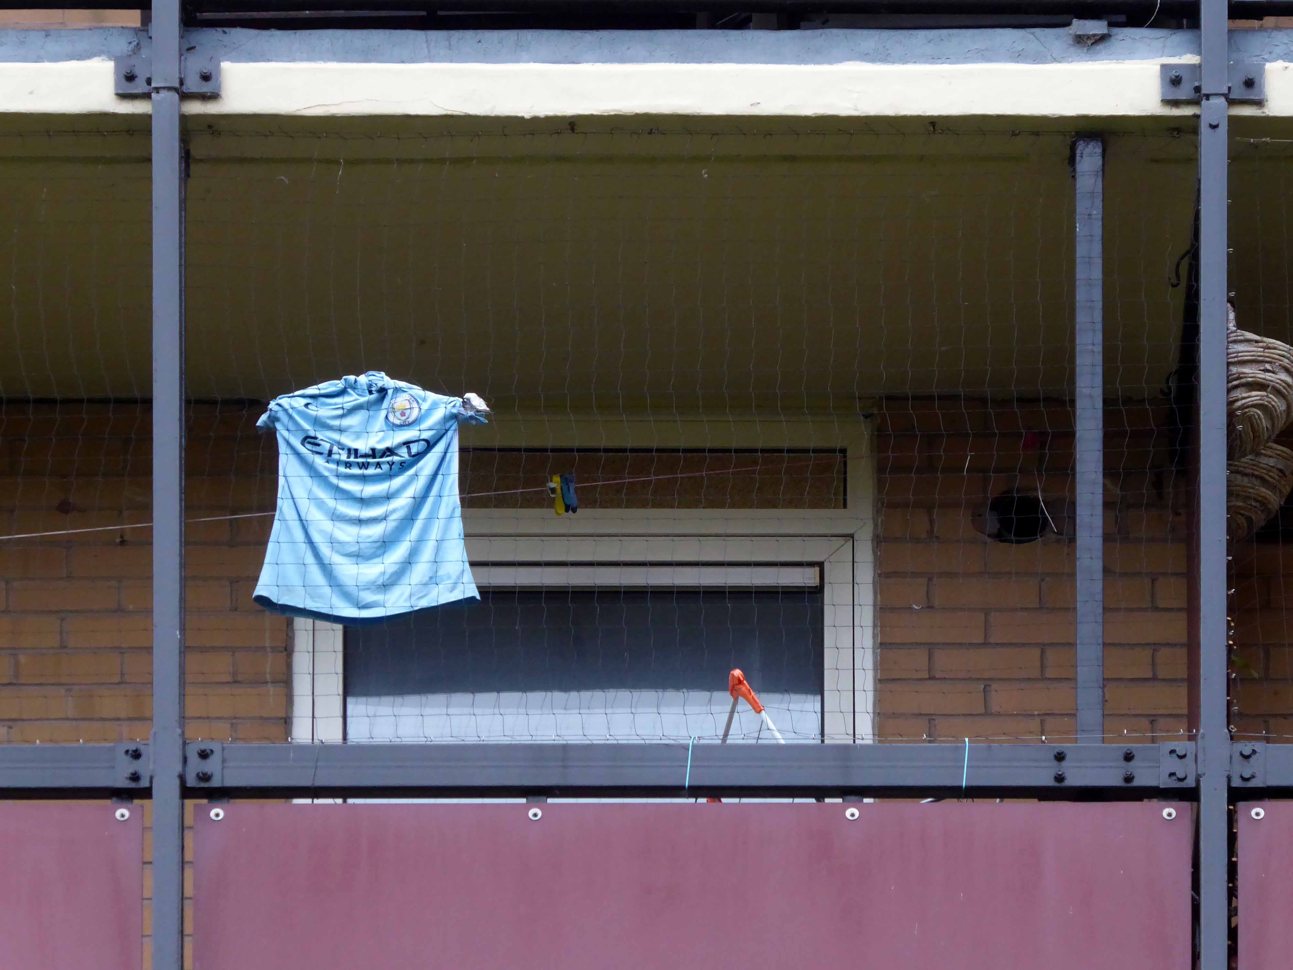
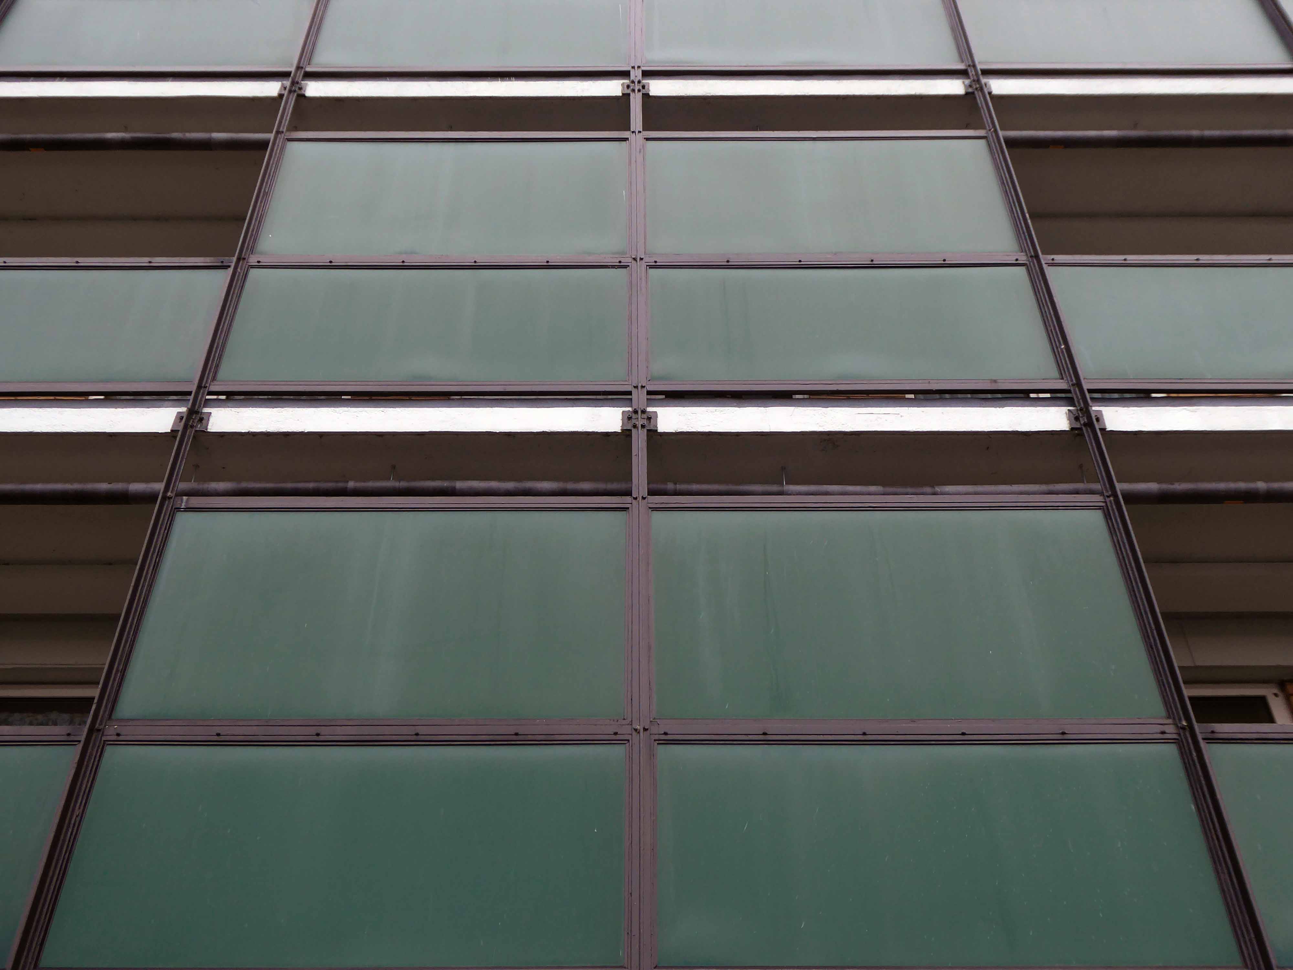
The balconies were open and shielded in glass, later to be replaced by thick metal sheeting.

1987 – Tower Block

2020

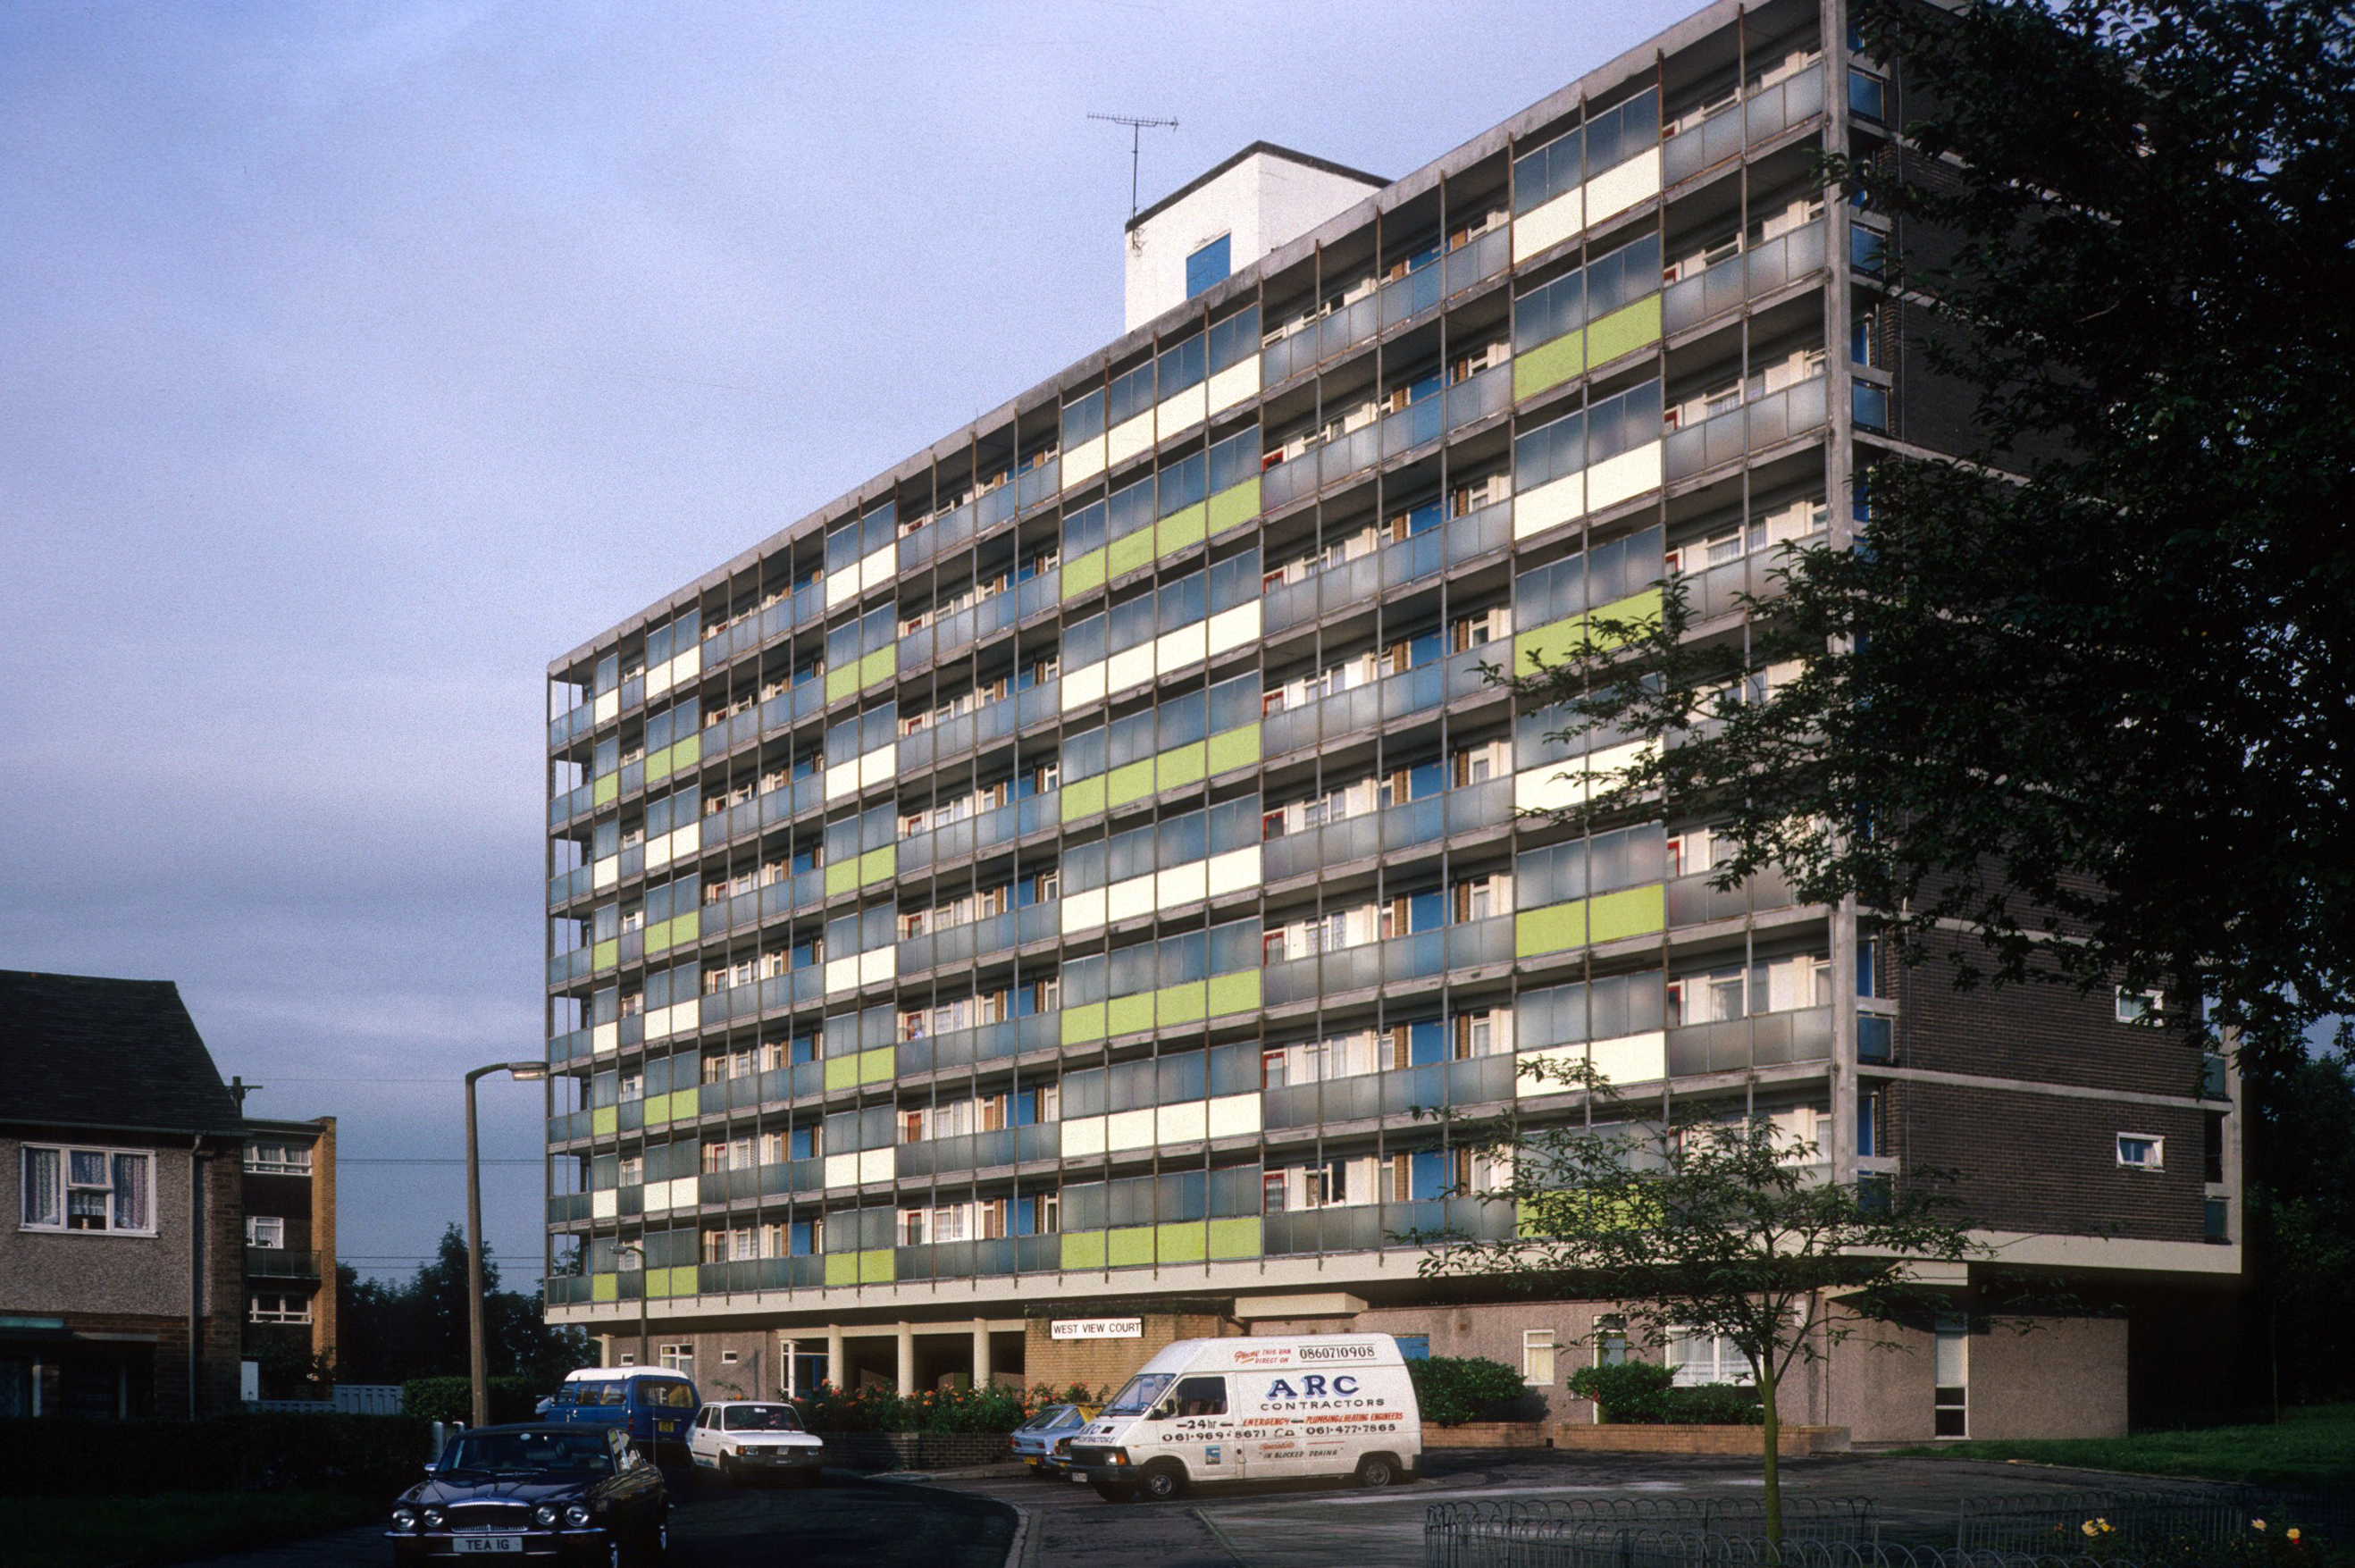
Around the corner to West View Court – also commissioned by Manchester Borough Council, built by Direct Works and contractors Holst, currently managed by Parkway Green.

Nine storeys in height containing seventy three homes.

1987 – Tower Block

2020 – the distinctive coloured panels and glass shields now replaced.

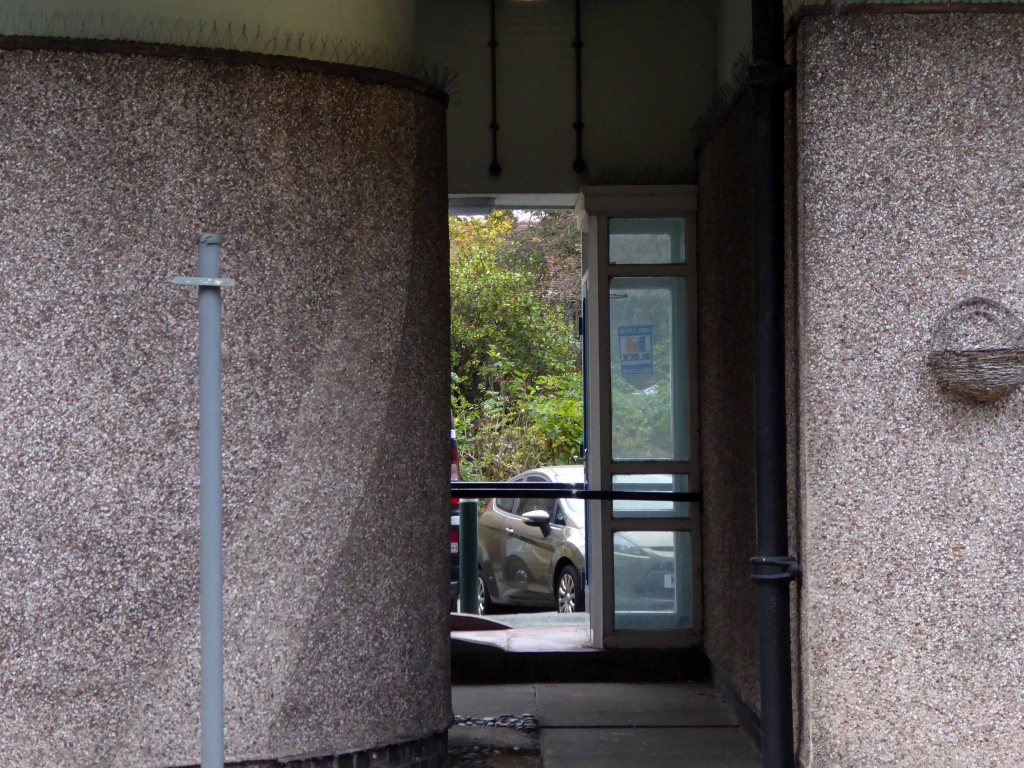
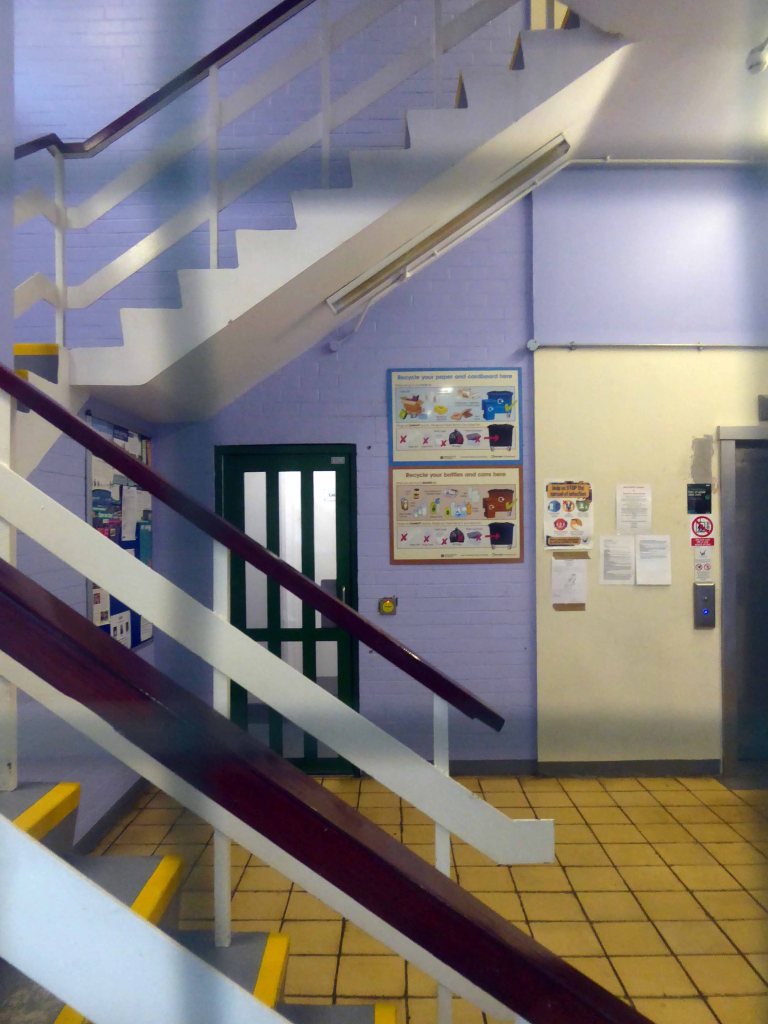
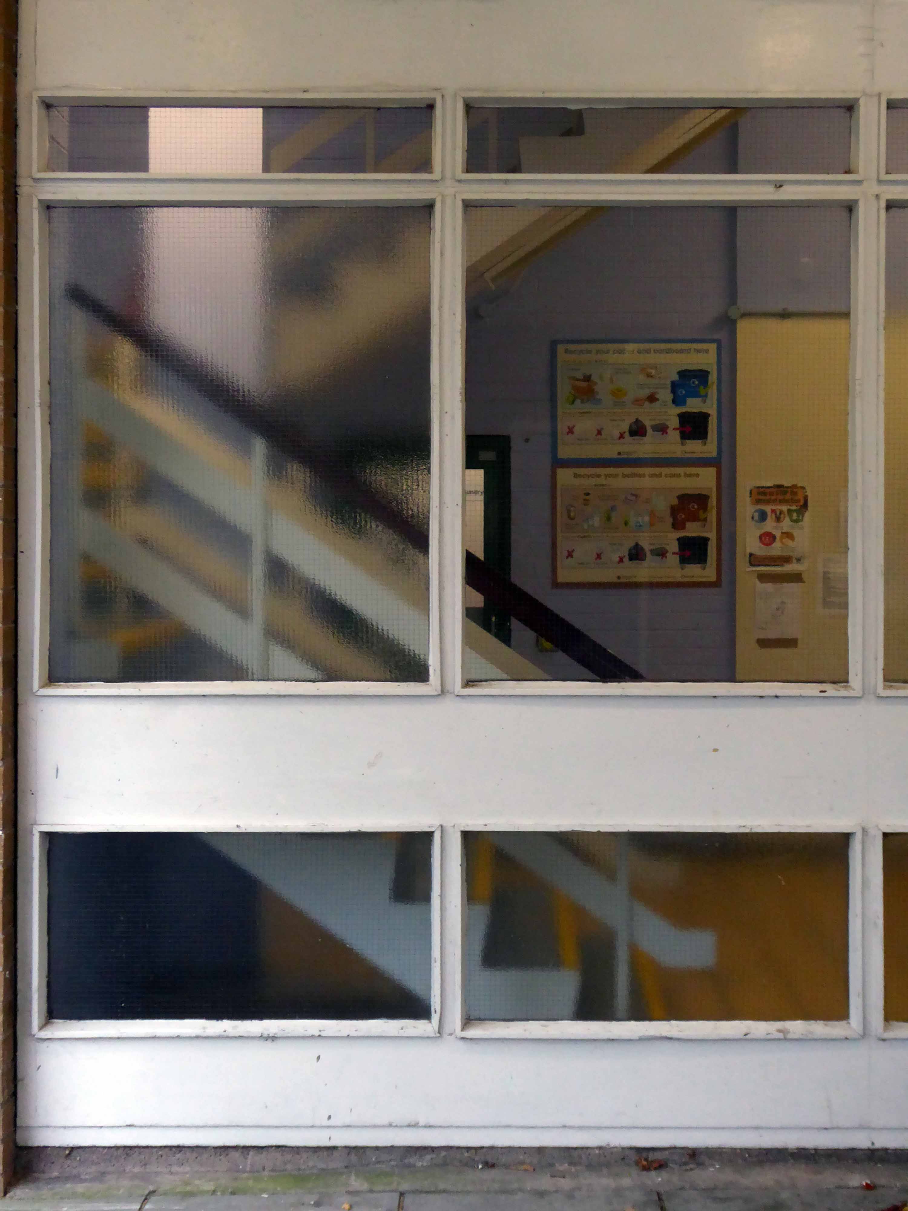
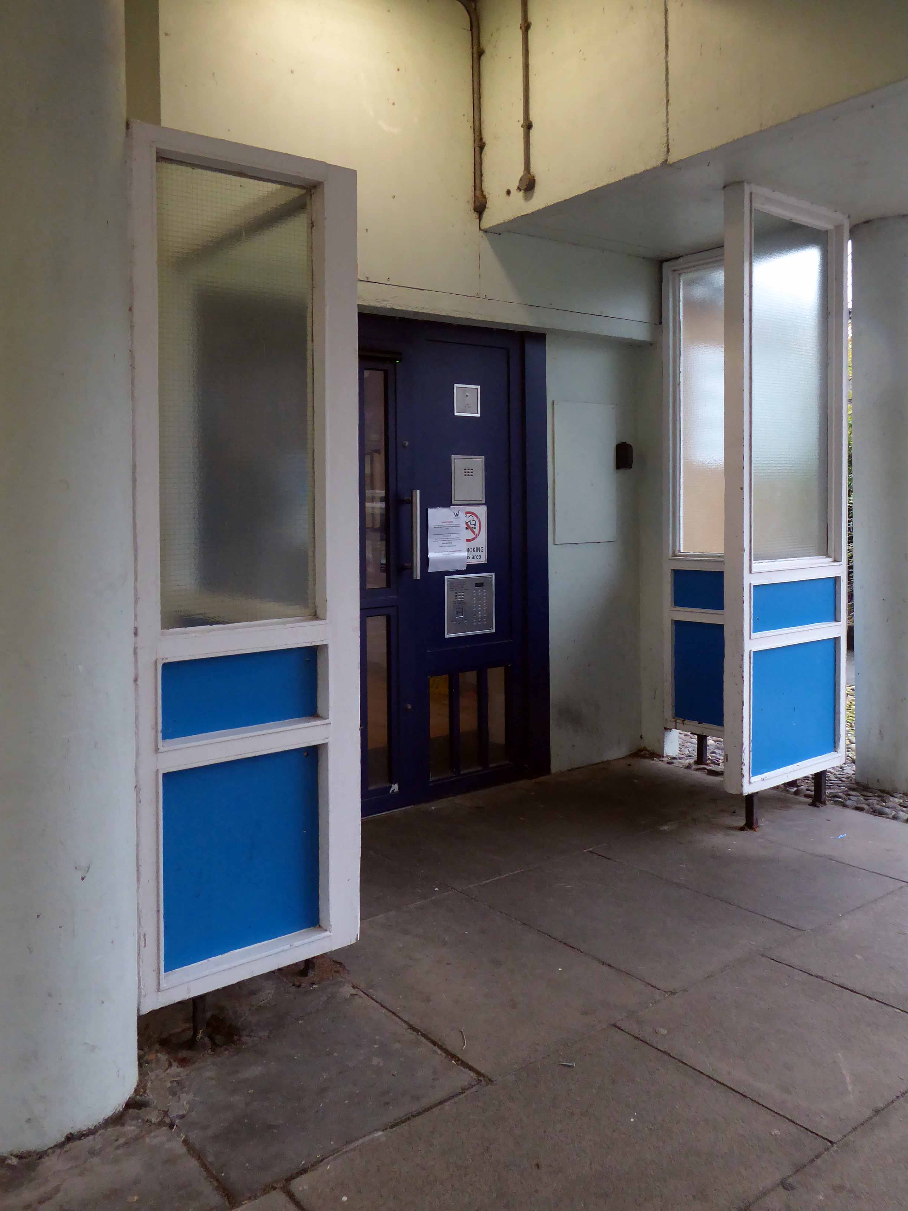
Beneath the block an amazing void, entrance and stairway.

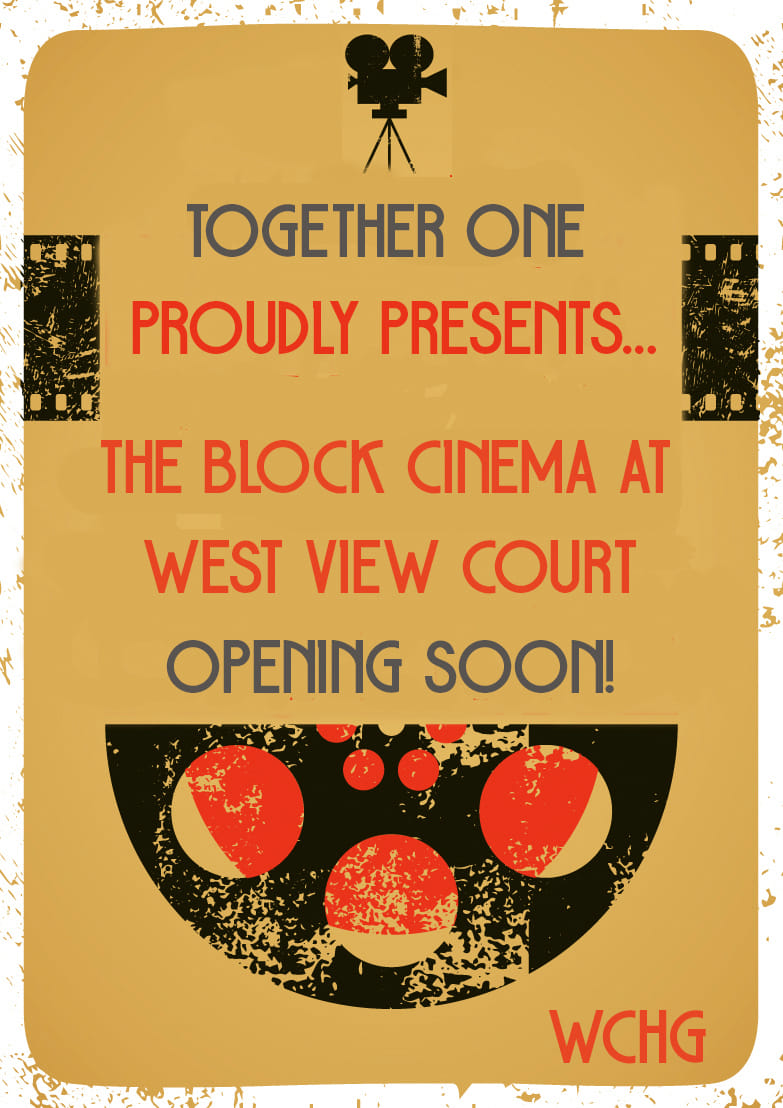
West View Court has an amazing community cinema The Block.

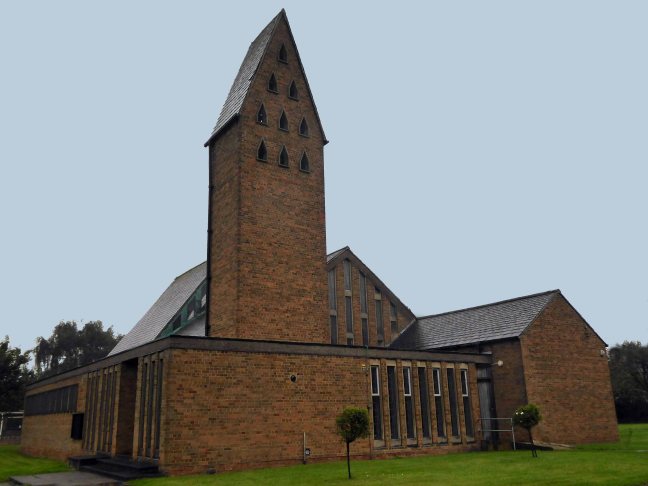
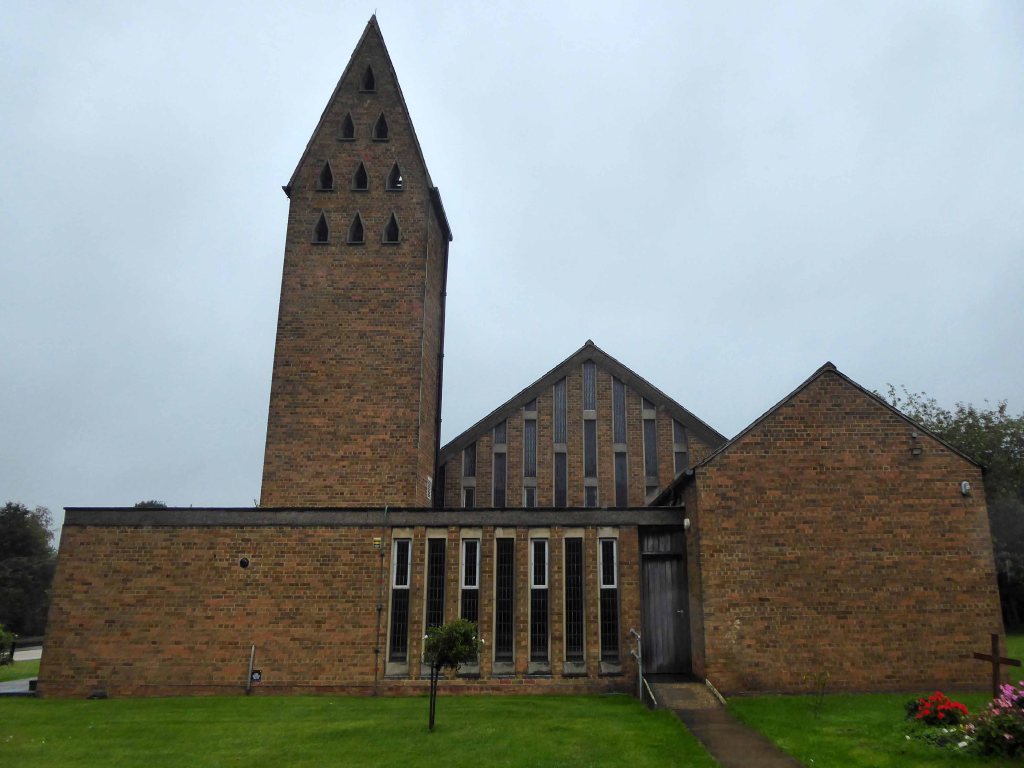
Church of St Leonard and St Jude – Doncaster

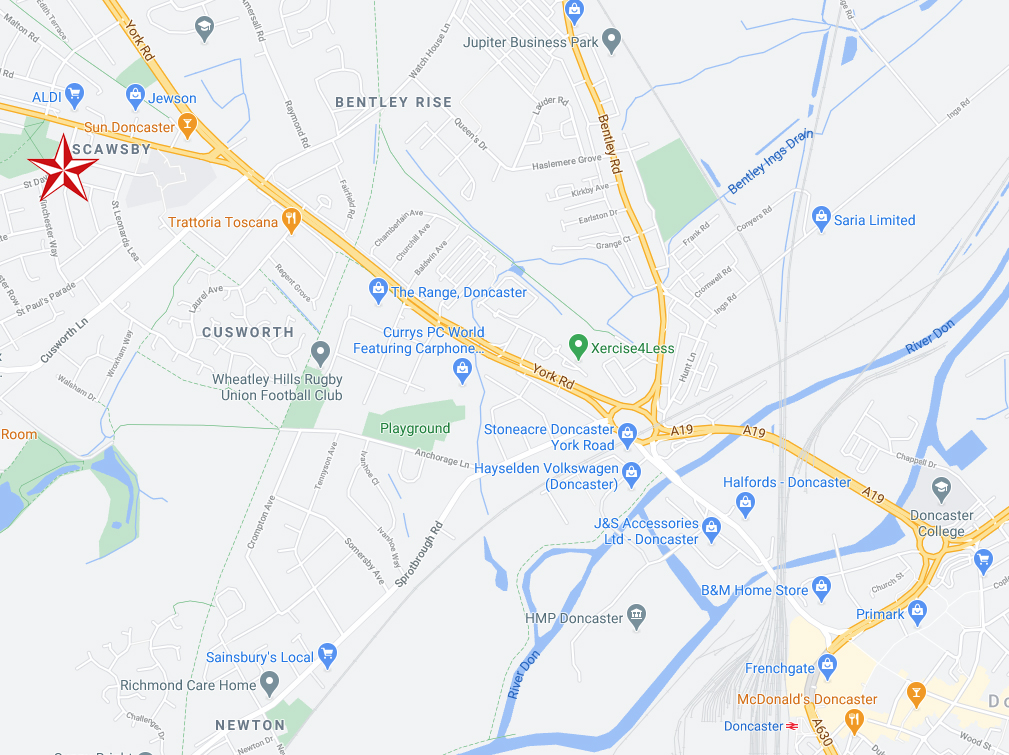
Barnsley Road Doncaster DN5 8QE

Constructed 1957 – 1963

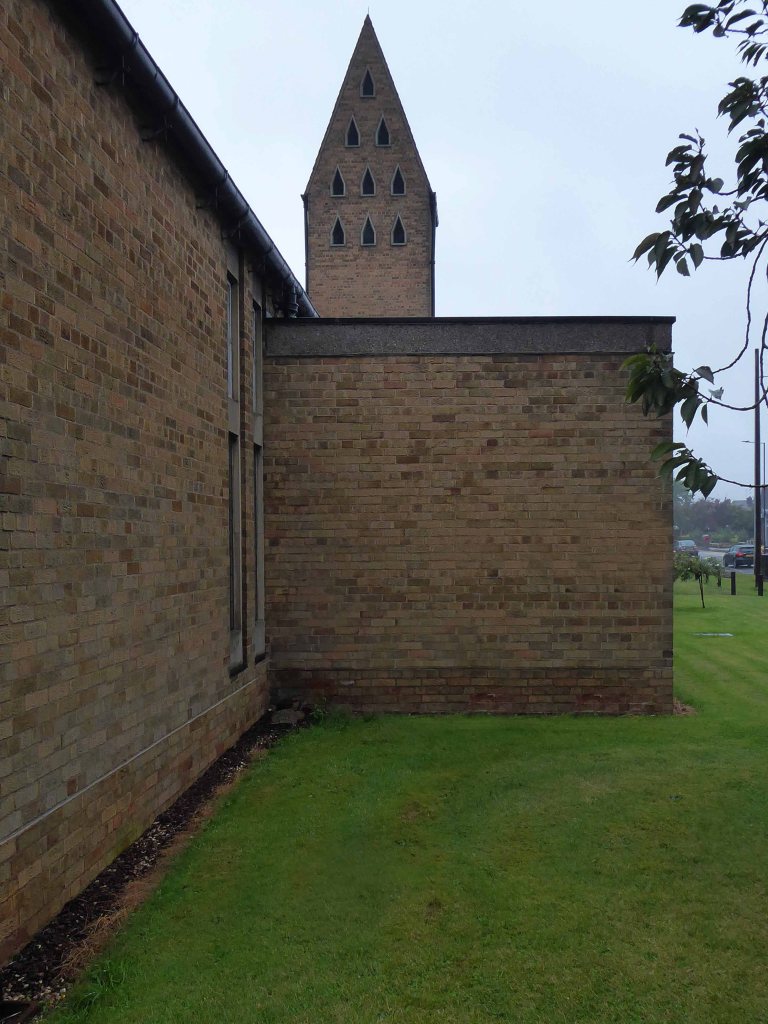
Another church by architect George Pace – along with William Temple Wythenshawe, St Saviours Bradford, St Marks Broomhill and the Church of St Mark Chadderton.

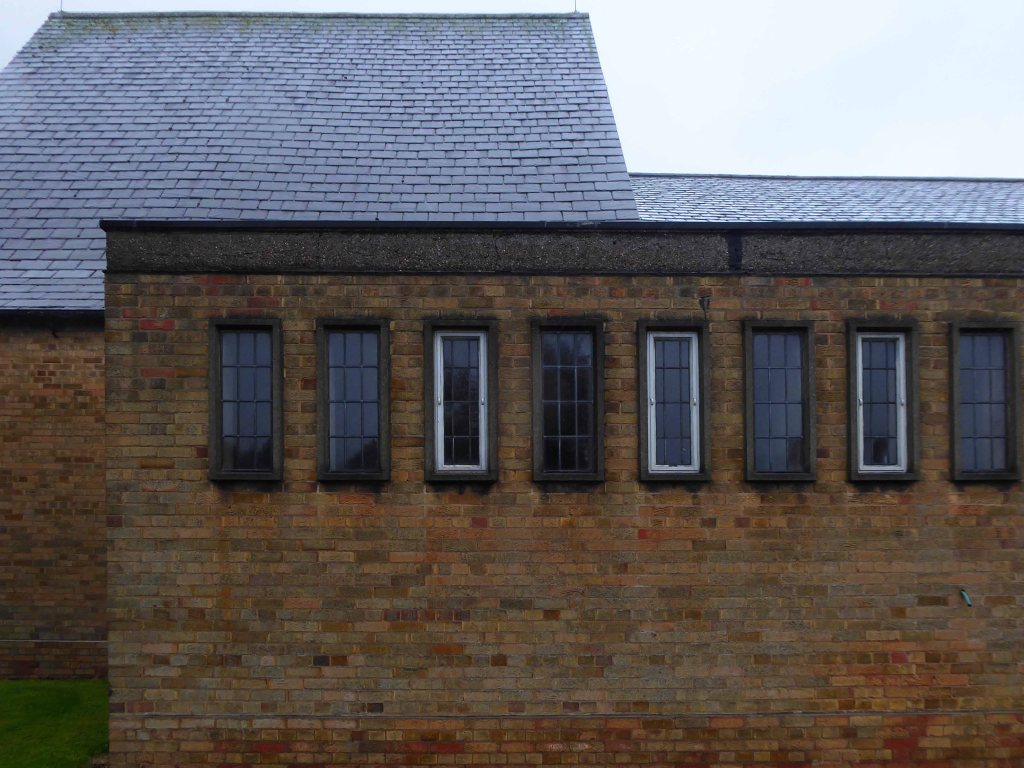
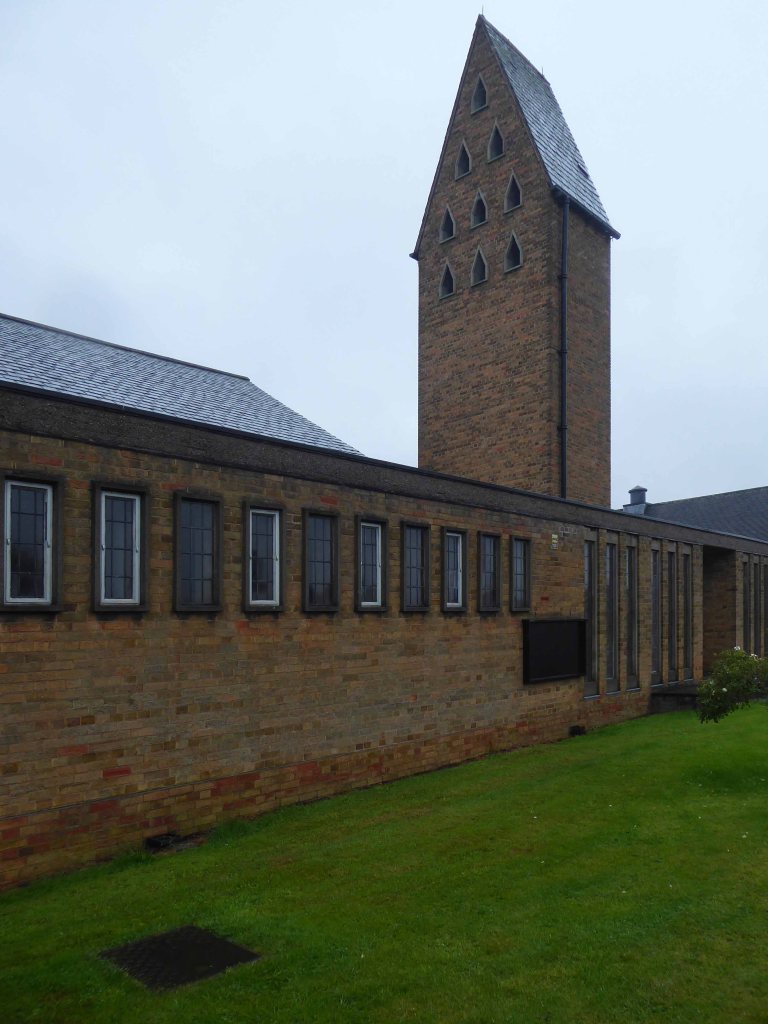
They are all built in his distinctive manner, brick and concrete, steel, wood and glass. Often working within tight budgets, respectful of the Christian Church’s early heritage, expressing mass and volume with simple geometry.

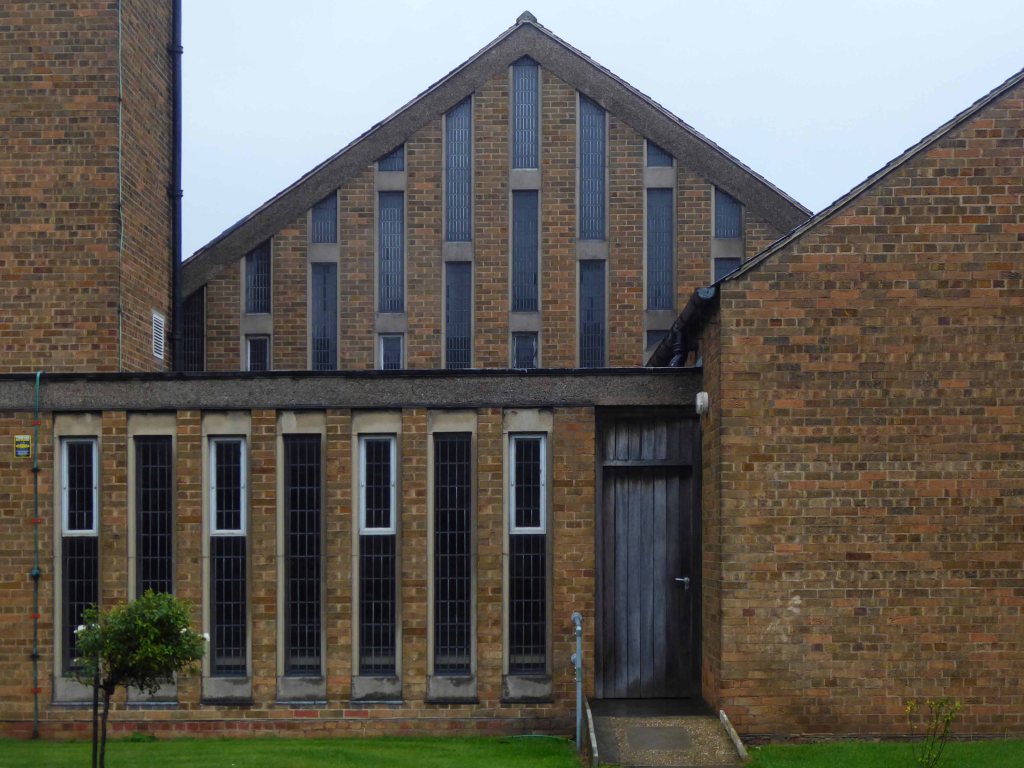
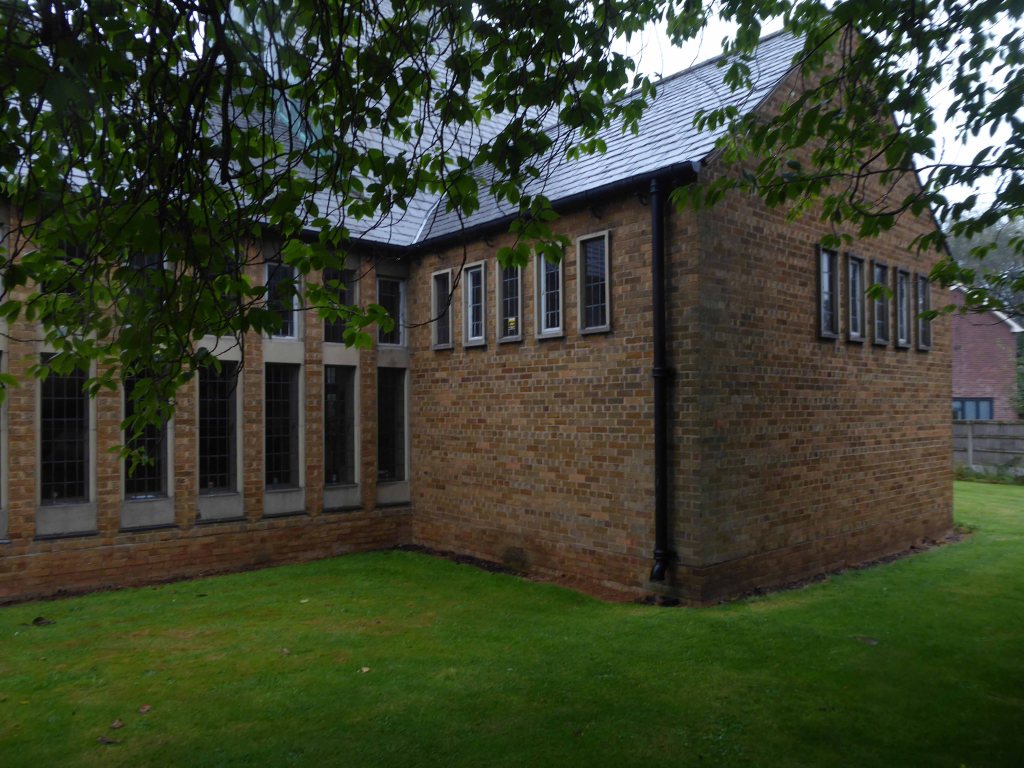
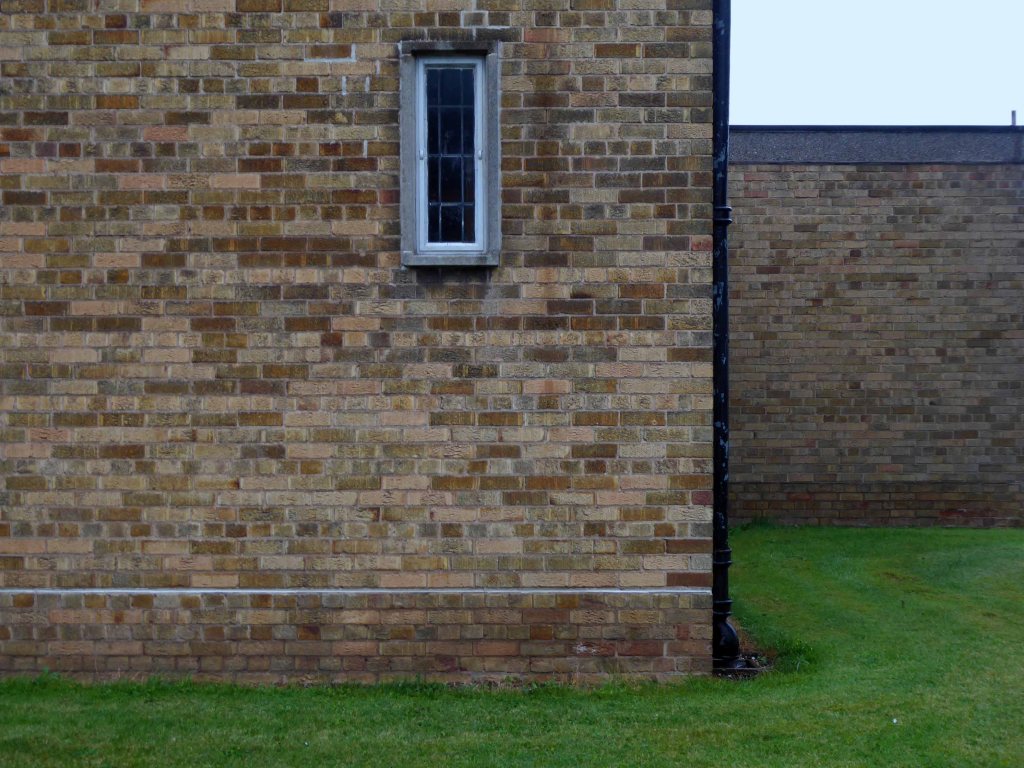
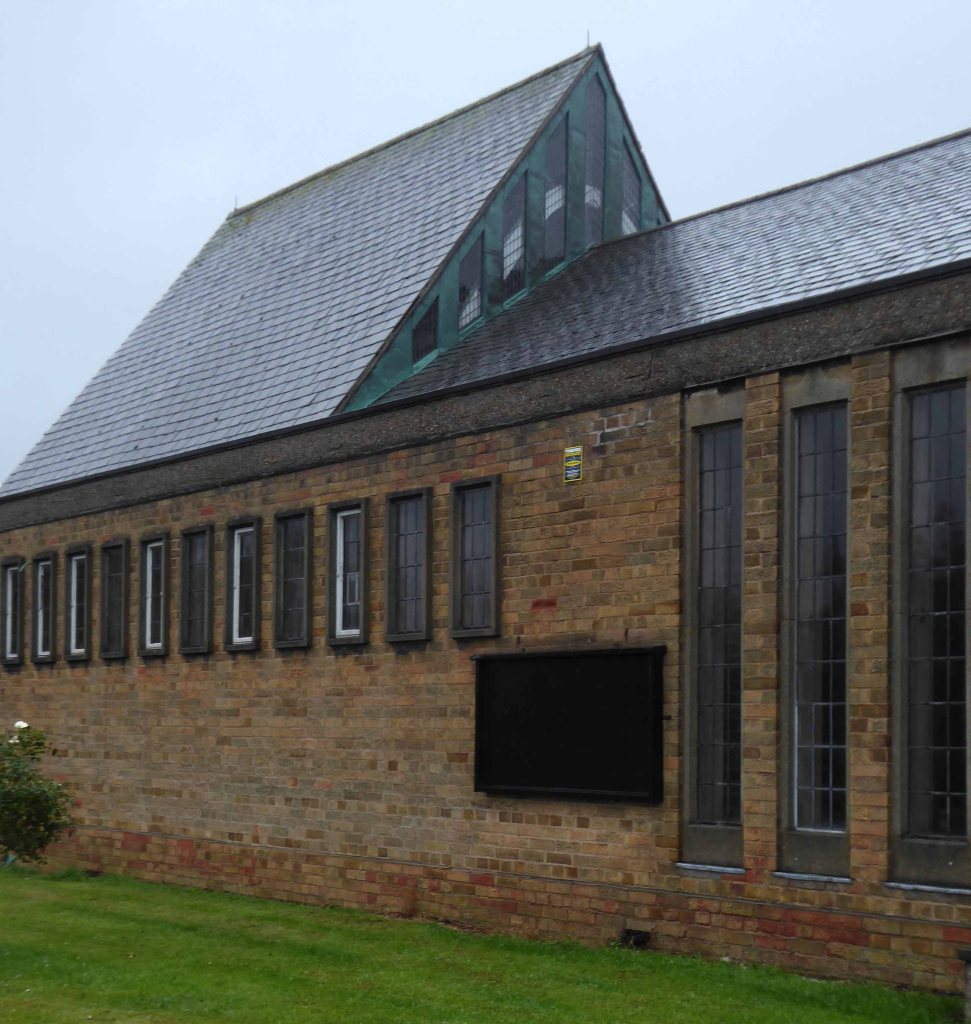
The exterior skin pierced by multiple rectangular windows, the interior revealing an elegant calm space with attendant simple decorative elements and fittings.
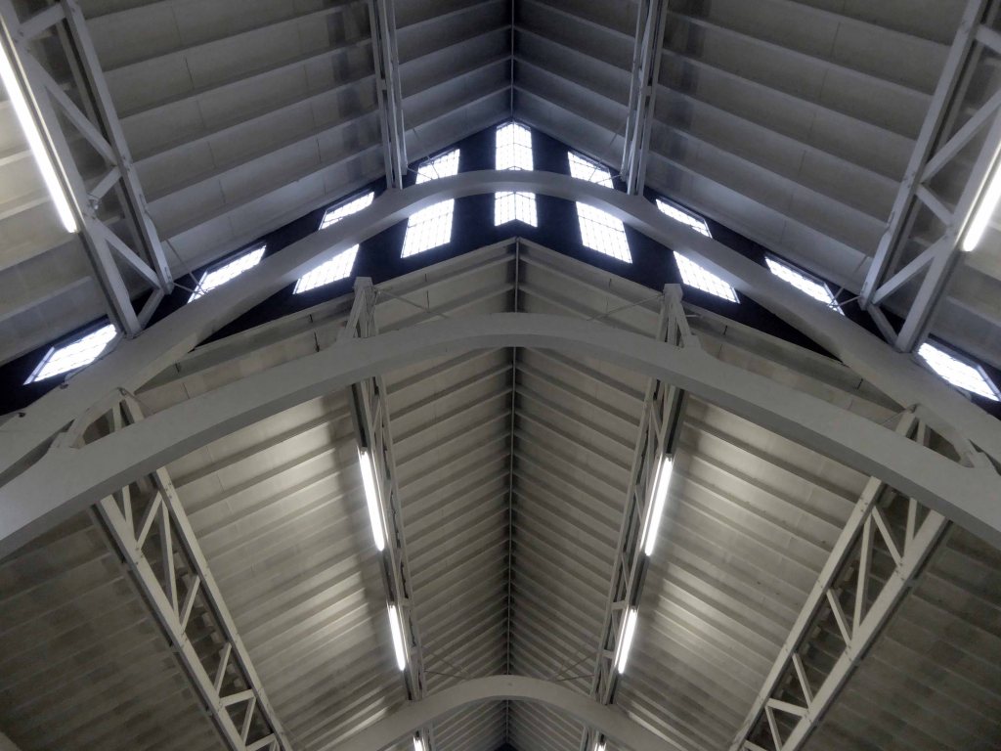
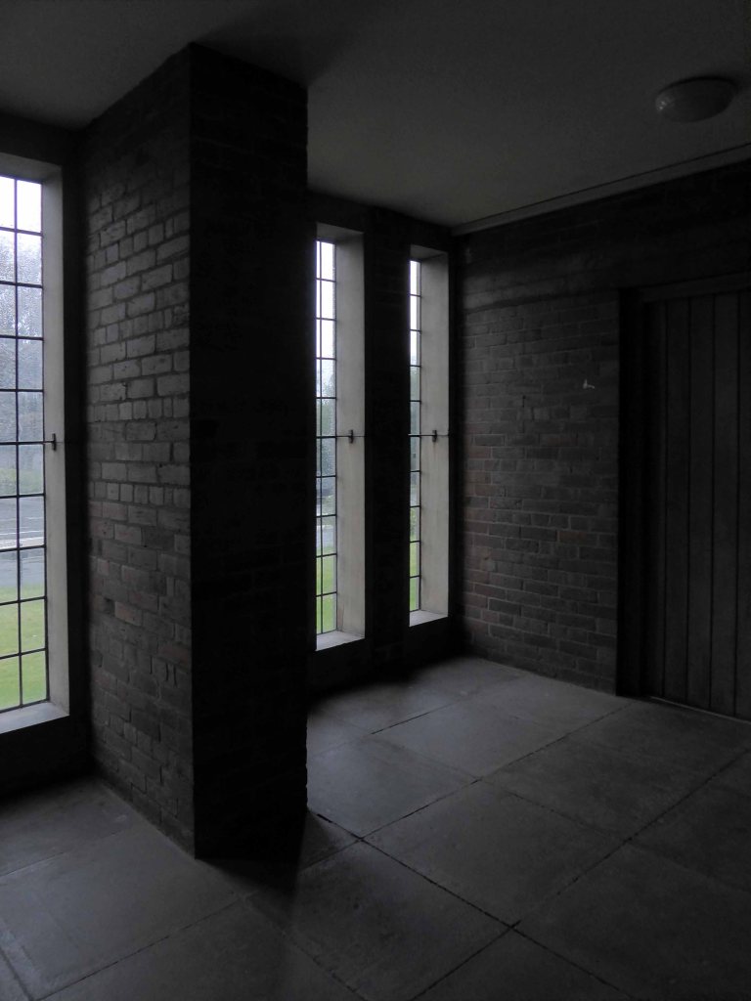
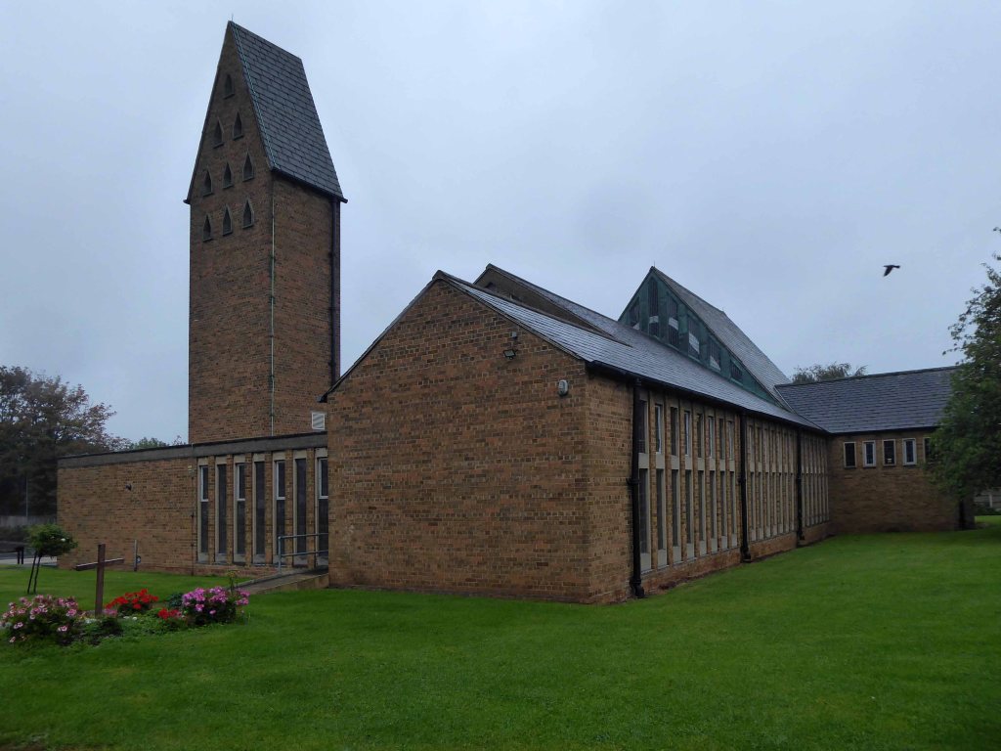
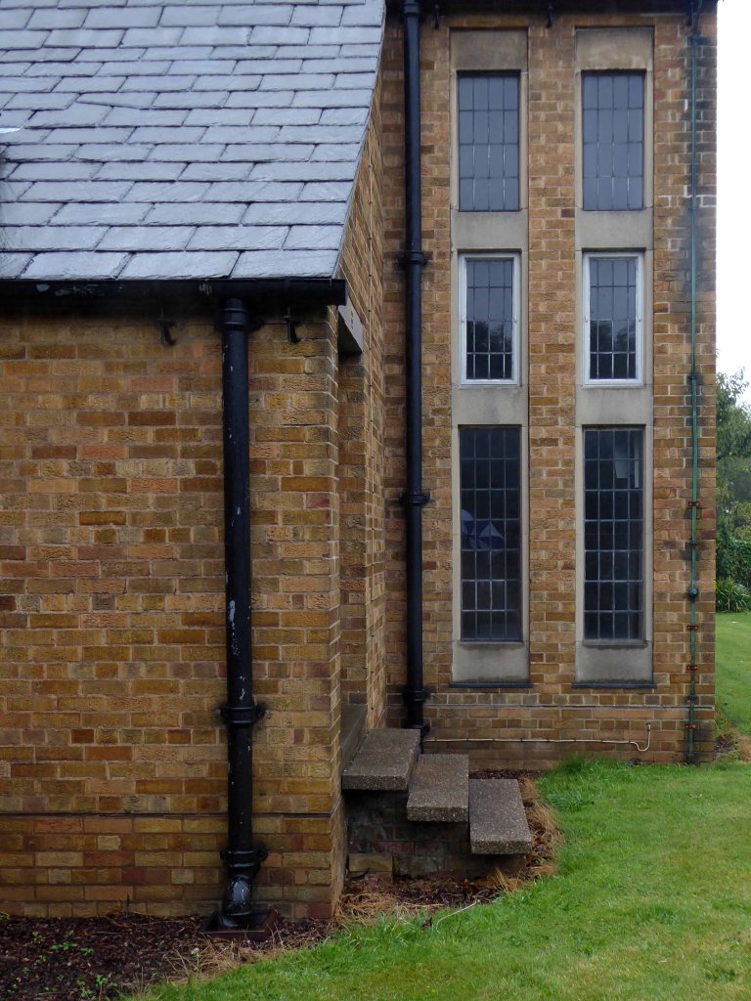
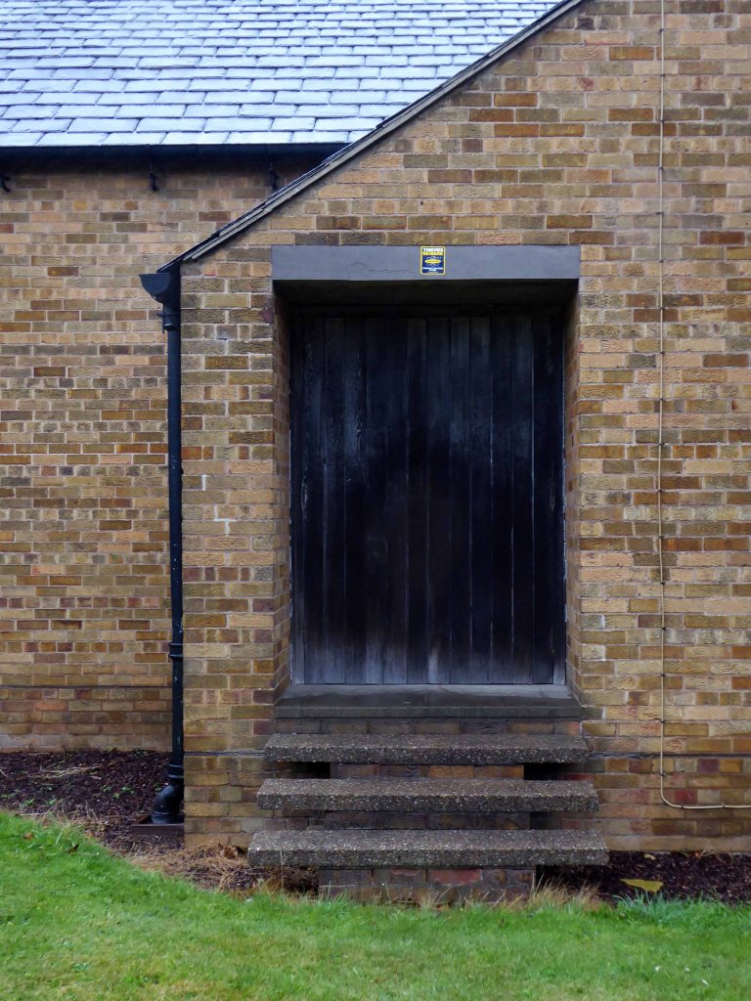
The body of the church has two asymmetric orthogonal outriders and a tall bell tower.

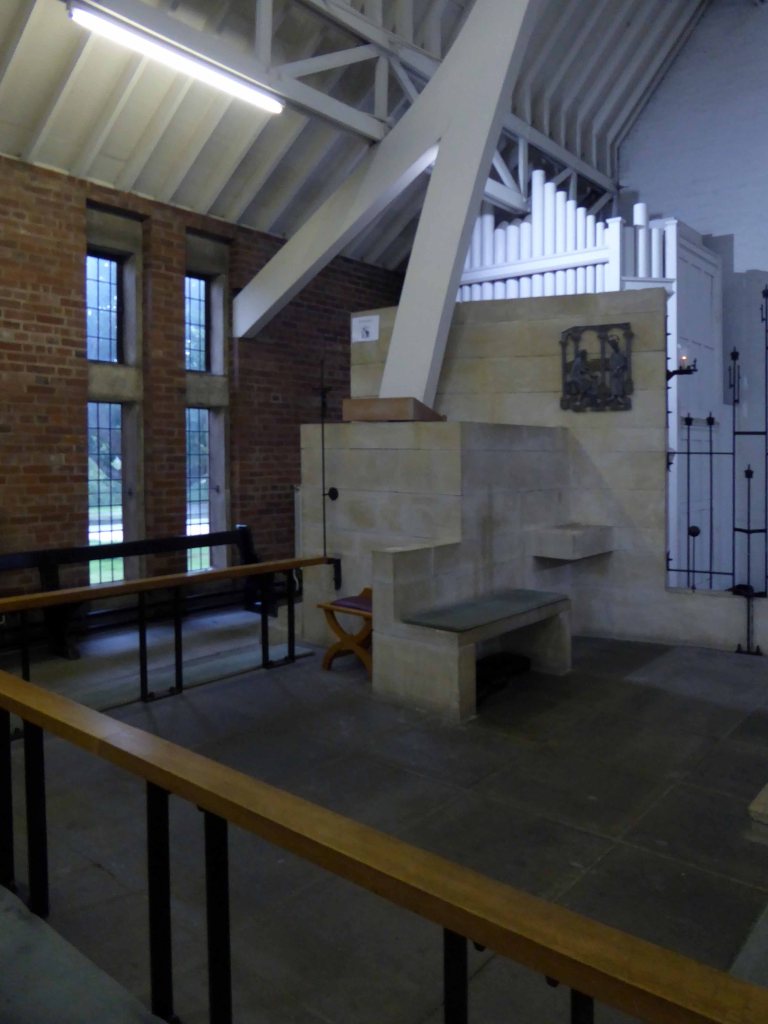
The transept chapel
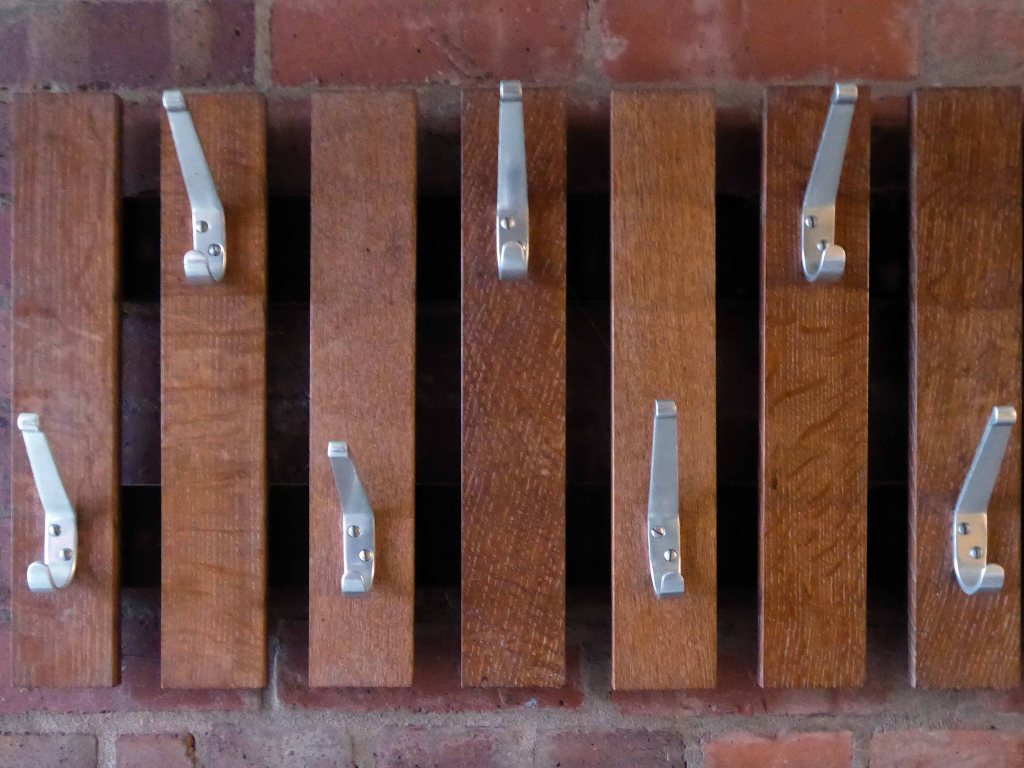
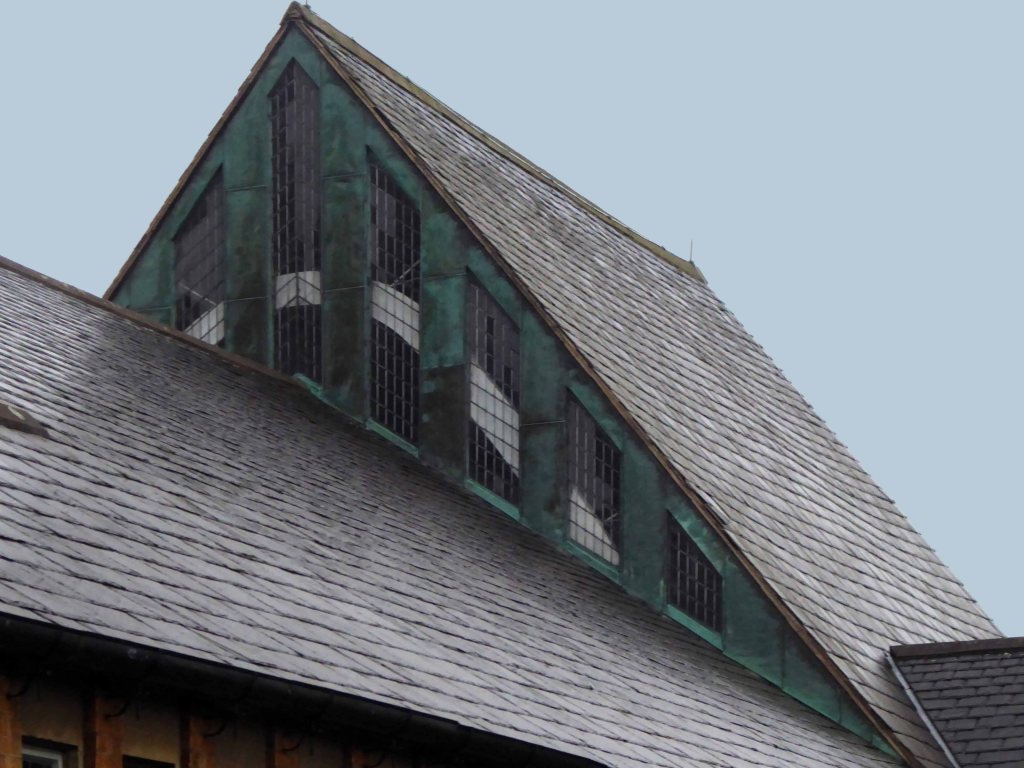
The chancel and apse has a raised roof with a glazed face.

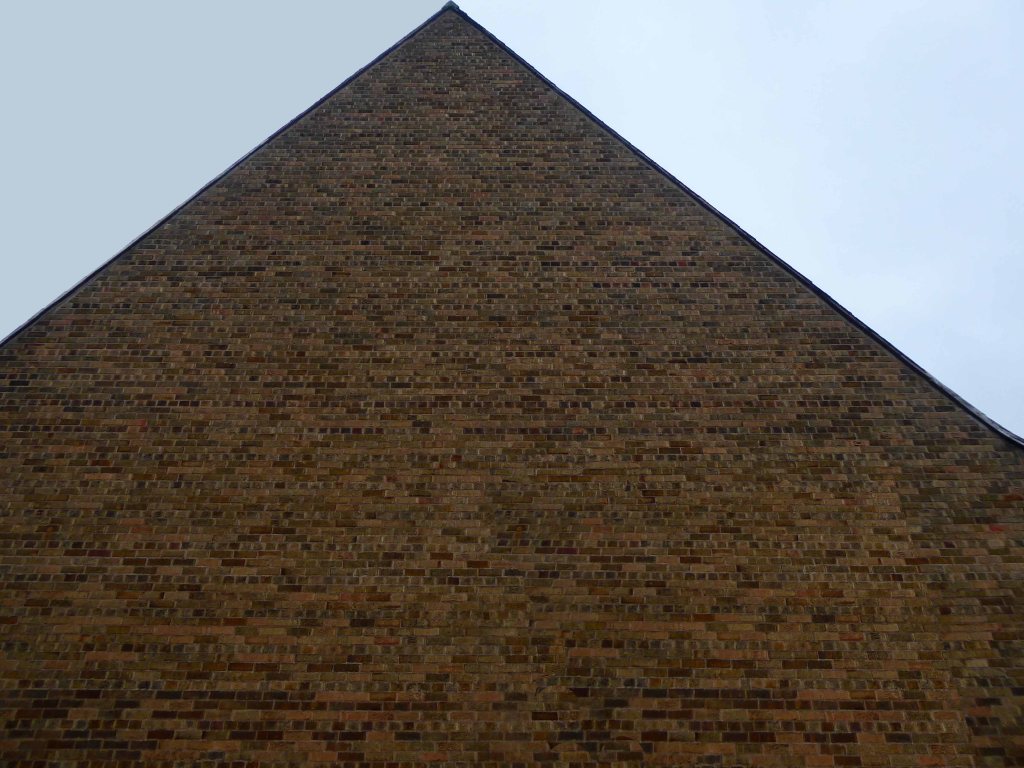
Let’s literally take an anti-clockwise look around the outside.

I was warmly welcomed by The Revd David D’Silva, Curate-in-Charge and kindly given free access to the church’s interior.

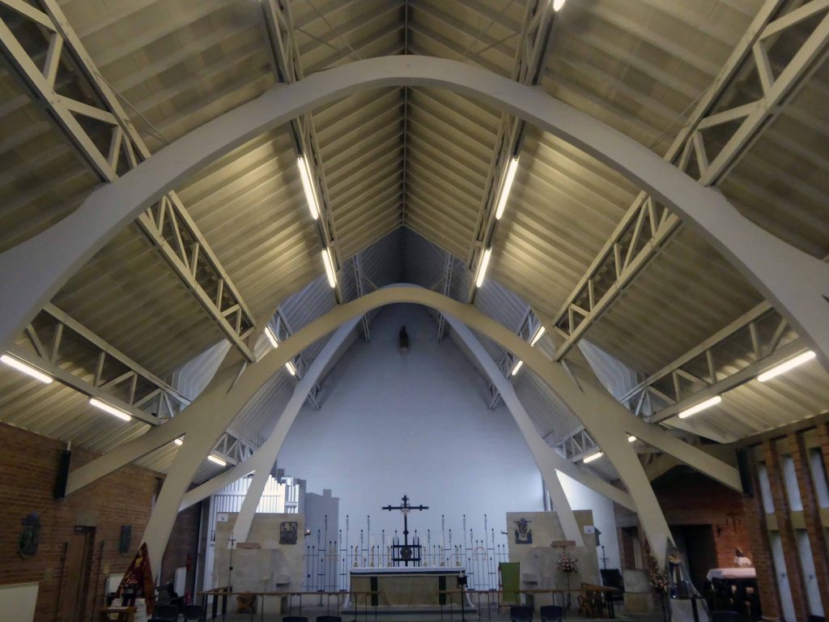
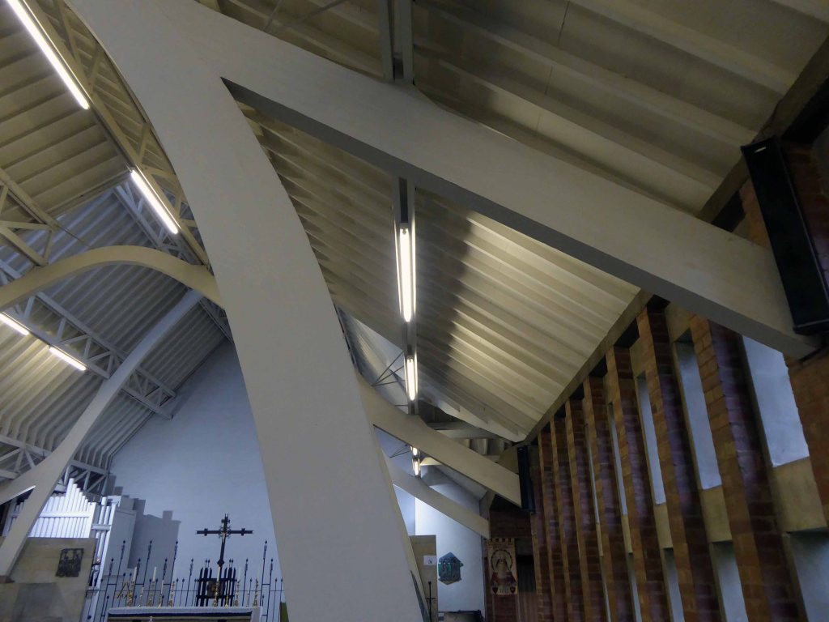
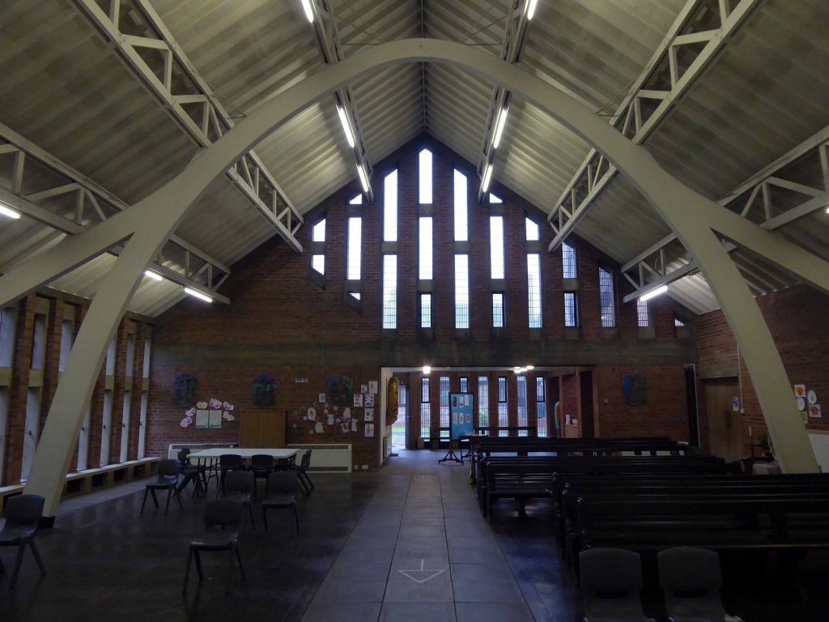
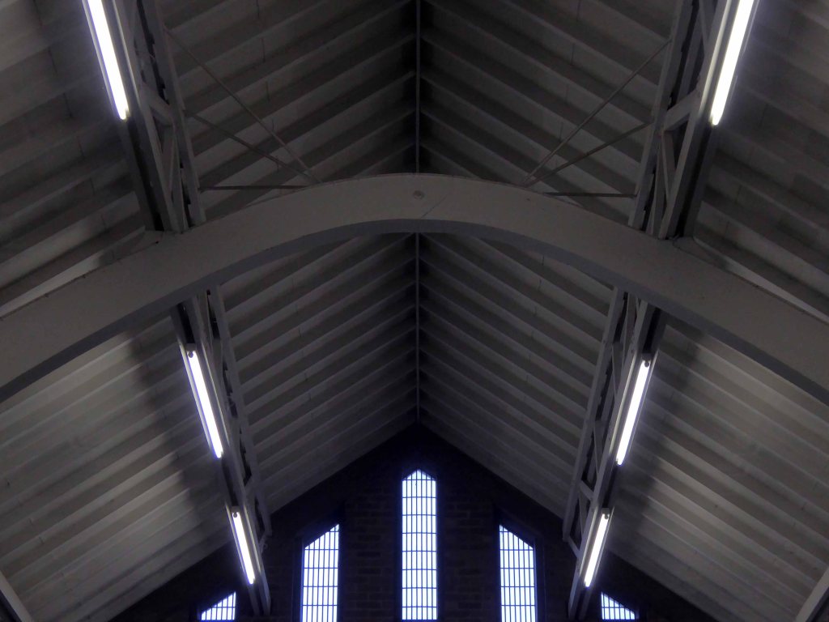
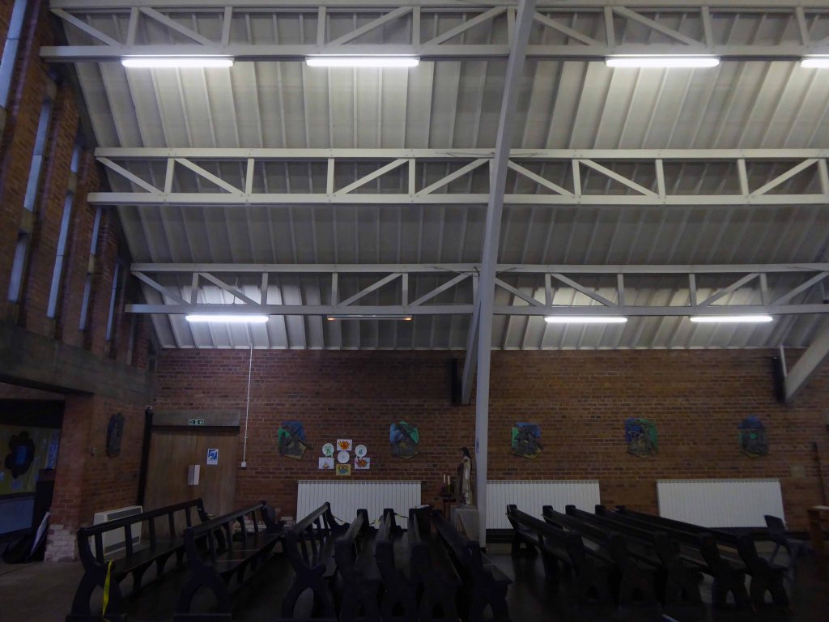
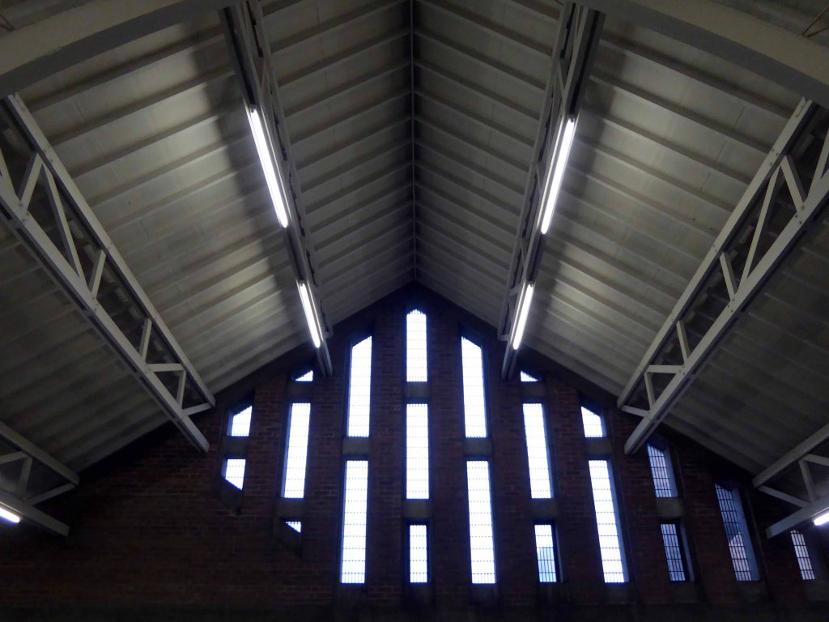
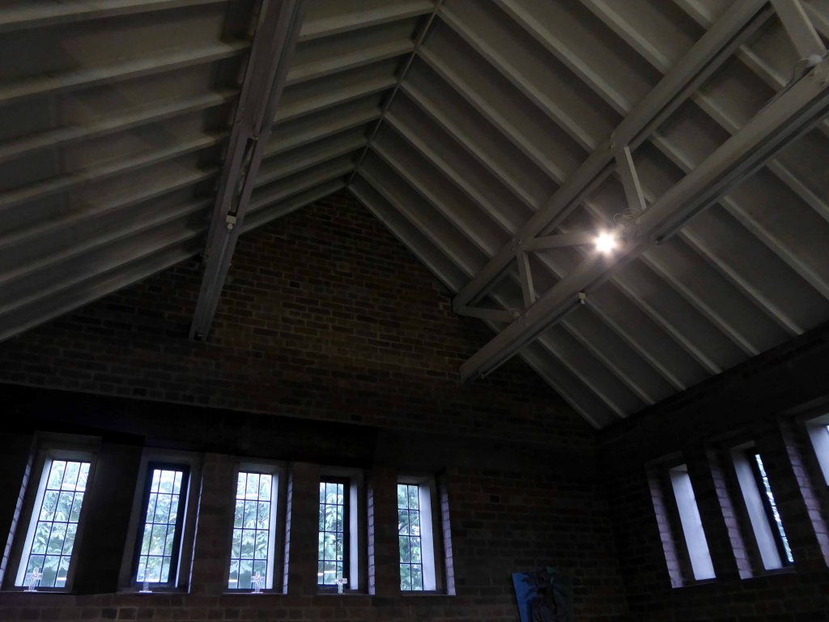
The wooden framed roof supported by huge parabolic arches of laminated timber.

There are retrieved pews, temporarily reordered to accommodate Covid requirements.

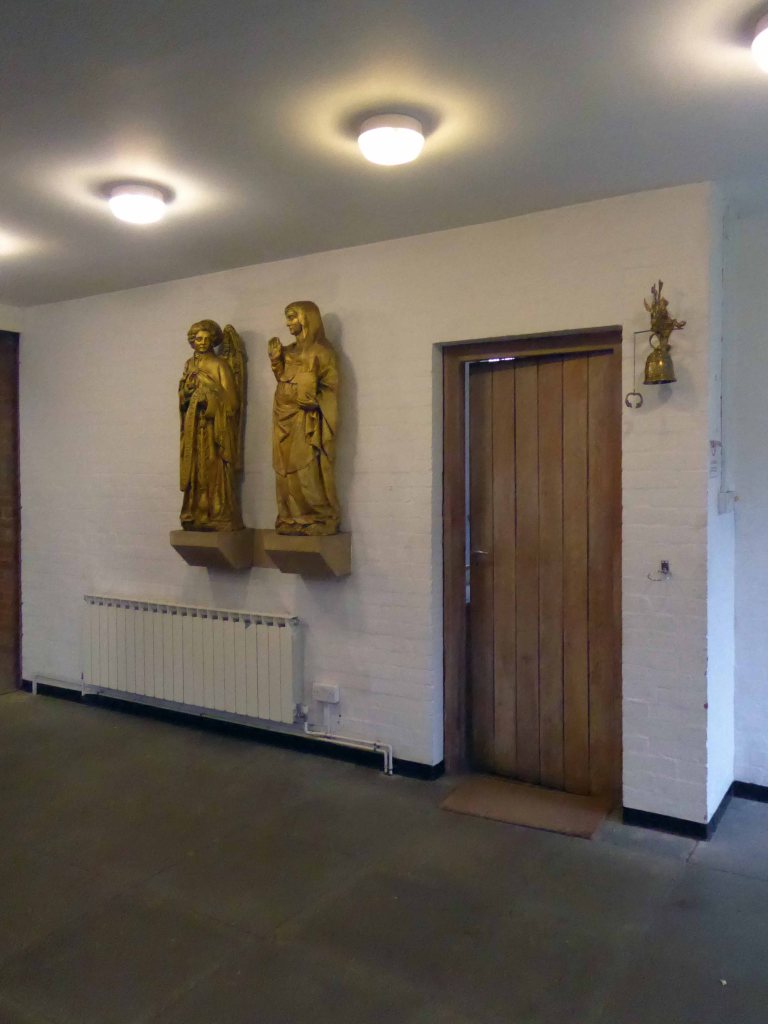
Pugin statuary.

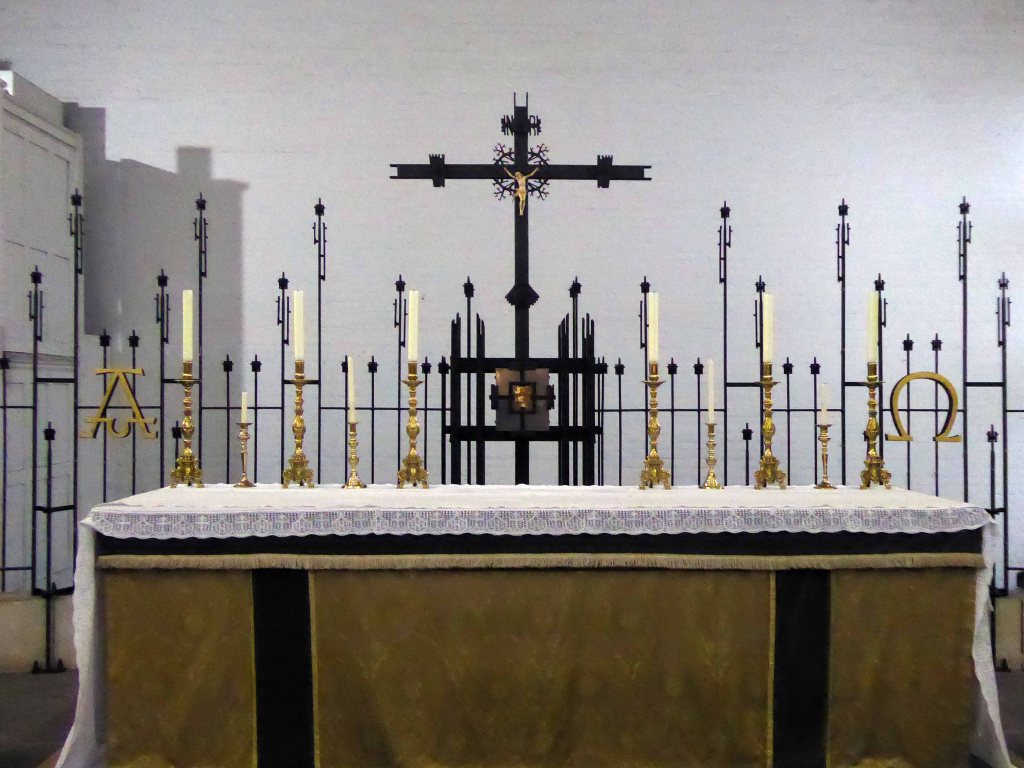
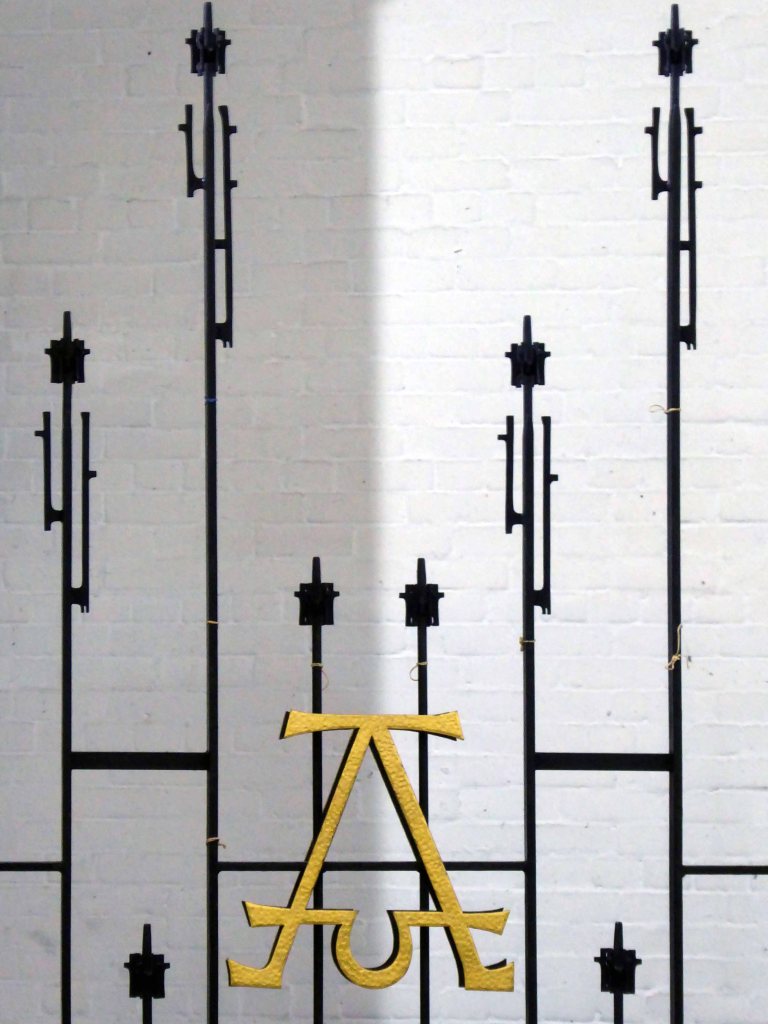
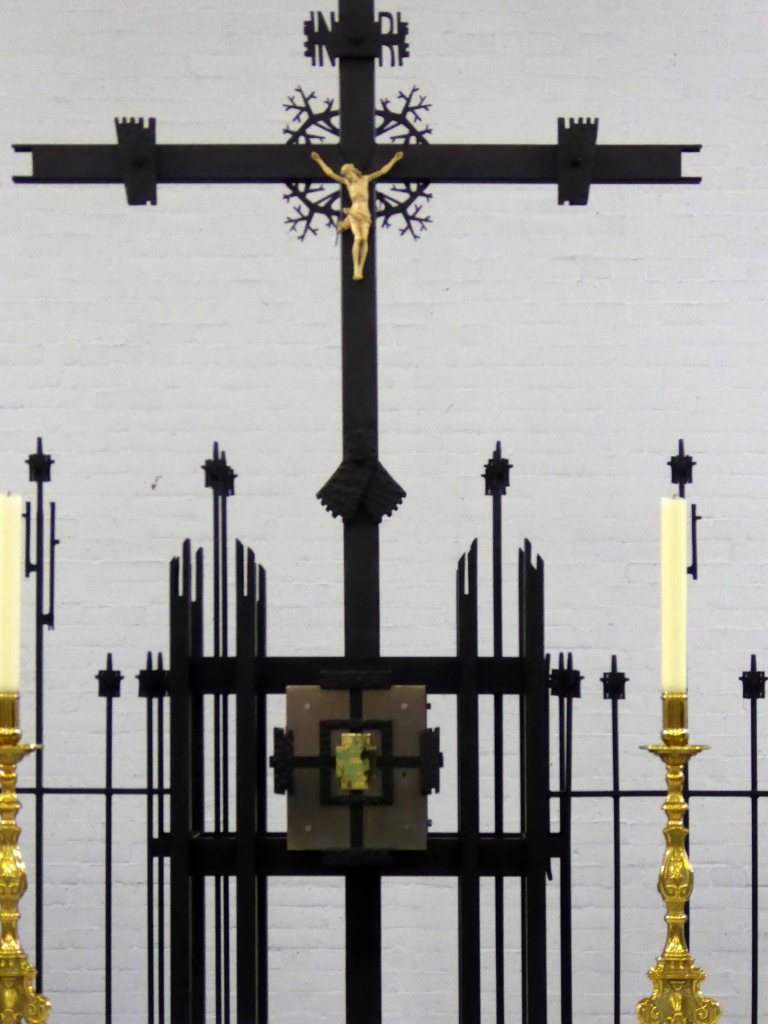
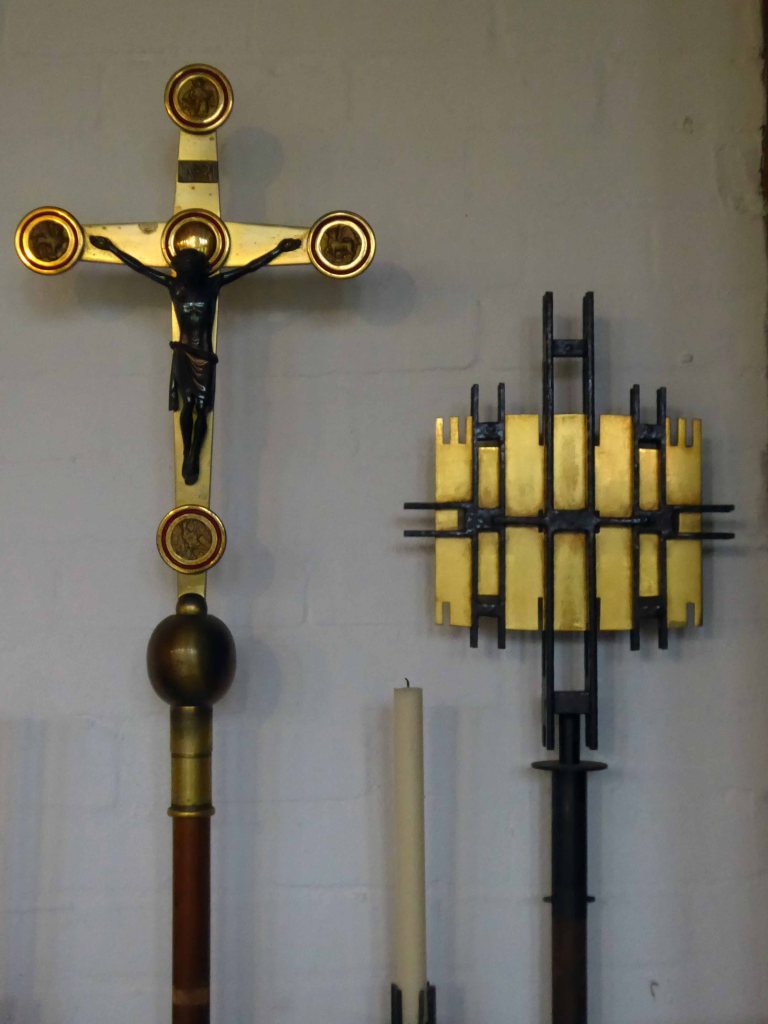
Pace’s own detailed design work in the altar screen and crucifix.

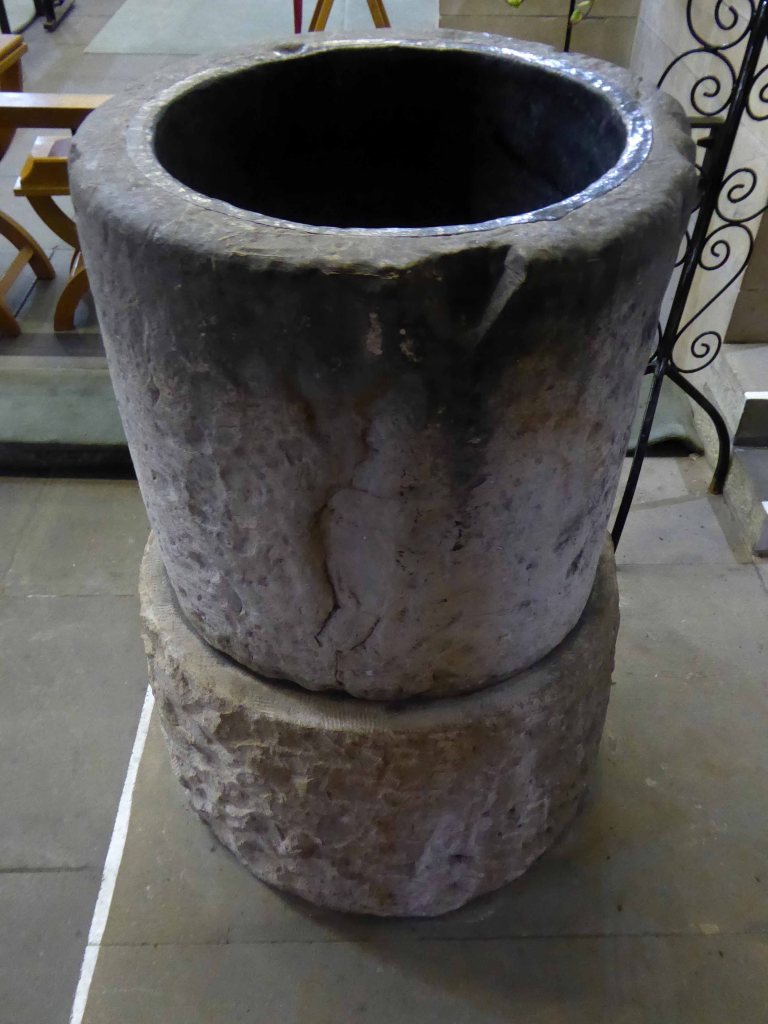
A Mediaeval font.

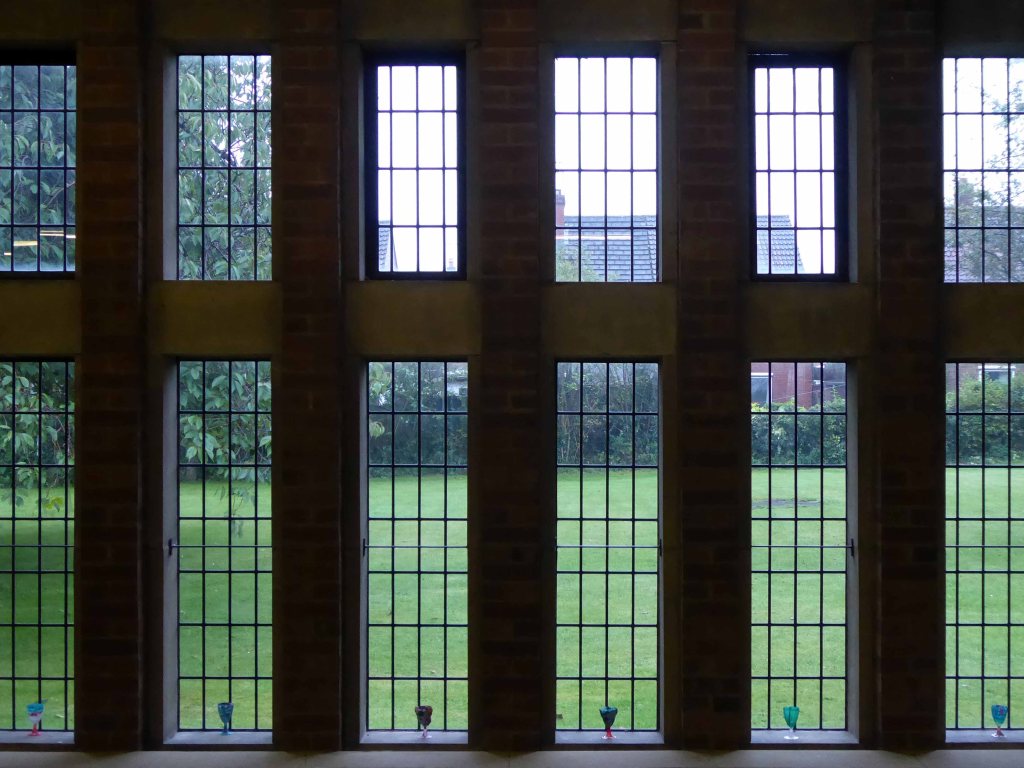
Light enters from several sources on three elevations.

And through the glazed area of the raised gable.

A delightful morning’s work visiting this well used and cared for church.

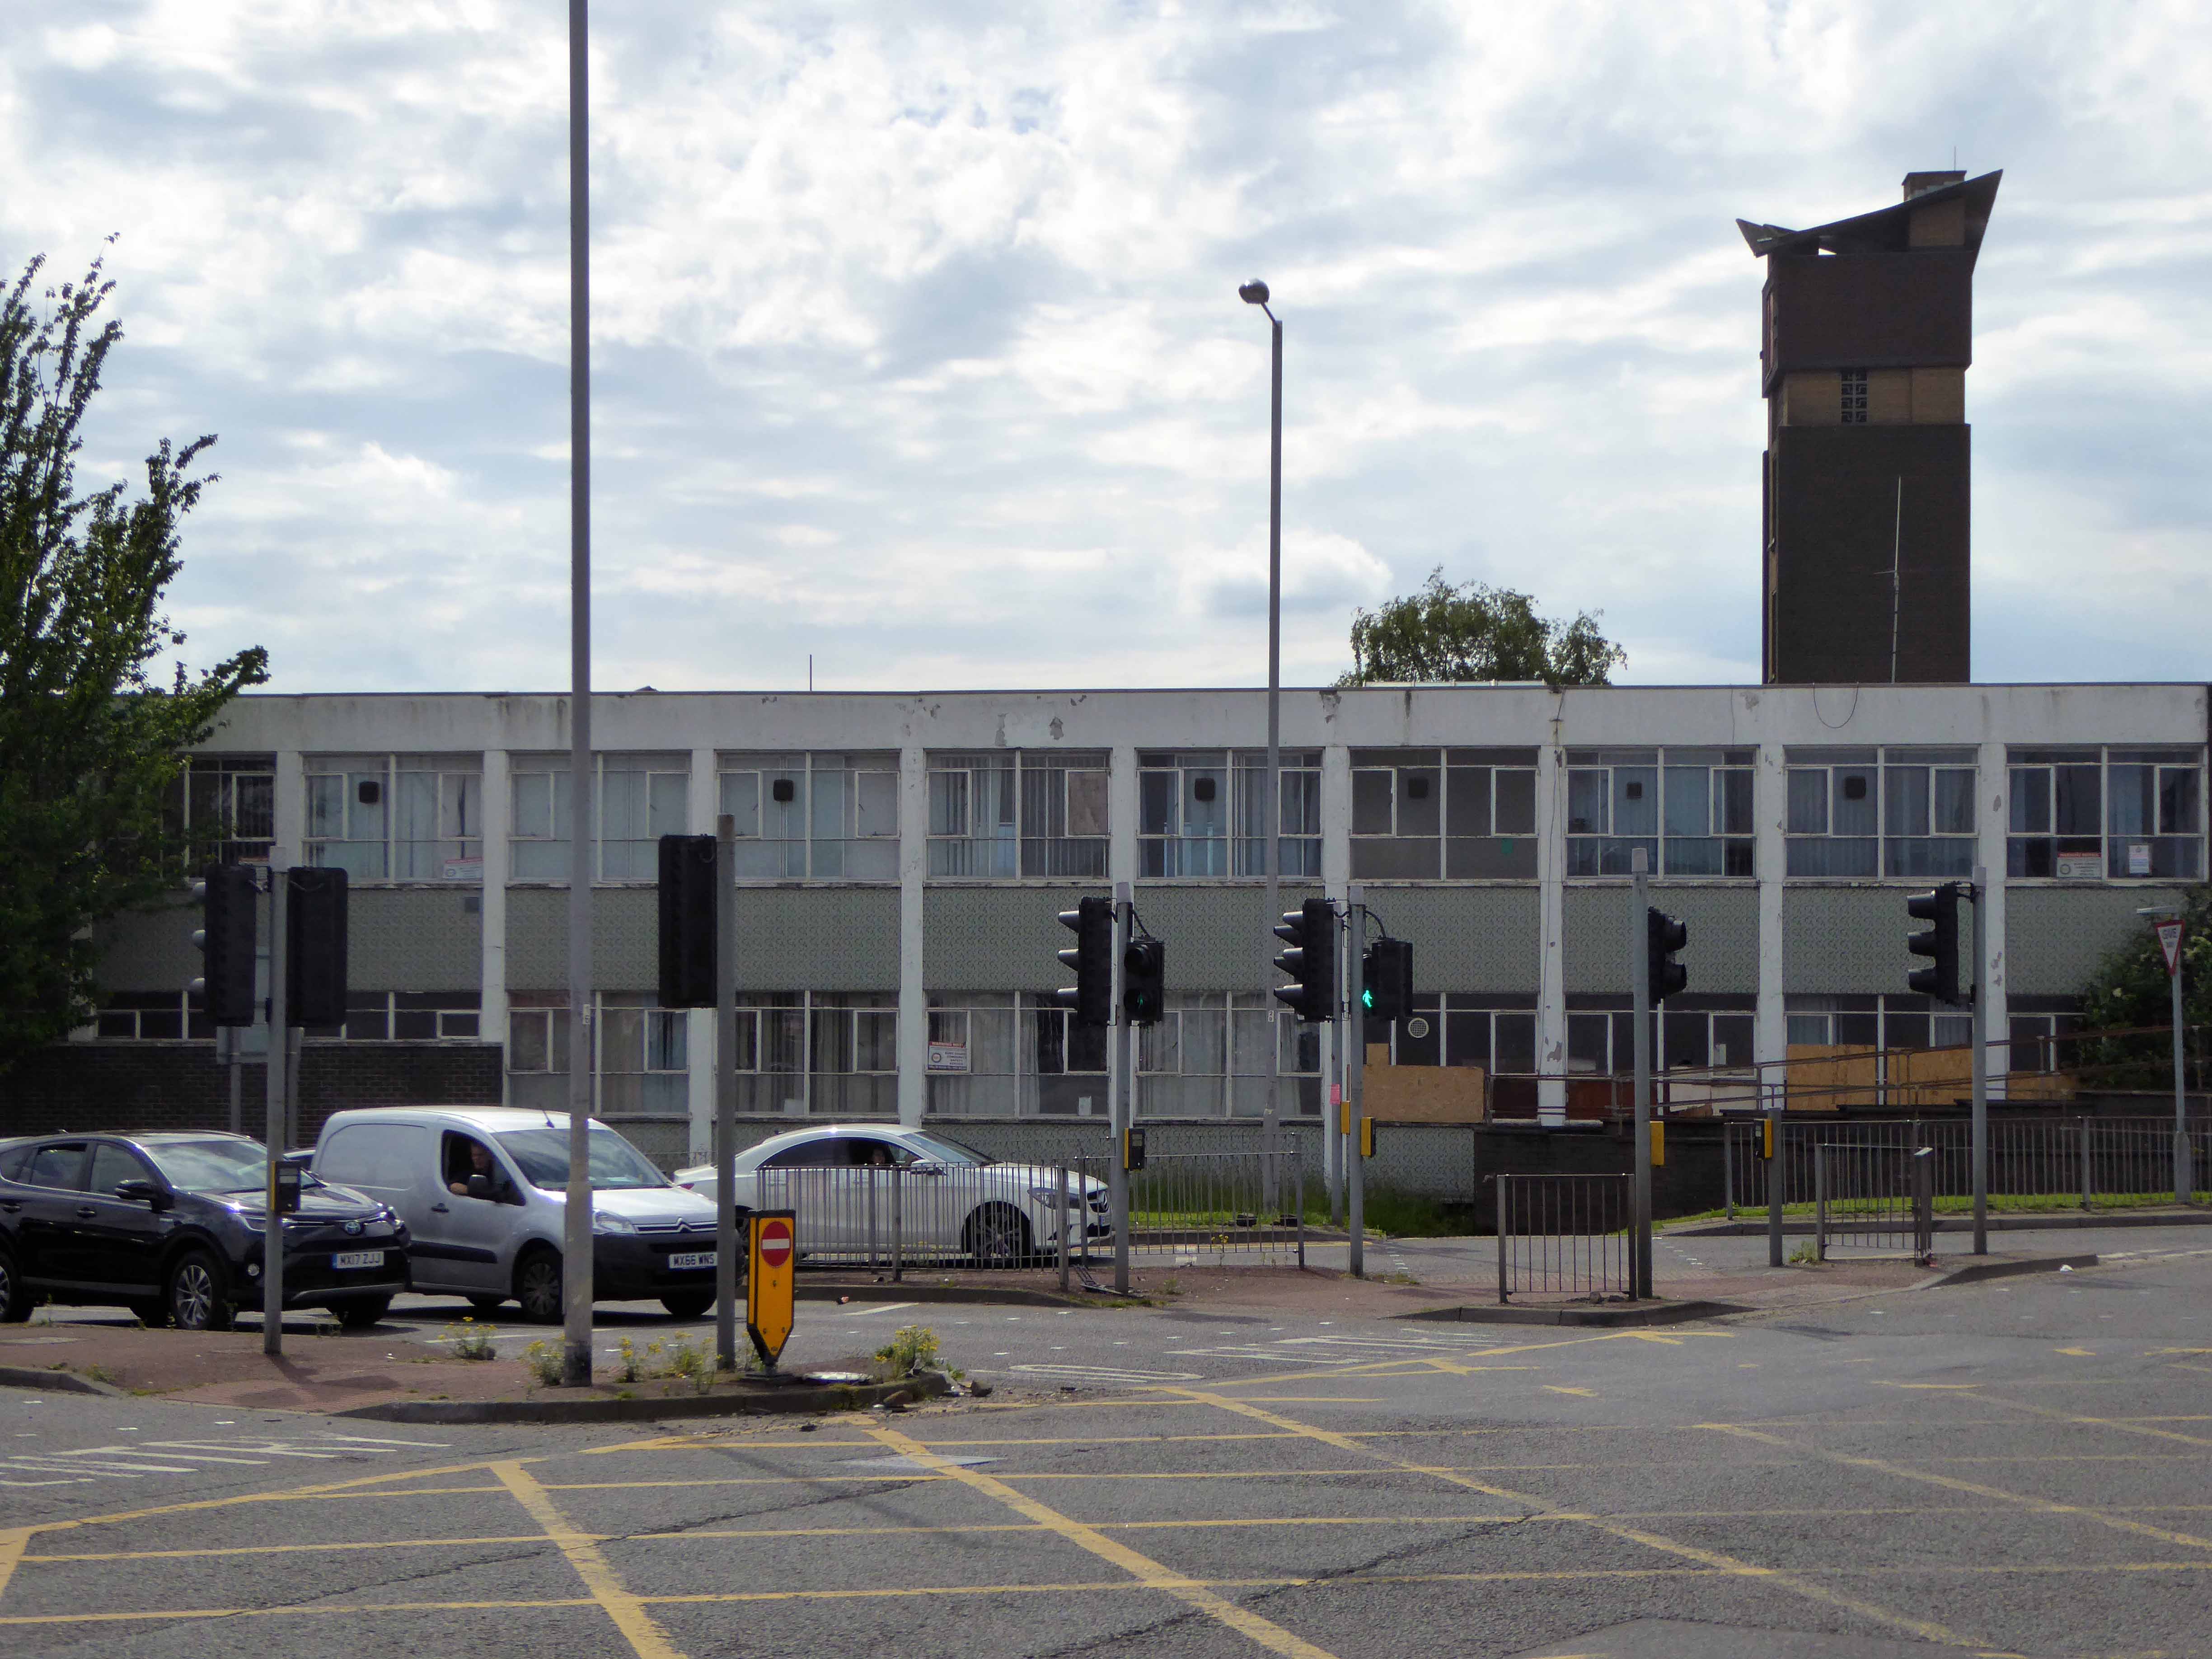
Fire Station – Bury

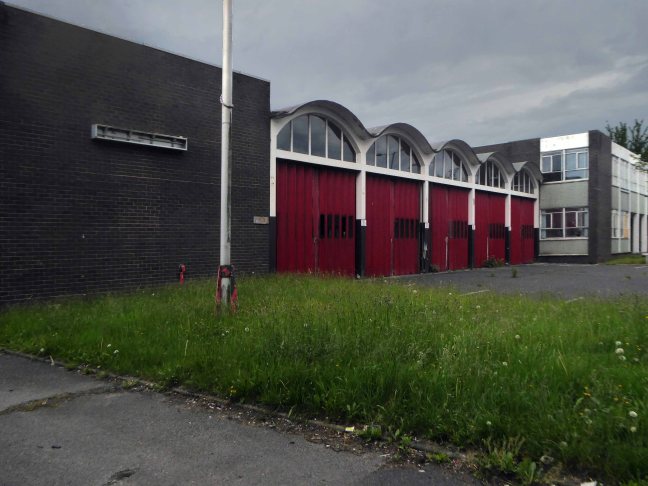
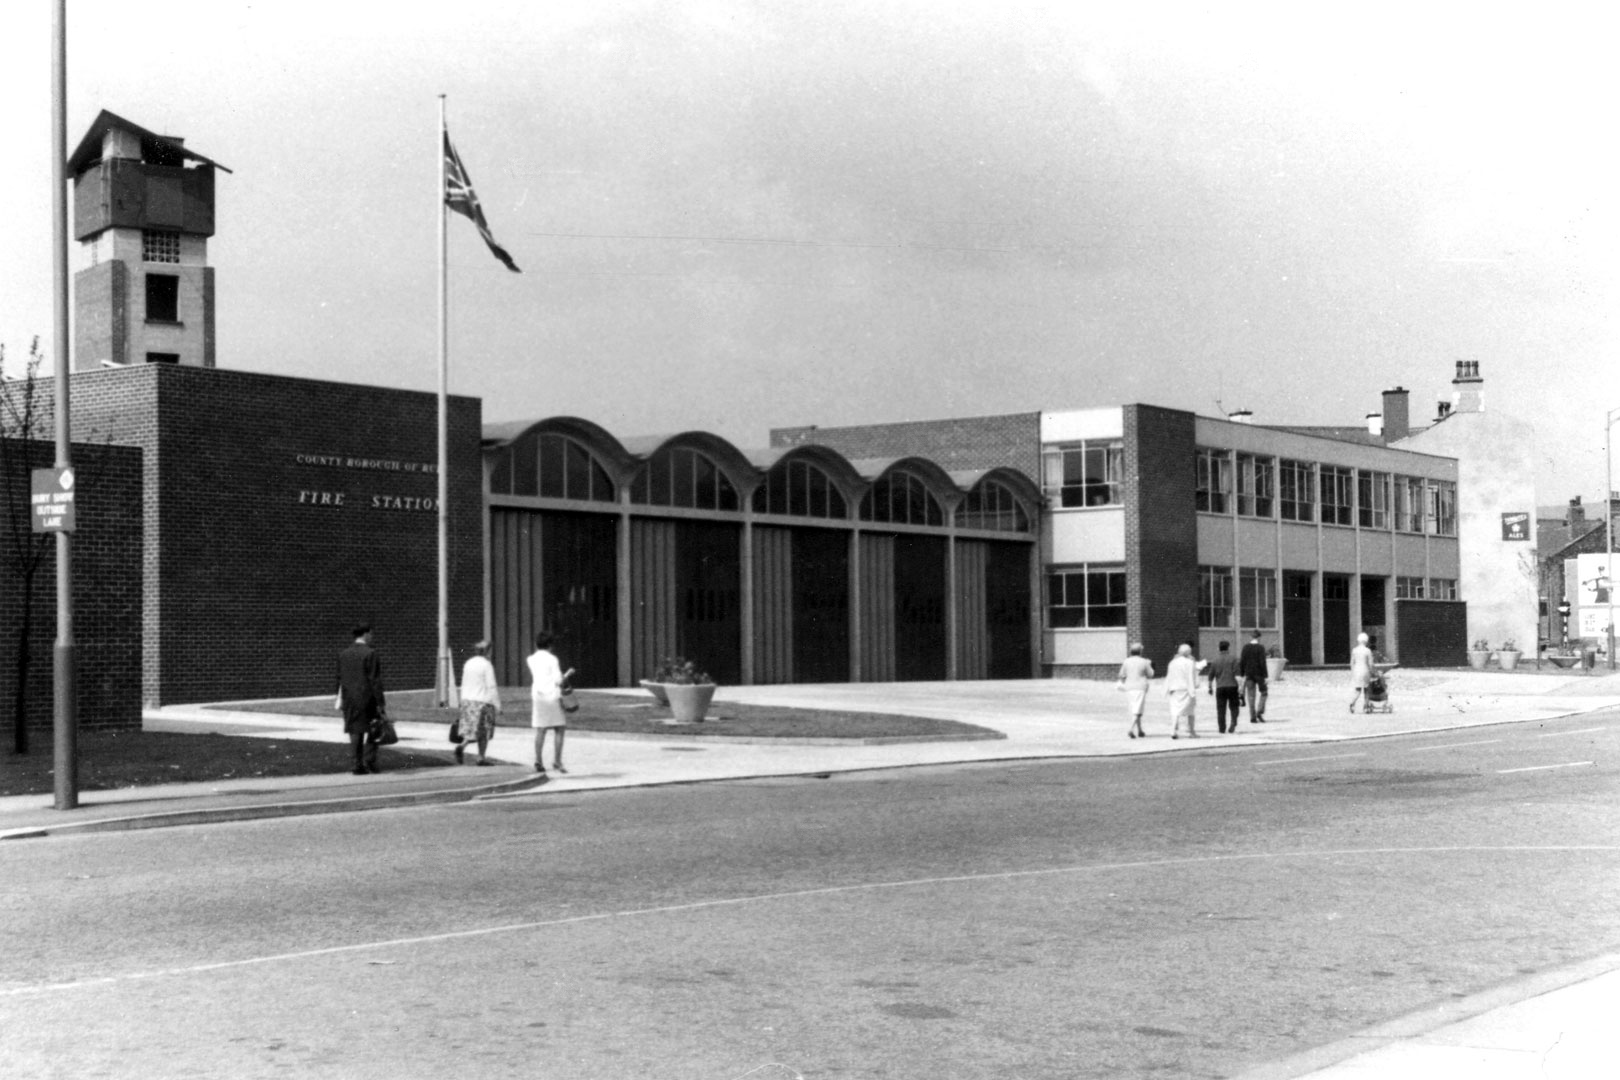
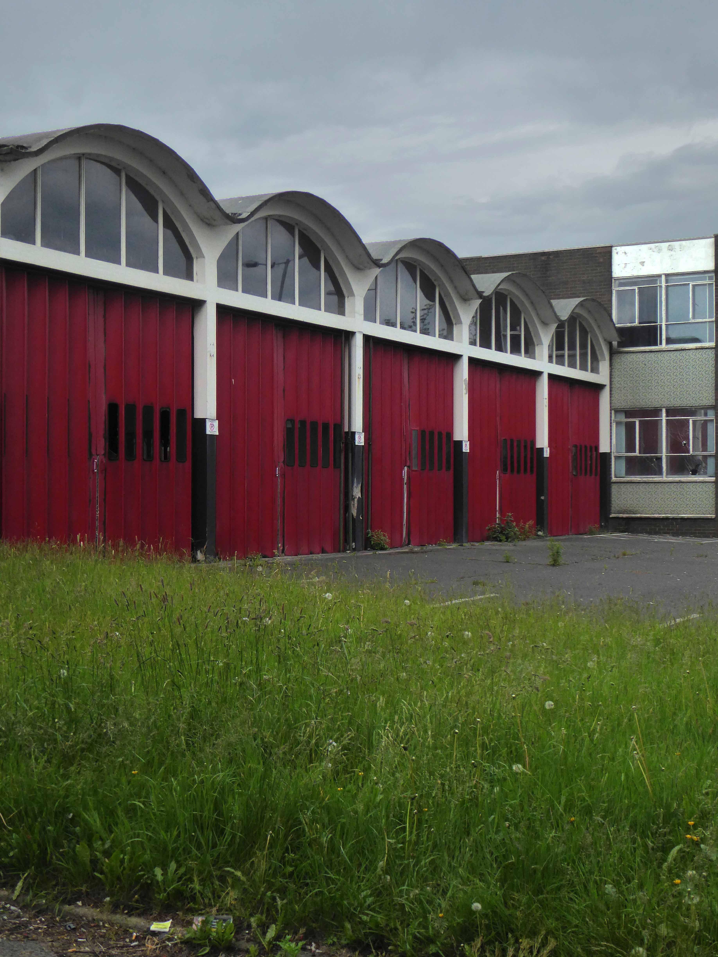
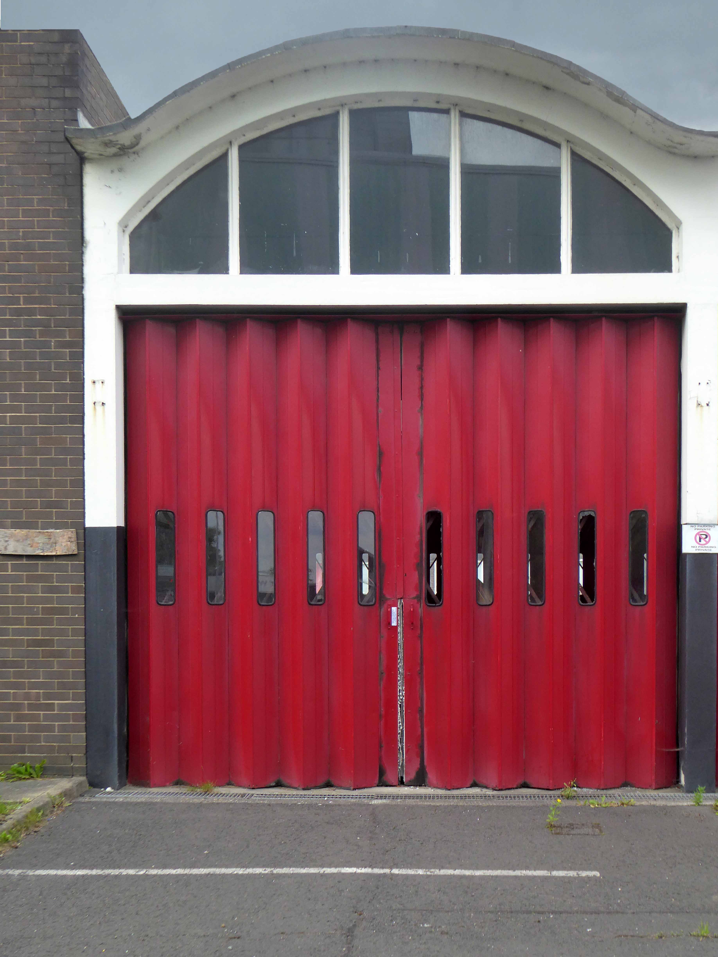
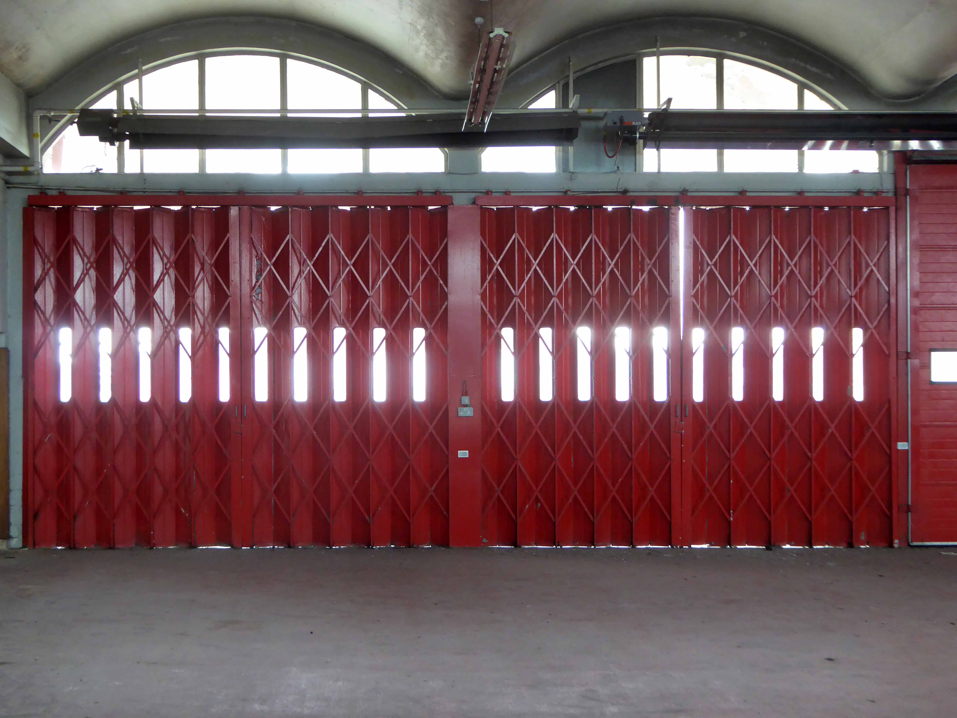
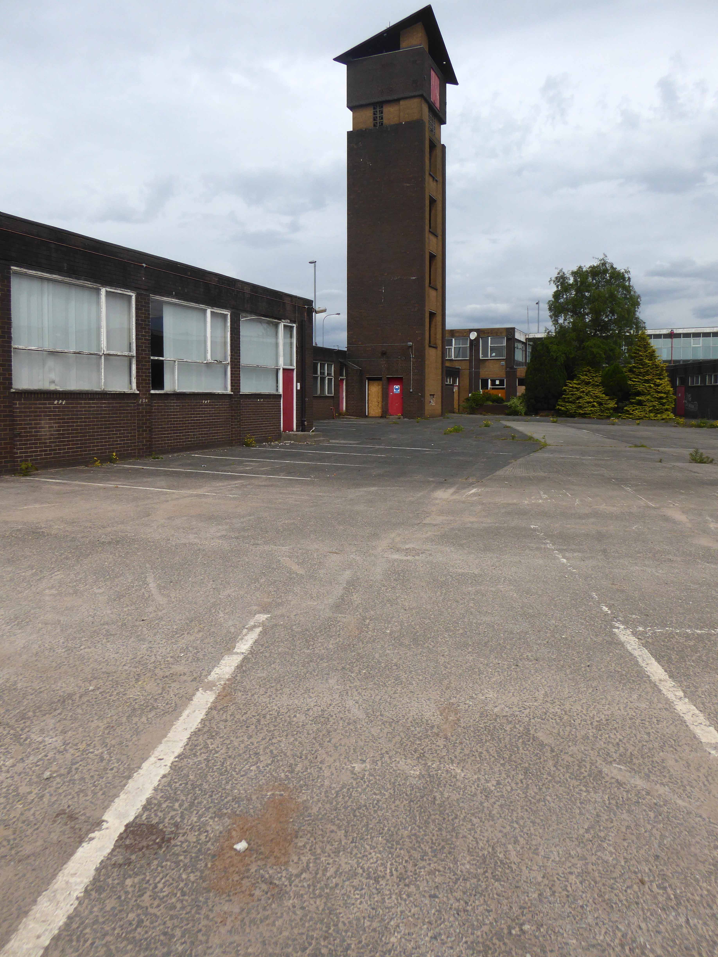
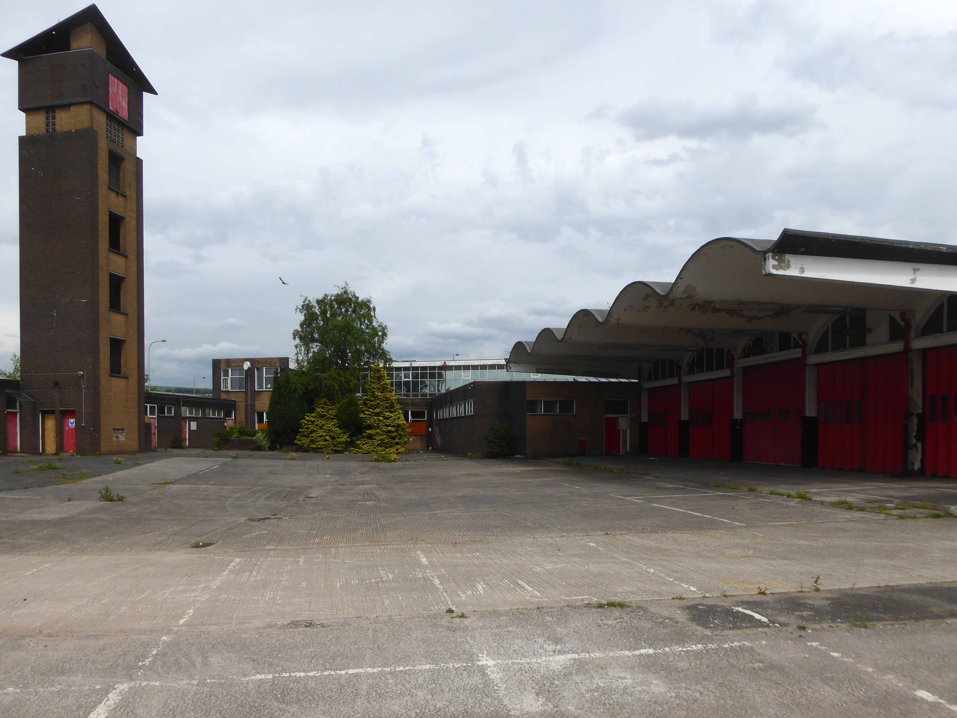
Curvilinear, cantilevered, concrete canopies wave – wave goodbye.

Opened in 1967

fire-station-the-rock-built-1967

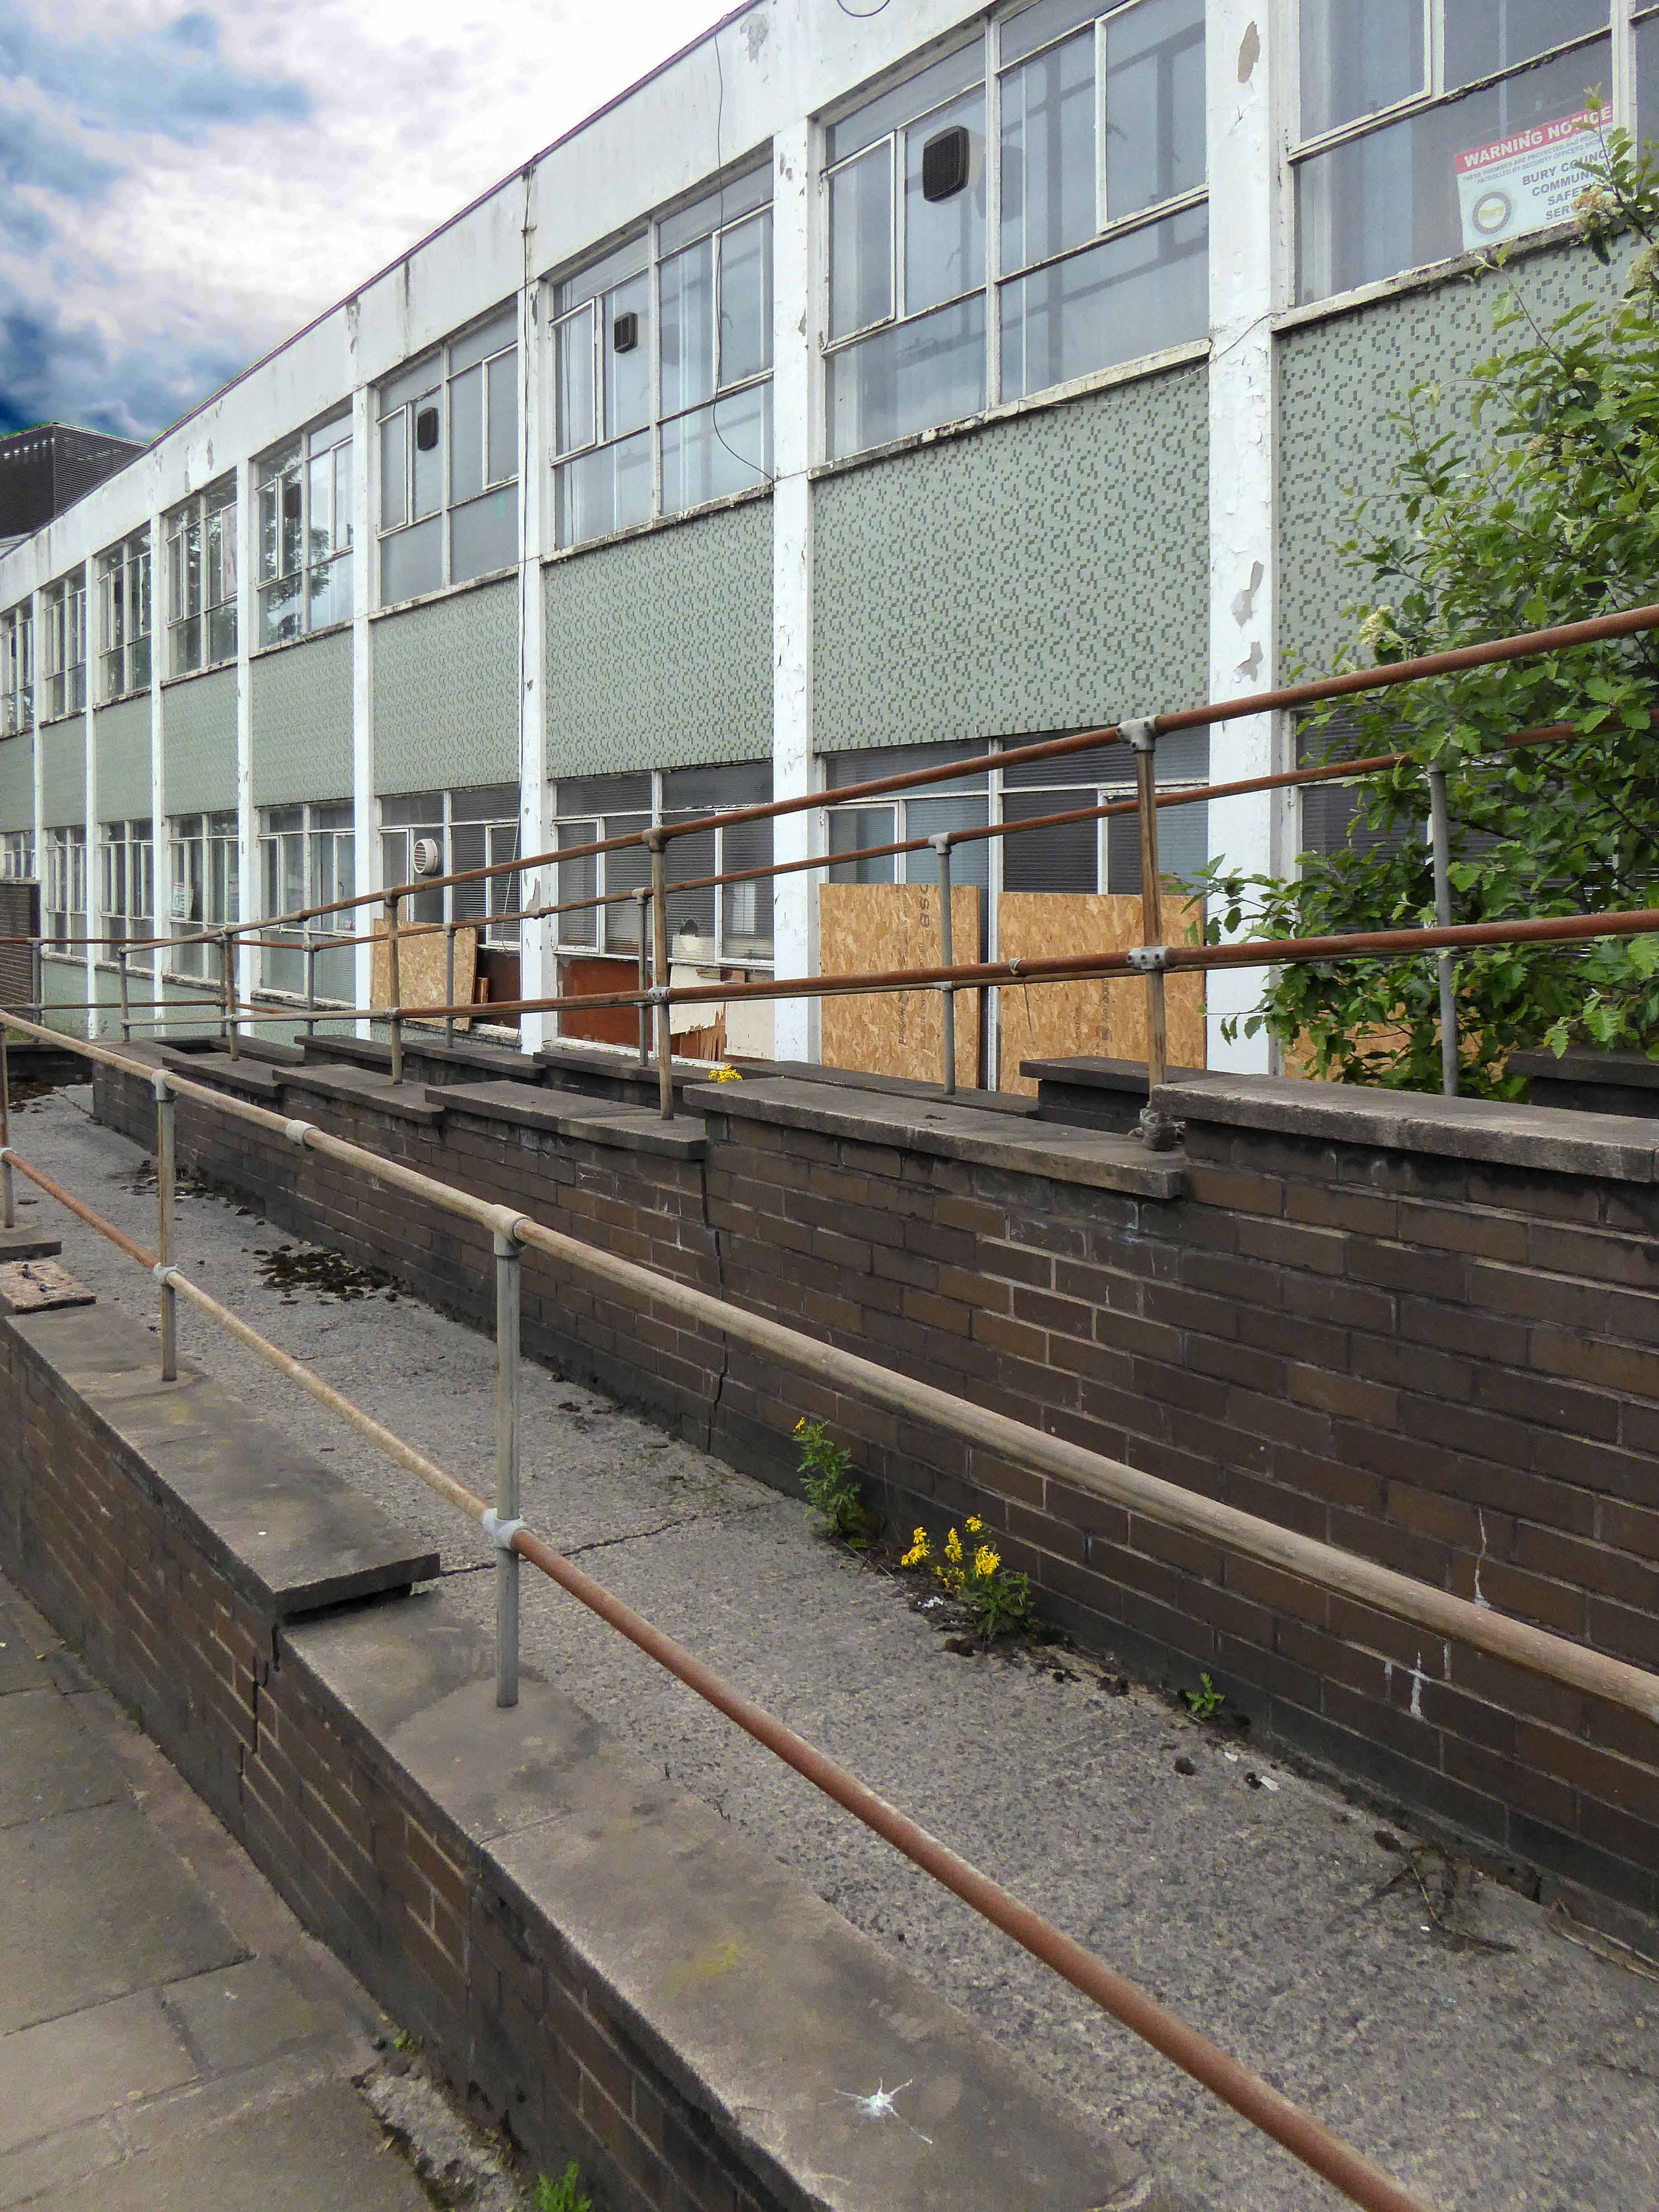
Closed in 2012, it continues to stand idly by, as the Bury Town centre doughnuts the site with shiny new developments.

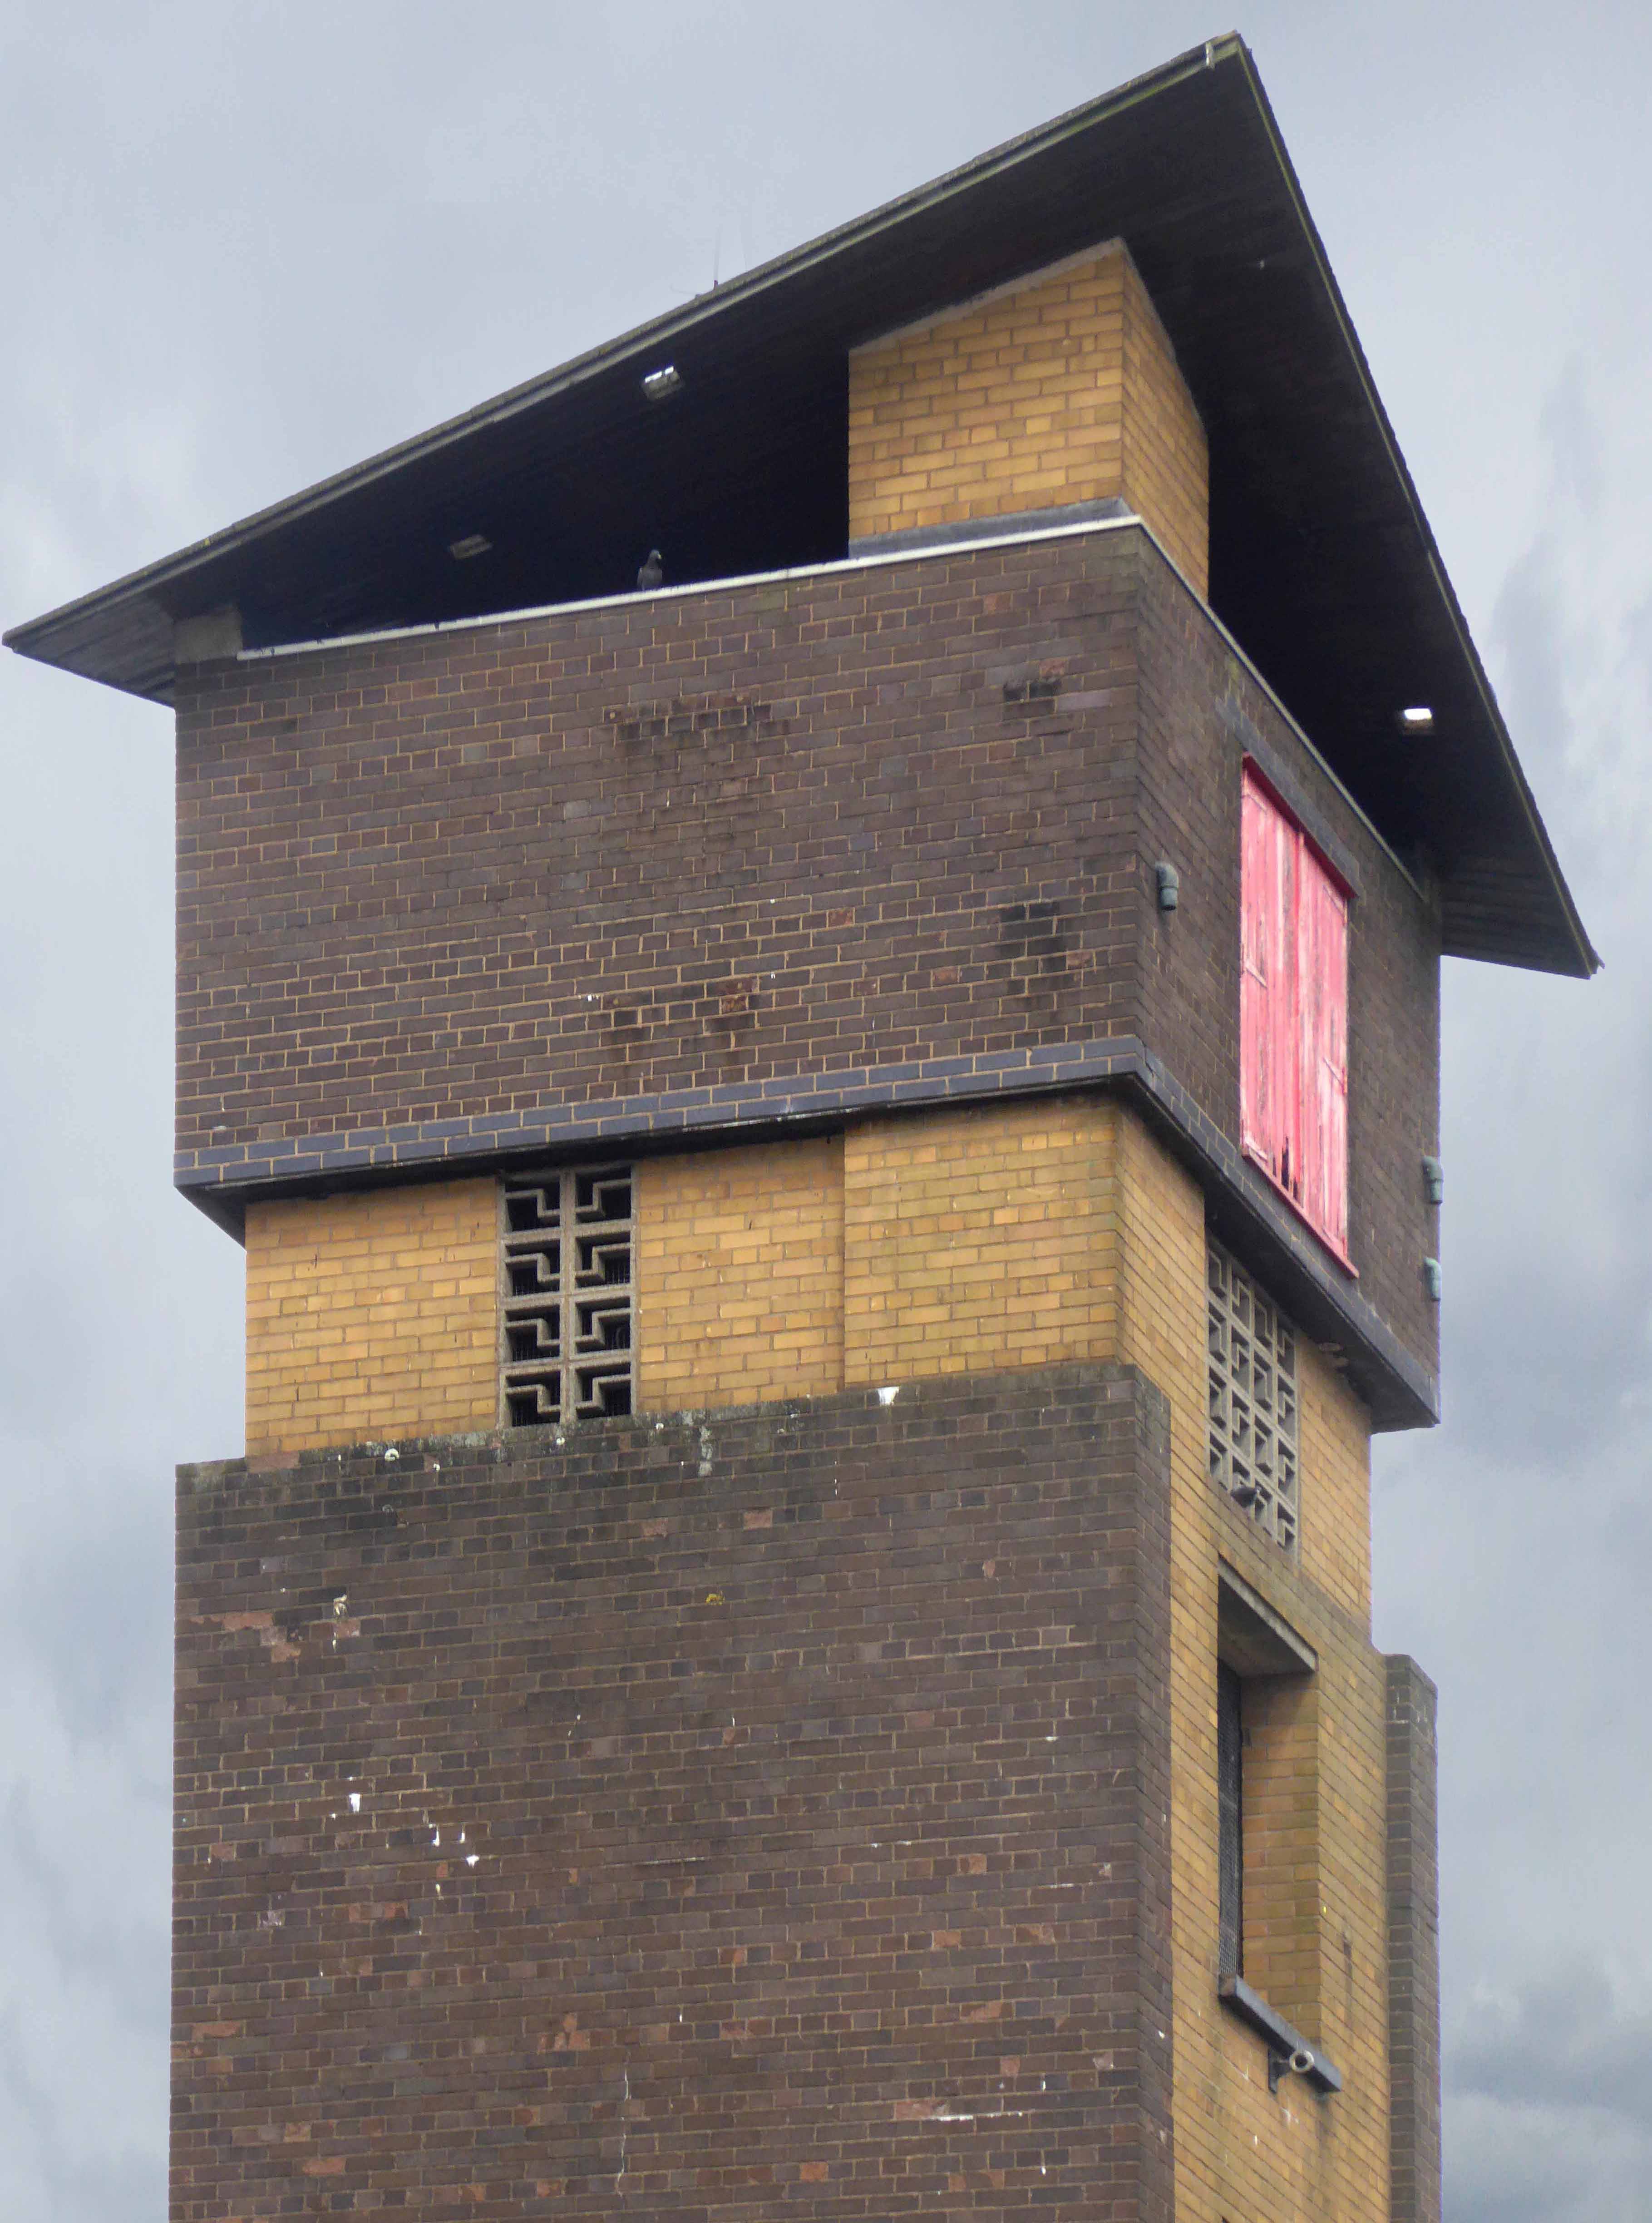
A striking tower topped by a hyper parabolic roof with a cheeky twist, it remains an elegant feature on The Rock.

Facing an uncertain future it can only be a matter of time, as the new build proliferates that the fire station disappears in a puff of smoke.

Who you gonna call?

P1160753

P1160754

P1160755

P1160756

P1160758

P1160759

P1160760

P1160761

P1160762

P1160763

P1160764

P1160765

P1160766

P1160767

P1160768

P1160770

P1160771

P1160772

P1160783

P1160784

Lansbury Tower – London

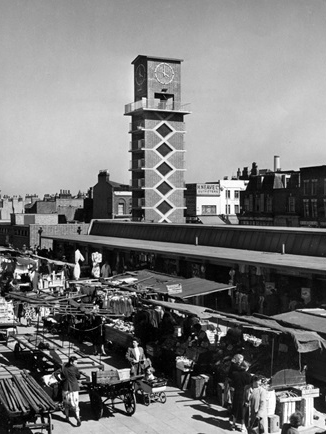
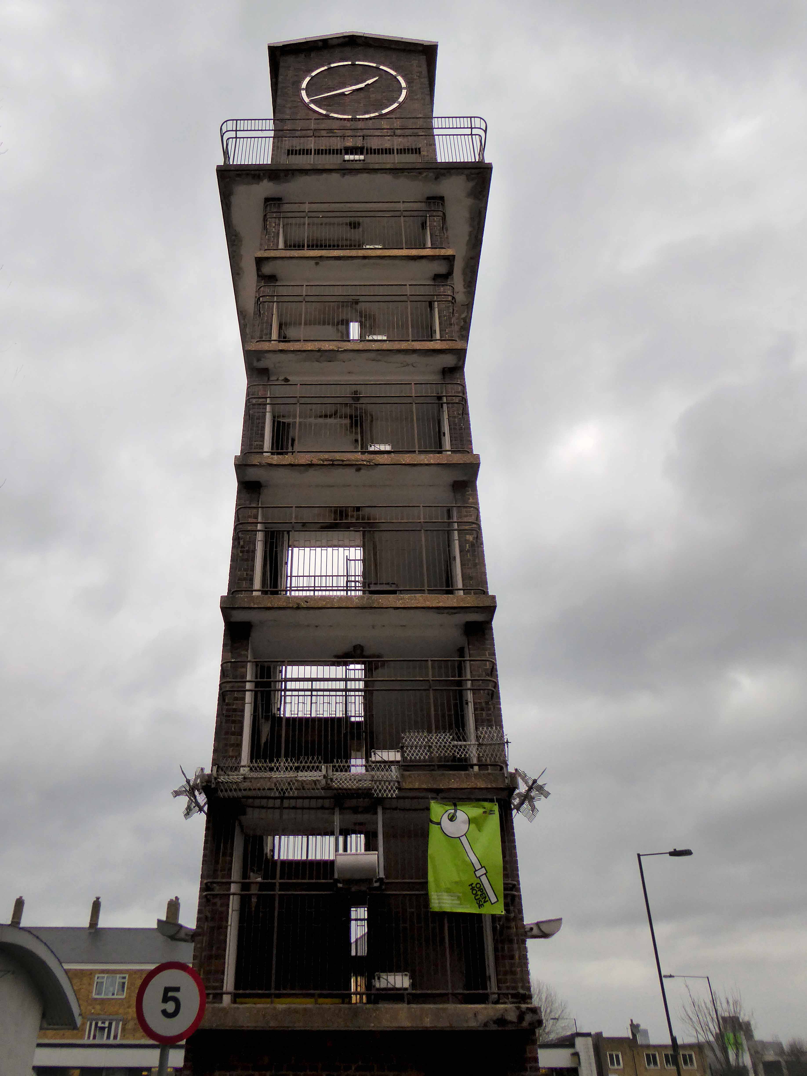
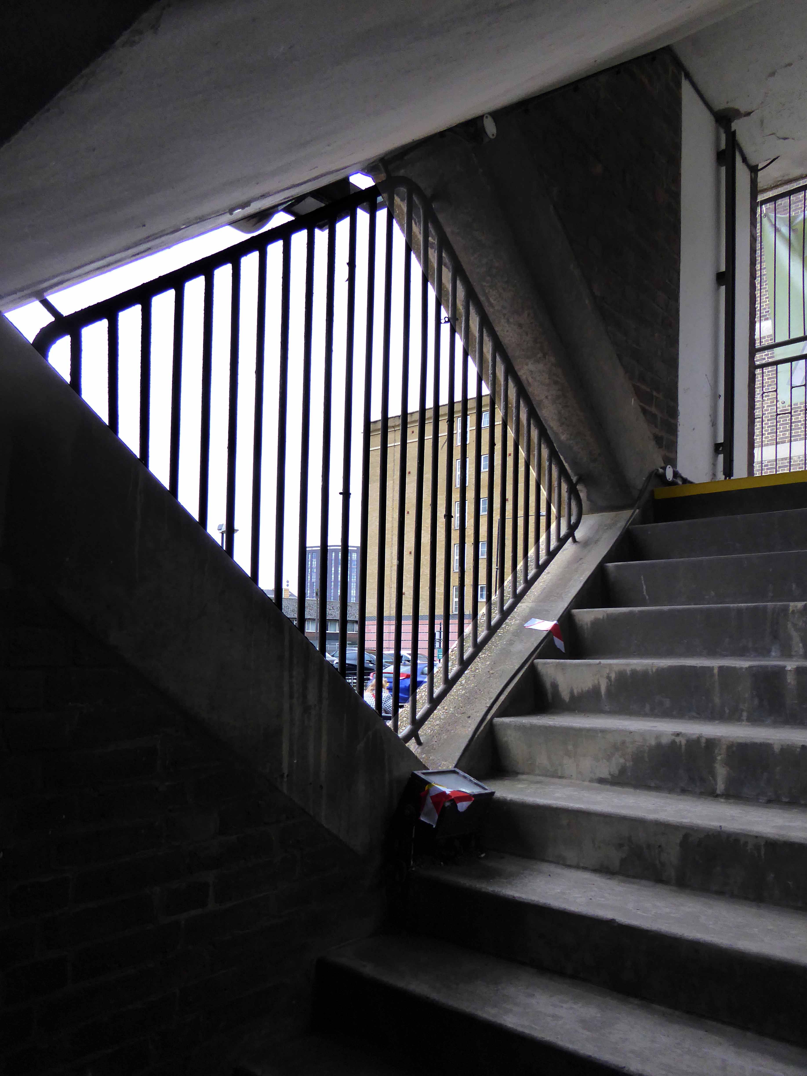
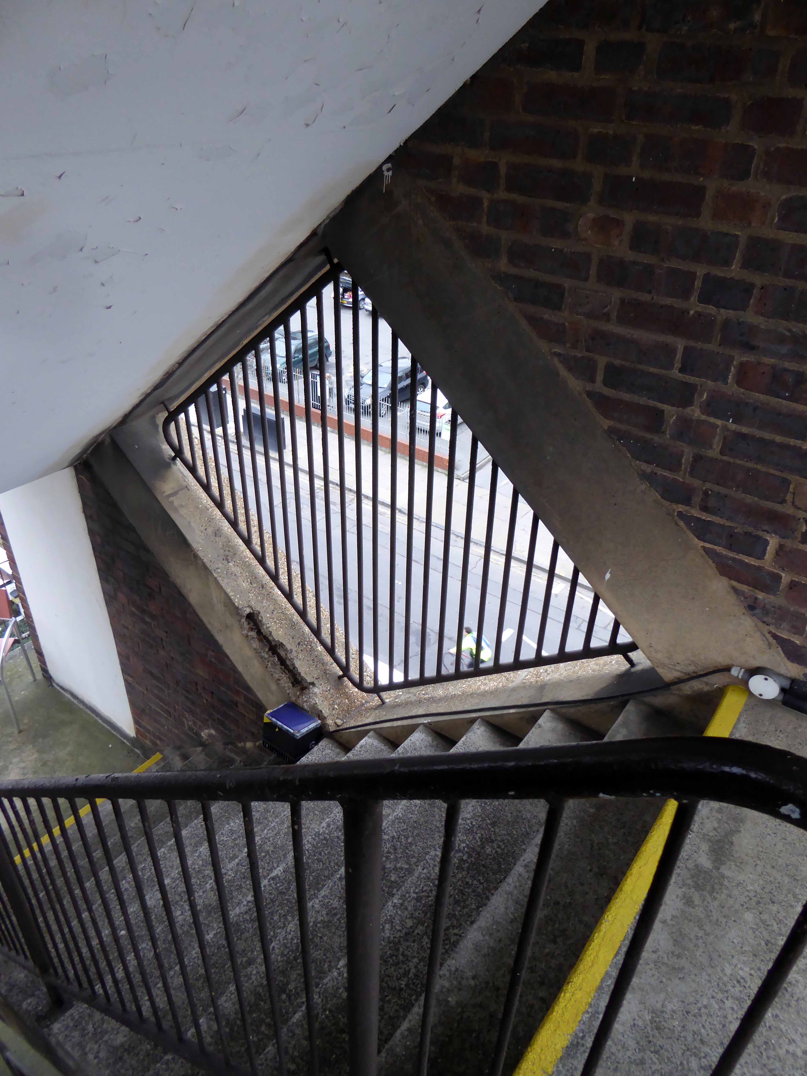
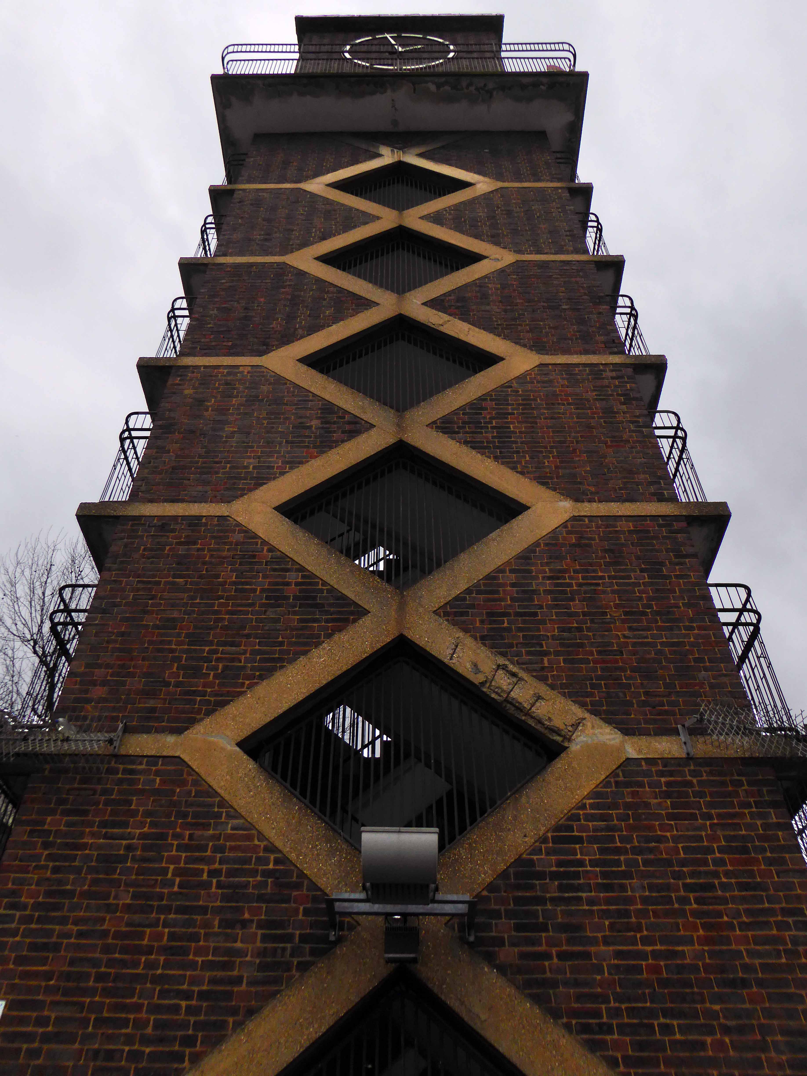
Neither wrought from purest ivory, nor containing some woe begotten, long gone, misplaced Rapunzel, but conceived as a democratic symbol of a new age of concrete, brick and steel.

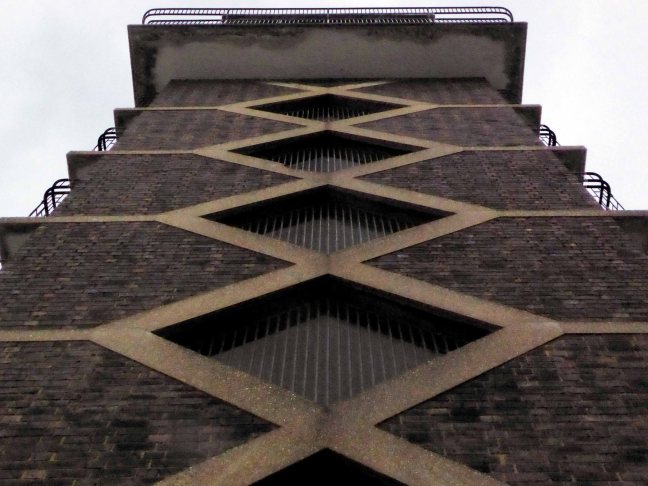
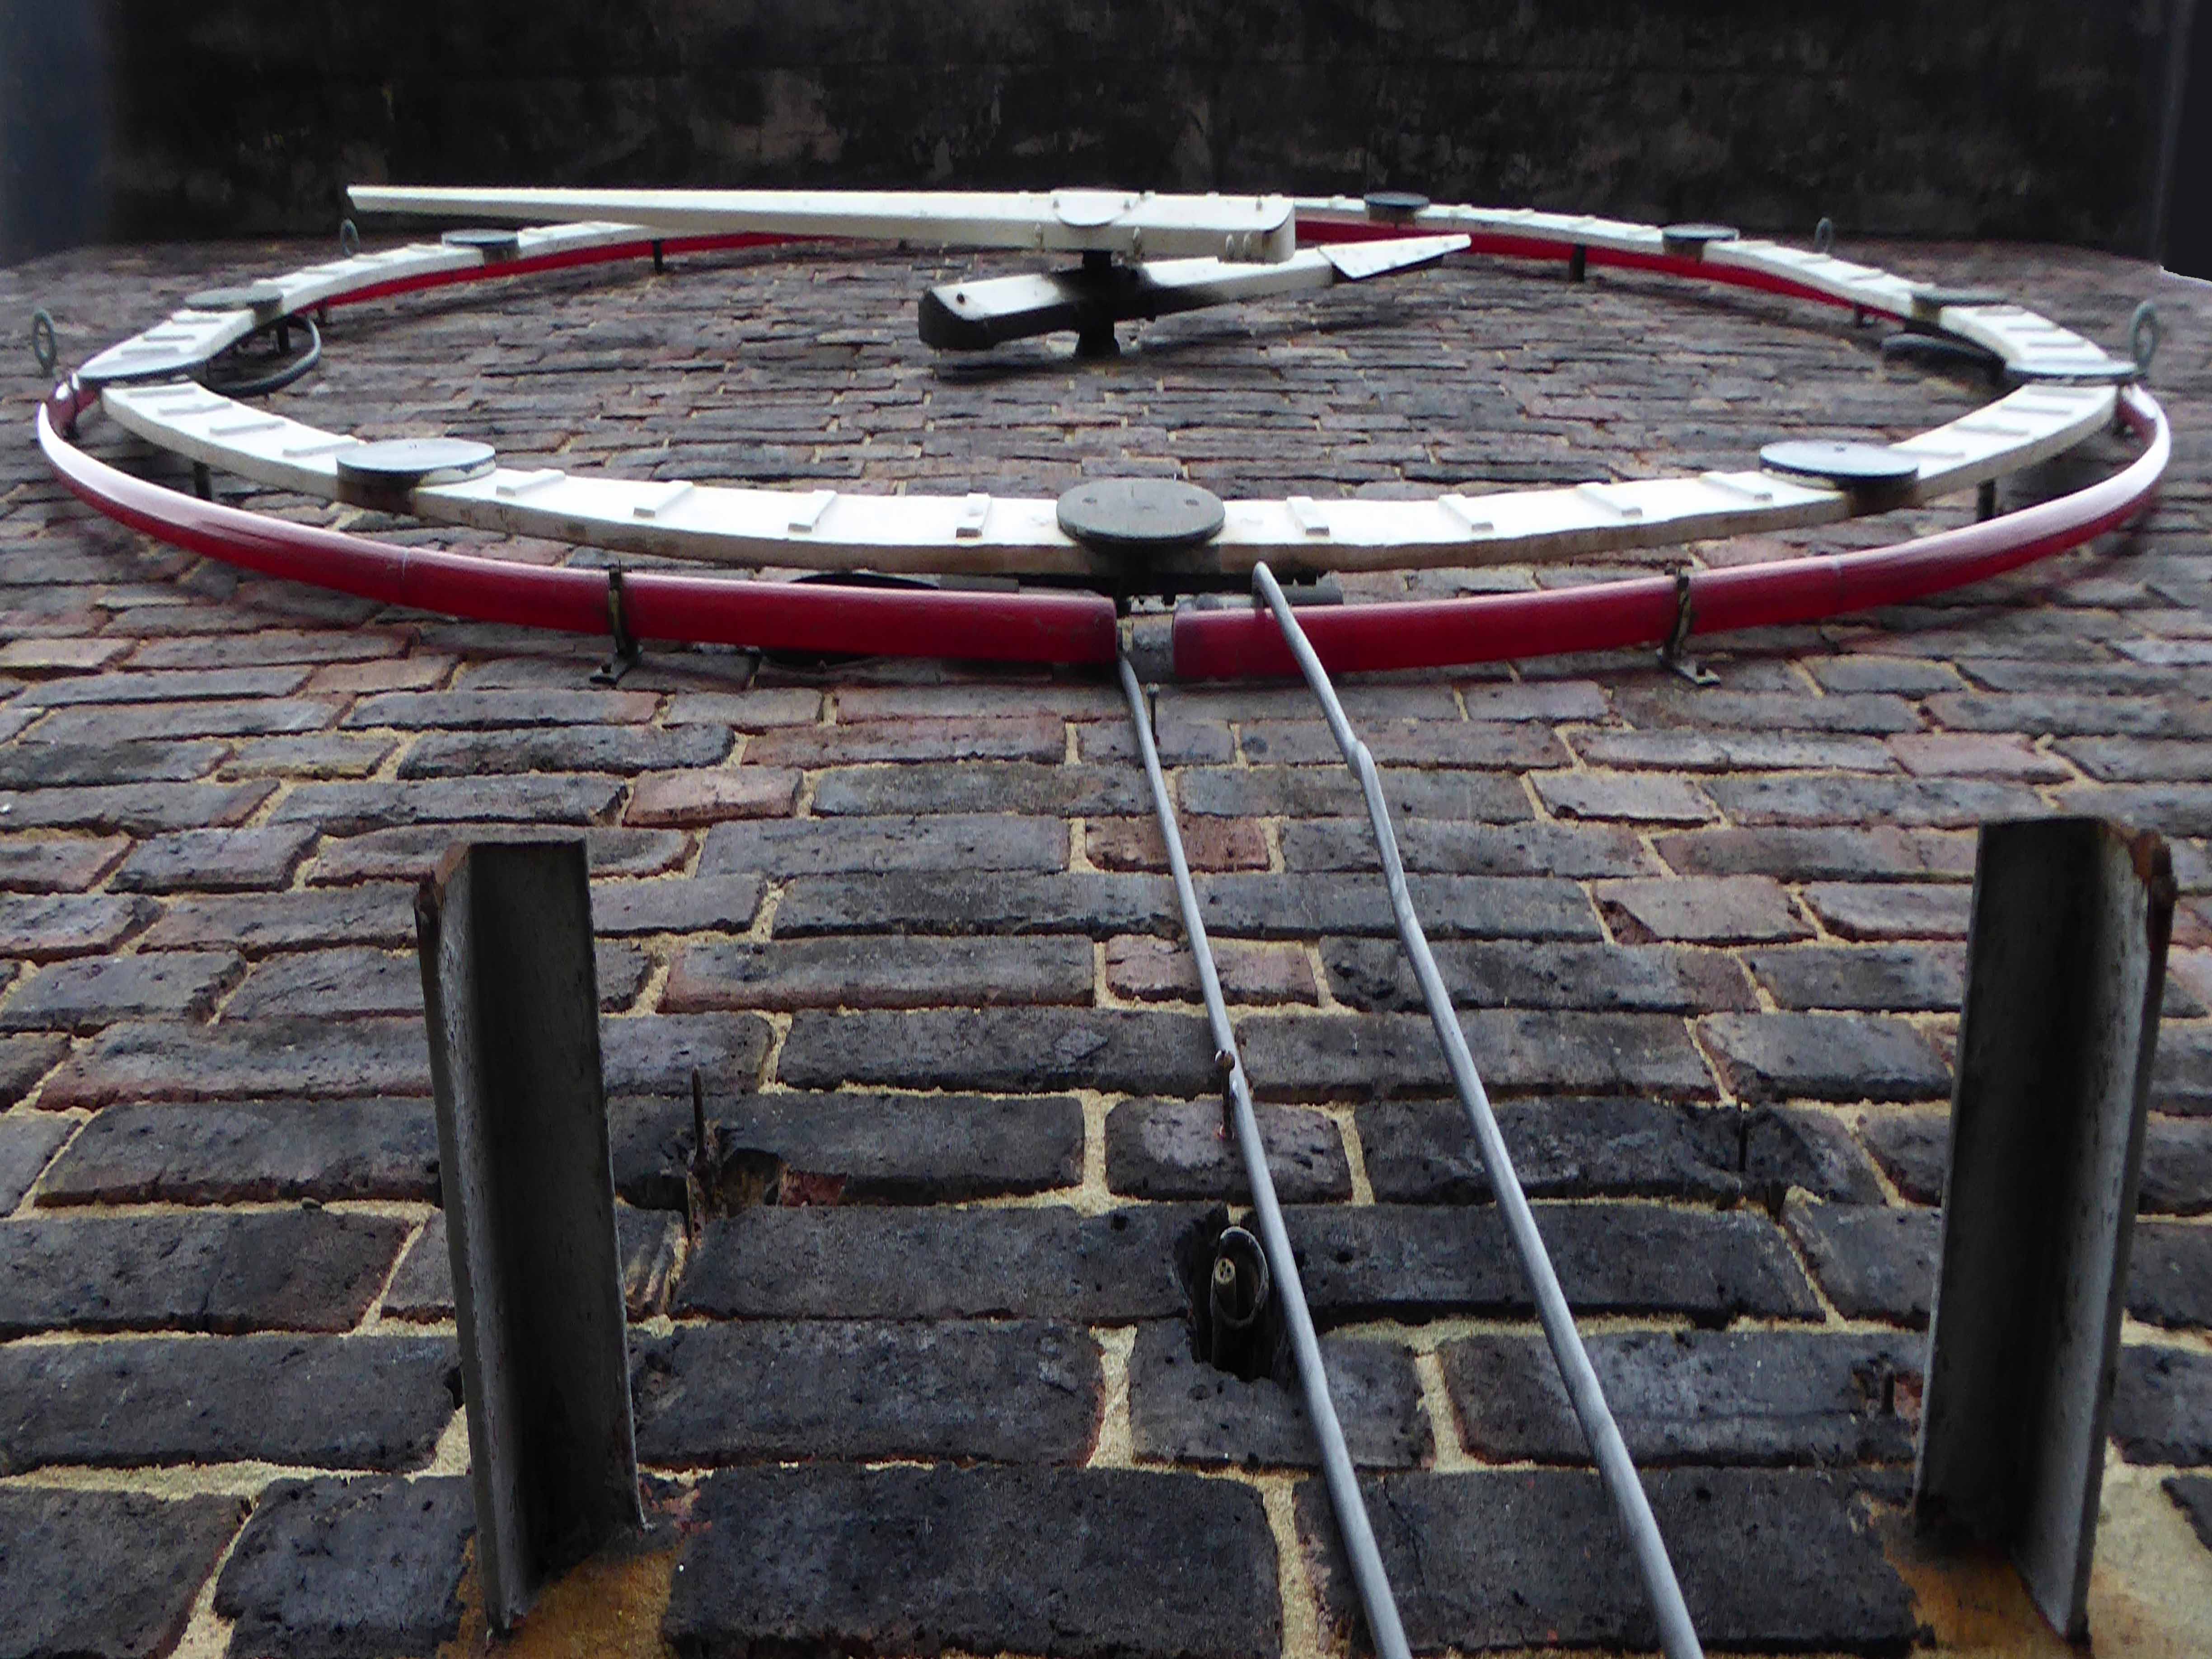
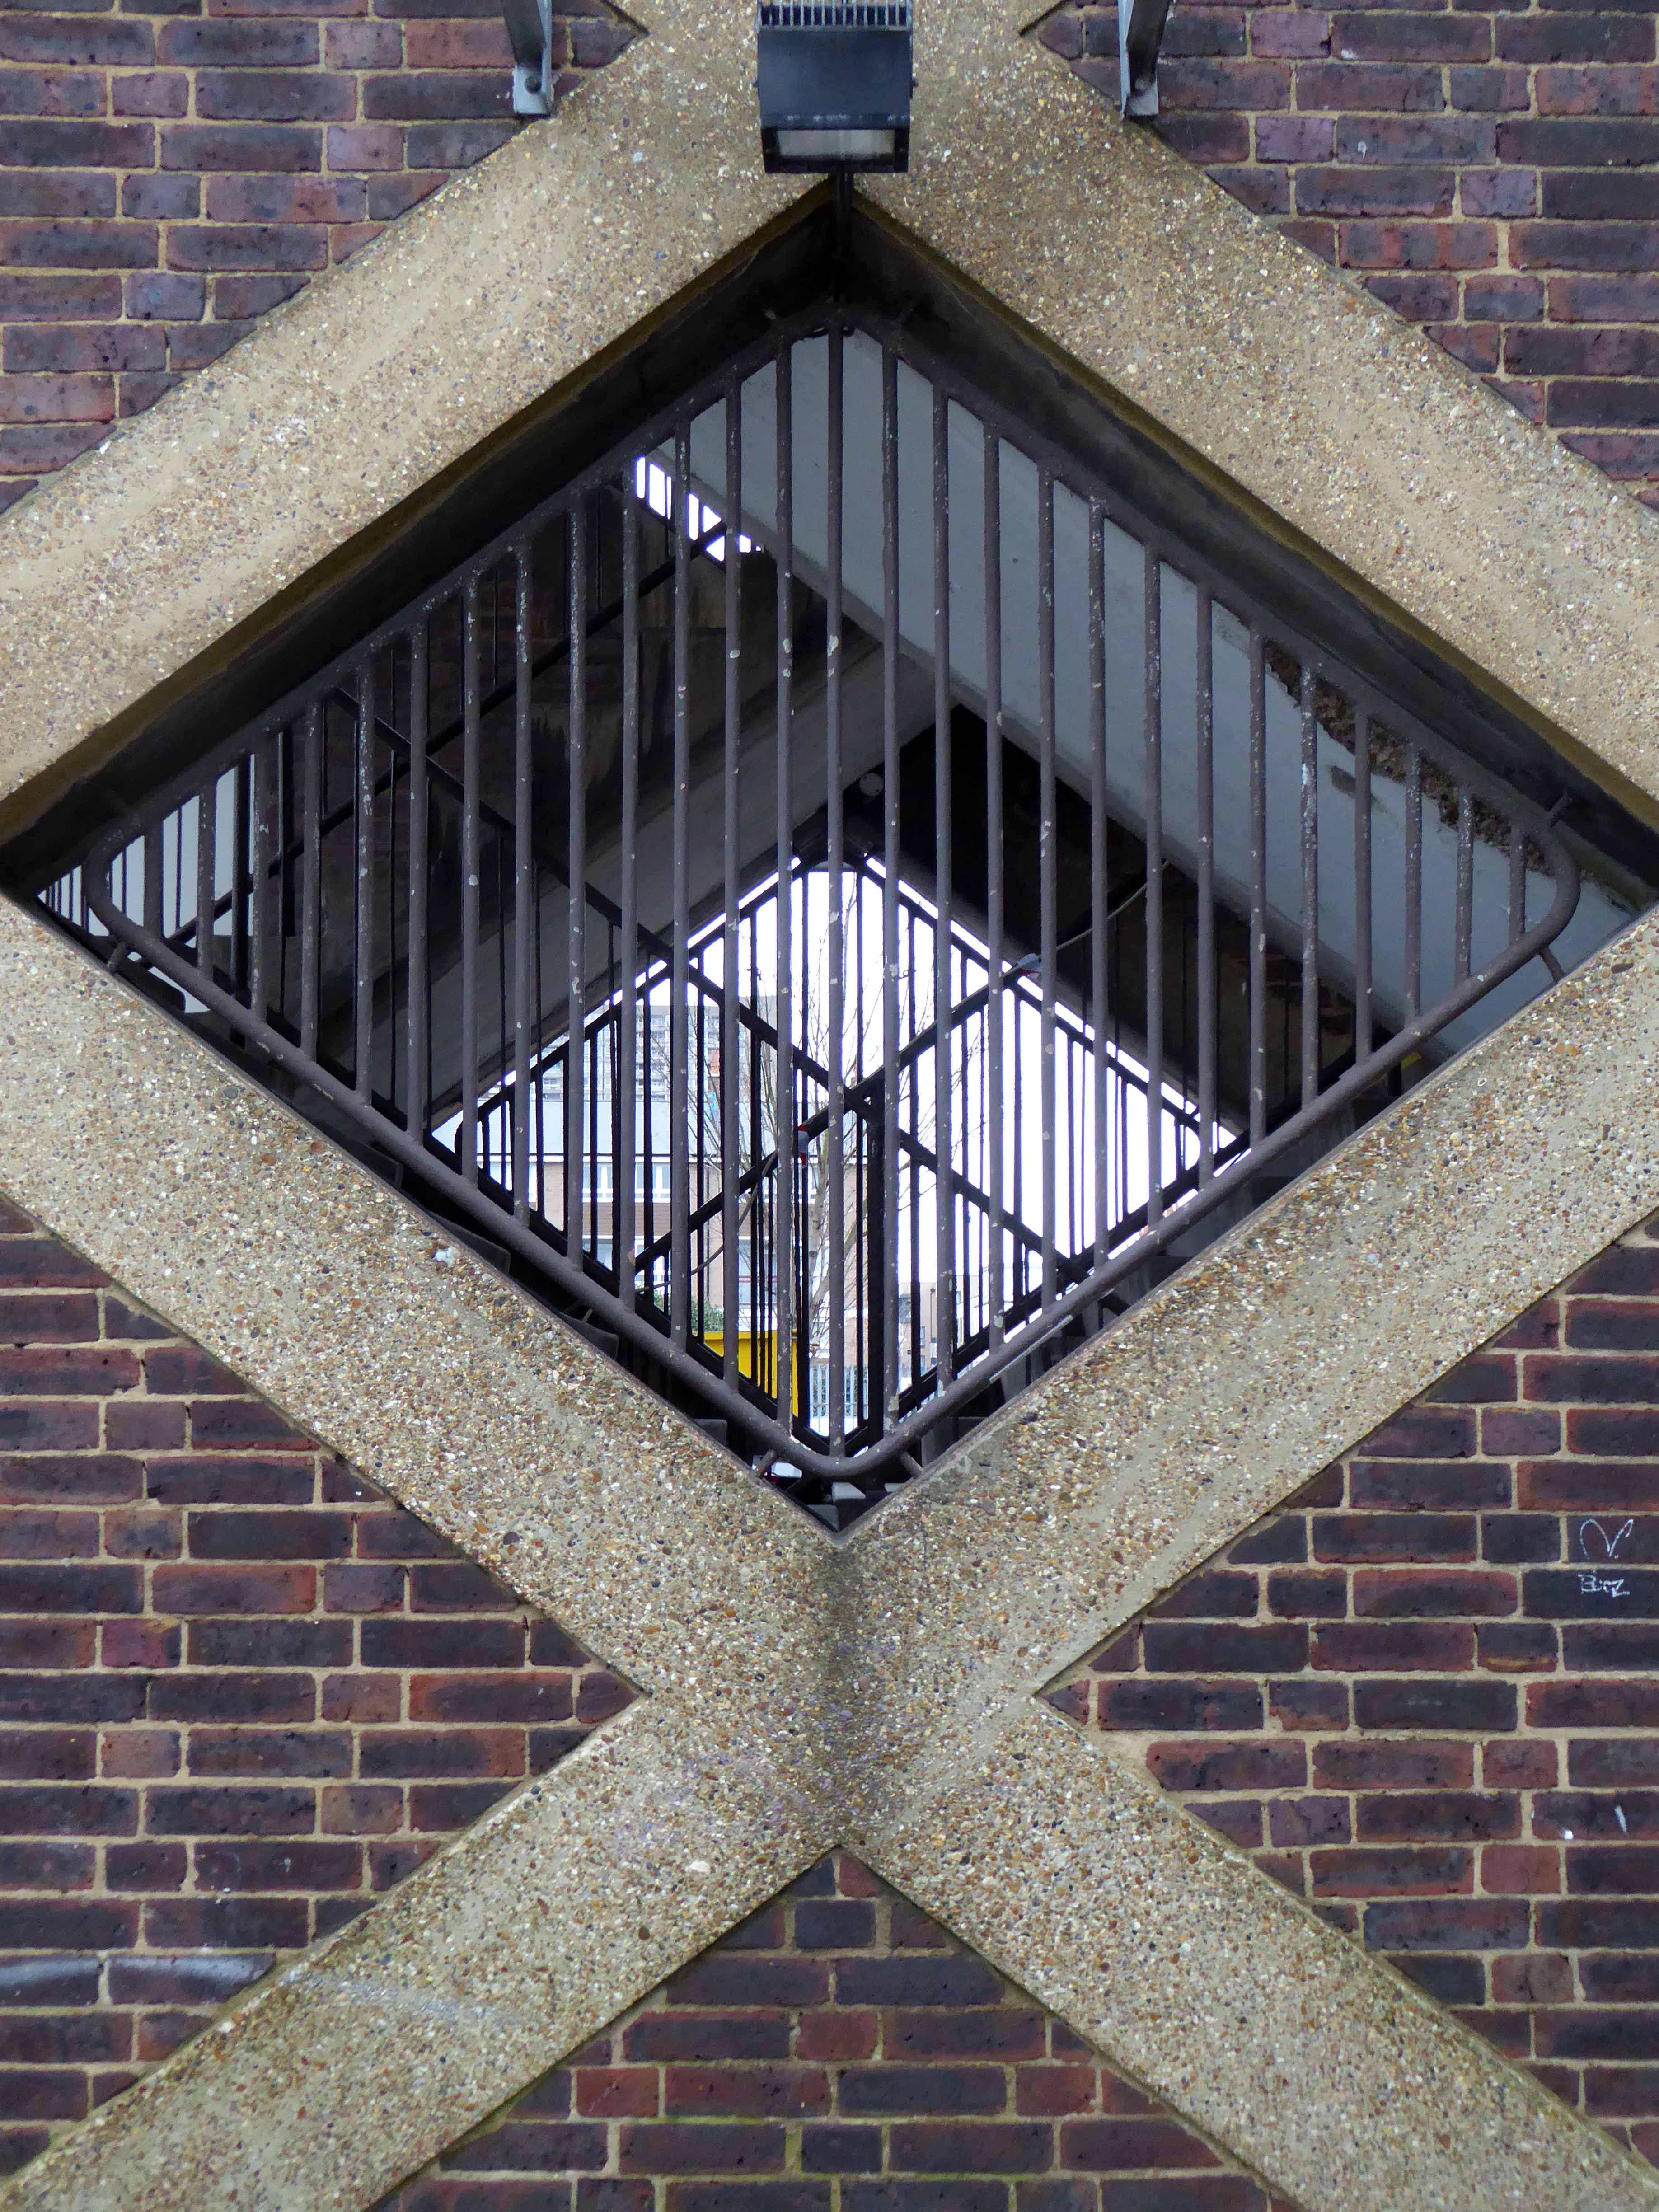
Frederick Gibberd’s almost triumphal tower interlocks zig-zag diamonds of cast concrete upwards towards a silently clicking clock, at the head of the Chrisp Street Market.

Lewis Mumford wrote of the adjoining Lansbury Estate:  

Its design has been based not solely on abstract aesthetic principles, or on the economics of commercial construction, or on the techniques of mass production, but on the social constitution of the community itself, with its diversity of human interests and human needs.

15631.1.434.434.FFFFFF

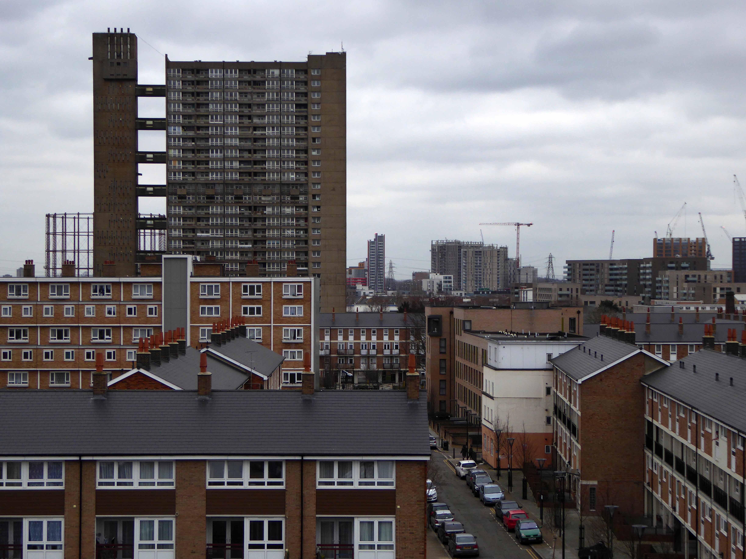
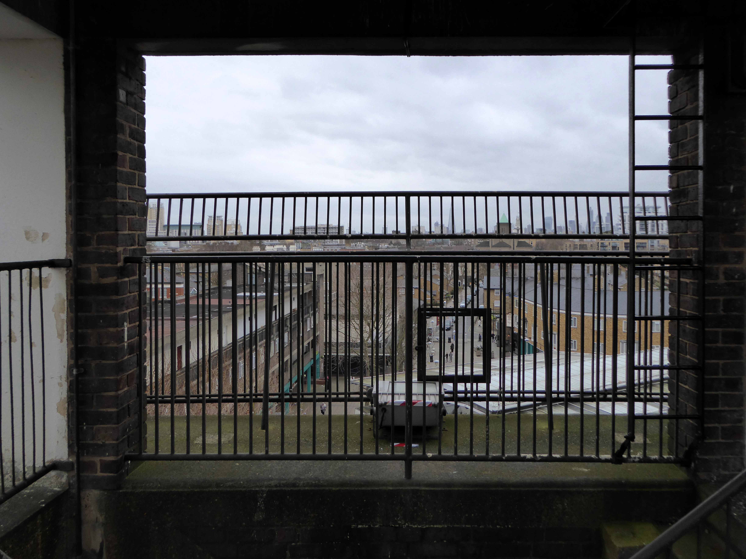
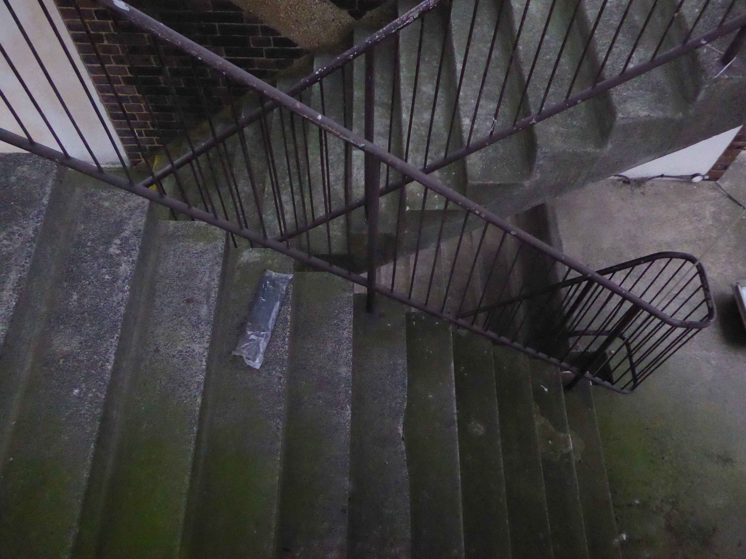
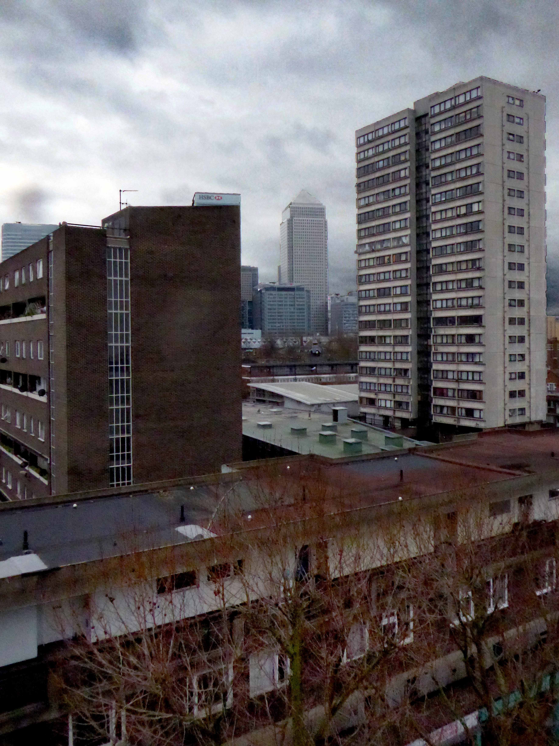
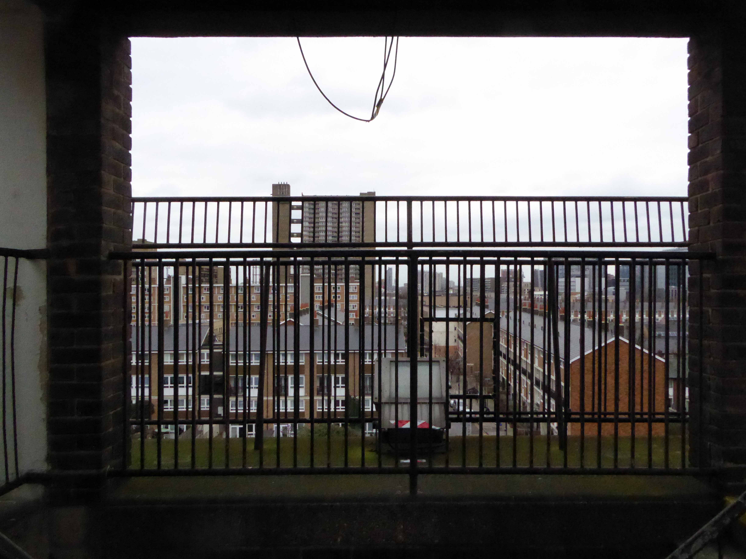
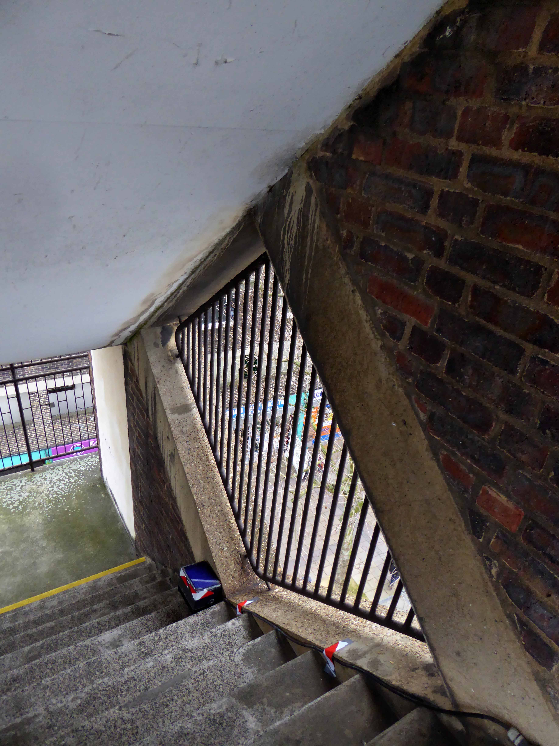
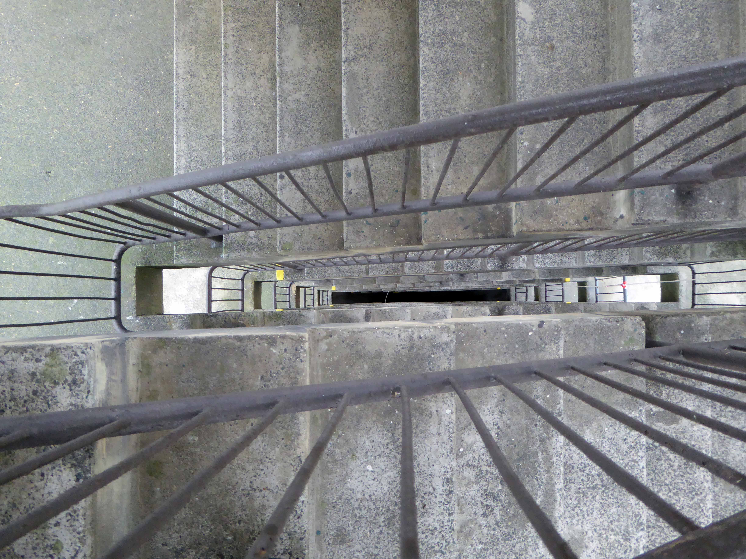
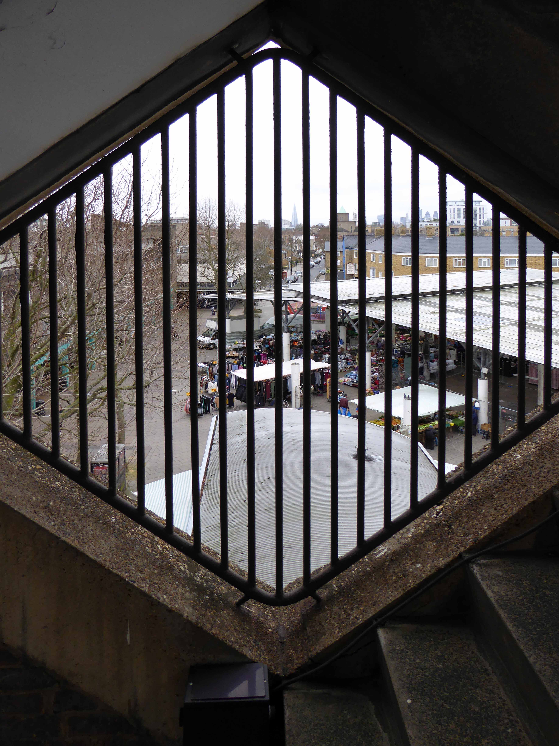
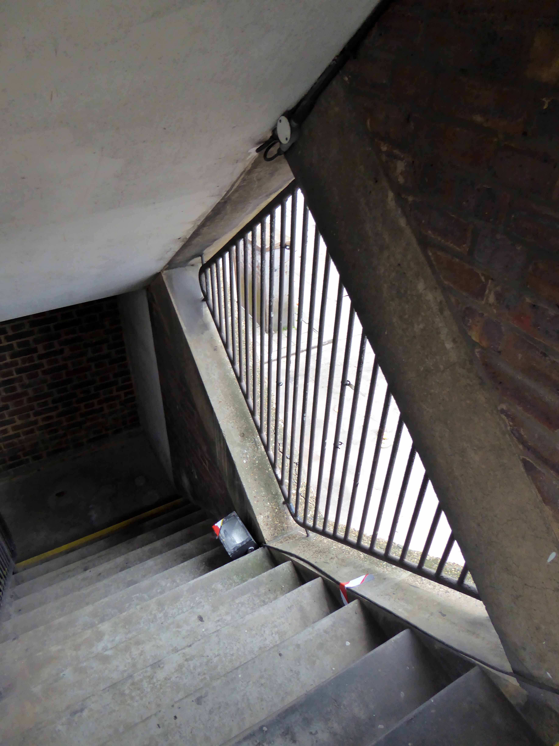
I was privileged to ascend the internal staircase, once open to the public – now reserved for high days, holidays and nosey northern interlopers. Having mildly vertiginous inclinations when so inclined, I gingerly went up in the world and leaned out to take the air and the view.

And this is what I saw.

P1130755 copy

P1130757 copy

P1130758 copy

P1130759 copy

P1130760 copy

P1130761 copy

P1130762 copy

P1130763 copy

P1130765 copy

P1130766 copy

P1130768 copy

P1130770 copy

P1130771 copy

P1130773 copy

P1130775 copy

P1130777 copy

P1130778 copy

P1130825 copy