Chorley Walk – 2026

Once upon a time it was 2022 and I was in Chorley.

Then all of a sudden it wasn’t and I was elsewhere – fast forward to yesterday and I was in Chorley again.

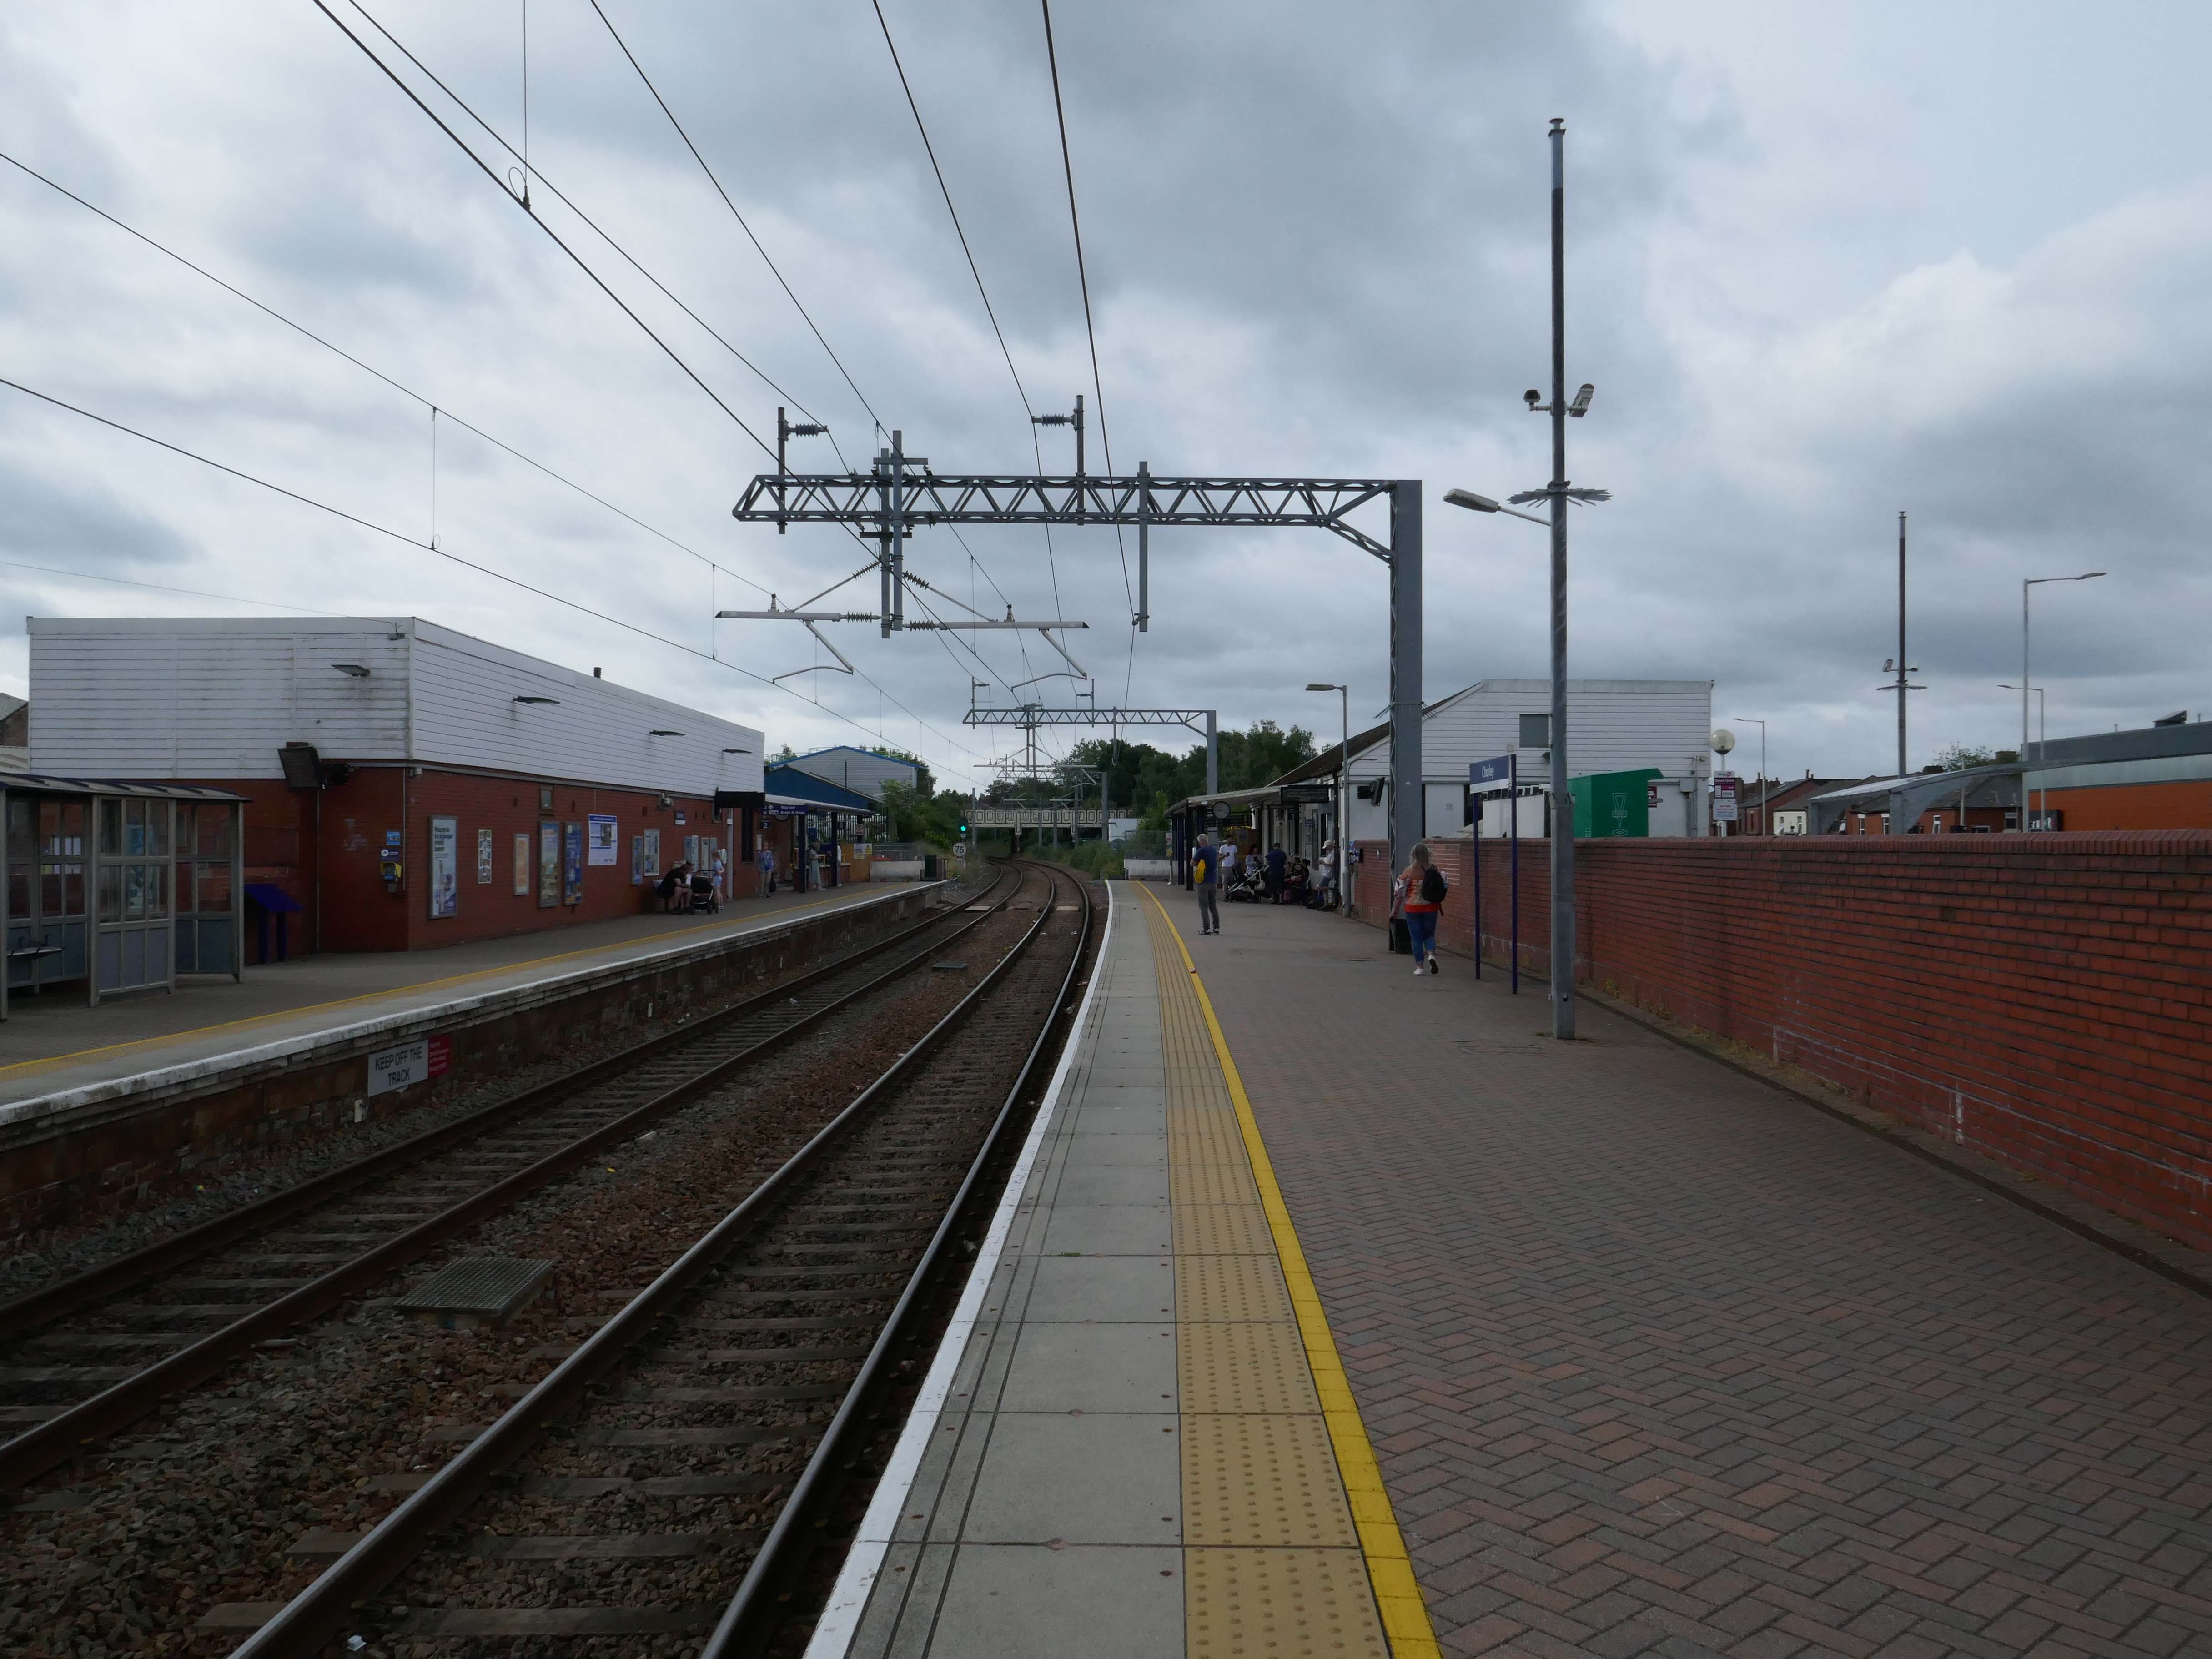
Arriving at the Railway Station.
White Coppice

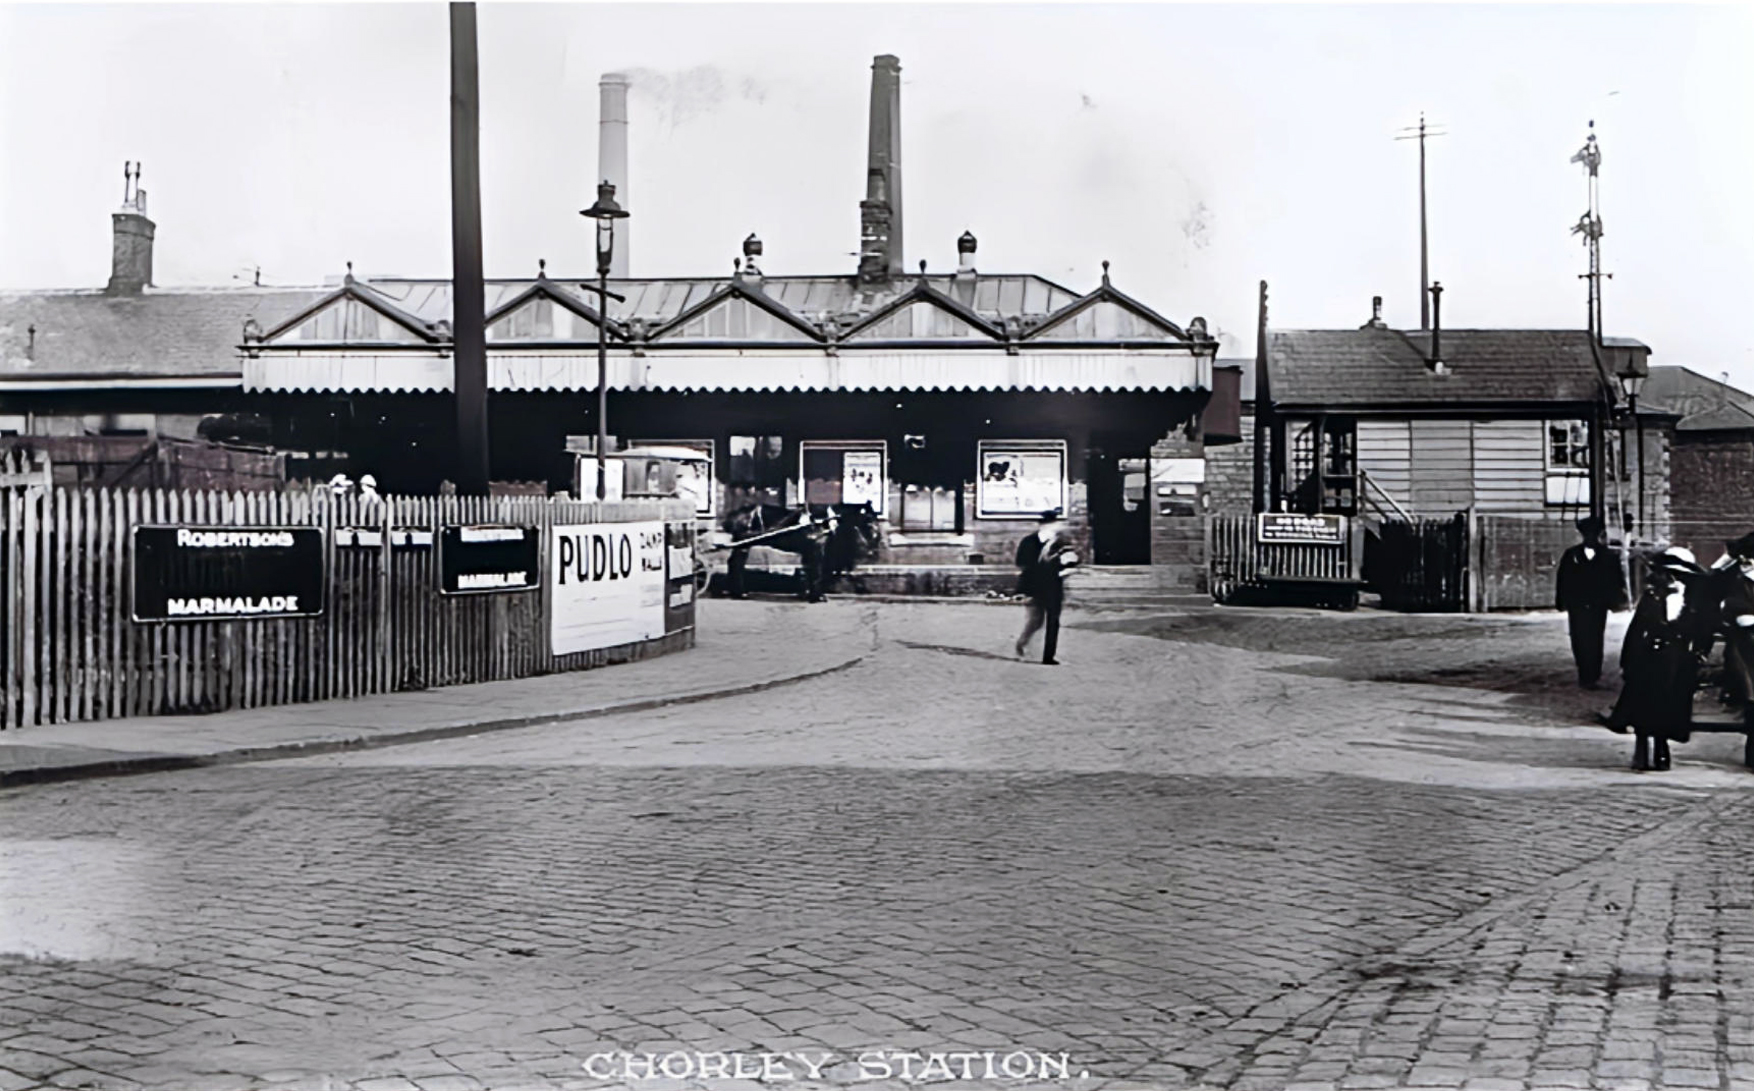
The current railway station is a modern version from the 1980s that was built on top of the original station – it is entirely functional, but more than somewhat undistinguished.
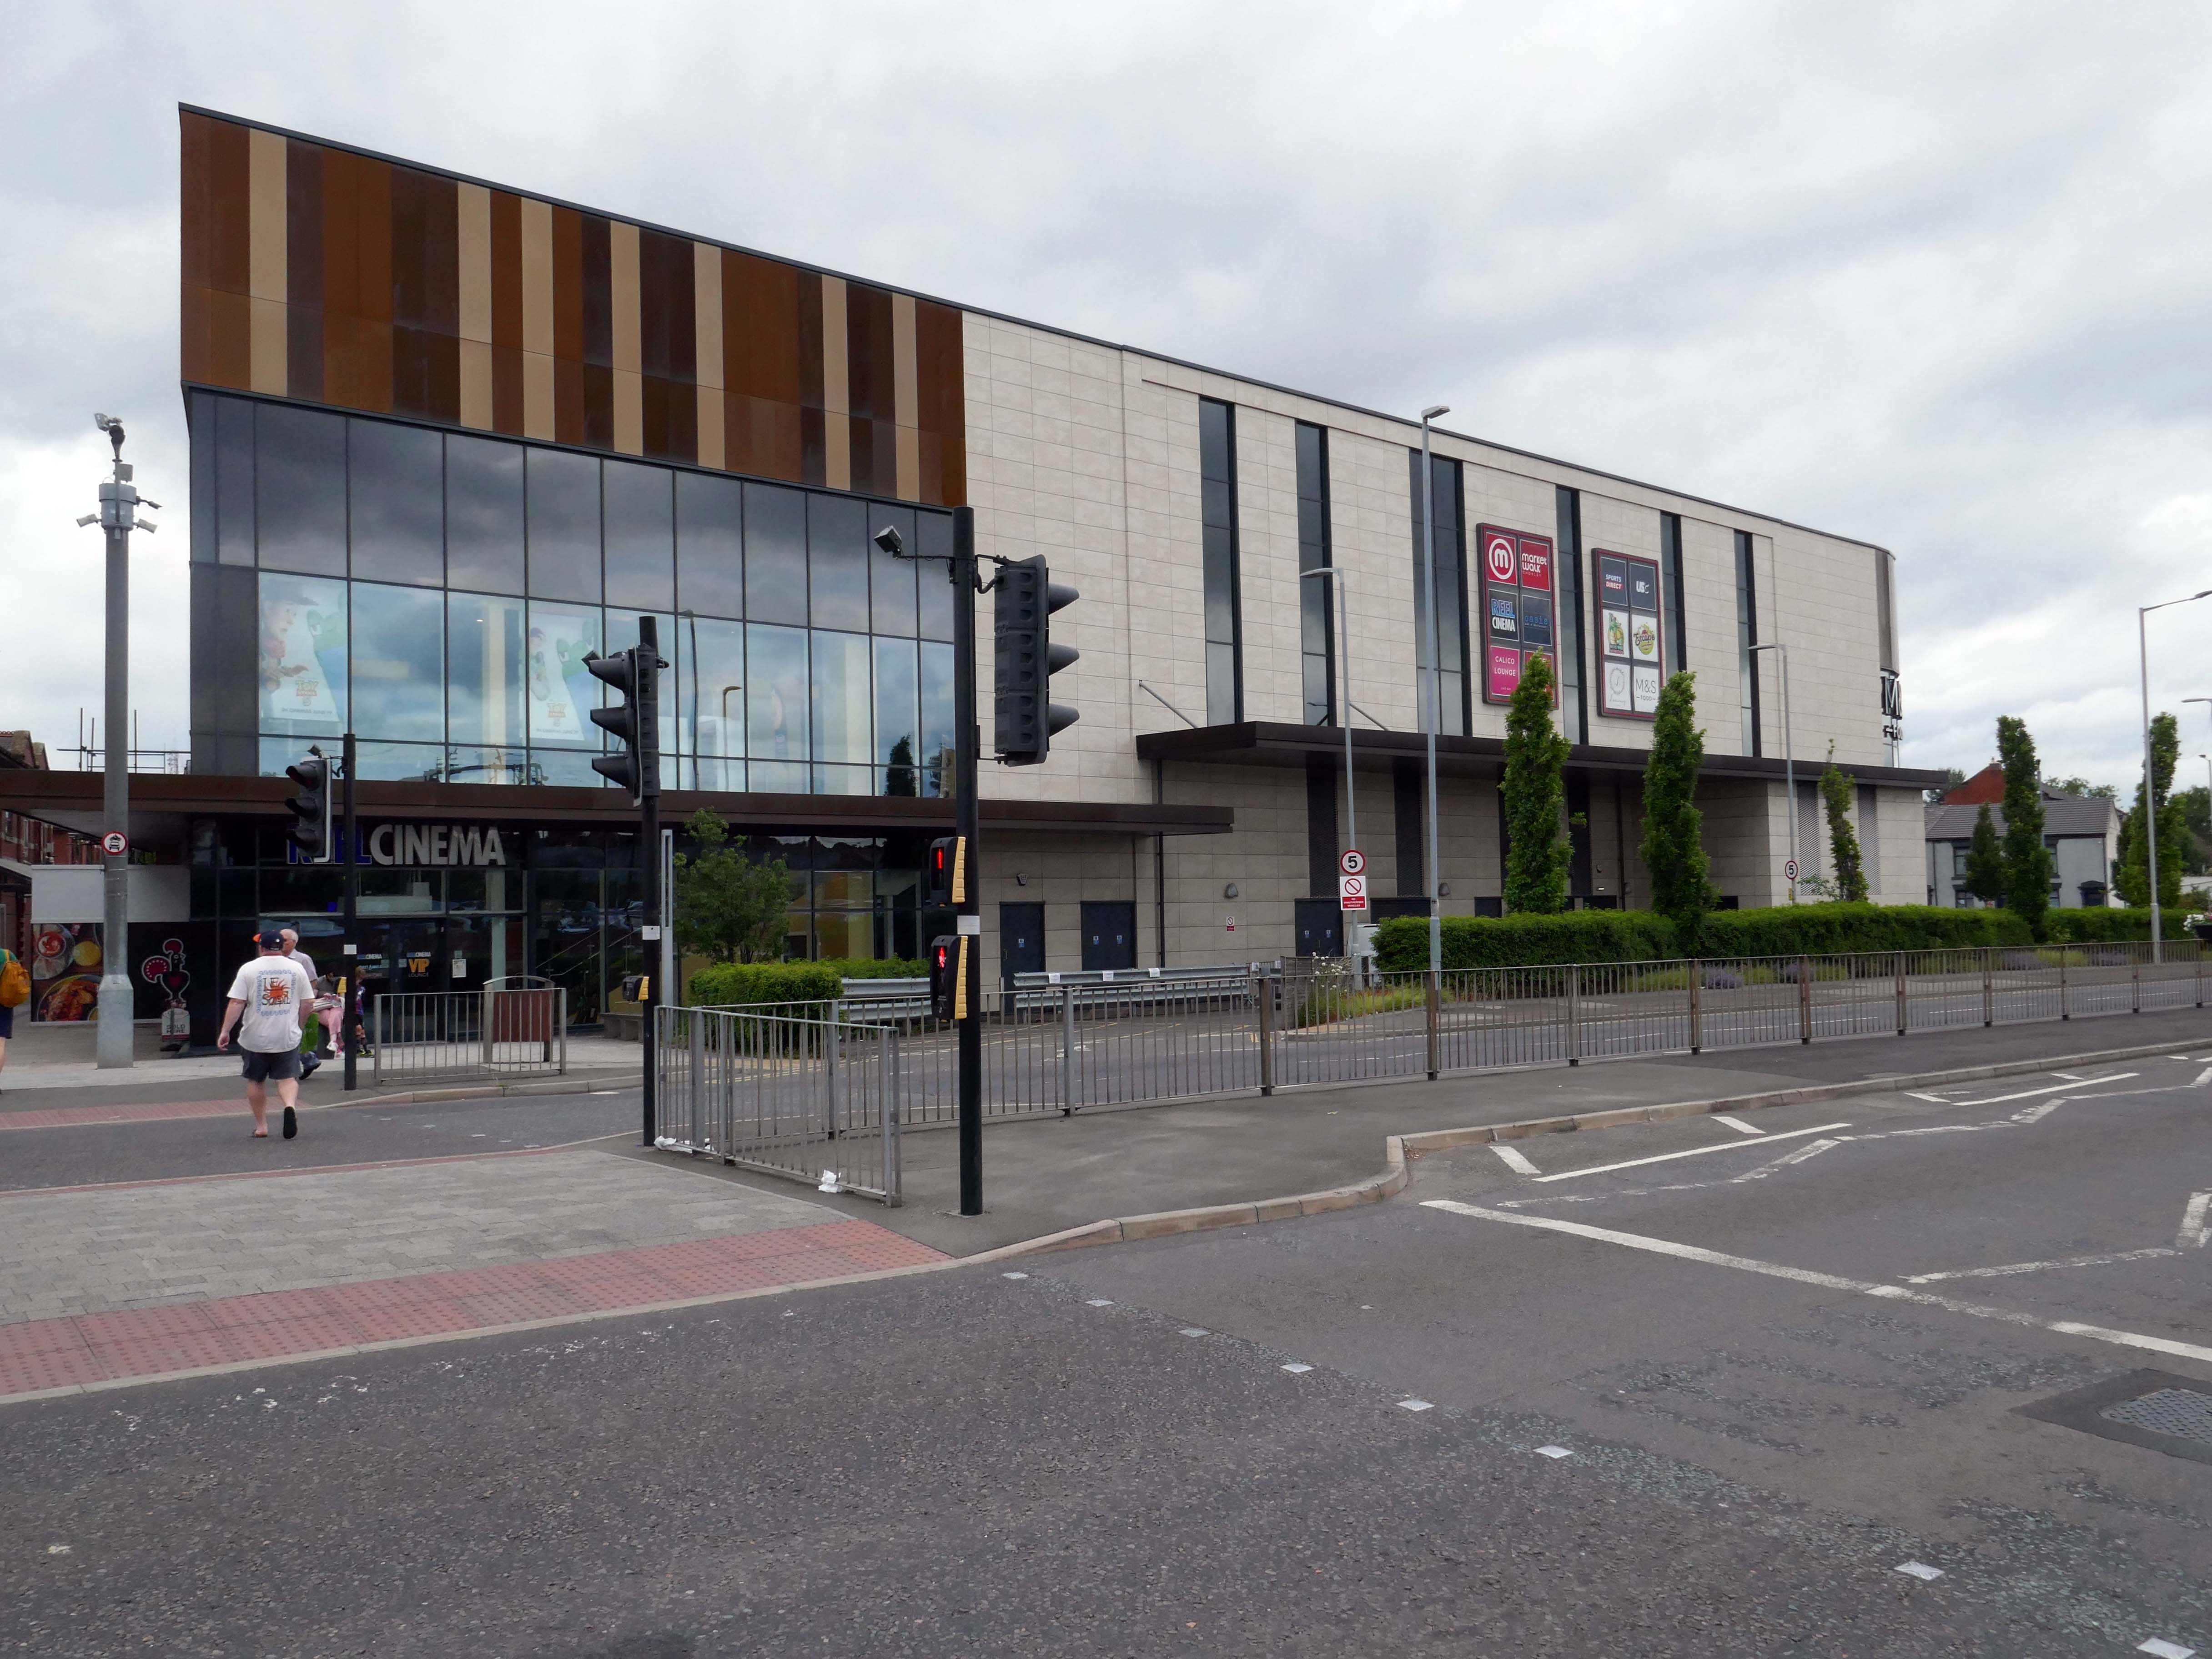
Crossing over the road to Market Walk.

Whether it’s fashion, gifts, everyday essentials or an entertaining day out that you’re after, Market Walk has it all. With over thirty shops along an outdoor parade, plus entertainment and hospitality venues, there’s something for everyone.

AEW Architects were appointed by Chorley Council in 2015 as Architects for the Market Walk Scheme.

The Council’s aspiration was to breathe life back into the town centre by enhancing Chorley’s retail and leisure offer and refocusing Chorley’s centre as a destination for local residents and surrounding towns. The development needed to entice new, and retain existing, businesses in the town. Aesthetically, the development also needed to be a landmark for, and create a modern gateway into, the town – driving footfall towards Chorley’s commercial centre.
Next door is the Bus Station, opened in February 2003 replacing the previous structure.

Opening of the previous Bus Station – Ribble the area’s operators, before the Stagecoach arrived.
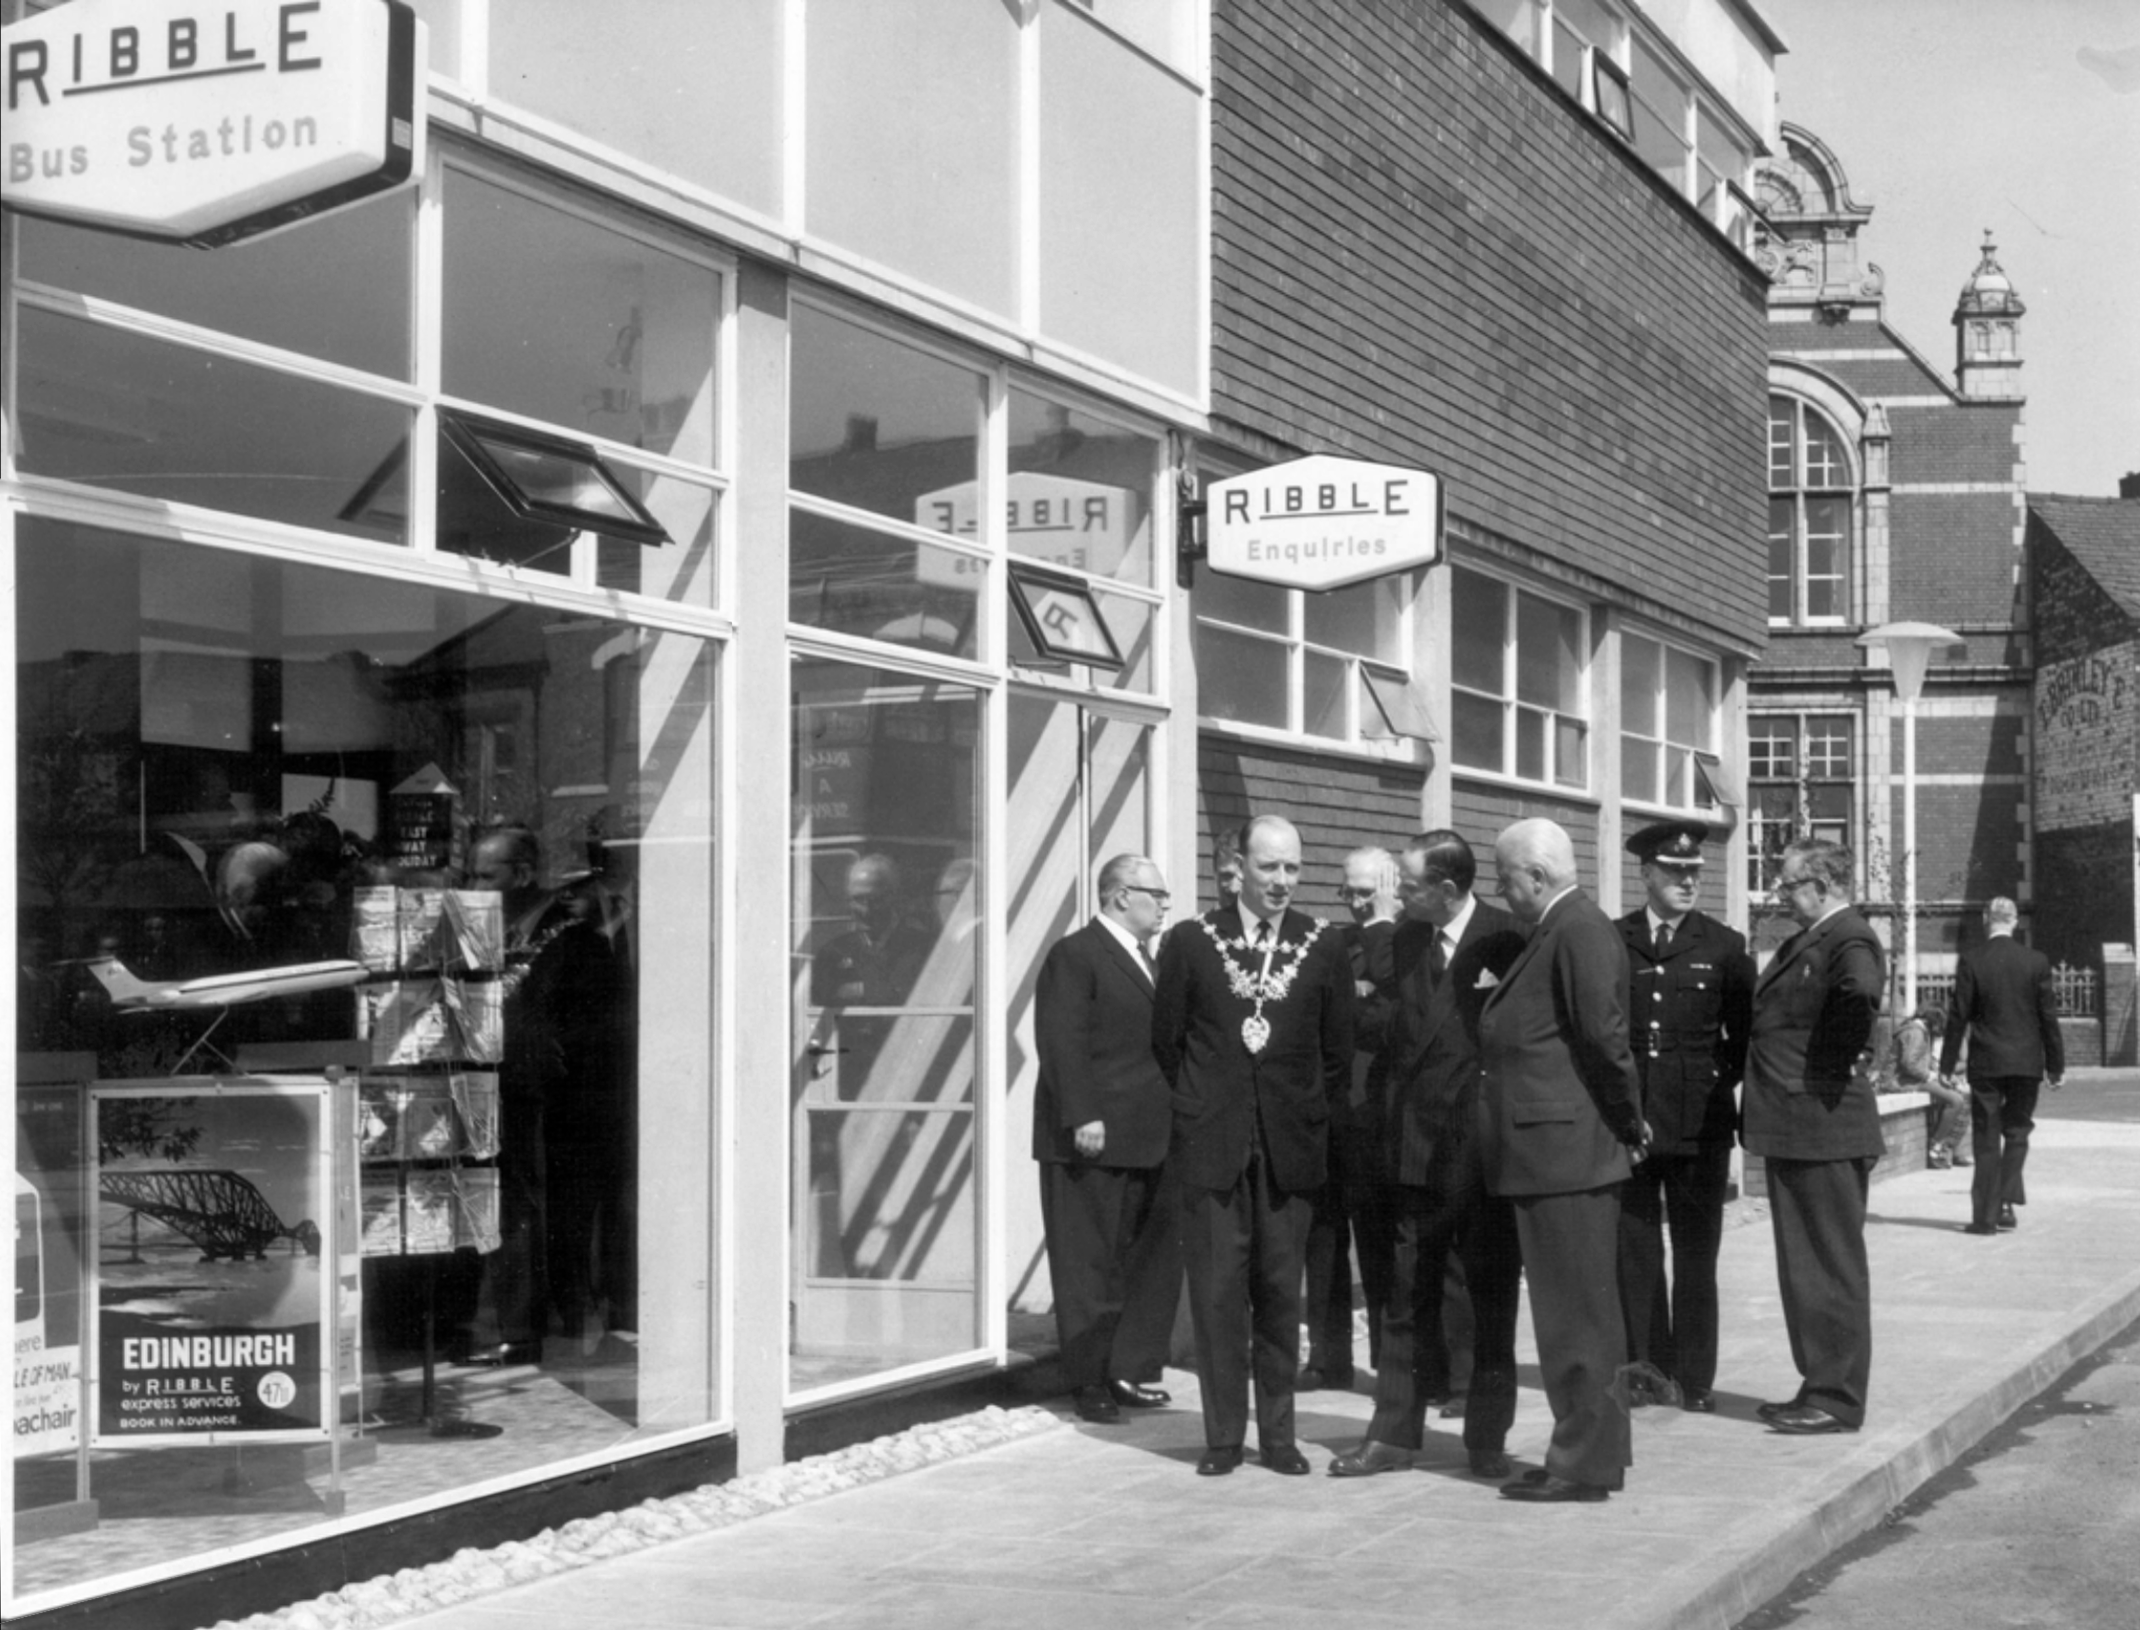
Red Rose Collections.

The Post Office – with its later extension.

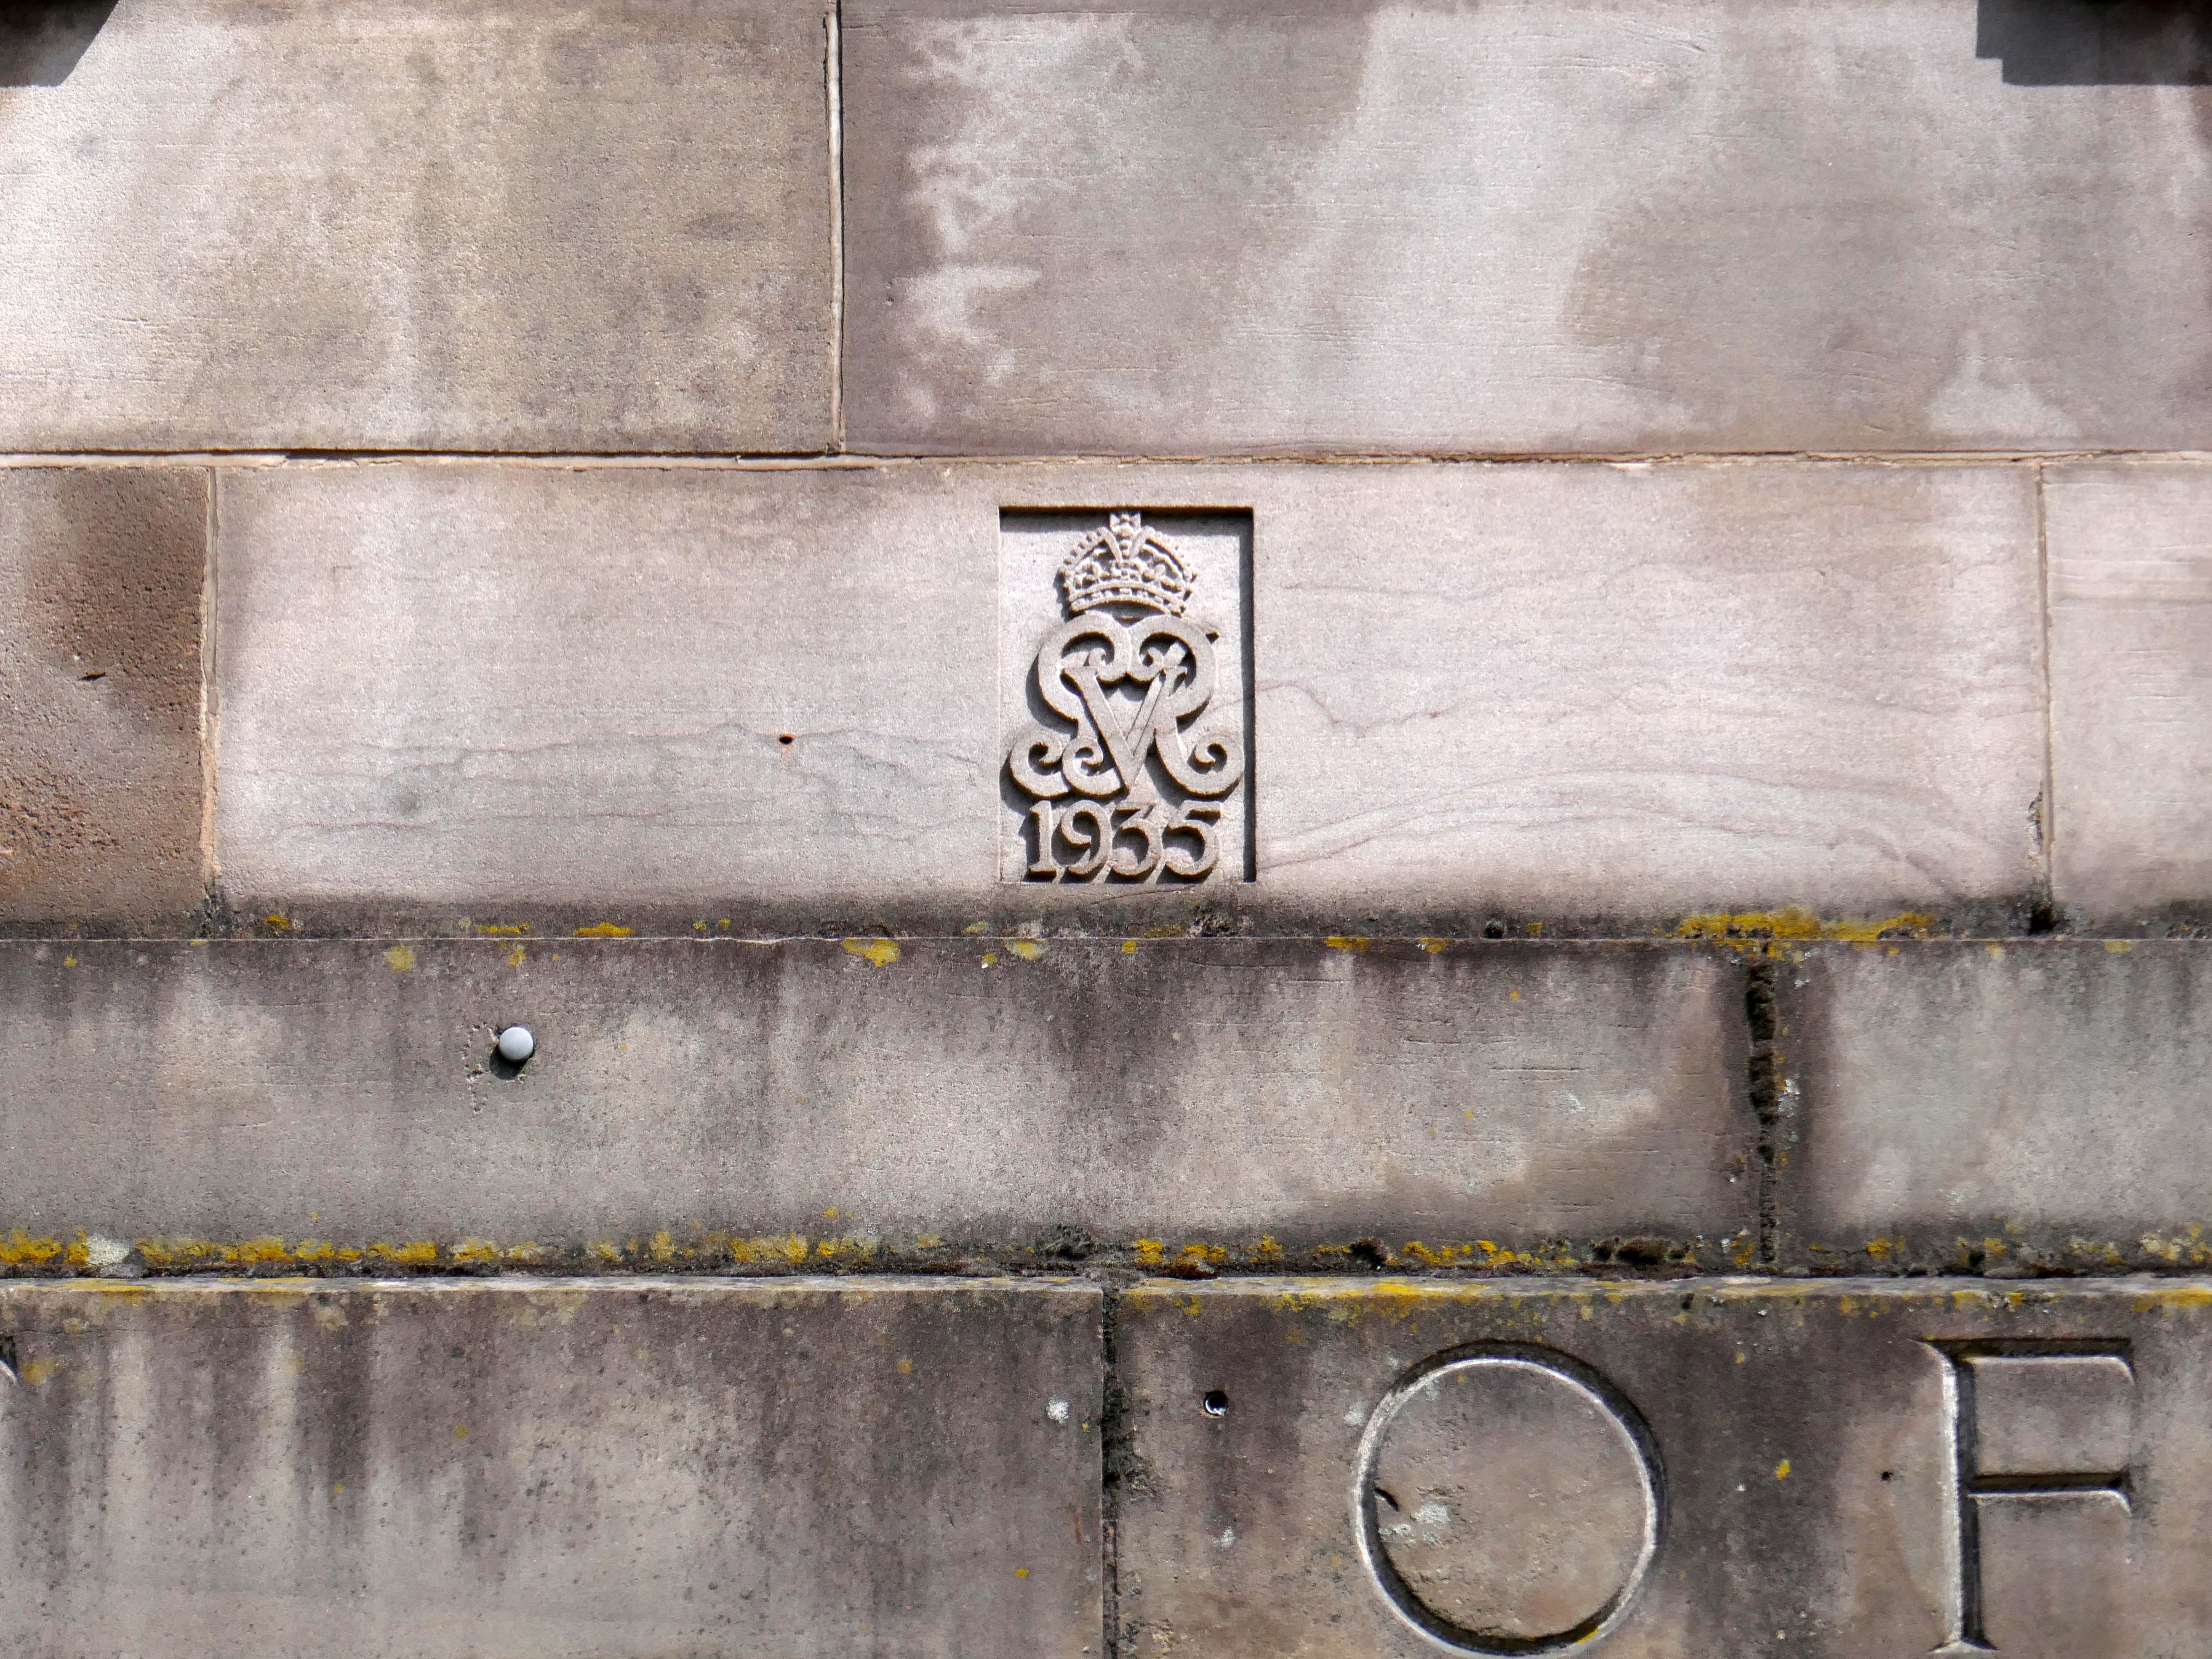
Though dated 1935 the architect  Charles Wilkinson died in 1927 – posthumous construction following his earlier plans?
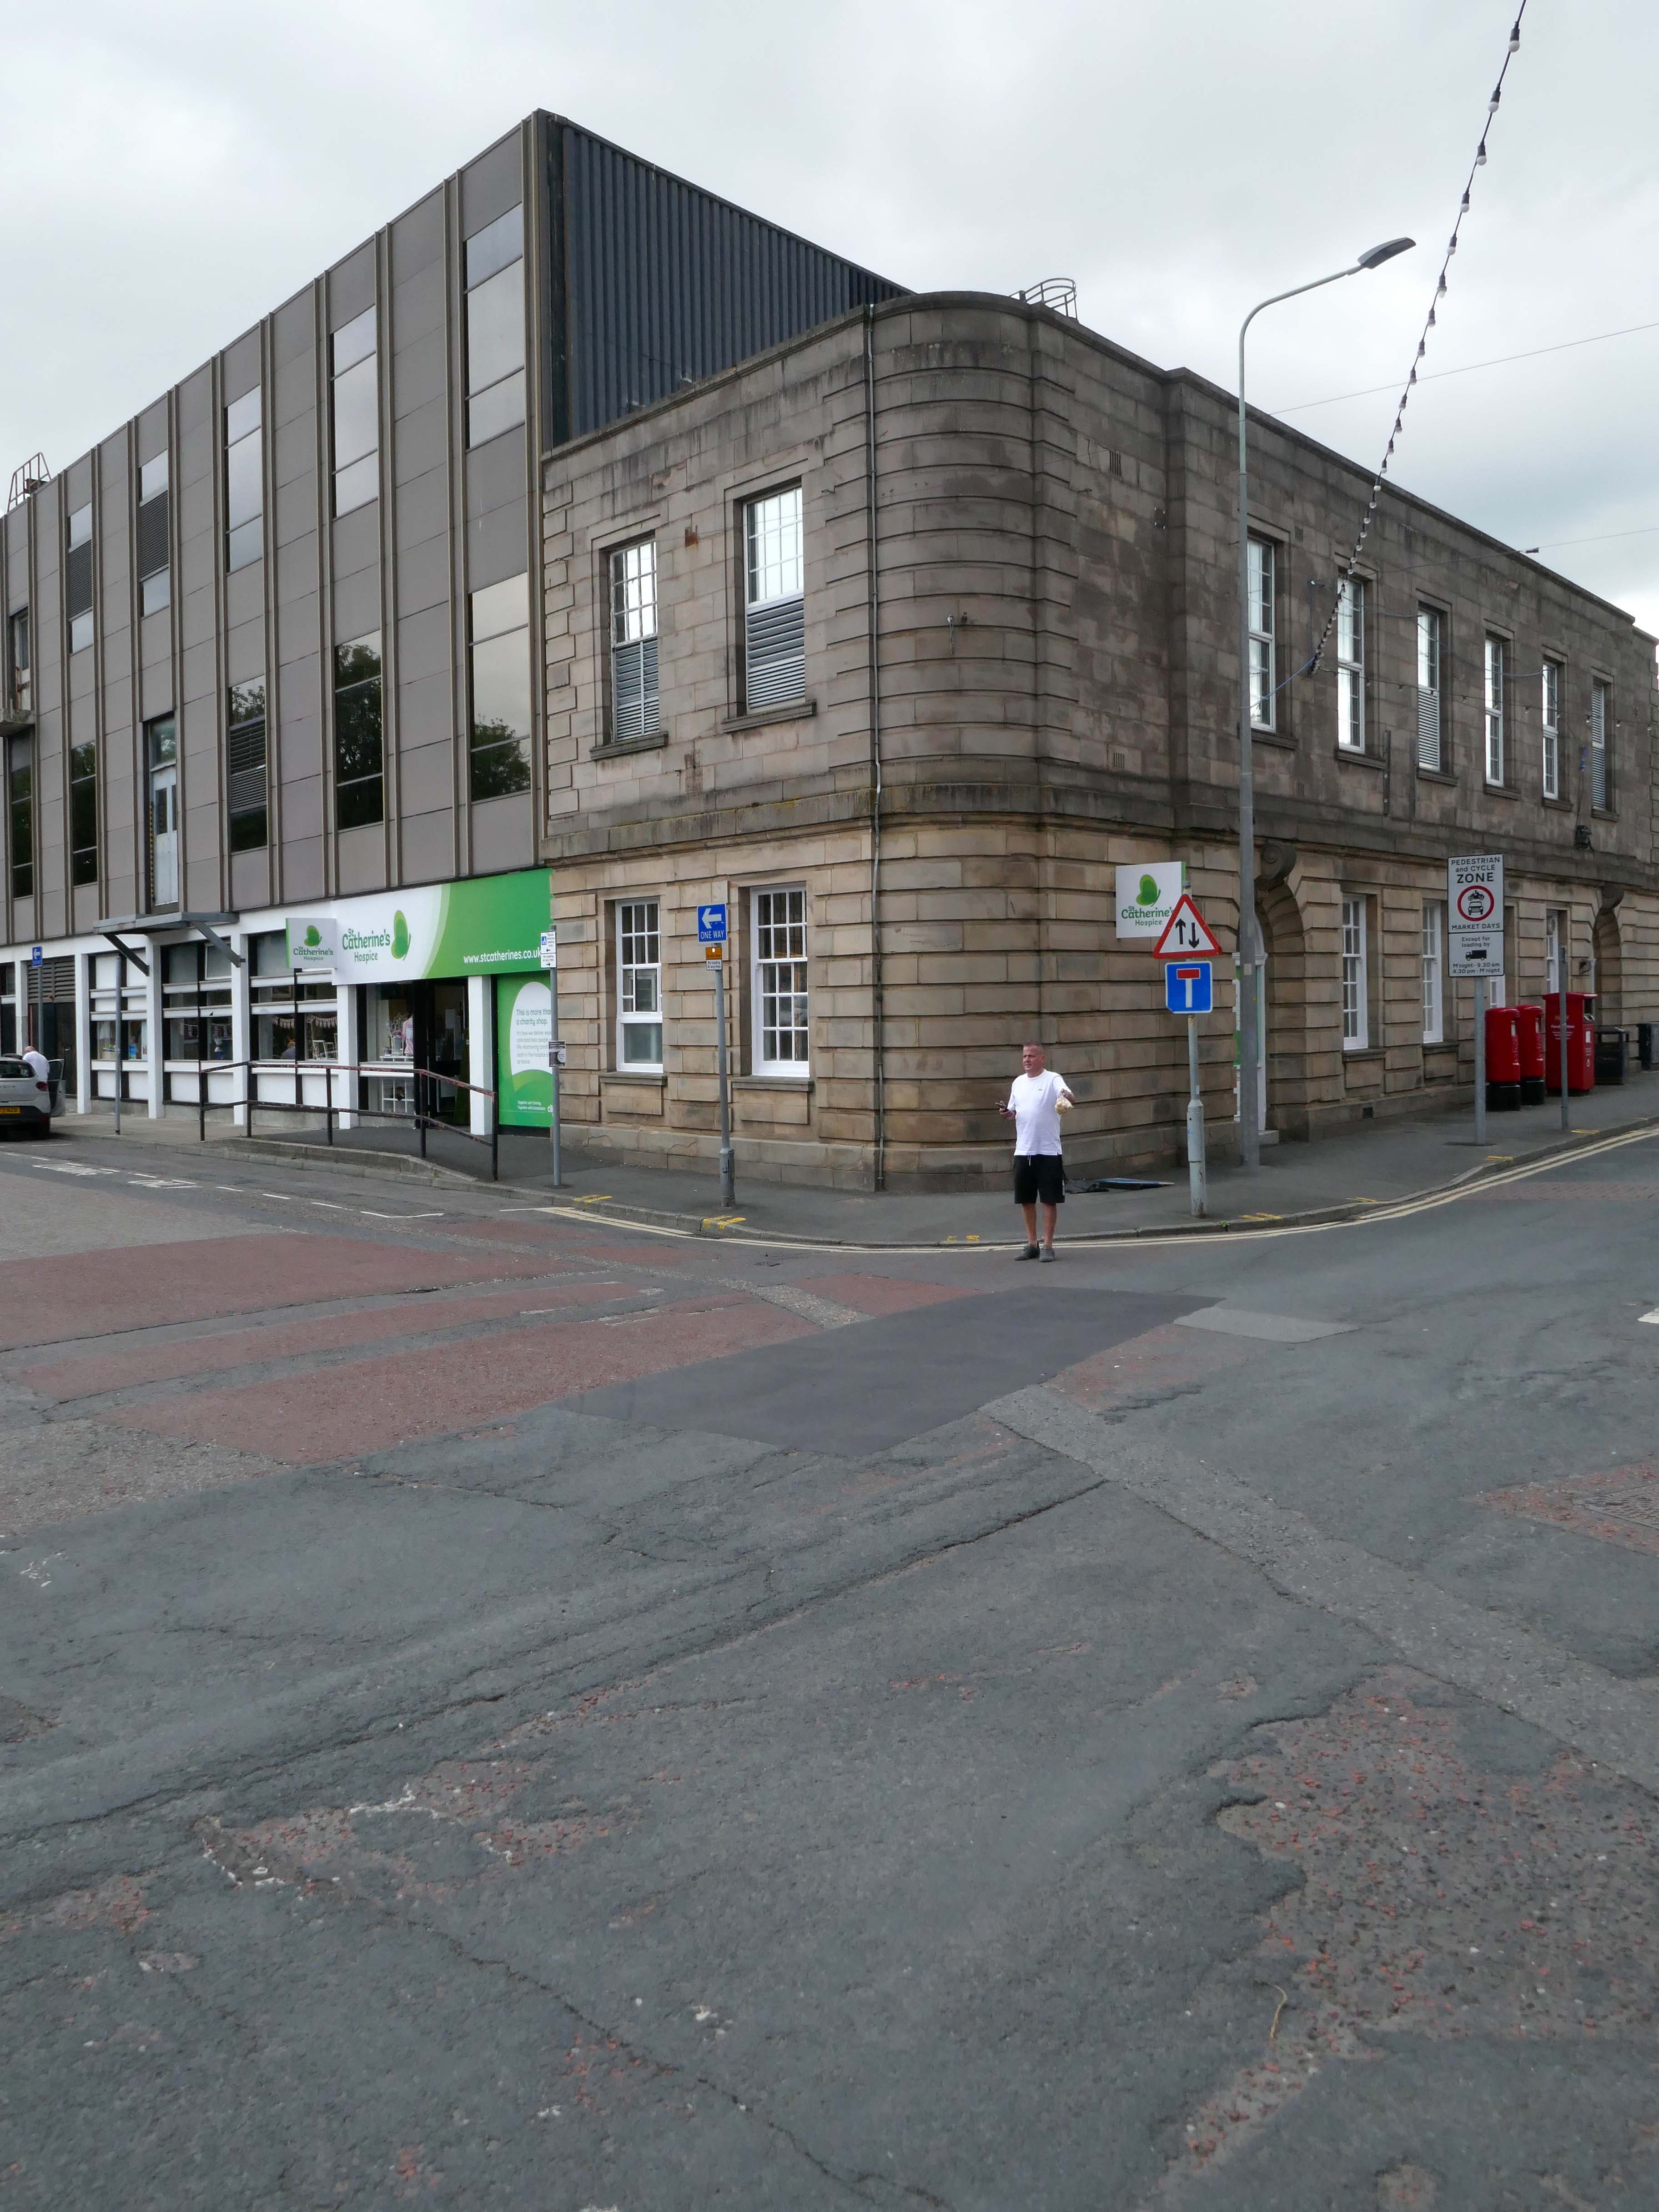
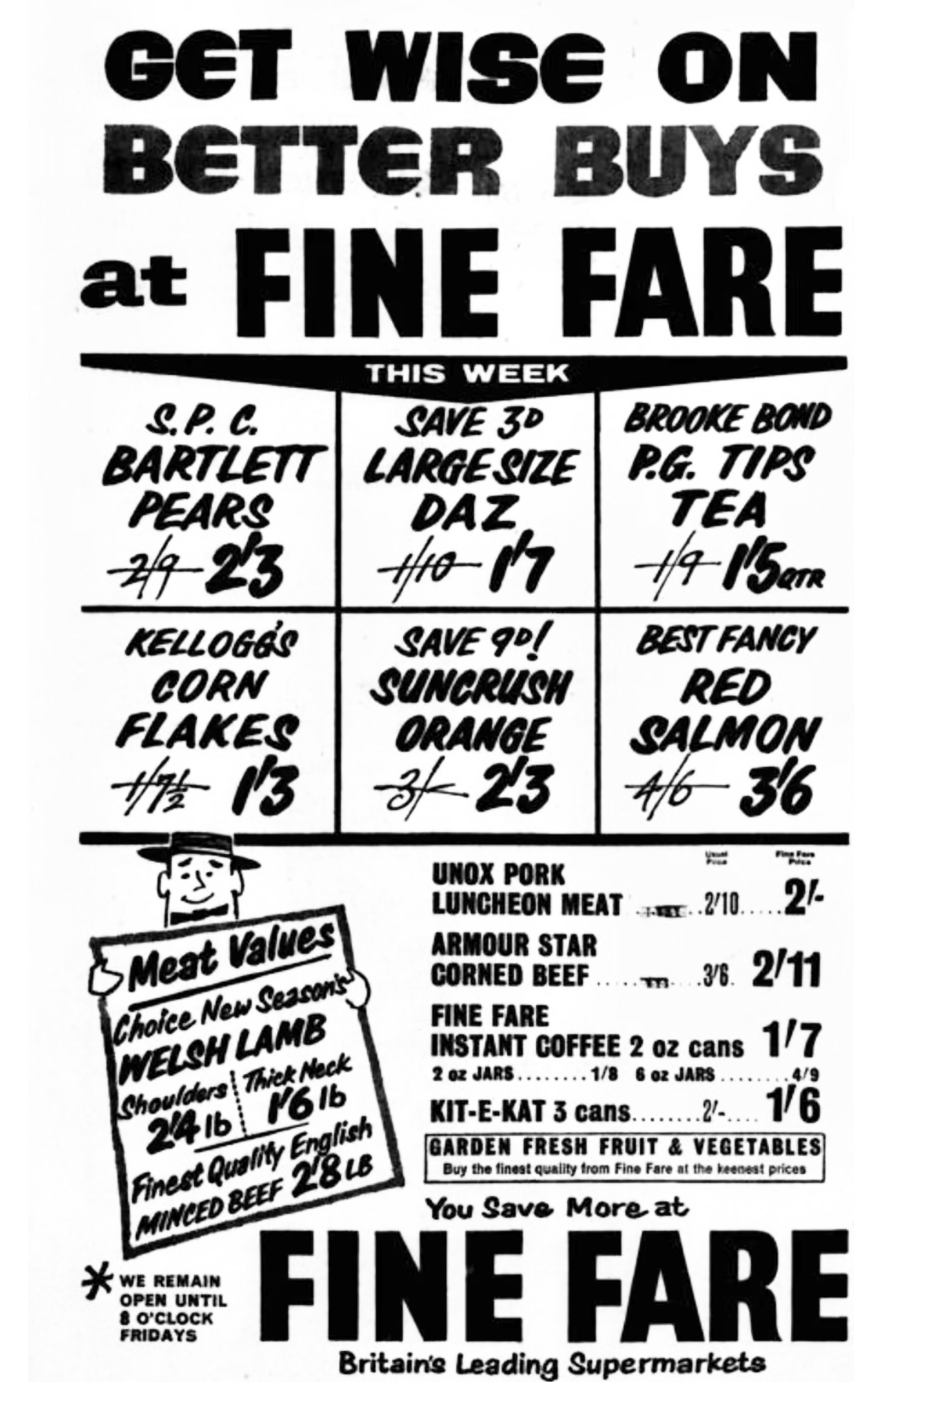
Former Fine Fare finds a new occupant the Big Bargain Store.

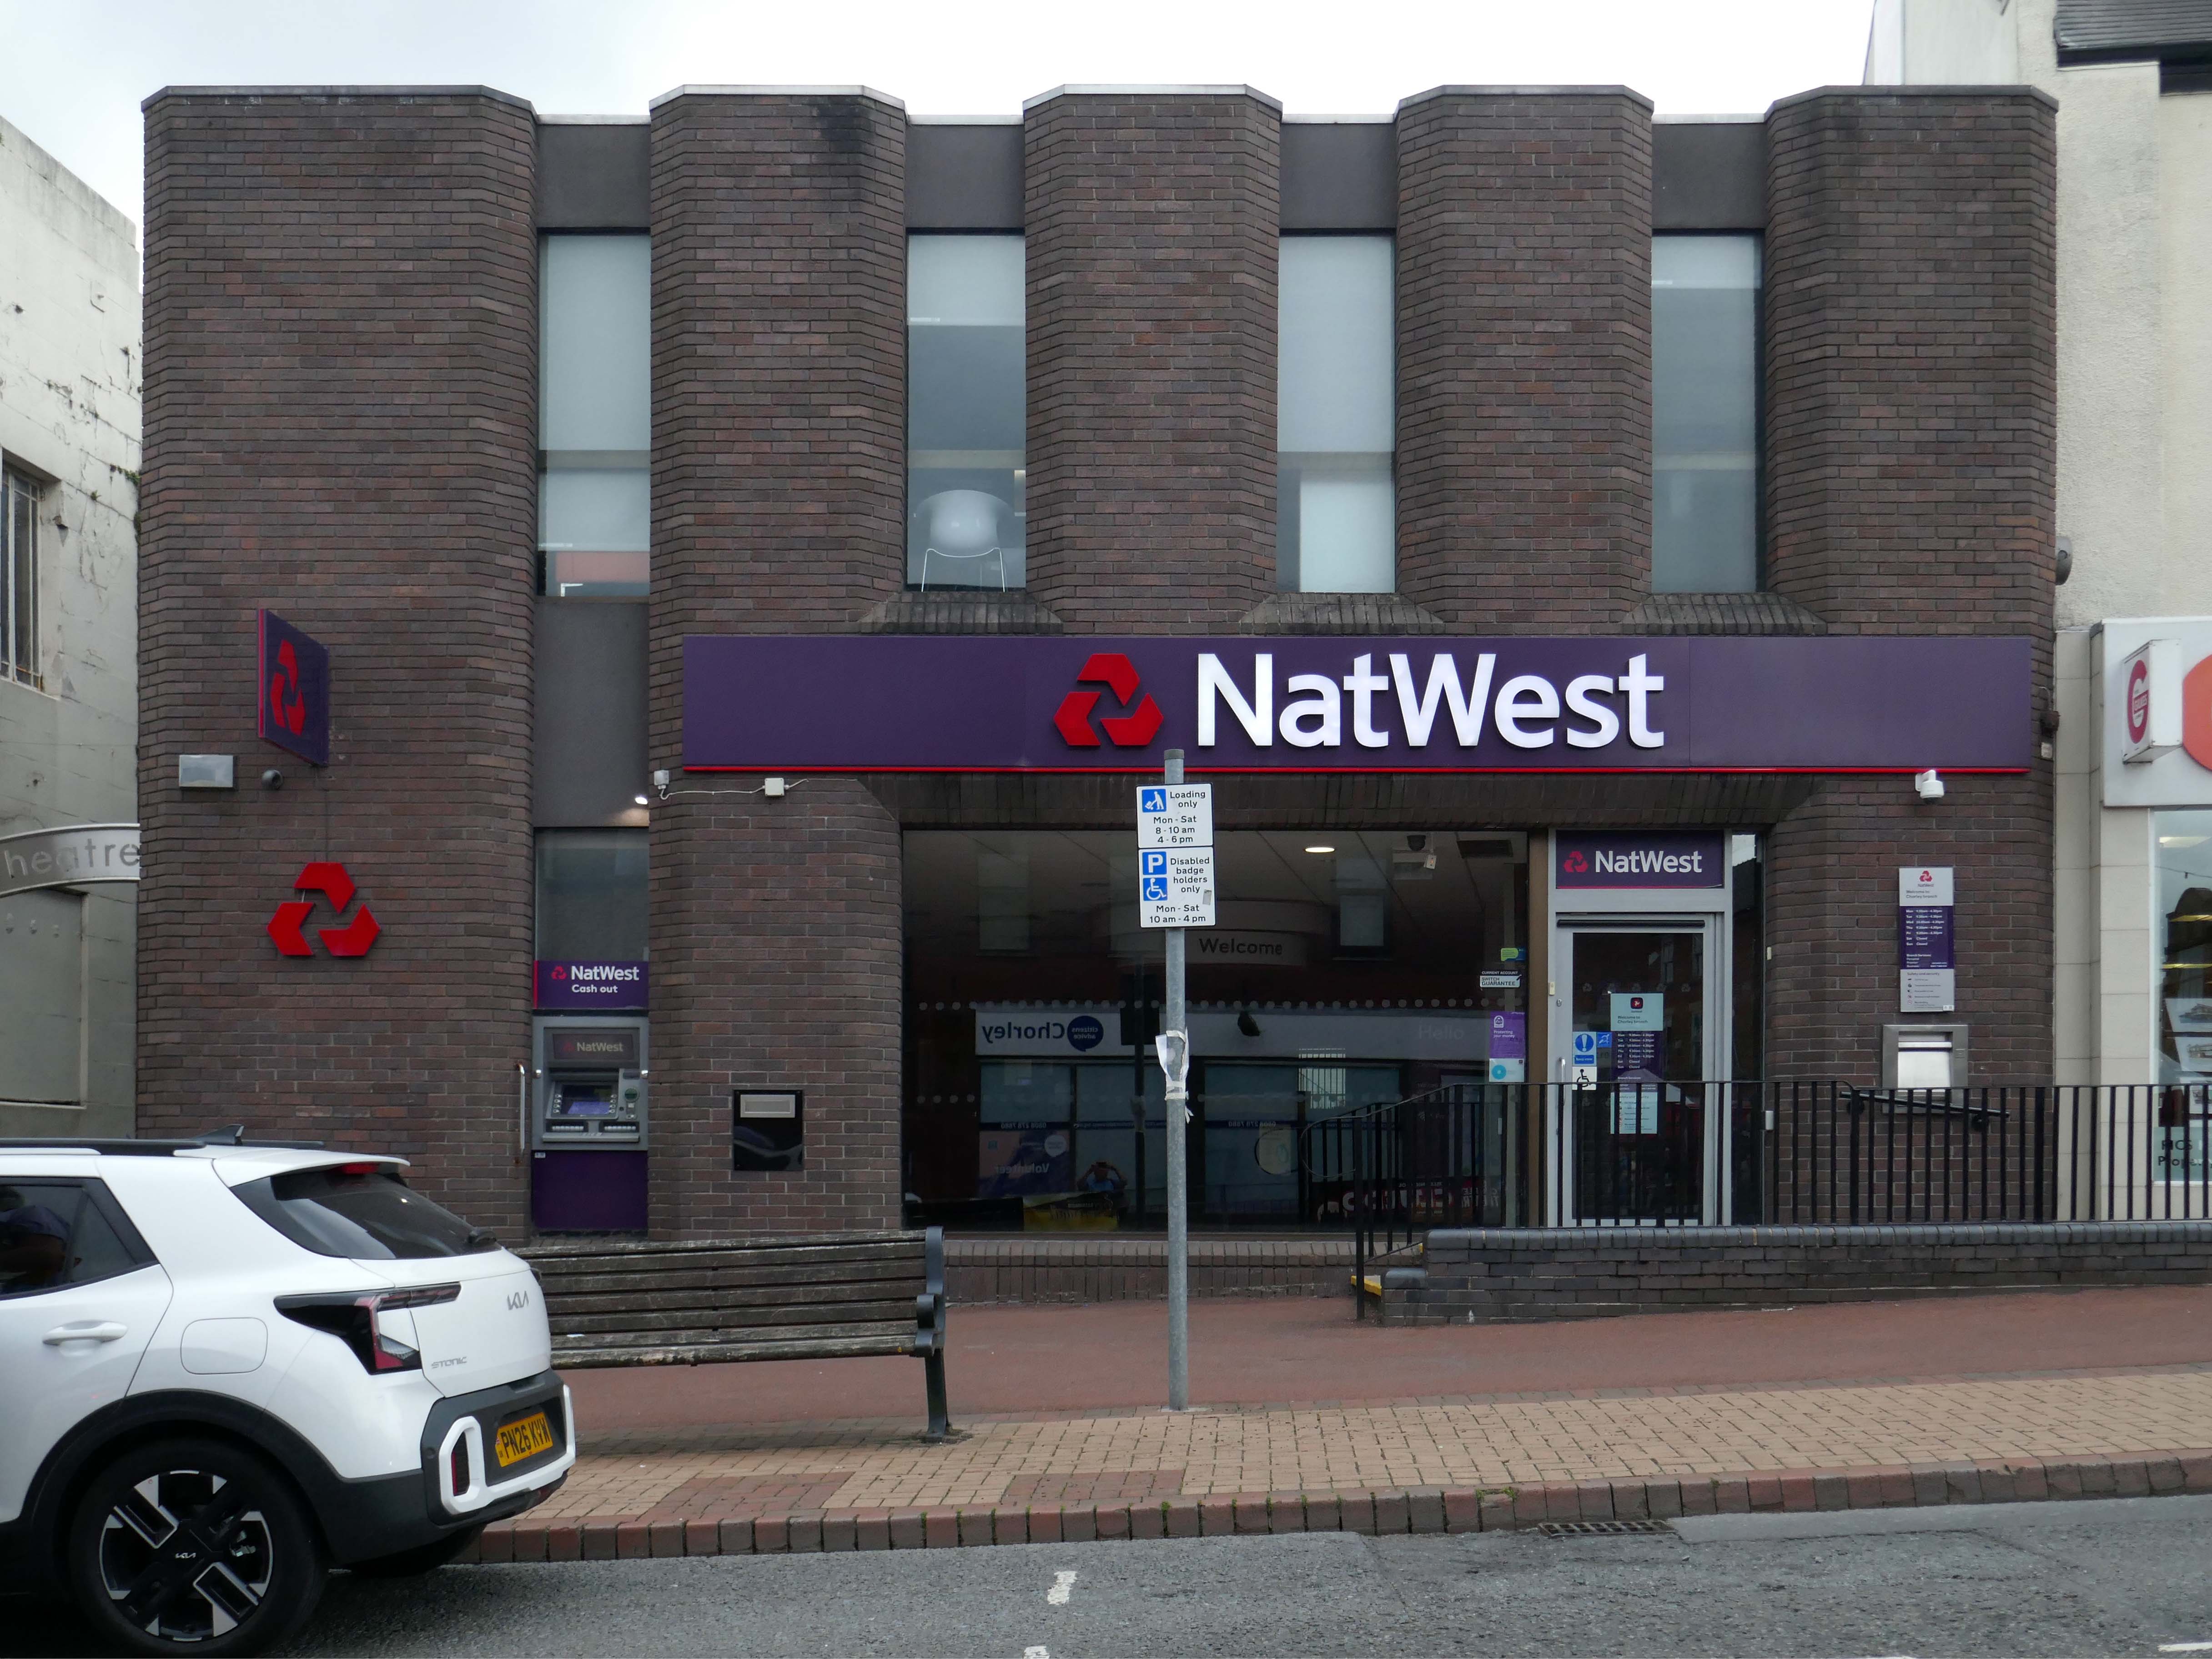
The NatWest Bank is still a NatWest Bank.
Next the Royal Bank of Scotland presenting and passing as a Post Office.

My good friend Mainstream Modern informs me that the architects were Cruickshank & Seward.
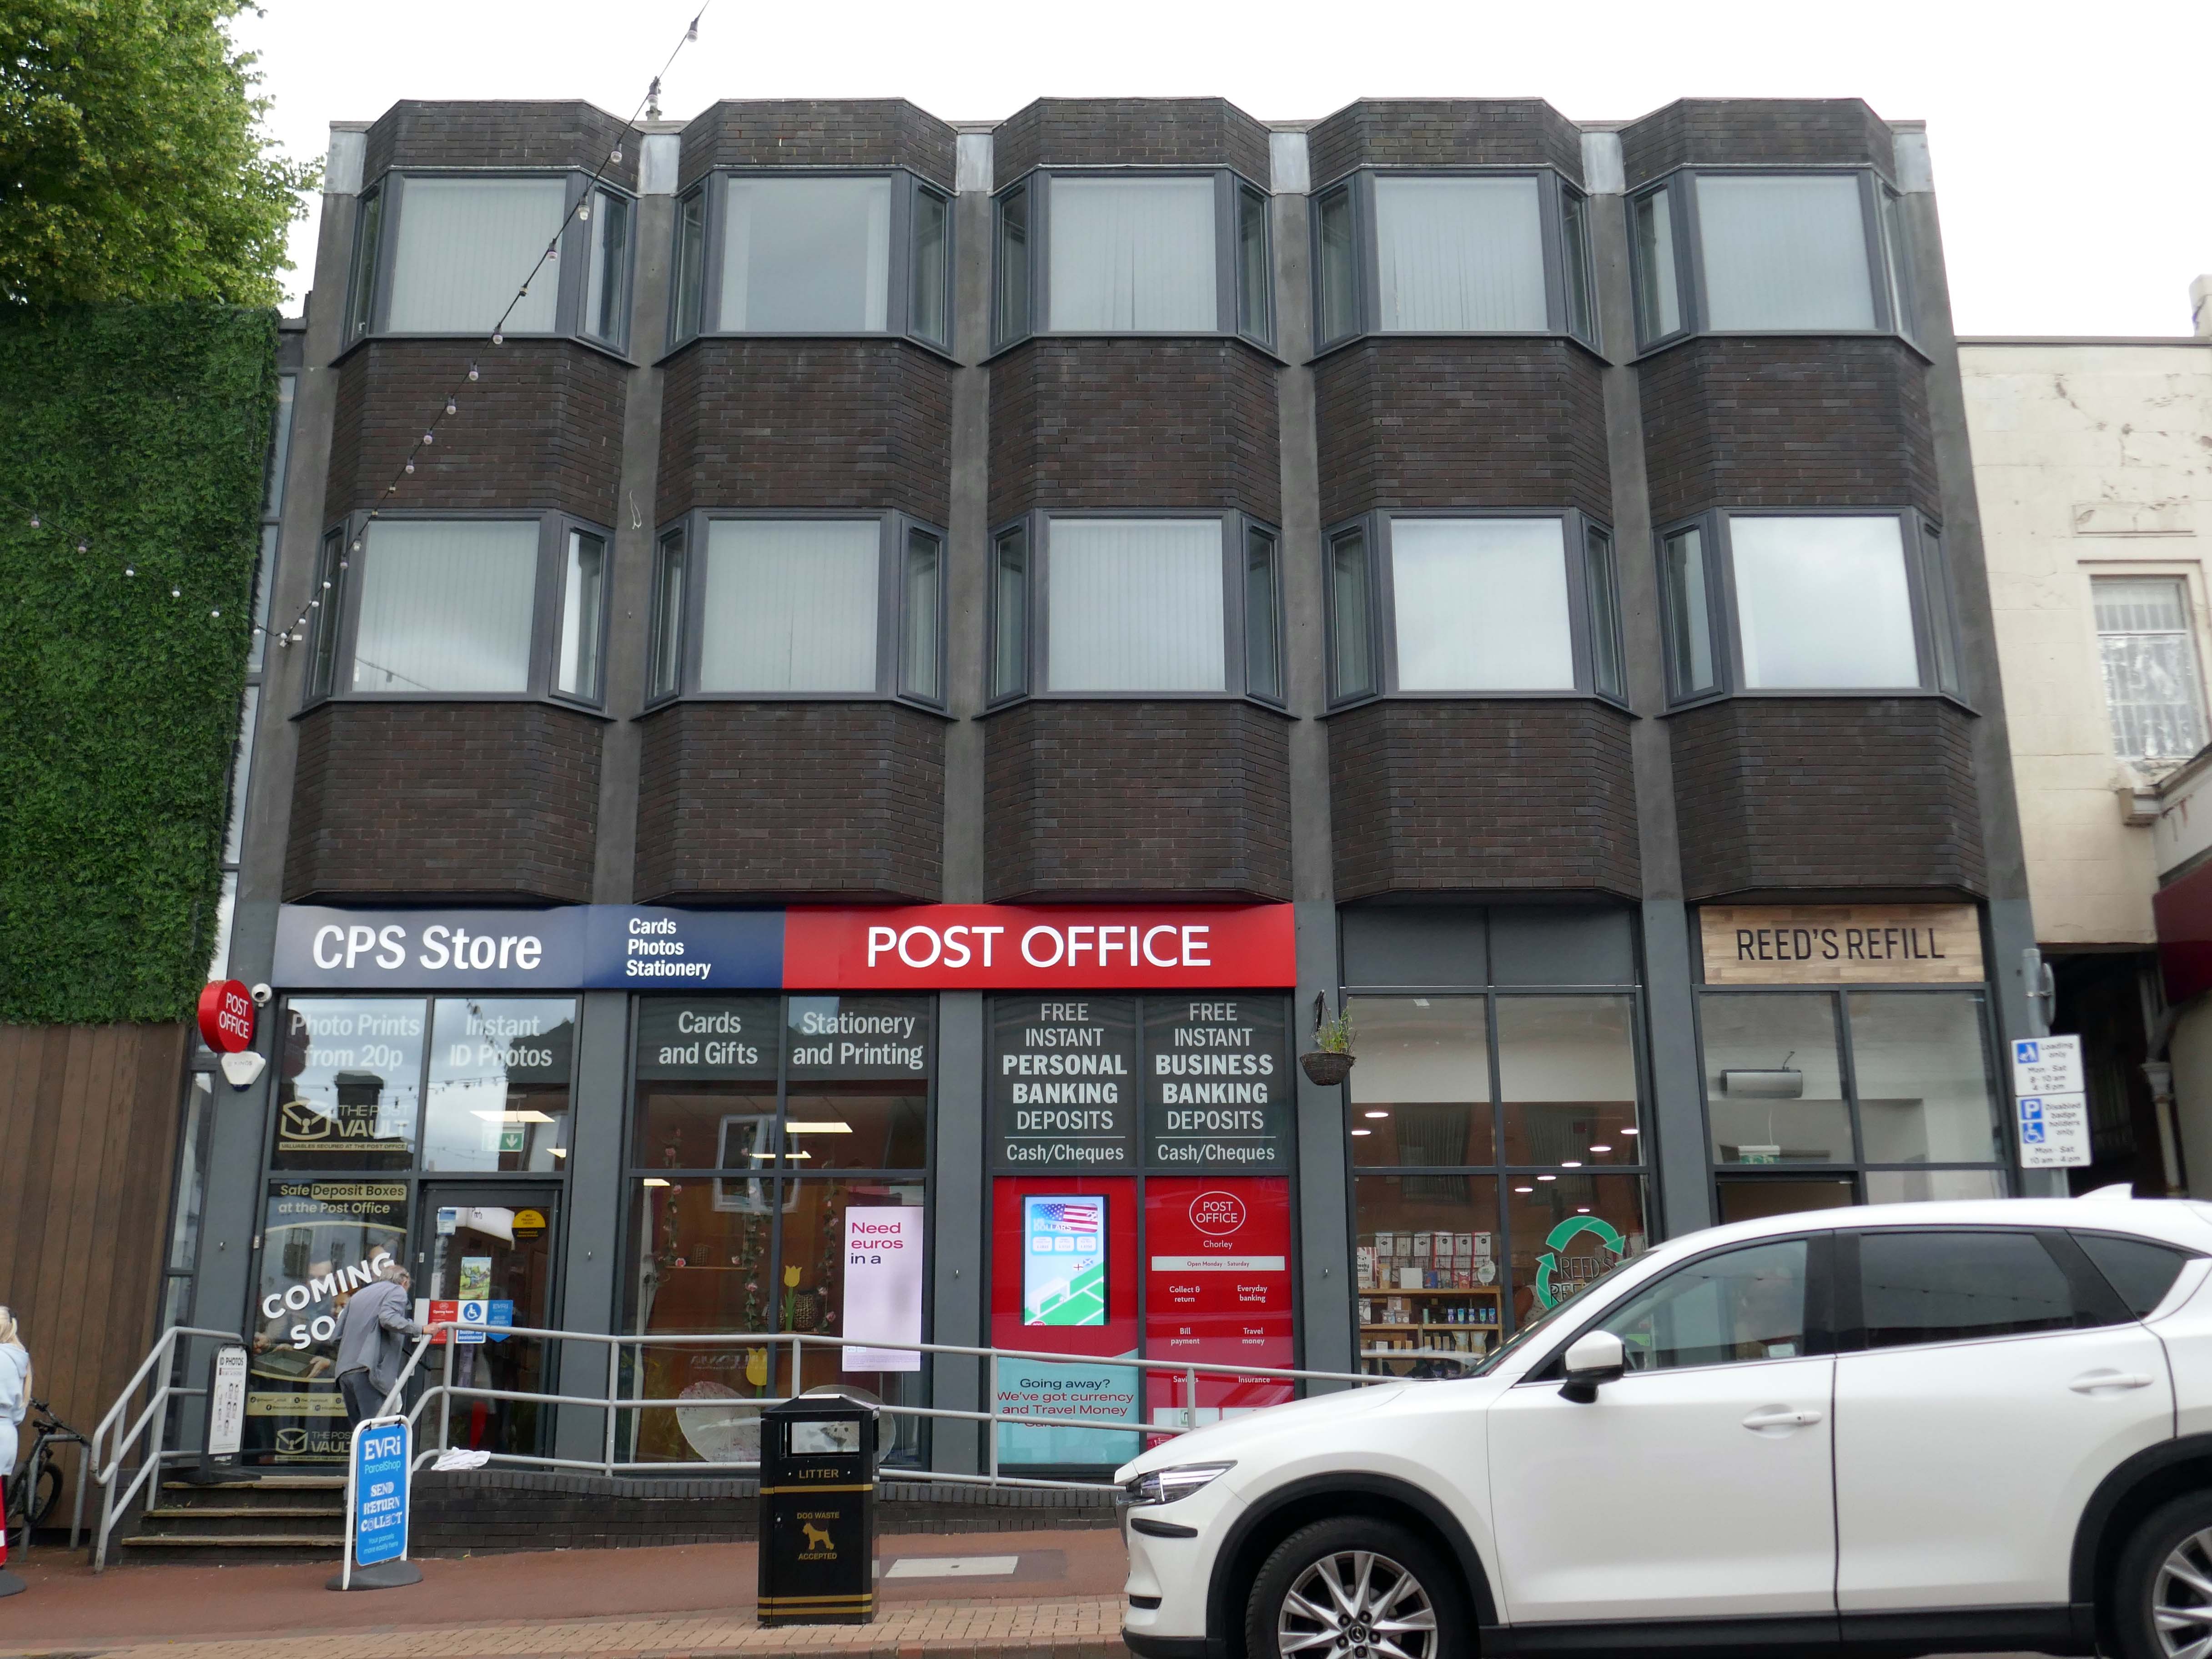
The distinctive white tiles of 2020 having become a living wall.

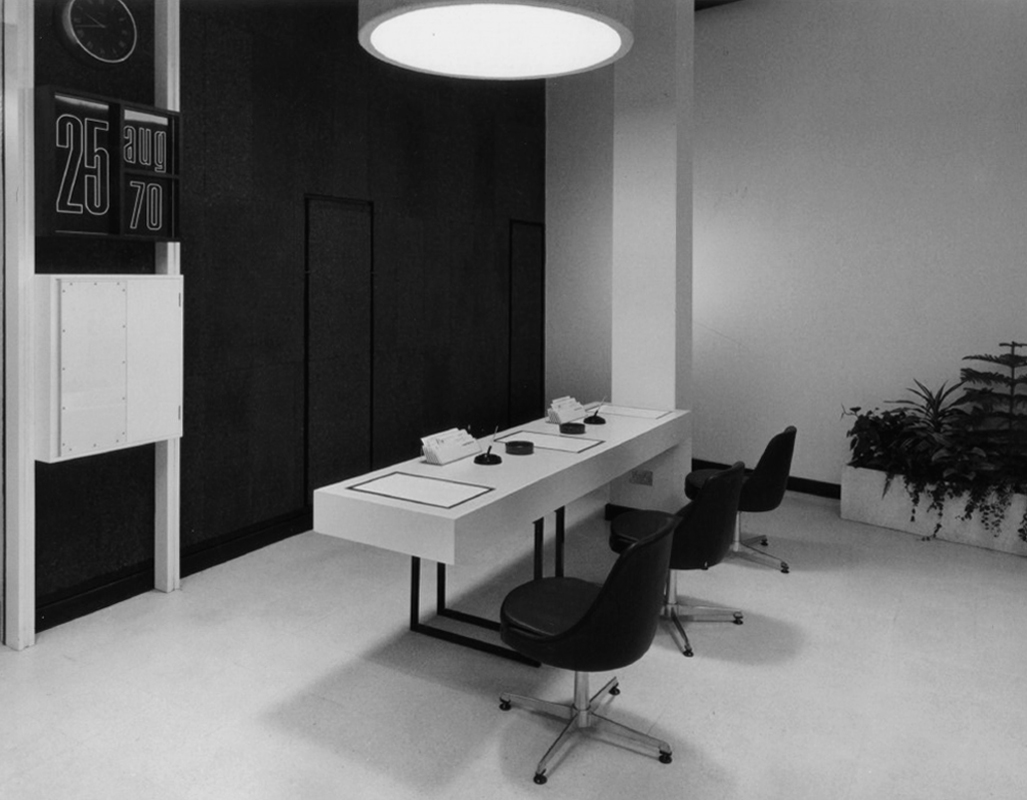
Long gone – this swish interior with its alarmingly charming calendar.
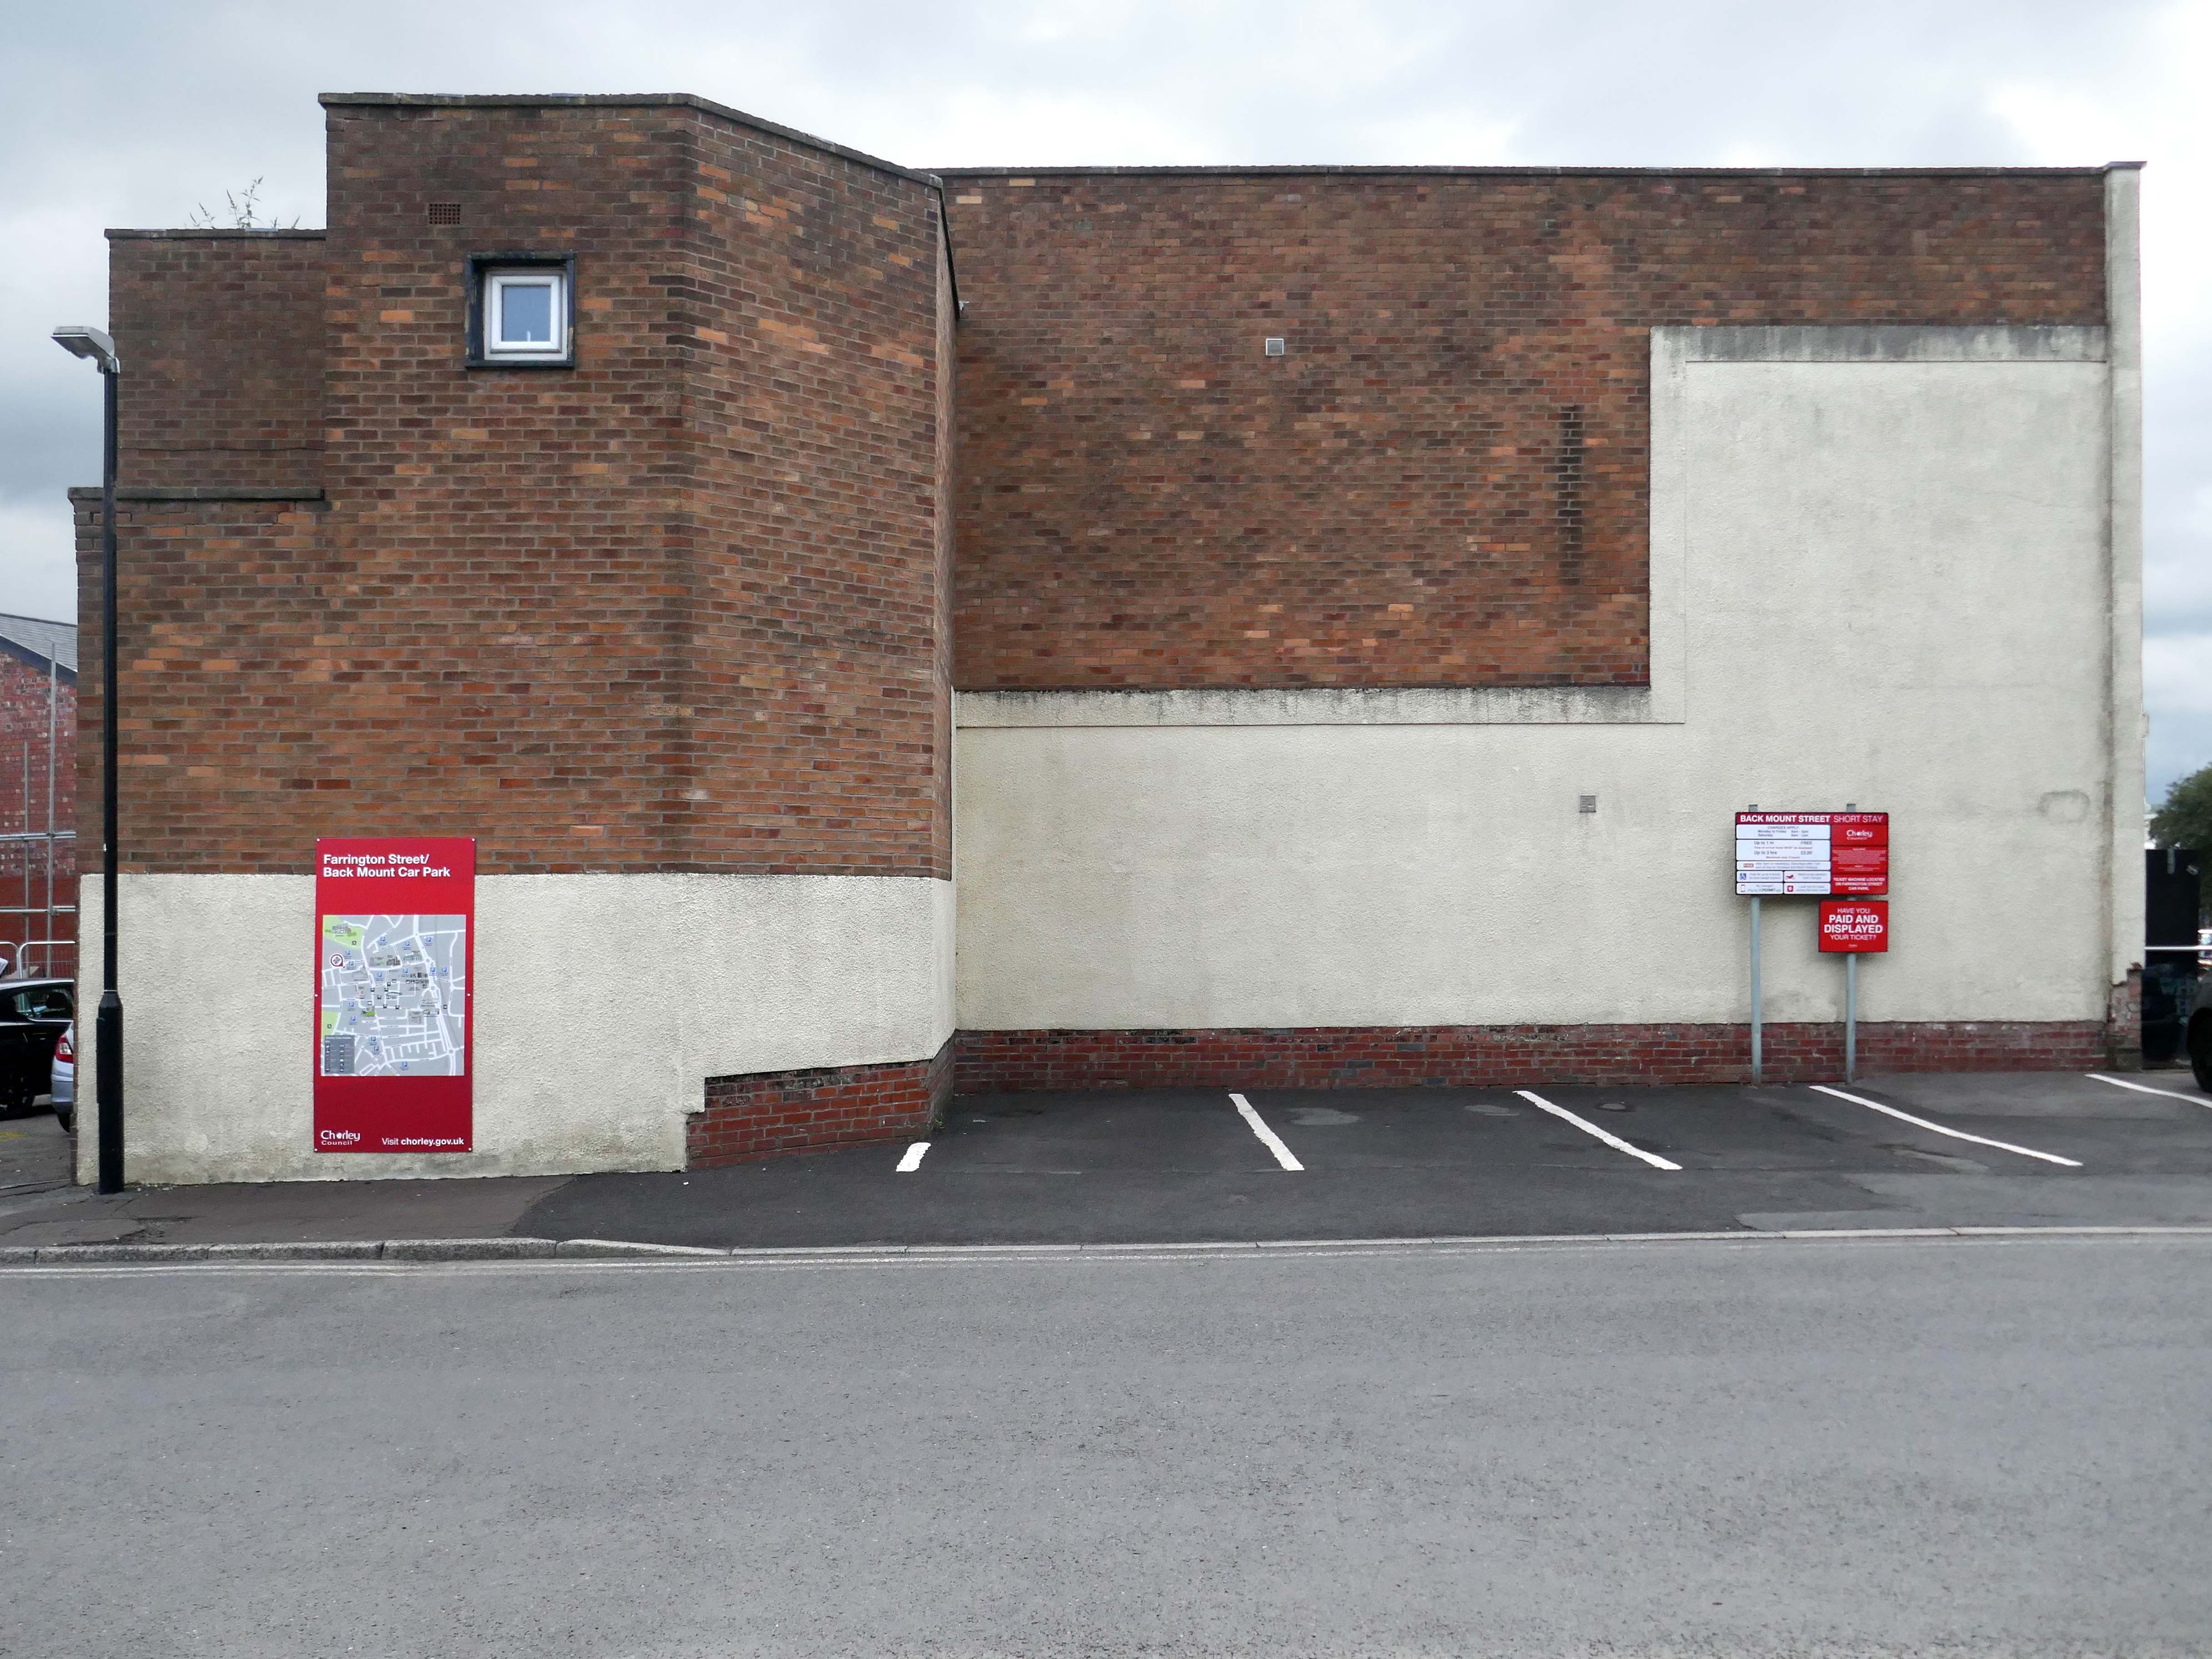
Let’s have a look around the back.
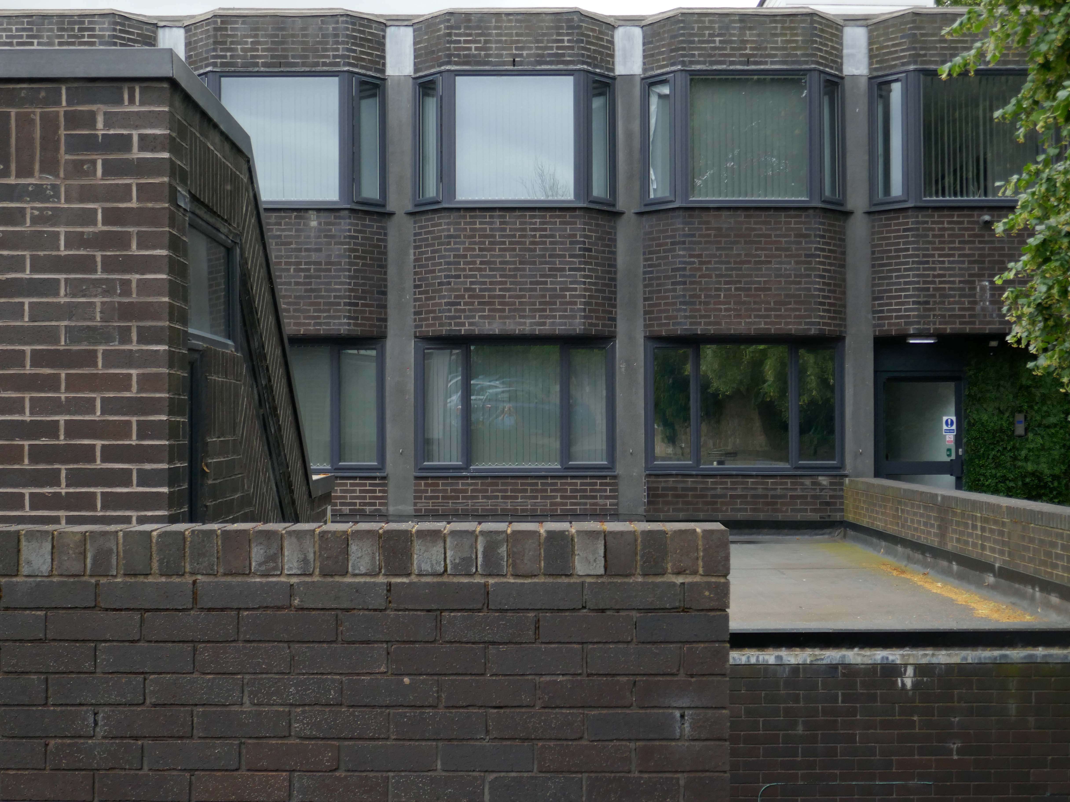
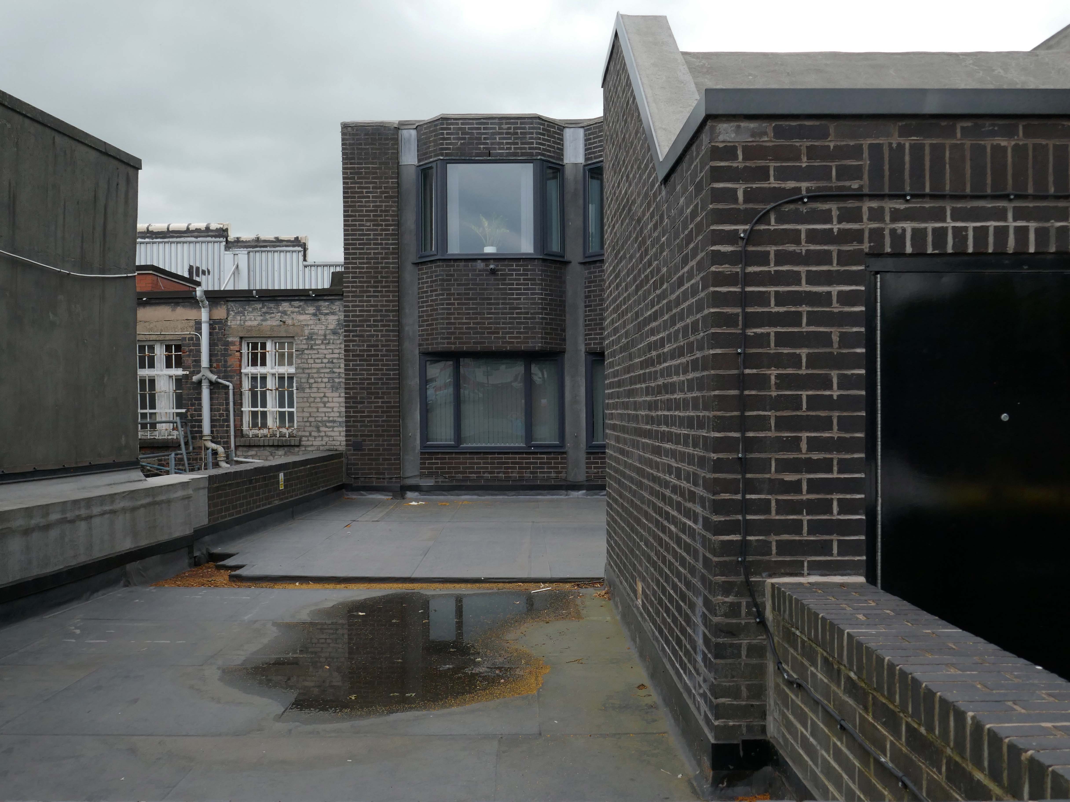
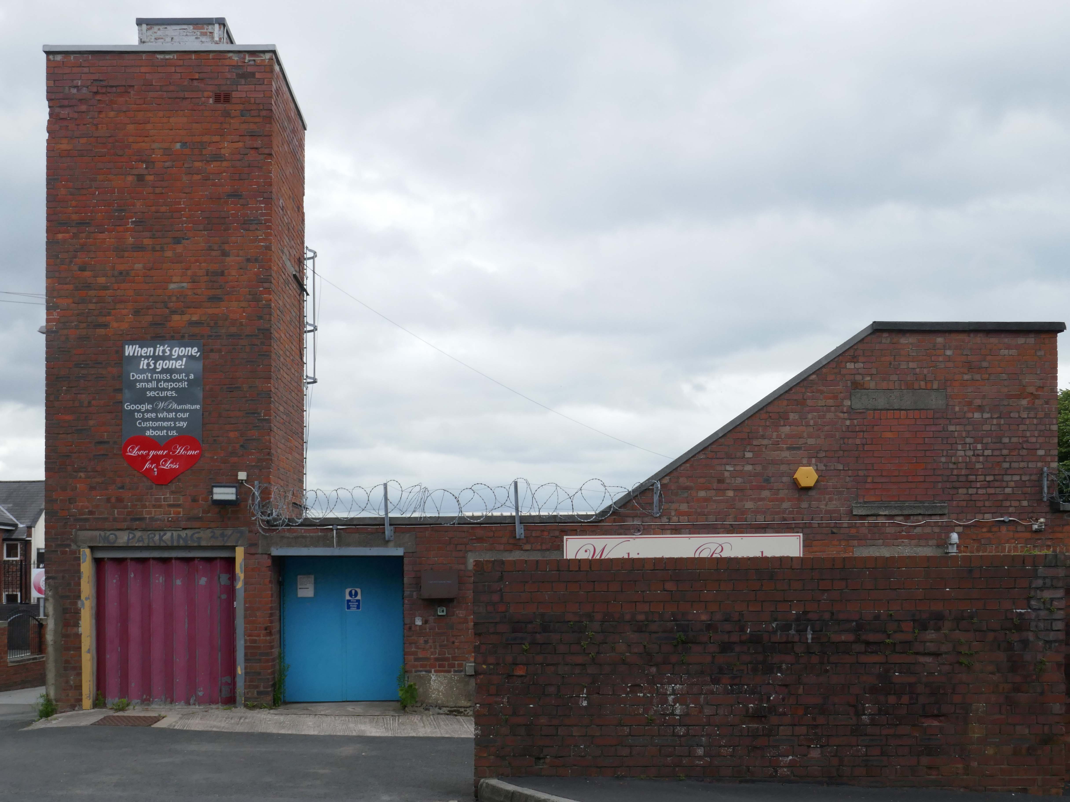
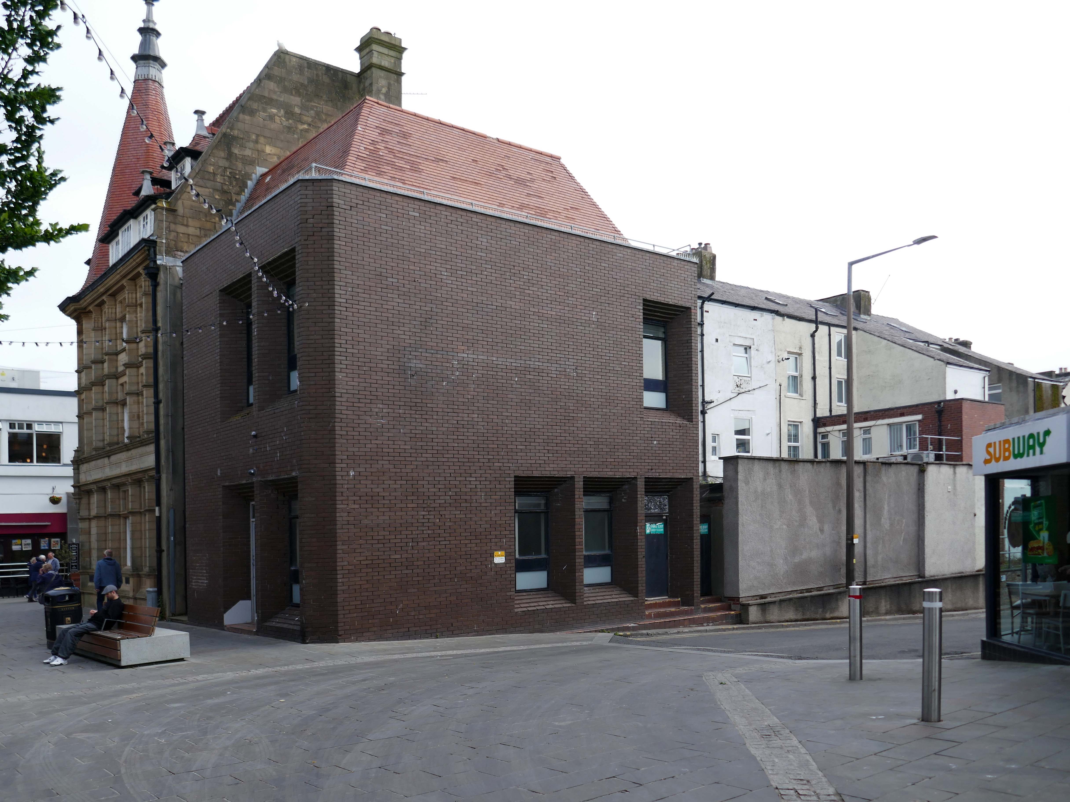
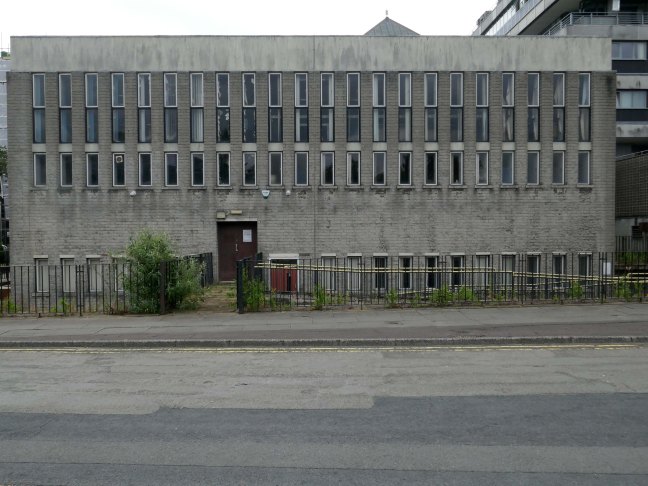
Next door this sinister functionalist brick structure.
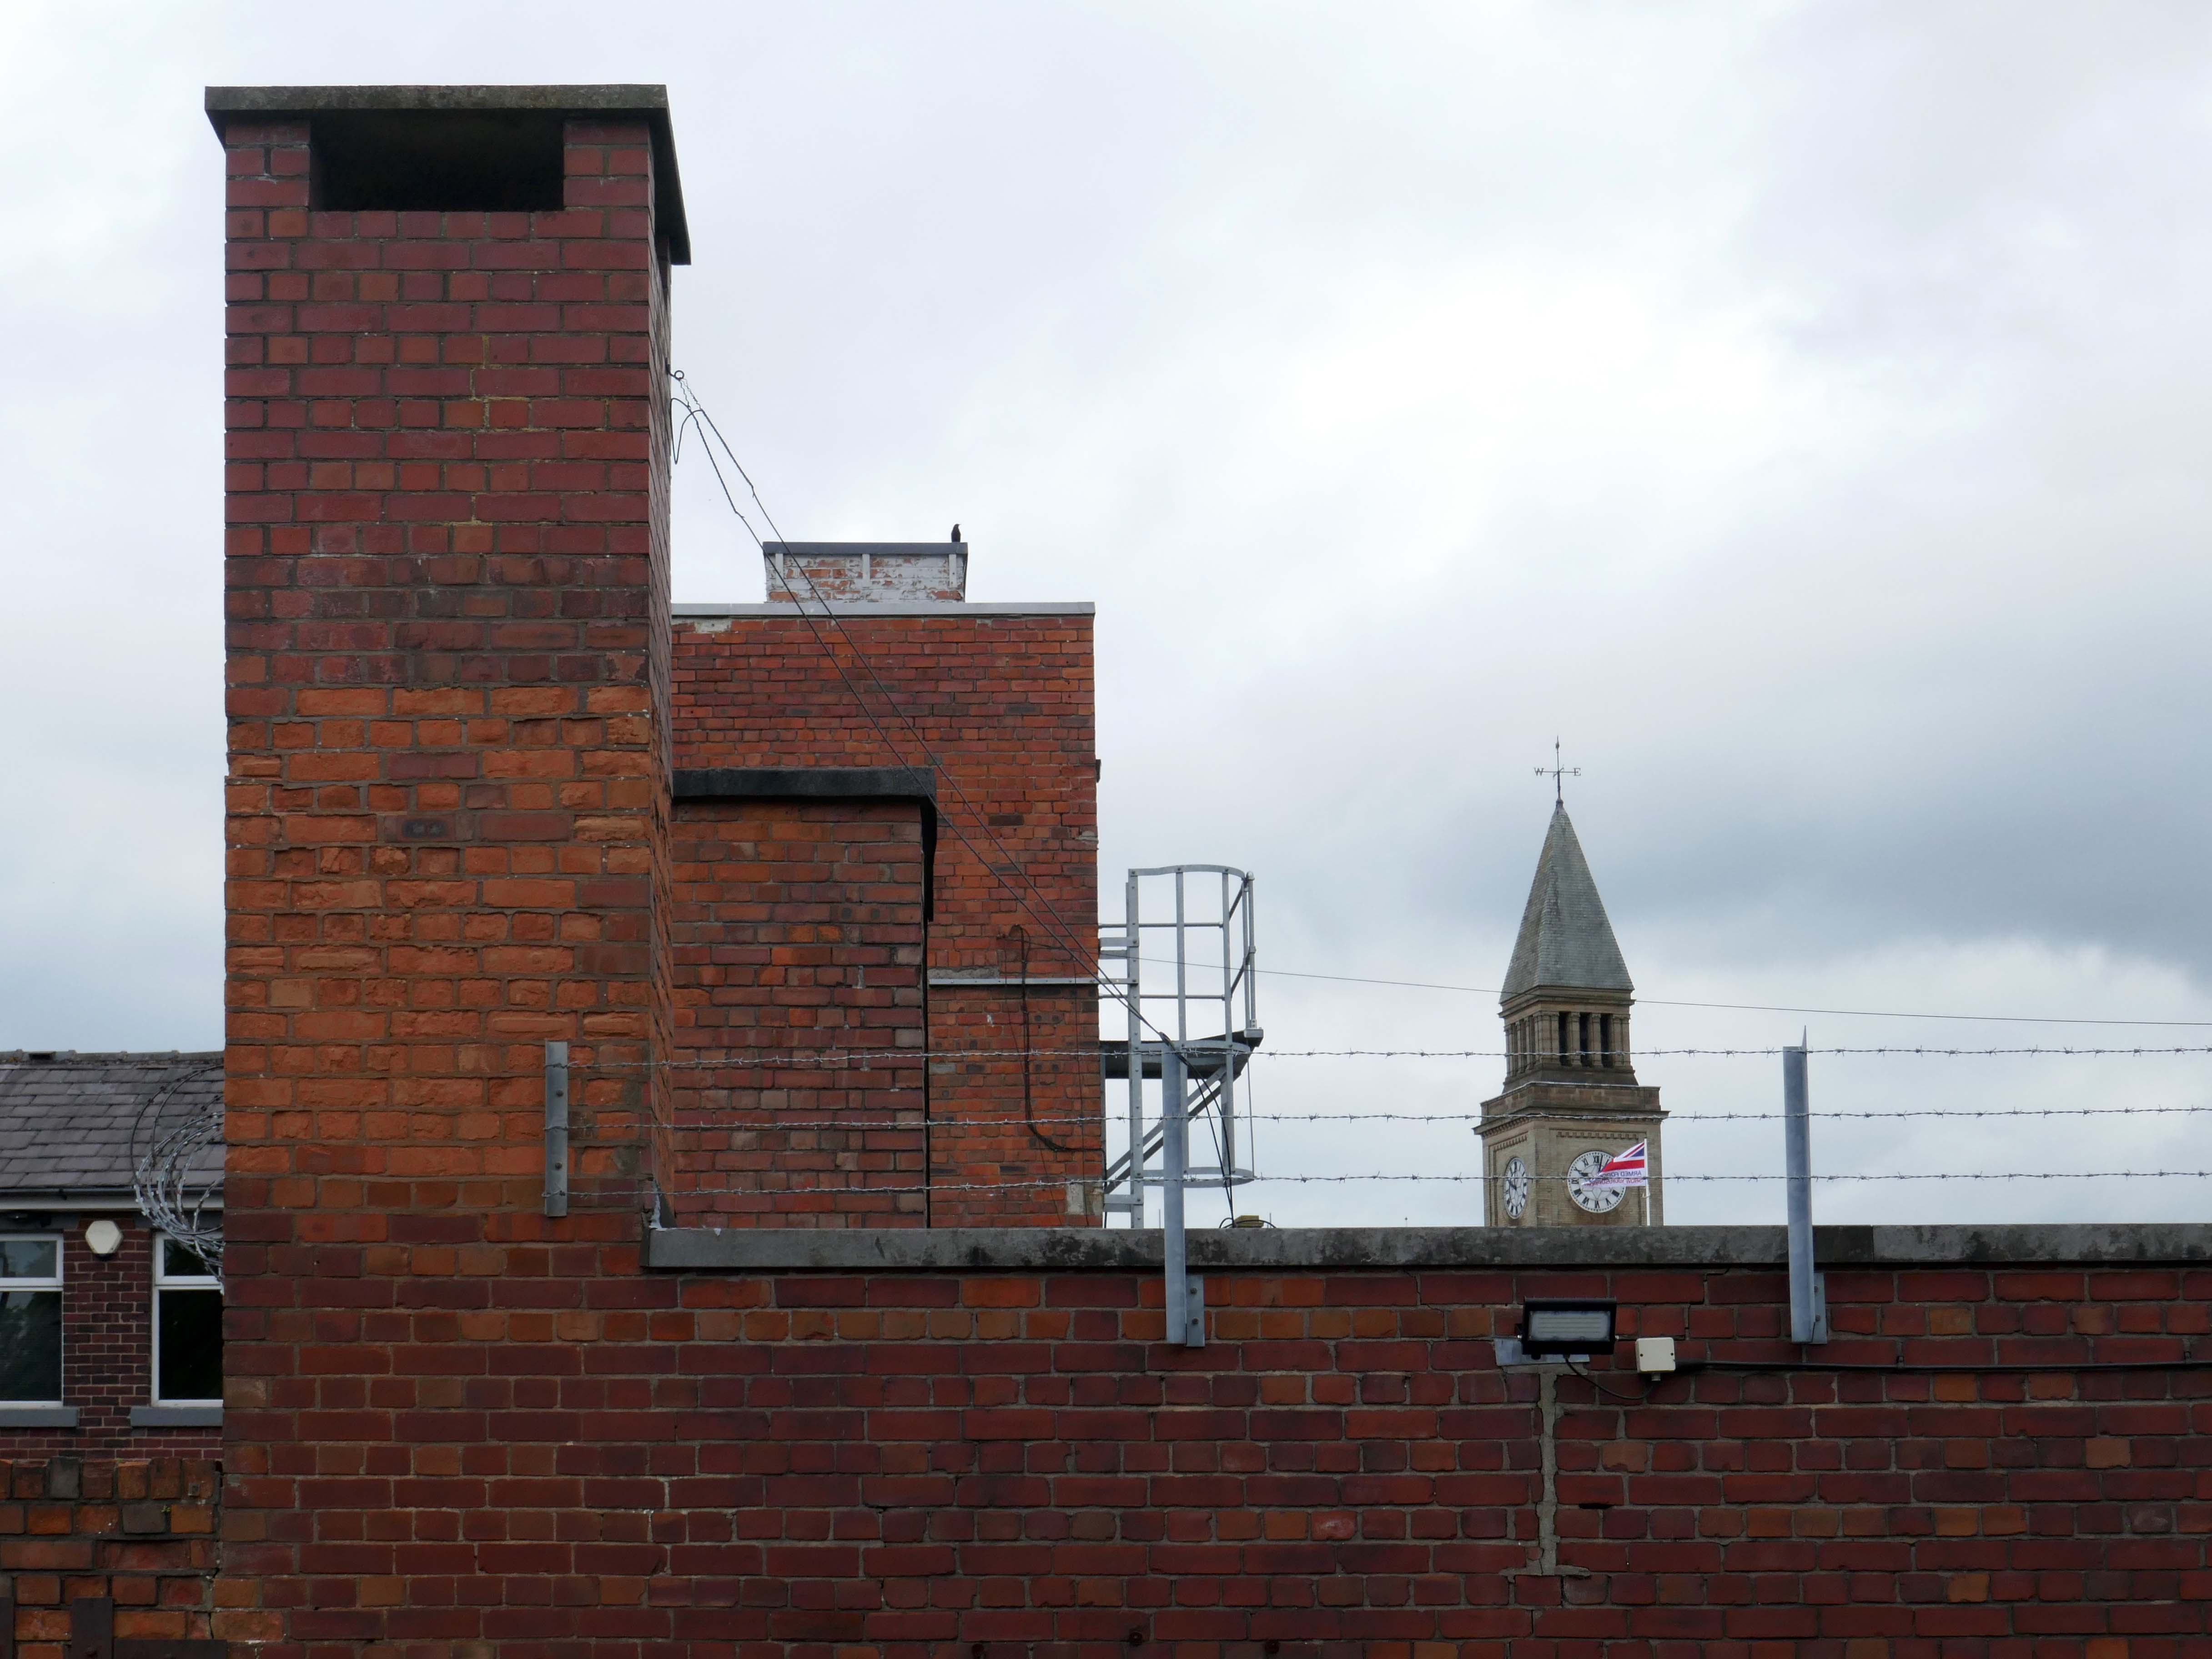
Next to the Chorley Theatre, formerly the Empire Electric Theatre and currently the Empire Cinema.

Opened on on 3rd September 1910, one of the nation’s longest continuously running cinemas.
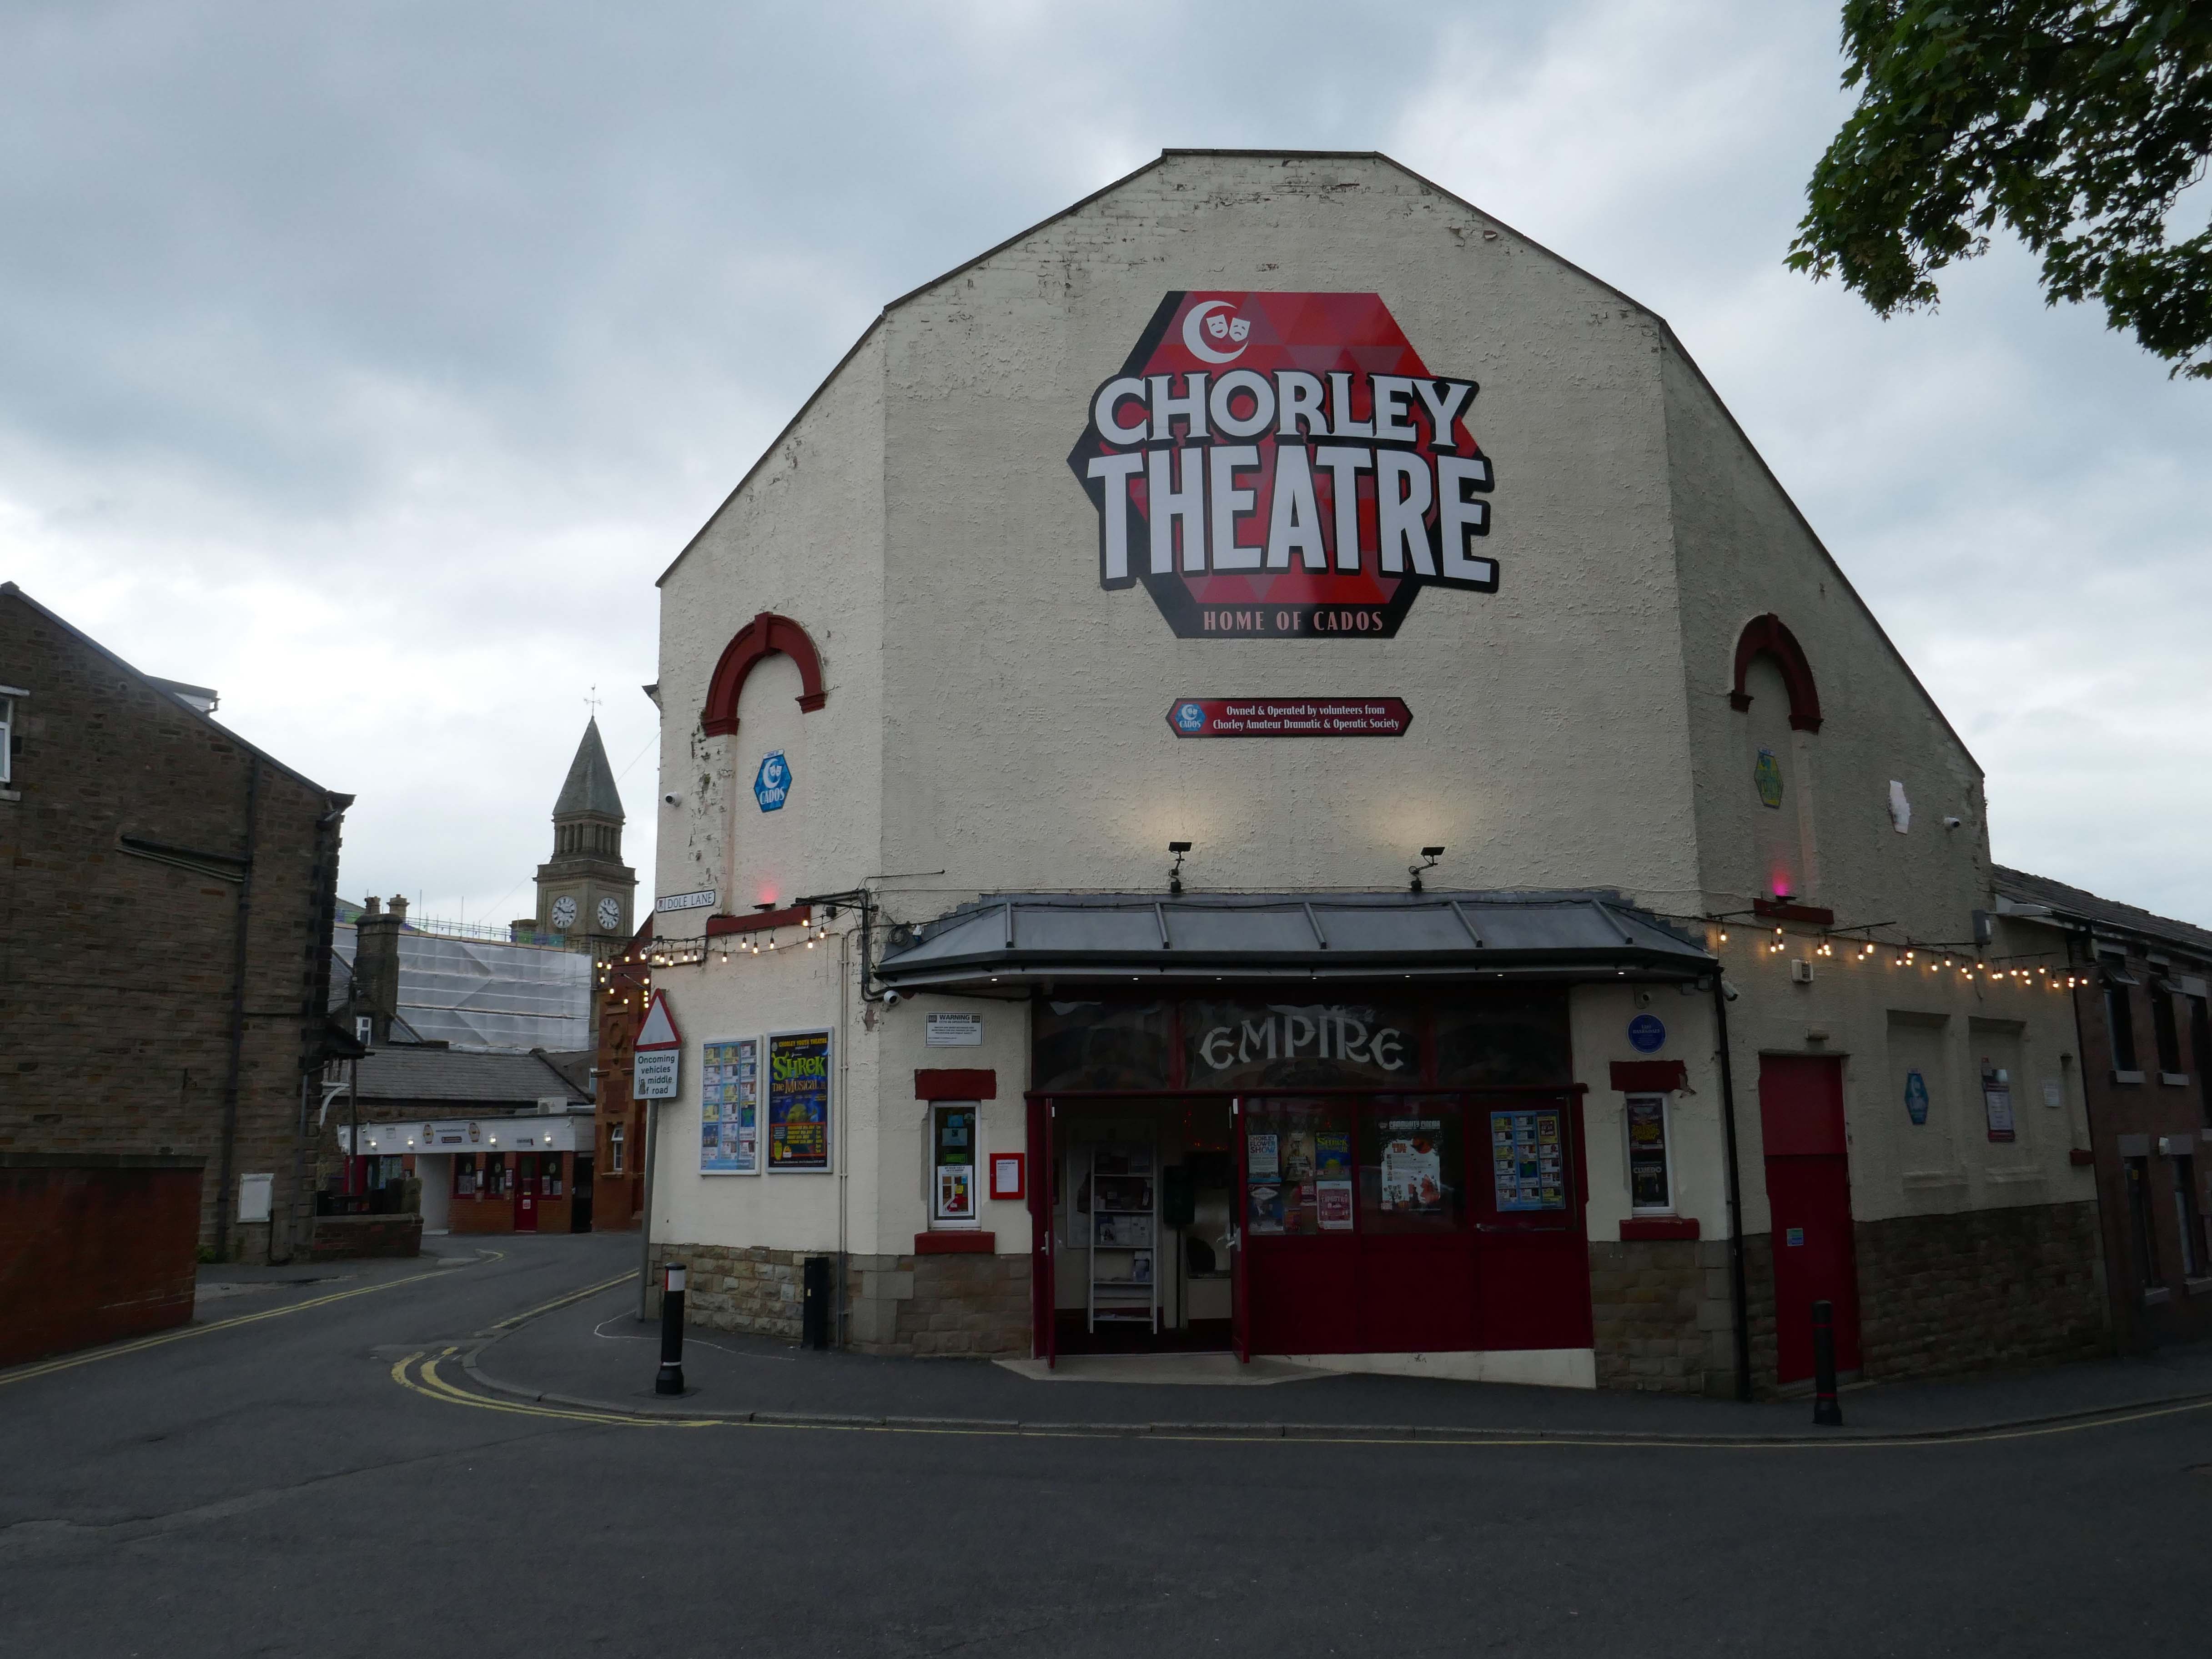
I spent some time chatting to the chatty guardian of the booking office, I learnt that the recently installed blue plaque commemorates the areas links to esteemed Beano artist Leo Baxendale.

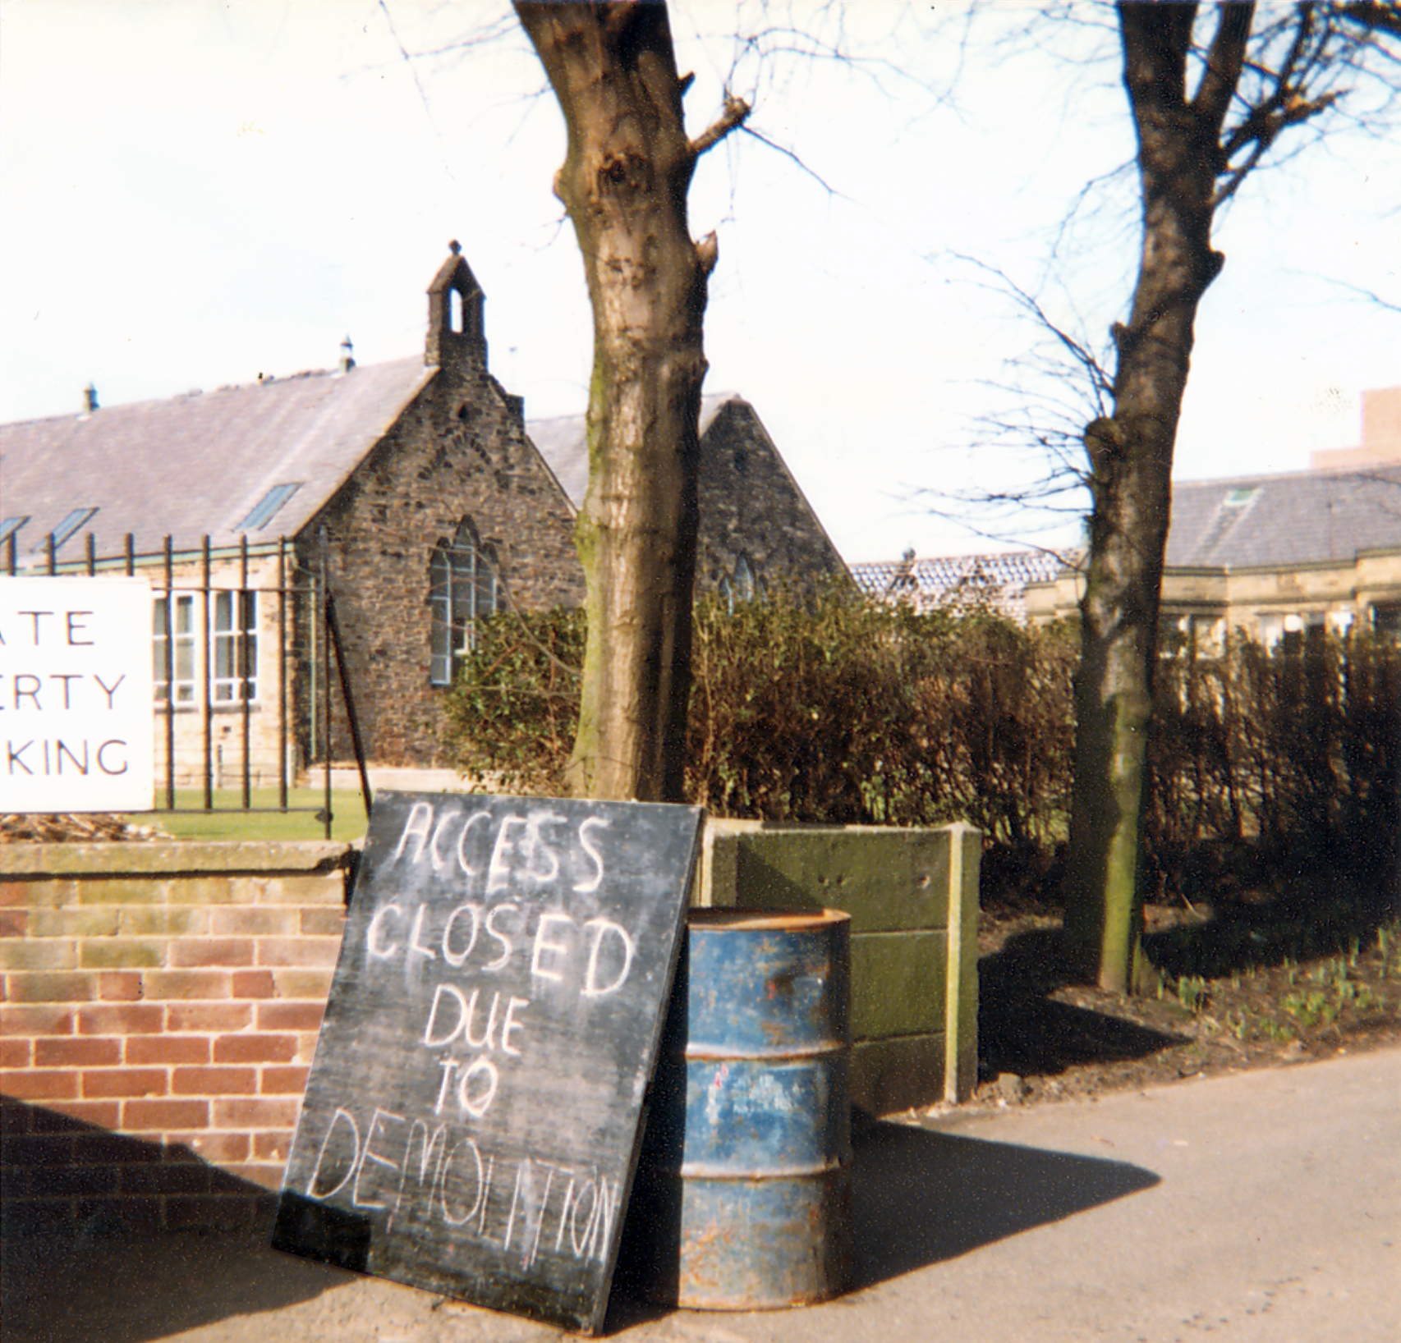
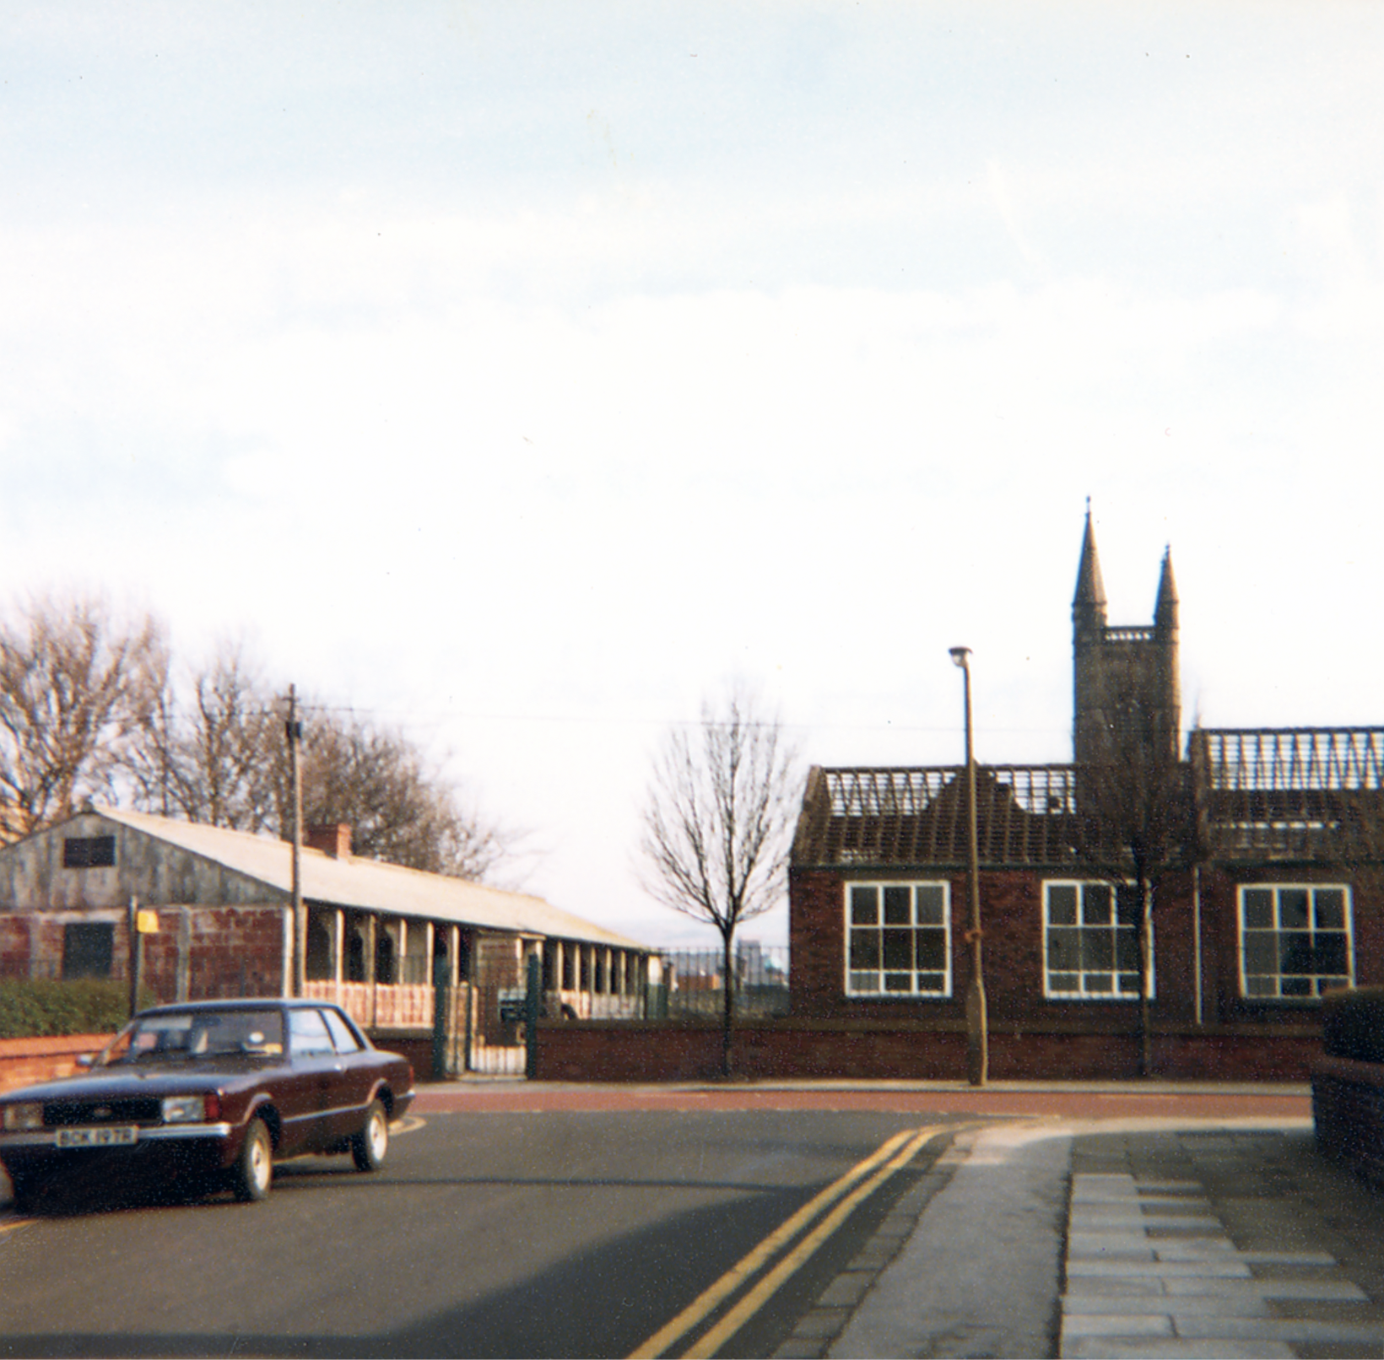
Leo attended St Mary’s School which was sited opposite the theatre, he had a miserable time there, an experience which formed the basis for the famed Bash Street Kids.

He may well now chuckle to himself in comic book heaven, knowing that the school was demolished in 1982.
Red Rose Collections

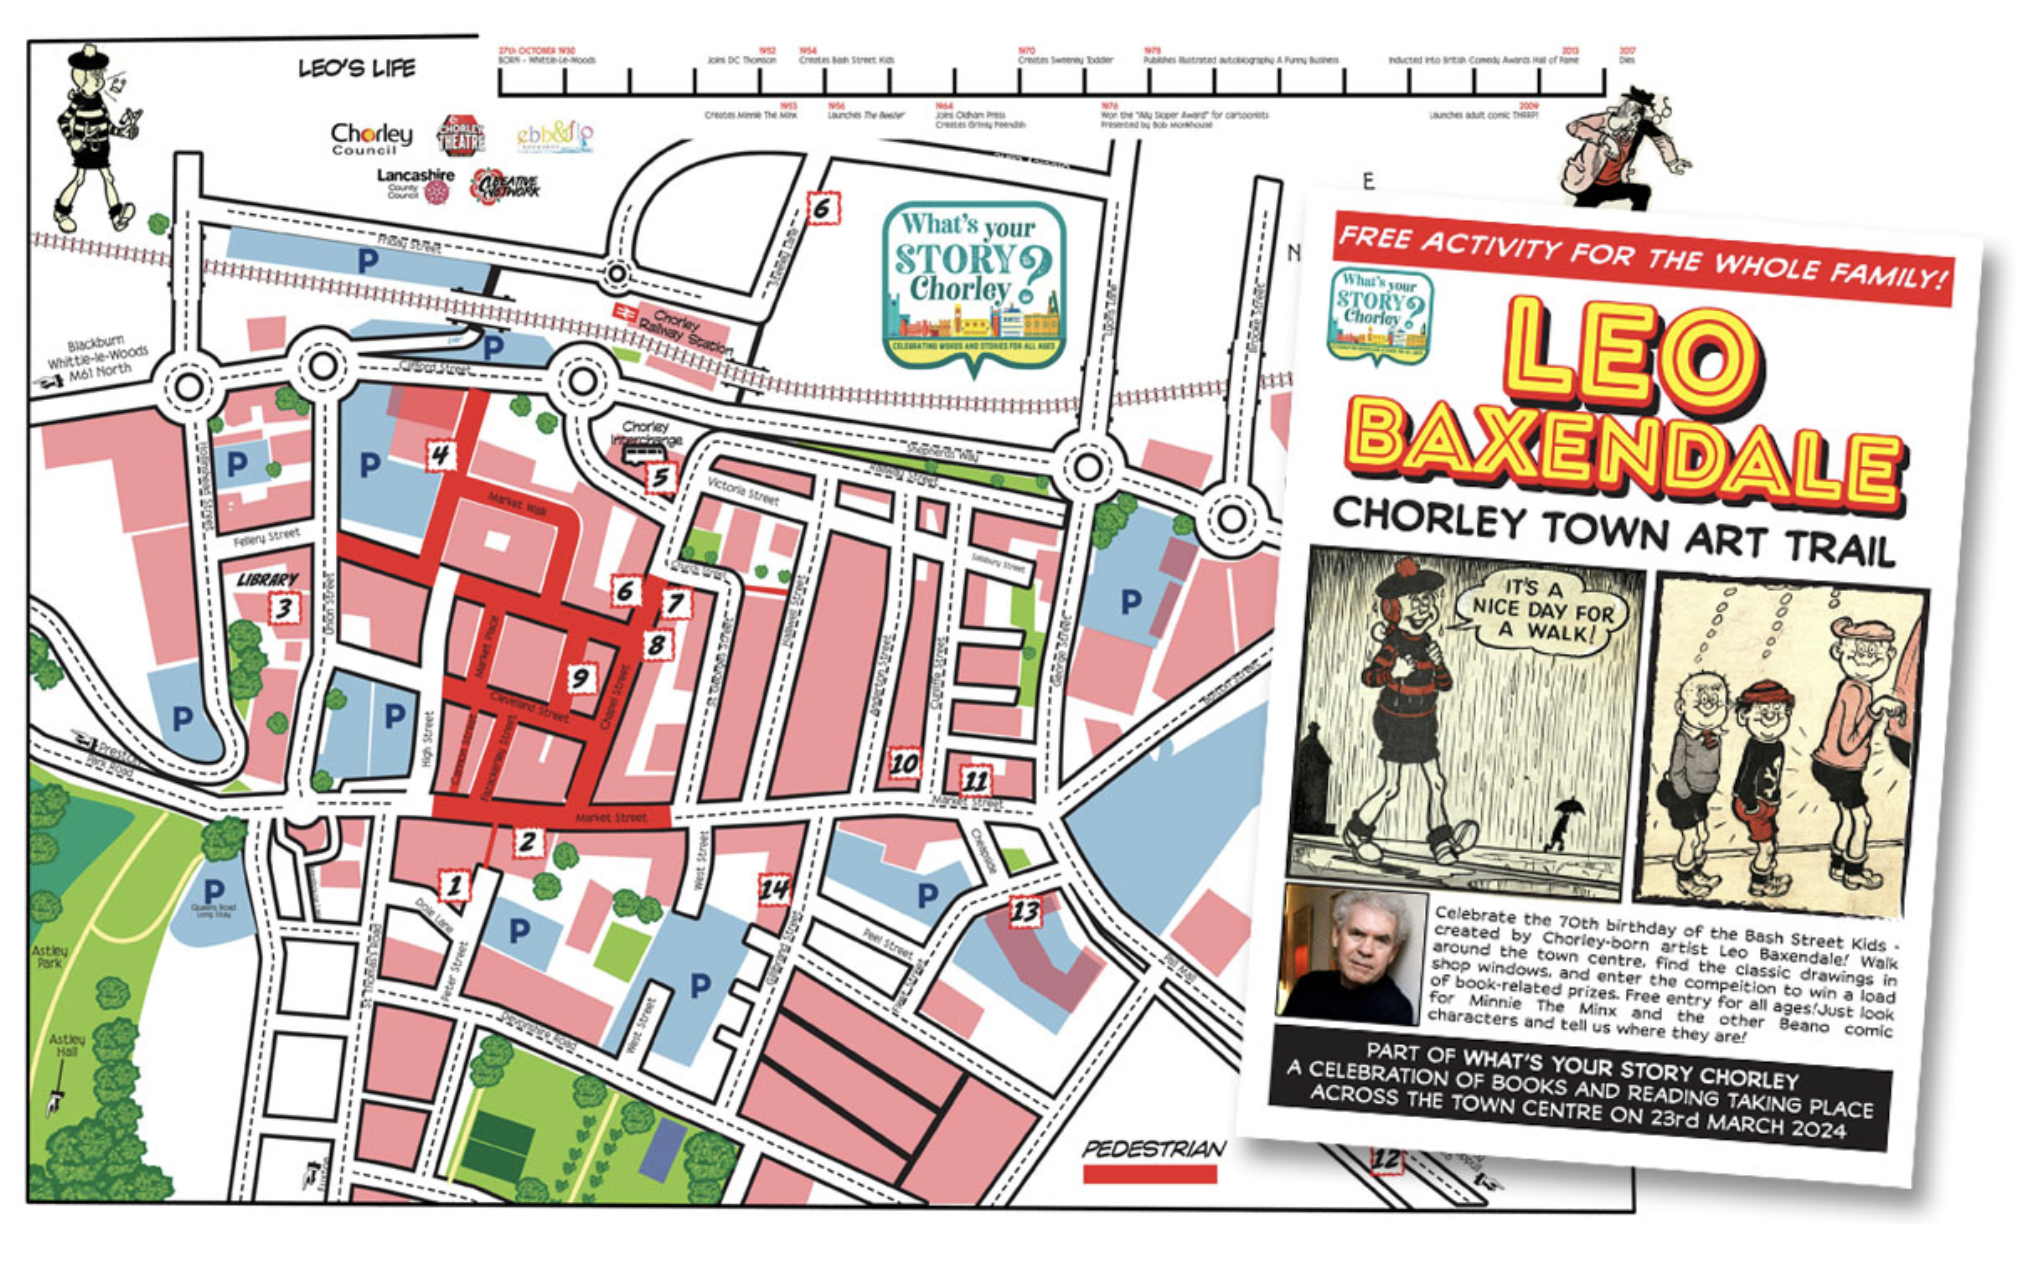
It’s only right that the town boasts a Leo Baxendale Trail.
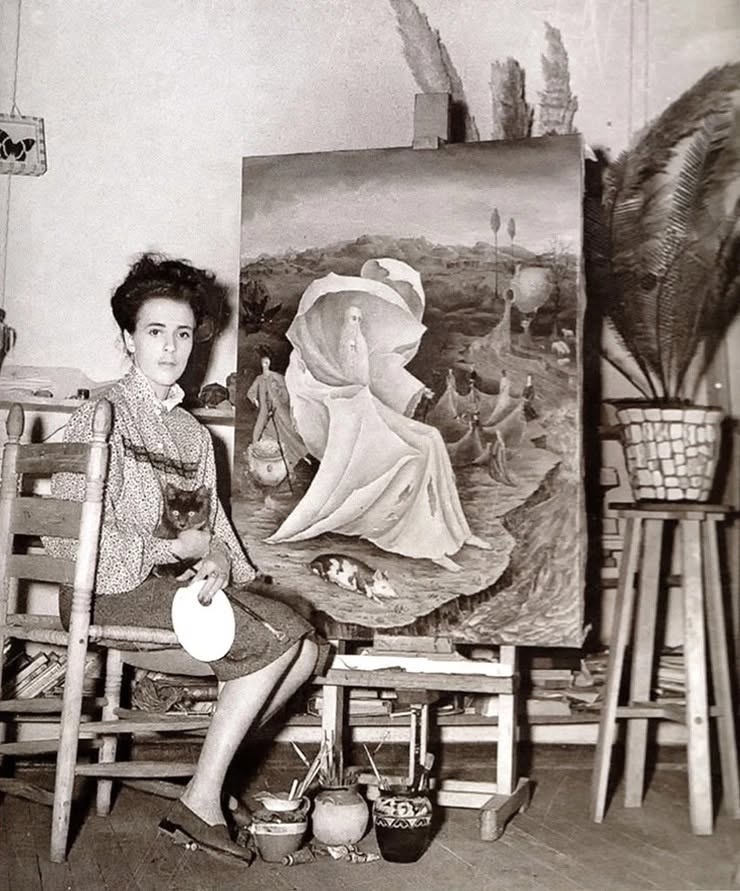
Furthermore, I was ever so excited to hear that the really surreal Leonora Carrington, was a local lass and that the theatre were screening her biopic Leonora in the Morning Light.
Back down to earth with a bang and just around the bend – here’s a former Social Services building, very much in the post-war manner.
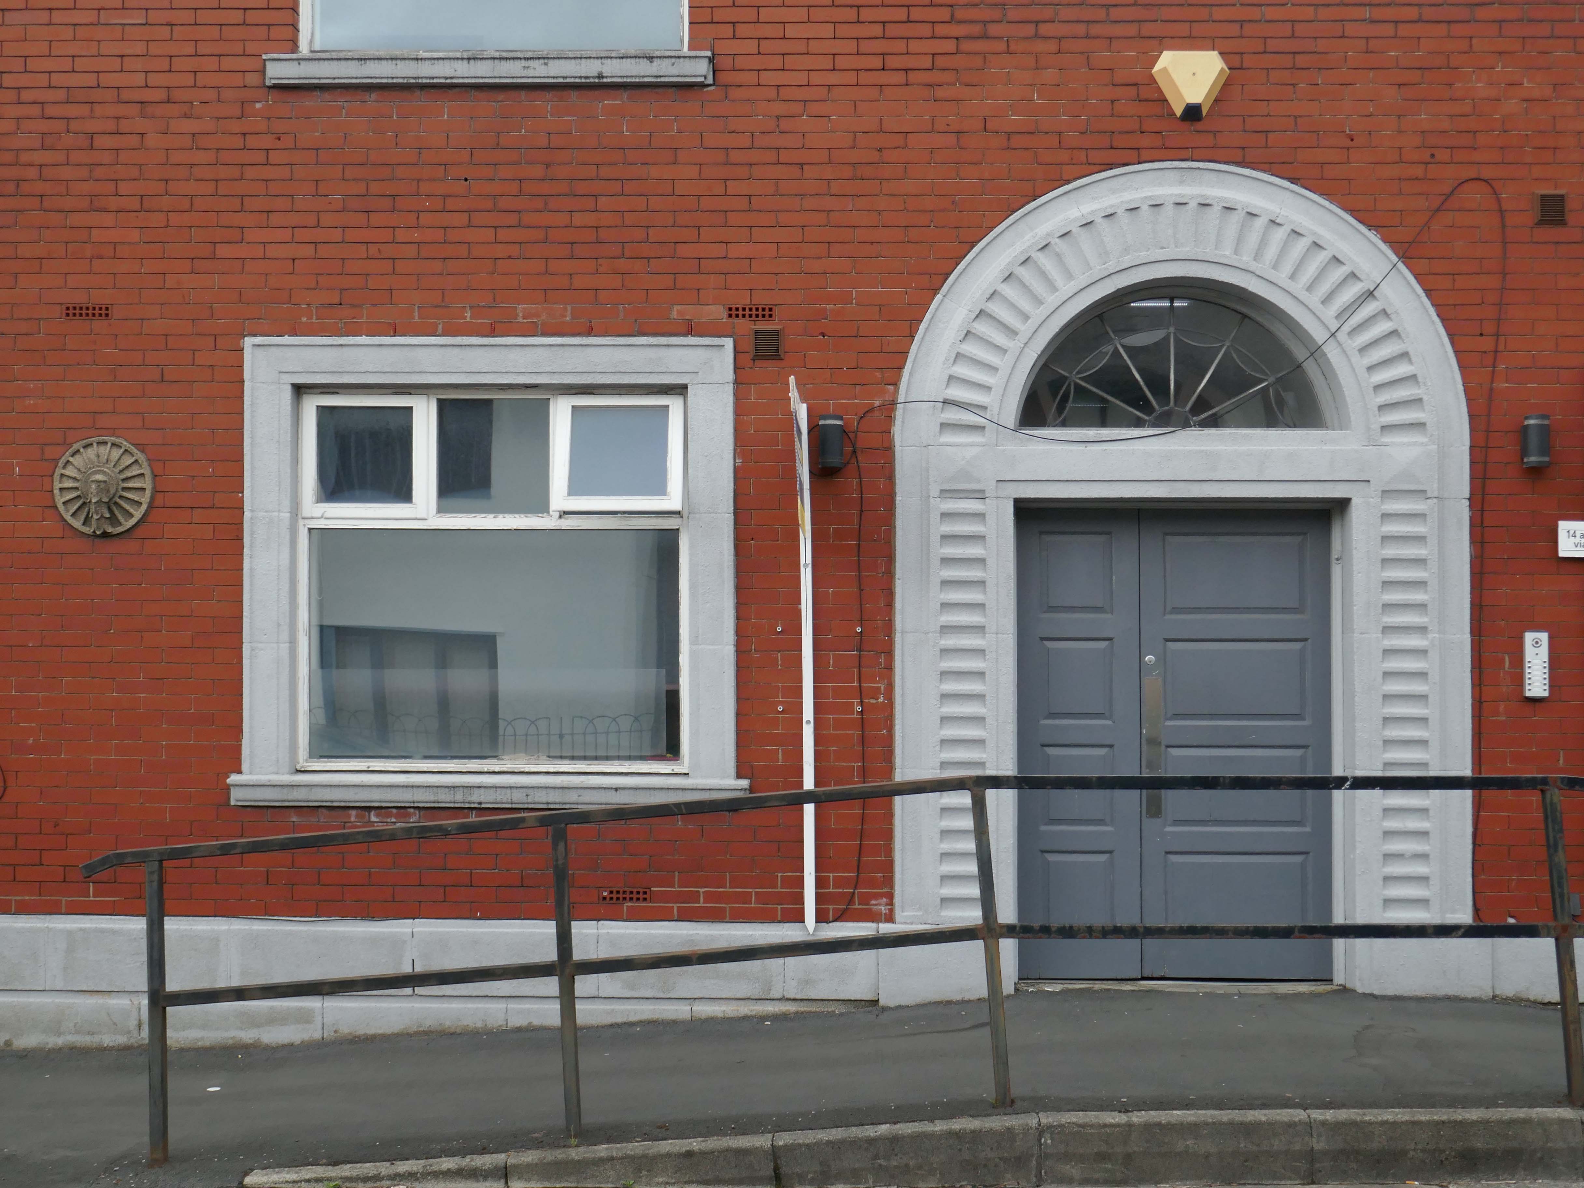
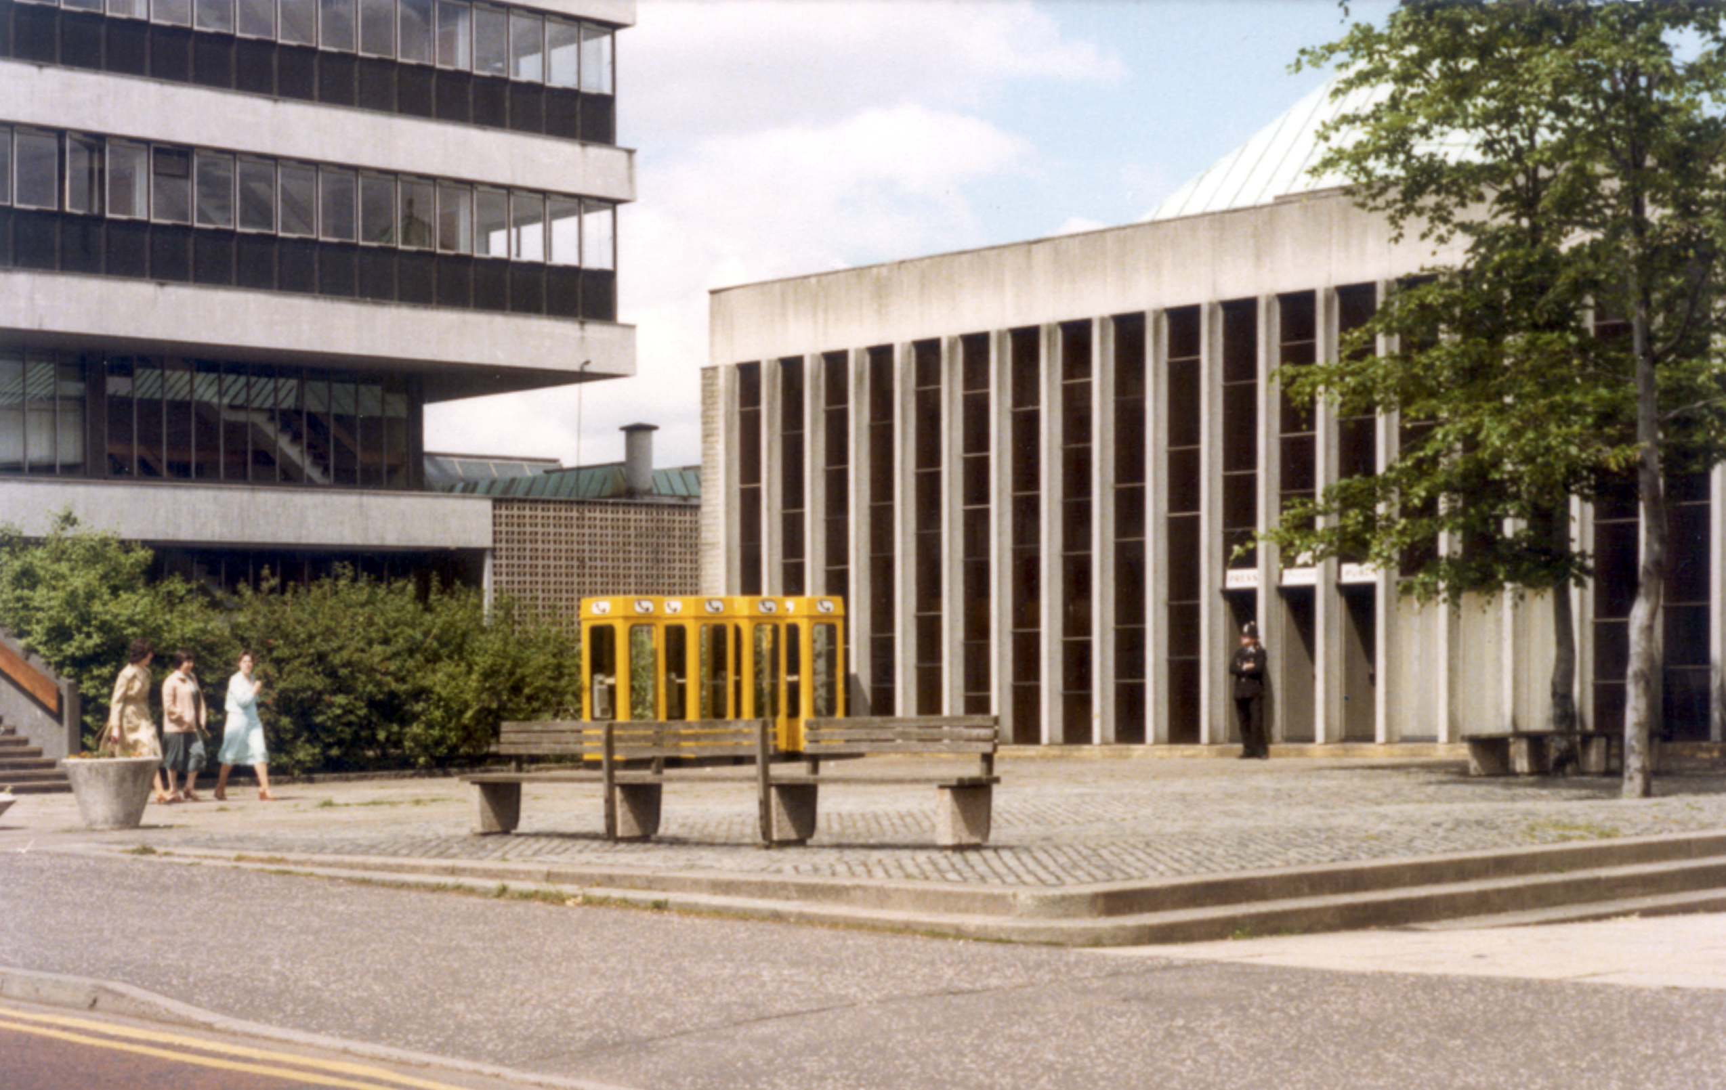
Next thing you know we are at the Police Station.

County Architect’s Report: 1963-64.

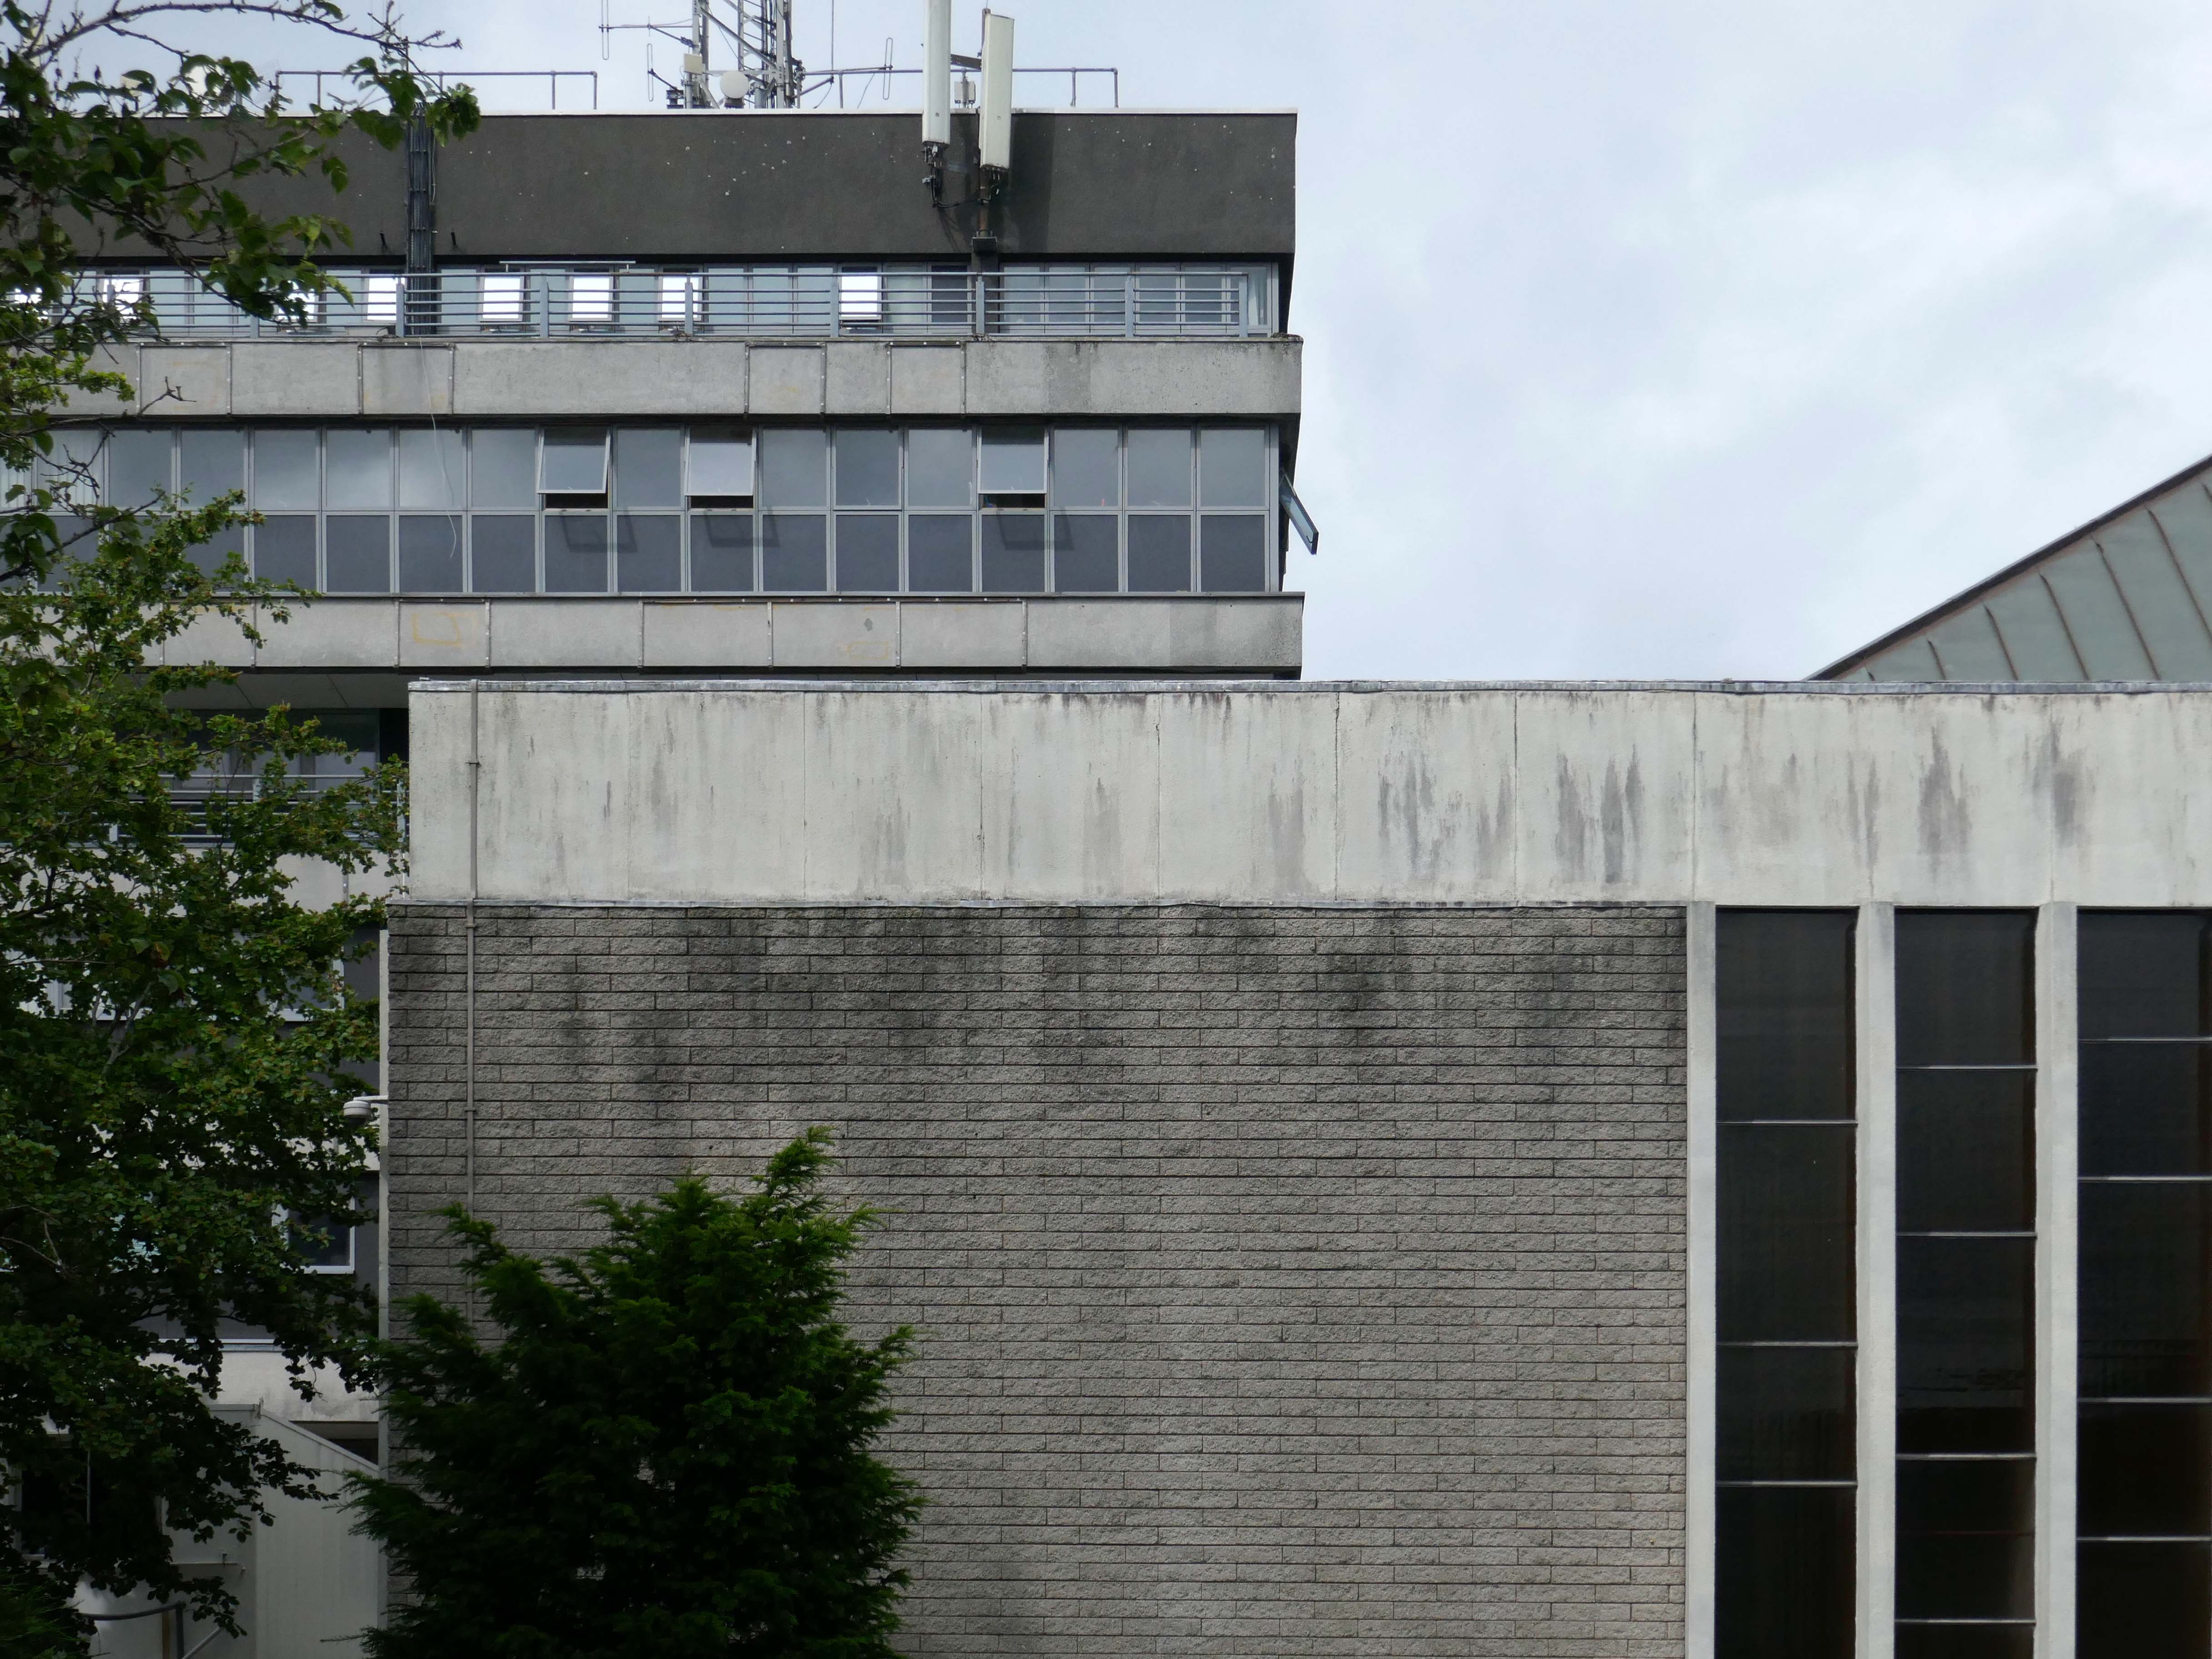
The design team was Roger Booth, Lancashire County Architect; CA Spivey, Assistant County Architect; DB Stephenson, Design Architect; and DG Edwards, AG Gass, responsible for the detailed design and construction. The seven-storey in-situ concrete framed main block was the last bespoke police station to be built in Lancashire, following this the department developed a systemised concrete construction method which was deployed across the county. The dramatic cantilevers gave the new building a stature and presence that signalled authority. The lower levels were accessed by ramps and provided space for police vehicles. To enter the police station one ascended a set of external stairs across a pool that once contained koi carp – fittingly, one boy described the new building as a ‘fishtank’ upon its completion. The magistrates’ court was finished externally in a grey brick and carried the signature pyramid rooflights that were synonymous with the Department.

Many thanks to Richard at Mainstream Modern
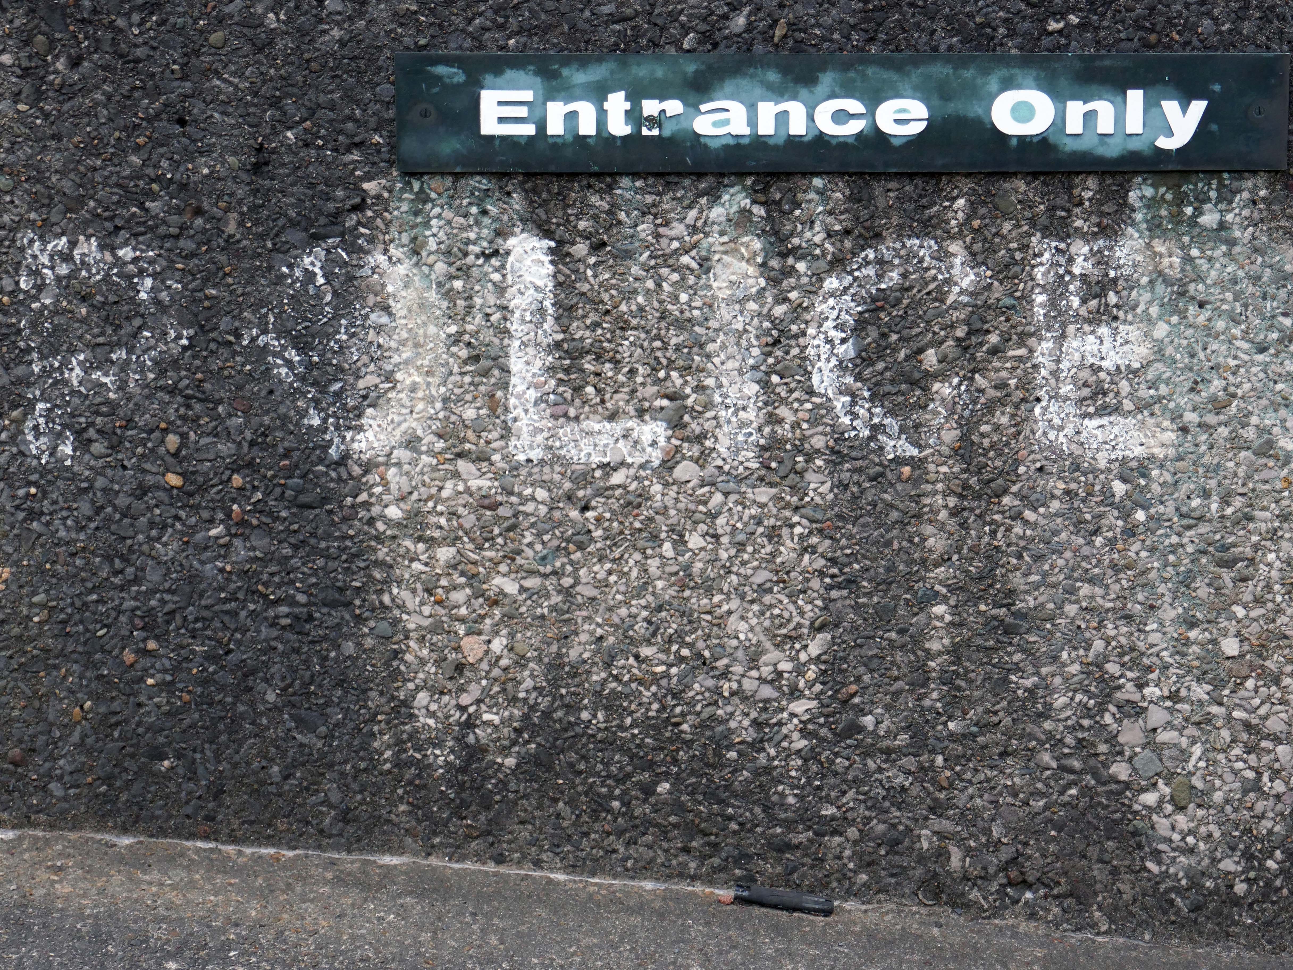
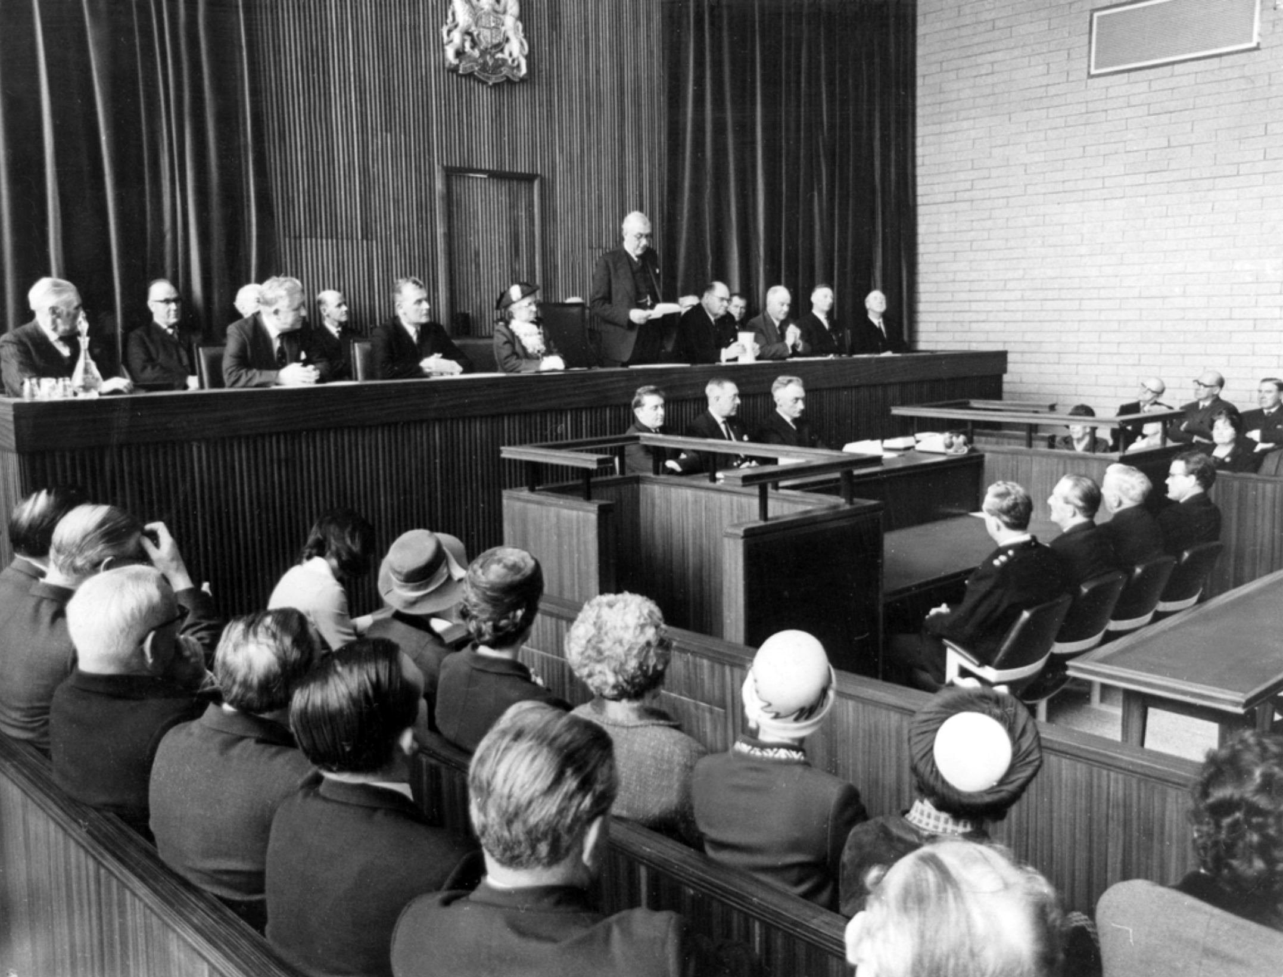
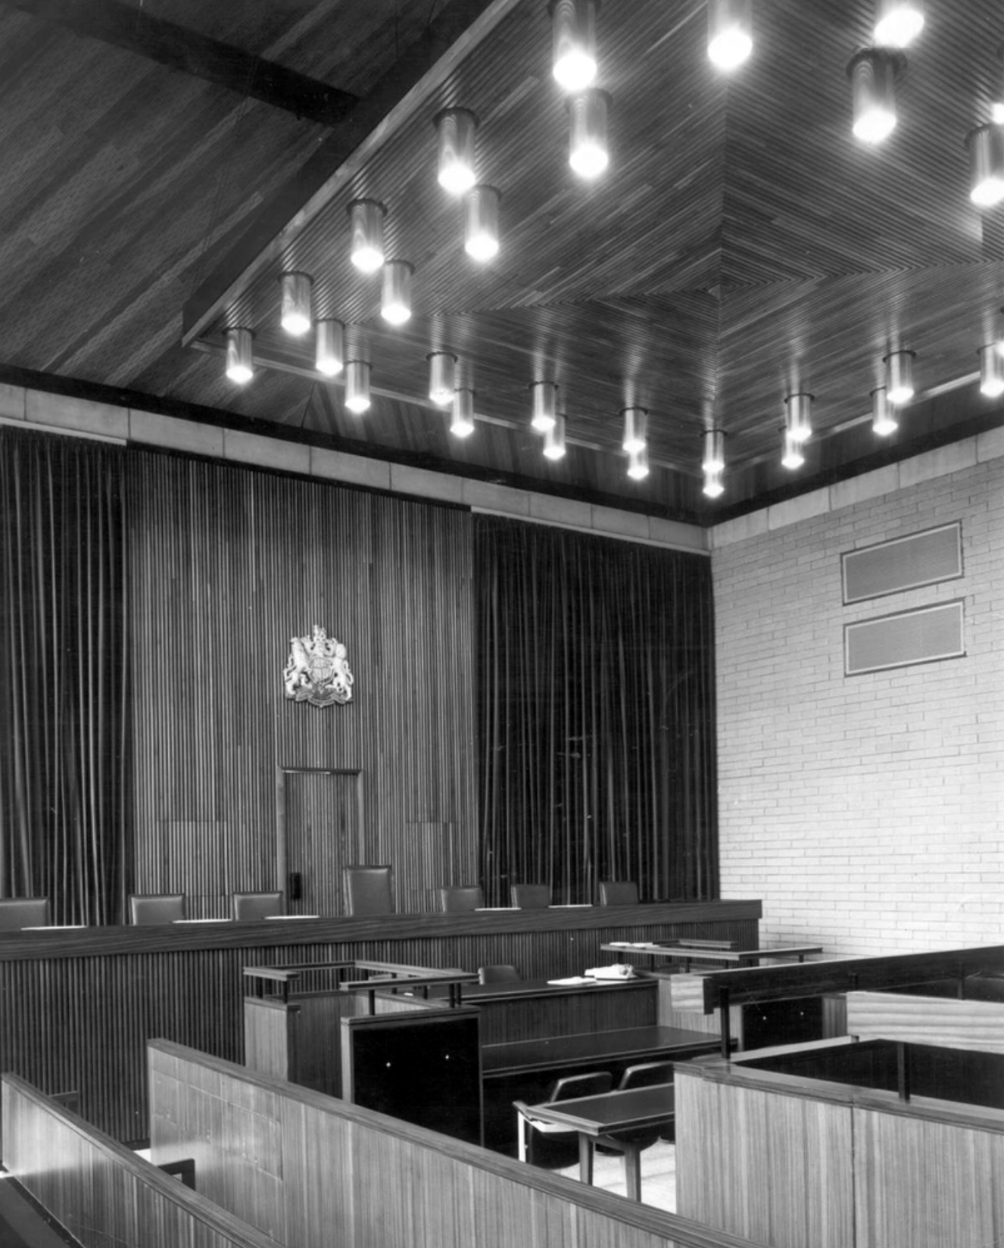
Next door its partner in crime the Magistrates Courts.

Opened in 1968.

The courts are up for sale – offers in the region of £800,000 – the property has planning permission for an eleven storey apartment building with fifty two flats, three ground floor retail units and roof terrace.

The disused court building was last sold in 2022 for £300,000, according to the Land Registry.

Designs for the scheme were drawn up by FWP Group.

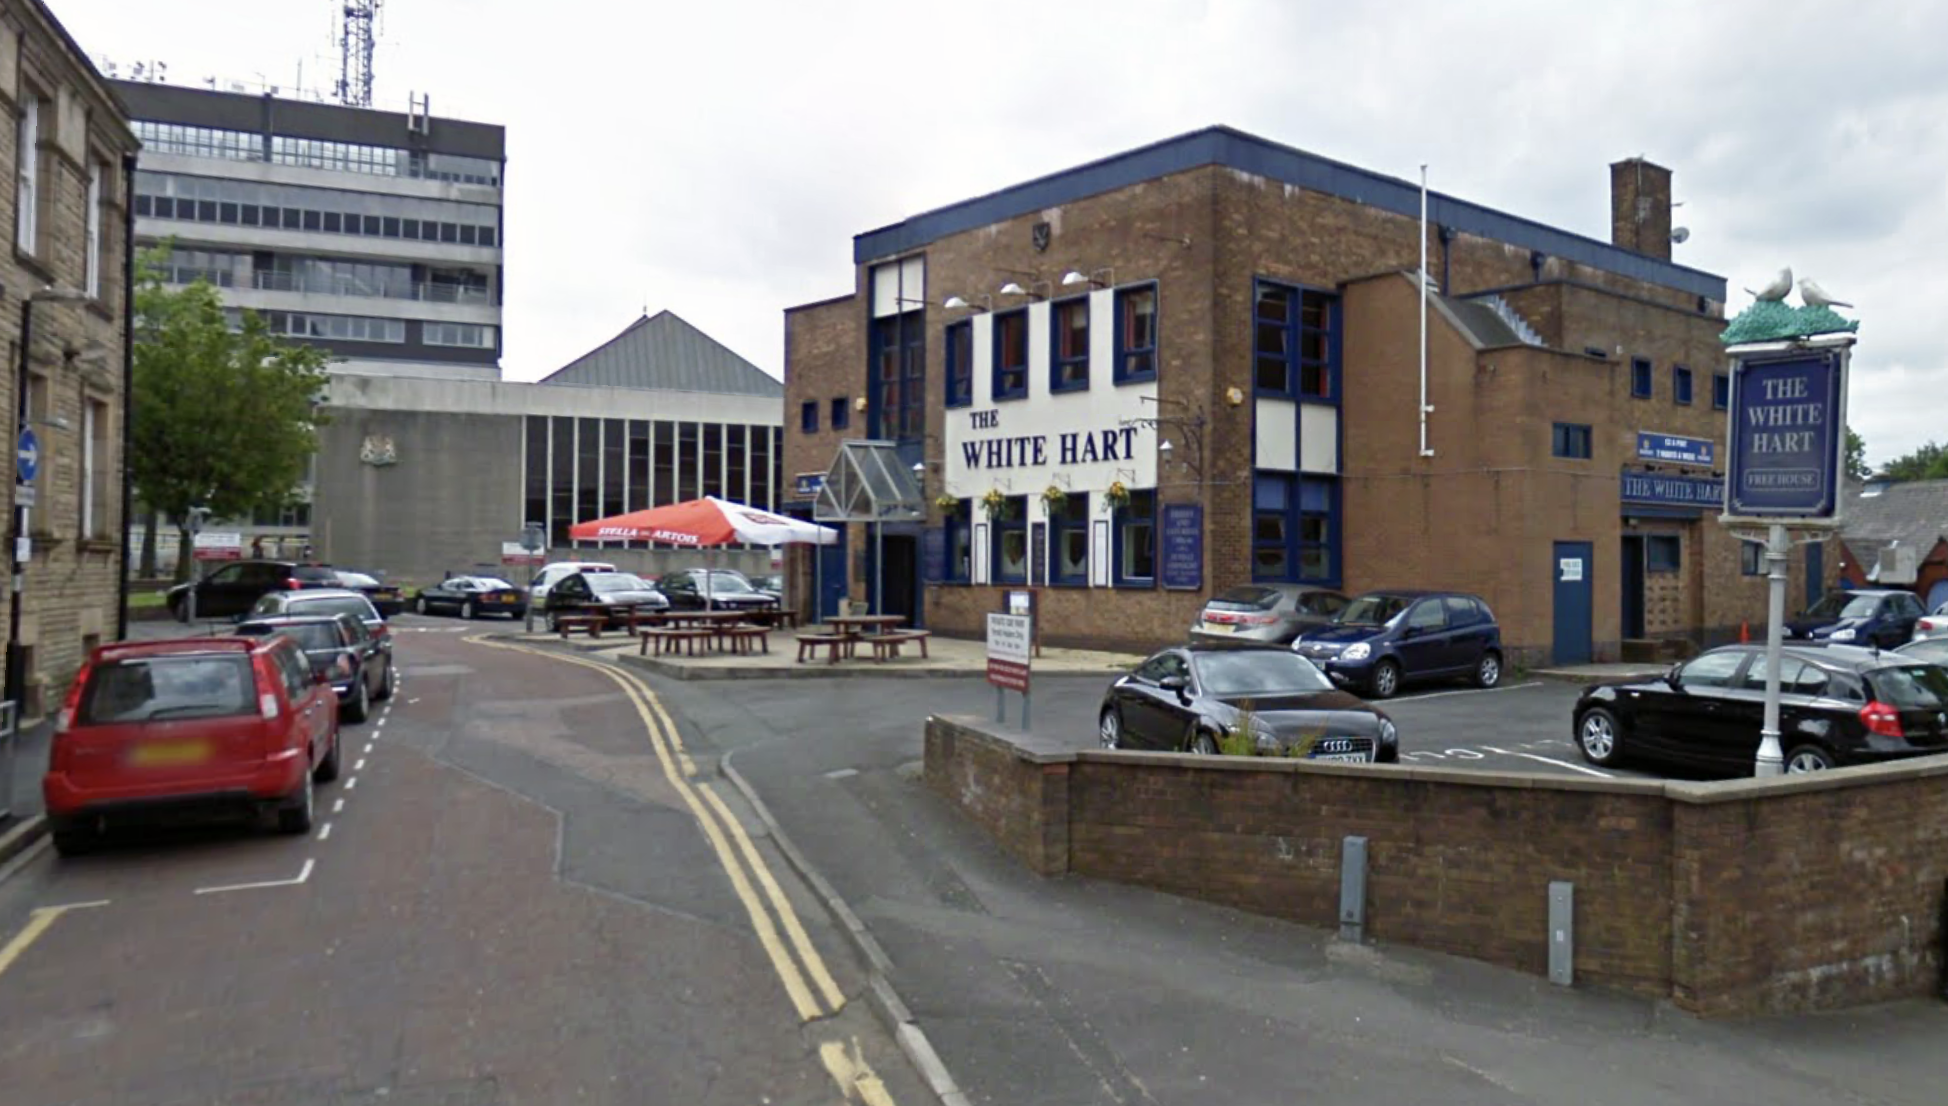
Next door is a pub no longer a pub.

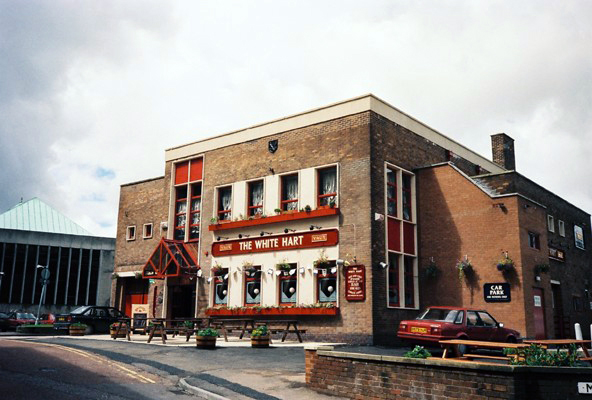
Once upon a time a Vaux Brewery house the White Hart – implausibly renamed the Snooty Fox for a brief period.

Photo Alan Winfield 1988 – The Never Ending Pub Crawl

This was a really big looking pub.

The pub was decent enough inside with a large room which was empty on our Friday dinner visit, the pub was a Vaux tied house so we were well pleased as we had not done many of them.


We had a drink of Vaux bitter which went down well.

Interior from Red Rose Collections.

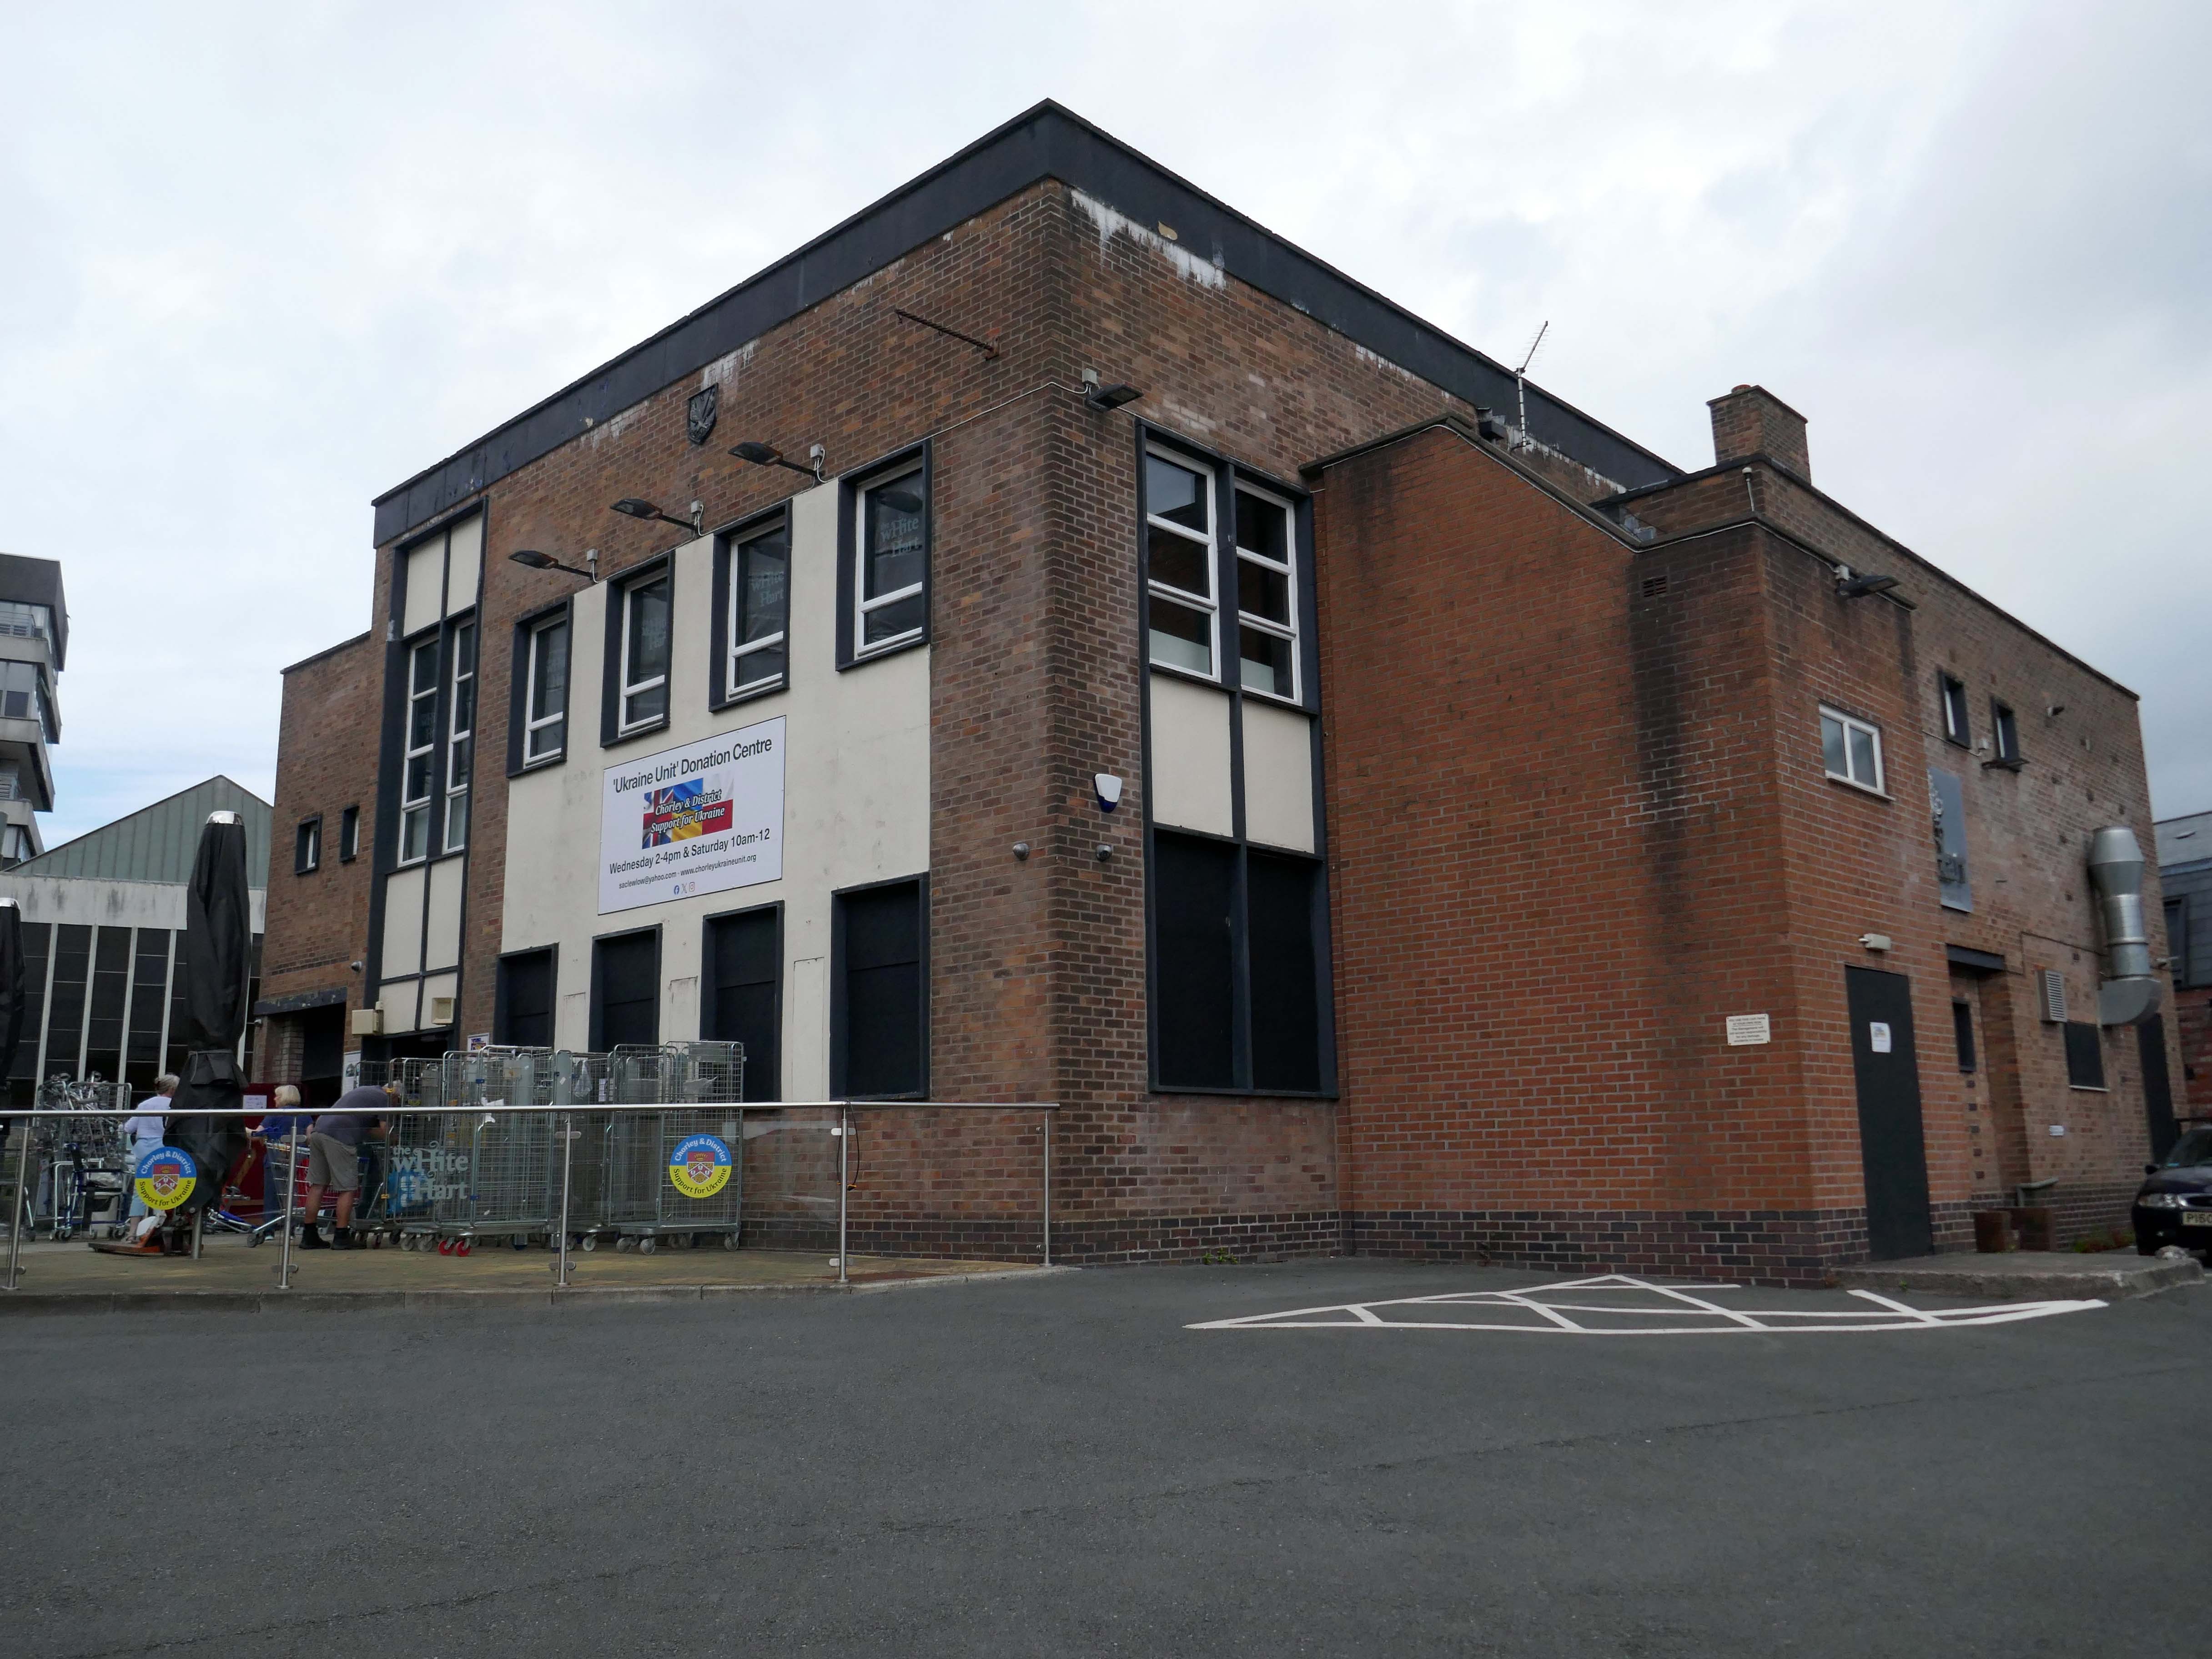
Currently the Ukraine Unit Donation Centre.

Our group was created in February 2022 to try and help raise awareness of the crisis in Ukraine and to help organise and coordinate local efforts to send support from across the Borough of Chorley in Lancashire. We have since grown into a major hub for donations.

Across Chorley & District multiple educational facilities, community groups and organisations reacted and began to spread awareness and collect donations. In order to sift and sort a lot of local donations, a unit has been loaned by Chorley Council. A large percentage of the region’s aid has come into this unit and we are regularly packaging aid and supplies in preparation for the next leg of the journey to Ukraine, whether it’s transported there by us or other charitable organisations.

Our philosophy is that if we can all do a little bit, together we can make a big difference.

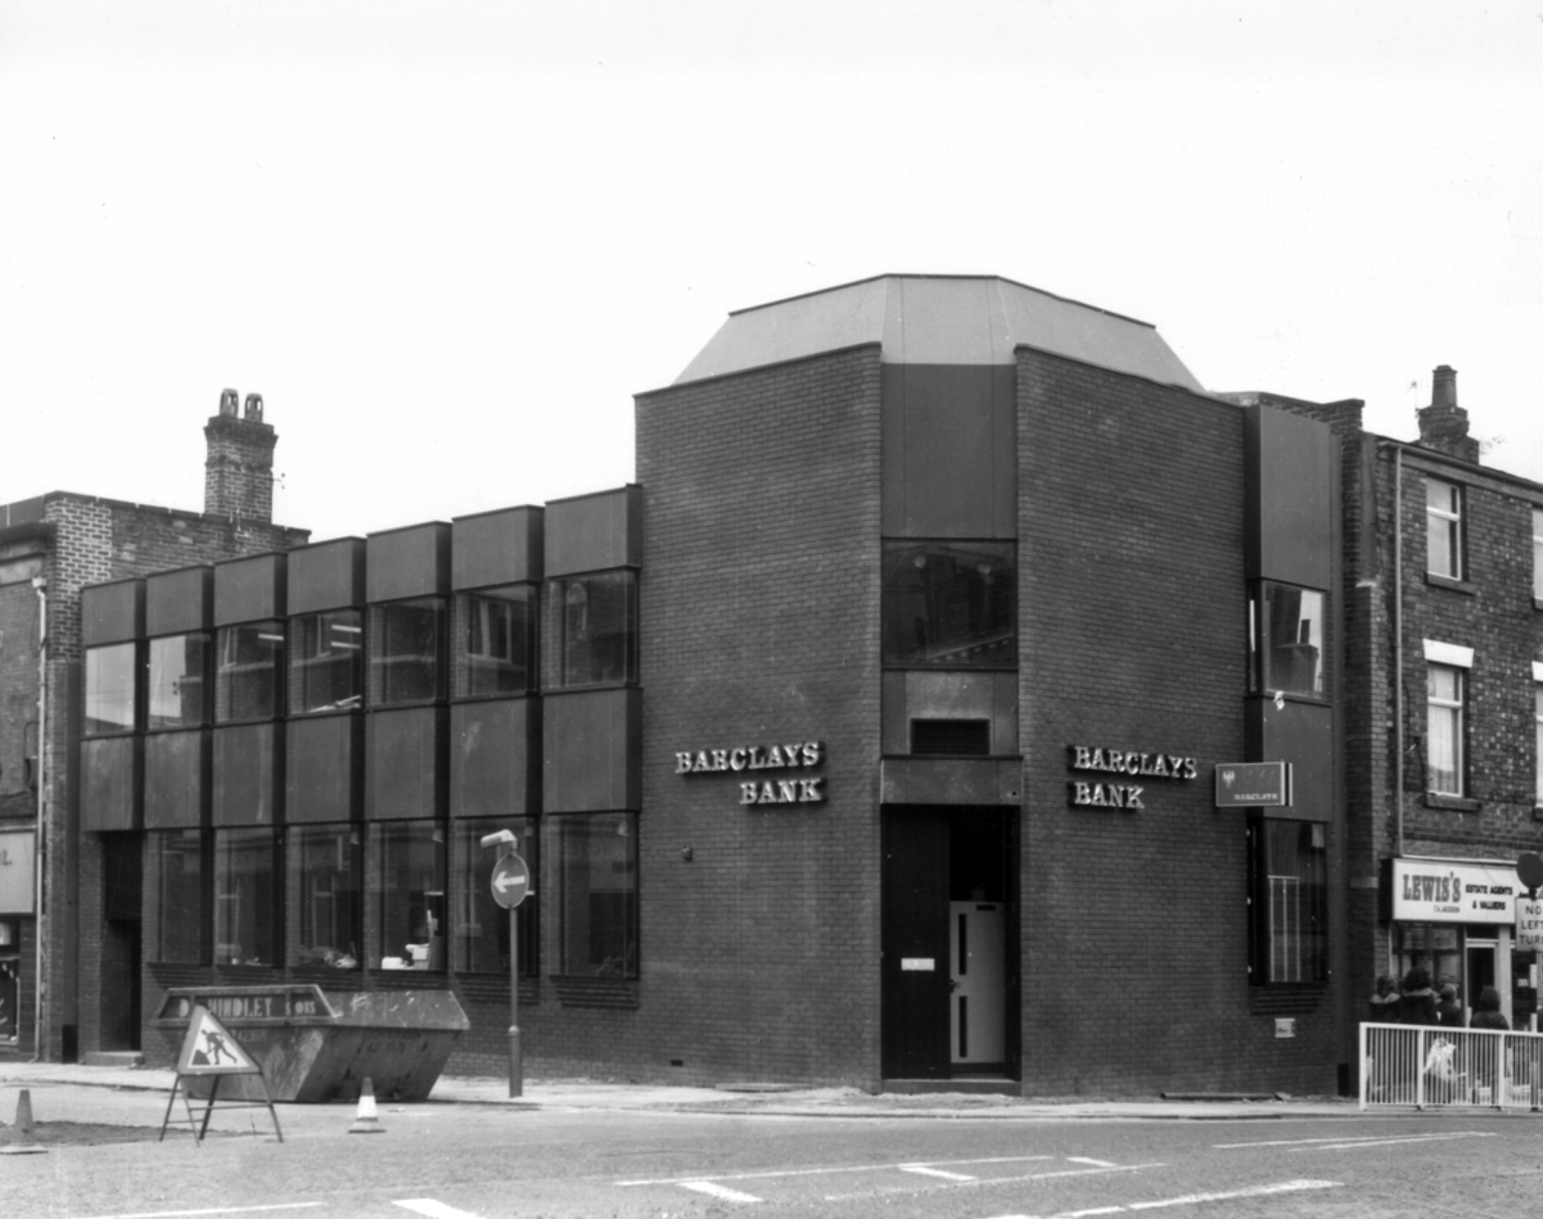
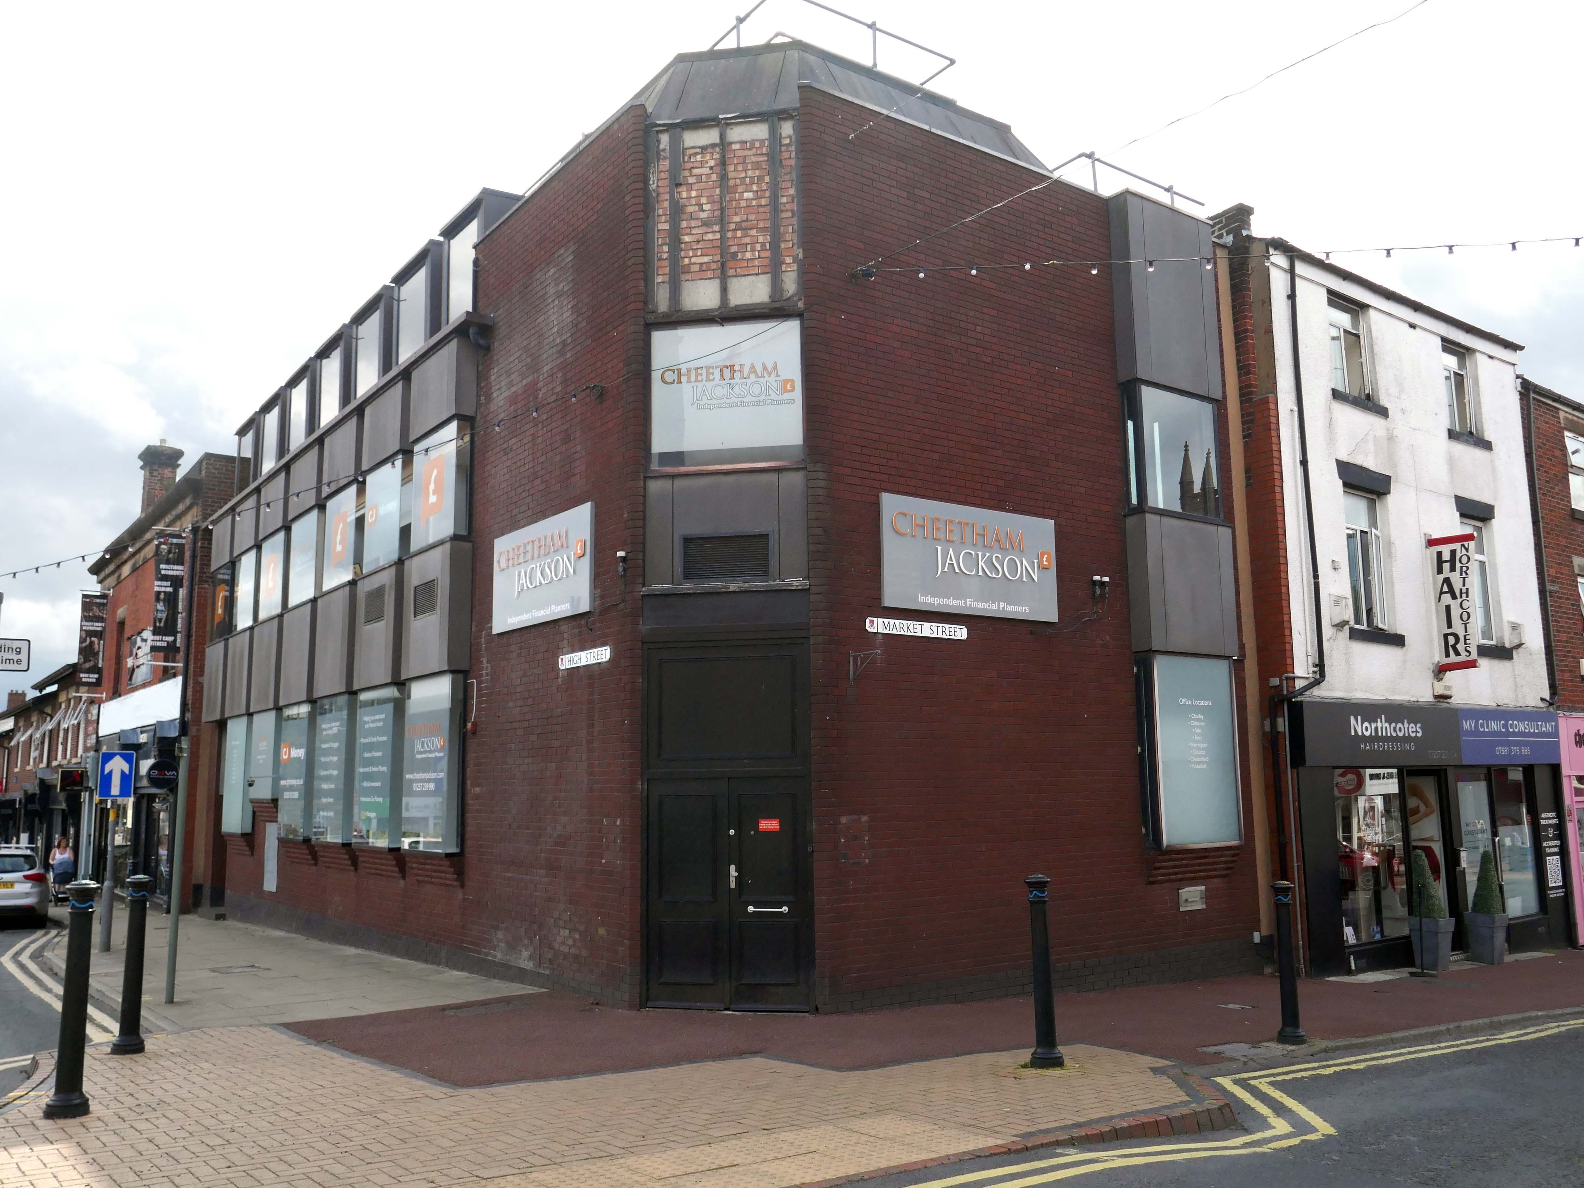
Bouncing back to what was and never shall be no more Barclays Bank.

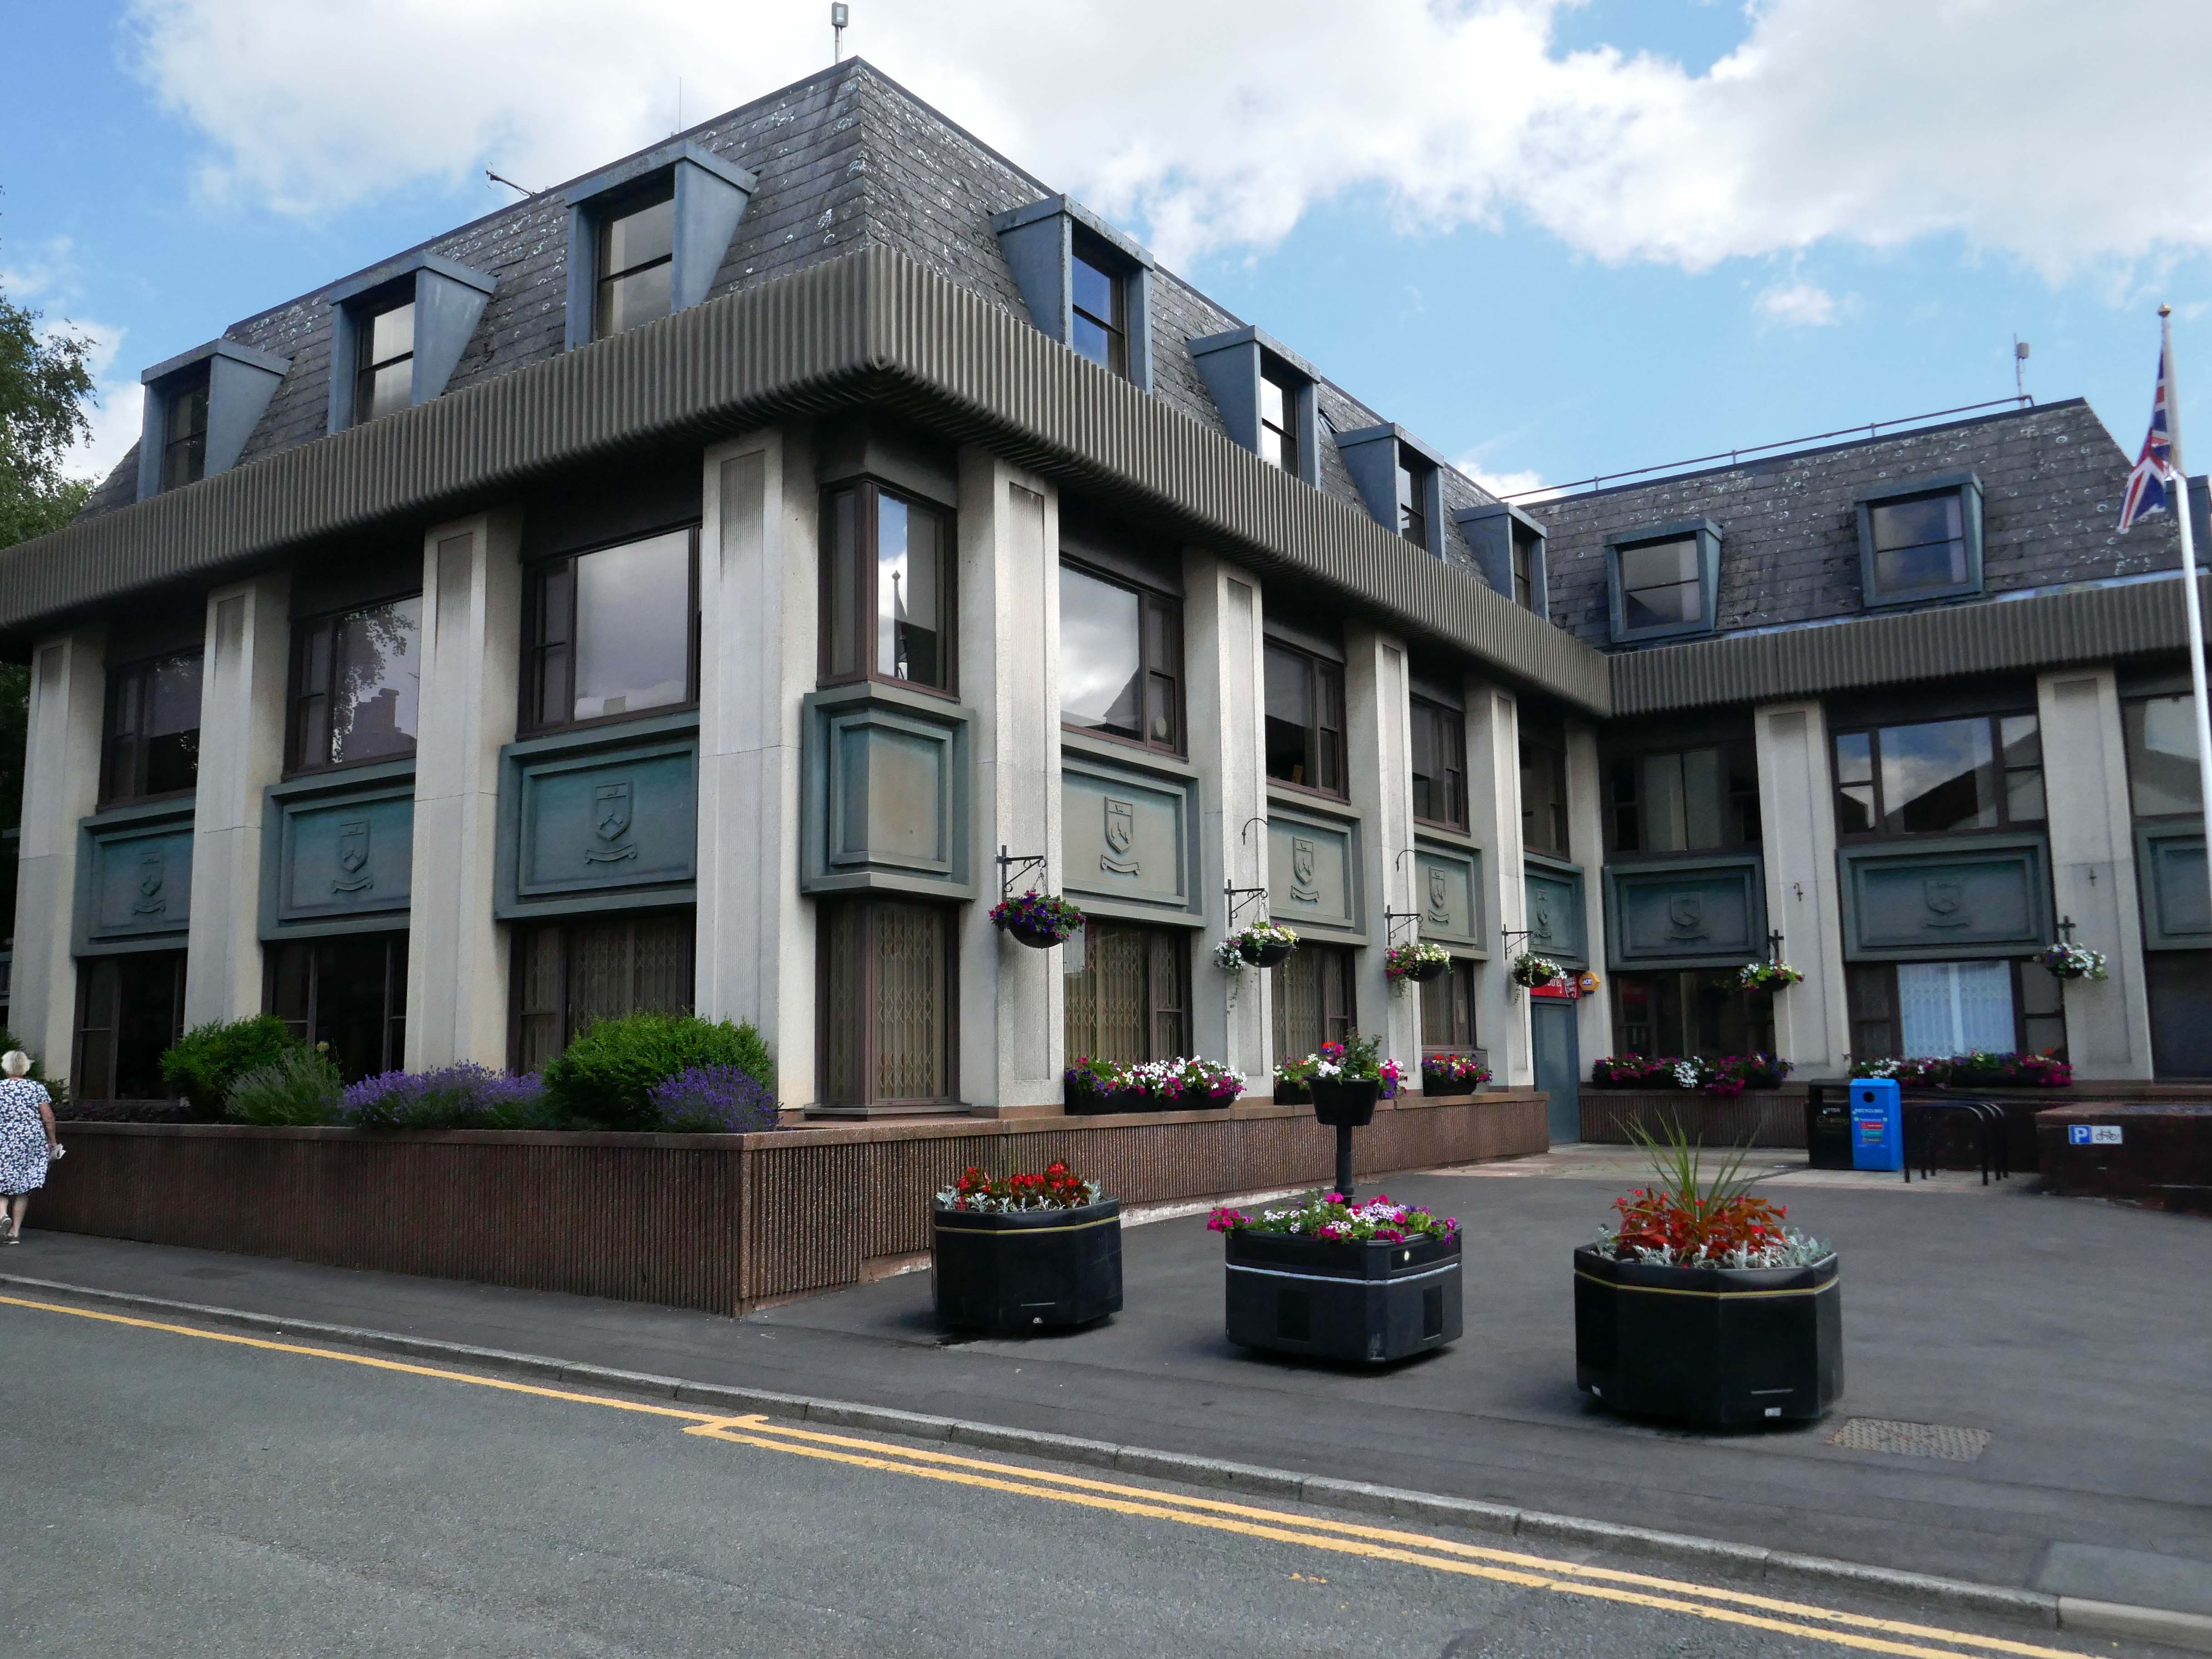
Almost finally we find ourselves at the Council Offices 1982.

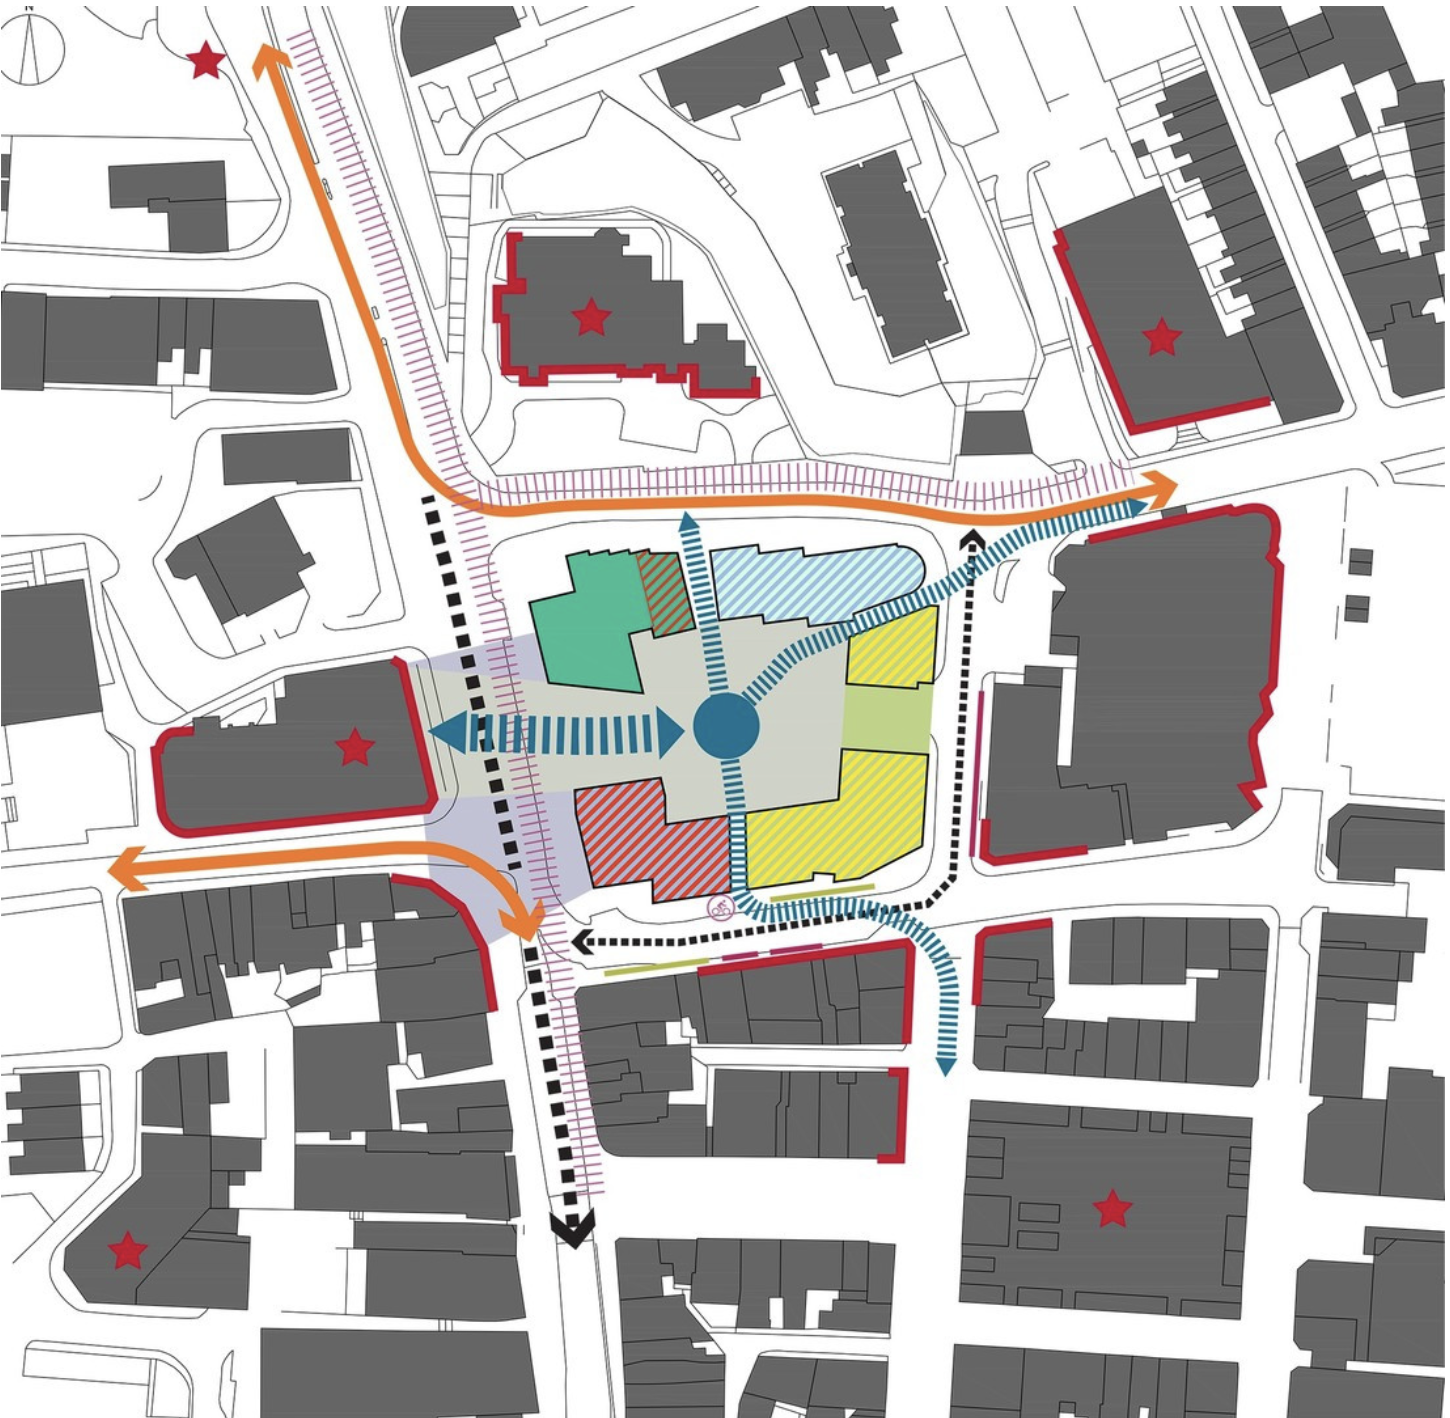
You will be delighted to hear that Chorley Council has a Masterplan

Self Architects generated a high level Masterplan for this prominent site. The scheme proposes a boutique hotel, offices, restaurants/bars, along with apartments, aiming to transform the town centre by intervention to enhance the overall vision by:

  • Establish a series of formal/informal public spaces
  • Diagonally link public spaces
  • Greening pedestrian streets
  • Reducing dominance of cars
  • Improving evening economy

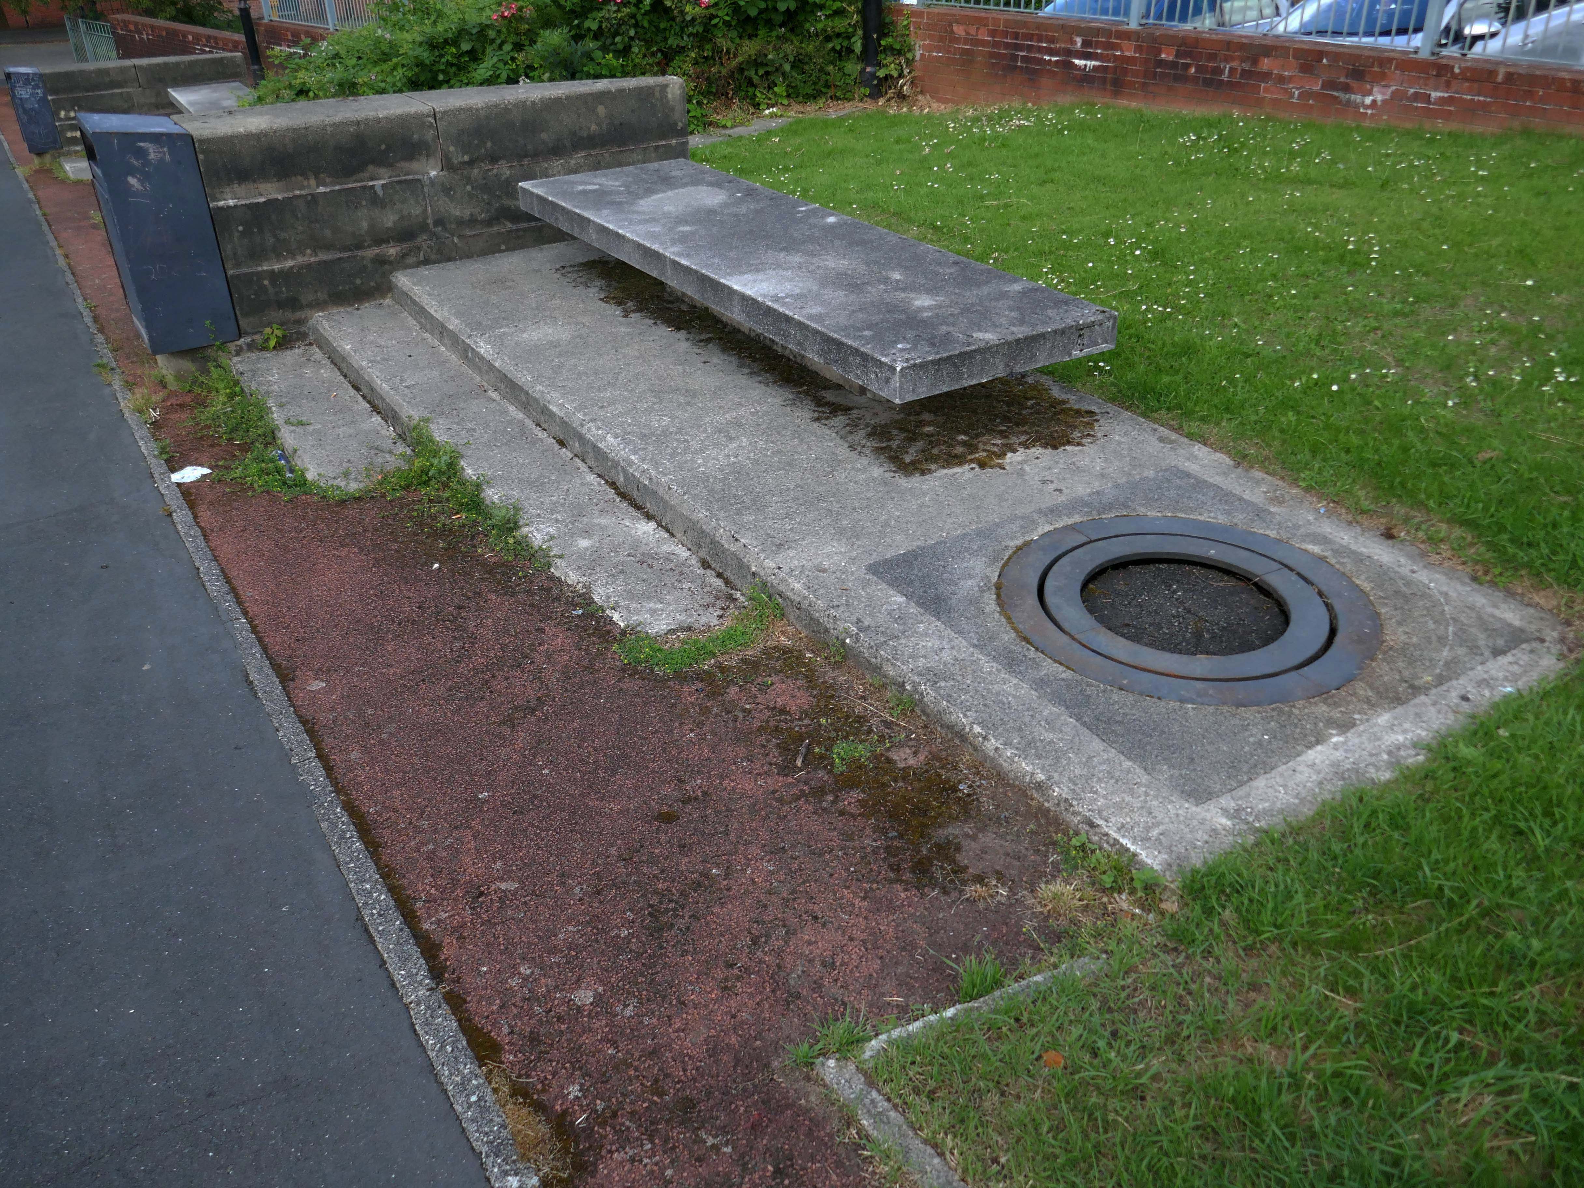
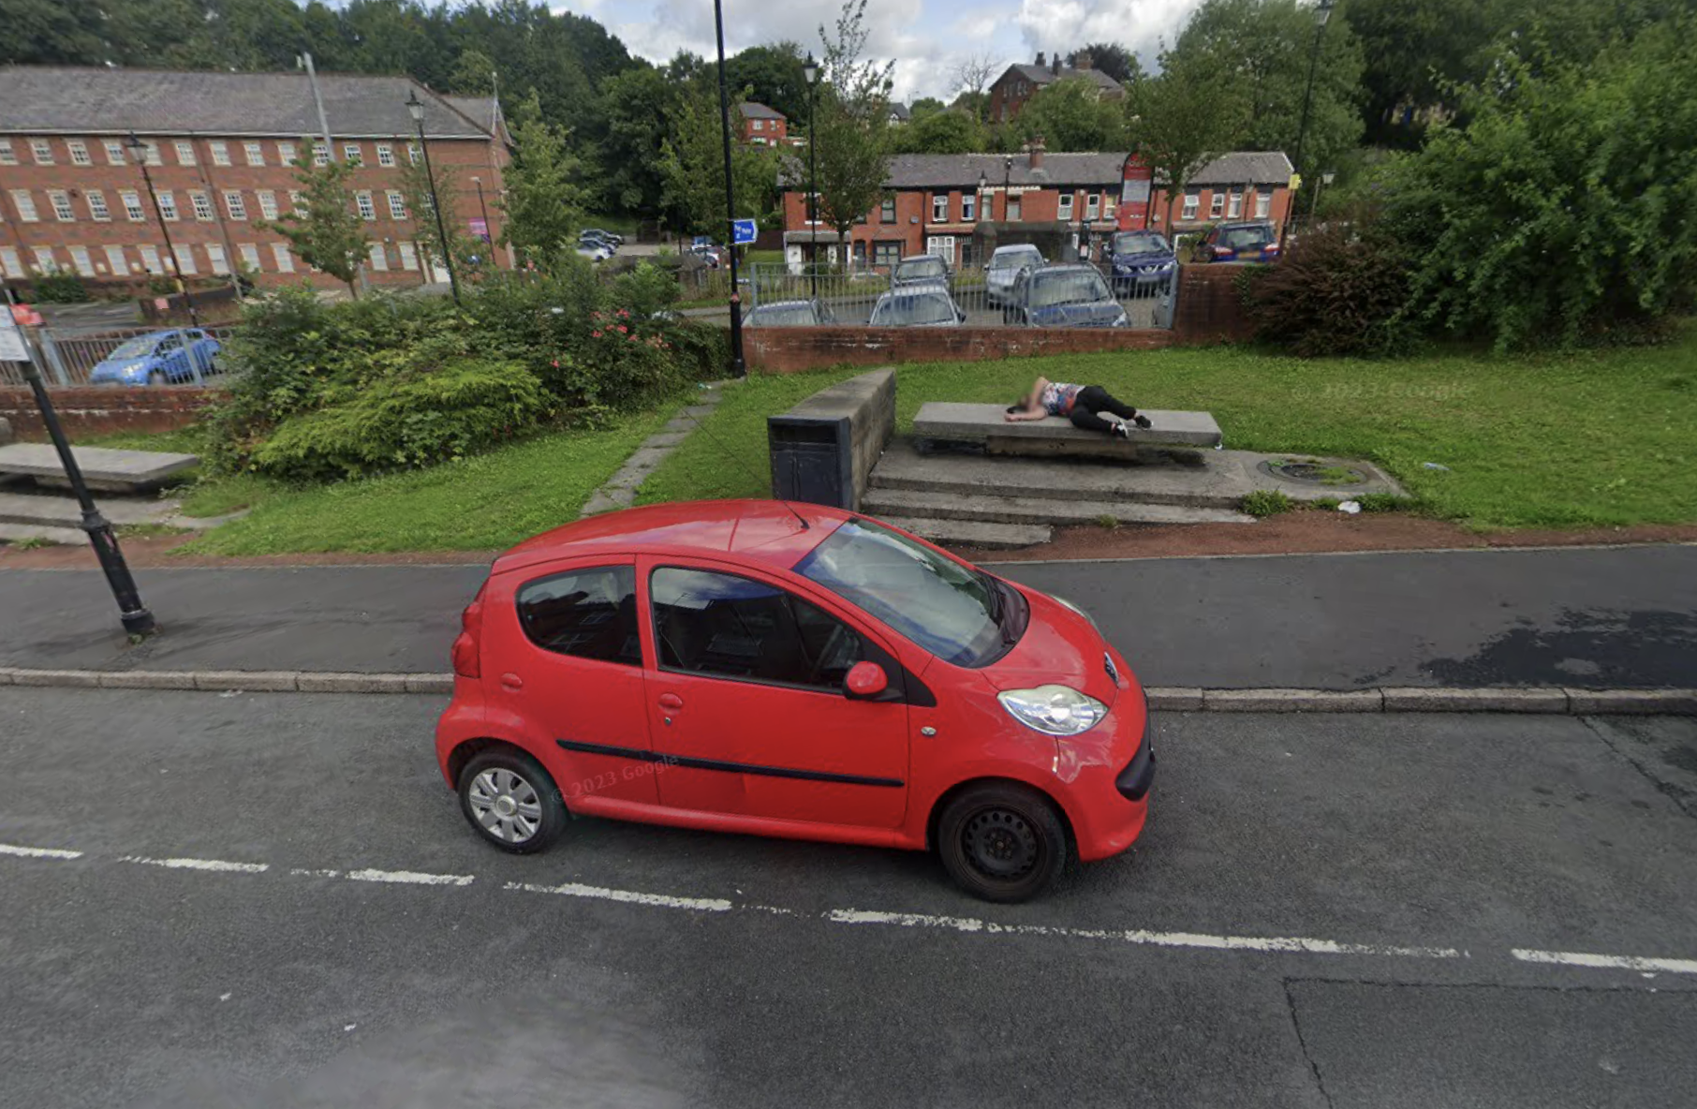
Having a moment or two on my hands I ventured to the land beyond beyond – the land of the concrete bench, bin and planter combo.

They are on Hollinshead Street.

Google Streetview 2022.

Morecambe Walk

To begin at the beginning – to begin at the Telephone Exchange.

A plethora of surface textures and a purposely restrained palette, well suited to the architecture of infrastructure.

Around the corner the Royal Mail Sorting Office.

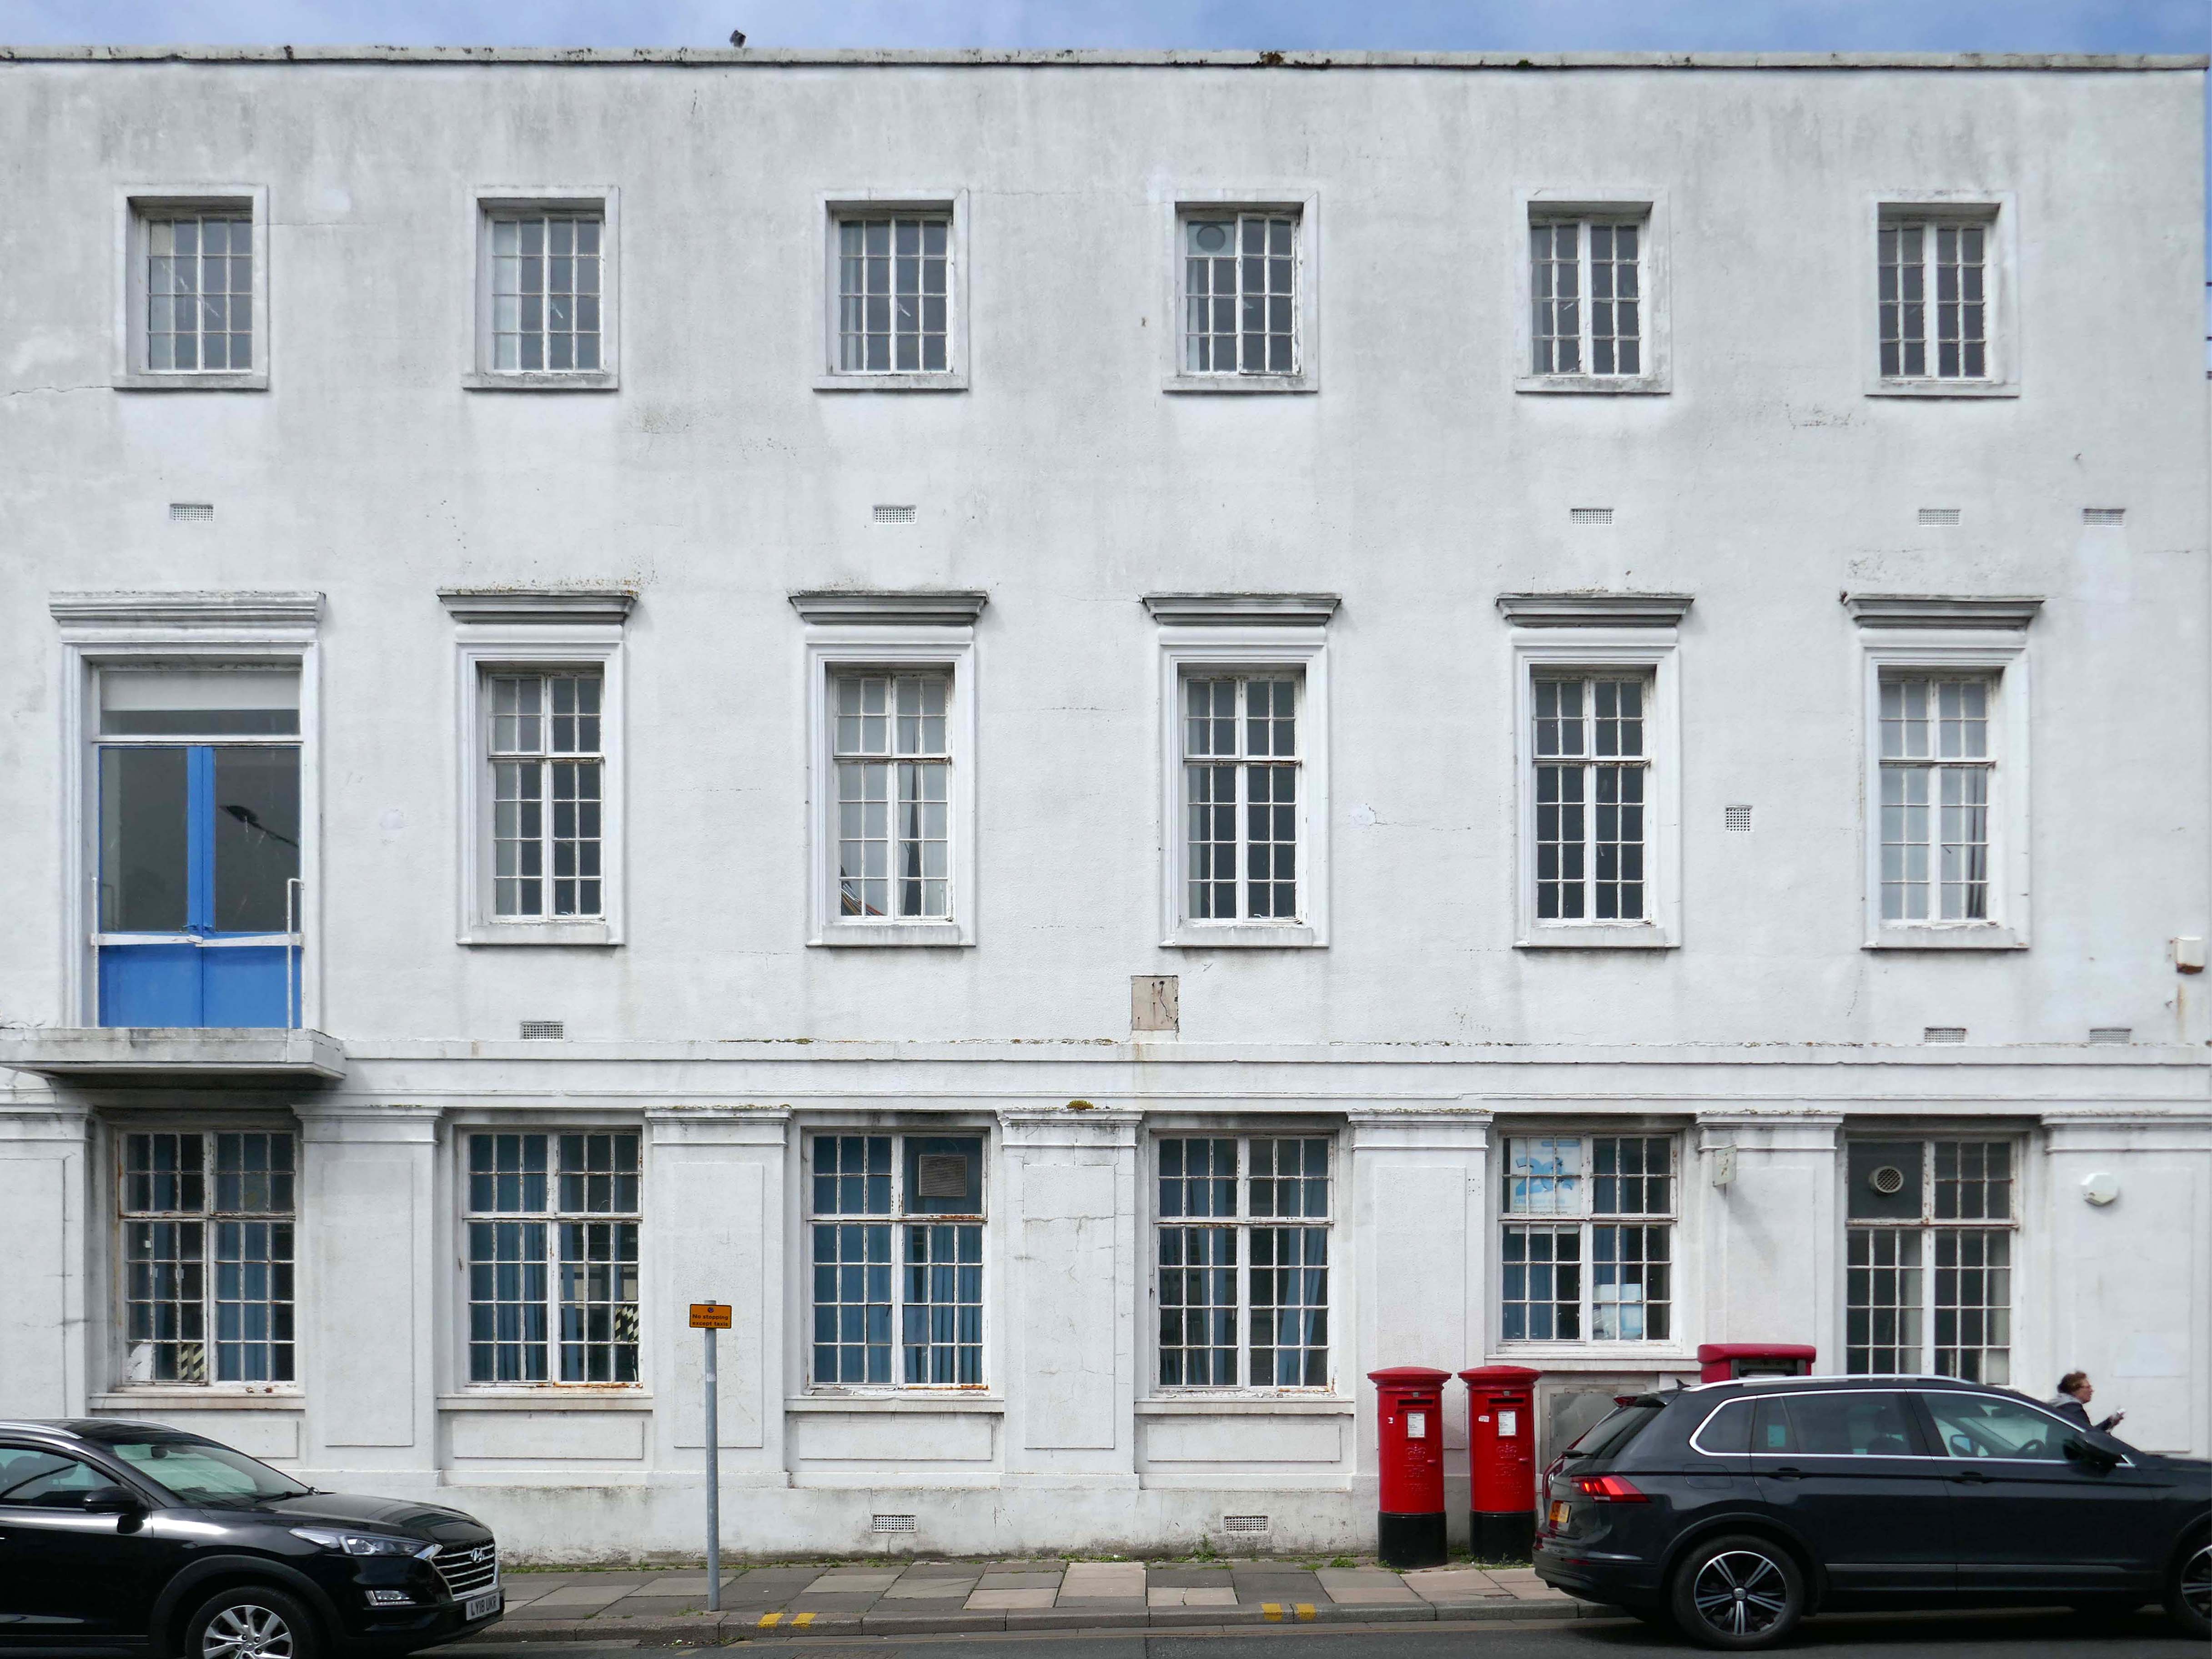
Next door the Telephone Exchange, drawings of the building are dated around 1937 and are simply signed by the Ministry of Works, Preston.

Across the way this former Barclays Bank with its 70s extension, originally a branch of the Kendal Bank, Bank of Liverpool and also Martins.

The building of 1900 is Grade II listed.

Onwards along Central Drive to the Library.

The work of County Architect Roger Booth and his team, opened in 1967.

With thanks to the Library Staff.

Seen here in its original form, before the alterations were made.

Image – Red Rose Collections

The entrance to Morecambe’s Arndale Centre opposite the library is flanked by two shields, each with a crown and three lions. The shields were salvaged from Morecambe’s first police station which stood on Cheapside, demolished to make way for the new shopping centre. A similar shield as well as more elaborate heraldic beasts can be found over the doorway to Morecambe’s second police station at the corner of Kensington Road and Euston Road.

Morecambeology

Off down to the former Odeon Cinema 1937 architects – W Calder Robson and Harry W Weedon

Like many of the original Odeon Theatres built by Oscar Deutsch, the site chosen was a little out of the main town centre – where land prices were cheaper, and the Odeon Morecambe is a good example of this. It is located at the corner of Euston Road and Thornton Road in this Lancashire seaside town. The Odeon was opened on 2nd September 1937 with Sandy Powell in “It’s a Grand Old World”. It had seating provided for 1,084 in the stalls and 476 in the circle.

Taken over by the Classic Cinemas chain in December 1967, it was re-named Classic Cinema, and was closed on 28th February 1976 with Kenneth Williams in “Carry On Behind”.

The stunning Moderne style exterior much of which including the projectionists walkway is now much deteriorated.

Cinema Treasures

Next to the Police Station another Roger Booth building – recently seen on the small screen in The Bay.

Backtracking to take in the Crescent Café entrance.

Which became Hart’s Restaurant now trading as the Black Thai.

Into the town centre to look at the former Centenary House Co-op 1927.

Bought by the city council as part of the West-End Masterplan, the intention is to refurbish the building’s upper floors to provide affordable housing and accommodation for local arts businesses, retaining the Co-op late shop that occupies one-half of the ground floor.

Let’s take a look along the front – where we find a former Woolworths.

Along with other stores from the same period.

Alongside sits the former Littlewoods.

By 1939 there were 24 stores. A number of these were purpose-built for Littlewoods to designs by J S Quilter & Son. John Salmon Quilter – 1841-1907 was, in fact, long dead, but his architectural practice had been continued by his son Cecil Molyneux Quilter – 1879-1951. Quilter specialised in commercial architecture, notably public houses. He designed a new Blackpool store for Littlewoods, on the corner of Church Street and Corporation Street, which was faced in Empire stone. He also designed a store in Chester, and may have been responsible for the one in Morecambe. This faience-clad art deco building is the best surviving example of a pre-war Littlewoods store – indeed, it may be the best surviving Littlewoods of all time – even preserving diamond L motifs on the entrance lobby floors. These clearly copied Woolworth’s diamond W.

Building our past

Next to Brucianni’s, a gem of a coastal café and ice cream parlour – Grade II listed.

Finally to the Midland Hotel 1932-3 by Oliver Hill

Concrete and rendered brickwork, painted white. Curved plan, with convex side facing west towards the sea. Three storeys. Windows are steel-framed casements with rendered surrounds. Above each storey are projecting horizontal bands. The entrance front has a rounded left-hand corner, and a convex central staircase projection rising above roof level. This projection has a tall window of steel casements above the doorway, divided into three by mullions, both of which are capped by sea horses, painted red, which were carved by Eric Gill. Projecting at the right is a single-storey cafe of circular plan, now known as the Ravilious Restaurant. The west side has a single-storey projecting sun lounge, which is an addition, its windows replaced in PVC-coated steel. Between the solid centre and ends of the facade the 1st and 2nd floors have their walls recessed to form balconies.

Interior: above the cantilevered circular open-well staircase is a ceiling panel carved in low relief by Eric Gill and painted by Denis Tegetmeier. They were also responsible for the pictorial map of north-west England in what was originally the children’s room at the south end of the building. Also in this room is Eric Gill’s Portland stone panel, originally in the lounge, carved in low relief with a representation of Odysseus and Nausicaa. It was moved to its present position when internal walls were demolished during the 1970s. The cafe walls were originally painted with frescoes by Eric Ravilious, representing morning and evening in an idyllic seascape setting. These deteriorated rapidly because the plaster and paint used were incompatible and were obliterated within 2 years of completion, but were repainted in the late 1980s using photographic evidence.

Eric Gill

Tirzah Garwood and Eric Ravilious

Sadly we are no longer able to see the long gone Super Swimming Stadium.

Architect: Kenneth MB Cross and Cecil Sutton

The Super Swimming Stadium at Morecambe, Lancashire, was one of the grandest of the 1930s modernist seaside lidos. This massive structure measuring 396ft. by 110ft. was said to be the largest outdoor pool in Europe when it opened in 1936, accommodating some 1200 bathers and 3000 spectators. Unusually for an inter-war lido, it was designed not in-house by a Borough Engineer but by two architects, Kenneth MB Cross and Cecil Sutton, who styled it to harmonise with the Streamline Moderne of Oliver Hill’s adjacent Midland Hotel.

The stadium was closed down in 1975 on grounds of structural problems and demolished just a year later.

Bonny Street Police Station – Blackpool 2022

I have been outside several times in 2016 again in 2020 – never inside.

Let’s take a look:

Photos – Blackpool Gazette

So whilst in town for a stroll I strolled by once again, the main block now tagged and tinned up.

Whilst the Courts are still in use, until they make their move in 2025, stasis seems to be the order of the day.

There are no signs as yet of the proposed redevelopment of the site.

Some day maybe

Councillors have approved a compulsory purchase order to complete the land assembly for the £300m Blackpool Central project but still hope to negotiate terms with property owners.

Blackpool Council’s executive unanimously agreed the recommendation towards enabling the Central Car Park to be transformed into a leisure destination boasting a flying theatre, virtual reality rides, a thrill and gaming zone, multi-media exhibition space and themed dining areas.

Lancs Live

Let’s veer off the promenade and assess the situation.

Chorley Police Station and Magistrates’ Court

St Thomas’s Road Chorley PR7 1RZ

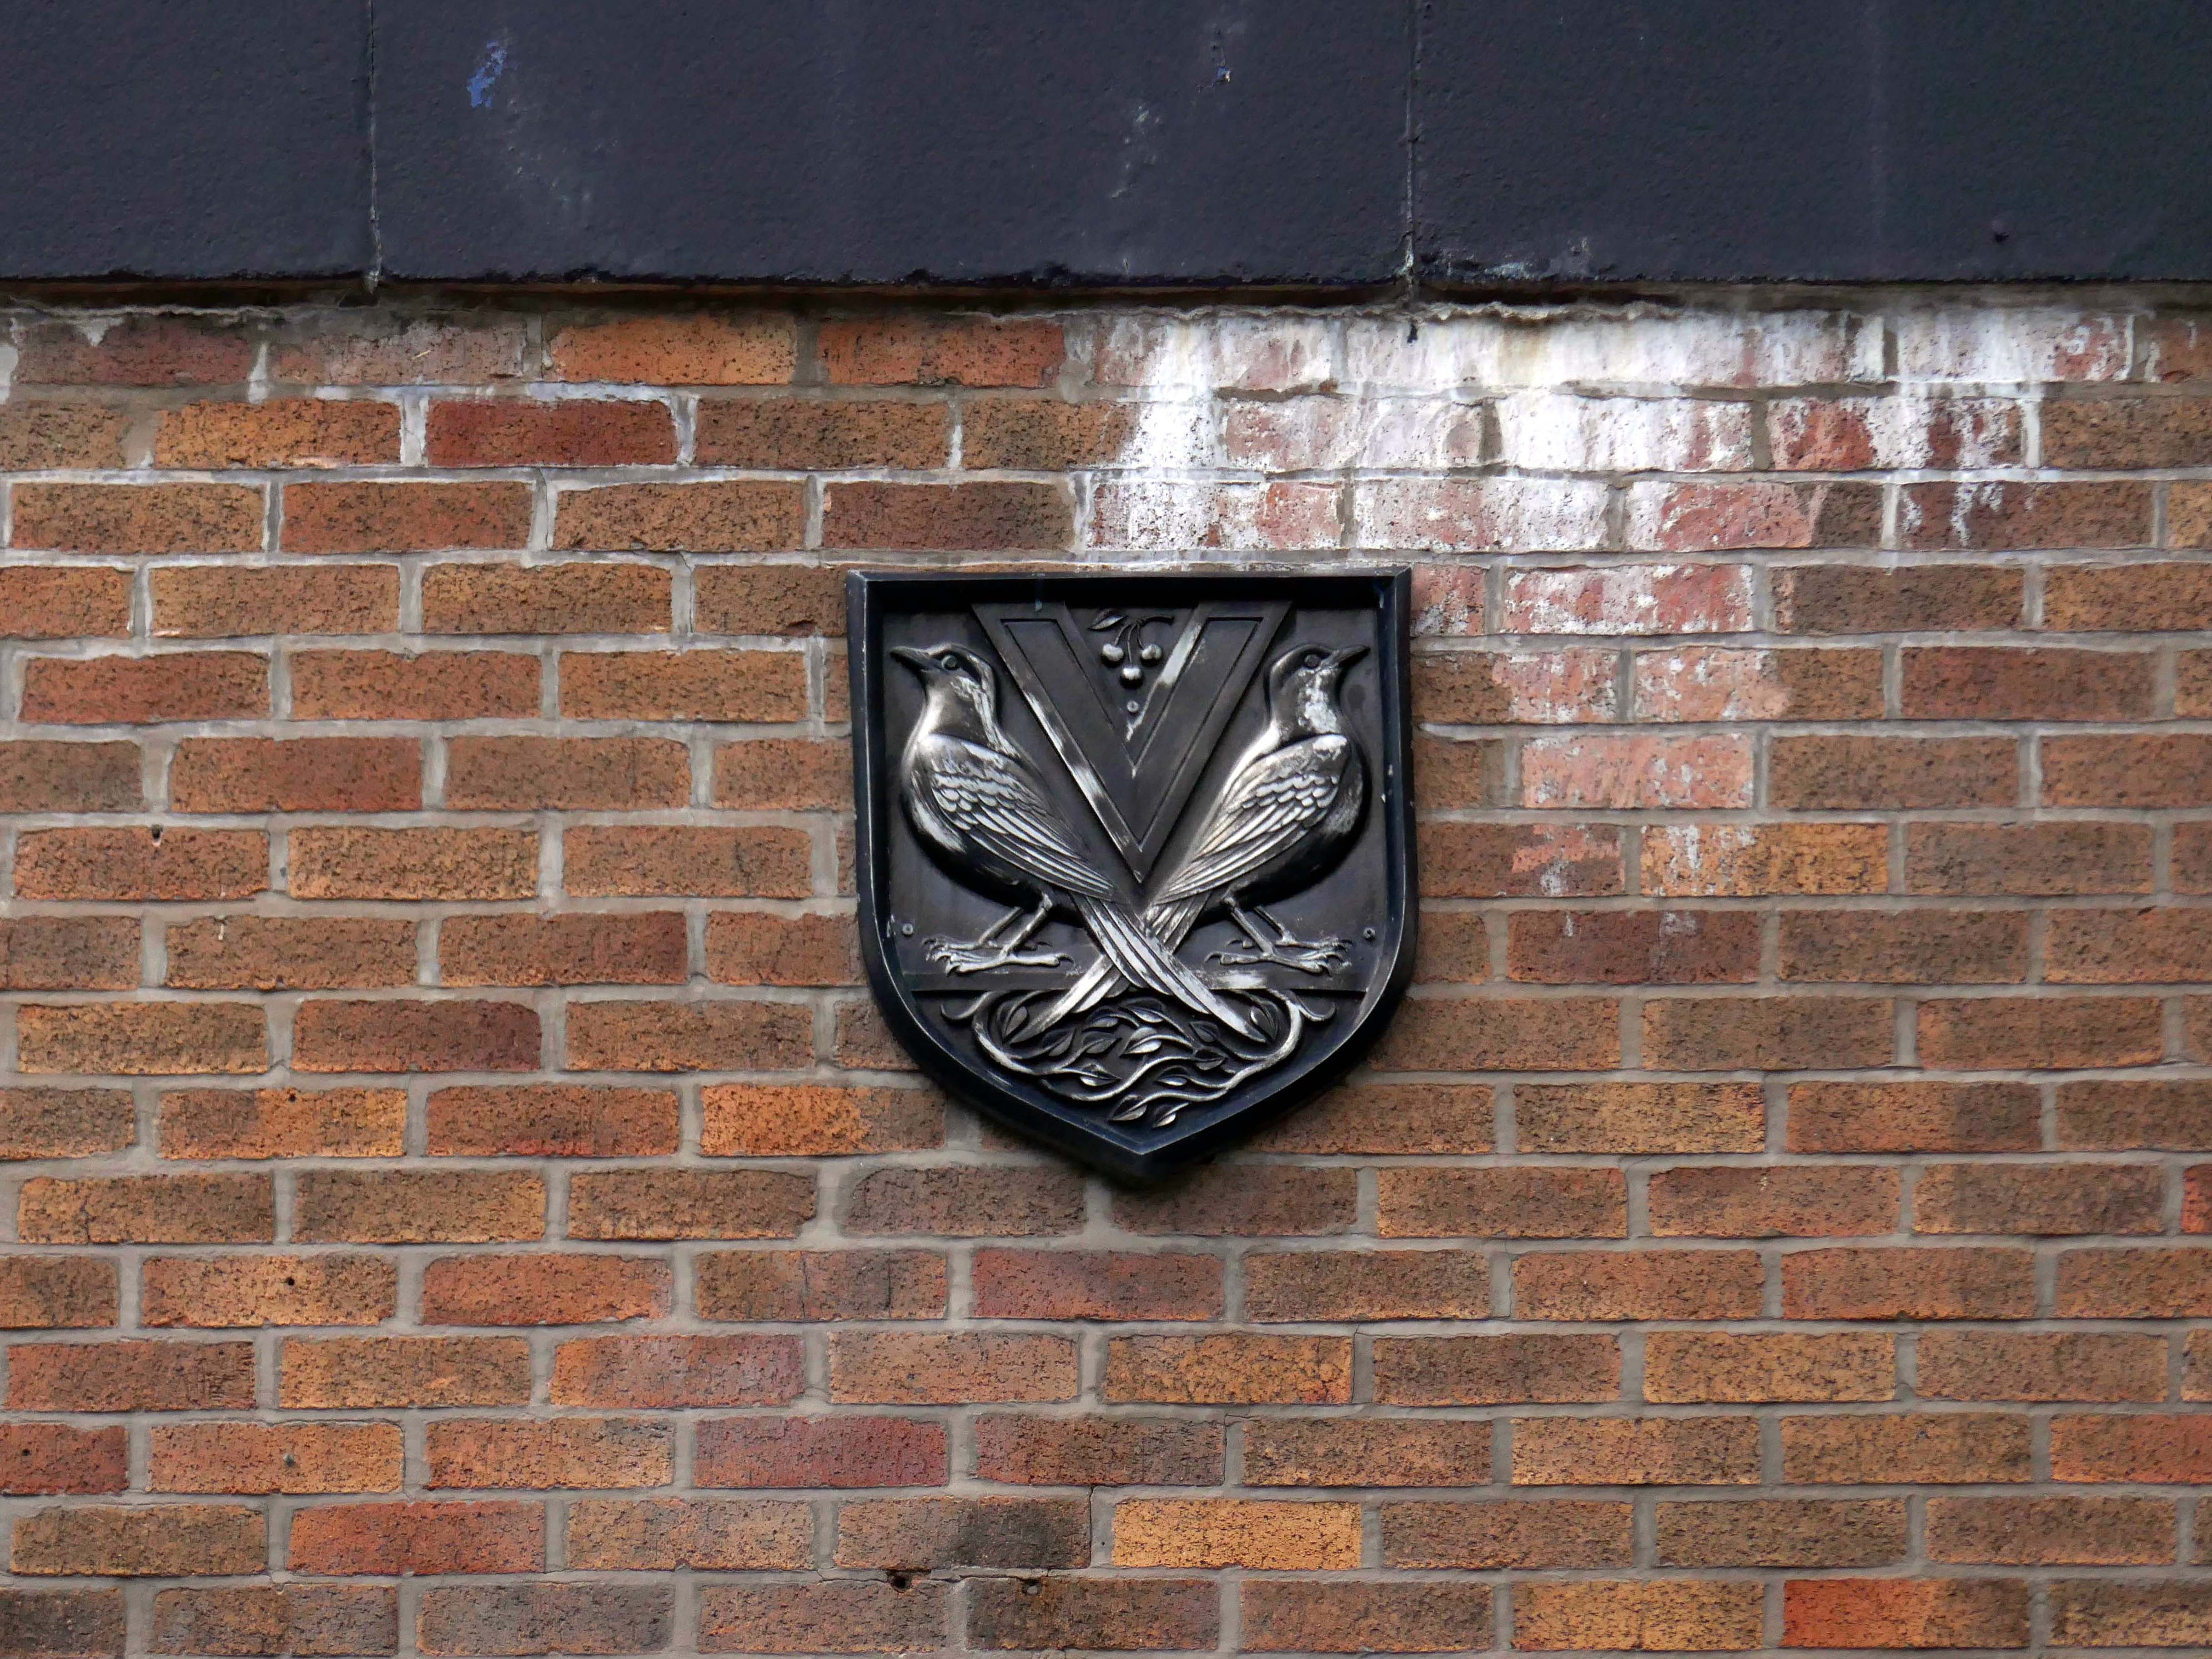
The police station and magistrates’ court at Chorley was designed to replace a building from 1896 – a weights and measures plaque from the original building was retained and remounted at the foot of the new building.

The two buildings were set adjacent one another and around a newly formed square with one side made up of the rear of the existing town hall. This small civic group was intended to relate to one another in scale, but was markedly contrasting in its material make-up.

County Architect’s Report: 1963-64.

The design team was Roger Booth, Lancashire County Architect; C.A. Spivey, Assistant County Architect; D.B. Stephenson, Design Architect; and D.G. Edwards, A.G. Gass, responsible for the detailed design and construction. The seven-storey in-situ concrete framed main block was the last bespoke police station to be built in Lancashire, following this the department developed a systemised concrete construction method which was deployed across the county. The dramatic cantilevers gave the new building a stature and presence that signalled authority. The lower levels were accessed by ramps and provided space for police vehicles. To enter the police station one ascended a set of external stairs across a pool that once contained koi carp – fittingly, one boy described the new building as a ‘fishtank’ upon its completion. The magistrates’ court was finished externally in a grey brick and carried the signature pyramid rooflights that were synonymous with the Department.

Many thanks to Richard at Mainstream Modern
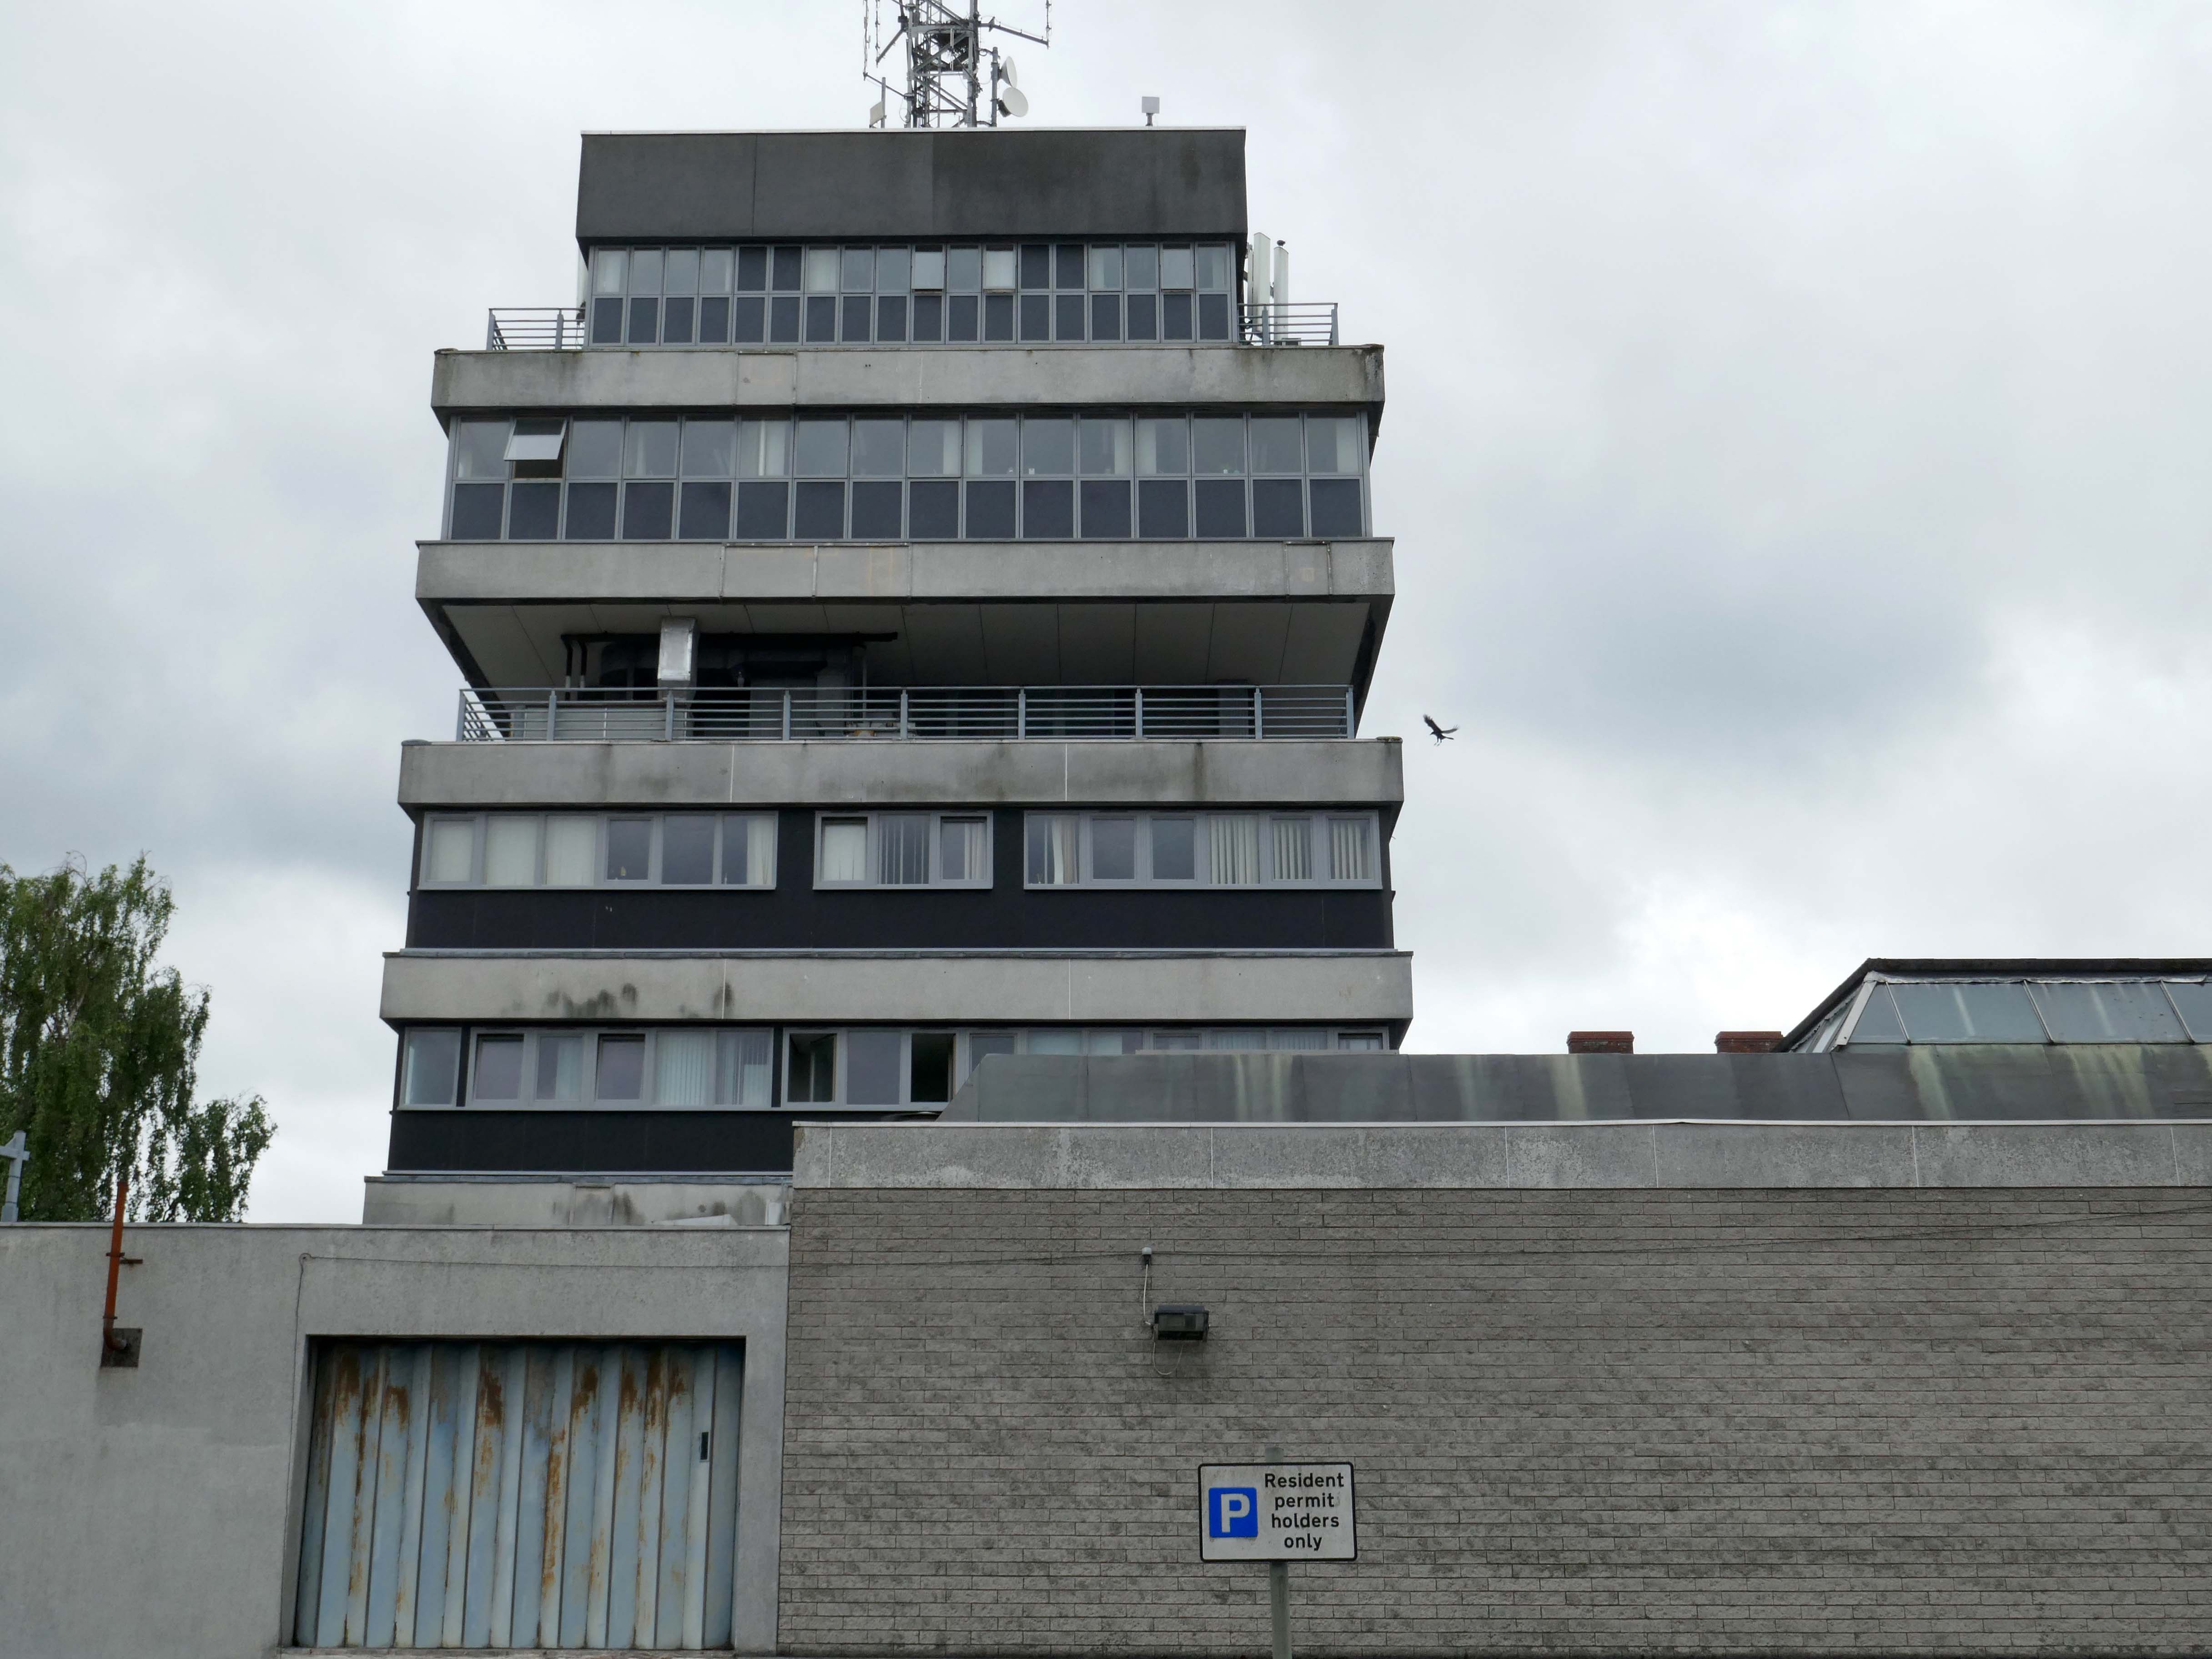
This is one of many Roger Booth police stations I have visited – Bonny Street Blackpool under threat, Bury long gone and the extant variant in Morecambe

The Magistrates’ Court is up for sale:

Coun Alistair Bradley, Leader of Chorley Council, confirmed that the council had enquired to take ownership of the building but that this was knocked back.

He said: We’ve enquired about taking the building on but the owners, the Ministry of Justice, has said they want to take it to market.

Lancashire Post

The building is being advertised as a potential site for a future office, residential, restaurant and bar, leisure, entertainment, and hotel.

Asked about its future, Chorley councillor Aaron Beaver told Lancs Live he had heard no news of developments but desperately wanted to see something happen with the building, he said:

It’s a perfect location. There’s lots of things it could be used for. 

If you were to knock it down, there’s all sorts of things which could be built there. If you were to convert it to something like flats, it could be tricky because there’s not many windows.

Commenting on the progress of the sale since it’s closure, he added:

I wouldn’t say it’s slow moving, I’d say it’s not moving.

Lancs Live

We eagerly await any possible developments.

Whilst walking around the adjoining Police Station.

Bonny Street Police Station – Blackpool

We are here are again – you Bonny Street bobbies, it seems, are not.

Departed for pastures new – to Marton near to the big Tesco. 

As well as a front counter, the new headquarters provides a base for some of the local policing and immediate response teams, an investigations hub and 42 custody cells.

Live Blackpool

On my previous visit I was in fact apprehended by a uniformed officer, perturbed by my super-snappy happy behaviour. Following a protracted discussion, I convinced the eager young boy in blue, that my intentions were entirely honourable.

Having visited the Morecambe site un-accosted.

And witnessed Bury’s demise.

I’m something of a Roger Booth aficionado, largely still at large.

Whilst Richard Brook is something of an expert.

Suffice to say I pay a visit to see my old pal the cop shop, whenever I find myself in town, stop to chat and snap – how are things, what’s happening?

Blackpool Central that’s what!

It seems that you are to become an Alien Diner.

Themed bar and event restaurant concept with roller coaster service, hourly special effects shows and exploration tours.

The £300m Blackpool Central development will bring world-class visitor attractions to a landmark site on the famous Golden Mile. Along with new hotels, restaurants, food market, event square, residential apartments and multi-storey parking.

Chariots of the Gods inspires the masterplan for the long-awaited redevelopment. It’s the global publishing phenomenon, written by Swiss author Erich Von Däniken. Exploring alien encounters and unsolved mysteries of ancient civilisations.

Chariots Of The Gods will be the main theme for Blackpool Central. Including the anchor attraction – the UK’s first flying theatre.

A fully-immersive thrill ride that will create the incredible sensation of human flight.

Time it seems changes everything, stranger than fiction.

The Bonny Street Beast’s days are numbered – your local Brutalist pal is no more, wither Wilko’s?

Your piazza planters are waterlogged.

Your lower portals tinned up.

Your curious sculptural infrastructure sunken garden neglected and forlorn.

Your low lying out-rigger stares blankly yet ominously into space.

Likewise your tinted windows.

Your subterranean car park access aromatic and alienating.

So farewell old pal, who knows what fate awaits you, I only know you must be strong.

Not until we have taken a look into the future shall we be strong and bold enough to investigate our past honestly and impartially. 

How often the pillars of our wisdom have crumbled into dust! 
 

Erich von Däniken

Police Station – Blackpool

I’ve been here before, innocently snapping – without incident.

A super-large Roger Booth cop shop and courts, concrete combo.

So why not go back just one last time, prior to demolition and redevelopment.

So I did.

Following the acquisition and demolition of Progress House the Bonny Street Station is to be relocated, and the former site, under the ownership of Blackpool Council, set to become who knows what – who knows?

Progress House, Clifton Road, Marton.

940662392

The Council knows, it plans to develop a new site for the defunct Central Rail Station

A giant of the steam age that became a car park

8454435614_0fb026e809_b

It is 50 years since Central Railway Station closed with the land being used for a car park ever since. It was proposed as the site for the super-casino until that bid failed to win government backing. Since then plans for an indoor snow-based attraction have also failed to make any progress.

Today happily, snow-based attractions are still failing to make any progress.

Blue skies and chill early March air greeted me, across the wind swept, precast concourses and piazzas – warmish grey, against brightish blue.

I simply didn’t expect the boy in blue – ten minutes of light/half hearted interrogation.

“Who, what, why, where are you?”

Responding in a clear concise and non-confrontational manner, I was free to go about my legal business, taking these pictures for you.

P1020045

P1020047

P1020049

P1020051

P1020052

P1020053

P1020054

P1020055

P1020056

P1020057

P1020058

P1020061

P1020062

P1020063

P1020064


P1020065P1020066

P1020067

P1020068

P1020069

P1020070

P1020071

P1020072

P1020073

P1020074

P1020075

P1020076

P1020078

P1020081

P1020082

P1020083

P1020087

Police Station – Morecambe

It seems that post-war Lancashire police stations are under threat, often the work of County Architect Roger Booth, and to my mind buildings of both interest and quality, they are nevertheless disappearing fast.

Wigan is now a smart new hotel, now cracks a noble heart good-night, sweet prince; and flights of angels sing thee to thy rest – in your merrily clad Premiere Inn.

article-2178295-003BAAB100000258-271_634x422
1776190137

Blackpool and Bury are both to be demolished.

What is going on, are we running out of crime?

On the day of our visit to Morecambe, there was no obvious evidence of miscreants on the prowl, though appearances can be deceptive -consider this incident of  March 2008:

Morecambe Police Station was evacuated on Wednesday night after an elderly man took a suspicious package into the building. 

Police said the man brought the object into the reception, said it was suspicious and quickly left. 

Officers called the Bomb Disposal Team from Chester who said it was an ‘improvised device’. All houses near to the station in Thornton Road were evacuated and the area was cordoned off for two and a half hours. 

 The area was declared safe shortly before 8.30pm. 
 
Further research reveals:
Screen Shot 2016-03-21 at 17.05.59

Though locals are also encouraged to use online services:

Screen Shot 2016-03-21 at 17.05.26

The modern day cop shop faces an uncertain future it seems. So get out there toot sweet, take a look behave responsibly at all times and remember folks it’s not a crime to snap a Bobby or their place of work.

It is not illegal to take photographs or video footage in public places unless it is for criminal or terrorist purposes.

There will be places where you have access as a member of the public, but will have to ask permission or may be prevented altogether. These could include stately homes, museums, churches, shopping malls, railway stations and council or government buildings. You need to check the situation out on a case by case basis.

Library – Morecambe

I love libraries.

I love Morecambe.

Therefore I love Morecambe library.

Original proposal perspective.

Built and opened in 1967, designed by the County Architect  Roger Booth who was also responsible for a whole host of buildings in Lancashire between 1962 and 1983.

image-6.php

Almost fifty years on, the building still speaks of modernity, optimism, light and learning. It’s well used and loved by the public and the charming and helpful staff – many thanks, for your time and assistance.

P1020260 copy

Application was made for listing, this was not accepted – there have been significant changes to both the external and internal structure over time.

image-9.php

The vertical, impressed cast concrete panels, shown above, have been replaced by brick.

image-2.php

The original suspended *bean can* lighting system has also been replaced. At night, I was told it was hard to navigate the building using the limited spot illumination, so a box of bike lights were kept and handed out, to permit the safe, well-lit passage of library users.

P1020279 copy

Concentric hexagonal rings of suspended strip lighting are now in place.

image-10.php

Sadly the vivarium, contained  in a glassed link corridor, was short lived.

Archive photographs from Lancashire Lantern Images

The staff were more than happy to allow me take photographs, I was even afforded, at my own risk, to access the roof area through a very secret door!

I urge you to visit Morecambe and its charming library soon.

http://www.lancashire.gov.uk/libraries-and-archives/libraries/find-a-library/morecambe-library.aspx