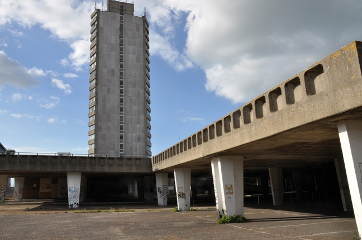
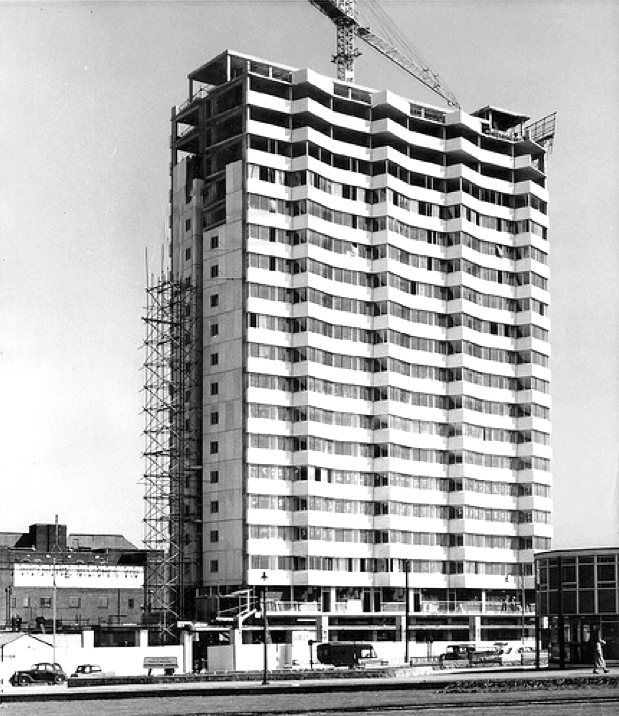
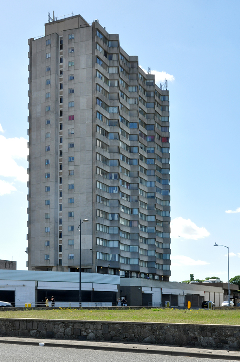
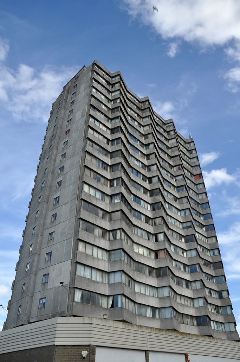
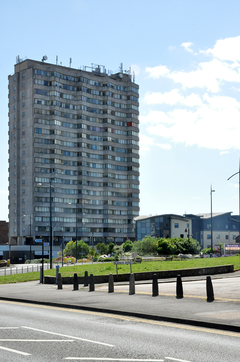
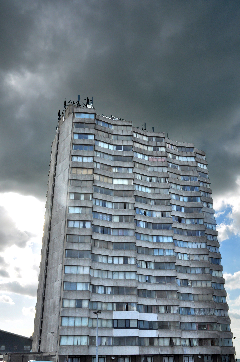
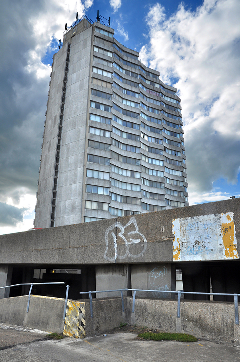
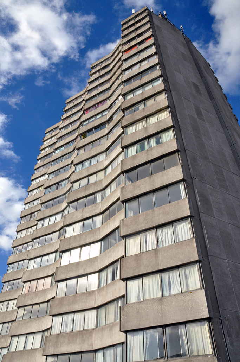
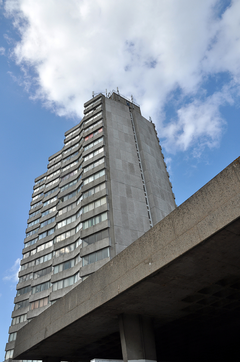
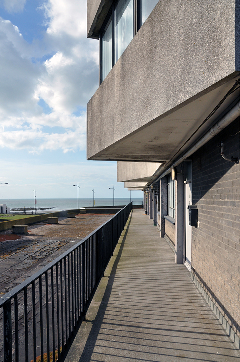
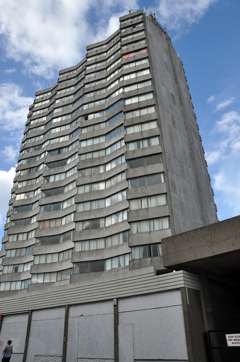
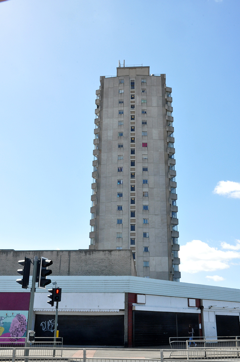
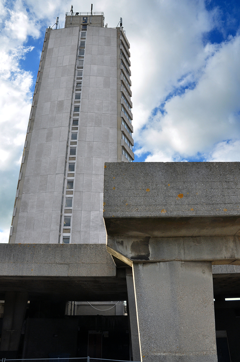
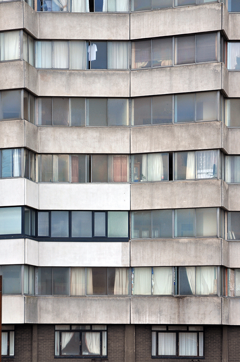
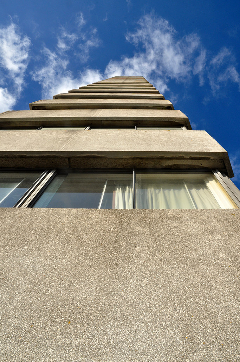
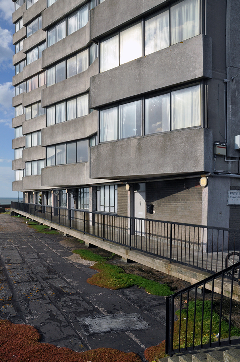
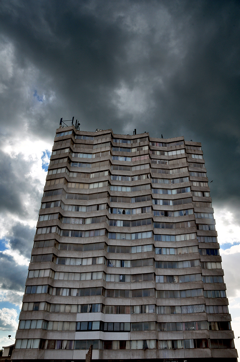
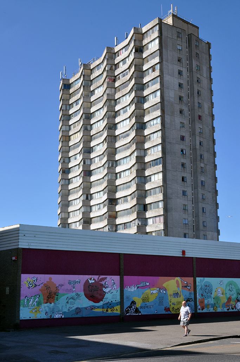
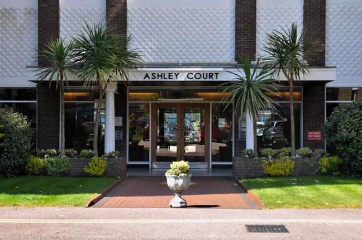
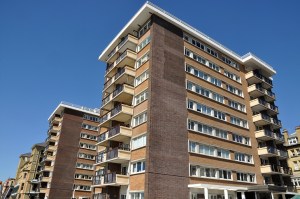
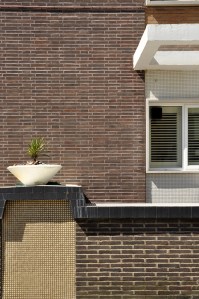
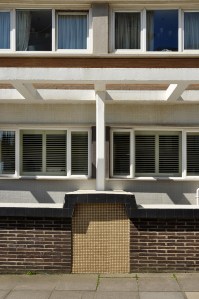
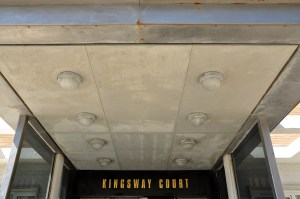
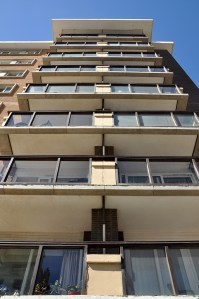
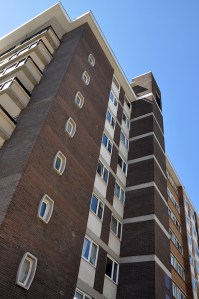
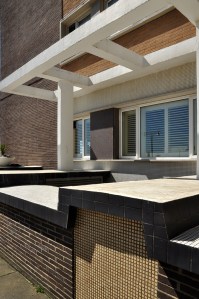
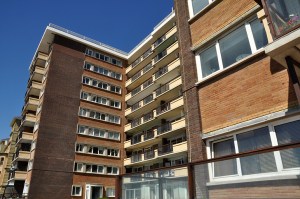
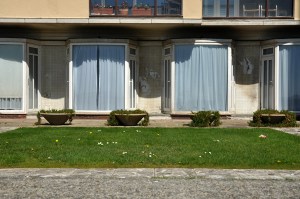
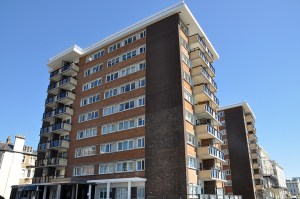
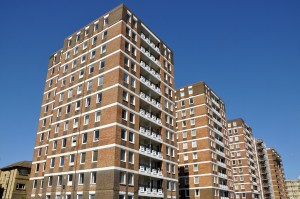
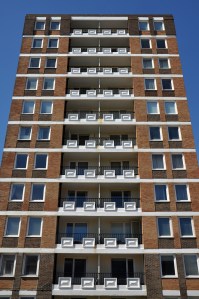
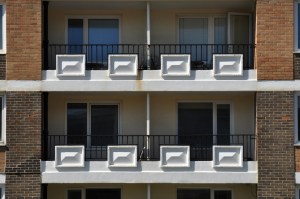
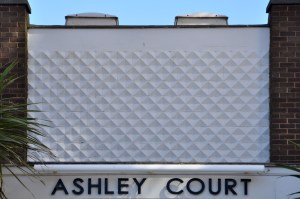
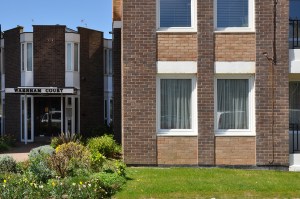
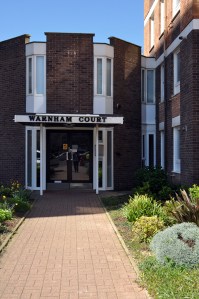
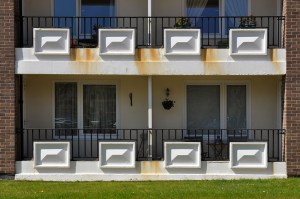
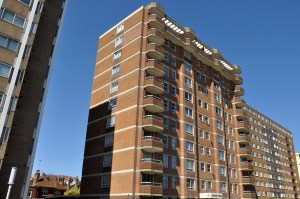
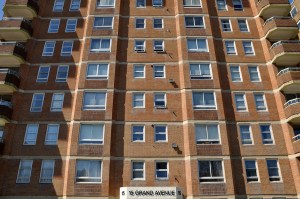
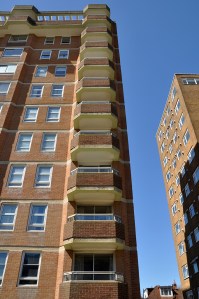
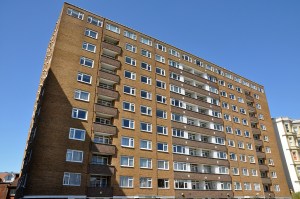
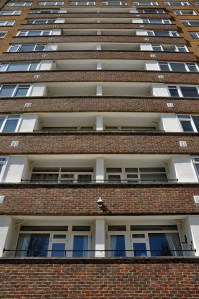
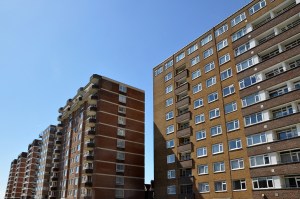
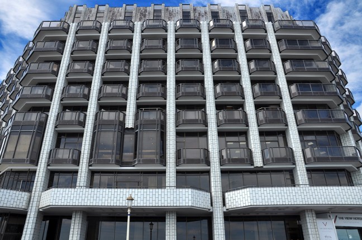
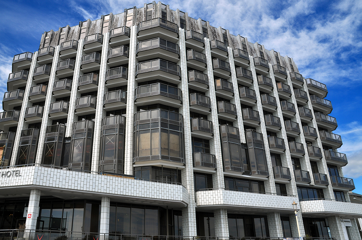
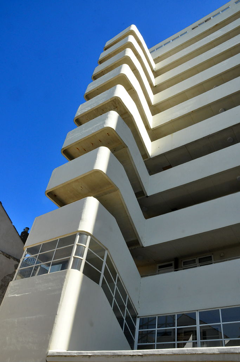
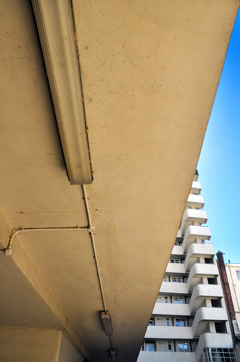
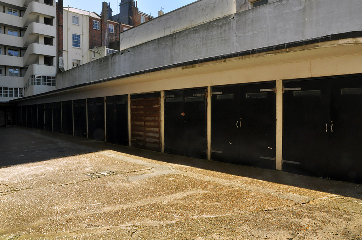
Arlington House is a 58 metre high eighteen-storey residential apartment block in Margate, Kent, England.
It was built in 1964, it has 142 apartments, and was designed by Russell Diplock & Associates, developed by Bernard Sunley Trust, and built by the contractors Bernard Sunley & Sons.
The sides of the building have a wave-like design, providing both inland and sea views.
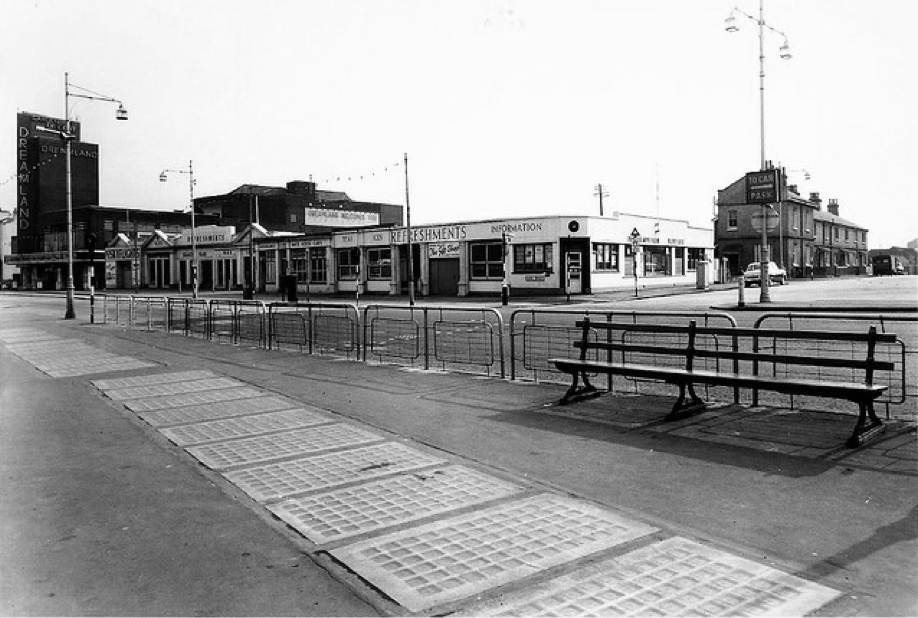
It was initially advertised as Britain’s first park and buy shopping centre with luxury flats , incorporating a theatre, restaurant and rooftop swimming pool.
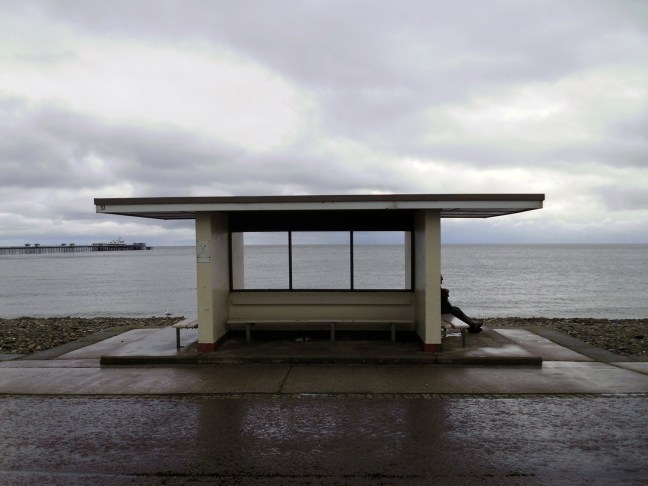
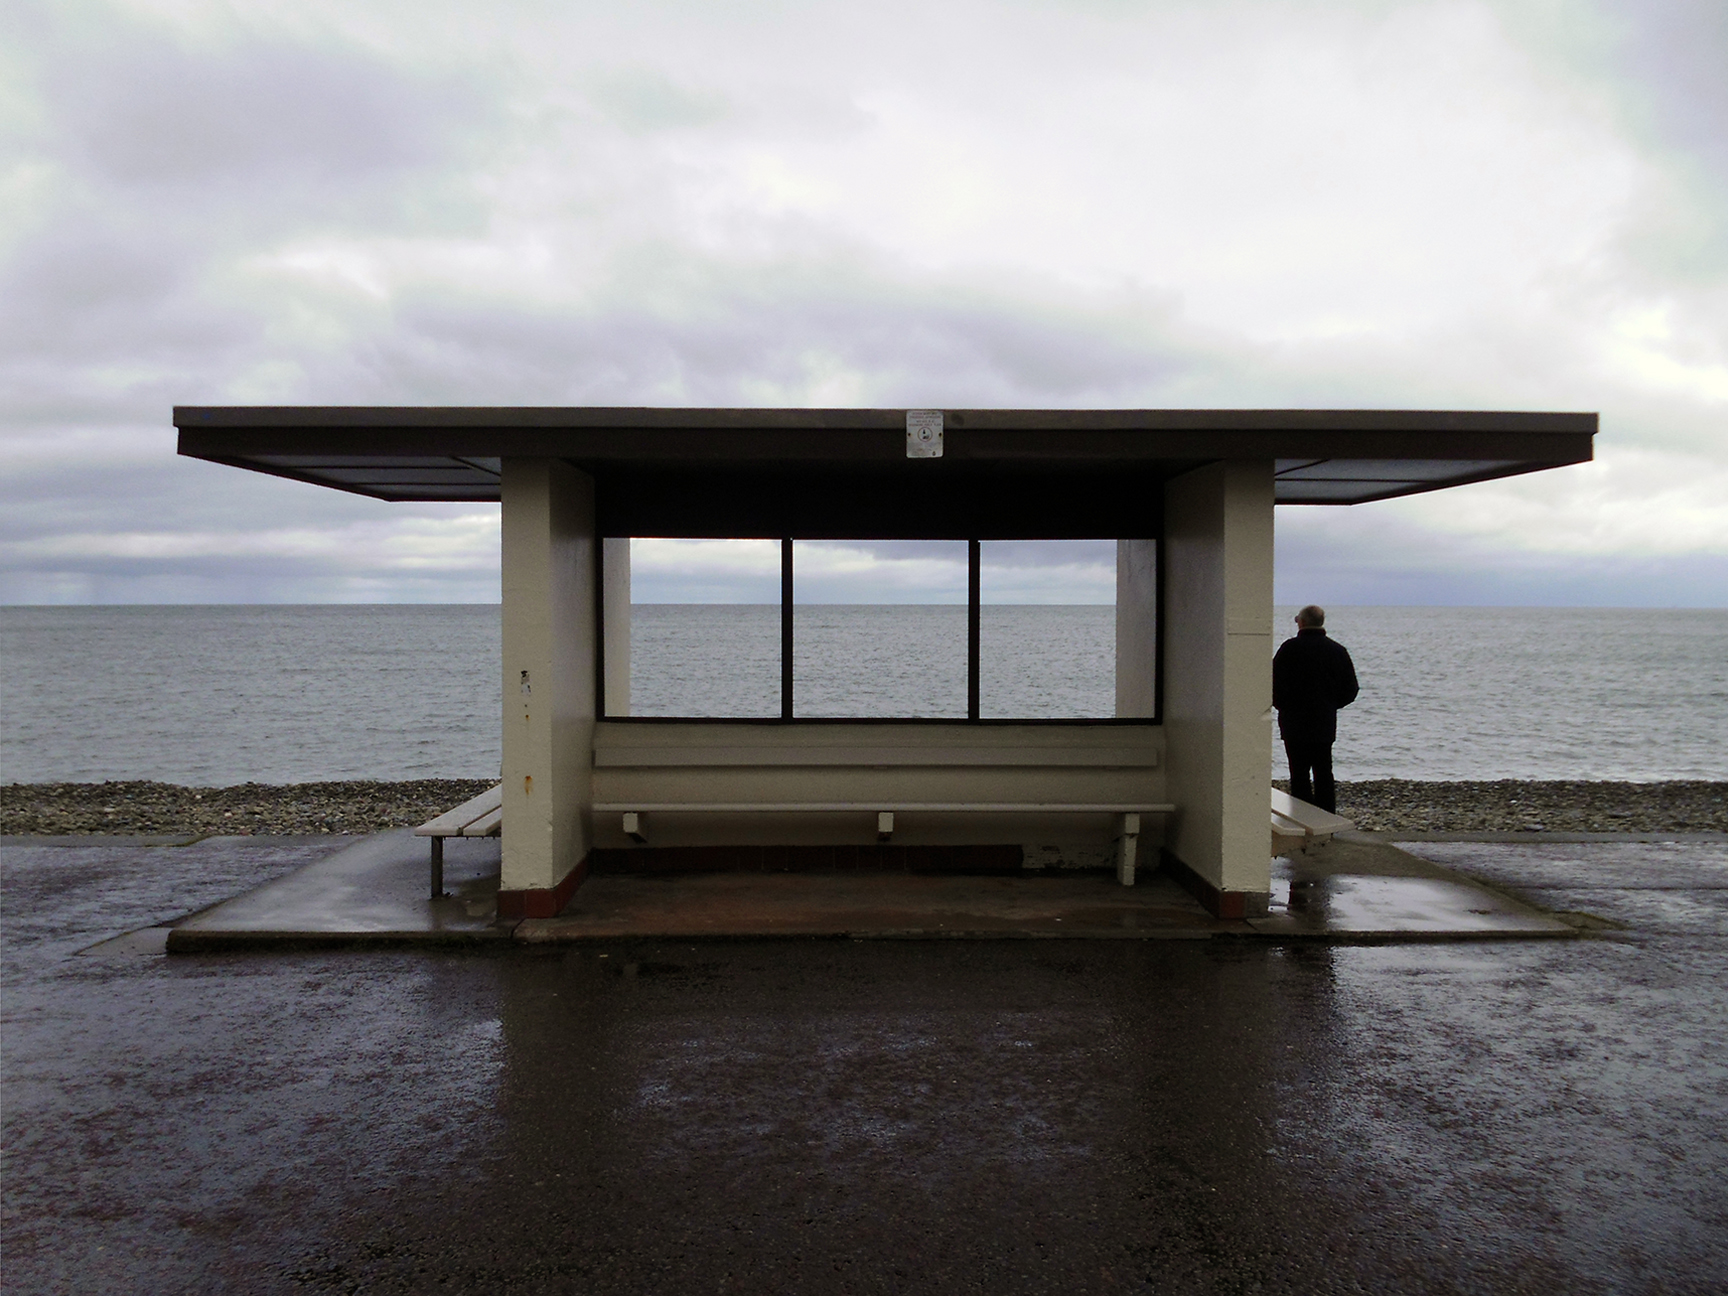
There are days when there is little else to do on the seashore than stare endlessly out to sea, seeking respite from the unrelenting rays of the sun, or conversely turning one’s back on the incoming squall.
Hunker down and hope.
For these very same and sane reasons, the urban district councils have provided you with the very means to realise the wildest of your wildest dreams.
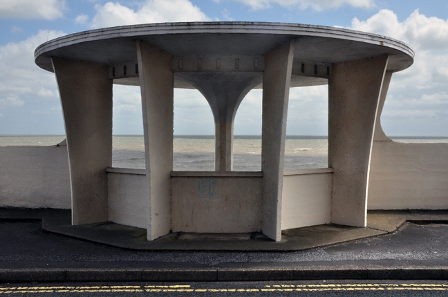
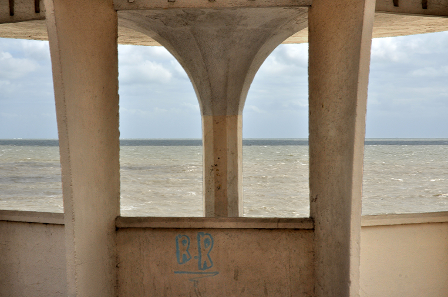
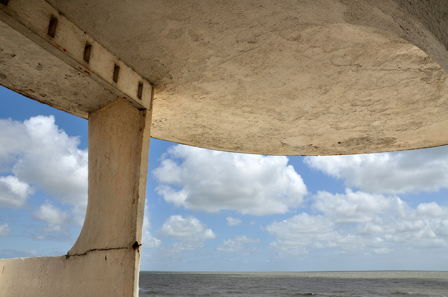
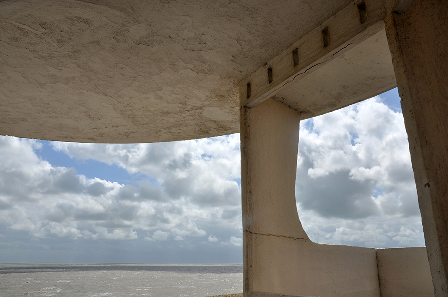
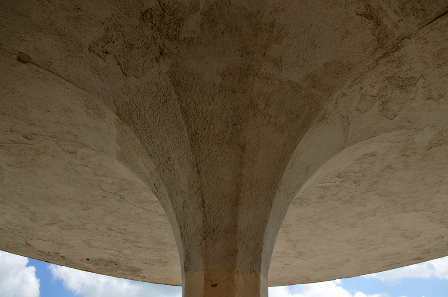
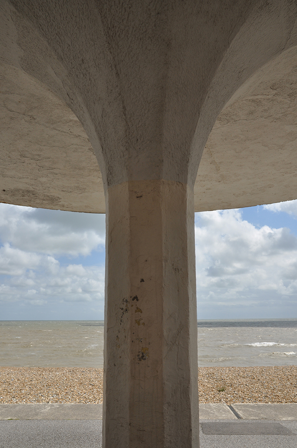
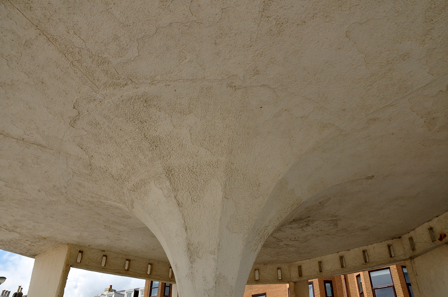
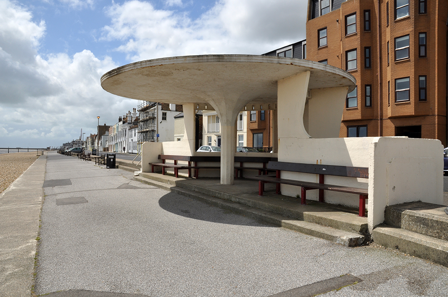
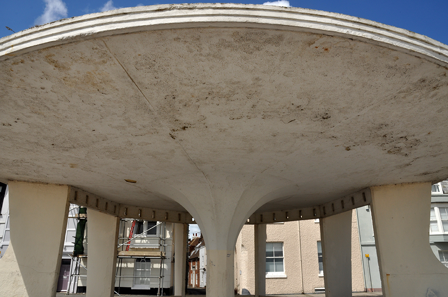
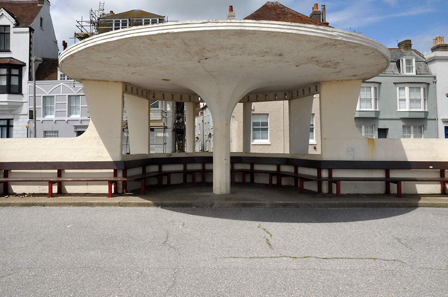
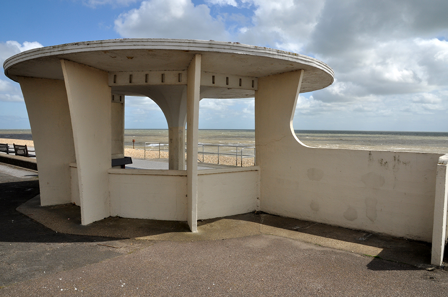
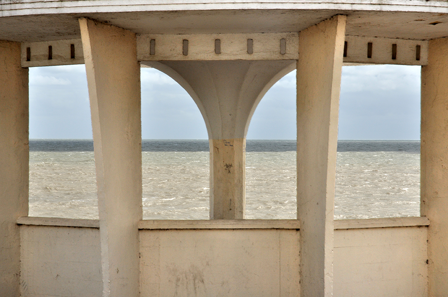
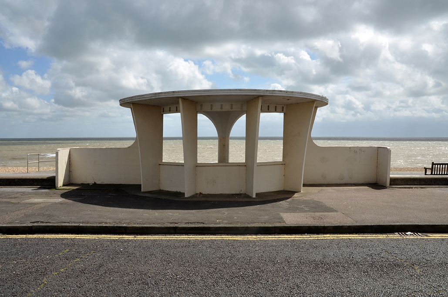
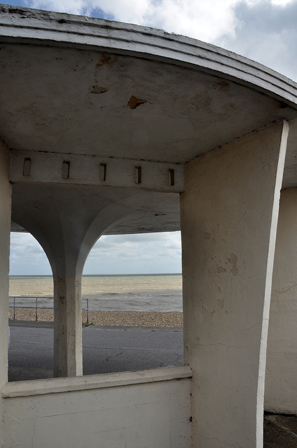
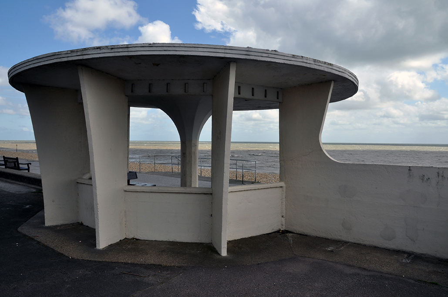
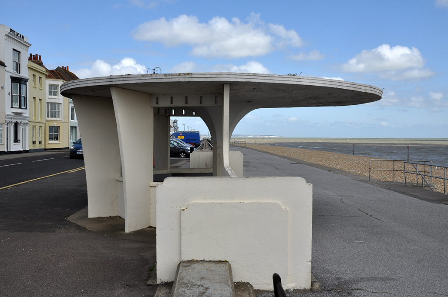
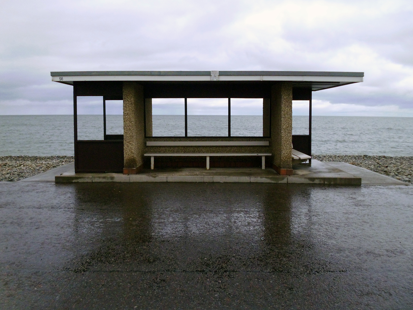
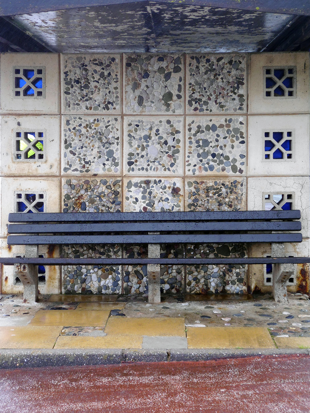
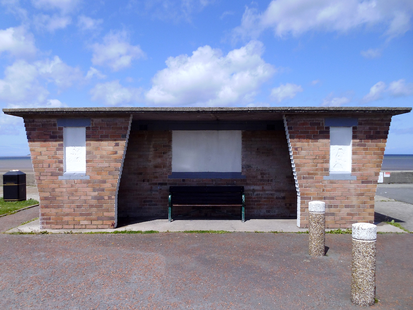
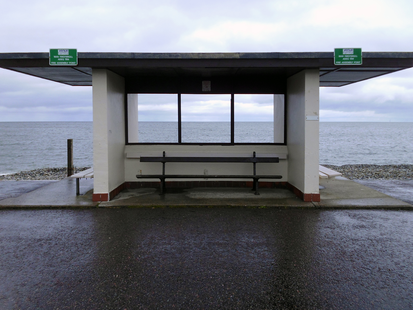
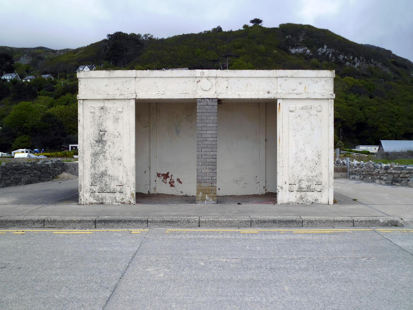
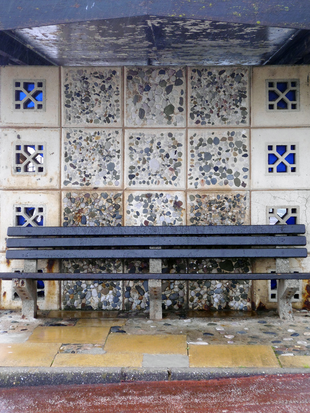
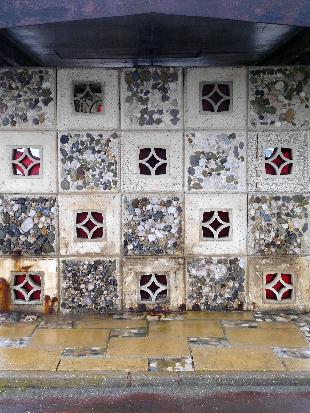
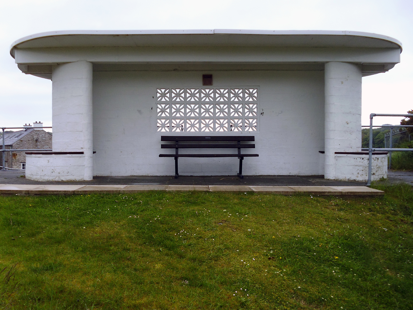
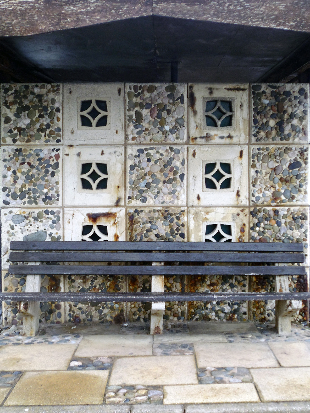
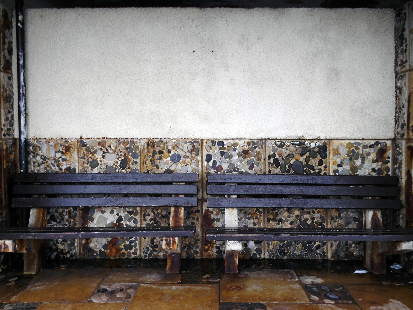
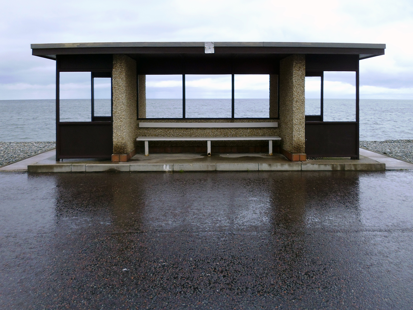
The shelter
No two are the same, look carefully – they are nuanced, under financed, resilient and emboldened against the elements. Design applied by untutored hand, cast in concrete, stone and brick, glazed, unglazed and amazing.
The seashore seems ideally suited to tall well appointed private housing, this is the architecture and landscape of wealth and privilege.
Built and maintained in the finest sixties and seventies Modernist style and fashion, affording panoramic visits across the Hove Lawns to the sea, and the soft rolling hinterland of the Downs.
If you’ve got the dollar, you’ve got a room with a view, or two.
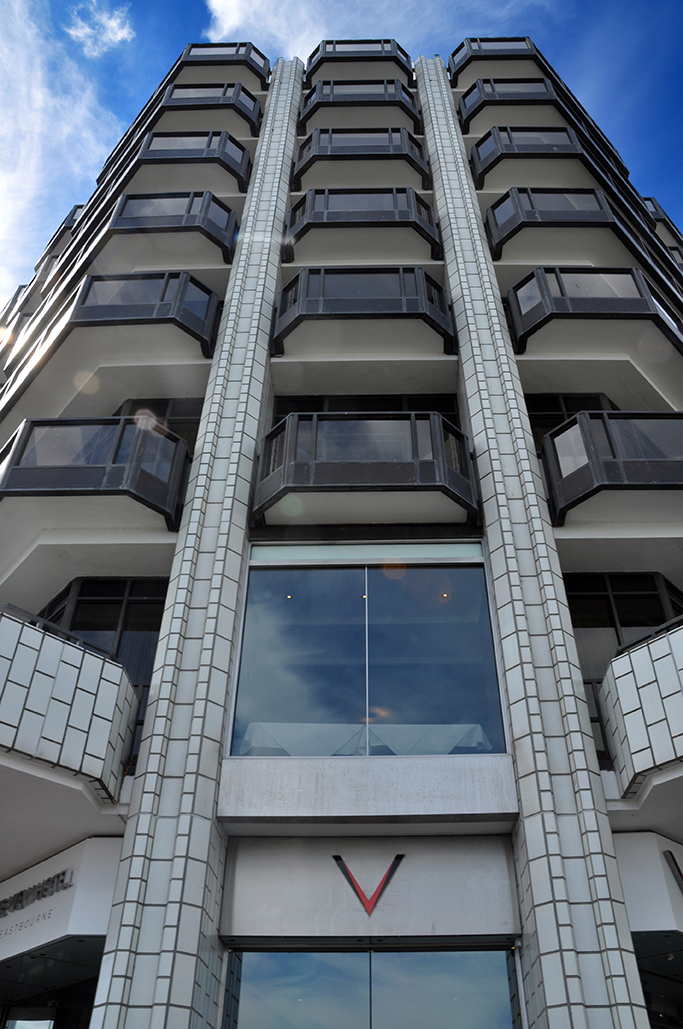
Standing immutable on the south coast seafront is the View Hotel, forever almost changing.
A seventies delight of exuberant geometry, tiled detail, protruding balconies and audacious window frames.
Its confidence is overwhelming.
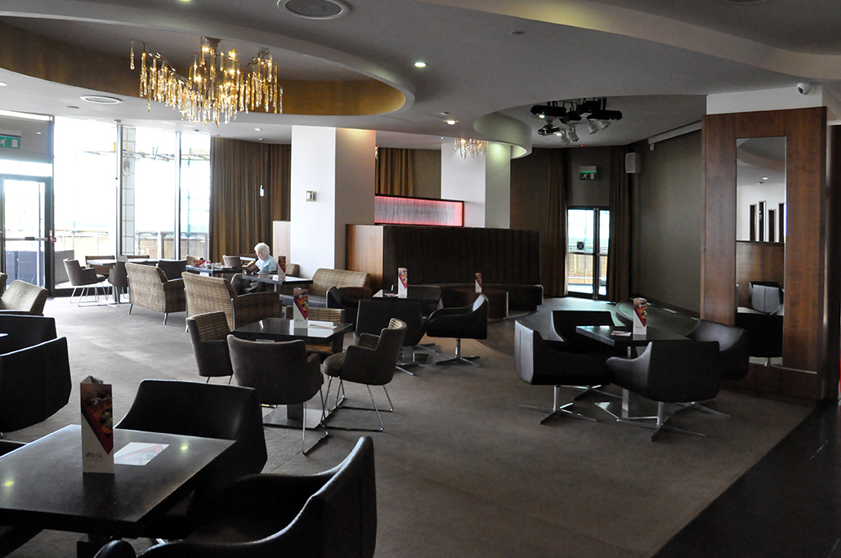
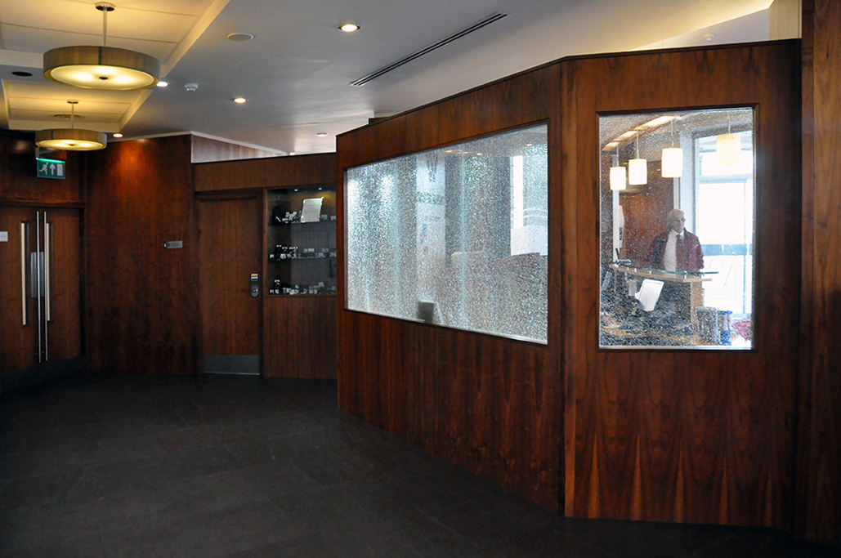
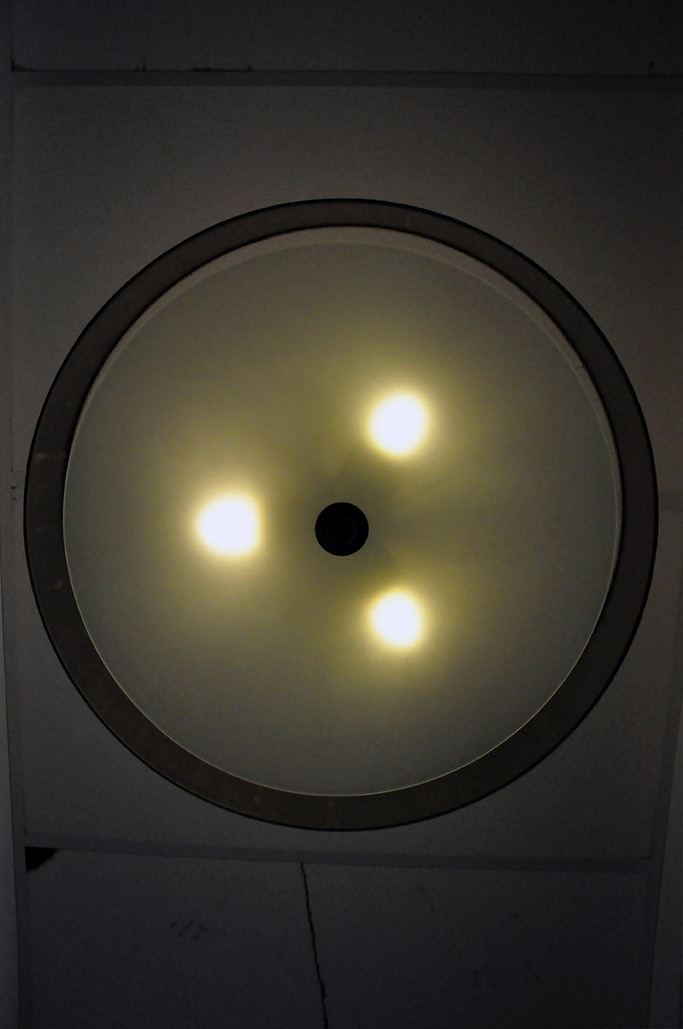
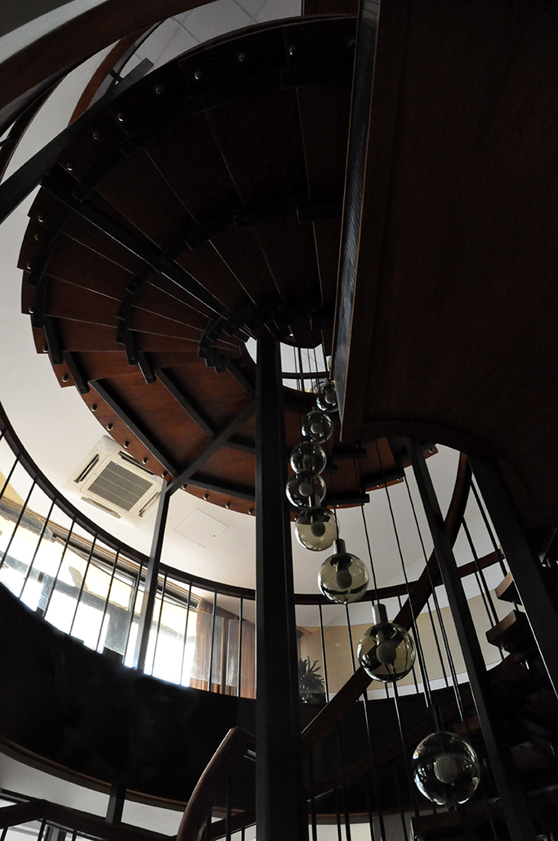
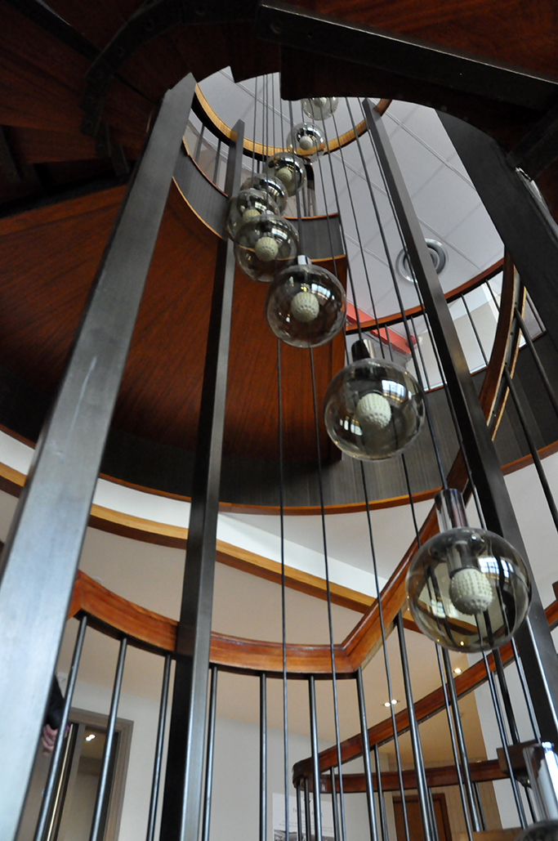
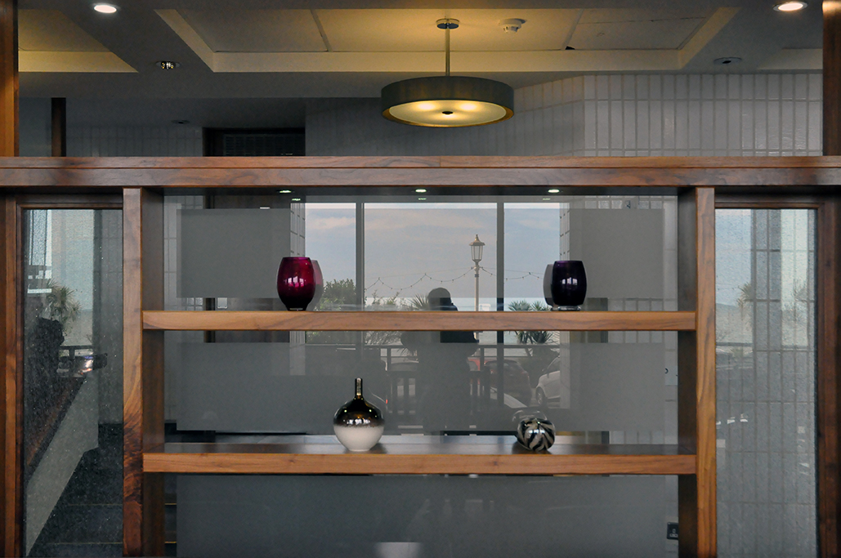
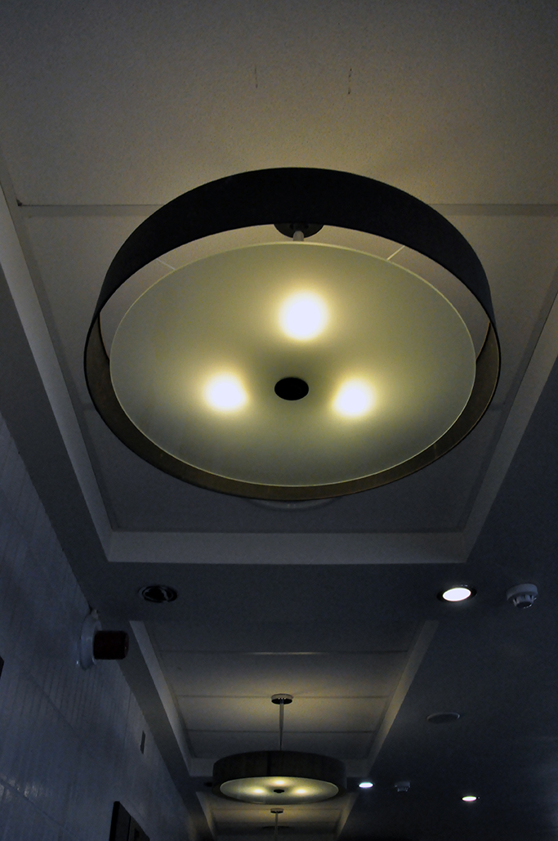
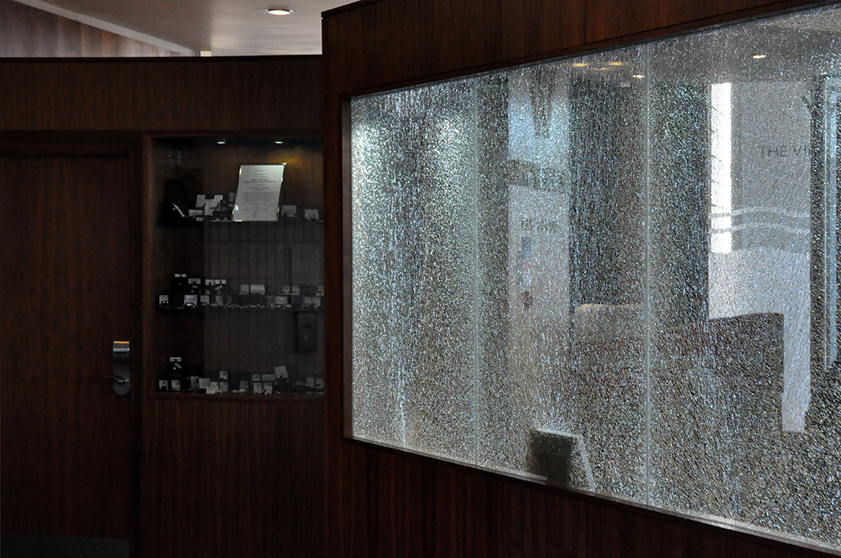
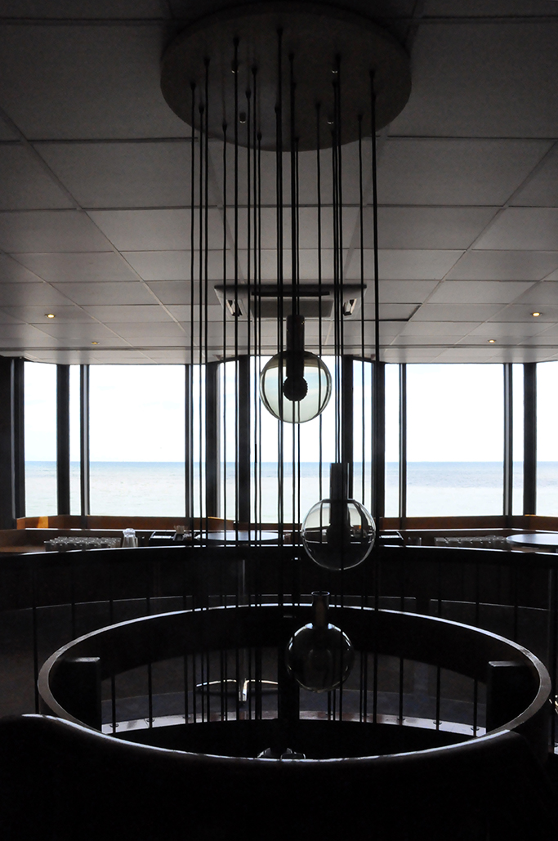
Recently refurbished this trade union run hotel and conference centre has preserved much of its period interior detail, a swirling spiral stairway, unique circular light fittings, dark hardwood fittings and furnishings.
Suitable setting for high espionage or low talking.
Swept along by the verve, vivacity and capacious volume, I suggest you take a peak.
Somewhere at the edge of the World ice cream vans go to die, I know I saw them from the train back from Brighton, I just had to go and have a look. I was received warmly by the busy proprietors going busily about their business, readying the working vans for their working day on the coast. It seems they break the invalids up for spares keeping the ageing vehicles on the road for another season – dispensing joy to jolly girls and boys in cornet, tub and lolly form. There is however something inevitably heartbreakingly poignant, seeing the signage fade, in the southern sun, as brambles weave in and out of open window, steering wheel, wheel arch and fridge. Ask not for whom the chimes chime.They chime for you.Nevermore.
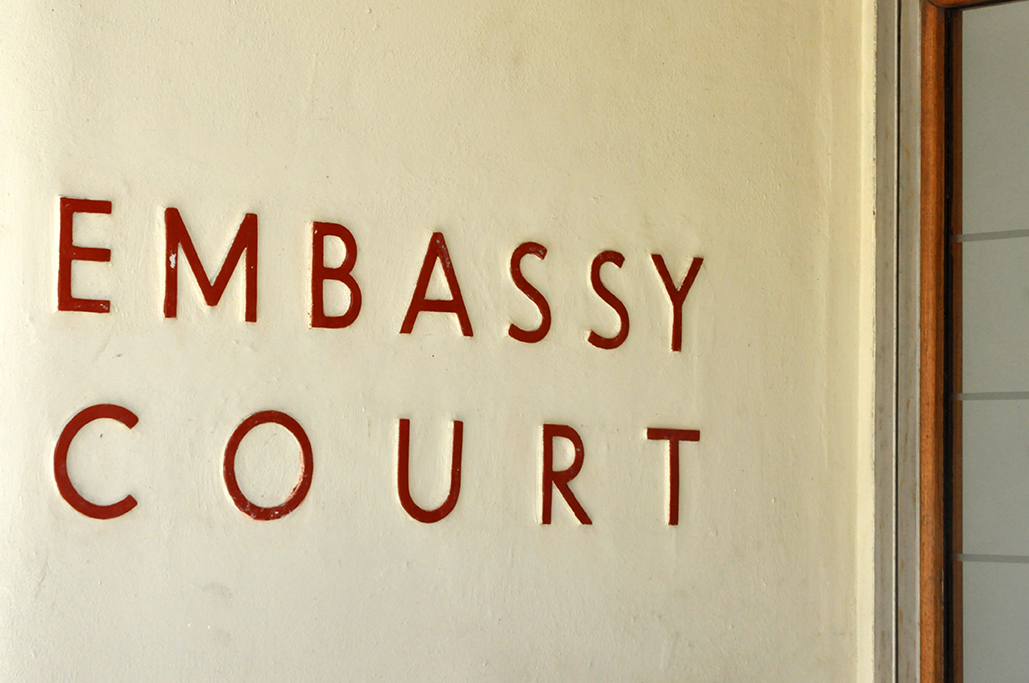
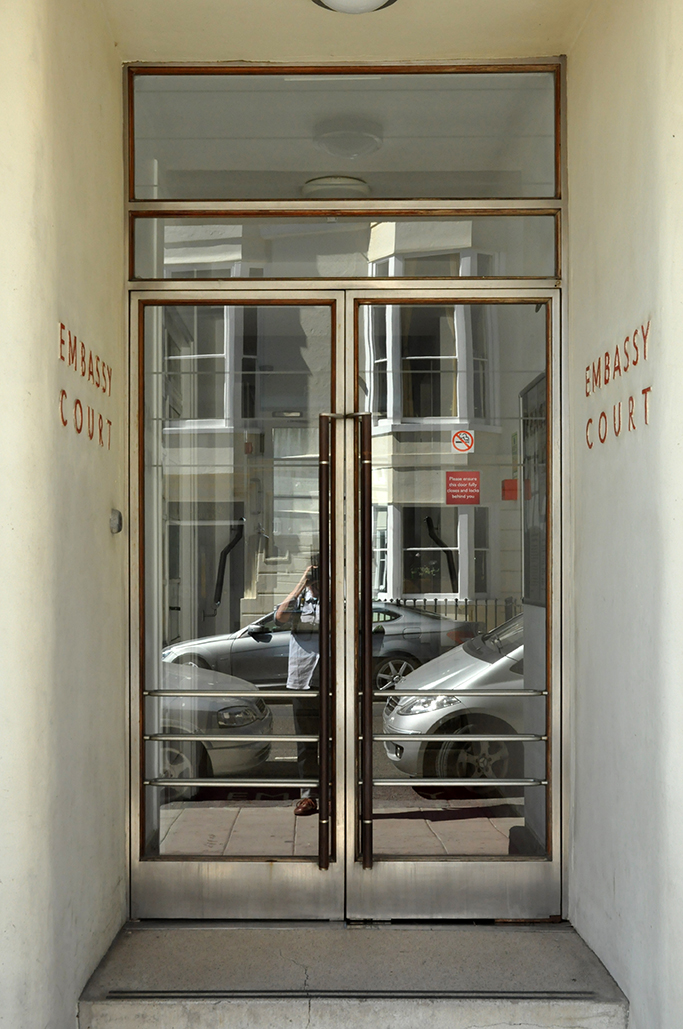
Embassy Court has always had a very special place in my heart.
Forty years ago as a young art student attending nearby Portsmouth Polytechnic, we were taken by Maurice Denis in a minibus to visit the modernist buildings in our locale, this was my first love.
Two days ago I returned to Brighton, sprinting spryly along the prom to meet an old friend.
We were ever so pleased to see each other after all these years, I walked around admiringly and smiled.
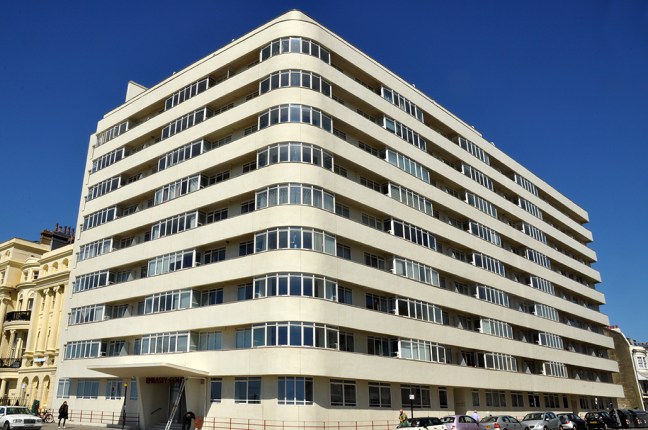
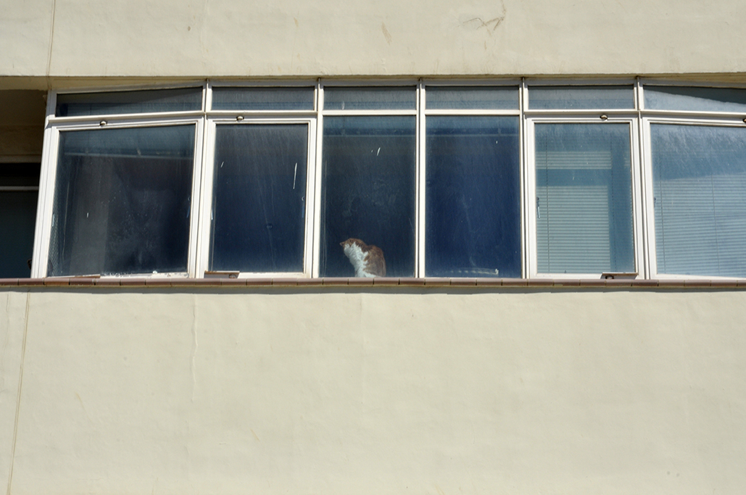
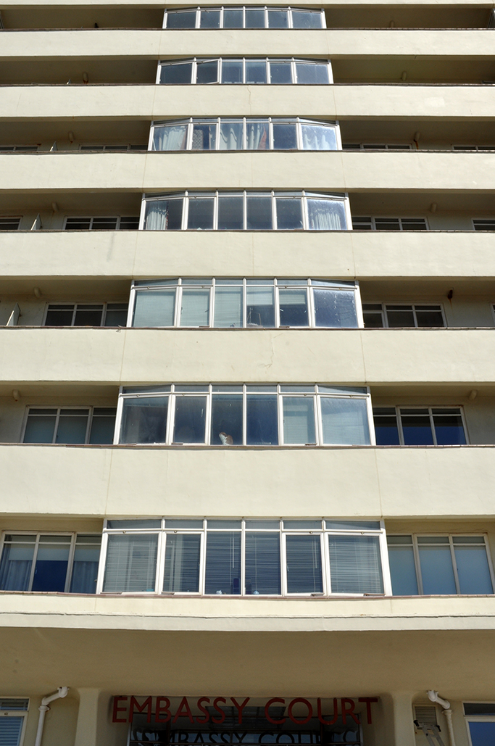
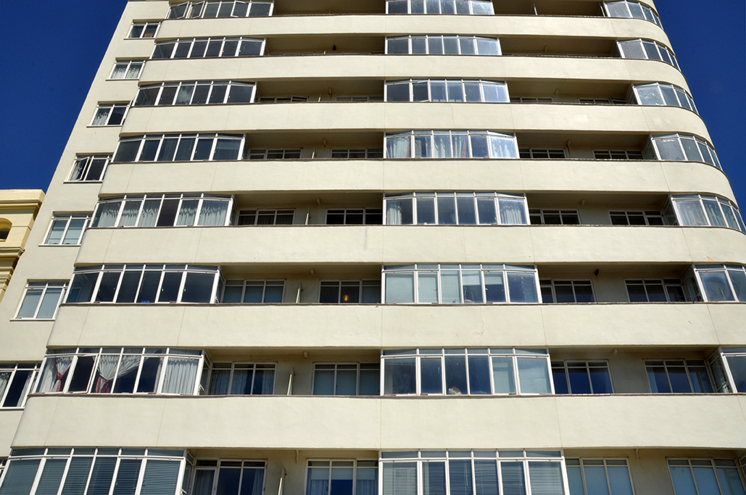
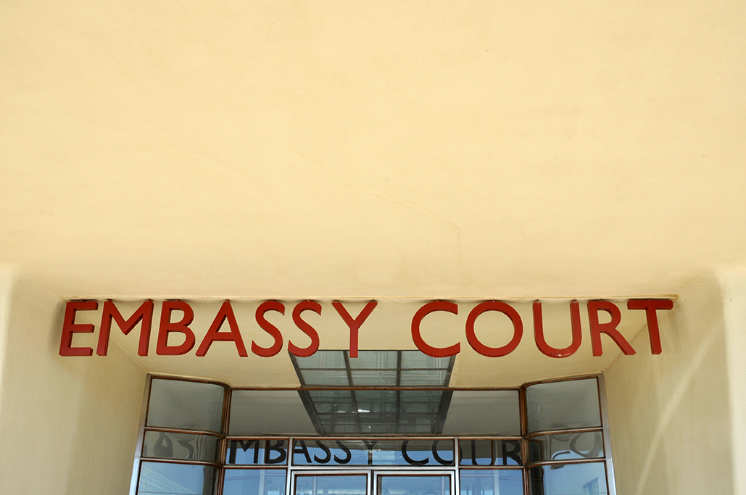
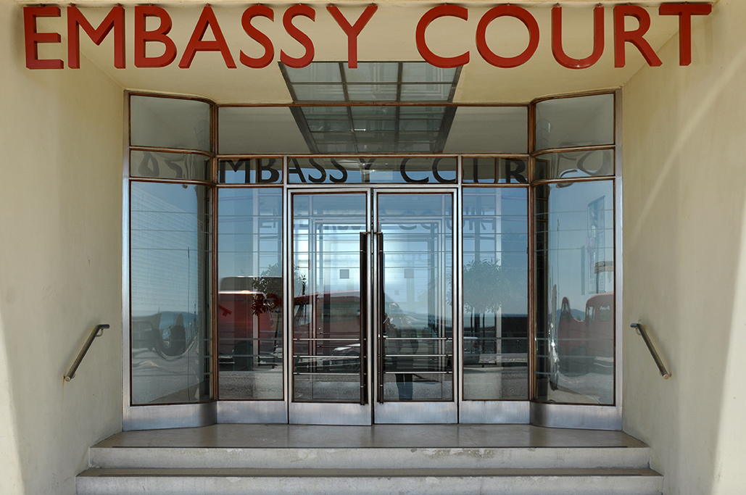
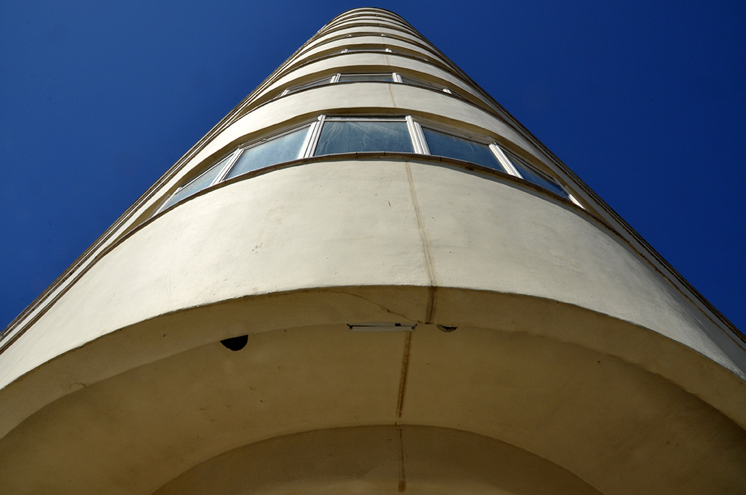
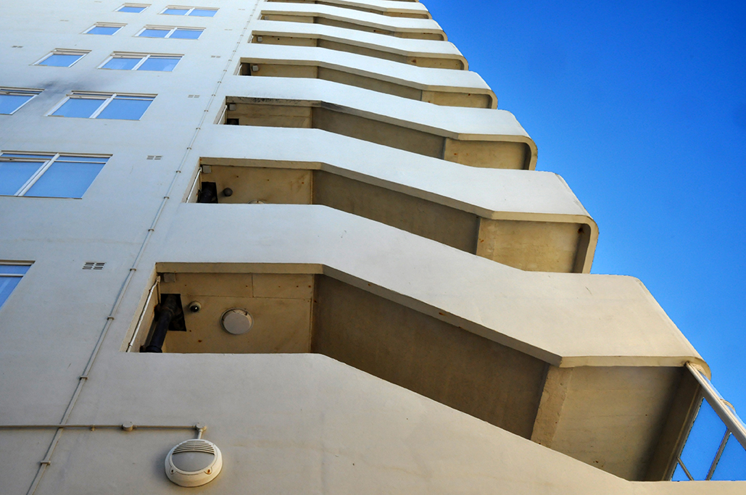
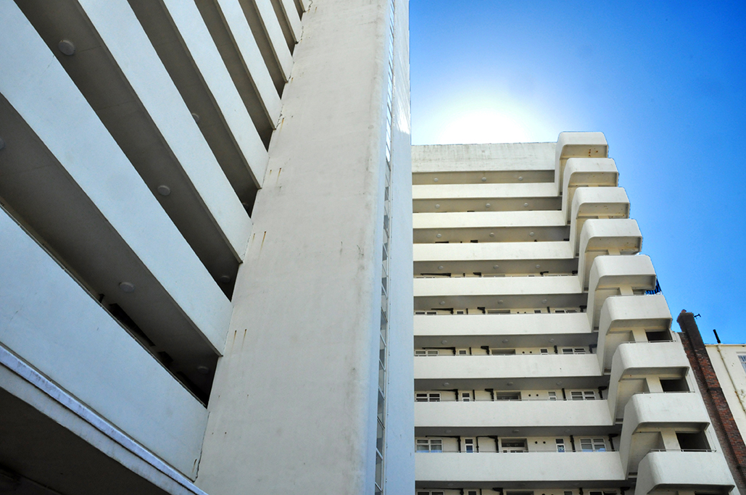
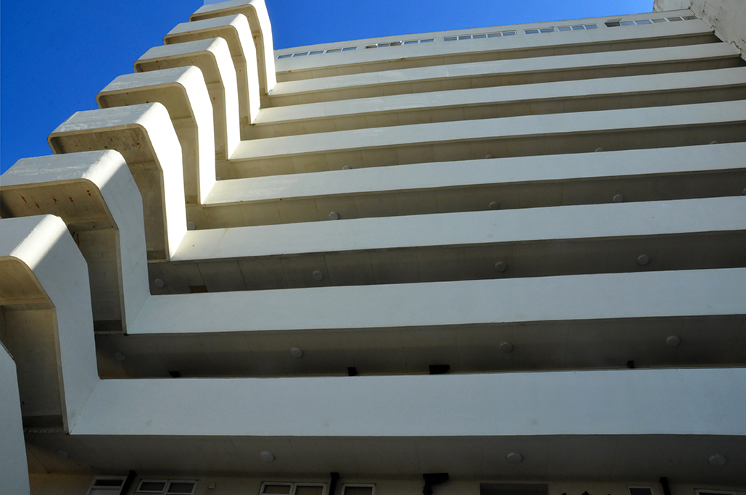
Embassy Court is an 11 storey block of flats situated on the Brighton seafront on the corner of Western Street and the Kings Road. It was designed by the architect Wells Coates and completed in 1935.
It is amongst of the most outstanding examples of pre-war Modernism in the UK, it has a grade II* listed status and remains a major Brighton landmark. This beautiful, elegantly proportioned block contains 72 flats, with awe-inspiring sea views, is considered one of the coolest places to live in Britain.
Restored in 2005 after a long period of decline, Embassy Court is now owned by a limited company, Bluestorm Ltd., born from a Leaseholders Association which obtained the freehold of thebuilding in 1998.
If you walk far enough away, you’ll find yourself right there.
The sea to your right, Bridlington to your left. You could even catch the Land Train if you are so inclined, I declined and walked wet streets, in ever eager anticipation of my first visit to:
Bondville
A family run enterprise, tucked just away from the Yorkshire coast nestled in the village of Sewerby. Jan Whitehead and her team of willing helpers kindly allowed me to get a sneak preview of the village, as they prepared for the imminent Easter opening.
This one twelfth scale wonder is filled with everything you might wish to find in an idyllic village – but smaller and made lovingly by hand. Wandering its narrow streets, each tiny turn is a new and exciting surprise, an irresistible vista of diminutive figures, set in a cornucopia of architectural delights.
The trains always run on time, and the trawlers bob merrily in the harbour.
The wedding party remain forever almost snapped by the arched photographer, blink and they don’t move.
So step inside a world of wonder – I’ll be back when the sun shines, I promise.