Margate – Arlington House

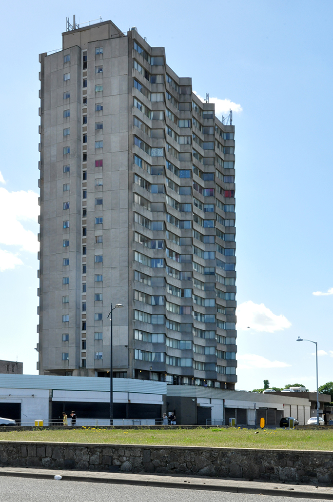
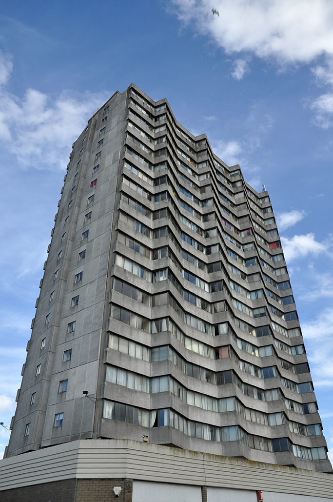
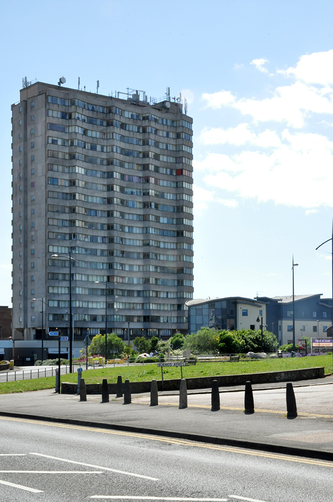
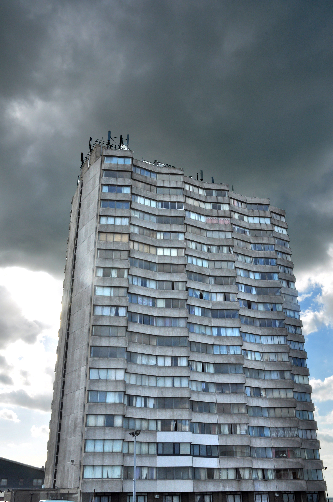
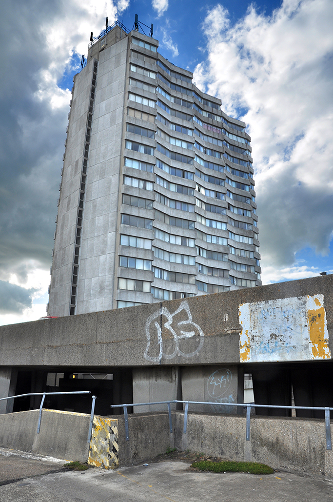
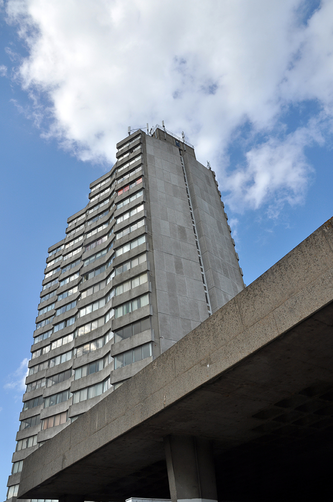
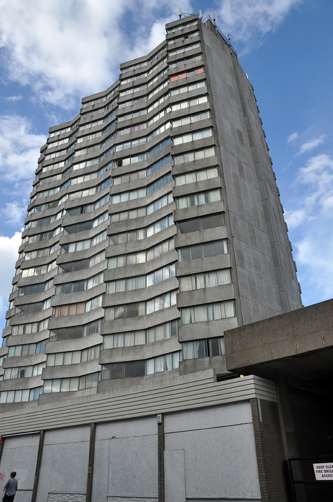
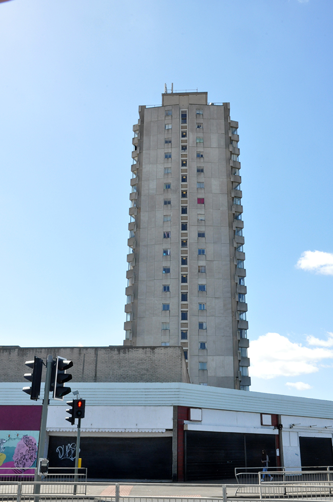
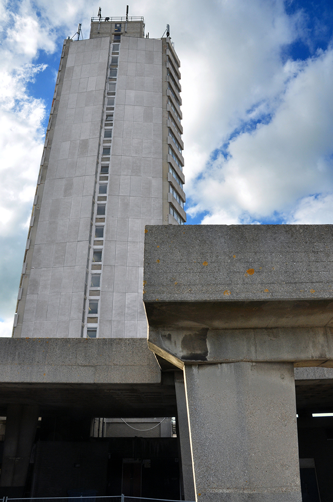
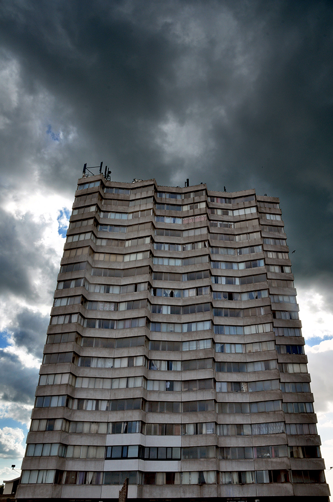
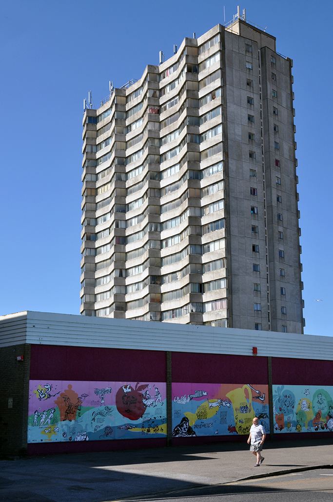
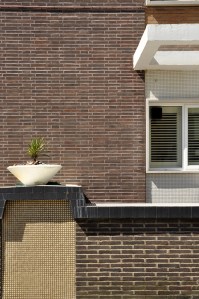
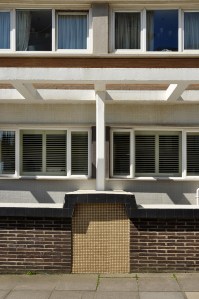
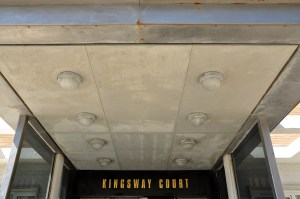
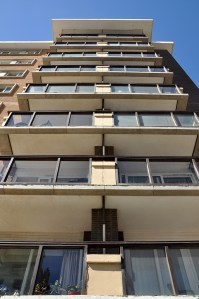
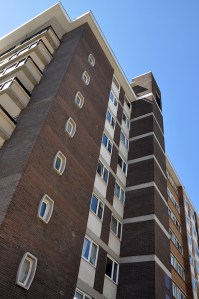
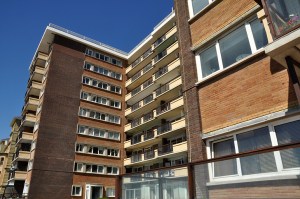
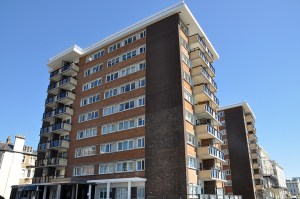
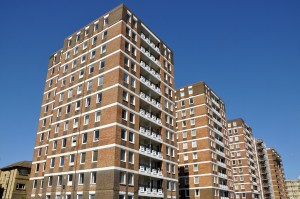
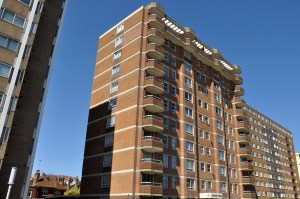
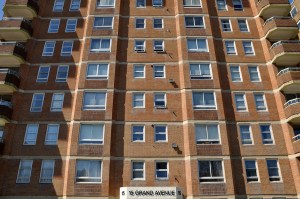
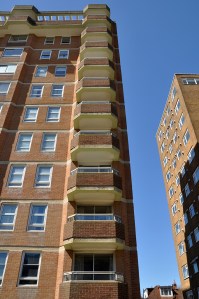
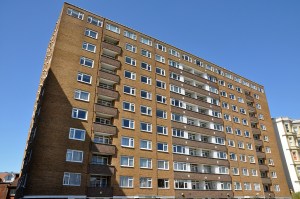
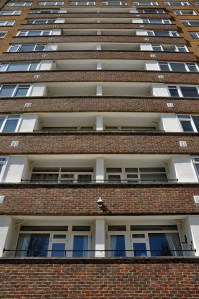
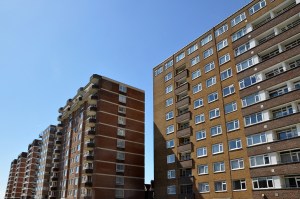
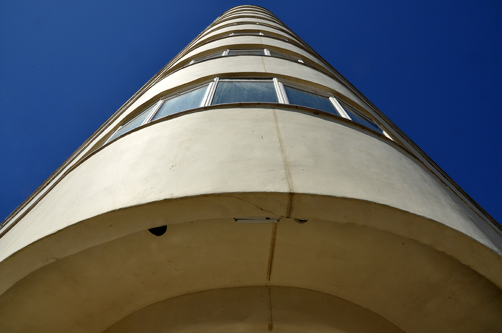
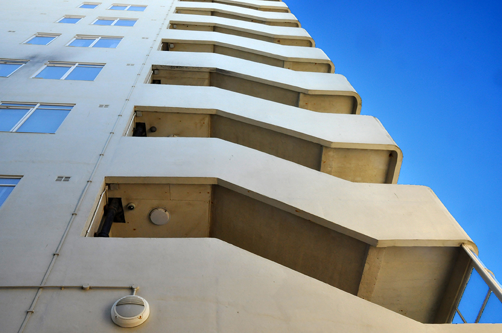
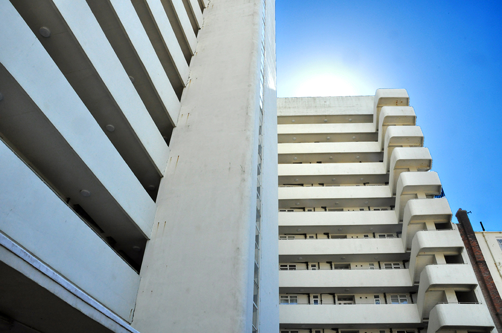
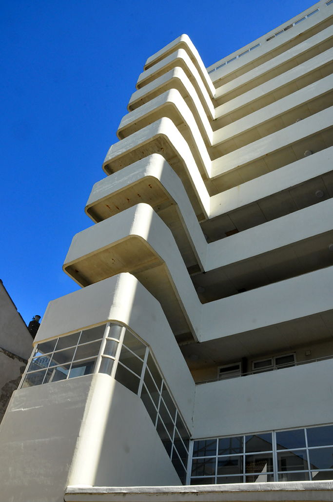
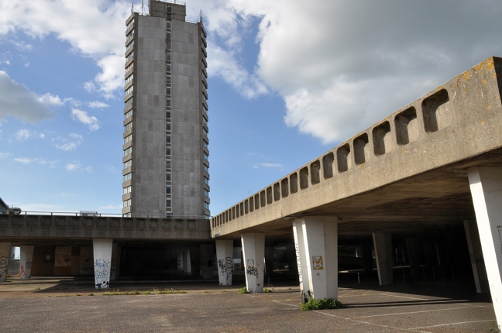
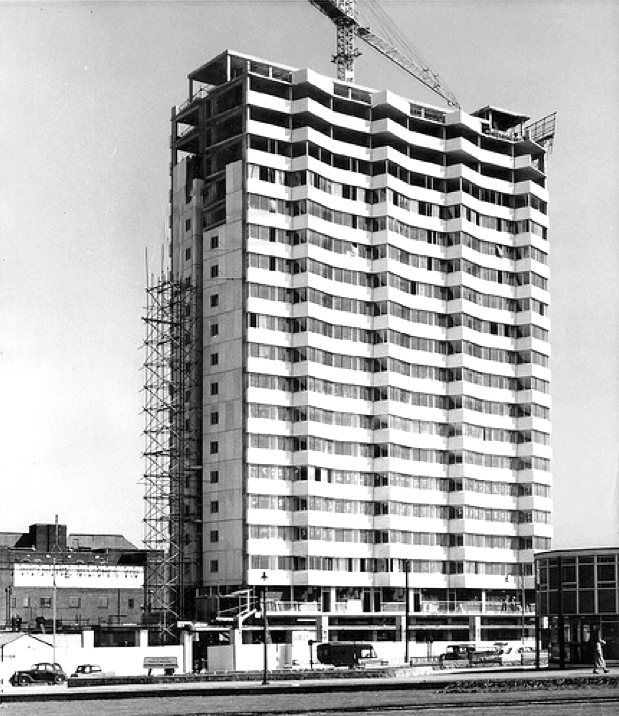
Arlington House is a 58 metre high eighteen-storey residential apartment block in Margate, Kent, England.

It was built in 1964, it has 142 apartments, and was designed by Russell Diplock & Associates, developed by Bernard Sunley Trust, and built by the contractors Bernard Sunley & Sons.

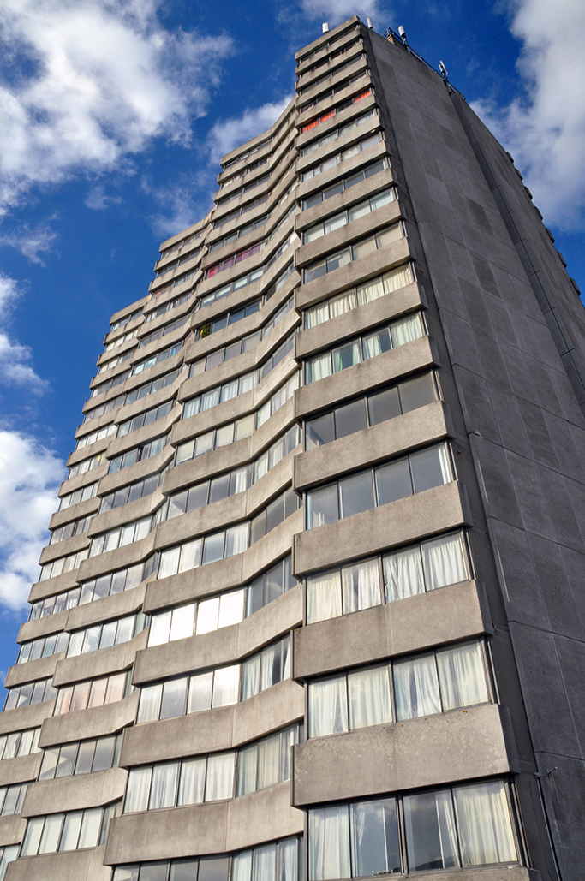
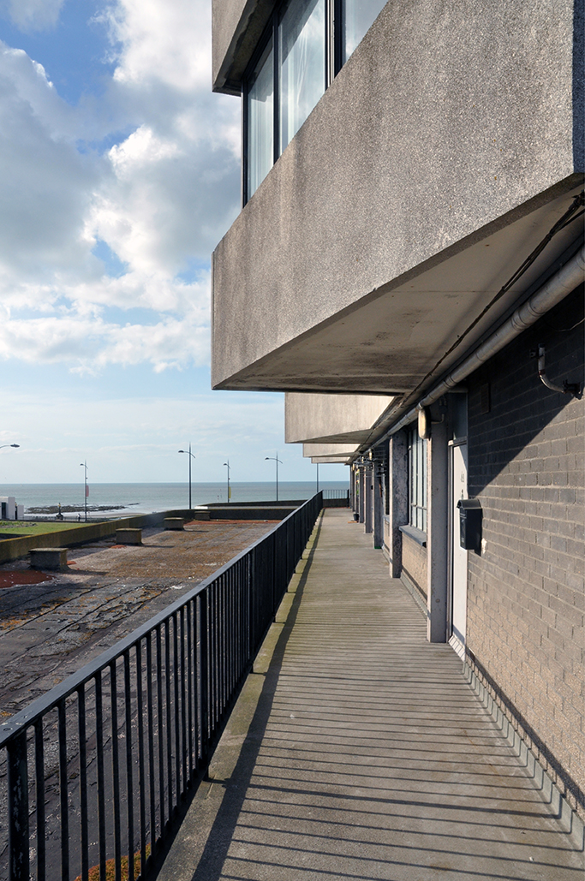
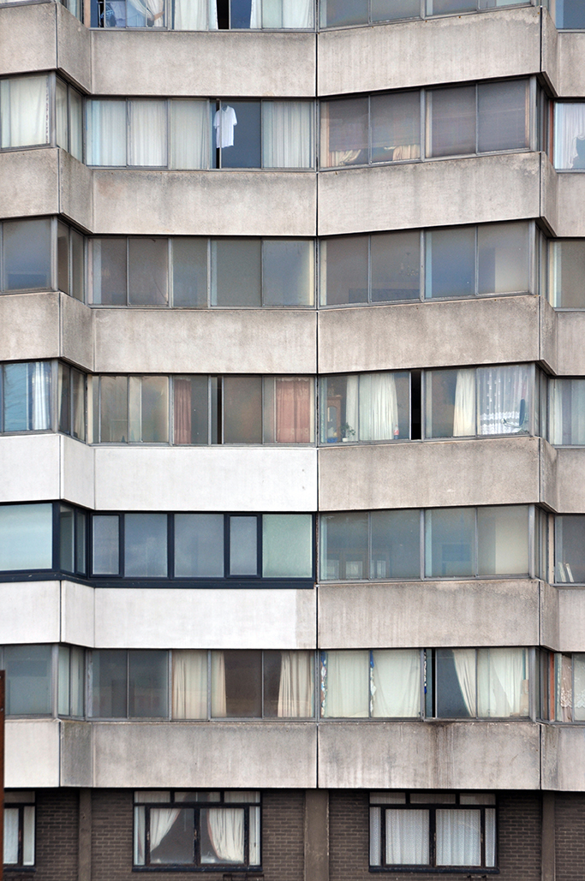
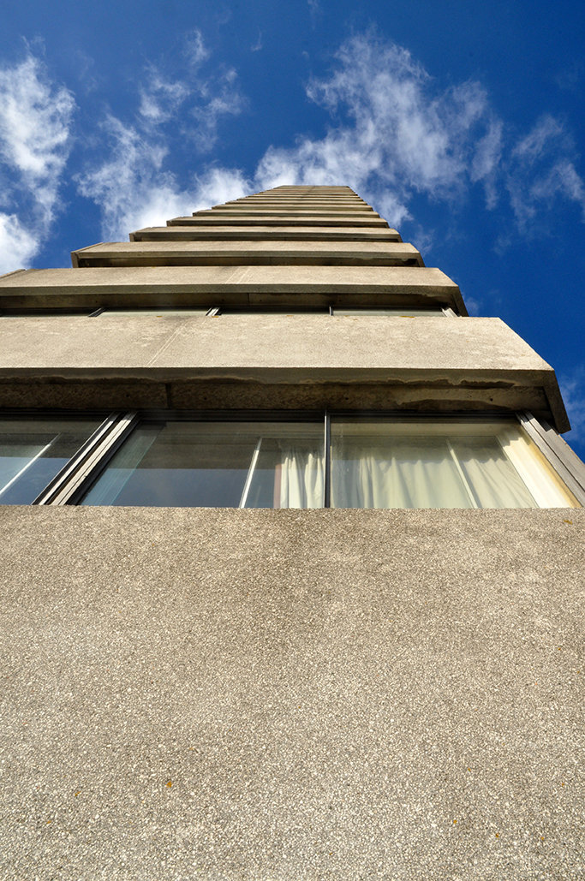
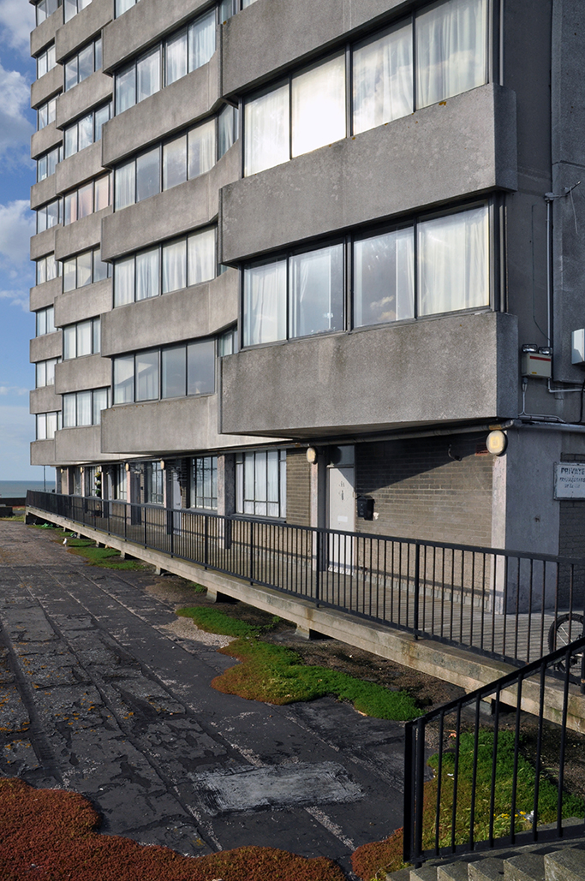
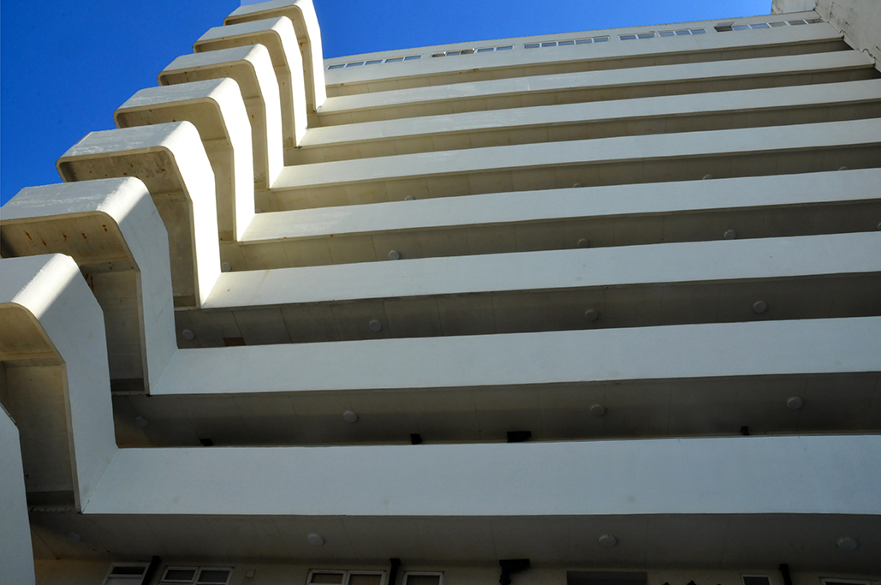
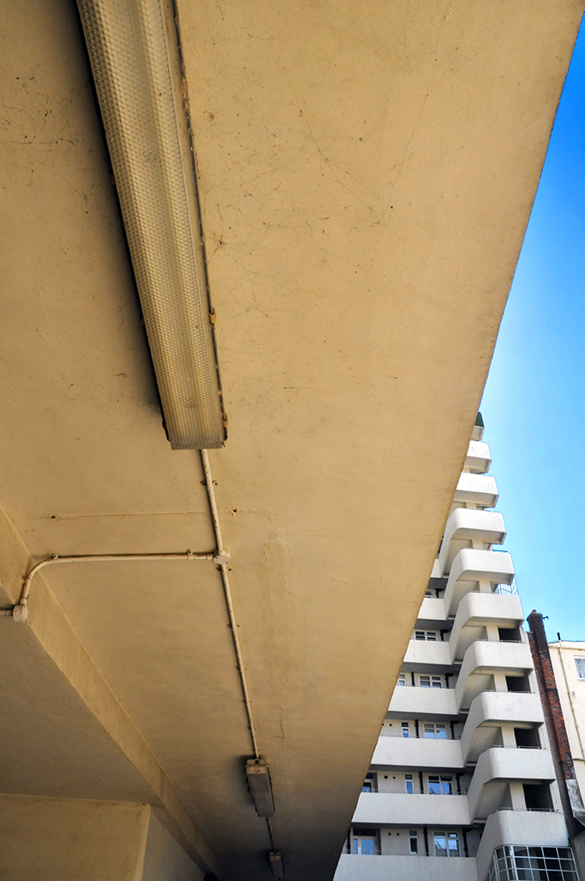
The sides of the building have a wave-like design, providing both inland and sea views.

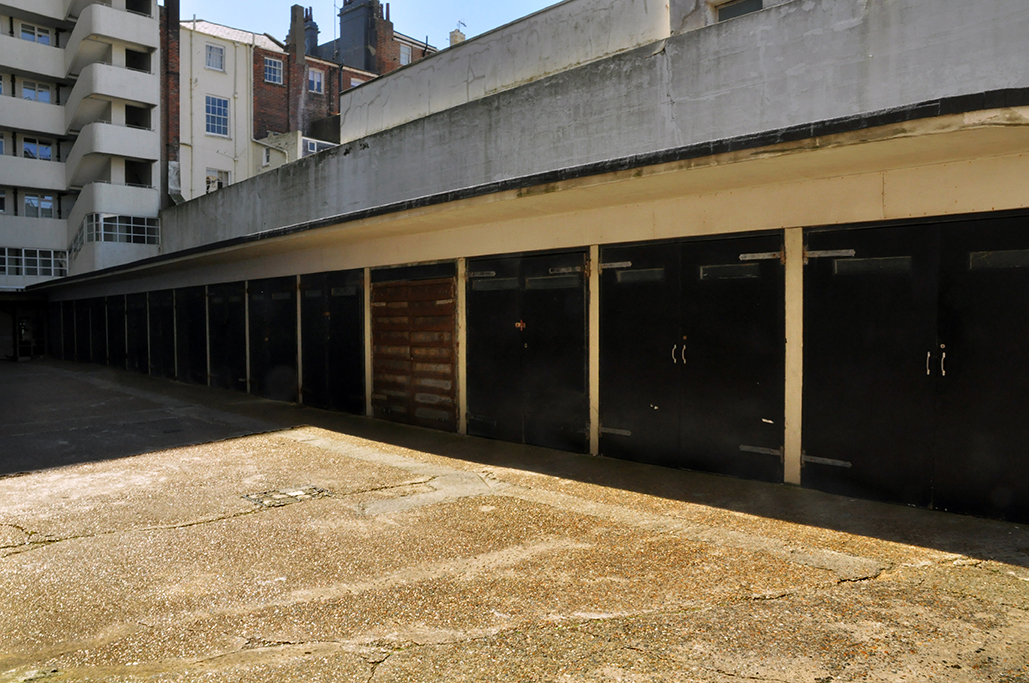
It was initially advertised as Britain’s first park and buy shopping centre with luxury flats , incorporating a theatre, restaurant and rooftop swimming pool.

Arlington Margate

I’ll try anything twice.

So off I went to Margate, on a train, again.

Rushing out of the station agog, eager, looking for a long lost friend.

An impudent exclamation mark at the end of a rowdy Georgian row.

Arlington House.

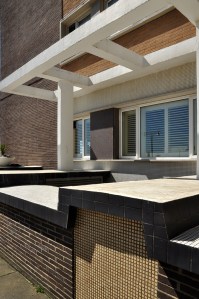
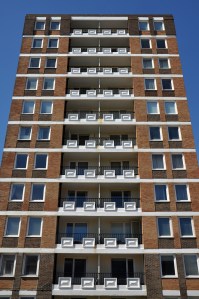
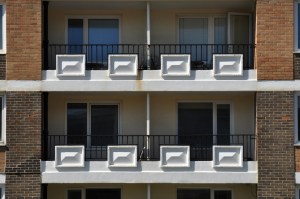
A mad amalgam of angles, incautious concrete surfaces and glass.

Entranced, enchanted, we both stare out to sea and eye each other admiringly.

DSC_0015 copy
DSC_0409 copy
DSC_0012 copy
DSC_0422 copy
DSC_0419 copy
DSC_0421 copy
DSC_0458 copy
DSC_0416 copy
DSC_0460 copy
DSC_0413 copy
DSC_0018 copy
DSC_0456 copy
DSC_0425 copy
DSC_0463 copy
DSC_0459 copy
DSC_0457 copy
DSC_0424 copy
DSC_0522 copy

Hove – Seafront Flats

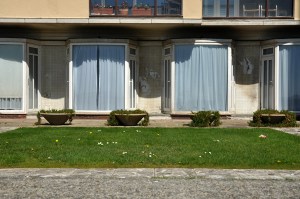
The seashore seems ideally suited to tall well appointed private housing, this is the architecture and landscape of wealth and privilege.

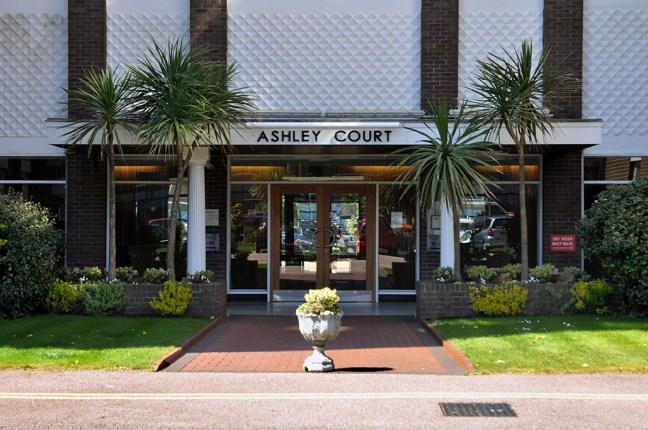
Built and maintained in the finest sixties and seventies Modernist style and fashion, affording panoramic visits across the Hove Lawns to the sea, and the soft rolling hinterland of the Downs.

If you’ve got the dollar, you’ve got a room with a view, or two.

Hastings – Sea Front Shelters

The very first time I visited Hastings, I was immediately enchanted by the seafront and its enchanting shelters.

Perfectly formed cast concrete poetry, facing the swelling channel.

Offering shade and respite from coastal sun, wind and rain.
Temporary home to some.
Decorated in the finest style.

A short endless walk, sea to the right, back again, to your left.

DSC_0394 copy

DSC_0359 copy

DSC_0357 copy

DSC_0491 copy

DSC_0365 copy

P1020839 copy

DSC_0372 copy

P1020832 copy

DSC_0487 copy

DSC_0484 copy

P1020851 copy

DSC_0478 copy

DSC_0379 copy

P1020858 copy

DSC_0490 copy

DSC_0390 copy

P1020866 copy

P1020849 copy

P1020859 copy

P1020836 copy

P1020854 copy

P1020853 copy

DSC_0383 copy

Brighton – Embassy Court

Embassy Court has always had a very special place in my heart.

Forty years ago as a young art student attending nearby Portsmouth Polytechnic, we were taken by Maurice Denis in a minibus to visit the modernist buildings in our locale, this was my first love.

Two days ago I returned to Brighton, sprinting spryly along the prom to meet an old friend.

We were ever so pleased to see each other after all these years, I walked around admiringly and smiled.

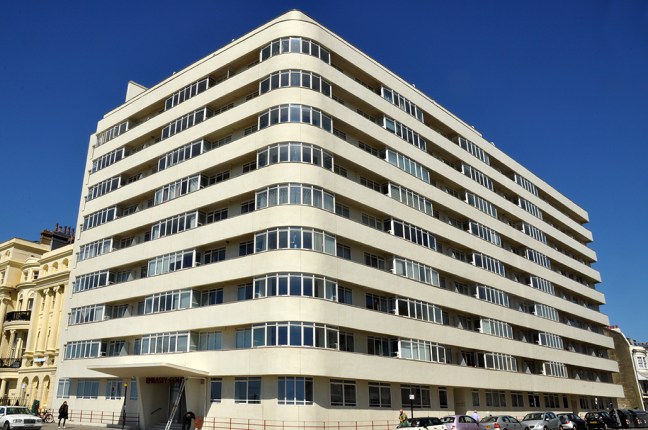
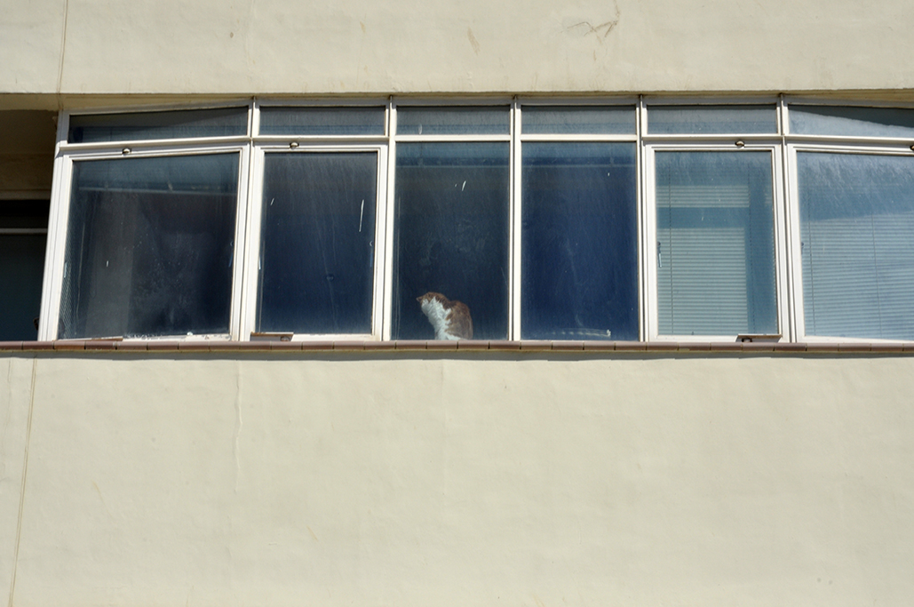
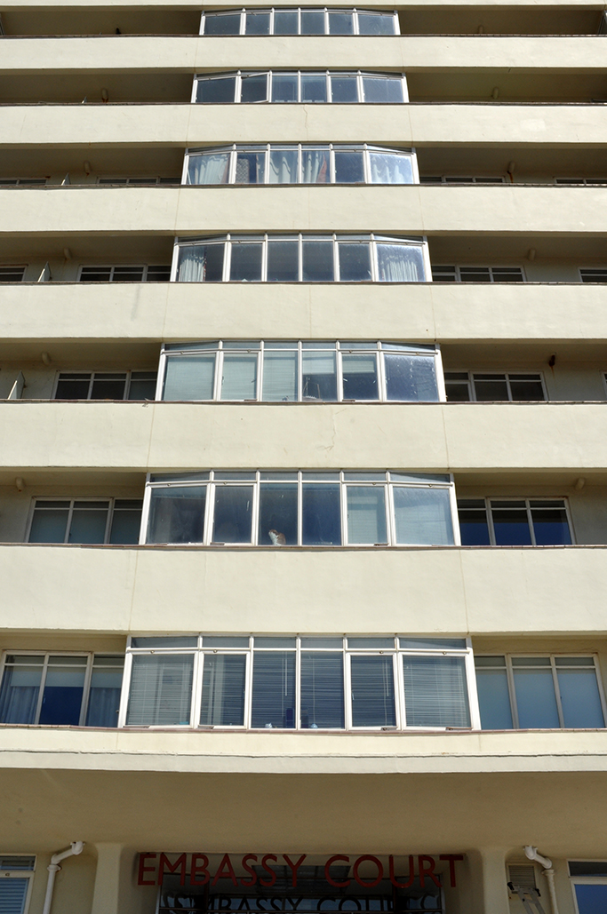
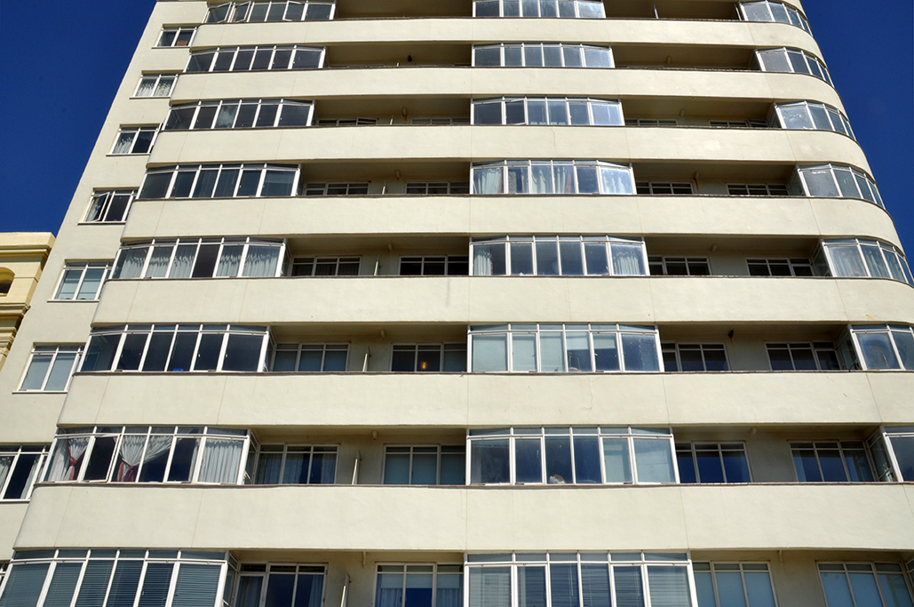
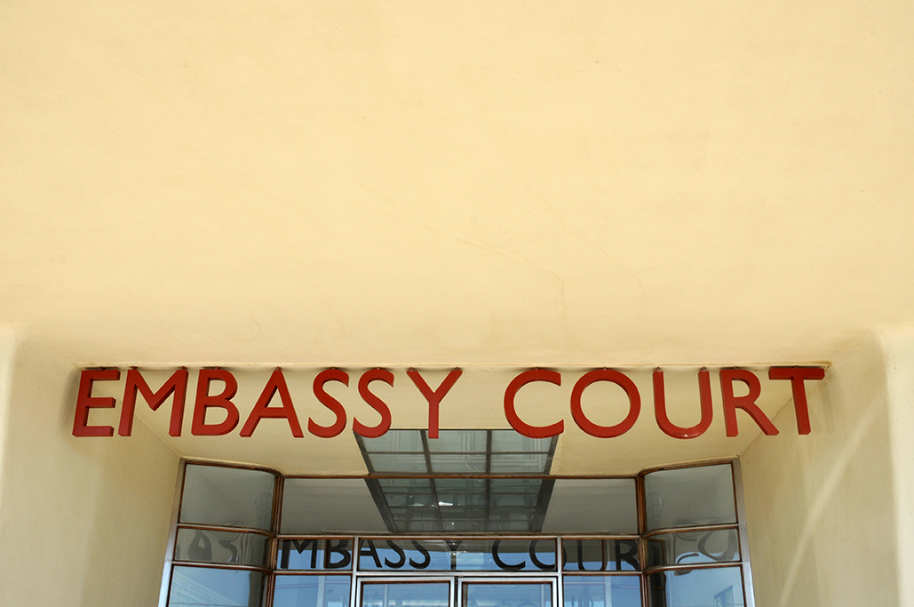
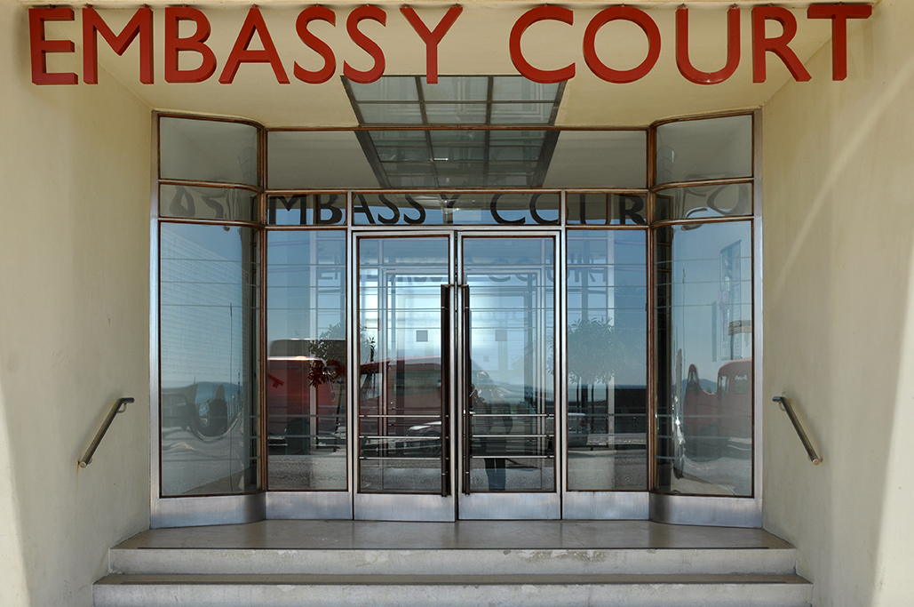
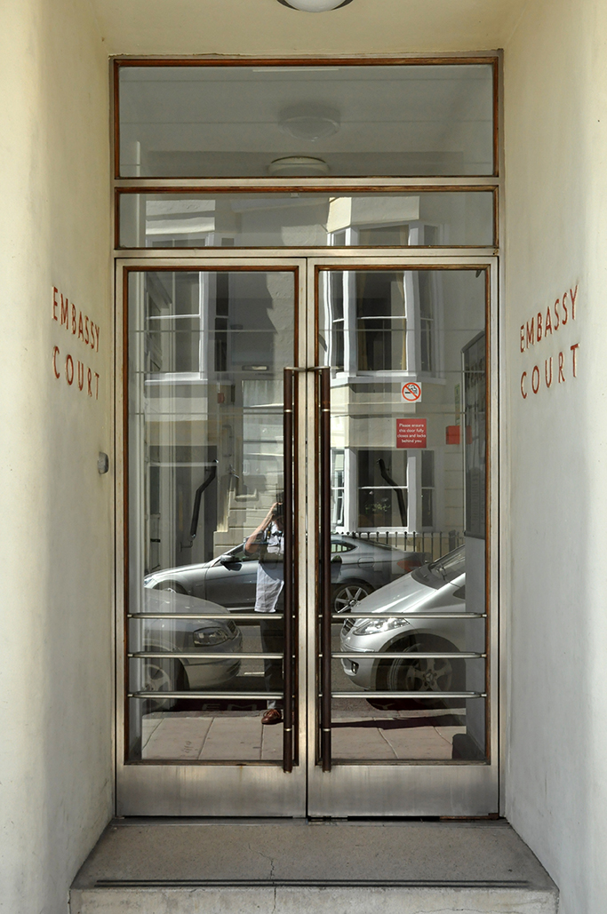
Embassy Court is an 11 storey block of flats situated on the Brighton seafront on the corner of Western Street and the Kings Road. It was designed by the architect Wells Coates and completed in 1935.

It is amongst of the most outstanding examples of pre-war Modernism in the UK, it has a grade II* listed status and remains a major Brighton landmark. This beautiful, elegantly proportioned block contains 72 flats, with awe-inspiring sea views, is considered one of the coolest places to live in Britain.

Restored in 2005 after a long period of decline, Embassy Court is now owned by a limited company, Bluestorm Ltd., born from a Leaseholders Association which obtained the freehold of the  building in 1998.