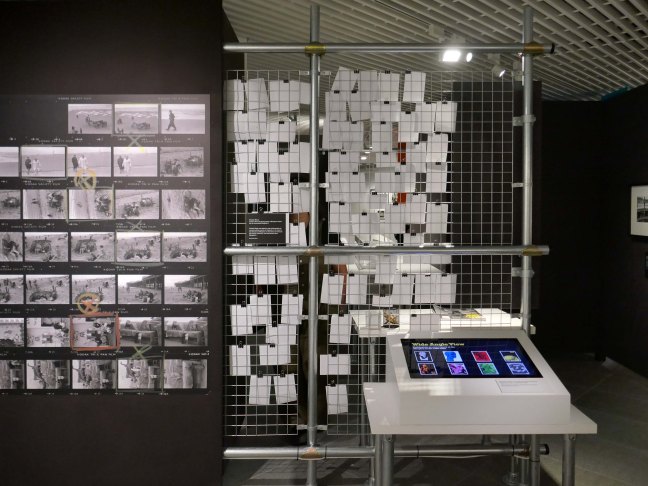
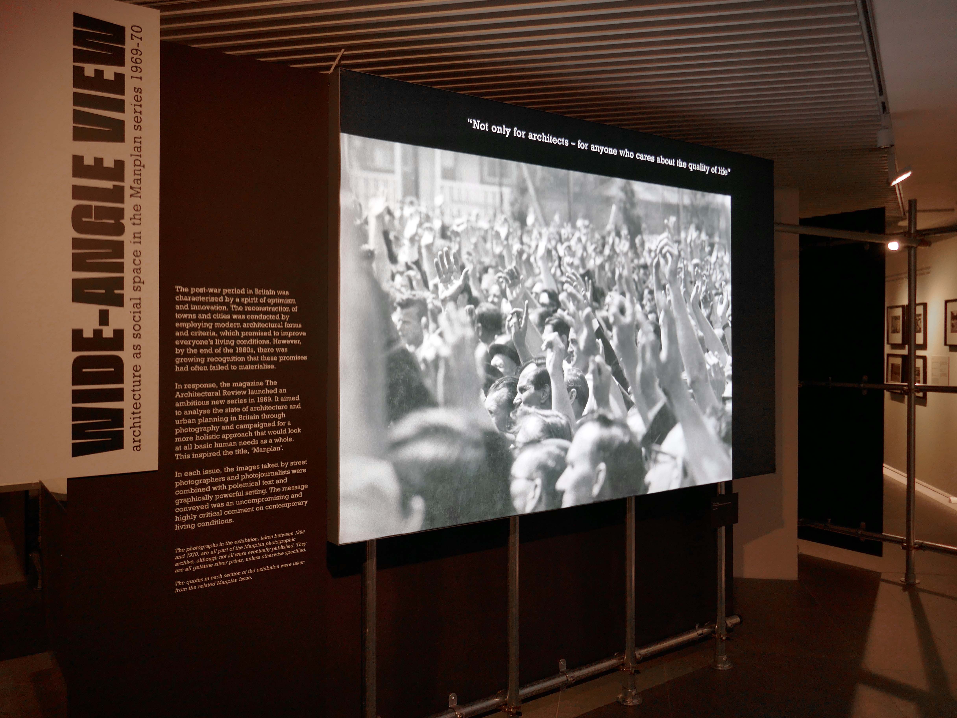
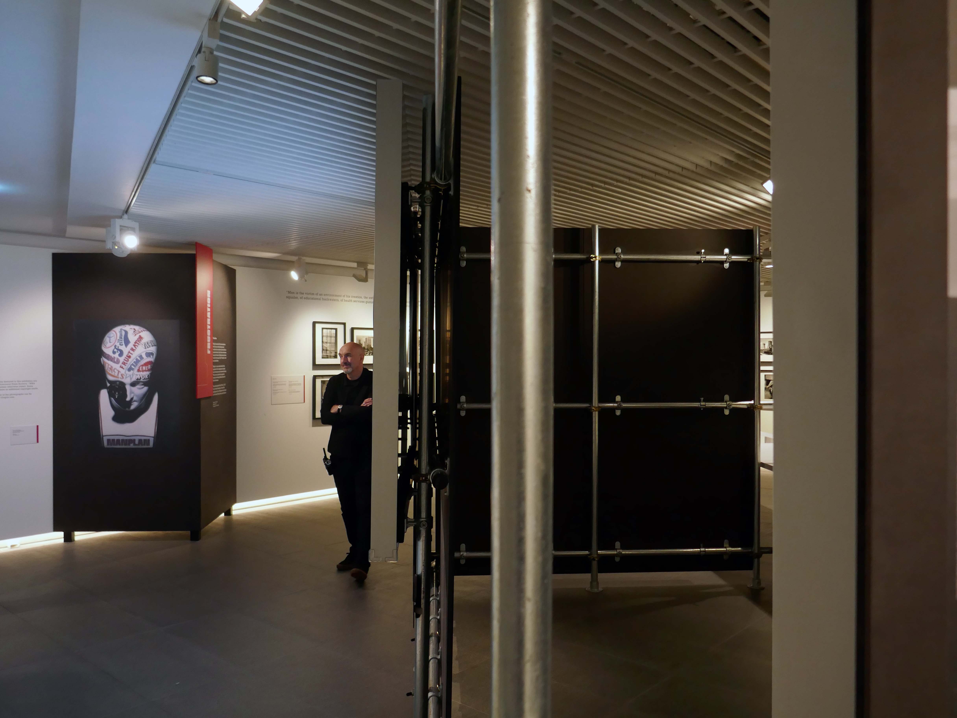
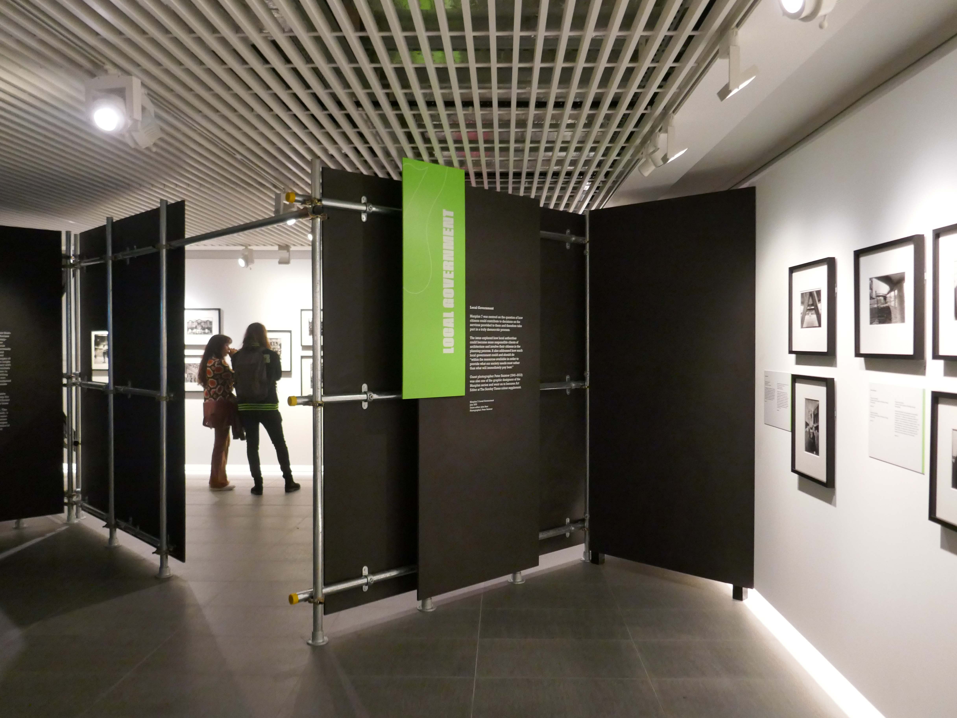
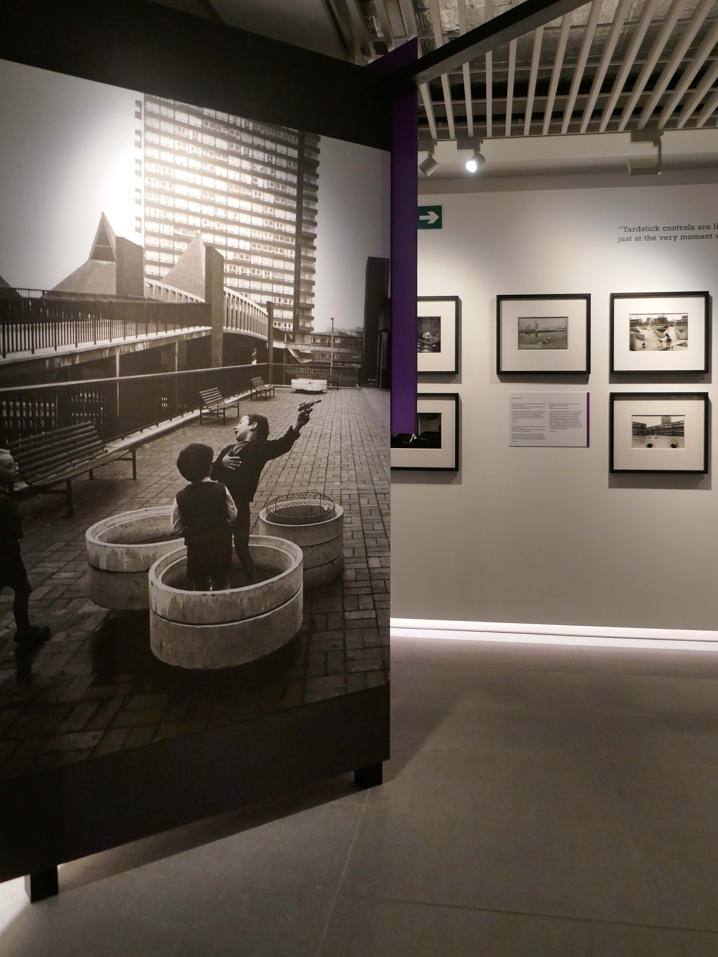
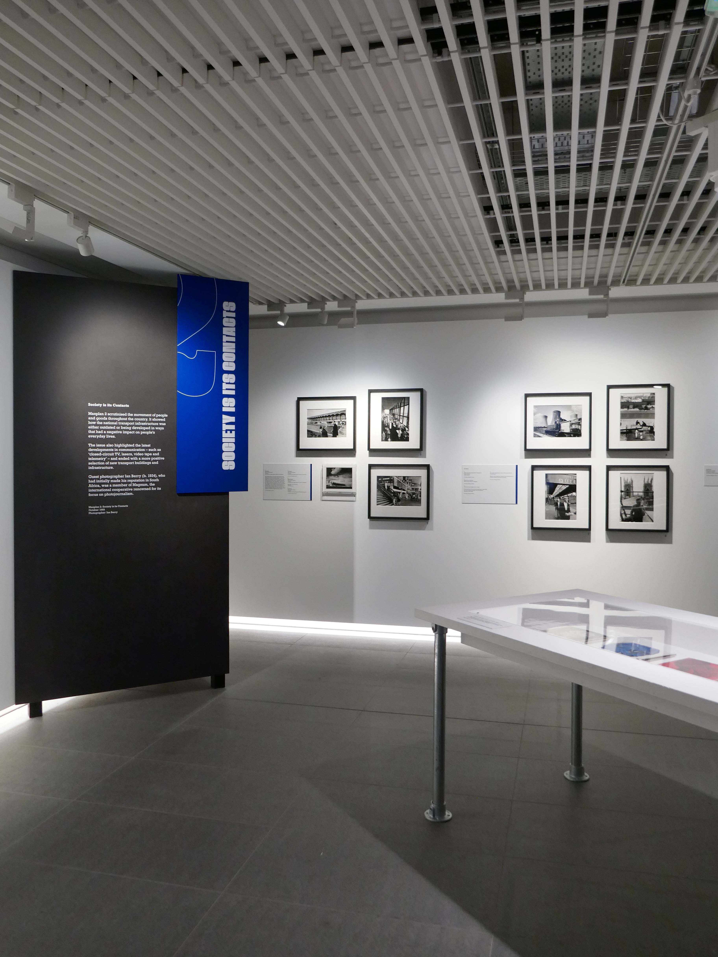
So here we are at RIBA North to take a closeup wide angle view of the past.
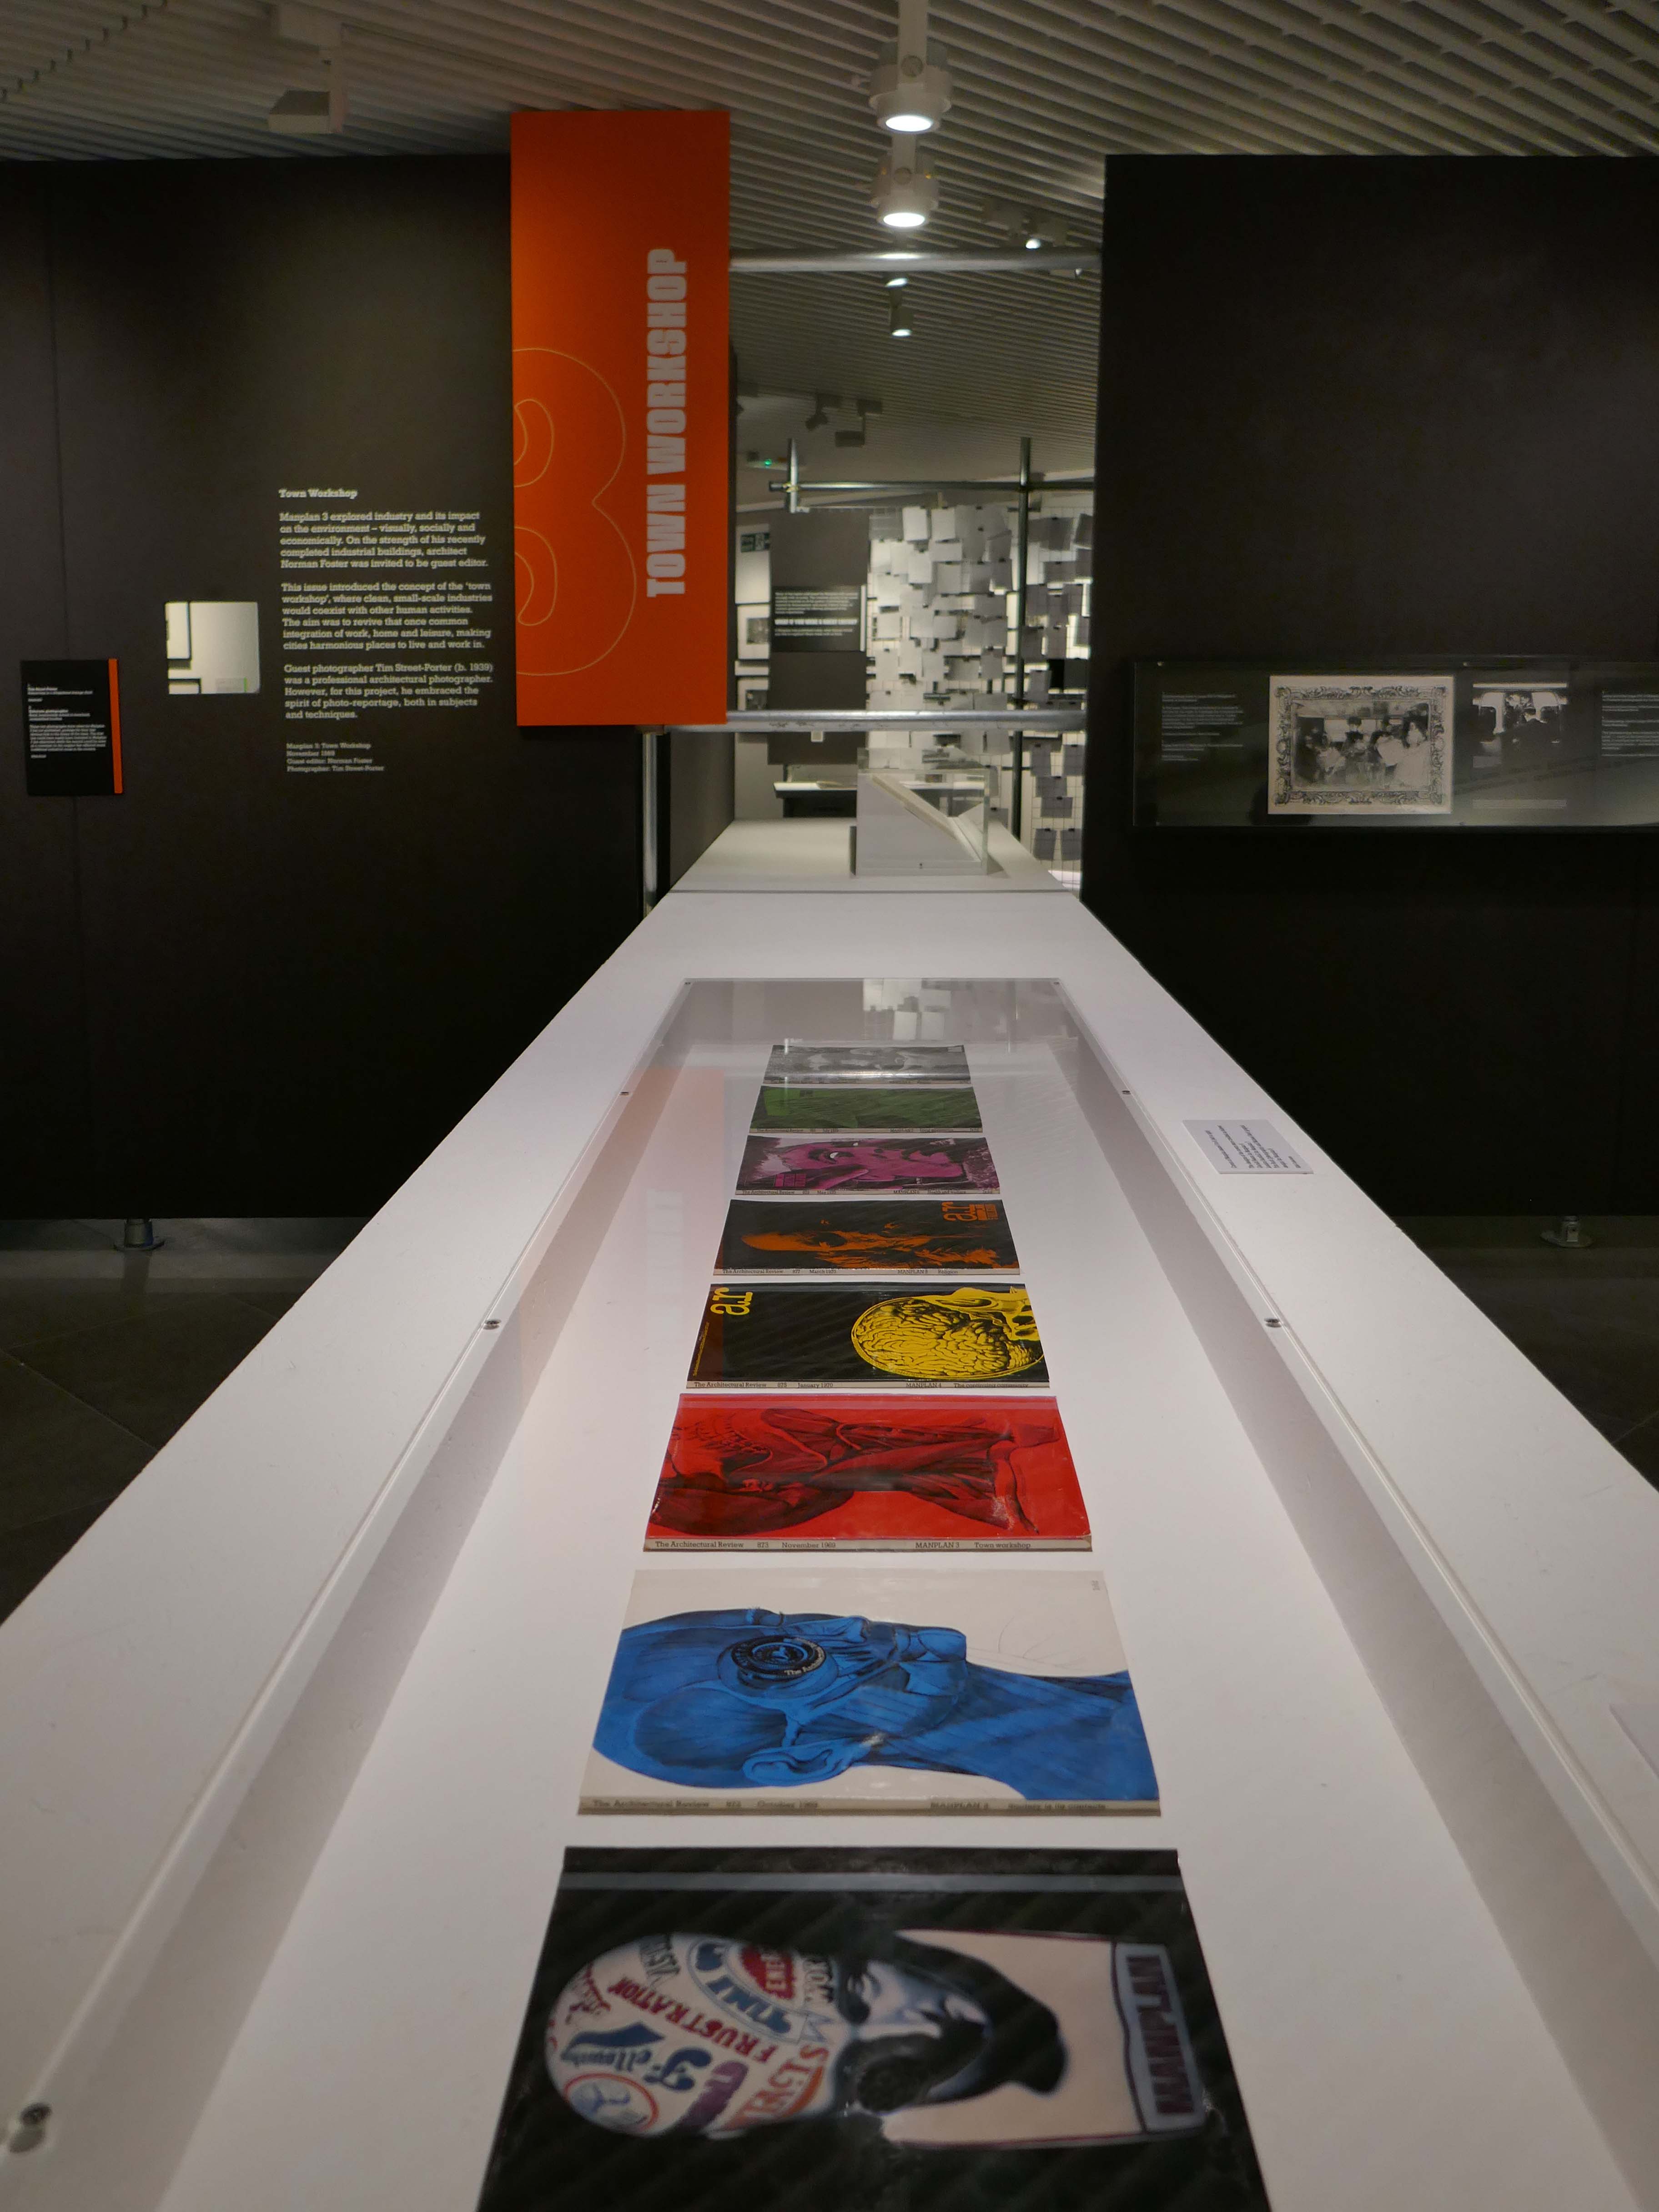
In 1969, the Architectural Review magazine launched Manplan, a ground-breaking and often uncompromising assessment of Britain’s built environment at the end of the sixties.
Combining pioneering graphic and print techniques with powerful photojournalism, the attention grabbing magazine sought to question and critique architectural ideas at the time.
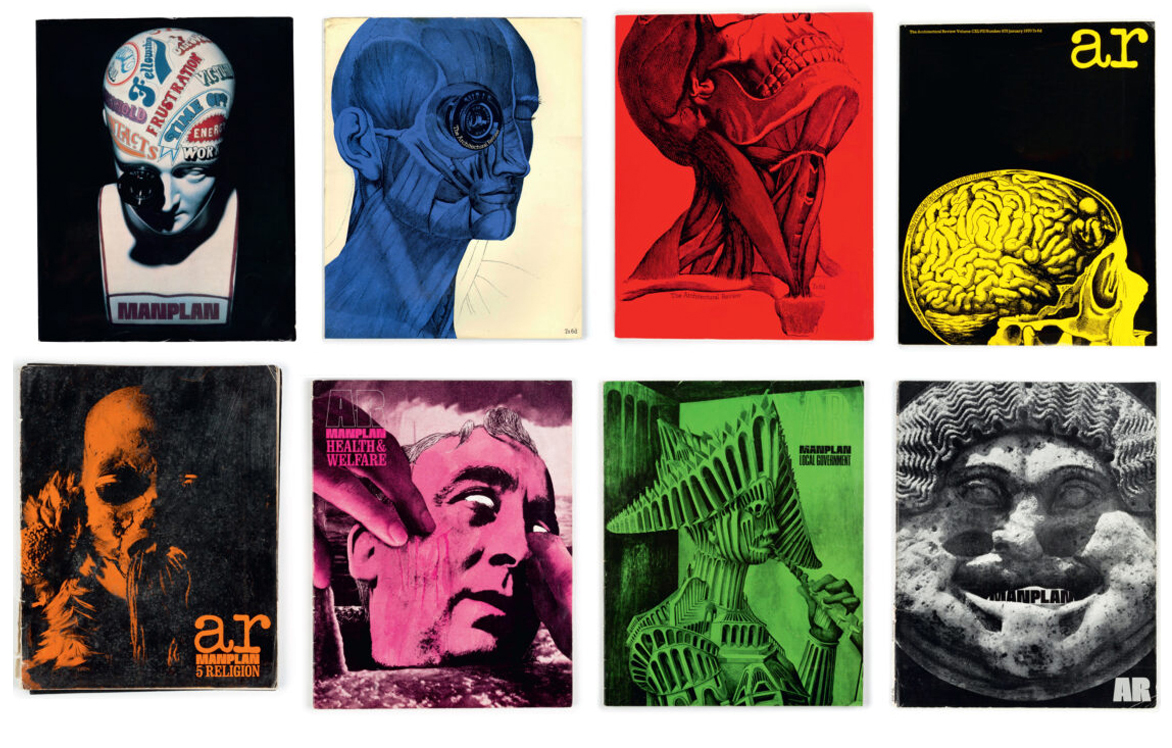
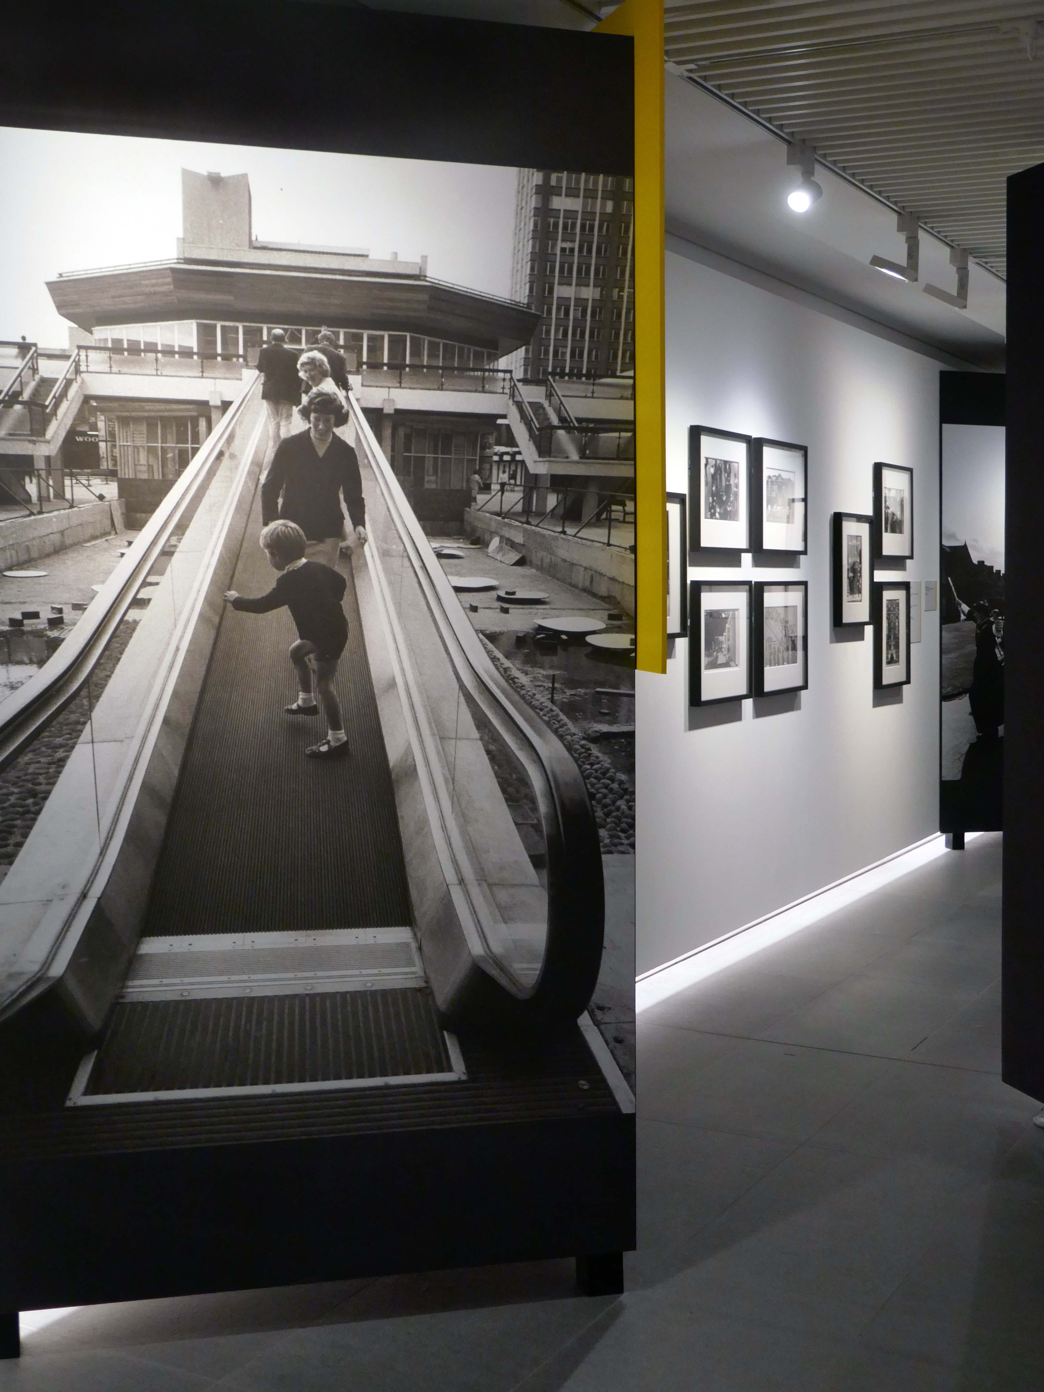
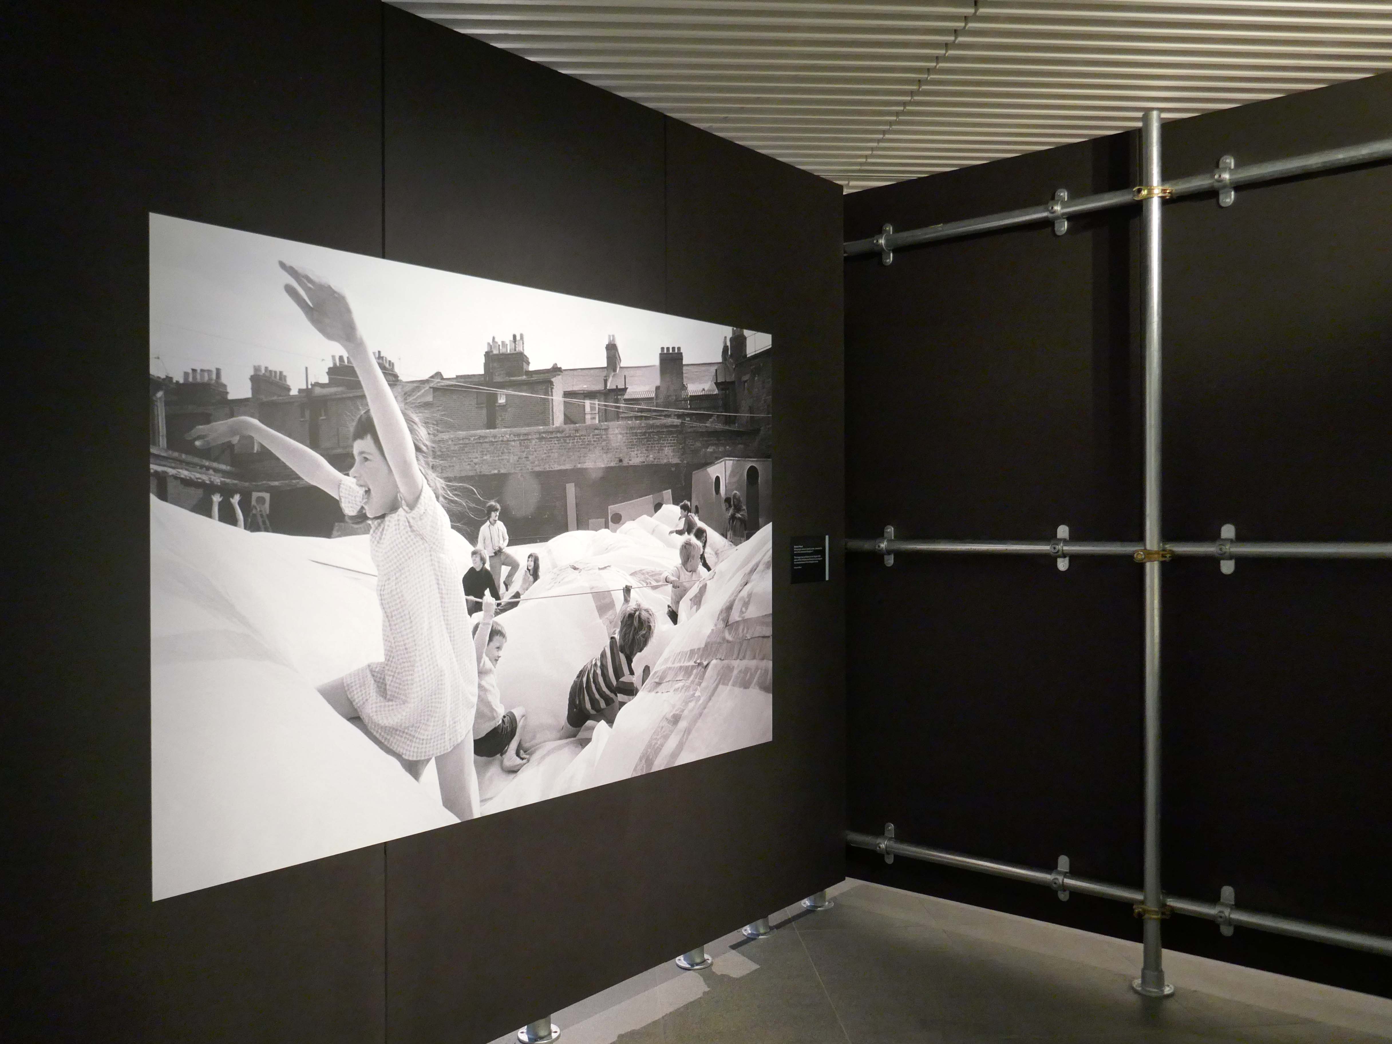
Photography lay at the heart of the series- through striking black and white reportage, Manplan revealed how architecture and urban planning shaped people’s daily lives, highlighting social issues that continue to be relevant today, such as inadequate housing, community, and loneliness.
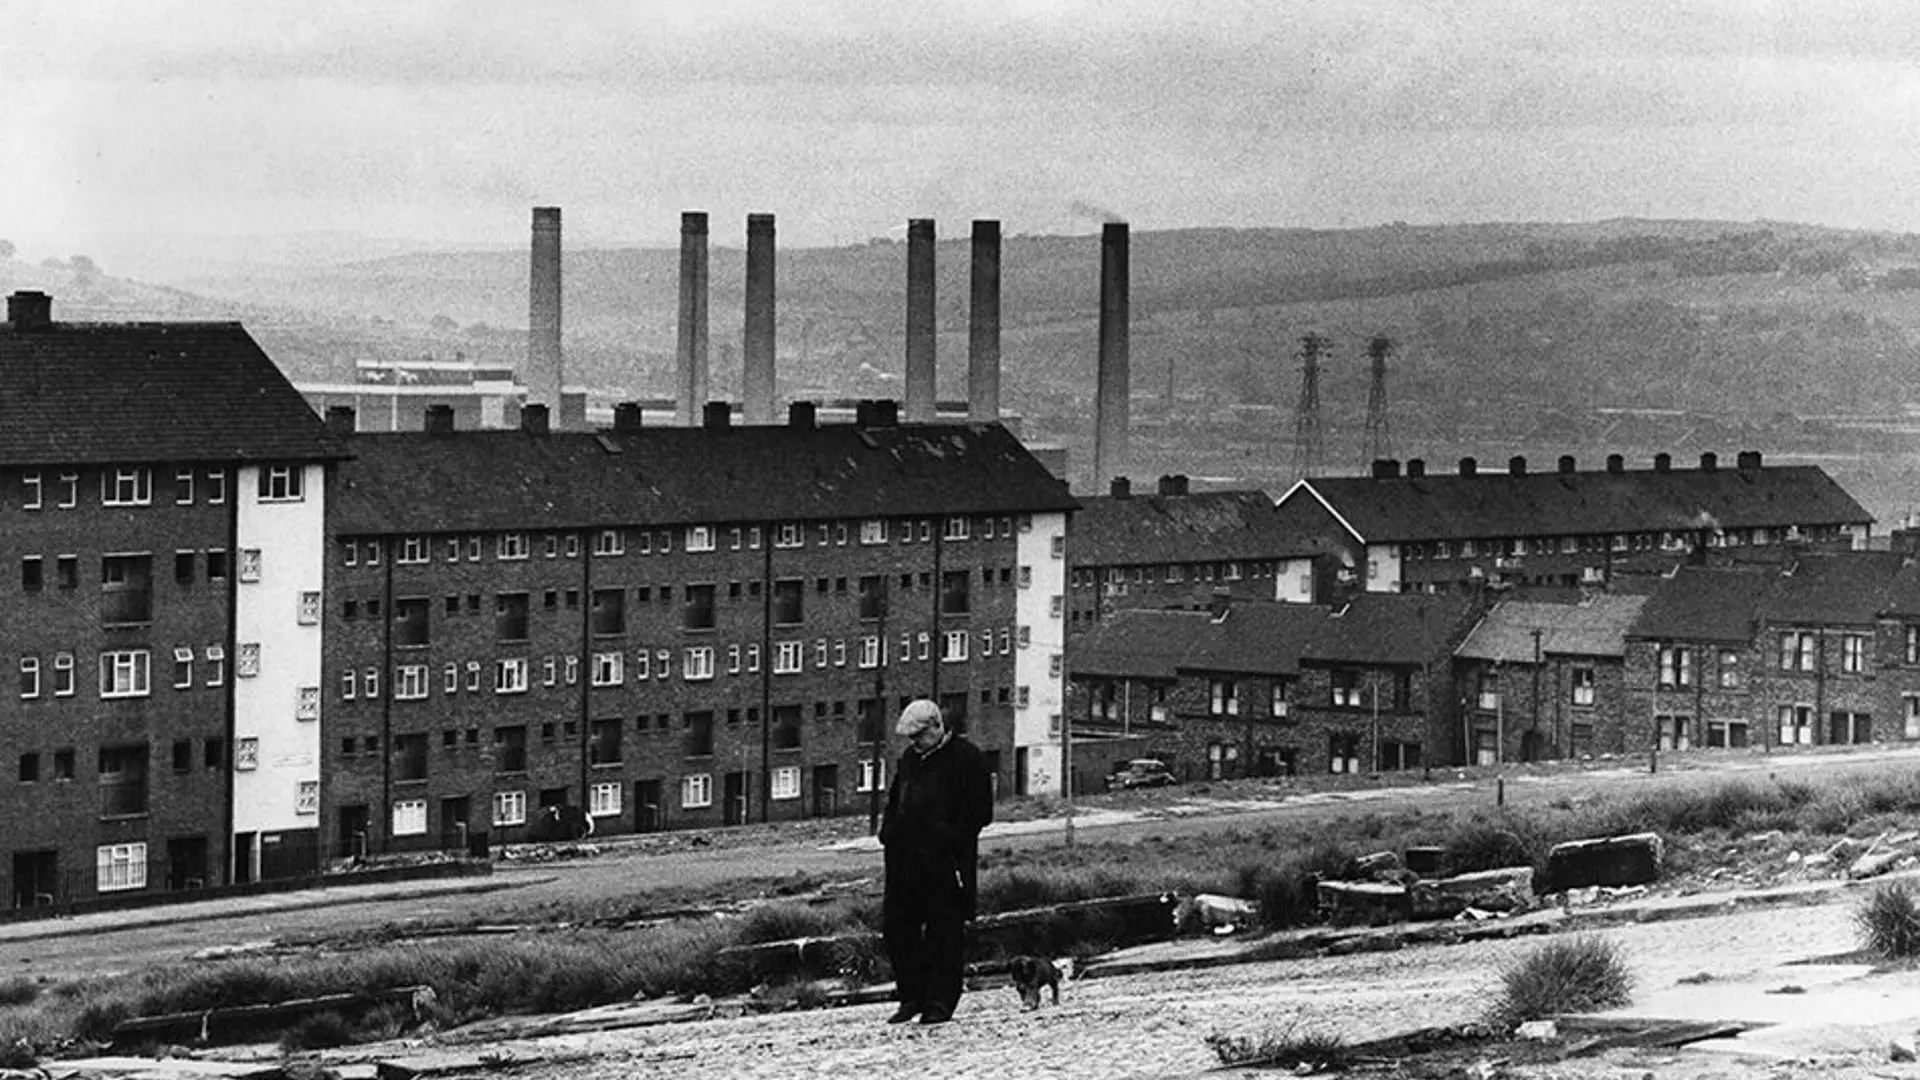
Workers’ housing in Newcastle-upon-Tyne, with Dunston Power Station behind.
Image: Tim Street-Porter Architectural Press Archive RIBA Collections.
Bold in tone and innovative in style, Manplan reframed conversations on urban development and brought attention to socially conscious design within the built environment.
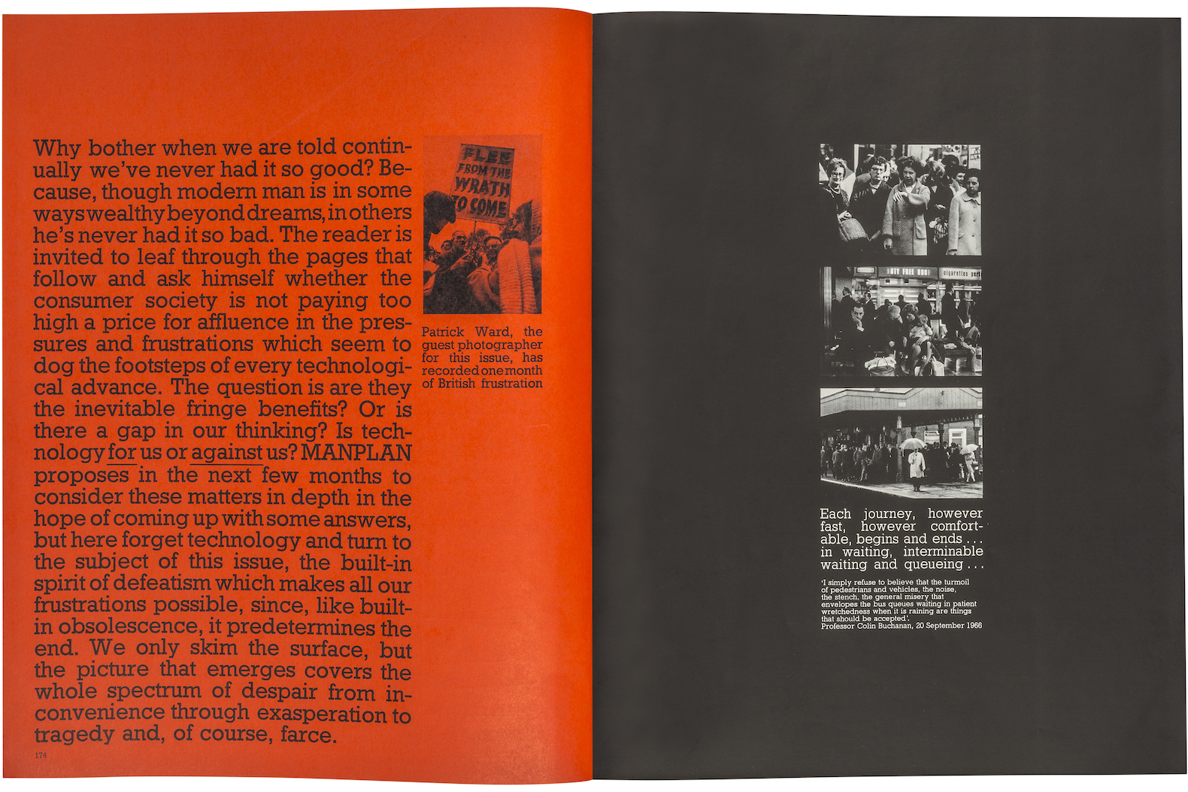
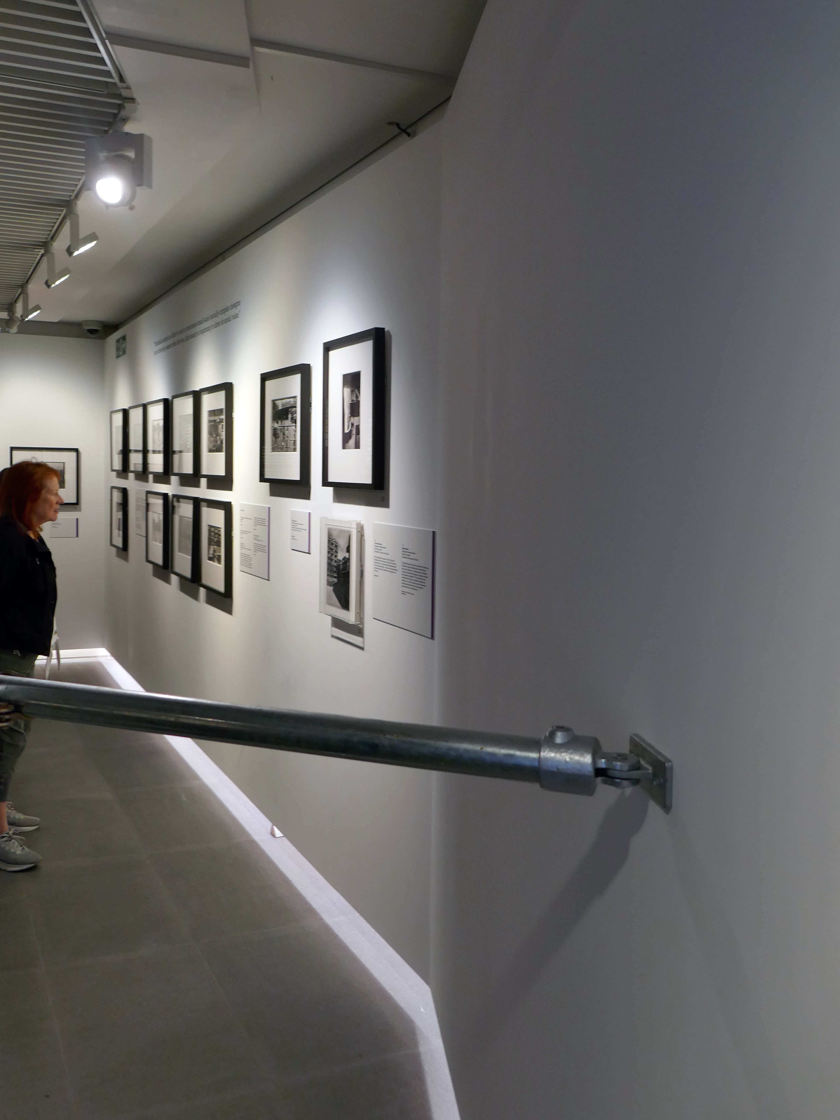
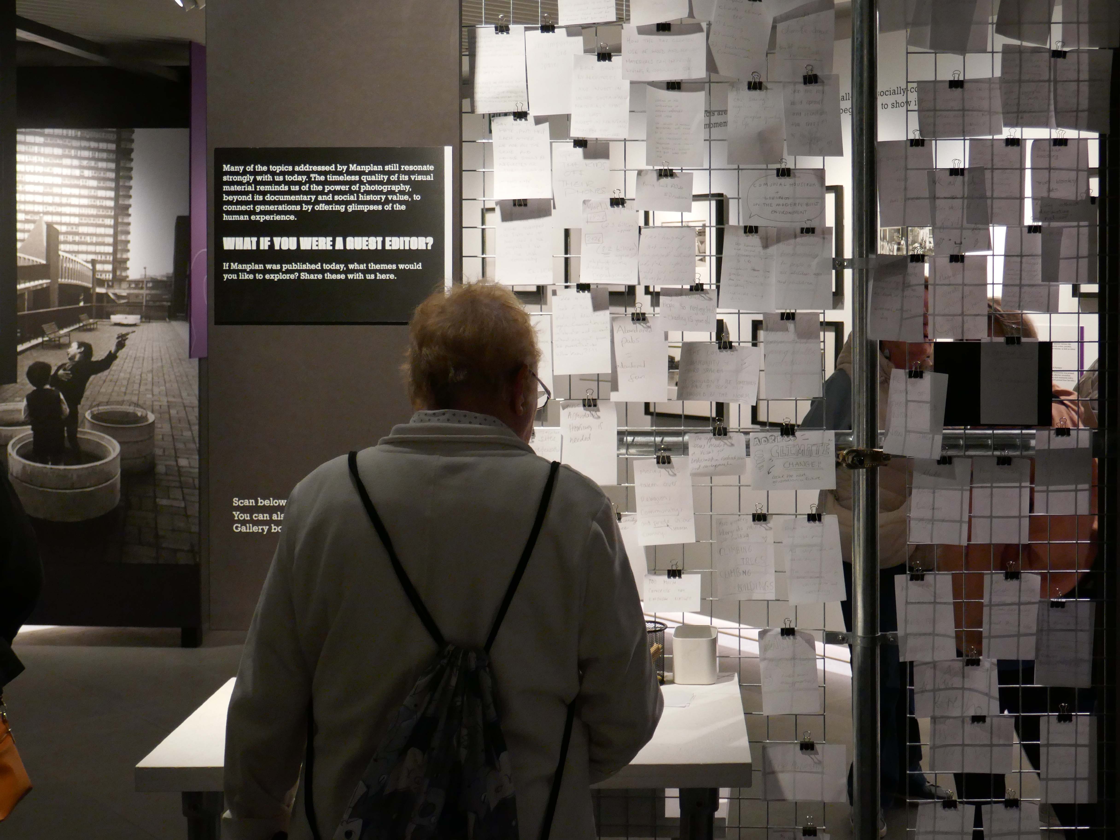
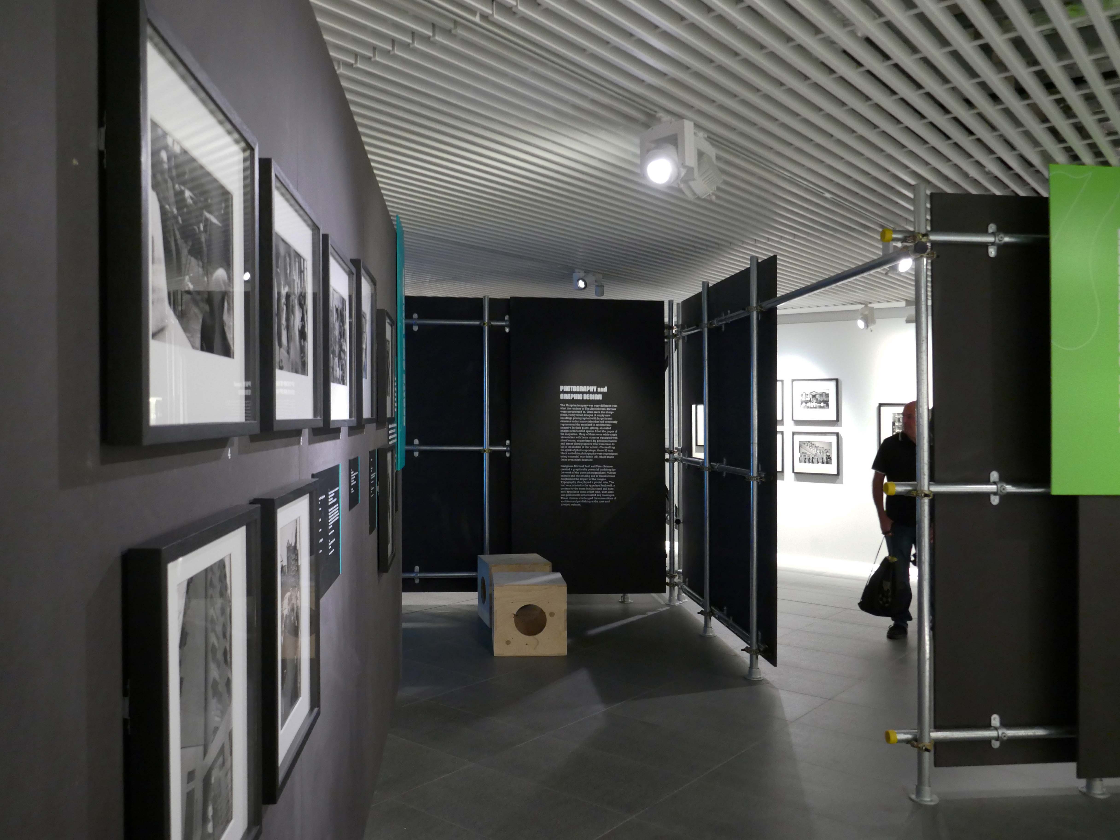
The Wide-Angle View exhibition reflects on its legacy and highlights the powerful role photography and design can still play in communicating and challenging over half a century on
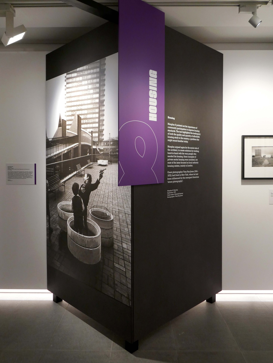
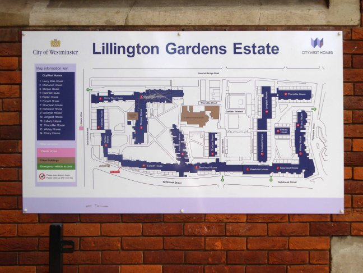
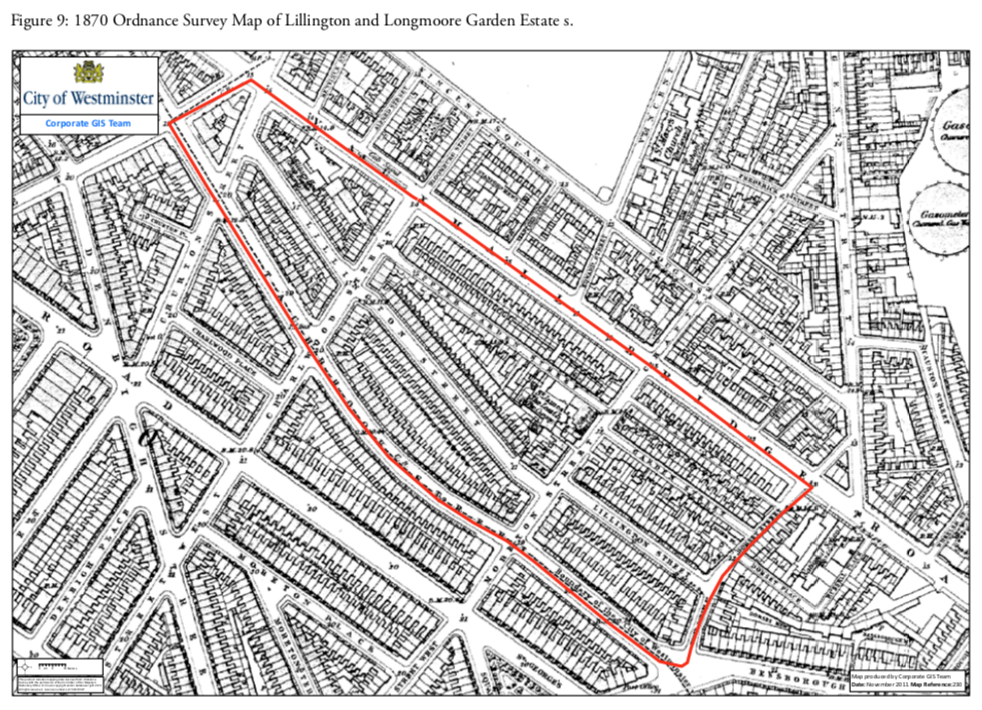
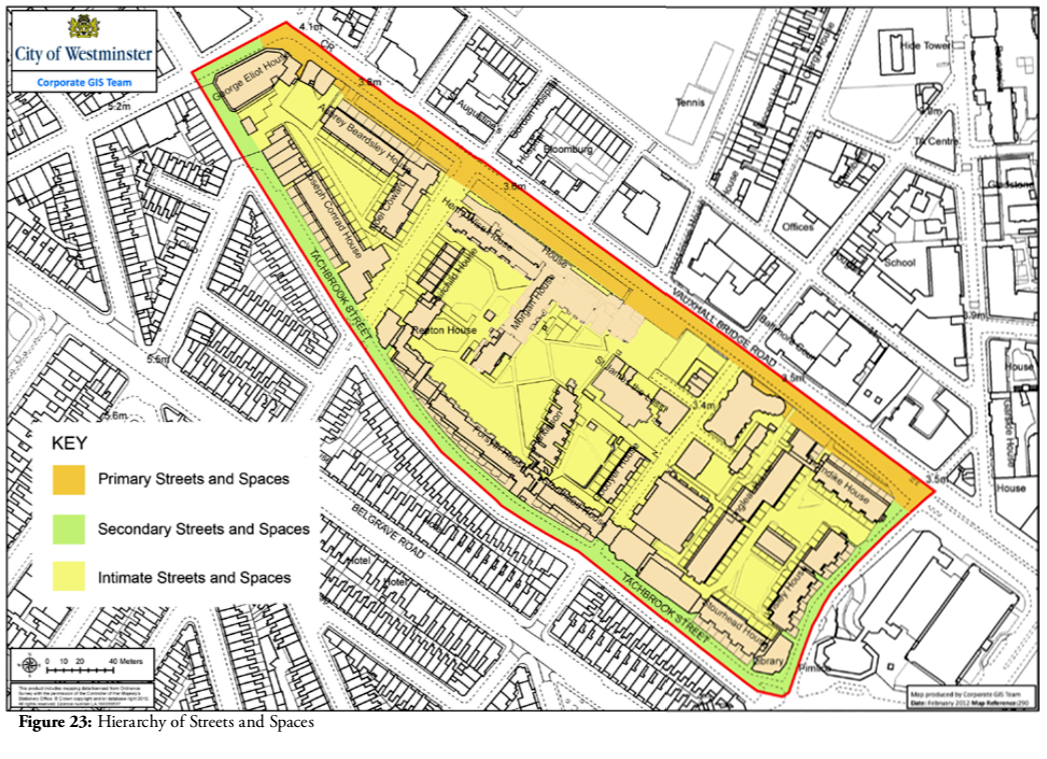
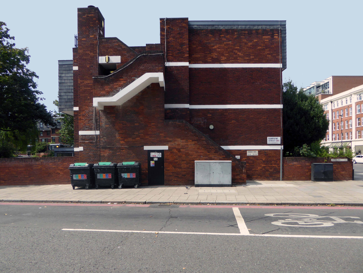
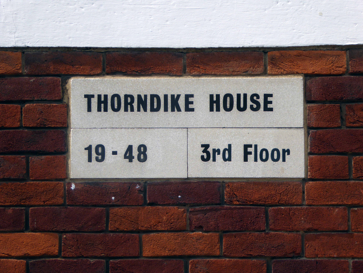
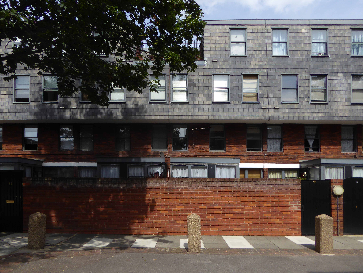
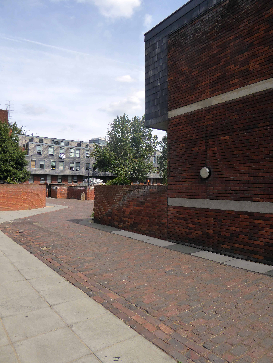
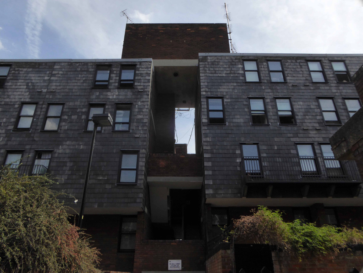
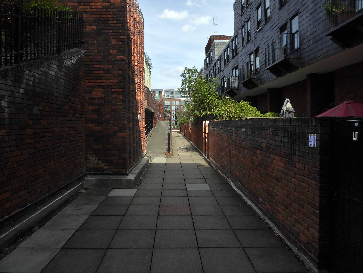
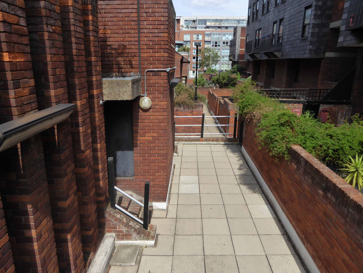
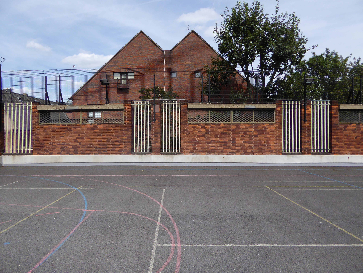
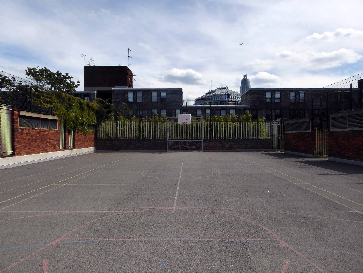
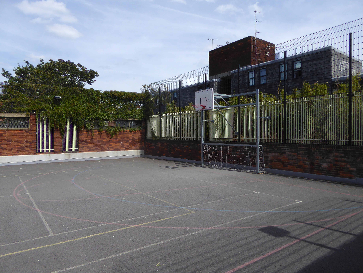
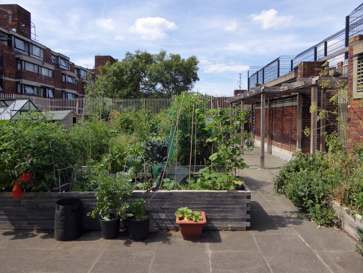
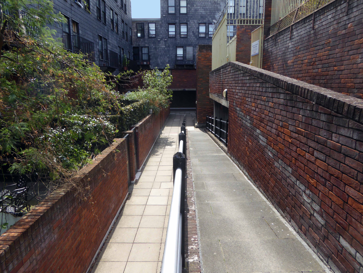
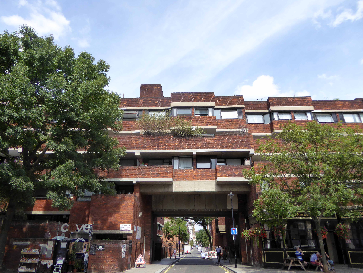
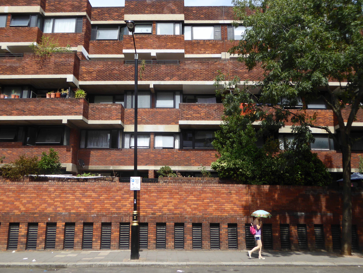
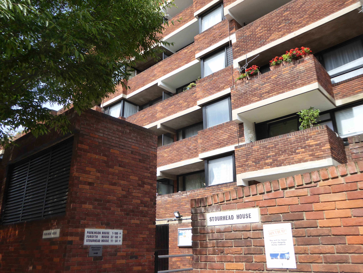
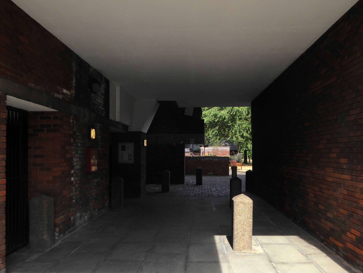
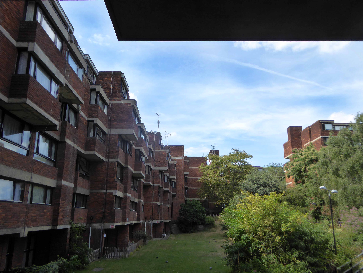
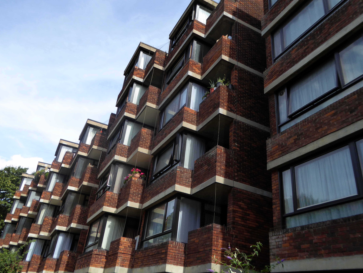
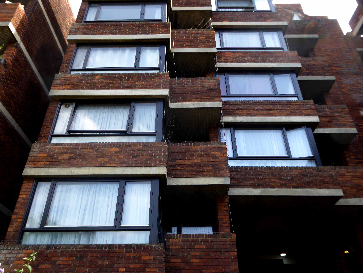
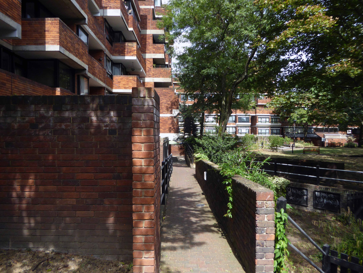
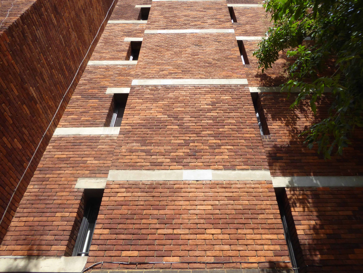
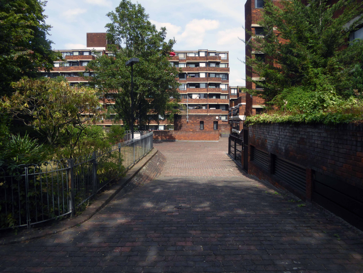
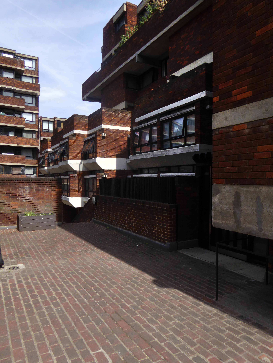
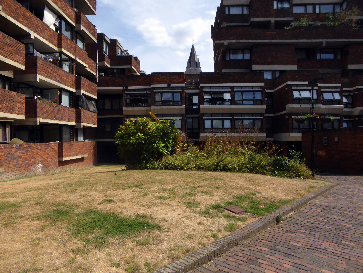
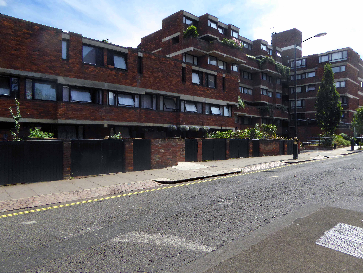
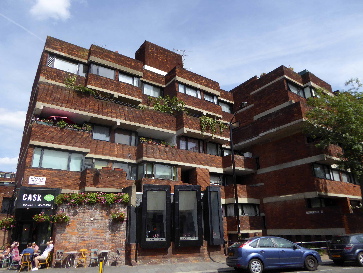
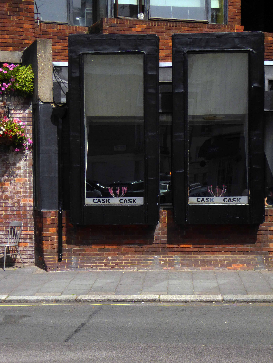
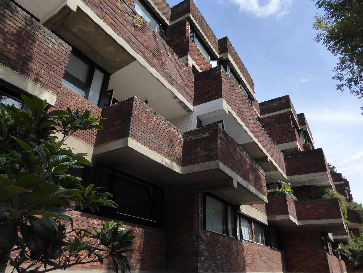
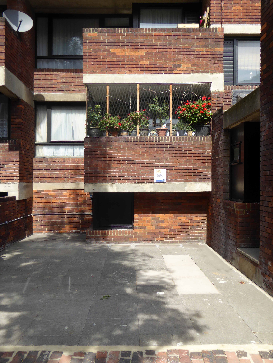
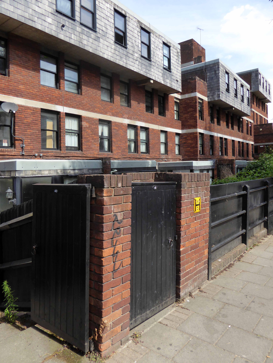
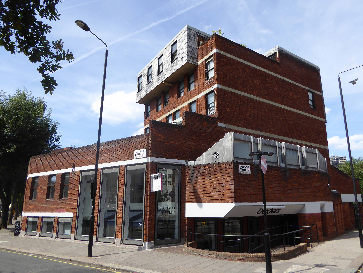
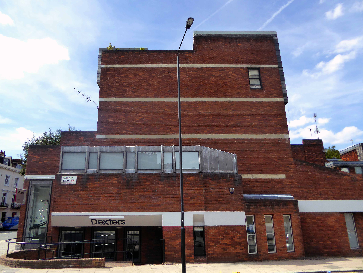
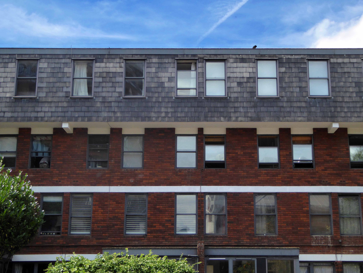
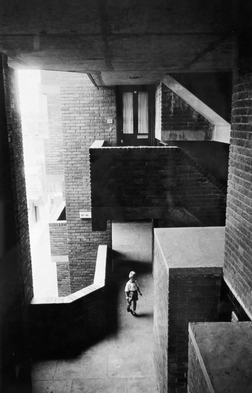
Lillington Gardens Estate Pimlico
Image: Tony Ray-Jones
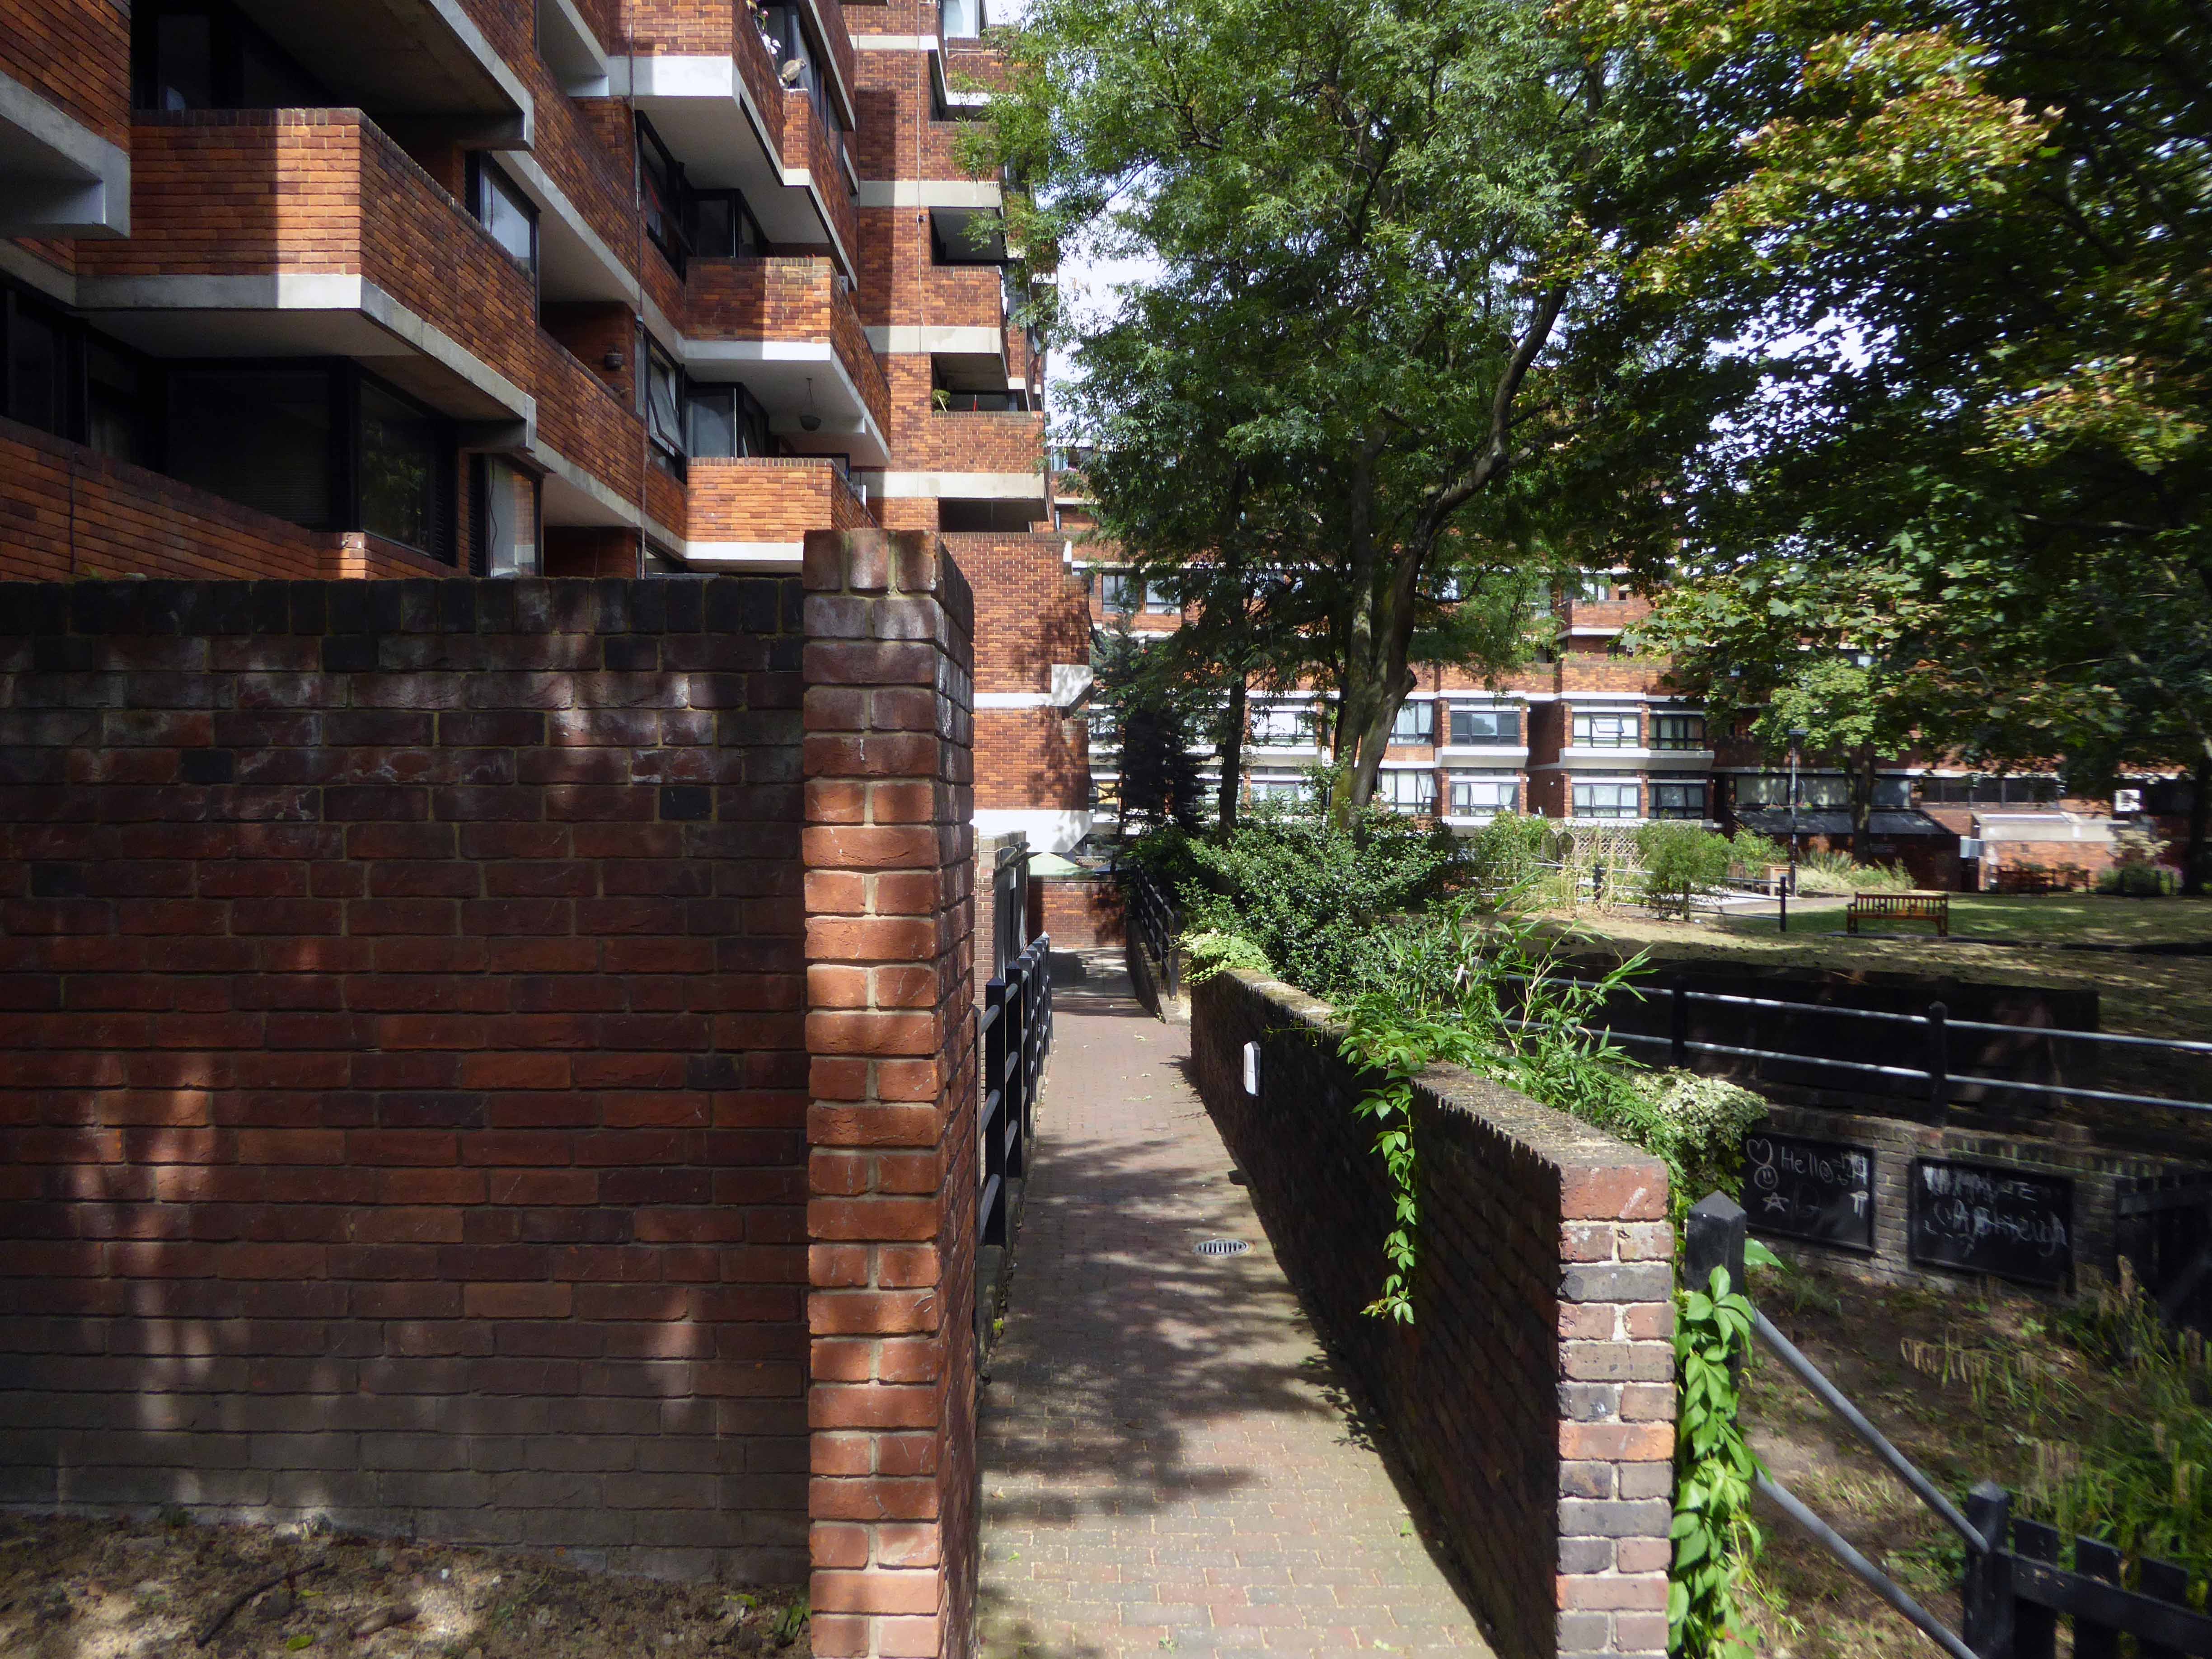
My Visit to the estate in 2018
Constructed in phases between 1961 and 1980 to a plan by Darbourne & Darke.
The estate was among the last of the high-density public housing schemes built in London during the postwar period, and is referred to as one of the most distinguished. Notably, seven years before the Ronan Point disaster ended the dominance of the tower block, Lillington Gardens looked ahead to a new standard that achieved high housing density within a medium rather than high-rise structure. It emphasised individuality in the grouping of dwellings, and provided for private gardens at ground and roof levels.
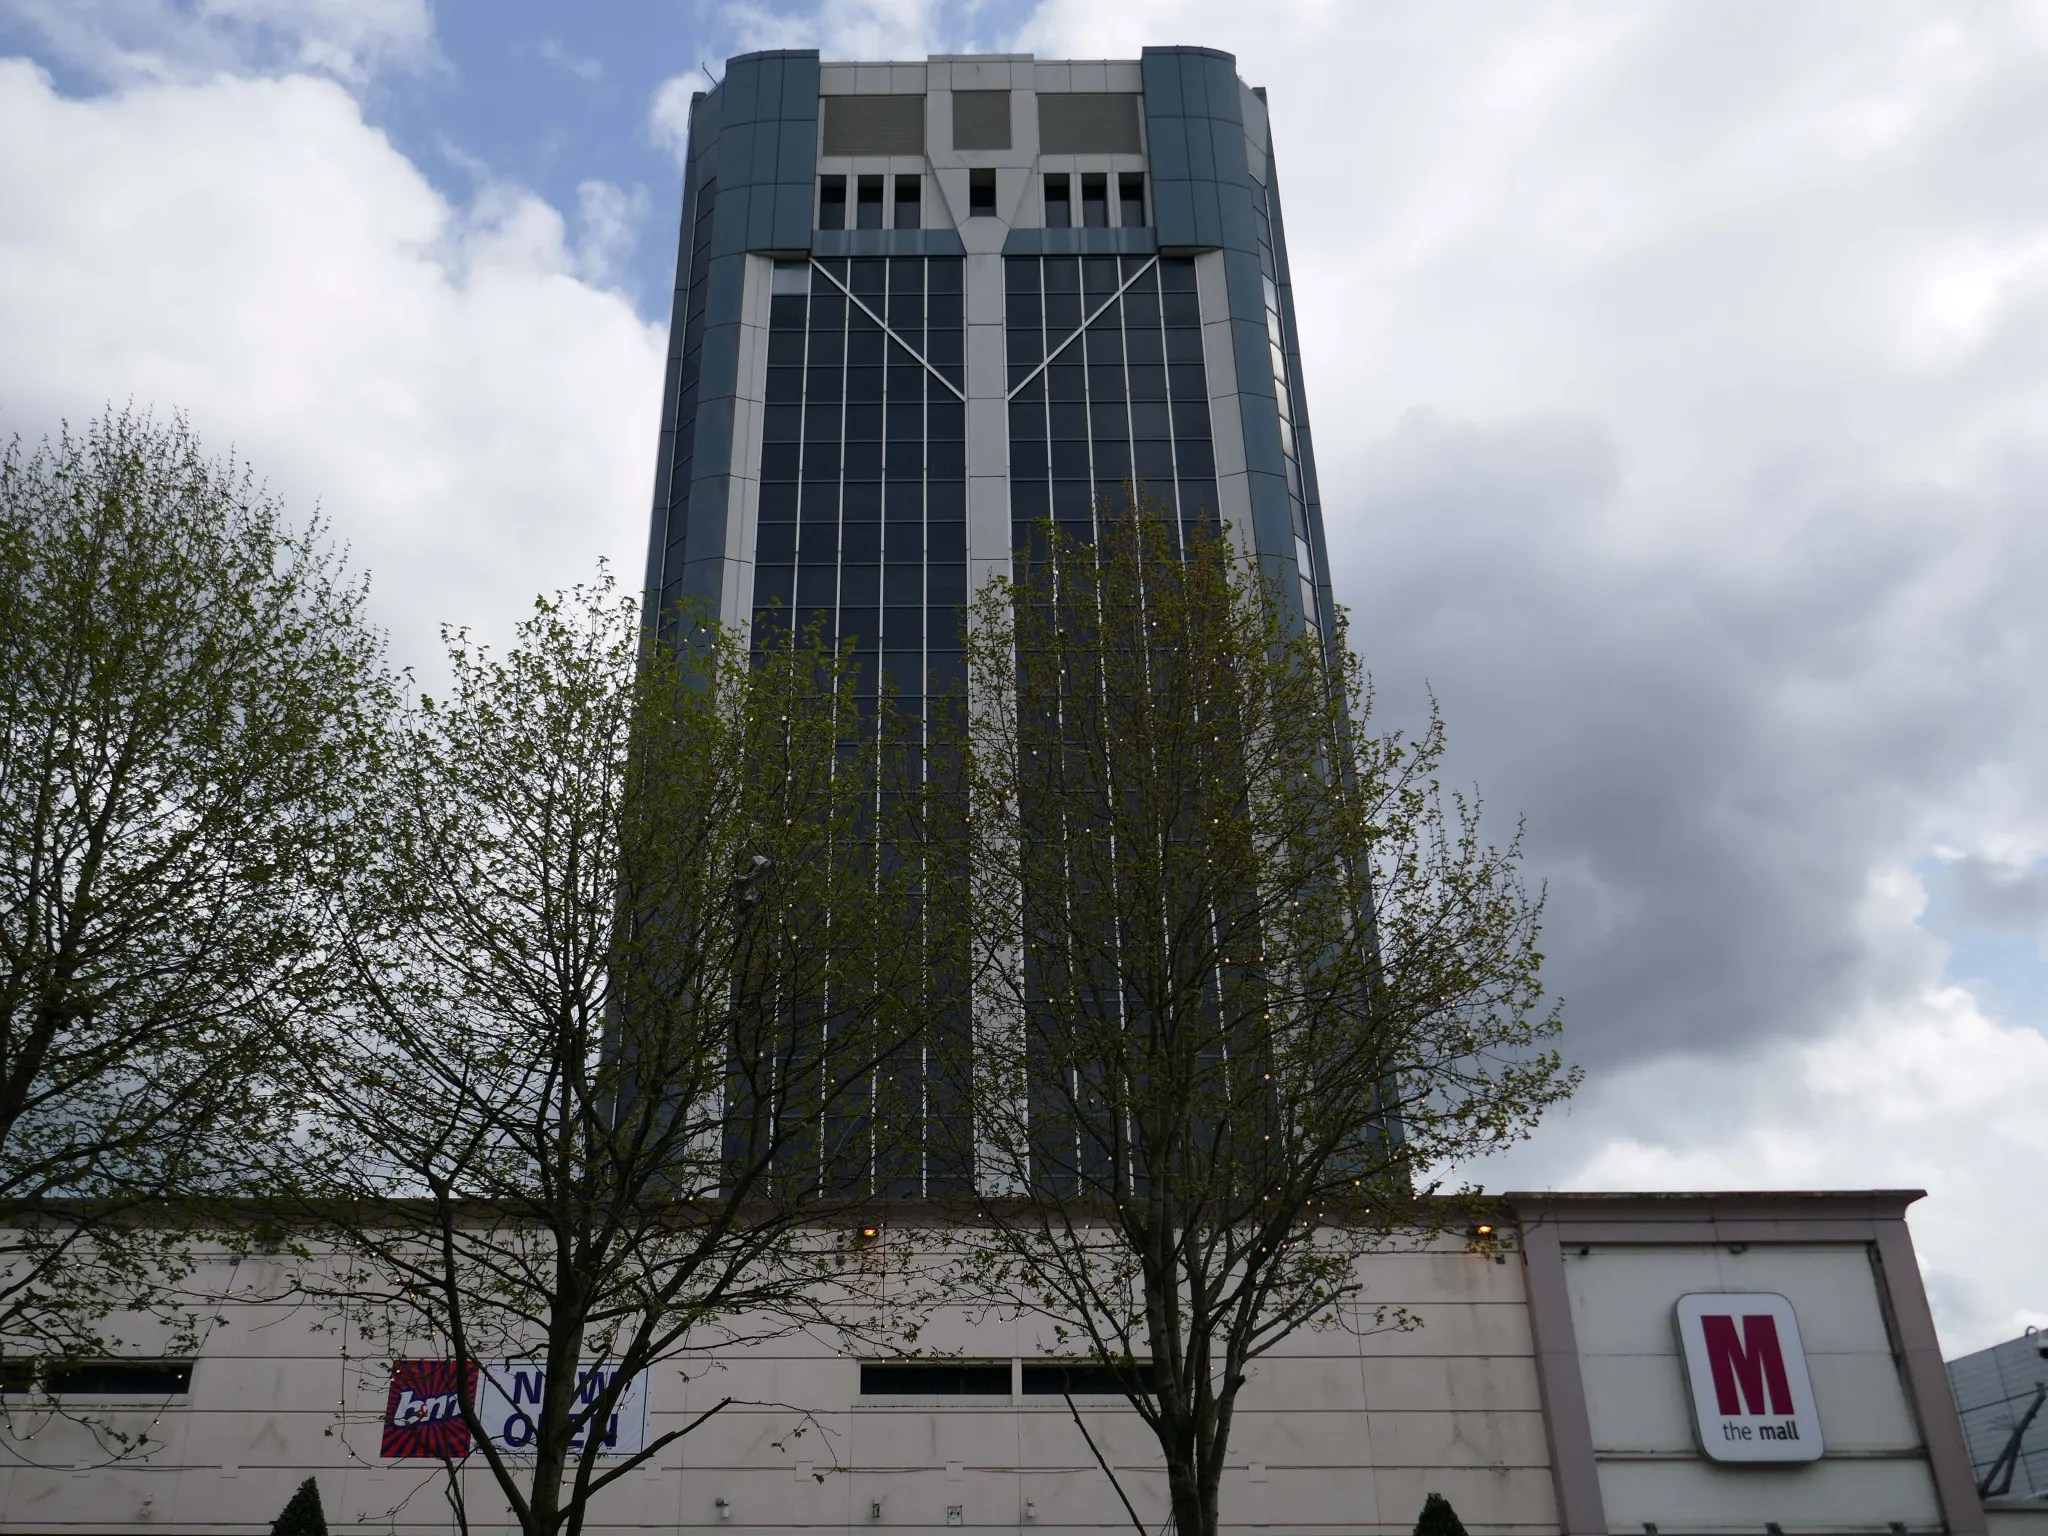
Blackburn Corporation office tower and shopping centre.
Image: Peter Baistow
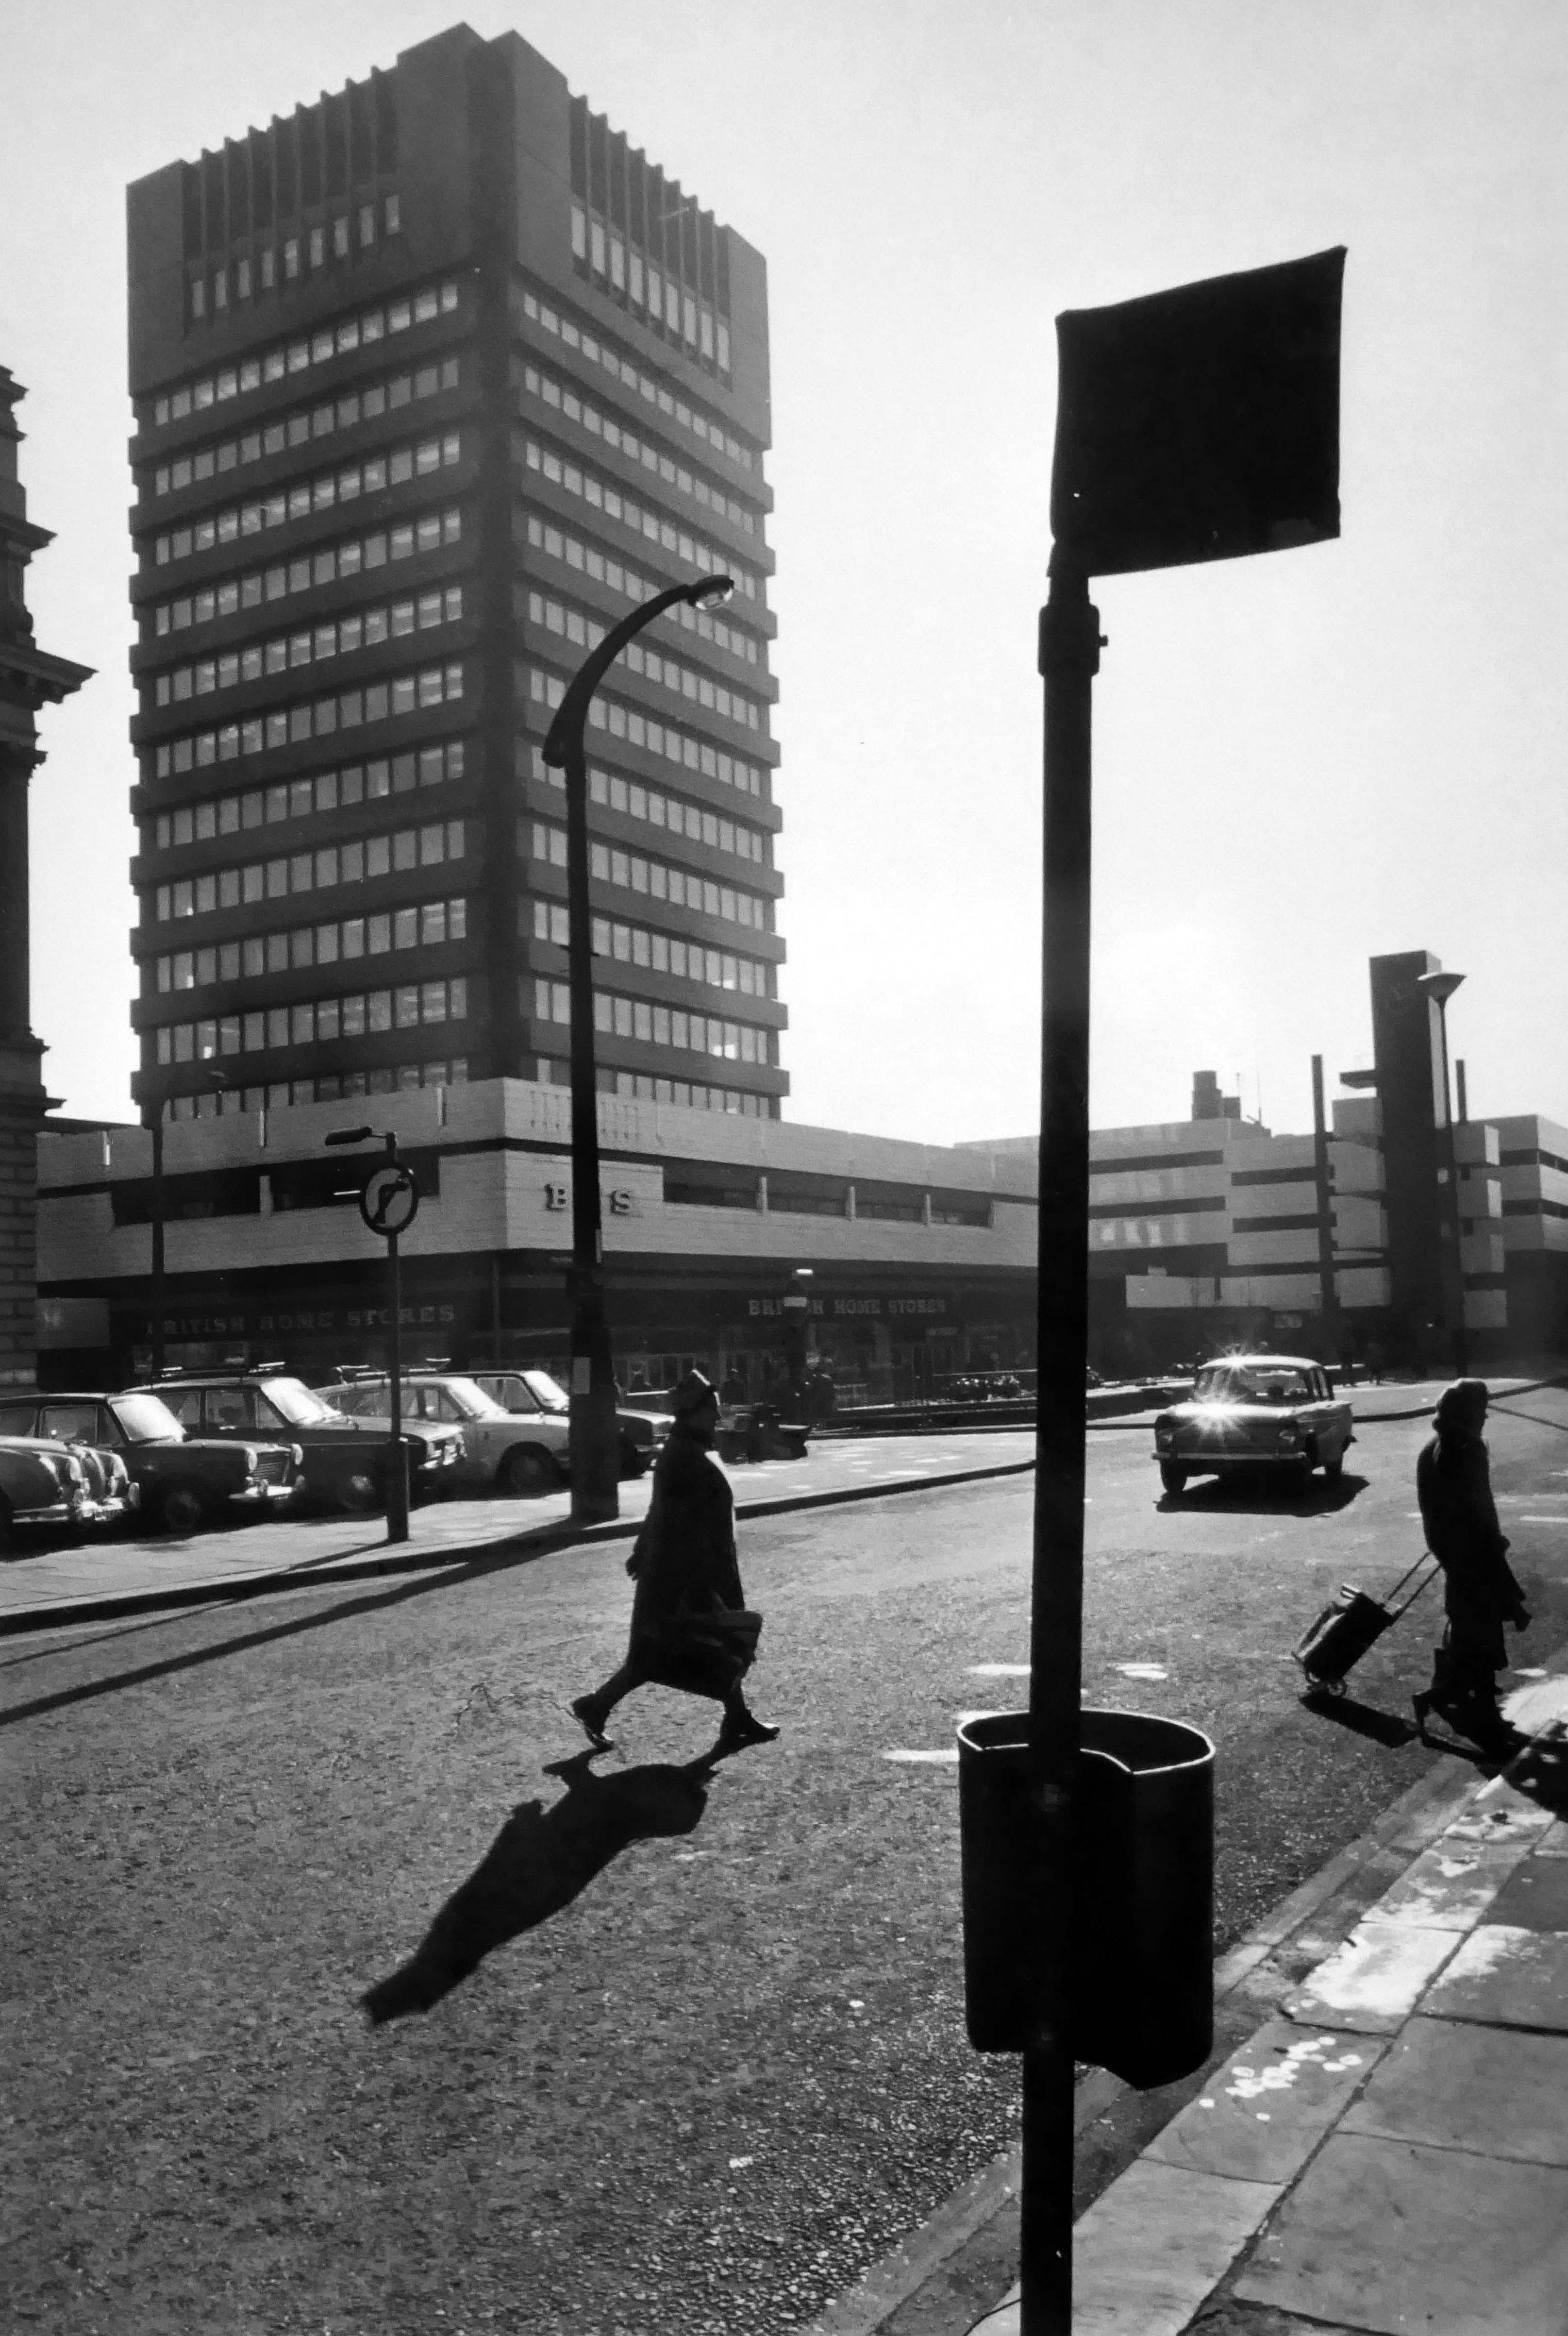
My visit in 2025 – the tower and shopping centre having been significantly remodelled.
Architects: BDP
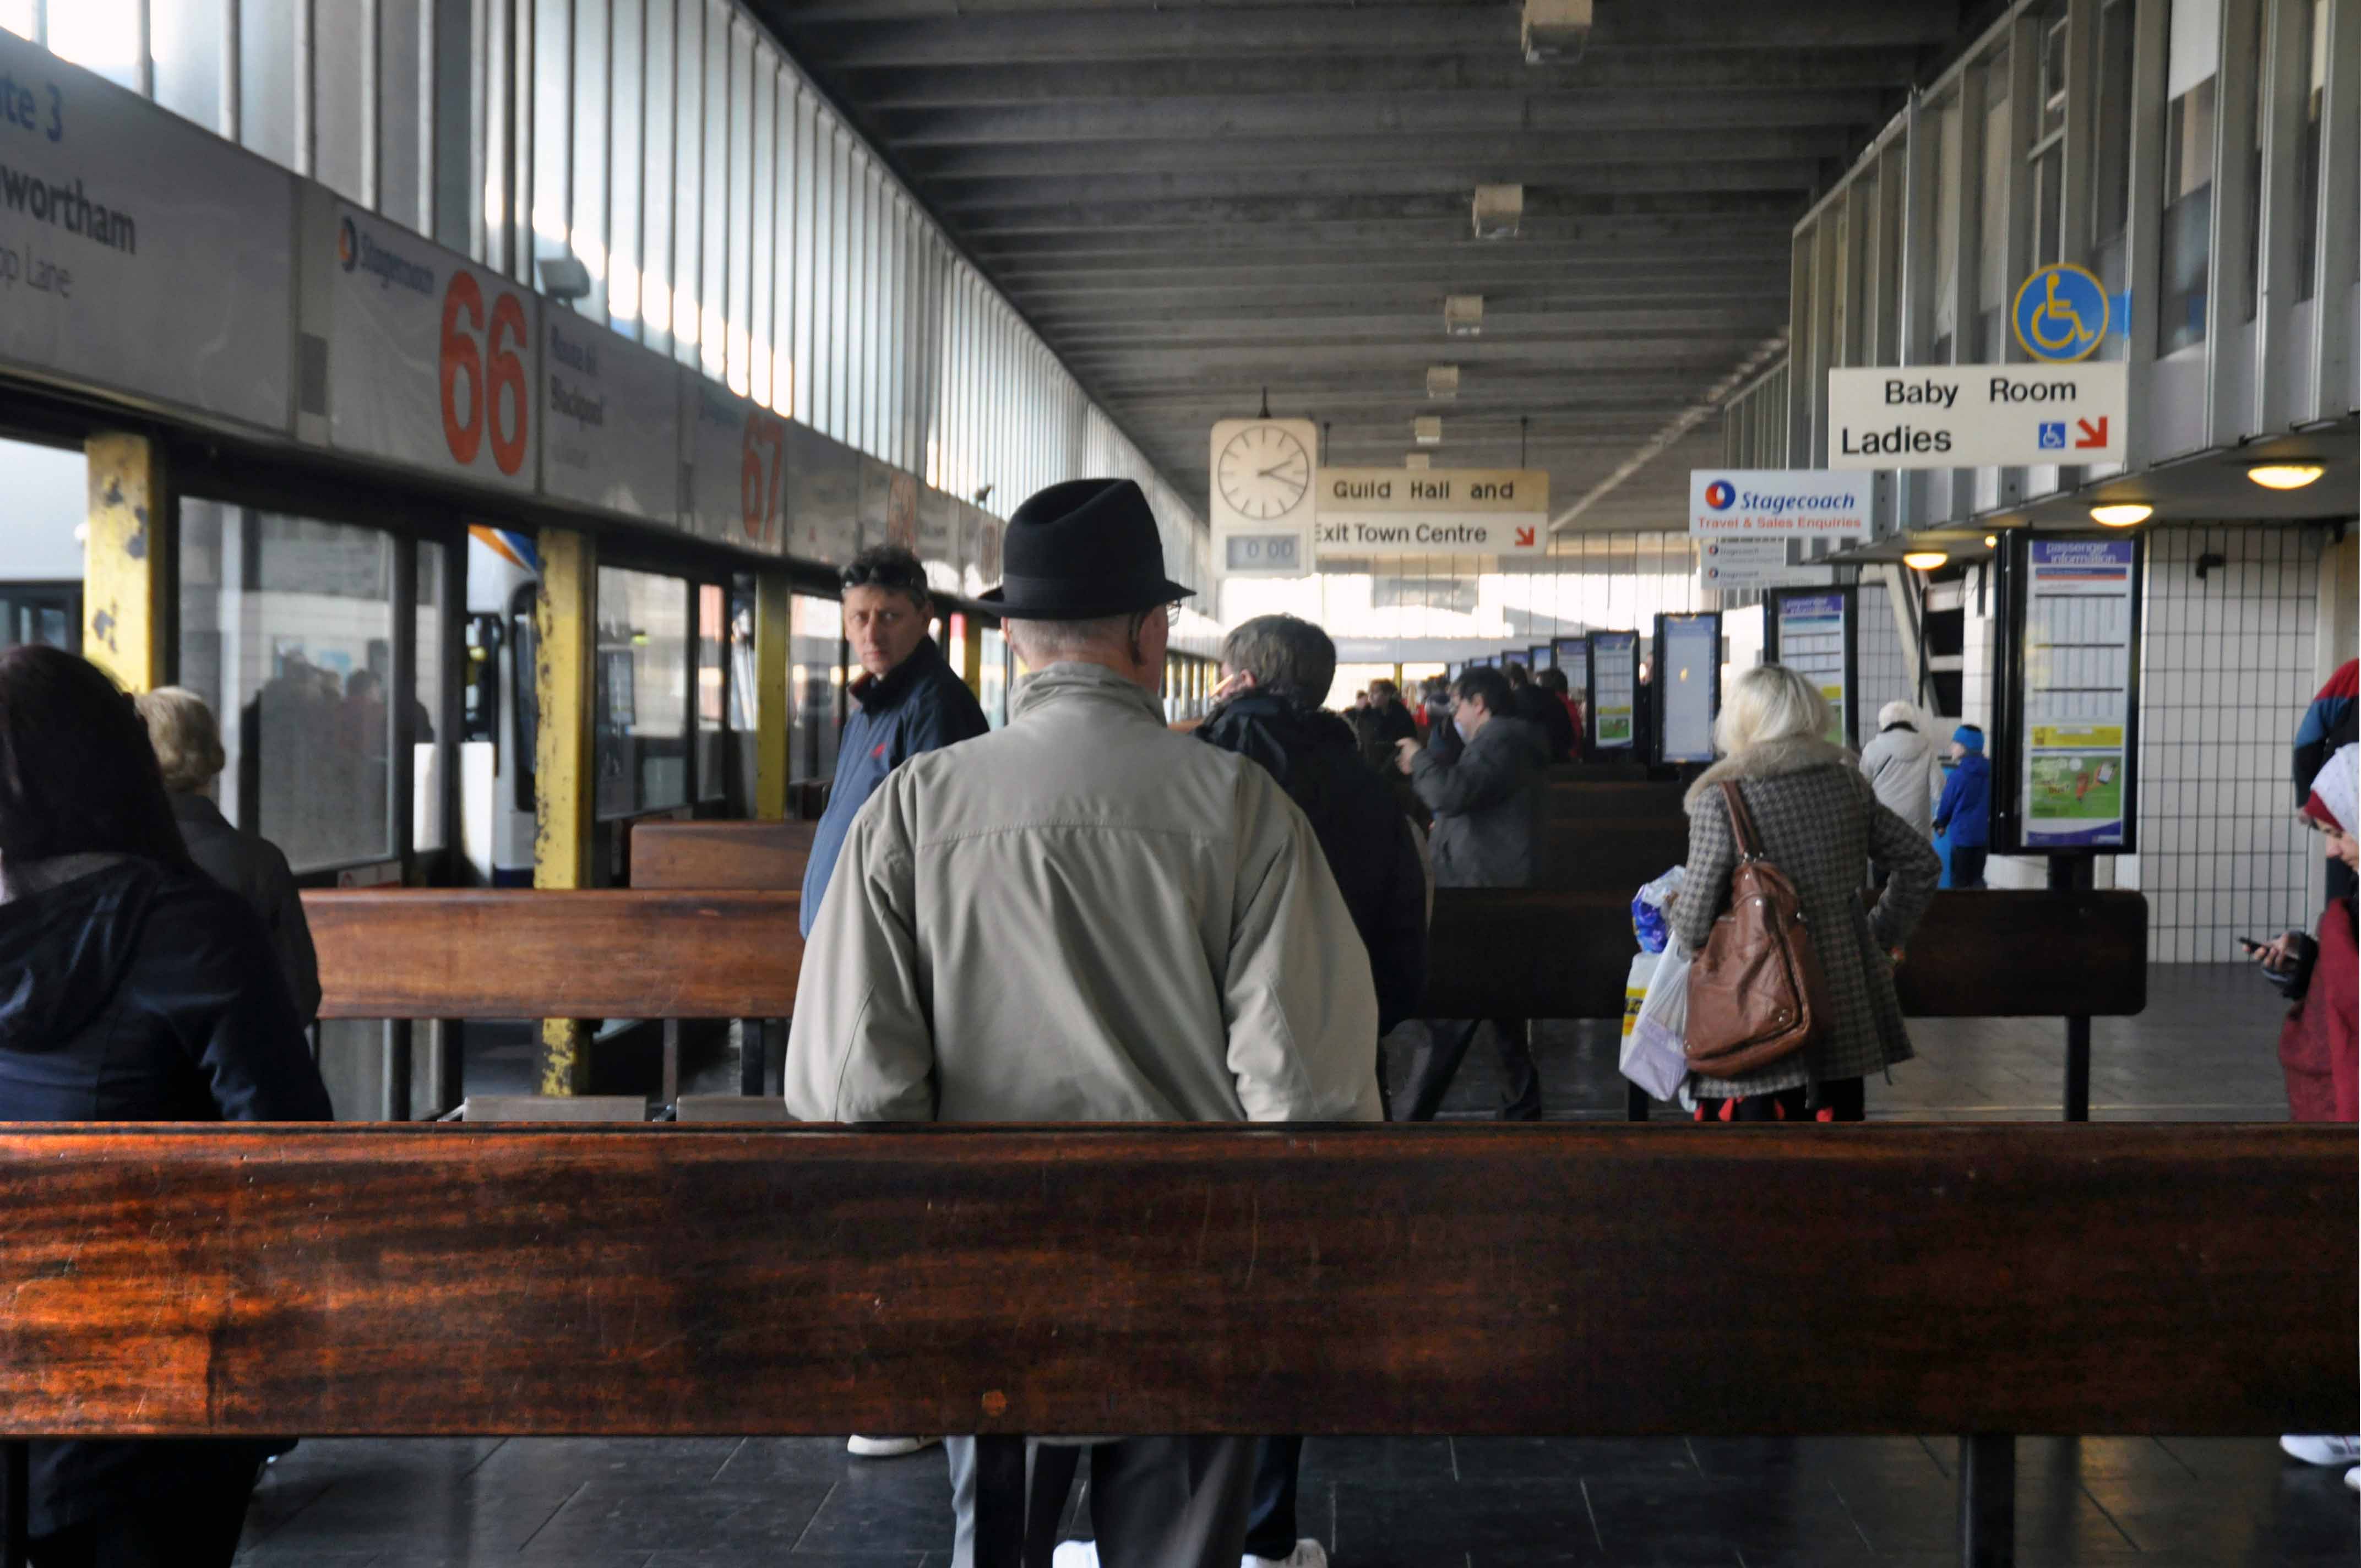
Preston Bus Station
Image: Peter Baistow
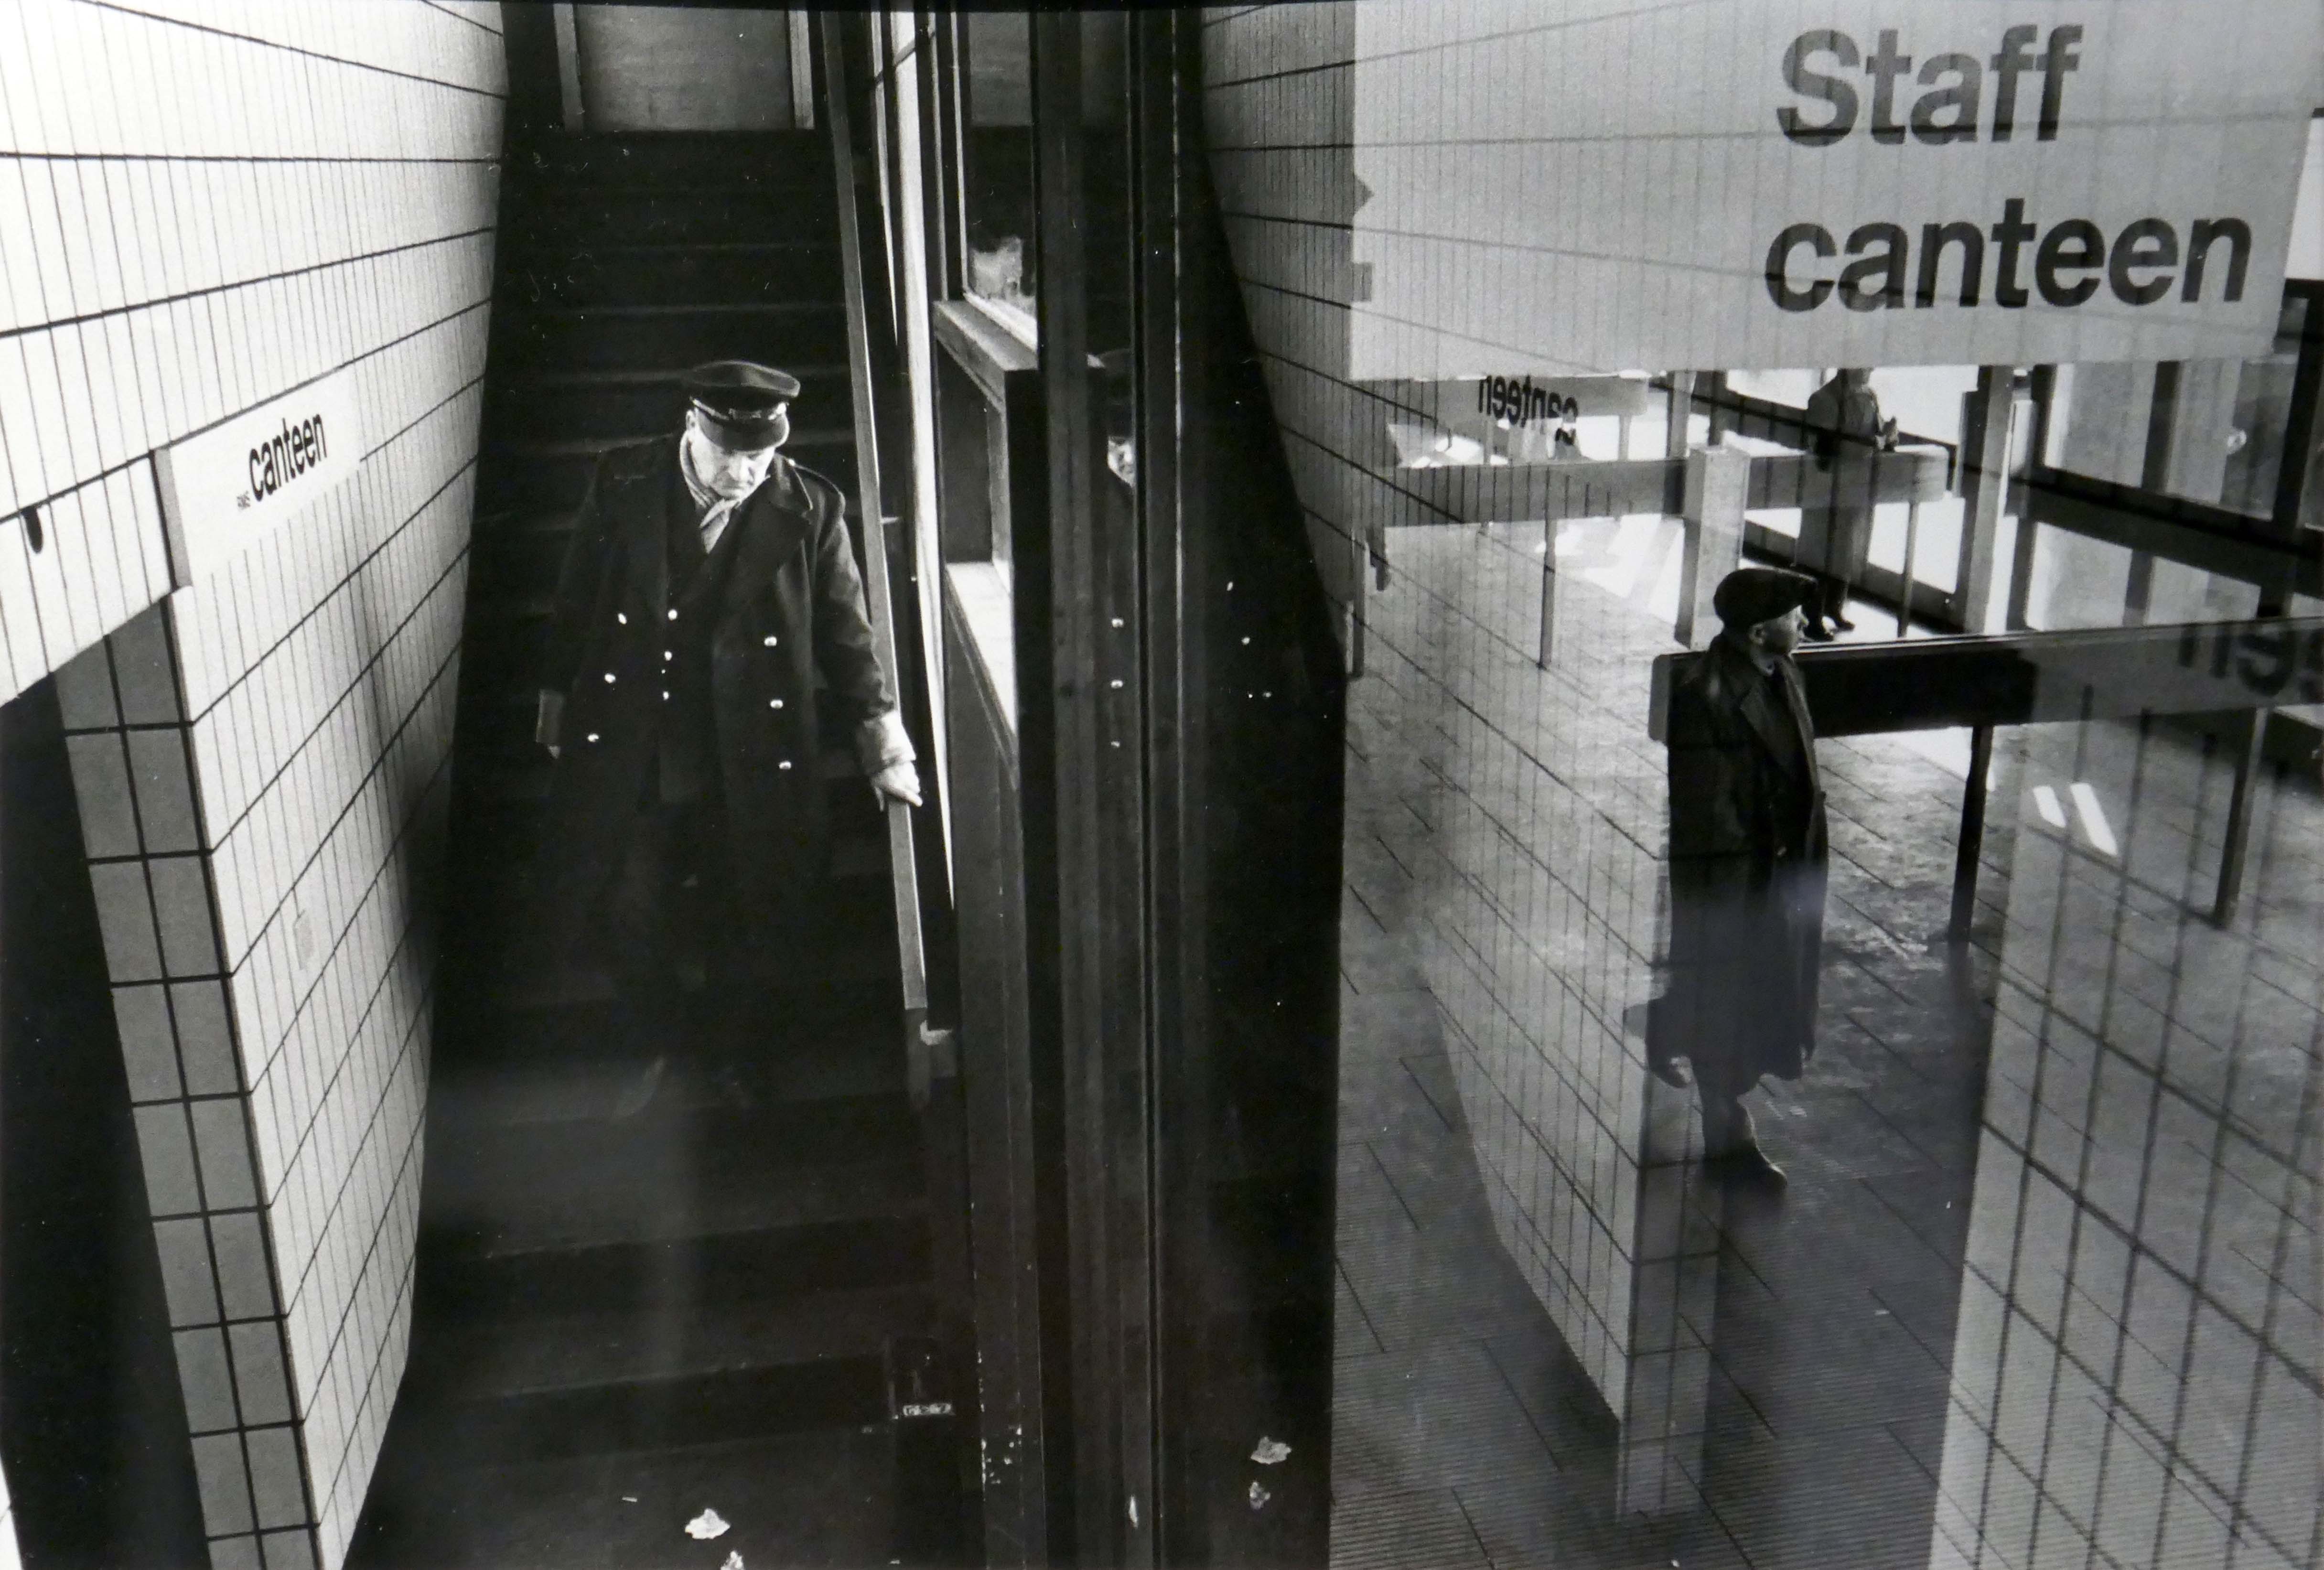
My visit in 2018 – prior to refurbishment and listing.
Architects: Keith Ingham for BDP.
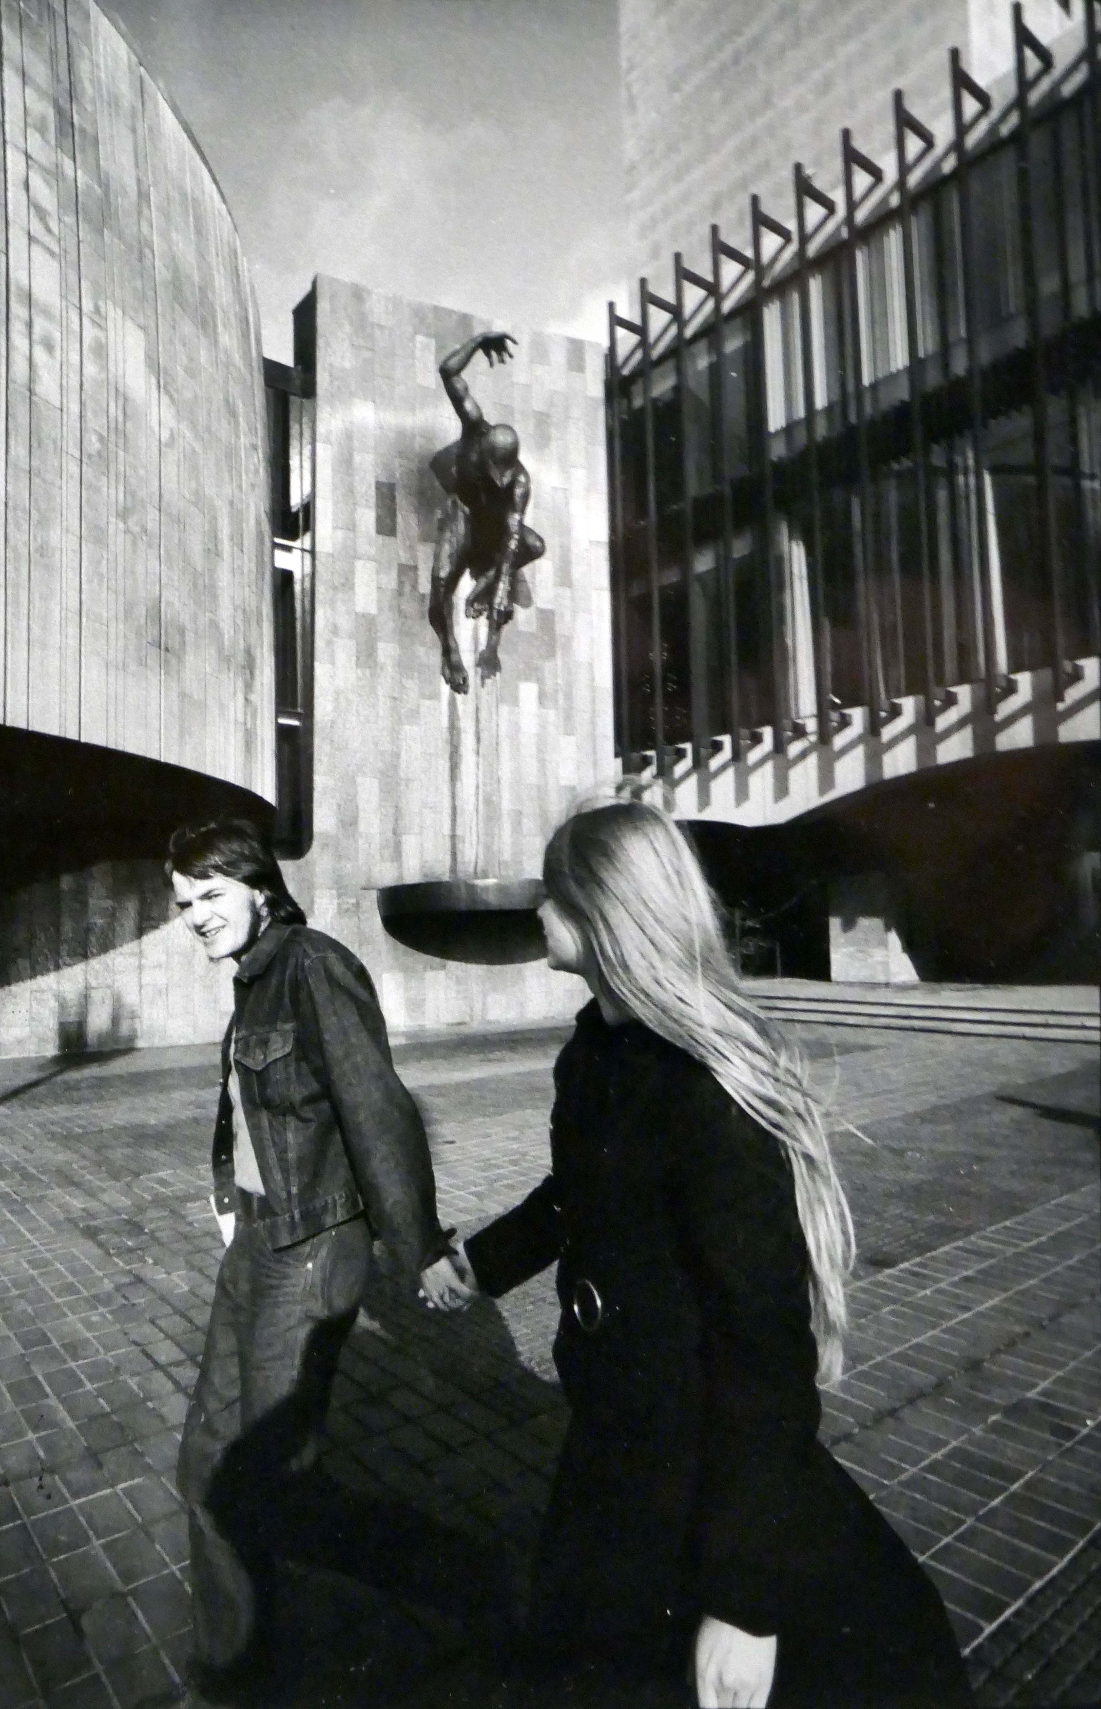
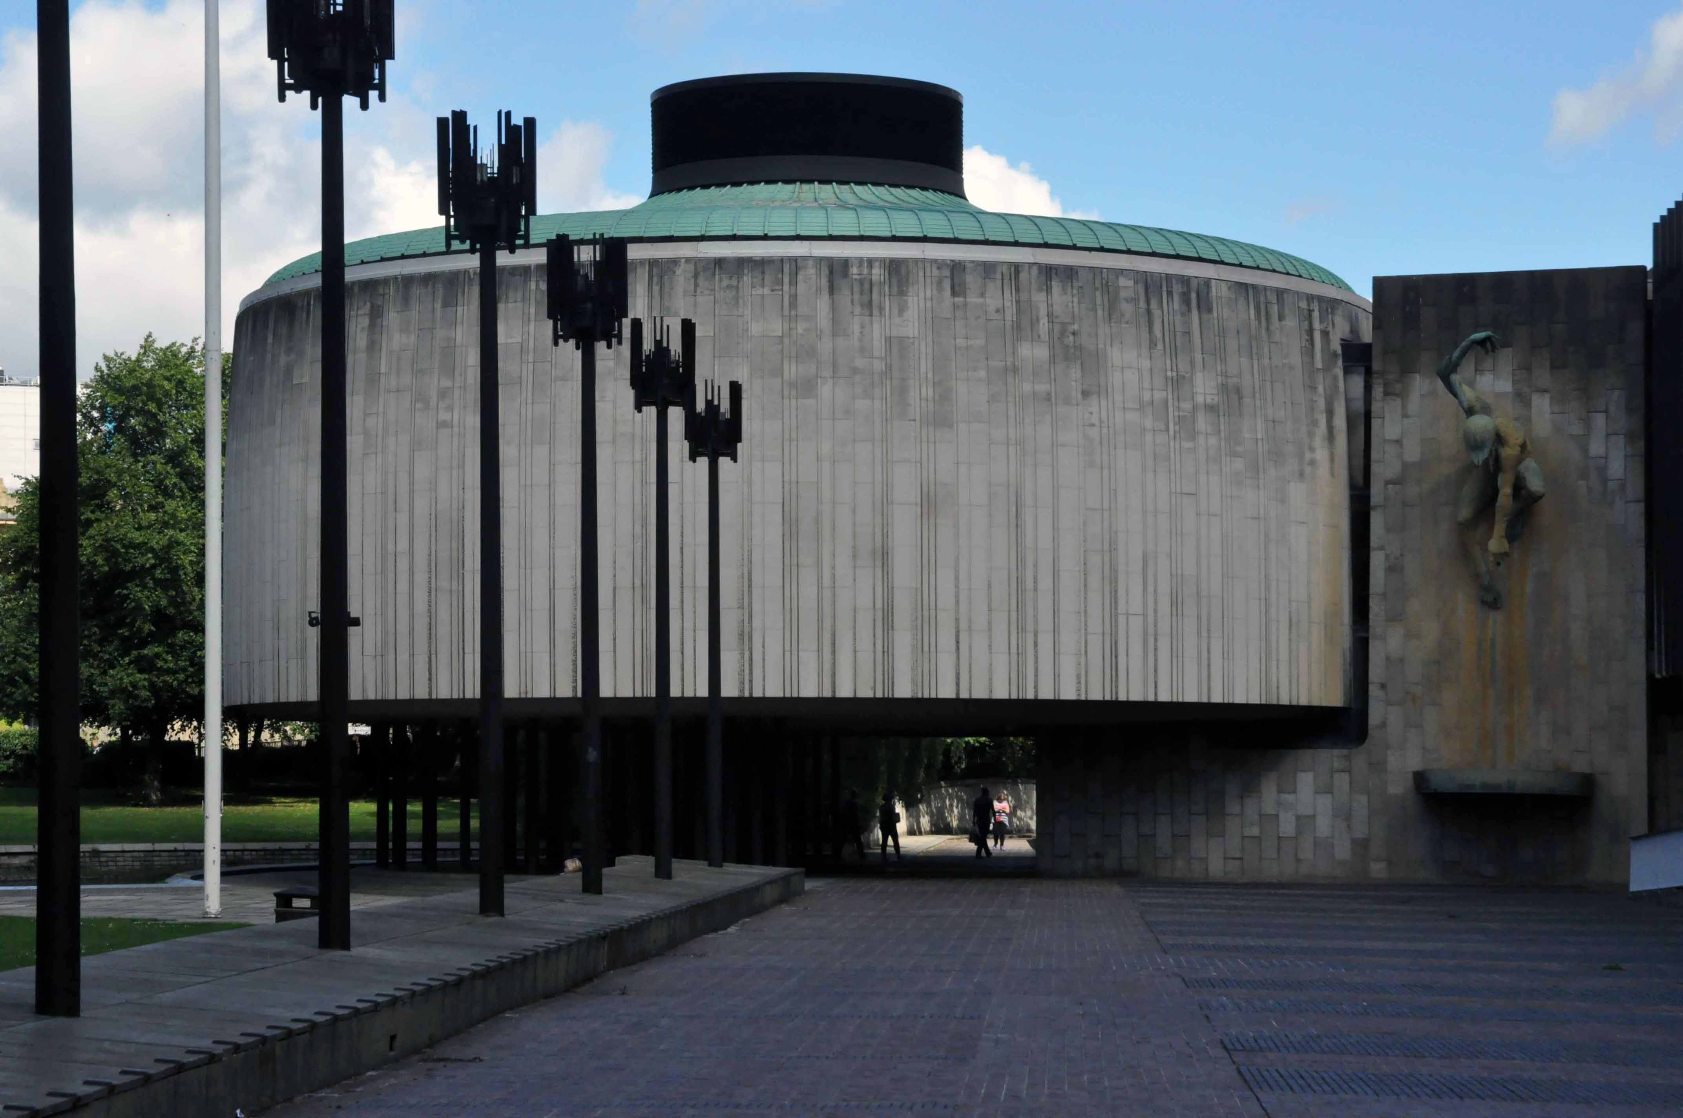
Newcastle Civic Centre with bronze statue of Tyne God by David Wynne.
My visit in 2017 which also included the Interiors and the Council Chamber.
Architects: George Kenyon.
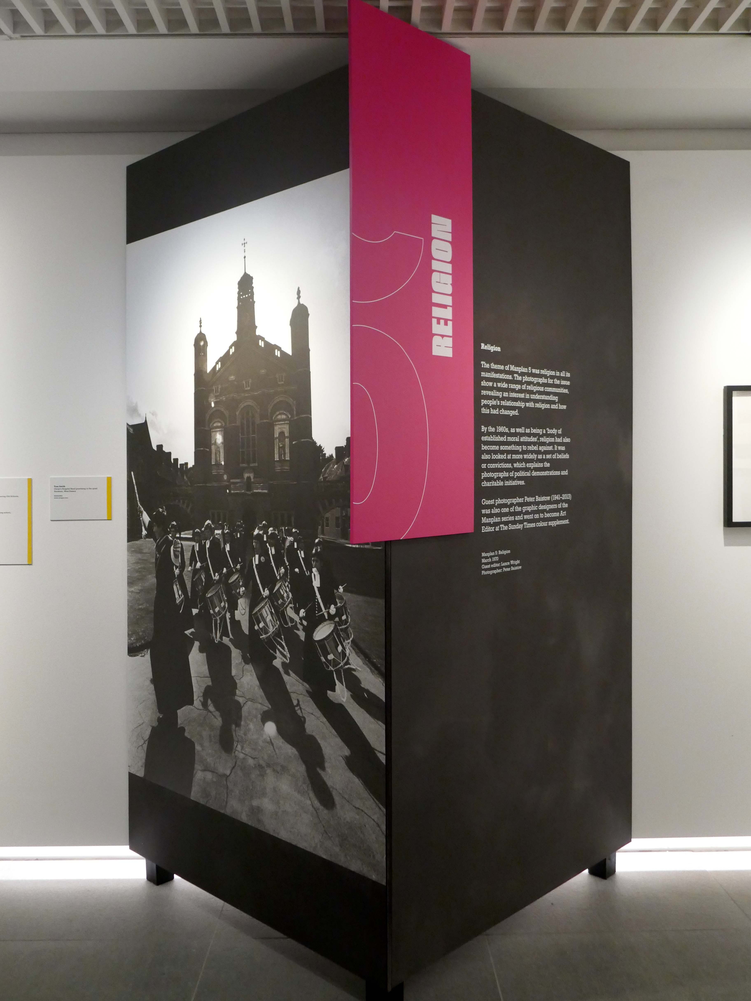
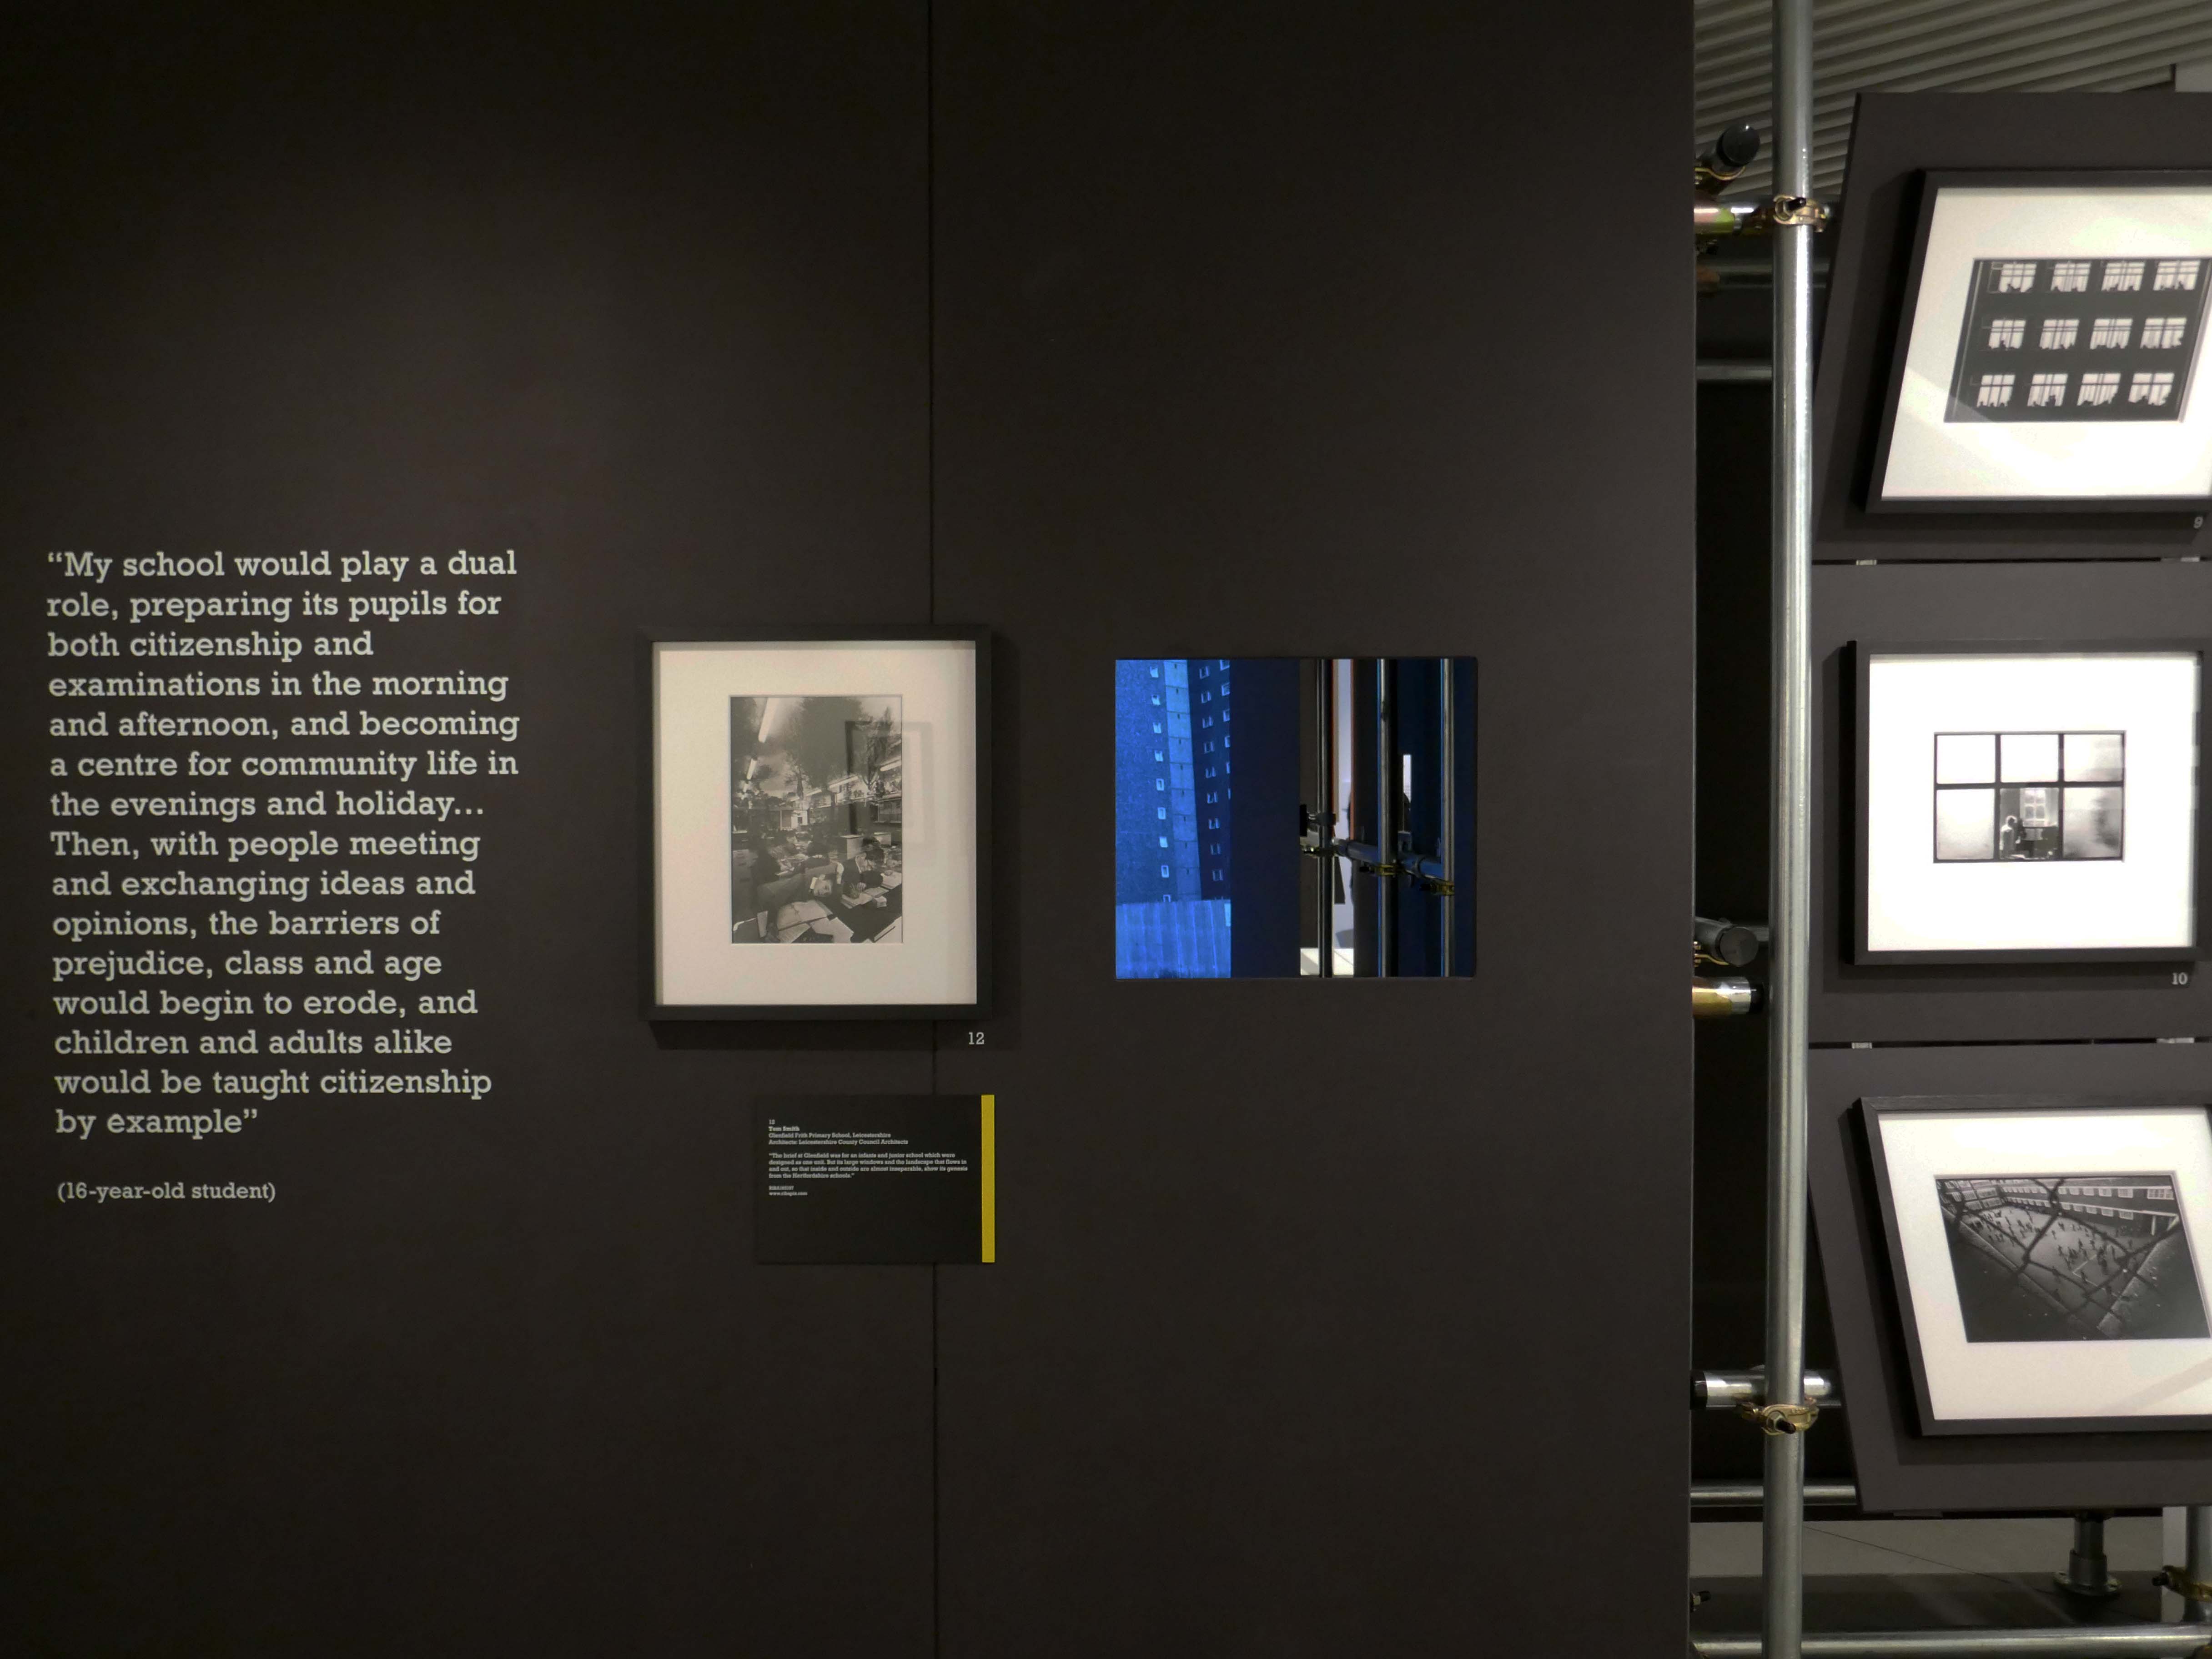
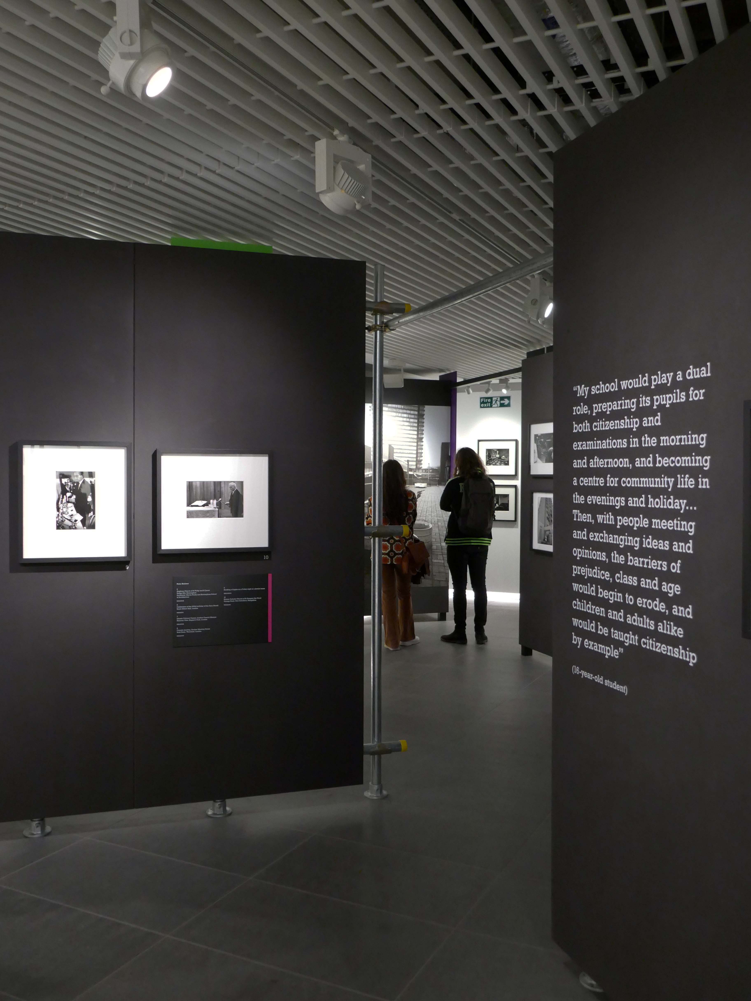
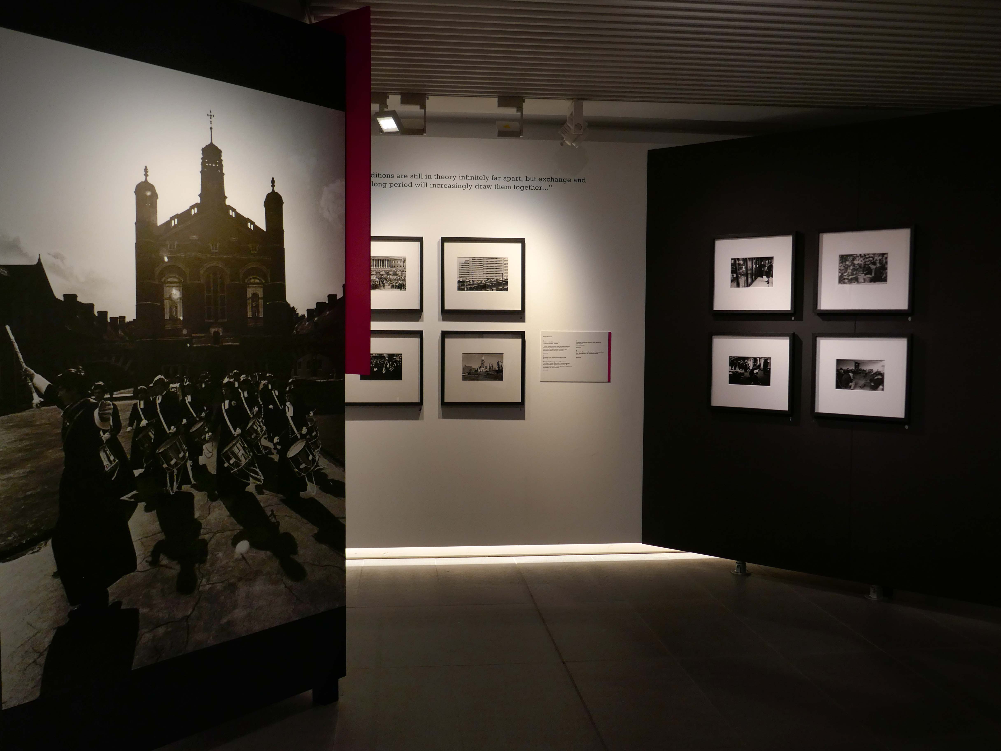
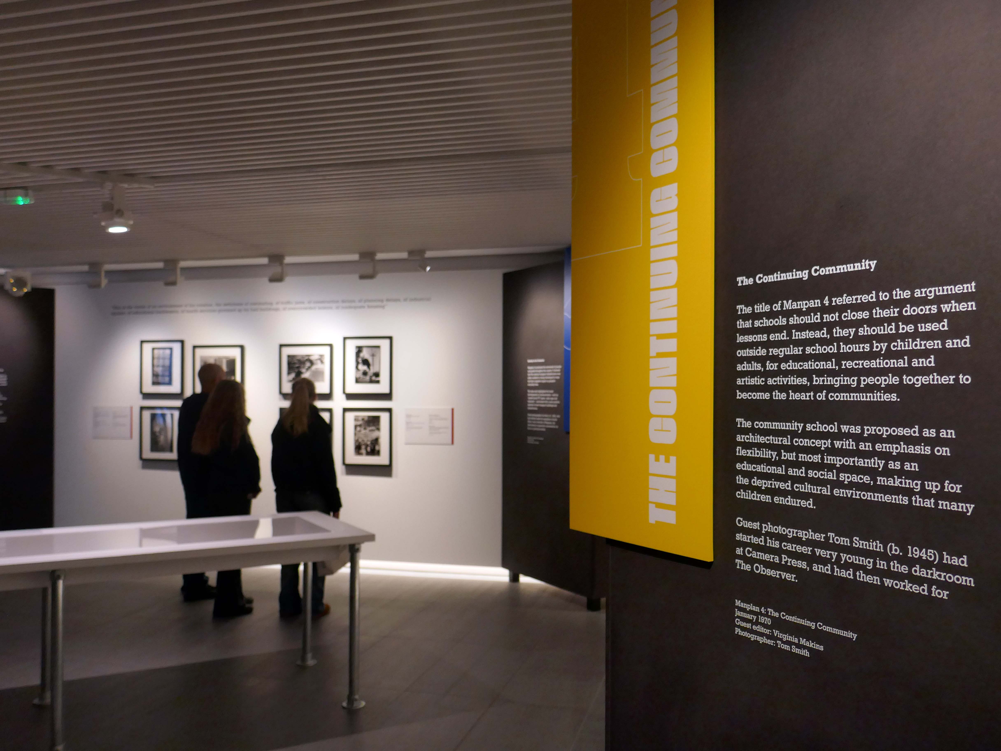
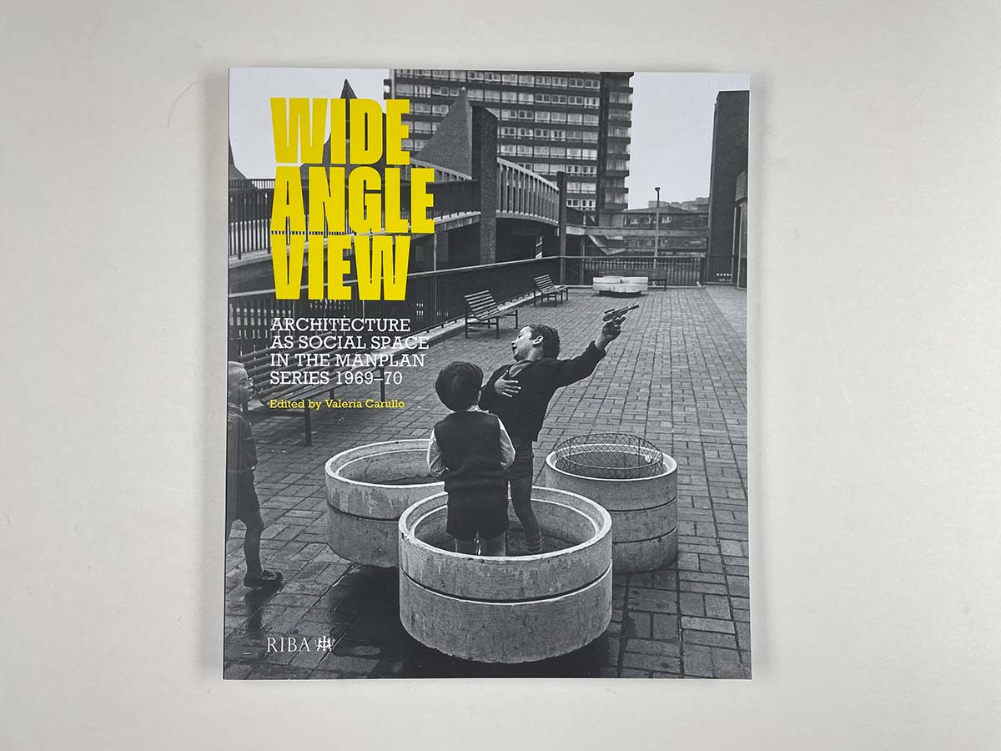
The companion exhibition catalogue to the RIBA’s photography exhibition: Wide Angle View: Architecture as social space in the Manplan series 1969-70.
Given the current government’s drive for new build housing and new towns, I feel that the time is right to reassess the role of our citizens planners and architects own shaping this new New World.
Let’s all plan The Plan.
In July 2025, the government published its five-step plan to deliver a decade of renewal for social and affordable housing. This plan committed to delivering the biggest increase in social and affordable housebuilding in a generation, alongside a transformational and lasting change in the safety and quality of social housing.
Consideration should also be given to all the infrastructure that the housing may require – the schools, hospitals, libraries, shops, play areas et al.
No more shabby PFI, but substantial public buildings of real quality and distinction.
No more developer led, overseas capital fed, elite inner city out of town cookie cutter ghettoes.