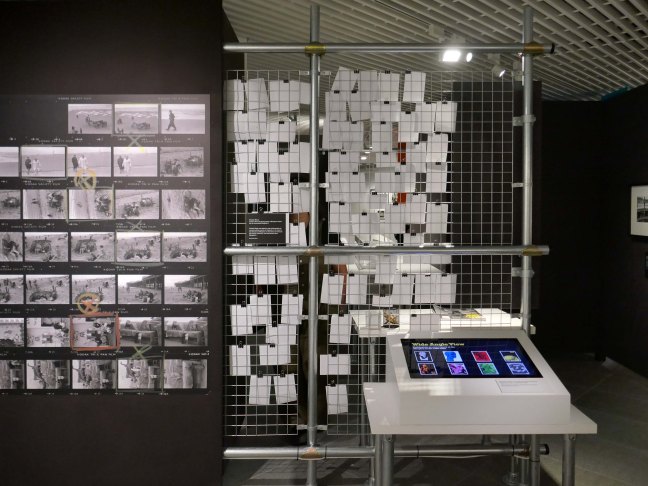
Wide Angle View – Liverpool

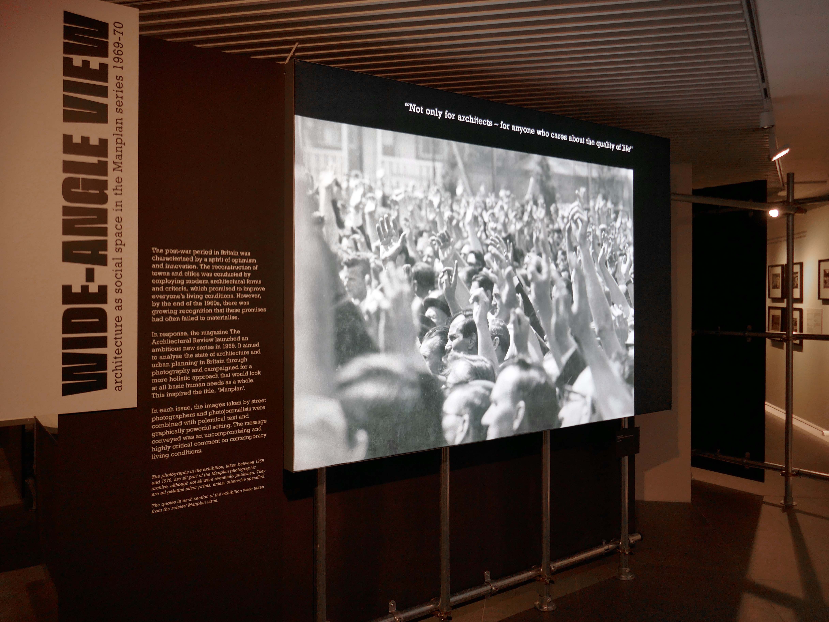
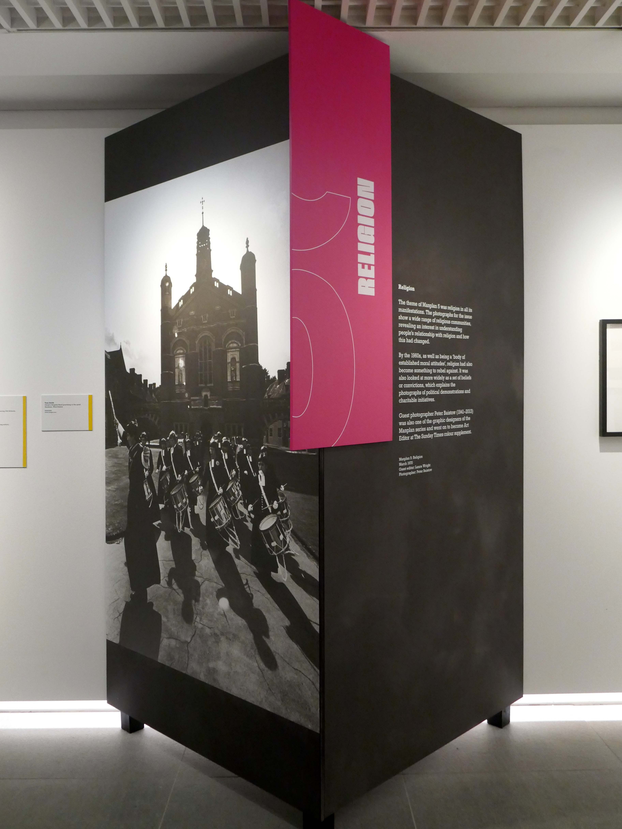
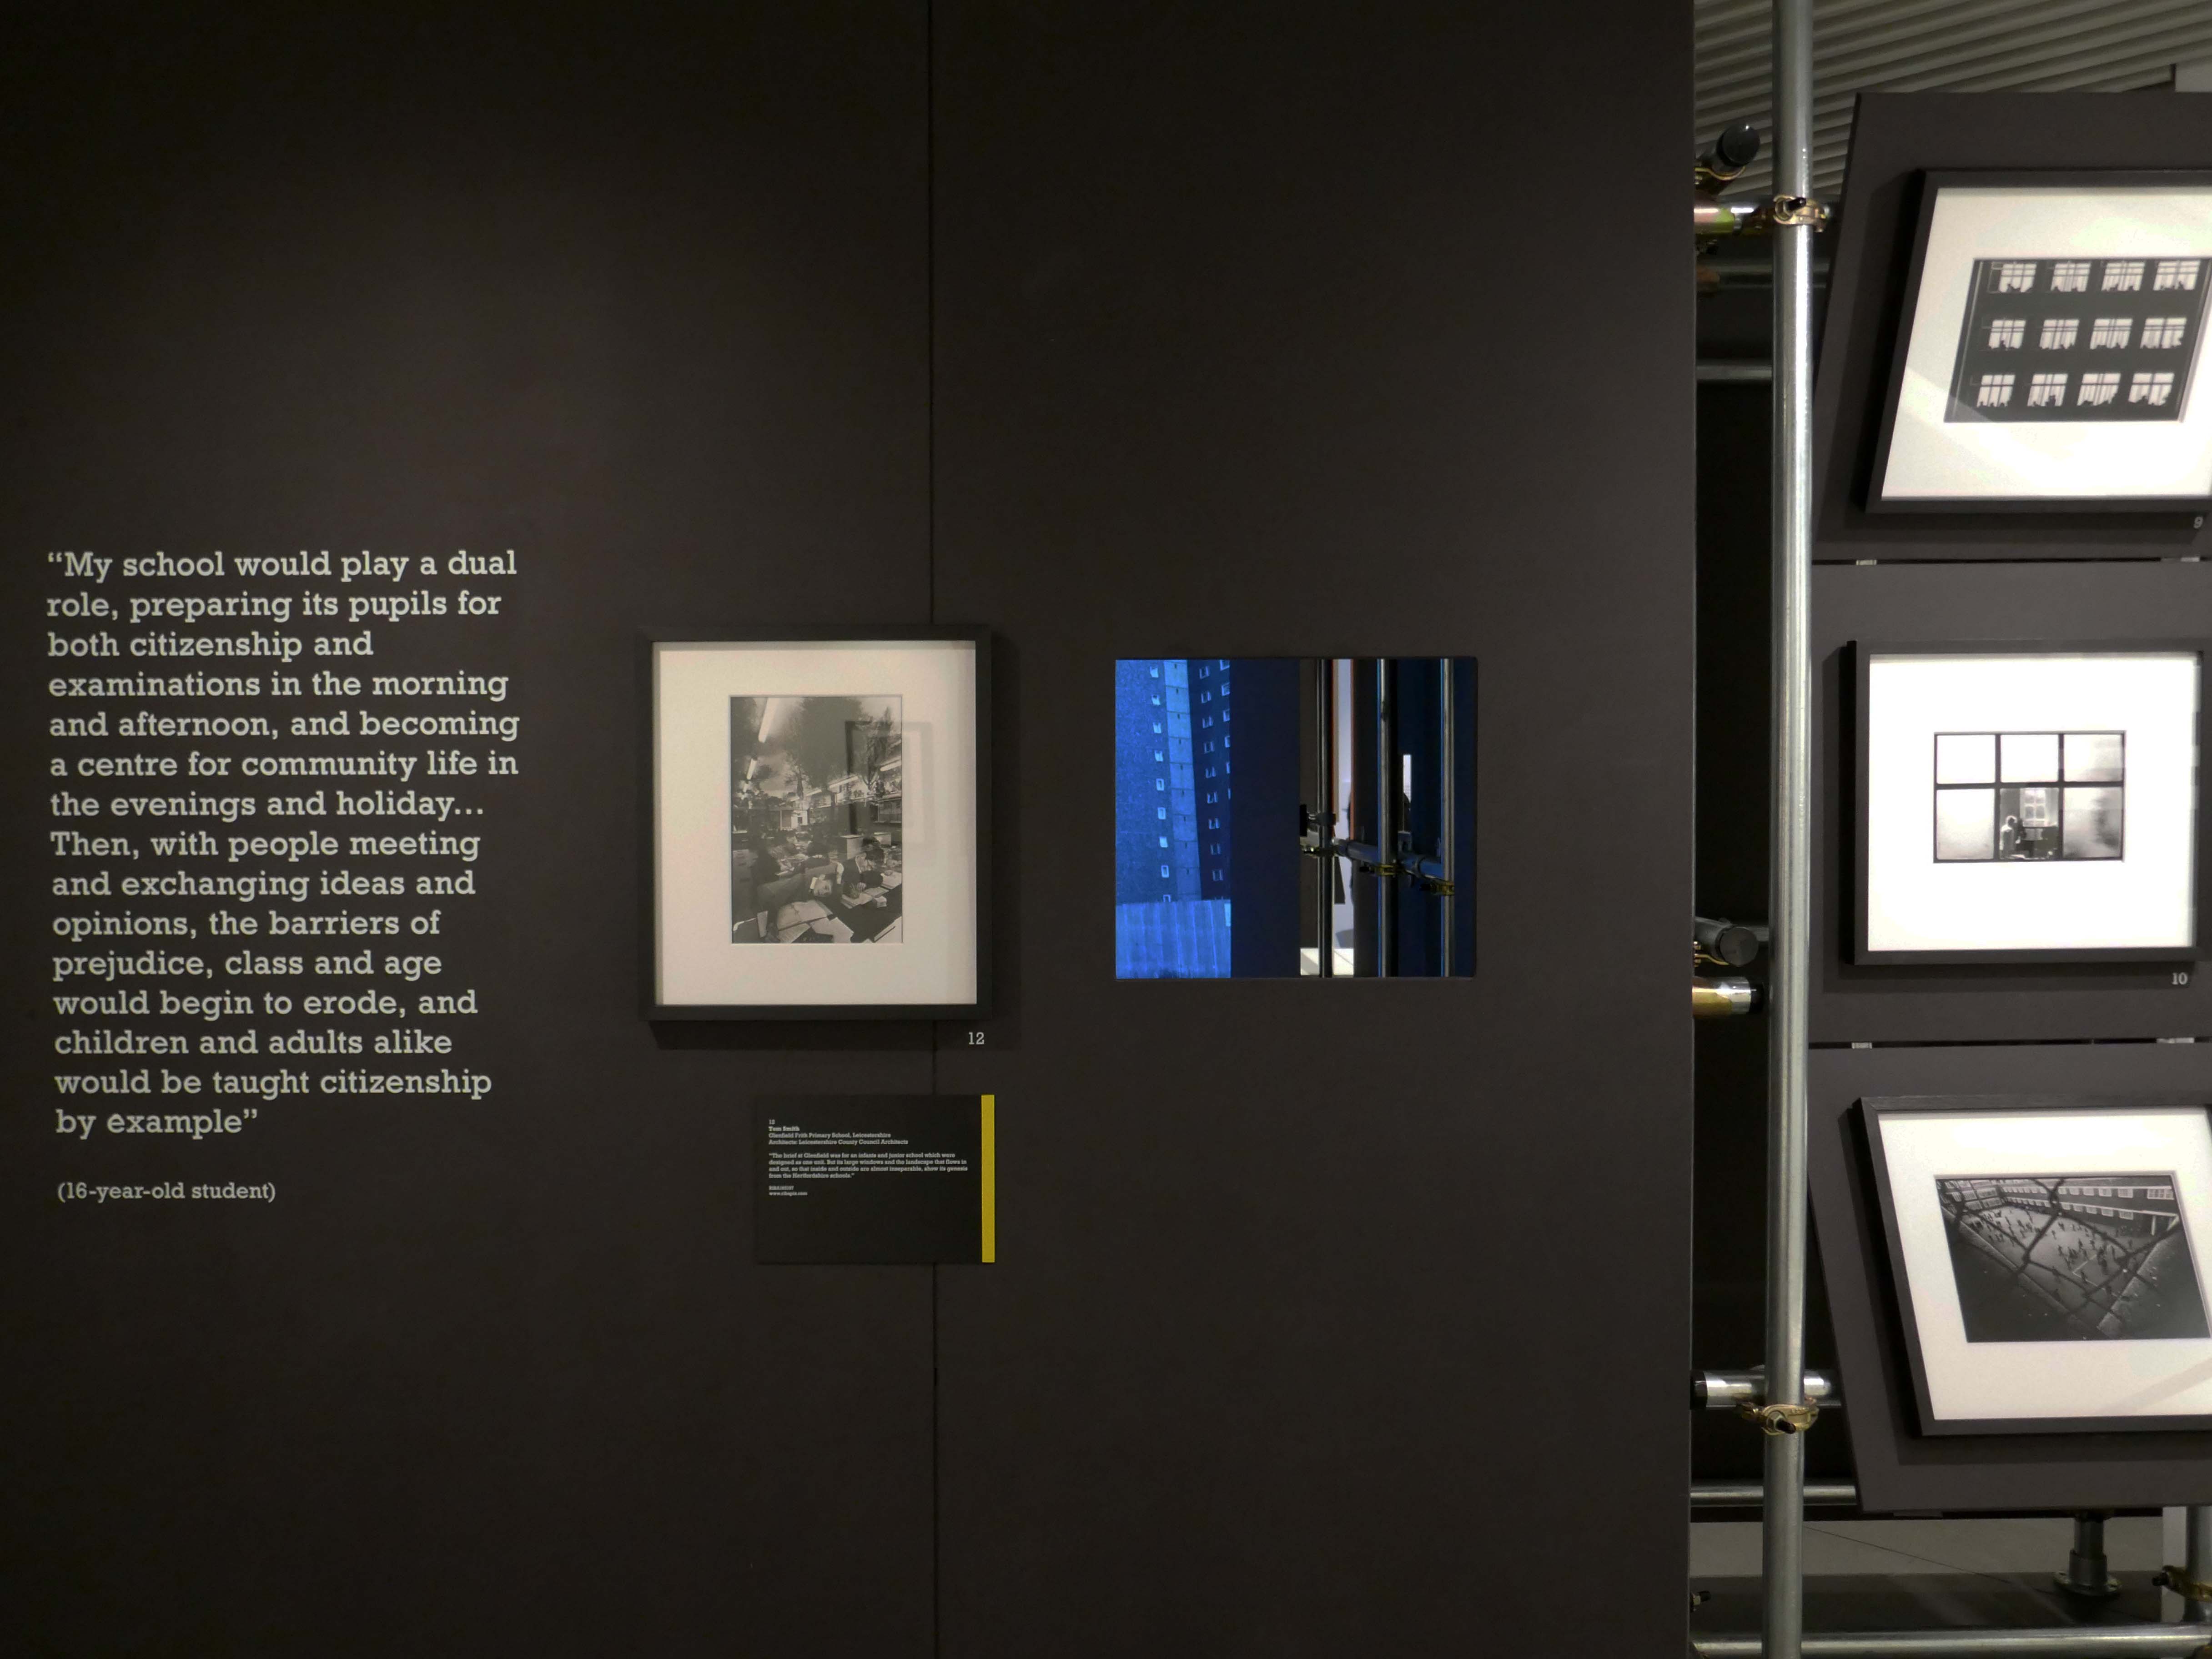
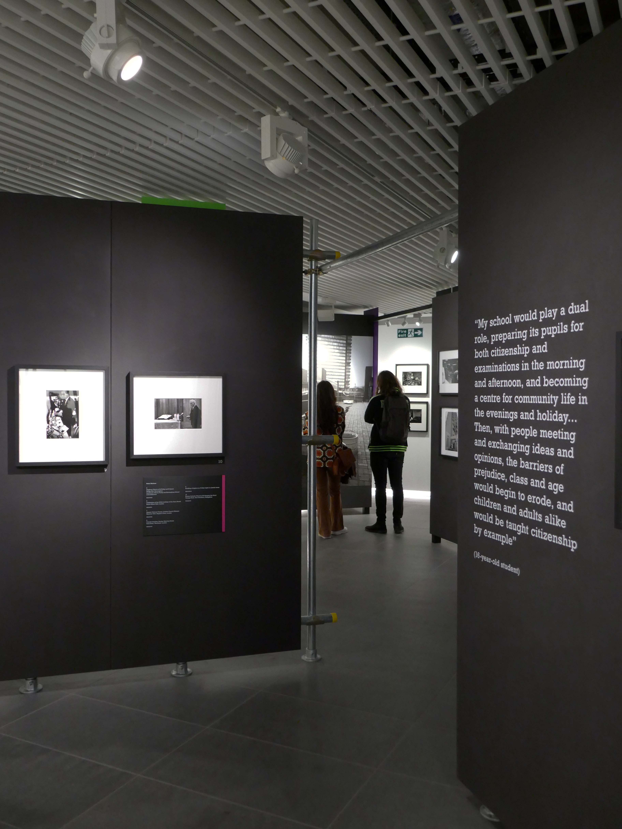
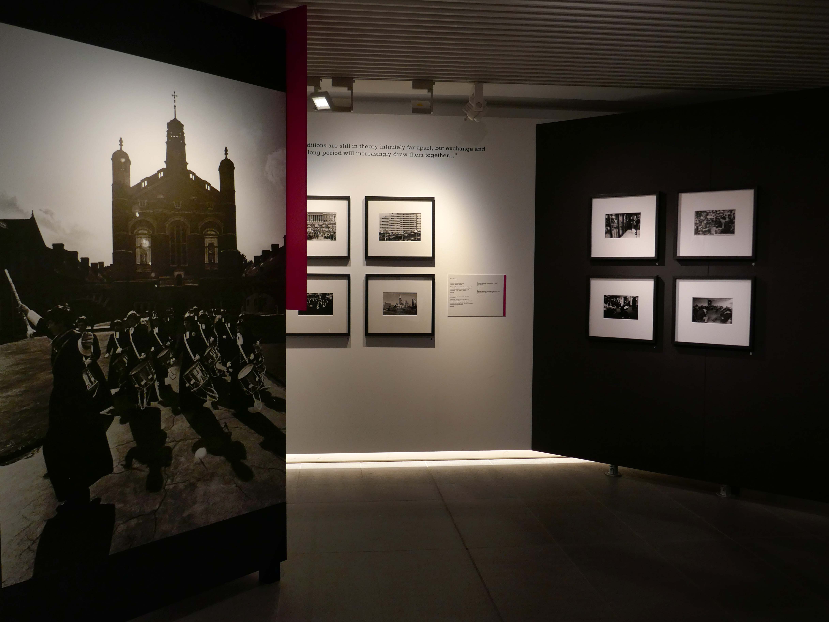
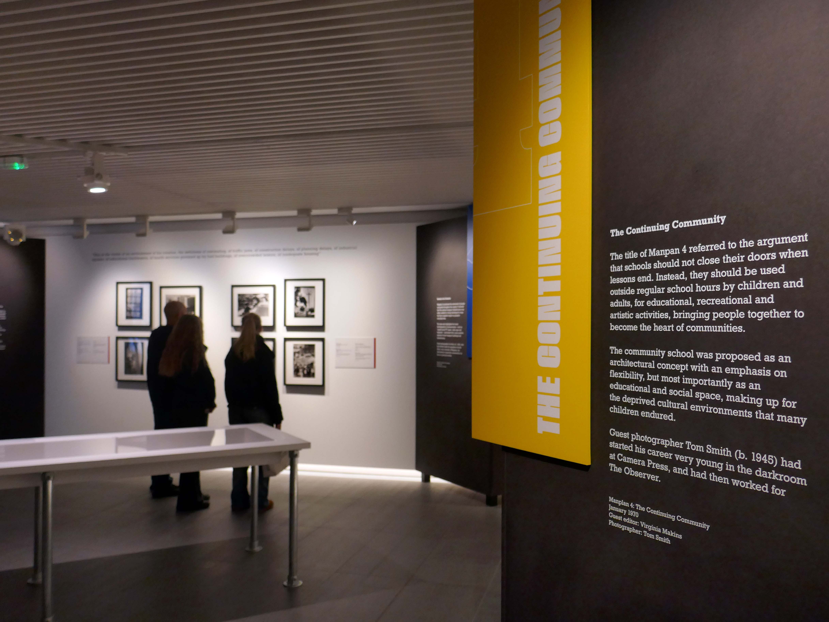
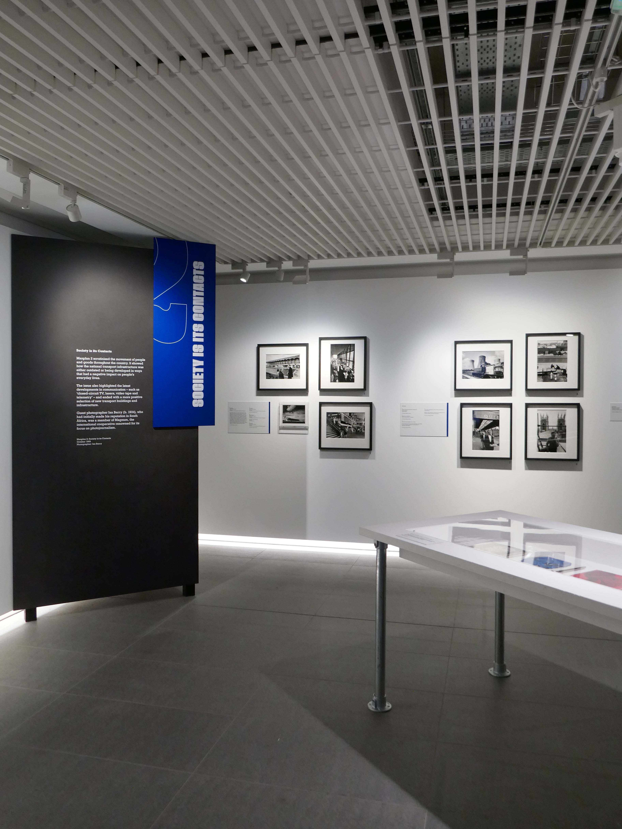
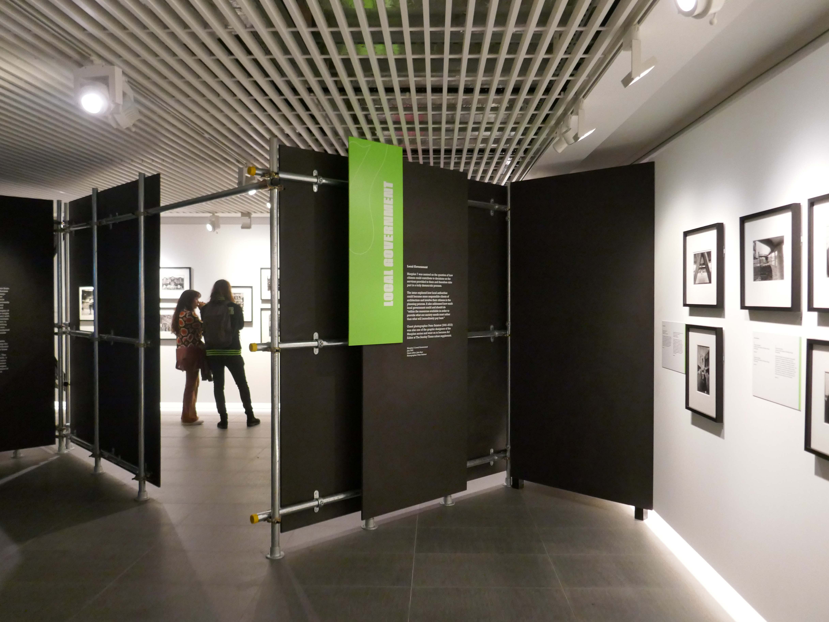
So here we are at RIBA North to take a closeup wide angle view of the past.

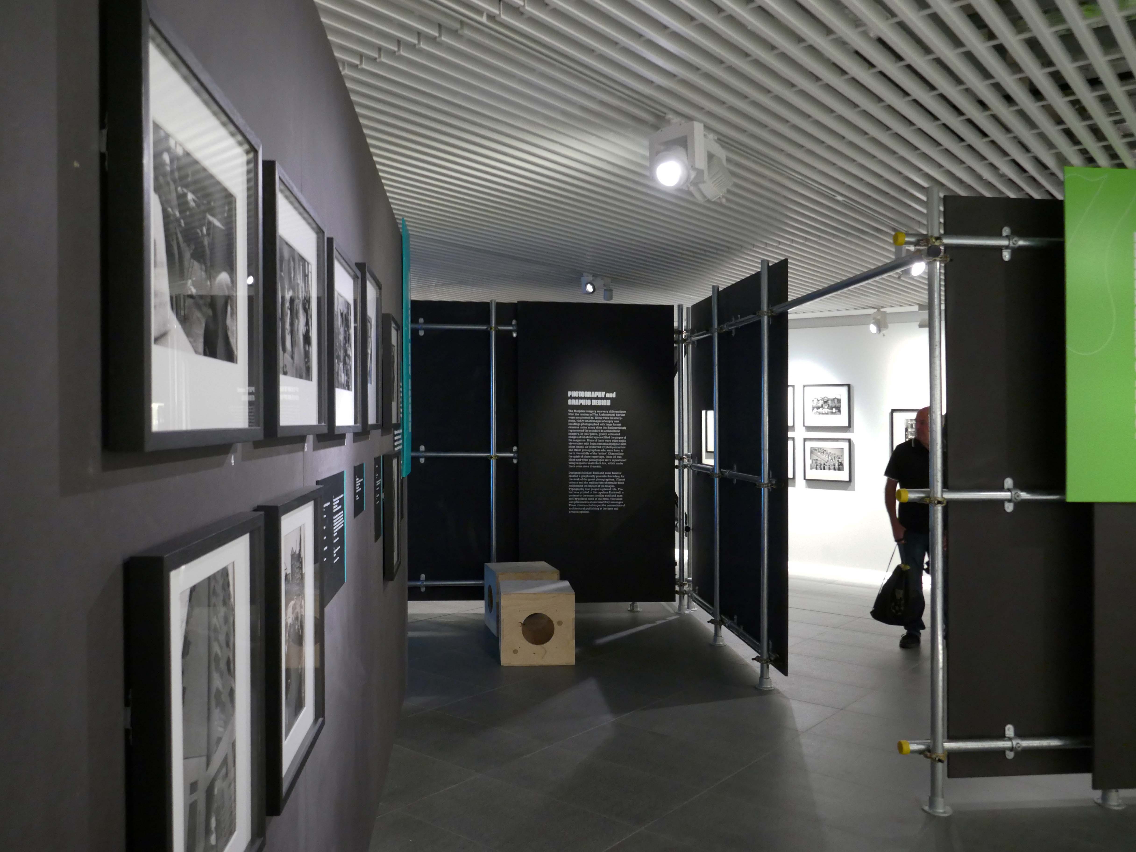
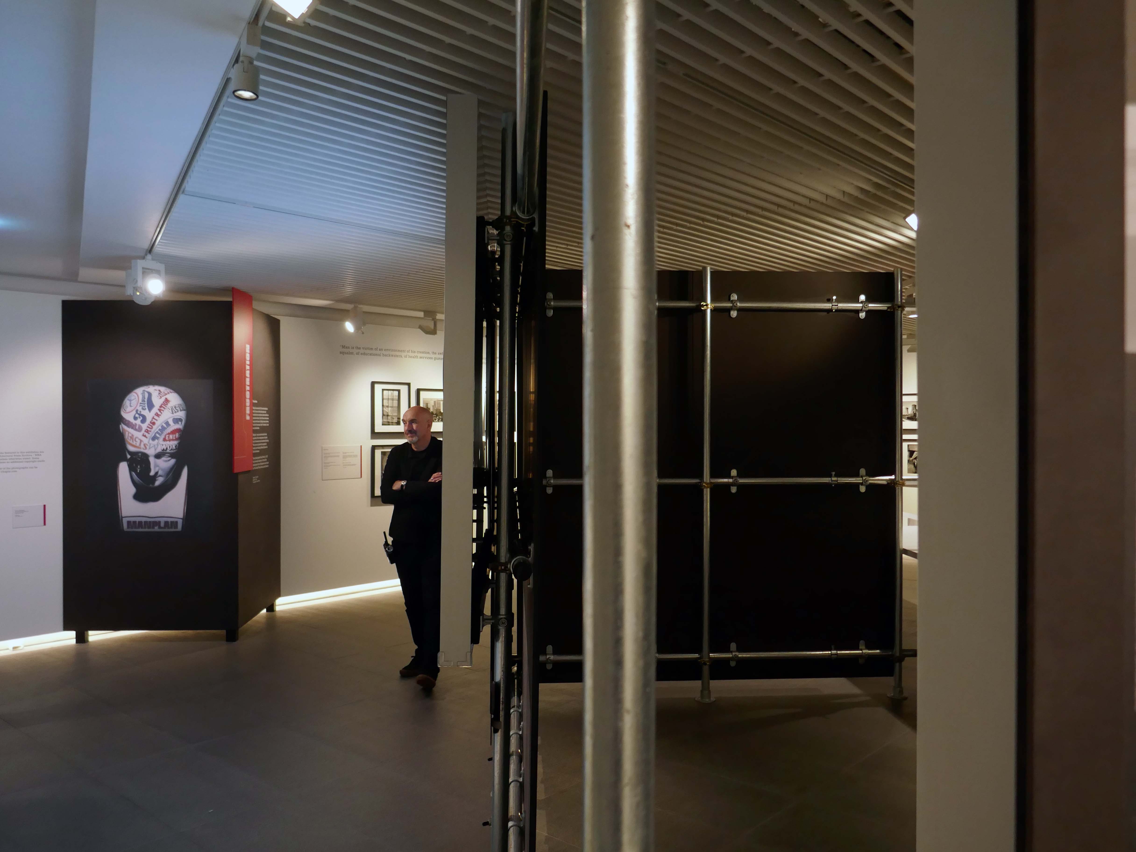
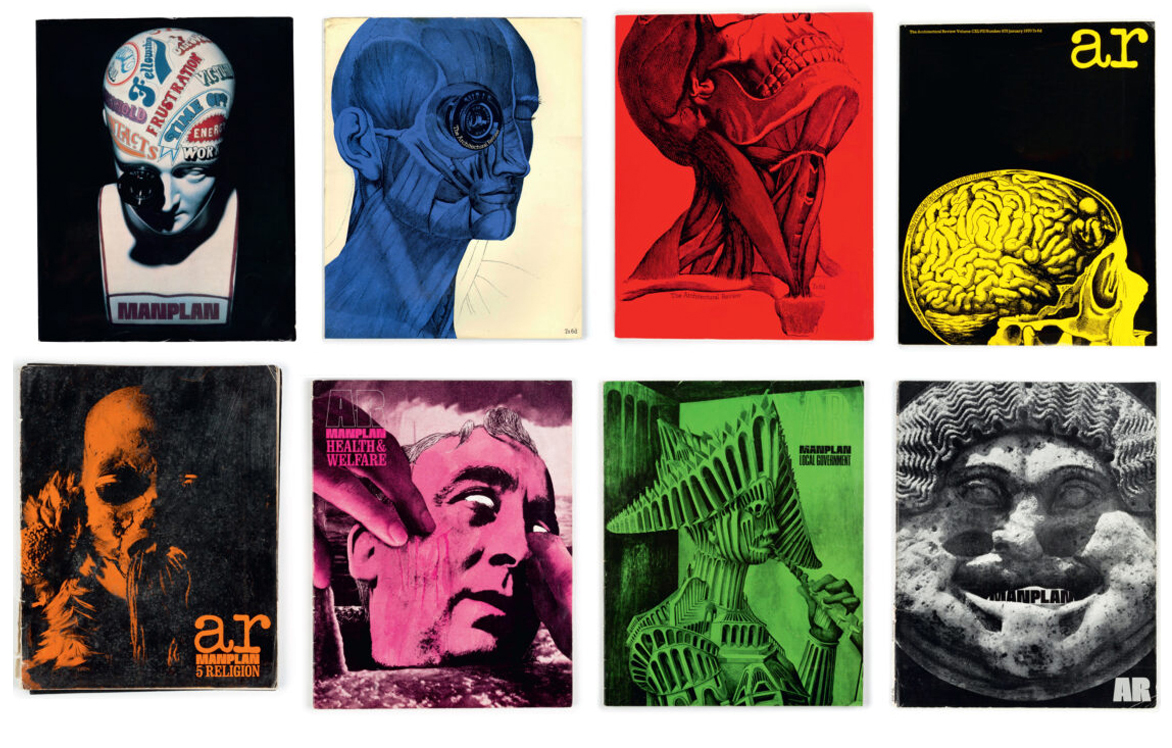
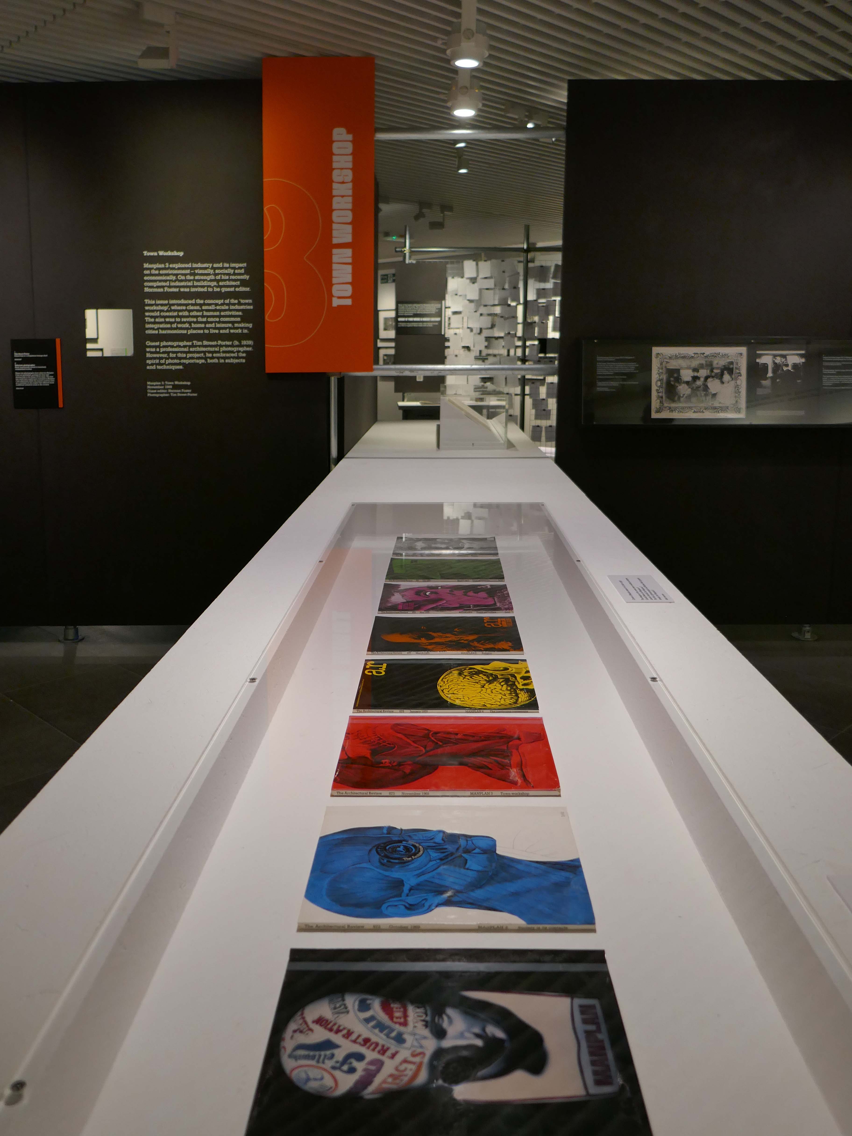
In 1969, the Architectural Review magazine launched Manplan, a ground-breaking and often uncompromising assessment of Britain’s built environment at the end of the sixties.

Combining pioneering graphic and print techniques with powerful photojournalism, the attention grabbing magazine sought to question and critique architectural ideas at the time.
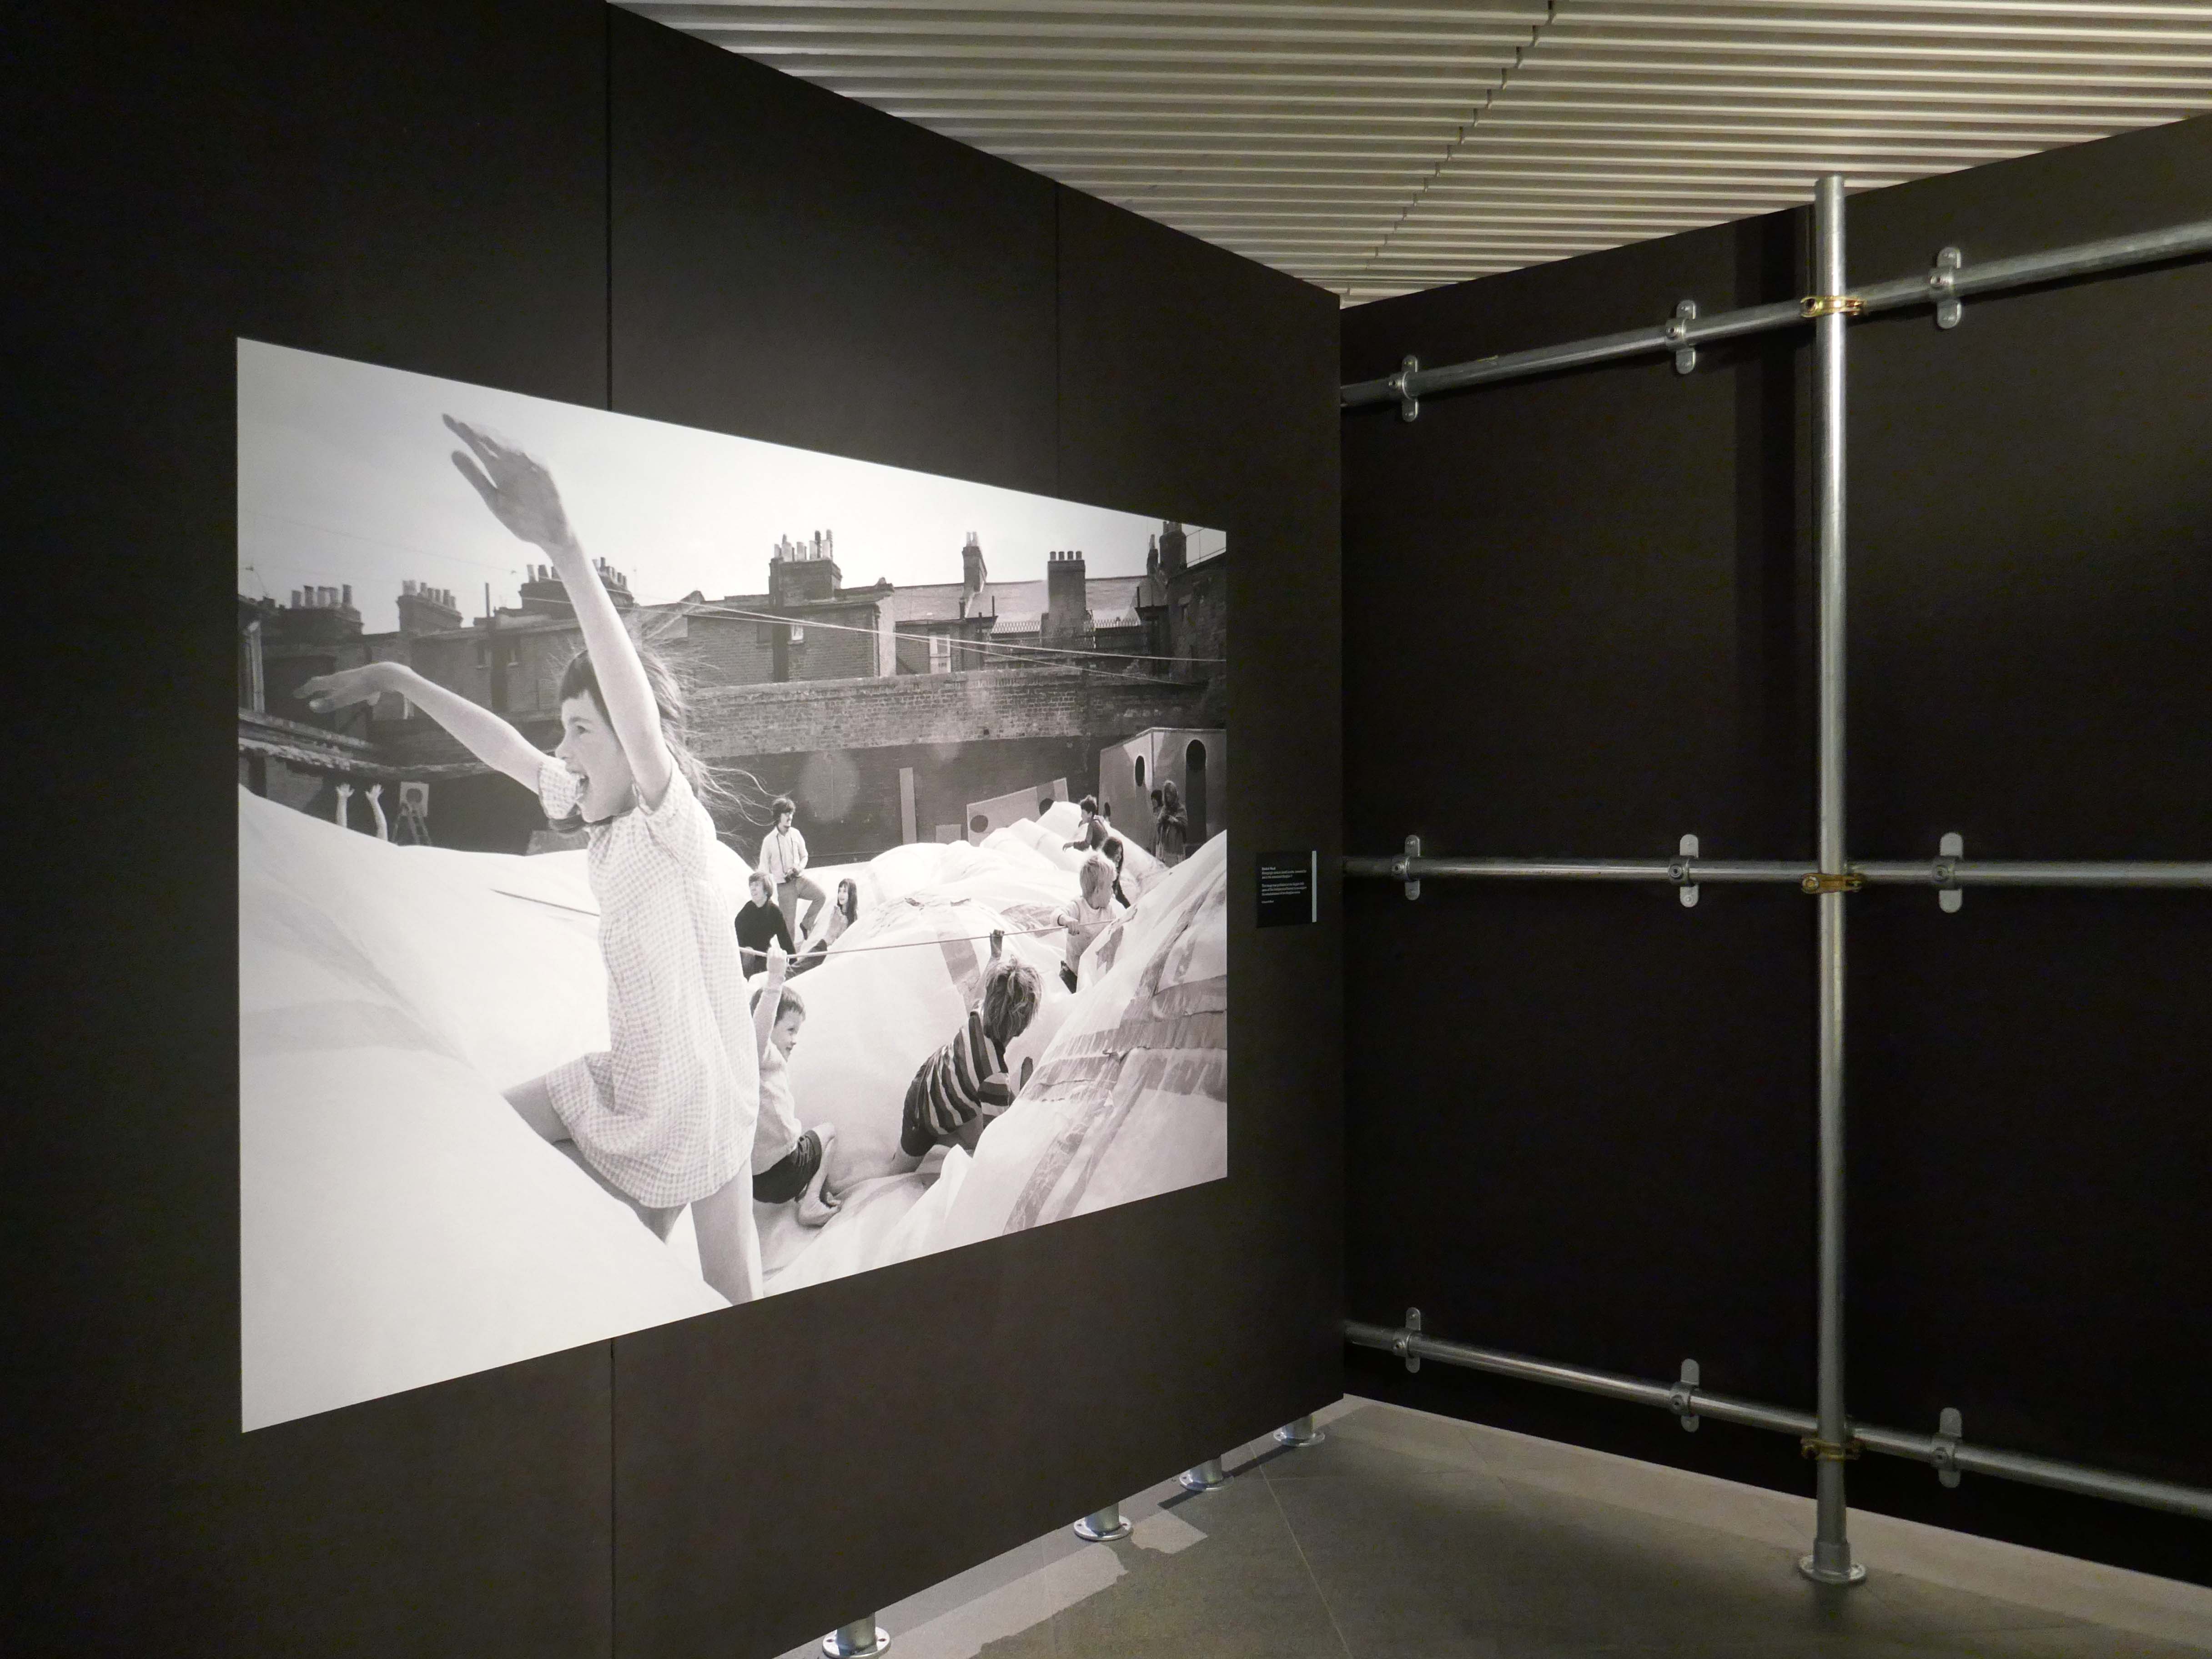
Photography lay at the heart of the series- through striking black and white reportage, Manplan revealed how architecture and urban planning shaped people’s daily lives, highlighting social issues that continue to be relevant today, such as inadequate housing, community, and loneliness.
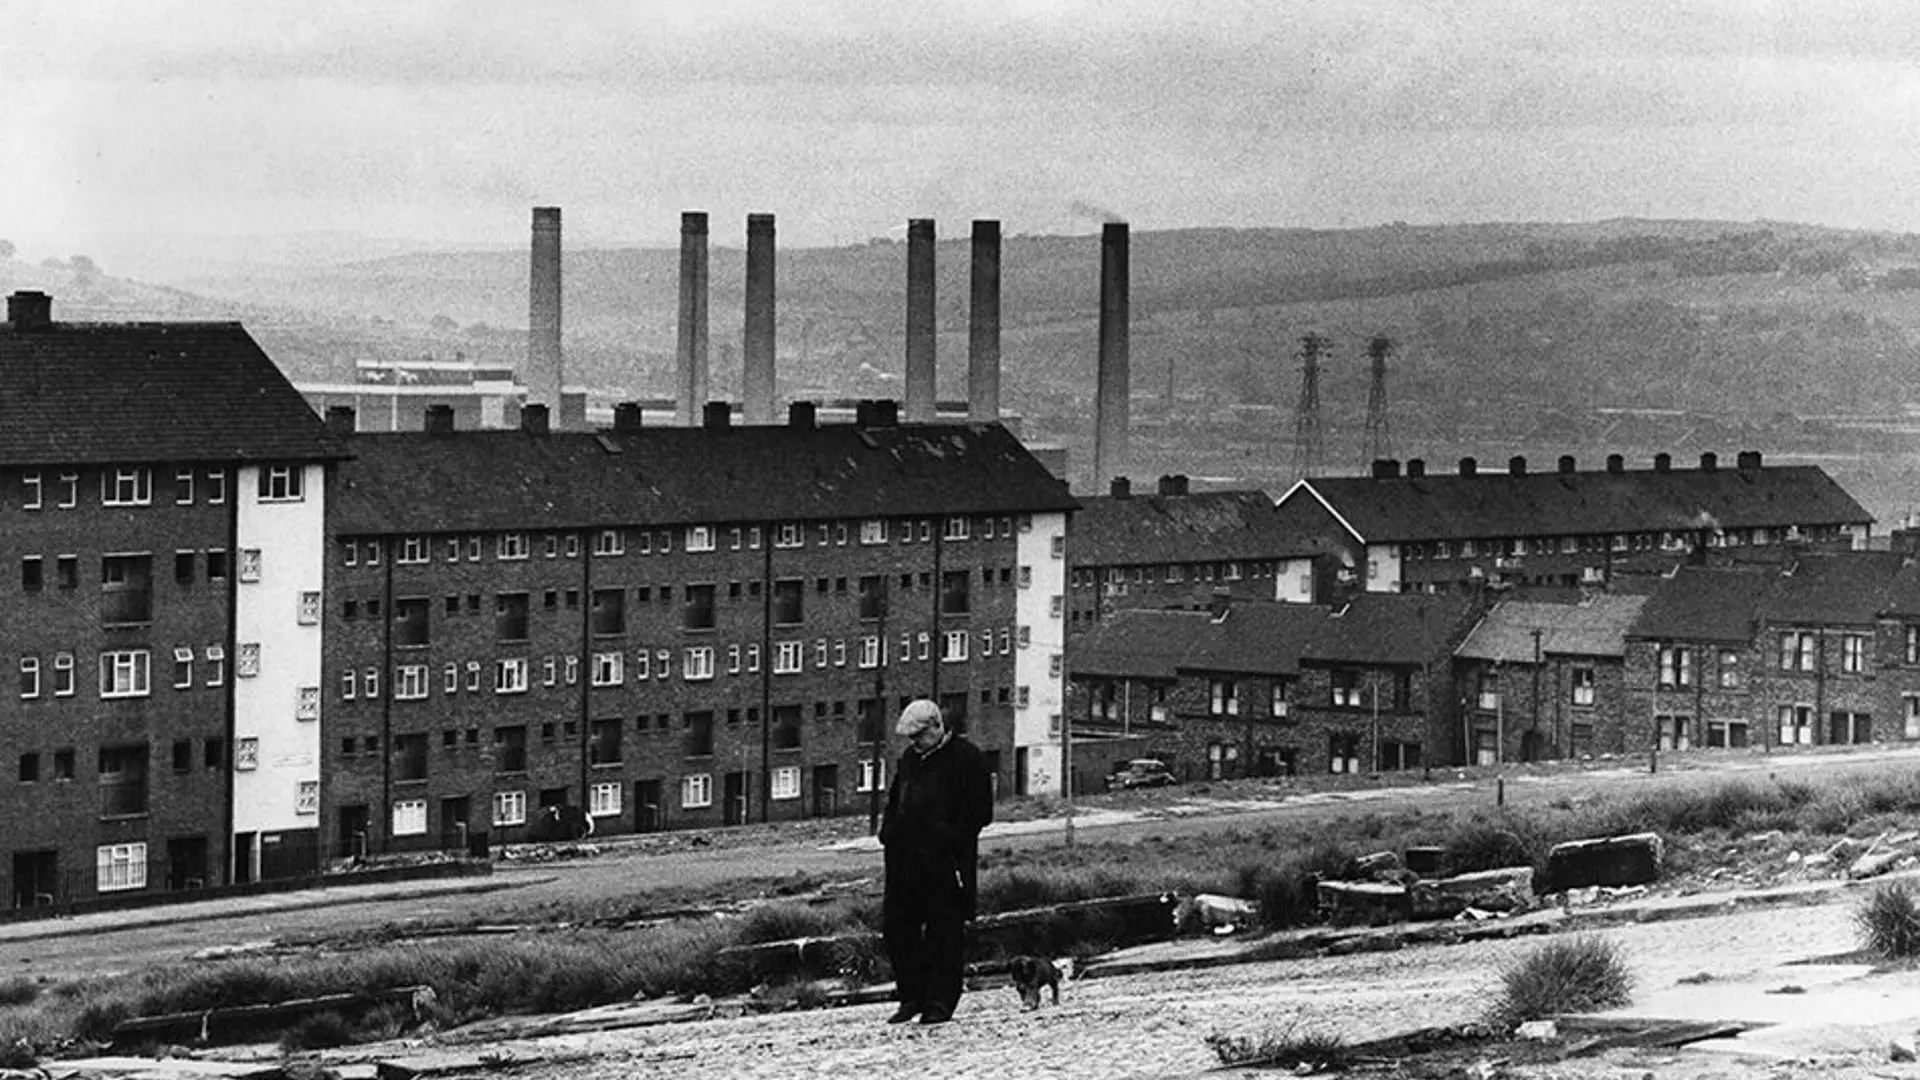
Workers’ housing in Newcastle-upon-Tyne, with Dunston Power Station behind.

Image: Tim Street-Porter Architectural Press Archive RIBA Collections.

Bold in tone and innovative in style, Manplan reframed conversations on urban development and brought attention to socially conscious design within the built environment.
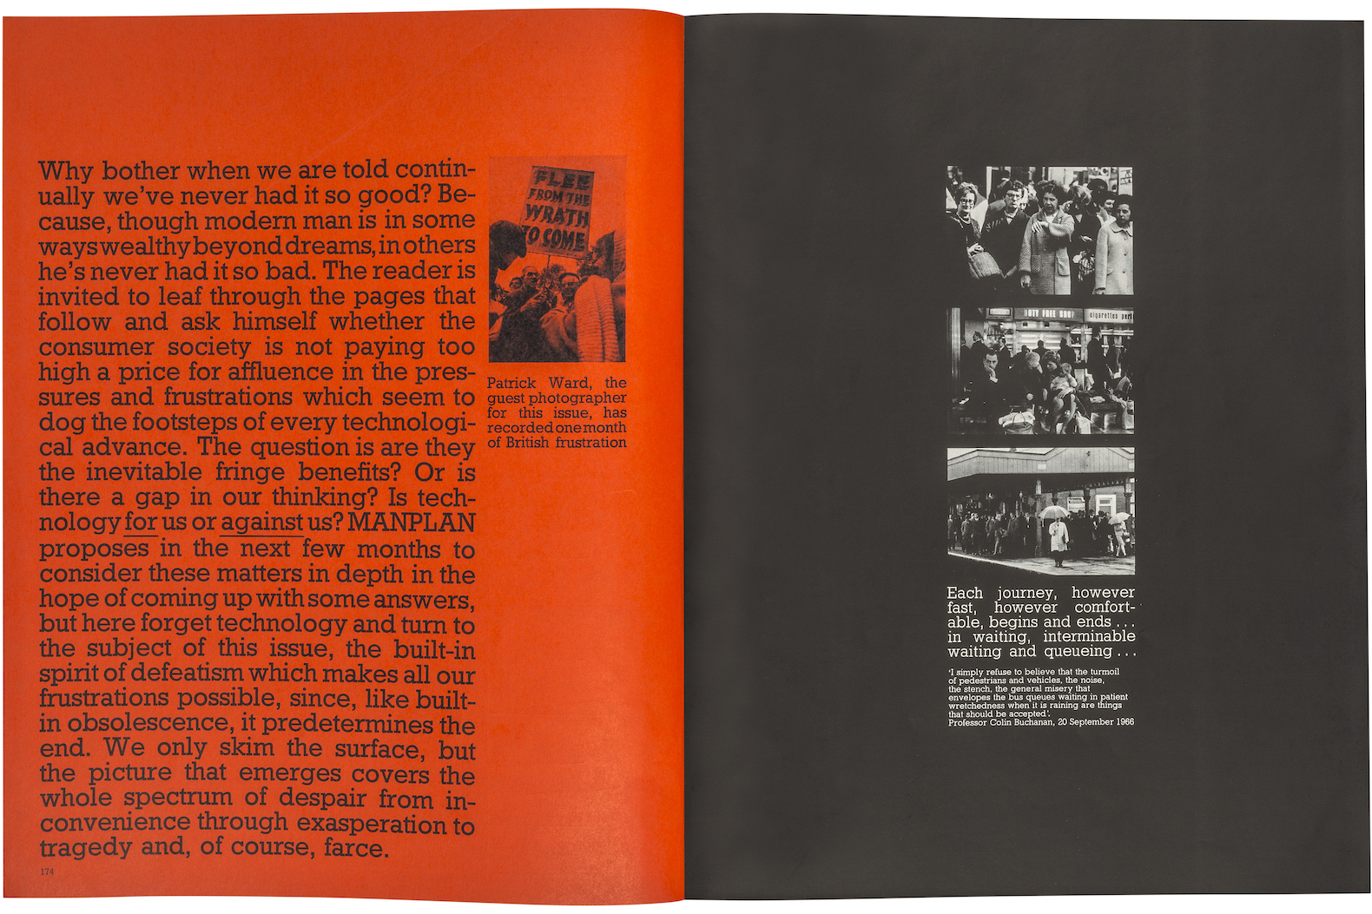
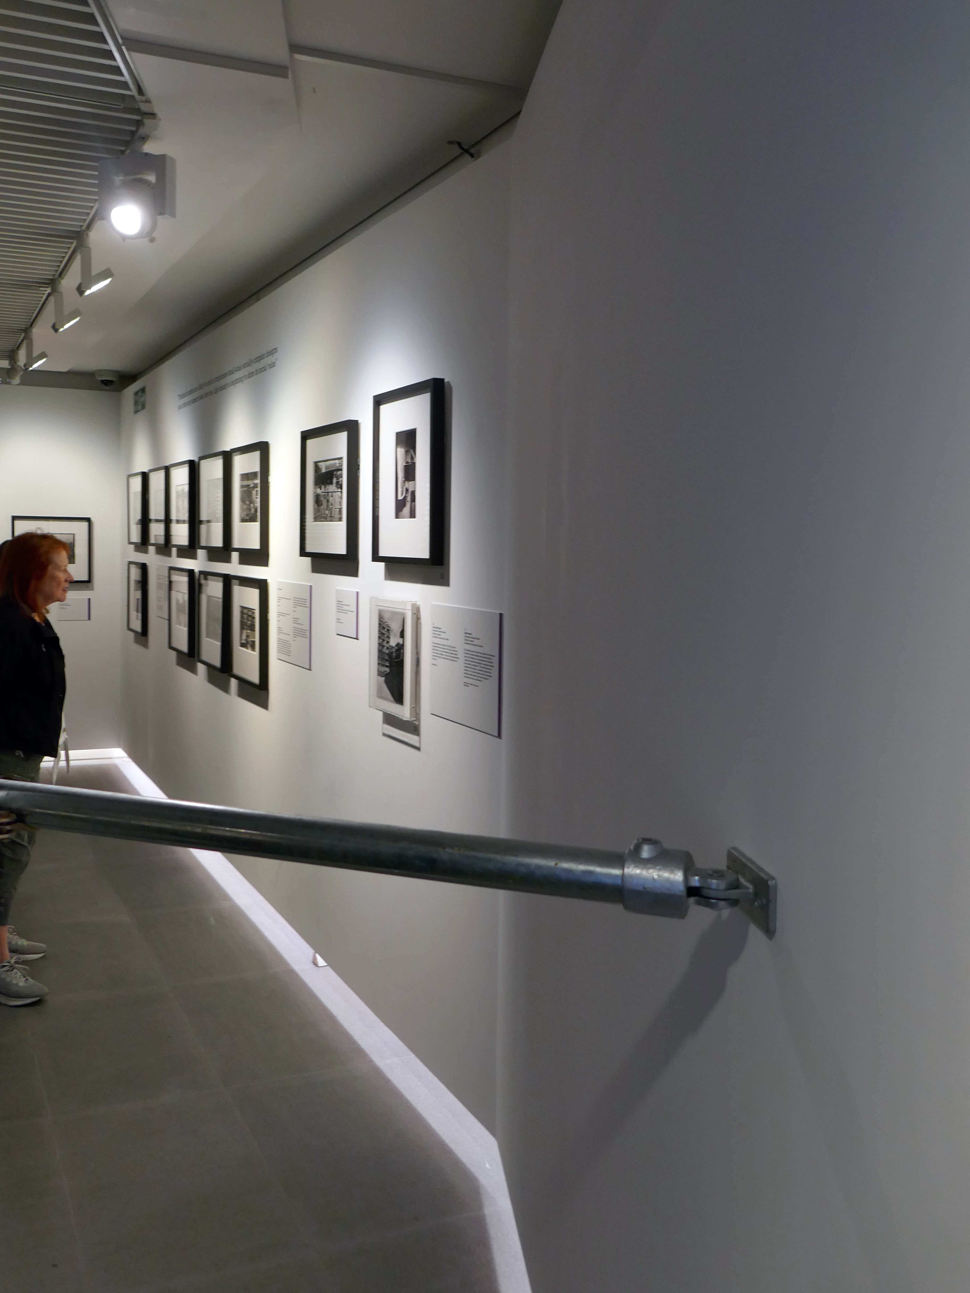
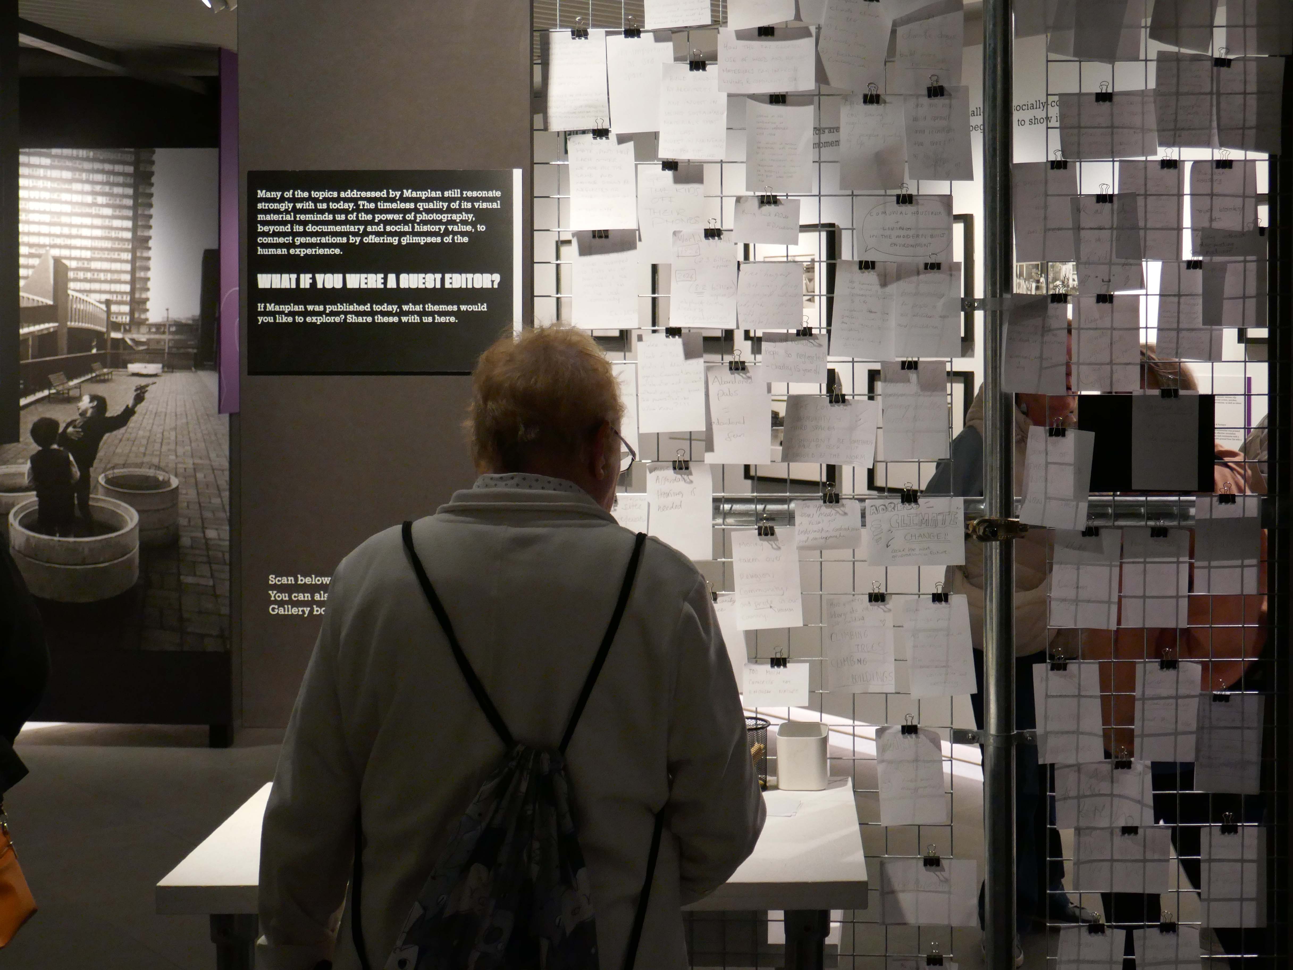
The Wide-Angle View exhibition reflects on its legacy and highlights the powerful role photography and design can still play in communicating and challenging over half a century on
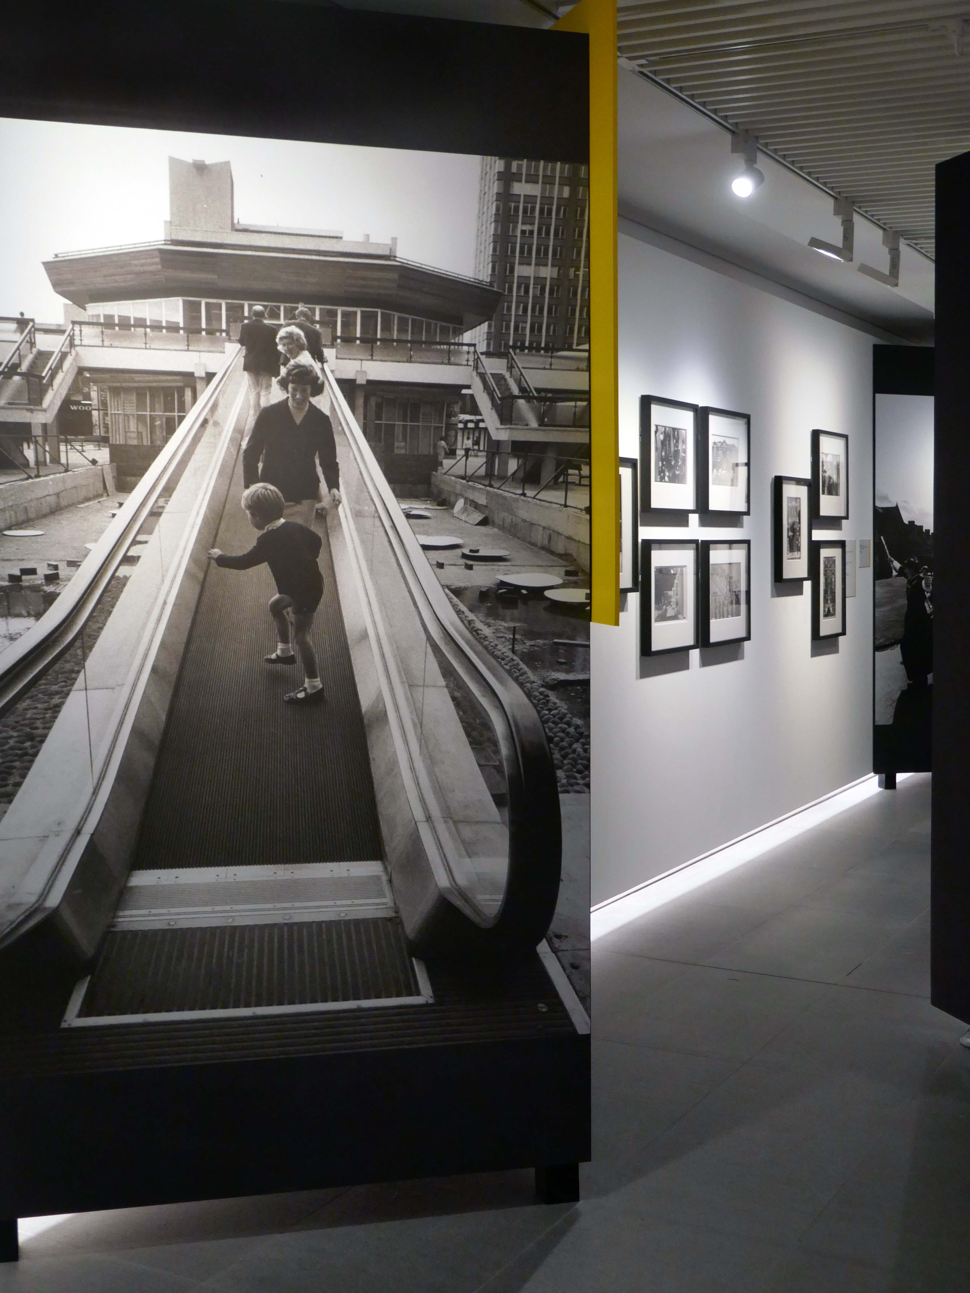
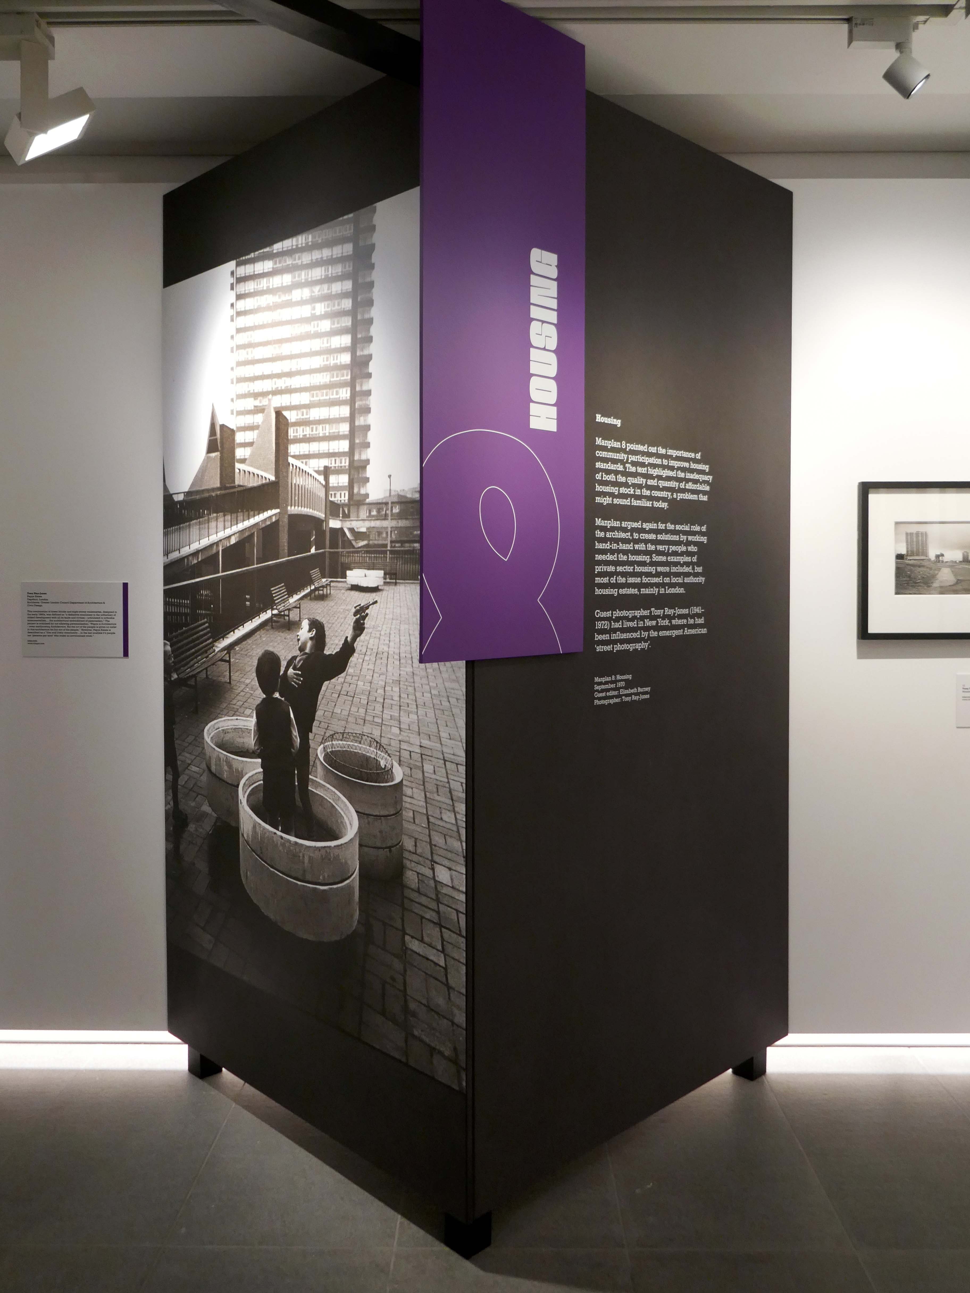
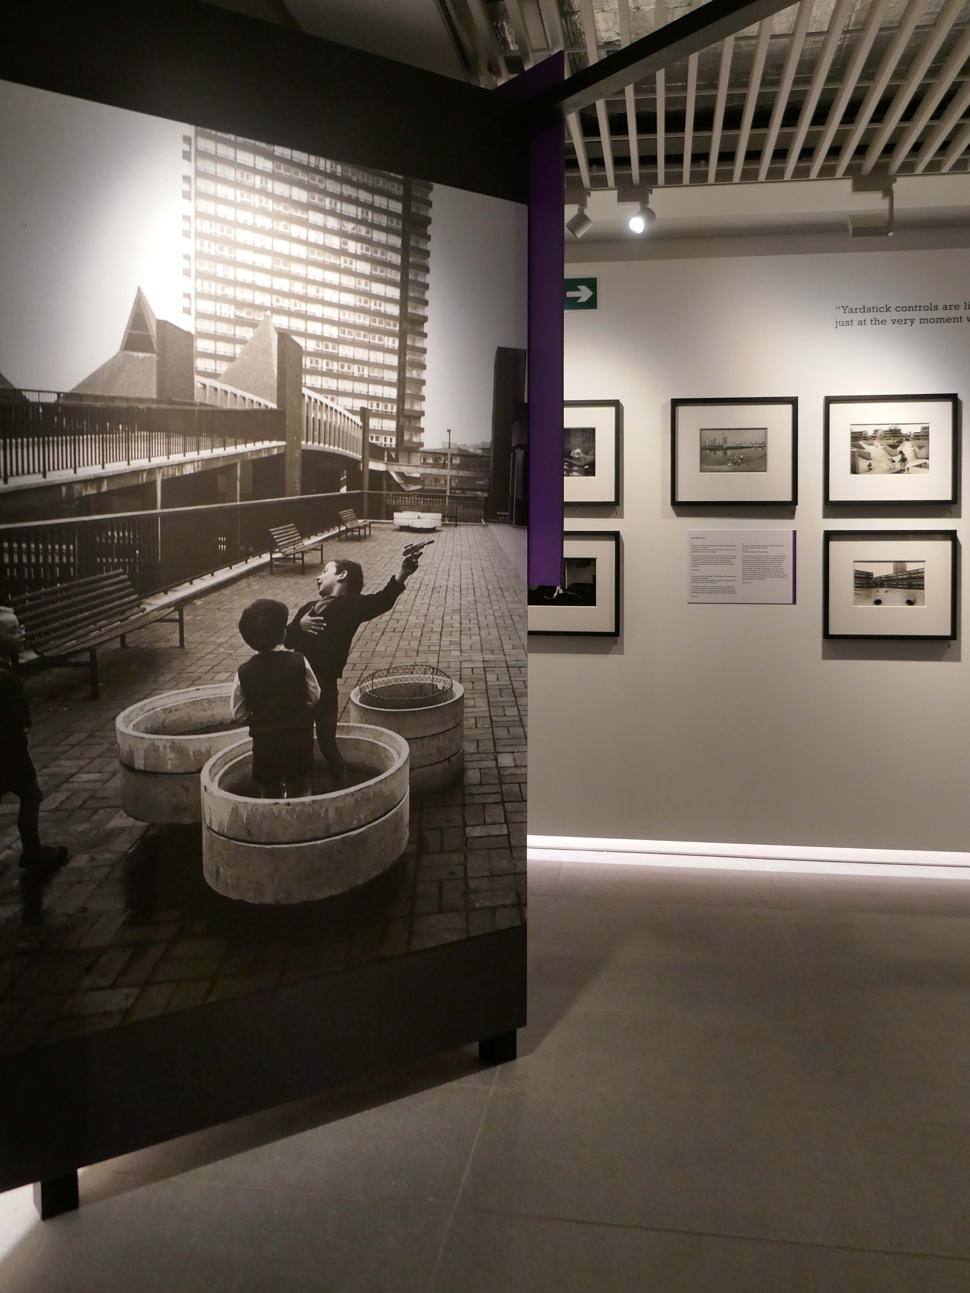
Lillington Gardens Estate Pimlico

Image: Tony Ray-Jones
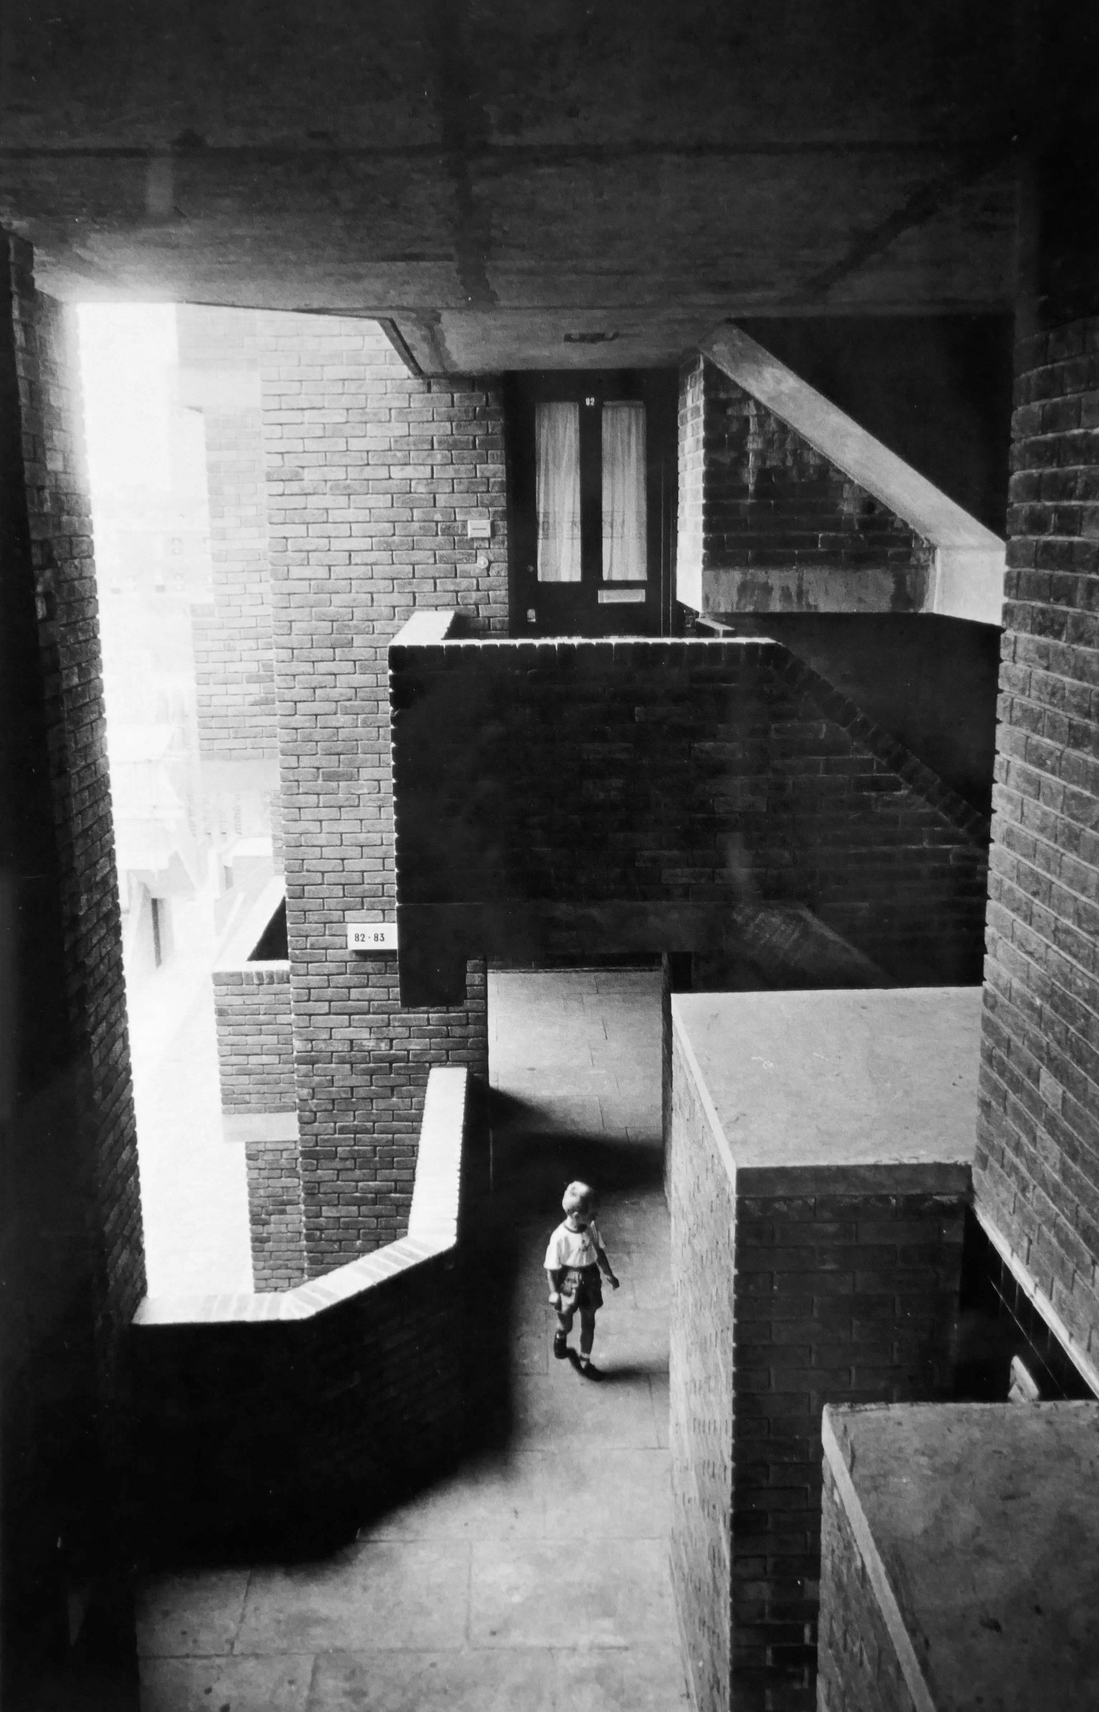
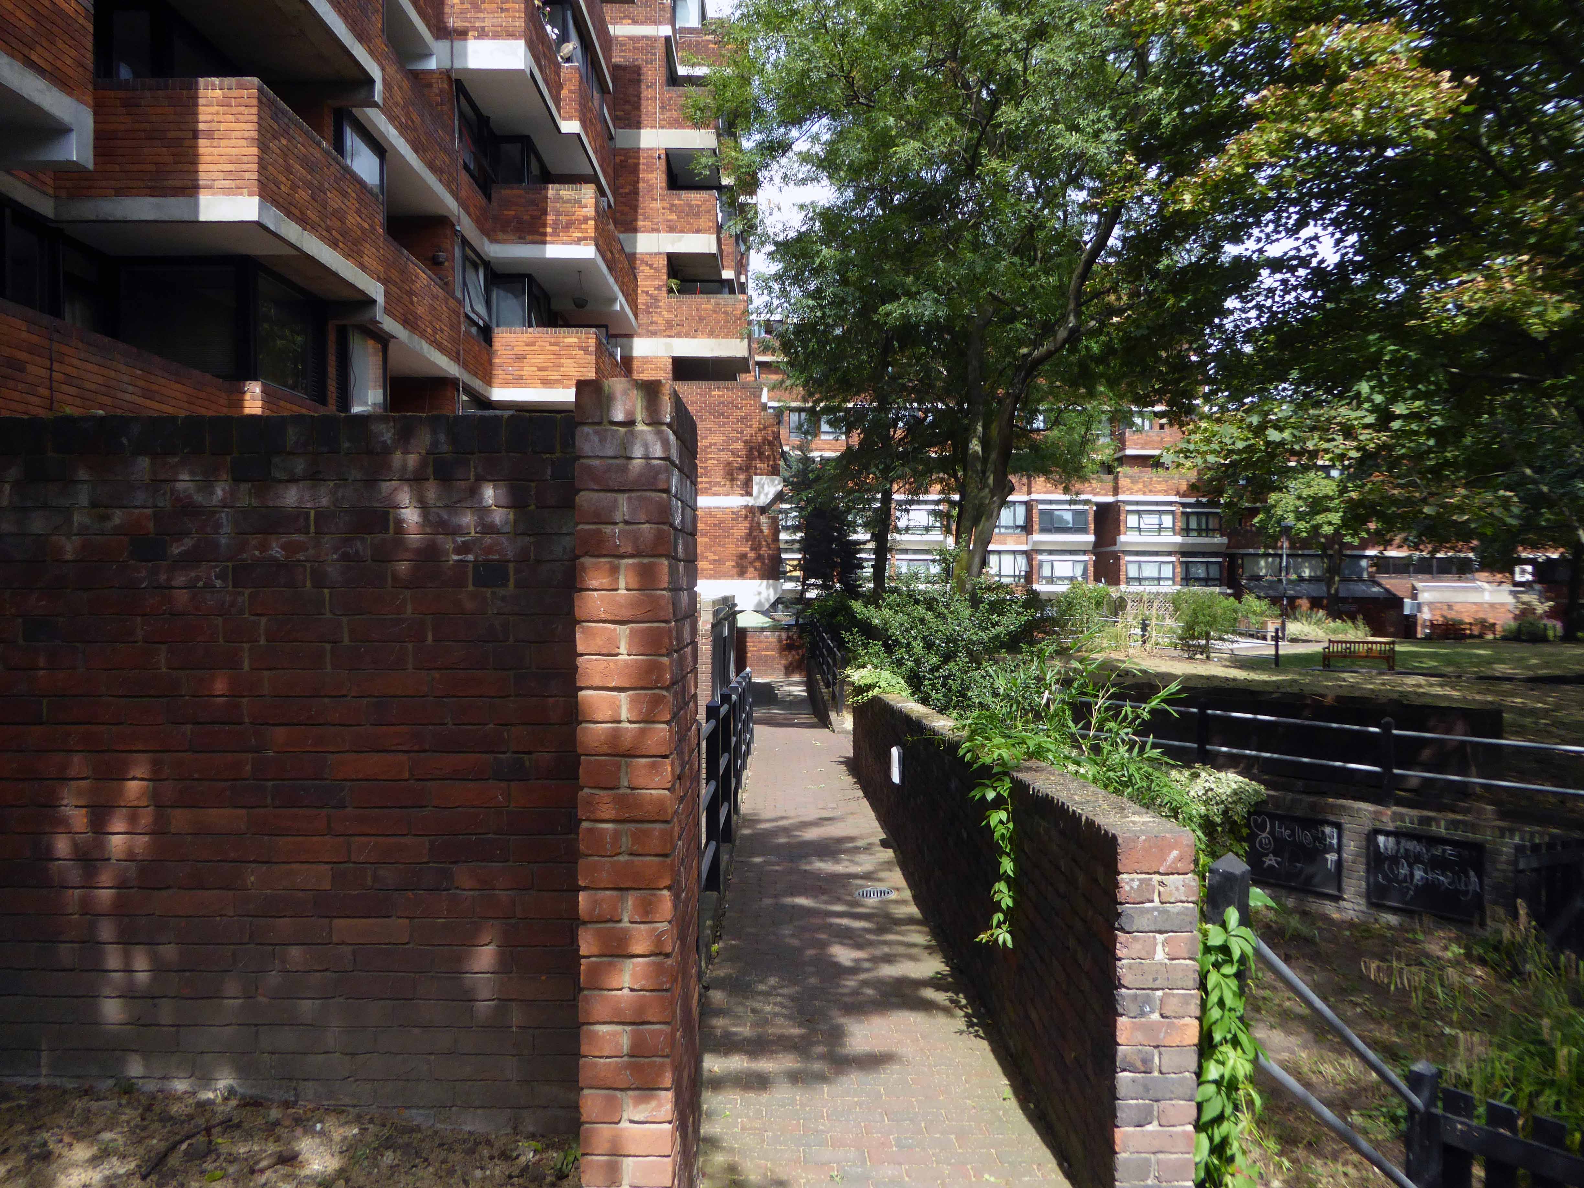
My Visit to the estate in 2018

Constructed in phases between 1961 and 1980 to a plan by Darbourne & Darke.

The estate was among the last of the high-density public housing schemes built in London during the postwar period, and is referred to as one of the most distinguished. Notably, seven years before the Ronan Point disaster ended the dominance of the tower block, Lillington Gardens looked ahead to a new standard that achieved high housing density within a medium rather than high-rise structure. It emphasised individuality in the grouping of dwellings, and provided for private gardens at ground and roof levels.
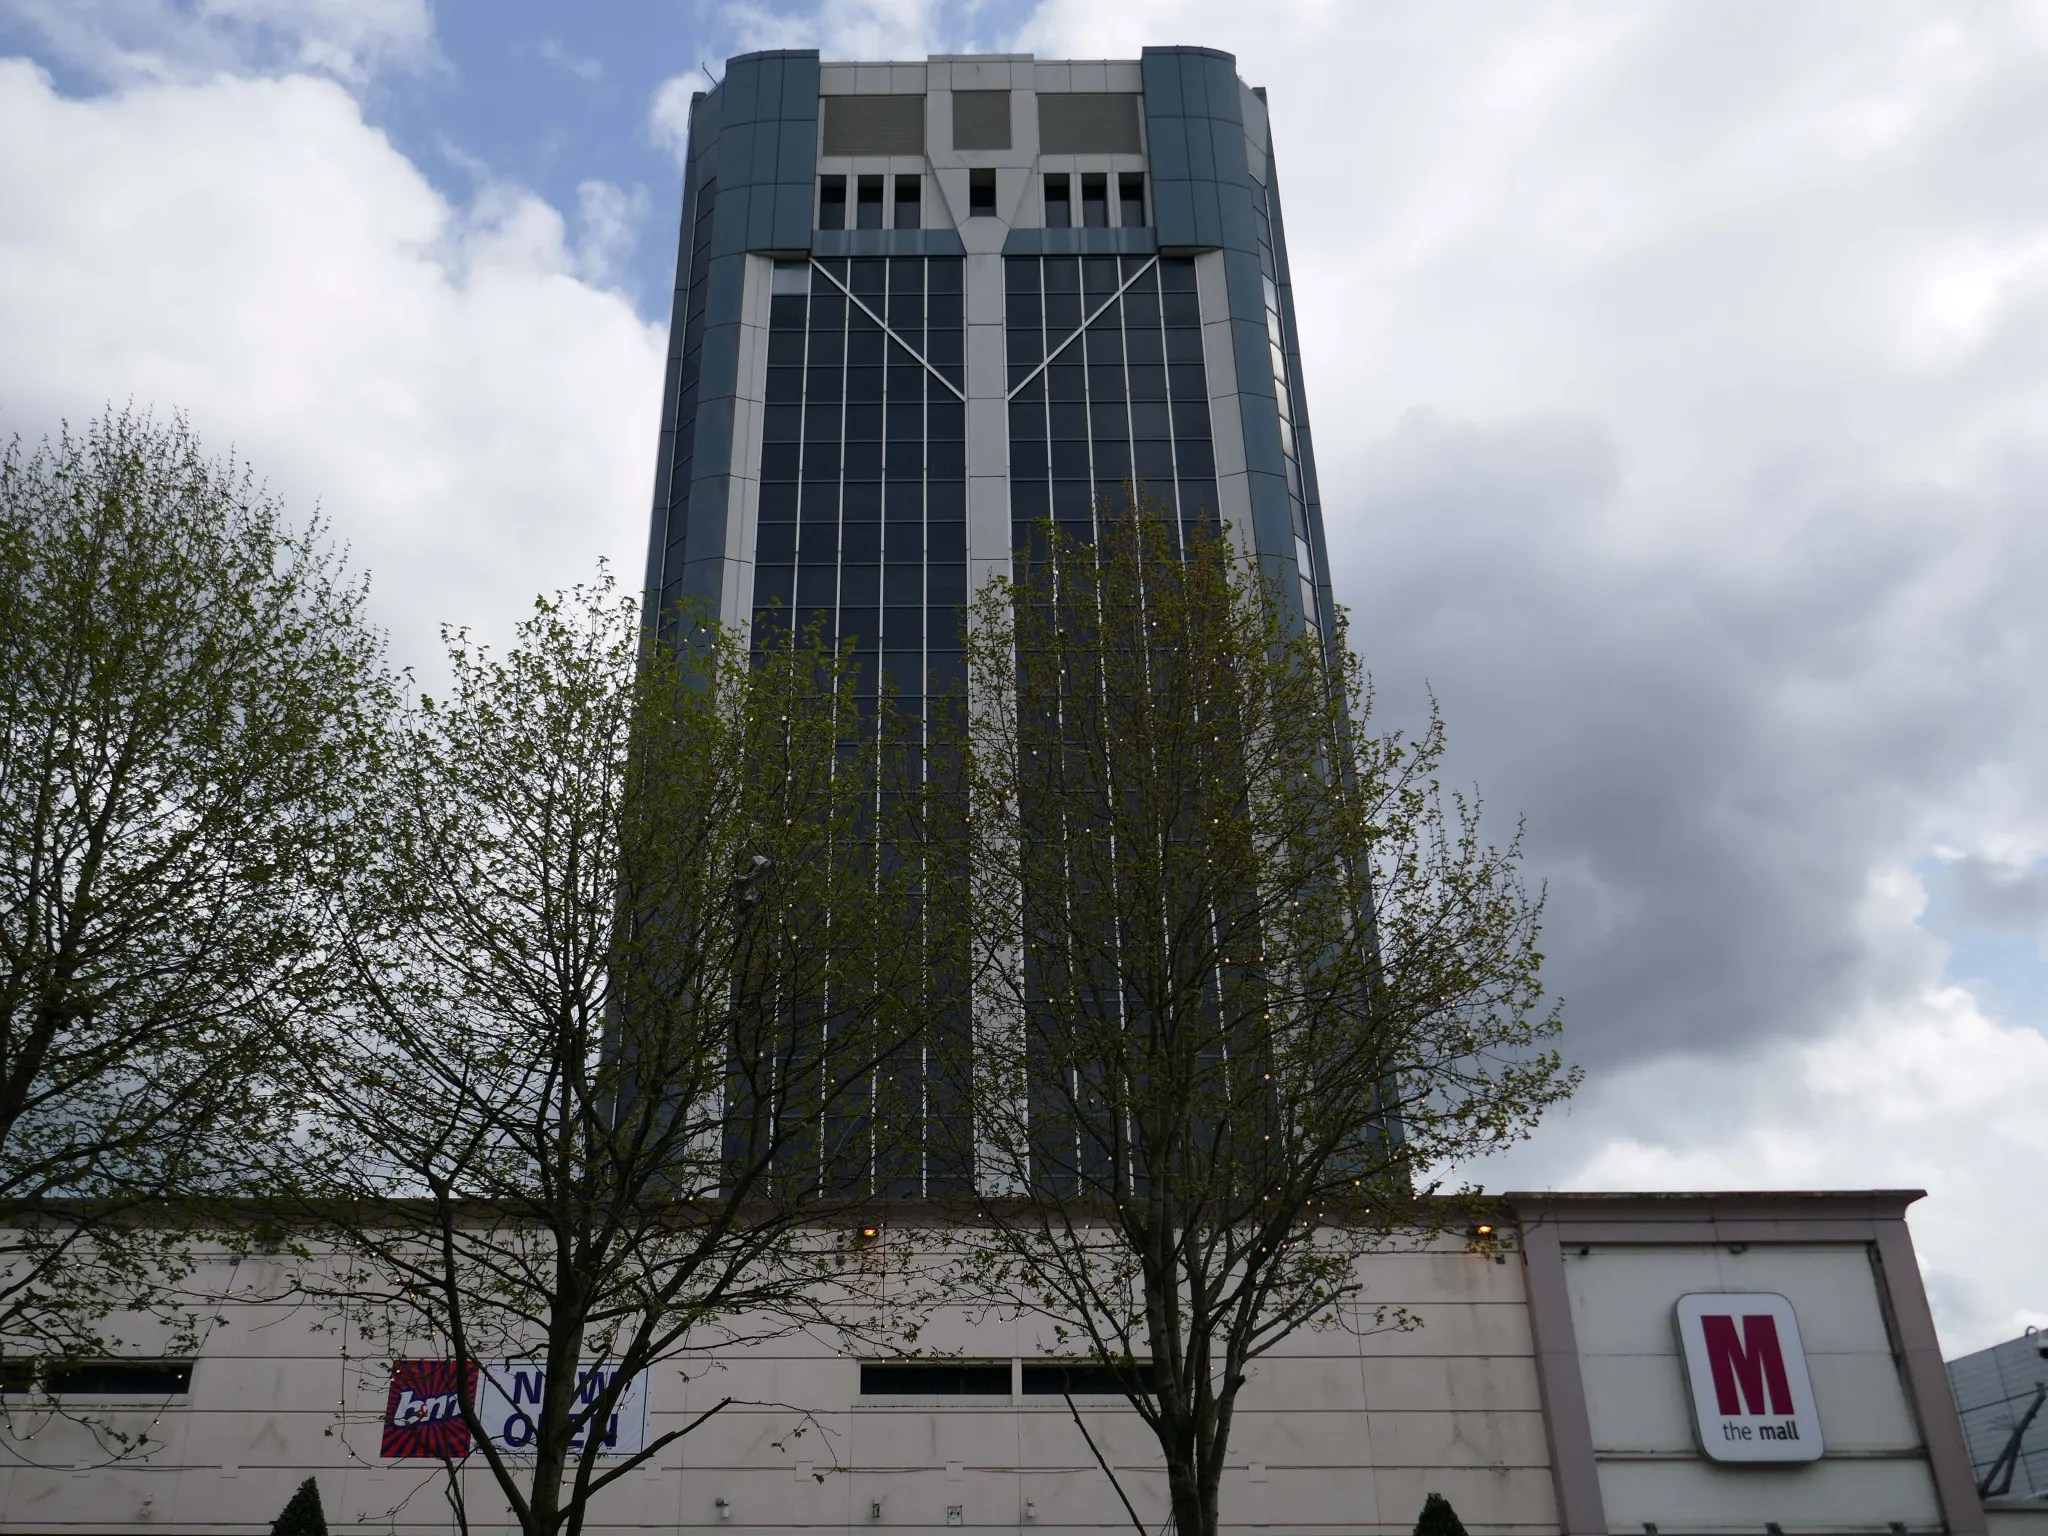
Blackburn Corporation office tower and shopping centre.

Image: Peter Baistow
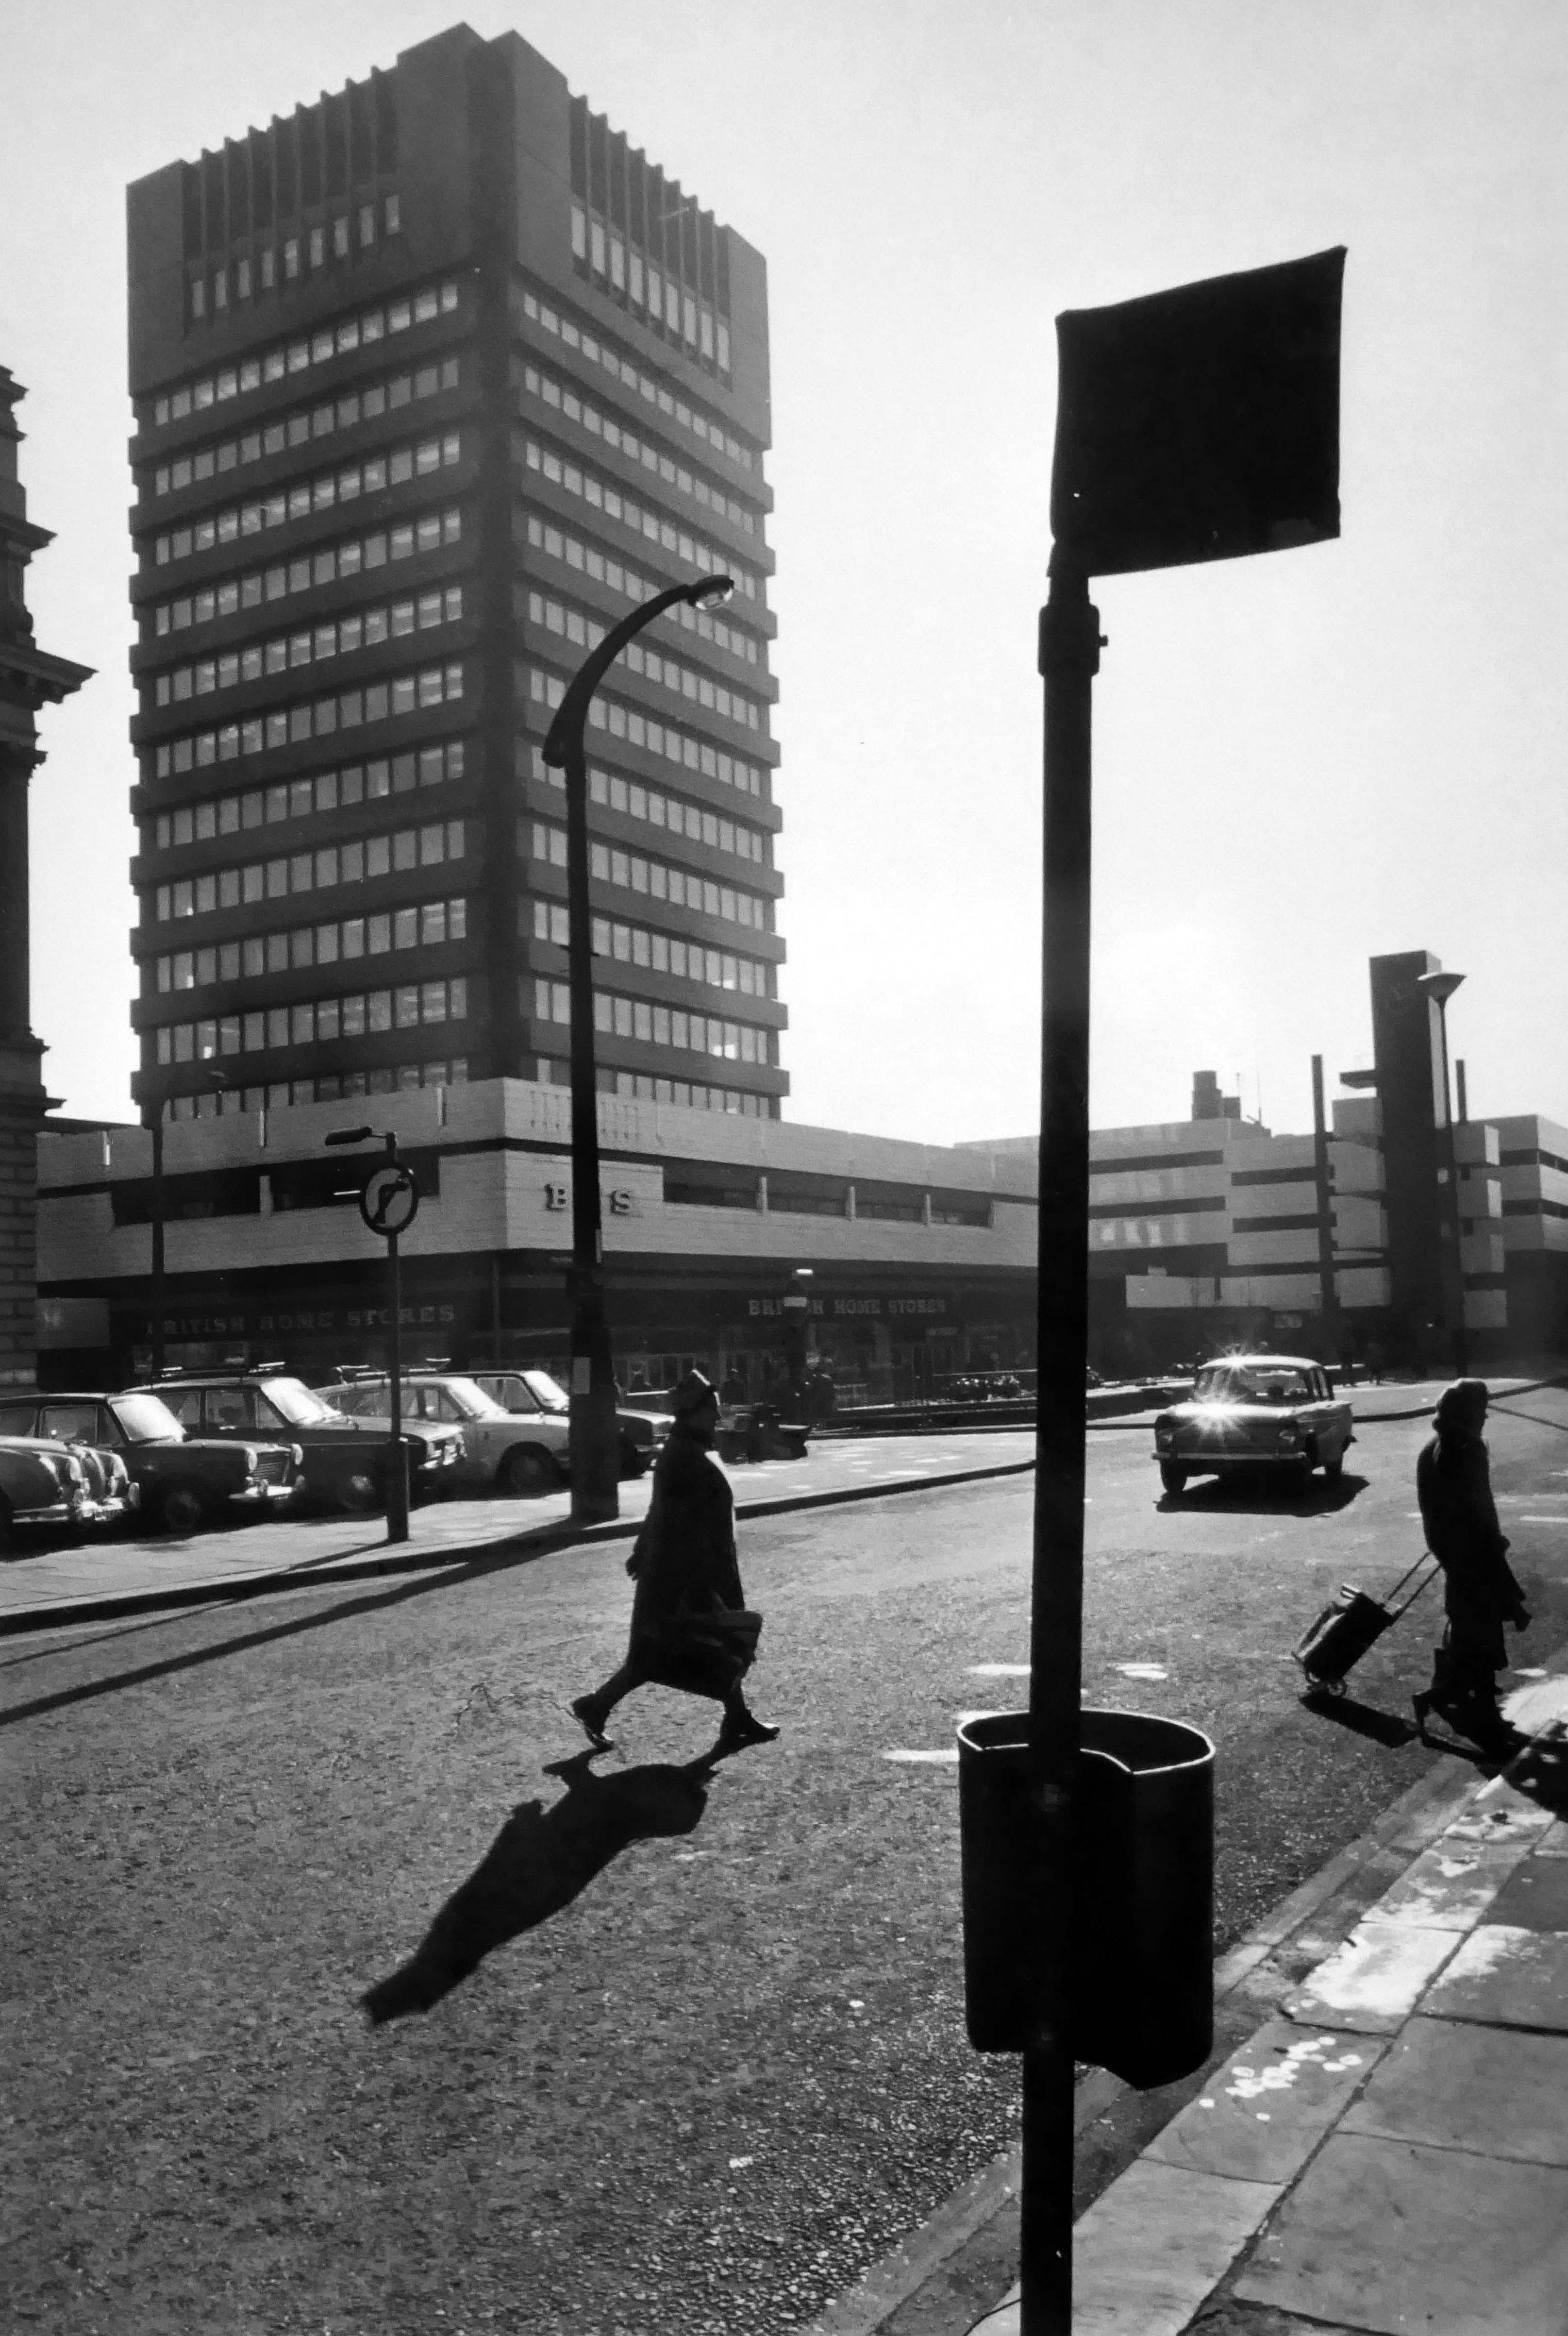
My visit in 2025 – the tower and shopping centre having been significantly remodelled.

Architects: BDP
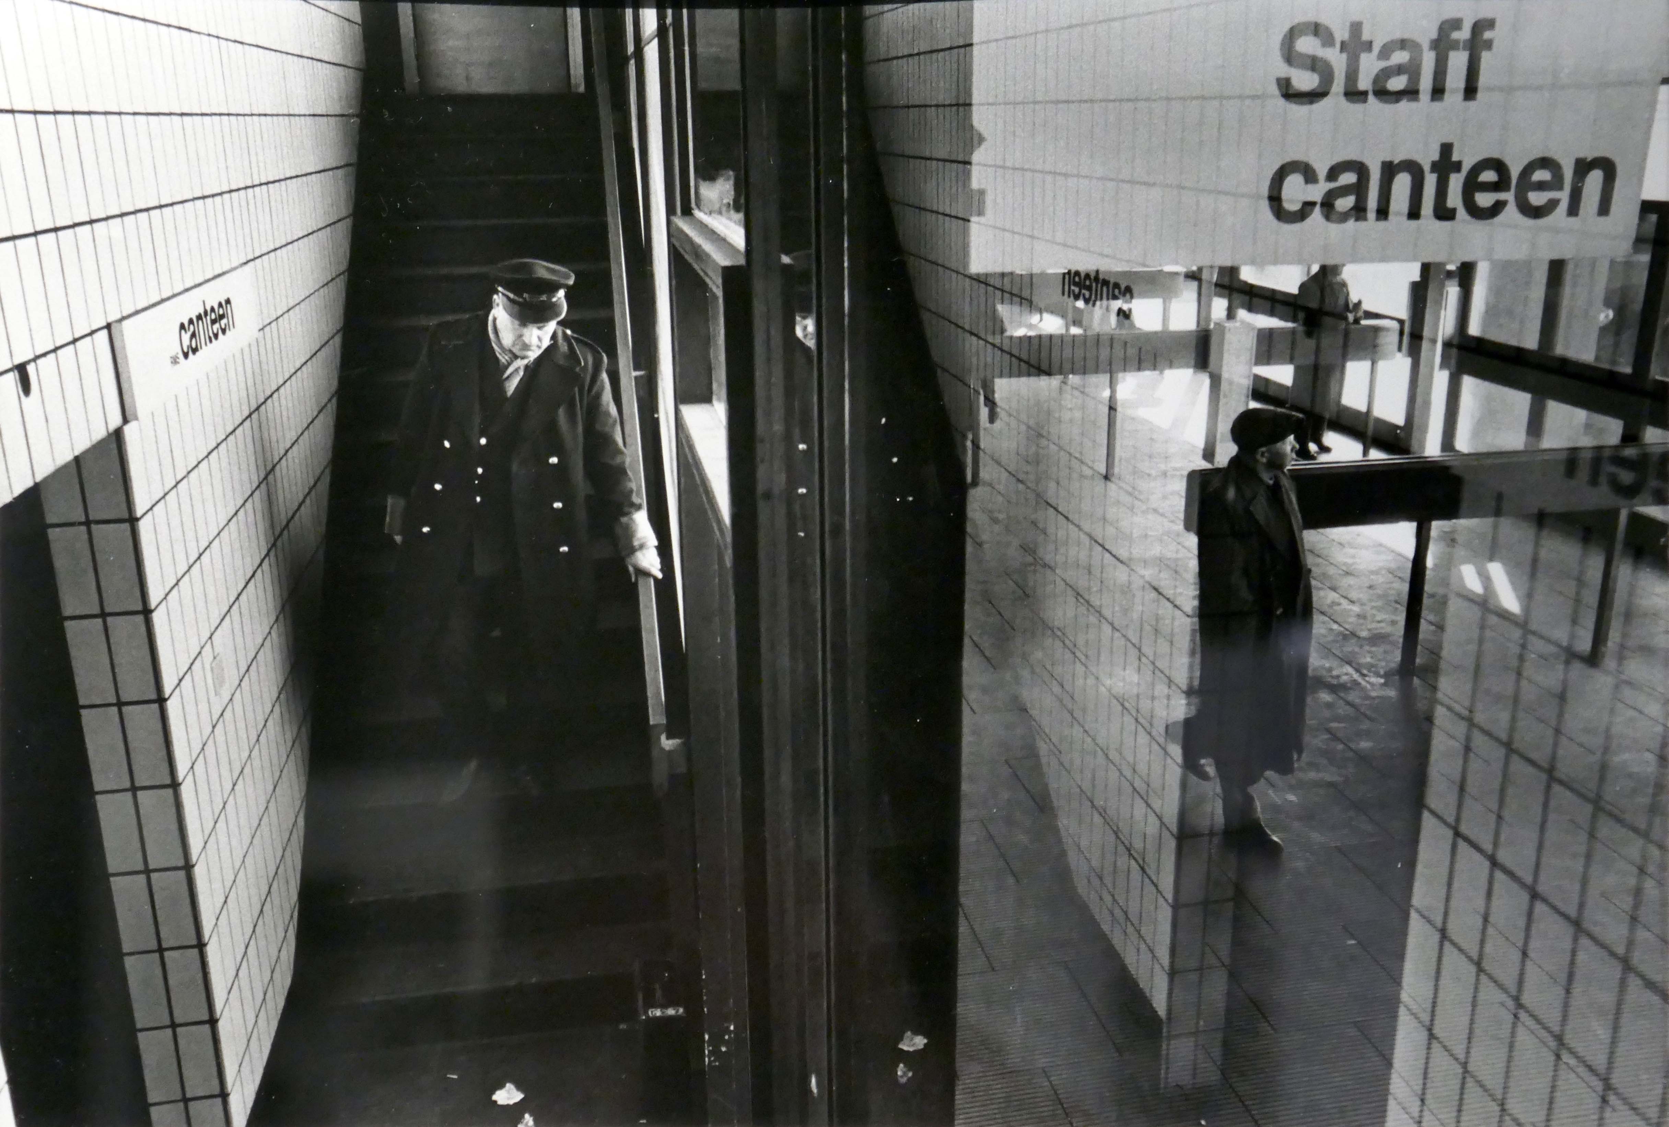
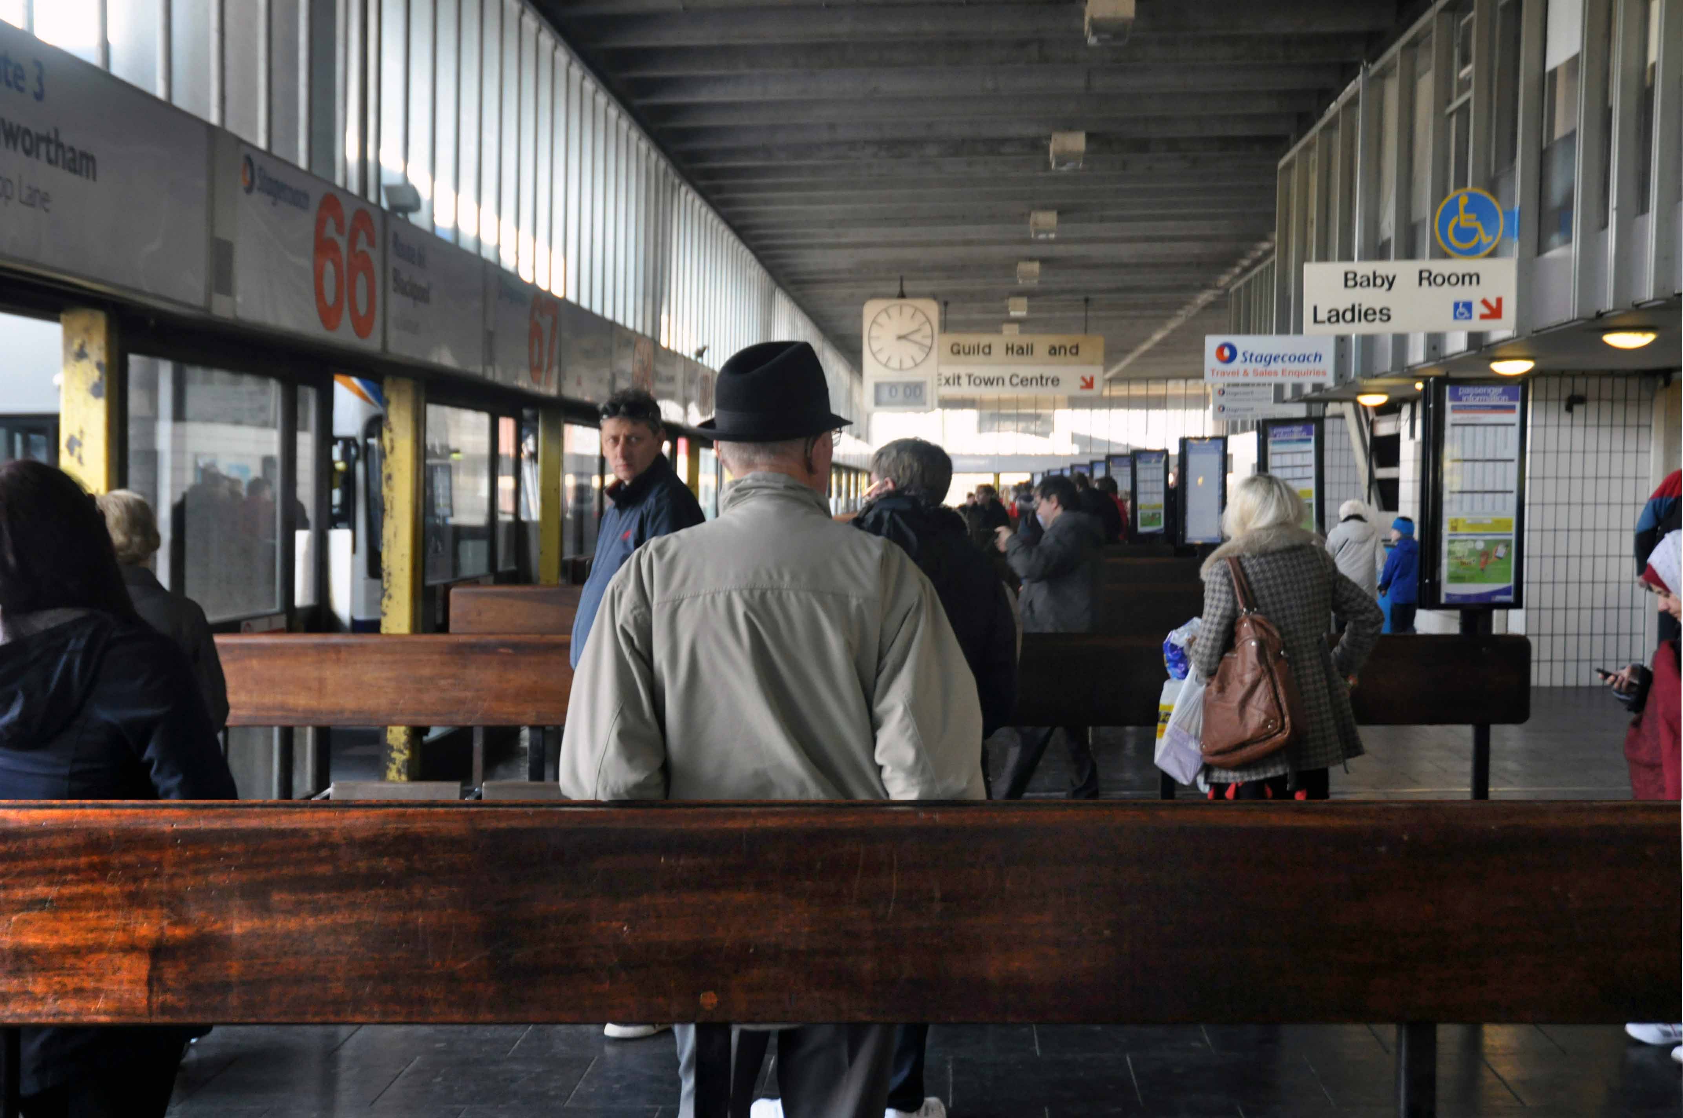
Preston Bus Station

Image: Peter Baistow
My visit in 2018 – prior to refurbishment and listing.

Architects: Keith Ingham for BDP.
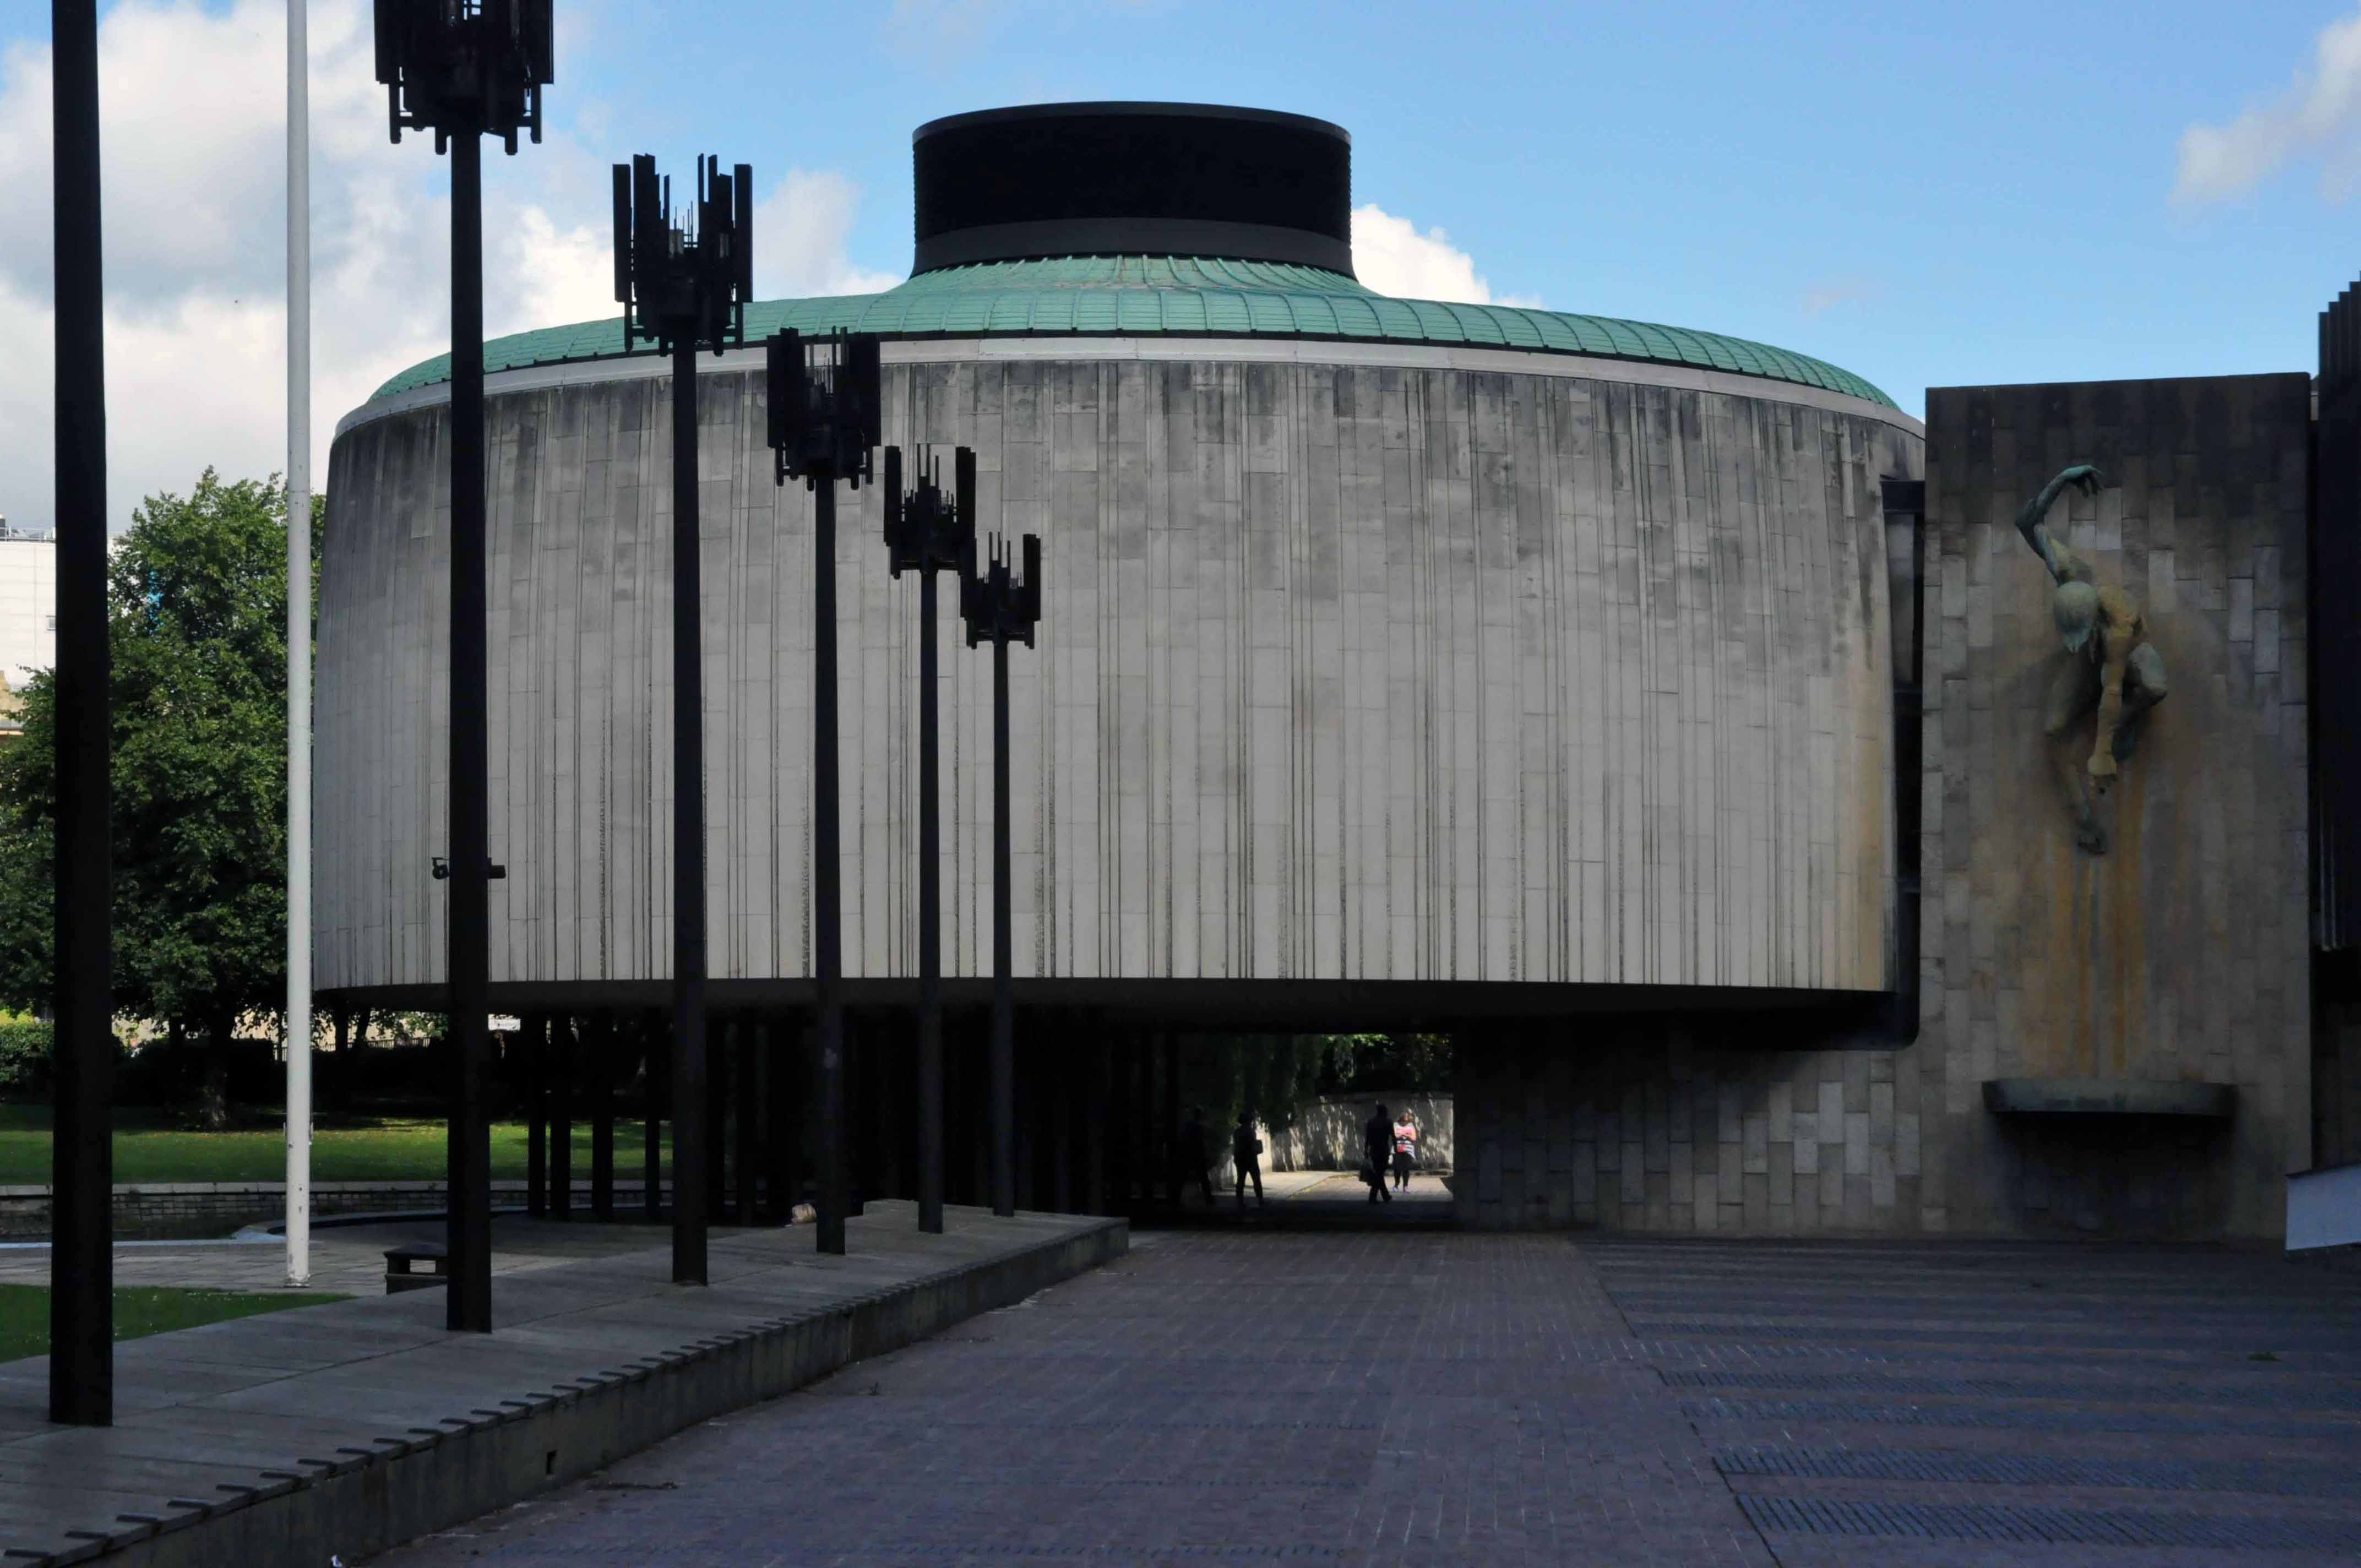
Newcastle Civic Centre with bronze statue of Tyne God by David Wynne.
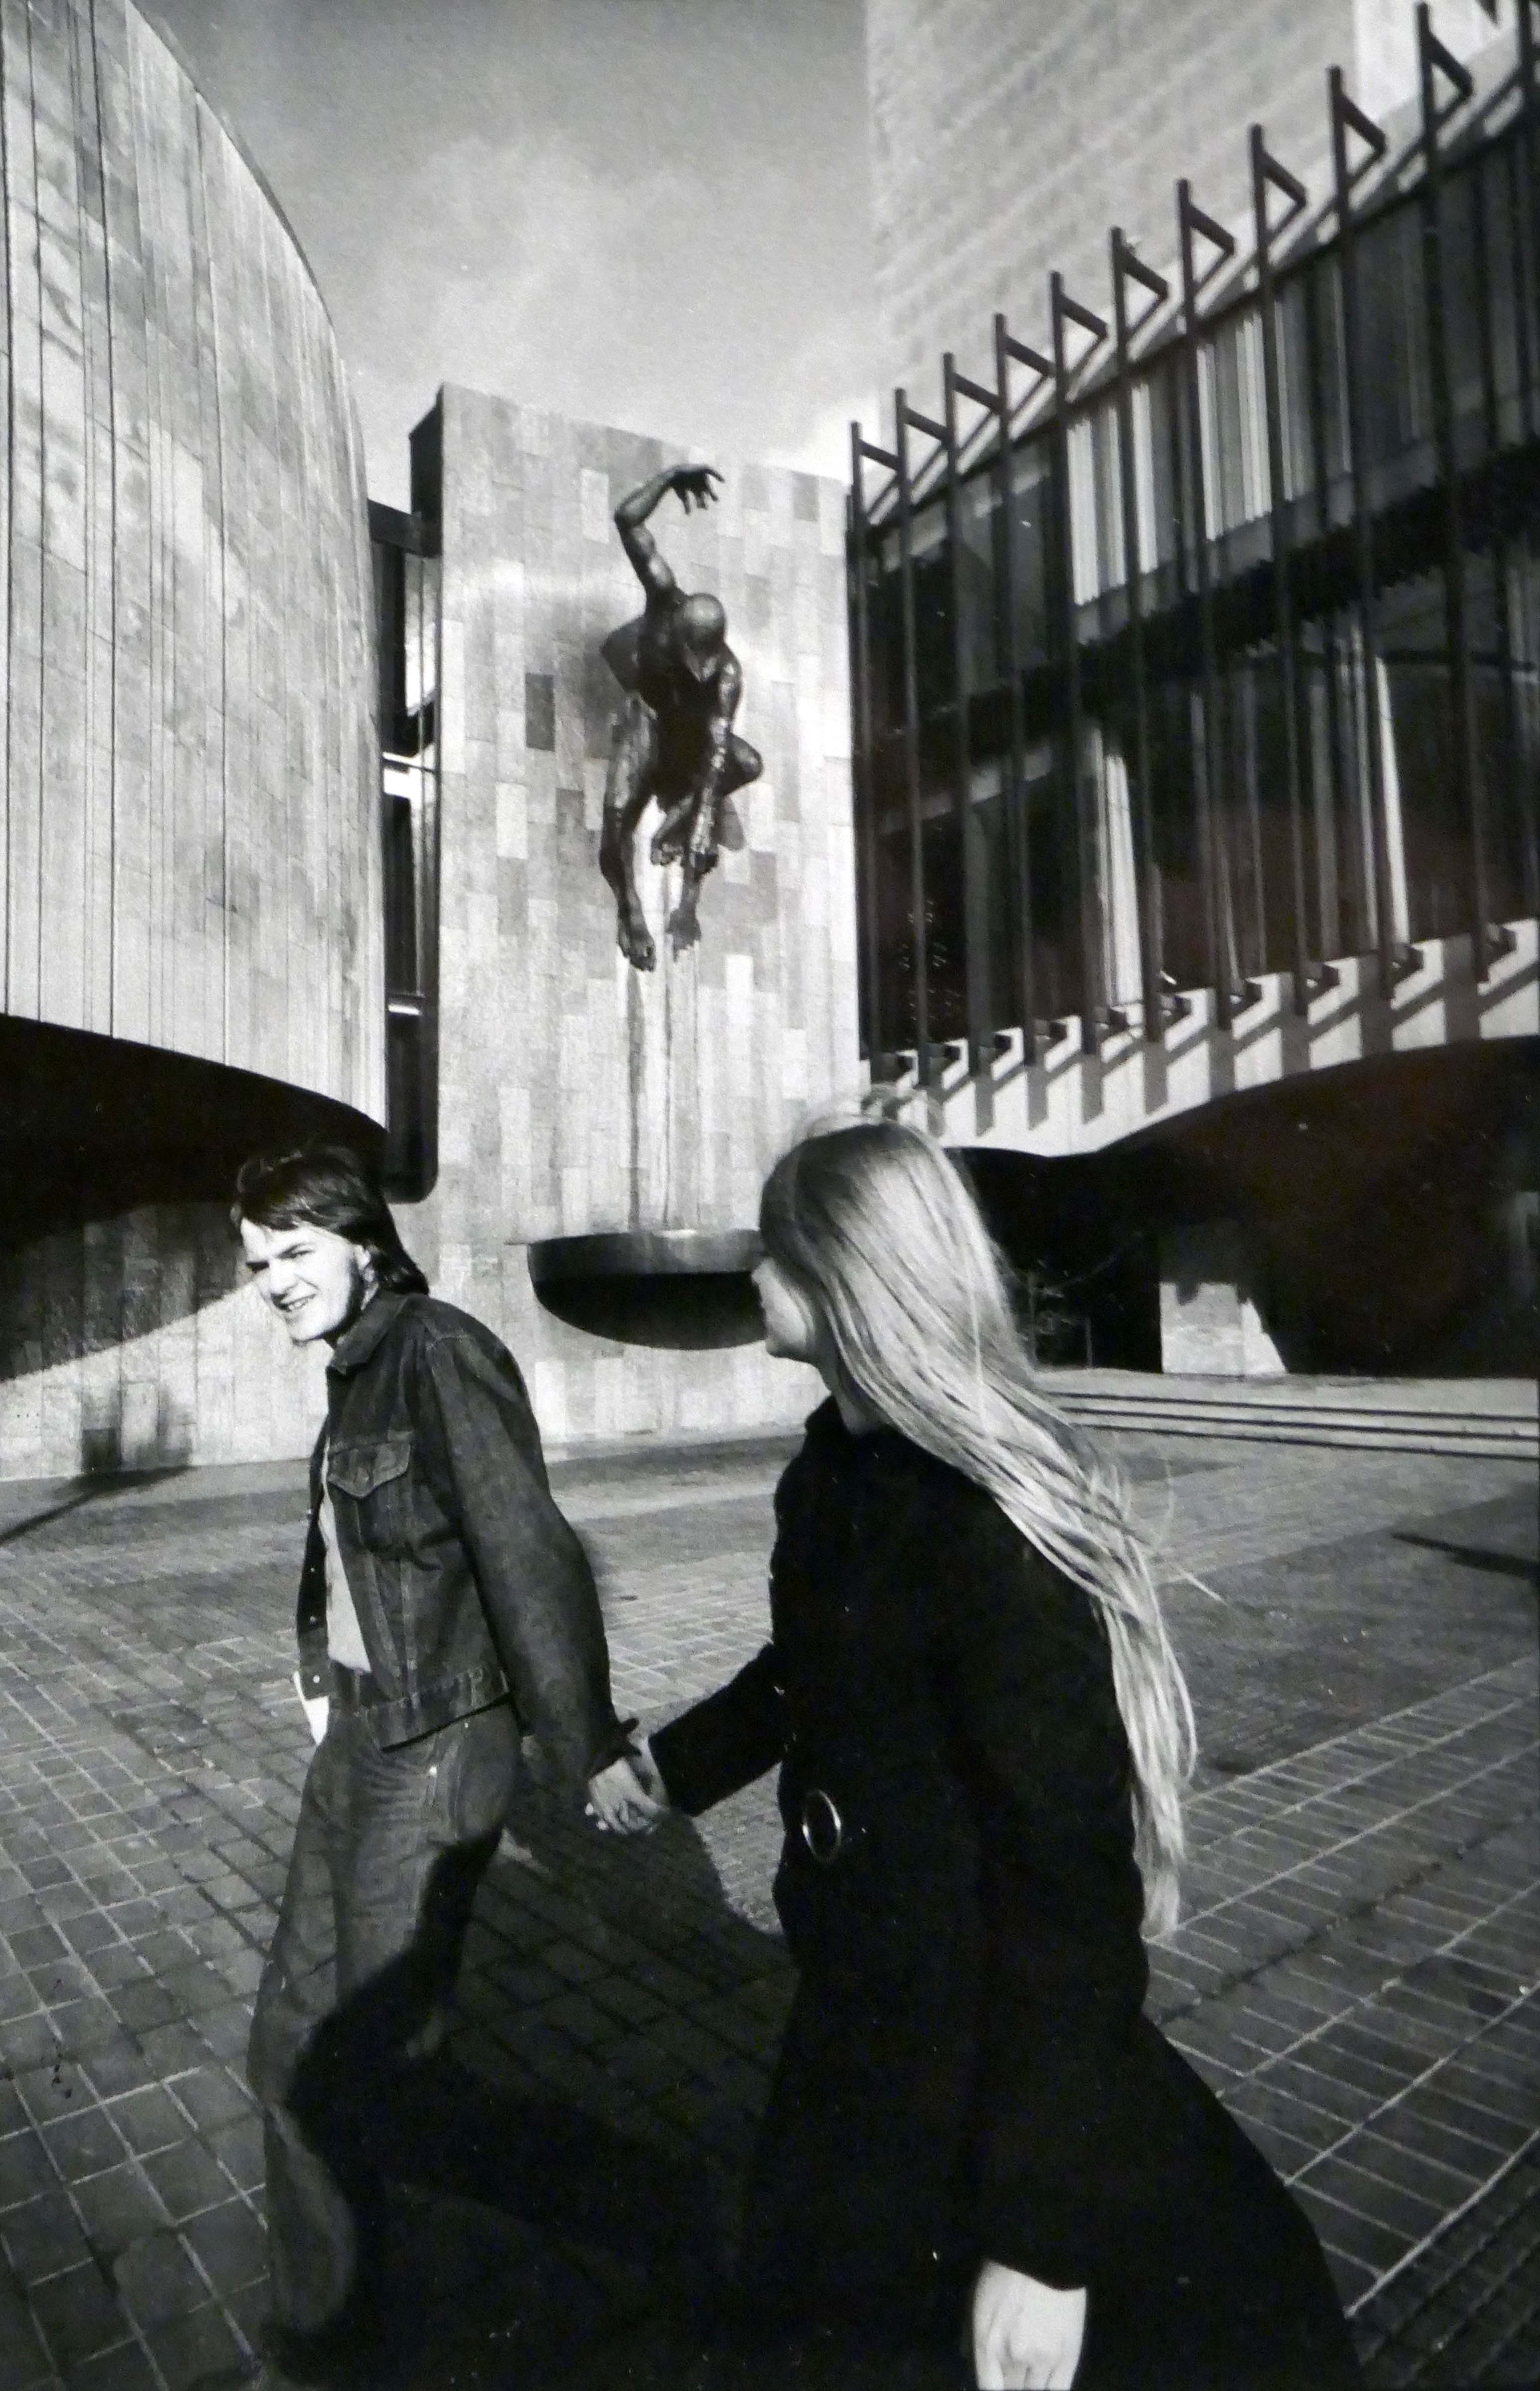
My visit in 2017 which also included the Interiors and the Council Chamber.

Architects: George Kenyon.
The companion exhibition catalogue to the RIBA’s photography exhibition: Wide Angle View: Architecture as social space in the Manplan series 1969-70.
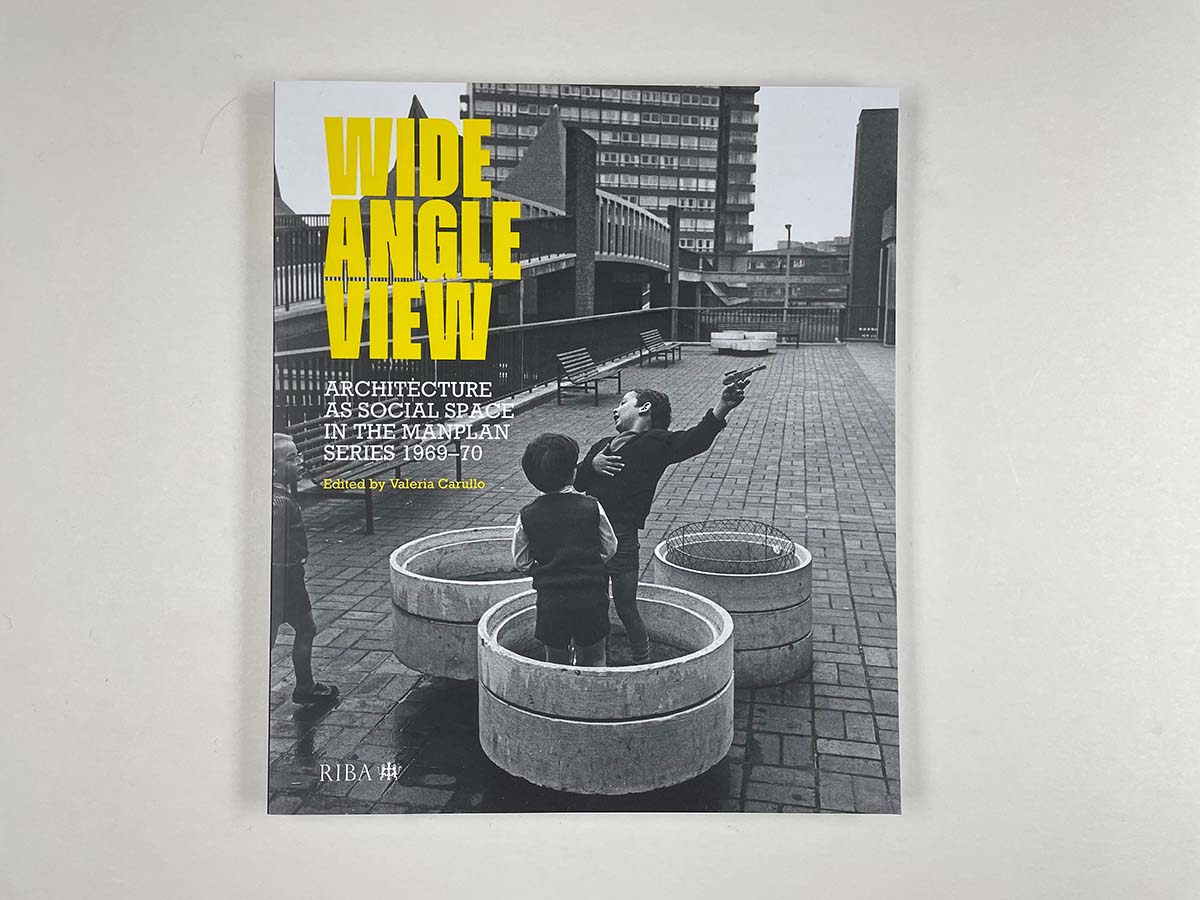
Purchase here.

Given the current government’s drive for new build housing and new towns, I feel that the time is right to reassess the role of our citizens planners and architects own shaping this new New World.

Let’s all plan The Plan.

In July 2025, the government published its five-step plan to deliver a decade of renewal for social and affordable housing. This plan committed to delivering the biggest increase in social and affordable housebuilding in a generation, alongside a transformational and lasting change in the safety and quality of social housing.

Policy Paper

Consideration should also be given to all the infrastructure that the housing may require – the schools, hospitals, libraries, shops, play areas et al.

No more shabby PFI, but substantial public buildings of real quality and distinction.

No more developer led, overseas capital fed, elite inner city out of town cookie cutter ghettoes.
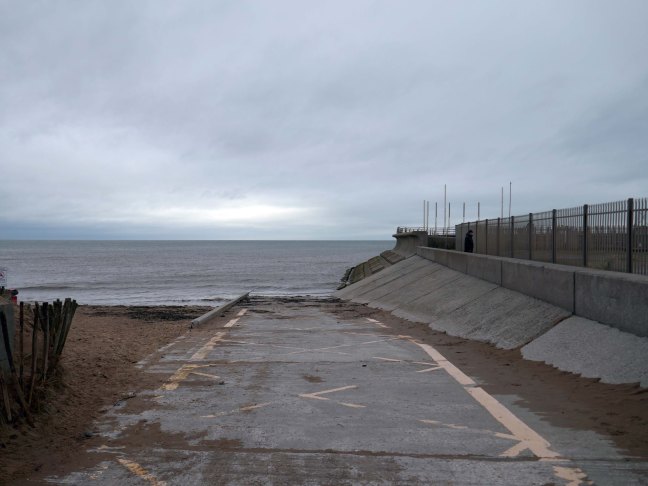
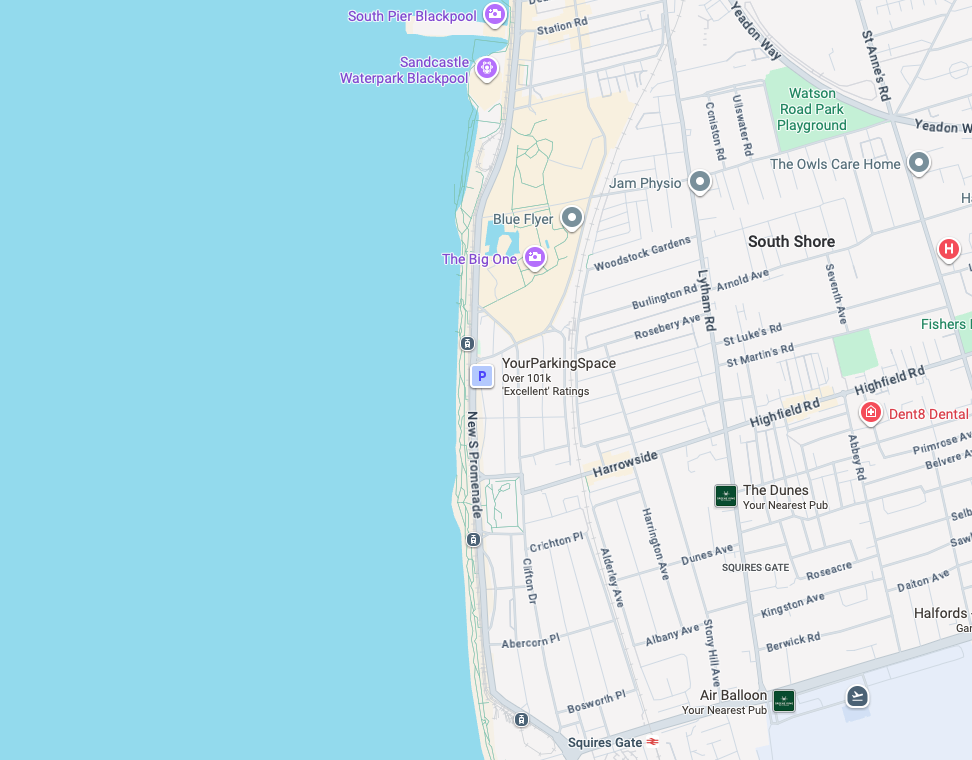
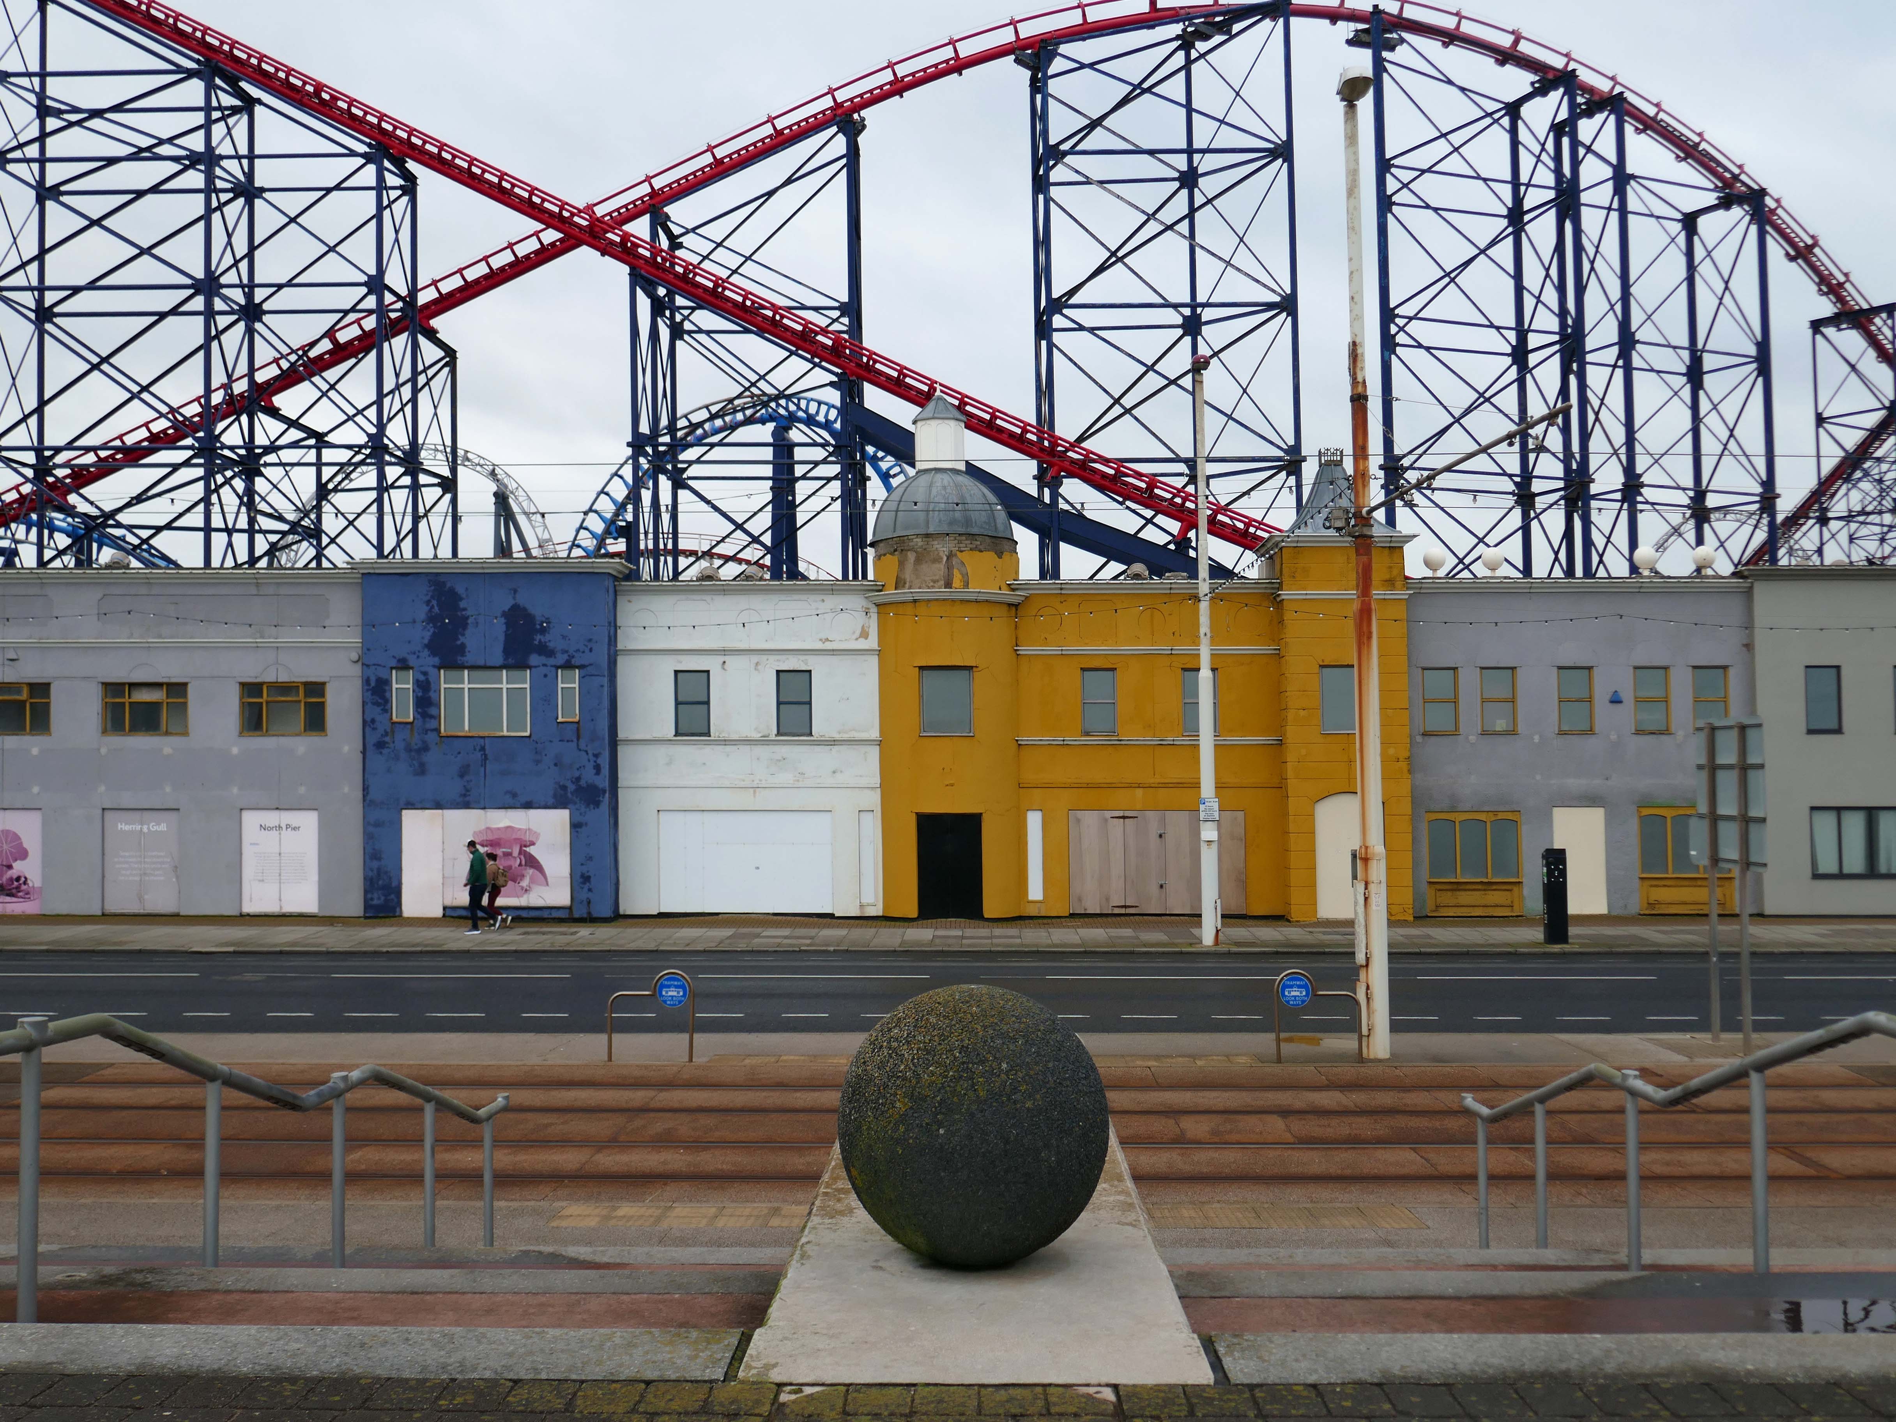
Squires Gate to Blackpool Pleasure Beach

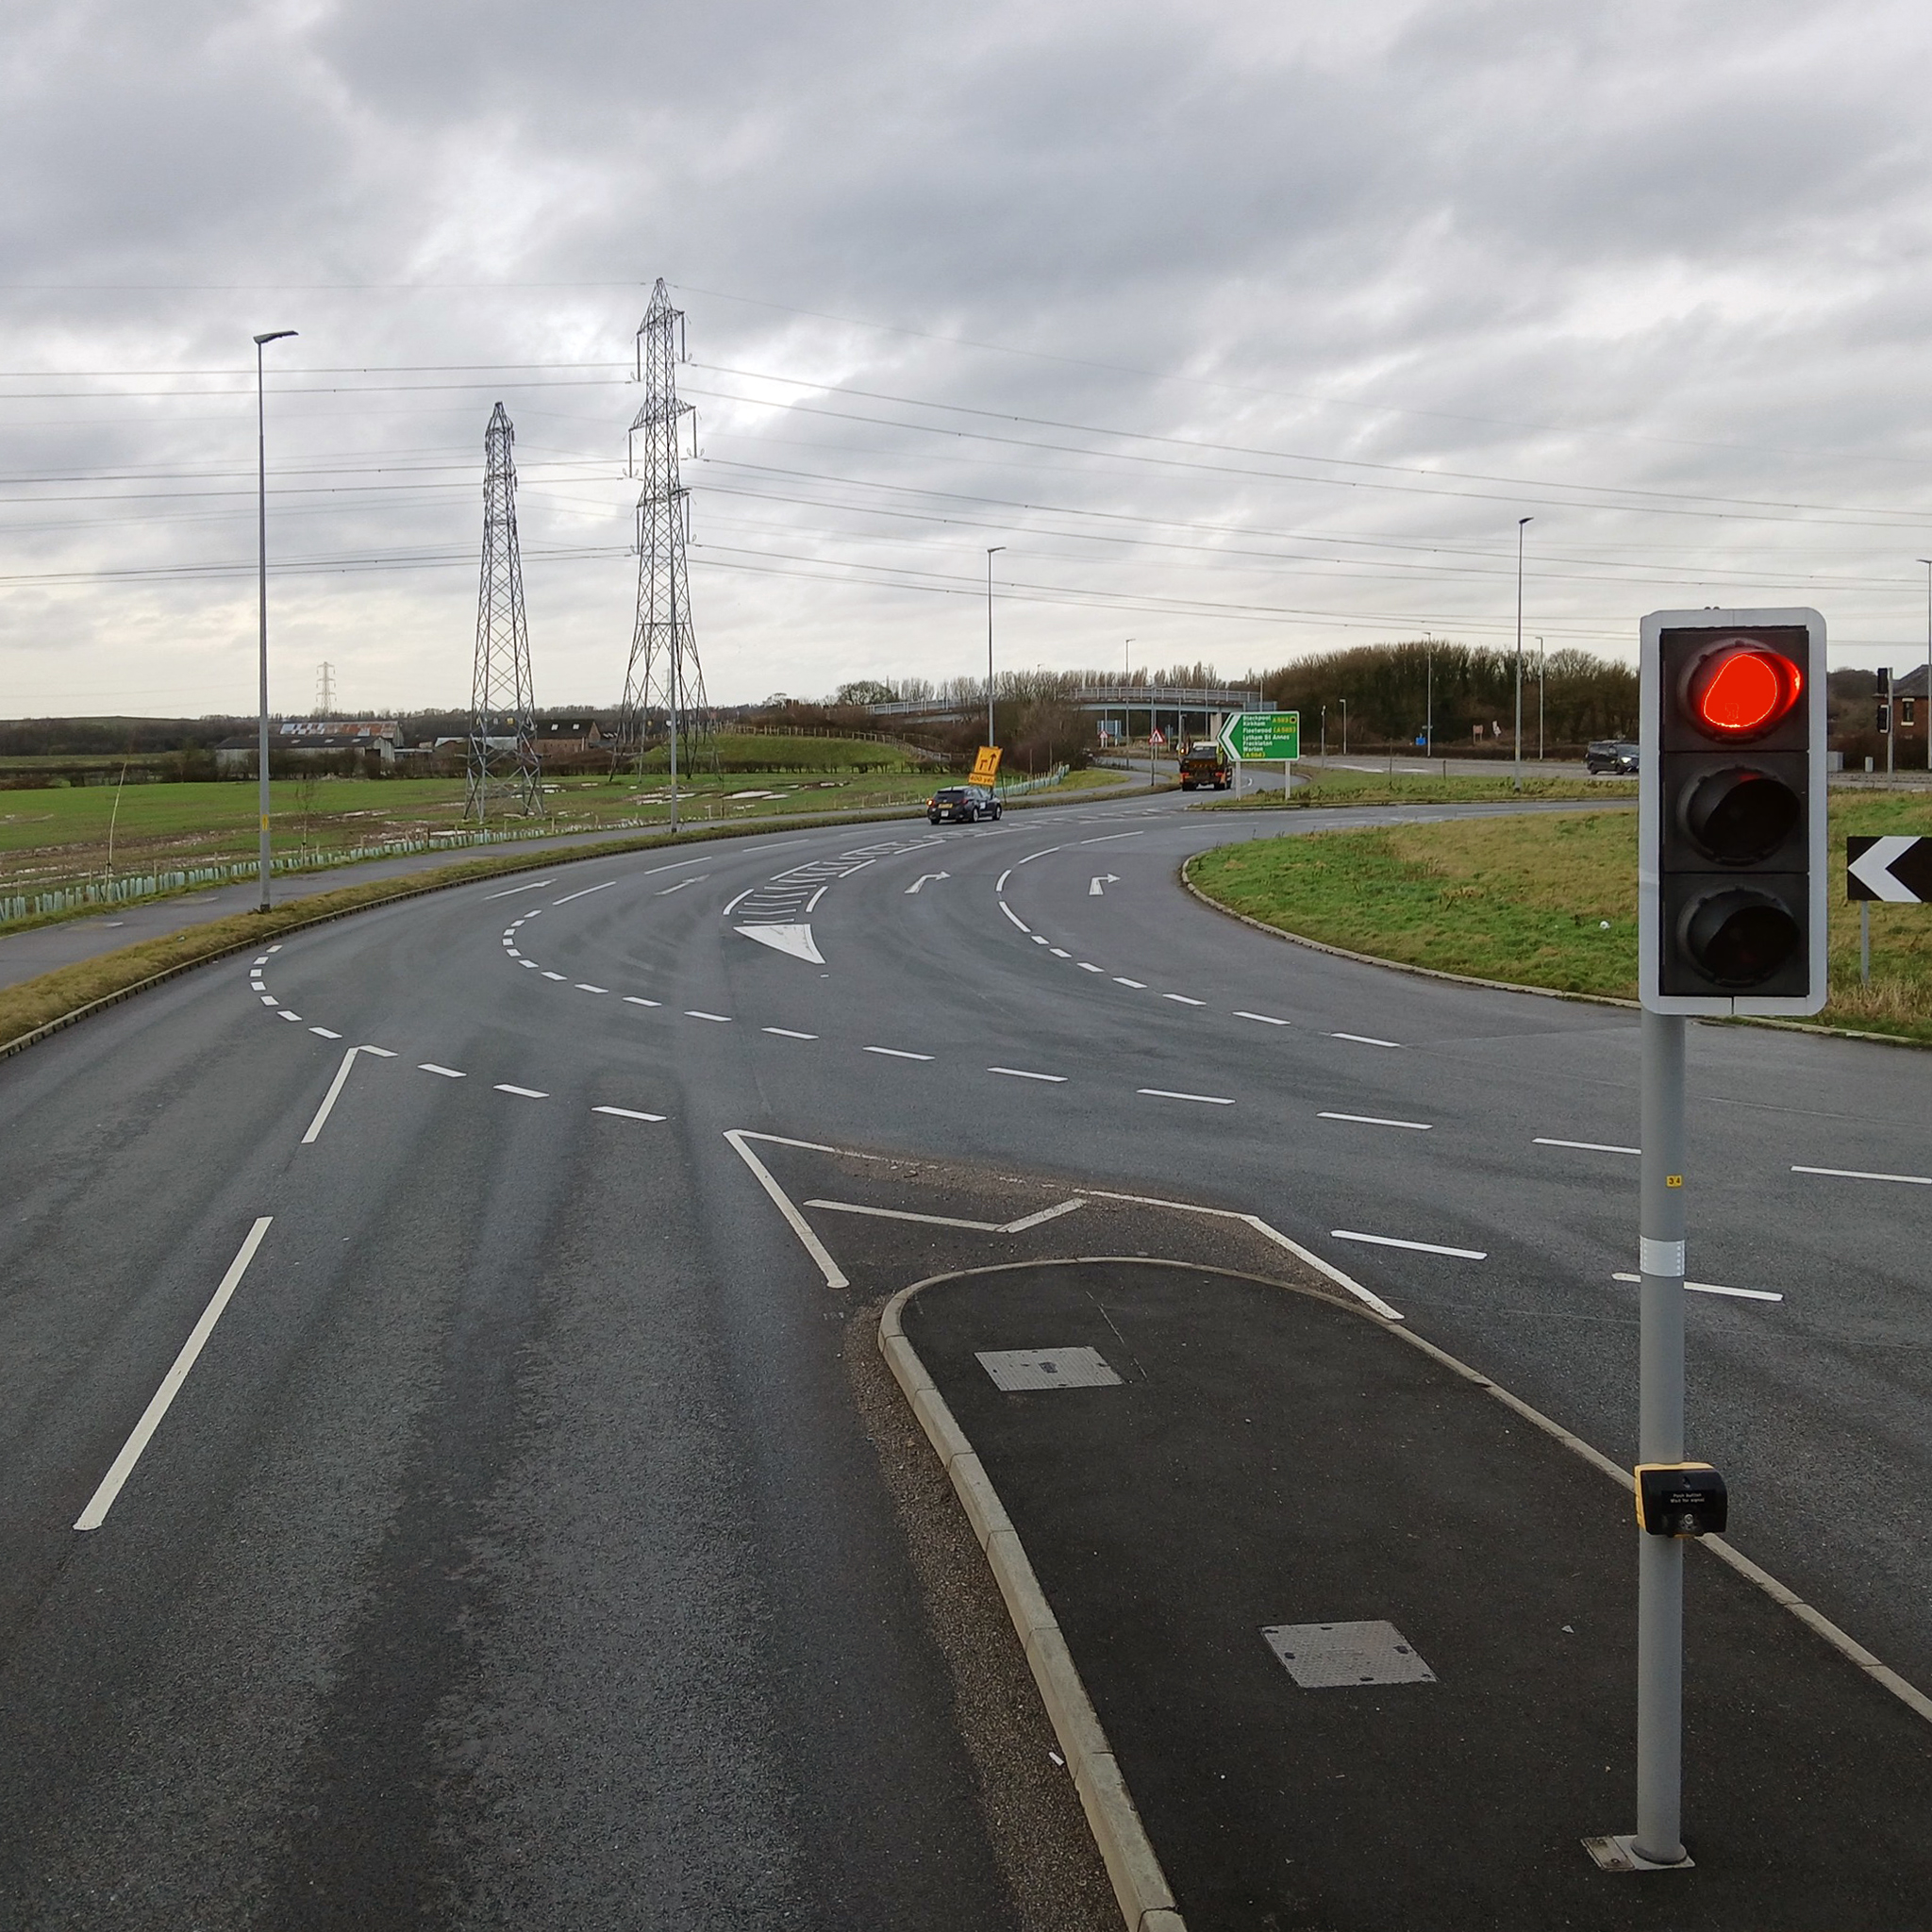
On Wednesday 21st January, I boarded the 9.33 for Blackpool from Platform 14 Manchester Piccadilly station.

10.35 the train terminated at Preston – thus far and no further.

Thinking on my feet, I legged it rapido to Preston Bus Station and just about caught the 68 bus to Blackpool.

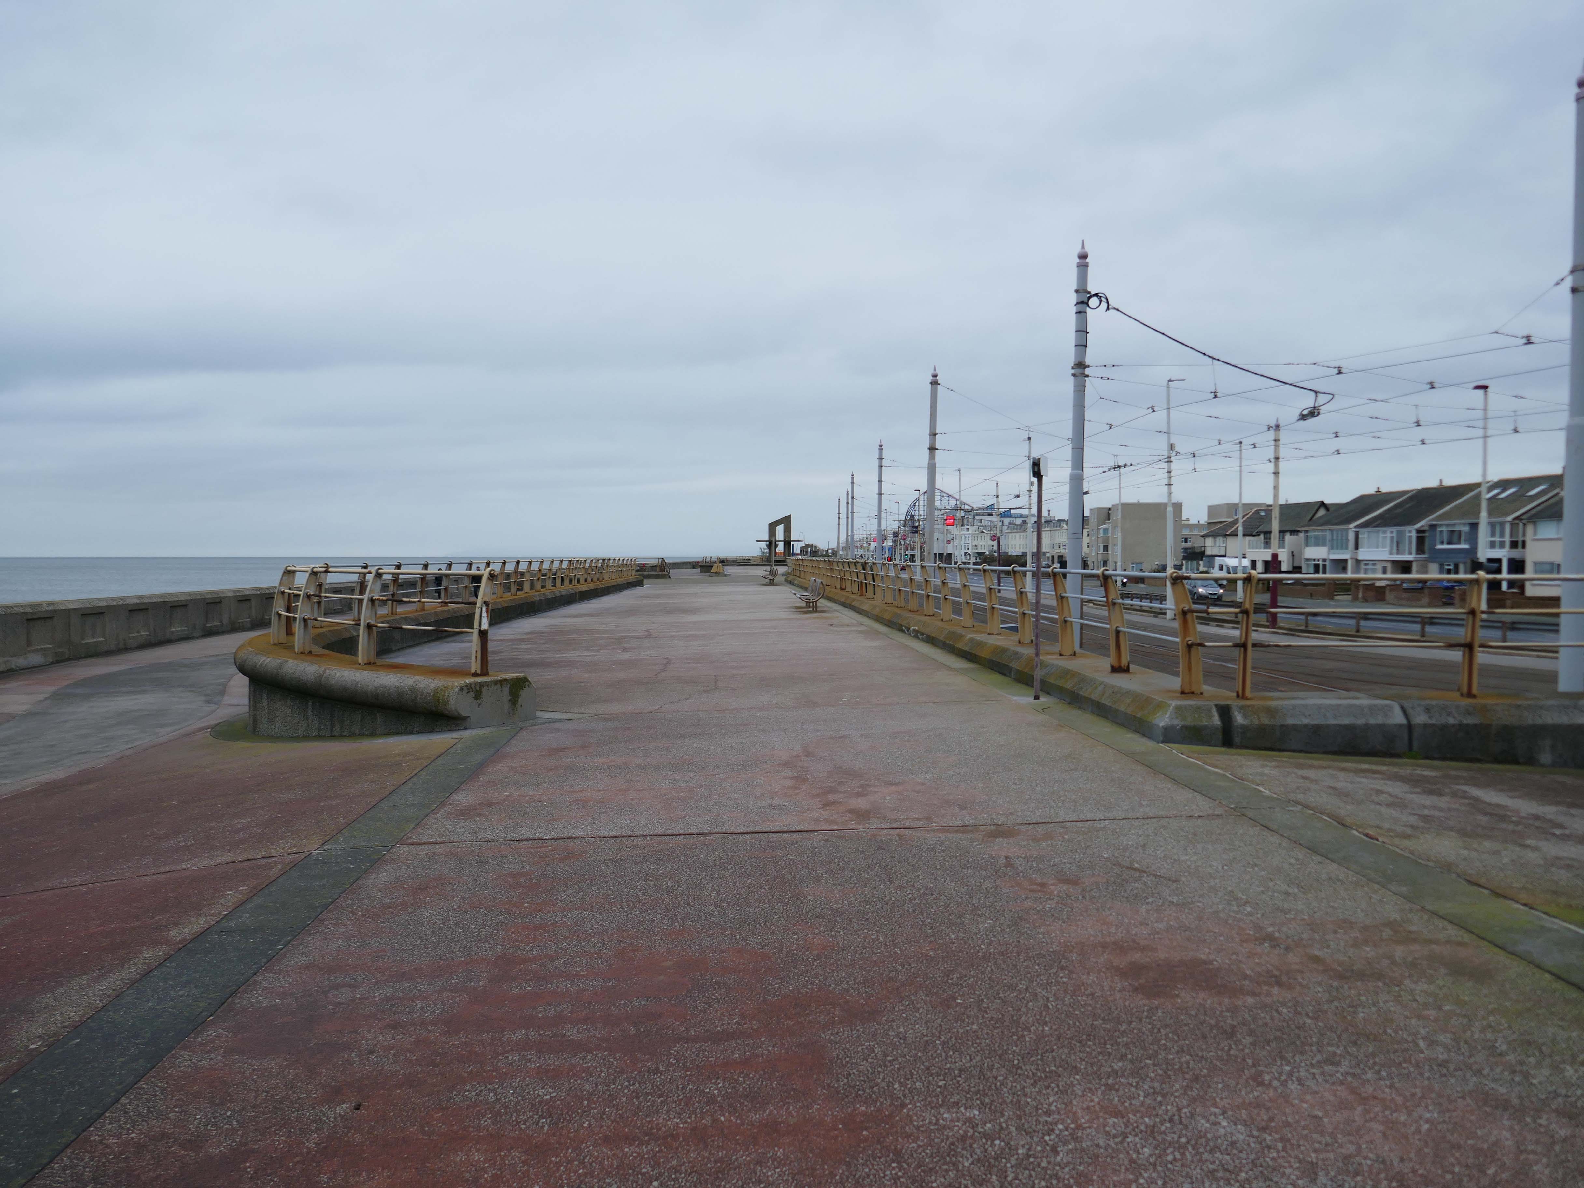
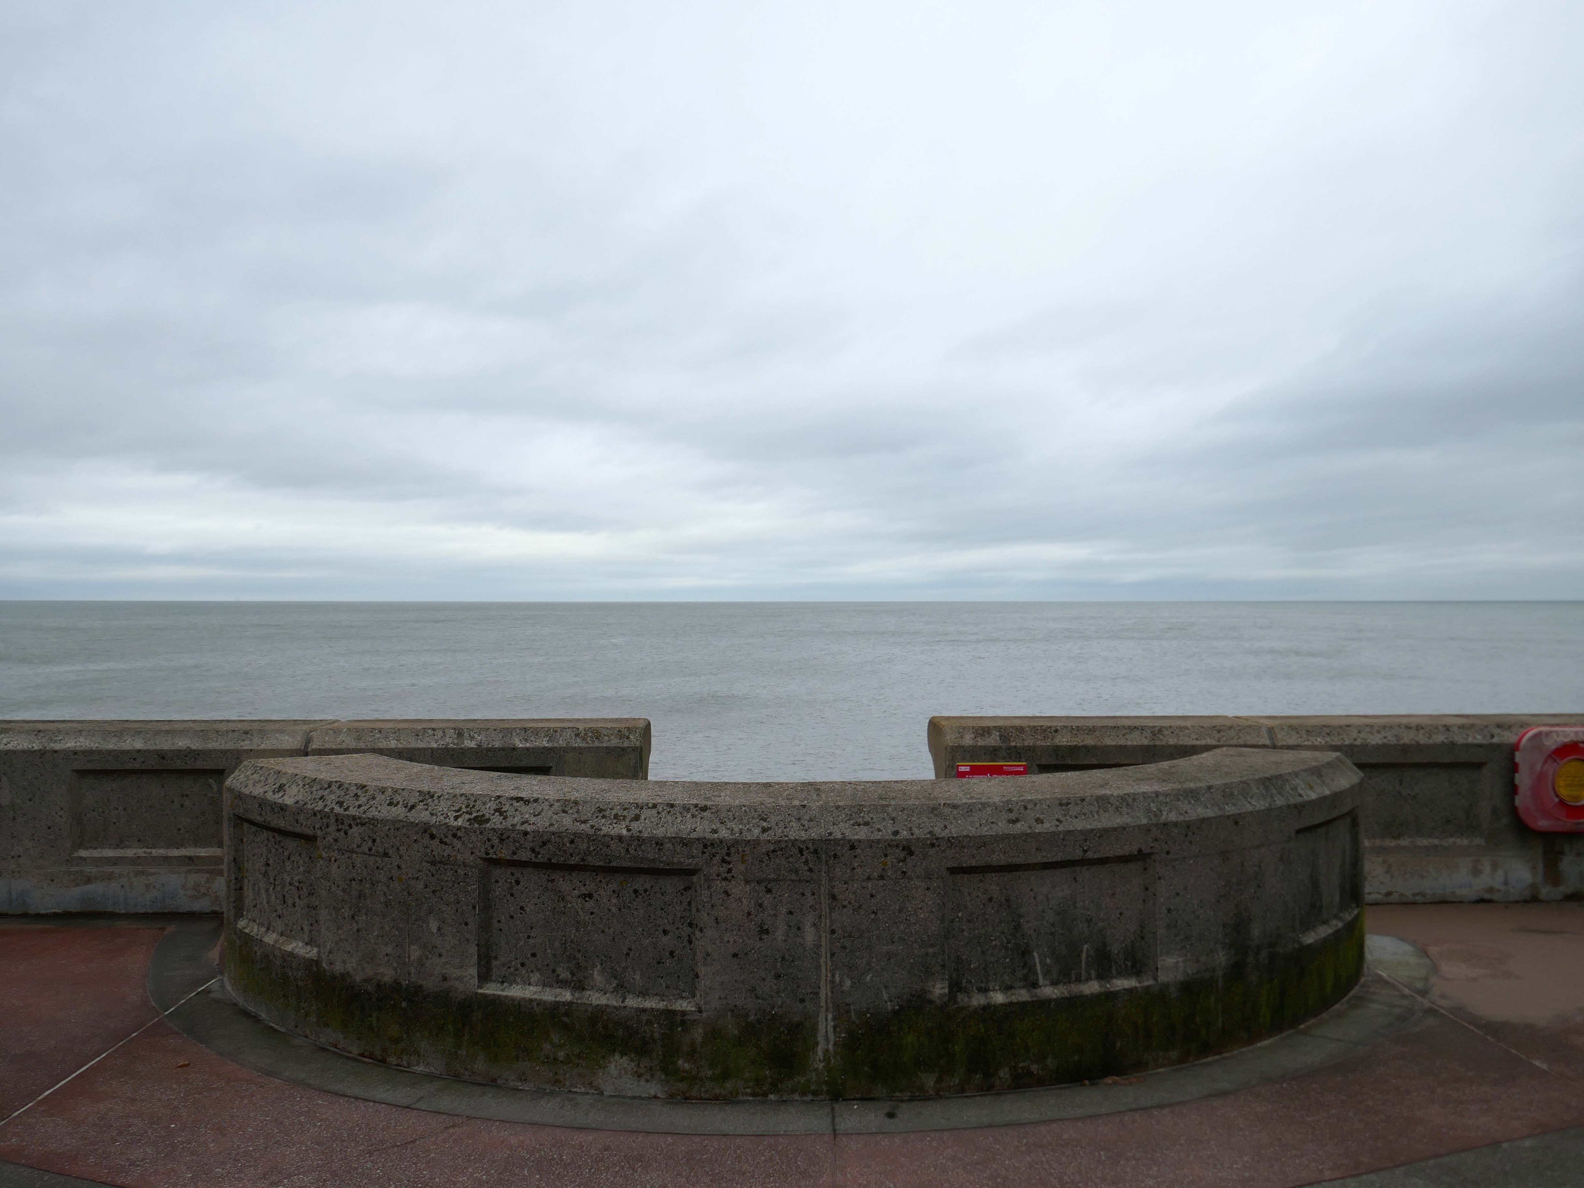
Already an hour or two behind time I elected to alight at Squires Gate, and take a walk along the South Promenade toward the town centre.

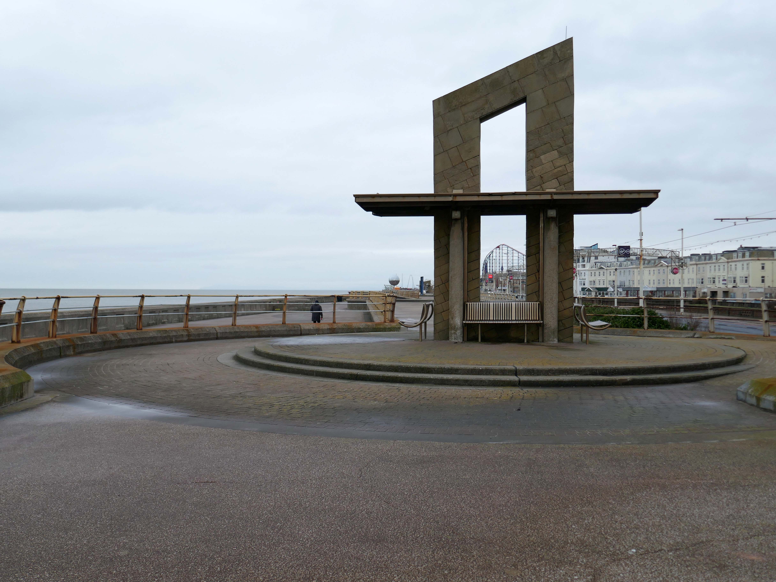
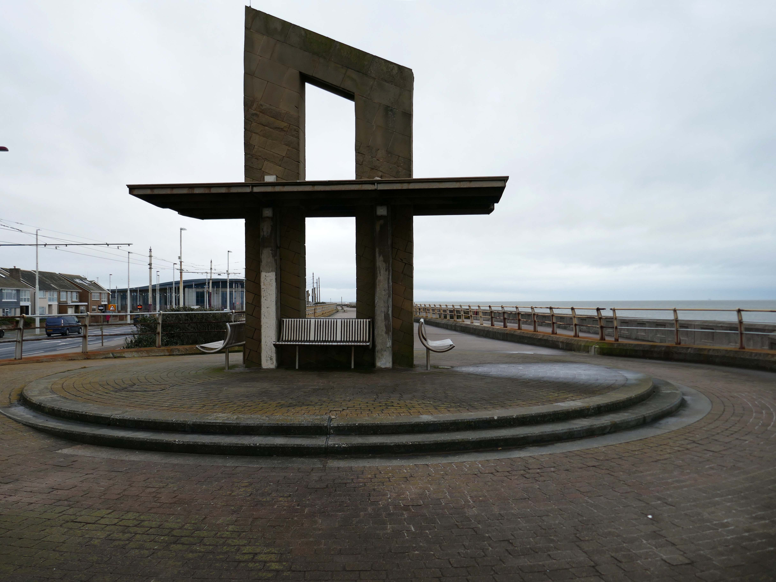
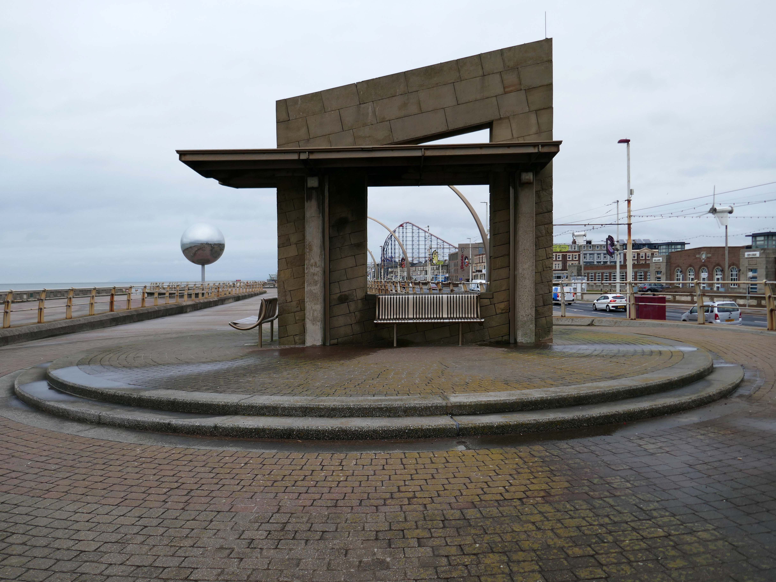
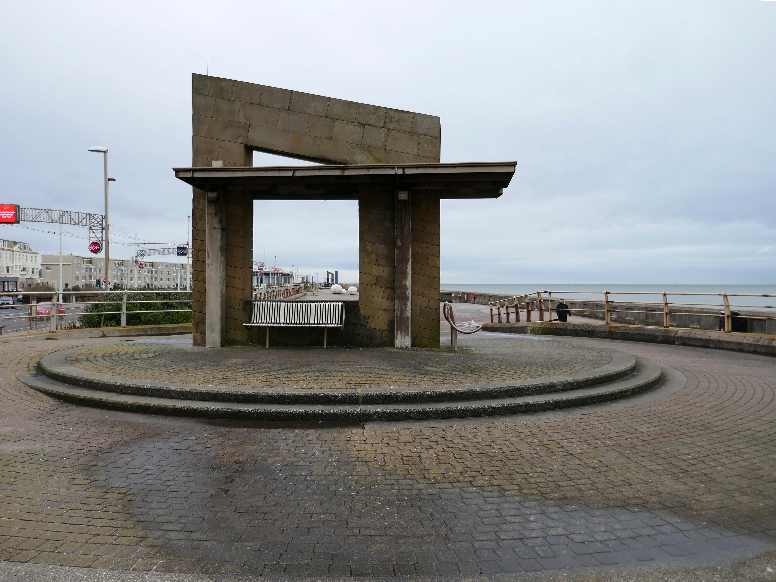
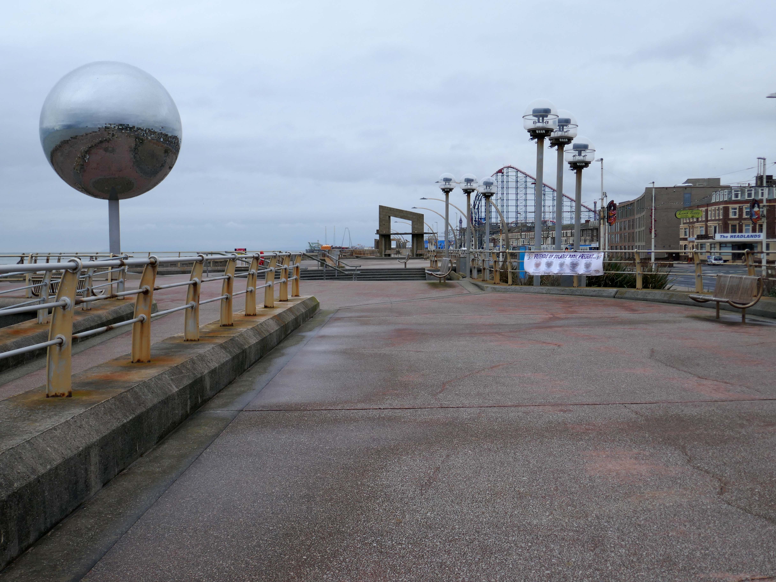
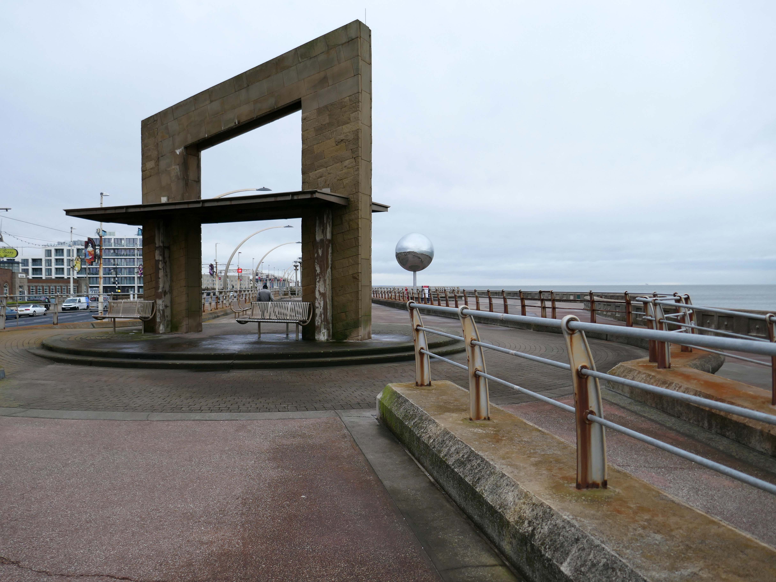
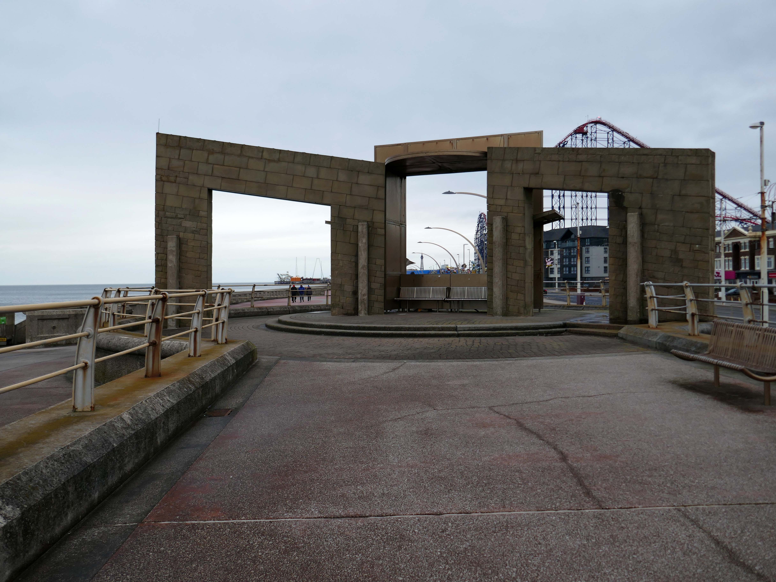
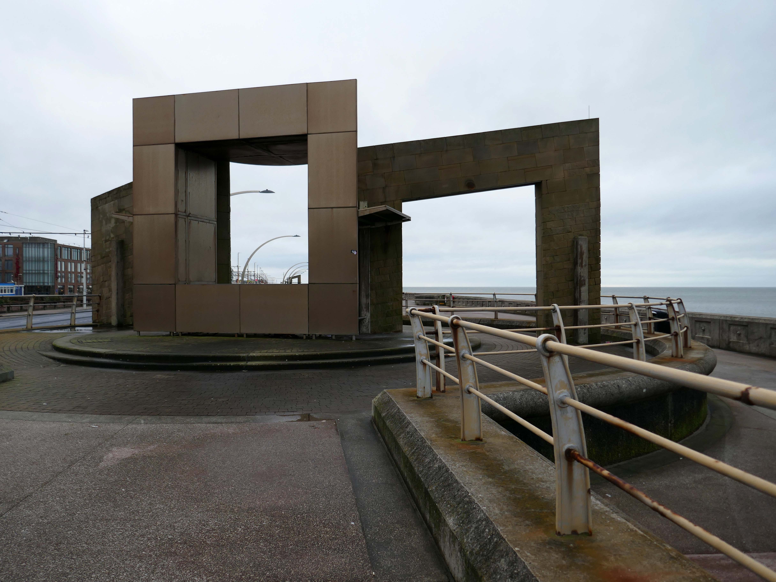
The promenade is home to a plethora of public art works and sculptural shelters.

The Great Promenade Show originated from the major redevelopment undertaken by the then Department for Environment, Food and Rural Affairs to replace and strengthen the 2km long South Promenade’s seawall flood defences. This £20 million project entailed removing the existing Victorian promenade and replacing it with a new well-designed concrete promenade on two levels. The upper level was to incorporate ’roundels’ every hundred metres, on which it was intended to site specially designed features, including wind shelters and visual displays possibly representative of the history of Blackpool. A Millennium Lottery bid was made by the Council to this end, though a commitment to start building had to be made before the outcome of the bid was known. The bid was unsuccessful, but the sites for visual features along the new promenade remained, as did the Council’s commitment to occupying them. At this point, responsibility for managing the project shifted from the Council’s Technical Services Department to its Education, Leisure and Cultural Services Division.
Public Art Online

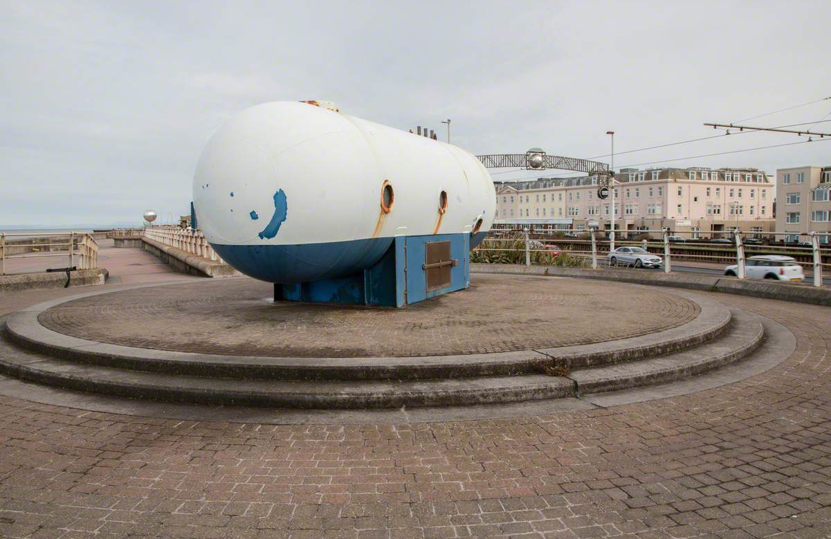
The Frankenstein Project by Tony Stallard

Like a sinister exhibit in one of Blackpool ‘s Victorian freak shows, the skeleton of a killer whale made from pulsating dark blue neon can be viewed through portholes within a metal tank like a decompression chamber.

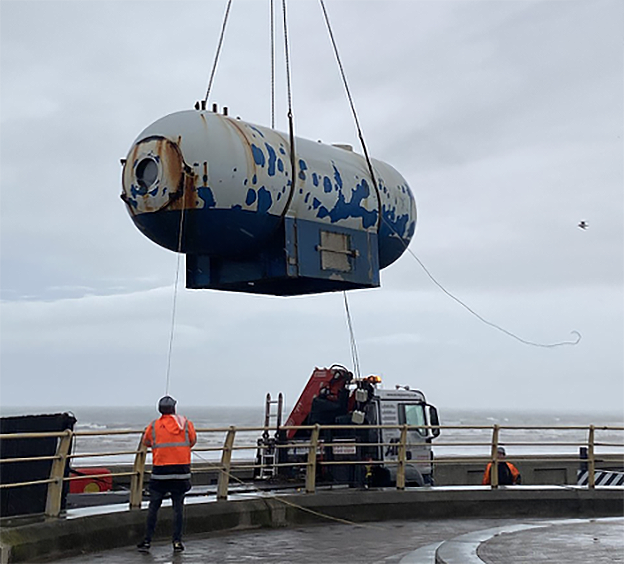
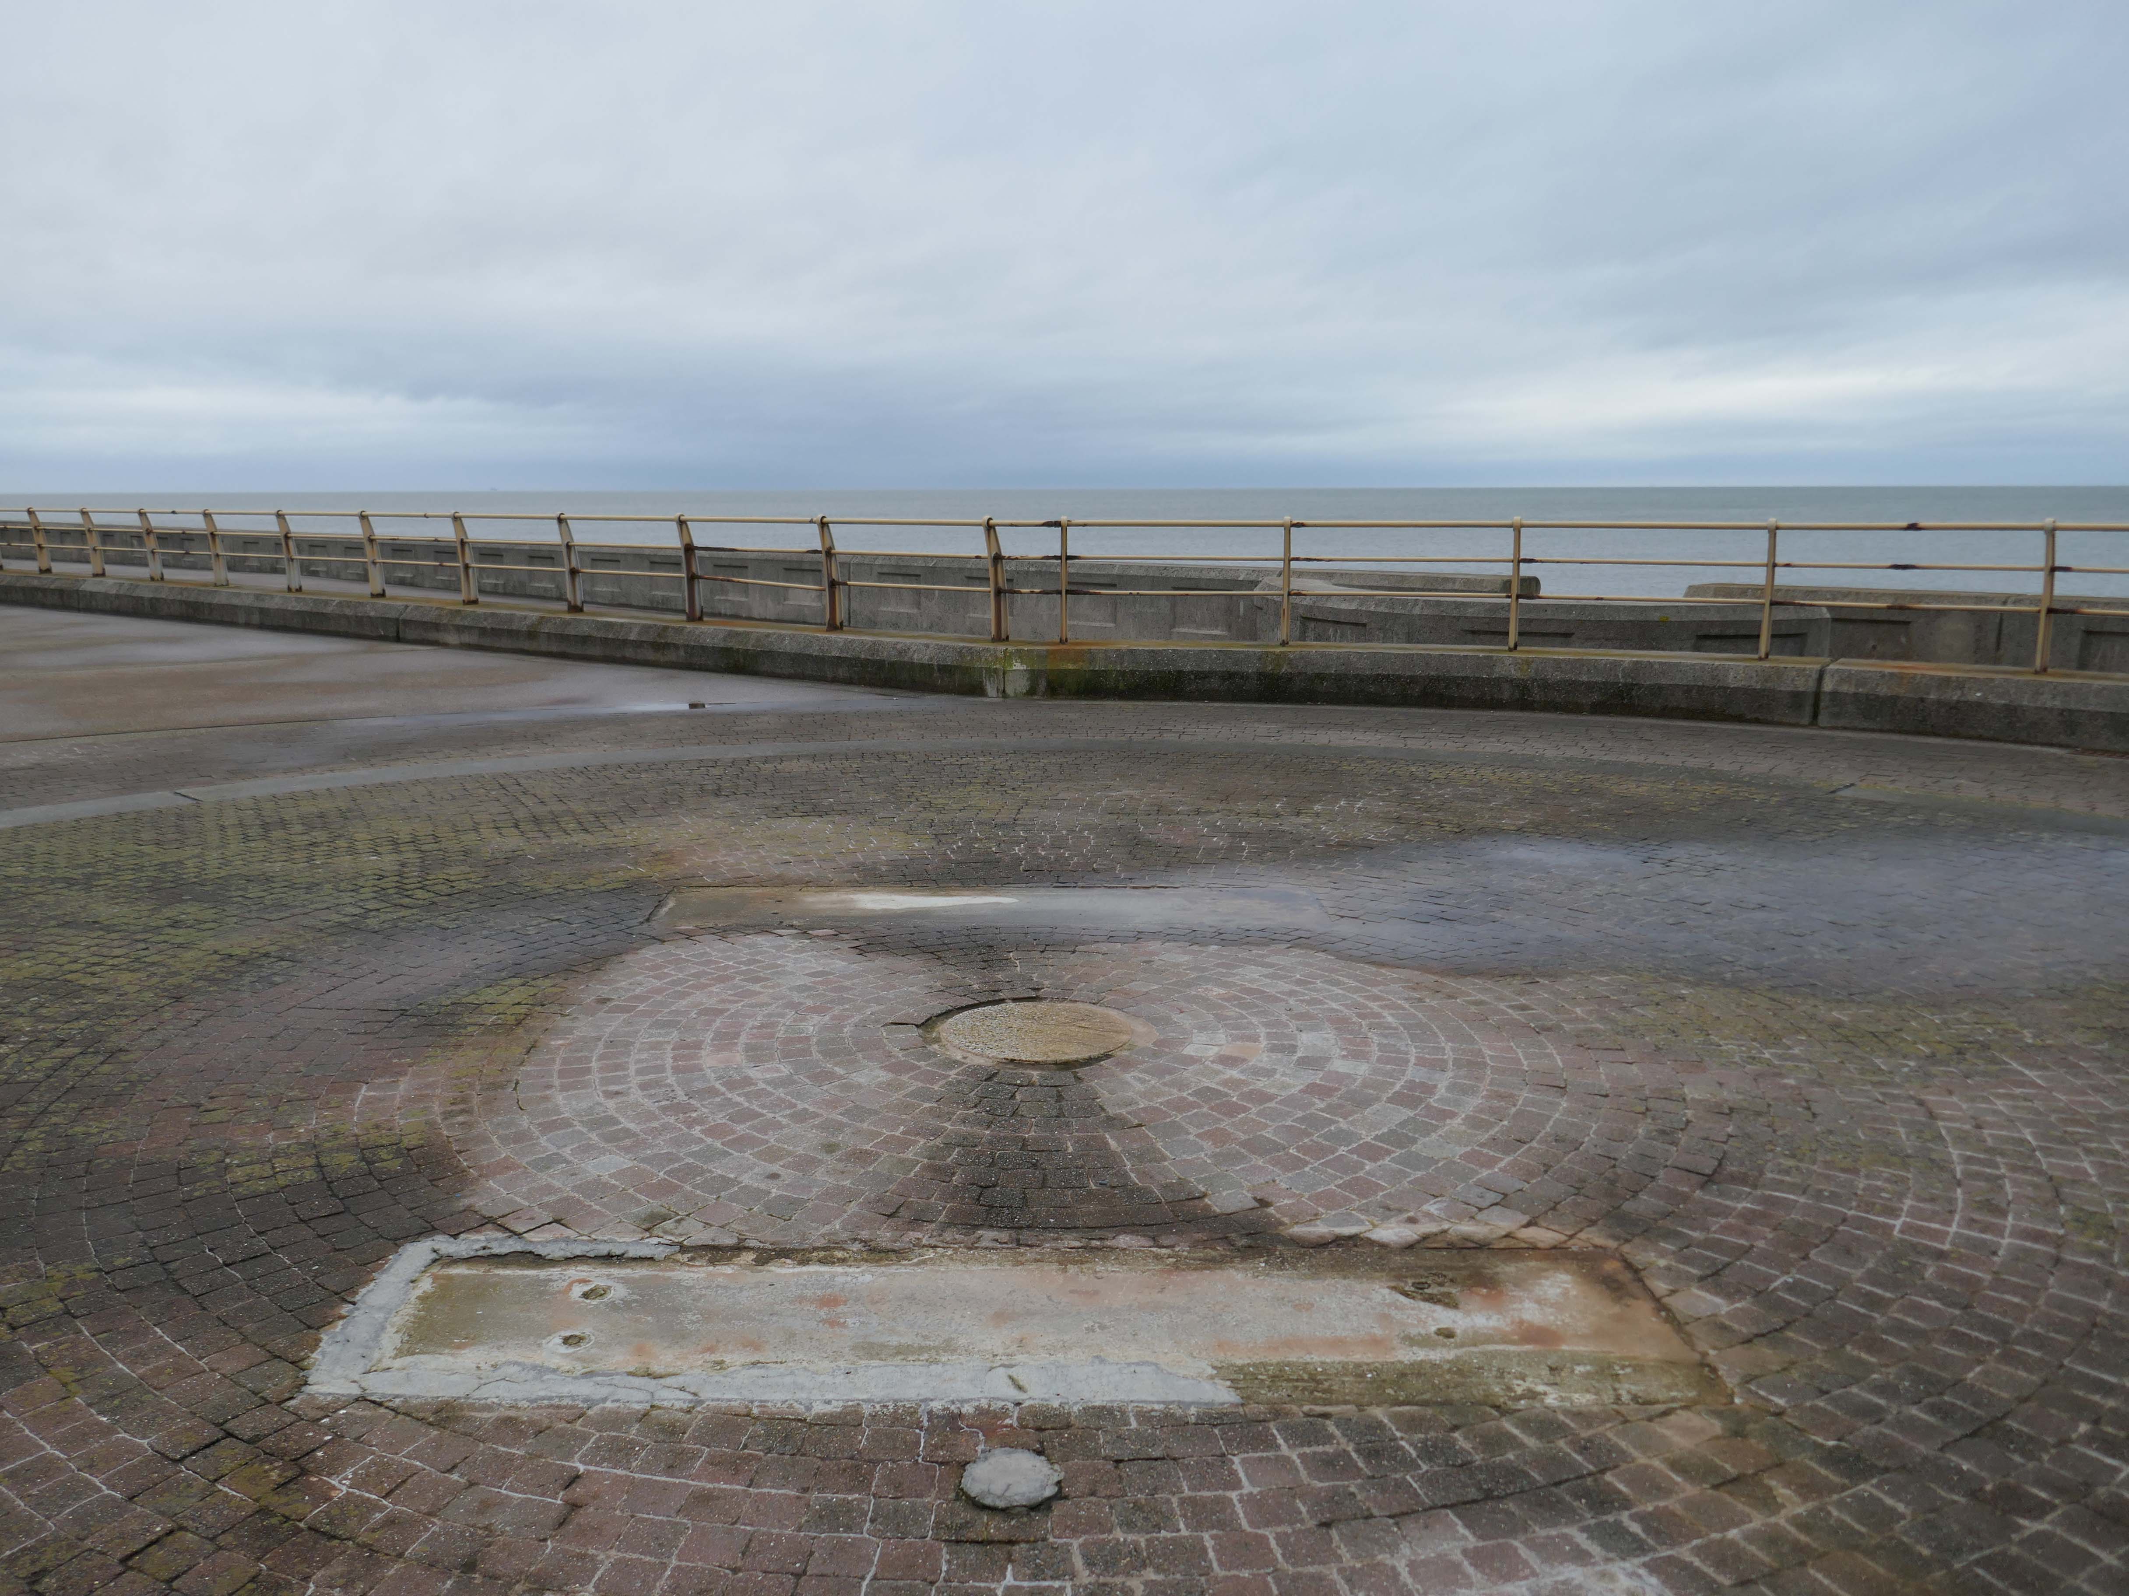
The work was subsequently removed.

The structure has been on display for the public to enjoy for over 15 years and was deemed unsightly due to corrosion, which is why the decision was taken to remove it. PTSG Building Access Specialists Ltd planned the decommissioning and contract crane lift from start to completion.

PTSG

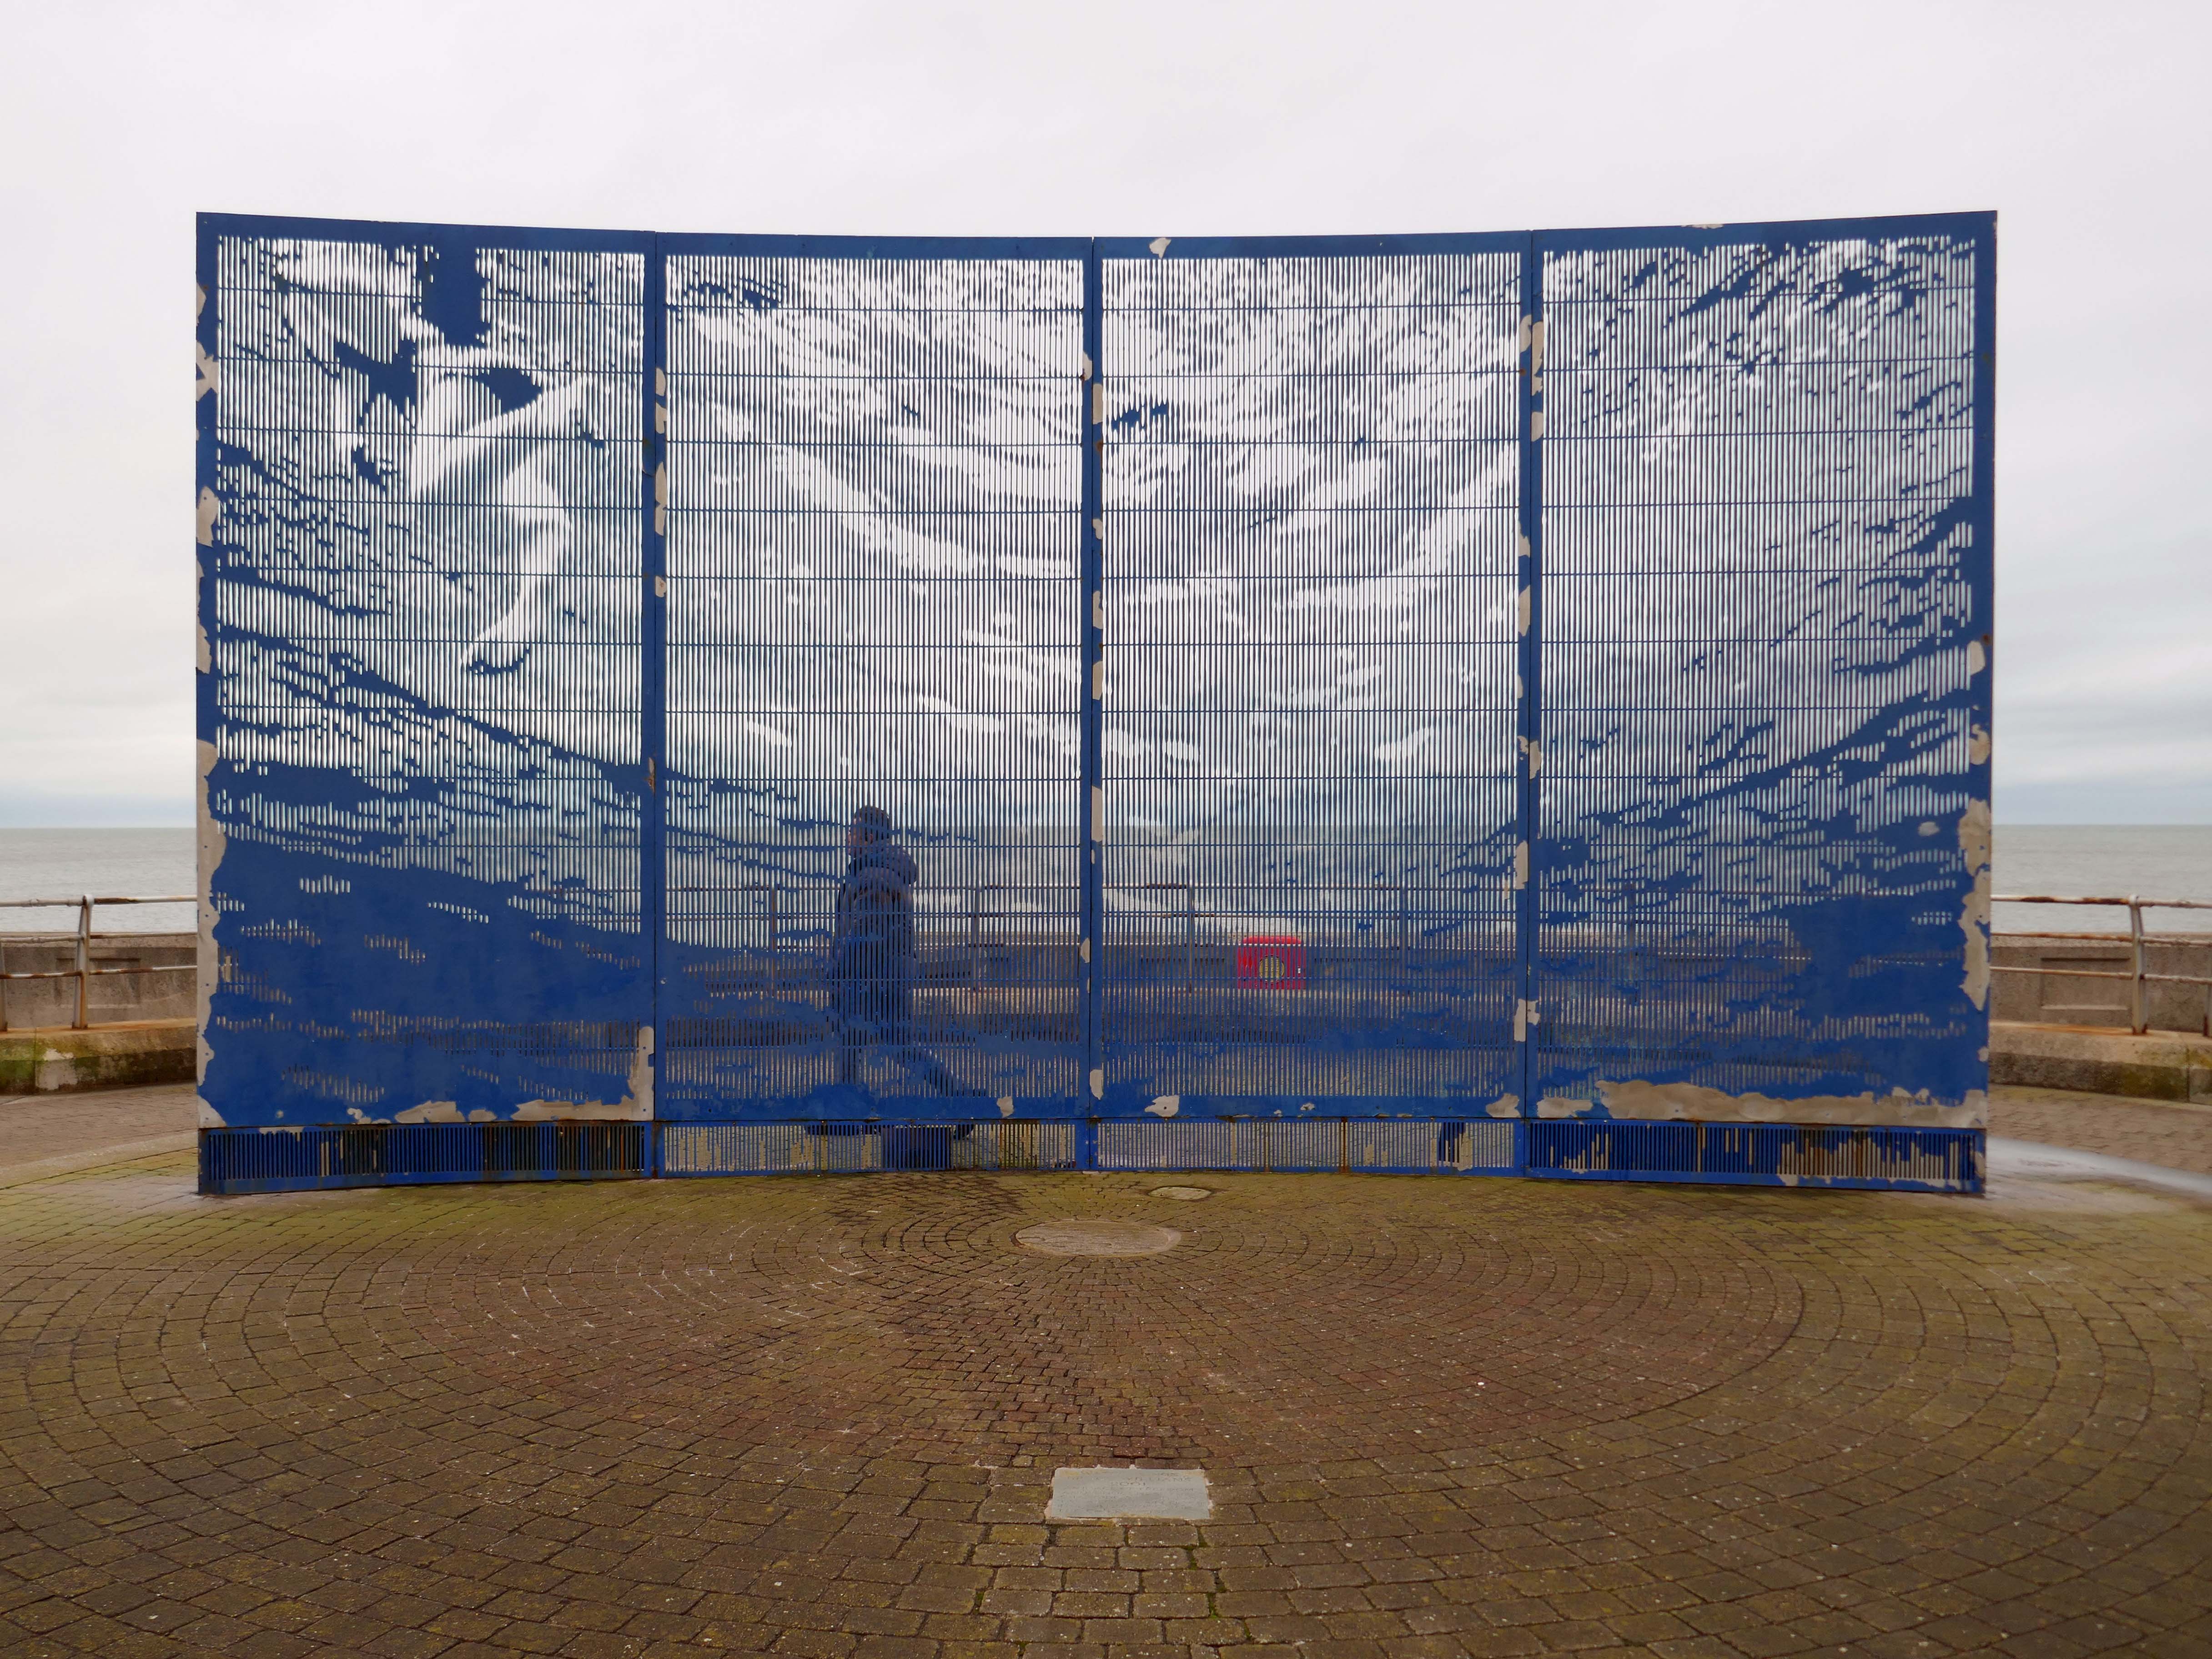
Water Wings by Bruce Williams

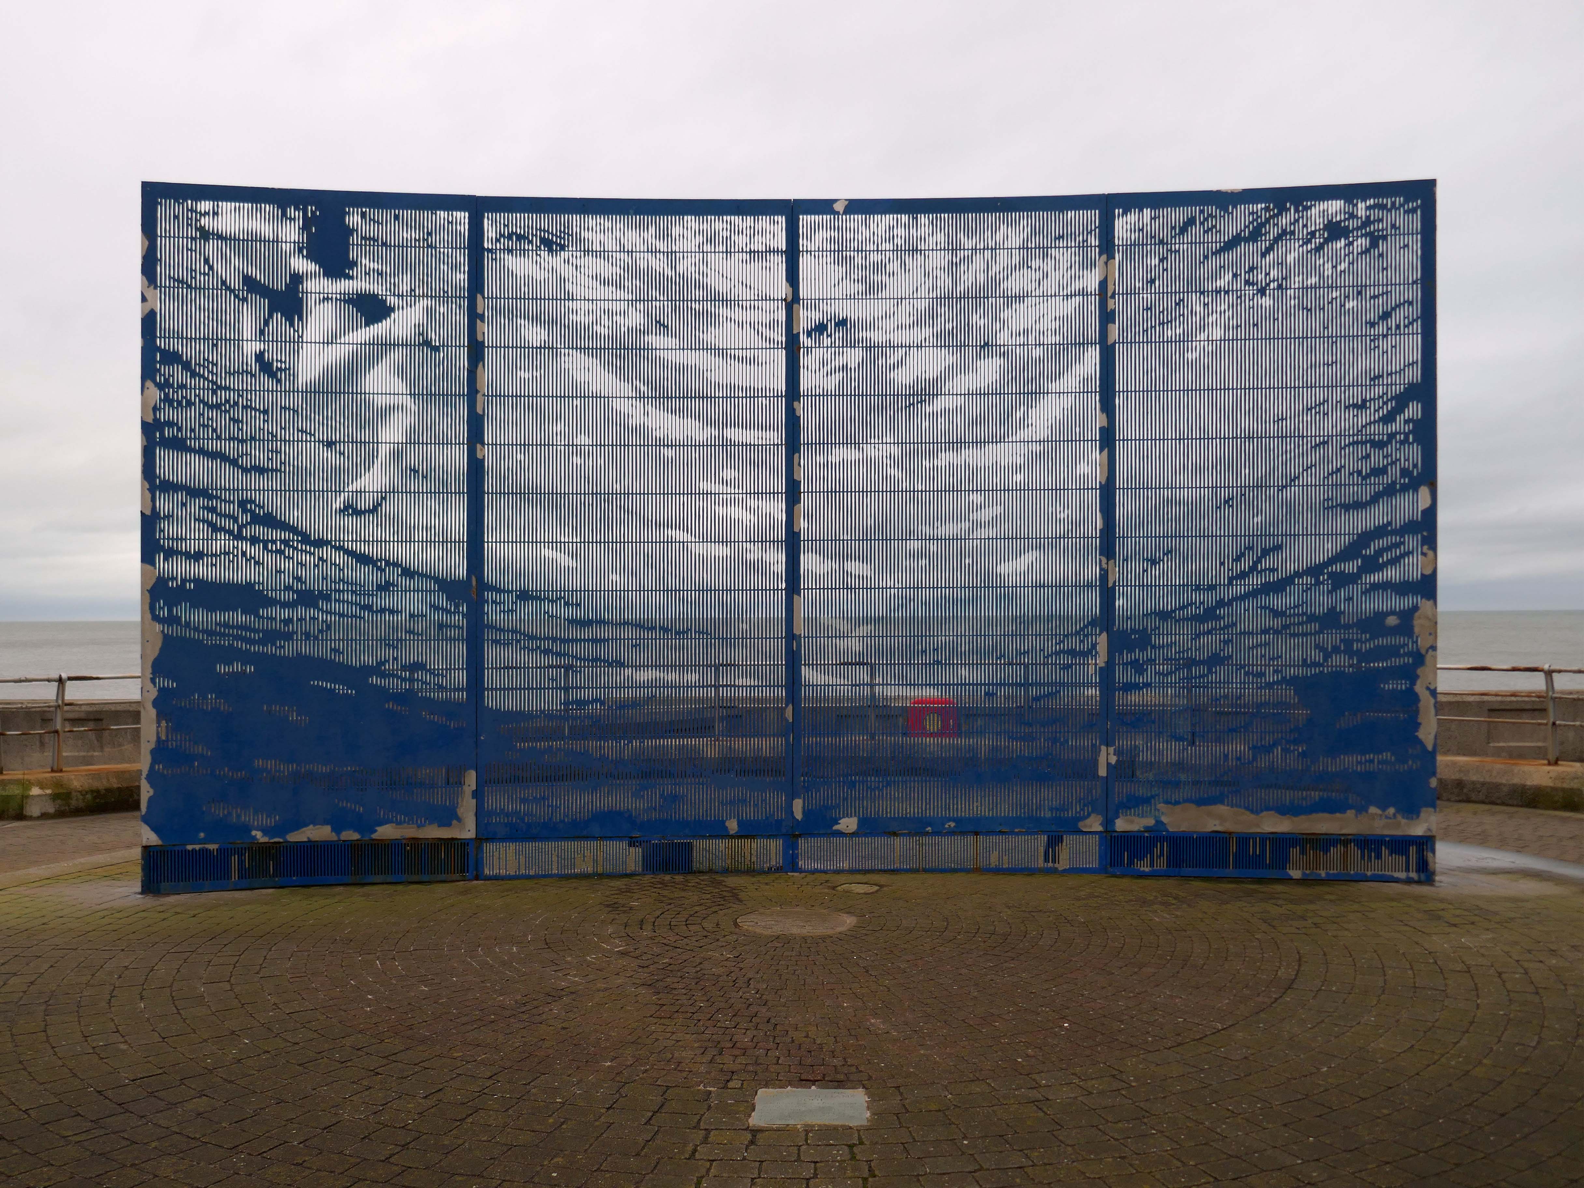
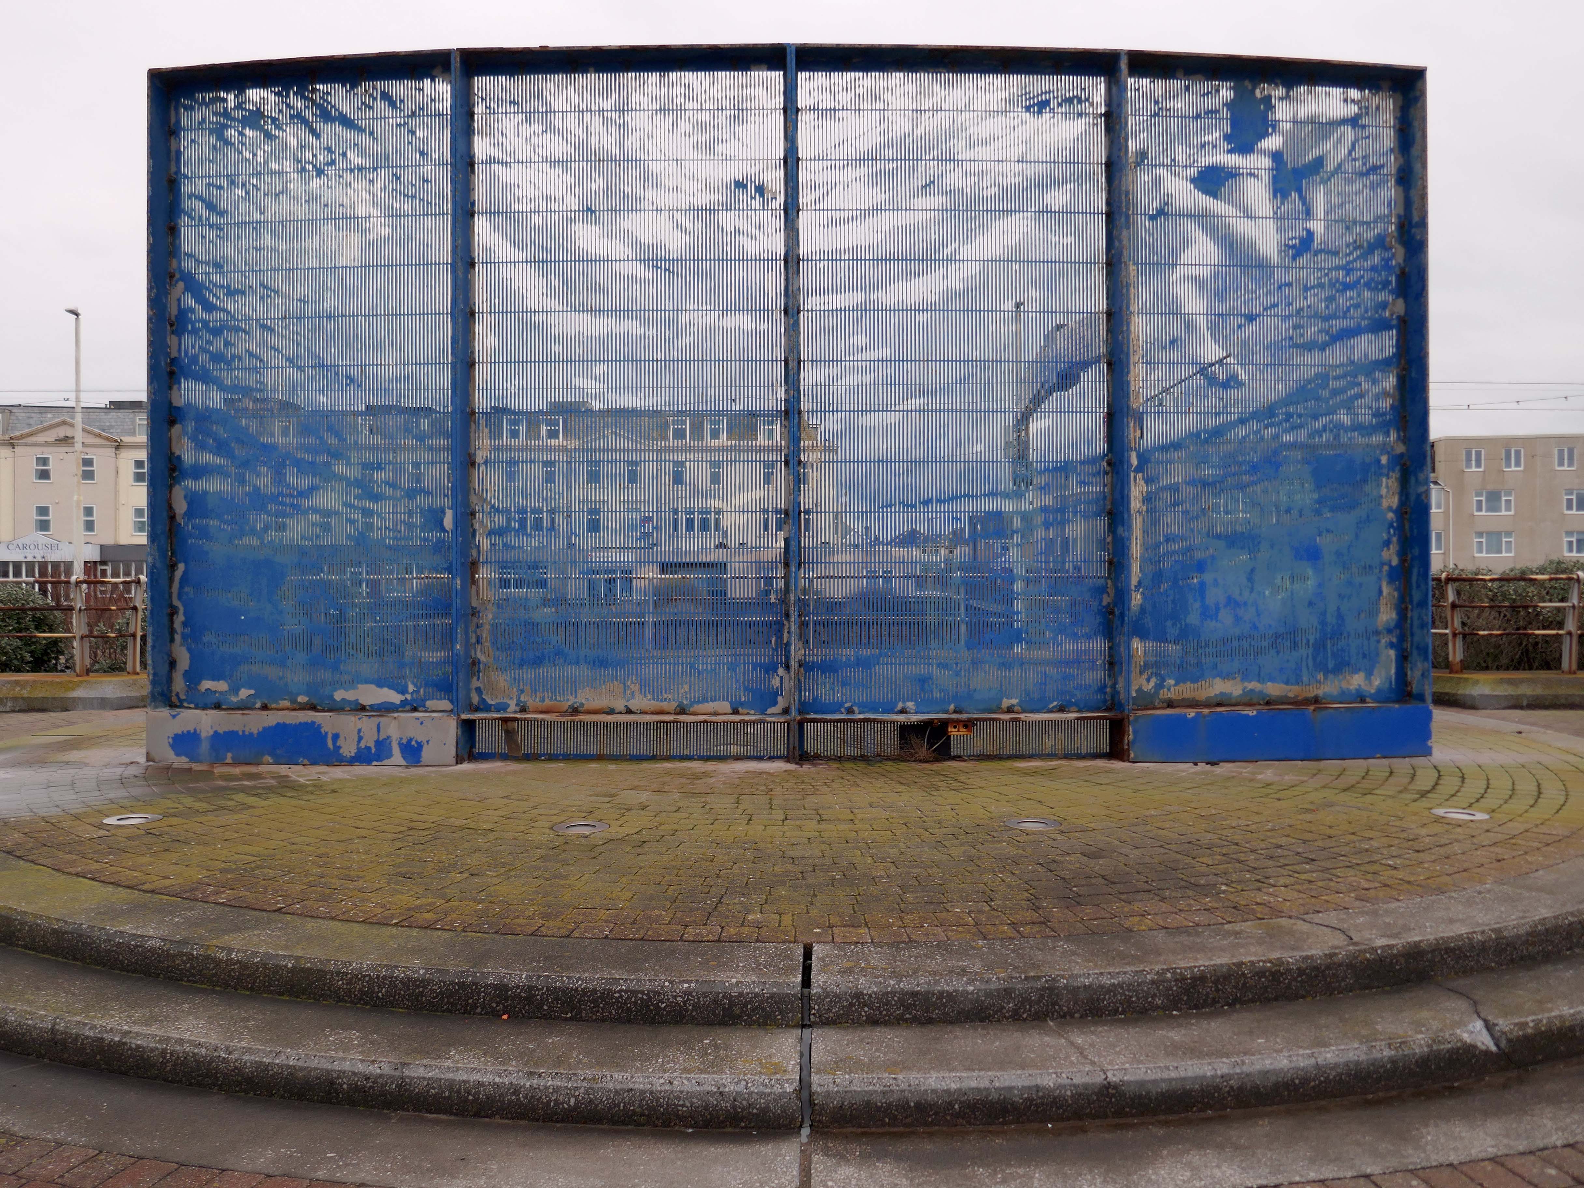
Designed to be viewed in motion from the adjacent tram track and road, the photographic image of a swimming child laser cut into an 8m long curved stainless steel screen gradually resolves and disappears again as the viewer moves past.

Glam Rocks by Peter Freeman

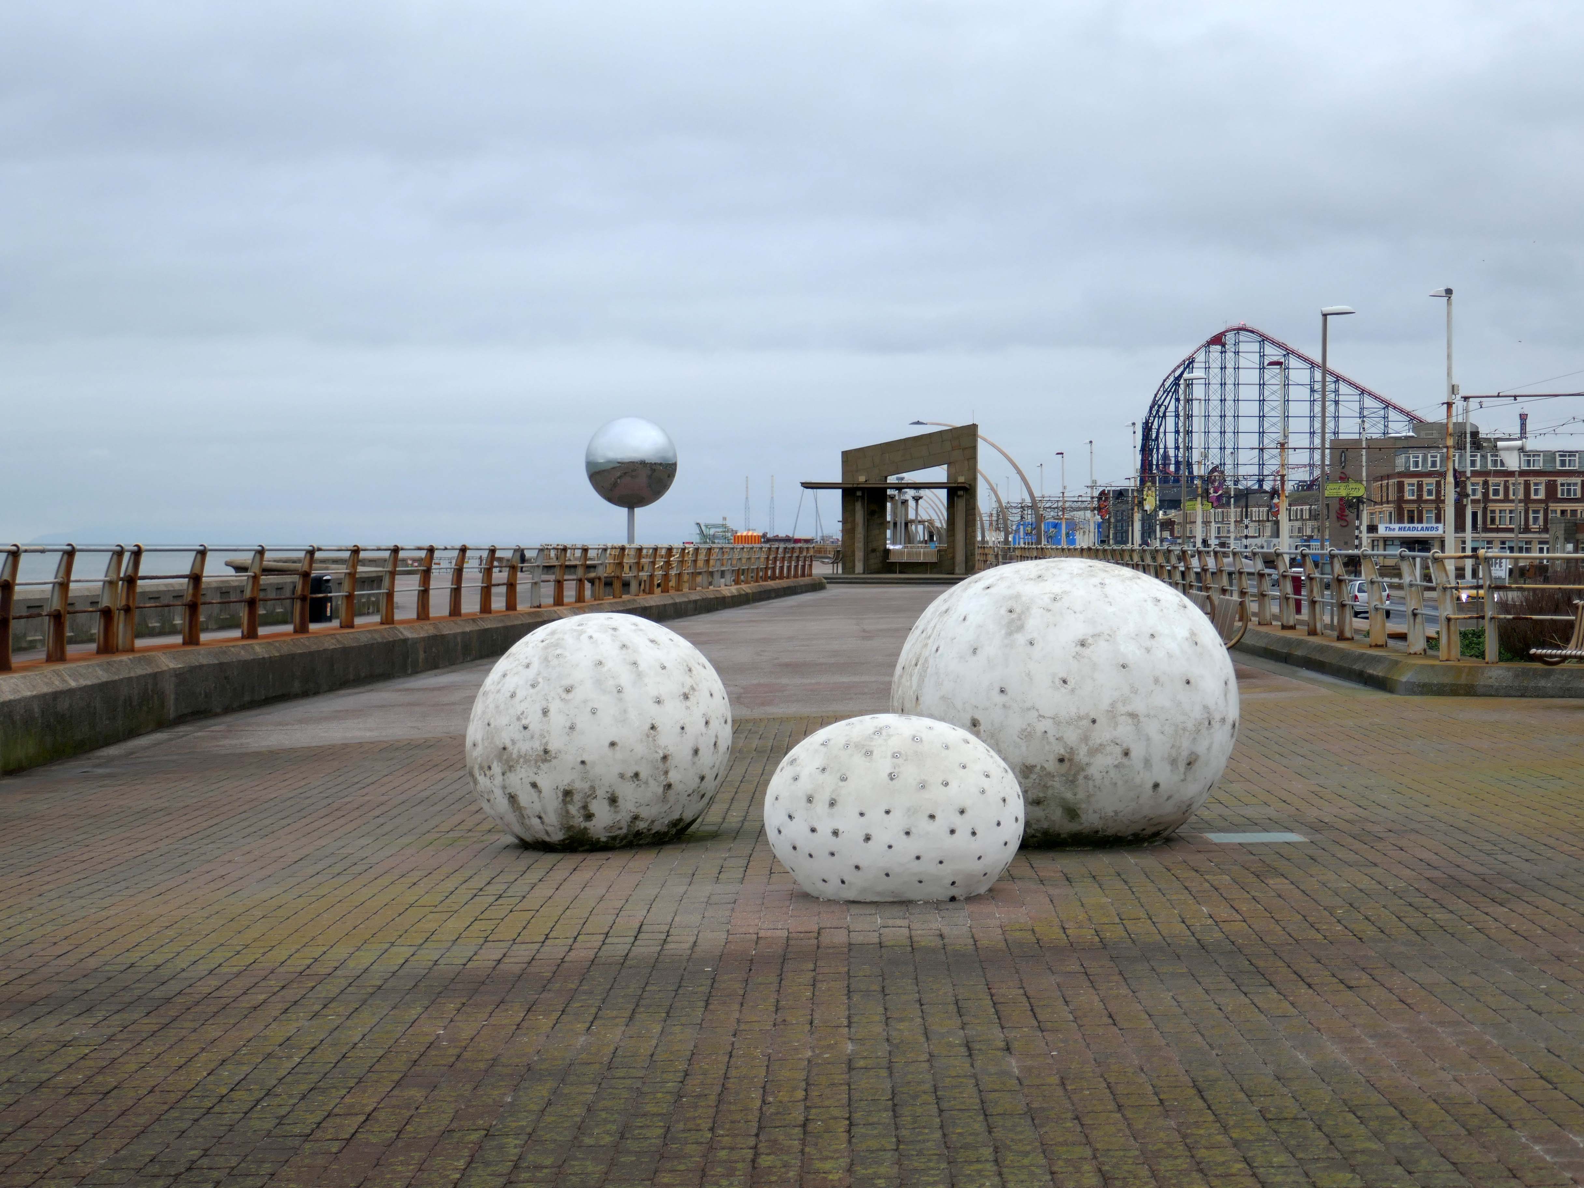
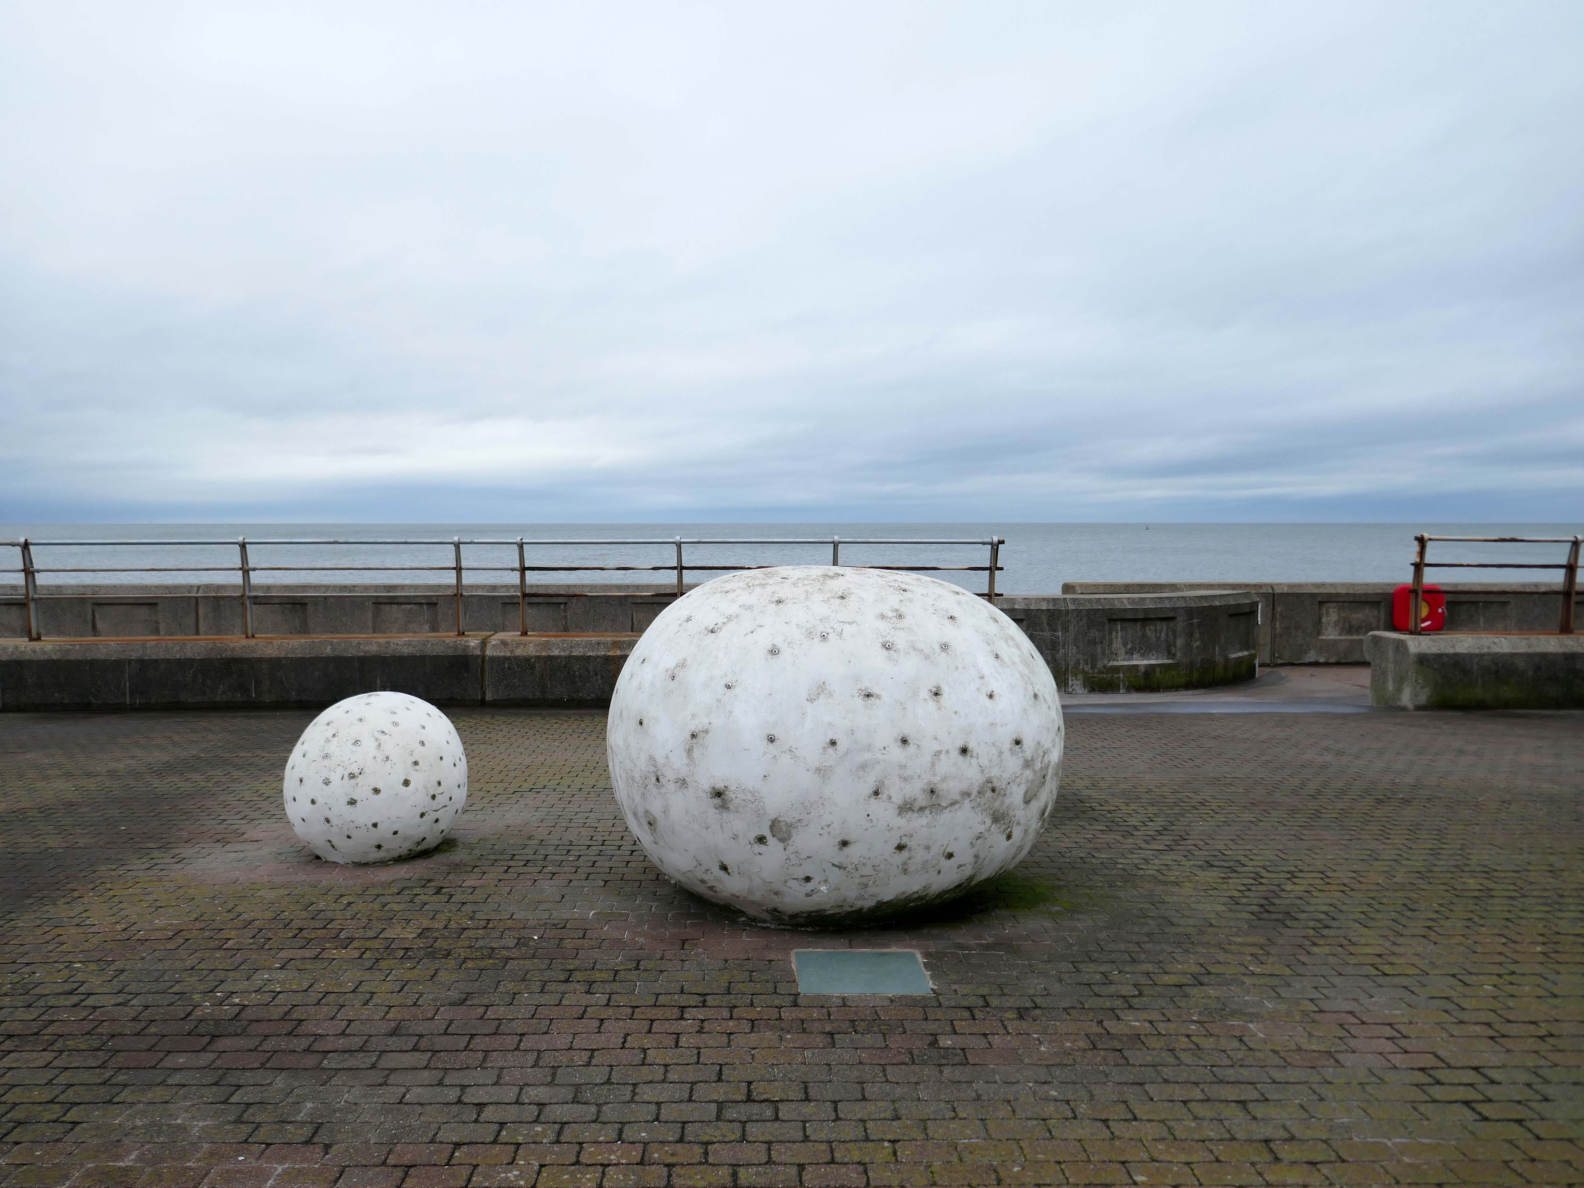
Inspired by Las Vegas and the Blackpool Illuminations, three large pebble-like modelled shapes glitter after dark, as hundreds of fibre optic light points on their surface slowly change colour and sparkle.

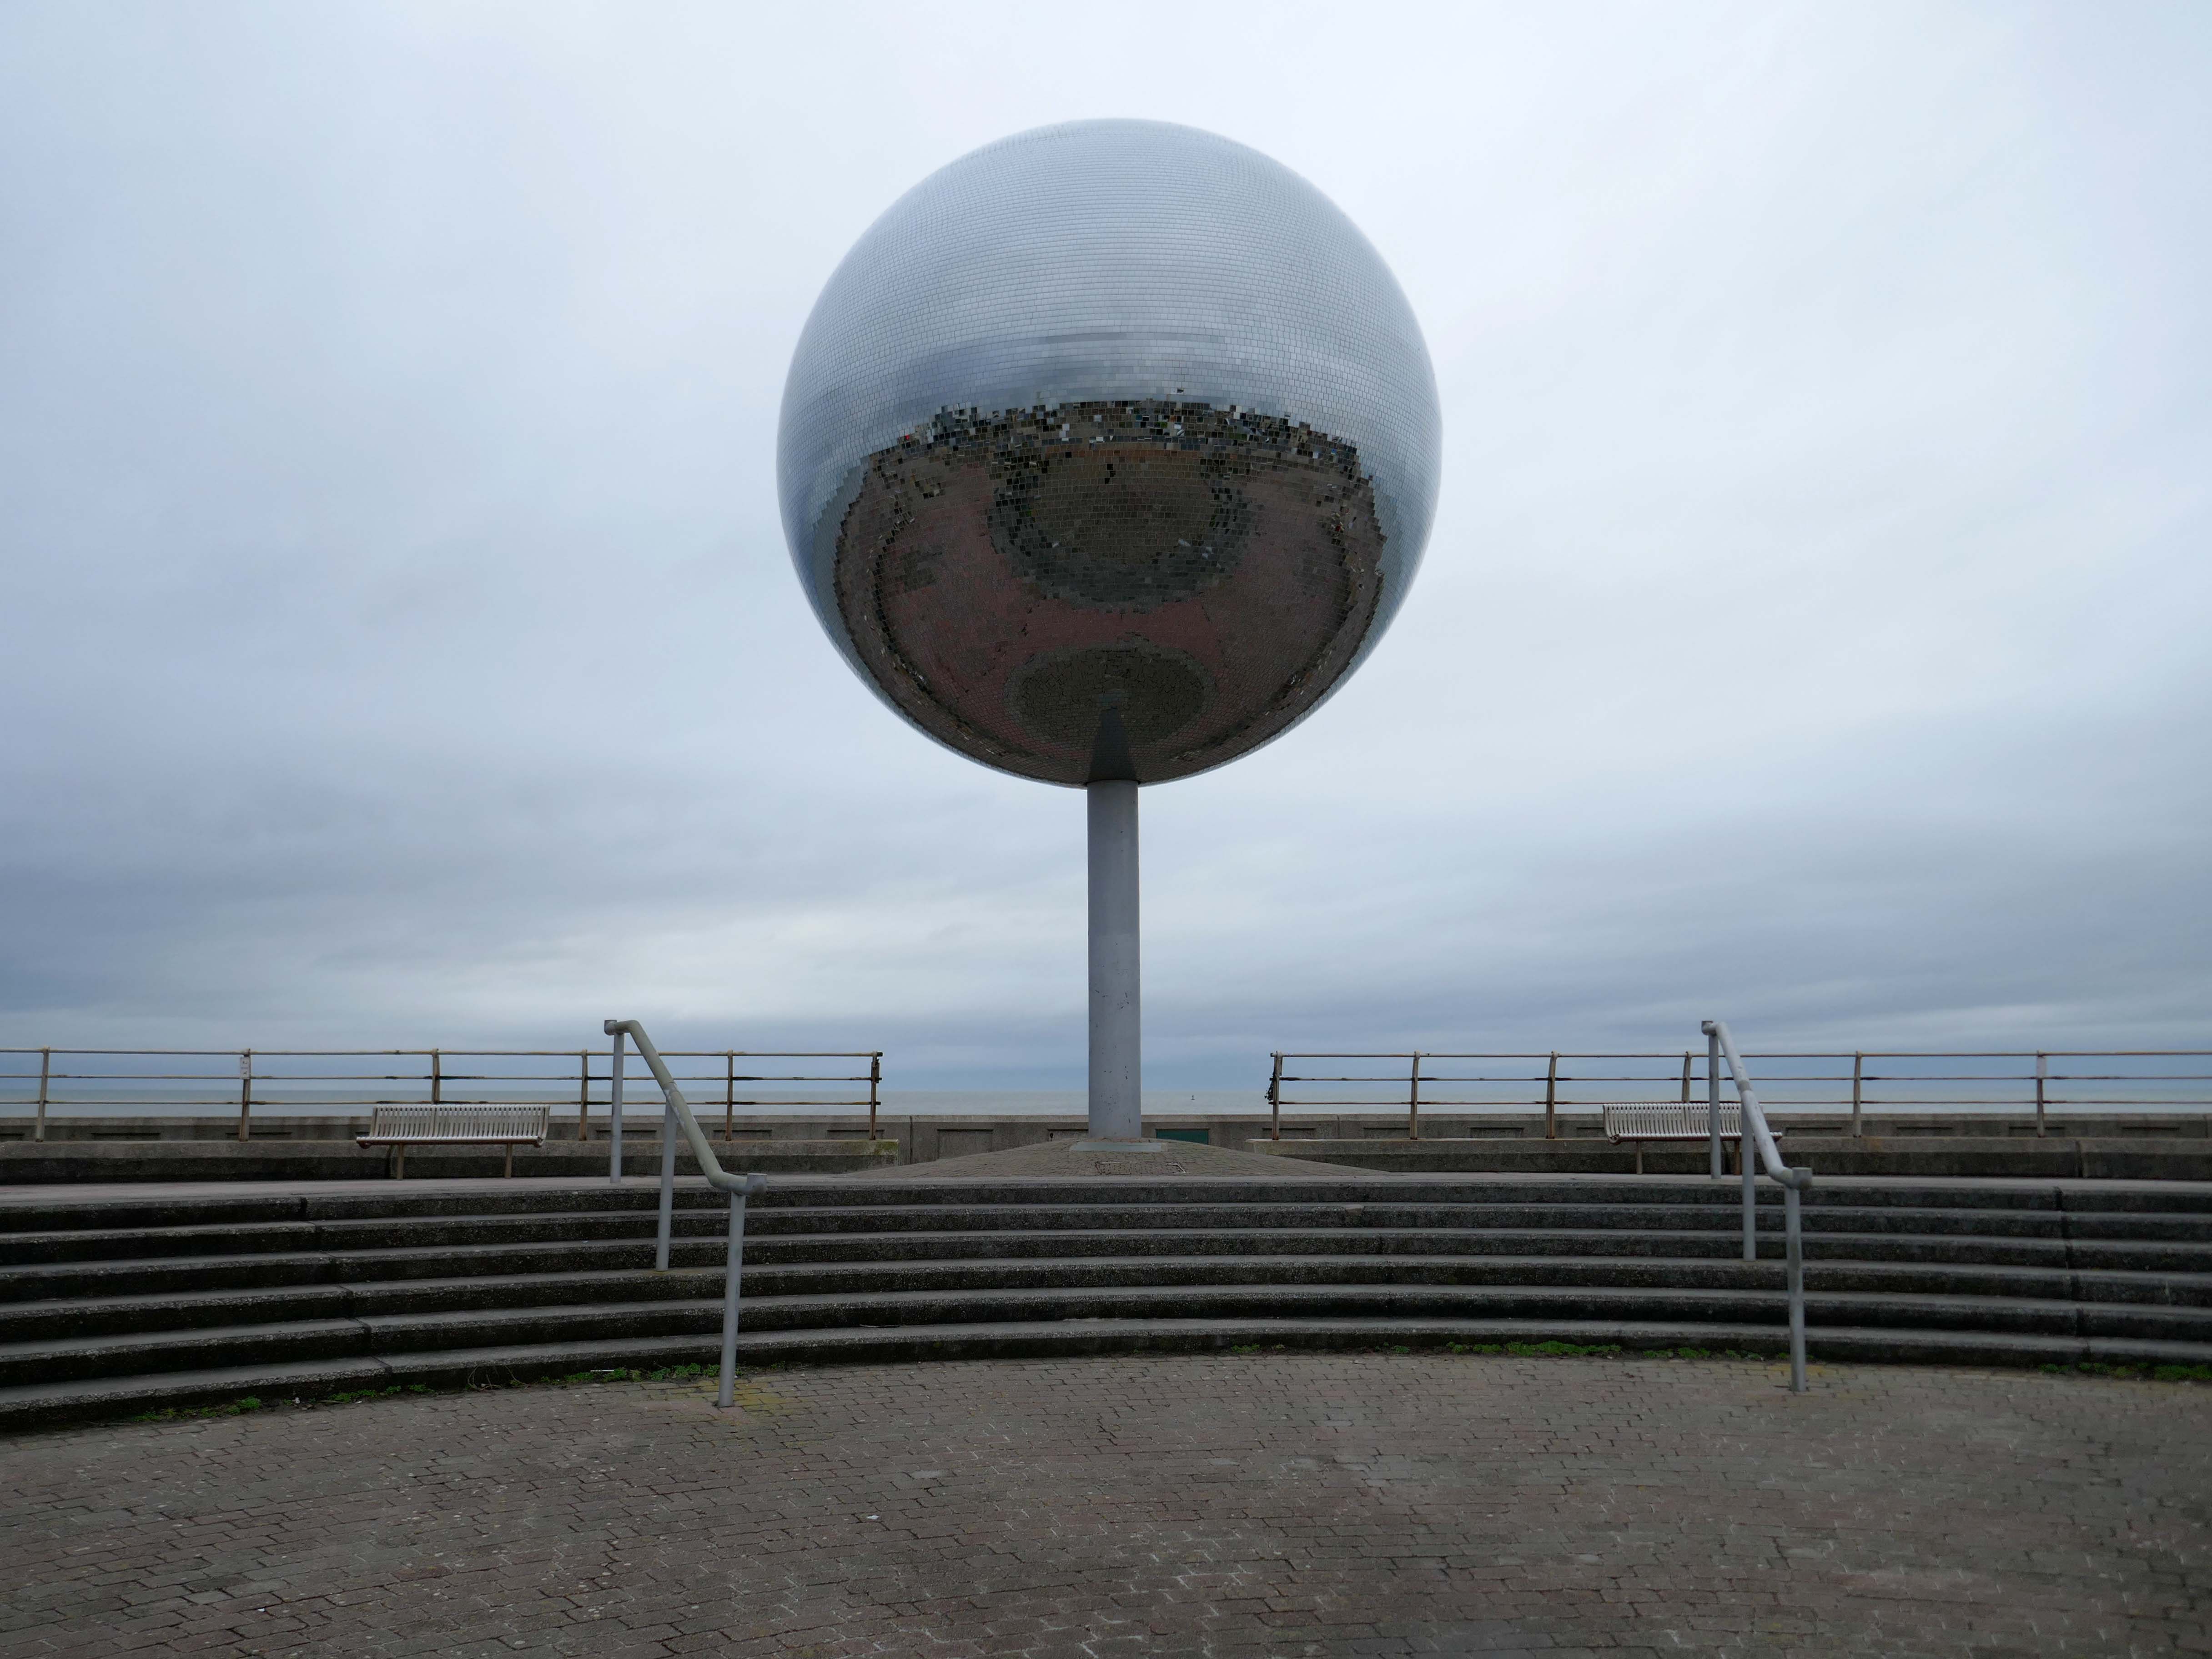
They Shoot Horses, Don’t They? by Michael Trainor and The Art Department

Blackpool is known as the “ballroom capital of Britain”. This rotating ball 6m in diameter, covered in almost 47,000 mirrors, has been claimed as the world’s largest mirror ball, and is named after the 1969 film about a depression era ballroom marathon in the USA.

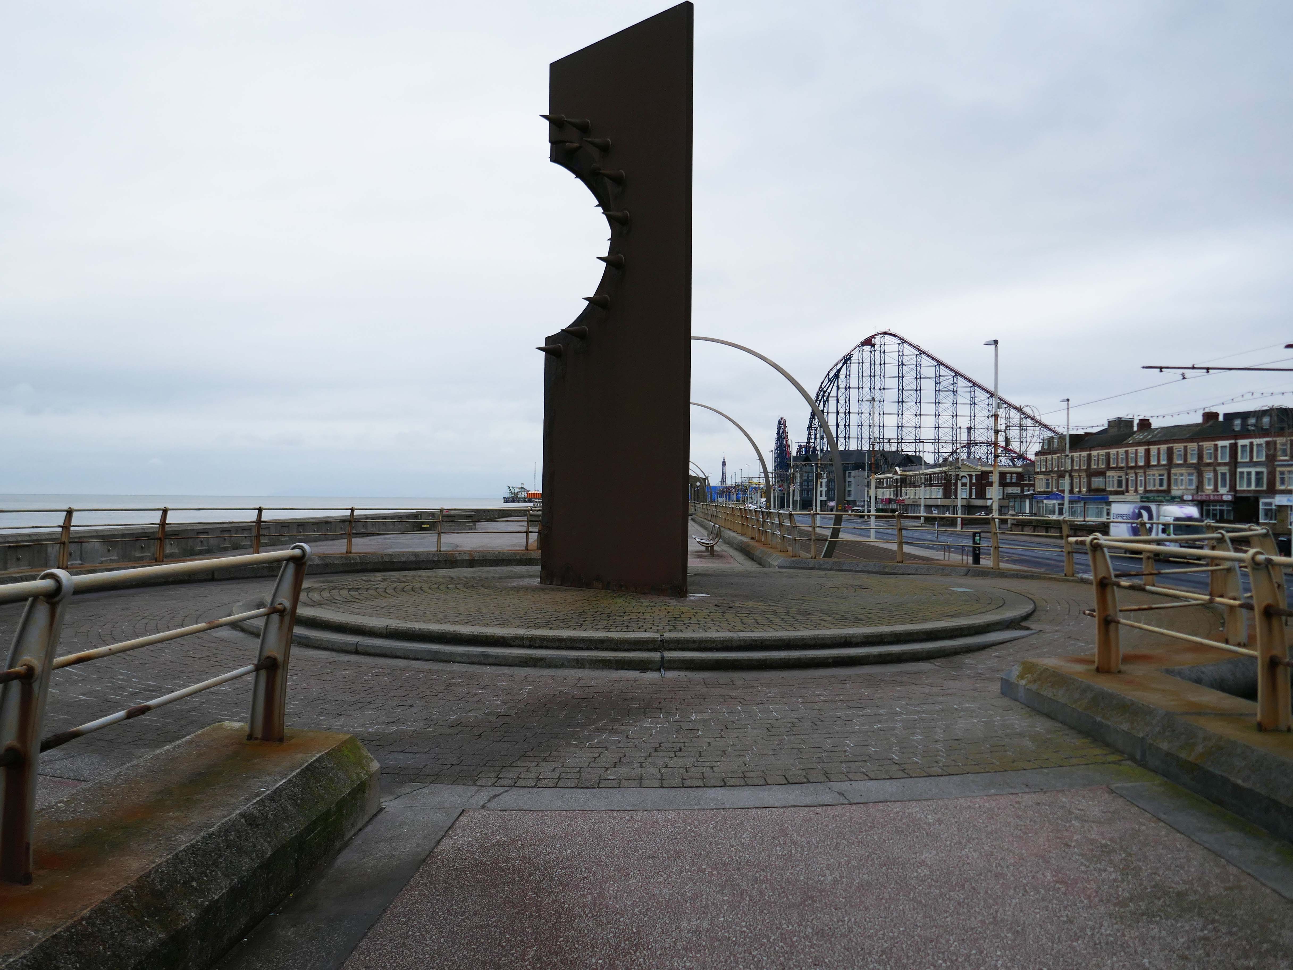
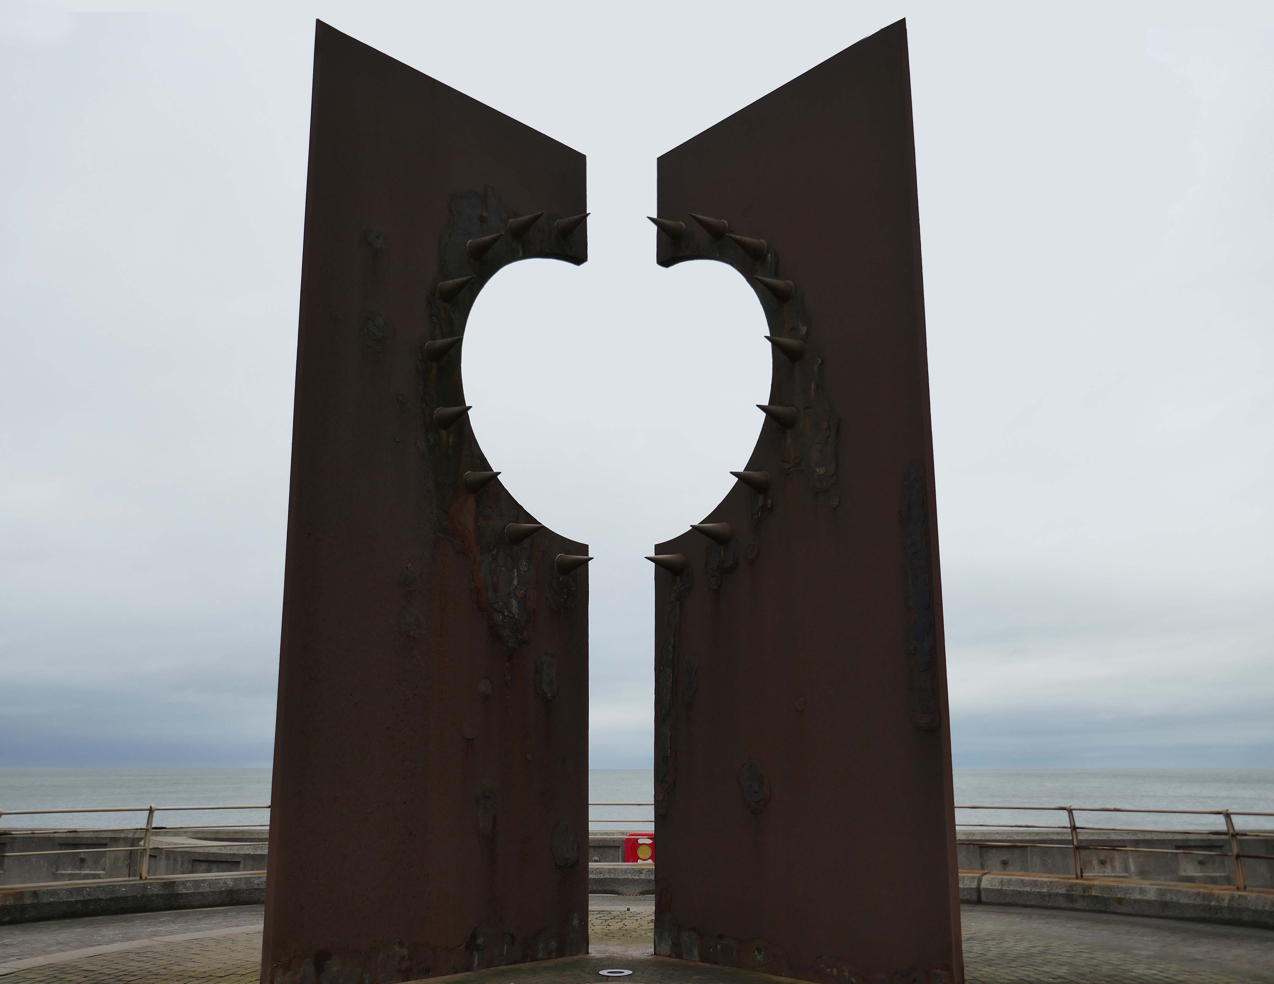
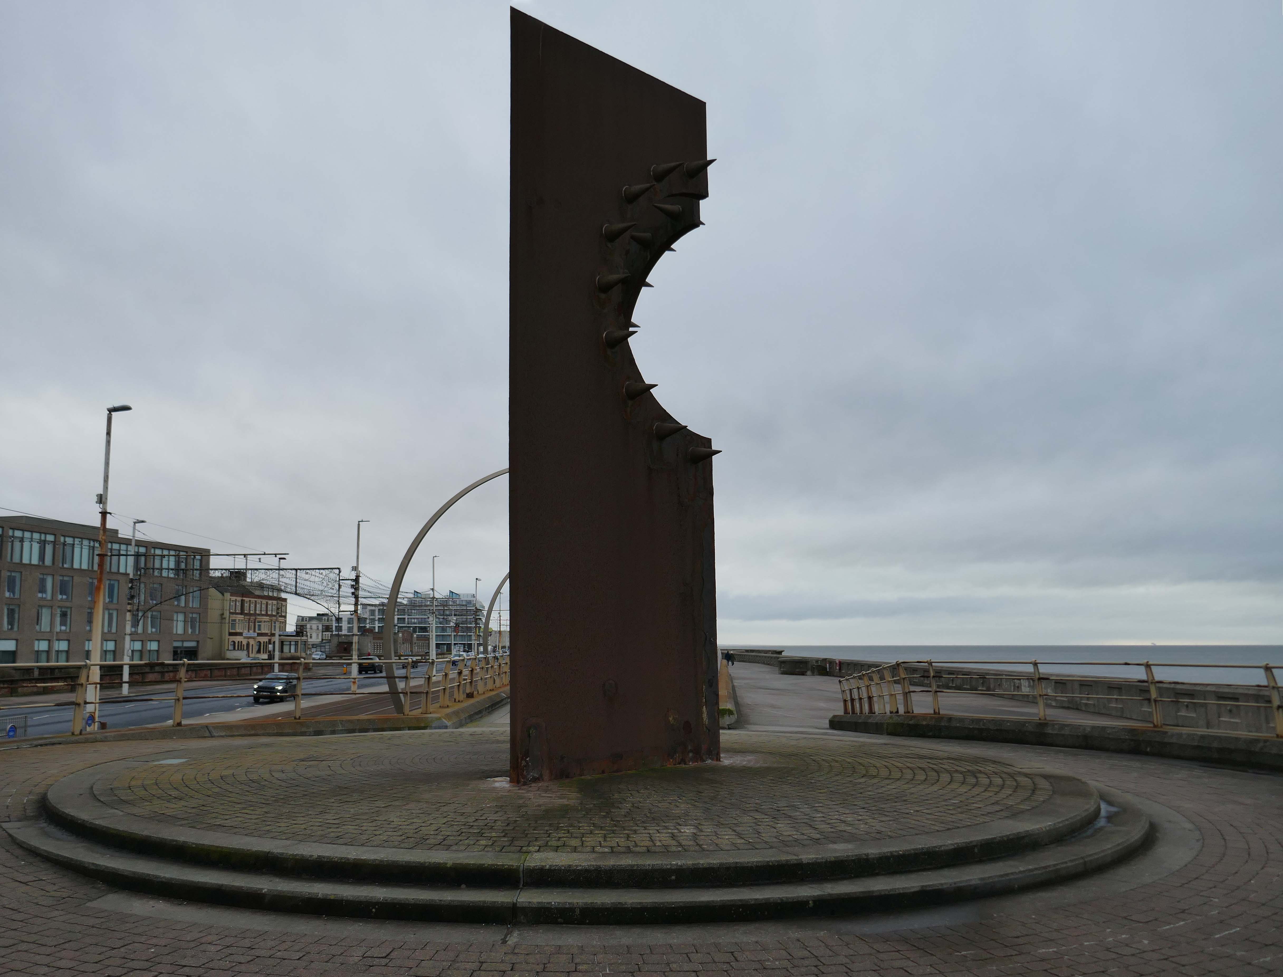
Desire by Chris Knight

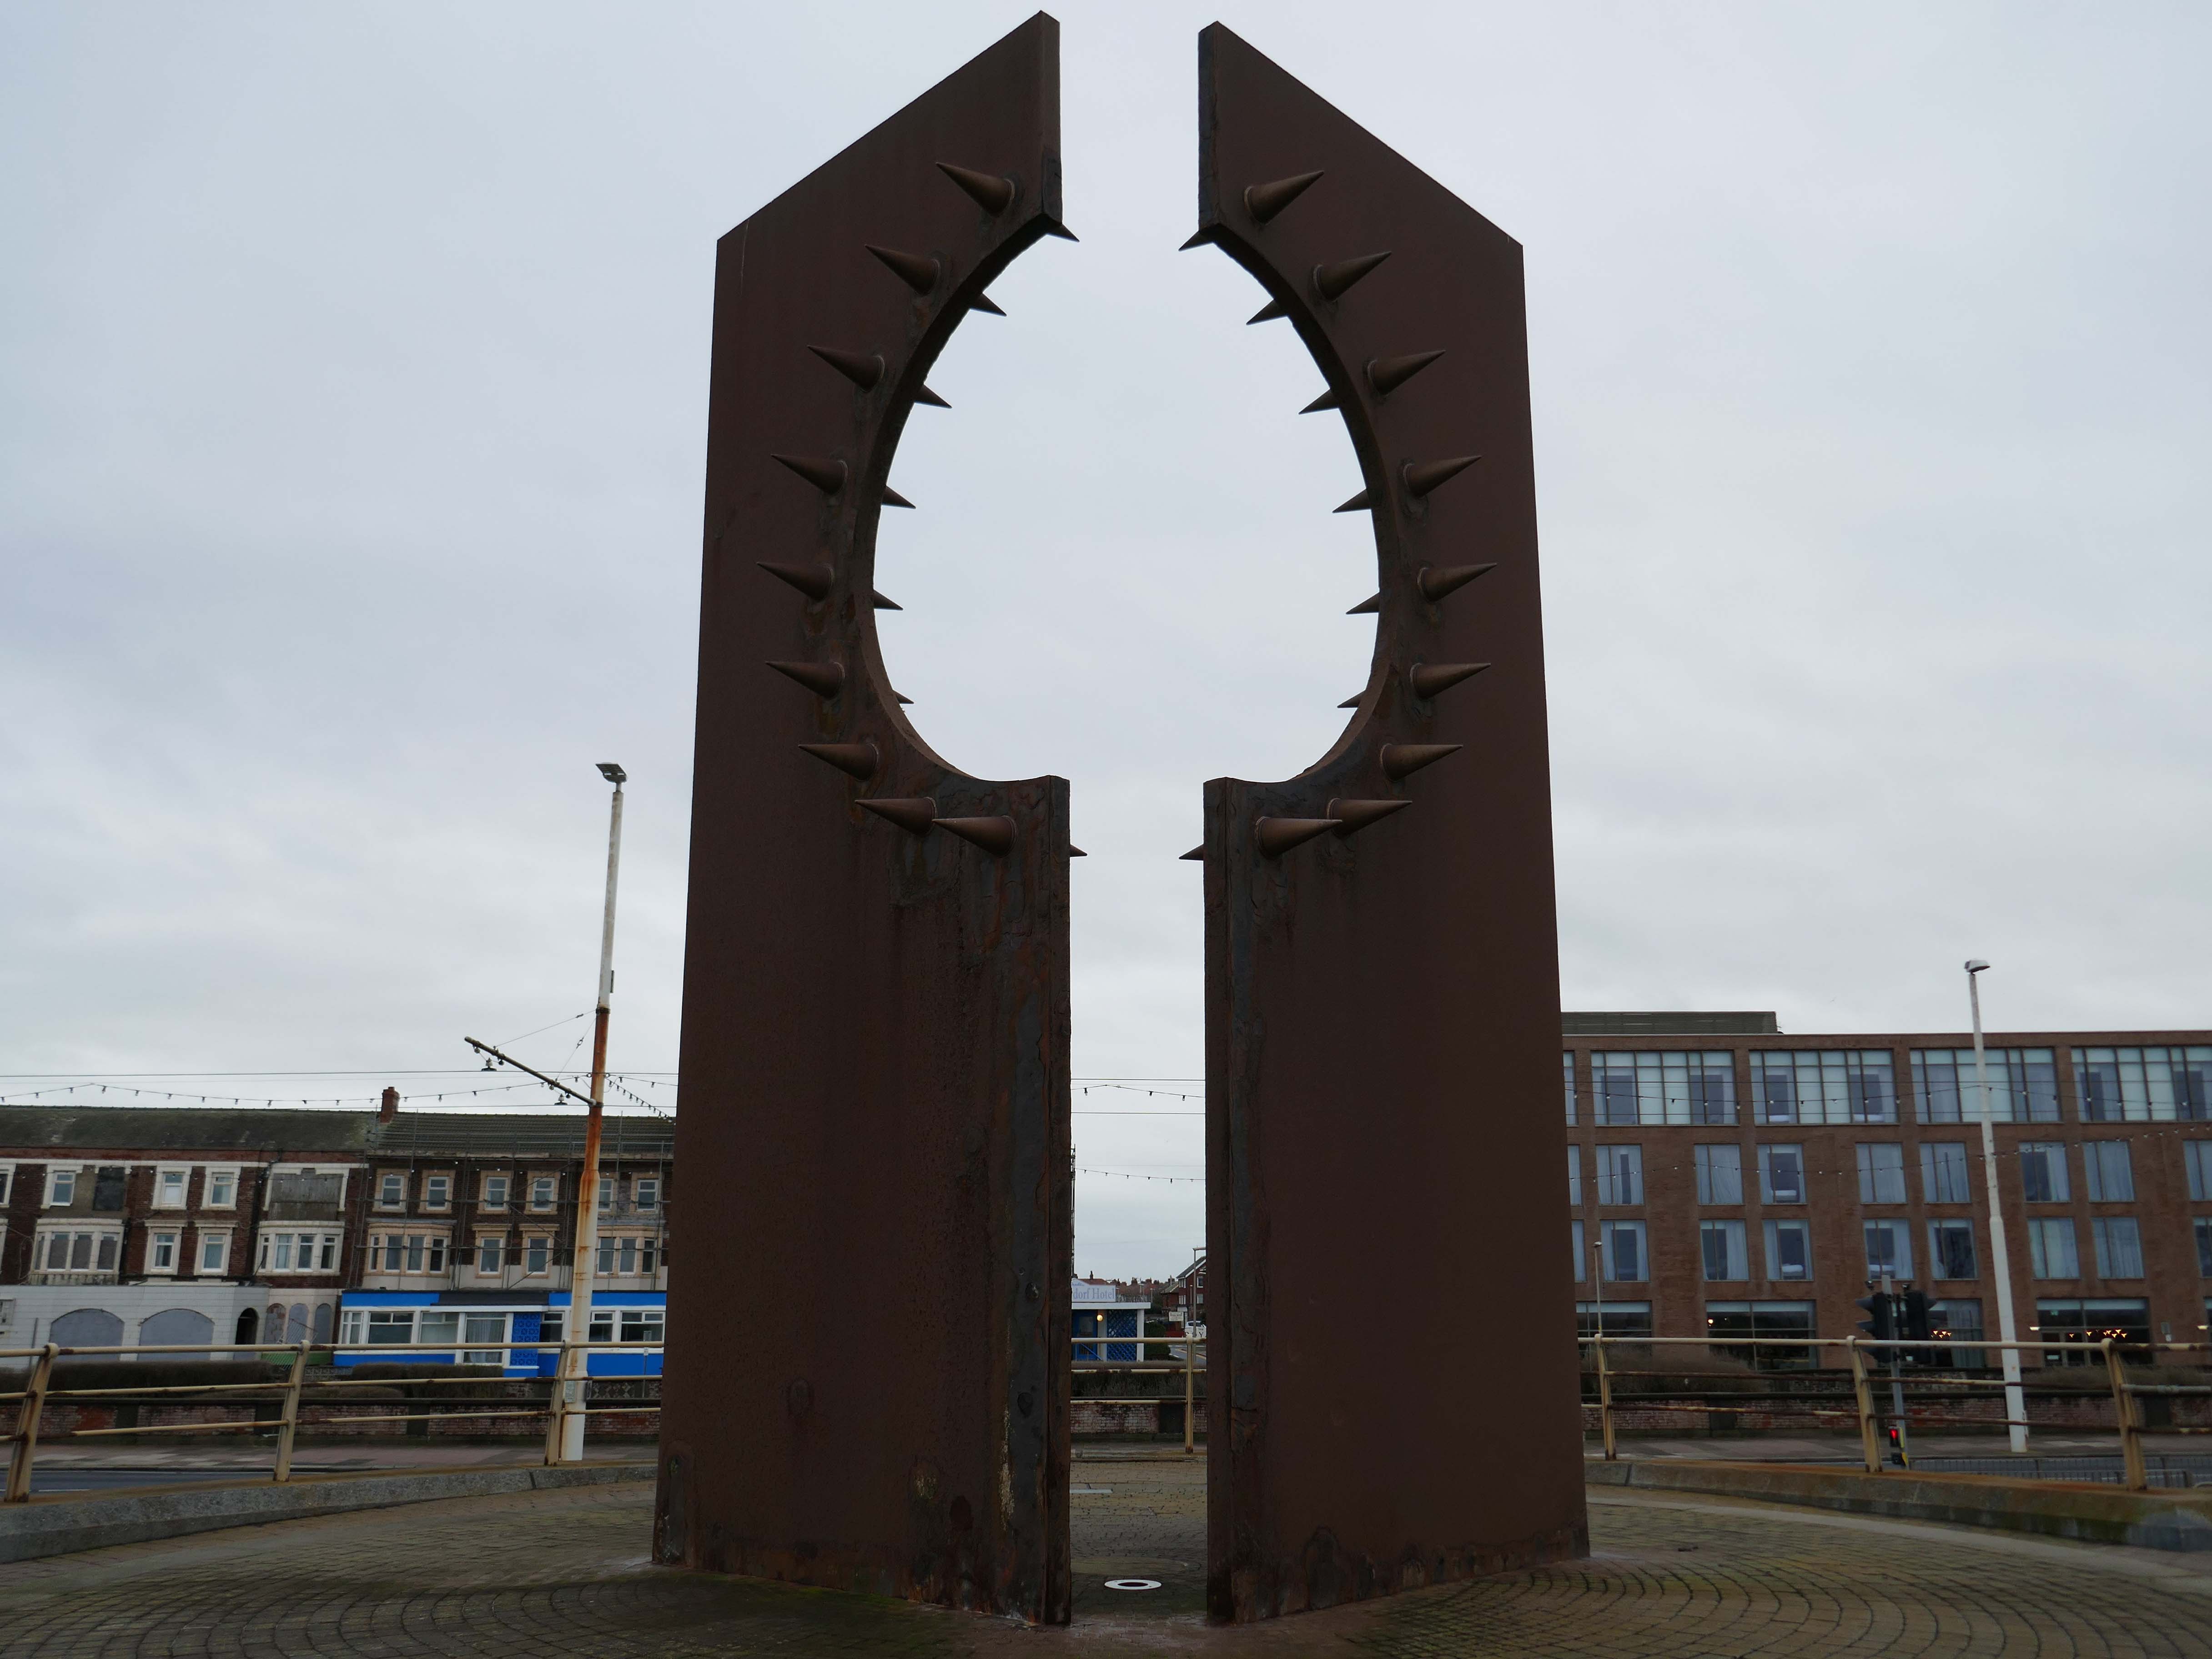
An abstract sculpture 8m high, contrasting rusty corten steel with shiny stainless steel spikes, inspired by the town’s reputation as a destination for ‘dirty weekends’, and its hidden ‘fetish scene’. It casts the shadow of a spiky heart on the promenade.

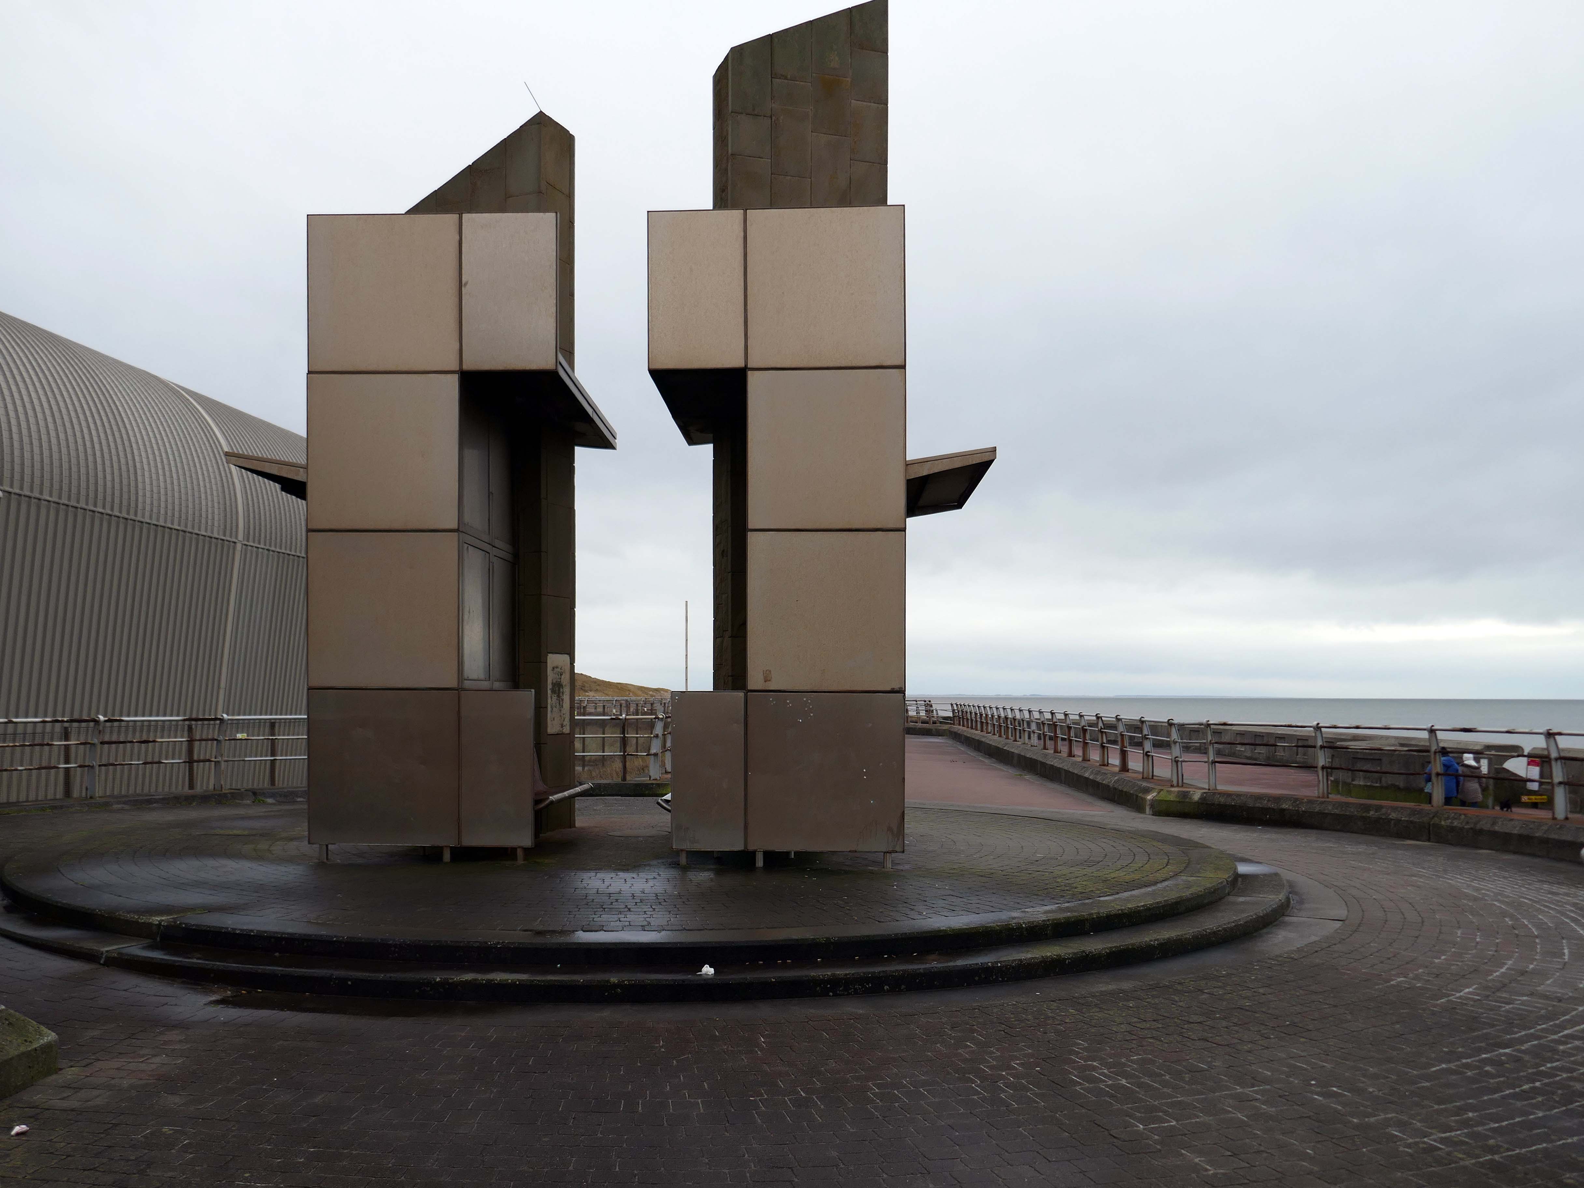
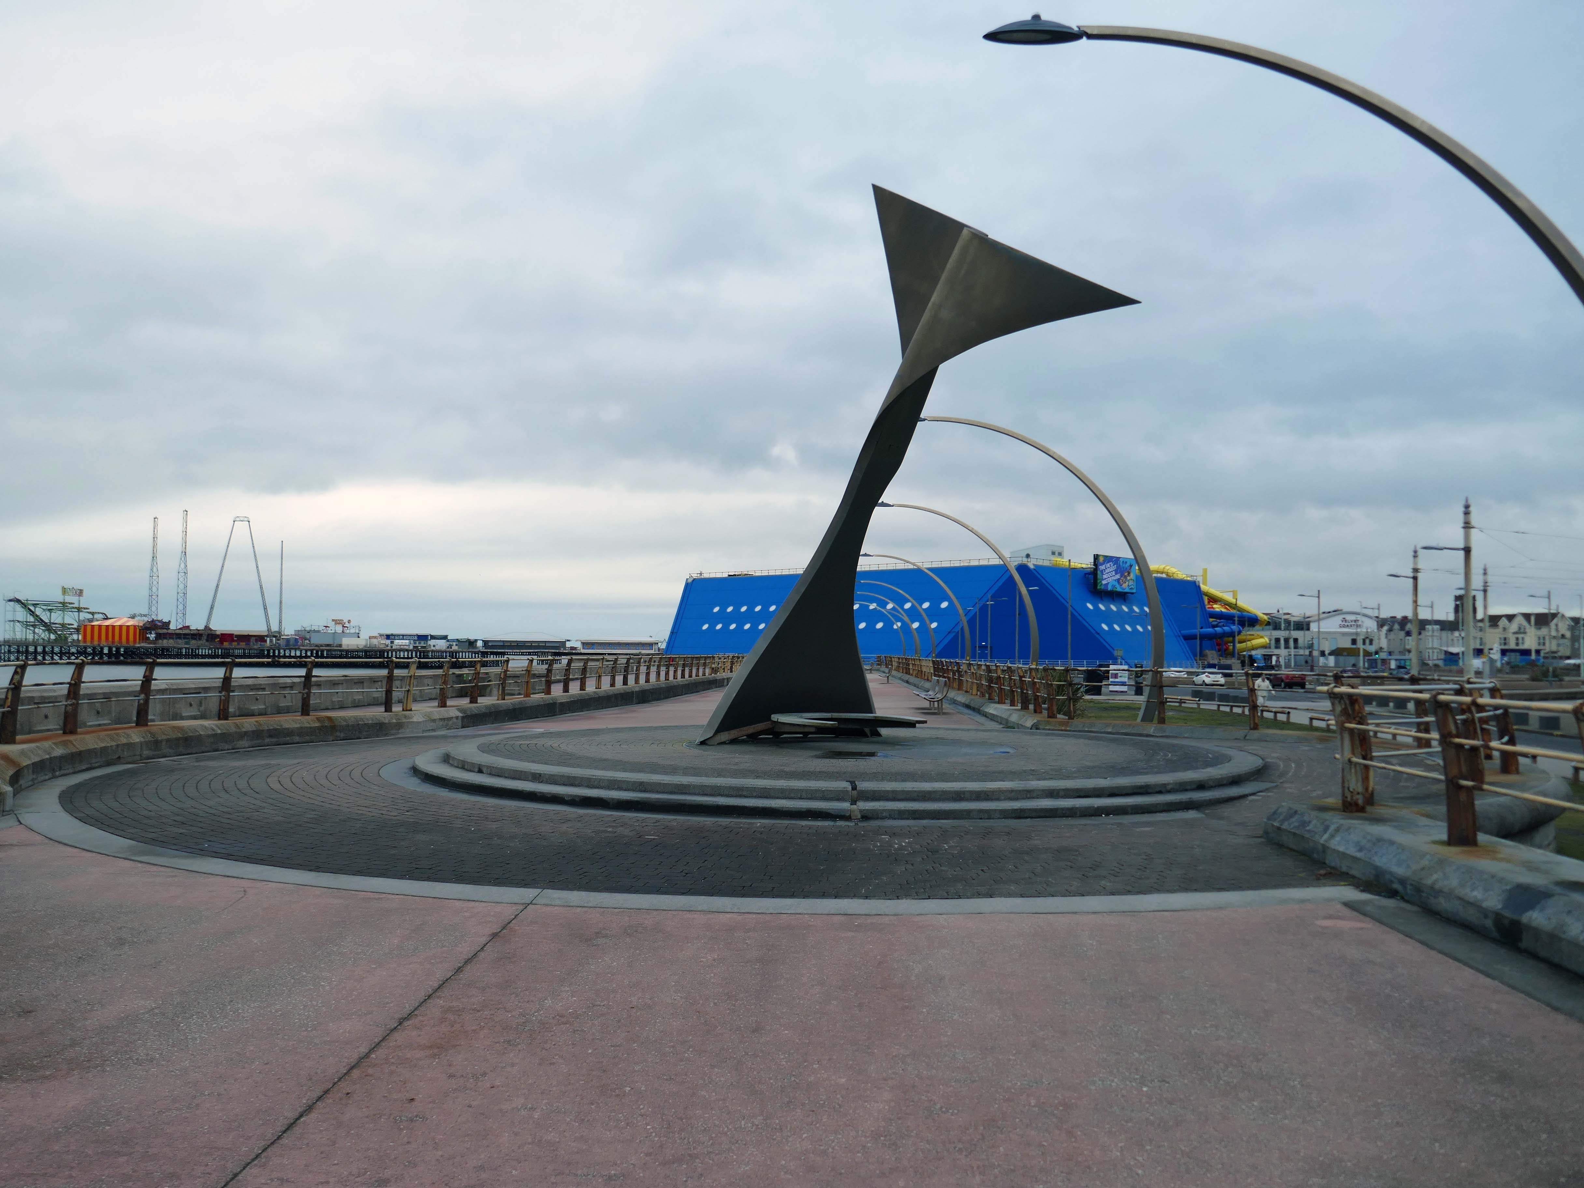
Swivelling Wind Shelters by Ian McChesney with Atelier One

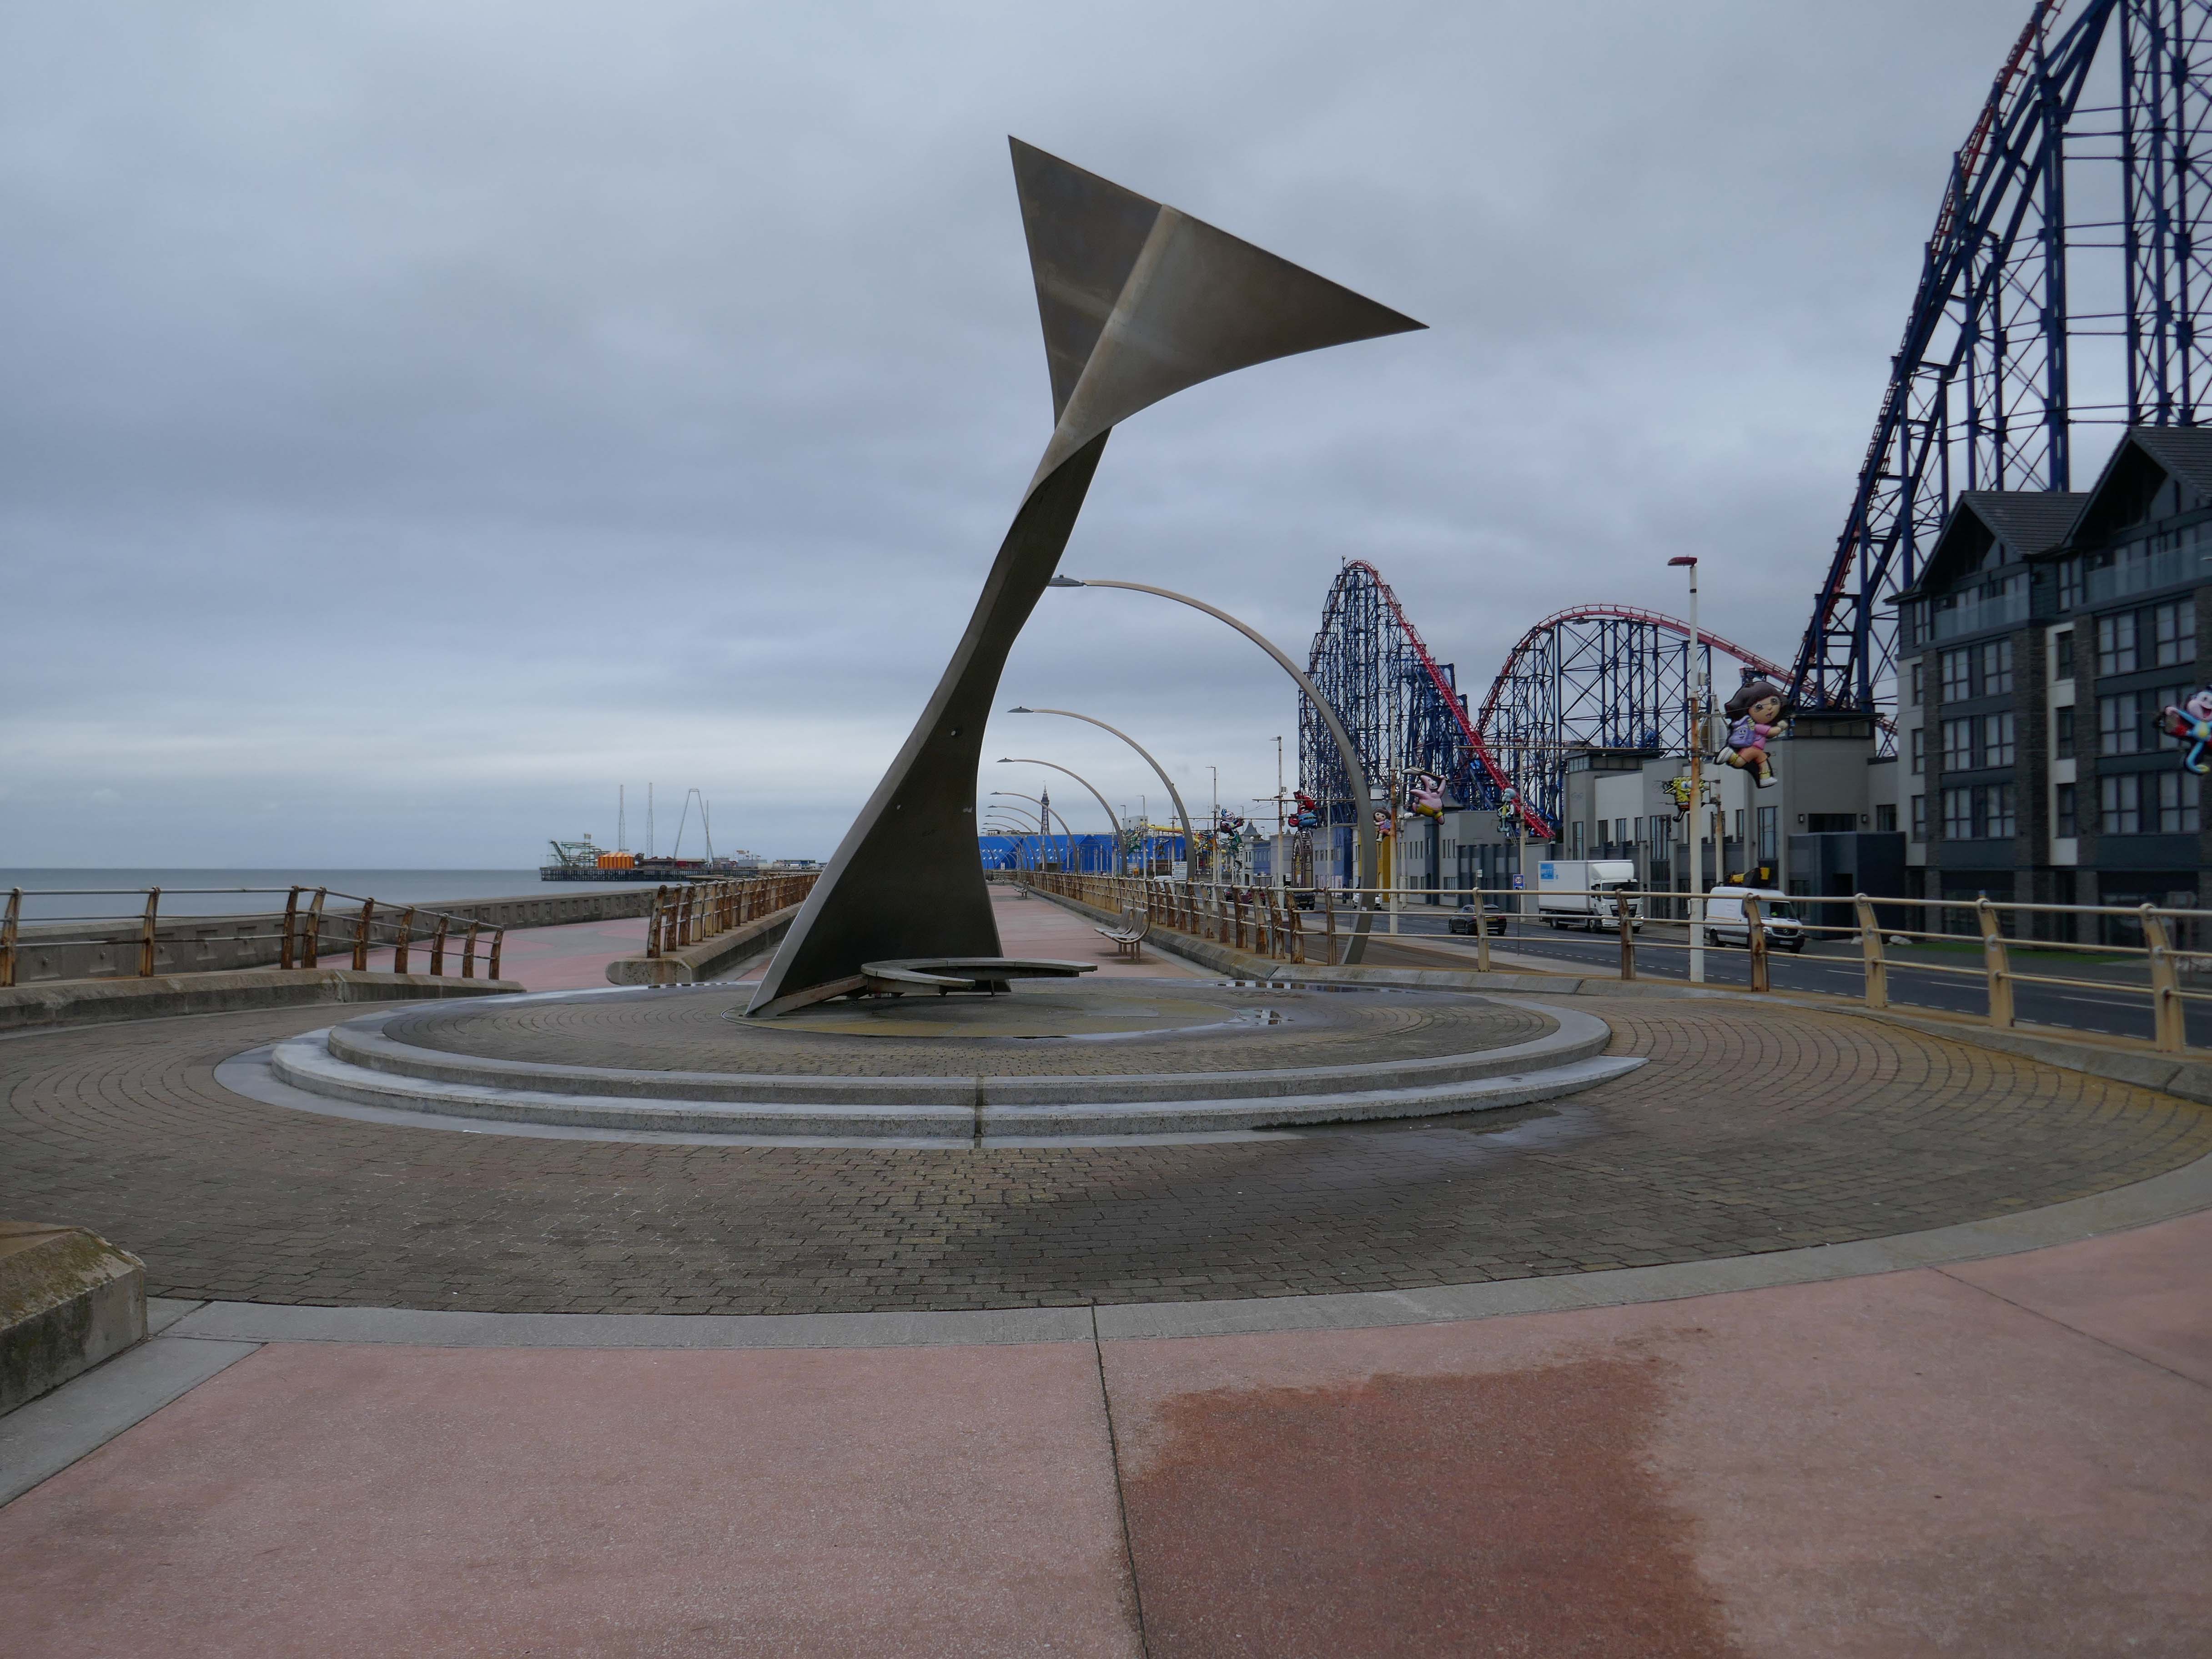
Three 8m high, stainless steel shelters turn like weather vanes, keeping their occupants away from the prevailing wind. Designed by architect Ian McChesney, in collaboration with engineers Atelier One, the graceful sculptural form of the shelters, shaped like whales’ flukes, is structured like an aircraft wing, vibrating in strong gusts of wind.

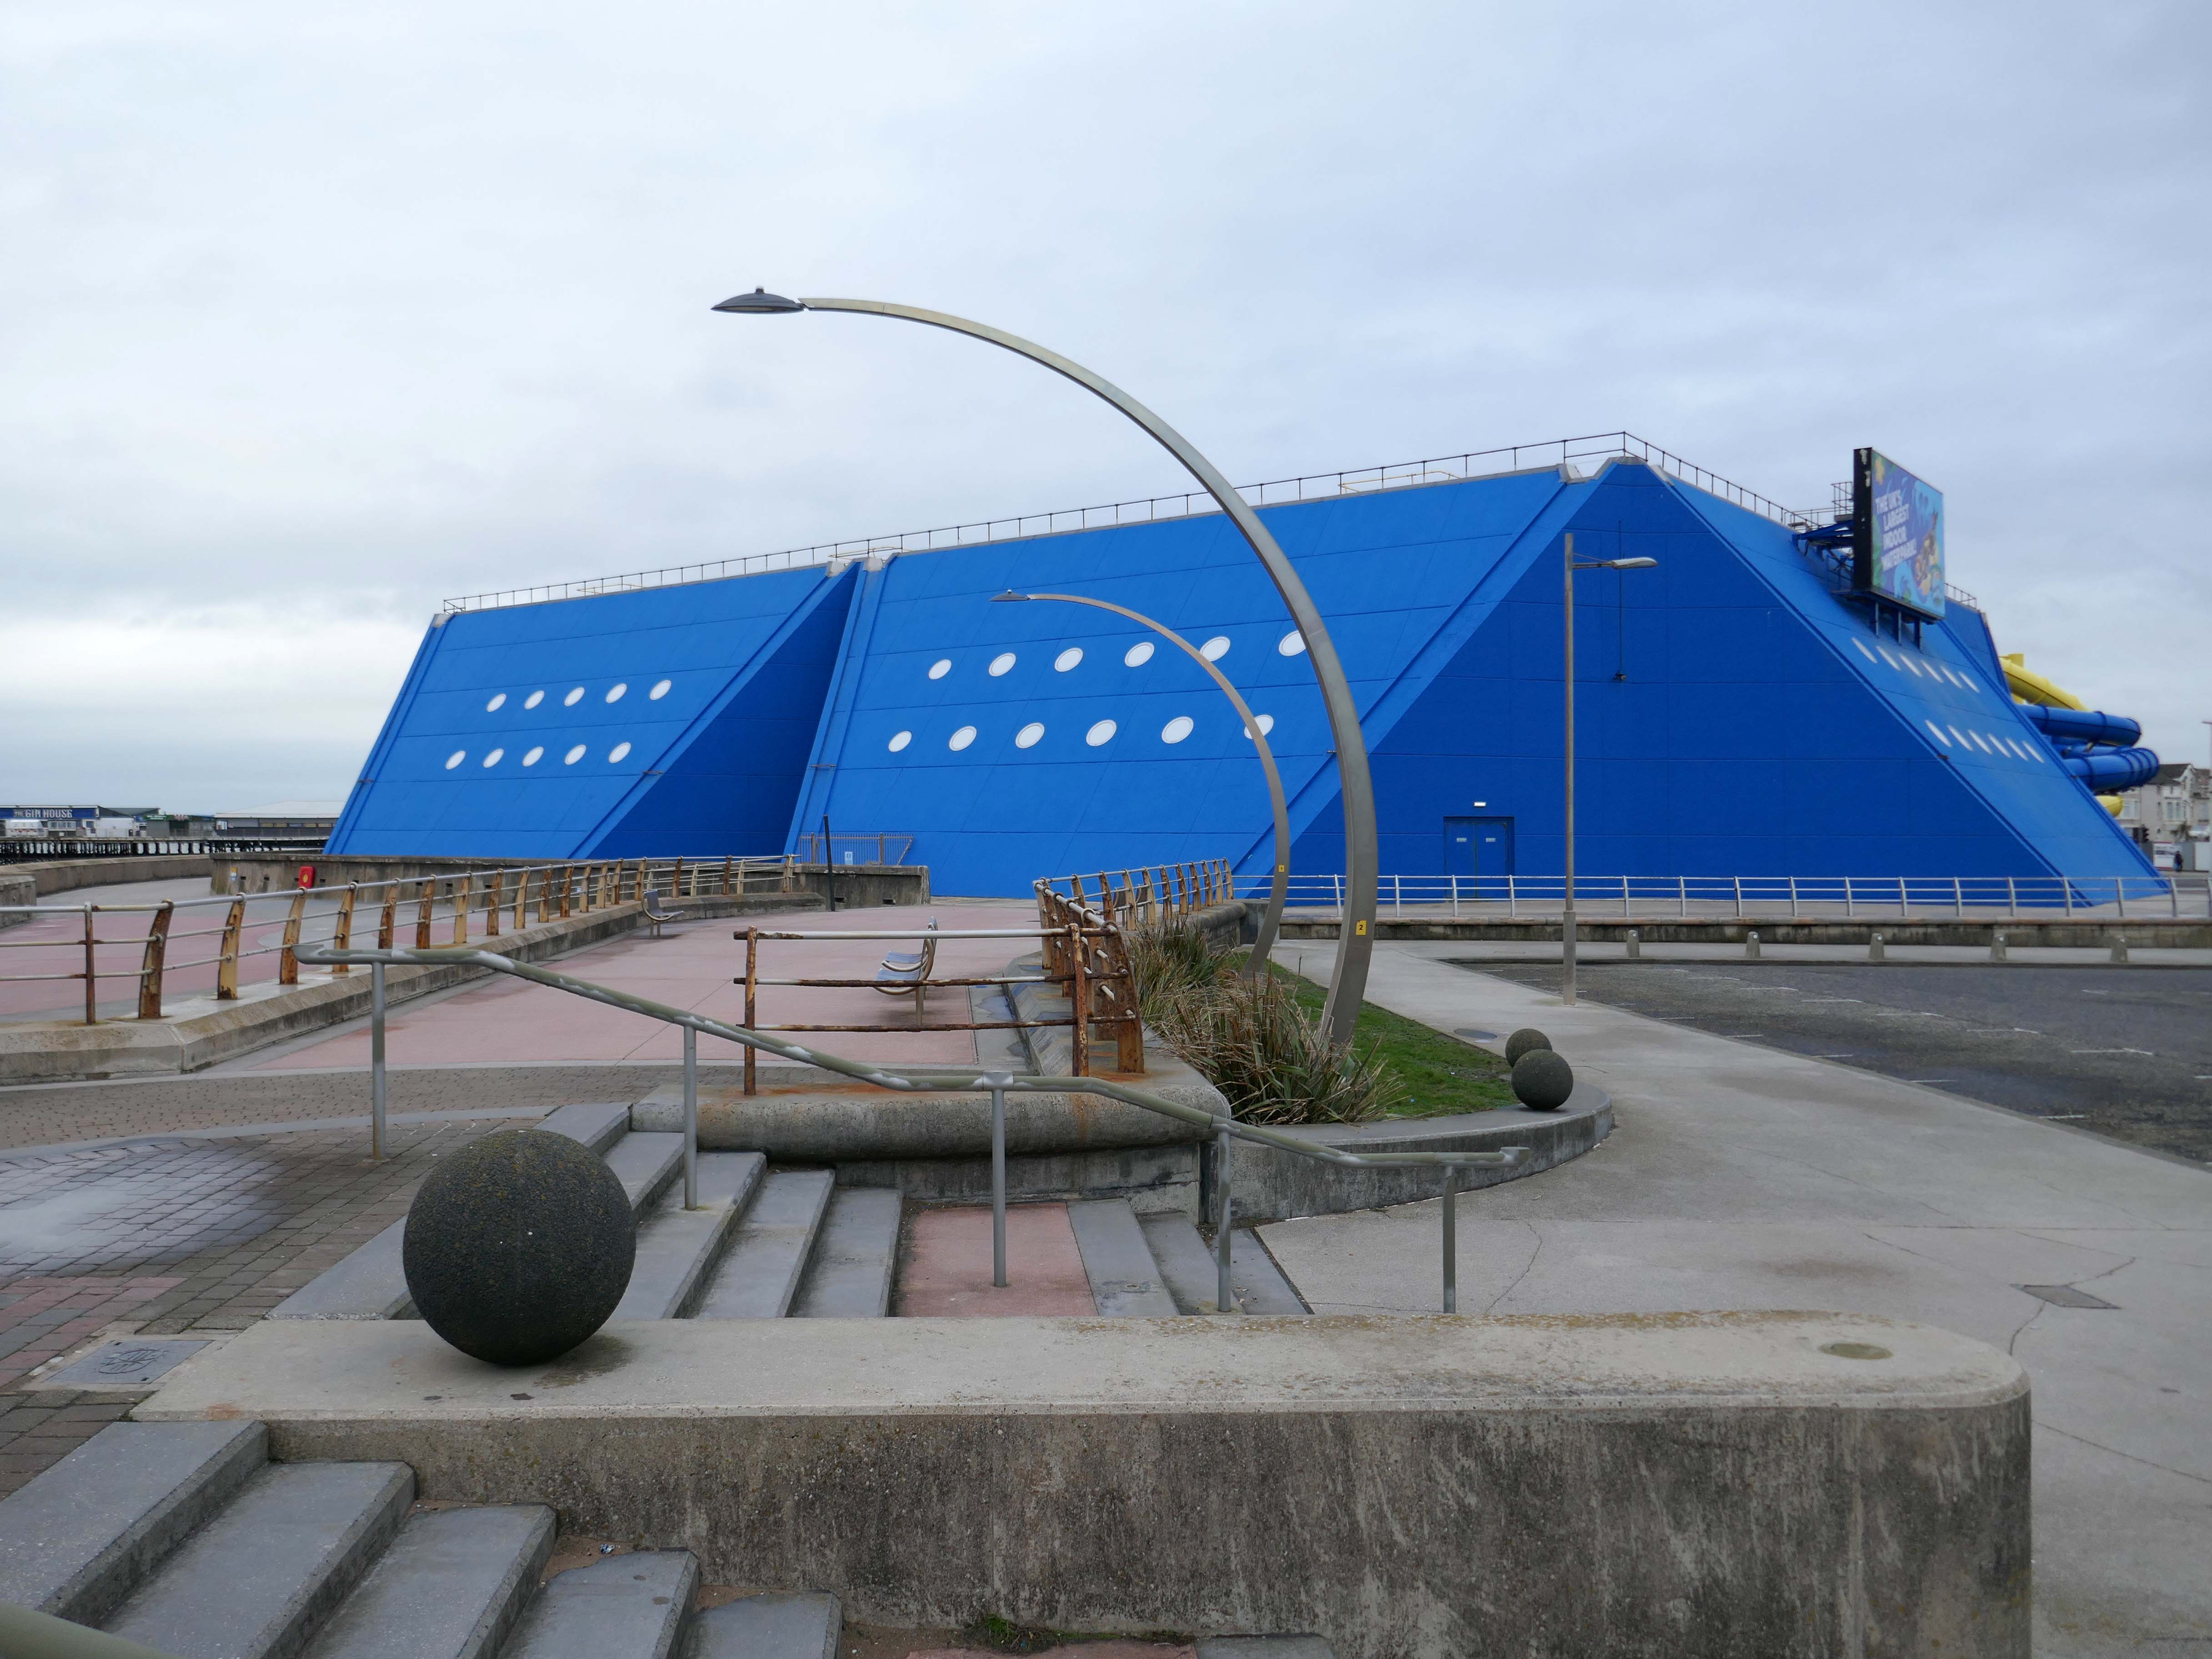
Sandcastle the UK’s largest indoor water park.

Sandcastle opened on 26 June 1986 on the site of the former South Shore Open Air Baths as a joint public/private partnership. Operation of the facility was taken back into Blackpool Council ownership in 2003. A significant investment in new attractions costing £5.5M was also agreed, which was delivered in two phases, with the second opening in 2006 on time and on budget.

In 2012, Sandcastle opened two new Aztec-themed slides, one with a chamber called ‘Aztec Falls’, and a toboggan-like slide called ‘Montazooma’.

Wikipedia

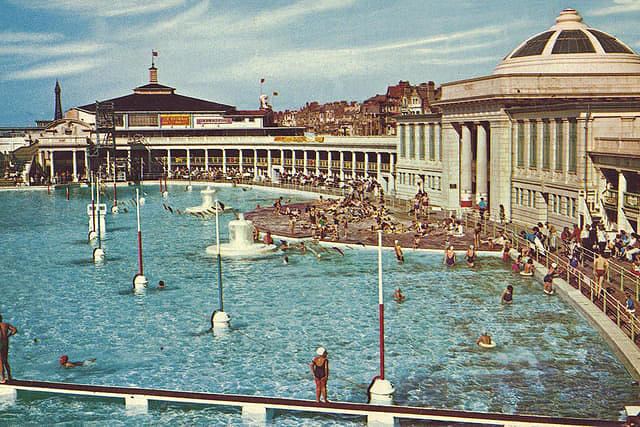
Situated adjacent to the South Pier at Blackpool was the open- air swimming bath. Elliptical in form, it was designed in the renaissance style of architecture, with white ivory terracotta, known as ‘Marmola’. It was said to be the largest and finest of its kind in the world and similar in design to the colosseum of ancient Rome.

Built at a cost of around £70,000, Designed by JC Robinson – Borough Architect, it was officially opened on the 9th June 1923, the same day as the first Blackpool Carnival, by the Mayor of Blackpool, Councillor Henry Brooks. The opening ceremony was followed by a short swimming exhibition in which Blackpool swimmer Lucy Morton took part. The following year Lucy was to win a gold medal in the 1924 Paris Olympics.

Sadly in 1983, following years of neglect and falling attendances, the bath was demolished.

Blackpool CC

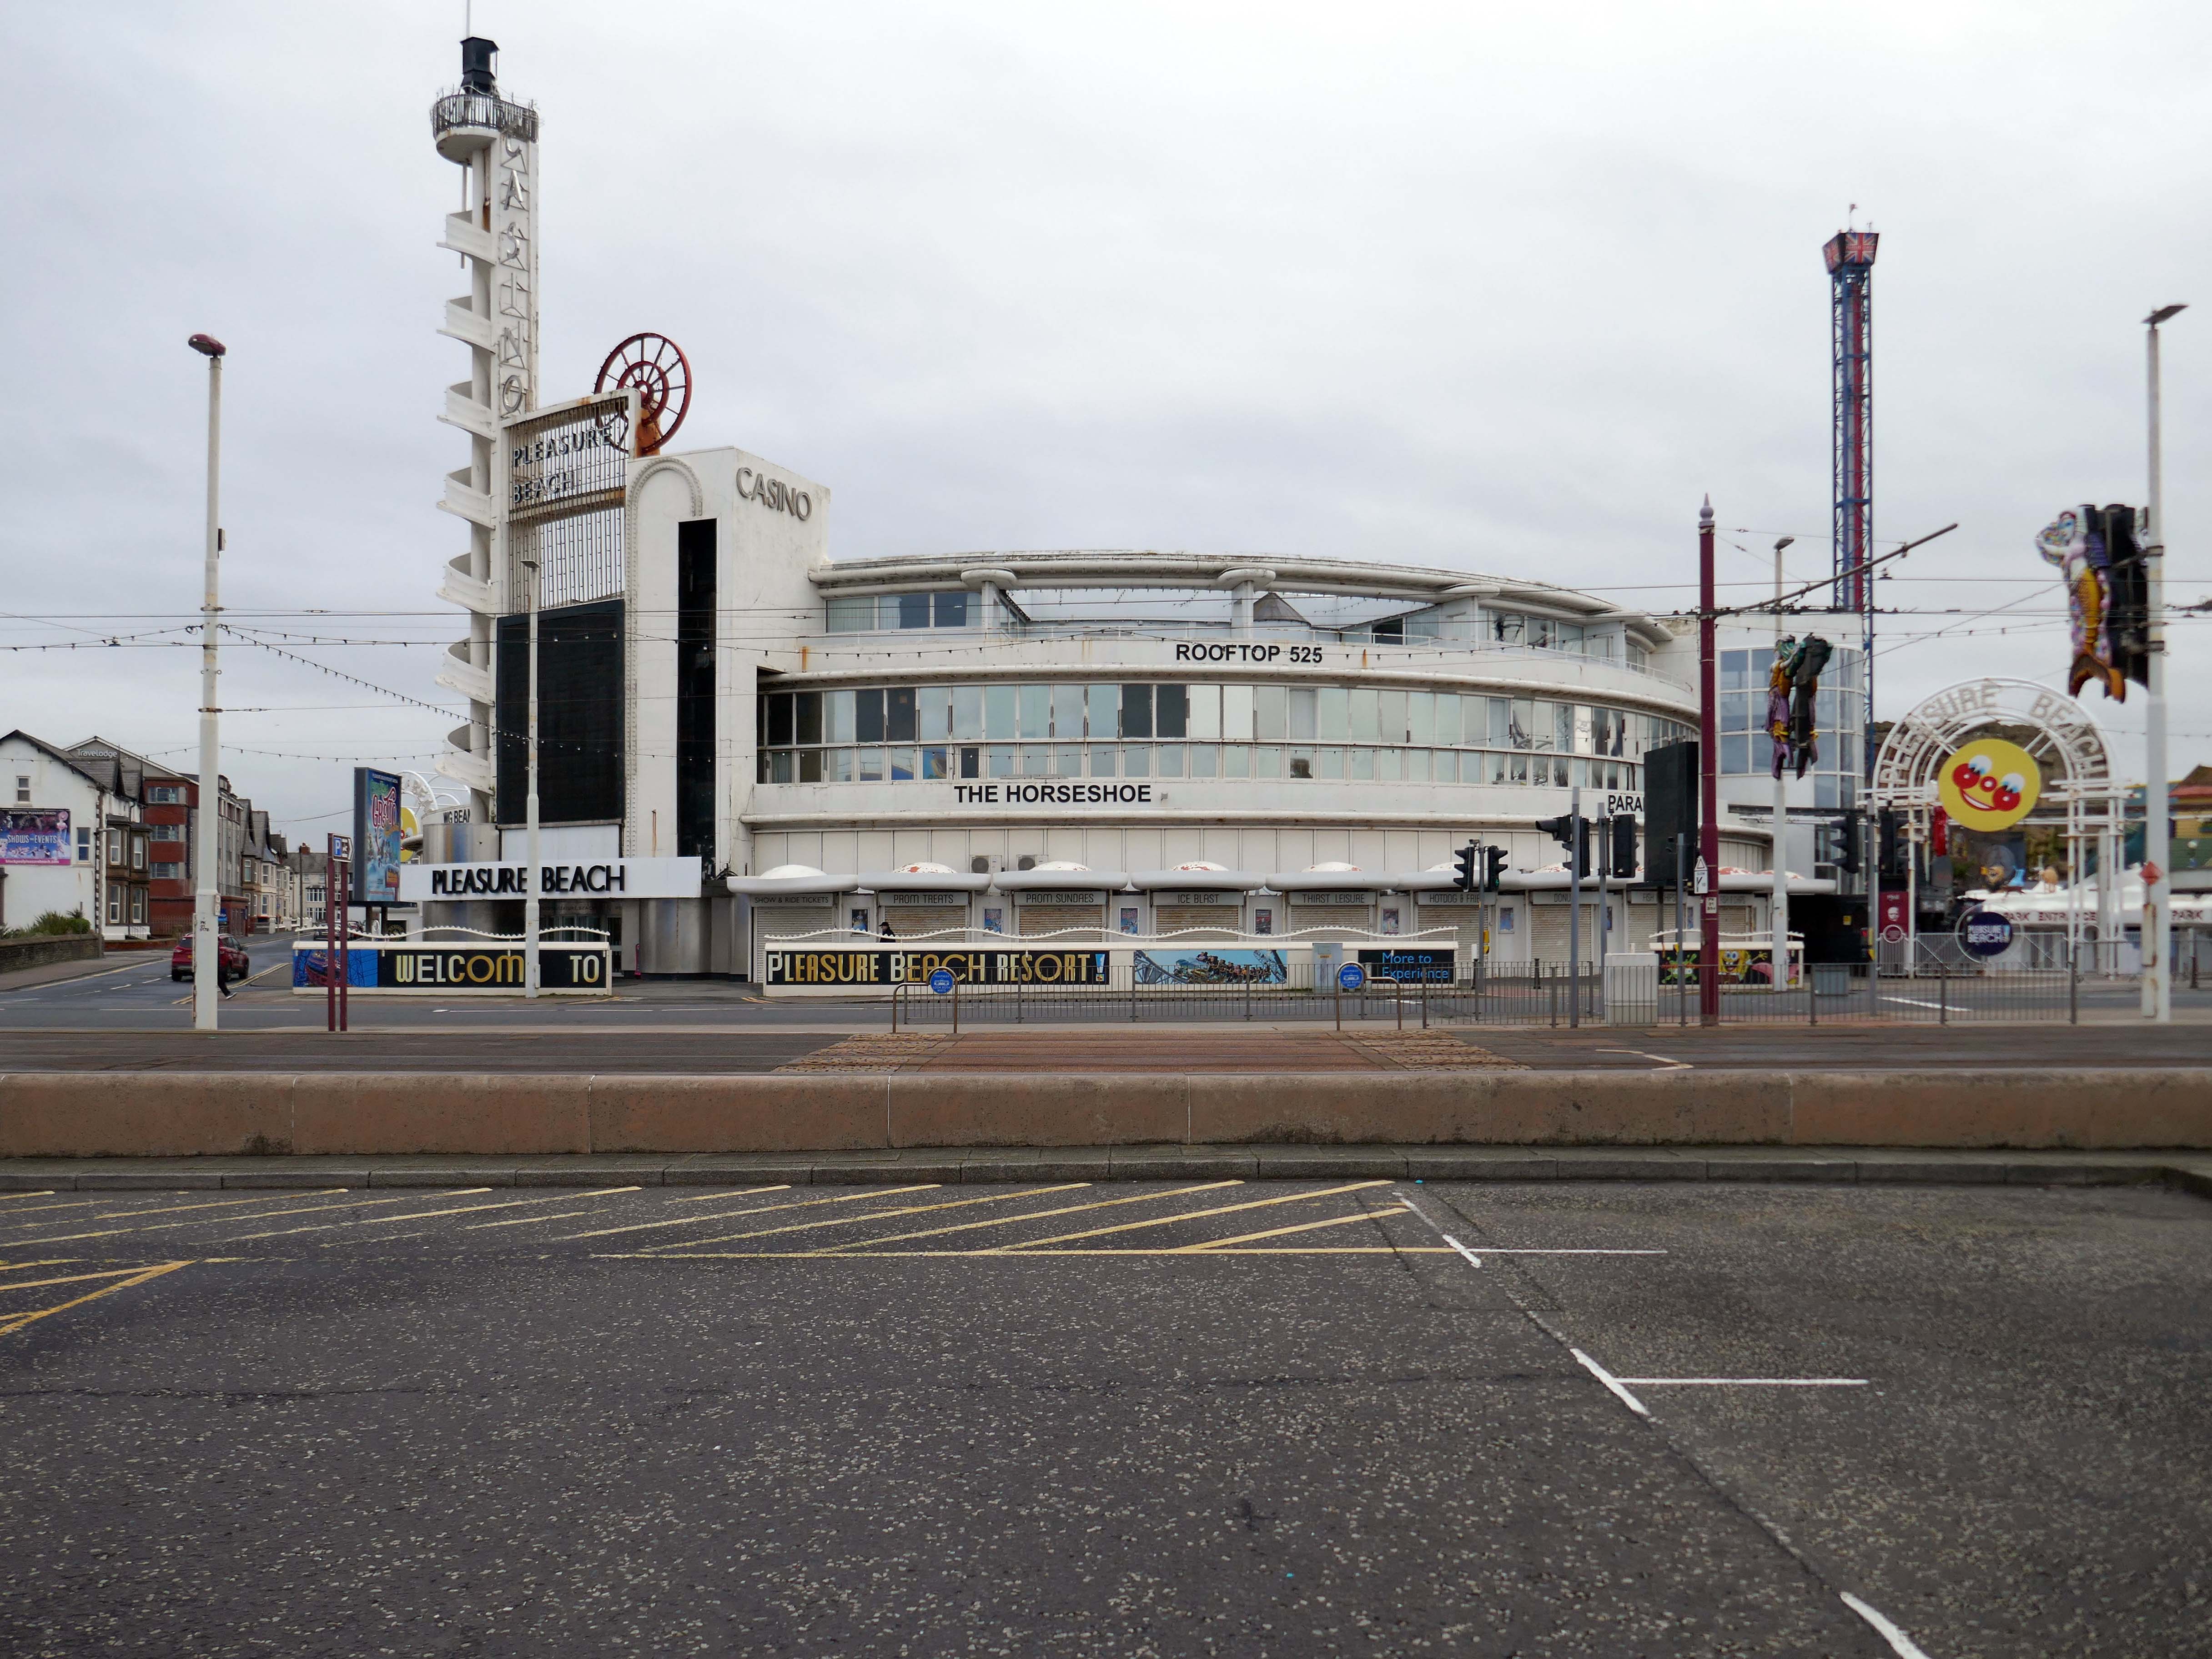
Pleasure Beach Casino and Cafe 1937-40

Built to the designs of Joseph Emberton for Leonard Thompson; restored and altered 1972 and 1977-9 by Keith Ingham. Reinforced concrete in the International Modern style. Circular plan, the circle broken by three principal projections marking the main entrance and foyer, the main exit and the main public stairs. The key to the plan were the central kitchens on the ground and first floors, serving (on the former) a number of restaurants and (on the latter) a banqueting room. Kitchens now on first floor only. The result is a sequence of intriguingly curved rooms; originally there was no public access to this inner core area or directly across the building, but this has now been provided. The basement contained stores, a billiard room and sports facilities, now in mixed use. Between ground and first floor is a mezzanine office range, with private flat over. Top floor built as roof garden, provided with a glazed curtain wall in c.1940 by Emberton and largely infilled as an extra floor in 1972. 

Historic England