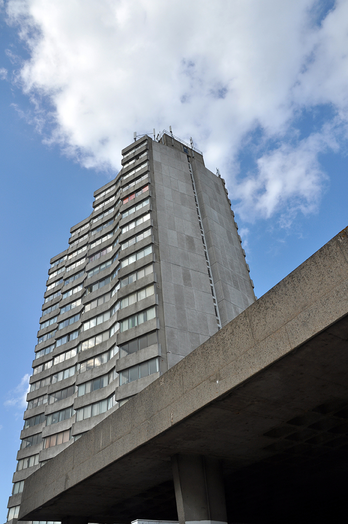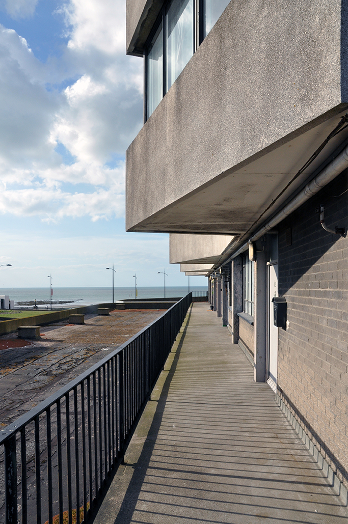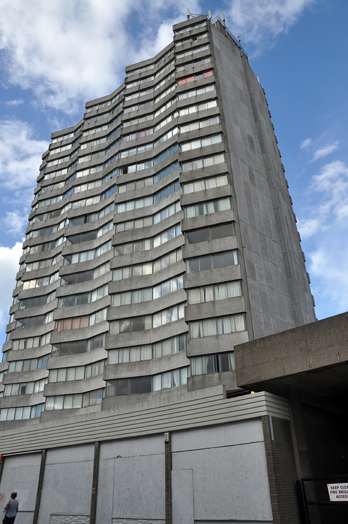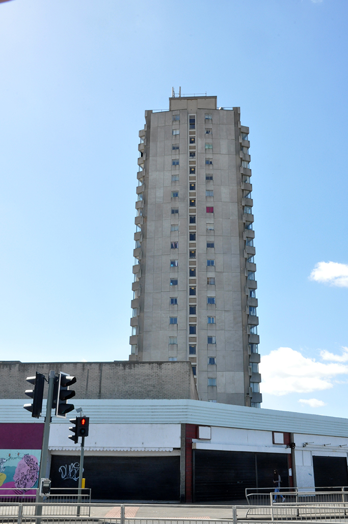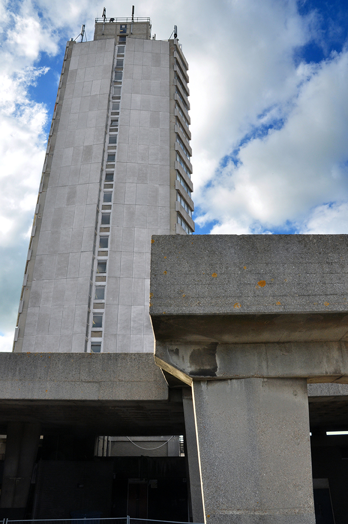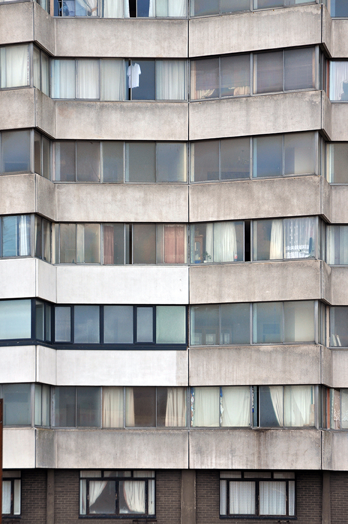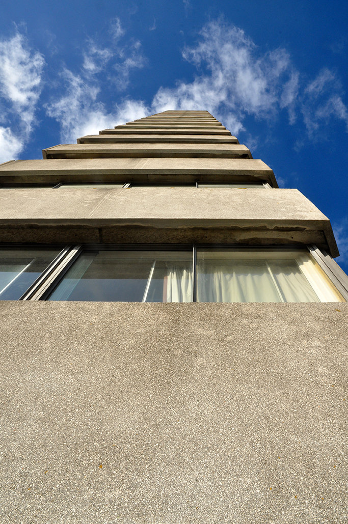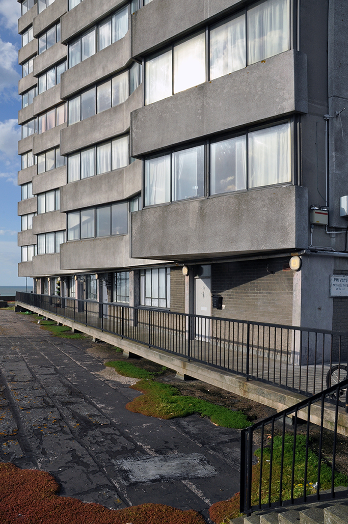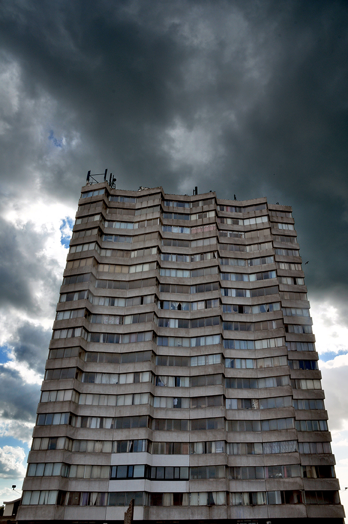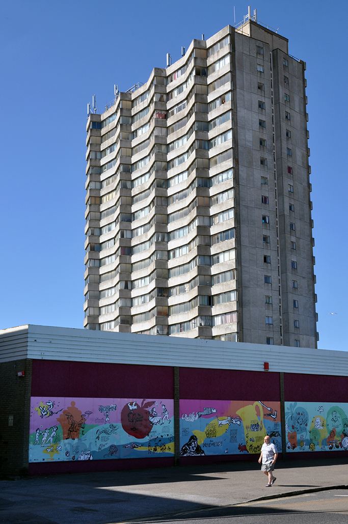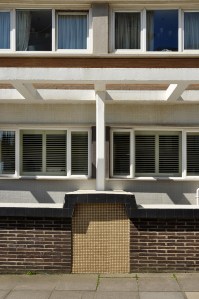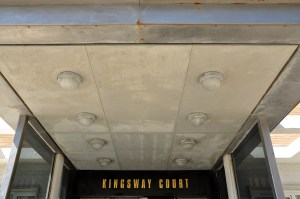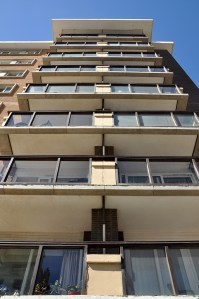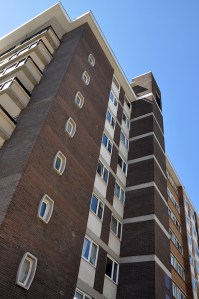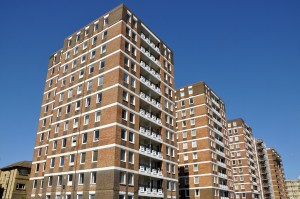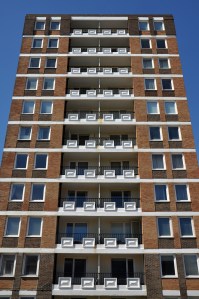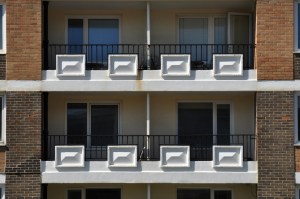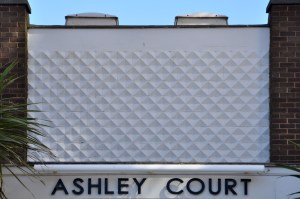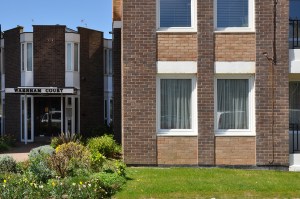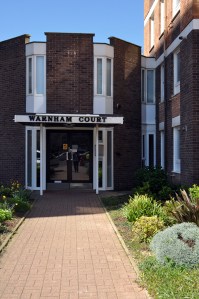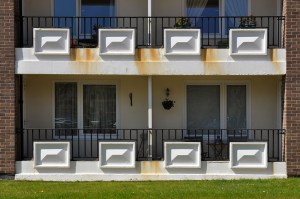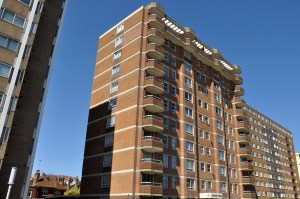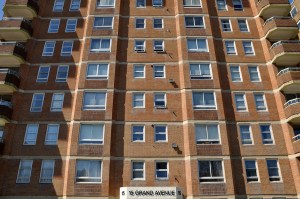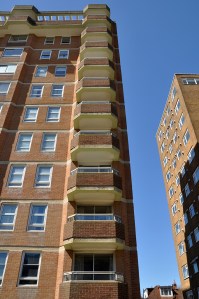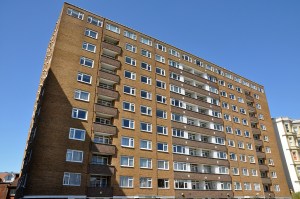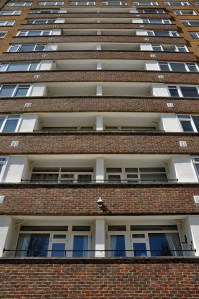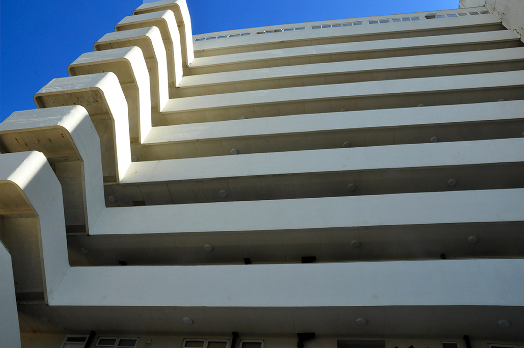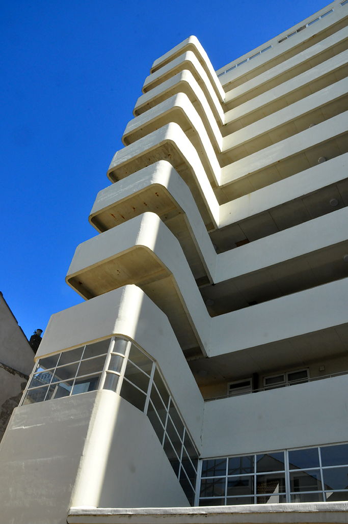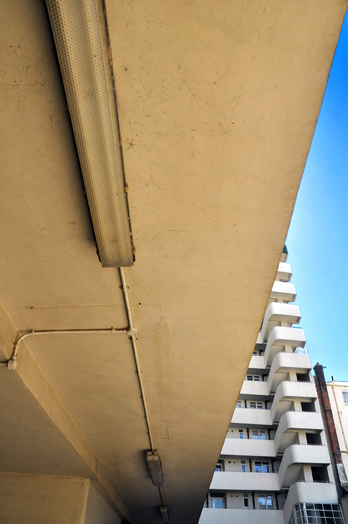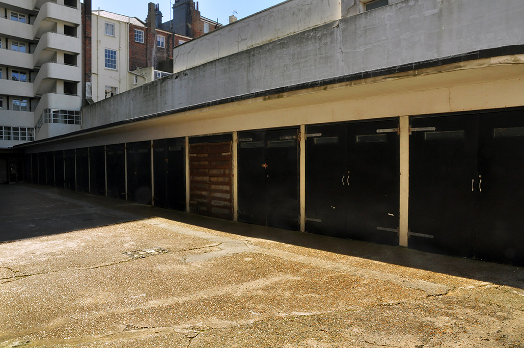
Hove – Seafront Flats

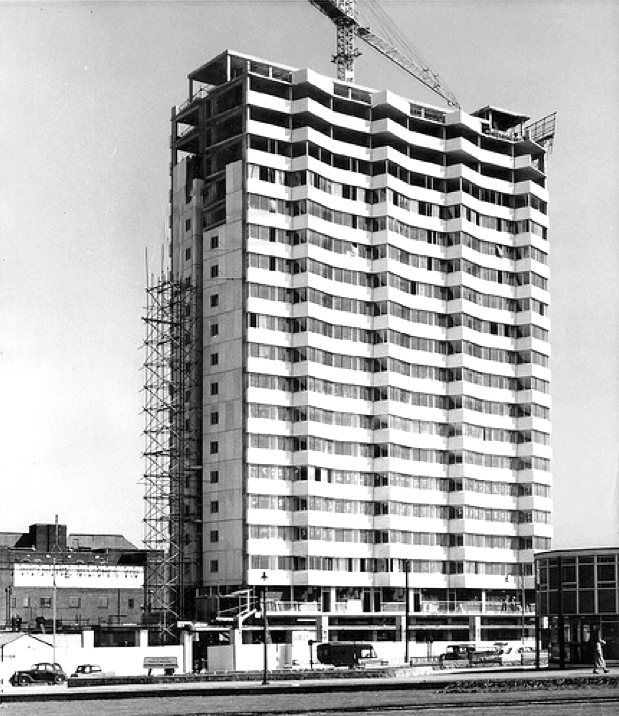
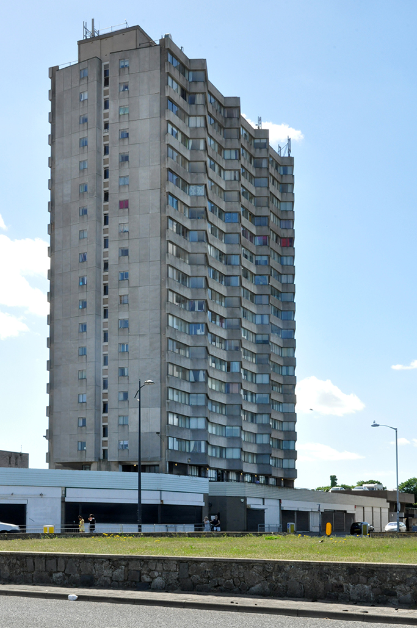
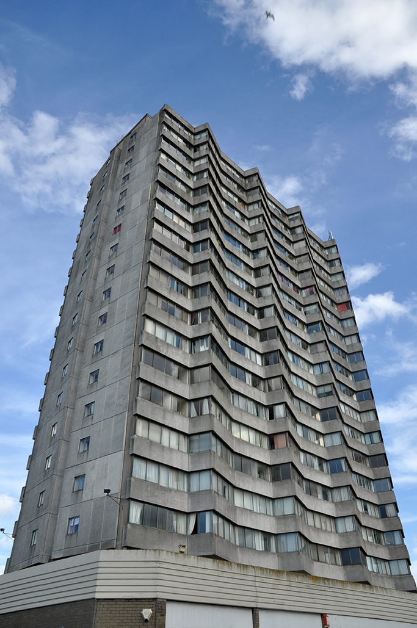
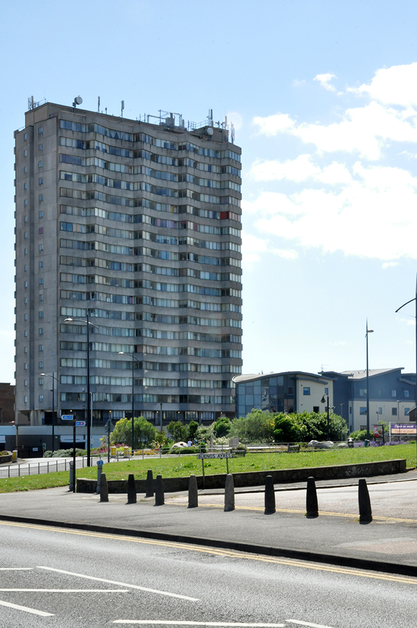
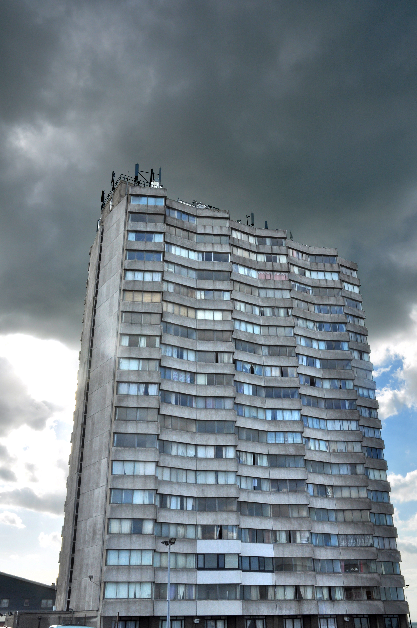
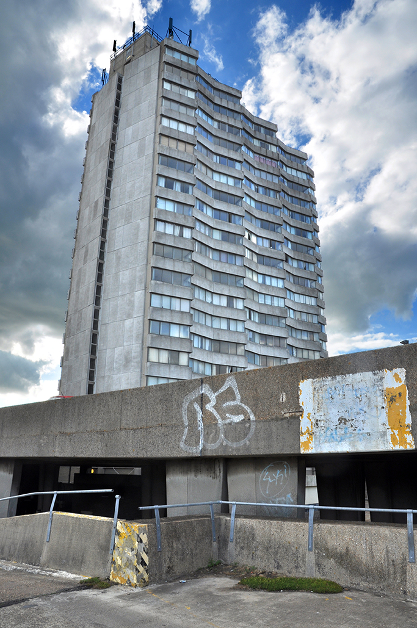
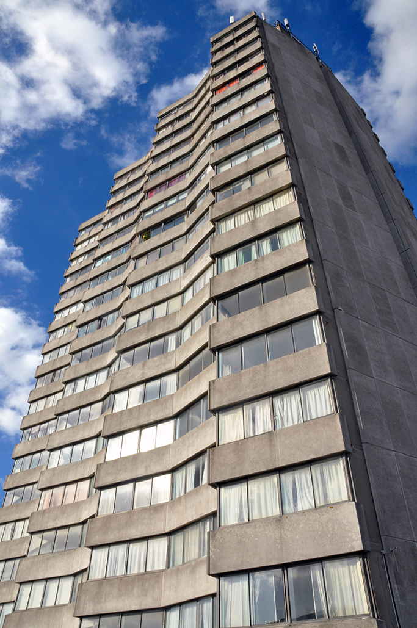
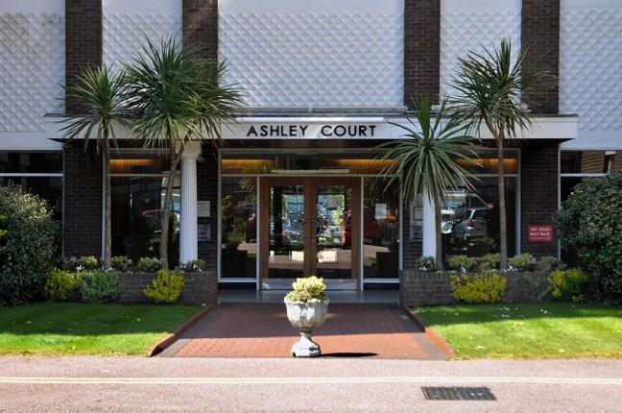
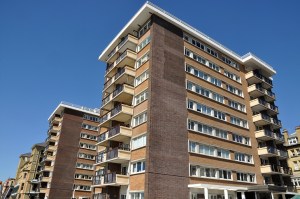
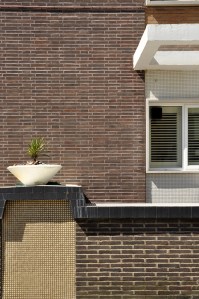
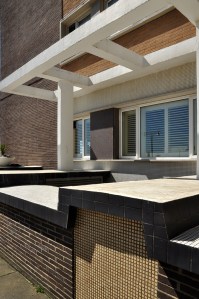
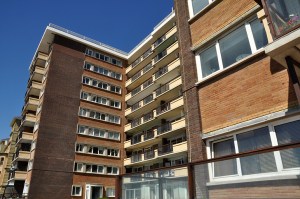
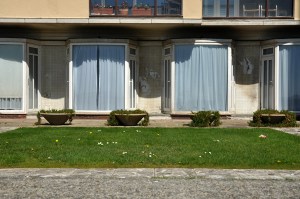
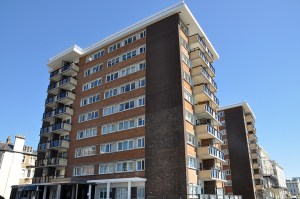
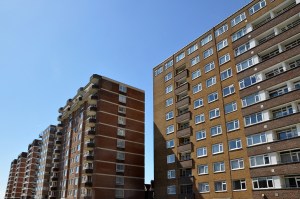
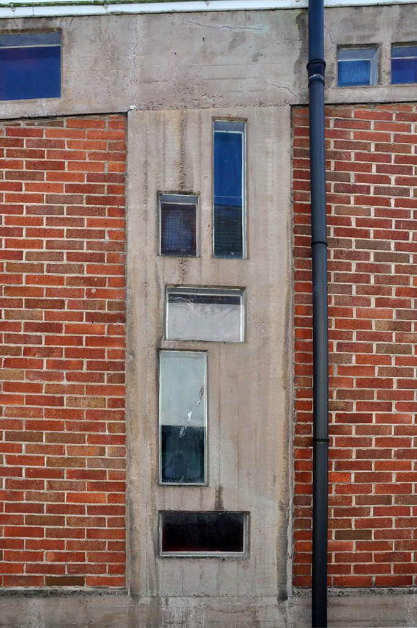
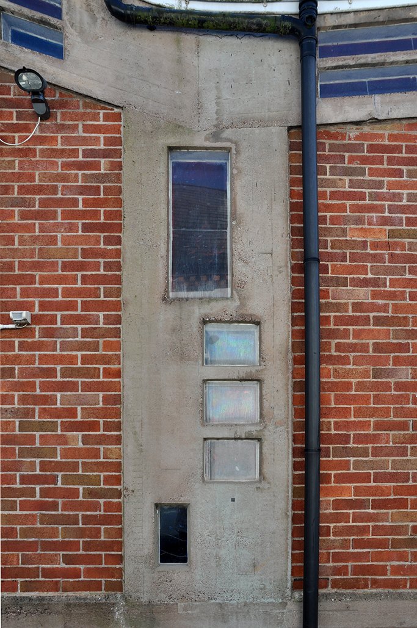
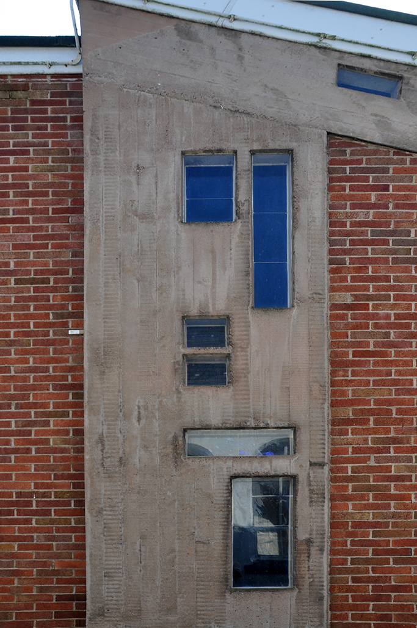
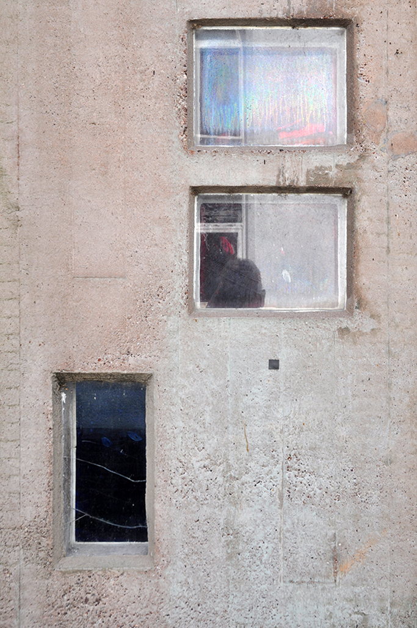
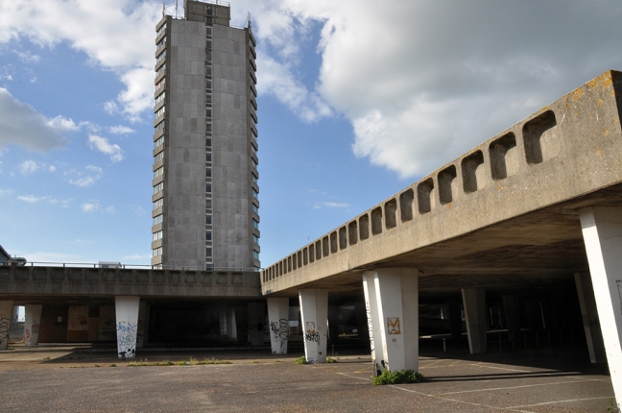
The seashore seems ideally suited to tall well appointed private housing, this is the architecture and landscape of wealth and privilege.

Built and maintained in the finest sixties and seventies Modernist style and fashion, affording panoramic visits across the Hove Lawns to the sea, and the soft rolling hinterland of the Downs.

If you’ve got the dollar, you’ve got a room with a view, or two.

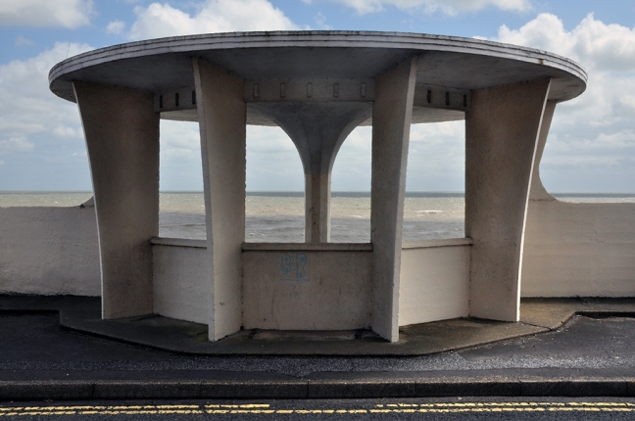
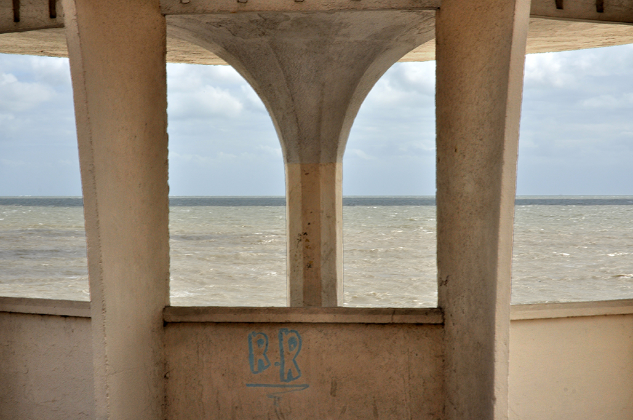
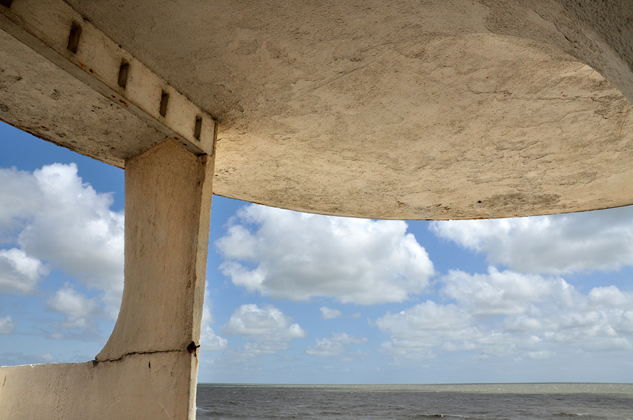
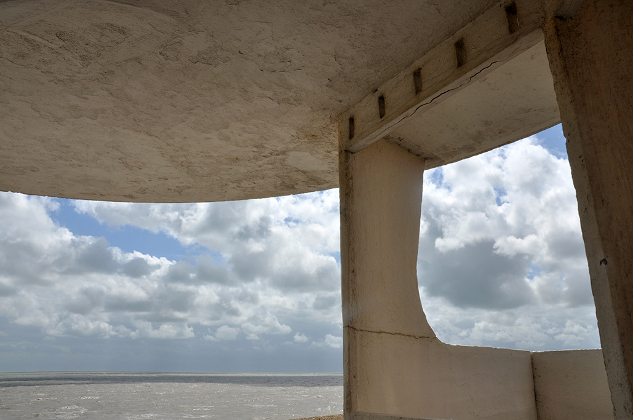
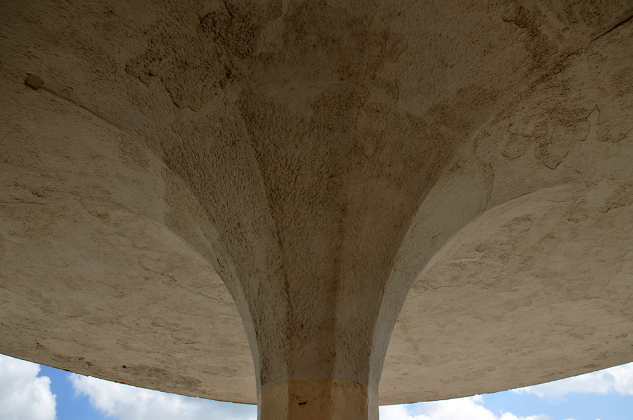
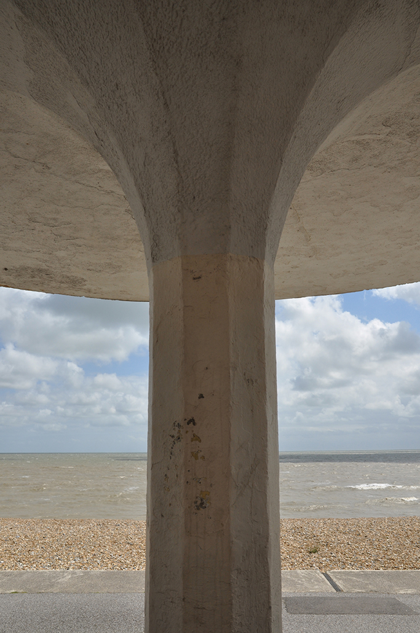
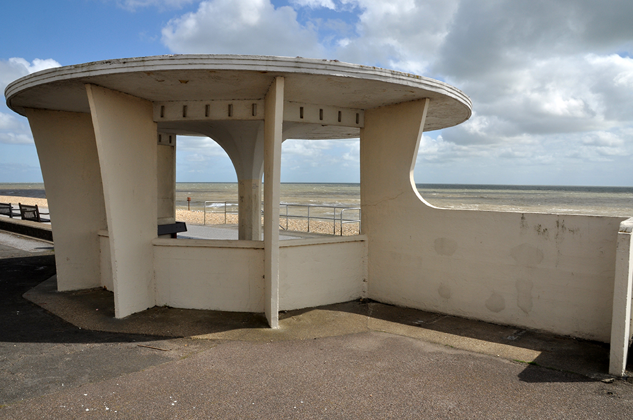
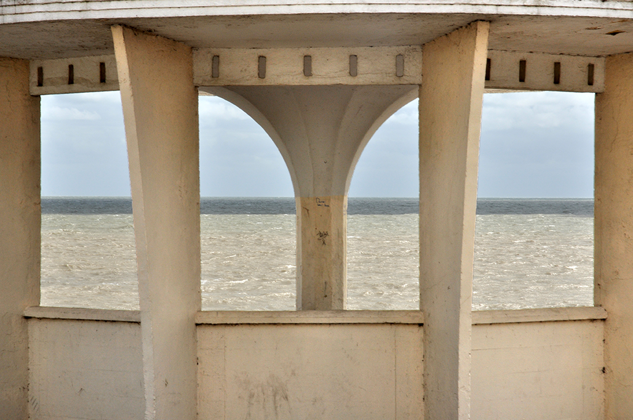
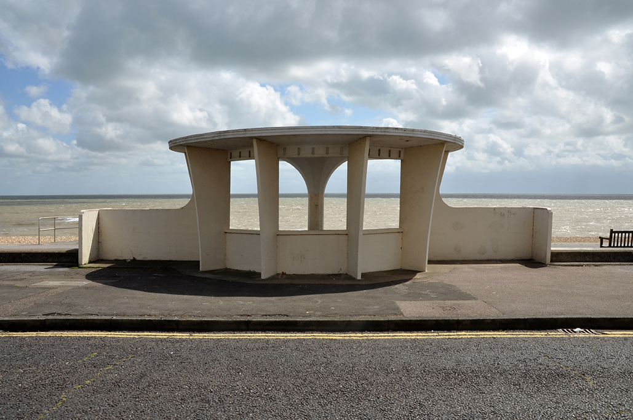
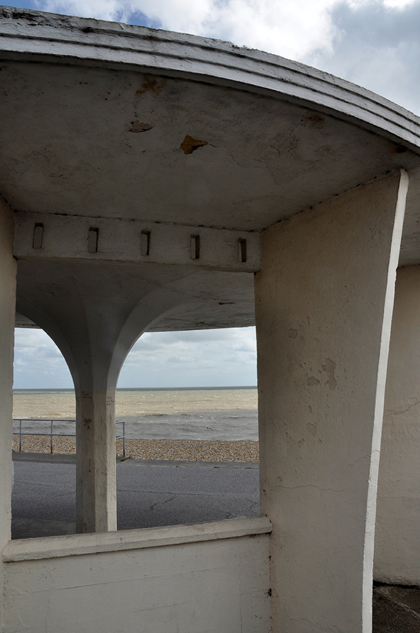
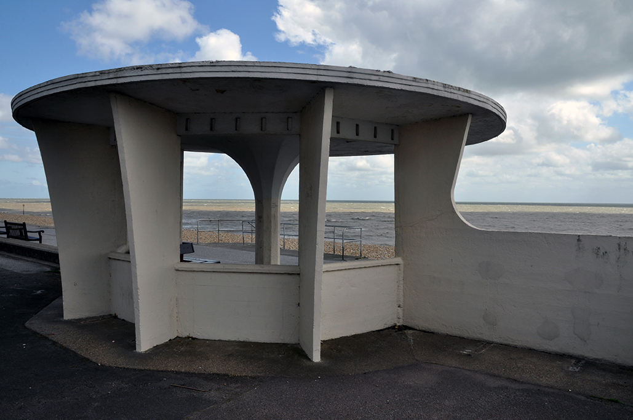
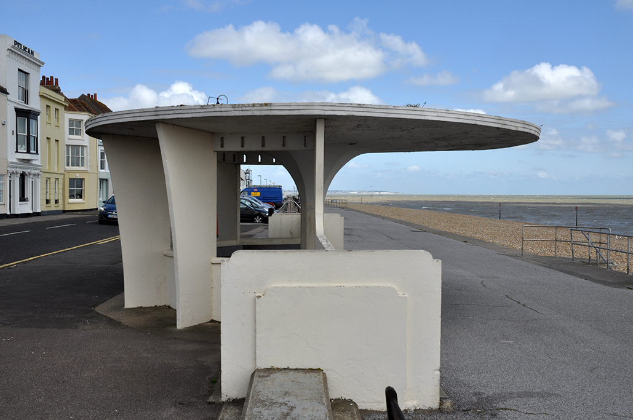
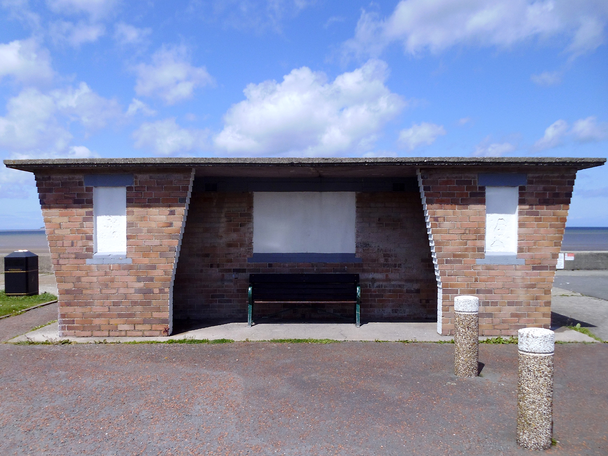
Hastings – Sea Front Shelters

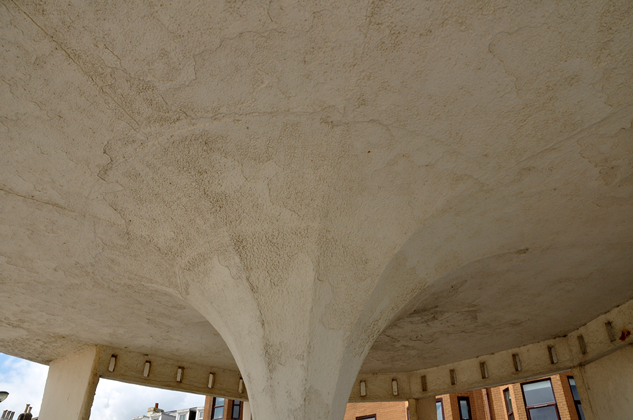
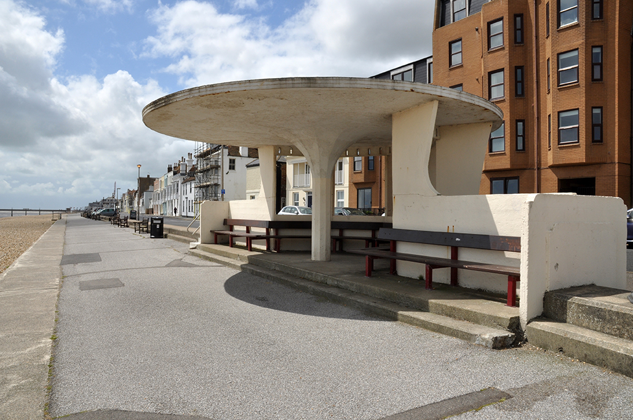
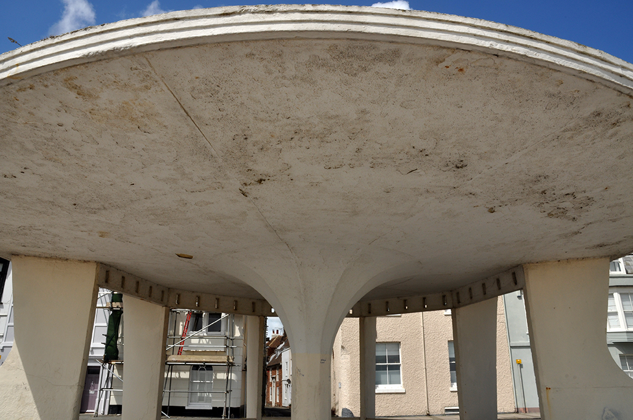
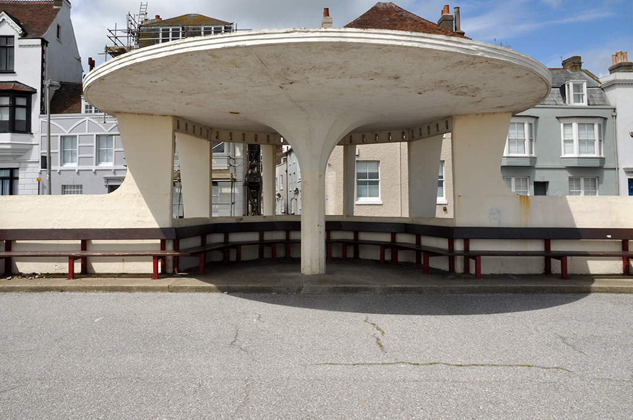
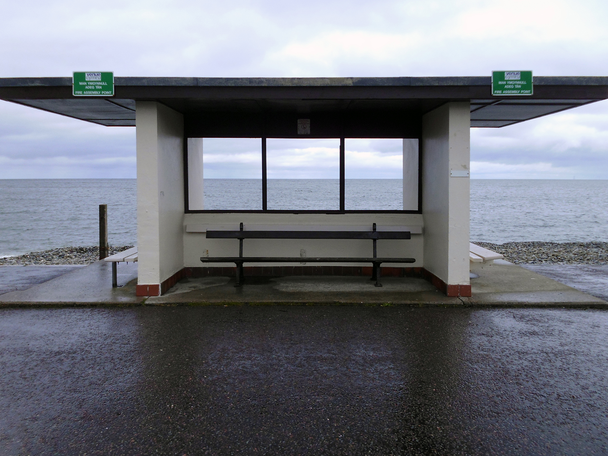
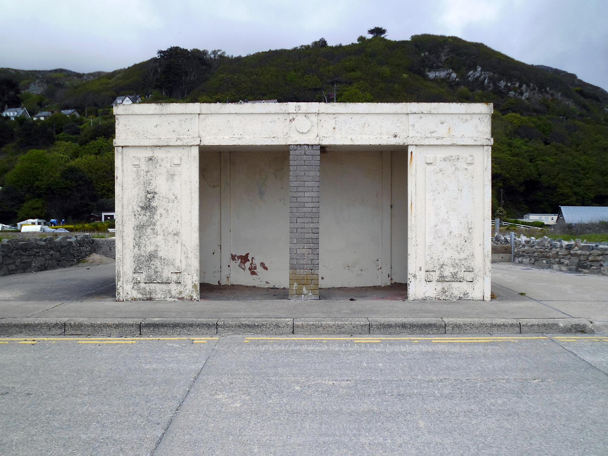
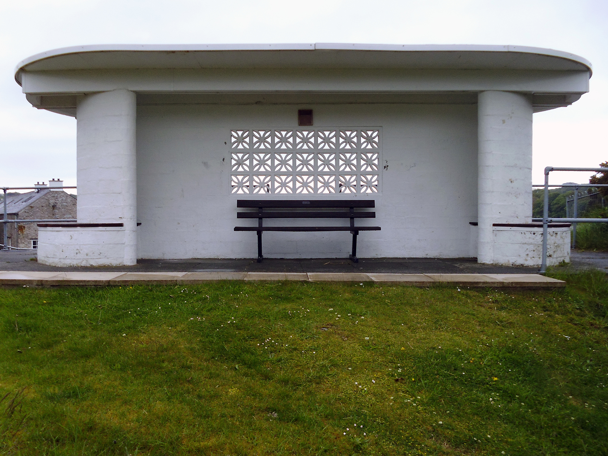
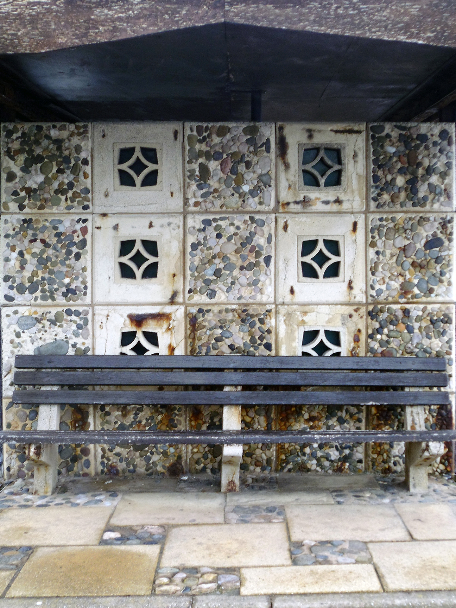
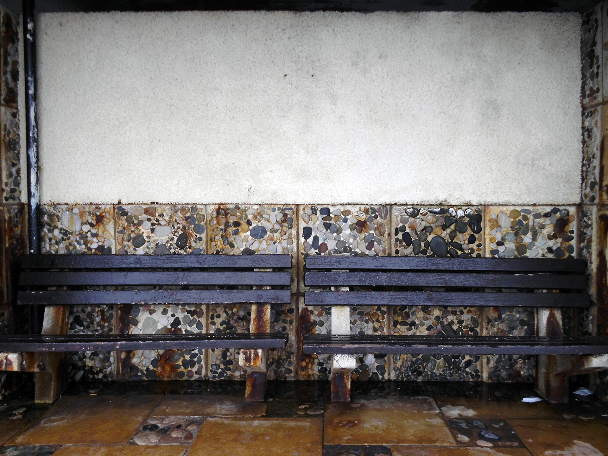
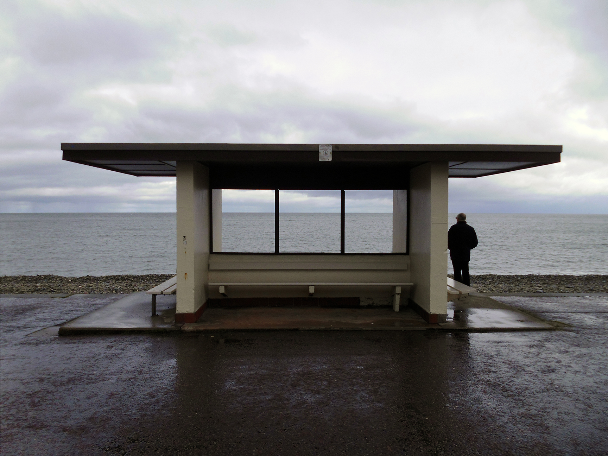
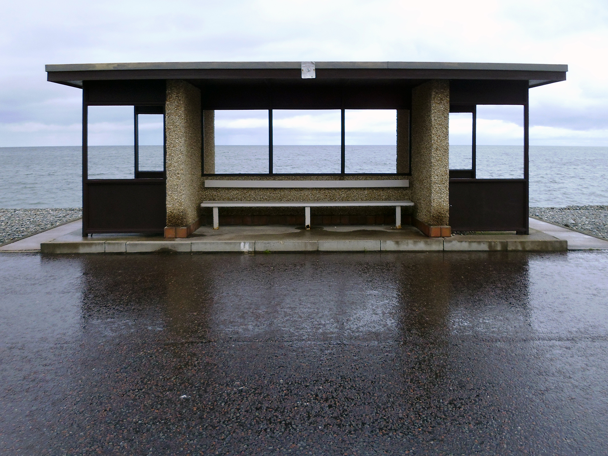
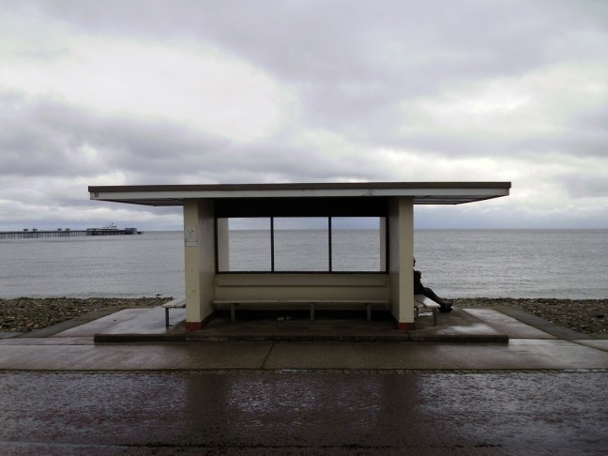
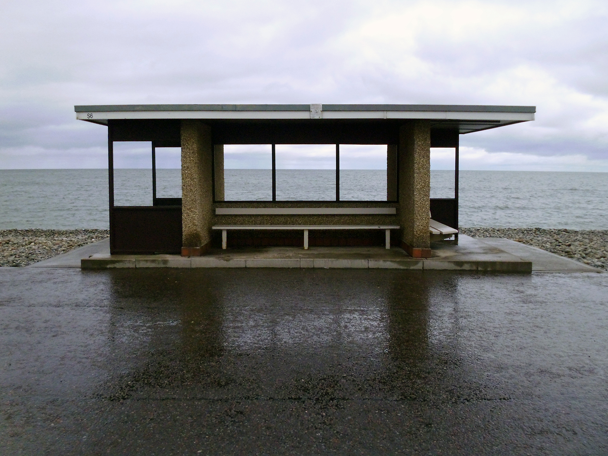
The very first time I visited Hastings, I was immediately enchanted by the seafront and its enchanting shelters.

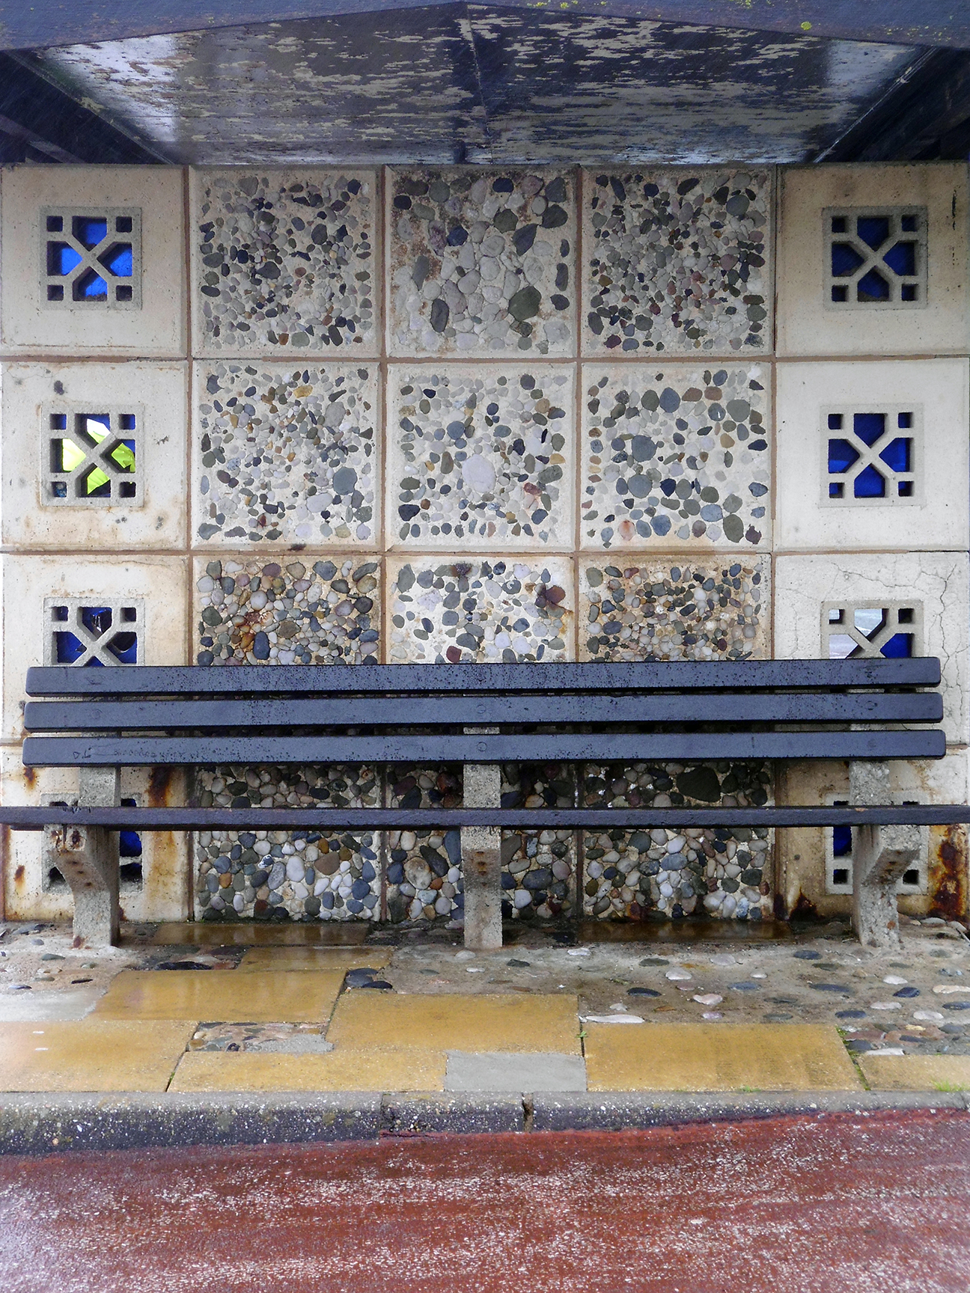
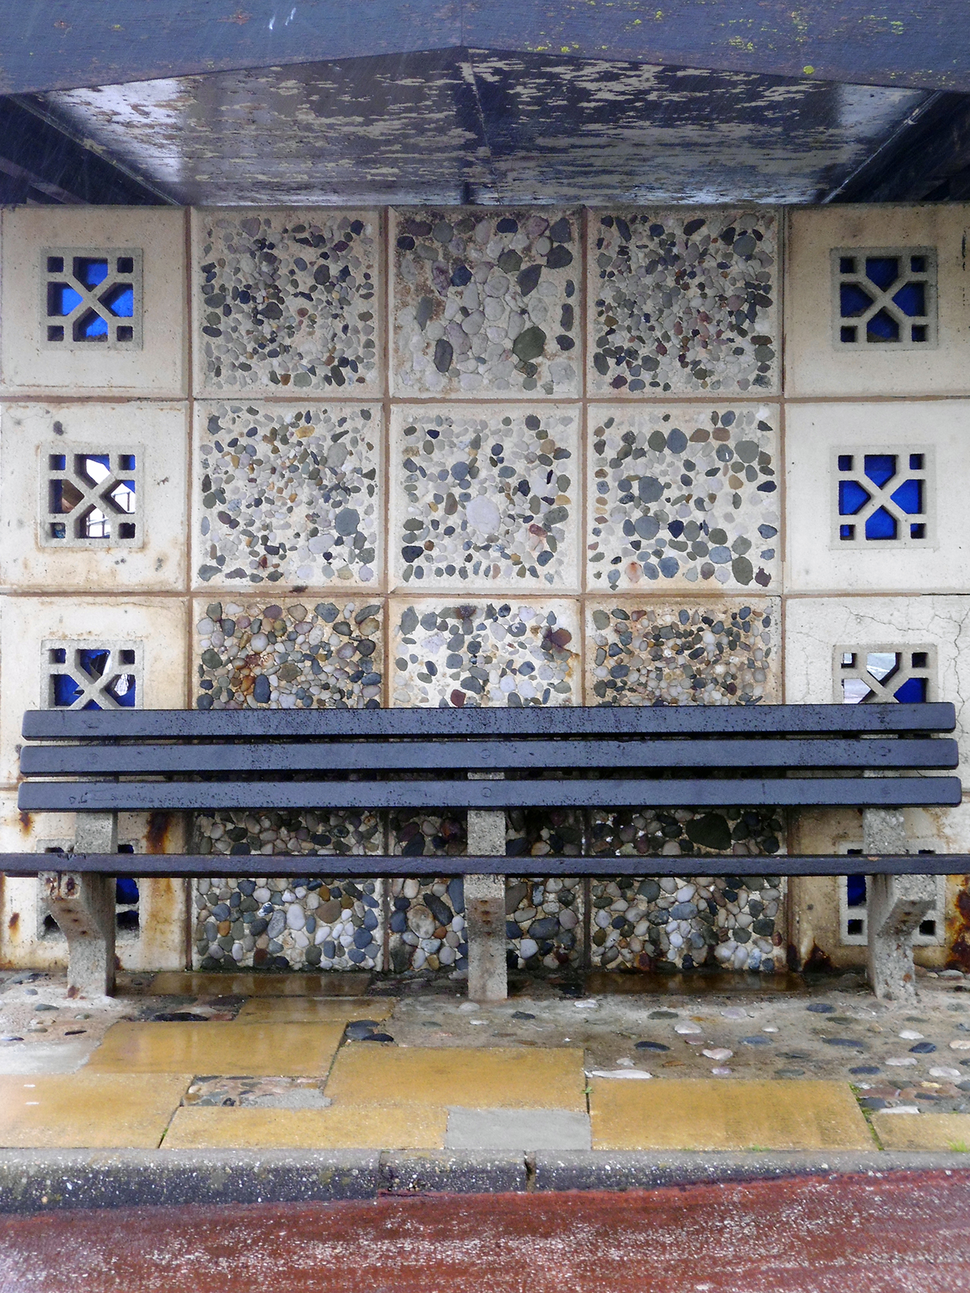
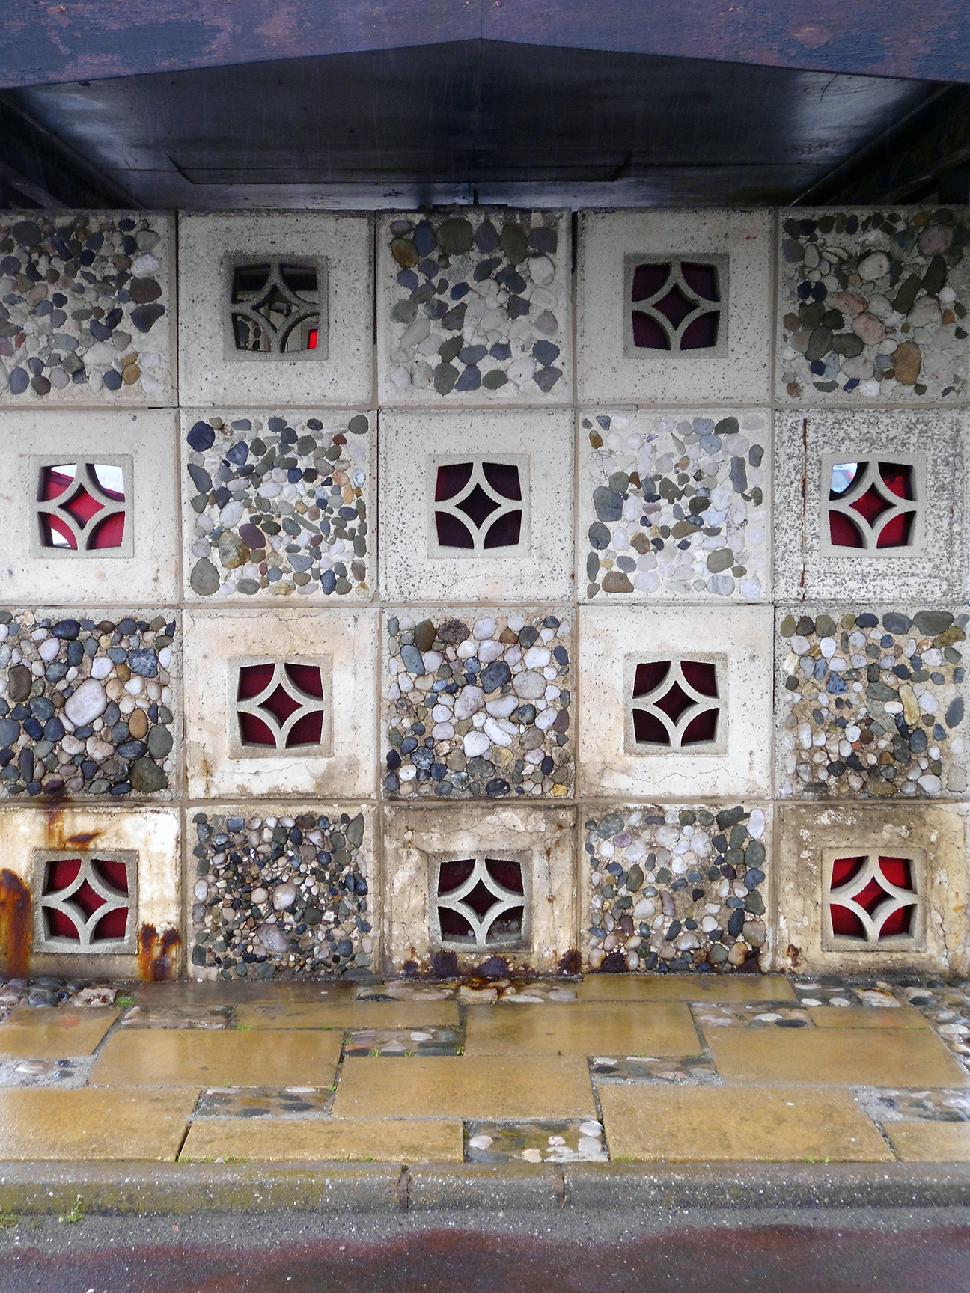
Perfectly formed cast concrete poetry, facing the swelling channel.

Offering shade and respite from coastal sun, wind and rain.

Temporary home to some.

Decorated in the finest style.

A short endless walk, sea to the right, back again, to your left.

DSC_0394 copy

DSC_0359 copy

DSC_0357 copy

DSC_0491 copy

DSC_0365 copy

P1020839 copy

DSC_0372 copy

P1020832 copy

DSC_0487 copy

DSC_0484 copy

P1020851 copy

DSC_0478 copy

DSC_0379 copy

P1020858 copy

DSC_0490 copy

DSC_0390 copy

P1020866 copy

P1020849 copy

P1020859 copy

P1020836 copy

P1020854 copy

P1020853 copy

DSC_0383 copy

Eastbourne – The View Hotel

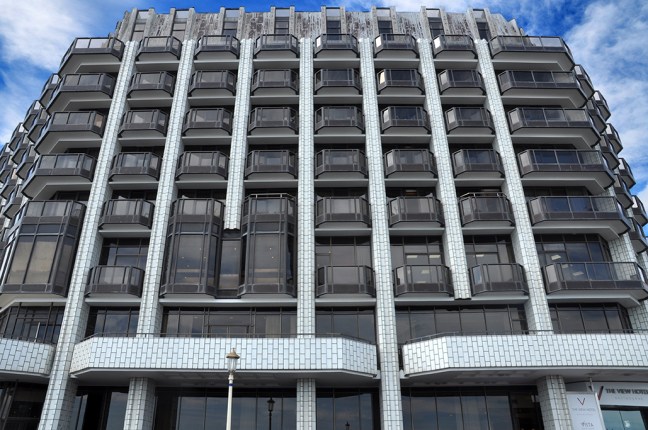
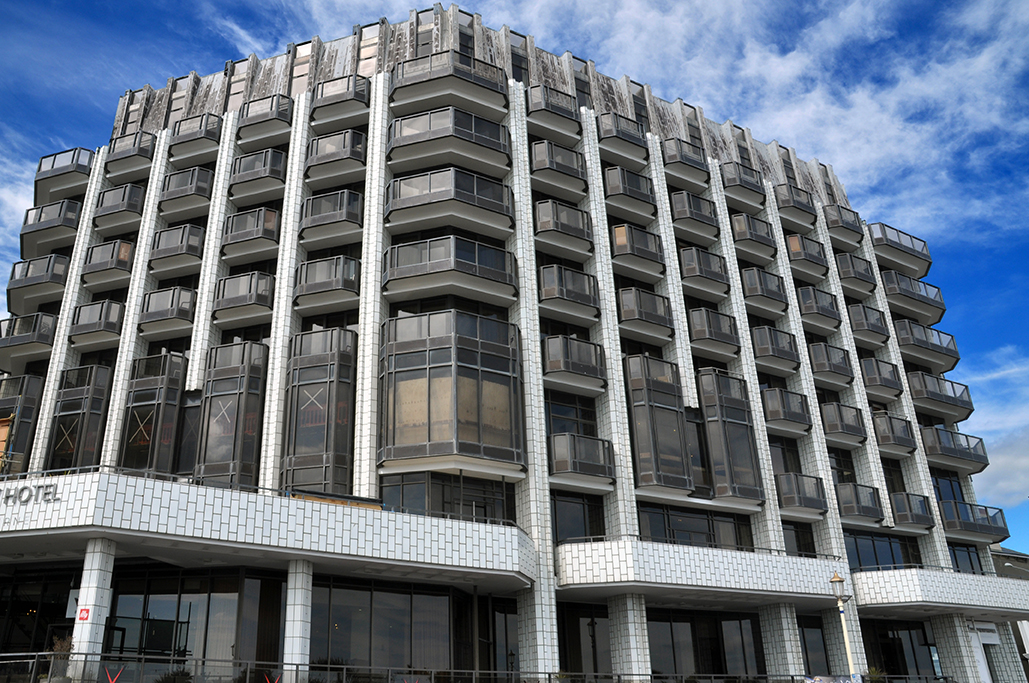
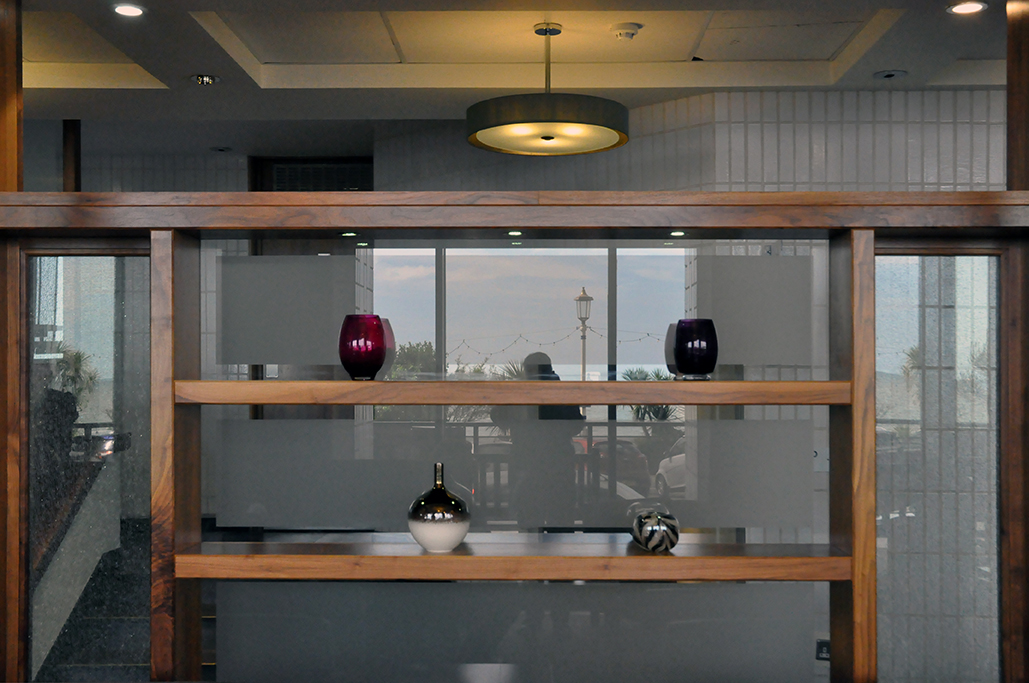
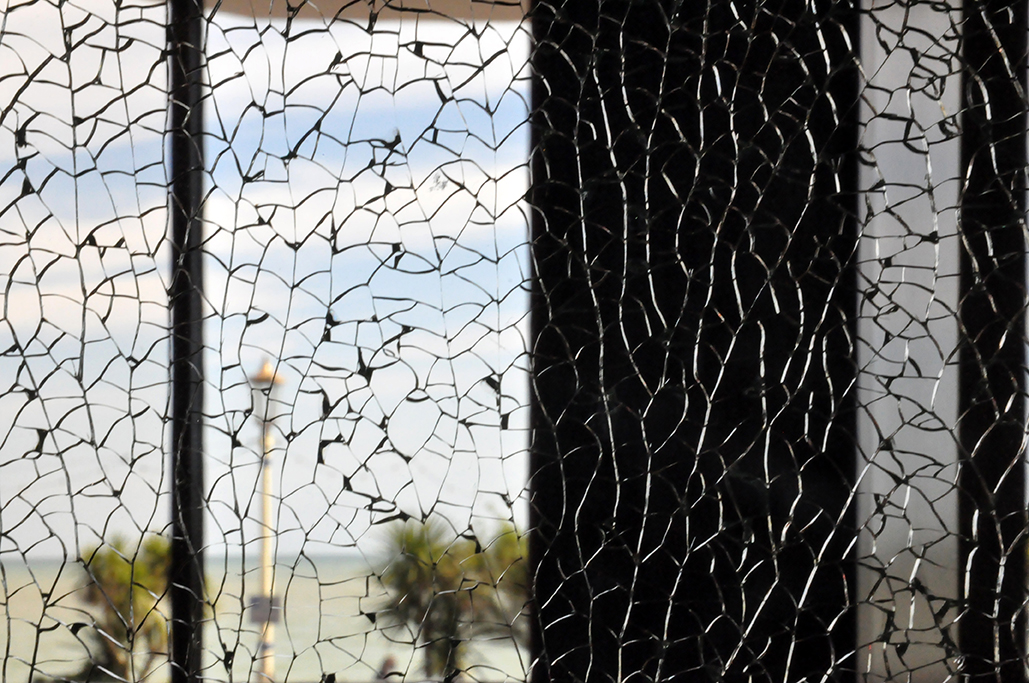
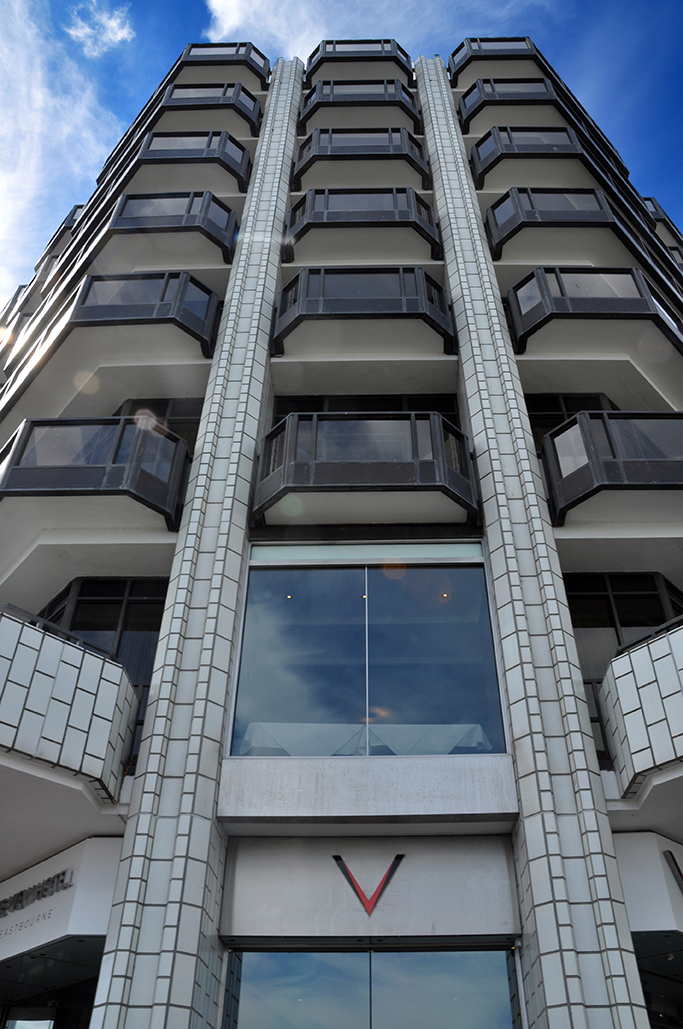
Standing immutable on the south coast seafront is the View Hotel, forever almost changing.

A seventies delight of exuberant geometry, tiled detail, protruding balconies and audacious window frames.

Its confidence is overwhelming.

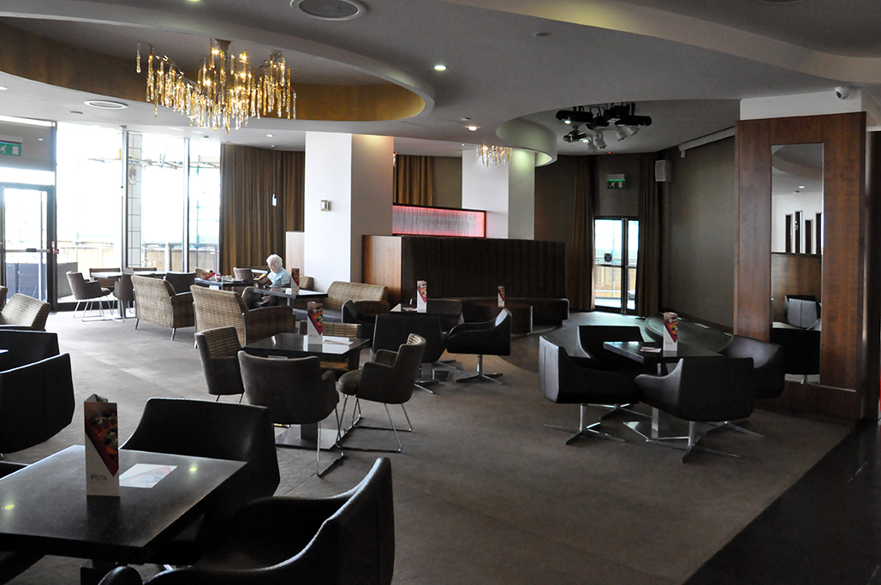
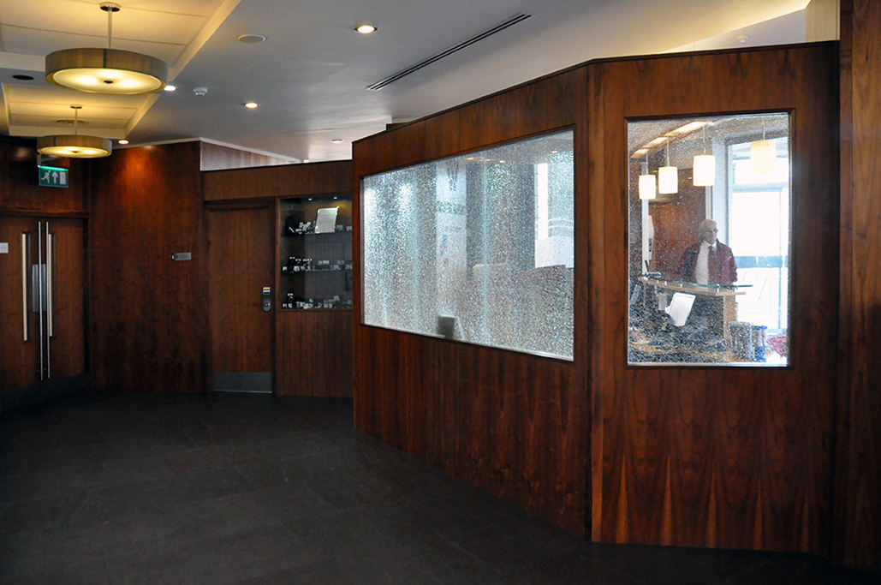
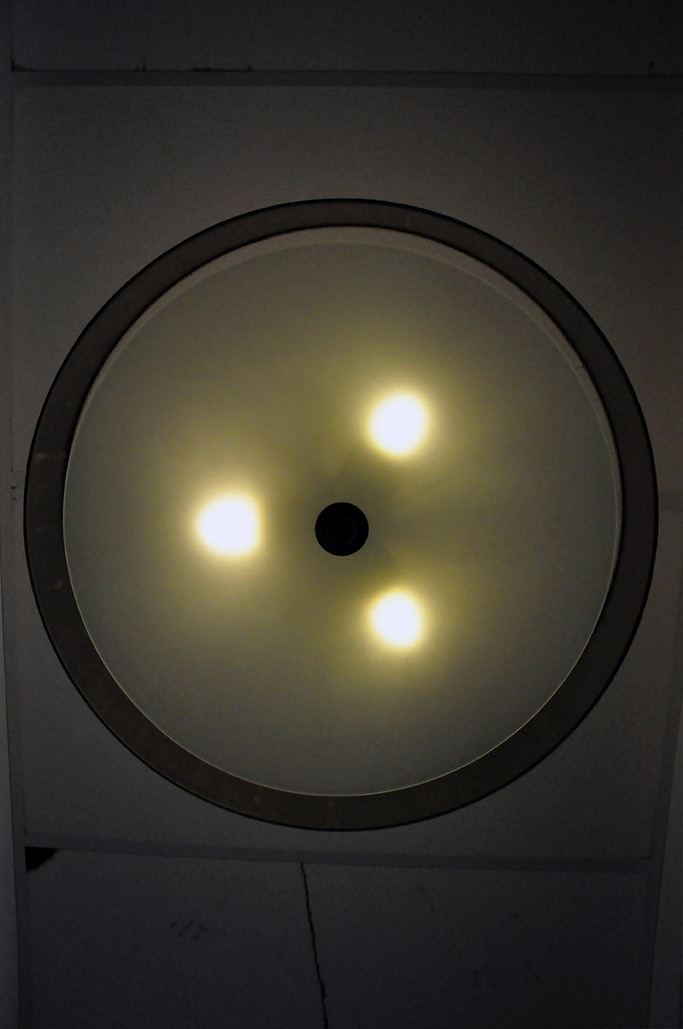
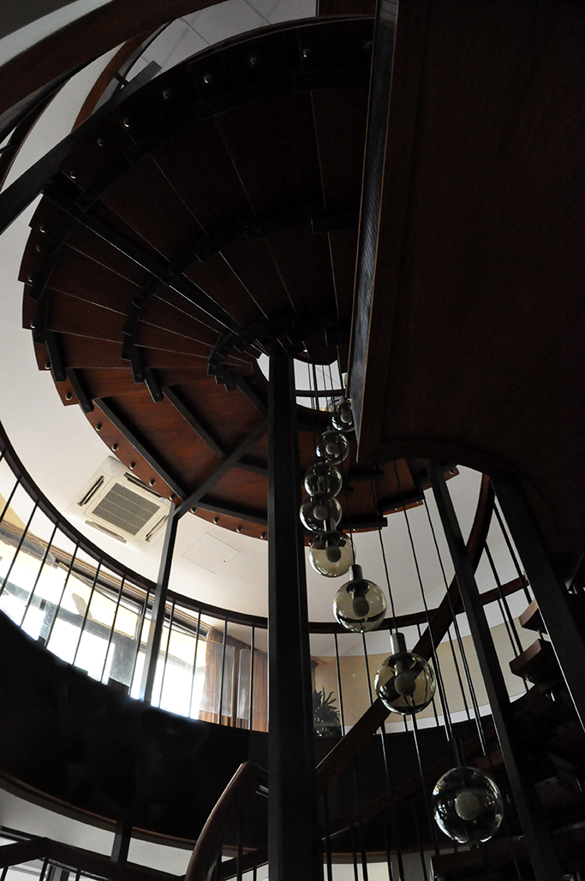
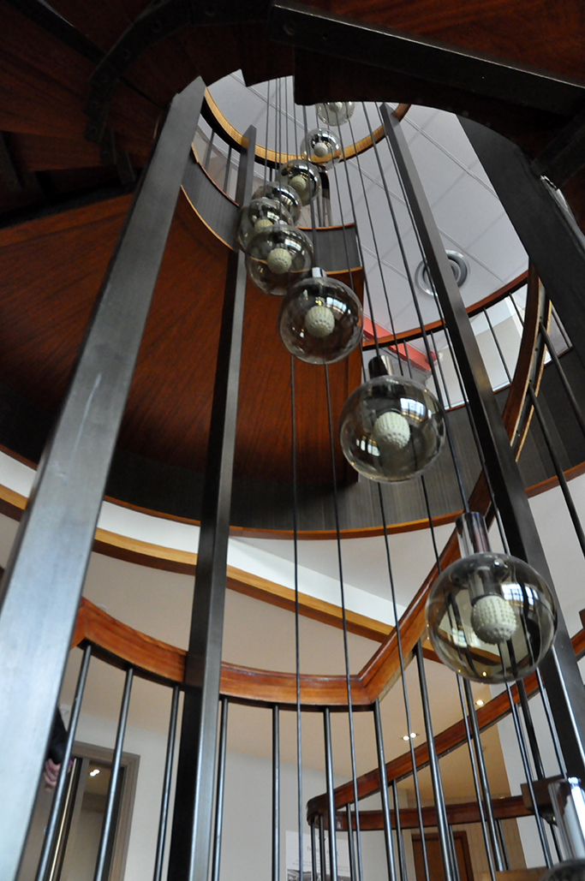
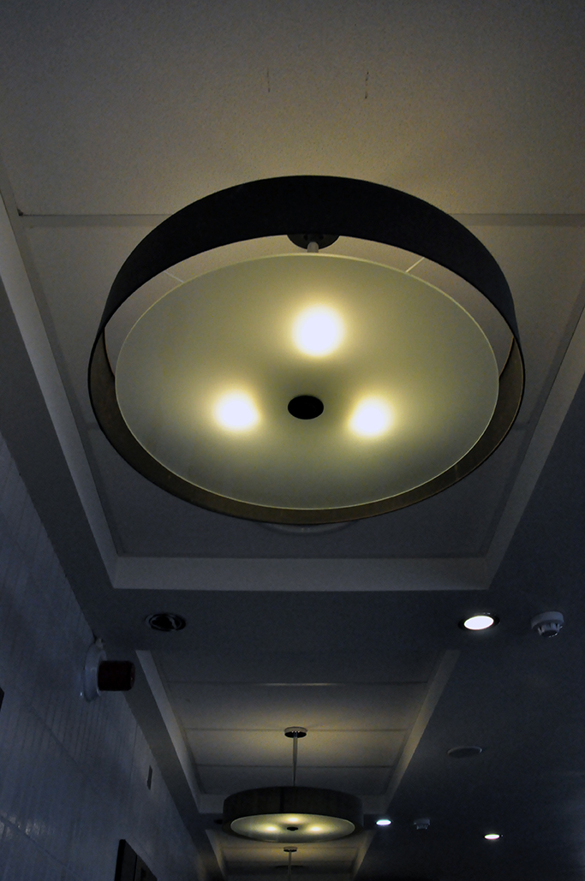
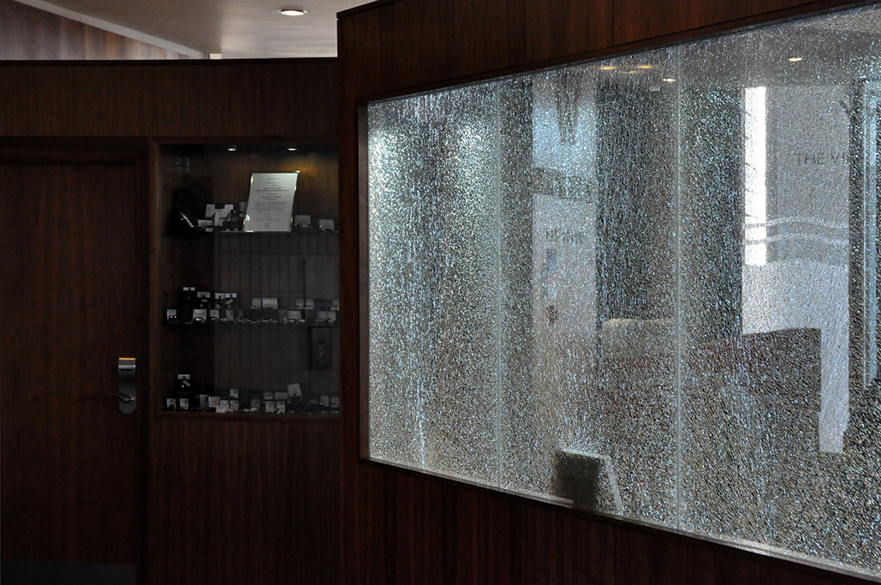
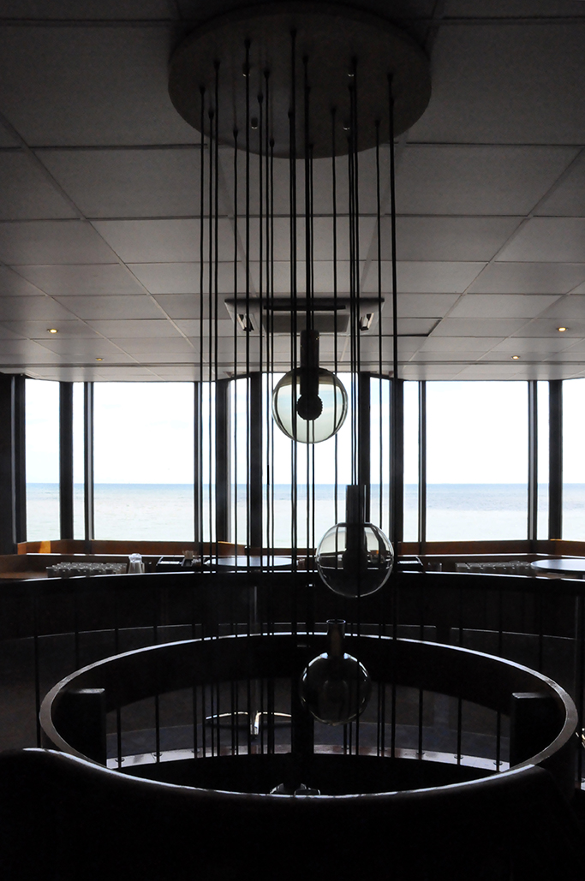
Recently refurbished this trade union run hotel and conference centre has preserved much of its period  interior detail, a swirling spiral stairway, unique circular light fittings, dark hardwood fittings and furnishings.

Suitable setting for high espionage or low talking.

Swept along by the verve, vivacity and capacious volume, I suggest you take a peak.

http://www.theviewhoteleastbourne.com

DSC_0201 copy

DSC_0195 copy

DSC_0192 copy

DSC_0207 copy

DSC_0210 copy

DSC_0205 copy

DSC_0199 copy

DSC_0197 copy

DSC_0196 copy

DSC_0206 copy

DSC_0209 copy

DSC_0194 copy

Brighton – Embassy Court

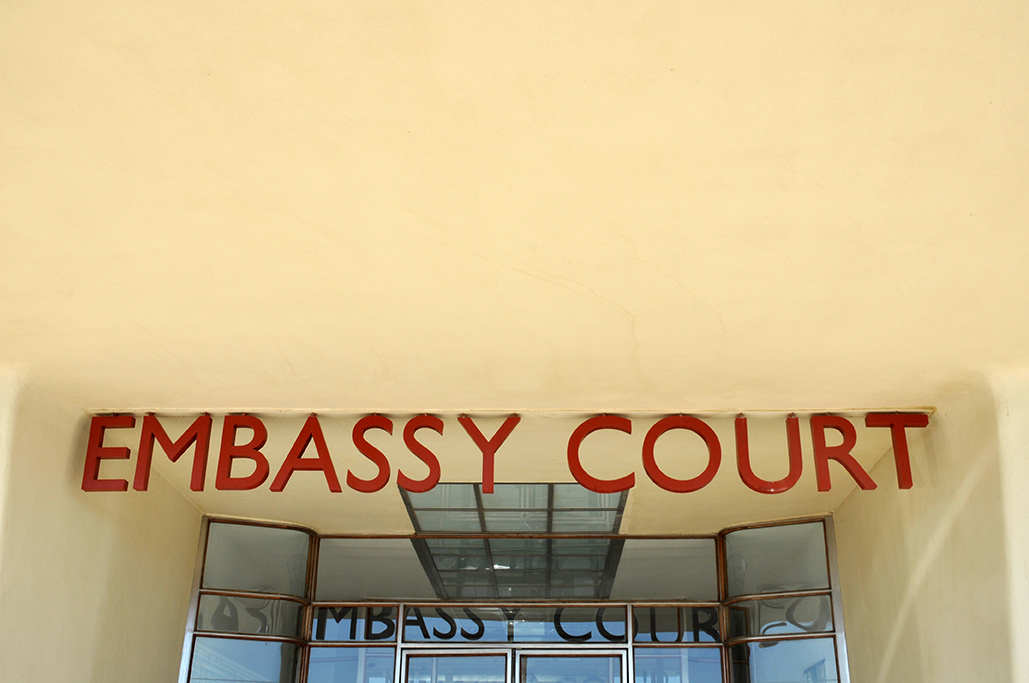
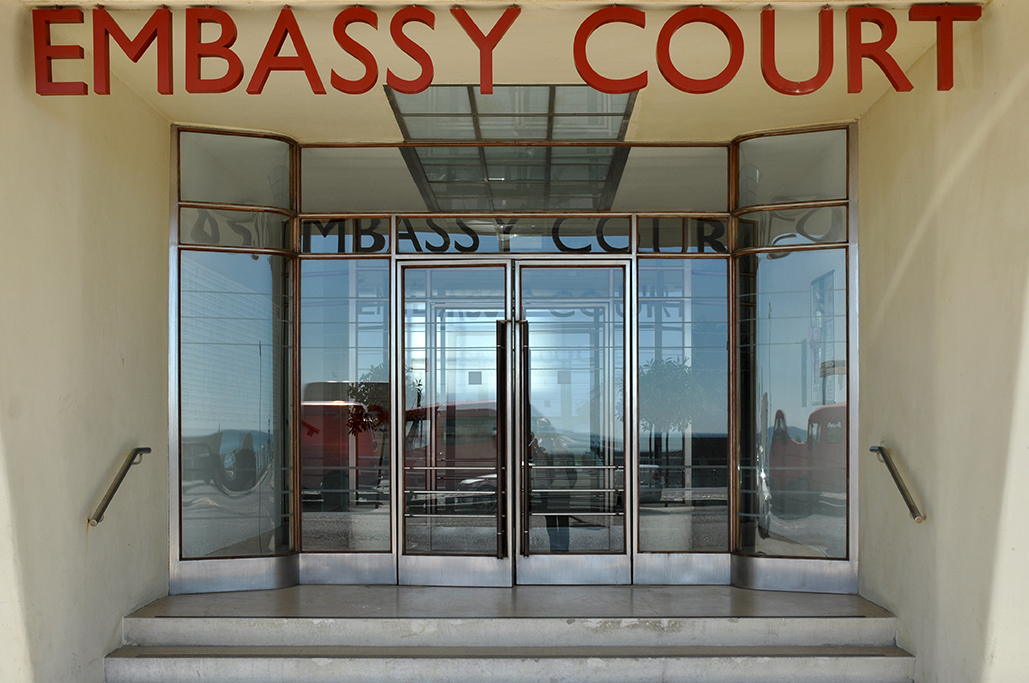
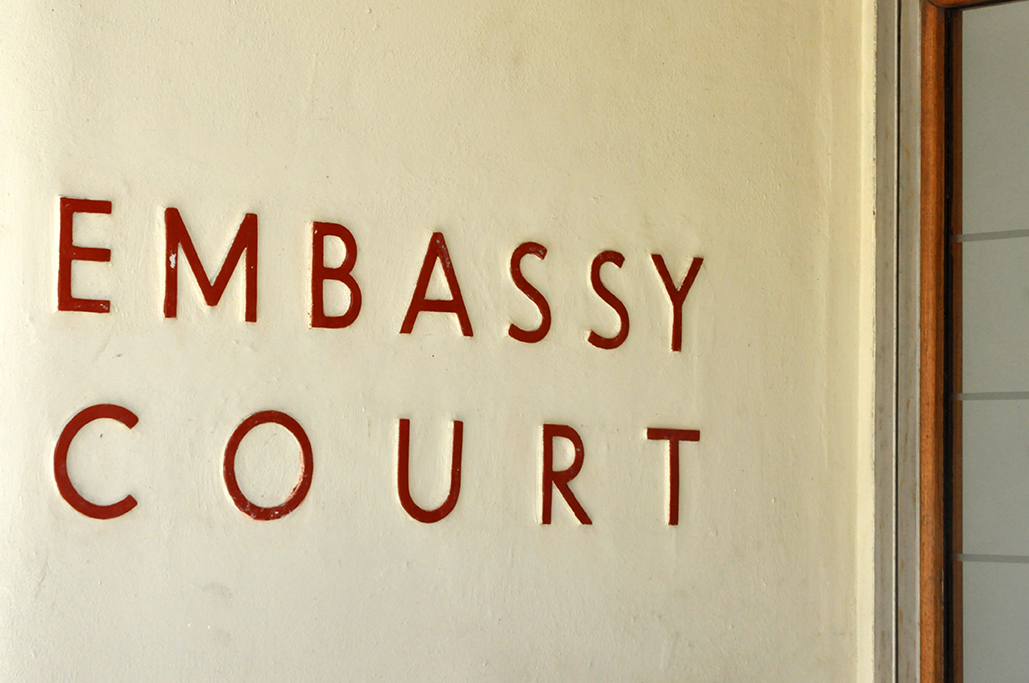
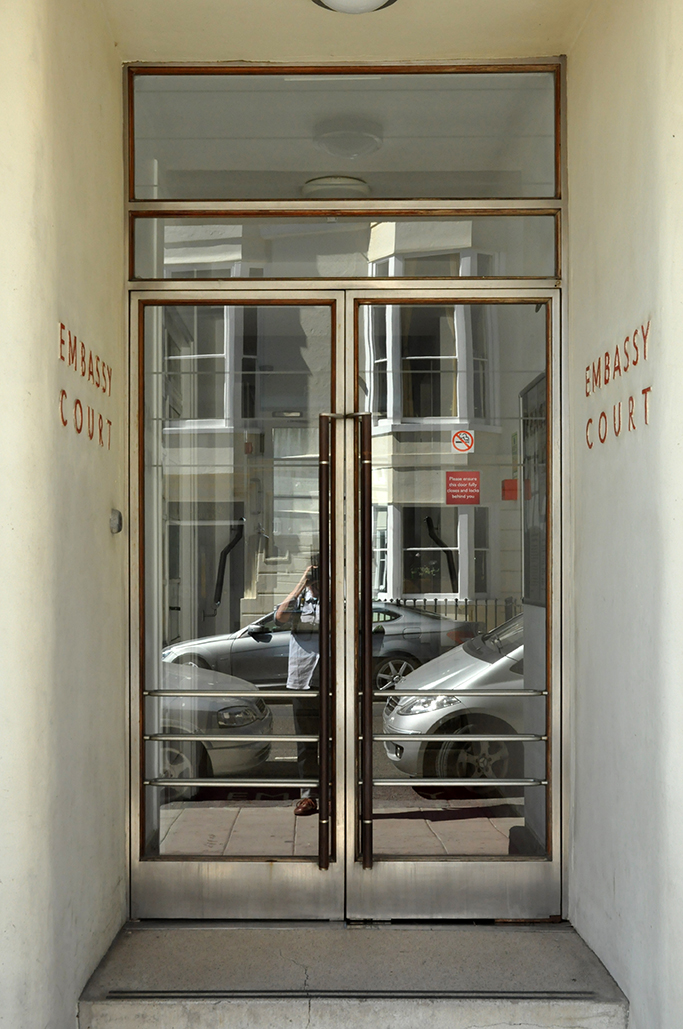
Embassy Court has always had a very special place in my heart.

Forty years ago as a young art student attending nearby Portsmouth Polytechnic, we were taken by Maurice Denis in a minibus to visit the modernist buildings in our locale, this was my first love.

Two days ago I returned to Brighton, sprinting spryly along the prom to meet an old friend.

We were ever so pleased to see each other after all these years, I walked around admiringly and smiled.

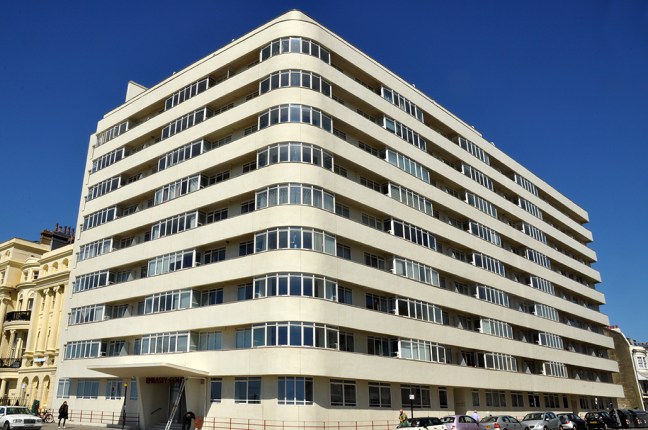
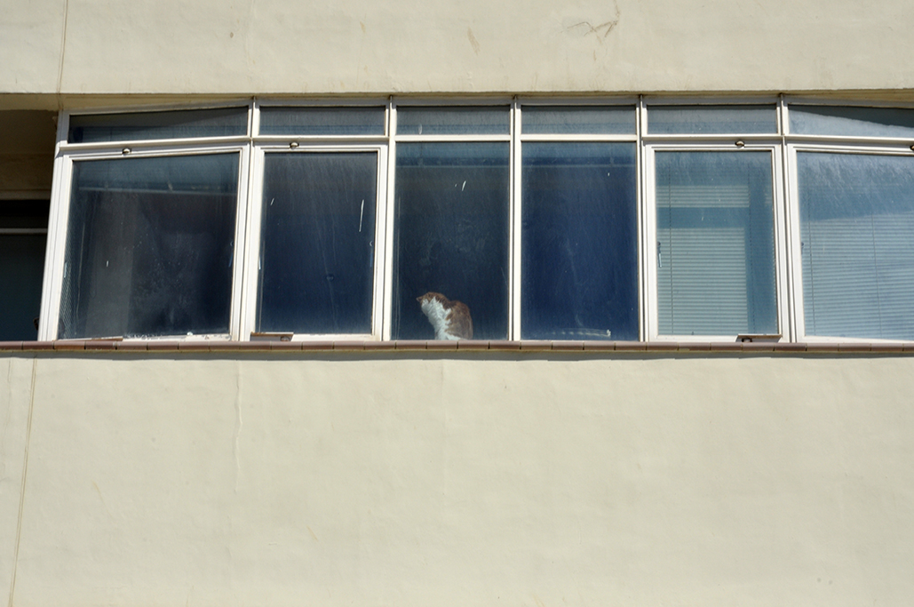
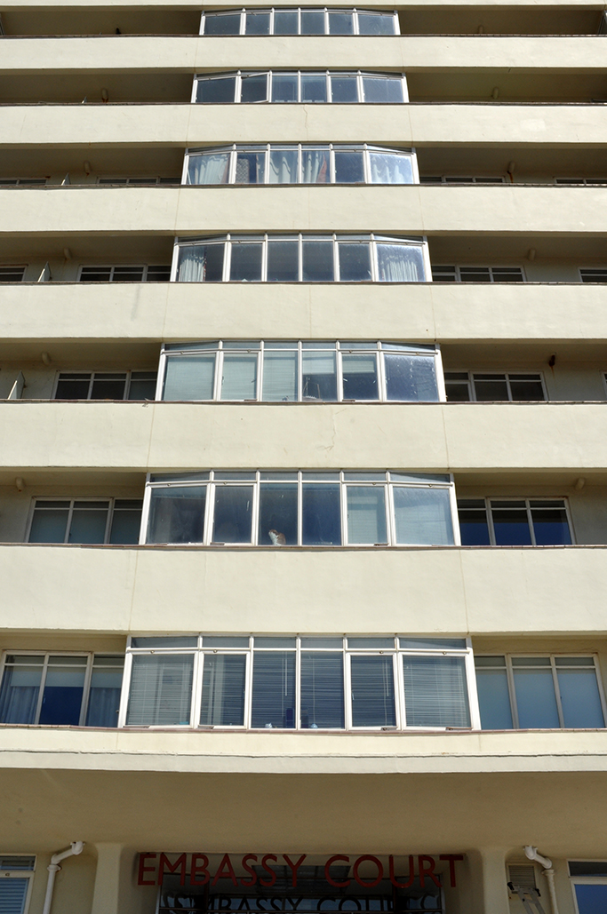
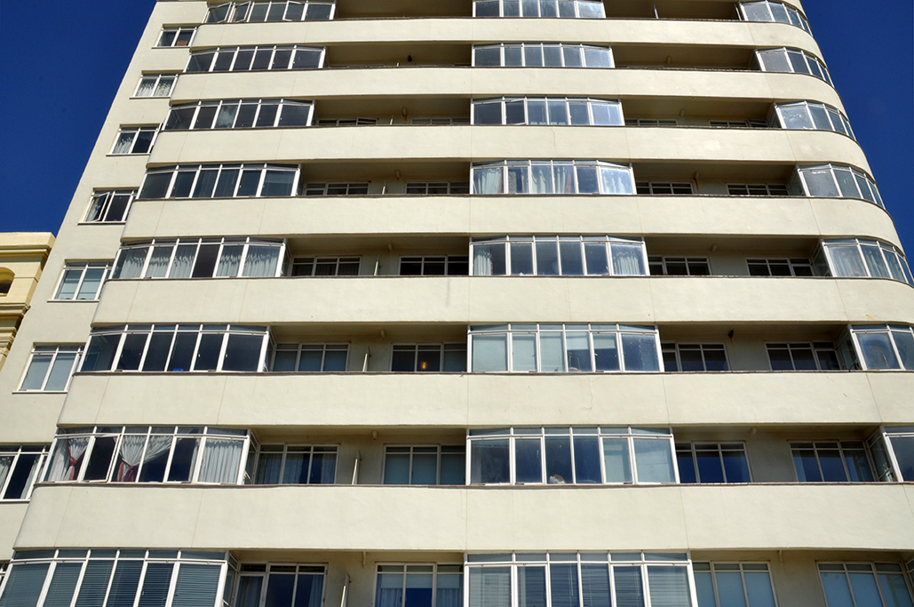
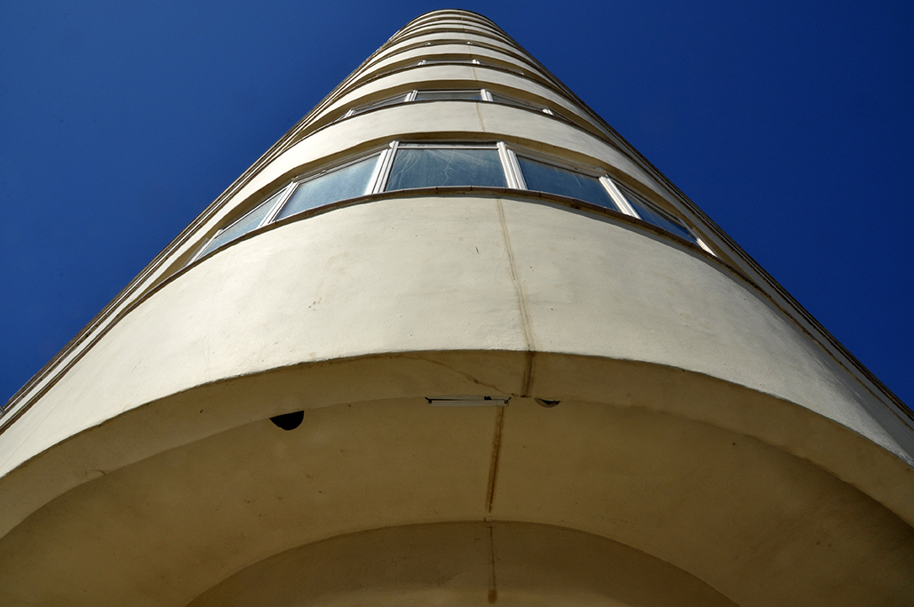
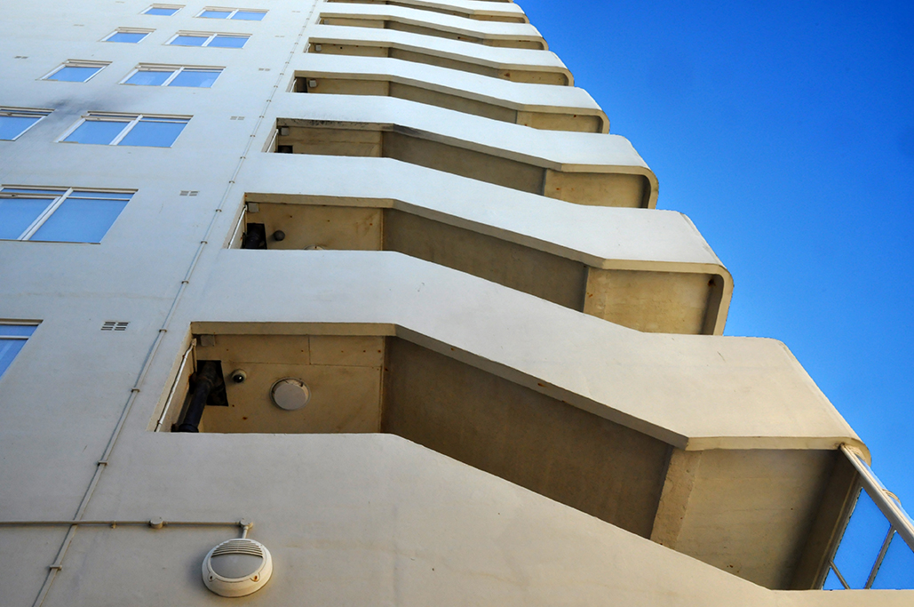
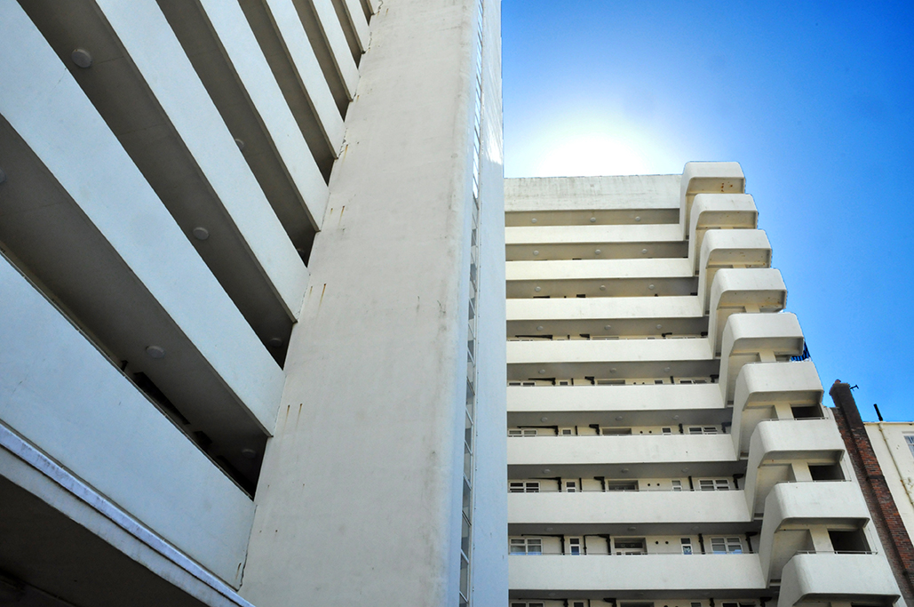
Embassy Court is an 11 storey block of flats situated on the Brighton seafront on the corner of Western Street and the Kings Road. It was designed by the architect Wells Coates and completed in 1935.

It is amongst of the most outstanding examples of pre-war Modernism in the UK, it has a grade II* listed status and remains a major Brighton landmark. This beautiful, elegantly proportioned block contains 72 flats, with awe-inspiring sea views, is considered one of the coolest places to live in Britain.

Restored in 2005 after a long period of decline, Embassy Court is now owned by a limited company, Bluestorm Ltd., born from a Leaseholders Association which obtained the freehold of the  building in 1998.

Huddersfield – Buxton House

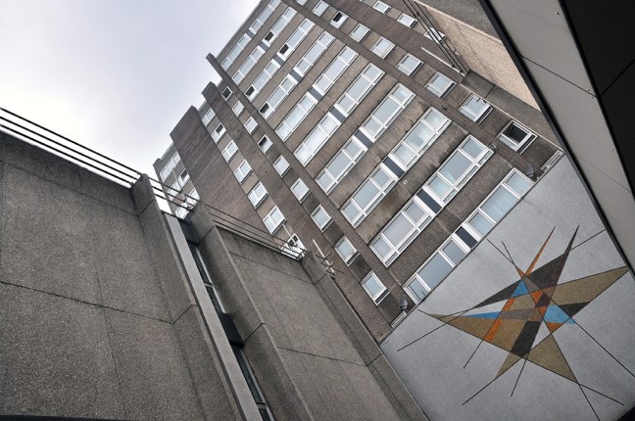
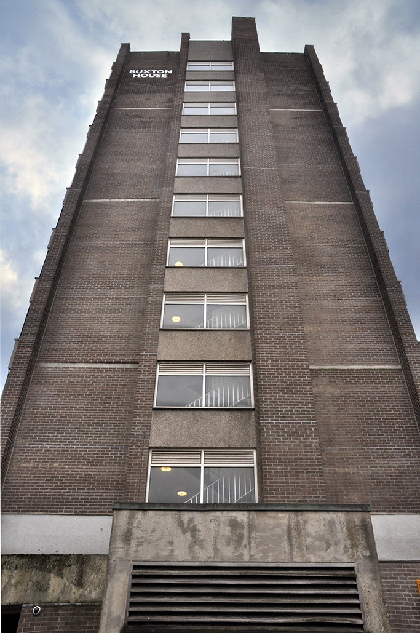
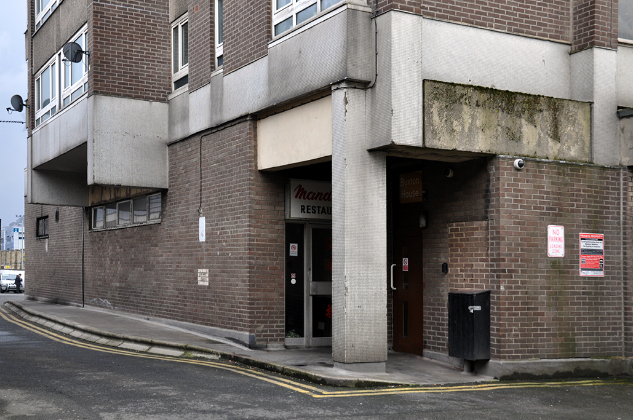
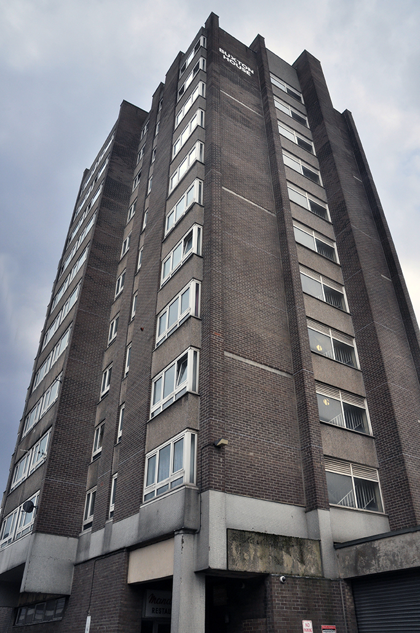
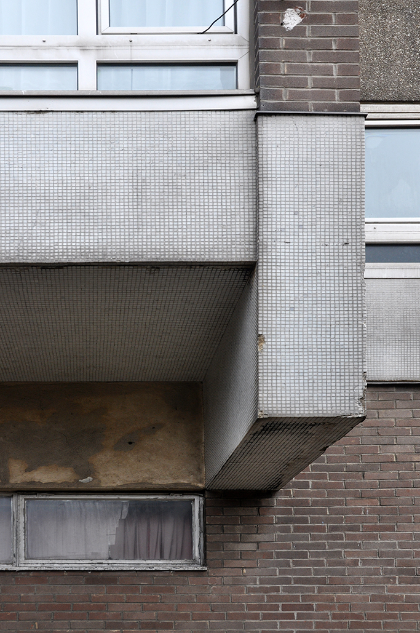
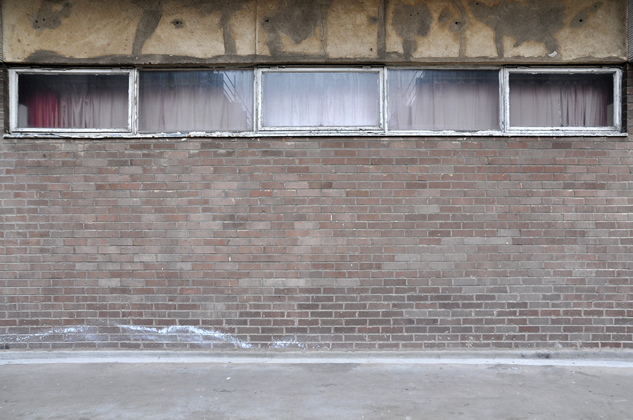
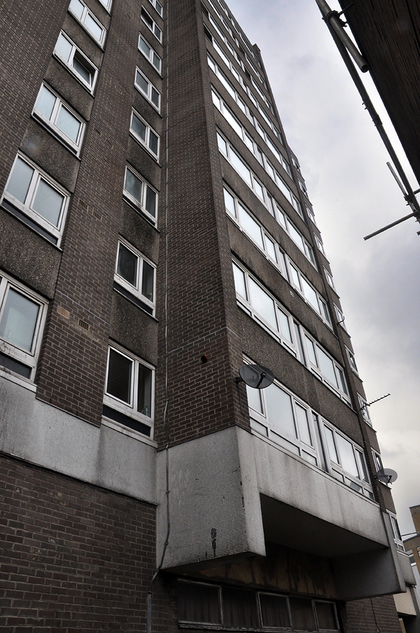
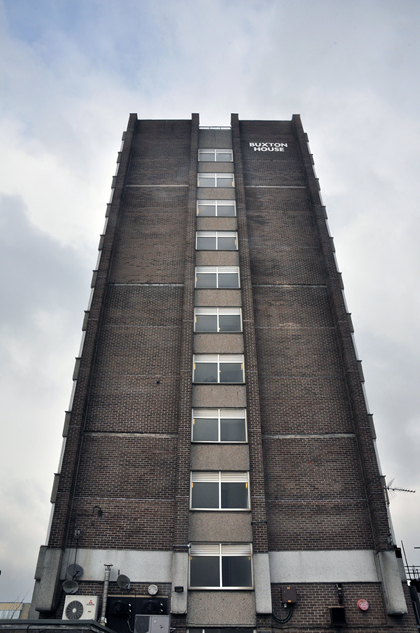
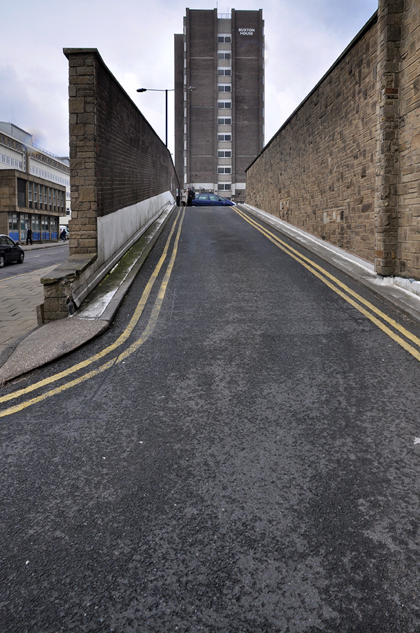
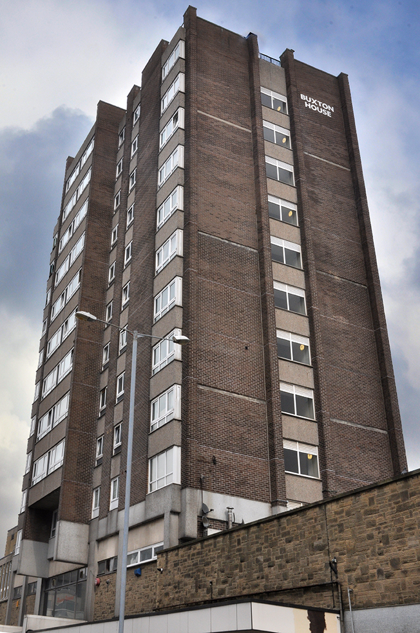
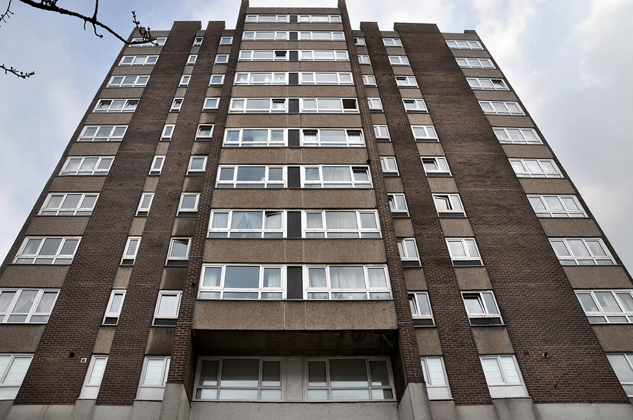
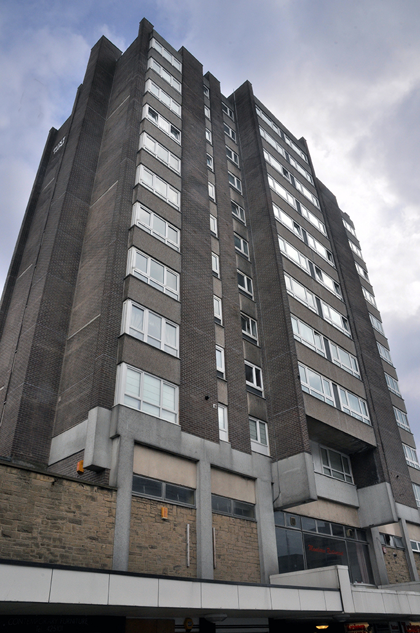
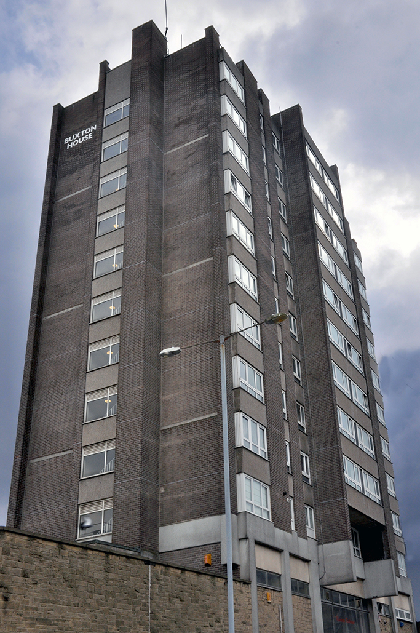
Slap dab in the middle of the town stands a lone tower block of residential, social housing.

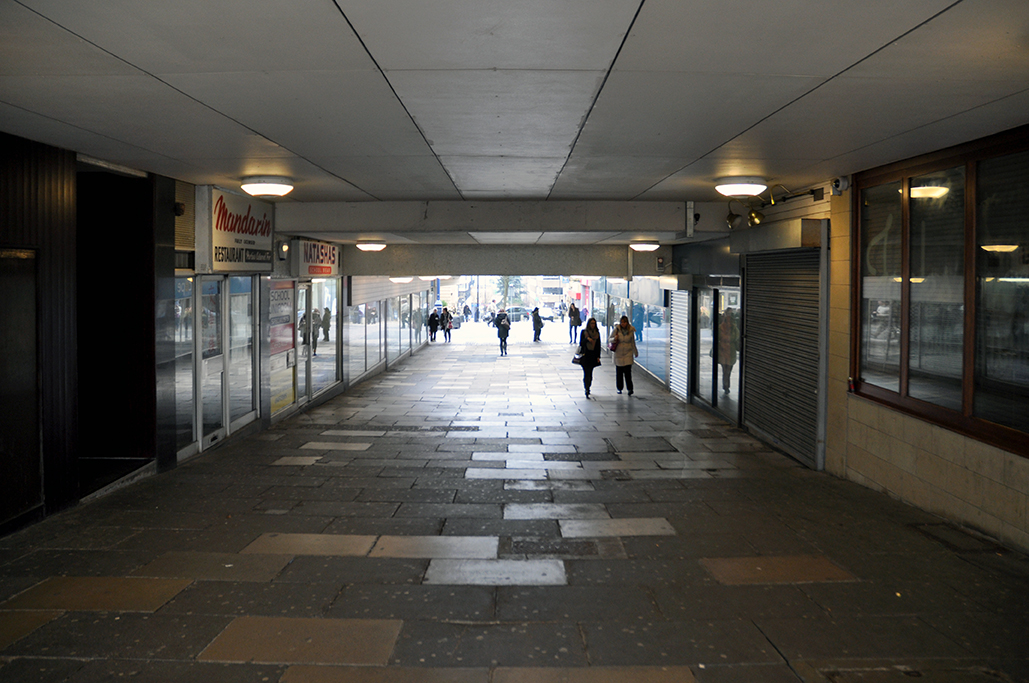
Buxton House backs onto the lower rise Civic Centre and is conjoined to the main shopping street and precinct, linked by a low wide underpass. Adorned on its street entrance by the most enchanting mosaic, announcing a spry geometric optimism to those shoppers and residents that pass under, through the underpass.

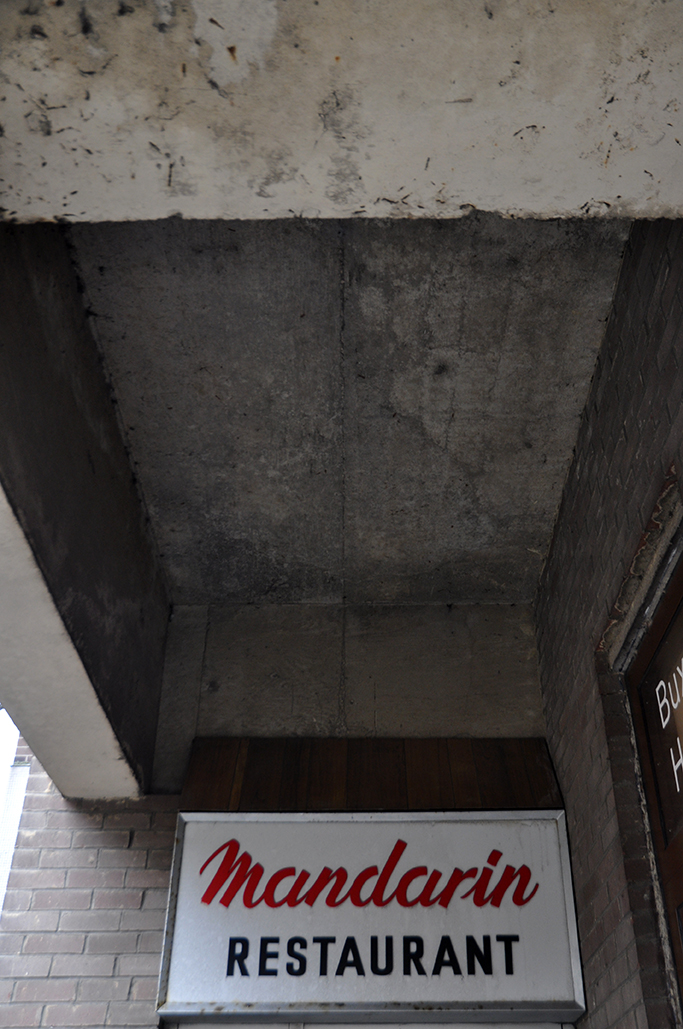
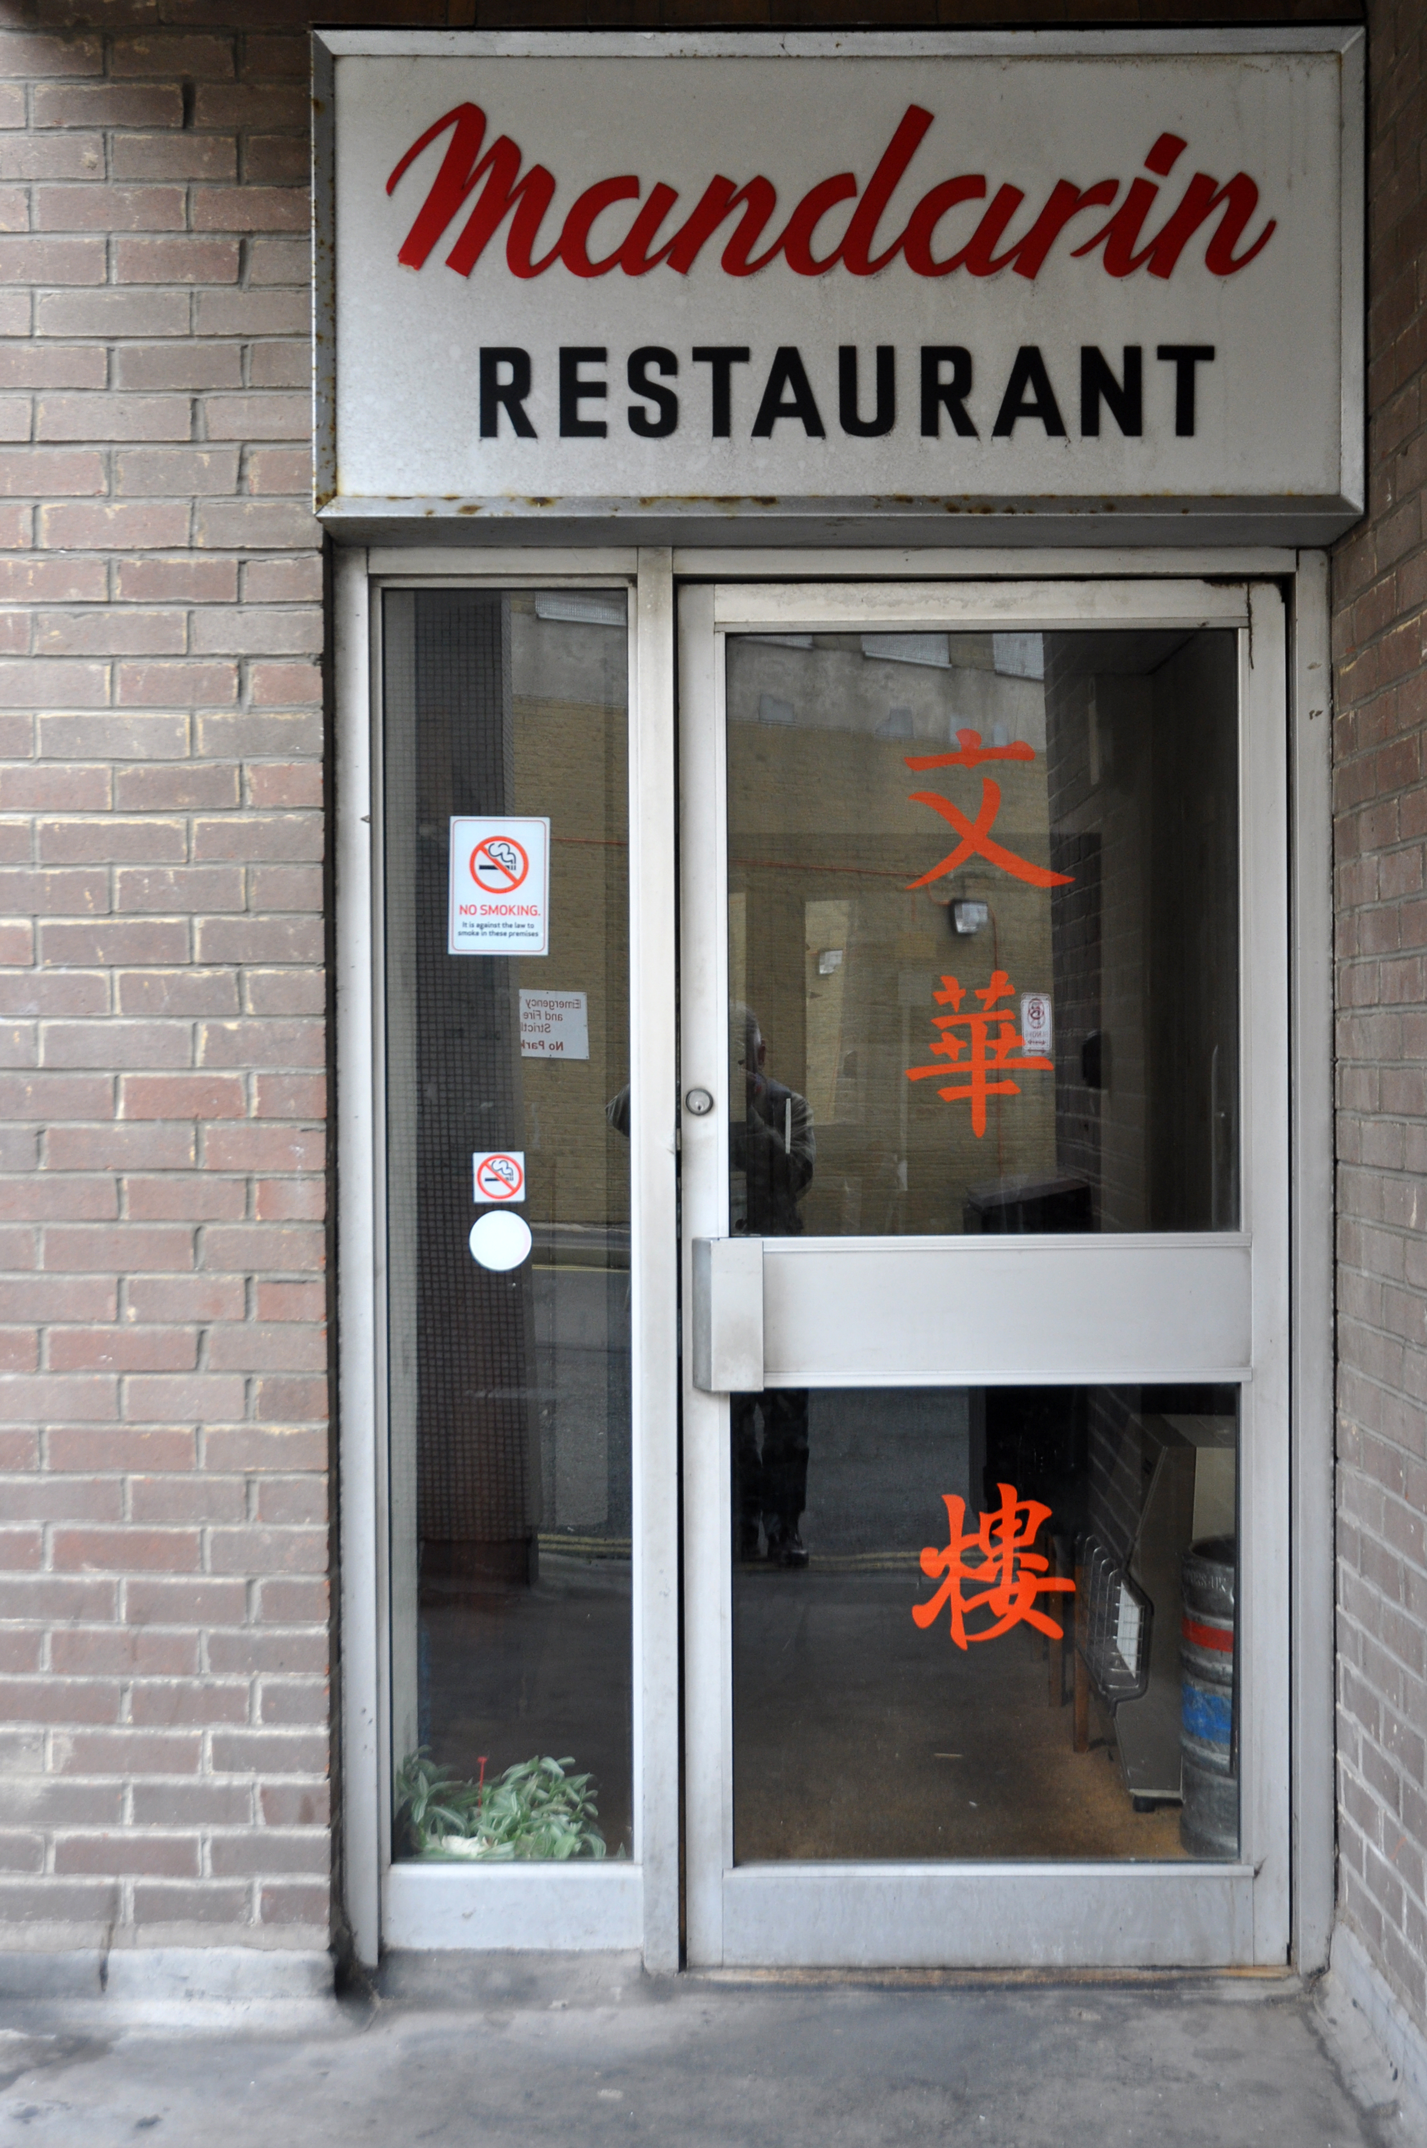
Ten floors of homes are bound in brick concrete and glass – a truly commanding central location, graced by the inclusion of an incongruous Chinese restaurant – The Mandarin.

Take a stroll around.

DSC_0264 copy

DSC_0258 copy

DSC_0255 copy

DSC_0254 copy

DSC_0253 copy

DSC_0251 copy

DSC_0249 copy

DSC_0248 copy

DSC_0247 copy

DSC_0244 copy

DSC_0243 copy

DSC_0240 copy

DSC_0238 copy

DSC_0235 copy

DSC_0234 copy

Huddersfield – The Piazza

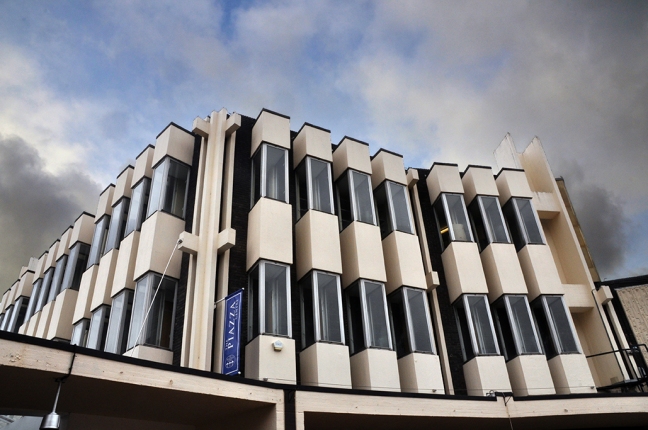
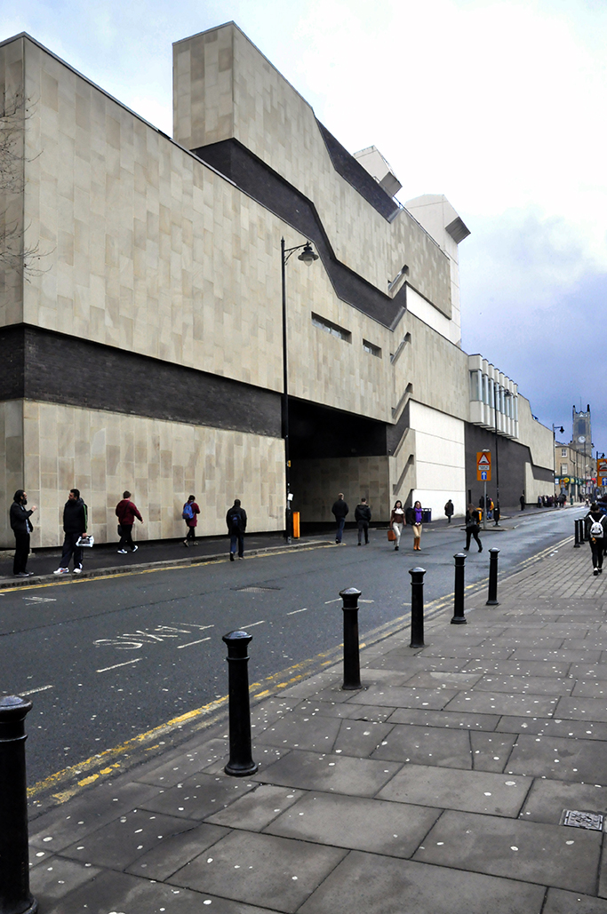
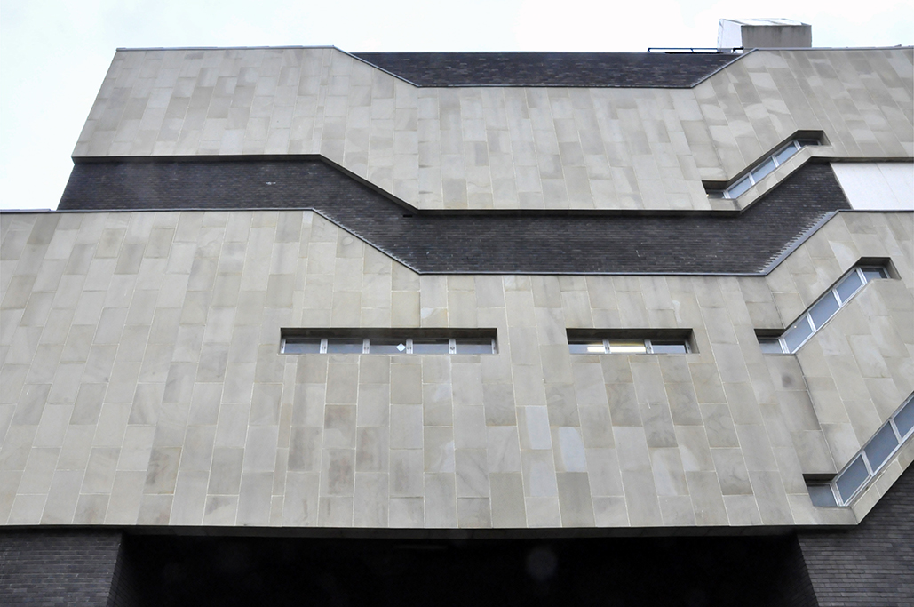
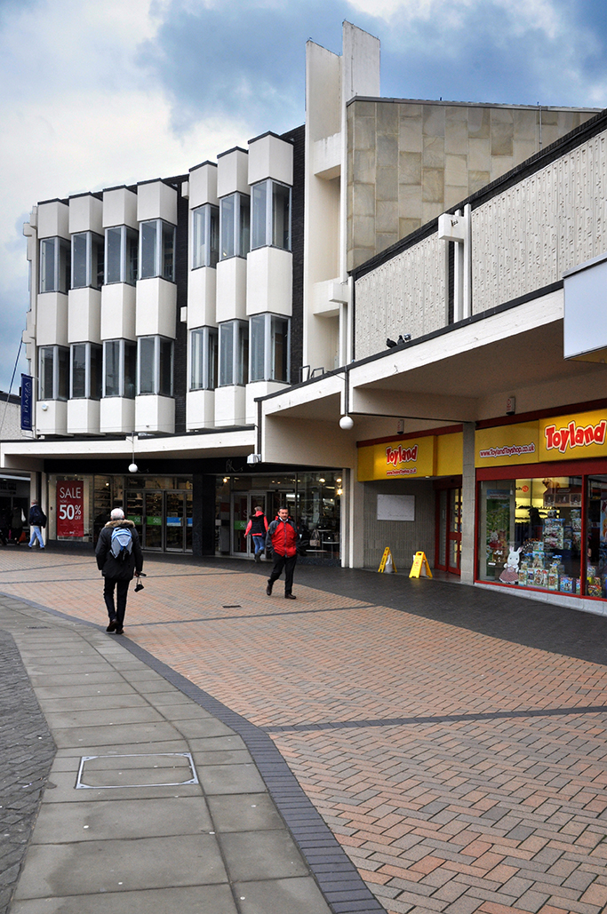
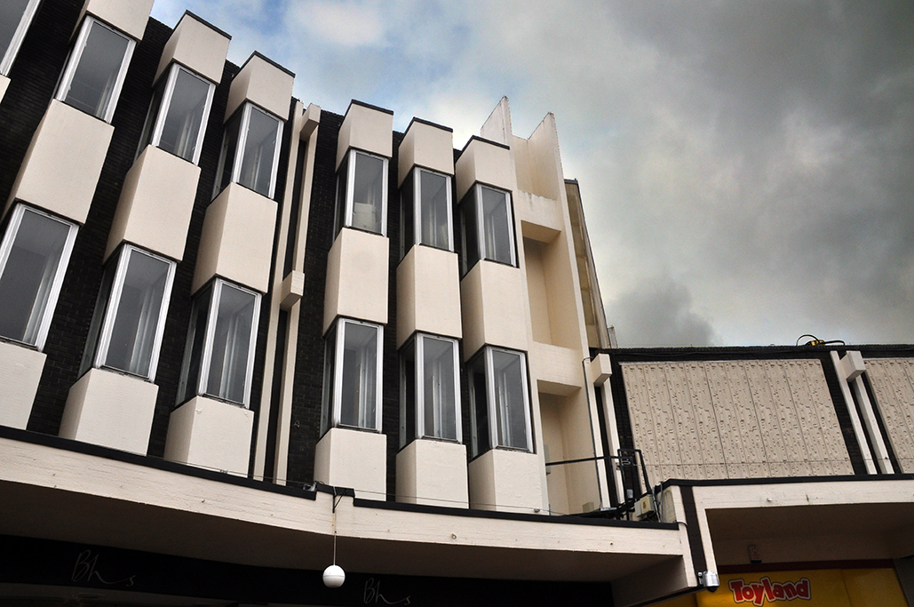
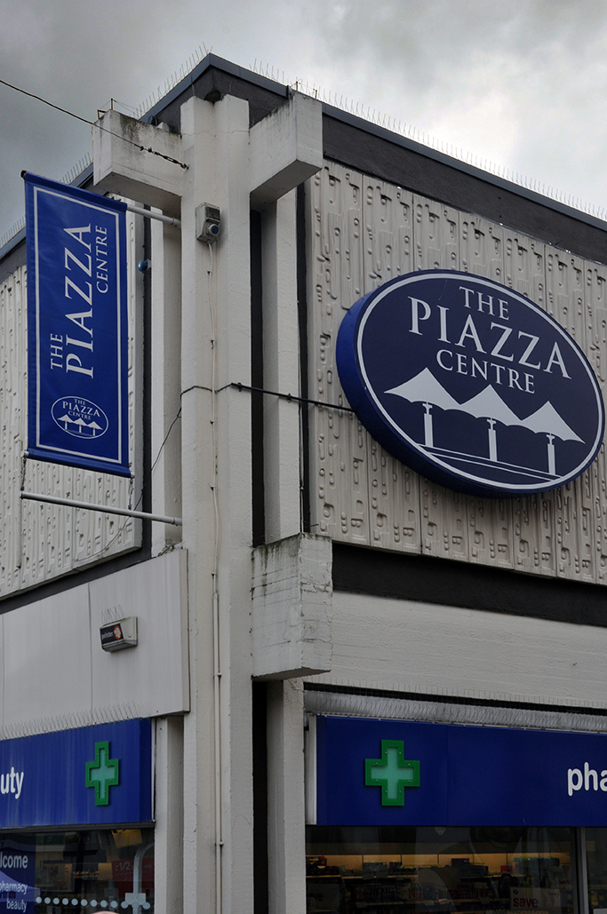
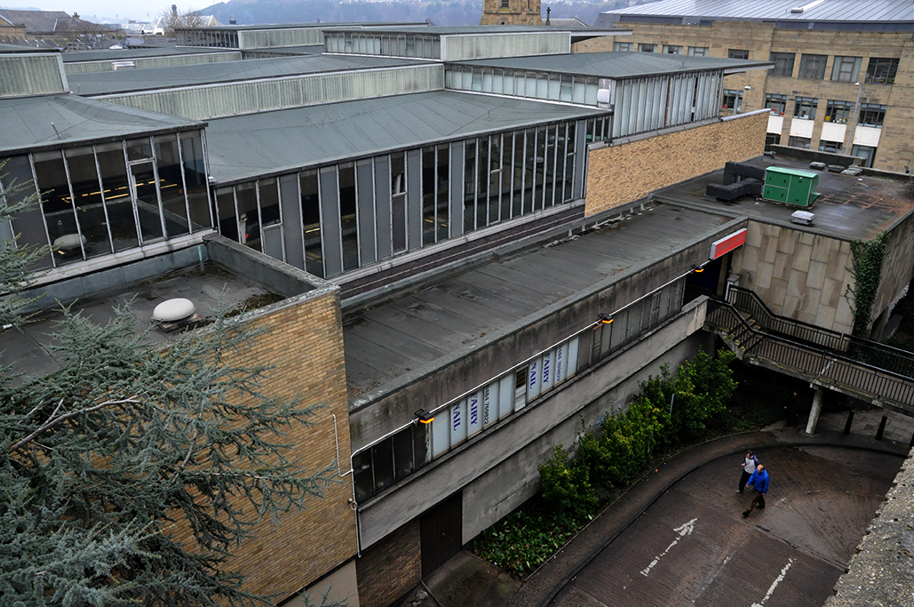
Huddersfield West Yorkshire shares a legacy with many other towns, a legacy of successive shopping developments of varying styles and quality. Shaped by fashion, topography and finance each makes a more or less bold statement on the fabric of the area.
In order to survive each geo-retail layer of architecture, must reinvent itself or die – adding new branding, covering period detail with newer, ever more impermanent fascias, flagging flagging and flags of all stripes.

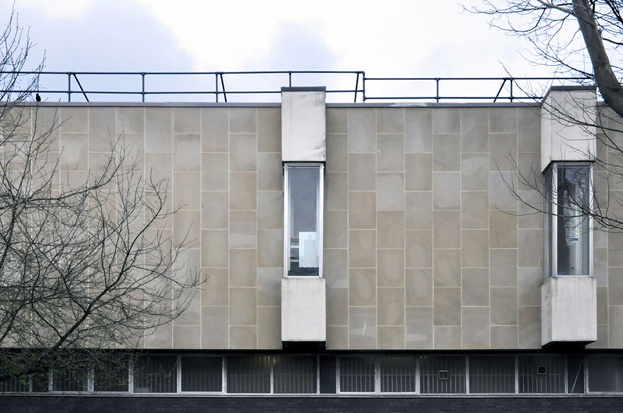
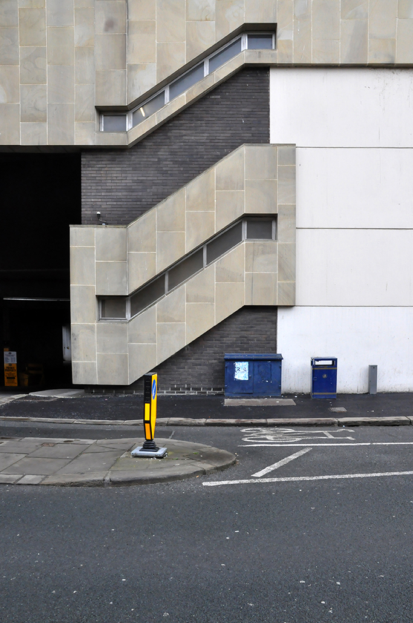
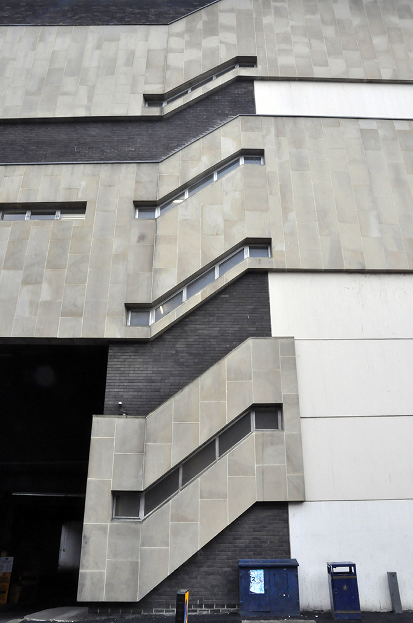
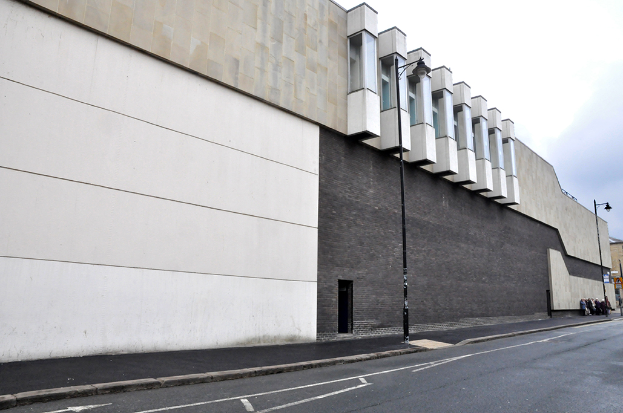
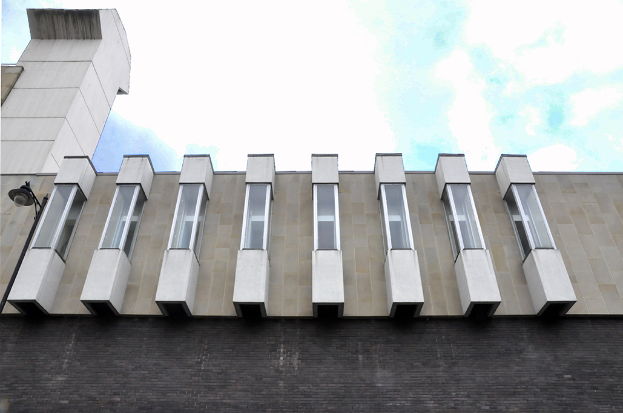
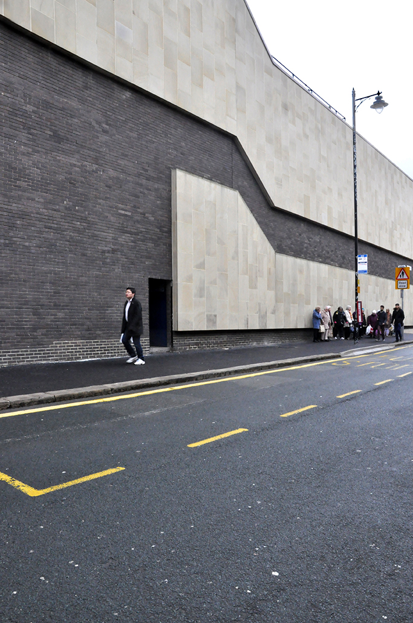
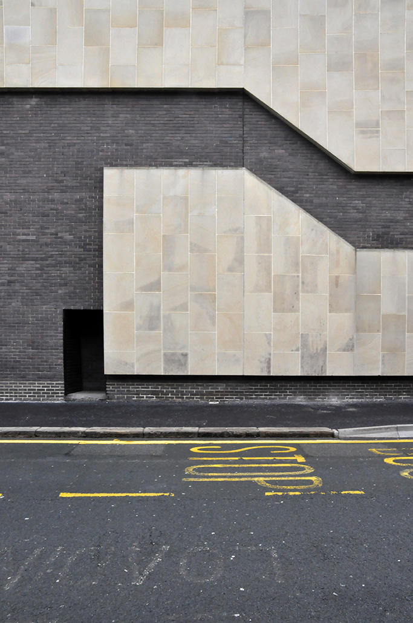
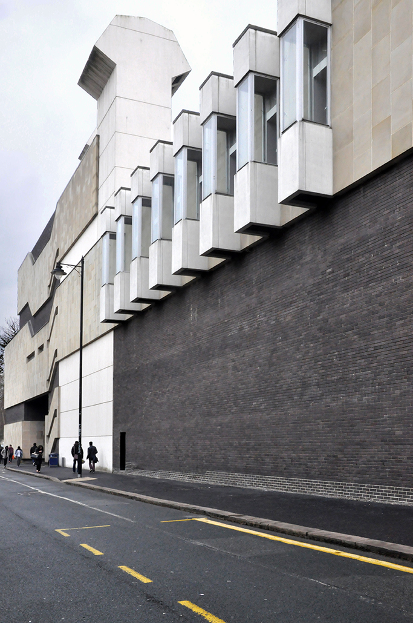
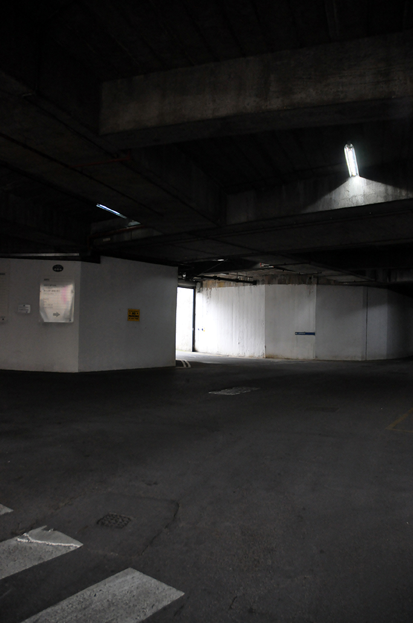
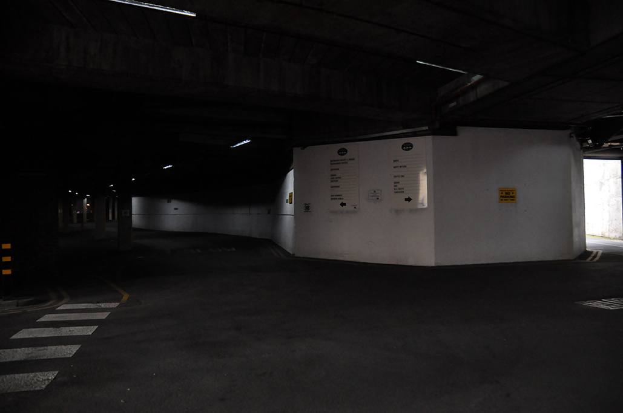
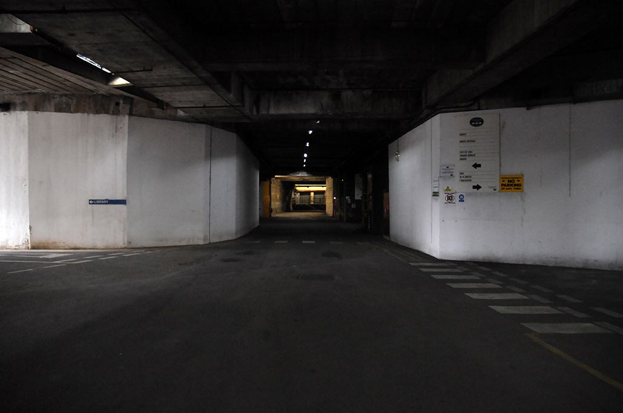
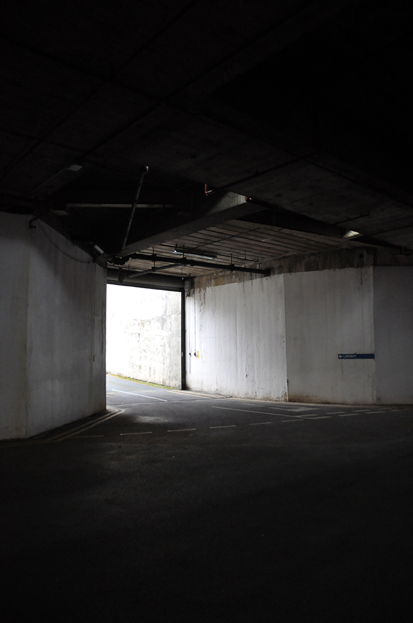
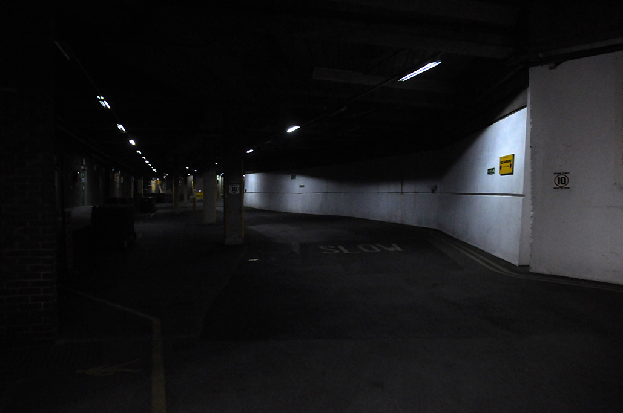
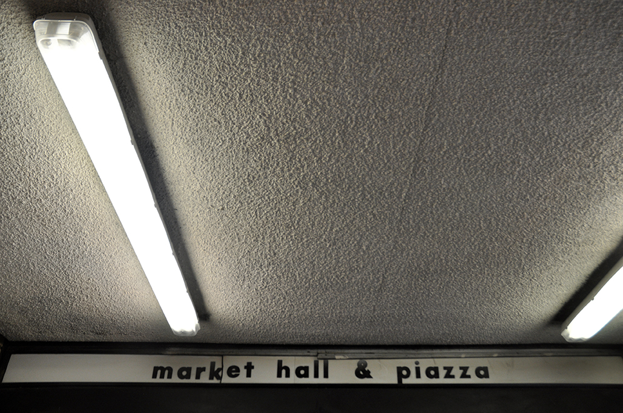
I encircled the Piazza – its monumental nether regions, enlivened with almost temple like scale and applied brick, stone and concrete surfaces, the dark and forbidding, cinematic subterranean service tunnels, and the open walkways of the main shopping areas.

I came away impressed, hope you do too.

DSC_0102 copy

DSC_0103 copy

DSC_0105 copy

DSC_0106 copy

DSC_0107 copy

DSC_0108 copy

DSC_0109 copy

DSC_0110 copy

DSC_0111 copy

DSC_0112 copy

DSC_0113 copy

DSC_0114 copy

DSC_0115 copy

DSC_0116 copy

DSC_0117 copy

DSC_0196 copy

DSC_0197 copy

DSC_0199 copy

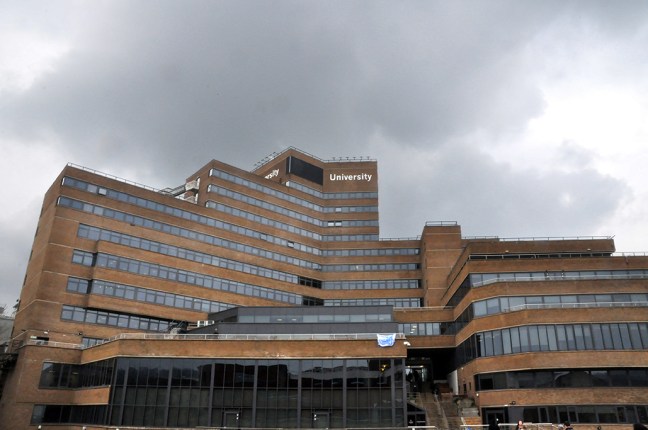
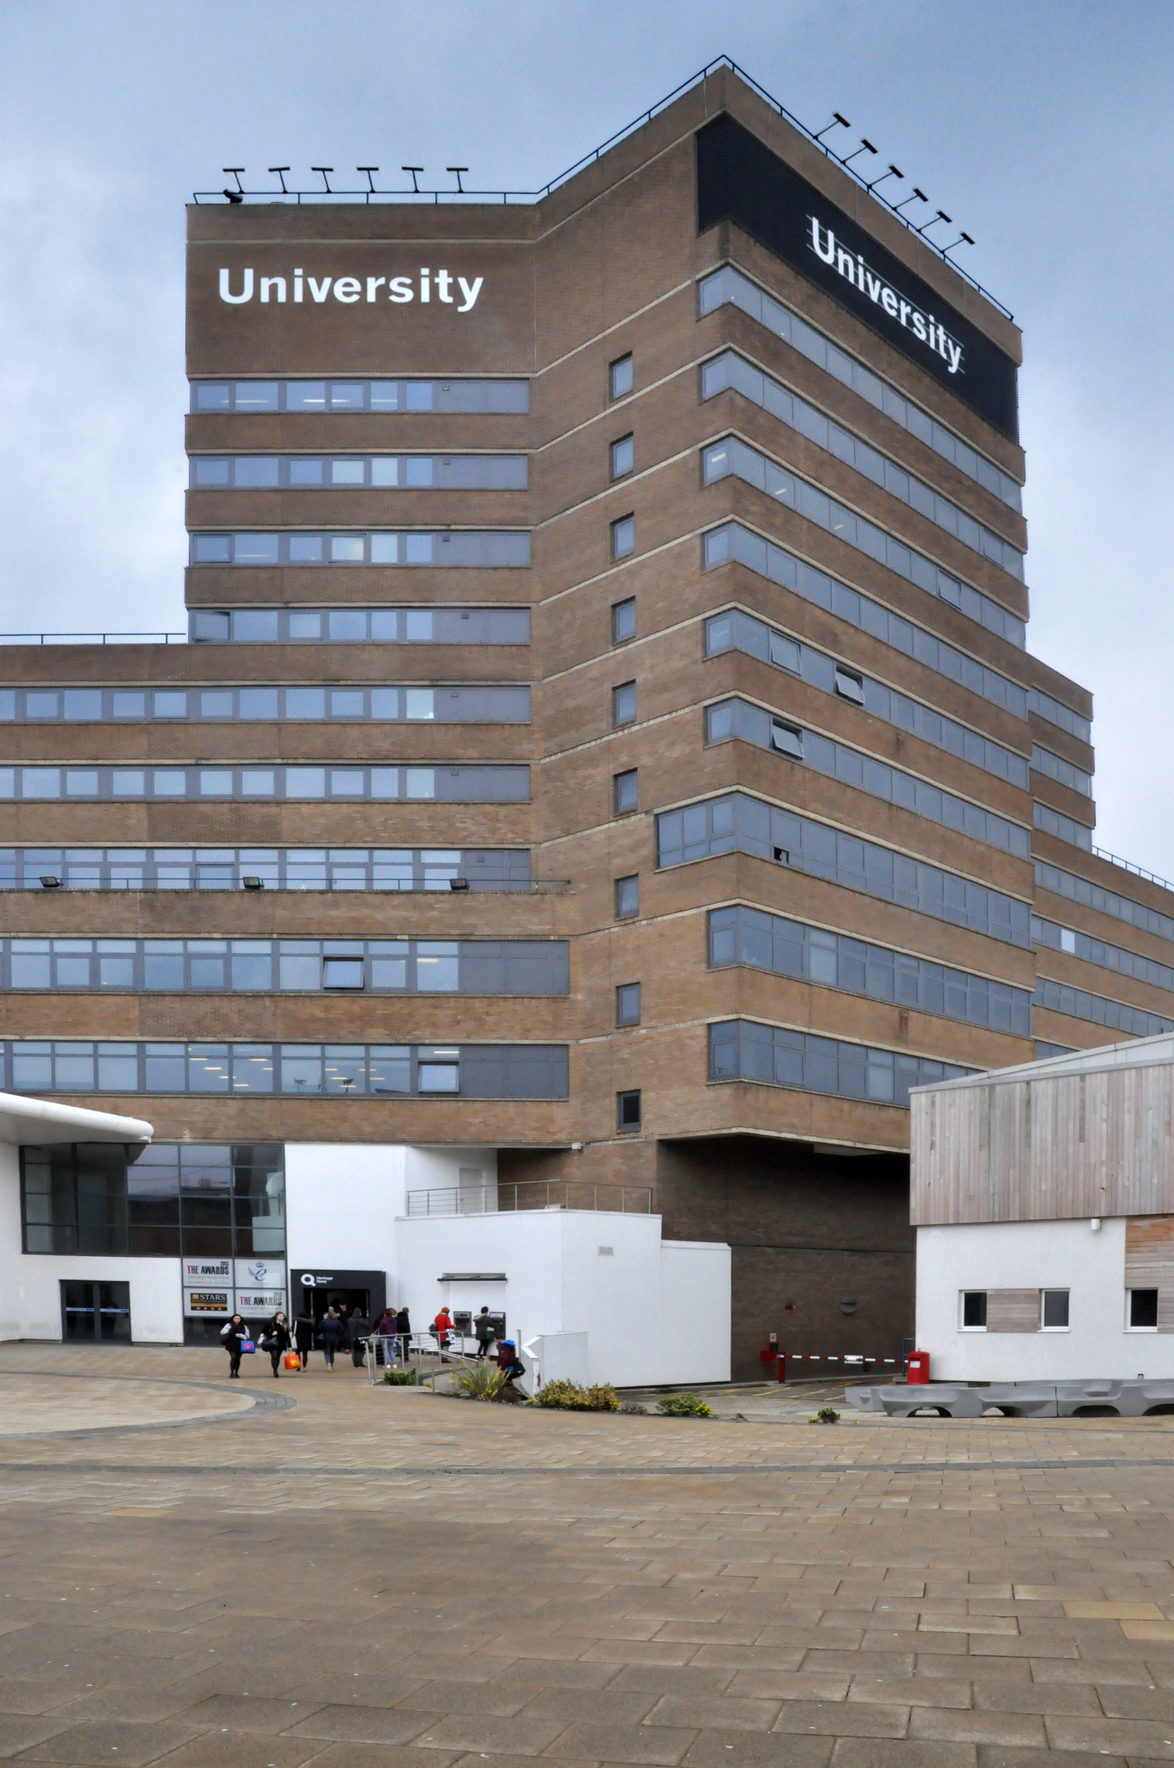
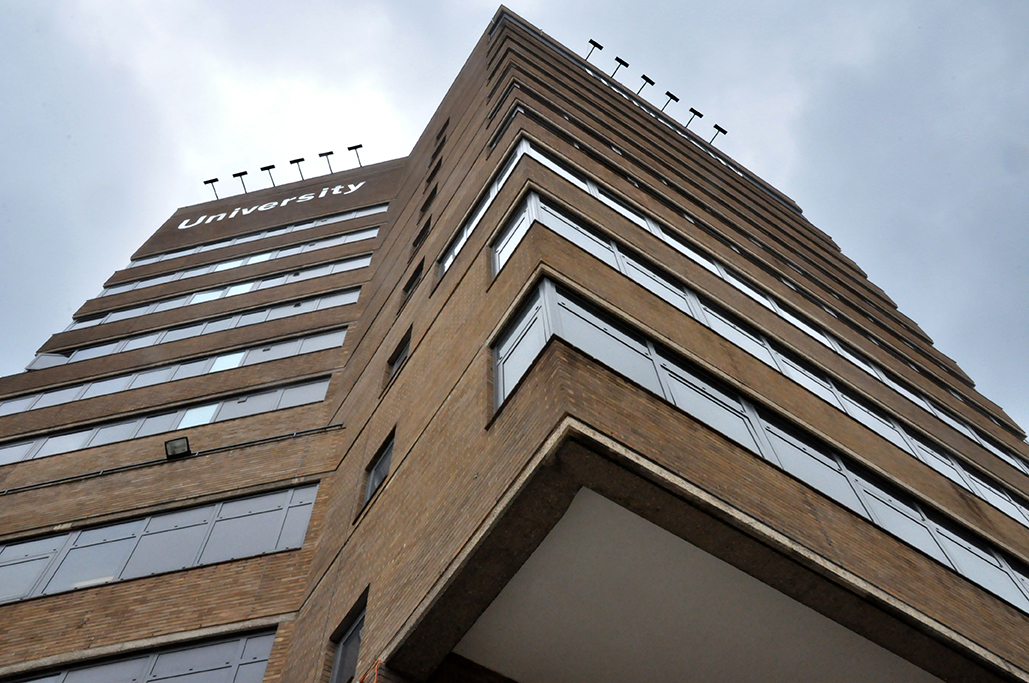
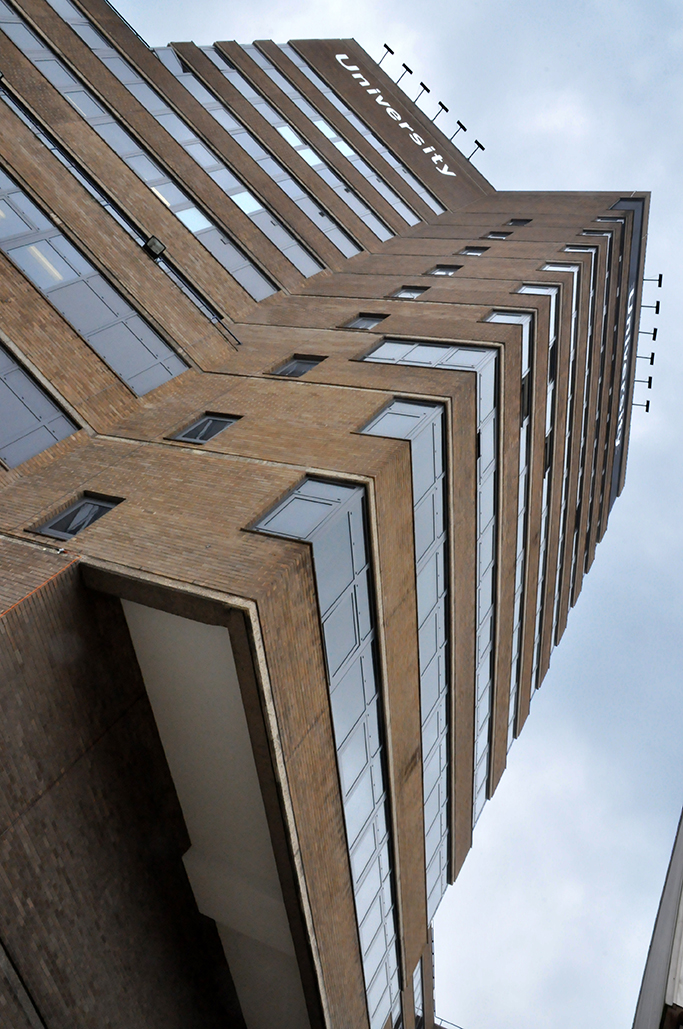
Huddersfield – University née Polytechnic

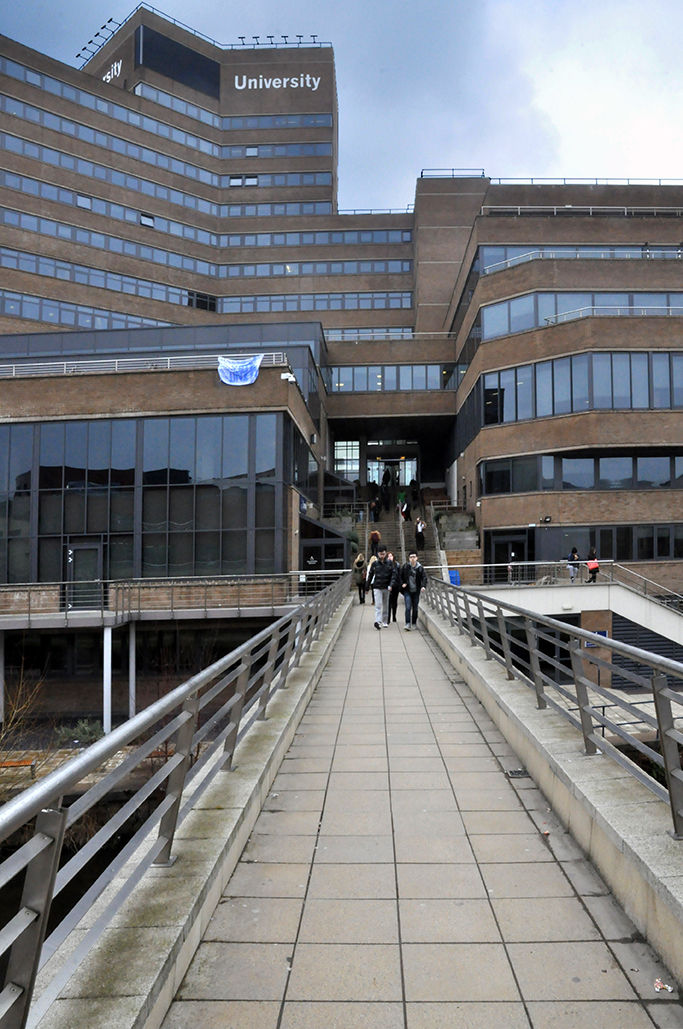
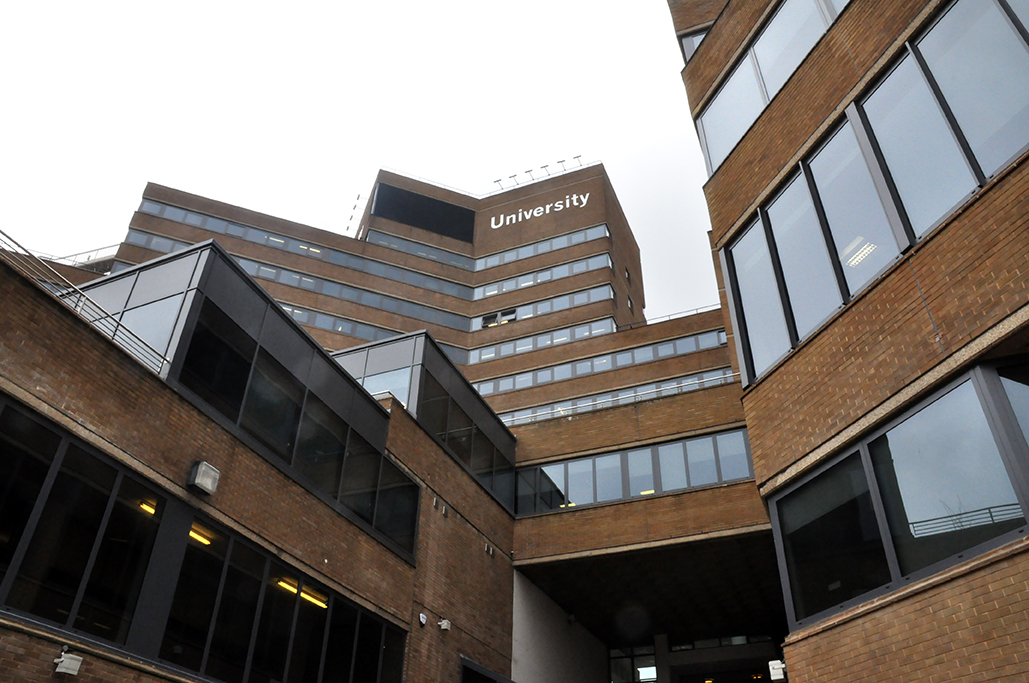
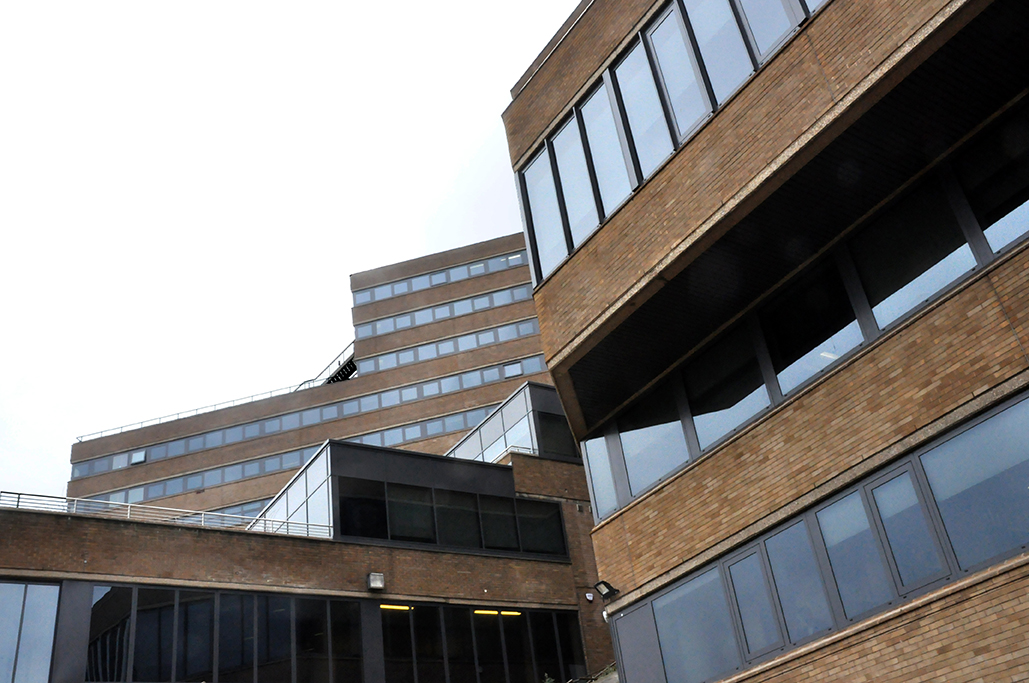
Spanning the Huddersfield canal and set on a hillside site of a hilly Yorkshire town, the University Buildings dominate the Colne Valley area to the south.

Typically their history spans an earlier site which evolves during the 50s and 60s, as part of the drive to develop the industrial/educational base of the area and the burgeoning growth of the provincial Polytechnics.

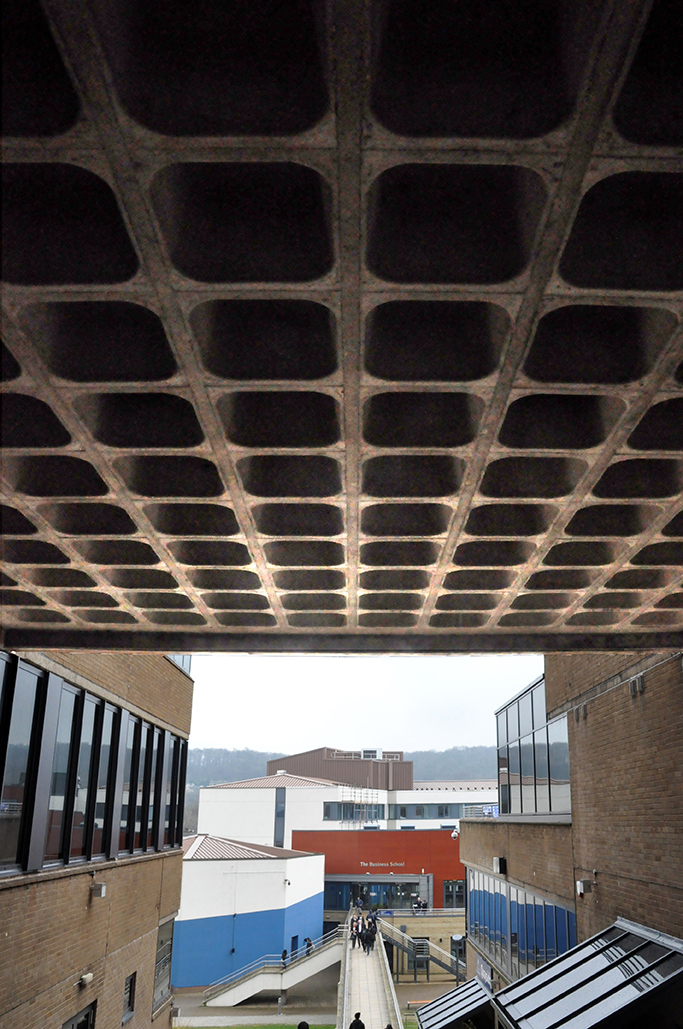
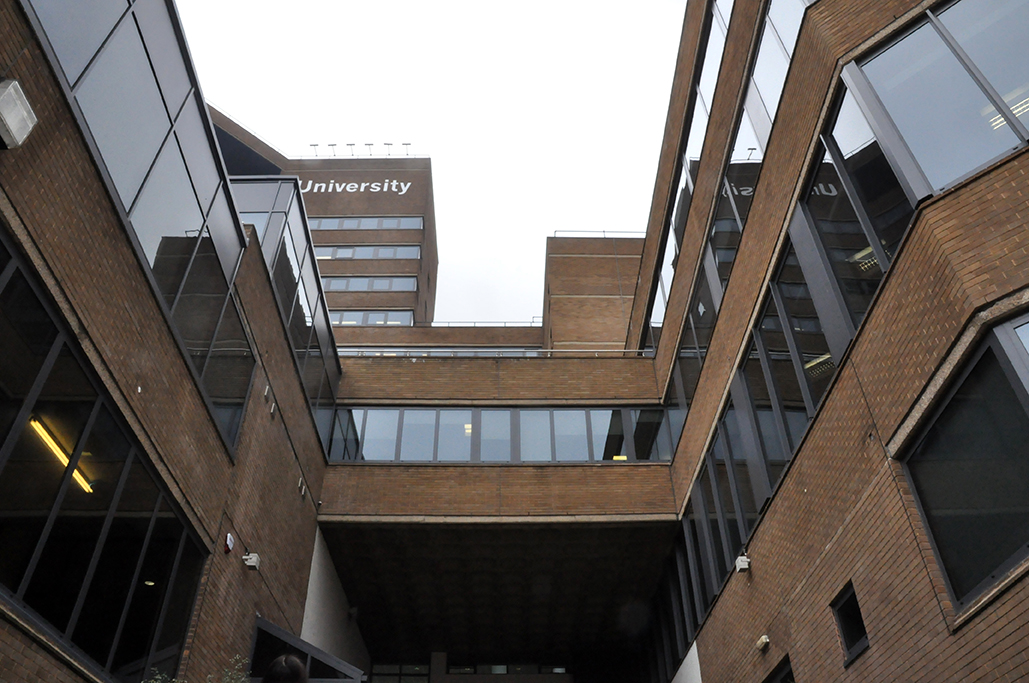
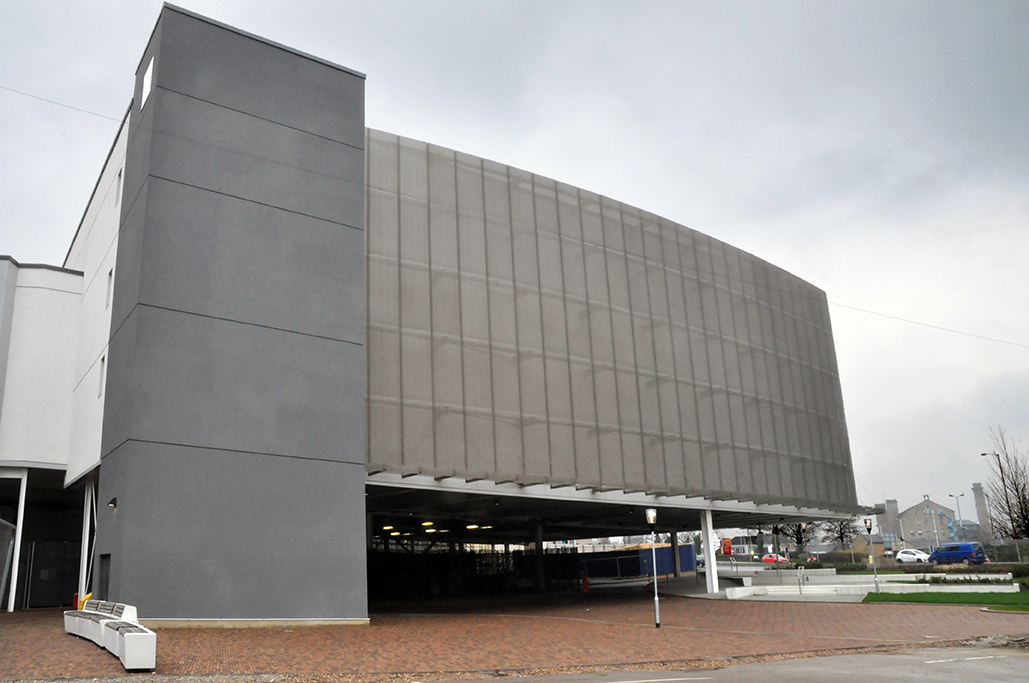
The result is a confident yet dizzying panoply of styles and materials on a fairly compressed but expanding site.

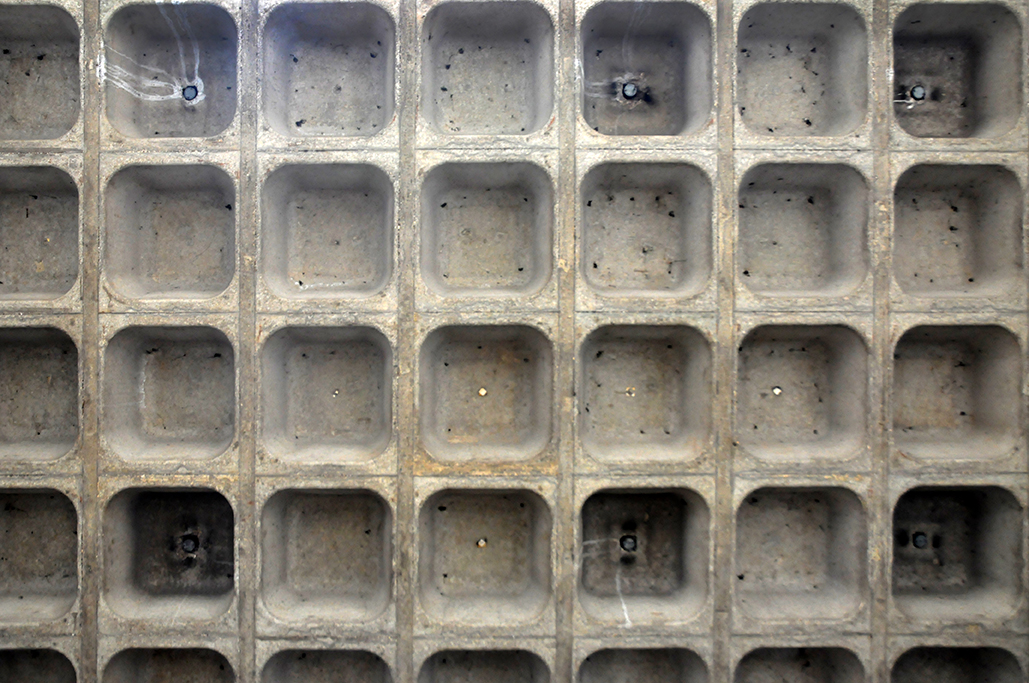
Brick, concrete, glass and more recent modern clad additions collide in a bun fight of assertive volumes.

It all seems very exciting.

“David Wyles, The Buildings of Huddersfield: four architectural walks – facing us now is the impressive bulk of the Central Services Building in front of which stood a six-storey building; its structure emphasised by the reinforced concrete frame which projected skeleton-like above the main roof level. This was part of the earlier Technical College development which included several buildings of similar style designed from 1957 onwards by Frederick Gibberd. The six-storey blocks have since been demolished.

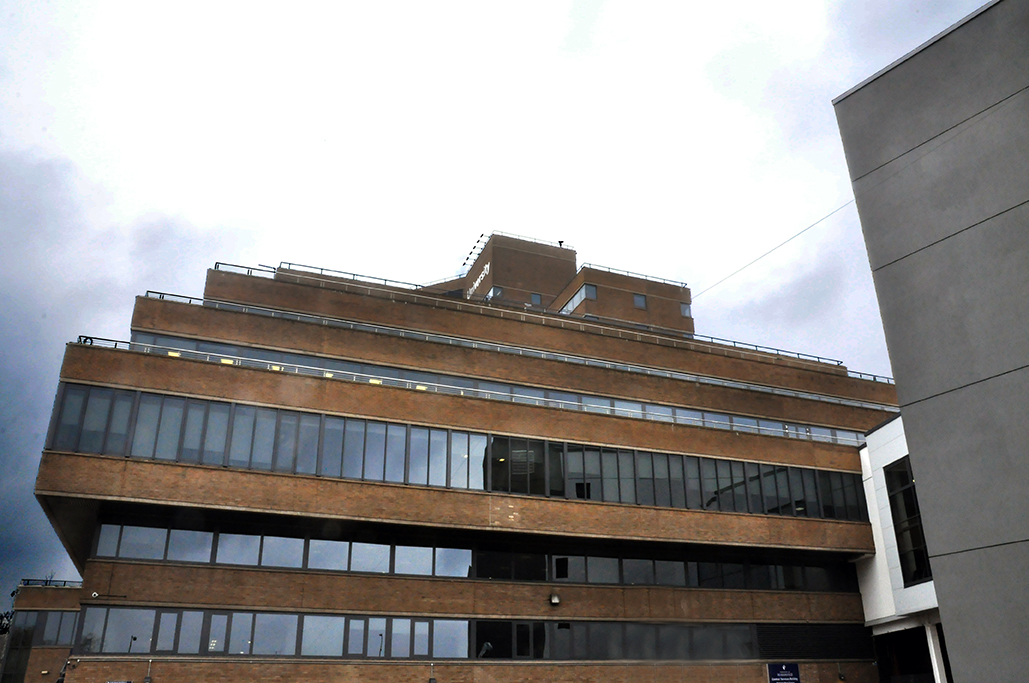
The focal point of the campus, the Central Services Building, was designed by Hugh Wilson and Lewis Womersley of Manchester and constructed between 1973 and 1977 at a total cost of £3,651,000. The building contains the main non-teaching facilities.

Much of the layout derives its form from the hillside site and this is accentuated by the undercover concourse leading through to the canal, which gives access to all parts of the building. The construction is based on a grid of reinforced concrete with floors supported on circular columns. The building is clad in light buff coloured bricks intended to harmonise with local sandstone.”

https://www.hud.ac.uk/about/the-university/history-of-huddersfield/

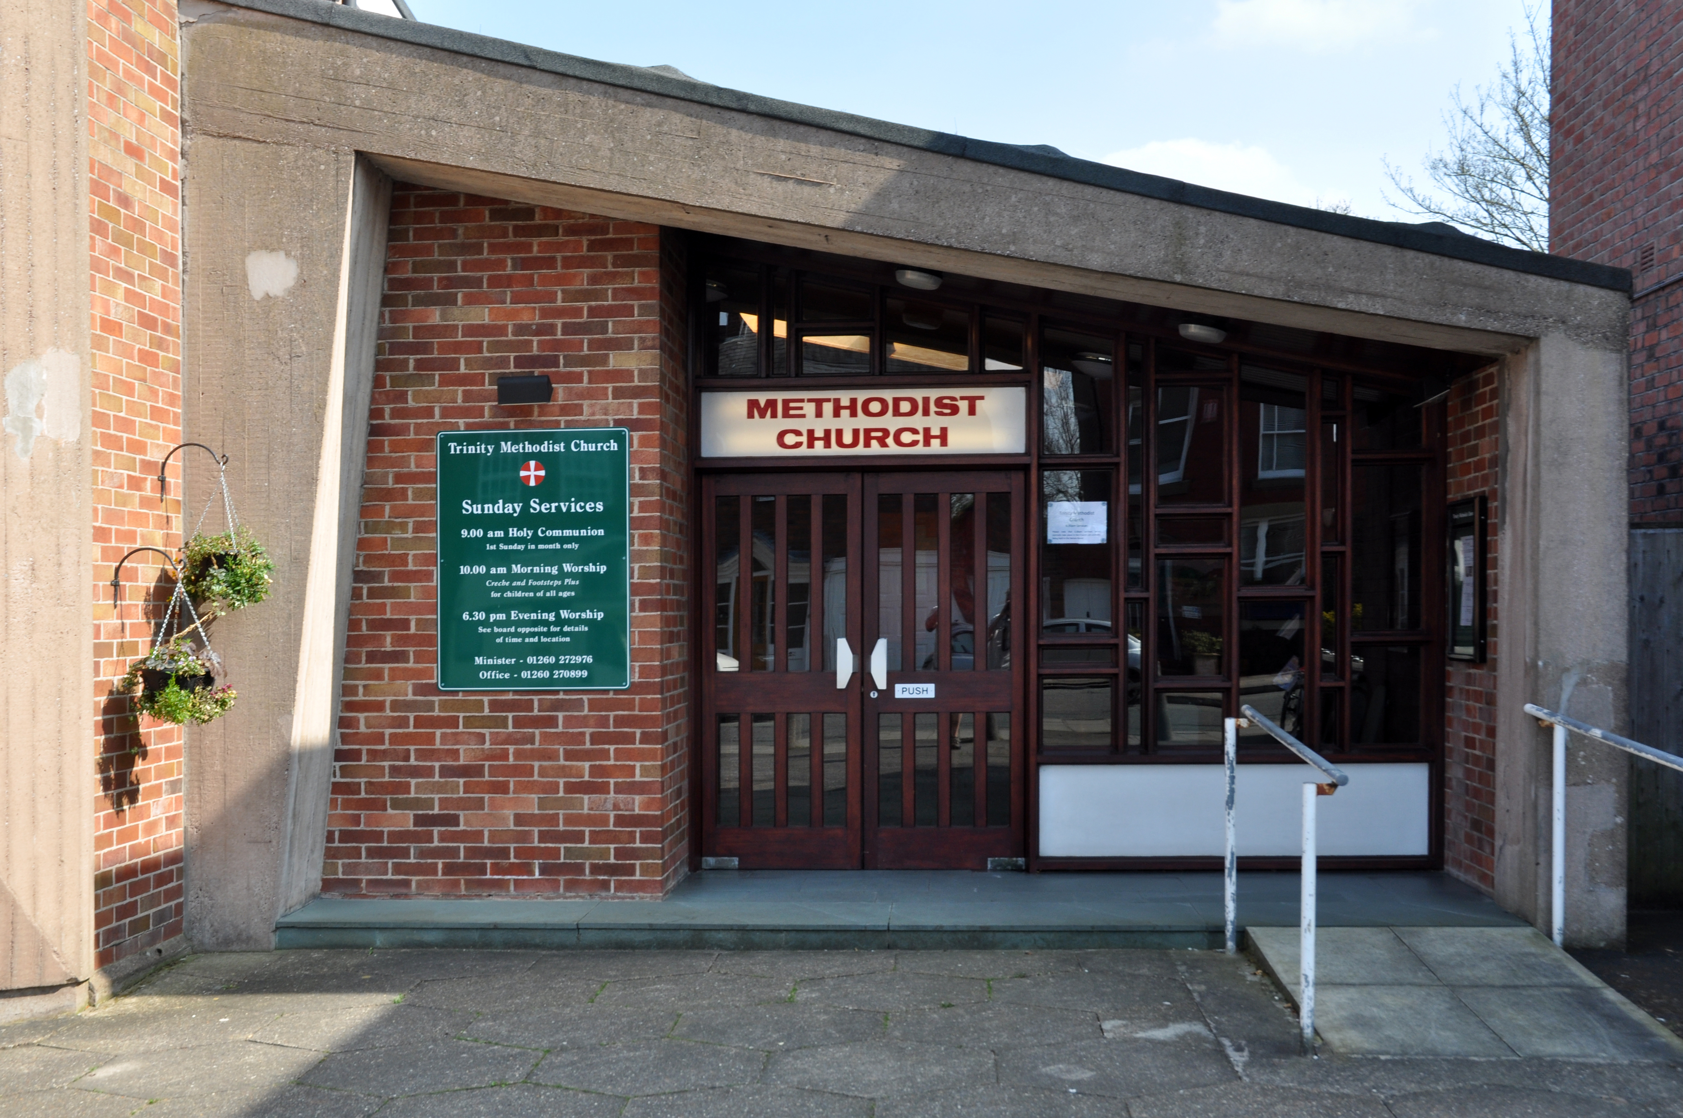
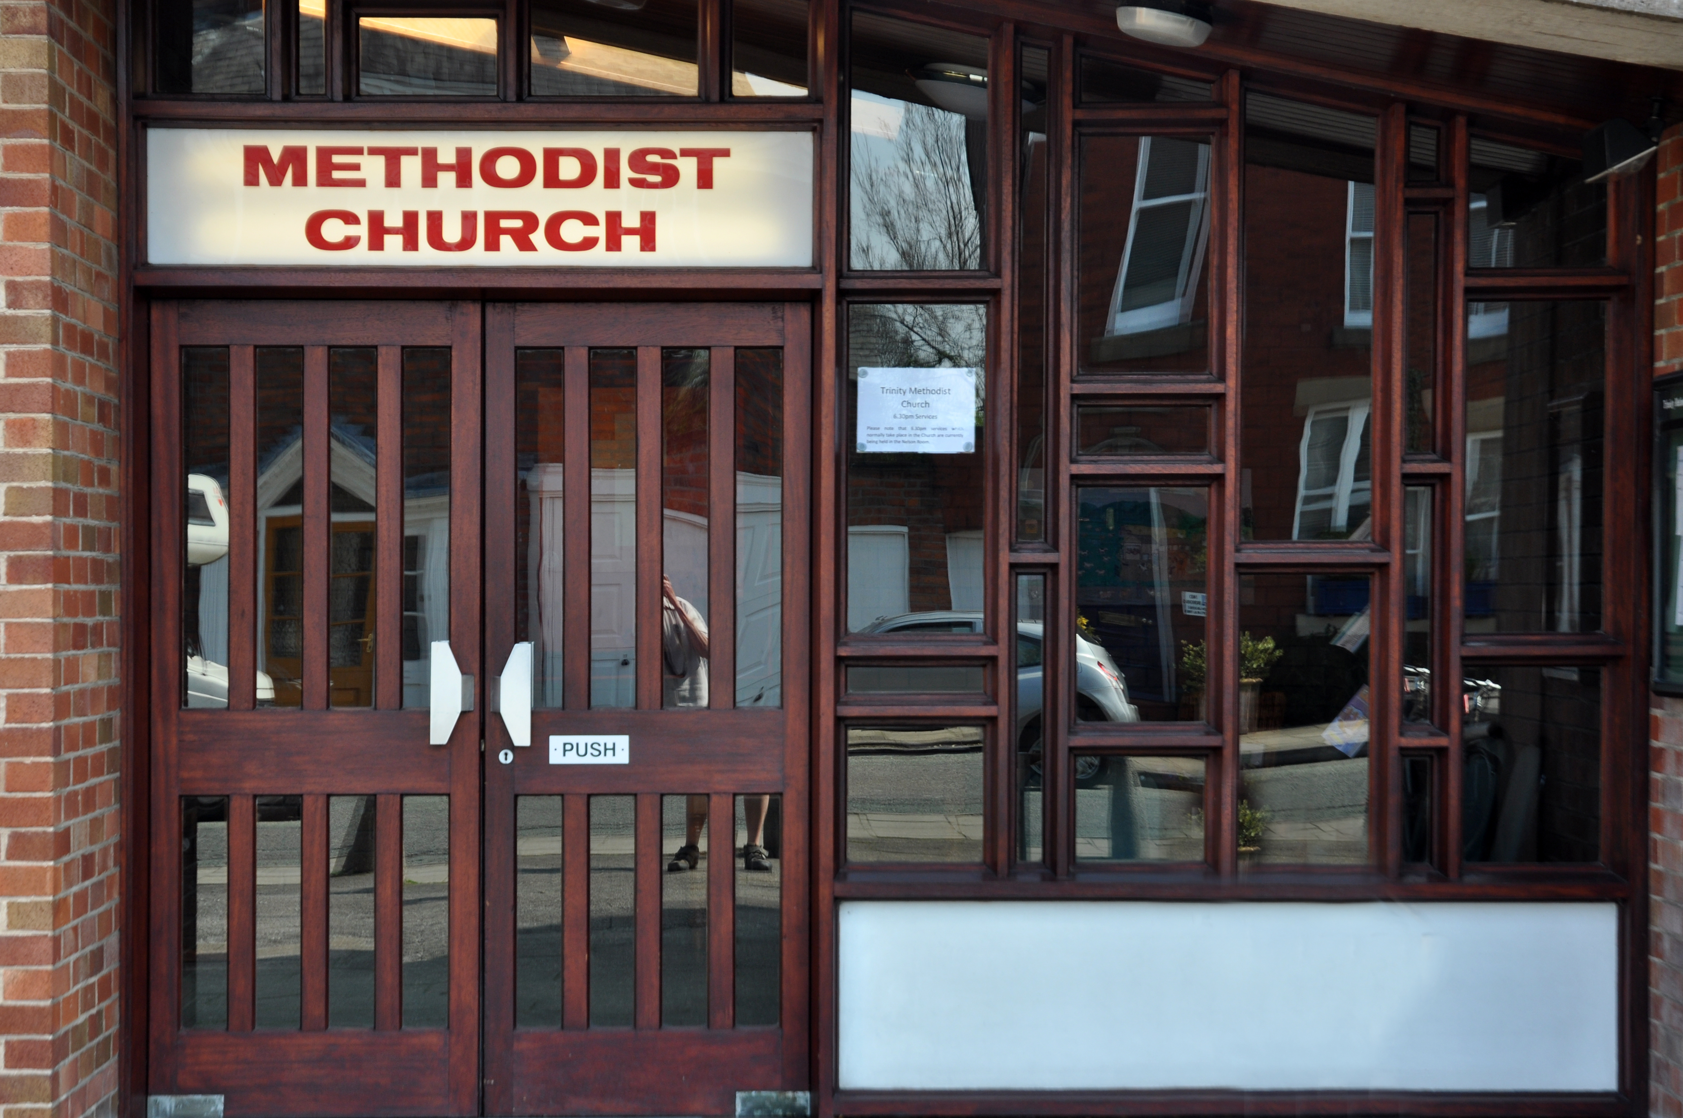
Congleton – Trinity Methodist Church

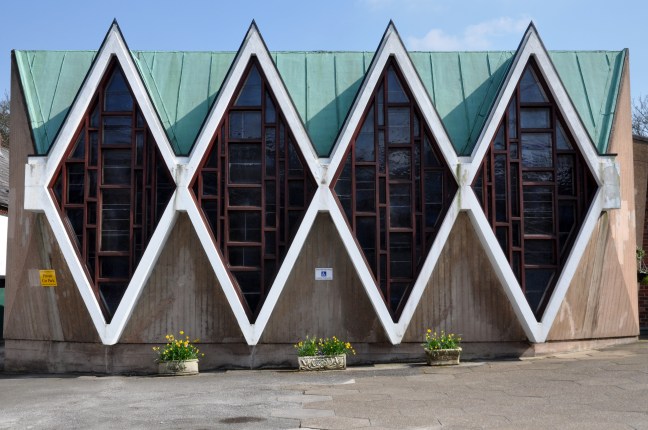
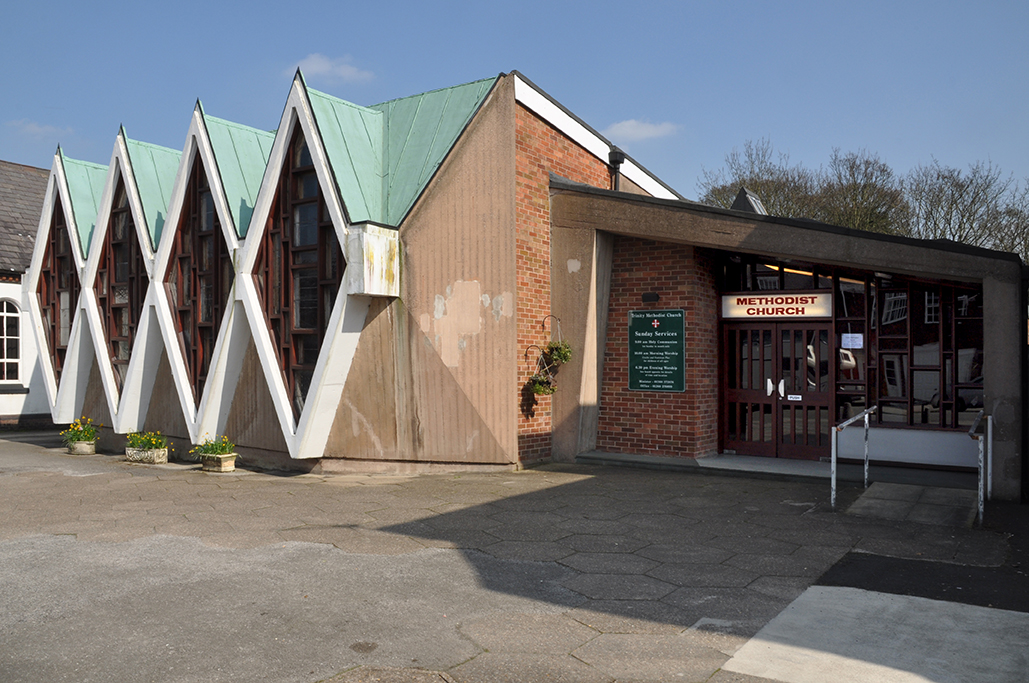
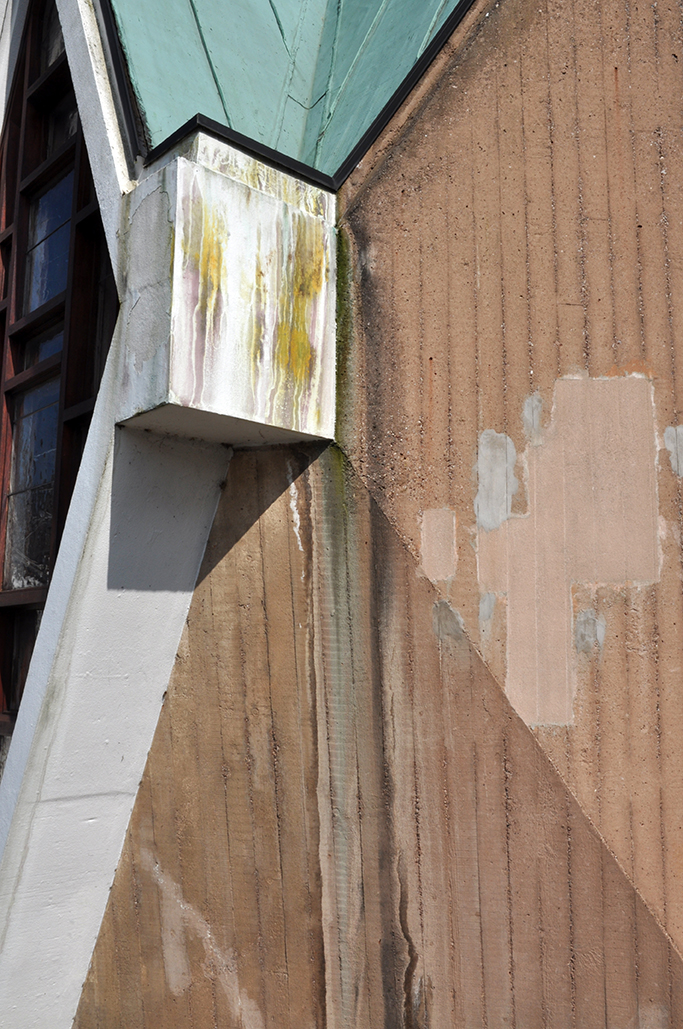
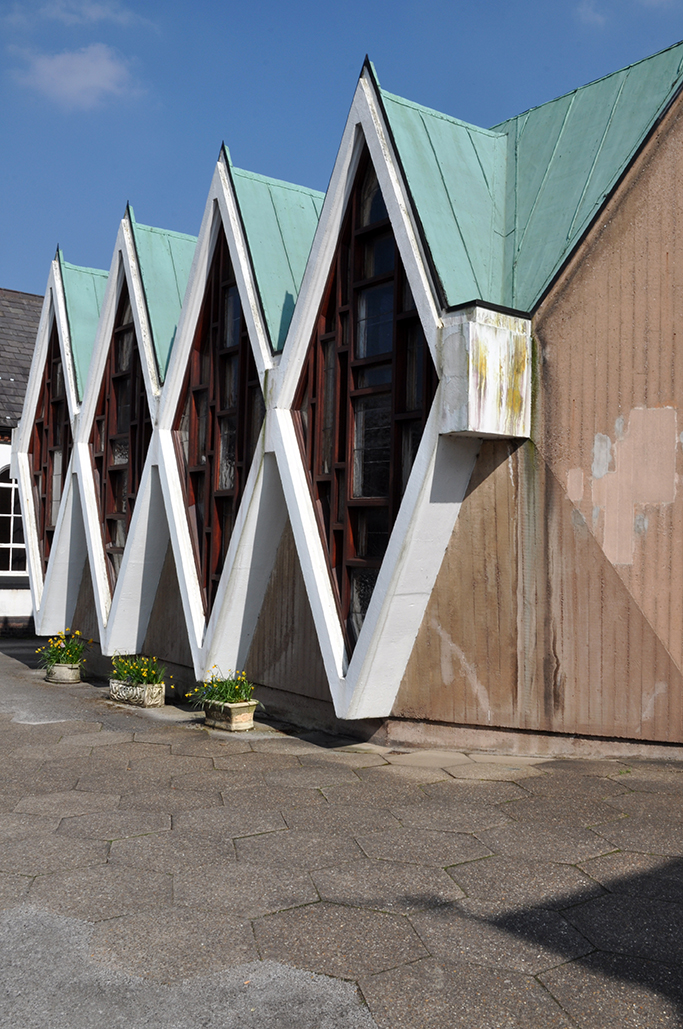
How incongruous, to find a little of the space age in a suburban provincial Cheshire street, keeping company with solid, stolid brick built homes and sensible Victorian stone structures.

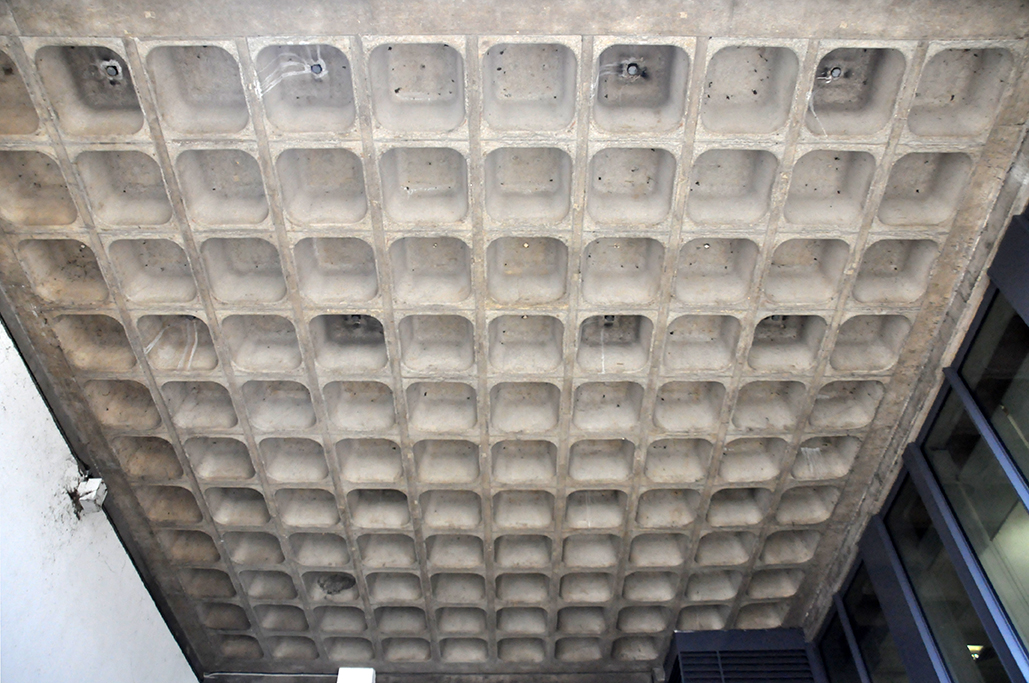
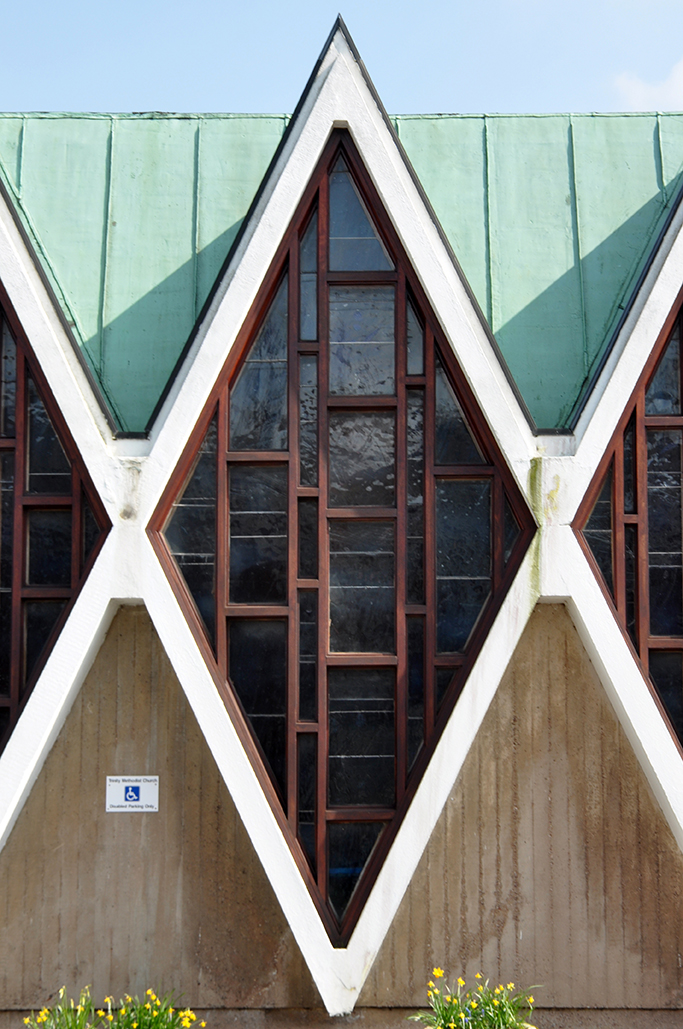
Trinity is dominated by its diamond shaped stained glass, framed in unfinished concrete, emboldened like a wide ecstatic grin, extending beyond the bounds of the street, beaming towards heaven.

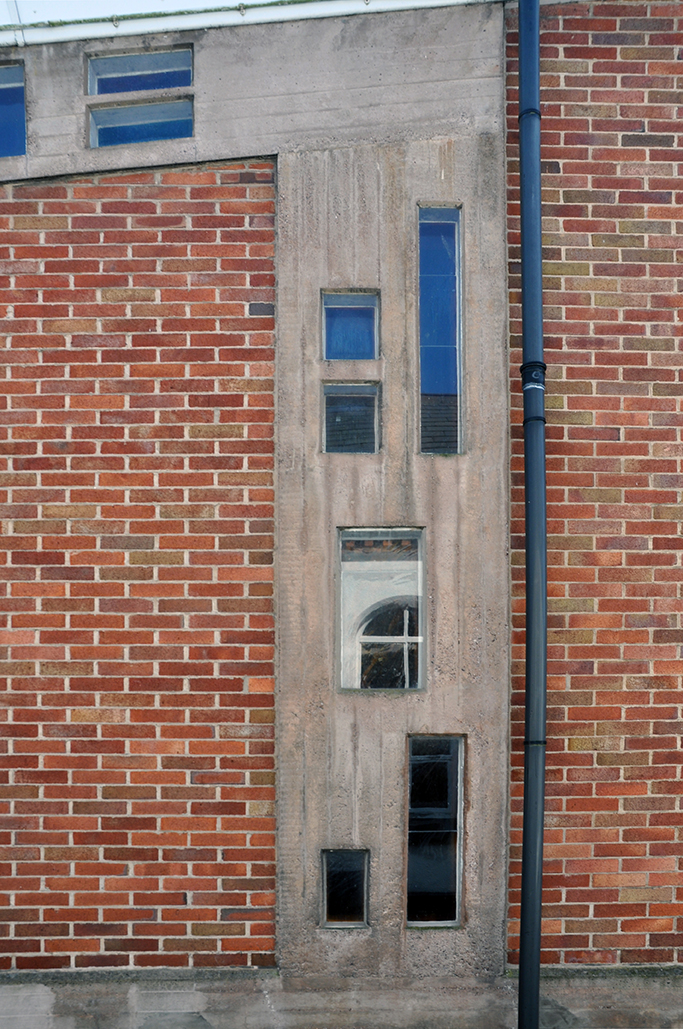
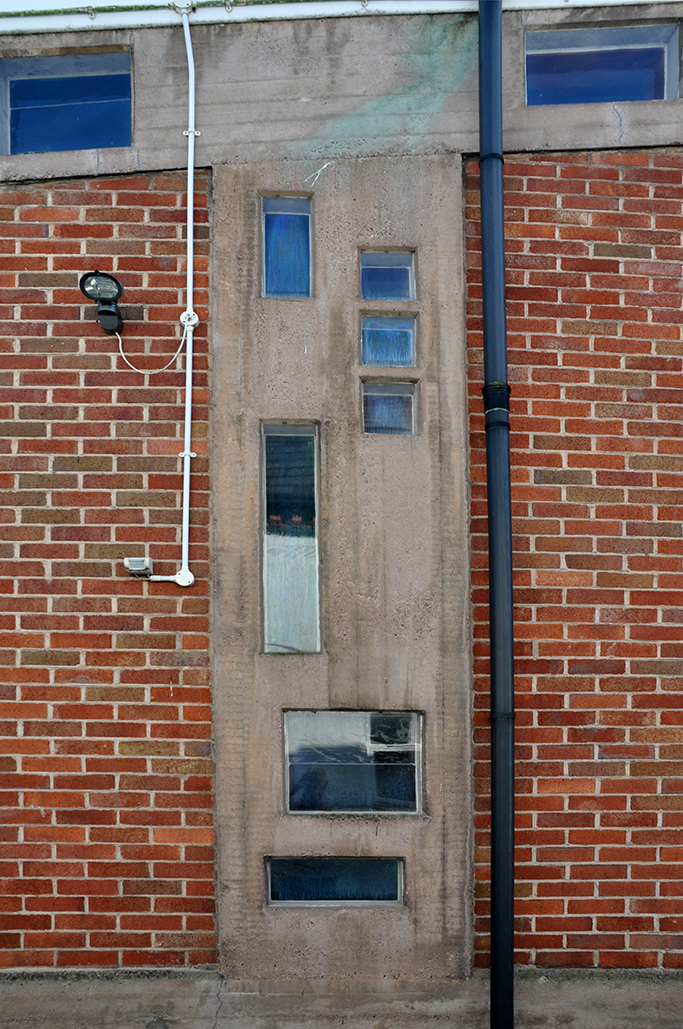
To the side are concrete columns pierced by irregular rectangular windows.

Completed in 1968, architect was Gorden Ball from VWB Architects.

This tiny gem deserves your attention – take yourself off to Mill Street pronto.

DSC_0054 copy

DSC_0055 copy

DSC_0056 copy

DSC_0058 copy

DSC_0060 copy

DSC_0061 copy

DSC_0062 copy

DSC_0063 copy

DSC_0064 copy

DSC_0065 copy

DSC_0067 copy

DSC_0068 copy

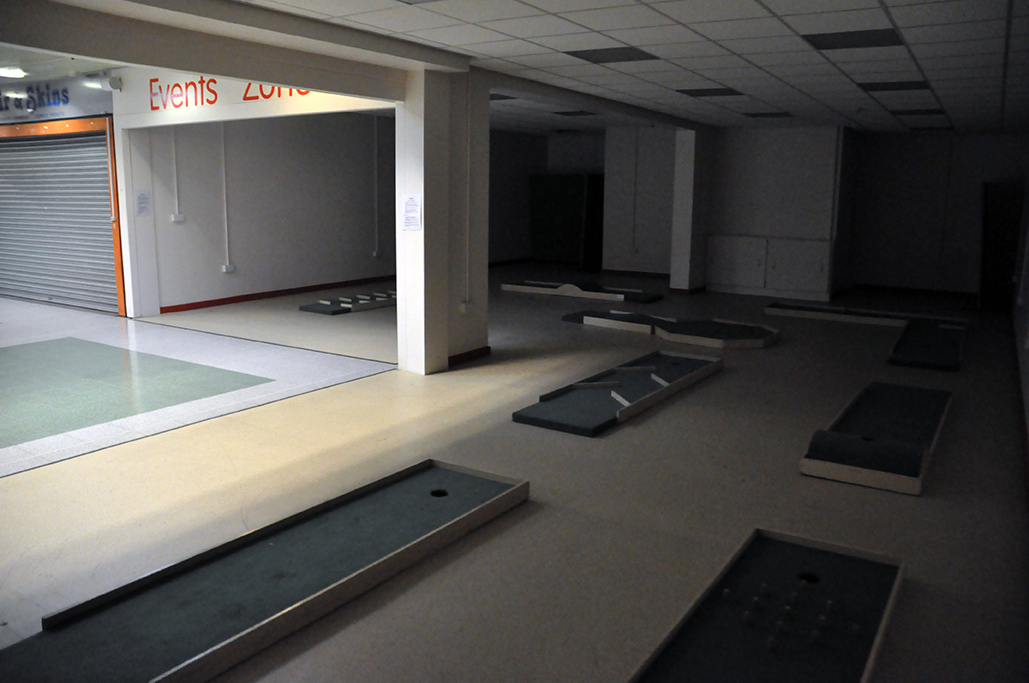
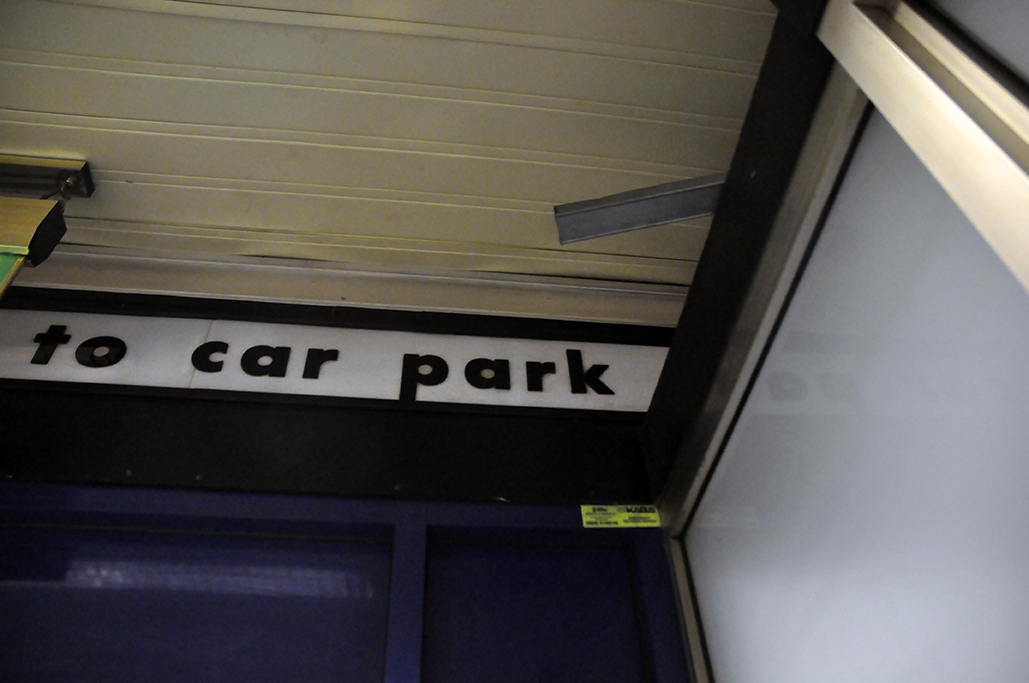
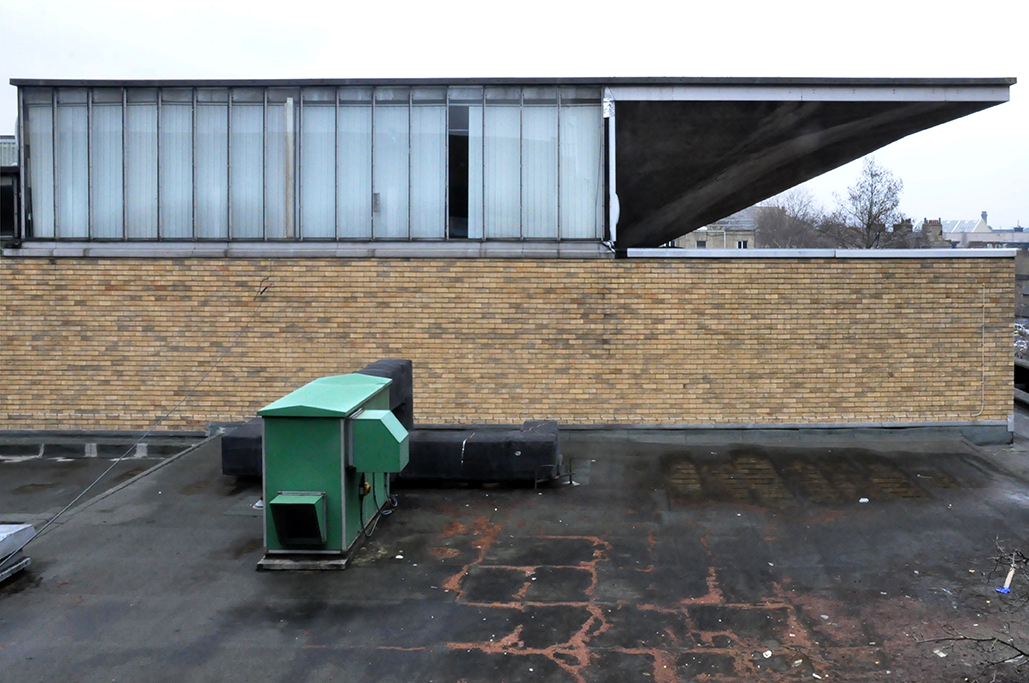
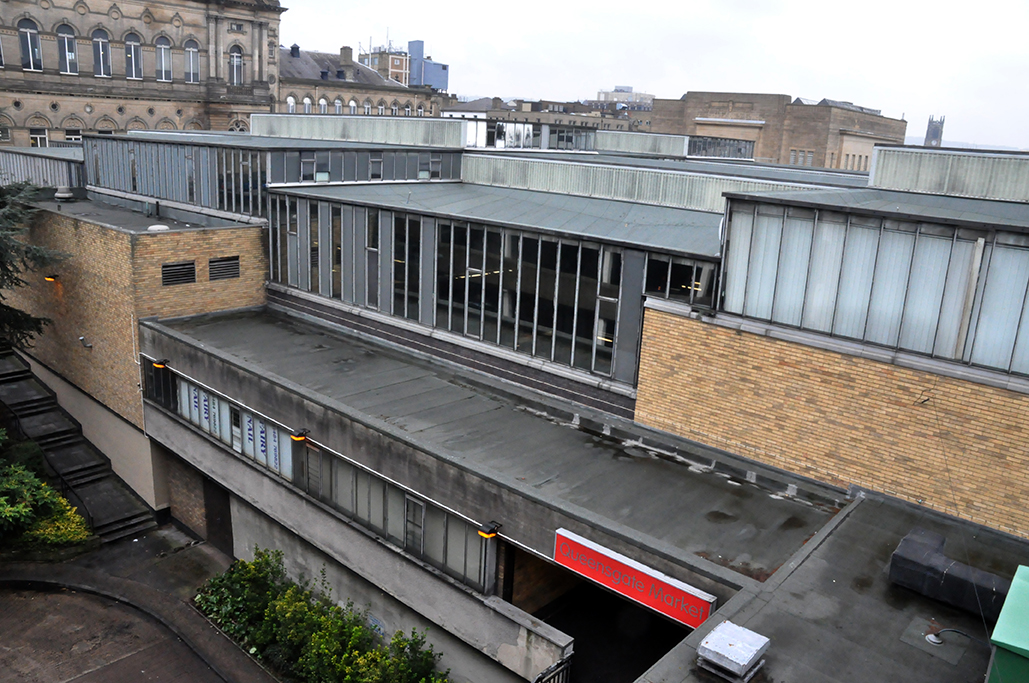
Huddersfield – Queensgate Market

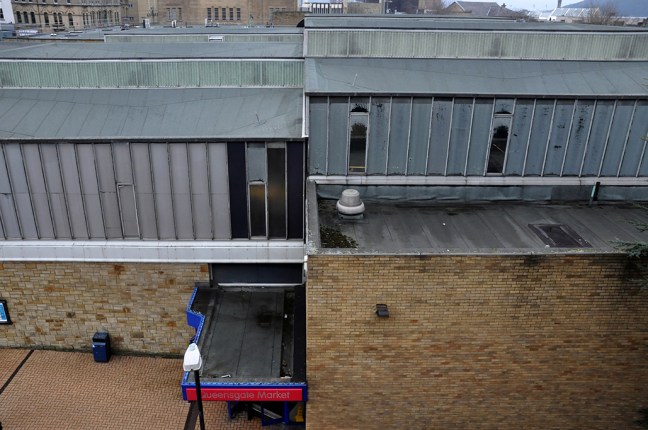
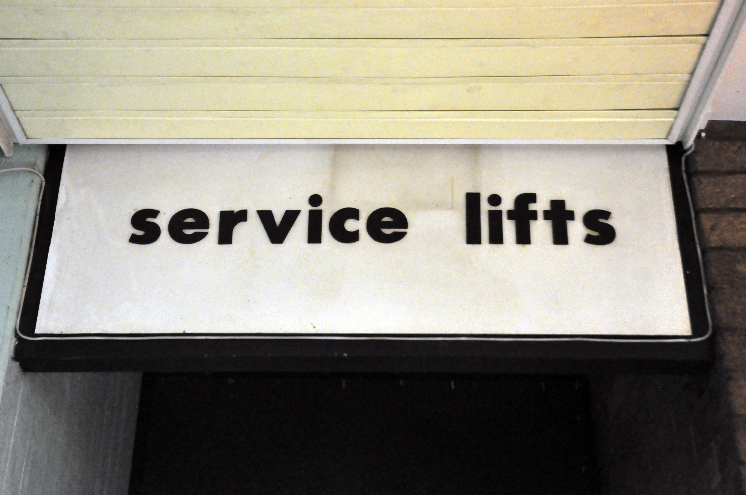
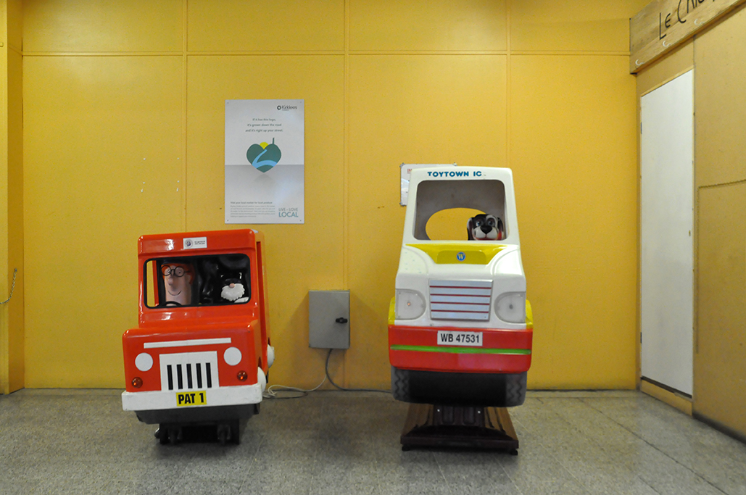
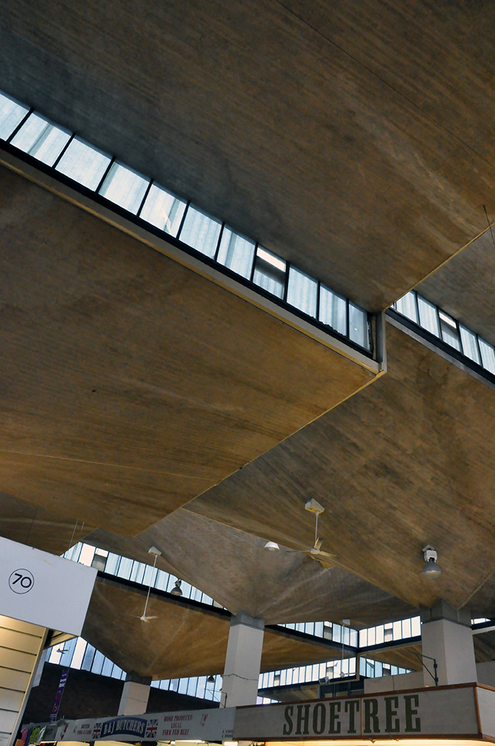
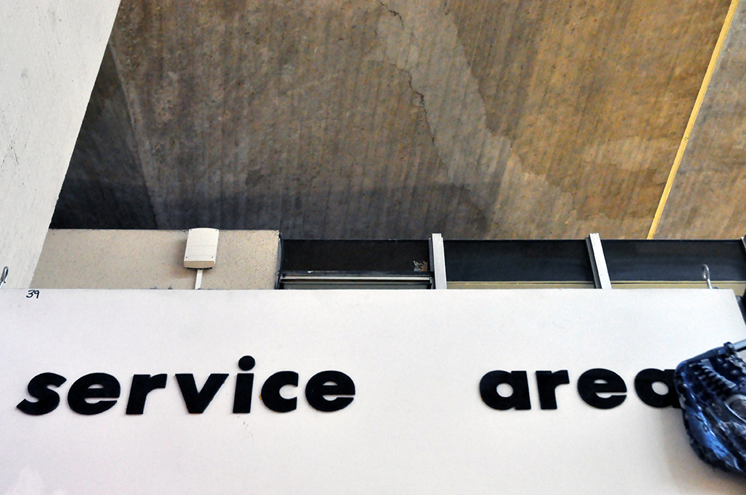
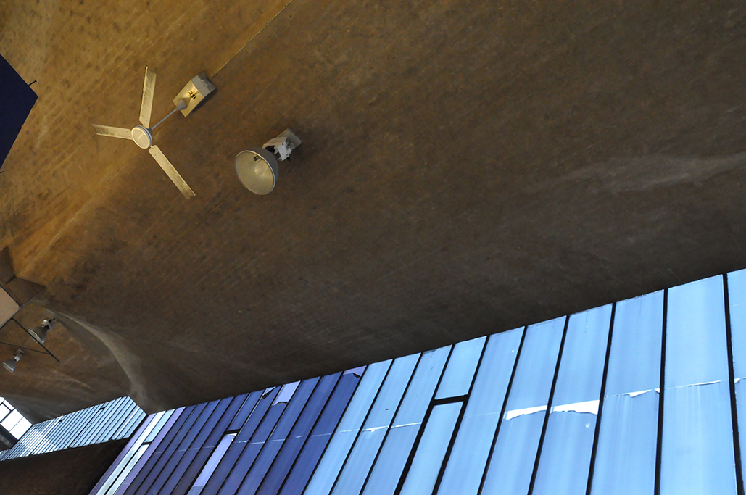
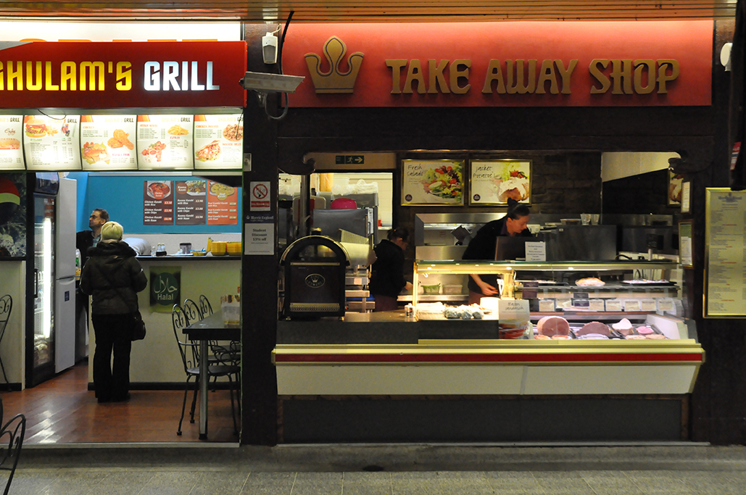
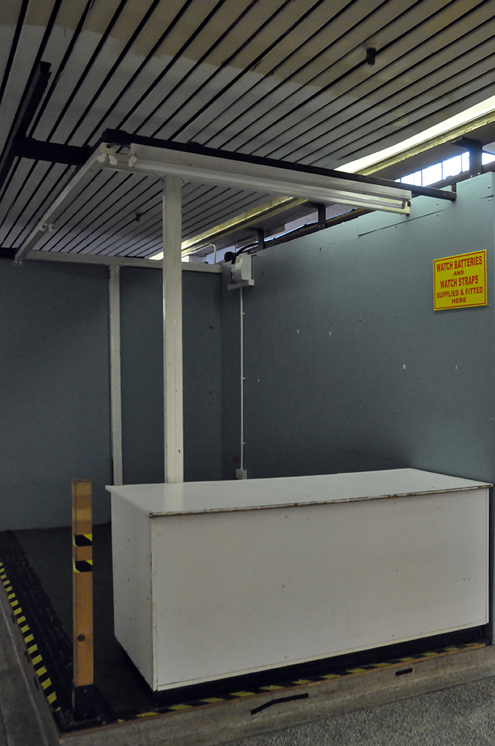
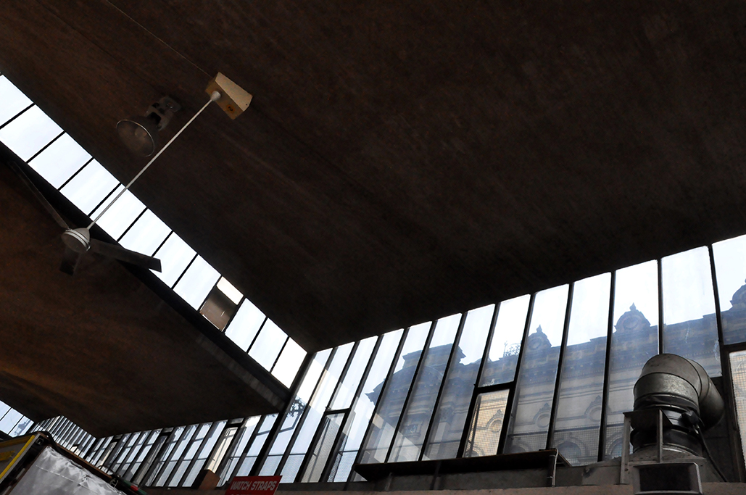
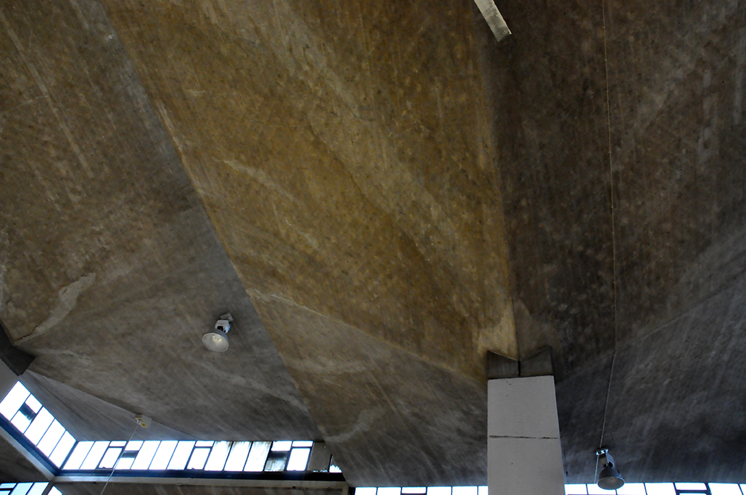
One can only marvel at the ingenuity and vision that brings together modern architecture, technology and municipal functionality. It has produced an indoor market place of lasting and everlasting beauty and wonder.

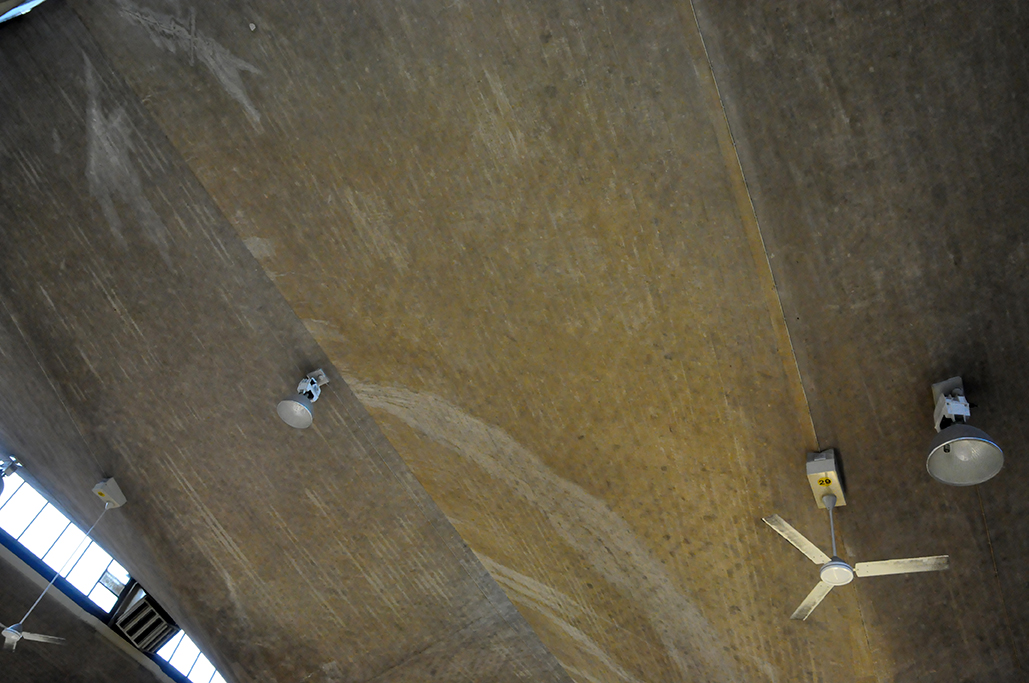
Vaulted concrete roof columns and high side lighting from the pierced window strips between the split level roofing lead the eye up towards eternity.

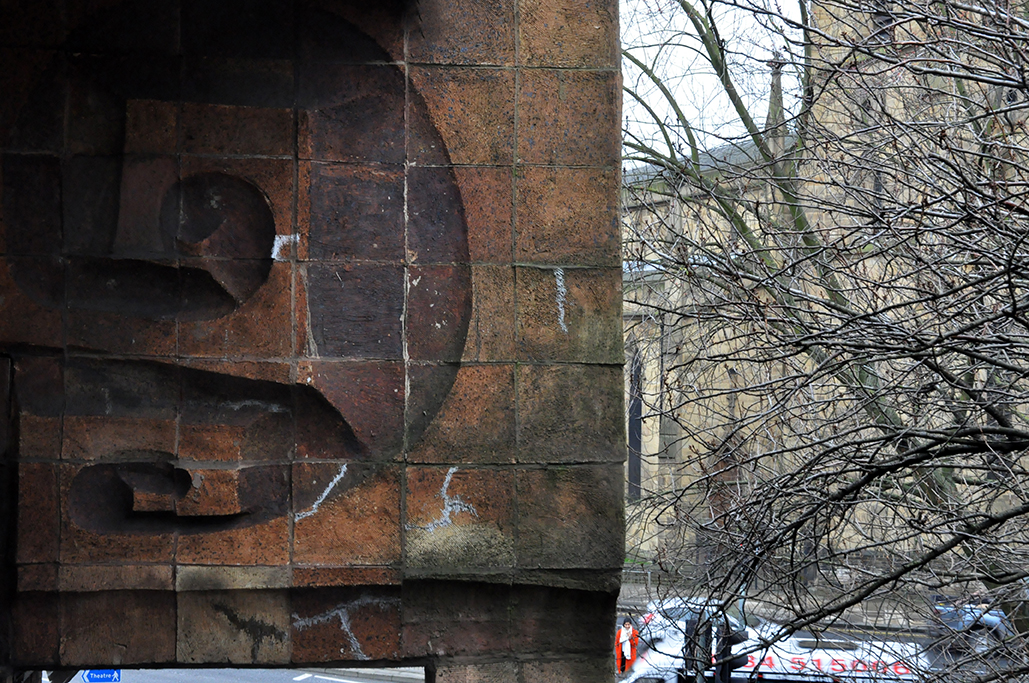
The exterior and interior walls are both adorned by some of the finest mid-century public art.

A lasting provincial splendour that offers more with each visit – it’s irresistible.

Inside and outside.

Get y’self along there pronto!

http://www.c20society.org.uk/botm/queensgate-market-huddersfield/

DSC_0119 copy

DSC_0120 copy

DSC_0126 copy

DSC_0128 copy

DSC_0129 copy

DSC_0133 copy

DSC_0134 copy

DSC_0136 copy

DSC_0149 copy

DSC_0151 copy

DSC_0152 copy

DSC_0156 copy

DSC_0159 copy

DSC_0166 copy

DSC_0170 copy

DSC_0173 copy

DSC_0177 copy

DSC_0186 copy

DSC_0193 copy

Stockport – Postal Sorting Office

What happens to functionalist architecture when it ceases to function?

It ceases to function.

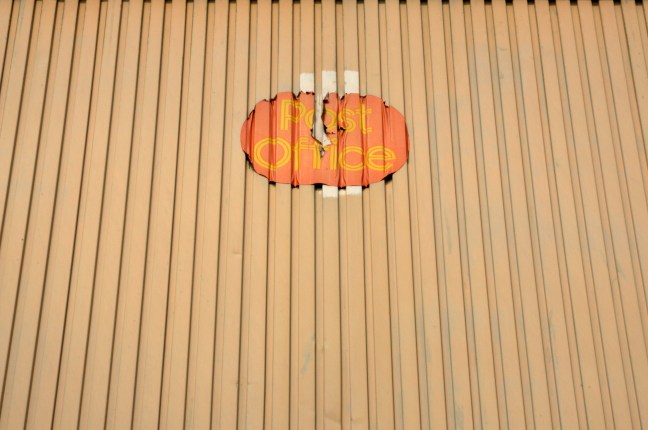
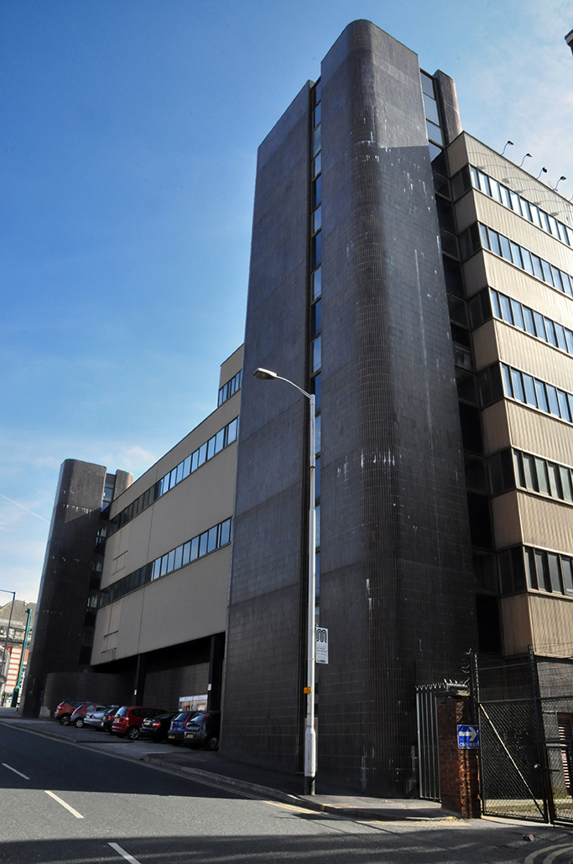
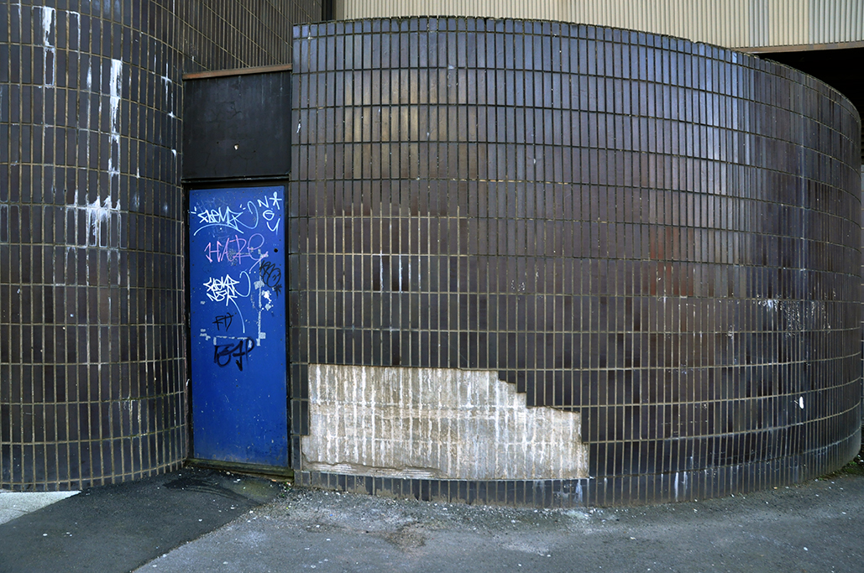
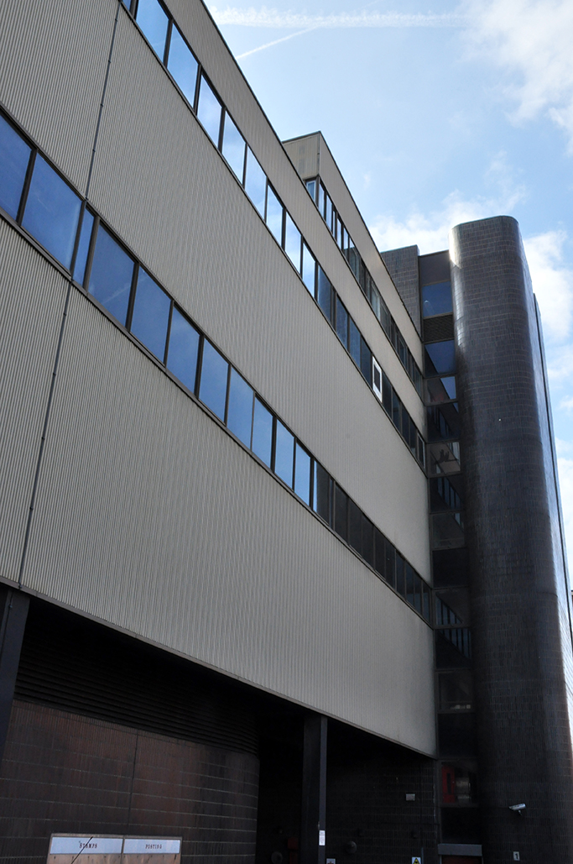
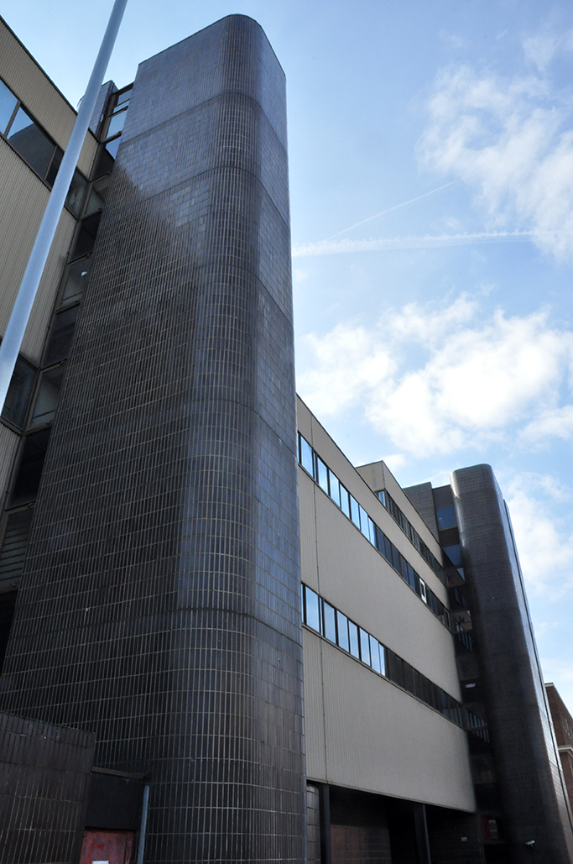
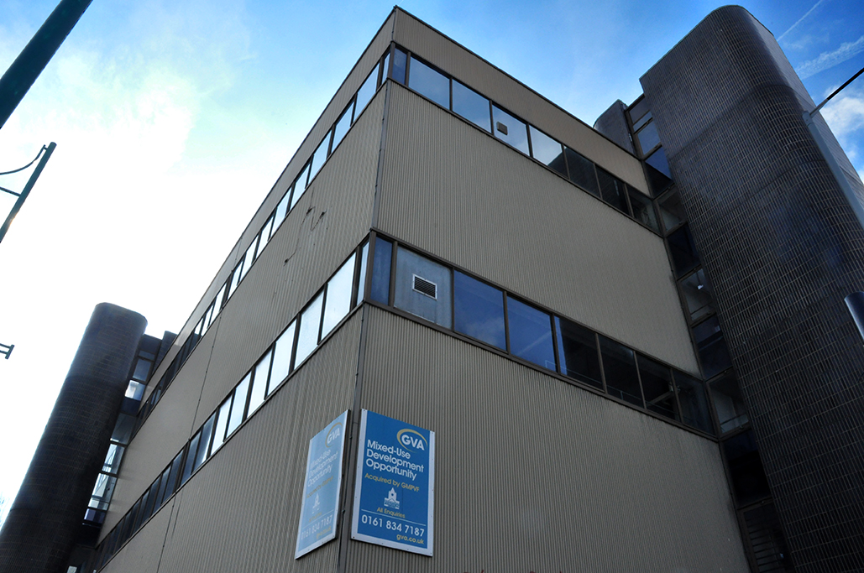
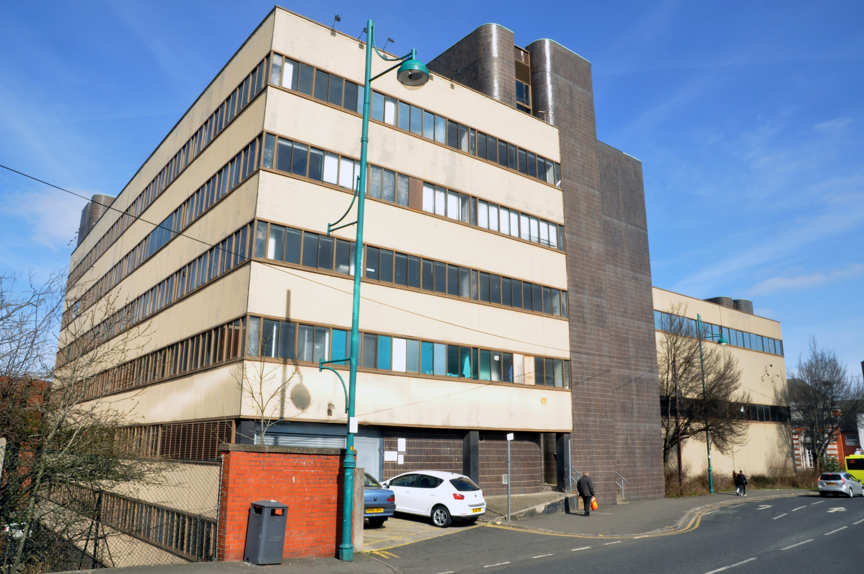
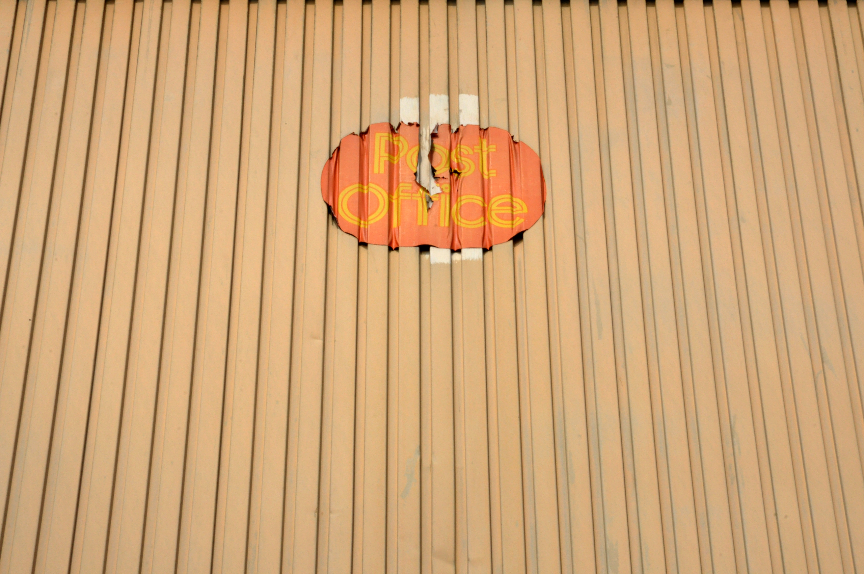
Standing on the A6 in the centre of the town, once home to a warren of postal workers, sorting mail in preparation for the two delivery a day walks. This was a communications hub before they even thought of communications hubs.

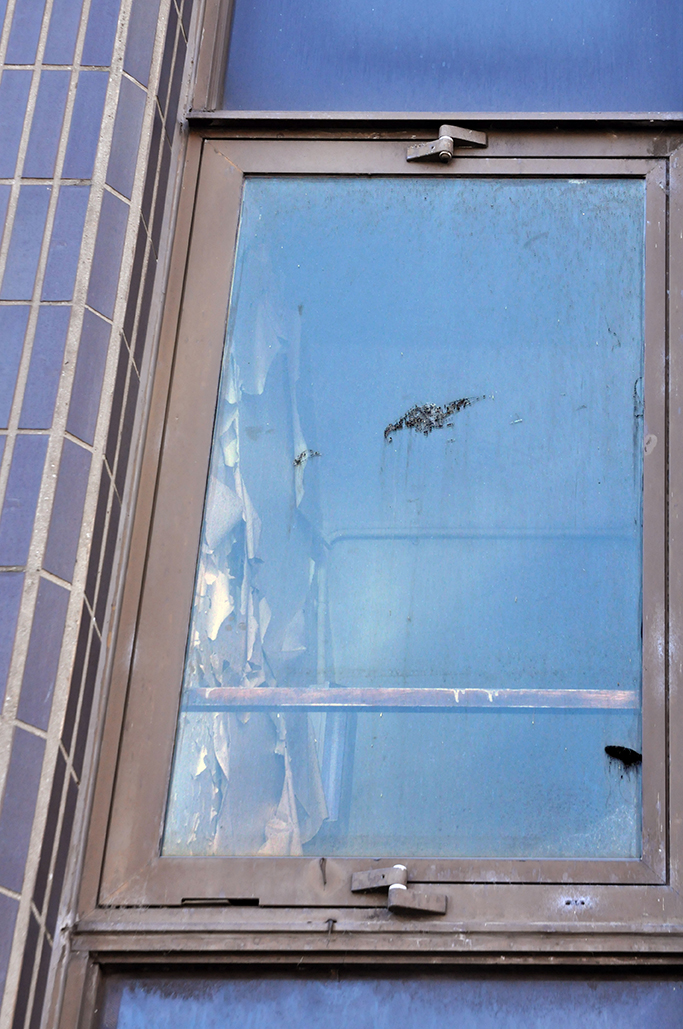
The office stands empty, inside the paint slowly peels.

Following changes in working practices the posties now sort their own round, for a single daily delivery. The process has become mechanised, requiring new technologies and an appropriate anonymous architecture, on the edge of town.

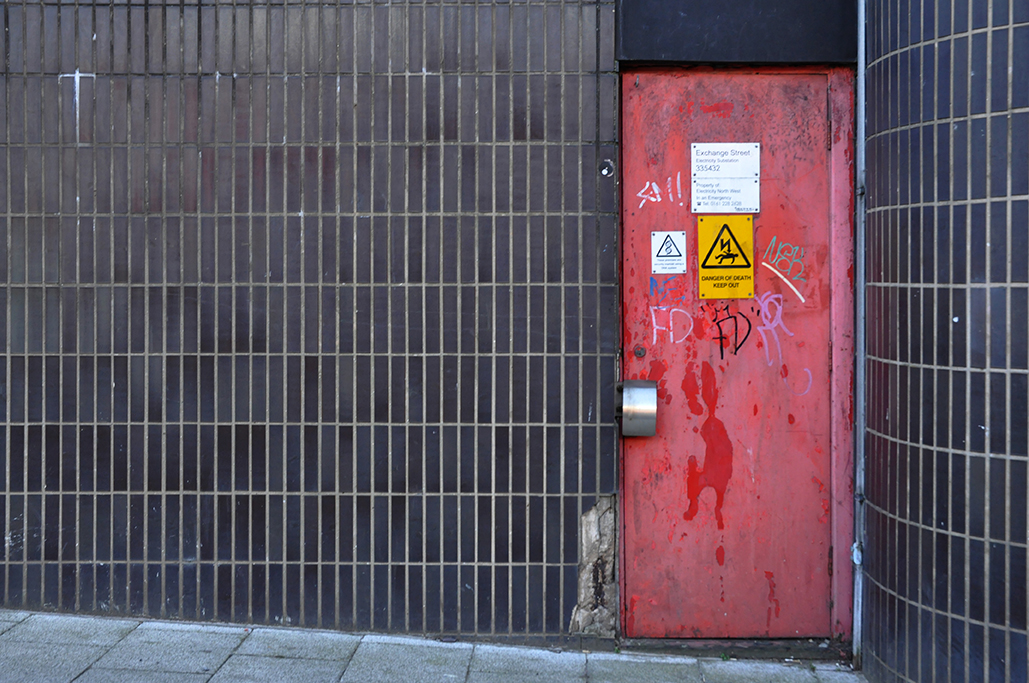
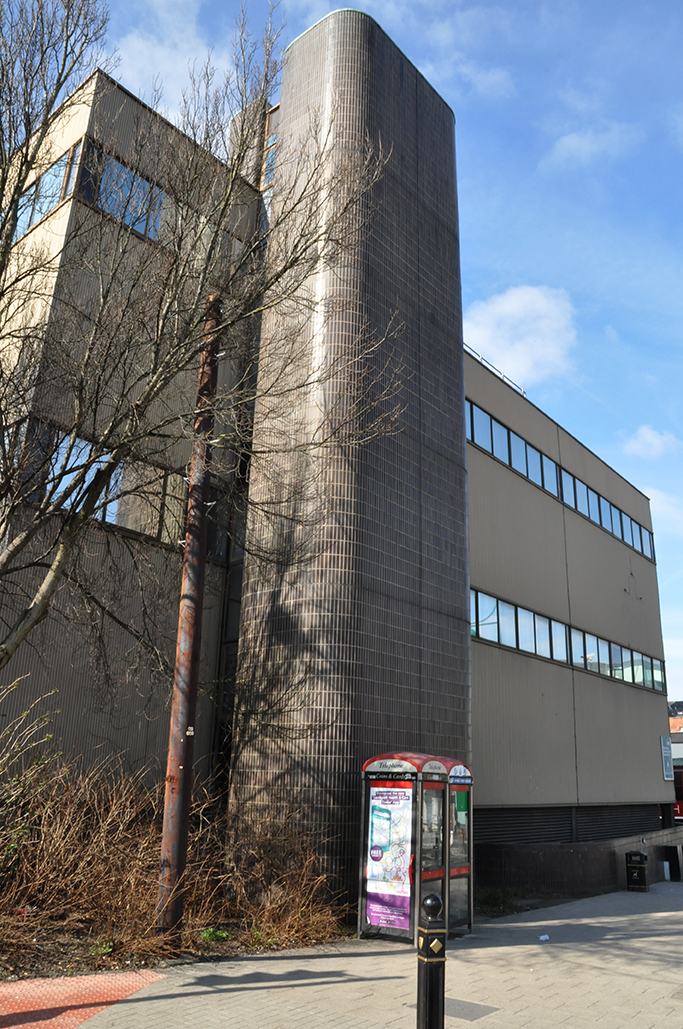
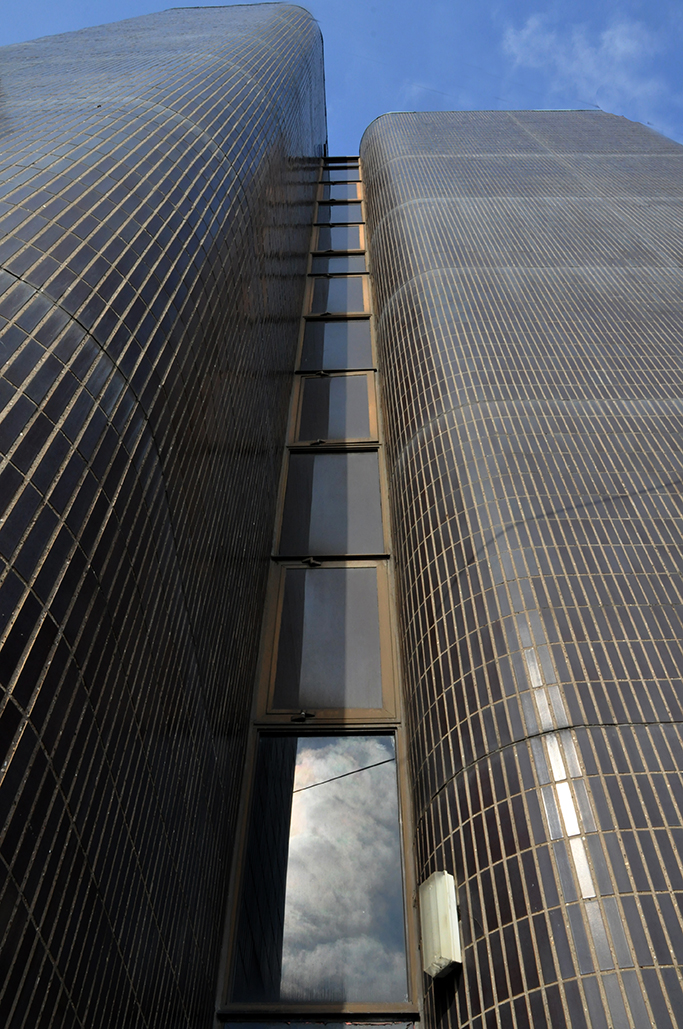
The building however, continues to reflect a 70s optimism, monumental – fading, as optimism is apt to do.

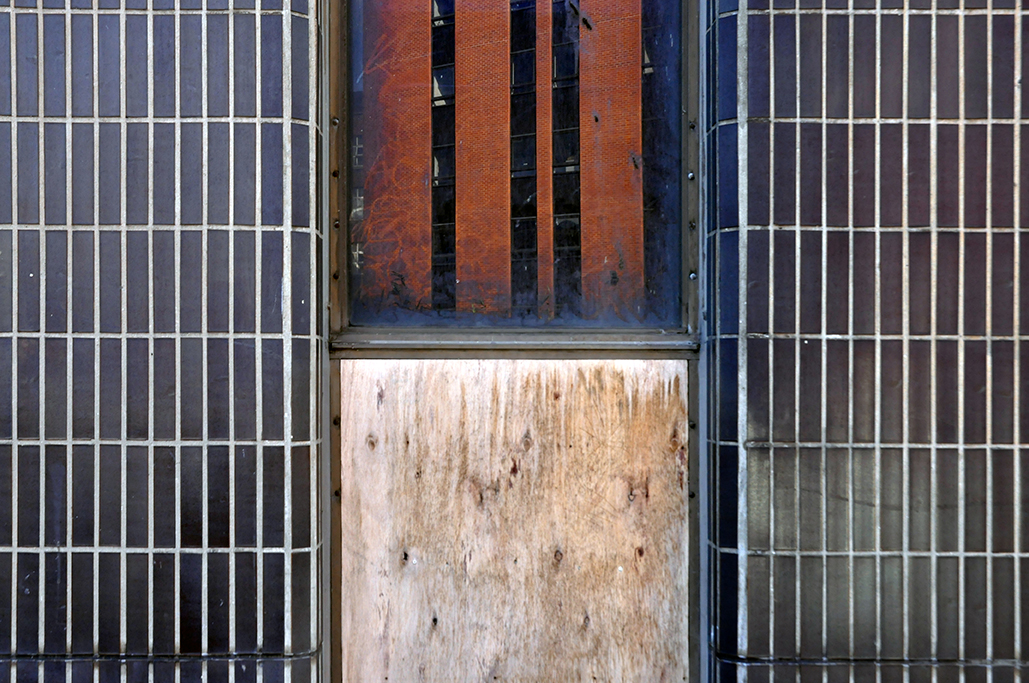
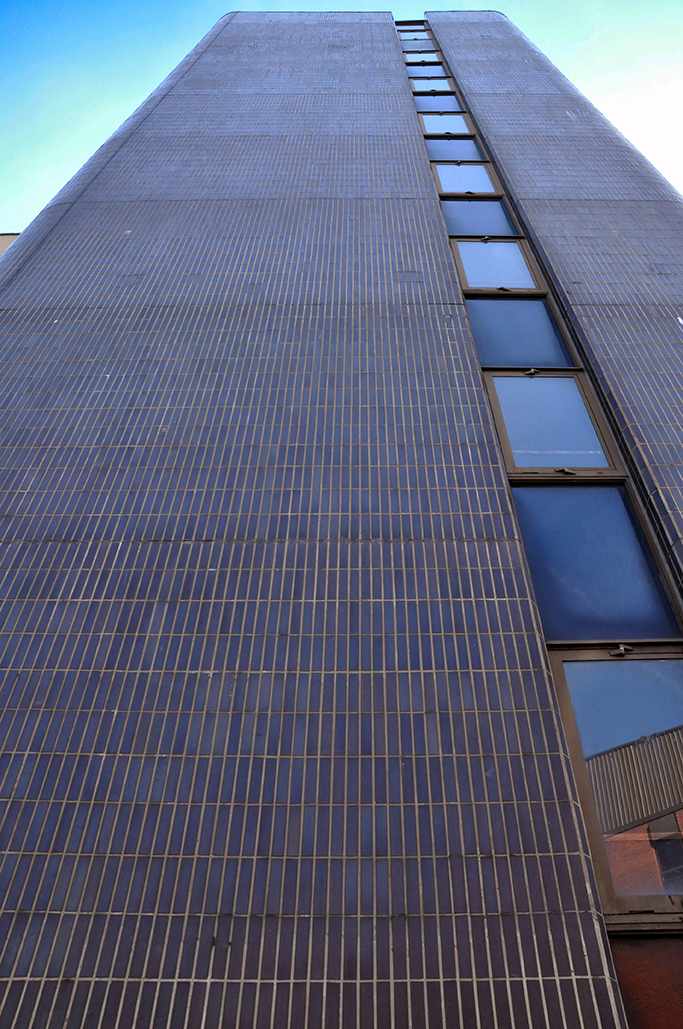
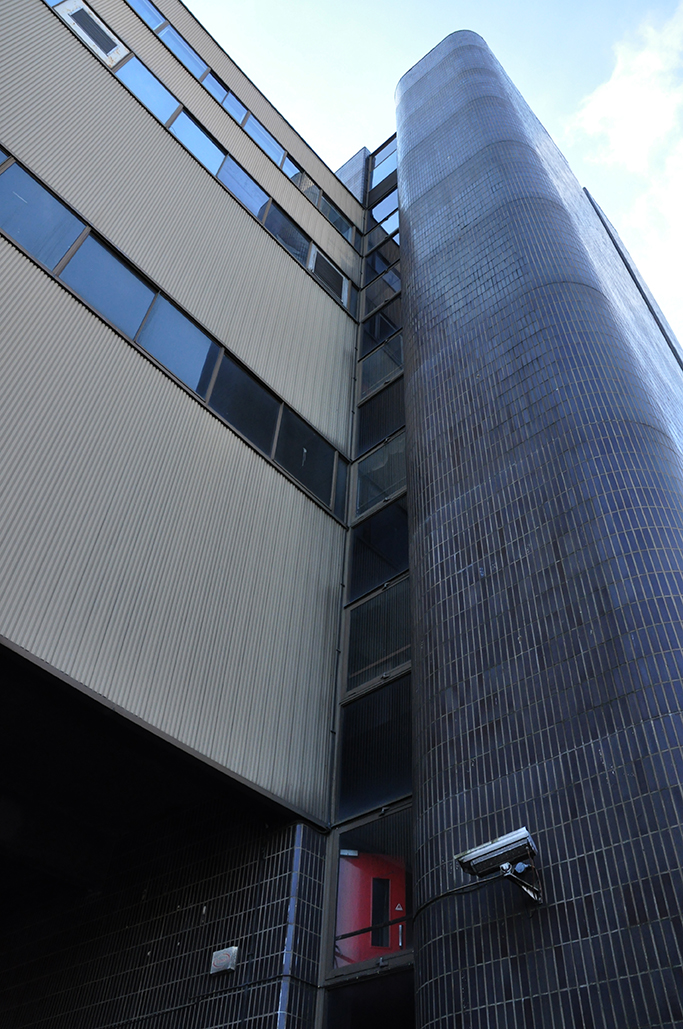
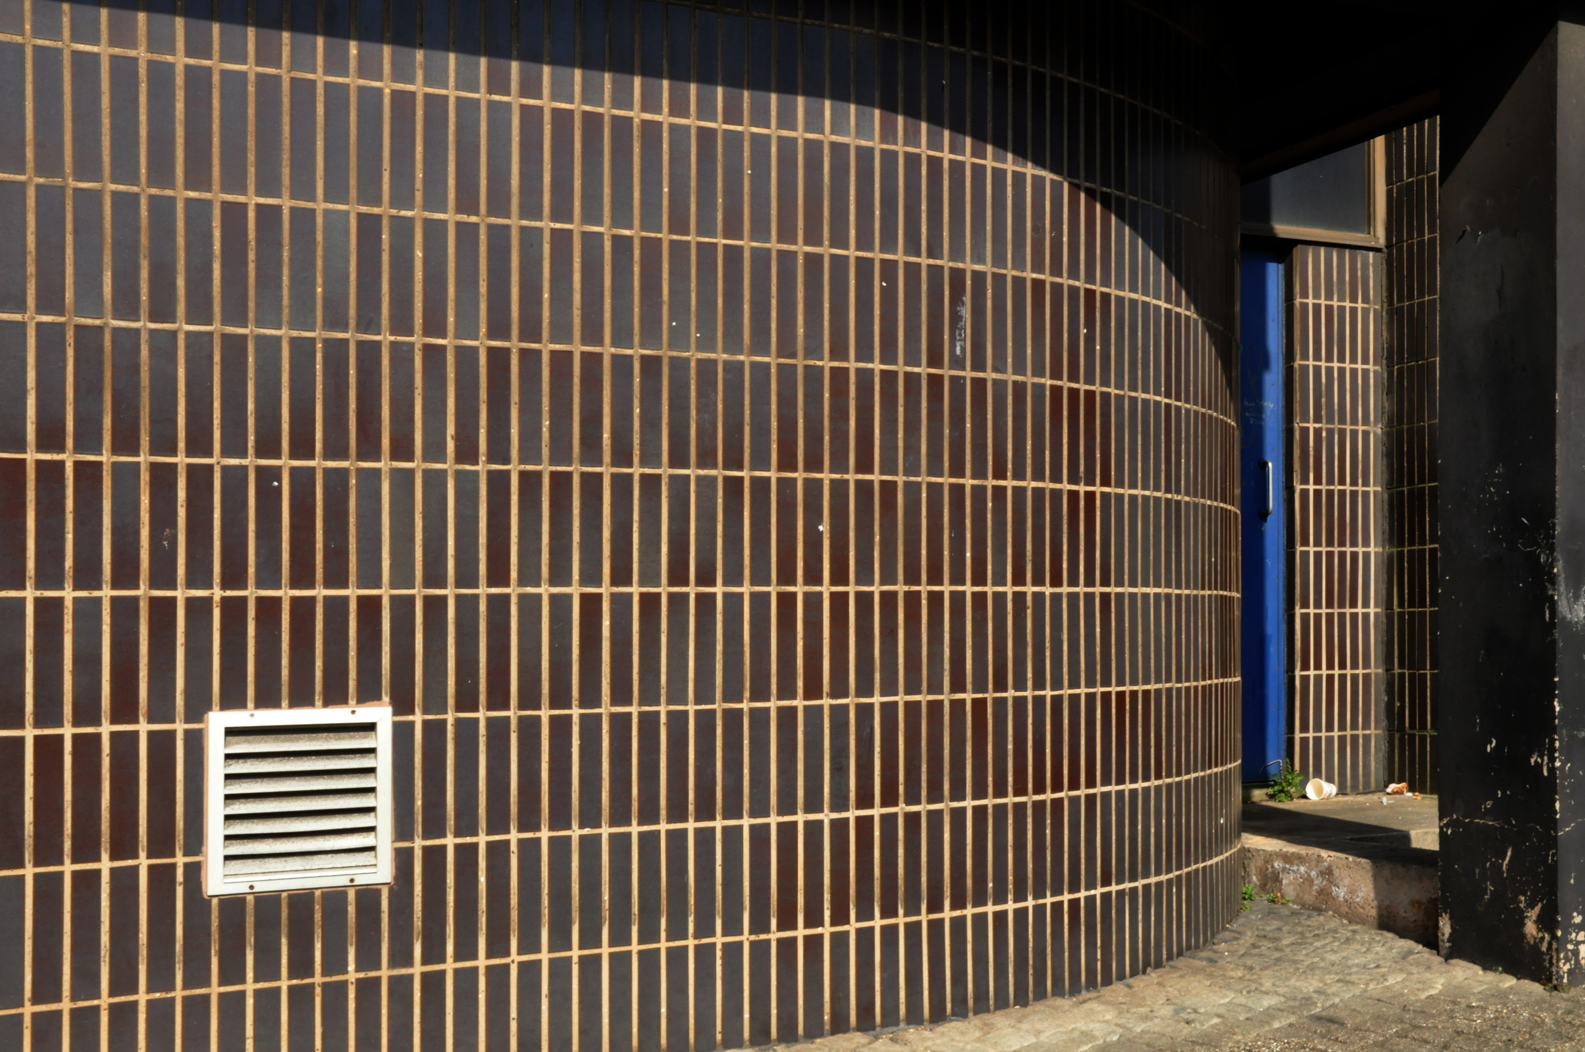
An exciting composition of curved tiled volumes and boxy glass and steel modernism, in a delightfully battered brown and cream. Now in the ownership of the Greater Manchester Pension fund, its future would seem, to say the least, uncertain. This whole Grand Central site clustered around the railway station has been subject to a series of speculative leisure developments. As in other locations they seem to fade, just as quickly as the boarded hoardings, shrouded in designers’ digital piazza visualisations.

So we stand and stare at each other lovingly,  our heads in a cloud of municipal stasis.

Inside nothing moves.

DSC_0003 copy

DSC_0004 copy

DSC_0005 copy

DSC_0006 copy

DSC_0007 copy

DSC_0009 copy

DSC_0010 copy

DSC_0011 copy

DSC_0012 copy

DSC_0013 copy

DSC_0014 copy

DSC_0015 copy

DSC_0016 copy

DSC_0017 copy

DSC_0018 copy

Stockport – Post Box

I fall in love too easily
I fall in love too fast
I fall in love too terribly hard
For love to ever last

My heart should be well-schooled
‘Cause I’ve been fooled in the past
But still I fall in love so easily
I fall in love too fast

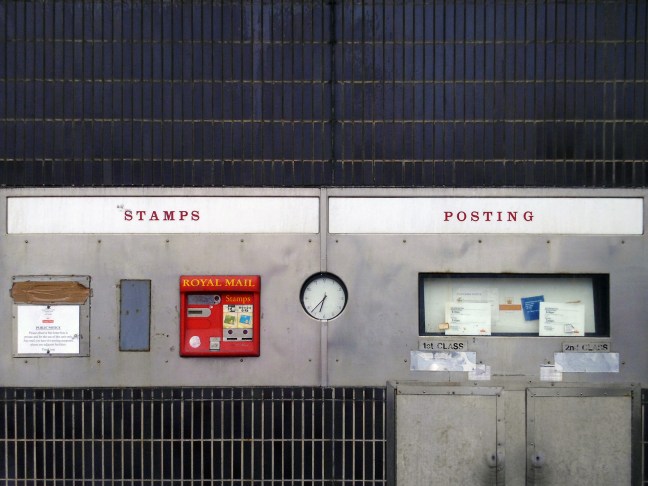
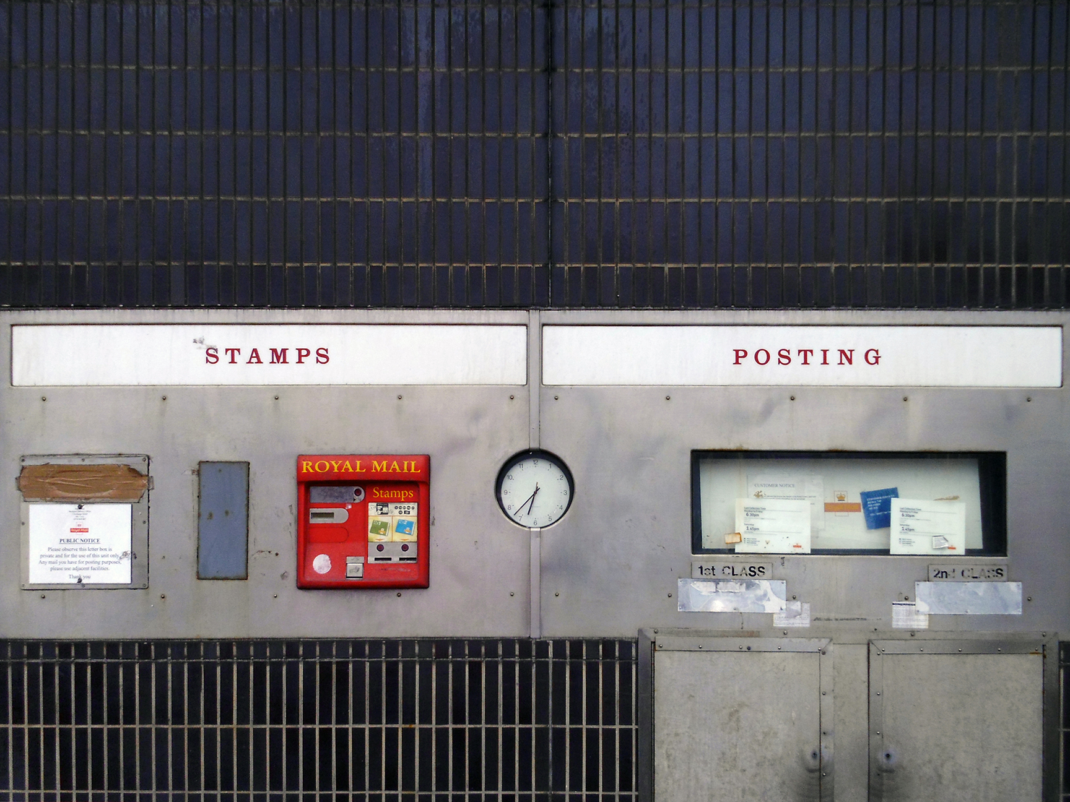
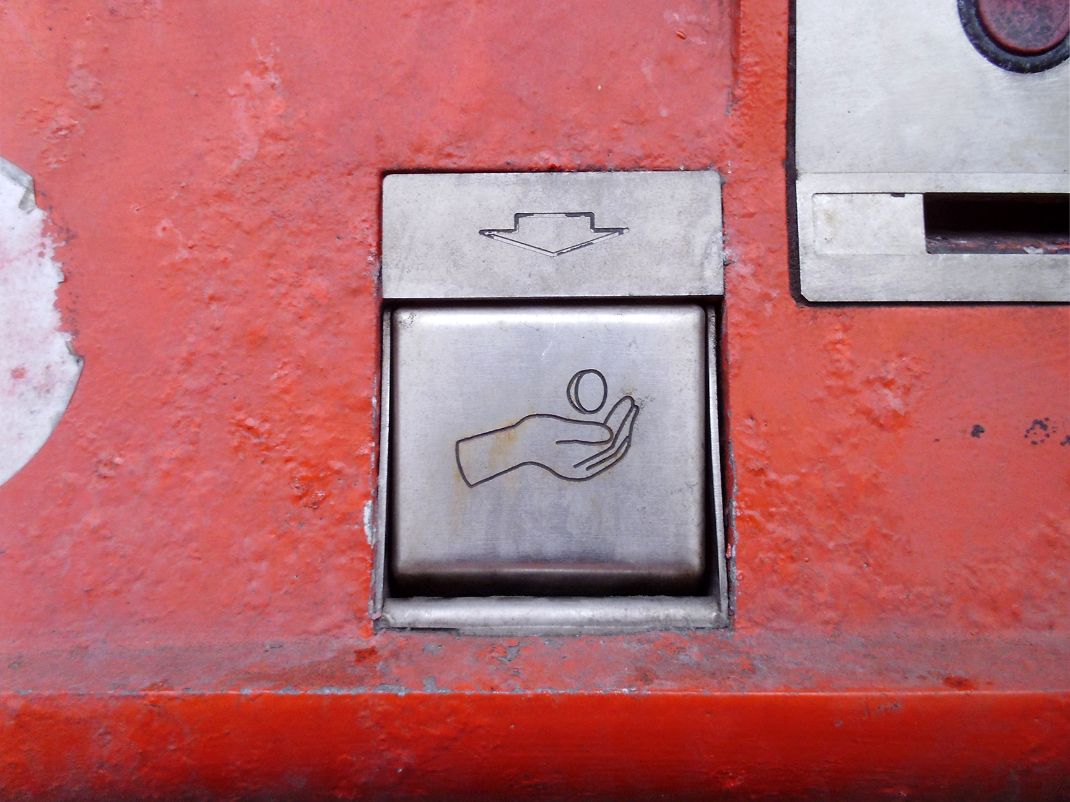
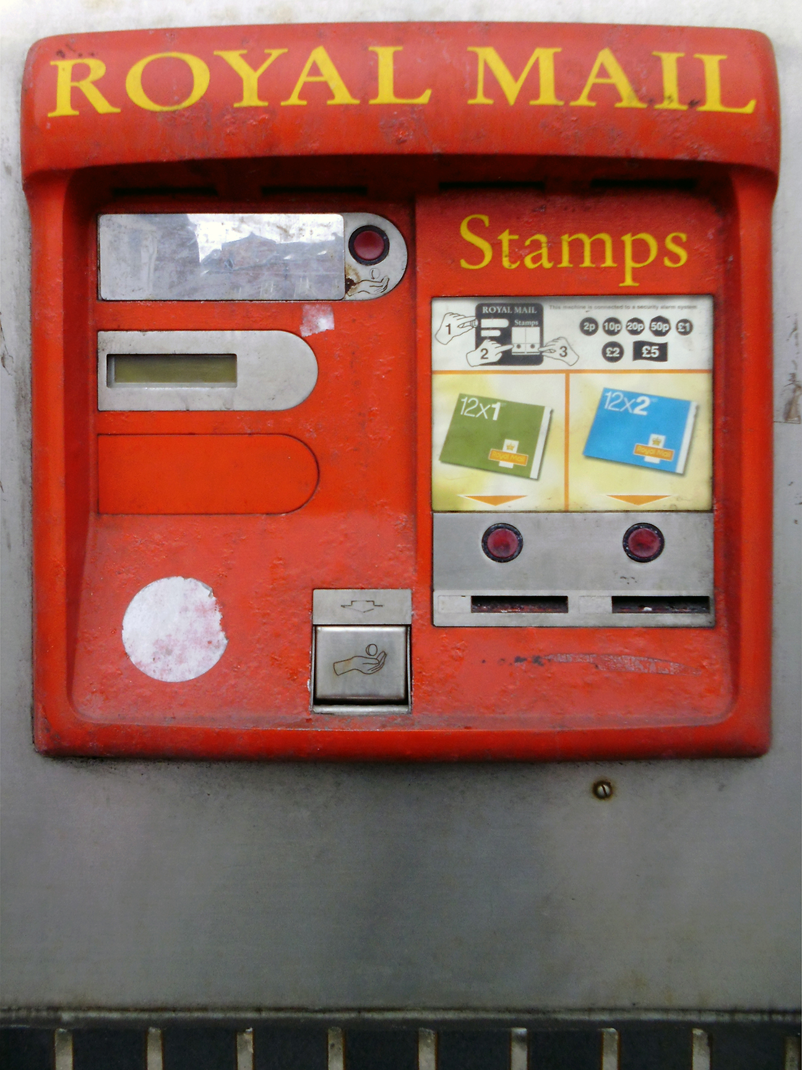
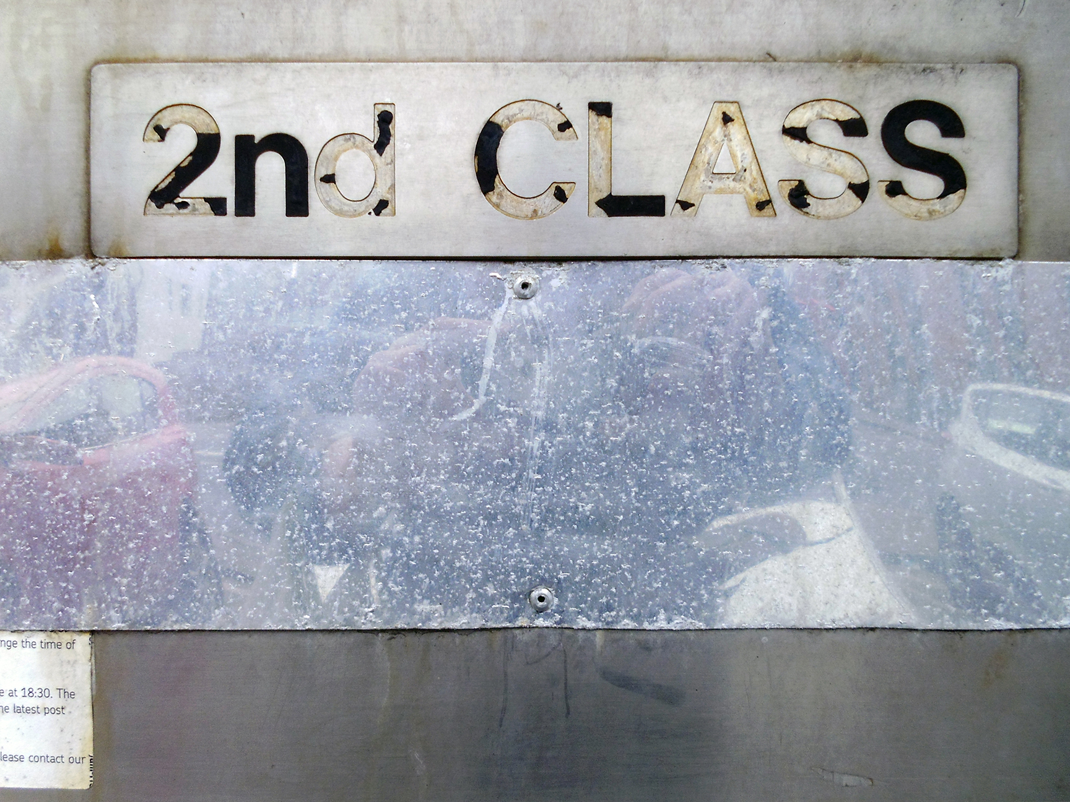
I fell for you the very first time I saw you – imbedded in the wall of the Postal Sorting Office.

Though now each time I pass by and try my best to look the other way, I’m helpless and hopelessly can’t resist.

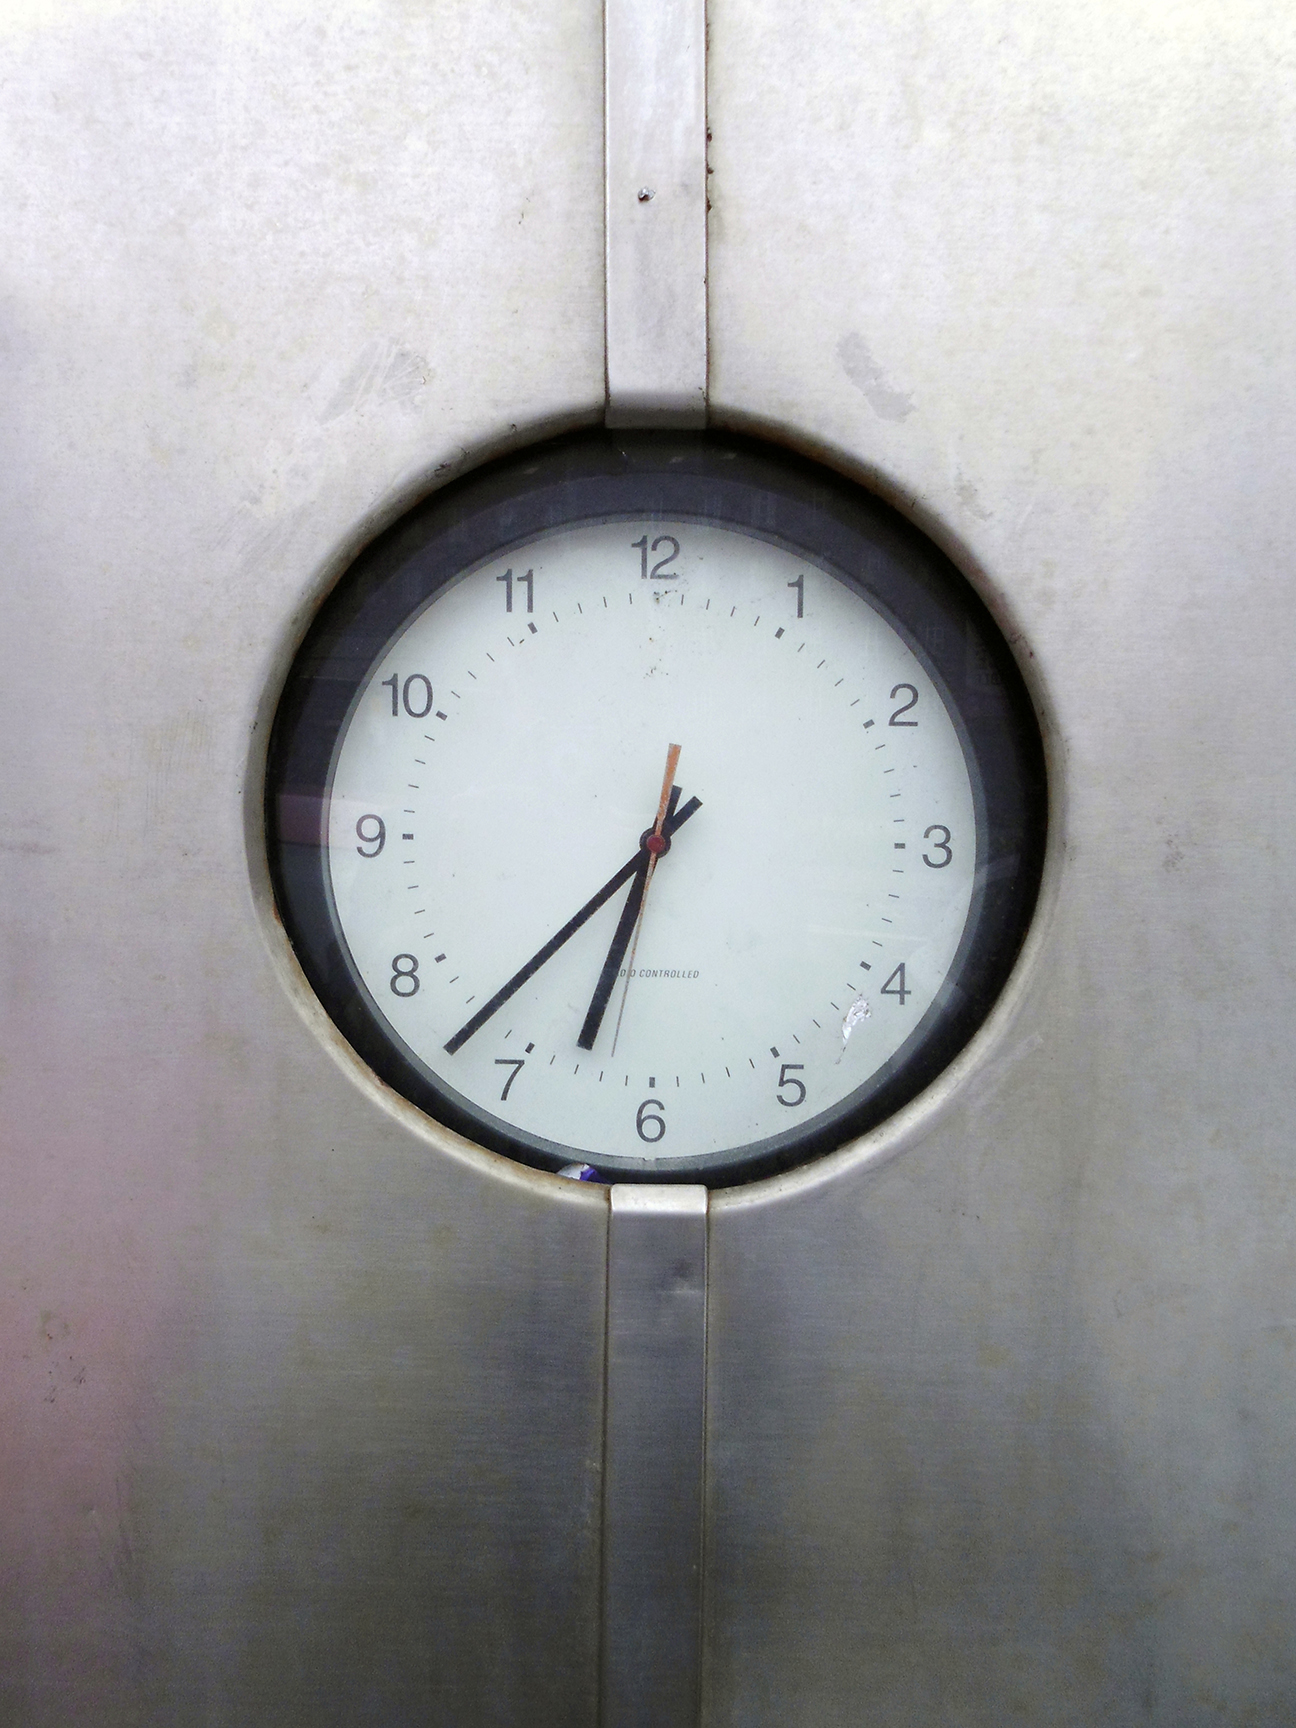
But you’re closed – all I can do his stare at your stopped clock.

And wonder what might have been.

It’s twenty three minutes to seven – forever in my heart.

https://www.youtube.com/watch?v=3zrSoHgAAWo

P1060149 copy

P1060150 copy

P1060151 copy

P1060153 copy

P1060154 copy

P1060155 copy

P1060156 copy

P1060157 copy

P1060158 copy