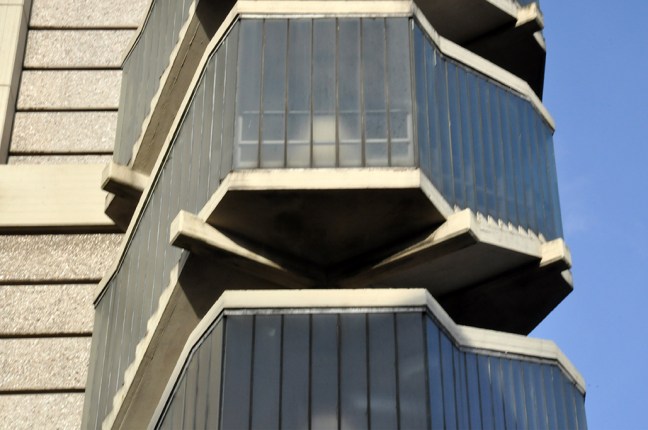
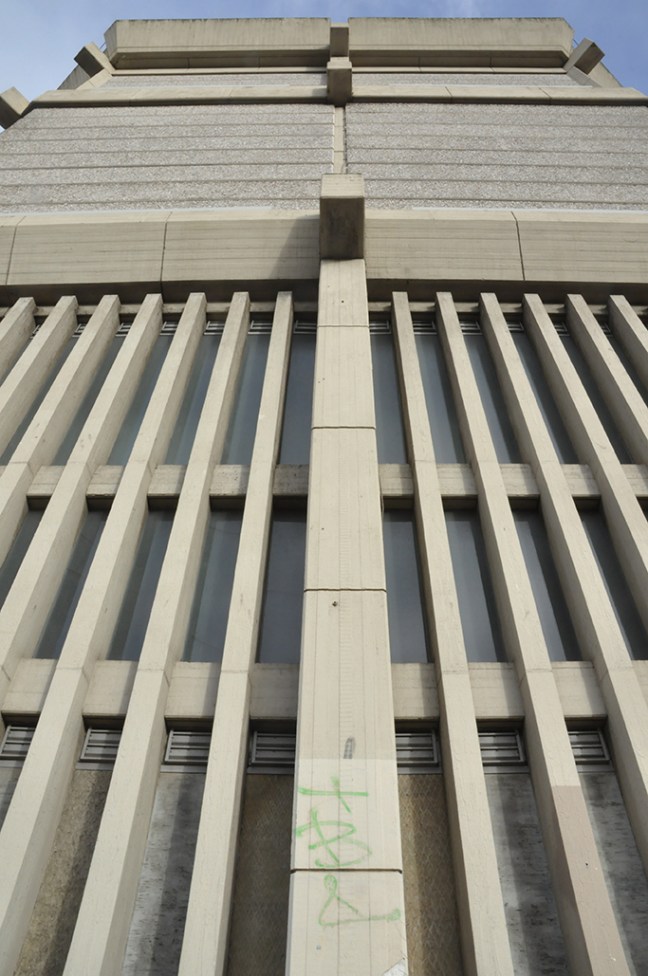
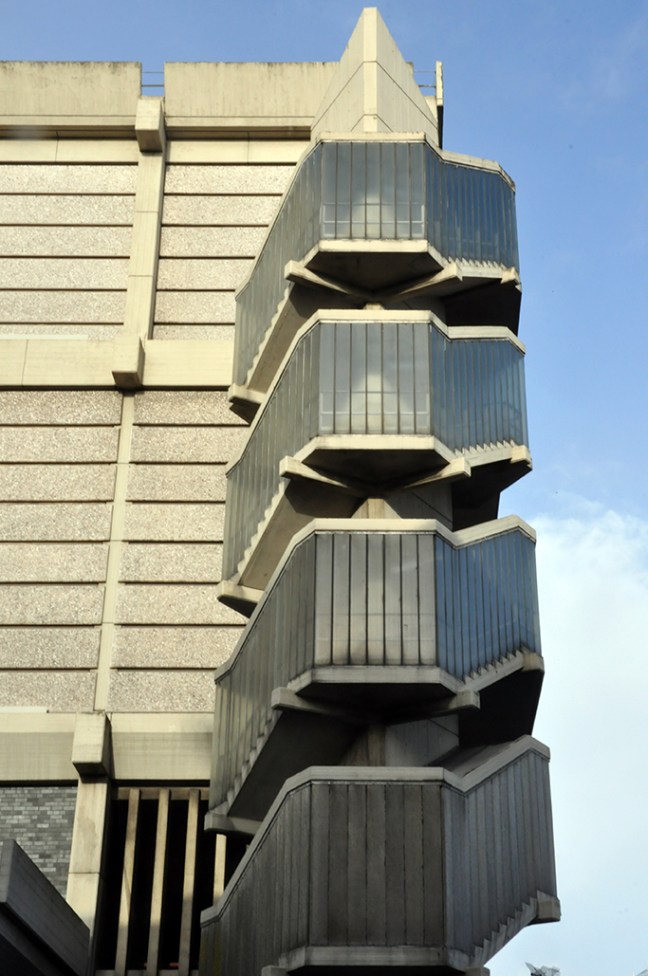
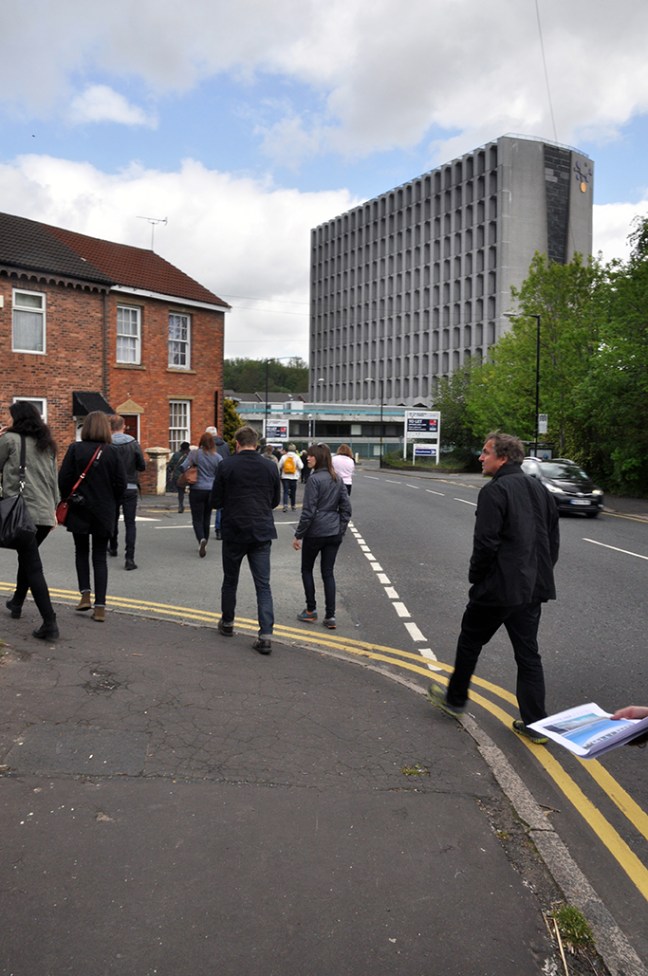
Park Hill – Sheffield

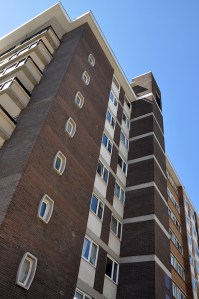
An estate with a chequered career.

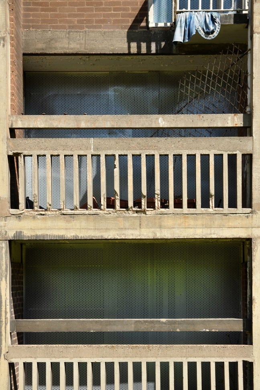
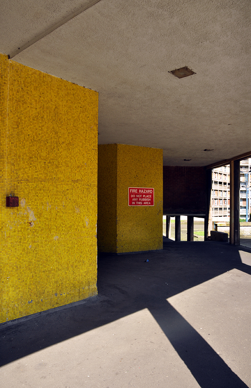
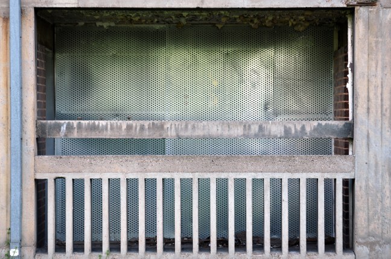
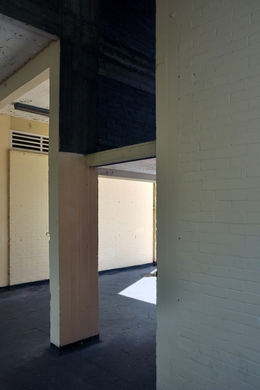
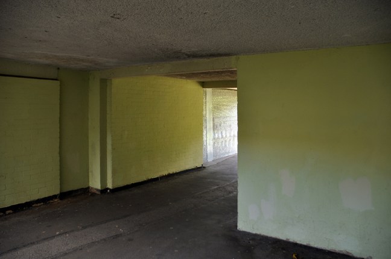
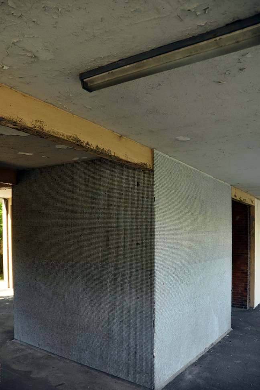
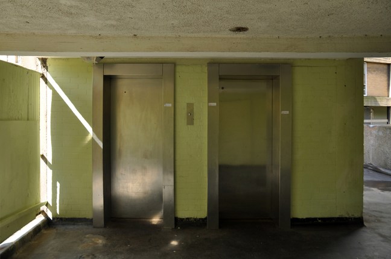
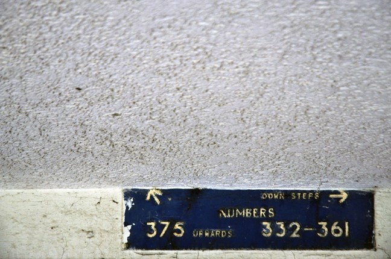
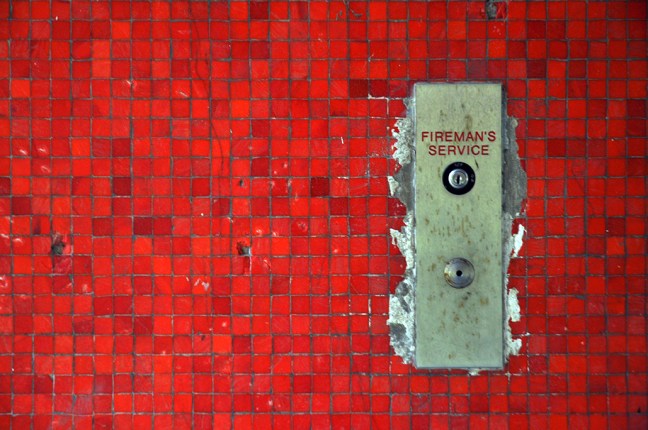
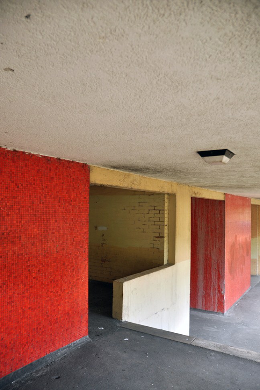
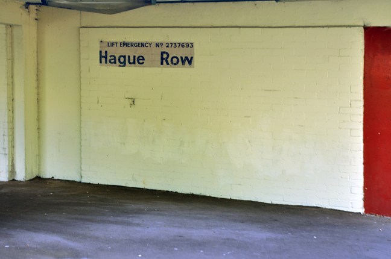
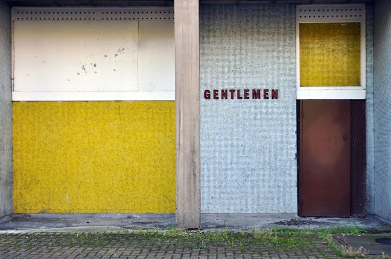
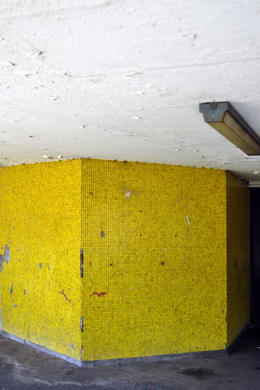
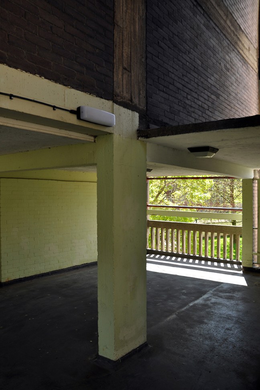
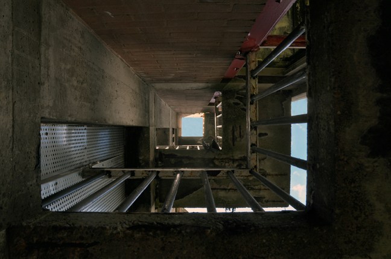
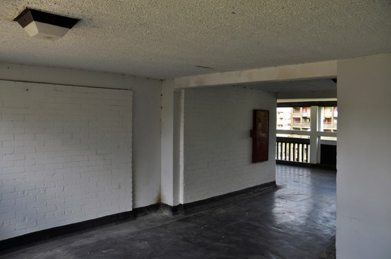
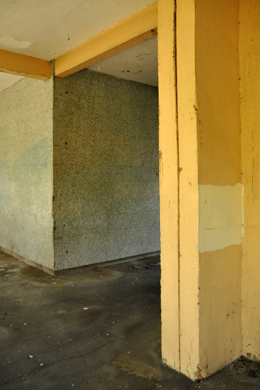
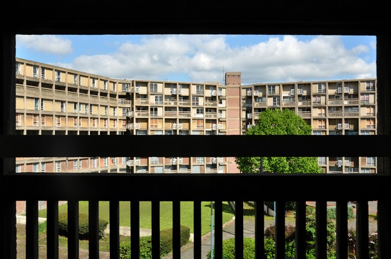
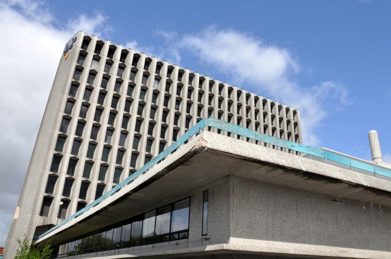
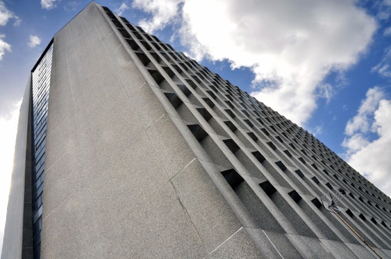
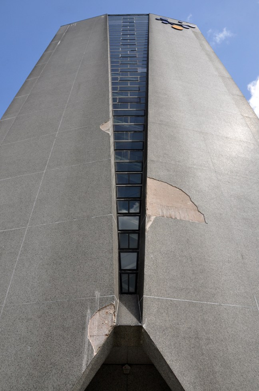
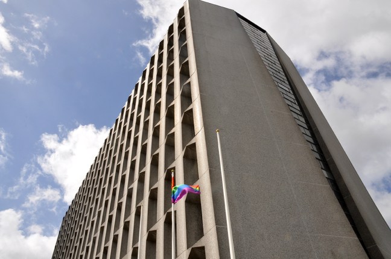
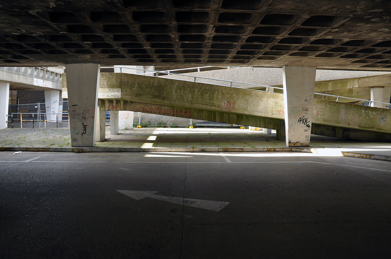
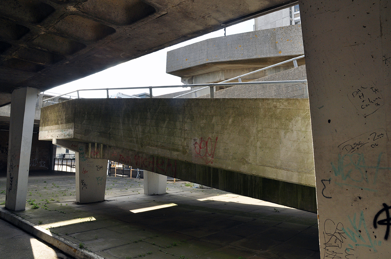
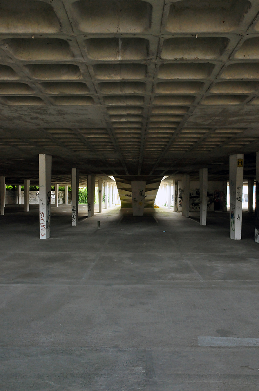
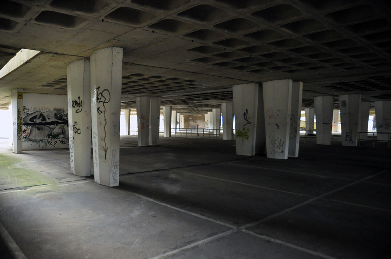
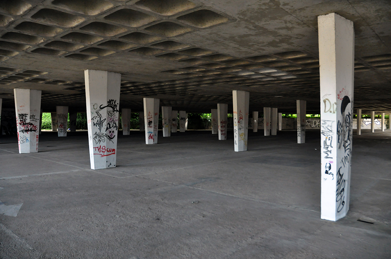
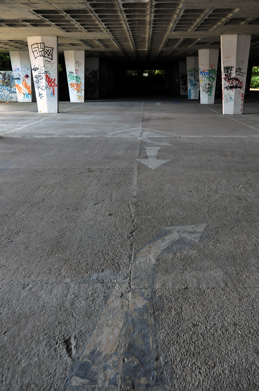
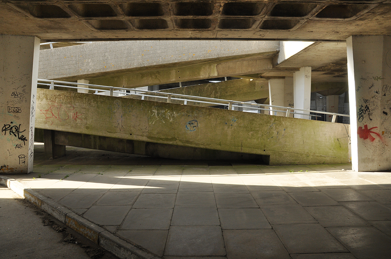
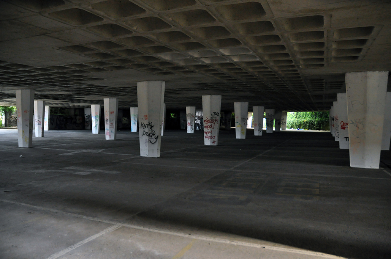
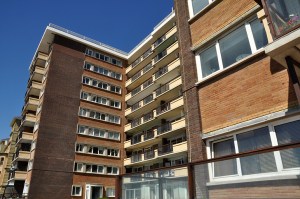
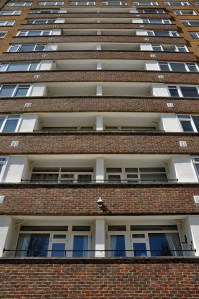
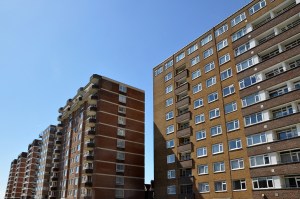
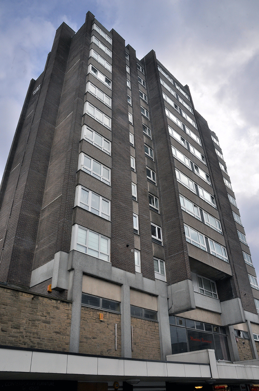
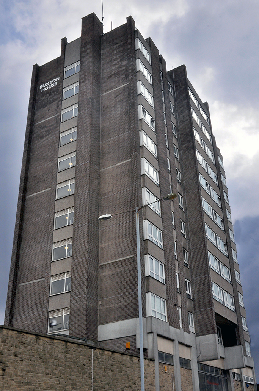
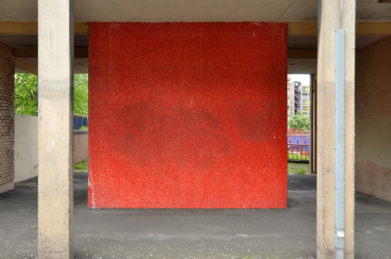
Once a beacon of Modernist design, now a listed concrete grid, in arrested decline, an essay in status and stasis, high above the city of Sheffield.

A handful of former residents of the once acclaimed social housing, cling to the western edge.

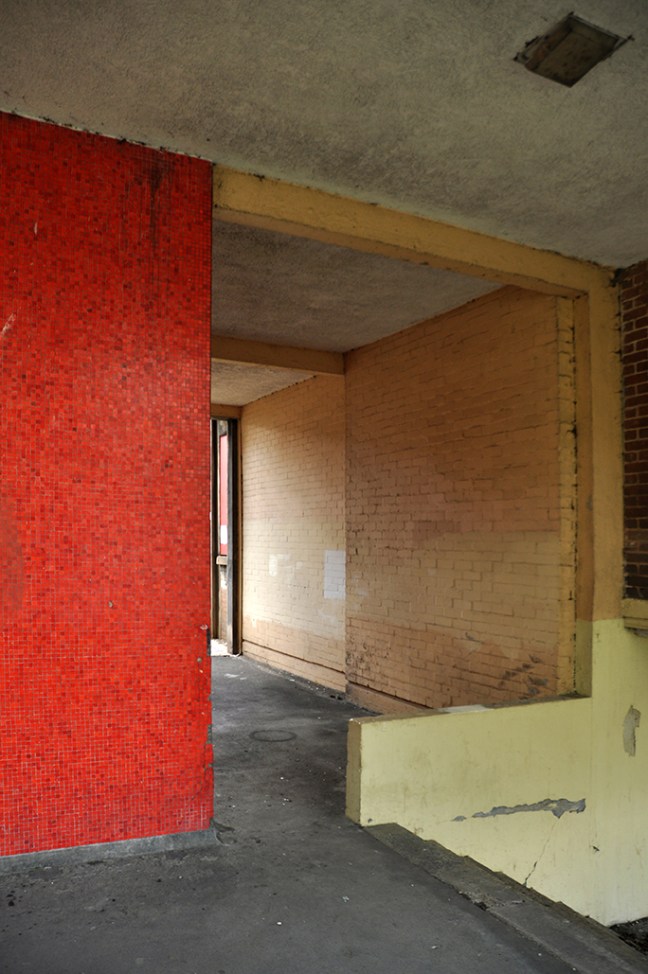
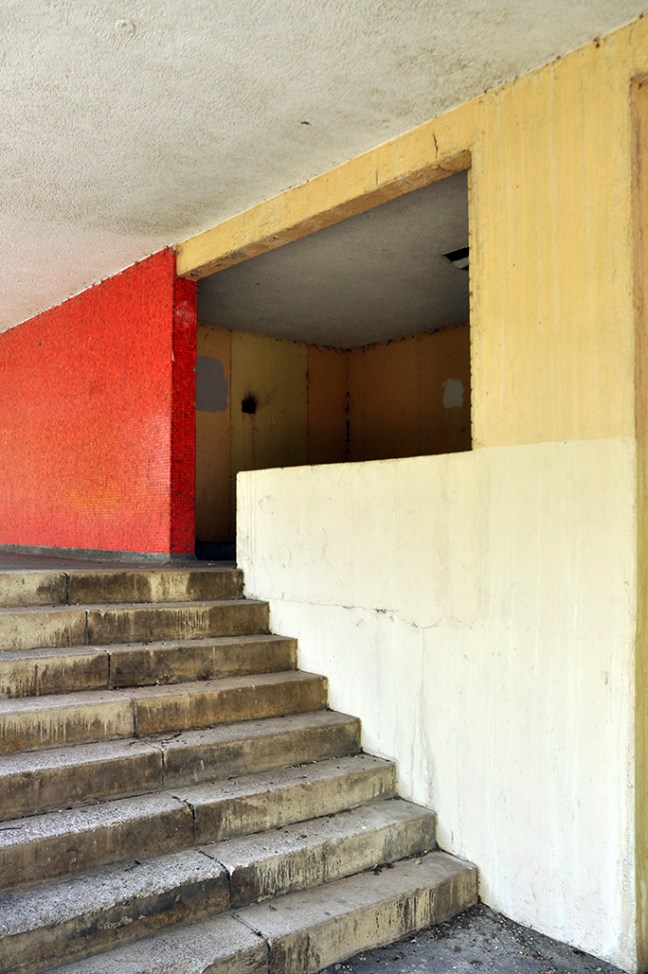
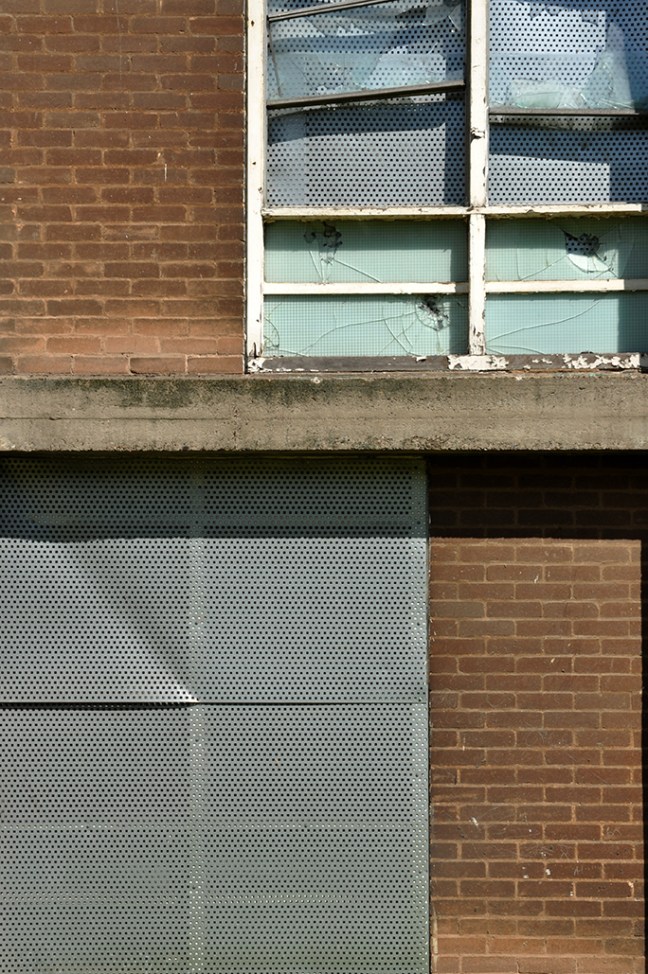
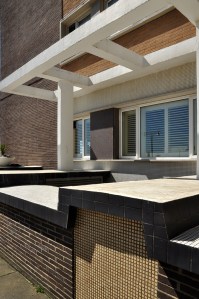
Phase one of the Urbansplash redevelopment has carefully coloured in a portion of the eastern corner, then exited, their cladding tucked tightly under their arms.

Impasse.

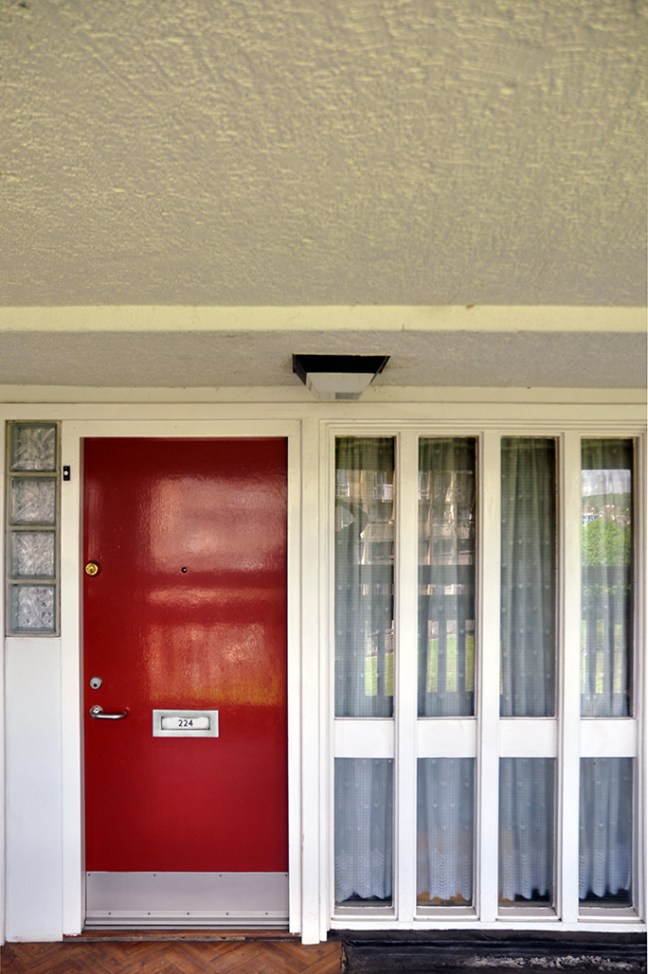
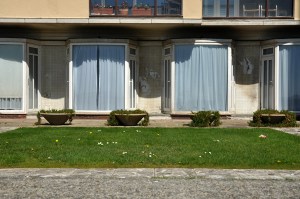
All tinned up with nowhere to go, to walk the walkways, is to enter a ghost town, where no tumbleweeds tumble. Billy the corporation cleaner is happy to work alone, sweeping the empty spaces.

“Some don’t like working up here, I don’t mind my own company. Even if there was just one resident left, we’d still have to keep the place in order. You’d love my house, it’s an Army Barracks in the centre of town. Wife’s the caretaker, been in her family for three generations.”
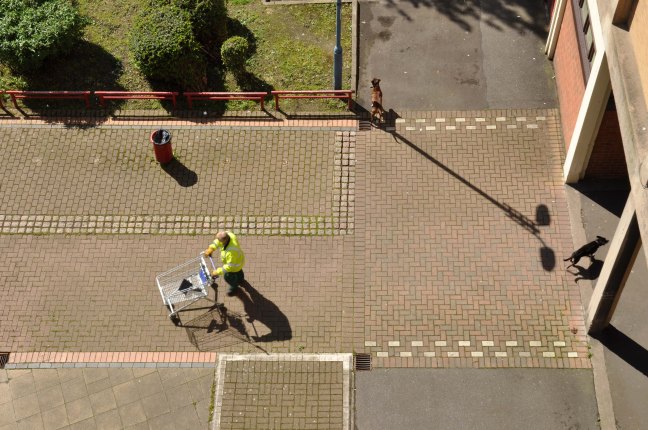
billy

This is the second of three visits I have made from across the Pennines.

Mark – “Why are all these photographers coming here from Manchester?”
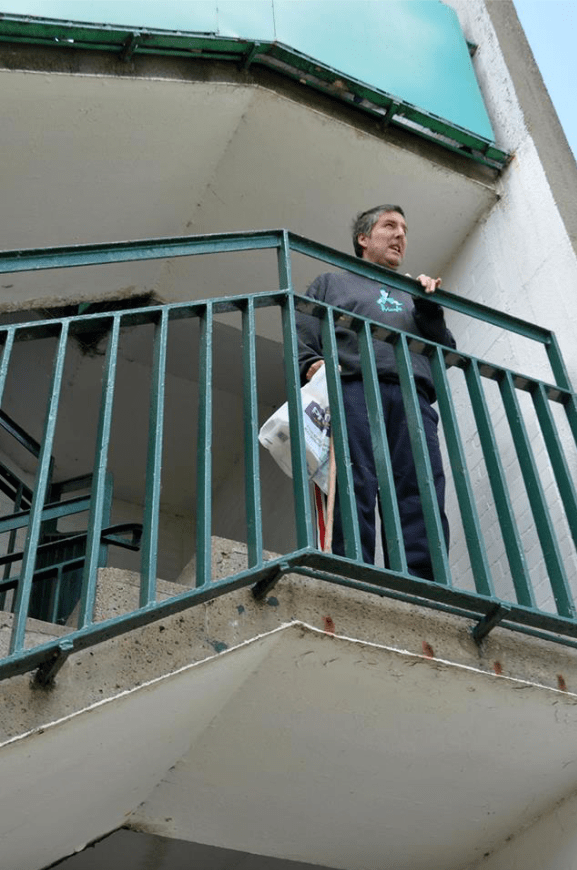
Screen Shot 2015-12-13 at 04.57.05


“Been here some time, this is the second flat I’ve had, just missed out on one of the new ones though. Had this one nine years. Bloke threw himself off last week, he had a wife kids, parked up and just jumped.”

Take a look around.
DSC_0168

DSC_0071

DSC_0017

DSC_0170

DSC_0175

DSC_0008

DSC_0020

DSC_0116

DSC_0074

DSC_0093

DSC_0029

DSC_0165DSC_0106

DSC_0164

DSC_0101

DSC_0159

DSC_0051

DSC_0091

DSC_0047

DSC_0112

DSC_0145

DSC_0099

DSC_0026

DSC_0140


Precinct – Stalybridge

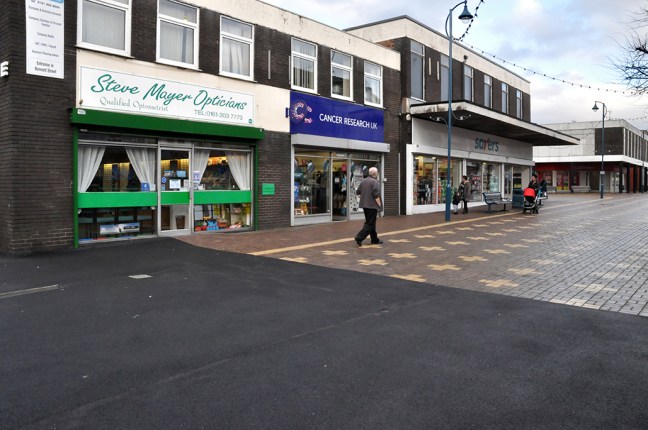
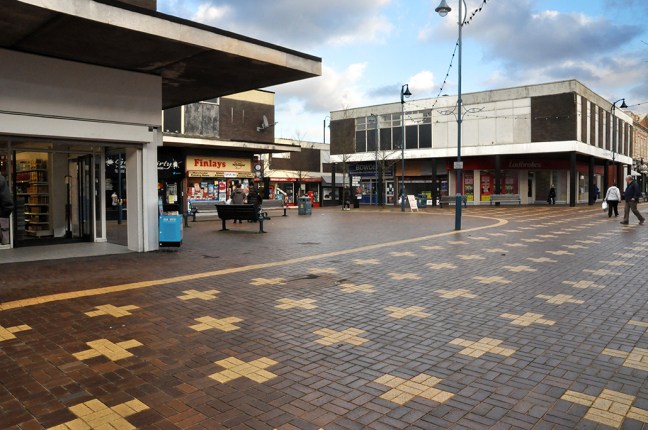
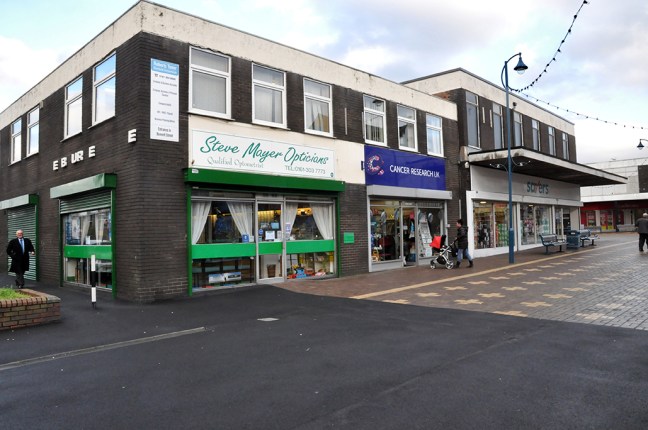
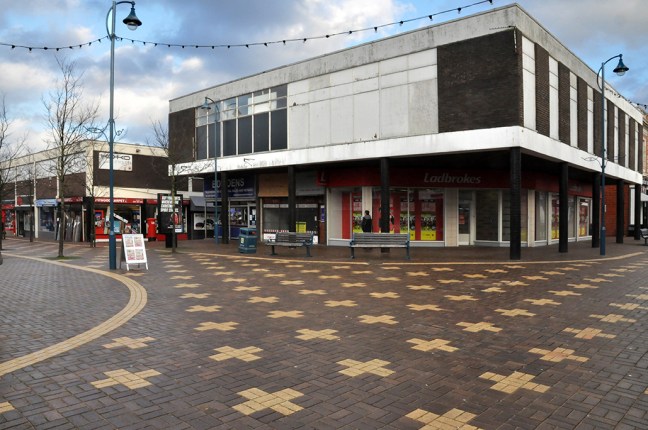
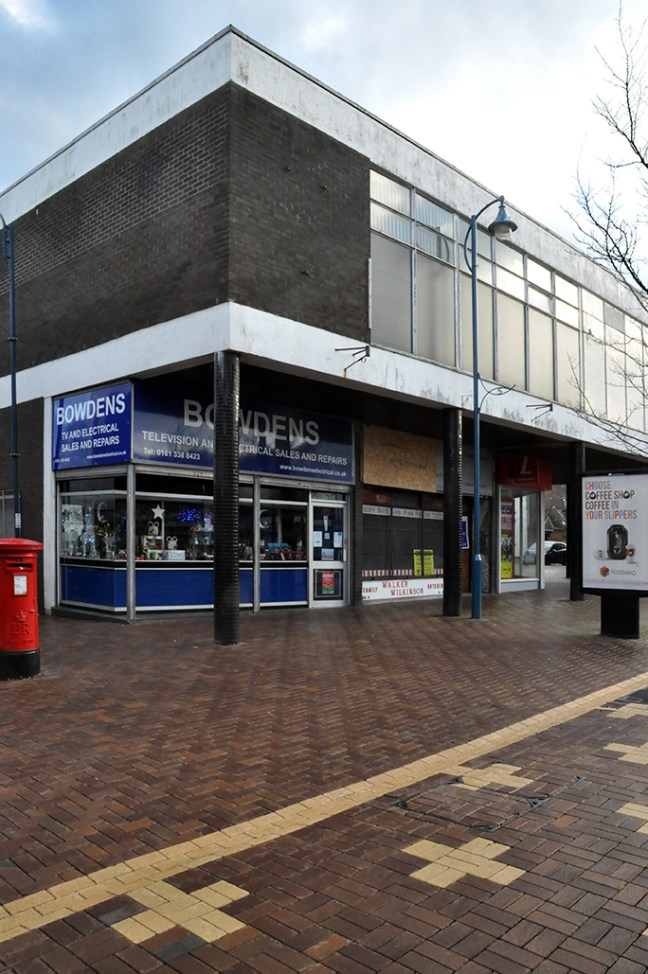
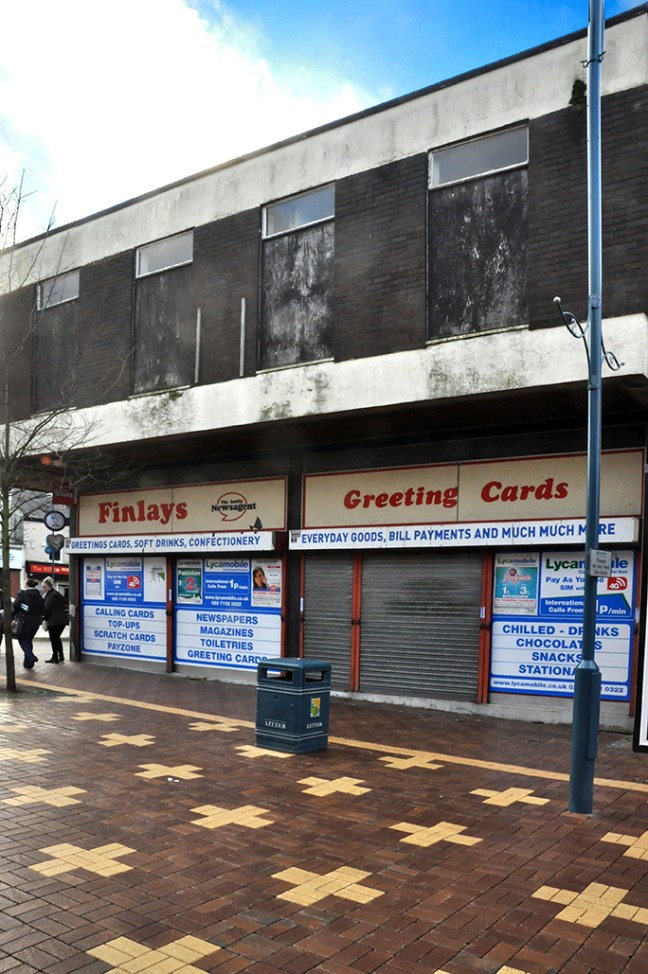
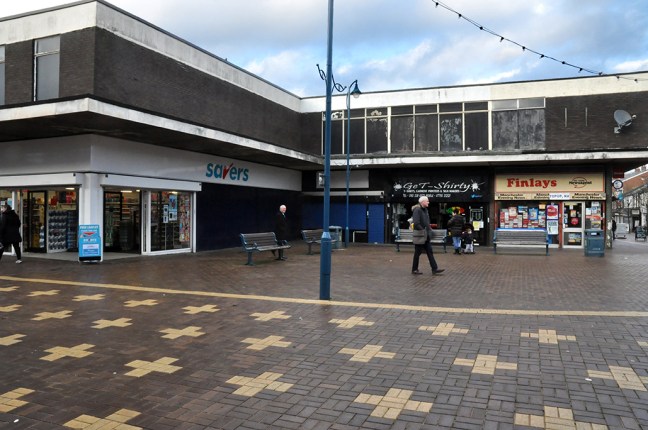
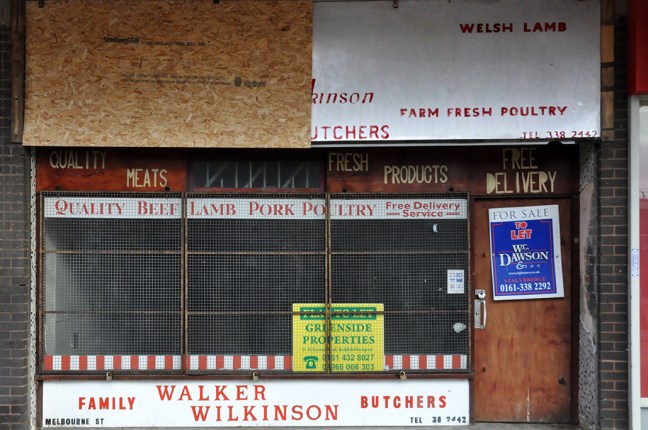
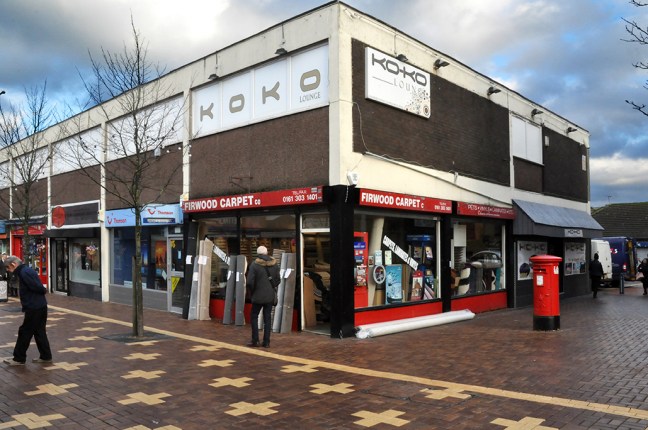
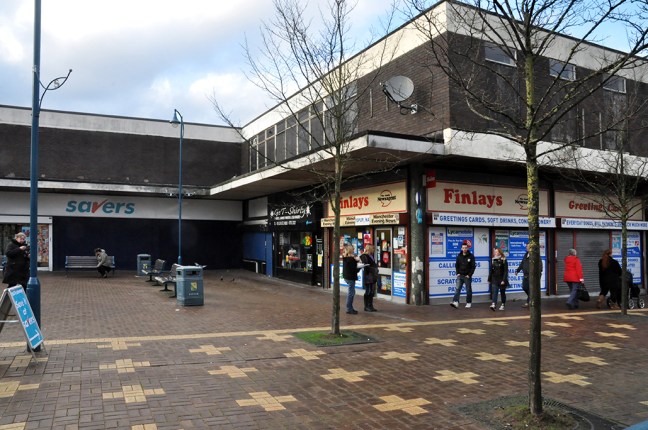
The dissipated filling, in an Aldi and Tesco sandwich, a flat roofed, concrete and brick sixties shopping development, a precinct.

Small towns typically comprise of several retail developments, of various vintages, chasing diminishing returns, in ever expanding rectangles.

Stalybridge is no exception, once a bustling mill town, it sought salvation in a hedonistic mini-break by the River Tame, party industry.

Stalyvegas.

The bright lights of the society of the spectacle, now extinguished, burnt brightly in Bar Liquid, Club Rififi, H2O and Amber Lounge.

Walking the streets today, a meagre spread of shoppers, hardened daytime drinkers and lost souls.

Bids were made for a Portas Pilot, Mary contrarily resisted.

The Northern Powerhouse hits the buffers.

The Buffet prevails.

DSC_0119 copy

DSC_0118 copy

DSC_0121 copy

DSC_0126 copy

DSC_0127 copy

DSC_0120 copy

DSC_0122 copy

DSC_0123 copy

DSC_0125 copy

DSC_0124 copy


The Whetstone – Sheffield

Confusion

Fusion

Confusion

Imagine

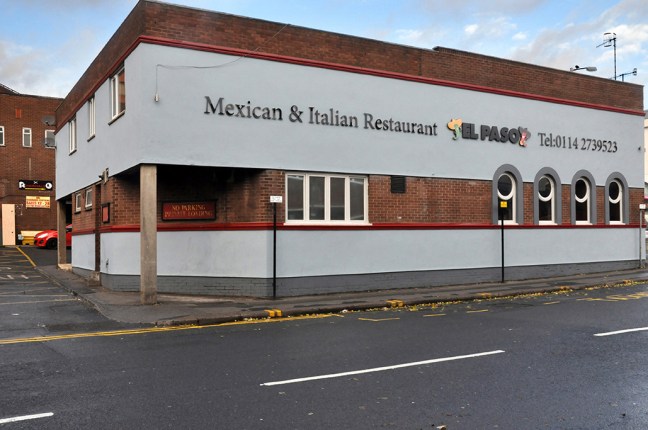
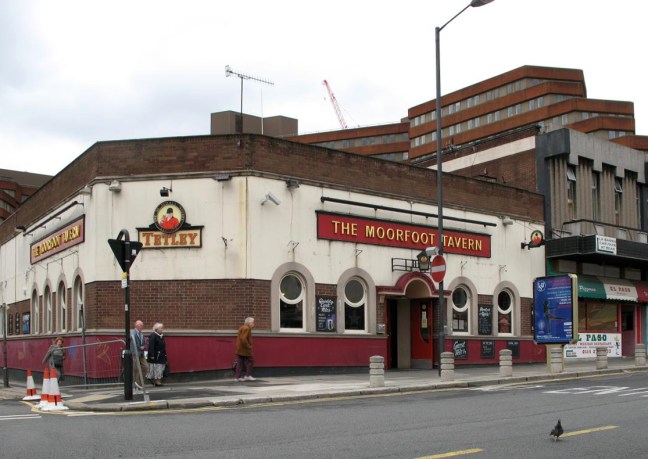
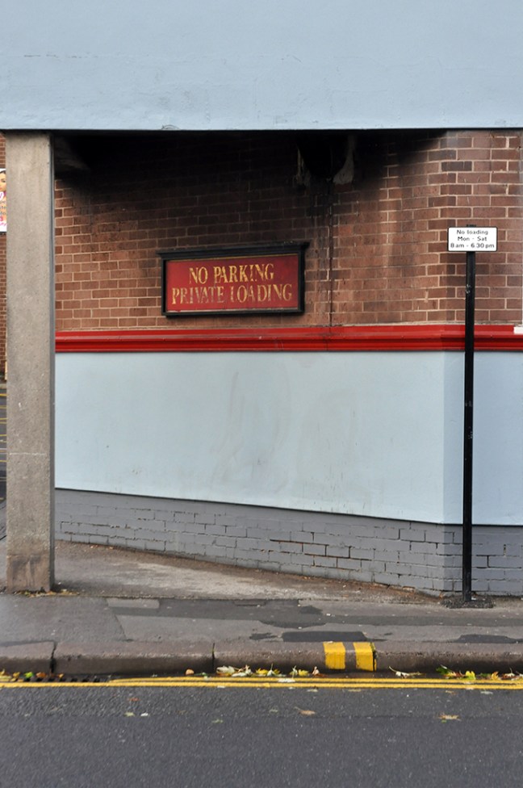
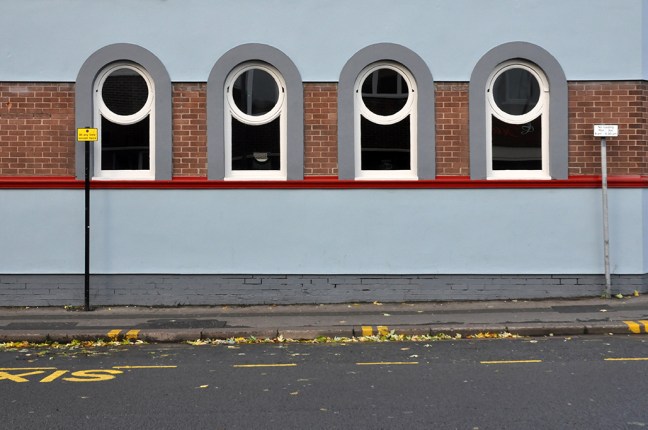
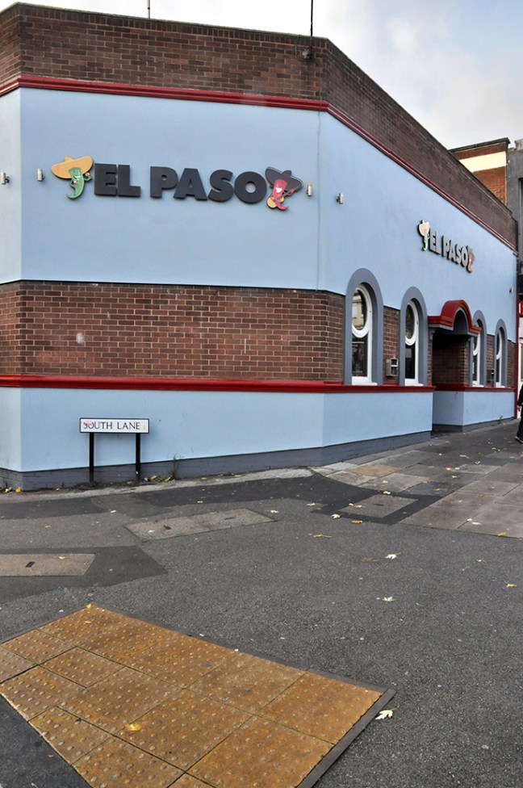
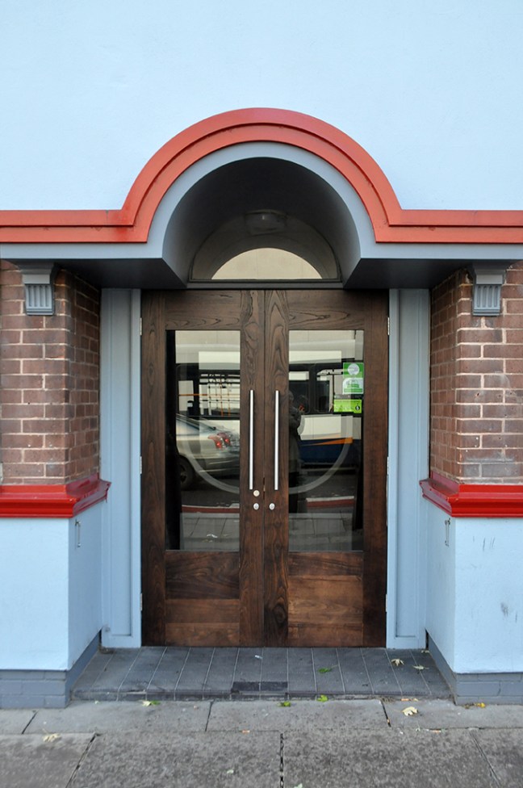
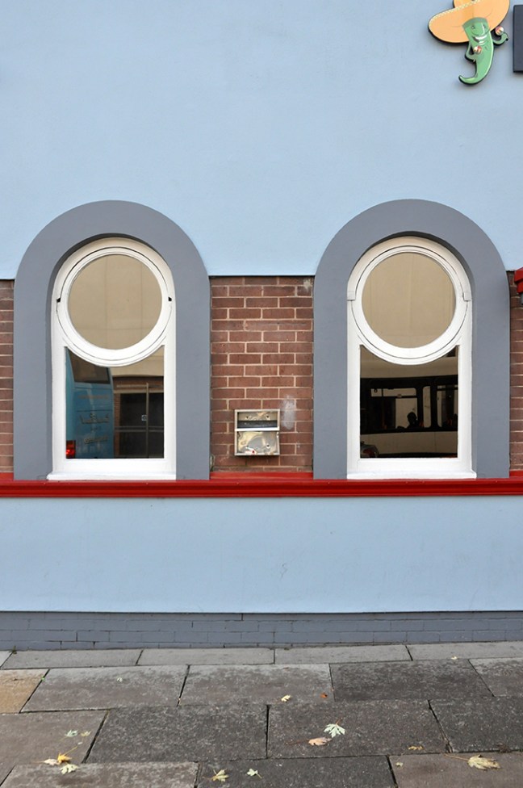
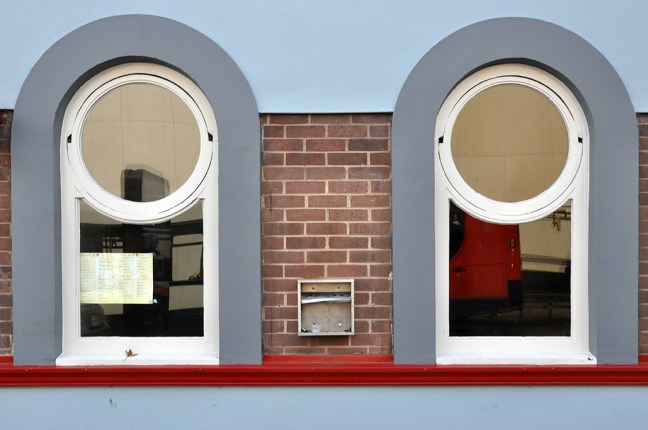
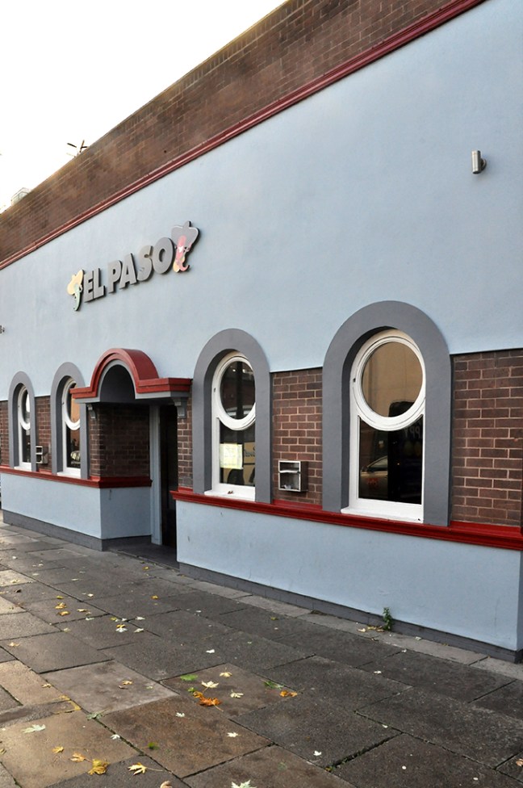
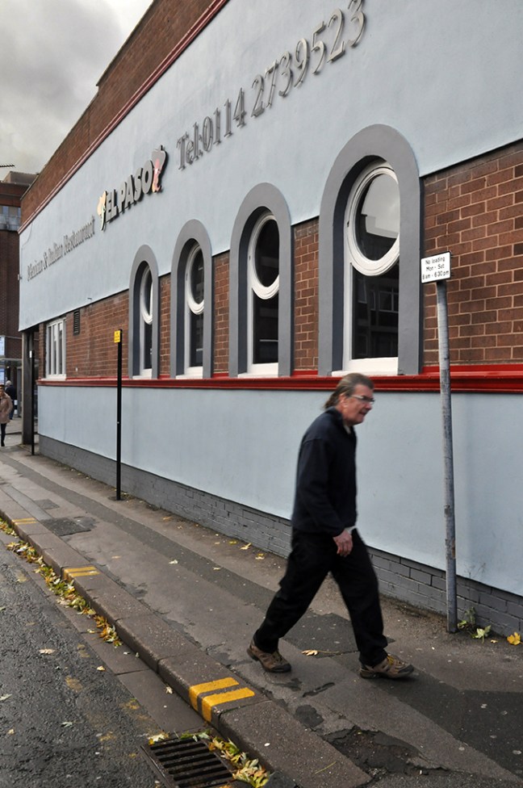
A single storey brick built street corner boozer, it’s not so hard to do.

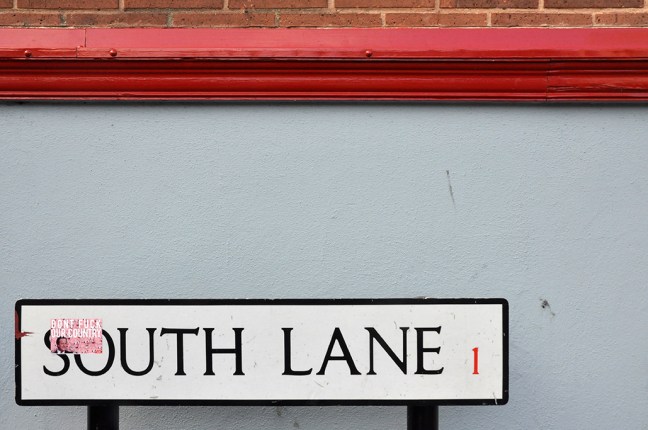
It’s Sheffield let’s call it the Whetstone, how appropriate.

Bored?

How about the Moorfoot Tavern?

Sounds classy, that’ll do.

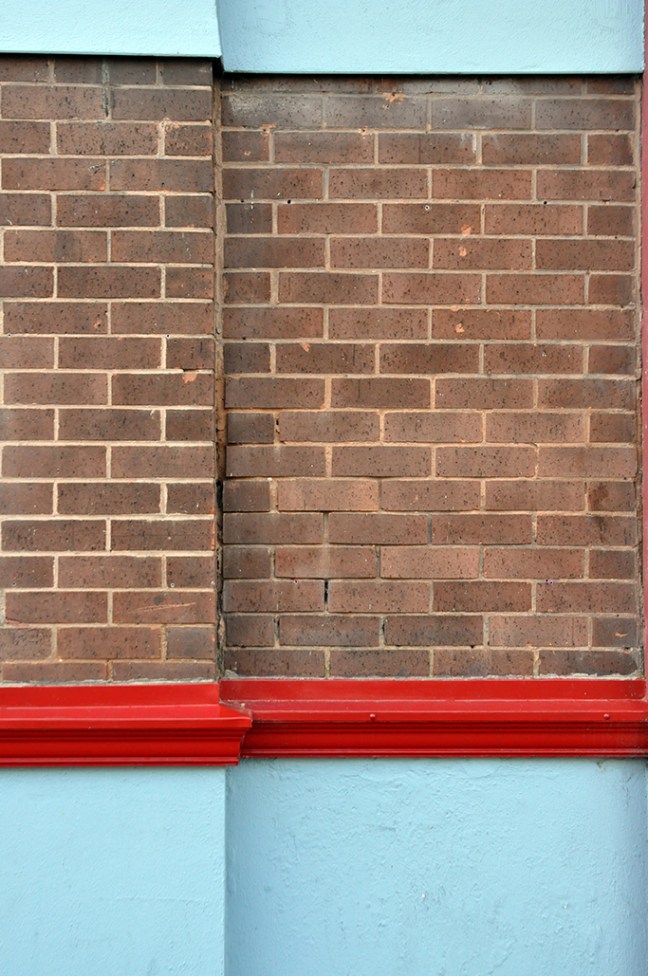
Well it did until it didn’t, somehow it migrates south, then west.

Paris Texas – how about Rome Mexico Yorkshire?

El Paso it is then –


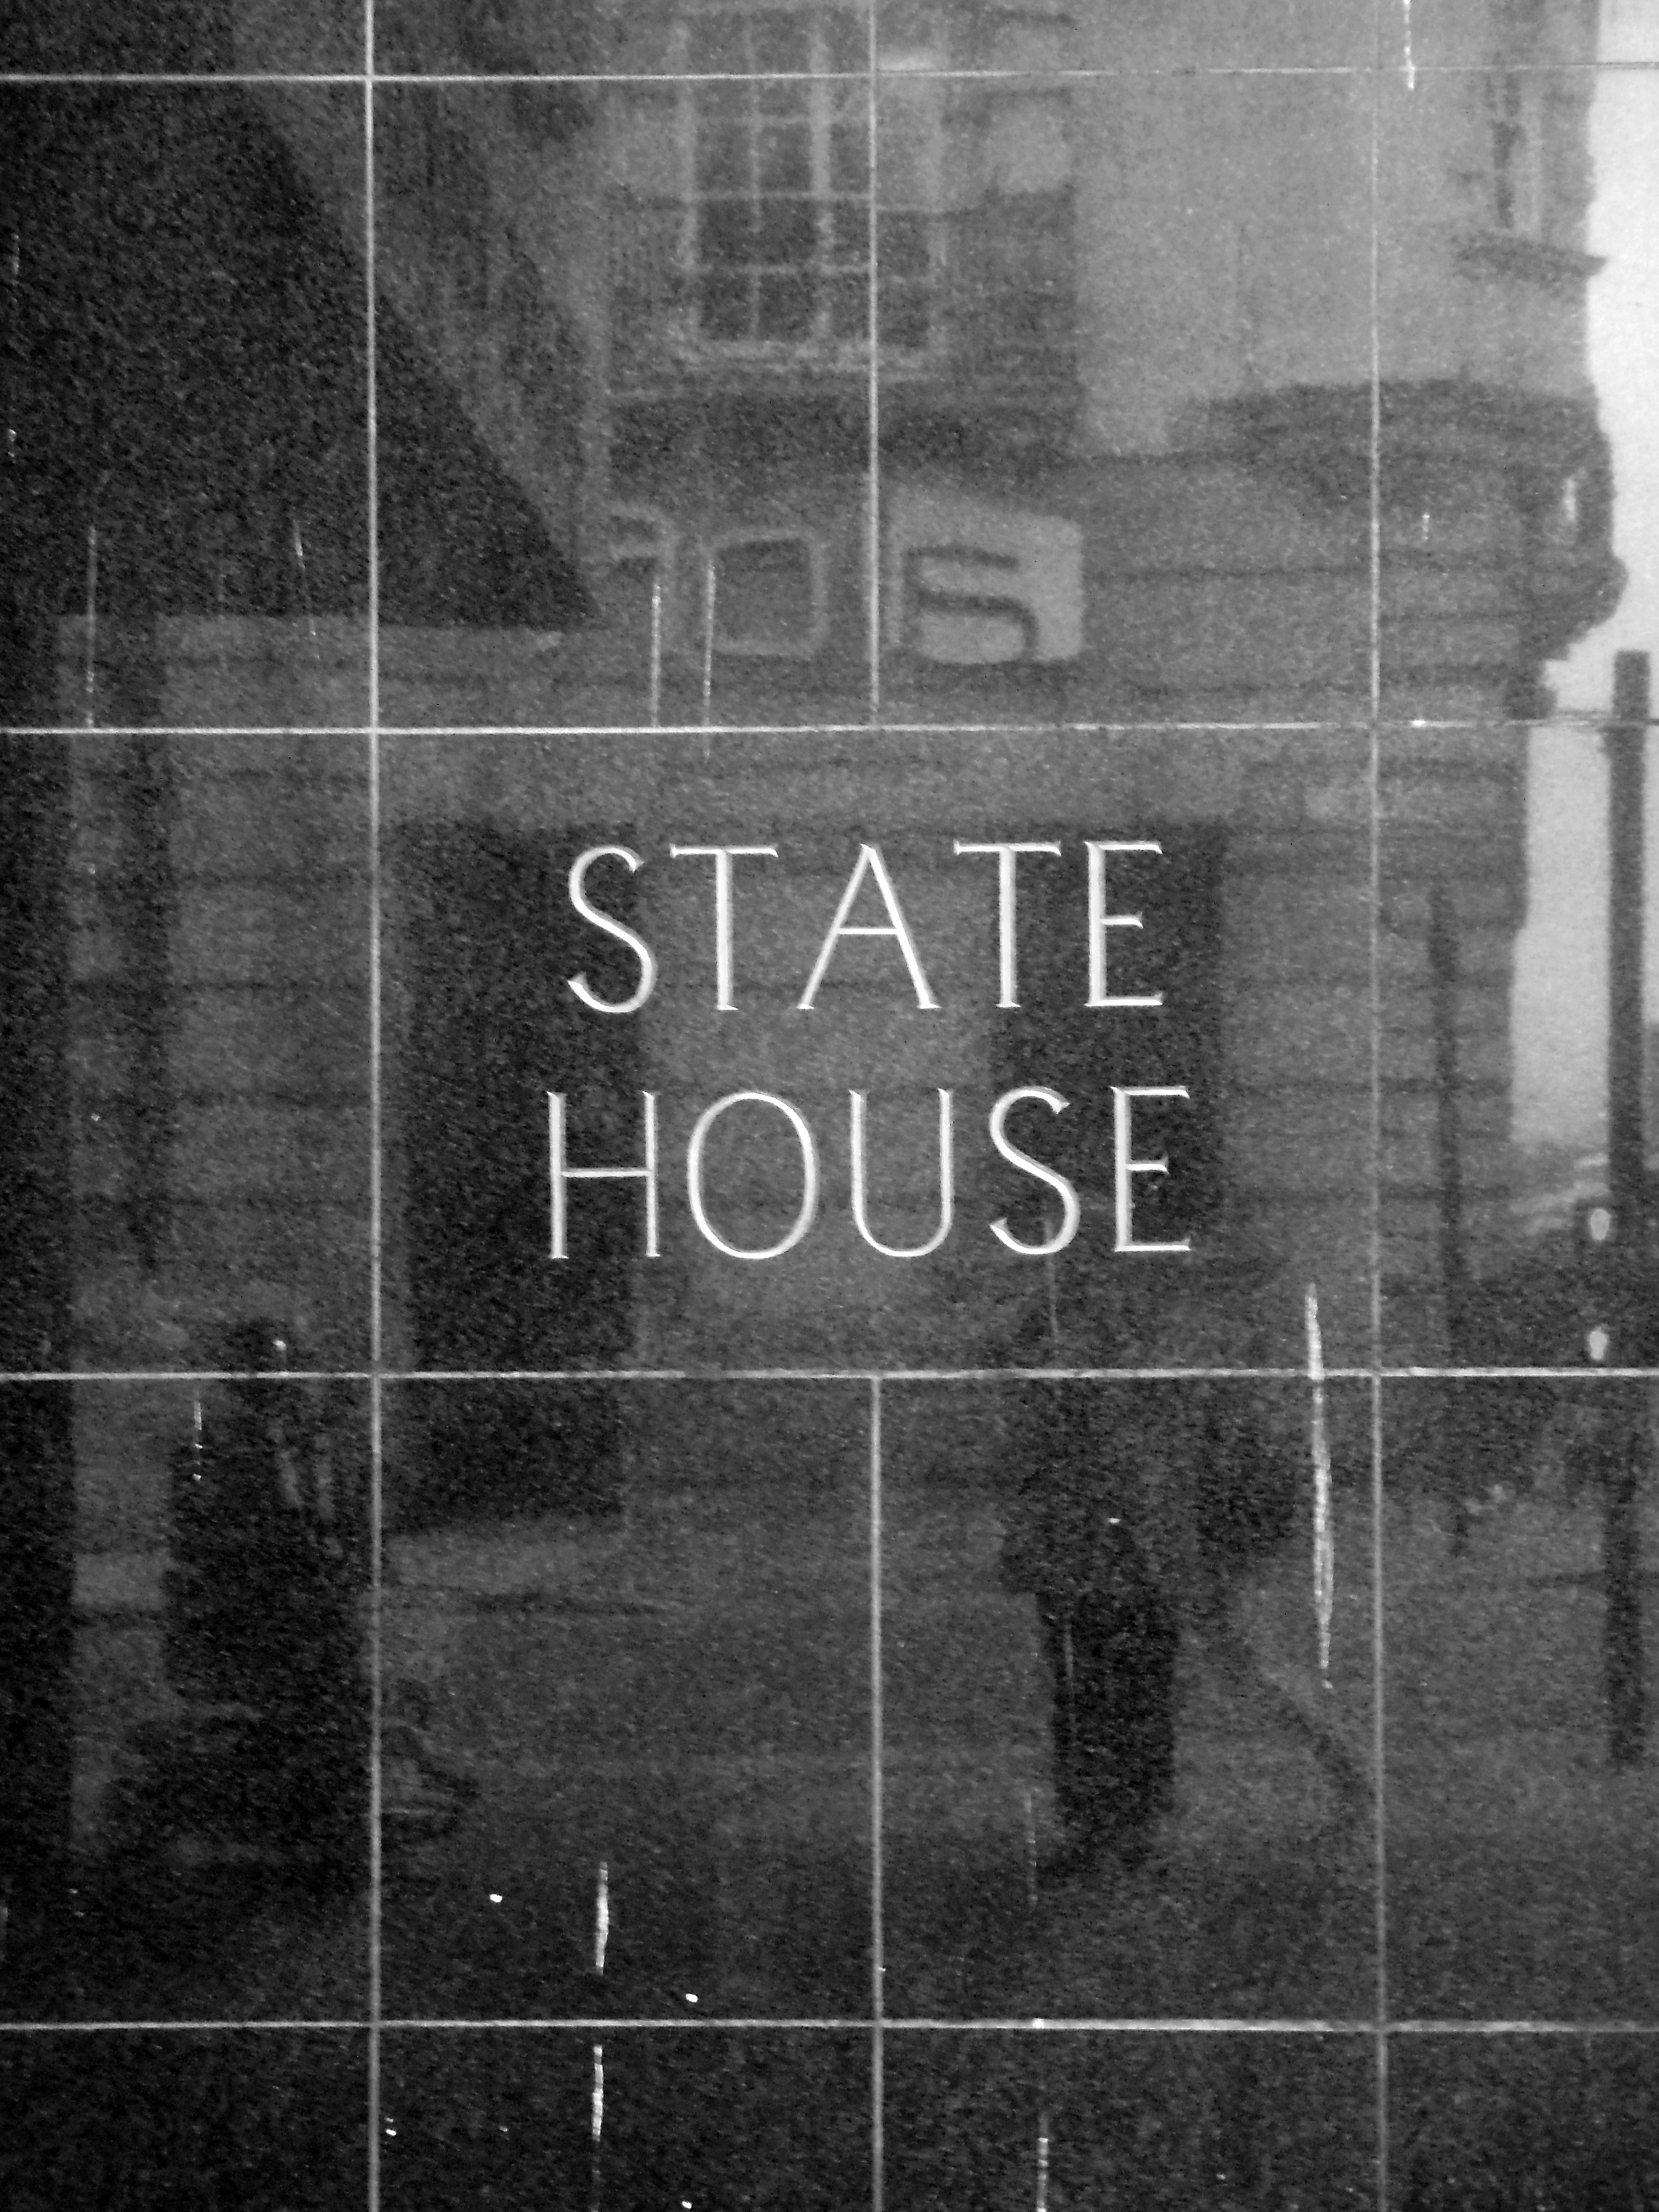
State House – Liverpool

Standing on the corner watching all the world go by.

Reflecting on and reflecting it’s older neighbours.

State House Dale Street.

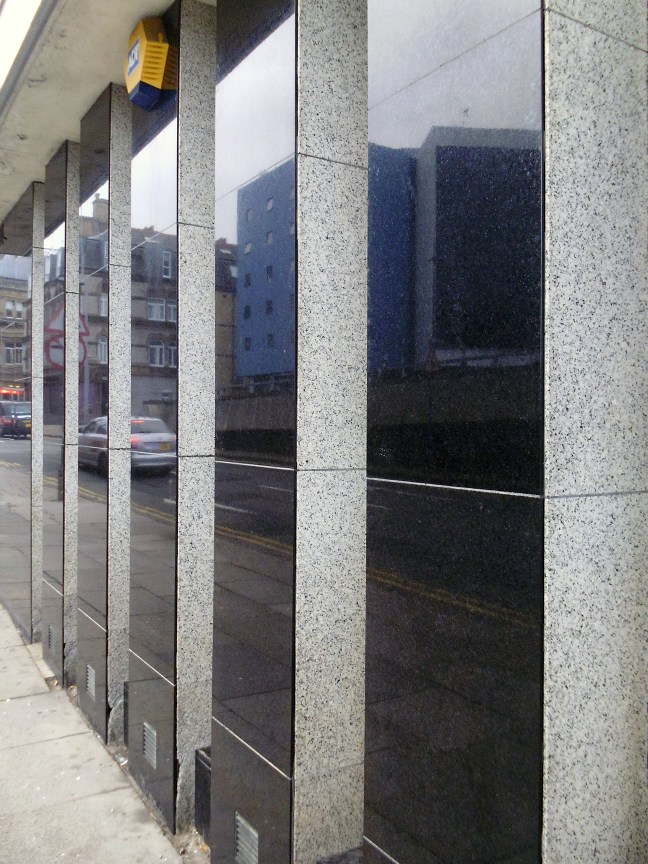
“Built 1962 to the designs of Edmund Kirby & Sons. It has an assertive service tower, apparently clad in polished granite. Unusually, above the entrance is a concrete slab with a relief depicting what looks like a coat of arms above the building’s name. Kirby’s practice moved into the building for a time.”

Three well proportioned volumes – a central service tower, main block and outriding, lower level base.

An exciting conflation of grids, contrasting in scale and finish.

As ever – go see for y’self.

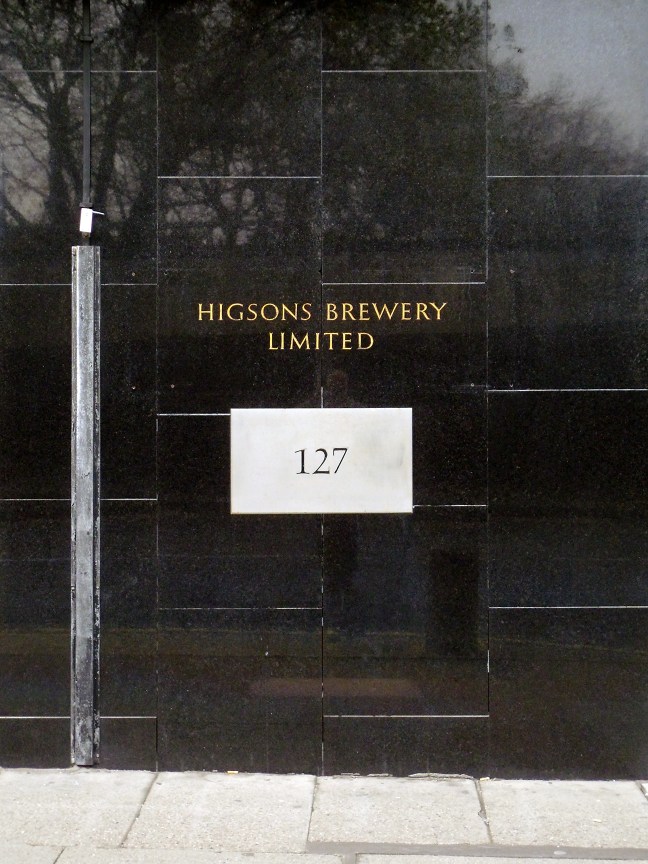
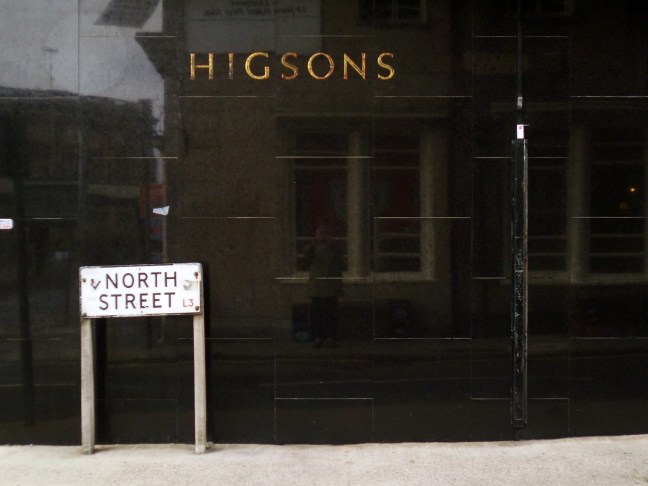
Higson’s Offices – Liverpool

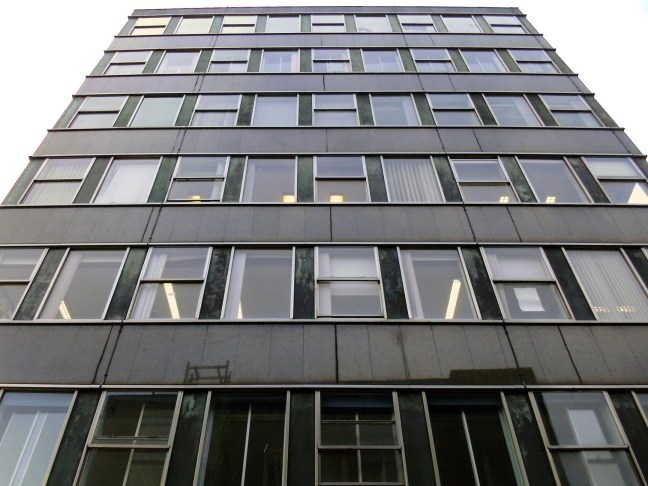
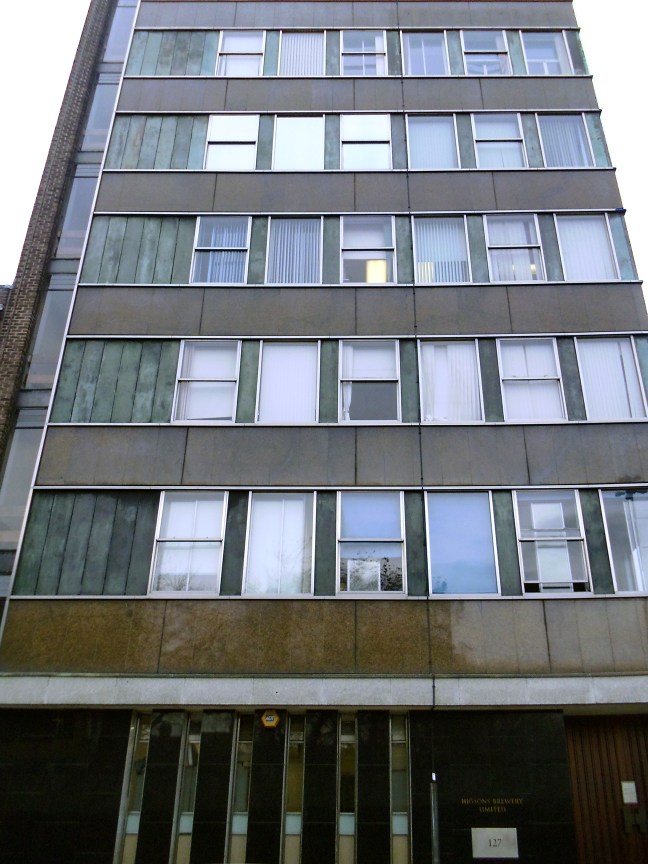
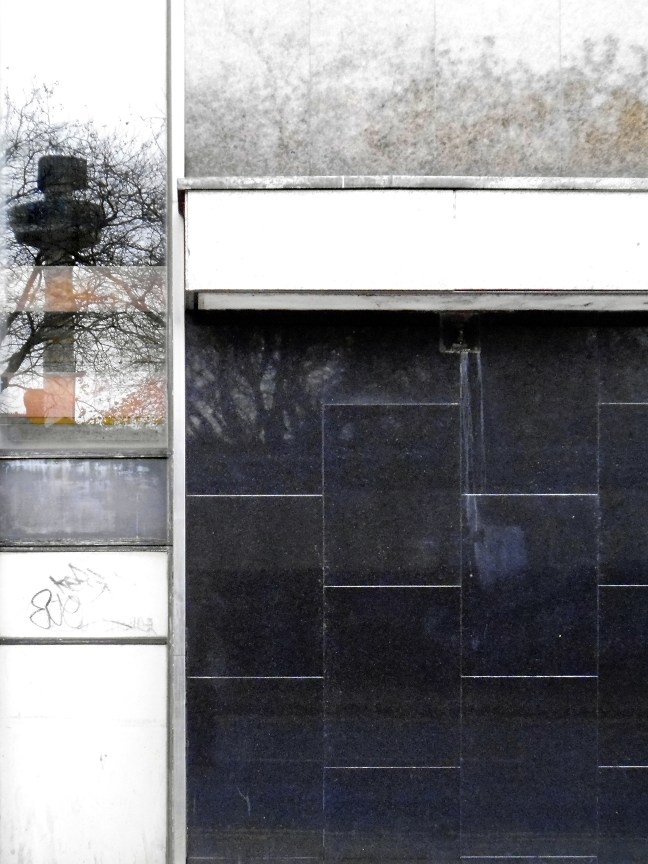
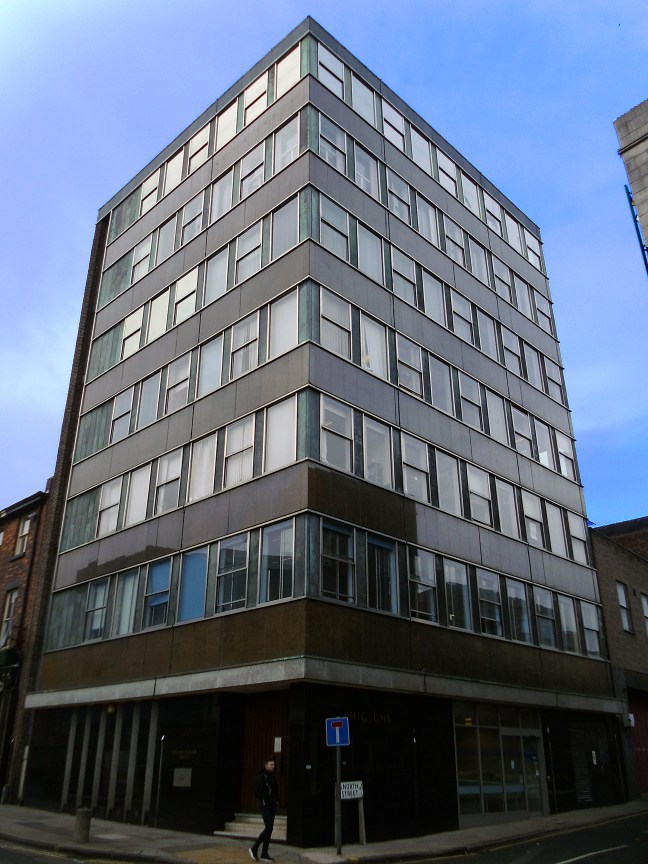
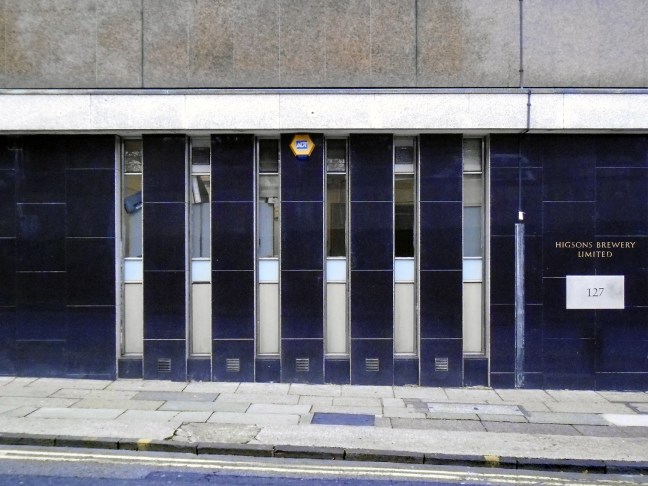
127 Dale Street, corner of North Street, just by the Ship and Mitre, across from the Queensway Tunnel entrance?

Yes that’s the one, Liverpool’s most remarkable, least remarked upon building.

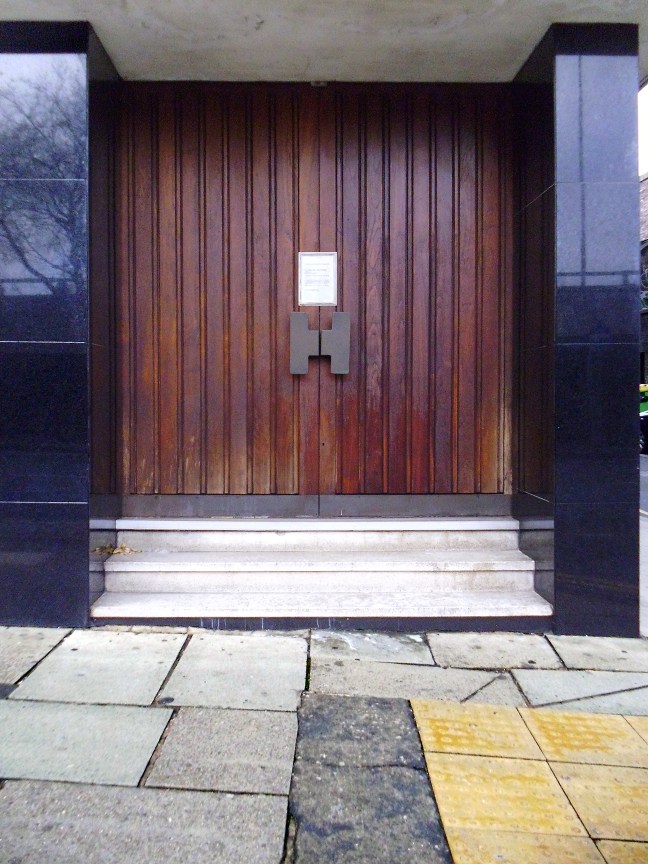
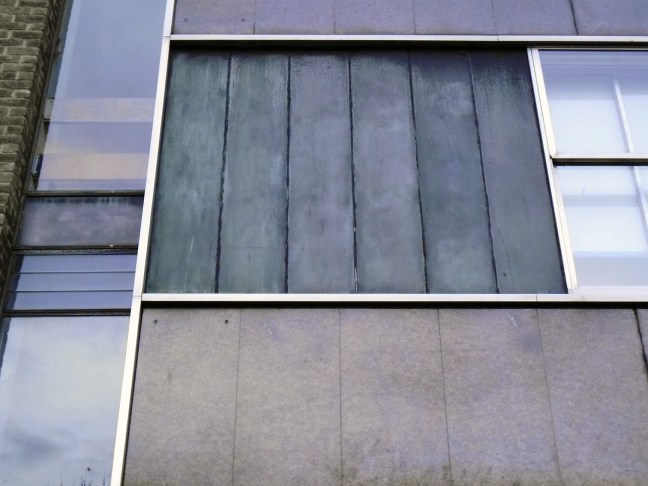
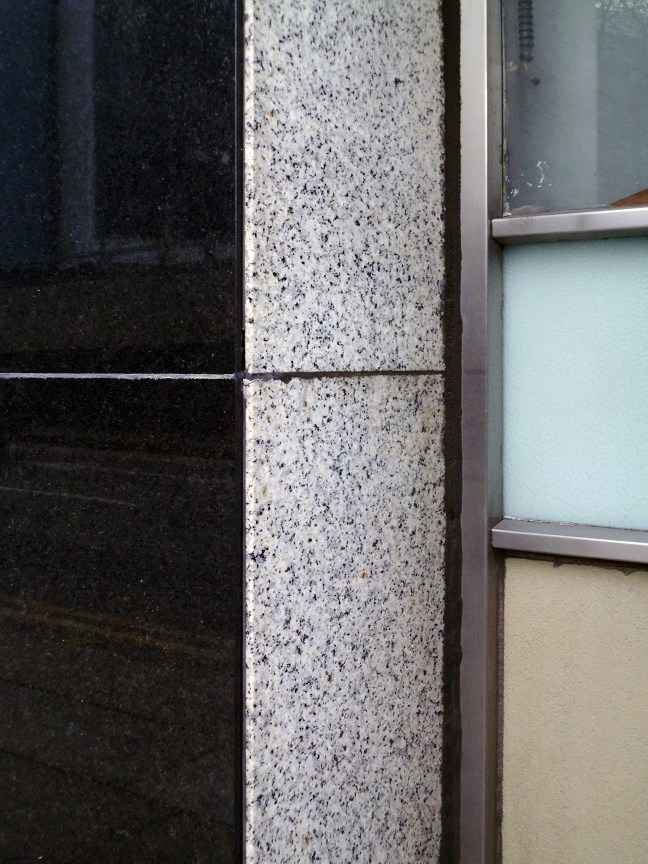
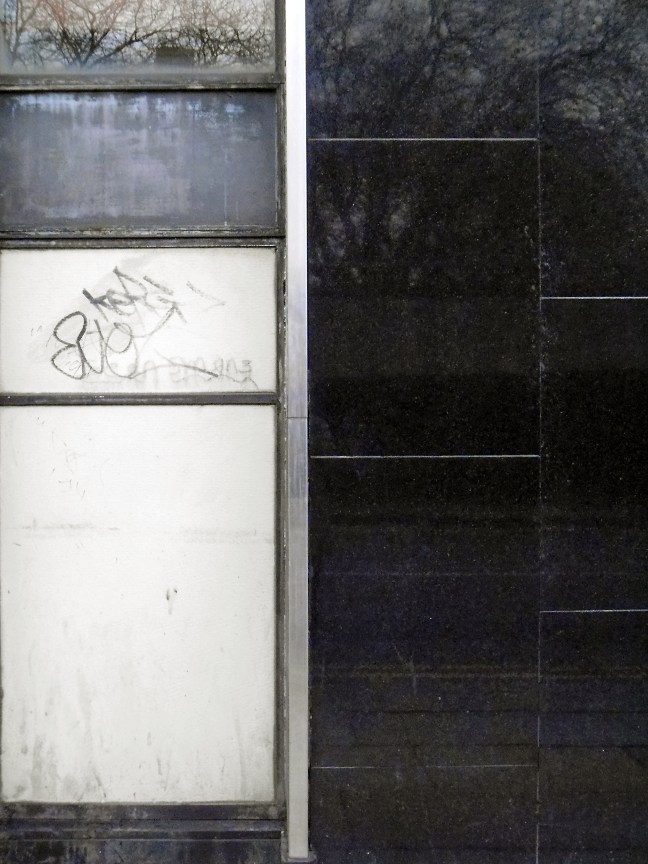
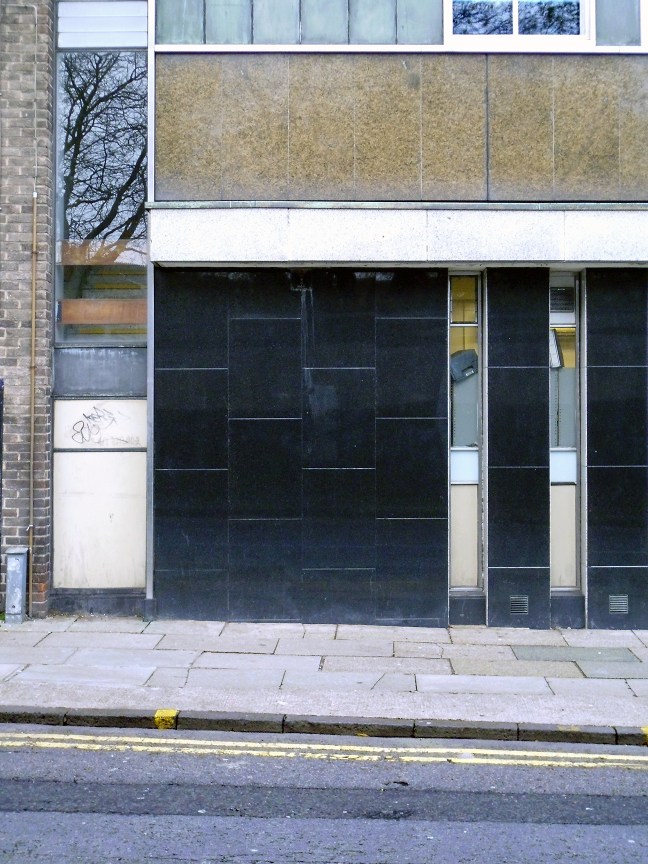
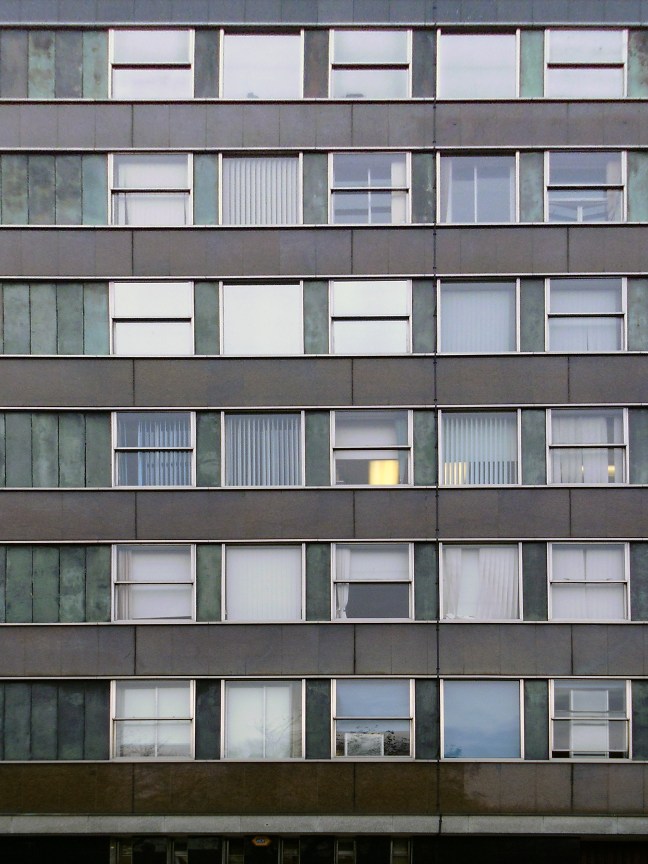
So clean, so modern, so new, a delightful grid of materials, glass, steel, polished marble, brick and patinated beaten metal.

Stand back and wonder, move in and sigh with delight.

As I went about my snappy business, I was approached by a local – Mark.

Surprised by my curiously, up close, slow scrutiny of the building, he went on to explain that he was familiar with the architect Derek Jones who had worked on the design for Ormrod and Partners in 1964.

Formerly home to Higson’s Brewery offices, now housing the Merseyside Museums administration and design teams, the exterior is largely intact.

So am I.

Go take a look.

P1030856 copy

P1030852 copy

P1030863 copy

P1030853 copy

P1030854 copy

P1030860 copy

P1030862 copy

P1030867 copy

P1030859 copy

P1030855 copy

P1030868 copy

P1030858 copy

P1030861 copy

P1030857 copy

P1030866 copy


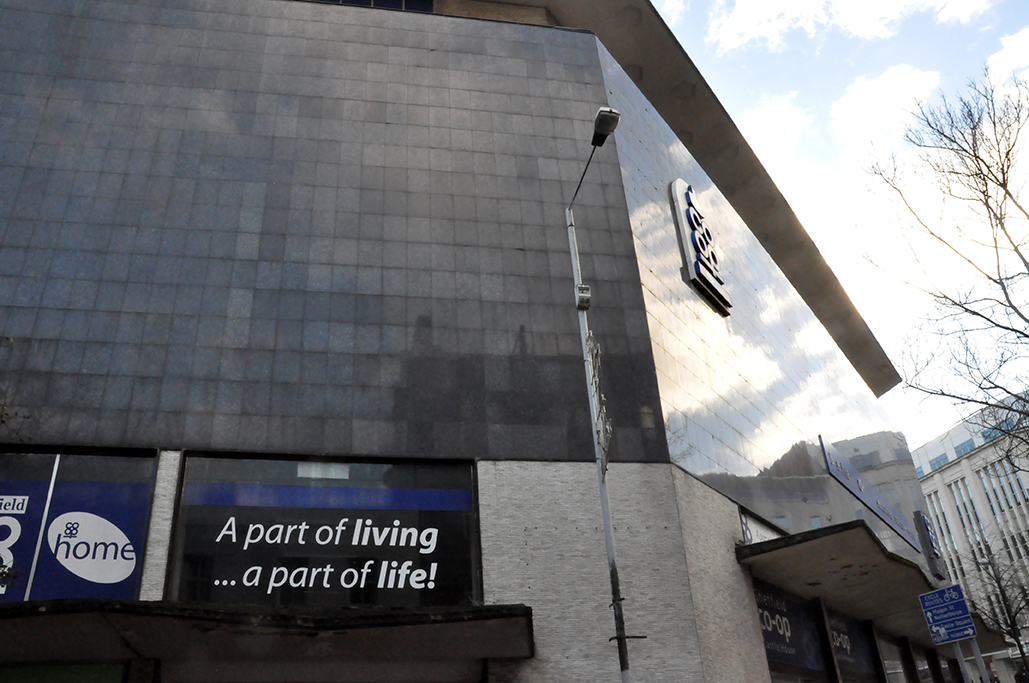
Castle House – Sheffield

I want it.

Historic England want it.

Hopefully you and the people of Sheffield want it,

– anyway it’s listed.

http://www.historicengland.org.uk/listing/the-list/list-entry/1393220

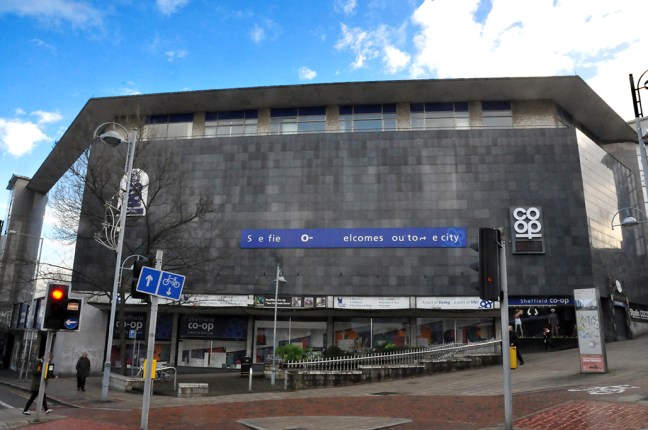
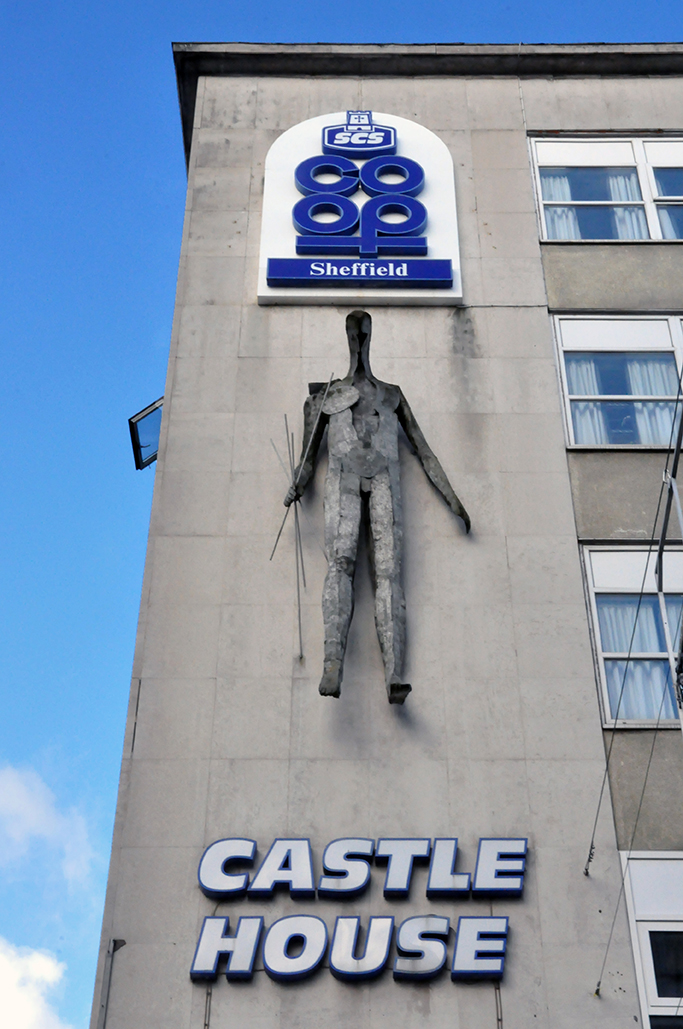
“1964 by George S Hay, Chief Architect for CWS, with interior design by Stanley Layland, interior designer for CWS. Reinforced concrete with Blue Pearl granite tiles and veneers, grey granite tiles and veneers, buff granite blocks, glass, and brick.”

The Liberal Democrat Council objected,  saying

“It could be a major barrier to regenerating Castlegate.”

http://www.sheffieldtelegraph.co.uk/what-s-on/saving-castle-house-controversial-listing-call-defended-1-453913#ixzz3sL3p5RAP

There is now the possibility of redevelopment as a creative hub.

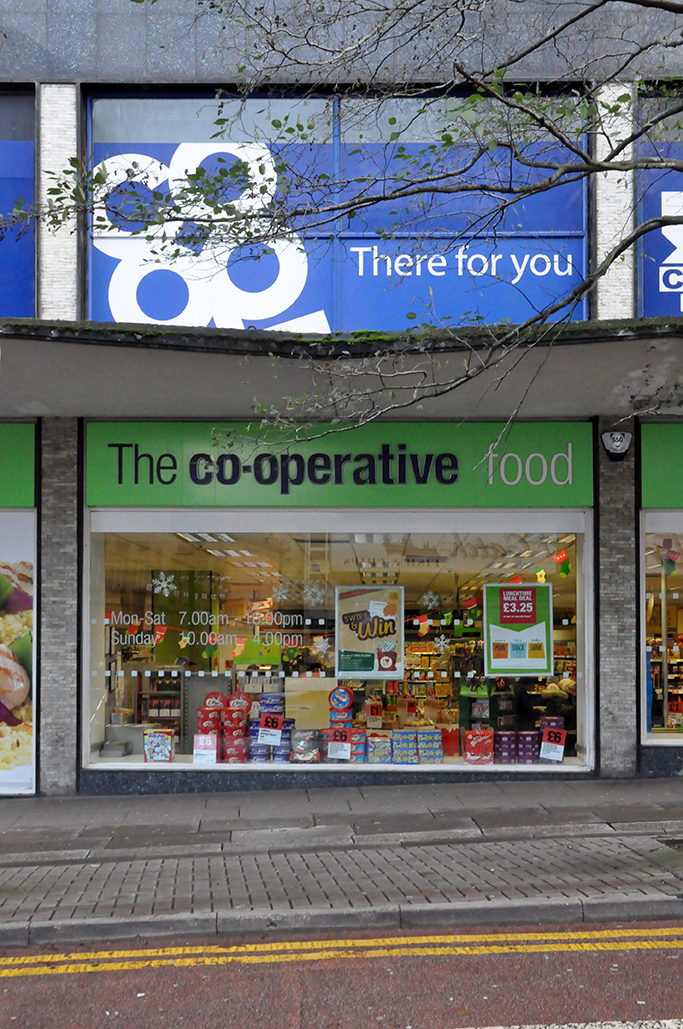
It was a Co-op on the grandest of scales.

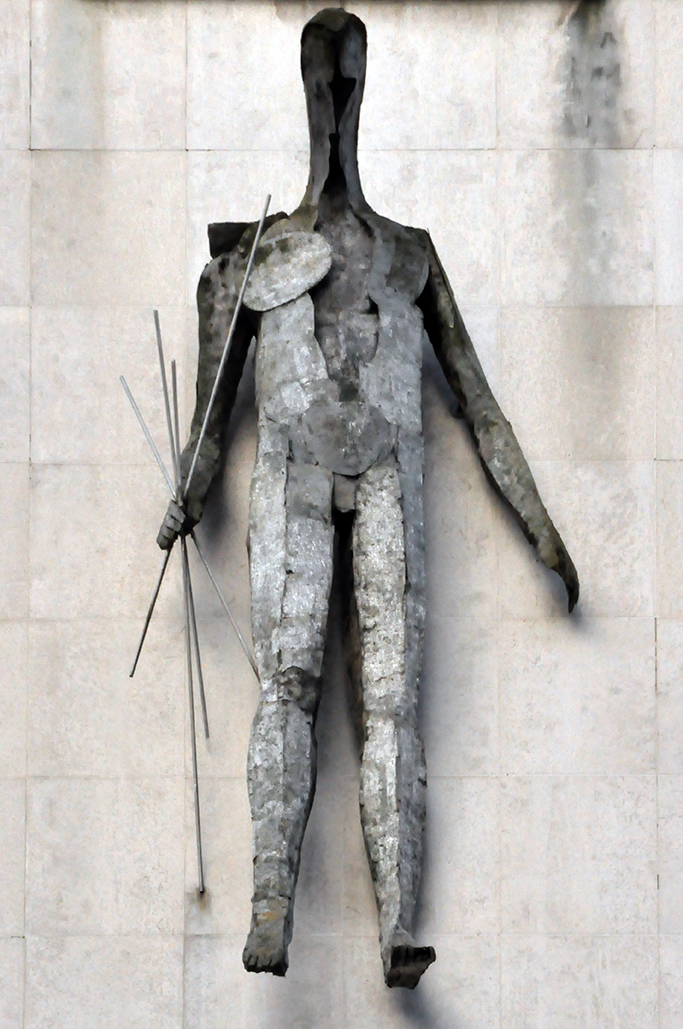
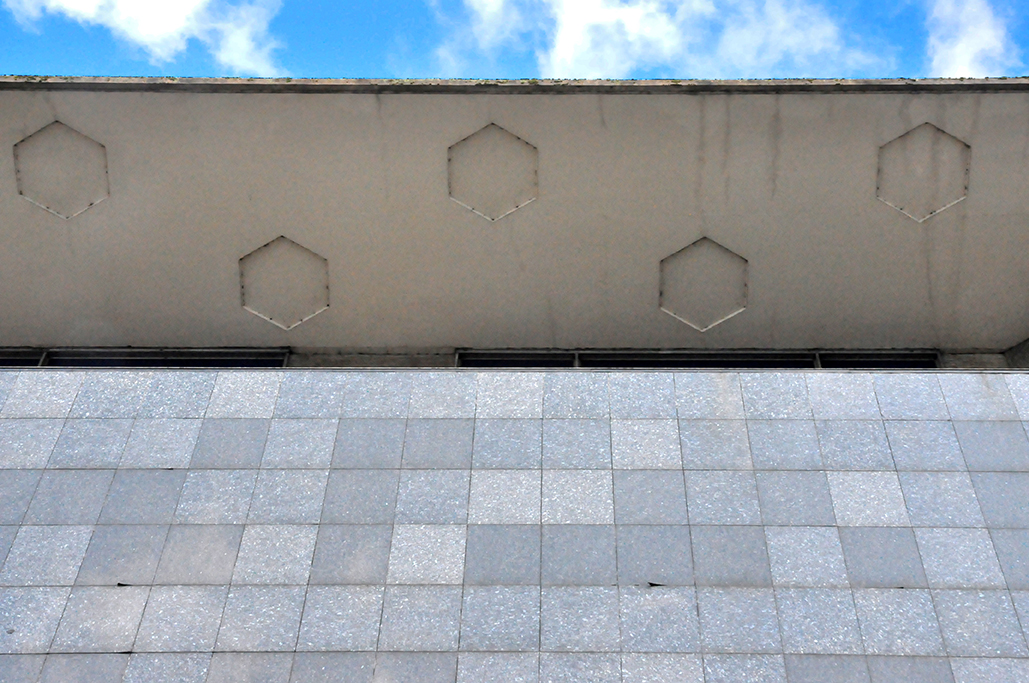
It has it all, public art, monolithic proportions and finish, bags of detail and scale in abundance. A fascinating building to explore and certainly one that fills my little heart with joy in superabundance

A building of period distinction, it deserves its preservation.

We do not require another patch of steel and wilfully wayward clad nowheresville non- architecture, replete with aspirational retail agogo.

Go see it soon!

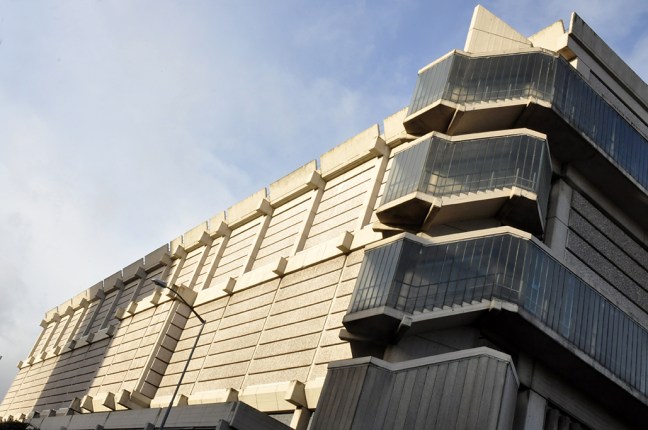
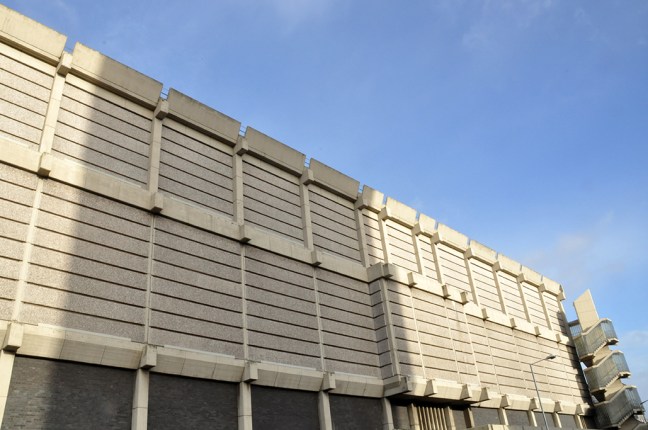
Moore Street Electricity Substation – Sheffield

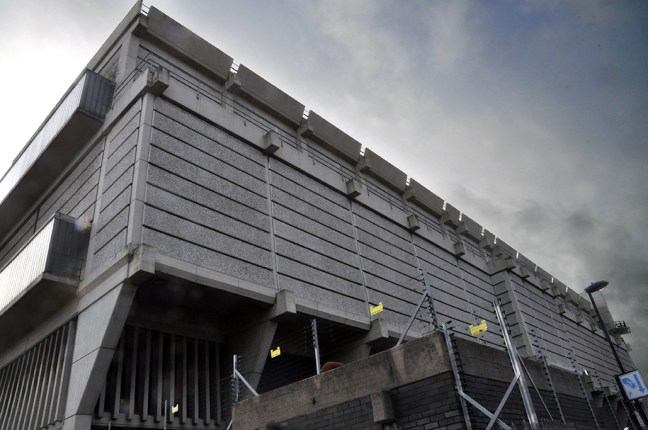
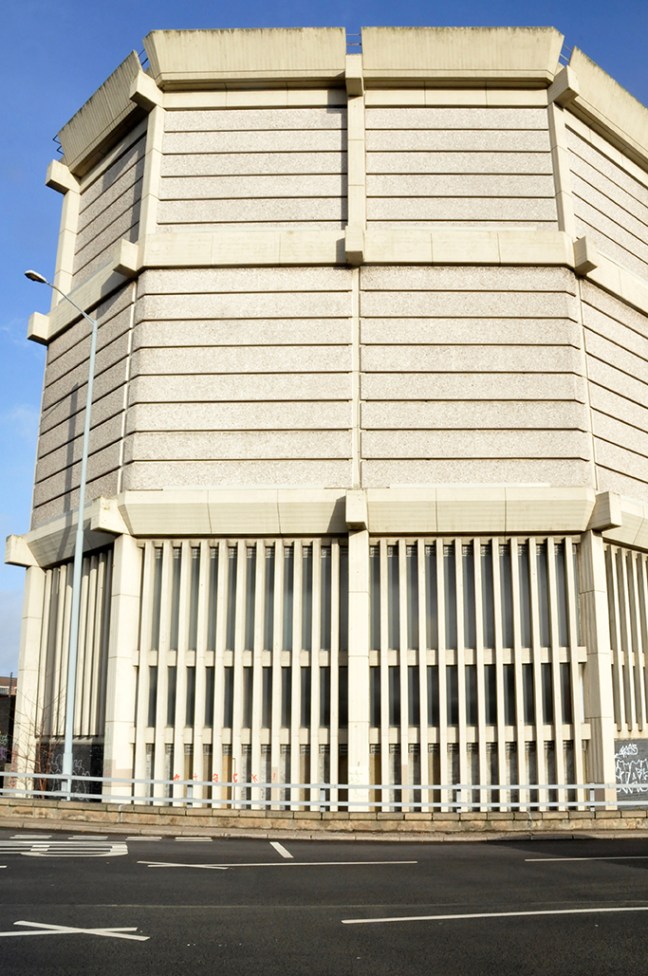
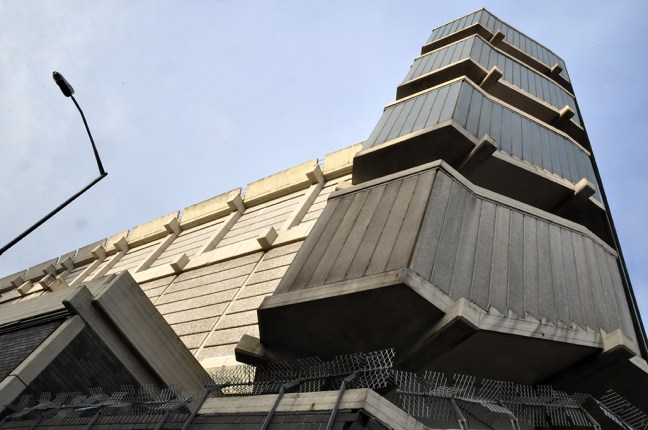
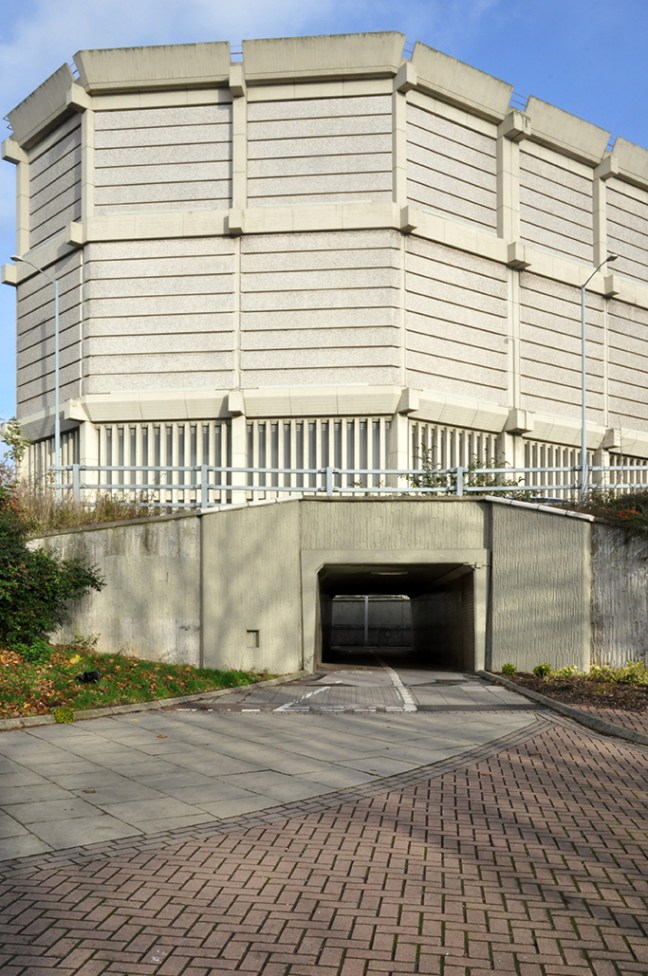
Moments from the centre of the City, bordered by dual carriageways and a substantial roundabout, sits a most remarkable building.

What is it?

It’s almost unfathomable.

A carpark lacking entrance and exit, abattoir, contemporary art space?

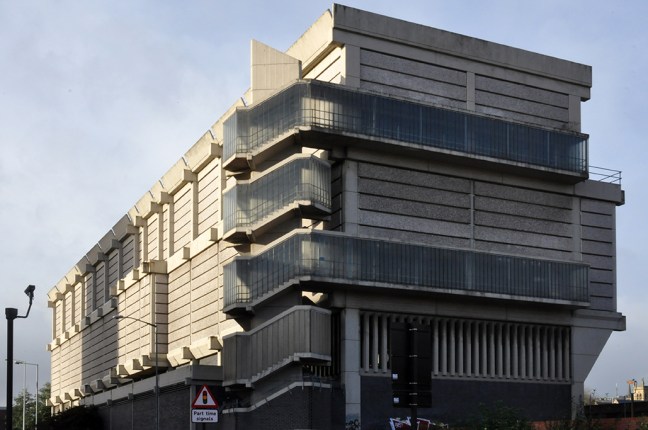
No – an electrical substation, on such a colossal scale as to relieve you temporarily, of a gasp or two.

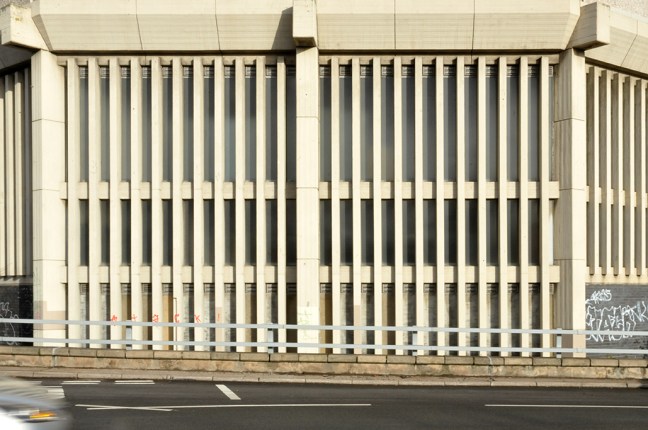
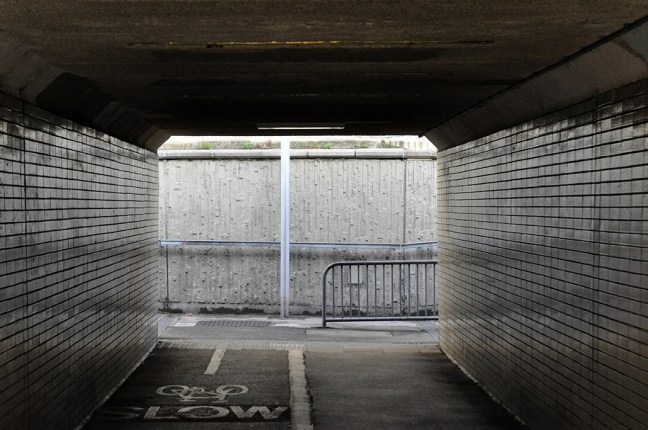
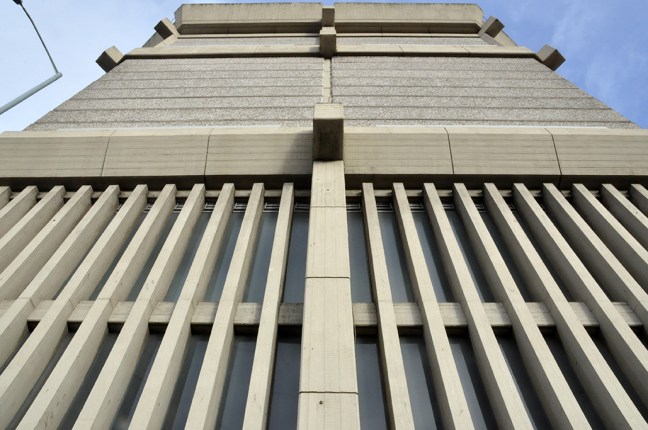
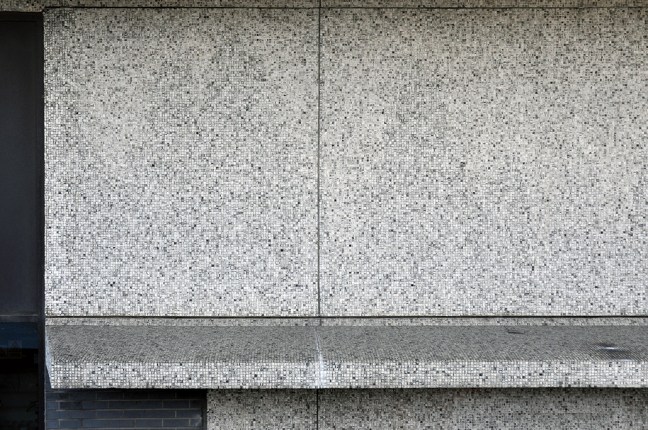
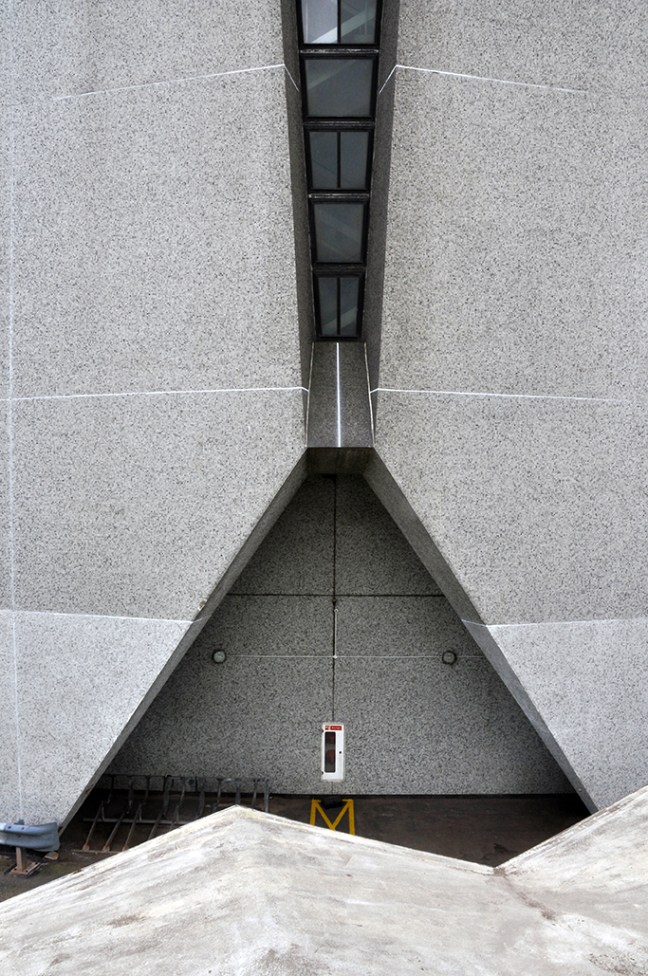
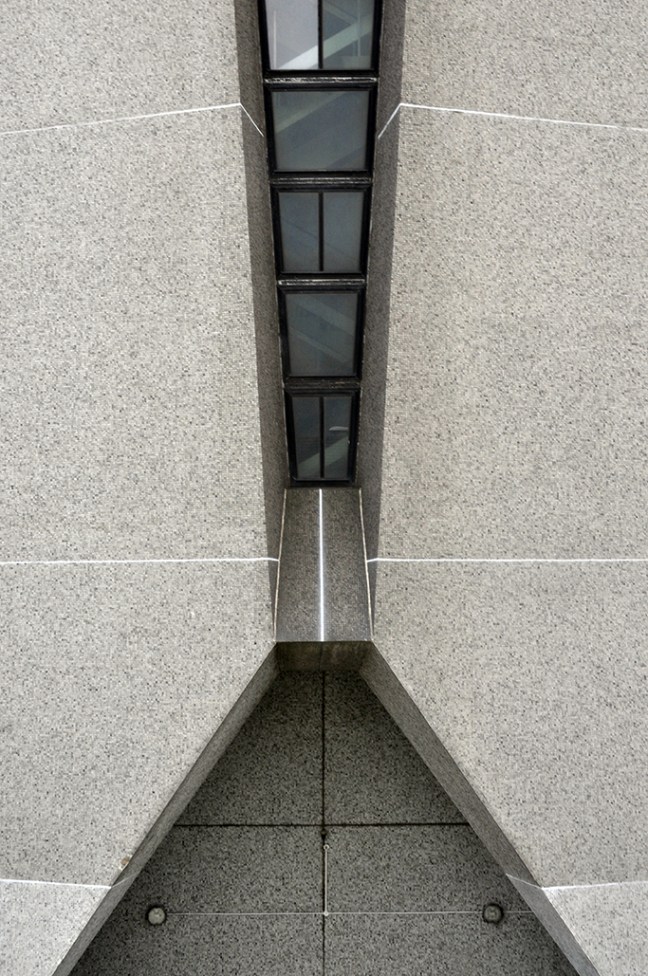
Finished entirely in unfinished concrete, a great volume, broken by vertical and horizontal lines, punctuated by intermittent abutments.

Accessed externally via a most extraordinary glazed and enclosed staircase.

Wisely Historic England have had the site listed:

https://historicengland.org.uk/listing/the-list/list-entry/1415383

“Electricity substation. 1968 to designs by consulting architects Jefferson, Sheard and Partners, Sheffield, led by Bryan Jefferson, in association with the Regional Civil Engineers’ Department of the CEGB North East Region. Contractors, Longden & Sons Ltd, Sheffield. Reinforced concrete frame with board-marked finish with formwork bolt marks, construction and daywork joints emphasized, concrete floor slabs, blue engineering facing bricks, cladding panels of Cornish granite aggregate.”

Go see for yourself, if you don’t believe my eyes.

DSC_0035 copy

DSC_0057 copy

DSC_0036 copy

DSC_0037 copy

DSC_0031 copy

DSC_0059 copy

DSC_0041 copy

DSC_0042 copy

DSC_0039 copy

DSC_0034 copy

DSC_0043 copy

DSC_0033 copy


Hexagon Tower – Blackley Manchester

Manchester Orbital – a coach trip around the outer and upper limits of the city’s Modernist Architecture.

Organised by the Manchester Modernist Society

http://www.modernist-society.org

“Seifert’s corporate buildings were regularly bold, those in Manchester no exception, but this is perhaps the most monolithic of his North-West schemes. The site, in a depression adjacent the River Irk in Blackley, was formerly owned by ICI, by whom the building was commissioned. At one time, a four storey ICI laboratory building by émigré architect Serge Chermayeff also stood close. Here, the simple massing, formed by the junction of horizontal and vertical volumes, bears several of Seifert and Partners trademark gestures; the hexagonal geometries, the cut away sections of wall to form entrance ways between structural elements, and the repetitive facade. The end wall is reminiscent of Tolworth Tower, also by Seifert. The tower and podium configuration is a product of the brief; the machine hall had to be at ground level and have no construction above. The narrow tower has no internal columns, the structural grid is mirrored in the services arrangement and the two co-exist outside the usable volume of the laboratory space, in the walls and floor. This solution is expressed in the deep reveals of the main façade, services travel vertically between the window modules. Whilst somewhat hidden, the building reveals itself fantastically from elevated vantage points, the tram south from Bowker Vale station being one such location. Originally it was intended that four of these towers would be built and run along the river valley in some sort of massive futurist domino arrangement.”

With thanks to Mainstream Modern

http://www.mainstreammodern.co.uk/casestudies.aspx/Detail/72/hexagon-tower

DSC_0013

DSC_0023

DSC_0026

DSC_0017

DSC_0030

DSC_0032

DSC_0024

DSC_0045

DSC_0044

DSC_0029

DSC_0025

DSC_0027

DSC_0043

DSC_0046

DSC_0038

DSC_0036

DSC_0018

Marine Court – St Leonards on Sea

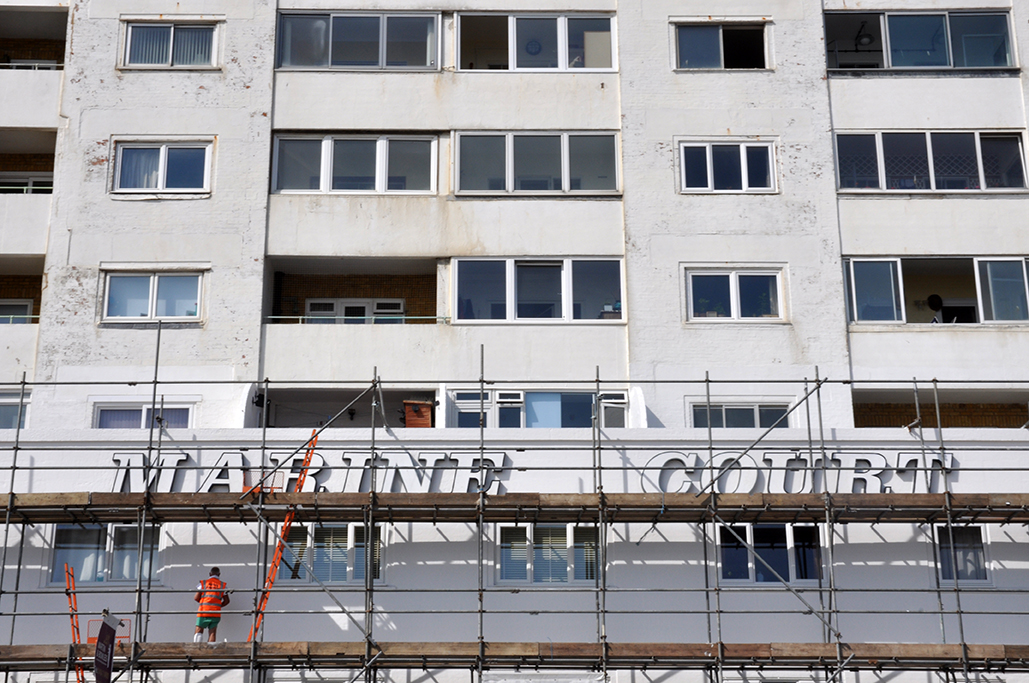
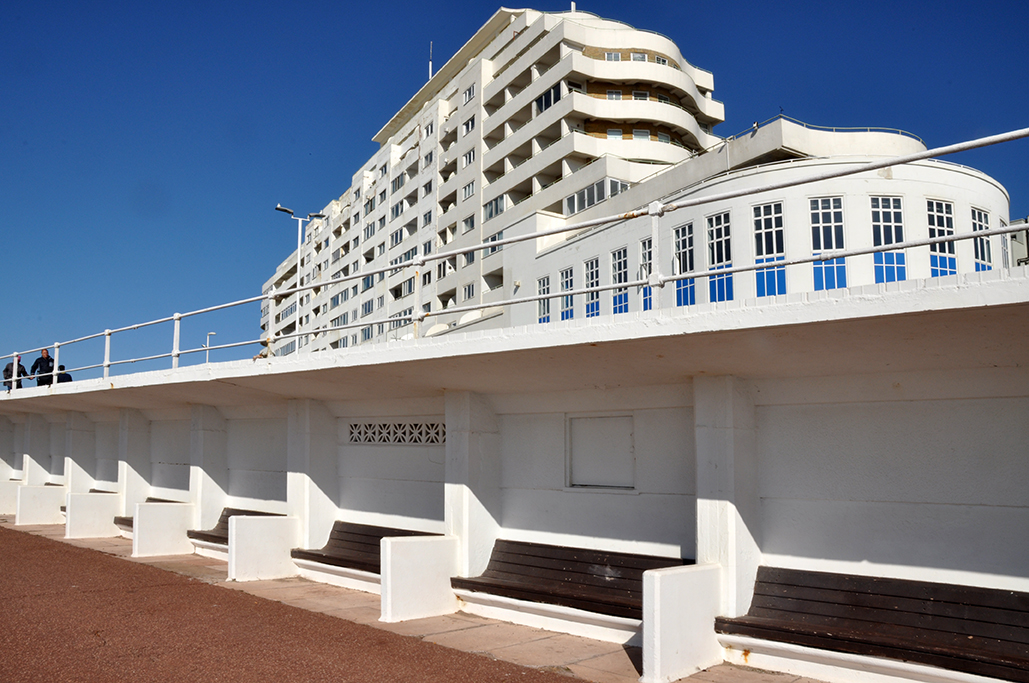
It’s ever so easy to fall in love with a building, that’s ever so lovable.

So much of its time and place – a perfect piece of Seaside Moderne.

Sun soaked and whiter than white, against almost clear blue southern skies.

A luxury liner beached and beloved, now returned to showroom condition.

Go see for y’self.

http://www.modernistbritain.co.uk/post/building/Marine+Court/

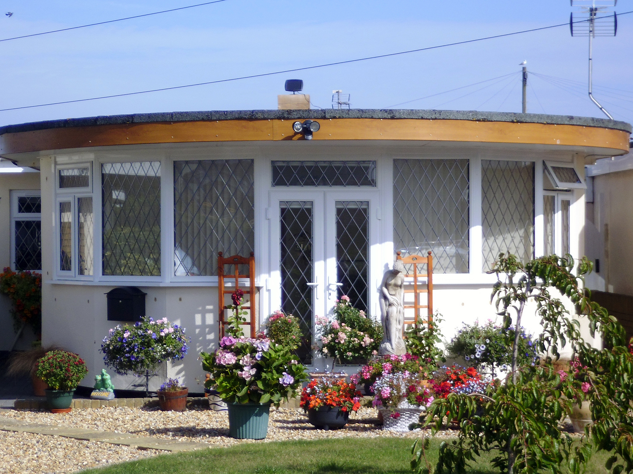
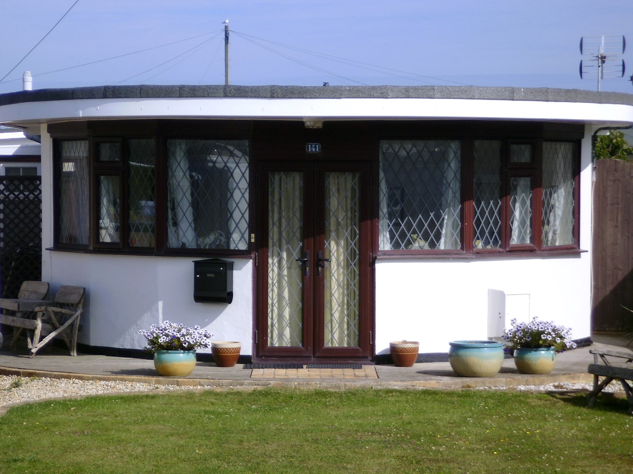
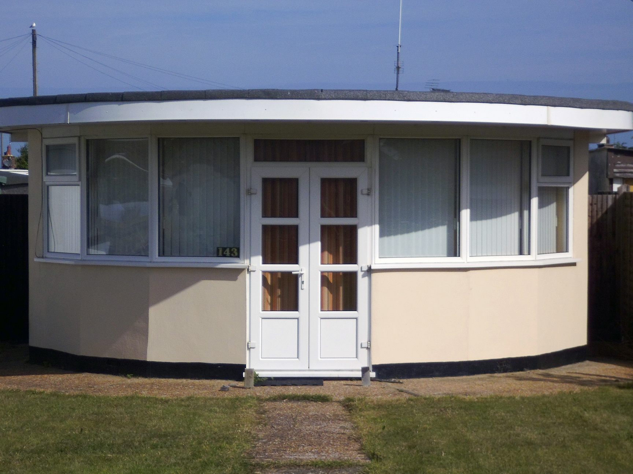
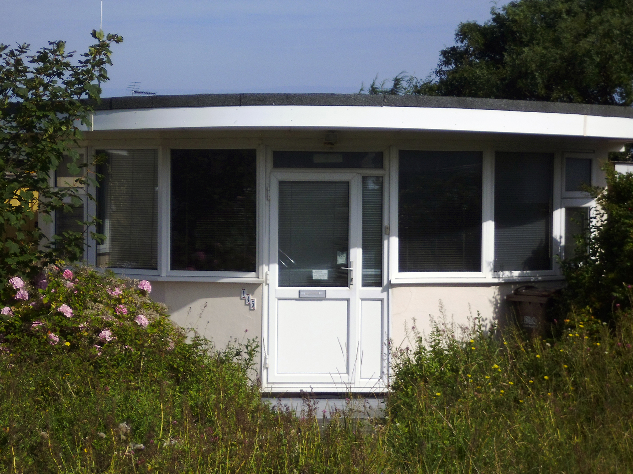
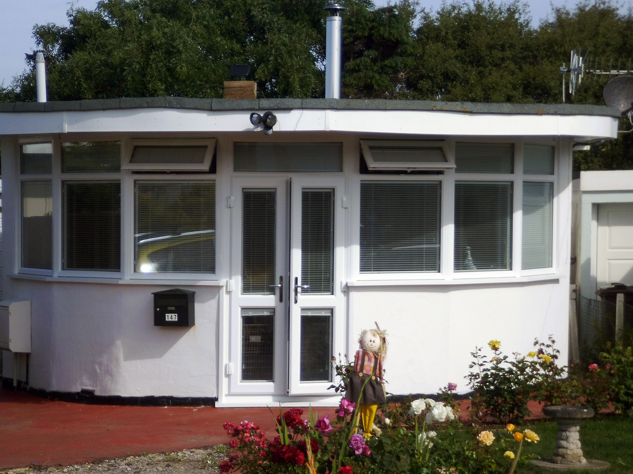
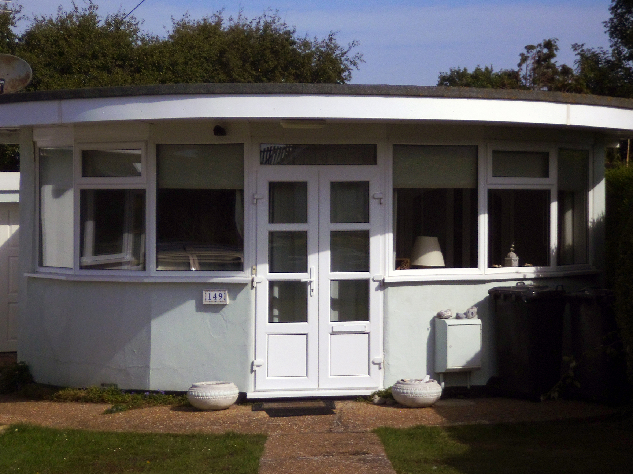
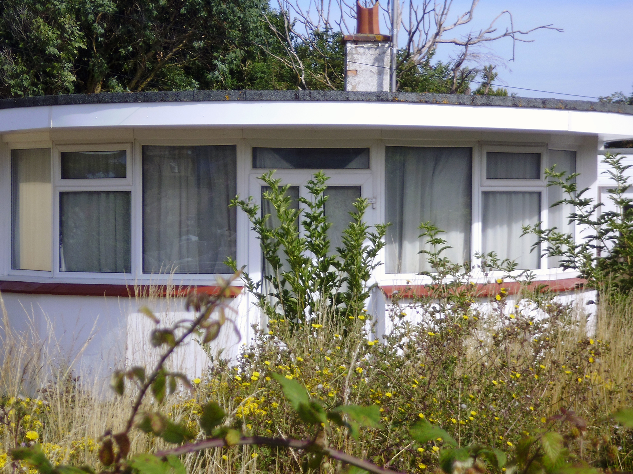
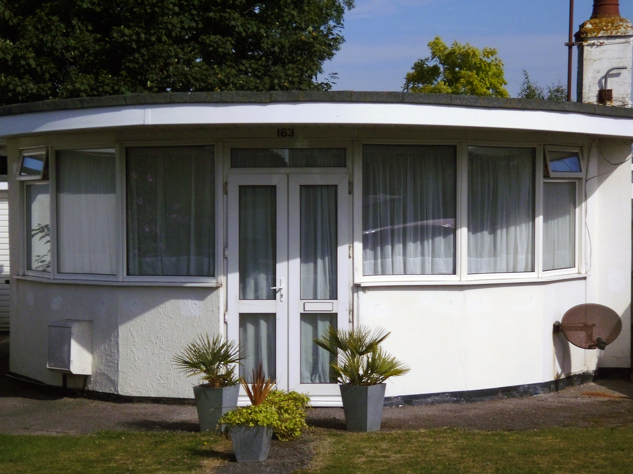
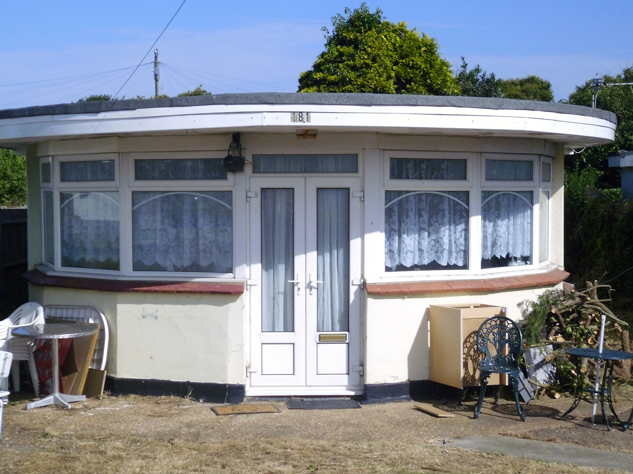
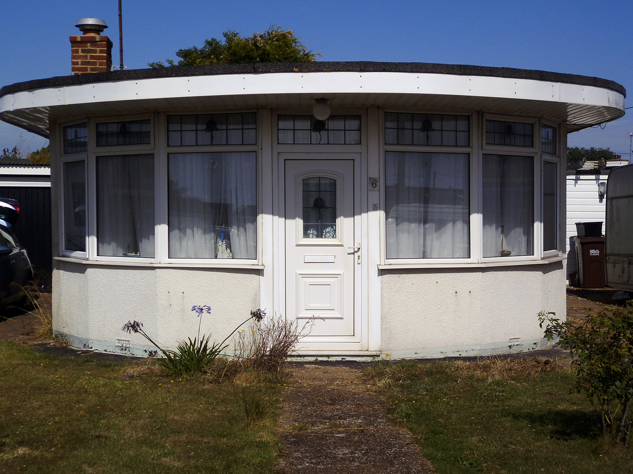
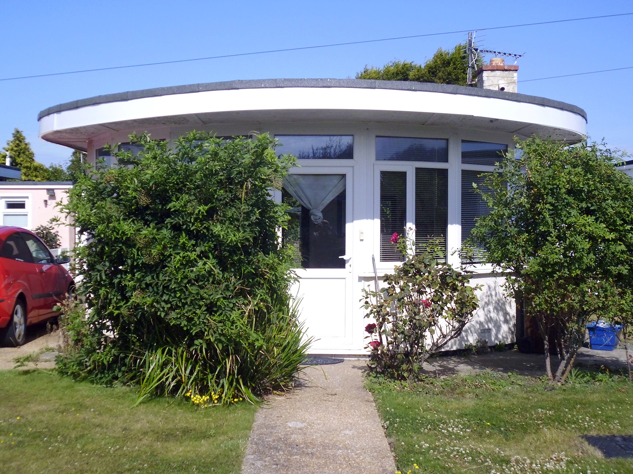
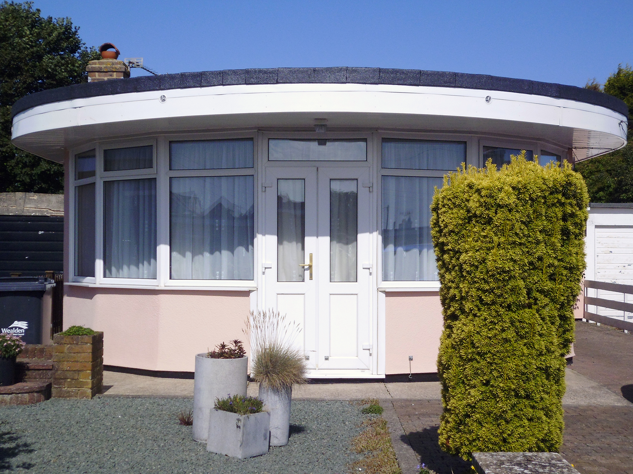
Pevensey – Oyster Bungalows

Hardly by accident, passing Pevensey Bay by bike one sunny summer’s day, hurriedly intent on catching up with old friends.

Having visited here some years ago, under the guidance of pal Pauline, I was as ever, over eager to renew our previously brief acquaintance.

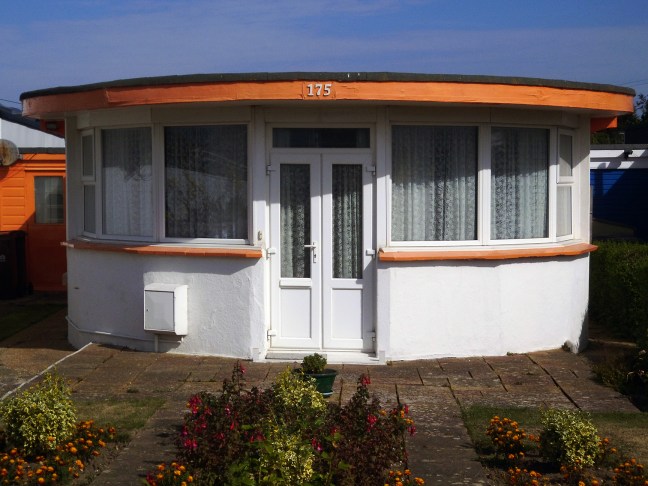
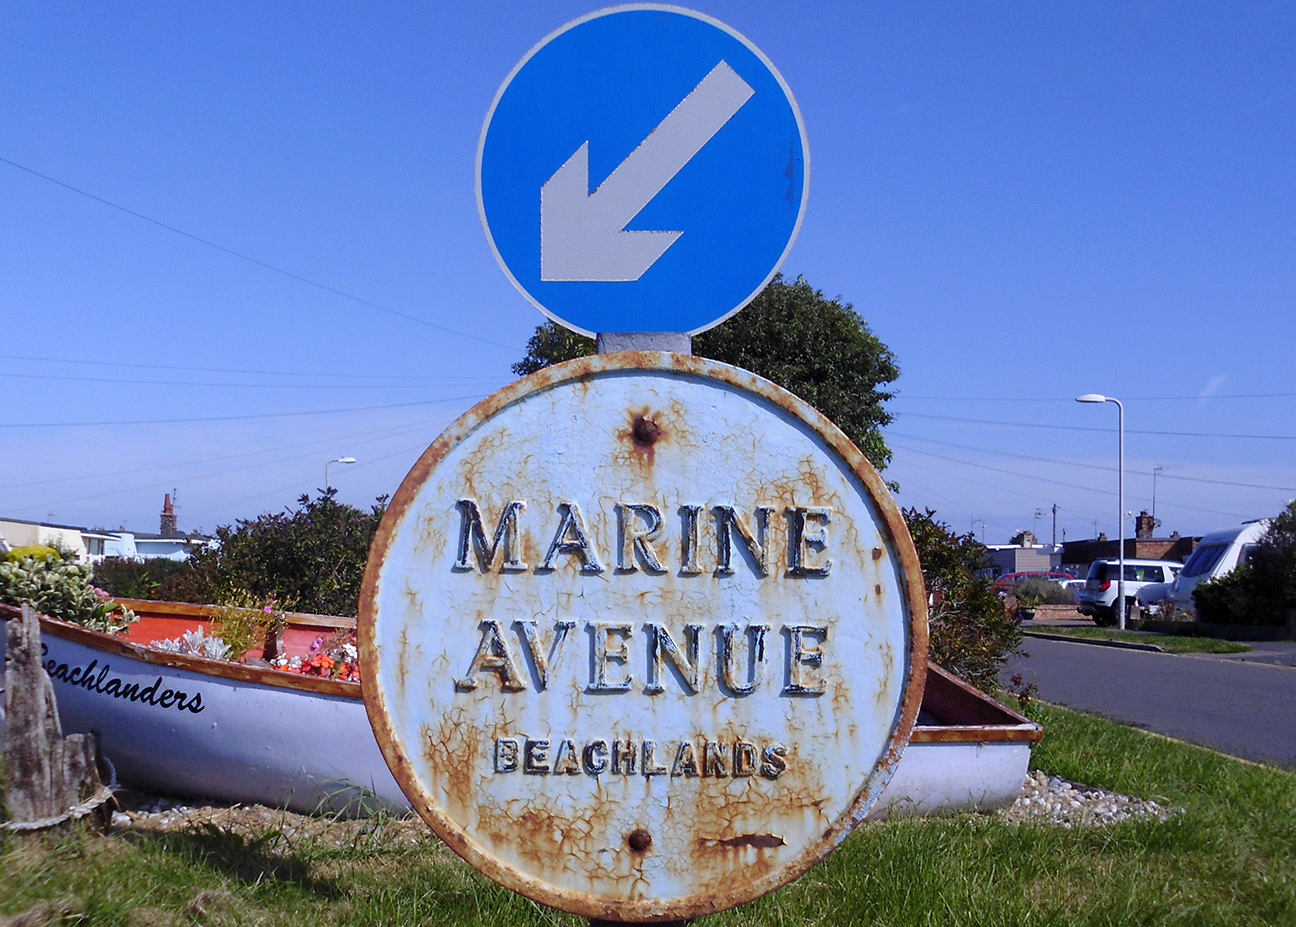
There they were waiting patiently, to the left of a long straight road, running parallel to the adjacent shore.

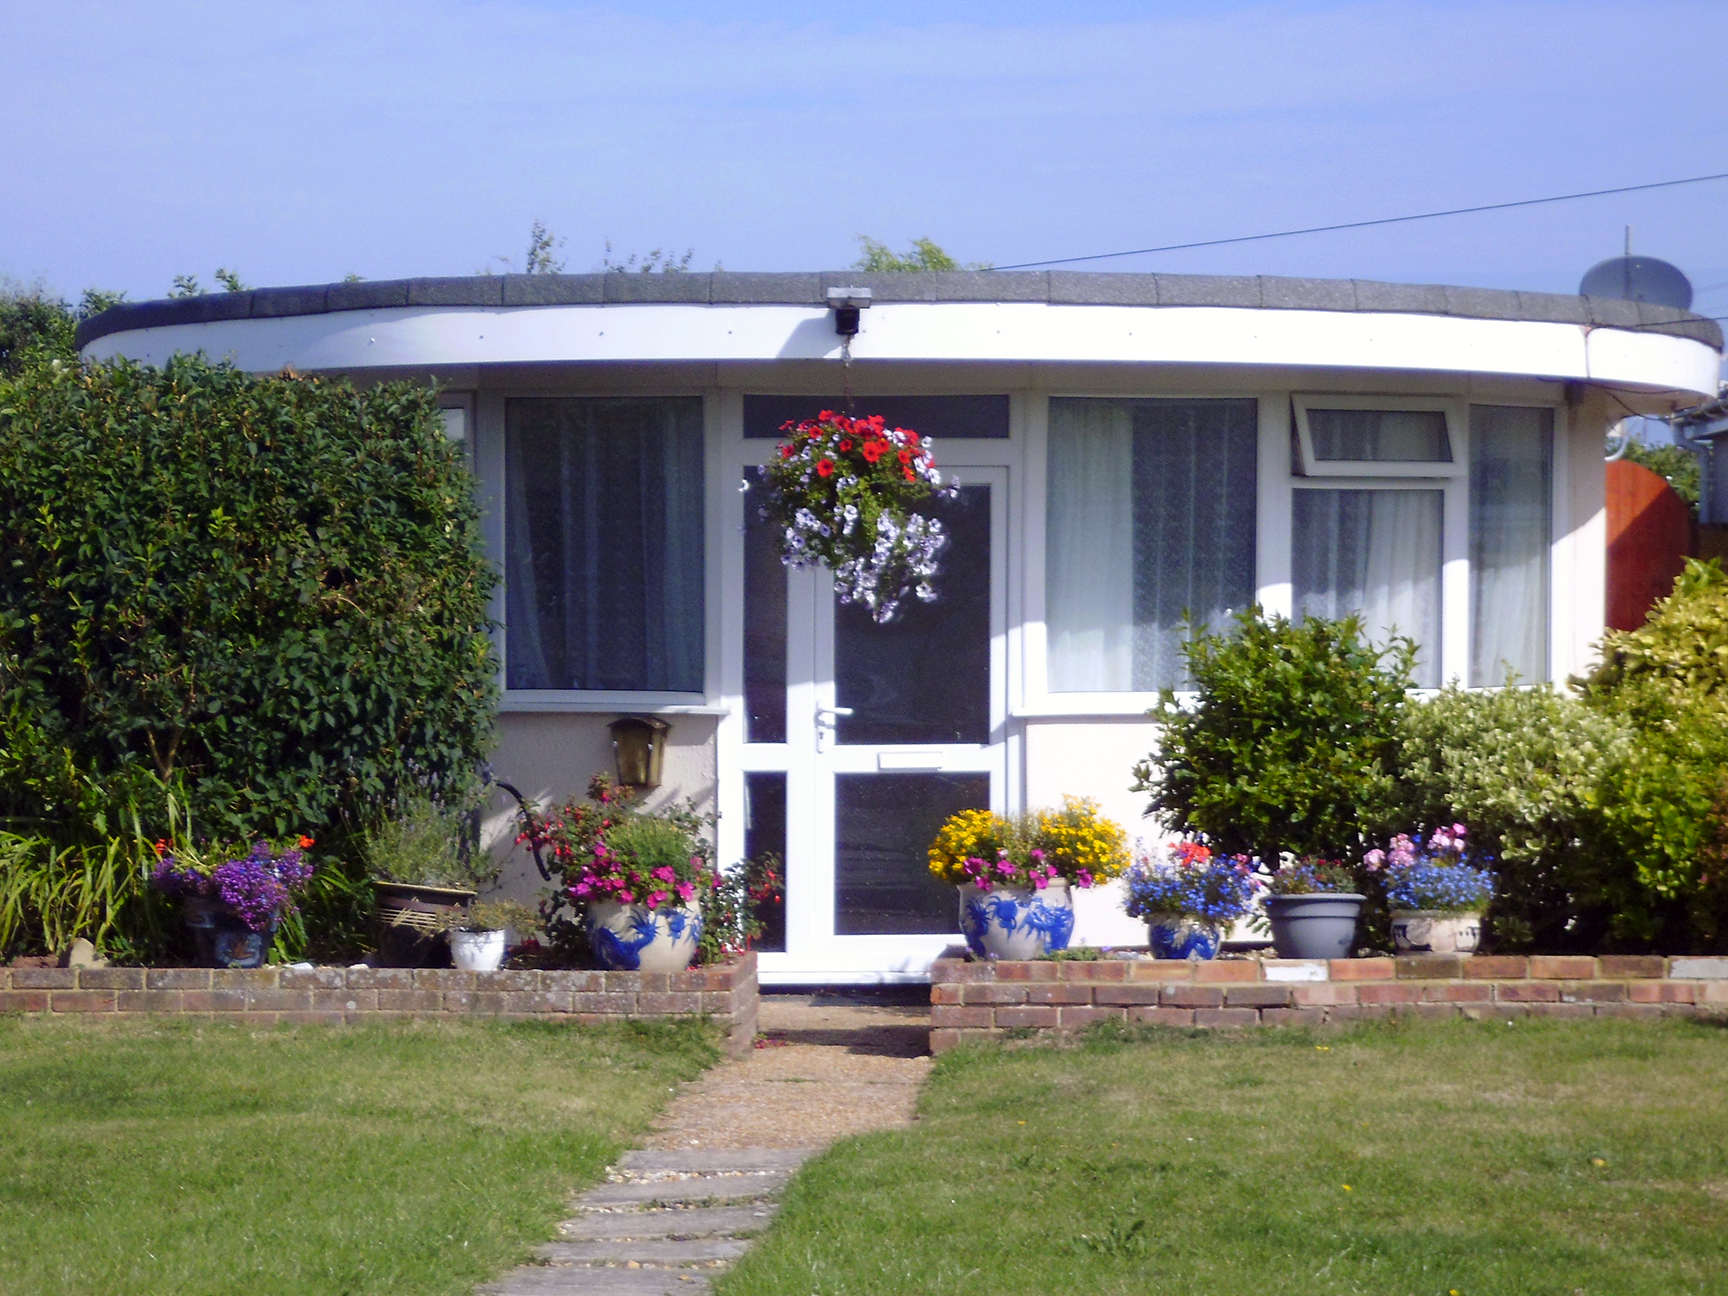
Oyster Bungalows – so called for their cylindrical form and formerly scalloped barge boards.

Holiday homes the work of designer / architect: Martin & Saunders Limited built: 1937 – 1939.

Small and perfectly formed, they all seem to have suffered the indignities of ageing none to gracefully.

Subject to the whims of fashion and the uPVC expediency of our age.

Typically no two are the same, variegated planting, neglect and graceless addenda grace the previously pristine homes.

For all that, their diminutive charm remains undiminished.

My spirits lifted as I strolled by, inevitably yours will too.

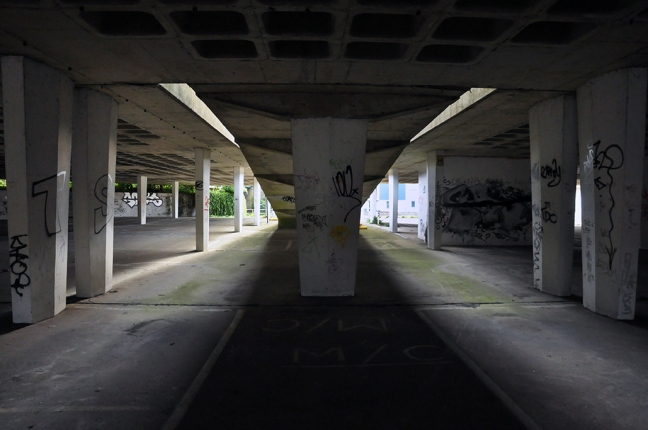
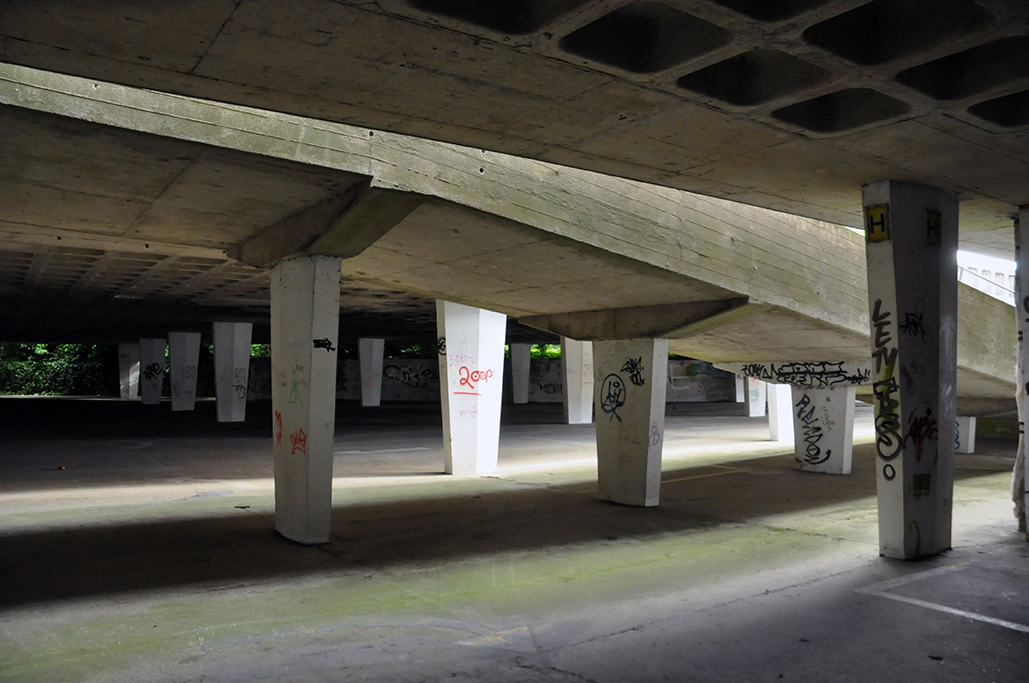
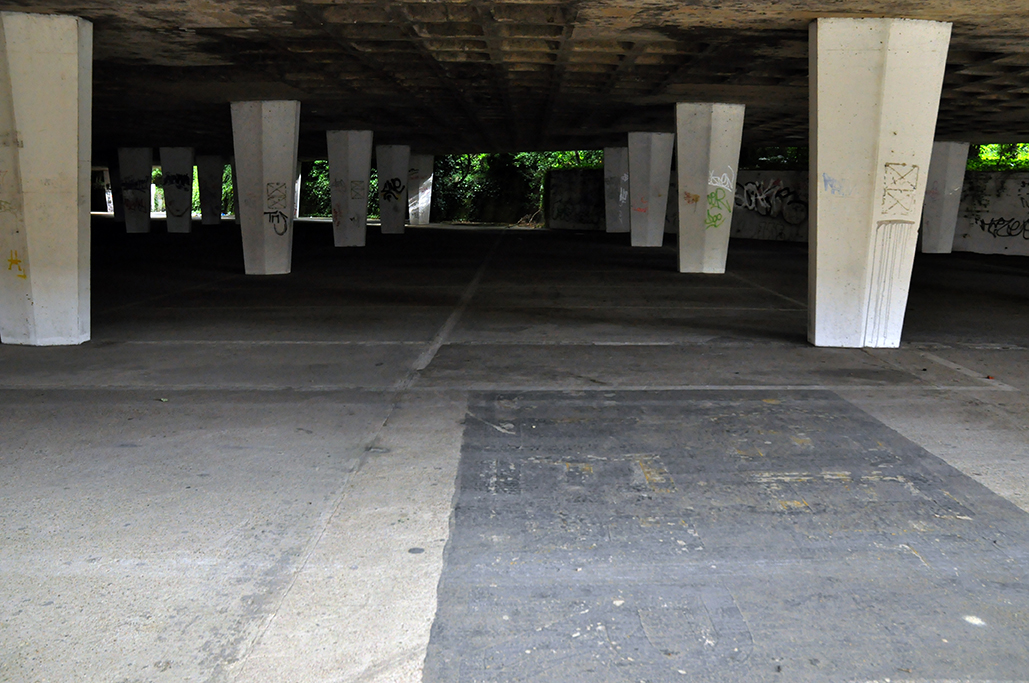
Margate – Car Park

There’s a world going on underground.

At ground level.

Fenced off, rather poorly though.

Not much here to deter even the faint hearted urban explorer.

Find a gap and get in.

Join the taggers and lollygaggers,

Underground.

DSC_0440 copy

DSC_0442 copy

DSC_0450 copy

DSC_0453 copy

DSC_0434 copy

DSC_0430 copy

DSC_0436 copy

DSC_0432 copy

DSC_0451 copy

DSC_0433 copy

DSC_0452 copy

DSC_0439 copy

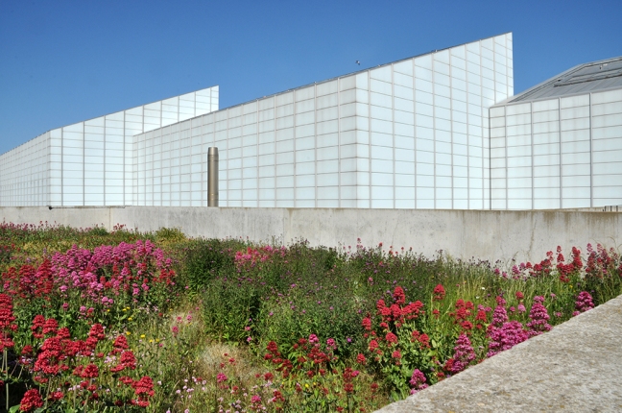
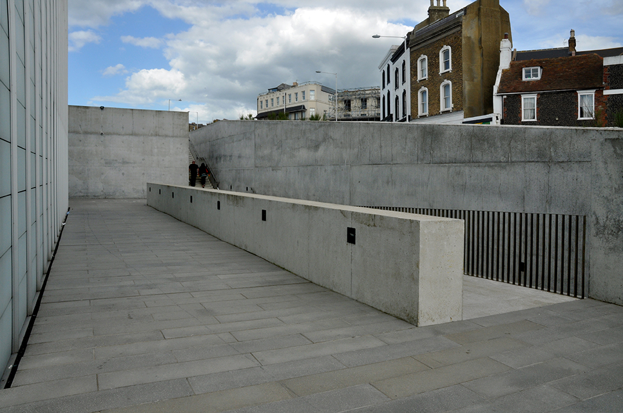
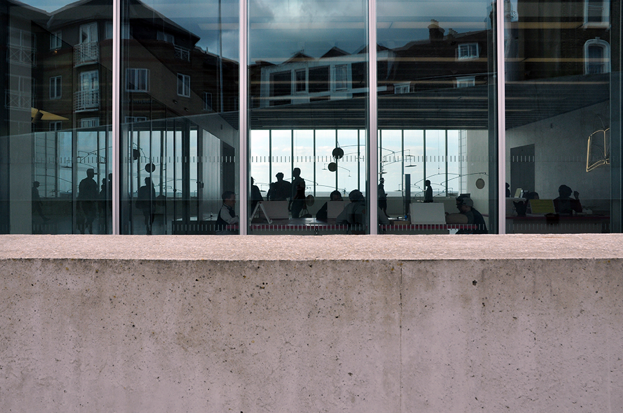
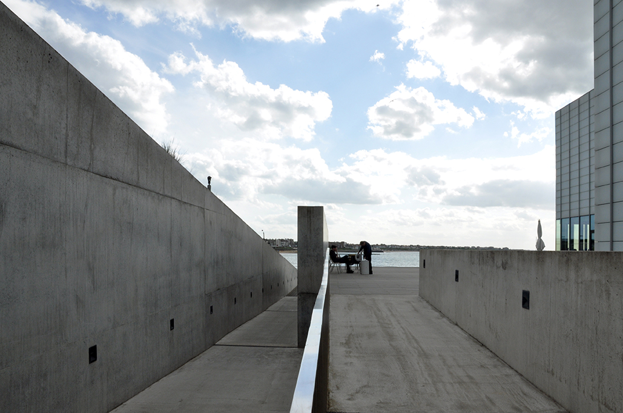
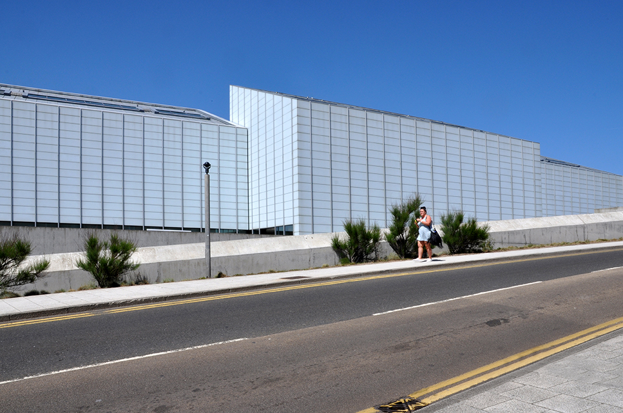
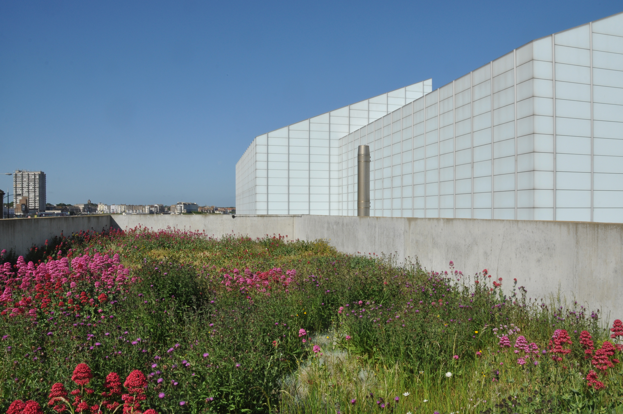
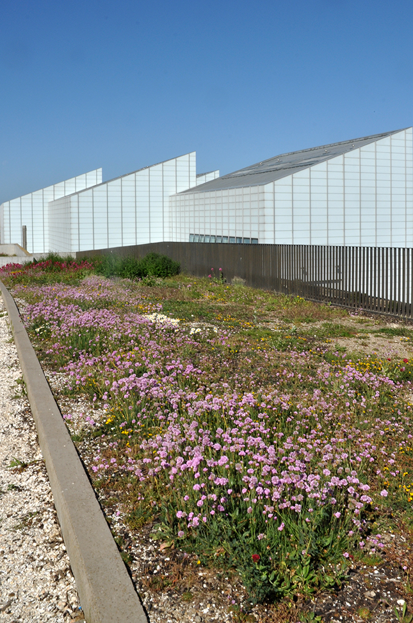
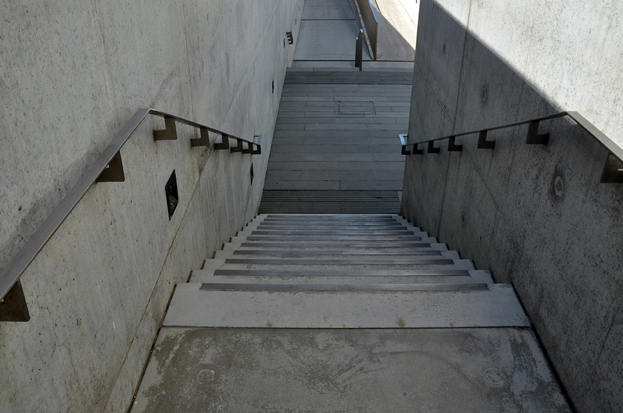
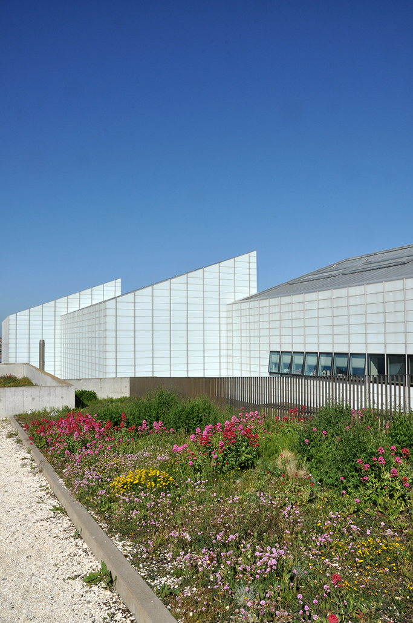
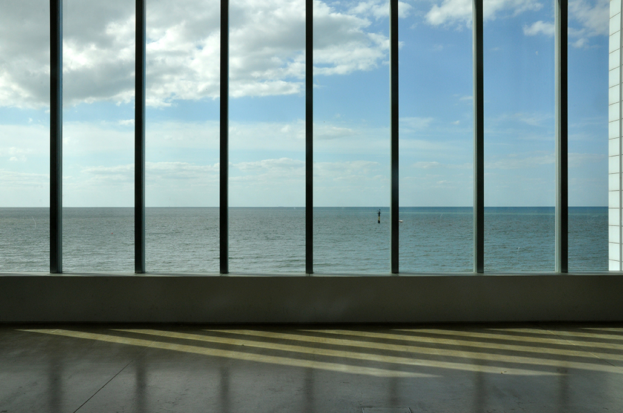
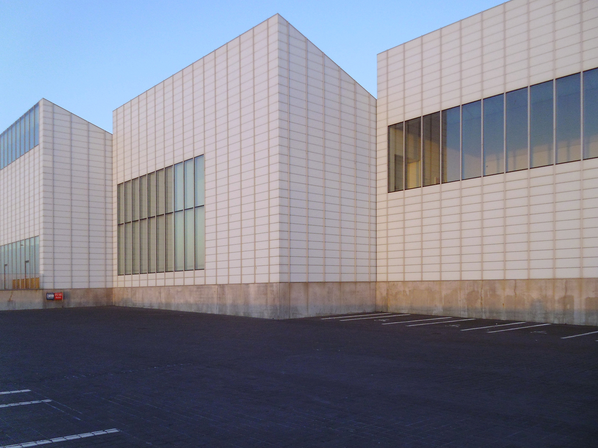
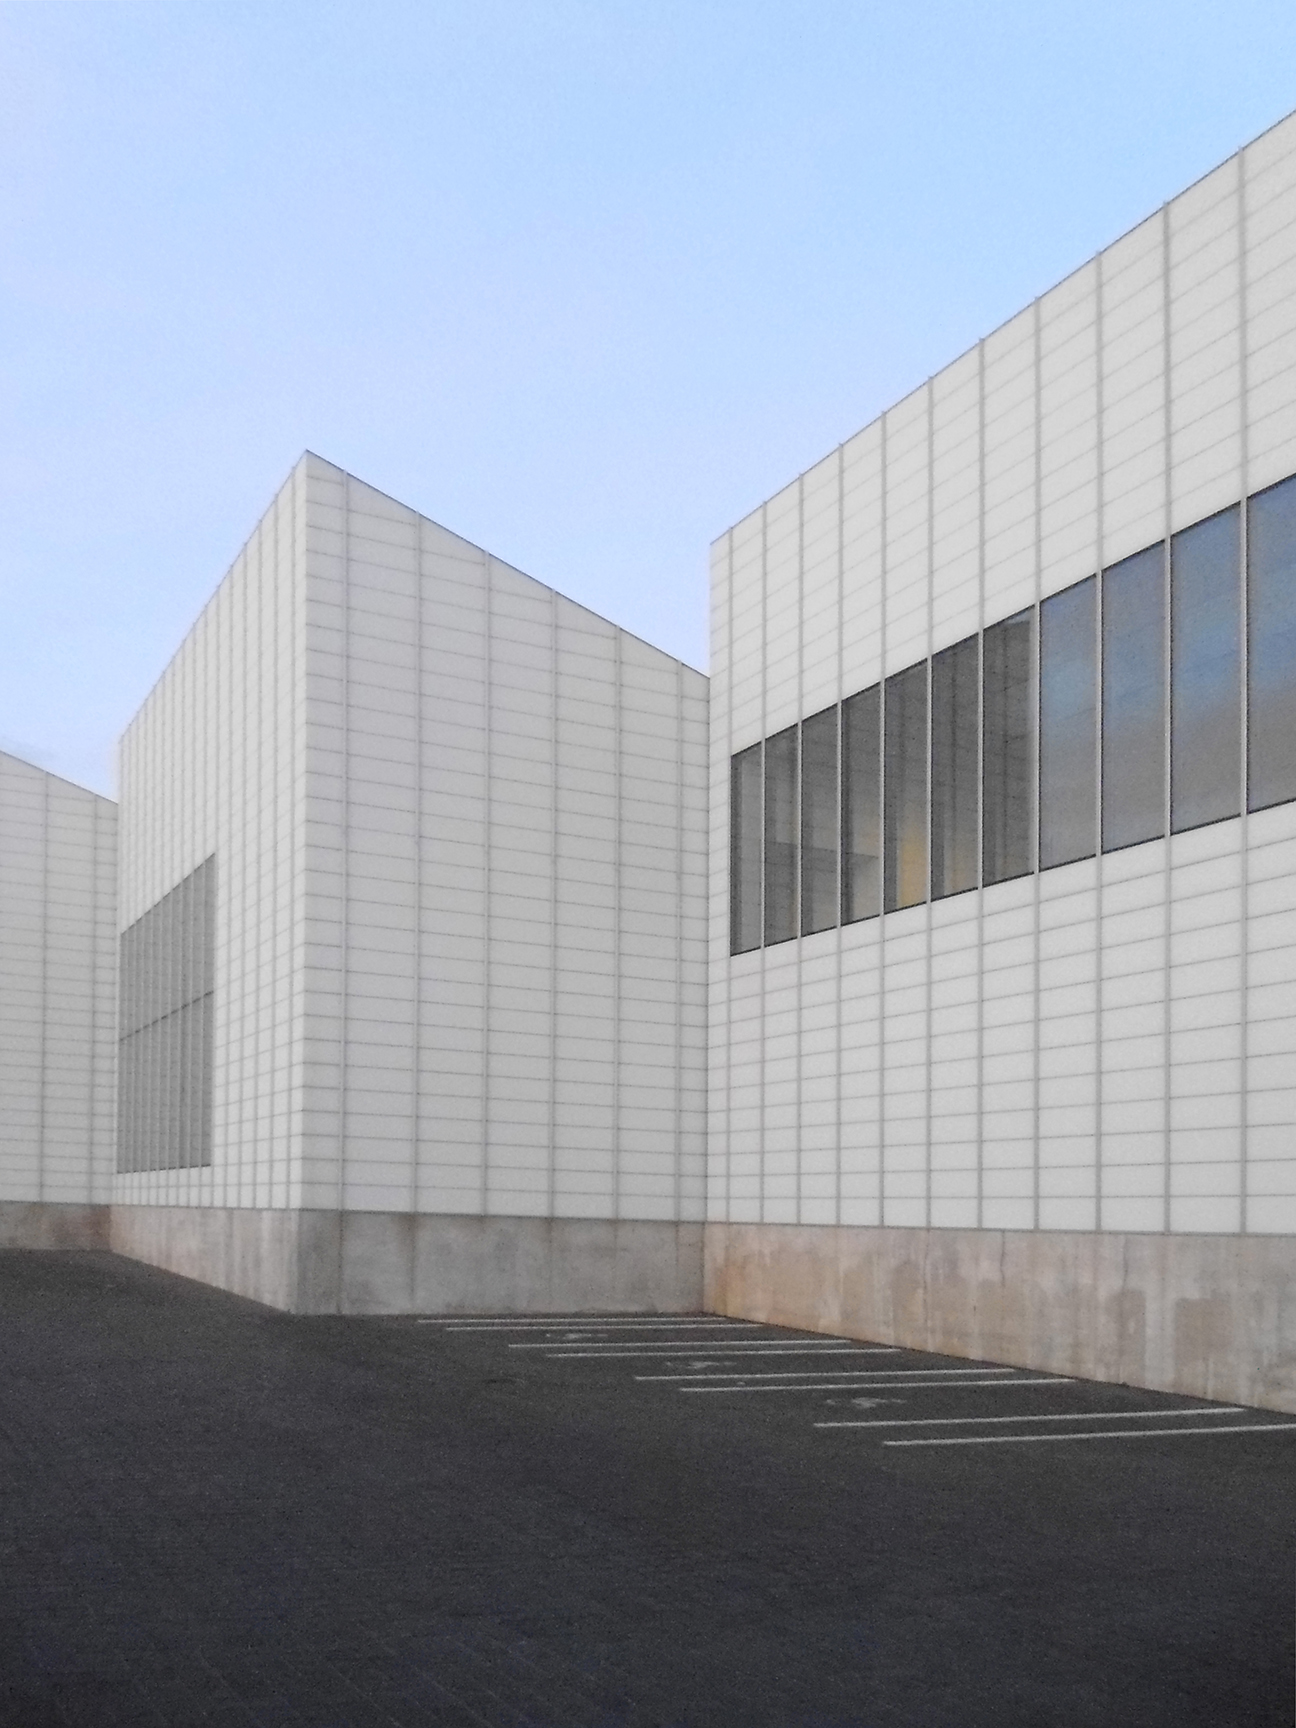
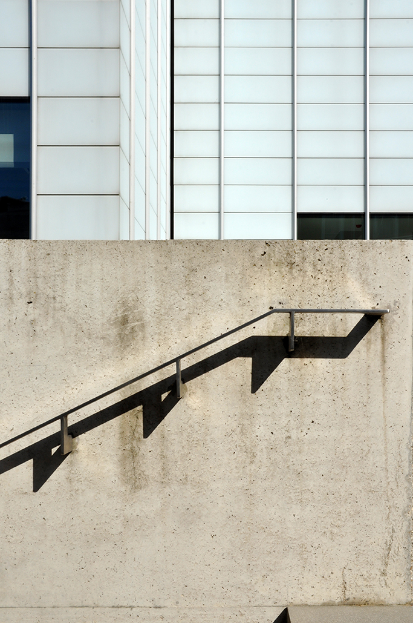
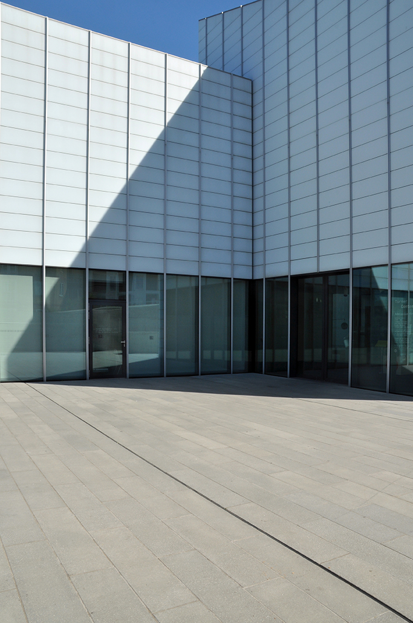
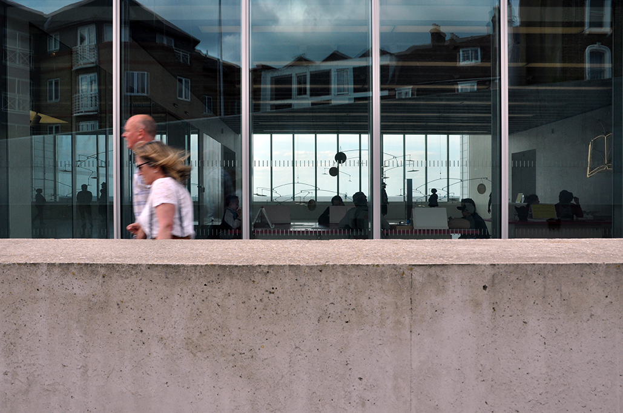
Margate – Turner Contemporary

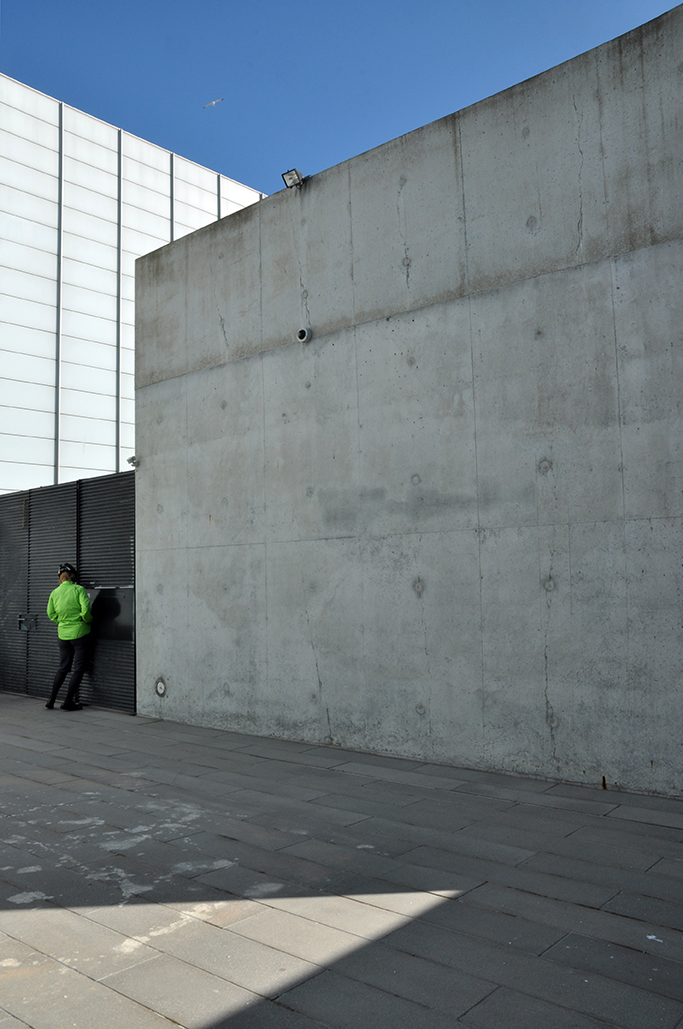
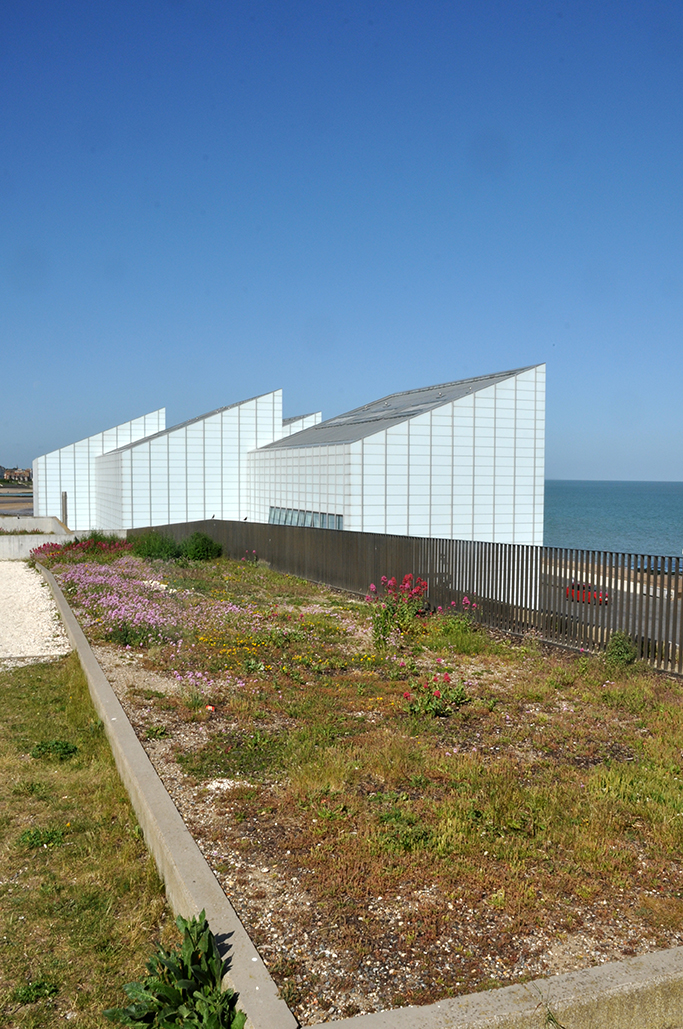
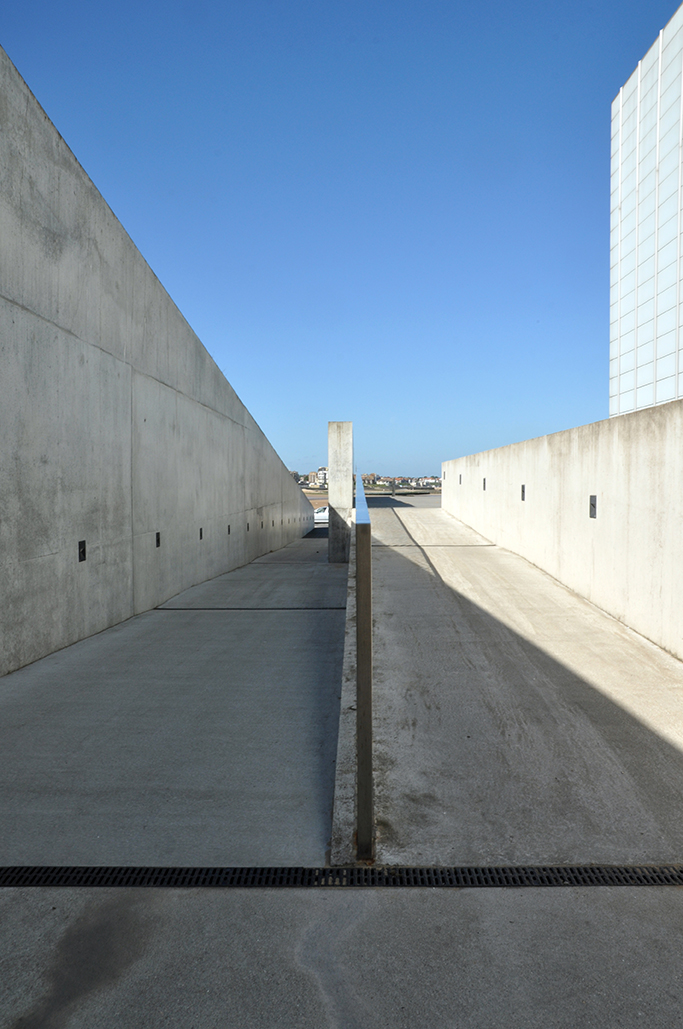
Mr Turner came here way back when,

The same sea lapped a different shore,

A gallery stands where he passed,

If passing pop in,

Or wander the perimeter in search of a sense,

Of well being, or otherwise,

Seeking a link with some not too distant past,

When a different sea lapped the same shore.

https://www.turnercontemporary.org

DSC_0398 copy

DSC_0401 copy

DSC_0400 copy

DSC_0608 copy

DSC_0490 copy

DSC_0488 copy

DSC_0493 copy

DSC_0489 copy

DSC_0396 copy

DSC_0494 copy

P1070766 copy

P1070740 copy

DSC_0498 copy

DSC_0487 copy

DSC_0500 copy

DSC_0502 copy

P1070738 copy

DSC_0497 copy

DSC_0503 copy

DSC_0402 copy

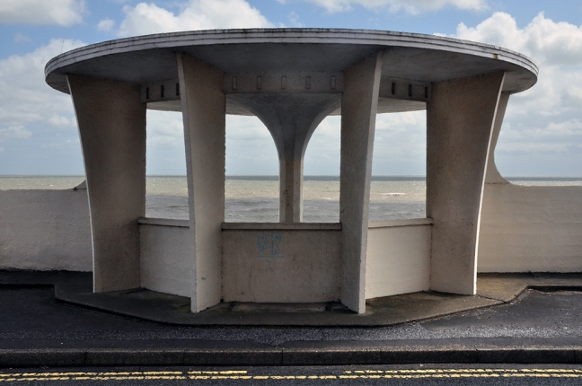
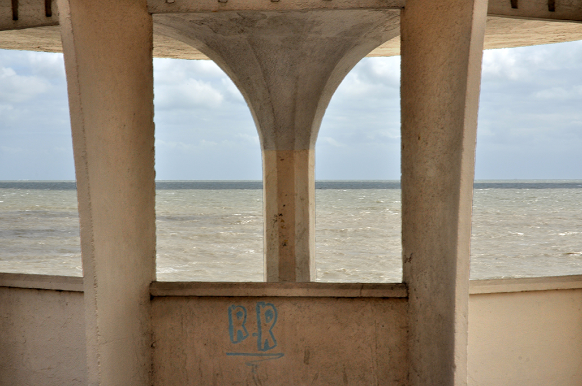
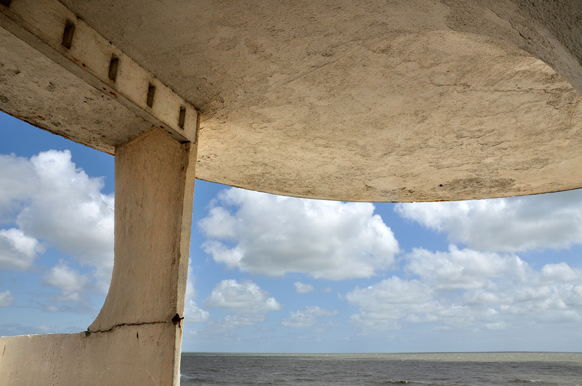
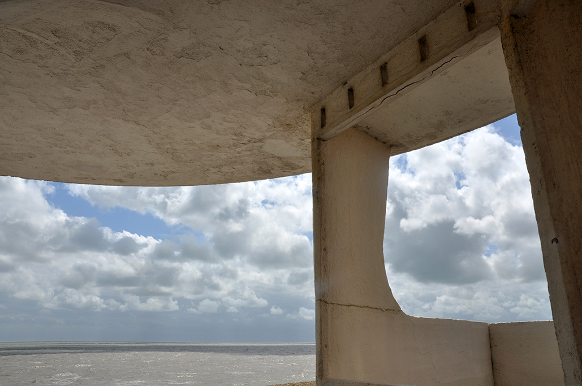
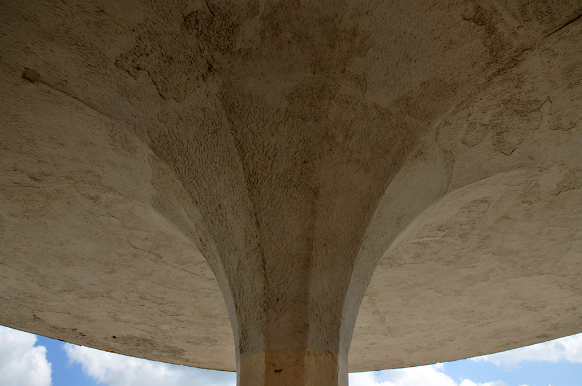
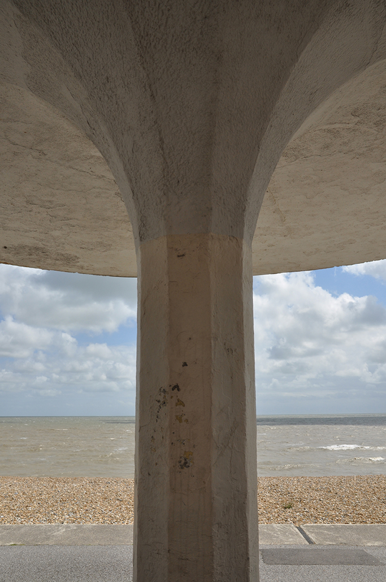
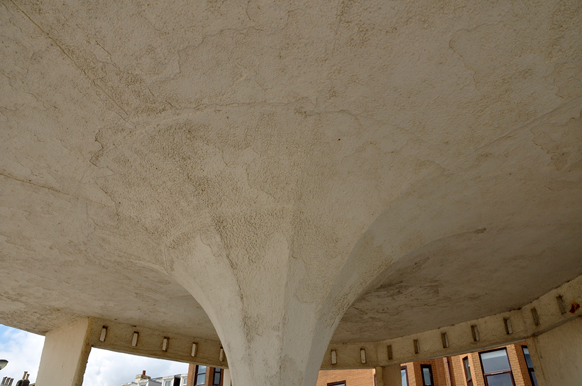
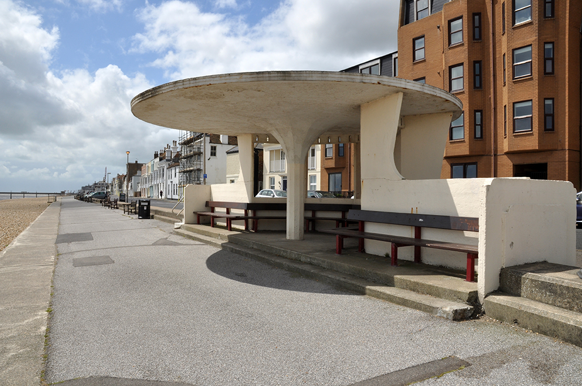
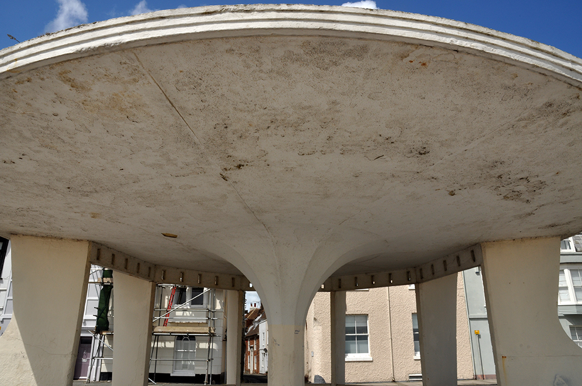
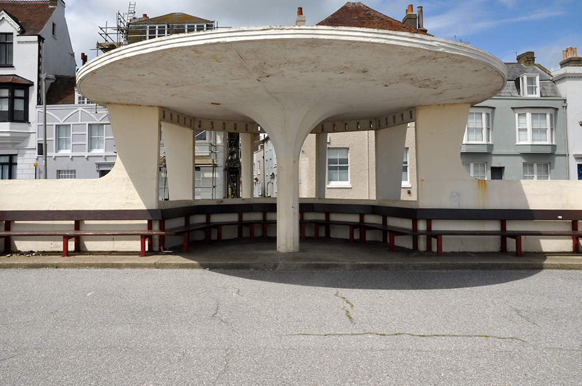
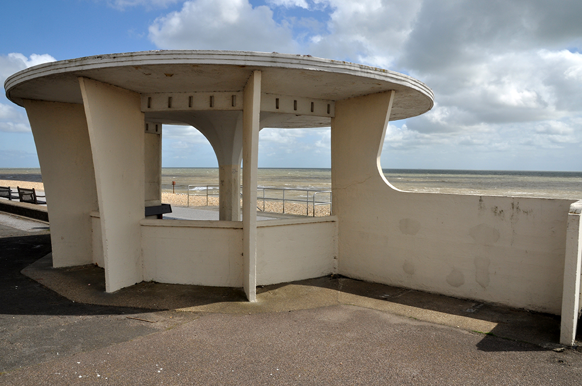
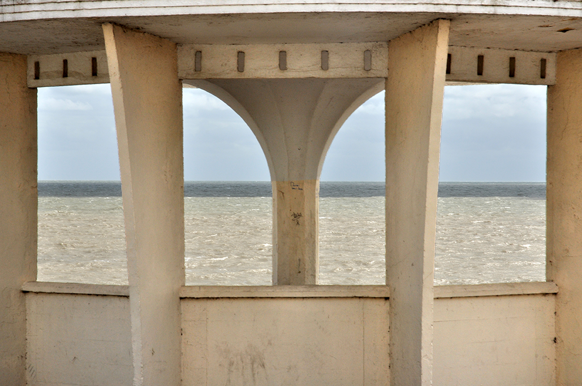
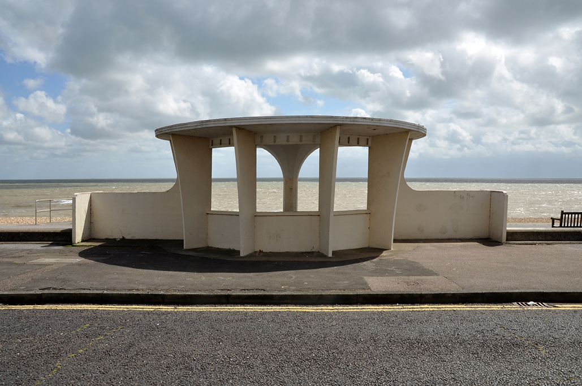
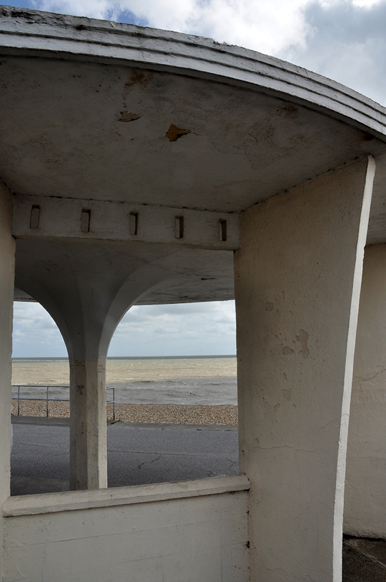
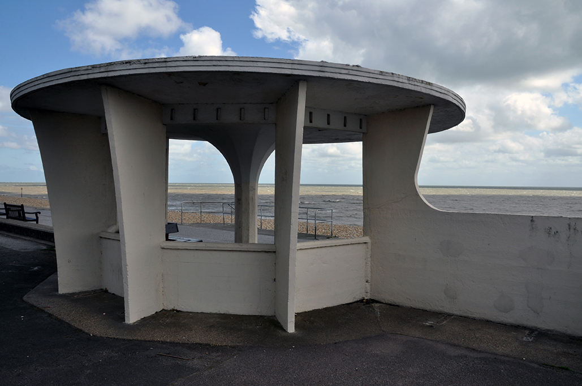
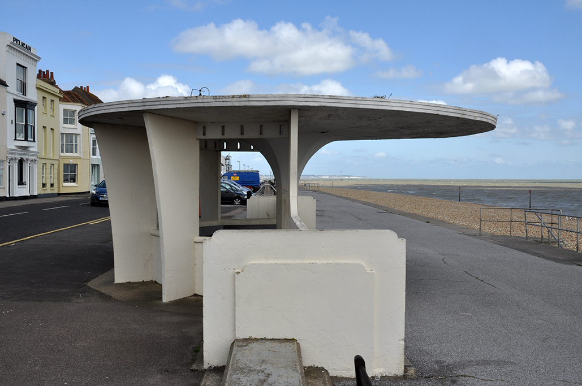
Deal – Seaside Shelters

Two.

Parachuted from who knows where, onto the unsuspecting seafront.

Backed by a rambling range of well behaved Georgian terraces, facing a remorselessly mutable sea.

Affording space age shelter to the passing pilot of an ever imminent future.

Sit in, look through, out and beyond.

DSC_0876 copy

DSC_0875 copy

DSC_0874 copy

DSC_0873 copy

DSC_0872 copy

DSC_0871 copy

DSC_0870 copy

DSC_0869 copy

DSC_0868 copy

DSC_0865 copy

DSC_0864 copy

DSC_0863 copyDSC_0862 copy

DSC_0861 copy

DSC_0860 copy

DSC_0859 copy

DSC_0858 copy

DSC_0856 copy

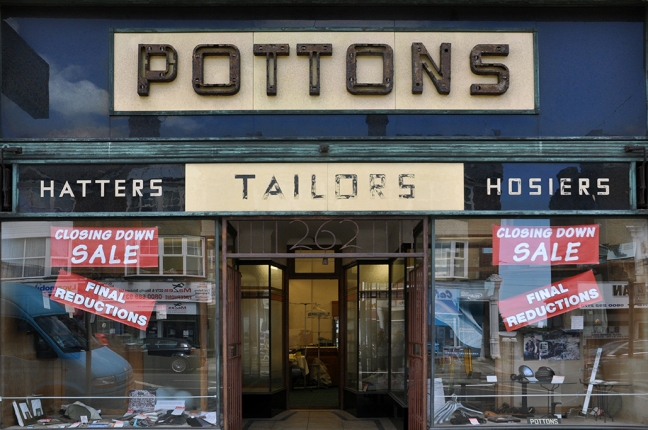
Pottons – Cliftonville Margate

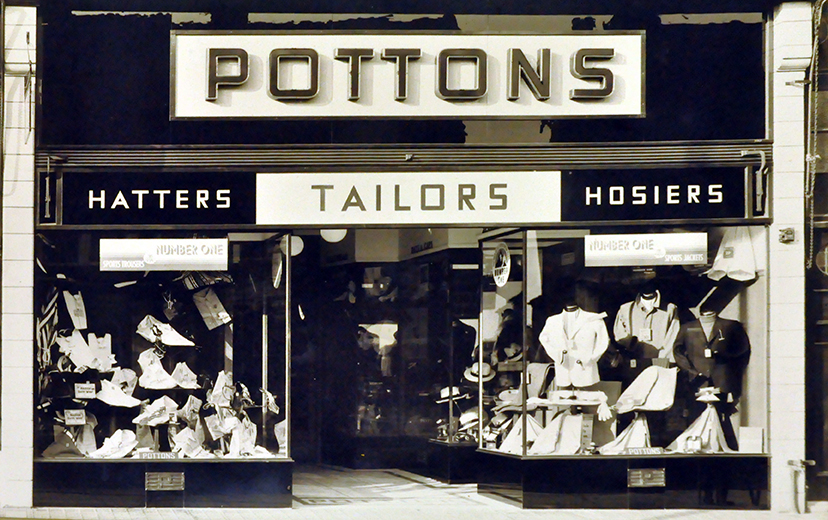
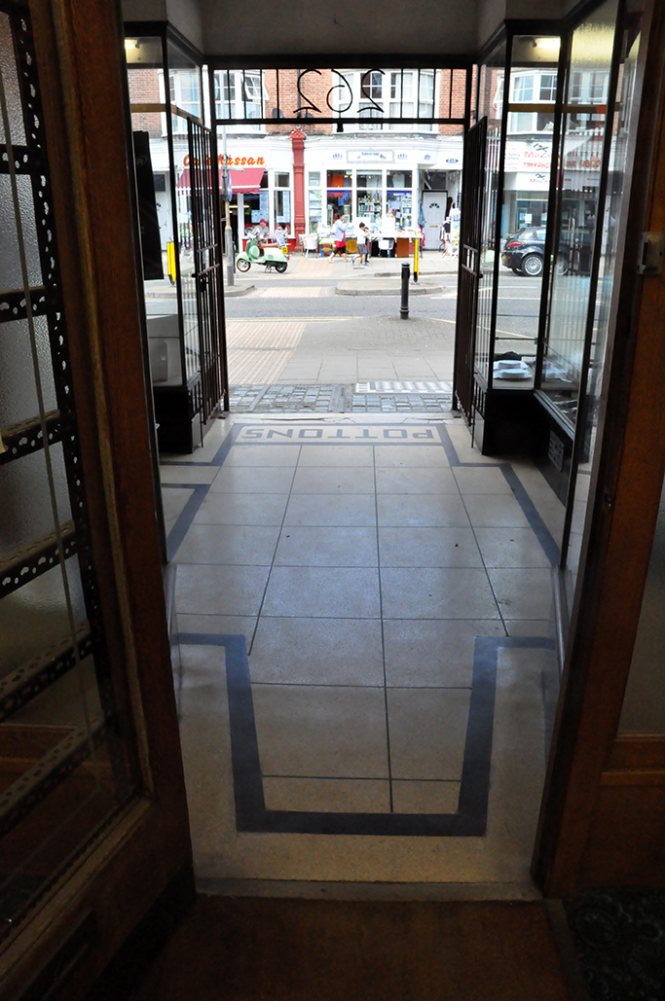
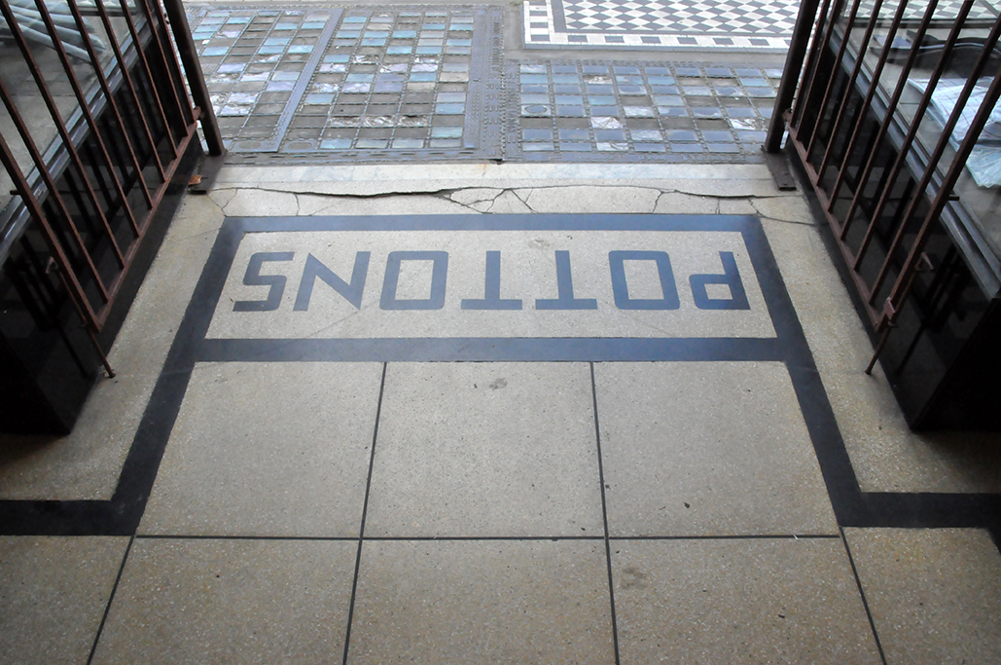
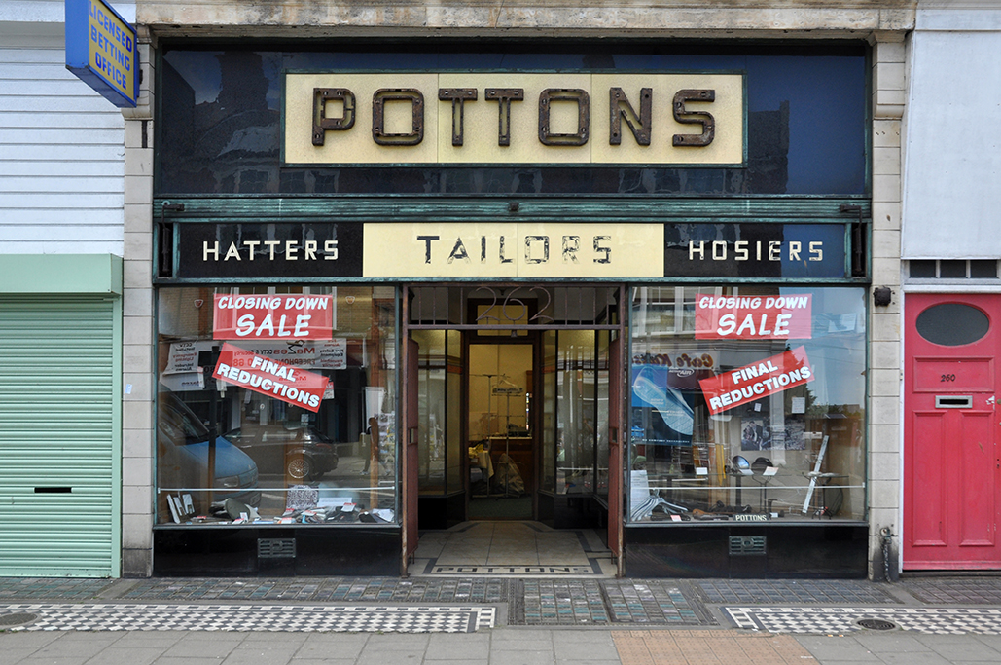
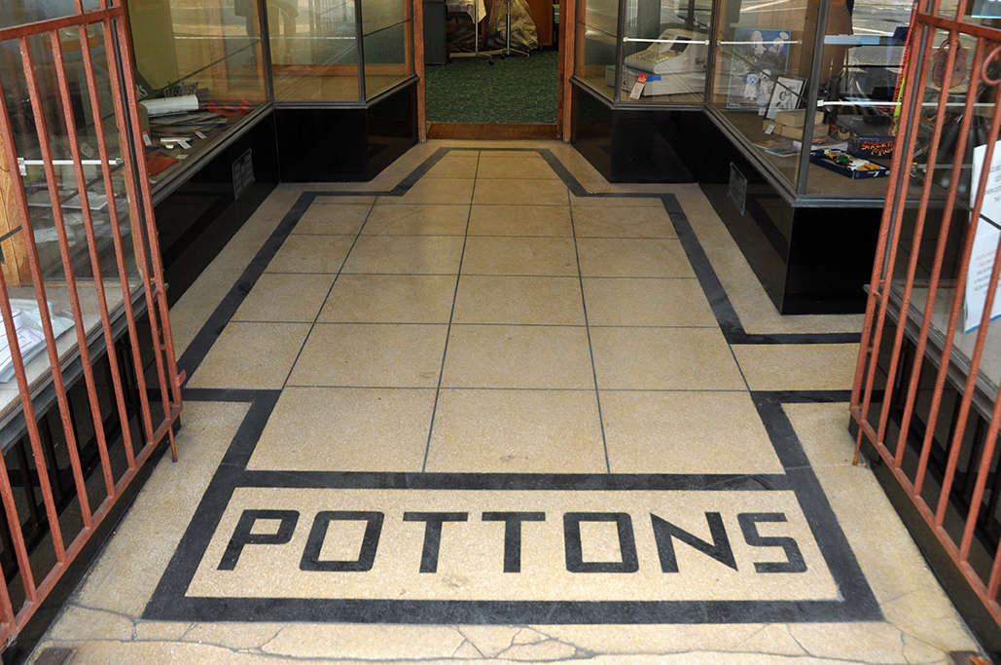
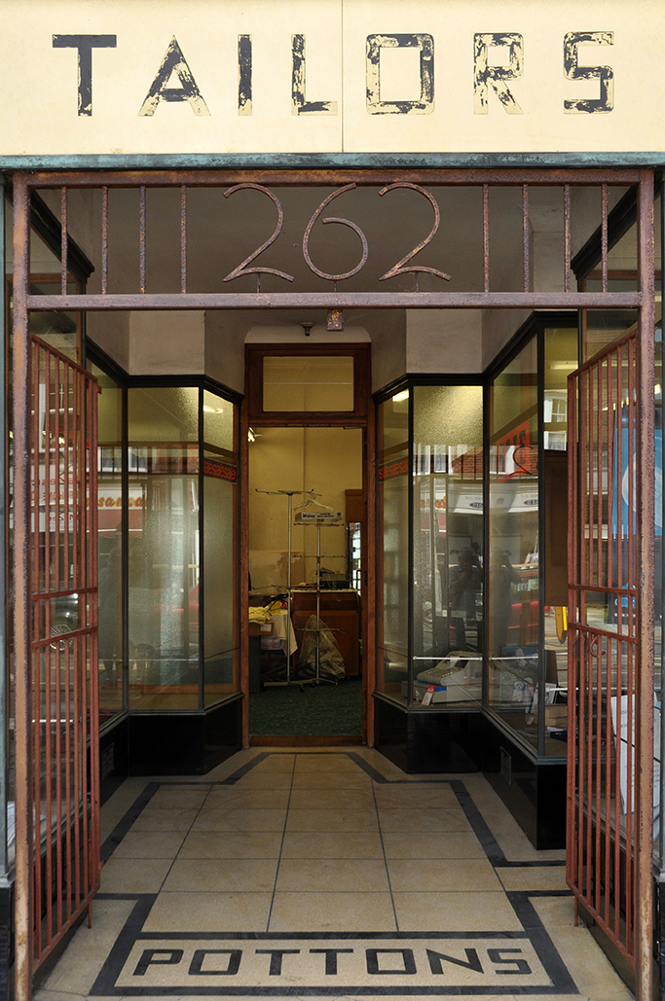
Should you, as I did wander down Northdown Road, Cliftonville, you will chance upon Pottons at 262.

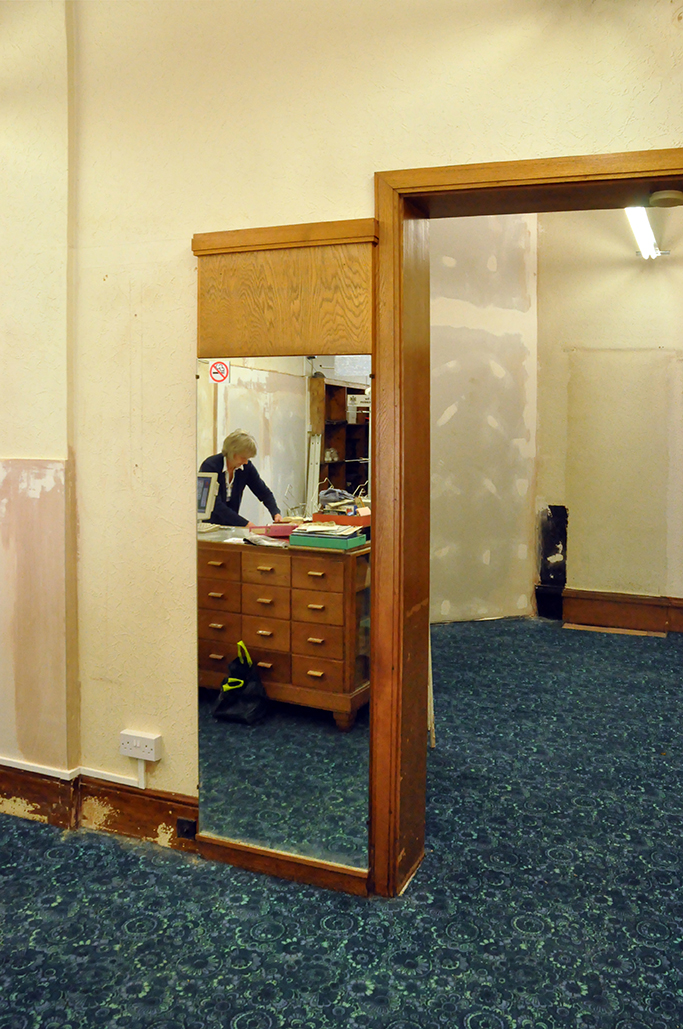
By now however, ingress is more than somewhat inhibited.

It’s closed.

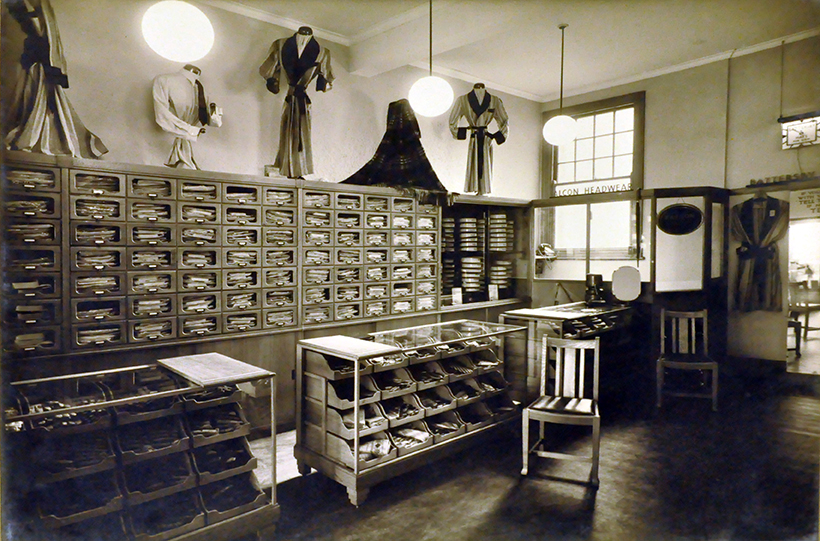
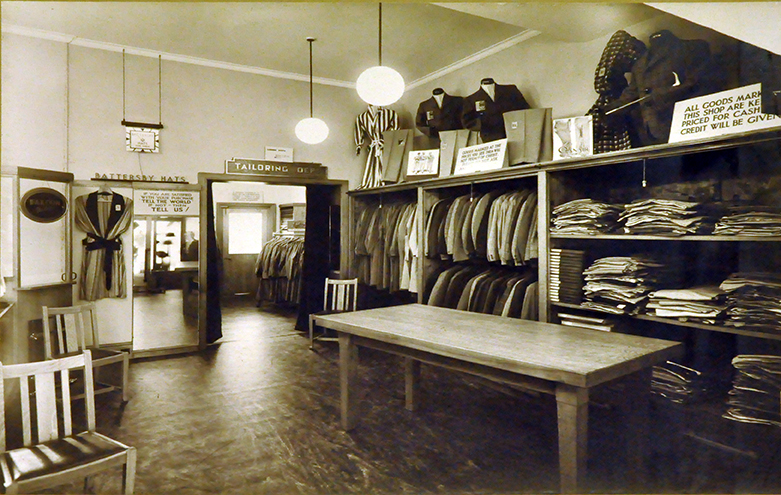
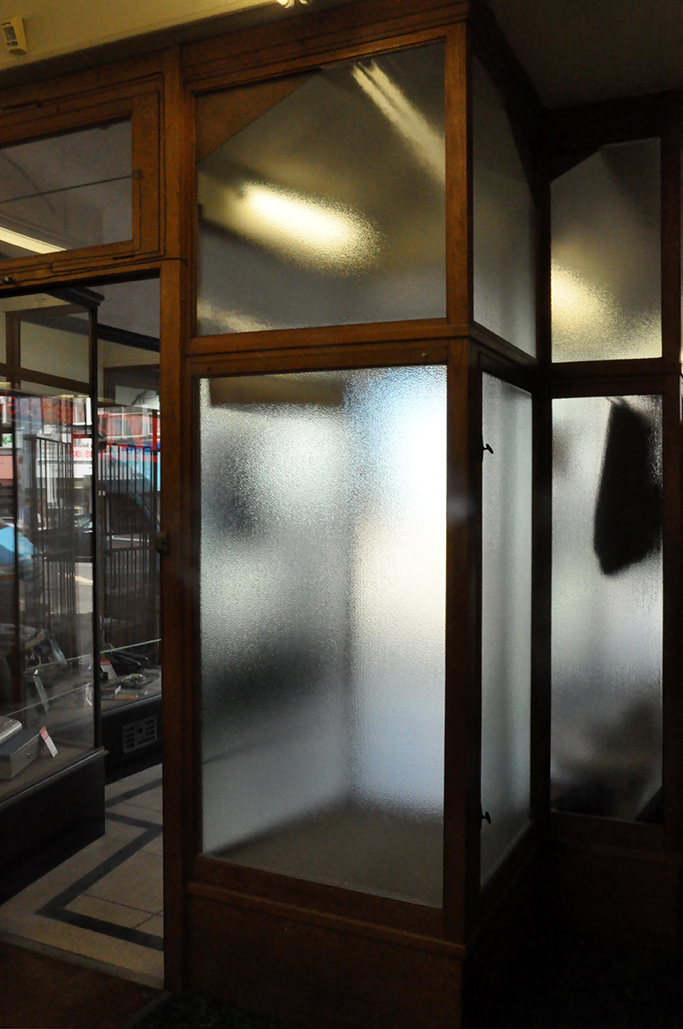
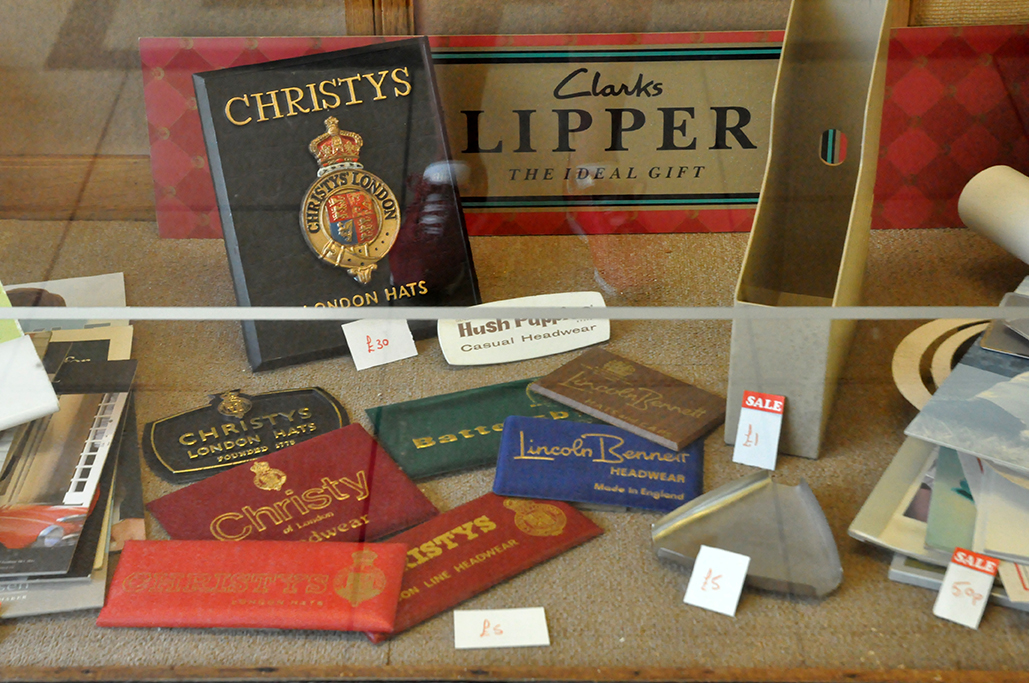
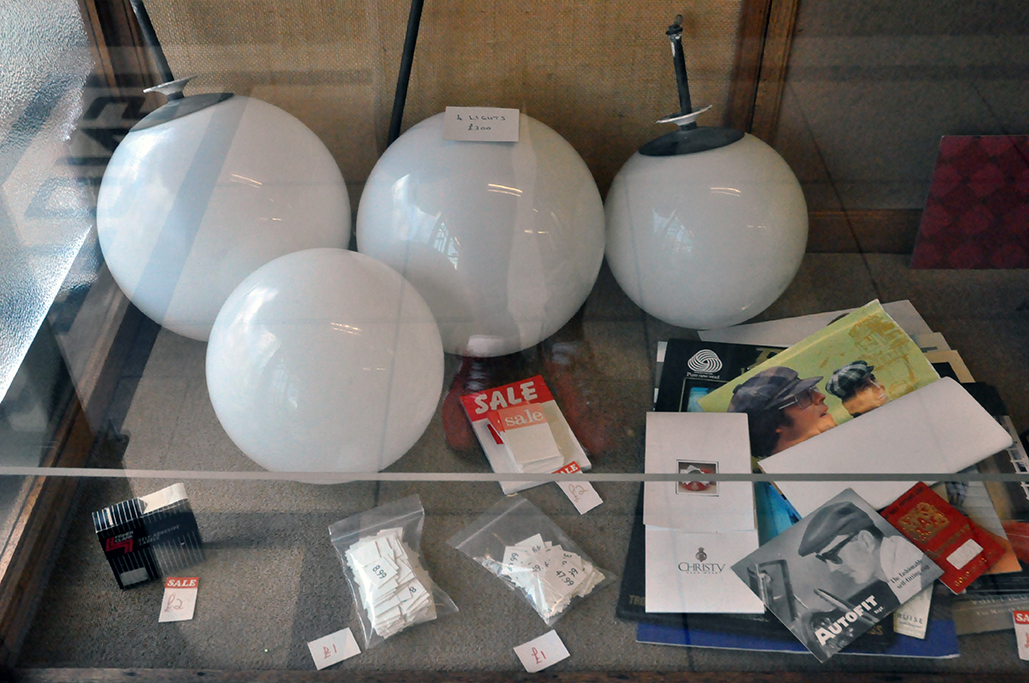
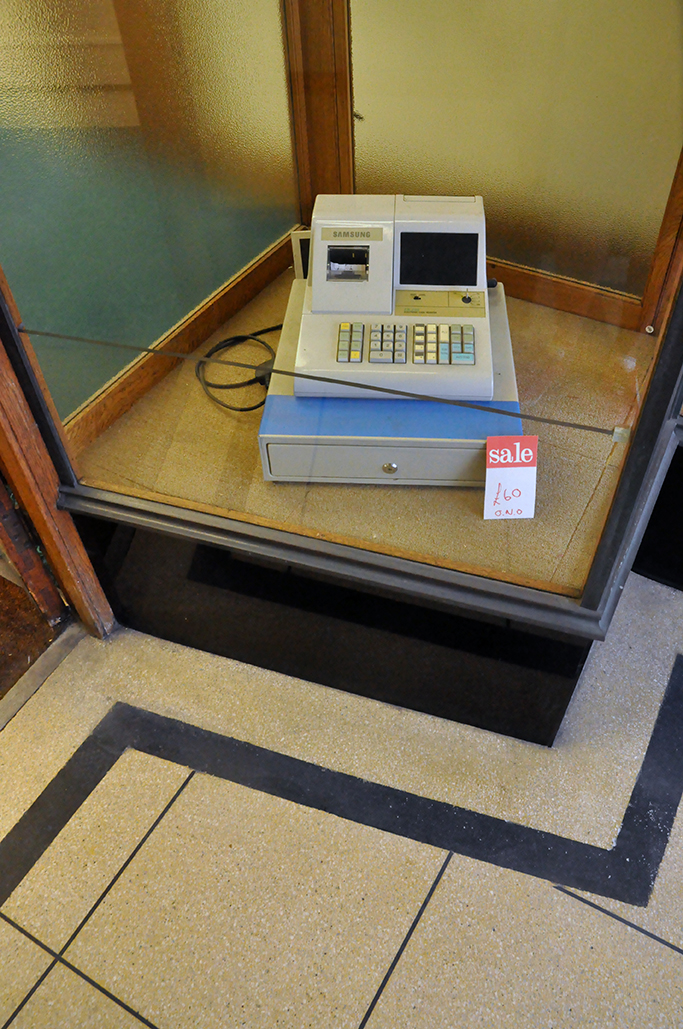
The most exciting and extant period fascia, once gave way to oak fittings and fixtures festooned with all manner of menswear, exotic and plain accoutrements, now inaccessible.

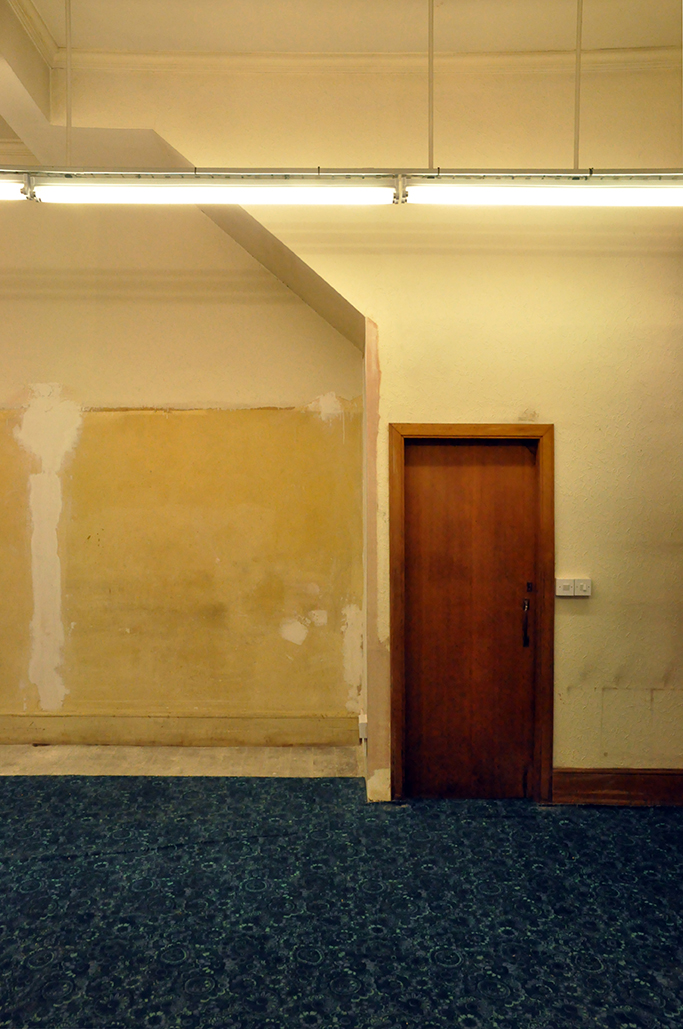
It’s gone.

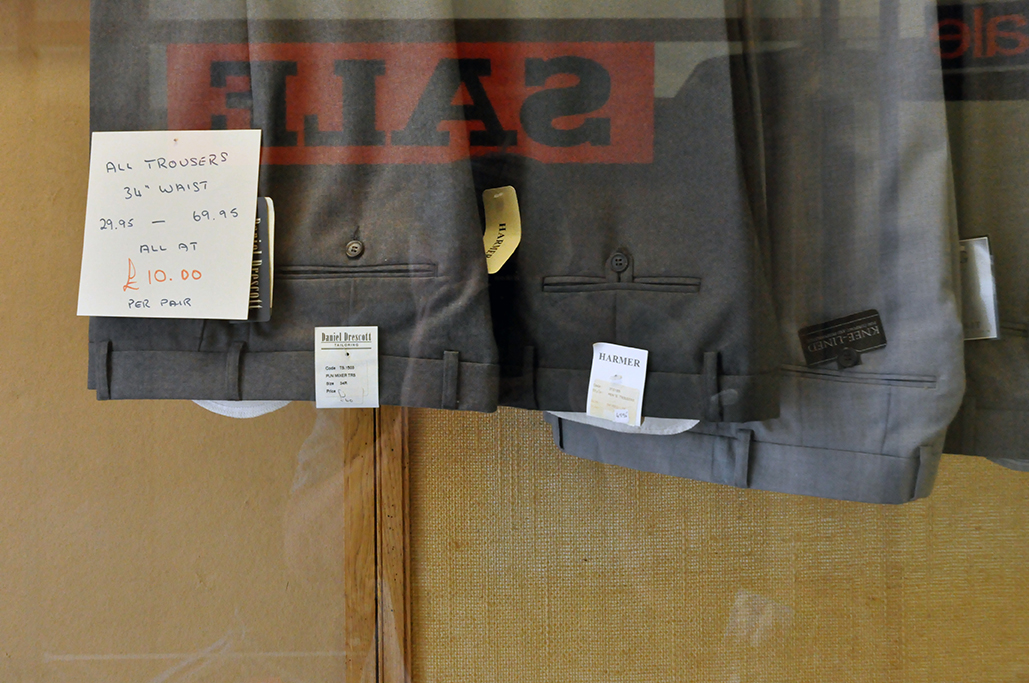
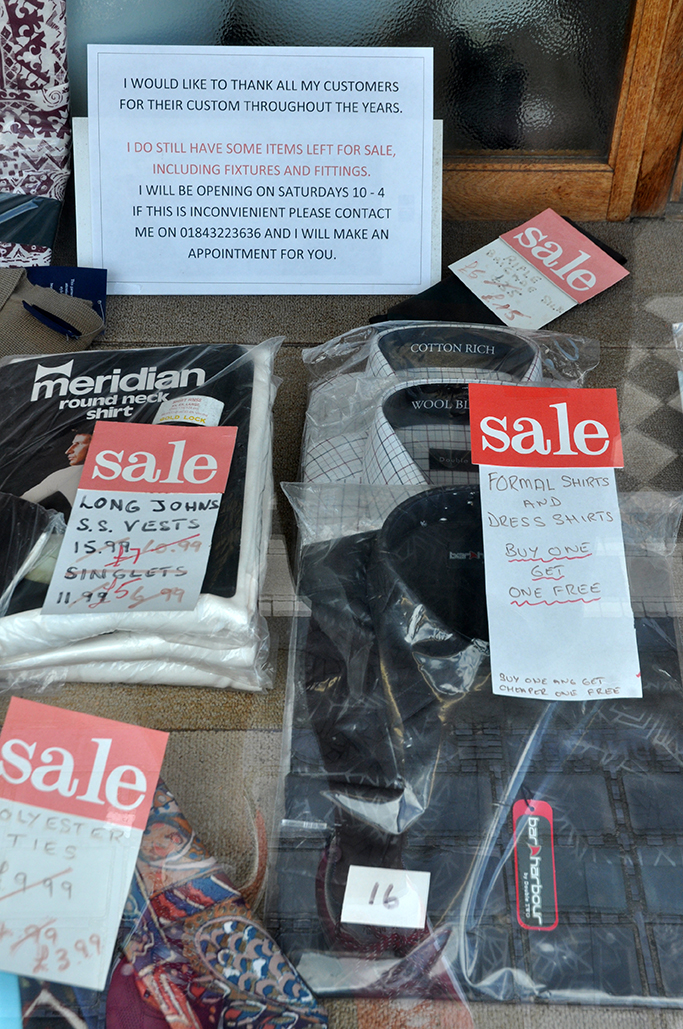
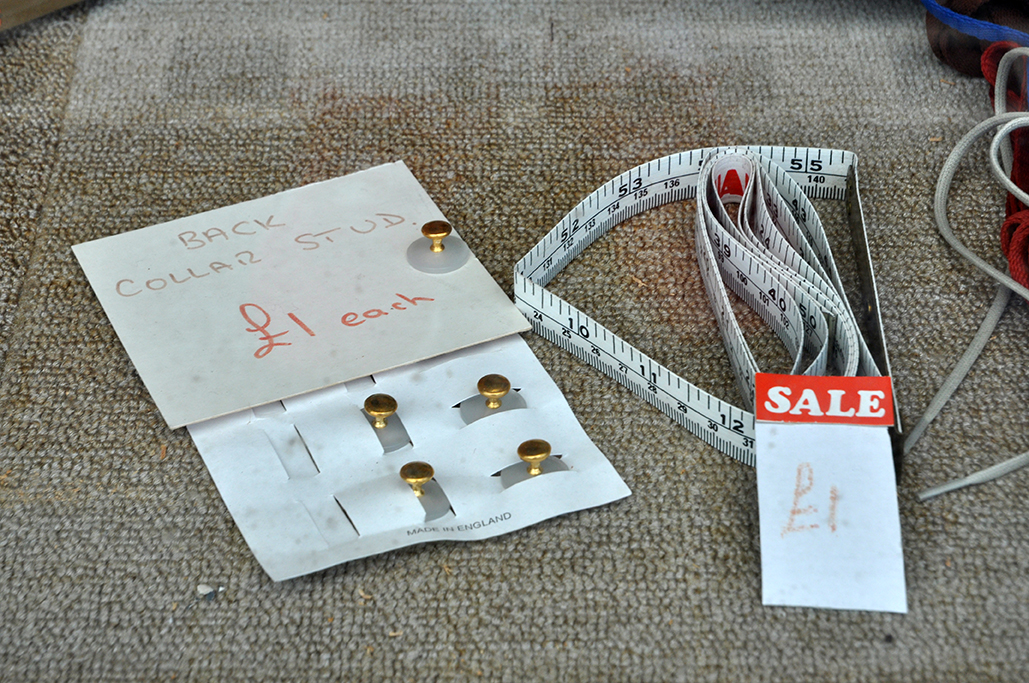
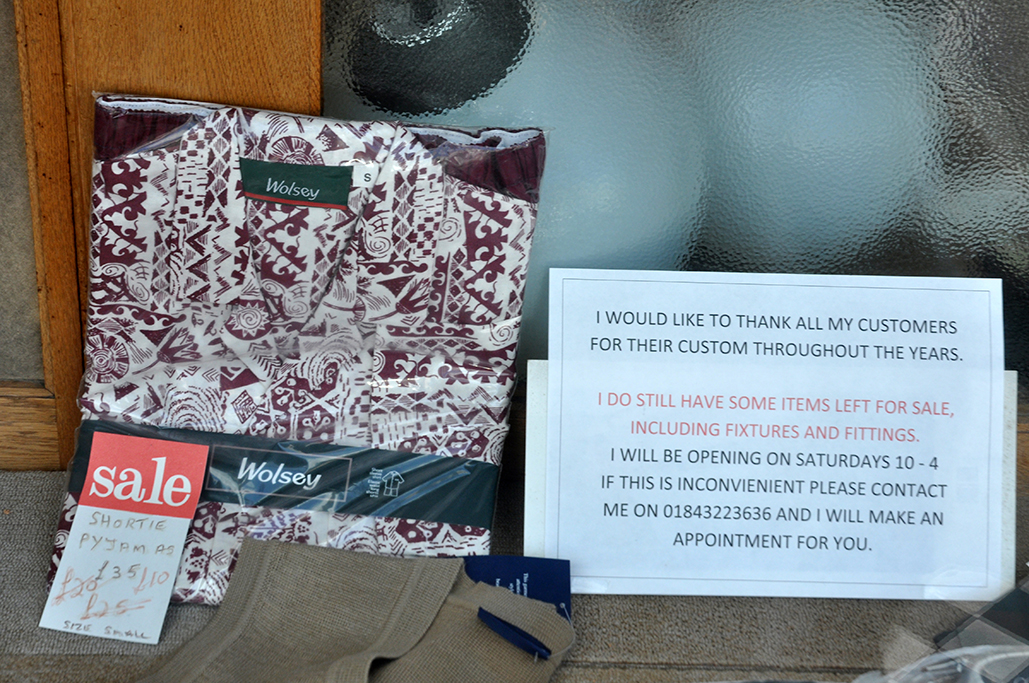
A few sad remnants were on sale, administered in their final days by Lorraine, employed for 35 years in a family business, whose trade had once included made to measure, fine millinery and quality accessories for the discerning gent around town.

No more.

DSC_0298 copy

DSC_0299 copy

DSC_0300 copy

DSC_0302 copy

DSC_0293 copy

DSC_0294 copy

DSC_0306 copy

DSC_0307 copy

DSC_0308 copy

DSC_0309 copy

DSC_0310 copy

DSC_0311 copy

DSC_0312 copy

DSC_0319 copy

DSC_0322 copy

DSC_0324 copy

DSC_0326 copy

DSC_0327 copy

DSC_0329 copy

DSC_0330 copy

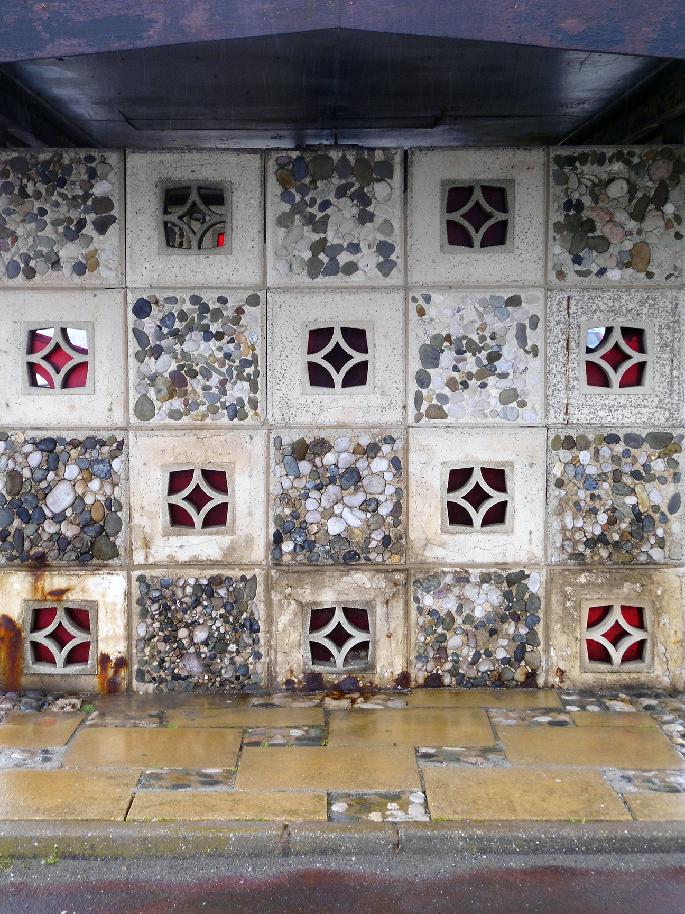
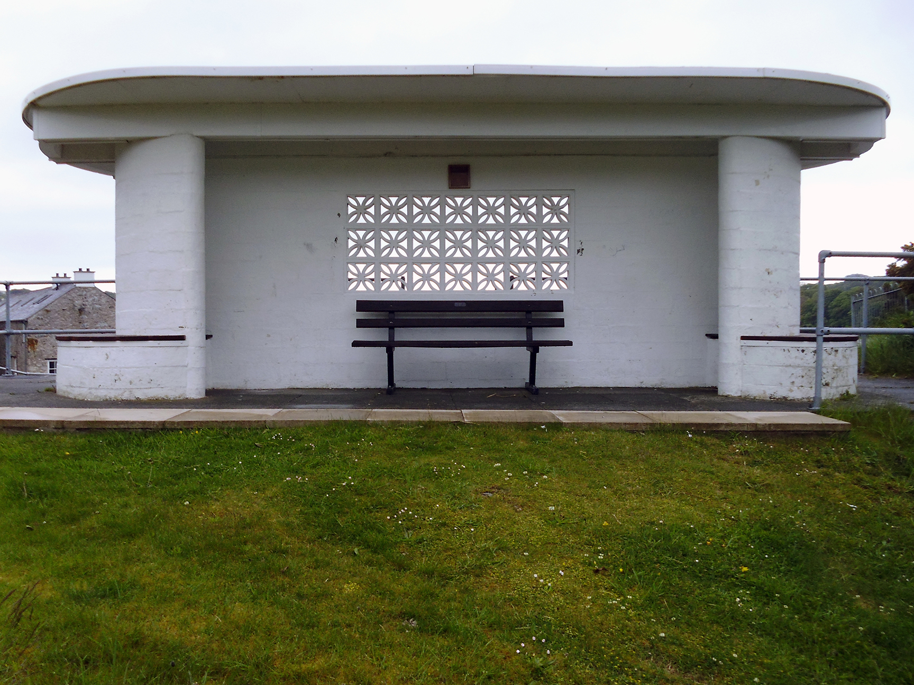
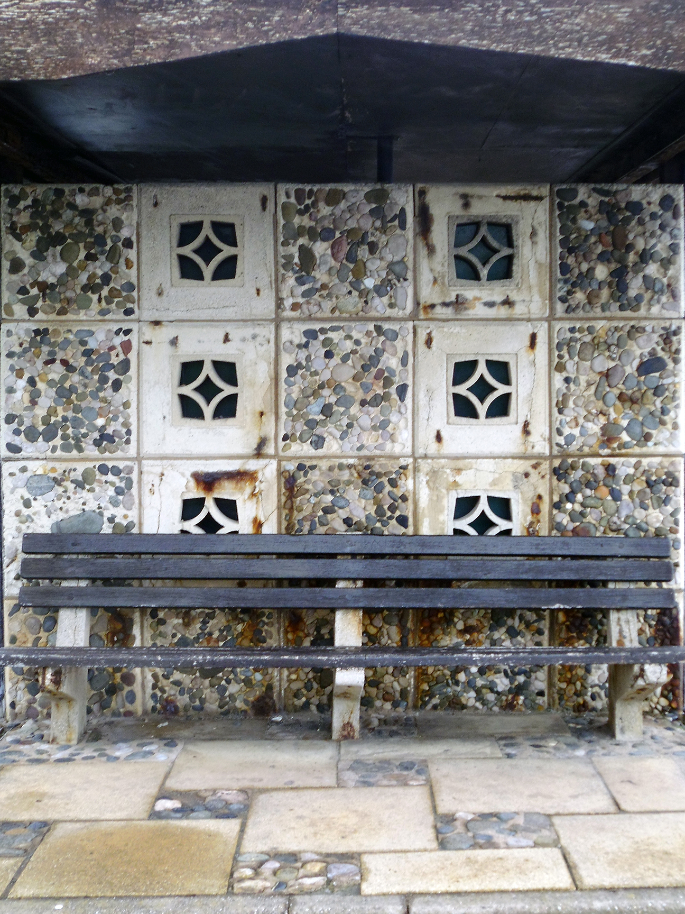
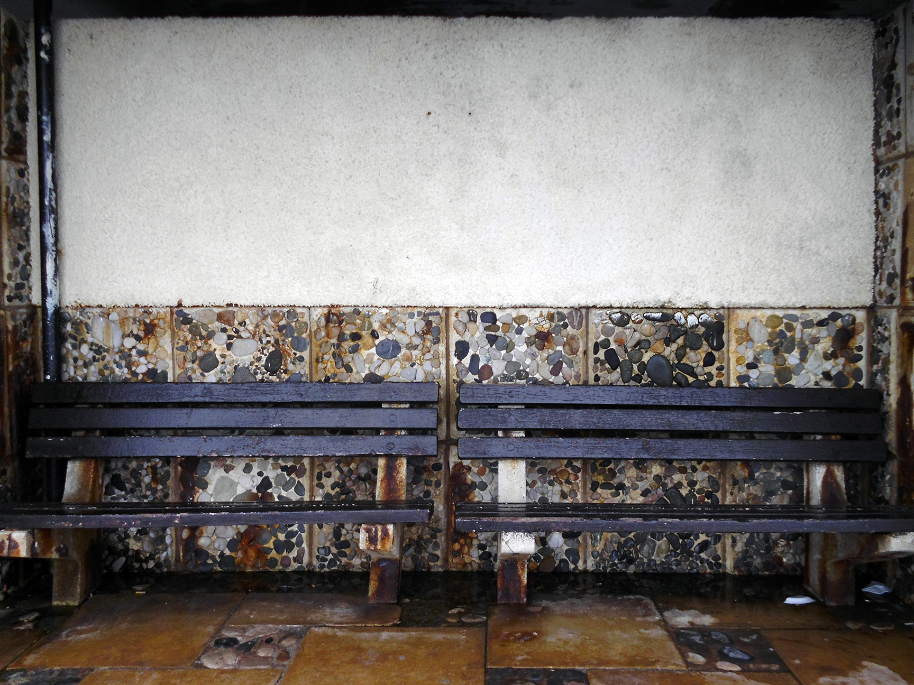
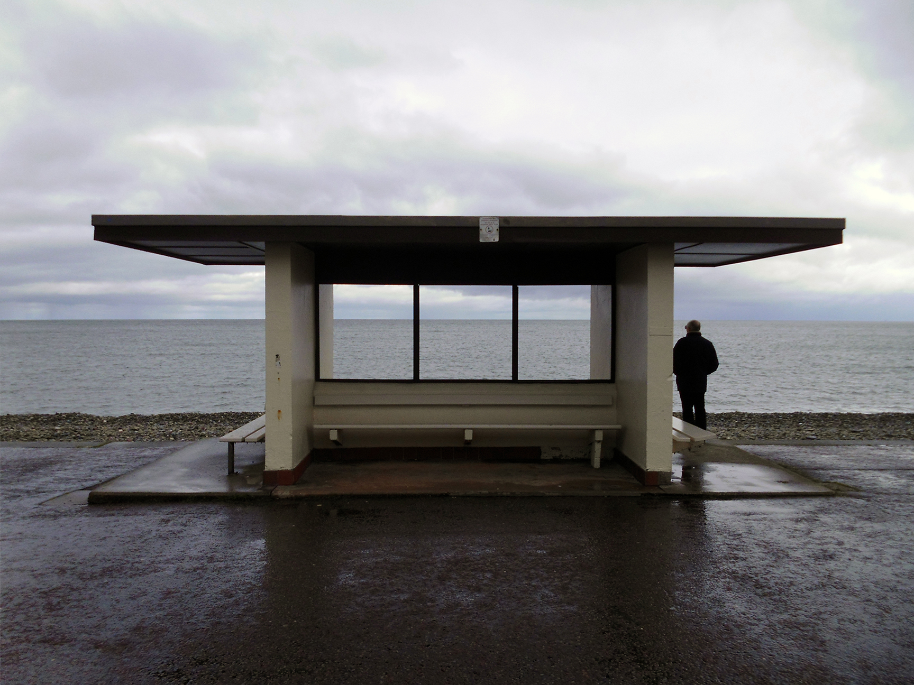
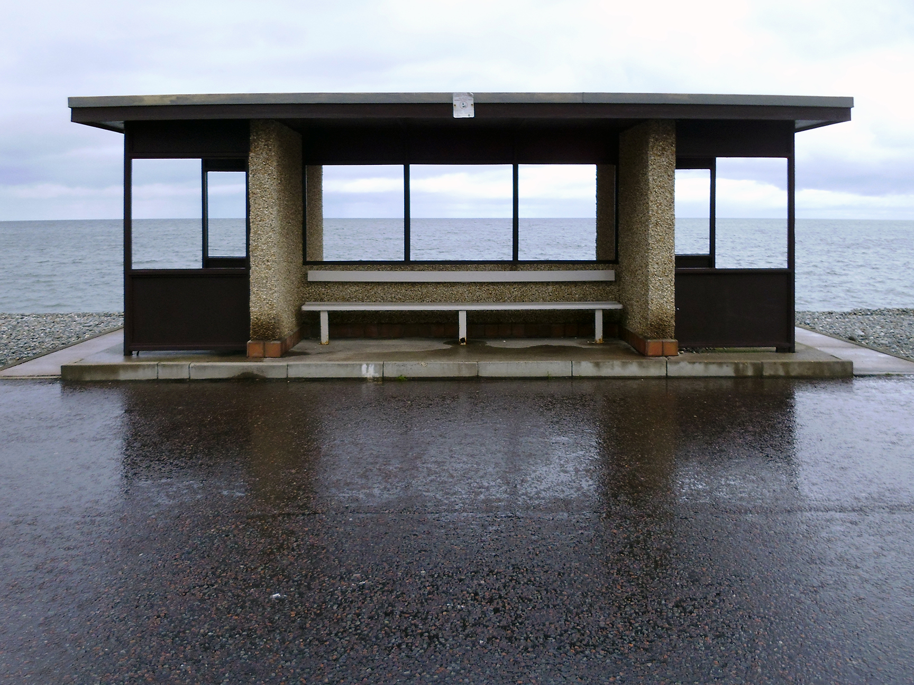
North Wales – Shelters

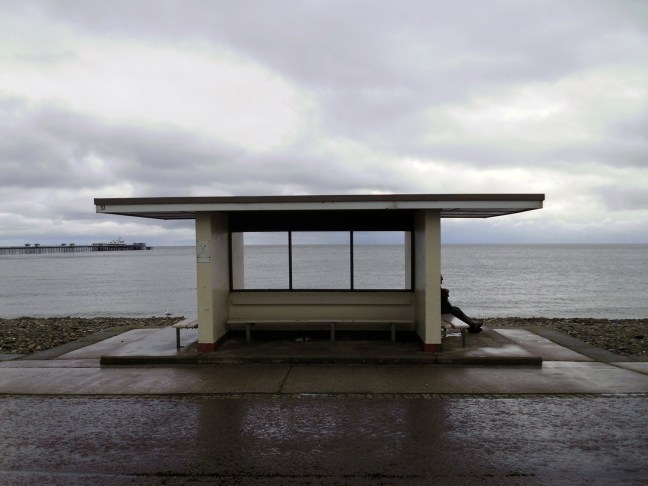
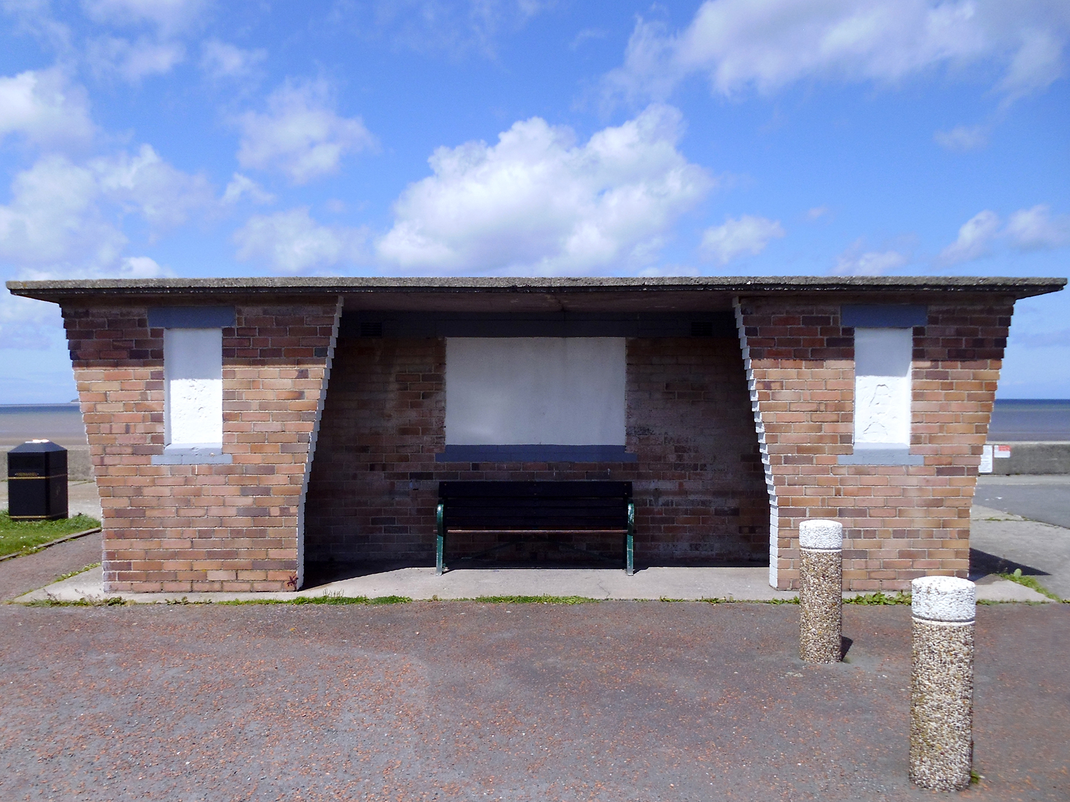
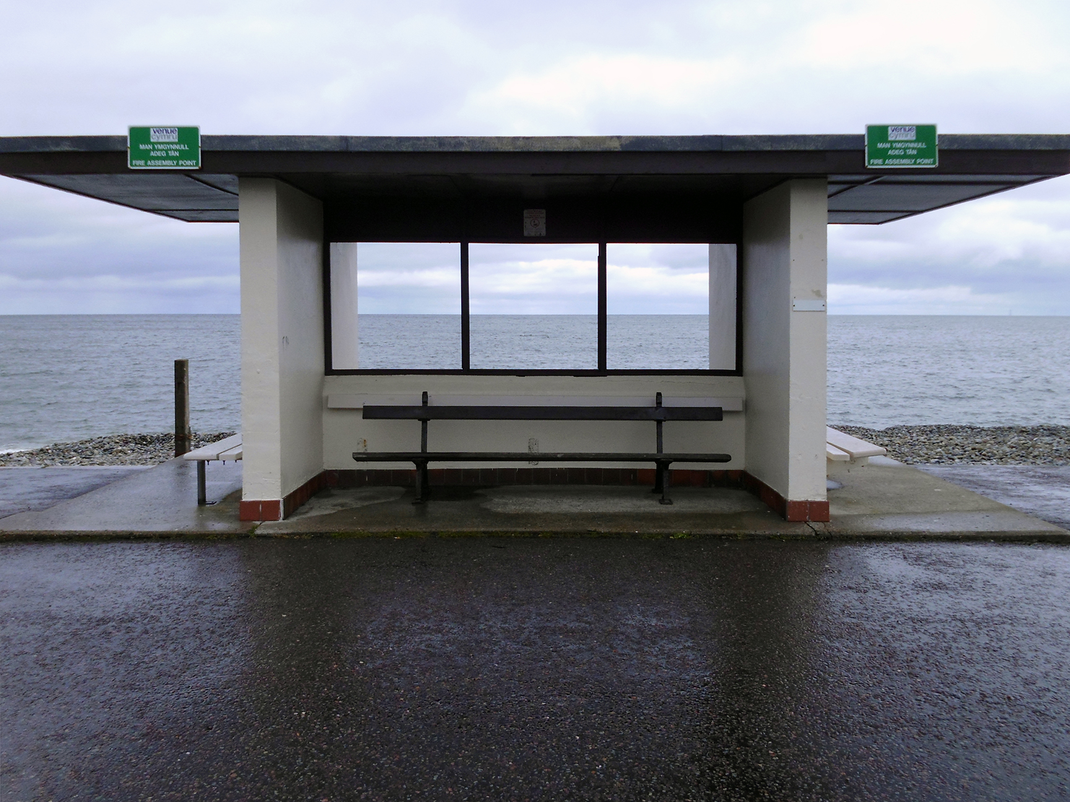
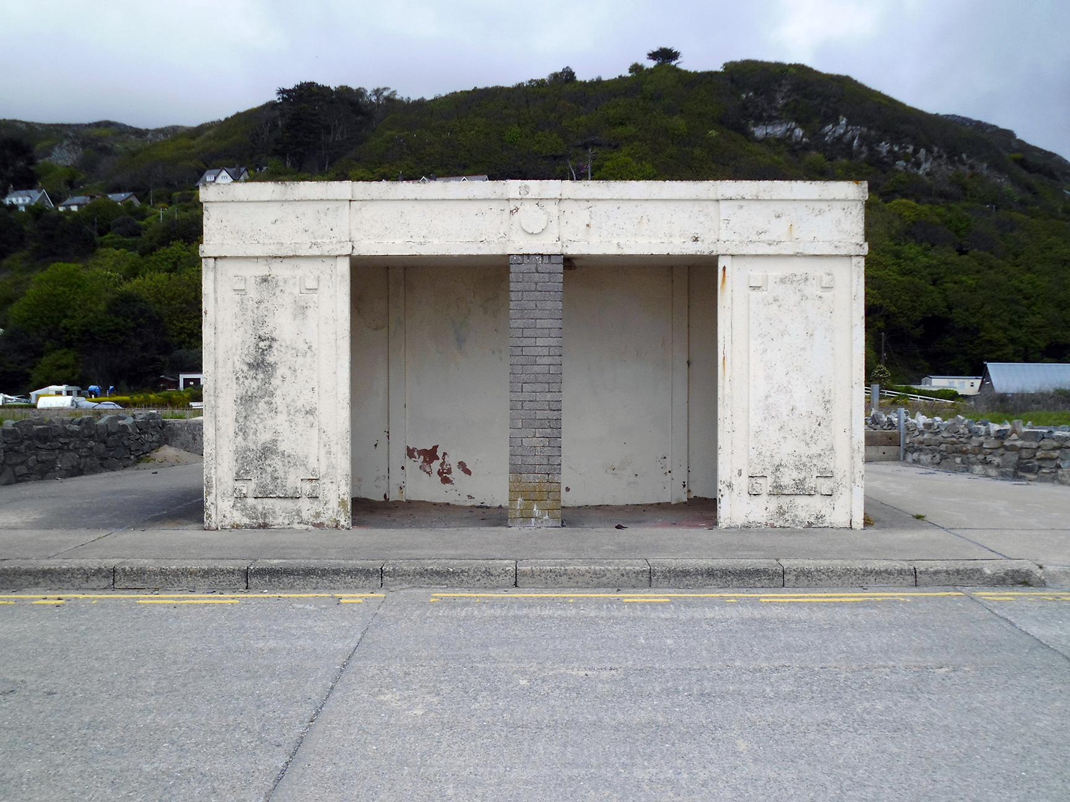
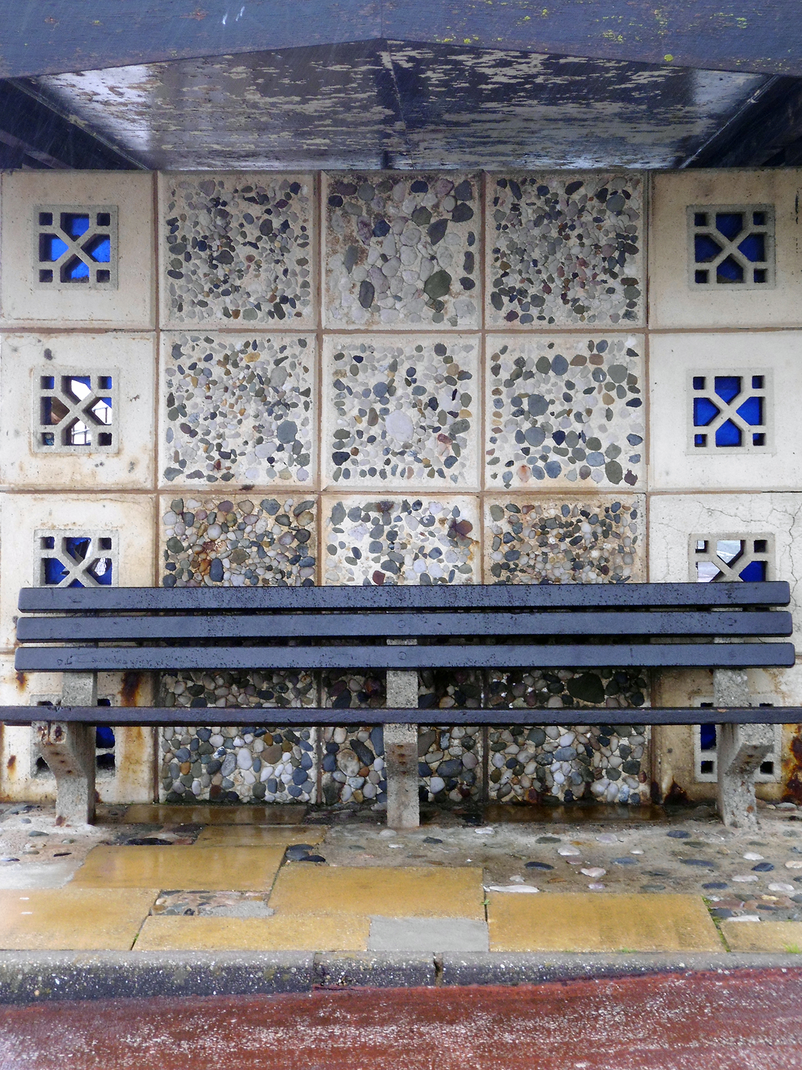
There are days when there is little else to do on the seashore than stare endlessly out to sea, seeking respite from the unrelenting rays of the sun, or conversely turning one’s back on the incoming squall.

Hunker down and hope.

For these very same and sane reasons, the urban district councils have provided you with the very means to realise the wildest of your wildest dreams.

The shelter

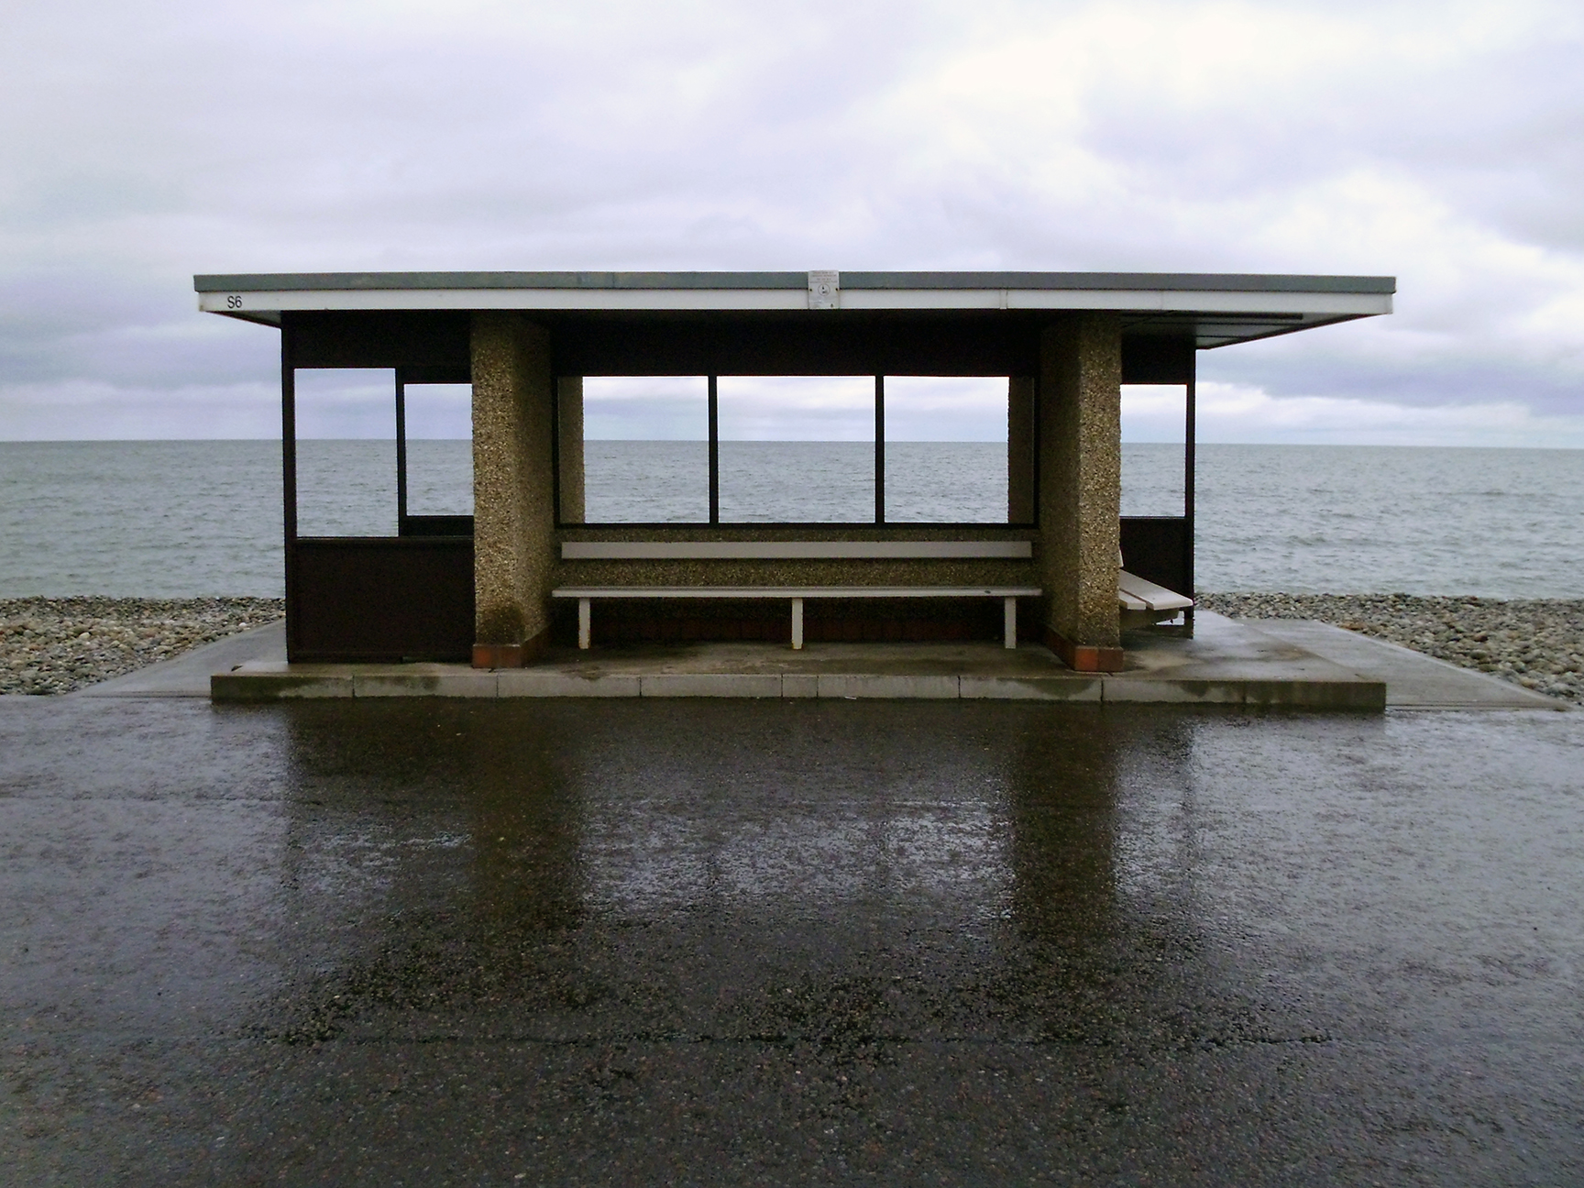
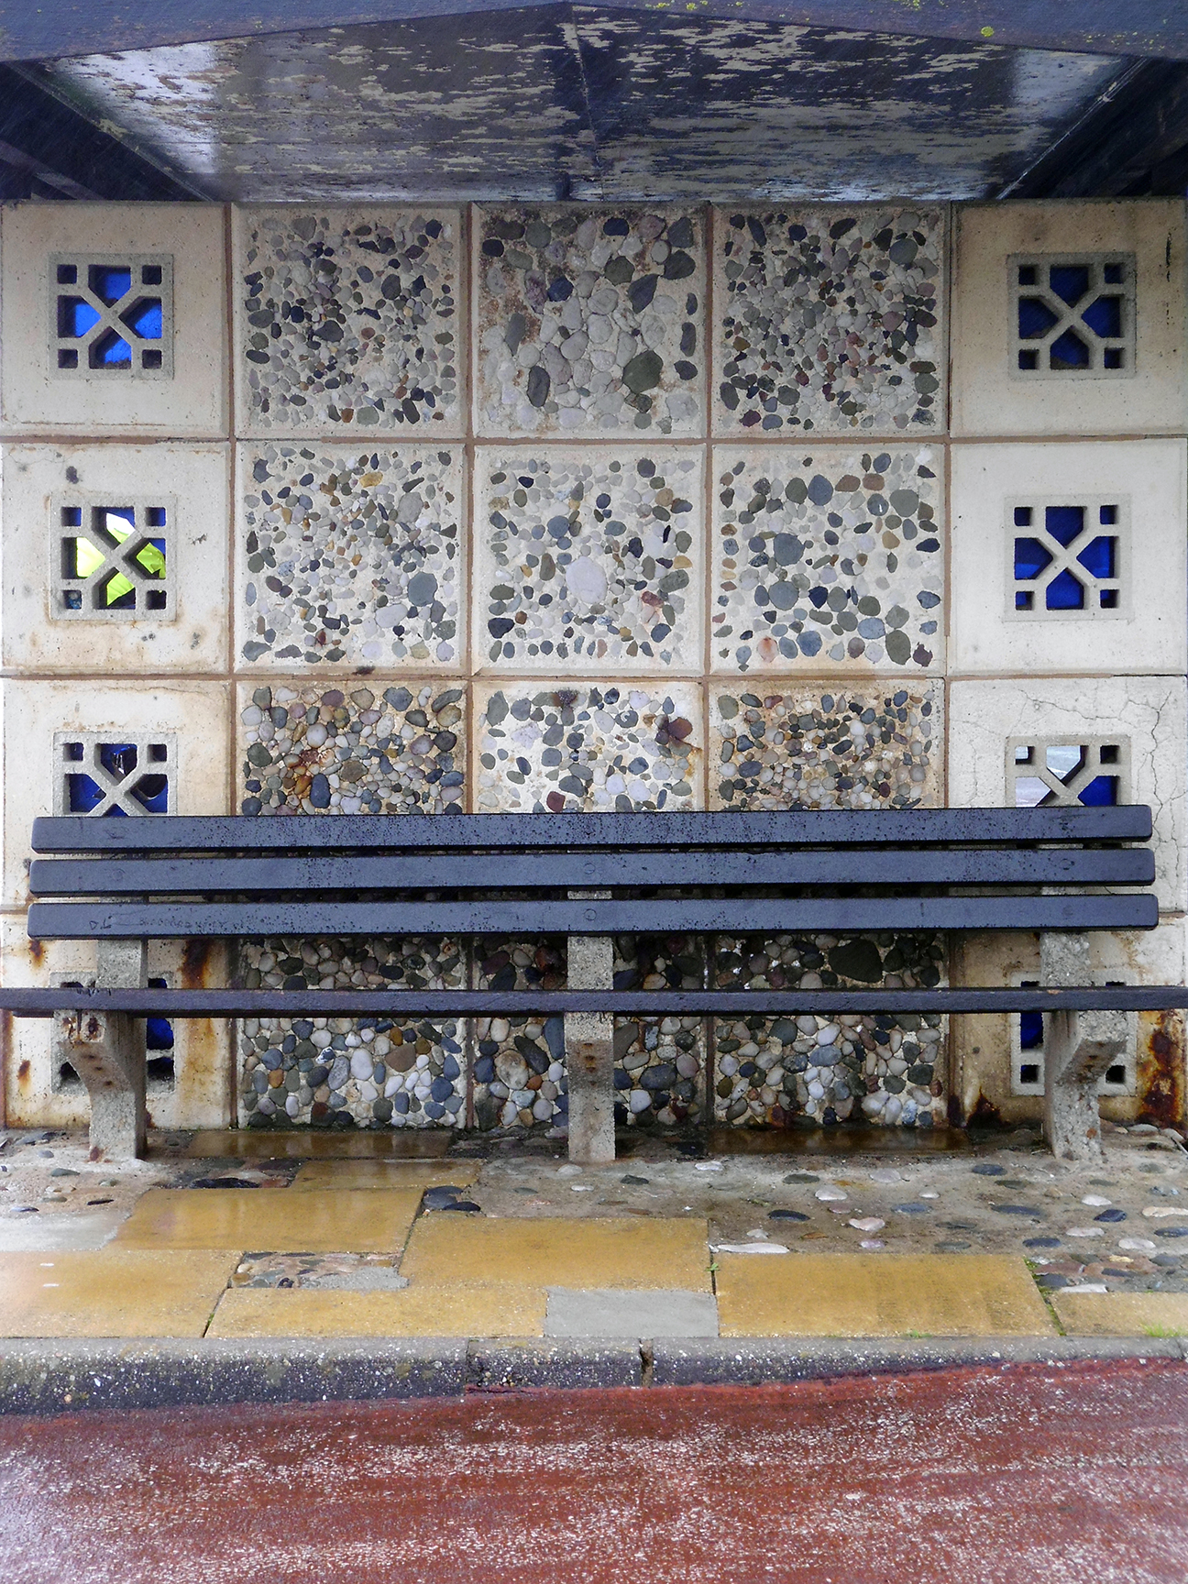
No two are the same, look carefully – they are nuanced, under financed, resilient and emboldened against the elements. Design applied by untutored hand, cast in concrete, stone and brick, glazed, unglazed and amazing.

Set a spell, take your shoes off.

Y’all come back now, y’hear?

P1070626 copy

P1070637 copy

P1070535 copy

P1070625 copy

P1070374 copy

P1070636 copy

P1070639 copy

P1070480 copy

P1070635 copy

P1070633 copy

P1070623 copy

P1070627 copy

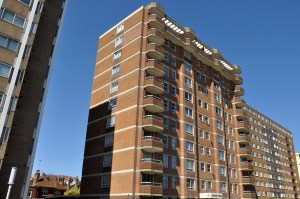
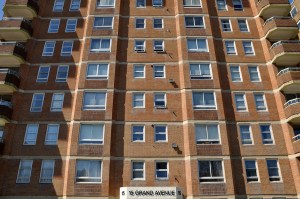
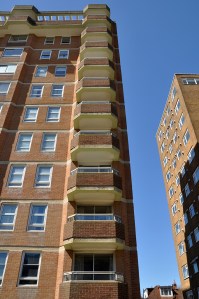
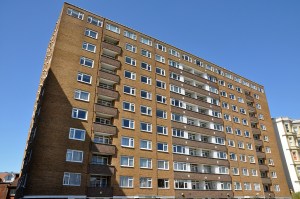
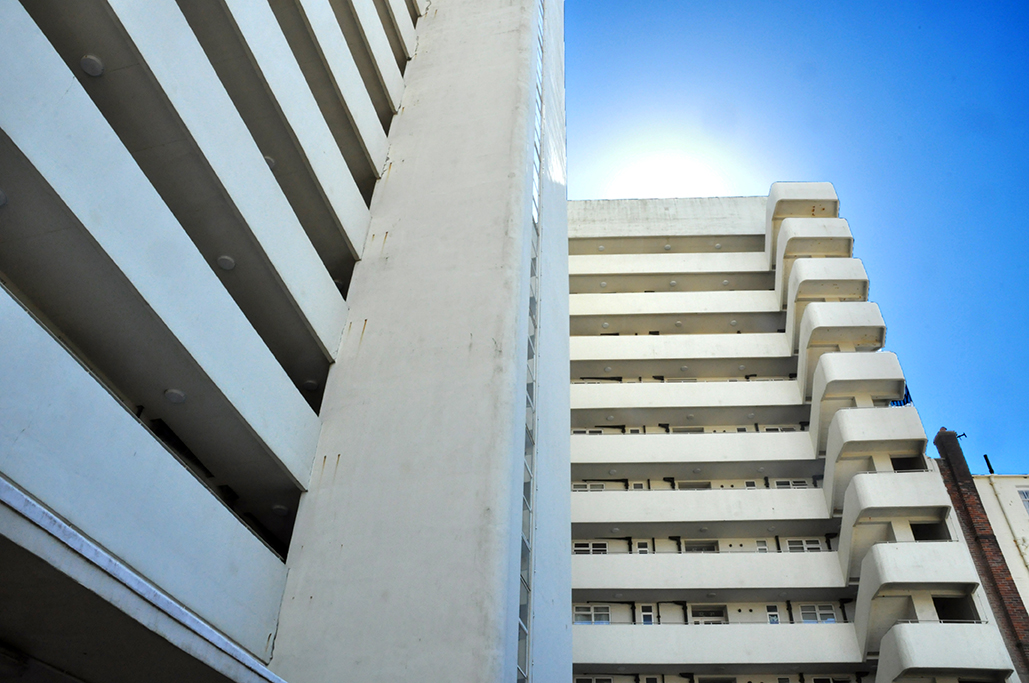
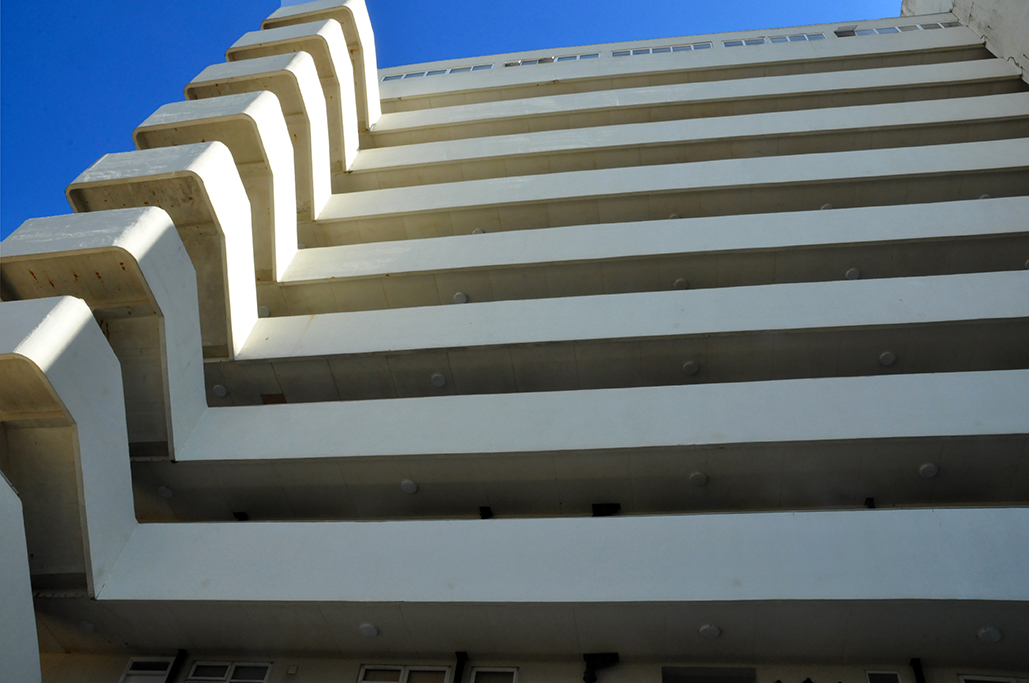
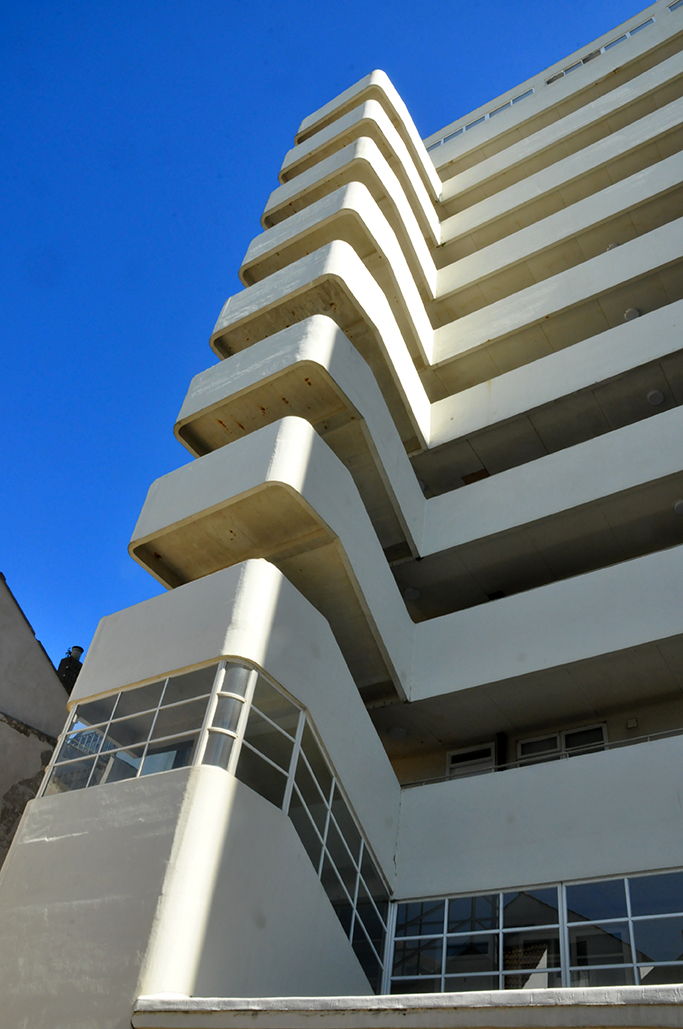
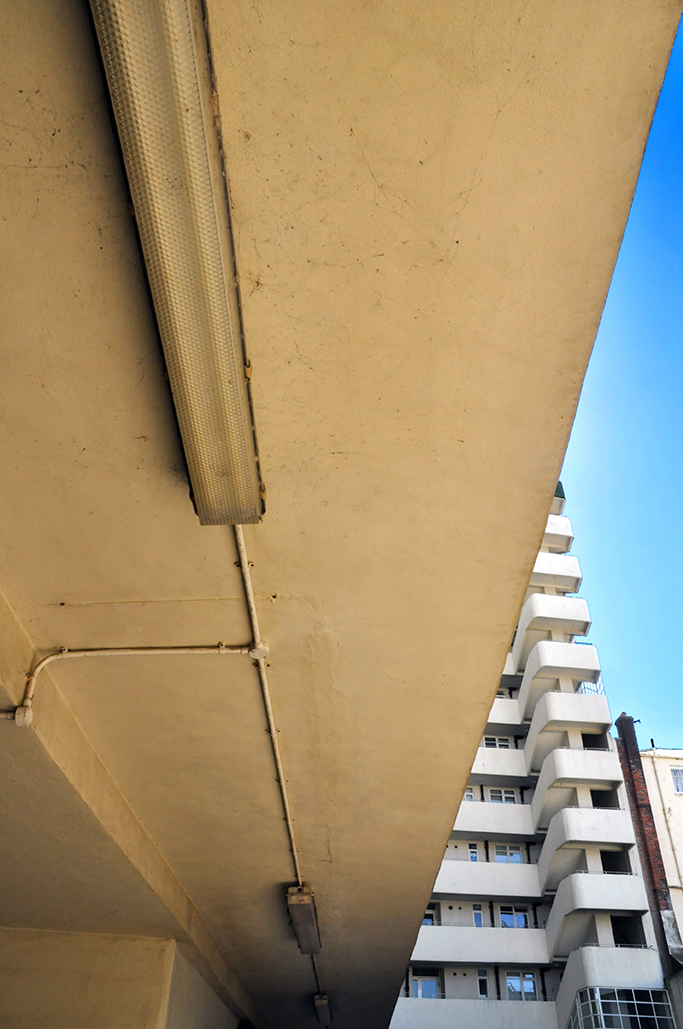
Hove – Seafront Flats

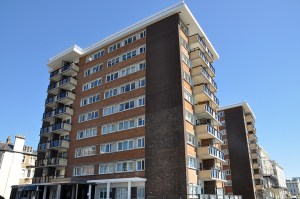
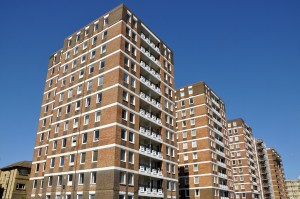
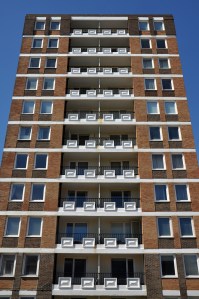
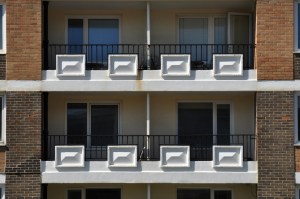
The seashore seems ideally suited to tall well appointed private housing, this is the architecture and landscape of wealth and privilege.

Built and maintained in the finest sixties and seventies Modernist style and fashion, affording panoramic visits across the Hove Lawns to the sea, and the soft rolling hinterland of the Downs.

If you’ve got the dollar, you’ve got a room with a view, or two.

Hastings – Sea Front Shelters

The very first time I visited Hastings, I was immediately enchanted by the seafront and its enchanting shelters.

Perfectly formed cast concrete poetry, facing the swelling channel.

Offering shade and respite from coastal sun, wind and rain.

Temporary home to some.

Decorated in the finest style.

A short endless walk, sea to the right, back again, to your left.

DSC_0394 copy

DSC_0359 copy

DSC_0357 copy

DSC_0491 copy

DSC_0365 copy

P1020839 copy

DSC_0372 copy

P1020832 copy

DSC_0487 copy

DSC_0484 copy

P1020851 copy

DSC_0478 copy

DSC_0379 copy

P1020858 copy

DSC_0490 copy

DSC_0390 copy

P1020866 copy

P1020849 copy

P1020859 copy

P1020836 copy

P1020854 copy

P1020853 copy

DSC_0383 copy

Eastbourne – The View Hotel

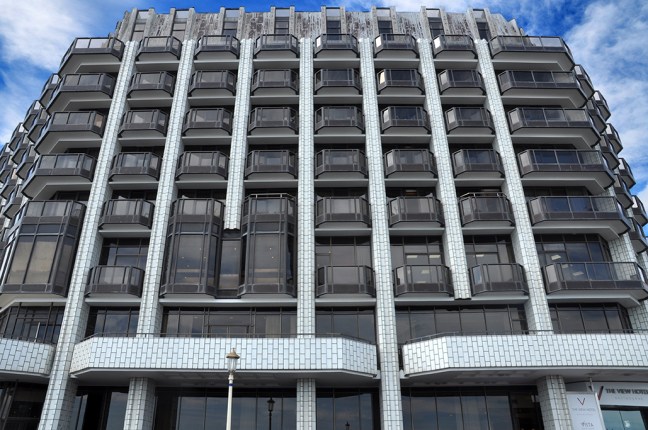
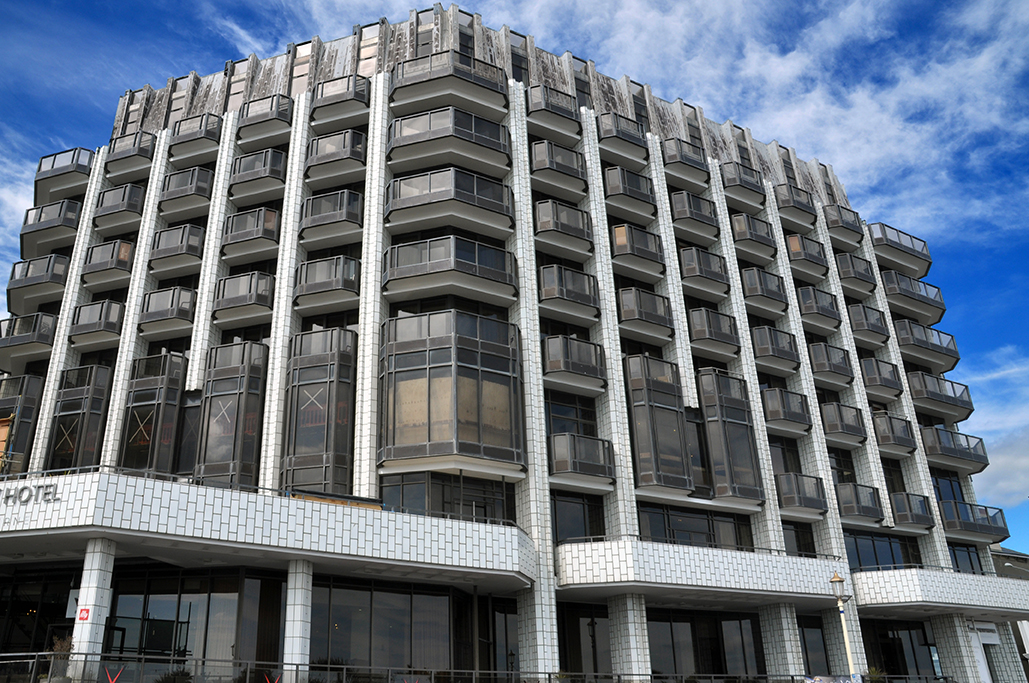
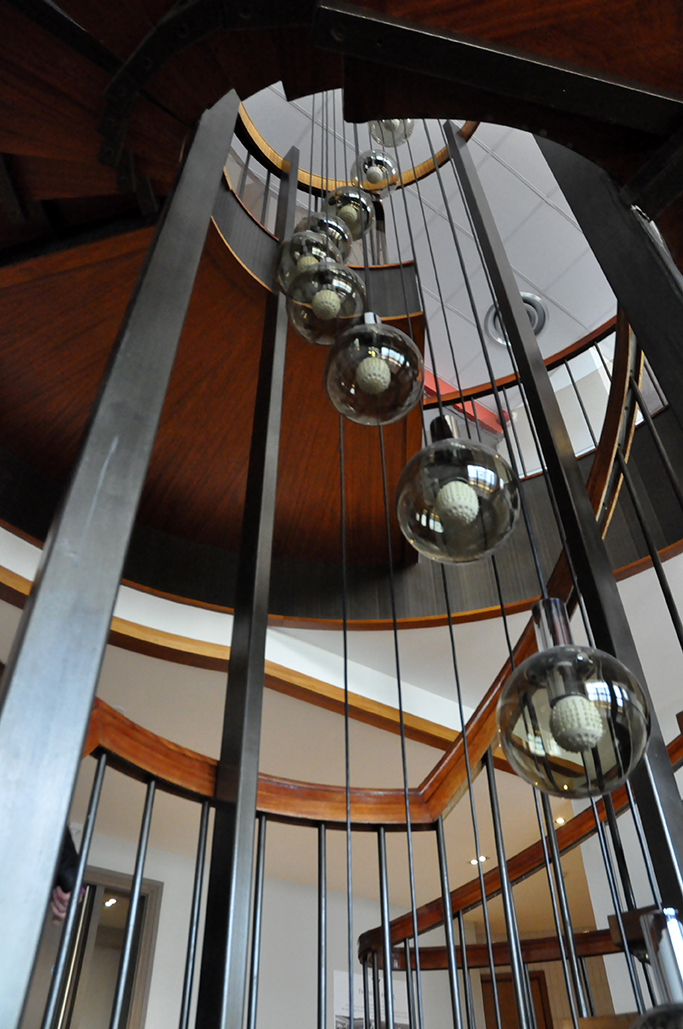
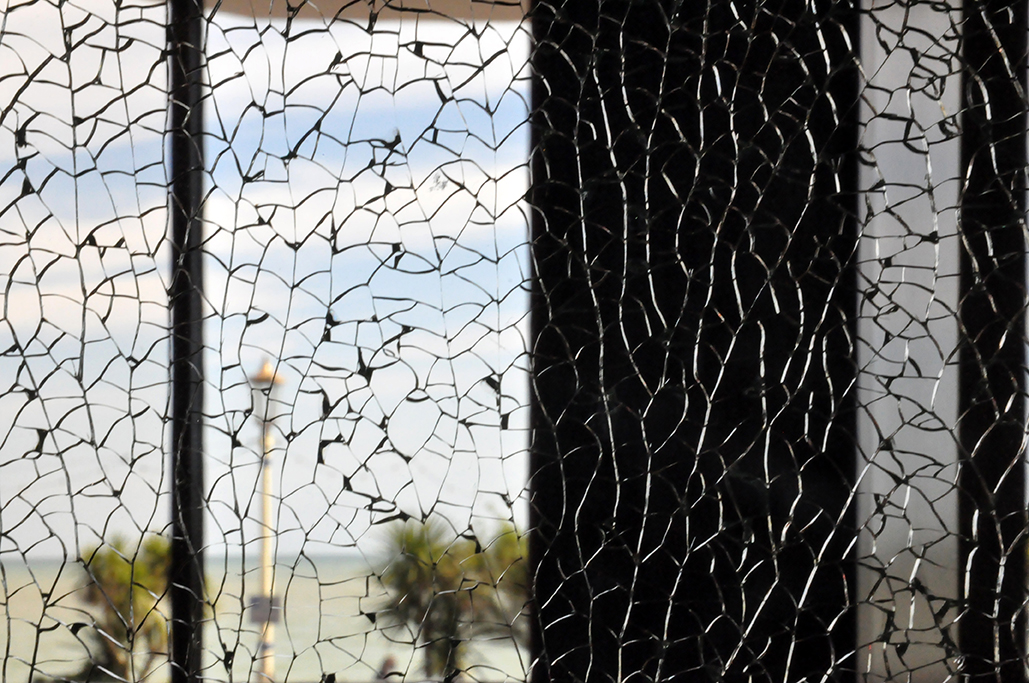
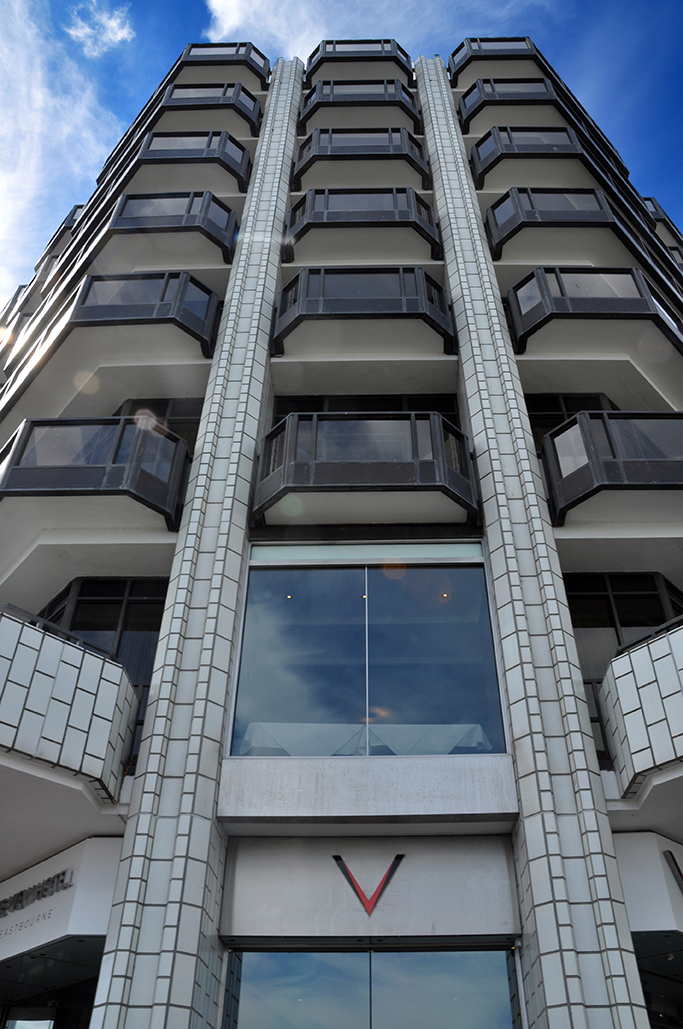
Standing immutable on the south coast seafront is the View Hotel, forever almost changing.

A seventies delight of exuberant geometry, tiled detail, protruding balconies and audacious window frames.

Its confidence is overwhelming.

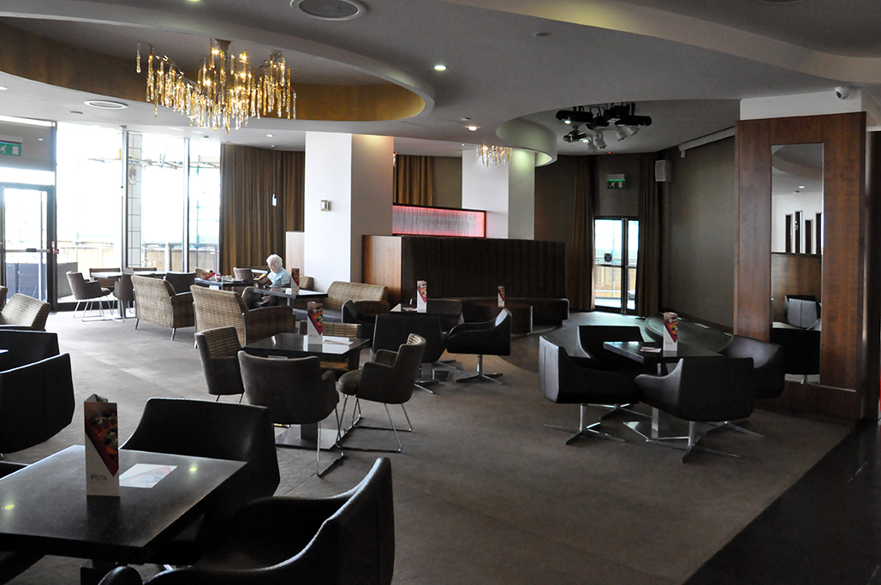
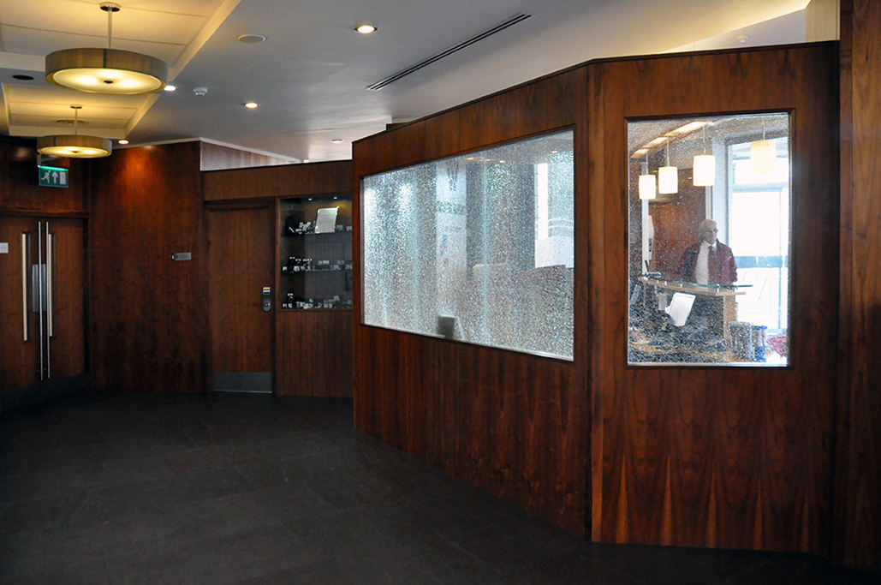
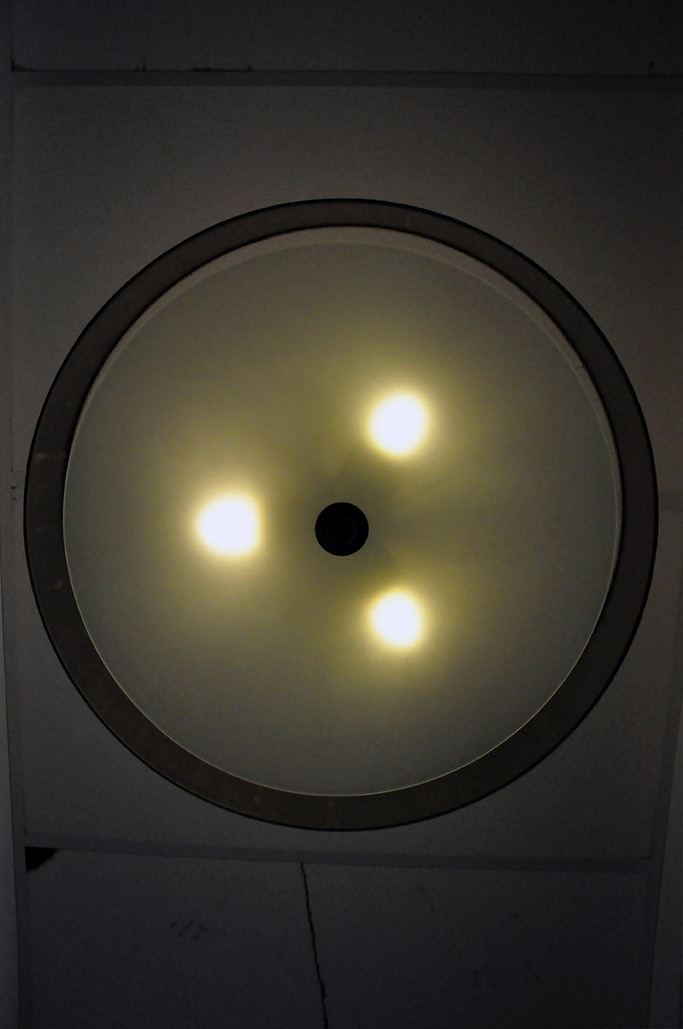
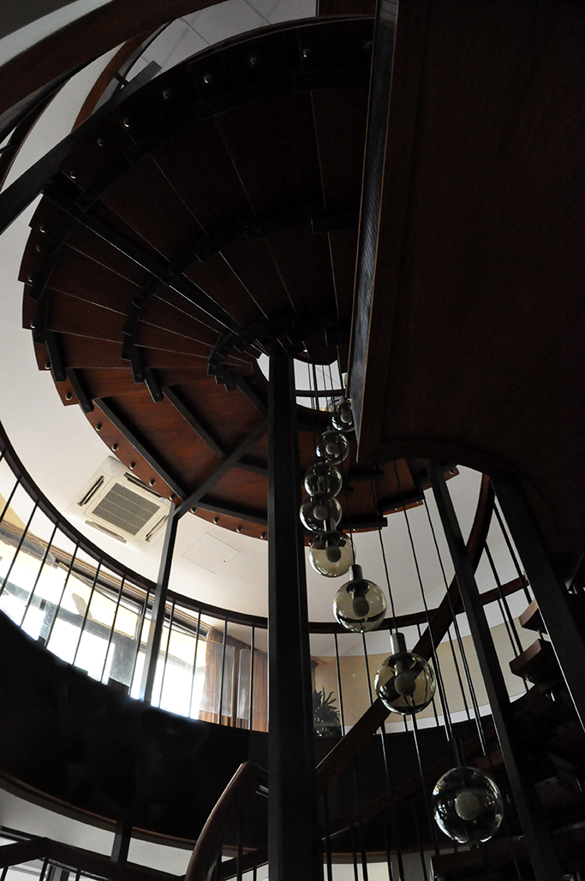
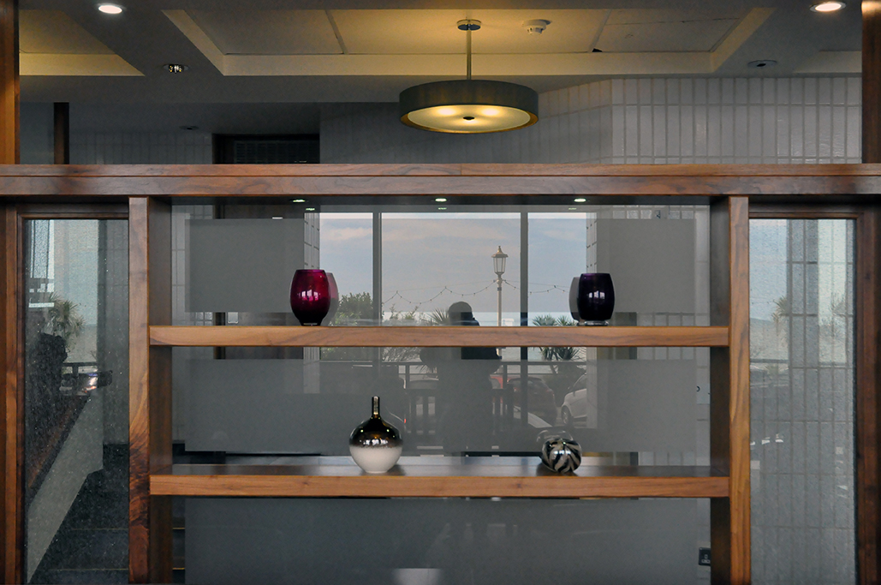
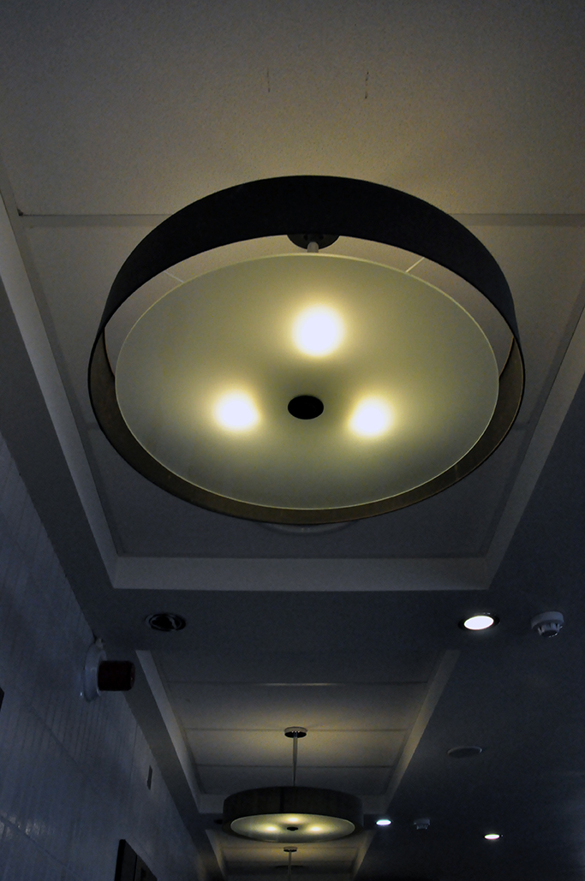
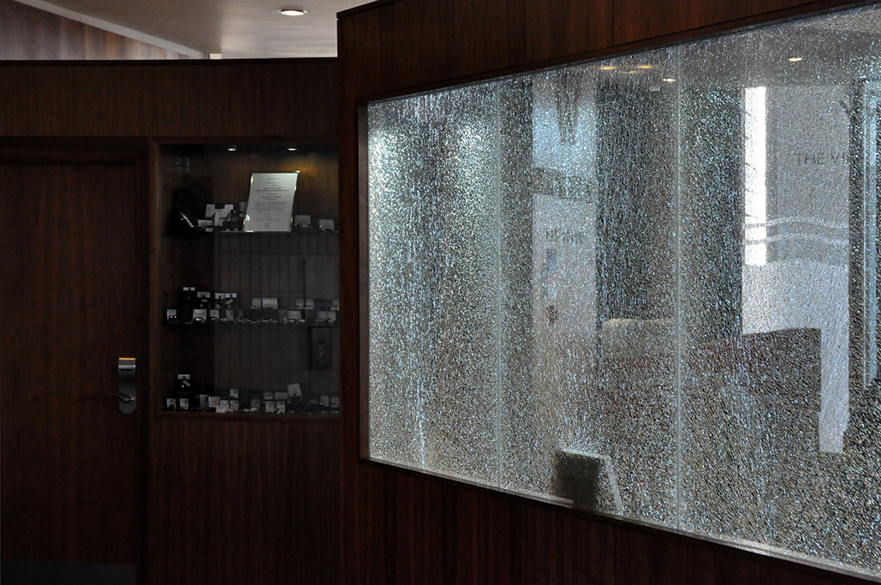
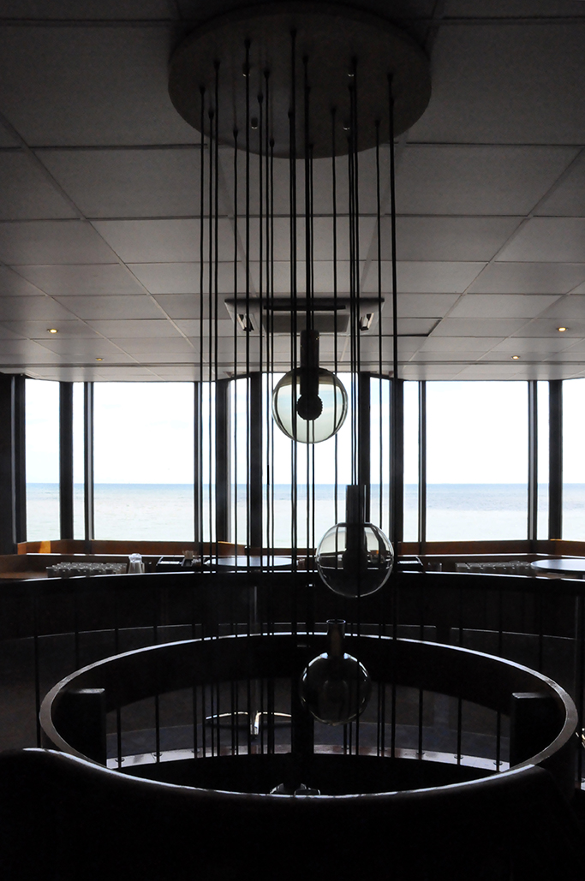
Recently refurbished this trade union run hotel and conference centre has preserved much of its period  interior detail, a swirling spiral stairway, unique circular light fittings, dark hardwood fittings and furnishings.

Suitable setting for high espionage or low talking.

Swept along by the verve, vivacity and capacious volume, I suggest you take a peak.

http://www.theviewhoteleastbourne.com

DSC_0201 copy

DSC_0195 copy

DSC_0192 copy

DSC_0207 copy

DSC_0210 copy

DSC_0205 copy

DSC_0199 copy

DSC_0197 copy

DSC_0196 copy

DSC_0206 copy

DSC_0209 copy

DSC_0194 copy

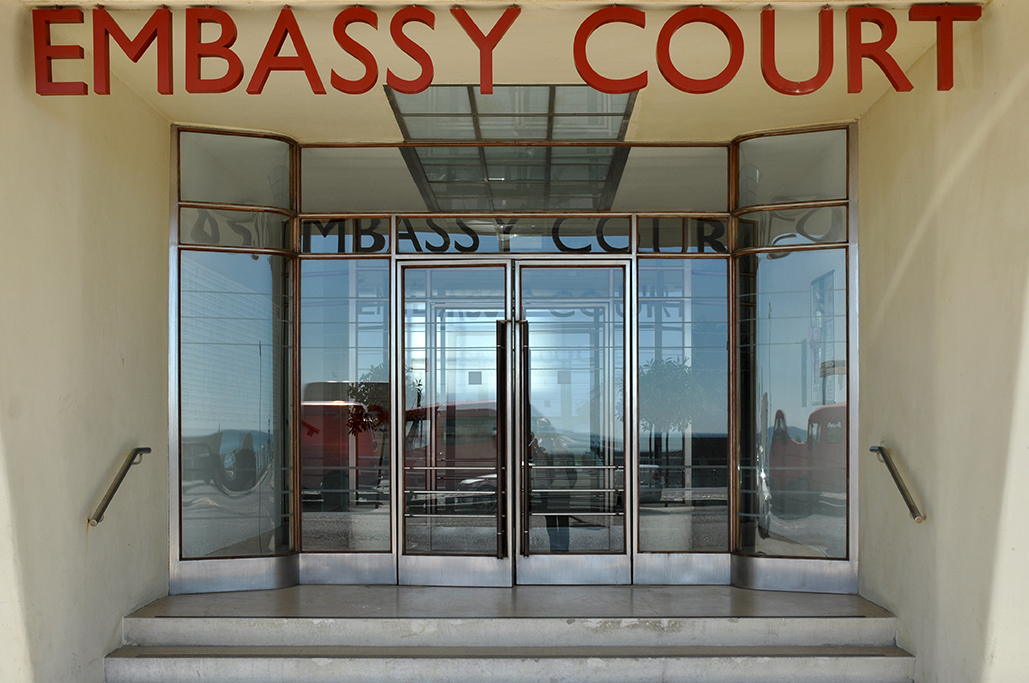
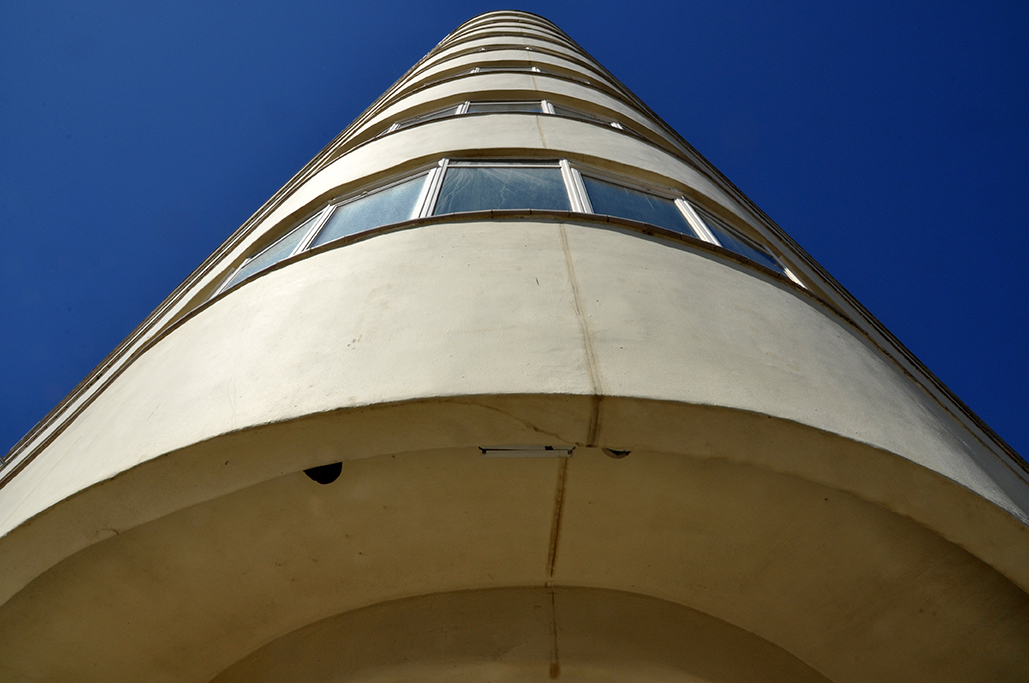
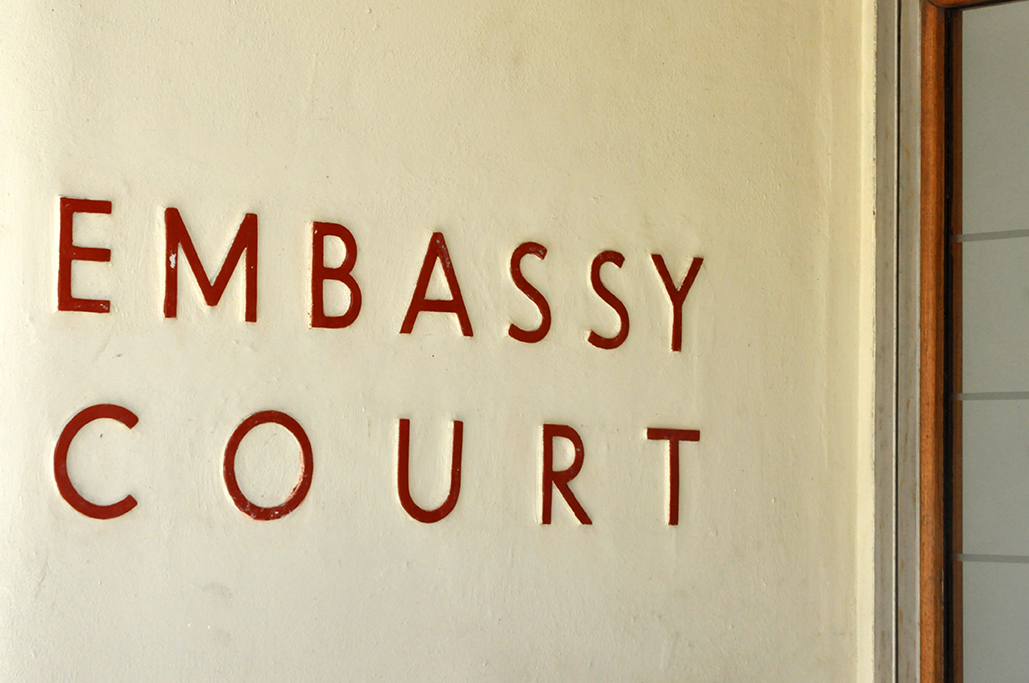
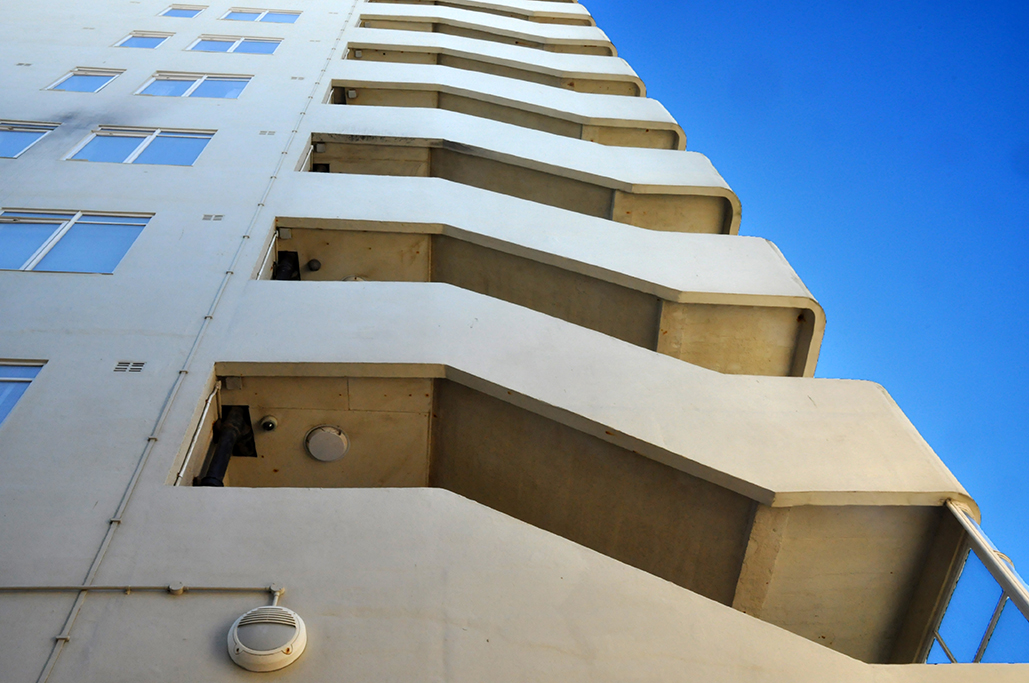
Brighton – Embassy Court

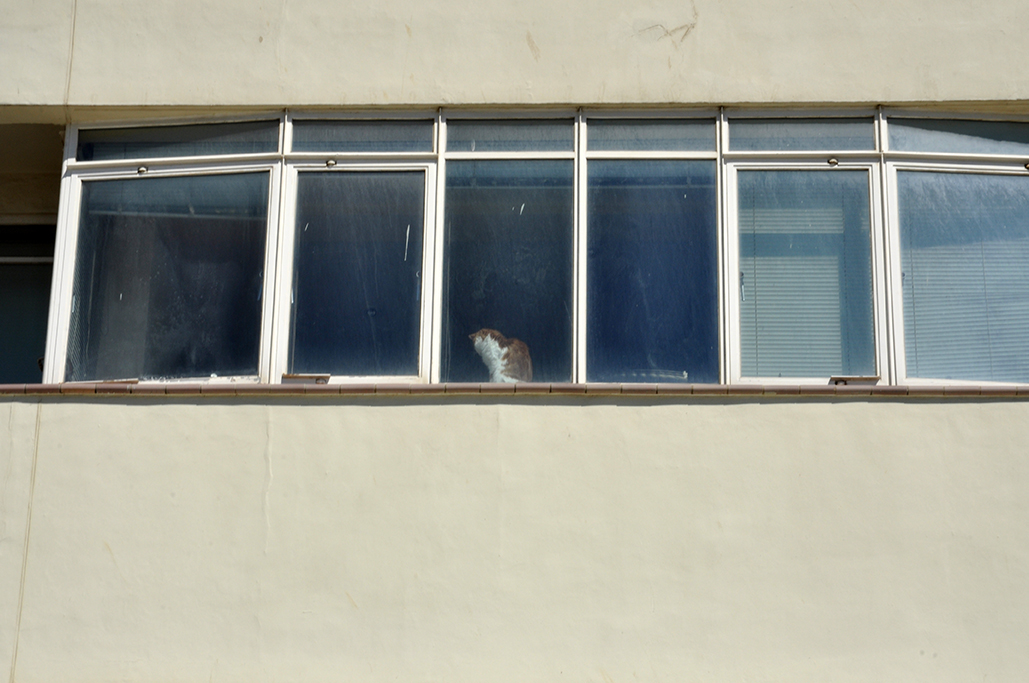
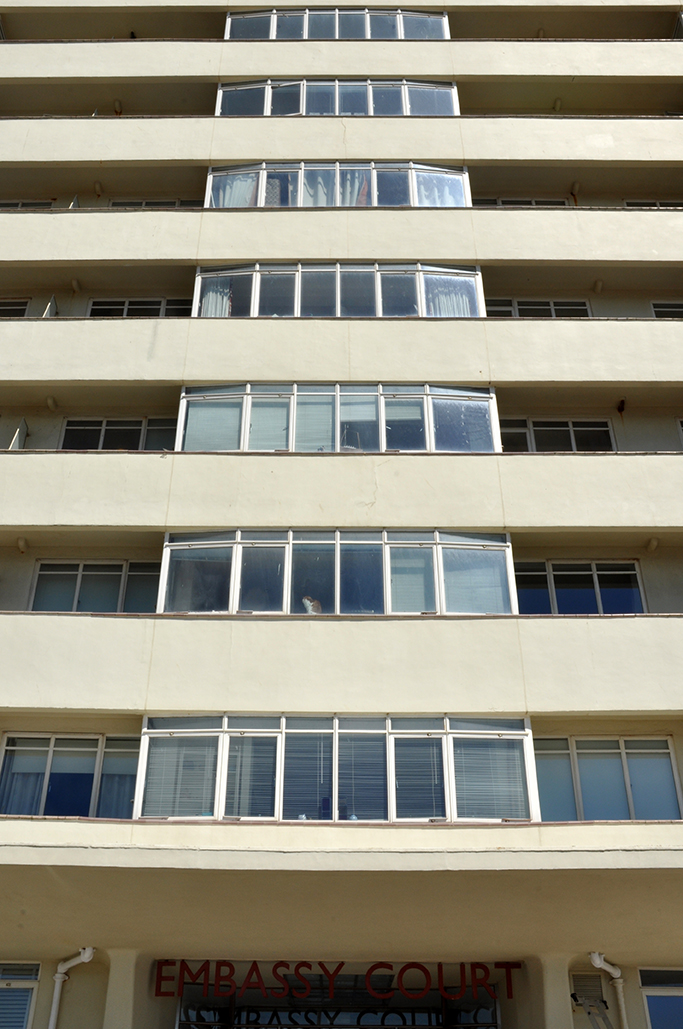
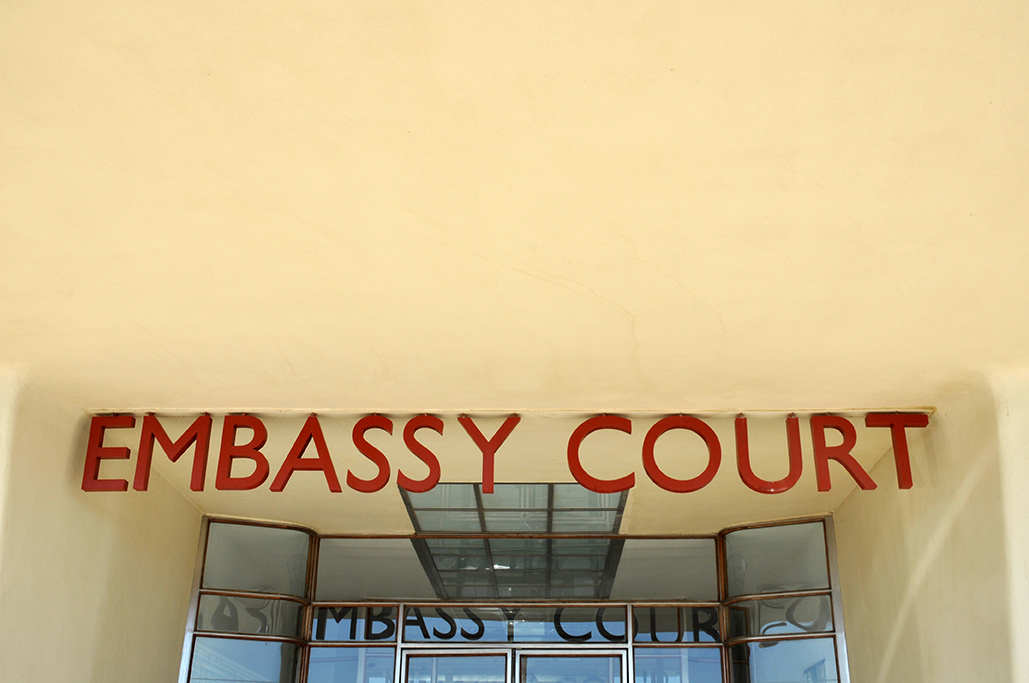
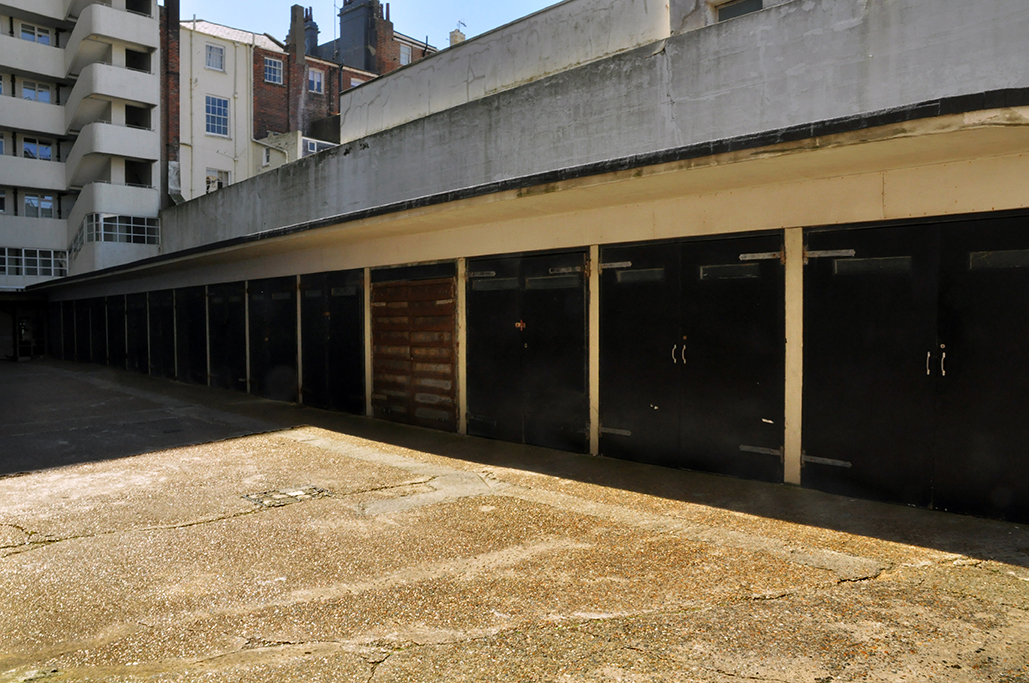
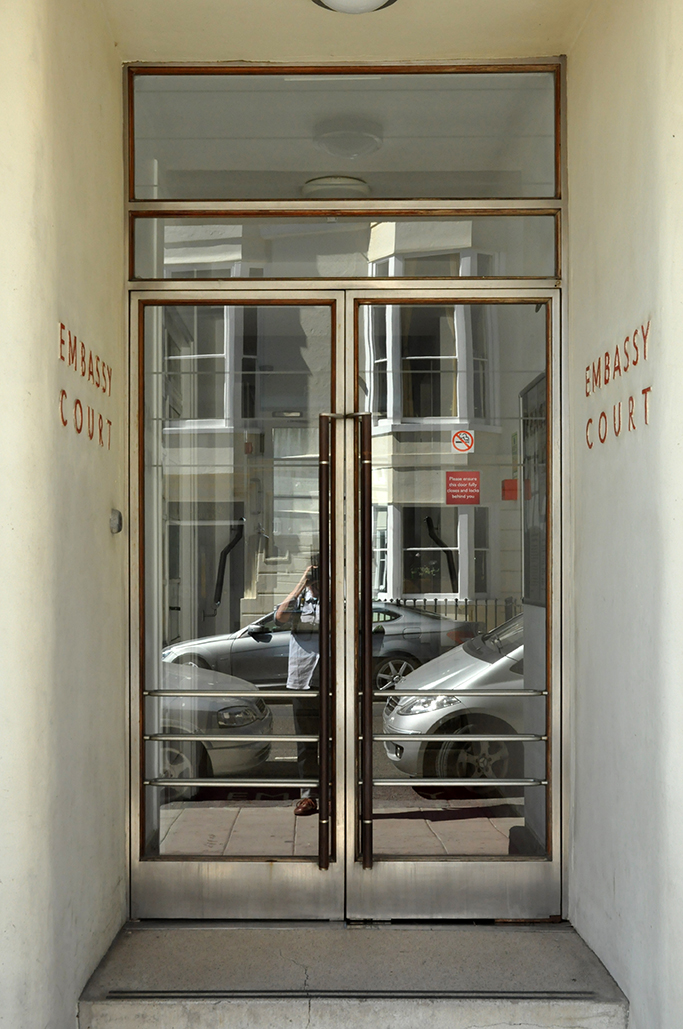
Embassy Court has always had a very special place in my heart.

Forty years ago as a young art student attending nearby Portsmouth Polytechnic, we were taken by Maurice Denis in a minibus to visit the modernist buildings in our locale, this was my first love.

Two days ago I returned to Brighton, sprinting spryly along the prom to meet an old friend.

We were ever so pleased to see each other after all these years, I walked around admiringly and smiled.

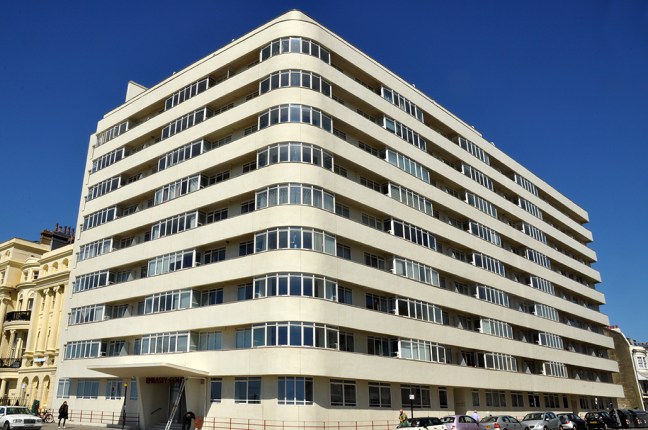
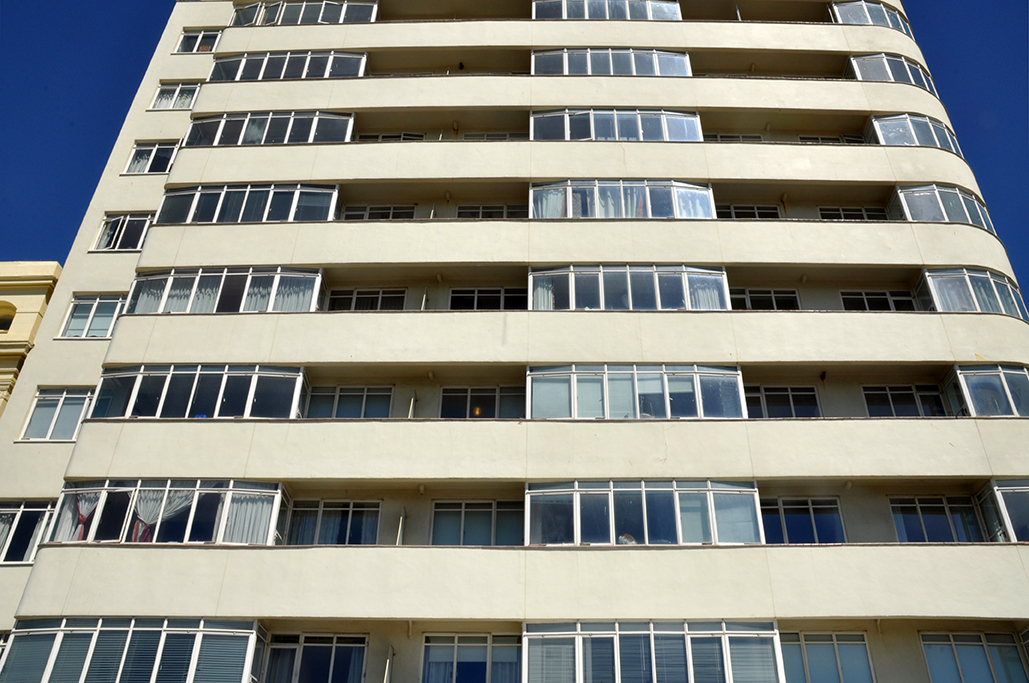
Embassy Court is an 11 storey block of flats situated on the Brighton seafront on the corner of Western Street and the Kings Road. It was designed by the architect Wells Coates and completed in 1935.

It is amongst of the most outstanding examples of pre-war Modernism in the UK, it has a grade II* listed status and remains a major Brighton landmark. This beautiful, elegantly proportioned block contains 72 flats, with awe-inspiring sea views, is considered one of the coolest places to live in Britain.

Restored in 2005 after a long period of decline, Embassy Court is now owned by a limited company, Bluestorm Ltd., born from a Leaseholders Association which obtained the freehold of the  building in 1998.

Huddersfield – Buxton House

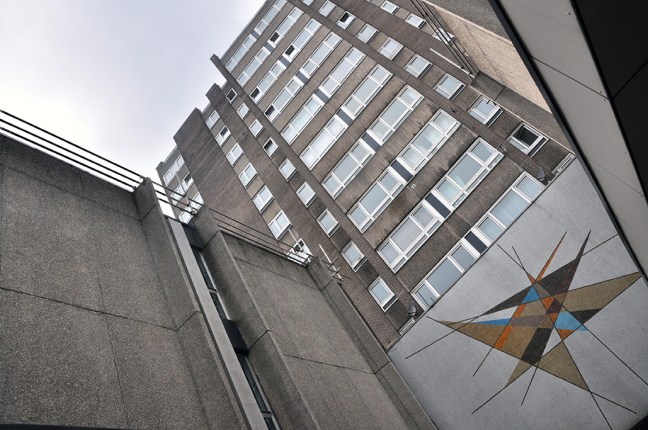
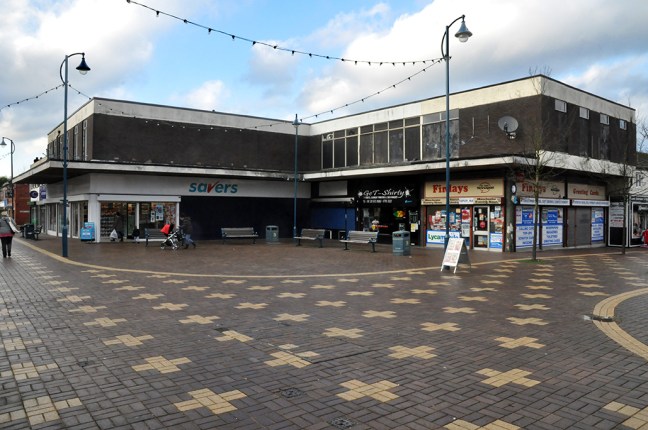
Mosaic mural Systematic Sequence in Line and Shade by Bernard Kramer

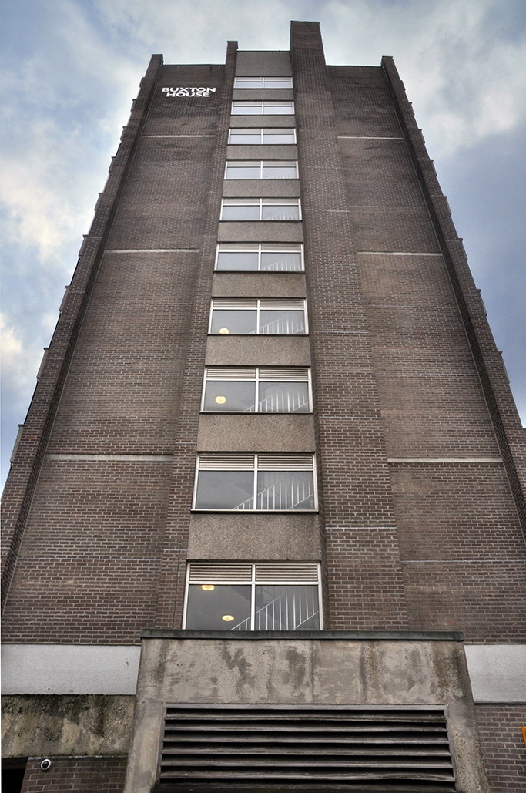
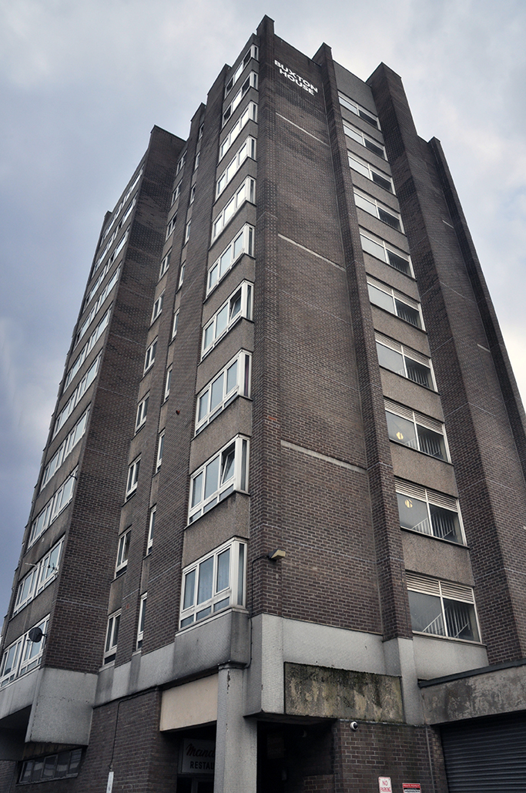
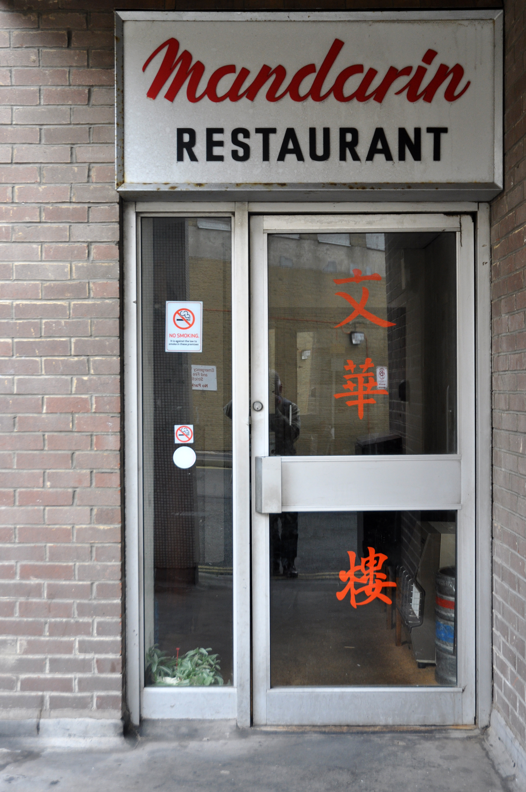
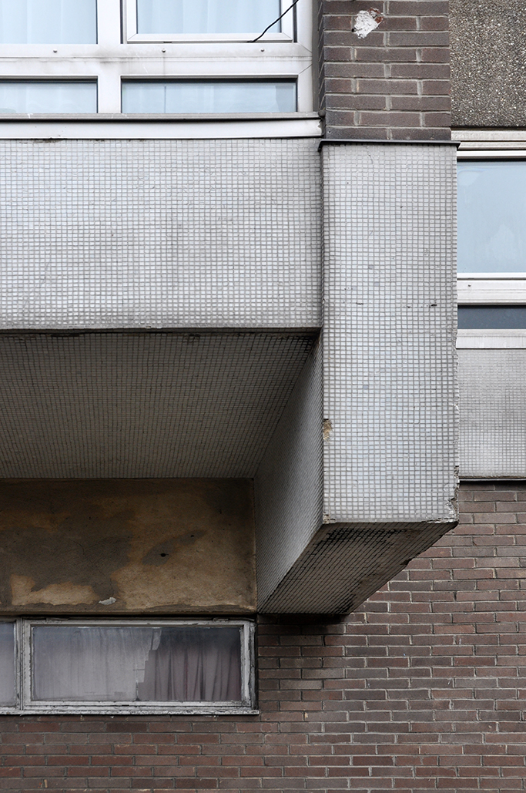
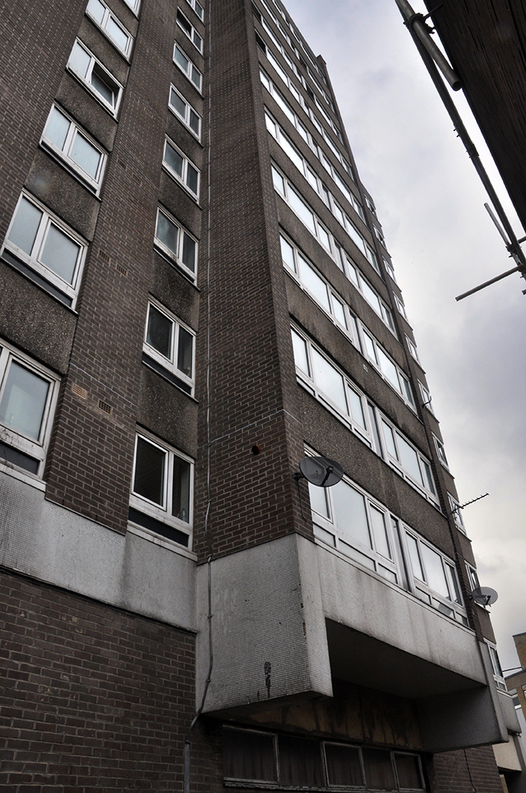
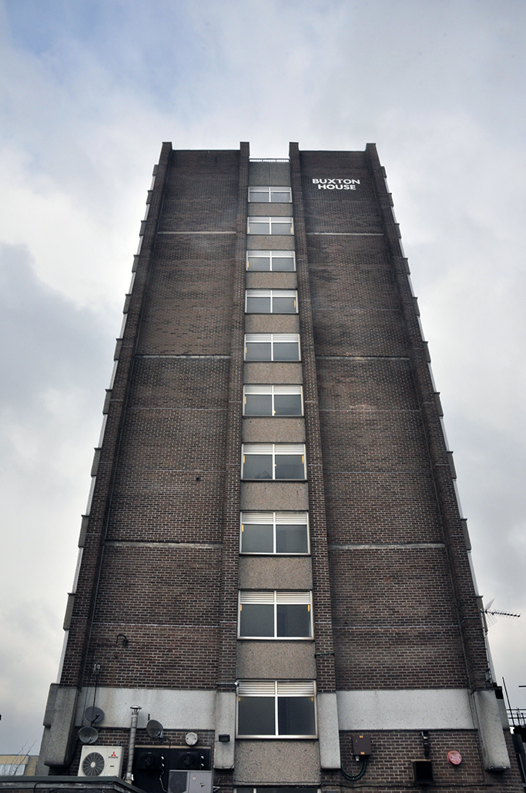
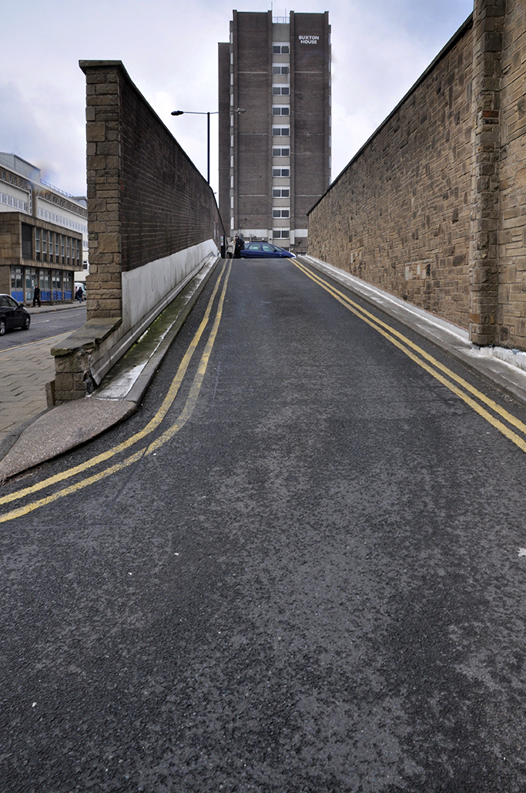
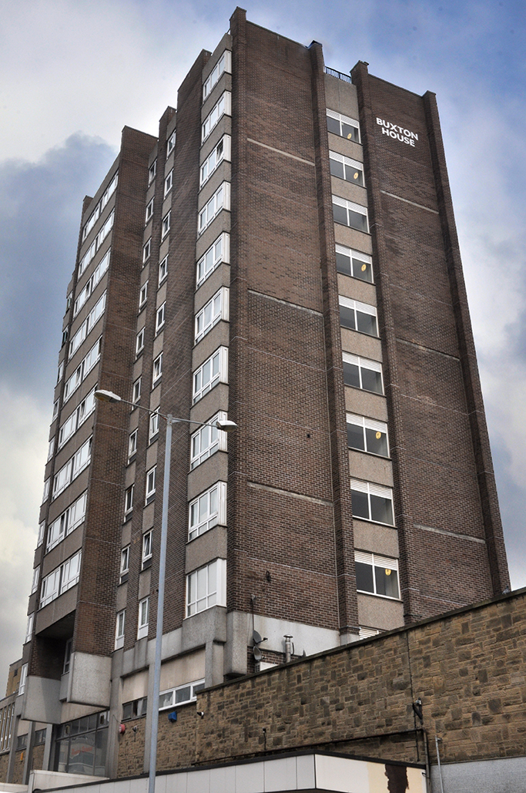
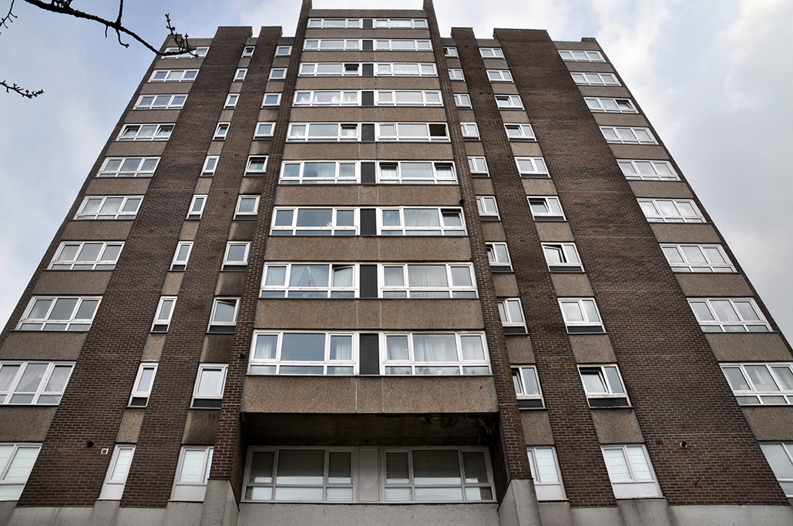
Slap dab in the middle of the town stands a lone tower block of residential, social housing, designed by Bernard Engle & Partners.

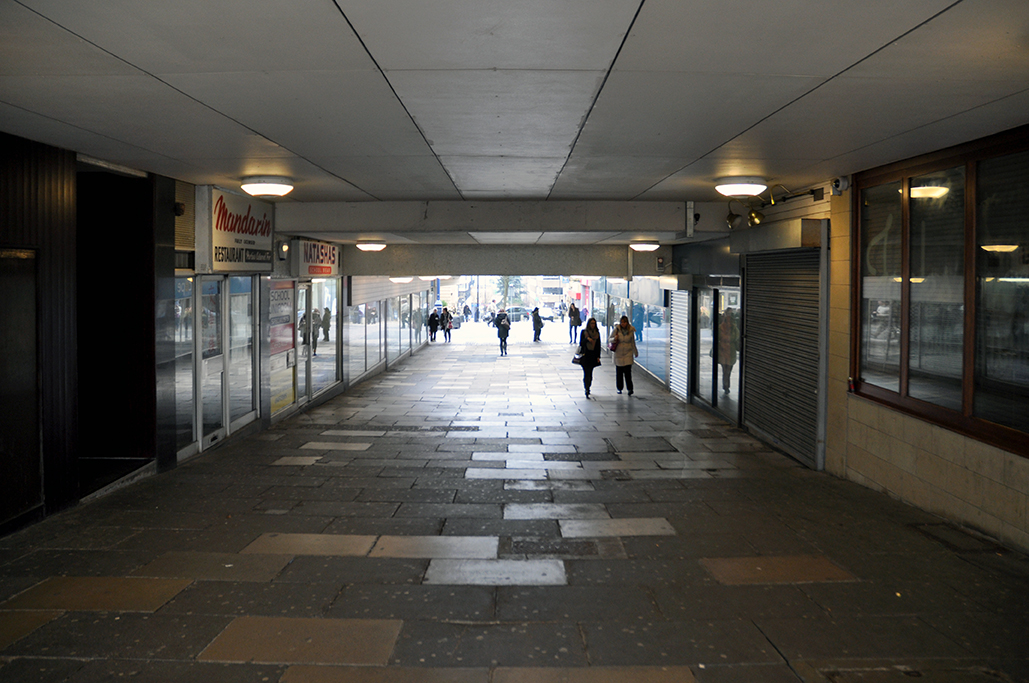
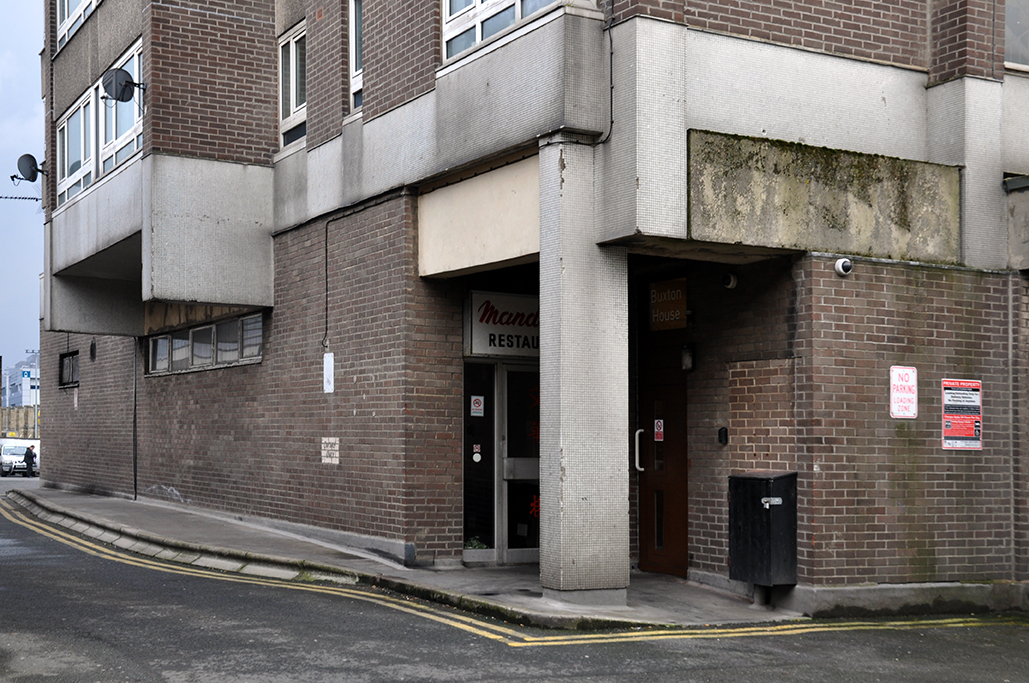
Buxton House backs onto the lower rise Civic Centre and is conjoined to the main shopping street and precinct, linked by a low wide underpass. Adorned on its street entrance by the most enchanting mosaic, announcing a spry geometric optimism to those shoppers and residents that pass under, through the underpass.

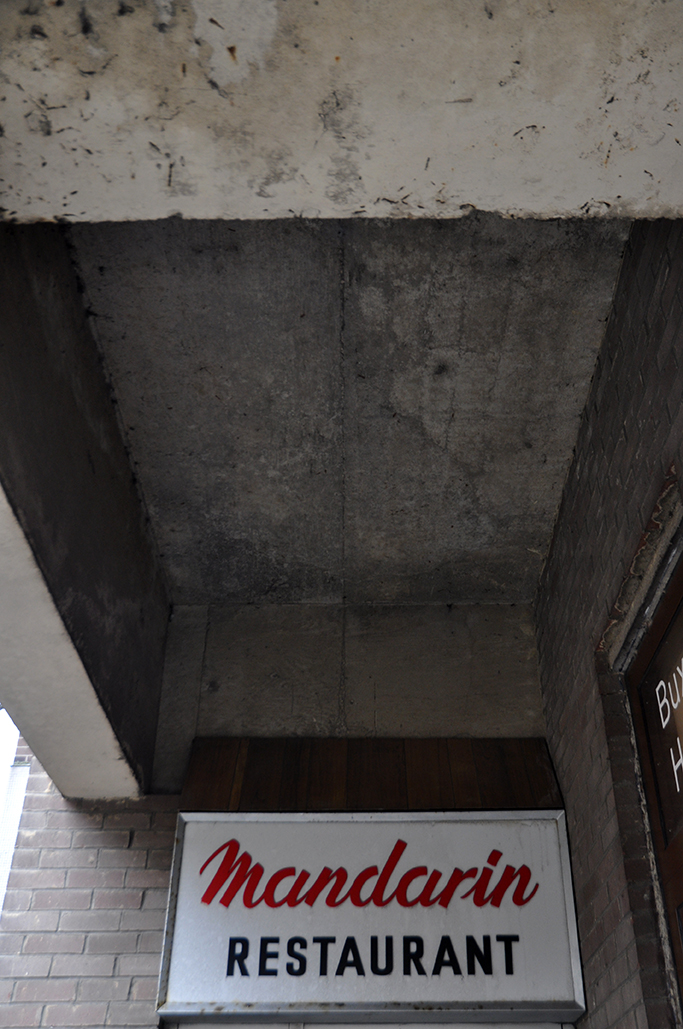
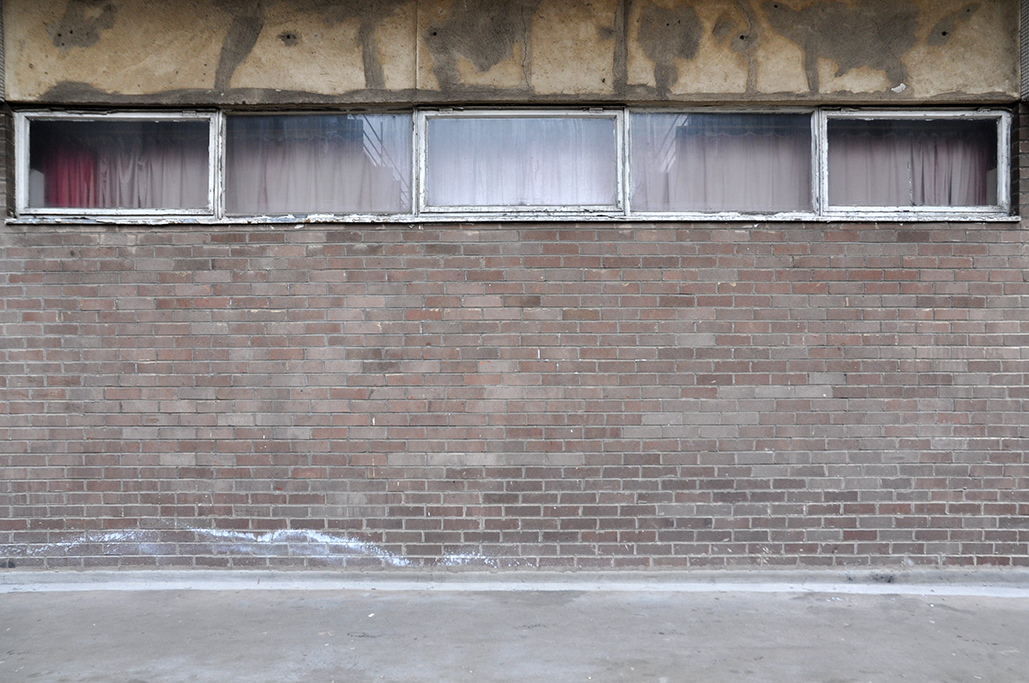
Ten floors of homes are bound in brick concrete and glass – a truly commanding central location, graced by the inclusion of an incongruous Chinese restaurant – The Mandarin.

Take a stroll around.
DSC_0264 copy

DSC_0258 copy

DSC_0255 copy

DSC_0254 copy

DSC_0253 copy

DSC_0251 copy

DSC_0249 copy

DSC_0248 copy

DSC_0247 copy

DSC_0244 copy

DSC_0243 copy

DSC_0240 copy

DSC_0238 copy

DSC_0235 copy

DSC_0234 copy